

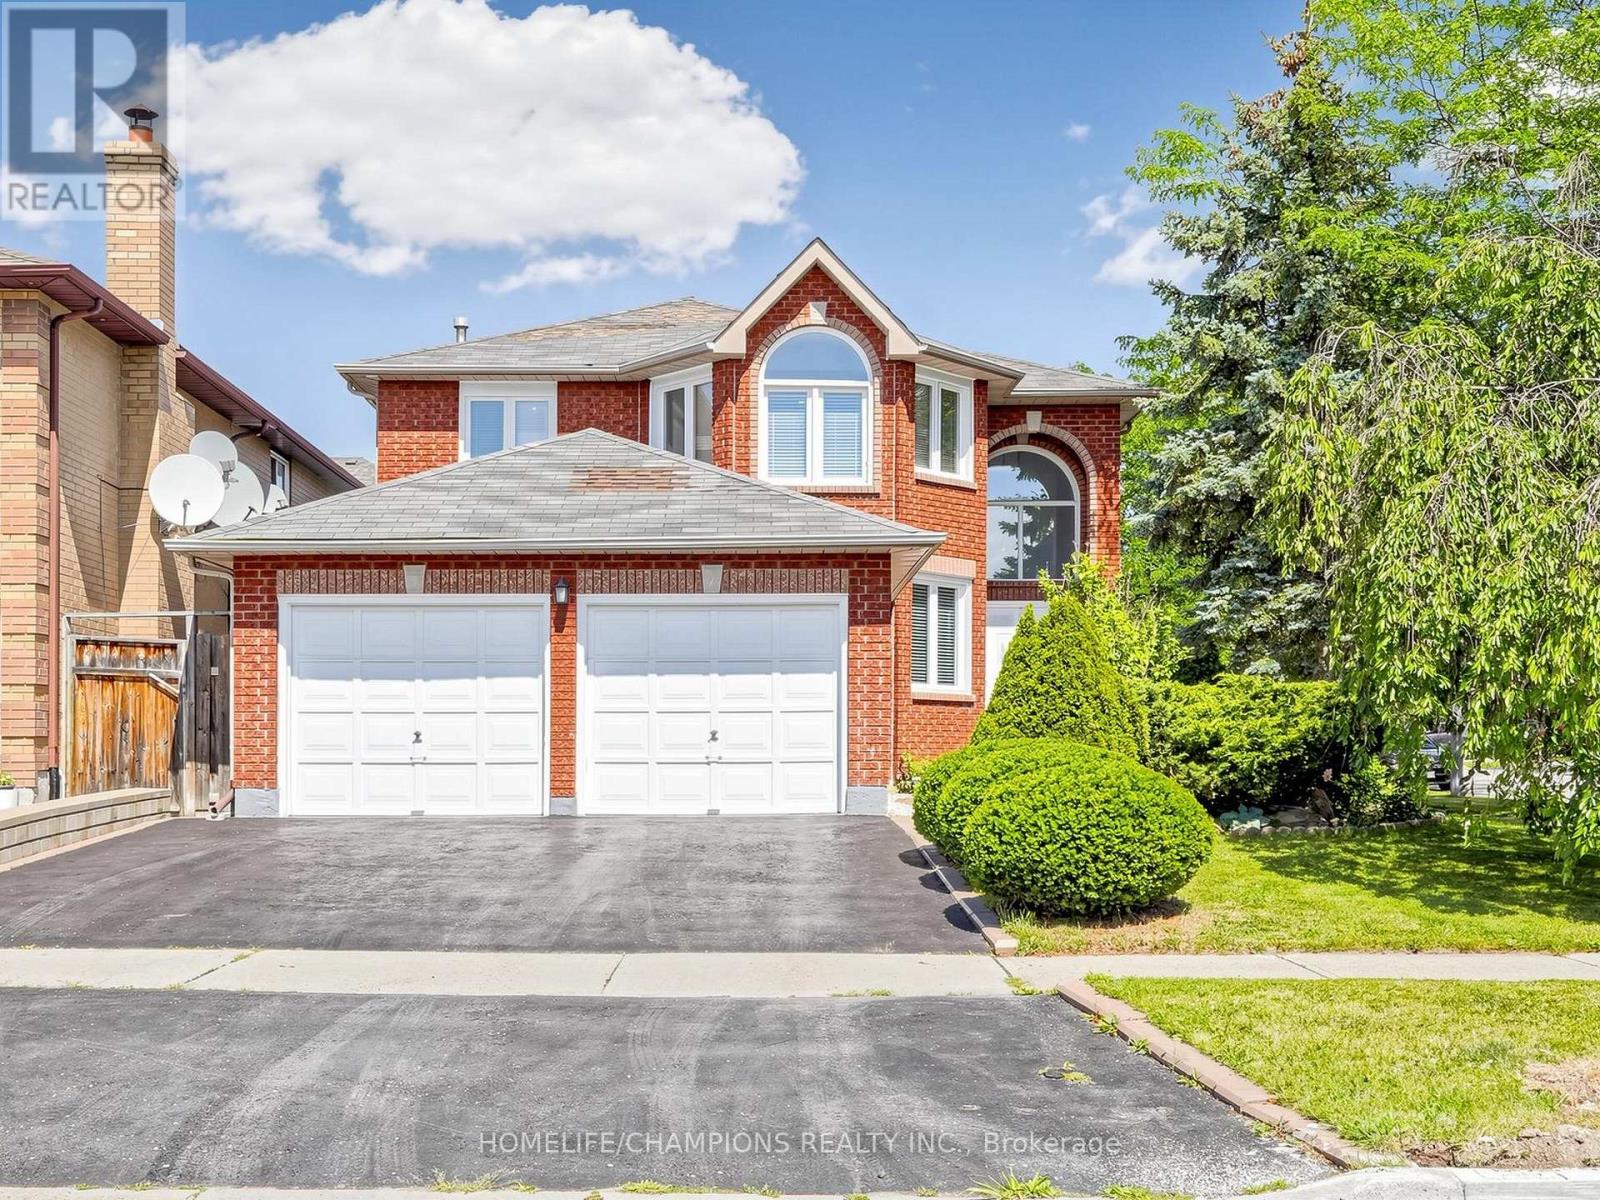
1622 Sandhurst Crescent
Pickering, Ontario
Welcome to 1622 Sandhurst Cresent! Step into this unique one of a open kind concept 4+2 bedroom, 4-bath, over 2500 sq.ft. above grade, finished basement, CORNER LOT, home located in the Sought- after Highbush community of Pickering. The main level welcomes you with a bright and spacious living and dining area, highlighted by large windows that fill the space with natural light. The cozy family room with fireplace is perfect for entertaining guests or relaxing with loved ones. An easy walkout onto a large deck and backyard ideal for summer Bbq's and outdoor gatherings. The Finished basement includes a full kitchen, 3pcs bath, 2 bedroom and additional living space, perfect for a home office, rec room, or in-law suite. This home also has great potential of rental income / convenient main floor laundry Adds to the Home's Practical layout. Located in a quiet, family- friendly neighbourhood, you'll enjoy easy access to nearby parks, top-rated schools, and all the amenities Pickering has to offer. Dost miss this incredible opportunity to own a move in ready home in one of Pickering's most desirable neighbourhoods! (id:61476)
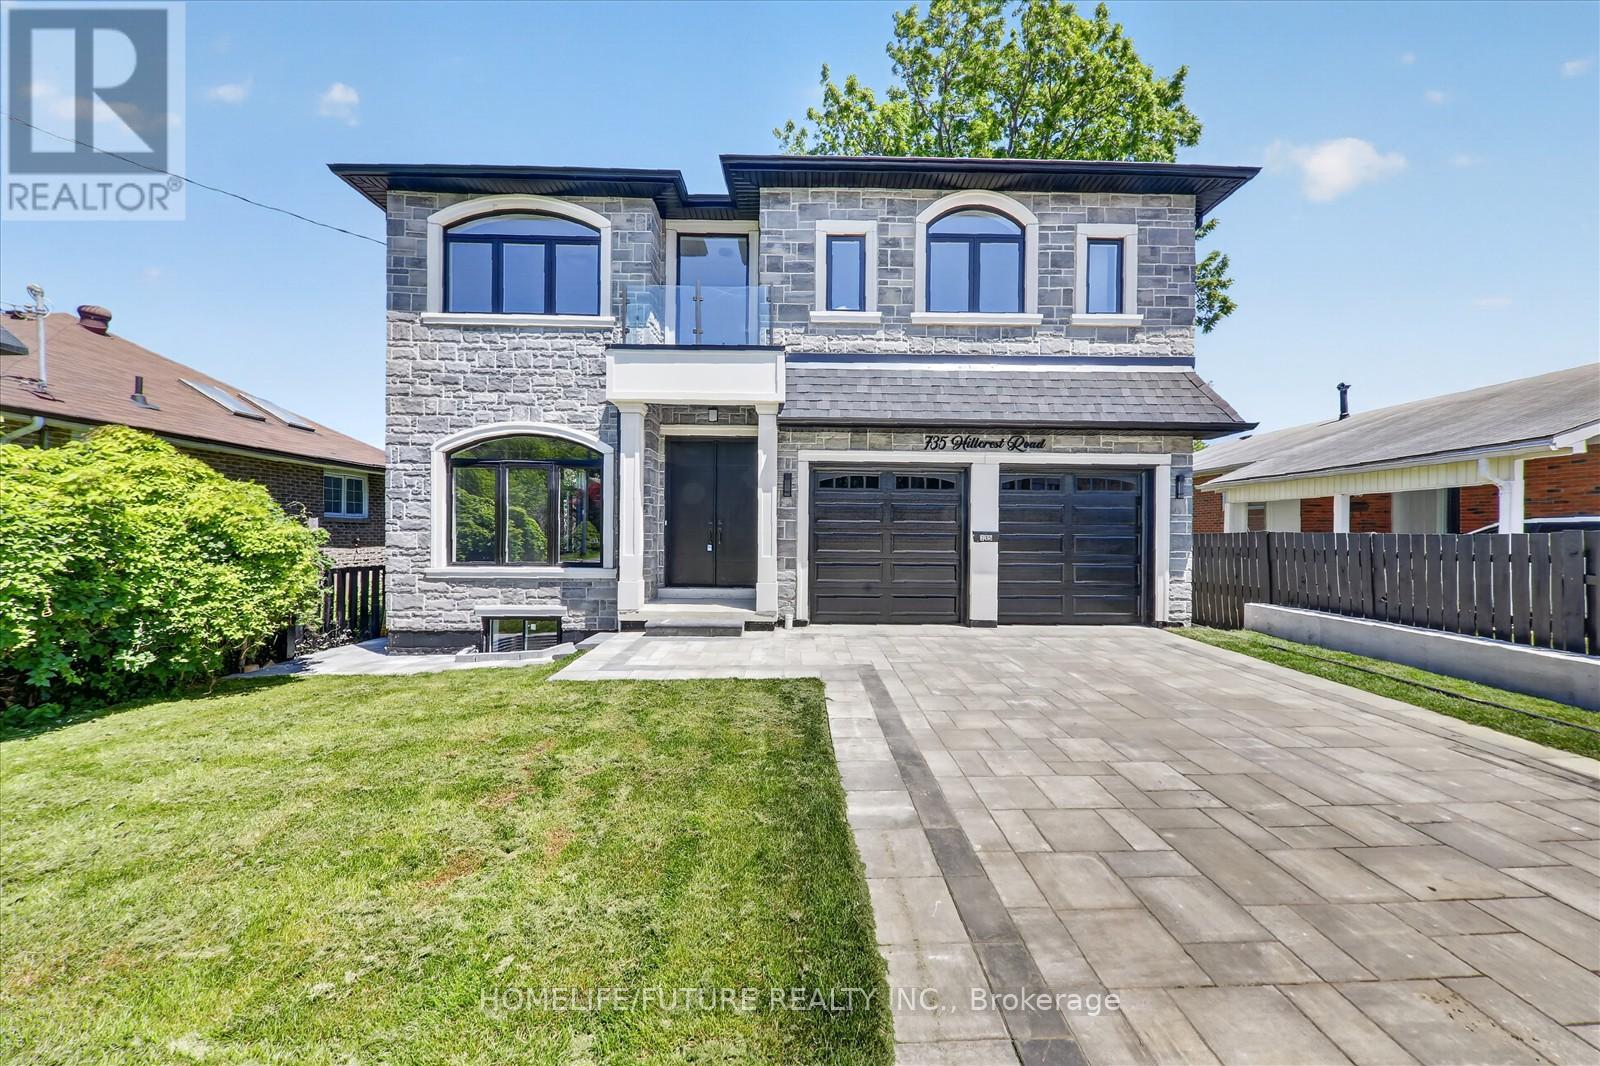
735 Hillcrest Road
Pickering, Ontario
This Stunning Custom-Built Residence Offers Approximately 5000 Sq. Ft. Of Luxurious Living Space With *Exceptional Craftsmanship* Modern Design* Sleek Finishes* And Stylish Details Throughout* Situated On One Of Pickering's Most Prestigious Streets. Inside, The Home Is Finished With The Highest Quality Materials / Are Perfect For A Large Or Growing Family/ Tons Of Natural Light With Large Windows / Double Door Entry / 10-Foot Ceilings On M/F & 9 Foot Ceiling On 2nd Flr/ Oak Hardwood Floors Throughout The Main And Upper Levels / A Modern Open-Riser Staircase With Glass Railings / Formal Living And Dining Rooms / Exquisite Kitchen With Custom Cabinetry, High-End S/S Appliances, An Oversized Island, Quartz Countertops & Walkout To A Balcony / Spacious Family Room With An Elegant Electric Fireplace & Large Windows / A Stylish Powder Room Complete The Space / Main Floor Bedroom With En-Suite & Large Window /Every Bedroom Is Generously Sized, Each With Its Own Private En-Suite Bathroom With LED Mirrors And Custom Built *Luxury Closet Organizers * Wood Paneling * Artwork Throughout. The Basement Features 10 Ft Ceilings, 2 BERMS, 2 WRMS, Kitchen & Sep Entrance. This Home Truly Does Have It All! Don't Miss Out On This One!! It Won't Last Long!Walking Distance To Frenchmans Bay And The Beach, This Remarkable Home Blends Luxury, Comfort, And Thoughtful Design With A Coveted Waterfront Lifestyle. A Must See! You Will Fall In Love With This Home!! (id:61476)
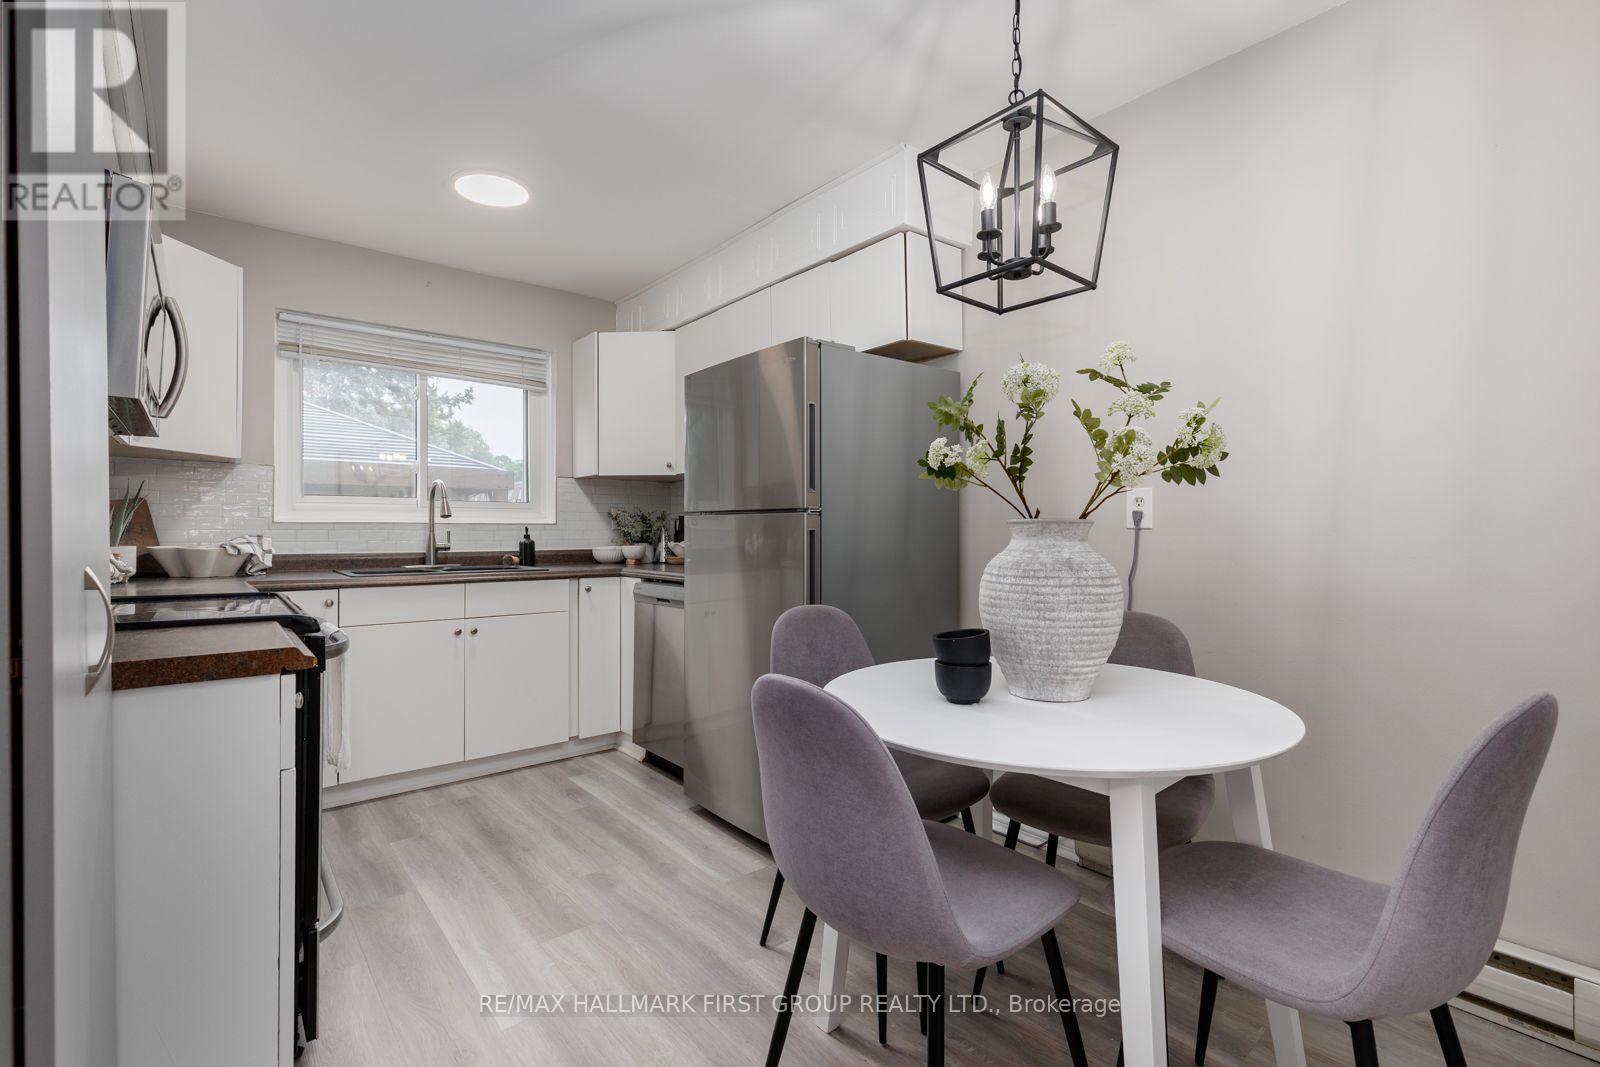
45 - 1300 Oxford Street
Oshawa, Ontario
Welcome to this beautiful 2-bedroom, 2-bathroom condo townhome nestled in a quiet, family-friendly community! Ideally situated within walking distance to schools, parks, grocery stores, and restaurants, and offering easy access to the Oshawa Lakefront, Oshawa GO Station, the Oshawa Centre, and Highway 401, this location is the perfect balance of convenience and lifestyle. Backing onto peaceful green space and complemented by a charming on-site parkette and walking trail, this home also features a fully fenced backyard with a lovely patio and gazebo, creating the perfect private outdoor retreat for relaxing or entertaining. Step inside to discover a bright and welcoming interior with a spacious living room and a convenient walkout to the backyard, seamlessly blending indoor and outdoor spaces. The well-appointed eat-in kitchen features new laminate flooring, sleek stainless steel appliances, a stylish backsplash, a built-in pantry, and ample cabinetry, making it both functional and inviting. Upstairs, you'll find two generously sized bedrooms, including a primary bedroom with a large double closet. A modern 4-piece bathroom completes the second floor. The fully finished basement provides additional living space, ideal for a recreation room, home office, or guest retreat, and includes an additional room, a modern 3-piece bathroom with a glass walk-in shower, and a dedicated laundry room for added convenience. Residents enjoy exceptional value with heat, hydro, and water all included, along with one designated parking space and ample visitor parking. Offering stylish finishes, versatile living spaces, and an unbeatable location surrounded by parks, green space, and everyday amenities, this wonderful home is the perfect opportunity for first-time buyers, or anyone seeking a low-maintenance lifestyle in a welcoming community. (id:61476)

35 Magill Drive
Ajax, Ontario
Welcome to a beautifully maintained detached family home offering an abundance of space, natural light, and exceptional versatility in the heart of Ajax. Designed with growing families in mind, this spacious home features separate living, dining, and family room, with a cozy gas fireplace creating the perfect gathering space. The large kitchen offers ample cabinetry, generous counter space, and a bright breakfast area overlooking the backyard-ideal for everyday living and entertaining. Boasting 5 bedrooms and 4 bathrooms, this home provides plenty of room for the entire family. The fully finished basement apartment offers excellent rental income potential and includes a tenant who is willing to stay, making it a fantastic opportunity for investors or homeowners looking to offset their mortgage. Location is everything, and this home truly delivers. Situated in one of Ajax's most convenient and family-friendly neighbourhoods, you're just steps to public transit, grocery stores, shopping, schools, parks, restaurants, and the Ajax Community Centre, with quick access to Highway 401 for an easy commute throughout the GTA. Whether you're searching for a spacious family home or a smart investment with built-in income potential, this home offers the perfect combination of comfort, convenience, and value. This is one home you won't want to miss! (id:61476)
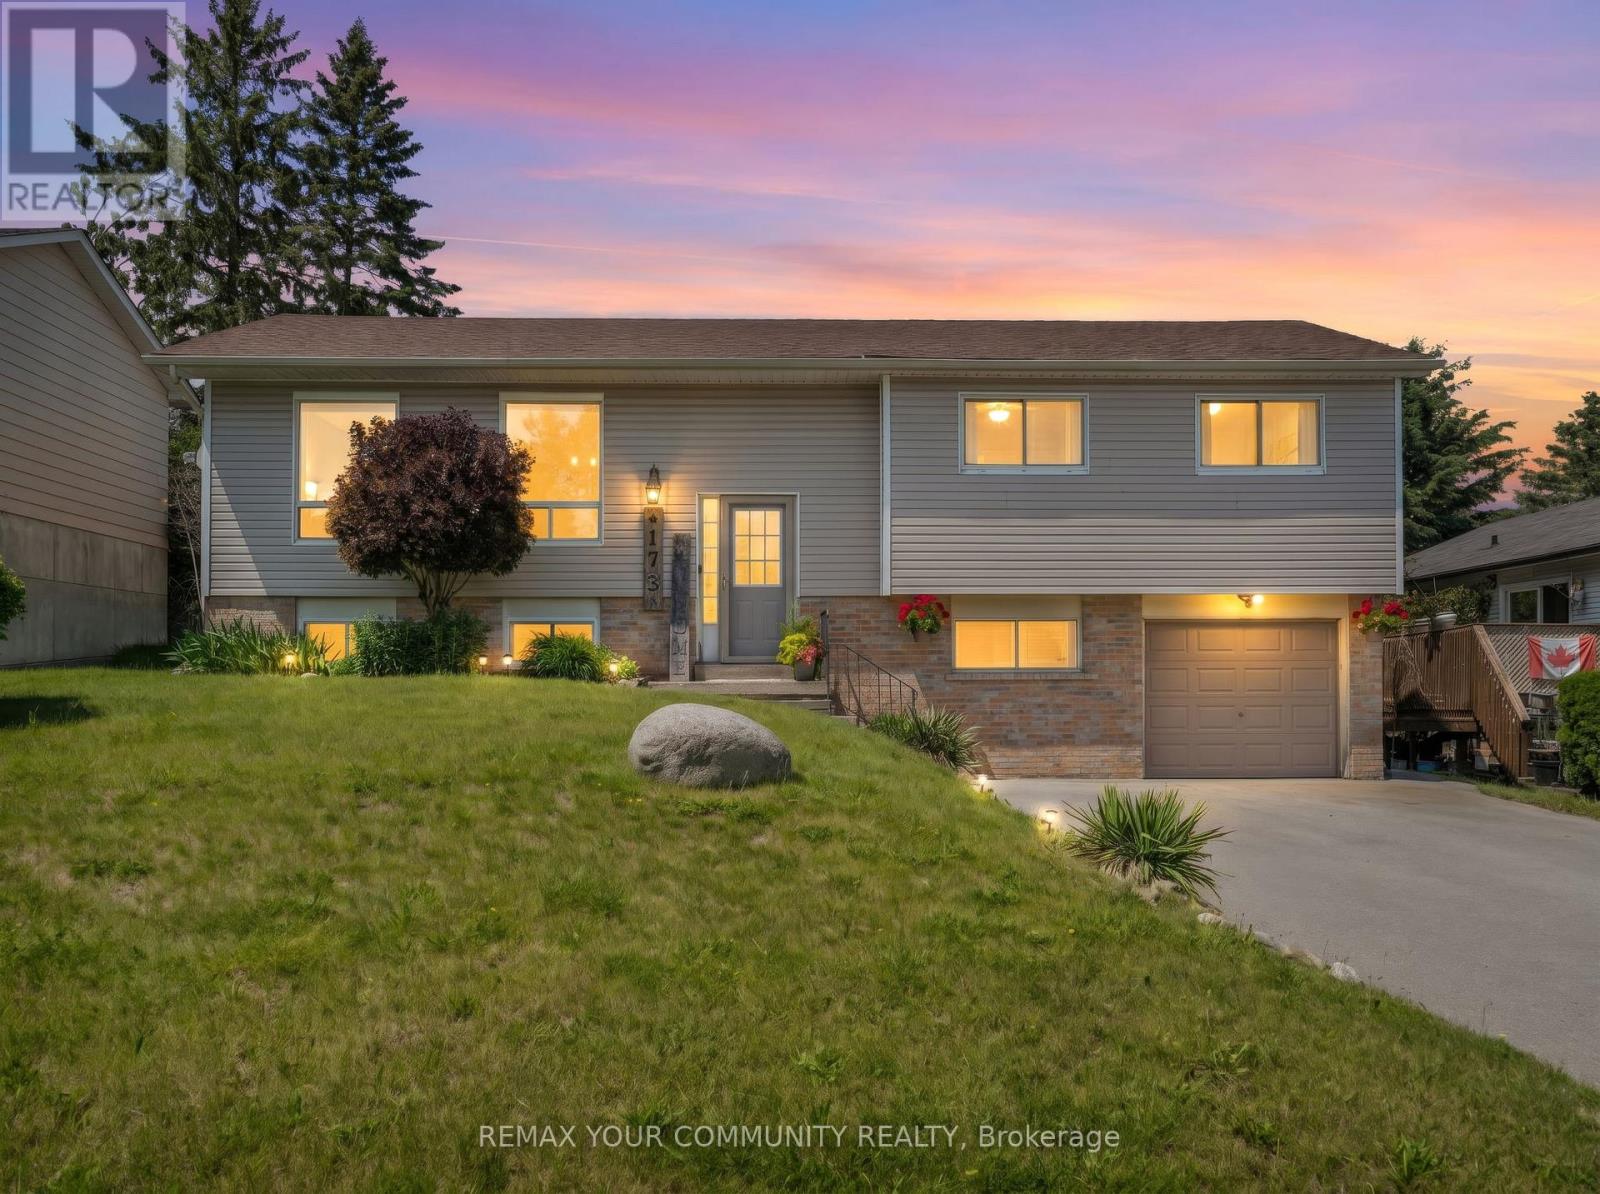
173 Park Street
Brock, Ontario
Welcome to 173 Park St - a charming raised bungalow in the heart of Cannington, one of Durham's most beloved small towns. Thoughtfully updated and lovingly maintained, this home is the perfect fit for families looking for community, comfort, and room to grow. The bright main level features a stylish kitchen with granite counters, breakfast bar, and stainless steel appliances, opening to a dining area that walks out to your private backyard oasis - complete with tiered decking, and above-ground pool, and a concrete pad ready for a hot tub. The primary bedroom offers a spacious walk-in closet, or for the new parents; it works as a perfect nursery, and a second bedroom completing the upper level. Downstairs, the finished lower level delivers serious bonus space with an L-shaped family room, 3rd bedroom, 3-piece bath, and laundry with direct garage access. The neighborhood is everything a young family desires. A short walk to McCaskill's Mills Public School, Cannington arena, several parks, and charming downtown Cannington. (id:61476)
33 - 250 Finch Avenue
Pickering, Ontario
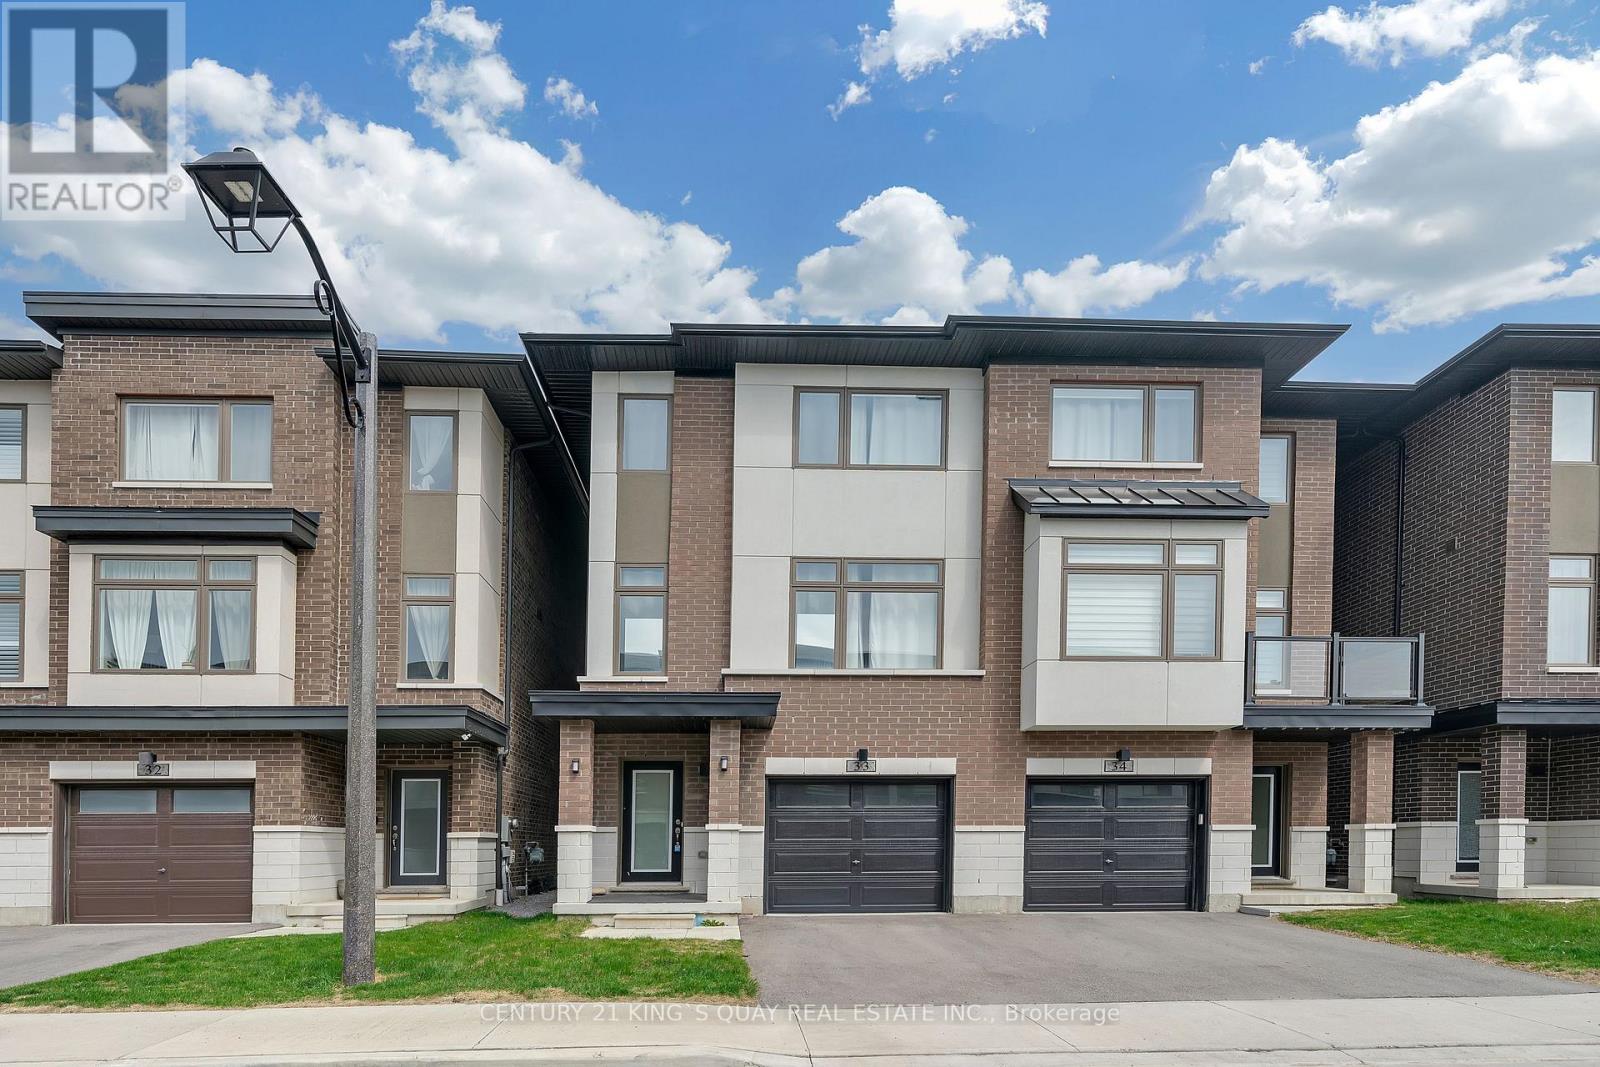
Welcome To Pickering High Demand Rouge Park Community. This Beautiful Semi-Detached Home With 4 Bedrooms, 4 Bathrooms. This Property 3 Years Old. 2381 Sqft. It Backs Onto Greenspace. Lots Natural Light In All Of The Spacious Rooms. On The Ground Floor Has A Guest Room With 3 Pc Ensuite And Walk Out To Backyard. Stained Oak Staircase. 9' Smooth Ceiling Second Floor Has Large And Open Concept Living Room, The Modern And Open Concept Kitchen With Granite Counter-Tops, Stainless Steel Appliances. The Spacious Dining And Breakfast Area. Walk Out To Deck With Gasline Hook-Up For BBQ And Enjoy The Greenspace. The Large Primary Bedroom Has A 3 Piece Bathroom And Two Closets One Is A Walk-In Closet. Steps To Parks, Closes To Amberlea Shopping Center, School, Hwy 401, All Amenities You Need Nearby! (id:61476)
51 Gloria Crescent
Whitby, Ontario
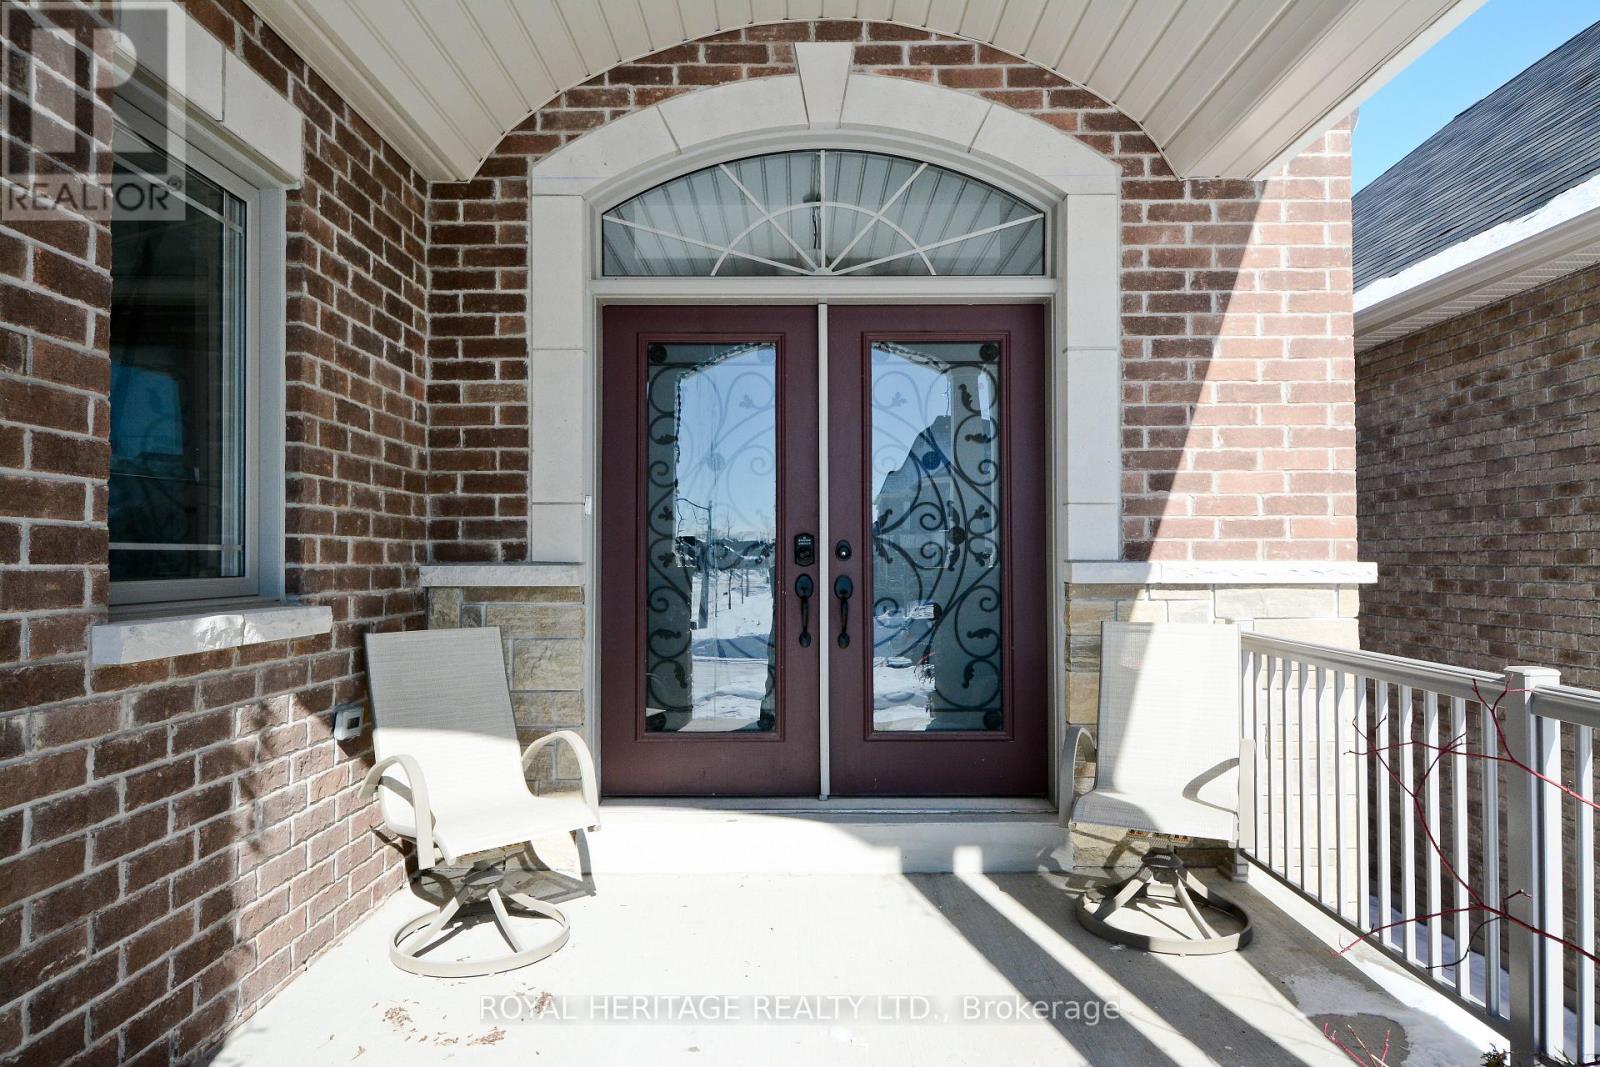
Welcome to 51 Gloria Cres, a custom-built bungalow on a 39 x 184 ft lot in the prestigious Williamsburg community. Step inside and feel at home right away. Featuring hardwood floors throughout, this inviting home offers a spacious open-concept layout with a granite kitchen, eat-in area, and great room perfect for family living. Built-in speakers add extra comfort and charm. The main level features two large bedrooms, including a primary suite with a walk-in closet and ensuite with jacuzzi tub. Also included are a large office, powder room, and laundry room with access to the two-car garage with high ceilings. The great room walks out to a large deck with a gas line for your BBQ or smoker. The walkout lower-level features two large bedrooms both with ensuites, exercise space, and a spacious open-concept living area with a kitchenette. It is rare to find a home like this For Sale on a quiet crescent. Just steps to amenities, schools, parks, Thermea Spa, big box stores, transit, and Highways 412, 407, and 401. Do not miss this rare opportunity to own an exceptional bungalow in Williamsburg. This is a must-see home! (id:61476)
844 Wilkins Gate
Cobourg, Ontario
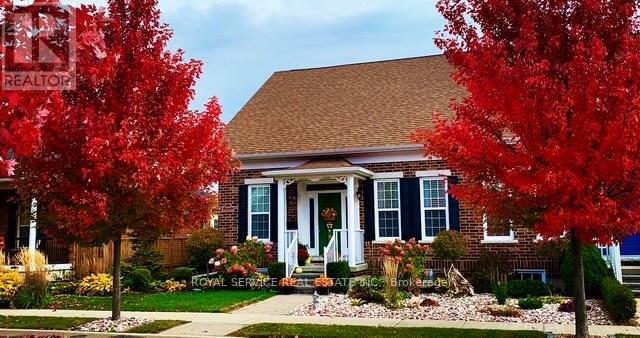
This lovely open concept bungalow in desirable New Amherst has been well maintained and has many recent upgrades. A well thought out plan with engineered hardwood flooring, 10' ceilings, 2 bedrooms, a newer jacuzzi tub in the main bath, main floor laundry and walk out to a stone patio, a landscaped fenced yard, and added driveway space for additional private parking. A perfect location on a lovely street close to shopping and parks. (id:61476)
10 Hurst Drive
Ajax, Ontario
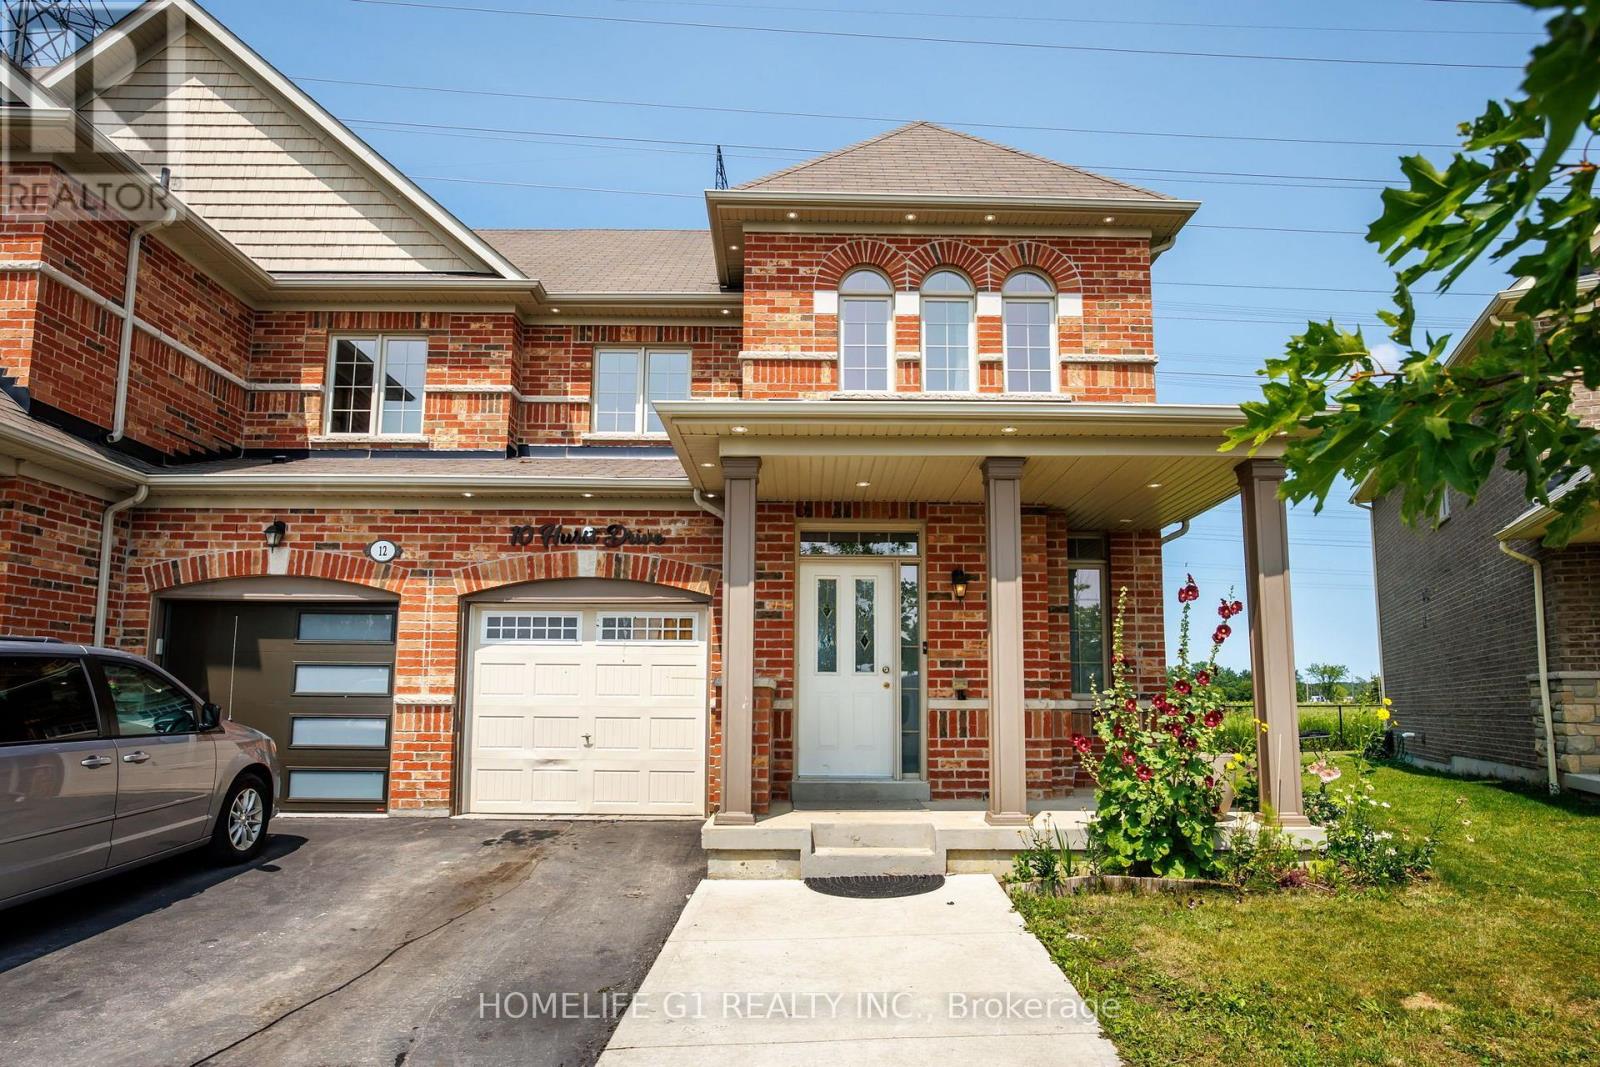
Welcome to 10 Hurst Drive, a well-maintained freehold townhouse with a finished basement, located in the highly sought-after Northwest Ajax community. This bright and functional home offers spacious living areas designed for comfortable everyday living and entertaining. Ideally situated near top-rated schools, parks, shopping, restaurants, and recreational amenities, it provides exceptional convenience for families and professionals alike. Commuters will appreciate quick access to Highways 401, 412, and 407, as well as the nearby Ajax GO Station. Combining a prime location with modern comfort, 10 Hurst Drive presents an outstanding opportunity to own a home in one of Ajax's most desirable neighbourhoods. (id:61476)
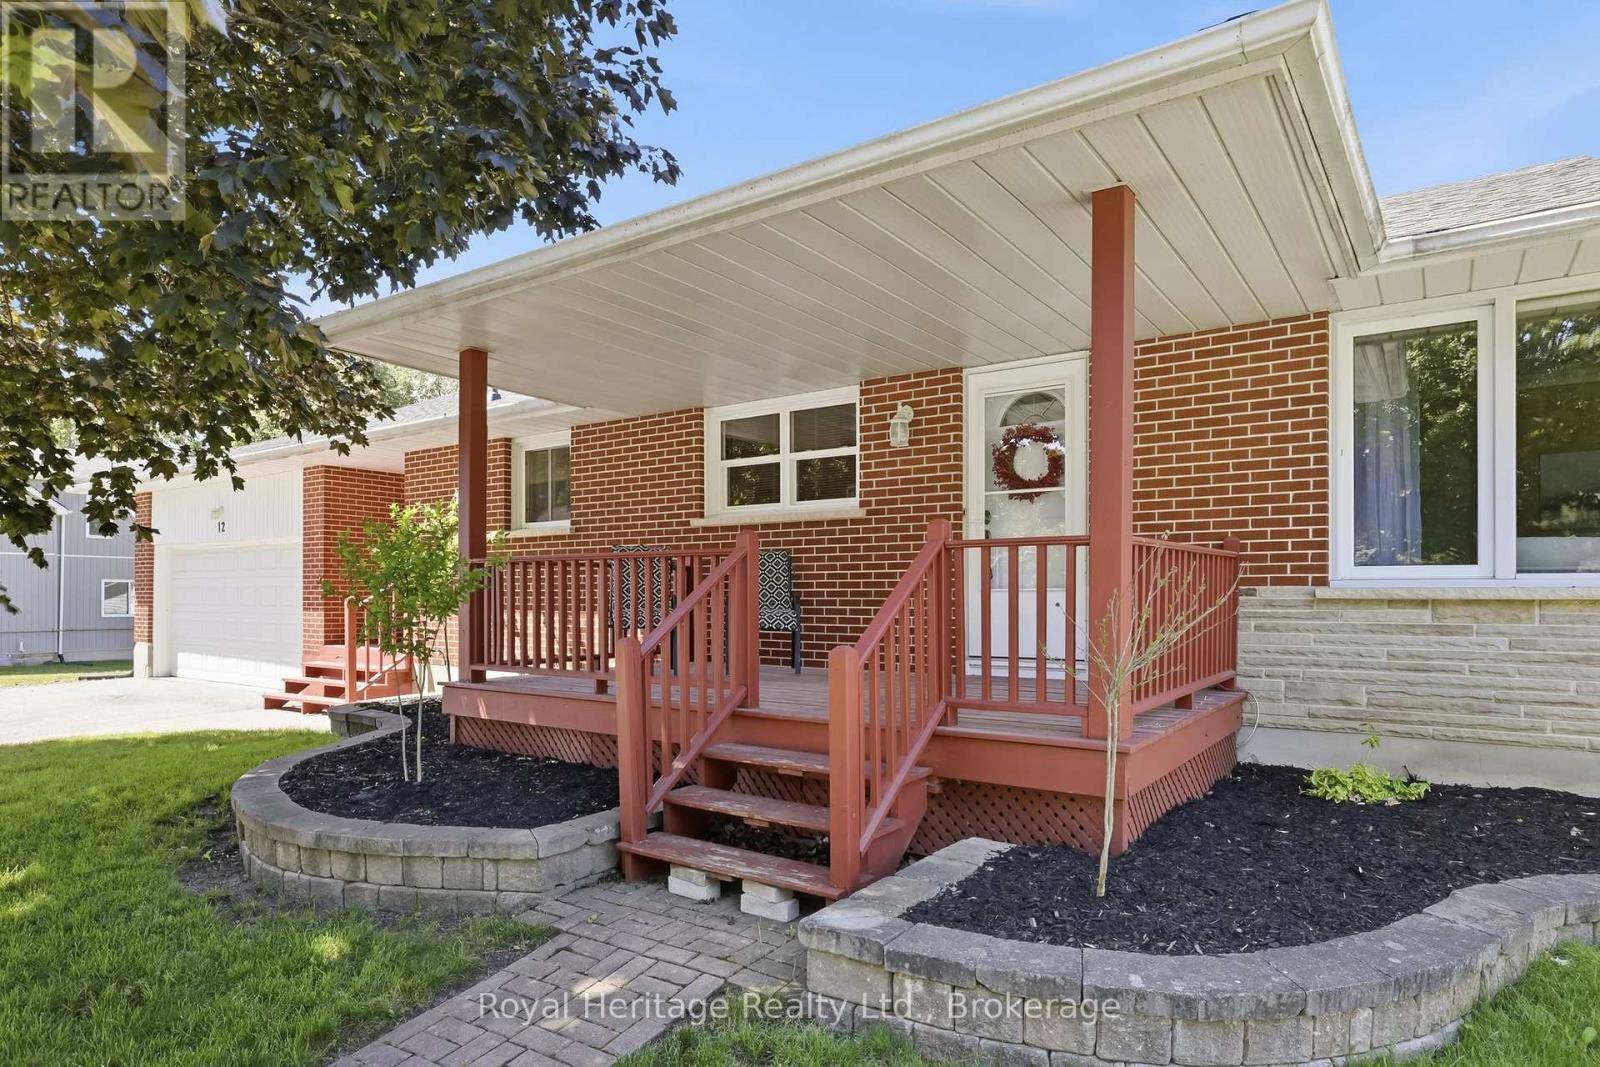
12 Simcoe Street
Whitby, Ontario
Welcome to this exceptional and incredibly rare offering. Nestled in the highly desirable family friendly Olde Brooklin neighbourhood. Featuring 3 spacious bedrooms, a large kitchen and dining area with a separate living room and gas fireplace. Enjoy a coffee on the covered front porch. Move in ready! Partially finished basement has great in-law suite potential with above grade windows. Minutes to shopping, schools, parks, 407 and the new Whitby sports complex. (id:61476)
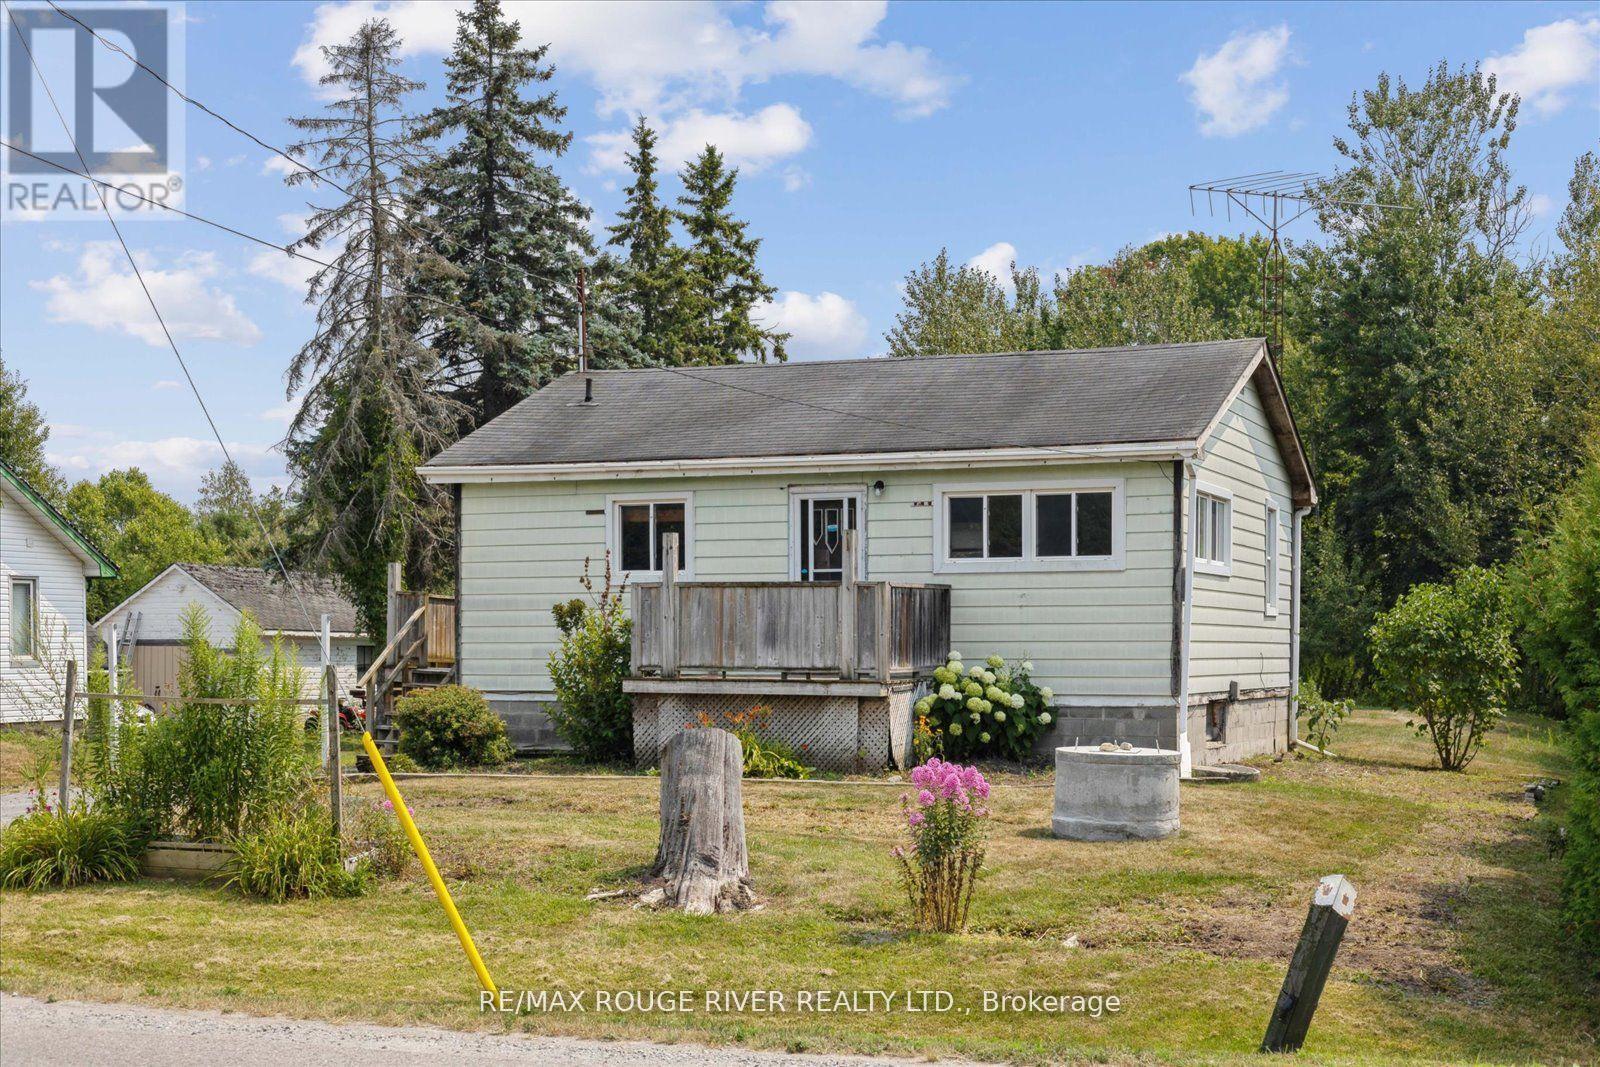
2037 Nash Road
Clarington, Ontario
Welcome to this charming two-bedroom bungalow nestled on a rarely offered premium 70 x 660 ft lot in Clarington. Offering the perfect balance of rural tranquility and city convenience, this property is ideally located just minutes from major highways and all essential amenities. Whether you're a builder, someone looking to renovate and customize the existing home, or continue using it as a highly reliable rental property, its been a consistent income generator for many years. Inside, the main floor offers a generous sized eat in kitchen with a w/o to deck off the side of the house, perfect for bbqing or entertaining. Good Size Open Concept living room and 2 bdrms. 4pce recently updated bathroom. The partially finished basement offers an excellent opportunity for expansion, easily finish it into a 2 bdrm suite with a rec room, perfect for extended family or teenagers. There is also the exciting potential to build an Accessory Dwelling Unit (ADU) as permitted by the Municipality. Live in one unit and rent out the other to offset your mortgage. With over an acre of land, there's space for gardens, chickens, trailers, RVS, or your favorite recreational toys. Opportunities like this don't come often. (id:61476)
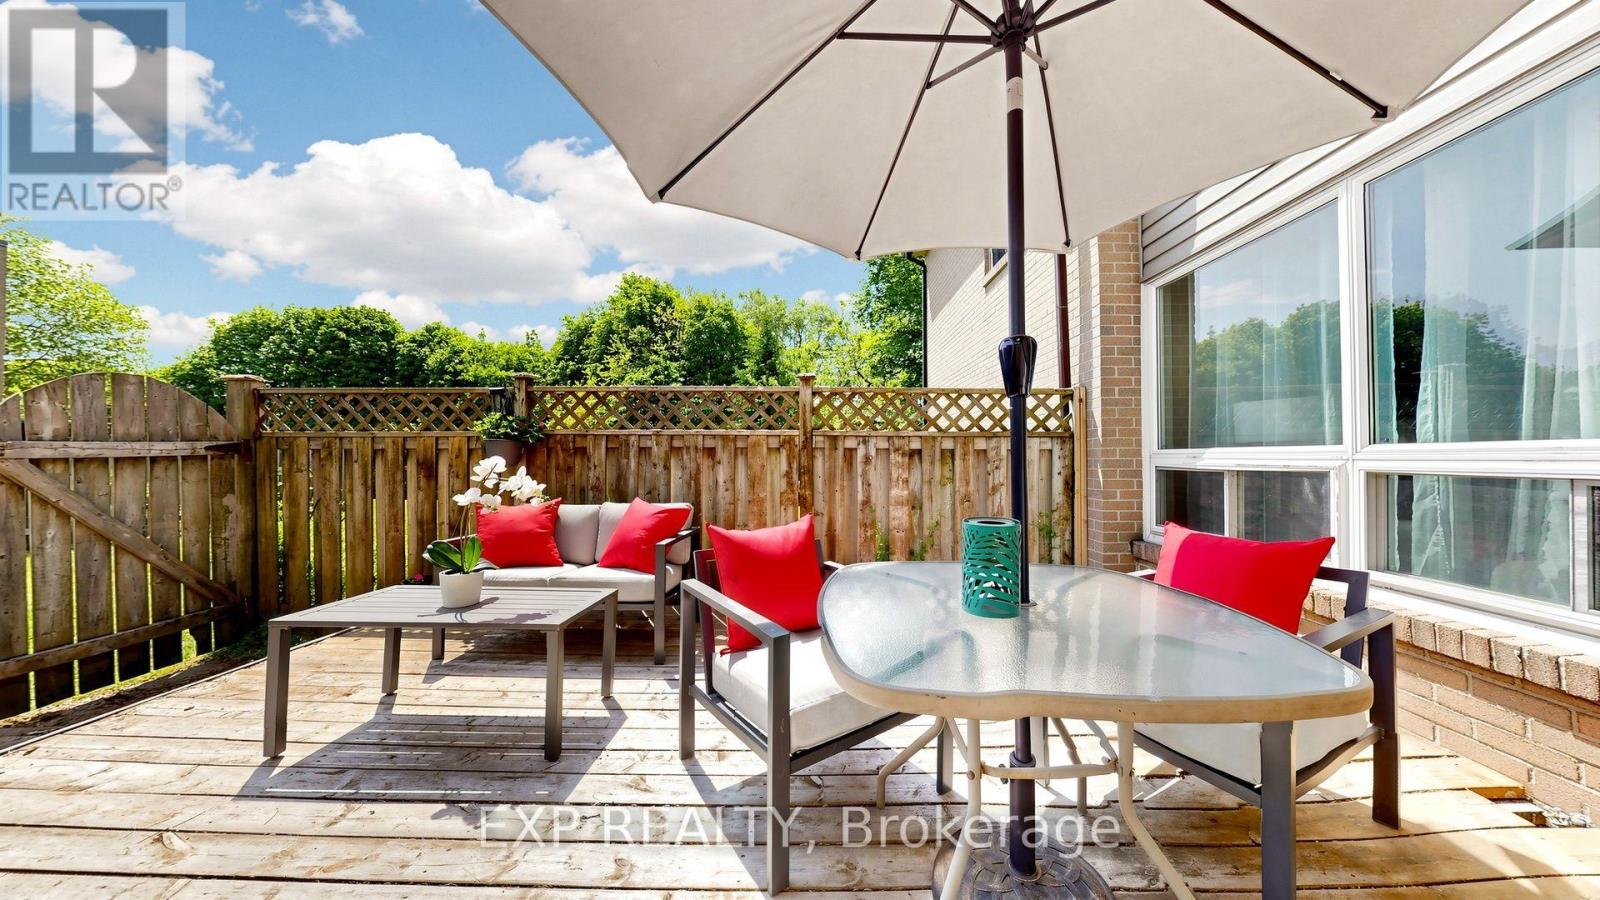
1235 Radom Street
Pickering, Ontario
Welcome to your own private nature retreat in the heart of sought-after Bay Ridges! Surrounded by mature trees, scenic parks, walking trails, and green space, this spacious and beautifully maintained 3-bedroom, 2-bathroom condo townhouse offers approximately 1900 sq. ft. of space.Filled with natural light, this inviting home features new laminate flooring on the main level, natural wood flooring on the second floor, and fresh paint throughout. The bright living room offers a walkout to a fully fenced backyard with direct gate access to a large open courtyard, creating the perfect setting for entertaining, relaxing, or enjoying the outdoors.The dining area is ideal for family gatherings and dinner parties, while the finished basement provides additional living space and abundant storage. The large primary bedroom features a walk-in closet, and the laundry area offers even more practical storage solutions.Step outside to enjoy the extra-large deck overlooking the peaceful courtyard. Residents will appreciate the convenience of underground parking and access to the community pool just steps away.Ideally located within walking distance to daycare, schools, parks, waterfront trails, the marina, restaurants, and local amenities. Commuters will love the close proximity to Pickering GO Station, Pickering Town Centre, and Hwy 401. New A/C installed June 2025.An exceptional opportunity to enjoy space, comfort, nature, and convenience in one of Pickering's most desirable waterfront communities. Floor plans and 3D tour attached. (id:61476)
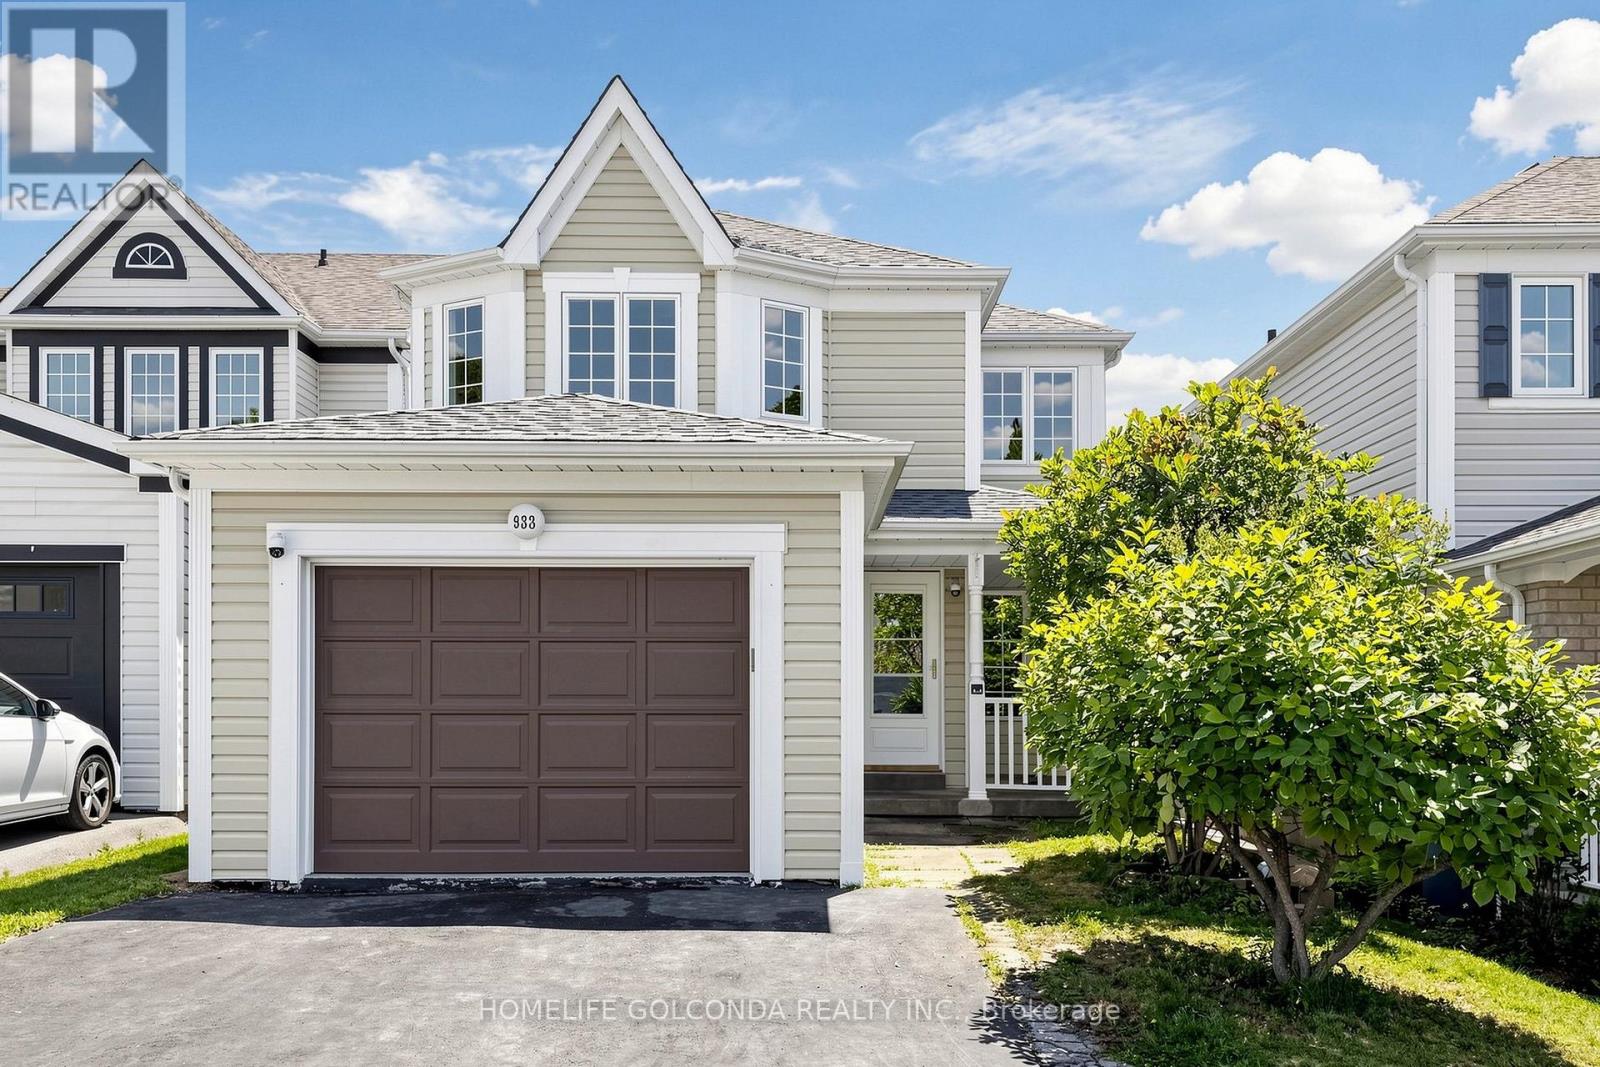
933 Glenbourne Court
Oshawa, Ontario
Welcome to this beautiful detached home nestled on a quiet court in the highly sought-after Pinecrest community of Oshawa. 1912 Sqft not include the basement, featuring a bright and functional layout with wood flooring throughout the main and second floors, spacious living and dining areas, and four full-size bedrooms with closets on the second floor-perfect for a growing family. The basement offers plenty of storage space and excellent potential for future customization. Fresh Paint. Conveniently located close to excellent schools, parks, scenic trails, highways, transit, shopping, restaurants, the lakefront, and all essential amenities. deal for families, with well-regarded Maxwell Heights Secondary School and several elementary schools nearby, plus a new DDSB elementary school planned at Whitelaw Ave. and Glenbourne Dr. for September 2027. Well maintained, clean, quiet, and move-in ready! (id:61476)
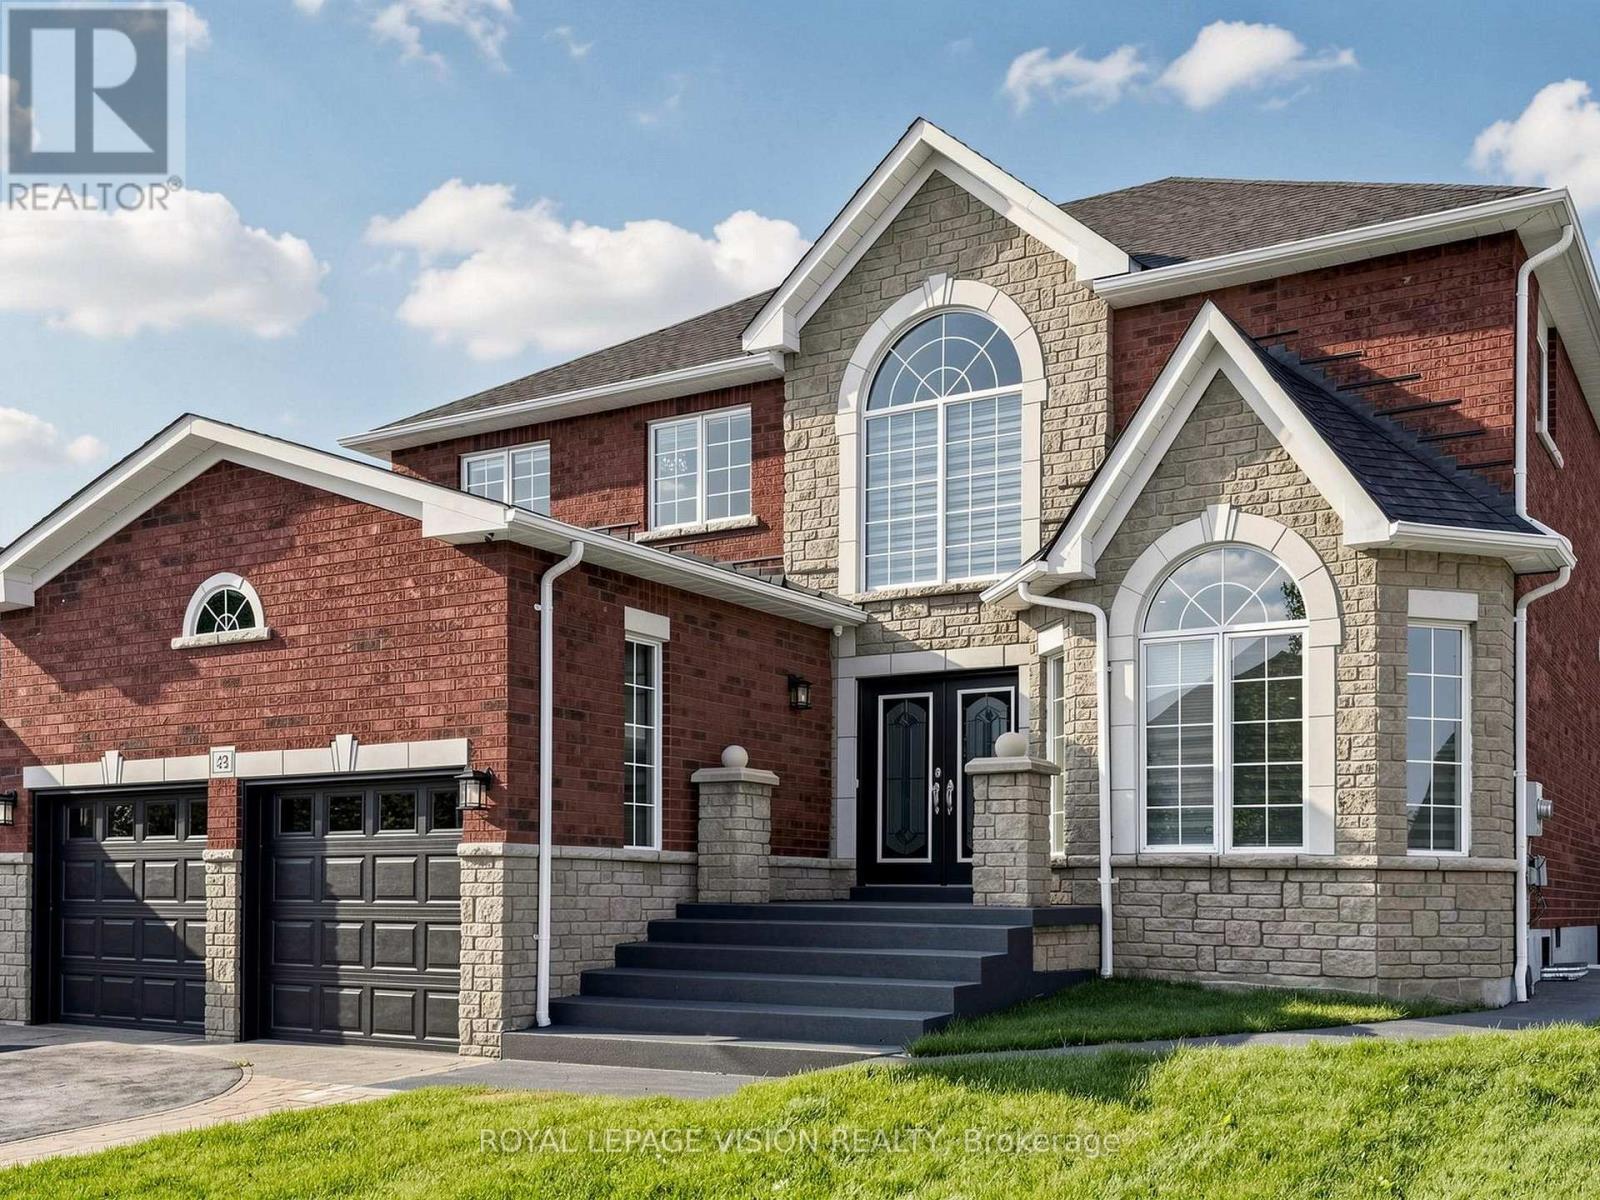
43 Mac Carl Crescent
Whitby, Ontario
Luxurious 4+2 Bedroom, 4+2 Washroom Delta Rae Home With Over 3800 Sqft Of Living Space.***LEGAL 2 Bedroom, 2 Full Washroom Basement Apartment with Separate Entrance***. $$$ Spent On Premium Upgrades. Large Private Backyard With An Inground Pool, Backing Onto A Park. 9Ft Ceiling On Main Floor. Custom Accent Walls, Premium Light Fixtures. Hardwood Floors. Quartz Counters/Backsplash. Crown Moulding/Wainscotting Throughout. Too Many Upgrades To List, Must See! (id:61476)
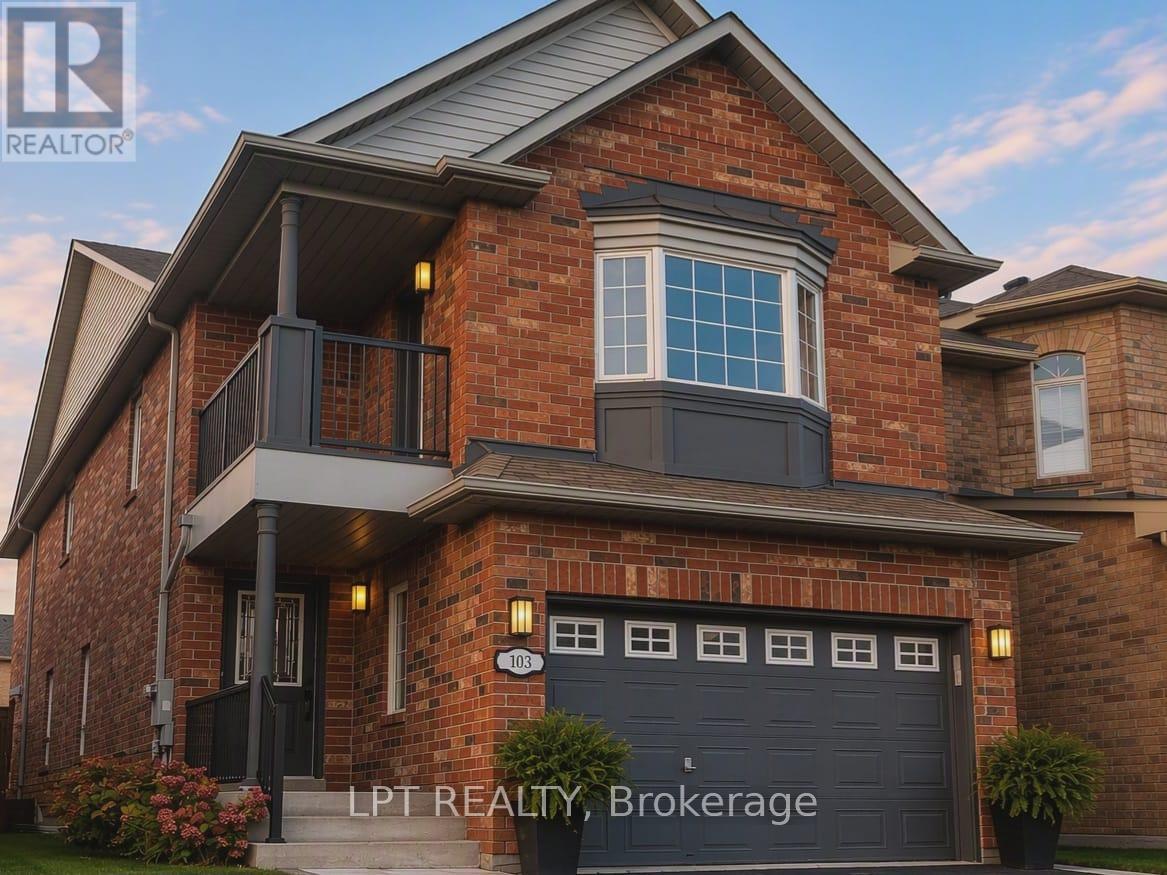
103 Howling Crescent
Ajax, Ontario
Beautifully Renovated from top to bottom, this stunning Detached Home offers 4+1 Spacious Bedrooms, 4 Washrooms, and is located in one of Ajax's most sought-after neighbourhoods. Featuring a brand-new designer kitchen, elegant flat ceilings, pot lights throughout the main floor, and no carpet anywhere, this home is truly move-in ready.A standout feature is the Legal Basement for personal use-a complete lower-level living space with a Spacious Living room, Kitchen, Large Bedroom, Washroom, and its own Private Laundry. Perfect for extended family, multi-generational living, or simply enjoying the flexibility of a fully self-contained living area.Step outside to a spacious backyard deck, ideal for entertaining. Conveniently located just minutes to Highway 401, schools, parks, shopping, transit, and all major amenities. A rare turnkey opportunity offering style, space, and the added value of a legal lower-level living suite in a prime Ajax location! (id:61476)
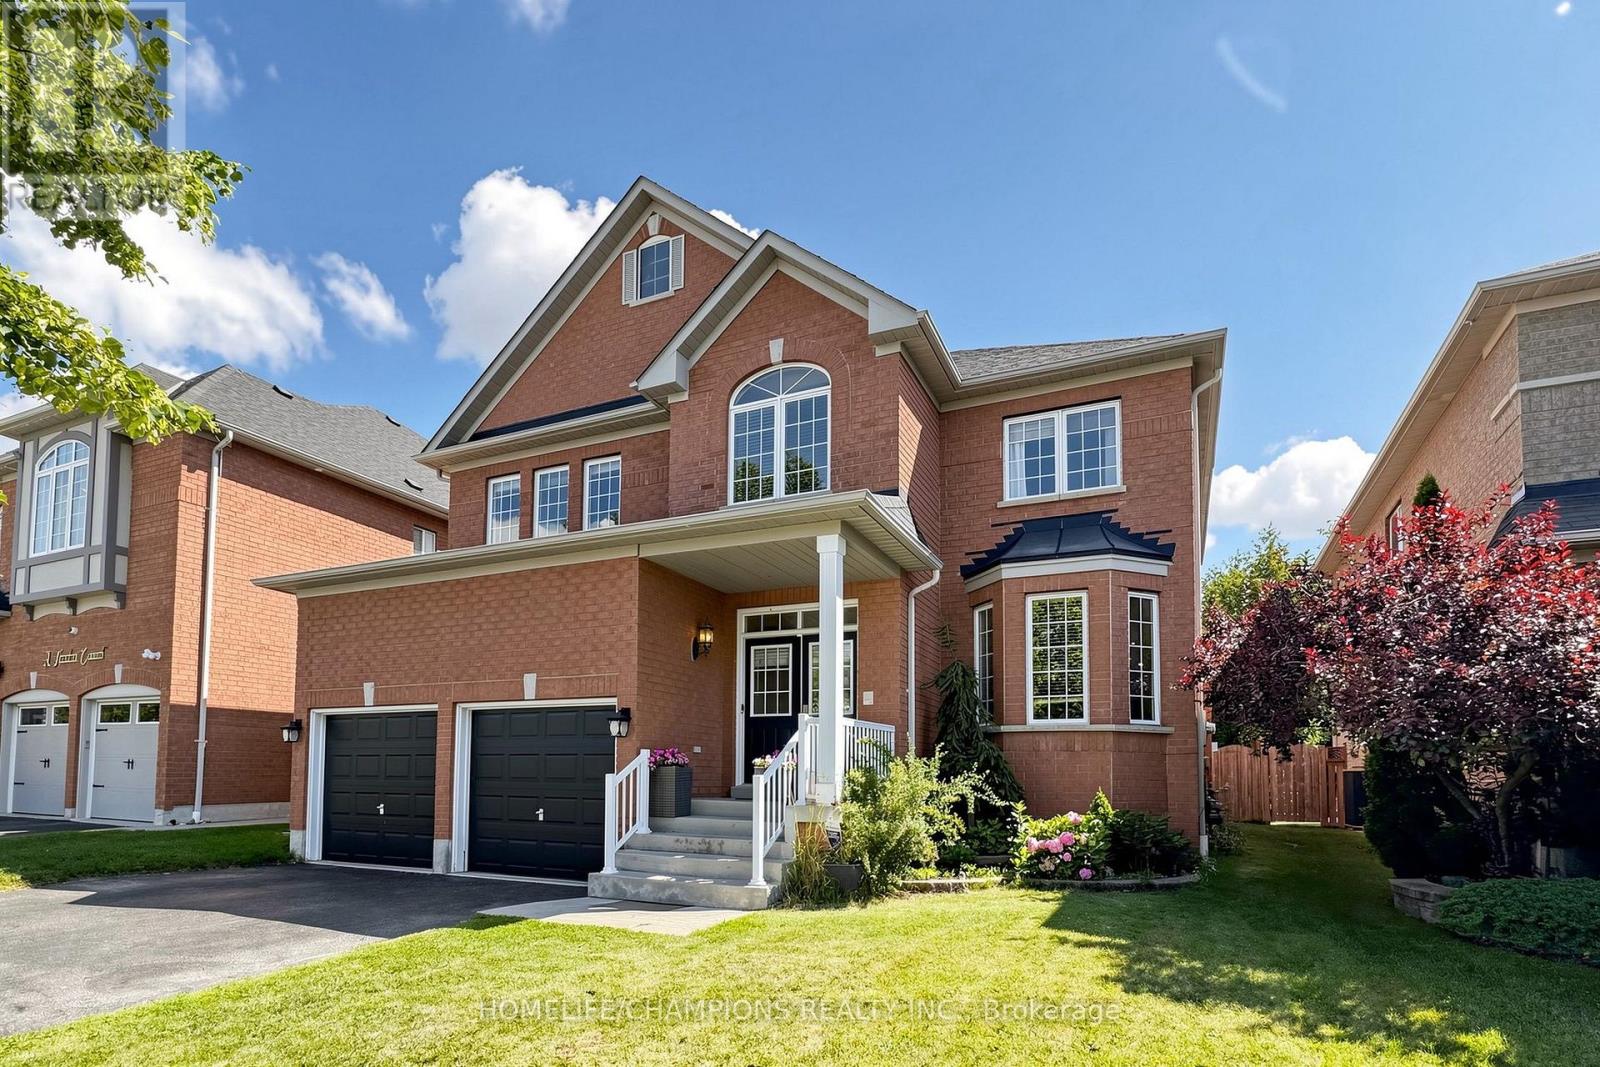
19 Tweedie Crescent
Whitby, Ontario
Welcome to Your Dream Home!Check out this stunning 4-bedroom, 4-bath executive home, complete with an amazing inground pool and set on a spacious lot! This is the perfect place for luxury living! The beautiful gourmet kitchen features gorgeous butcher block countertops, a roomy quartz-topped island, and a top-notch gas range-ideal for all you culinary enthusiasts out there! Elegant hardwood floors flow throughout the main level, adding to the home'scharm.You'll love the master retreat, which boasts a spa-like 5-piece ensuite with a lovely soaker tub for those much-deserved relaxation moments. Plus, the finished basement provides extra space for family fun and gatherings!Step outside into your private oasis, where you'll find a spectacular saltwater swimming pooland cabana. The covered outdoor living area is perfect for entertaining friends and family!This remarkable home truly has it all! (id:61476)
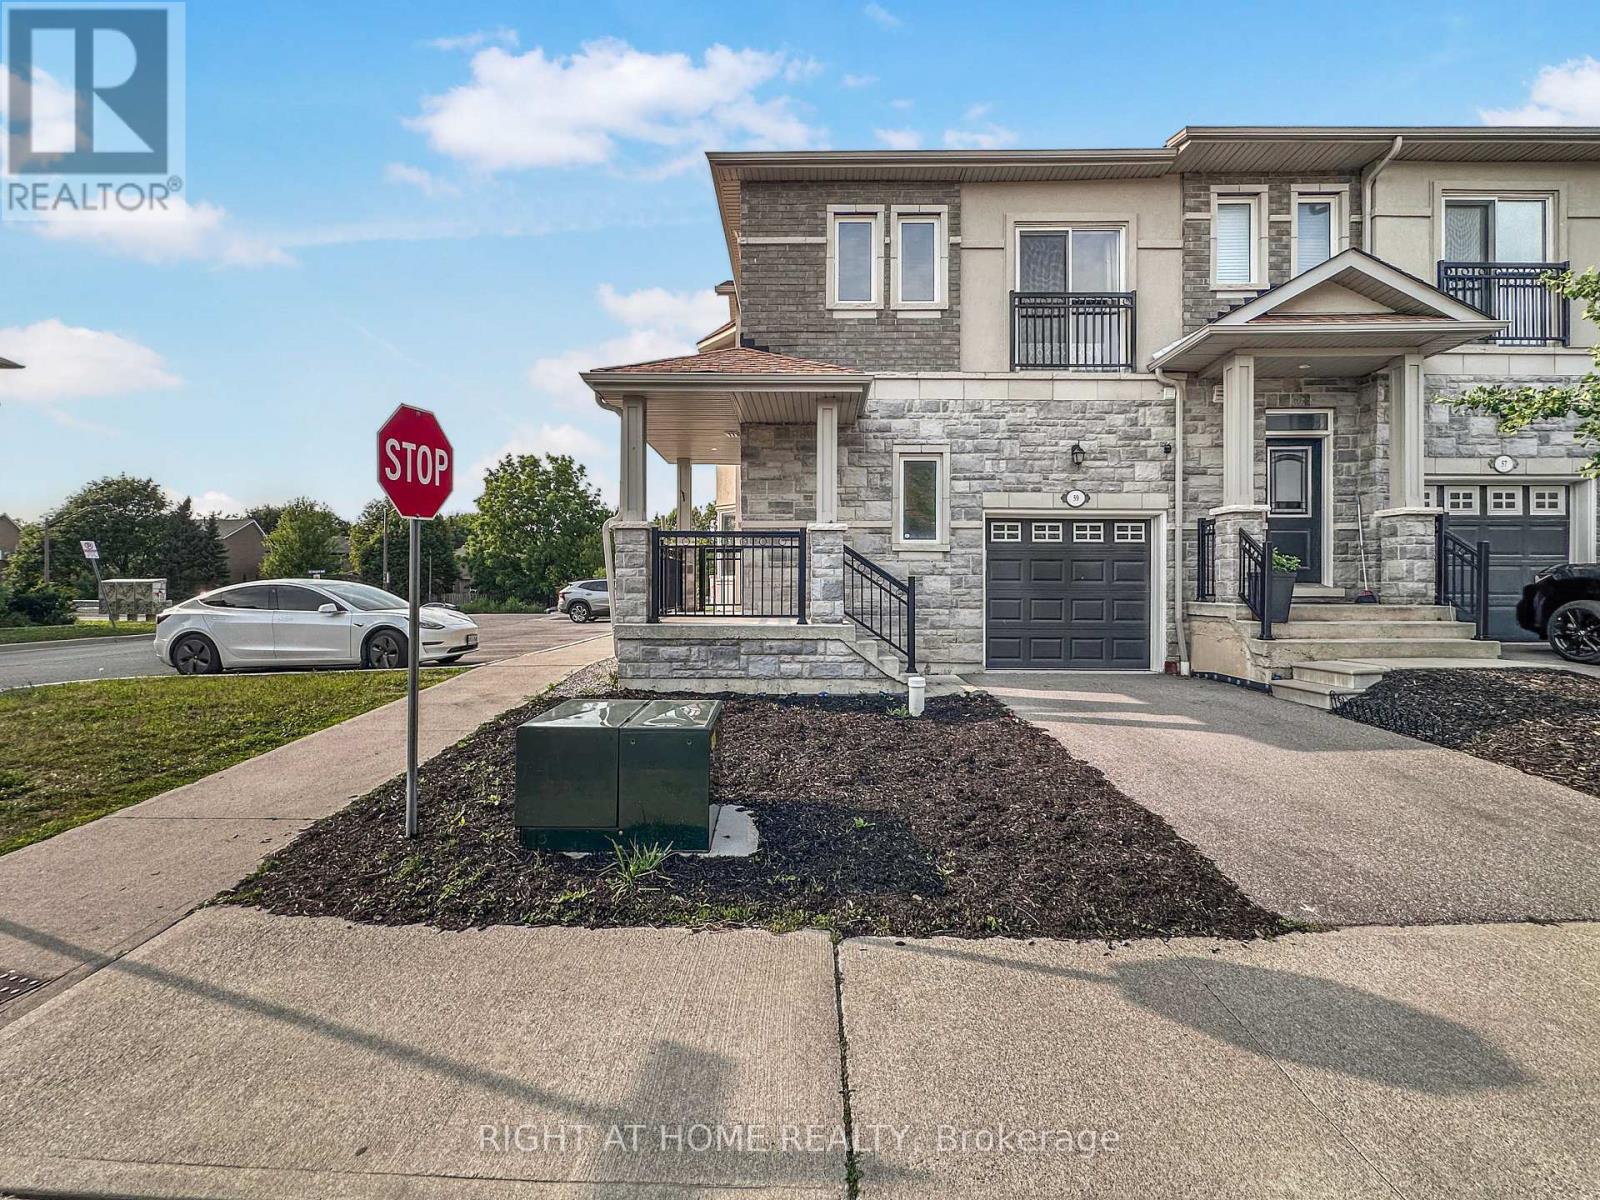
59 Kantium Way
Whitby, Ontario
Location! Large Freehold Corner townhouse in sought after family friendly Neighborhood, Large living room and open concept modern kitchen, wooden floors throughout, private fenced interlocked backyard, 4 Bedrooms to accommodate your growing family, basement with large upgraded windows. LED light fixtures, High School steps away, Mall, Highways, Go Station, parks all near by, Many amazing restaurants on walking distance, situated in a community perfect for families. (id:61476)
Lot 32 Concession 3
Uxbridge, Ontario
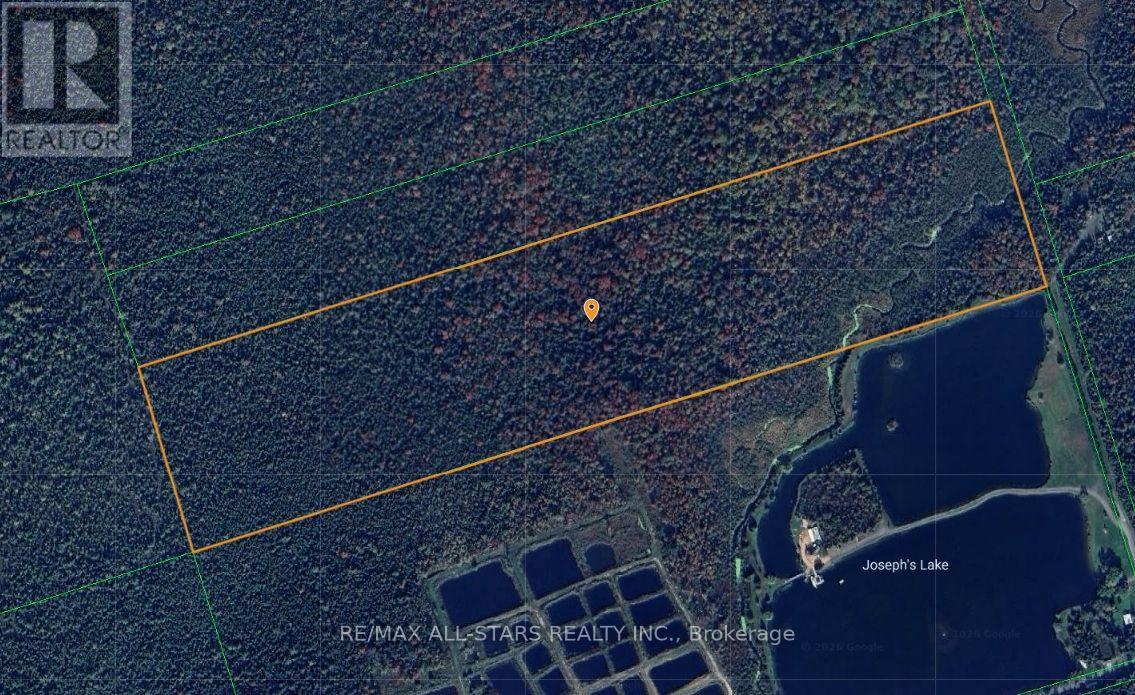
Excellent Opportunity To Own Just Under 50 Acres In Uxbridge! Located On A Private Road Beside Beautiful Joseph Lake. This Property Is Less Than 20 Minutes Away From Uxbridge, Georgina And Sunderland. Excellent For Recreational Use Such As Hunting, Walking The Trails, Fishing, Atving, Camping - You Name It! (id:61476)
3068 Lakeview Boulevard
Ajax, Ontario
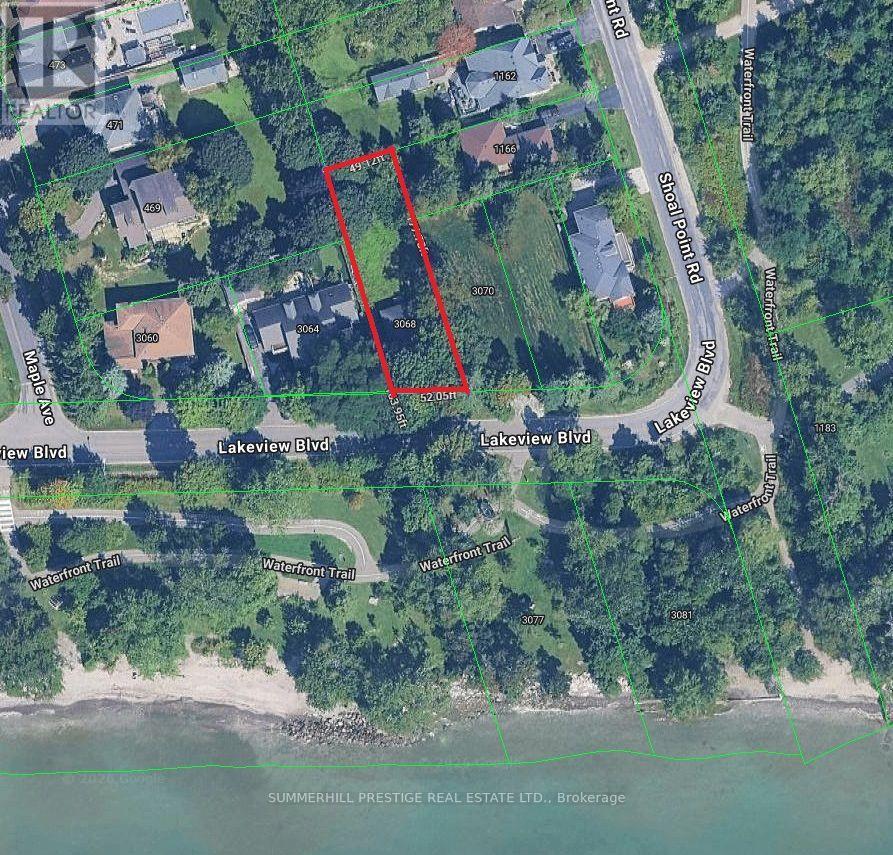
Welcome to 3068 Lakeview Blvd.---First time offered for sale in over 50 years! This is a Rare & Fine opportunity to purchase this Extra-Deep Pool Sized Lot on a spectacular stretch of Lakeview Blvd. directly facing the lake & walking trails. Attention Investors Builders, Renovators! This is a 52' x 170' lot with an existing Cottage built in 1939---All being Sold in "As-Is" "where-is" Condition.---Tear down, renovate or Re-build. Fantastic Lot overlooking the lake, walking trails, paths etc. Located near Paradise Beach in popular Ajax, Ontario & overlooking Lake Ontario. (id:61476)
3068 Lakeview Boulevard
Ajax, Ontario
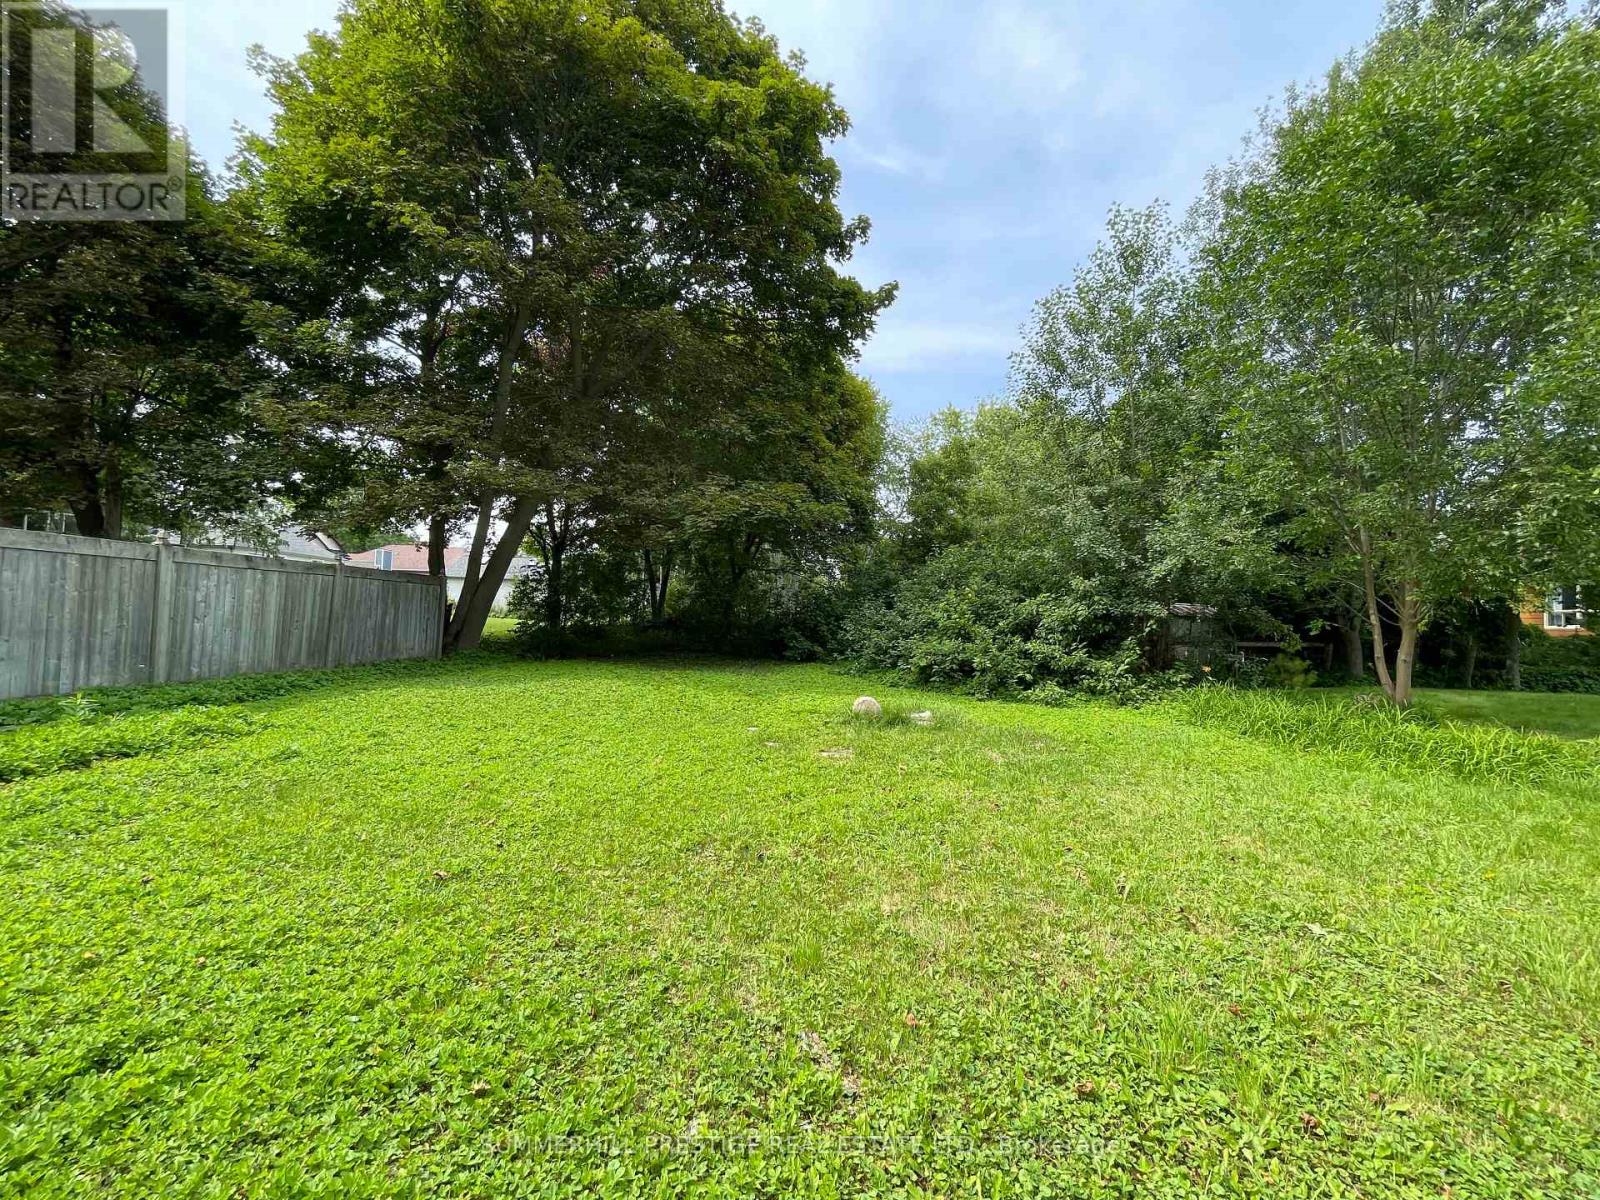
Welcome to 3068 Lakeview Blvd.---First time offered for sale in over 50 years! This is a Rare & Fine opportunity to purchase this Extra-Deep Pool Sized Lot on a spectacular stretch of Lakeview Blvd. directly facing the lake & walking trails. Attention Investors Builders, Renovators! This is a 52' x 170' lot with an existing Cottage built in 1939---All being Sold in "As-Is" "where-is" Condition.---Tear down, renovate or Re-build. Fantastic Lot overlooking the lake, walking trails, paths etc. Located near Paradise Beach in popular Ajax, Ontario & overlooking Lake Ontario. (id:61476)
27 Crombie Street
Clarington, Ontario
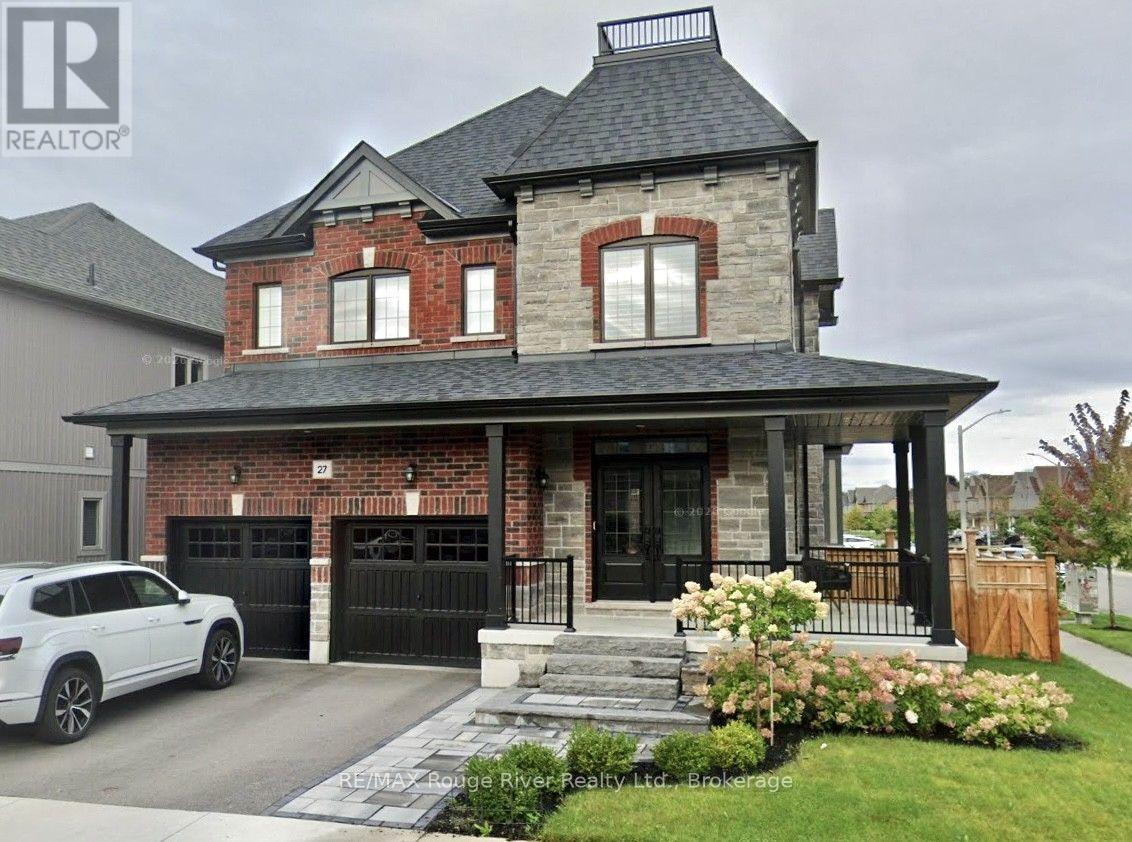
Beautiful 2 storey home on a premium corner lot built by Treasure Hill. Stone and brick exterior, wraparound porch, double door entry, and parking for four cars. Nine foot ceilings on the main floor w/ hardwood throughout both levels, upgraded pantry, under mount lighting, added pot lights and added under cabinet lighting in kitchen, stainless steel appliances, quartz counters, large family room with fireplace, and stained oak stairs with iron pickets. Sliding doors from the eat in kitchen lead to a spacious backyard. 2nd level offers 4 large bedrooms plus a separate office/media room. Master includes a 5pc ensuite w/ quartz counters and a frameless glass shower w/ separate soaker tub w/ walk in closet. Upgraded 200amp panel, NEST thermostat and Door Bell, furnace, AC and hot water tank all owned, no rentals. Electric Garage Door opener, Upgraded wood California shutters throughout. Extensive professional landscaping upgrades in front and back. Features include a custom two level stone patio, gazebo w/ $22,000 hot tub, upgraded walkway, front and rear steps, railing w/ glass, automated sprinkler irrigation system covering entire property including cedar trees, garden beds, and a fully fenced yard for added privacy 100K in upgrades. (id:61476)
140 Taylorwood Court
Oshawa, Ontario
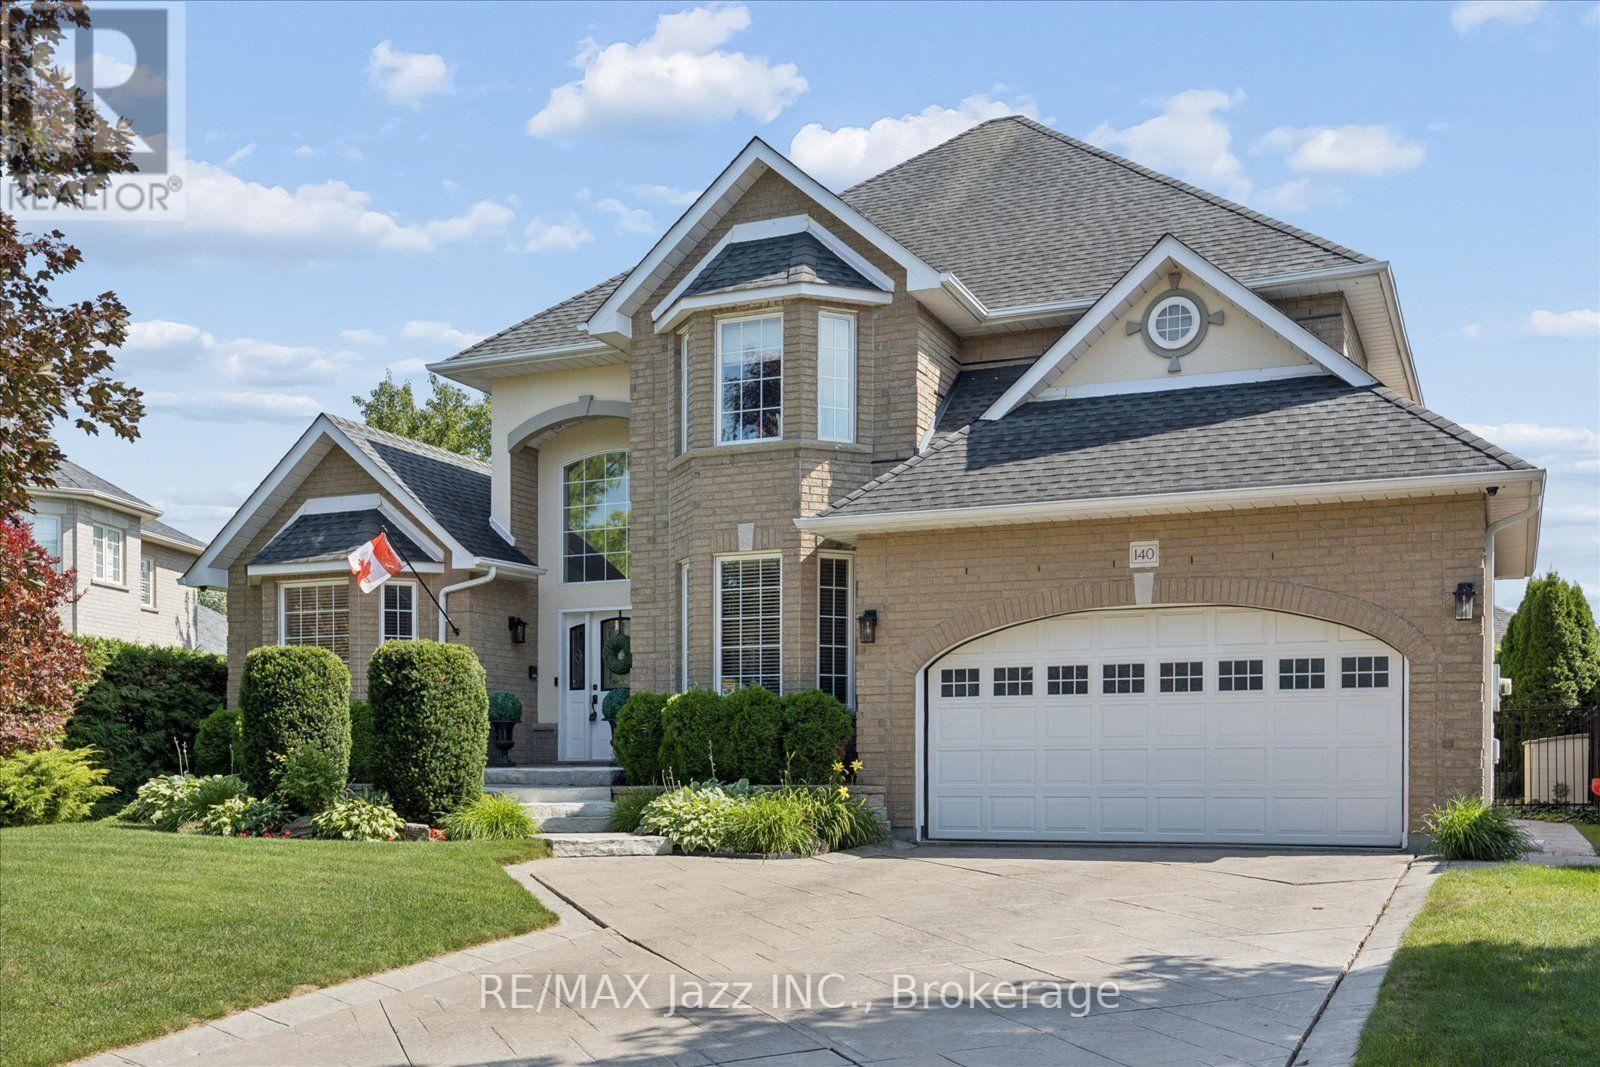
140 Taylorwood Court is a stunning all-brick home nestled in an upscale, custom-built enclave, exuding immense curb appeal with its extensive landscaping and stamped-concrete driveway. Step inside the spacious entryway to be greeted by soaring ceilings, elegant wainscoting, and gleaming hardwood floors that set the tone for the premium finishes found throughout. The main level flows seamlessly, offering an elegant living room with a custom fireplace and bay window, right across from a dream executive office enveloped in rich dark wood paneling, custom built-ins, and a matching coffered ceiling. Entertaining is effortless in the gourmet eat-in kitchen- boasting granite countertops, a wine rack, a coffee station, a center island, and a convenient walk-out-or in the formal dining room, which provides direct access to a covered patio. The gorgeous family room serves as a cozy gathering space highlighted by a striking Turkish limestone fireplace and beautifully coffered ceilings, while pot lights and classic crown moulding tie the entire main floor together. Upstairs, stunning Brazilian cherrywood flooring leads to a luxurious primary suite featuring an expansive walk-in closet with custom built-ins and an elegant ensuite with a standalone glass shower and separate jetted tub, alongside generously sized secondary bedrooms. The fully finished lower level offers an incredible amount of versatile space, including a second fully-equipped kitchen, a large recreation room, a dedicated exercise room, a games room, a fifth bedroom, and an additional four-piece bathroom. Finally, the backyard is an absolute showstopper; completely surrounded by large, mature hedges for total privacy, this outdoor oasis boasts a spectacular 36' x 18' heated saltwater pool with a custom waterfall and multiple patio areas perfect for summer relaxation and entertaining. (id:61476)

1485 Altona Road
Pickering, Ontario
A one-of-a-kind location with outstanding development potential located in Pickerings highly sought out Rougement Community! The property currently features an existing home with a swimming pool that can be renovated for personal use or rental income. Whether you choose to build your dream home or develop both lots, you are just a building permit away from starting construction. All severance processes are complete, with only the PIN registration remaining, and over $50,000 in development costs have already been paid, providing significant savings. Architectural plans for both lots are included, helping streamline your next steps. Close To 401, Go Station, Public Transport. (id:61476)
6 Knotty Pine Drive
Whitby, Ontario
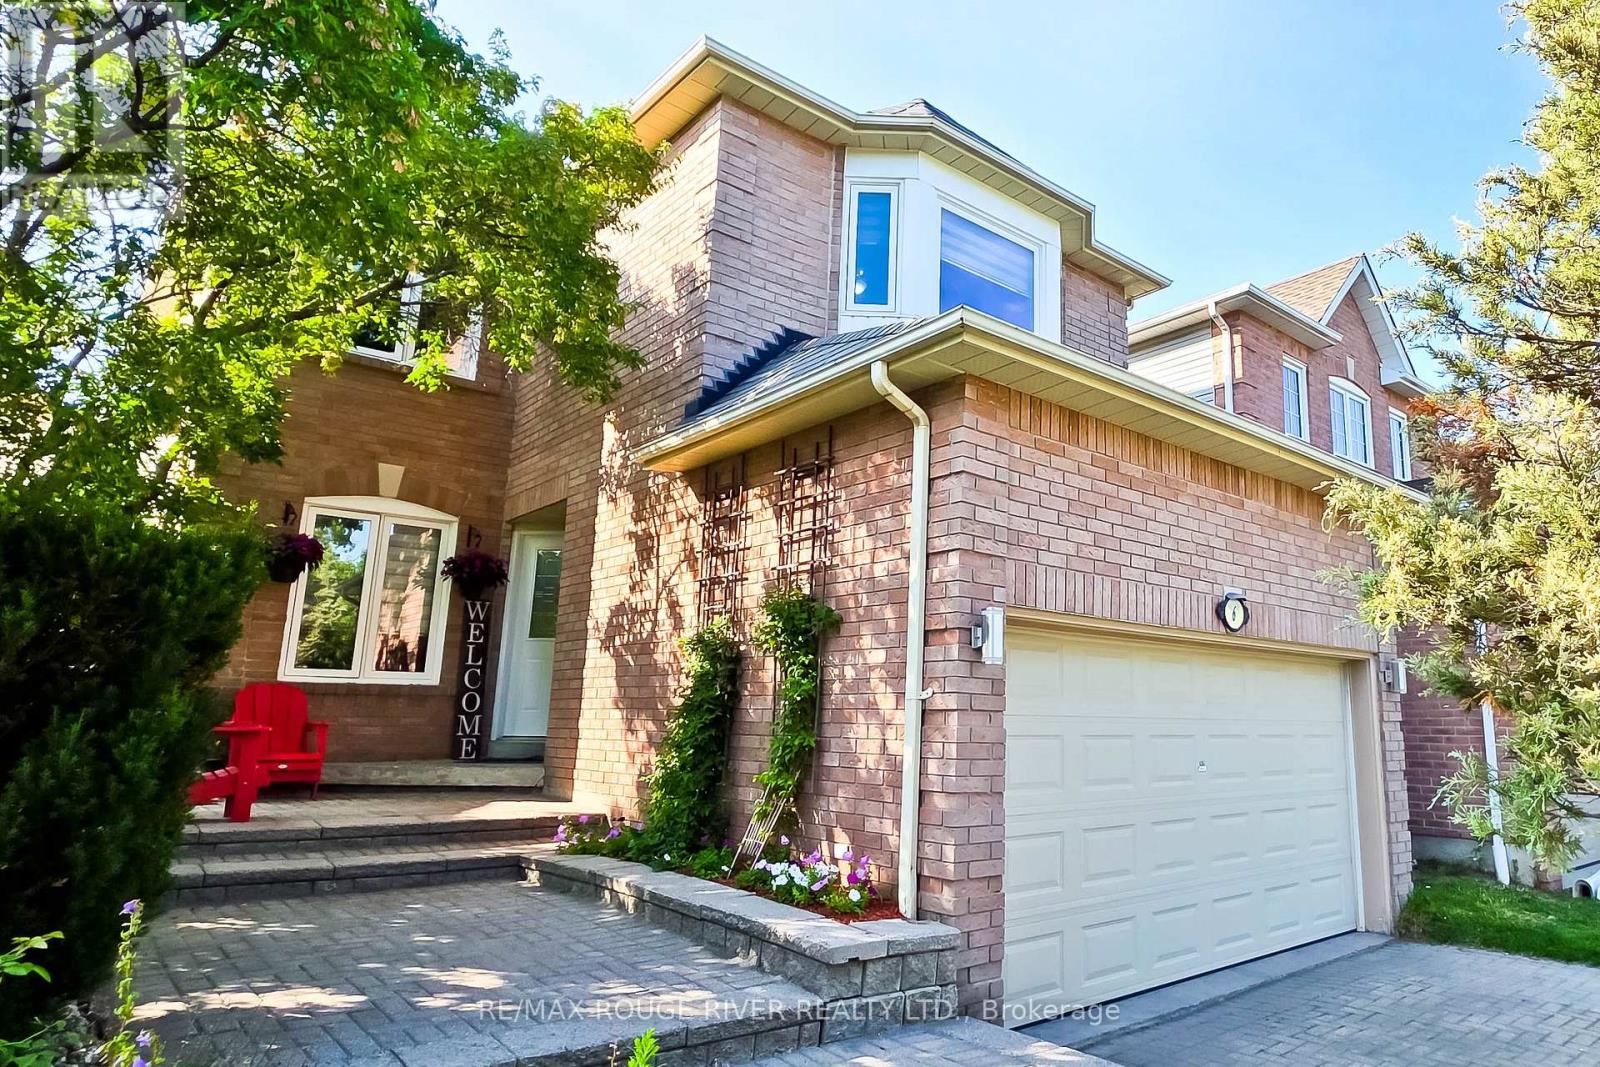
Welcome to this immaculate home in Williamsburg, one of Whitby's most sought-after and prestigious neighborhoods. Beautifully renovated and meticulously maintained, this stunning two-storey residence is perfect for growing families seeking space and comfort. From the moment you step inside, you'll be welcomed by a bright, inviting interior showcasing quality finishes throughout. The main floor features gleaming hardwood flooring, elegant pot lights, and professionally painted walls. The spacious, sun-filled living room is highlighted by a large picture window, creating the perfect setting for relaxing or entertaining. The adjoining dining room flows seamlessly into the living area, making family gatherings effortless.The modern kitchen is designed to impress, featuring stainless steel appliances, brand-new quartz countertops, and sleek cabinetry that offers both style and functionality. Adjacent to the kitchen, the cozy family room is anchored by a warm gas fireplace and provides a comfortable space to unwind. Step outside to a peaceful backyard retreat complete with a low-maintenance composite deck and newly planted grass-ideal for morning coffee, summer barbecues, and outdoor entertaining. Upstairs, you'll find three generously sized bedrooms, each featuring new laminate flooring, decorative ceiling fans, fresh paint, spacious closets and large windows that fill the rooms with natural light. The primary suite offers a walk-in closet and a beautifully updated 4-piece en-suite bathroom, creating a private retreat you'll love coming home to. The finished basement provides incredible versatility, offering a spacious layout with endless potential to add additional bedrooms, a bathroom, a recreation room, home office, or in-law suite to suit your family's needs. Ideally located close to transit, shopping, schools, parks, places of worship, and a wide selection of restaurants. Don't miss the opportunity to make this beautiful Williamsburg home your own! ** This is a linked property.** (id:61476)
306 - 44 Bond Street W
Oshawa, Ontario
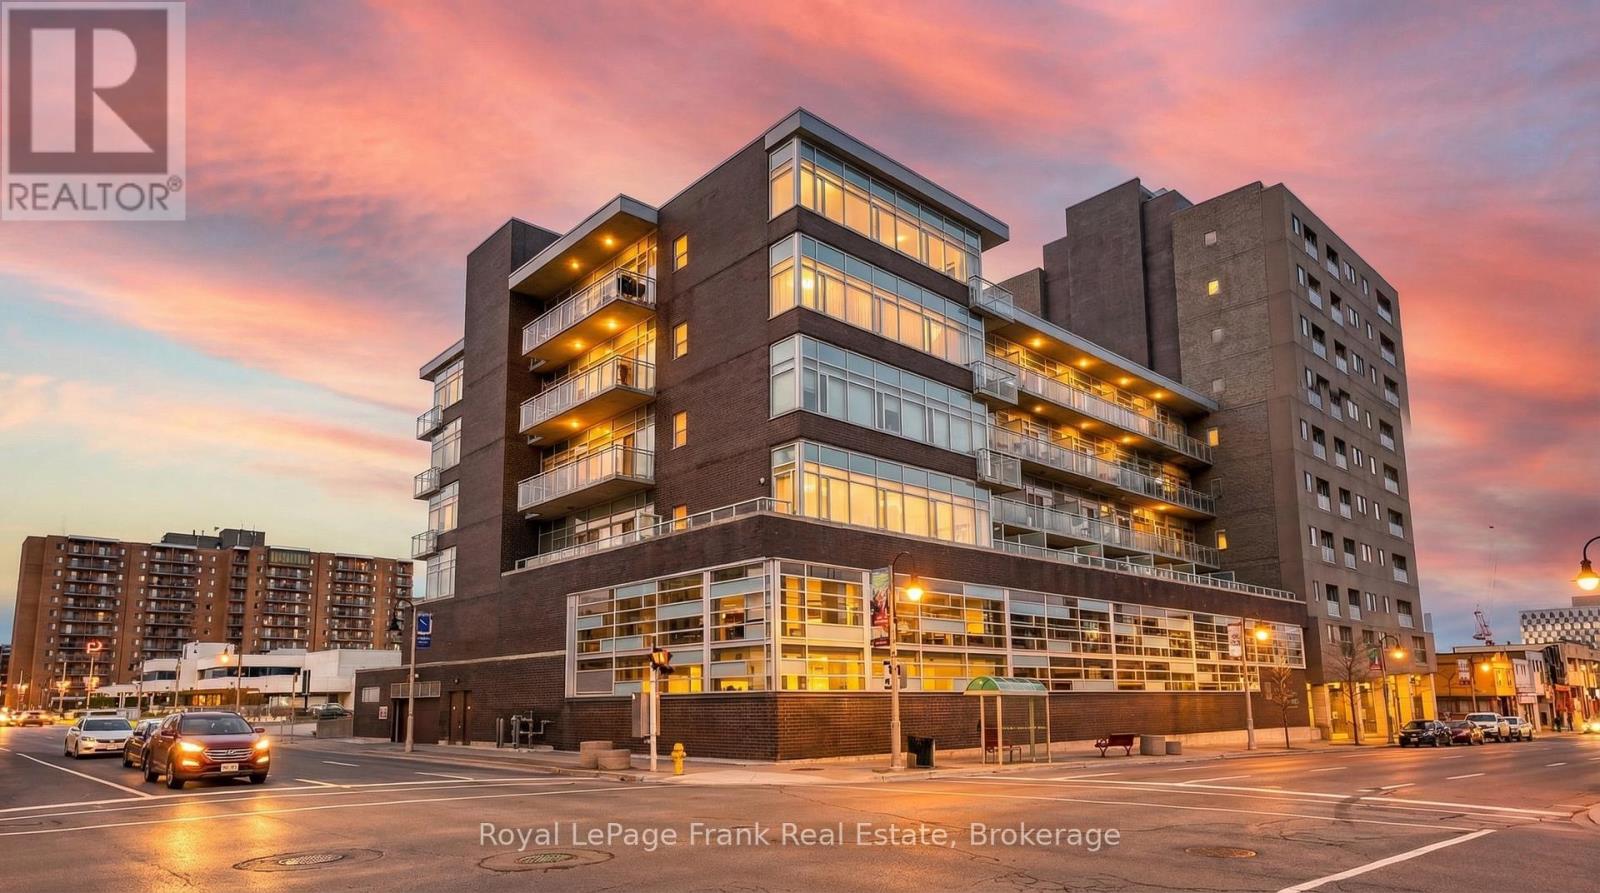
Enjoy soaring 9-ft ceilings, a spacious and accessible layout, and exceptional value at Parkwood Estates. This bright 1 Bedroom + Den suite features large windows, city views, quality flooring, upgraded lighting, and a functional open-concept design. The versatile den, conveniently located across from a 2-piece bathroom, is ideal for a home office, guest room, or hobby space. The spacious primary bedroom includes a large walk-in closet and an accessible ensuite bathroom complete with a walk-in tub conversion and grab bars. The modern kitchen features quartz countertops, tile backsplash, double sink, and stainless steel appliances. Enjoy the convenience of full-size in-suite laundry, underground parking, and a storage locker. Added peace of mind with a newly installed HVAC system (2024) and appliance warranties extending into late 2026.Residents enjoy excellent amenities including a fitness room, sauna, meeting room, controlled entry, pet-friendly living, and accessible common areas. Located in the heart of downtown Oshawa, with transit at your doorstep and walking distance to restaurants, cafs, shopping, parks, and entertainment. Close to Ontario Tech University, Lakeridge Health, YMCA, Oshawa Centre, golf course, and Highway 401. With a large indoor public parking facility conveniently located across the street, hosting family and friends is effortless, with ample parking always close at hand. An excellent opportunity for first-time buyers, downsizers, investors, or anyone looking for more space and value than a typical condo can offer. Visitor parking available directly across the street at 12 Centre St. N (id:61476)
16205 Sideroad 17a Road
Brock, Ontario
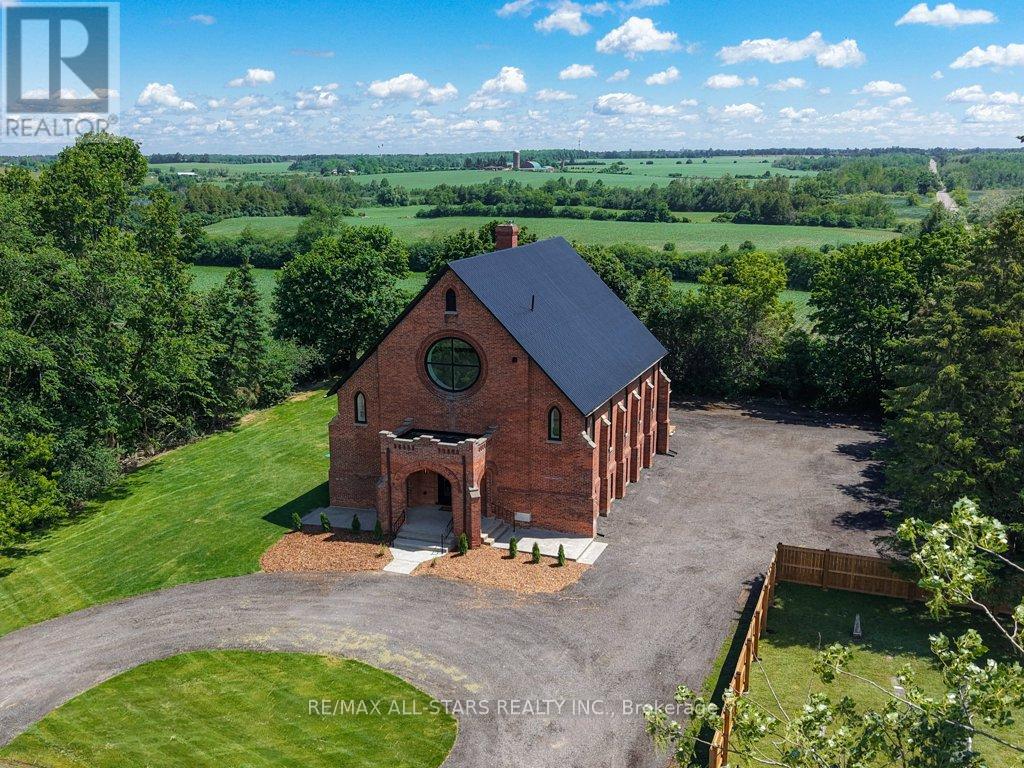
Industrial Loft Living Meets Country Serenity. This architecturally significant church conversion has been transformed into a luxury residence offering over 4,000 sq' above grade plus a finished lower level, seamlessly blending historic character with modern craftsmanship. Offering exceptional flexibility for multi-generational living, the bright lower level features oversized above-grade windows, high ceilings, original brick accents, additional kitchen, a separate electrical panel, and a walk-up entrance to the backyard, creating outstanding potential for extended family or flexible living arrangements. Step inside to soaring 25-foot ceilings, exposed wood beams, massive windows, and a stunning Romeo & Juliet staircase overlooking the heart of the home. Flooded with natural light, the open-concept great room and dining area are anchored by a gas fireplace and striking architectural details. Two loft-style bedrooms overlook the great room, creating a distinctive urban-industrial aesthetic rarely found outside the city. The designer kitchen features quartz countertops, a waterfall island, Viking professional range, pot filler, custom cabinetry, and a spacious walk-in pantry for additional prep space and storage. Offering 5 bedrooms & 4 bathrooms, the home provides exceptional flexibility for families, guests, home offices, or multi-generational living. The primary suite features original wood beams, a walk-in closet with feature window, and a spa-inspired ensuite with glass shower and soaker tub. The triple-brick construction and extensive renovation create a remarkable living experience that balances historic character with modern comfort. Outside, enjoy the surrounding countryside from the covered front porch or spacious backyard. With parking for 25+ vehicles, extensive upgrades throughout, and property taxes currently $0 per year due to maintenance of the small on-site cemetery, this is a rare opportunity to own a historic landmark reimagined for modern living. (id:61476)

985 Queensdale Avenue
Oshawa, Ontario
TO BE BUILT - This home is currently under construction and is not yet available for showings.Photos displayed are from a previously completed home of the same floor plan and are provided for illustration purposes only. Finishes, colours, and features may vary.Introducing the Kildare Model, a beautifully designed two-storey detached home offering approximately 2,579 sq. ft. of well-planned living space in one of the area's most desirable communities. With 4 generously sized bedrooms and 3 bathrooms, this home is designed to accommodate today's modern family.The bright, open-concept main floor showcases quality hardwood flooring, a spacious front foyer with a walk-in coat closet, and a stunning kitchen complete with quartz countertops, a large centre island, and a walk-in pantry, providing both style and functionality. The adjoining great room is filled with natural light from oversized windows and features a gas fireplace, creating a warm and inviting gathering space.The second level offers a spacious primary bedroom featuring a walk-in closet and a luxurious 4-piece ensuite with a separate glass shower and relaxing soaker tub. The additional bedrooms are generously proportioned with ample closet space, while one bedroom includes its own private balcony, adding a unique architectural feature.Ideally situated close to excellent schools, shopping, parks, and public transit, this location provides exceptional convenience for everyday living.Please note: This home has not yet been completed. Interior and exterior photos are of a previously built model and are intended to demonstrate the builder's craftsmanship. Final finishes, materials, and specifications may differ.Taxes have not yet been assessed. Square footage and room dimensions are based on the builder's floor plans and are subject to change. (id:61476)

973 Queensdale Avenue
Oshawa, Ontario
TO BE BUILT - Construction has not yet started and the home is not available for showings.Welcome to The Lismore B, a beautifully designed 2-storey detached home offering approximately 2,649 sq. ft. of thoughtfully planned living space. This versatile model is available in either a 3-bedroom or 4-bedroom layout, giving buyers the flexibility to choose the configuration that best suits their lifestyle.The main floor features a bright open-concept design with spacious principal rooms, a modern kitchen overlooking the dining area and great room, and large windows that fill the home with natural light. Whether you're entertaining guests or enjoying everyday family living, this layout offers both comfort and functionality.Upstairs, the generous primary suite includes a walk-in closet and a private ensuite, creating a relaxing retreat at the end of the day. Additional bedrooms are well-sized and ideal for children, guests, or a home office. The optional 4-bedroom design provides even more space for growing families. One of the highlights of purchasing The Lismore B is the opportunity to personalize your home. Buyers may select from the builder's available finishes, colours, and upgrade packages to create a space that reflects their own style and preferences. Located in a desirable community close to schools, parks, shopping, and everyday amenities, this home combines quality craftsmanship, flexible design, and exceptional convenience. Please note: This is a to-be-built home. Any photos or renderings are for illustrative purposes only and may include optional upgrades not included in the base price. Final specifications, materials, finishes, and dimensions are subject to change without notice. Taxes have not yet been assessed. (id:61476)

969 Queensdale Avenue
Oshawa, Ontario
TO BE BUILT - This home is not yet constructed and is currently unavailable for showings. Discover the impressive Waterford B, a thoughtfully designed three-storey residence offering approximately 4,004 sq. ft. of exceptional living space. This spacious floor plan has been created with today's modern family in mind, combining elegant design, flexible living areas, and outstanding functionality. One of the home's most desirable features is its two luxurious primary suites, making it an ideal choice for multi-generational living, extended family, or homeowners seeking additional privacy and comfort. Each primary retreat is designed with generous proportions, walk-in closets, and private ensuite bathrooms. The main level includes a dedicated home office, providing the perfect space for remote work, studying, or managing day-to-day tasks. Designed for entertaining and everyday living, the open-concept layout offers expansive principal rooms and a seamless flow throughout. On the second level, a spacious family room creates an additional gathering space ideal for movie nights, a children's play area, or a quiet retreat separate from the main living area. As this home is to be built, purchasers will enjoy the exciting opportunity to personalize their new home by selecting from the builder's available finishes, colours, and upgrades, allowing them to create a space that reflects their own style and preferences. Situated in a desirable community close to schools, parks, shopping, and everyday amenities, the Waterford B offers the perfect combination of luxury, space, and convenience. Please Note: This home has not yet been constructed. Any photos or renderings provided are for illustrative purposes only and may not represent the final product. Features, specifications, finishes, and materials are subject to change without notice. Taxes have not yet been assessed. Square footage and room dimensions are based on the builder's plans and are subject to change. (id:61476)

981 Queensdale Avenue
Oshawa, Ontario
TO BE BUILT - Construction has not yet started and the home is not available for showings.Welcome to The Lismore A, a beautifully designed 2-storey detached home offering approximately 2,649 sq. ft. of thoughtfully planned living space. This versatile model is available in either a 3-bedroom or 4-bedroom layout, giving buyers the flexibility to choose the configuration that best suits their lifestyle.The main floor features a bright open-concept design with spacious principal rooms, a modern kitchen overlooking the dining area and great room, and large windows that fill the home with natural light. Whether you're entertaining guests or enjoying everyday family living, this layout offers both comfort and functionality.Upstairs, the generous primary suite includes a walk-in closet and a private ensuite, creating a relaxing retreat at the end of the day. Additional bedrooms are well-sized and ideal for children, guests, or a home office. The optional 4-bedroom design provides even more space for growing families.One of the highlights of purchasing The Lismore B is the opportunity to personalize your home. Buyers may select from the builder's available finishes, colours, and upgrade packages to create a space that reflects their own style and preferences.Located in a desirable community close to schools, parks, shopping, and everyday amenities, this home combines quality craftsmanship, flexible design, and exceptional convenience.Please note: This is a to-be-built home. Any photos or renderings are for illustrative purposes only and may include optional upgrades not included in the base price. Final specifications, materials, finishes, and dimensions are subject to change without notice. Taxes have not yet been assessed. (id:61476)
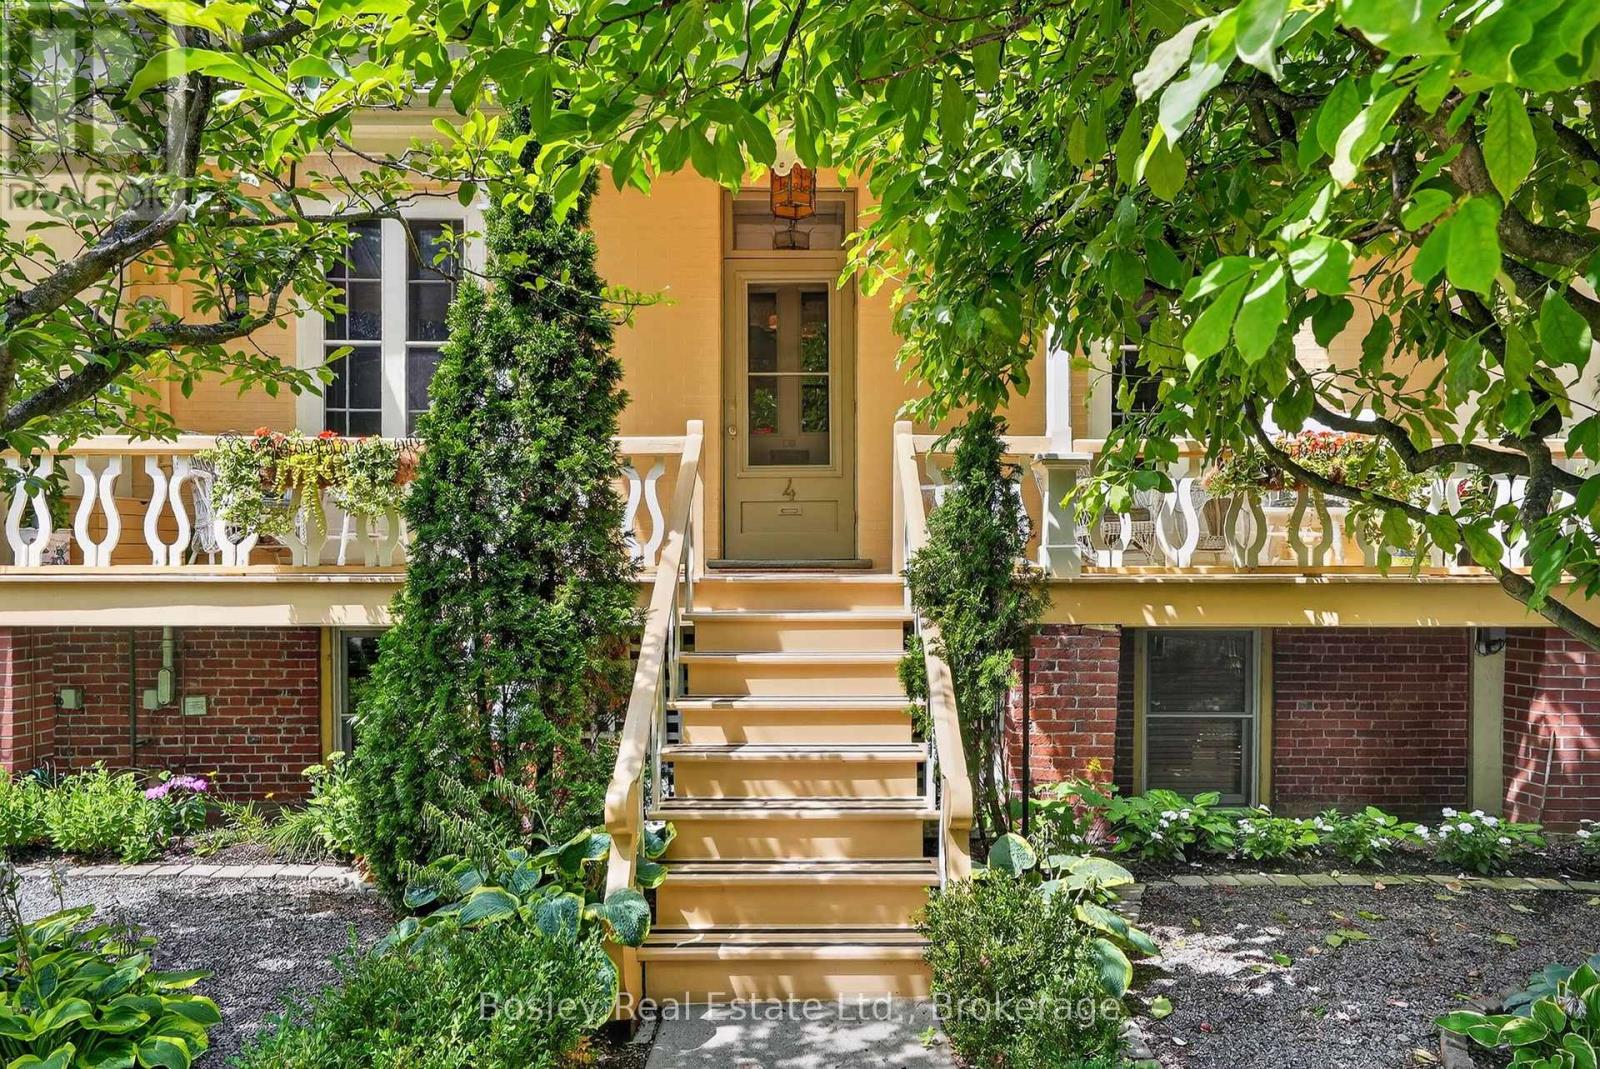
4 Baldwin Street
Port Hope, Ontario
Youdan Terrace ca 1853, located at 4 Baldwin St, is a charming semi-detached raised bungalow, 3-bay Regency Cottage, nestled in the sought-after Englishtown area of Port Hope, at the western area of town. The home's classic low-hipped roof and inviting decorative front porch create outstanding curb appeal, while oversized French windows in both the sitting room and library/den provide an abundance of light from the outdoor living space. Inside, you'll find three gas fireplaces-two on the upper level and one on the garden level-providing warmth throughout the home. To keep things cool during the summer months, a split system AC unit is installed. The garden level includes three bedrooms, each with direct access to the rear terrace and the lovely garden that lies behind the house. A newly constructed three-piece bathroom is conveniently located nearby. The garden is beautifully landscaped, complete with a path leading to a two-car garage, accessible via a private driveway on Bruton St, the street behind.Baldwin St is a quaint, quiet lane, and this home is situated at the dead end, offering a sense of privacy. Schedule your viewing today-seeing is believing. (id:61476)
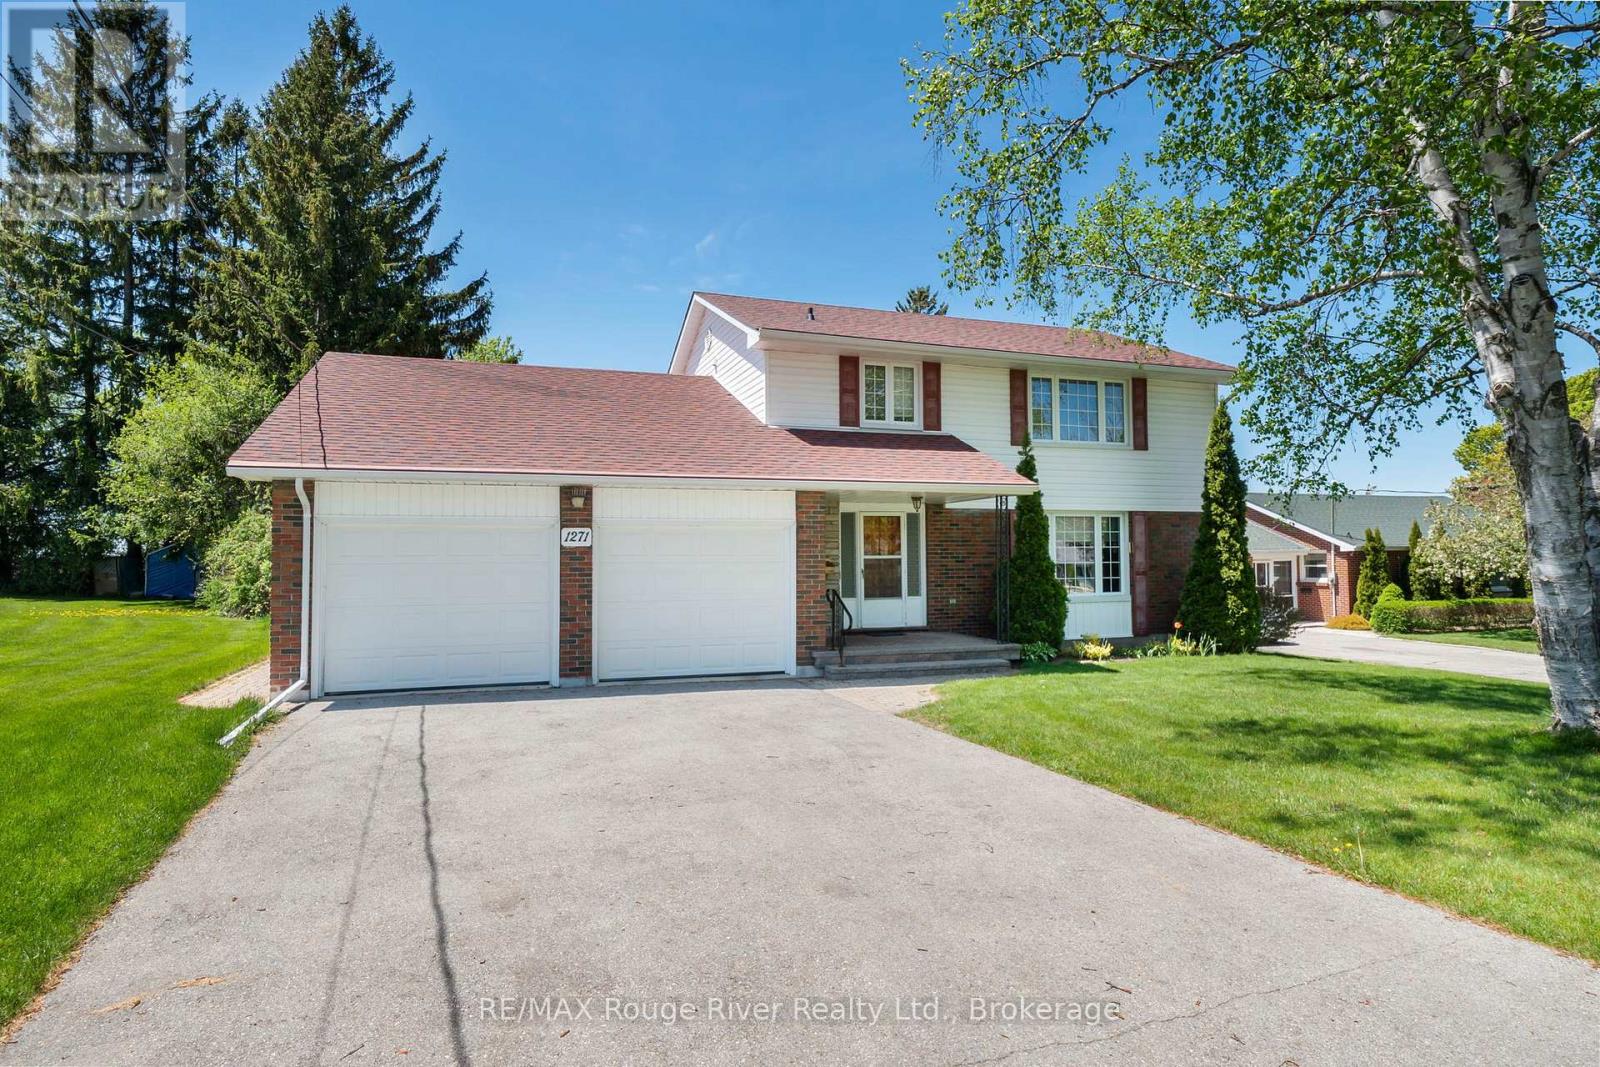
1271 Ontario Street
Cobourg, Ontario
This well maintained family home is perfectly situated on a generously sized lot in a desirable location, just a short drive to The Mill Golf Course, the YMCA , and the beautiful Cobourg Waterfront. Offering 5 bedrooms and an abundance of living space, this home is ideal for growing families and those who love to entertain. The formal living and dining rooms provide elegant spaces for hosting family gatherings and special occasions, while the bright and cheerful eat in kitchen is perfect for everyday living. The inviting family room features a cozy gas fireplace and walkout to the private backyard and covered patio, creating the perfect setting for relaxing evenings and quality family time. Upstairs, you'll find 4 generously sized bedrooms, including a spacious primary retreat complete with a 3-piece ensuite. The finished basement adds even more functional living space with an additional bedroom, a comfortable rec room ideal for unwinding, a laundry room, and a large workshop for hobbies or storage. Spend your summer evenings enjoying beautiful sunsets from the deck and patio in the peaceful backyard oasis. (id:61476)
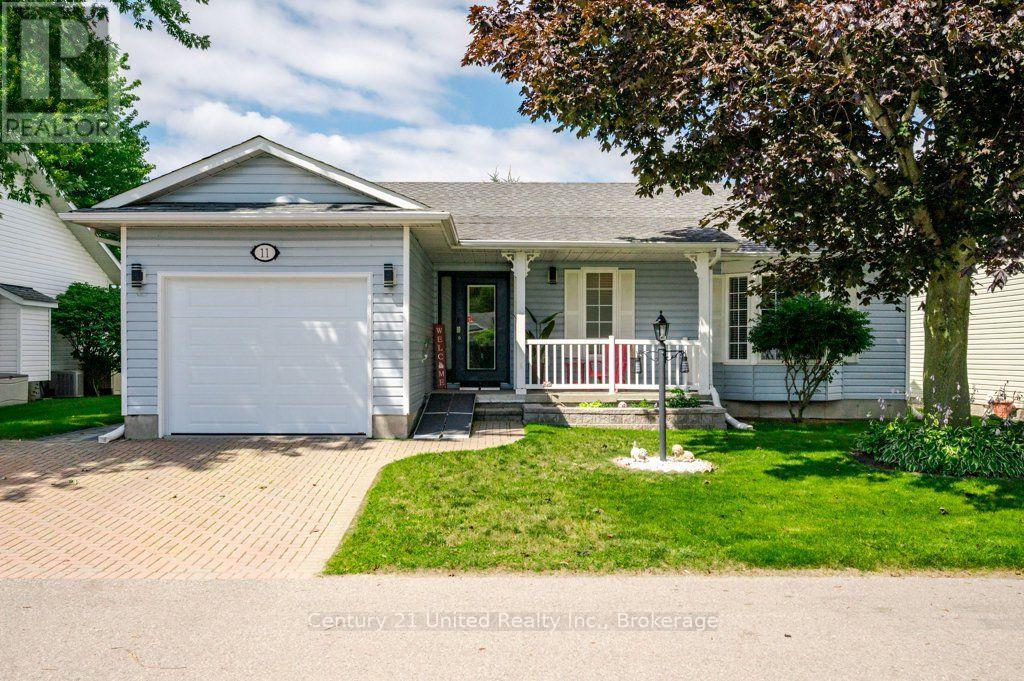
11 Algonquin Trail
Clarington, Ontario
Enjoy comfortable, low-maintenance living in this well-maintained 1,400 sq. ft. bungalow, ideally situated on a quiet street in the highly sought-after Wilmot Creek adult lifestyle community. Featuring an attached garage and the highly desirable full basement-a rare feature in Wilmot Creek-this home offers an excellent combination of space, functionality, and thoughtful improvements .Inside, you'll find a well-designed floor plan with separate living, dining, and family rooms, a generous guest bedroom and full bathroom, and a spacious primary suite complete with a walk-in closet and private ensuite. Recent improvements include new appliances, updated flooring ,modern light fixtures, gutter guards, a professionally designed patio, and a new 40-inch entry door that enhances accessibility and comfortably accommodates wheelchair access. Located just steps from the community's main entrance and only a short golf cart ride to the clubhouse, this home offers easy access to everything Wilmot Creek has to offer. This welcoming adult lifestyle community is known for its friendly atmosphere and outstanding amenities, including a private golf course, saltwater pools, a fitness centre, tennis and pickleball courts, walking trails, and an impressive variety of clubs, social events, and activities. Whether you're looking to stay active, make new friends, or simply enjoy a relaxed lifestyle, Wilmot Creek offers an exceptional place to call home. Don't miss this rare opportunity to own a spacious bungalow with a full basement in one of the area's most desirable adult lifestyle communities. Come discover everything Wilmot Creek has to offer-it's time to enjoy the good life! (id:61476)
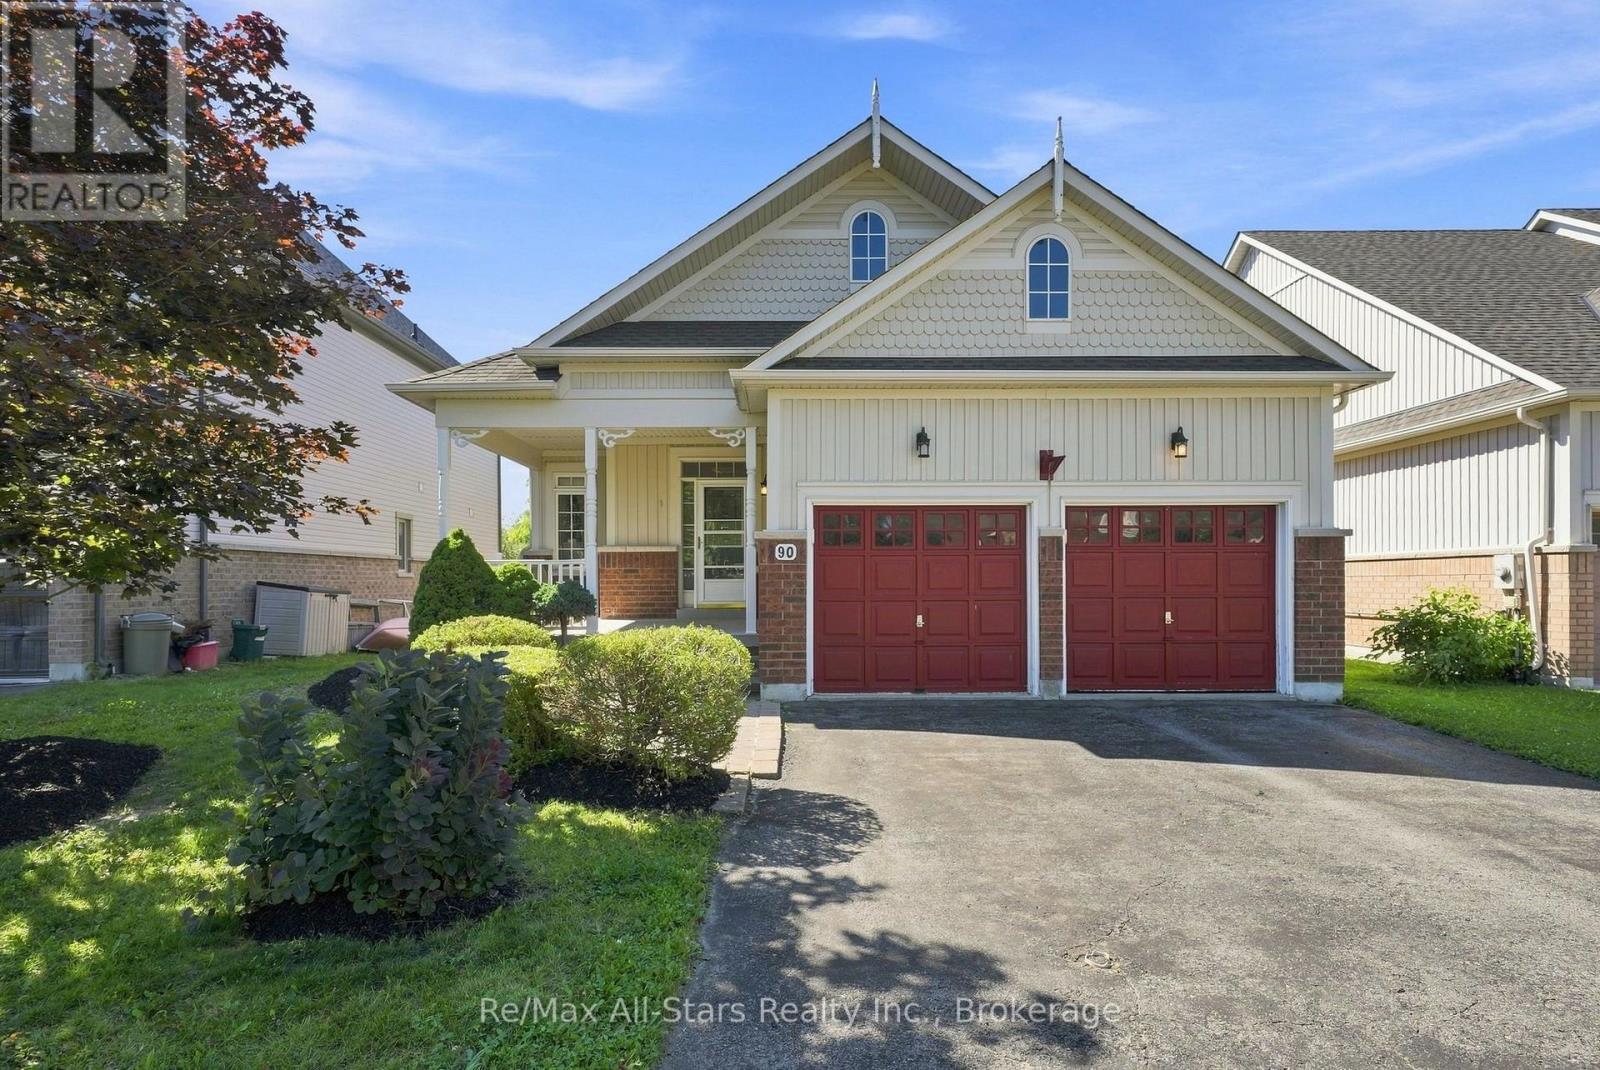
90 Roseborough Drive
Scugog, Ontario
The Ravines of Cawker's Creek in Beautiful Port Perry. A perfect place to live and enjoy life. Circa 2005 brick/vinyl 3 bedroom, 2 bath bungalow backing to current field and forested area (lands behind are subject to some environmental constraints). Large lookout windows from basement level allow for wonderful sunfilled rooms on the lower level. Easy living main floor plan with combination living and dining areas, eat in kitchen with centre island, primary bedroom suite with 4 piece ensuite, 2 extra bedrooms and family 4 piece bath. Main floor laundry with direct entry to double garage. Private backyard with 2 level deck and patio where you can BBQ, sit and relax and listen to the music of nature. New park, hospital, medical centre, rec centre/arena, schools, and curling club all within walking distance. (id:61476)
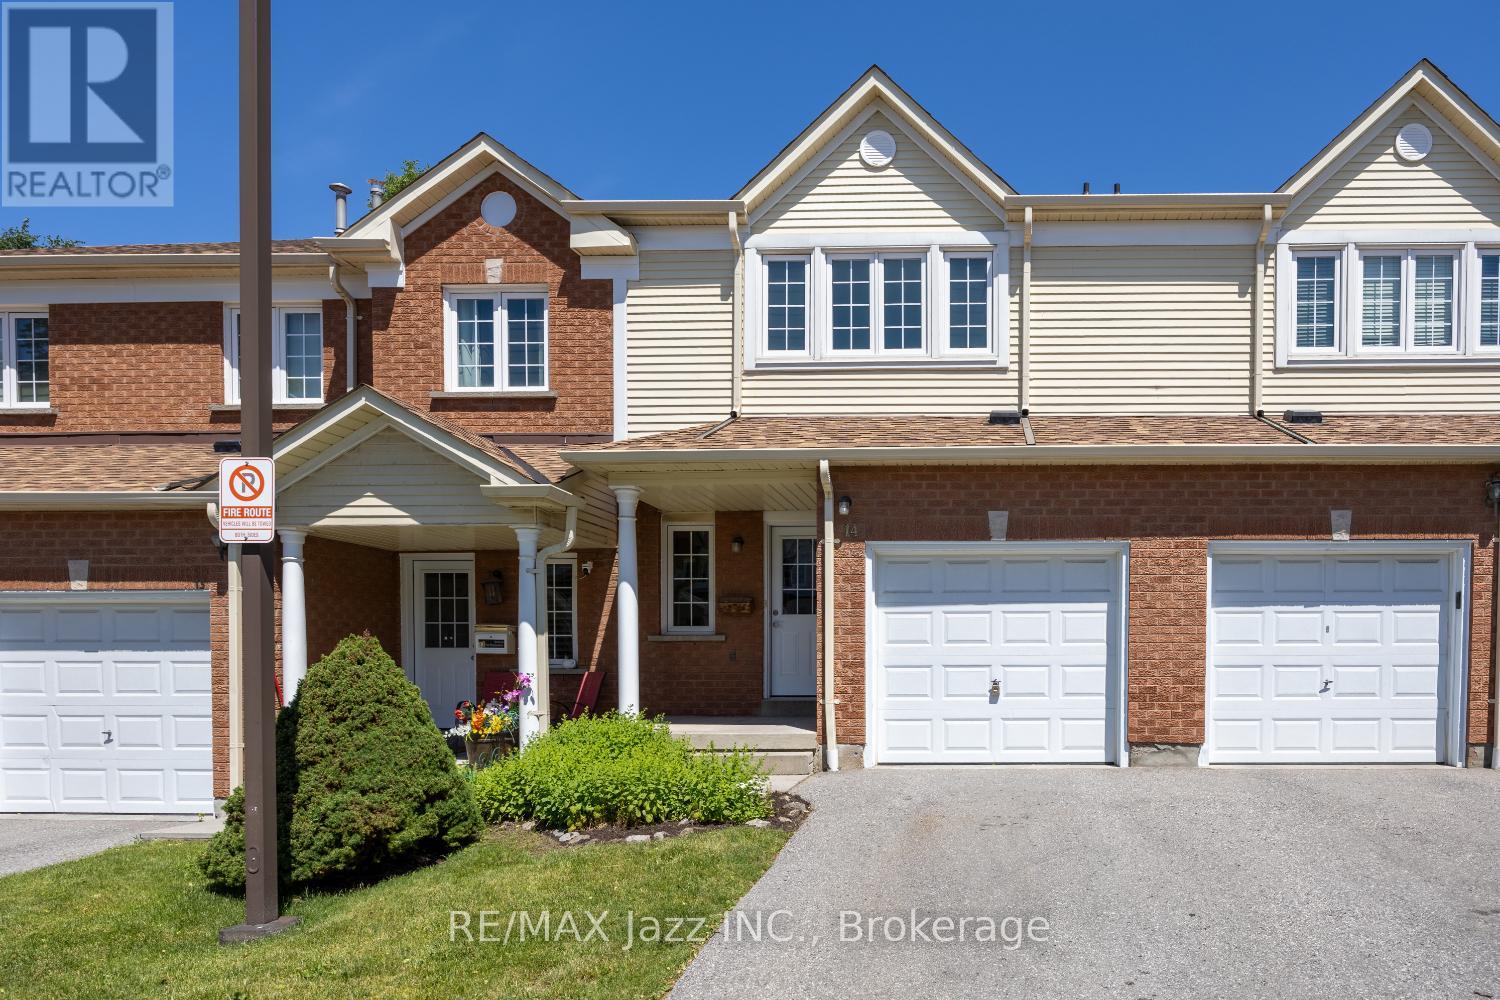
14 - 10 Bassett Boulevard
Whitby, Ontario
Welcome to Bradley Estates in sought after Pringle Creek, just north of Whitby's vibrant downtown area. Offering an oh so convenient and quiet, comforting condominium living experience in a particularly well run complex. Located in close proximity to the Whitby Civic Recreation Complex, parks, walking trail, schools, shopping and dining opportunities and other amenities and just a short distance north of downtown. An ideal choice for 1st time buyers or downsizers, this 1237 square foot home is sparkling clean, has been freshly painted and has brand new broadloom on stairs and in the 3 generously sized bedrooms that have more than ample closet storage space. A large picture window lightens the spacious living room and a patio door off the dining area leads to the private yard area. The main floor powder room adds convenience, the partially finished recreation room awaits your finishing touches and the attached garage is a bonus factor. Make sure this one is on your must see list. Some rooms virtually staged. (id:61476)
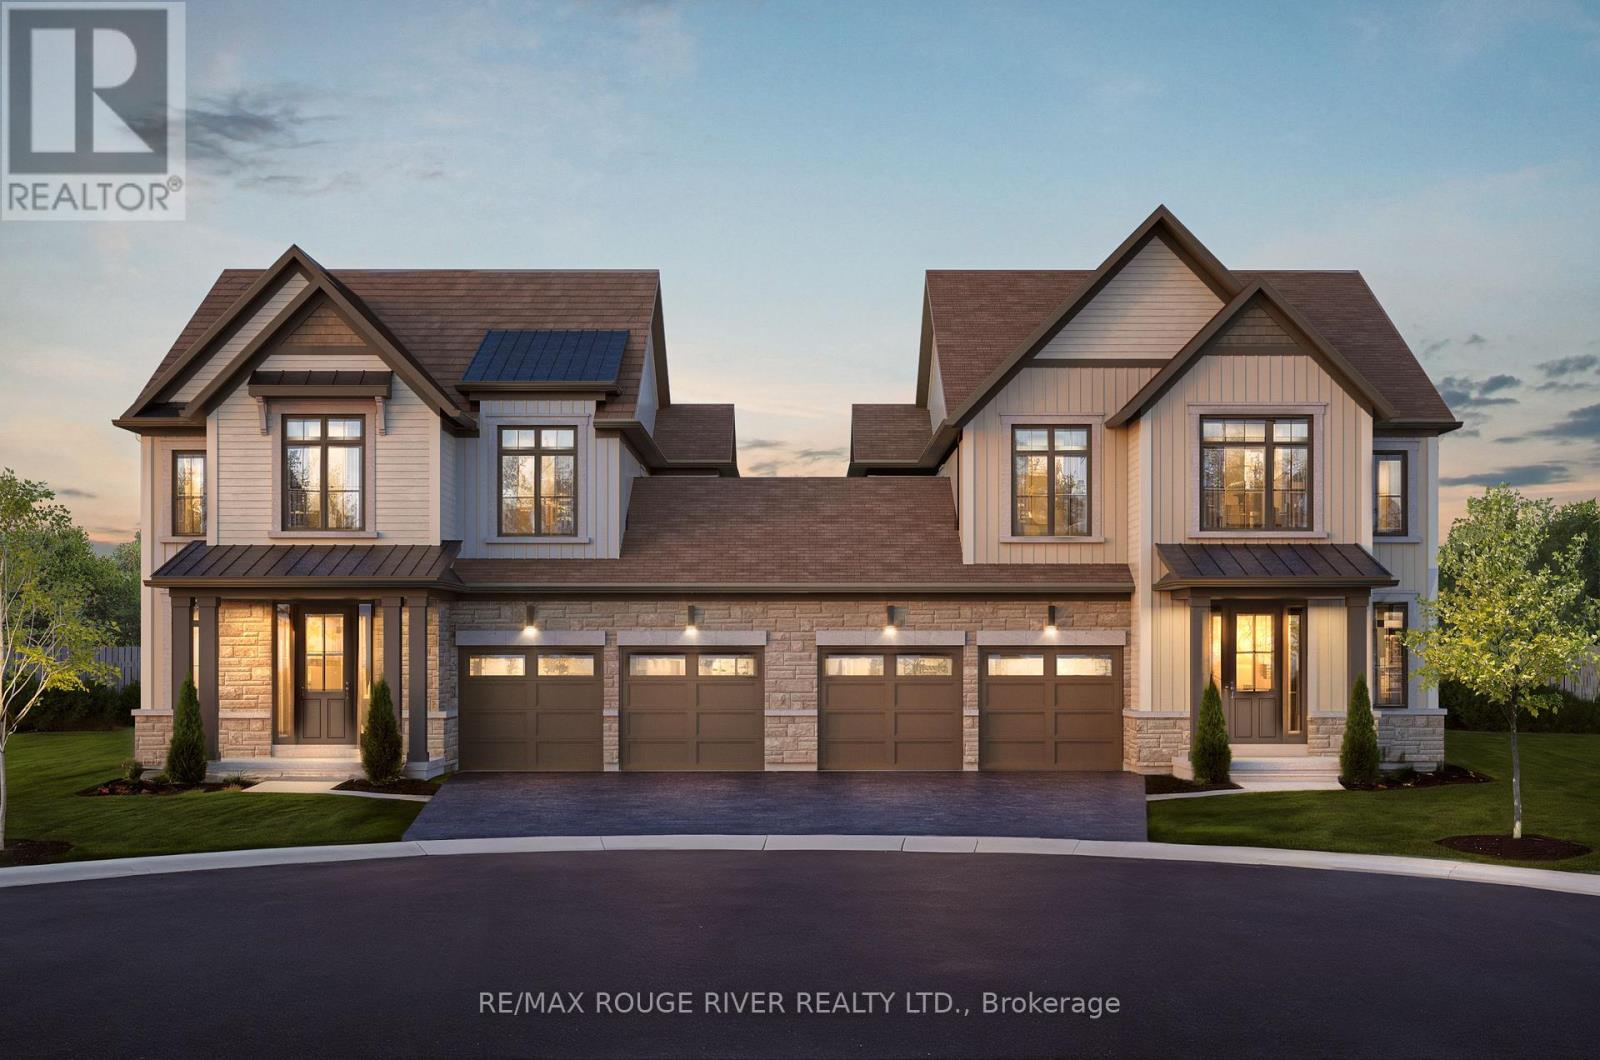
Lot 22l Cowan Circle
Cobourg, Ontario
TO BE BUILT - HIGHMARK HOMES | HARWOOD PLACE, COBOURG | CLEVELAND MODEL - LOT 22L Welcome to Harwood Place, an exclusive new community by Highmark Homes ideally located at Elgin St. W. & Wilkins Gate in charming Cobourg. This is your opportunity to own a brand-new over 2400 sq ft Semi (only attached at double car garage) on a Large Pie Shaped lot, thoughtfully designed for modern living with spacious principal rooms, contemporary finishes and Highmark Homes' signature attention to quality and detail. Harwood Place offers a collection of beautifully designed new homes within a semiprivate enclave surrounded by nature, while keeping you close to everything Cobourg has to offer. Enjoy a thoughtfully planned layout featuring a generous kitchen and breakfast area overlooking the Great Room, spacious bedrooms, convenient upper-level laundry and stylish bathrooms designed with today's families in mind. Located just minutes from Cobourg's historic downtown, beautiful waterfront and beaches, shopping, restaurants, parks, schools and everyday amenities, with convenient access to Hwy 401 and Cobourg VIA Rail Station for commuters. (id:61476)
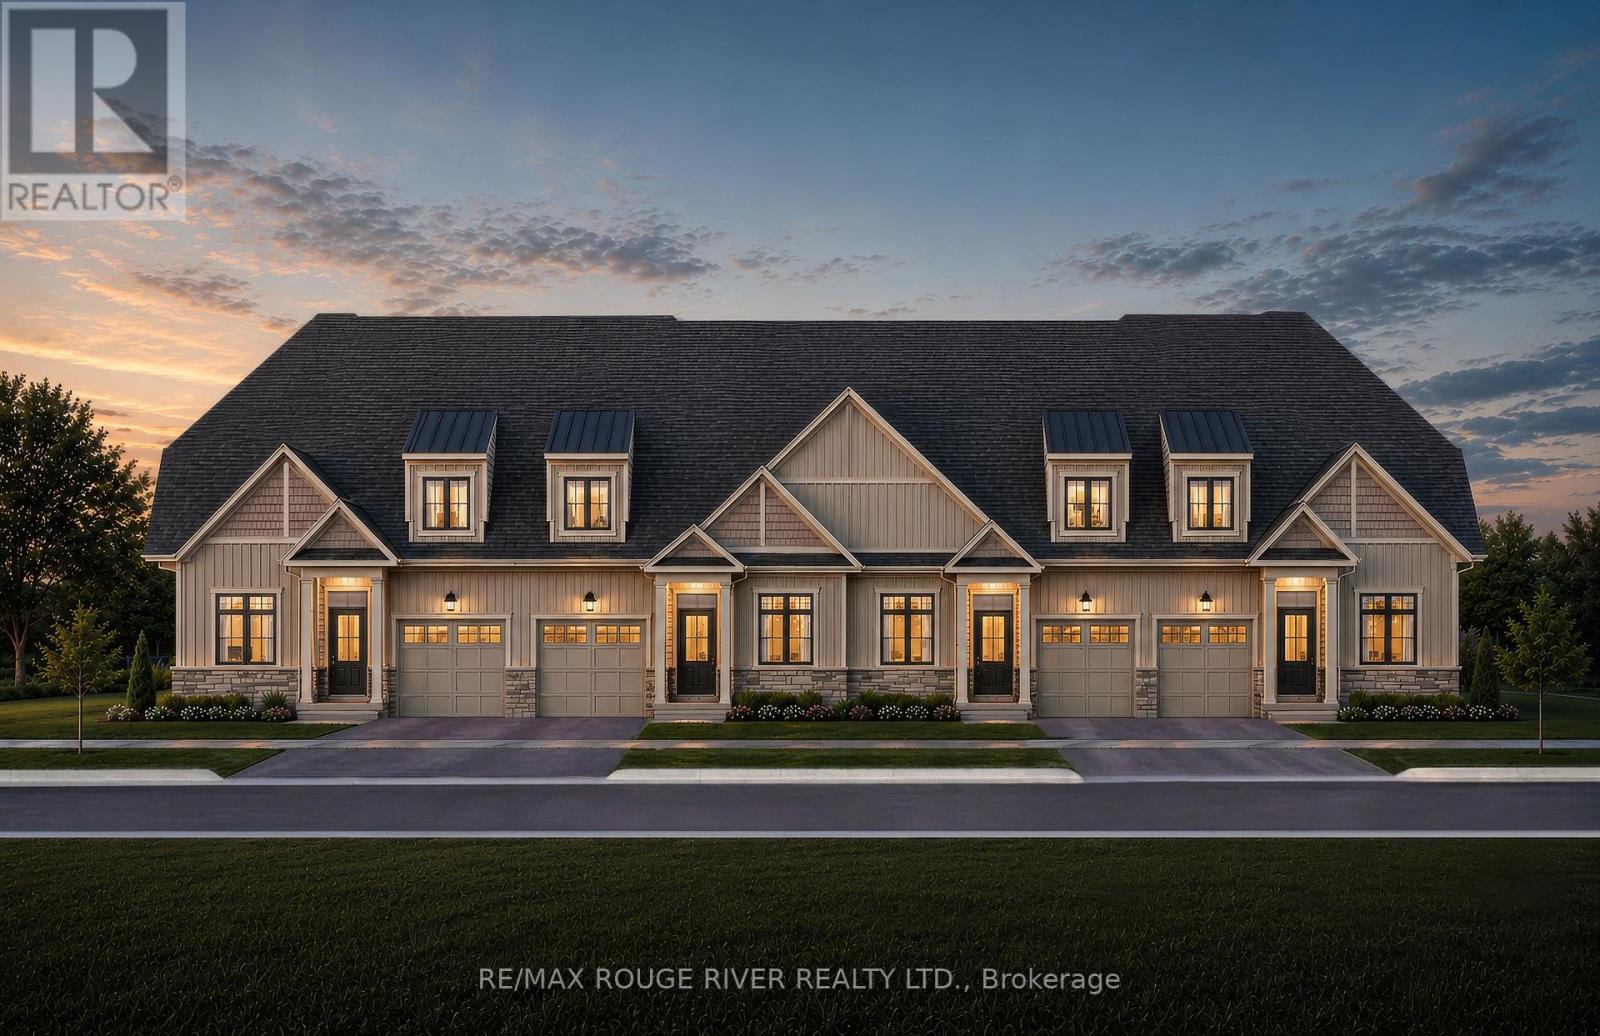
Lot 8 Cowin Circle
Cobourg, Ontario
TO BE BUILT - HIGHMARK HOMES | HARWOOD PLACE, COBOURG | HIGHMARK 1 - LOT 8 Welcome to Harwood Place, an exclusive new community by Highmark Homes ideally located at Elgin St. W. & Wilkins Gate in charming Cobourg. This is your opportunity to own a brand-new over 1800 sq ft bungaloft townhome on a beautiful lot, thoughtfully designed for modern living with spacious principal rooms, contemporary finishes and Highmark Homes' signature attention to quality and detail. Harwood Place offers a collection of beautifully designed new homes within a semiprivate enclave surrounded by nature, while keeping you close to everything Cobourg has to offer. Enjoy a thoughtfully planned layout featuring a generous kitchen and breakfast area overlooking the Great Room, spacious bedrooms, convenient upper-level laundry and stylish bathrooms designed with today's families in mind. Located just minutes from Cobourg's historic downtown, beautiful waterfront and beaches, shopping, restaurants, parks, schools and everyday amenities, with convenient access to Hwy 401 and Cobourg VIA Rail Station for commuters. (id:61476)
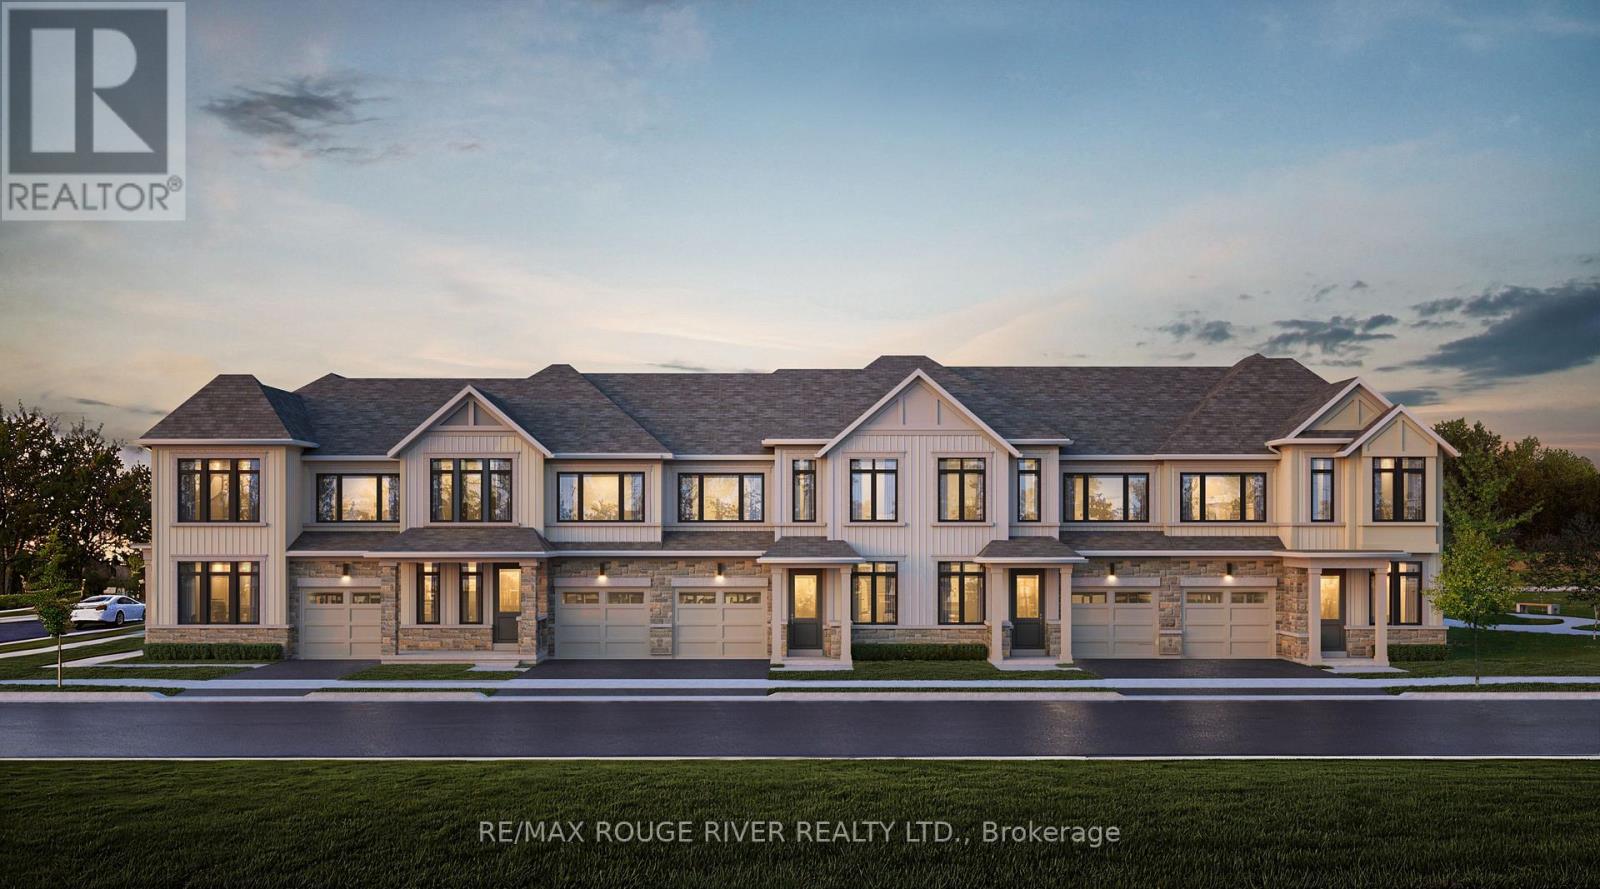
Lot 39 Cowin Circle
Cobourg, Ontario
TO BE BUILT - HIGHMARK HOMES | HARWOOD PLACE, COBOURG | CASTLEGROVE 3 - LOT 39 Welcome to Harwood Place, an exclusive new community by Highmark Homes ideally located at Elgin St. W. & Wilkins Gate in charming Cobourg. This is your opportunity to own a brand-new over 2000 sq ft townhome on a beautiful lot, thoughtfully designed for modern living with spacious principal rooms, contemporary finishes and Highmark Homes' signature attention to quality and detail. Harwood Place offers a collection of beautifully designed new homes within a semi-private enclave surrounded by nature, while keeping you close to everything Cobourg has to offer. Enjoy a thoughtfully planned layout featuring a generous kitchen and breakfast area overlooking the Great Room, spacious bedrooms, convenient upper-level laundry and stylish bathrooms designed with today's families in mind. Located just minutes from Cobourg's historic downtown, beautiful waterfront and beaches, shopping, restaurants, parks, schools and everyday amenities, with convenient access to Hwy 401 and Cobourg VIA Rail Station for commuters. (id:61476)
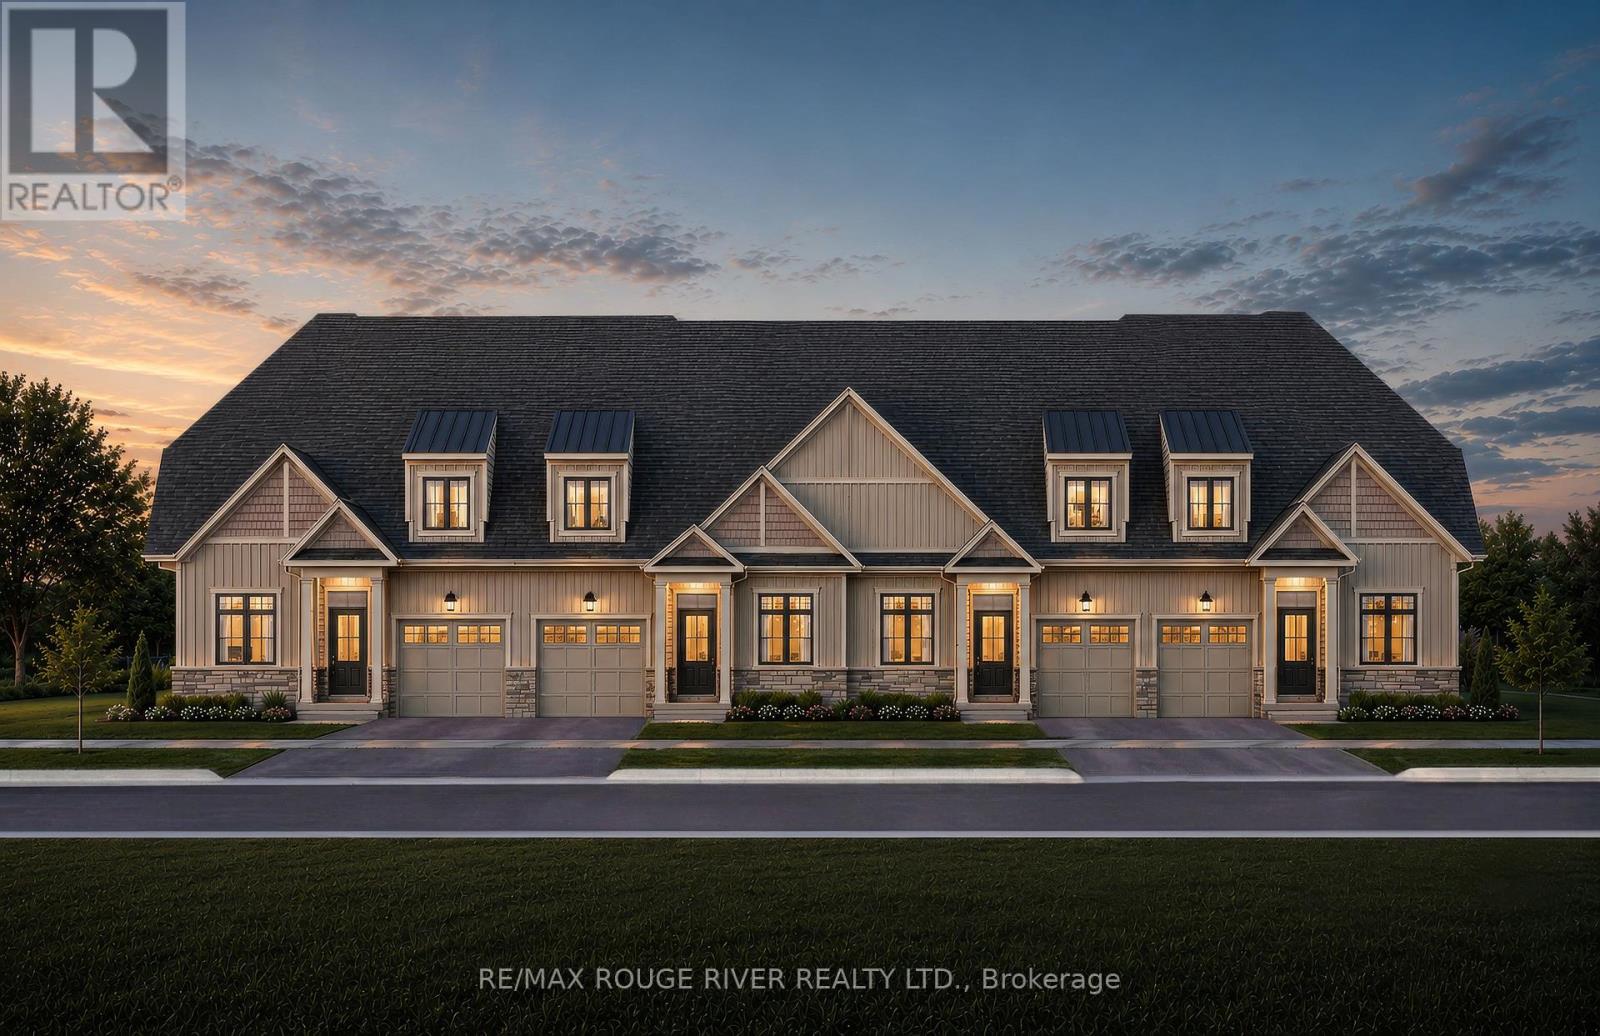
Lot 28 Cowin Circle
Cobourg, Ontario
TO BE BUILT - HIGHMARK HOMES | HARWOOD PLACE, COBOURG | Highmark 3 - LOT 28 Welcome to Harwood Place, an exclusive new community by Highmark Homes ideally located at Elgin St. W. & Wilkins Gate in charming Cobourg. This is your opportunity to own a brand-new over 2000 sq ft Bugaloft townhome on a beautiful lot, thoughtfully designed for modern living with spacious principal rooms, contemporary finishes and Highmark Homes' signature attention to quality and detail. Harwood Place offers a collection of beautifully designed new homes within a semiprivate enclave surrounded by nature, while keeping you close to everything Cobourg has to offer. Enjoy a thoughtfully planned layout featuring agenerous kitchen and breakfast area overlooking the Great Room, spacious bedrooms, convenient upper-level laundry and stylish bathrooms designed with today's families in mind. Located just minutes from Cobourg's historic downtown, beautiful waterfront and beaches, shopping, restaurants, parks, schools and everyday amenities, with convenient access to Hwy 401 and Cobourg VIA Rail Station for commuters. (id:61476)
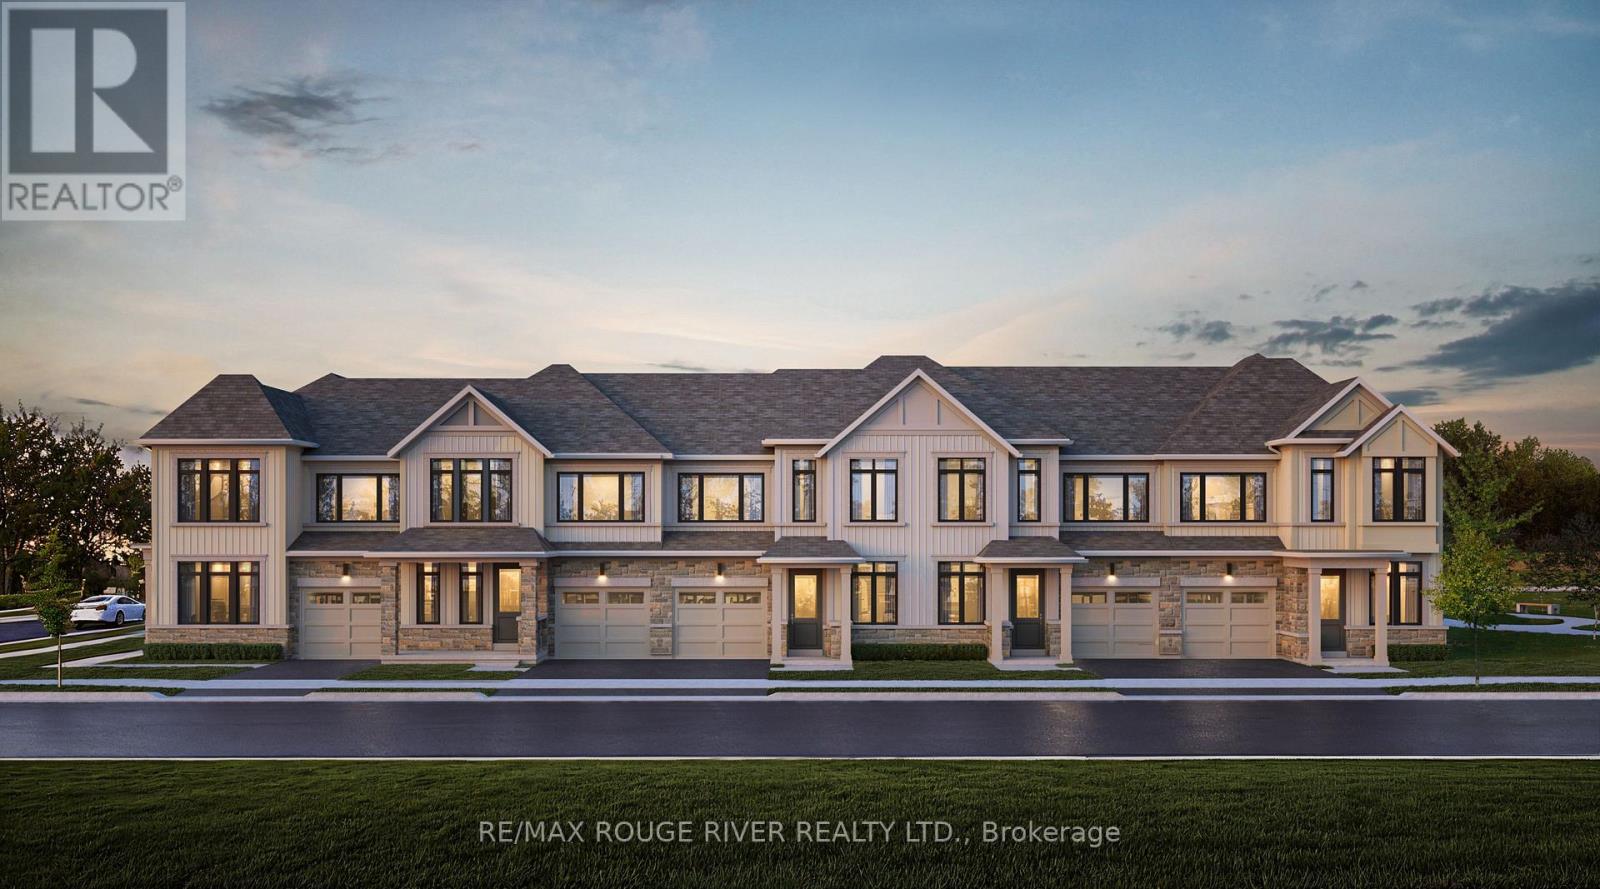
Lot 65 Cowin Circle
Cobourg, Ontario
TO BE BUILT - HIGHMARK HOMES | HARWOOD PLACE, COBOURG | CASTLEGROVE 2 - LOT 65 Welcome to Harwood Place, an exclusive new community by Highmark Homes ideally located at Elgin St. W. & Wilkins Gate in charming Cobourg. This is your opportunity to own a brand-new over 1900 sq ft townhome on a beautiful south facing lot, thoughtfully designed for modern living with spacious principal rooms, contemporary finishes and Highmark Homes' signature attention to quality and detail. Harwood Place offers a collection of beautifully designed new homes within a semi-private enclave surrounded by nature, while keeping you close to everything Cobourg has to offer. Enjoy a thoughtfully planned layout featuring a generous kitchen and breakfast area overlooking the Great Room, spacious bedrooms, convenient upper-level laundry and stylish bathrooms designed with today's families in mind. Located just minutes from Cobourg's historic downtown, beautiful waterfront and beaches, shopping, restaurants, parks, schools and everyday amenities, with convenient access to Hwy 401 and Cobourg VIA Rail Station for commuters. (id:61476)
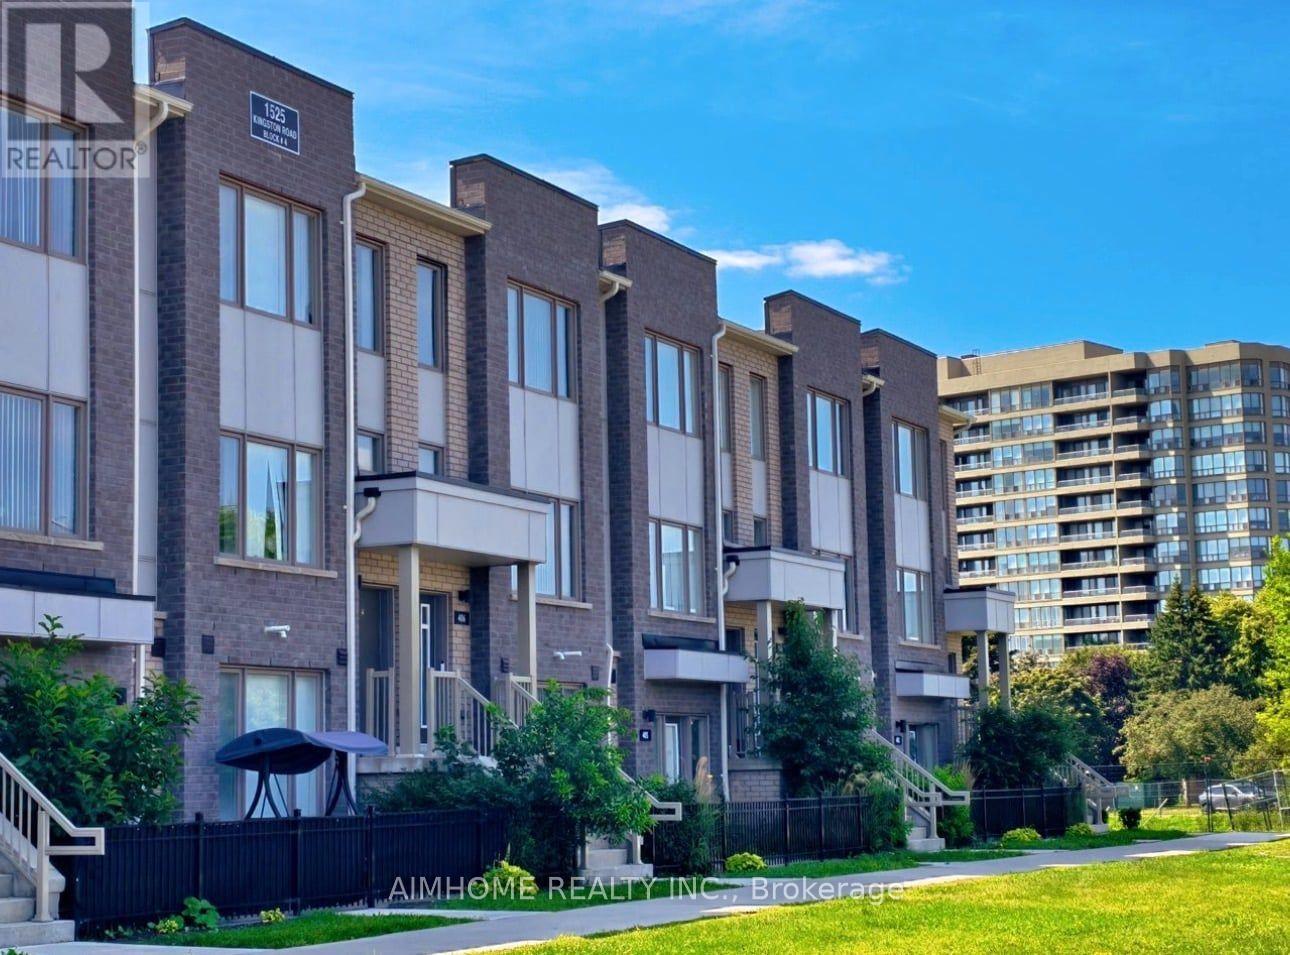
403 - 1525 Kingston Road
Pickering, Ontario
Welcome to this beautifully designed Daniels-built two-storey stacked townhome! Featuring 9-foot ceilings, two bedrooms, three bathrooms, and an attached one-car garage with direct access to the unit, this home offers the perfect blend of spacious living and condo-style convenience. The bright, open-concept layout showcases modern finishes, laminate flooring throughout the main living areas, and a contemporary kitchen with stainless steel appliances. Step out from the living room onto the spacious terrace-an ideal outdoor space for entertaining, relaxing, or enjoying your morning coffee. Located in a well-maintained community, residents enjoy fantastic amenities, including a playground, greenhouse, and community garden plots. Ideally situated just minutes from Highway 401, Pickering Town Centre, Pickering GO Station, Chestnut Hill Recreation Centre, Durham Live, shopping plazas, grocery stores, and public transit. This is a perfect opportunity for first-time home buyers, downsizers, or investors seeking a stylish, low-maintenance home in a prime Pickering location. A must-see! (id:61476)
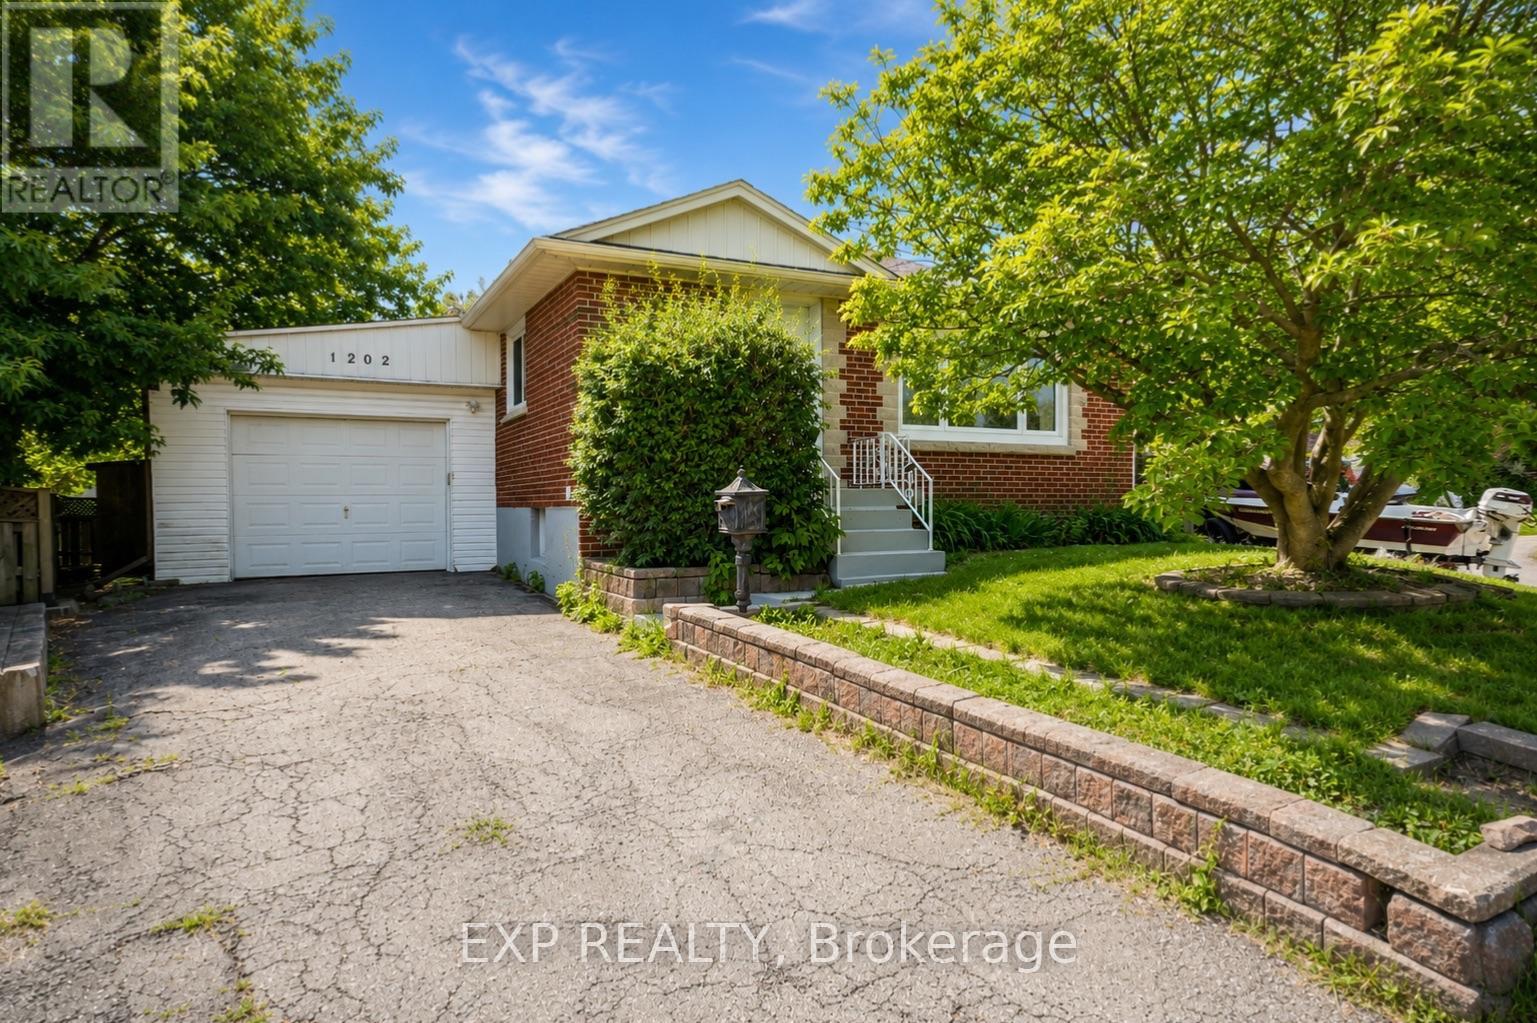
1202 Sun Valley Court
Oshawa, Ontario
Welcome to 1202 Sun Valley Court, a beautifully updated detached home situated on a spacious corner lot in a quiet, family-friendly Oshawa neighbourhood. This move-in-ready property combines modern upgrades with timeless charm, making it an excellent opportunity for first-time buyers, downsizers, or investors. Step inside to discover a freshly painted interior (2026) and a stunning newly renovated kitchen featuring contemporary finishes, ample cabinetry, and a gas range-perfect for home chefs and entertaining guests. Bright and inviting living spaces provide comfort and functionality, while the well-designed layout offers the ideal setting for everyday living. Enjoy peace of mind with recent major updates, including a new air conditioning system (2025) and a new owned hot water tank (2026). Situated on an irregular lot of approximately 5,435 sq. ft., this property offers plenty of outdoor space for relaxation, gardening, or future possibilities. Conveniently located close to schools, parks, shopping, transit, Lake Ontario waterfront amenities, and Highway 401, this home delivers exceptional value in a desirable Oshawa location. Don't miss your opportunity to own this beautifully updated home. (id:61476)
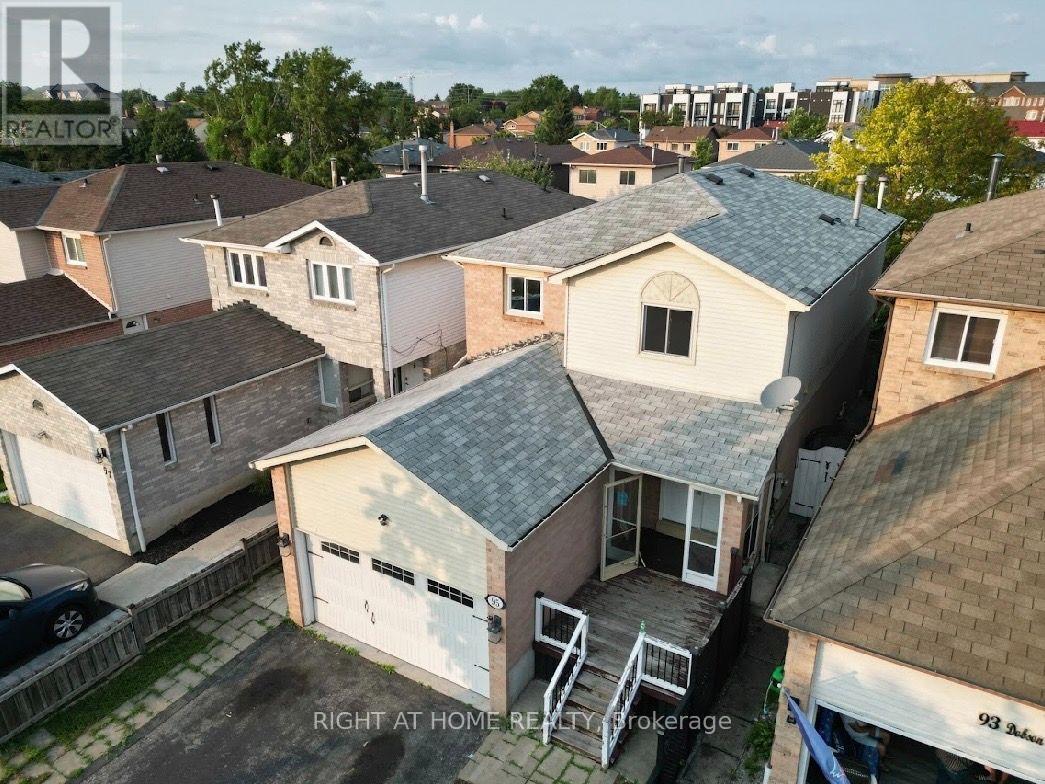
95 Dobson Drive
Ajax, Ontario
**Spacious 4 bedroom, detached home in Central Ajax.*** Functional layout** Main floor family room with fireplace***2 additional bedrooms, kitchen and bath in basement** private drive and 1.5 garage for good parking*** (id:61476)
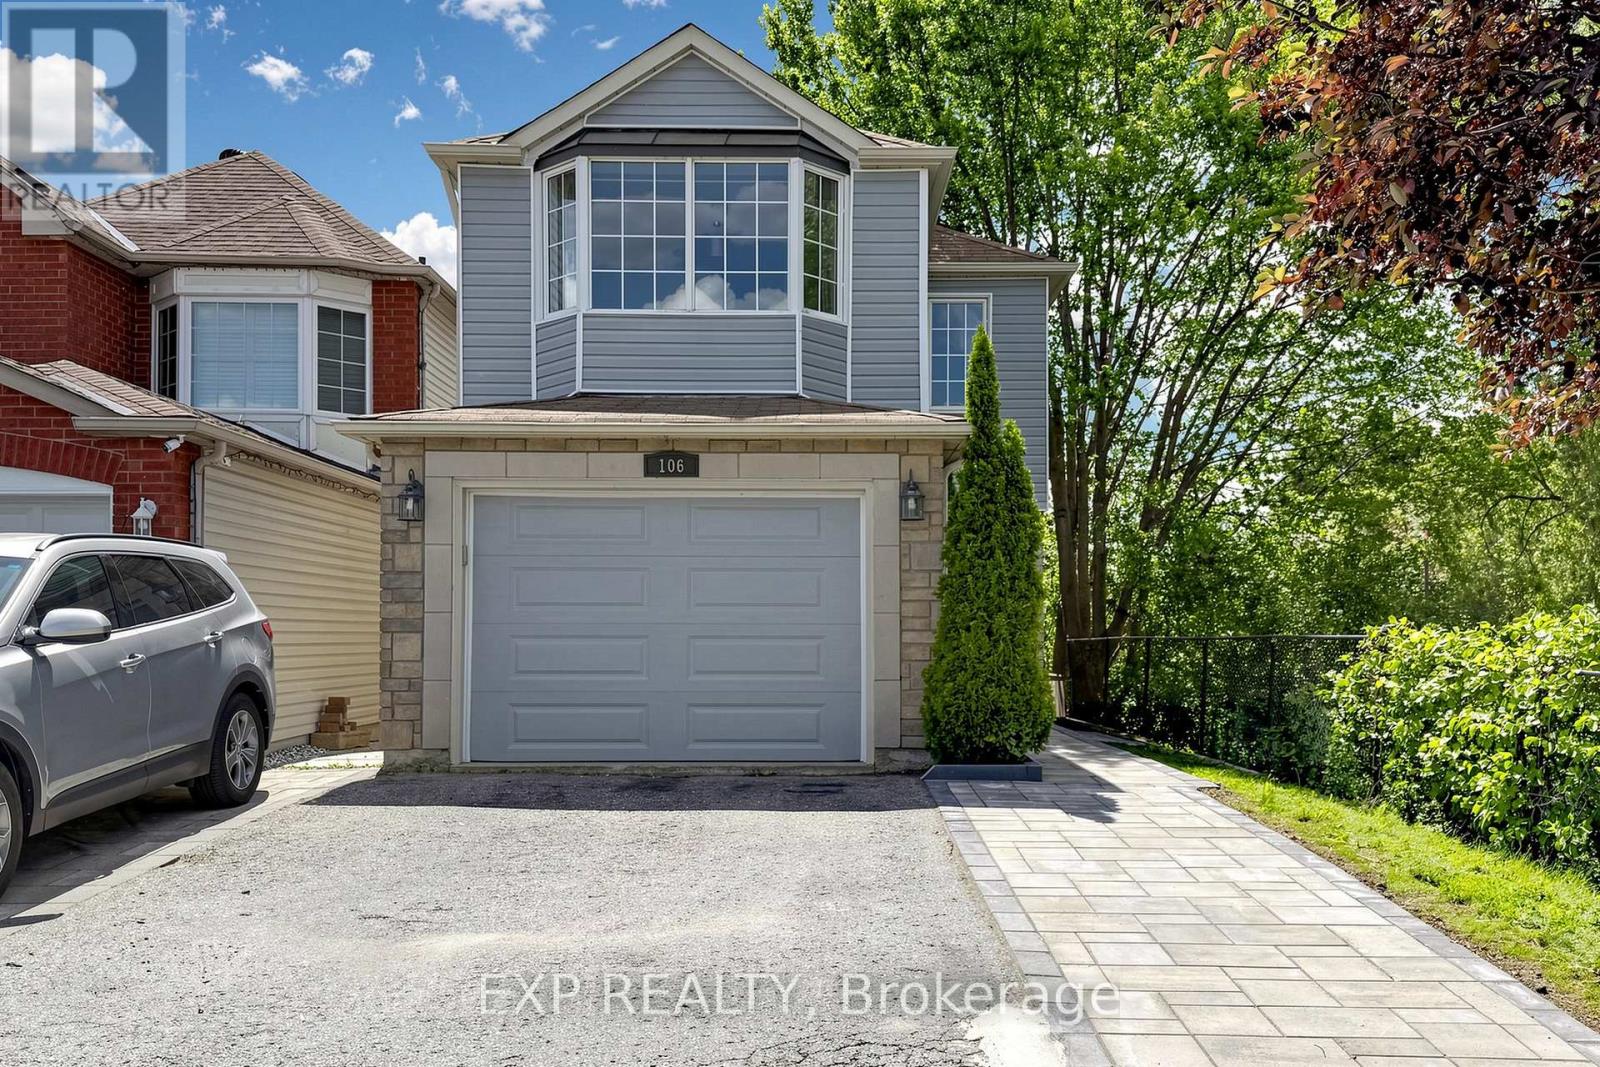
106 Smales Drive
Ajax, Ontario
Welcome to 106 Smales Dr. A beautifully renovated detached home featuring 3+1 bedrooms, 4 bathrooms, and a 1.5-car garage, perfect for both end-users and investors. Situated in a premium end unit backing onto a ravine, this property offers exceptional privacy and breathtaking views. The separate-entry walkout basement comes with its own washer, dryer, refrigerator, and stove, making it an ideal self-contained rental unit. Highlights include a stunning double-sided gas fireplace, direct entry from the garage, and EV charging wiring already installed. Conveniently located near Highway 401, schools, shopping centers, parks, and major big-box stores like Costco, Longo's and Home Depot, all daily amenities are right at your doorstep. This move-in-ready home perfectly blends comfort, privacy, convenience, and strong investment potential. Recent upgrades include attic insulation (2024), a new furnace (2025), and interlocking (2026). (id:61476)
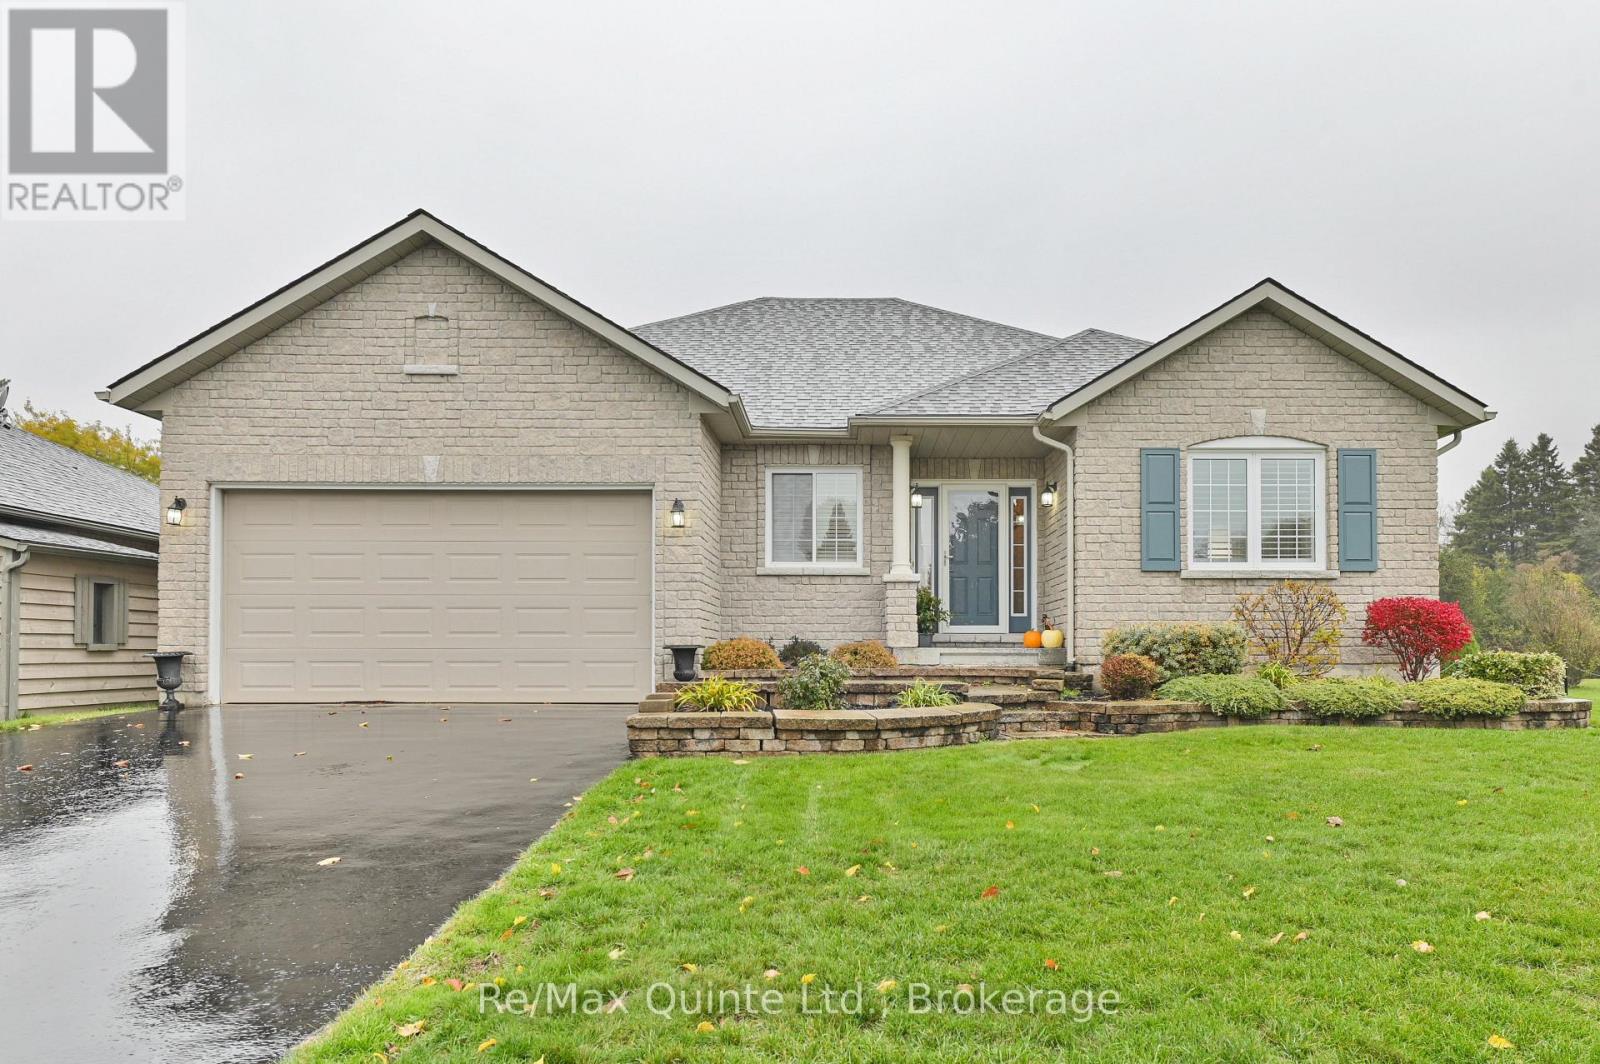
5 Hickory Court
Brighton, Ontario
Welcome to this stunning bungalow, nestled in a serene cul-de-sac within Brighton's highly sought-after Forest Estates, just moments from the picturesque Presqu'ile Bay. With a fully finished basement adding a whole second level of living space, this home offers far more room to spread out than the average bungalow-perfect for family, guests, or anyone craving extra space. Every inch of this home has been stylishly appointed and thoughtfully decorated, starting with an inviting, open-concept main floor. A large, updated kitchen-complete with a pantry, tasteful backsplash, and carefully chosen light fixtures-flows seamlessly into bright, airy dining and living areas. Gorgeous flooring, vaulted ceilings, and a cozy gas fireplace create a warm, elevated atmosphere, while an abundance of windows floods the space with natural light. The dining and living areas open to a lovely back patio, ideal for outdoor living and entertaining. The spacious primary suite features a walk-in closet and ensuite bathroom, and a versatile main floor den can serve as a stylish home office or guest bedroom, with a conveniently located main bathroom nearby for guests and family alike. Downstairs, the fully finished basement continues the home's polished design sensibility, offering a sizable third bedroom, a three-piece bathroom, and a large family room with a sitting area-perfect for movie nights or hosting guests in comfort. A separate utility room and generous storage/workshop area round out this level, ensuring storage is never an issue. Outside, a spacious driveway offers ample parking, while stone walkways and a charming patio are framed by beautifully landscaped grounds in a peaceful, nature-filled setting. This home has been tastefully updated throughout, pairing sophisticated main-floor living with a complete, elegantly finished basement. Don't miss this beautiful sanctuary-you deserve a home with style and space for everything. Come for a visit and stay awhile! (id:61476)
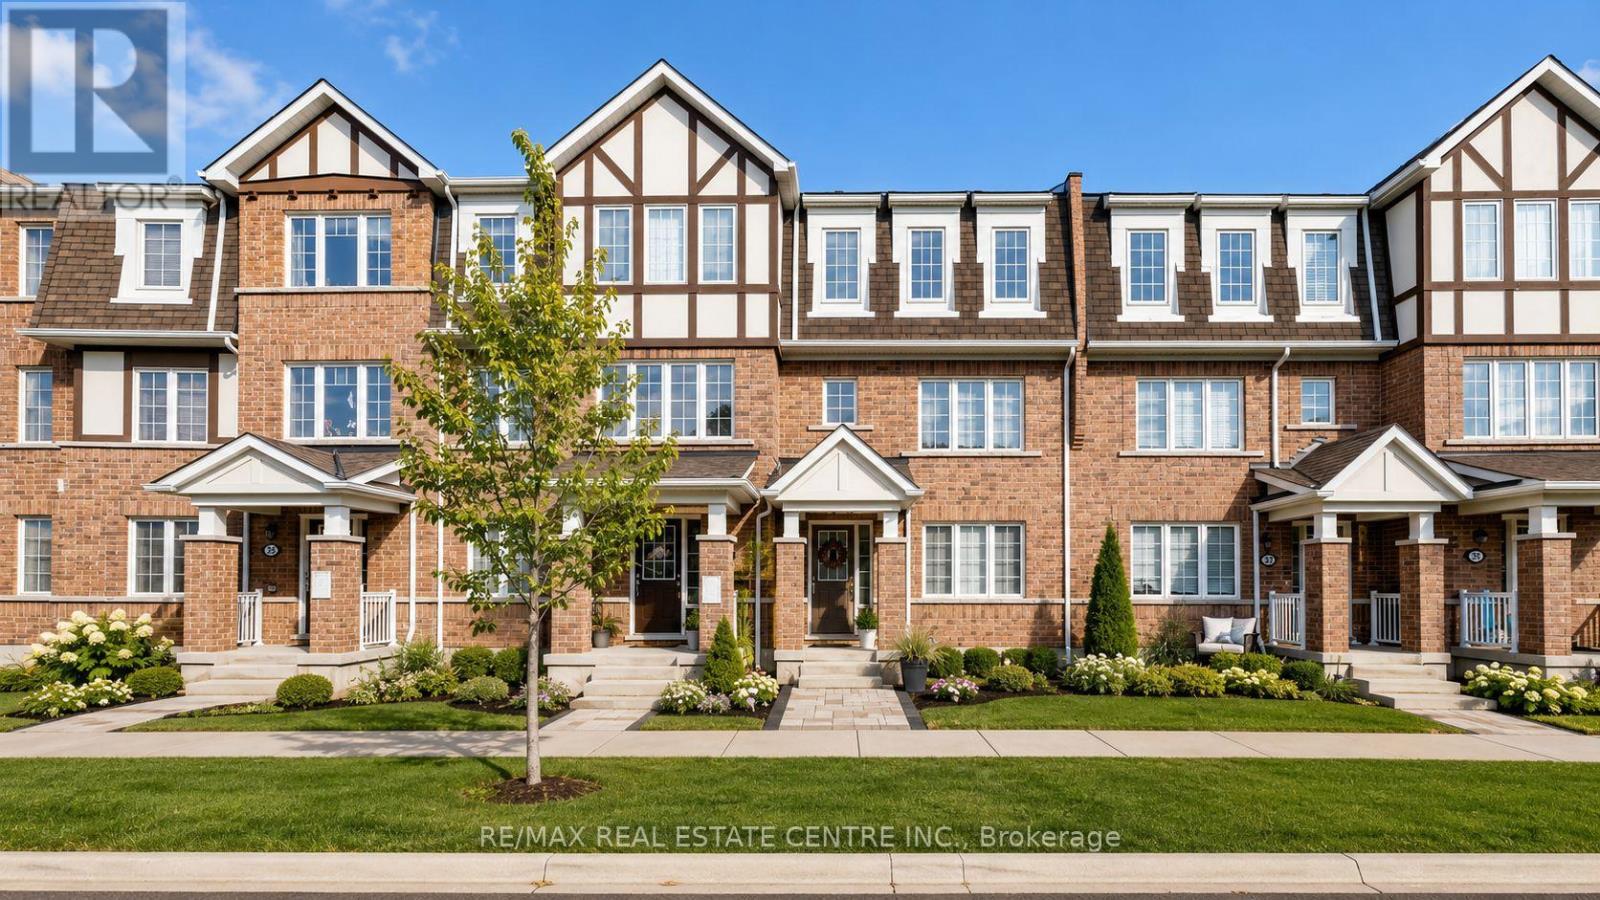
32 Bluegill Crescent
Whitby, Ontario
Stunning Freehold Townhome in the Family-Friendly Lynde Creek Community! One of the largest in community. with no road fees or POTL fees. No sidewalk in front of Double Garage allows parking for up to 3 vehicles. This beautifully upgraded home features engineered hardwood and vinyl flooring throughout Carpet Free and elegant oak staircases. The modern kitchen is designed to impress with upgraded cabinetry, quartz countertops, stylish backsplash, oversized undermount sink, and a large island with breakfast bar seating. Enjoy contemporary finishes throughout, including mirrored closets, spacious bathrooms, upgraded light fixtures, and charming window seats in the bedrooms. Step out onto your spacious second-floor terrace, perfect for BBQs and outdoor dining under the stars. Bonus Ground Floor Room offers flexibility for a home office, gym, or guest suite, with convenient garage access from inside the home. Ideally located just minutes to Highways 407, 412, and 401, only 8 minutes to Whitby GO Station, and 10 minutes to scenic beaches and trails. Close to parks featuring a splash pad, basketball court, and zipline, as well as nearby casino, restaurants, and grocery stores. A perfect blend of comfort, style, and convenience-don't miss this opportunity! * School Districts: St. John Evangelist C.S (English & French Immersion), All Saints C.S.S, Father Leo J. Austin C.S.S (French), Robert Munsch P.S, Henry Street H.S, Captain Michael Vandenbos P.S (French), Donald A. Wilson S.S (French). (id:61476)
7 Bellotti Crescent
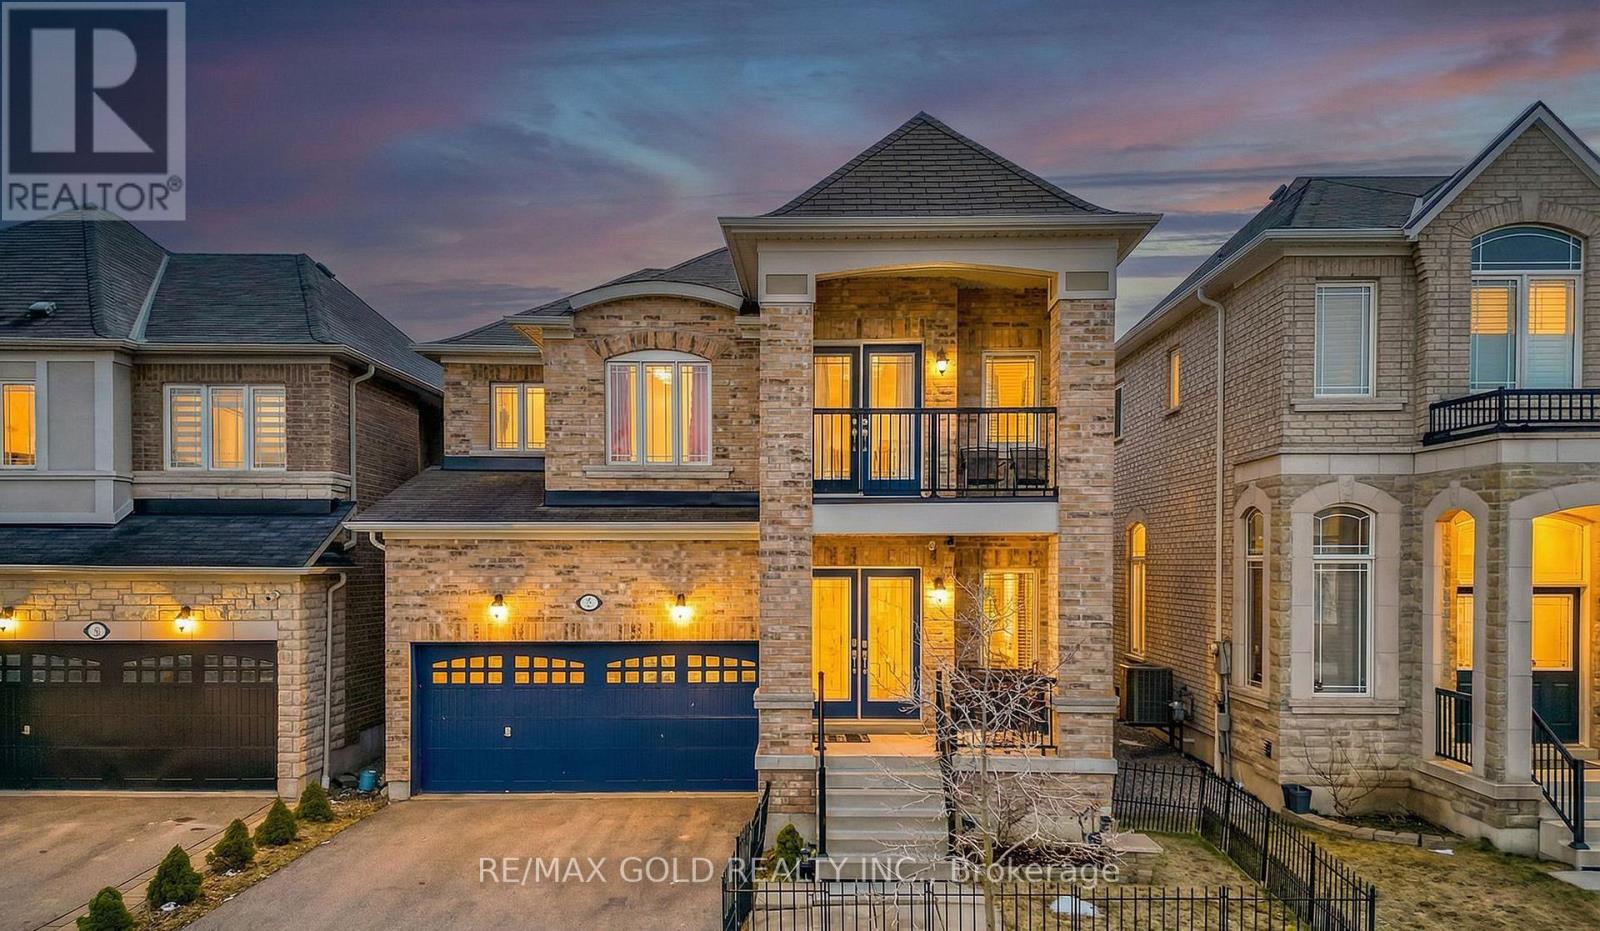
Ajax, Ontario
Beautiful 4-bedroom detached home with a finished basement featuring an additional bedroom and a double-car garage, located in a quiet and highly desirable neighborhood in Northeast Ajax. The main floor offers separate living and family rooms along with a functional open-concept layout, ideal for both everyday living and entertaining. Pot lights and large windows throughout the home fill the space with abundant natural light, creating a bright and welcoming atmosphere. The finished basement features upgraded high ceilings, a full washroom, an additional bedroom, and offers excellent potential for a future side entrance and the possibility of adding another bedroom or in-law suite. The second floor includes two full washrooms, while the main floor offers a convenient powder room, making this home perfect for growing families. Ideally located close to major amenities including Costco, Home Depot, Best Buy, Walmart, Canadian Tire, Amazon facilities, Highways 401 and 407, Audley Recreation Centre, and the GO Station, providing easy access to shopping, commuting, and recreation. (id:61476)
916 - 340 Watson Street W
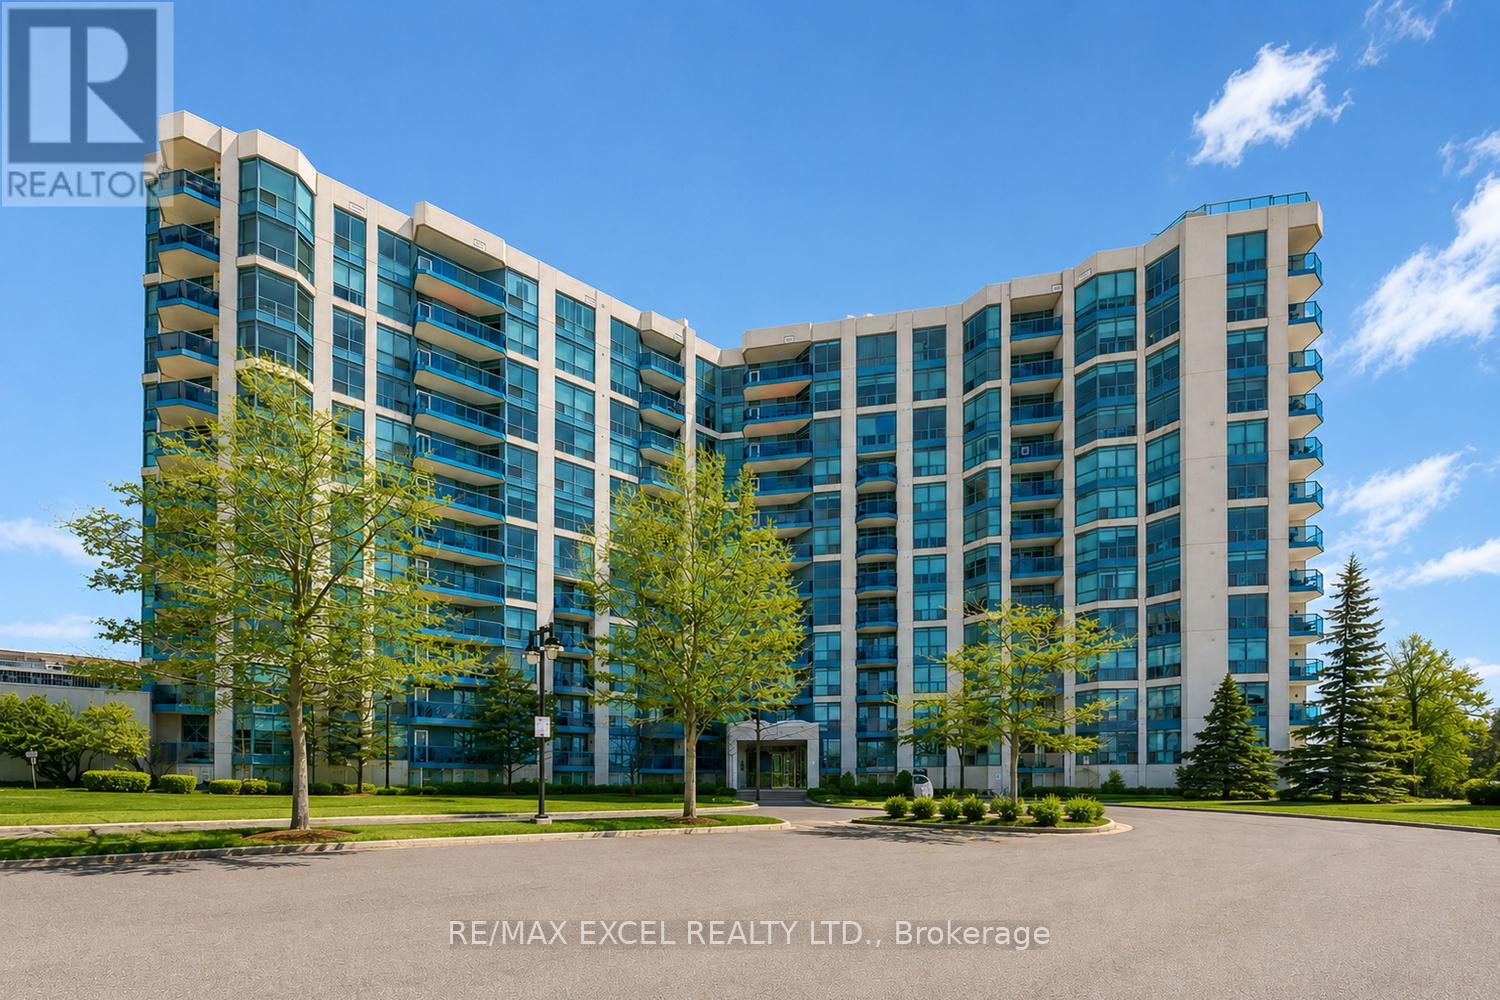
Whitby, Ontario
Waterfront Lifestyle Condo Steps to Whitby Harbour. Imaging Yourself WalkUp Smelling Fresh Air By The Water. Rarely Offers A Beautiful Well Maintained 2-Full-Bedroom Home w/East+North View That Bring In Natural Lights. Well-Sized Primary w/Upgraded Organizers + Ensuite Access. Cozy 2nd Bedroom with North View That Look Over The Park. Functional Kitchen Space w/Eat-In Countertop. On The Top, *Worry-Free All-Inclusive Common Element Fees Covering All Utilities, Plus Bonus - Cable TV with VIP Channel Package and Ignite Internet.* All-Purpose Amenities, Indoor Pool, Hot Tub, Sauna, Gym. Roof-Top Garden w/Restful Fireplace, Dining Area, BBQ Accessible Overlooking Park & Harbour Waterfront, Amazing Cottage-Like View. Mins to Shops, Easy Access to GO/Highways and Closer to Almost Everything You Need. You Don't Wanna Miss This Gem. (id:61476)