

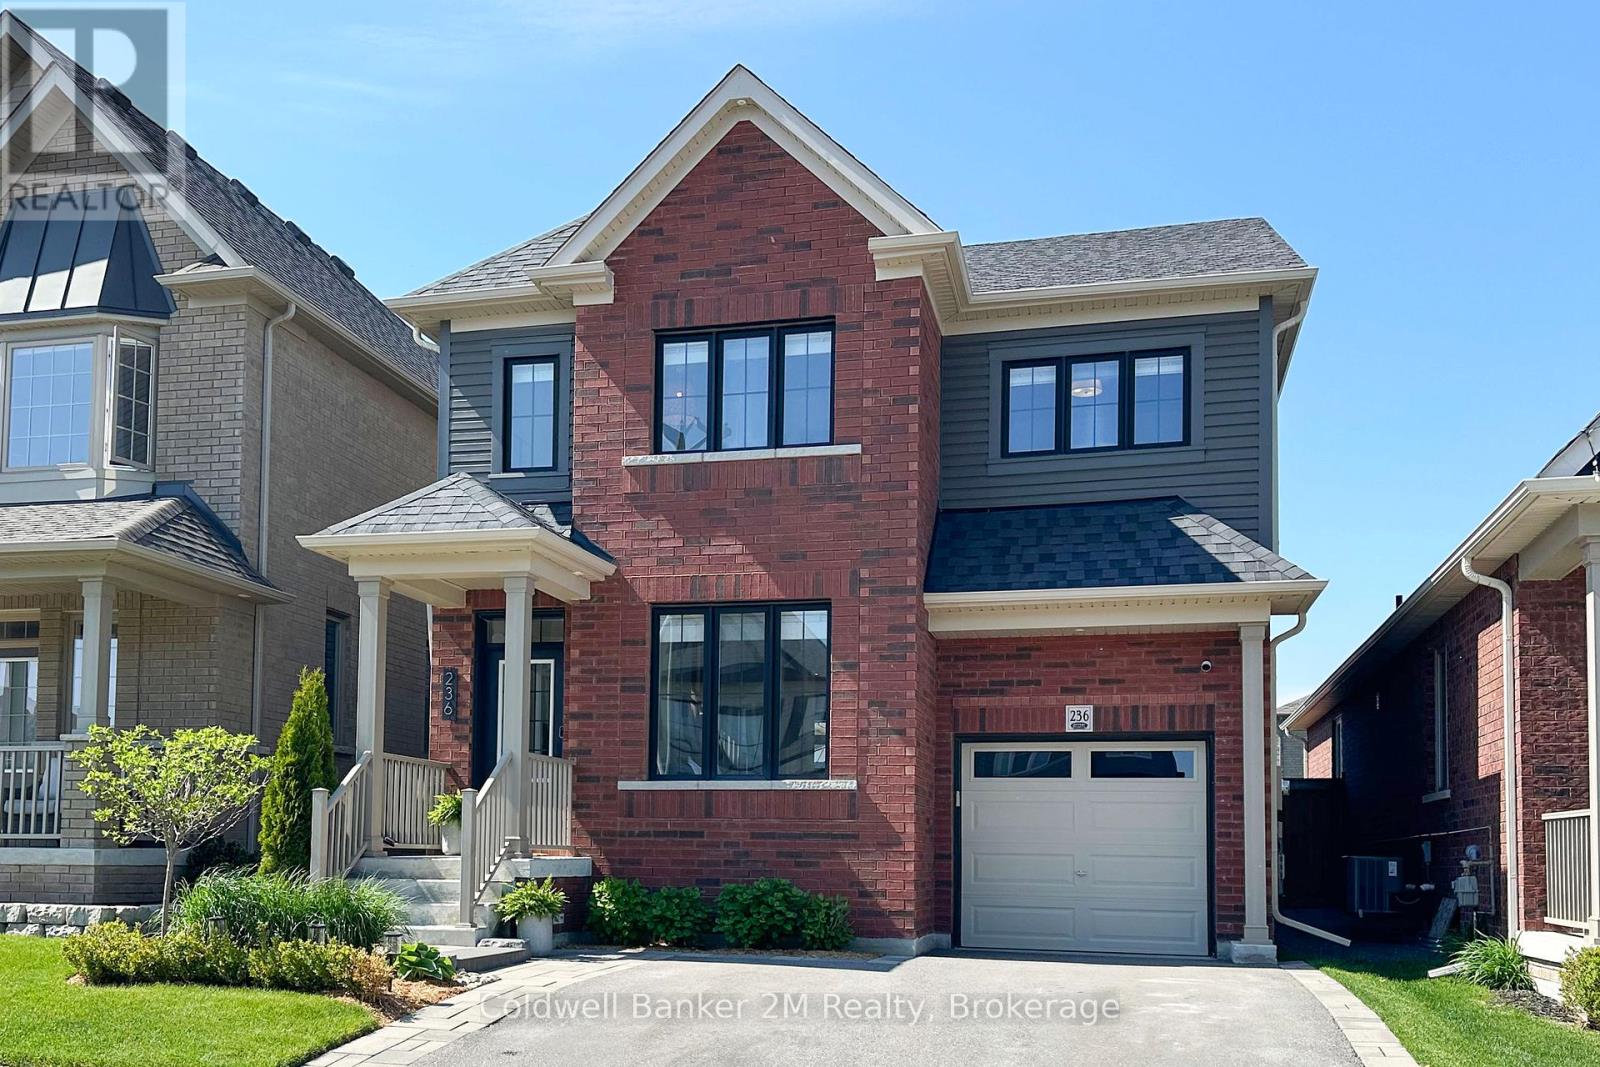
236 Ronald Hooper Avenue
Clarington, Ontario
Quality craftsmanship meets stylish modern living in this beautifully upgraded Jeffery built home. Featuring hardwood flooring throughout, elegant feature walls, and soaring 9-foot ceilings, this home offers a warm yet sophisticated feel from the moment you step inside.The thoughtfully designed kitchen showcases quartz countertops, a stunning backsplash, breakfast bar, and extended pantry for exceptional storage and functionality, all overlooking a cozy living space anchored by a gas fireplace. A hardwood staircase leads to four spacious upstairs bedrooms, including a serene primary retreat complete with a walk-in closet featuring custom built-ins and a private 3-piece ensuite. Additional highlights include convenient garage access, Roman shades throughout, exterior pot lights, and pre-wiring for electric vehicle charging. The basement offers future potential already framed in complete with a 3-piece bathroom rough in. Outside, enjoy beautifully landscaped grounds that provide exceptional curb appeal and a polished outdoor setting perfect for relaxing or entertaining. Pre-list home inspection available upon request (id:61476)
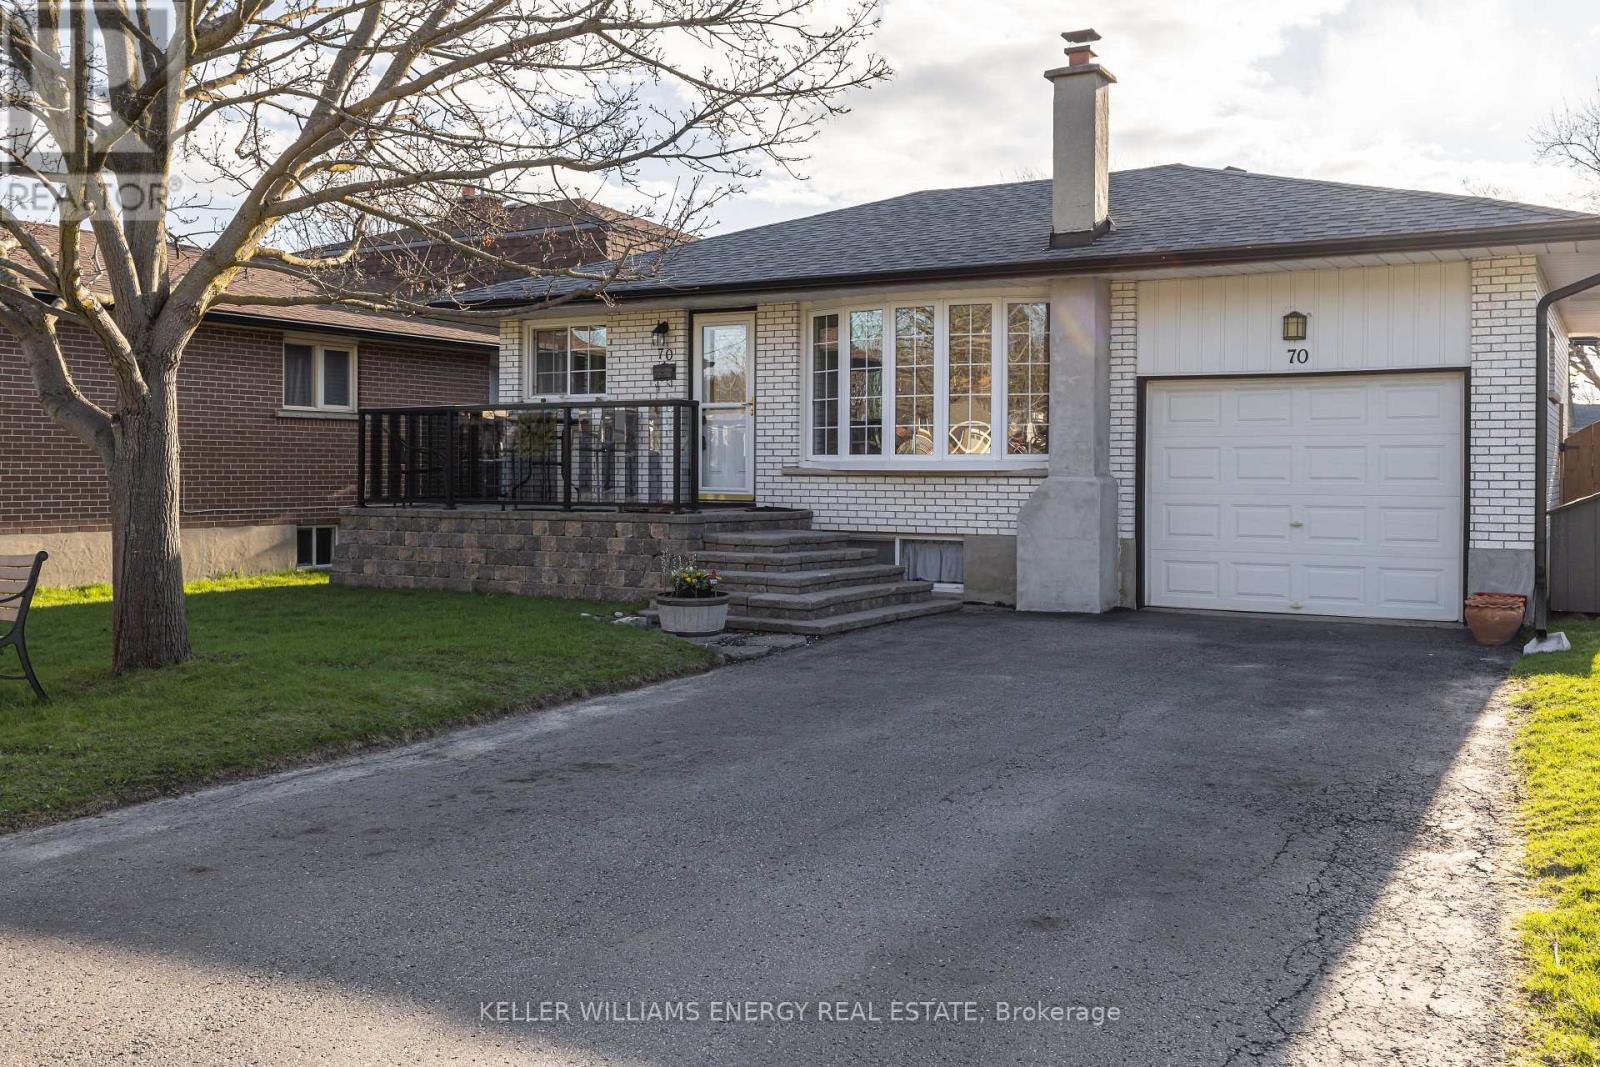
70 Oriole Court
Oshawa, Ontario
Welcome to this beautiful bungalow located on a quiet family friendly court in the sought after Donevan neighbourhood. This home features 3+1 bedrooms, 2 full-bathrooms, a sun-filled main floor with large windows that fill the space with natural light, hardwood floors that add warmth and character throughout the living areas, a spacious eat-kitchen and a cozy living room with a bright bay window and crown moulding. The separate side entrance leads to a fully finished basement with endless possibilities and is complete with a generous sized rec room perfect for family movie or game nights, space for your home gym, a 3-piece bathroom, and an additional bedroom ideal for extended family, guests, or a home office. With its spacious layout and separate access, the lower level offers excellent in-law suite potential. The walk-up from the basement directly into your garage adds convenience, flexibility and access to your private backyard. Step outside to your own fully fenced backyard oasis featuring an in-ground pool with a cozy brick patio and deck, perfect for relaxing and entertaining this summer. Close to great schools, parks, transit, Hwy 401/407 and all amenities. This home offers comfort, convenience and is a perfect home for families and commuters alike all in one inviting package! (id:61476)
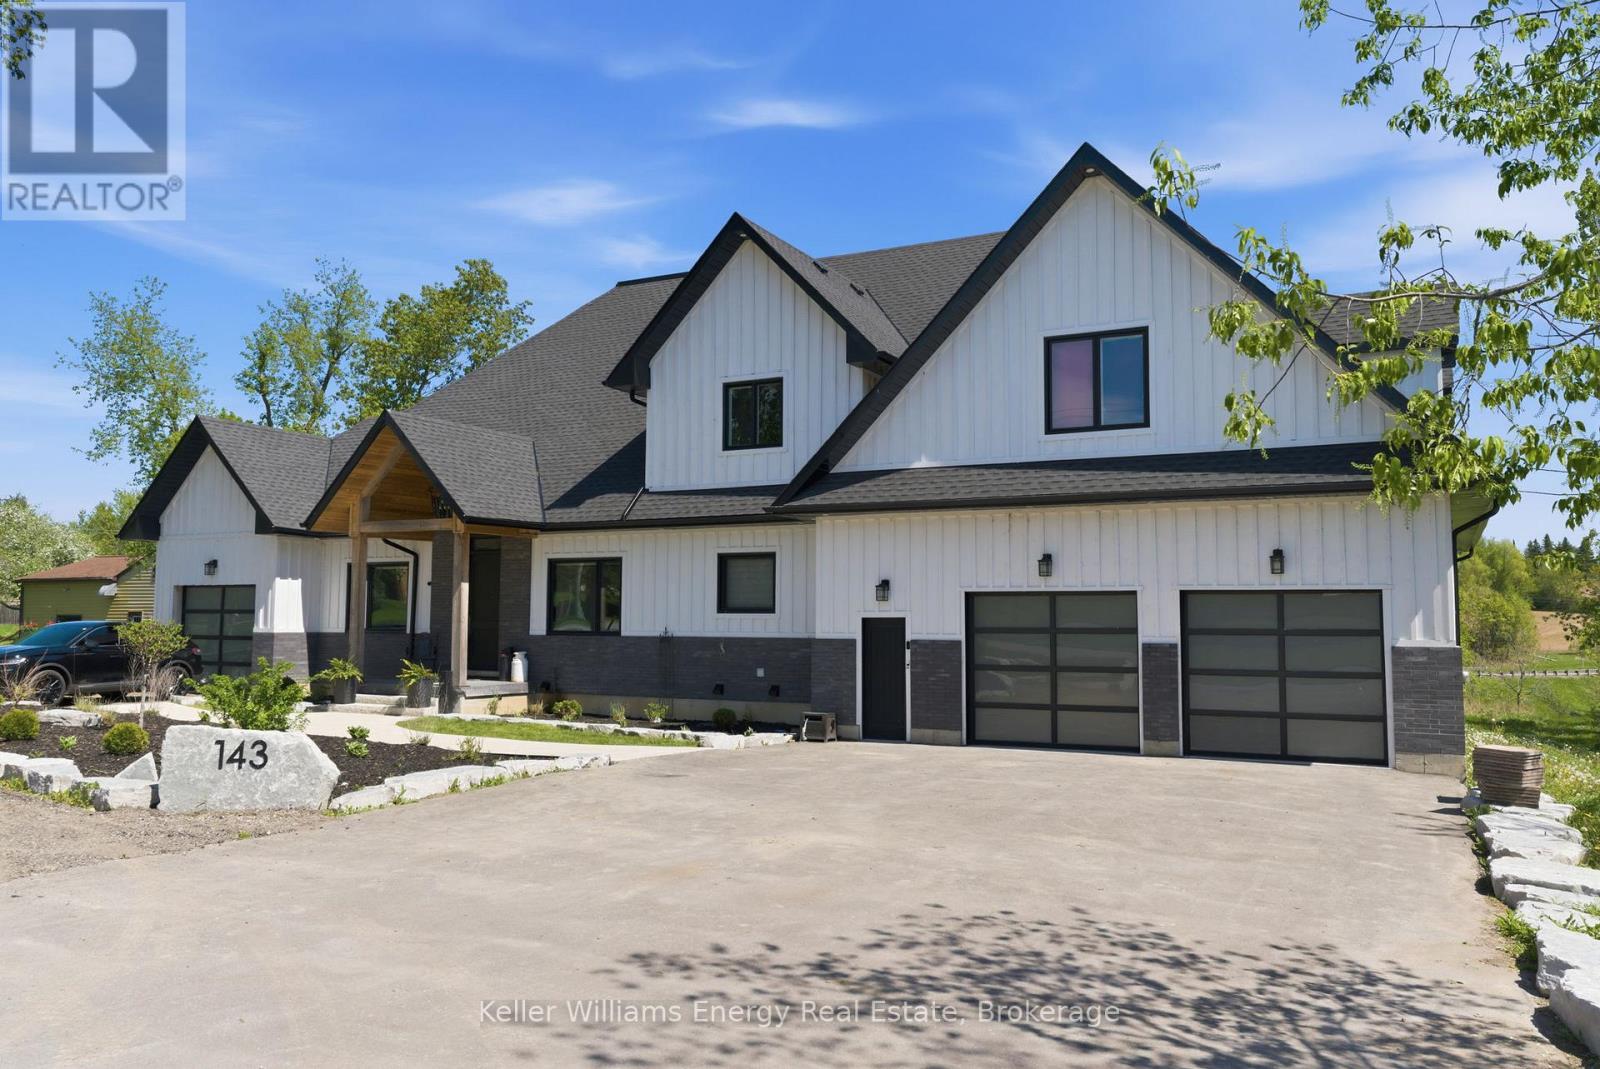
143 River Street
Scugog, Ontario
Built in 2023, this exceptional and spacious bungaloft backs onto the Nonquon River with access to the Trent-Severn Waterway. Thoughtfully designed for luxury, comfort, and multigenerational living, this newer home features a rare five-car garage and an impressive layout ideal for extended family and entertaining The main executive living space showcases soaring vaulted ceilings, a stunning chef's kitchen with a wall oven, a gas cooktop, a centre island, and a dedicated breakfast area. Additional highlights include a butler's pantry, a large walk-in pantry, a formal dining room, a private office, and a luxurious primary retreat complete with a walk-in closet and a spa-inspired five-piece ensuite. The family room is filled with natural light from wall-to-wall windows and features hardwood flooring and a cozy gas fireplace. Upstairs, you'll find two additional bedrooms and a four-piece bath. A fully self-contained two-bedroom in-law loft suite is situated above the garage. The finished walk-out basement offers roughed-in nanny's quarters and a separate lower-level entertaining area reserved for the homeowner. The impressive garage features 13-foot ceilings, space for 4 cars, a separate storage room, and direct access to the in-law suite. Additionally, a single garage on the north side of the home is ideal for lawn equipment, recreational storage, or another vehicle. This home is built with energy efficiency in mind featuring spray foam insulation and LED lighting throughout for improved comfort, sustainability, and cost efficiency. (id:61476)
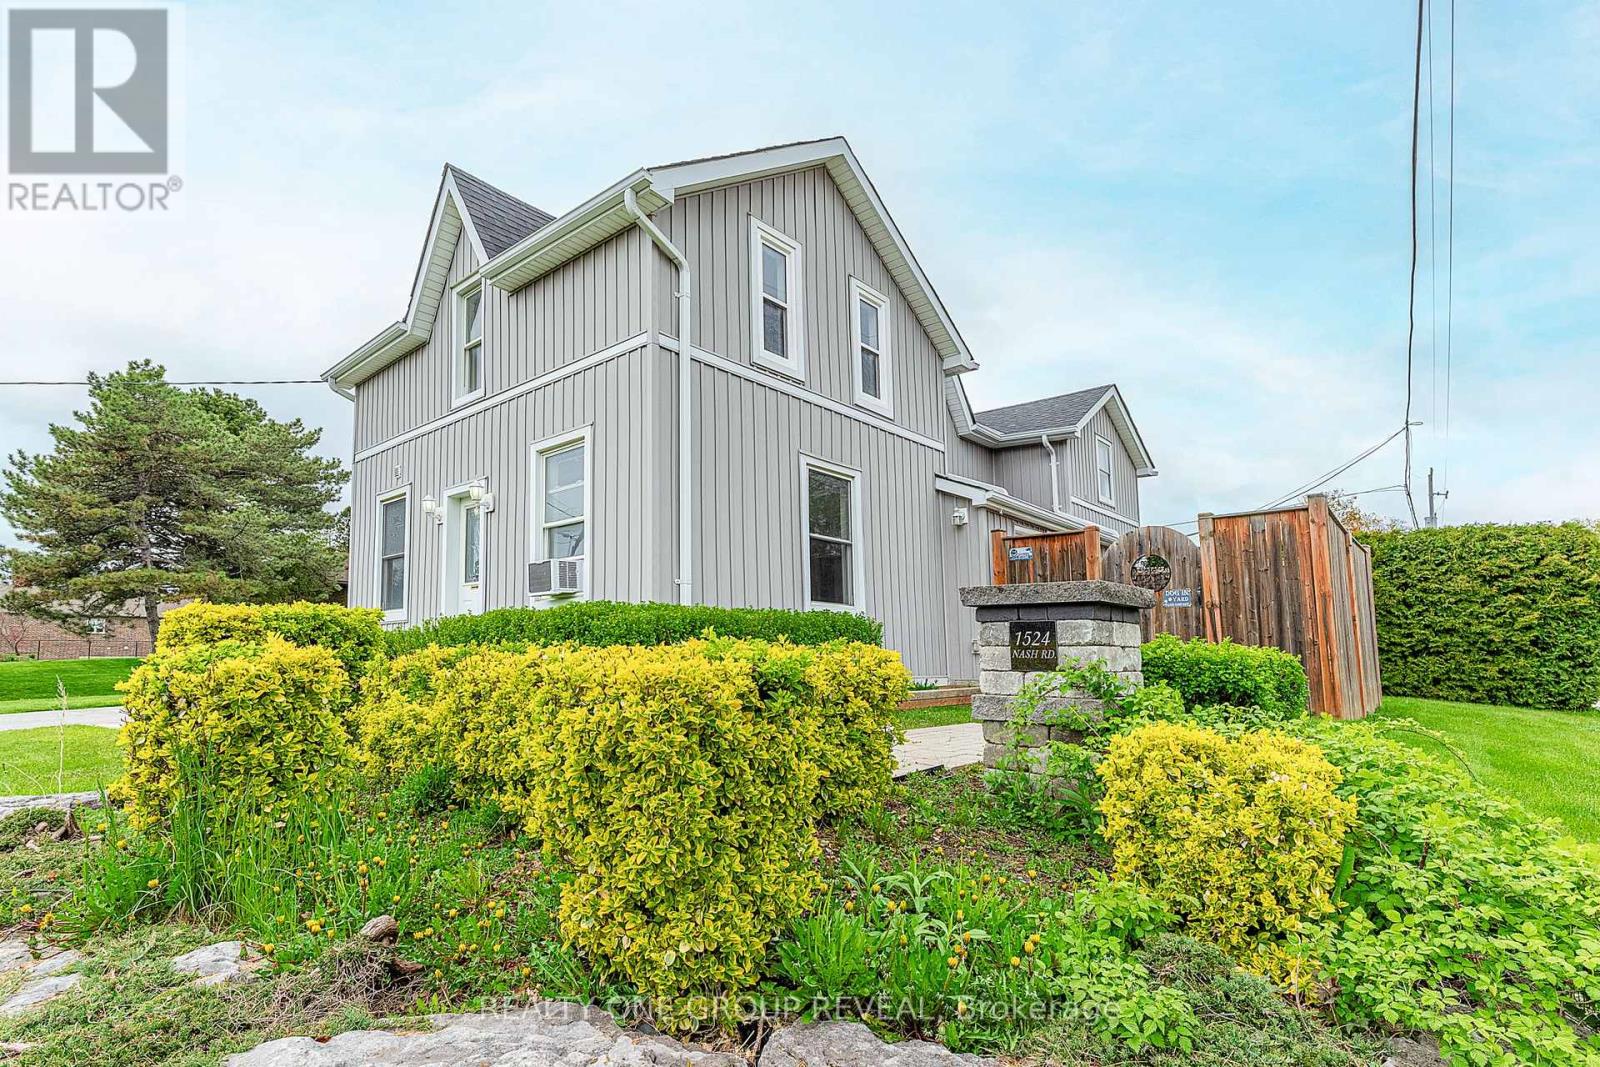
1524 Nash Road
Clarington, Ontario
Vacant side-by-side LEGAL DUPLEX in desirable Courtice Community - opportunity for investors, first time home buyers or multi-generational living! Both units have been freshly painted, with one unit featuring brand new vinyl flooring. Each unit offers separate laundry facilities for added convenience and privacy. Property includes ample parking, two separate decks, two furnaces, and two hydro meters, making it perfectly set up for independent living. Spacious backyard with storage shed included. Great opportunity to set your own rents or live in one unit while generating income from the other! (id:61476)
26 Lockwood Drive
Brighton, Ontario
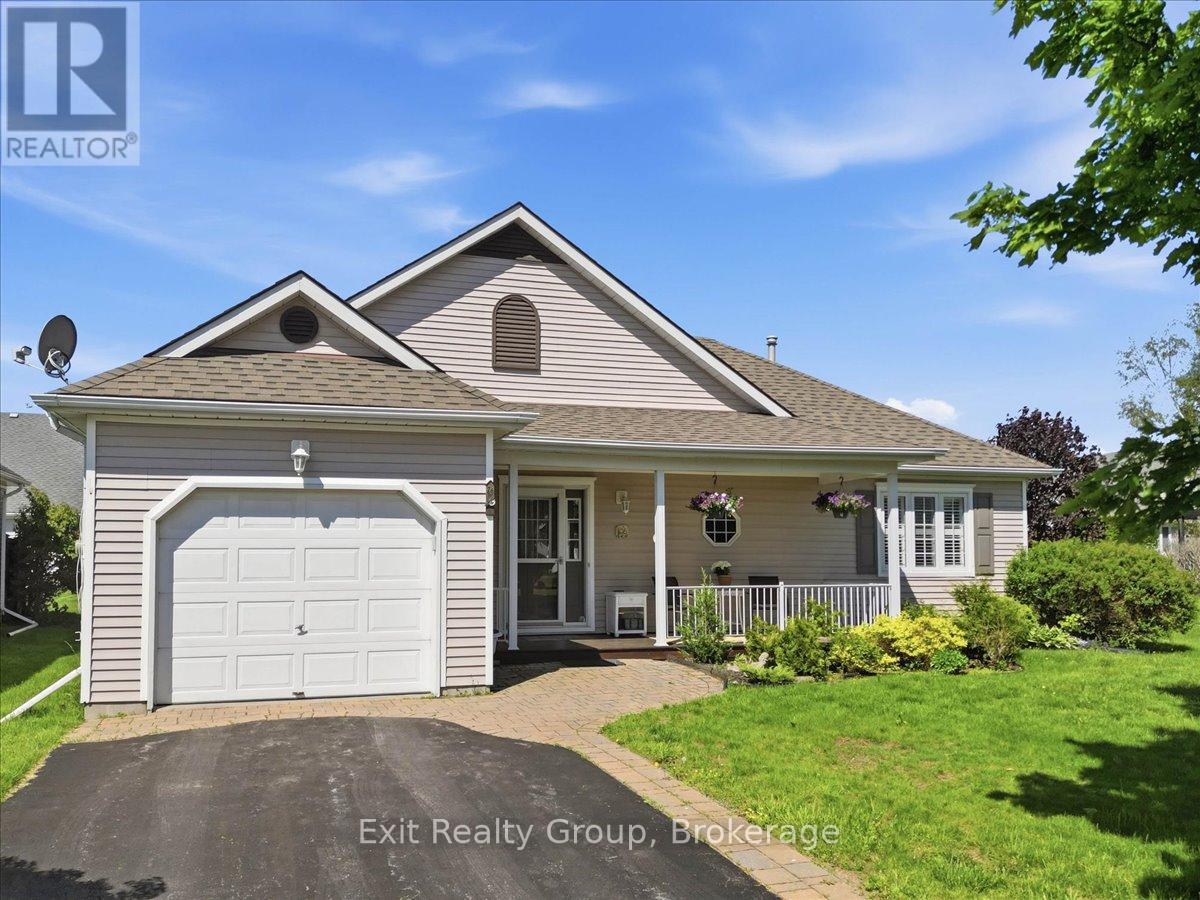
Gorgeous 2-bedroom, 2-bath bungalow with attached one-car garage located in the sought-after adult lifestyle community of Brighton by the Bay. Enjoy your morning coffee on the covered front porch overlooking beautifully landscaped gardens. Designed for convenient one-level living, this bright and stunning home features gorgeous hardwood floors throughout the hallway, living room, dining room, and sunroom. The spacious gourmet kitchen offers a center island, pantry, ceramic backsplash, and walkout to the back deck-perfect for relaxing or entertaining. The primary bedroom includes a walk-in closet and private 4-piece ensuite. The second bedroom offers excellent versatility with a built-in Murphy bed included. Completing the main floor is an additional 3-piece bathroom plus a dedicated laundry room with extra storage and interior access to the garage. The unfinished half basement, approximately 5'6 feet high, provides exceptional storage space. Ideally located just minutes from the beautiful shores and trails of Presqu'ile Provincial Park, this home also offers easy access to Brighton's charming downtown boutiques, cozy cafs, YMCA, golf courses, and everyday amenities. Conveniently close to Highway 401 while enjoying the relaxed lifestyle of the Bay of Quinte area and the gateway to Prince Edward County. (id:61476)
42 Harcourt Street
Port Hope, Ontario
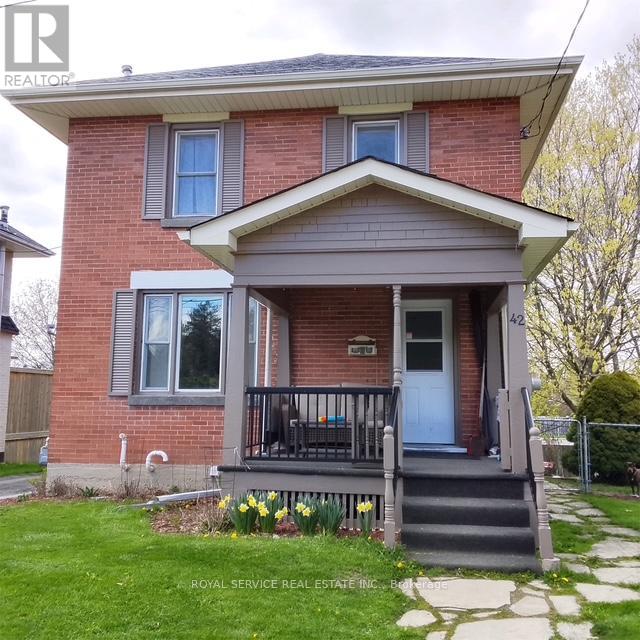
42 Harcourt - a classic, solid, well-maintained 2 storey home with a lovely front porch. The beautiful private backyard is spacious, yet easy to maintain. This home is located in a super Port Hope location and features beautiful hardwood floors and a gas fireplace. With a bright, open main floor kitchen and living area there's a side door to the fenced in yard. Three bedrooms and the bathroom complete the 2nd floor. Situated on a very friendly and quiet one way street that's only a short walk to the historical downtown core. (id:61476)
3312 Thunderbird Promenade
Pickering, Ontario
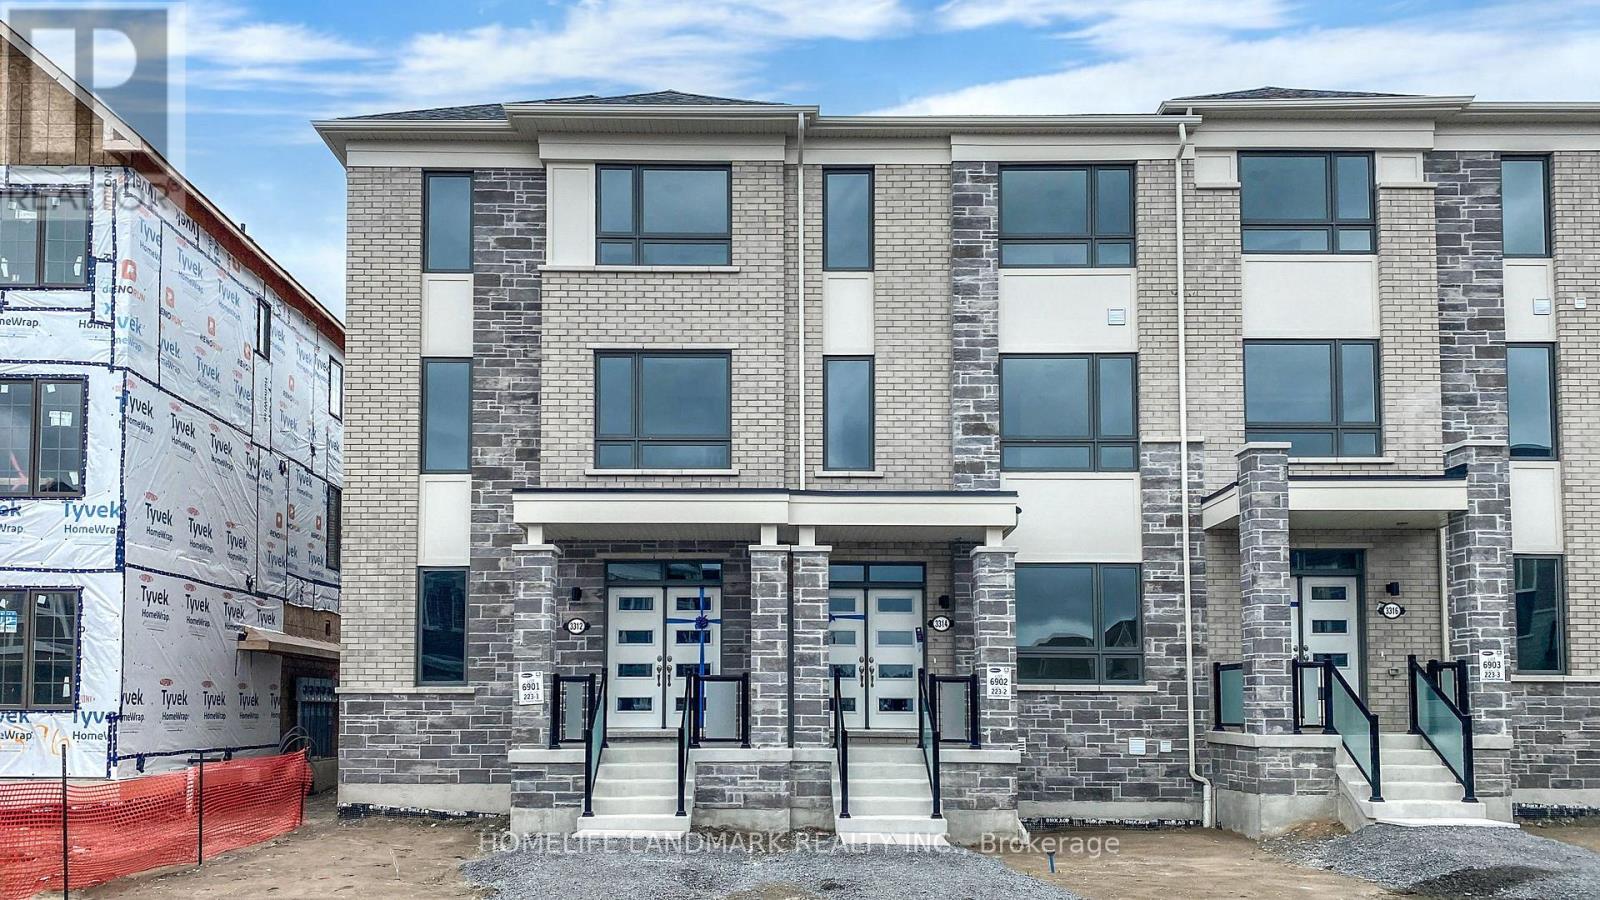
Welcome to 3312 Thunderbird Prom, Pickering, a stunning 3-year-new freehold no militance fee end-unit townhome. Offering modern design, exceptional functionality, and a prime location. This bright and spacious home features a double car garage, an abundance of windows that fill the home with natural light, and a thoughtfully designed, open-concept layout ideal for modern living. Featuring 3 spacious bedrooms plus a versatile den that can easily be converted into a 4th bedroom. This home offers flexibility for growing families, professionals, or those needing extra workspace. Enjoy premium upgrades throughout including an upgraded smooth ceilings throughout, no carpet anywhere, kitchen with stainless steel appliances, granite countertops for a sleek, contemporary finish. The luxurious primary ensuite boasts a glass shower with upgraded tile finishes for a spa-like retreat. Conveniently located just a few minutes to Pickering GO Bus, with easy access to Highway 407. This home offers unbeatable commuter convenience in a highly desirable neighbourhood. A rare opportunity to own a stylish, move-in ready end-unit townhome in a prime Pickering location. (id:61476)
402 - 70 Cumberland Lane
Ajax, Ontario
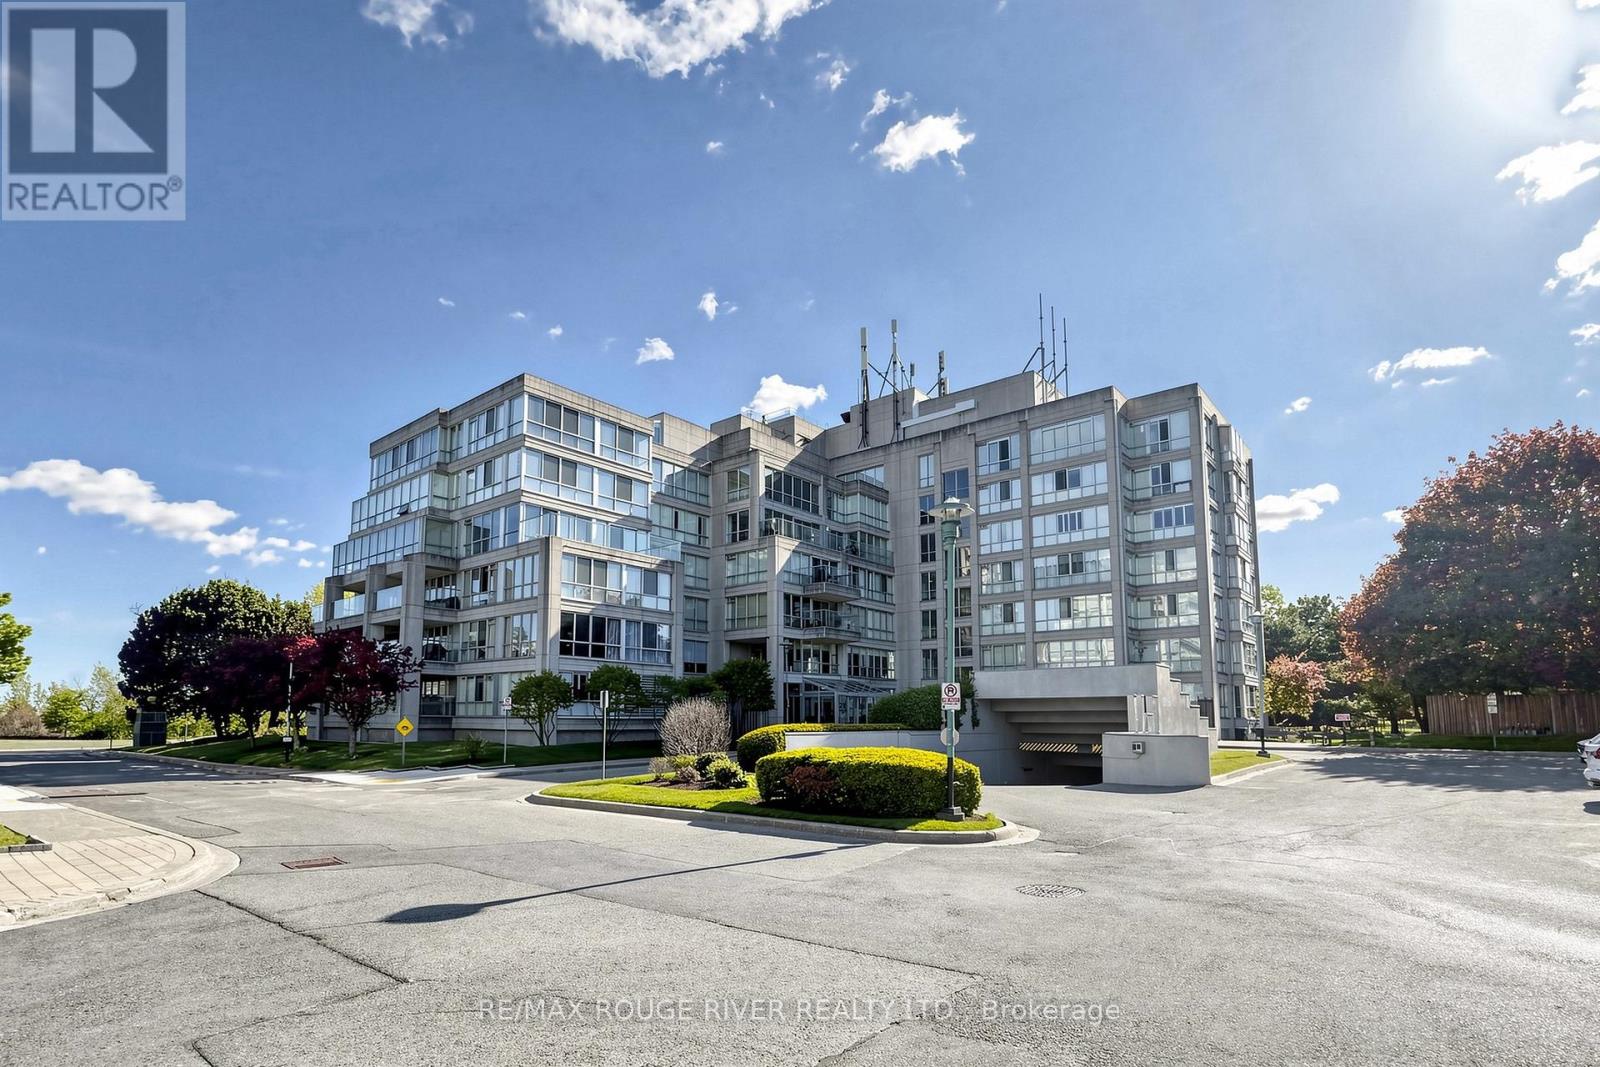
Welcome To The Breakers, One Of South Ajax's Most Desirable Waterfront Communities! This Spacious 2-Bedroom, 2-Bathroom Suite Offers Approximately 1,468 Sq. Ft. Of Bright, Comfortable Living Space With Beautiful Lake Views. Featuring Generous Principal Rooms, A Functional Open-Concept Layout, A Large Primary Bedroom With Ensuite Bath, And Plenty Of Space For Entertaining Or Everyday Living. Includes 2 Underground Parking Spaces And A Storage Locker. Enjoy Resort-Style Amenities Including An Indoor Pool, Hot Tub, Sauna, Fitness Centre, Games Room, And Party Facilities. Located Steps To Waterfront Trails, Parks, Lake Ontario, And Just Minutes To Shopping, Restaurants, Transit, And Ajax Hospital. Rarely Offered In A Well-Managed, Highly Sought-After Building. Enjoy The Perfect Combination Of Space, Lifestyle, And Lakeside Living. Thank You For Showing (id:61476)
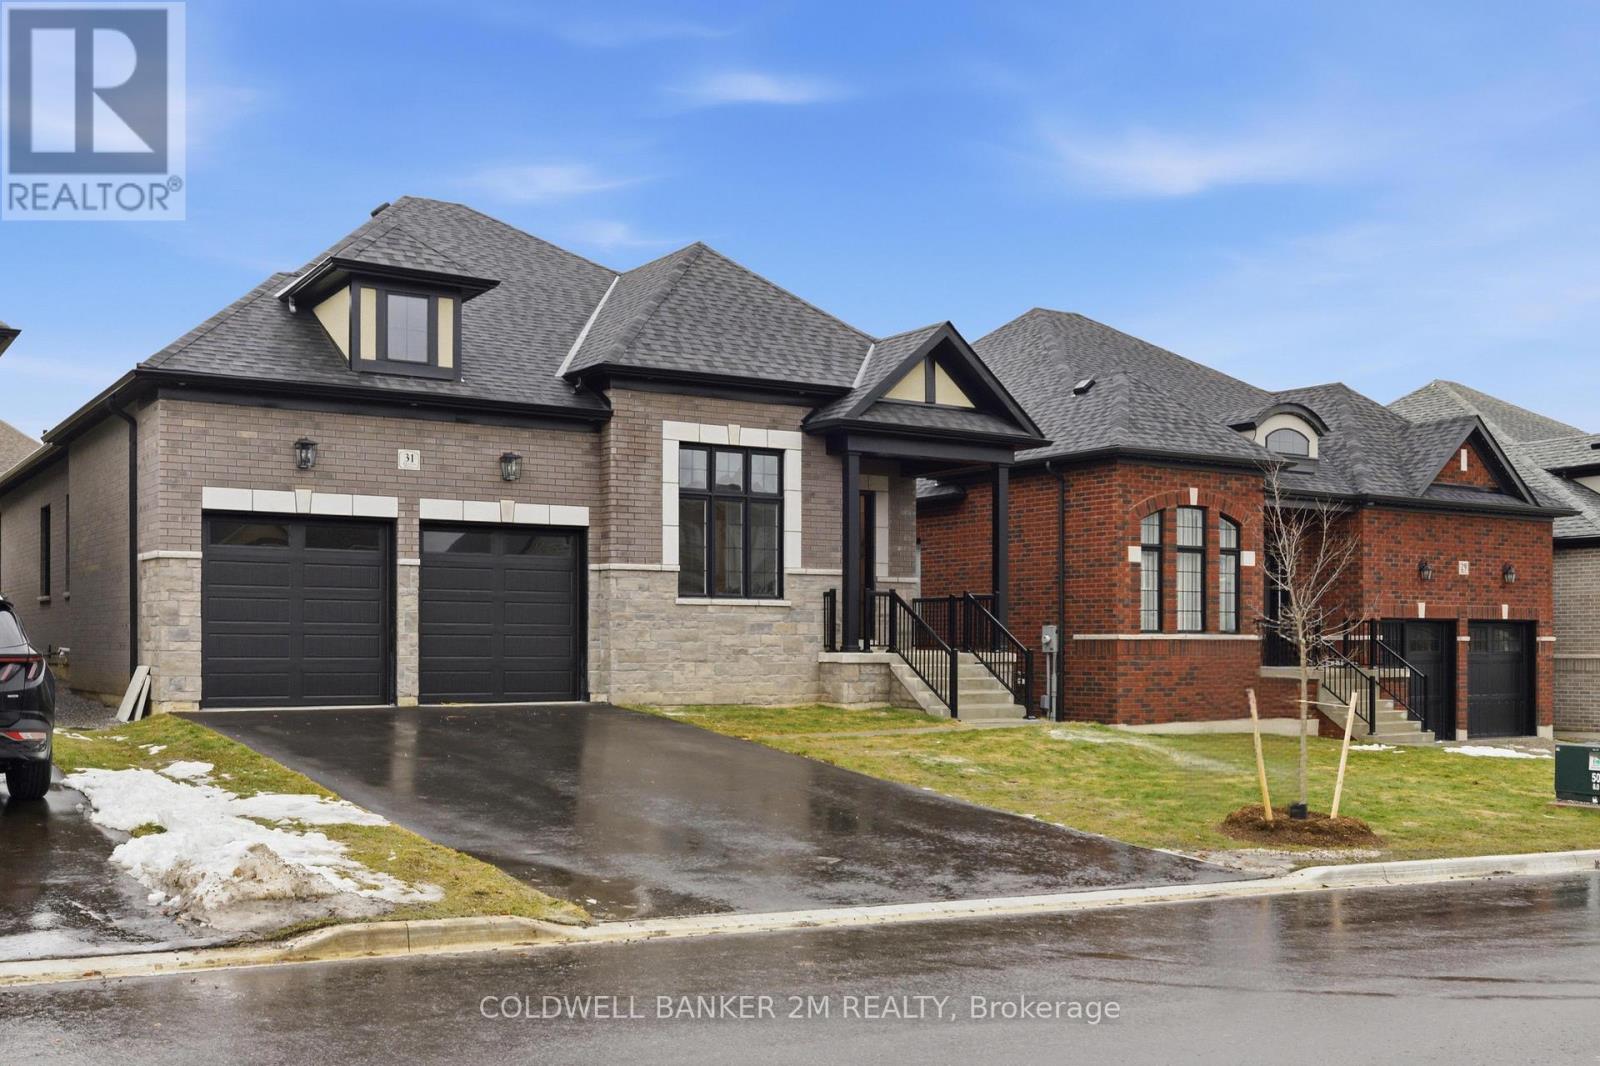
31 Lonetto Street
Whitby, Ontario
Built by award-winning Delta-Rae Homes, this beautifully designed bungalow features 10' smooth ceilings on the main floor, an open-concept layout, and quality finishes throughout. The kitchen and bathroom vanities include quartz countertops from the builder's premium selections, along with stylish trim and thoughtful details. Enjoy the convenience of main-floor laundry and a functional layout ideal for everyday living and entertaining. The finished basement adds valuable extra living space, complete with a large recreation area perfect for family gatherings, a home office, gym, or guest space. Located in an established neighbourhood close to schools, transit, amenities, and Hwy 407. Includes premium upgrade packages throughout. Quality. Comfort. Delta-Rae Craftsmanship. (id:61476)
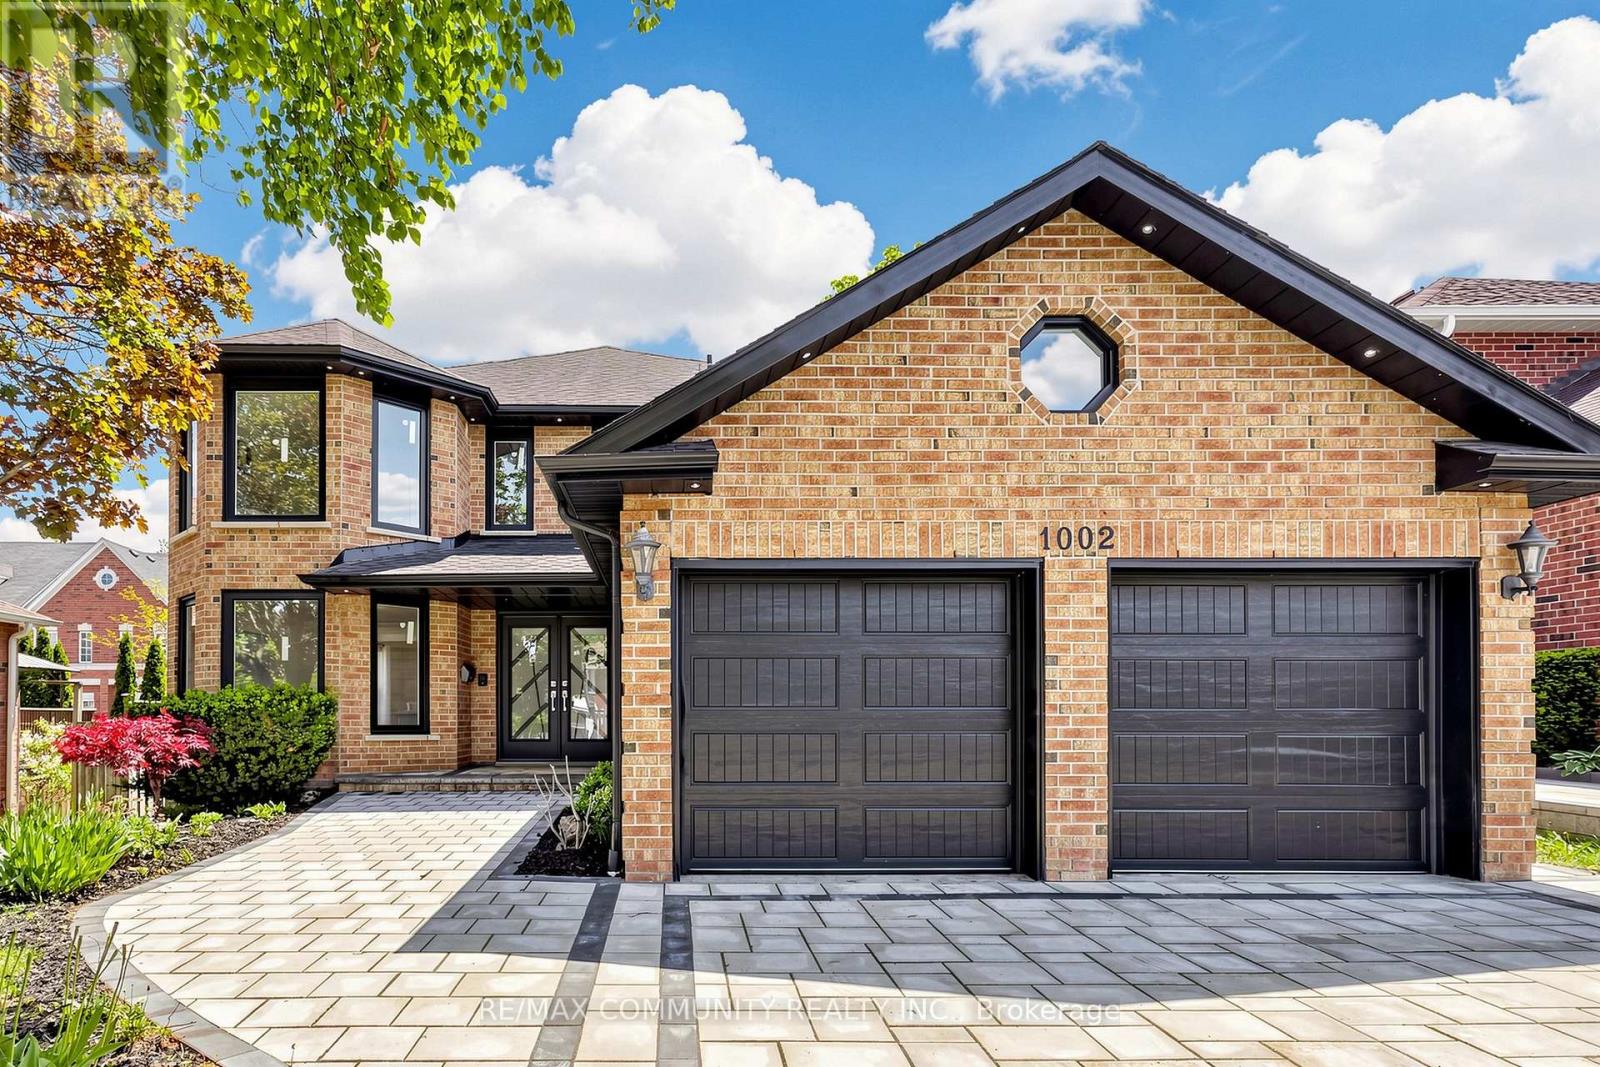
1002 Riverview Crescent
Pickering, Ontario
Welcome To This Tastefully Renovated Home In The Prestigious Rougemount Neighbourhood Of Pickering! Featuring 4+3 Bedrooms And Over 4,000 Sq Ft Of Finished Living Space, This Stunning Home Offers A Functional Layout Perfect For Large Or Extended Families. Main Floor Office Ideal For Working From Home. Recent Upgrades Include Interlock Driveway, Interior & Exterior Pot Lights, Newer Front Windows With Warranty, Custom Front Door Glass Insert, Upgraded Tiles, Hardwood Floors, Waffle Ceiling, Crown Moulding, And Modern LED Light Fixtures Throughout. All 4 Upper Bedrooms Have Access To Washrooms. Finished Basement With Separate Entrance And Separate Laundry Offers Excellent In-Law Or Income Potential. Upgraded 200 Amp Electrical Panel. A Move-In Ready Home In A Highly Desirable Family-Friendly Location Close To Schools, Parks, Transit, And Amenities! (id:61476)
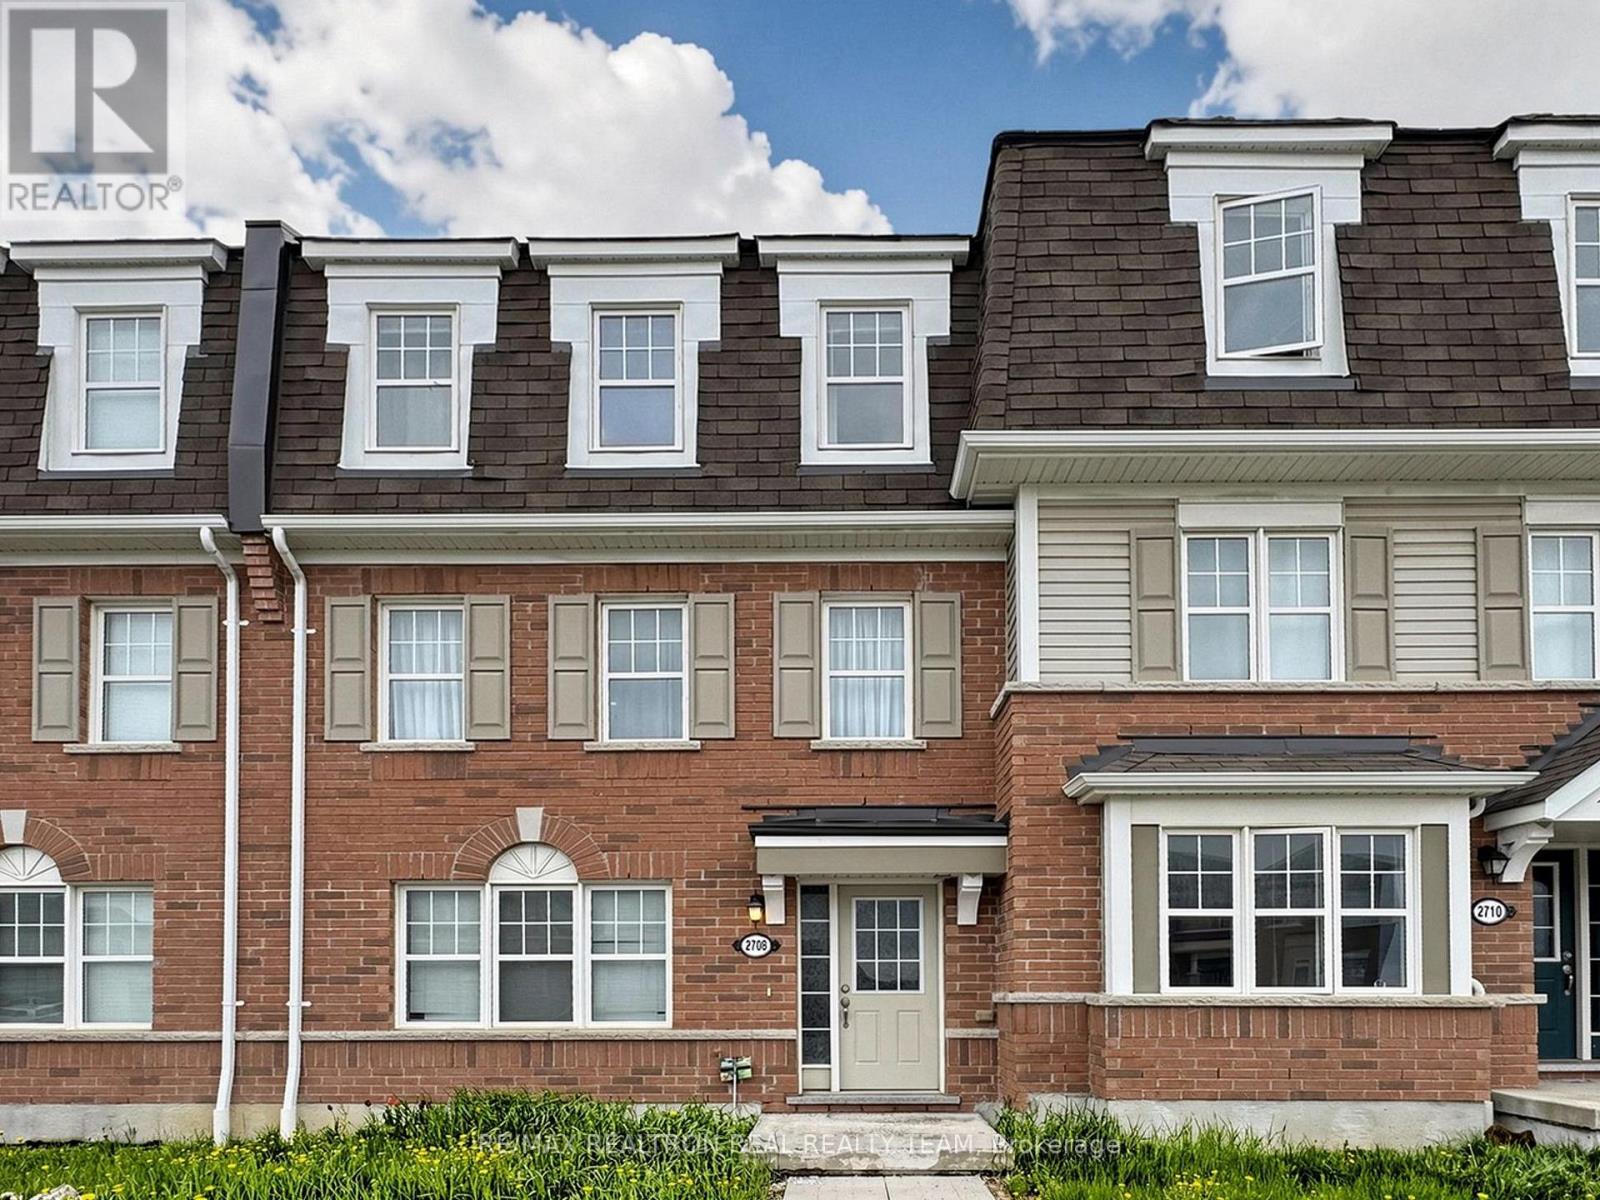
2708 Burkholder Drive
Pickering, Ontario
Mattamy Built Freehold Townhouse Located In The Beautiful Neighbourhood Of Pickering With 3+1 Bedrooms & 3 Washrooms, Double Car Garage, Close To Hwy 407 & 401, Oak Stairs, Laminate Flooring All Over, Master BR With Ensuite WR & Walk In Closet, Family/Office On Ground Floor Can Be Used As 4th Br, Newer Quartz Countertops. Pot Lights On Ground Floor And Second Floor. Walk Out to Big Beautiful Deck. (id:61476)
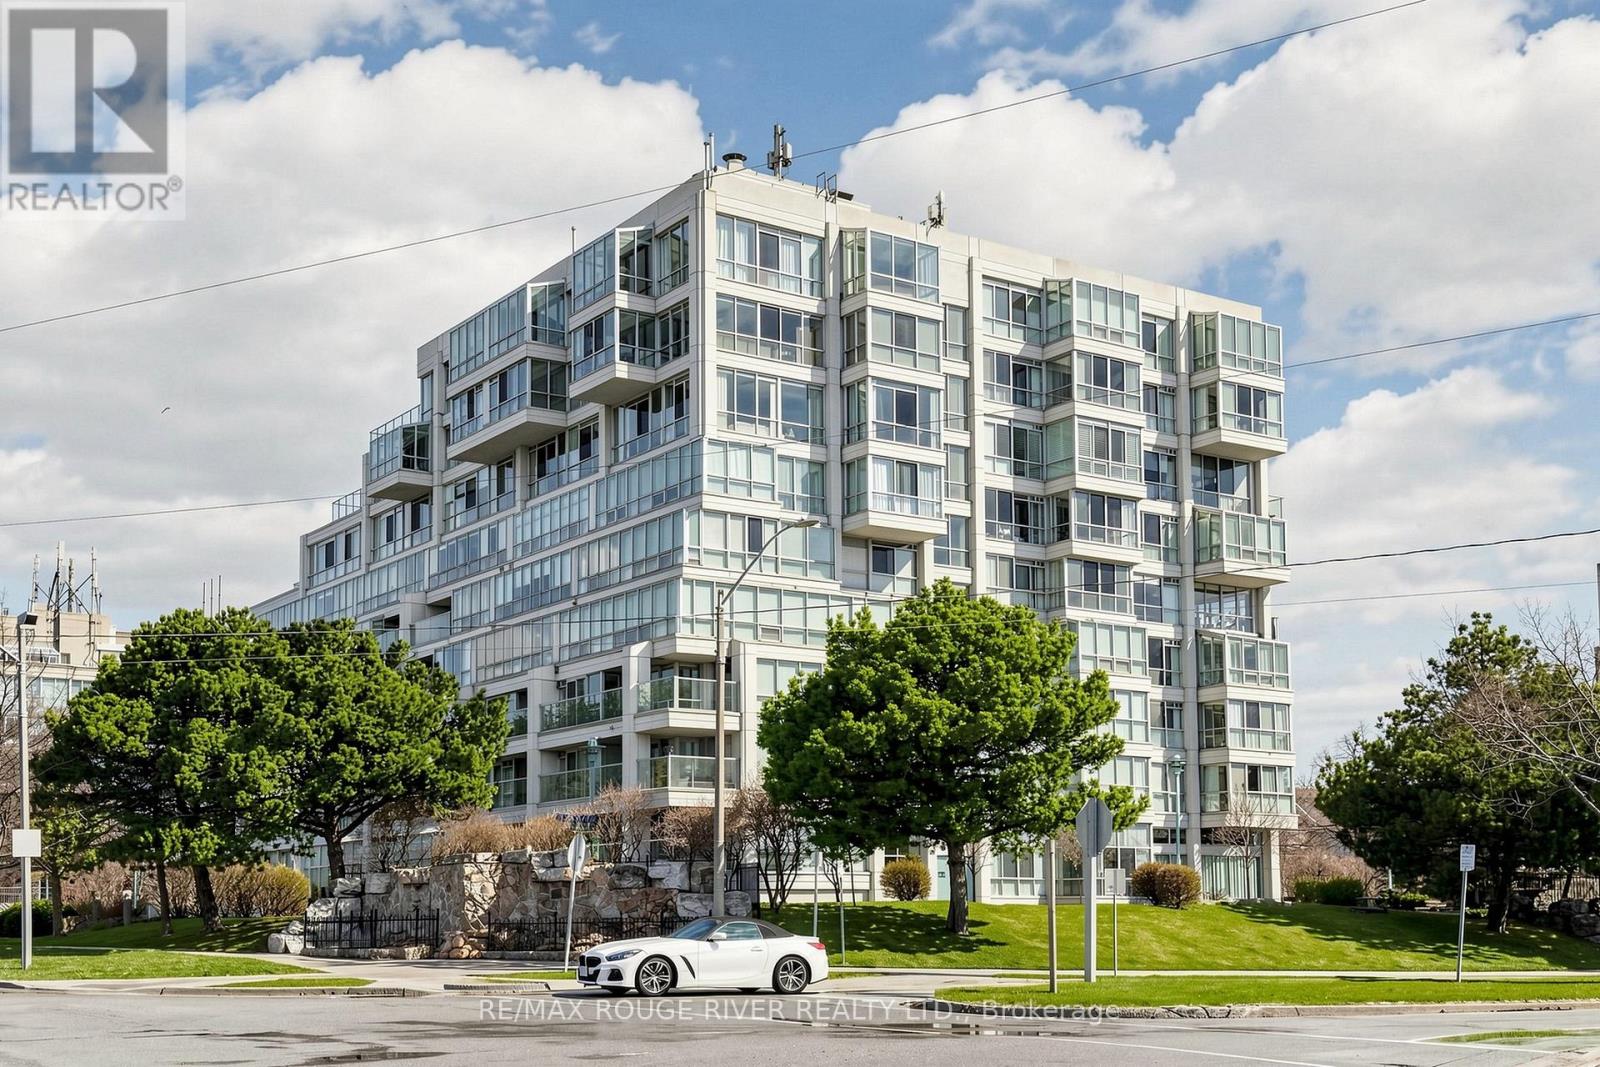
605 - 45 Cumberland Lane
Ajax, Ontario
Welcome to The Breakers-Ajax's premier waterfront condominium community. This bright and spacious 2-bedroom, 2-bath suite offers thoughtfully designed living space with stunning, unobstructed views of Lake Ontario. The sun-filled open-concept living and dining area features large windows that showcase the lake, creating a peaceful and inviting atmosphere. The kitchen offers a functional layout with stainless steel appliances and flows seamlessly into the dining space. The primary bedroom includes a comfortable sitting area, walk-in closet, and private ensuite. The second bedroom is bright and versatile-ideal for guests or a home office-with easy access to a second bathroom. Additional features include in-suite laundry, ample storage, and two underground parking spaces. Residents enjoy resort-style amenities including an indoor pool, hot tub, fitness centre, party room, and library/games room. Steps to the waterfront, trails, and parks, and minutes to shopping, transit, Ajax GO, and Hwy 401. Enjoy lakeside living in one of Ajax's most sought-after buildings. (id:61476)
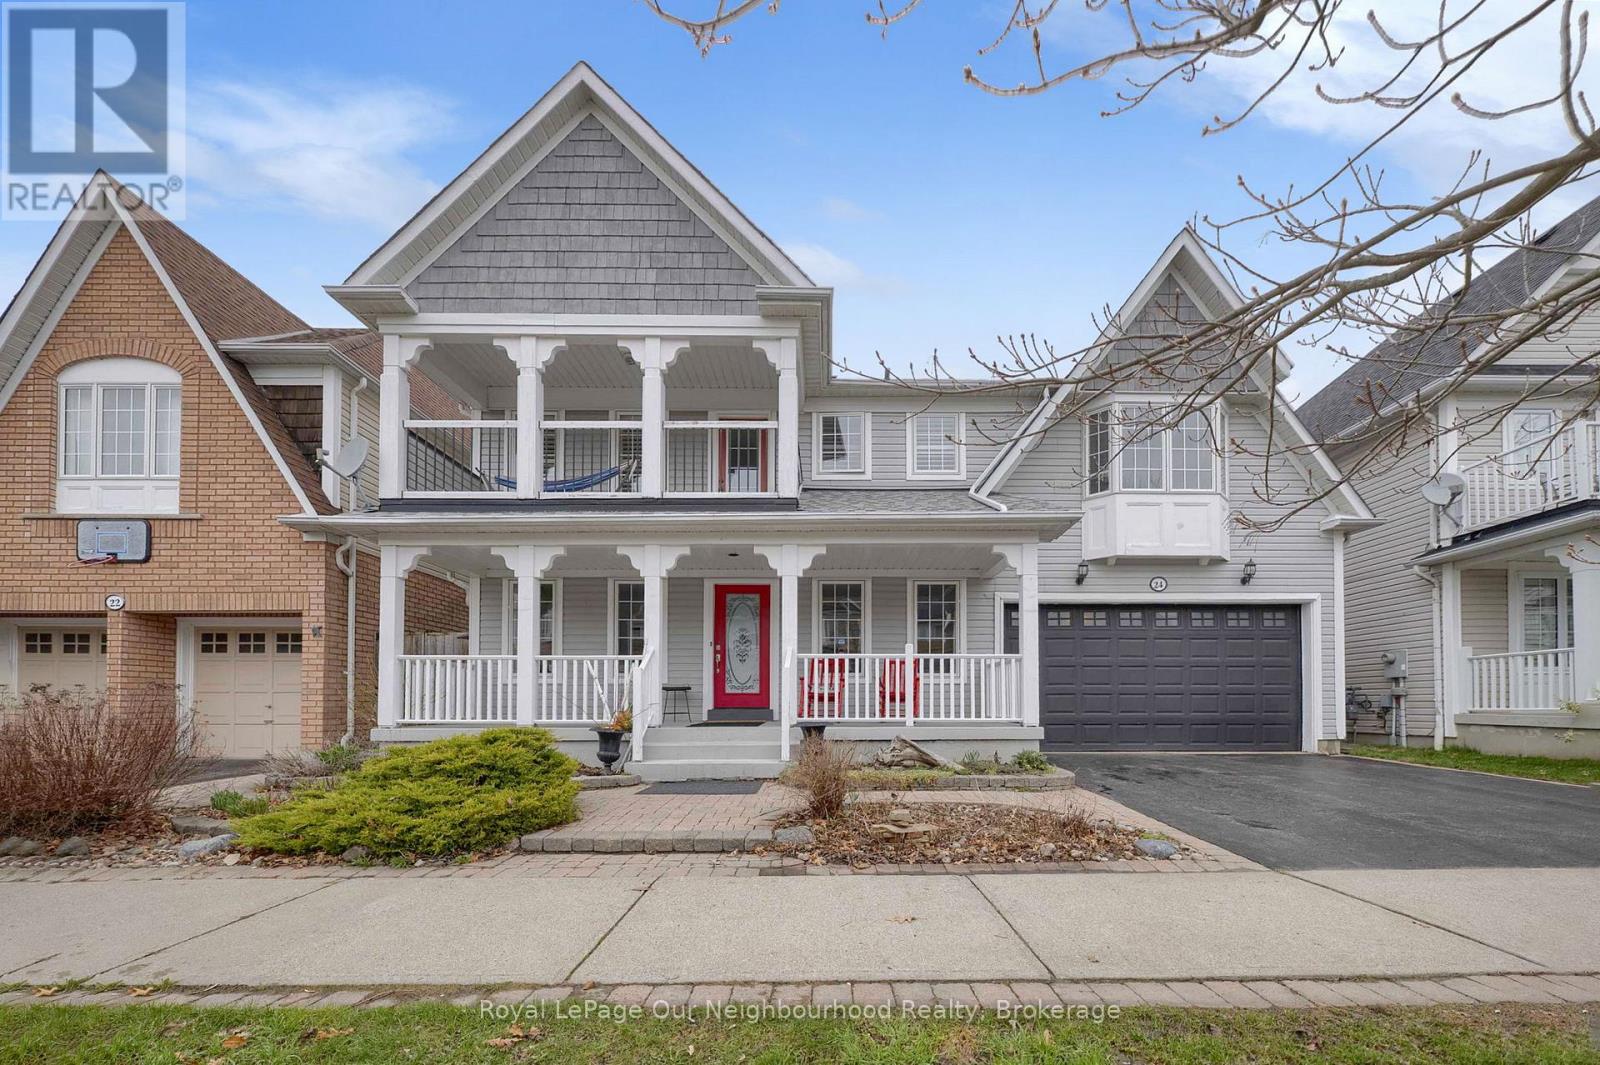
24 Kingham Avenue
Ajax, Ontario
Welcome to this beautiful 4-bedroom, 3-washroom home in a highly desirable lakeside community, just minutes from Lake Ontario. Designed for both comfort and functionality, the home features a bright 2-storey family room with a gas fireplace and large windows that fill the space with natural light. The modern kitchen is equipped with quartz countertops and backsplash, a large island, and a convenient pantry connecting to the dining room. Step outside to your private backyard retreat, complete with a pool and an attached hot tub with a cascading waterfall feature, creating a relaxing and resort-like outdoor setting-perfect for entertaining or unwinding. Upstairs, the generous primary suite offers a walk-in closet, 4-piece ensuite with quartz countertops and a walk out to a private balcony. Two additional bedrooms feature large walk-in connecting closets, while a fourth bedroom provides flexible space for family, guests, or a home office. Complete with a 2-car garage and spacious front porch which is perfect for relaxing and enjoying the neighbourhood. This home offers a great balance of comfort and a lifestyle you'll love coming home to. (id:61476)
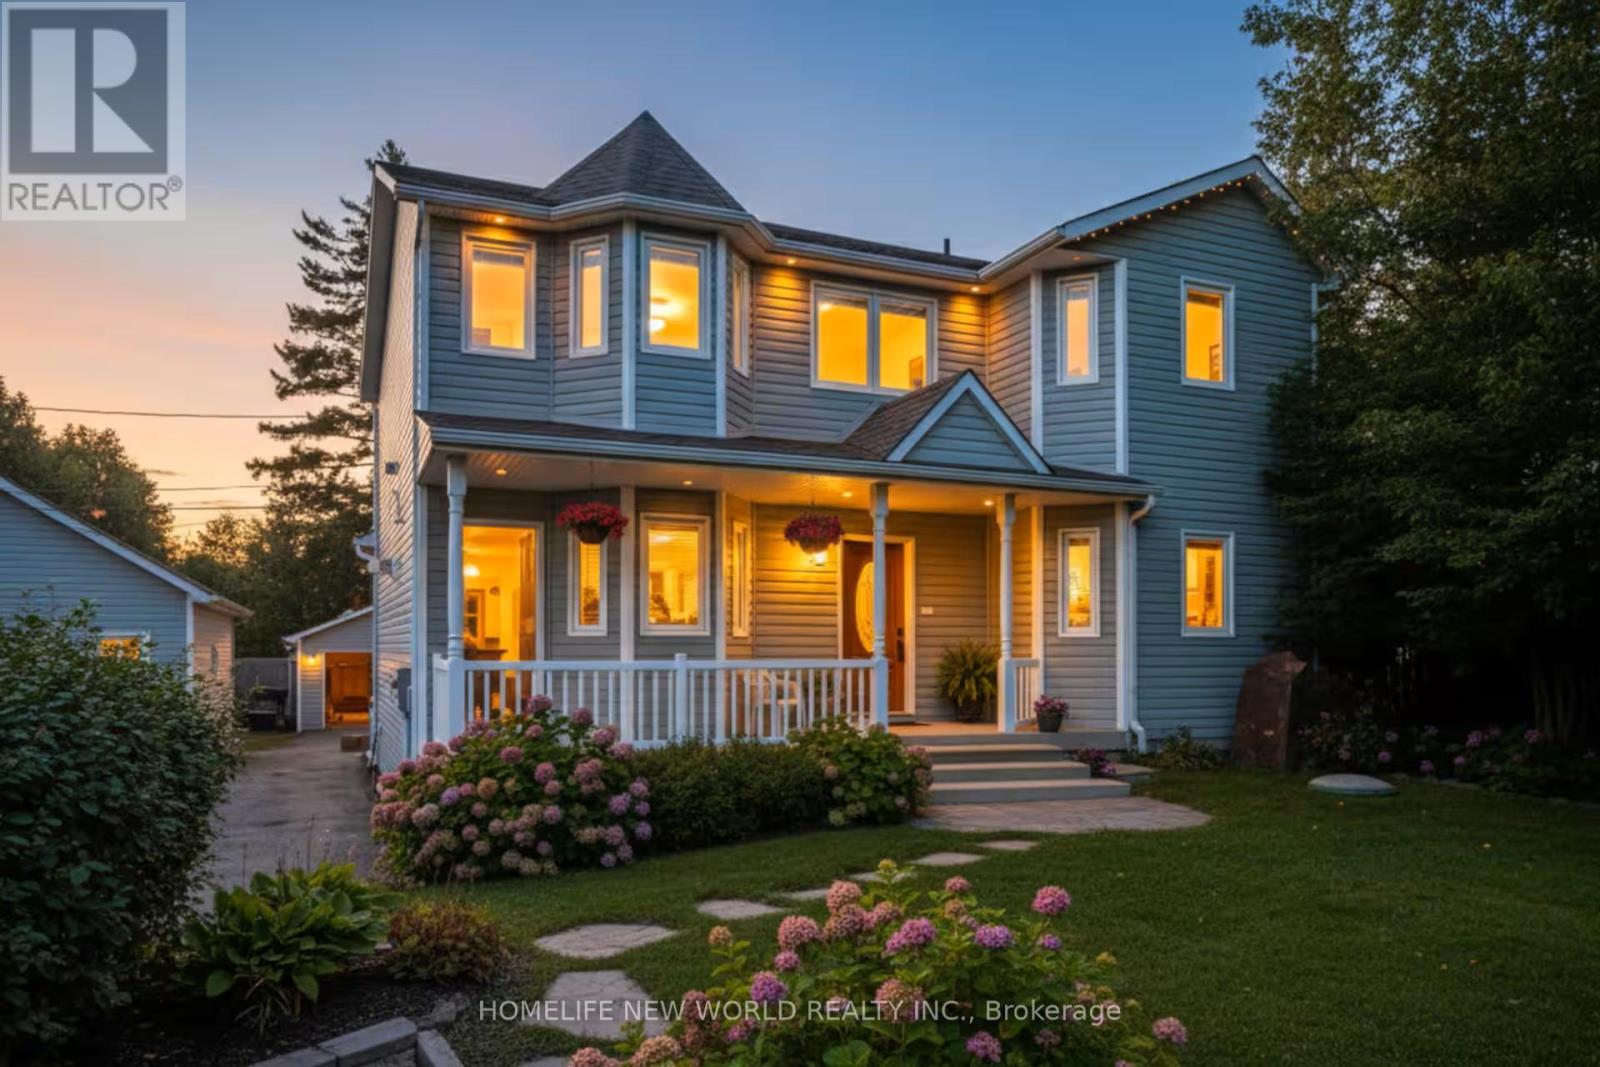
B24240 Thorah Park Boulevard
Brock, Ontario
Permanent Vacation Starts Here! Live The Lakefront Dream 365 Days A Year On Lake Simcoe!The Home: 2,354 Sq. Ft. Of Pure Custom Luxury (Built In 1998, Fully Modernized). Features Maple Plank Floors, A Custom Baker Oak Kitchen, And A Soaring Living Room. The Suite: Ultimate Primary Retreat With A 5-Piece Spa-Bath, A Massive Walk-In Closet, And A Private Balcony. The Waterfront: 50 Ft. Of Pristine, Clear Lake Simcoe Shoreline. Includes A 30x25 Lakeside Concrete Pad And A 100-Foot Dock. The Bonus: Exposure Sunsets Every Single Night. Rare Opportunity. Don't Miss This One! (id:61476)
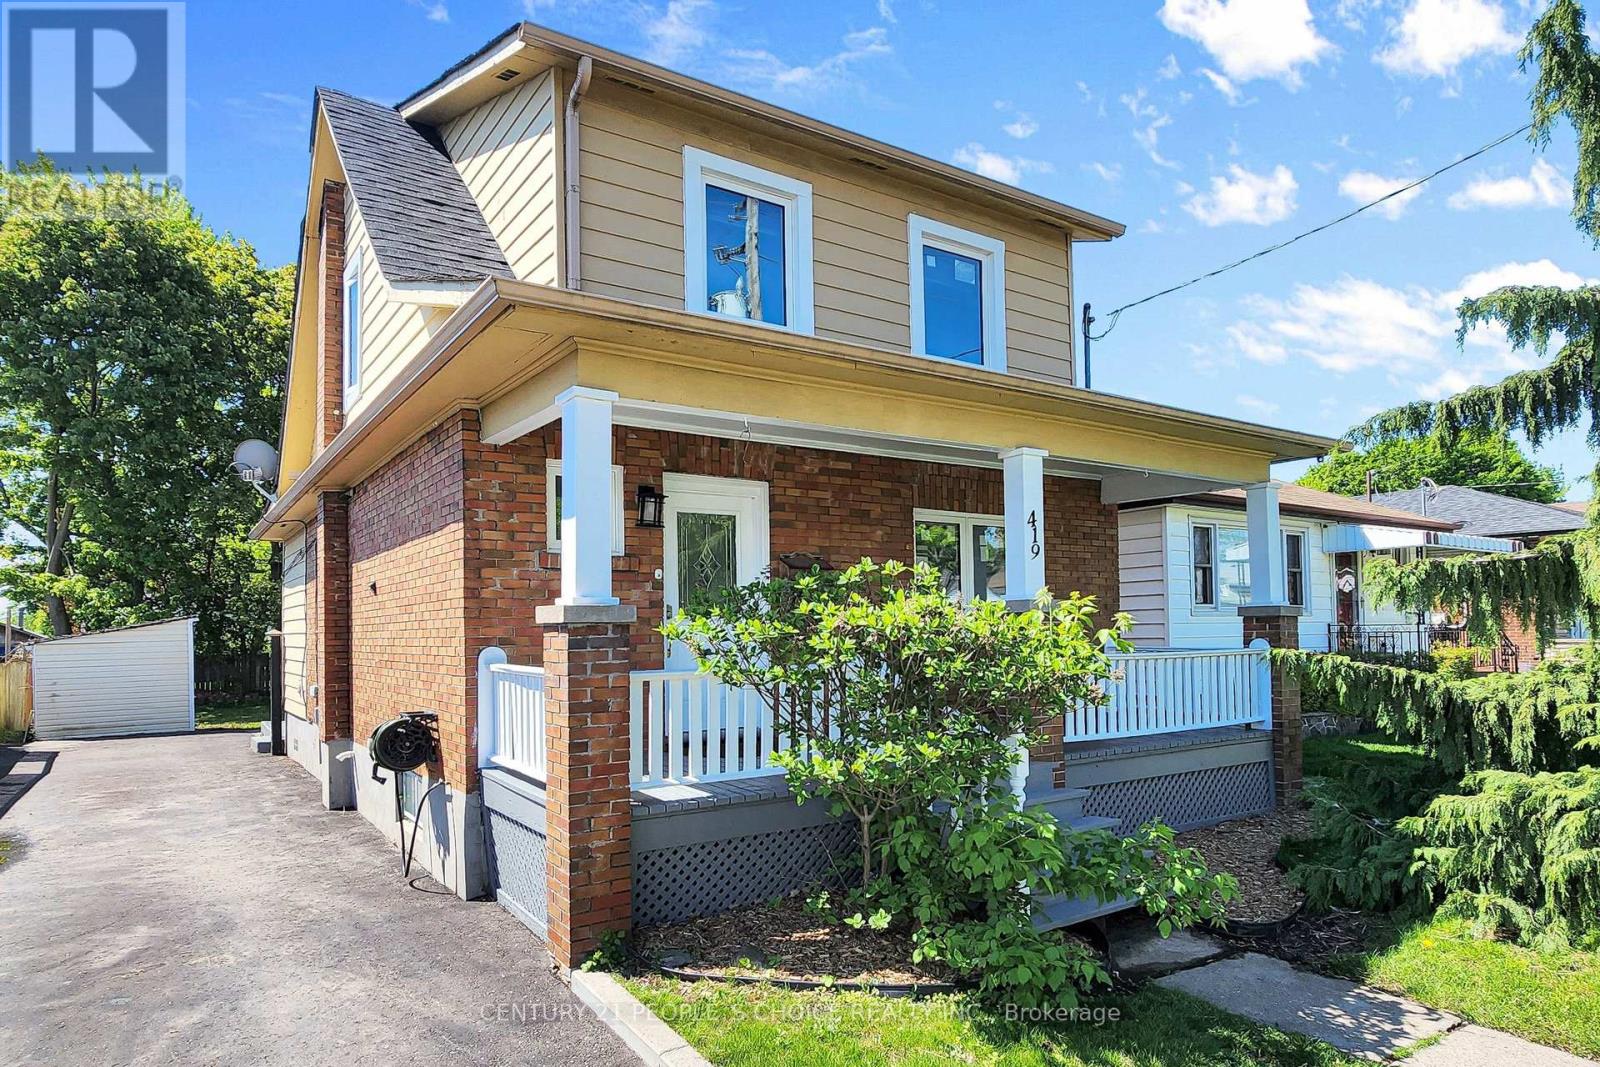
419 Adelaide Avenue W
Oshawa, Ontario
Welcome to this beautifully upgraded 3-bedroom detached home in Oshawa's sought-after McLaughlin neighbourhood - true pride of ownership shines throughout! Sitting on a deep 130'lot with a spacious backyard and a 70' driveway (2022) that fits four vehicles, this turn-key property is move-in ready and packed with thoughtful upgrades from top to bottom. Inviting you with a freshly painted porch (2026) - Step inside to a bright, modernized main floor featuring freshly painted interiors (2026), warm pot lights (2020), and laminate flooring (2020). The fully renovated kitchen is the heart of the home, showcasing updated cabinetry (2022), a contemporary backsplash(2022), durable vinyl flooring (2022), and an updated dishwasher (2020) - flowing seamlessly into a dining and living area built for everyday family life and effortless entertainment. Upstairs offers three generously sized bedrooms with updated laminate flooring (2020), a fully renovated upstairs bathroom (2020), updated staircase carpet (2022) for a finished transition between floors and stylish zebra blinds (2022). The finished basement extends your living space with updated laminate flooring (2020) - perfect as a rec room, home office, or kids' play zone - and a replaced washer (2021) rounds out the laundry setup. Outside is where this home truly shines. A professionally filled-in pool (2021) has transformed the backyard into a wide-open canvas, complemented by elegant patio stone (2021) and a deck - ideal for summer barbecues and family gatherings. Delivers clean curb appeal, while energy-efficient windows (2021) throughout help keep utility costs in check. Surrounded by great schools, parks, shopping, transit, and every essential amenity your family needs. Every major upgrade has already been done - just unpack and enjoy! (id:61476)
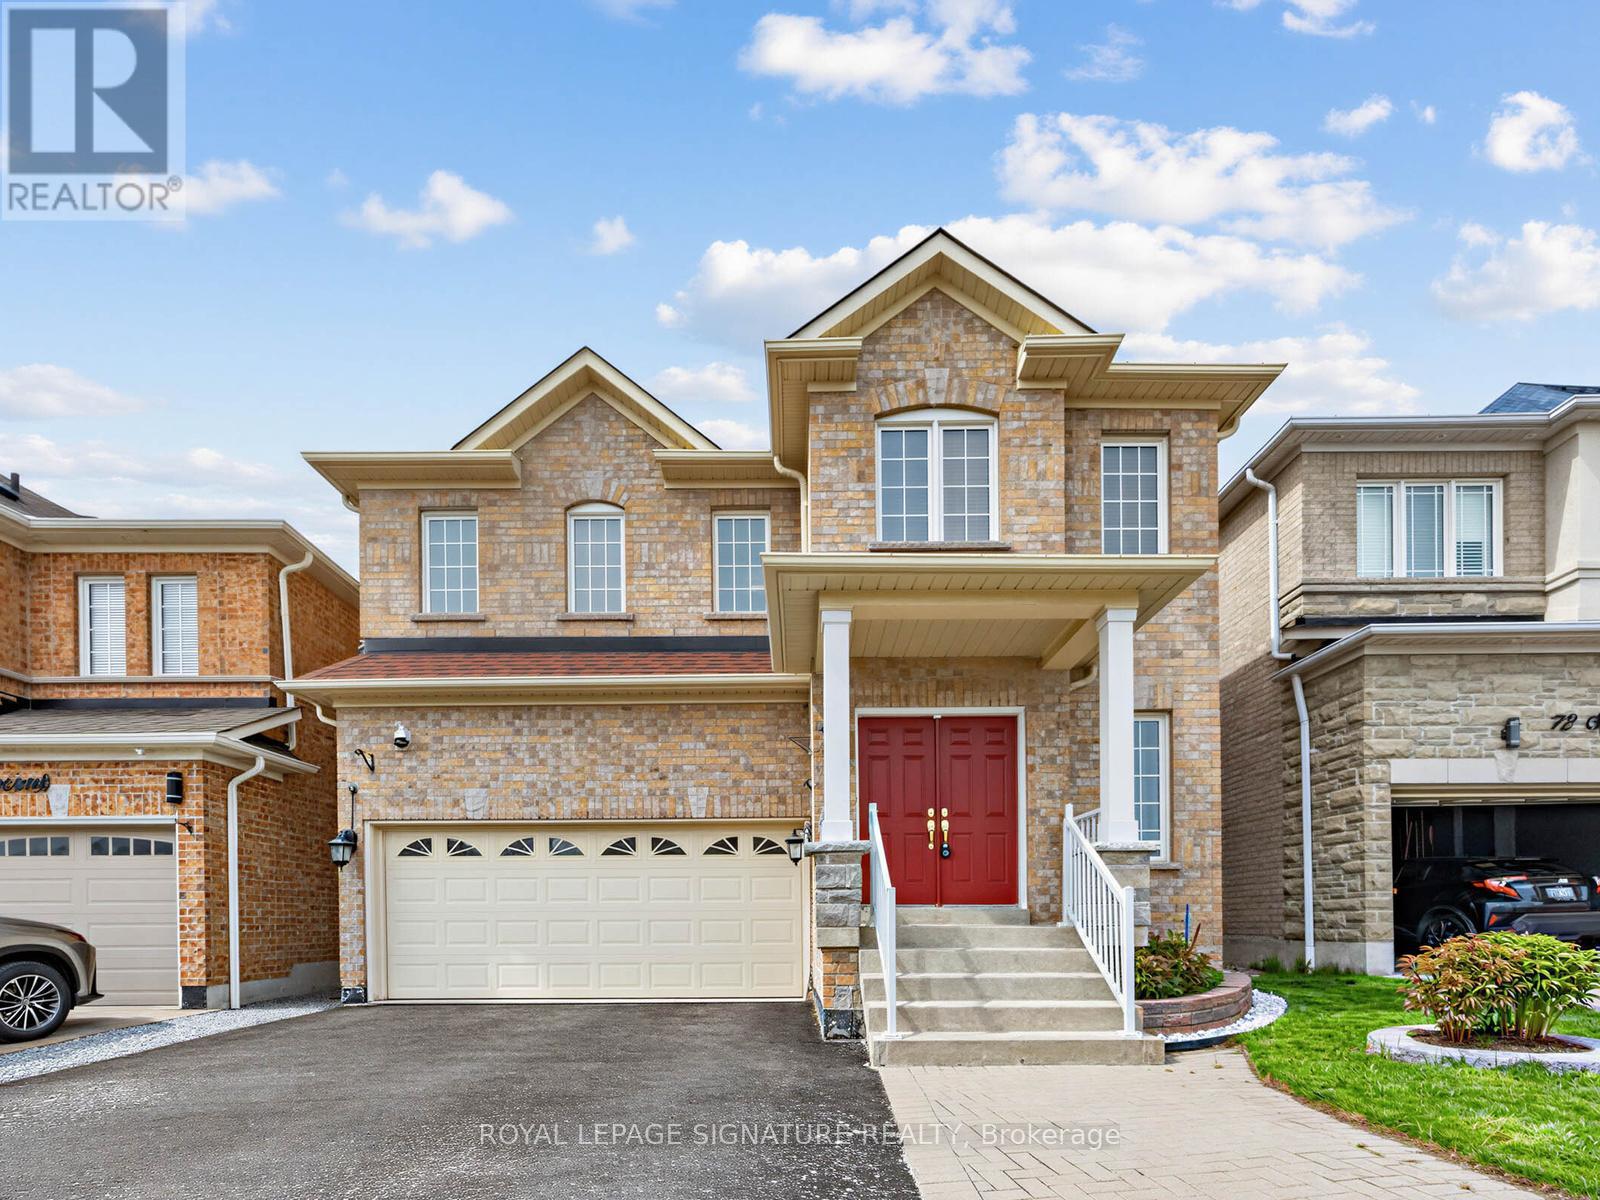
74 Styles Crescent
Ajax, Ontario
Welcome to this spacious and immaculate family home nestled in a sought-after northeast Ajax community, backing onto a peaceful park for added privacy and scenic views. Offering approximately 2,356 sq. ft. of versatile living space, this beautifully maintained home features a double garage, a bright main floor family room with a cozy gas fireplace, convenient main floor laundry, and a functional kitchen complete with a center island and walk-out to a private backyard oasis. Direct garage access through the laundry room to the basement provides excellent potential for an in-law or basement apartment setup.The second floor showcases gleaming hardwood floors, generously sized bedrooms, a luxurious primary retreat with a 5-piece ensuite and walk-in closet, plus a second bedroom with a 4-piece semi-ensuite. Pride of ownership is evident throughout with upgraded mechanics and meticulous care - truly a "Mr. Clean" home. Enjoy the beautifully landscaped backyard featuring fruit trees and added peace of mind with security cameras already installed. A fantastic opportunity for growing families in a prime location close to parks, schools, transit, and amenities. (id:61476)
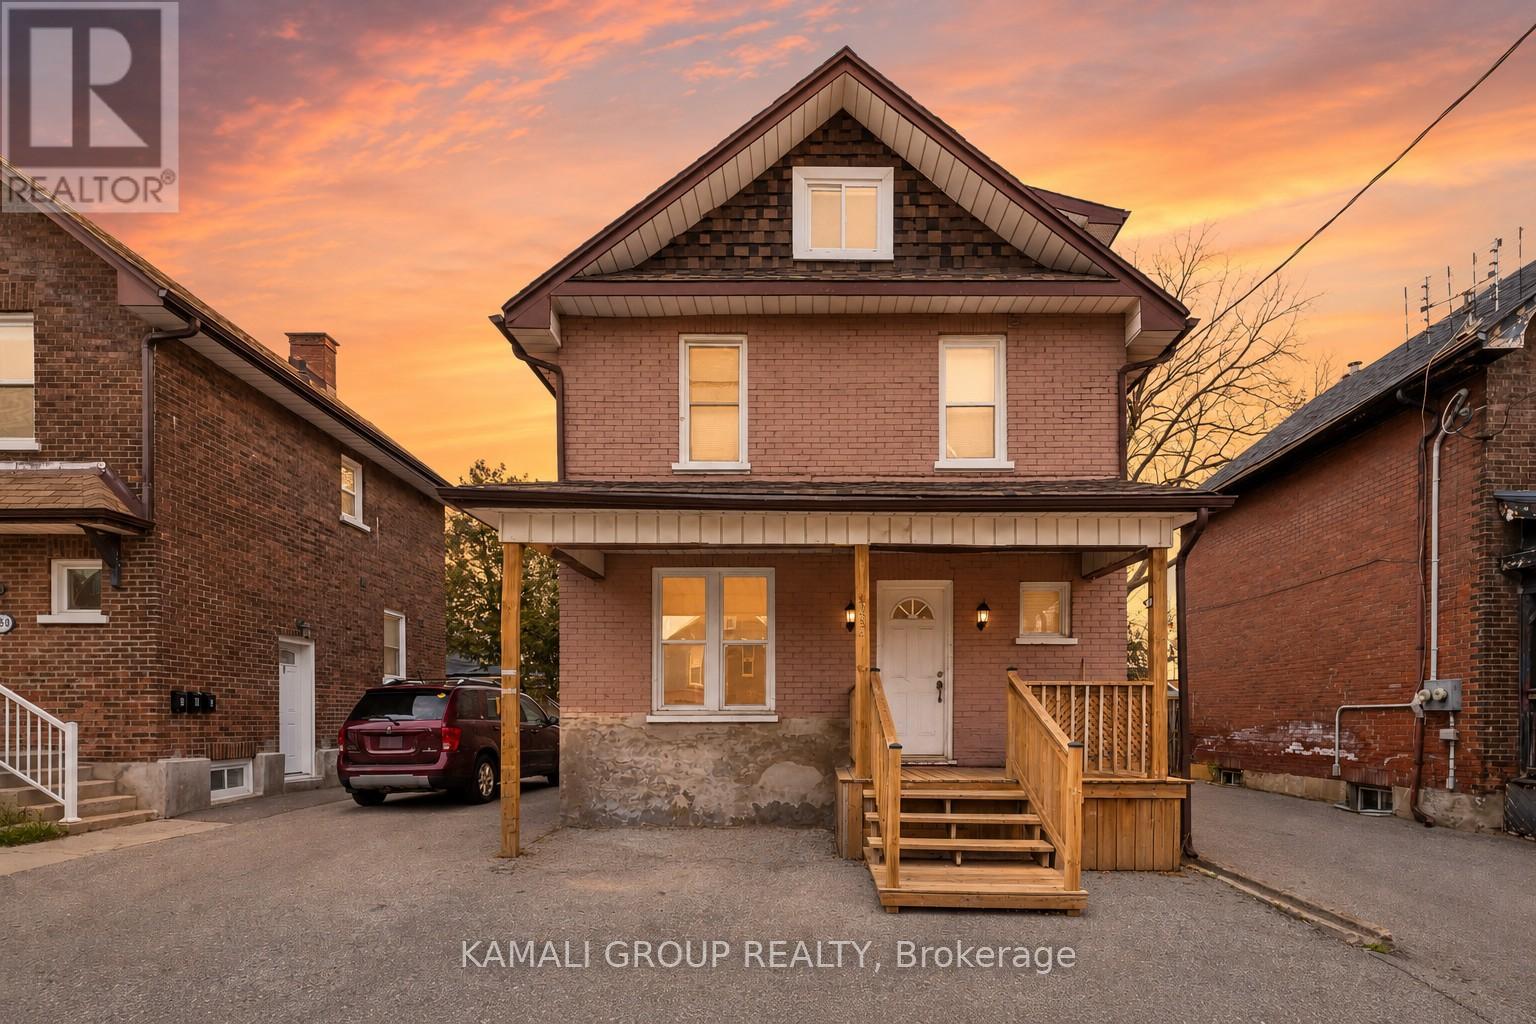
254 Bruce Street
Oshawa, Ontario
Rare-Find!! 3 Unit House!!! Legal 2-Unit House Registered With The City Of Oshawa, Registration #: 202400045, + Bonus Third Unit!! 2024 Renovated!! 3 Self-Contained Units!! Potential Rental Income Of $4,700 ($1,700+1,600+$1,400)!! 3 Separate Hydro Meters!! Each Unit With Private Ensuite Laundry! Detached, 2.5 Storey House! 2 Vacant Units, Move-In Or Rent! 2,041Sqft (1,443Sqft+598Sqft) Living Space! Large 4-Car Driveway, Huge Shed, Steps To Ontario Tech University, Tribute Communities Centre, Bathe Park, Minutes To Trent University, Shopping At Oshawa Centre, Costco, Oshawa GO-Station, Hwy 401 (id:61476)
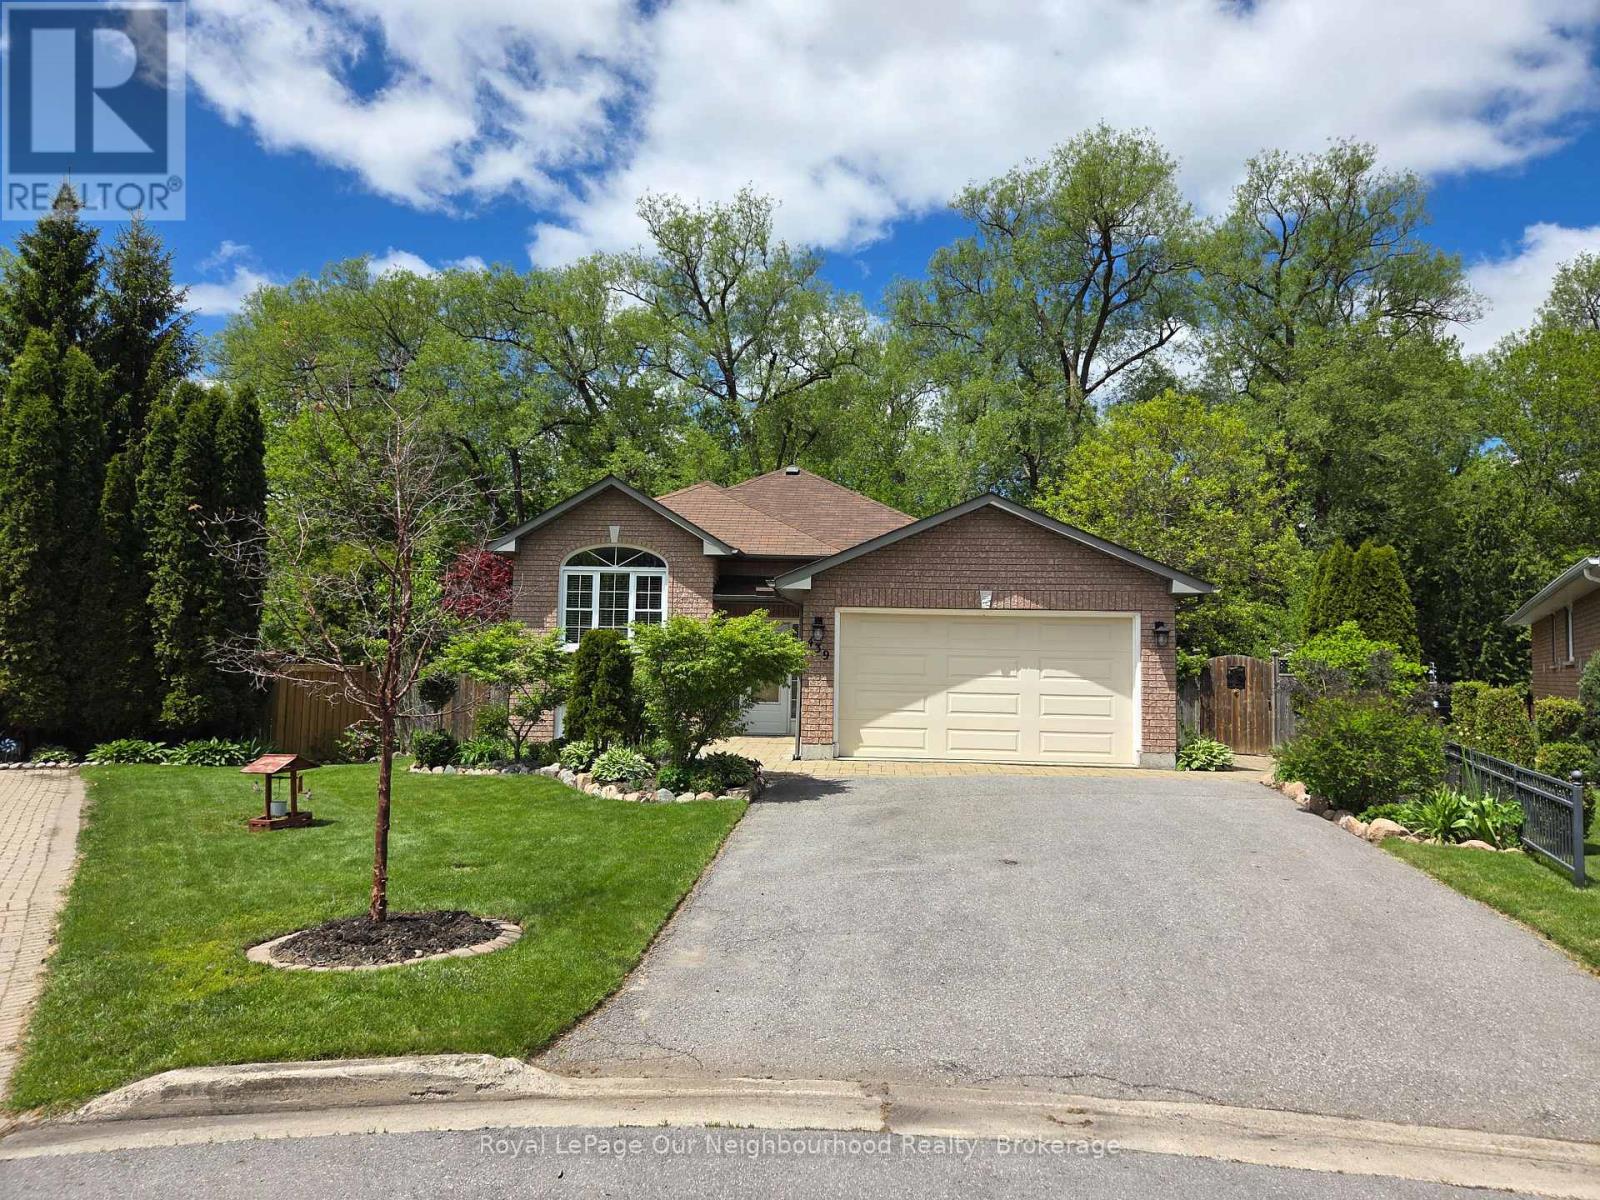
439 Nickerson Drive
Cobourg, Ontario
Check out this backyard! Open house this Sat May 30 and Sun May 31st 1 - 3 pm. Beautiful brick raised bungalow situated on a pie shaped lot backing onto greenspace! Updated eat in kitchen with walkout to deck and backyard. Living room boasts gas fireplace, laminate flooring and plenty of natural light. Dining room off kitchen or utilize main level as great room. Primary bedroom, 4 pc bath and 2nd bedroom on main level. Outstanding lower level has guest bedroom, 3 pc bath and large family room with another gas fireplace and above grade windows. Enjoy your perennial gardens, vegetable gardens and the serenity of all the mature trees. Includes all appliances, fridge, stove, b/i dishwasher, hood range microwave, washer and dryer. All electrical light fixtures and window coverings. Minutes to the 401, Cobourg beach and all the fantastic amenities this "feel good town" has to offer. Furnace 2020, Kitchen 2022, Lower bath 2024, A/C 2024, Electrical panel 2024, Ducts cleaned out 2025. (id:61476)
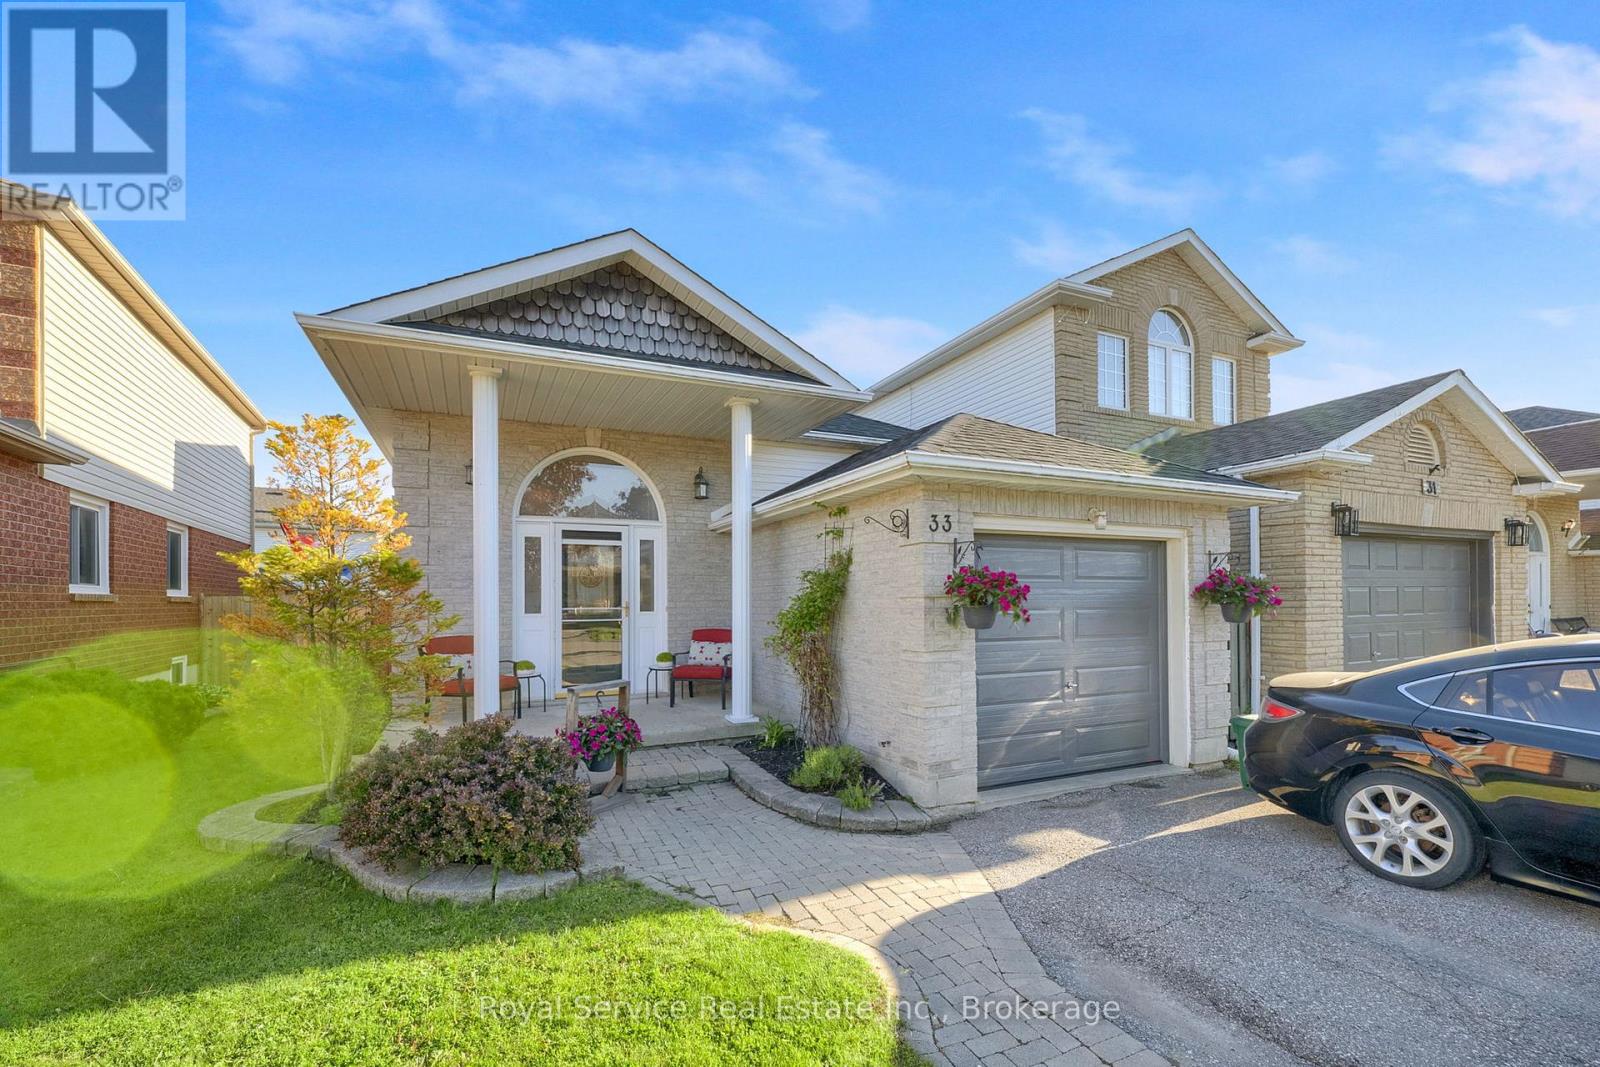
33 Mallory Street
Clarington, Ontario
Welcome to 33 Mallory Street, a beautifully maintained 4-level backsplit offering approximately 1,665 sq. ft. above grade, multiple living spaces, and a backyard designed for summer enjoyment.This 3-bedroom, 3-bathroom home features a functional layout with room for the whole family. The bright eat-in kitchen offers heated floors and opens to the dining area, creating an inviting space for everyday meals and gatherings. Upstairs, you'll find three bedrooms and a renovated 3-piece bathroom with a walk-in shower.Just a few steps down, the spacious family room provides the perfect place to relax and unwind, complete with a walkout to the backyard oasis. This level also features a dedicated office, ideal for working from home, and a 4-piece bathroom with a jet soaker tub.The finished basement adds even more living space with a large recreation room, oversized above-grade window, laundry area, utility room, and ample storage.Step outside and discover the feature that truly sets this home apart. The fully fenced backyard is centred around a heated inground pool with built-in seating, creating the perfect space to cool off on hot summer days. Rubberized pool decking provides a comfortable, slip-resistant surface underfoot, while the gazebo-covered deck offers plenty of room for outdoor dining, entertaining, and relaxing.Additional highlights include a single-car garage, double-wide driveway with parking for up to five vehicles, gas-fired hydronic heating, and a location close to schools, parks, shopping, restaurants, transit, and commuter routes.A rare opportunity to enjoy multiple levels of living space and your own private backyard retreat in one of Courtice's established family-friendly neighbourhoods. ** This is a linked property.** (id:61476)
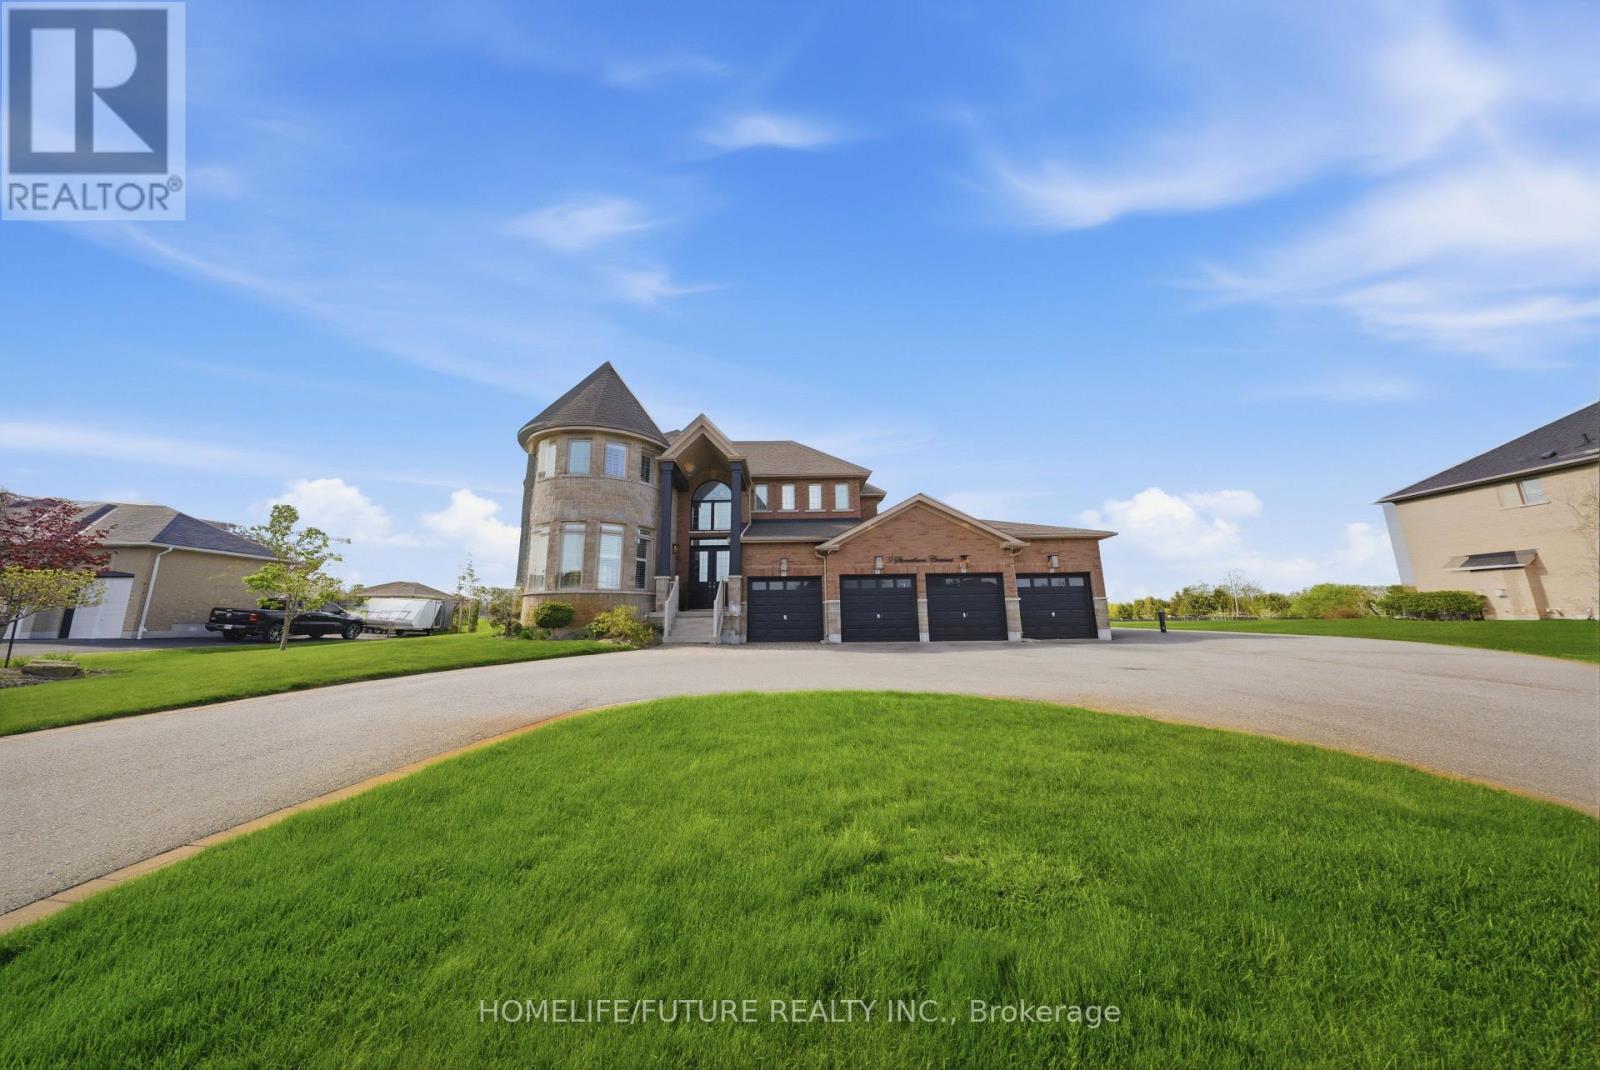
9 Stonesthrow Crescent
Uxbridge, Ontario
Dream Big! Welcome To This 4,127 Sq. Ft. 4-Bedroom Estate Home With A Professionally Finished 2-Bedroom Basement Apartment, A 4-Car Garage, And A 0.88-Acre Manicured Lot. The Impressive Main Floor Plan Features A Functional Layout With A Fireplace And 10-Foot Ceilings. The Chef-Inspired Kitchen Stuns With A Grand Island, Custom Coffee Bar With Wine Bar, And Top-Of-The-Line Appliances Designed To Impress And Perform. Fabulous Breakfast Area, Large Enough For A Big Family And Guests. Entertain In The Formal, Huge Living Room With Numerous Windows And In The Luxurious Dining Room. Work Quietly In The Main-Floor Office, Perfectly Situated At The Back Of The Home For Undisturbed, Busy Workdays. Front Mudroom And A Main-Floor Laundry Complement This Well-Designed Floor Plan. A Large Family Will Appreciate 4 Spacious Bedrooms With En-Suites. The Professionally Finished Basement Boasts A Large Kitchen With An Entertainment-Sized Dining Area, A Huge Bedroom, A Spacious Recreation Room, A 5-Piece Bath, And Ample Storage. This Welcoming Space Is Perfect For In-Laws Or Extended Family. This Breathtaking Property, In A Desirable Location, Features A Circular Driveway, Fabulous Landscaping & Gardens. LOTS OF UPGRADES INCLUDE: New Septic Pump (2026), New Sump Pump (2026), New Septic Float (2026), Generlink Generator Connection (2024), Irrigation System For The Grass And Garden, 20 X 8' Garden Shed, External HD CCTV Cameras, And Much More. And Large Manicured Areas To Accommodate A Future Pool And Sports Court, If Desired. Dare To Dream Bigger. This Extraordinary Estate Isn't Just A Home, It's A Statement. (id:61476)
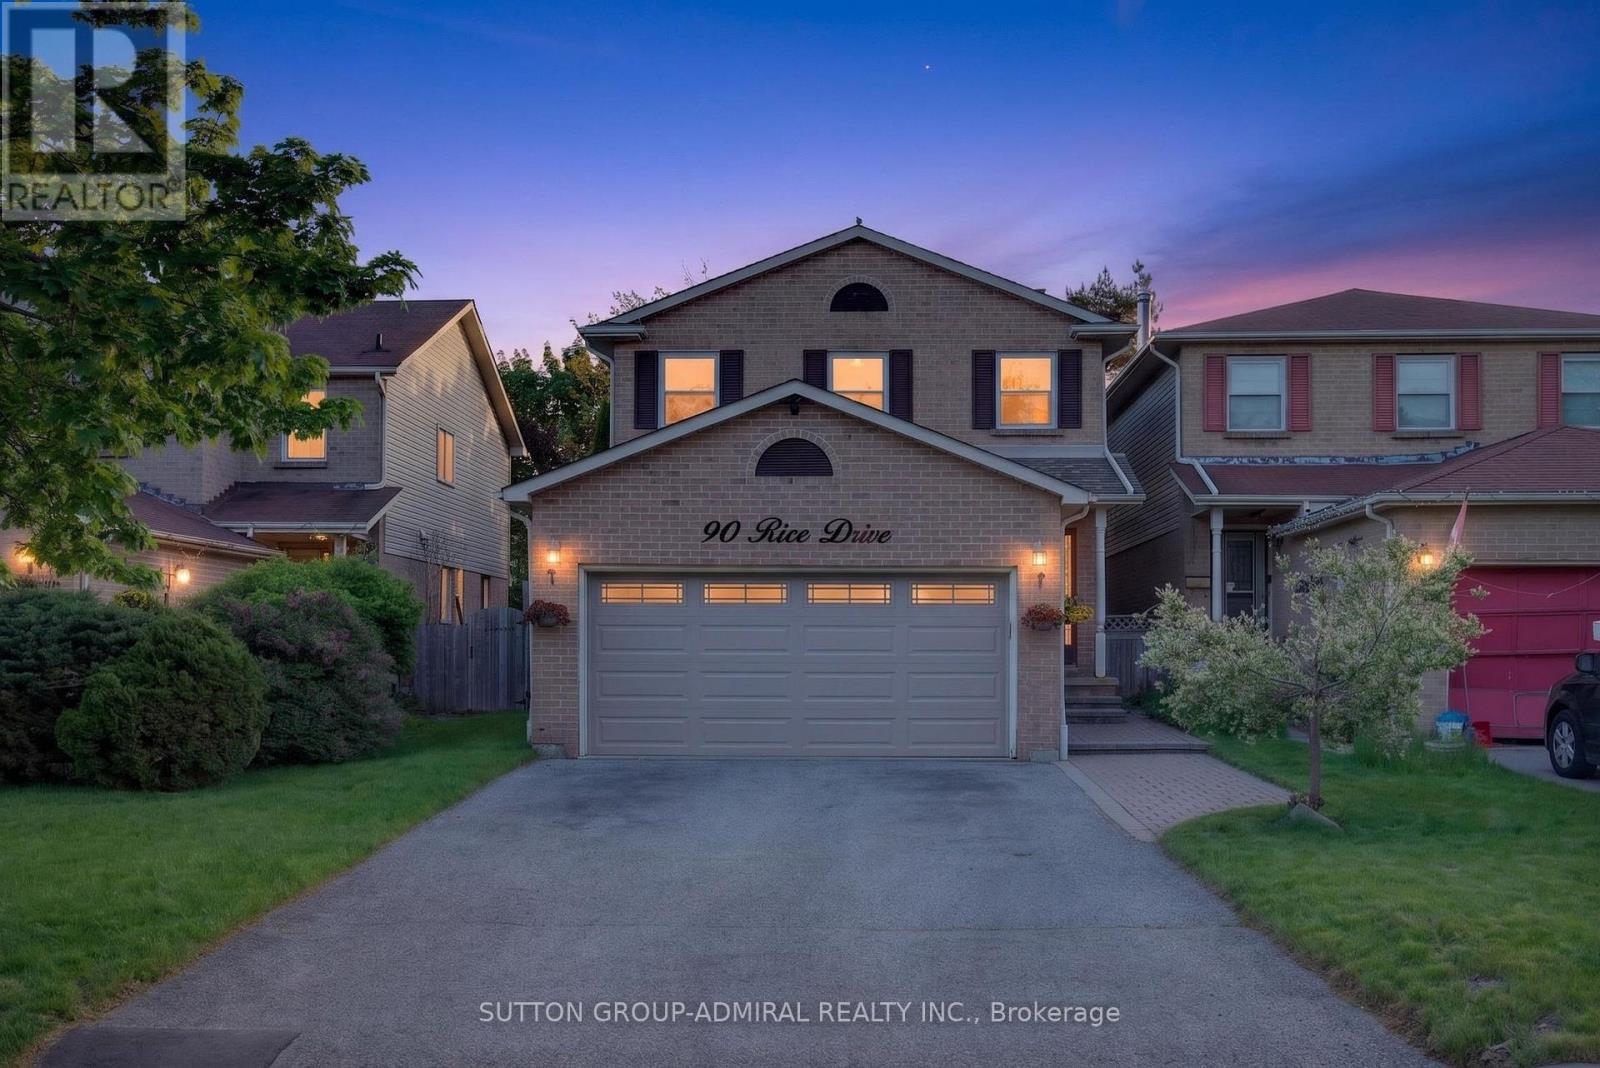
90 Rice Drive
Whitby, Ontario
Located In A Quiet Friendly Save Beautiful Neighborhood Of Whitby. Close To Shopping Centre, No Frills, Parks & Top Rated Schools. This 3 Bed 3 Bath Is Ready For You To Move In. Pride Of Ownership Shines Bright In This Home From The Finished Basement To The Beautiful Gardens! Relax In Your Own Landscaped Backyard Oasis Or Wanting To Get Some Shade Enjoy Sitting In The Sunroom. Main Floor Features A Foyer, Large Family Rm, Kitchen W/ Dinning & Living Rm With Wood-Burning Fireplace. Updates: Roof '20, New Windows In Family, Dining, Kitchen. Roof Change Late 20. New Windows In Family, Dining, Kitchen. (id:61476)
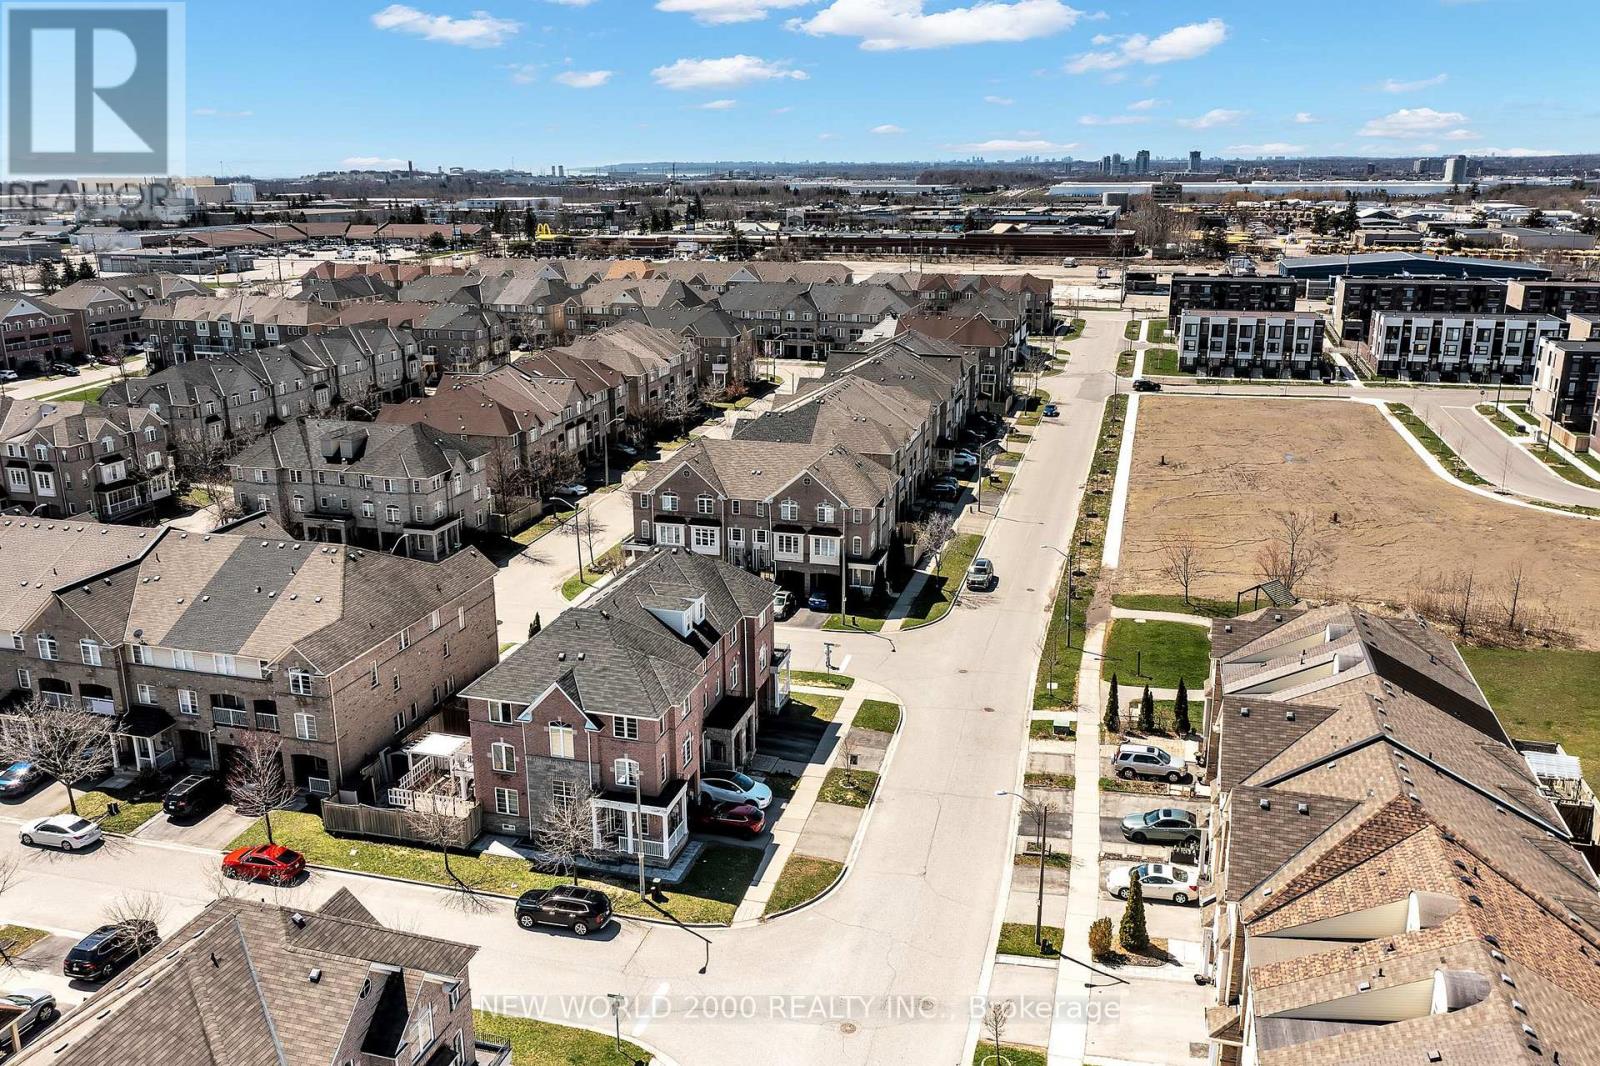
27 Stonewood Street
Ajax, Ontario
Welcome to this beautiful Sundial built Freehold townhome , nestled in a family-friendly neighbourhood, featuring hardwood floors throughout. (except bedroom on 2nd level)The main level offers a bright family room with convenient access to the garage, a laundry room, and a private backyard-perfect for relaxing, entertaining & creating happy family memories.The second level boasts a newly renovated kitchen complete with stainless steel appliances, a stylish quartz countertop, backsplash, a pantry, potlights and a walk-out to a balcony. The spacious primary bedroom features a 4-piece ensuite and a walk-in closet. All bathrooms have been recently renovated. Walkout family-friendly backyard is accessible through the ground-floor family & laundry room Enjoy friendly gatherings in your private backyard.(gate has an egress exit from the backyard) East/west exposure giving the home natural sunlight.Ideally located just steps to schools, parks, and restaurants, and only minutes to Ajax Hospital, shopping, the library, and public transit-this home truly has it all! Furnace owned (2025) & Water tank rented (id:61476)
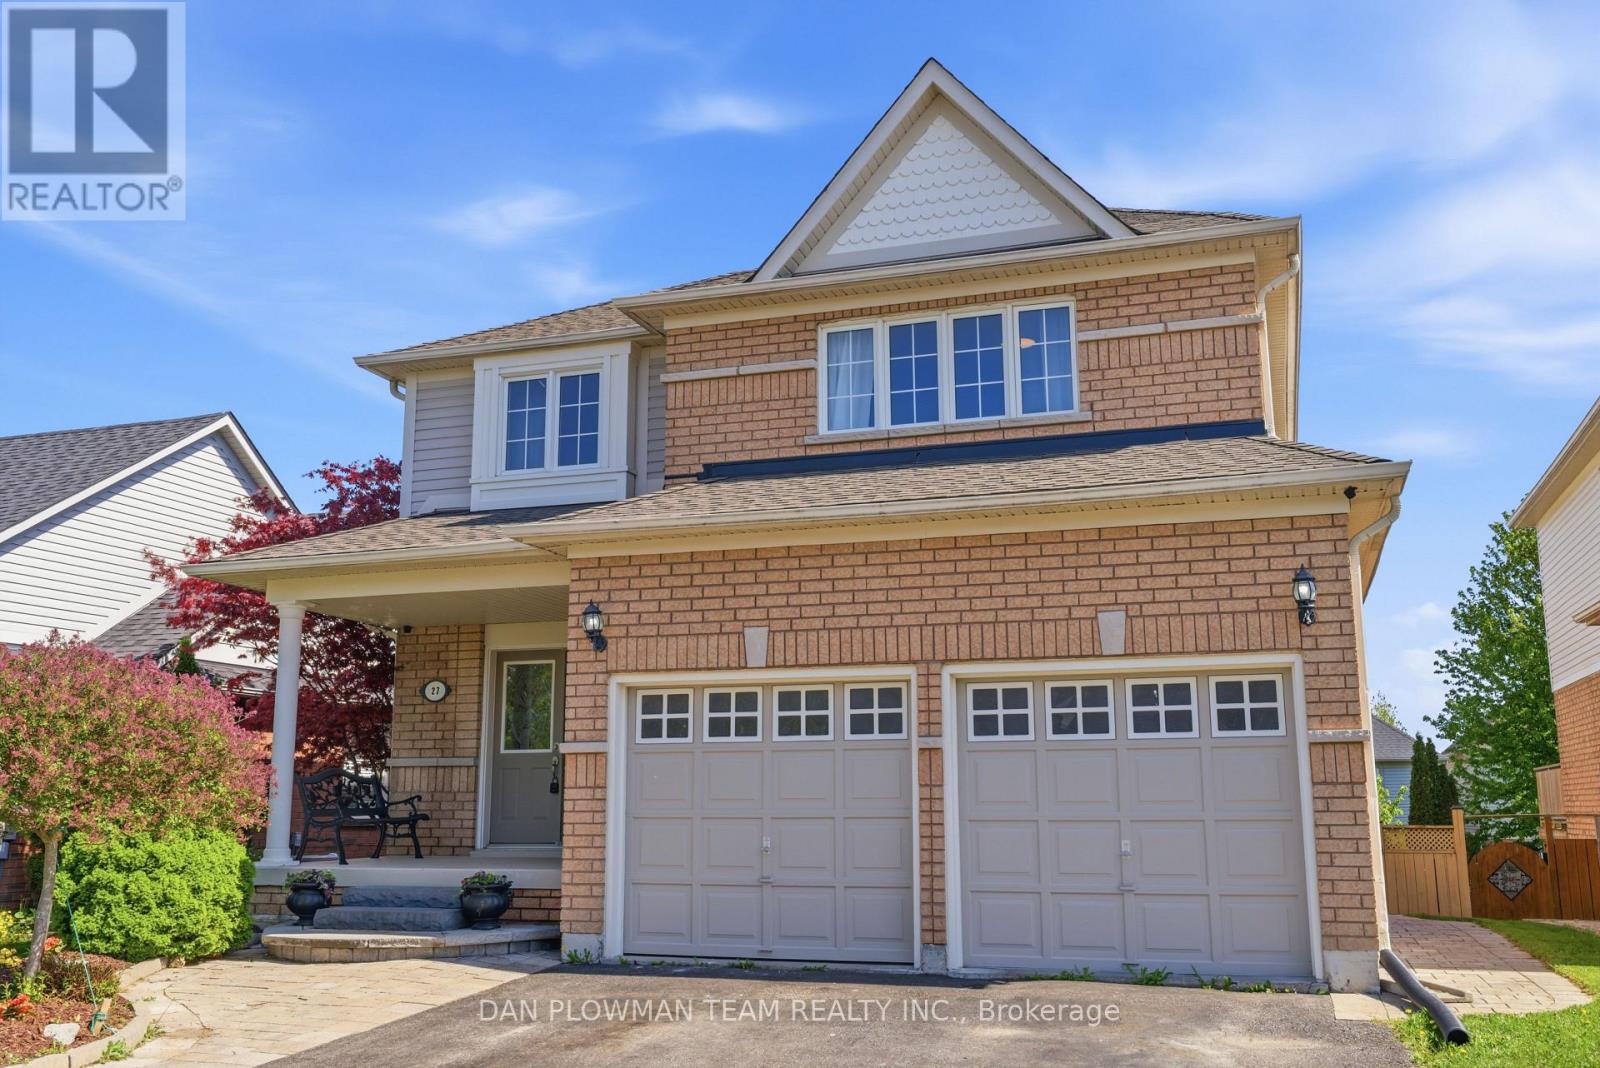
27 Hockley Avenue
Clarington, Ontario
This Stunning And Spacious 4+2 Bedroom Home Offers An Exceptional Layout Designed For Comfortable Family Living And Effortless Entertaining. Featuring A Fully Finished Walk-Out Basement With A Second Kitchen, This Home Provides Incredible Flexibility For Extended Family And Multi-Generational Living. Beautiful Hardwood Flooring Throughout The Main And Second Floors Adds Timeless Elegance And Warmth To The Home. The Thoughtfully Designed Upper Level Includes 4 Bedrooms, 3 Of Which Have Attached Washrooms, Offering Added Privacy And Convenience For Family Members And Guests Alike. The Oversized Primary Bedroom Serves As A Luxurious Retreat, Complete With A Large Walk-In Closet And Plenty Of Space To Unwind. The Main Floor Boasts Generous Principal Rooms Including A Separate Family Room Perfect For Relaxing Evenings, Along With A Large Formal Dining Room Ideal For Hosting Gatherings, Celebrations, And Holiday Dinners. Bright And Spacious Throughout, This Home Offers An Abundance Of Natural Light And A Functional Layout That Perfectly Balances Style And Practicality. With Ample Living Space Inside And A Walk-Out Basement Adding Even More Versatility, This Home Is Perfect For Growing Families Seeking Comfort, Elegance, And Room To Enjoy Every Stage Of Life. (id:61476)
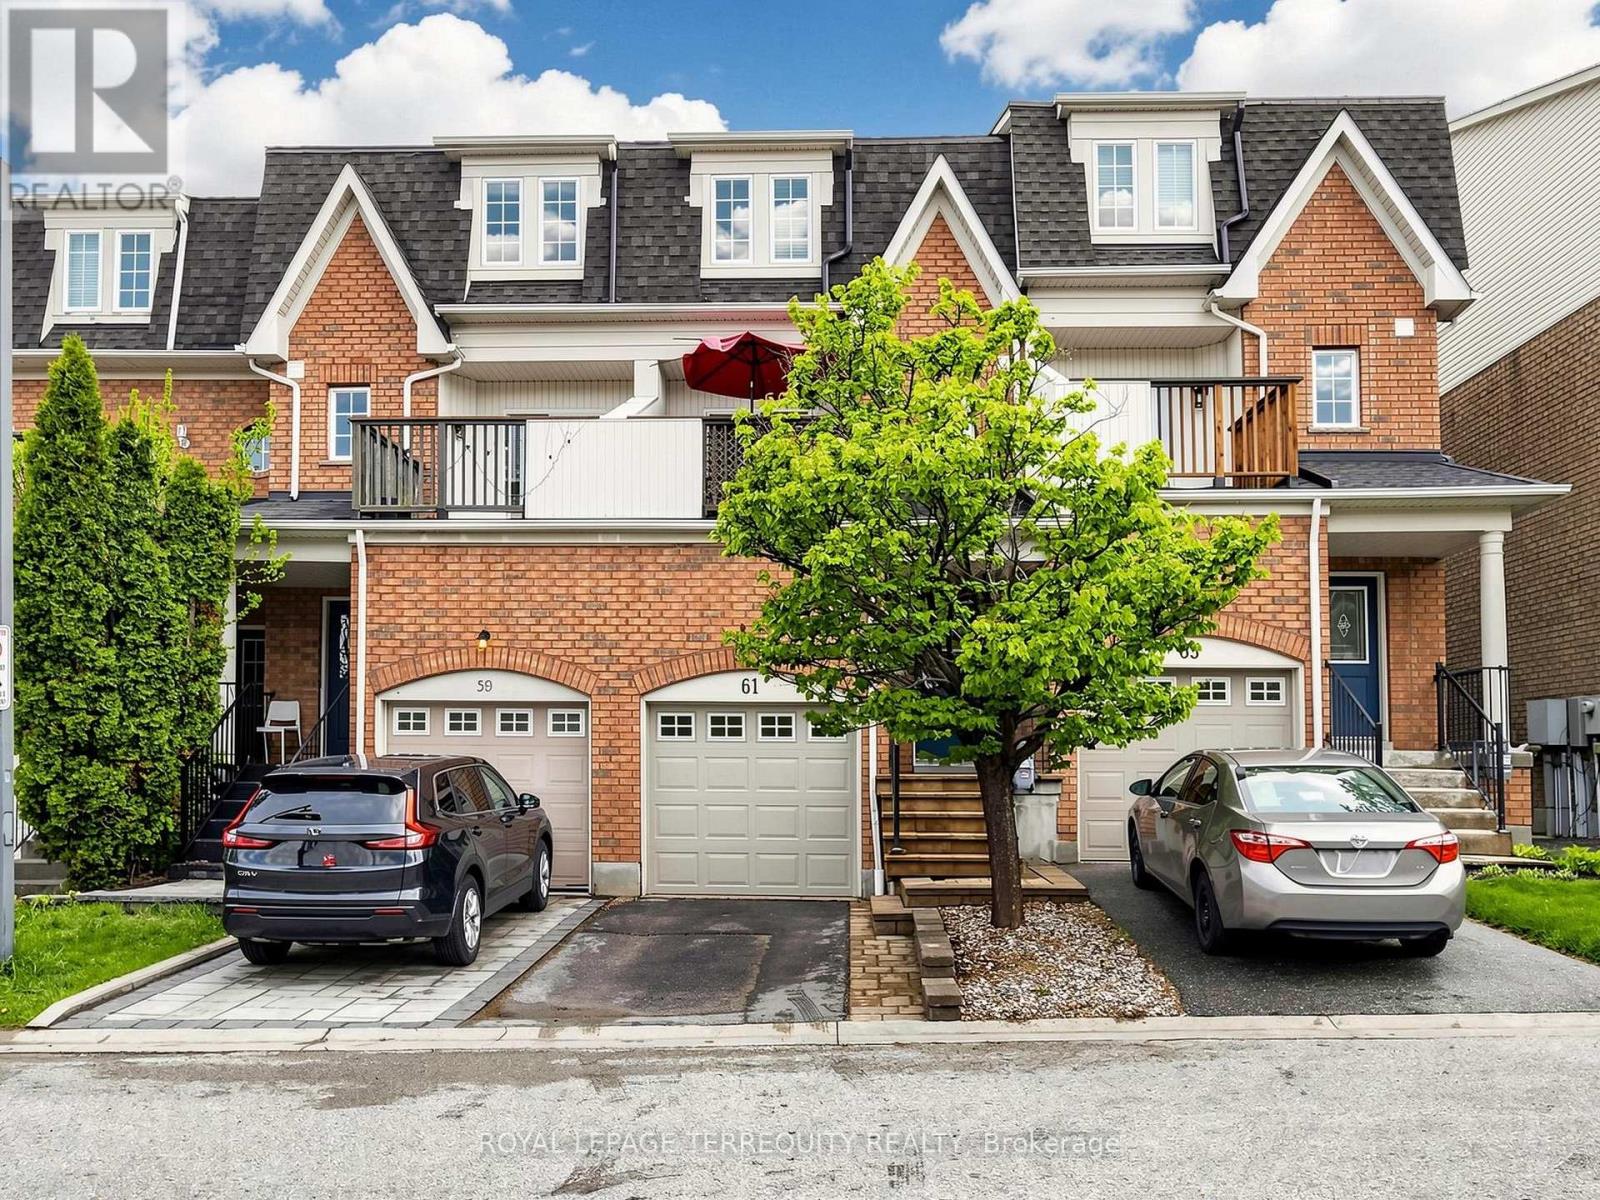
61 Sprucedale Way
Whitby, Ontario
Welcome to 61 Sprucedale Way in Whitby's desirable Pringle Creek community. This spacious 1,618 sq. ft. home offers a functional layout with 3+1 bedrooms and 3 bathrooms, giving you the flexibility to grow, transition, and use the space in a way that fits your lifestyle. The main living areas are bright and inviting, with laminate flooring throughout the principal rooms and plenty of natural light. The living room features a cozy fireplace, creating a warm space to gather during the colder months. The kitchen offers walkout access to a private balcony, making everyday living, barbecuing, and entertaining feel easy and connected.The lower level provides additional flexibility with a walkout and is currently being used as a bedroom. This space can also work beautifully as a home office, recreation room, guest area, or bonus living space depending on your needs. The home also features several recent updates, including the sliding backdoor in 2024, air conditioning in 2024, roof in 2025, garage door 2025 and two front panel windows in 2026.Pringle Creek is a well-established Whitby neighbourhood known for its mature surroundings, parks, trails, schools, and convenient access to everyday amenities. With shopping, restaurants, recreation facilities, public transit, major routes, Downtown Whitby, and the Whitby GO Station nearby, this location offers a strong balance of community, convenience, and accessibility. A wonderful opportunity for those looking for more space, a practical layout, and a central Whitby location surrounded by amenities, green space, and everyday convenience. (id:61476)
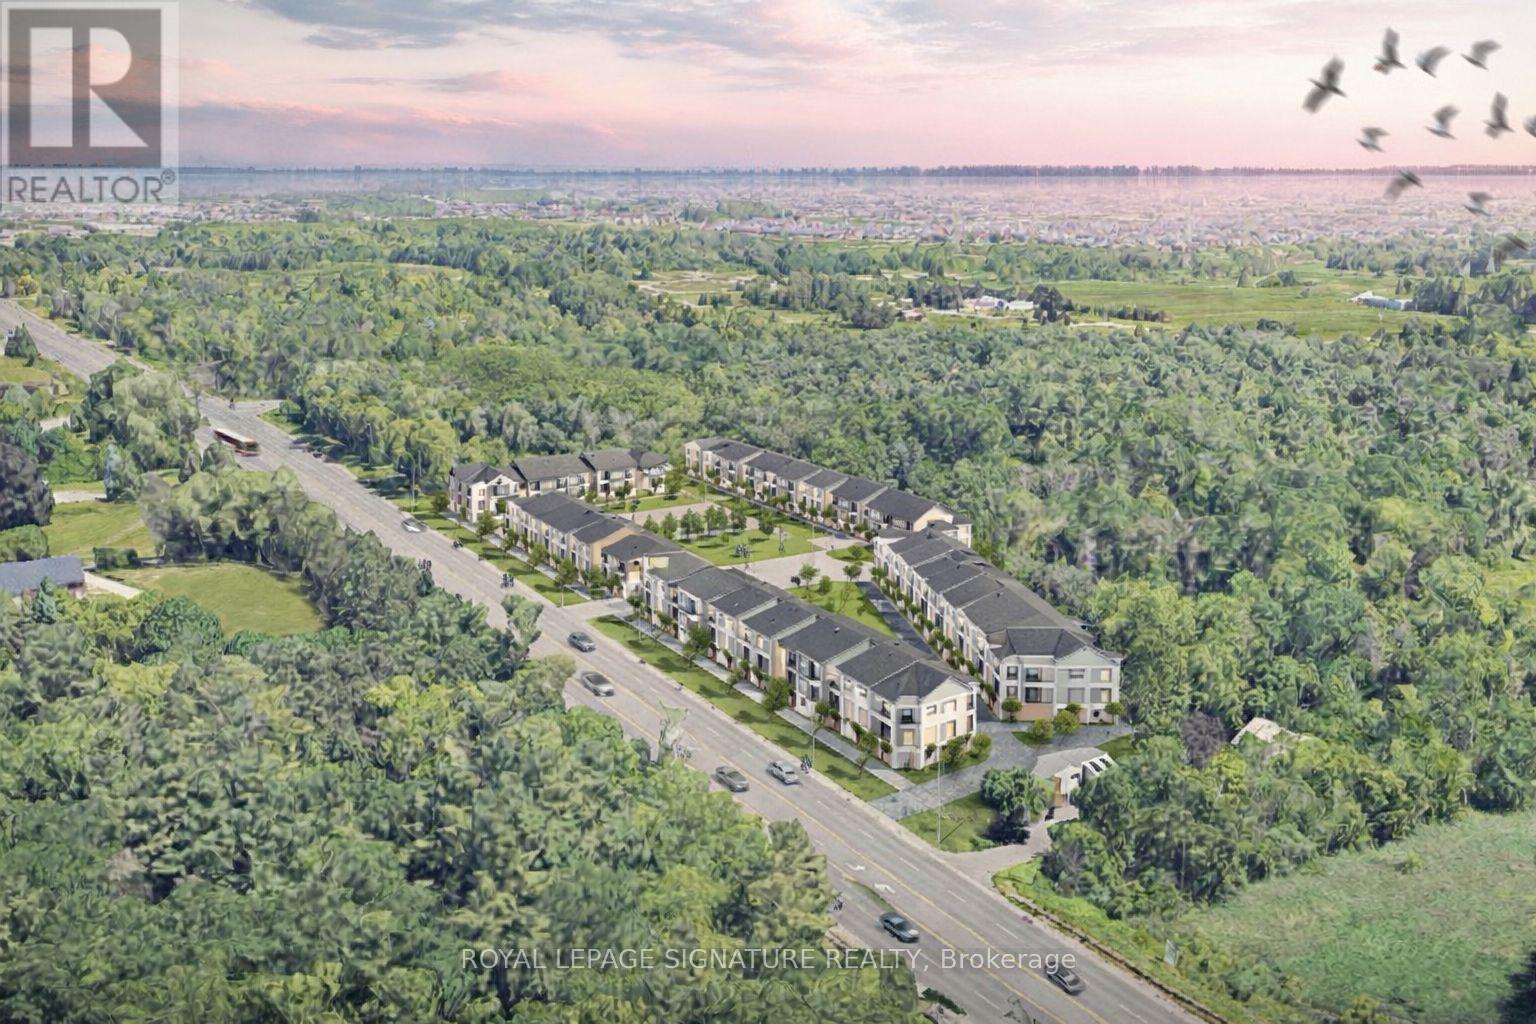
669 Taunton Road W
Ajax, Ontario
Rare chance to acquire two contiguous parcels comprising approximately 4.01 acres (174,655 SF) of development land with a combined 478 feet of prime frontage on Taunton Road West, one of Ajax's key east-west arterial corridors, located in the rapidly growing Northwest Ajax area.VENDOR FINANCING OR JV OPPORTUNITIES AVAILABLE The properties are currently zoned CR (Commercial Residential) under the Town of Ajax Zoning By-law, permitting a range of residential and commercial uses, subject to zoning regulations. and municipal approvals. The site offers strong long-term redevelopment and intensification potential within an established growth corridor.Strategically located minutes to Highways 401, 407, and 412, the site benefits from excellent regional connectivity and proximity to established residential neighbourhoods, retail amenities, schools, and transit. The parcels feature an irregular configuration, direct ingress/egress from Taunton Road West, and existing private septic servicing. Buyer to verify future servicing requirements.Buyers are advised to independently verify the availability, capacity, timing, and costs of municipal servicing, as well as all development and redevelopment potential. The lands are currently improved with two detached dwellings: however, the properties are being marketed and valued for land and redevelopment potential only.Opportunities of this scale, frontage, and location along Taunton Road West are increasingly limited. Ideal for developers, builders, and land investors seeking a sizeable assembly in Durham Region growth corridor. The offering consists of:649 Taunton Road West (Roll No. 180501001113305)669 Taunton Road West (Roll No. 180501001113310)Each property is legally separate with its own roll number; however, they are being marketed collectively as a single land assembly.Owner highly flexible with price and terms. Buyer to verify zoning, permitted uses, density, servicing, and development potential. (id:61476)
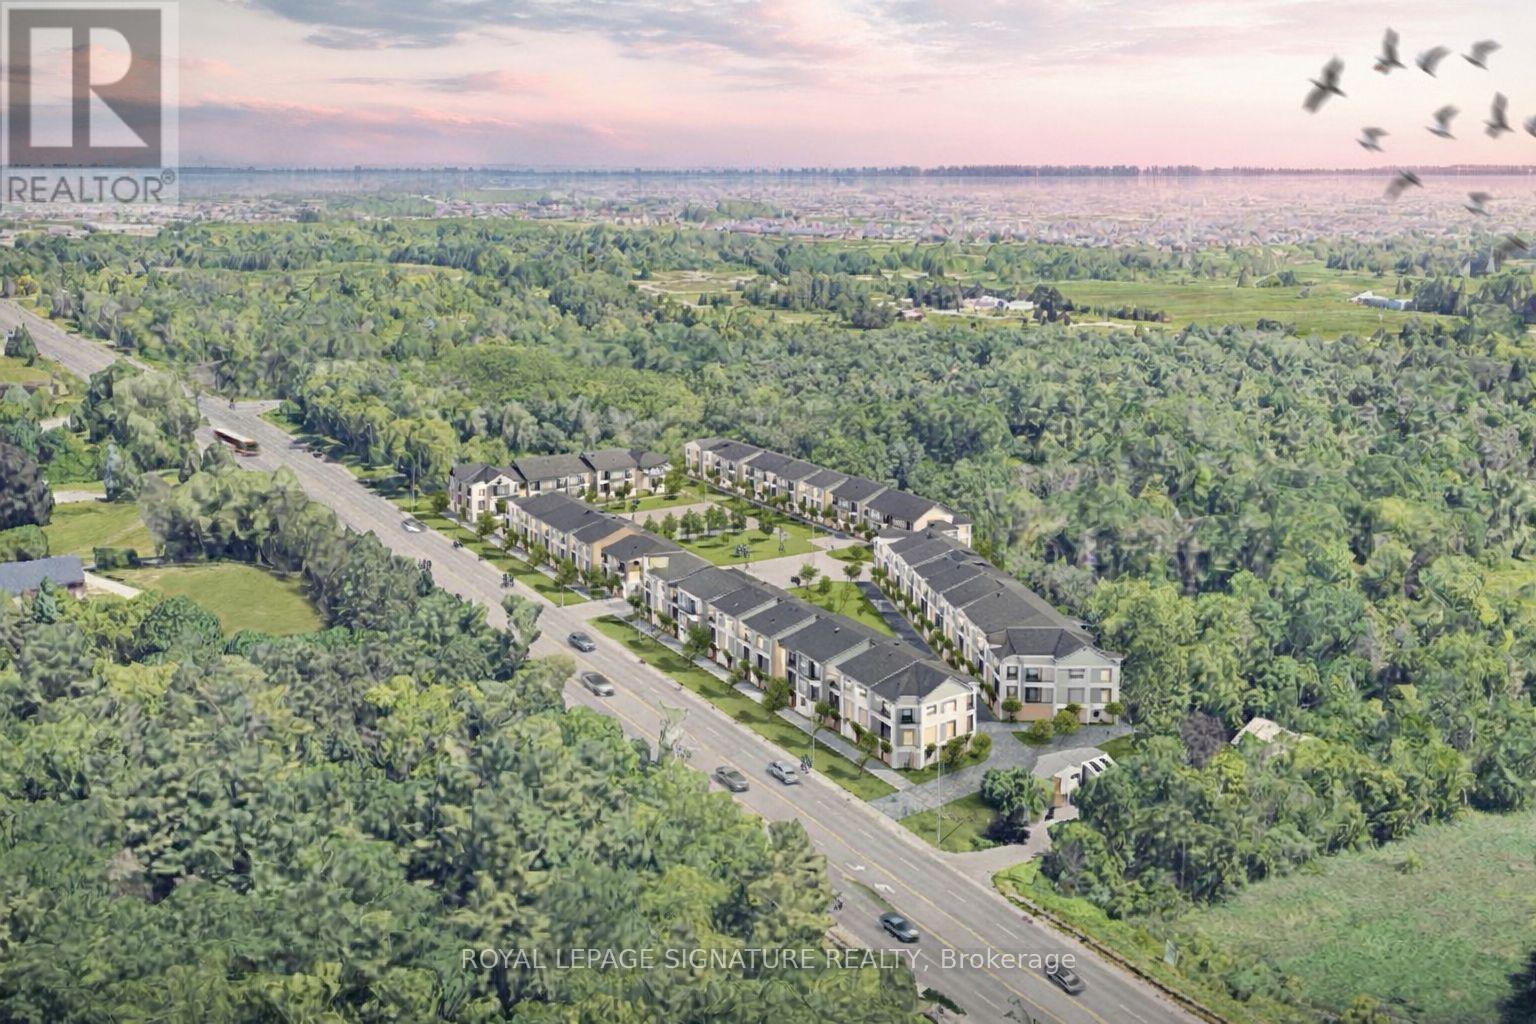
649 Taunton Road W
Ajax, Ontario
Rare chance to acquire two contiguous parcels comprising approximately 4.01 acres (174,655 SF) of development land with a combined 478 feet of prime frontage on Taunton Road West, one of Ajax's key east-west arterial corridors, located in the rapidly growing Northwest Ajax area.VENDOR FINANCING OR JV OPPORTUNITIES AVAILABLE The properties are currently zoned CR (Commercial Residential) under the Town of Ajax Zoning By-law, permitting a range of residential and commercial uses, subject to zoning regulations. and municipal approvals. The site offers strong long-term redevelopment and intensification potential within an established growth corridor.Strategically located minutes to Highways 401, 407, and 412, the site benefits from excellent regional connectivity and proximity to established residential neighbourhoods, retail amenities, schools, and transit.The parcels feature an irregular configuration, direct ingress/egress from Taunton Road West, and existing private septic servicing. Buyer to verify future servicing requirements.The lands are currently improved with two detached dwellings: however, the properties are being marketed and valued for land and redevelopment potential only.Opportunities of this scale, frontage, and location along Taunton Road West are increasingly limited. Ideal for developers, builders, and land investors seeking a sizeable assembly in Durham Region growth corridor. The offering consists of:649 Taunton Road West (Roll No. 180501001113305)669 Taunton Road West (Roll No. 180501001113310)Each property is legally separate with its own roll number; however, they are being marketed collectively as a single land assembly. Buyer to verify zoning, permitted uses, density, servicing, and development potential. Owner highly flexible with price and terms. Buyer to verify zoning, permitted uses, density, servicing, and development potential (id:61476)
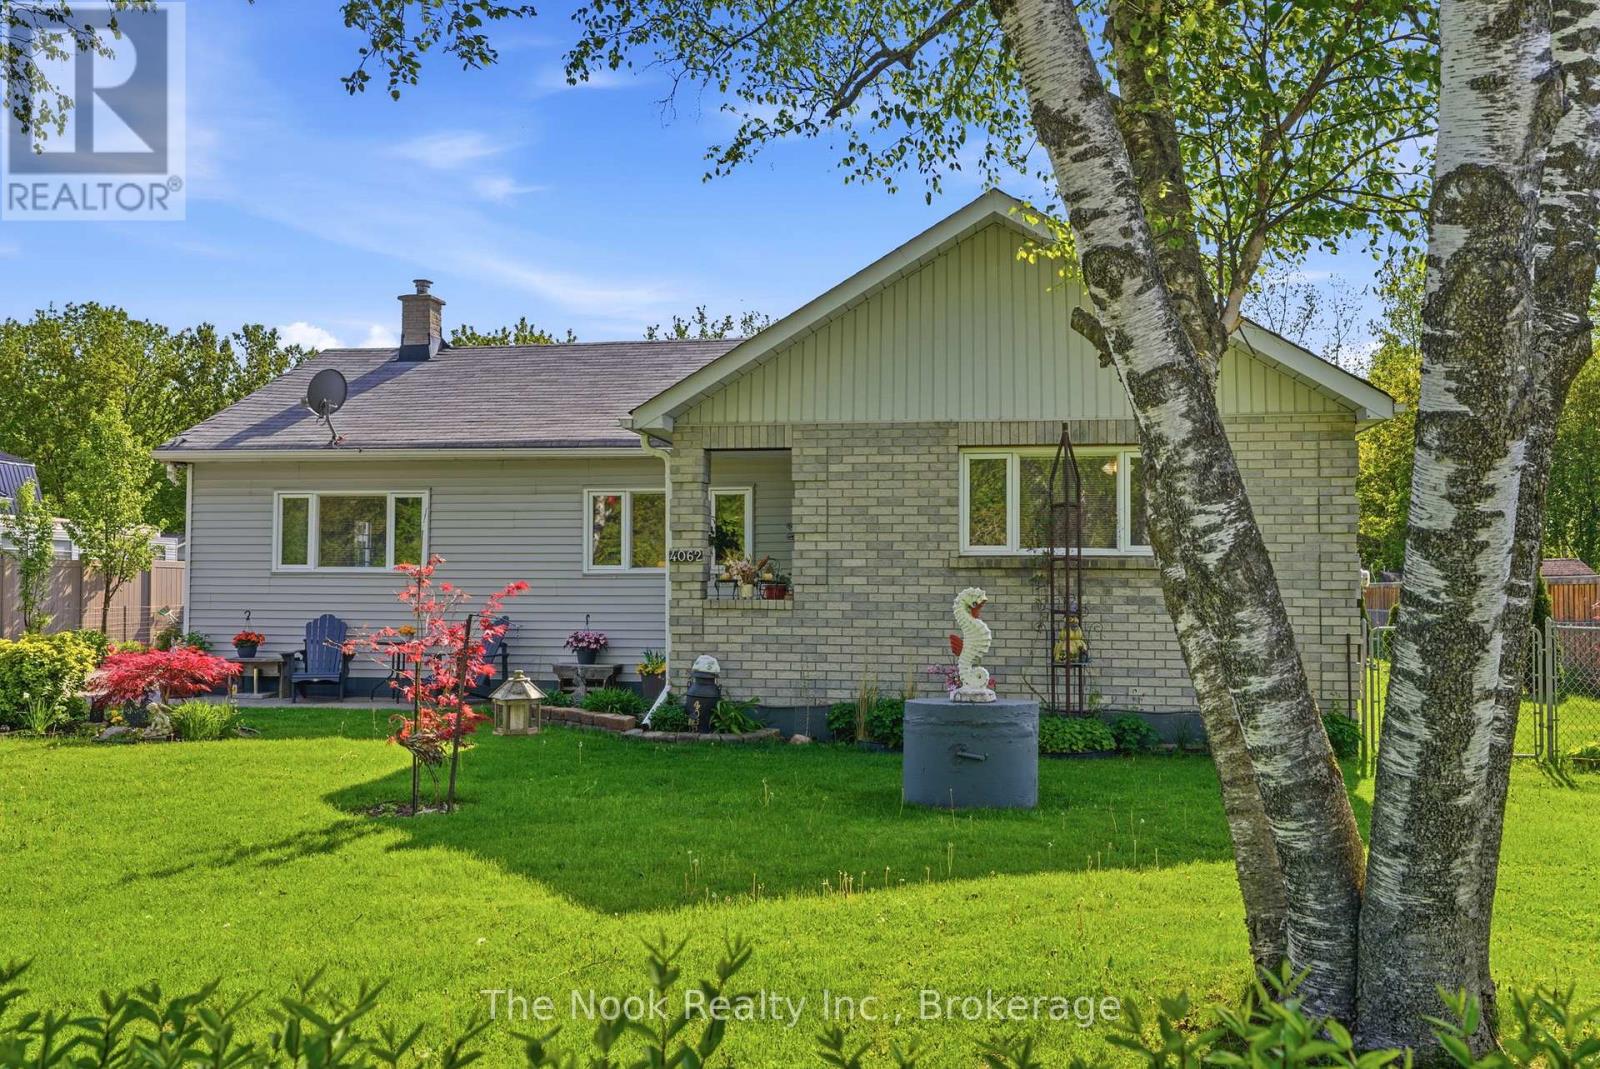
4062 Courtice Road
Clarington, Ontario
Welcome to country living in town. Enjoy a 86x175 foot lot with Greenspace and no neighbours in the back and the front of the home** Insulated 24x26 foot insulated and heated garage** 3 spacious bedrooms** primary bedroom has direct access to the large great room** open concept family and dining room with tons of space**L shaped kitchen that walks out to the yard**quartz countertop s/s appliances and kitchen pantry** large great room with gas fireplace walkout to the yard** basement has tons of potential to add extra spaces (id:61476)
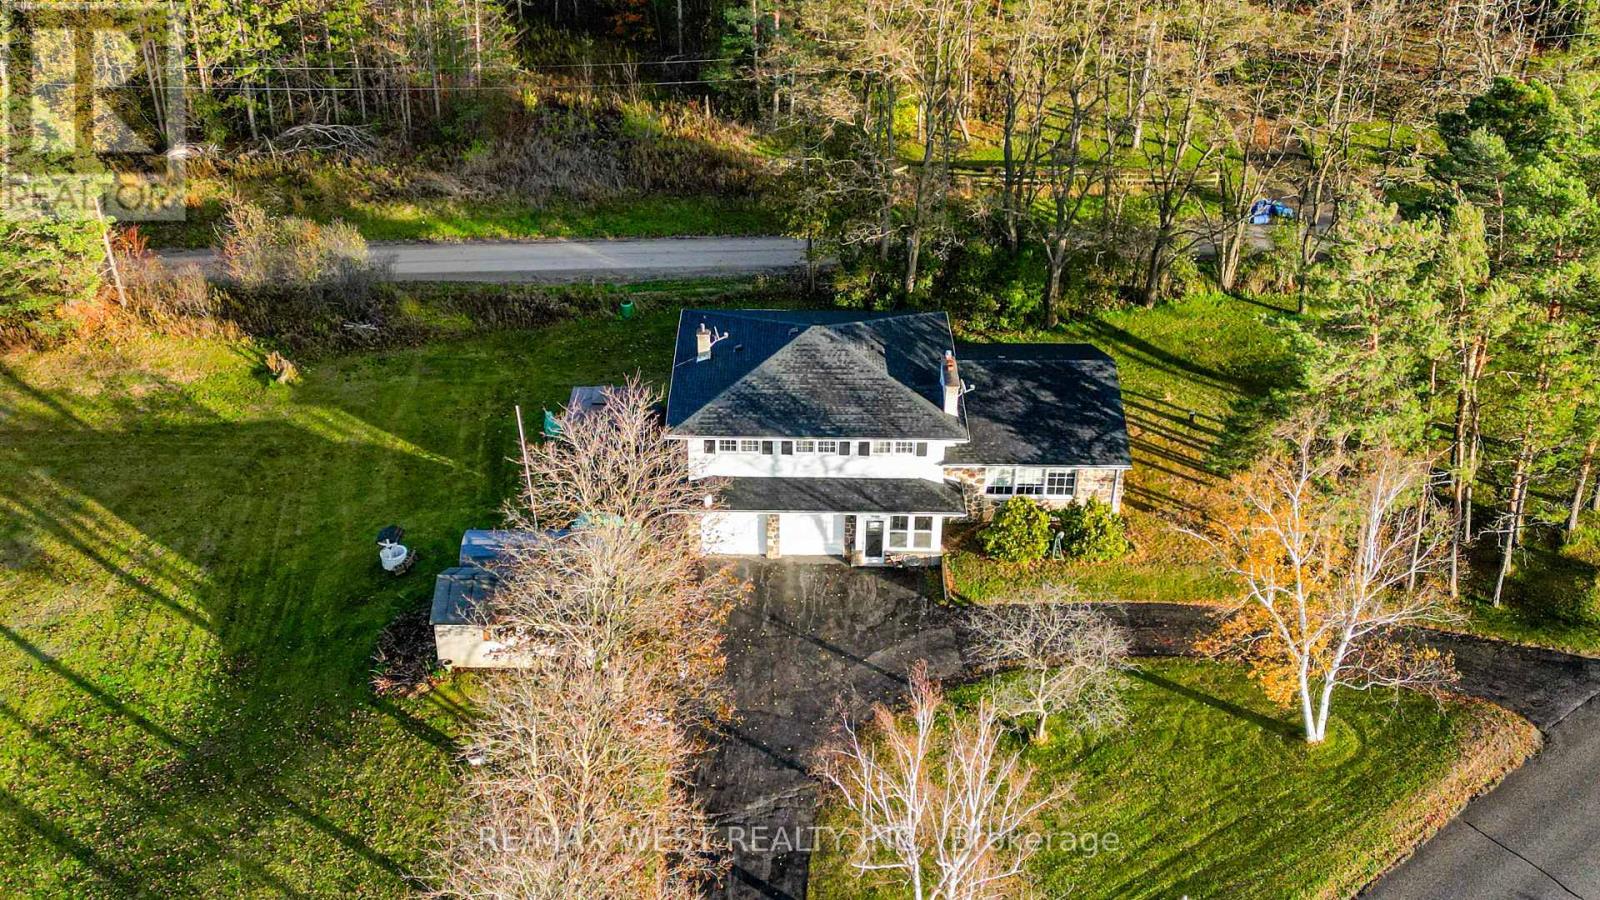
5949 Concession 6 Road
Uxbridge, Ontario
Rare opportunity to own a private 2-acre in-town property in a highly desirable location backing onto a tranquil forest buffer, offering exceptional privacy just minutes from everyday conveniences.This bright and spacious 4-level side split offers approximately 2,400 sq. ft. of well-maintained living space with large principal rooms and an open-concept main floor featuring living, dining, and kitchen areas designed for comfortable family living and entertaining.The upper level includes four generous bedrooms and two full bathrooms. The ground level offers a large foyer with garage access, a spacious family room with walkout to a private patio, powder room, second kitchenette, and multiple walkouts providing seamless indoor-outdoor living. The partially finished above-grade basement features large windows for lots of natural light and offers excellent potential for a future in-law suite or multi-generational living. Set on nearly 2 acres, the property includes a circular driveway with parking for 10+ vehicles, dual road access, oversized double garage, drive shed, and additional storage carport. The grounds are surrounded by mature trees and forest backdrop, creating a rare sense of seclusion while remaining close to town amenities. Backing onto a very quiet dead-end road within walking distance to local shopping, restaurants, and essential services, this property offers the rare combination of privacy, space, and in-town convenience. (id:61476)
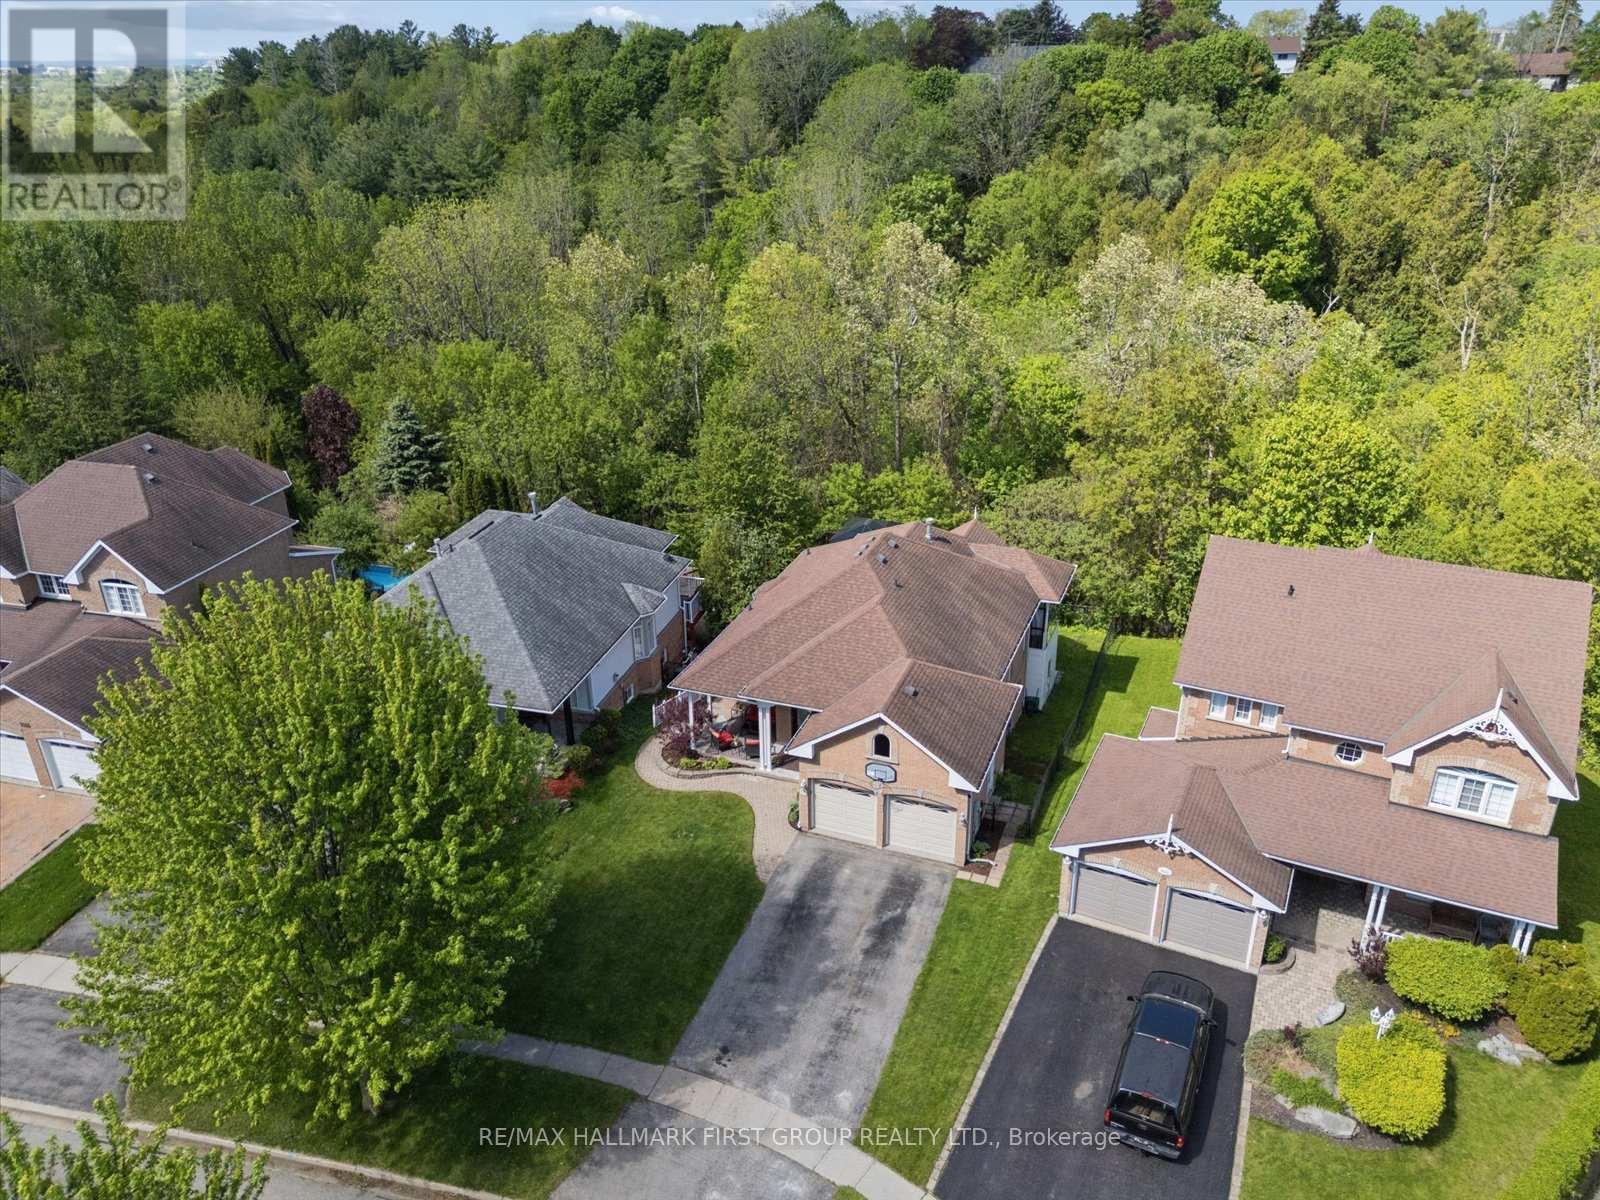
1028 Highbrooke Court
Oshawa, Ontario
Welcome to this beautifully maintained brick bungalow tucked away on a quiet cul-de-sac in North Oshawa, offering a rare country-like setting within city limits. Backing onto a peaceful ravine and surrounded by mature trees, this home delivers over 2,700 sq. ft. of finished living space designed for comfort, privacy, and multi-generational living. A spacious covered front porch and interlocking brick walkway create warm curb appeal, while the separate entrance leads to a fully finished in-law suite complete with full kitchen, above-grade windows, separate laundry, and generous living space ideal for extended family or guests.The main floor features 9' ceilings, hardwood flooring, and a freshly painted interior filled with natural light. Kitchen has granite counters, stone backsplash, breakfast bar, walkout to terrace. The primary bedroom includes a bright sunroom retreat with tranquil forest views. Master bath ensuite renovated in 2023 features a sauna with infrared light perfect for relaxing after a long day. Multiple walkouts lead to an impressive two-level deck overlooking the ravine, creating the perfect space for entertaining or relaxing in nature. Located on a dead-end street in one of North Oshawa's most desirable pockets, this home offers privacy, versatility, and scenic surroundings without sacrificing convenience. Main floor 4pc bath renovated 2025. (id:61476)
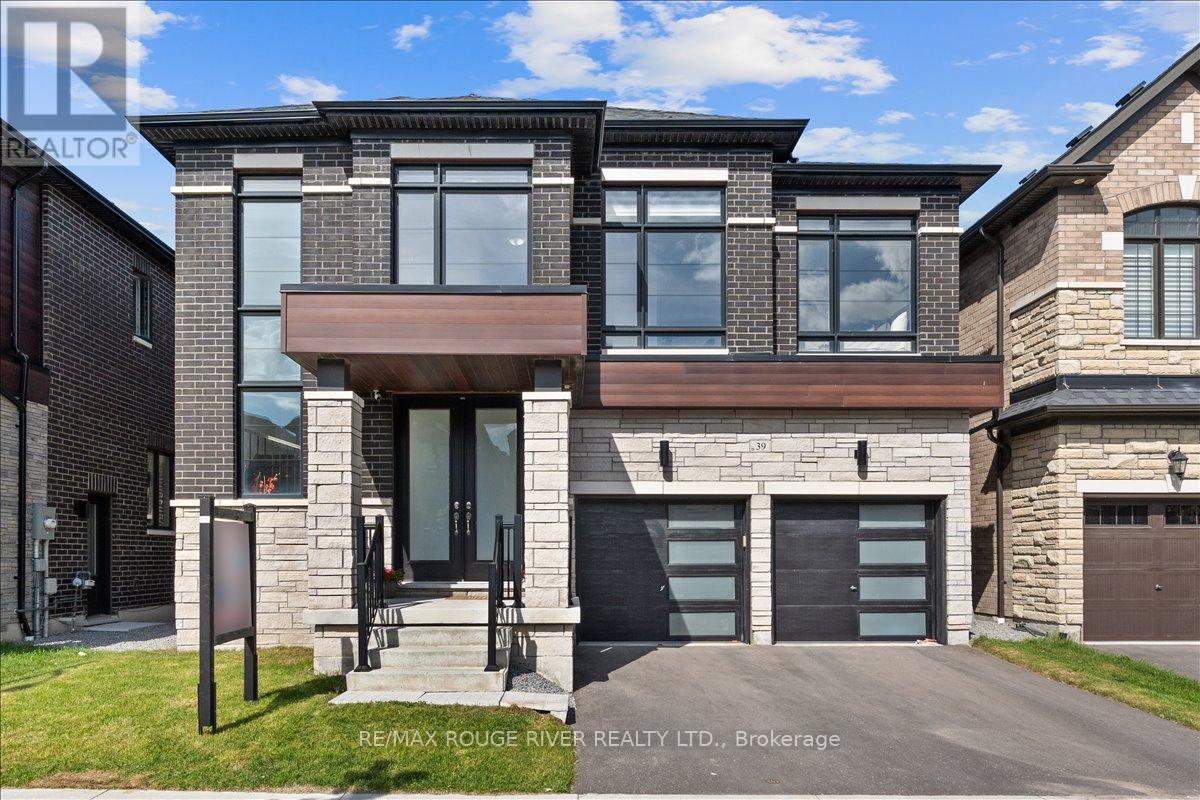
39 Armilia Place
Whitby, Ontario
Experience True Luxury In This Stunning, One-Of-A-kind Detached Home Perfectly Situated On A Rare And Breathtaking Ravine Lot In The Heart Of The Highly Sought-after Whitby Meadows Community. Offering Around 3,200 Sq. Ft. Of Premium Living Space And More Than $85,000 In Upgrades Beyond Builder Standards. From The Moment You Step Inside, You'll Be Captivated By Elegant Hardwood Flooring In The Living/Dining Area And Soaring 9-foot Smooth Ceilings Throughout Both The Main And Second Floors. The Spacious Open-concept Living And Dining Areas Are Designed For Both Entertaining And Everyday Luxury, Featuring Built-in Speaker Connections And An Exquisite Coffered Ceiling, While The Expansive Family Room Showcases A Cozy Fireplace And Stunning Architectural Detail. A Convenient Main-floor Office Provides The Perfect Work-From-Home Setup. The Gourmet Kitchen Is A True Showstopper, Complete With Stainless Steel Appliances, A Large Centre Island, And A Bright Breakfast Area Overlooking The Serene Ravine Setting. Upstairs, You'll Find Four Generously Sized Bedrooms, Including A Luxurious Primary Retreat With Breathtaking Ravine Views, A Spa-inspired 5-piece Ensuite, And A Walk-in Closet. The Second Bedroom Features Its Own Private 3-piece Ensuite And Walk-in Closet, While The Remaining Bedrooms Offer Large Windows And Ample Closet Space. A Convenient Second-floor Laundry Room Adds Everyday Practicality. The Unfinished Walk-out Basement Presents Endless Possibilities And Serves As A Blank Canvas Ready For Your Personal Vision. Additional Highlights Include Electric Car Charging Capability And Central Vacuum System Connections. Ideally Located Steps From Marcel Brunelle Park And Minutes From Top-rated Schools, Shopping, Dining, Walmart, Costco, And Everyday Amenities, With Easy Access To Highways 401, 407, And 412. Ultimate Luxury, Exceptional Space, And A Rare Ravine Setting Come Together In This Truly Irreplaceable Masterpiece Once You See It, Nothing Else Compares! (id:61476)
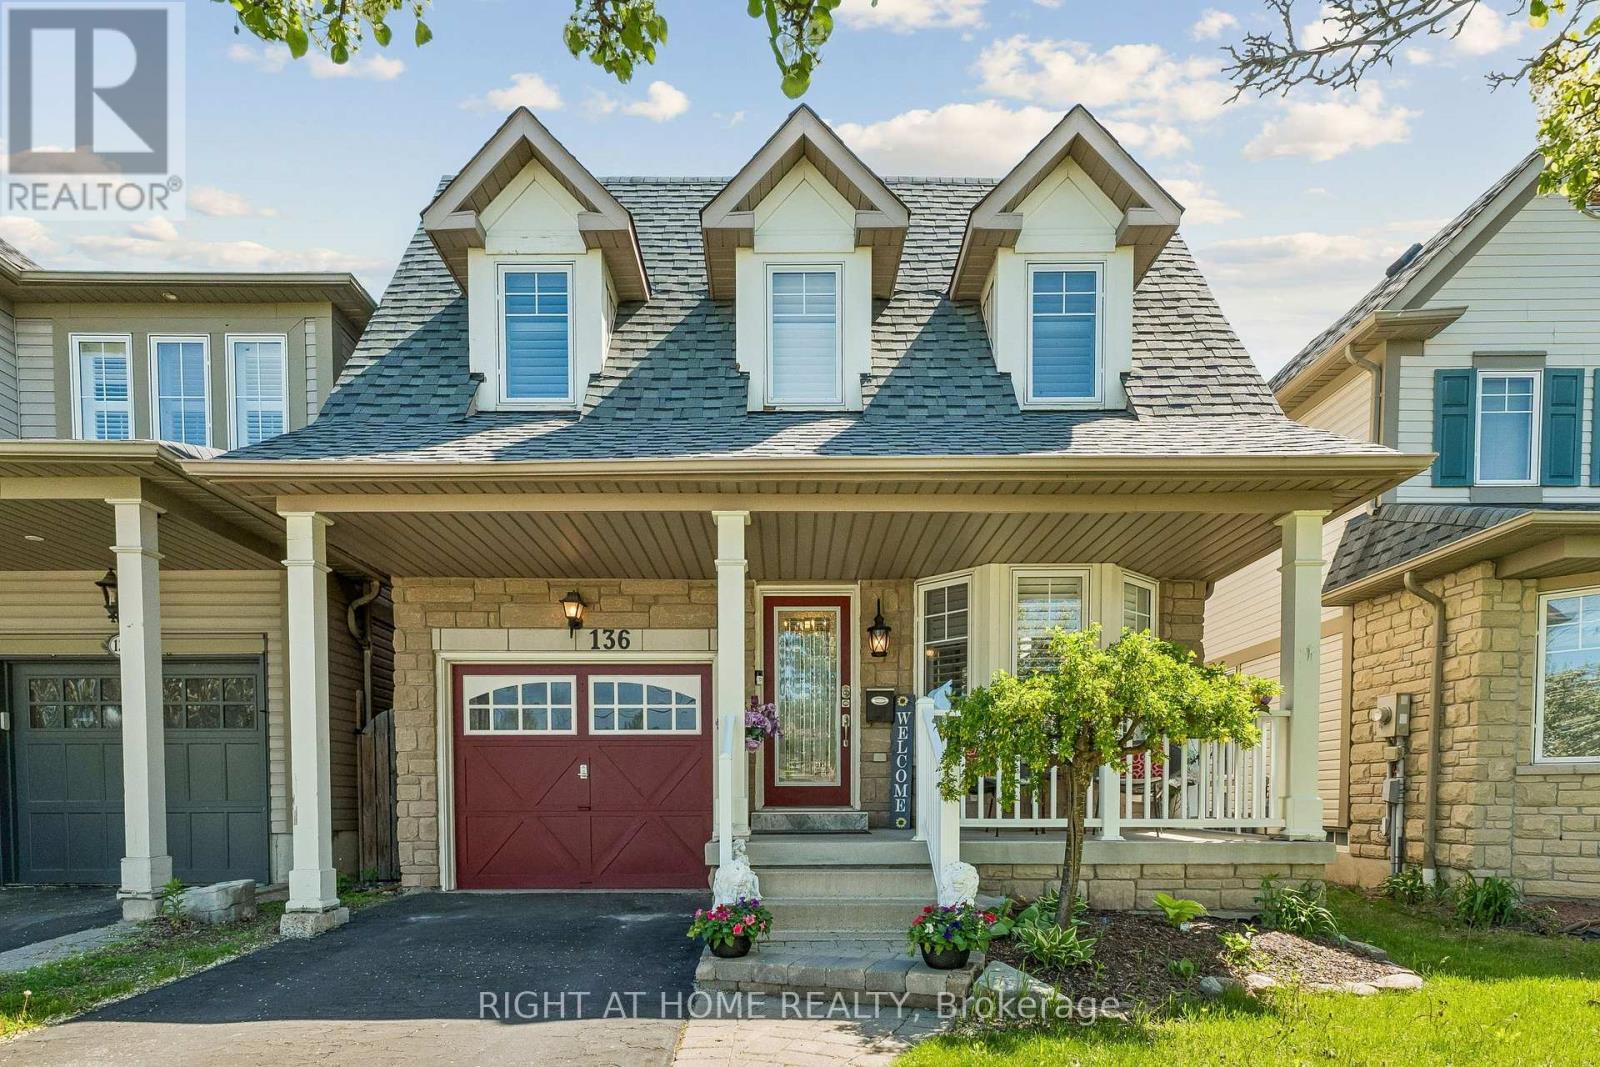
136 Harrongate Place
Whitby, Ontario
Welcome to 136 Harrongate, a charming home in the highly sought-after, family-centric Taunton North community. The functional layout packed with upscale character, features an open-concept main floor with hardwood, a beautiful marble gas fireplace, elegant crown molding, wainscotting, pot lights, and premium California shutters. The upgraded kitchen boasts stainless steel appliances, quartz countertops, a large island, a wine fridge. The bright, sun-filled breakfast area flows seamlessly to a walk-out deck into the fully fenced backyard, creating the perfect backdrop for summer barbecues, outdoor play, and weekend getaway. The roomy finished basement is an entertainer's dream, featuring a large rec room with an open bar counter that connects right into a back room, giving you plenty of space to store drinks or prep snacks out of sight. Down the hall, there is also a private room with a closet that you can easily turn into a home gym, playroom, or a quiet workspace. Access the 1-car attached garage through the house. Family convenience is right at your doorstep. Enjoy the luxury of walking your children to local schools, neighborhood shops, and the vibrant community centre. With quick, seamless access to Highways 412/407/401 and major transit routes, your daily commute is minimized so you can spend more quality time at home. This property offers the ultimate blend of suburban peace, community connection, and city accessibility-the perfect place to watch your family grow. (id:61476)
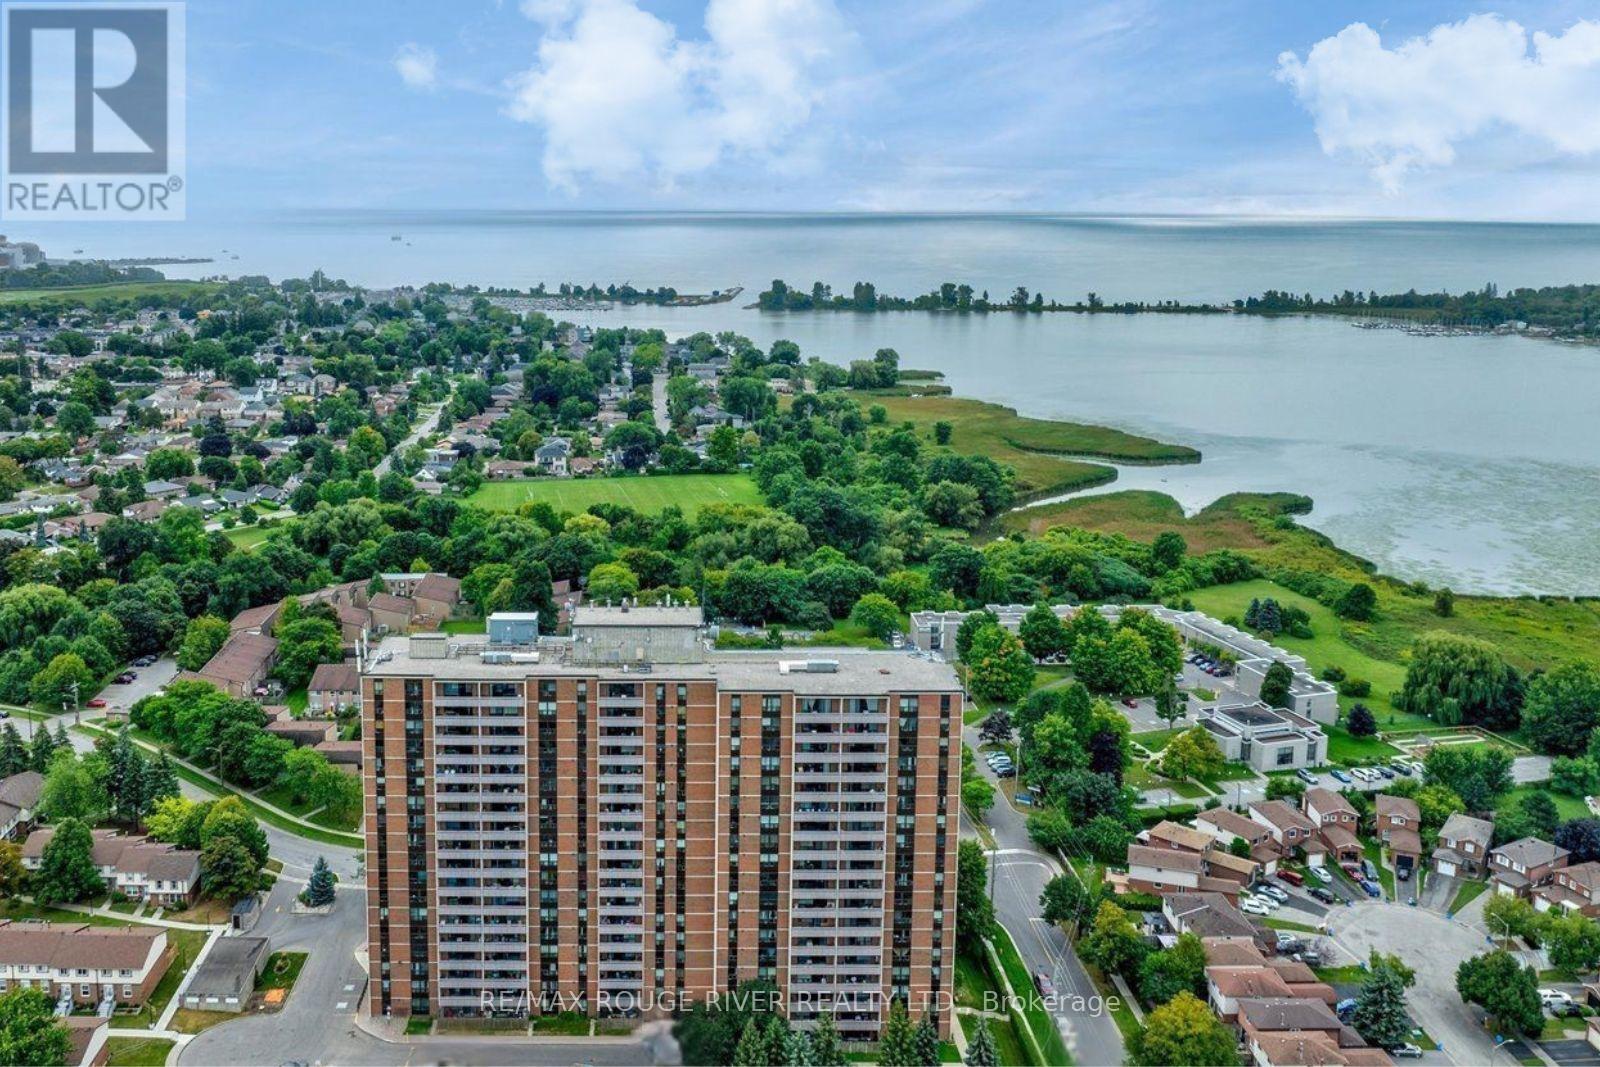
608 - 1210 Radom Street
Pickering, Ontario
Panoramic waterfront views! Rare, FULLY RENOVATED south-west corner suite with 2 balconies! Effortless waterfront living in a premium suite. Say goodbye to endless yard work and heavy maintenance without sacrificing the space you love. This beautifully renovated, 1,249 sq. ft. corner suite offers the perfect single-level layout for those seeking a sophisticated, low-maintenance lifestyle. Boasting 3 spacious bedrooms, 2 bathrooms, and 2 private balconies, this sun-drenched condo features expansive views overlooking Frenchman's Bay on Lake Ontario from nearly every room. Relax in the large primary suite, complete with a walk-in closet plus armoire, ensuite bath, and your own private balcony to enjoy. The open-concept living area features engineered hardwood floors, smooth ceilings, a neutral painted palette, and a renovated kitchen with upgraded cabinetry and granite countertops.Enjoy ultimate peace of mind with brand-new windows (2025) and recently updated building common areas. Steps from the stunning Pickering waterfront boardwalk and shops by the lake, marinas, local parks, and the GO Station. This spotless, move-in-ready home offers a premium, carefree lifestyle.Upgrades galore including a premium A/C air exchanger unit and ensuite all-in one washer/dryer conveniently located in kitchen. . Maintenance fee includes heat, hydro and water. Secondary parking and locker(s) available for rent pending availability. (id:61476)
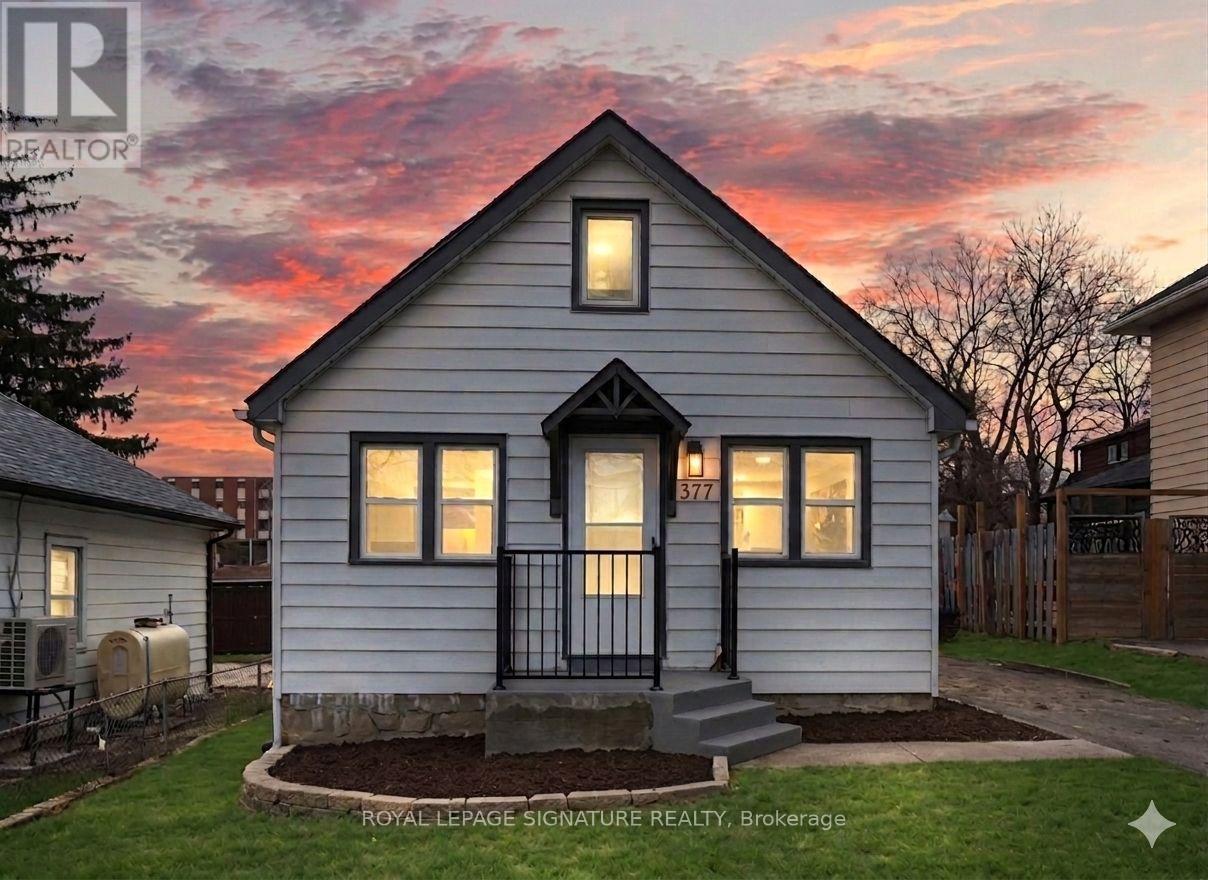
377 Adelaide Avenue W
Oshawa, Ontario
Welcome to your new address, a stunningly reimagined home in the heart of Oshawa's highly sought-after McLaughlin community. This residence has been meticulously renovated from top to bottom in 2026, featuring a bright, open-concept layout where natural light flows effortlessly from all sides to create a warm, airy atmosphere. The gourmet kitchen is a true showpiece, boasting brand-new cabinetry (2026), sleek quartz countertops (2026), a modern backsplash (2026), and premium stainless steel appliances. It overlooks a massive living area perfect for entertaining. Every detail addresses modern comfort, including brand-new flooring throughout the entire home (2026), three newly installed windows (2026), and a fully finished basement (2026) that feels remarkably bright thanks to large, sun-filled windows. The home's mechanical and functional systems are equally impressive, featuring a brand-new furnace (2026) and water heater (2026), along with two fully renovated, modern bathrooms (2026) and new pot lights throughout the house (2026). Situated on an expansive lot with a spacious backyard and parking for three vehicles, this home is surrounded by top-rated schools and all the essential amenities your family needs. (id:61476)
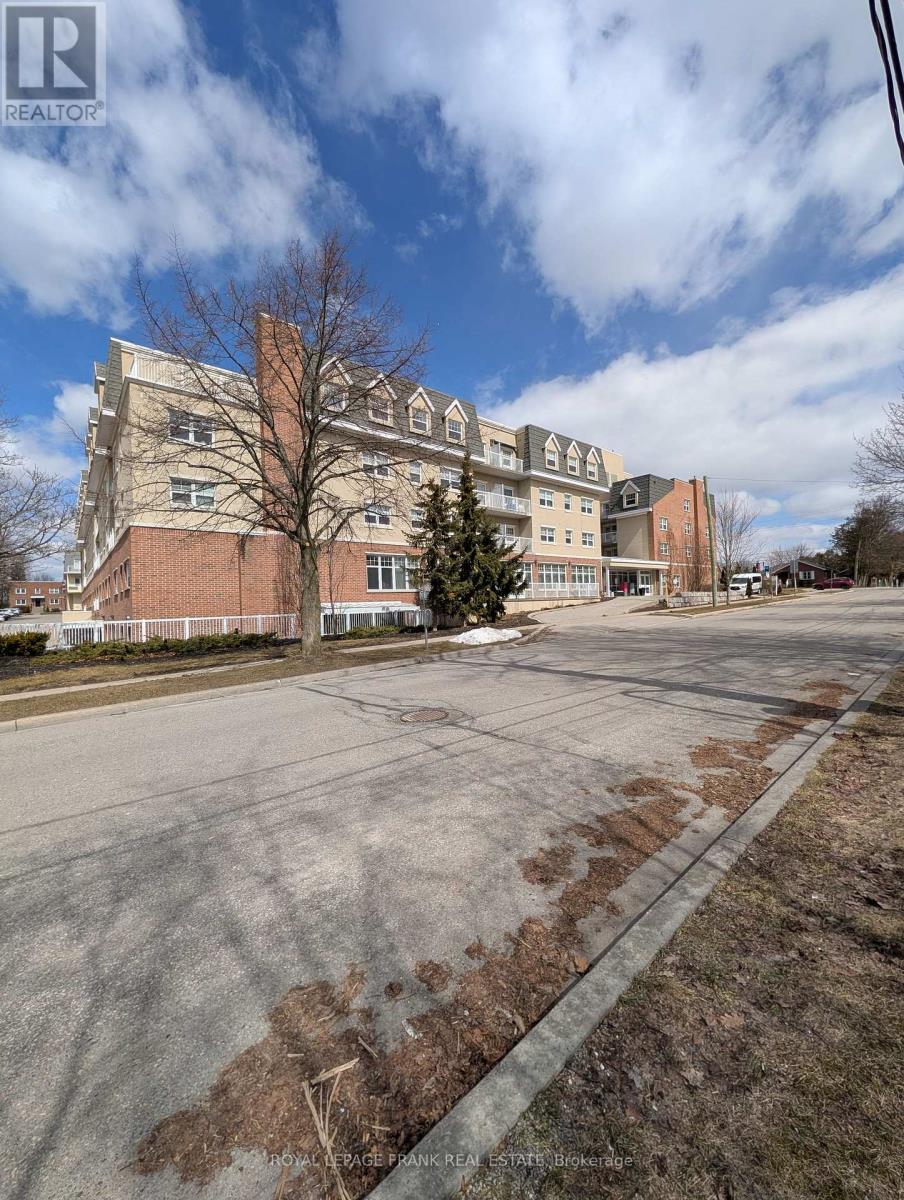
425 - 240 Chapel Street
Cobourg, Ontario
Welcome to Palisade Gardens, a welcoming seniors' retirement community in the heart of Cobourg offering independent living with the added comfort of optional support services. This bright 1-bedroom, 1-bathroom condo is an excellent opportunity for those seeking a low-maintenance lifestyle in a secure, supportive setting. The suite features a practical layout with a comfortable living area, functional kitchen, and a spacious bedroom.Palisade Gardens is well known for its thoughtful services and amenities. Residents are required to participate in a Monthly Basic Personal Service Package (per occupant, with an additional fee for a second occupant), which includes meals, housekeeping, laundry, bathing support, medication monitoring, and 24-hour nursing and emergency response-allowing residents to choose the level of support that best suits their needs.Residents also enjoy access to Palisade Gardens' monthly activity calendar, included for all residents, offering a variety of social, recreational, and wellness programs that foster a vibrant and engaging community atmosphere.Ideally located close to downtown Cobourg, shopping, and the waterfront, this condo offers peaceful retirement living in one of the town's most desirable settings. The unit may be offered furnished or unfurnished, with furnishings including a bed, dresser, couch, chairs, small dining table, and TV.Prospective buyers and/or occupants are required to meet with retirement condominium management prior to submitting an offer and/or completing the purchase to confirm that the community's care services and support are suitable for their needs. (id:61476)
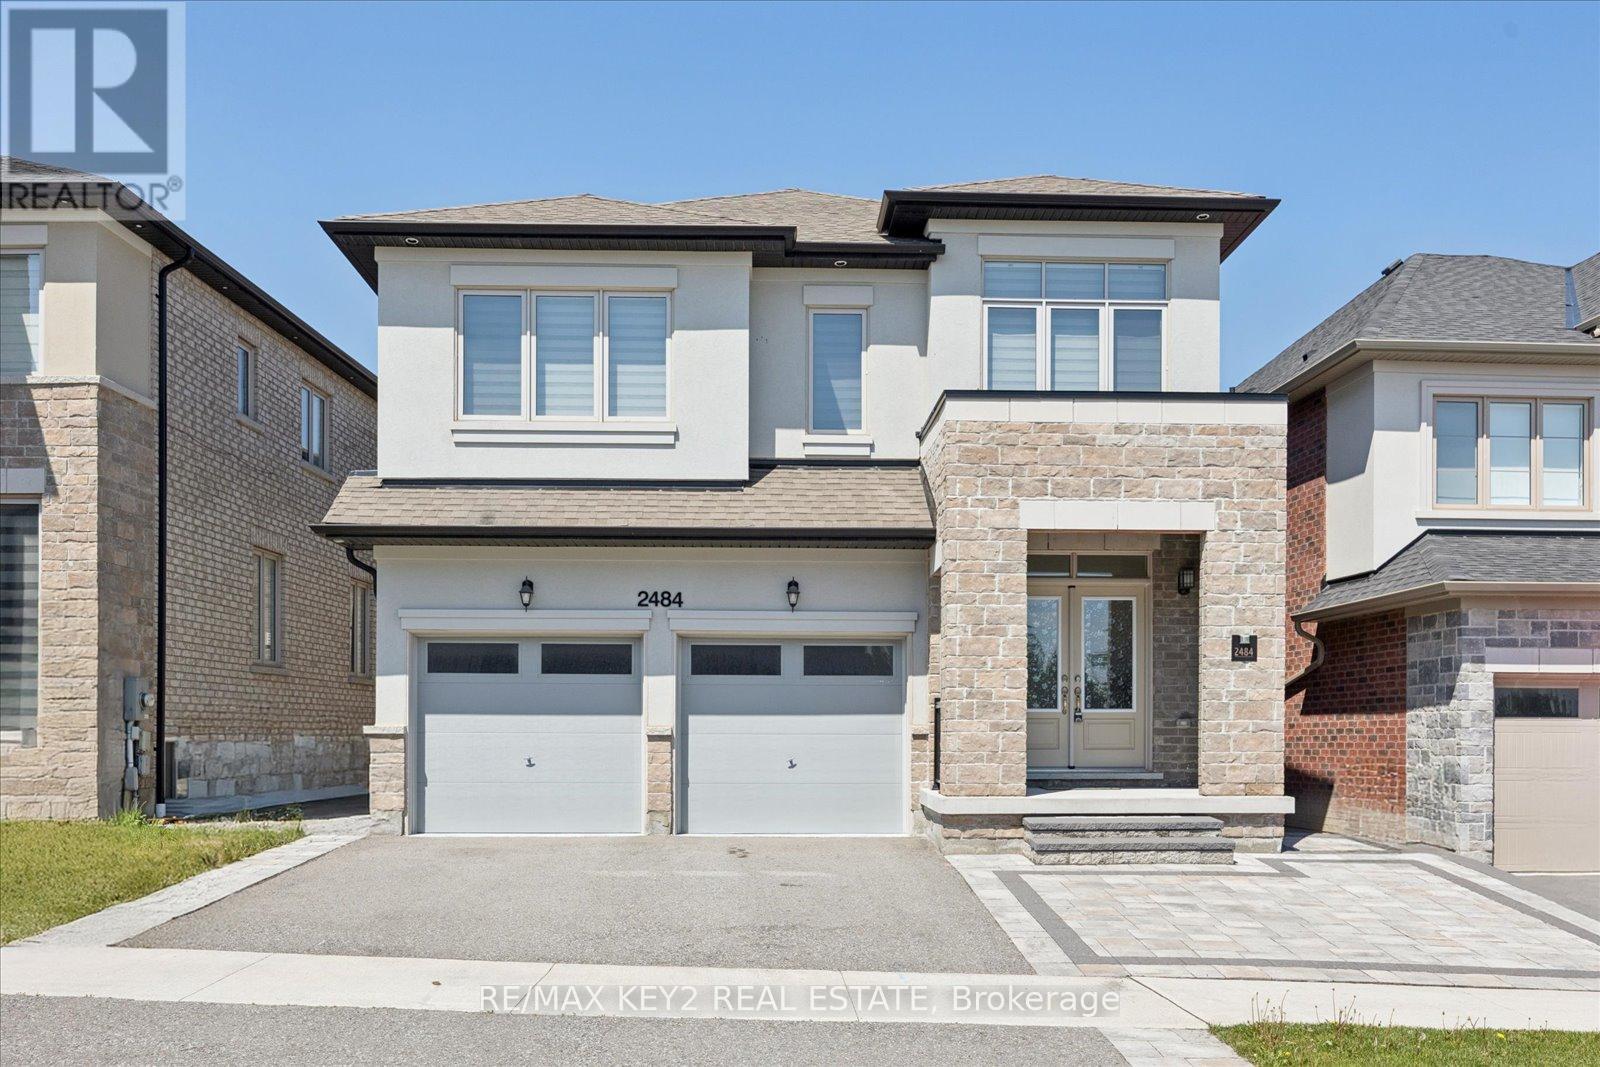
2484 Florentine Place
Pickering, Ontario
Located in the highly sought-after New Seaton community, this beautifully upgraded 4+1 bedroom, 4.5-bathroom home offers luxury, functionality, and over $200,000 spent in premium upgrades throughout. Complete with a finished basement designed for multi-generational living, this home is move-in ready and thoughtfully upgraded well beyond builder standards.The stunning curb appeal begins with extended front interlock landscaping and continues inside with over 40 pot lights, smart Wi-Fi controlled switches on the main floor, zebra blinds throughout, and motorized blinds in the family room and breakfast area. A rare feature is the spacious walk-in main floor hall closet complete with custom organizers for exceptional everyday storage.The upgraded kitchen is both stylish and functional, featuring quartz countertops, a seamless large-stone backsplash, under-cabinet lighting, extended cabinetry in the breakfast area, tons of storage, stainless steel appliances, built-in microwave and conventional oven, new gas cooktop, and hot/cold filtered water dispensers. The breakfast area offers a walk-out to the professionally landscaped backyard with interlock stonework, retaining wall, and garden.Upstairs, the spacious primary suite features custom organizers in both his and hers closets. The finished basement adds incredible flexibility with an additional bedroom with closet, a 3-piece washroom, and generous living space ideal for extended family or guests. Additional highlights include a finished garage floor and motorized garage doors.Families will appreciate being within walking distance to the brand-new Josiah Henson Public School, along with future commercial plazas expected within the next year - further enhancing convenience and long-term value in this vibrant and rapidly growing neighbourhood. Close to parks, trails, schools, and HWY 401/407. (id:61476)
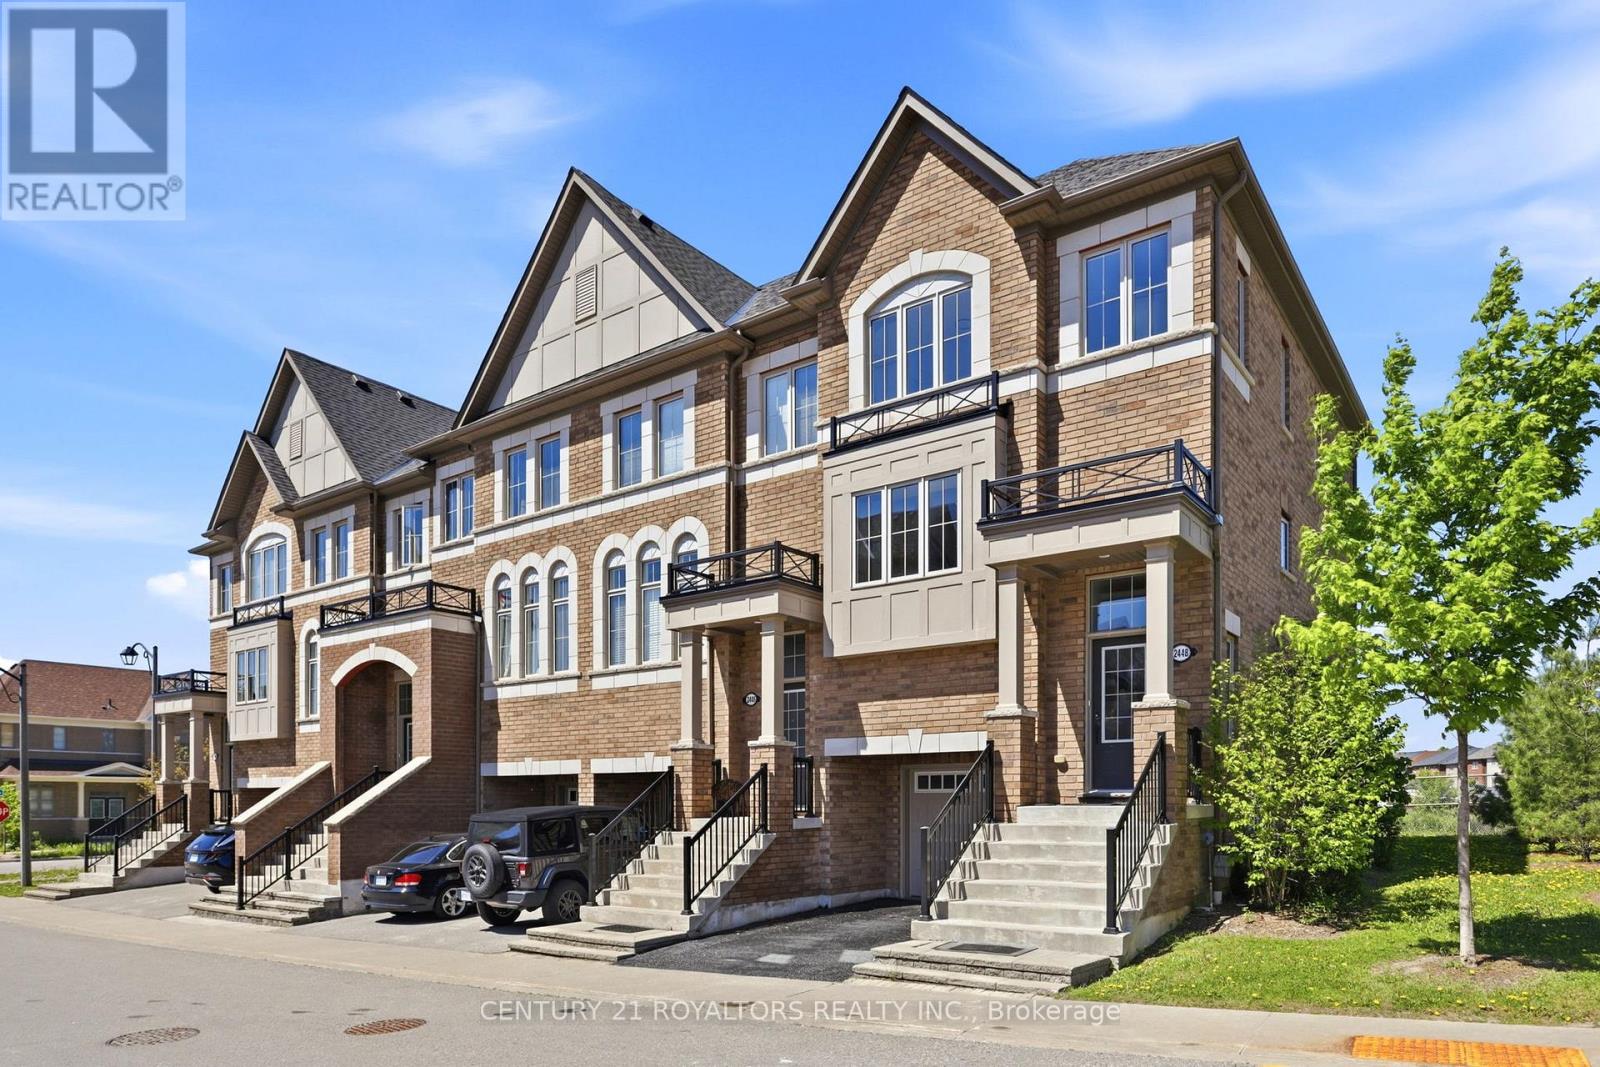
2448 Bromus Path
Oshawa, Ontario
Sun-Filled, Fully Renovated End-Unit Townhome Backing Onto Green Space! Welcome to this beautifully upgraded and freshly painted 4-bedroom, 3-bathroom end-unit townhome offering style, space, and unbeatable convenience. Recently renovated with modern finishes throughout, this bright and spacious home features an exceptional layout perfect for families, professionals, and entertaining. The lower level includes a versatile office space-ideal for working from home, a study area, or extra living space-plus an additional partially finished basement offering endless possibilities for storage, a gym. Enjoy added privacy as an end unit and relax in a peaceful setting backing onto lush green space. Ideally located within walking distance to shopping, restaurants, schools, parks, transit, and everyday amenities, this move-in-ready gem offers the perfect blend of comfort, convenience, and modern living. (id:61476)
306 Rosedale Drive
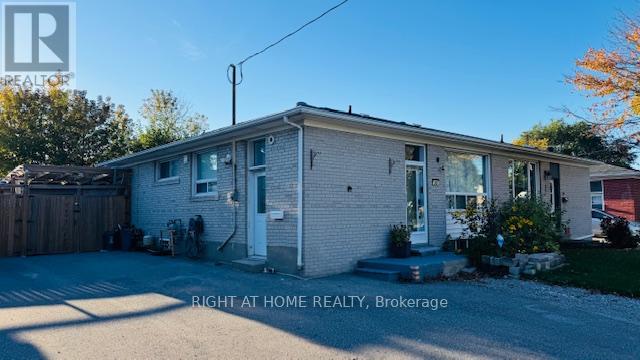
Whitby, Ontario
Beautiful semi-detached home with 3 bedrooms and full finished basement with separate entrance. Laminate flooring throughout. Bright and open concept main floor with pot lights. Laundry in basement. Basement is perfect for nanny quarters or in-law suite with full 4 pc bathroom. Stunning backyard boasts two-tiered deck. Detached garage can fit a motorcycle or use as storage/work shop. Conveniently located close to schools, shoppings,401 and everything this great area has to offer (id:61476)
2417 Fall Harvest Crescent
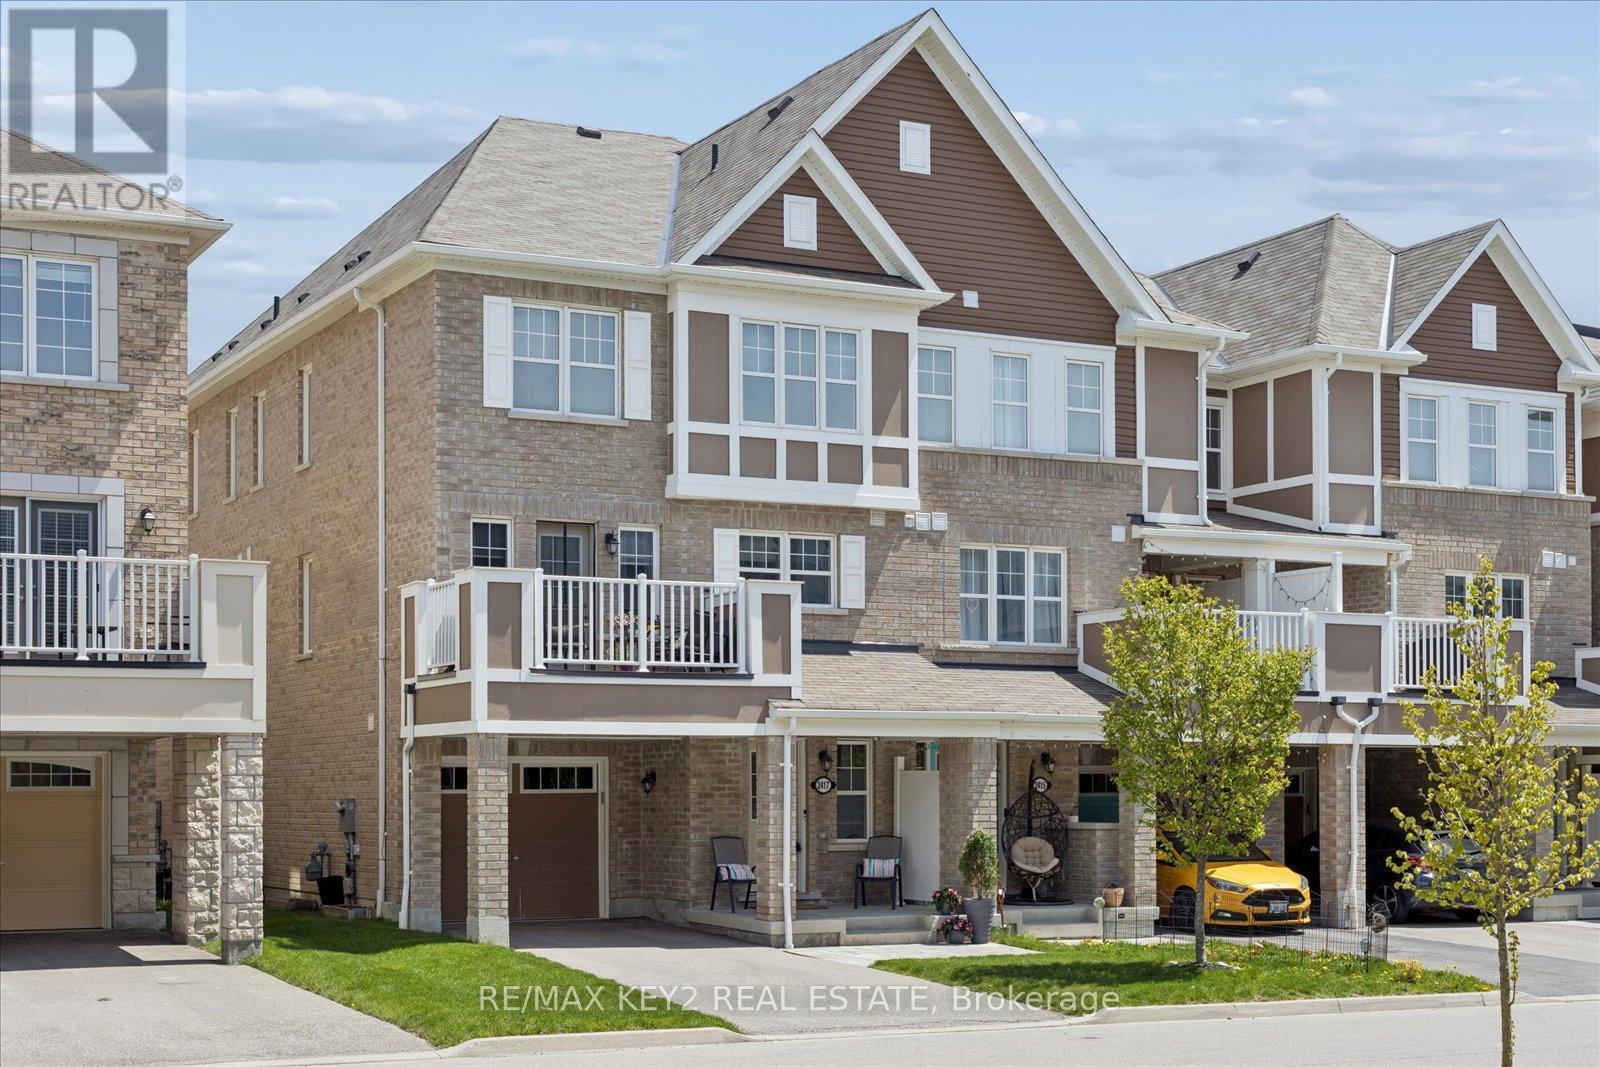
Pickering, Ontario
Welcome to 2417 Fall Harvest Crescent - a beautifully maintained 3-bedroom, 2.5-bath freehold end-unit townhome in the highly sought-after Seaton community of Pickering, built by Mattamy Homes.This bright and functional open-concept layout is enhanced by its end-unit design, offering extra natural light, added privacy, and a more spacious feel throughout. The home features a stained oak staircase and a thoughtfully designed main level that flows seamlessly for everyday living and entertaining.Enjoy the rare advantage of no sidewalk frontage, allowing parking for two vehicles on the private driveway in addition to the attached garage.Ideally located just minutes from Highways 401 and 407, this home offers excellent connectivity while being surrounded by an abundance of lifestyle amenities. Enjoy nearby trails, parks, golf courses, places of worship, and an upcoming community centre, with shopping just 5 minutes away.Families will appreciate the walking distance proximity to the brand-new Josiah Henson Public School, along with future commercial plazas set to open within the next year - further enhancing convenience and adding long-term value to this vibrant and rapidly developing neighbourhood. (id:61476)
18 Rabbit Road
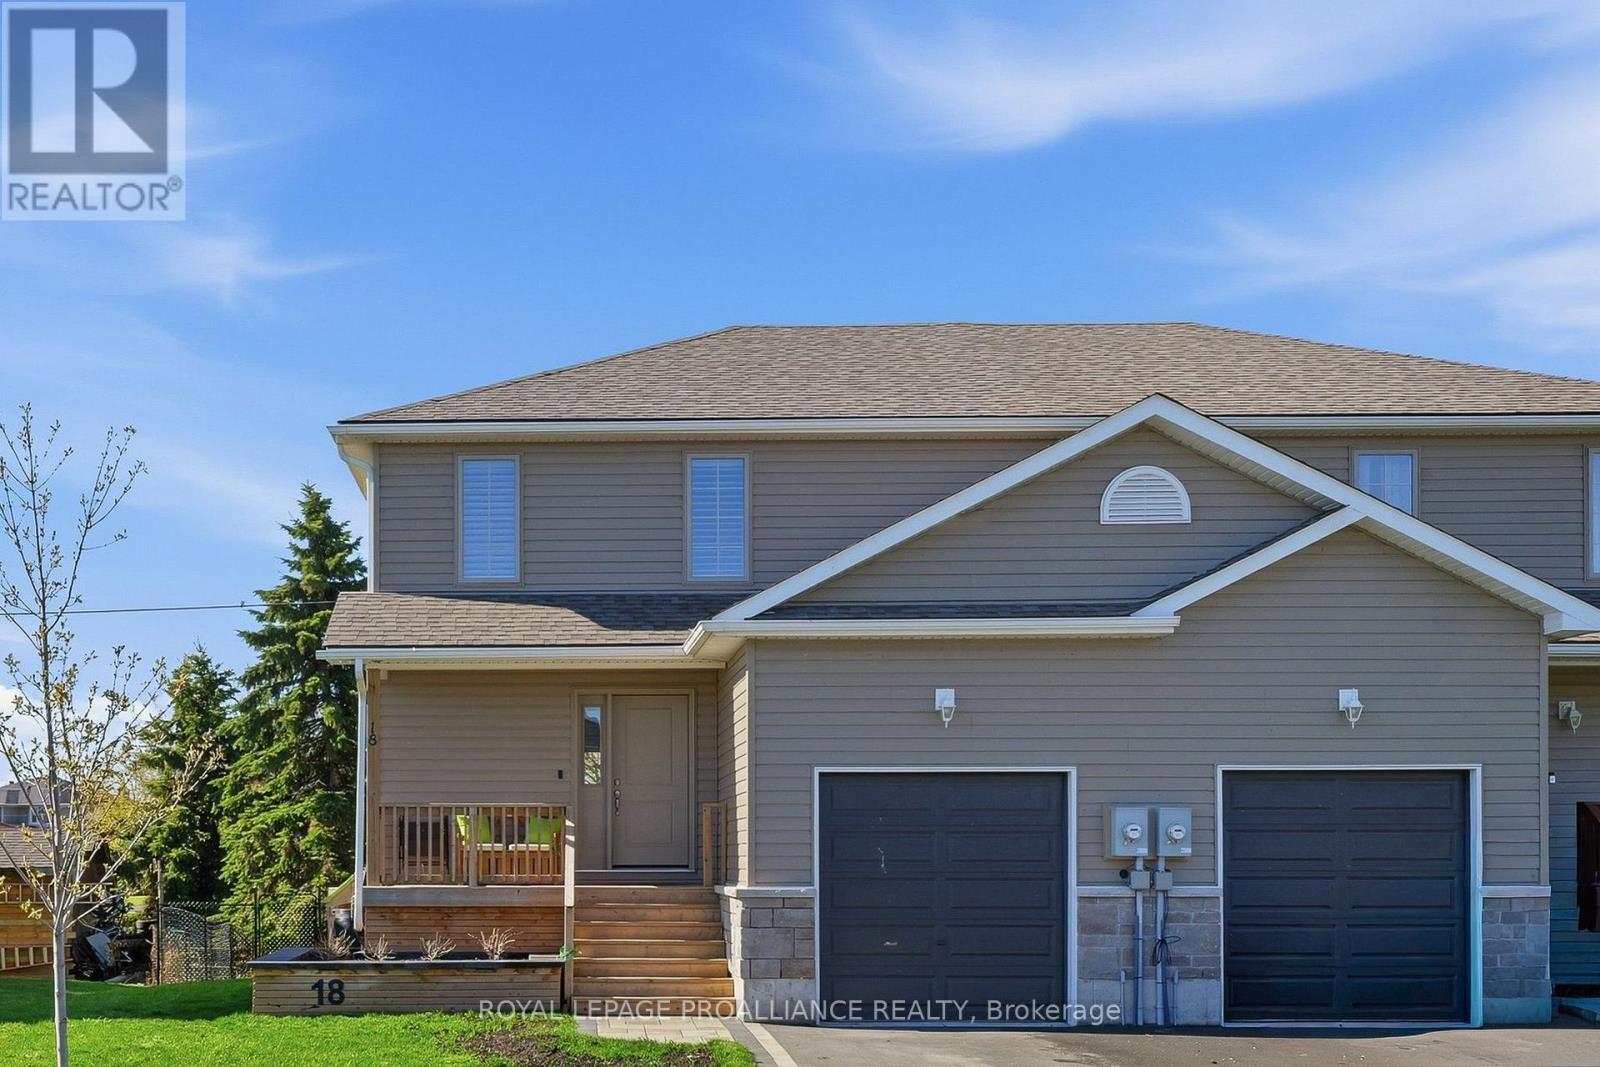
Brighton, Ontario
Better than new! Welcome to this beautifully upgraded semi-detached home located just a short stroll from the natural beaches of Presqu'ile Provincial Park. Built in 2022, with 3 remaining years of Tarion warranty, this home offer tremendous value and is the perfect balance between modern finishes and functional living space for buyers looking to enter the market without compromising on comfort or style. From the moment you walk in, the pride of ownership and thoughtful upgrades are evident. The bright main floor features luxury vinyl flooring, main floor laundry, a welcoming living room with a sliding door leading to the back deck and a convenient powder room. The kitchen was designed with both style and practicality in mind, featuring quartz countertops, stainless steel appliances, a gas stove, and tall cabinetry for a clean and modern look. Upstairs, the spacious primary bedroom offers a walk-in closet and private ensuite, creating a comfortable retreat at the end of the day. Two additional south-facing bedrooms provide terrific natural light for children, guests, or a home office. Upgraded carpeting and a beautiful wood staircase add warmth and elegance throughout the second level. The fully finished lower level expands the living space even further with a family room perfect for movie nights. An additional flex room is currently used as an office and could easily become a fourth bedroom. A bathroom rough-in is already in place behind the bookshelf, providing future potential for an additional bathroom. The fully-fenced backyard provides peace of mind for the children or pets to play. For outdoor enthusiasts and young families alike, the location is hard to beat. Enjoy nearby beaches, walking trails, cycling, and the relaxed lifestyle that makes Brighton such a desirable community to call home. Bell Fibe high-speed internet available. (id:61476)
Ph 4 - 92 Church Street S
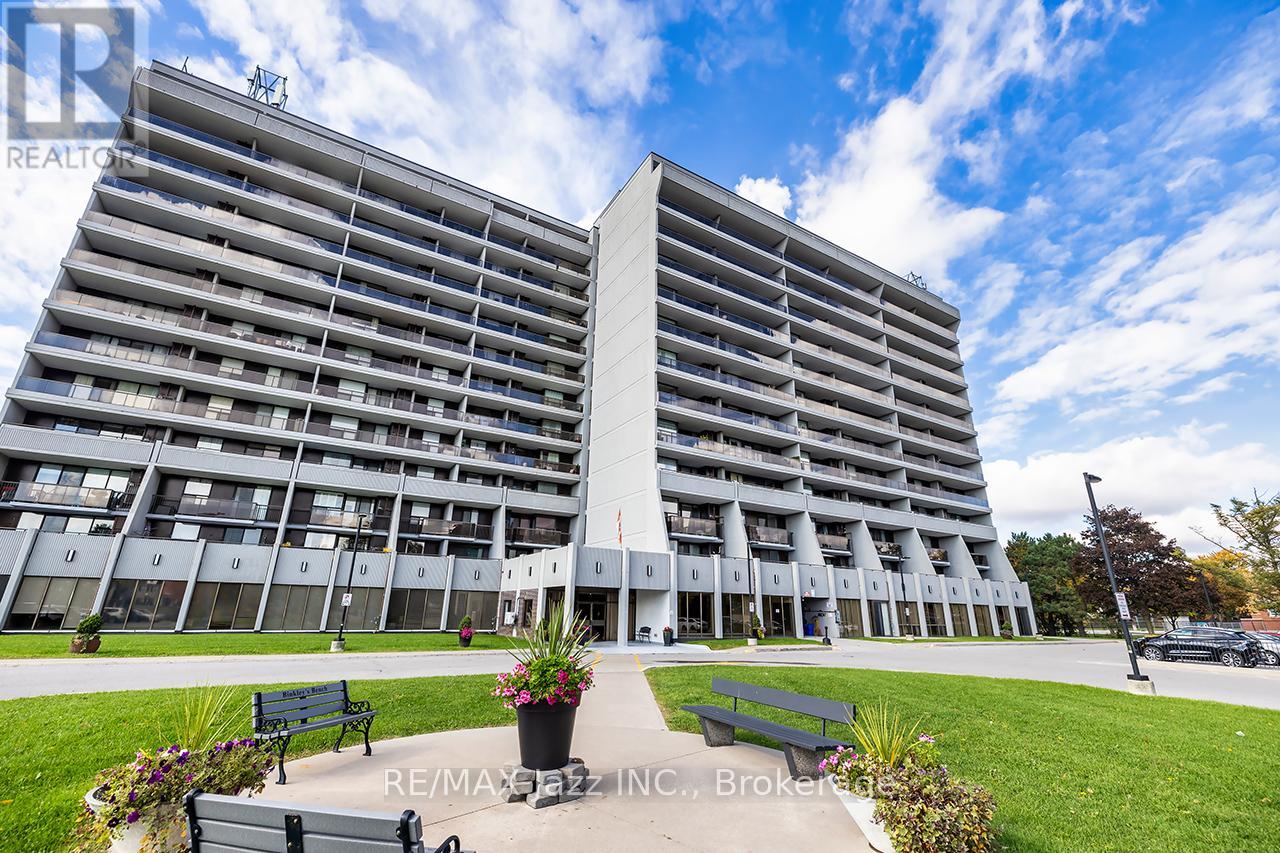
Ajax, Ontario
Welcome to 92 Church St S Penthouse #4, in Ajax. This two bedroom, two bathroom condo is perfect for any downsizer or first time buyer. Found on the Penthouse level of the building, this condo provides beautiful eastern, sun rise views from the oversized balcony that runs the full length of the unit. Access the balcony from both the living room as well as the primary bedroom. This condo is carpet free and has been very well maintained. The kitchen has been updated and provides a cozy eat in area. The primary bedroom is complete with a walk through closet, wood flooring and an ensuite bathroom. The second bedroom provides great space, wood flooring, a large closet and it is right across the hall from a 4 piece bathroom. Enjoy entertaining guests in the ample space provided in the living room and the dining area that are both complete with wood floors. This condo building provides many amenities including an underground parking spot, an indoor pool, games room, party room, exercise room, two elevators and ample visitor parking. The building is in a great location, easy access to Pickering Village, the 401, shopping, restaurants and the Pickering Casino! (id:61476)
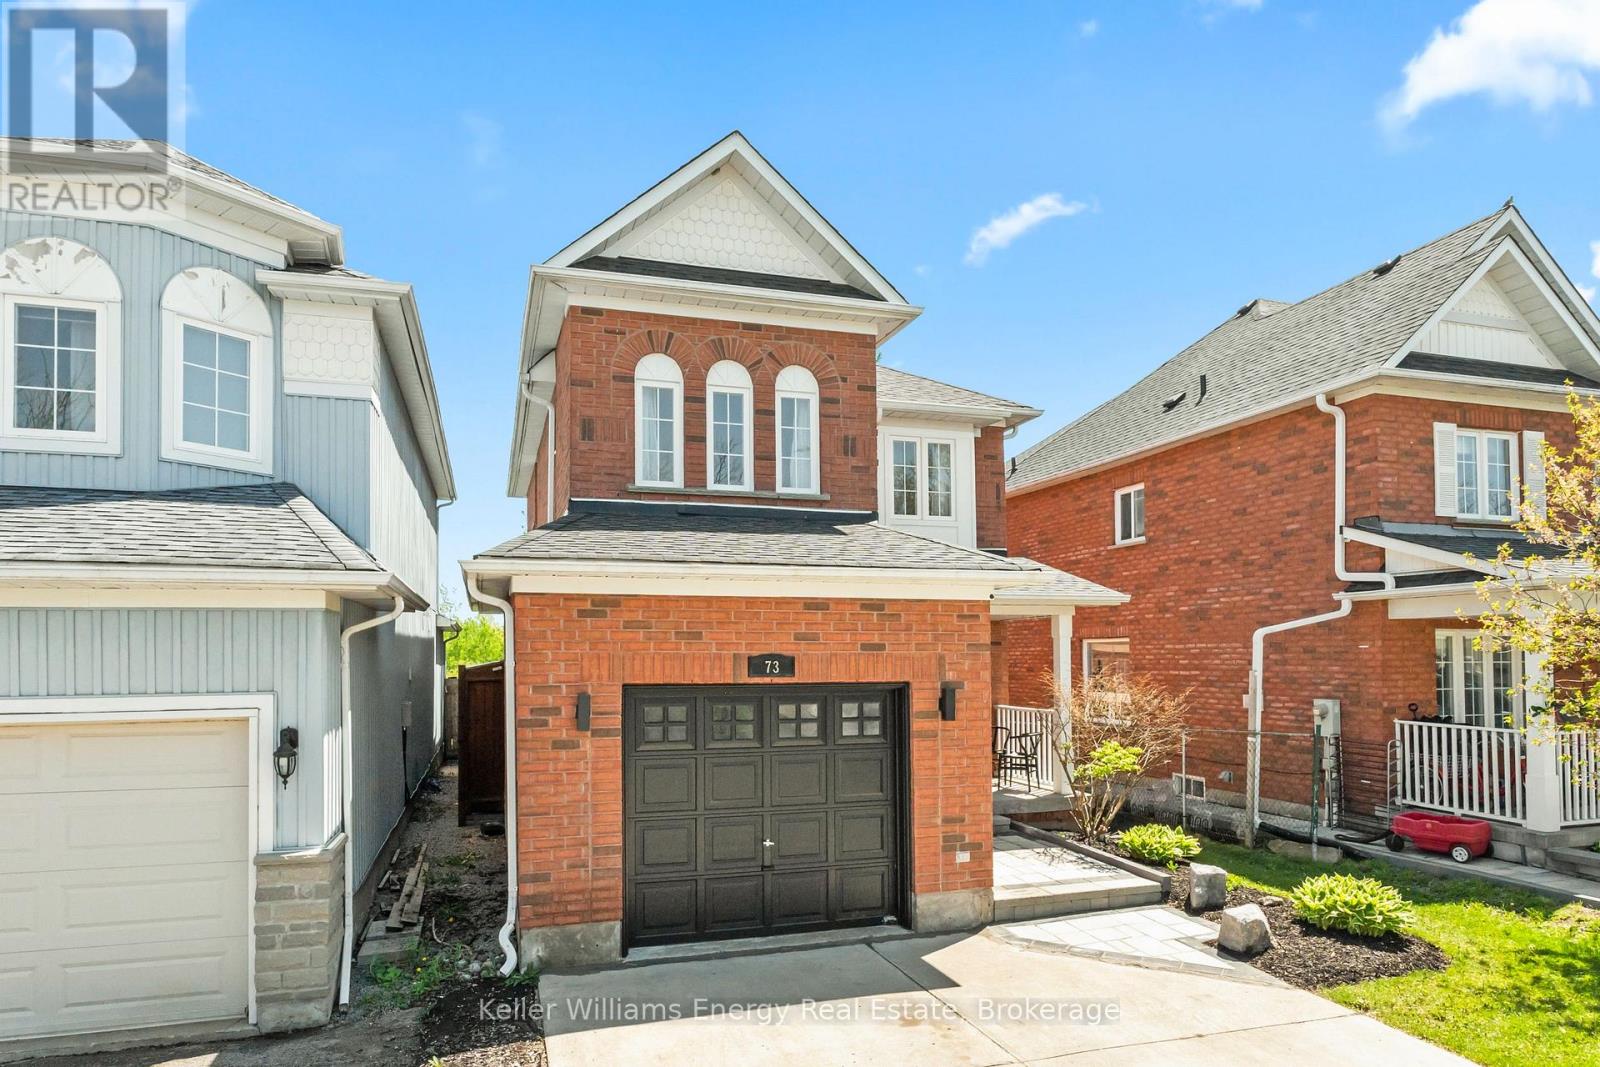
73 Bridges Drive S
Clarington, Ontario
Welcome to a beautiful all-brick detached home on a premium 131 ft deep ravine lot backing onto private greenspace. Located in a highly sought-after Newcastle neighborhood, this home is within walking distance to schools, parks, shops, and downtown amenities. The open-concept main floor features hardwood flooring, premium pot lights, and an upgraded kitchen with quartz countertops, breakfast bar, and modern cabinetry - with total upgrades valued at nearly $20,000. Step outside to a beautifully crafted interlocking patio overlooking a generous, pool-sized backyard complete with a natural gas outlet, perfect for effortless outdoor cooking and entertaining. The upper level includes 3 bedrooms and 2 bathrooms, including a primary suite with a walk-in closet and an upgraded 4-pc ensuite. The finished basement offers a spacious recreational area with built-in shelving - ideal for entertainment, fitness, office space, or family use - along with a laundry room and cold storage. Enhanced curb appeal is showcased through a beautifully landscaped front yard, professionally installed concrete driveway, and premium interlocking for a refined exterior presence. Additional conveniences include a central vacuum system, fresh paint throughout, practical living space, no rental items, and thoughtful upgrades from the moment you step inside to the very back of the home. This move-in-ready property offers comfort, style, and a rare greenspace backdrop - a truly exceptional opportunity. This is a Linked Property (id:61476)
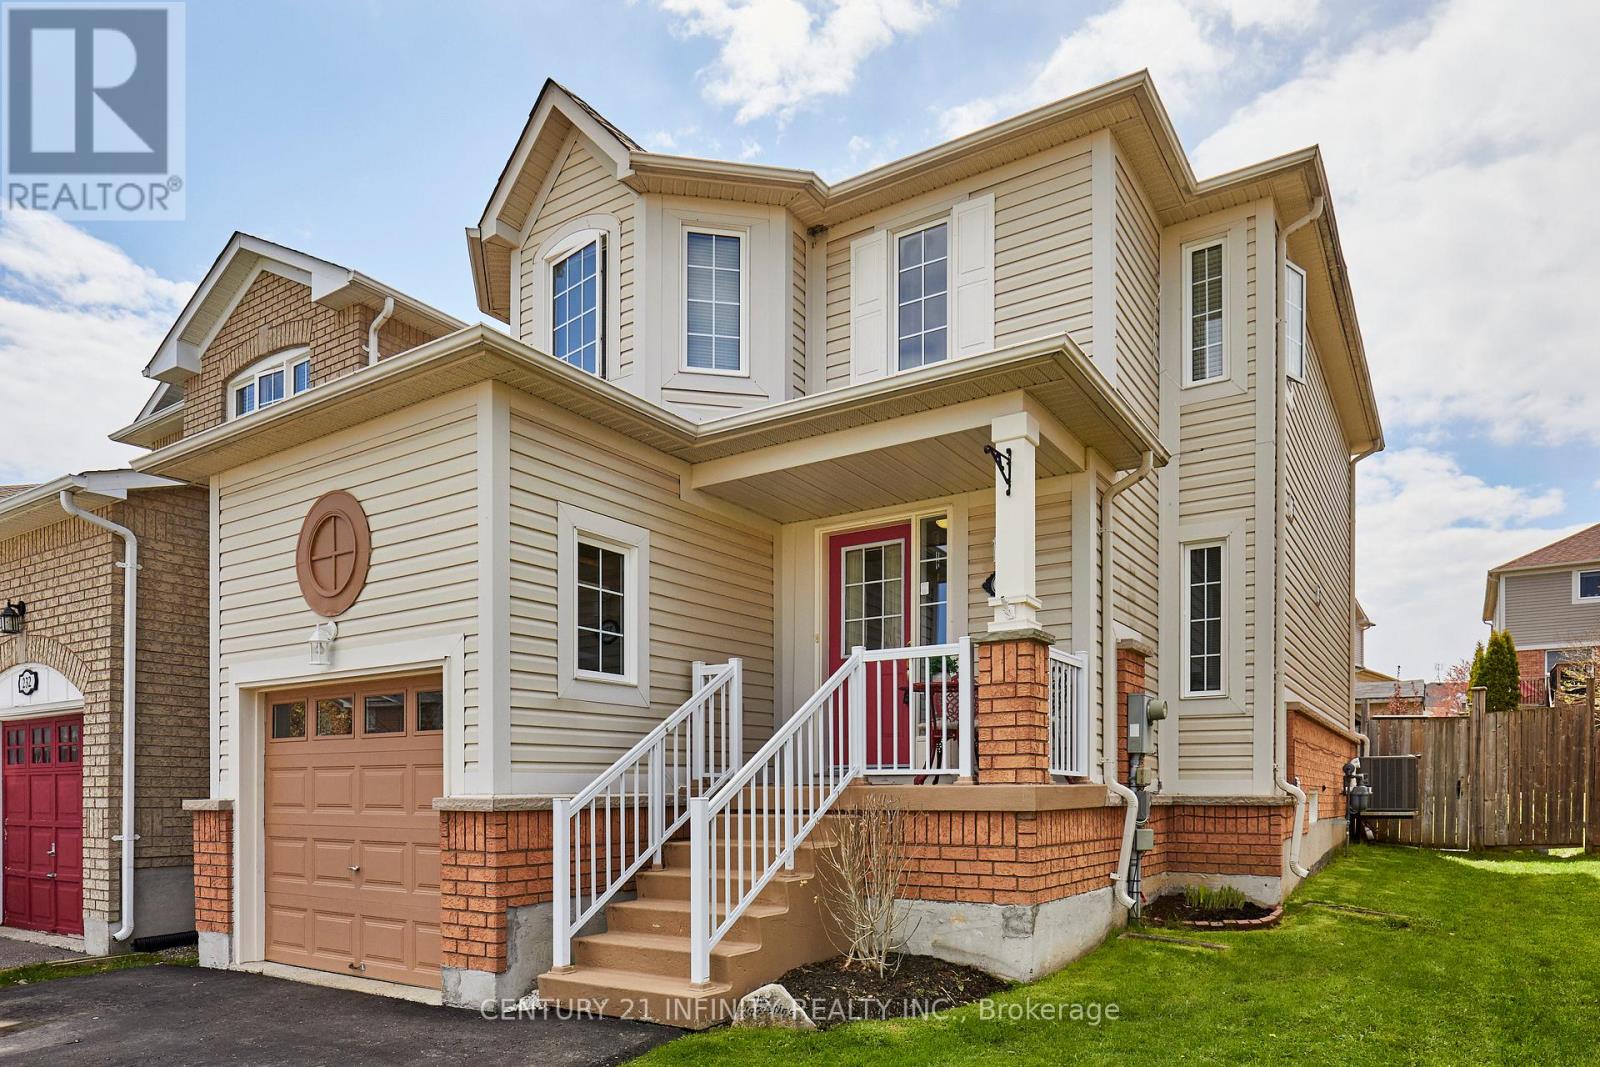
236 Scottsdale Drive
Clarington, Ontario
Don't miss this meticulously well cared for 3+1 bedroom home in family friendly Bowmanville. This home is located close to everything your family needs. Schools, parks, shopping and more. Sparkling clean and bright. You'll be welcomed by the large, roomy foyer and open concept main floor. Walk/out from the breakfast room to a beautiful yard. The bedrooms are surprisingly spacious. Primary bedroom features a 4 pce ensuite and walk/in closet. second and third bedrooms have double closets. For an added bonus the partially finished basement has a 4th bedroom and a R/I for another bath. Close to the historic Bowmanville downtown and don't forget the GO station soon to be built making your comute convenient and comfortable. Includes fridge, stove, washer, dryer, 10x12 gazebo and a 8x10 garden shed. Roof replaced in 2018. Furnace, A/C and HWT new in 2021. (id:61476)
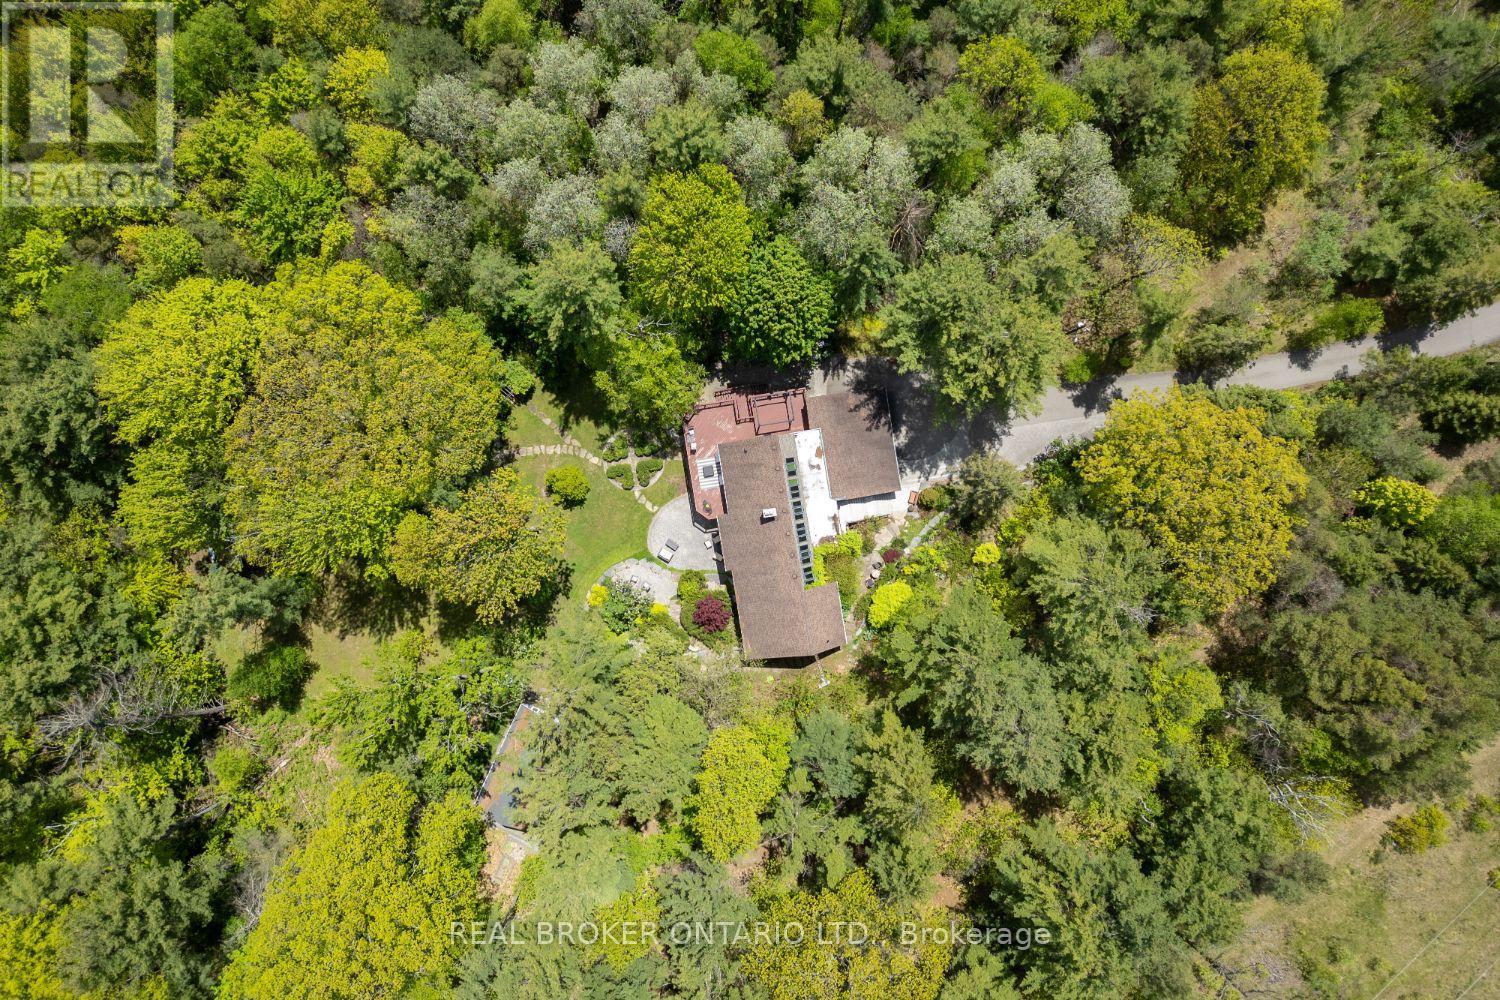
5 Sumac Road
Clarington, Ontario
Set amongst mature trees, on approximately 6.17 acres, in an executive Burketon neighbourhood, this stunning raised bungalow offers a rare blend of privacy, character, and craftsmanship. The property welcomes you with a large paved driveway leading to a 3-car attached garage with interior access, plus a detached approx 15ft x 30 ft workshop with hydro - perfect for hobbyists or extra storage. Beautiful landscaping surrounds the home, featuring walkways, fountains, armour stone accents, multiple patio areas ideal for relaxing or entertaining and groomed trails for leisurely strolls through the trees. Enjoy the peaceful sounds of nature from the expansive deck overlooking the private yard. Inside, this home is rich in charm and design detail. The kitchen boasts quartz counters, a moveable centre island, built-in appliances, and a convenient walk-in pantry. The dining room features a walk-out to the deck and shares a striking, two-way wood-burning fireplace with the sunken living room. Here, large windows, a vaulted ceiling, and a floor-to-ceiling stone fireplace creates a warm, inviting atmosphere filled with natural light.The main floor hosts two generous sized bedrooms. The luxurious primary retreat boasts a walk-in closet and a spa-inspired ensuite, features heated floors, a soaker tub, and a tiled walk-in shower. The fully finished, walk-out basement offers exceptional living space with large windows that make it bright and welcoming. It includes two additional bedrooms (one with two closets, and the other with a walk-out to the yard and a woodstove), a 4-piece bath, a dining area and an open concept living space that overlooks the kitchenette. This area has ample cabinetry, quartz counters as well as a custom cherry wood wet-bar. This one-of-a-kind property seamlessly combines elegance, comfort, and natural beauty, truly a place to call home. (id:61476)
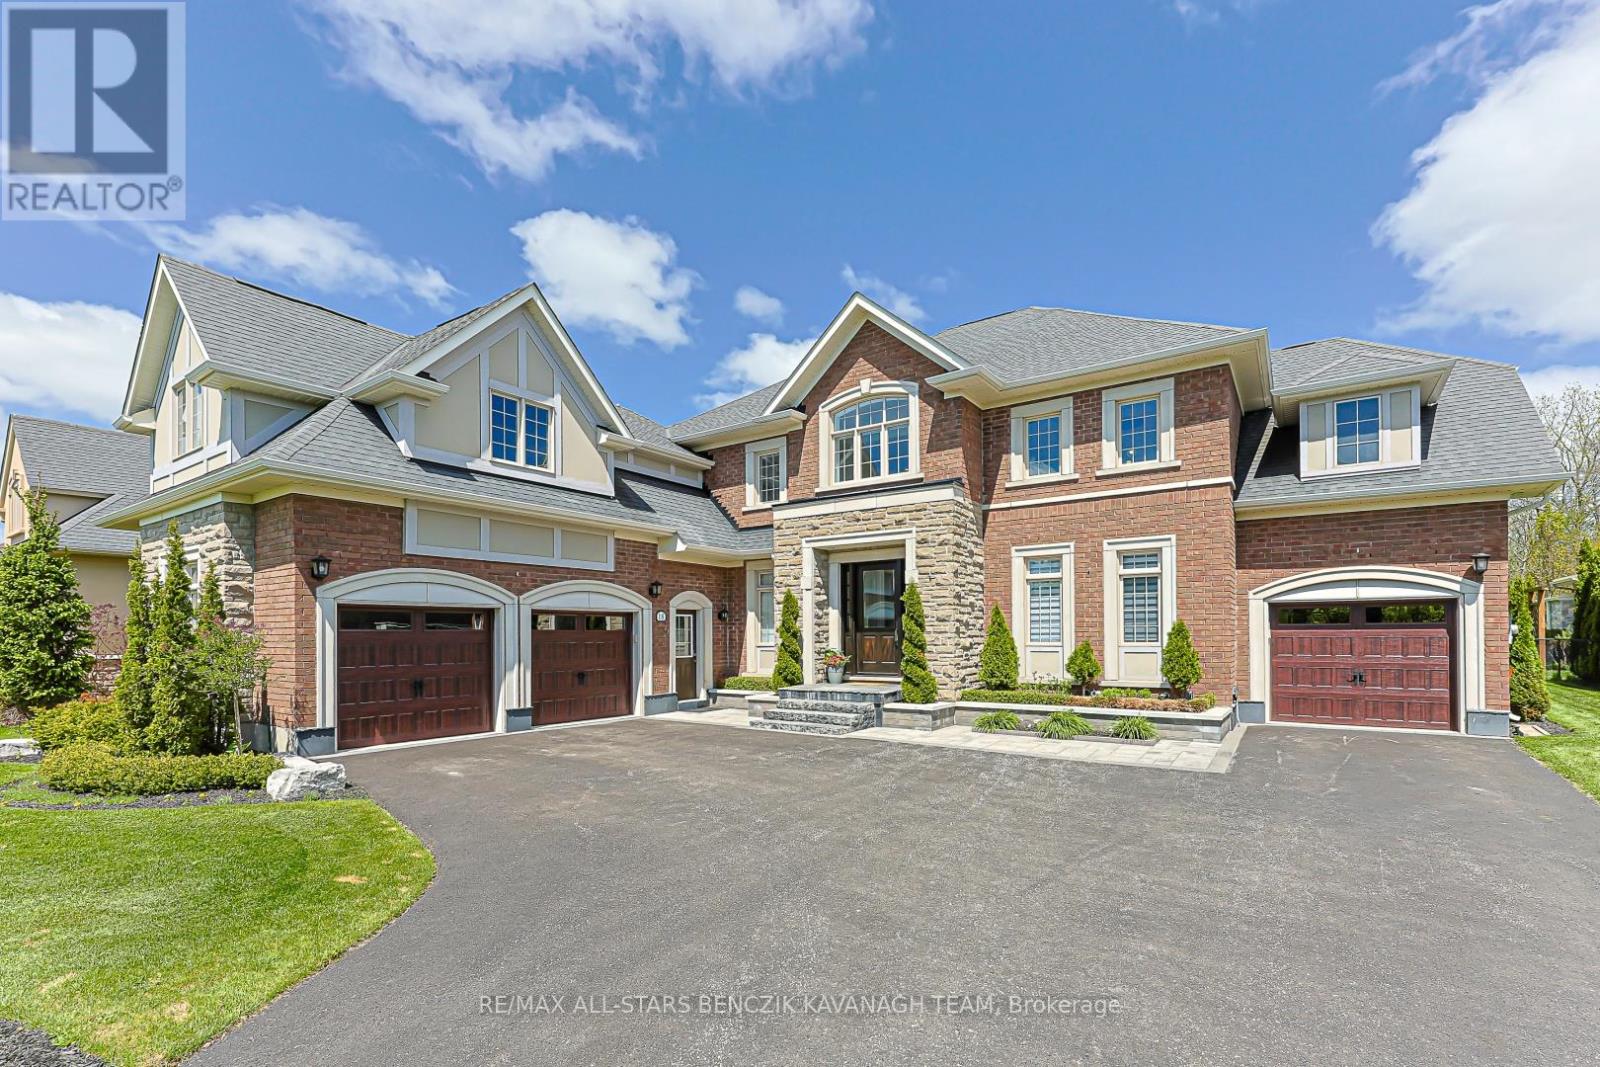
18 Wyndance Way
Uxbridge, Ontario
Located in the prestigious gated community of Wyndance Estates. This exceptional 4+1 bedroom renovated home offers 4,621sqft on professionally landscaped grounds backing onto forest for added privacy and a peaceful natural setting. An 18' cathedral foyer and designer lighting create an immediate sense of scale and luxury. The main level features a living room with an 18' ceiling and a dining room with hardwood flooring, while the chef-inspired kitchen showcases granite counters, stainless steel appliances, a large centre island, butler's pantry, and breakfast area with walk-out to the backyard. A spacious family room with floor-to-ceiling marble gas fireplace is complimented by a private office and convenient main floor laundry with garage access. The primary retreat offers hardwood floors, two walk-in closets, and a spa-like 5-piece ensuite with heated floors, soaker tub, and glass shower. Additional bedrooms feature ensuite or semi-ensuite access, providing comfort and flexibility. The professionally finished basement extends the living space with 8' ceilings, a large recreation area, wet bar with quartz counters and wine fridge, home gym, steam room, 5th bedroom with ensuite, and ample storage, ideal for multigenerational living. The private backyard features a large stone patio and gazebo, designed for entertaining and relaxing. Residents enjoy a secure gated lifestyle with resort-style amenities for golfers and non-golfers alike, including tennis, basketball and pickleball courts, walking trails, and exclusive Wyndance Golf Club membership. Conveniently located within 15 minutes to Stouffville & Uxbridge GO Transit, as well as main streets Stouffville & Uxbridge offering restaurants, grocery stores, boutique shops, cafes & pubs. Located in Uxbridge, the "Trail Capital of Canada," this community offers four-season recreation while remaining within easy reach of the GTA. (id:61476)
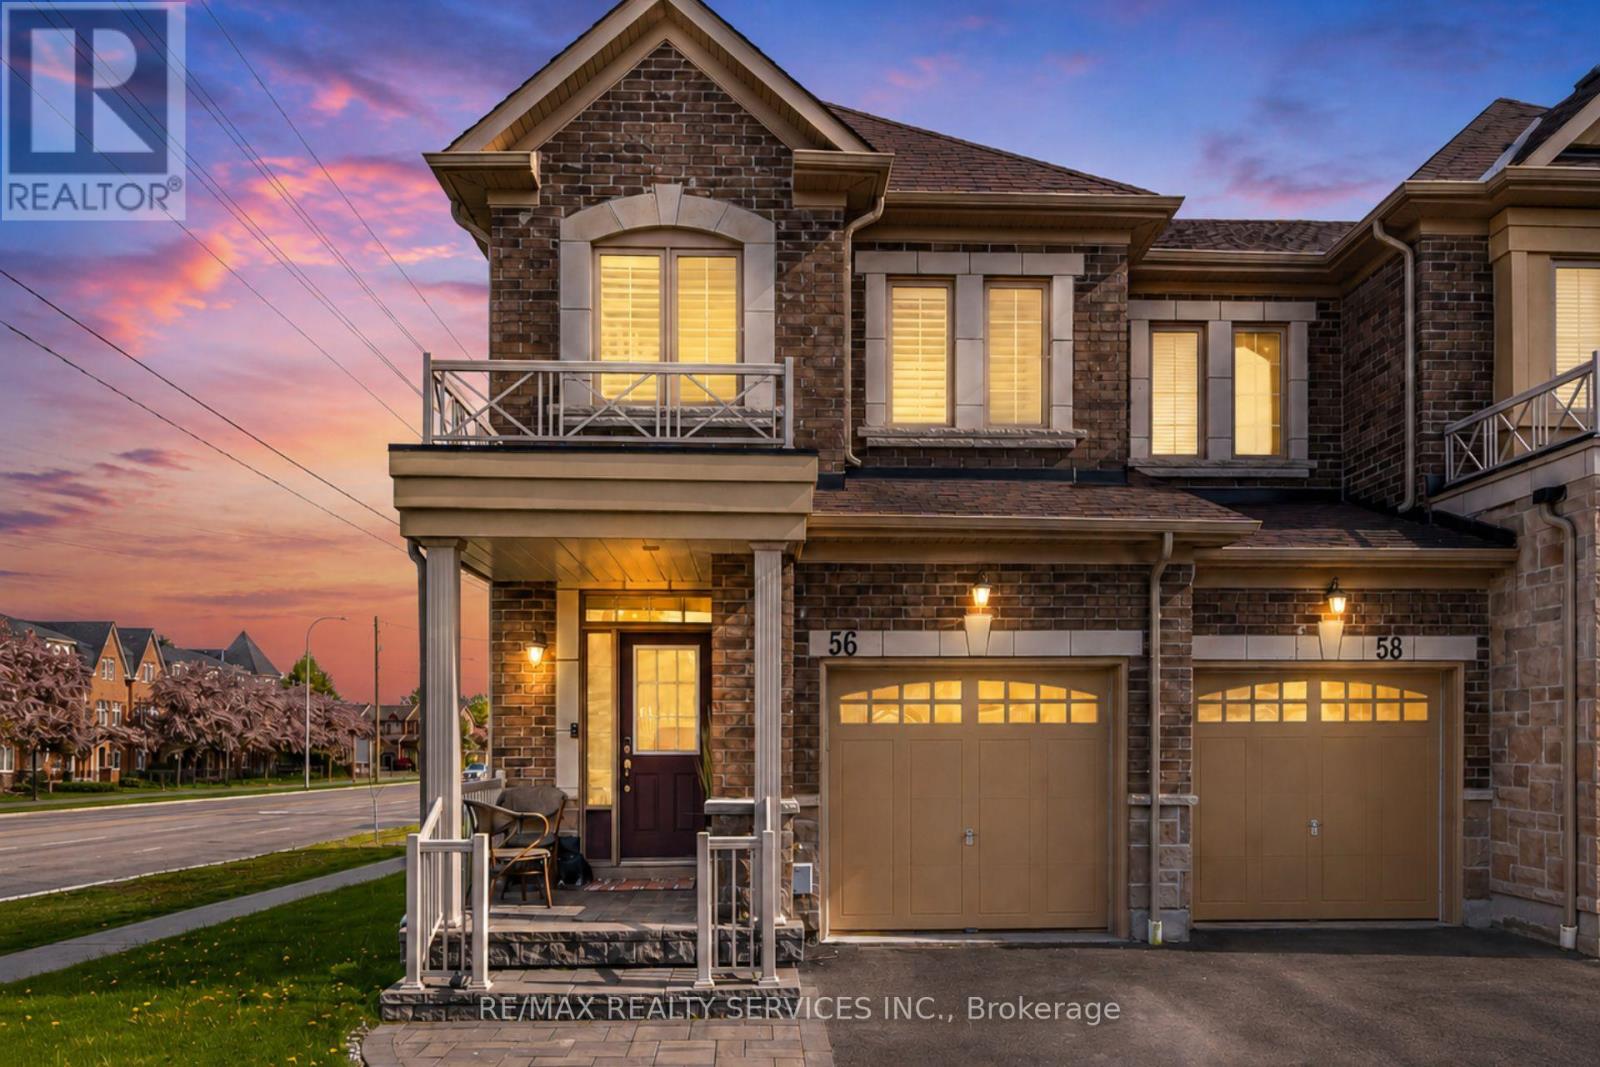
56 Rimrock Crescent
Whitby, Ontario
Rare corner-unit townhome in a prime Whitby location, offering extra windows, great natural light, added privacy, and one of the largest backyards in the complex. This spacious 3-bedroom, 4-bathroom home features hardwood floors throughout, a functional main floor layout, and a convenient powder room. The second level offers three well-sized bedrooms, including a primary bedroom with ensuite, plus a full bathroom. The finished open-concept basement adds incredible flexibility with a family room, bar, and 3-piece bathroom, perfect for entertaining, movie nights, a home gym, playroom, or office. Complete with a built-in garage plus private driveway parking for two additional cars. Centrally located near supermarkets, Tim Hortons, Starbucks, dry cleaning, dental offices, restaurants, FedEx/UPS, parks, schools, transit, Downtown Whitby, and Whitby GO. A fantastic opportunity in a connected, convenient neighbourhood! (id:61476)
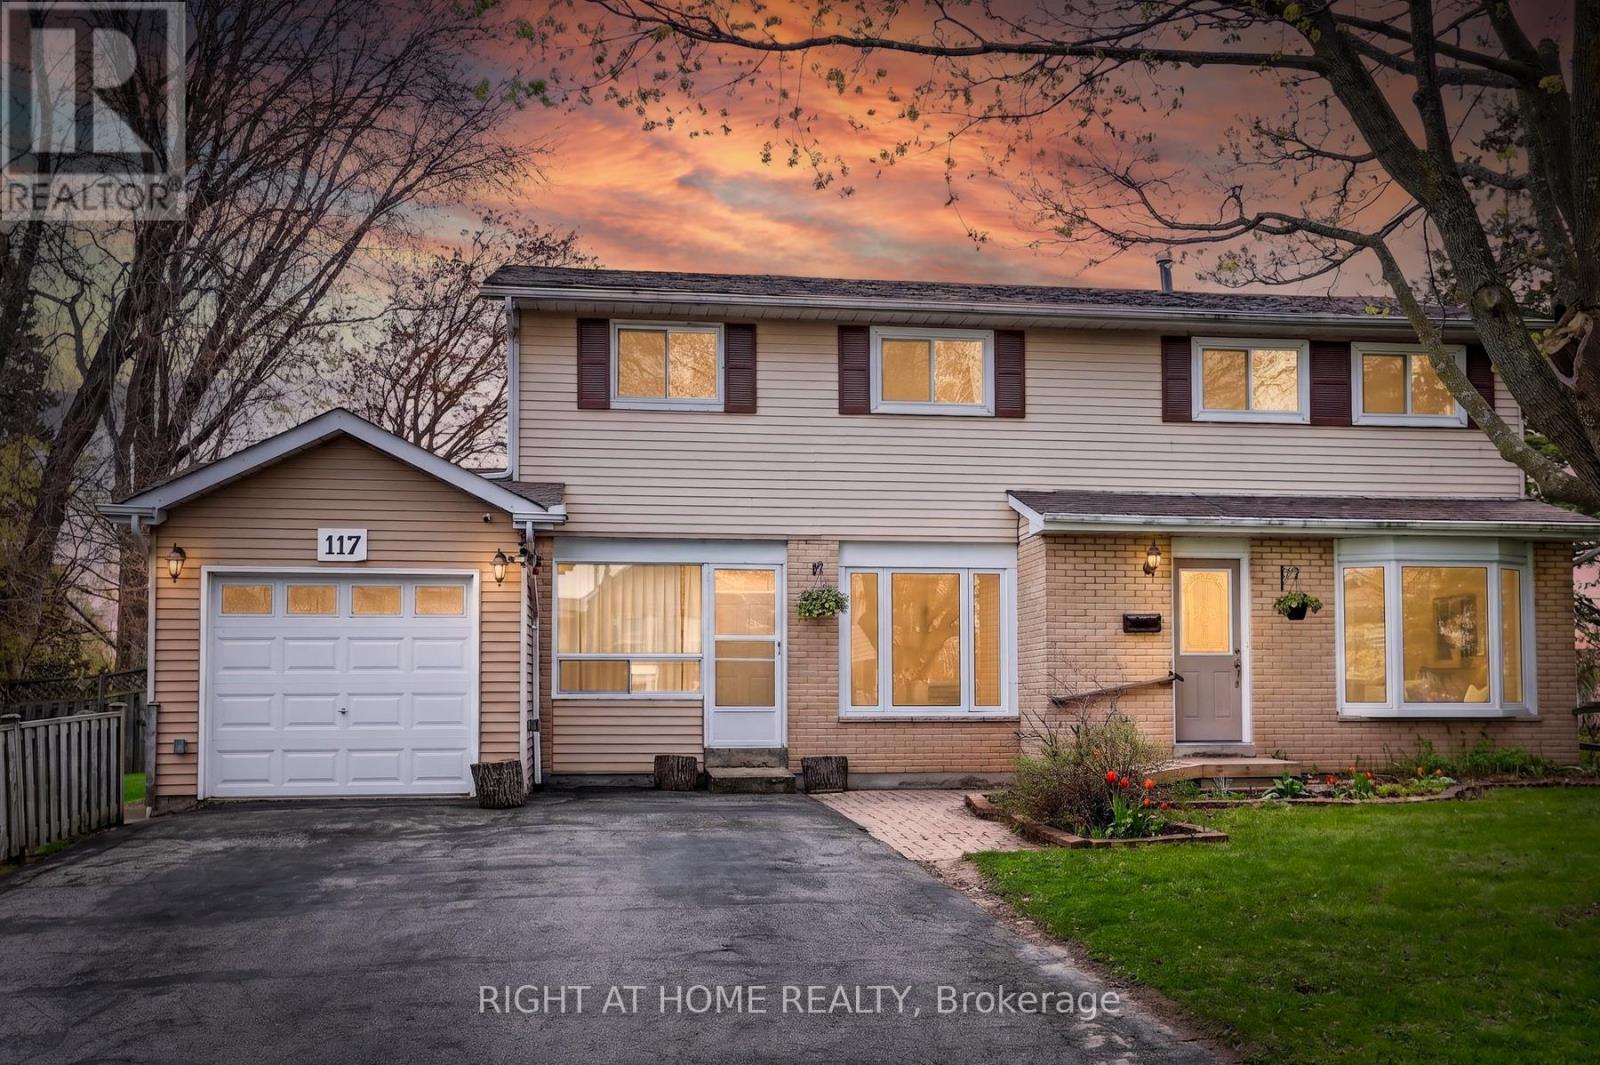
117 Rands Road
Ajax, Ontario
TWO-UNIT Home Situated On A Premium Corner Lot, This Spacious 4+1 Bedroom Home Offers Incredible Flexibility For Families, Multi-Generational Living, Or Investors. Featuring A Rare 2-Storey Above-Grade Addition Ideal As An In-Law Suite Or Rental Opportunity With Separate Entrance, Kitchen, Living Area, Bedroom & 4-Piece Bath.The Main Home Features An Updated Kitchen With Walk-Out To A Fully Fenced Backyard, Perfect For Entertaining, Plus A Formal Dining Room Open To A Bright Living Space Filled With Natural Light. Recent Upgrades Include Updated Washrooms, New Stove, Washer & Dryer, Heat Pump, Bedroom Flooring, Renovated Basement Bath & Insulated Garage. Finished Basement Includes Additional Living Space, Storage & Home Office Potential.Conveniently Located Close To Hwy 401, Ajax Waterfront Trails, Schools, Parks, Shopping & Restaurants. A Rare Opportunity With Endless Possibilities - A Home You Truly Need To See In Person! (id:61476)
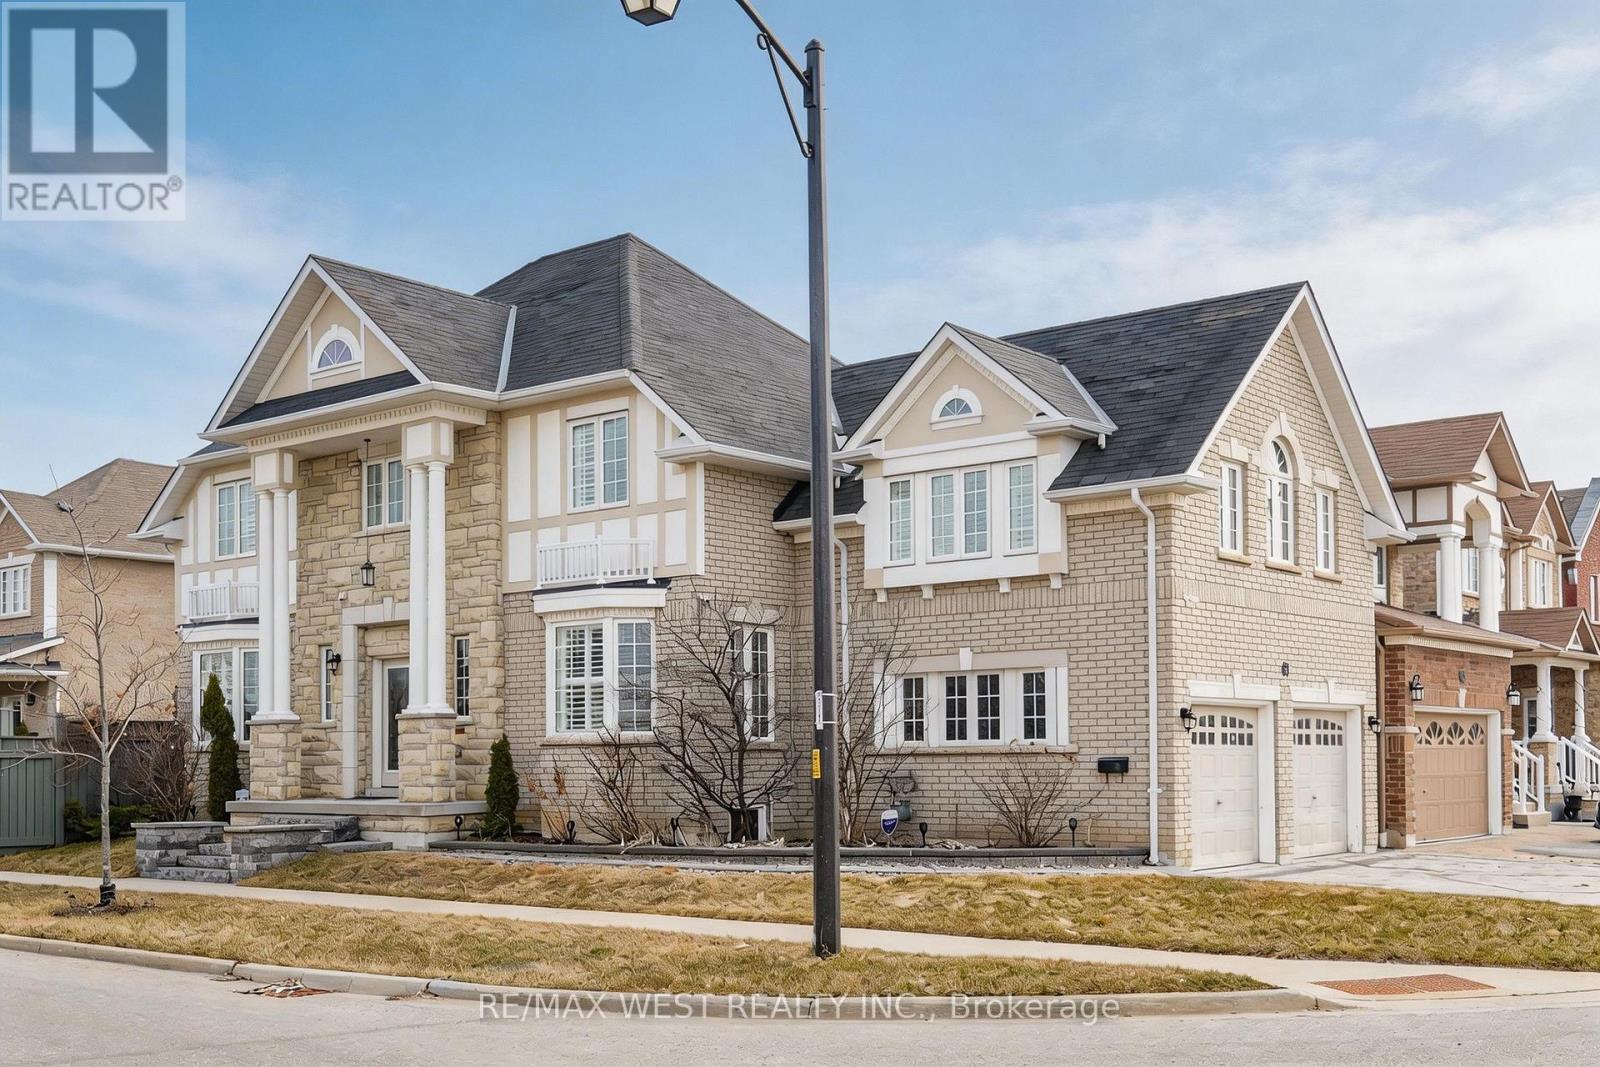
63 Sharplin Drive
Ajax, Ontario
Welcome to 63 Sharplin Dr in Ajax, a spacious and beautifully maintained 4-bedroom home offering over 2,500 sq ft of comfortable family living. Featuring a functional layout with generously sized principal rooms, this home boasts a large family room perfect for entertaining or relaxing with loved ones, a bright kitchen with ample storage, and a double car garage providing plenty of parking and convenience. The well-appointed bedrooms offer space for growing families, while the inviting atmosphere throughout makes this home move-in ready. Ideally located in a sought-after Ajax neighbourhood, this home is just 7 minutes to the Ajax waterfront and GO Station, and right next to South Ajax Golf Club. Close to schools, parks, shopping, and major commuter routes, this is an exceptional opportunity to own a home that truly fits your lifestyle. (id:61476)
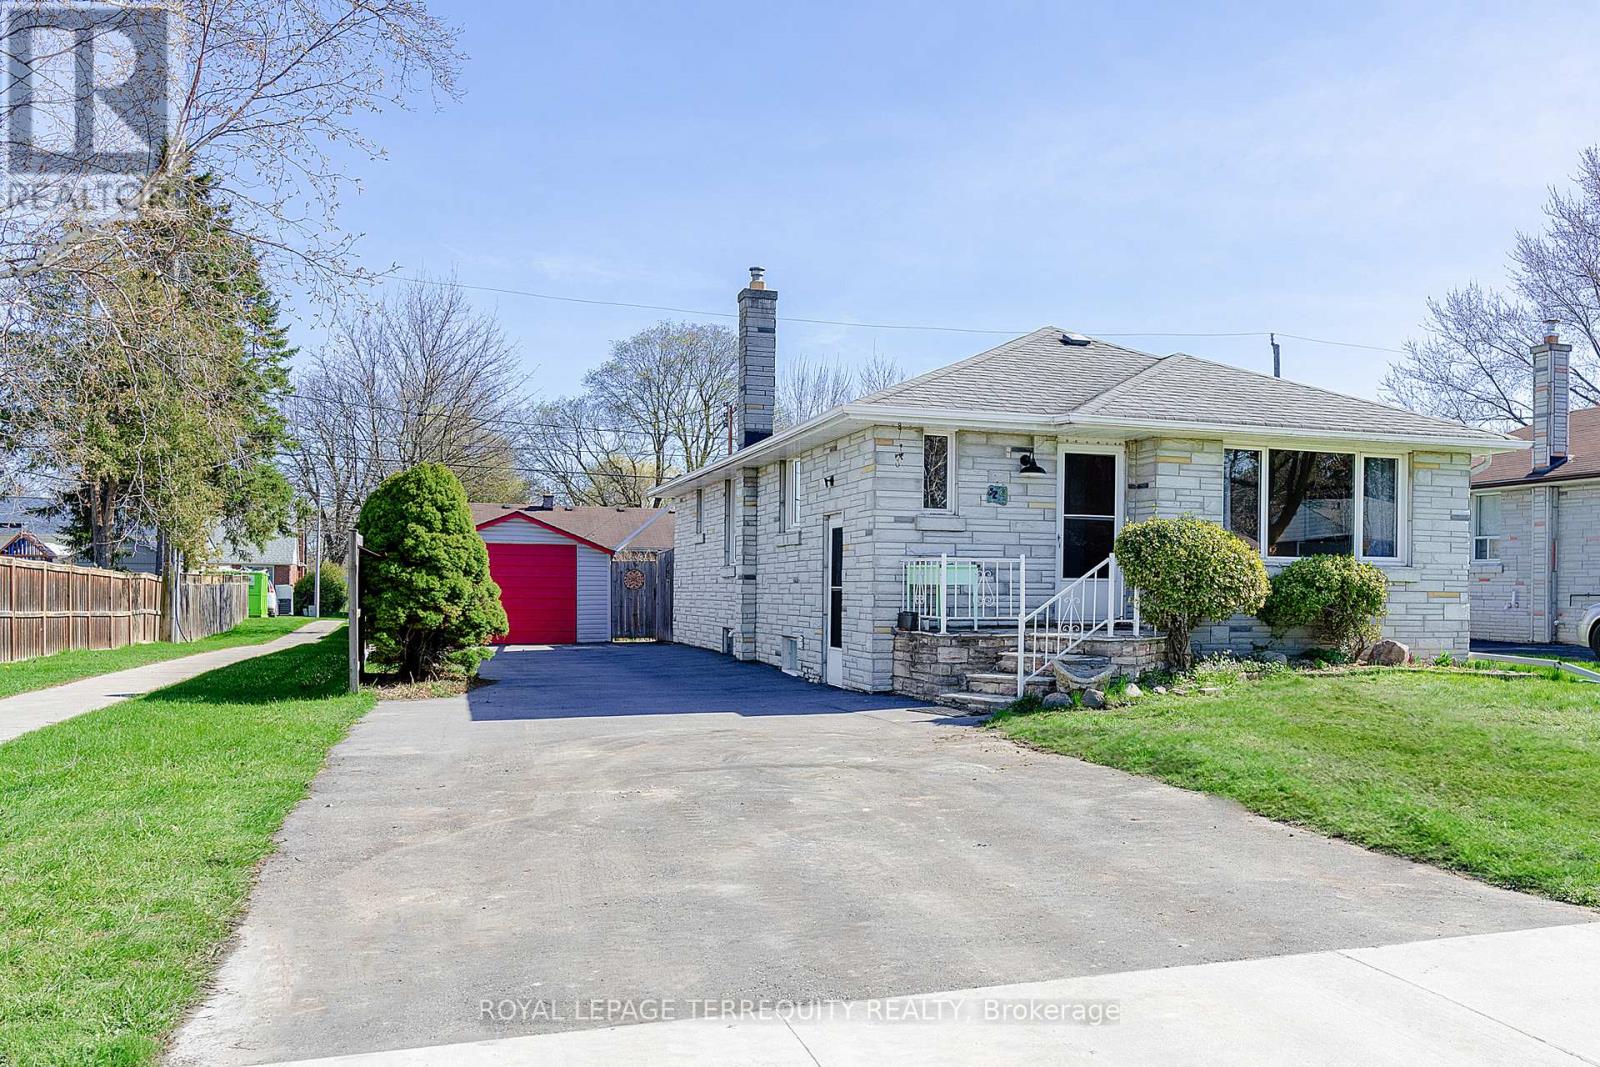
32 Admiral Road
Ajax, Ontario
Are you looking for a super cute bungalow in the heart of Ajax? This is your chance. Situated on a large approx. 50" x 125" lot, with a detached garage, possibility of 6 car parking driveway, spacious shed and great deck for entertaining. This 3 bedroom home has a side separate entrance that leads to a spacious partially finished basement with a large laundry area. Commuter friendly with 401 and GO Station and bus stops near by. Within walking distance to parks, library, public pool, shopping and more. (id:61476)