

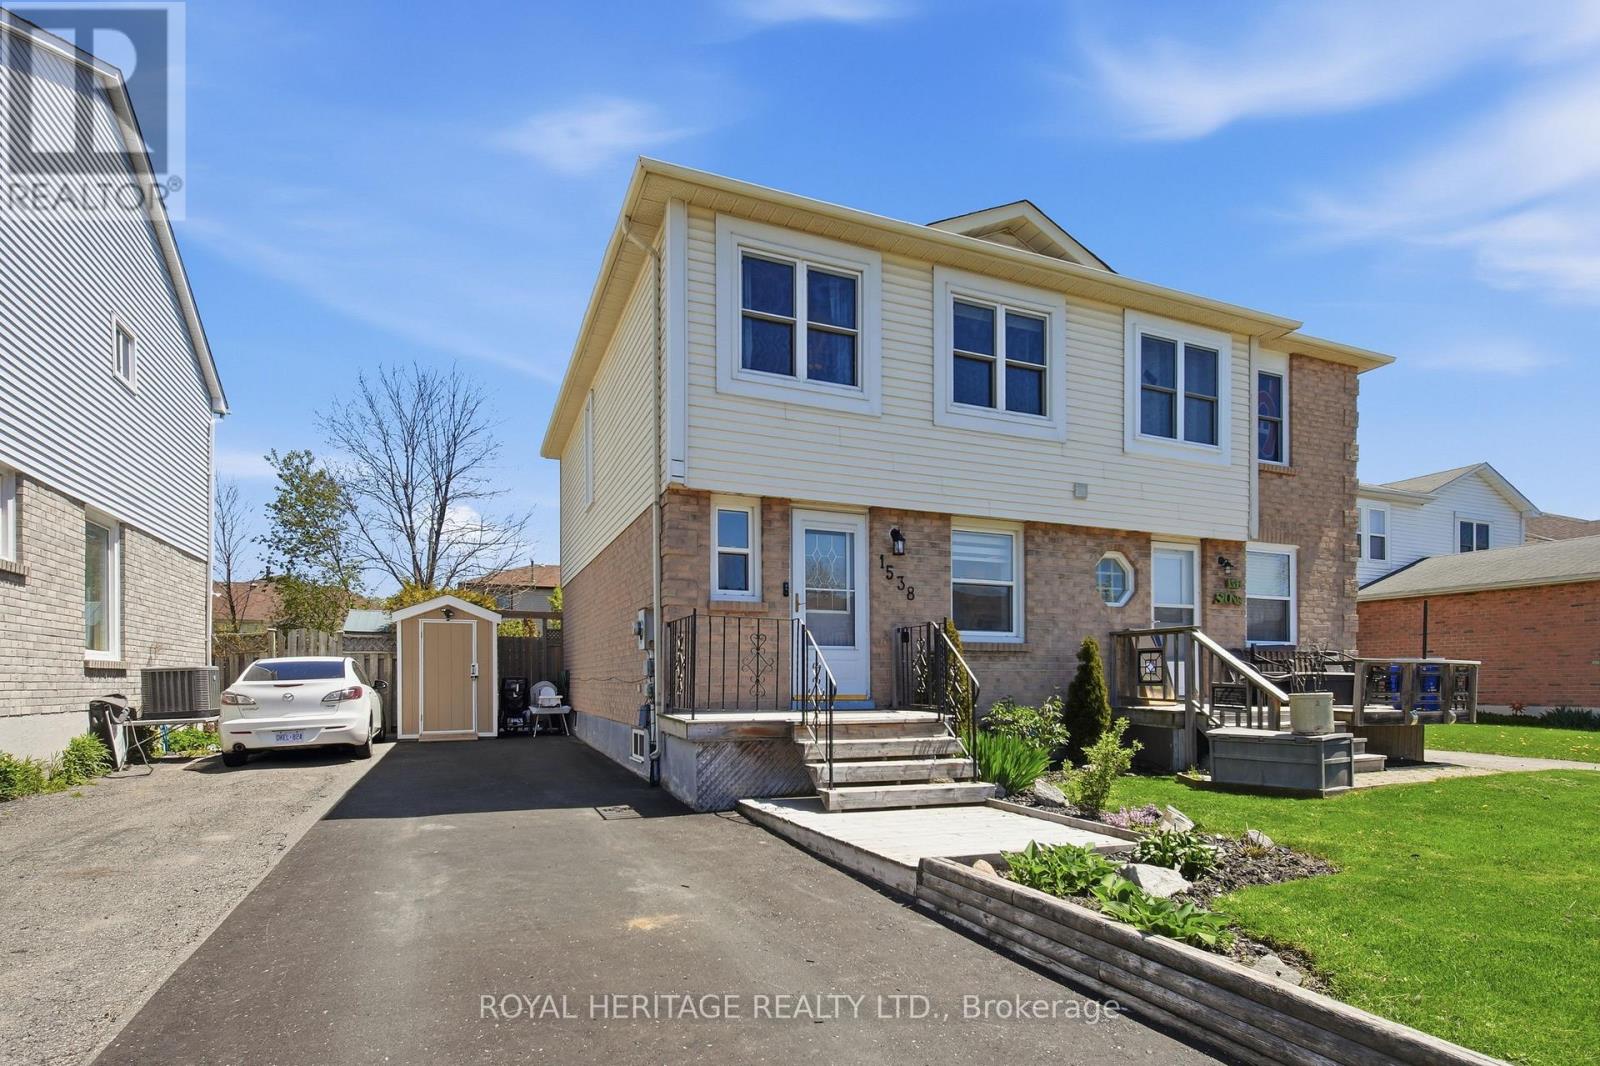
1538 Connery Crescent
Oshawa, Ontario
Welcome to this beautifully renovated 3-bedroom home nestled in the highly sought-after Lakeview community of Oshawa. Thoughtfully updated with tasteful finishes throughout, this open-concept home offers the perfect blend of style, comfort, and functionality. Meticulously cared for and move-in ready, every detail reflects pride of ownership. Enjoy bright and inviting living spaces ideal for entertaining or relaxing with family. Located just steps from the lake, scenic parks, and endless outdoor activities, this home also offers convenient access to recreation centres, shopping, schools, and Highway 401 for an easy commute. A rare opportunity to own a stunning home in one of Oshawa's most desirable neighbourhoods. (id:61476)
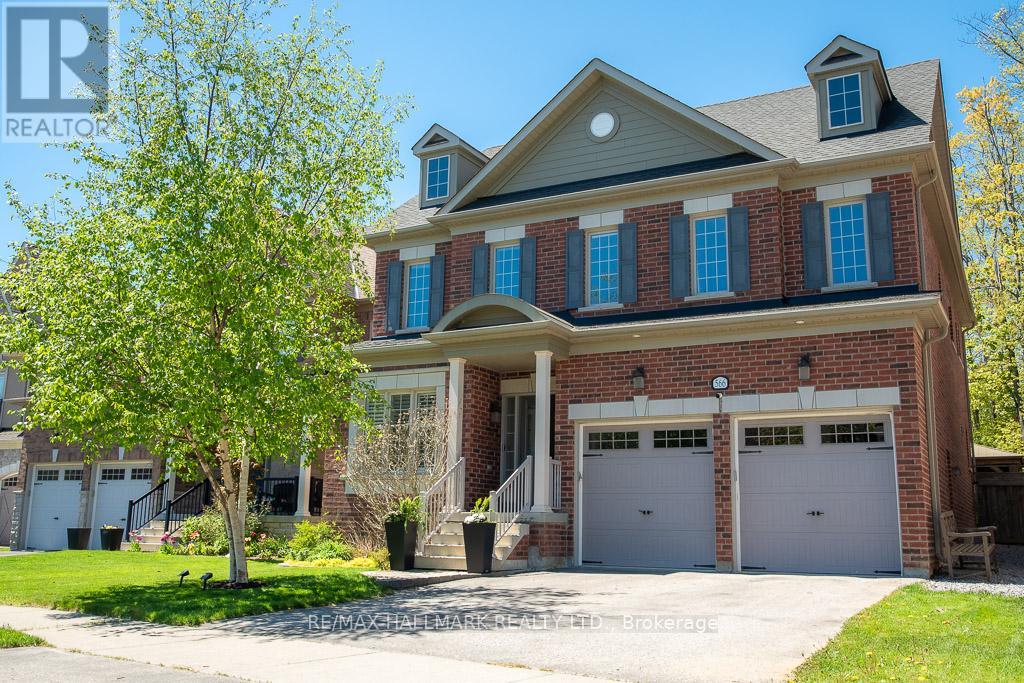
566 Maitland Drive
Pickering, Ontario
Welcome to 566 Maitland, a stunning 4-bedroom, 4-bathroom home tucked away on a quiet cul-de-sac in the prestigious Rosebank neighbourhood. Flooded with natural light, this beautifully designed home offers spacious family living with thoughtful details throughout. At the heart of the home is a large open-concept kitchen featuring an oversized island, perfect for entertaining or for the passionate home chef. The finished basement adds exceptional living space with an oversized recreation room and dedicated gym that could easily be converted into an additional bedroom, offering flexibility for growing families or guests. Upstairs, enjoy the convenience of second-floor laundry, while all bedrooms feature ensuite access. The spacious primary retreat showcases coffered ceilings, his-and-her walk-in closets, and a luxurious 5-piece ensuite. Step outside to an incredible backyard oasis that truly feels like your own cottage escape, complete with a pool, hot tub, outdoor living room, and a hidden forest retreat with a hammock. Complete with a double car garage and abundant storage throughout, this home offers an exceptional balance of comfort, functionality, and lifestyle. (id:61476)
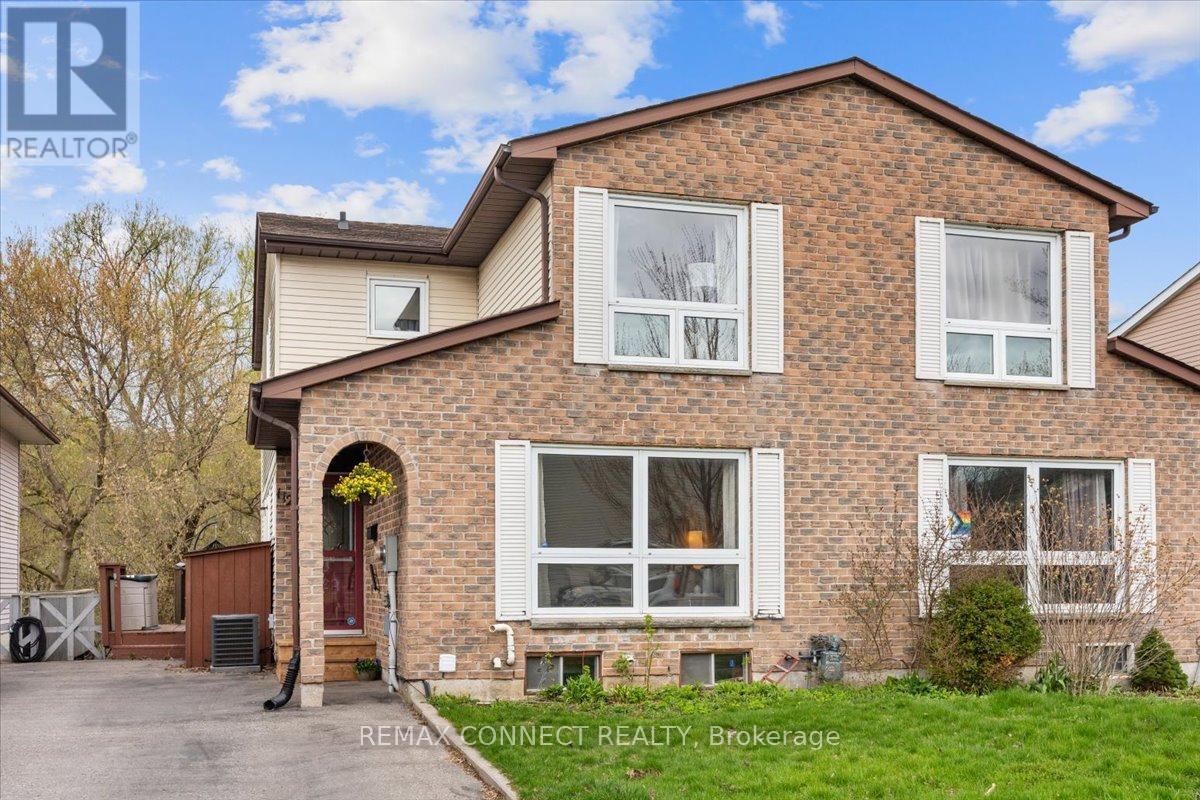
112 Londonderry Street
Oshawa, Ontario
Welcome To This Beautifully Maintained, Move-In Ready Semi-Detached Home Offering Over 1,500 Sq Ft Of Living Space Plus A Fully Finished Walk-Out Basement-An Exceptional Opportunity For Families And Investors Alike. The Main Floor Features A Bright And Spacious Living Room Filled With Natural Light, Along With A Separate Dining Area Perfect For Entertaining. The Kitchen Is Both Functional And Stylish, Showcasing Quartz Countertops, An Undermount Sink, And Elegant Porcelain Tile Flooring. Step Out From The Kitchen Onto A Private Deck Overlooking A Peaceful Ravine And Backyard Setting-The Perfect Place To Relax And Unwind. Upstairs, The Primary Bedroom Includes A Walk-In Closet And A Private 3-Piece Ensuite, While Two Additional Bedrooms Offer Versatility For A Growing Family, Guests, Or A Dedicated Home Office. The Recently Renovated Walk-Out Basement Is Bright And Inviting, Offering Additional Living Space, Ample Storage, And Direct Access To A Spacious Backyard That Backs Onto A Stunning Ravine. Enjoy Tranquil Mornings Listening To The Birds And Taking In The Peaceful Surroundings-Ideal For Extended Family Living Or Future In-Law Potential. Perfectly Located Within Walking Distance To Trent University And The Community Centre, And Just Minutes From Durham College, UOIT, The Oshawa Centre, Highway 401, Grocery Stores, And Other Everyday Amenities-This Home Combines Comfort With Convenience. Additional Features Include A Carpet-Free Interior, Freshly Painted Main Floor And Upper Hallway, And Updated Furnace And A/C (2024).Move-In Ready And Filled With Endless Potential-This Is A Home You Won't Want To Miss! (id:61476)
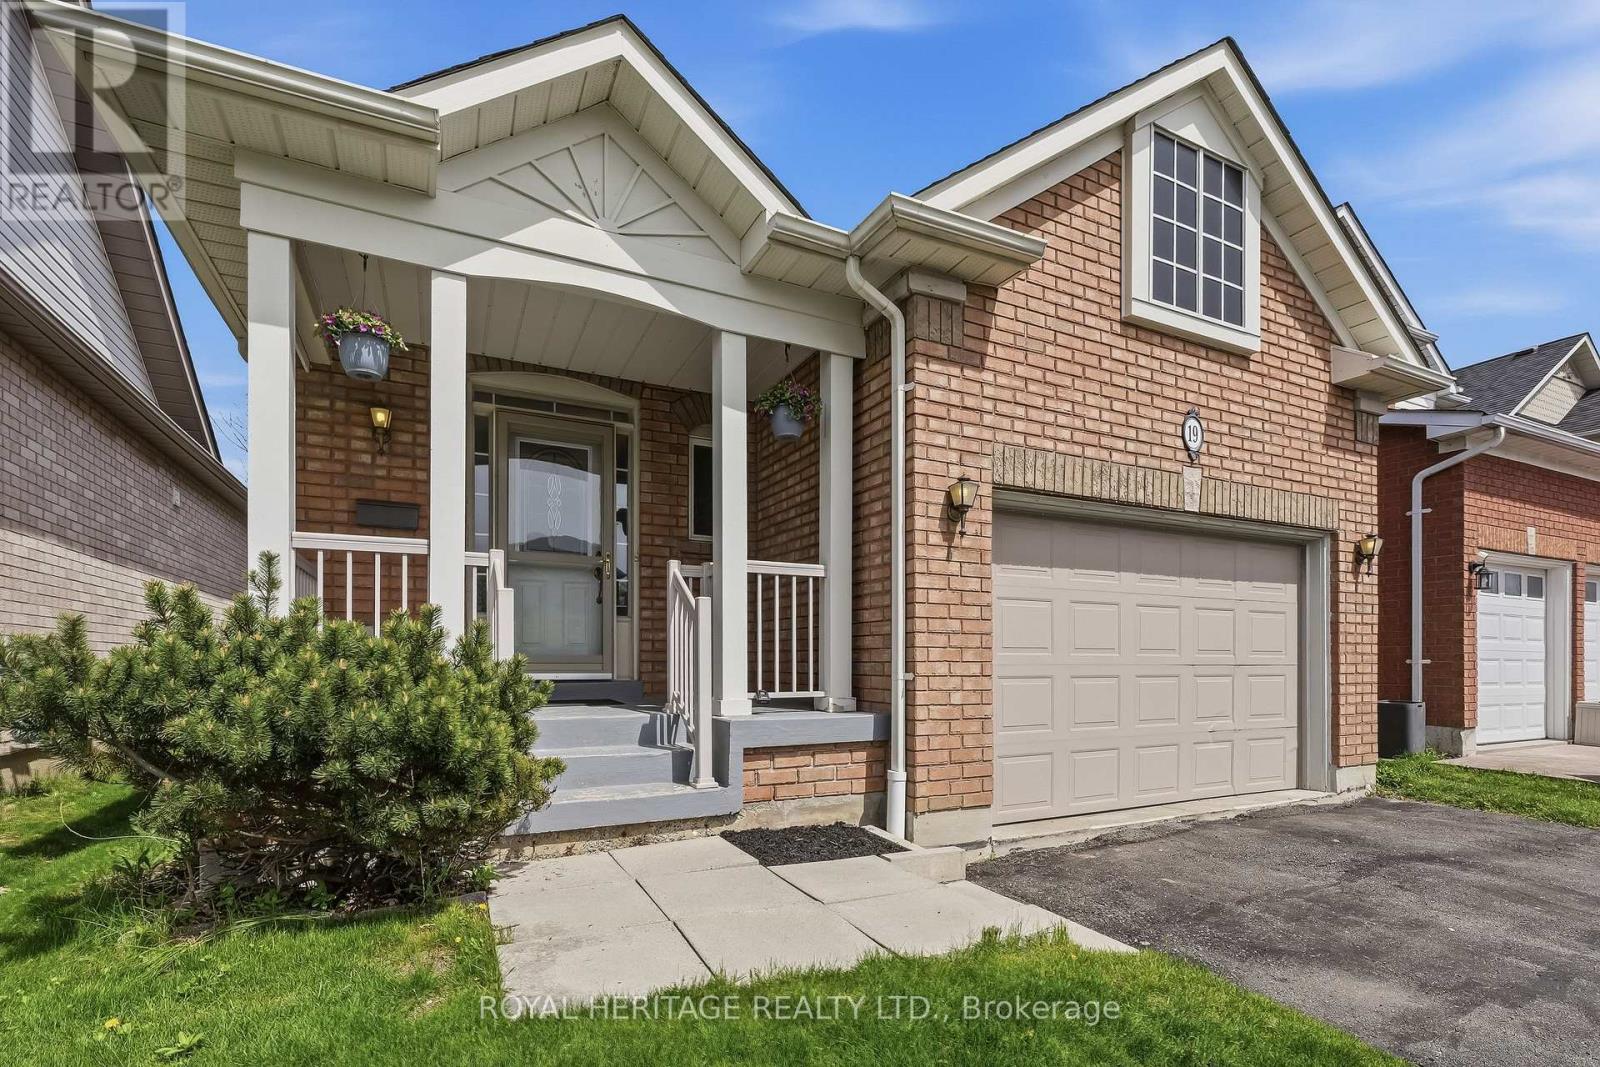
19 Fitzpatrick Court
Whitby, Ontario
Welcome to this well-maintained bungalow nestled in one of Brooklin's most established and family-friendly neighbourhoods! Proudly cared for by the original owners and offering exceptional value for first-time buyers, downsizers, or savvy investors! The bright and inviting main floor features hardwood flooring, a cozy gas fireplace, and a walk-out to a private deck overlooking the fully fenced backyard - perfect for relaxing or entertaining! The functional eat-in kitchen offers ample counter space, a dedicated dining area, convenient main floor laundry, and direct garage access. The spacious primary bedroom includes a walk-in closet and semi-ensuite 3-piece bath, with a large walk in shower! Second bedroom offers generous space and a large closet. The lower level adds versatility with a finished room ideal for a home office, guest space, or hobby room, complete with a nearby 3-piece bathroom. Extensive unfinished space, with larger windows, provides endless potential for a future rec room, workshop, or gym! Enjoy an unbeatable location within walking distance to excellent schools, parks, and scenic walking trails, and easy access to public transit and Highways 407, 412, and 401. A bonus to this great location is the close proximity to Brooklin's exciting new Fieldgate Sports Complex, anticipated to open Summer 2026! A rare opportunity to own a solid home with incredible potential in a thriving community.! (id:61476)
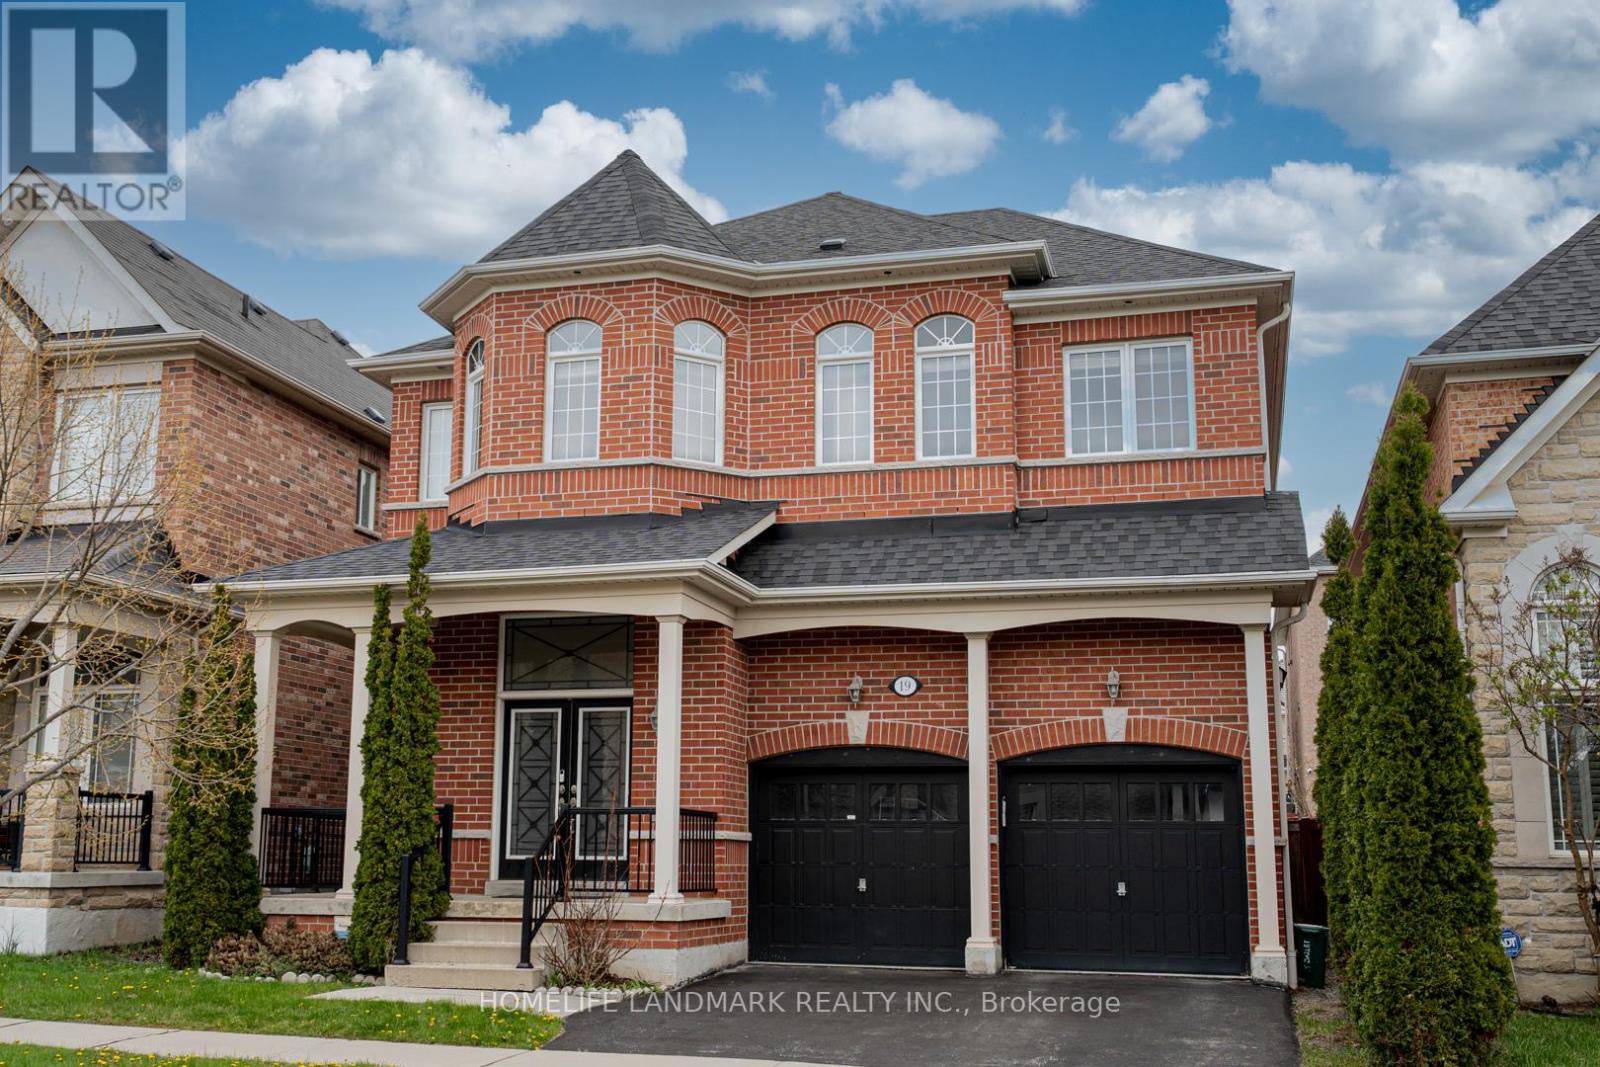
19 Darlet Avenue
Ajax, Ontario
A Stunning upgraded 4-bedroom, 4-washroom home. Featuring 12 Ft Soaring Ceiling In Living/Dining & 11 Ft Ceilings In Master/Gallery!Shows Like A Midl!Open Concept Layout With Almost 3000 Sq Ft.Included Upgraded Front Door,Pot Lights & Broadloom!Kitchen Includes Granite Counter Top,Built-In S.S Appls,Extended Uppers And Natural Gas Stove,Amenities Include A Fully Fenced Backyard,Foyer,407& Walking Trails & Recreations Ctr&Deer Creek Golf Club. (id:61476)
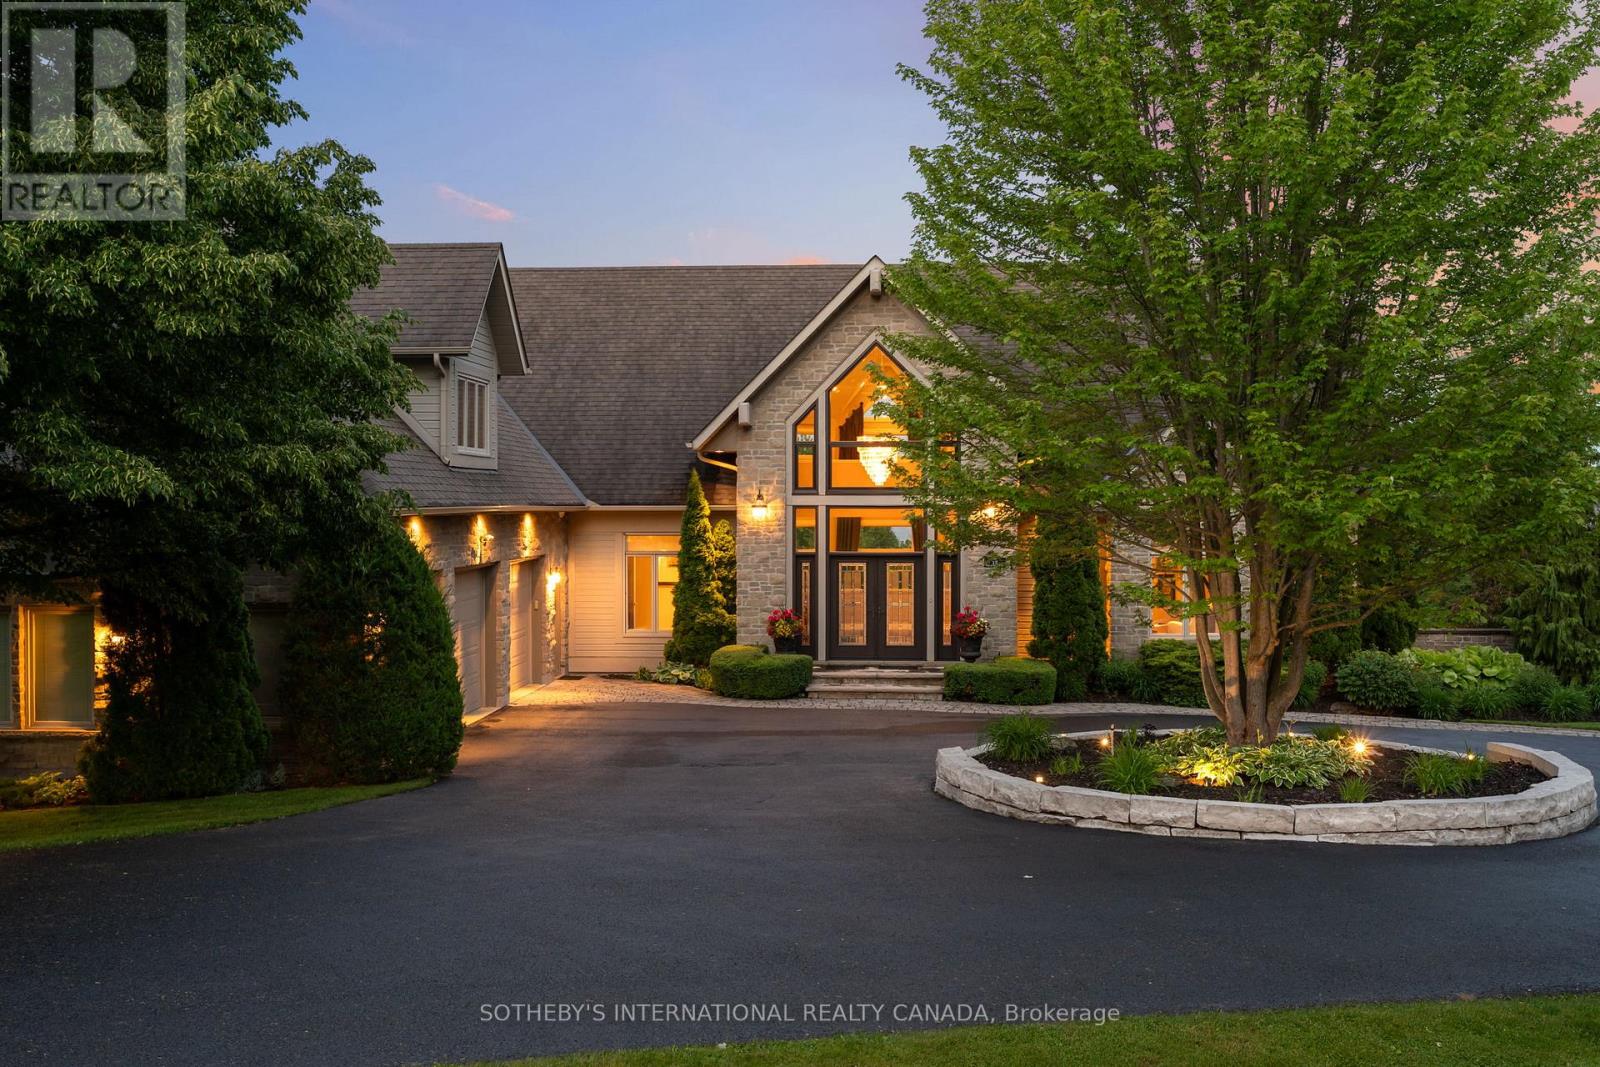
12 Island View Court
Scugog, Ontario
Welcome to Cascadia Waters Estate - an exceptional custom-built waterfront estate on the serene shores of Lake Scugog where timeless elegance, refined comfort and the spirit of summer living converge in perfect harmony. Privately gated and masterfully hardscaped, this residence offers an exquisite blend of luxury and lifestyle, nestled just minutes from historic Port Perry and connected Trent-Severn Waterway. Crafted for both grand entertaining and intimate everyday moments, the home showcases a sunken great room crowned by soaring two-storey windows that capture sweeping lake views & flood the space with natural light. The culinary-inspired kitchen, equipped with premium Wolf appliances, flows effortlessly onto an expansive composite deck that is perfect for al fresco dining and sunset gatherings overlooking the water. A formal dining room extends to a sundeck with a built-in fireside table, while a custom-fitted office offers privacy and function in equal measure. Step outside and experience a true summer sanctuary: a heated Gunite pool, pool house, gazebo, and a spring-fed stream that flows through the property, cascading over three waterfalls before settling into three tranquil ponds. Thoughtful touches abound, including a full irrigation system, drip lines for hanging baskets & a mature, professionally designed landscaping. Above the three-car garage, a generous raw loft space offers limitless potential that is ideal for possible future guest suites, fitness studio, kids play area, or additional recreation space.The lower level exudes refined comfort, featuring radiant in-floor heating, an expansive recreation room, a climate-controlled wine cellar with a lounge-style wet bar, and a pool bathroom with direct walk-out access towards the grounds. At this estate, you can boat, entertain, unwind, breath deep and grow roots all against a backdrop of natural beauty and lakeside luxury. This is more than a home. Its a legacy. Welcome to your forever chapter! (id:61476)
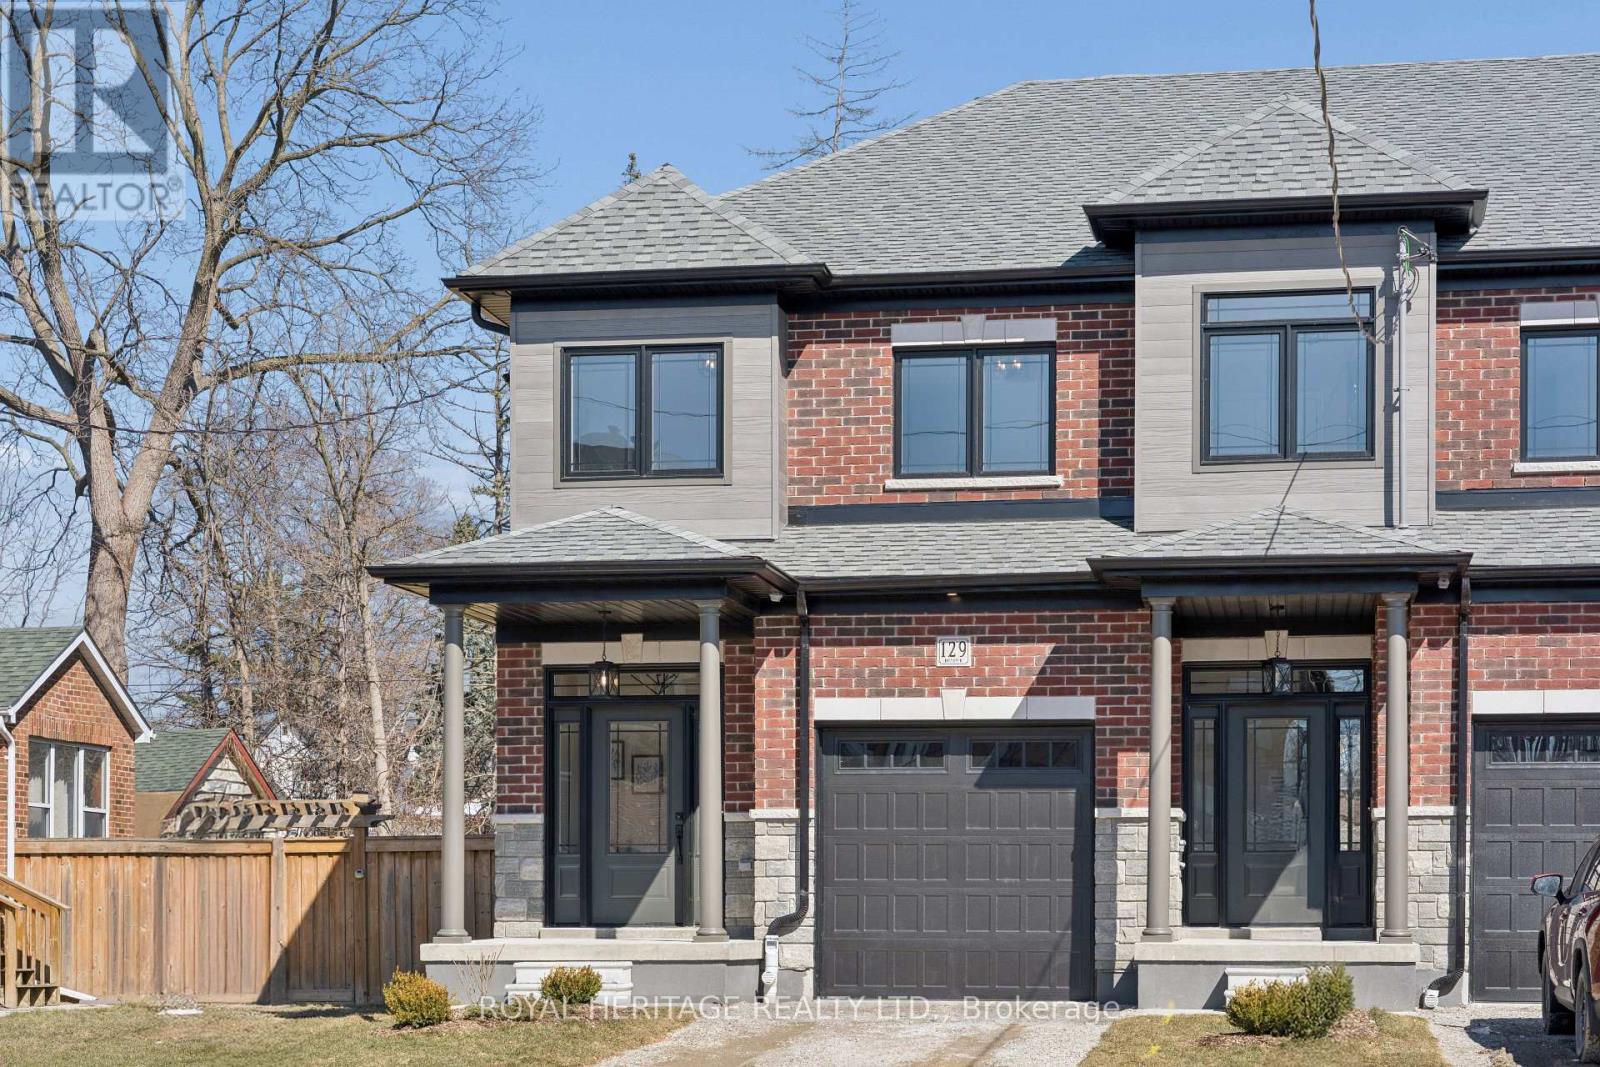
129 Hickory Street N
Whitby, Ontario
FREEHOLD END UNIT (no condo fees)! Don't miss this opportunity with Whitby's trusted builder, DeNoble Homes! Nestled in historic downtown Whitby, this freehold townhome offers convenience with nearby grocery stores, coffee shops, restaurants, and boutiques. Features include 3 bedrooms, 3 bathrooms, 9-foot ceilings, second-floor laundry, a spacious primary bedroom with a 4-piece ensuite, and a large walk-in closet, all on a deep lot. Easy access to public transit, go train, 407/412/401! (id:61476)
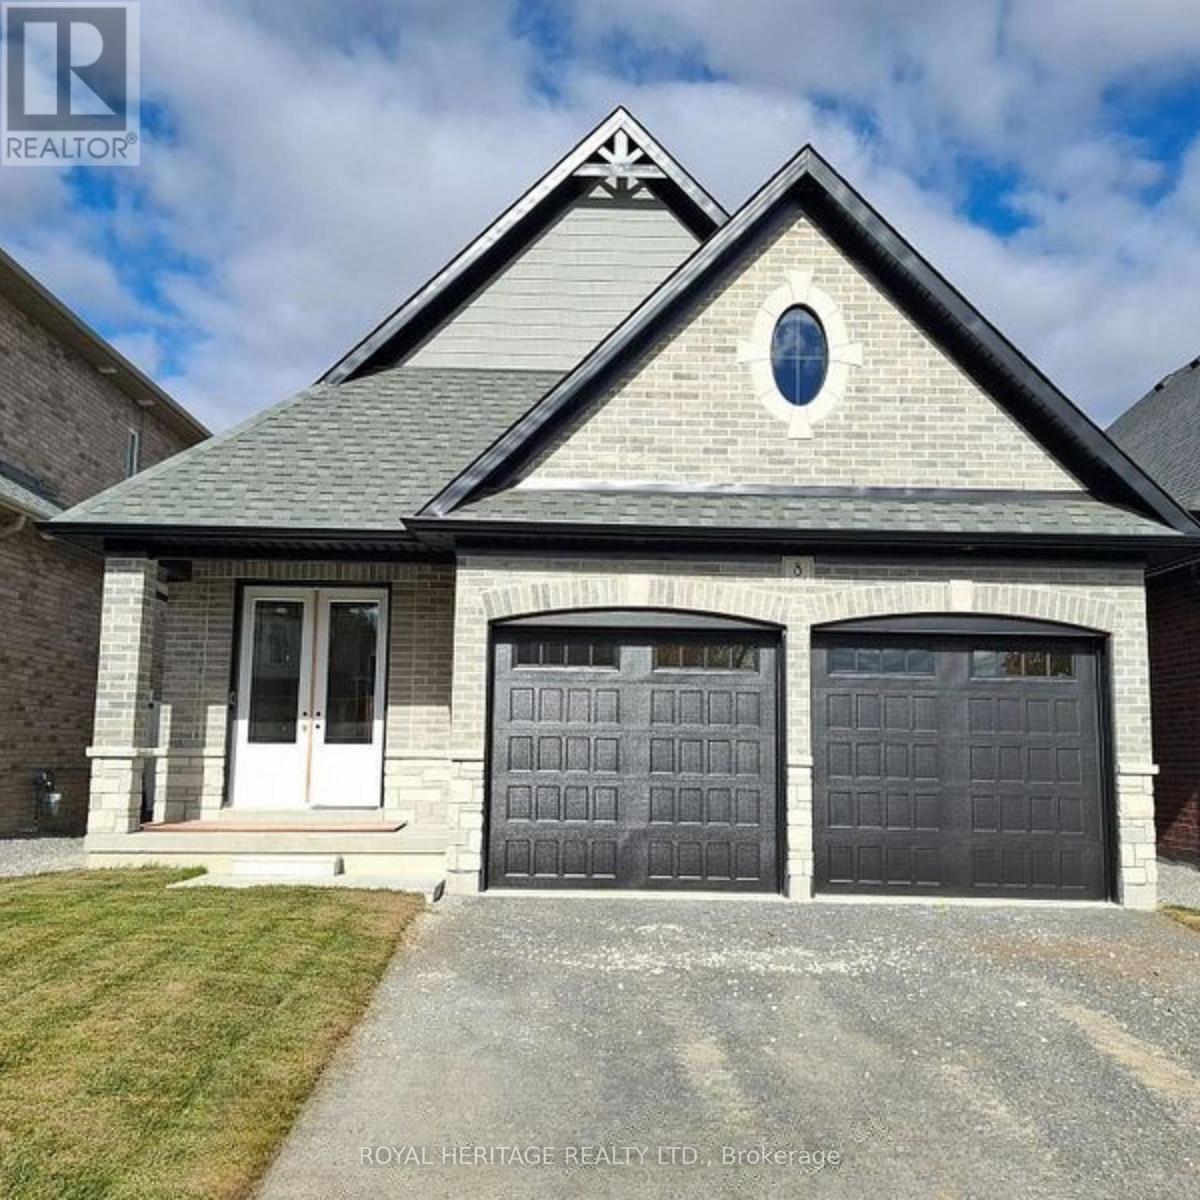
8 St Augustine Drive
Whitby, Ontario
Discover this stunning new 2-bedroom bungalow by DeNoble Homes, perfectly situated across from Winchester Park! Thoughtfully designed with premium upgrades, the home boasts 10-ft smooth ceilings and a bright, open layout. The kitchen impresses with high-end cabinetry, a pantry, quartz counters, a center island, pot drawers, a stylish backsplash, and under-cabinet lighting. The primary bedroom includes a 4-piece ensuite and walk-in closet, plus a spacious second bedroom. Enjoy the convenience of main-floor laundry and a basement with large windows, a finished landing, higher ceilings, and 200-amp service. The garage is fully drywalled for a polished finish. Located steps from top schools, parks, and amenities, with quick access to public transit and highways 407, 412, and 401. Kindly note certain rooms have been virtually staged to show scale of rooms and provide inspiration. We have provided exact photos of each room as they are before each staged photo. The options with these homes in terms of furniture placement and design are absolutely endless! (id:61476)
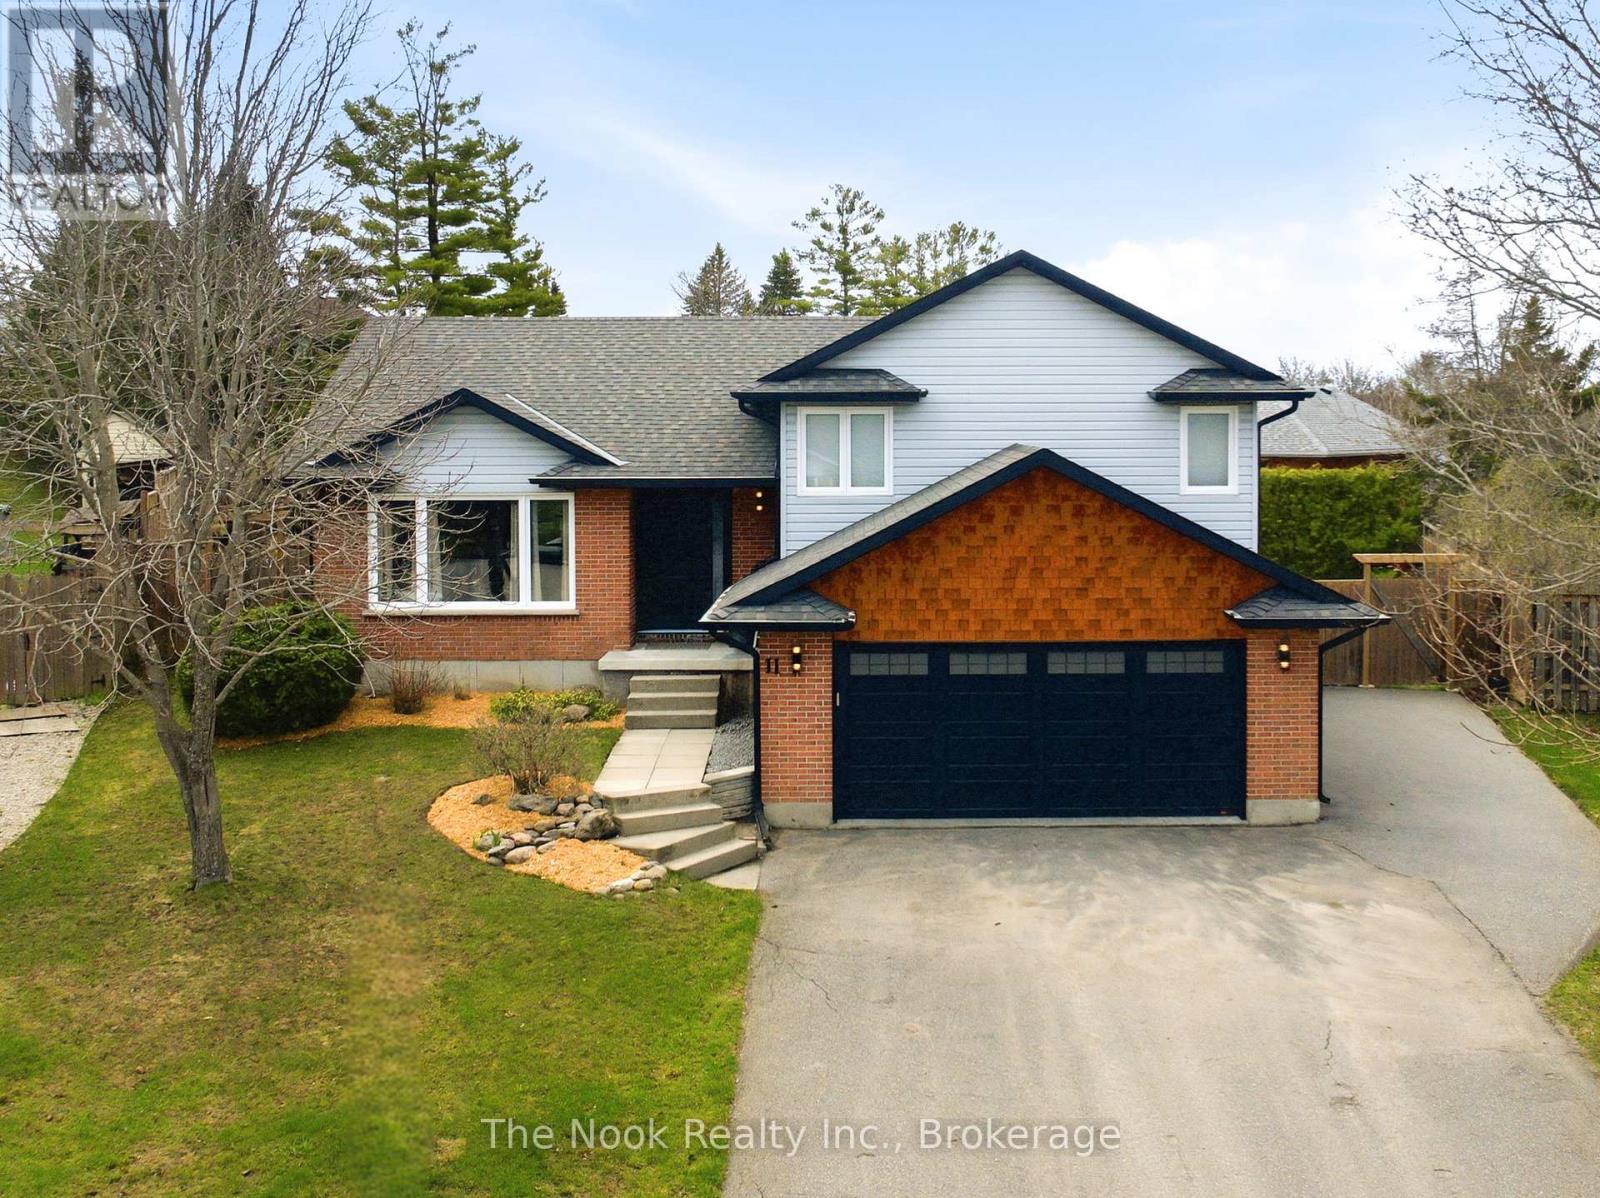
11 Lynn Crescent
Brock, Ontario
This Truly Exceptional Home Is Unlike Anything Else On The Market! Located On A Quiet Court On A Private Pie-Shaped Lot, The Backyard Features Mature Privacy Hedges, Raised Garden Beds And A Hot Tub. Inside, The Transformation Is Breathtaking! Enter Into The Main Level With Incredible Vaulted Ceilings And A Completely Re-Imagined Design With A Scandinavian-Inspired Aesthetic, Natural Light And Earthy Textures.The Stunning Custom Kitchen Features An Oversized Island, Top-Quality Appliances, Custom Cabinetry And An Expansive Dining Area, All Overlooking The Backyard With A Walkout To A Custom Deck. Adjacent Is A Bright, Airy Living Room, Creating A True "Wow" Factor Space. Every Inch Of This Home Has Been Renovated With Thoughtful Detail And Quality Workmanship. Up A Few Steps Are 3 Bedrooms, Including A Primary With Two Closets And An Updated 2-Piece Ensuite. The Main Bath Has Been Fully Renovated Offering Unique Wood Cabinetry And A Striking Coastal-Inspired Tile In The Shower. The Third Level Adds Incredible Functionality With Access To The Heated & Insulated Garage, A Mudroom With Built-In Custom Bench, Another Updated 2-Piece Bath & A Spacious Separate Room With A Walkout, Perfect As A Private Home Office, Family Room Or Additional Bedroom. A Finished Basement Level Provides A Beautiful Recreation Room With A Mid-Century Modern Inspired Feature Wall And Fireplace, Plus A Guest Room As The Home's 4th Bedroom. Impressive Curb Appeal With Classic Red Brick And Black Accents! This Is An Affordable Opportunity To Own A Beautifully Redesigned, Truly Custom-Feeling Home Where Every Detail Shines, Inside And Out. Walking Distance To Sought-After McCaskill's Mills P.S. Offering French Immersion. New Medical Centre Opened In 2025. Major improvements Being Made To MacLeod Park! With All Of This, Cannington Offers The Perfect Balance Of Small-Town Living Still Within Durham Region. Easy Access To Hwy 12 & Simcoe St, Keeps Commutes Into York Region Or The Northern GTA Simpl (id:61476)
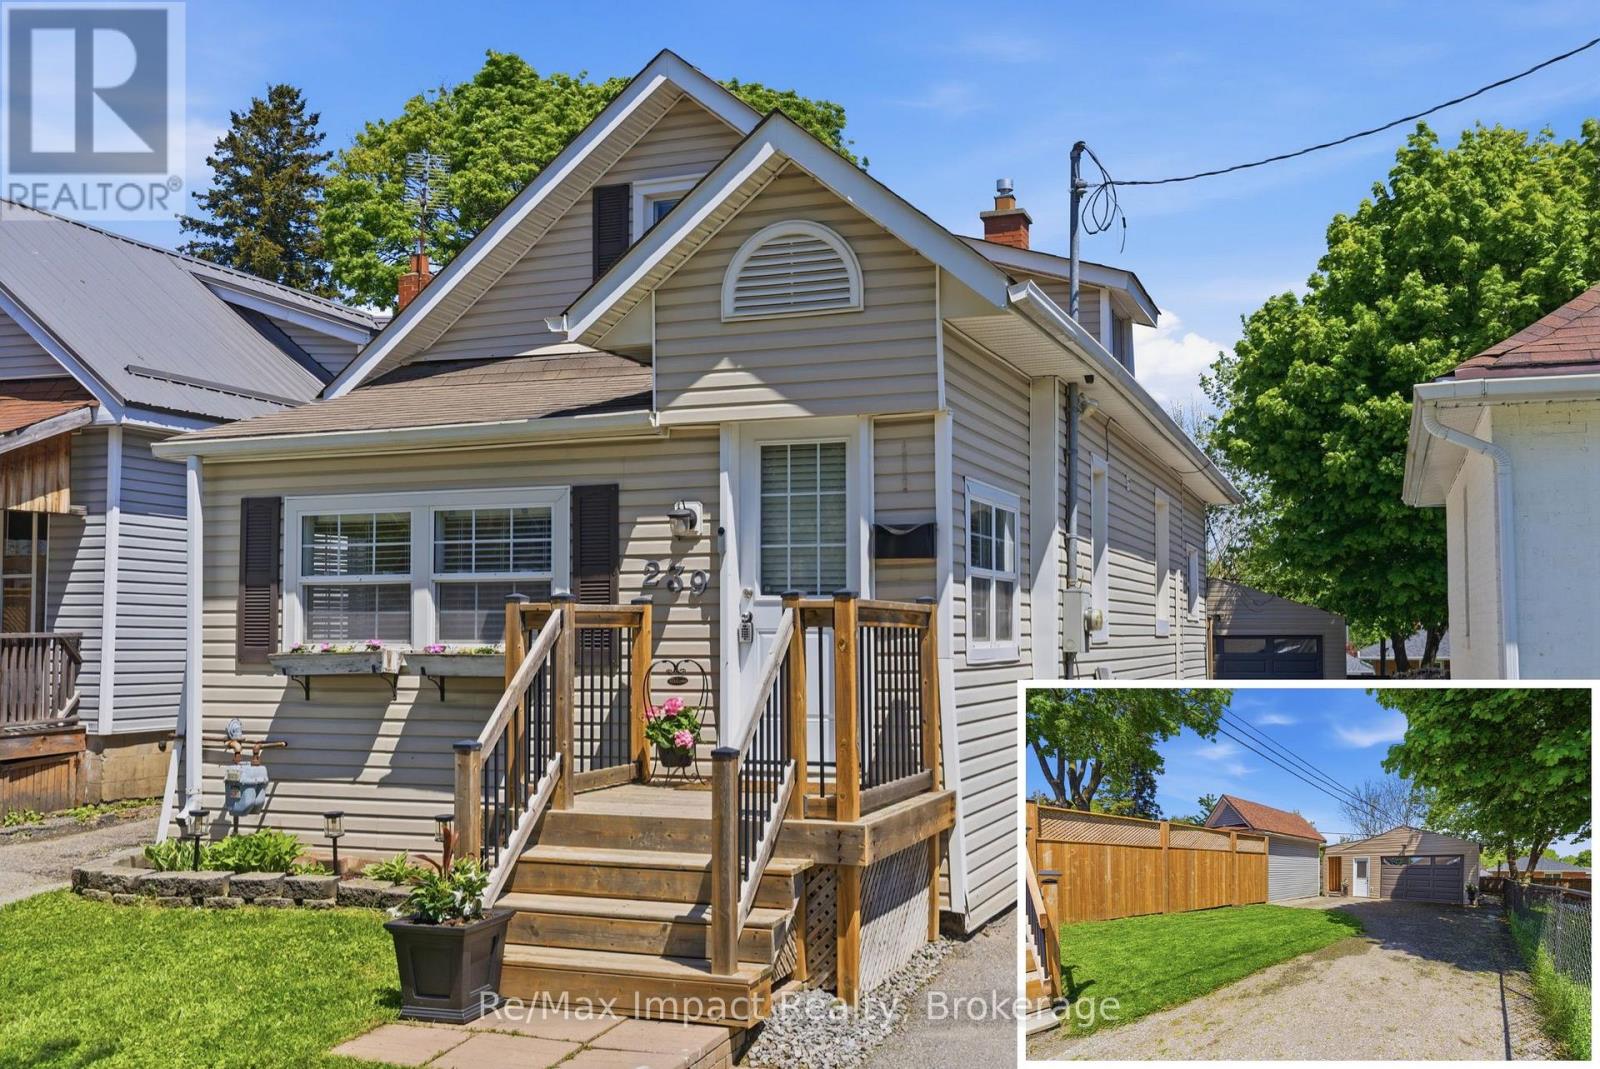
239 Verdun Road
Oshawa, Ontario
Welcome to this charming 1 & 1/2 storey, 3-bedroom home that is ideal for first-time homebuyers, downsizers, or investors. This well-maintained property boasts numerous updates and is move-in ready, making it a fantastic opportunity in today's market. A standout feature is the bonus detached 24' x 24' garage/man cave built in 2021, complete with 100 amp service, exhaust fan and a heat pump, perfect for car enthusiasts or hobbyists. As you enter through the bright, modern sun room, you'll find the main floor living area that welcomes you with a French glass door leading into a cozy living room, perfect for relaxation. The renovated eat-in kitchen, updated in 2022, features elegant quartz countertops, a stylish backsplash, and includes all appliances for your convenience. The main floor also includes a primary bedroom with a trendy sliding barn door entry and a remodeled 4-piece bathroom completed in 2018, making this layout ideal for those seeking single-level living with no stairs, if so desired. An added mudroom, with a walkout, leads to a large two-tiered private deck (2023) being16.5' x 12.5' on the upper level and 8.5' x 8.5' on the lower level making it perfect for summer barbecues and entertaining. The second level offers two additional bedrooms, each filled with natural light and providing flexibility for family, guests, or even a home office. The finished basement adds even more living space in the recreation area, along with a utility/laundry area equipped with a washer and dryer purchased in 2019. Additional updates include a furnace in 2018, air conditioning in 2019, a dishwasher in 2022, a new north fence installed in 2024, and front verandah steps in 2019. This enchanting property presents a rare opportunity to live in a well-established and desirable community in Oshawa, conveniently close to parks, schools, transit, and all amenities. Don't miss your chance to make this home your own! (id:61476)
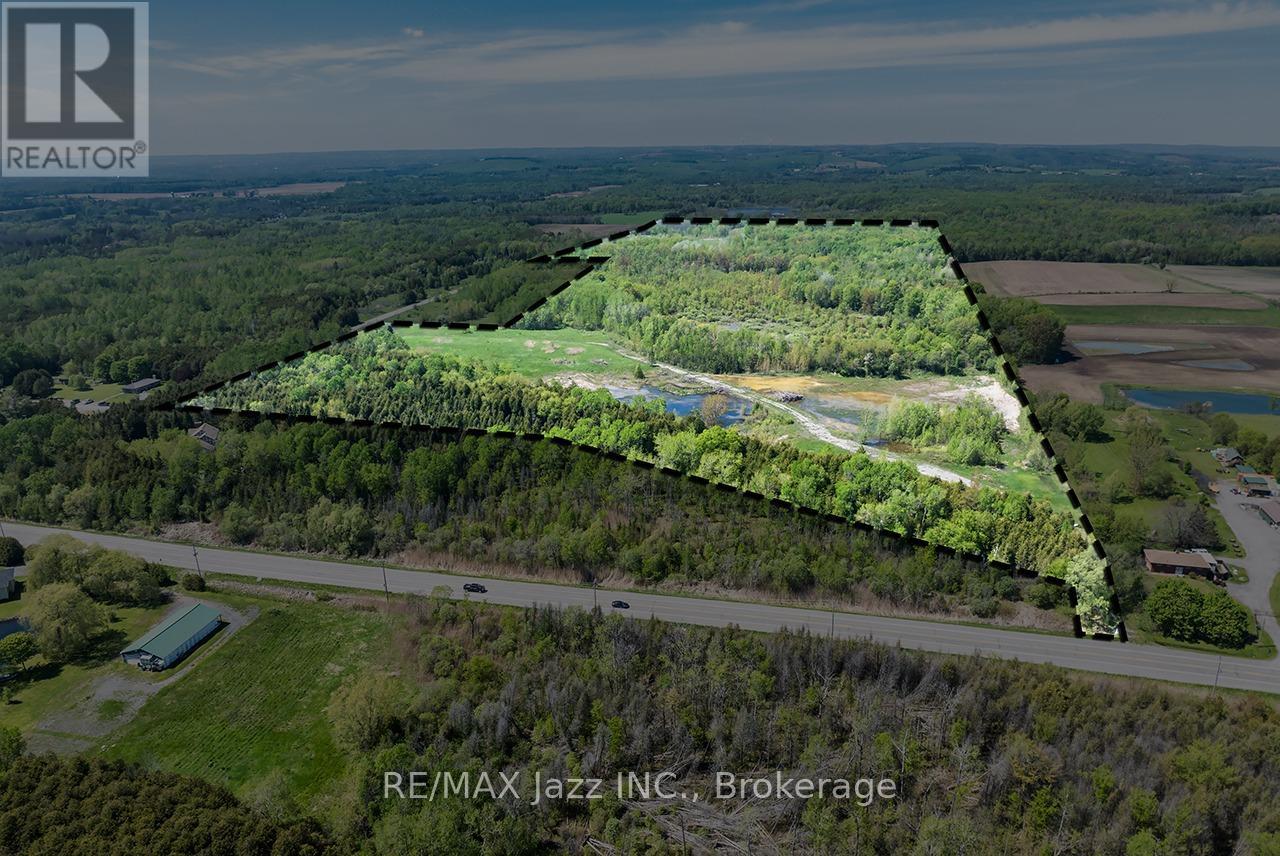
4148 Highway #2
Clarington, Ontario
An exceptional opportunity to acquire nearly 100 acres of prime land along Highway #2 in Rural Clarington, just east of Newcastle. This unique property offers dual frontage, excellent exposure, and a mix of rolling and wooded terrain, making it ideal for a wide range of potential uses. With flexibility for commercial or non-residential applications (subject to approvals)-including a fill site, hardware operation, or trucking business-this property also presents an excellent opportunity for those looking to build a custom home with a workshop or home-based business. The inclusion of an additional 8.7-acre parcel enhances the scale and development potential, while concept site plans are available for interested buyers. Whether for investment, development, or end use, this property offers rare versatility in a growing area of Clarington. (id:61476)
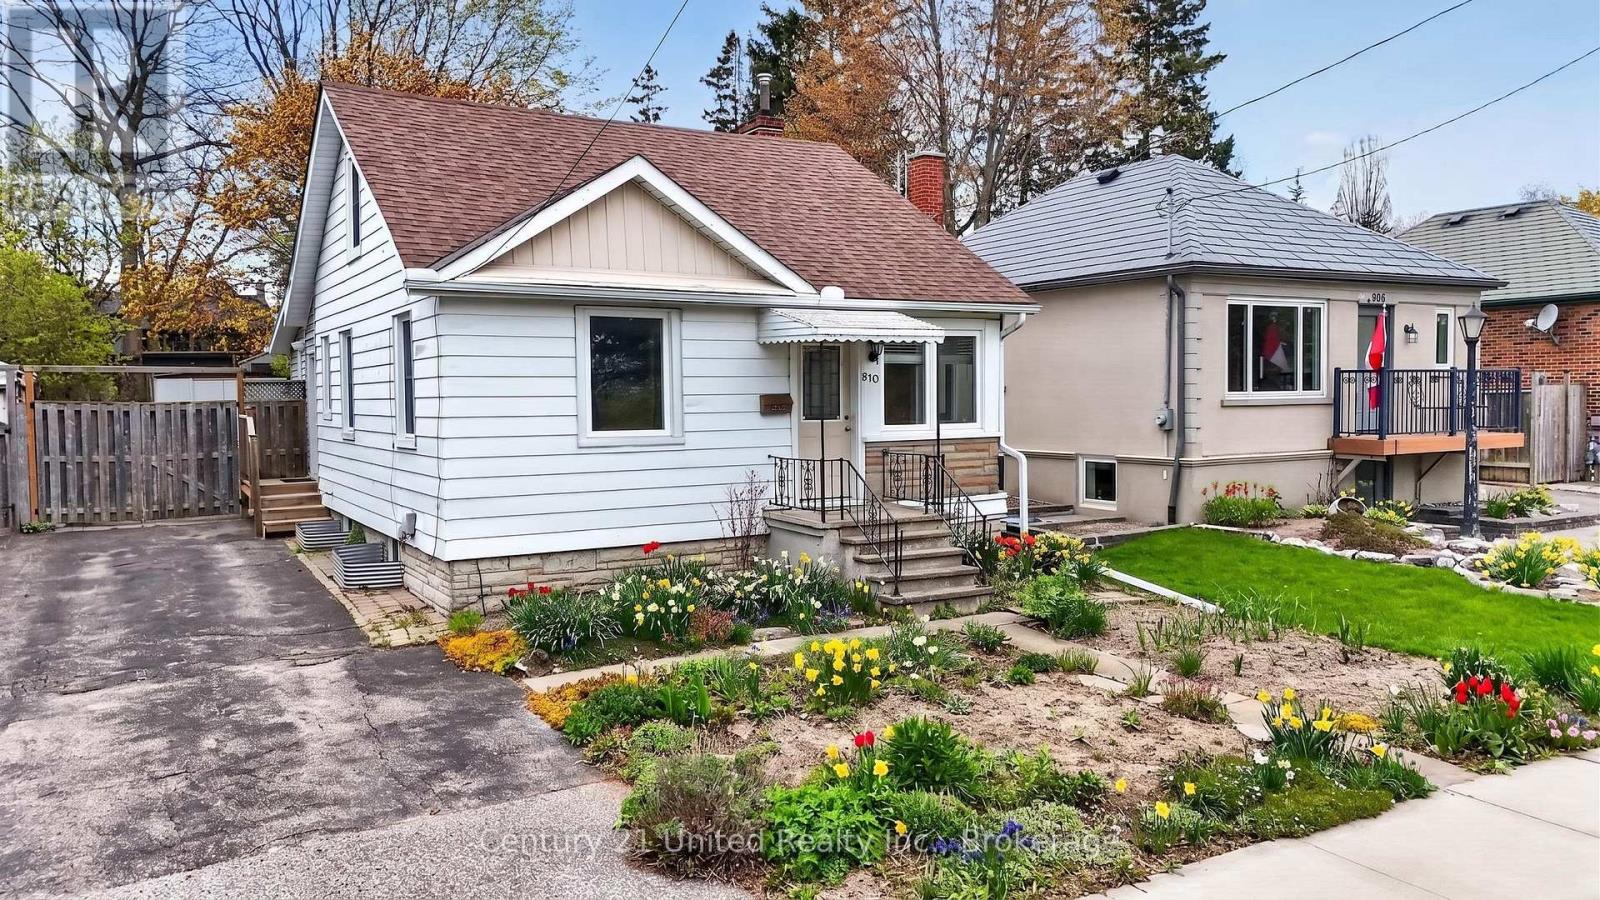
810 Byron Street S
Whitby, Ontario
Updated 3 bedroom, 1 bathroom home in a prime location, directly across from Rotary Centennial Park. This move-in ready property is a fantastic opportunity for first-time buyers or downsizers seeking the convenience of one-level living, with primary bedroom, bathroom, and laundry all located on the main floor. Recent updates include a new furnace (2024), roof (2024), hot water tank (2022), 100-amp electrical service, windows (2014), and A/C (2013). Brand new patio doors (2026) lead to a spacious back deck overlooking the fully fenced backyard, complete with beautiful gardens, the perfect setting for relaxing or entertaining. Inside, the bright and functional layout features a modern kitchen, and clean, well-maintained interior. Upstairs offers two additional bedrooms, ideal for family, guests, or a home office. The clean basement provides excellent storage space. Conveniently located with easy access to Highway 401 and a 5-minute drive to the GO Station. Pre-list home inspection available. (id:61476)
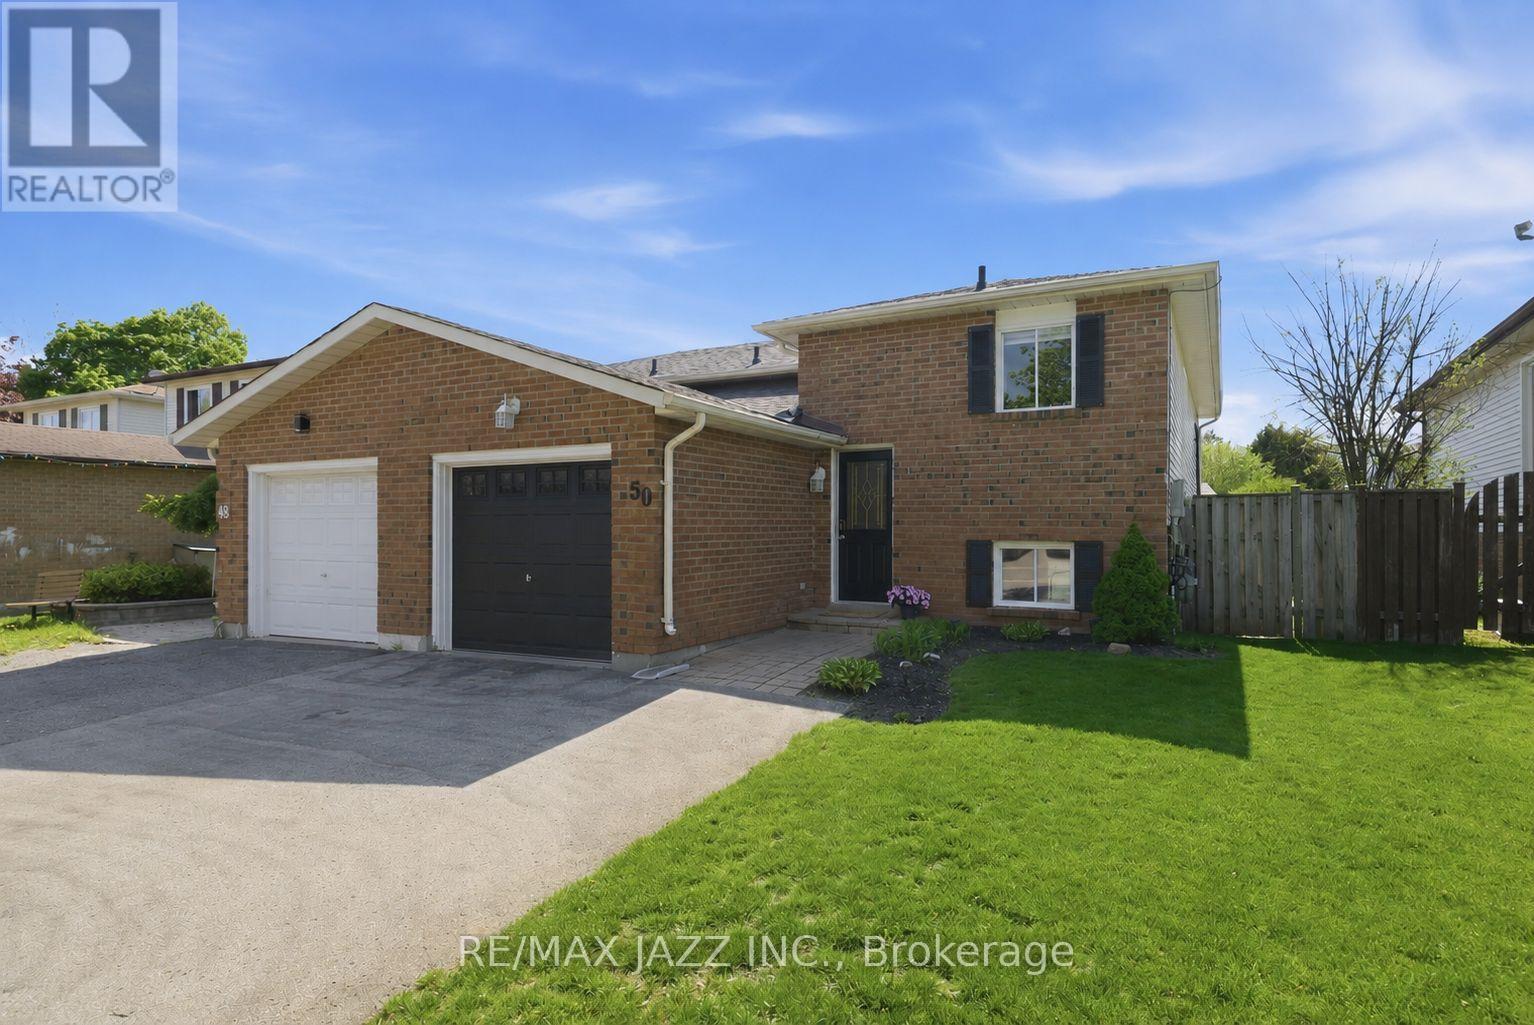
50 Hartsfield Drive
Clarington, Ontario
Welcome to 50 Hartsfield Dr located in the heart of Courtice! This bright and inviting home, offers a spacious primary bedroom conveniently located on the main floor. The sun-filled living space creates a warm and airy atmosphere, perfect for both everyday living and entertaining. Step out onto the back deck and enjoy relaxing afternoons in the sun. The updated main floor bathroom adds modern comfort and style, while the fully finished lower level features two generously sized bedrooms, a 4-piece bathroom, and large above-grade windows that bring in plenty of natural light. Cozy up beside a new gas fireplace, creating the perfect additional living space for family or guests. Complete with a single-car garage, ample driveway parking for up to four vehicles, and located close to schools, parks, and grocery stores, this home offers the perfect blend of comfort, convenience, and functionality. (id:61476)
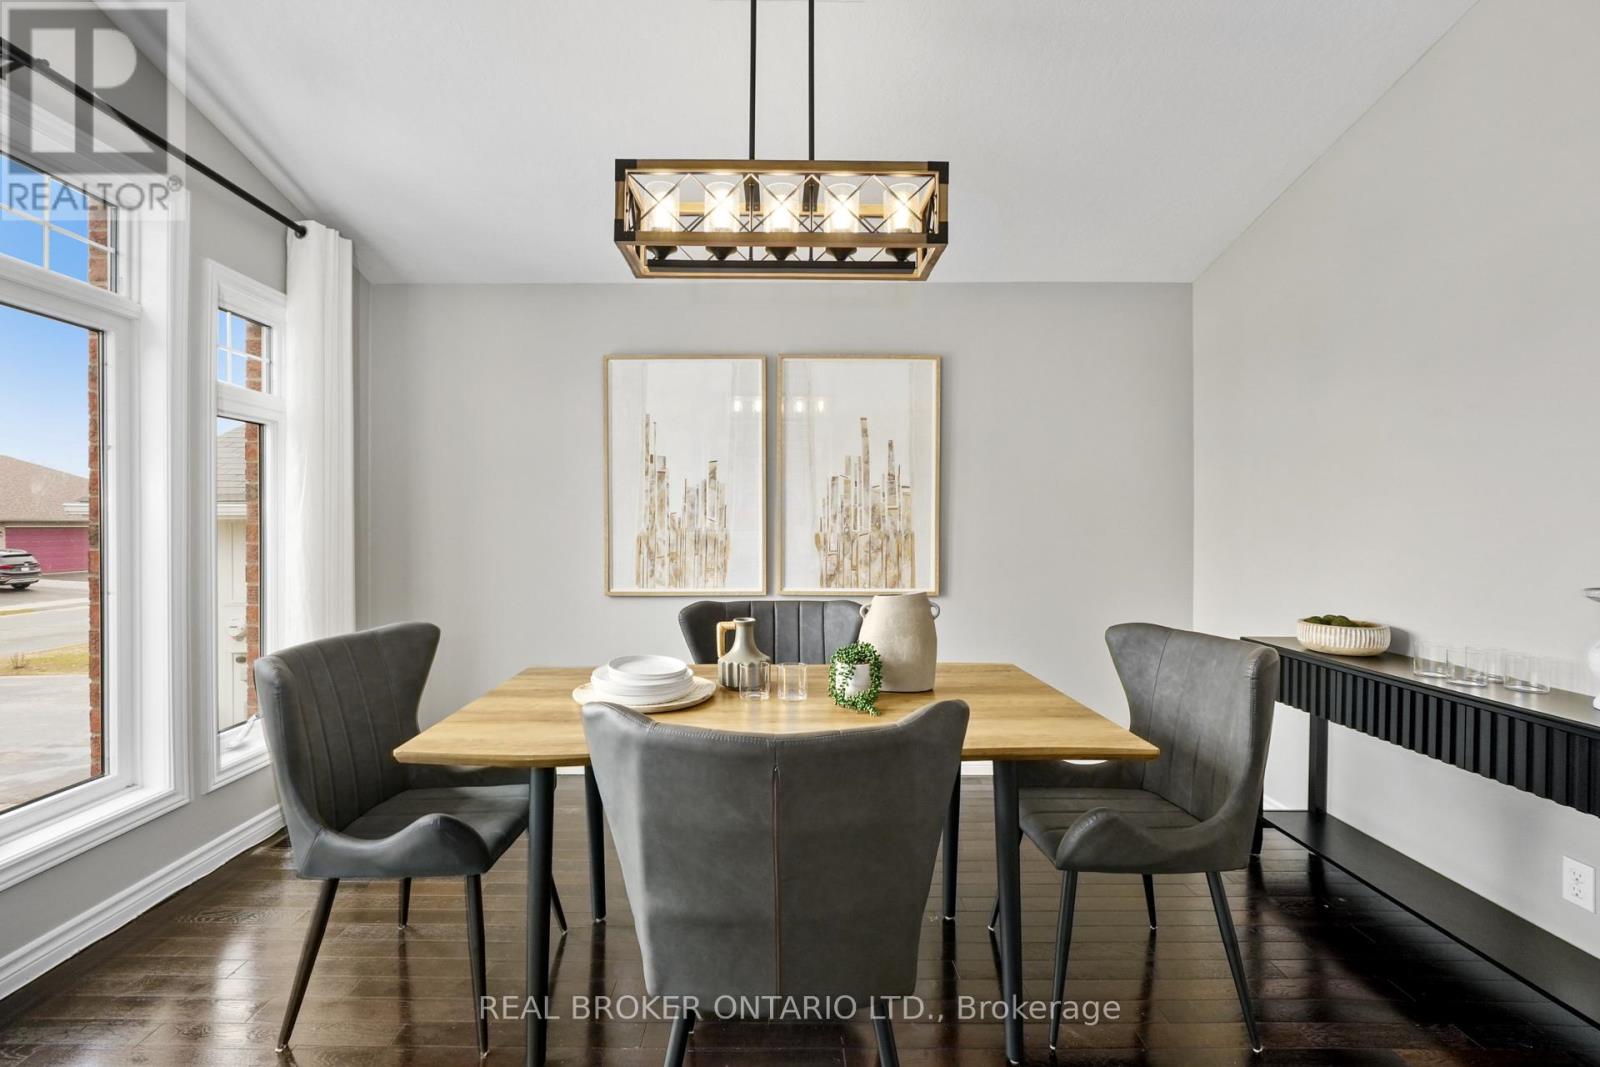
31 Fox Den Drive
Brighton, Ontario
Bright, Beautiful & Move-In Ready! Welcome to 31 Fox Den Drive -- a well maintained 3+2 bedroom, 3 bathroom raised bungalow in the sought-after community of Brighton. This bright, open-concept home features vaulted ceilings in the great room and dining area, creating a spacious and inviting atmosphere perfect for everyday living and entertaining. The main floor offers a generously sized primary bedroom complete with a 4-piece ensuite, along with two additional bedrooms and the convenience of main floor laundry. Recent updates include newly replaced carpeting on the main floor and staircase, adding a fresh, modern touch throughout. The finished lower level provides two additional bedrooms, a 2-piece bathroom and versatile living space ideal for a growing family, guests or a home office setup. Enjoy the convenience of an attached garage and a quiet suburban setting just minutes to Highway 401 for easy commuting. Close to schools, parks, shopping and within walking distance to downtown Brighton and Lake Ontario. Approximately 30 minutes to Quinte West and just 1 hour to the GTA. (id:61476)
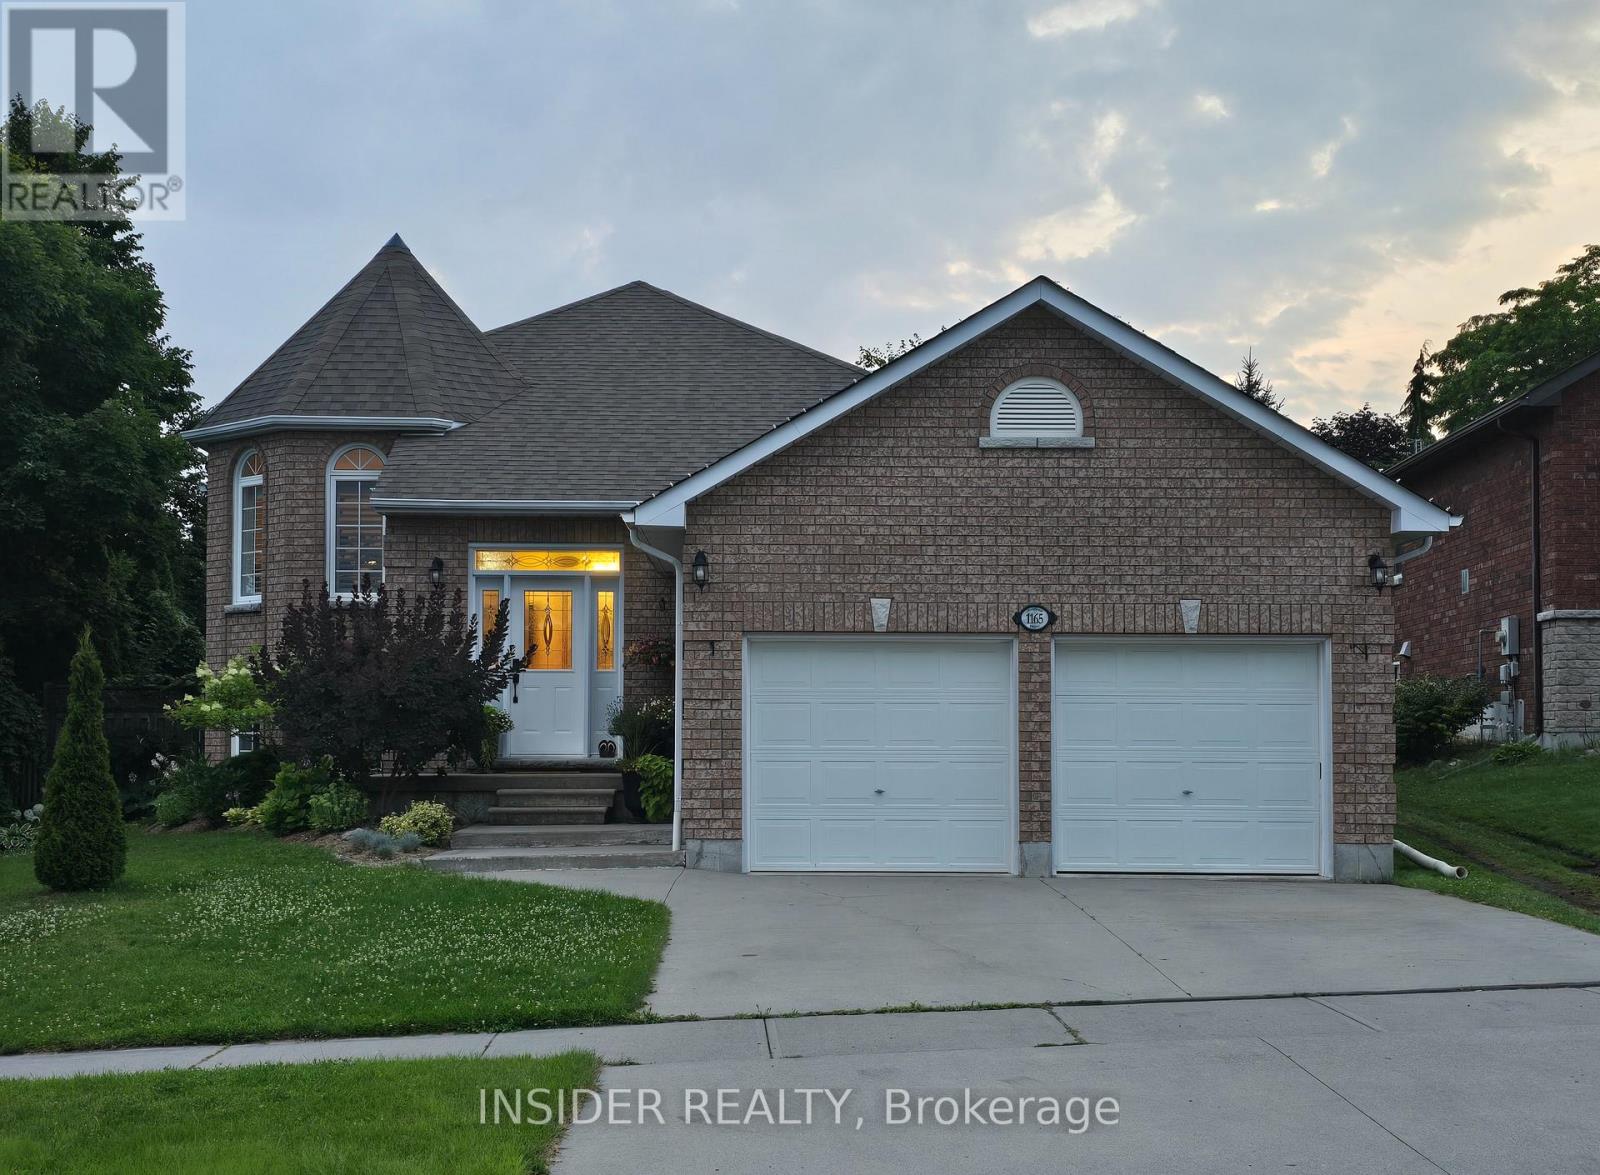
1165 Ashland Drive
Cobourg, Ontario
UPDATED HOME WITH DREAM KITCHEN, FEATURING 36" DUAL FUEL STOVE (GAS RANGE / ELECTRIC OVEN), COFFEE BAR, BUILT-IN DESK AND BREAKFAST BAR / PENINSULA. THE KITCHEN FEATURES HEATED FLOORING FOR YEAR-ROUND COMFORT. THIS HOME IS IN A QUIET SUBDIVISION WITH A SPACIOUS BACK YARD. CONVENIENTLY LOCATED NEAR ST. MARY CATHOLIC SECONDARY SCHOOL WITH QUICK AND EASY ACCESS TO THE 401 AND DOWNTOWN AMMENITIES. ENJOY EVERYTHING COBOURG HAS TO OFFER IN THIS RAISED BUNGALOW PERFECT FOR A GROWING FAMILY, WORK FROM HOME PROFESSIONALS, OR RETIREES. FEATURING NEWLY INSTALLED SUSPENDED CEILING (BASEMENT) , UPGRADED 200A ELECTRICAL SERVICE, HEAT PUMP (ELECTRIC WITH GAS BACKUP), TESLA UNIVERSAL WALL CHARGER (11.5KW, COMPATIBLE WITH OTHER EV'S, NACS / CCS PLUGS), AND ON-DEMAND (TANKLESS) WATER HEATER. (id:61476)
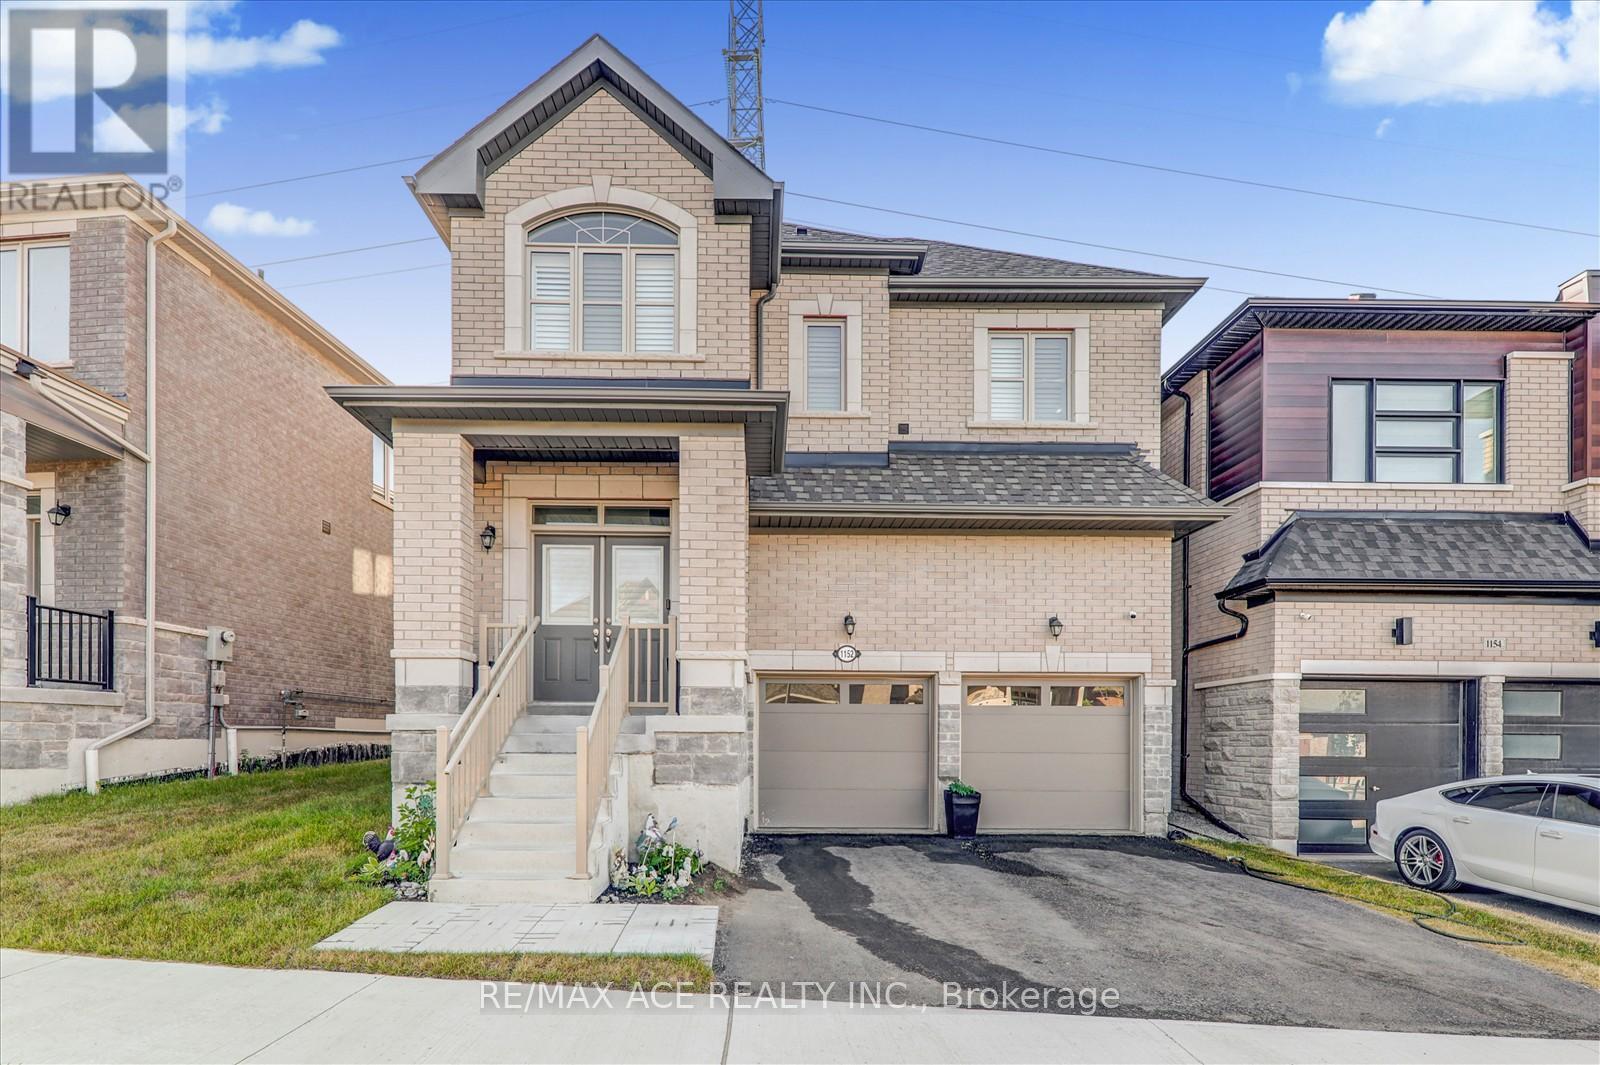
1152 Skyridge Boulevard
Pickering, Ontario
Welcome to your new dream home with 4 bedrooms and 3 Washrooms 2-storey detached home with large frontage nestled in the highly sought-after New Seaton Community in Pickering. Immaculate modern living with Open-Concept with upgraded kitchen cabinets along with Ceramic floor and stainless-steel appliances. Well-sized family room with hardwood flooring and large window for natural light. Dining rooms with glass sliding door way to walk out to backyard. Upgraded Oak Stairs from main floor to 2nd floor take you to the primary bedroom boasts a walk-in closet and ensuite 5pc washroom. Well-sized other three bedrooms with large windows along with a 3 piece washroom on the 2nd floor. Endless possibilities and ample space, it's a blank canvas waiting for your personal touch. Come view it and you will not be disappointed! Mins to Park, School, Shopping center, and other amenities. (id:61476)
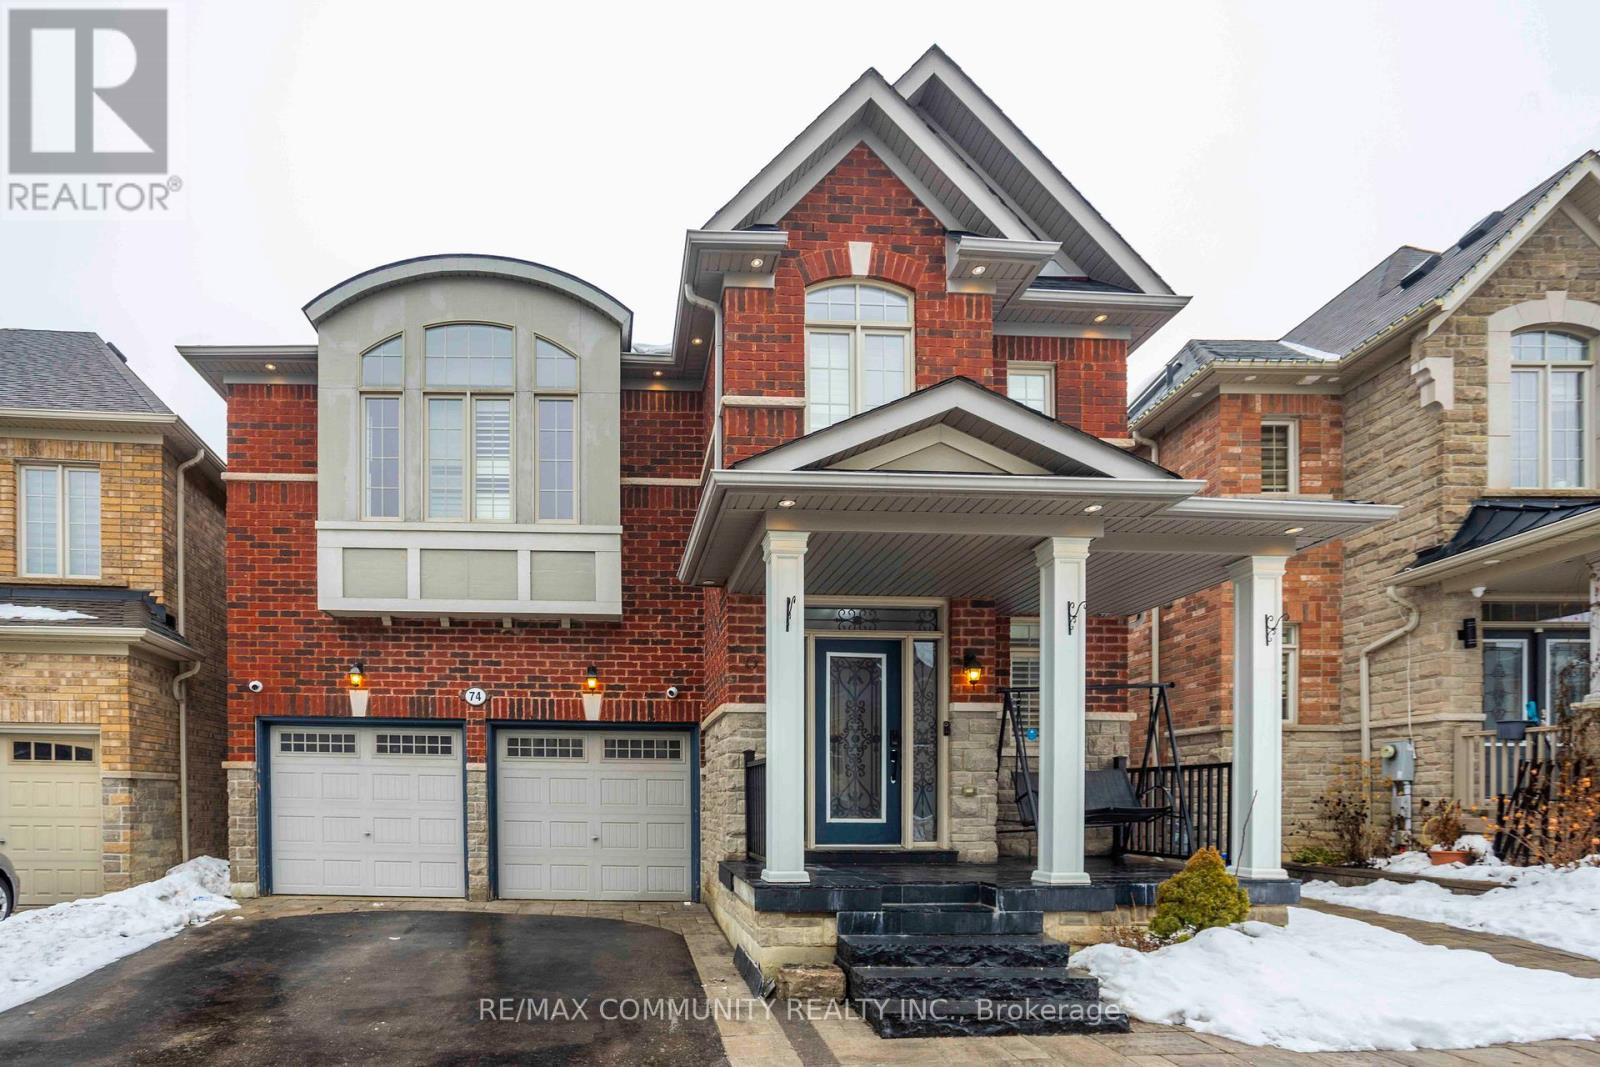
74 Stannardville Drive
Ajax, Ontario
Welcome to this well maintained 4+1 bedroom family home in the incredible North West Ajax neighbourhood! Gorgeous Duffin's Village Geranium Model Double Car Garage Beautiful House With Tons Of Fine Quality Upgrades. 9" Ceiling Main Floor, Spacious Living Room, Wainscoting, Crown Mouldings, Pot-lights, Modern Eat In Kitchen with Custom Tall Cabinets, Stainless Steel Appliances and Gas Stove. The Centre Island with Waterfall Granite Countertop and Back splash.The Spacious Family Room, Den on the Second Floor, Two Bedrooms with Ensuite and Two Bedrooms with Sharing the Washroom. Professionally Finished Basement with Kitchen, Stainless Steels Appliances, Living Area, One Bedroom and Washroom. Walkout-Deck O/Looking A Gorgeous Landscaped Backyard.The House equipped with Simply Smart Home System: Tank less Water Heater for Cleaner and Healthier Water, Heat Pump providing cozy warmth and cool refreshment, High Effeciency Furnace,and HEPA. The Hepa Air Cleaner & Water Filtration System. Living begins here - book your private showing today. (id:61476)
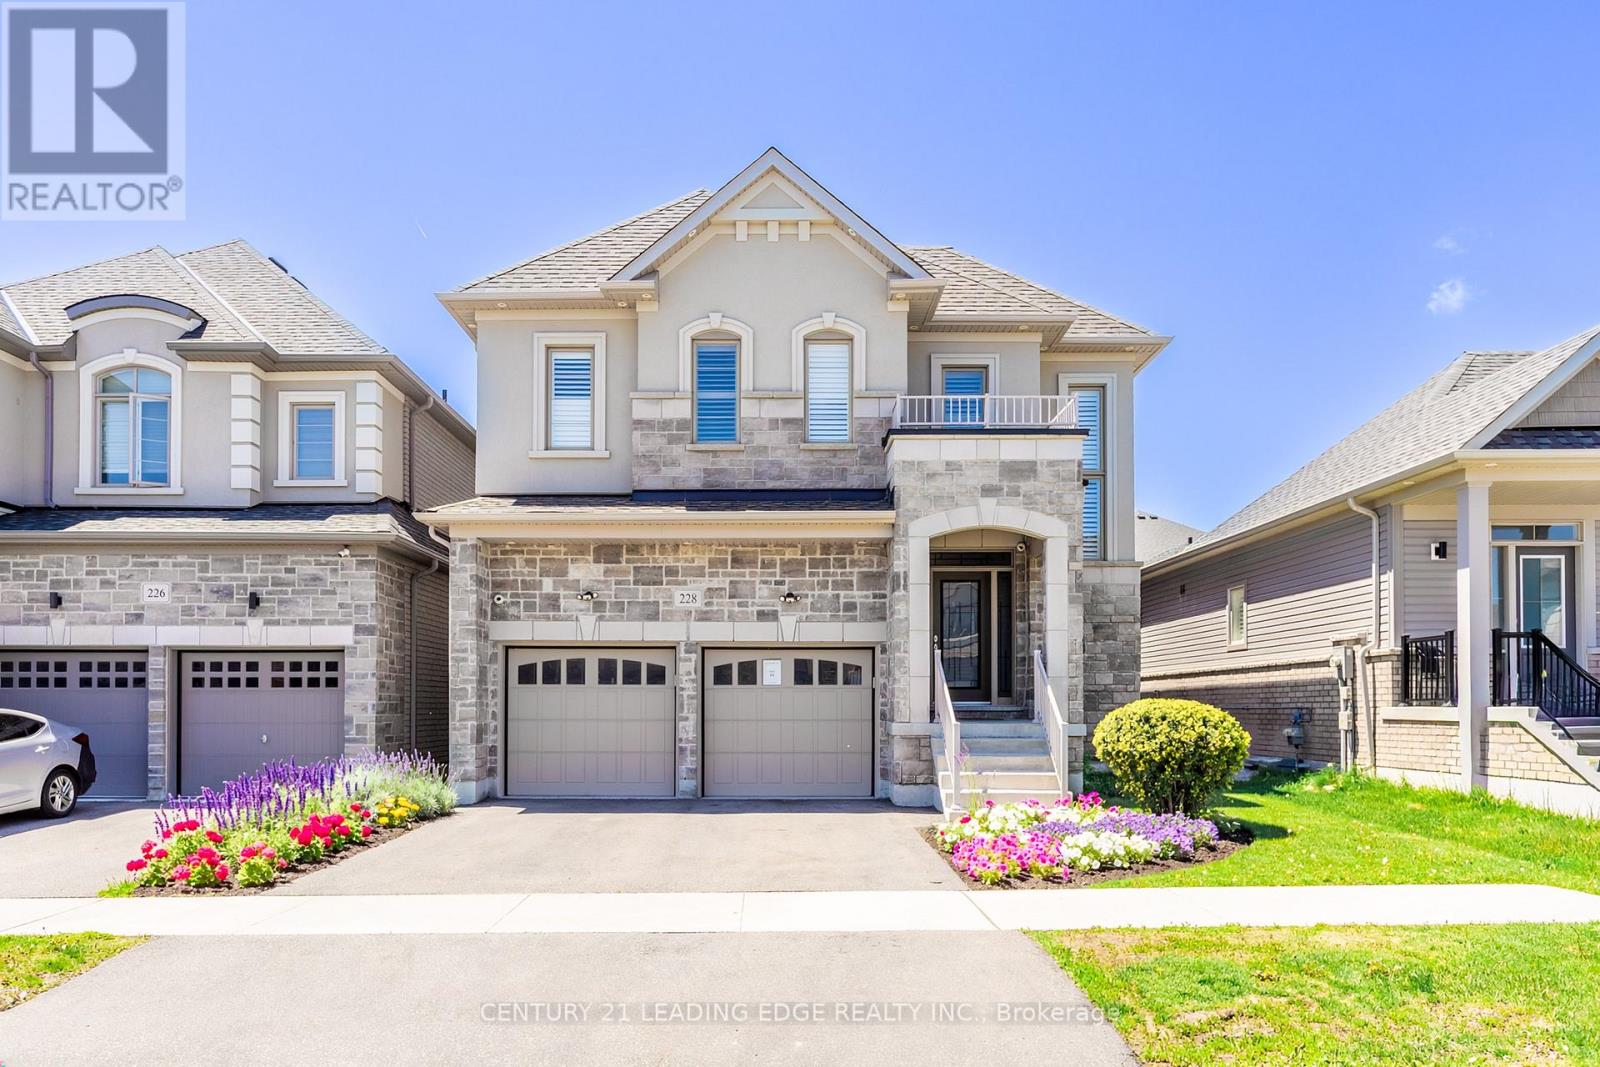
228 Fleetwood Drive
Oshawa, Ontario
Excellent opportunity to own a stunning home in a beautiful family neighborhood. This absolute turnkey Treasure Hill home with over 150k in upgrades is finished top to bottom. This multigenerational home exudes elegance while offering 5 bedrooms, 3.5 bathrooms on the main 2 levels as well as a 2 bedroom, 1.5 bathroom In_law suite or potential income generating suite with a separate entrance. The walk-out basement of this home offers convenient access to the backyard, ideal for entertaining or relaxing. This home is ideally situated for convenience and comfort while being only minutes to the 401. The property is close to schools, parks and many other amenities. Come see this beautiful property, you won't be disappointed. See attached upgrade feature sheet for details. (id:61476)
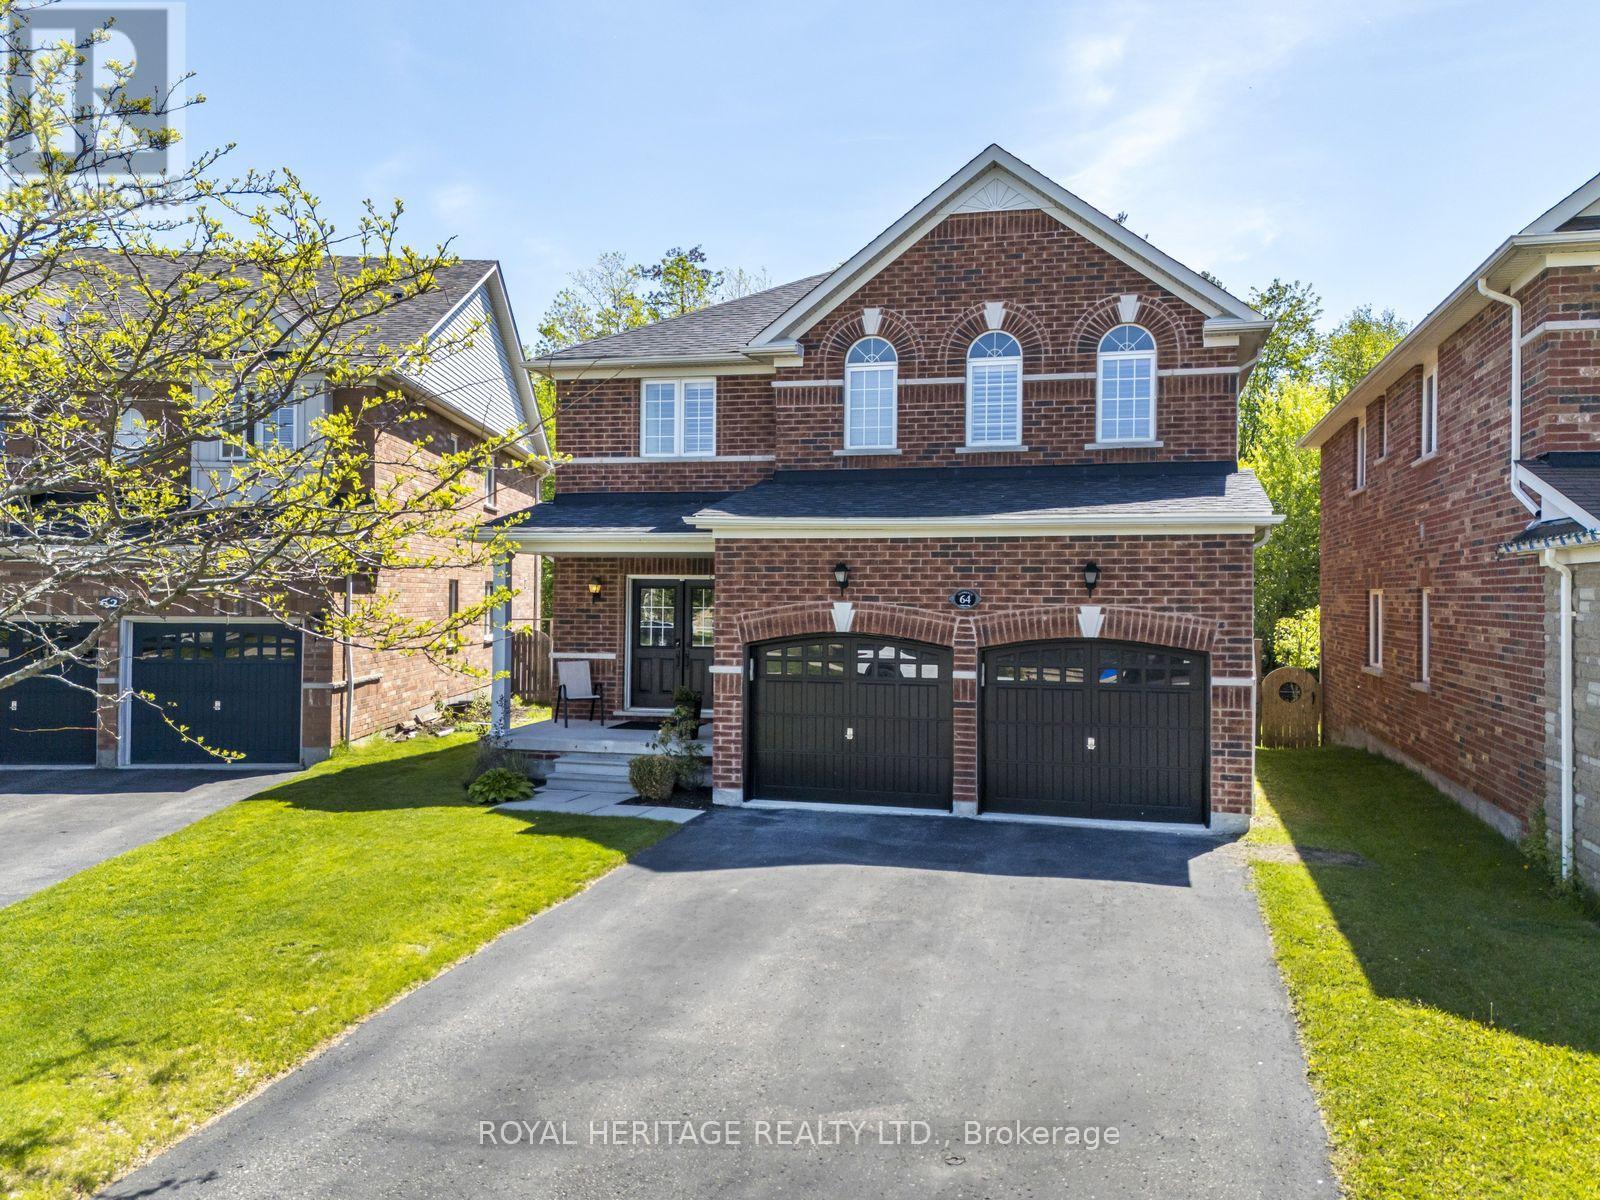
64 Florence Drive
Whitby, Ontario
Nestled in a sought-after family-friendly neighbourhood, this beautifully maintained 4-bedroom home offers over 2,275 sq. ft. of spacious living and an incredible backyard retreat backing onto peaceful green space. Situated on a premium pool-sized lot, the professionally graded yard features a stunning composite deck, retaining wall, and plenty of space to relax or entertain.Built in 2011, this bright and inviting home combines comfort and convenience with a functional layout, double car garage, and parking for up to 6 vehicles. Located just minutes from shopping, transit, top-rated schools, golf courses, and community recreation facilities, this is the perfect place to call home for growing families and entertainers alike. (id:61476)
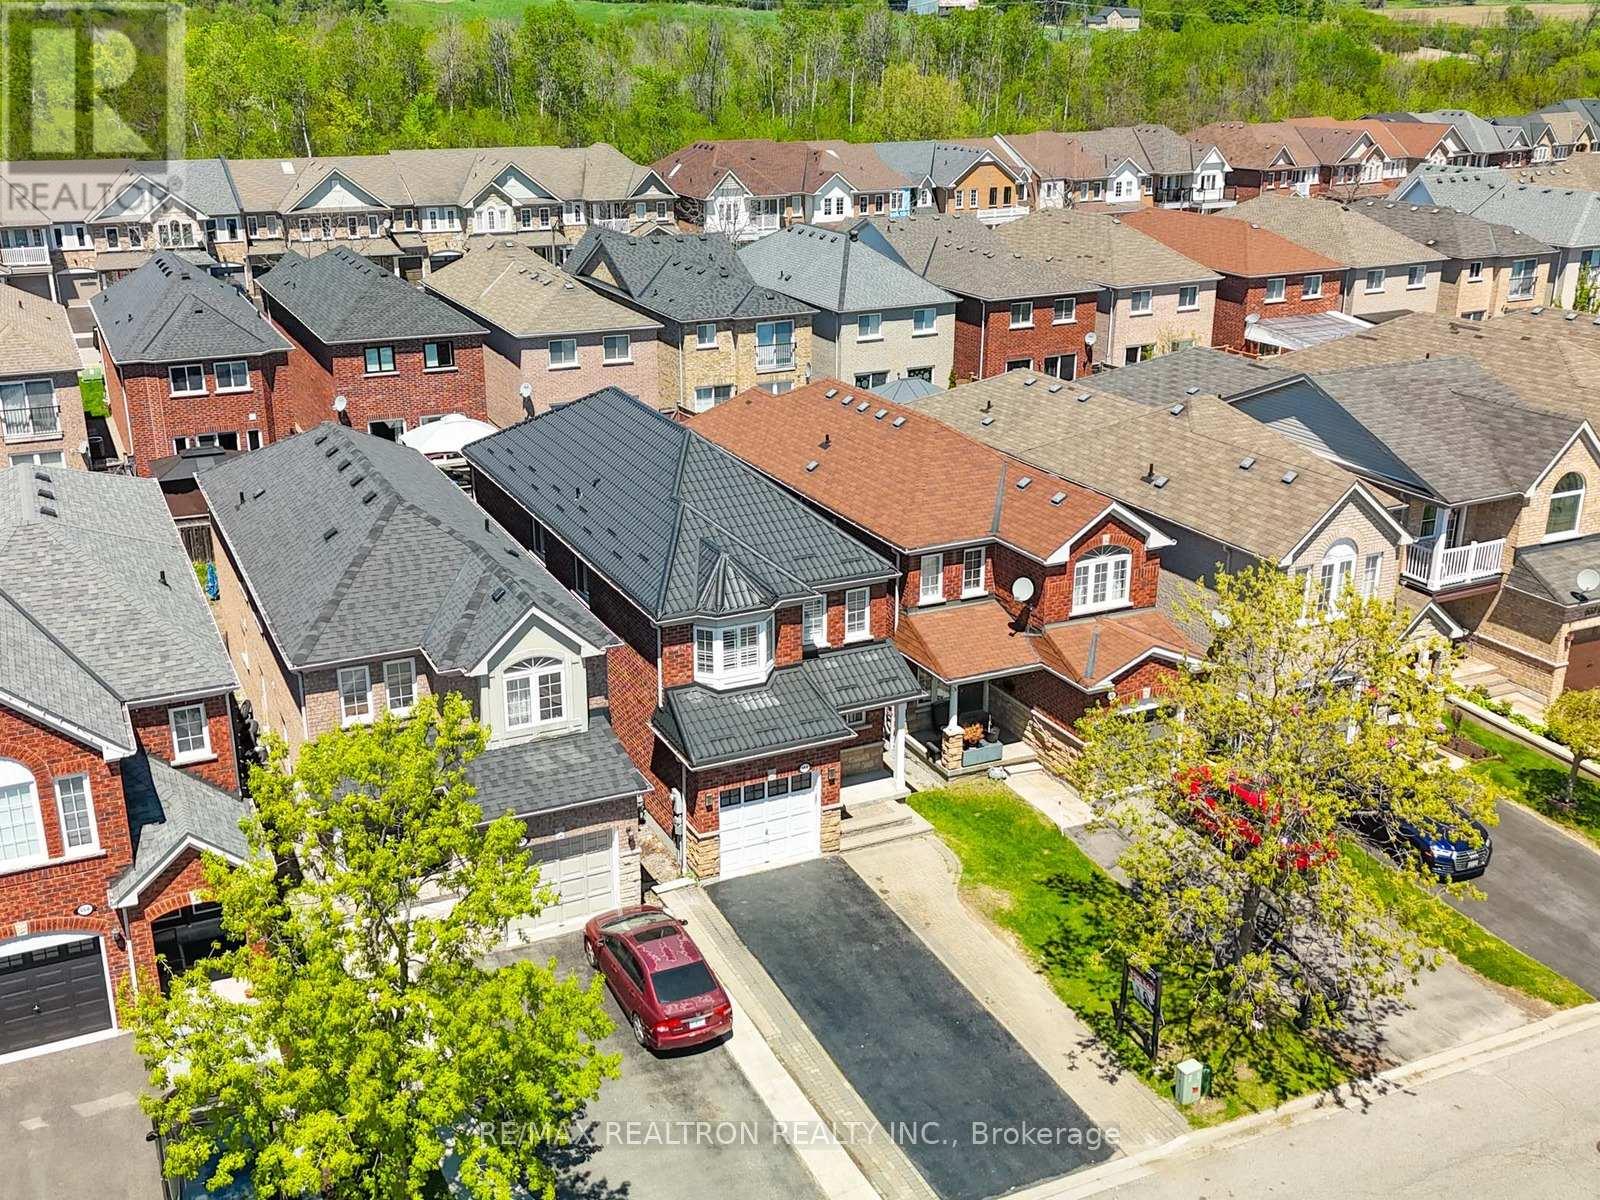
664 Sunbird Trail
Pickering, Ontario
4 Bedrooms + 4 Bathrooms + Finished Basement (Potential In-Law Suite Or Additional Income) +Smooth Ceiling Throughout (2026) + Premium Detached Lot + Quiet Neighborhood + HardwoodThroughout (2026) + Aesthetically Designed Kitchen (2022) + Driveway Widened - City Permit + & Much More (See Attached FeatureSheet) . Mins From Top Rated Public Schools & Private Schools. Walk In Full Brick Home And BeAmazed By The Natural Light (Lots Of Windows) & Aesthetically Pleasing Touch Throughout TheHome! This Home Is Perfect For Families Upsizing, Downsizing & First Time Home Buyers! MainFloor Has A Perfect Flow, With Living And Dining Combined, Leading To Beautiful Kitchen With ABreakfast Area. Family Room Is Very Open Comes With Gas Fireplace And Walks Out To The Deck ToEnjoy Your Morning Coffee/Tea. All Bathroom With Updates Include Vanity & Toilets (2022, PotLights (2026), And Newer Kitchen Appliances (2022) With Microwave/Range Hood Brand New (2026). Furnance (2026), washer and dryer (2026). Note: driveway widening by city permit. Upstairs Comes With Very Good Size Four Bedrooms, Perfect For Families Looking To Start AsSmall Families And Expand. Two Full Bathrooms Upstairs. Basement Is Finished, With AKitchenette, Full Bathroom, And An Open Area. Perfect For Future Rental Income Or For ExtendedFamily To Stay With You. Close To All Shopping, HWYs, Schools, Entertainment And Much More! (id:61476)
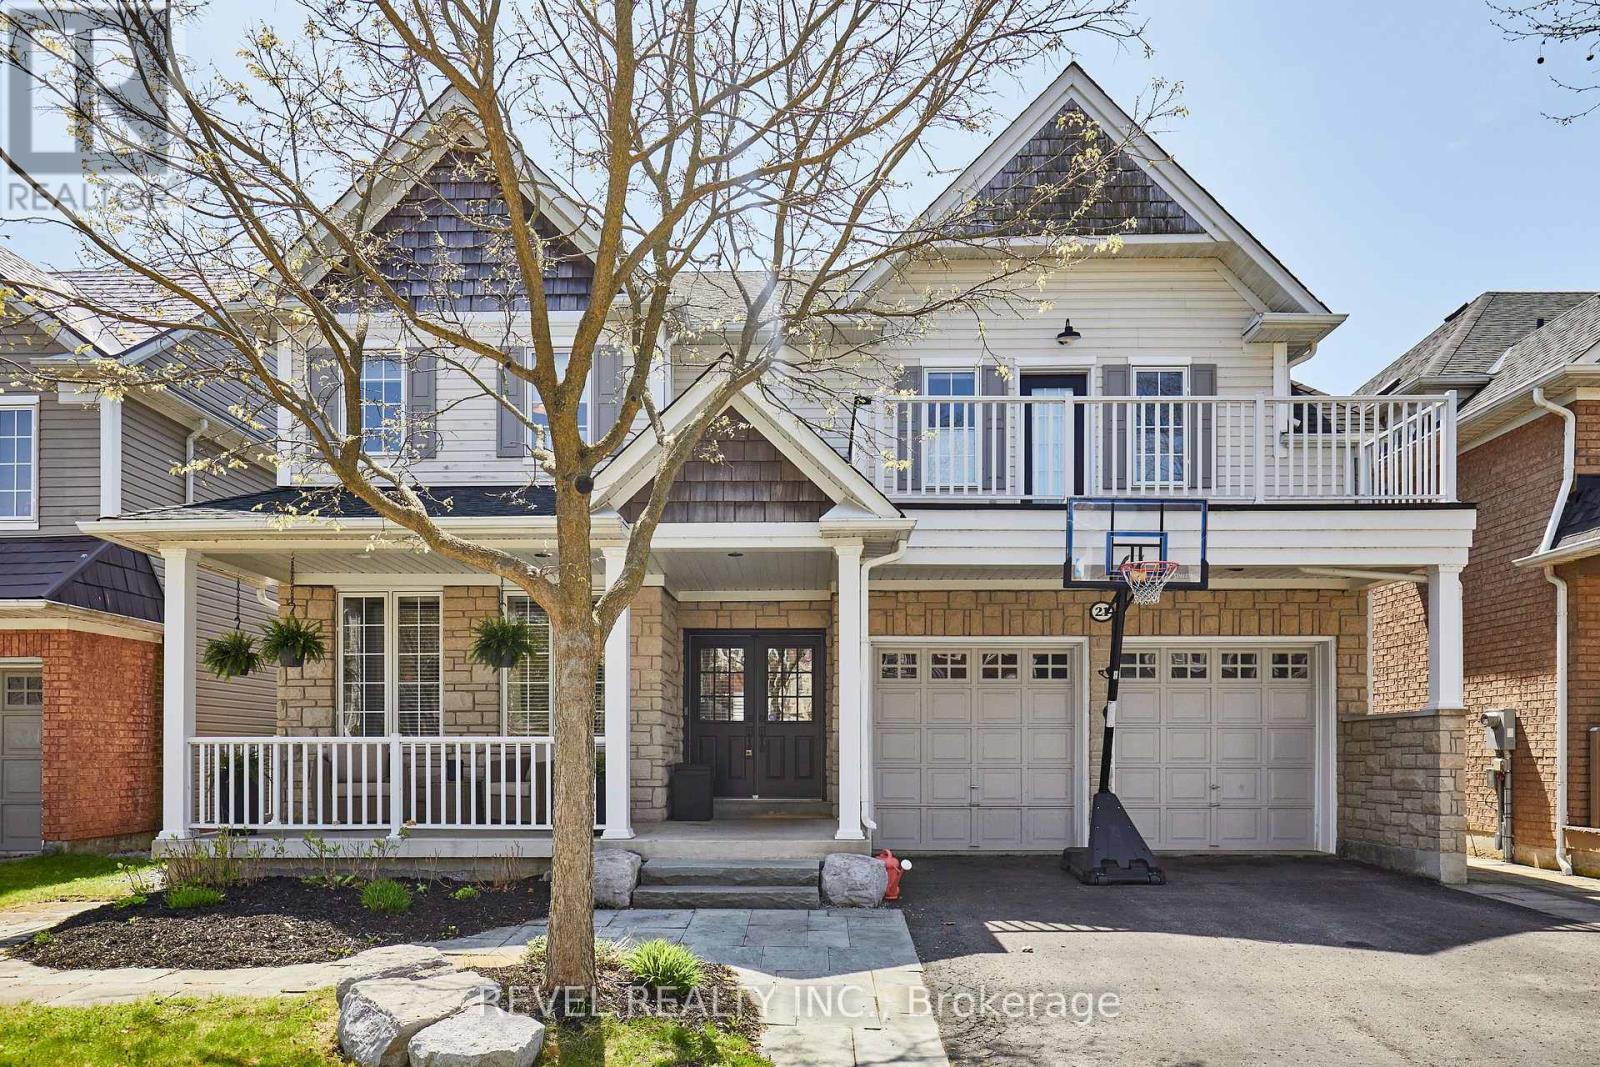
21 Parish Avenue
Ajax, Ontario
Welcome to 21 Parish Ave., a beautifully updated family home located in Ajax's highly sought-after Lakeside community and part of the Point Collection. Situated just steps from the waterfront, scenic walking trails, parks, and the Ajax lakefront, this home offers an exceptional combination of lifestyle, convenience, and modern upgrades. Commuters will appreciate being only minutes to the Ajax GO Station, Highways 401 and 412, shopping, restaurants, and everyday amenities. Zoned for Carruthers Creek Public School.This spacious 4+1 bedroom, 4 bathroom home features a bright and functional layout with thoughtfully updated finishes throughout. The inviting covered front porch creates a warm first impression, while the interior showcases upgraded flooring, 9 ft ceilings, modern light fixtures, pot lights, and sun-filled principal rooms designed for comfortable everyday living and entertaining.The renovated kitchen offers contemporary finishes, stainless steel appliances, ample cabinetry, and a practical layout overlooking the main living areas. The family room provides a cozy gathering space with a fireplace and large windows that bring in plenty of natural light. Upstairs, the generously sized bedrooms include a spacious primary retreat complete with a beautifully renovated ensuite featuring heated floors, a glass shower, and modern finishes.The fully finished basement expands the living space with a large rec room, additional bedroom, and 3-piece washroom, making it ideal for guests, extended family, or a home office setup.The fully fenced backyard features a deck and outdoor seating area, offering the perfect space for summer entertaining and family enjoyment. (id:61476)
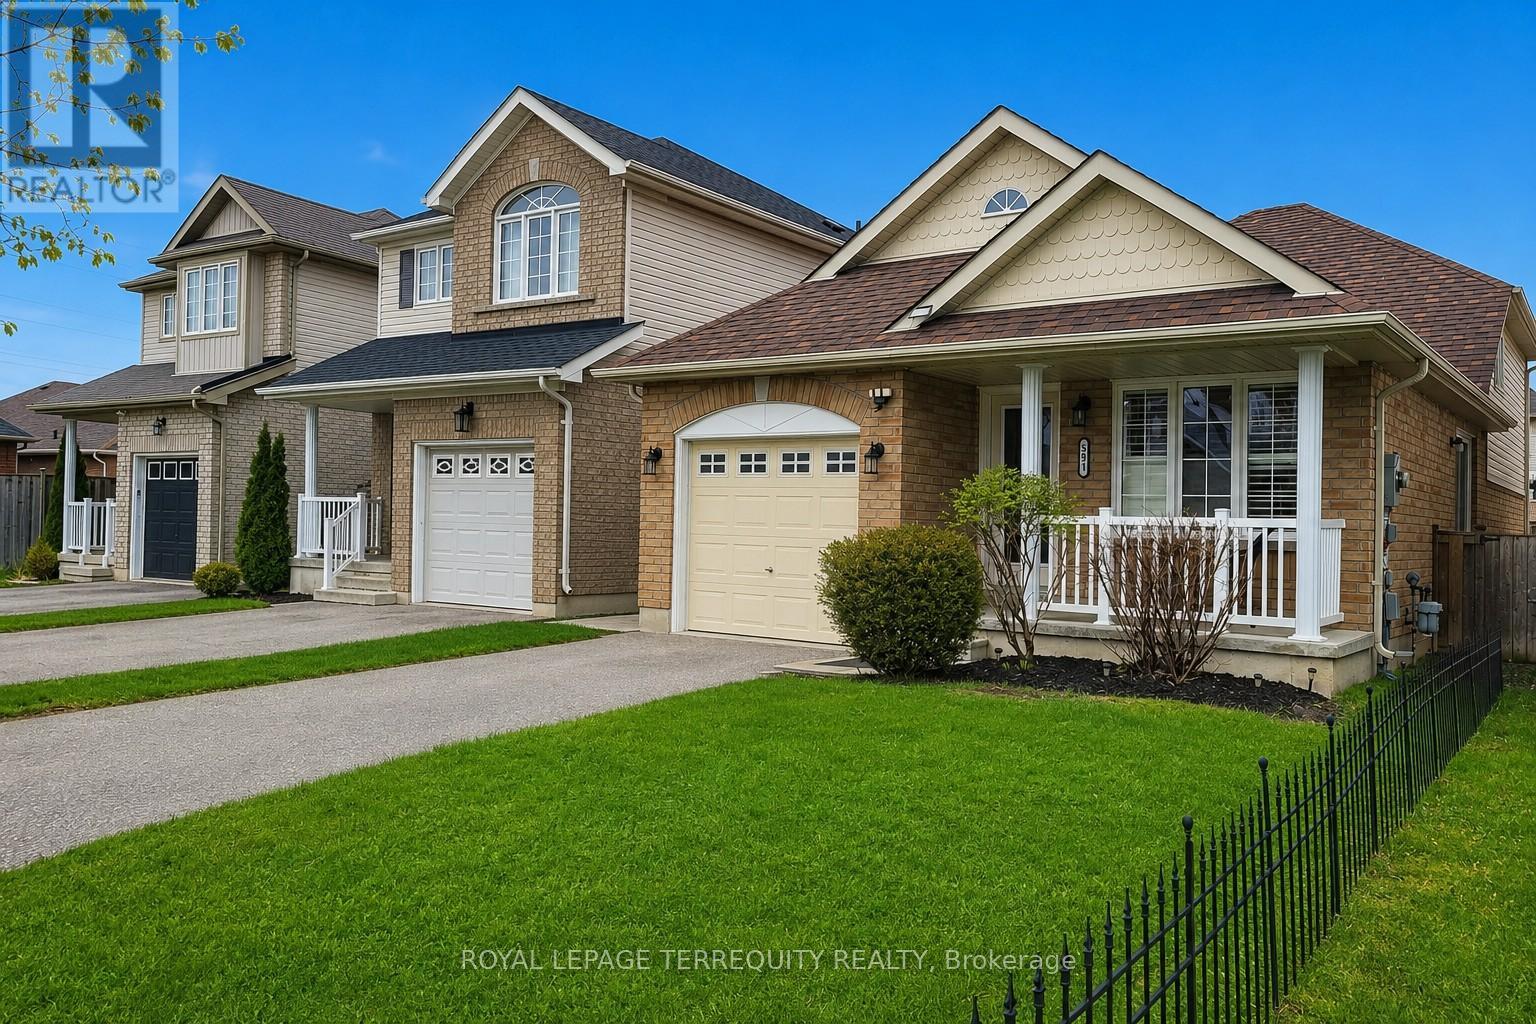
591 Luple Avenue
Oshawa, Ontario
Beautiful Detached 4-Level Backsplit in Prime North Oshawa! Nestled in a sought-after family-friendly neighbourhood, this well-maintained home offers spacious living with stylish upgrades throughout. The bright eat-in kitchen features a cathedral ceiling, skylight, breakfast bar, stainless steel appliances including a gas stove, and newer microwave (2025). Enjoy wood floors, California shutters, upgraded hardwood stairs, and elegant wrought iron railings throughout the home. The spacious primary bedroom offers a walk-in closet and semi-ensuite bath complete with a relaxing soaker tub, while the second bedroom also features a walk-in closet. Direct garage access adds everyday convenience. Additional updates include newer roof (2025) and LG washer & dryer with pedestals (2025). Ideally located just steps to Ritson Fields Park and minutes to shopping, Hwy 407 & 401. Move-in ready and perfect for families! (id:61476)
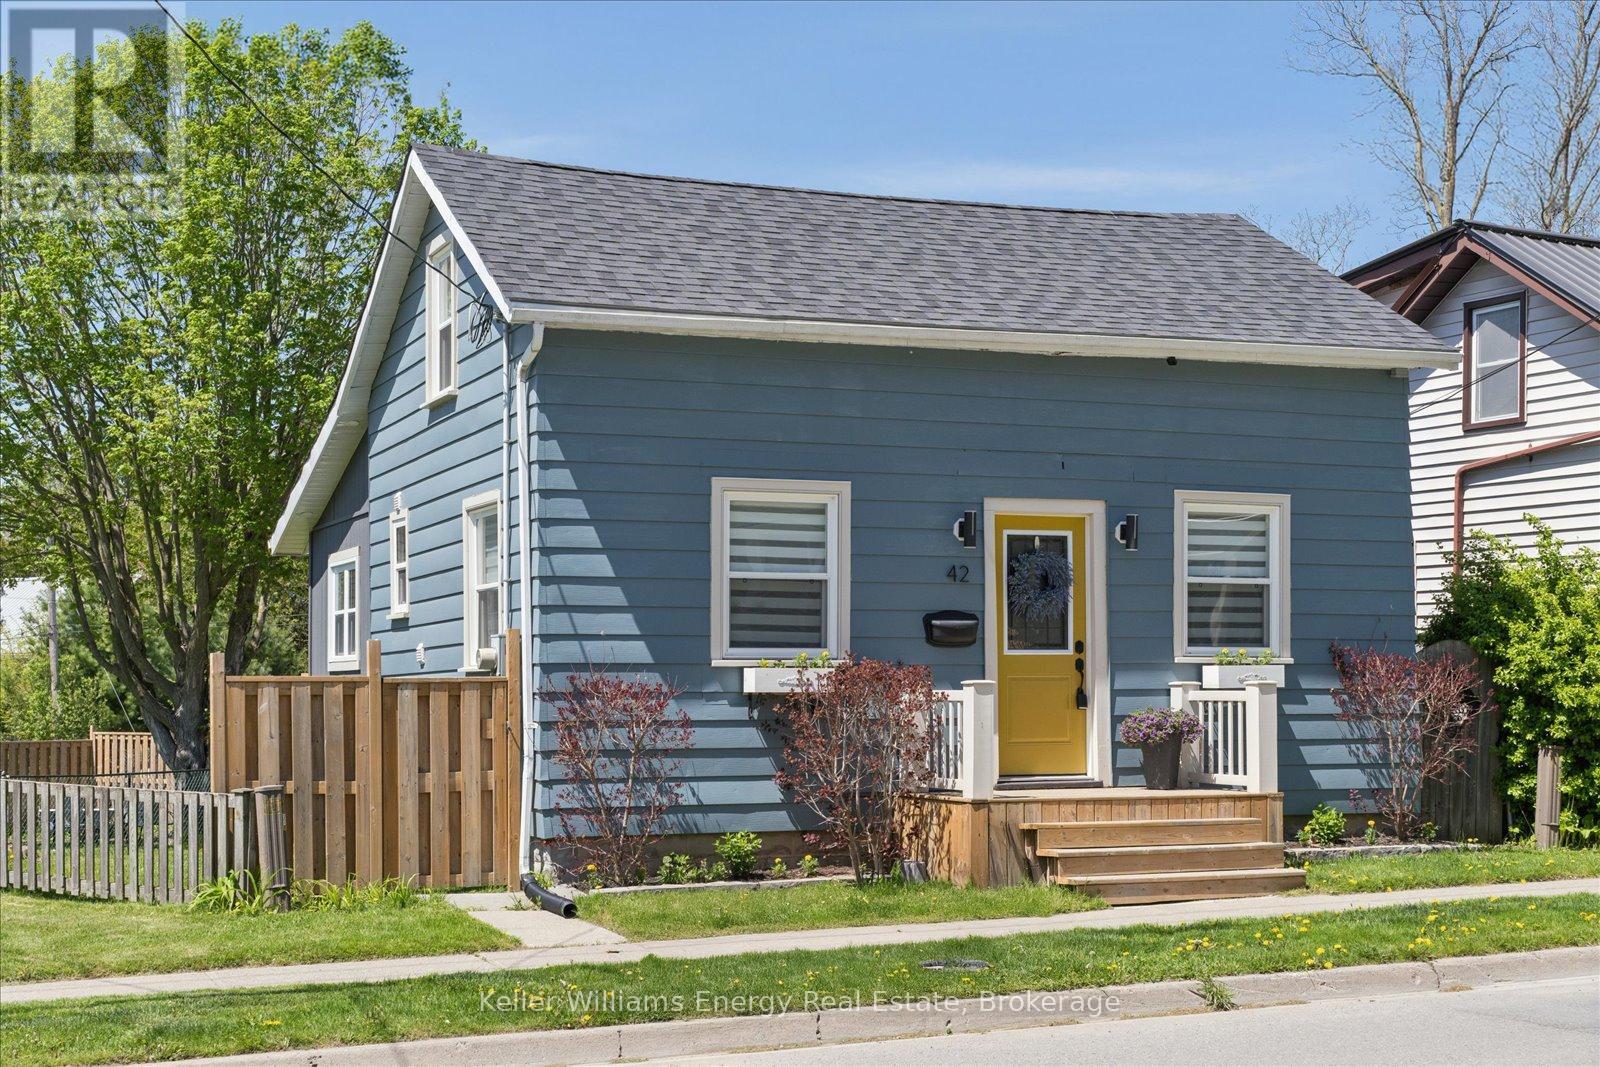
42 Hope Street N
Port Hope, Ontario
Welcome to 42 Hope Street North in Port Hope, a beautifully renovated 1.5 storey home that blends character, comfort, and modern updates in a location that puts downtown, parks, and the river just steps away. Thoughtfully updated throughout, this move in ready home is ideal for first time buyers looking for stylish living without the stress of major renovations. The bright open concept main floor features updated engineered hardwood flooring throughout, a beautifully renovated kitchen and bathroom, and a functional layout designed for everyday living and entertaining alike. An additional flex space on the main floor offers the perfect opportunity for a mudroom, home office, reading nook, or extra storage, adding versatility to the home's already thoughtful design. Upstairs, you'll find two comfortable bedrooms filled with natural light and warmth. Outside, the oversized backyard creates an inviting extension of the living space. With approximately 70 feet depth of backyard and a desirable western exposure, the property is perfectly suited for enjoying afternoon sun and evening sunsets. The backyard is divided into two functional sections, including a fenced rear area complete with a gazebo, fire pit area, mature tree, and garden shed ideal for relaxing, entertaining, or simply enjoying the outdoors. Practical upgrades provide peace of mind, including a new roof, furnace, central air conditioning, updated electrical, and new panel which were all completed in 2022. With parking for three vehicles, convenient access to the 401, and walking distance to downtown, the river, and nearby parks, this home offers an exceptional opportunity to enjoy updated living in one of Port Hope's charming and walkable neighbourhoods. (id:61476)
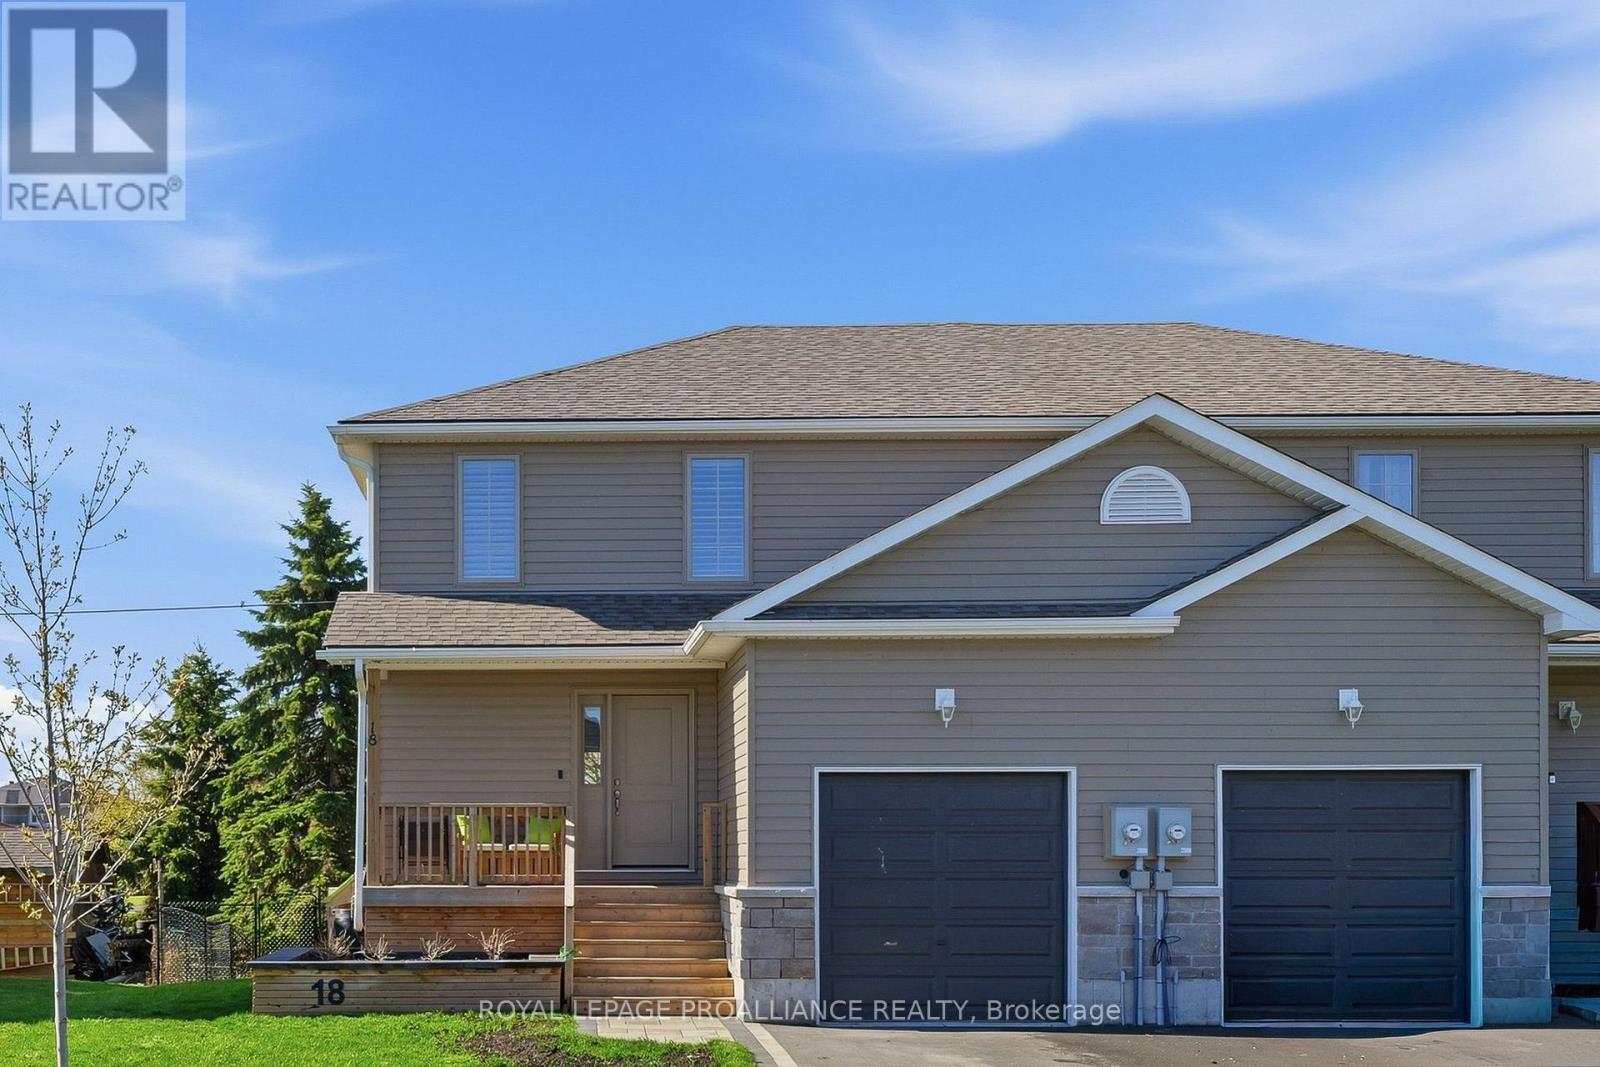
18 Rabbit Road
Brighton, Ontario
Better than new! Welcome to this beautifully upgraded semi-detached home located just a short stroll from the natural beaches of Presqu'ile Provincial Park. Built in 2022, with 3 remaining years of Tarion warranty, this home offer tremendous value and is the perfect balance between modern finishes and functional living space for buyers looking to enter the market without compromising on comfort or style. From the moment you walk in, the pride of ownership and thoughtful upgrades are evident. The bright main floor features luxury vinyl flooring, main floor laundry, a welcoming living room with a sliding door leading to the back deck and a convenient powder room. The kitchen was designed with both style and practicality in mind, featuring quartz countertops, stainless steel appliances, a gas stove, and tall cabinetry for a clean and modern look. Upstairs, the spacious primary bedroom offers a walk-in closet and private ensuite, creating a comfortable retreat at the end of the day. Two additional south-facing bedrooms provide terrific natural light for children, guests, or a home office. Upgraded carpeting and a beautiful wood staircase add warmth and elegance throughout the second level. The fully finished lower level expands the living space even further with a family room perfect for movie nights. An additional flex room is currently used as an office and could easily become a fourth bedroom. A bathroom rough-in is already in place behind the bookshelf, providing future potential for an additional bathroom. The fully-fenced backyard provides peace of mind for the children or pets to play. For outdoor enthusiasts and young families alike, the location is hard to beat. Enjoy nearby beaches, walking trails, cycling, and the relaxed lifestyle that makes Brighton such a desirable community to call home. Bell Fibe high-speed internet available. (id:61476)
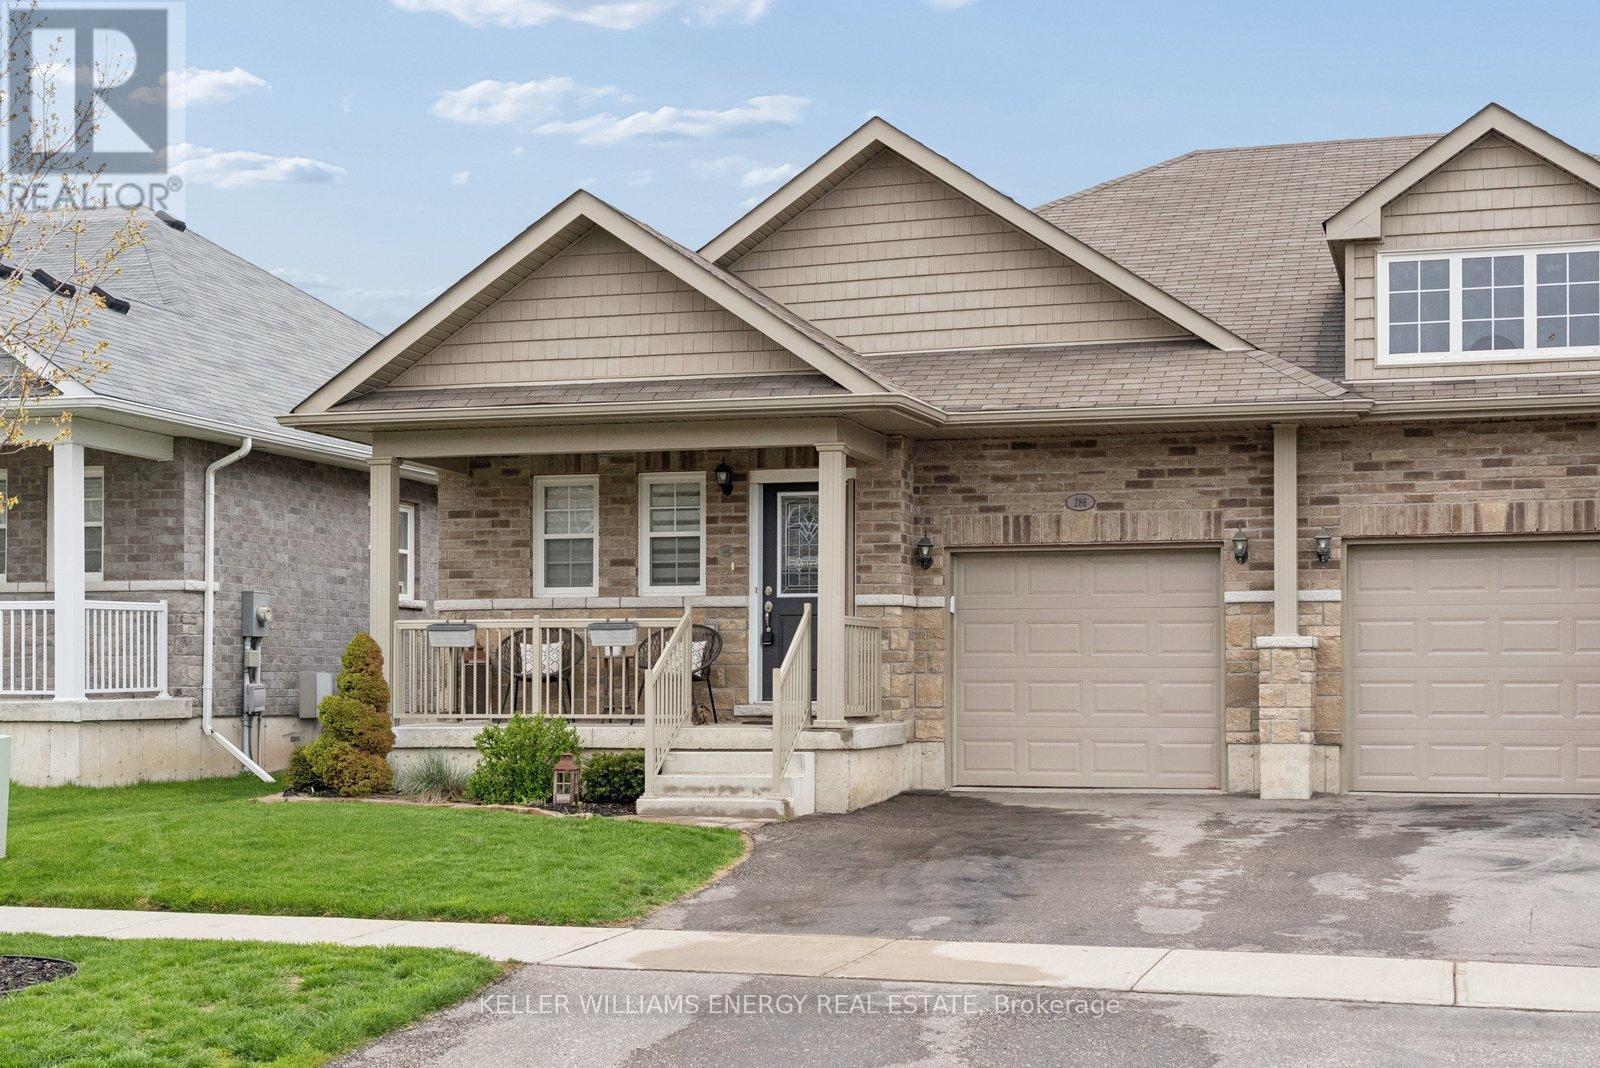
286 Morgan Street
Cobourg, Ontario
Welcome to 286 Morgan Street - a beautifully updated bungalow designed for living well, living simply, and living fully. Nestled in a quiet residential neighbourhood just minutes from downtown Cobourg, the beach, schools, and the community centre, this home offers the perfect balance of connection and calm in Cobourg. With 1,184 sq ft of thoughtfully designed main floor living, this is the kind of space that makes everyday life easier. Large windows flood the fully bricked home with natural light, while the open concept layout creates effortless flow from kitchen to living to dining - ideal for quiet mornings with coffee or evenings spent gathered with friends. The kitchen is both stylish and functional, featuring quartz counters, upgraded cabinetry, and a premium gas range that invites you to slow down and enjoy cooking again. Luxury vinyl floors add warmth and durability, while the main floor fireplace creates a cozy focal point for relaxed nights in. The primary suite feels like a true retreat, complete with a generous walk-in closet and easy access to a well appointed bathroom. A second bedroom offers flexibility - guest room, office, or space for family - while main floor laundry with added storage keeps everything convenient and within reach. Downstairs, the finished lower level expands your lifestyle possibilities. A large open recreation space with its own fireplace offers room for movie nights, hobbies, visiting family, or a quiet escape. The additional two piece bath and large storage room ensure everything has its place. Step outside and enjoy a fully fenced backyard designed for low maintenance living. The landscaped setting, composite deck, and hot tub create a welcoming space for summer evenings, casual entertaining, or simply relaxing at the end of the day. It's a backyard that offers enjoyment without the burden of heavy upkeep - ideal for those prioritizing ease and lifestyle over yard work. (id:61476)
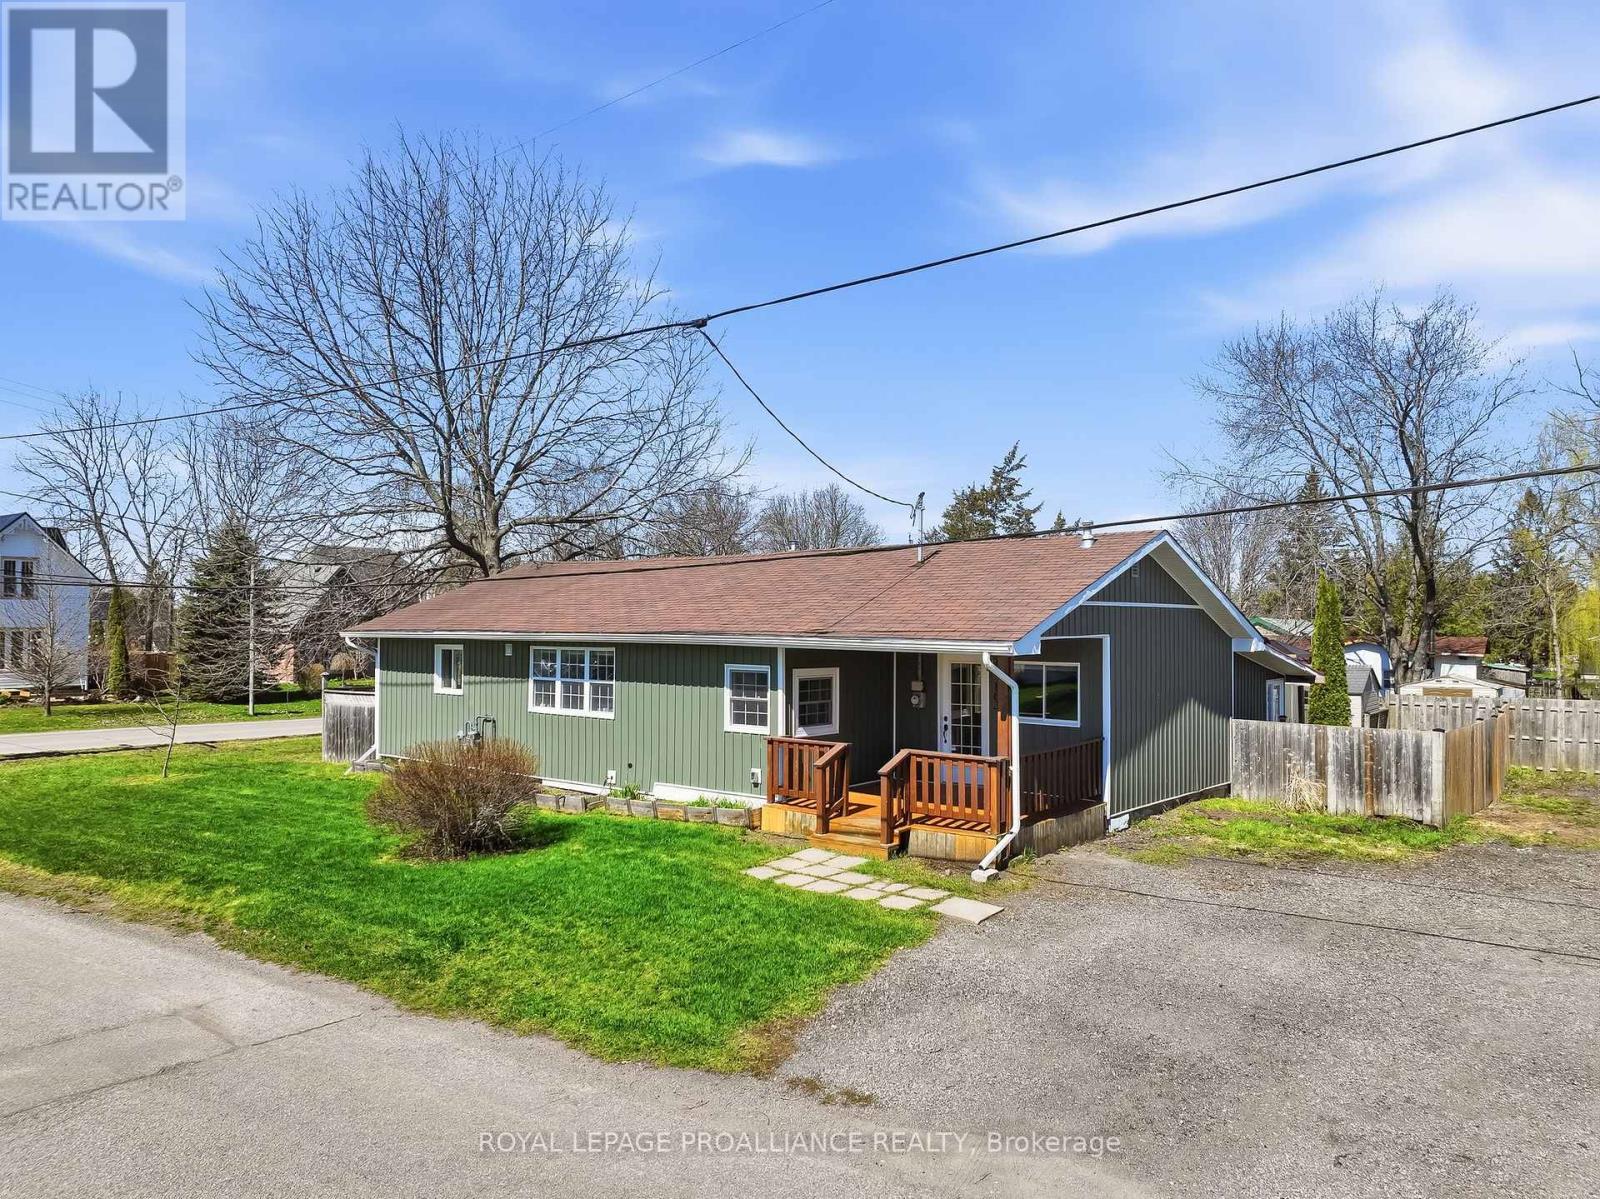
163 Baldwin Street
Brighton, Ontario
Located in Brighton, in the welcoming community of Gosport, this updated bungalow offers a relaxed lifestyle just a short stroll from the shores of Presqu'ile Bay, as well as the nearby marina, boat launch, and dockside restaurant. Known for its friendly, close-knit atmosphere, Gosport is a neighbourhood where a true sense of community meets easy access to the water. This two-bedroom, one-bathroom home has seen major improvements completed within the last five years, making it move-in ready. The kitchen, renovated in 2020, is bright and sun-filled, featuring a functional layout with a breakfast island and newer appliances (2021), opening into a dining room and a comfortable living room with cozy gas fireplace. The primary bedroom includes a walkout to the deck, and the bathroom has been tastefully renovated, offering a modern, refreshed space. The main floor laundry adds convenience, with direct access to the covered backyard patio that offers shade throughout the warm summer days. Resilient laminate flooring runs throughout the house, creating a clean and cohesive feel. Additional updates include new siding (2022), gas furnace (2023), and some windows replaced within the past six years. The covered patio and fully fenced backyard provide privacy and space to relax or entertain. A detached single car garage offers excellent storage, particularly suited for mechanics and boating enthusiasts. The basement features a poured concrete foundation and concrete flooring, providing durable and practical storage space. Here is a great opportunity to enjoy low-maintenance living in a desirable waterfront-adjacent community. (id:61476)
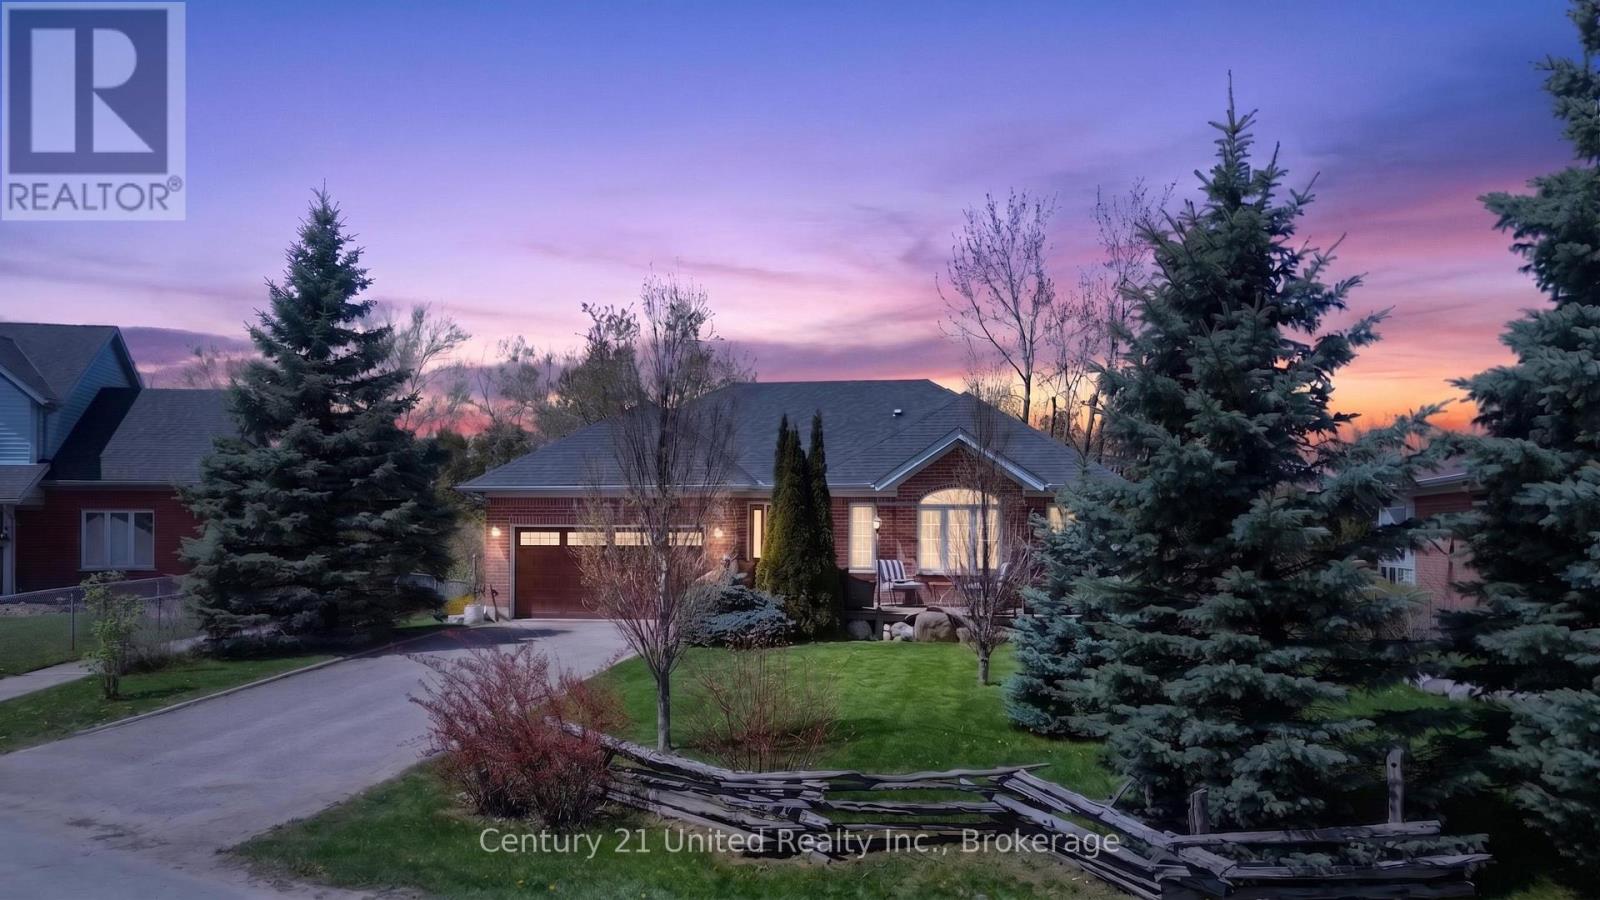
79 Riverlea Road
Brock, Ontario
Spacious 4-Bedroom + Den, 3-Bath, Brick Bungalow on a Premium corner Lot! Welcome to this beautifully finished, carpet-free home offering over 2,900 sq. ft. of comfortable living space in one of the area's most sought-after streets. Featuring a double car garage, charming front porch, and exceptional curb appeal, this property is perfectly situated on a large private lot overlooking the Beaver River, complete with direct gated access to the River. Inside, you'll find custom wood finishes throughout and a bright, spacious living room with stunning views of the expansive backyard. The kitchen features a cozy breakfast nook, built-in workstations flowing into the sunroom with heated floors and patio doors opening to the deck, a perfect place to relax and entertain. The large primary bedroom offers multiple generous closet spaces, while the updated bathrooms showcase custom showers and quality finishes. The open-concept family room overlooks the fully fenced yard and beautifully landscaped gardens, creating a warm and inviting atmosphere. Step outside to enjoy your own private outdoor retreat, which features river access, a lower patio, a fire pit area, and additional storage space with scenic surroundings. The walkout basement offers in-law potential with 2 bedrooms, a full bath, and a spacious recreation room/living space ideal for guests or family gatherings. The large utility room includes a laundry area, and additional main floor laundry hookups are available. Pre-list home inspection available. A rare opportunity to own a move-in ready home in an exceptional location! (id:61476)
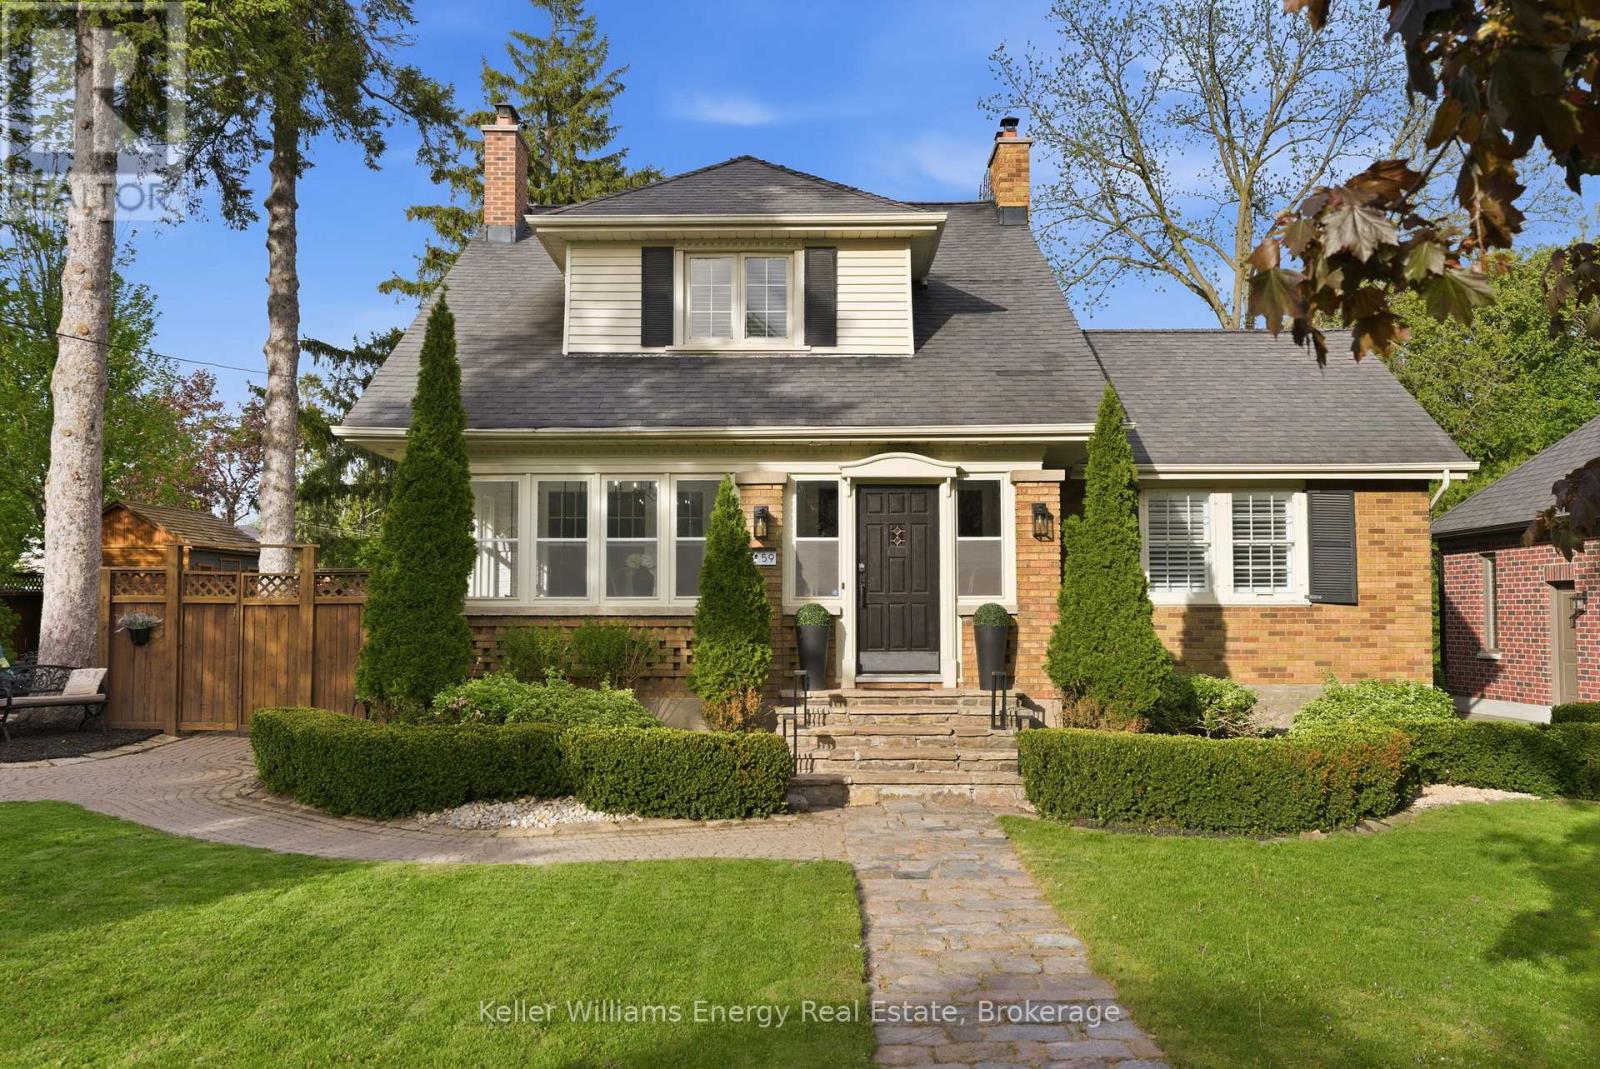
59 Bagot Street
Whitby, Ontario
This exceptional century home is a must see, offering a blend of classic charm with a designer's touch, set on a quiet, oversized corner lot along one of Brooklin's most historic and desirable streets. Just steps from top-rated schools, the public library, and the vibrant shops, cafs, and restaurants of downtown Brooklin, the location is as impressive as the home itself.Inside, refined design meets classic character with rich hardwood flooring, crown molding, and California shutters throughout. The main level is both inviting and sophisticated, featuring a sun-drenched sunroom, an elegant living room anchored by a statement fireplace, and a private home office with custom glass-door built-ins and its own fireplace-ideal for today's work-from-home lifestyle. A main floor laundry room and walk in pantry. The recently updated kitchen, featuring stainless steel appliances and a seamless flow into the elegant dining room, creating an ideal setting for entertaining. The spacious family room is a standout, with wraparound windows that flood the space with natural light and offer uninterrupted views of the lush private backyard, along with a convenient walk-out to the outdoor retreat. Upstairs, three generously sized bedrooms each feature their own walk-in closet, providing both comfort and functionality. The finished basement adds exceptional versatility with a separate entrance, a cozy recreation room with a gas fireplace, and a recently renovated three-piece bathroom-perfect for guests or extended family. Outdoors, the property truly shines, featuring mature trees and meticulous gardens create a serene, private setting, while the double driveway accommodates up to six vehicles with ease. This is a rare opportunity to own a distinctive home that seamlessly combines historic charm with modern sophistication in one of Brooklin's most coveted neighborhoods. Book your private showing today. (id:61476)
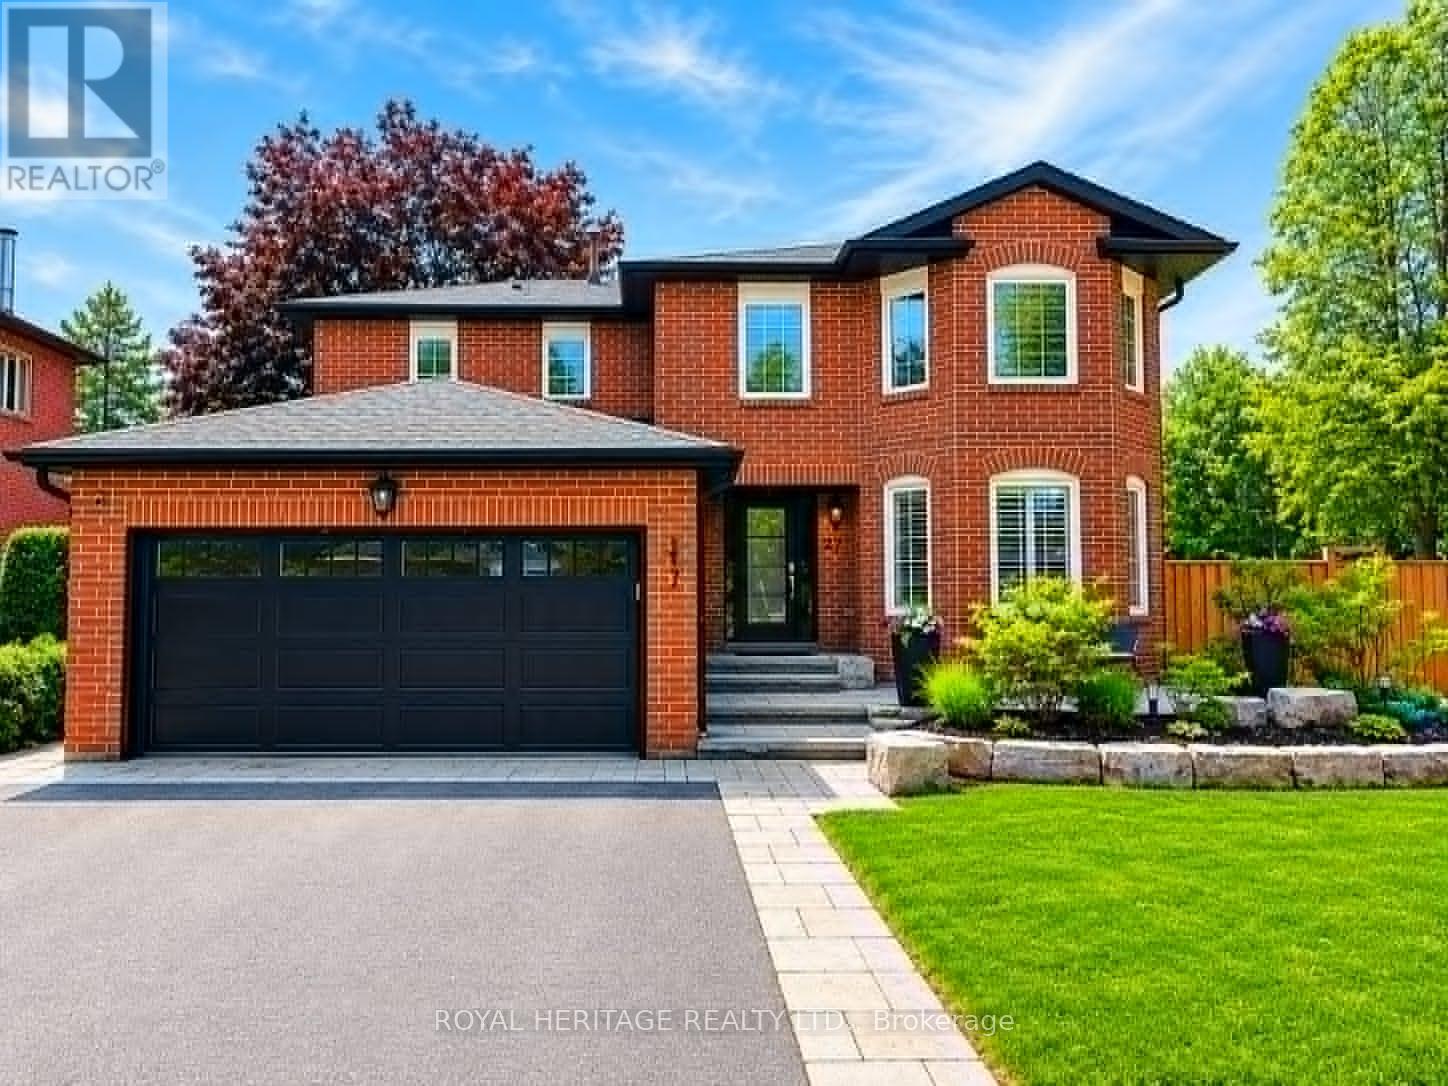
27 Clovelly Drive
Whitby, Ontario
Welcome to Blue Grass Meadows - refined living in the heart of Whitby. This beautifully maintained 4+1-bedroom home reflects true pride of ownership, with every detail thoughtfully updated to deliver timeless style, comfort, and functionality. At the heart of the home is a chef-inspired kitchen featuring premium appliances, including a double oven and 6-burner gas stove, designed for those who love to cook, entertain, and bring people together. Elegant hardwood flooring, custom millwork, upgraded baseboards and doors, and stylish pot lights create a warm, sophisticated atmosphere throughout the home. The spacious layout offers the perfect balance of everyday living and entertaining, with high-end finishes and quality craftsmanship evident in every room. Each space has been carefully curated to provide both comfort and practicality for growing families or those who appreciate refined living. Step outside to your own private backyard oasis - an exceptional outdoor retreat designed for relaxation, entertaining, and making lasting memories. Whether enjoying quiet evenings outdoors or hosting summer gatherings with family and friends around the inground, heated saltwater pool, this backyard is truly a standout feature that sets the home apart. This is a sought-after community, close to parks, schools, shopping, and amenities, it is more than just a home - it's a lifestyle. Once you experience the backyard for yourself, you won't want to leave. Updates include new furnace and heat pump (2026), new roof, eavesdrop and soffit (2025),landscaping in backyard (2024), pool system and heater (2024), landscaping in front/repaved driveway (2023), spare bathroom reno (2022), fence (2022), main floor redesigned incl patio door and windows (2019), retaining wall and cement around pool incl new pool liner (2018),garage door and front door (2018) (id:61476)
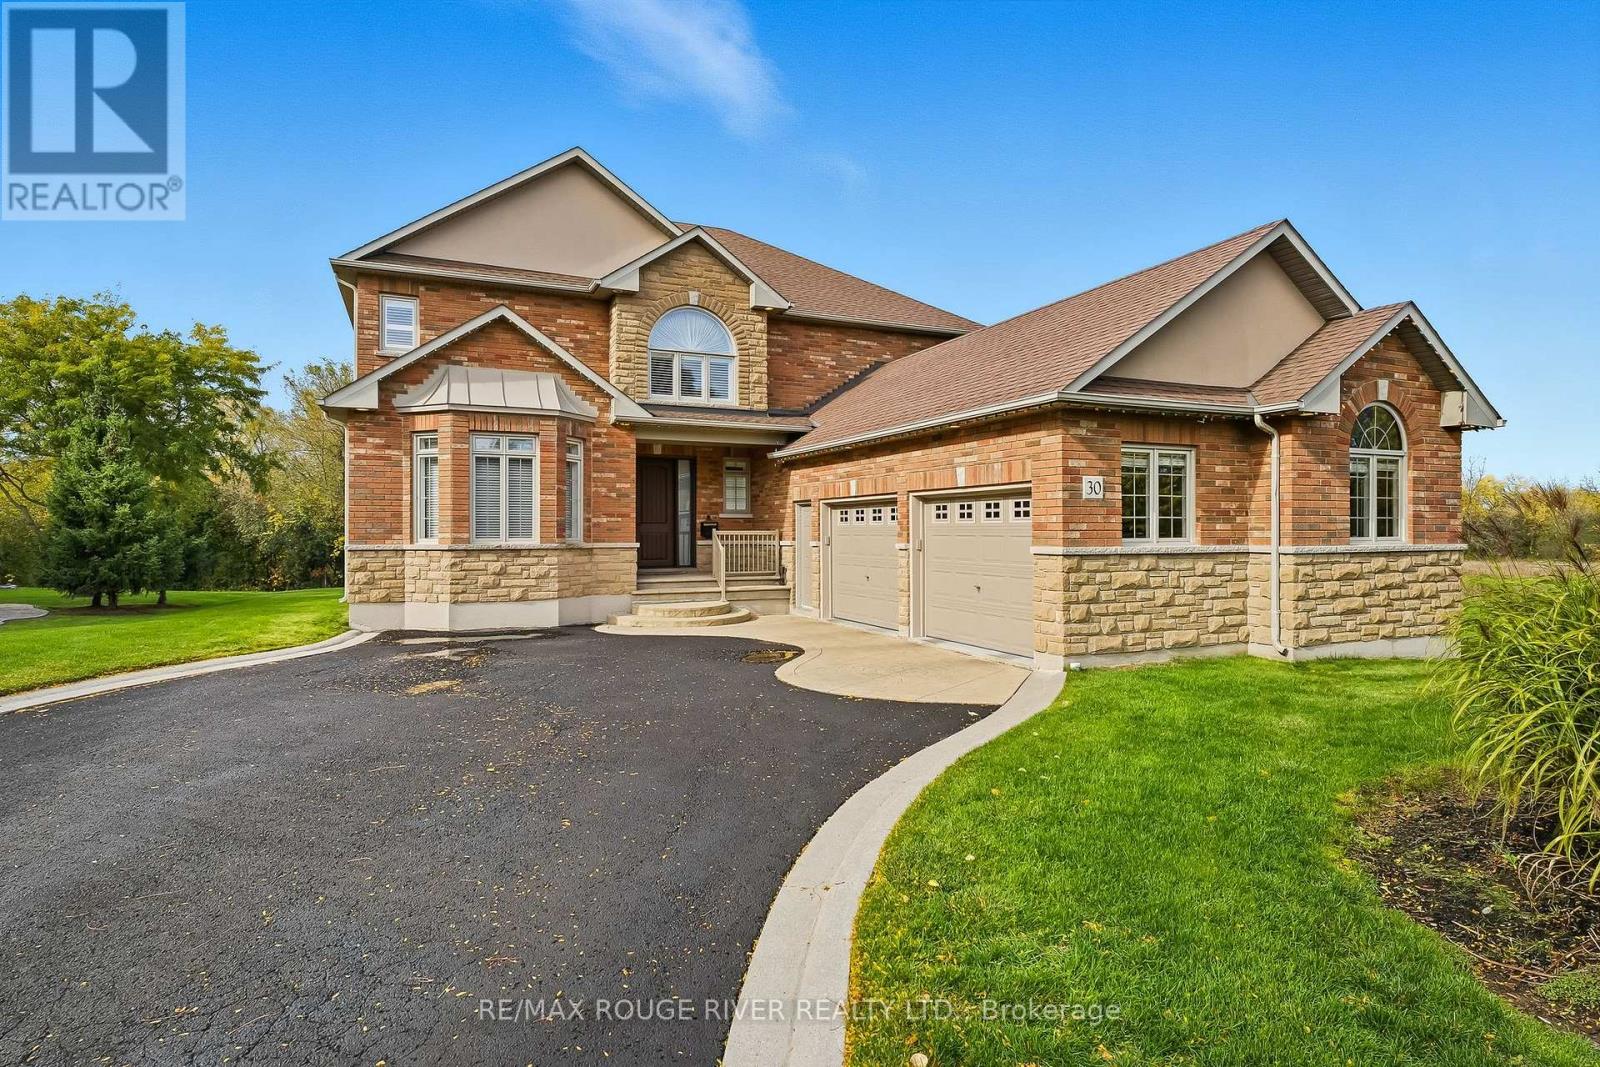
30 Hanover Court
Whitby, Ontario
Welcome to 30 Hanover Court, Whitby-a custom-built bungaloft nestled in the highly sought-after Lynde Creek ravine community. Set on a premium ravine lot, this exceptional home offers the perfect blend of elegance, comfort, and functionality-ideal for growing or multi-generational families. Step inside to a striking interior featuring a grand Great Room with soaring ceilings, elegant plaster mouldings, and pot lights. Rich hardwood flooring flows seamlessly through the main living areas, complemented by a statement staircase and three fireplaces that add warmth and character. The main-floor primary retreat offers a private escape, complete with a walkout to the patio and hot tub. All bathrooms have been fully renovated with modern finishes. At the heart of the home is a designer kitchen, showcasing granite countertops, a large island, and built-in stainless steel appliances-perfect for both everyday living and entertaining. A newly renovated basement (2026) provides outstanding additional living space with a large recreation room featuring a 72" electric fireplace, large bedroom, and full bathroom. Enjoy a private backyard oasis with a gazebo and motorized awning, ideal for outdoor relaxation. Additional upgrades include an irrigation system, oversized 2-car garage with full drywall, insulated walls, upgraded R60 insulation in the attic and garage ceiling, furnace and central A/C (2022), and an owned Rinnai on-demand hot water system. (id:61476)
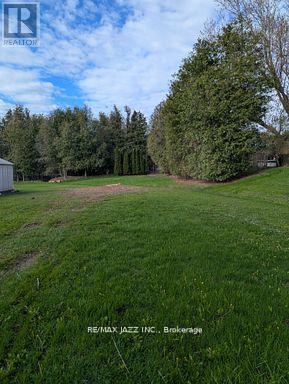
396 North Scugog Court
Clarington, Ontario
Building Lot! Great opportunity to build your dream home on a 50 ft by 200 ft lot surrounded by million dollar homes. Desirable Bowmanville neighborhood offers access to numerous schools, parks and amenities. Quick access to 401 for commuters. Water & Sewer services have been paid. Gas & hydro are available. (id:61476)
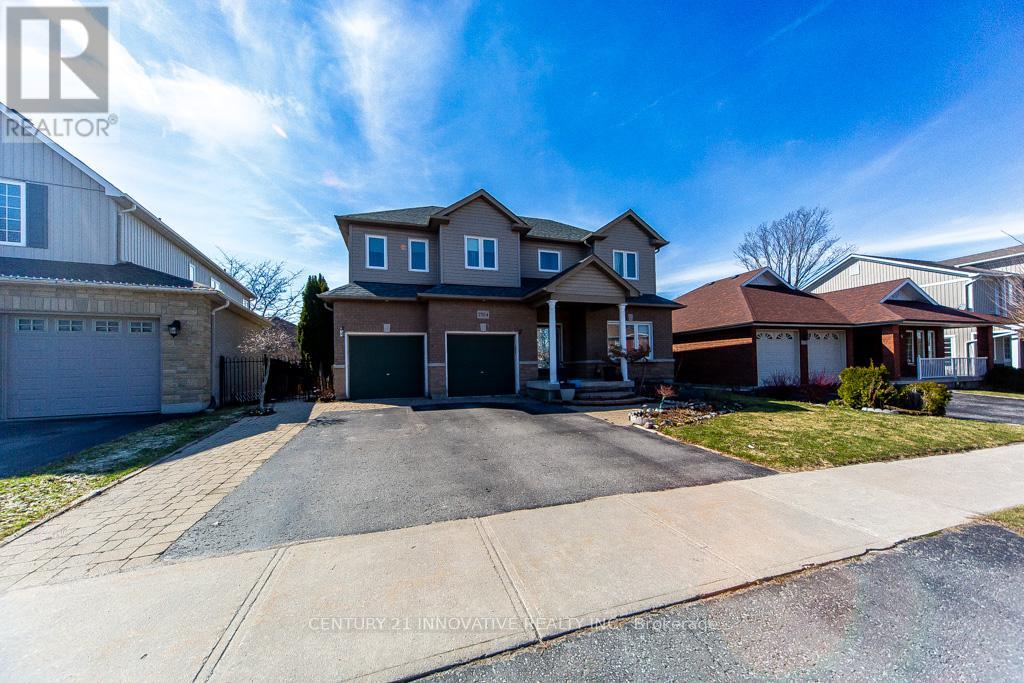
2504 Prestonvale Road
Clarington, Ontario
HERE IS THE BEST DEAL in the town of Courtice absolutely stunning and spacious FAMILY HOME with 5+1 Generous Bedrooms and option for 6th one in basement MASTER BEDROOM HAVE DOUBLE DOORENTRY AND LUXIRIOUS WASHROOM FOR RELAXATION. Fully bright main floor with SUNKEN FAMILY ROOMAND LIVING ROOM WITH DINNING ROOM. This Beautiful HOME have 50.62 wider lot with TWO LEVALDECK FOR FAMILY TO ENJOY IN BIG BACKYARD ACCESSBLE FROM KITCHEN AREA.. Finished spacious basement offer BEDROOM WITH KITCHEN AND LUXERY BATHROOM AND OPTION FOR 2ND BDEROOM AND LIVINGROOM ...This BEAUTIFULL HOUSE is situated close to almost all amenities which a family needed few minutes away like SCHOOL, PARK, PLACE OF WORSHIP,PUBLIC TRANSIT, SCHOOL BUS ROUTE, HEALTHCARE CLINIC PLAZA , GOLF NEARBY AND HOSPITAL...Good news is FURNACE,WINDOWS AND ROOF is still under warranty. Respected families you must see this house which lowest price for 5+1 beds in this neighborhood (id:61476)
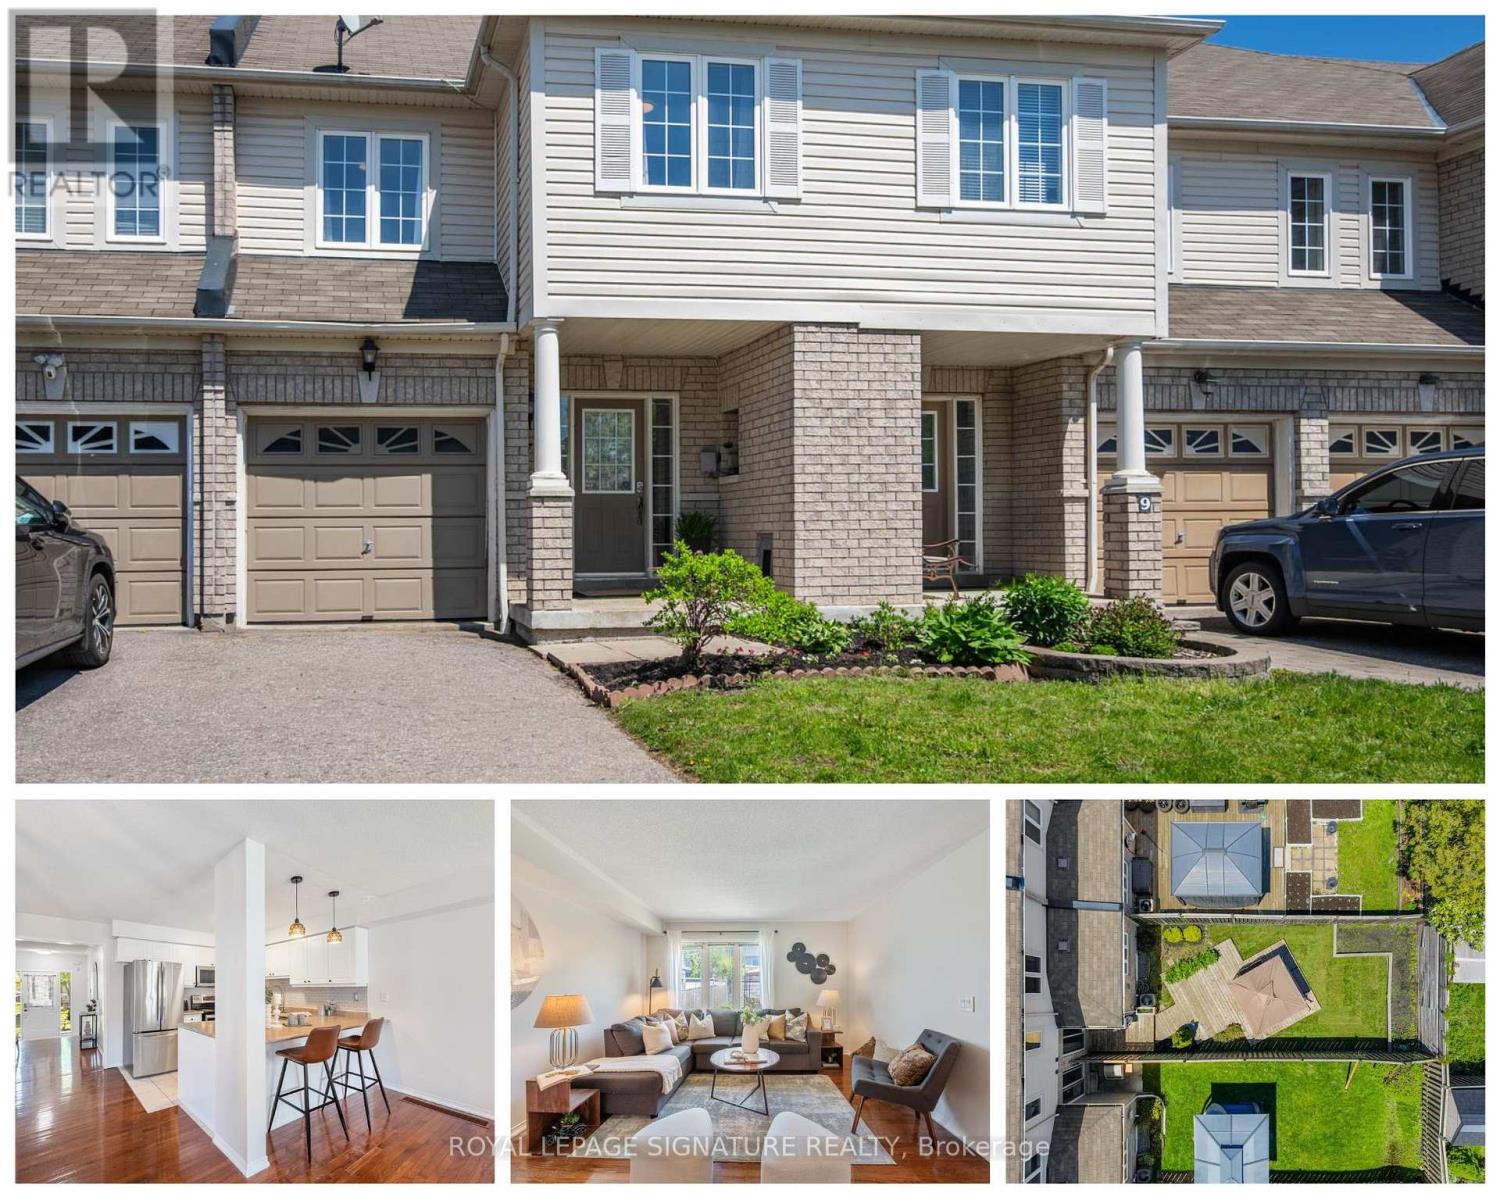
7 Decatur Place
Whitby, Ontario
Welcome home to this beautifully updated freehold townhouse in one of North Whitby's most family-friendly pockets. Over 1,500 sq. ft. of bright, open-concept living offers the perfect setup for first-time buyers and growing families alike. Featuring stainless steel appliances, smart light switches, fresh paint, updated light fixtures, interior garage access, and beautifully renovated bathrooms. The spacious primary retreat features a walk-in closet and a stunning updated 4-piece ensuite. Steps to Willowbrook, Forest Heights, and Whitburn Parks (four playgrounds, sports fields, courts and trails within a 20-minute walk), designated catchment for Ormiston PS and Sinclair SS, and transit at your doorstep with Whitby GO close by. Move-in ready and waiting to be loved. (id:61476)
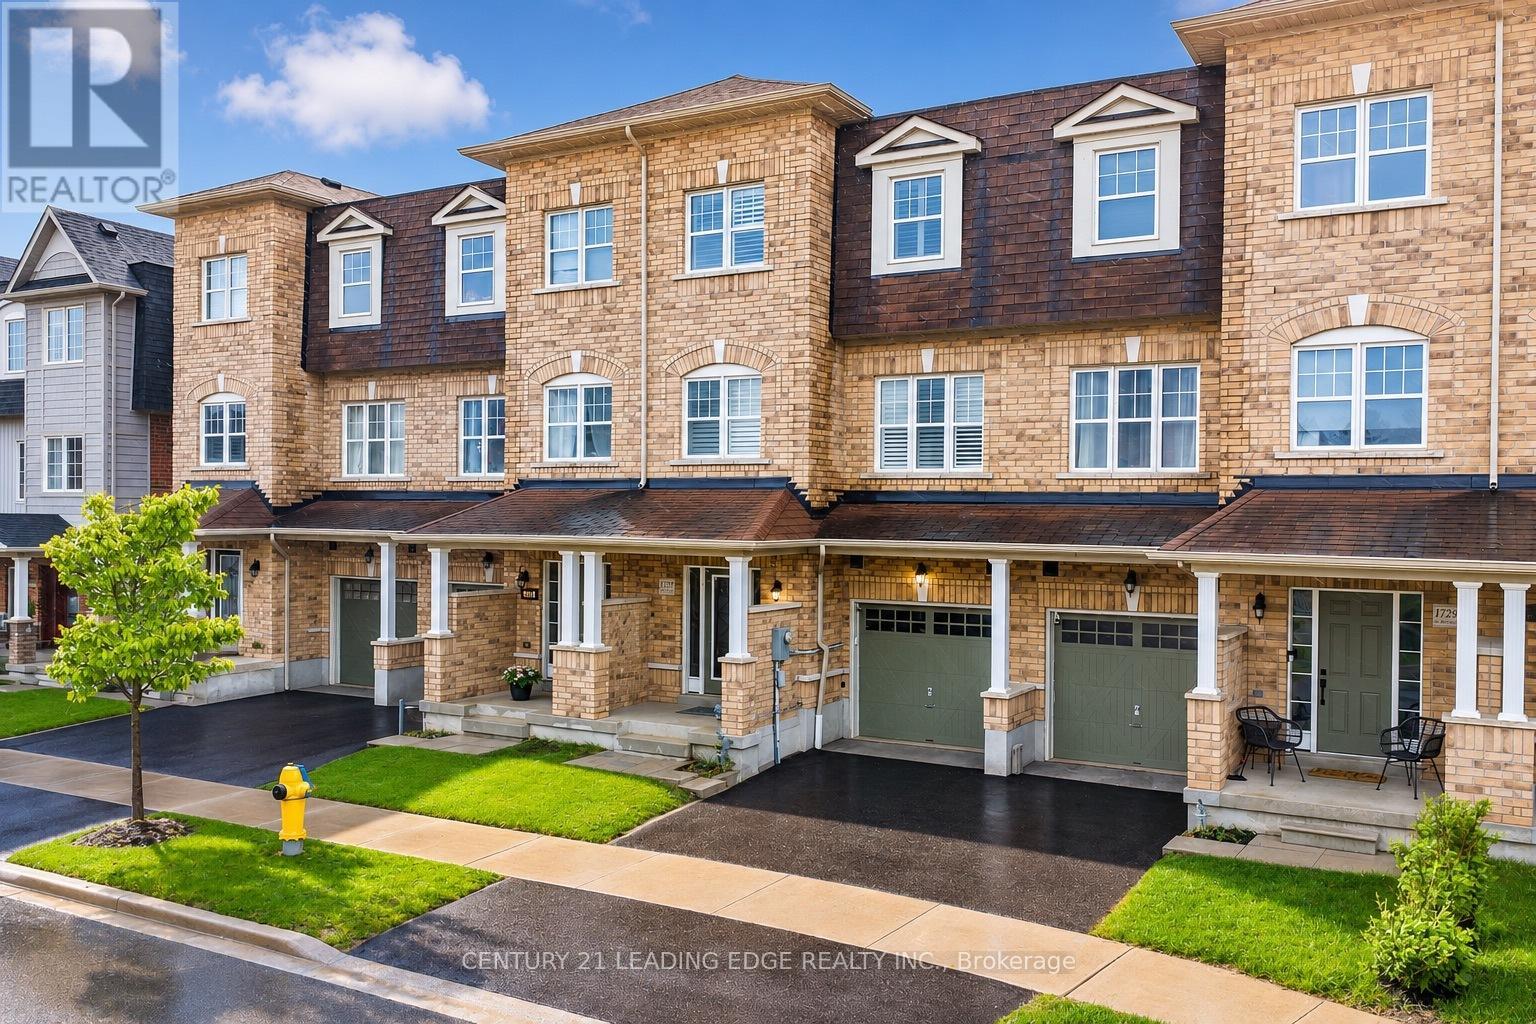
1727 Carousel Drive
Pickering, Ontario
Welcome To This Beautifully Upgraded And Spacious Townhouse Offering Approx. 2,419 Sq. Ft. Of Modern Living Space In One Of Pickering's Most Sought-After Family-Friendly Communities! This Bright And Well-Maintained Home Features 3 Generous Bedrooms Plus A Large Den That Can Easily Be Used As A 4th Bedroom Or Home Office, Along With 3 Bathrooms. The Open-Concept Layout Is Perfect For Entertaining And Everyday Living, Featuring Hardwood Floors, California Shutters Throughout, And A Stunning Stone Feature Wall With Electric Fireplace In The Living Room. The Modern Kitchen Boasts Upgraded Countertops, Stylish Backsplash, Stainless Steel Appliances, And A Spacious Breakfast Area. Enjoy Outdoor Living With 3 Private Upgraded Decks, One On Every Level! The Finished Walkout Basement Offers Additional Living Space Perfect For A Family Room, Recreation Area, Or Guest Space. Smart Home Features Include Nest Thermostat, Nest Smoke Detector, Smart WiFi Switches In Bedrooms & Living Room, And MyQ Smart Garage Opener. Additional Upgrades Include Epoxy Garage Flooring And A Stone Wall Entrance Upgrade. Includes 1 Garage Parking And 1 Driveway Parking. Conveniently Located Close To Parks, Schools, Transit, Shopping, Restaurants, And Major Highways. A Perfect Opportunity To Own A Stylish And Move-In Ready Home In A High-Demand Location! (id:61476)
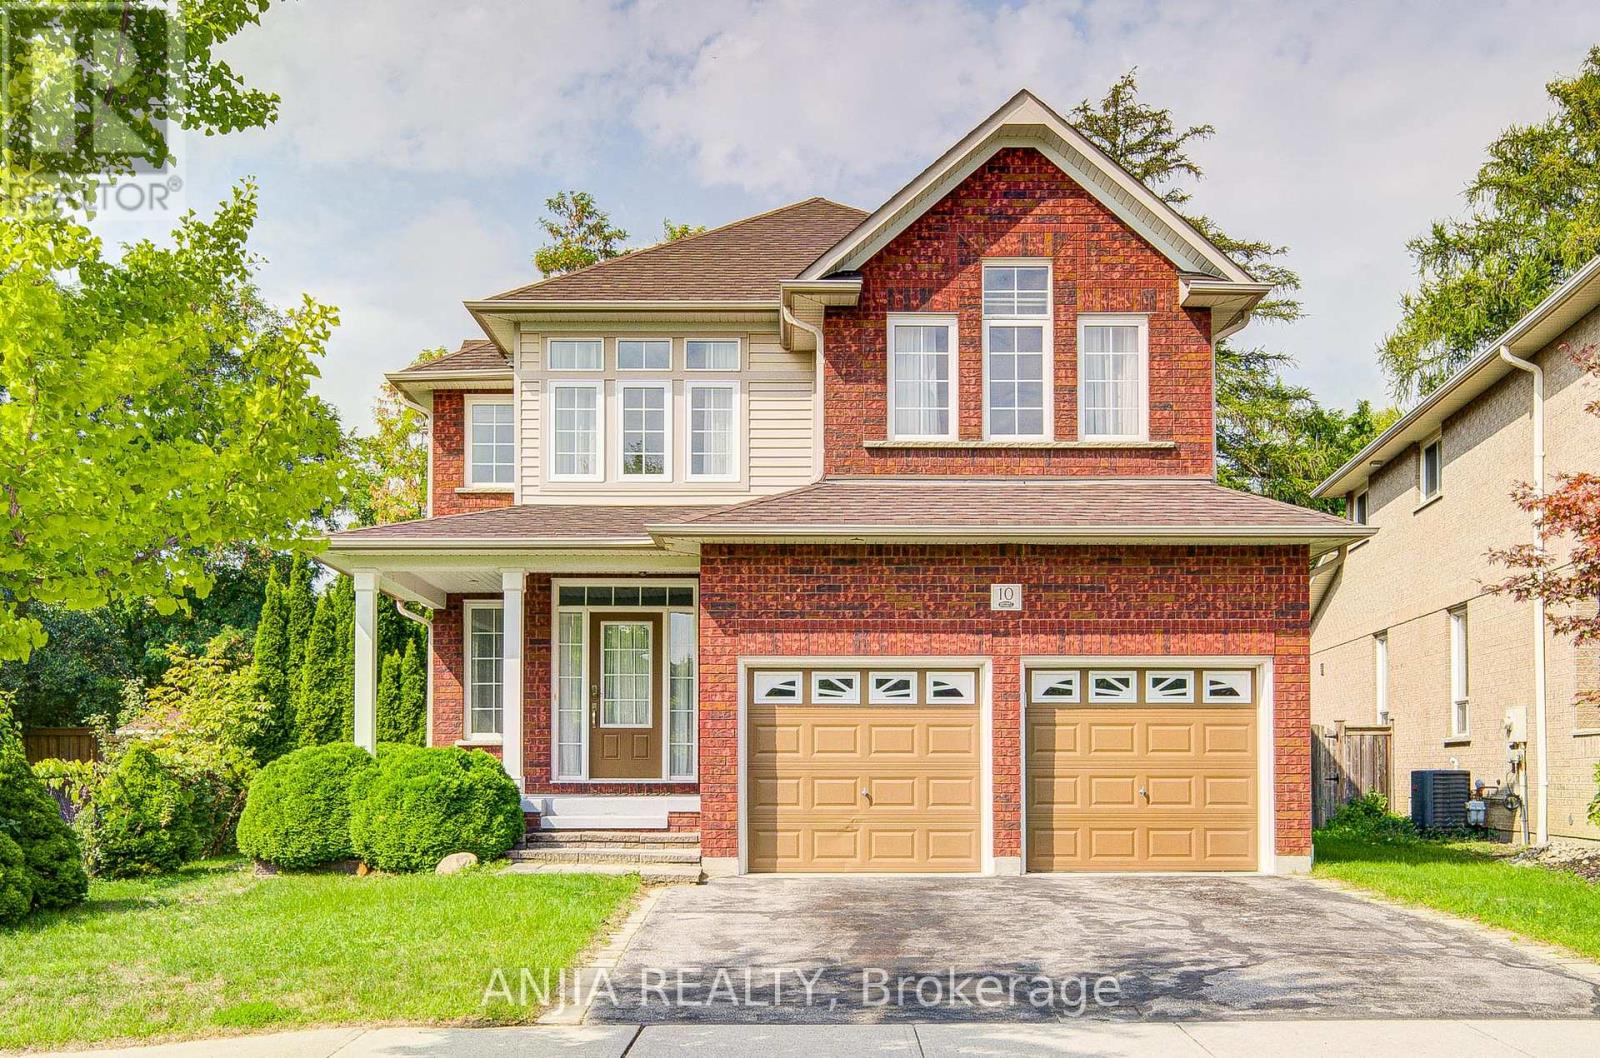
10 Thistledown Crescent
Whitby, Ontario
Functional Detached house in a quiet community. Upgraded home with finished basement, offering an exquisite blend of elegance and comfort. Enjoy the grandeur and sophistication of high cathedral ceilings complemented by elegant crown moulding. Premium Flooring: Gleaming hardwood and tile adorn the main floor. Gourmet Kitchen with luxurious marble countertops and stainless steel appliances. Family Friendly neighborhood, Close to the highway and RONA. (id:61476)
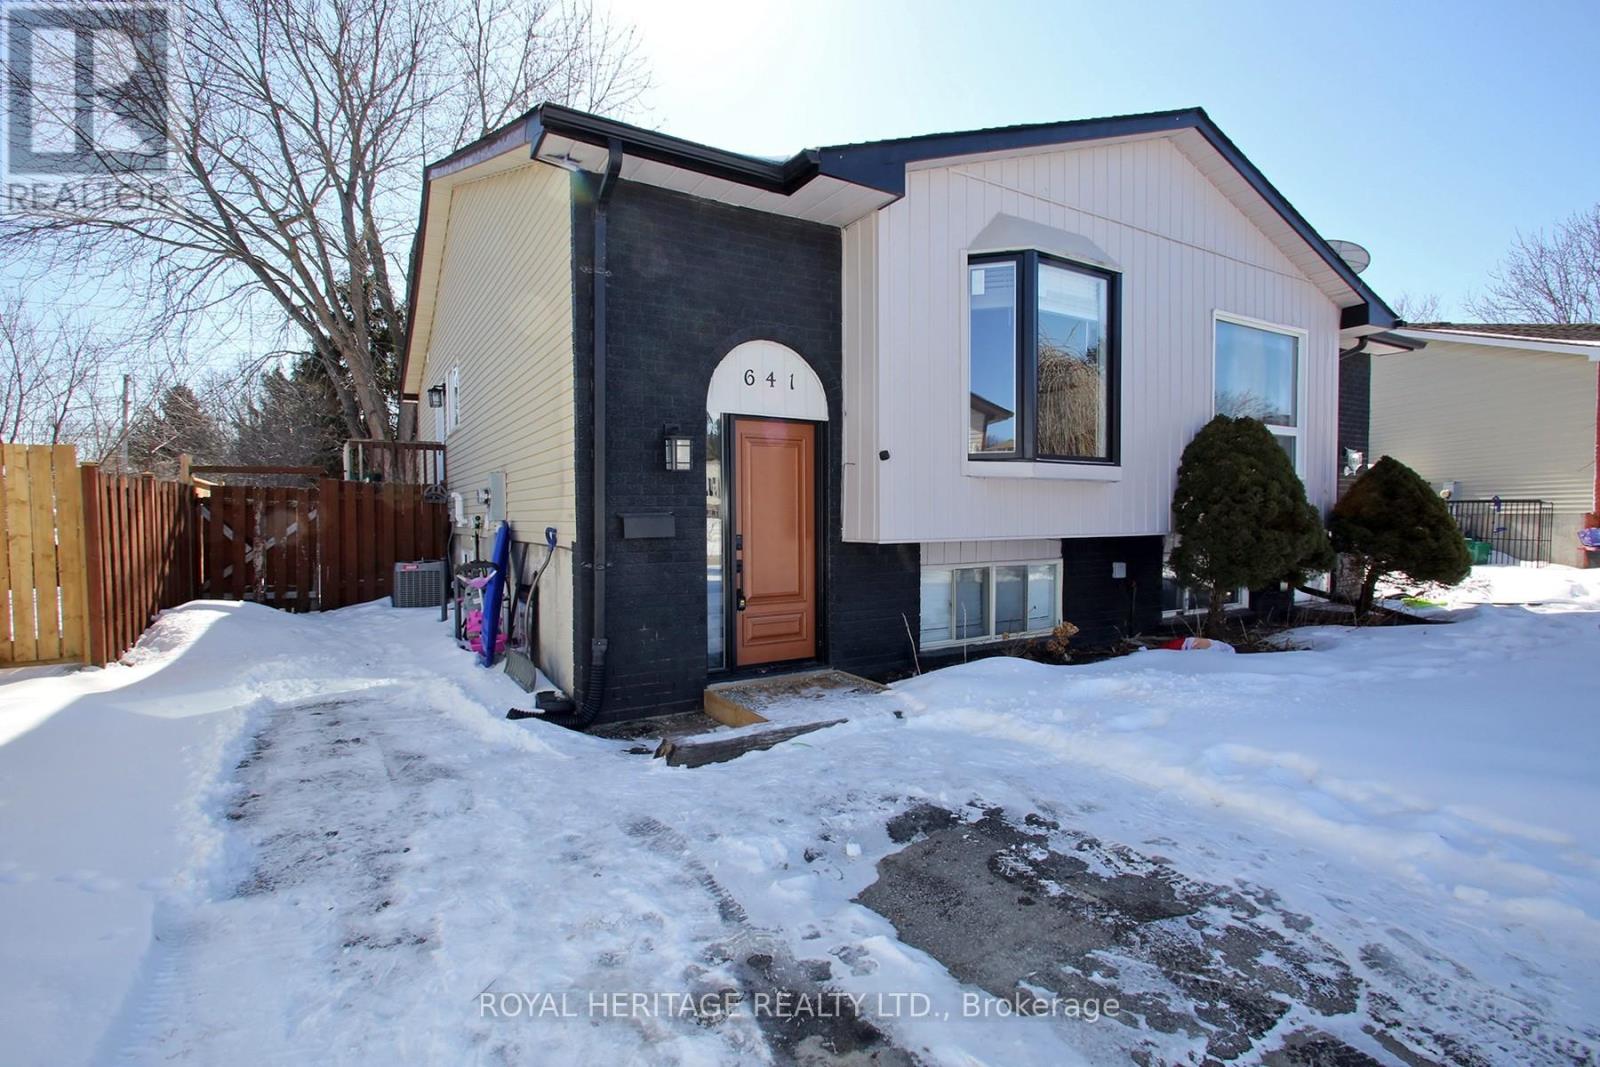
641 Deauville Court
Oshawa, Ontario
Welcome to 641 Deauville Crt.! This beautifully renovated 3-bedroom, 2-bathroom home offers the perfect blend of comfort, style, and functionality for a variety of lifestyles - ideal for first-time buyers, growing families, retirees, or those looking to downsize.Located near the scenic Harmony Creek Ravine and Trails and close to multiple schools, parks, shopping, and everyday amenities, this move-in-ready home features an open-concept main floor with a newly renovated kitchen (2024), ceramic backsplash, pot lights, wine rack, new bay window (2025), and new front door (2025).The bright lower level offers 2 bedrooms with above-grade windows, a spacious rec room, stunning 2-piece bathroom with walk-in shower, laundry, and storage. Walk out from the breakfast area to a brand new ground-level deck built in 2025 and a fully fenced backyard - perfect for relaxing or entertaining.Additional updates include fresh paint, updated trim and doors (2025), lifetime warranty gutters (2025), furnace (2021), and parking for up to 5 vehicles. (id:61476)
35 Hamilton Avenue
Cobourg, Ontario
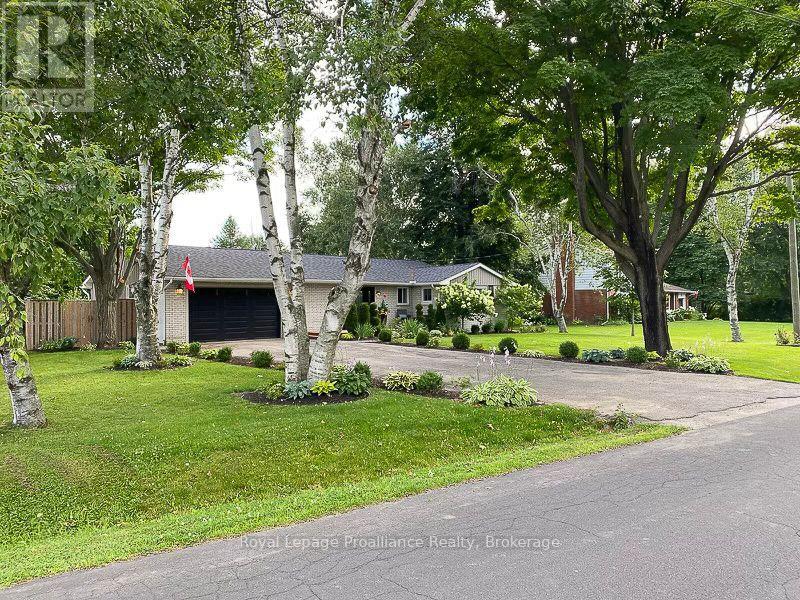
Perfectly located in one of Cobourg's most desirable neighbourhoods, this pristine one-of-a-kind large bungalow sits on an oversized, totally landscaped beautiful lot with exceptional south-exposure. Rebuilt in 2015/2016 with 2,650 sq. ft. of total living space it is a wonderful blend of a bungalow with 900 sq. ft. of thoughtfully designed front and side additions that all feature vaulted and beamed ceilings. This light filled 1636 sq. ft. main floor plus finished double garage home with a 1,074 sq. ft. fabulous lower level is move in ready with extensive upgrades and timeless design. A 160 ft deck entrance leads to a classic front door opening into a vaulted foyer and custom double door walk in closet with built ins. The open dining and kitchen area overlook the expansive rear 900 sq. ft. deck with built in planters and gardens. The quality Chefs kitchen enjoys granite counters, centre island, gas stove, and abundant cabinetry. Breakfast room doors open to the south facing deck, ideal for entertaining and relaxing. At the heart of the home the impressive family room has soaring ceilings, expansive windows, and a floor to ceiling ledgestone fireplace with access to the outdoors. The west wing includes three bedrooms, a renovated 3 piece bath, and a spacious primary suite with double closets and 2 piece ensuite. A vaulted laundry room completes the main level. The finished lower level offers a large recreation area, fourth bedroom and a flexible room for office, gym or media use, plus a spa inspired 5 piece bath-perfect for guests or an in law suite. The finished double garage includes vaulted ceilings, upper storage, natural light, workbench, shelving, and specialty flooring. Outdoors, the deck overlooks a fully fenced garden with mature perennials, flowering trees, and abundant fruits, vegetables, and herbs. Minutes from the beach, downtown, parks, the GO train, and Hwy 401-this is a home designed for comfort, connection, and effortless living. Welcome Home! (id:61476)
325 Maine Street
Oshawa, Ontario
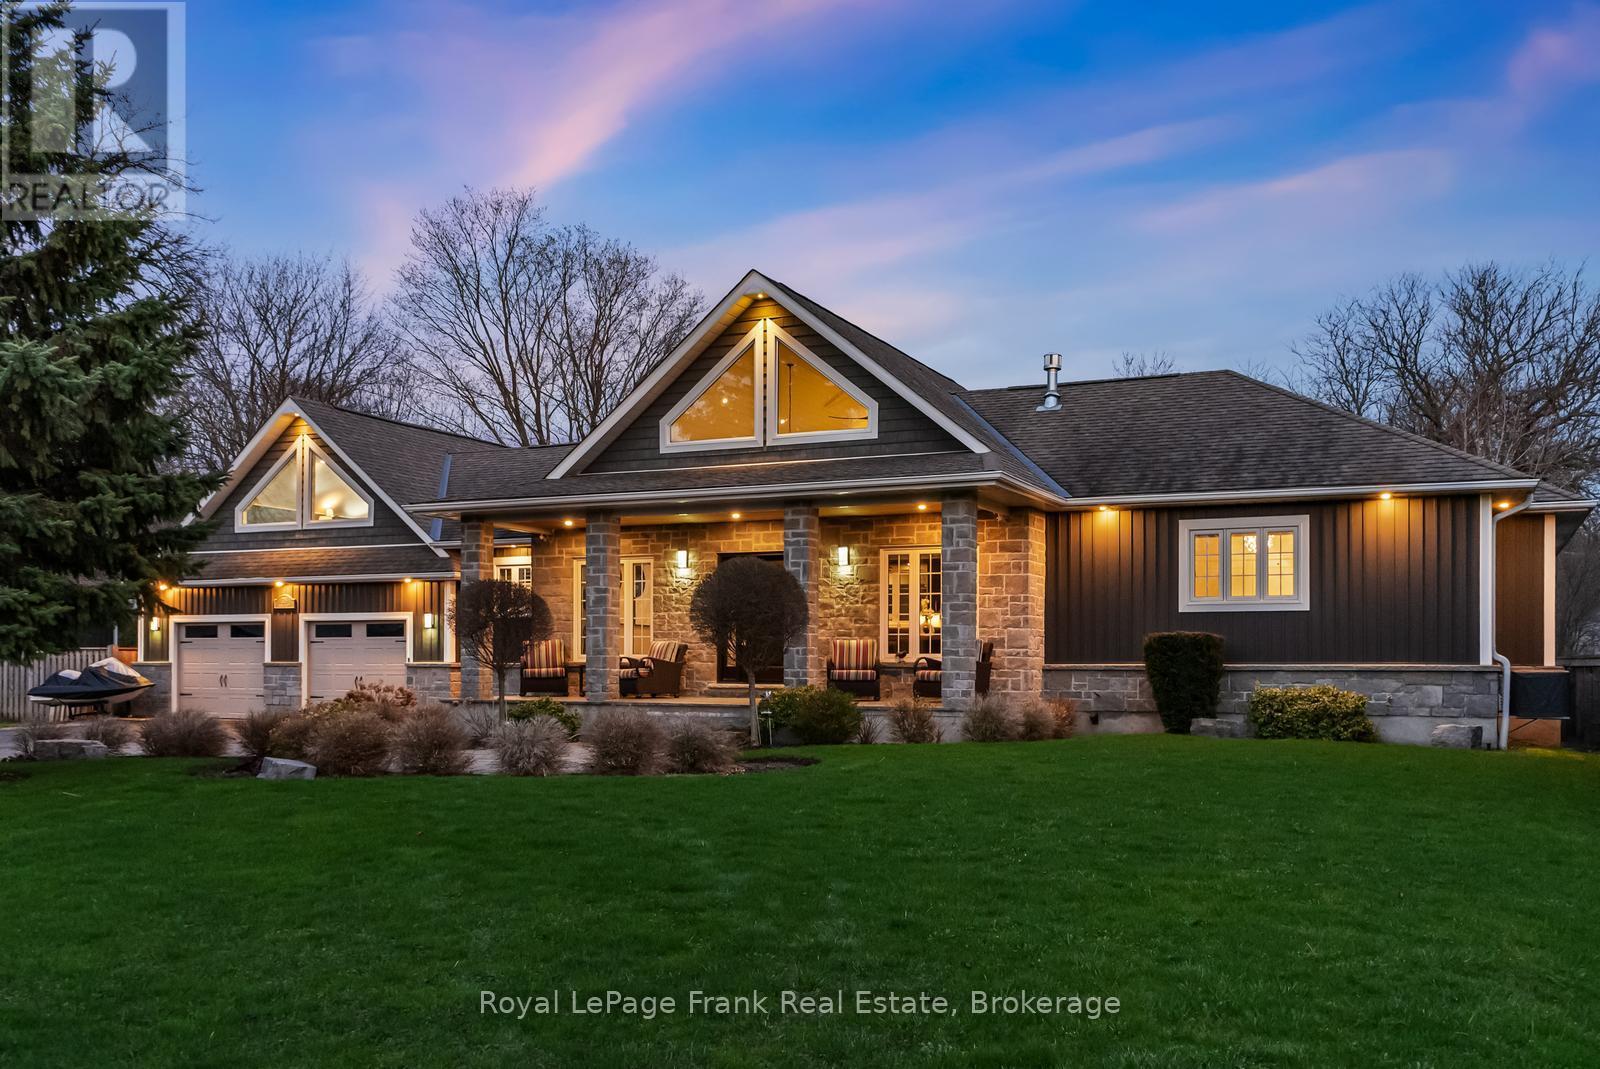
Welcome to an extraordinary, masterfully crafted bungalow offering over 5,300 square feet of impeccably refined living space. Set on an expansive 100' x 150' private estate lot, the residence is complemented by a resort-inspired backyard oasis, showcasing a lagoon-style heated saltwater pool and hot tub enveloped by professionally curated landscaping. A triple-wide, extended driveway accommodates up to 12 vehicles, in addition to a heated FOUR CAR GARAGE featuring a convenient drive-through bay. Inside, a breathtaking great room unfolds beneath soaring 20-foot cathedral ceilings, framed by dramatic gable-end windows that bathe the space in natural light. The main level is defined by 9-foot ceilings, exquisite hardwood flooring, and expansive four-foot-wide hallways enhanced with elegant wainscoting. At the heart of the home lies a chef's kitchen of exceptional quality, appointed with fine solid wood cabinetry, soft-close detailing, and pristine quartz countertops anchored by a grand centre island. The primary suite serves as a serene private sanctuary, complete with dual walk-in closets and a spa-inspired ensuite featuring a granite walk-in shower, freestanding tub, heated floors, and a discreet, soundproof in-suite laundry. Three additional main-level bedrooms offer flexible accommodation for family and guests. The finished lower level extends the home's luxurious living space, presenting two generously sized bedrooms, a dedicated fitness studio, and an expansive family room centered around a striking 100" Napoleon fireplace. Above the garage, a spacious loft provides an ideal setting for a private office or creative studio. The professionally landscaped grounds, complete with a comprehensive irrigation system, ensures an effortlessly maintained outdoor environment. This exceptional estate is perfectly tailored for discerning homeowners who value both luxury, versatility and comfort. (id:61476)
14 Cawkers Cove Road
Scugog, Ontario
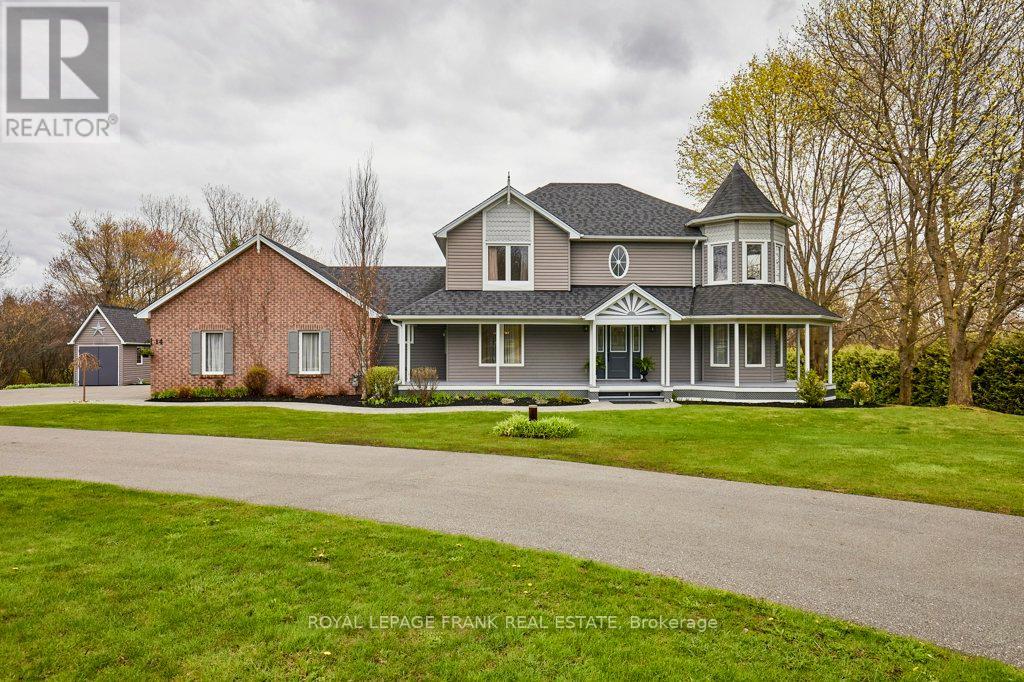
So much to offer - country living at its best!! Beautiful, custom-built executive home & property in the highly desired area of Castle Harbour in Port Perry. Located on 1.549 acres, this meticulously maintained property features a picturesque pond with an enclosed gazebo at the water's edge, a heated inground pool, a pool house surrounded by lovely gardens and an inviting hot tub area overlooking it all. This incredible property features stamped concrete in the pool area & stone walkways leading to both a backyard patio and around to the welcoming front porch. Interior highlights include an updated kitchen with granite countertops, a backsplash, and stainless steel appliances. The kitchen dining area seamlessly transitions outside to the deck, providing a perfect spot for morning coffee while overlooking the stunning backyard. It also effortlessly connects to the family room. where you can unwind and savor cool evenings around the fireplace. Completing this main floor are a formal dining room, a parlour, main floor laundry, a two-piece washroom and a mudroom with access to the impressive three-car garage. On the upper level the spacious primary bedroom features a four-piece ensuite, a walk-in closet and lovely sitting area. Two more generous bedrooms and an updated four piece washroom complete this level. The lower level offers a finished recreation room with a wood stove, a utility room, storage and access to the garage. This lovely property is close to downtown Port Perry, the waterfront, restaurants and all the amenities our town offers. Just 20 minutes to Highway 407. Don't miss the opportunity to own this lovely home offering so much. Move in & enjoy. (id:61476)
84 Hillhurst Crescent
Clarington, Ontario
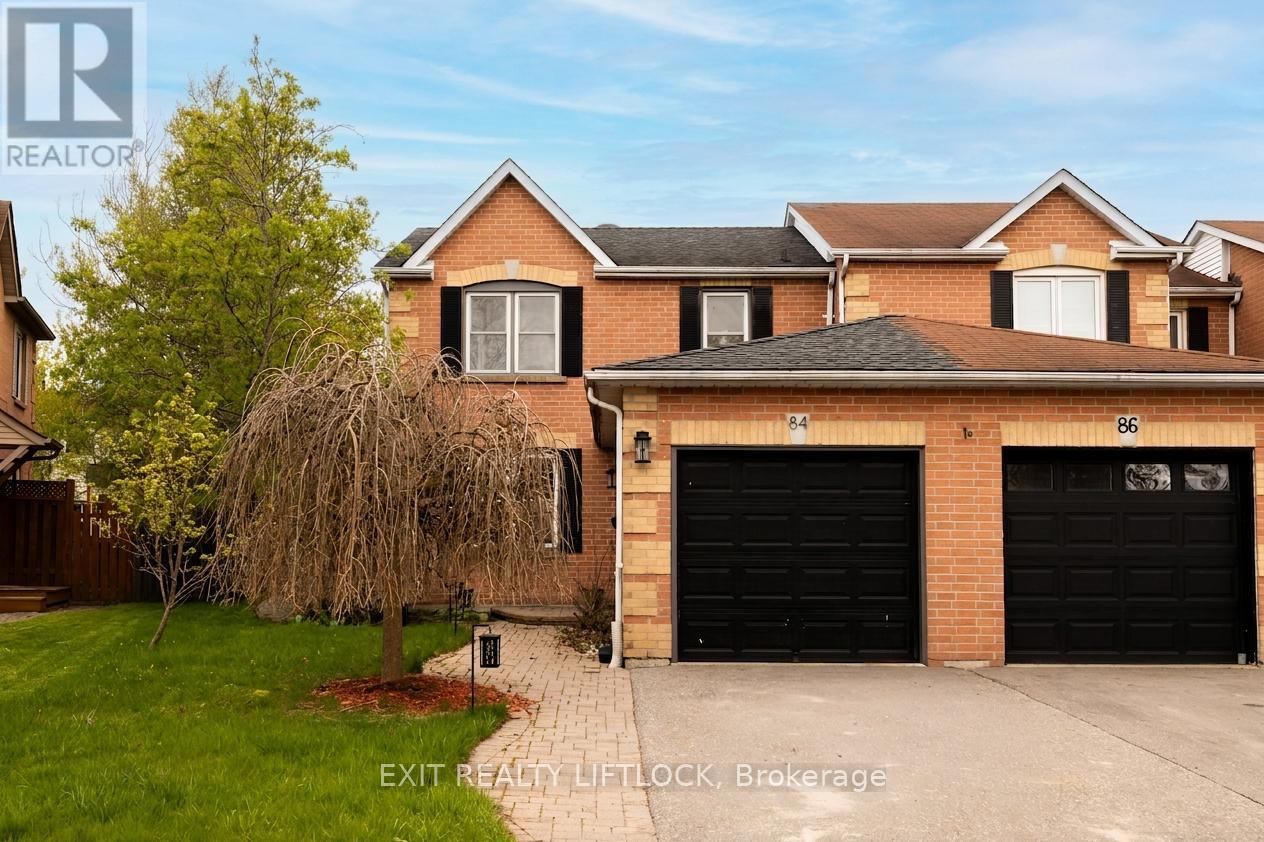
If you've been searching for the perfect home for your growing family in a quiet, family-friendly neighbourhood, while still being close to everything Courtice has to offer, 84 Hillhurst Crescent is the one you've been waiting for. This attractive 2-storey end-unit townhome offers the space and comfort families need, with 4bedrooms and 3 bathrooms thoughtfully laid out across three finished levels. The main floor features a bright, welcoming layout that flows seamlessly from room to room, creating the perfect space for both everyday living and entertaining. Step outside and discover the true highlight of the home: a beautifully designed backyard retreat. Spend your summer evenings hosting friends and family on the 16' x 24' deck, complete with a pergola and built-in drop screens for added comfort and privacy. Fire up the BBQ, relax in the sunshine, and enjoy the large yard-ideal for kids, pets, and outdoor gatherings. Upstairs, you'll find three spacious bedrooms and a well-appointed 3-piece bathroom, providing plenty of room for the whole family. The finished basement adds even more living space, perfect for a movie room, kids' hangout, or home office, along with a fourth bedroom and third bathroom, ideal for guests or growing families. With parks, grocery shopping, Starbucks, and schools just a short walk away, this is more than just a house; it's a place to settle in, grow, and build the kind of family memories that last a lifetime. (id:61476)
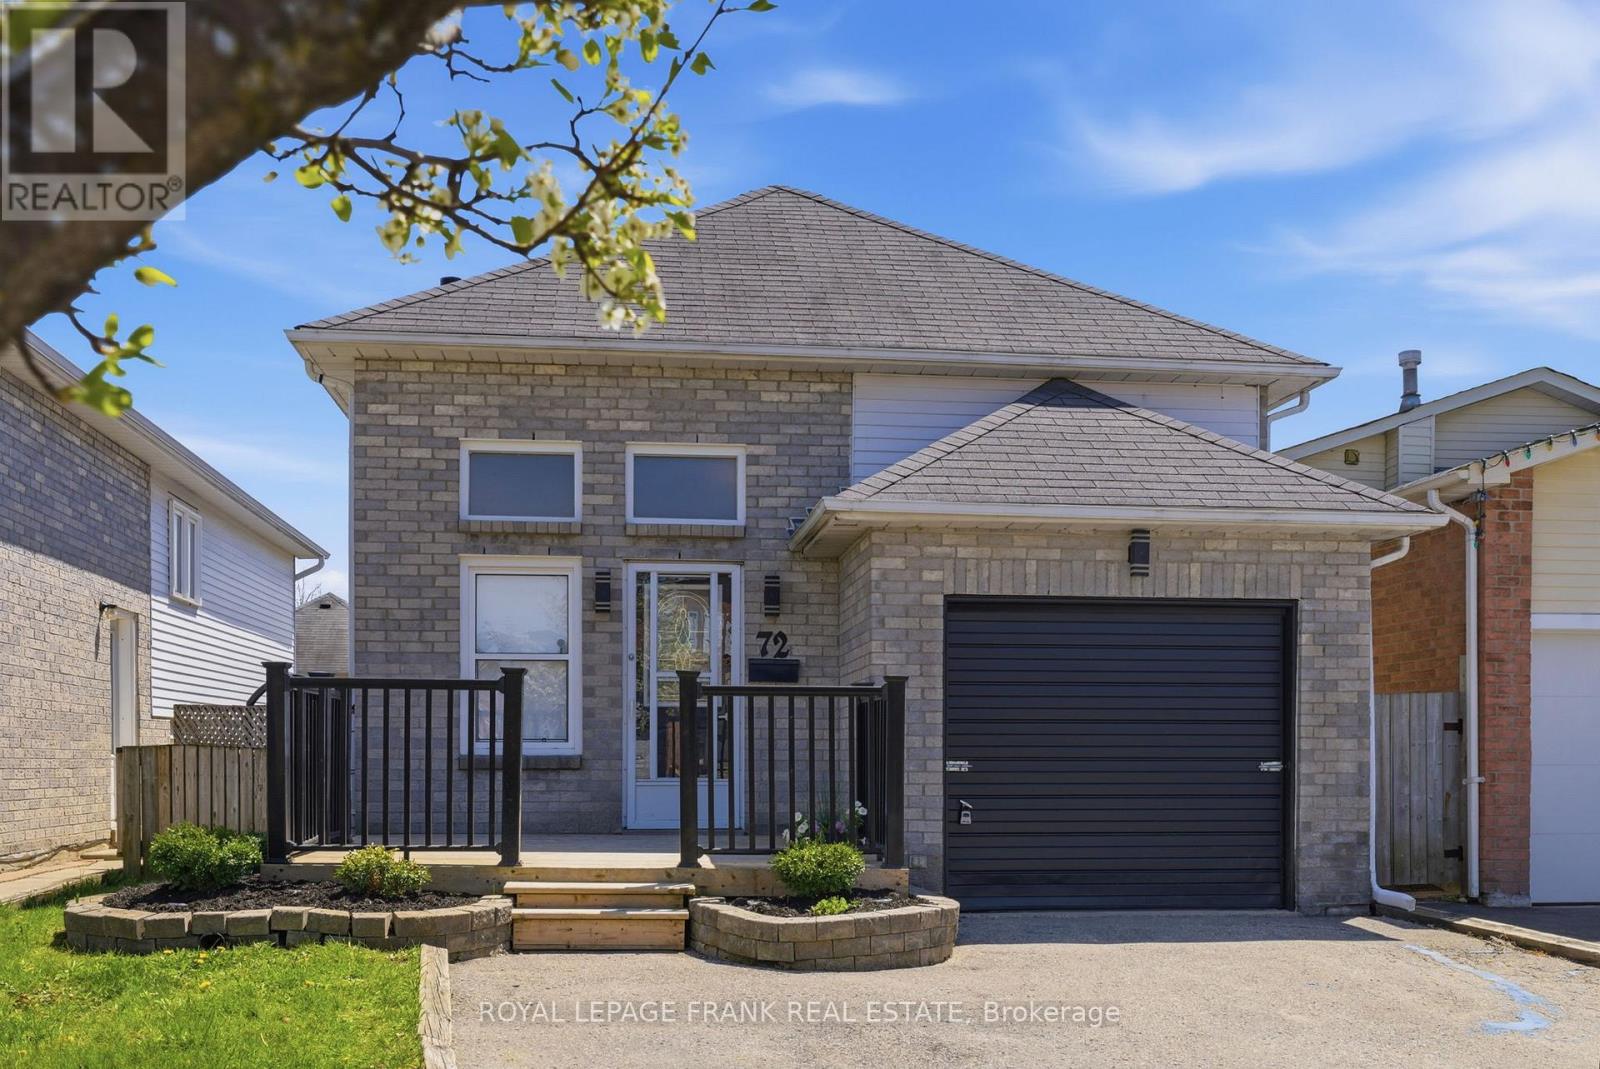
72 Broadlands Crescent
Clarington, Ontario
Welcome to this beautifully updated detached 4-bedroom home situated on a quiet street in the sought-after Highland Gardens community of Courtice. Featuring a bright and inviting open concept living space with smooth ceilings and pot lights. The renovated kitchen is equipped with upgraded cabinetry with pot & pans drawers, stainless steel appliances, a farmhouse sink, ceramic backsplash and an extended breakfast bar that flows into the dining area. The living room features a stylish feature wall with a built in electric fireplace and custom shelving. The 4 bedrooms are on the same level (upper level) - ideal for young families! Convenient upper level laundry room. Step outside to a raised deck overlooking the fully fenced private backyard ideal for family gatherings or quiet outdoor enjoyment. The double wide driveway accommodates up to 4 vehicles, with no sidewalk to maintain. Ideally located close to parks, recreation facilities, transit, schools, and highway access. A/C 2021. ** This is a linked property.** (id:61476)
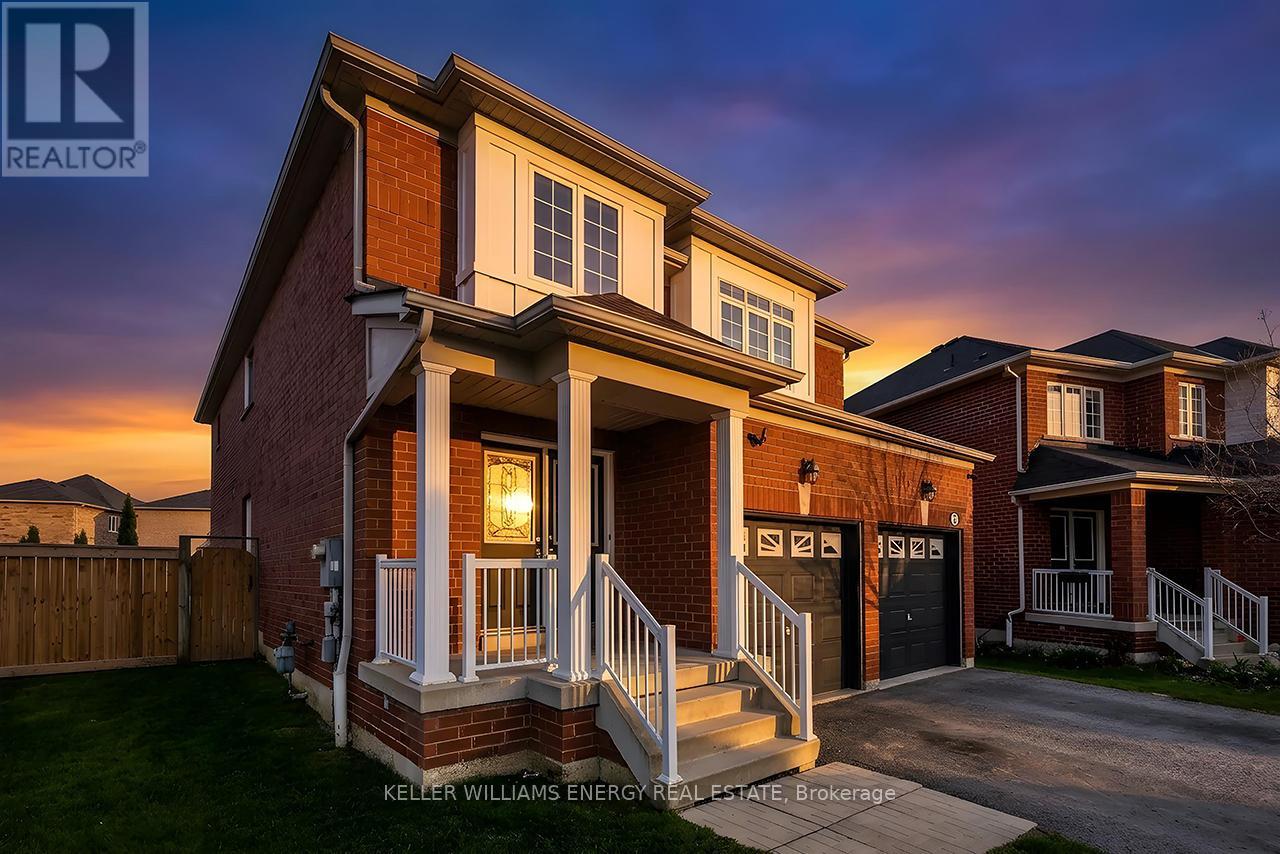
49 Harkness Drive
Whitby, Ontario
Welcome to this beautifully finished detached home where a grand foyer with soaring 23ft ceilings creates an unforgettable first impression from the moment you enter. Offering 2,420 sq ft above grade plus a professionally finished basement, this 4-bedroom, 4-bathroom residence delivers the perfect balance of space, comfort & functionality for today's modern lifestyle.Featuring a dbl car garage, private dbl driveway, & parking for up to 5 vehicles, this home offers exceptional everyday convenience in a highly sought-after Whitby community. Inside, the bright & spacious layout is thoughtfully designed for both everyday living & effortless entertaining. The main floor showcases a welcoming formal living room and dining room, spacious family room, & a well-appointed eat-in kitchen with walk-out that serves as the heart of the home , the perfect space to gather with family & friends. A convenient main floor laundry room adds additional practicality. Upstairs, the generous primary retreat offers a peaceful place to unwind, complemented by 3 additional well-sized bedrooms ideal for growing families, guests, or home office needs. With 4 bathrooms throughout, there is comfort & convenience for everyone.The professionally finished lower level extends the home even further with a spacious recreation room with surround sound perfectly suited for movie nights, games, entertaining, a playroom, home gym, or flexible multi-purpose living, complete with an additional 2-piece bathrm & cantina. Step outside to enjoy the fully fenced backyard offering privacy, room for children & pets to play, & the perfect setting for summer gatherings or quiet evenings outdoors.Ideally located close to parks, schools, public transit, school bus routes, shopping, & everyday amenities, this move-in ready home has been meticulously maintained & beautifully finished from top to bottom. A rare opportunity to own a spacious & thoughtfully designed home in one of Whitby's most desirable communities. (id:61476)
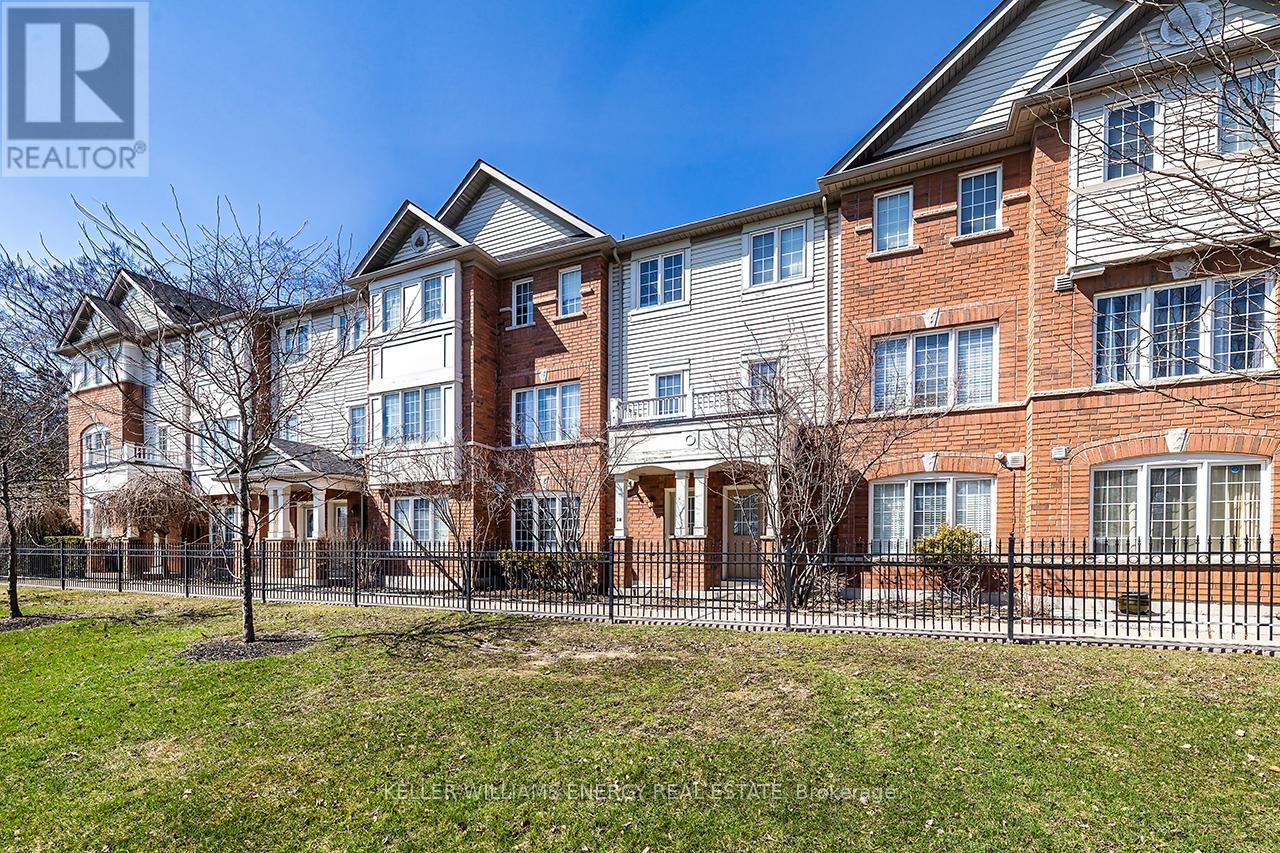
16 - 1790 Finch Avenue
Pickering, Ontario
Welcome to 1790 Finch Ave, #16 Pickering a beautifully maintained three-bedrm townhome set in one of Pickering's most sought-after communities at Brock & Kingston Rd. Nestled within a quiet,family-friendly complex, this home offers an exceptional blend of comfort,functionality & lifestyle.Backing onto scenic pathways that connect to West Duffins Creek an extensive trail system, this property delivers a rare opportunity to enjoy nature right fr your backyard perfect for morning walks, evening strolls, or an active outdoor lifestyle.A standout feature in this community, this home offers a dble driveway with 2-car parking a rare highly desirable bonus.The lower level provides incredible versatility with a spacious family rm ideal for a cozy retreat, home office, or fitness area, complete with a w/o for added convenience & laundry closet complete this level.The garage has been thoughtfully converted into additional living space, currently used as a games rm & office, while still offering the flexibility to be easily returned to a traditional garage if desired.The main level is bright & inviting, featuring an o/c living & dining area enhanced by large windows & an abundance of natural light.The family-sized eat-in kitchen is both stylish & functional, showcasing quartz countertops, a modern backsplash, & stainless steel appliances, with a W/0 to a generous 13 x 20 deck perfect for entertaining or relaxing outdoors with the a/c throughtfully relocated to the d/way side-a rare upgrade that keeps your outdoor space quiet & comfortable.A convenient 2-pc powder rm complete this level.Upstairs,the spacious primary bedrm features a W/I closet & a second closet while 2 additional well-sized bedrms offers flexibility for growing families! Just mins to shopping, top-rated schools, parks & convenient access to Hwy 401 & 407, this home offers the perfect balance of lifestyle, location & everyday convenience.A truly exceptional opportunity in a desirable Pickering community (id:61476)
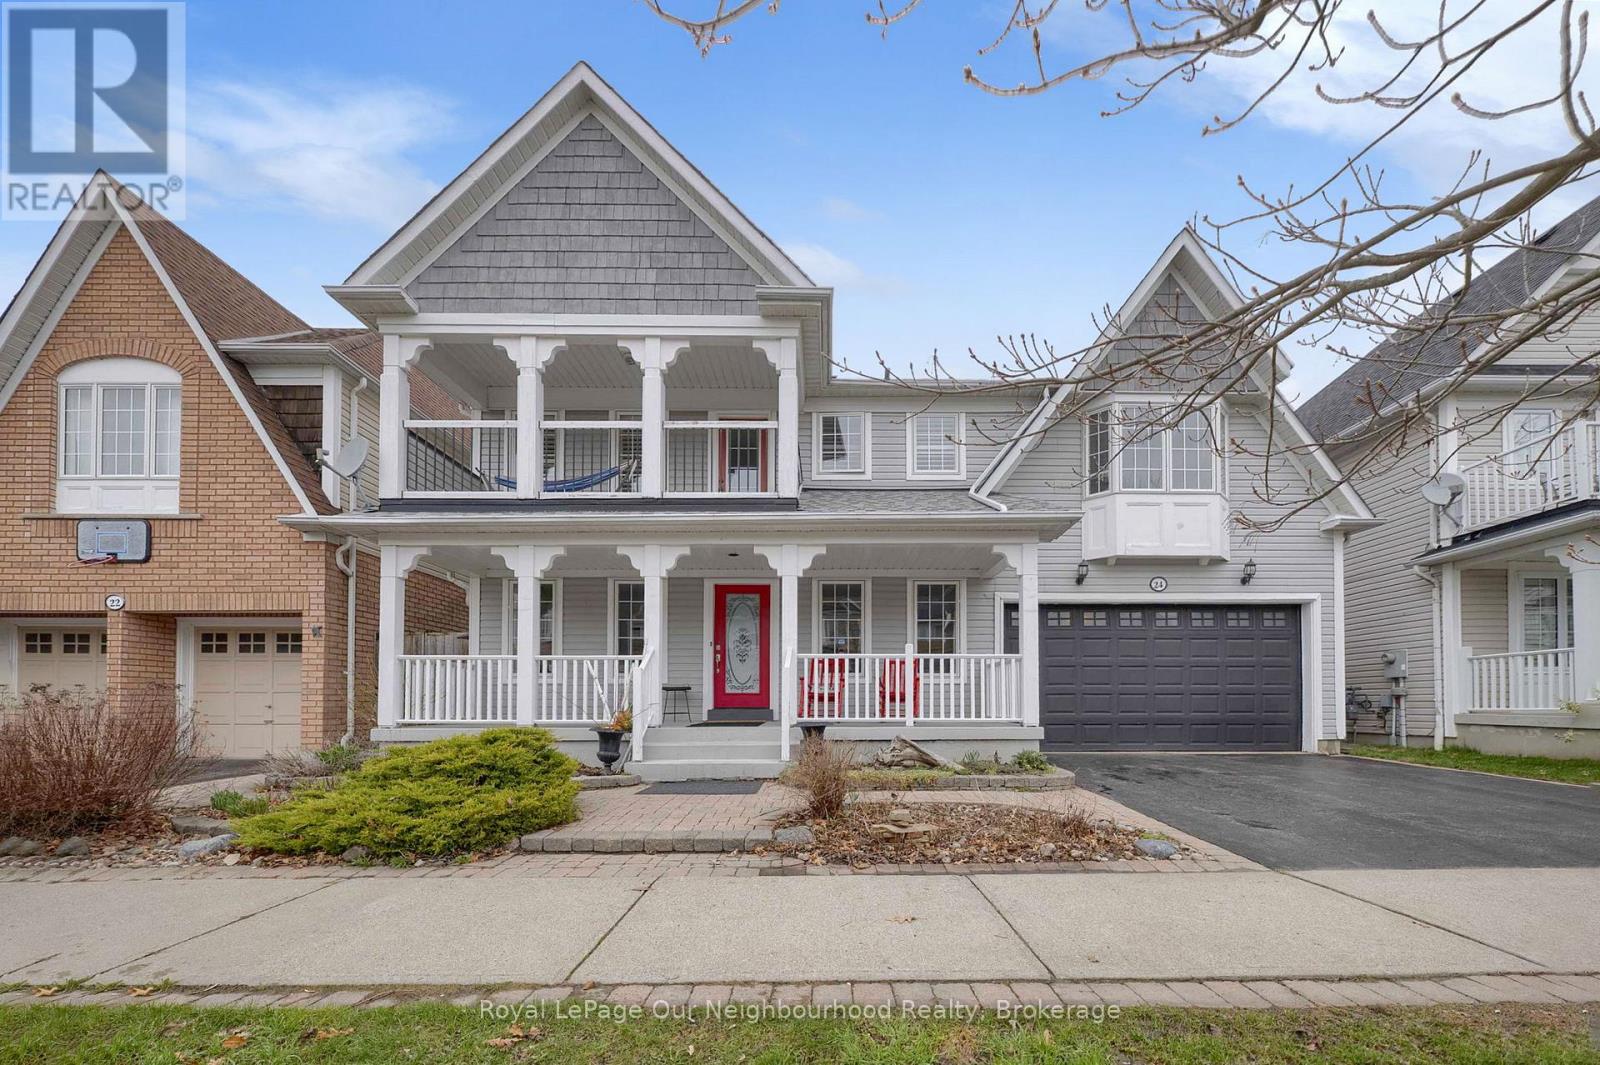
24 Kingham Avenue
Ajax, Ontario
Welcome to this beautiful 4-bedroom, 3-washroom home in a highly desirable lakeside community, just minutes from Lake Ontario. Designed for both comfort and functionality, the home features a bright 2-storey family room with a gas fireplace and large windows that fill the space with natural light. The modern kitchen is equipped with quartz countertops and backsplash, a large island, and a convenient pantry connecting to the dining room. Step outside to your private backyard retreat, complete with a pool and an attached hot tub with a cascading waterfall feature, creating a relaxing and resort-like outdoor setting-perfect for entertaining or unwinding. Upstairs, the generous primary suite offers a walk-in closet, 4-piece ensuite with quartz countertops and a walk out to a private balcony. Two additional bedrooms feature large walk-in connecting closets, while a fourth bedroom provides flexible space for family, guests, or a home office. Complete with a 2-car garage and spacious front porch which is perfect for relaxing and enjoying the neighbourhood. This home offers a great balance of comfort and a lifestyle you'll love coming home to. (id:61476)

57 Freeman Drive
Port Hope, Ontario
Welcome to your perfect family retreat in the heart of Port Hope! This spacious and inviting home offers everything a family could desire, blending comfort with convenience in a location that truly feels like home. Situated close to town amenities, schools, and parks, you'll have everything you need just a short distance away. As you step inside, you're greeted by a bright and welcoming main level, where large windows fill the space with natural light, creating a warm and cozy atmosphere. The functional layout is ideal for both everyday living and special gatherings with loved ones. On the lower level, the family room offers a peaceful escape, complete with a charming fireplace perfect for unwinding after a long day. The upstairs features generously sized secondary bedrooms that provide a comfortable space for family and guests alike. The spacious primary bedroom serves as a serene retreat, offering comfort and relaxation. In addition to the main living areas, the finished basement provides bonus living space for the family to enjoy. Whether its a game night in the rec room or a quiet space for hobbies and relaxation, this area adds wonderful versatility to the home. Outside, the magic continues with an expansive backyard that's perfect for family fun and entertaining. After a swim in the pool, the 2-tier deck is the ideal spot to dry off, fire up the barbecue, and enjoy a meal together in the fresh air. Whether you're soaking in the hot tub under the stars or simply relaxing on the deck with friends, this outdoor space is designed for creating memories and enjoying life's simple pleasures. (id:61476)
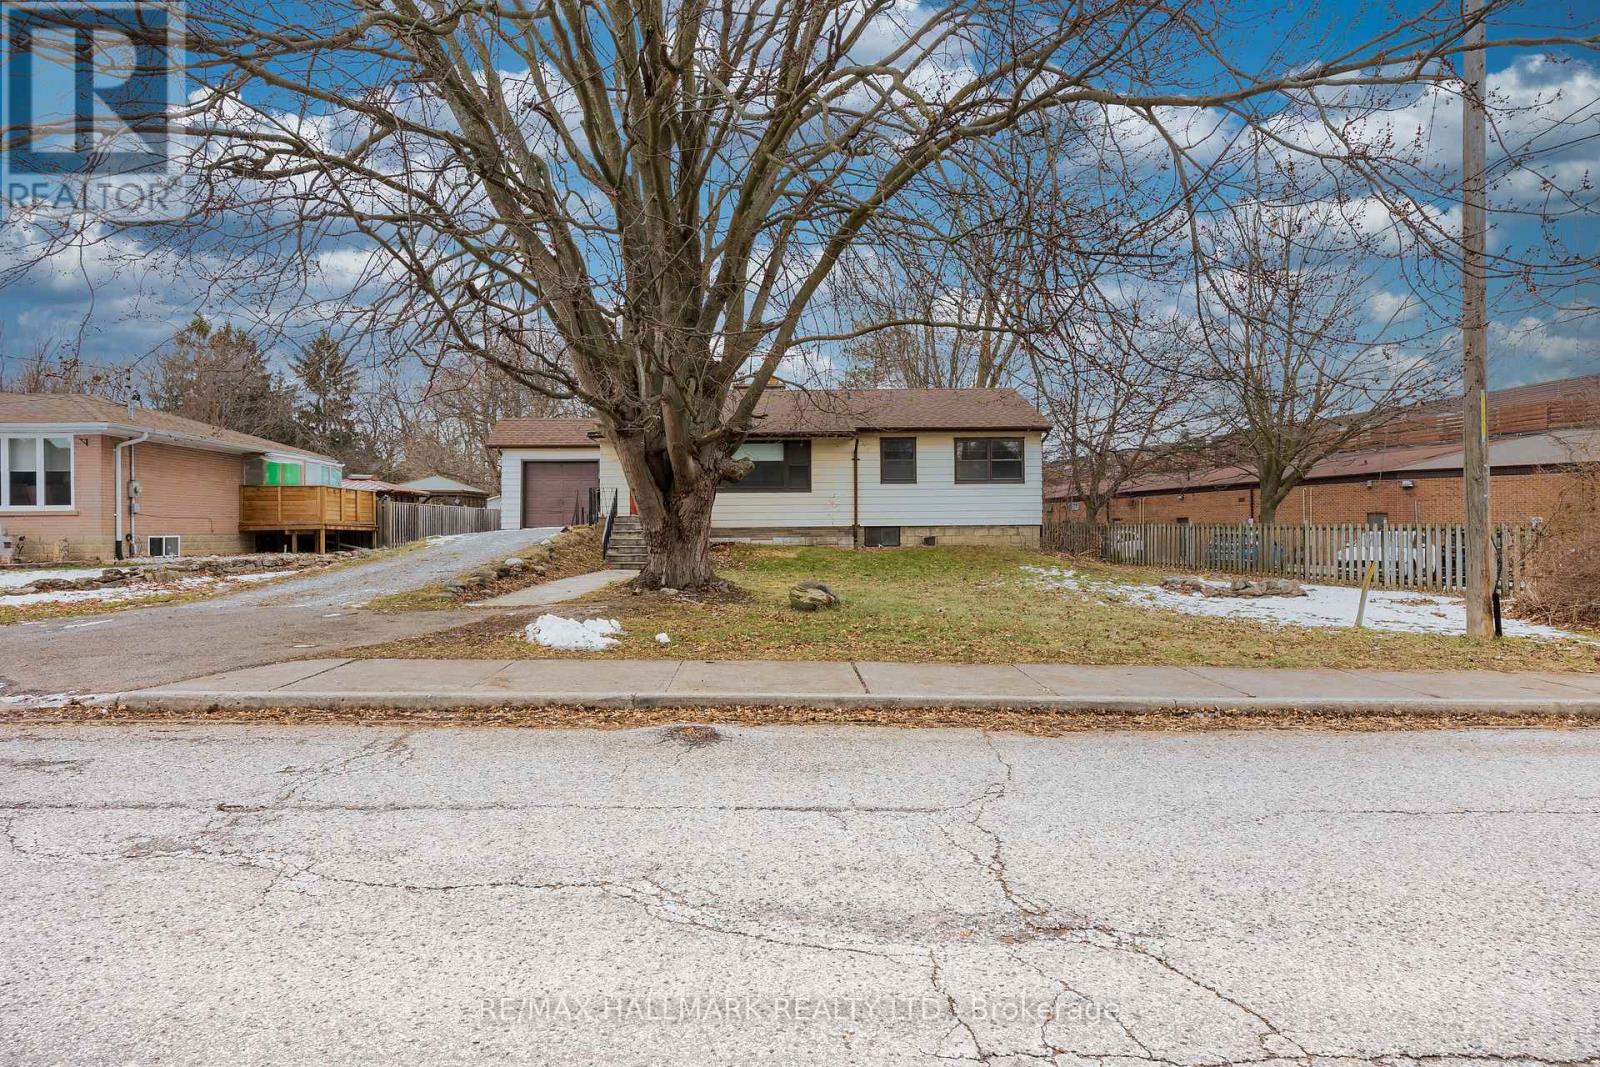
1911 Glenview Road
Pickering, Ontario
Situated on a quiet street tucked behind a commercial plaza, this property offers an impressive 250 ft x 97 ft (approximate) lot, zoned R3 currently, opening the door of future possibilities. Whether you're looking to build your dream home, explore multi-dwelling potential, or invest in a well-located property. The existing home features 3 bedrooms and a full bathroom on the main floor. The basement has an additional kitchen and living space for multi family use. The detached shed has a large footprint, set back in the property for additional storage or workspace. Roof (2022 approx). (id:61476)
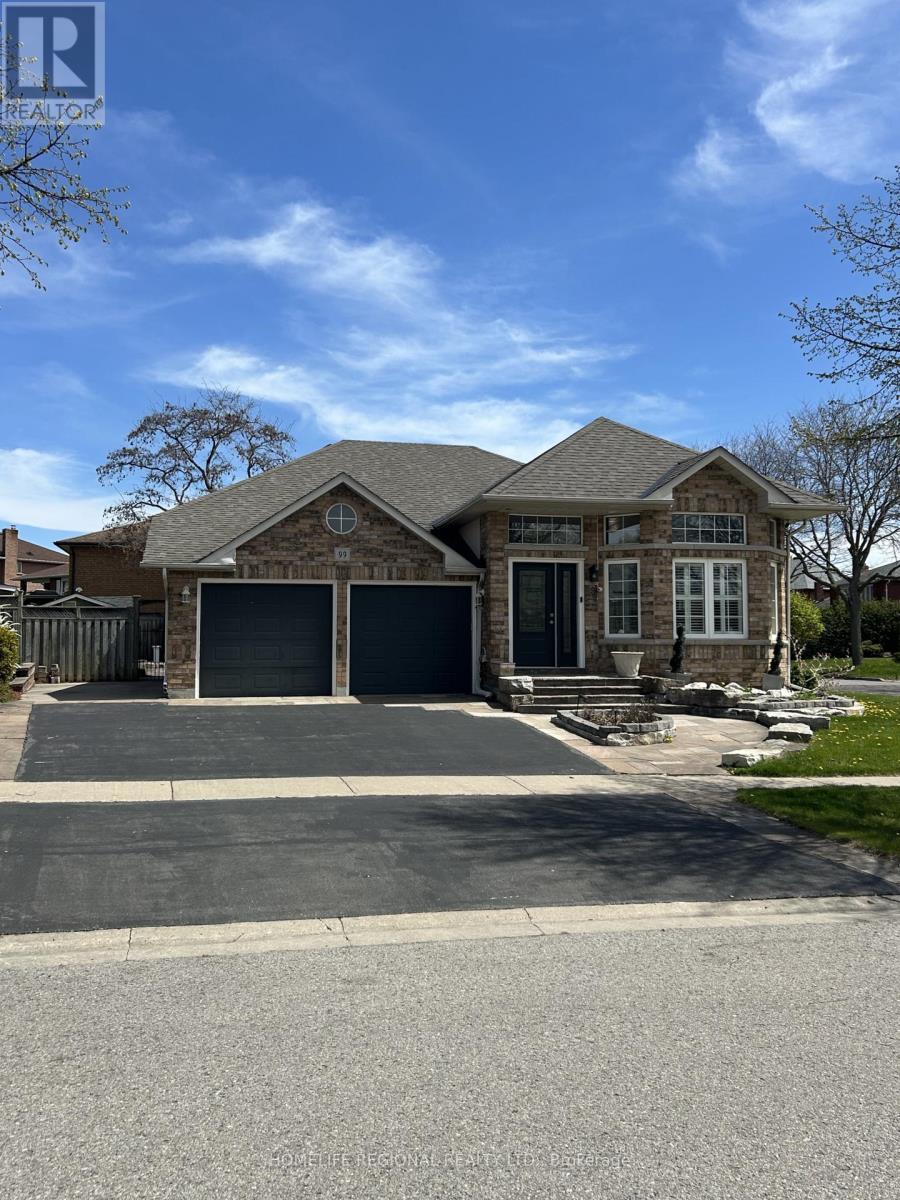
99 Goodman Drive
Oshawa, Ontario
A wonderful property in a great neighbourhood. The elevator/lift in the home allows access to different parts of the home for those that use a wheelchair or need help with stairs! The home includes two separate entrances allowing for independent in law suite, nanny quarters or potential separate suite! (id:61476)
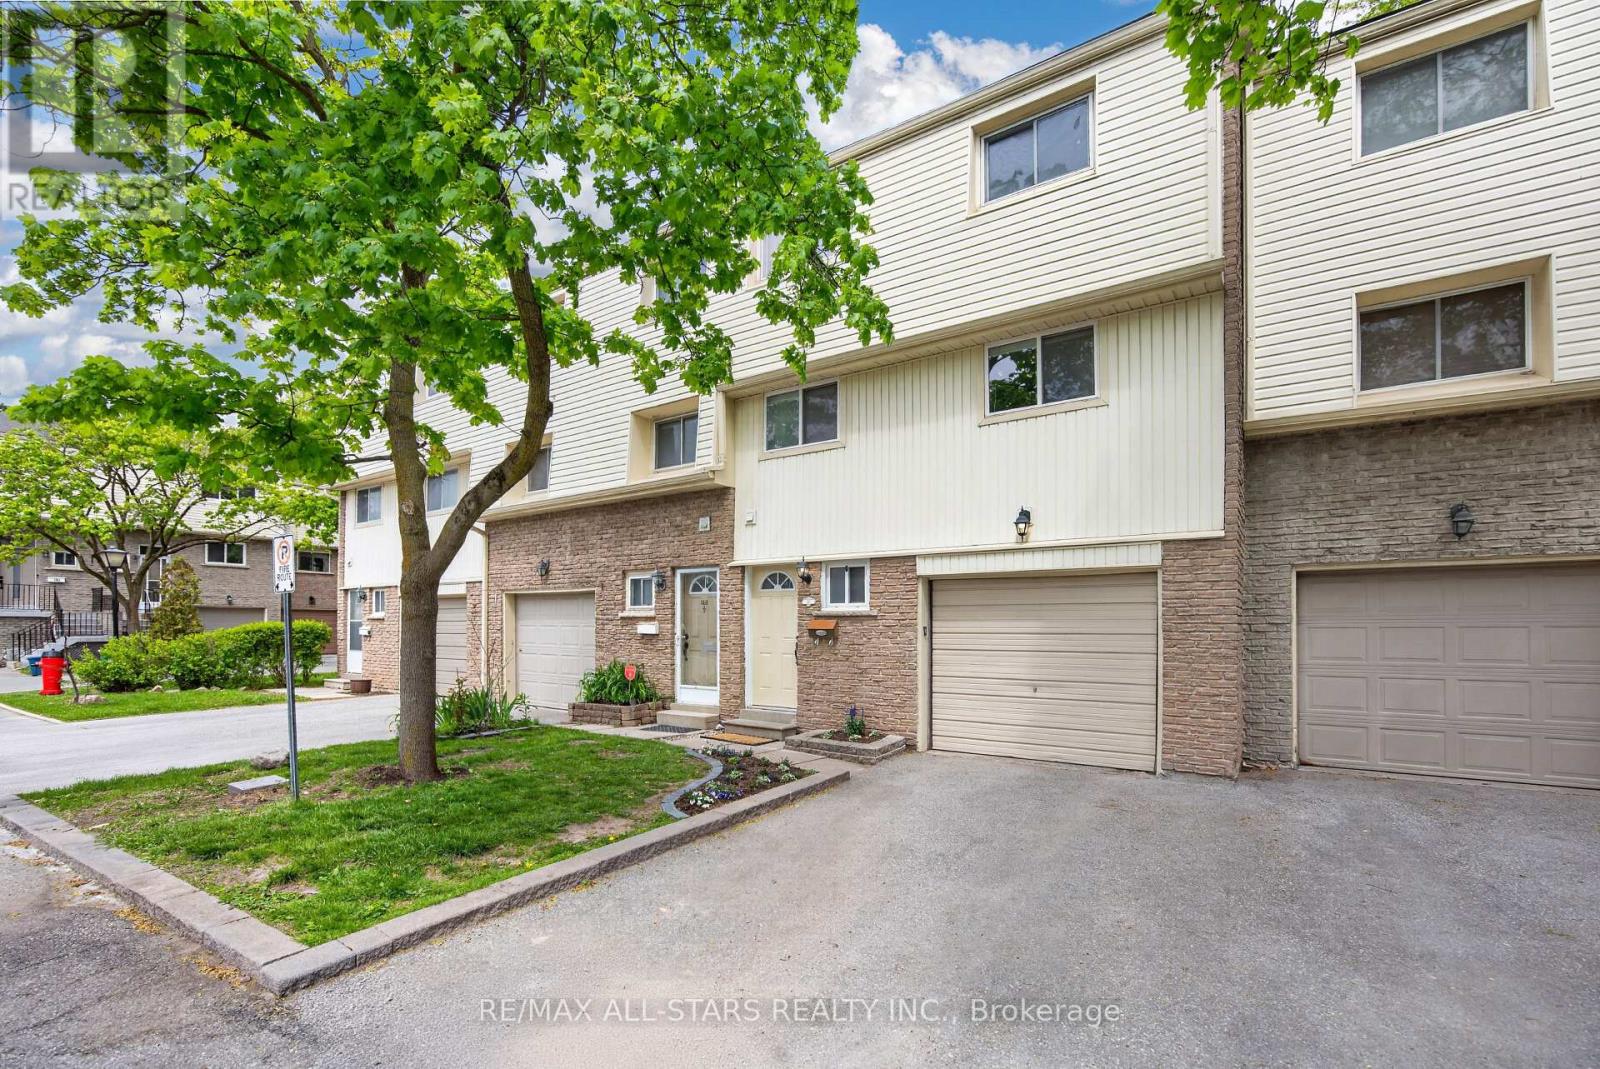
149 - 1915 Denmar Road
Pickering, Ontario
Beautifully maintained and thoughtfully renovated, this bright 3-bedroom townhome is move-in ready in a prime Pickering location. Featuring a spacious living room with soaring 12 ft ceilings, a cozy gas fireplace, and walkout to the yard, this home offers comfort, style, and functionality throughout.The renovated eat-in kitchen is finished with quartz counters, while the oversized primary bedroom offers great space and laminate flooring. Convenient second-floor laundry adds everyday ease, and the newly finished lower-level rec room provides flexible space for a kids' area, home office, or potential 4th bedroom.With 2 parking spaces, a huge crawl space for storage, and a location close to schools, parks, transit, shopping, and major routes, this sparkling home is a fantastic opportunity for buyers looking to simply move in and enjoy. (id:61476)