

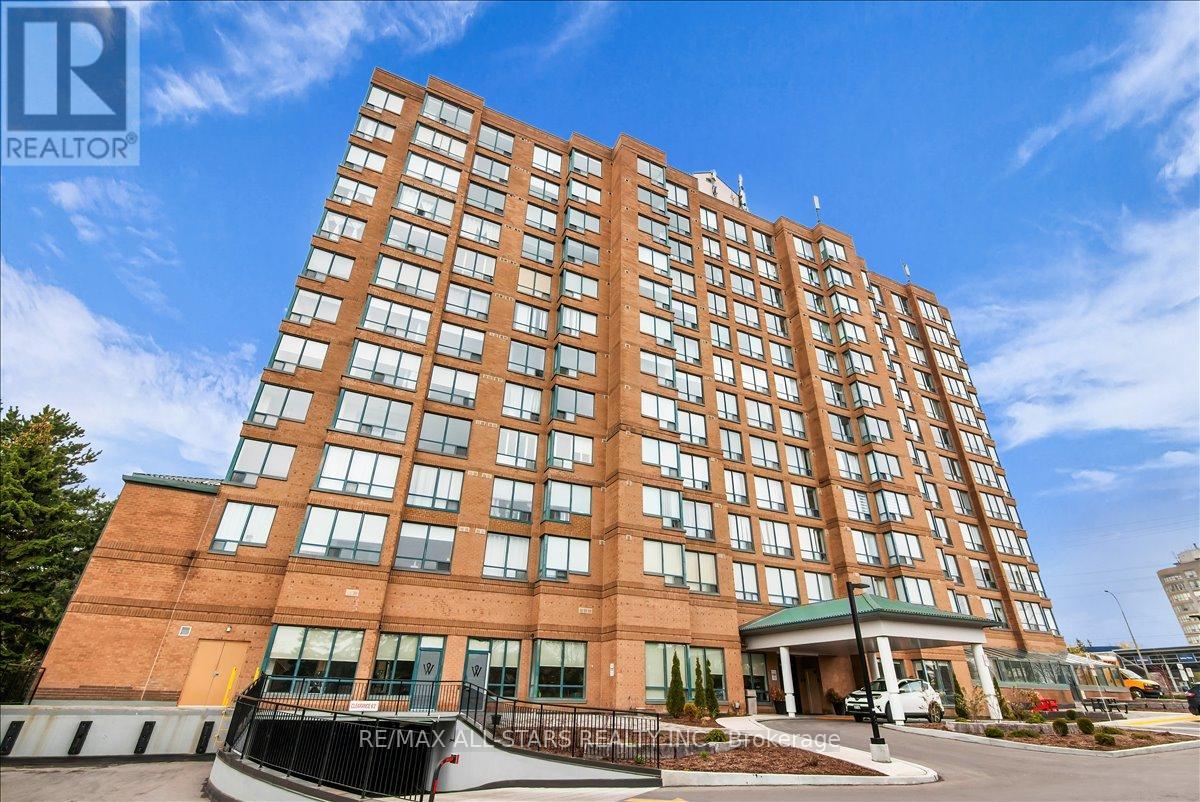
1002 - 711 Rossland Road E
Whitby, Ontario
Perfect for first-time buyers, down-sizers, or investors! Enjoy the stunning east facing views from the quiet and peaceful 10th floor. Natural sunlight floods this beautiful open concept layout. Kitchen overlooks the living and dining area, with beautiful glass backsplash. Just off the living room, you will find a second room which is suitable for an office, second bedroom, or a cozy reading nook. This unit includes an owned locker and underground parking space. This prime location offers access to all your wants and needs! Amenities include grocery, drugstore, dining/restaurants, banking, recreation centre, library, parks, public transit and more! (id:61476)
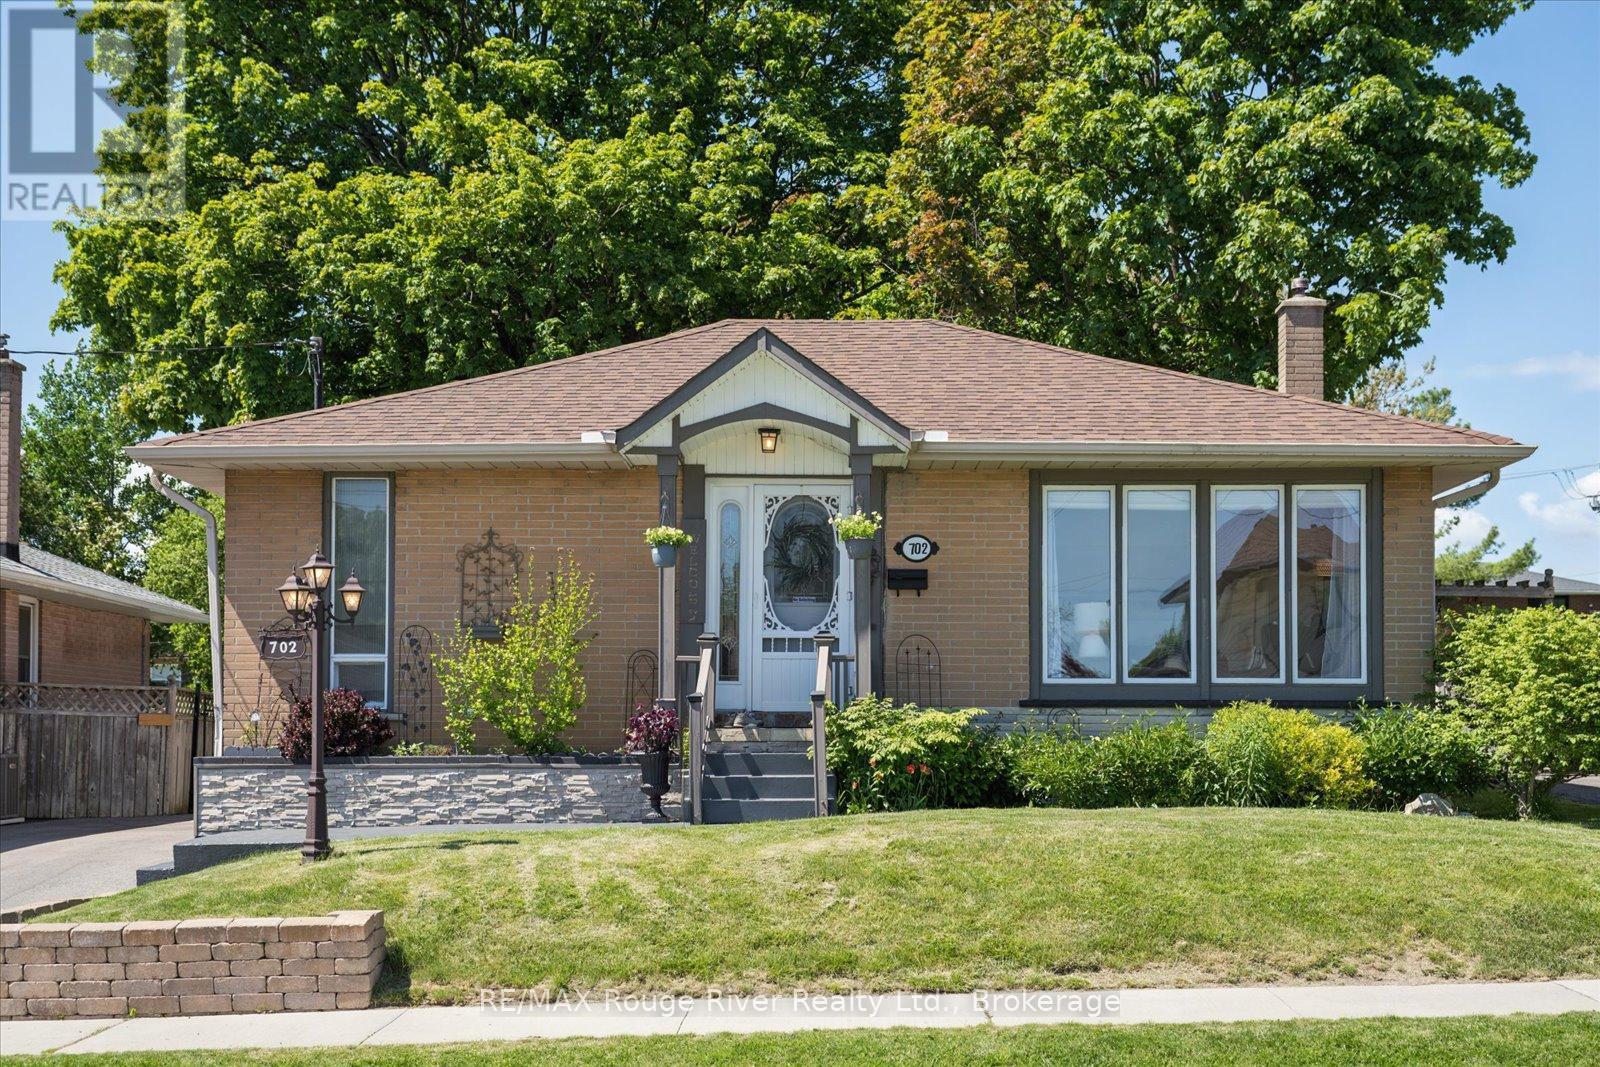
702 Gilbert Street W
Whitby, Ontario
Bright, cheerful, and full of character, this beautifully maintained 3+1 bedroom, 2 bathroom bungalow is nestled in one of Whitby's most sought-after downtown locations, just steps from shops, restaurants, parks, and everything this vibrant community has to offer. Step inside and feel instantly at home. The spacious open-concept living room is a true standout, featuring beautiful unique trim detail and a huge picture window that floods the space with natural light and frames the front yard beautifully. The kitchen flows seamlessly into the living space and offers a great spot for family meals and morning coffee. Three comfortable bedrooms and a full washroom complete the main level, including one bedroom currently used as a home office with a walkout to the large covered back porch, the perfect spot to start or end your day. The finished basement is a true bonus, offering incredible versatility with a spacious 4th bedroom, a 3-piece washroom, a convenient kitchenette, and a separate entrance, ideal for extended family, guests, or added privacy for everyone in the home. Outside, the extra-deep lot impresses with mature trees, lush gardens, a patio, and a handy garden shed, a rare and wonderful outdoor retreat right in town. A separate garage adds everyday convenience. This is more than a house. It's a place where memories are made, mornings feel unhurried, and home truly feels like a haven. Opportunities like this don't come along often in downtown Whitby. Don't miss your chance to make it yours! (id:61476)
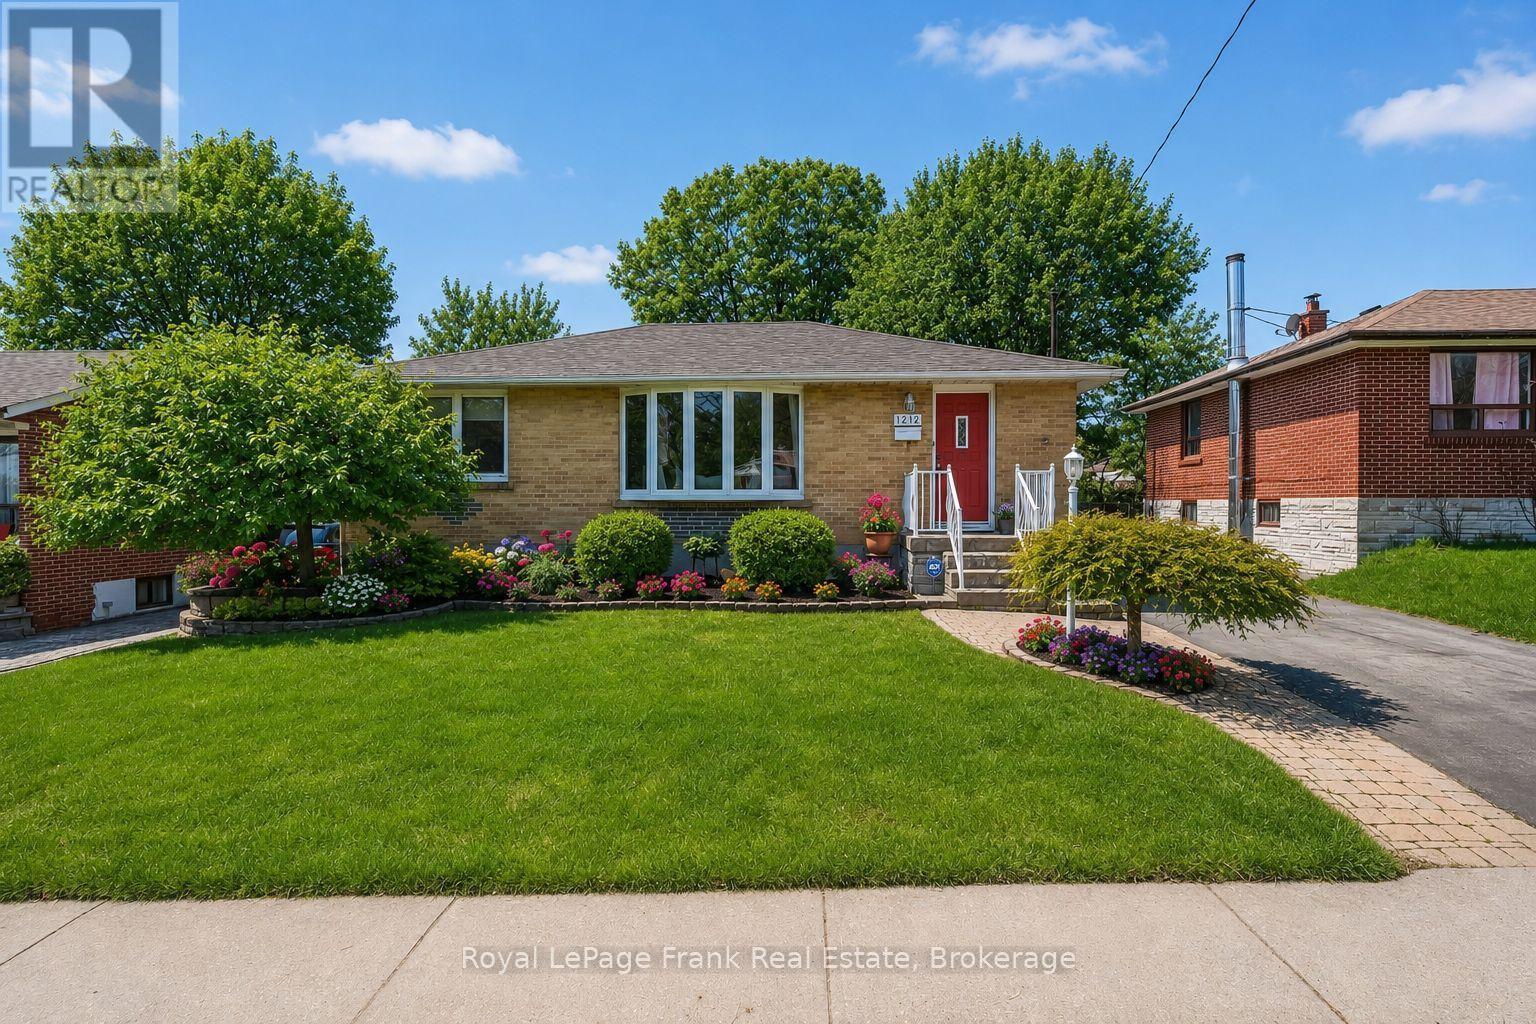
1212 Valley Drive
Oshawa, Ontario
All brick bungalow in the sought-after Lakeview Park community of Oshawa. Offering 3+1 bedrooms and 2 bathrooms, this home blends timeless charm with thoughtful, modern upgrades throughout. Brand new kitchen, completed in April 2026, with stylish new cabinetry including quartz countertops, new sink, faucet, and flooring. The home was freshly painted throughout in March 2026, creating a bright, clean, and truly move-in-ready feel. Enjoy the sun-filled sunroom addition off the 3rd bedroom that gives you that extra space for the whole family or a private nook. The backyard is thoughtfully landscaped, private, truly built for entertaining. Features include a built-in Napoleon gas fireplace and a complete outdoor kitchen station including a Napoleon BBQ, stone countertops, and stainless steel storage. A charming shed adds extra storage and function. The fully finished basement expands your living space with a large rec room featuring built-ins and a natural gas fireplace-perfect for cozy nights in. This level also includes a spacious additional bedroom, a full bathroom, and a dedicated storage room. Basement also includes cold storage, laundry and rear entry into the home for a possible in-law suite. Additional updates include :high-efficiency natural gas furnace (2026), a high-efficiency owned on-demand hot water heater (2023), shingles (2018), paved driveway (2016), along with a central vacuum system for added convenience. Located in a family-friendly neighbourhood, close to 401 for commuters, This worry free home is ready to move in! (id:61476)
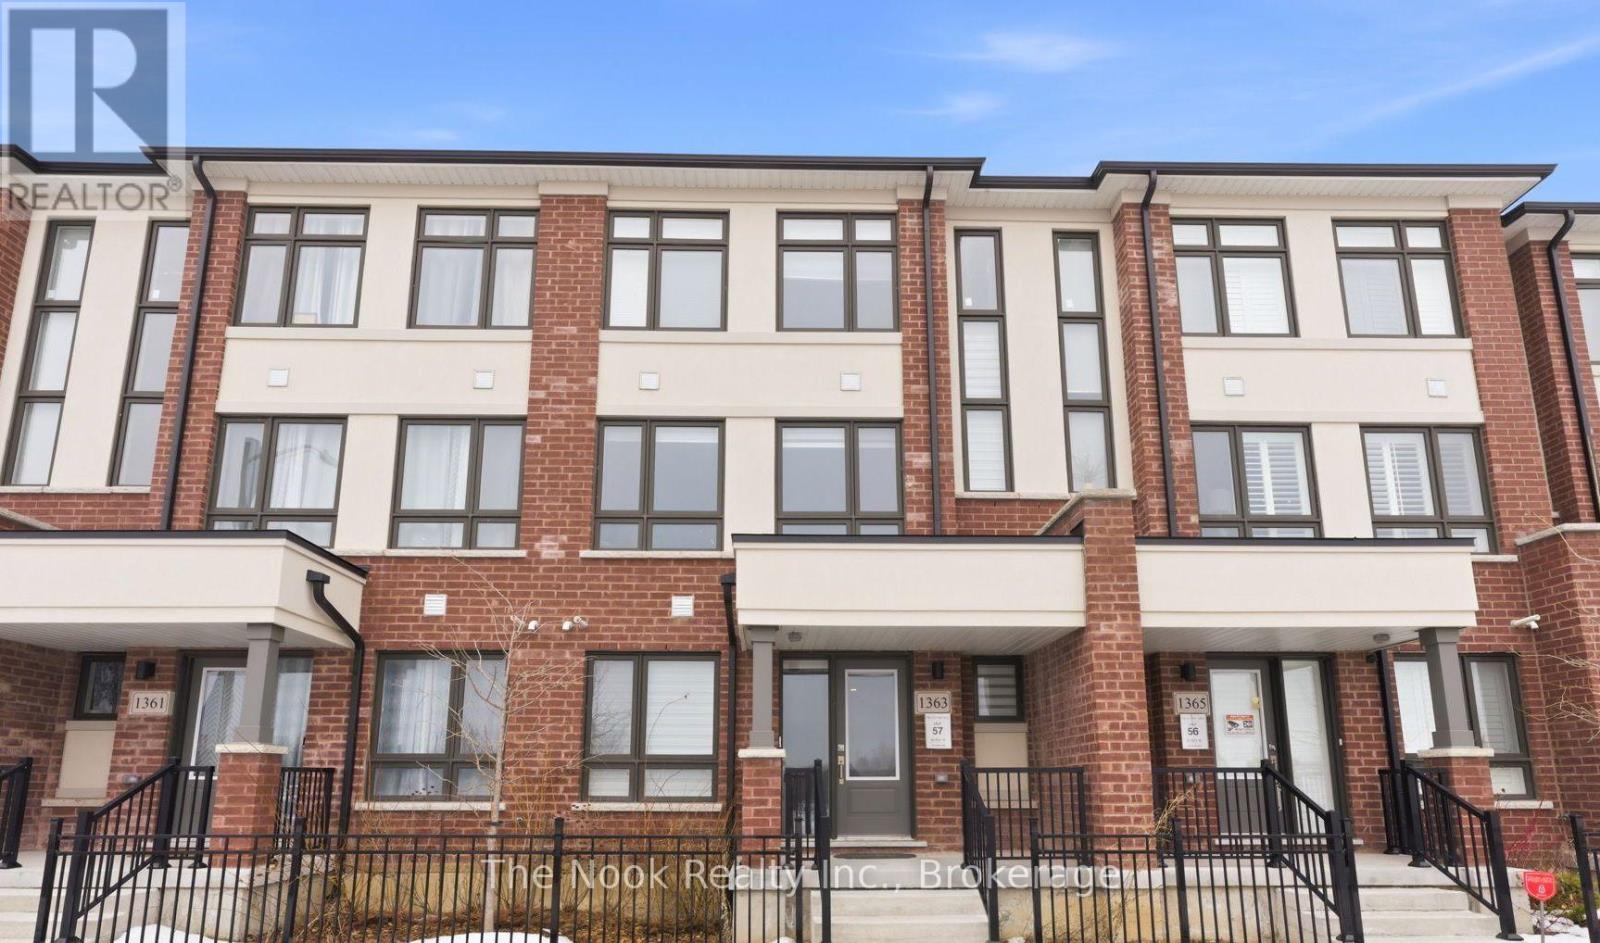
1363 Shankel Road
Oshawa, Ontario
This is the One! New 3-storey Treasure Hill townhome On the border of Oshawa and Courtice. This bright, open-concept home features a modern kitchen with built-in stainless steel appliances, spacious living and dining areas, and a walkout to a large private deck-perfect for entertaining. The generous primary bedroom offers a walk-in closet and private ensuite, while the functional layout provides comfortable living for families, professionals, or first-time buyers. Attached garage and upstairs laundry are just some of the modern features this house boasts! Located in a family-friendly neighbourhood close to schools, parks, shopping, restaurants, GO Transit, and everyday amenities. Enjoy quick access to Highways 401, 407, and 412 for an easy commute. A fantastic opportunity to own a stylish new home in a prime location! (id:61476)
3908 Regional Rd 9 Road
Clarington, Ontario
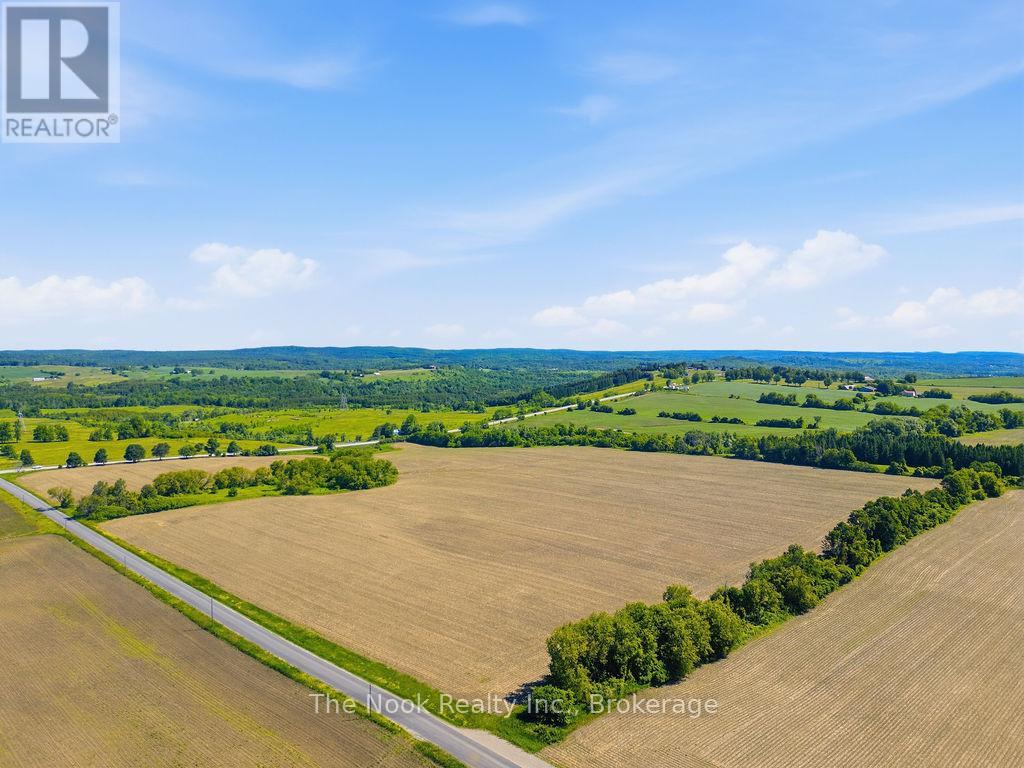
Discover the perfect blend of productive farmland and stunning rural scenery with this exceptional 50.45-acre property located at the southeast corner of Ganaraska Road and Jewel Road in the Municipality of Clarington. Featuring approximately 45 acres of workable agricultural land and cash crop potential, this is a rare opportunity to own a sizeable parcel in one of Durham Region's most desirable rural locations. Zoned Agricultural (A1), this versatile property permits the construction of a custom home along with accessory buildings, making it an excellent option for those seeking a country estate, hobby farm, or long-term investment. The property's elevated southern section offers breathtaking panoramic views overlooking the surrounding countryside, including picturesque rolling hills and scenic vistas stretching north toward the Ganaraska Forest. Whether you're looking to build your dream home or invest in quality farmland, the natural beauty and peaceful setting of this property are sure to impress. Lovingly owned and appreciated by the same family for the past 31 years, this remarkable property offers endless potential while providing the privacy, space, and tranquility that rural living is known for. Conveniently located within easy reach of major highways, urban amenities, and the growing communities of Clarington and Durham Region. A truly special offering where productive farmland, spectacular views, and the opportunity to build your vision come together. *Lot lines shown in the listing are approximate and for illustrative purposes only. *HST is in addition to the purchase price. 4400'59.6"N 7835'22.3"W on Google Maps (id:61476)

329 Mcdonald Street
Scugog, Ontario
Experience the ultimate "Heritage-Modern" home in the heart of Downtown Port Perry. Circa 1870, this captivating residence offers the timeless soul of a victorian home, full character and charm, but thoughtfully updated with the kind of structural improvements buyers rarely find: The entire house was professionally raised to create a modern, full-height concrete basement. Move beyond the typical "old house" cellar and enjoy a bright and expansive lower level featuring a sprawling recreation room with a private 4th bedroom with large windows and a 3-piece bath-perfect for guests or a home office, all with newly installed carpet, carrying throughout the house. The a main floor is bathed in natural light, featuring an updated gourmet kitchen with center island, stainless steel appliances, and dining area wrapped in windows.The kitchen flows seamlessly through French doors into the inviting living room, where an electric fireplace creates a warm and welcoming focal point. cozy gas Retreat to the primary suite boasting vaulted ceilings, his and hers closets, and its own fireplace. Professional peace of mind is included with a brand-new high-efficiency furnace and A/C (2024). Outside, the unique 88' wide irregular lot features mature landscaping, a tranquil pond, and the "crown jewel" for hobbyists: a the massive 24' x 24' detached, heated garage with hydro-the ultimate year-round workshop, and parking for 6 vehicles. Just a short, scenic stroll to Queen Street shops, lakefront, and top-rated schools. This isn't just a century home; it's a modernized masterpiece ready for the next century. See the feature sheet for additional details about the property. (id:61476)

1921 Cocklin Crescent
Oshawa, Ontario
Stunning Great Gulf-built home in desirable Taunton community in North Oshawa! This upgraded 2-storey detached features 4 spacious bedrooms and basement 2 bedroom in-law suite with its own laundry and basement walk-out. The home features 9' ceilings, and a bright open-concept layout. Modern kitchen with stone counters, centre island with dbl sink and dishwasher, tall cabinets, adjacent to laundry and garage walk-in, sun-filled living/dining areas-perfect for entertaining, upgraded wide double patio doors to large deck that has stairs to backyard. Elegant finishes include hardwood stairs, iron spindles and hardwood floors. Large primary retreat with spa-inspired ensuite and ample closet space. Family Room is on the second floor over the garage. Basement includes its own stackable laundry and walk-out to the backyard. Fully-fenced backyard ideal for enjoying Summer BBQs with a deck off the kitchen walkout. Located near big box shops and top-rated schools, parks, shopping, and Hwy 407 for easy commuting. Exceptional family home in a sought-after neighbourhood! Walk to Seneca Trail Public School, St. John Bosco Catholic, St. Kateri Catholic, Norman G Power Public School and Maxwell Heights High School. Huge Recreation Centre Delpark has kids pool, gym, library and indoor ice rinks with senior care centre. French Immersion at Jeanne Sauve Public School. (id:61476)
17 - 1295 Wharf Street
Pickering, Ontario
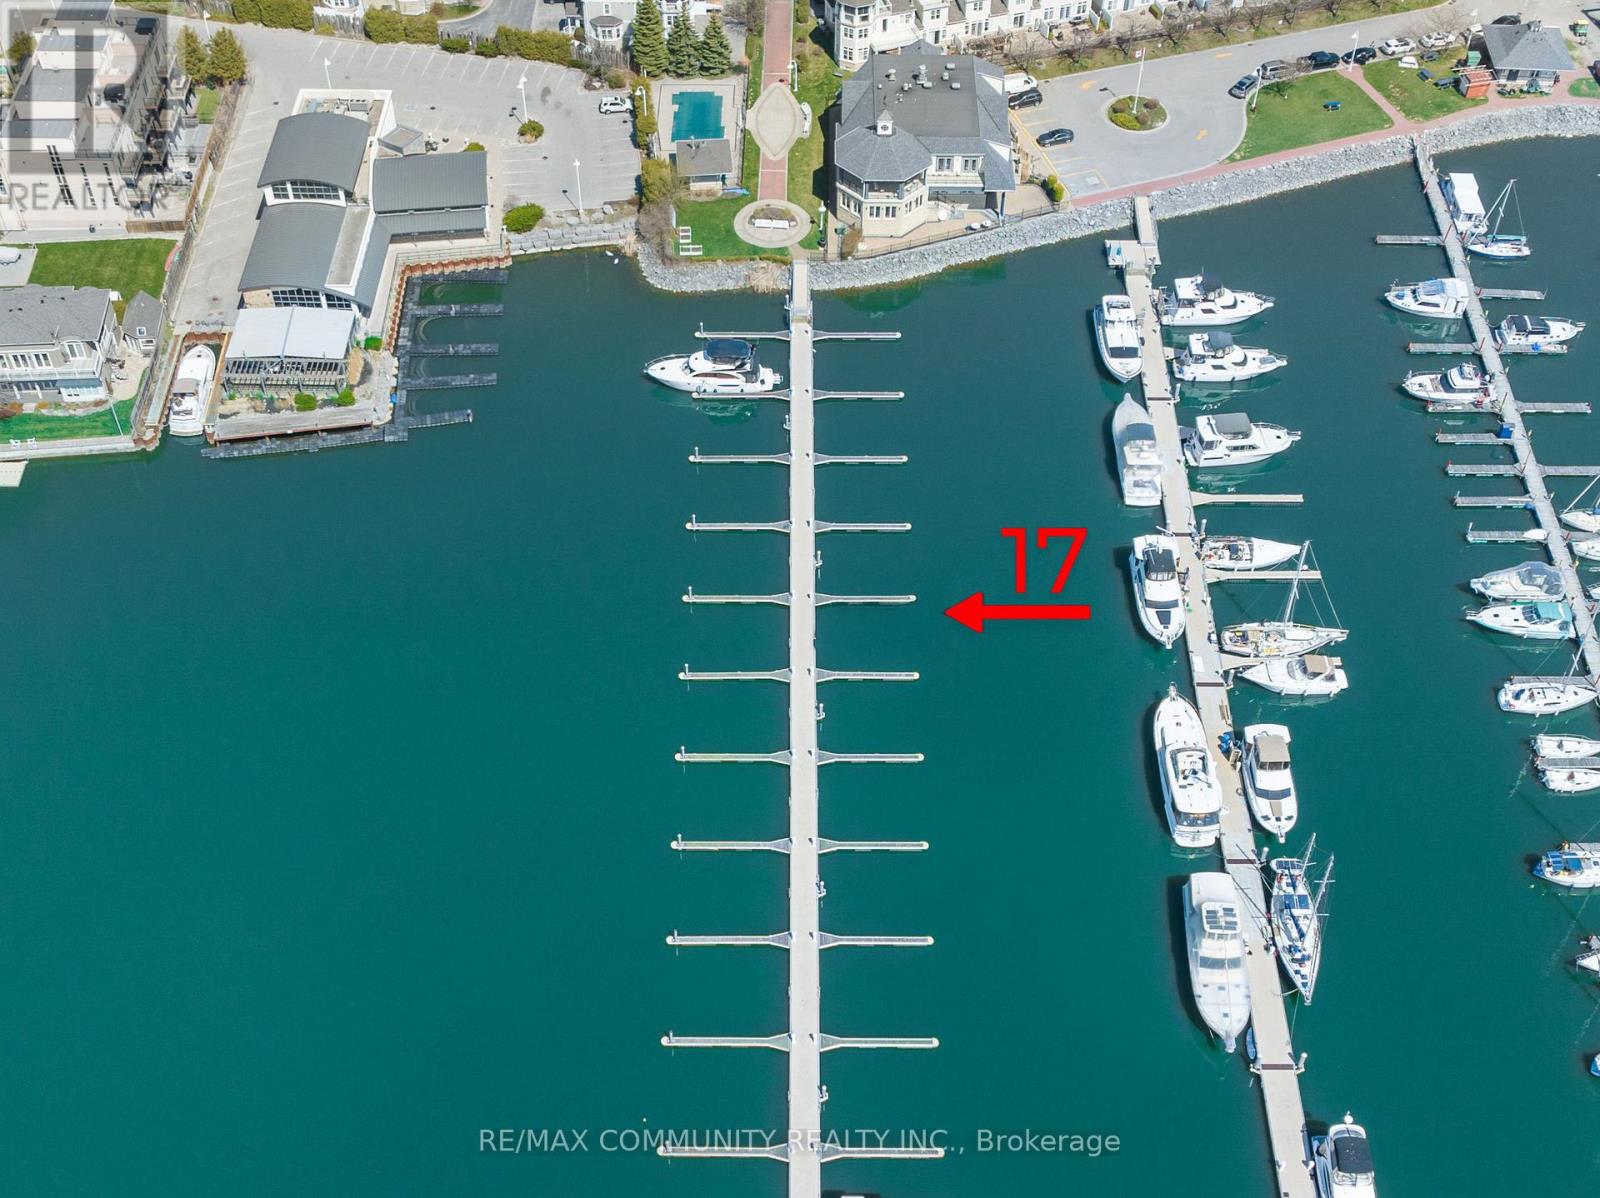
Rare Deeded Boat Slip Ownership Frenchman's Bay, Lake Ontario. Why rent when you can own? This south-facing, deeded boat slip in Pickering's exclusive Dock-O-Minium community at Frenchman's Bay offers a rare chance to secure waterfront ownership on Lake Ontario. Measuring approximately 47.1 ft x 16 ft, this slip accommodates boats up to 46 feet with deep water access and a wide turning radius-ideal for powerboats or sailboats. A true cottage alternative with Fairport Yacht Club and remarkable sunsets just minutes from the city! Features Include: Deeded ownership (not a lease or rental), 2 x 30-amp hydro and fresh water at slip, Gated marina community with 24/7 secured access, Access to pavilion with washrooms, showers, and coin laundry, Seasonal BBQ and picnic area at docks end, Steps to Pickering Waterfront Trail, beaches, restaurants, and parks, Drop-in/Haul out services, ramp and pump-out right next door, Golf, shopping and groceries a short distance away. Low maintenance fees include utilities and amenities, offering a hassle-free boating lifestyle. Perfect for weekend getaways, full-season boating, or investment potential. Easy access to GO Transit and Downtown Toronto. They aren't making more waterfront. Secure your piece today! (id:61476)
814 Leslie Street
Cobourg, Ontario
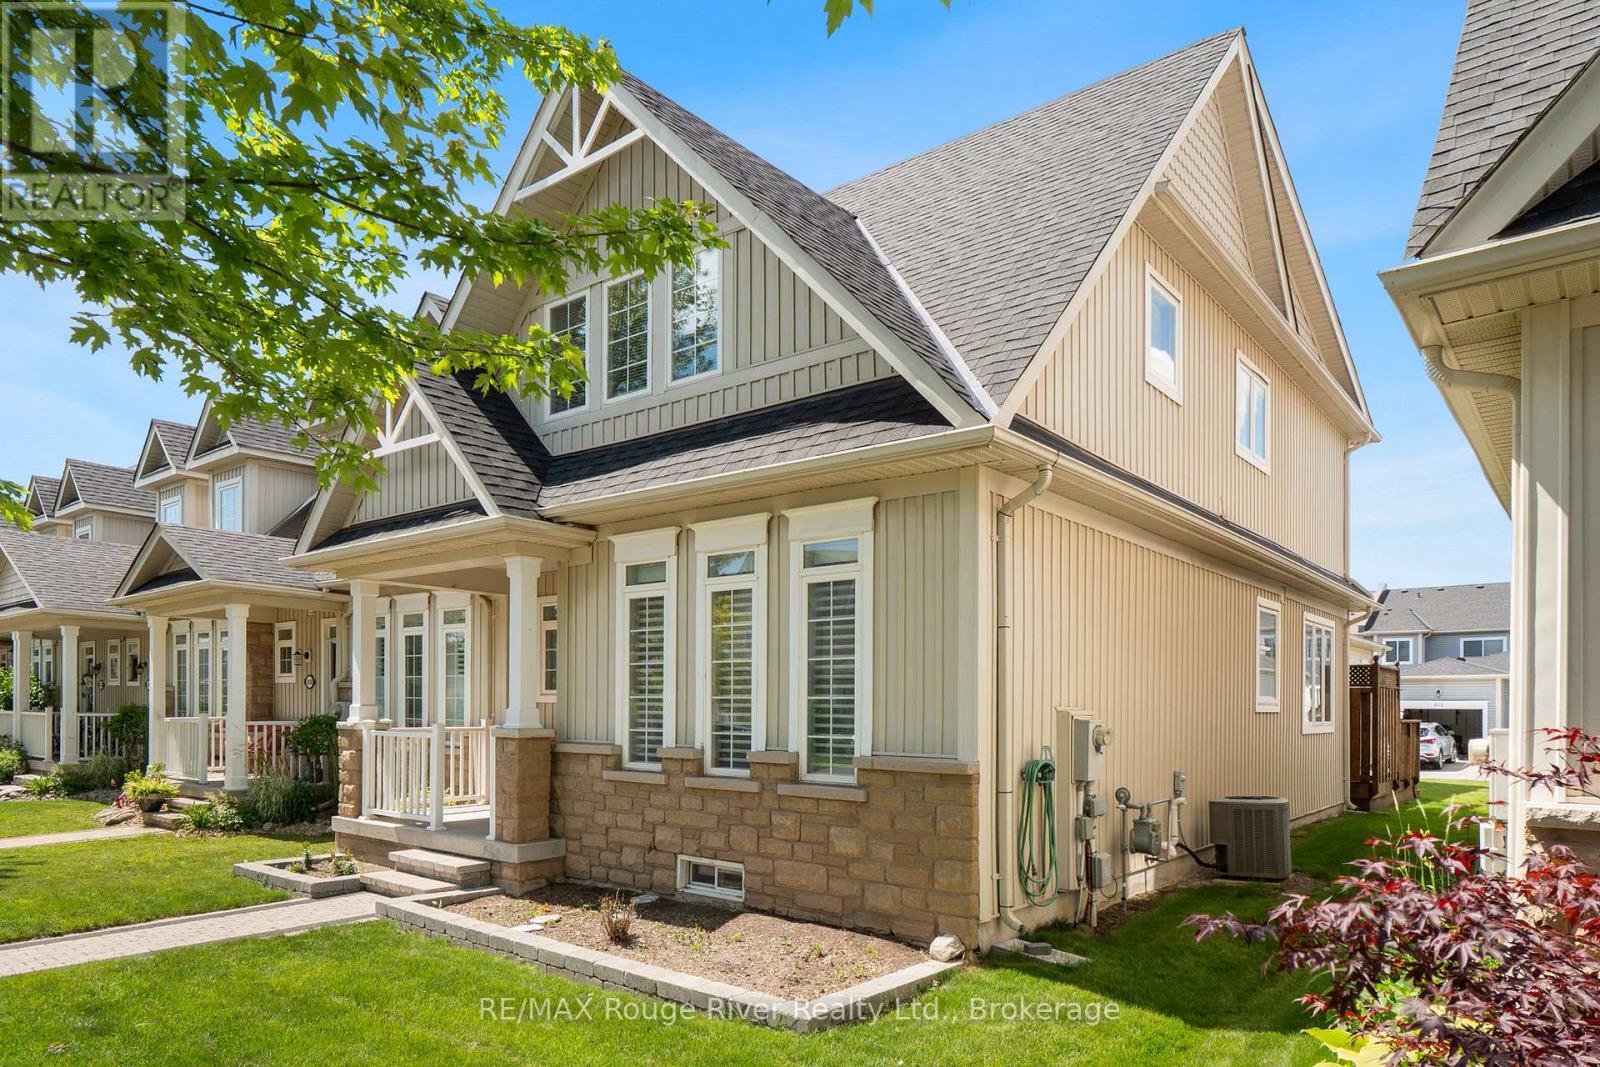
Ideally situated in a highly sought after neighbourhood close to parks, schools, shopping, and just minutes from Highway 401, this beautifully maintained end unit bungalow offers the perfect combination of comfort, convenience, and low maintenance living. Filled with natural light, the welcoming living room is anchored by a cozy gas fireplace, creating an inviting space to relax or entertain. The adjoining dining area flows seamlessly into the updated kitchen, featuring abundant cabinetry and a walkout to a private deck the perfect place to enjoy your morning coffee or unwind on warm summer evenings. The spacious main floor primary suite provides a peaceful retreat, complete with a walk in closet and a luxurious 4 piece ensuite featuring a soaker tub and separate walk-in shower. A convenient 2-piece powder room and main floor laundry add to the home's thoughtful design.A stunning circular staircase leads to the upper loft, where an airy, open space overlooks the living room below. Whether used as a home office, family room, or reading nook, this versatile area adapts to your lifestyle. The second bedroom is generously sized and features its own private 4 piece ensuite, offering exceptional comfort and privacy for family or overnight guests.The unfinished lower level provides abundant storage space and a large workshop, offering endless possibilities for hobbies, a home gym, or future finished living space tailored to your needs.Completing this exceptional home is the rare bonus of a double car garage. With approximately $30,000 in recent upgrades, a desirable end unit location, and a thoughtfully designed floor plan, this exceptional home offers carefree living without compromising on space, style, or functionality. A rare opportunity to enjoy easy living in one of the area's most desirable communities. (id:61476)
160 Millburn Drive
Clarington, Ontario
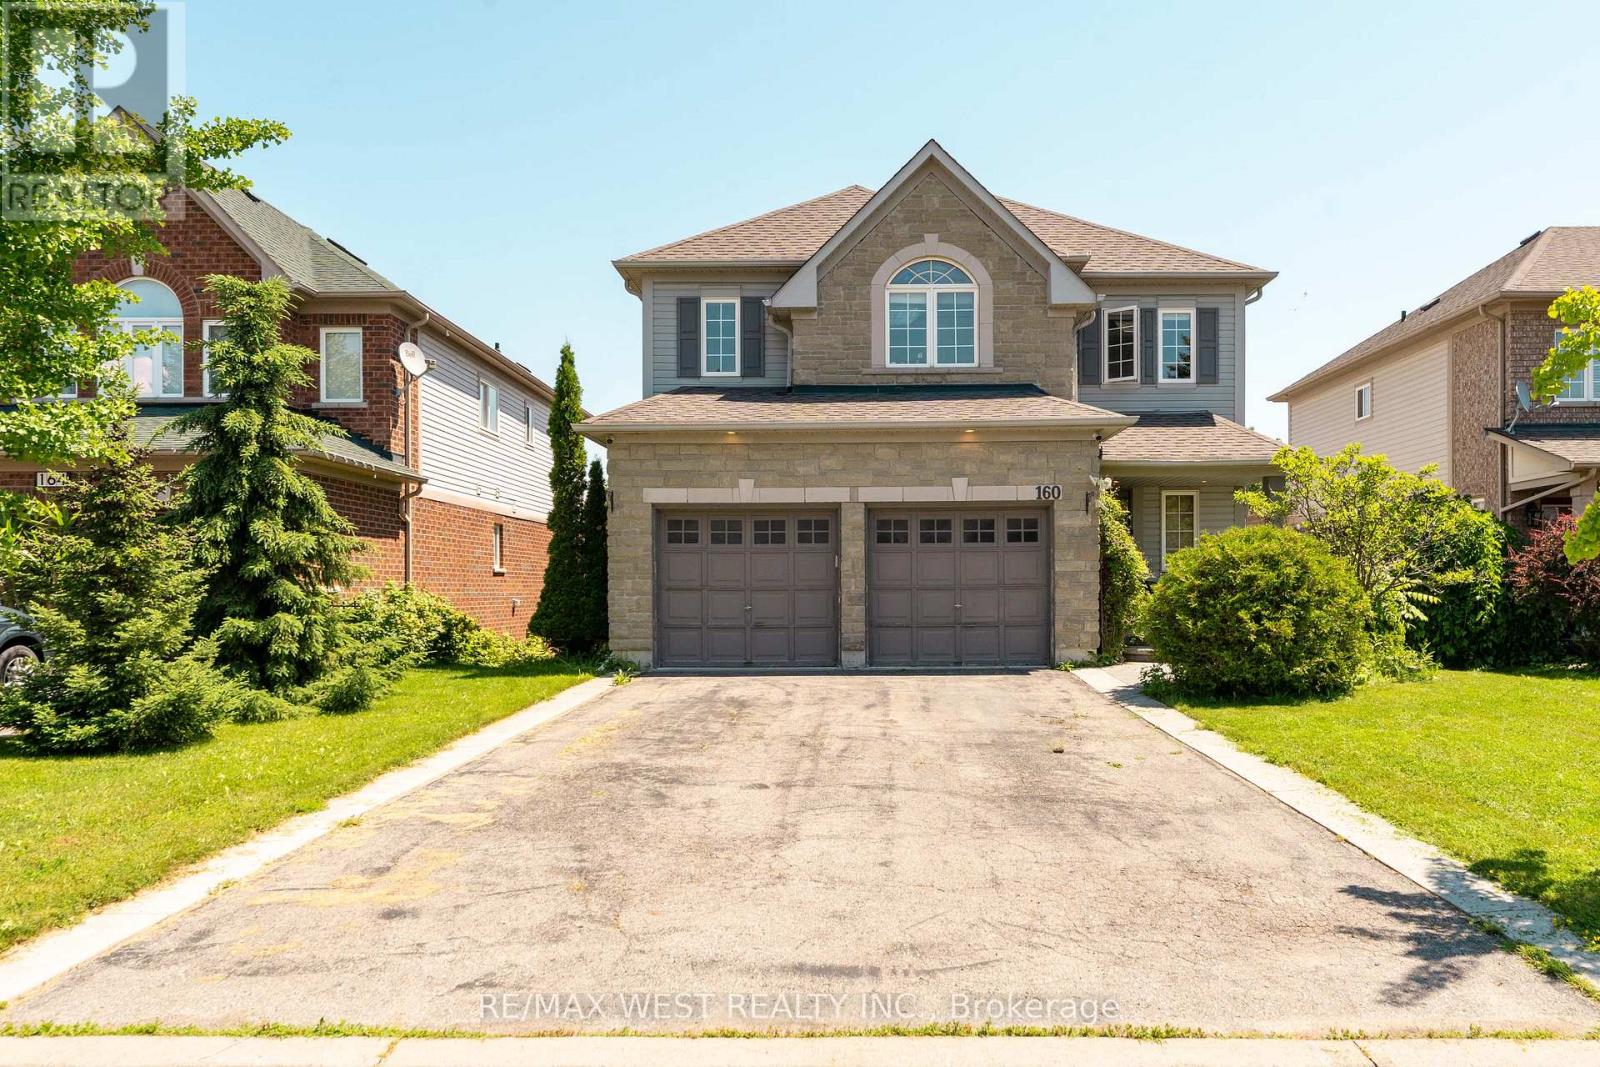
Don't miss this one! Demand, convenient, great family neighborhood, minutes to Oshawa, downtown Bowmanville, schools, parks and shopping. Awesome spacious (2,442 sq ft) 4 bedroom home with professionally finished open-concept stunning basement with W/O to fenced yard, 3 pcs washroom, built-in oven and huge windows. Easily convert into legal 1+1 apt. Ideal for in-laws or extra income. The home features a large inviting kitchen with ample breakfast area with W/O to a small balcony - perfect for barbecuing, 9 ft ceiling, an extra large dining room which originally was a dining room and a living room, as well as an open-concept family room with Gas Fireplace and custom mantle piece. All the bedrooms are generous in size, especially the primary with large closet. 5 pcs ensuite with whirlpool bath. Including the double garage the property can fit 6 cars. The main floor laundry has many cupboards for storage, a window and the entry to the garage. This is an outstanding first time home for a young couple with small children. Come and view it and make it your Home. (id:61476)
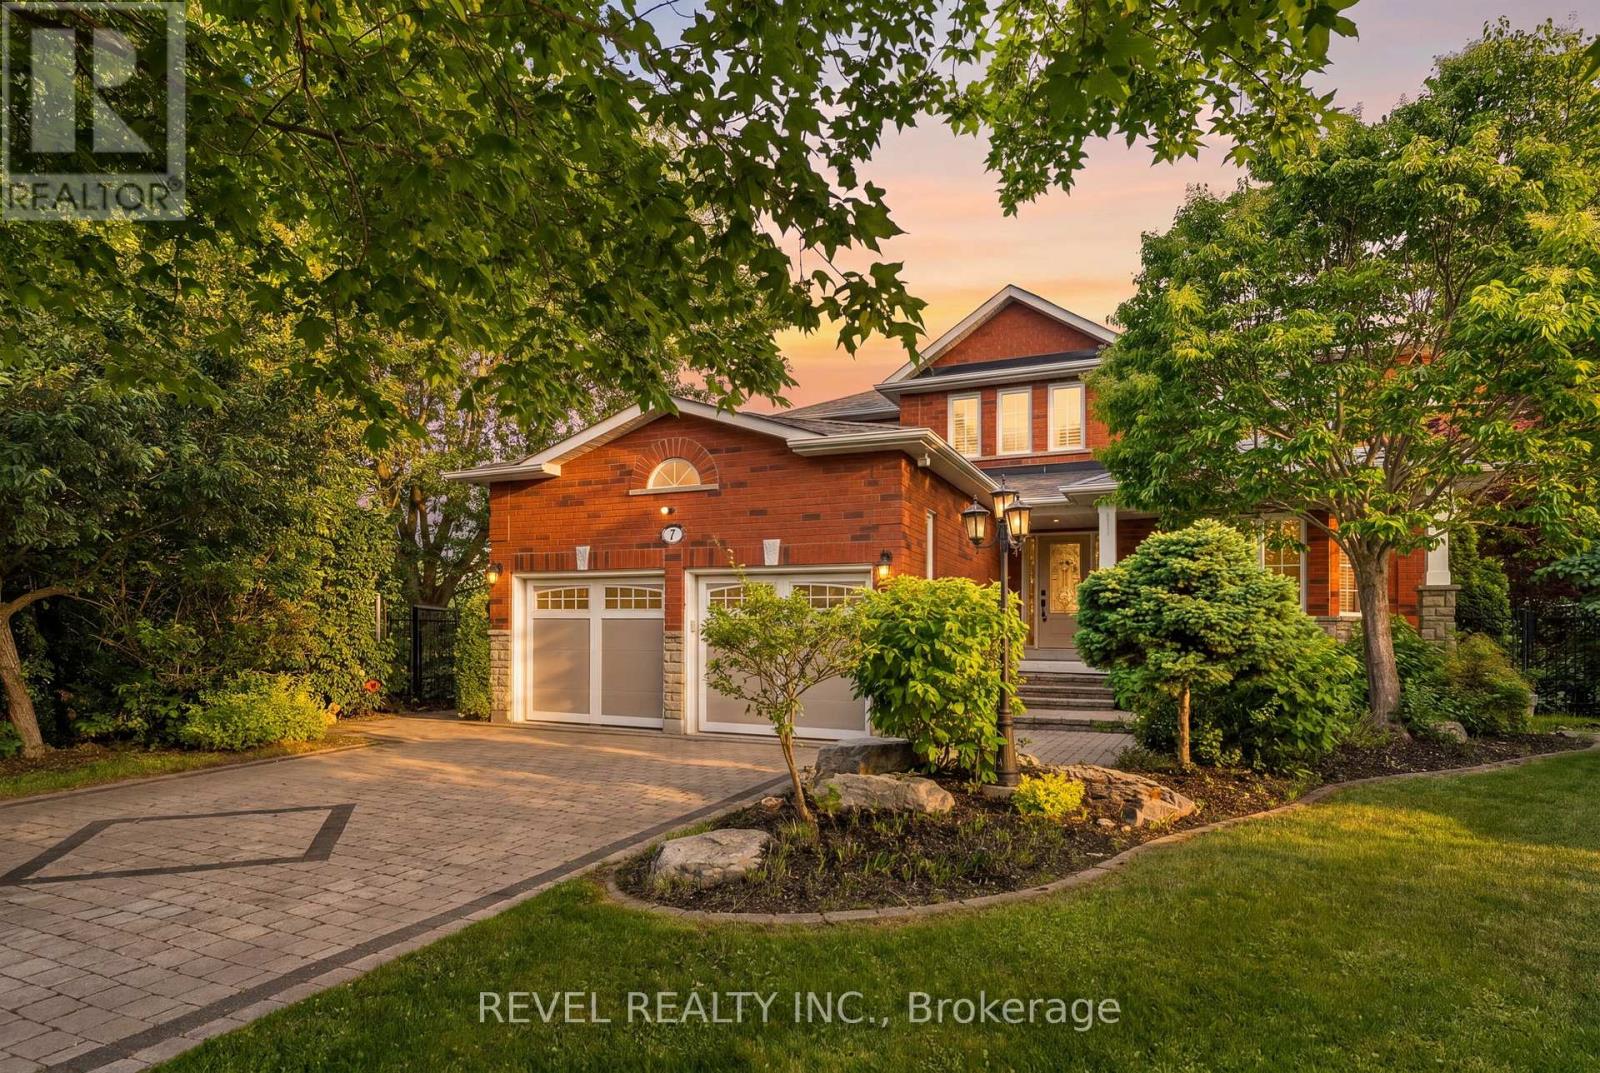
7 Callander Court
Ajax, Ontario
Welcome to 7 Callander Court, an exceptional executive residence nestled on one of South Ajax's most coveted family-friendly courts. Offering over 3,100 sq. ft. of beautifully appointed living space, this impressive brick and stone home backs onto peaceful greenspace, delivering the perfect blend of luxury, privacy, and everyday comfort.From the moment you arrive, you'll appreciate the outstanding curb appeal, featuring a spacious four-car driveway and an oversized double-car garage. Inside, the thoughtfully designed layout offers 4+1 generous bedrooms, 4 bathrooms, a dedicated main floor office, and elegant hardwood flooring throughout the main and upper levels.Designed for both family living and entertaining, the bright, open-concept interior is enhanced by three cozy gas fireplaces, creating warm and inviting gathering spaces throughout the home. Walk out directly from the kitchen to a stunning maintenance-free composite deck overlooking the tranquil greenspace-the perfect setting for morning coffee, summer barbecues, or simply relaxing while enjoying the private backyard views. The well-appointed main floor laundry room offers convenient side access to the yard, adding everyday functionality.The fully finished walkout basement expands your living space with endless possibilities-perfect for extended family, entertaining, or creating the ultimate recreation retreat-with seamless access to the patio and private backyard retreat .Set in an unbeatable location close to waterfront trails, parks and a short walk to the shores of lake Ontario . Surrounded by highly regarded schools in the area and close to amenities , shopping, GO Transit, and commuter routes, this is a rare opportunity to own a truly exceptional home in one of the area's most sought-after neighbourhoods.Luxury, space, exceptional craftsmanship, and an incredible rarely offered court location-this is executive living at its finest. (id:61476)
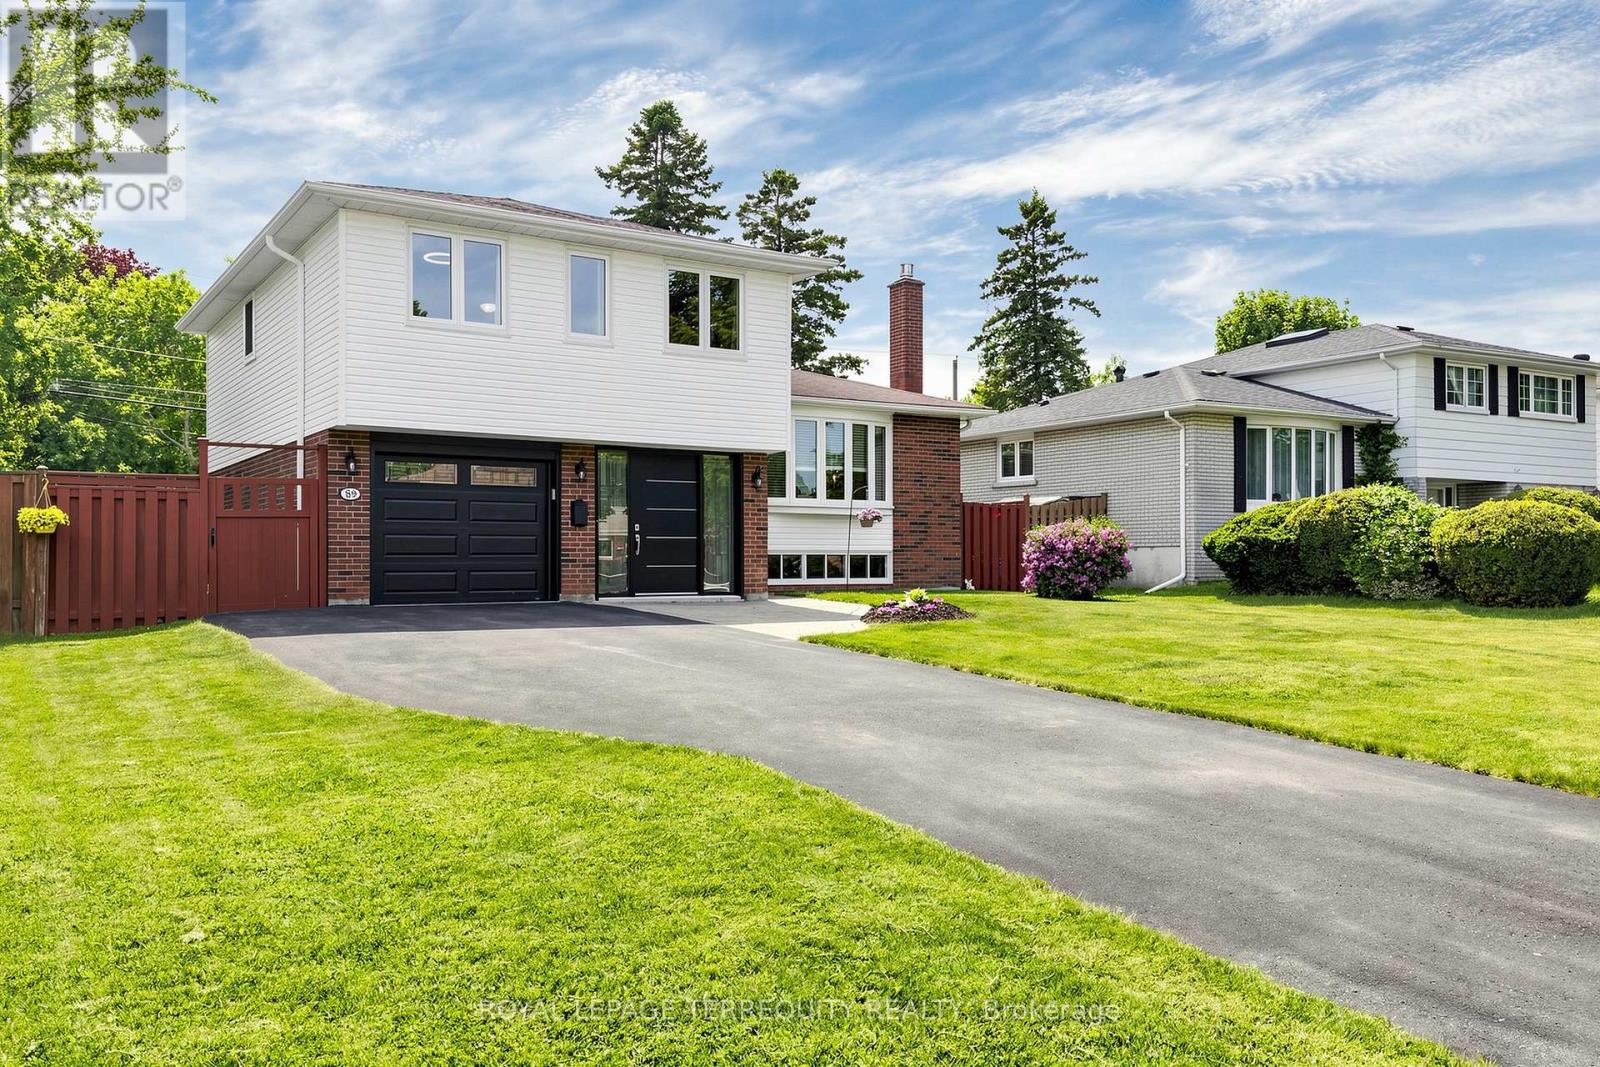
89 Dreyer Drive
Ajax, Ontario
Welcome to this immaculate 4-level side split in a highly sought-after neighbourhood - thoughtfully updated and ready for you to move in and enjoy. The home features a beautifully updated front entrance with a wide 42" doorway and elegant sidelights (2020), creating a bright and welcoming first impression. Additional major upgrades include the garage door (2020), main floor windows (2018), upper floor windows (2020), sliding patio door and sunroom glass (2015), Garden shed (2017) and a cozy fireplace insert (2020). Inside, you'll find a stylish updated kitchen (2021) and renovated bathrooms (2016), blending modern comfort with timeless appeal. The spacious fenced backyard offers the perfect setting for relaxing, entertaining, and enjoying the outdoors. Ideally located within walking distance to three elementary schools and Ajax High School, and just minutes from the Ajax Community Centre and Lakeridge Health Ajax Hospital. Parks, playgrounds, green spaces, and Durham Region Transit are all just steps away, making this an exceptional location for families and commuters alike. More than just a house- it's a place to call home. (id:61476)

35 Ventura Lane
Ajax, Ontario
Welcome To This Beautifully Maintained 3-bedroom, 3-washroom Townhouse In A Desirable Ajax Community! This Home Features A Functional Layout Perfect For Families, With A Spacious Primary Bedroom Complete With A Private 4-piece Ensuite. The Fully Finished Basement Offers Additional Living Space Ideal For A Recreation Room, Home Office, Or Guest Area. Enjoy A Stunning Backyard, Perfect For Relaxing Or Entertaining During The Warmer Months. Convenient Parking Includes A Private Garage Plus An Additional Surface Spot. Located Close To Schools, Parks, Shopping, And Transit, This Home Offers Both Comfort And Convenience. A Fantastic Opportunity You Won't Want To Miss! (id:61476)
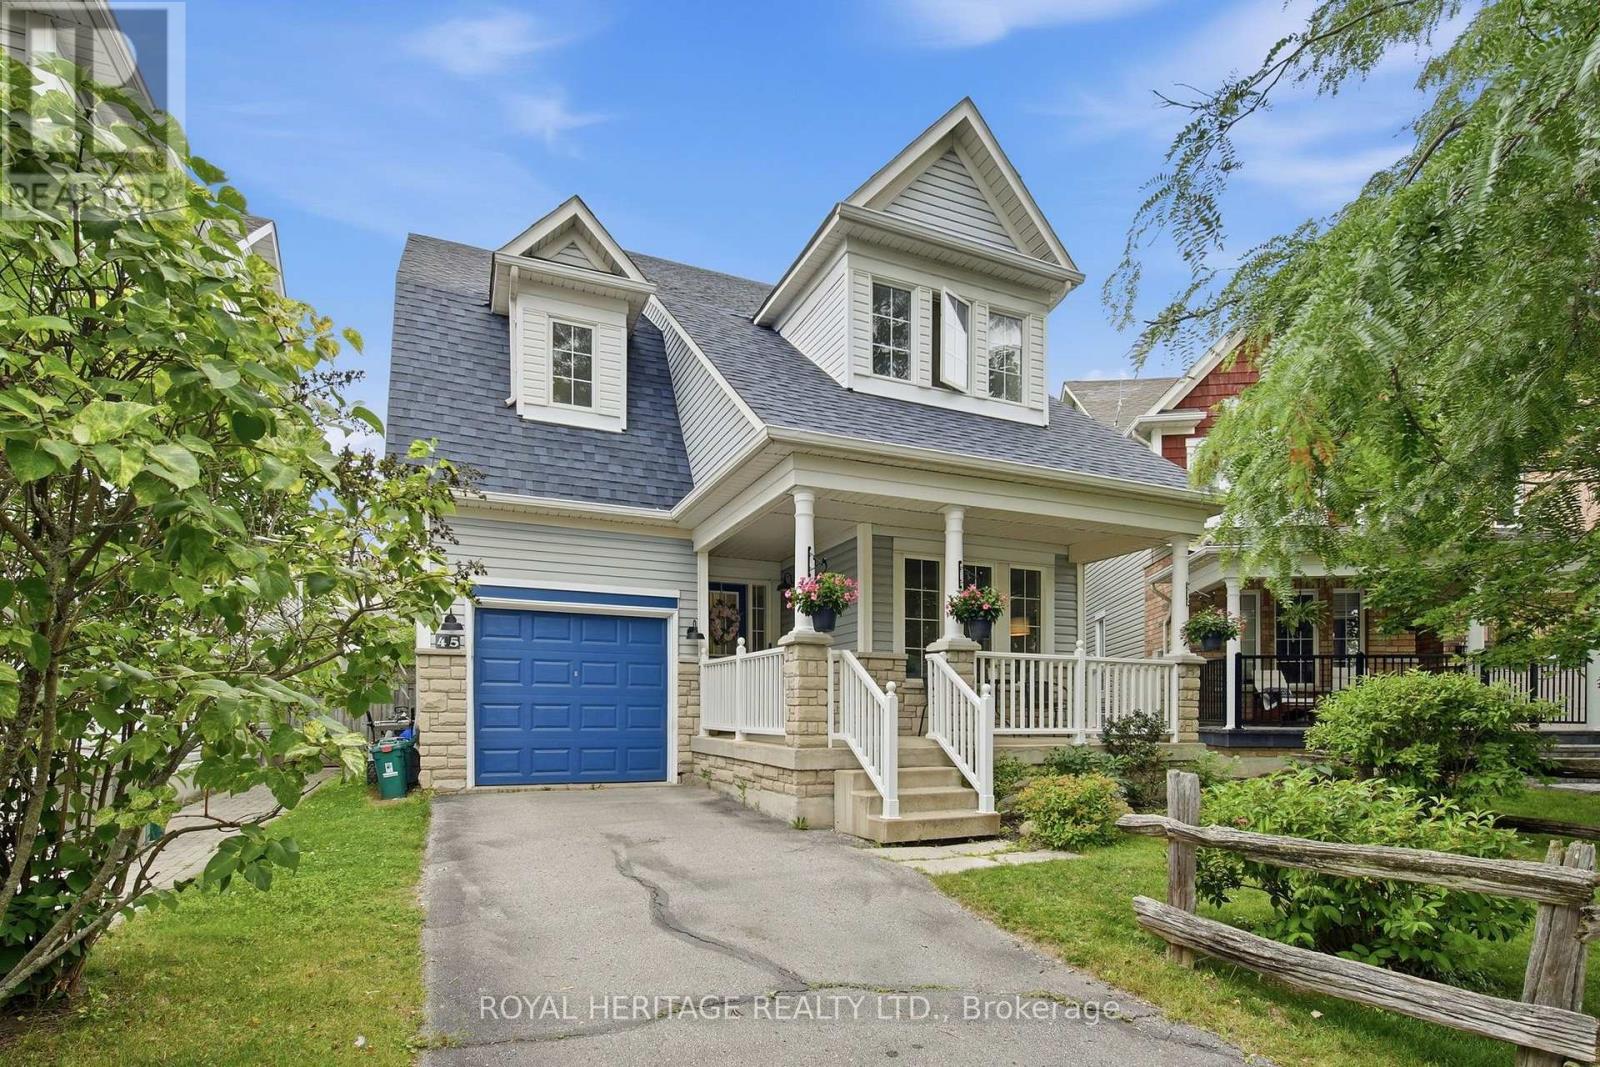
45 Melody Drive
Whitby, Ontario
Welcome to this beautifully renovated 3-bedroom detached home in the highly sought-after community of Brooklin, where timeless charm meets modern living. Thoughtfully redesigned, the entire main floor has been transformed with exceptional attention to detail, featuring a stunning custom kitchen, premium finishes, and elegant high-end engineered hardwood flooring throughout.Flooded with natural light from an abundance of large windows, the bright and inviting main floor is perfect for both everyday living and entertaining. The open, functional layout seamlessly blends style and comfort, creating a warm space you'll love coming home to. Upstairs, you'll find three spacious bedrooms, each offering large windows, generous closet space, and plenty of room for a growing family or home office needs.Step outside to enjoy a private, fully fenced backyard complete with a beautiful flagstone patio and mature trees, providing the perfect setting for summer barbecues, family gatherings, or simply relaxing outdoors.Located in one of Durham Region's most desirable communities, Brooklin is known for its small-town charm, welcoming atmosphere, and outstanding amenities. Enjoy top-rated schools, beautiful parks, walking trails, a vibrant downtown filled with boutique shops, cafés, and restaurants, as well as the Brooklin Community Centre. With quick access to Highway 407, commuting throughout the GTA is both convenient and efficient.This is a rare opportunity to own a move-in-ready home in one of Durham Region's premier family neighbourhoods. (id:61476)
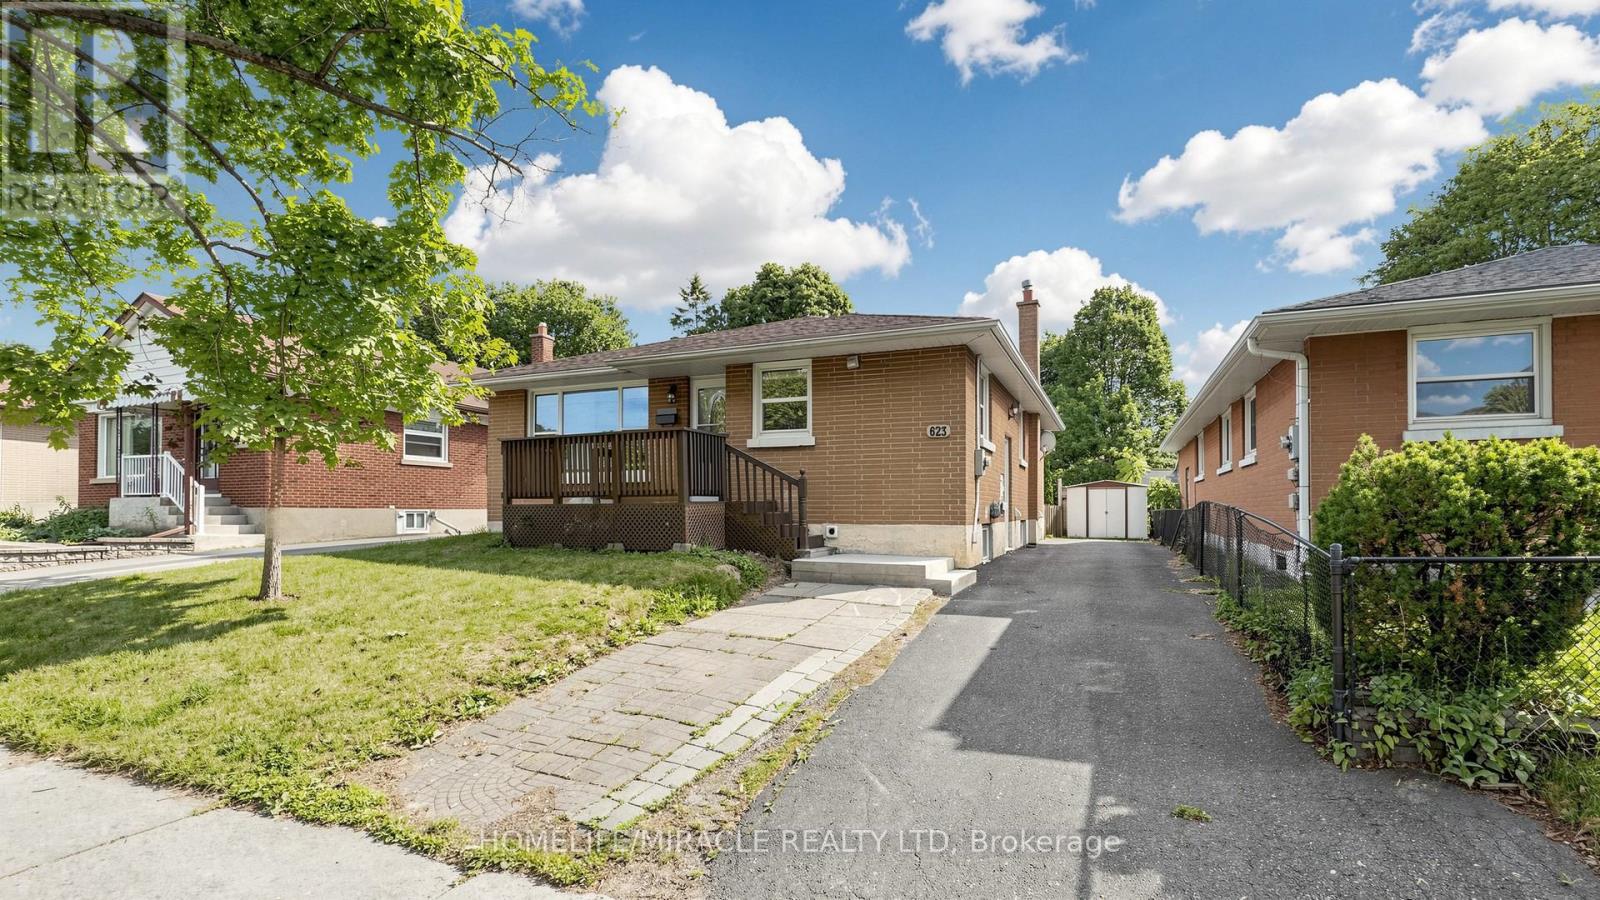
623 Olive Avenue
Oshawa, Ontario
**Welcome to this beautifully renovated all-brick bungalow offering exceptional value, versatility, and modern living! Over *$100,000.0 has been invested in recent renovations, transforming the main floor into a stylish, move-in-ready space. Enjoy a brand-new kitchen with new stainless steel appliances, an open-concept living and dining area, three spacious bedrooms, a beautifully renovated bathroom, updated flooring and finishes, and new window blinds throughout the home.The finished basement features a **separate entrance**, three additional bedrooms, a spacious recreation room, a 3-piece bathroom, and an existing kitchen (without a stove), offering excellent flexibility for extended family, guests, or multi-generational living (buyer to verify all intended uses).Additional improvements include previous basement updates, roof change and professional exterior foundation waterproofing with a new perimeter weeping tile drainage system, providing added peace of mind.Ideally located in a mature Oshawa neighborhood, this home is just minutes from schools, parks, shopping, restaurants, public transit, and Highway 401, making it an excellent choice for families and commuters alike.This is a rare opportunity to own a substantially updated home with outstanding space, flexibility, and long-term value. Just move in and enjoy! (id:61476)
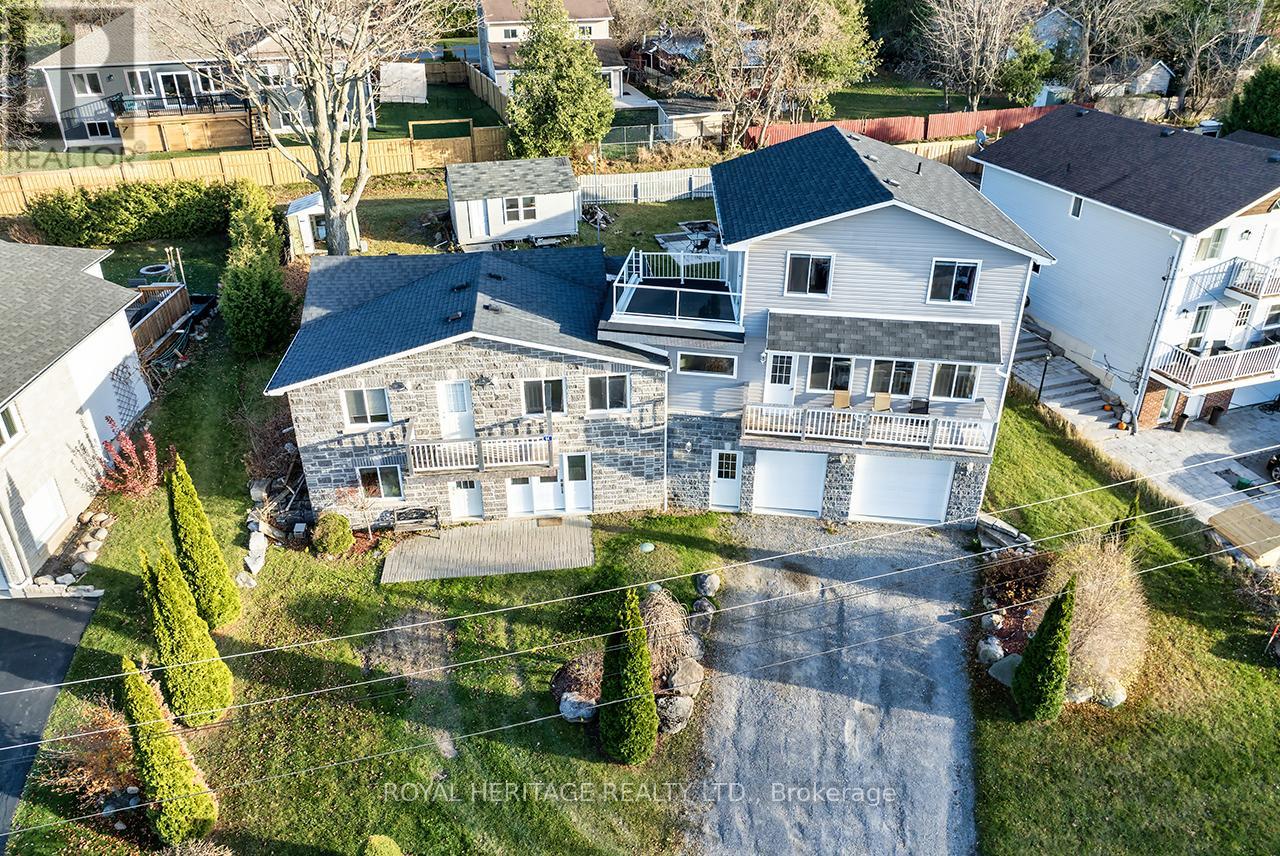
64 Cedar Grove Drive
Scugog, Ontario
Welcome to this stunning two-story, three-bedroom home boasting breathtaking, unobstructed western views of Lake Scugog. Situated in the serene town of Caesarea, this property offers the charm of small-town living with a strong sense of community, access to parks, green spaces, and a variety of outdoor activities. Set on a spacious large lot, the property provides ample outdoor and indoor space to suit your lifestyle. The ground level features a large, unfinished 27x27 workshop with a separate entrance, offering incredible potential to be transformed into an in-law suite or additional living space. (id:61476)
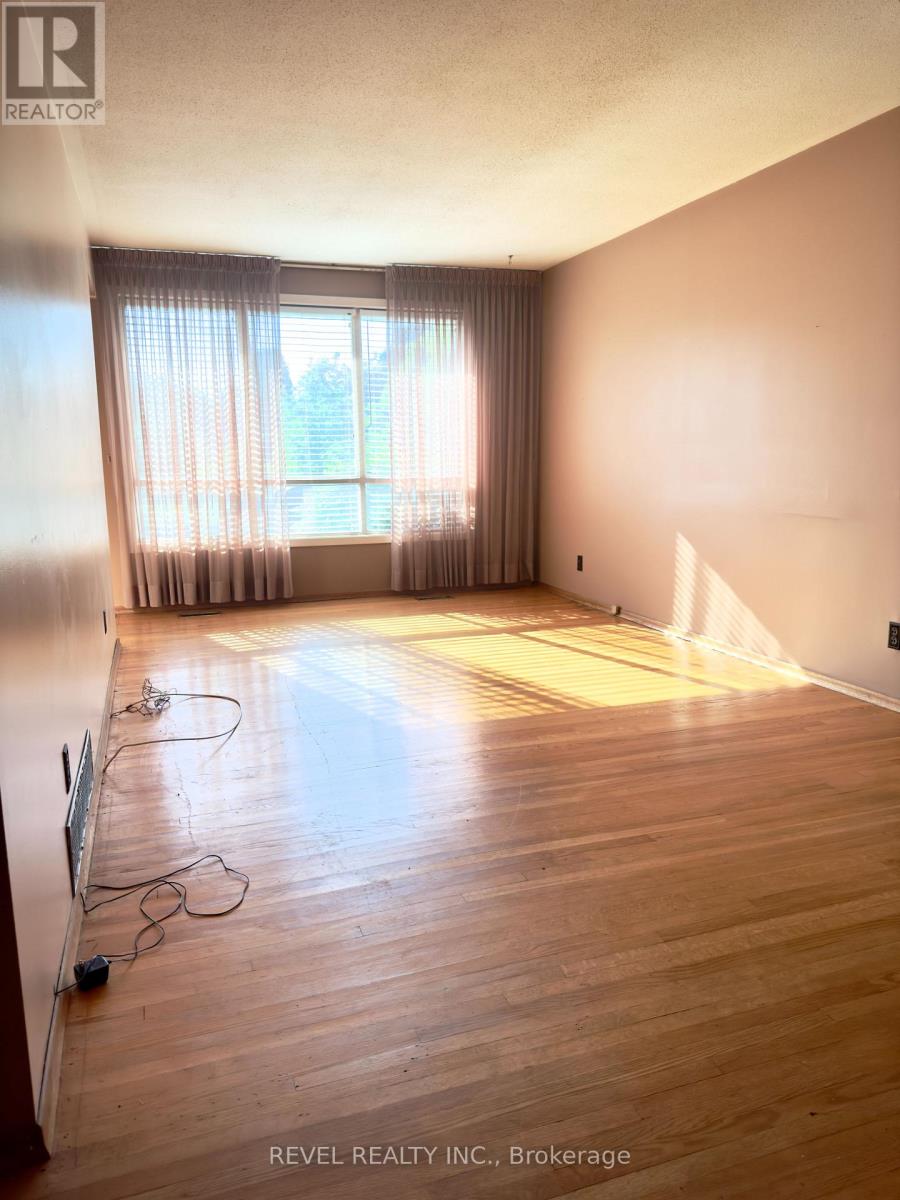
869 Douglas Avenue
Pickering, Ontario
Opportunity Knocks at 869 Douglas Ave, Pickering! Perfectly situated in one of Pickering's most convenient and connected locations, this property offers incredible potential for investors, renovators, and first-time buyers alike. Located just steps from the GO Station, Highway 401, Pickering Town Centre, restaurants, shopping, and everyday amenities, you'll enjoy unmatched convenience right at your doorstep.Set across from a park and surrounded by nature, the home is also just steps from a scenic creek that flows into Frenchman's Bay and only minutes from Pickering Beach, waterfront trails, and recreational amenities. Commuters will appreciate the easy access to major highways and transit options.Filled with opportunity, this home offers excellent potential to renovate, customize, and create the home of your dreams. With a separate side entrance providing access to the lower level, there is also potential for a future duplex or in-law suite configuration (buyer to conduct their own due diligence).Whether you're a first-time buyer looking for an affordable entry into the market, a growing family seeking a home to make your own, or an investor searching for your next project, this property presents exceptional value in a highly desirable location.Property is being sold in "as is, where is" condition with no representations or warranties by the Seller. (id:61476)
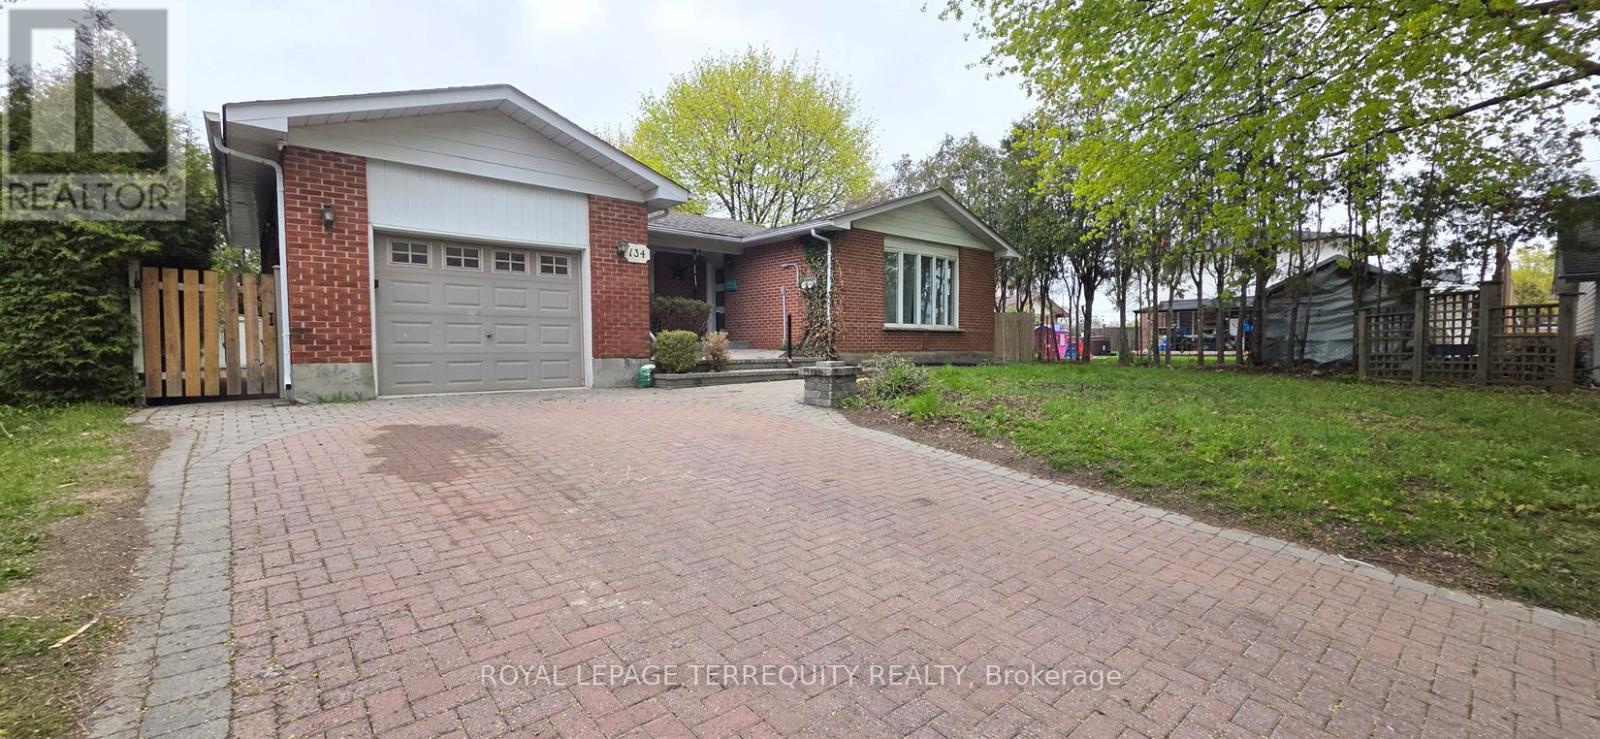
134 Switzer Drive
Oshawa, Ontario
Welcome To 134 Switzer Dr, Oshawa - A Beautiful Detached Bungalow Situated On A Huge Frontage In The Highly Sought-After Centennial Community! This Spacious Income-Generating Property Offers Exceptional Value For First-Time Buyers, Multi-Generational Families, And Savvy Investors Alike. The Bright Main Floor Features 3 Generous Bedrooms, 1 Full Bathroom, And A Sun-Filled Living Room Highlighted By Large Bow Windows Bringing In Abundant Natural Light. The Fully Finished Legal Basement Apartment Comes With A Separate Entrance, 4 Bedrooms, 1 Full Bathroom, 1 Half Bathroom, Kitchen, Newly Upgraded Flooring, And Fresh Paint - Creating Excellent Rental Income Potential. Both The Main Level And Basement Have Separate Hydro Meters, Offering Added Convenience For Tenants And Investors. Currently Separately Rented, Generating Approx. $2,700/Month From The Main Level And the basement previously rented separately for $2,300/Month, Offering Strong Income Potential And Mortgage Support For End Users. The Fully Fenced Backyard Provides Great Privacy And Is Perfect For Family Gatherings, Kids, And Outdoor Enjoyment. Located In Oshawa's Established Centennial Neighbourhood Known For Its Quiet Family-Friendly Atmosphere, Mature Trees, Parks, And Excellent Convenience. Residents Enjoy Easy Access To Parks, Schools, Grocery Stores, Restaurants, Cafes, Public Transit, And Everyday Amenities. Walking Distance To Many Schools And Bus Stops, With Convenient Access To Durham College, Ontario Tech University, Shopping Centres, And Major Highways. A Fantastic Opportunity To Own A Versatile Property In One Of Oshawa's Most Desirable Communities! (id:61476)
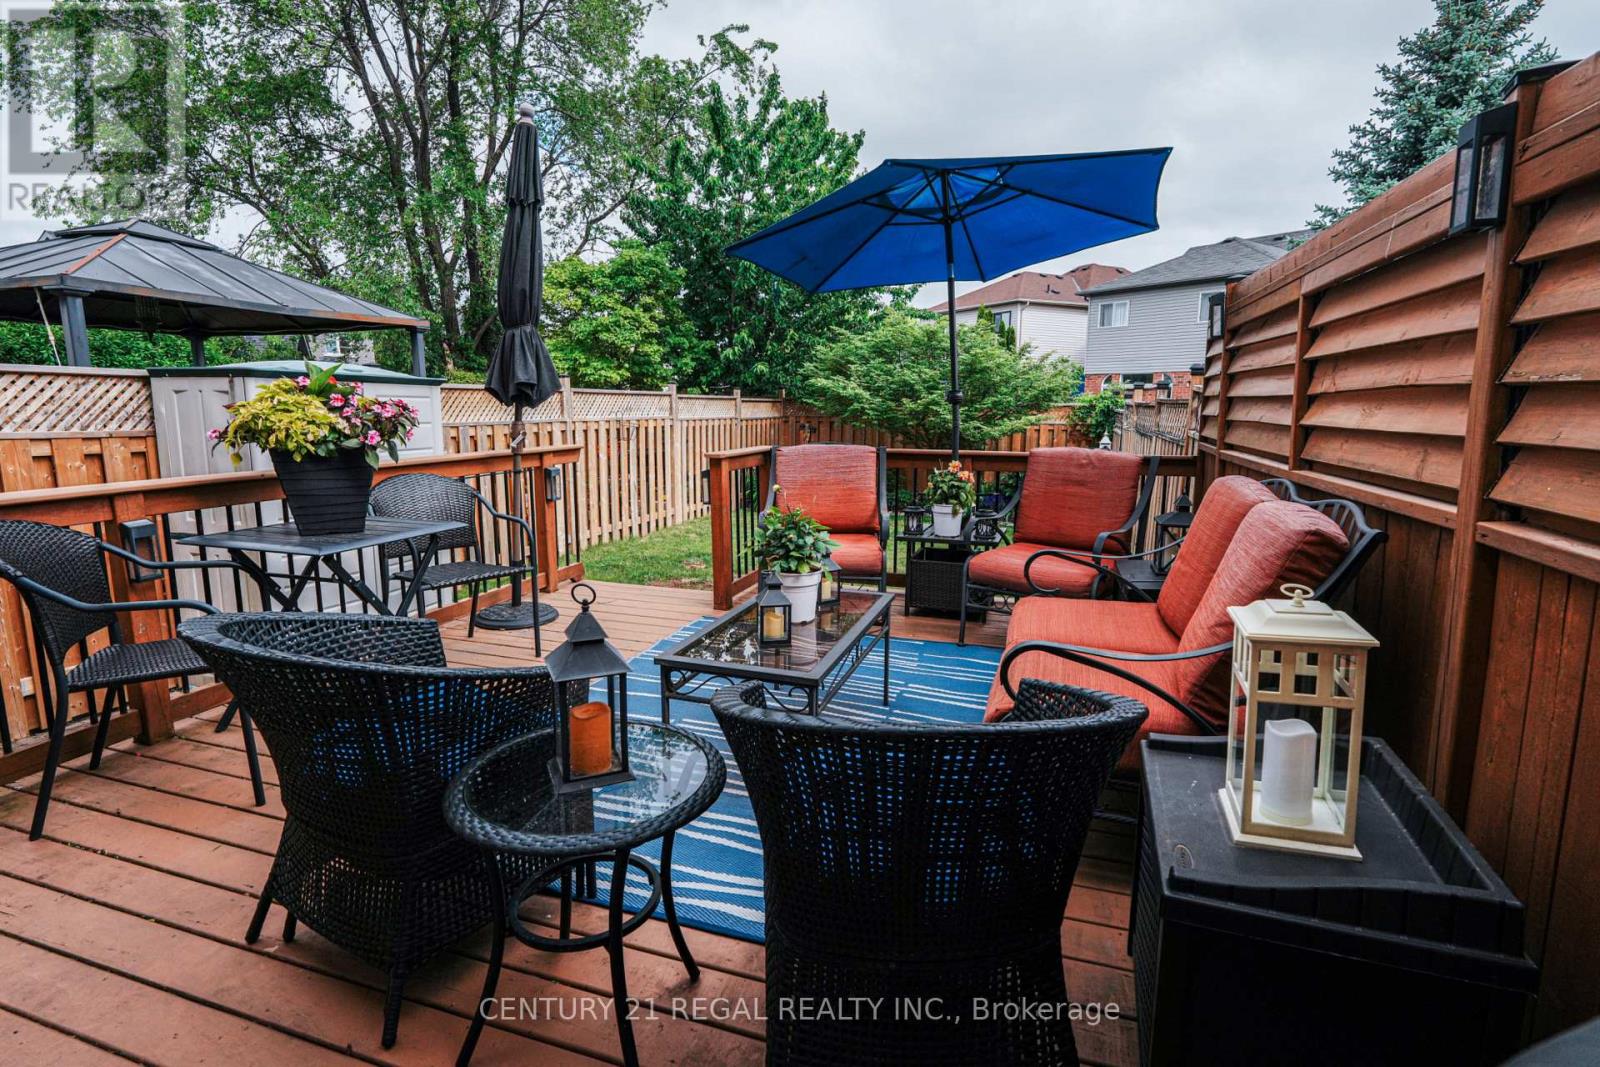
46 Blacksmith Lane
Whitby, Ontario
Welcome to the heart of Whitby near Rossland Rd & Country Lane - a quiet, family-friendly pocket known for pride of ownership and incredible neighbours.This meticulously kept 3-bedroom home features hardwood floors on the main level, a bright functional layout, an updated granite kitchen, and major peace-of-mind updates including roof, furnace, A/C, and windows.Add in the manicured backyard garden, spacious deck, and proximity to parks, schools, shopping, restaurants, transit, and commuter routes - this is a rare opportunity in one of Whitby's most desirable family pockets. Shows Beautifully! Just Move in and Enjoy!! ** Some of the Pictures are Virtually Staged ** (id:61476)

1576 Highway 2 Road
Clarington, Ontario
Welcome to this charming and thoughtfully updated 1,262 sq. ft. home in Courtice. This home offers the perfect blend of character, comfort, and outdoor space. Featuring 3 bedrooms and 2 bathrooms, this home has seen significant updates including a beautifully renovated kitchen, main bathroom, and finished basement completed in 2023. The true standout is the incredible lot, approximately 50 feet wide by 250 feet deep, providing endless possibilities for entertaining, gardening, play, or simply enjoying your own private retreat. If you've always dreamed of relaxing on a welcoming front porch while enjoying warm summer evenings, this is the one you've been waiting for. Additional peace of mind comes from the home's conversion to municipal water and sewer in 2023. A rare opportunity to enjoy small-town charm with modern updates and an exceptional property. (id:61476)

5100 Heaslip Lane
Port Hope, Ontario
Dwell in the Realm of Sanctuary: Tucked away just north of Port Hope on one of the area's most sought-after country lanes, this enchanting board-and-batten "Hansel & Gretel" abode blends timeless charm with modern comfort. Nestled among towering mature trees, including a magnificent white pine, at the end of a municipally maintained country road, this inviting 2 bdrm, 2 bath chalet is where nature takes centre stage. Rich in original character, the home features wide pine plank walls and trim, exposed brick accents, an updated kitchen with quartz countertops and stainless steel appliances, a dining room of casual elegance, and a welcoming family room with a cozy propane fireplace opening through original garden doors to a sprawling screened in verandah. Large windows frame peaceful woodland views, filling the home with natural light while connecting every room to the beauty outdoors. Step onto the expansive deck, listen to the birds, and enjoy the rare peace and privacy this exceptional property offers. Well maintained throughout this home also enjoys high-speed internet, fibre optic to the property, two propane fireplaces, and room to expand. Whether you're seeking a storybook property commuting distance to the city or an urban country paradise 10 minutes from the much loved historical town of Port Hope, this is a lifestyle worth living. Come, slow down and take a breath of fresh air... Welcome home. (id:61476)
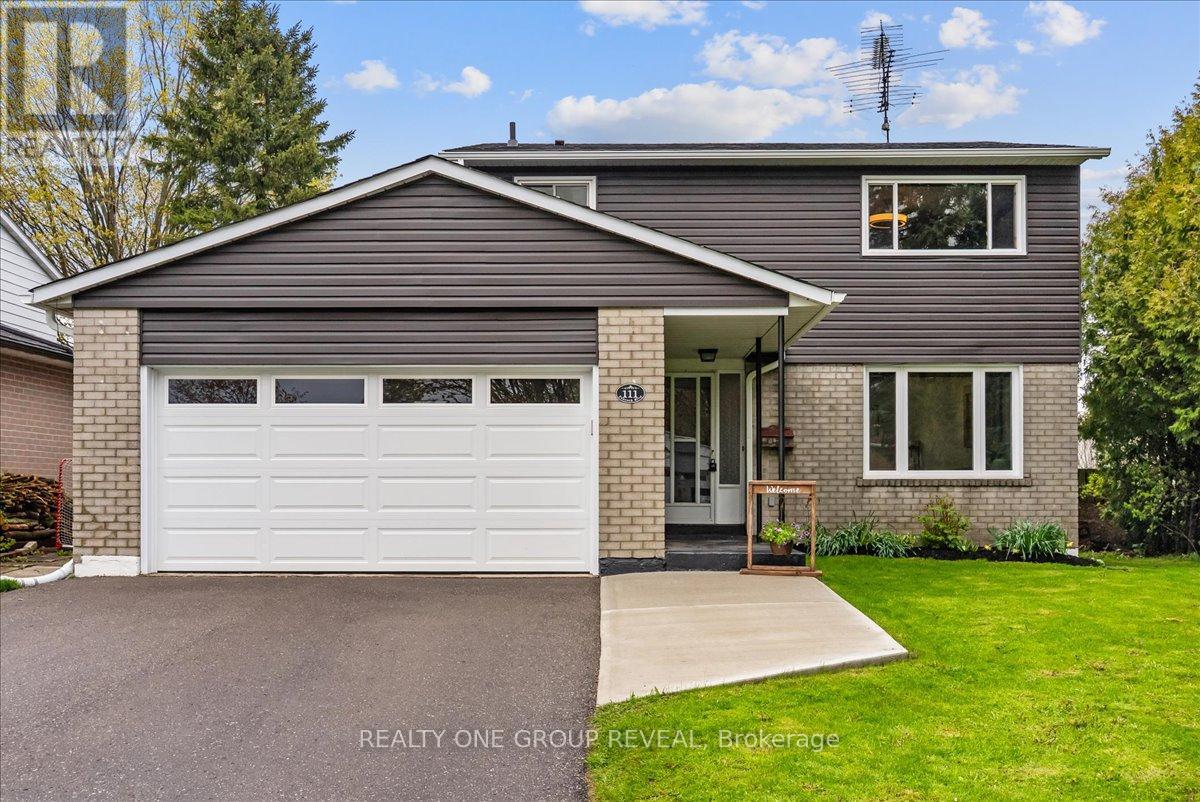
111 Peacock Boulevard
Port Hope, Ontario
This Beautifully Maintained Home Sits On A Large Premium Lot With No Sidewalk & Only One Direct Neighbour, Offering Exceptional Privacy & Rare Pond Views From The Backyard. The Setting Is Peaceful Year-Round, With Birds Chirping In The Warmer Months, Evenings By The Fire, & A Picturesque Winter Backdrop When The Pond Is Used Locally For Skating. The Fully Fenced Yard & Newer Deck Create An Ideal Space For Relaxing And Entertaining. Inside, The Home Has Been Extensively Upgraded Between 2024-2026, Offering A Long List Of Thoughtful Improvements That Enhance Both Style & Function. Upgrades Include A New Deck, Living Room Pot Lights, All Bedroom Ceiling Lights, Professional Painting Throughout, Scraped Ceilings, Carpet And Duct Cleaning, New Interior Doors And Hardware, Garage Door Opener, Custom Feature Wall, Custom Electric Zebra Blinds Throughout, Updated Light Fixtures, All Appliances Replaced, Upper & Main Bathroom Refresh, New Roof, Blown-In Attic Insulation, & A Full Electrical Upgrade. The Main Floor Is Bright, Carpet-Free, & Highly Functional, Featuring Interior Access To The Garage And A Walkout To The Deck. The Kitchen Is Finished With Black Stainless Steel Appliances, Offering A Clean, Modern Space For Everyday Living & Entertaining. The Living Room Showcases A Custom Feature Wall With Both Built-In Storage & Elevated Design, Seamlessly Connecting To The Dining Area & Kitchen- Creating A More Open-Concept Feel That Improves Flow And Functionality Within A Traditional Layout. Upstairs Offers Four Carpet-Free Bedrooms Filled With Natural Light, Providing A Fresh, Comfortable, & Low-Maintenance Space Ideal For Families. The Partially Finished Basement Includes A 2-Piece Bathroom & A Shower Rough-In, Offering Excellent Potential For Future Finishing And Customization To Suit Your Needs. Ideally Located Just Steps To Parks, Schools, The 401 & Amenities. This Home Delivers The Perfect Balance Of Comfort, Updates, & Location! (id:61476)
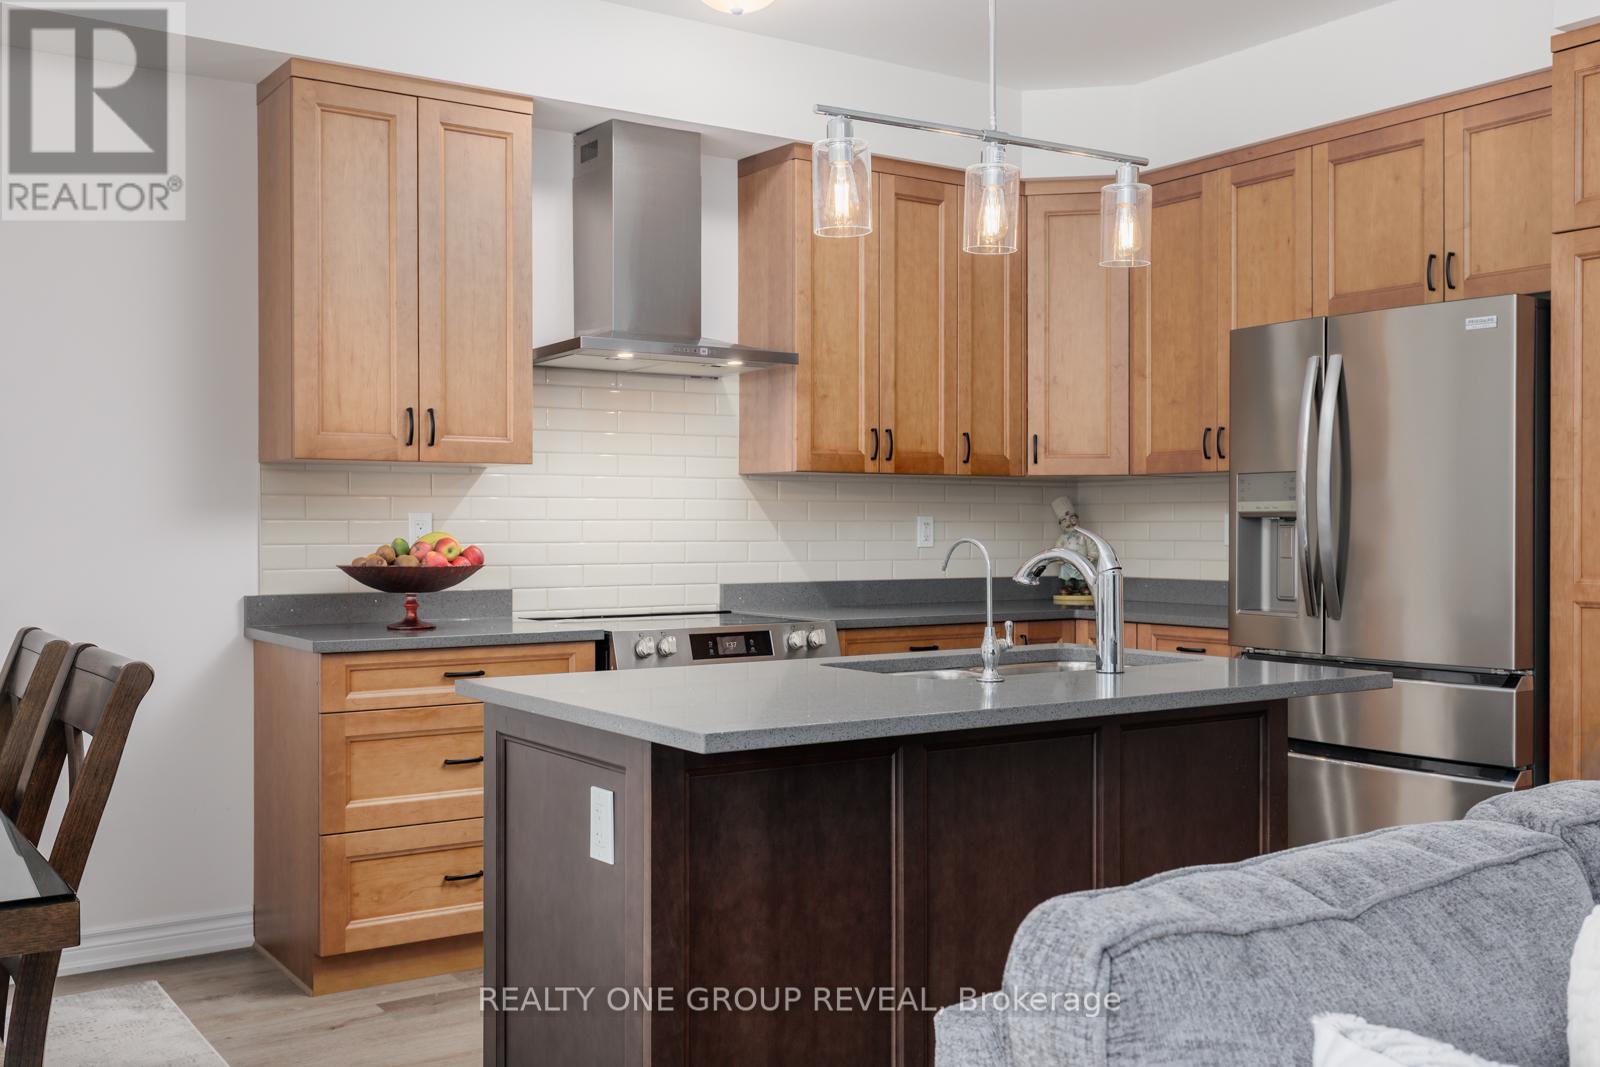
479 Drewery Road
Cobourg, Ontario
Newly Constructed In 2022, This Beautifully Upgraded Home Offers Modern Living Just Minutes From Cobourg Beach And The Heart Of Downtown Cobourg With Trendy Shops And Restaurants. Featuring Over $70,000 In Upgrades Between The Builder And Homeowner, Highlights Include An Oak Staircase With Wrought Iron Spindles, Carpet-Free Flooring Throughout, Recently Updated Light Fixtures, Stone Counters In The Kitchen And Upper Bathrooms, New Basement Rec Room, Garage Door Opener, Garage Storage, And More. A Bright Open-Concept Layout Designed For Everyday Living And Entertaining Is One Of The Standout Features Of This Home. The Stylish Kitchen Showcases Stainless Steel Appliances, Stone Countertops, Upgraded Cabinetry, A Large Island, And A Newly Added Backsplash. Upstairs, The Spacious Primary Retreat Comfortably Fits A King Bed Plus Additional Furniture, Complete With A Walk-In Closet And Luxurious Ensuite Featuring A Stand-Alone Shower, Tub, And Upgraded Vanity. Convenient Second-Floor Laundry Includes A Brand New Washer And Newer Dryer. The Newly Finished Basement Adds Exceptional Flexibility With A Full Bathroom, Large Egress Window, And Closet- Perfect As A Rec Room, Guest Suite, Or Spacious Additional Bedroom. A Turnkey Opportunity In A Desirable Location! (id:61476)
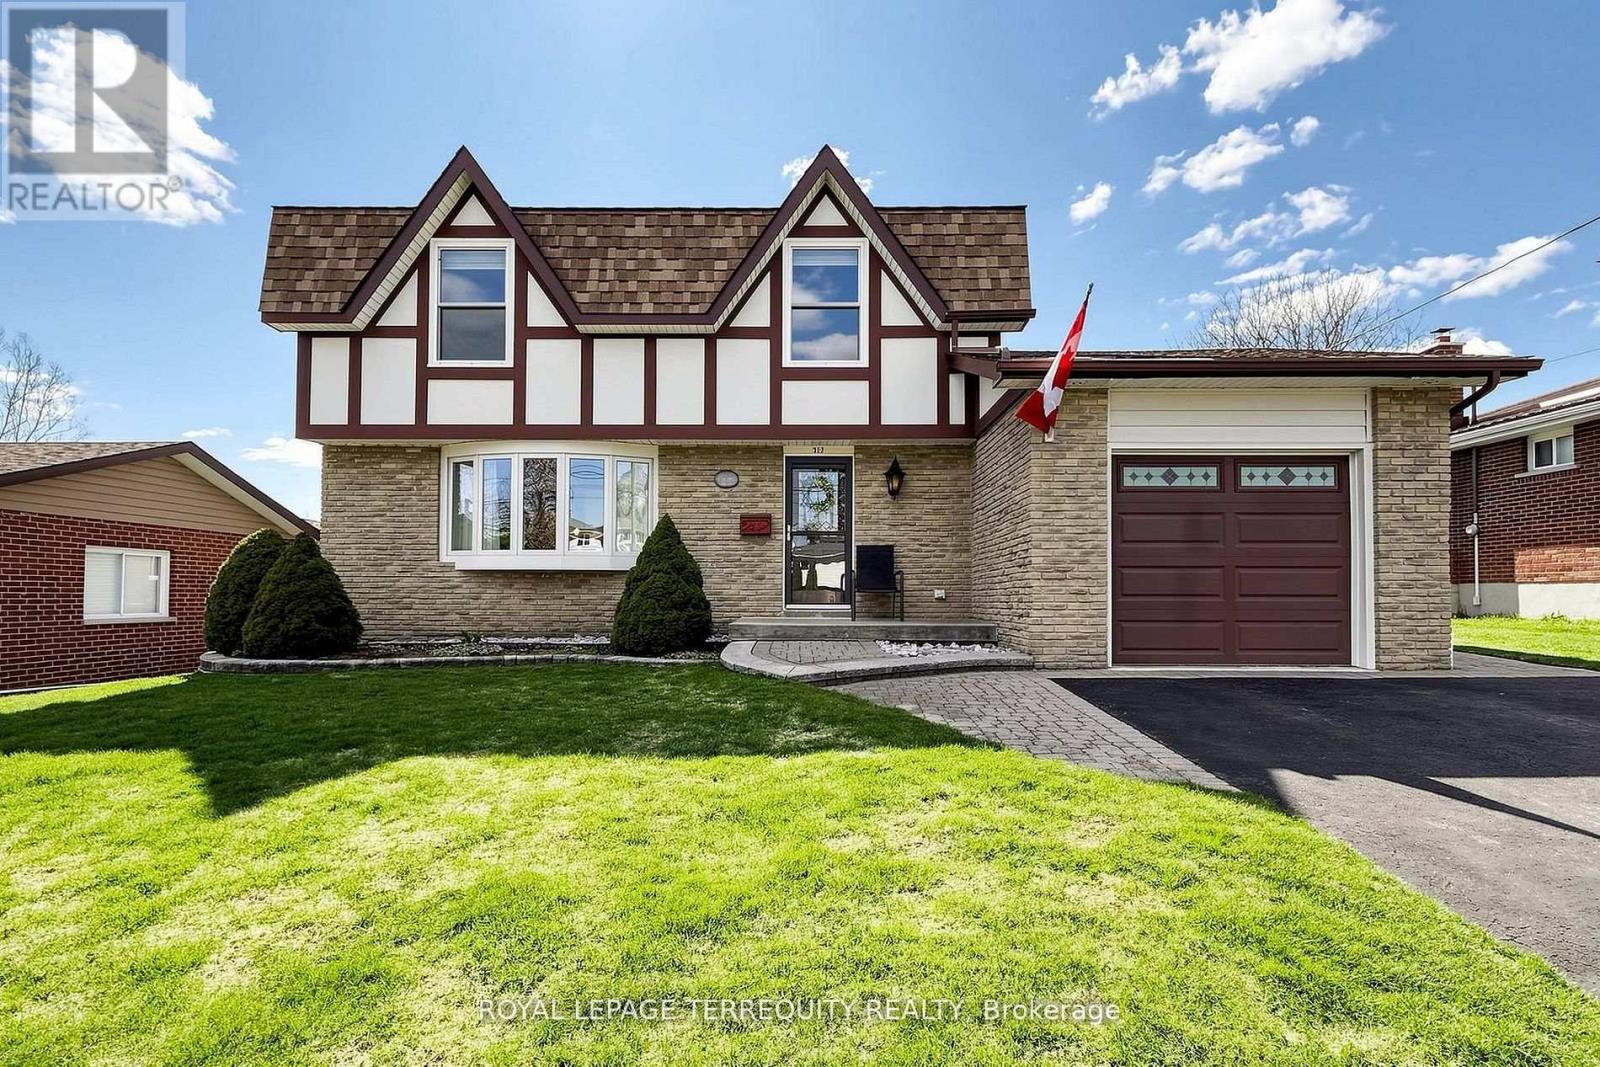
717 Westwood Drive
Cobourg, Ontario
Welcome to 717 Westwood Dr in the lakeside Town of Cobourg. Well-maintained 3-bedroom, 2-storey home situated on a large lot in a desirable mature neighbourhood backing onto greenspace. Main floor features a bright and functional layout with a cozy family room and fireplace, ideal for everyday living. Enjoy additional living space in the 3-season sunroom overlooking the private backyard, perfect for entertaining. Conveniently located close to schools, parks, shopping, and other amenities. A great opportunity to own a solid home in an establish community. (id:61476)
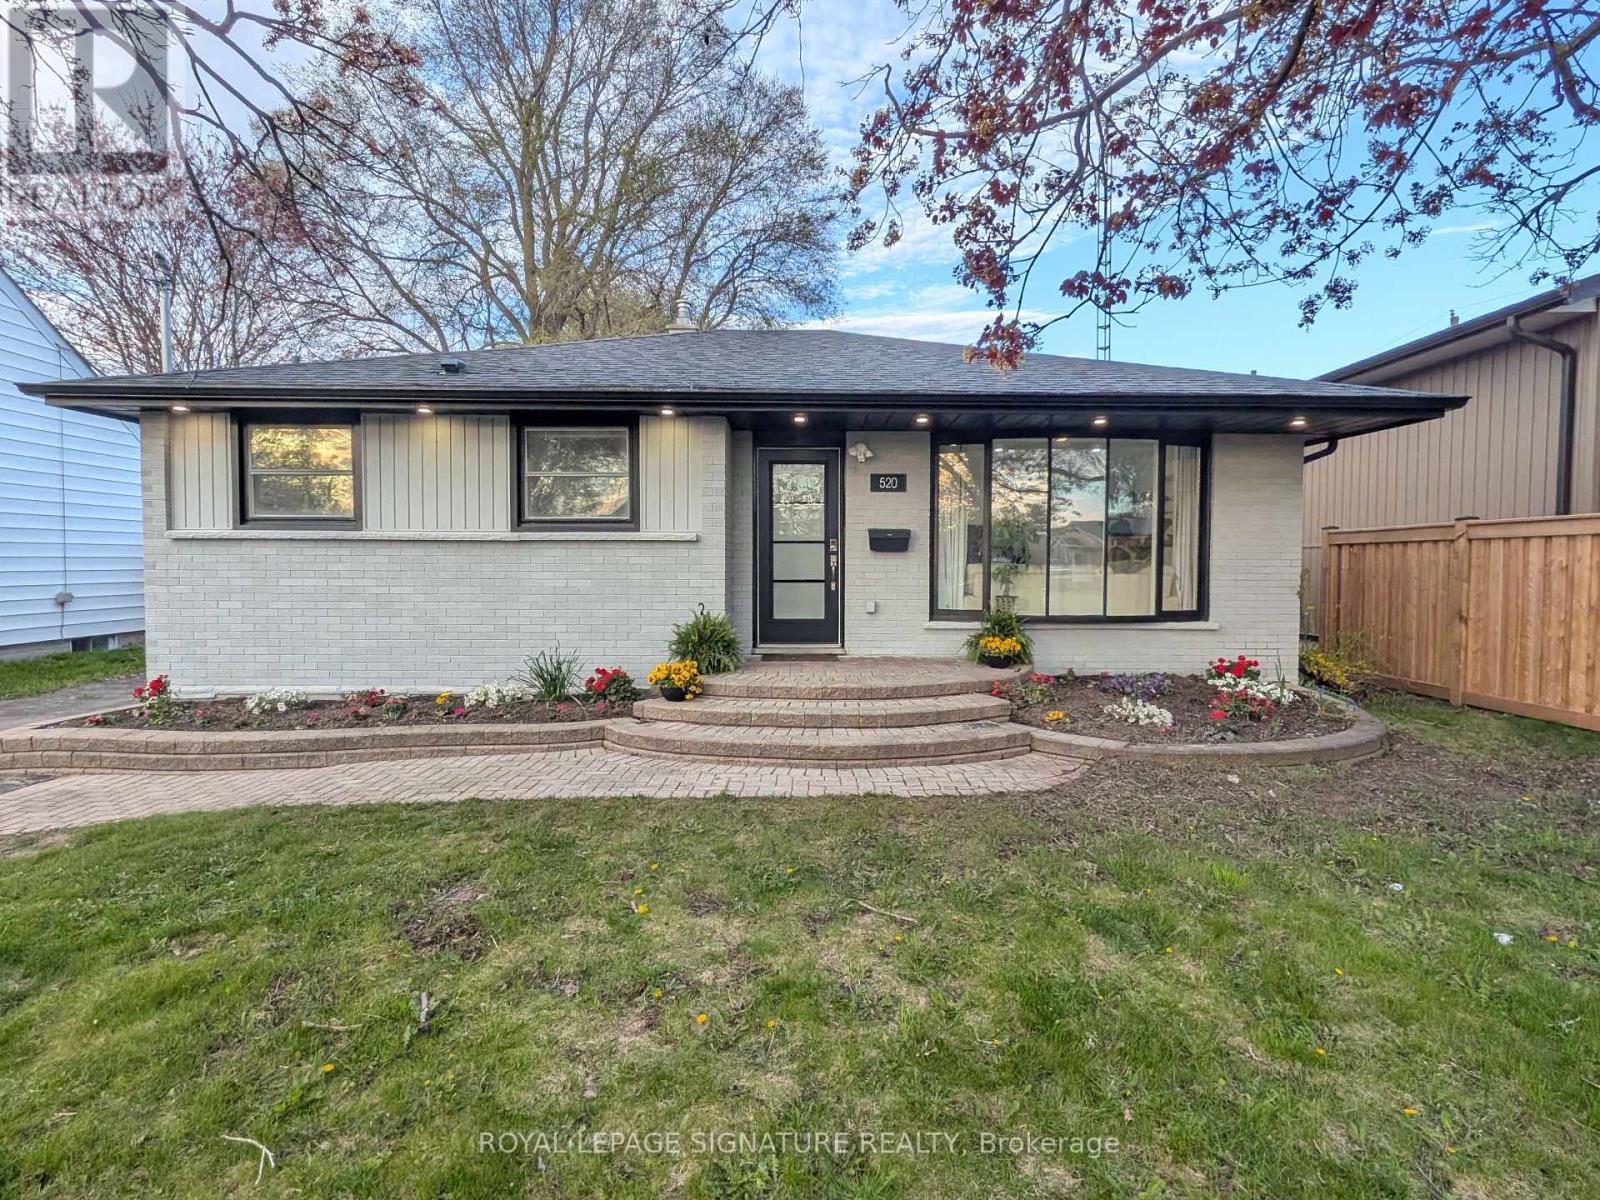
520 Burnham Street
Cobourg, Ontario
Open House Saturday 2-6pm July 11/26. MUST SEE! Fully updated 3+2Br, 3 full Bthrms, detached brick bungalow with a separate side entrance, located within the heart of Cobourg. This home offers just over 2,000 sq ft of finished modern living space. Main floor features an open-concept design, large windows & a spacious living room area highlighted by stylish pot lighting. The large eat-in kitchen comes fully equipped with quartz countertops, S/S appliances & an attached breakfast nook island. The fully finished lower level has high ceilings & windows for abundant natural light. Accessible directly from the main floor, the separate side entrance reveals a flexible space complete with two additional bedrooms, two full bathrooms, rec room, den, dedicated laundry & two separate kitchenettes with Exterior Venting, offering incredible potential for an in-law suite, extended family, guests, or older teens. Located minutes to the famous Cobourg Beach, hospital, shops & dining. Easy access to Highway 401. Flexible closing.and can be sold furnished! (id:61476)

25260 Maple Beach Road
Brock, Ontario
Welcome to an exceptional waterfront estate on the shores of Lake Simcoe, where refined design, breathtaking views, and effortless luxury come together just minutes from Beaverton and a little over an hour from Toronto. Set on a spectacular 100 x 358 ft. lot with 100 feet of private shoreline, this beautifully appointed bungalow offers over 3,100 sq. ft. of thoughtfully designed living space with panoramic lake views from almost every room. Expansive windows flood the home with natural light, while heated tile flooring throughout the main level and elegant finishes create an atmosphere of understated sophistication. Offering 4 spacious bedrooms and 3 beautifully appointed bathrooms, including a luxurious spa-inspired main bath, the home is perfectly suited for both everyday living and entertaining. The walkout lower level opens seamlessly to an expansive lakeside patio, creating the perfect indoor-outdoor living experience. Outside, the resort-style setting continues with two concrete terraces, a newly added wood deck, a heated inground pool, sauna, and a covered outdoor pavilion complete with a built-in fireplace and built-in BBQs. Enjoy endless days on the water with a large portable dock, and a private boathouse with marine rail to effortlessly launch your stored watercrafts. The fully enclosed property is accessed through a remote-controlled entry gate, offering exceptional privacy and security, while the attached garage and abundant parking provide ample space for family and guests. A rare offering that combines luxurious finishes, remarkable privacy, and an extraordinary waterfront setting, this is four-season lakeside living at its finest-where every day feels like a retreat and the beauty of Lake Simcoe is always just beyond your window. (id:61476)

38 Galloway Crescent
Uxbridge, Ontario
Perched high above town with breathtaking east valley views, this exceptional former builder's show home offers the kind of setting where family memories are made for generations. Imagine summer evenings on the deck watching the Canada Day fireworks light up the sky, children racing to the nearby park, or grandchildren spending winter afternoons on the beloved toboggan hill just moments from your door.Nestled on one of Uxbridge's quietest crescents in a sought-after family neighbourhood, this 4+1 bedroom home backs onto treed township-owned land, creating a peaceful, private backdrop while remaining just minutes to schools, parks, the trail system and every convenience in town. Offering 2,768 sq ft (per MPAC) plus a finished walkout lower level, the home welcomes you with a charming covered front porch, beautiful landscaping, perennial gardens and a spacious backyard retreat featuring a 16' x 32' pool, patterned concrete surround, interlock patio and multiple spaces to gather, relax and celebrate life's special moments.Inside, warmth and quality are evident throughout. The stunning 2025 custom kitchen was designed for connection, with quartz counters, an oversized island, pantry wall and coffee bar that naturally become the heart of the home. Formal living and dining rooms for extended family occasions while the family room with gas fireplace creates the perfect setting for cozy evenings together capturing the spectacular valley view. A main floor office provides an ideal work-from-home space.Upstairs, four generous bedrooms offer room for a growing family, including a bright primary retreat with three closets and a 5pc ensuite. The finished walkout lower level adds even more flexibility with a large recreation room, bonus space for exercise or hobbies, and a fifth bedroom (no closet). A rare opportunity to enjoy incredible views, unmatched privacy and the lifestyle every family dreams of in one of Uxbridge's most treasured neighbourhoods. *See Features for Updates* (id:61476)

23505 Lakeridge Road
Brock, Ontario
Situated in the quaint hamlet of Port Bolster, this newly renovated home will satisfy a young family or the urban couple looking to retire in a water front community on the south shores of Lake Simcoe. This three bedroom plus office home has one and a half storeys of everything a commuting family needs, or the work at home couple. Features include a large driveway, new exterior siding, separate 2 car garage, new asphalt shingled roof, new windows and doors and a very large backyard backing onto farmland. Walking distance to Corner Park Beach for swimming and waterfront enjoyment with family and friends. Don't miss this opportunity to enjoy the relaxation of one of the nicest and well maintained homes in the community. (id:61476)
63 Campbell Drive
Uxbridge, Ontario
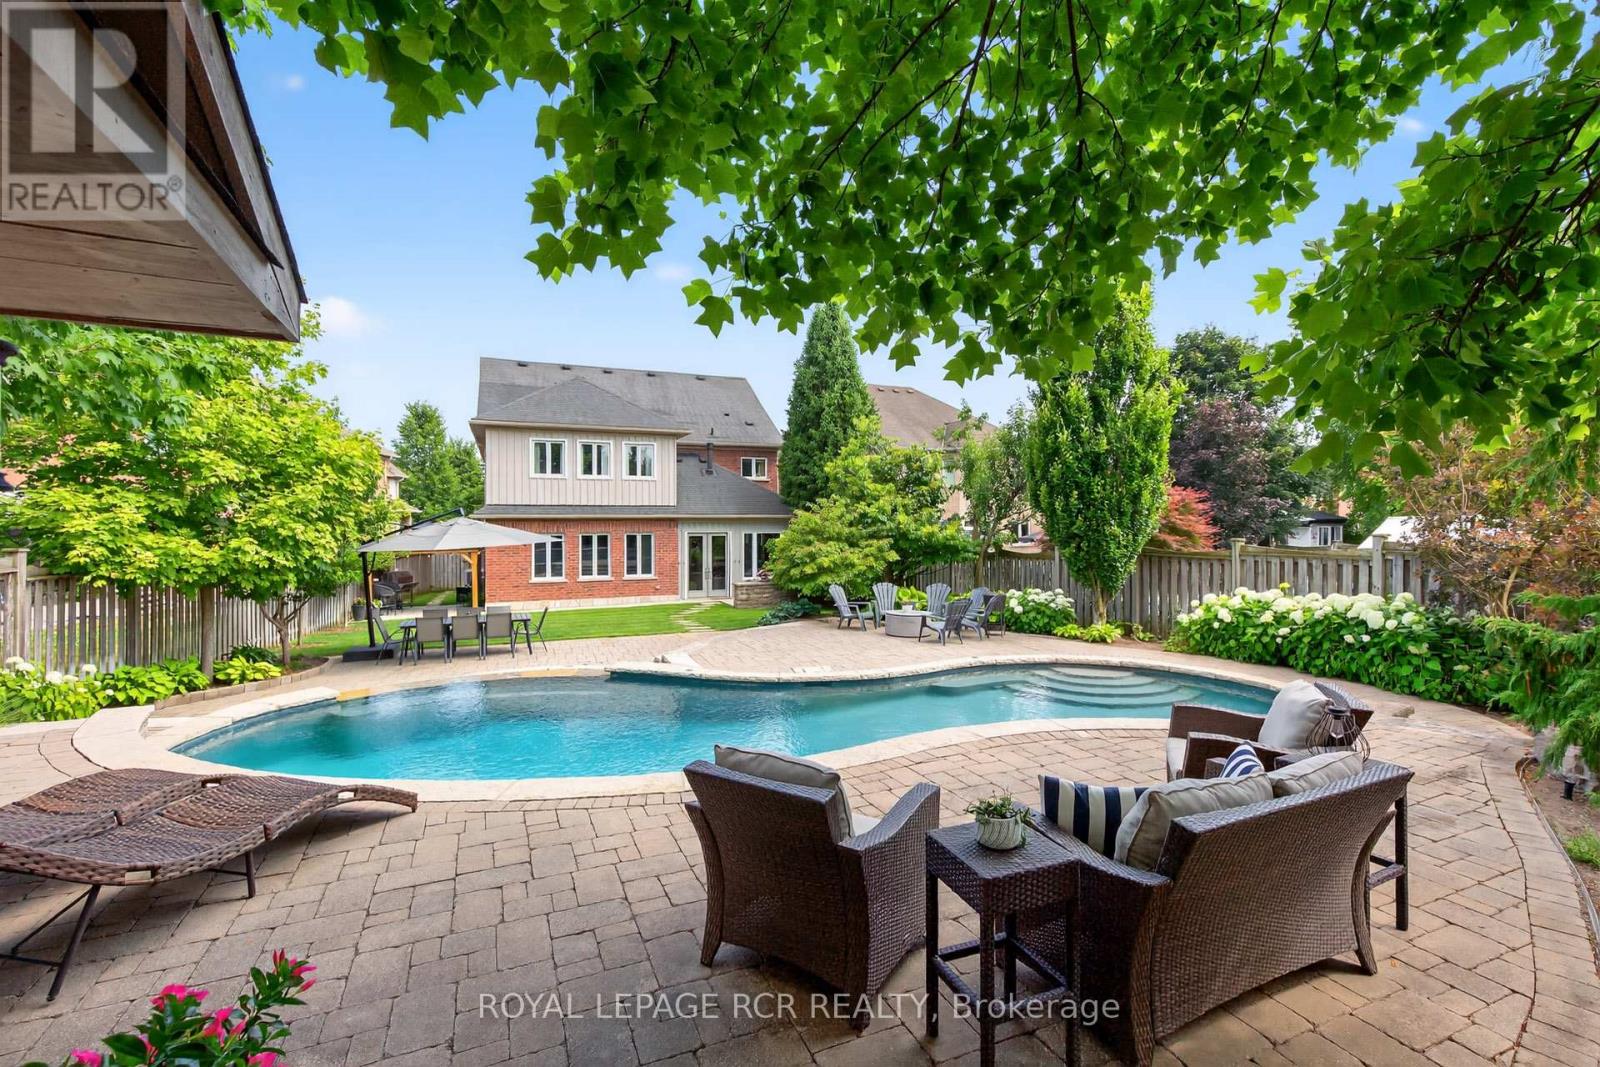
RARE Opportunity: Fully Renovated 5+1 Bedroom Executive 2-Storey with custom designer addition, 4 season sunroom, spectacular dream kitchen, finished basement and resort-style private backyard oasis on prestigious Campbell Drive within in steps to all amenities and amazing trails. Enjoy an open-concept layout featuring wide-plank hardwood flooring, decorative wood beams, custom cabinetry, artistic wood decorative accents, pot lights & B/I speakers. Unbelievable entertainer's dream kitchen with stunning cabinetry, quartz and walnut countertops, centre island plus breakfast bar, huge walk-in pantry with chef's desk & window, premium stainless steel appliances, dining area with beamed ceiling and walk-out to sunroom. Relax in the 4 season sun room with 2-sided ledge rock gas fireplace, cedar walls and ceiling, flagstone flooring, and electric heaters. The Family room is open to the kitchen with 2-sided fireplace, and hardwood flooring. Working is a productive in the perfectly located office with soaring 11'10'' ceilings and built in double workstations. Doing Laundry is a pleasure in the modern laundry/mudroom with barn door and B/I shelving. Escape to the spacious Primary Suite with stone gas fireplace, custom wood B/I shelving, coffered ceiling, huge 4-piece spa style ensuite with makeup table, his and her sinks, glass shower and oversized custom walk-in closet. The four additional generously sized bedrooms with B/I shelving closets provide ample family space. The Professionally finished basement offers a rec room, exercise room, playroom, 6th bedroom and 3 piece bathroom. The garage presents B/I storage, epoxy flooring and 7 bike pulley system. Live the vacation lifestyle in the private, lusciously landscaped backyard with shotcrete negative edge pool with waterfall and wadding area, hot tub, pool house with 2 piece bath, Dekko fire feature, raised hidden garden beds and green grassy areas. Yes have it all, Location! Vacation! and Designer Luxury! (id:61476)
52 Alsop Place
Uxbridge, Ontario
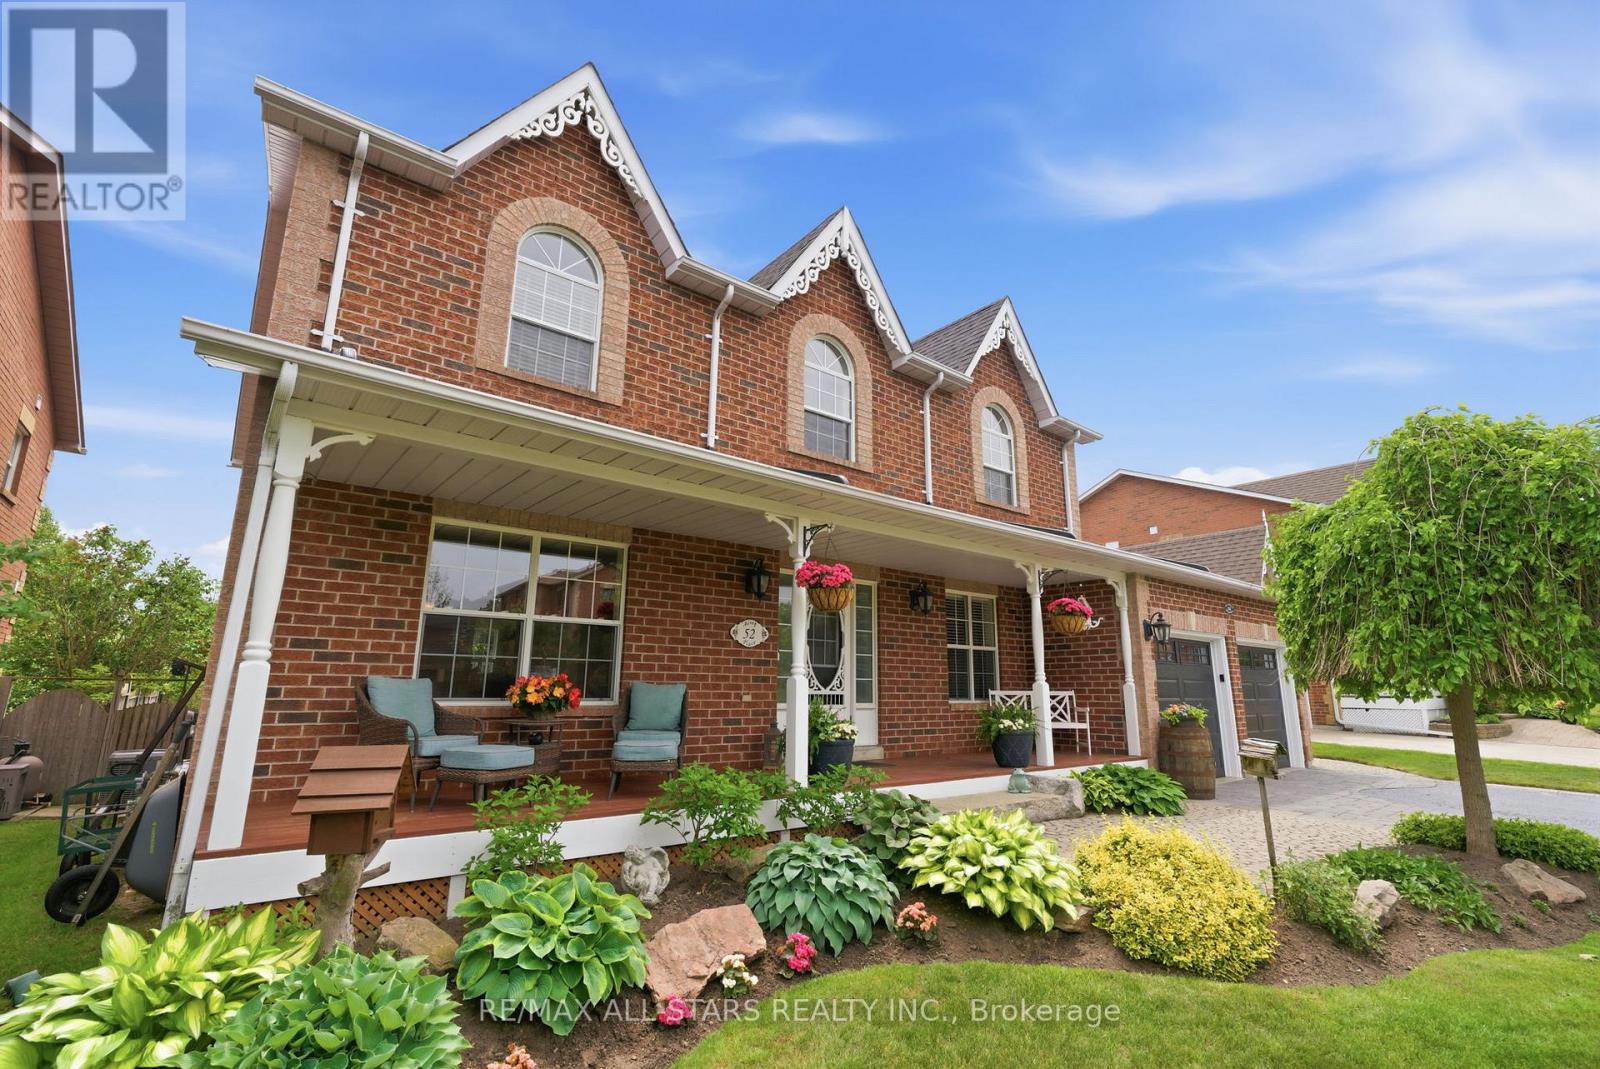
This property has been featured on an upcoming episode of Property Pursuit, & we can't wait to show you why. Call us to see it before you lose out. Nestled on a quiet crescent in one of Uxbridge's most sought-after family neighbourhoods, this exceptional home showcases quality craftsmanship, thoughtful design, & distinctive finishes throughout. Offering 2,899 sqft (per MPAC) plus a fully finished bsmt, 52 Alsop Place delivers the space, comfort, & lifestyle growing families crave.The main floor blends elegance w everyday functionality, featuring formal living & dining rooms, a welcoming family room w gas fp, & a beautiful white kitchen w granite countertops, gas range & an oversized eat-around island that serves as a hub for homework, family time & sharing meals. A dedicated home office overlooks the front yard, while the updated laundry room doubles as a practical mudroom w direct gar access. Upstairs, 4 generous bdrms include a spacious principal w dual closets & a spa-inspired ensuite featuring a soaker tub, tiled shower, & unique live-edge vanity. 3 additional bdrms w ample closet space share a refreshed 4pc bath.The fully finished lower level offers exceptional versatility w a massive rec room designed for both entertaining & everyday enjoyment. Distinct spaces include a projector-ready media area, wet bar, pool table & games area, cozy lounge w gas fp, & a stylish 3rd full bath. Outside, the appx 61x114 ft lot has been professionally landscaped for beauty & low-maintenance enjoyment. Relax or entertain on the lrg deck w pergola, enjoy attractive perennial gardens, & take advantage of the garden shed for additional storage. Recent updates include Furnace & AC(2025), patio slider glass(2026), garage doors(2024), Roof(2016) & some freshly painted rooms. Located steps from schools, parks, & the Uxbridge Trail System, this meticulously maintained home offers a rare opportunity to enjoy quality craftsmanship, generous living space, & an exceptional family lifestyle! (id:61476)
17 Fountainview Lane
Uxbridge, Ontario
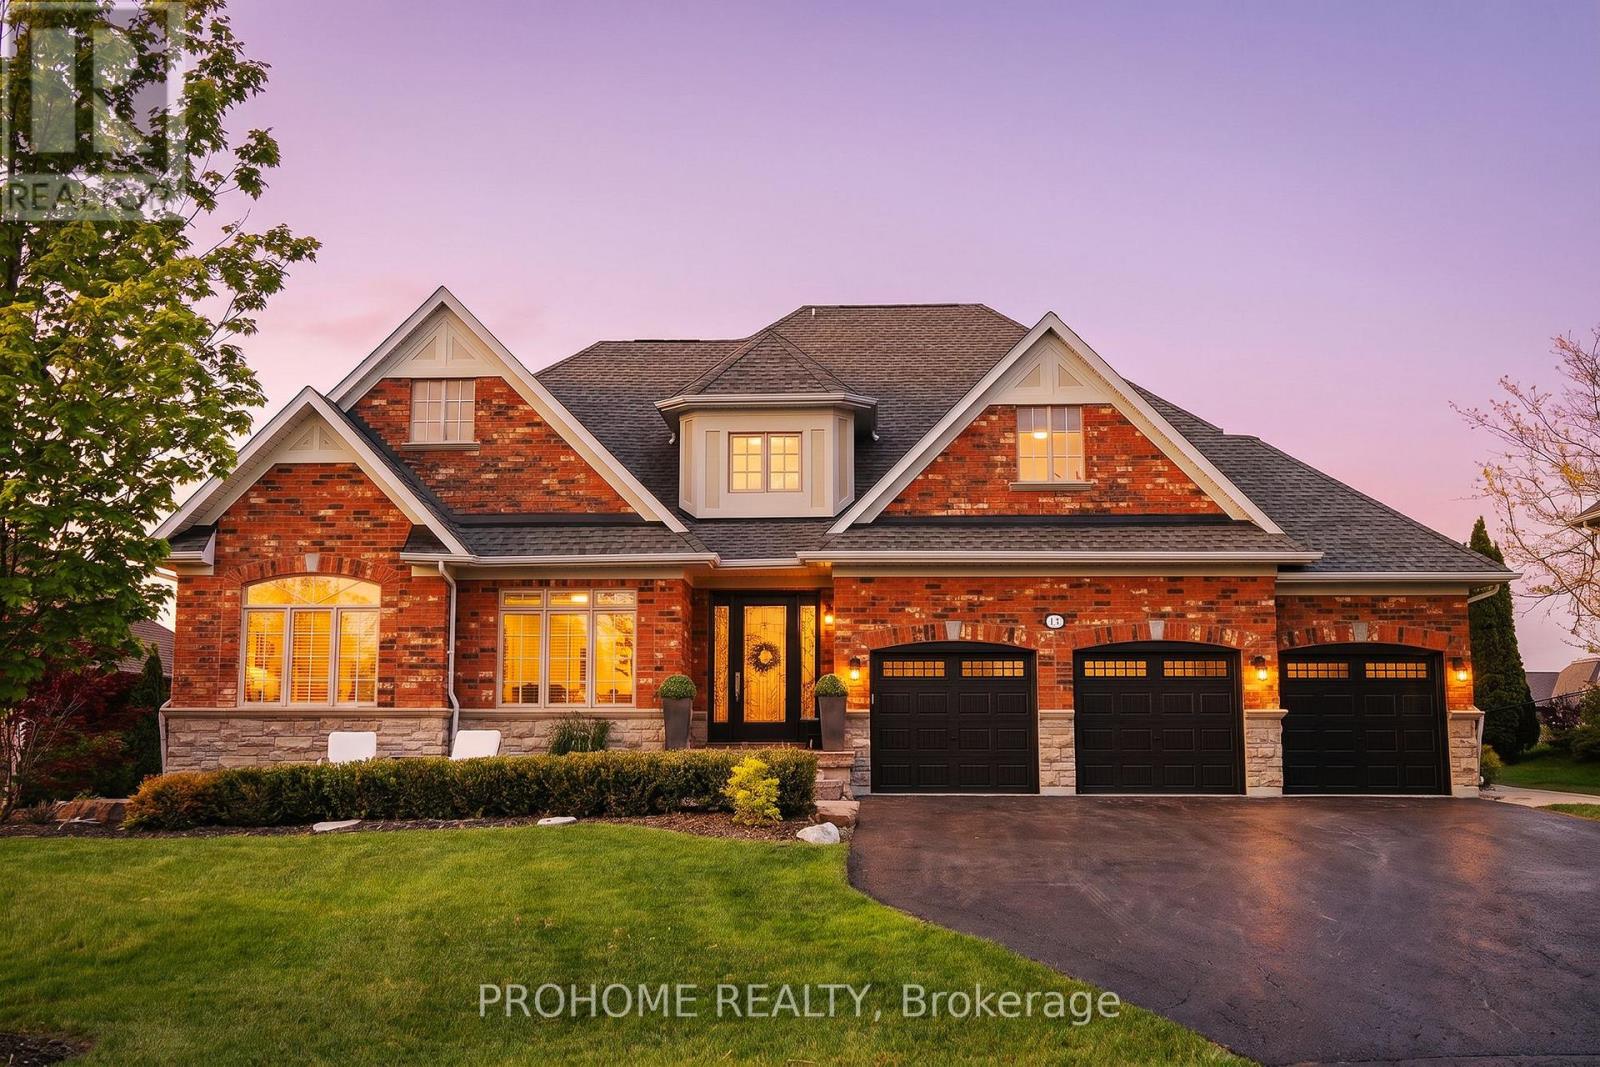
Prestigious Gated Community Of Wyndance Estates! Rarely Offered Bungalow-Loft On One Of The Best Lots In The Complex, Situated On A Quiet Street With An Impressive 85 x 226 Ft Lot, 3-Car Garage, Beautiful Front Pond Views, And A Private, Resort-Like Backyard. This Designer Showpiece Has Been Extensively Upgraded From Top To Bottom With 9 Ft Ceilings, Hardwood Floors, Elegant Countertops, Designer Paint, And Professionally Landscaped Grounds. Bright And Airy Open-Concept Layout Featuring A Dramatic Open-To-Above Dining Room With Fireplace, Creating A Stunning Focal Point For Entertaining. The Expansive Main Floor Primary Retreat Offers A Hotel-Inspired Layout With Its Own Sitting Area And Breathtaking Pond Views, Providing The Perfect Blend Of Comfort, Privacy, And Luxury. Large Windows And Abundant Natural Light Showcase The Beautiful Natural Surroundings From Every Angle. The Backyard Is A True Entertainer's Dream, Featuring A Covered Outdoor Living Area With Fireplace And TV, Built-In BBQ Station, Outdoor Kitchen, Dining Area, And A Serene Private Setting, Creating A Resort-Like Atmosphere For Family Gatherings And Summer Entertaining. Enjoy The Exclusive Lifestyle Of Wyndance Estates With Gated Entrances, Security Guard House, Tennis And Basketball Courts, Scenic Pond, Fountains, Golf Course Surroundings, And Convenient Access To Wyndance Golf Club Just Steps From Your Door. (id:61476)
510 Alder Court
Pickering, Ontario
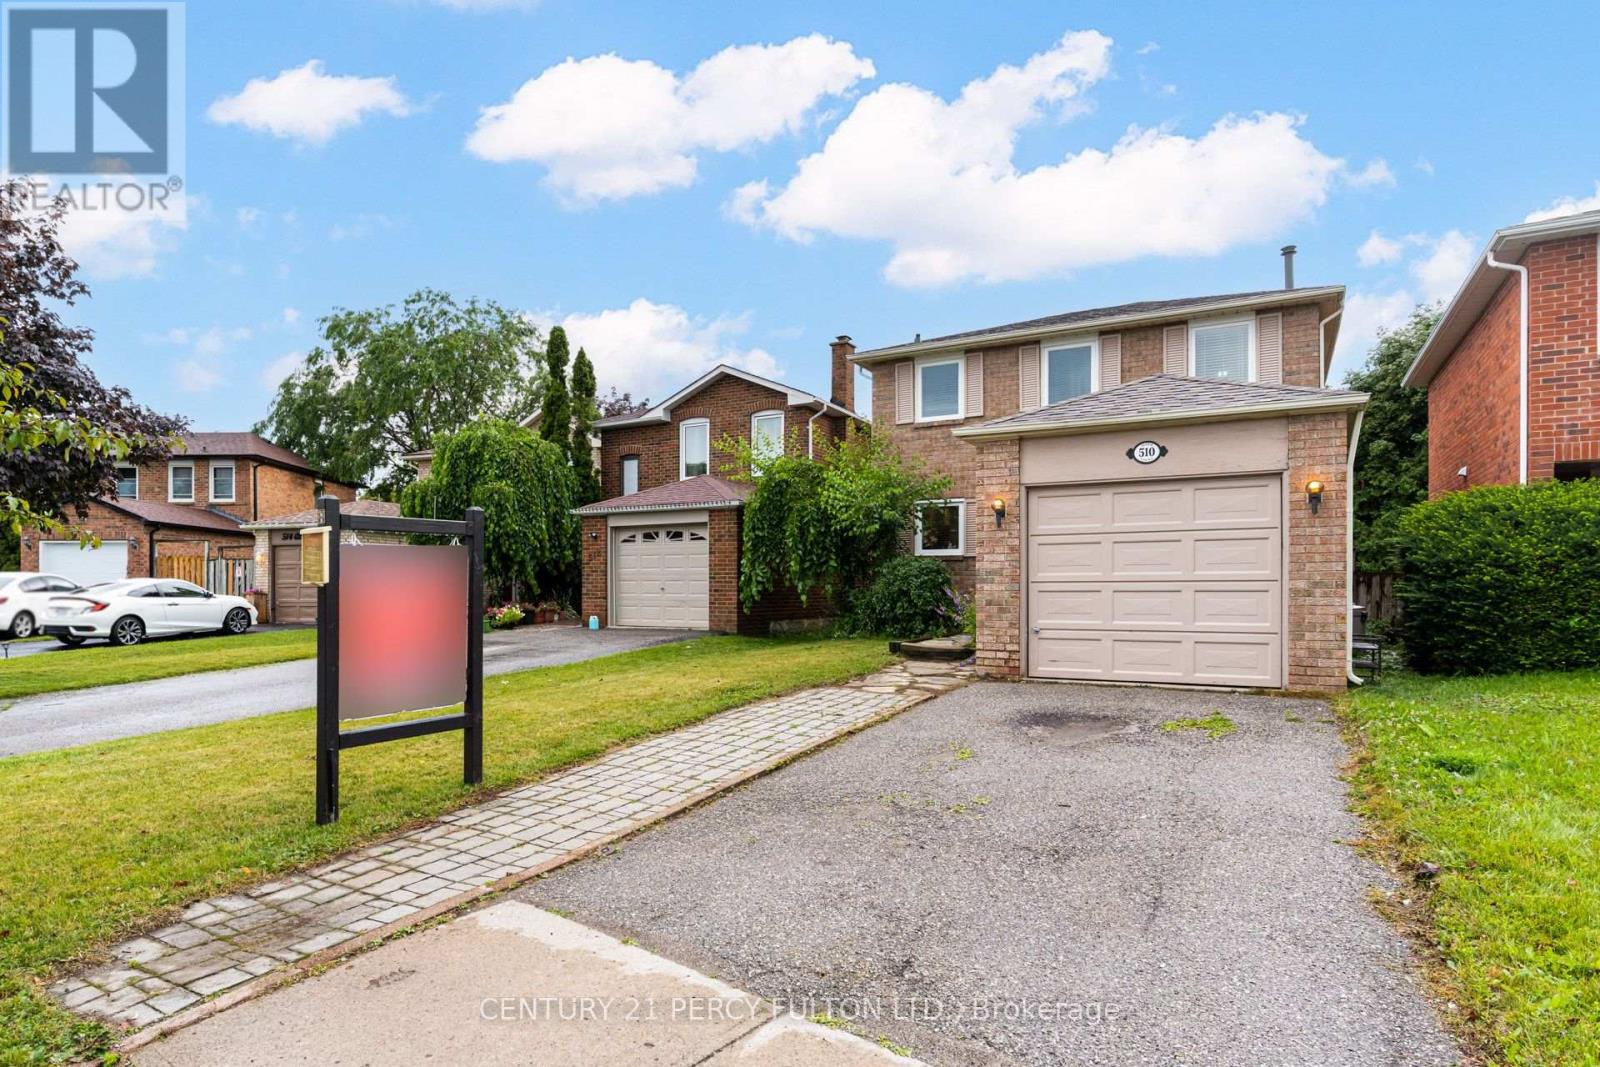
Updated 3 Bedroom Detached Home Nestled On A Quiet Court In The Highly Desirable Amberlea Community * Bright Open-Concept Main Floor With Hardwood Floors & Crown Moulding *Oak Stairs* Modern Kitchen Complete With Quartz Countertops* Walk-Out From Dining Room To Deck * Hardwood Flooring On The Second Floor * Spacious Primary Bedroom With Double Closet * Finished Basement With Large Recreation Room & Additional 4-Piece Bathroom Offering Flexible Space For A Family Room, Home Office Or Play Area * Excellent Location Close To Top-Rated Schools, Parks, Shopping, Transit, Rouge Valley Trails & Easy Access To Highways 401, 407. (id:61476)
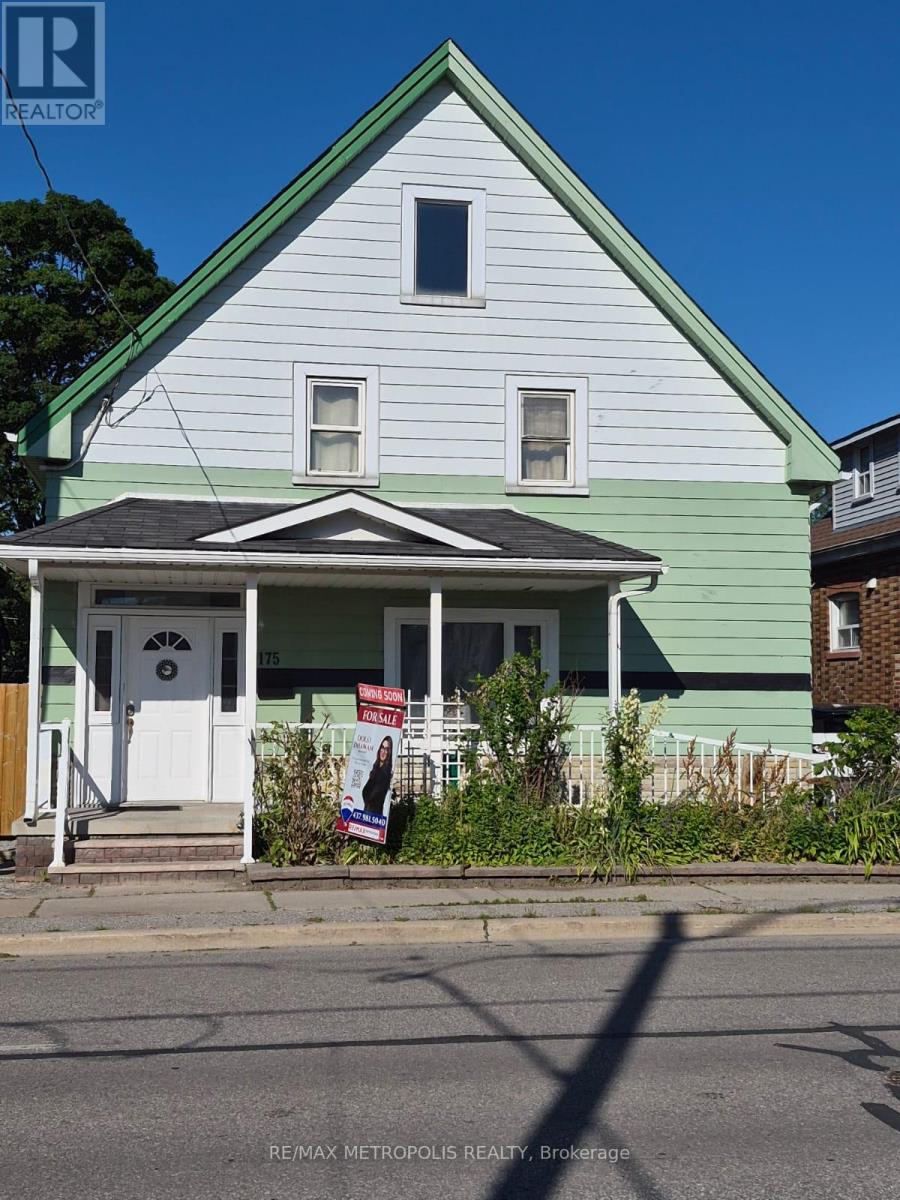
175 Celina Street
Oshawa, Ontario
Looking for space, flexibility, and long-term value? This well-maintained detached home checks all the boxes! Offering 4+1 bedrooms, 3 bathrooms, multiple kitchens, and a finished basement, it's an excellent fit for growing families, multi-generational living, or savvy investors seeking added income potential.A separate rear entrance enhances the home's versatility, while the functional layout offers exciting possibilities, including potential duplex conversion (buyer to verify all intended uses). Outside, enjoy a private backyard featuring mature apple and pear trees along with grapevines, creating a charming outdoor space to relax or entertain. The private driveway and detached garage provide ample parking and storage.Conveniently located in central Oshawa, you're just minutes from Hwy 401, Oshawa GO Station, schools, parks, shopping, restaurants, and downtown amenities.Vacant possession available, making this an ideal opportunity for buyers looking to move in immediately or investors ready to set their own rental plans. Whether you're searching for your next family home or a smart investment, this property is well worth a look! (id:61476)

165 Dance Act Avenue
Oshawa, Ontario
Welcome to 165 Dance Act Ave - A Spectacular, Turn-Key Dream Home in Oshawa's Highly Coveted Windfields Community. This exceptionally bright and airy detached residence is entirely freehold and completely move-in ready. Boasting tons of premium upgrades throughout, the entire home has been freshly painted and features an abundance of massive windows flooding the space with gorgeous natural light.The thoughtfully designed ground floor offers incredible versatility, split into two distinct sitting areas: a formal living room and a separate, cozy family room + it features a convenient, separate enclosed laundry room. The heart of this home is a culinary masterpiece that seamlessly flows into the family area, which centers around a beautiful gas fireplace-adding immense character, warmth, and comfort to the space. The dream kitchen features striking quartz countertops that effortlessly flow into a matching quartz backsplash, premium, brand-new stainless steel appliances (fridge, stove, dishwasher, and a built-in microwave range hood), an extended centre island comfortably seating three bar stools, and a dedicated breakfast area. The main level steps out to a custom deck overlooking a deep, fully fenced private backyard, ideal for family gatherings and outdoor activities.Designed with maximum functionality in mind, the second floor features a highly practical 4-bedroom layout. It includes a luxurious primary retreat complete with a private ensuite + Walk-in closet, 3 additional spacious bedrooms to perfectly accommodate a growing family, a guest suite, or a dedicated home office, all serviced by an additional full 4-piece bathroom. To complete this premium package, the property features a highly desired, walk-out basement offering endless potential and a private, single-car garage.Unbeatable location: just minutes from Highways, top-rated schools, parks, transit, Durham College, Ontario Tech University, and premier shopping plazas. Just turn the key and welcome home! (id:61476)
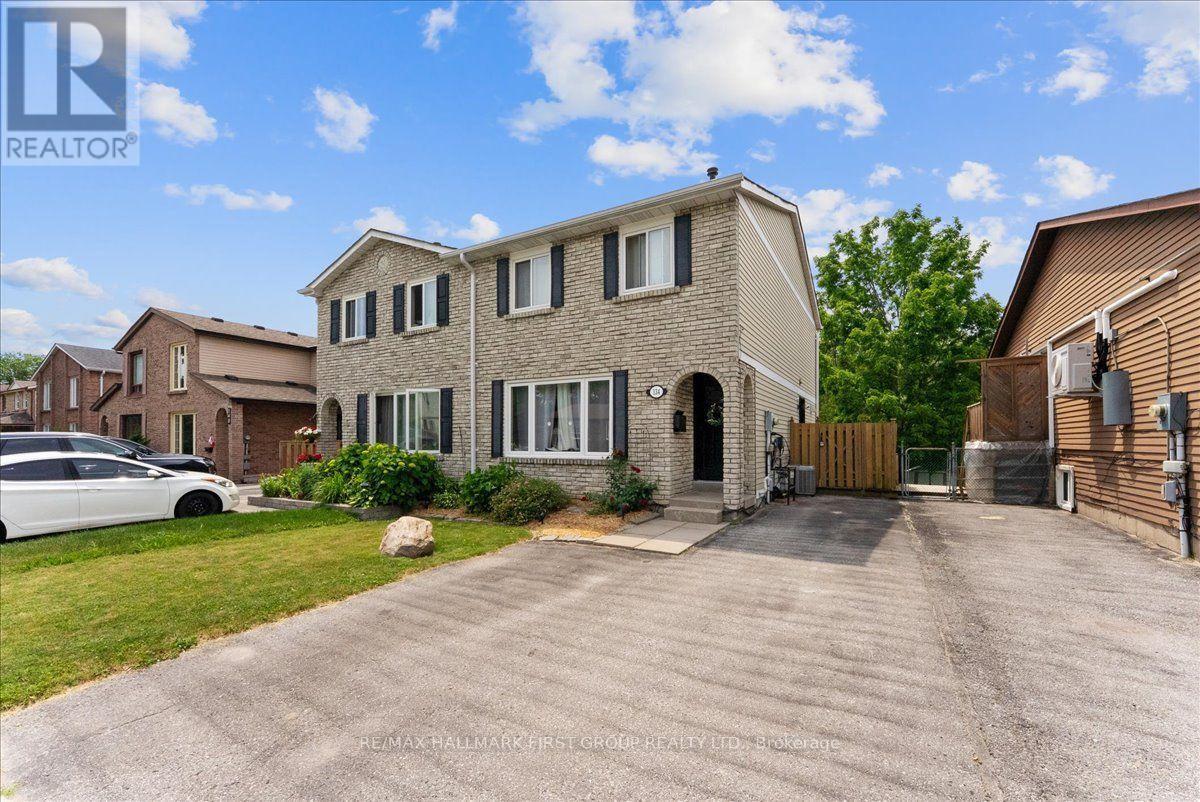
134 Londonderry Street
Oshawa, Ontario
Welcome to this beautifully updated semi-detached home in a family-friendly Oshawa neighbourhood, just minutes from parks, schools, shopping, restaurants, Durham College, Ontario Tech University, public transit and Highway 407. Offering the perfect blend of modern updates and everyday functionality, this 3-bedroom, 3-bathroom home is move-in ready.The bright main floor features updated vinyl plank flooring and a renovated kitchen complete with a butler's pantry, coffee and wine bar, creating a space that's as practical as it is inviting. Upstairs, you'll find three generously sized bedrooms and an updated bathroom, providing comfortable space for the whole family.The finished walkout basement adds valuable living space and is ideal for entertaining, a recreation room, games room or home gym. Complete with a fridge and stove for added convenience, it's a versatile space for relaxing, hosting family and friends, or enjoying your favourite hobbies. Step outside to a spacious backyard designed for outdoor living, featuring a large deck, beautifully maintained garden beds and a hot tub with dedicated 50-amp service. A natural gas BBQ line makes summer barbecues and gatherings effortless.Extensively upgraded throughout, this home includes an updated roof, 200-amp electrical panel, furnace, air conditioner, owned water heater, windows, exterior doors, kitchen, flooring, basement bathroom, basement carpeting, attic insulation, fencing, washer and dryer, plus dedicated 50-amp service for an EV charger and professionally cleaned furnace ducts.Thoughtfully improved from top to bottom, this home offers exceptional value in one of Oshawa's most convenient locations. (id:61476)

369 Toynevale Road
Pickering, Ontario
Home custom-made in 2015, Urban retreat/mins to Toronto in coveted area/walk to lake & conservation areas, parks, shopping, transit & schools/stunning design w/5600 sf liv/entertainment area & dressed to impress/featuring hardwood & porcelain tiles thru-out, vaulted & cathedral ceilings, Custom B.I. cabinetry, Servers, Bookcases, Fireplaces, Floating Staircases, Home Theatre/Finished Lower Level W/Access to garages/skylights, Stone countertops/Fully Fenced & Landscaped Mature Lot... Gar Dr Opener & Remote(S), Bbq Bib, Upgraded trim, Baseboards, Plumbing Fixtures, 9,10,12 & 22 & Coffered Ceilings. (id:61476)

502 Littlewood Lane
Ajax, Ontario
This spectacular, sun-drenched, spacious end-unit townhouse offers the feel of a semi-detached home with lots of premium upgrades throughout. The modern, open-concept main floor features soaring 9-ft ceilings, gleaming hardwood floors, an upgraded hardwood staircase, and a stylish fireplace. The chef-inspired kitchen is an entertainer's dream, complete with a massive centre island, stainless steel appliances, and ample cabinetry. Walk out from the bright living area to your upper patio and additional balcony-perfect for outdoor relaxation! The third floor boasts generous, sun-filled bedrooms, while the versatile main-floor family room is ideal for a home office, gym, or playroom. Location can't be beat: Minutes to highways 401/412/407 for an effortless commute. Steps to transit, shopping, dining, and scenic waterfront trails. The perfect blend of style, space, and convenience! POTL $126 p/m. (id:61476)
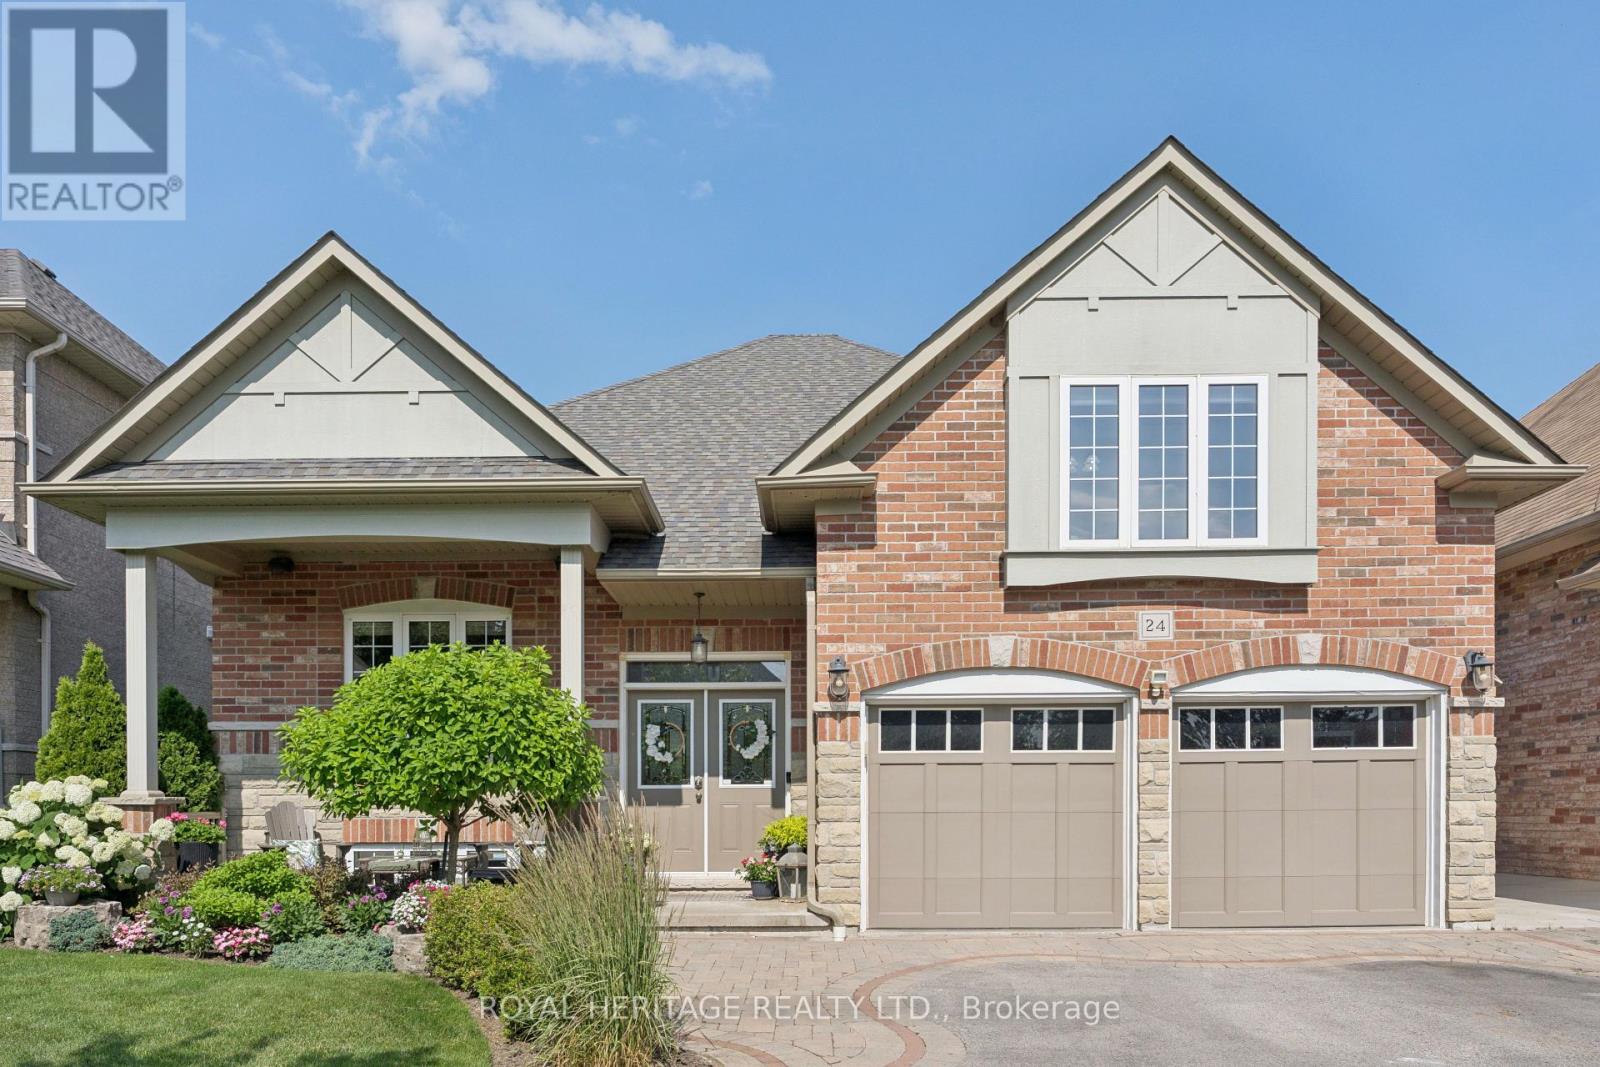
24 Corvinelli Drive
Whitby, Ontario
Rarely offered, this exceptional Corvinelli-built bungaloft showcases timeless craftsmanship, refined finishes, & over 3,700 sq.ft. of beautifully finished living space on a professionally landscaped lot with extensive perennial gardens. Designed for effortless living & entertaining, the sun-filled open-concept main level, rich hardwood floors, elegant architectural details, 9 ft ceilings & an upgraded kitchen complete with granite countertops, centre island, pantry, & breakfast area overlooking the inviting living room with a gas fireplace and walkout to the private backyard. Upgraded cabinetry in main bath, plus a relaxing air jet bathtub. Quartz countertops in 3 baths. Built in speakers throughout, including front porch and back patio. The thoughtfully designed main floor offers three spacious bedrooms, including a primary retreat, with custom feature wall, room darkening blinds, walk-in closet, ensuite with double vanity and oversized glass shower. Main floor laundry with custom cabinetry and direct garage access adds everyday convenience. The private upper loft, complete with vaulted ceilings and its own two-piece bath, offers exceptional flexibility as a home office with built in work space, guest suite, media room, or quiet escape. Sport fans & games' enthusiasts will be delighted with the finished lower level, designed for making memories, featuring an expansive recreation room with wet bar, games area, workshop, additional bathroom, and exceptional storage, providing space for entertaining, hobbies, and family gatherings for years to come. A double garage with insulated doors, separate basement access, 200-amp service, newer roof, and quality upgrades throughout reflect the pride of ownership found in every corner. Just steps from top-rated schools, parks, walking trails, and Brooklin's vibrant downtown, with quick access to public transit, Highways 407, 412, and 401, this is a rare opportunity to own one of the community's most sought-after home styles. (id:61476)
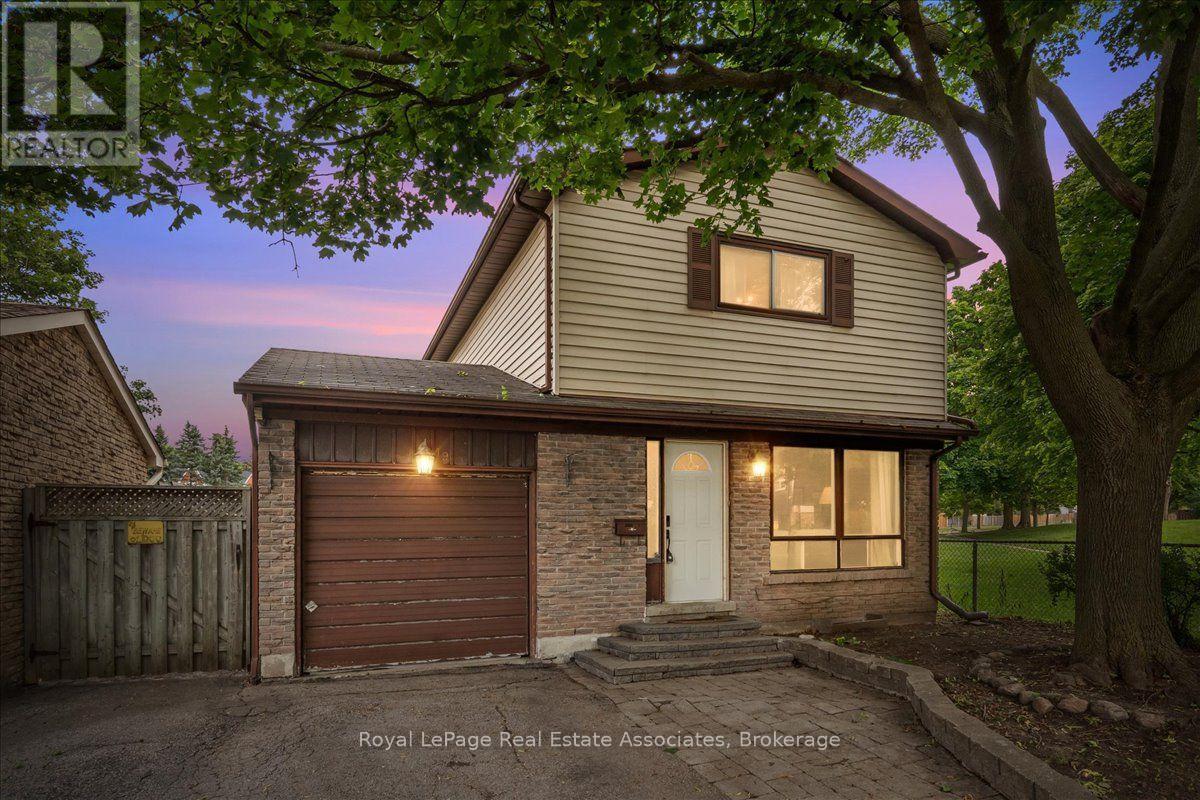
19 Harrison Court
Whitby, Ontario
Welcome to 19 Harrison Crt, a detached 3-bedroom, 2-bathroom home tucked on a quiet court in Whitby's sought-after Pringle Creek neighbourhood. This is a rare chance to get into Whitby's detached home market at an affordable price point. The layout works, the big-ticket systems have been taken care of, and the home is ready for a buyer to add their own cosmetic touches and build instant equity. Inside, an eat-in kitchen with stainless steel appliances walks out to a private backyard patio and flows into a living and dining space, perfect for everyday living and entertaining. Upstairs, three well-sized bedrooms include a spacious primary with ensuite privilege to the main bath.The partially finished basement offers flexible extra living or storage space, ready to be finished to suit your needs. Major updates include an updated furnace and an upgraded electrical panel, so the essentials are already handled. Outside, enjoy an attached garage, private driveway, and a fully fenced backyard. A rare bonus: no neighbours on one side or behind, offering extra privacy and peaceful outdoor space. Ideally located close to schools, parks, shopping, transit, and easy highway access, this is a fantastic opportunity to own a detached home in Whitby at this price. ** This is a linked property.** (id:61476)
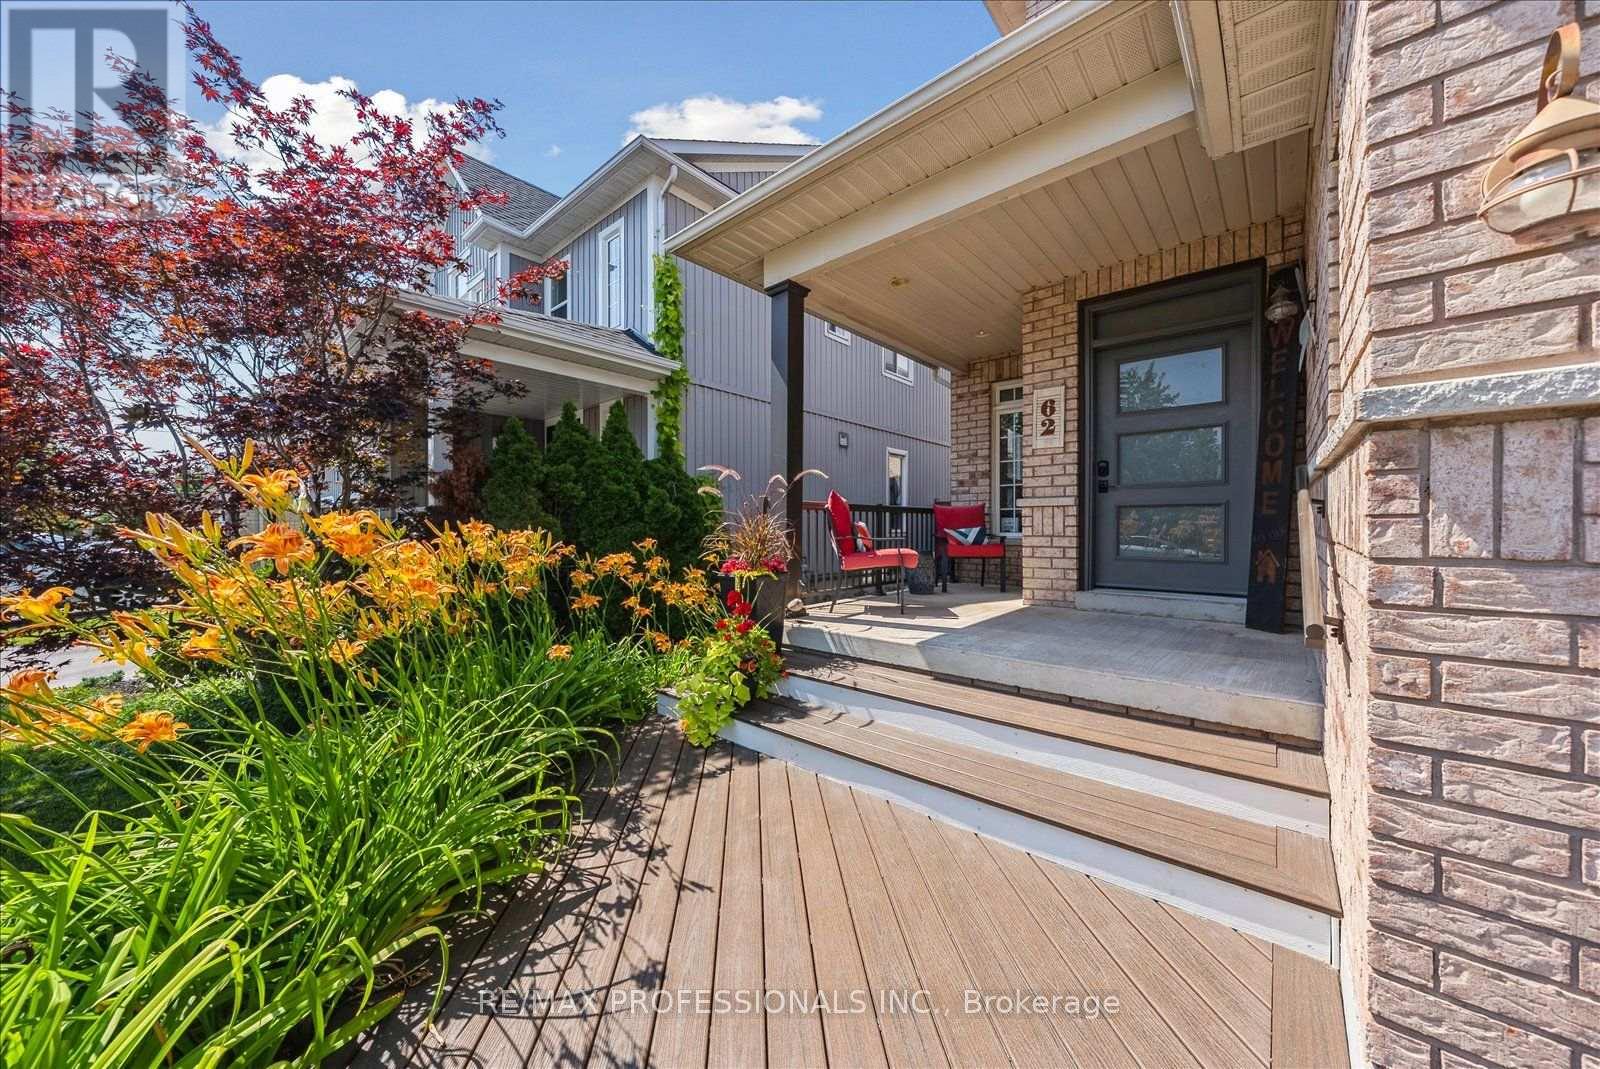
62 Blackfriar Avenue
Whitby, Ontario
OpenHouse Sat&Sun 2-4pm!Welcome home! Thoughtful design, quality craftsmanship, & everyday family living come together beautifully. Lovingly maintained by the same family for 14 years, this updated 3+1 bedroom, 4 bathroom home has been reimagined to maximize both style & functionality, with smart storage solutions integrated throughout! The heart of the home is the stunning, fully renovated kitchen and dining area featuring quartz countertops, abundant custom cabinetry, a built-in wine fridge, and a beautifully designed serving station with additional cabinetry, glass display cabinets, and a prep sink! Seamless open-concept layout ideal for gathering with family and friends. High-end vinyl flooring and pot lights flow throughout, creating a bright, modern feel. The inviting family room offers custom built-in cabinetry and shelving, while the thoughtfully designed mudroom with garage access keeps daily life organized. Upstairs, every bedroom has been tastefully updated. Spacious primary retreat features a beautifully renovated ensuite complete with a massive walk-in shower and the added convenience of a laundry area right within the ensuite. The third bedroom has been extended and includes a custom built-in closet, offering both style and functionality. A standout feature is the cleverly designed office nook on the upper stair landing transforming unused space into a practical work-from-home area without sacrificing bedroom space. The finished basement adds even more versatility with an additional bedroom, full bathroom, & flexible recreation space ideal for guests, teens, or a home gym. With brand-new garage doors and countless custom upgrades throughout, every detail has been completed with care and attention. Located in the highly sought-after community of Brooklin, close to excellent schools, parks, trails, shopping, and commuter routes, this is a home designed to grow with your family. Simply move in and enjoy. (id:61476)
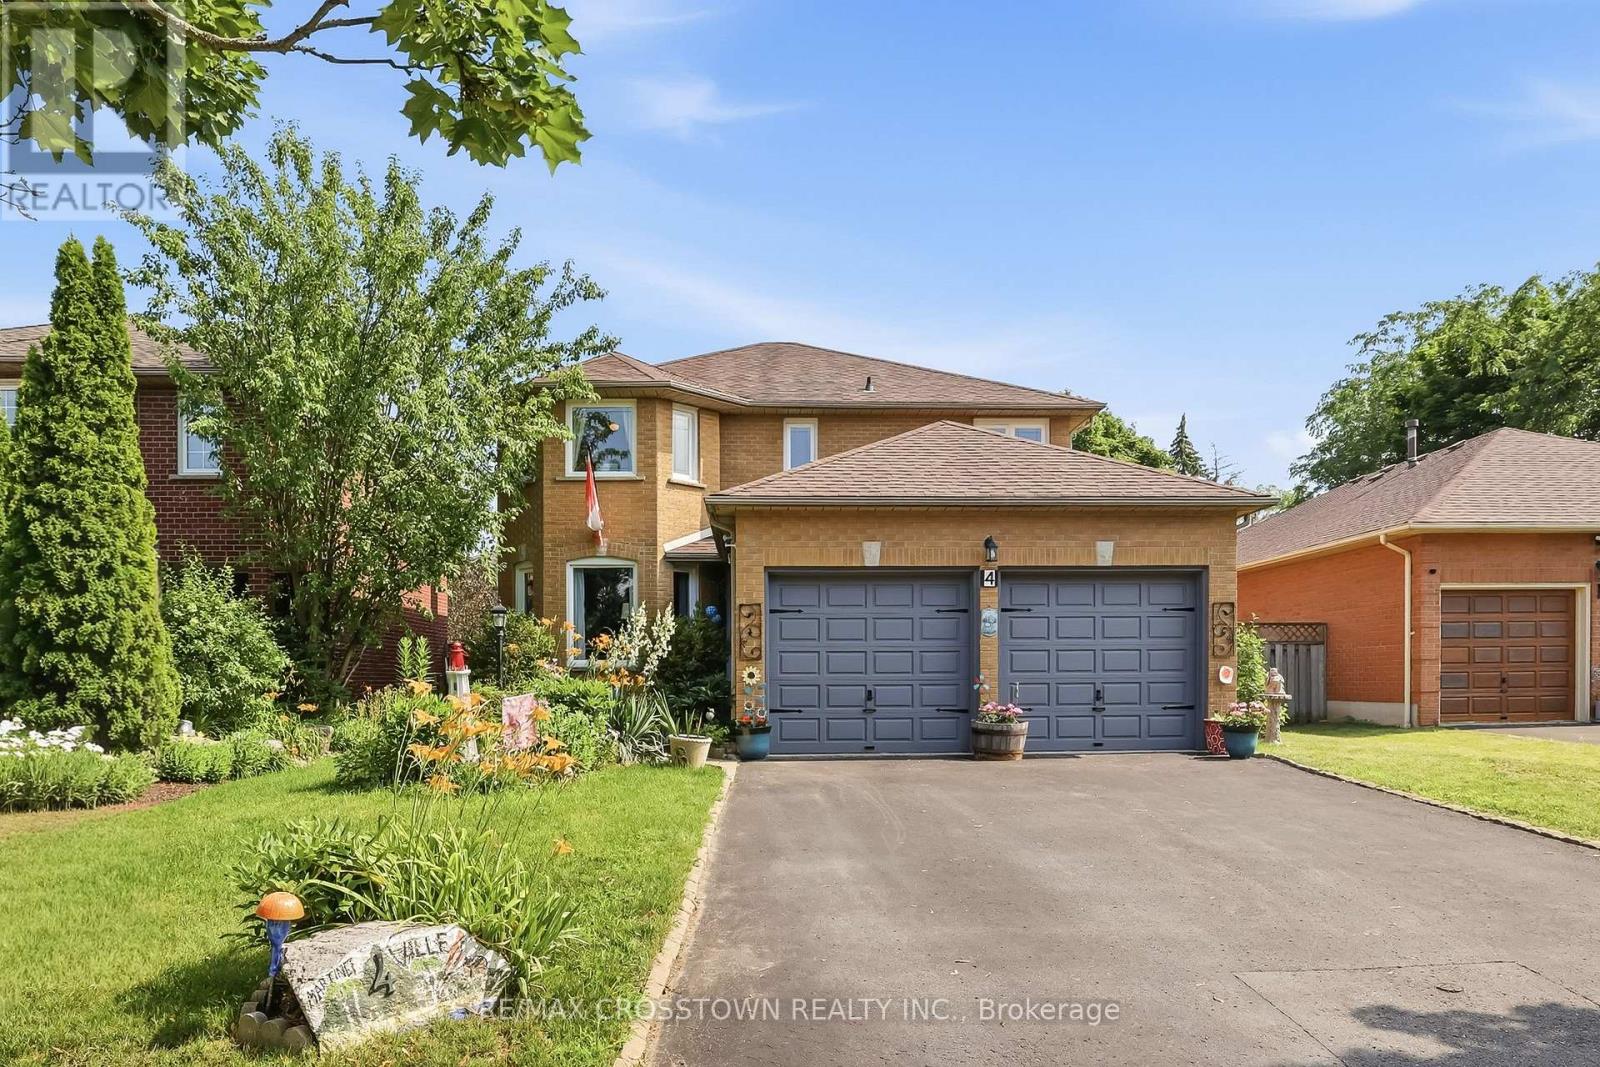
4 Martinet Street
Whitby, Ontario
Beautiful all-brick Whitby home in desirable Pringle Creek, convenient location close to parks,transit, shopping, restaurants, and everyday amenities. This spacious four-bedroom home offers a functional layout with a separate formal dining room, warm family room with wood-burning fireplace, and walkout to the backyard deck overlooking a heated in-ground pool.The main floor is carpet-free and features main floor laundry, a side entrance to the backyard,and a conveniently located bathroom - perfect for easy access from the pool. Upstairs offers generous bedrooms, an updated main bathroom, and a primary ensuite with both a tub and separate shower. Bedrooms are carpet-free, with updated carpet on the stairs and upper hallway completed in 2021.The unfinished basement provides excellent potential for future living space, recreation, storage,or a home office. Notable updates include pool liner and steps, pool replumbing and new pool equipment in 2020, all windows and sliding glass door replaced in 2013, furnace and A/C replaced in 2024, and shingles replaced in 2009. A solid, well-cared-for home with great space,key updates, and a backyard made for summer enjoyment. (id:61476)

366 Strouds Lane
Pickering, Ontario
Rare Freehold Townhome With In The Highly Sought-After Highbush Community * 3 Bedrooms, 4 Bathrooms * Open-Concept Living & Dining * Updated Kitchen With Granite Countertops, Porcelain Flooring & Walk-Out To Deck * Spacious Primary Bedroom With Walk-In Closet & Private 4-Pc Ensuite * Bedroom 3 Features Walk-Out To Private Balcony * Basement With Separate Entrance Through Garage, Full Recreation Room, Kitchenette, 3-Pc Bathroom & Separate Laundry - Perfect For In-Law Suite Or Rental Income * Dual Laundry Setup On Both Levels * Garage With Interior Access * Steps To Top-Rated Schools, Parks, Rouge National Urban Park, Shopping, Transit & Highway 401 * Hot Water Tank (3 Yrs), Windows/Roof/Central Air (8 Yrs), Furnace (10 Yrs) (id:61476)

19 Wigston Court
Whitby, Ontario
A TRUE GEM IN WHITBY'S SOUGHT-AFTER ROLLING ACRES! Sitting On A Private 49x123 Ft Lot On A Quiet Court, This Stunning 2-Storey Offers Nearly 2,900 Sqft Above Grade Plus A Fully Finished Basement - Space You Simply Won't Find At This Price. SUNKEN LIVING ROOM WITH SOARING WINDOWS Sets The Tone The Moment You Walk In. Formal Living & Dining Rooms Perfect For Entertaining, Plus A Main Floor Office For Todays Work-From-Home Lifestyle. Chef-Inspired Kitchen Flows Into A Bright Breakfast Area With W/O To Your Private Backyard Retreat - Deck, Gazebo & HOT TUB Included, Ready For Summer Nights Under The Stars. Upstairs, 4 Generous Bedrooms Incl A Primary Suite Retreat With Spa-Like 5Pc Ensuite & Walk-In Closet - Your Own Private Escape At The End Of The Day. FULLY FINISHED BASEMENT Adds A 5th Bedroom, Rec Room, Game Room & 2Pc Bath - Perfect For Extended Family, A Home Gym, Or The Ultimate Entertainment Zone. Attached 2-Car Garage, 6 Total Parking Spaces, Central Vac & Central Air Throughout. TUCKED AWAY ON A PEACEFUL COURT Yet Minutes To Hwy 401, Top-Rated Schools, Parks, Public Transit & Every Whitby Amenity You Need. Homes Like This On This Street Don't Come Up Often - AND WHEN THEY DO, THEY DON'T LAST. Book Your Showing Today (id:61476)
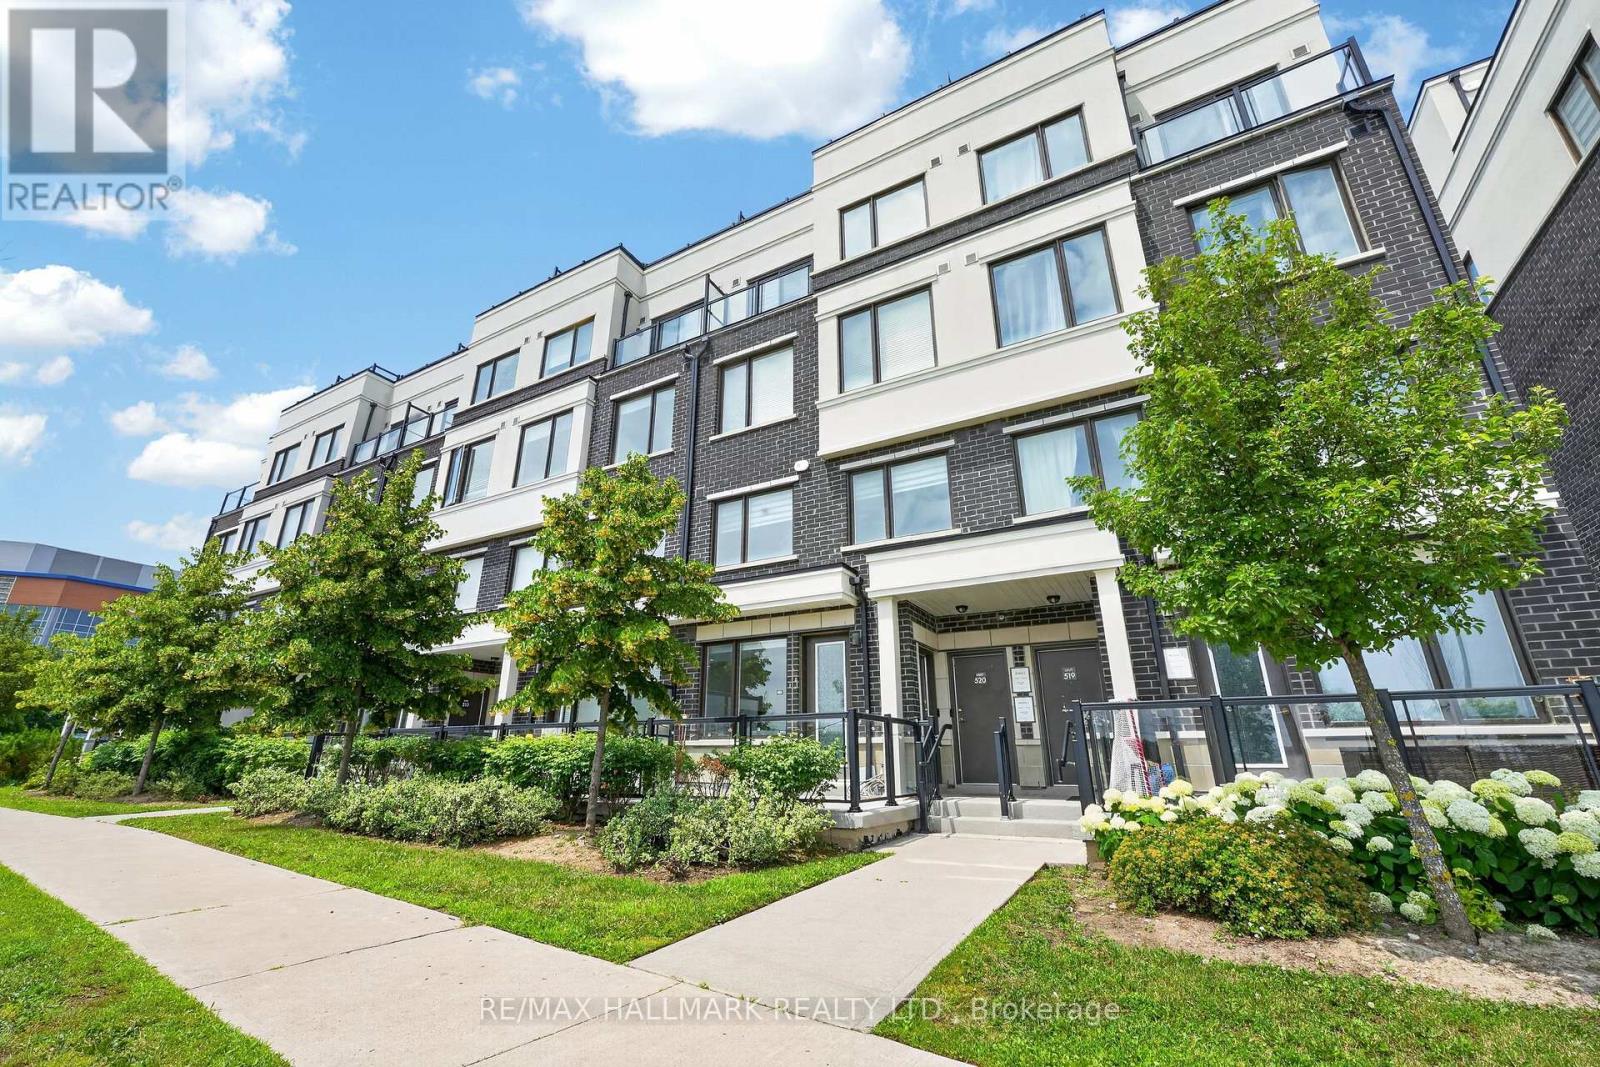
508 - 1711 Pure Springs Boulevard
Pickering, Ontario
Beautiful and truly a must-see in person! Meticulously maintained townhouse nestled in the highly sought-after Duffin Heights community, offering a rare south-facing exposure with peaceful green views that fill the home with natural light. Bright and airy throughout, the thoughtfully designed open-concept layout features spacious principal rooms that blend style and functionality. The generous primary suite offers a private 3-piece ensuite, while the convenience of second-floor laundry makes everyday living effortless. Step out onto the oversized terrace-perfect for BBQs, entertaining, or simply unwinding outdoors. Surrounded by scenic walking trails, parks, golf courses, and everyday amenities, with public transit at your doorstep, this is an exceptional opportunity to enjoy comfortable, low-maintenance living in one of Pickering's most desirable neighbourhoods. (id:61476)
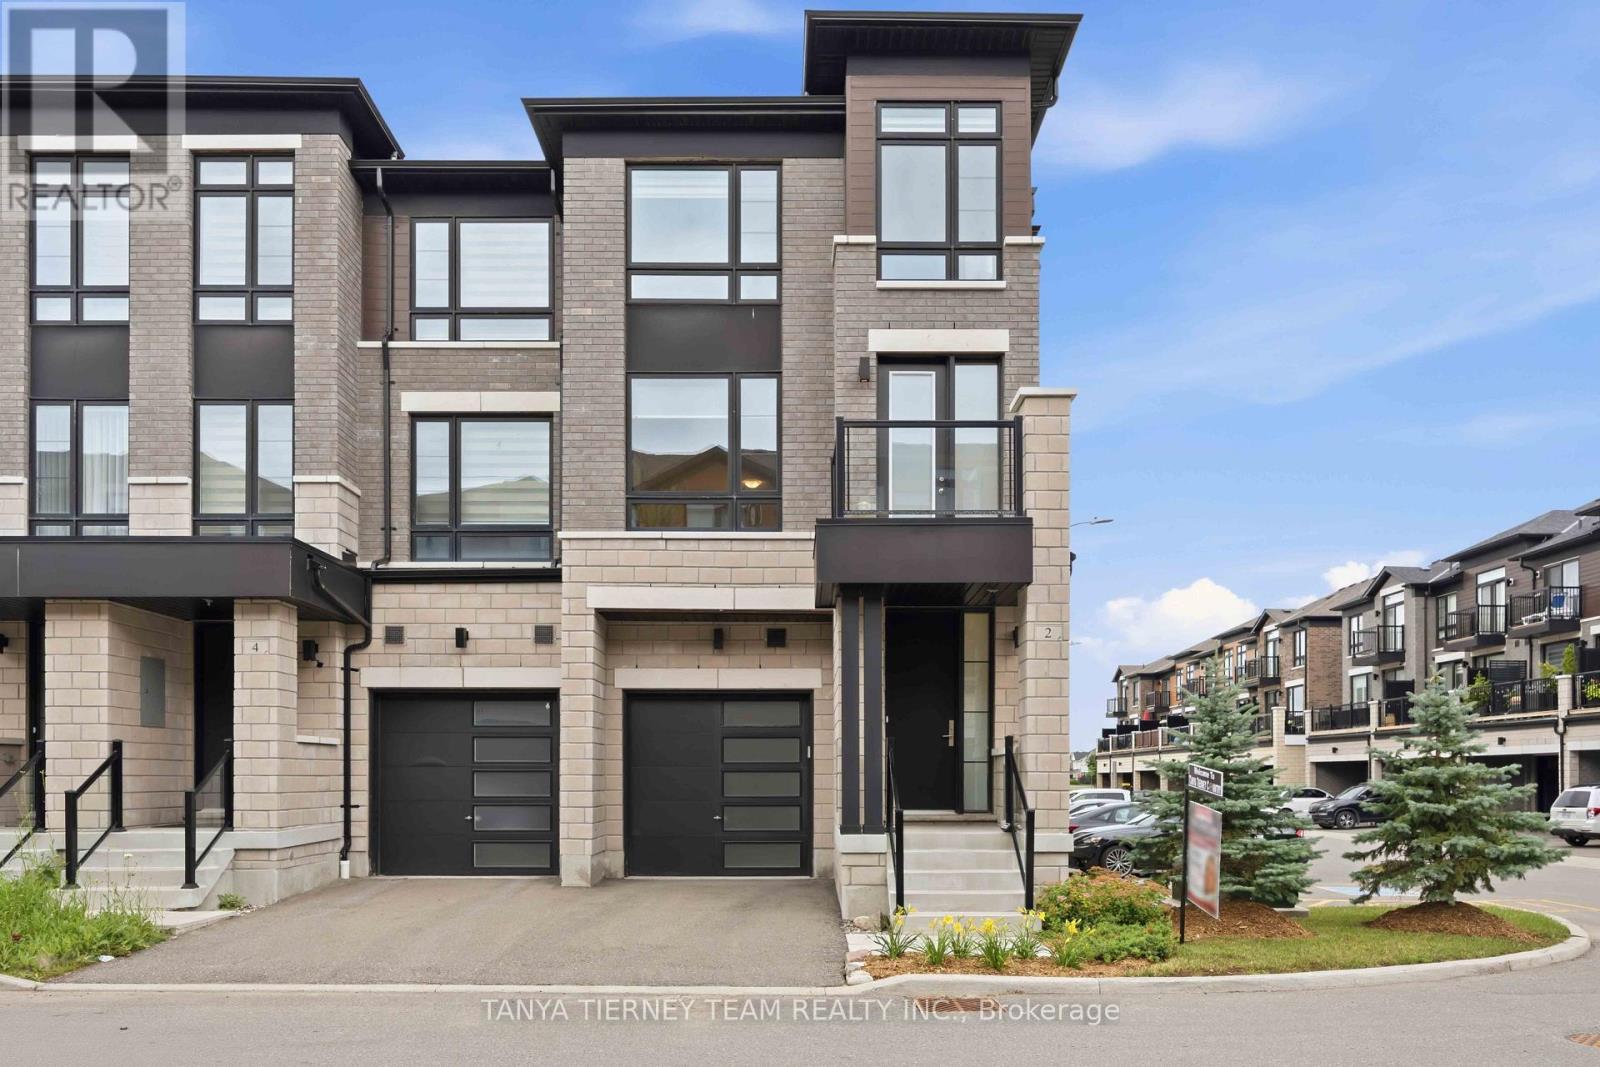
2 Lake Trail Way
Whitby, Ontario
Welcome to this stunning luxury end-unit Zancor-built townhome, offering over 2,350 sqft of beautifully upgraded living space. Flooded with natural light from its extra windows, this modern open-concept home features three spacious bedrooms, four bathrooms, three private balconies, and a walk-out to the backyard. Elegant hardwood flooring extends throughout the home, including the staircase, which is accented with stylish wrought iron spindles. The main level features a bright family room with sliding glass doors leading to the backyard, creating the perfect space for relaxing or entertaining. The second level showcases an inviting formal living and dining area complete with a built-in electric fireplace and a walk-out to a west-facing balcony. The gourmet kitchen is designed to impress with quartz countertops, a custom tile backsplash, stainless steel appliances, a large centre island with breakfast bar, and designer pendant lighting. Adjacent to the kitchen, the spacious breakfast area opens onto a second balcony with peaceful east-facing views. On the third level, you'll find three generously sized bedrooms, including a luxurious primary suite featuring a private balcony, spa-inspired 5-piece ensuite with a freestanding soaker tub, glass rain shower, and quartz vanity. Additional highlights include convenient main-floor laundry with direct garage access, abundant storage, 9-foot ceilings on the main and second levels, and an unspoiled basement with a cold cellar, offering endless possibilities for future customization. Ideally located close to downtown Brooklin shops, parks, walking trails, schools, public transit, and Highway 407, this exceptional home is just 10 minutes from Ontario Tech University and Durham College. Minimal POTL fees provide added value by covering common area maintenance, snow removal, and garbage collection. This exceptional home offers the perfect blend of luxury, space, and convenience in one of the area's most desirable communities! (id:61476)

64 Keeble Crescent
Ajax, Ontario
Welcome to 64 Keeble Cres, Ajax. This spacious 2,240 sq. ft. family home in one of Ajax's most desirable neighbourhoods. Thoughtfully updated and beautifully maintained, it offers 4+1 bedrooms, 4 bathrooms, and a functional layout designed for everyday living. If you love to entertain, this home is sure to impress with its oversized dining room featuring a built-in bar and walk-out to the covered deck, creating the perfect space for gatherings indoors and out. The renovated kitchen offers quartz countertops, an island, pantry with pull-out drawers, hidden drawer storage, and quality stainless steel appliances. Relax in the family room with a wood-burning fireplace or retreat to the spacious primary suite with sitting area, walk-in closet, and ensuite. The finished basement adds a rec room, fifth bedroom, heated bathroom floors, workshop, and abundant storage. Furnace (2022), A/C (2021), no rental items. Minutes to schools, parks, GO Transit, Highways 401 & 407. (id:61476)
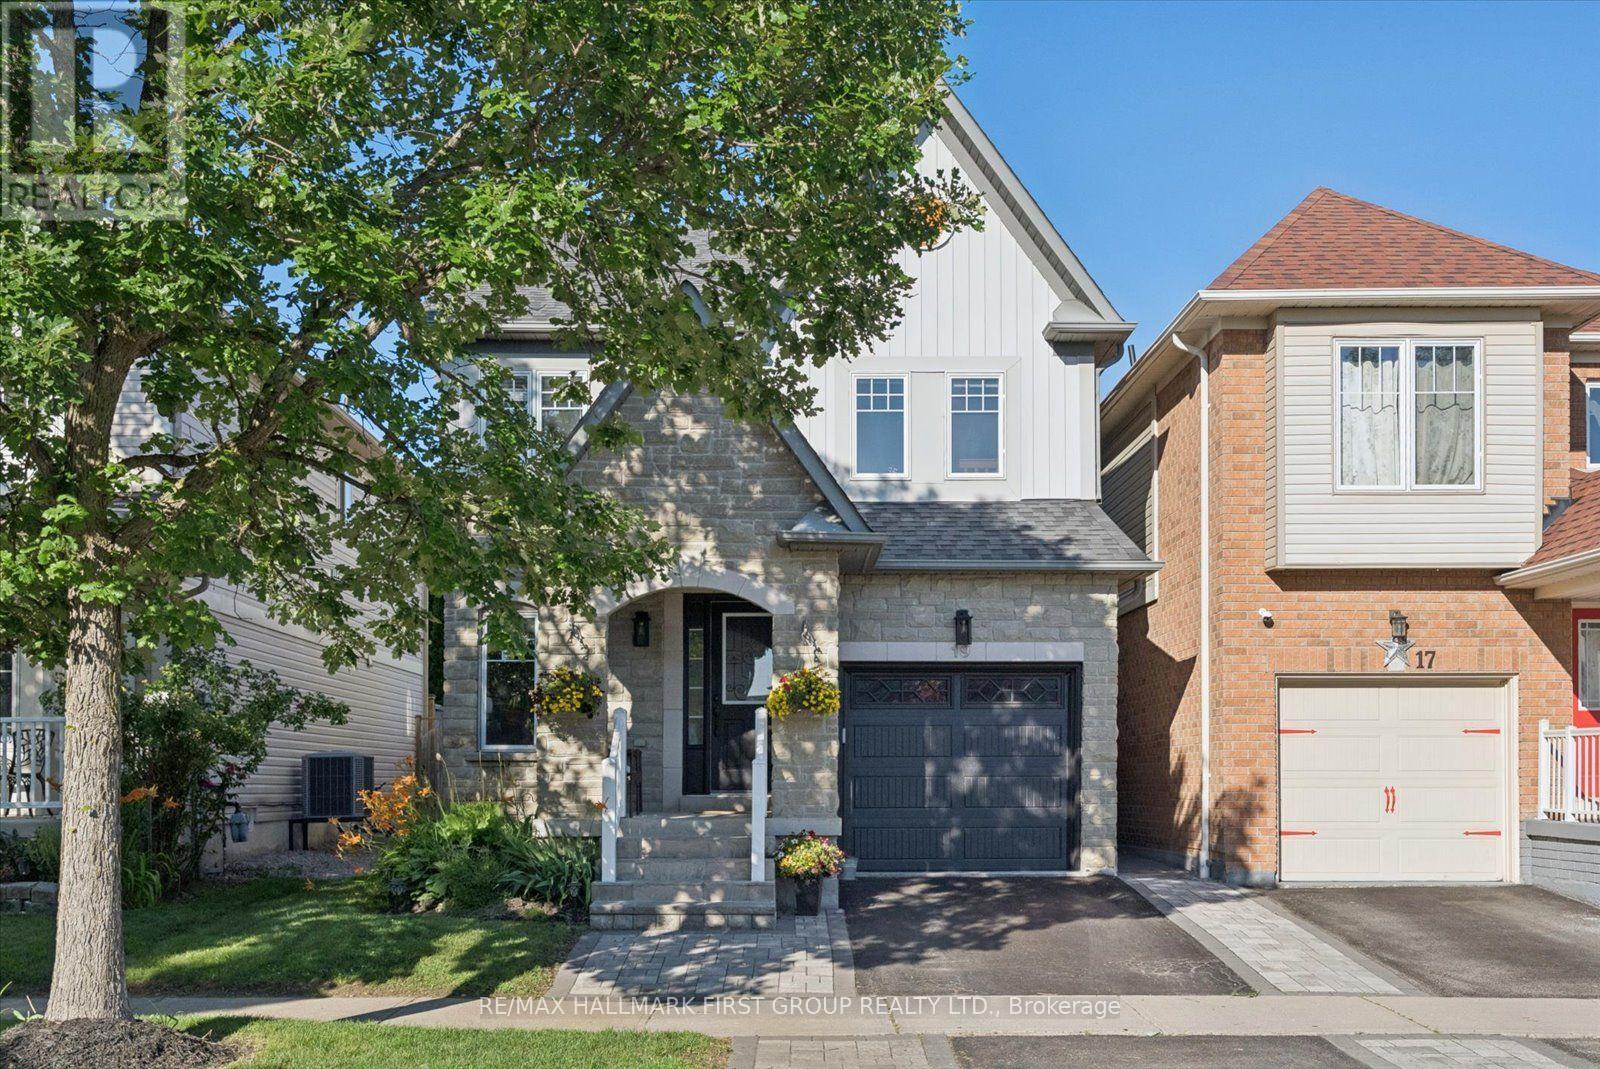
19 Harrongate Place
Whitby, Ontario
A true gem! This gorgeous 3+1 bedroom, 3-bathroom home is situated in one of Whitby's most desirable pockets within walking distance to absolutely everything - schools, parks, multiple shopping plazas, dining, transit, nearby walking trail and the popular thermea spa! This property boasts a spectacular layout designed for seamless family living and entertaining. Step inside to a welcoming foyer and discover a beautifully refreshed main floor featuring new laminate flooring throughout. The bright and spacious dining area is a great space for gathering with family. Make your way into the heart of the home where you'll find the well designed kitchen with new countertops, stainless steel appliances, and a lovely breakfast area. The kitchen opens to the living room with gas fireplace and overlooks the backyard. Head upstairs to find three generously sized bedrooms and the ultimate everyday luxury of a convenient second-floor laundry room (no more lugging baskets up and down the stairs!). The primary bedroom is complete with a walk-in closet and a gorgeous 3-piece ensuite. Two additional bedrooms upstairs are perfect for children, guests, or a dedicated home office. The finished basement expands your living space with a rec room and 4th bedroom; ideal for older teens, extended family, guests or a playroom. Enjoy your fully fenced backyard (with no neighbours behind!) featuring a deck with privacy fence, raised garden beds and a hot tub for relaxing in the evenings! This is the first time this well cared for home has been offered; original owners. Don't miss out on this incredible home! (id:61476)
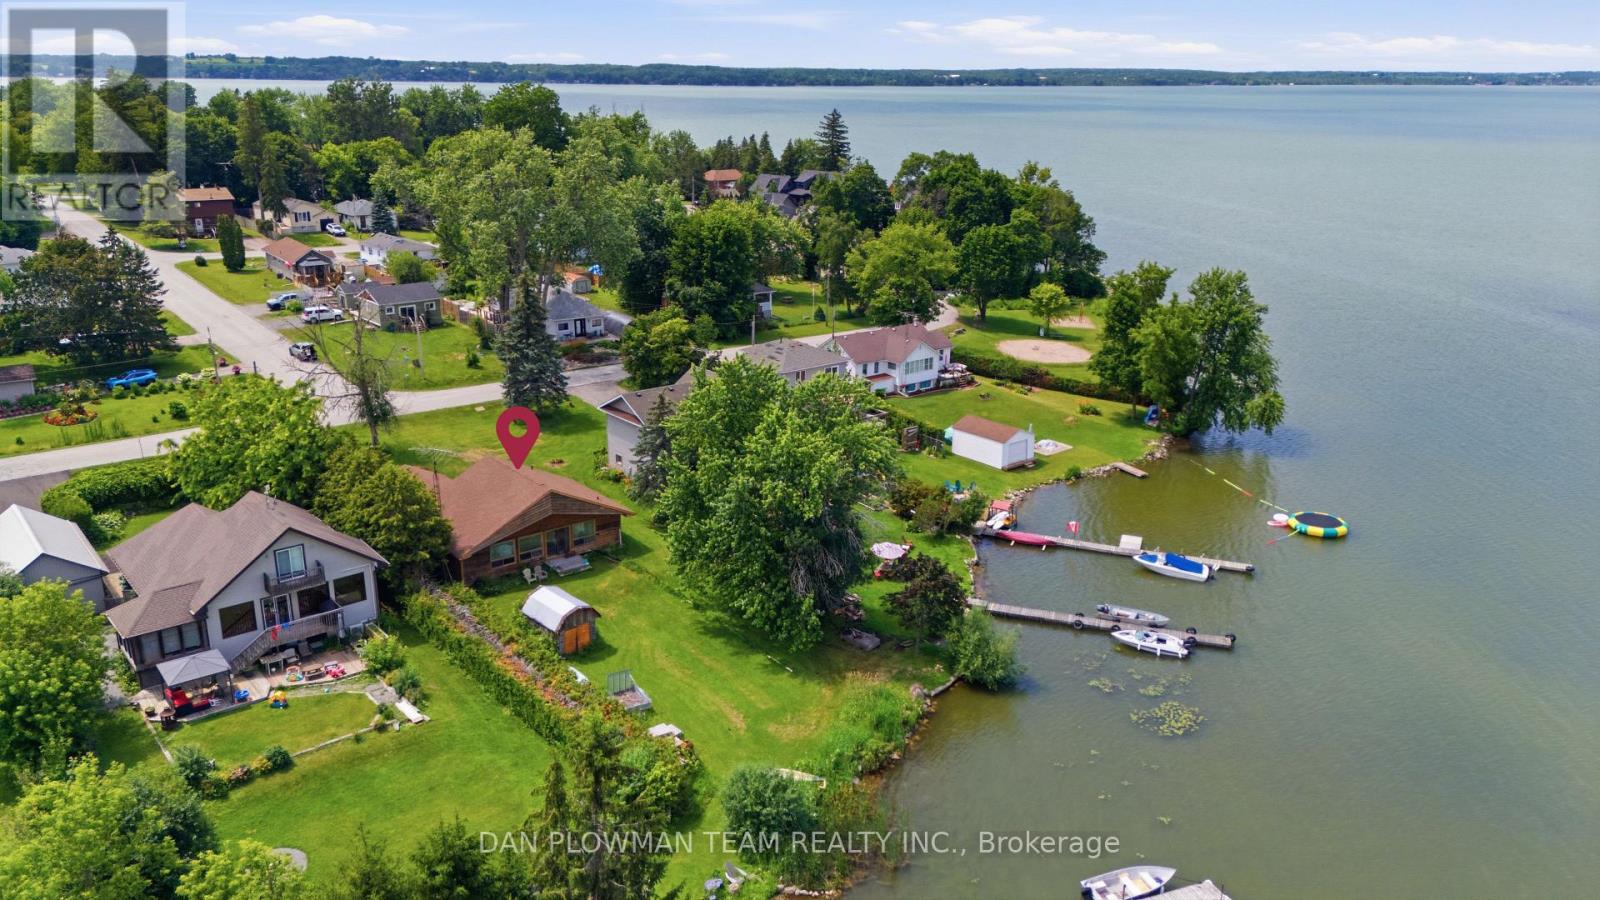
27 Park Street
Scugog, Ontario
In The Small Town Community Of Caesarea, This Lake Scugog Waterfront Property Is All About The Setting, The Shoreline, And The Possibilities That Come With Waterfront Living. Located On A Year-Round Municipally Maintained Road And Just 10 Minutes To Port Perry, It Offers The Chance To Enjoy Lake Life Without Feeling Removed From Everyday Conveniences. The Property Currently Features A 3-Bedroom Bungalow With A 1-Car Garage, Giving You An Existing Structure On A Lot Where The Water Is Clearly The Main Attraction. Whether You Are Dreaming Of Quiet Mornings By The Lake, Summer Days On The Shoreline, Weekends With Family, Or A Future Vision Shaped Around The Waterfront, This Is The Kind Of Location That Invites Imagination. Caesarea Offers A Relaxed Small-Town Feel, While Nearby Port Perry Brings Shops, Restaurants, Amenities, And Community Charm Within Easy Reach. With Lake Scugog At Your Doorstep And Oodles Of Waterfront To Work With, This Is An Opportunity To Create The Waterfront Lifestyle You Have Been Waiting For. Water Frontage Is Approximate And Irregular. (id:61476)