

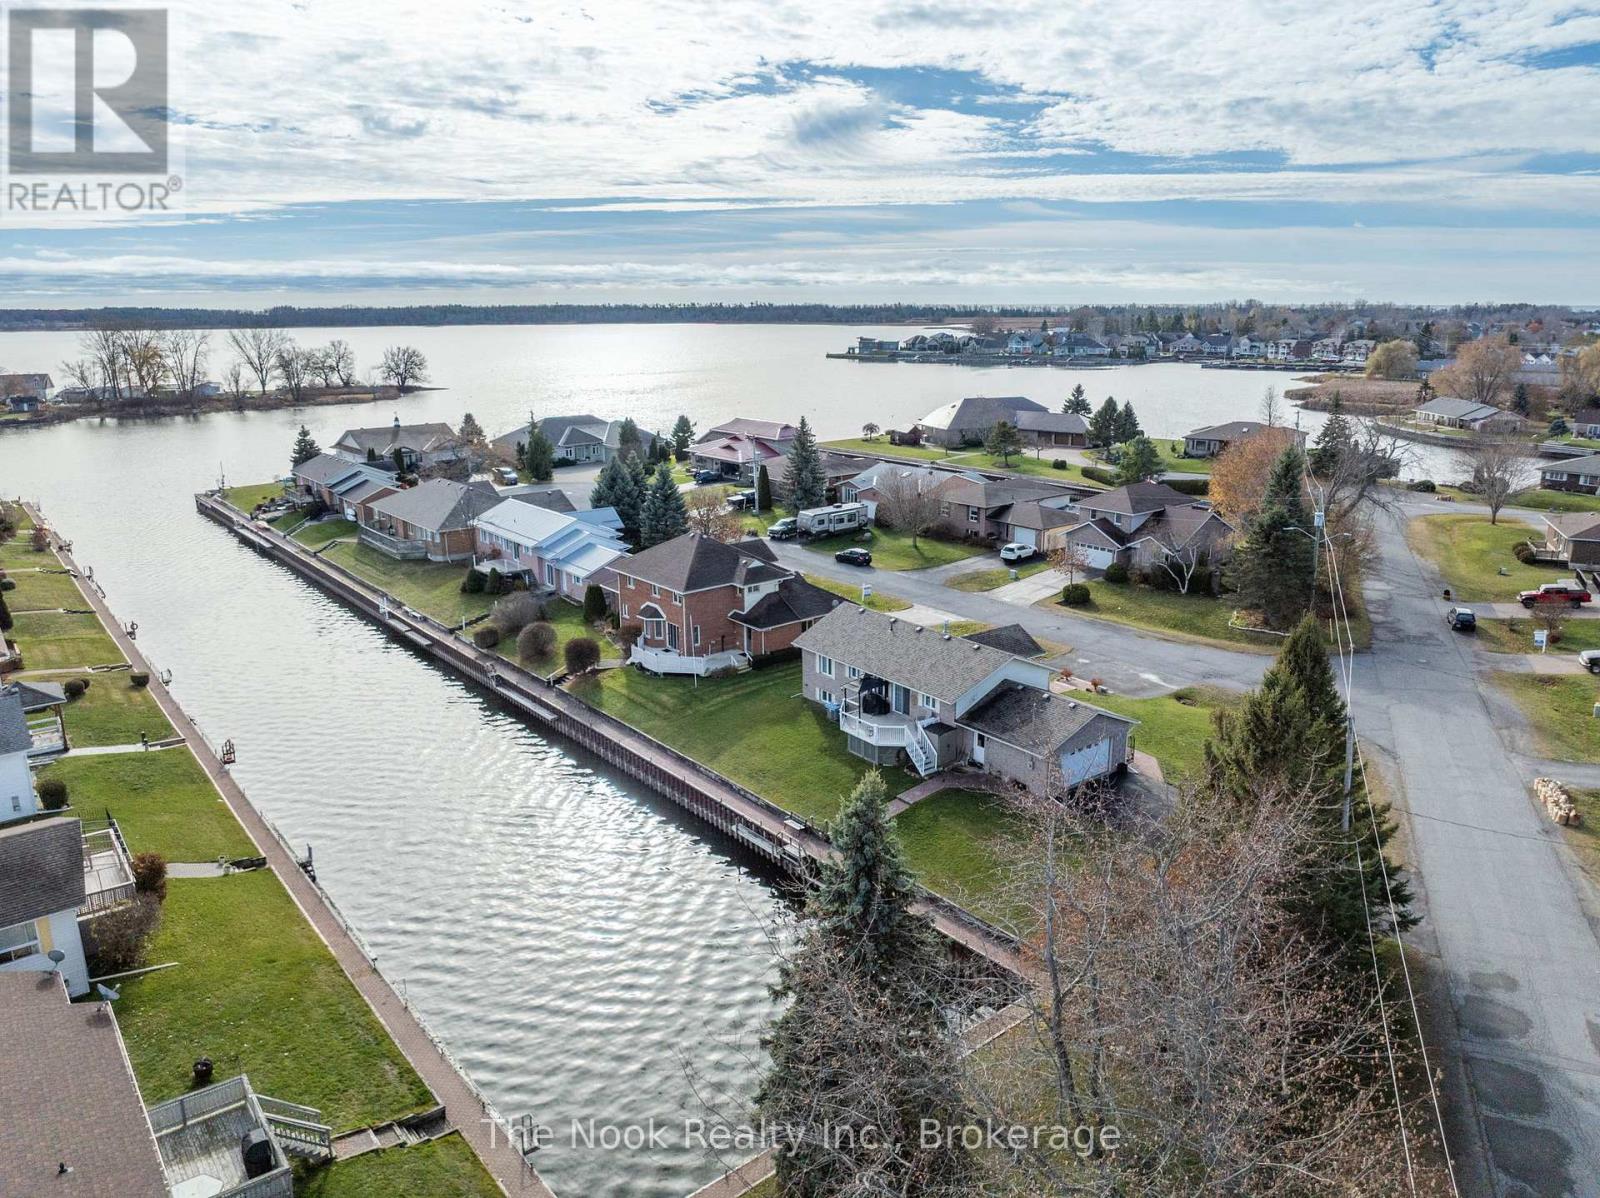
12 Rogers Road
Brighton, Ontario
Welcome to 12 Rogers Road, Brighton, beautifully set along a private channel providing direct boating access to Presqu'ile Bay and onward into Lake Ontario! Enjoy the waterfront lifestyle with the convenience of municipal services. Enjoy paddling through the bay, boating, and fishing right from your private dock. Close proximity to boat launches. Just minutes from Presqu'ile Provincial Park, which offers access to sandy beaches, scenic walking trails, birdwatching, and year-round outdoor recreation. This raised bungalow features a bright, open-concept living, dining, and kitchen area, enhanced by updated laminate flooring and a gas fireplace that adds warmth and a cozy ambiance. The kitchen overlooks the waterfront and features stone countertops, stainless steel appliances, and generous workspace. A cozy seating area by the patio doors provides the perfect place to take in the water views, with direct access to the deck and steps leading down to your private channel frontage and dock. The spacious primary bedroom includes large closets plus an additional wardrobe for extra storage. The main floor bathroom has been fully renovated with modern finishes. The finished basement expands your living space with two additional bedrooms, each with large windows, a second bathroom and a versatile recreation room ideal for a home office, gym, media room, or play area. Accessibility has been thoughtfully considered, with an electric lift in the attached two-car garage providing convenient access to the main floor. Set on an oversized lot for enhanced privacy, the property also offers two driveways with ample parking. With its functional layout, waterfront lifestyle, and close proximity to local amenities, this Brighton property presents an exceptional opportunity for comfortable living by the water. (id:61476)

1547 Marshcourt Drive
Pickering, Ontario
Welcome to a beautiful all-brick detached home with offering exceptional style, comfort, and functionality. This spacious residence features 3+1 bedrooms and 4 bathrooms. Ideally situated in a highly desirable neighbourhood with no rear neighbours, the property offers added privacy and a generously sized backyard complete with an interlock walkway and deck, perfect for outdoor entertaining. The finished in-law basement provides excellent flexibility for extended family or potential income opportunities. Additional highlights include an attached two-car garage with convenient interior access, ample parking, and close proximity to Highway 401, shopping, grocery stores, parks, schools, hospitals, public transit, and a full range of everyday amenities. This home is an outstanding opportunity for families, multi-generational living, or savvy investors alike. (id:61476)
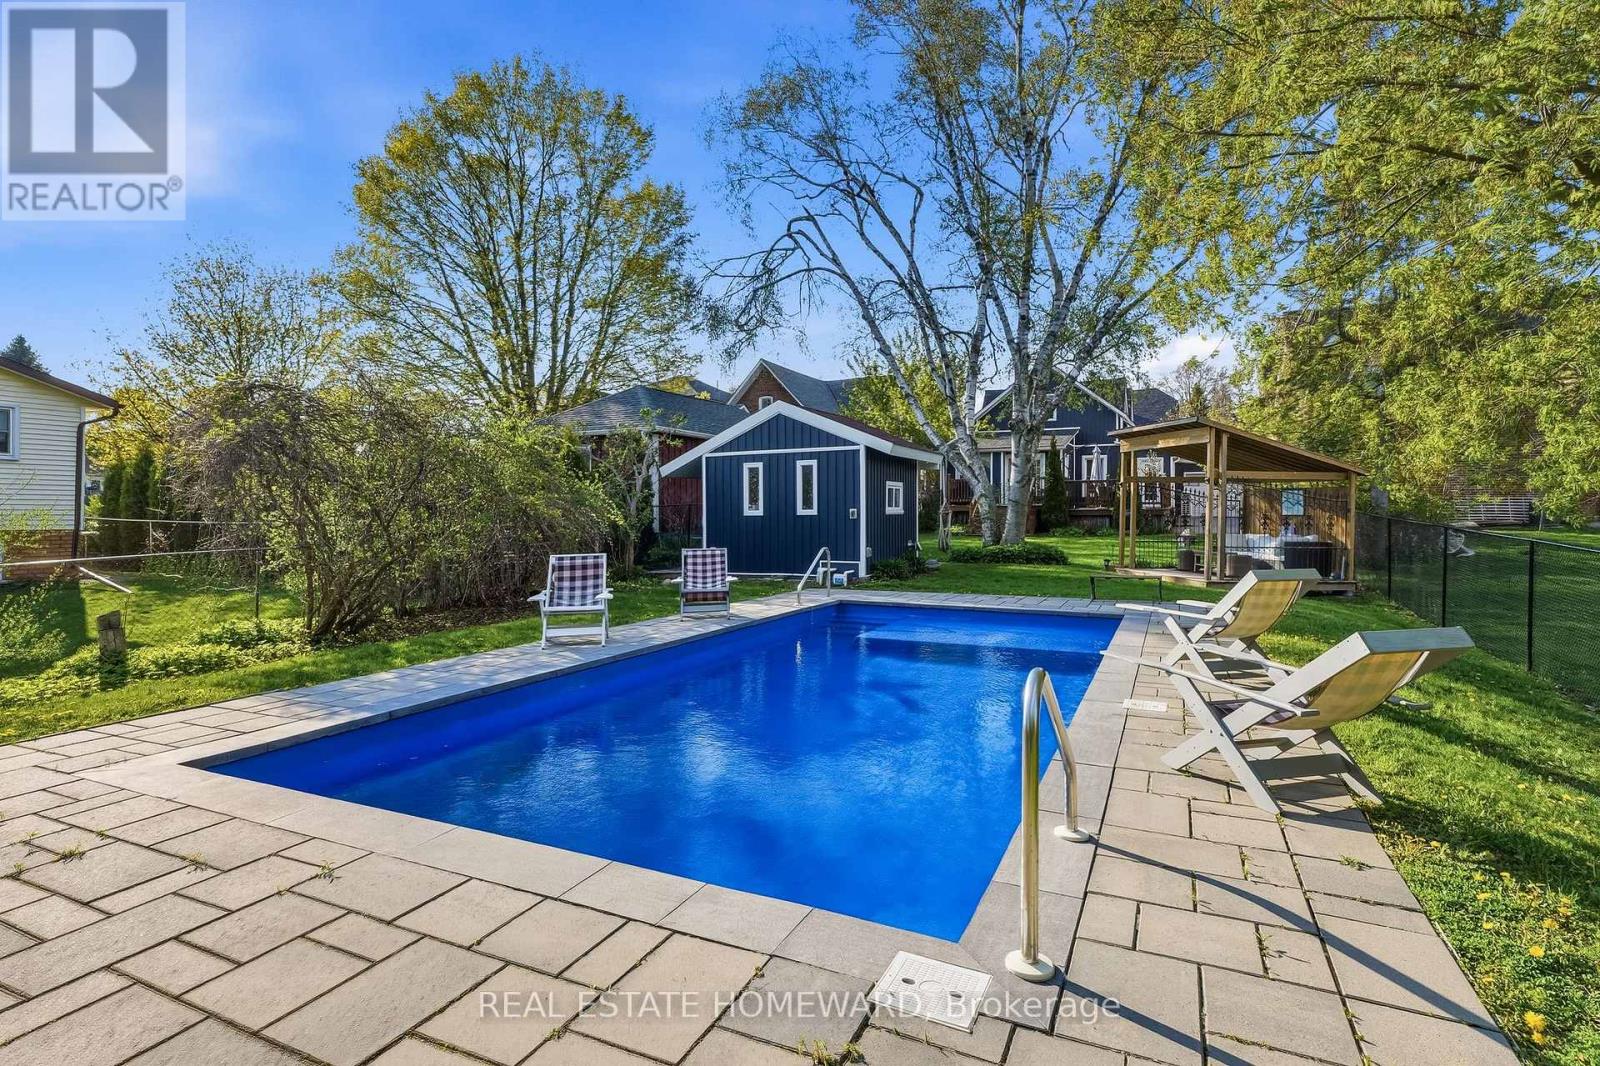
101 Main Street
Brighton, Ontario
Step into timeless charm with this beautifully renovated 3 bedroom, 3 bath,1 3/4 storey Century Home, ideally located right on Main Street in the heart of downtown Brighton on a .23 acre lot.Built in 1868, this character-filled residence blends historic elegance with modern comfort,all within walking distance to shops,grocery store,cafes,restaurants and a vibrant downtown core.From the moment you arrive, the home's classic architecture and inviting curb appeal capture the warmth and craftsmanship of a bygone era. Inside, spacious principal rooms with 9'ceilings,french doors,hardwood flooring, original details, and abundant natural light create a welcoming atmosphere perfect for both family living and entertaining.The thoughtfully designed layout offers three bedrooms, 2.5 bathrooms, and plenty of space to relax and gather.Enjoy the convenience of small town living with everything you need just steps from your front door, while still experiencing the privacy and charm of a distinguished century home.Whether you are sipping coffee in the stunning enclosed front porch with hand blown glass windows, hosting friends in the formal living spaces, or strolling into town for the weekly summer music in the park,this property offers a lifestyle rich in history, community and comfort.Do you love to cook? The designer inspired chef's kitchen is great for hosting large family dinners,featuring Martha Stewart cabinets,10' granite island with breakfast bar and quartz counters.A built-in desk and extra pantry highlight the exquisite kithcen layout.A rare opportunity to own a piece of Brighton's history in an unbeatable location.Explore this delightful entertainer's custom backyard oasis with newer inground salt water pool, cabana, gazebo and patio('23),large privatedeck('24),Vinyl siding and garage('23),Other recent upgrades:Roof ('25),FAG Furnace,Heatpump,A/C & Hot water on demand('25). plumbing('11), electrical('15).Minutes to PresquilePark,Lake Ontario boat ramp,mins to 401. (id:61476)

38 Robmar Street E
Whitby, Ontario
Absolutely Stunning 5+2 Bedroom Custom Executive Home in Sought-After Brooklin! Thisone-of-a-kind estate showcases luxury living with high-end finishes and exceptional attentionto detail throughout. Featuring a grand entrance, formal dining room, and a custom gourmeteat-in kitchen with top-of-the-line appliances. The show-stopping great room offers soaring16-ft ceilings and a designer shiplap fireplace wall. Includes a main floor in-law suite withheated flooring and a separate main floor office, ideal for multi-generational living orworking from home. The primary retreat is a true escape, featuring a spa-inspired ensuite withheated floors, private balcony, and large walk-in closet. The fully finished basement offers 2additional bedrooms, a full kitchen, and a separate entrance perfect for extended family orincome potential. Too many upgrades and inclusions to list please see attached schedules forfull details. A rare opportunity in one of Brooklin's most desirable neighborhoods! (id:61476)
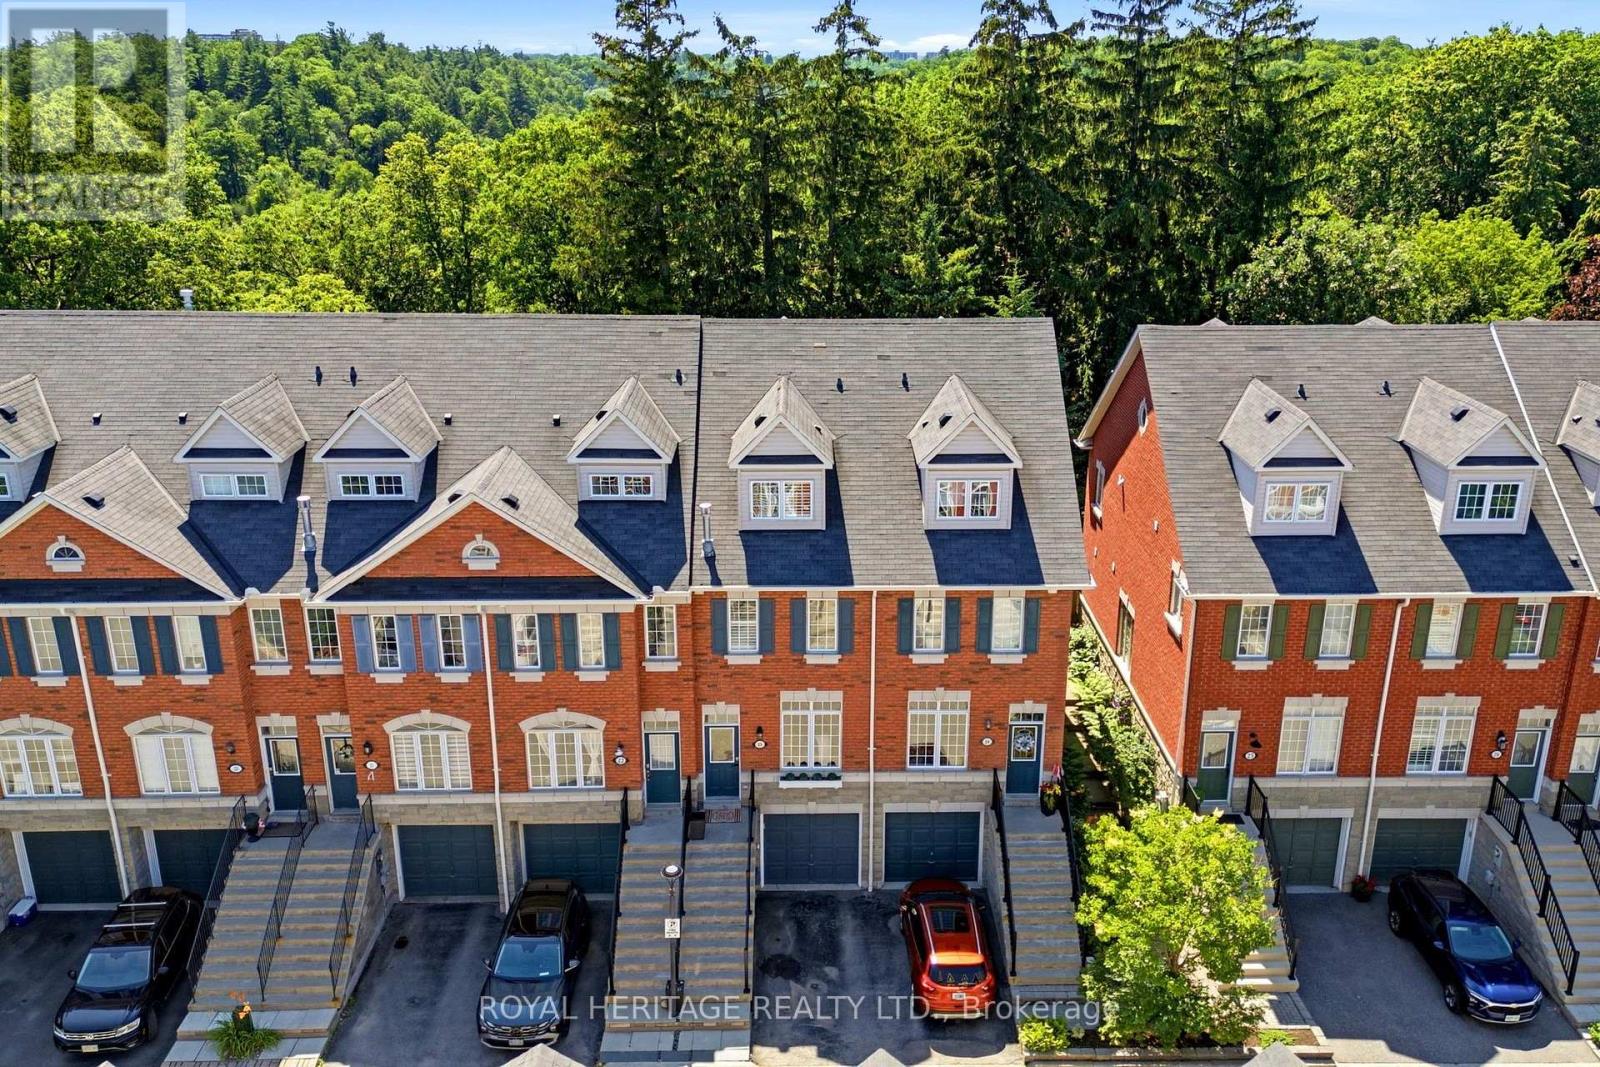
23 - 1330 Altona Road
Pickering, Ontario
Absolutely stunning, fully renovated executive townhome backing onto the breathtaking Rouge Valley National Park! Every level of this exceptional home has been thoughtfully updated with quality finishes and attention to detail, offering stylish living and incredible flexibility for today's lifestyle. The showpiece custom kitchen (2026) is a dream, featuring elegant Mission-style cabinetry, quartz countertops with a dramatic waterfall edge, handcrafted ceramic backsplash, travertine flooring, upgraded lighting, and premium LG stainless steel appliances. Hardwood flooring flows throughout the main and upper levels, while luxurious new broadloom (2026) adds comfort to the second floor. A versatile ground-level in-law suite with its own private entrance, kitchen, and 3-piece bath provides outstanding flexibility for extended family, guests, or multi-generational living. Retreat to the spectacular primary suite featuring a private balcony overlooking Rouge Valley National Park, where you'll enjoy stunning views in every season. The spa-inspired ensuite offers travertine flooring, granite countertops, a relaxing Jacuzzi soaker tub, and a large walk-in shower. Additional bathrooms were beautifully renovated in 2026.Step outside from the kitchen onto the newly constructed entertainment deck complete with a cedar gazebo. The reinforced deck is designed to accommodate a hot tub and includes weatherproof electrical connections for future installation. Additional updates include a high-efficiency gas furnace and central air conditioning (2022), new front exterior railings (2026), and two-car parking with a private garage and driveway. This is a rare opportunity to own a truly move-in-ready home in one of Pickering's most desirable communities, just minutes to schools, parks, trails, shopping, transit, Highway 401, Highway 407, and all amenities. (id:61476)
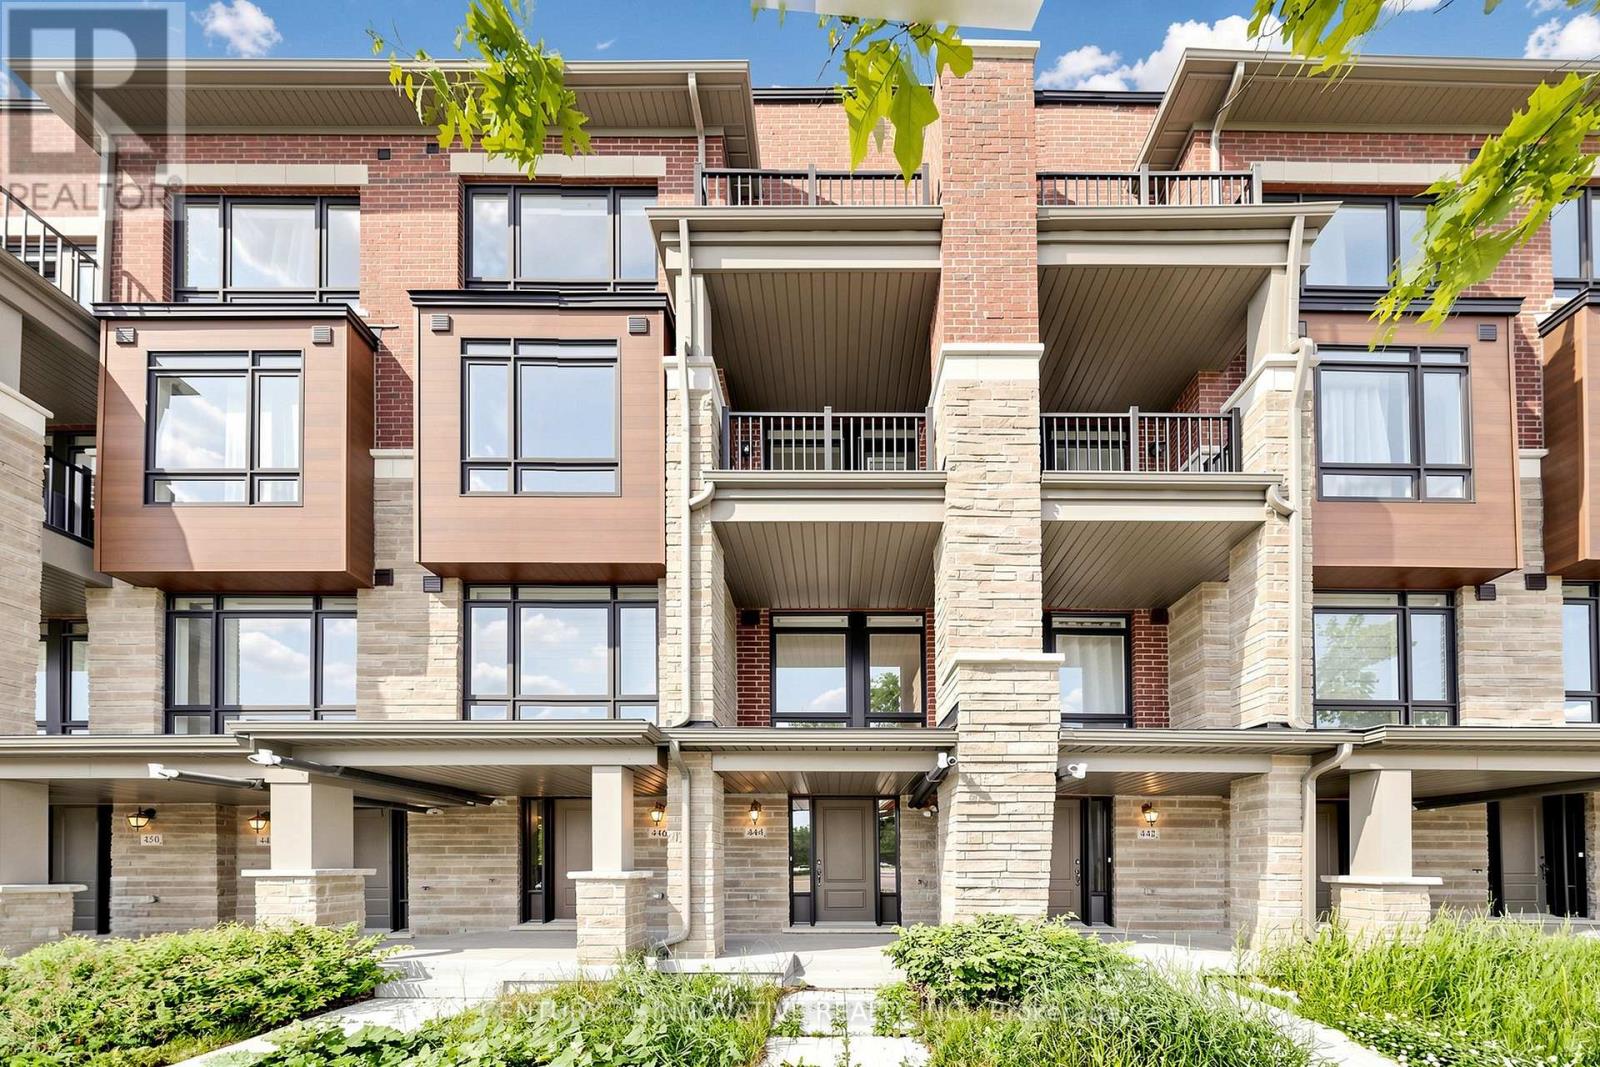
444 Salem Road S
Ajax, Ontario
Welcome Brand new 444 SALEM RD S! Be The This Brand New 3 Storey Townhouse In Desirable South Ajax. This Highly Functional & Open Concept Home Is Full of Natural Light & Features Almost 1540 Square Feet Of Living Space With 2 + DEN Bedrooms & 4 Bathrooms, 9 Foot Ceilings. Throughout, Light Oak Hardwood Flooring in Living/dining and Stairwell, Single Car Garage With Private Driveway & 2 Walk-Out Balconies, Perfect For Entertaining! The Kitchen Includes Quartz Counters, modern cabinets & Full Size Stainless Steel Appliances To Accommodate Any Size Of Family. Primary Bedroom Includes Walk-In Closet & 4 Piece Ensuite. Use The Ground Floor Room As A Bedroom Or Home Office/Study. Close To All Major Amenities Including: Paradise Beach/Waterfront, Ajax Go Station, 401/407, Lakeridge Hospital, Costco, Walmart, Durham Live, Schools, Restaurants & Much More. You Will Not Be Disappointed! All the Measurements and Taxes to be Verified (id:61476)
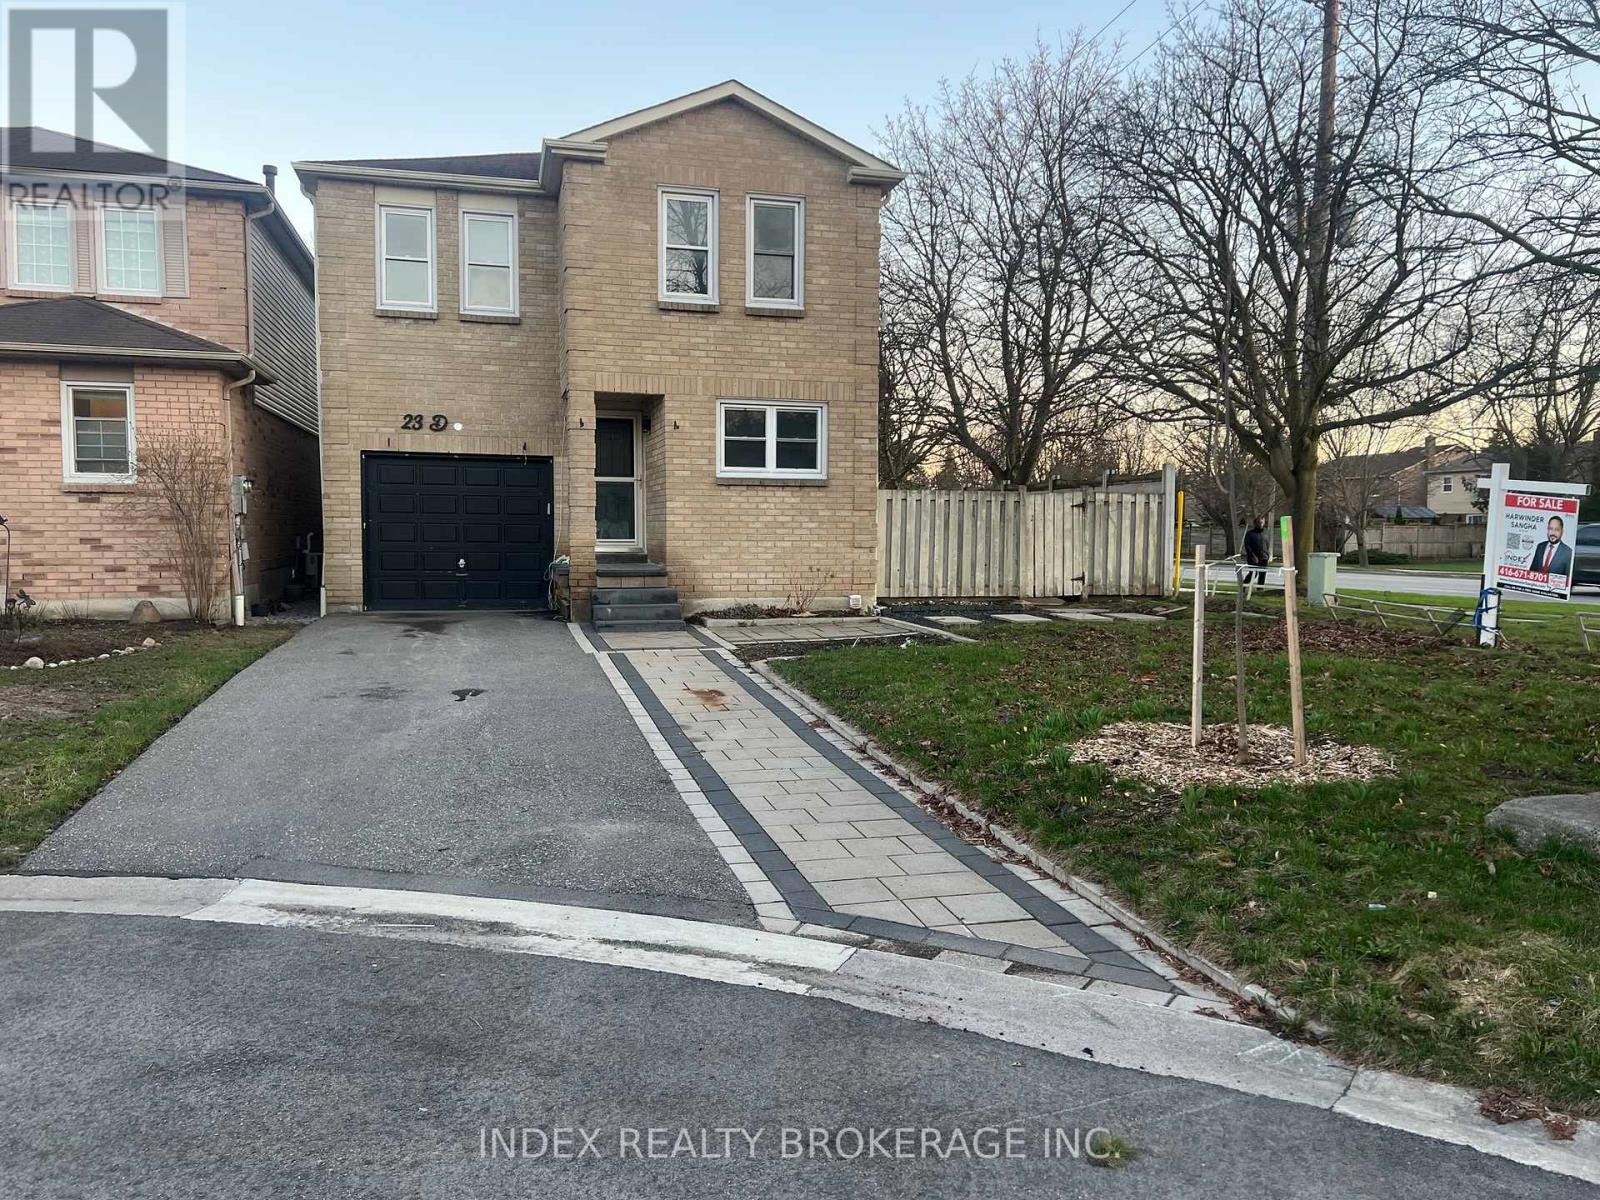
23 Drew Court
Whitby, Ontario
Welcome to 23 Drew Crt, Whitby! This beautifully fully renovated home offers approx. 2,100 sq ft of living space with 4+1 spacious bedrooms and 3 modern washrooms. Featuring a brand new kitchen with contemporary finishes and carpet-free flooring throughout, this home is truly move-in ready. The partially finished basement provides additional living space with great potential for extended family, a home office, or recreation. Nested on a quiet court in a desirable neighborhood, this property combines style, space, and comfort - a perfect place to call home. Easy access to highways, park, and schools. Premium corner lot on no exit street. ** This is a linked property.** (id:61476)
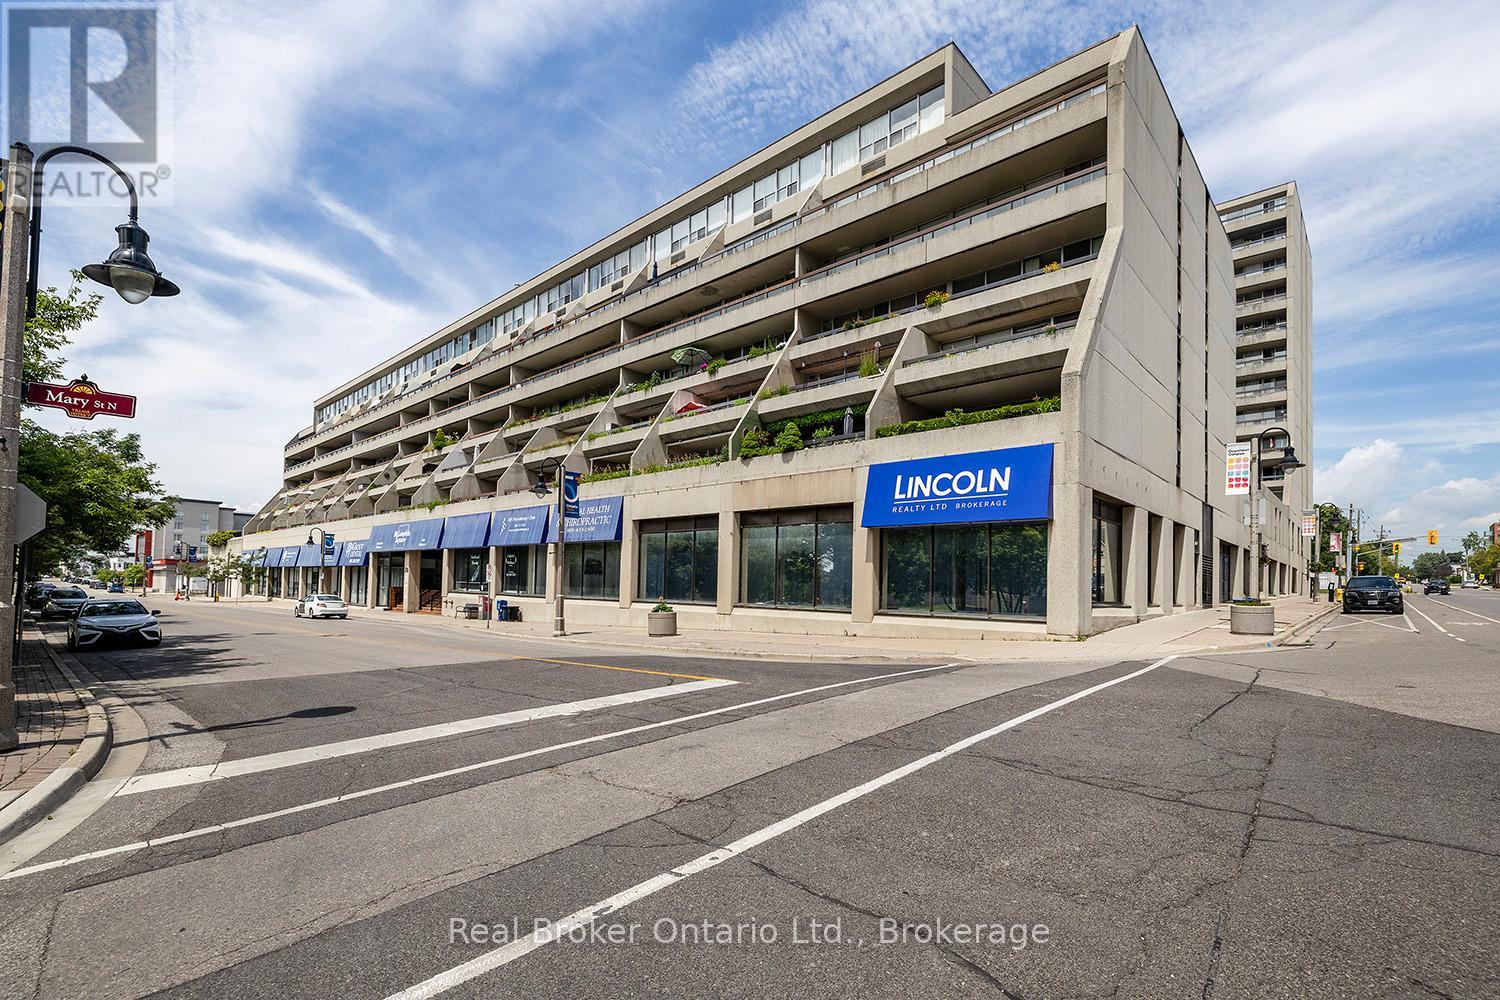
623 - 50 Richmond Street E
Oshawa, Ontario
Downsize to the Rightsize! Enjoy the sunny south view from this 2 Storey Penthouse End Unit! Feels like a Townhome! Largest Layout in McLaughlin Square offering 1,537 sq ft. Loads of Upgrades. Primary Bedroom on Main Level, Therapeutic W/I Bathtub (30k), Large Laundry/Storage, Beautifully Renovated Open Concept Kitchen w Quartz Counters, Spacious Living/Dining/Den w W/O to Balcony. Upper Features Upgraded Bath w W/I Shower & 2bdrms. All new Vinyl Floors (2yrs), Custom Window Blinds & Elegant Light Fixtures. Parking spot well located close to elevator. McLaughlin Square Amenities include, pool, sauna, billiards, library, party room & more. Bell TV Package included in maintenance fees. Commercial space offers Pharmacy, Doctors, Dentists, Hair Salon, Lawyers & more. Walking distance to all amenities. A great place to call home! (id:61476)

14750 Regional 57 Road
Scugog, Ontario
Dreaming of more space without giving up convenience? Set on 3.91 acres in a fantastic location, this versatile country property offers more than just a home-it offers possibilities. Whether you're running a small business, need a workshop, require storage for equipment and recreational toys, or simply want room for your family to grow, this property adapts to your lifestyle. Enjoy the privacy of country living, the flexibility to work from home and the freedom to make the most of your investment-all in one affordable package. Sometimes the perfect property isn't just where you live....it's where life, work and your passions come together. (id:61476)
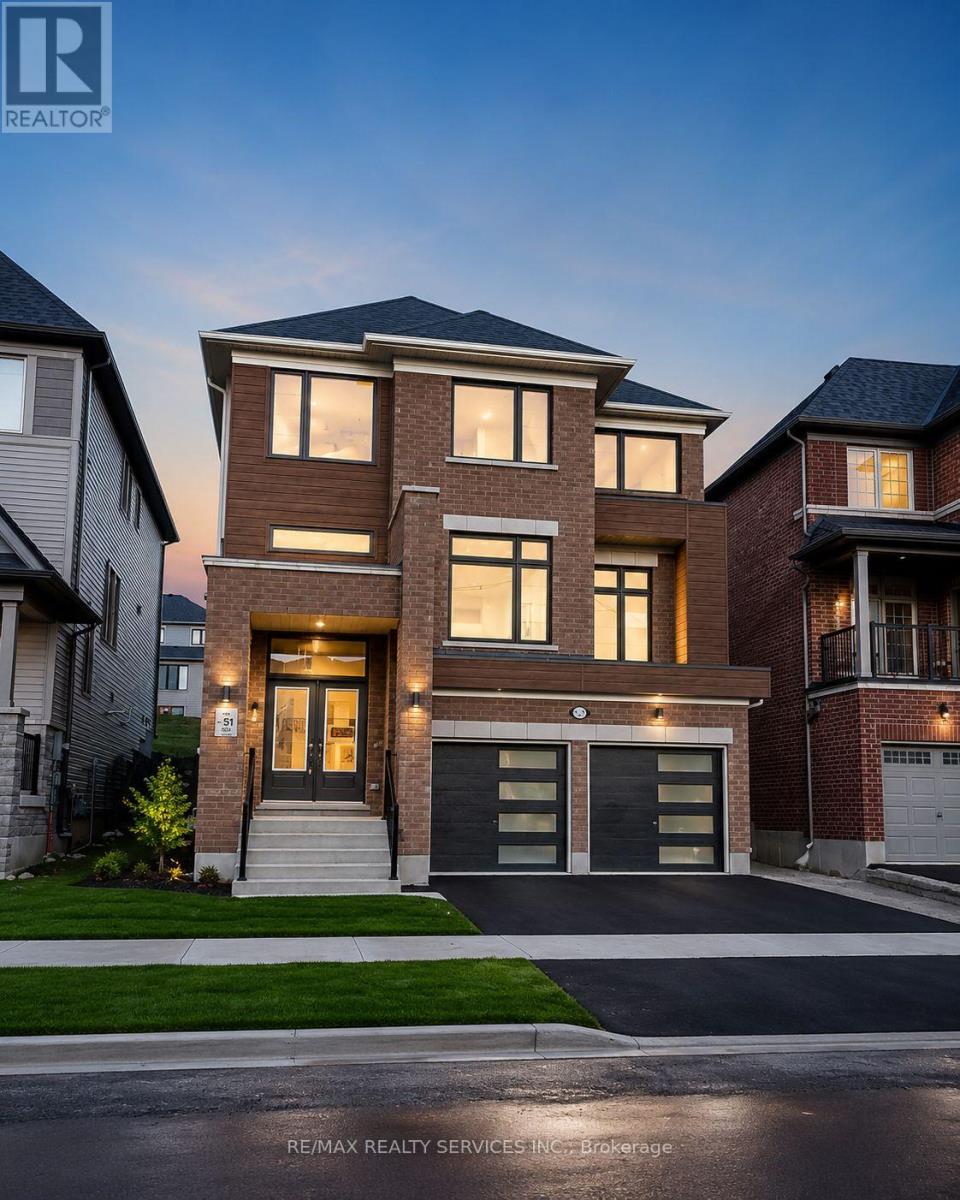
1029 Trailsview Avenue
Cobourg, Ontario
Stunning curb appeal and one of the most attractive elevations in the neighbourhood! Built by Tribute Communities in the highly sought-after Cobourg Trails community, this exceptional 2-storey detached home with a double-car garage offers approximately 2,959 sq. ft. of thoughtfully designed living space on a premium 150-ft deep lot. Featuring a striking modern exterior with elegant bay windows that flood the home with natural light, this beautifully maintained residence boasts 9-ft ceilings and smooth ceilings throughout the main floor, enhancing the bright and spacious open-concept layout. Rich hardwood flooring, complemented by fresh paint, creates a warm and contemporary atmosphere throughout. Designed for both everyday living and entertaining, the home offers separate living, family, and dining rooms, along with a versatile main-floor office/den that can easily serve as a home office, study, or fifth bedroom. The chef-inspired kitchen showcases stone countertops, stainless steel appliances, a large centre island, and ample cabinetry, making it the true heart of the home. Upstairs, you'll find four generously sized bedrooms, three full bathrooms, and the convenience of second-floor laundry, providing exceptional comfort and functionality for growing or multi-generational families. Virtual staging and AI-enhanced photos showcase the home's incredible potential. (id:61476)
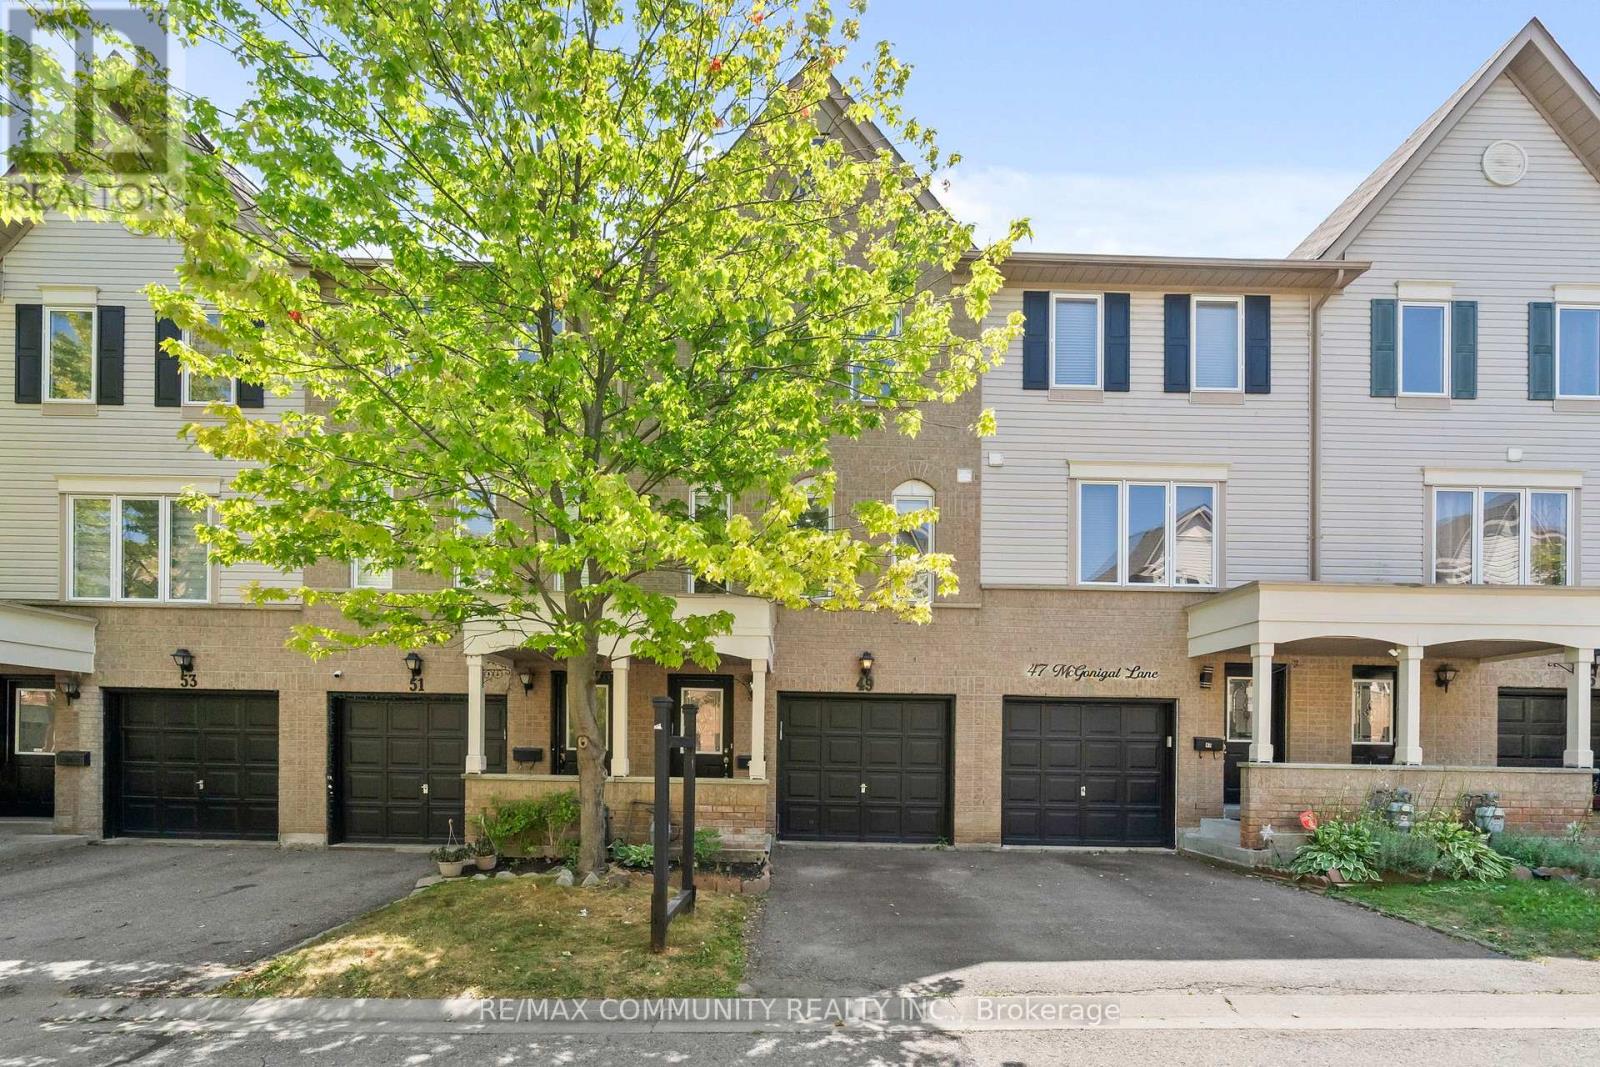
49 Mcgonigal Lane
Ajax, Ontario
Awesome Bright And Spacious 3 Bedroom & @ Washroom Home Located In Central Ajax. Features Of This Amazing Home Include: Open Concept Living Rm And Dining Rm**Quality Laminate Flooring On Main Floor T**Bright Eat-In Kitchen** Good Sized Rooms**Finished W/O Bsmnt/Entertainment Room** Close To All Amenities. 401+ Go, Plaza, Parks, Schools, Newer A/C & Furnace 06 years old. Carpet free town house , Brans new stairs and new flooring in the basement. (id:61476)

4 - 1415 Fieldlight Boulevard
Pickering, Ontario
End Unit, 4+1 (Plus One can also be used as a family room Or 5th Bedroom), 4 Washrooms, Over 1900 Sq Ft One Of The Largest Units In The Area, Prim Bedroom With 3 Pc Ensuite. Finished Basement With 2 Pc Washroom. Gas Heating Central Air Conditioning. Separate Laundry Room Walk Out From Living Room To Fenced Yard, Recent Upgrades Include Stairs (2026) Fresh Paint (2026) Basement Flooring, Foyer Flooring (2026) Powder Room (2024) Guest Washroom (2022) Ensuite Washroom (2021) Crown Moulding (2019) Shingles (2024), Amenities In The Area Incldue Pickering Town Centre, Rec Centre, Schools, Churches, Parks, Go Train Stain, Transit, Shopping, Mins To Hwy 401. Show + Sell (id:61476)
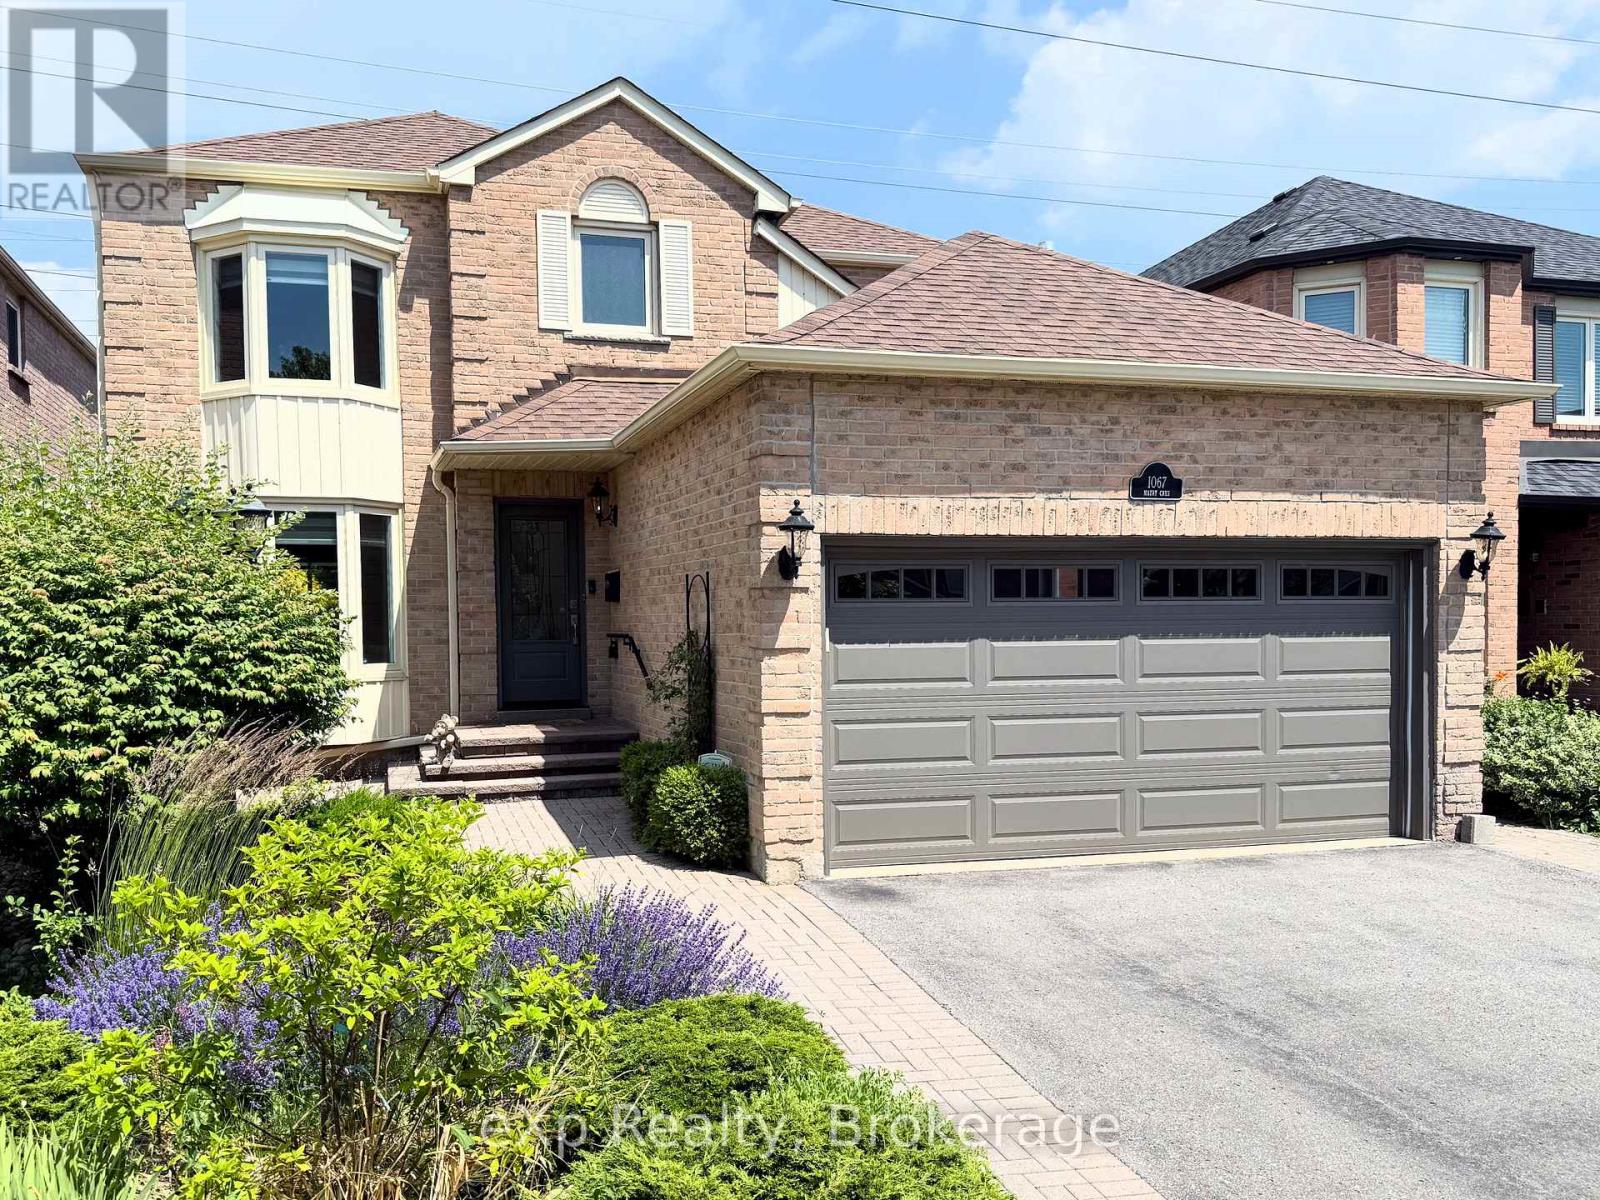
1067 Maury Crescent
Pickering, Ontario
Welcome to this beautifully maintained all-brick detached 2-storey home in a sought-after family-friendly neighbourhood of Pickering. Proudly owned by the same family since it was built in 1986, this 4-bedroom, 3-bathroom home offers over 2200 sq ft above grade and reflects true pride of ownership throughout, making it an ideal choice for growing or multi-generational families seeking comfort, space, and lasting value. Step inside to find engineered hardwood flooring on the main level, a bright living room with a charming bay window, and a formal dining room perfect for hosting family gatherings. The fully updated kitchen (2022) is theheart of the home, featuring quartz countertops, a large island with seating, pot lights, stainless steel appliances, induction cooktop, and a stylish backsplash, all overlooking a sun-filled breakfast area with walkout to the backyard. The adjacent family room offers a cozyspace to unwind, complete with a fireplace and seamless indoor-outdoor flow. Upstairs, you'll find new broadloom throughout and four generously sized bedrooms, including a spacious primary retreat with a beautifully updated ensuite featuring a heated floor for added comfort. The main floor laundry room with direct access to the double-car garage adds everyday convenience.The full unfinished basement offers another 950 sq ft of additional space, providing incredible potential for future living space, recreation, or in-law suite possibilities.Situated on a large lot with no sidewalk, enjoy parking for up to 6 vehicles and added privacy backing onto a hydro field with no direct rear neighbours. Located close to parks, schools, shopping, and commuter routes, this is a fantastic opportunity to settle into a welcoming community and create lasting family memories. Roof 2019. Most Windows 2010. New Broadloom 2026. (id:61476)
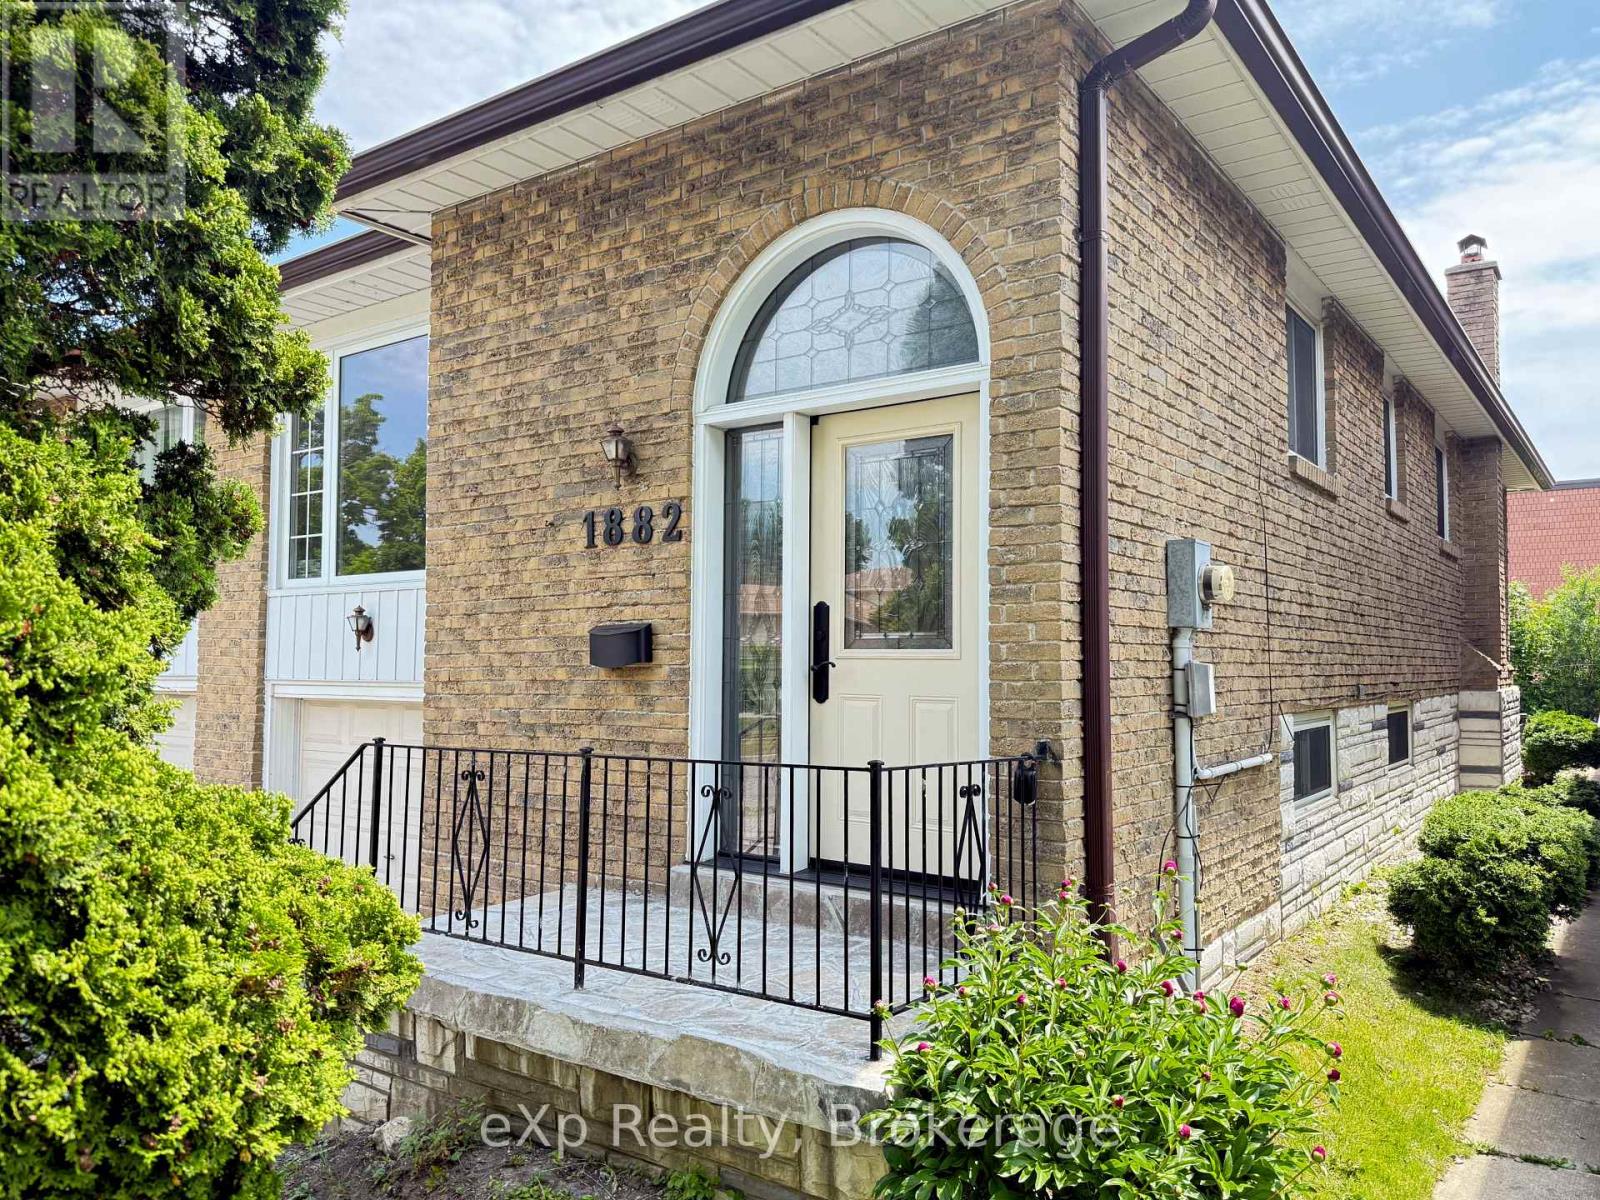
1882 Rosefield Road
Pickering, Ontario
Welcome to 1882 Rosefield Road, a well-maintained raised bungalow semi-detached home in Pickering's desirable Liverpool community. Offering 3 bedrooms, 2 bathrooms, and a functional layout, this home is ideal for first-time buyers, growing families, and those seeking flexible living arrangements.The bright main level features hardwood flooring in the living and dining areas, large windows that fill the space with natural light, and a spacious eat-in kitchen. The primary bedroom offers a double closet and semi-ensuite access, while two additional bedrooms provide comfortable accommodations for family, guests, or a home office. All three bedrooms carry the flow of hardwood flooring throughout. The partially finished lower level expands the living space with a large recreation room featuring a WETT certified wood-burning fireplace , a 3-piece bathroom, and a separate walk-up entrance to the backyard. This flexible space offers excellent potential for extended family living and future customization to suit a variety of lifestyle needs.Outside, enjoy a fully fenced backyard with an interlock patio and green space for entertaining, gardening, children, or pets. Recent updates include a brand-new roof (June 2026), furnace (2024), and front entry door (2023), providing added peace of mind for years to come. Proudly maintained by its original owners since 1977. Pre-Listing Inspection is available for review. Conveniently located close to schools, parks, shopping, restaurants, public transit, Pickering GO Station, Pickering Town Centre, and Highway 401. A fantastic opportunity to own a well-maintained home in one of Pickering's most established and family-friendly neighbourhoods. (id:61476)
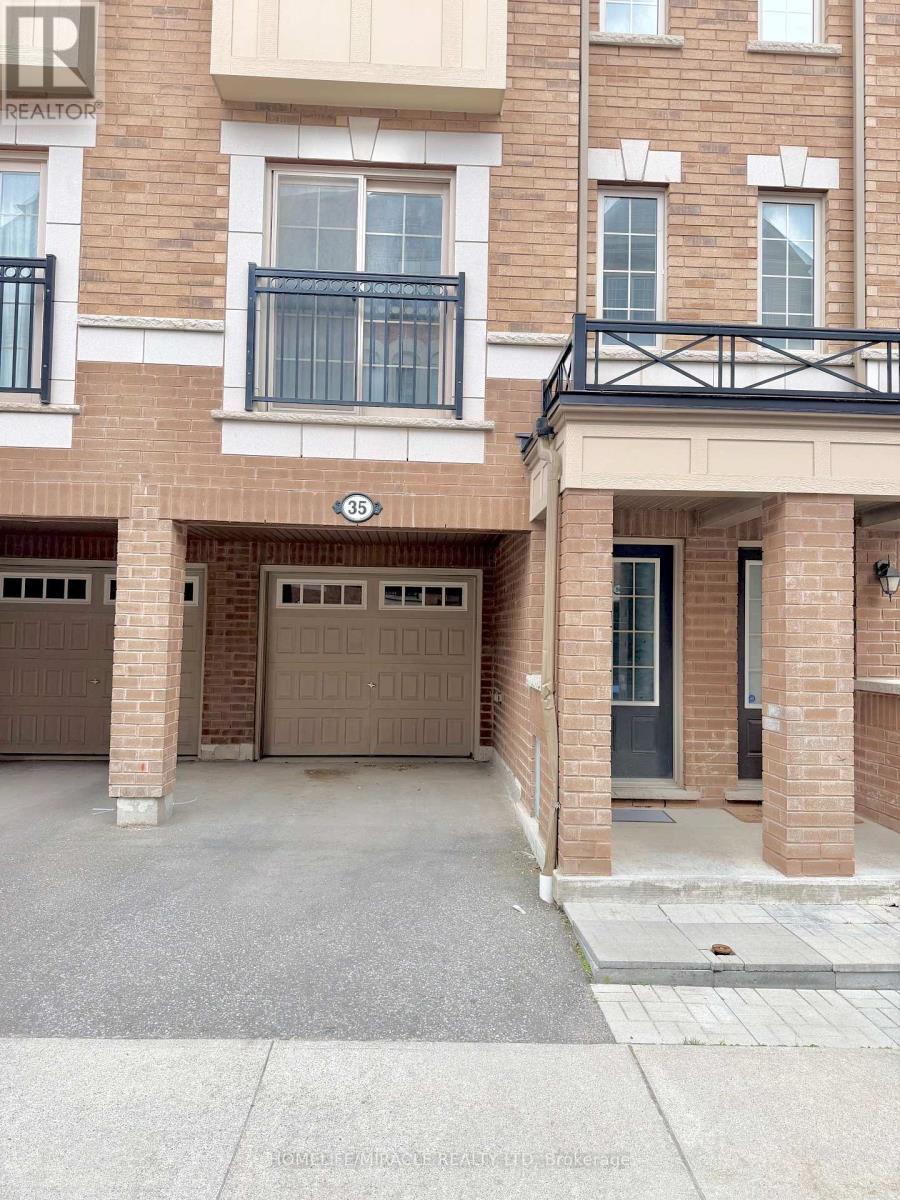
265 - 35 Glenstal Path
Oshawa, Ontario
Welcome to 35 Glenstal Path, a bright and spacious 3-storey townhome in desirable and most popular community of North Oshawa. Offering over 1,800 sq. ft. of living space, this move-in-ready home features 4 bedrooms, 2.5 bathrooms, fresh paint throughout, upgraded kitchen, an open-concept layout, second-floor laundry, and a built-in garage with parking for 2 vehicles. Conveniently located minutes from Hwy 407, schools, parks, shopping, restaurants, and everyday amenities. An excellent opportunity for first-time buyers, growing families, or investors seeking space, comfort, and value. If you are looking for good investment you are at right place, don't miss to checkout the place. (id:61476)
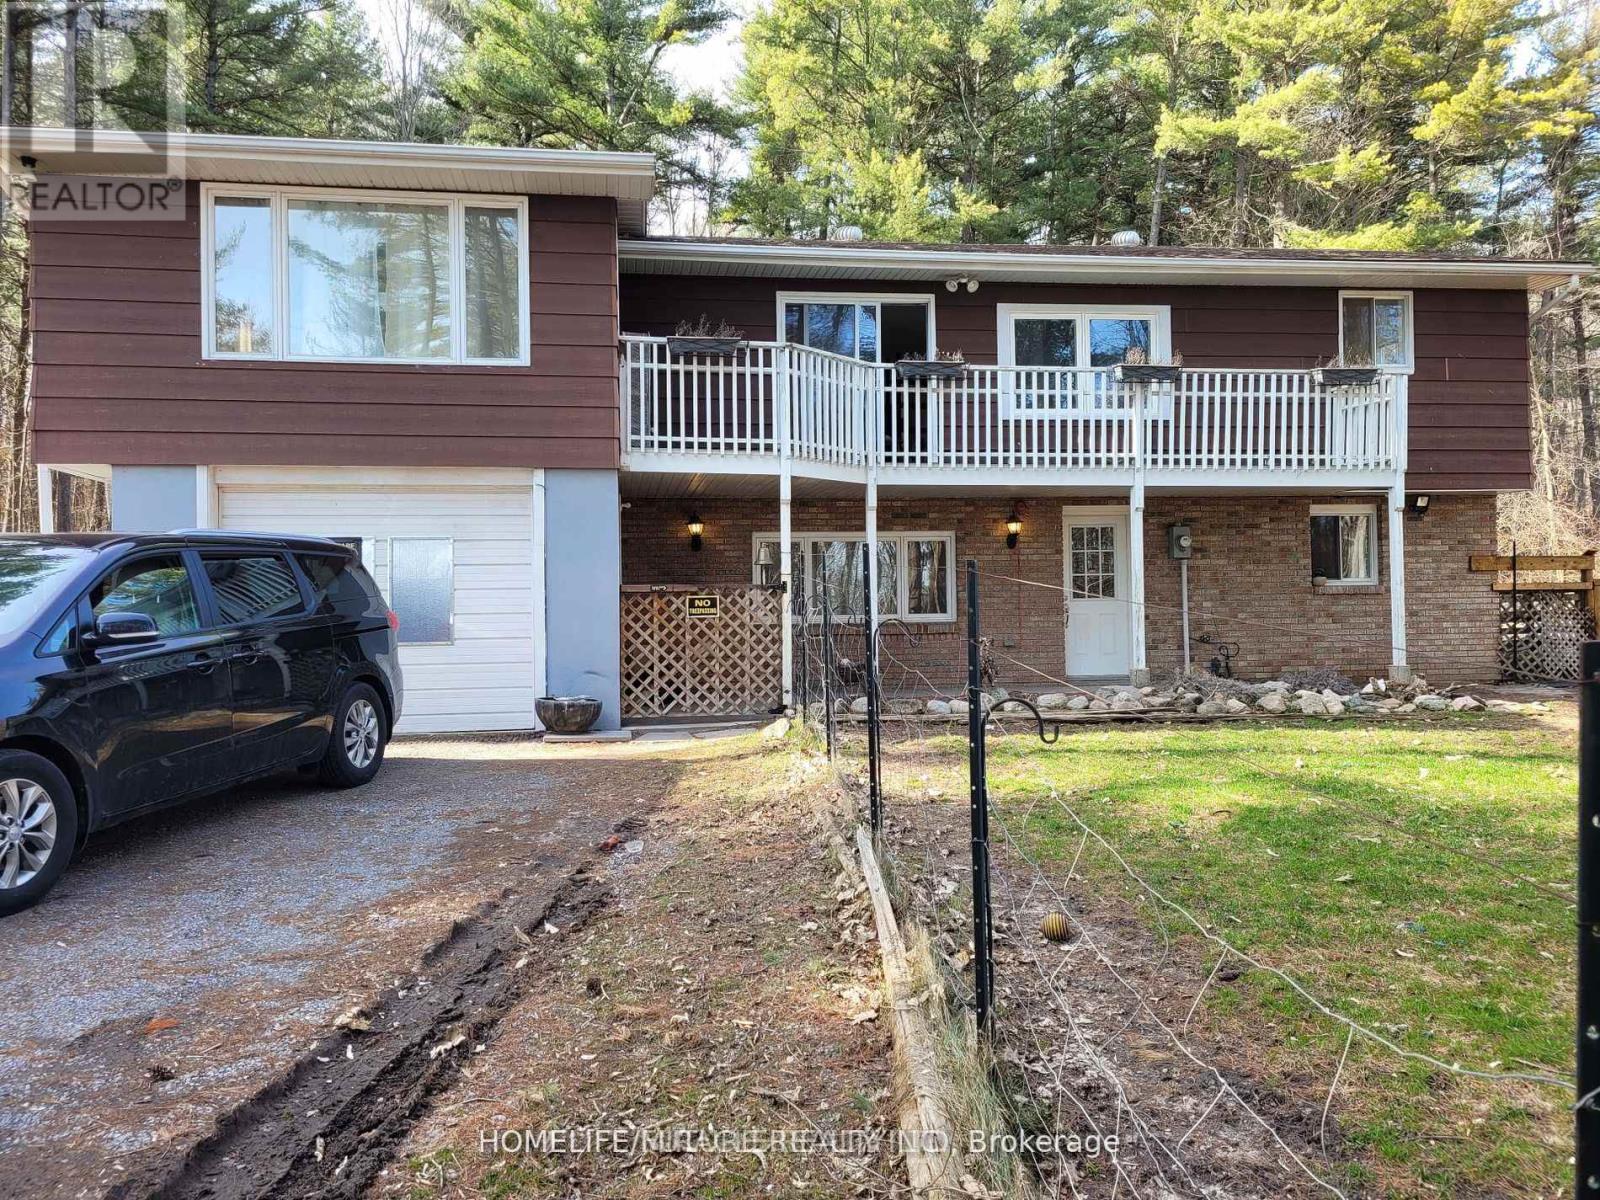
2 - 15288 County Road
Brighton, Ontario
Quiet, Private, And Lots Of Room To Grow - The Perfect Rural Family Home Awaits You At 15288 County Road 2. This 4-Bedroom, 2 Story Building Is Tucked Away On A 1-Acre Treed Lot In Charming Brighton, Ontario. On The Upper Level, You'll Find A Roomy Kitchen With Lots Of Cabinet Space, A Bright Dining Room To Enjoy, And A Lovely Living Room With Gas Fireplace. The Master Bedroom, One Additional Bedroom, And A 4-Piece Bathroom Complete The Upper Level. Your Lower-Level Living Space Is Main Level, And Where You'll Find Two More Bedrooms, A 3-Piece Bathroom, A Rec/Living Room With A Gas Fireplace, And The Laundry Room. This Home Really Is In A Fantastic Location In Brighton, You Will Feel Like A Cottage House. Lots Of Space For Enjoying Bbq, Kits Playing And Car Parking. Just 5 Mins Walking Distance To No Frills, Gas Station & Tim Hortons. Close To Schools, Library, Playground, Golf, Beach, And Access To Highway 401. Shingles Replaced On 2016. (id:61476)
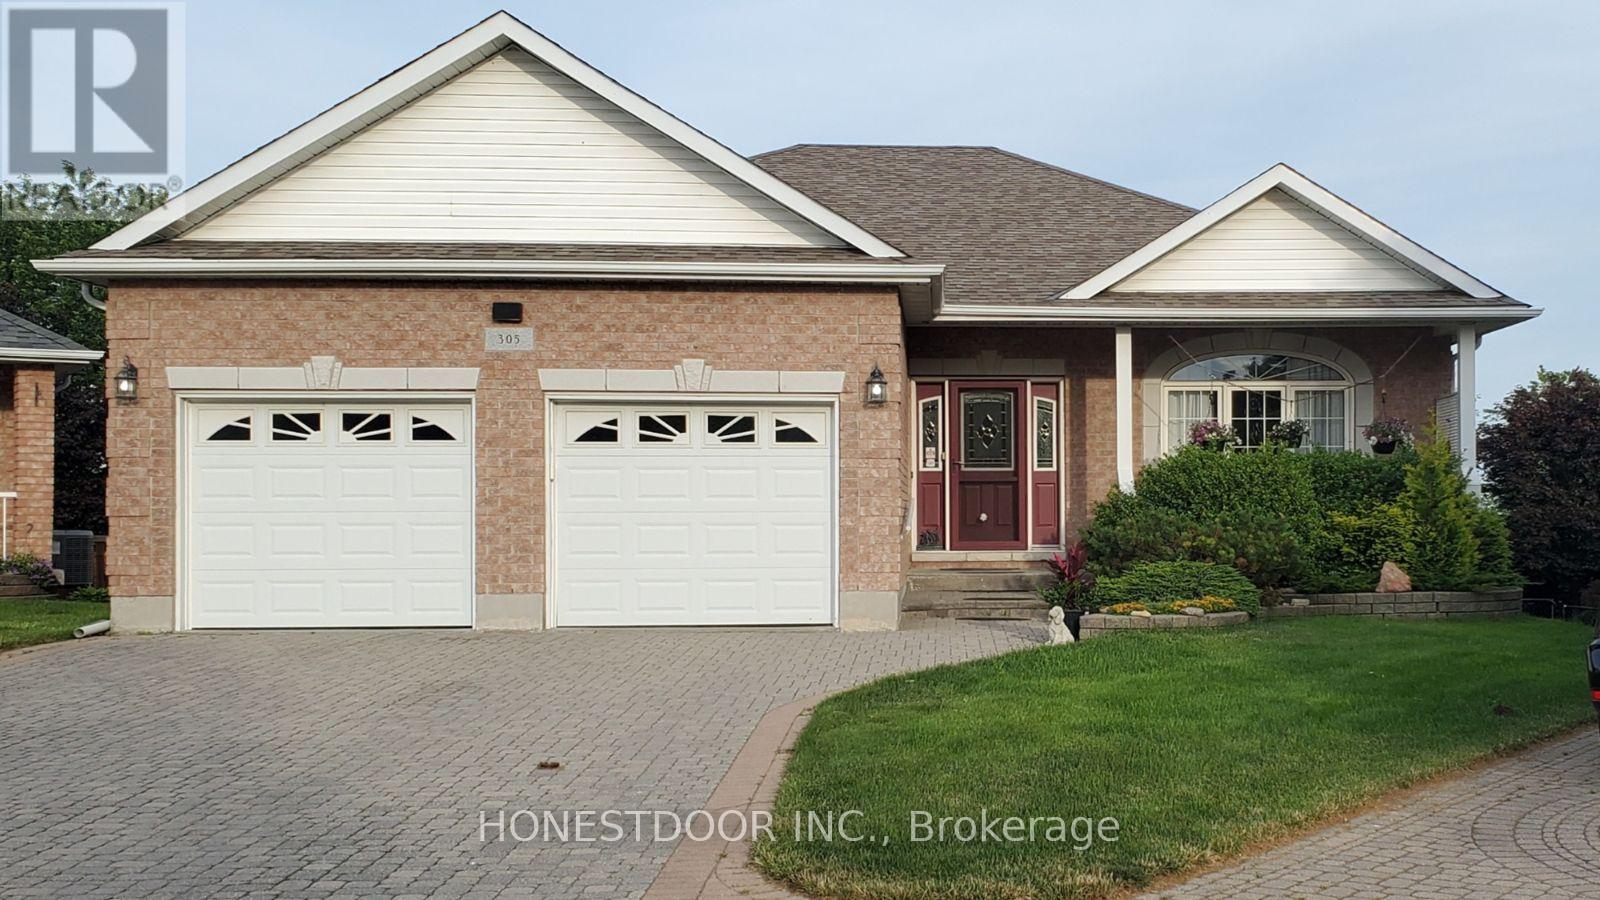
305 O'connor Court
Cobourg, Ontario
Click brochure link for more details** At 3650 sqft this beautiful, spacious and bright home is one of the largest semi-custom builds on the largest (1/3 acre) and most private lot in this coveted neighborhood. This all-brick home comprises 3000 sq ft of living space on main & lower walkout levels and an additional 650 sqft of insulated, climate controlled storage/workshop. The 16,297 sqft lot boasts a huge manicured, level, back yard with mature tress as well as a pond/water fall and gardens. The lot has a slight elevation affording beautiful views beyond the neighborhood houses with Lake Ontario in the distance. Warm and inviting with plenty of light, oak hardwood floors, 9' and vaulted ceilings, the open living space perfectly blends style, comfort and practicality. With 3 full baths, 3 bedrooms + an additional bedroom/study, there are plenty of accommodations for comfortable family living. Central to each floor are large, open great rooms each with its own gas fireplace. The beautiful open staircase leads to the expansive, bright lower walk out level with sliding door leading to the patio area, large windows and a wet bar for entertaining. The front of the home features a cozy covered front porch while out back there is a deck with powered awning to relax amid the peace of the verdant yard and unobstructed views. Below is an interlocking brick patio with a separate fire pit area and walkway to the water feature and garden. The deck is equipped with a natural gas outlet and the yard features an in-ground irrigation system. New roof 2016. (id:61476)

660 Foxwood Trail
Pickering, Ontario
WELCOME TO THIS BEAUTIFUL 3+1 BEDROOM, 4 WASHROOM SPACIOUS HOME. THIS STUNNING HOUSE FEATURES A FANTASTIC AND FUNCTIONAL LAYOUT WITH MANY UPGRADES THROUGHOUT. SAME OWNER FOR PAST 26 YEARS! VERY WELL MAINTAINED AND SHOWS PRIDE OF OWNERSHIP. THE LARGE EAT-IN KITCHEN FEATURES BEAUTIFUL POT LIGHTS, STAINLESS STEEL APPLIANCES, QUARTZ COUNTERTOPS, AND A WALK-OUT TO A MASSIVE BACKYARD. LARGE WINDOWS IN ALL THE ROOMS LET IN LOTS OF NATURAL LIGHT, WITH CALIFORNIA SHUTTERS ON MOST OF THE WINDOWS. UPSTAIRS FEATURES 3 LARGE BEDROOMS WITH GOOD SIZE CLOSETS. THE MASTER BEDROOM FEATURES TWO OVERSIZED CLOSETS (ONE IS A WALK-IN) AND A 2 PIECE ENSUITE WASHROOM. THE BASEMENT OFFERS A FORTH BEDROOM, 3 PIECE BATHROOM, A LARGE REC ROOM, COLD ROOM, AND AMPLE STORAGE AREAS. THIS HOME ALSO OFFERS A MAIN FLOOR LAUNDRY/MUDROOM WITH ACCESS TO THE TWO CAR GARAGE. THE WHOLE HOUSE WAS FRESHLY PAINTED 6 MONTHS AGO.LOCATION CAN'T BE BEAT WITH HIGHWAY 401, GO STATION, AND THE PICKERING TOWN CENTER JUST A FEW MINUTES AWAY! TOP-RATED SCHOOLS, GROCERY STORES, AND PARKS ARE ALSO WITHIN WALKING DISTANCE FROM THIS LOVELY HOME AND FAMILY FRIENDLY NEIGHBOURHOOD.DON'T WAIT! THIS HOME IN THIS HIGHLY DESIRABLE COMMUNITY! (id:61476)
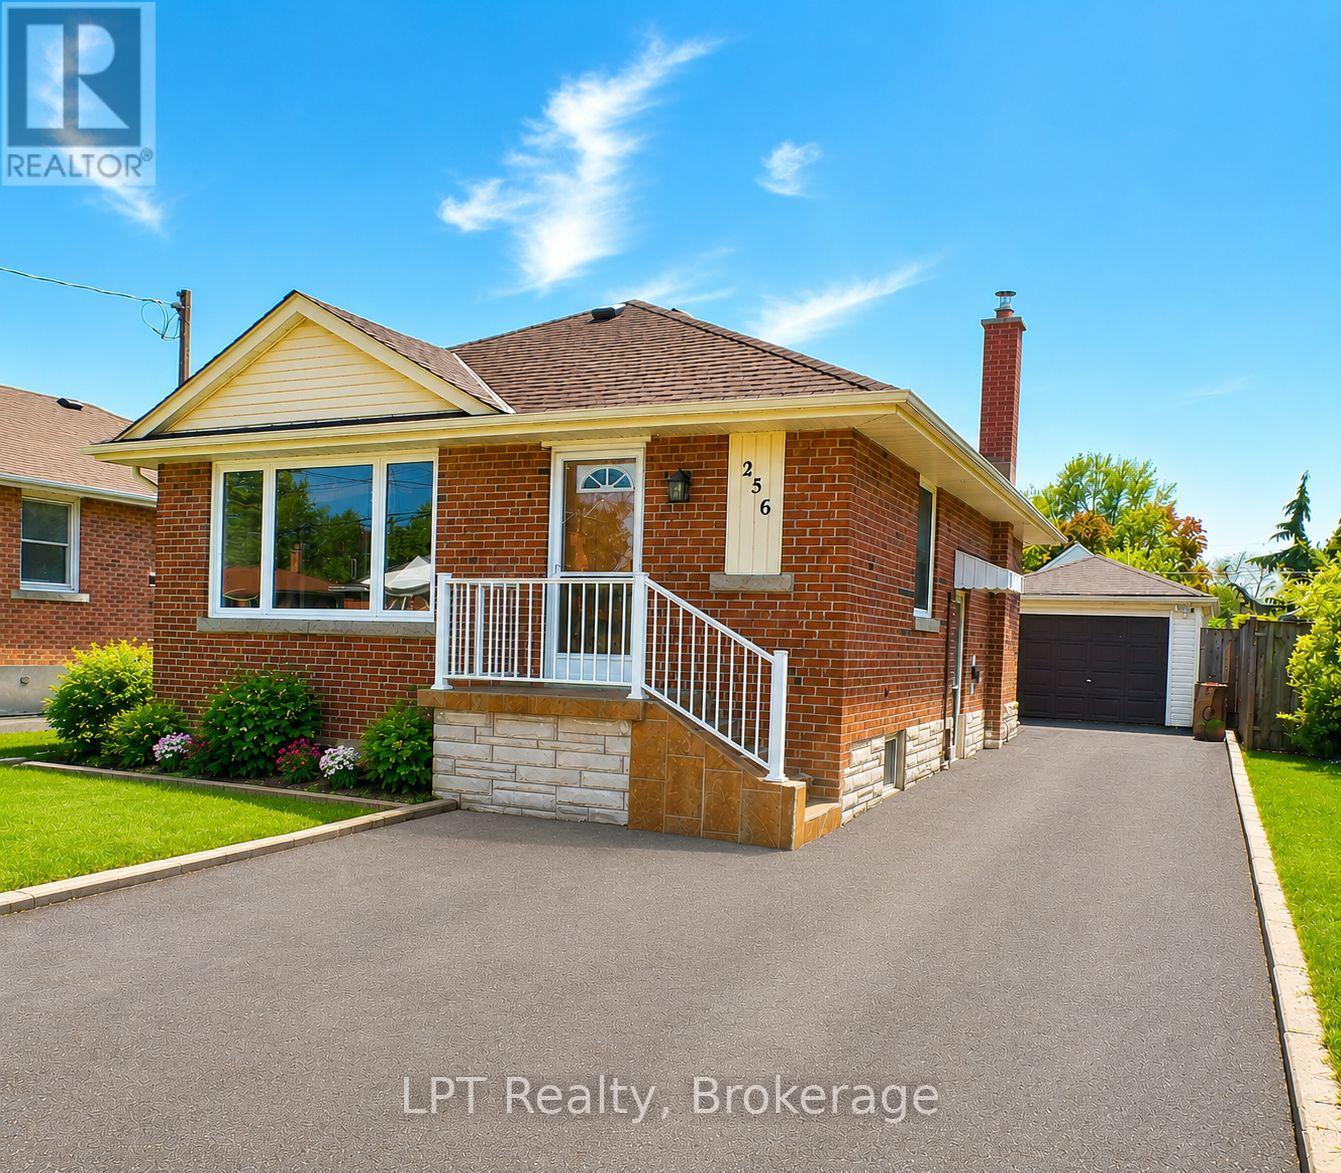
256 Farewell Street
Oshawa, Ontario
Welcome To This Charming All-Brick Bungalow Offering 3 Bedrooms And 2 Bathrooms. This Well-Maintained Home Features A Bright And Functional Layout With Spacious Principal Rooms And A Large Finished Lower Level, Perfect For Additional Living Space, Entertaining, A Family Room, Home Office, Or Potential In-Law Setup. Step Outside To Enjoy The Fully Fenced Private Backyard, Ideal For Children, Pets, And Summer Gatherings. The Detached Garage Provides Added Convenience And Storage. Excellent Location, Close To Shopping, Schools, Parks, Restaurants, Public Transit. This Home Offers Comfort, Privacy, And Convenience All In One Desirable Package. A Wonderful Opportunity For Families, Downsizers, Or First-Time Buyers Alike! Some Pictures Are Virtually Staged (id:61476)
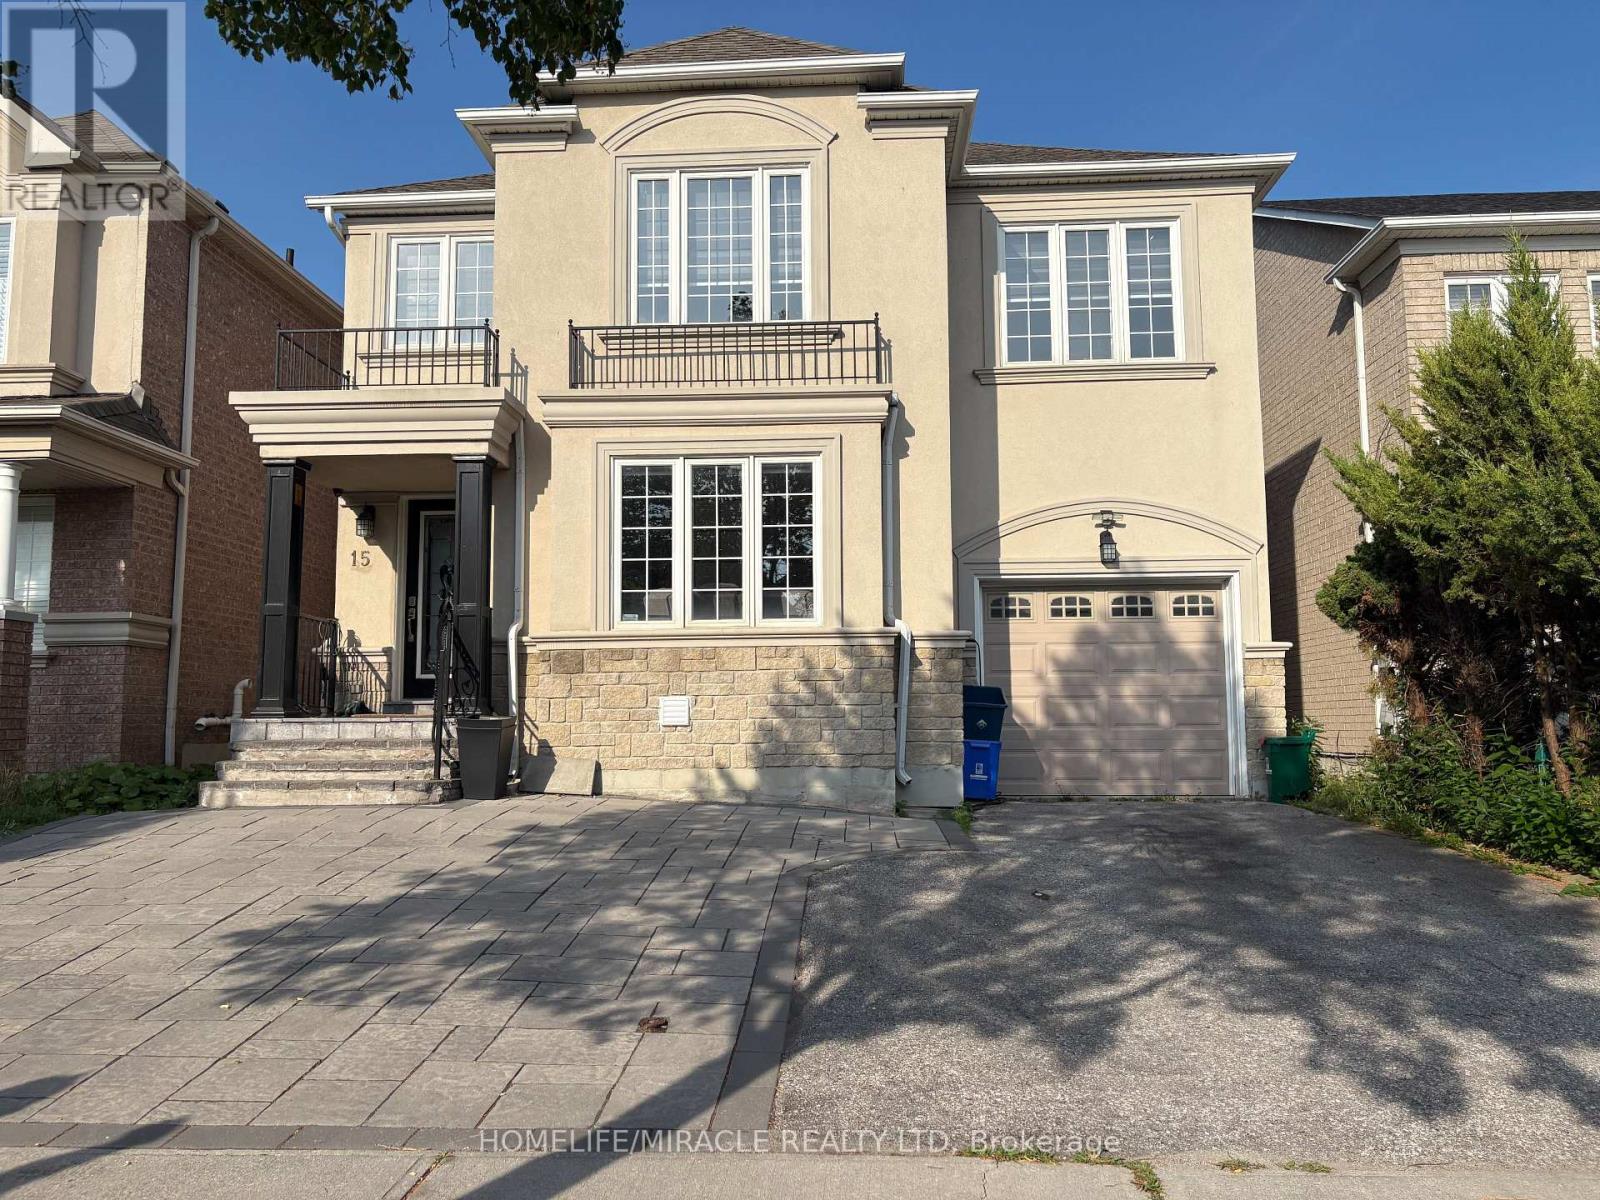
15 Nobbs Drive
Ajax, Ontario
Welcome to 15 Nobbs, Stunning 4+2 -Bedroom, 4-Washroom detached residence, featuring a fully legal 2-bedroom basement apartment. Perfectly situated, this immaculately maintained property showcases a pristine exposed concrete driveway and wrap-around pathway your gateway to Luxury living in Ajax. This detached, freshly painted, 4 beds, 3 bathroom family home is a true masterpiece of over 3500 sqft of living space. A spacious living room, dining room and a family room with a fireplace that overlooks a generous size kitchen. In addition to the 4 bedrooms you got a nook that can be easily converted to an office, pot lights, freshly painted stucco (2019). Don't miss out on this incredible opportunity to own a piece of Ajax sought after living. Conveniently Located Within Walking Distance To Catholic & Public Schools, High School, Shopping, Parks & Scenic Trails. Easy Access To Public Transit, GO Station, Highways 401, 412 & 407. This is a Home and Location You'll Love!LARGE LEGAL FINISHED BASEMENT WITH 4TH AND AND IN LAW SUITE CAPABILITY WITH TONS OF POTENTIAL (id:61476)

369 Toynevale Road
Pickering, Ontario
Home custom-made in 2015, Urban retreat/mins to Toronto in coveted area/walk to lake & conservation areas, parks, shopping, transit & schools/stunning design w/5600 sf liv/entertainment area & dressed to impress/featuring hardwood & porcelain tiles thru-out, vaulted & cathedral ceilings, Custom B.I. cabinetry, Servers, Bookcases, Fireplaces, Floating Staircases, Home Theatre/Finished Lower Level W/Access to garages/skylights, Stone countertops/Fully Fenced & Landscaped Mature Lot... Gar Dr Opener & Remote(S), Bbq Bib, Upgraded trim, Baseboards, Plumbing Fixtures, 9,10,12 & 22 & Coffered Ceilings. (id:61476)
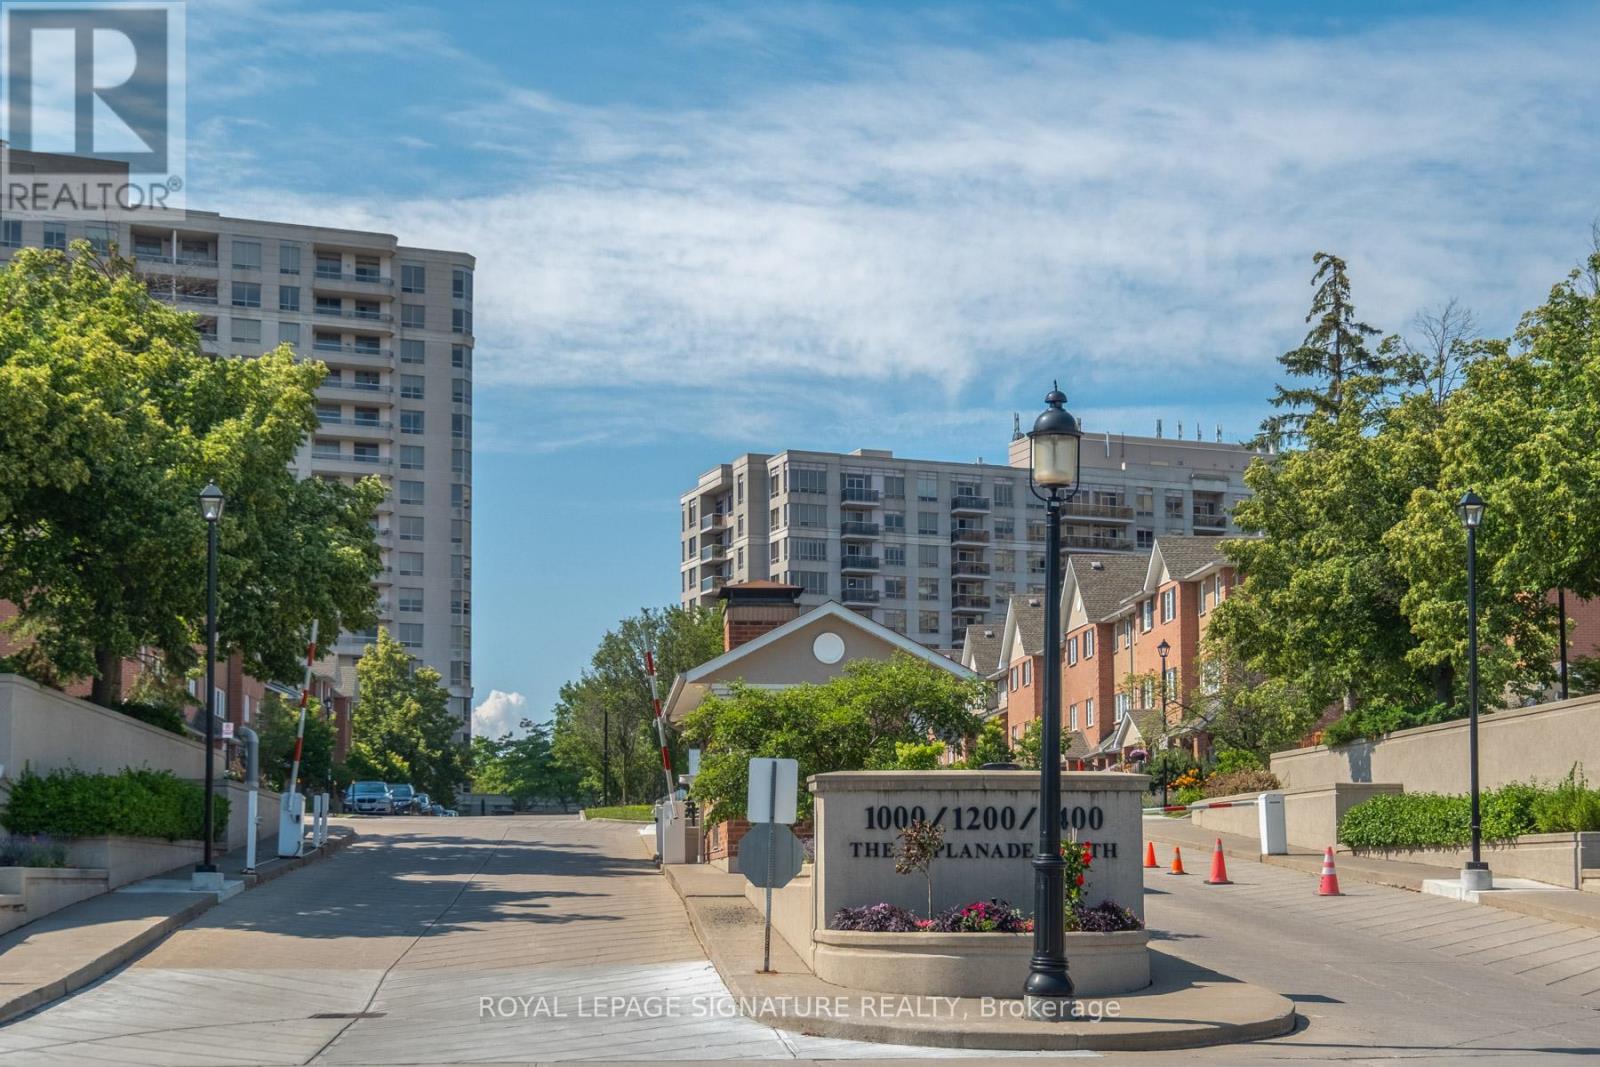
810 - 1200 The Esplanade Road N
Pickering, Ontario
Welcome to The Liberty, a sought-after Tridel-built condominiumn offering exceptional value, convenience and lifestyle. This bright south-facing, 1 bedroom plus den suite features ensuite laundry + underground parking. Freshly painted and move-in ready. It's an ideal choice for first-time buyers, downsizers or investors. Enjoy all-inclusive maintenace fees covering heat, hydro, water, air-conditioning, cable TV, and high speed internet. Residents benefit from 24-hr gated security, award-winning landscaped gardens, ample visitor parking and outstanding amenities including an outdoor swimming pool, barbecue area, exercise room, movie room with large screen tv, table tennis, party room and billiards room. Perfectly situated within walking distance to the GO Station and just minutes to Highway 401, this location offers unparalleled convenience. Steps to parks, the library, community centre, medical facilities, shopping, restaurants, banks, grocery stores, and the movie theatre. Pet-friendly building (restrictions apply). A wonderful opportunity to enjoy carefree condominium living in a vibrant and well-connected community. (id:61476)
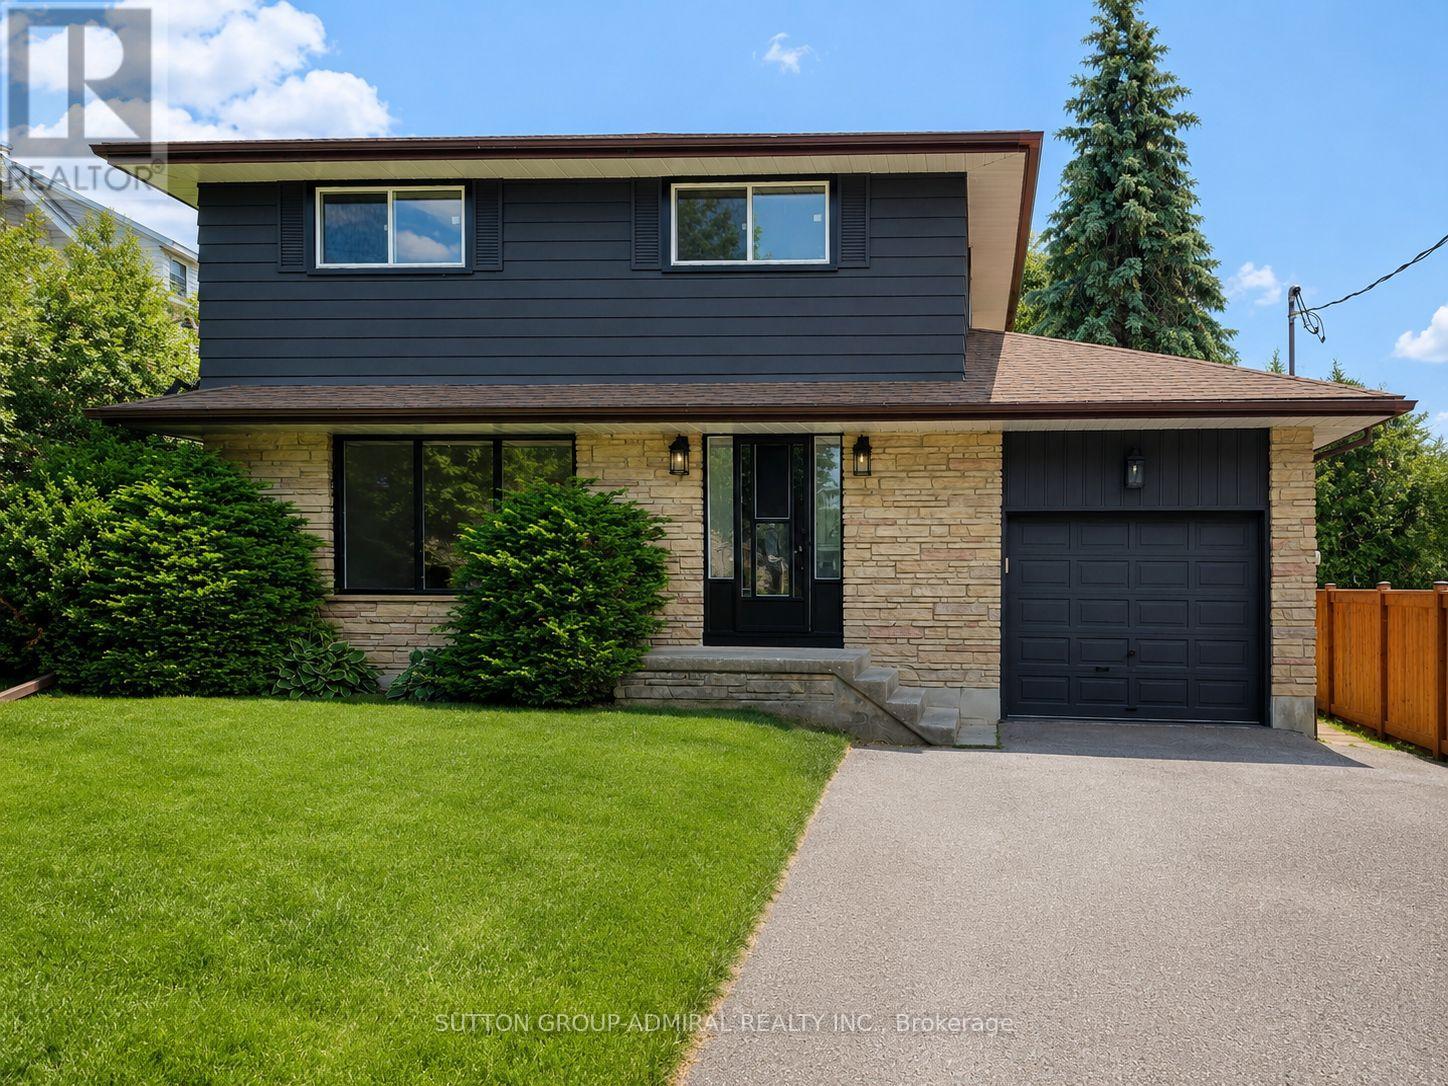
865 Regent Drive
Oshawa, Ontario
Welcome to Regent Drive - Fully Renovated Luxury Meets a Rare 307-Ft Deep Lot! Situated in Oshawa's highly desirable Eastdale community, this fully transformed 4-bedroom, 3-bathroom detached home is flooded with natural light completely, and move-in ready. The bright main level features premium flooring, designer lighting, and a custom kitchen that walks out through a brand-new sliding patio door to an expansive deck. Great peace of mind is built-in with brand-new windows replaced throughout the main and upper levels. Every bathroom has been elevated into a spa-like retreat with beautiful custom vanities and premium hardware. The massive value continues in the finished basement with a separate walk-up entrance and space ideal for a premium rec room or multi-generational suite. The true showstopper is the sprawling 56' x 307' deep lot, providing unparalleled privacy. Tucked away in a quiet, family-centric pocket just minutes from top schools, parks, the 401, and GO Transit. Don't miss this designer-finished home on one of the deepest lots in the area! Please note property features an exceptional 56x307 ft lot. Optional to keep it or sell a portion - The rear neighbor has expressed firm intent to purchase a section of the rear yard for $60,000 post-closing, covering 100% of all associated surveying, municipal, and legal costs. This offers an outstanding, built-in equity/severance opportunity for the incoming buyer. (id:61476)
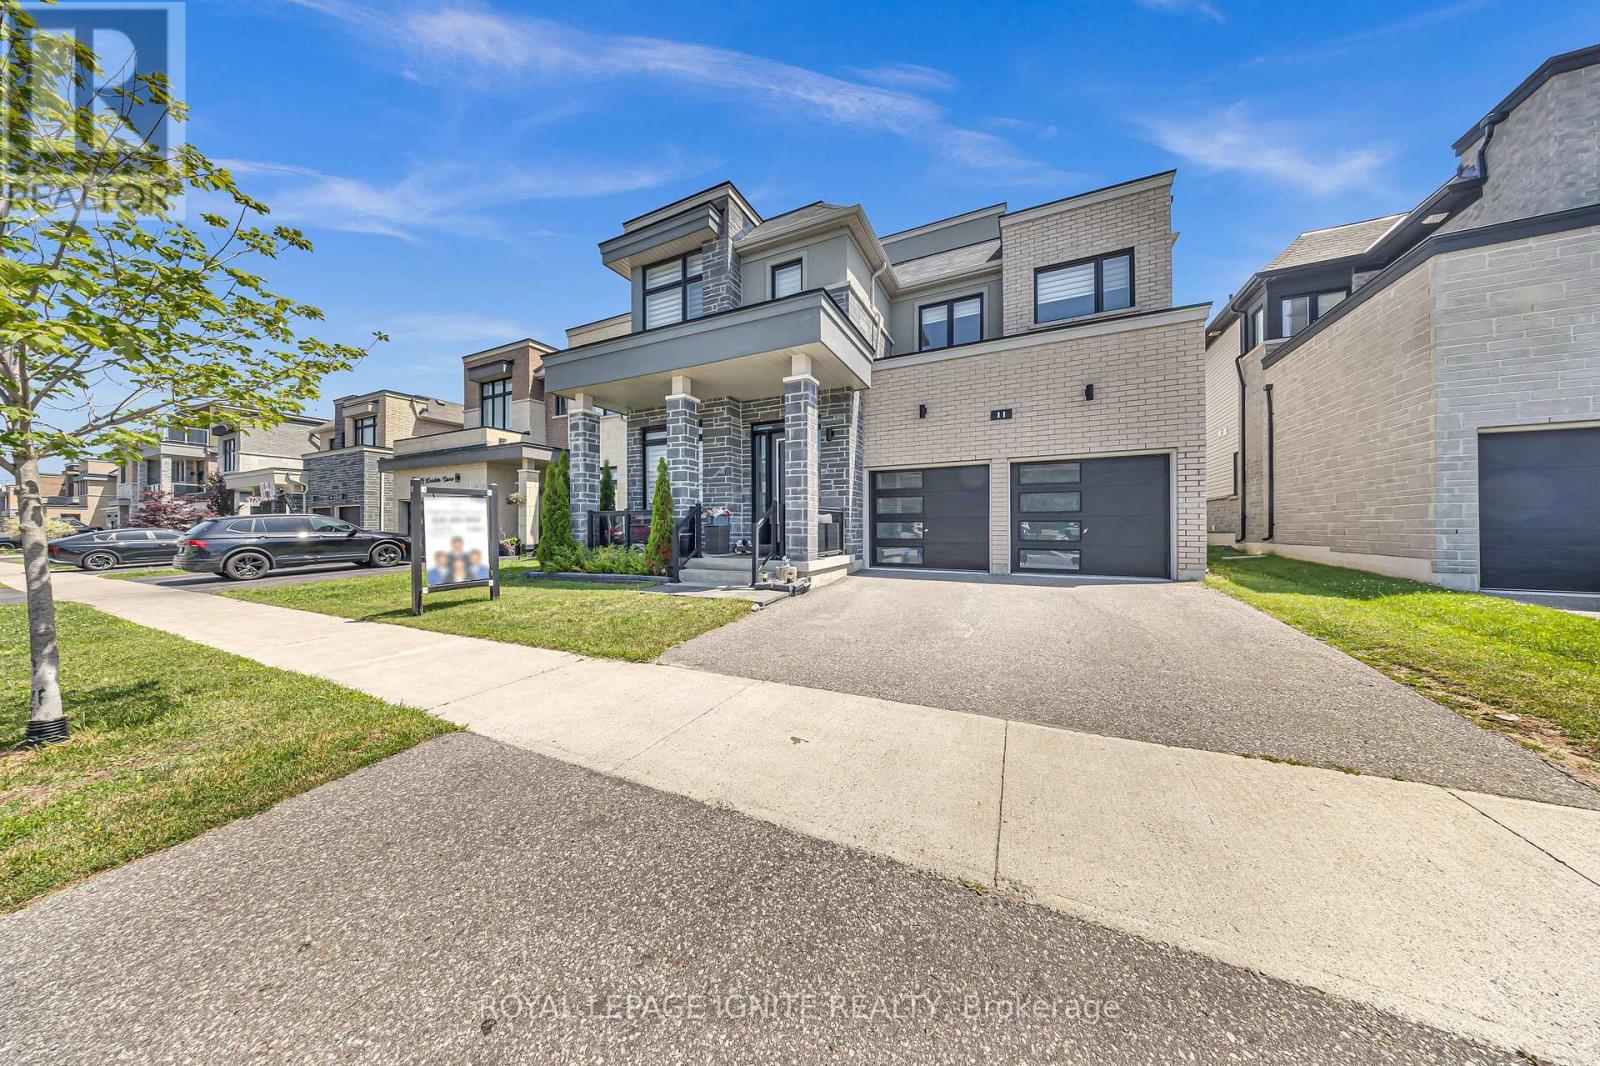
11 Larkin Lane
Clarington, Ontario
Welcome to the prestigious Lakebreeze Community, where luxury lakeside living meets everyday convenience. Just steps from Lake Ontario, the Waterfront Trail, parks, and playgrounds, this stunning 5-bedroom detached home offers an exceptional lifestyle in one of the area's most desirable family-friendly neighborhoods. Designed for both entertaining and comfortable family living, the home features 10-foot ceilings on the main floor, an open-concept layout, pot lights throughout, a dedicated mainfloor den, and a spacious great room anchored by a cozy fireplace. The chef-inspired kitchen boasts granite countertops, stainless steel appliances, a stylish backsplash, and a large center island overlooking the bright breakfast area. The impressive primary suite features his-and-hers walk-in closets and a spa-inspired ensuite complete with a soaker tub and separate glass shower. All bedrooms enjoy convenient access to washrooms, providing comfort and privacy for family members and guests alike. A standout feature of this home is the rooftop terrace, offering the perfect space to entertain, unwind, and enjoy the lakeside atmosphere. The unfinished basement includes a separate side entrance with walk-up access, presenting excellent potential for extended family living, future income possibilities, or additional customized living space. Freshly painted and move-in ready, this exceptional home is ideally located minutes from Highways 401, 115, and 418, providing seamless access for commuters while offering the perfect balance of luxury, lifestyle, and location (id:61476)
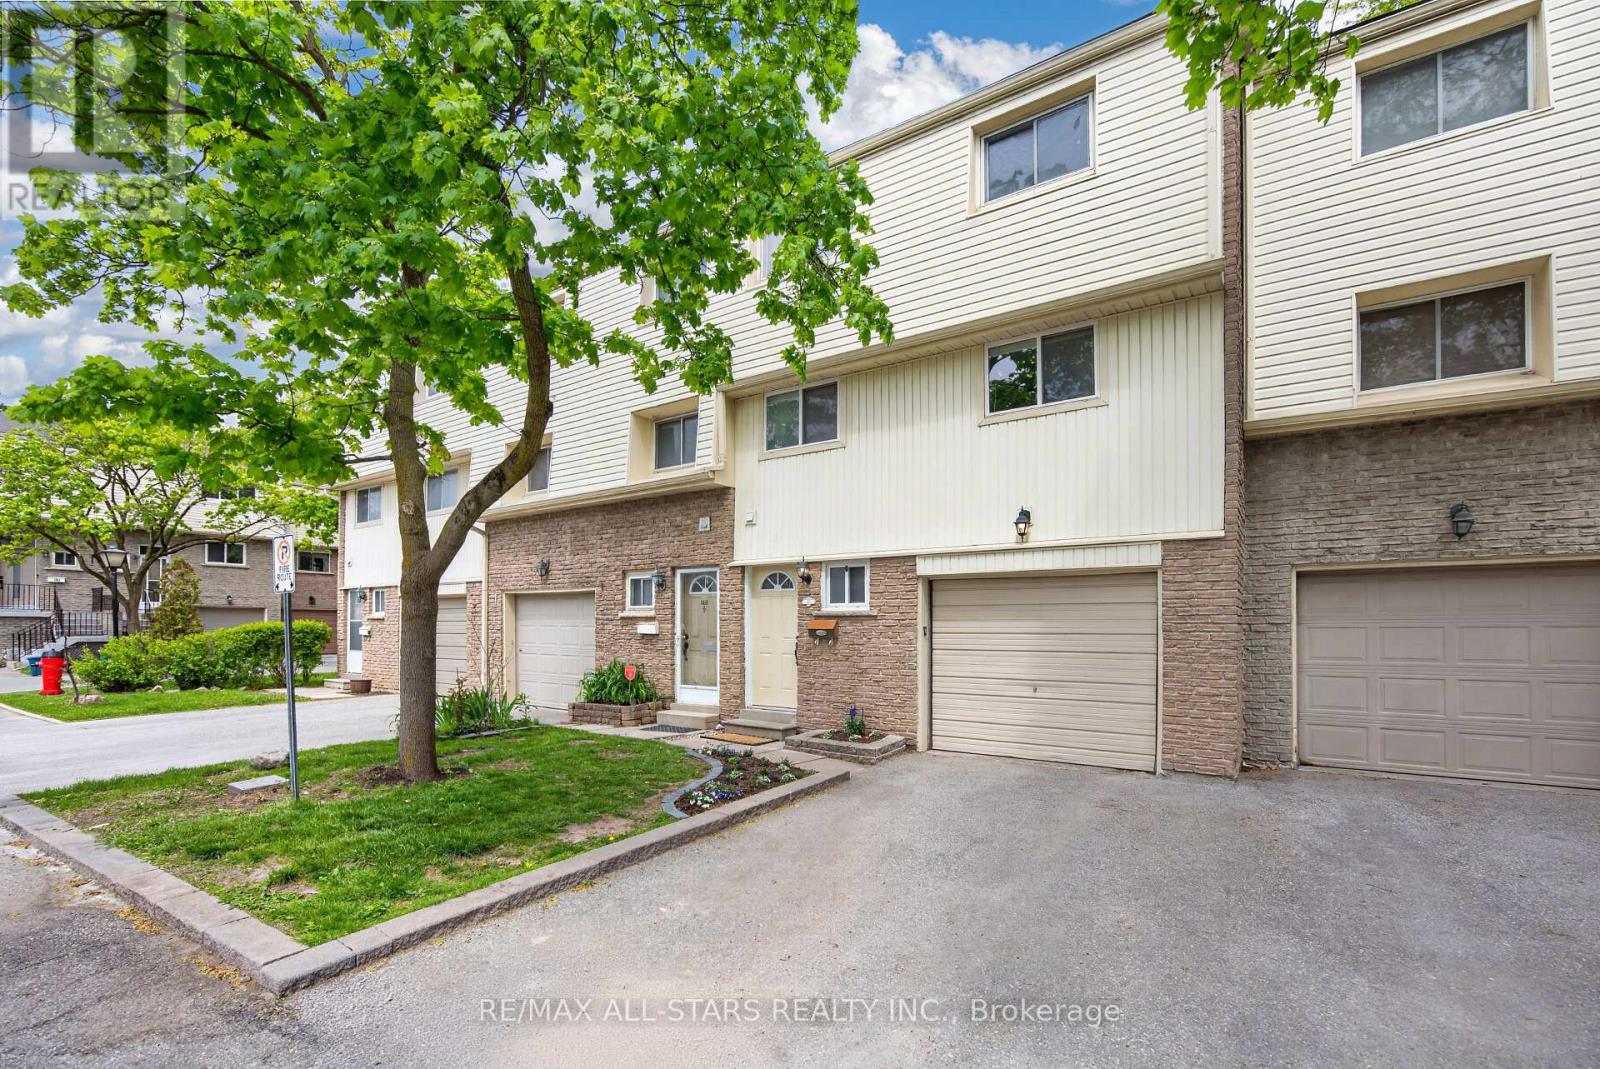
149 - 1915 Denmar Road
Pickering, Ontario
Beautifully maintained and thoughtfully renovated, this bright 3-bedroom townhome is move-in ready in a prime Pickering location. Featuring a spacious living room with soaring 12 ft ceilings, a cozy gas fireplace, and walkout to the yard, this home offers comfort, style, and functionality throughout.The renovated eat-in kitchen is finished with quartz counters, while the oversized primary bedroom offers great space and laminate flooring. Convenient second-floor laundry adds everyday ease, and the newly finished lower-level rec room provides flexible space for a kids' area, home office, or potential 4th bedroom.With 2 parking spaces, a huge crawl space for storage, and a location close to schools, parks, transit, shopping, and major routes, this sparkling home is a fantastic opportunity for buyers looking to simply move in and enjoy. (id:61476)
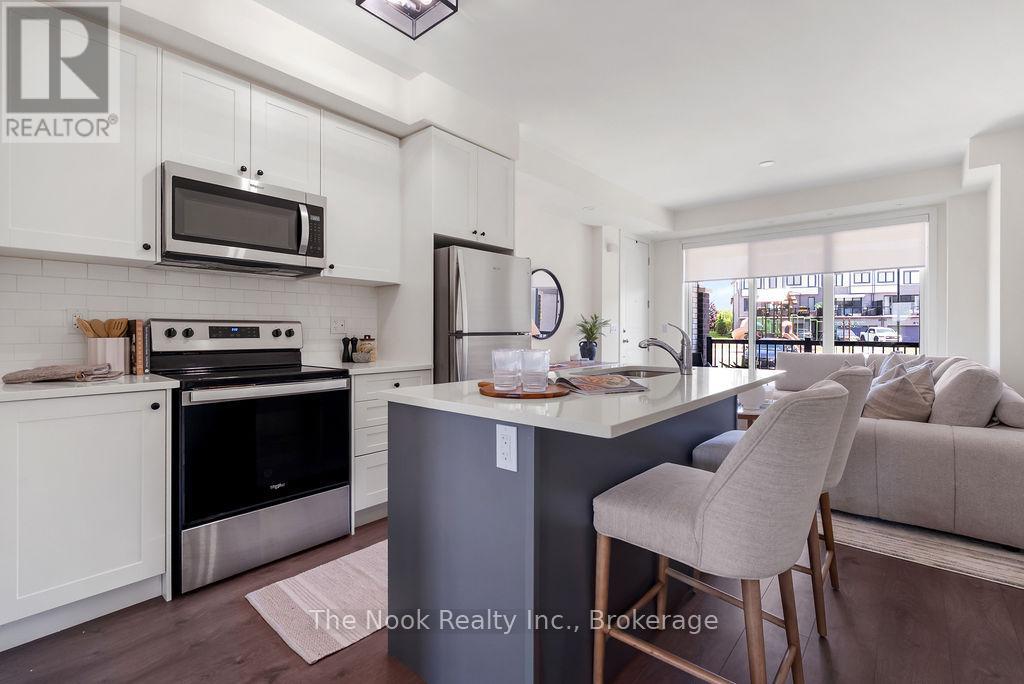
702 - 160 Densmore Road
Cobourg, Ontario
Welcome to 702-160 Densmore Road, a beautifully maintained 2-bedroom, 2-bathroom stacked condominium townhouse in one of Cobourg's most desirable communities. Built just two years ago by Marshall Homes, this stylish south-facing unit offers 821 square feet of thoughtfully designed living space and is the perfect opportunity for first-time buyers, downsizers, investors, or anyone seeking low-maintenance living close to the waterfront. Step inside to discover a bright, open-concept layout featuring a modern kitchen with breakfast bar, spacious living area, two generous bedrooms, and two full 4-piece bathrooms. The primary bedroom includes its own private ensuite, while the second bedroom and bathroom provide flexibility for guests, family members, or a home office setup. Convenient in-suite laundry adds to the functionality and comfort of everyday living. This move-in ready home comes with one assigned above-ground parking space (#15) and offers affordable maintenance fees of just $287.50 per month. Pet-friendly (no restrictions) and professionally managed, this building provides the perfect balance of convenience and lifestyle. Located in the beautiful waterfront community of Cobourg, you'll enjoy easy access to parks, trails, beaches, shopping, restaurants, schools, healthcare facilities, and all the amenities this vibrant town has to offer. Commuters will appreciate the quick access to Highway 401, making travel to the GTA and surrounding communities simple and convenient. Whether you're looking to enter the market, simplify your lifestyle, or add a quality investment property to your portfolio, this modern condominium townhouse checks all the boxes. Simply unpack, settle in, and start enjoying everything Cobourg has to offer! (id:61476)
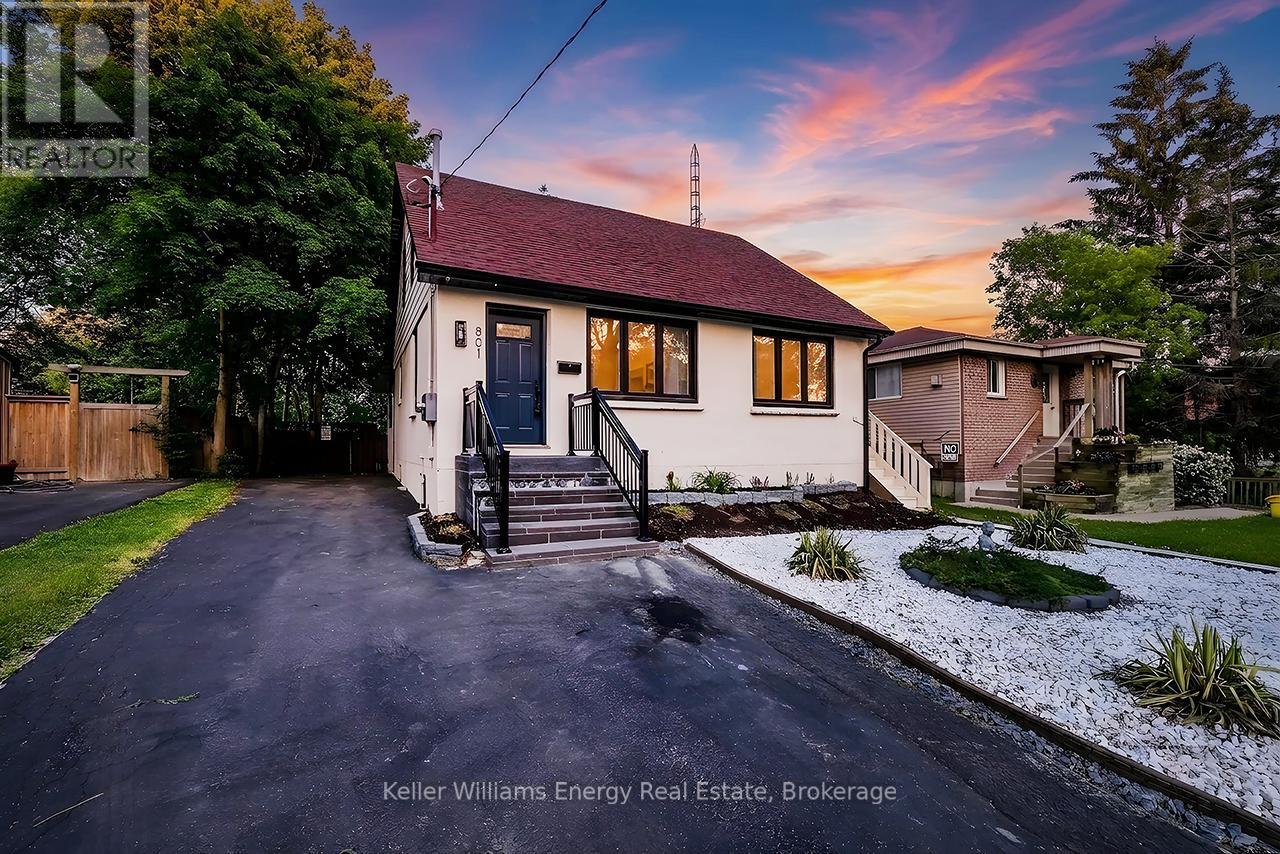
801 Gordon Street
Oshawa, Ontario
**Rare Oshawa Investment Opportunity: Legal Duplex + In-Law Suite with Triplex Potential!**Looking for a turnkey investment or a massive mortgage helper? This fully renovated legal duplex offers over 3,000 sq. ft. of modern living space, a separate side entrance, and an annual income potential of up to $55,000. Designed for investors, multi-generational families, or buyers looking to live while tenants pay part of their mortgage.**PROPERTY HIGHLIGHTS:** * **Income Potential:** Up to $55,000 annually with zoning potential for a future legal triplex and.additional dwelling unit (ADU) potential with the lot size.* **Main Floor:** Open-concept living/dining with a massive picture window. Chef's kitchen features quartz countertops, breakfast bar, and a sliding barn door. Family room walks out to a private deck and a deep yard with **no rear neighbors**. Features 3 spacious bedrooms, a semi-ensuite, and a main bath.* **Lower Level Suite:** Fully renovated with a separate entrance, modern kitchen (quartz, backsplash), open living space, 2 bedrooms, updated 3-piece porcelain tile bath, and laundry.* **Upper Legal Apartment:** Self-contained 1-bedroom suite with its own kitchen, living area, 3-piece bath, and durable laminate flooring.* **The Lot & Location:** Generous 45 x 150 ft. lot close to top schools, shopping, transit, and quick Highway 401 access.Don't miss out on one of the most versatile, cash-flowing properties on the Oshawa market! (id:61476)
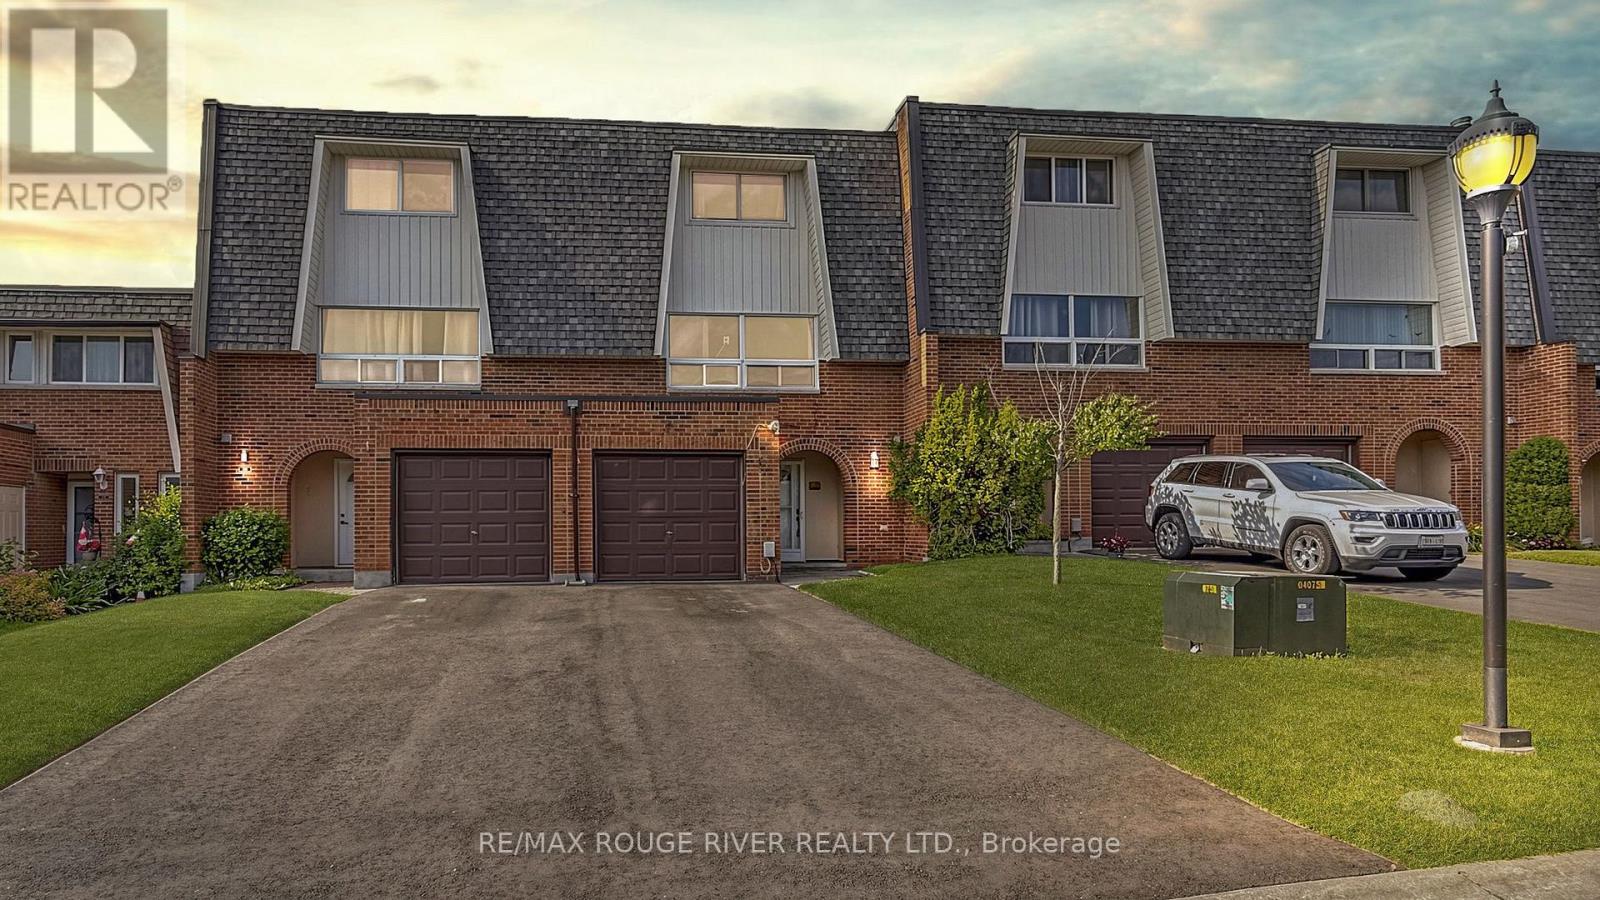
121 Deacon Lane
Ajax, Ontario
Attention renovators, contractors, investors and buyers with a vision! This 3-bedroom home offers approximately 1,300 sq. ft. above grade and presents an excellent opportunity to renovate, personalize and build equity. The main floor features a spacious living room, separate dining room and kitchen, while the third level offers three well-sized bedrooms. Located in a desirable Ajax neighbourhood close to schools, parks, shopping, transit and major highways. Property is being sold in "as is, where is" condition with no representations or warranties by the Seller(s) and/or Listing Brokerage/Listing Agent. Bring your ideas and unlock the potential this property has to offer. (id:61476)
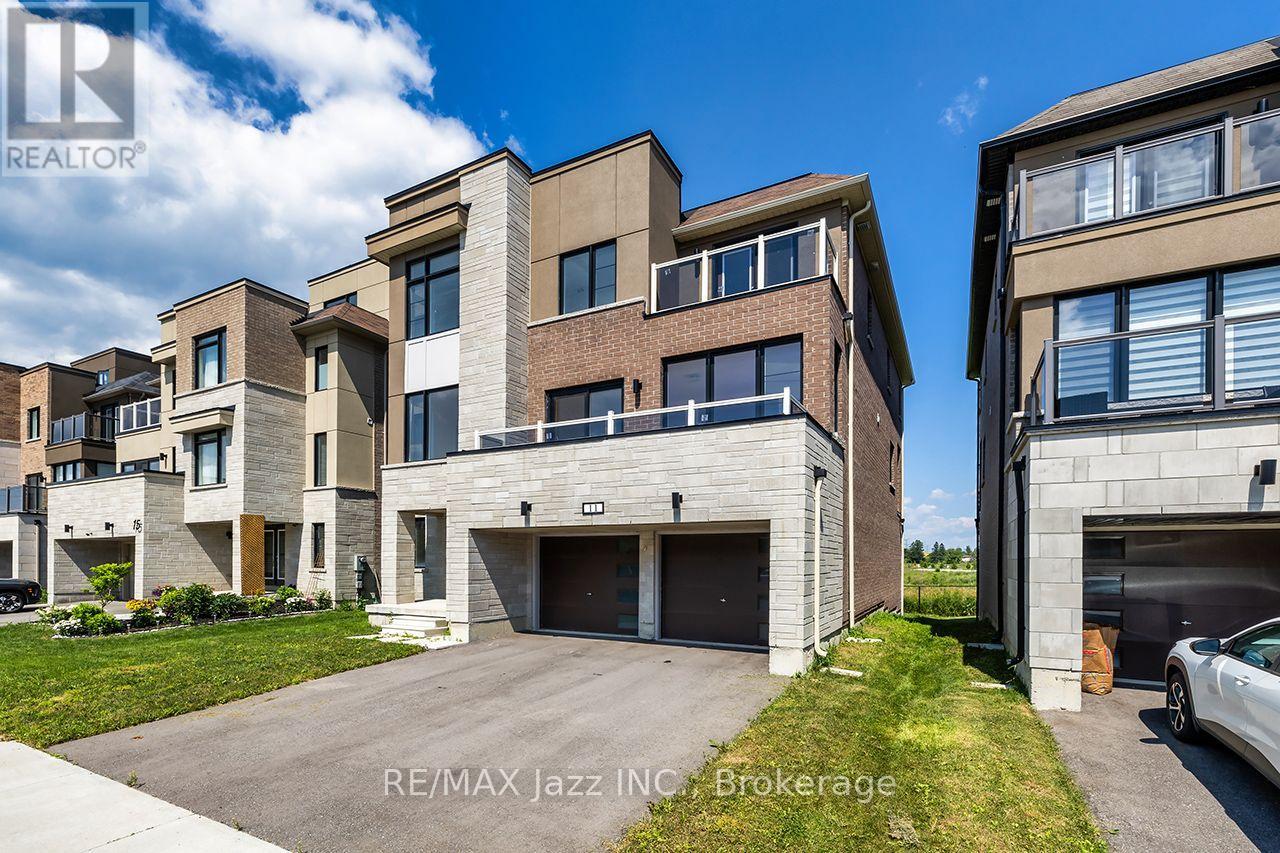
11 Yacht Drive
Clarington, Ontario
No neighbours behind! Backs onto pond with spectacular views of Lake Ontario to the east, giving you breathtaking sunrise vistas from the rooftop terrace. Spectacularly sized with a separate main floor in-law suite that walks out to deck. Oversized rooms, oversized windows, and modern airy design. Demand waterside community with beautiful parks, trails, and Lake Ontario just steps away. (id:61476)
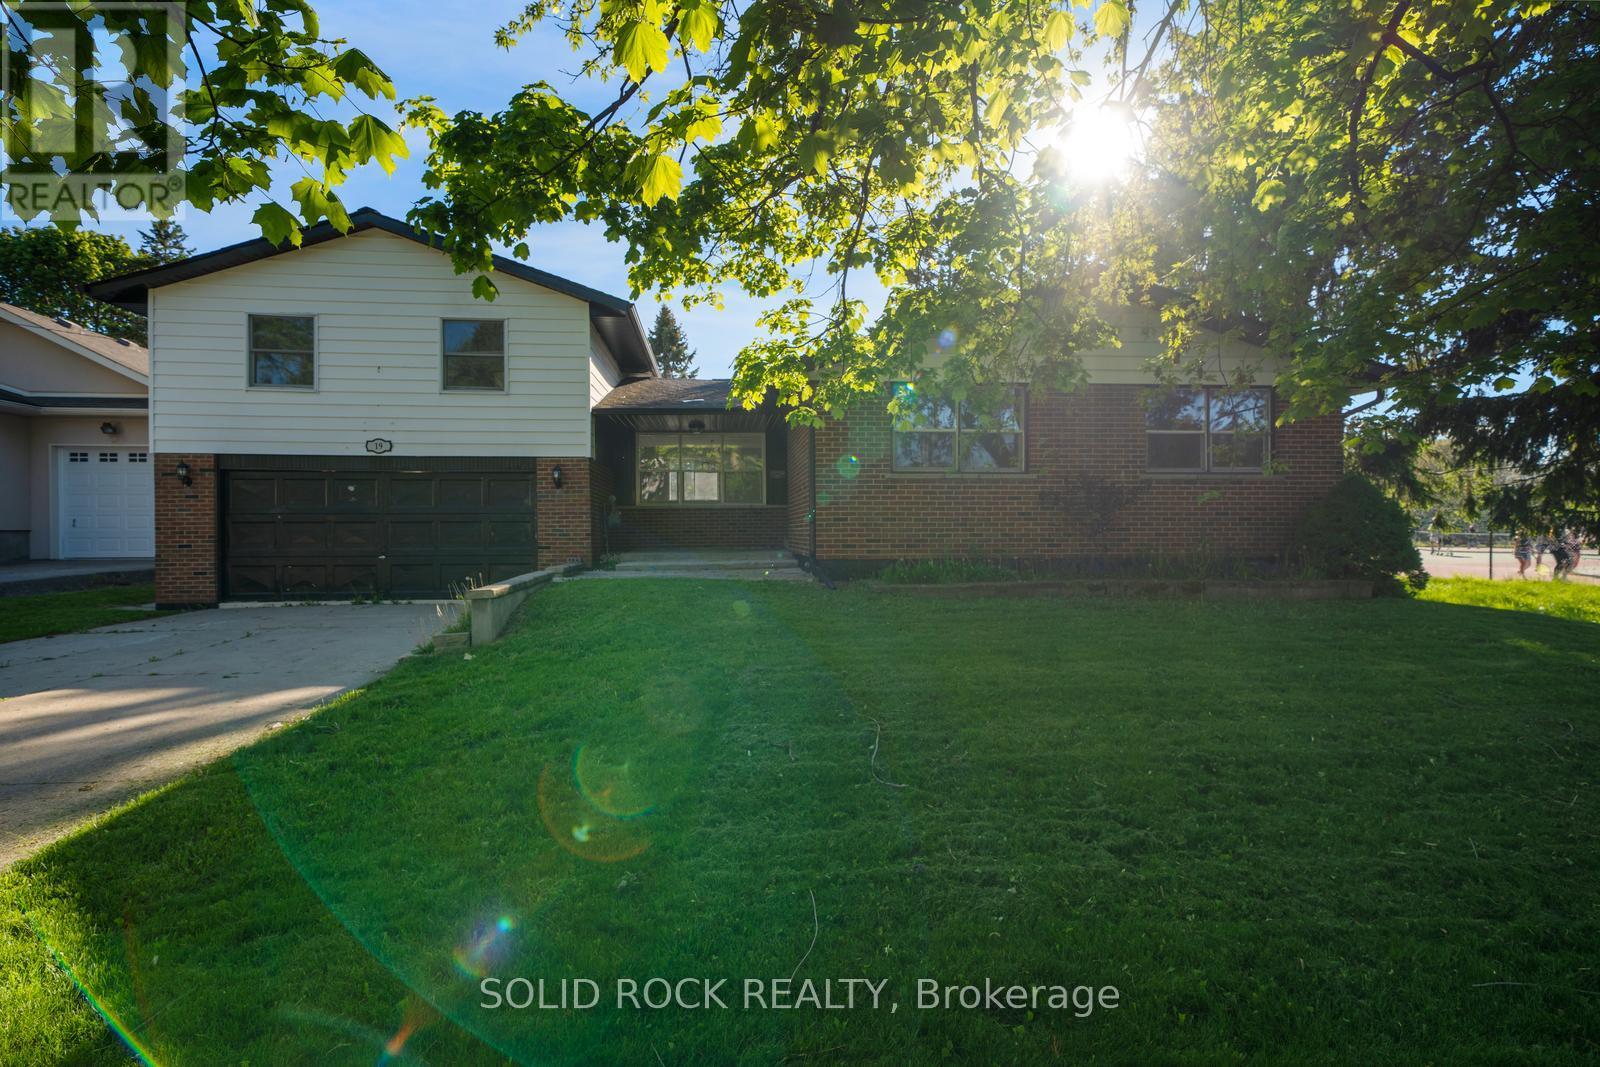
19 Coverdale Avenue
Cobourg, Ontario
If you have been looking for a charming, family friendly layout in Cobourg- look no further. This tastefully updated, 2-storey, Split-Level home is full of natural light, and you will be able to picture your family enjoying summer here! From the moment you walk in the front door you will love the airy and bright main floor living room- open concept, that leads to the upgraded ktchen. White cabinets, stone counters, pot lights, ceramic flooring and a double sink facing the incredible yard are all part of this beautiful kitchen. The rest of the main floor has hardwood throughout, two bedrooms, and a bright, also updated, 4-piece bath. The second floor has an incredible family room, flooded in natural light. Then there is the primary retreat, complete lots of closet space and a beautiful, renovated, 5 piece ensuite bathroom. The basement has additional flexible spaces for whatever your family needs- including a bedroom, a 3 piece (also renovated) bathroom, a rec room and room for storage. If you're looking for outdoor space- this property will definitely catch your eye. There is an above-ground pool surrounded by large, multi-level decks absolutely perfect for entertaining and BBQ. All of that, and this special home is located in an established neighbourhood, only minutes to the beach, tennis courts, shopping and all that Cobourg has to offer. Book your showing today. Available immediately! Taxes per Geowarehouse. Sold under power of sale. Sold As-Is, Where Is. Seller does not warranty any aspects of property, including but not limited to: pool, sizes, taxes or condition. (id:61476)

1703 Shadybrook Drive
Pickering, Ontario
Welcome to this beautiful modern design custom 5+1 Bed and 7 washroom home , boasting over 4000 sqft of luxury living space in the best family neighbourhood of pickering. Fully remodelled and expanded in 2017 with an extra 850 sqft addition, this residence seamlessly blends modern luxury with timeless charm. Very high ceilings . Chef Kitchen equipped with high end appliances, quartz counter tops and a Large dinning area ,overlooking to family room with a fireplace. Close to Hwy , public transport, high rated schools, shopping , restaurants , beaches and much more. 4000 Sqft living space, including a new major addition in 2017.. Features 4 Bedrooms with private ensuite and closets with a total of 7 washrooms, to accommodate large or generational families . A highly sought- after , huge main floor bedroom with walk -in closet and a 4 pc ensuite.Fully finished 1 bedroom 2 washroom basement with separate entrance, ideal for In- Law suite. (id:61476)
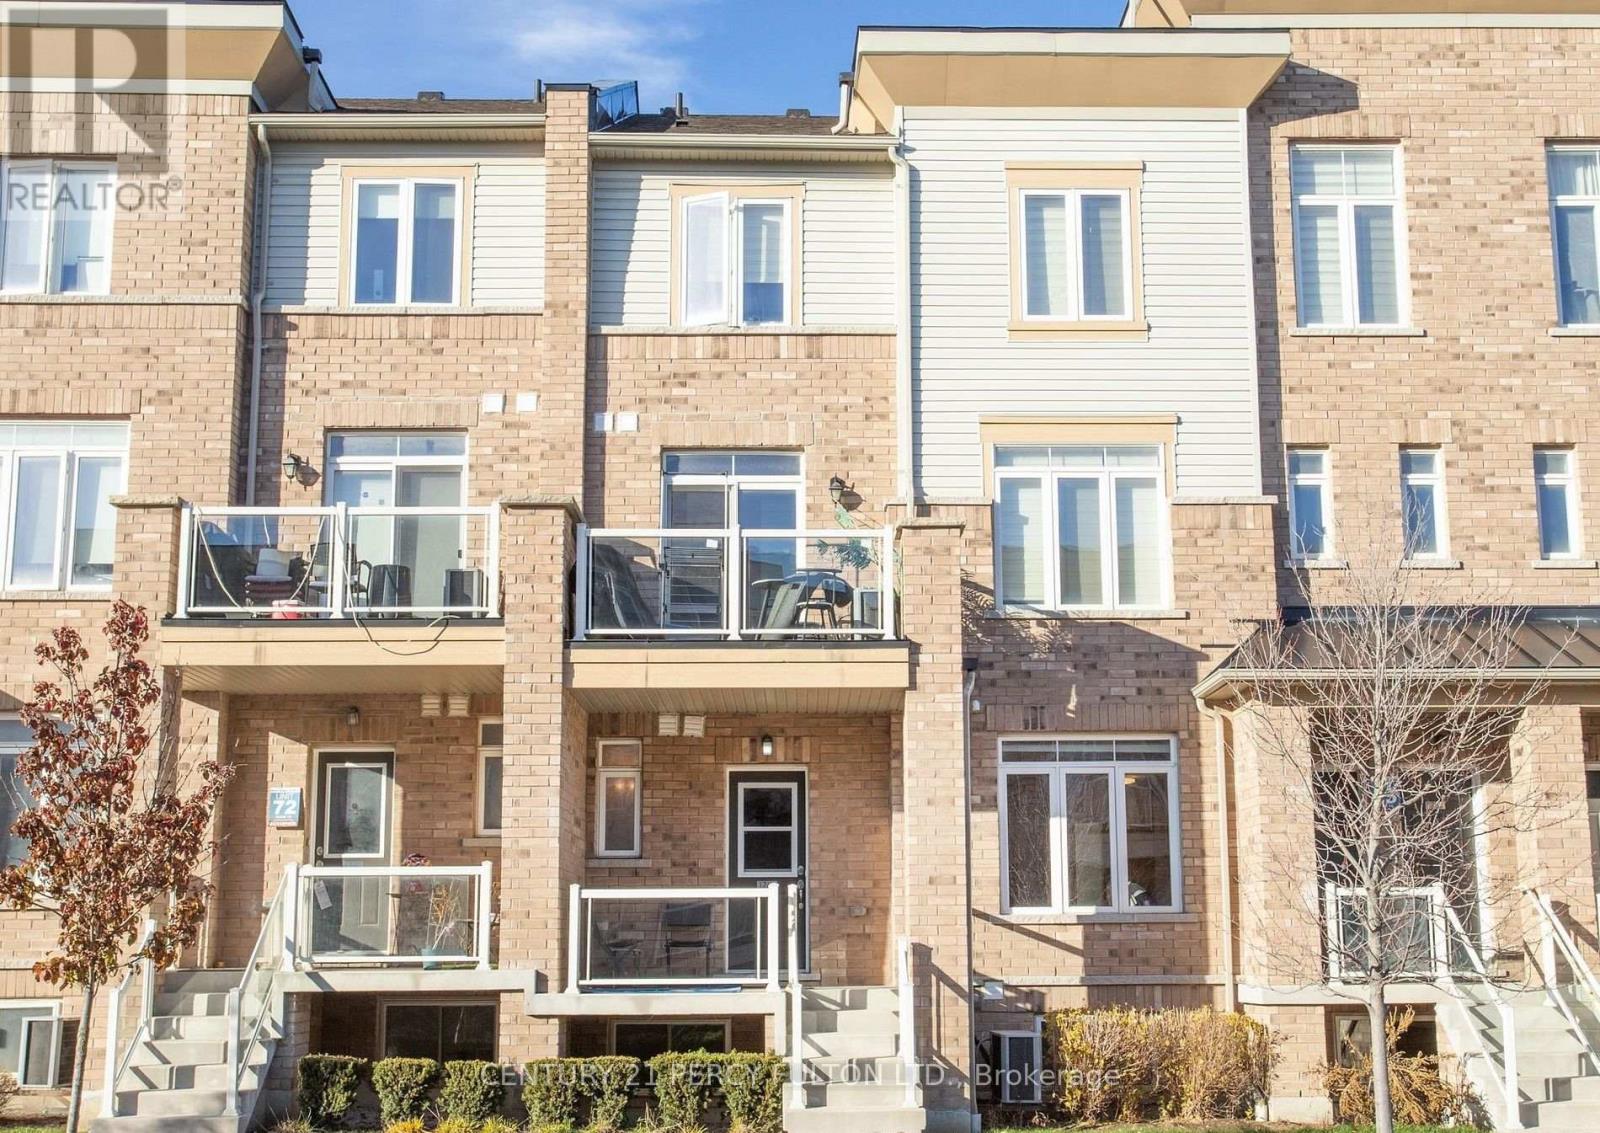
1770 Rex Heath Drive
Pickering, Ontario
Amazing, absolutely perfect for first-time buyers, young families, and young professionals. Turnkey. Excellent condition. Bright and spacious unit, filled with natural light. This home is next to Creekside Park and Pickering Golf Club. Open concept, perfect for entertaining. Great kitchen with stainless steel appliances, ensuite laundry, soaker tub, three bedrooms, private driveway with attached garage, next to shopping mall, Highways 401 and 407, schools, Pickering Mall, churches, mosques, parks, and the library. Show this unit to your first-time buyer clients-they will love it! (id:61476)
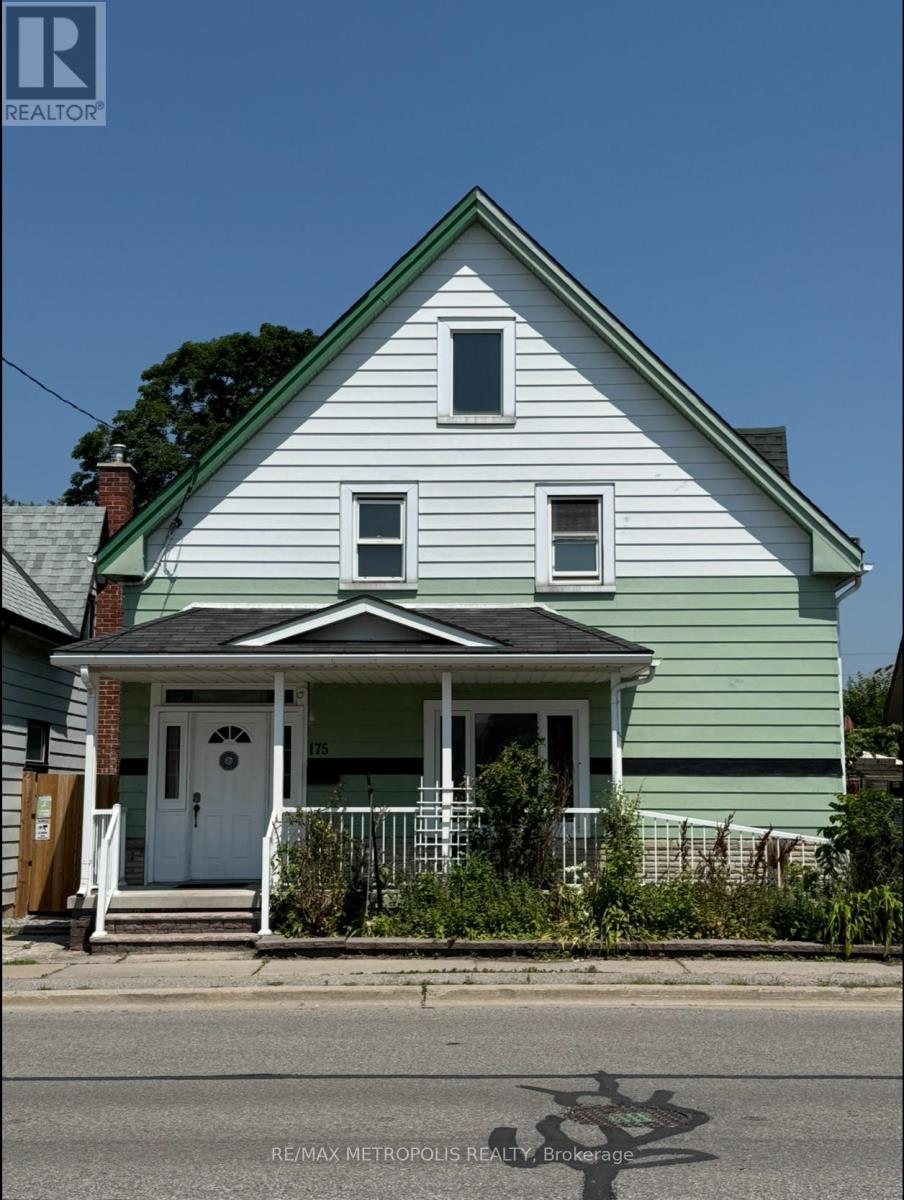
175 Celina Street
Oshawa, Ontario
Looking for space, flexibility, and long-term value? This well-maintained detached home checks all the boxes! Offering 4+1 bedrooms, 3 bathrooms, multiple kitchens, and a finished basement, it's an excellent fit for growing families, multi-generational living, or savvy investors seeking added income potential.A separate rear entrance enhances the home's versatility, while the functional layout offers exciting possibilities, including potential duplex conversion (buyer to verify all intended uses). Outside, enjoy a private backyard featuring mature apple and pear trees along with grapevines, creating a charming outdoor space to relax or entertain. The private driveway and detached garage provide ample parking and storage.Conveniently located in central Oshawa, you're just minutes from Hwy 401, Oshawa GO Station, schools, parks, shopping, restaurants, and downtown amenities.Vacant possession available, making this an ideal opportunity for buyers looking to move in immediately or investors ready to set their own rental plans. Whether you're searching for your next family home or a smart investment, this property is well worth a look! (id:61476)
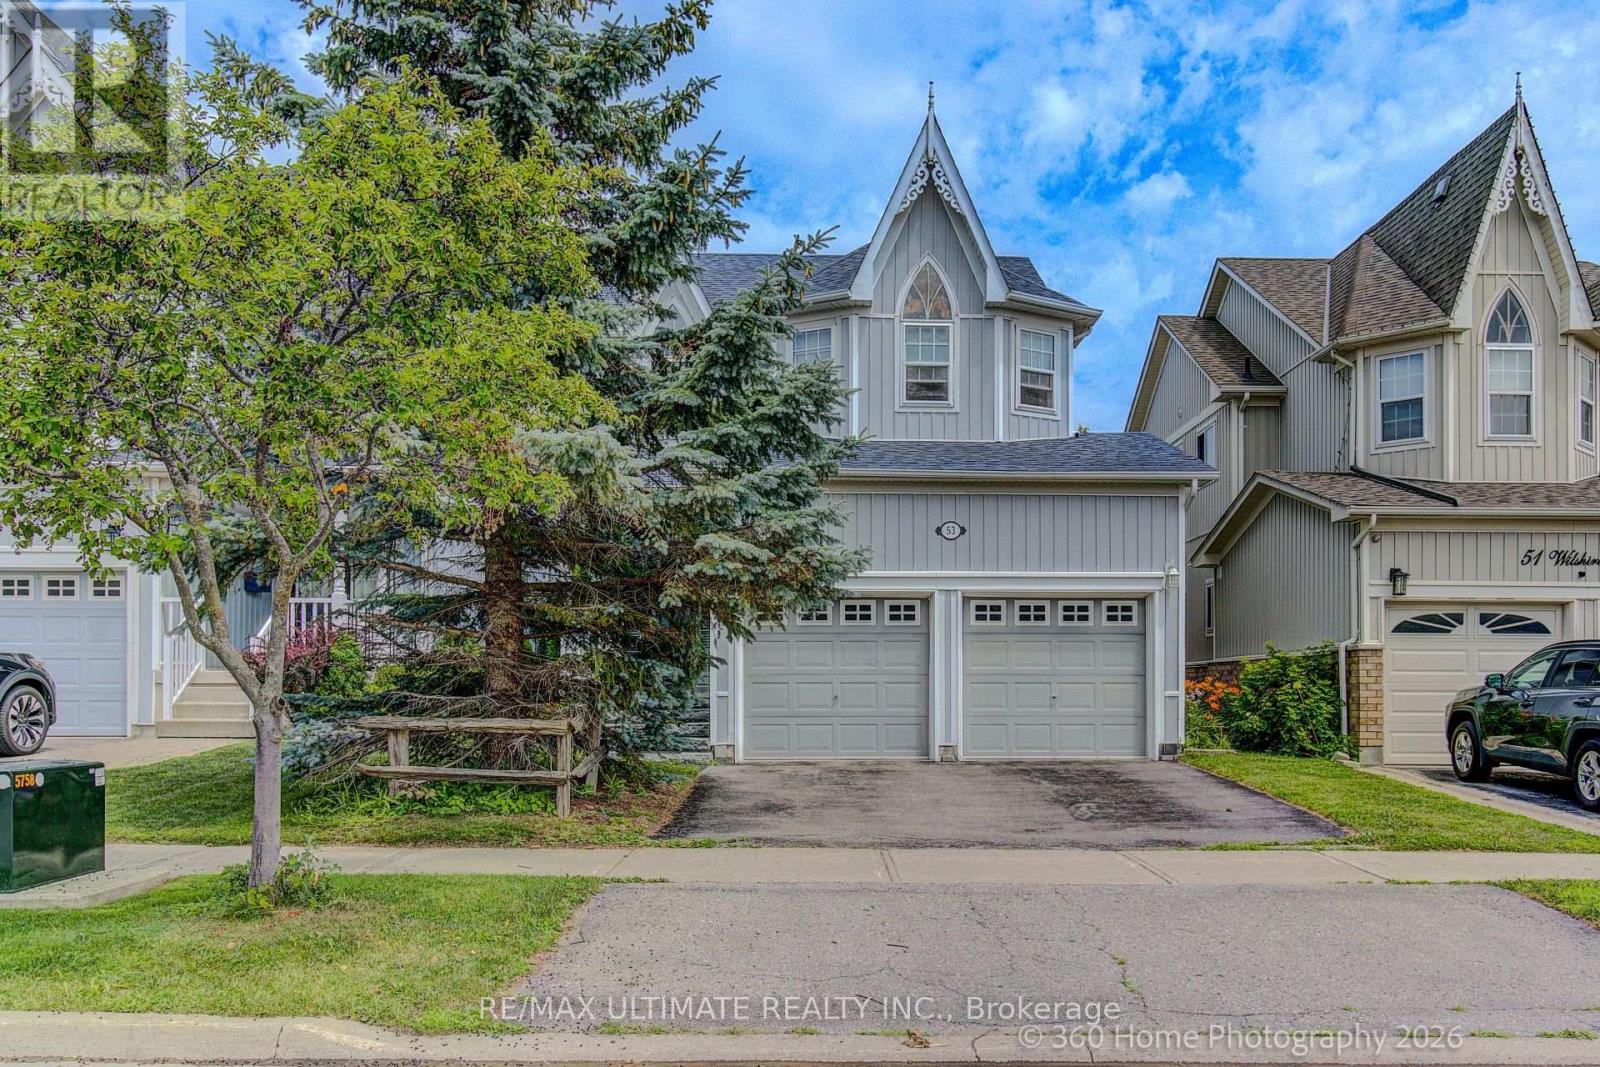
53 Wilshire Drive
Whitby, Ontario
Pride of ownership shines throughout this beautifully maintained 3+1 bedroom, 1+1 KITCHEN 4-bathroom home in the highly sought-after Olde Winchester community. Enjoy the privacy of no rear neighbours, with a walkout to a fully fenced backyard backing onto a schoolyard. The bright main floor features 9-foot ceilings, hardwood flooring, and a spacious family room with a stunning stone fireplace. The large primary bedroom offers a walk-in closet and a private 4-piece ensuite. Unrented, FINISHED basement with separate entrance from the garage, second kitchen and 3-piece bathroom, ideal for a flexible living space with shared laundry room. This exceptional home offers comfort, space, and everything your family needs! (id:61476)
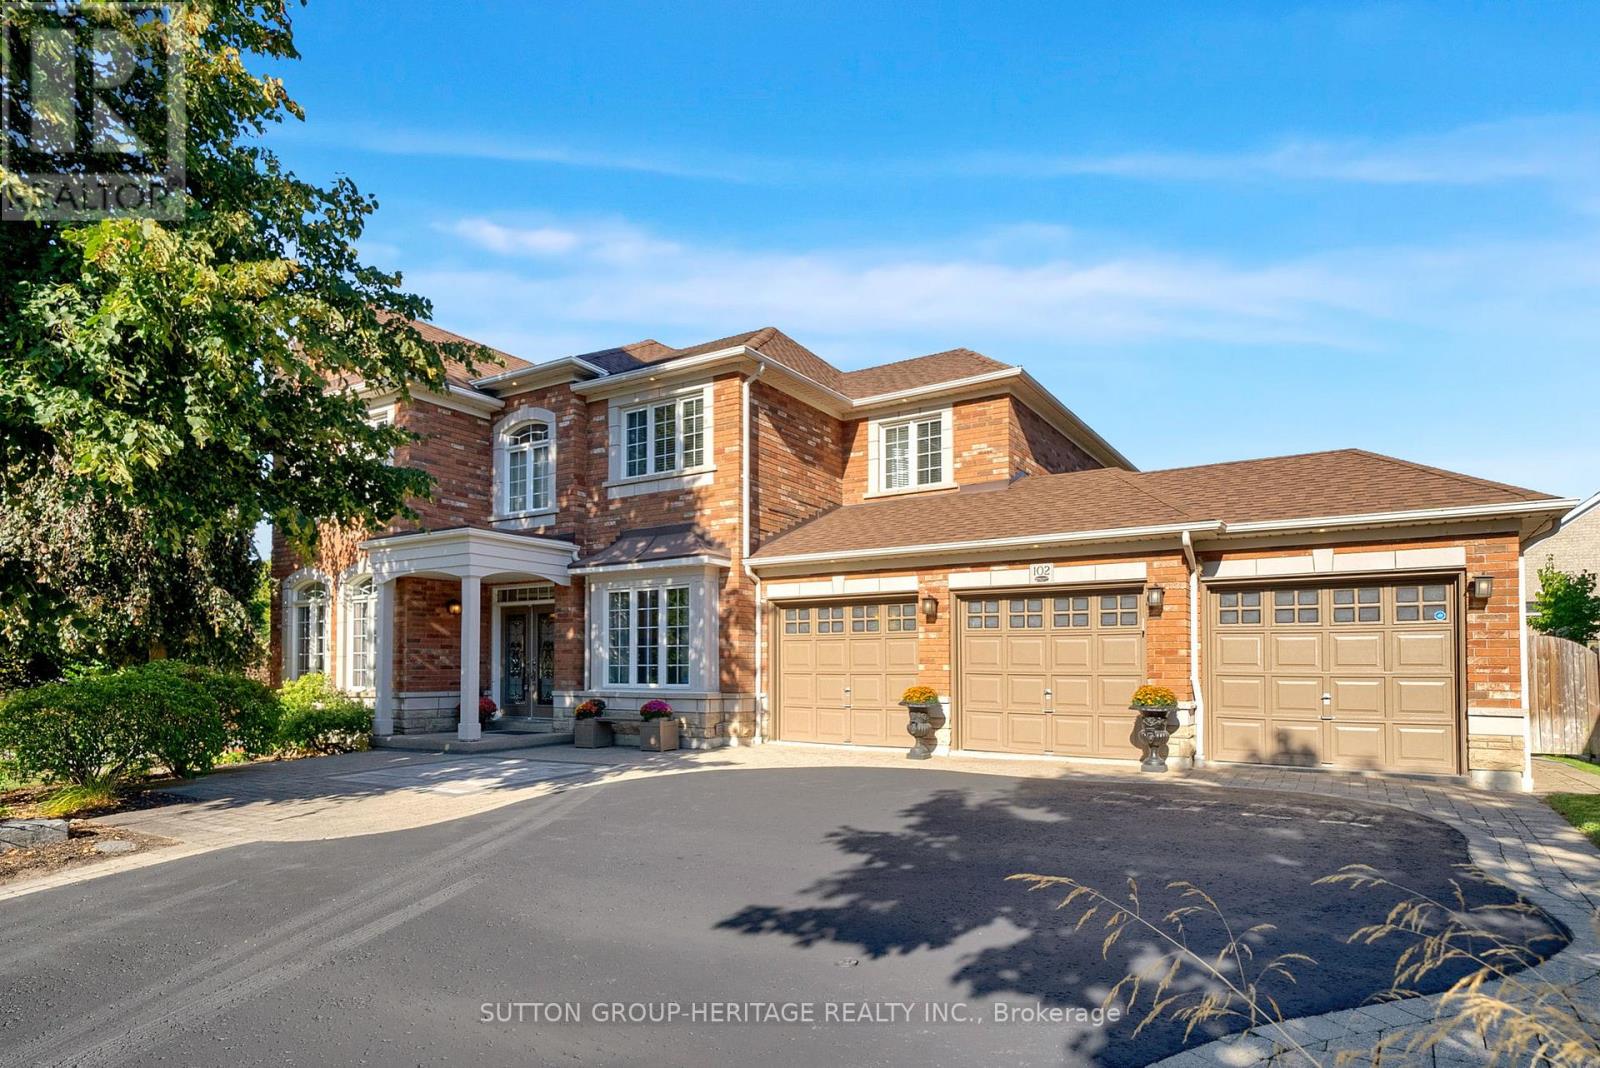
102 Kennett Drive
Whitby, Ontario
Location! Location! This Luxurious 3000 Sq Ft Custom Built Stone And Brick Home Nestled At The End Of A Quiet Family-Friendly Court In Prestigious "Queen's Common" Neighbourhood Is Situated On A Professionally Landscaped 85 Ft x 101 Ft Lot With A Triple Car Garage. This Exceptional Property Showcases Beautiful Stone Walkways And Patios As Well As A Heated Saltwater In-Ground Pool. Designed With Both Elegance And Functionality In Mind. The Covered Front Porch And The Double-Door Entry Welcomes You Into A Spacious Foyer With An Elevator That Is Accessible To All Levels. The Main Floor Features A Large Office With Double Closet, Formal Living And Dining Rooms, A Gourmet Eat-In Kitchen Boasting 9 Ft Ceilings, Granite Countertops, Centre Island With A Breakfast Bar, Walk-In Pantry And A Sliding Door Walkout To The Deck With Gazebo Overlooking The Fenced Backyard With Saltwater Heated in-Ground Pool And Patios. The Open-Concept Family Room With A Cozy Gas Fireplace Provides The Perfect Setting For Entertaining And Everyday Family Living. The Spacious Primary Retreat Features His And Hers Closets And A Luxurious Five-Piece Spa Ensuite. The Second Bedroom Includes A Bathroom With A Roll-In Shower, The Generously Sized Third And Fourth Bedrooms Share A 4-Piece Jack And Jill Ensuite. The Professionally Finished Basement Adds Approx 1200 Sq Ft Of Exceptional Living Space, This Fully Accessible Home Is Ideal For Multi-Generational Families Seeking Accessibility Without Compromising Luxury. Easy Access To Hwy 401, 412, And 407, Public Transit, Shopping, Top Rated Schools, Parks And Lynde Creek. Addition Features Include 9 Ft Ceilings On The Main Floor, Hardwood Flooring Throughout, Solid Oak Staircase, Natural Stone Countertops In Kitchen And All Bathrooms, 200 Amp Electrical Service, Rough-In For Backup Generator, Alarm System, Lawn & Garden Sprinkler System. Large Fully Fenced Backyard And 3 Car Garage. This Exceptional Custom Built Home Seamlessly Blends Luxury And Comfort. (id:61476)
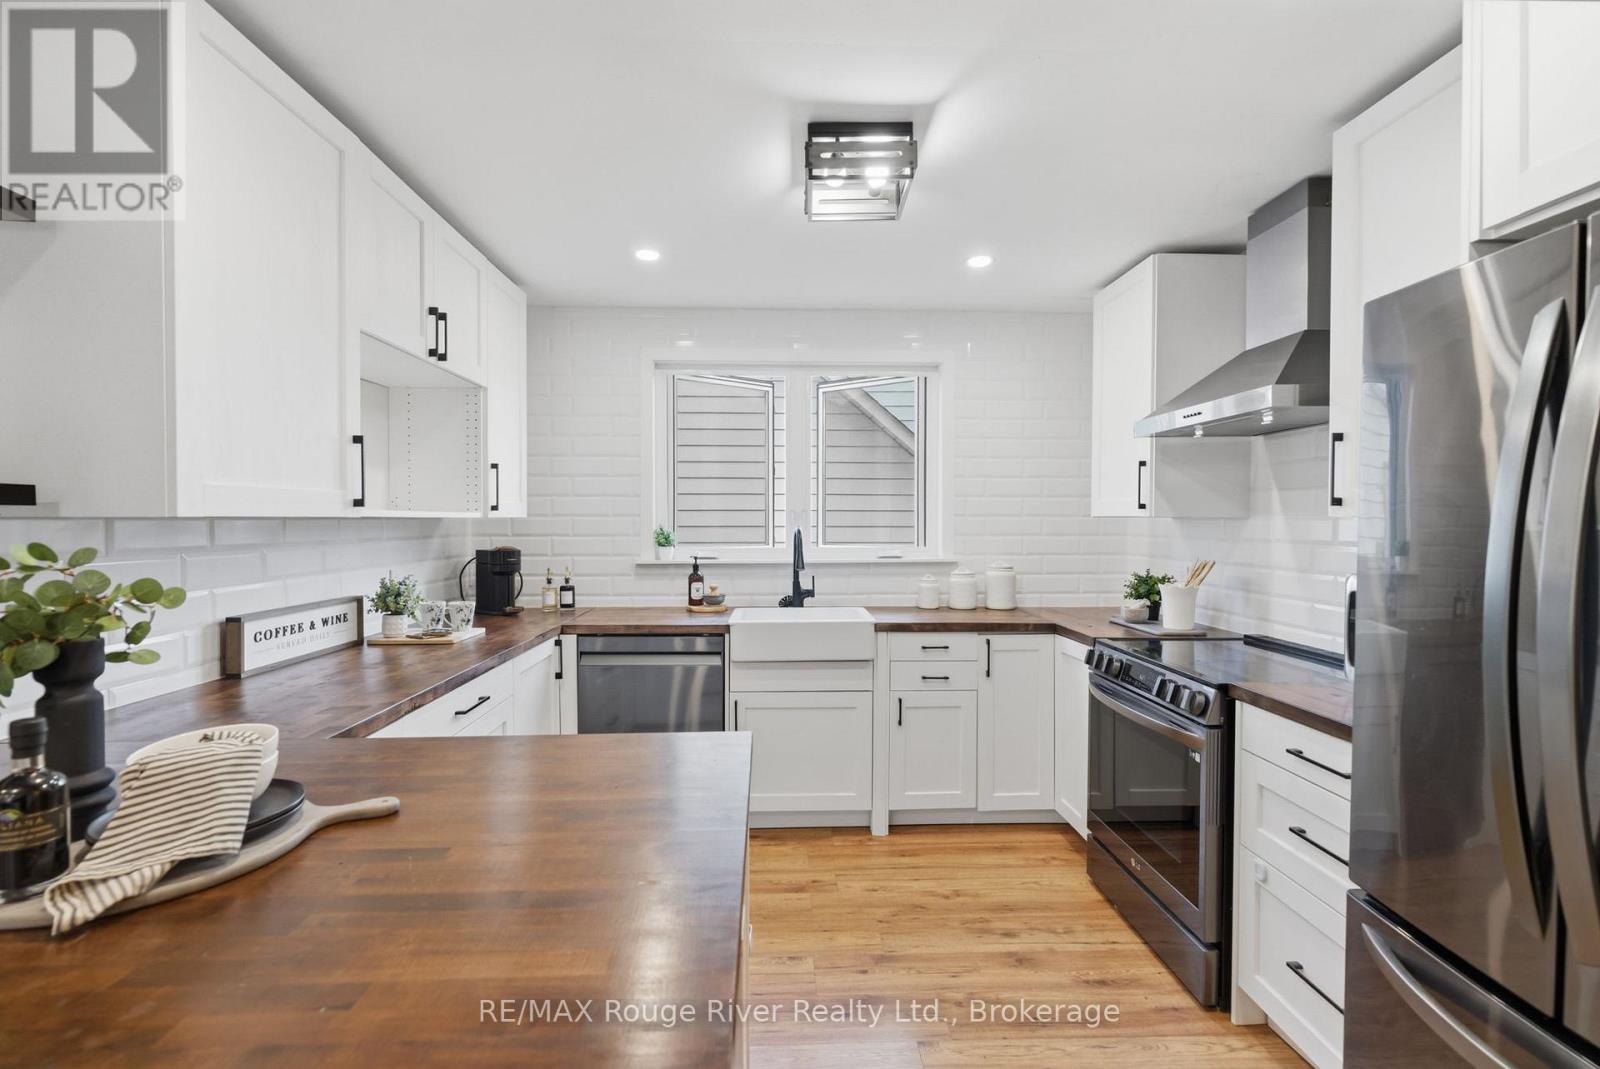
152 Wilson Road S
Oshawa, Ontario
Welcome to this charming and well-maintained bungalow offering comfortable living space, thoughtful updates, and a spacious outdoor retreat. The bright main level features laminate flooring throughout, highlighted by a welcoming living room with pot lights, a wood beam accent, and a large picture window that fills the space with natural light. The stunning renovated kitchen is designed for both functionality and style, featuring wood block countertops, a breakfast bar, stainless steel appliances, a modern backsplash, pot lights, and plenty of storage space. The primary bedroom offers a generous layout with a large closet, window, and striking feature wall, while the additional bedrooms provide flexibility for family, guests, or a home office. One bedroom features a walkout to the deck and overlooks the backyard, creating the perfect space to enjoy outdoor living. The main floor bathroom has been tastefully renovated with stylish finishes and modern touches. The partially finished basement offers additional living space with large windows, a separate entrance, and endless potential for customization. Recent updates include laminate flooring, an updated kitchen and bathroom, and newer windows, adding comfort and peace of mind. Step outside to a large fenced backyard complete with a deck, patio area, and plenty of green space for children, pets, gardening, or entertaining. Ideally located close to schools, parks, shopping, amenities, and Highway 401, this wonderful home offers the perfect blend of indoor comfort, outdoor enjoyment, and everyday convenience. (id:61476)

1930 Cocklin Crescent
Oshawa, Ontario
Welcome To 1930 Cocklin Cres-A Truly Iconic Great Gulf Masterpiece Where Timeless Elegance, Impeccable Craftsmanship & Architectural Brilliance Come Together To Create A Home Unlike Any Other In One Of North Oshawa's Most Desirable Family Step Inside To Discover 9-Ft Ceilings On Both Levels, 8-Ft Custom Doors, Rich Hardwood Floors, Hunter Douglas Window Coverings, Built-In Living Room Speakers, Designer Lighting & Over 130 Smart LED Pot Lights Controlled Through Leviton, Alexa Or Google Home. The Brilliantly Designed Layout Is Anchored By A Spectacular Upper Family Room With Soaring 12-Ft Ceilings & Premium Double-Insulated Carpeting, Creating An Exceptional Space For Family Living & Entertaining. The Magazine-Worthy Chef's Kitchen Showcases Premium Built-In Monogram Appliances Including A 48" Refrigerator, 36" Commercial Gas Range & Hood With Warming Tray, Built-In Coffee Station, Under-Counter Refrigerator Drawers, Sensor-Operated Microwave Cabinet, A Silestone Waterfall Island & A Full Wall Of Custom Floor-To-Ceiling Cabinetry With Extensive Pull-Out Storage. The Primary Retreat Rivals A Five-Star Hotel, Featuring Signature Versace Wallpaper, Dual Custom W/I Closets With Built-Ins, An Additional Custom IKEA Closet & A Spa-Inspired 5-Piece Ensuite With Heated Floors. Every Secondary Bedroom Offers Custom Built-In Closets, Designer Wall Treatments & Upgraded Bathrooms. New Washer, Dryer & Dishwasher, Plus Thousands Invested In Structural & Cosmetic Upgrades Complete This Exceptional Residence. Outside, Full Front Interlocking, Natural Stone Steps, A Double-Car Garage & Exceptional Landscaping Create Outstanding Curb Appeal. The Private Backyard Features A 12' x 25' Deck With Extensive Interlocking On A Premium Lot With No Homes Behind. Ideally Located Near Top-Rated Schools,Parks, Shopping, Restaurants,Recreation, Durham College,Ontario Tech University & Highways 407/412.More Than A Luxury Home,This Is A Rare Statement Of Design, Craftsmanship & Timeless Eleganc (id:61476)

48 Borland Court
Clarington, Ontario
Stunning raised bungalow in Bowmanville: Recently upgraded property with a private deck and walk-out. Enjoy the increased privacy of a corner lot, cozily situated next to lush greenery. There is no sidewalk at the front, allowing for up to 4 cars to park in the driveway. Step out for a breath of fresh air or entertain family and friends on the raised deck. The interior is freshly painted and features recently upgraded appliances. Large windows keep the living and dining space light and airy. The above-ground lower level feels just as bright as the main floor and has a walk-out to the backyard. this is the perfect property for a multi-generational home. Ideally located near downtown Bowmanville! Close to the Clarington Library, Alan Strike Aquatic and Squash Centre, and banks. Easy access to highway. (id:61476)
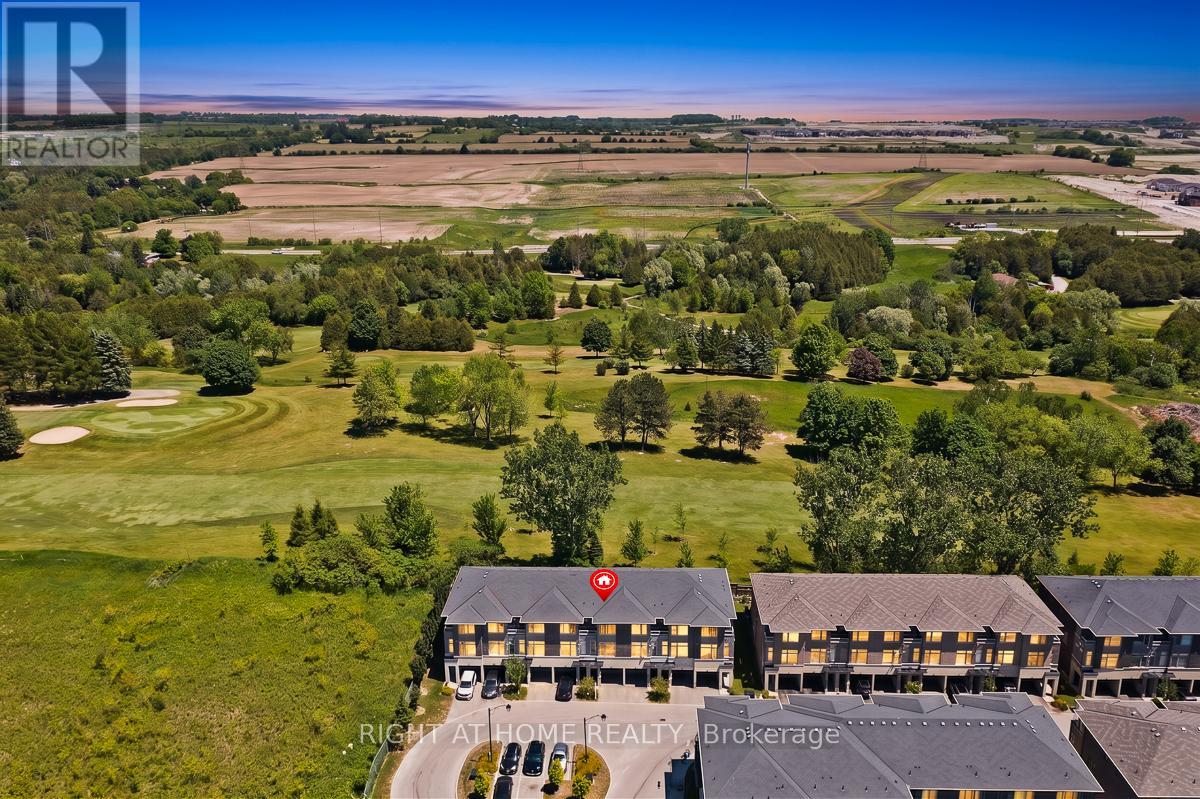
34 - 384 Arctic Red Drive E
Oshawa, Ontario
Stunning Modern 3+1 Bedroom Freehold Townhouse - Premium Cul-de-Sac Backing Onto Kedron Golf Course Discover resort-style living in this immaculate, newer townhome on a peaceful private cul-de-sac with breathtaking views over the lush fairways of Kedron Golf Course. Flooded with natural light, enhanced by bright cool LED lighting and elegant pot lights in the living area. Main floor features 9-foot ceilings and a seamless open-concept layout with a chef-inspired kitchen boasting sleek stainless steel appliances-perfect for entertaining. Upstairs, the spacious primary suite includes a luxurious 3-piece ensuite with frameless glass shower. Generous additional bedrooms offer ample space for family or guests. Fully finished lower level adds versatile living space (3+1 total bedrooms). Upgrades include EV charging port, upgraded ceiling lights, drinking water filter, central humidifier, and ceiling fans with lights in all 3 bedrooms. Enjoy your tranquil backyard oasis with direct golf course views-ideal for morning coffee or evening relaxation. In highly desirable North Oshawa, this move-in-ready gem blends privacy, modern upgrades, and unbeatable scenery. Don't miss this rare opportunity! Buyer & Buyer Agent To Confirm Measurement. Some Photos are "Virtually Staged" or "AI-Enhanced Rendering" (id:61476)
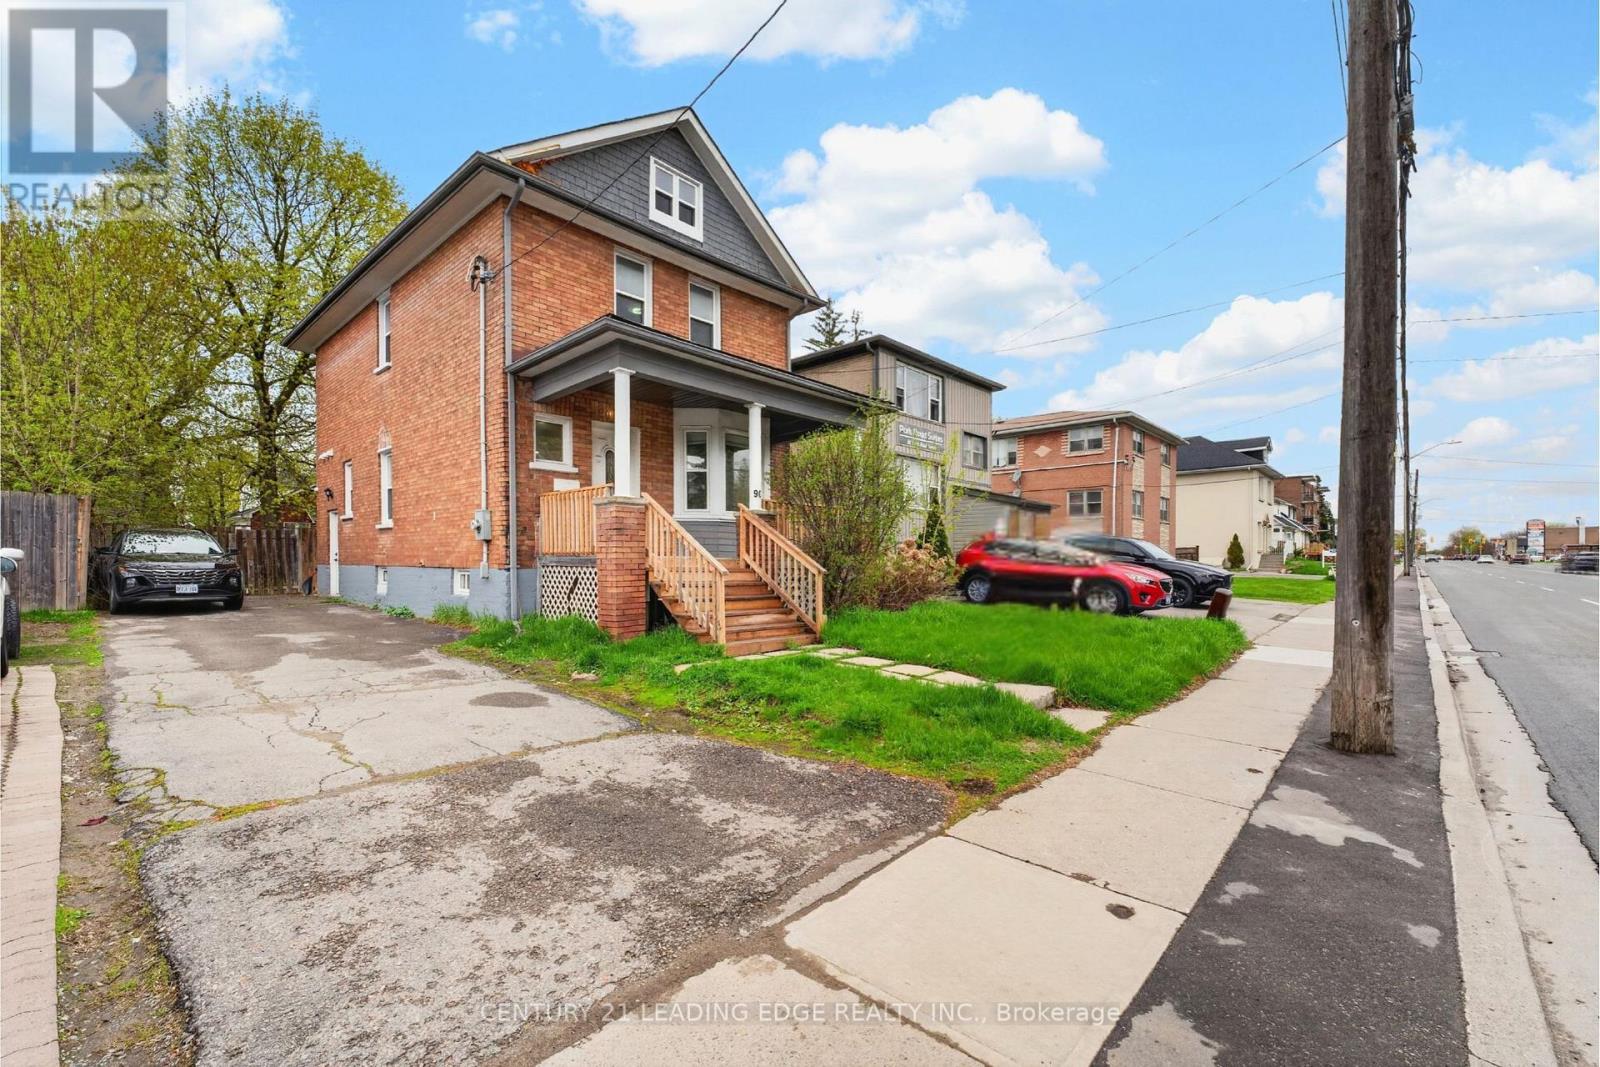
90 Park Road S
Oshawa, Ontario
Beautifully renovated and move-in ready 3-bedroom, 3-bathroom home in a convenient South Oshawa location! Bright, airy and finished in a modern style as well as pot lights throughout, this home offers a functional layout perfect for families, multi-generational living or investors alike. The main level features an open concept living and dining area, a separate family room, updated kitchen with quartz countertops, stainless steel appliances, abundant cabinetry and convenient main floor laundry room with direct access to the fully fenced backyard. The finished basement offers incredible flexibility with its own separate entrance, kitchen and bathroom ; ideal for an in-law suite or potential income opportunity. Extra deep private driveway easily accommodates 4 vehicles. Located within walking distance to Oshawa Centre, downtown Oshawa, schools, parks, transit and major amenities, with quick highway access for commuters. Turnkey living with an unbeatable price of its sort. Join us at the Open House this Saturday & Sunday from 2-4 PM as you won't want to miss this one! (id:61476)
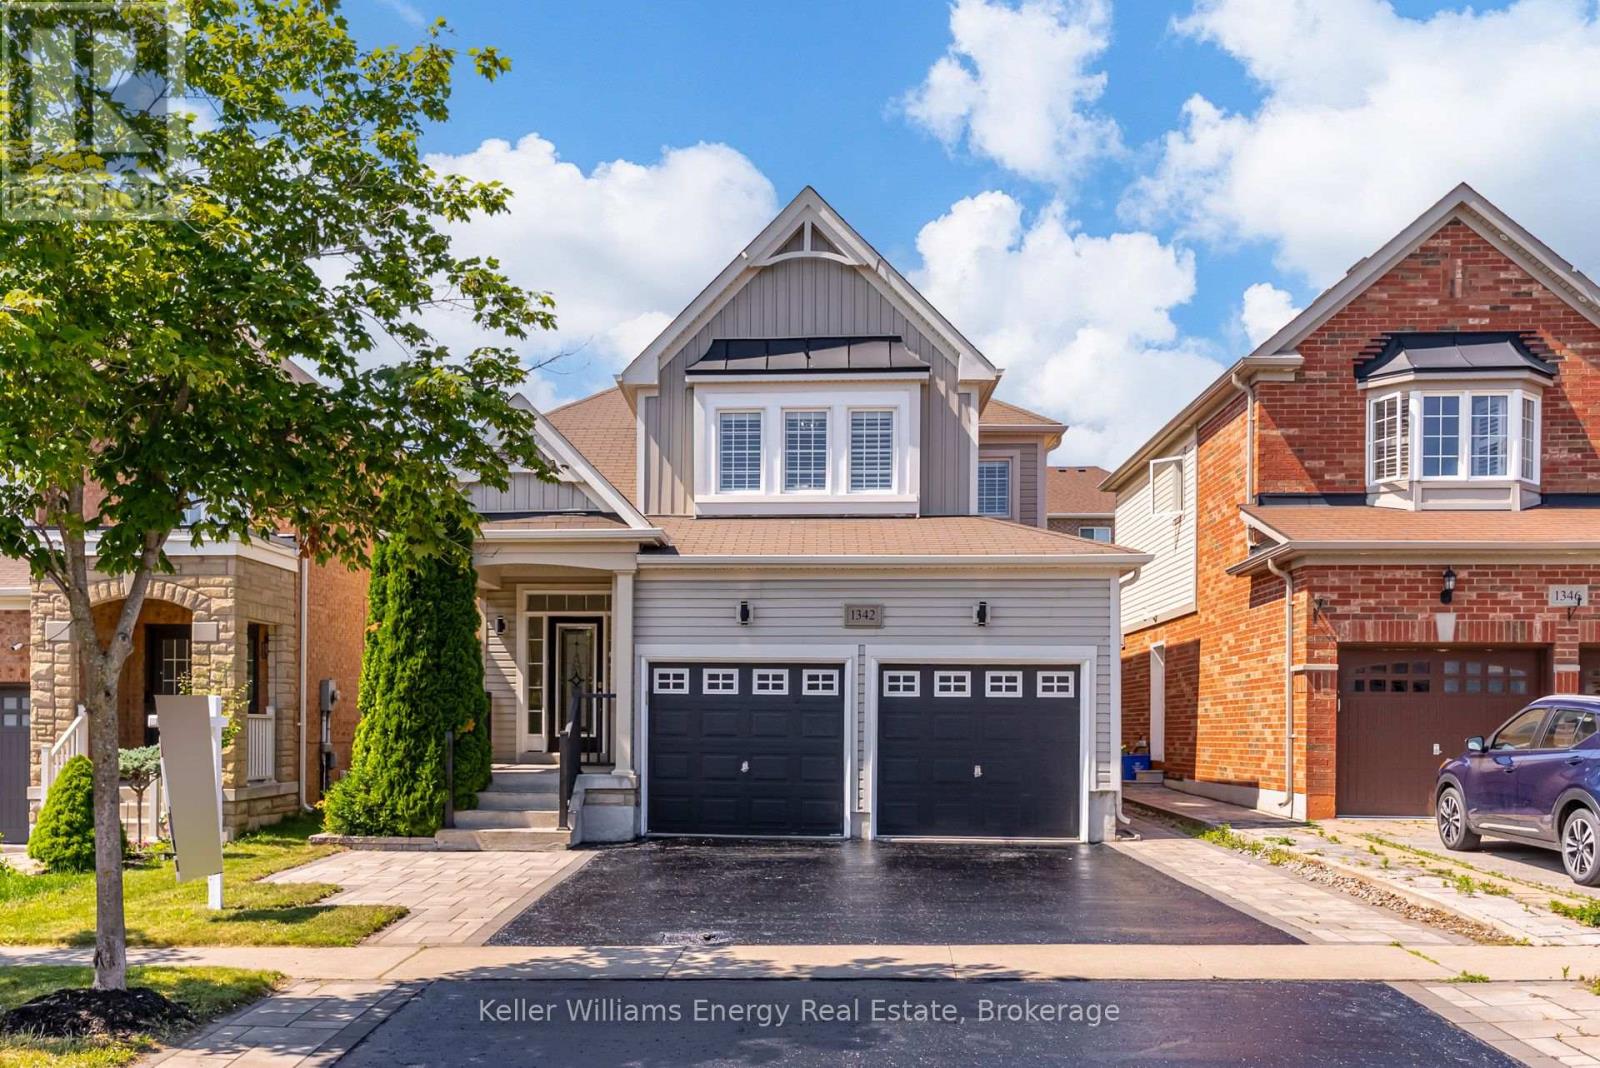
1342 Harlstone Crescent
Oshawa, Ontario
Welcome to this beautifully updated detached home in Oshawa's sought-after Taunton community, offering 4+2 bedrooms, 4 bathrooms, and an exceptional layout designed for today's growing and multi-generational families. Thoughtfully renovated with brand-new flooring, a stunning new staircase, fresh paint, and stylish accent walls, this home seamlessly blends modern elegance with everyday functionality. The bright, open-concept main floor is ideal for both entertaining and family living, featuring a spacious kitchen that flows effortlessly into the inviting living room with direct access to the backyard. Enjoy a private outdoor oasis complete with a large deck, and green space, offering the perfect balance for hosting, relaxing, and play. A convenient main floor laundry room with direct garage access adds to the home's practical appeal. Upstairs, you'll find four generously sized bedrooms, including a spacious primary retreat featuring a walk-in closet and a private 4-piece ensuite. Every room has been thoughtfully designed to provide comfort and flexibility for families of all sizes. The fully finished basement expands the home's living space with two additional bedrooms, a full kitchen, and a separate side entrance, creating an excellent opportunity for a private in-law suite, extended family living, or future income potential. Perfectly situated in one of Oshawa's most desirable family-friendly neighbourhoods. Close to schools, parks, shopping, restaurants, and transit, this move-in ready home offers the perfect combination of luxury, versatility, and lifestyle. A rare opportunity to own a beautifully upgraded home with space to grow for years to come. (id:61476)
56 Centre Street
Scugog, Ontario
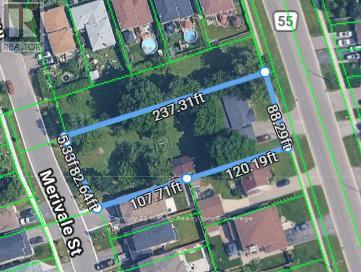
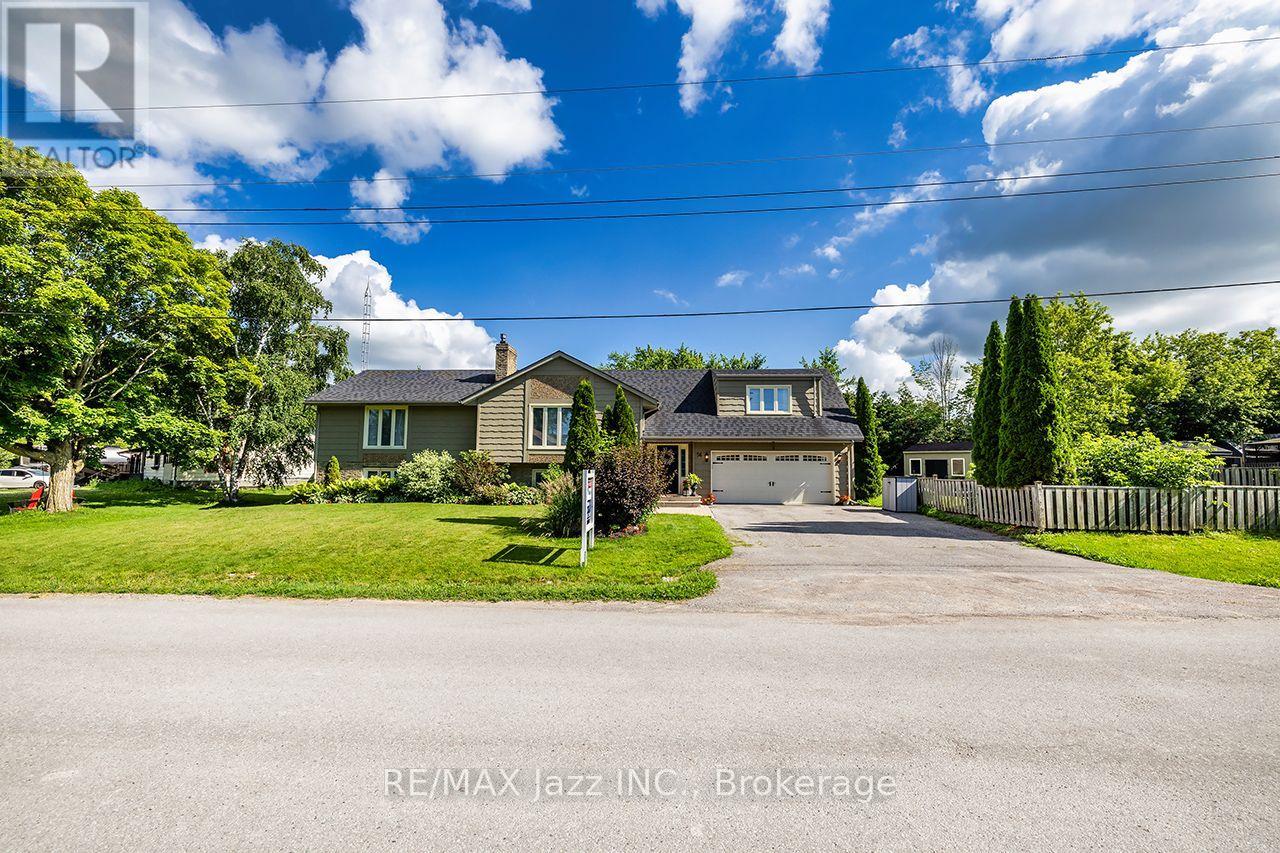
A beautiful, spacious 4+1 bed 3 bath raised bungalow offers a relaxed lifestyle just minutes from Port Perry in a sought-after lakefront community. With a great layout & over 3,000 sq ft of total living space - it sits on a lot that's 130 ft wide & 134 ft at it's deepest offering a beautifully landscaped yard creating much privacy & many areas to enjoy throughout the seasons - ideal for relaxing or entertaining. Bright and inviting, this home is filled with lots of natural light & thoughtfully designed for modern family living. Features include an updated kitchen, finished basement with gas fireplace, separate office ideal for working from home, an additional bedroom perfect for guests or multi-generational living & a home-accessed 2-car garage & total parking for 6 cars. Abundant storage & numerous updates throughout provide both convenience & peace of mind. The living room has a soaring cathedral ceiling, a floor-to-ceiling fireplace, oversized windows, and rich hardwood flooring creating an elegant space for everyday living and entertaining. The loft-style primary suite offers a peaceful retreat complete with a beautiful 5-piece ensuite with double vanities, separate shower, soaker tub & walk-in closet. A spacious main-floor bedroom with his-and-her closets and a possible private access to a renovated 5-piece bath with quartz counters & marble flooring offers ideal flexibility as a potential second primary suite. The updated kitchen blends style and function with modern cabinetry, granite countertops, large island with storage, gas stove with electric oven, coffee/bar station and a walk-out to two decks overlooking backyard. Outdoors, you will also find a BBQ gas hookup, 5 GFCI plugs, a wooden pergola w flagstone base & a fully fenced backyard. Located close to the lake, beach/swimming areas, parks, boat launch with pier, convenience store with LCBO items & kayak/canoe rentals, this property offers a combination of space, lifestyle and year-round enjoyment. (id:61476)
54 Townline Road S
Oshawa, Ontario
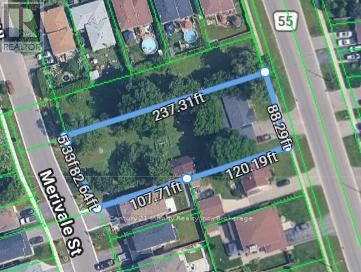
Four Possible Lots (id:61476)

637 Simcoe Street
Brock, Ontario
No neighbours behind! Welcome to 637 Simcoe Street, Beaverton - where space, comfort, and the Lake Simcoe lifestyle come together.Situated on a generous lot in one of Beaverton's most desirable family-friendly neighbourhoods, this impressive detached home offers the perfect balance of modern living and small-town charm. From the moment you enter, you'll be captivated by the soaring open-to-above ceilings and bright, open-concept design that fills the home with natural light and creates a sense of space rarely found at this price point.The heart of the home is the beautifully designed kitchen overlooking the spacious dining and living areas, making it ideal for entertaining, family gatherings, and everyday living. Large windows showcase the home's airy feel, while thoughtful finishes throughout provide warmth and comfort.Step outside and enjoy the welcoming covered front porch, the perfect place to start your day with a coffee or relax in the evening while enjoying the peaceful surroundings.Located just minutes from the shores of Lake Simcoe, marina, beaches, parks, schools, and local amenities, this home offers an exceptional lifestyle for families, professionals, retirees, and weekend escape seekers alike. Enjoy boating, fishing, waterfront walks, and all that this vibrant lakeside community has to offer, while still remaining within reach of the GTA.Whether you're searching for a full-time residence, an investment property, or a weekend retreat, 637 Simcoe Street presents a rare opportunity to enjoy spacious living, a strong sense of community, and the best of Lake Simcoe living.Don't miss your chance to make this beautiful Beaverton home your own. (id:61476)
1920 Clearwater Court
Oshawa, Ontario
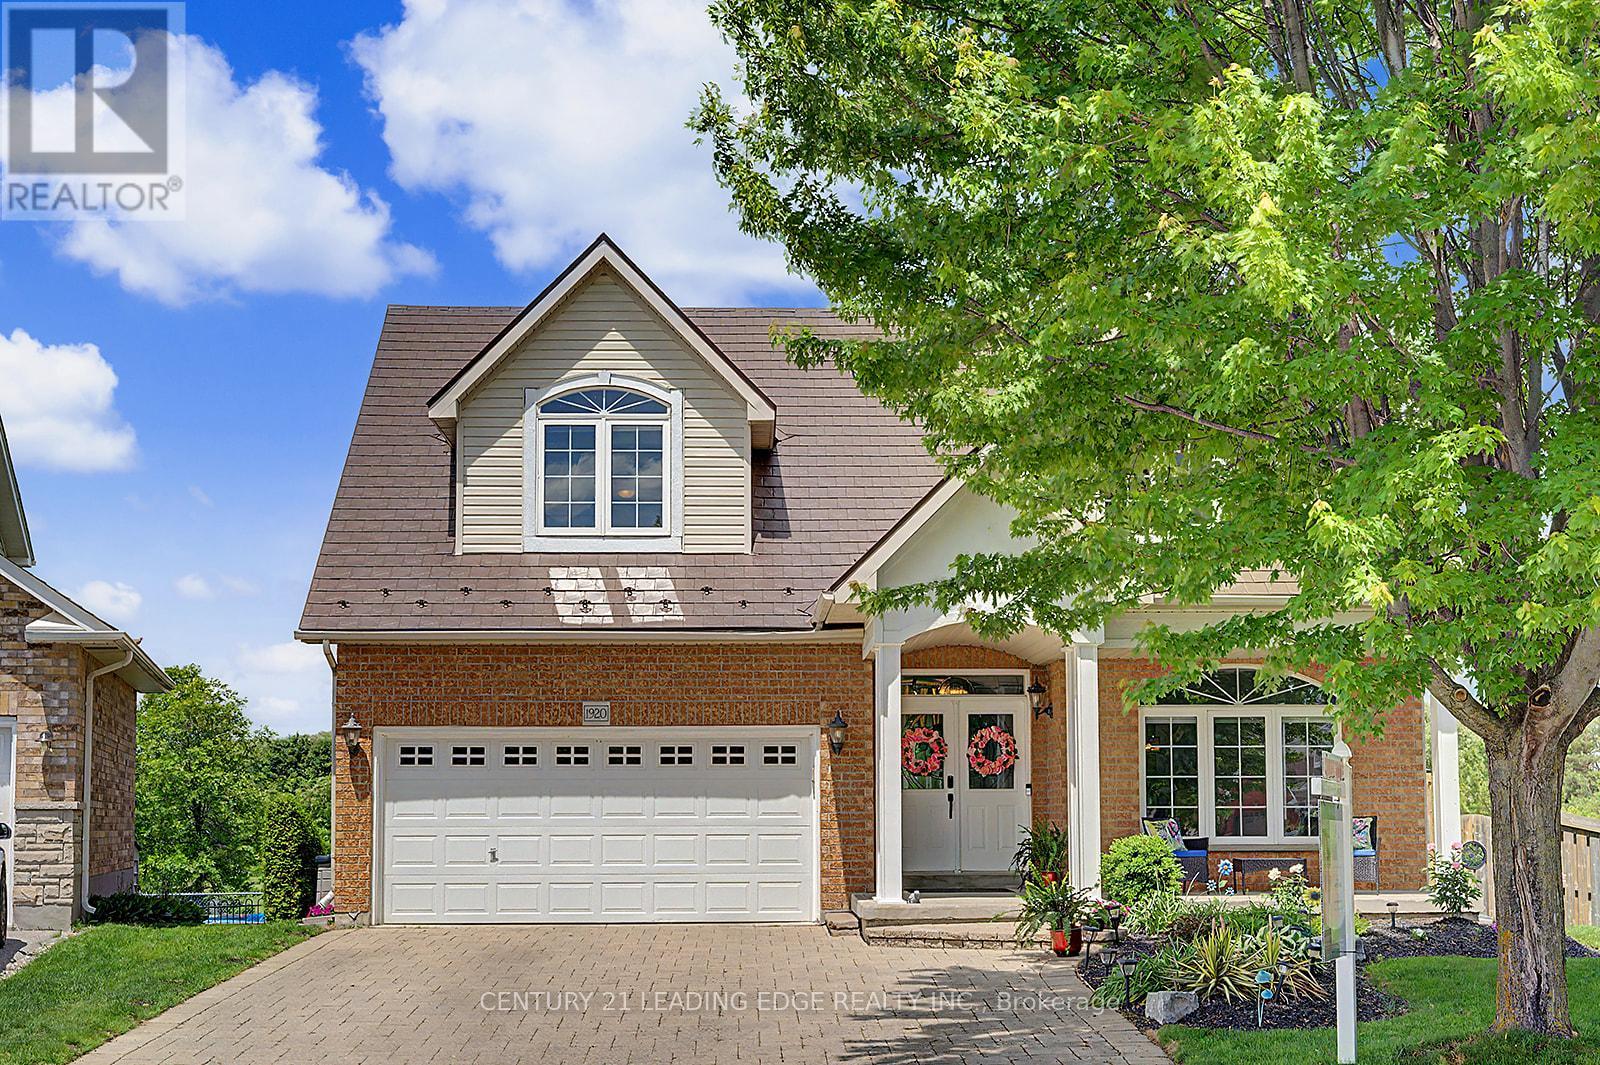
Your Private Court Oasis Awaits! Nestled securely on a child-friendly, quiet court and situated on a premium pie-shaped lot, this stunning 2-storey, all-brick family home offers the ultimate luxury: complete privacy. With no rear neighbours, your home backs directly onto expansive, lush green space and serene parkland. Step inside to discover a meticulously maintained main floor featuring gleaming hardwood floors throughout. Entertain effortlessly in the elegant living and dining rooms, or unwind in the spacious great room anchored by a cozy gas fireplace. The true heart of the home is the family-sized kitchen, boasting granite countertops, a custom backsplash, stainless steel appliances, a centre island, and a massive pantry. The sunlit breakfast area provides a seamless walk-out to your ultimate outdoor sanctuary. The Backyard Retreat: Step out onto your fabulous double deck overlooking your heated, above-ground pool and uninterrupted park views. Whether hosting lively summer barbecues or enjoying a quiet morning coffee, this space has it all. Head upstairs to find four generously sized bedrooms. The primary retreat features a large walk-in closet and a stunning, newly renovated 4-piece ensuite (2022) with gorgeous modern finishes. Lower Level & In-Law Potential: An above-grade finished basement expands your living space, with natural light from large, full windows. It offers a massive recreation room, a wet bar, a fifth bedroom, and a bathroom-creating the perfect setup for a potential in-law suite or teenage haven. Exceptional Upgrades Include: Premium metal roof. Modern Luxury: Fully renovated primary ensuite (2022). Some new and recent appliances. Extra Organization: Upgraded built-in shelving, extra storage throughout the home. Homes offering this rare combination of a pie-shaped court lot, premium upgrades, and private park views are hard to find. Don't miss out on this spectacular property. *Be sure to check out all the extras in the inclusions!!* (id:61476)
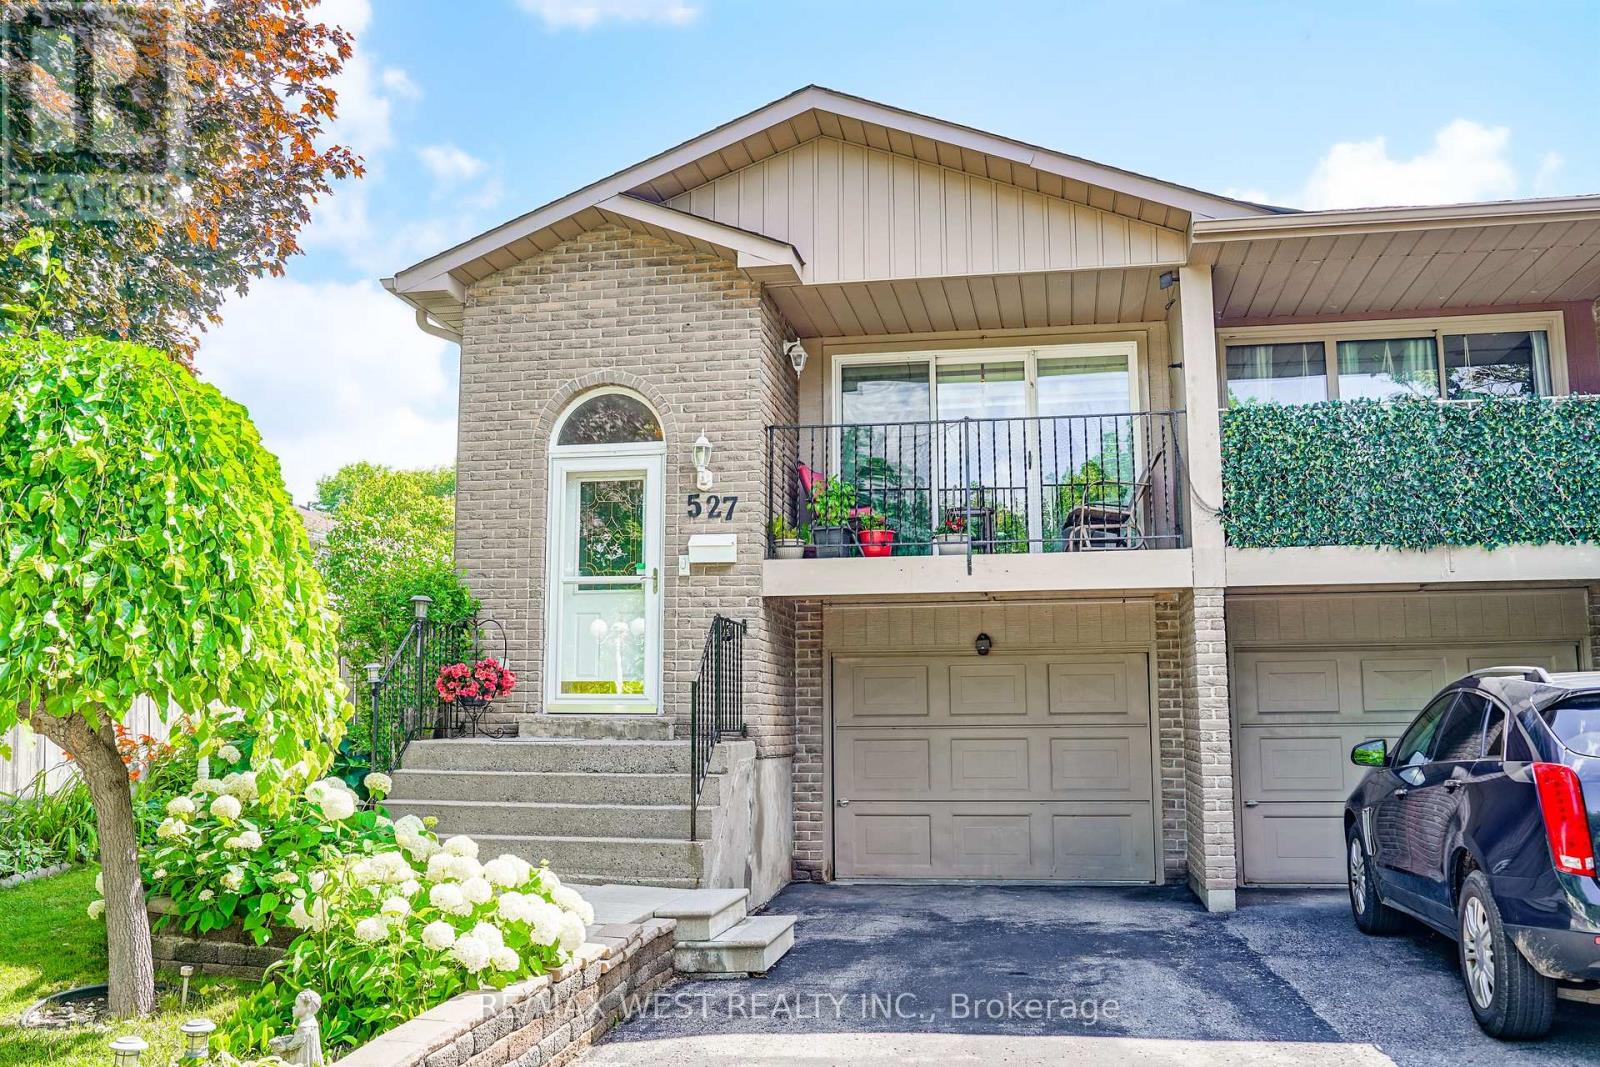
527 Birkdale Street
Oshawa, Ontario
Beautifully Maintained And Move-In Ready! This Exceptional Home Feature An Upgraded Kitchen, Updated Staircase, Modern Light Fixtures, And A Bright, Functional Layout Perfect For Everyday Living. Pride Of Ownership Is Evident Throughout. Step Outside To Your Own Private Backyard Oasis-Ideal For Entertaining, Relaxing, Or Enjoying Summer Evenings. Located In A Family-Friendly Neighbourhood Close To Schools, Parks, Shopping, Transit, And With Easy Access To Highways 401 And 407. (id:61476)
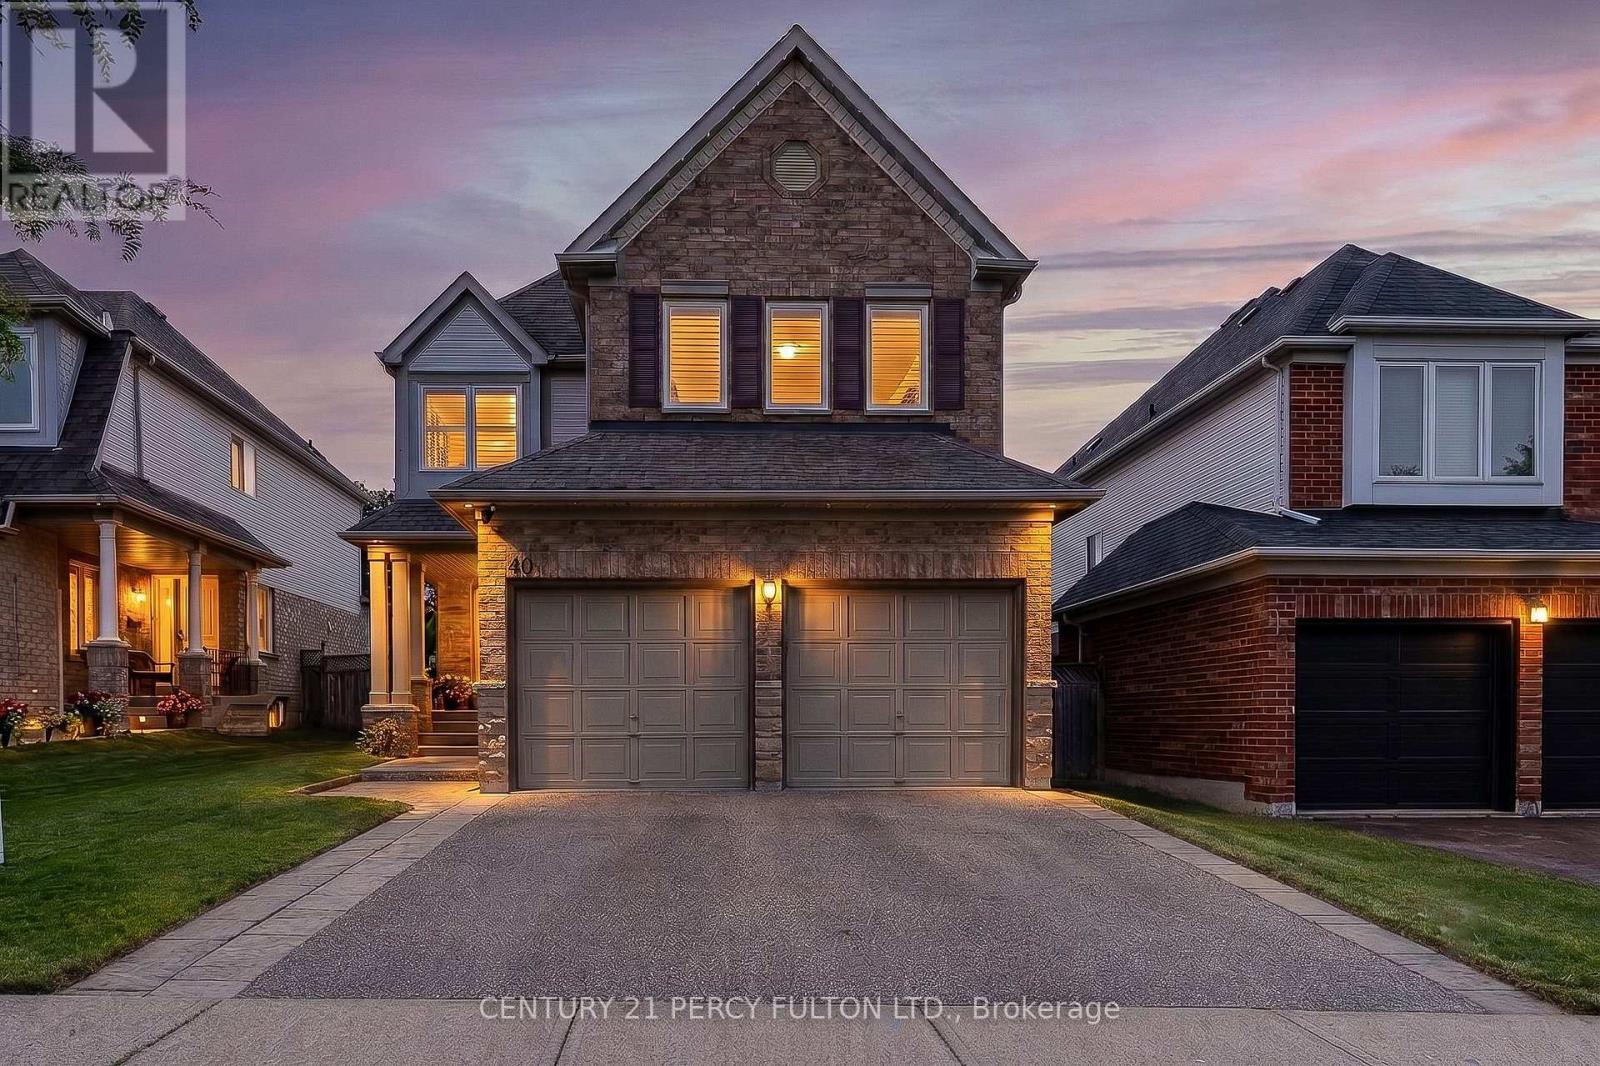
40 Southwell Avenue
Whitby, Ontario
Welcome to 40 Southwell Avenue, a beautifully maintained 4-bedroom home in Whitby's highly sought-after Williamsburg community. Offering approximately 2,450 sq. ft. of thoughtfully designed living space, this home perfectly blends style, comfort, and functionality. The bright, open-concept main floor is ideal for everyday living and entertaining, highlighted by a stunning family room with soaring cathedral ceilings, a gas fireplace, and oversized Palladian windows that floods the space with natural light. The updated kitchen features beautiful countertops, a breakfast bar, pot lights, and a breakfast area with a walkout to the backyard deck. Upstairs, you'll find four spacious bedrooms, including a generous primary suite with a walk-in closet and a 5-piece ensuite. Updated hardwood flooring on main floor, California shutters, an unfinished basement with endless potential, and an updated furnace to complete this exceptional home. Ideally located close to top-rated schools, parks, shopping, restaurants, Thermea Spa Village, and Highways 401, 407, and 412, this is a fantastic opportunity to own a beautiful family home in one of Whitby's most desirable neighbourhoods.Extras: (id:61476)