

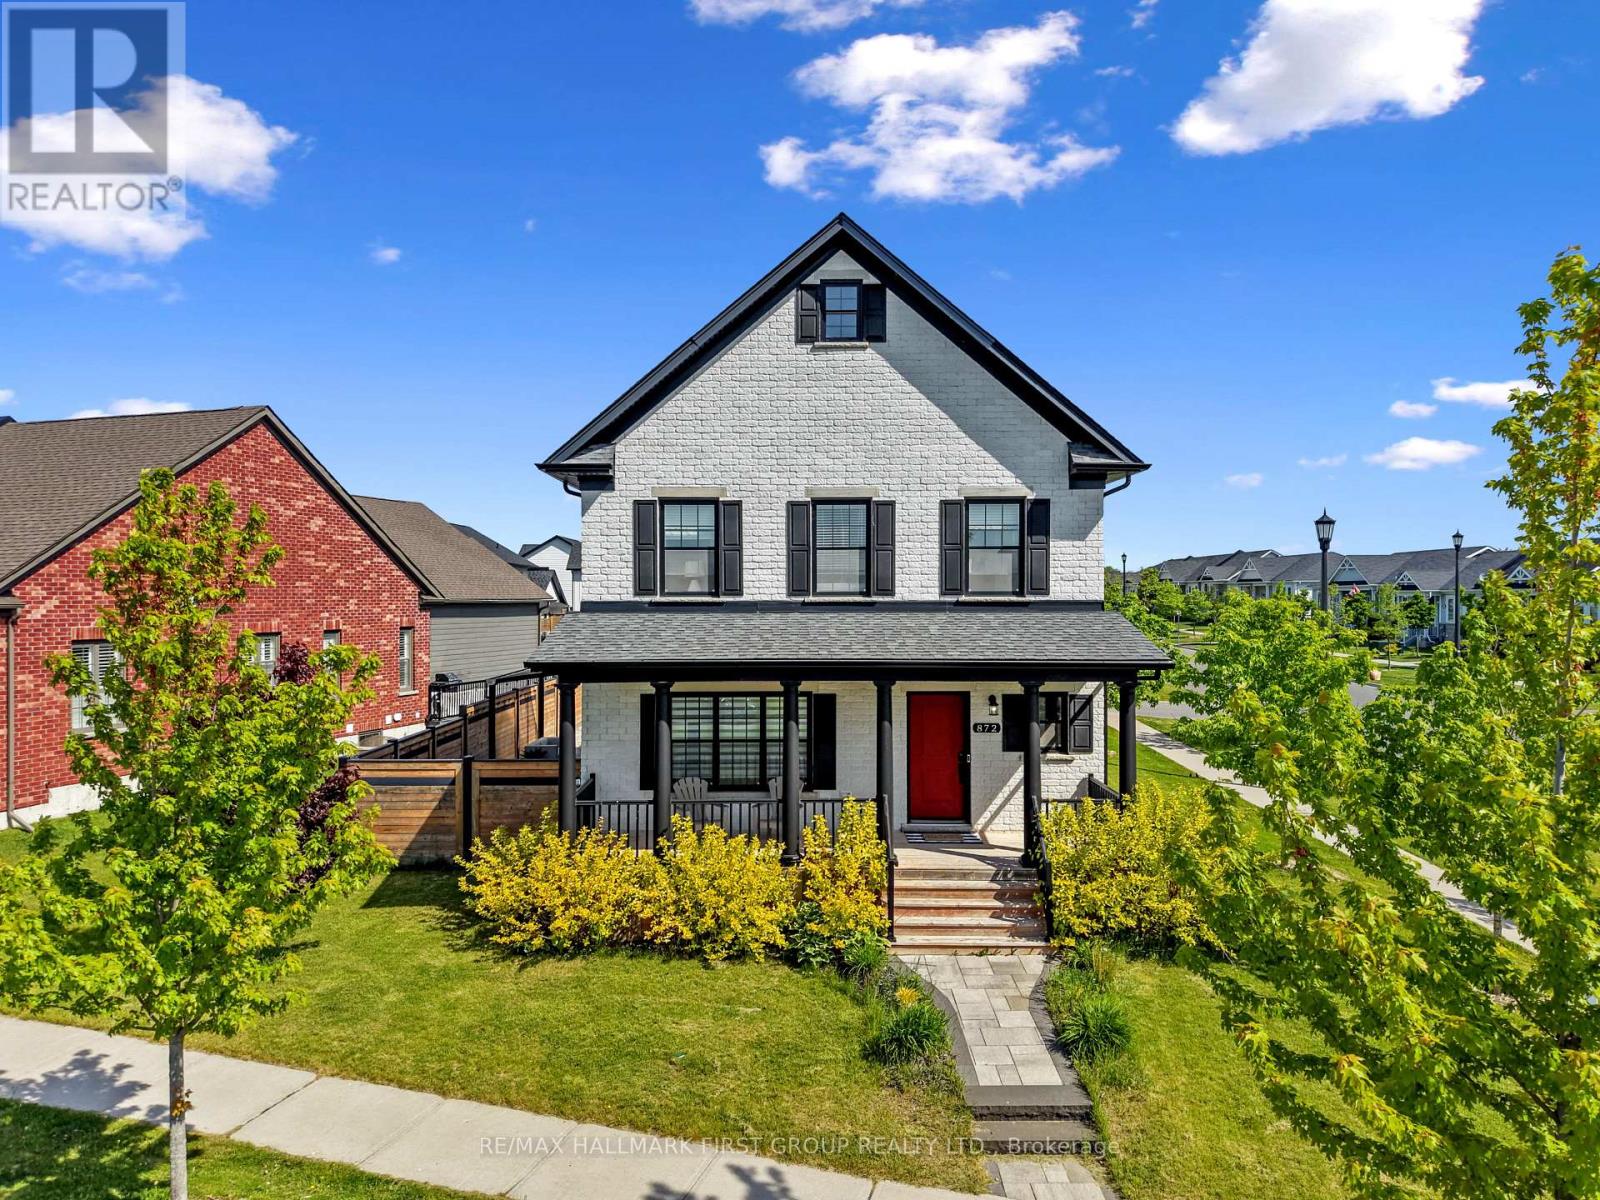
872 John Fairhurst Boulevard
Cobourg, Ontario
Welcome to this beautiful family home in the highly sought-after New Amherst community, perfectly positioned on a desirable corner lot and offering exceptional living space. Thoughtfully designed for modern family life, this home features a finished lower level and a private, low-maintenance backyard retreat complete with a hot tub. The bright and inviting main floor showcases open-concept principal living spaces, highlighted by a large front window that fills the living room with natural light. The adjoining dining area offers plenty of room for family gatherings and is accented by a contemporary light fixture. The modern kitchen is both stylish and functional, featuring sleek countertops, tile backsplash, breakfast bar seating, stainless steel appliances, recessed lighting, and ample cabinetry for storage. A spacious main-floor bedroom and bathroom provide flexible living options for guests, multi-generational families, or a convenient home office. Upstairs, the primary suite offers a relaxing retreat with a private ensuite featuring a soaker tub and separate glass shower. There is also a private, versatile den or office off the primary. Two additional bedrooms, a full bathroom, and a convenient upper-level laundry. The finished lower level is ideal for entertaining, offering a rec room with bar area for movie nights, game days, and gatherings, along with an additional bedroom and bathroom. Outside, enjoy your own private backyard oasis. The fully fenced, low-maintenance yard features a spacious deck with a covered hot tub area, with the roofline extending over the patio for additional sheltered outdoor living space. A winding pathway through the rock garden leads to a sunny patio, creating the perfect setting for relaxing and entertaining. Ideally located just moments from everyday amenities and offering convenient access to the 401, this exceptional home combines comfort, space, and convenience in one of the area's most desirable neighbourhoods. (id:61476)
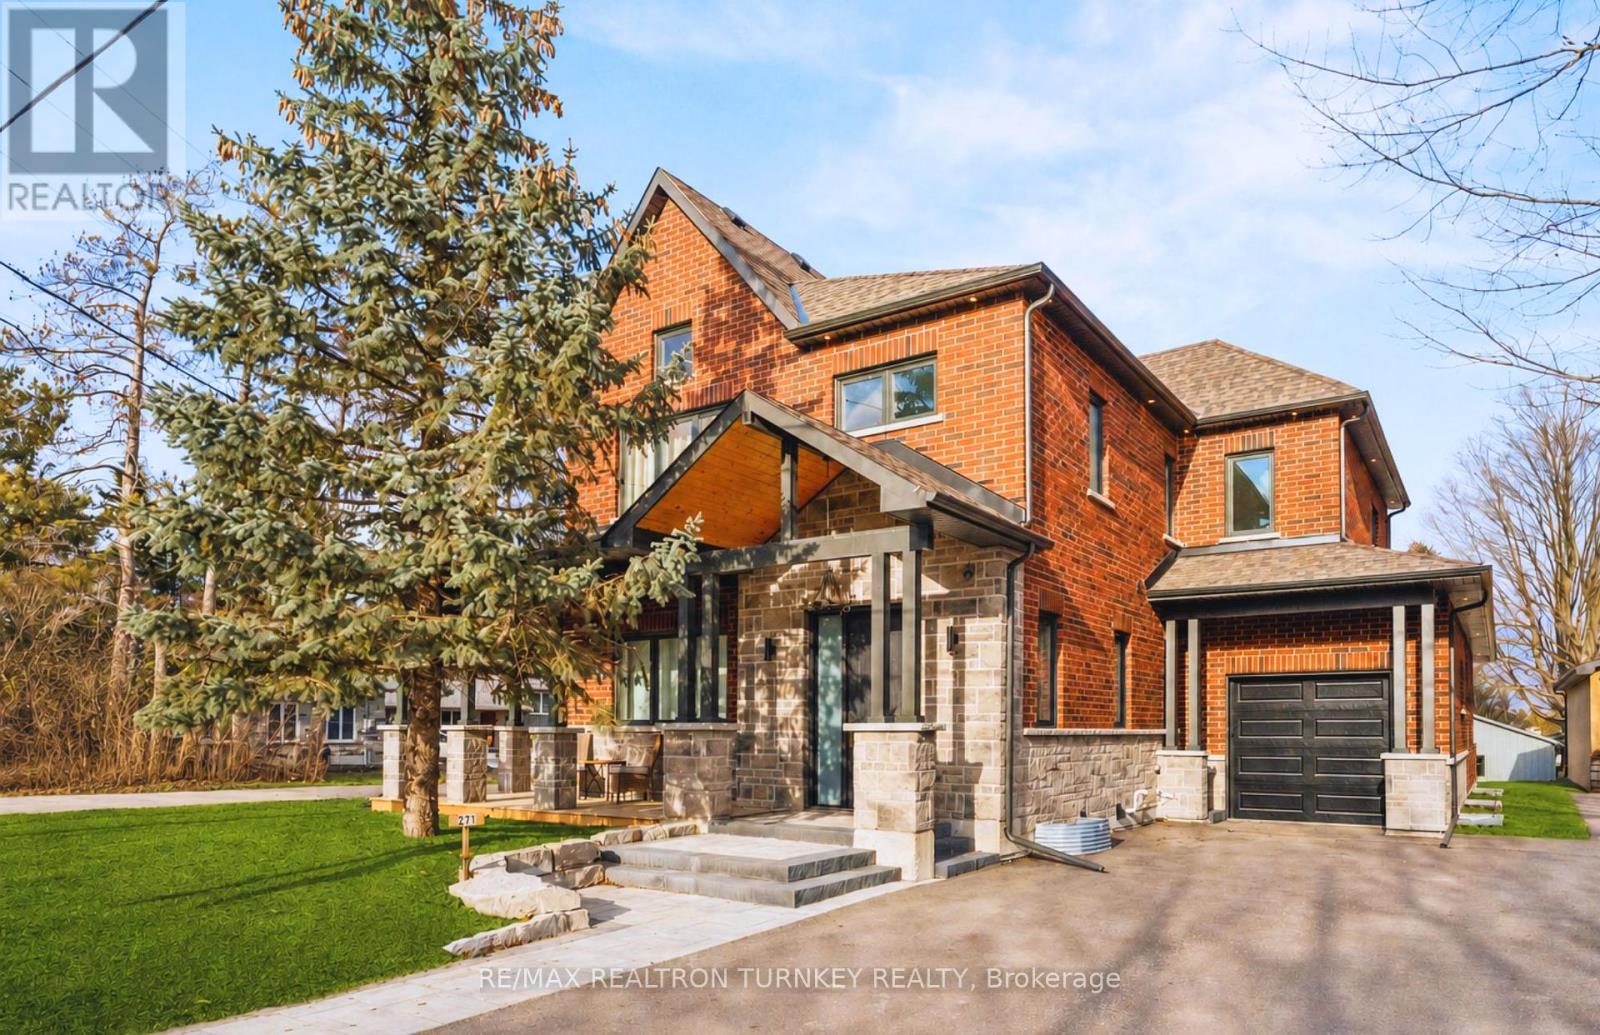
271 Main Street N
Uxbridge, Ontario
Stunning, Custom-built (2024) stone/brick home in the heart of Uxbridge w 10-ft ceilings, 9-ft on 2nd/lower! This Stunning Stone/Brick Home offers approx 4,000 sq ft of luxury living space, exceptional craftsmanship & modern design. Ideal for Multi families or savvy investors, this thoughtfully designed space features a prof finished walk-up basement w self-contained In-law Suite & Separate Entrance, providing flexibility, privacy & long-term lifestyle versatility. Situated in a desirable family neighbourhood, the main level features wide plank hrdwd floors, a dramatic floor-to-ceiling fireplace, & striking open staircase w glass/metal railings. Entertain in style in the gourmet kitchen featuring a lrg quartz island w brkfst bar, new SS appliances, gas stove w pot filler & commercial-grade range hood. W/O to the premium level lot w lrg deck for seamless indoor/outdoor living! Convenient main flr mudroom & laundry w direct garage access add everyday practicality. This bright & spacious home offers 4+1 bdrms, lrg windows, hrdwd flooring & generous closet space. The primary retreat features a vaulted beam ceiling & spa-inspired 5-piece ensuite w heated floors! The walk-up lower level includes a self-contained in-law suite w full eat-in kitchen, bedroom, bathroom, 2nd laundry & two living areas! A sep rec room w modern glass feature wall & 2nd fireplace provides a space to gather w family/friends. Permitted Separate Entrance provides Opportunity for Legal Accessory Dwelling Unit (permit available w sliding door replaced). Separate driveways & garage parking (epoxy floor) on each side accommodate residents in both living spaces. Located in the Trail Capital of Canada, enjoy small-town charm w easy access to downtown shops, restaurants, golf, cycling & equestrian trails, scenic forests & conservation lands. Excellent schools, strong community feel & convenient access to GTA make Uxbridge one of Durham Region's most desirable communities! Be the1st Owner to call this Home! (id:61476)
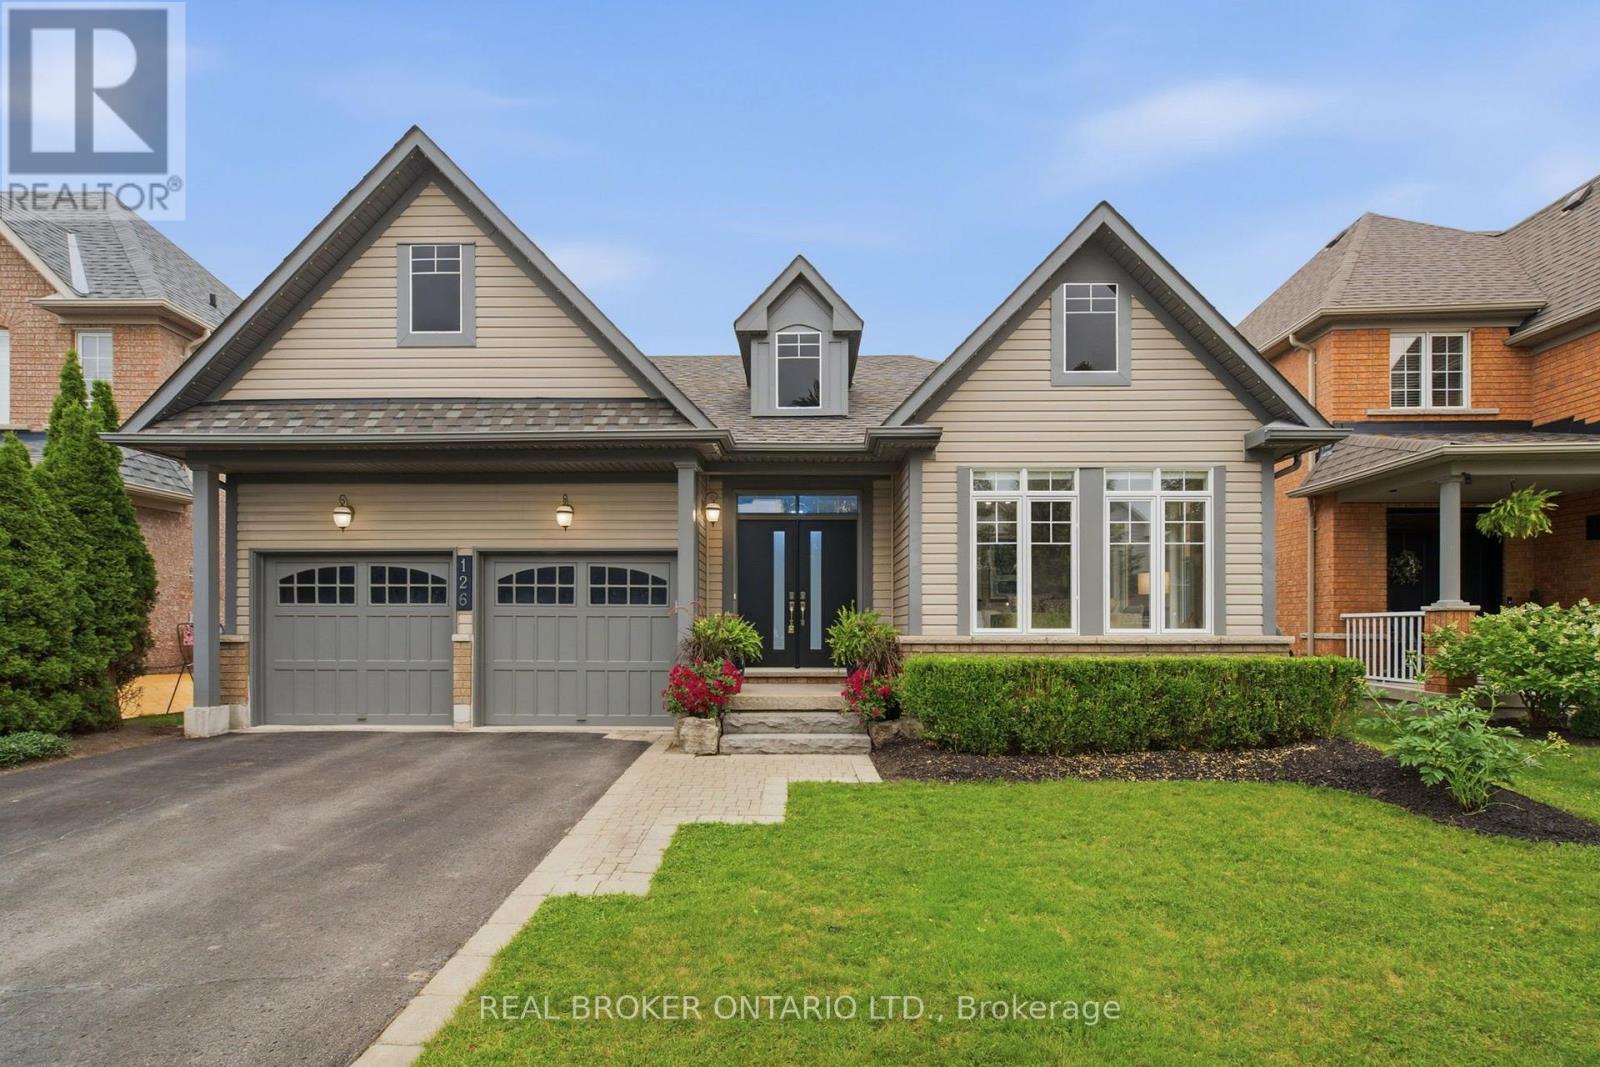
126 Second Avenue
Uxbridge, Ontario
Welcome to 126 Second Avenue, a beautifully maintained walkout bungalow in the highly sought-after Barton Farms community. Set on an exceptional ravine lot nearly 170 feet deep, this home offers an incredible combination of privacy, mature landscaping, and an outdoor retreat complete with an oversized inground pool, new hot tub, and expansive deck overlooking the trees and walking trail beyond. Step inside to a spacious front foyer that opens to newly finished hardwood floors and a bright formal living room. At the heart of the home is a spacious open-concept living area designed for everyday family life and entertaining alike. The beautifully appointed kitchen features stone countertops, quality cabinetry, and ample workspace, flowing seamlessly into the dining area and inviting family room, where large windows showcase the stunning backyard and ravine views. The main level offers three well-appointed bedrooms and two full bathrooms. The generous primary suite overlooks the backyard oasis and features a large walk-in closet and a private 4-piece ensuite. Two additional bedrooms and an updated main bathroom complete the level. The fully finished walkout basement significantly expands the home's living space with a large recreation room, spacious fourth bedroom, dedicated office, exercise area, laundry room, and exceptional built-in storage throughout. With direct access to the backyard and a functional layout, the lower level offers excellent potential for multi-generational living or an in-law suite. Located just minutes from downtown Uxbridge, schools, parks, and the Uxbridge Trail System, this is a rare opportunity to own a walkout bungalow on one of Barton Farms' most desirable ravine lots. (id:61476)
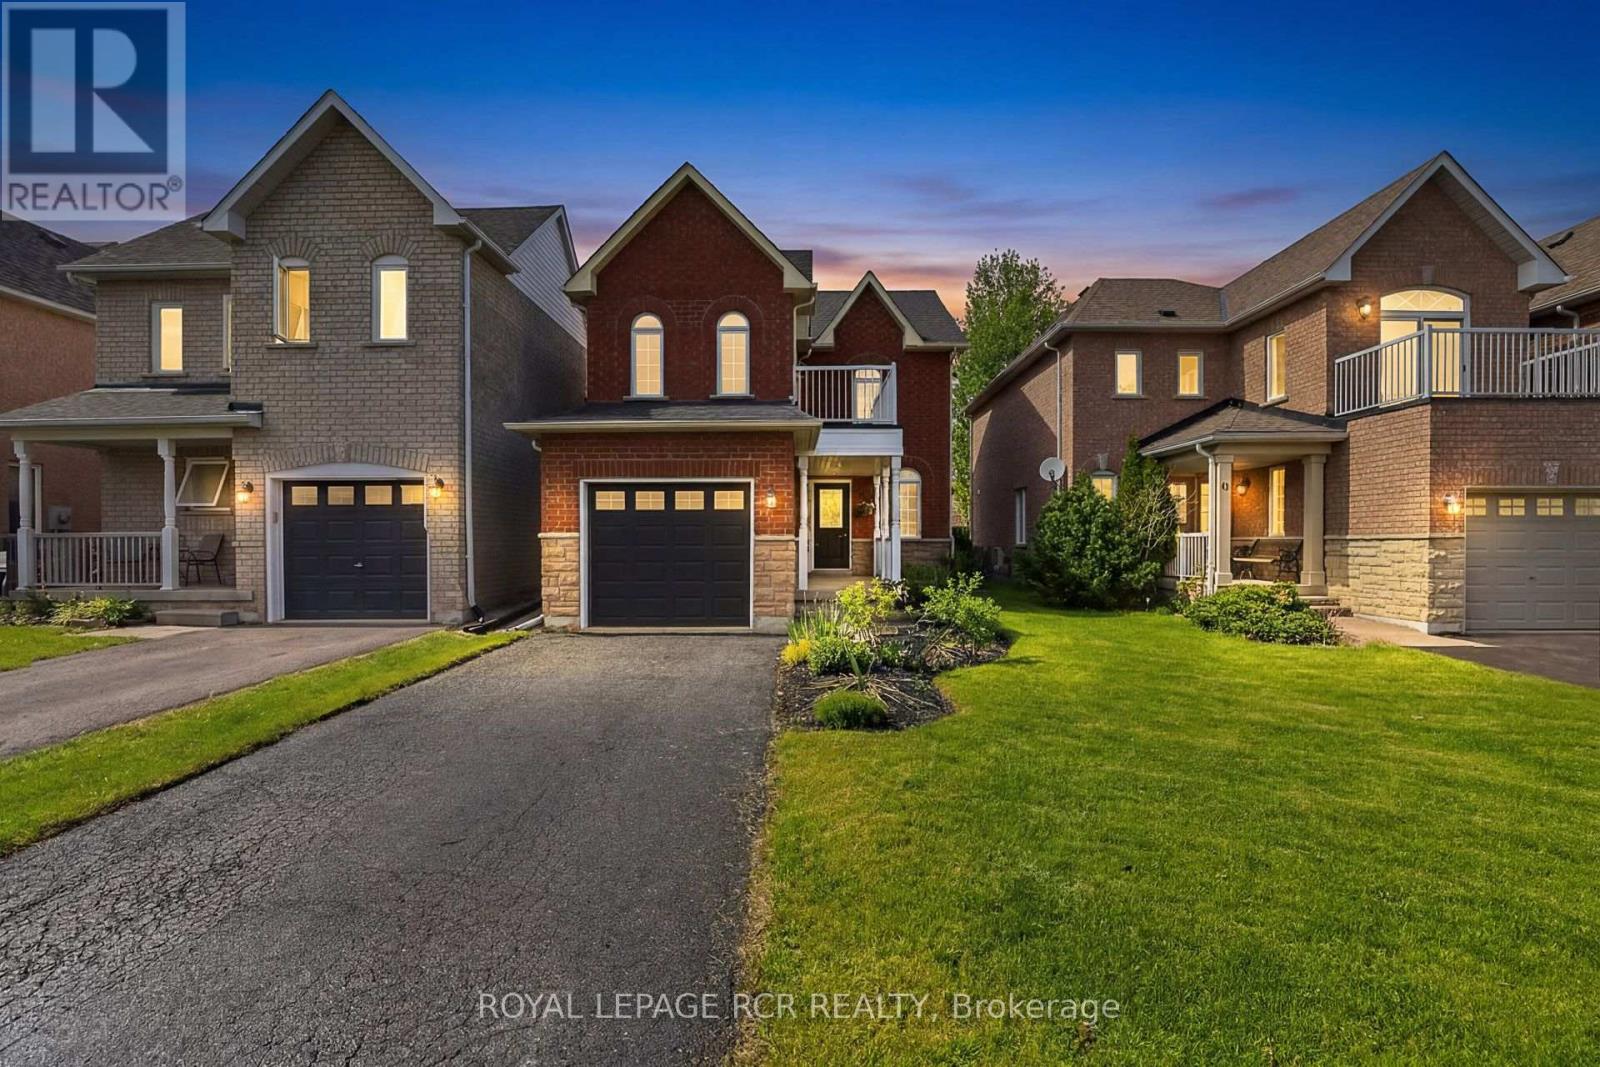
57 Bolster Lane
Uxbridge, Ontario
Modern 3 Bedroom 4 Washroom Two-Storey on a deep 124ft lot complete with finished basement in the highly sought-after Barton Farms neighbourhood. The charming country curb appeal is enhanced by the covered front porch and 2nd floor balcony. The home has been stylishly upgraded with clean lines and a modern feel. The main floor features a bright open concept layout including a modern kitchen boasting quartz countertops, stainless steel appliances and a mirrored backsplash. The combined living and dining room walks-out to the oversized deck. The second floor has a luxurious primary bedroom with a walk-out to a private balcony, double closet and a recently renovated ensuite. The two remaining spacious bedrooms and a four-piece family bathroom finish the space. The finished basement has a versatile family room or home office-perfect for remote work or gaming, along with its own bathroom, separate laundry area, and plenty of storage. The spacious fenced backyard has lots of room to play, garden or even add a pool and features an oversized deck perfect for entertaining. This family-friendly location is exceptionally convenient, just steps from parks, soccer fields, schools with direct access to the scenic Trans Canada Trail system. Walkable to Joseph Gould Public School, Uxbridge Secondary School, the community pool, and the charming historic downtown Uxbridge. ** This is a linked property.** (id:61476)
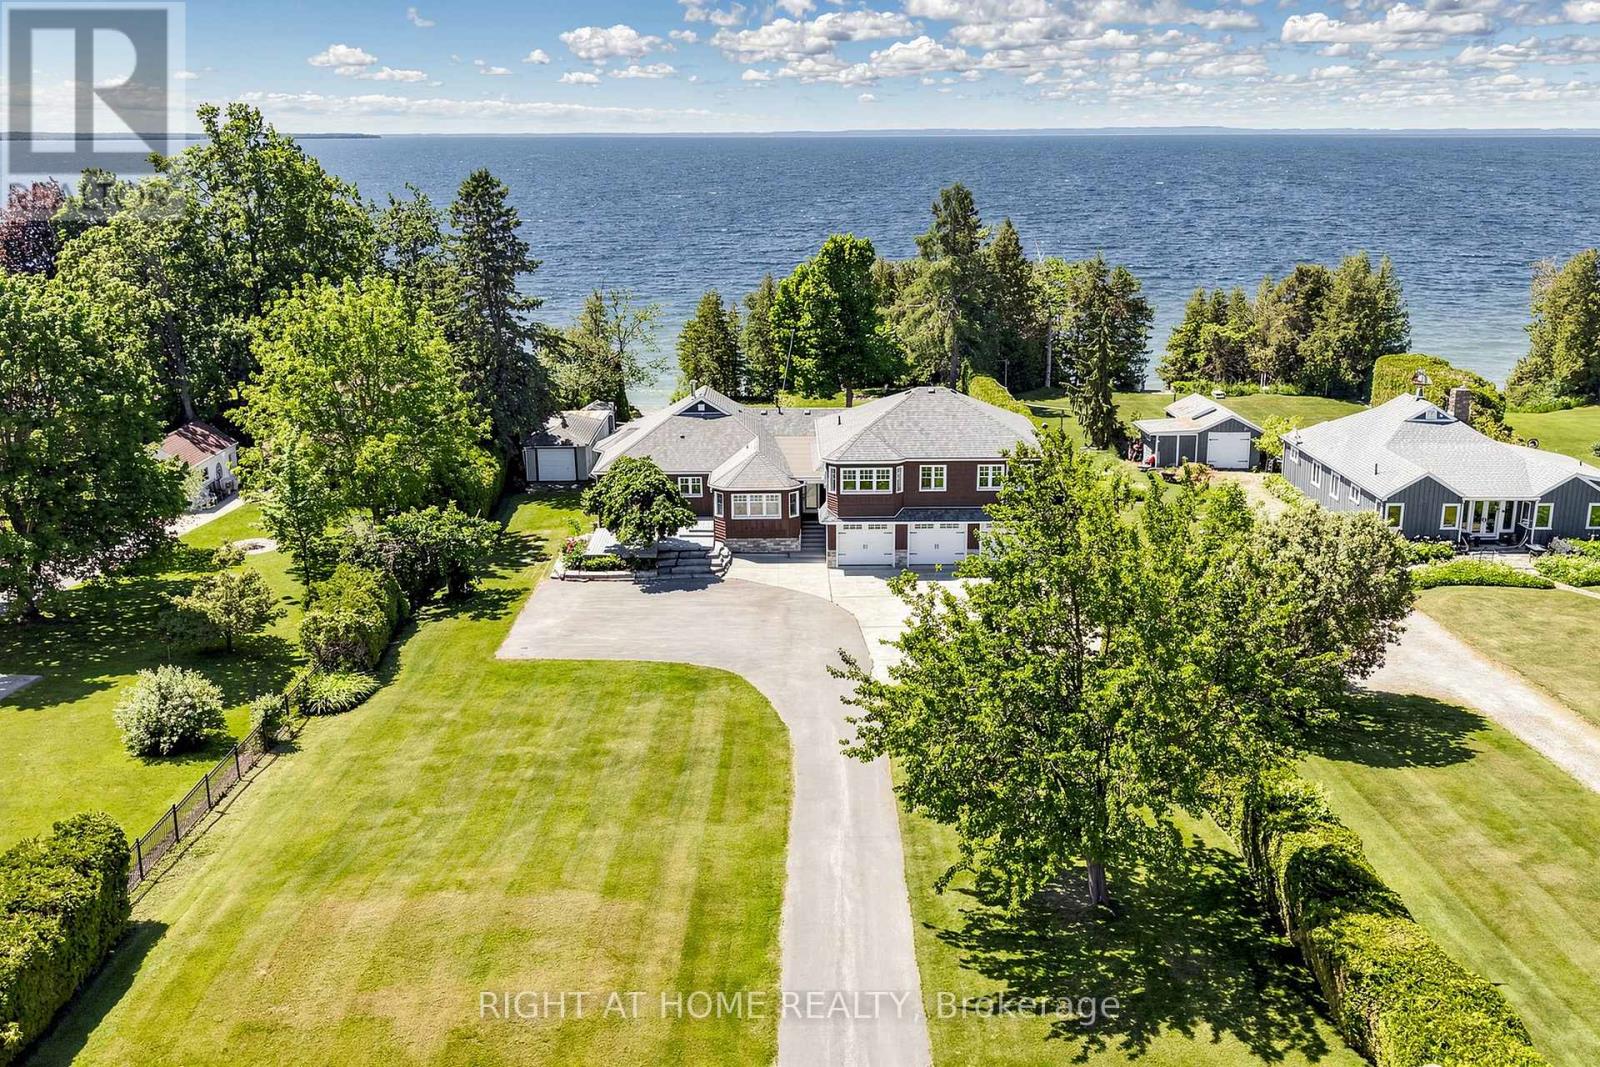
25904 Maple Beach Road
Brock, Ontario
Exceptional Lake Simcoe waterfront estate offering unparalleled privacy, timeless elegance, and breathtaking panoramic sunset views. This rare, one-of-a-kind open-concept bungaloft is perfectly positioned on a private 1-acre estate lot with approximately 105 feet of pristine direct waterfront, offering an impressive 5,397 sq. ft. of meticulously designed living space.Crafted for refined waterfront living and grand-scale entertaining, this extraordinary residence features a spacious 5-bedroom layout, soaring ceilings, expansive windows, and spectacular lake views from most principal rooms. The main-floor primary retreat serves as a private sanctuary, complete with a spa-inspired 5-piece ensuite and generous walk-in closets. The main level also offers additional spacious bedrooms, while the upper loft provides two well-appointed bedrooms and a private family retreat, ideal for extended family and guests.Step outside to professionally landscaped grounds designed to maximize the beauty and tranquility of the waterfront setting. Enjoy the convenience of a 3-car garage, natural gas heating, and high-speed internet, seamlessly blending modern comfort with luxurious lakeside living. Over $250,000 in premium upgrades reflect exceptional craftsmanship, superior finishes, and meticulous attention to detail.A truly rare opportunity to own one of Lake Simcoe's most distinguished waterfront estates, where luxury, privacy, and nature come together in perfect harmony. (id:61476)
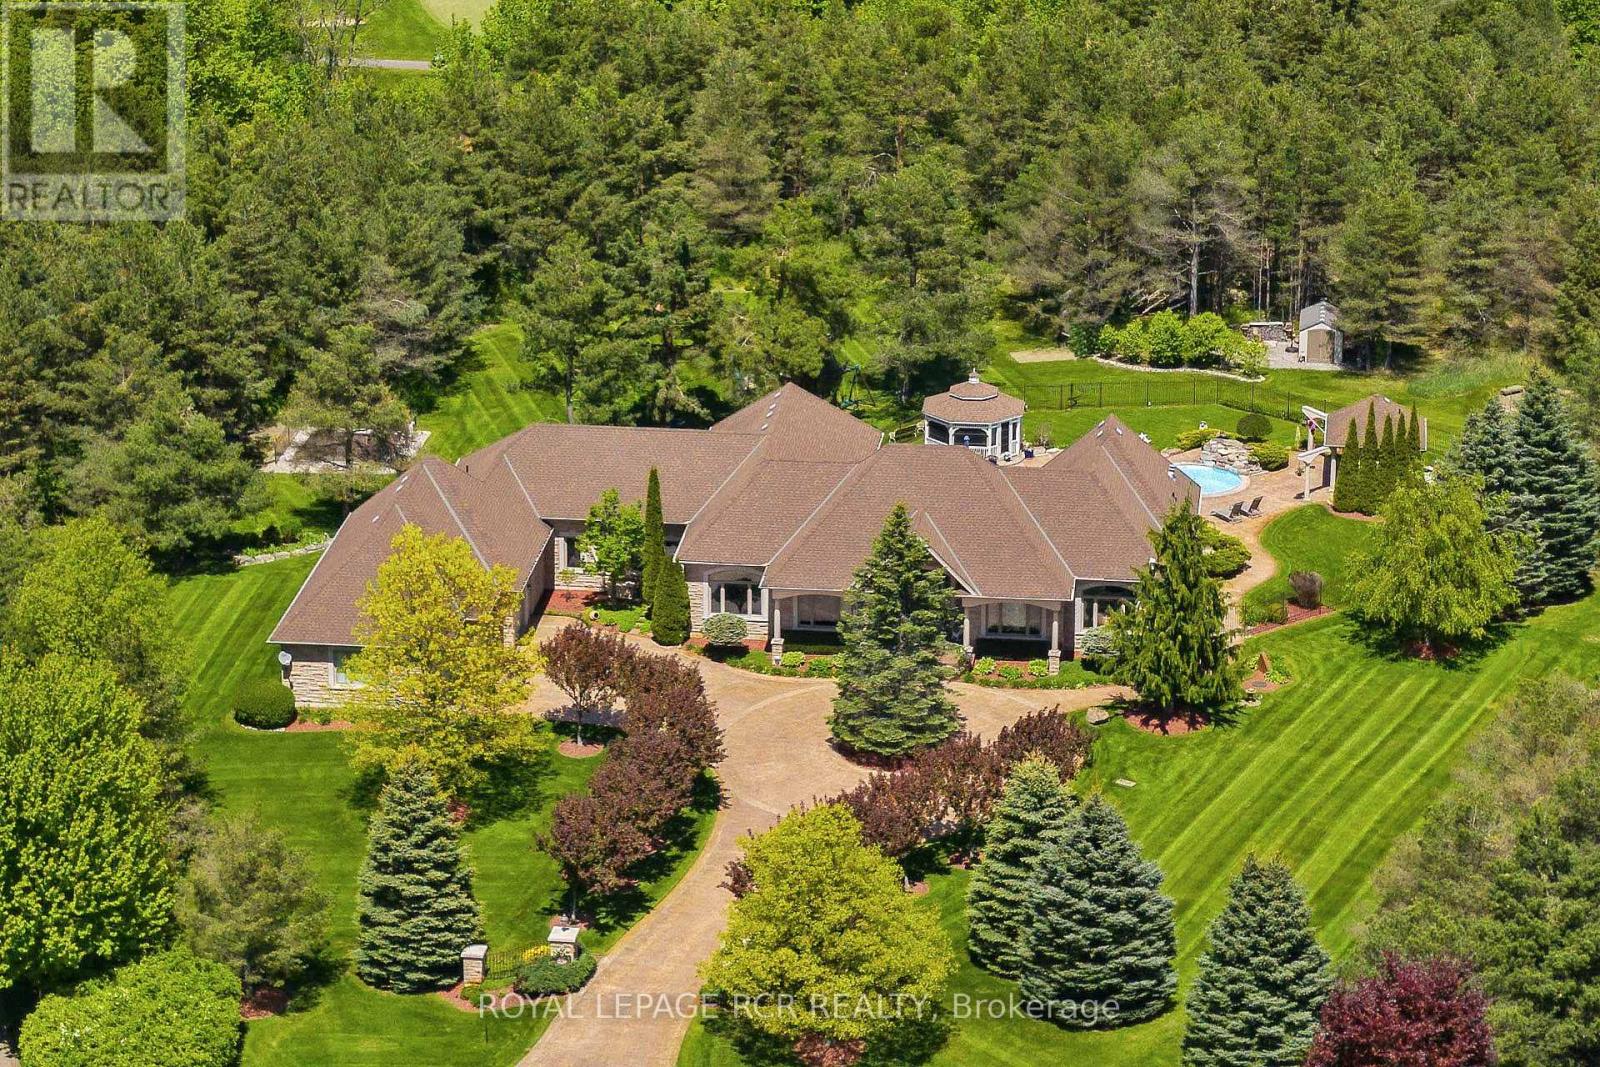
7 Sugarbush Lane
Uxbridge, Ontario
Rare 3923sf Elegant Tuscan Styled Bungalow Estate on a 2.71 acre mature forest lot fabulously located at the end of a quiet court. It is nestled into the prestigious Heritage Hills II enclave, just a couple of minutes south of downtown Uxbridge with direct access to the famous Uxbridge Trails (Country Side Preserve.)This unique architectural beauty surrounds a central back courtyard and is complimented with soaring ceilings, numerous windows, finished basement and 4 car garage. It is nestled into a breathtaking 2.71 acre property backing to forest and the Wooden Sticks Golf Course. This exceptional floor plan is designed for entertaining. The heart of the home is the oversized Tuscan-inspired kitchen, presenting a breakfast bar, a centre island and an entertaining-size huge family room. The sunlit main floor, with numerous walk-outs features, formal dining and living room, library, two wings with primary bedroom suites (which can easily be converted to 3 bedrooms), laundry room and an additional staircase to the basement. The professionally finished basement includes a service kitchen, two bedrooms, two bathrooms, a hobby room, an exceptional wine cellar, custom bar, recreation and games room, and ample storage space. The magnificent resort style backyard paradise with mature trees, formal landscaping, several walk-ways, symmetrical flower beds and manicured hedges has been exceptionally planned and maintained. Enjoy all the vacation features of a free-form inground pool with built-in bar, waterfall, gazebo, pool house with bar, outdoor kitchen, central court yard, lazy river stream, volleyball court, horseshoe pit, vegetable garden, firepit and forest trail. The Heritage Hills Residents often walk or ride into Town through the scenic trails. Welcome to Paradise! **EXTRAS** Fibre Optic Internet. Generator, inground sprinklers, heated floors in 2 basement bedrooms and 4 pc bath, jacuzzi tubs in Primary bath & basement bath. Gazebo, garden shed, pool house. (id:61476)

220 Cochrane Street
Scugog, Ontario
************************************************ OPEN HOUSE - SUNDAY JULY 19th FROM 2PM to 4PM ************************************************* This magnificent home sits on a rare double lot on one of Port Perry's most coveted & iconic streets - steeped in history, elegance, & irreplaceable character. From the moment you arrive, the impression is unforgettable. Sip your morning coffee on the expansive covered front porch as a cool breeze moves through the gardens & mature trees. Step through the original front door-its carved embellishments & bevelled glass a masterpiece of 19th century craftsmanship, & feel the warmth of the home envelop you. Original elements are lovingly retained - hardwood floors that carry 140 years of stories, twin staircases, stained glass windows casting jewelled light, soaring ceilings with plaster medallions, & extraordinary wall trim that newer construction can only dream of. Yet for all its grandeur, the Jeffrey House lives beautifully in the present. Upkeep is worry free-electrical, plumbing, shingles, & insulation are all updated. Meal prep is a breeze in the modern kitchen with granite counters & stainless appliances. Carry the conversation into the expansive dining room & out to the pergola & composite deck for an evening that lingers long after dinner. Later, sink into the hot tub under the stars or gather with friends around the natural gas fire pit on the stamped concrete patio. Upstairs, the spacious primary bedroom is a true retreat, offering a gas fireplace, dressing room, private laundry, heated-floor ensuite & balcony. Three more spacious bedrooms, a modern main bath, a sitting room & a cozy library with fireplace & balcony complete the upper level. An attached 2 car garage with interior access rounds out the conveniences. Downtown Port Perry, the waterfront & all amenities are just steps away. This is not just a house. This is the Jeffrey House on iconic Cochrane Street. Come see it for yourself. (id:61476)

1003 Maury Crescent
Pickering, Ontario
Welcome To This Remarkably Upgraded Detached Home Featuring A Finished Walkout Basement (Basement completed with permit) And A Stunning Professionally Landscaped Backyard With An Inground Heated Saltwater Pool! Equipped With Geothermal Heating For Outstanding Energy Efficiency, This Impressive 5-Bedroom, 4-Bathroom Home Offers Exceptional Quality Throughout. A Grand Double-Door Entry Welcomes You Into A Spacious Foyer. The Main Floor Features Separate Living, Dining And Family Rooms, Plus A Bright Kitchen With Custom Cabinetry, Stainless Steel Appliances, Custom Cabinet Lighting, A Breakfast Area And Double Sliding Doors Leading To An Elevated Deck. The Family Room/Kitchen Wall Features Double-Wall Construction With Rockwool Safe 'n' Sound Insulation For Enhanced Soundproofing. Main Floor Laundry Includes Upgraded Plumbing. High-Quality Waterproof Torlys Vinyl Flooring Extends Throughout The Main And Second Levels, Complemented By Energy-Efficient Double- And Triple-Pane Windows And A Bright Skylight. The Upper Level Features Four Spacious Bedrooms And Two Full Bathrooms, Including A Primary Suite With A Walk-In Closet And Updated Ensuite Featuring A Rain Shower. The Main Bathroom Offers Custom Cabinetry, An Insulated Bathtub And Quality Tile Finishes. Exterior Walls On The Main And Second Levels Have Been Re-Insulated With R14/R22 Insulation. The Finished Walkout Basement Includes An Additional Bedroom, Office, Rigid Foam Insulation (R5 Floors/R10 Walls), Rockwool Safe 'n' Sound Ceiling Insulation With Resilient Channels, And Is Professionally Sealed For Energy Efficiency. Additional Features Include A 200-Amp Electrical Panel, Insulated 2-Car Garage (R5), Central Vacuum, Owned Instant Hot Water Heater, And A No-Sidewalk Driveway With Parking For 4 Vehicles. Pride Of Ownership Is Evident Throughout This Beautifully Maintained Home, Lovingly Cared For By The Same Owners For Over 40 Years! (id:61476)
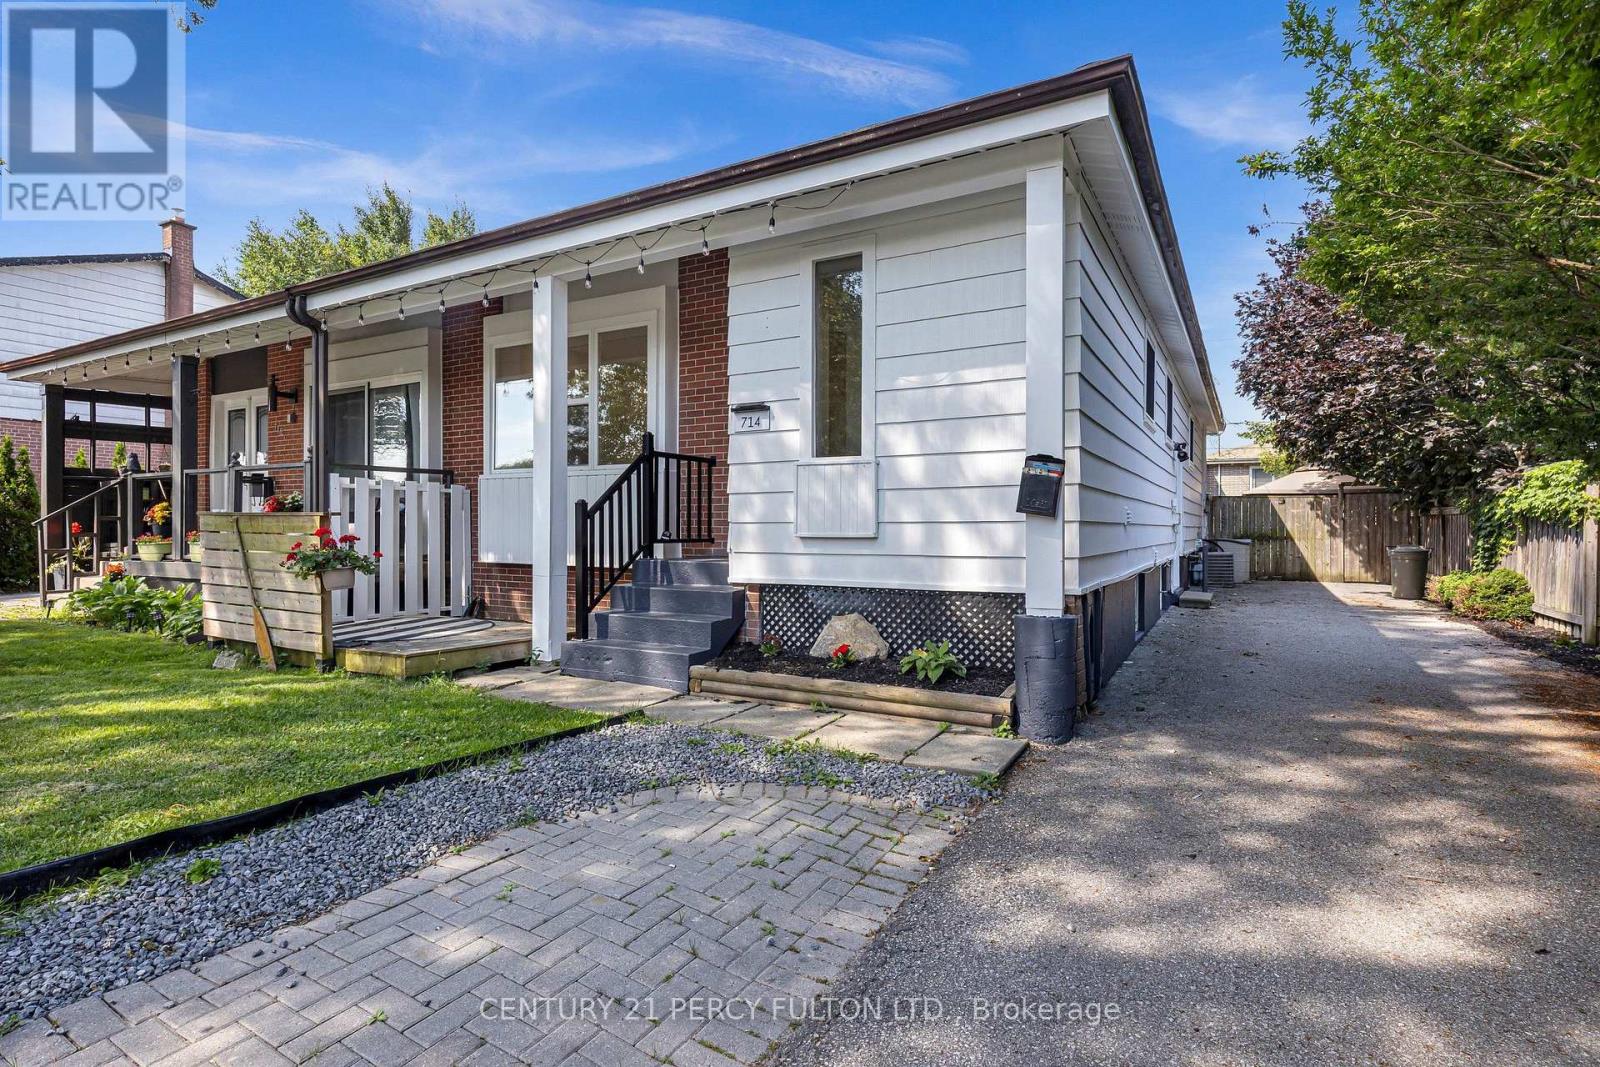
714 Lublin Avenue
Pickering, Ontario
Welcome to this beautifully renovated legal duplex located in the heart of Pickering. This property is ideal for families seeking a multi-generational home or investors looking to earn rental income. 3 plus 2 Bedrooms, 2 Bathrooms and parking for 5 cars. Nestled in a vibrant neighbourhood, this home offers convenient access to local amenities, parks, schools, beach, GO transit, restaurants and public transportation. Enjoy the best of suburban living with easy commuting options to Toronto and surrounding areas. This property is registered as a LEGAL duplex, providing you with the flexibility of living in one unit while renting out the other. Perfect for generating additional income or housing extended family. The main floor boasts modern updates, featuring an open-concept layout that enhances the living space. Enjoy a stylish kitchen with contemporary finishes, spacious living areas, and ample natural light.Take advantage of the lucrative rental market in Pickering. The second unit is fully equipped and has a Triple A tenant, who is willing to stay, making it an attractive investment opportunity. This home is designed with multi-generational families in mind, offering privacy and space for everyone. Each unit has its own entrance, kitchen, laundry and living area ensuring comfort and independence.**Don't miss out on this exceptional opportunity to own a versatile property in a prime location! Schedule a viewing today to explore all that 714 Lublin Ave has to offer.** (id:61476)
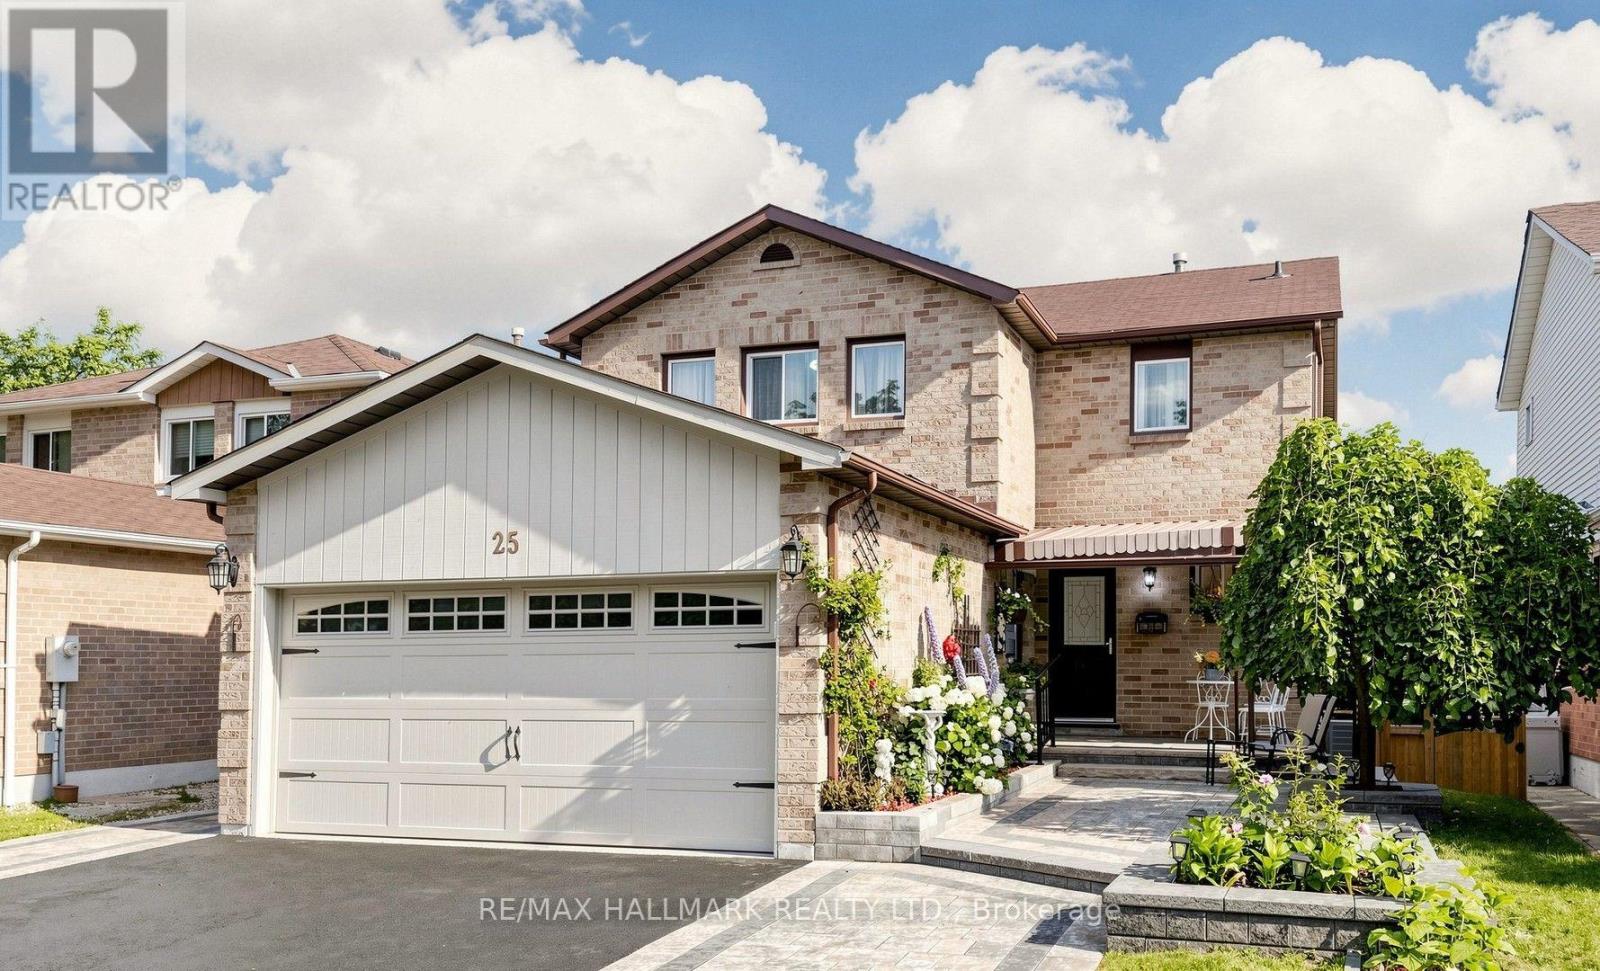
25 Wicks Drive
Ajax, Ontario
Spacious very well maintained Detached 2 storey Home with Charm And Character in the very demanded area of the Central East Ajax; This pride of ownership home offers 3+1 spacious Bedrooms, 4 Bathrooms, Family room ,Hardwood floors and laundry room on Main floor. Beautiful Interlocked Curb appeal and Plenty parking for 4 cars. A Finished Walkout Basement with Huge Rec room + Kitchenet with fridge, stove + sink+ built in cabinets and Hook ups for the separate laundry room + one good size bedroom with closet and above grade window + 3 pc bath with a walk out/Separate access to the Patio and the backyard. Very Private Views From The Large Deck Off The Kitchen. You Won't Be Disappointed! The location provides incredible convenience; Minutes to Hwy 401 & GO. Just walk to Schools, Parks, Trails, Shops, Transit, Restaurants, Bars, Durham Convention Centre, and Much more; public elementary school offering English and French programs and on-site daycare, while the local high school is just five minutes away. Commuting is effortless with Highway 401 and major transit routes reachable in just 3-4 minutes. Life Time Fitness, a soccer field, and a scenic park featuring nature walks and a pond. All your shopping needs are met within a 10-minutes radius, including Costco, Walmart, Home Depot, and a major shopping center complete with dining, Cineplex entertainment, and a walk-in clinic. This safe and welcoming environment is further enhanced by a large driveway with space and a friendly neighbourhood supported by an active Neighbourhood Watch. (id:61476)
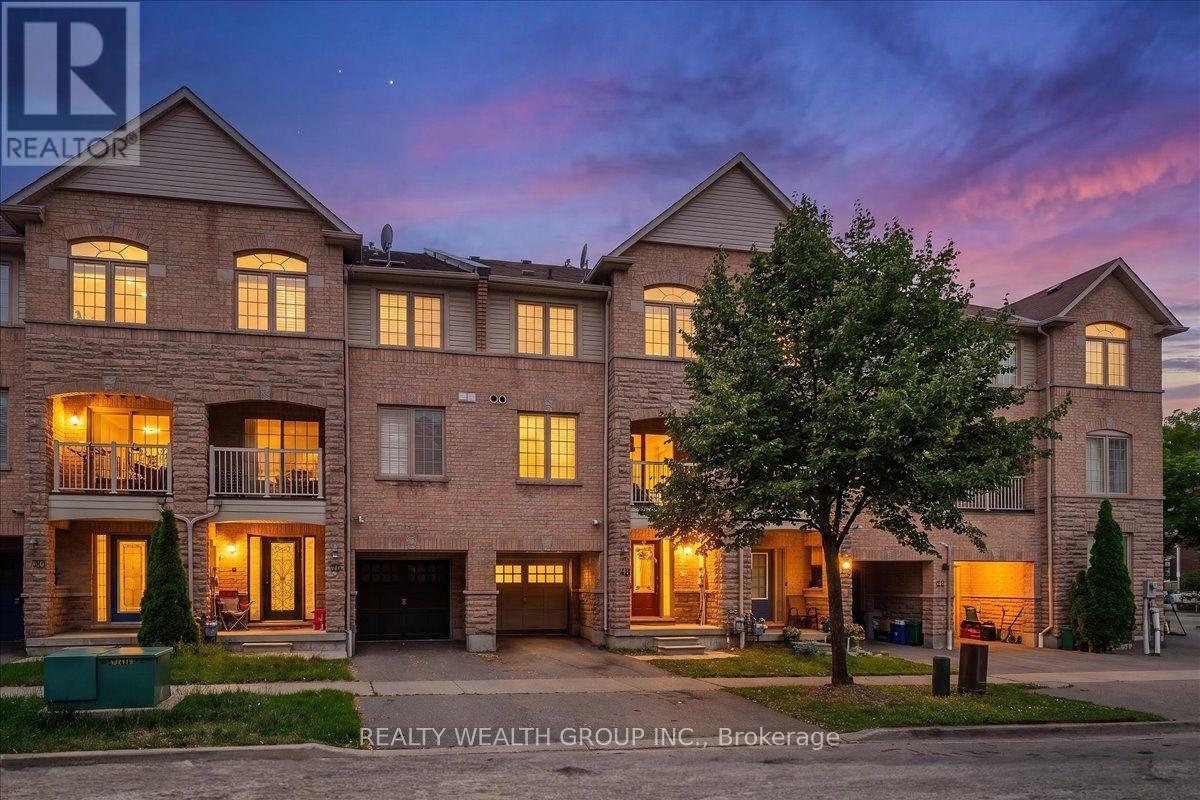
40 Clowes Street
Ajax, Ontario
**OPEN HOUSE SAT/SUN 2-4***Beautifully Renovated Freehold Townhome In Desirable North East Ajax! This stunning 3-bedroom, 3-bathroom home is the perfect opportunity for first-time buyers, young families, or investors. Thoughtfully renovated throughout, it features a modern custom high-gloss white kitchen with a large centre island, updated bathrooms, stainless steel appliances, and an open-concept layout ideal for everyday living and entertaining. The bright living and dining area walks out to a covered balcony, creating the perfect indoor-outdoor space. The spacious primary bedroom offers a walk-in closet and a renovated 4-piece ensuite. An unfinished basement provides plenty of storage or the opportunity to create additional living space to suit your needs. Conveniently located close to schools, parks, shopping, transit, and all major amenities. Incredible value in one of Ajax's most sought-after communities-this is the perfect starter home and won't last long! **OPEN HOUSE SAT/SUN 2-4*** (id:61476)
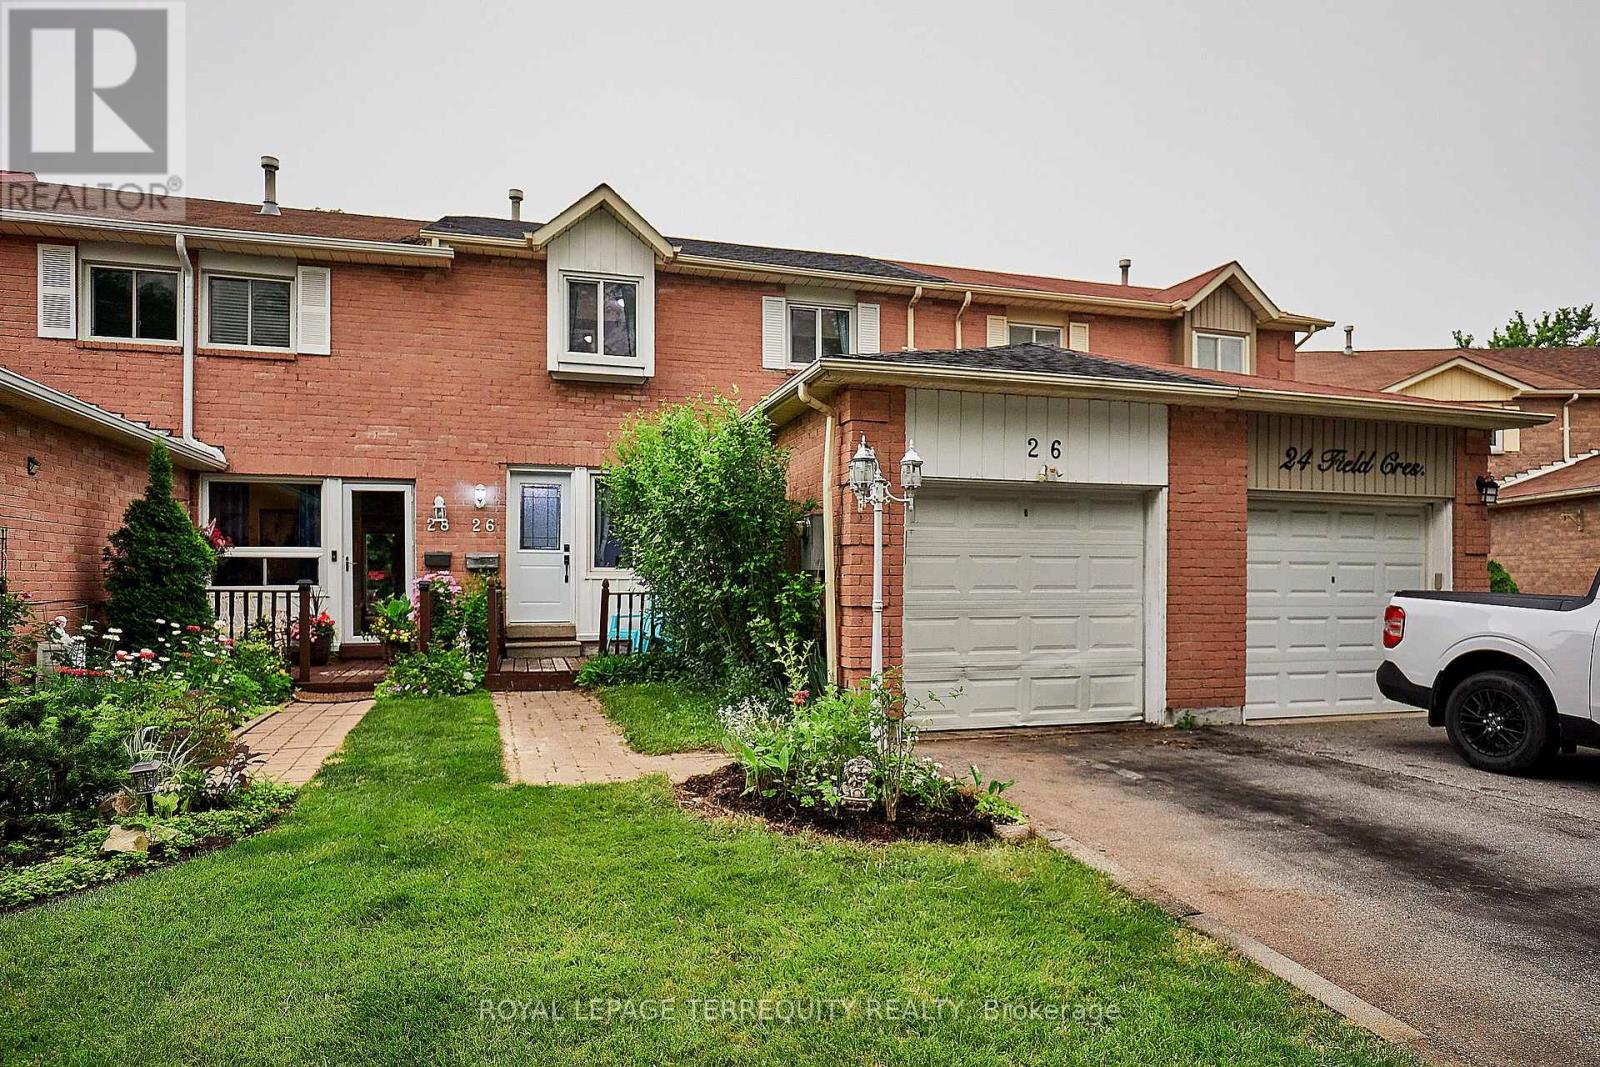
26 Field Crescent
Ajax, Ontario
Welcome to this beautifully maintained freehold townhouse in Ajax, nestled in a charming, family-friendly neighbourhood. This home offers the perfect blend of comfort, convenience, and modern updates, it is move-in-ready and ideal for first-time buyers, growing families, or anyone looking to enjoy a wonderful place to call home. Enjoy peace of mind with a brand-new roof (2026), new washer and dryer (2025), and the added benefit of no rental contracts. The home is also EV charger-ready, making it perfect for today's lifestyle. Step outside to enjoy a welcoming front porch, a spacious deck for entertaining, and a huge backyard with endless possibilities for kids, pets, gardening, or hosting family and friends. Ideally located just minutes from Highway 401, Lifetime Fitness, Costco, Walmart, parks, schools, restaurants, and a wide range of everyday amenities, this home offers exceptional convenience while being tucked away in a peaceful, sought-after neighbourhood. A wonderful opportunity to own a thoughtfully updated freehold home in a fantastic location, don't miss out! (id:61476)
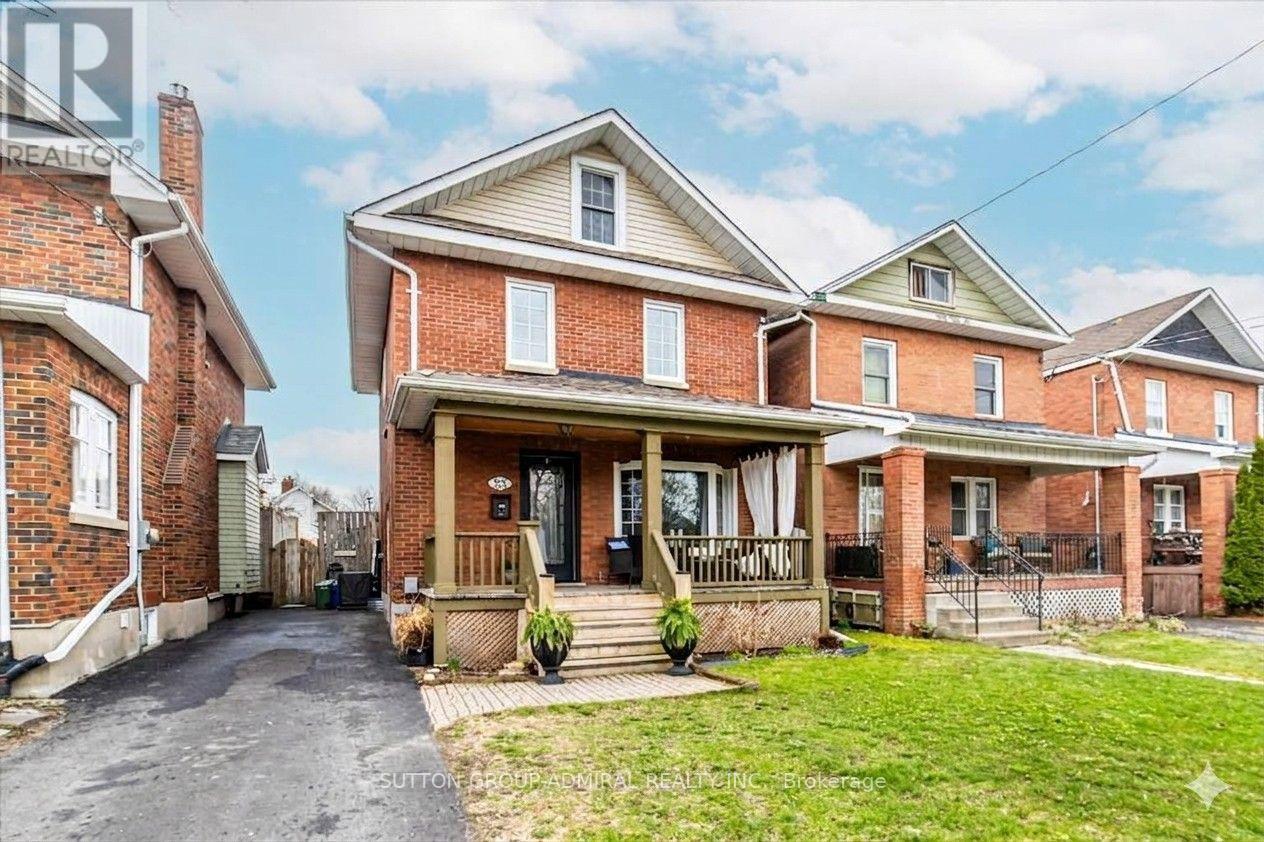
23 Westmoreland Avenue
Oshawa, Ontario
Welcome to 23 Westmoreland Ave., a distinguished detached home in a high-scale neighbourhood. with high-ranking schools. Situated on a safe, quiet street that ends at a serene ravine, this 2,200 sq ft living space offers 4 large bedrooms and 3 bathrooms. Enjoy an open living and dining layout, an updated kitchen, and generous porch and deck for relaxing. Practical features include a private driveway, fenced backyard, and separate basement entrance. Commuters appreciate easy access to the GO train and 401. (id:61476)
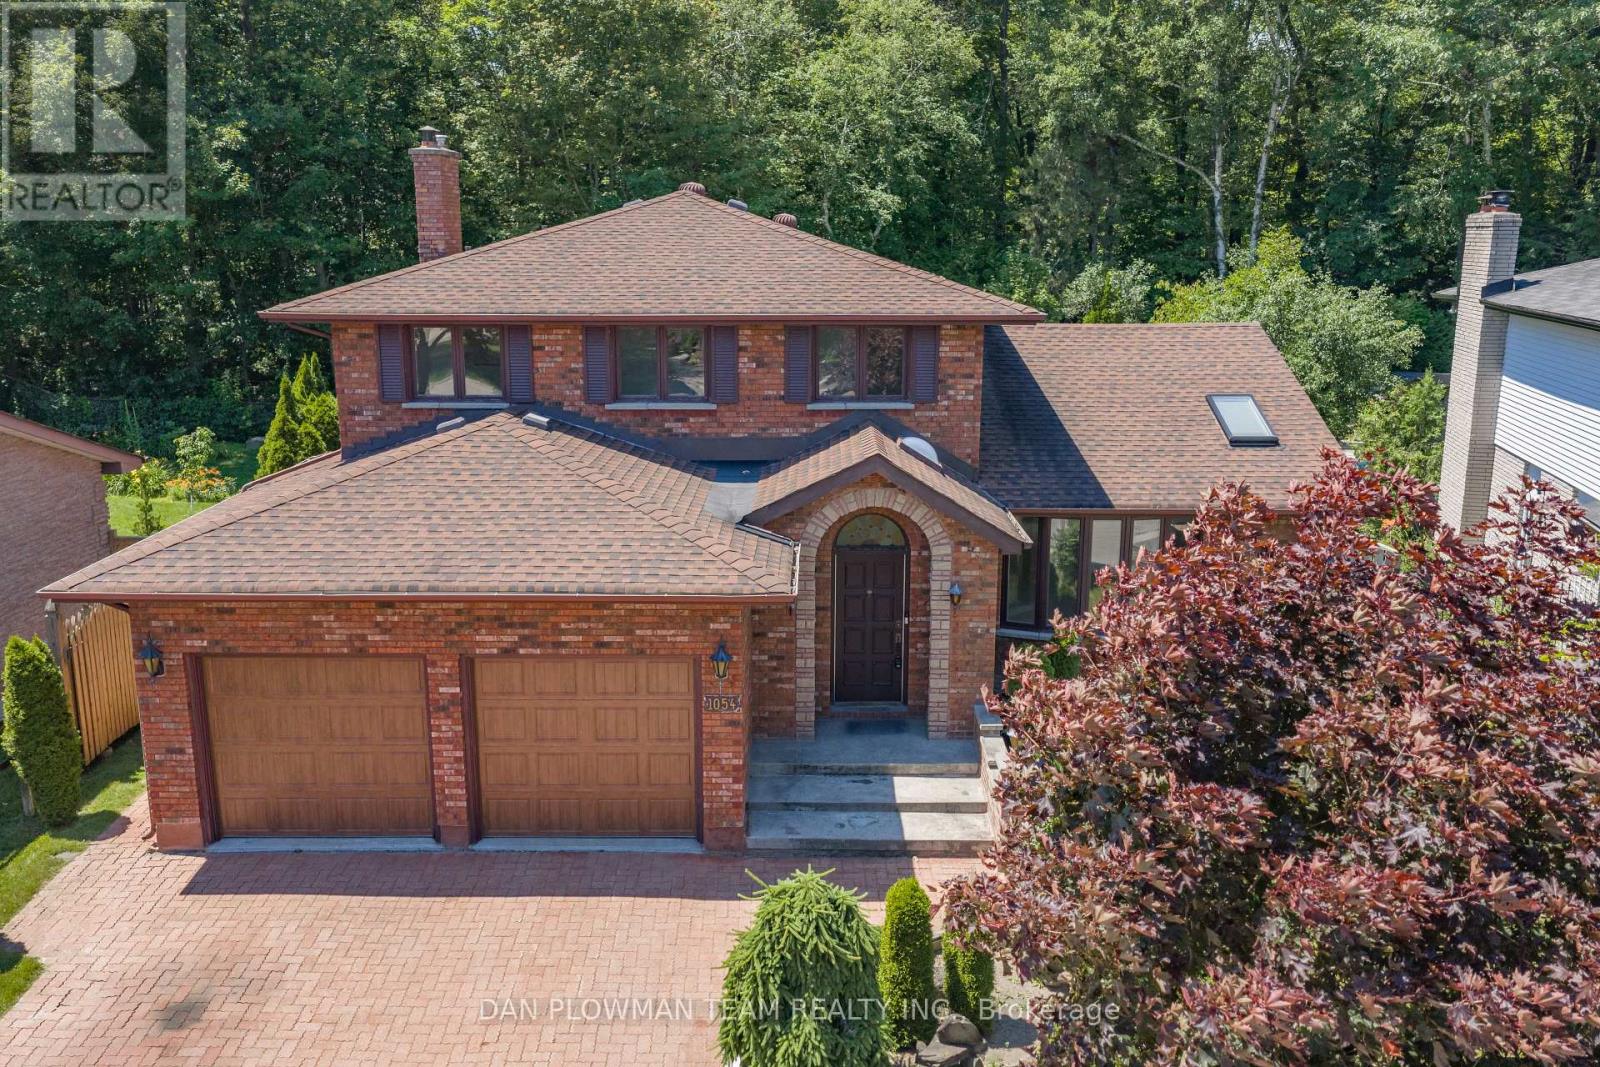
1054 Chelsea Court
Oshawa, Ontario
Welcome To 1054 Chelsea Court, Tucked Away On One Of North Oshawa's Most Sought-After And Secluded Courts. Nestled In A Premier Neighbourhood, This Charming Home Sits On One Of Kassinger's Signature "Crown Jewel" Streets, Offering A Rare Combination Of Privacy, Tranquility, And An Exceptional Ravine Setting. The Spacious Eat-In Kitchen Overlooks The Picturesque Backyard And Features A Walkout To The Deck-An Ideal Spot To Enjoy Your Morning Coffee While Taking In The Peaceful Natural Surroundings. Large, Combined Living And Dining Room Area Is Highlighted By A Stunning Skylight That Fills The Space With Natural Light. The Dining Area Overlooks A Breathtaking Backyard, Offering Scenic Views And A Peaceful Backdrop For Everyday Living And Entertaining. The Inviting Family Room Features A Cozy Fireplace And Provides An Additional Walkout To The Private Backyard, Creating The Perfect Indoor-Outdoor Living Experience. Enjoy The Convenience Of Direct Access From The Main Floor To The Double-Car Garage. Outside, The Property Offers An Abundance Of Parking With A Spacious Driveway And The Added Benefit Of No Sidewalk, Providing Extra Parking Space And Easy Year-Round Maintenance. Upstairs, You'll Find Three Generously Sized Bedrooms, Including A Primary Bedroom Complete With Its Own Private Ensuite Bathroom. The Expansive Basement Offers Outstanding Potential, Providing The Perfect Opportunity To Create Additional Living Space, A Recreation Room, Home Gym, Or Various Hobby Styles To Suit Your Lifestyle. Whether You're Looking To Move In And Personalize Over Time Or Renovate ToYour Own Taste, This Is A Fantastic Opportunity To Own A Home In One Of Oshawa's Most Desirable Locations. (id:61476)
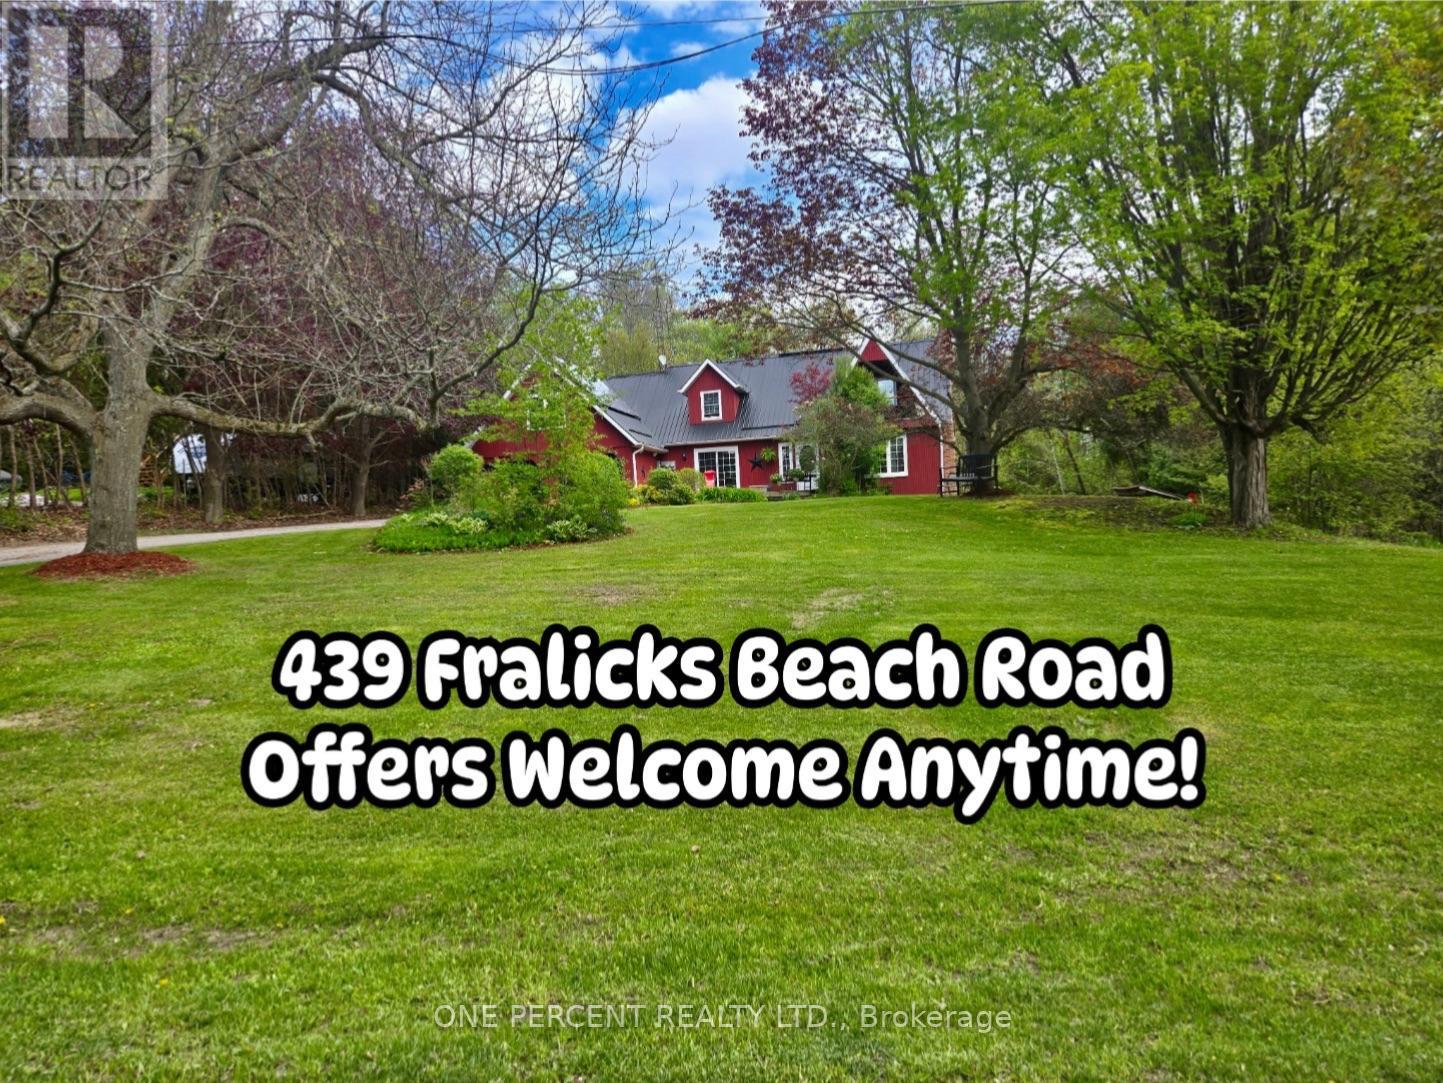
439 Fralicks Beach Road
Scugog, Ontario
Escape to Your Private Oasis: Exceptional generous Lot size Great for Gardening with full privacy that backs onto the forest. Includes All the Extras You Desire - An Inground Pool, Hot Tub & Pergola, A Pond and The Lot Is Treed for Added Privacy. This Wonderful custom Home located at Lake Scugog community, offers captivating curb appeal and a layout designed for flexibility. Step inside and appreciate the layout with an abundance of living space including a modern eat-in kitchen with granite counter tops and stainless-steel appliances, main floor has family room with patio walkout to Front Deck, two staircases that lead to the upper floor which offers four bedrooms. You Will Love the Impressive 2nd Floor Office, With Vaulted Ceiling & Large Windows. Primary suite features a semi-ensuite bathroom, walk in closet with barn door and a balcony to enjoy sunsets and panoramic views over the lake. Finished basement Walk Out To Patio & Walk Up to Garage offers the option for multi-generational living with a spacious rec room with wood burning fireplace, 5th bedroom and 3-piece bathroom. The double-wide paved driveway offers parking for 8 vehicles in addition to the double-car garage. Enjoy many features this home offers, including convenient access to the lake and a short drive to restaurants, shops and amenities in downtown Port Perry. (id:61476)

2989 Heartwood Lane
Pickering, Ontario
Welcome to this fully upgraded, move in ready 4 bed 4 bath, detached home in the exclusive Seaton Mulberry community within New Seaton. One of the larger sq ft / functional floor plans with 4 spacious bedrooms, bonus 3 bathrooms upstairs + 1 bathroom on the main floor. Total 6 car parking: 2 car garage + 4 on the driveway with the extension. No expenses were spared on the upgrades: 9 ft & smooth ceilings on the main floor. Kitchen has High End Appliances ('Bespoke' Samsung line) with ai/ smart features; Upgraded Quartz countertop w/ waterfall island + backsplash +Valence Lighting; Breakfast bar seating + breakfast area w/ built in window seating. Open concept living area overlooking the living areas with a custom accent wall + quartz wall + fire place. Upgraded 200A electrical panel, with updated light fixtures through out. Quartz counter tops + upgraded hardware & fixtures in all bathrooms. Massive windows w/ zebra blinds making this a naturally bright home! High Quality Custom Accent Walls throughout the home. 2nd floor laundry with upgraded Smart Samsung Washer/ Dryer. Builder add ons- Upgraded Smart home Package with security alarm system, upgraded Flooring/Stairs/ bannister/ Kitchen Cabinets/ Paint/ Trim/Door/Hardware + MORE. New interlocking in the front + new exterior pot lights + new fencing. Basement rough in- ready for a bathroom + upgraded sizes for all windows. *option to have basement finished before closing*. Too many upgrades to list, see feature sheet for full details. Well located next to the 407, easy access to Taunton/ Steeles, Surrounded by hiking/biking trails, walking distance to 3 parks. Large Community Plan with it's own Elementary schools/ Recreation complex & Library, Heritage & Community Centre, Commercial plazas (w/Grocery Stores, Day Cares, restaurants, Pharmacy) and more! coming soon! (id:61476)
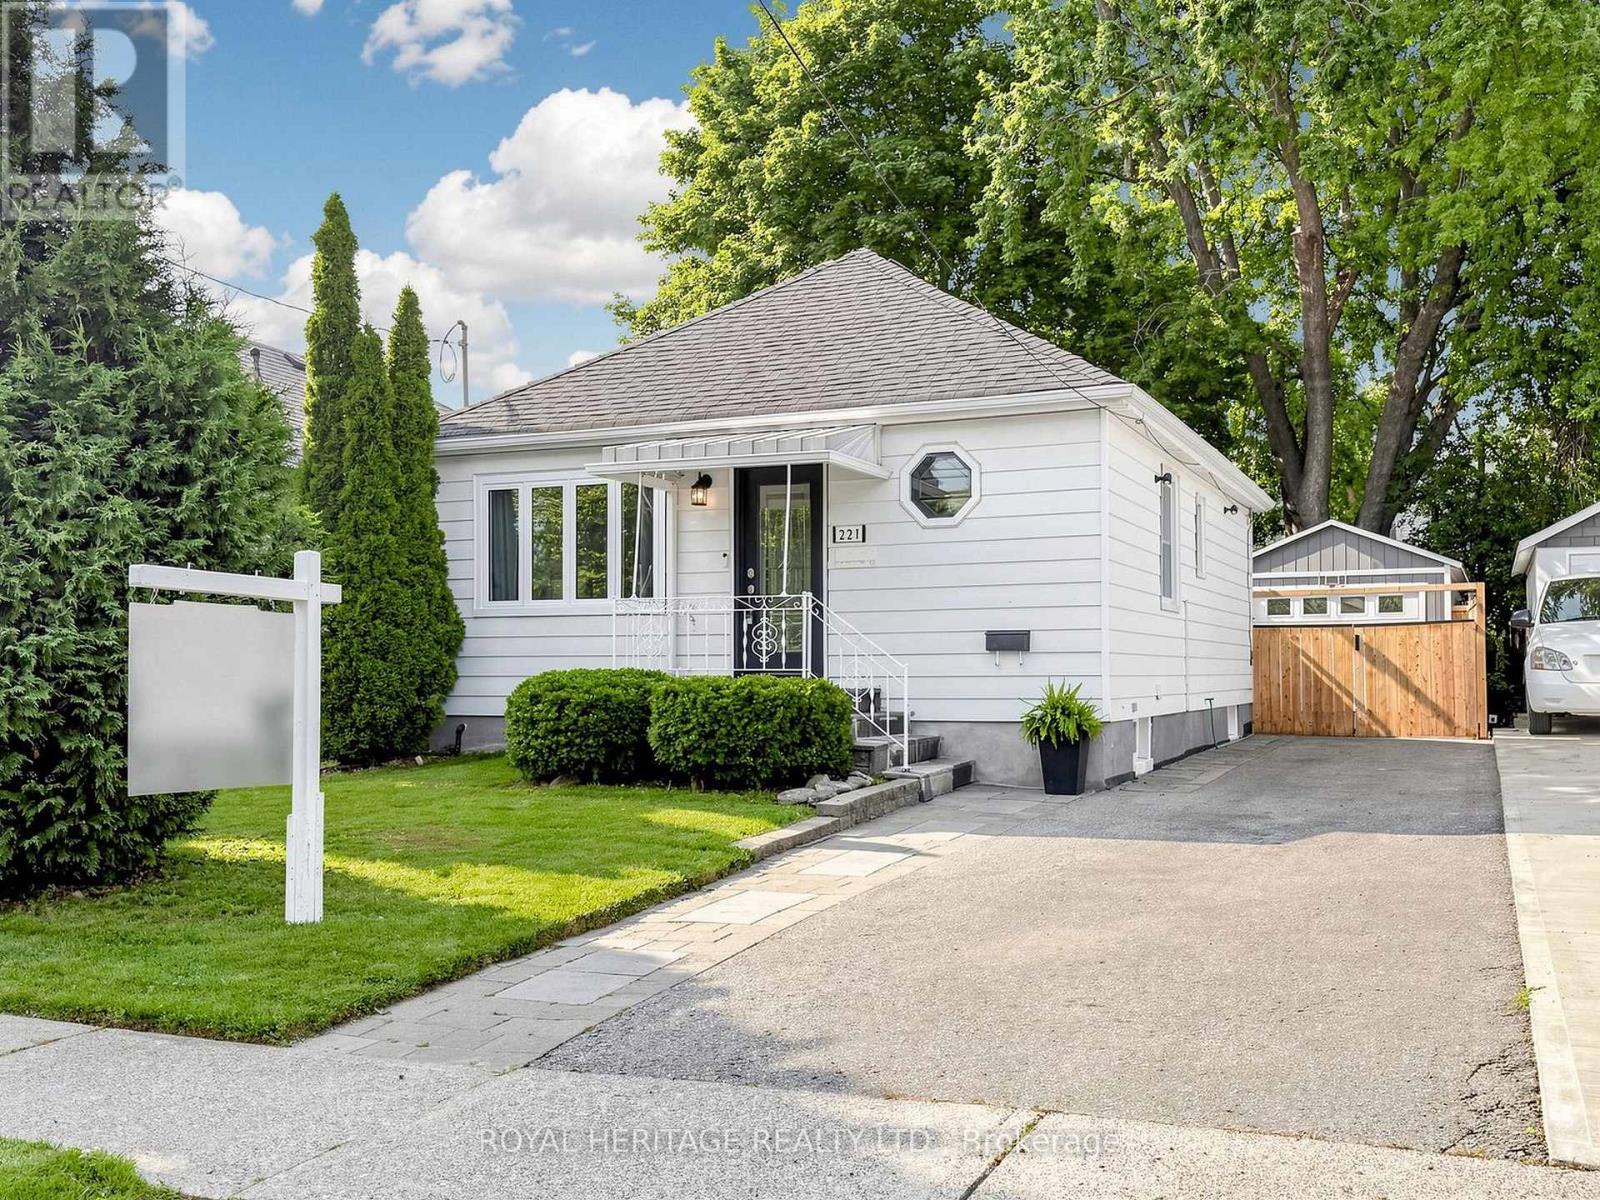
221 Hibbert Avenue
Oshawa, Ontario
Lovingly maintained 2 + 1 bedroom bungalow offering comfortable, updated living throughout. The home features an updated kitchen with newer countertops and appliances. Refreshed flooring and recent interior paint, creating a bright and inviting space. The finished basement extends the living area with a rec room and an additional bathroom, well-suited for family use or entertaining. Significant improvements have been completed by current and previous owner, contributing to long-term durability and ease of maintenance. These include professional foundation waterproofing with a weeping tile system, an upgraded main water line to the road, and an interlock walkway. The backyard is fully landscaped and designed for low maintenance, featuring artificial turf that is ideal for children, pets, and outdoor enjoyment. Additional highlights include a detached garage with epoxy floor, fully insulated and heated (2021, permitted build) exterior upkeep that reflects clear pride of ownership. A well-cared-for home with meaningful upgrades inside and out, offering a move-in ready opportunity. (id:61476)
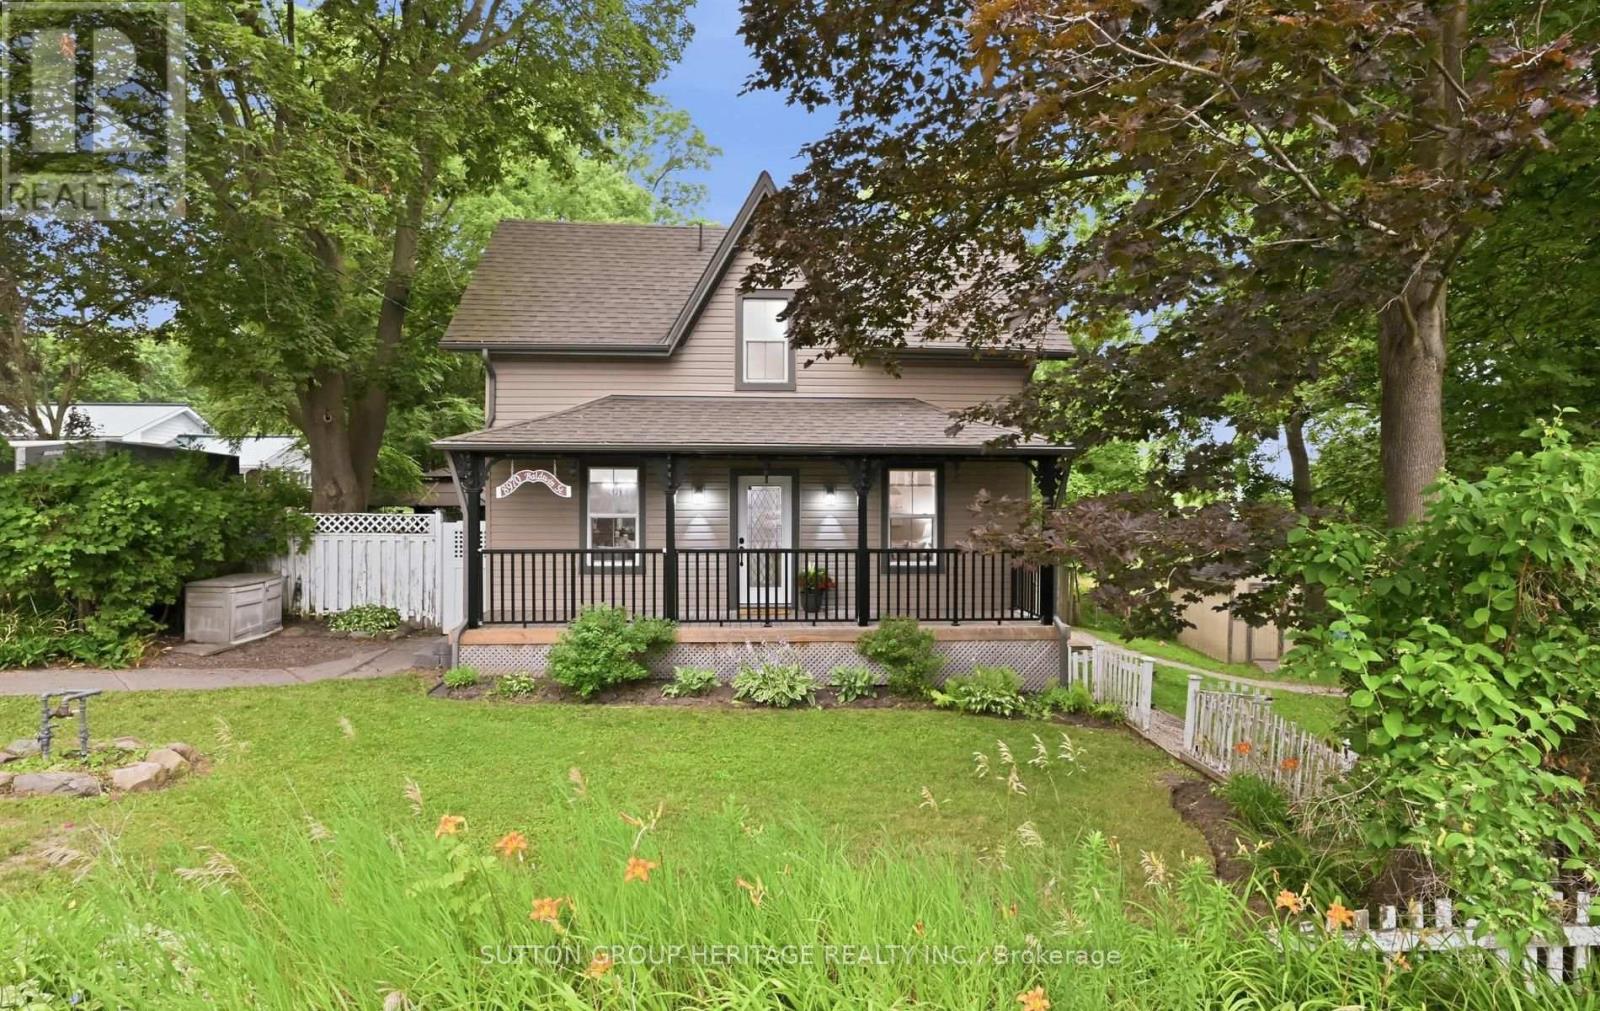
8970 Baldwin Street N
Whitby, Ontario
Century-home charm meets thoughtful, top-to-bottom renovation in this inviting property set on a sprawling, tree-filled lot just minutes from Brooklin and Highway 407. Inside, warm hardwood floors, generous principal rooms and timeless architectural details create a welcoming atmosphere, while the renovated kitchen and bathrooms offer the comfort and function of modern living. Major improvements include the furnace, hot-water tank, roof, windows, electrical, plumbing, doors, vinyl siding, soffits, eaves and fascia, plus spray-foam insulation in the basement. A convenient walkout leads to a private patio and included gazebo-perfect for outdoor dining and quiet summer evenings. The expansive, park-like backyard offers plenty of room to play, garden and gather around the firepit with family and friends, while parking for more than 10 vehicles adds exceptional versatility. A truly special home where century character, extensive upgrades and an extraordinary natural setting come together beautifully. (id:61476)
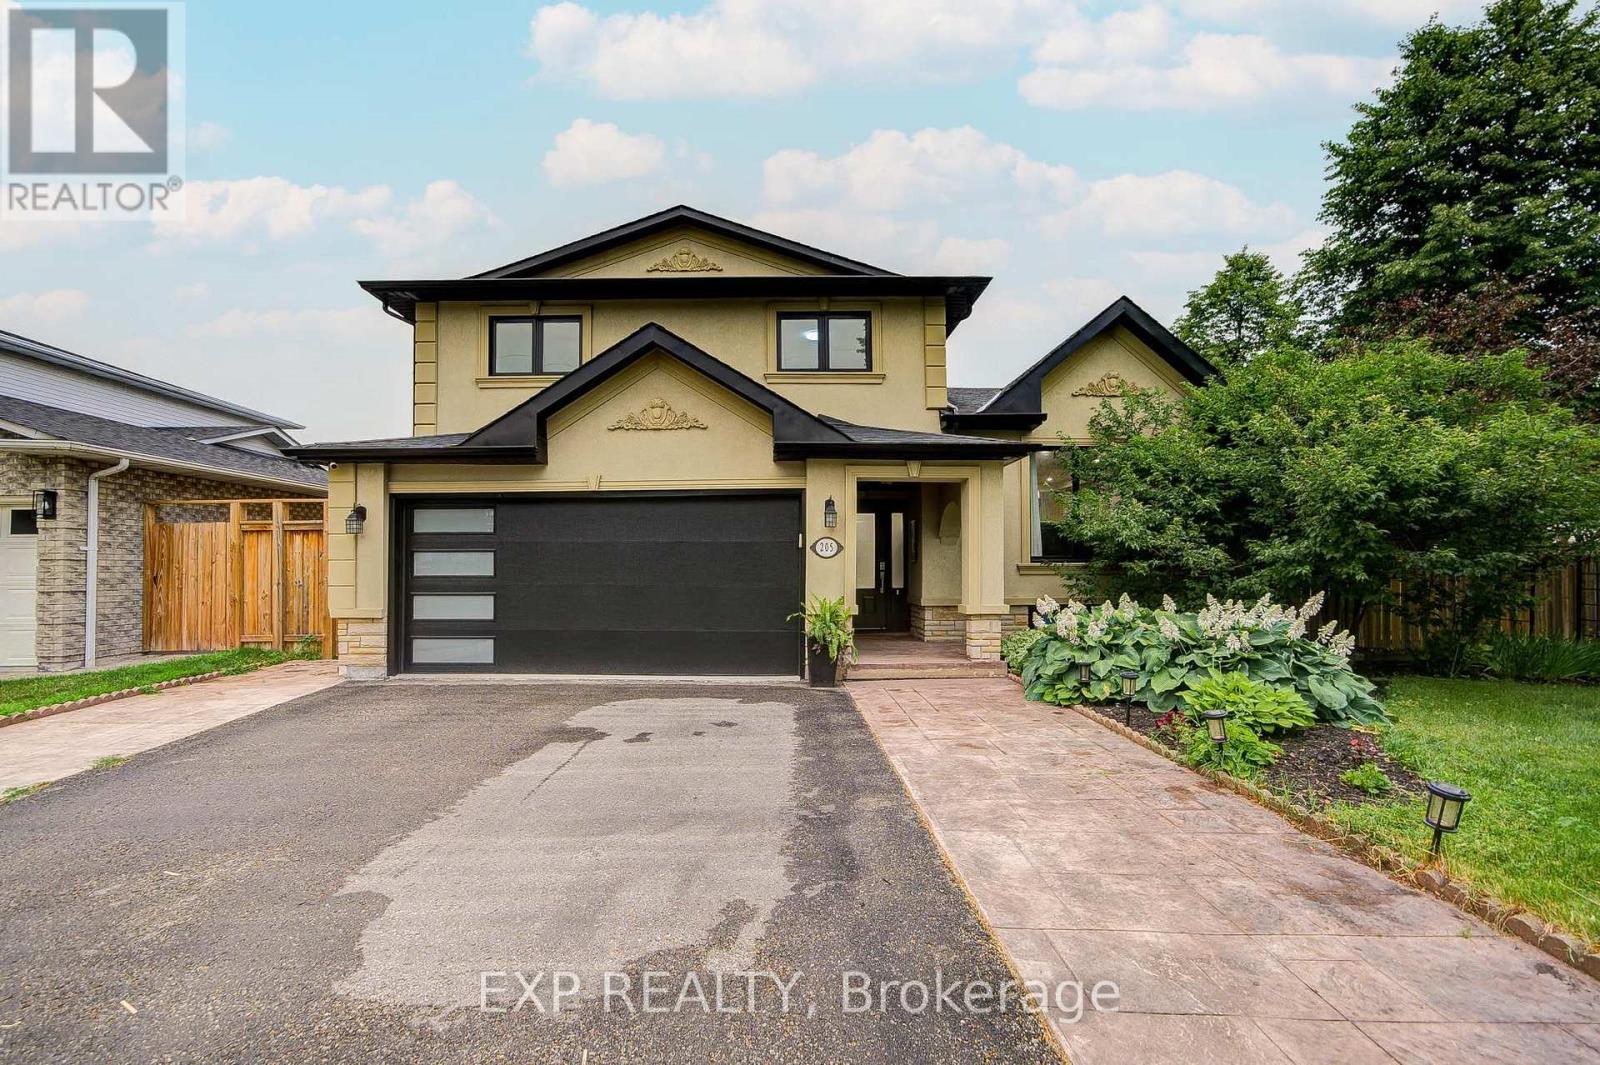
205 Powell Road
Whitby, Ontario
Welcome To This Beautifully Updated 5-Level Sidesplit Detached Home Nestled On A Desirable Corner Lot In A Family-Friendly Whitby Neighbourhood *Offering 3+1 Bedrooms And 4 Bathrooms, This Spacious Home Features A Bright Open-Concept Living And Dining Area With Hardwood Flooring, Pot Lights, And An Elegant Kitchen Complete With Q, Stainless Steel Appliances, Stylish Backsplash, And Modern Cabinetry *The Inviting Family Room Features A Cozy Fireplace And Walk-Out To A Fully Fenced Backyard With Stamped Concrete Patio (2021), Perfect For Entertaining *The Finished Basement Adds Approximately 975 Sq Ft Of Additional Living Space With A Separate Entrance And Endless Possibilities *Major Updates Include Windows (2022), HVAC & A/C (2020), 200-Amp Electrical Panel (2021), Upstairs Laundry (2021), And New Fencing (2023/2025), 2 sets of Washer & Dryer (Upper level and Bsmt) *Approx. $4,000 invested in basement legalization drawings and Town of Whitby permit fees. Building permit is active and transferable to the new owner *Conveniently Located Close To Schools, Parks, Shopping, Transit And Highways. (id:61476)
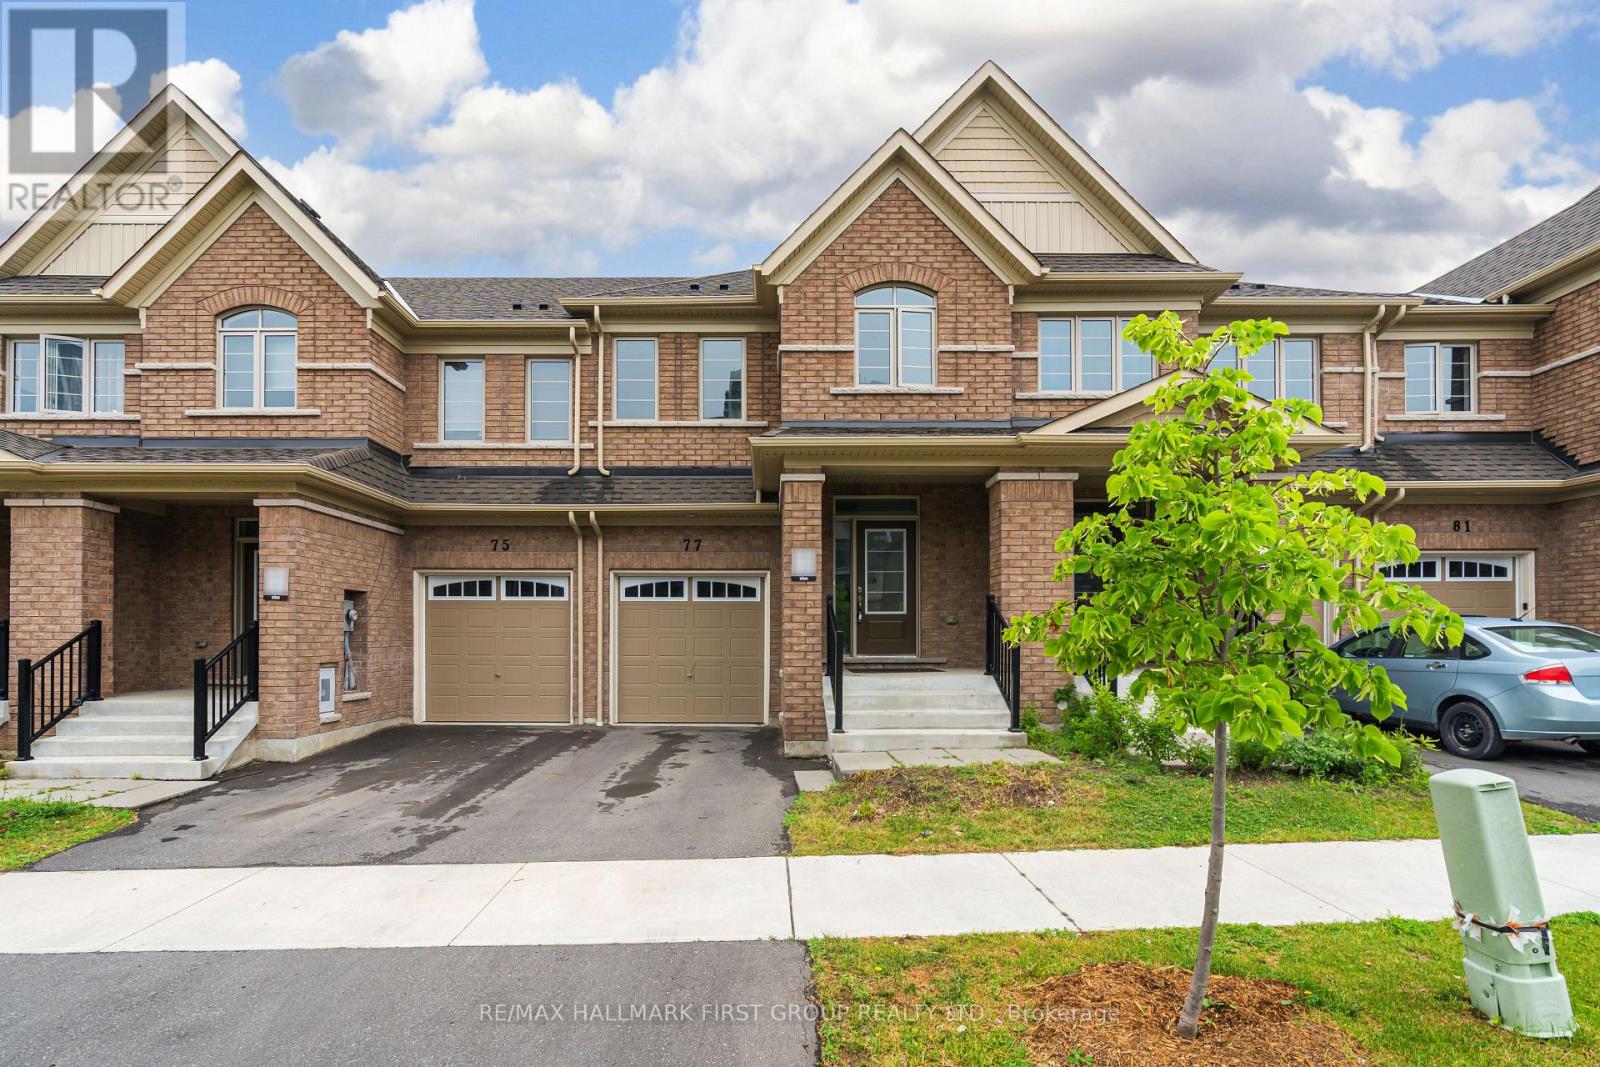
77 Air Dancer Crescent
Oshawa, Ontario
Welcome to this exceptional all-brick freehold townhome, perfectly positioned on a premium ravine lot with a walkout basement, offering a rare combination of privacy, natural views, and modern luxury in one of North Oshawa's most desirable communities.Only two years young, this beautifully maintained 2-storey residence showcases upgraded hardwood flooring, soaring 9-foot ceilings on the main level, and a thoughtfully upgraded kitchen featuring stainless steel appliances-ideal for both everyday living and entertaining.The upper level offers three generously sized bedrooms, including a spacious primary retreat complete with a walk-in closet and a private 4-piece ensuite. Convenient second-floor laundry adds to the home's functional and family-friendly layout.Backing onto a serene ravine, this home provides a peaceful setting with no rear neighbours, while the walkout basement offers endless possibilities for future living space, recreation, or in-law potential.Located within walking distance to Costco, FreshCo, Tim Hortons, Winfields Plaza, and a daycare centre, this home delivers unmatched convenience. Easy access to Highway 407, Durham College, and Ontario Tech University makes it an ideal choice for families, professionals, and investors alike.Modern design. Premium ravine setting. Walkout basement. Unbeatable location. This is a rare opportunity to own a move-in-ready home that truly checks all the boxes. (id:61476)
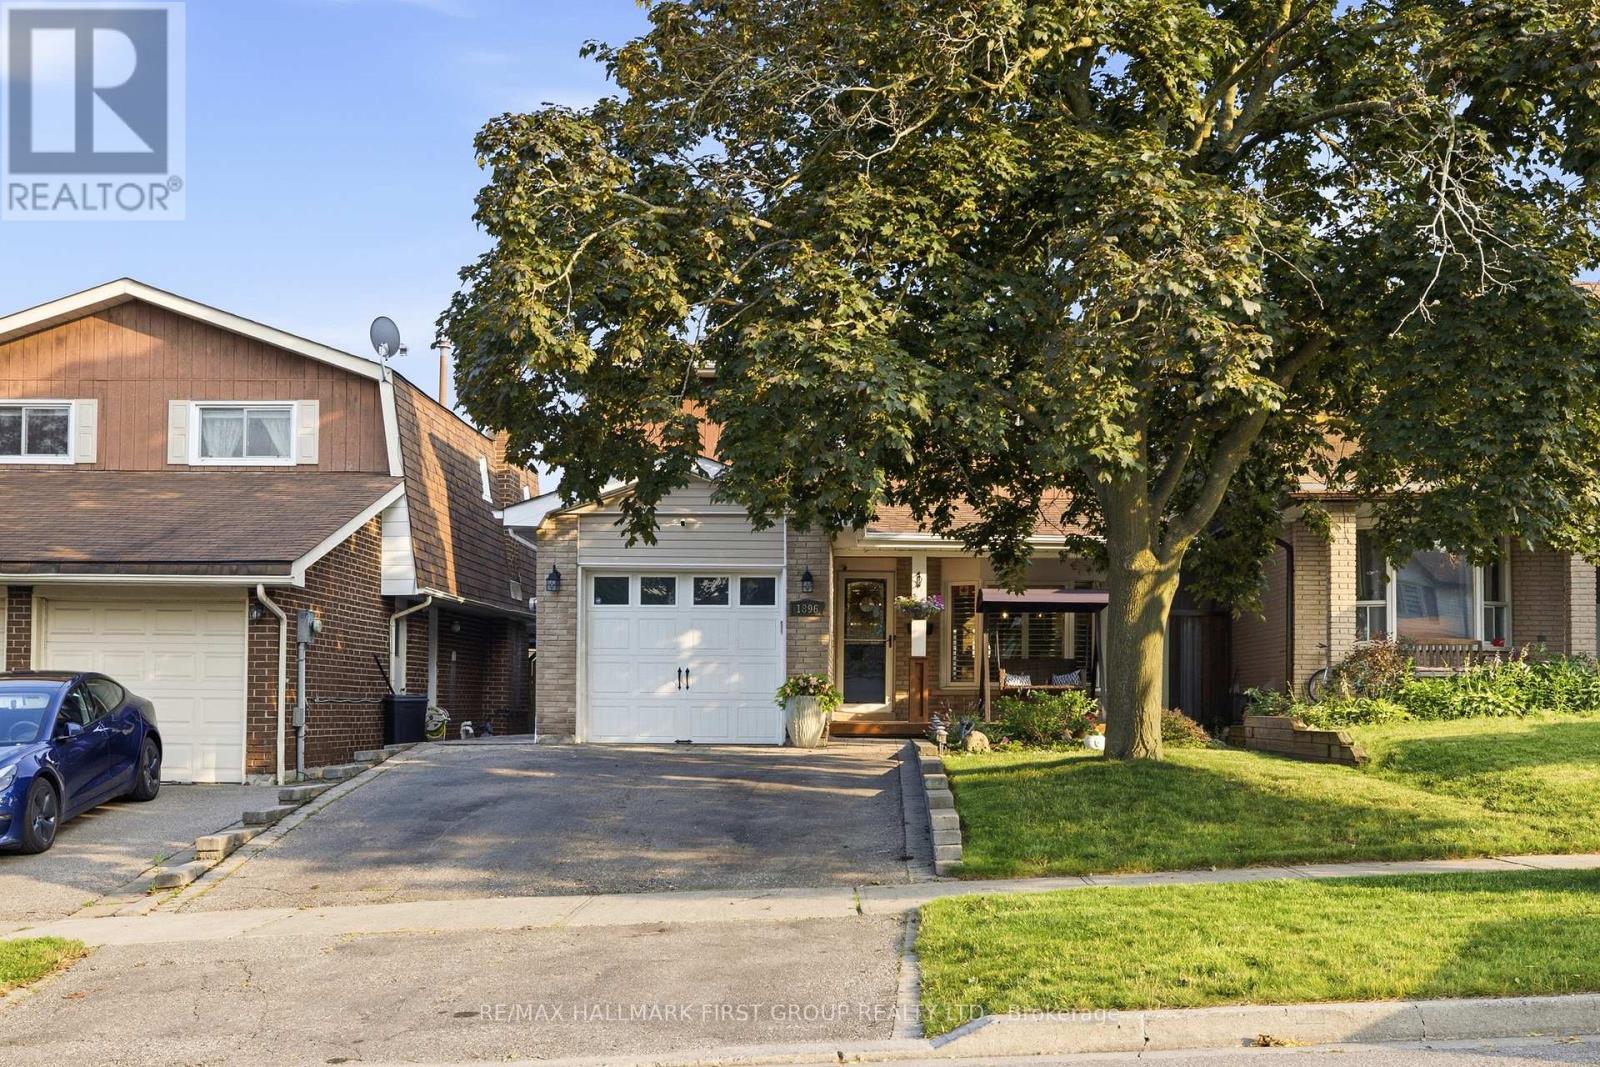
1896 New Street
Pickering, Ontario
Beautifully Renovated 4-Bedroom Detached Home In The Highly Sought-After Amberlea Community! Showcasing True Pride Of Ownership, This Move-In-Ready Home Has Been Thoughtfully Updated Throughout And Offers The Perfect Blend Of Style And Functionality. Engineered Hardwood Flooring, Pot Lights Throughout The Main Floor, And A Custom Staircase Add Warmth And Character Throughout The Home.The Beautifully Renovated Chef-Inspired Kitchen Features Quartz Countertops, White Cabinetry, Stainless Steel Appliances, Subway Tile Backsplash, And A Large Centre Island With Breakfast Bar Seating. The Open-Concept Layout Flows Seamlessly Into The Principal Living Spaces, Perfect For Everyday Living And Entertaining.The Spacious Family Room Is Filled With Natural Light From Large California Shuttered Windows And Features A Modern Accent Wall. The Adjacent Dining Area Shares A Stunning Floor-To-Ceiling Double-Sided Brick Fireplace With A Rustic Wood Mantel And Offers A Walkout To The Backyard Deck.At The Front Of The Home, The Separate Living Room Features A Large Bay Window, Creating The Perfect Space To Relax Or Entertain. Upstairs Offers Four Spacious Bedrooms, Including A Beautifully Renovated Primary Suite With A 4-Piece Ensuite Featuring Double Sinks, A Glass Walk-In Shower, Heated Floors, And A Built-In Shower Bench.The Finished Basement Provides A Spacious Recreation Room With A Cozy Wood-Burning Stove, Offering Plenty Of Additional Living Space. Enjoy The Private, Fully Fenced Backyard With A Large Deck, Perfect For Relaxing Or Entertaining.Ideally Located Close To Shopping, Restaurants, Parks, Transit, GO Transit, And Highways 401 And 407. Families Will Appreciate Being Surrounded By Some Of Durham Region's Top-Rated Schools, Including Gandatsetiagon Public School, Highbush Public School, Dunbarton High School, And St. Mary Catholic Secondary School. Best Of All, Highway 401 Is Just Minutes Away, Making Commuting Throughout The GTA A Breeze. (id:61476)
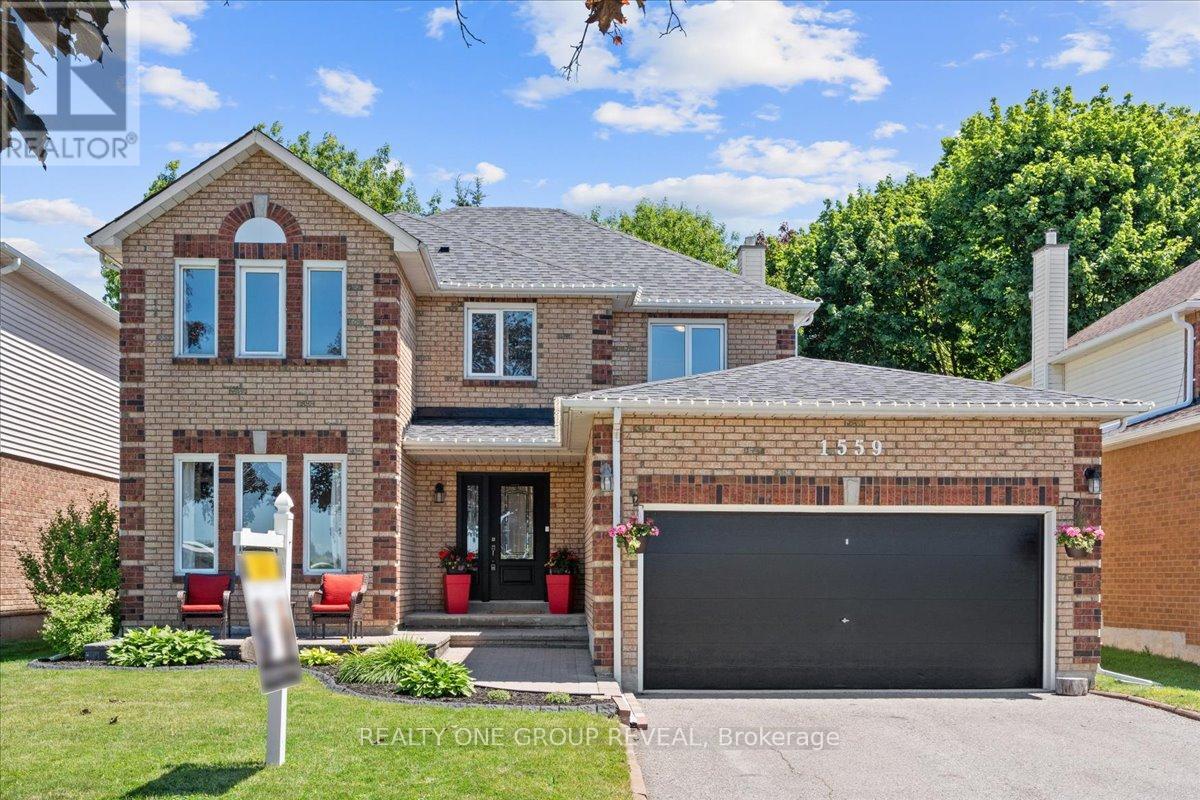
1559 Rudell Road
Clarington, Ontario
Welcome To This Well-Loved 4+1 Bedroom, 3 Bathroom Home Situated On A Spacious Lot In An Exceptional Location. Directly Across From A Recreation Complex And Elementary School, And With Quick Access To Hwy 401 And 115, Convenience And Everyday Living Come Together Seamlessly. Designed With Both Functionality And Comfort In Mind, The Main Floor Offers A Dedicated Library/Home Office, Formal Dining Room, Convenient Main Floor Laundry, And A Warm, Inviting Family Room Complete With A Gas Fireplace. The Eat-In Kitchen Features Stainless Steel Appliances, A Pantry Wall For Additional Storage, And A Walk-Out To The Large Backyard- An Ideal Space For Summer Entertaining, Children Playing, Or Simply Enjoying Quiet Evenings Outdoors. The Finished Basement Provides Additional Flexible Living Space With A Versatile Bedroom Currently Used As A Home Gym, A Large Rec Room, And Ample Storage. Upstairs, The Spacious Primary Suite Offers A True Retreat With A Stunning 5-Piece Ensuite And Two Walk-In Closets. All Five Bedrooms Throughout The Home Are Generously Sized, Providing Excellent Flexibility For Changing Needs And Lifestyles. Move In With Confidence Knowing Many Of The Major Updates Have Already Been Completed, Including Roof (2025), Updated Attic Insulation (2022), A/C (2023), Garage Door Opener With WiFi Access, Interior Opener And Two Remotes (June 2026), Front Walkway And Porch (2023), And A New Shed (2024). Offering Space And An Outstanding Location, This Is A Home Designed To Grow With You. (id:61476)
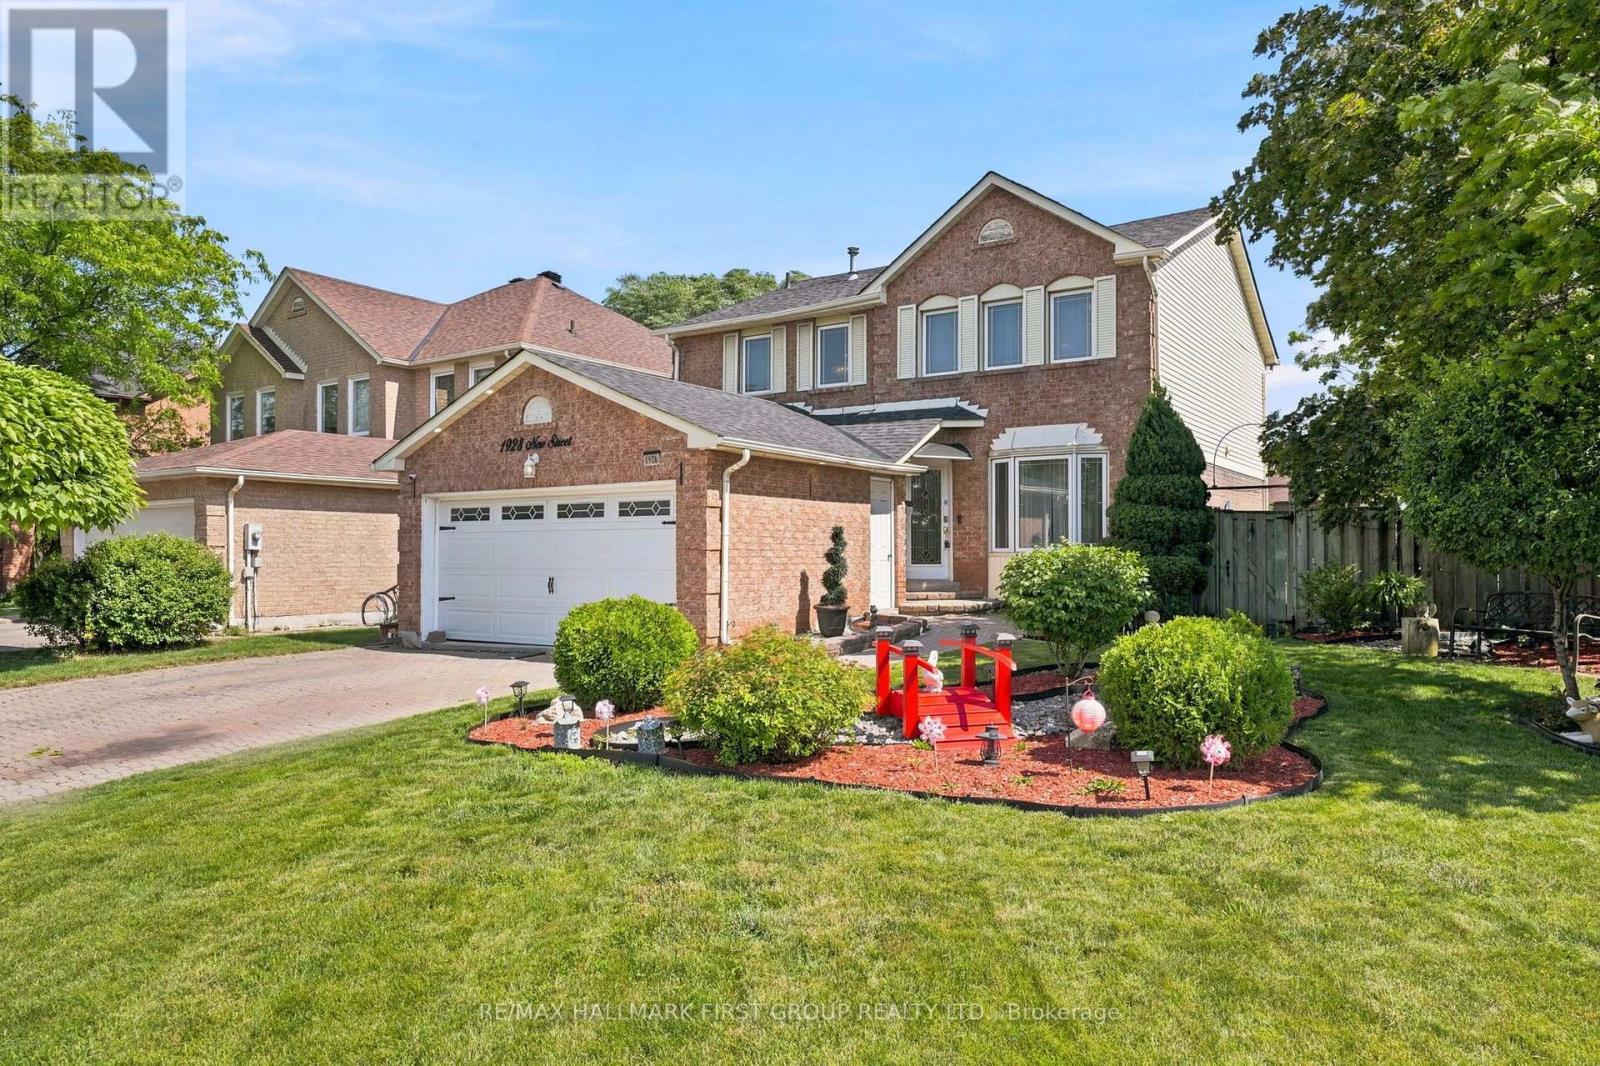
1928 New Street
Pickering, Ontario
Welcome to this beautifully maintained 4 bedroom, 3 bathroom home in the highly sought-after Amberlea community of Pickering. Situated on a premium corner lot, this spacious family home offers approximately 2,000 sq. ft. above grade plus a finished basement, all within walking distance to top-ranked schools, parks, shopping, and everyday amenities. The functional layout features wood flooring throughout, crown moulding, pot lights, a formal living room, separate family room, and an elegant formal dining room, providing plenty of space for both everyday living and entertaining. The updated chef's kitchen boasts granite countertops, a pantry, stylish backsplash, breakfast bar, and overlooks the backyard. Step outside to your own private oasis featuring a rare 60-foot rear lot, two expansive decks, a heated inground pool, and ample space for outdoor gatherings. The finished lower level offers a large open-concept recreation room and an additional room ideal for a guest bedroom, gym, or hobby space. Upstairs, the current dressing room can easily be converted back into a fourth bedroom to suit your family's needs. An exceptional opportunity to own a spacious family home in one of Pickering's most desirable neighbourhoods. Direct Access From Home To Garage. Convenient Main Floor Laundry. Roof (2024), Furnace & AC (2023), HWT Tankless (2023), Pool Liner (2025), Heat pump (2023), Exterior Sofit Lights. (id:61476)
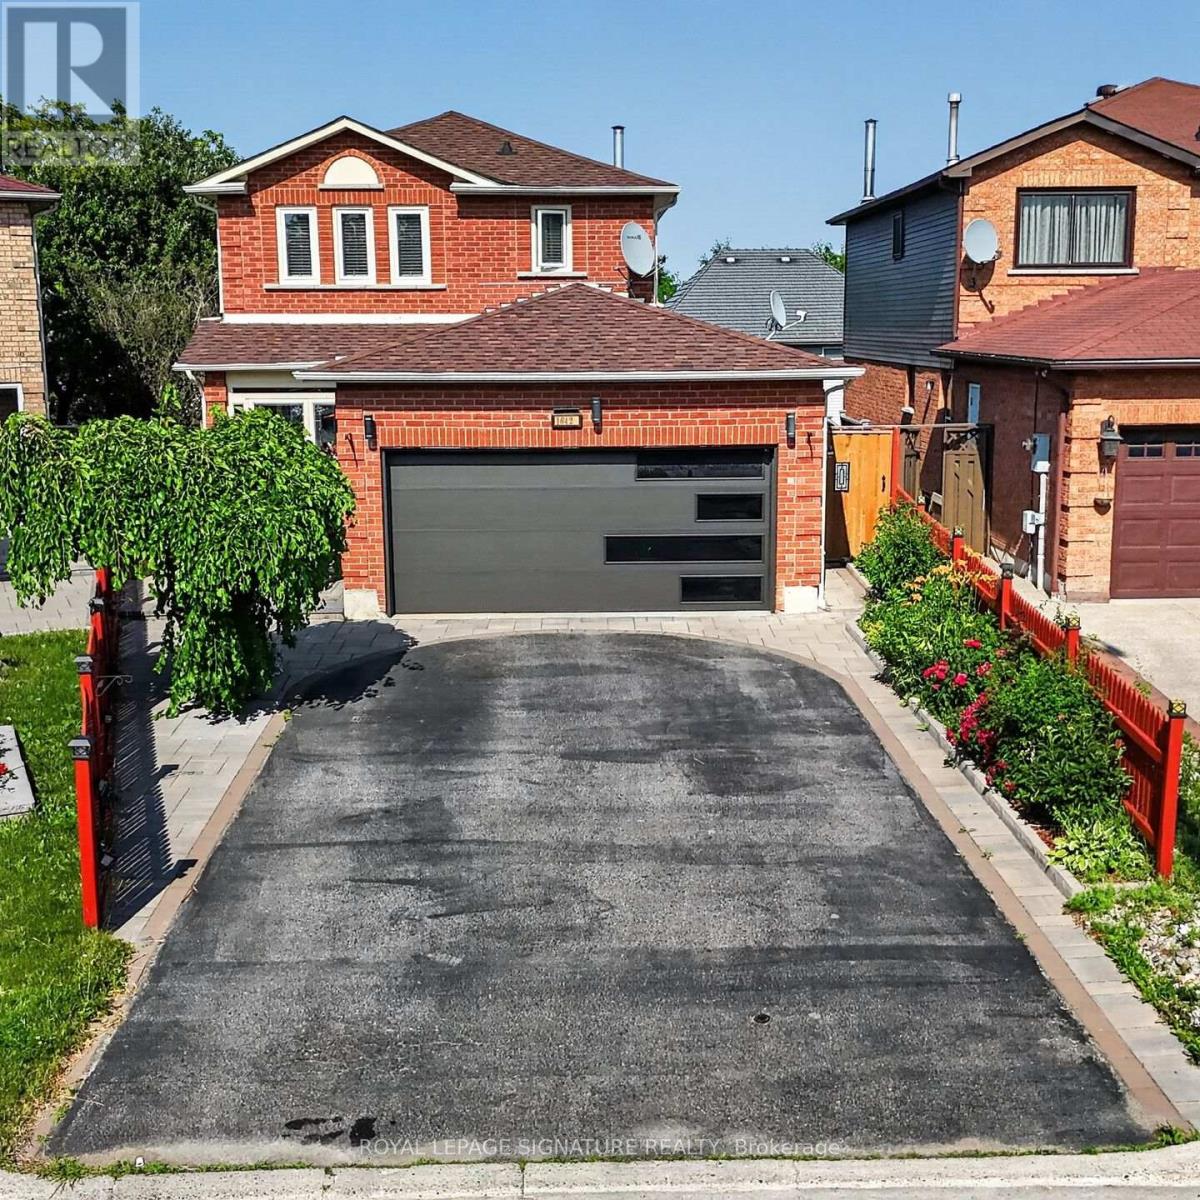
1642 Pepperwood Gate
Pickering, Ontario
Welcome Home to This Bright & Spacious Brockridge Family Gem! Nestled in the highly sought-after Brockridge community of Pickering, this beautifully maintained 3+1 bedroom family home offers the perfect blend of comfort, functionality, and income potential. Step inside and be welcomed by an inviting, sun-filled layout featuring generous principal rooms and a stunning gourmet kitchen designed to be the heart of the home-perfect for preparing family meals or entertaining guests. Enjoy your morning coffee or unwind after a long day in the charming main-floor sunroom, seamlessly extending your living space and bringing the outdoors in. The versatile lower level offers exceptional in-law or rental potential with its own separate entrance, a convenient kitchen, spacious living area, and a private bedroom-an ideal opportunity for multi-generational living or generating supplemental income. Located in one of Pickering's most family-friendly neighbourhoods, close to schools, parks, shopping, transit, and all essential amenities, this is more than just a house-it's the place where your next chapter begins. A home that checks all the boxes: space, style, and opportunity. Welcome home. Seller does not warrant the legal retrofit of the lower-level dwelling. (id:61476)
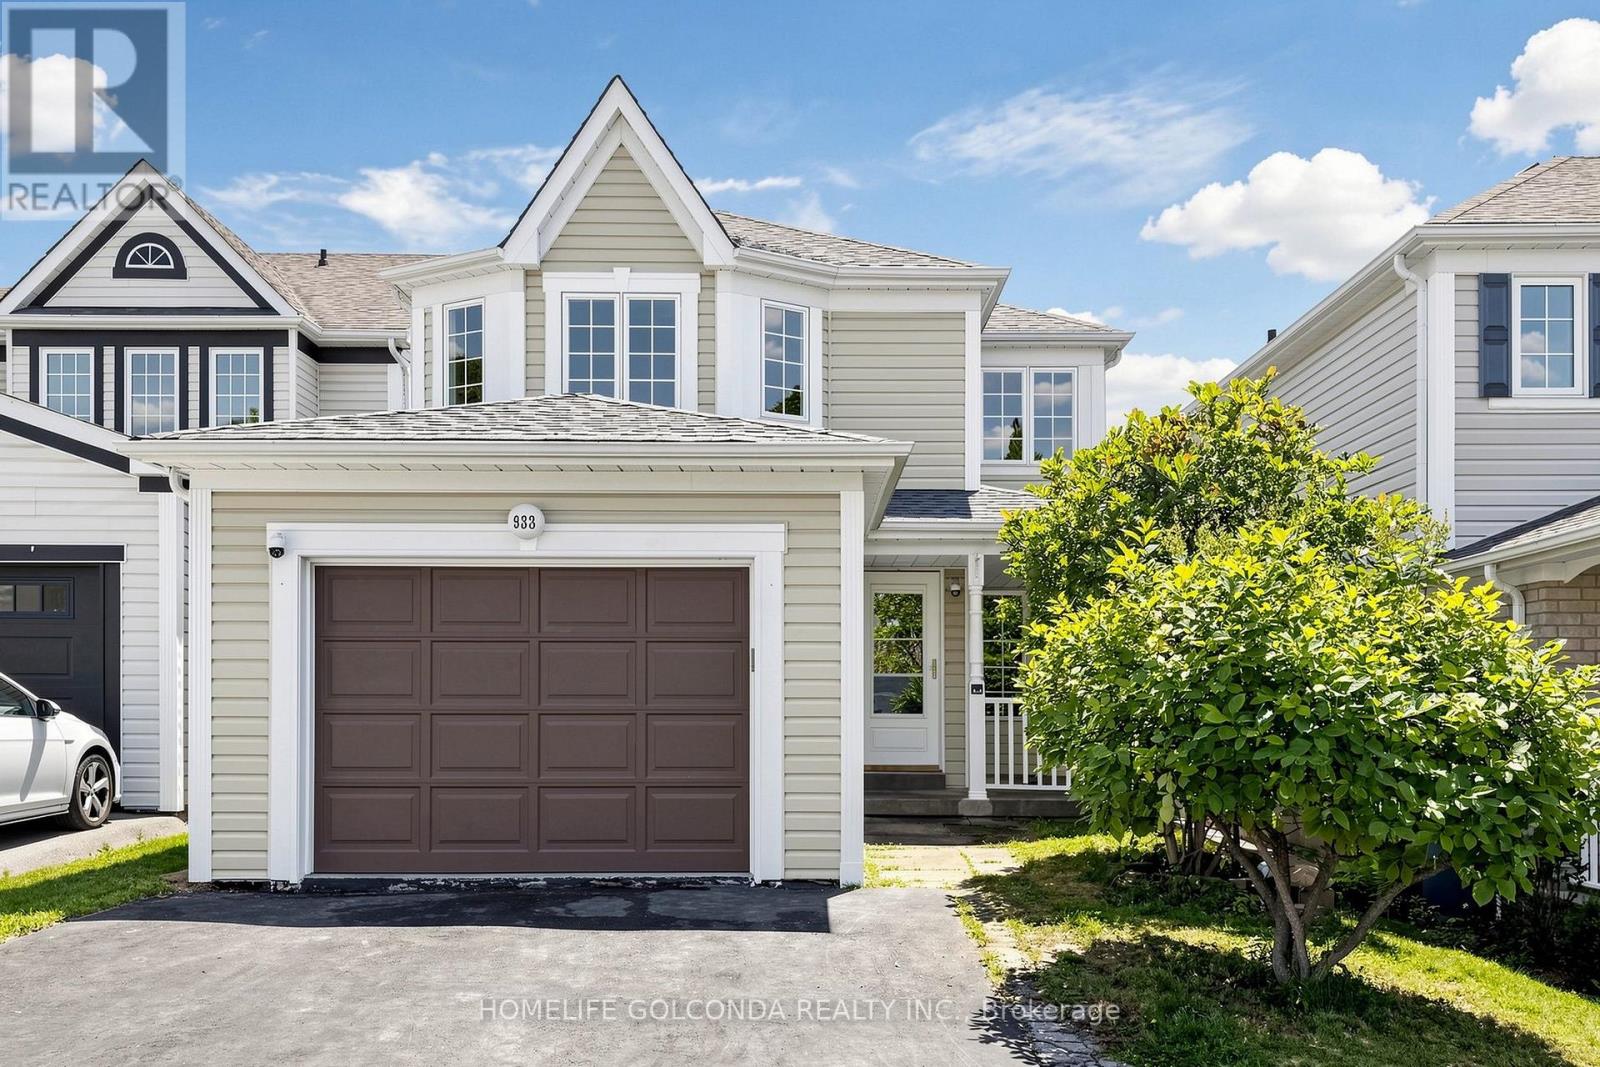
933 Glenbourne Court
Oshawa, Ontario
Welcome to this beautiful detached home nestled on a quiet court in the highly sought-after Pinecrest community of Oshawa. Featuring a bright and functional layout with wood flooring throughout the main and second floors, spacious living and dining areas, and four full-size bedrooms with closets on the second floor-perfect for a growing family. The basement offers plenty of storage space and excellent potential for future customization. Fresh Paint. Conveniently located close to excellent schools, parks, scenic trails, highways, transit, shopping, restaurants, the lakefront, and all essential amenities. Well maintained, clean, quiet, and move-in ready! (id:61476)
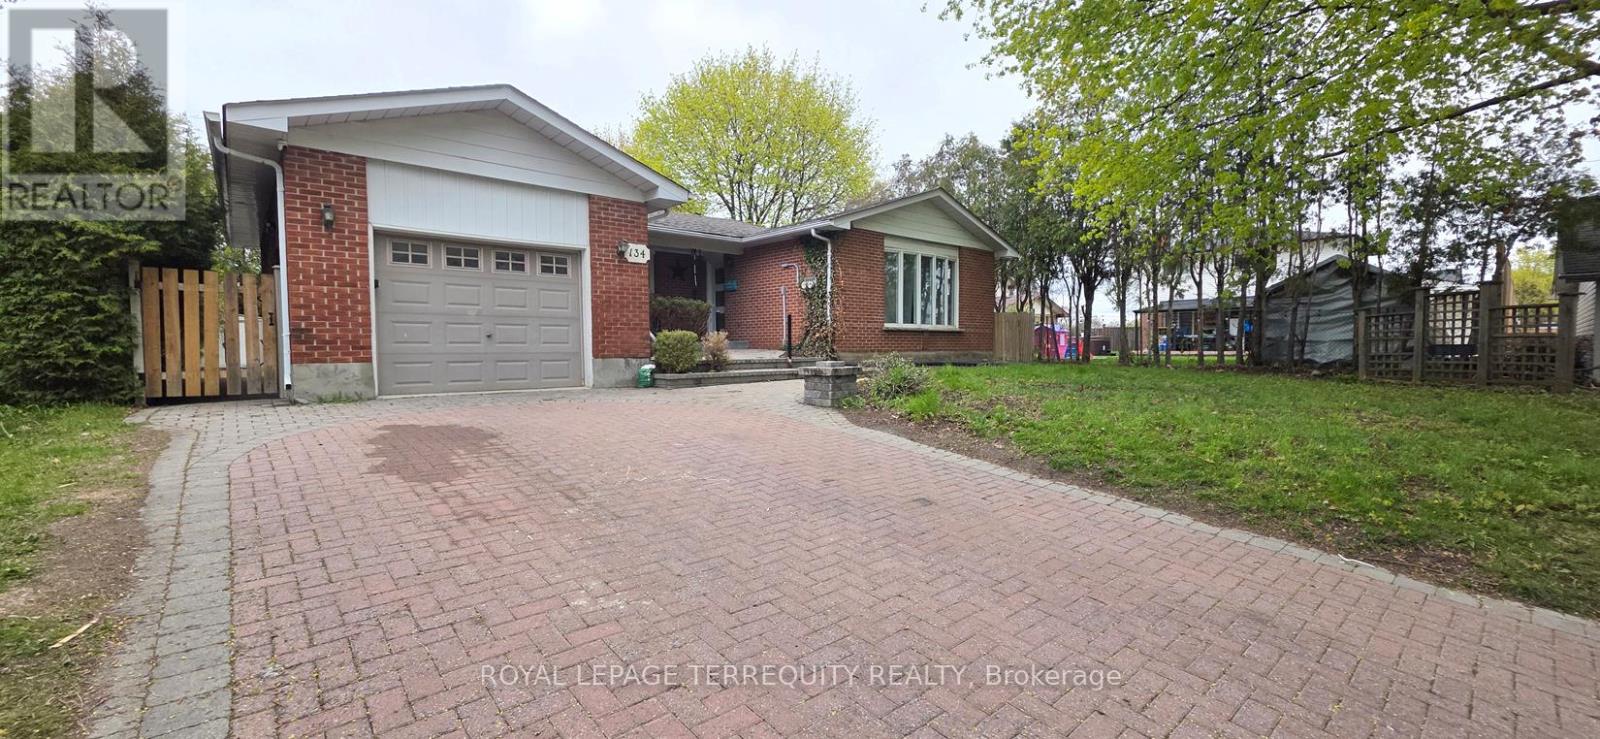
134 Switzer Drive
Oshawa, Ontario
Exceptional opportunity to own a spacious, upgraded detached bungalow in the highly sought after Centennial neighbourhood of Oshawa. Situated on an oversized lot 66.06 x 101.27 Feet, this legal duplex offers outstanding flexibility for families, multigenerational living, investors, or buyers looking to offset their mortgage with rental income. The bright main level features approximately 1,400 sq. ft. of well-designed living space with3 generous bedrooms, 1 full bathroom, a large sun-filled living room, a spacious eat-in kitchen overlooking the front yard, and separate laundry. The functional layout is ideal for everyday family living and entertaining. The fully finished walkout legal basement offers excellent income potential with 3 full-size bedrooms, a separate kitchen, 1 full bathroom, 1 powder room, a spacious ground-level living room, and its own separate laundry. Separate hydro meters for the upper and lower units provide added convenience for owners and tenants alike. Enjoy exceptional privacy with this fully detached home, offering generous space on all four sides. The fully fenced backyard is easily accessible through a wide side access, providing ample outdoor space for family enjoyment, gardening, or future possibilities. Additional highlights include an attached garage and parking for up to 7 vehicles, making it ideal for large families, multiple tenants, or guests. Perfect for homeowners seeking a mortgage helper, multigenerational families, or savvy investors looking to add a strong income-producing property to their portfolio. Ideally located just minutes from top-rated schools, parks, shopping, public transit, Highway401, GO Transit, and all essential amenities, this is a rare opportunity to own a versatile, income-generating property in one of Oshawa's most established and desirable neighbourhoods. Move in, rent out, or do both-this is the investment you've been waiting for! (id:61476)
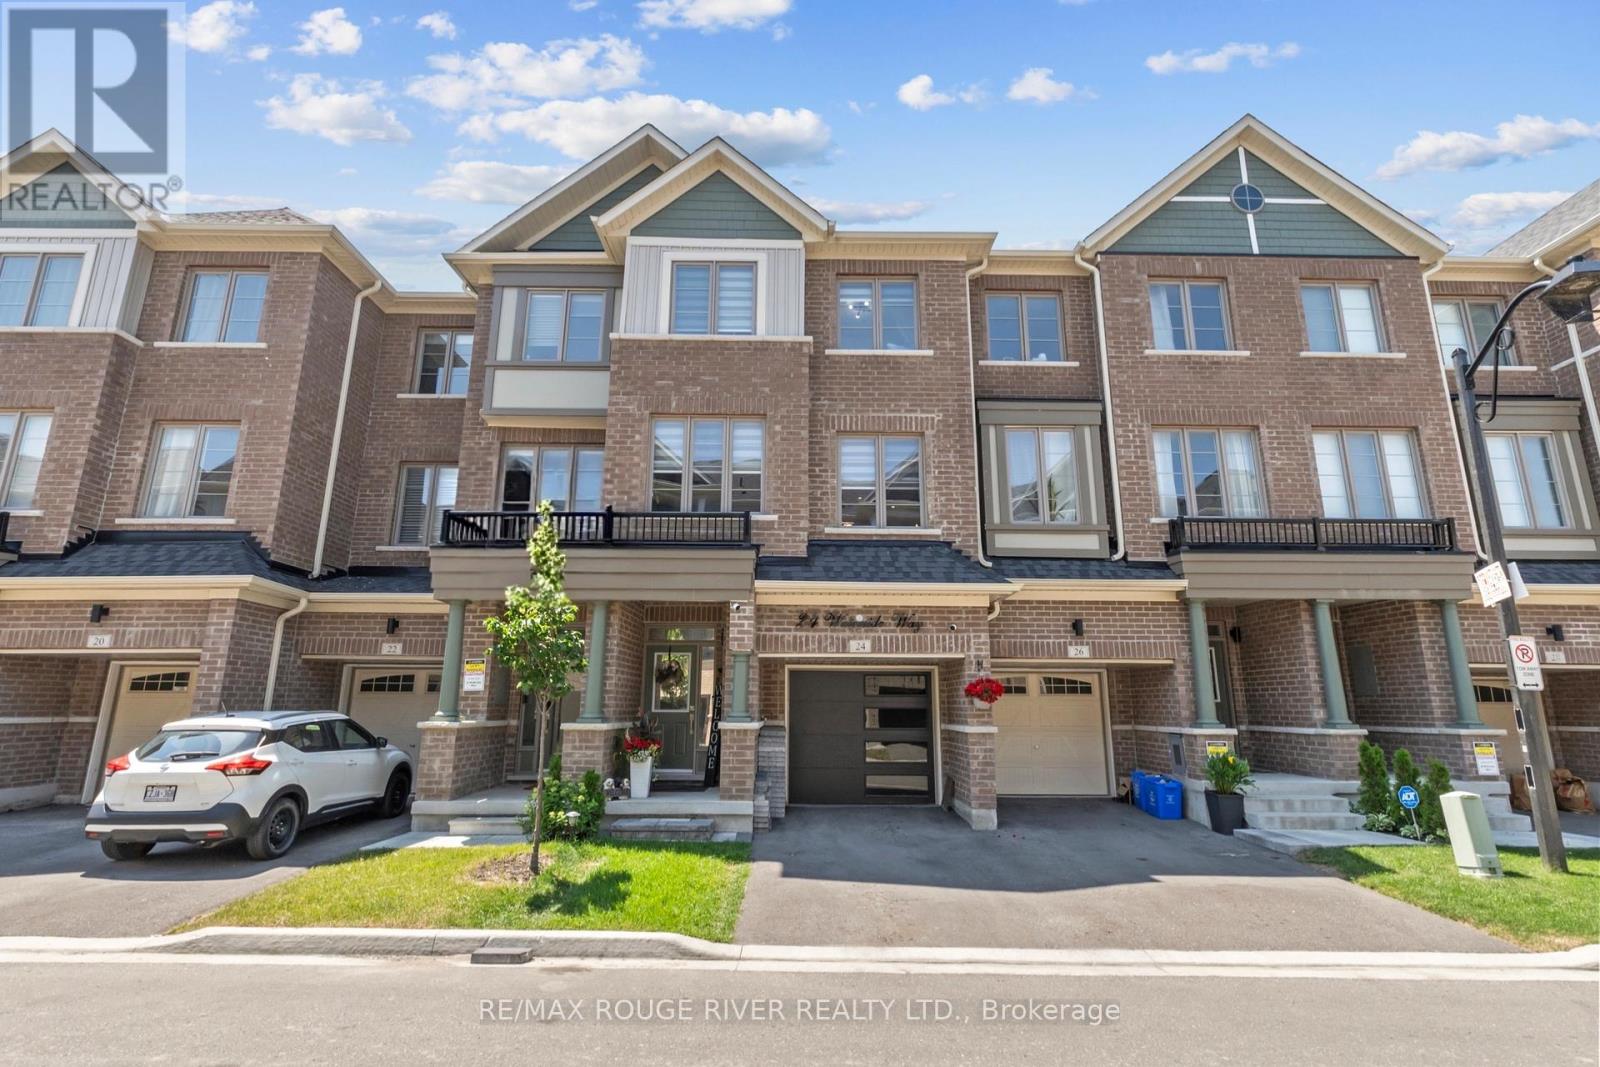
24 Waterside Way
Whitby, Ontario
OPEN HOUSE | Saturday, July 18 1:00PM - 3:00PM & Sunday, July 19 | 11:00 AM - 1:00 PM Only 3 years old! Welcome to this beautifully finished home offering over 2,000 sq. ft. of stylish and functional living space in a sought-after Whitby neighbourhood. Featuring modern finishes, a functional open-concept layout, and a new smooth-finish insulated garage door, this home perfectly blends style and everyday comfort. Thoughtfully positioned with desirable east and west exposures, this home is filled with natural light from sunrise to sunset. Modern zebra shades, pot lights, and upgraded light fixtures add a contemporary touch throughout. The stylish kitchen is designed for entertaining and everyday living, featuring a large centre island, spacious eat-in dining area, and a walkout to the deck for effortless BBQing. A convenient butler's pantry provides additional storage and prep space, flowing seamlessly into the open-concept dining and living areas. Finished with hardwood floors and a striking media wall, this inviting space is perfect for hosting or relaxing. Upstairs, the spacious primary suite features a walk-in closet, private balcony, and modern ensuite bath, while two additional generously sized bedrooms and a full bathroom provide plenty of space for family or guests. The laundry room is conveniently located just outside the bedrooms. Bonus! The main floor offers a versatile additional living space, ideal as a second family room, home office, or playroom, with a walkout to the backyard. Enjoy the convenience of interior garage access with automatic opener. Location is everything. Just a 2-minute drive to Highway 401, the GO Station, and the Durham bus terminal, plus shopping, restaurants, and everyday amenities. Minutes from the Abilities Centre, Iroquois Sports Centre, Victoria Fields, Whitby Harbour, Rotary Sunrise Lake Park, and Port Whitby Marina. A move-in ready home offering style, function, and an exceptional lifestyle opportunity. (id:61476)
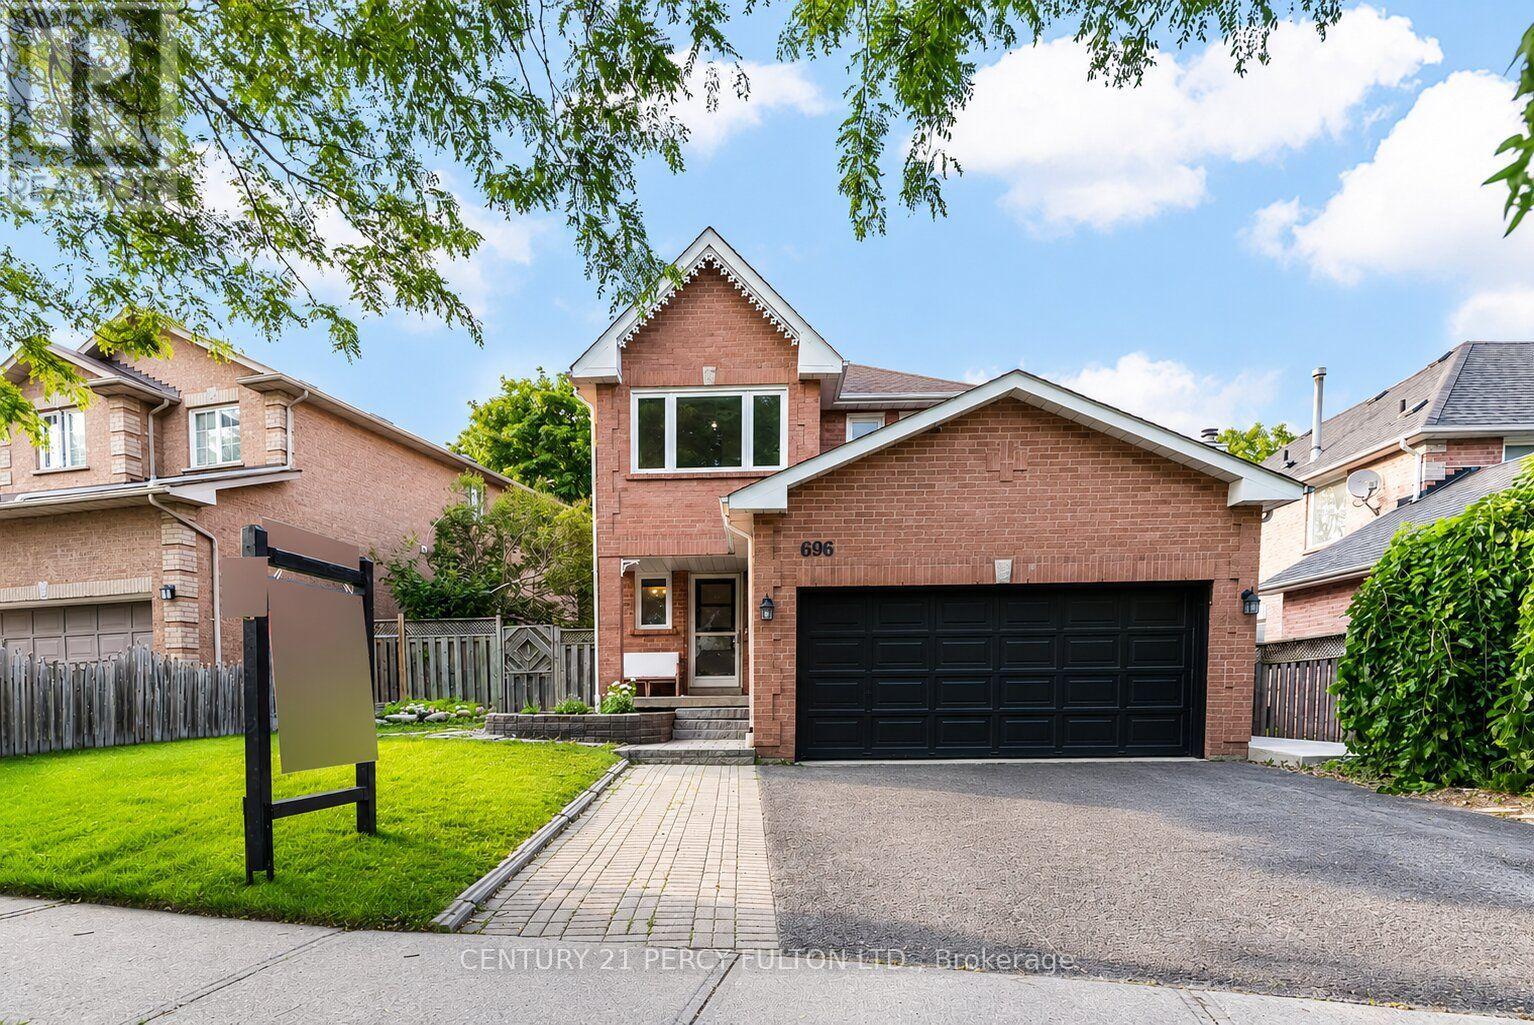
696 Lamour Road
Pickering, Ontario
Spacious 3+2 Bedroom, 4 Bathroom Detached Home In The Amberlea Community * Newly Painted * Bright Main Floor Featuring Hardwood Floors, Pot Lights, Separate Living & Dining Rooms & Family Room With Walk-Out To Deck * Spacious Primary Retreat Complete With 4-Piece Ensuite & Walk-Out To Private Balcony * Finished Basement Featuring Recreation Room, Kitchen, 2 Bedrooms, Den & 3-Piece Bathroom - Ideal For Extended Family Or Potential In-Law Suite * Attached 2-Car Garage With Convenient Interior Access * Private Backyard With Deck Perfect For Entertaining * Parking For 5 Vehicles * Conveniently Located Close To Top-Rated Schools, Parks, Shopping, Transit & Easy Access To Highways 401/407 * Central Air (2yrs), Roof (7 yrs) (id:61476)
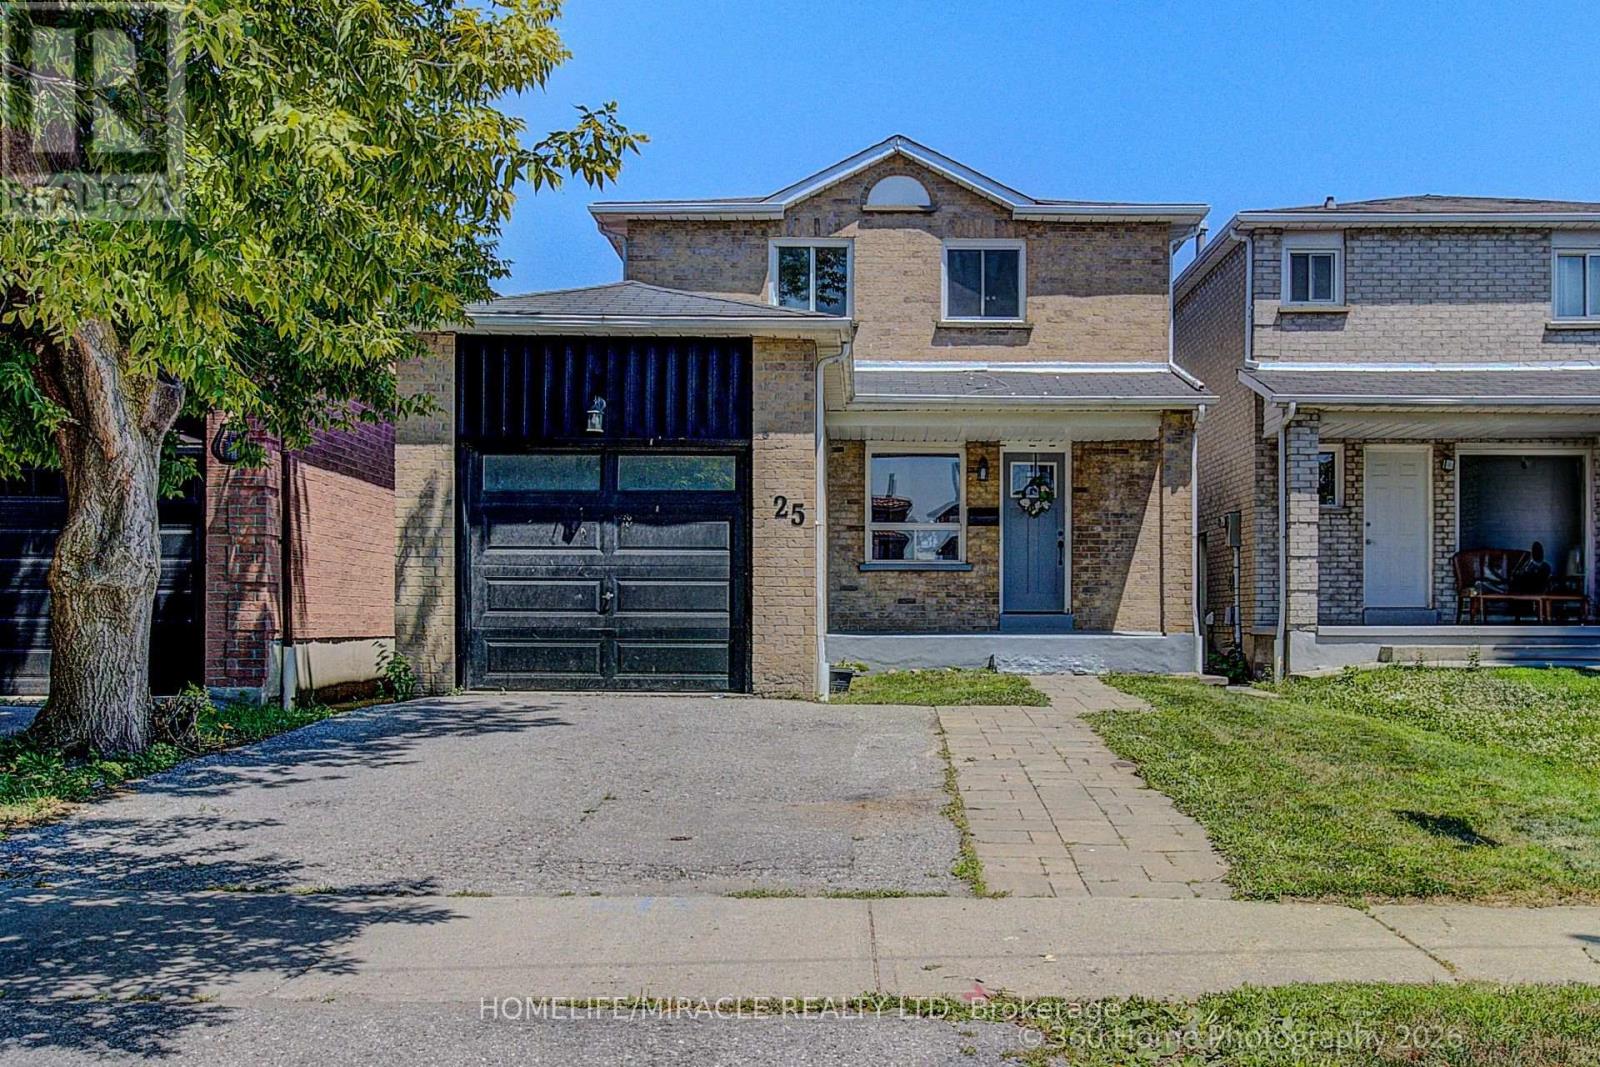
25 Chalmers Crescent
Ajax, Ontario
Discover this beautifully Renovated, move-in-ready 3+1 bedroom, 4-bathroom home located in one of Ajax's most sought-after family-friendly neighbourhoods. Offering a bright and spacious open-concept layout, this home is designed for comfortable everyday living and effortless entertaining.The modern renovated kitchen features a stylish island with a breakfast bar, abundant cabinetry, and sleek finishes, all complemented by smooth ceilings and numerous day lights throughout the main floor. A walkout leads to a charming, private backyard-perfect for relaxing, entertaining, or enjoying family time outdoors.The inviting living and dining areas flow seamlessly, creating a warm and functional space for gatherings. Upstairs, you'll find generously sized bedrooms, including a spacious primary suite complete with big closets and a convenient 4-piece ensuite. The fully finished renovated basement offers exceptional versatility with an additional bedroom, full bathroom, and separate entrance-ideal for extended family, guests, or potential income or in-law accommodations.Conveniently located just minutes from top-rated schools, parks, shopping, public transit, Costco, and Highway 401, this home combines style, space, and an unbeatable location.Don't miss this incredible opportunity to own a beautifully updated home in the heart of Ajax! (id:61476)
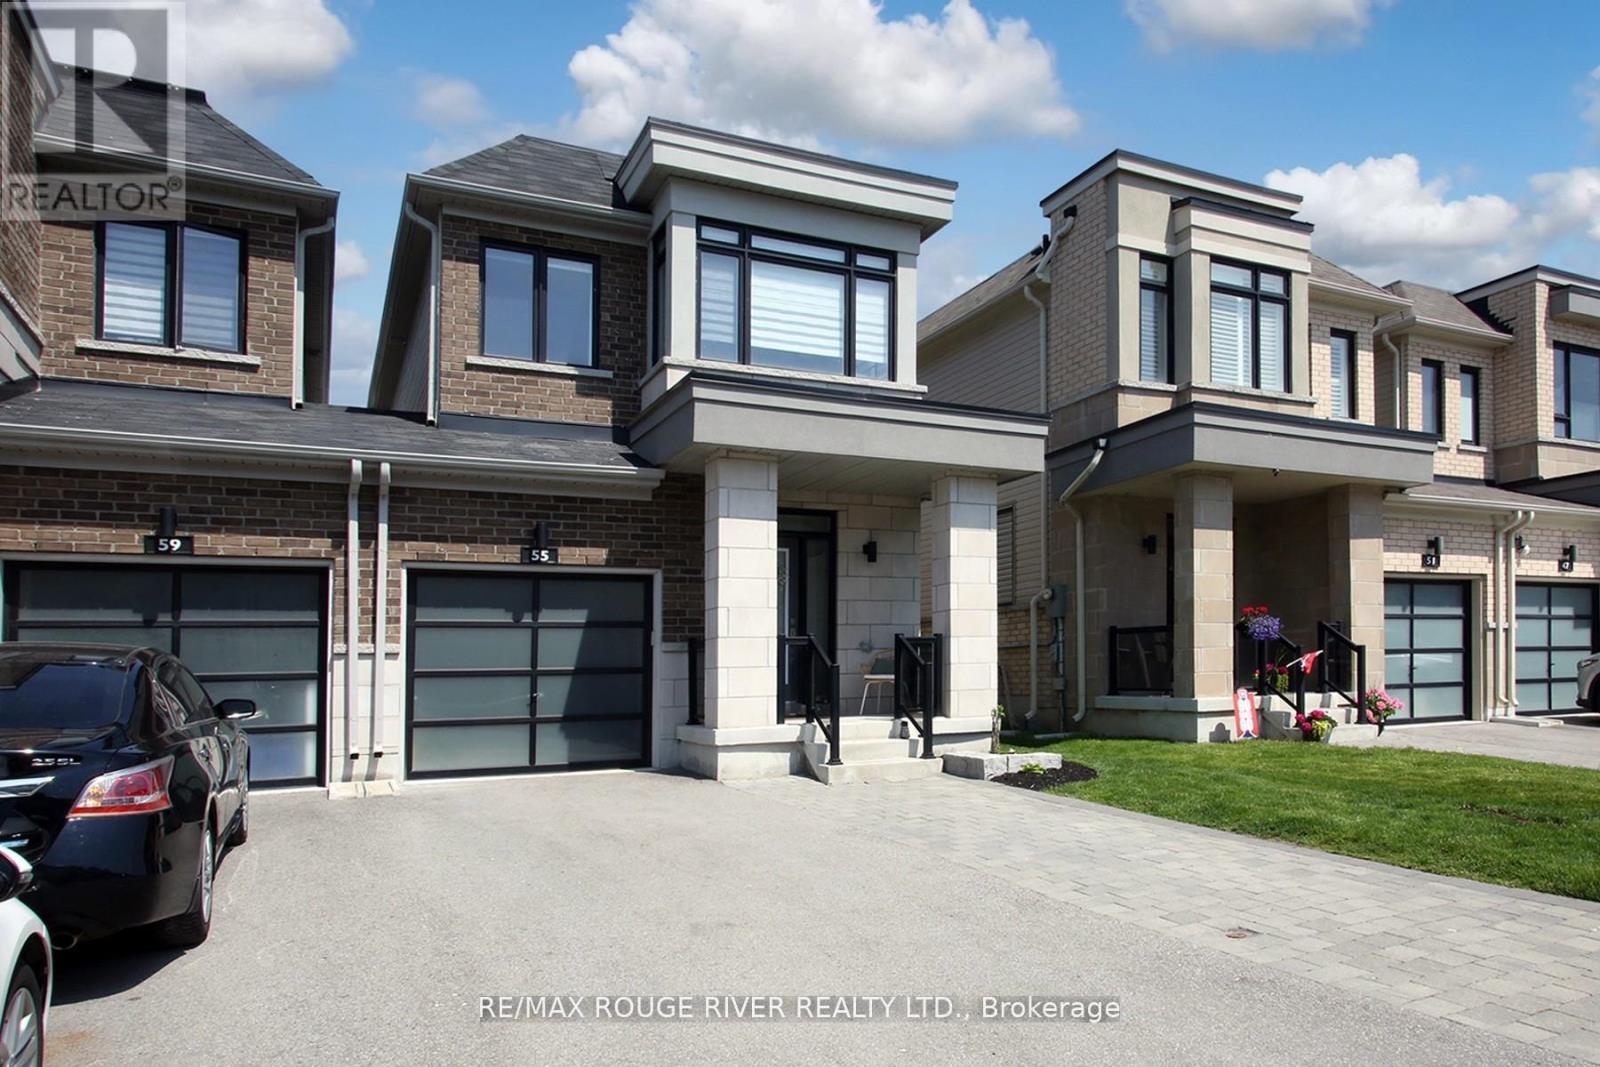
55 Crows Nest Lane
Clarington, Ontario
Welcome to the highly sought-after Lakebreeze community in Port Darlington, Bowmanville's premier waterfront neighbourhood on the beautiful north shore of Lake Ontario. Surrounded by scenic walking trails, waterfront parks, and just moments from Port Darlington West Beach Park, this beautifully maintained 2019-built home offers the perfect blend of lakeside living and modern convenience. Ideally located with easy access to Hwy 401 and the future Bowmanville GO Train expansion, this vibrant and growing community continues to attract families and commuters alike. Linked only by the garage, this turnkey home showcases modern finishes, thoughtful upgrades, and exceptional pride of ownership throughout. The bright open-concept main floor is designed for both everyday living and entertaining, featuring luxury vinyl plank flooring, pot lights, and a modern kitchen complete with quartz countertops, stainless steel appliances, gas stove, oversized centre island, upgraded pot-and-pan drawers, pull-out spice rack, pull-out waste/recycling centre, and additional kitchen electrical outlets for added convenience and functionality. Upstairs, the spacious primary retreat features a walk-in closet and private ensuite bath. The fully finished basement expands your living space with premium broadloom and underpad, pot lights, and ample room for a family room, home office, gym, or entertaining area. The basement also includes a rough-in for a future 3-piece bathroom. Enjoy the professionally landscaped exterior complete with a backyard deck, shed, and extended interlock driveway offering additional parking. Additional features include a hardwood staircase, California shutters, central air conditioning, rough-in central vacuum, and move-in-ready comfort throughout. An exceptional opportunity to enjoy modern lakeside living in one of Clarington's most desirable waterfront communities. ** This is a linked property.** (id:61476)
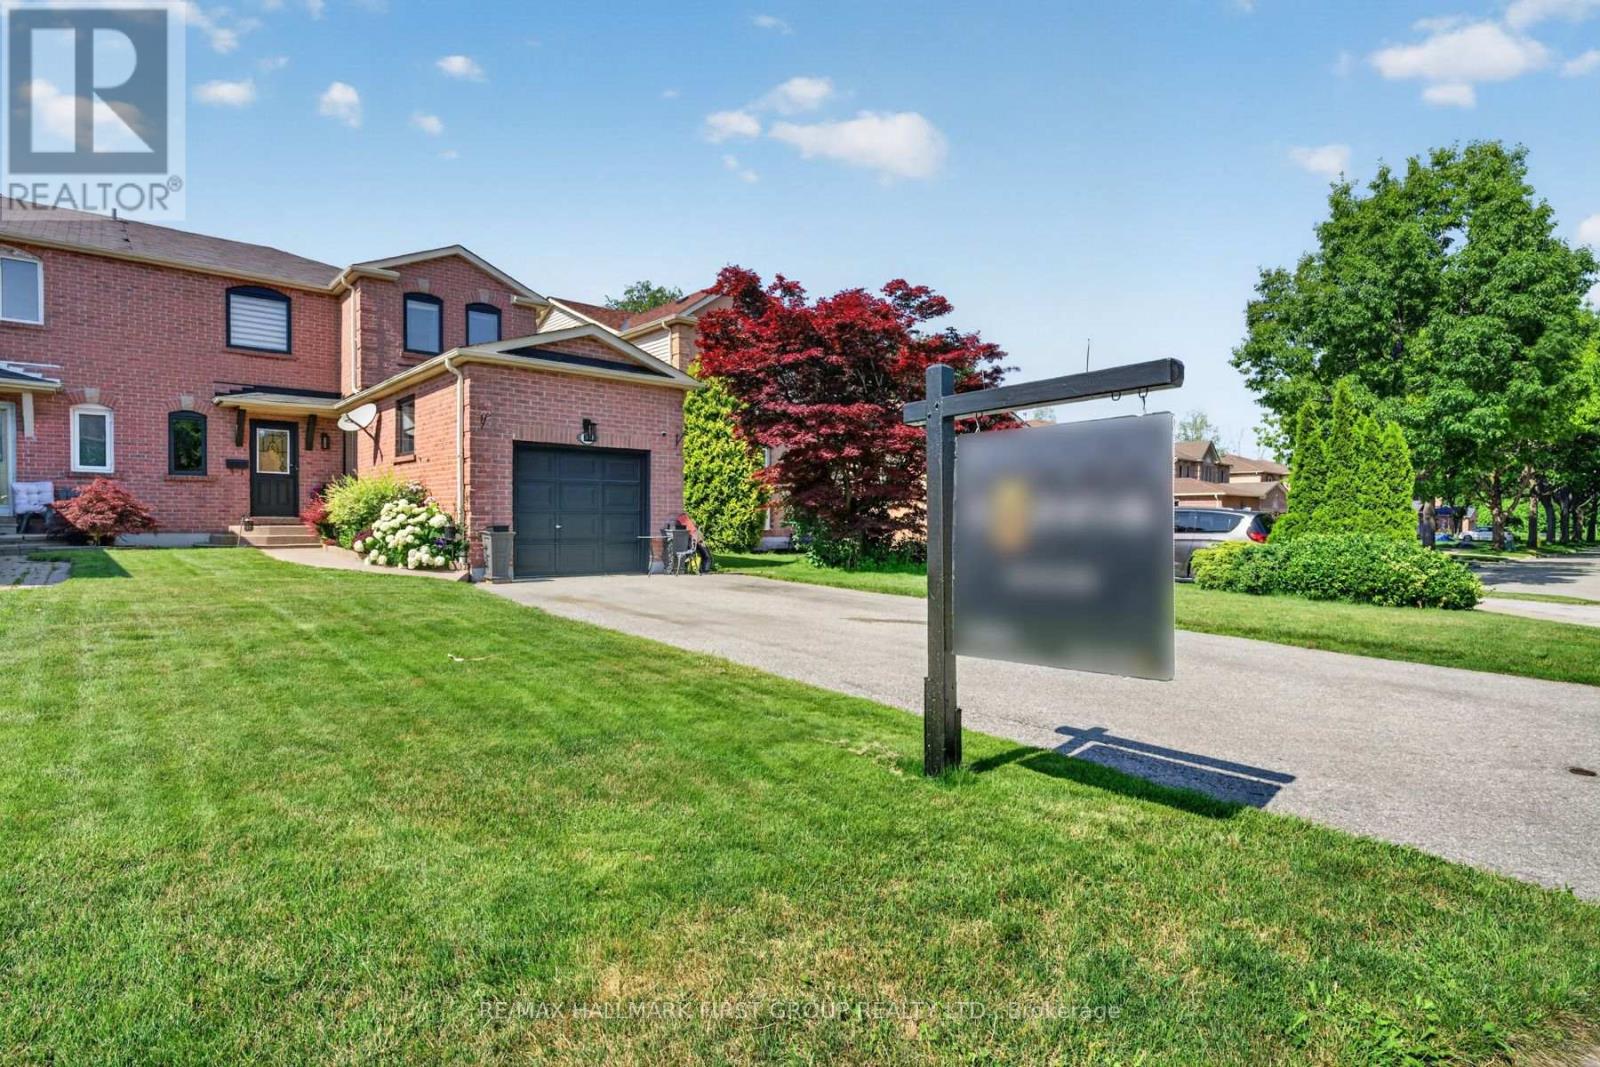
47 Rollo Drive
Ajax, Ontario
Welcome to this beautifully upgraded 3-bedroom, 3-bathroom semi-detached Corner Lot home, perfectly situated in one of South Ajax's most sought-after family-friendly neighbourhoods and backs onto a Ravine. Thoughtfully renovated throughout, this exceptional home showcases a stunning open-concept chef's kitchen featuring built-in stainless steel appliances, a stylish backsplash, abundant counter space, and the perfect layout for everyday living and entertaining. The elegant living and dining rooms are enhanced with rich hardwood flooring, while the inviting family room offers a cozy fireplace and a walkout to a spacious deck overlooking the fully fenced backyard-creating the ideal space for relaxing or hosting family and friends. Upstairs, you'll find three generously sized bedrooms, including a spacious primary retreat, while the additional bedrooms feature closets and large windows. The basement expands your living space with a large recreation room and endless possibilities for a home office, gym, media room, or children's play area. Ideally located just minutes from Highways 401 and 412, Ajax GO Station, the waterfront, scenic parks and trails, top-rated schools including (French Immersion), Ajax Community Centre, Lakeridge Health, RioCan Durham Centre, shopping, dining, and every amenity you could need. Combining timeless style, quality upgrades, functional living space, and an unbeatable location, this is the perfect place to call home. (id:61476)
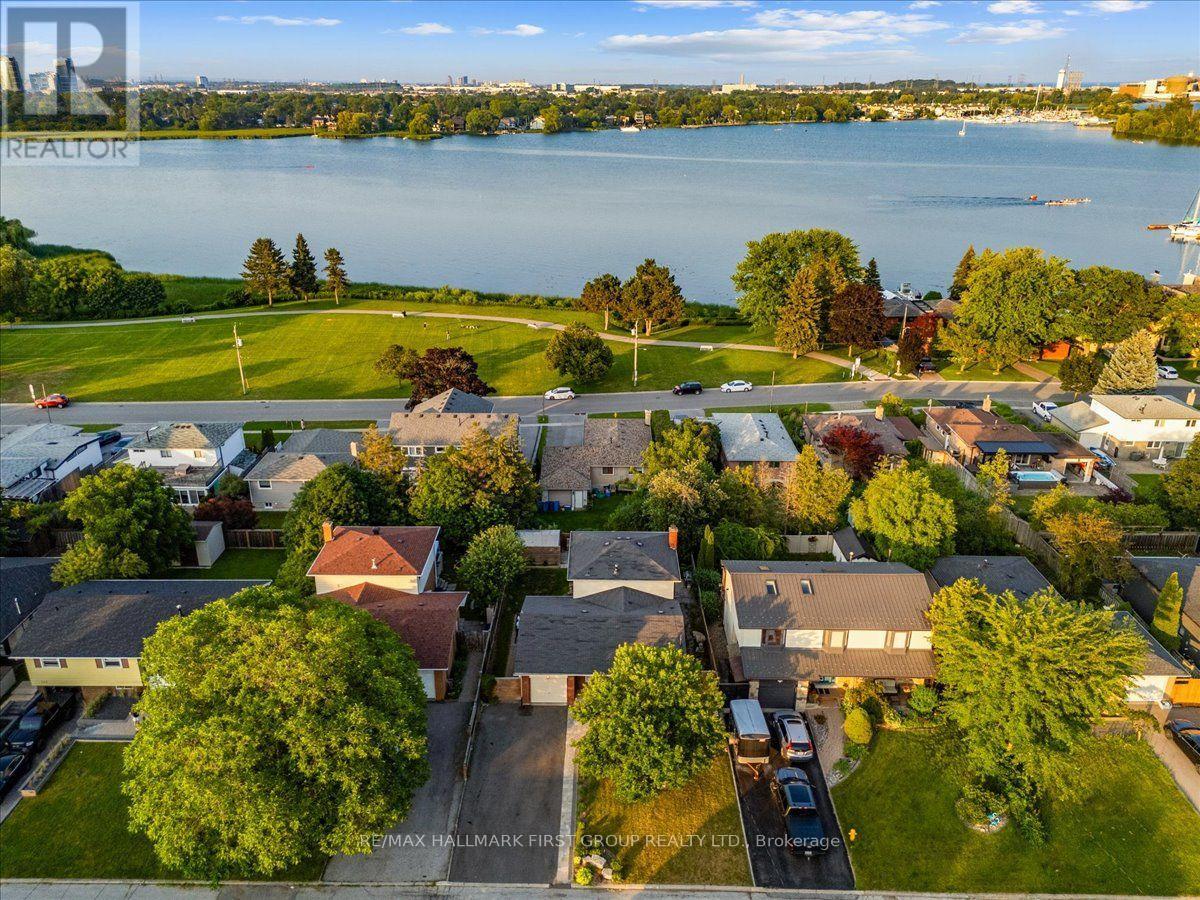
721 Leaside Street
Pickering, Ontario
Welcome to one of Pickering's most desirable neighbourhoods, where waterfront living meets everyday convenience. Just minutes from Frenchman's Bay, Pickering GO Station, Highway 401, waterfront trails, Petticoat Creek Conservation Area, parks, schools, shopping, and restaurants, this spacious family home offers the flexibility today's buyers are looking for, complete with lake views and a legal basement apartment.The bright main floor features an open-concept living and dining area with pot lights and beautiful flooring, creating an inviting space for both everyday living and entertaining. The updated kitchen overlooks the cozy family room with a fireplace and walkout to the large double-tier deck, making it easy to gather with family and friends indoors or out. Upstairs, the spacious primary bedroom includes a private 3-piece ensuite, while the additional bedrooms are generously sized, with beautiful views of Lake Ontario from the upper level.The legal basement apartment is ideal for multigenerational living or generating rental income. Complete with a full kitchen, open-concept living area with pot lights, one bedroom, a 3-piece bathroom, and separate laundry, it offers a comfortable and private living space with excellent income potential. Outside, the low-maintenance backyard features a large double-tier deck, side patio, and minimal grass to maintain, giving you more time to enjoy the nearby waterfront, beaches, parks, and trails. Combining an unbeatable location, functional family layout, lake views, and a legal income suite, this home is perfectly suited for growing families, investors, or buyers looking to offset their mortgage in one of Pickering's most established waterfront communities. (id:61476)

1510 Bruny Avenue
Pickering, Ontario
Opportunity is Knocking - Own a beautifully maintained home with a finished basement nestled in one of Pickering's most desirable family-friendly neighborhoods | Offering a functional layout with bright, inviting living spaces, this home is designed for comfortable everyday living and effortless entertaining | Main floor features a living room, separate family room with gas fireplace, and a dining room that walks out to an interlocked backyard | Kitchen features stainless steel appliances, upgraded sink, custom backsplash, granite countertop, and breakfast bar | Stairs upgraded from carpet to wood | Primary bedroom features 4 pc ensuite with an upgraded glass shower, walk-in closet, and large window | Hardwood floors on both the main and second floor | Finished basement with potlights and laminate flooring - Great space for an additional cozy entertainment space, home office, gym, kids play room, and more | Formal laundry room with laundry sink, shelves, and laminate flooring |The spacious backyard provides the perfect setting for summer barbecues, children's play, or simply relaxing outdoors | Located just minutes from schools, parks, walking trails, shopping, restaurants, Highway 401, the Pickering GO Station, and Pickering Town Centre | Whether you're a first-time buyer, growing family, or looking to settle into an established community, this is an opportunity you won't want to miss. (id:61476)
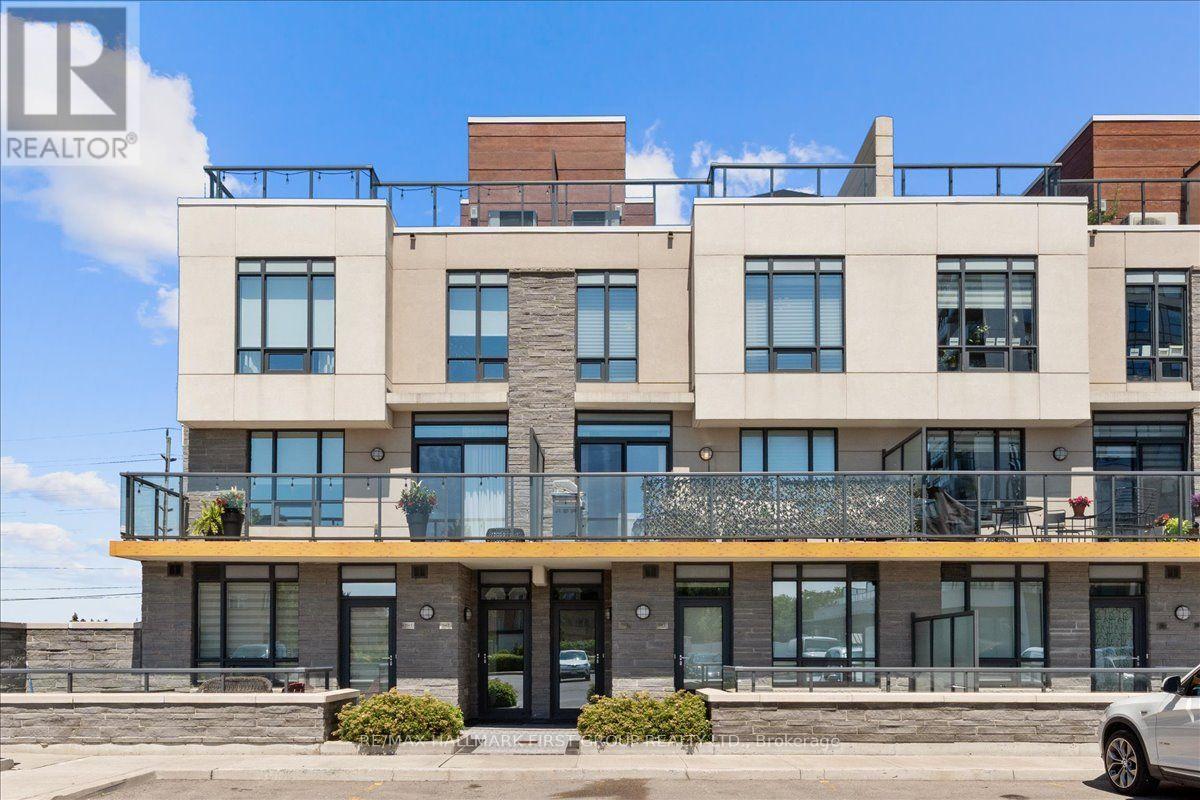
Th4 - 1245 Bayly Street
Pickering, Ontario
Enjoy a low-maintenance lifestyle in this contemporary 3-bedroom, 3-bathroom townhome in Pickering's sought-after SF3 community, just steps from Pickering GO Station, the waterfront, parks, restaurants, shopping, and everyday amenities. Built in 2019, this thoughtfully designed home offers over 2,200 sq. ft. of combined indoor and outdoor living space, making it ideal for commuters, professionals, and anyone looking for modern convenience.The bright, open-concept main living area is designed for both everyday living and entertaining, with oversized windows that fill the space with natural light. The stylish kitchen overlooks the dining and living areas, creating a functional layout for hosting family and friends. Contemporary finishes throughout include laminate flooring, a striking glass and oak staircase, smart motorized blinds, and generous storage.Enjoy outdoor living on multiple levels, including a sunny balcony off the main living space and a private rooftop terrace complete with a gas BBQ hookup-perfect for summer dinners, relaxing with friends, or taking in the open views.Residents enjoy access to outstanding amenities, including an outdoor pool, hot tub, fitness centre, party room, guest suites, BBQ area, and outdoor lounge spaces. Two parking spaces and high-speed internet included in the maintenance fees add even more everyday value.Offering modern finishes, exceptional outdoor space, and an unbeatable location close to transit and the lake, this home delivers the perfect balance of comfort, convenience, and lifestyle. (id:61476)

144 Underwood Drive
Whitby, Ontario
Exceptional Custom-Built Brooklin Family Home! This beautifully appointed 4-bedroom, 4-bathroom home offers the perfect combination of luxury, comfort, and functionality. Step outside to your maintenance-free backyard oasis featuring premium artificial turf, a relaxing hot tub, an expansive entertainer's deck, custom built-in charcoal BBQ, and elegant exterior pot lighting-ideal for hosting family and friends.Inside, the welcoming foyer leads to a bright home office/den with convenient access to the garage and laundry room. The sun-filled open-concept main floor showcases stylish laminate flooring, pot lights, and large windows overlooking the backyard. The stunning chef's kitchen is the heart of the home, featuring quartz countertops, upgraded stainless steel appliances, a modern backsplash, an oversized centre island with breakfast seating, and designer pendant lighting. The adjoining dining area offers a seamless walkout to the backyard, creating the perfect indoor-outdoor entertaining space.Upstairs, you'll find four generously sized bedrooms, including a luxurious primary retreat with a walk-in closet and spa-inspired 4-piece ensuite. A second bedroom also features its own walk-in closet and private 5-piece ensuite, making it ideal for guests, teens, or multi-generational living.Located in one of Brooklin's most sought-after family neighbourhoods, this exceptional home is close to top-rated schools, parks, walking trails, shopping, and everyday amenities. Enjoy the charm of Brooklin with the convenience of being just minutes to Highways 407, 412, and 401, making commuting throughout the GTA quick and convenient. (id:61476)
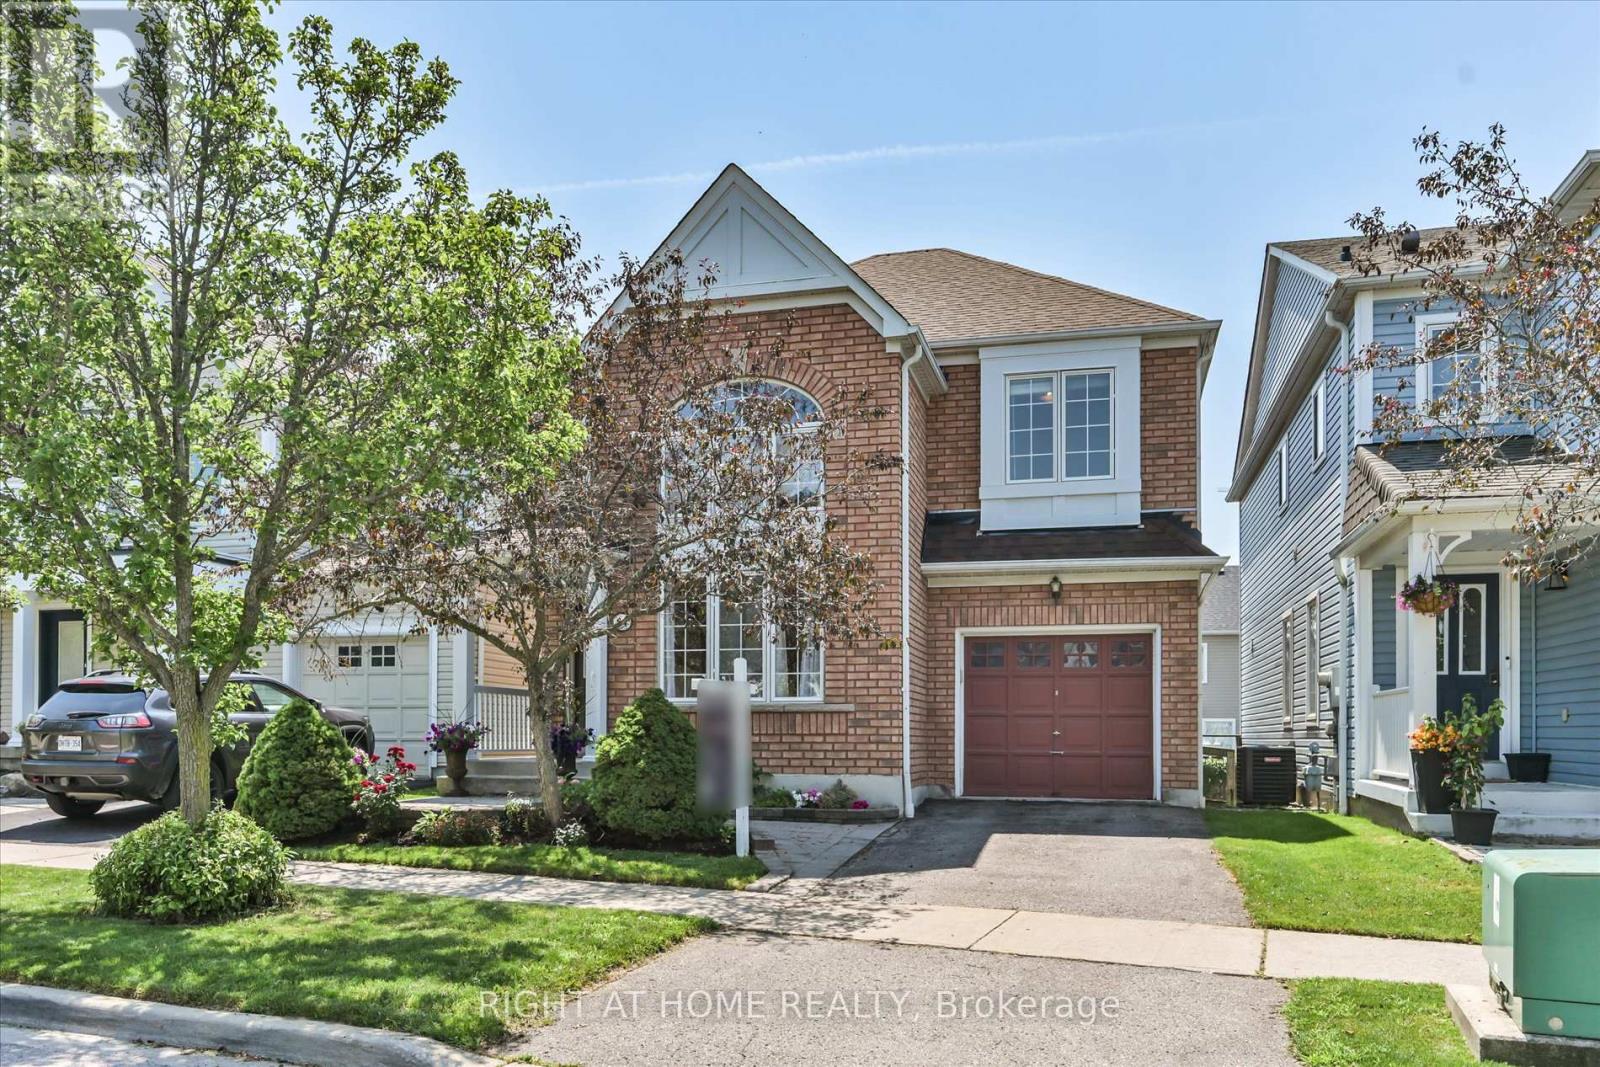
94 Moynahan Crescent
Ajax, Ontario
Welcome to this beautifully maintained all-brick detached 2-storey home, ideally located in Ajax's highly sought-after Lakeside community! Offering 3 spacious bedrooms and 3 bathrooms, this warm and inviting home features a functional layout designed for comfortable family living. The impressive main level boasts a bright and spacious living room with soaring cathedral ceilings and oversized windows that fill the space with natural light. A formal dining room provides the perfect setting for entertaining, while the large kitchen with an eat-in breakfast area overlooks the cozy family room complete with a gas fireplace. Step outside through the walkout to your private deck and fully fenced backyard featuring beautiful gardens-an ideal space for relaxing or hosting family and friends.Upstairs, you'll find three generously sized bedrooms, including a spacious primary retreat with a walk-in closet, additional closet space, and a private 4-piece ensuite. Located within the highly desirable Carruthers Creek Public School catchment area, this exceptional home is also just minutes from Ajax's stunning waterfront, scenic parks, conservation areas, walking and cycling trails, and endless outdoor recreation opportunities. Conveniently close to schools, shopping, restaurants, transit, Highway 401, and GO Transit, this is a wonderful opportunity to own a beautiful family home in one of Ajax's most desirable neighbourhoods. (id:61476)
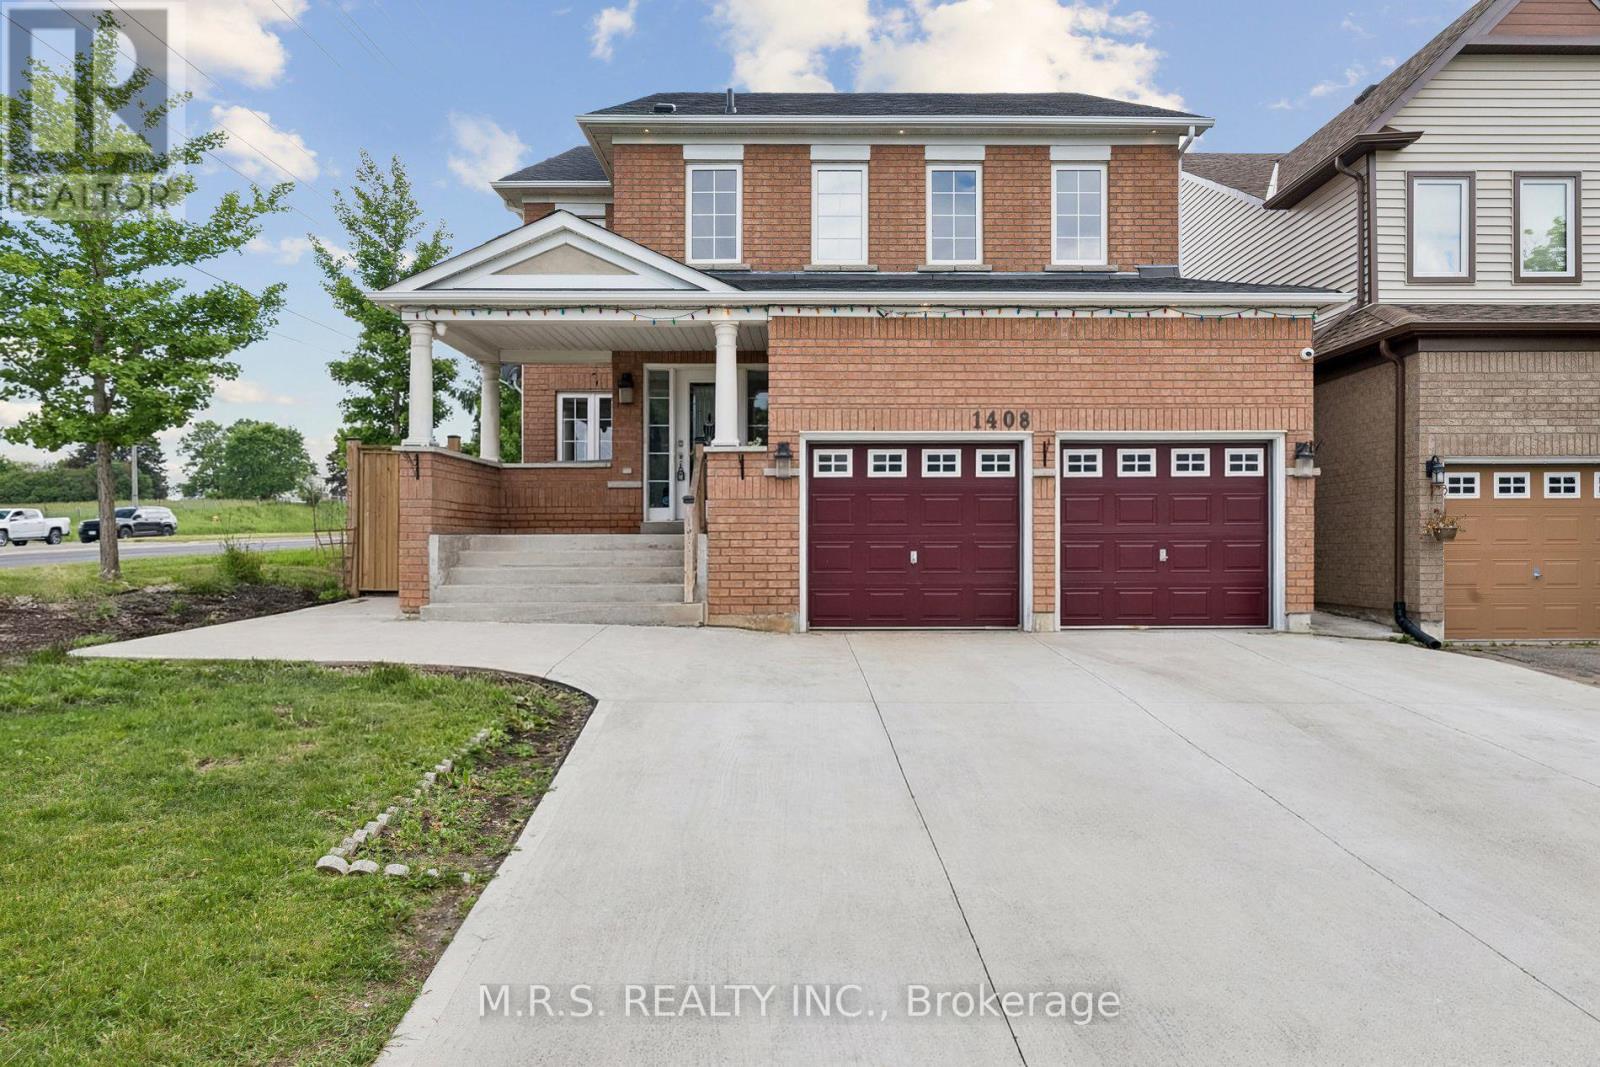
1408 Aldergrove Court
Oshawa, Ontario
***Legal Basement Apartment*** Welcome To 1408 Aldergrove Court! Nestled On A Premium Cul-De-Sac Lot, This Stunning 4+2 Bed/5-Bath Home Offers The Perfect Blend Of Contemporary Living And Income Potential. Boasting Nearly 3000sqft Above-Grade & Built As The Last Home On a Cul-De-Sac. This Home Boasts An Array of Stunning Features Including an Entertainer's Kitchen, Open-Concept Living Spaces & Legal 2-Bedroom Basement Apartment. Here, You'll Enjoy Ultimate Convenience As Every Bedroom Above-Grade Boasts It's Own Ensuite or Semi-Ensuite Bath. The Open-Concept Family Room Is Adorned With a Cozy Gas Fireplace, Bright Windows & Transitions Seamlessly Into The Kitchen. The Eat-In Kitchen Is Complimented By A Large Kitchen Island, Wall-To-Wall Cupboards, Gas Stove & Steps Out To An Expansive Concrete Patio, Complete With a Generous Hard-Top Awning. Additional Convenience Includes Main Level Den, Direct Garage Access & 2nd Level Laundry. The Legal Basement Apartment Features It's Own Luxurious Kitchen, S/S Appliances, 2-Spacious Bedrooms, 1-Bathroom & Separate Laundry Facilities. Completely Self-Contained! Perfect For Multi-Generational Families Or As a Mortgage-Helper. Conveniently Located Near Durham College/UoIT, Public & Secondary Schools, Restaurants, Public Library, Skating Rink, Walking Trails, Shopping Centers & Cineplex Movie Theatre. *Some Of The Photos Have Been Digitally Decluttered* (id:61476)
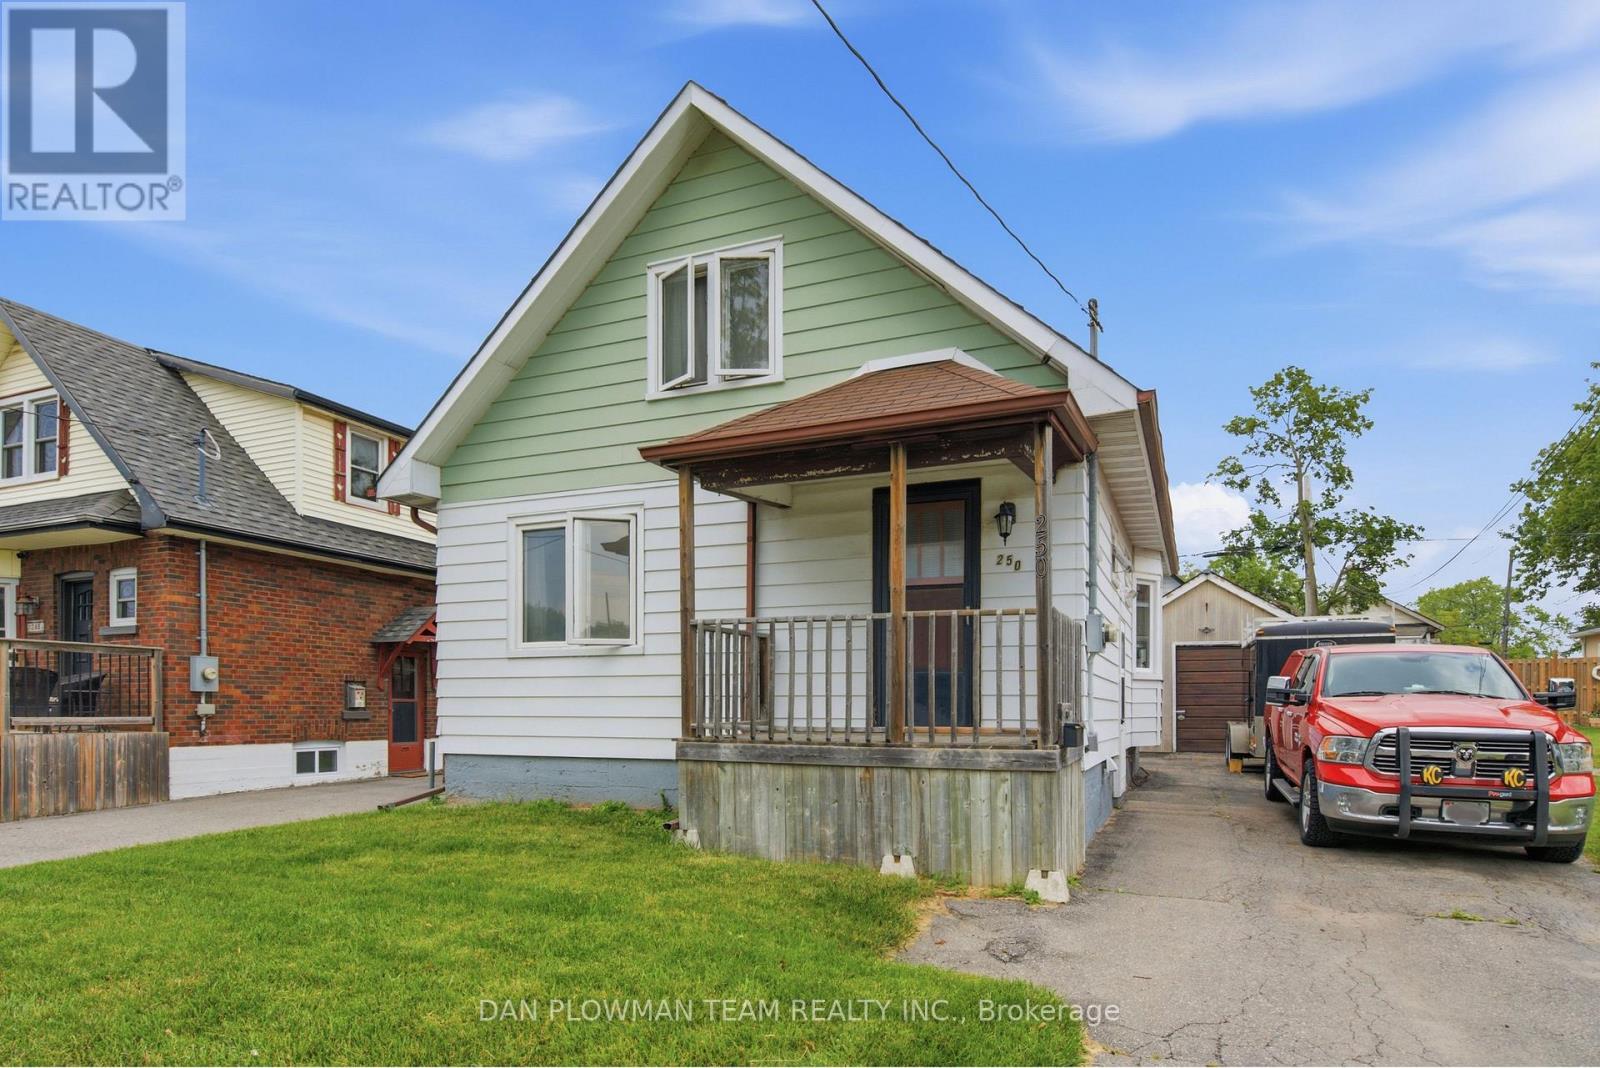
250 Mitchell Avenue
Oshawa, Ontario
Opportunities Like This Are Getting Harder To Find: A Freehold Detached Home In Oshawa At An Accessible Price Point, With An Oversized Garage/Workshop, Yard, And Room To Make It Your Own. Centrally Located Close To Everyday Amenities, Transit, And Highway 401, This 2-Bedroom Home Gives Buyers A Smart Way Into Detached Ownership Without Giving Up The Practical Features That Matter. Inside, The Main Floor Feels Bright And Comfortable, With A Living Room Framed By A South-Facing Window That Floods The Space With Natural Light. The Kitchen Adds Charm With A Bay Window, While The Dining Room Walks Out To The Deck, Making It Easy To Enjoy Morning Coffee, Summer Dinners, Or A Quiet Evening Outside. A 4-Piece Bath Adds Everyday Function, And The Layout Stays Manageable For First-Time Buyers, Downsizers, Or Anyone Looking For A Solid Freehold Option. Outside, The Fenced Yard Gives You Usable Space For Pets, Gardening, Or Weekend Barbecues, While The Detached 1-Car Garage Adds Parking, Storage, Or Hobby Space. With Its Central Location, Detached Ownership, Garage, And Yard, This Is The Kind Of Market-Entry Opportunity Buyers Wait For. (id:61476)

38 Robmar Street E
Whitby, Ontario
Absolutely Stunning 5+2 Bedroom Custom Executive Home in Sought-After Brooklin! Thisone-of-a-kind estate showcases luxury living with high-end finishes and exceptional attentionto detail throughout. Featuring a grand entrance, formal dining room, and a custom gourmeteat-in kitchen with top-of-the-line appliances. The show-stopping great room offers soaring16-ft ceilings and a designer shiplap fireplace wall. Includes a main floor in-law suite withheated flooring and a separate main floor office, ideal for multi-generational living orworking from home. The primary retreat is a true escape, featuring a spa-inspired ensuite withheated floors, private balcony, and large walk-in closet. The fully finished basement offers 2additional bedrooms, a full kitchen, and a separate entrance perfect for extended family orincome potential. Too many upgrades and inclusions to list please see attached schedules forfull details. A rare opportunity in one of Brooklin's most desirable neighborhoods! (id:61476)
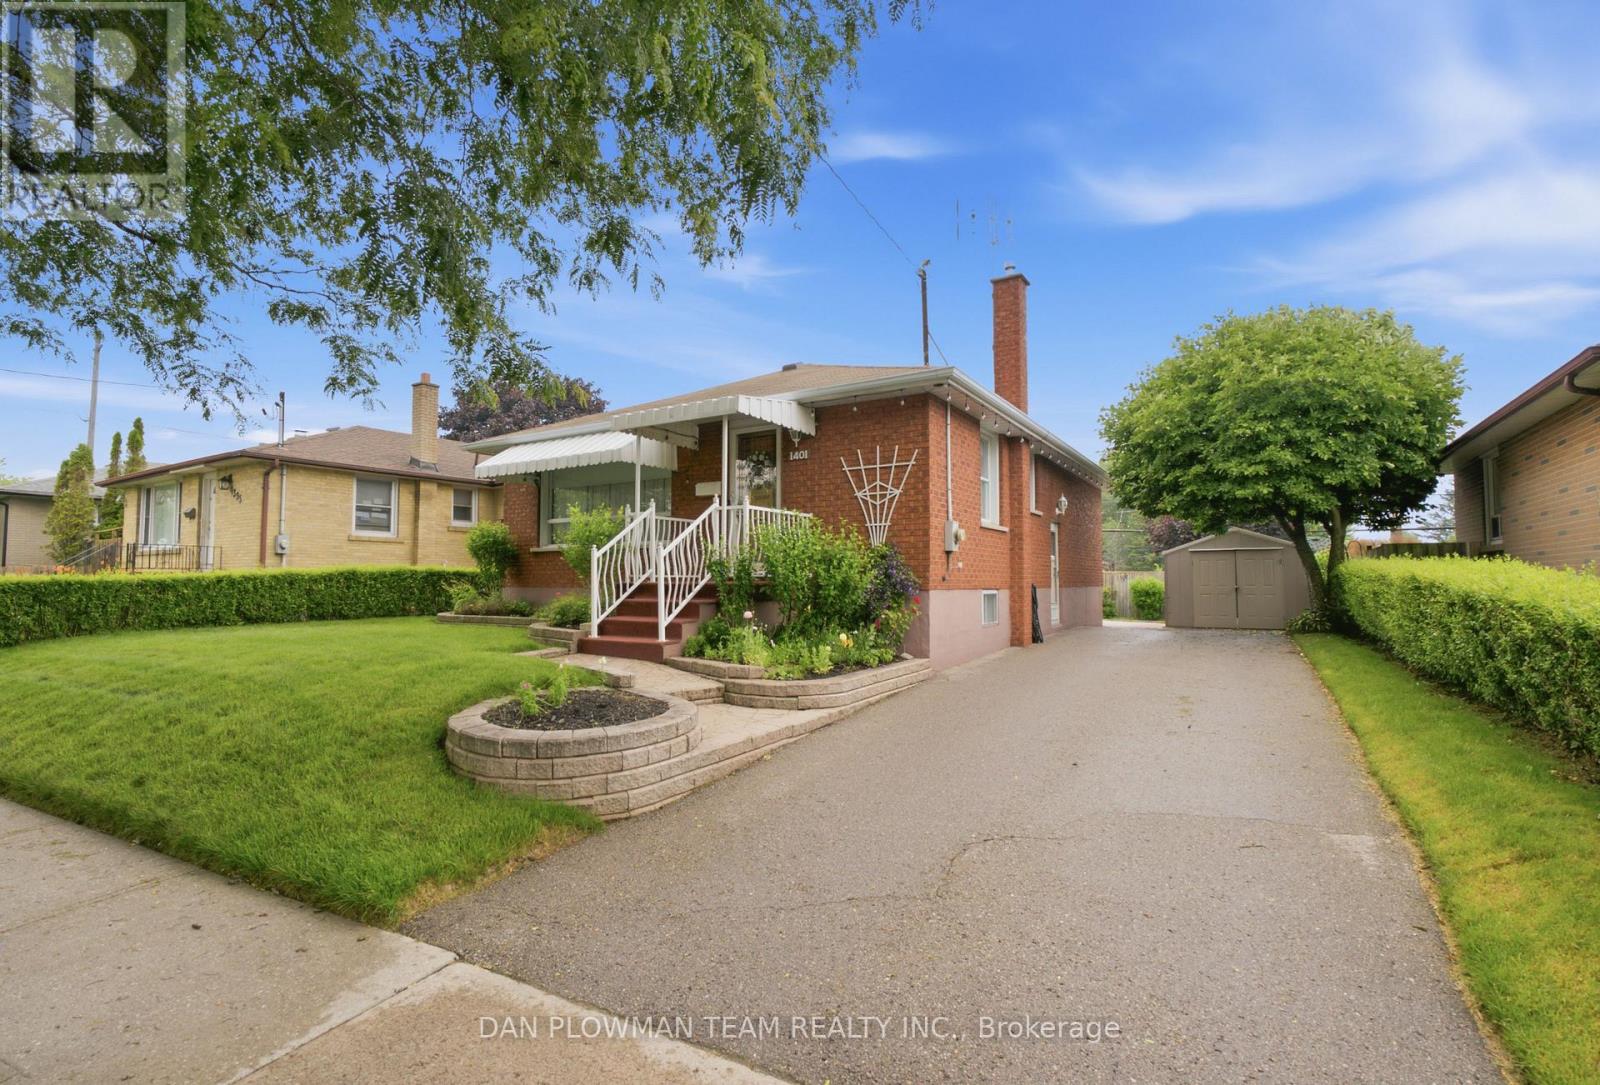
1401 Tremblay Street
Oshawa, Ontario
This 3+1 Bedroom, 2 Bathroom All Brick Bungalow Has The Kind Of Classic Charm That Feels Welcoming Before You Even Step Inside. With Its Timeless Bungalow Profile And Established Exterior Appeal, The Home Offers Warmth, Character, And The Feeling Of A Place Ready For New Memories To Be Made. The Main Floor Keeps Life Comfortable And Easy, With An Eat In Kitchen, Bright Living Room With Automatic Blinds, And 3 Bedrooms (Primary With Automatic Blinds) That Create A Familiar, Functional Layout For Everyday Living. A Walkout From The Main Level Leads To The Deck, Bringing The Backyard Into The Rhythm Of Daily Life. The Separate Entrance Adds Valuable Flexibility, Creating Opportunity For Those Thinking About Extended Family Use, Future Income Potential, Or Investment Possibilities. Downstairs, The Finished Basement Expands The Home With A Large Rec Room, 4th Bedroom, And 3 Piece Bath. Outside, The Deck, Patio, Shed, And Perennial Gardens Give The Backyard A Quiet Charm Through The Warmer Months. Close To Amenities, Highway 401, Go Transit, And Just A 10 Minute Walk To Waterfront Trails, This Is A Home Ready To Welcome Its Next Family. (id:61476)
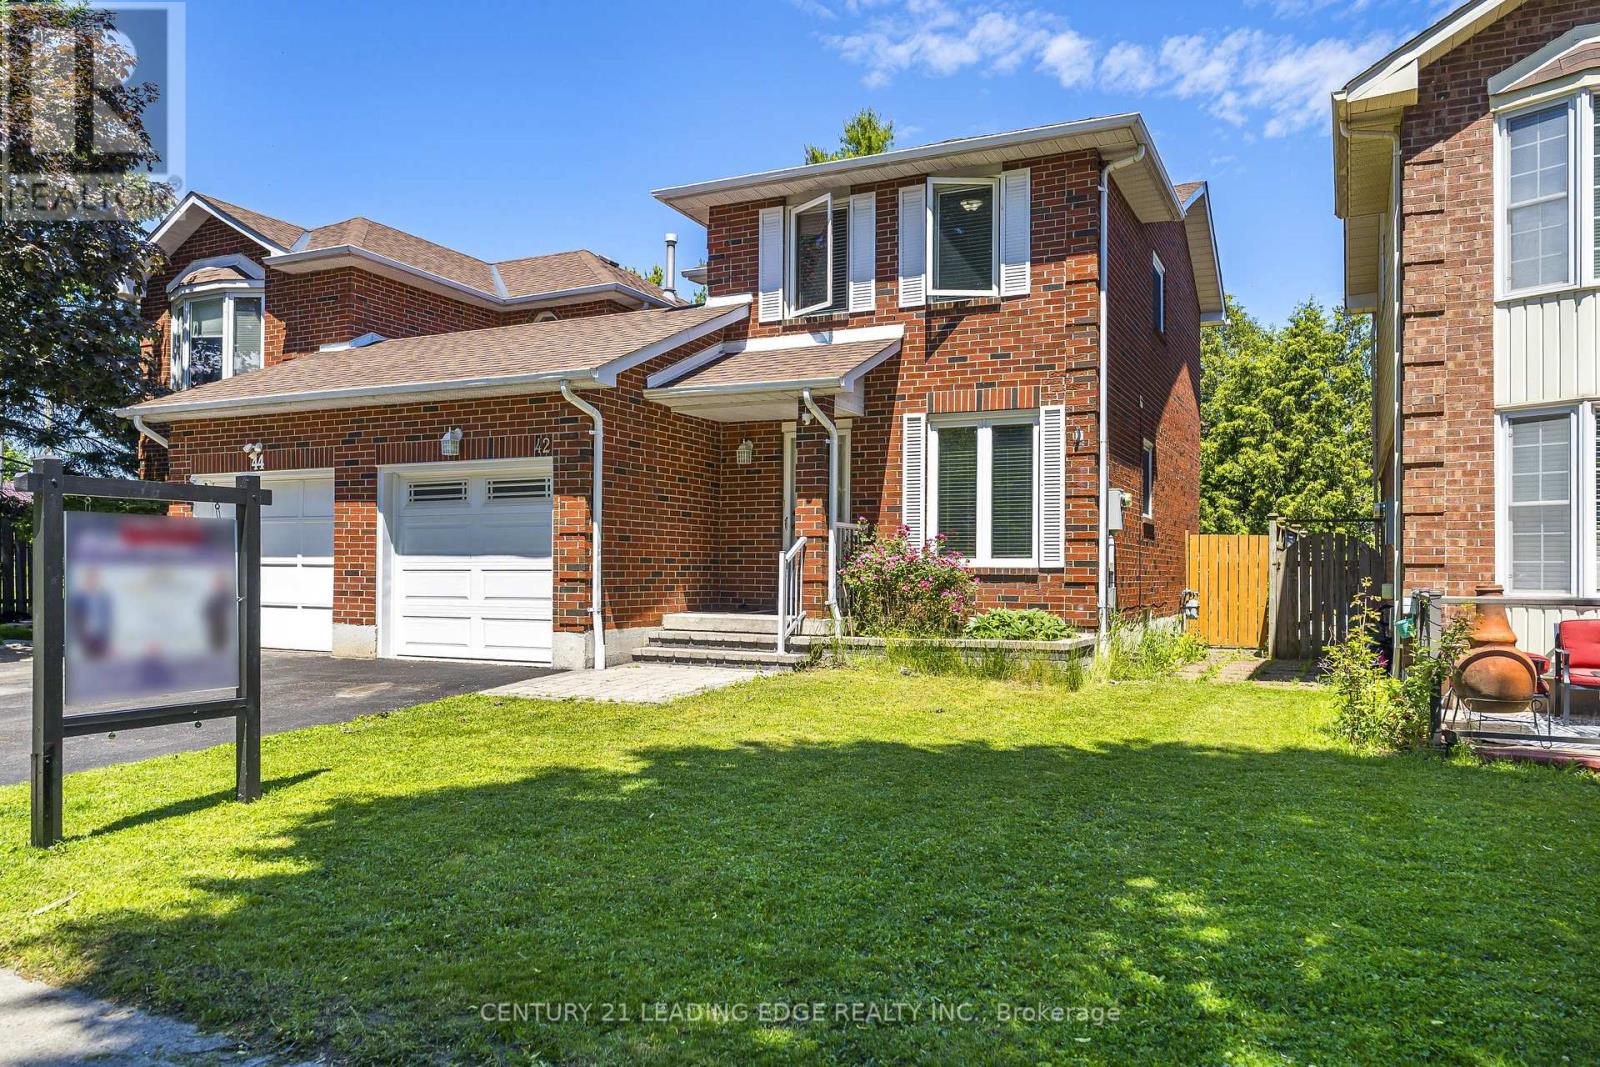
42 Hewitt Crescent
Ajax, Ontario
Welcome to 42 Hewitt Crescent in Ajax! This beautifully maintained fully BRICK detached-link home offers the privacy, curb appeal, and feel of a prestigious property in a desirable family-friendly community. Featuring newly installed flooring, modern pot lights, and an updated kitchen with brand-new range hood, stove, and dishwasher, this home is move-in ready. Enjoy a bright, functional layout and a spacious backyard perfect for entertaining, gardening, or relaxing outdoors. Located within walking distance to the Ajax Waterfront Trail and LAKE ONTARIO, ideal for scenic walks, cycling, and summer evening strolls by the lake. Conveniently close to Hwy 401, Hwy 412, GO Transit, schools, parks, shopping, restaurants, and major amenities. A great opportunity for first-time buyers, growing families, down sizers, or investors! ** A standout selling feature of this property is its FULL brick exterior and end Unit dwelling, offering superior curb appeal, durability, and low-maintenance value compared to many neighbouring homes in the street with partial vinyl siding. ** Virtually finished design ideas for basement & separate entrance shown for illustrative purposes only! Basement is currently unfinished. ** ** This is a linked property.** (id:61476)
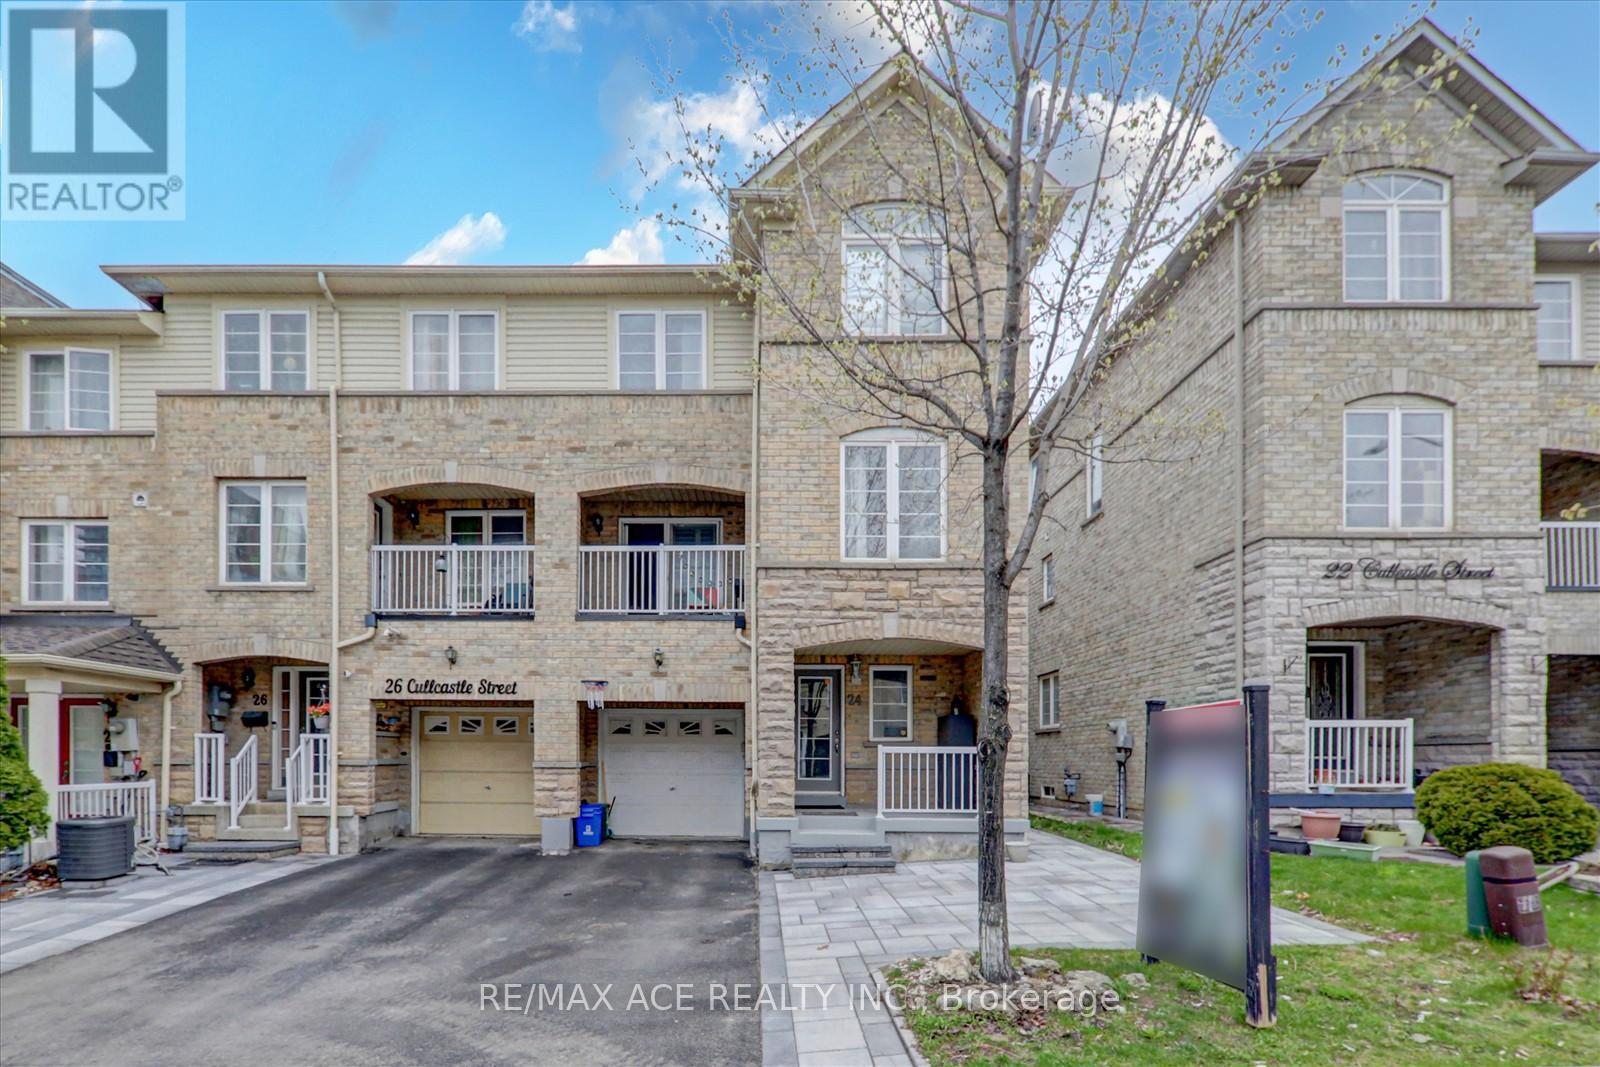
24 Cullcastle Street
Ajax, Ontario
Welcome to 24 Cullcastle Street in Ajax: a well-maintained freehold end-unit townhouse located in the heart of downtown. Ideally situated close to shops, restaurants, schools, transit, and with convenient access to Highway 401.This home features a bright open-concept living, dining, and kitchen layout with hardwood and laminate flooring throughout, complemented by crown moulding and a clean, modern finish. The living room offers a walk-out to a private balcony. The spacious primary bedroom includes a 4-piece ensuite and his-and-hers closets, while the second-floor den provides flexibility as a home office or potential additional bedroom. The finished basement apartment includes a separate entrance through the garage, along with its own kitchen, living area, bedroom, and 3-piece bath-offering excellent income potential. A portion of the garage has been converted to living space and can be easily reverted if desired. New roof recently installed in 2025. An excellent opportunity for investors or end-users in a prime Ajax location. (id:61476)
1 Cale Avenue
Clarington, Ontario
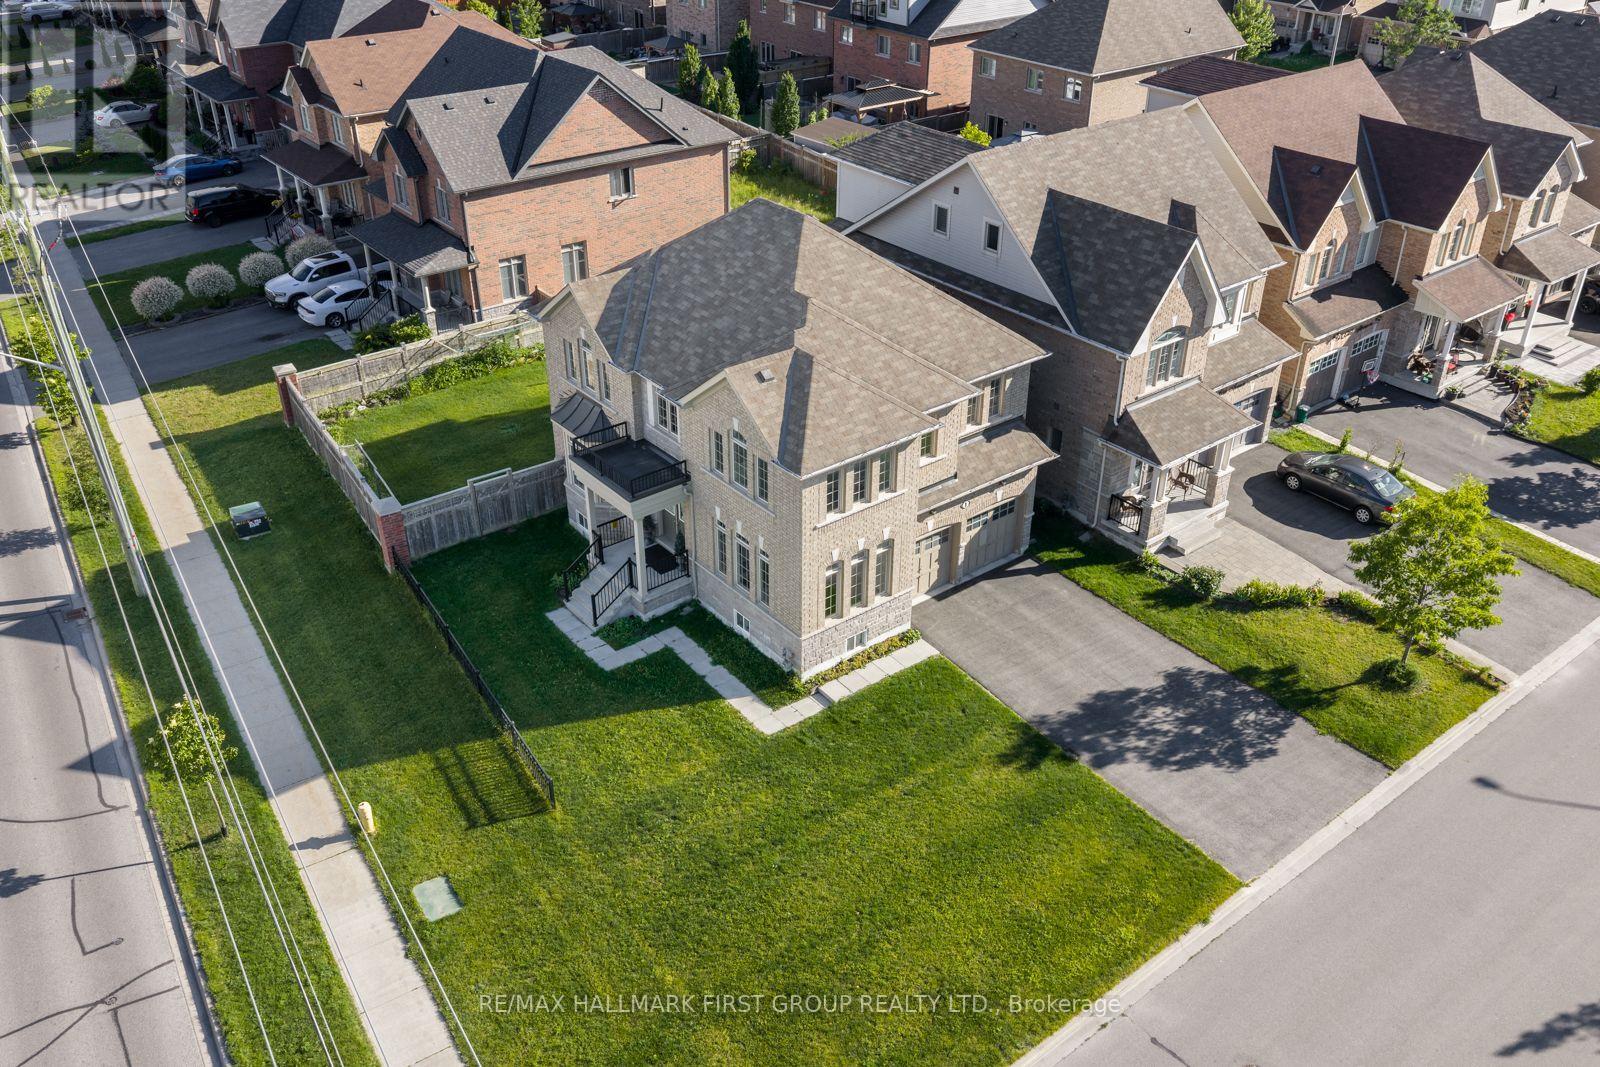
Welcome to 1 Cale Avenue, a stunning 2-storey 4 bedroom, 3 bathroom, detached home in the quiet, family-friendly Courtice community! Conveniently located near parks, schools, and shopping, this beautifully maintained home boasts a large front yard, a 2-car garage, and a striking front entry with an elegant Juliette balcony, creating exceptional curb appeal. The fully fenced backyard completes the outdoor retreat. Step inside to discover gleaming hardwood floors and a welcoming foyer that flows into the bright living room, enhanced by large front-facing windows that fill the space with natural light. The impressive family room showcases a stunning bay window, creating a warm and inviting atmosphere. The stylish, well-appointed kitchen features a contemporary backsplash, sleek stainless steel appliances, and abundant cabinetry. A charming eat-in area and convenient walkout to the backyard make it ideal for everyday living. Upstairs, the expansive primary suite offers a walk-in closet and a serene 5-piece ensuite, creating the perfect private retreat. The generously sized second and third bedrooms feature double closets for ample storage, while the versatile fourth bedroom includes its own closet. Brand new laminate flooring throughout all bedrooms and the upper hallway adds a fresh touch. Completing the second floor is a beautifully designed 4-piece split bathroom with a spacious double vanity. Combining spacious principal rooms, stylish modern updates, and exceptional curb appeal, 1 Cale Avenue is the perfect place to call home. Nestled in a quiet and welcoming Courtice community, with its bright interior, generous living spaces, and attractive exterior, this home is ready to move in and enjoy. (id:61476)
215 Port Darlington Road
Clarington, Ontario
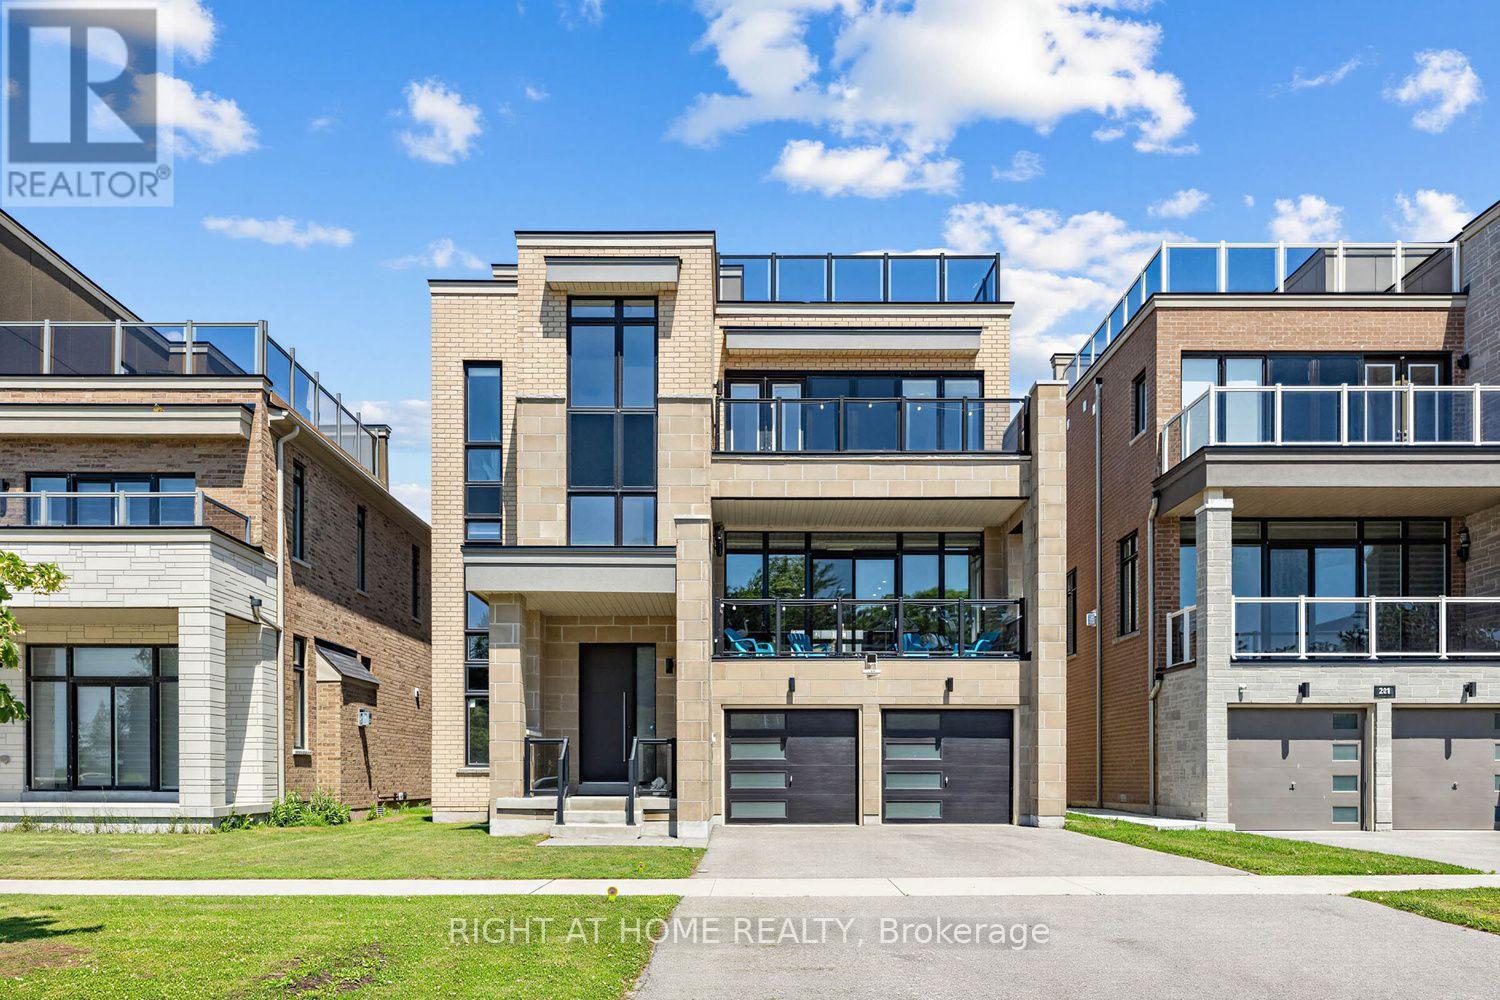
Discover lakeside luxury just 40 minutes from Toronto in the prestigious Lakebreeze waterfront enclave. This fully detached executive home presents a rare chance to embrace refined living on the shores of Lake Ontario, boasting more than 4,000 sq. ft. of meticulously crafted living space, a generous 792 sq. ft. outdoor terrace, and three walk-out balconies that showcase sweeping lake vistas from multiple points throughout the home. The residence offers four generously sized bedrooms and three-and-a-half bathrooms, an impressive 10'6" ceiling on the main level and a 9' ceiling above, lending an airy, light-filled feel to every room. Sophisticated details- oversized windows, sleek pot lighting, and premium hardwood floors are complemented by a private four-stop elevator for seamless movement between levels. Anchoring the home is a chef-inspired kitchen featuring built-in appliances, a bar sink, and a dedicated pantry, designed for both daily comfort and effortless hosting. The outdoor spaces are equally captivating, featuring a sunlit terrace, a truly remarkable rooftop escape with unobstructed views across Lake Ontario, and an ideal spot for quiet mornings, sunsets, or entertaining friends and family. A spacious tandem three-car garage, plus ample storage. Embrace a vibrant lakeside lifestyle just steps away from picturesque trails, a marina, waterfront parks, and beaches, with quick access to Highway 401, Highway 35/115, Enjoy Seamless Commuting Without Compromising the Waterfront Lifestyle, top-rated public and Catholic schools, a bus stop, and a host of local conveniences. Whether envisioned as a grand family residence, a home suited for multi-generational living, or an investment with income potential, the unfinished above-grade lower level provides tremendous flexibility to design the space to fit your lifestyle. Don't miss this exceptional chance to own a standout waterfront property in one of the GTA's most sought-after lakeside neighbourhoods. (id:61476)
835 Port Darlington Road
Clarington, Ontario
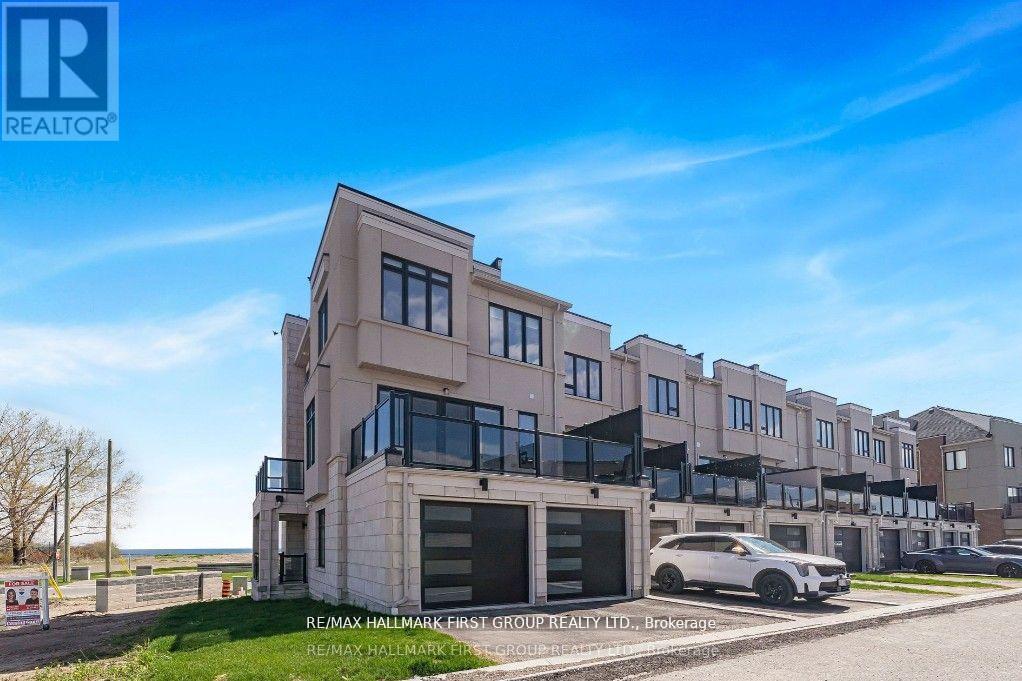
Luxury Lakeside Living at Its Finest! This extraordinary corner-unit estate boasts UNOBSTRUCTED LAKE VIEWS almost every angle, including a charming PORCH, spacious DECK, three private BALCONIES, and a spectacular ROOFTOP TERRACE perfect for entertaining or unwinding in serenity. Designed with elegance and comfort in mind, this home offers a PRIVATE ELEVATOR from the ground level to the rooftop, making every floor easily accessible. Inside, enjoy bright and expansive bedrooms, a sleek open-concept kitchen, and seamless flowthrough the dining and living room - Full of natural light. With TWO LAUNDRY areas (main and third floor). You'll enjoy direct access to scenic trails, lush parks, and breathtaking waterfront views. Just 1 minute from Highway 401, shopping, dining, and all essential amenities (id:61476)
160 Millburn Drive
Clarington, Ontario
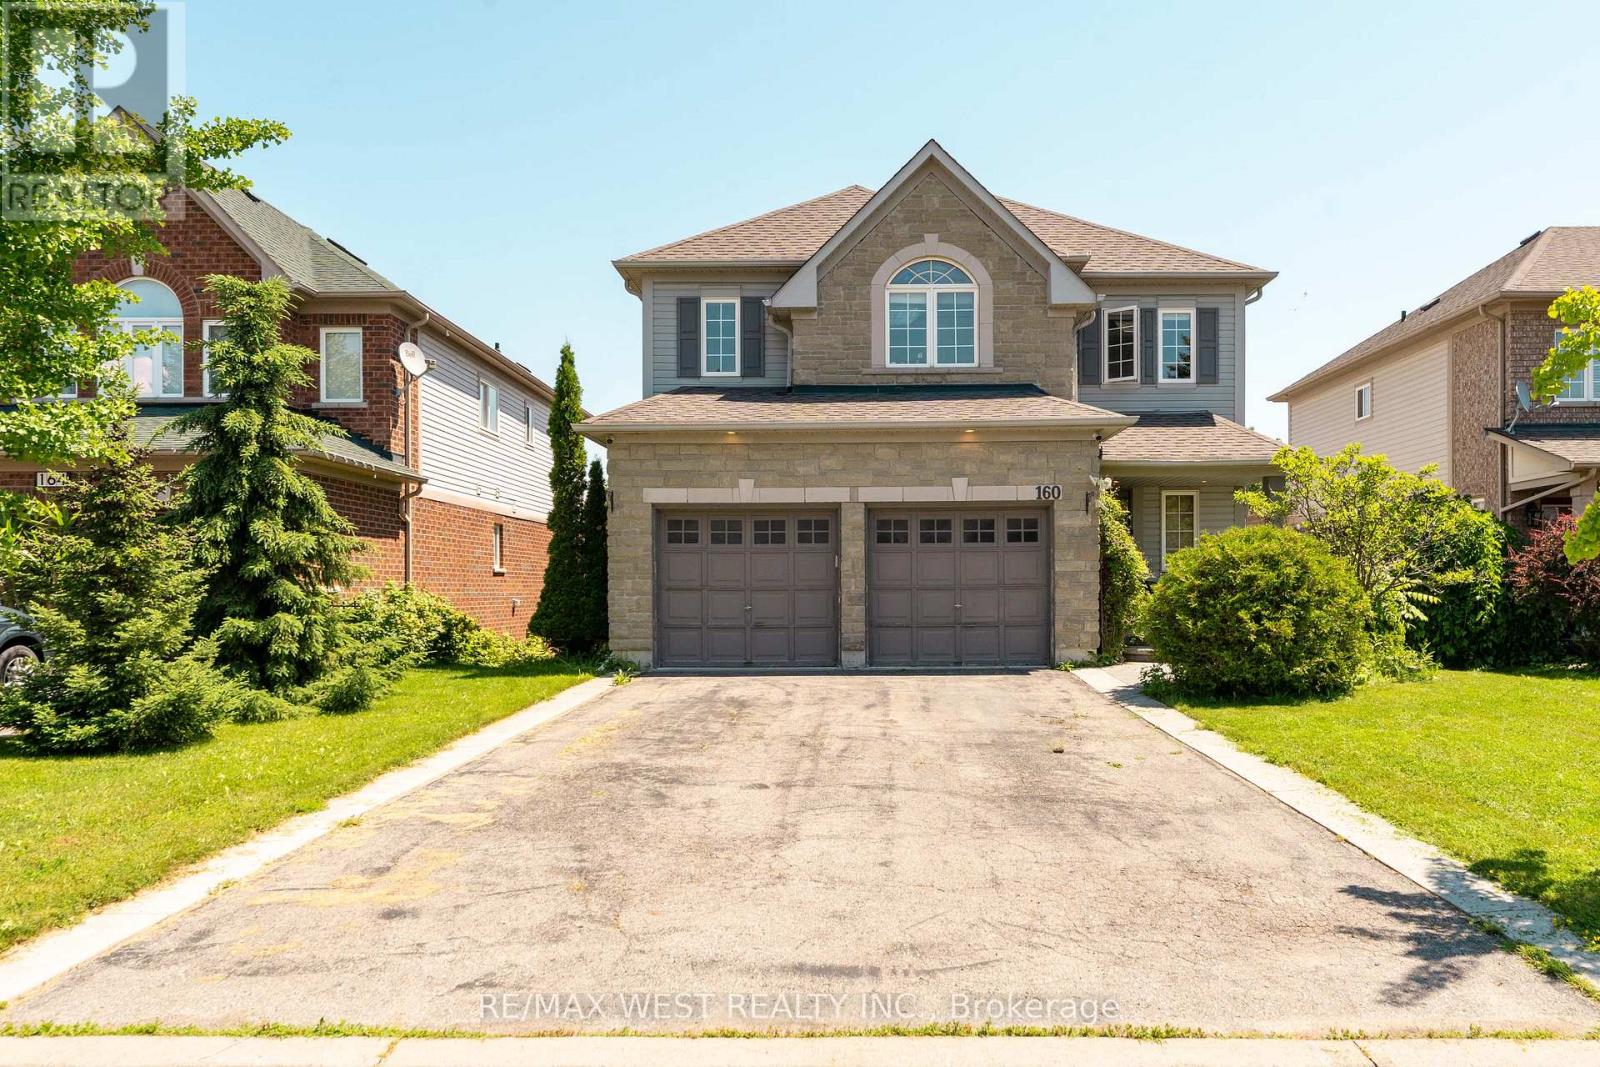
Don't miss this one! Demand, convenient, great family neighborhood, minutes to Oshawa, downtown Bowmanville, schools, parks and shopping. Awesome spacious (2,442 sq ft) 4 bedroom home with professionally finished open-concept stunning basement with W/O to fenced yard, 3 pcs washroom, built-in oven and huge windows. Easily convert into legal 1+1 apt. Ideal for in-laws or extra income. The home features a large inviting kitchen with ample breakfast area with W/O to a small balcony - perfect for barbecuing, 9 ft ceiling, an extra large dining room which originally was a dining room and a living room, as well as an open-concept family room with Gas Fireplace and custom mantle piece. All the bedrooms are generous in size, especially the primary with large closet. 5 pcs ensuite with whirlpool bath. Including the double garage the property can fit 6 cars. The main floor laundry has many cupboards for storage, a window and the entry to the garage. This is an outstanding first time home for a young couple with small children. Come and view it and make it your Home. (id:61476)
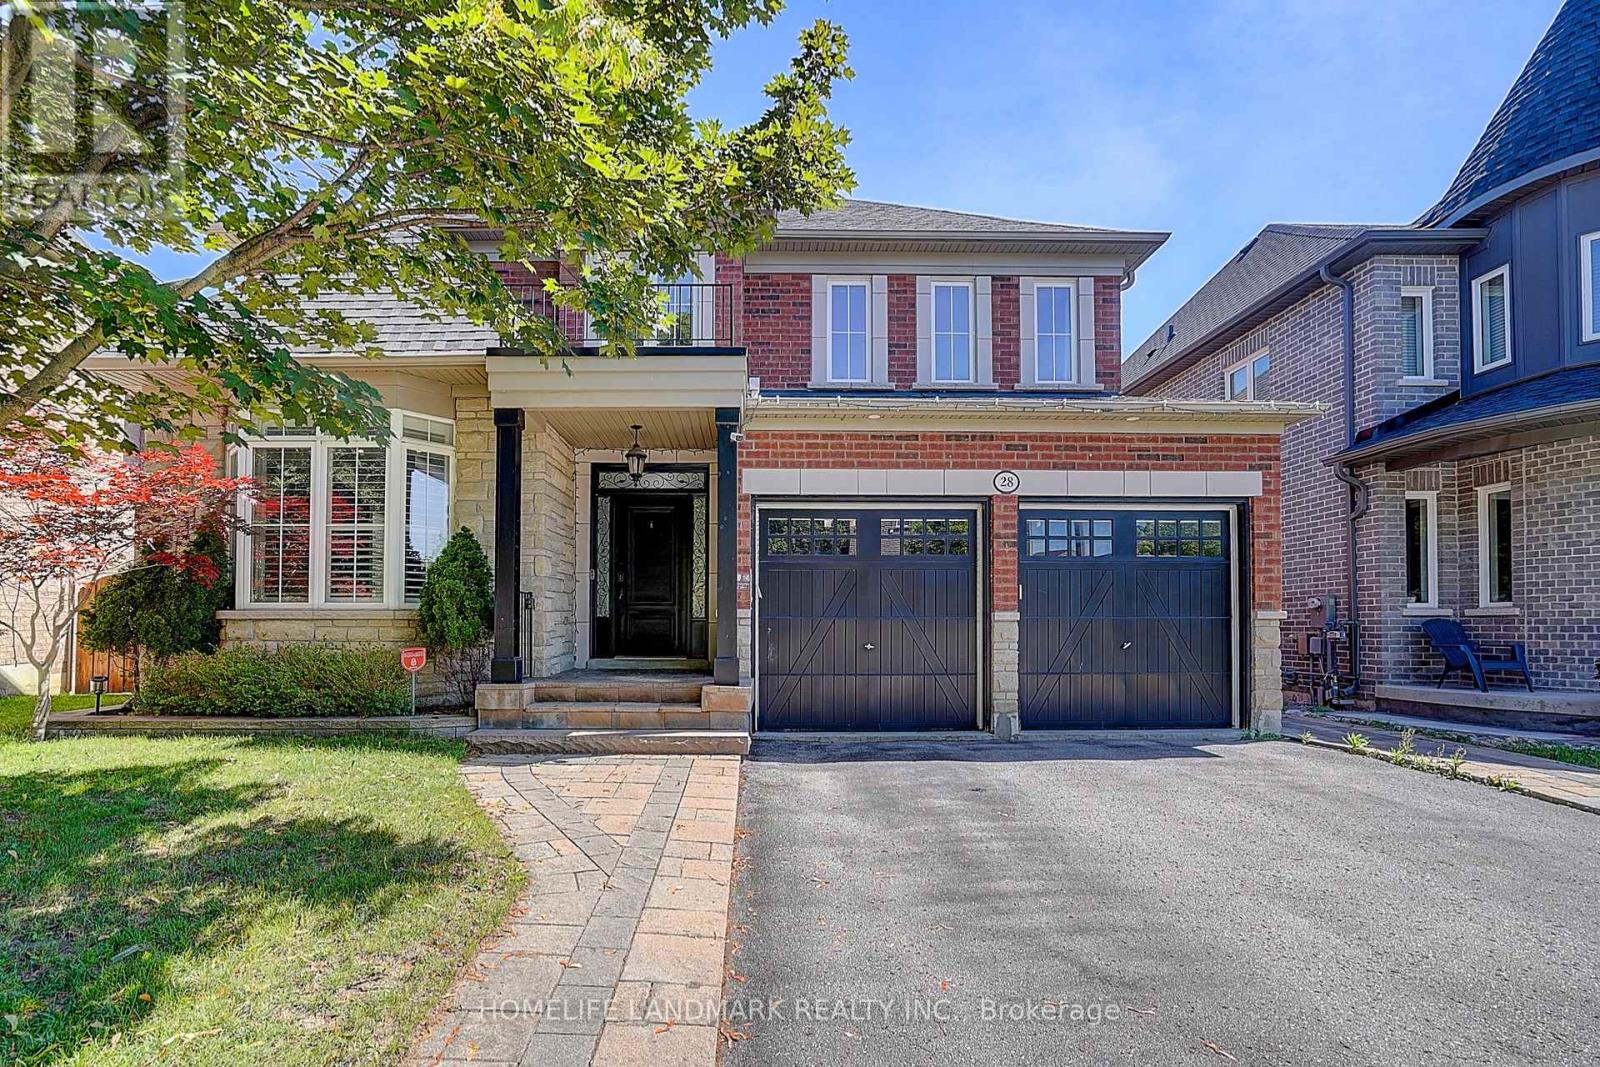
28 Hunwicks Crescent
Ajax, Ontario
Rare Opportunity To Own a Premium Walk-Out Ravine Home! Backing Onto a Peaceful Ravine With Breathtaking Views and Exceptional Privacy, This Beautifully Upgraded Residence Offers Approximately 2500 Sq.ft Of Elegant Living Space ,Featuring 4 Spacious Bedrooms , Primary Retreat With Walk-in Closet & 4-Piece Ensuite ,9-ft Ceilings,Hardwood Flooring On Main & Second .The Modern Chef-Inspired Kitchen Features Abundant Cabinetry, Premium Finishes, and Bright Breakfast Area Overlooking The Ravine! The Finished Walk-Out Basement Features 2 Bedrooms, a Full kitchen, a Spacious Recreation Room, and Separate Backyard Access-Ideal For Multi-Generational Living or Future Income Potential. Thoughtfully Upgraded With Landscaped Front and Backyard Interlock, Epoxy Garage Flooring, EV Charger, Water Softener, Drinking Water Filtration System, 2021 Newer Roof, and Owned Furnace and Hot Water Tank. Situated In a Highly Sought-After Neighbourhood Close To Excellent Schools, Parks, Shopping, Go Transit, and Major Highways. (id:61476)

1110 Timber Court
Pickering, Ontario
Welcome to 1110 Timber Crt, beautifully renovated, move-in ready, all brick home tucked away on of Pickering's most sought-after family friendly courts in upper Maple Ridge! Sunny, bright & thoughtfully updated throughout this exceptional home offers the perfect blend of timeless character & modern comfort for growing families. The welcoming foyer opens to generously sized principal rooms bathed in natural light.The large eat-in kitchen is the heart of the home; with quartz countertop, ample storage & walkout to the dreamy backyard. The formal living & dining rooms offer picture windows while the separate family rooms provides space for everyone to spread out & relax by the cozy fireplace. Gleaming flooring, fresh neutral finishes & tons of windows create a warm & inviting feeling throughout. The upper level hosts 4 spacious bedrooms, including a primary retreat complete w/ a walk-in closet & ensuite. The finished lower level provides versatility; a large bedroom, 4 piece bath, huge rec room & kitchenette; perfect for teenagers, extended families or multi-generational living. The real showstopper is the lush backyard oasis centred around the large, sparkling inground pool. A cabana anchors one end of the oversized, irregularly shaped yard & a dedicated entertaining zone sits just off the kitchen on the freshly painted deck. Everything is arranged to flow comfortably making the space perfect for lazy afternoon swims & hangouts or an evening dinner party under the stars. Situated on a quiet, low-traffic court, this home enjoys the safety & community feel of the quintessential family neighbourhood. Pickering's excellent schools, rec centres, parks & trails are within easy reach. Commuters will appreciate the proximity to both the 401 & 407, Pickering GO Station & shopping at Shops at Pickering Town Centre - making this the ideal location for families who want suburban tranquility without sacrificing convenience! (id:61476)