

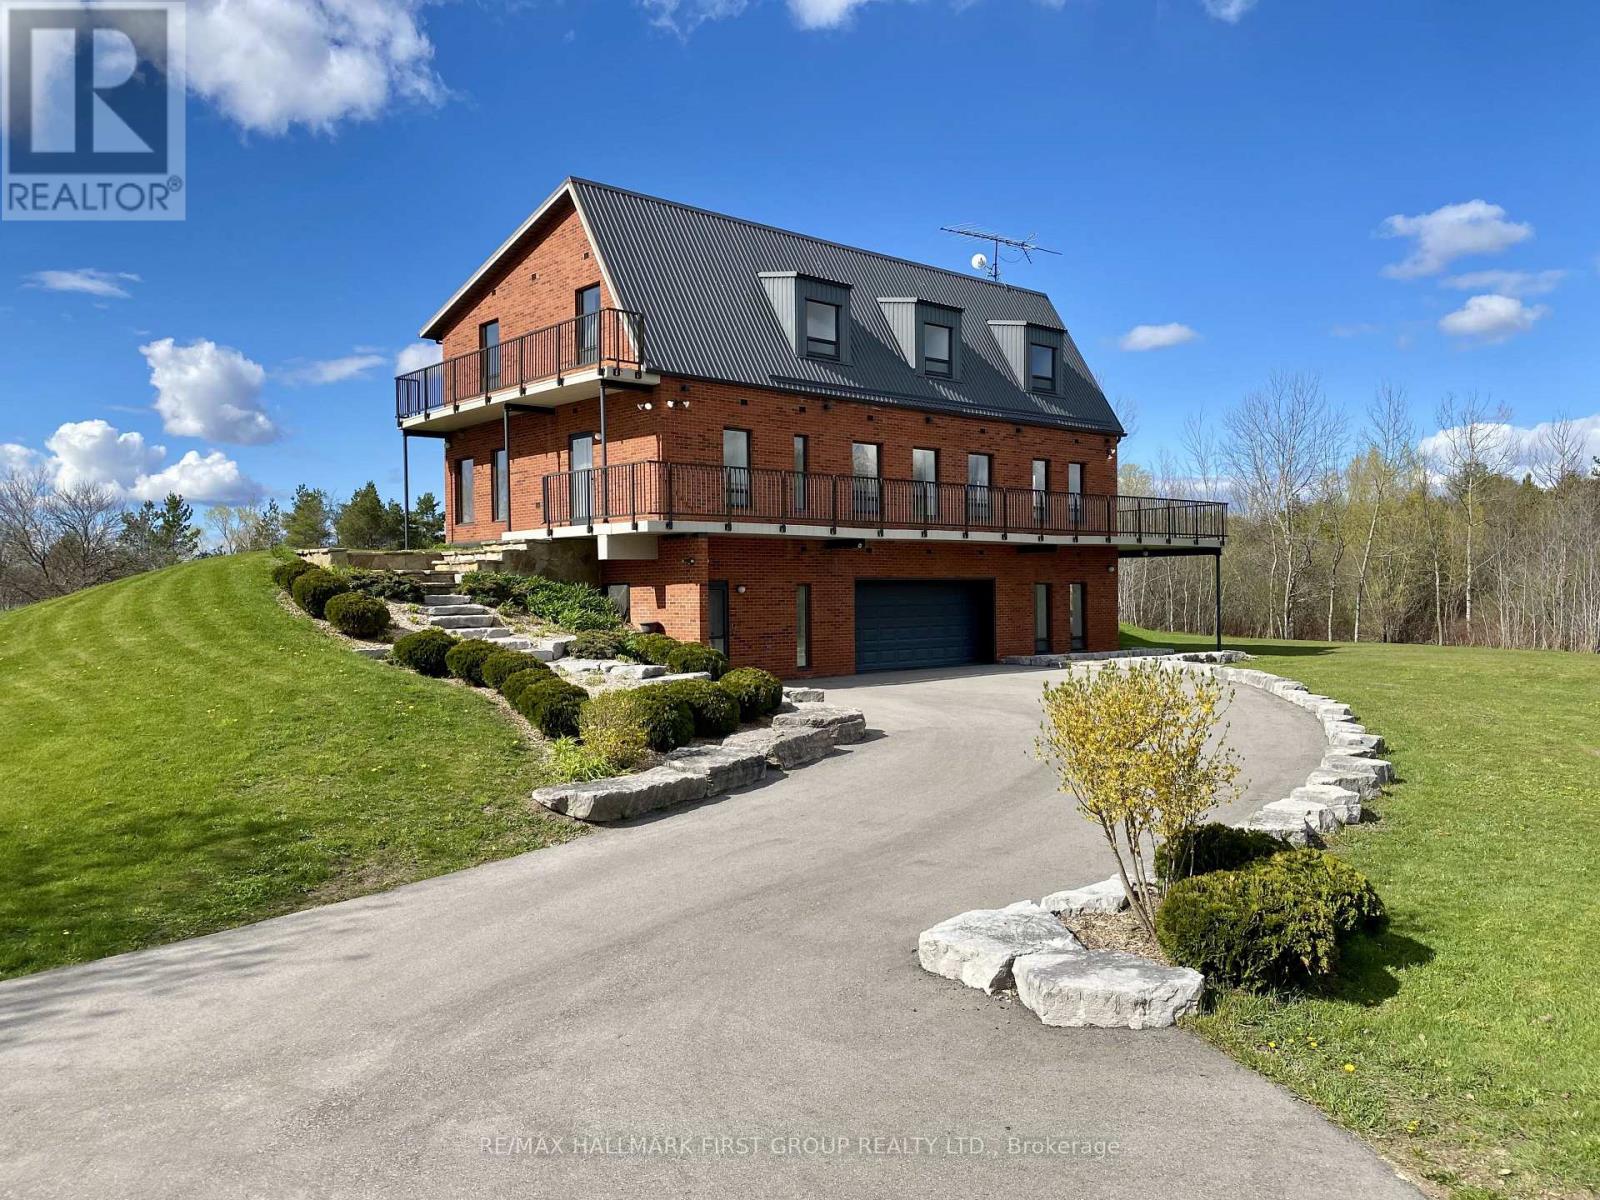
2269 Concession 4
Uxbridge, Ontario
A truly unique custom-built 4,288 sq. ft. home nestled on 25 acres of private, forested land with three picturesque ponds. Constructed with commercial-grade concrete and steel, this exceptional residence offers outstanding durability, energy efficiency, and long-term quality.Thoughtfully designed with versatility in mind, the home is ideal for large or multi-generational families, featuring expansive living spaces that balance comfort and functionality.The fully finished walkout basement is a standout feature, offering direct access to a tiled garage, private office, and a large open area ideal for a workshop, studio, hobby space, or a wide range of other uses.Additional highlights include a powerful 400-amp electrical service, providing ample capacity for residential, recreational, or business needs.The property also features private hiking trails perfect for birdwatching, ATV riding, horseback riding, cross-country skiing, and countless other outdoor activities.Designed for maximum flexibility, the home's interior layout can be easily customized to suit your vision. Since all load-bearing walls are located on the exterior, interior walls may be removed or reconfigured as desired.This one-of-a-kind property must be seen in person to fully appreciate its craftsmanship, privacy, and endless potential. (id:61476)
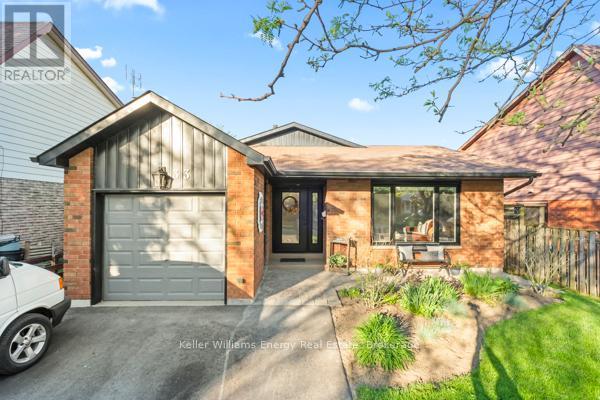
33 Renfield Crescent
Whitby, Ontario
Welcome to this beautifully updated detached 4-level backsplit in Whitby's highly sought-after Lynde Creek neighbourhood the perfect place for growing families looking for space, comfort, and convenience. Offering approximately 1,700 sq ft of finished living space, plus a finished basement, this well-maintained home features 3+1 bedrooms, 3 bathrooms, an attached 1-car garage, and parking for 5 vehicles. Ideally located just steps from highly rated Col. J.E. Farewell Public School, this is a rare opportunity to settle into one of Whitby's most family-friendly communities.Designed with a functional split-level floorplan, this home offers exceptional versatility with multiple living spaces and room for everyone to spread out comfortably. The warm and inviting lower family room is anchored by a cozy gas fireplace with custom cabinetry (2020), creating the perfect space for movie nights, entertaining, or relaxing at the end of the day. The adjoining wet bar (2019) and walkout to the backyard deck with natural gas bbq hookup adds even more lifestyle appeal for hosting family and friends.The updated kitchen (2016) offers timeless style and functionality, while extensive recent upgrades provide true move-in-ready living. Enjoy new flooring throughout (2021), beautifully updated rear and side decks (2022), a fully renovated main bathroom (2024), and a stunning ensuite renovation completed in 2025.The additional bedroom on the lower level creates flexible living options ideal for guests, teens, a home office, or multigenerational living. Outside, the private outdoor living areas provide excellent space for summer entertaining, family BBQs, or relaxing evenings at home.Located close to parks, schools, shopping, transit, and major commuter routes, this exceptional home combines location, space, and thoughtful updates in one complete package. A fantastic opportunity for families seeking a spacious, updated home in one of Whitby's most established and desirable neighbourhoods. (id:61476)
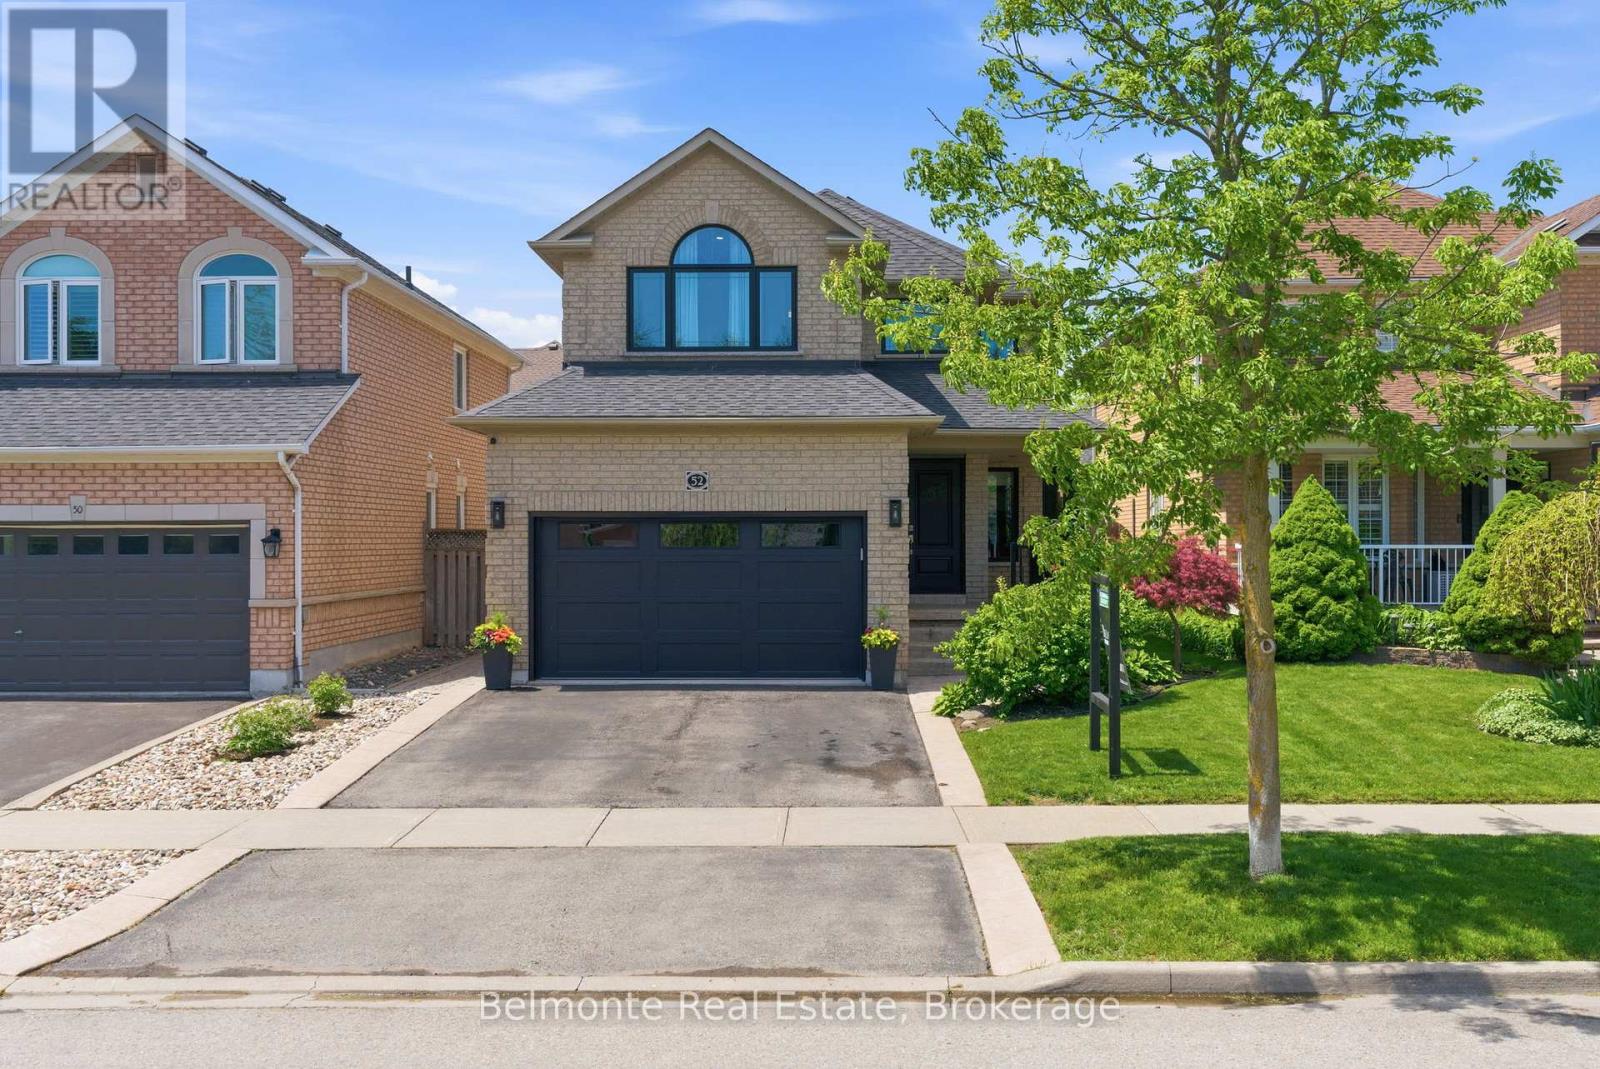
52 Lady May Drive
Whitby, Ontario
This All-Brick, Fully Detached Family Home Situated in Whitby's Dryden Trail Neighbourhood is Ready to Move-In and Enjoy! Updated from Top To Bottom, This Home Features 3 Bedrooms, 3.5 Bathrooms, a Finished Basement, and a Fully Landscaped Backyard. Quiet Family Neighbourhood, with Community Park Nearby and Close to Schools, Shopping, Dining, Entertainment, Transit, and Highways. You Don't Want to Miss This One! (id:61476)
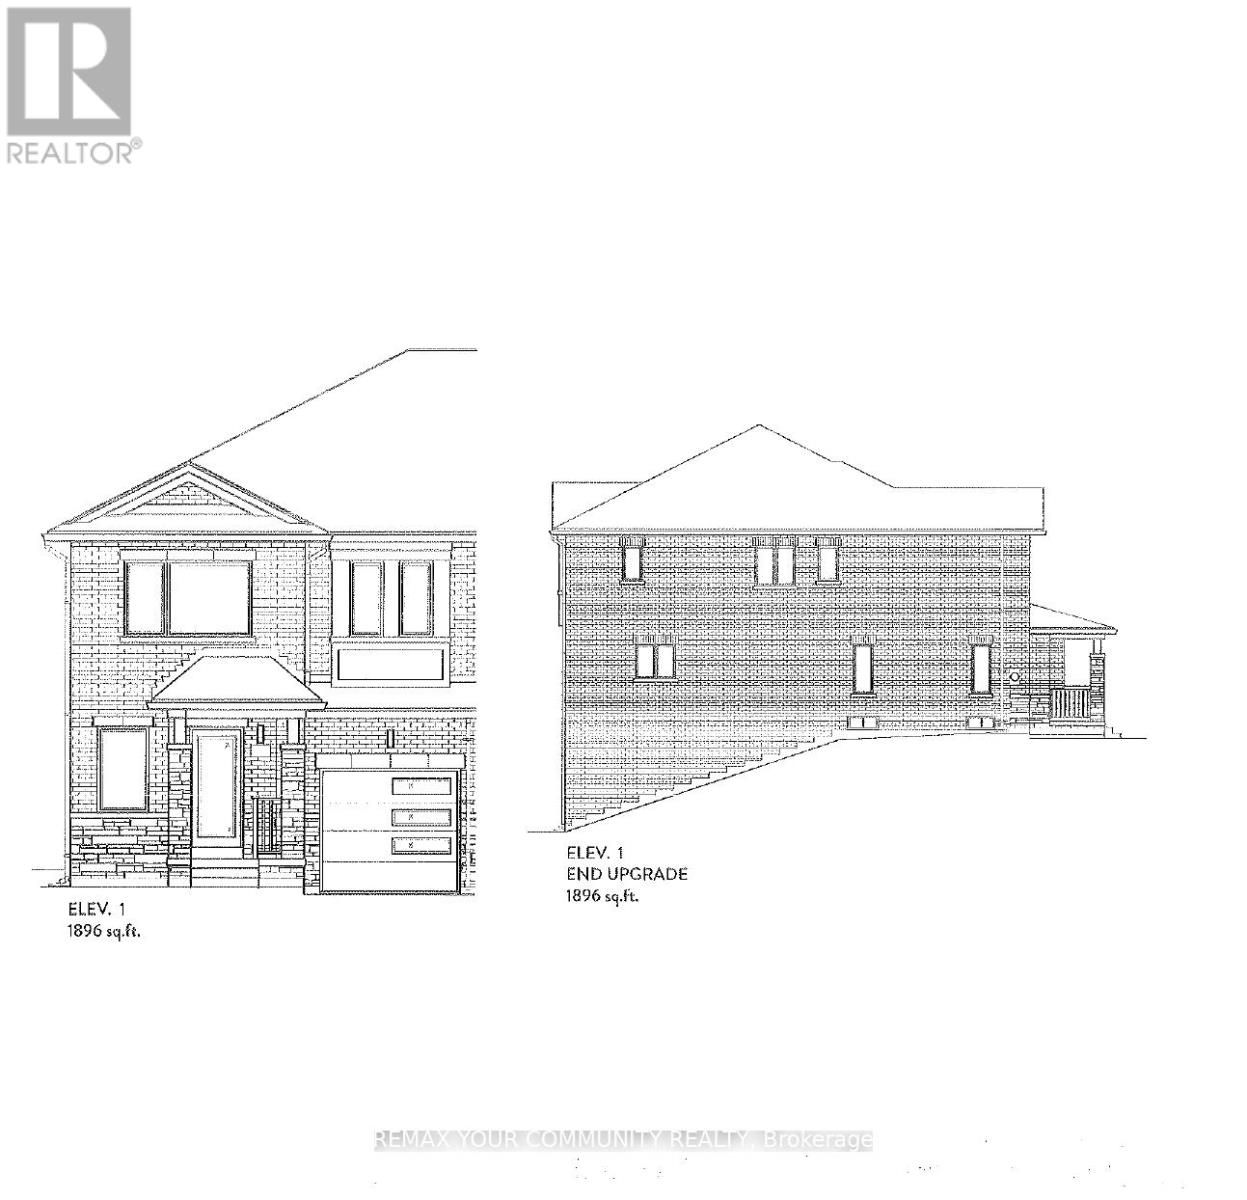
1143 Zinnia Gardens
Pickering, Ontario
Brand new, under construction. The Emerold model,1896 sq ft. Full Terion warranty. walkout basement. Backing into green space. End unit. 9 ft ceiling height on main level. (id:61476)
21 Hornchurch Street
Whitby, Ontario
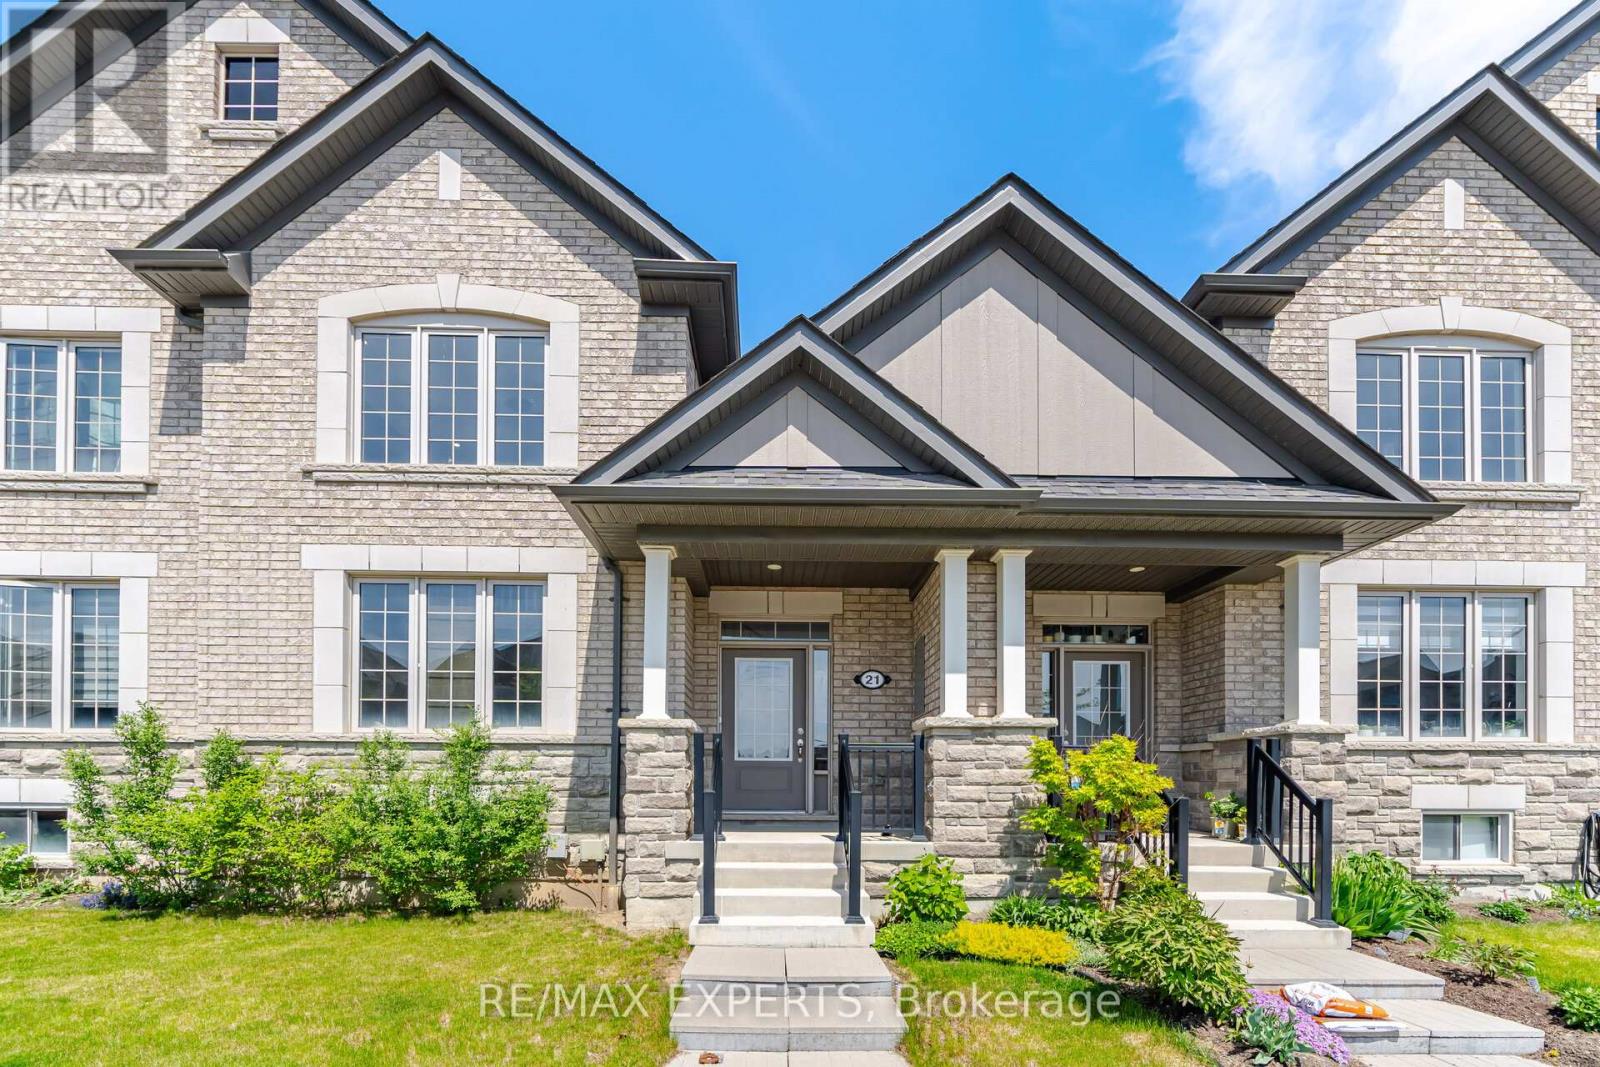
Welcome to this beautiful, 2-story Tribute-built freehold townhouse, offering over 1,800 sq.ft. of bright and functional living space-perfect for first-time buyers and growing families! The impressive main floor features an open-concept living and dining area boasting soaring 19-foot ceilings that flood the space with natural light. On the other side, you'll find a gorgeous kitchen equipped with stainless steel appliances, a stylish backsplash, a cozy breakfast eating area, and a walkout to the backyard.The home offers three spacious bedrooms, including a primary retreat with a private ensuite washroom. A fantastic open-concept loft provides the perfect flex space to use as a homeoffice, media lounge, or a potential conversion into a fourth bedroom. Premium finishes include a beautiful hardwood staircase, a mix of hardwood floors and cozycarpeting, and pot lights throughout. Enjoy the convenience of a double car garage with a direct main-floor laundry room access. Situated in a vibrant, rapidly growing community close to schools, parks, and amenities-this turn-key home is priced to sell and a must-see! (id:61476)

2 - 1870 Altona Road
Pickering, Ontario
3 Bedroom 3 Bathroom Townhome In Highly Desirable Rouge Park Community * Freshly Painted* Bright & Functional Open-Concept Layout * Spacious Living & Dining Area With Engineered Hardwood Floors * Elegant Dining Room With Soaring 9 Ft Ceiling * Modern Kitchen * Primary Bedroom Featuring 5Pc Ensuite With Walk-Out To Balcony* Additional Large 3rd Floor Balcony Facing Altona Forest* Garage With Interior Access * Excellent Family-Friendly Location Close To Schools, Parks, Trails, Shopping, Transit & Easy Access To Hwy 401 & 407, & All Amenities * (id:61476)
216 - 340 Watson Street W
Whitby, Ontario
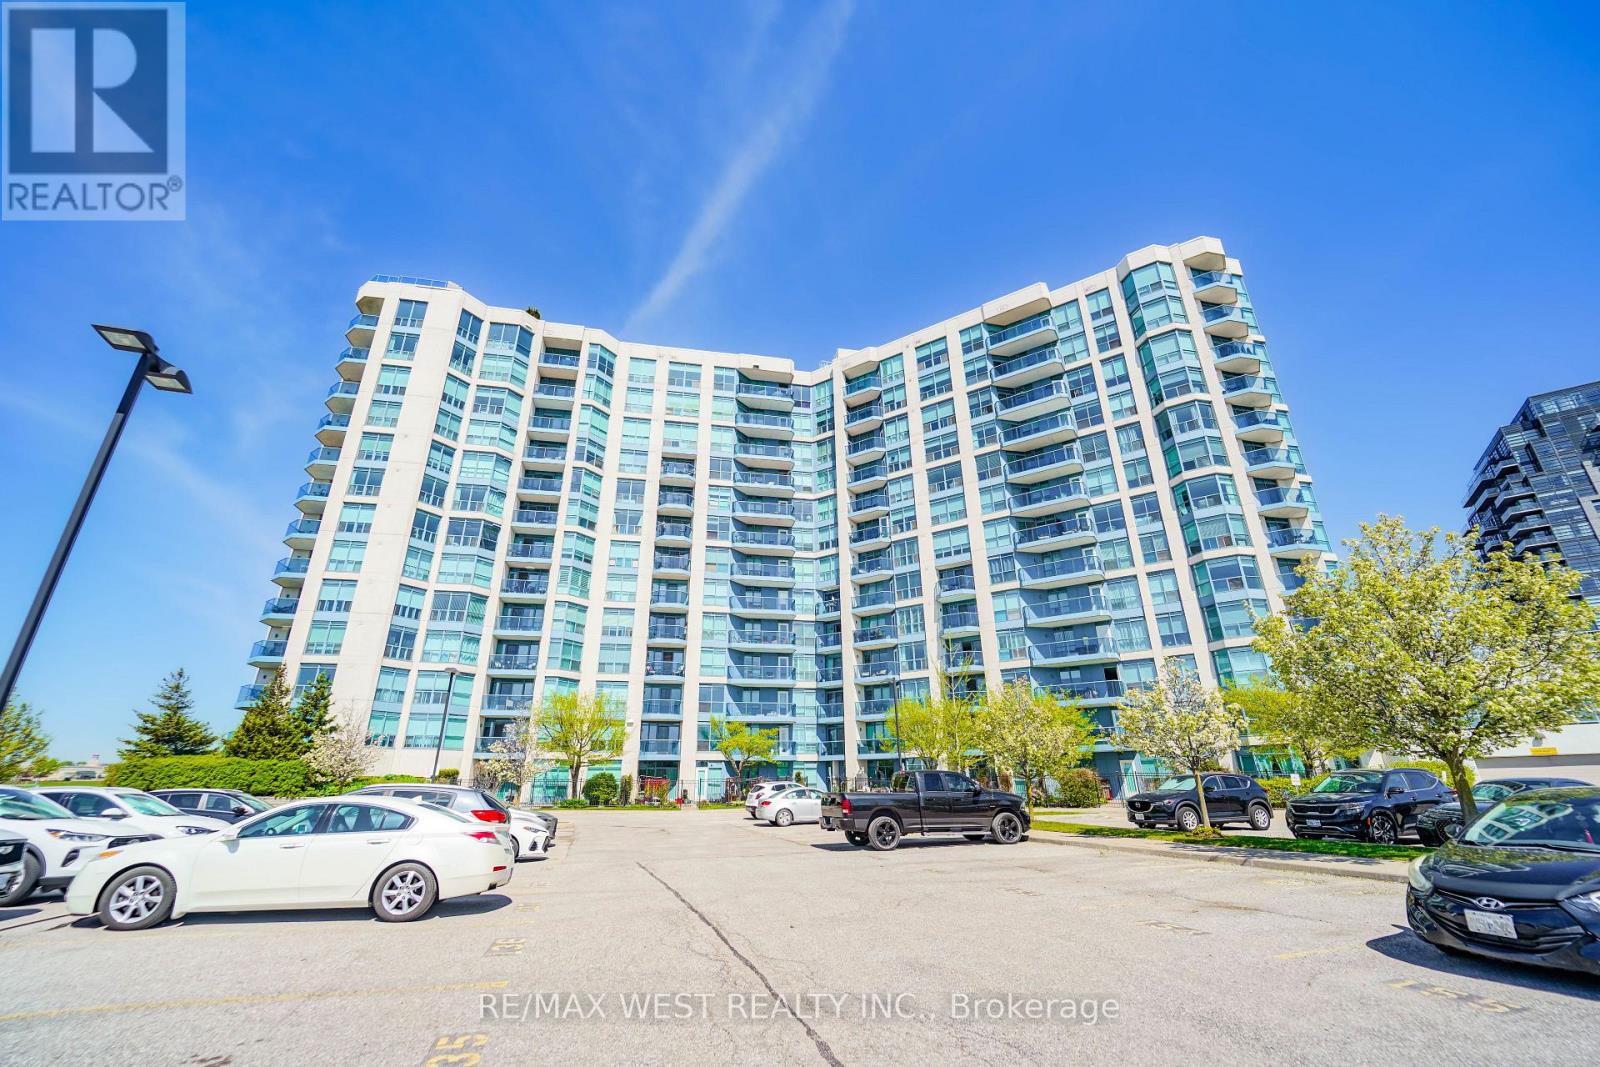
Welcome to The Yacht Club in the Port of Whitby. Step into a fabulous condo lifestyle in these exquisitely maintained buildings. Located on the shores of Lake Ontario. The Yacht Club offers owners a resort like living experience. Spend your days lounging on the Roof Top terrace soaking up the stunning Marina views, relax around one of the fireplaces or enjoy a BBQ. The Yacht Club makes life easy. All utilities are covered, including TV & Internet. Partake of the exercise room, the indoor pool or the soothing sauna. Unit 216 boasts updated flooring, in-suite laundry, oversized balcony and peaceful evening sunshine through the huge windows. The convenient parking space is located on the same level as the suite. No more elevator after a long day! Extra storage in provided by the included locker. Situated at the lake, but the condo is still close to every possible amenity. Walk to the Go-Train, jump on the 401 to visit friends, or sit on your balcony and watch fireworks on special holidays. Make Unit 216 at the Yacht Club your new home now! (id:61476)
62 Cachet Boulevard
Whitby, Ontario
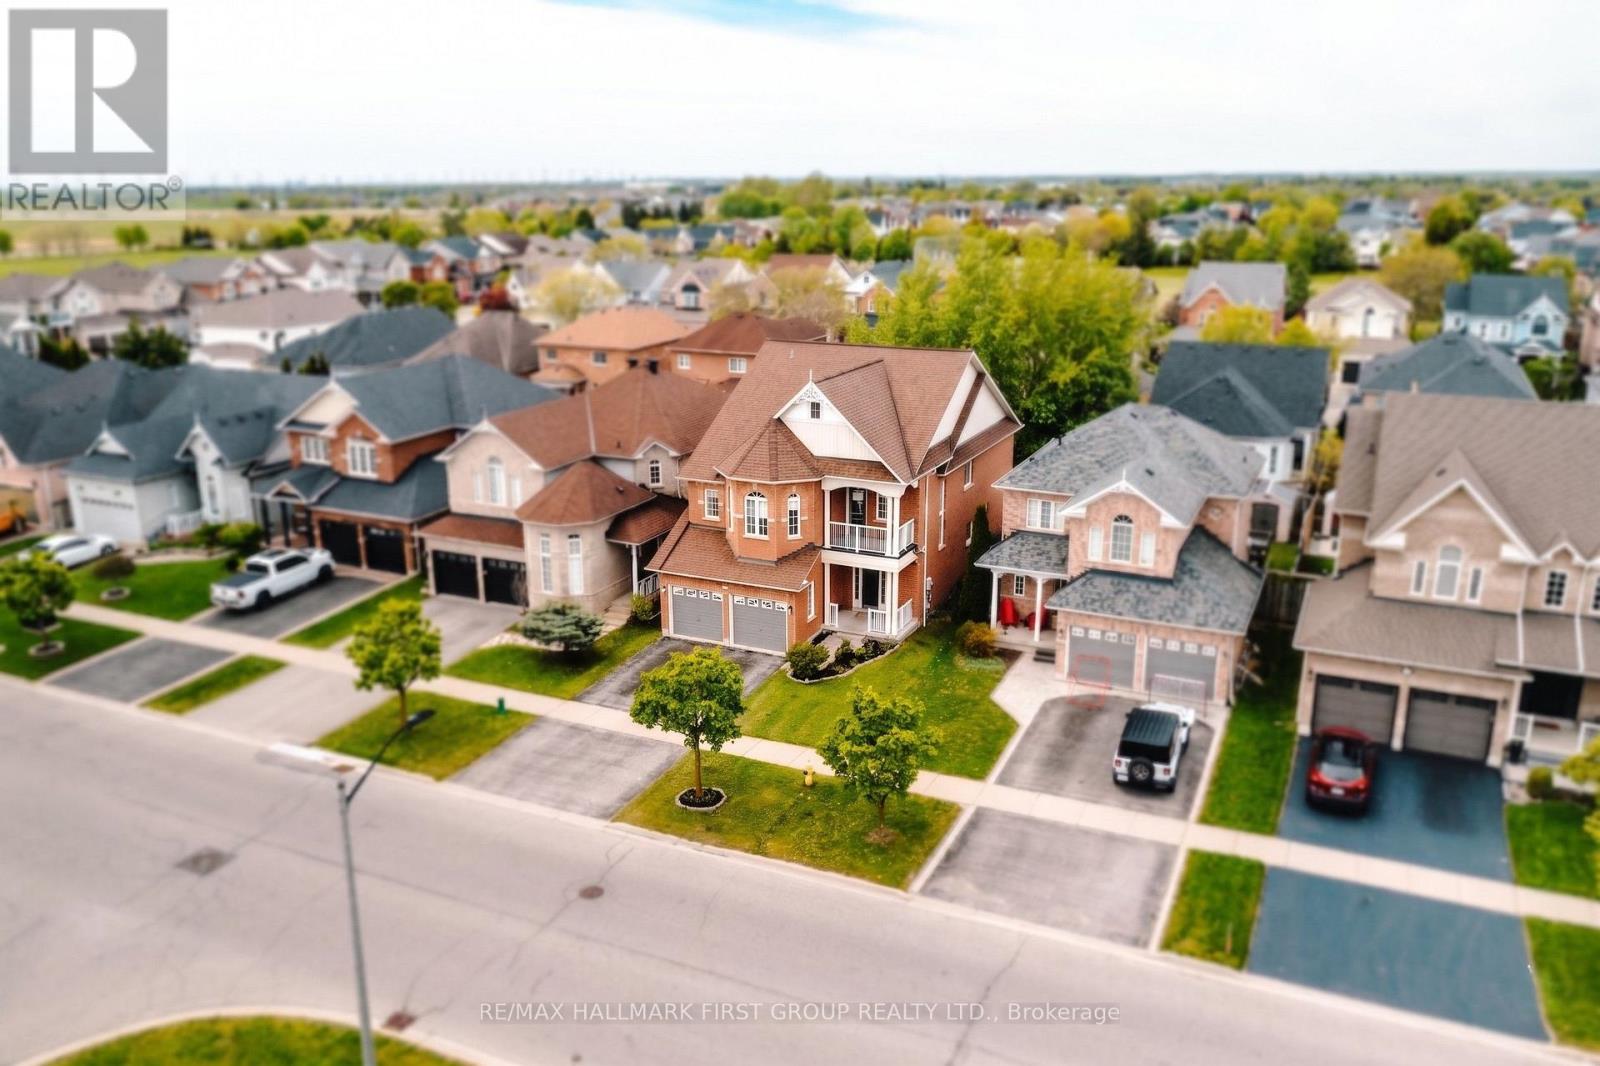
Beautifully maintained and freshly painted detached family home in the heart of highly desirable Brooklin! This spacious 4-bedroom home with a versatile multipurpose den and 5 bathrooms offers the perfect blend of luxury, comfort, and functionality. The open-concept main floor features 9-ft ceilings, an elegant separate dining area and a bright oversized family room highlighted by a stunning 3-sided gas fireplace. The modern kitchen showcases sleek finishes, a breakfast bar, and a walk-out to your private backyard oasis featuring a luxurious spa-inspired infinity swimming pool - perfect for relaxing or entertaining family and friends.The fully fenced backyard and expansive deck create an exceptional outdoor living experience. Convenient laundry with direct garage access, and thoughtfully designed living spaces throughout.This smart home is fully integrated with Google Home voice commands and includes a ceiling-mounted audio system in the living and dining rooms, along with low-level ambient lighting designed to create a relaxing evening atmosphere. All speakers and lighting systems are included, along with setup instructions for the new owners to easily connect to their internet service.The finished basement provides additional living space with 2 bedrooms and a 3-piece bathroom, ideal for extended family, guests, or a potential in-law suite. Located in a highly sought-after family-friendly neighbourhood, this home is within walking distance to top-rated schools, parks, shops, restaurants, and all amenities, with convenient access to Hwy 407 for commuters.A rare opportunity to own a stylish, spacious, and fully upgraded home in one of Brooklin's most desirable communities! (id:61476)
701 Catalina Manor
Pickering, Ontario
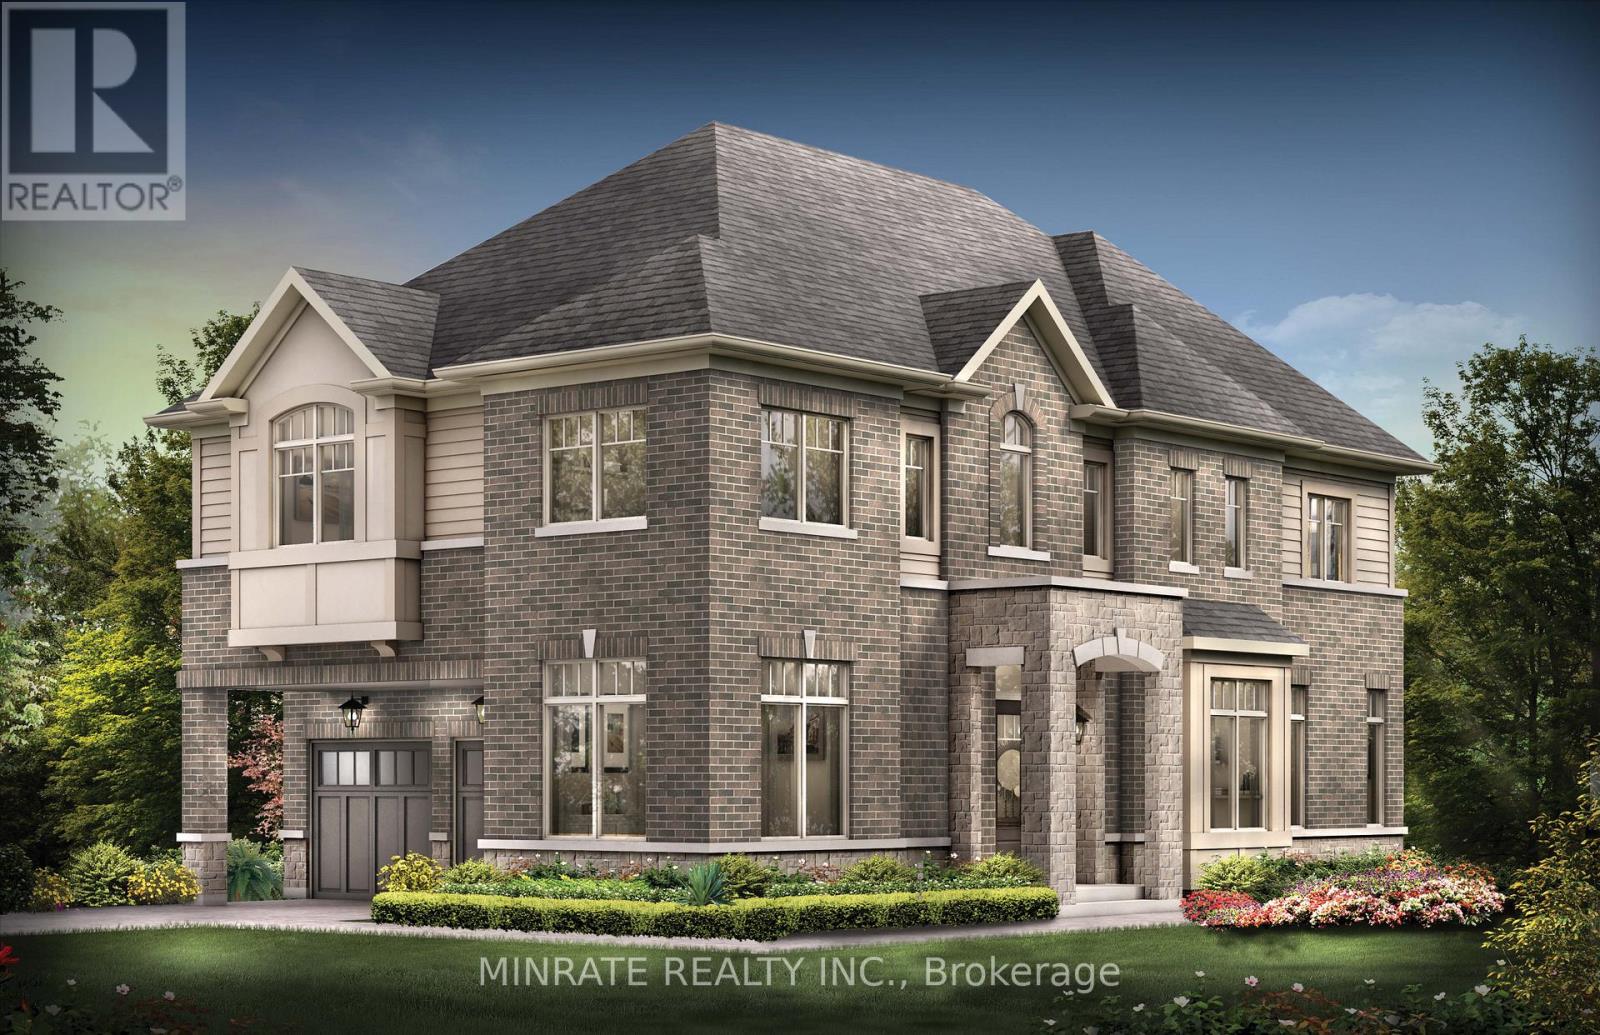
Brand new Sundial Homes 4 bedroom + loft 3.5 bathroom detached home located in the Trails of Whitevale community in Pickering. The Peacock model, to be built, 2462 sq. ft. above ground corner lot. Purchaser can select interior finishes and colours. The foyer leads to the ground floor home office, dining room, great room and kitchen with breakfast and walk-out to the backyard. Second floor features a primary bedroom with 5-piece ensuite and walk-in closet, along with three additional bedrooms, a loft, 3-piece bathroom and a 4-piece bathroom. An optional 5th bedroom layout can be accommodated. Notable features include 9 ft. ceilings on the main floor, natural finish hardwood flooring on the ground floor, natural finish oak stairs from basement to second floor, granite kitchen countertops, upgraded deep cabinets over fridge, extended height kitchen upper cabinets, electric linear fireplace and more! Conveniently Located minutes to Hwy 401, 407, 412, Pickering GO Station, Parks, Trails and many more amenities! (id:61476)
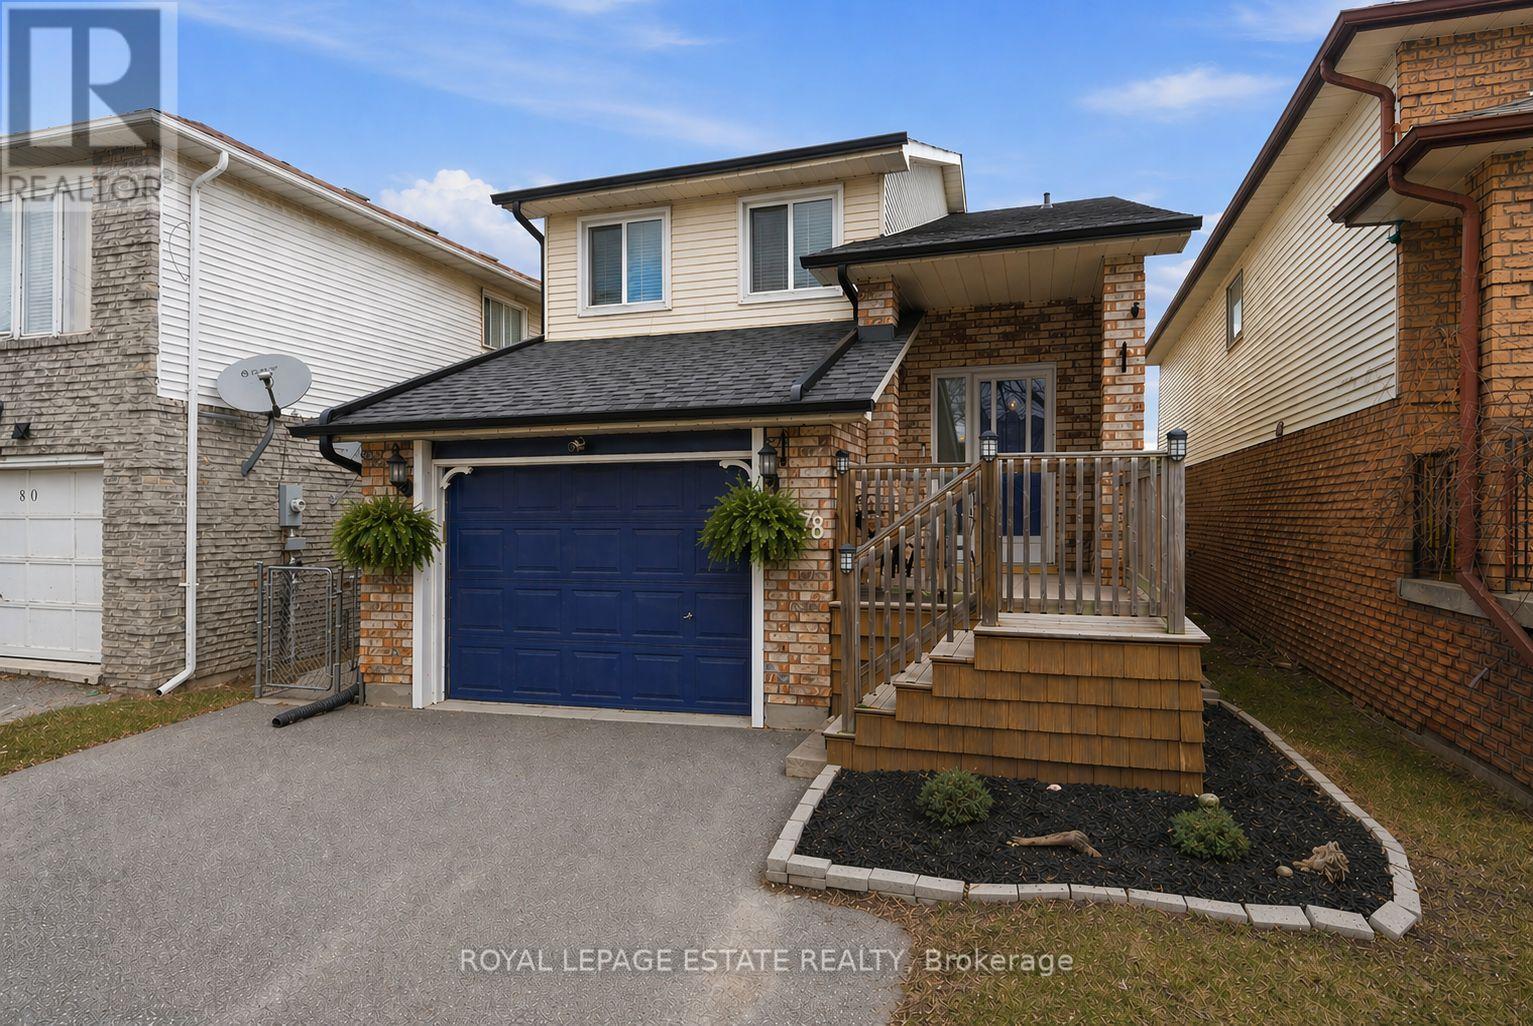
78 Turnberry Crescent
Clarington, Ontario
Attention First Time Buyers, Young Families, and Downsizers. This beautifully maintained detached raised bungalow in the heart of Courtice offers versatility, comfort, and exceptional value in a sought-after family-friendly neighbourhood known for its excellent public and Catholic schools, French immersion programs, and strong sports and recreation community. From the moment you arrive, the home impresses with its charming curb appeal, inviting front porch, and large windows that fill the space with natural light. Step inside to a spacious foyer leading to a functional main level. The bright living room features a cozy gas fireplace and walkout to the backyard deck with a natural gas BBQ hookup, perfect for relaxing or entertaining. The adjacent dining room flows seamlessly into the renovated kitchen, offering a stylish and efficient layout for everyday living. The fully fenced backyard is designed for both enjoyment and functionality, complete with a gazebo, a 10x10 vinyl shed with hydro, and plenty of space for kids, pets, gardening, or hosting family and friends. Upstairs, enjoy a warm and inviting family room with a second gas fireplace, three generously sized bedrooms, and an updated 4-piece bathroom. Additional highlights include a newer roof (2025), double driveway, and an attached garage converted into a half garage and half studio, ideal for a home office, gym, or creative space. Conveniently located close to parks, shopping, restaurants, Highway 401, and the nearby GO Station for an easy commute. A bright, move-in ready home in one of Courtice's most desirable communities. Don't miss your opportunity to experience everything this exceptional home and neighbourhood have to offer. ** This is a linked property.** (id:61476)

35 Chipperfield Crescent
Whitby, Ontario
Welcome to 35 Chipperfield Crescent, a rare ravine-lot home with a legal walk-out basement apartment in the heart of Whitby's desirable Pringle Creek community.This fully renovated detached residence offers flexible multigenerational living or strong rental potential, with the legal second unit capable of generating approximately $2,000-$2,500 per month in income.Situated on a premium 50 x 126 ft ravine lot, the home provides approximately 4,500 sqft of total living space, combining privacy, nature views, and spacious living.The main floor features a formal living room, formal dining room, a wood-paneled office, and a newly upgraded kitchen with quartz countertops, new cabinetry, premium appliances, double wall ovens, stylish backsplash, and an oak wine storage unit. A curved staircase, skylight, and custom millwork add refined character throughout.Upstairs offers 4 spacious bedrooms and 2 updated bathrooms. The primary suite includes a large ensuite with freestanding tub, glass shower, and double vanity, overlooking peaceful ravine views.The fully rebuilt legal walk-out basement apartment includes 2 large bedrooms, a dedicated dining room, a separate living room (both above ground and facing the backyard), a full kitchen, a 3-piece bathroom, and a private laundry room. A lockable interior door separates the two units, providing flexibility for rental income or extended family living.Additional features include a new roof, hardwood flooring, central air conditioning, forced-air gas heating, two laundry rooms (main & basement), and parking for four vehicles (double garage + double driveway).Move-in ready and ideally located close to highly rated schools, parks, shopping, and transit, this property offers a rare opportunity to enjoy ravine living with built-in income potential in one of Durham's most sought-after neighborhoods. (id:61476)
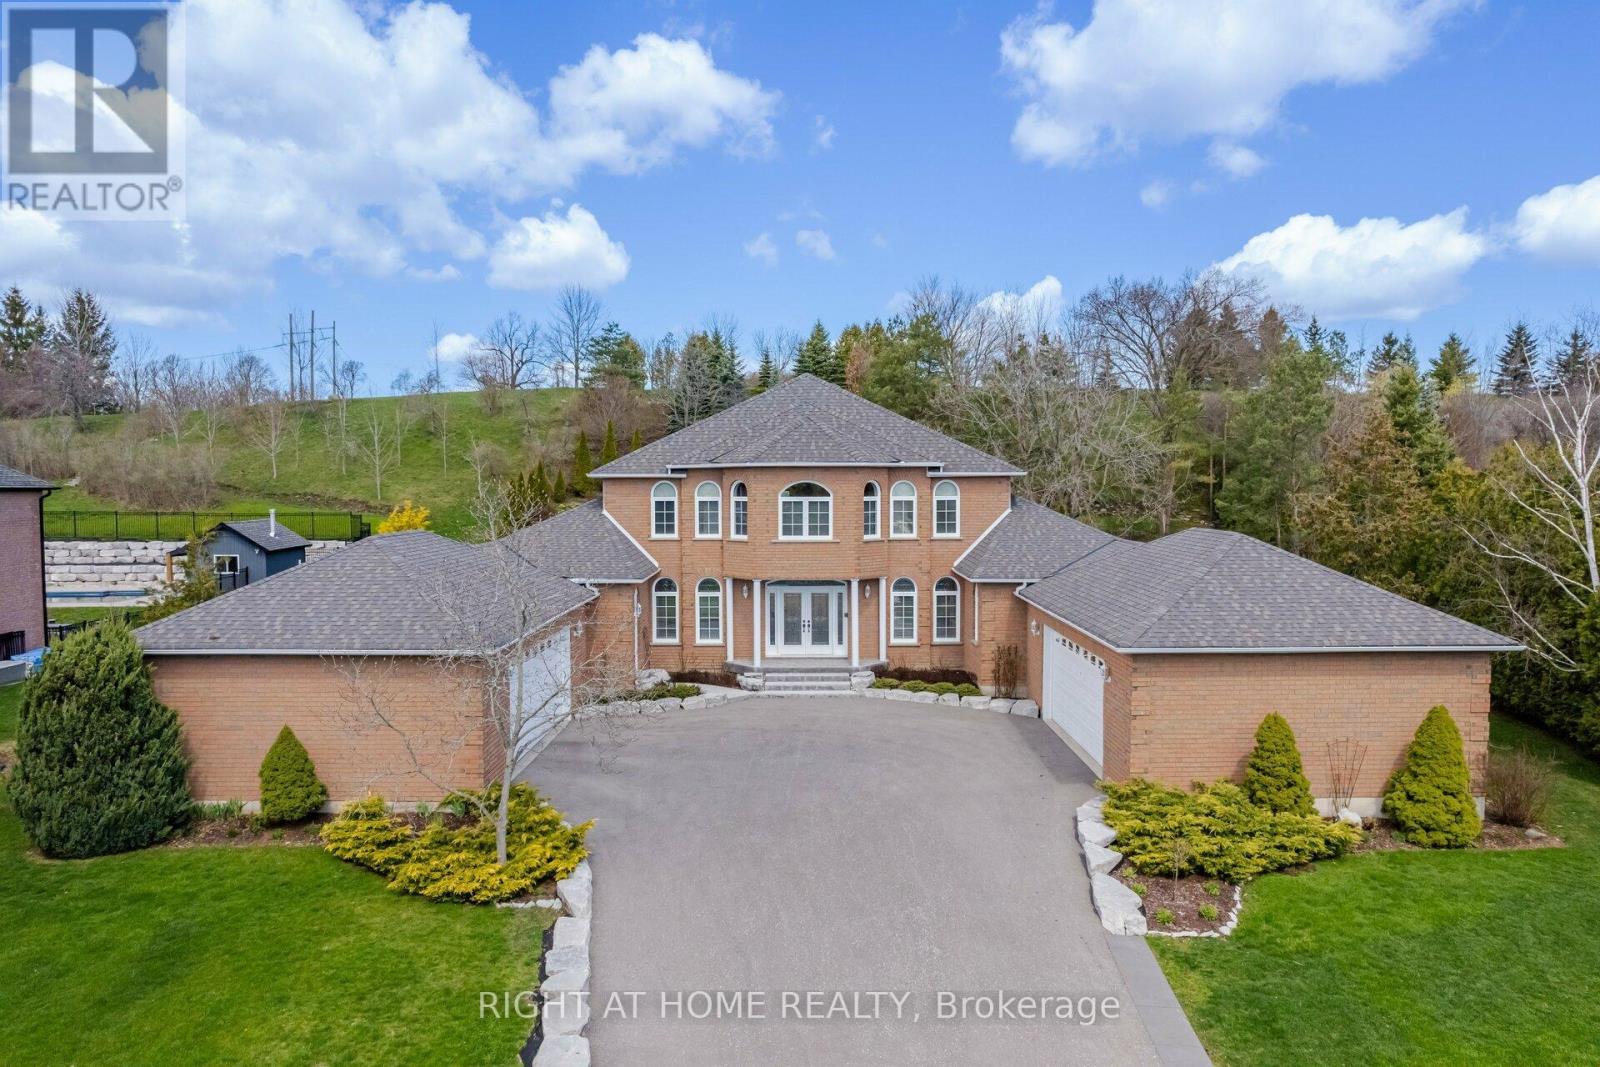
6 Lord Duncan Court
Clarington, Ontario
Tucked Into One Of Courtice's Most Sought-After Estate Pockets In Courtice, This 1.19-Acre Property Feels Like The Kind Of Place You Move Into And Never Want To Leave.From The Moment You Pull In, There's A Sense Of Space And Calm That's Hard To Find. The 3,650 Sq Ft Bungaloft Was Designed For Real Living - Where Everyday Moments Feel Special And Family Gatherings Feel Effortless. The Main Floor Is Bright, Open, And Welcoming, With A Spacious Living Area Anchored By A Cozy Gas Fireplace That Naturally Becomes The Heart Of The Home On Cool Evenings.The Kitchen Is Built For Connection. With Generous Prep Space, Custom Cabinetry, And A Large Center Island, It's Perfect For Everything From Busy School Mornings To Hosting Friends For Dinner. You Can Picture Everyone Gathering Here - Coffee Brewing, Music Playing, Conversations Flowing.The Primary Suite Is Conveniently Located On The Main Floor, Offering Privacy And Ease. It Feels Like A Retreat At The End Of The Day, Complete With A Spa-Inspired Ensuite And Plenty Of Closet Space. Upstairs, Two Additional Bedrooms And Their Own Private Bathroom Create The Perfect Setup For Kids, Guests, Or Even A Quiet Home Office Space.Step Outside And The Story Continues. The Grounds Are Beautifully Landscaped With Lush Gardens And Wide-Open Green Space. If You Love Gardening - Or Simply Want Room For The Kids To Run And Explore - This Property Gives You The Freedom To Create Your Own Outdoor Sanctuary.And For Those Who Need Space For Vehicles, Hobbies, Or Storage, The Two Double-Car Garages Provide Flexibility That's Hard To Find.This Isn't Just A House. It's Space To Grow, Entertain, Unwind, And Truly Settle Into Estate Living - All While Being Minutes From Everyday Conveniences. If You've Been Waiting For A Forever Home With Both Elegance And Warmth, This Might Be The One. (id:61476)