

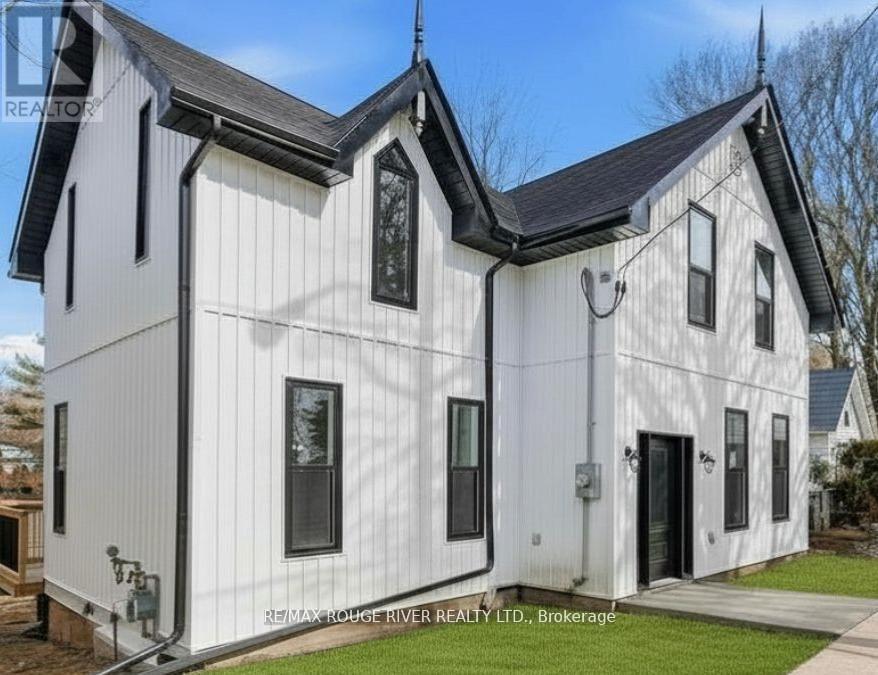
40 Charles Street
Port Hope, Ontario
Welcome to 40 Charles Street. This turn-key circa 1915 century home has been completely renovated from the basement up with a new foundation, new windows and doors, new siding, newly insulated and drywalled with a fresh new layout, plus all new appliances. On the main level you are welcomed into the foyer with the original hardwood stairs, soaring ceilings and tall windows throughout. The main level includes a large living room, separate dining, eat-in kitchen with large center island, a laundry room and a 3-pc bathroom. Upstairs is a very spacious primary bedroom with double closets, a 4-pc bathroom and three additional large bedrooms. Set in Englishtown, a neighbourhood known for it's century homes and is a short stroll to downtown shops and restaurants. Close to all amenities, including the waterfront, shopping, schools, churches and the 401. This home is the perfect blend of modern convenience with historical charm. (id:61476)
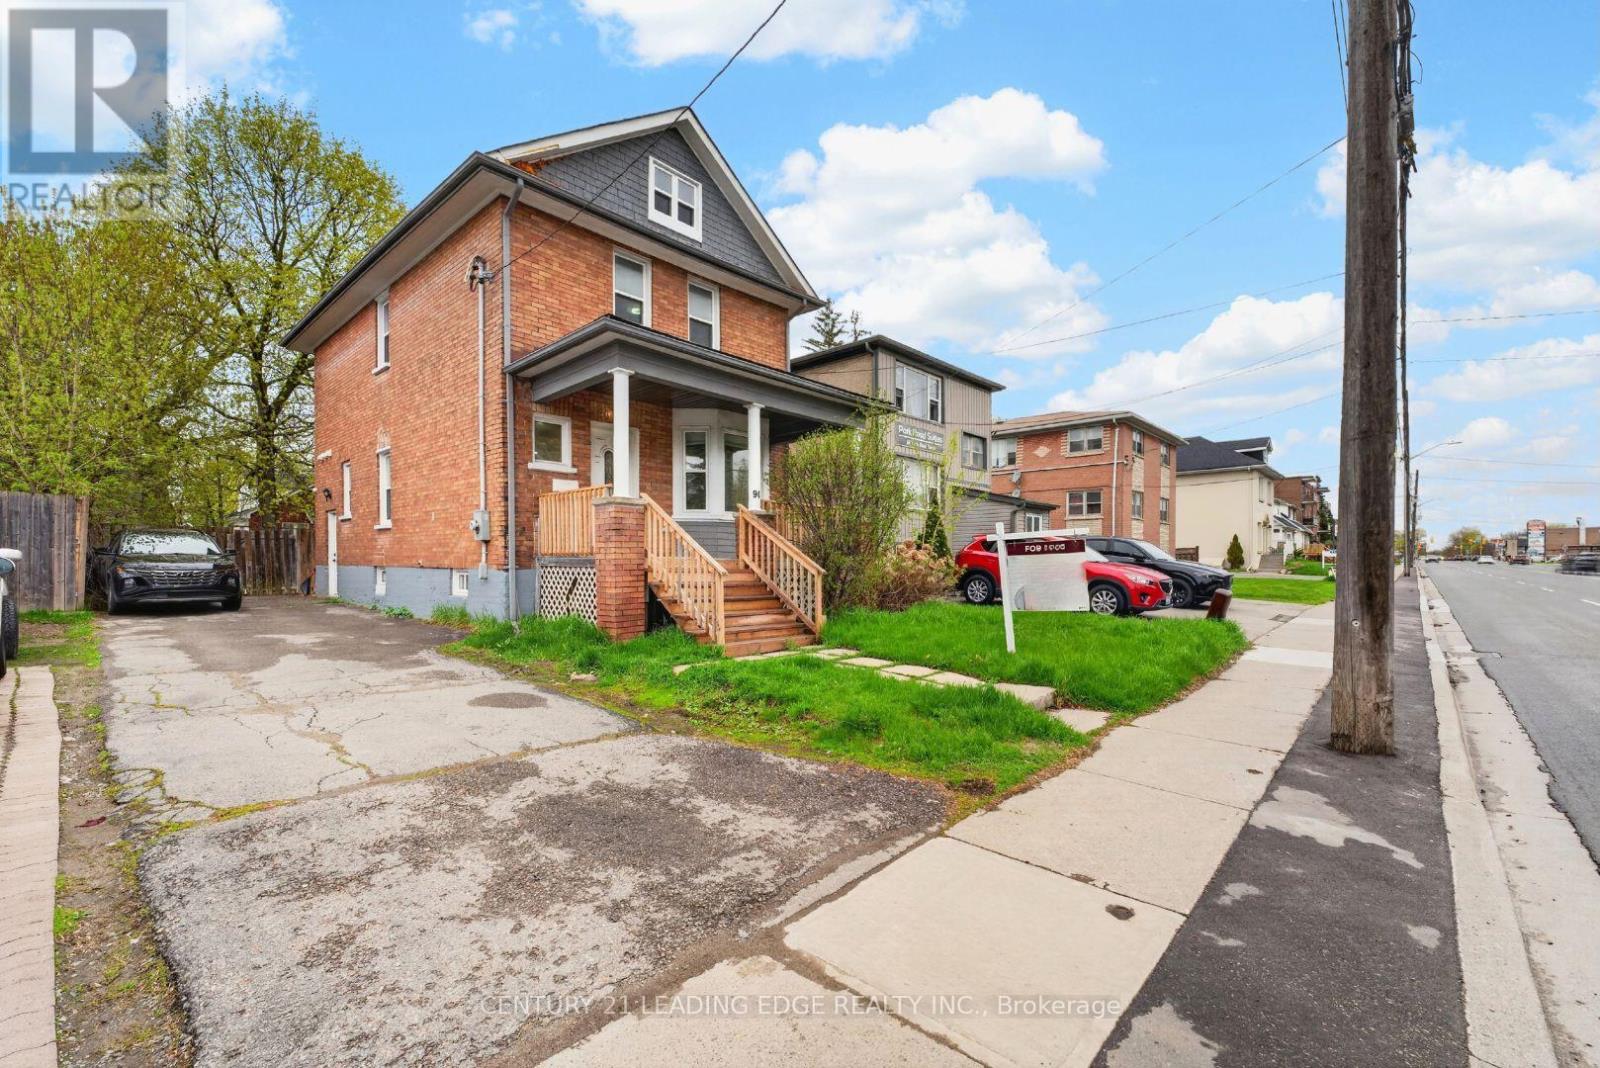
90 Park Road S
Oshawa, Ontario
Beautifully renovated and move-in ready 3-bedroom, 3-bathroom home in a convenient South Oshawa location! Bright, airy and finished in a modern style as well as pot lights throughout, this home offers a functional layout perfect for families, multi-generational living or investors alike. The main level features an open concept living and dining area, a separate family room, updated kitchen with quartz countertops, stainless steel appliances, abundant cabinetry and convenient main floor laundry room with direct access to the fully fenced backyard. The finished basement offers incredible flexibility with its own separate entrance, kitchen and bathroom ; ideal for an in-law suite or potential income opportunity. Extra deep private driveway easily accommodates 4 vehicles. Located within walking distance to Oshawa Centre, downtown Oshawa, schools, parks, transit and major amenities, with quick highway access for commuters. Turnkey living with an unbeatable price of its sort. Join us at the Open House this Saturday & Sunday from 2-4 PM as you won't want to miss this one! (id:61476)
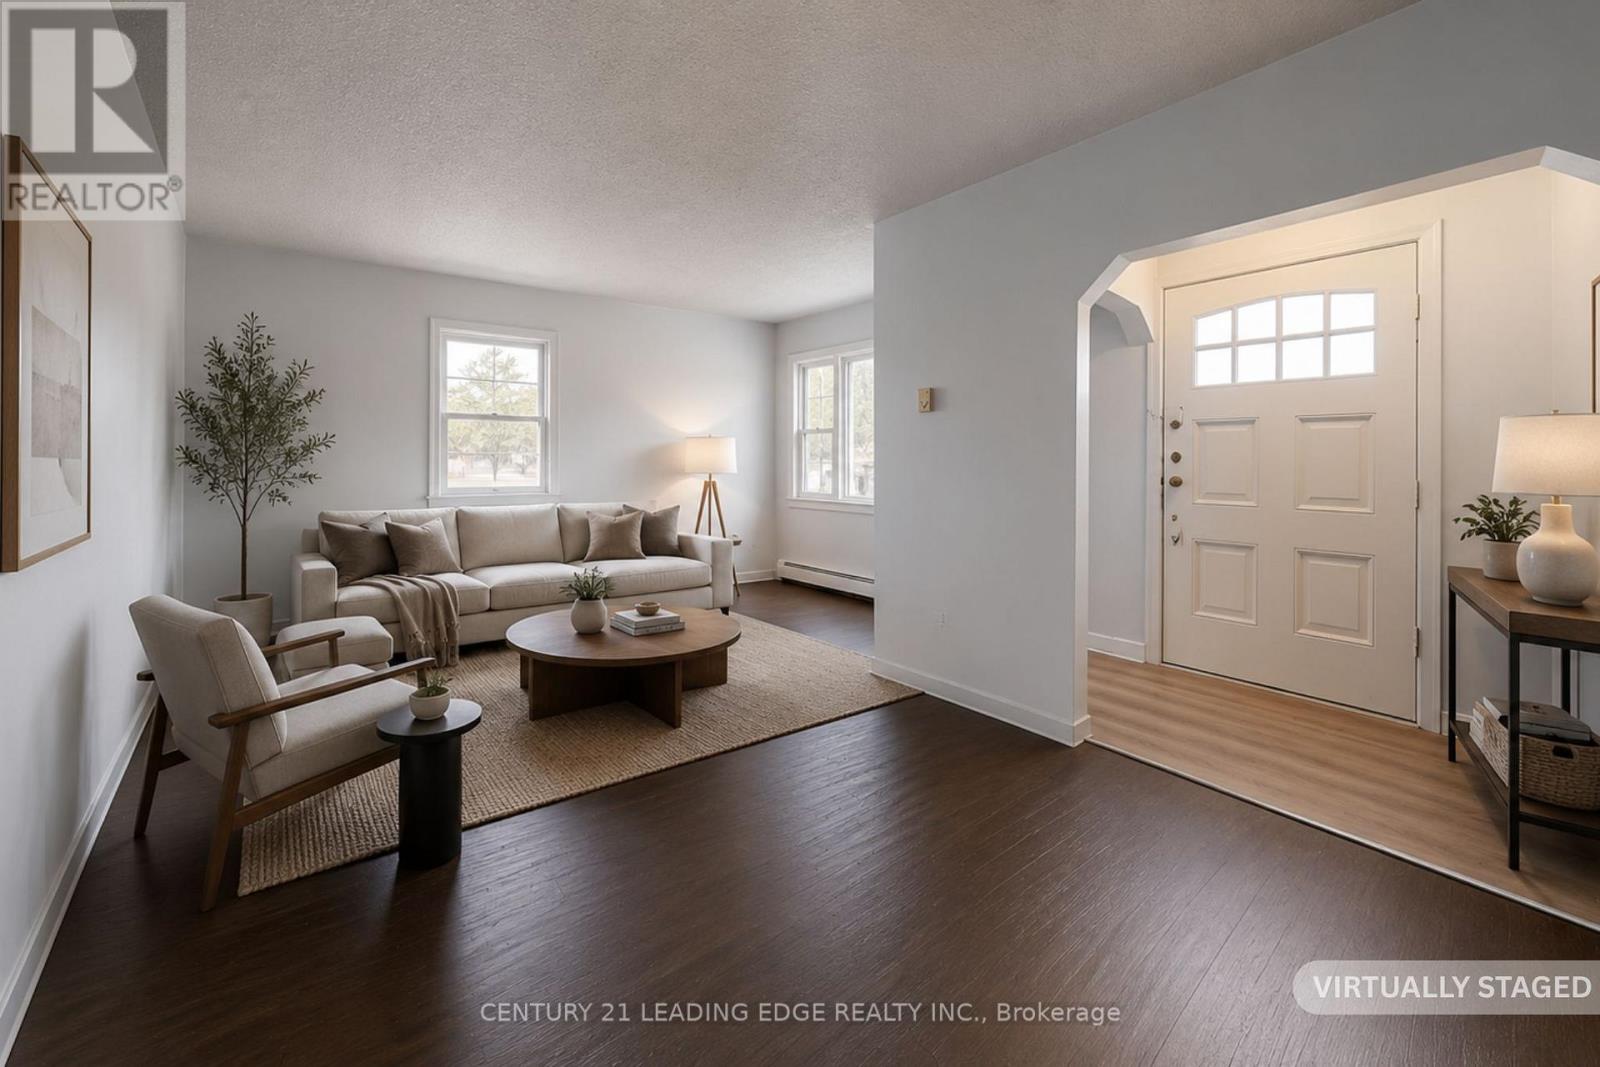
277 Gibbons Street
Oshawa, Ontario
Exceptional opportunity in the Heart of Oshawa! Very Unique Property offering a Raised bungalow with full Basement and two large self-contained side units, each with separate entrances connected to the main house. Main and second-floor suites feature 3-piece baths, double closets, and front/back windows. The bungalow offers 2 bedrooms, 2 baths, and a partially finished basement. Ideal for a large family or separate into smaller units for Income. Includes double-car detached garage and legal second driveway. 90' Frontage, that can be easily severed into two 45-ft lots -- A nearby property lot was recently severed. Potential to convert into one Massive Property or redevelop for maximum return. Prime location in a high-growth area -- a perfect opportunity for investors and developers to capitalize on Oshawa's expansion! (id:61476)

1913 Narcissus Gardens
Pickering, Ontario
Welcome to Brand New Mattamy built Detached Home! Double car Garage and Bright premium corner lot! Open concept featuring layout, 9FtCeiling On Ground and second Floor. Lots Of Upgrades for Kitchen , Hardwood Floorings and Extra bathroom on second floor. Central Island inKitchen! Primary Bedroom with huge windows and walk-in closet. Laundry in Second Floor. A lot of windows in Whole House. Access door directfrom Garage to the house. New model 5pccs Stainless Steel Appliances (Fridge, Stove, Dishwasher, Washer & Dryer),Custom Zebra Blinds,Convenient transportation to Many Highways (401/407/412), Pickering Go Train Station. Extra:lot size Measurements:43.42 ft x 93.27 ft x 26.01ft x 5.10 ft x 5.10 ft x 5.10 ft x 5.10 ft x 5.10 ft x 77.07 ft. **3D virtual tour https://my.matterport.com/show/?m=Hrtg4bhZ16v (id:61476)
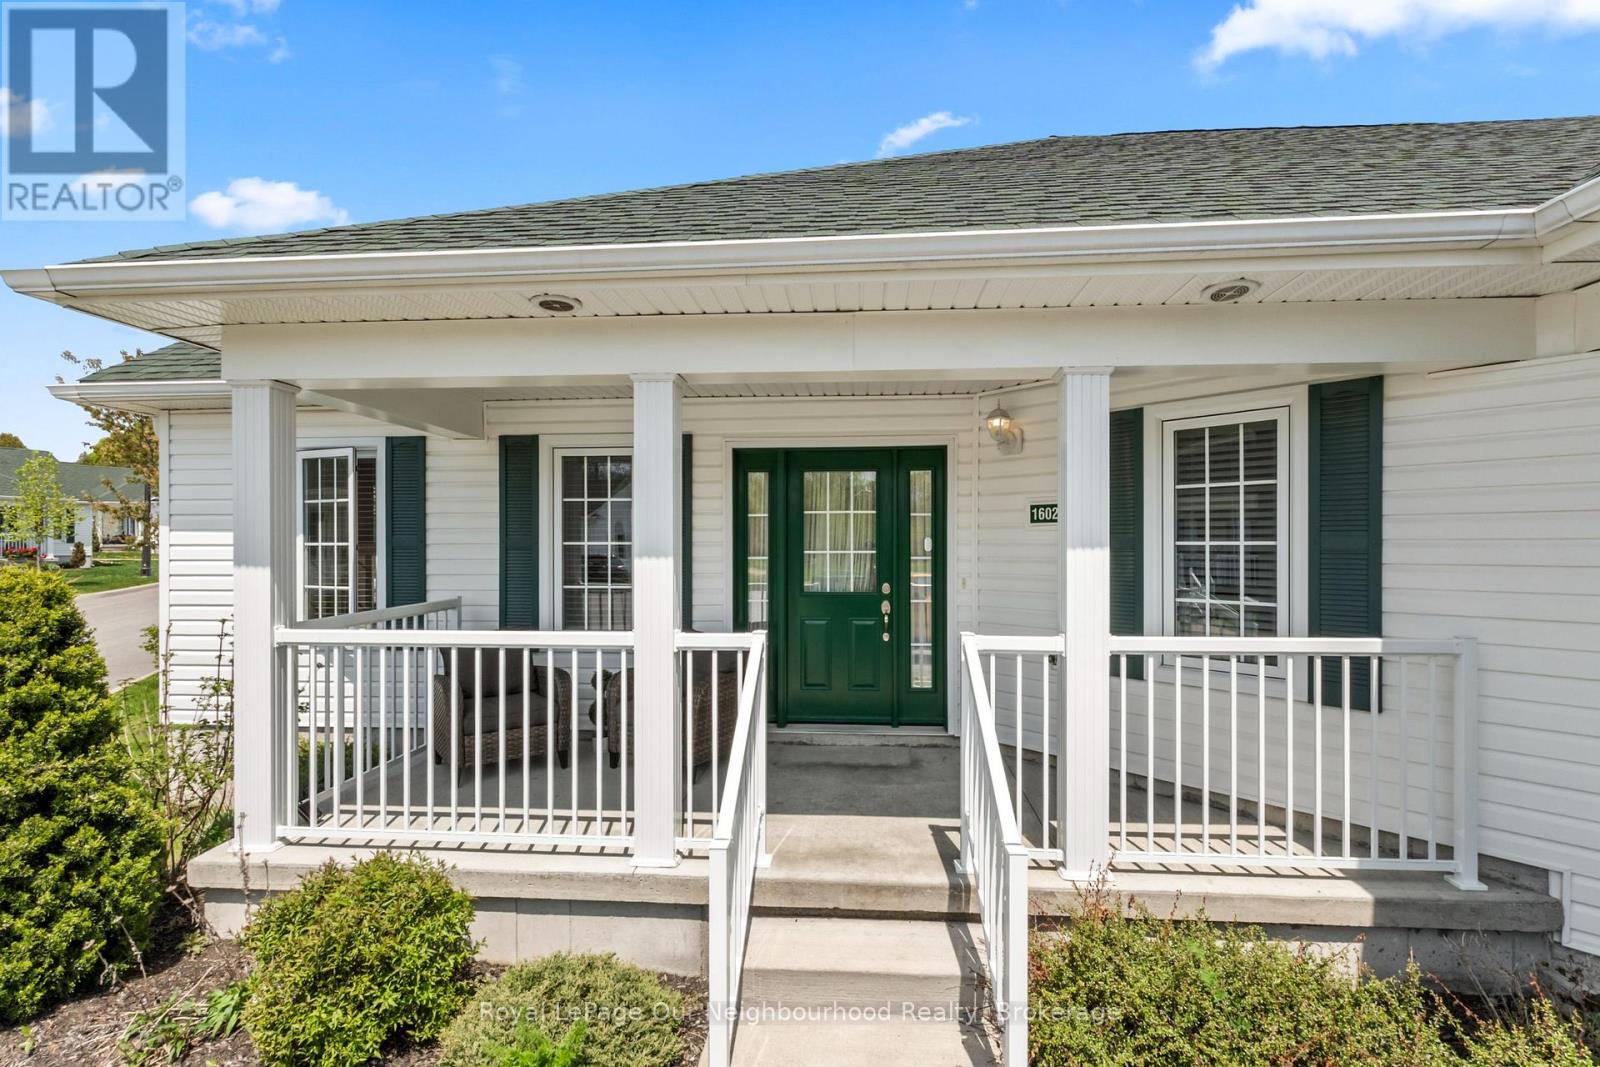
1602 - 300 Croft Street
Port Hope, Ontario
Warm and inviting condo in the sought-after Croft Garden Home complex, offering effortless, low-maintenance living. The open-concept layout features pot lights throughout the living room and eat-in kitchen, complete with stainless steel appliances, a breakfast bar and under-cabinet lighting - perfect for casual mornings or easy entertaining. With two comfortable bedrooms, a 4-piece washroom and convenient 2-piece powder room, the space is both functional and cozy. Enjoy bright, sun-filled rooms with desirable south and west exposure. Spend time enjoying nearby parks and trails just steps away, with quick access to the 401 for added convenience. A simple lifestyle awaits with only one utility bill and minimal upkeep. (id:61476)
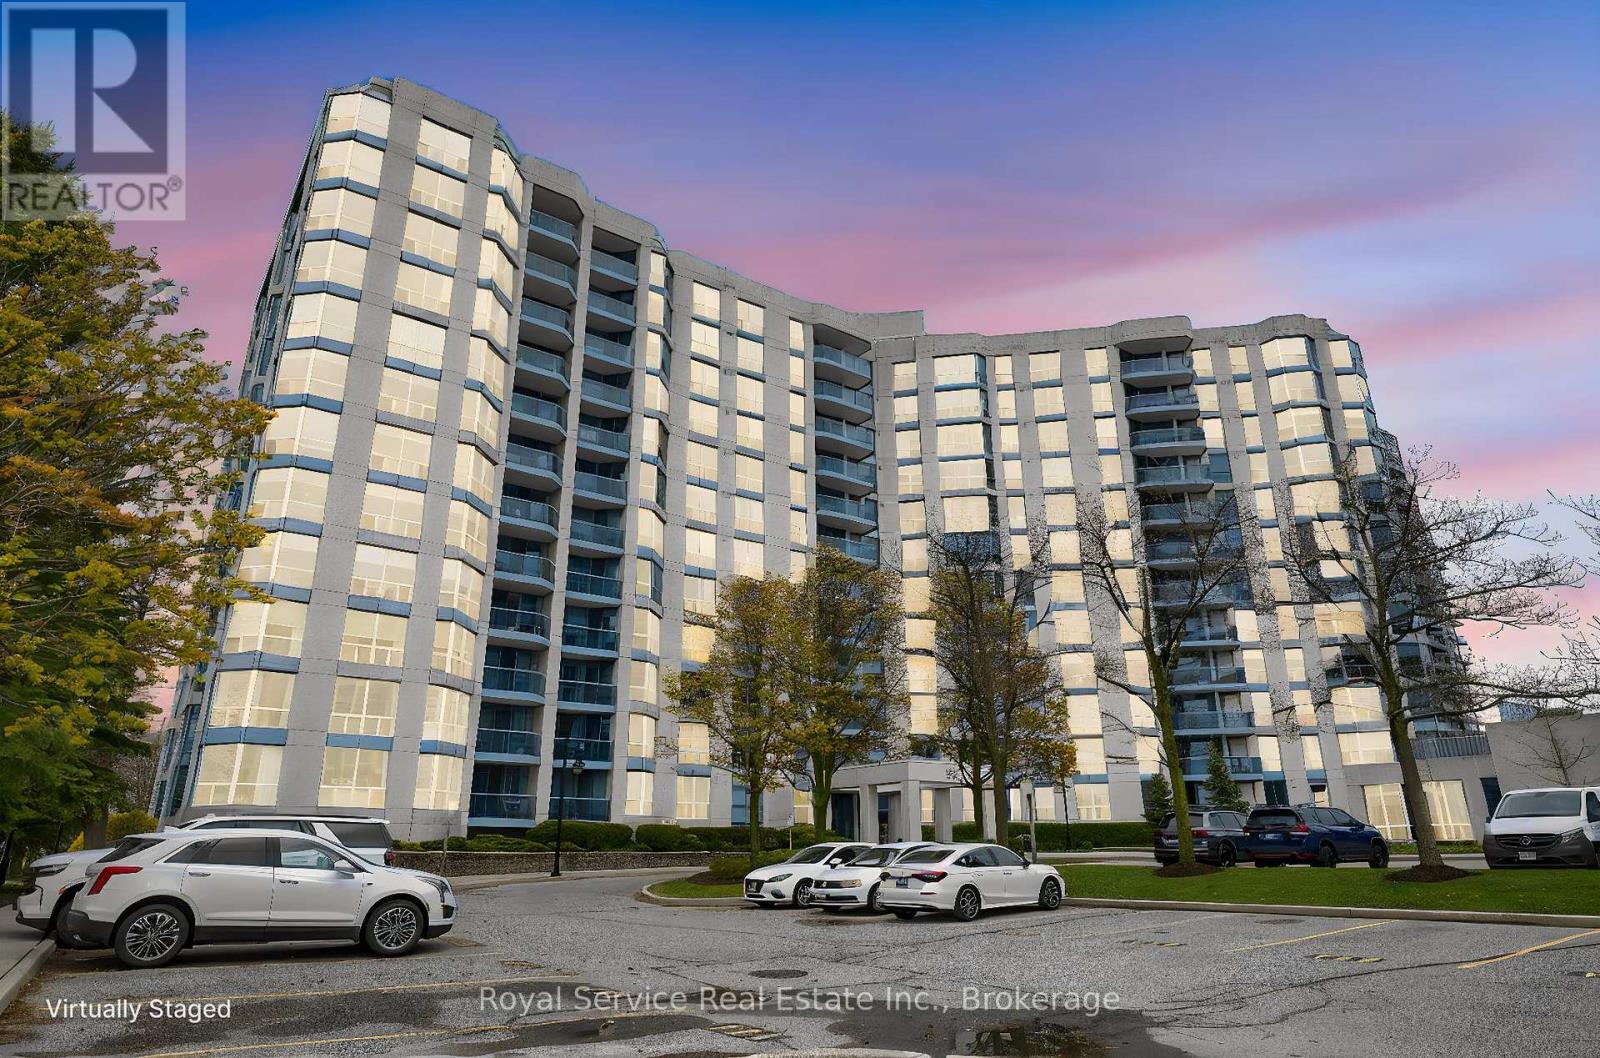
910 - 360 Watson Street W
Whitby, Ontario
Welcome to this beautifully upgraded 2-bedroom, 2-bathroom condo that blends comfort, style, and unbeatable value. Thoughtfully renovated throughout, the suite features luxury laminate flooring, a brand-new stainless steel stove, new window coverings, and tasteful dcor that creates a warm, move-in-ready atmosphere from the moment you step inside. A new heating system has been installed, so you can count on reliable, efficient comfort year-round. The open-concept combined living and dining area is spacious and bright, flowing seamlessly into a cozy solarium that frames breathtaking westerly views - the perfect spot to unwind at sunset. Both bedrooms are generously sized, with the primary retreat offering a private 3-piece ensuite and double closets, while the second full bathroom has been stylishly updated to complement the home's elevated aesthetic. The maintenance fees here truly deliver exceptional value, covering gas, hydro, water, internet, and cable - along with access to a full suite of amenities including an indoor pool, sauna, and exercise room. Also included is one underground parking spot and a private storage locker. And for commuters, it doesn't get much better - the Go Train station is just steps away. (id:61476)
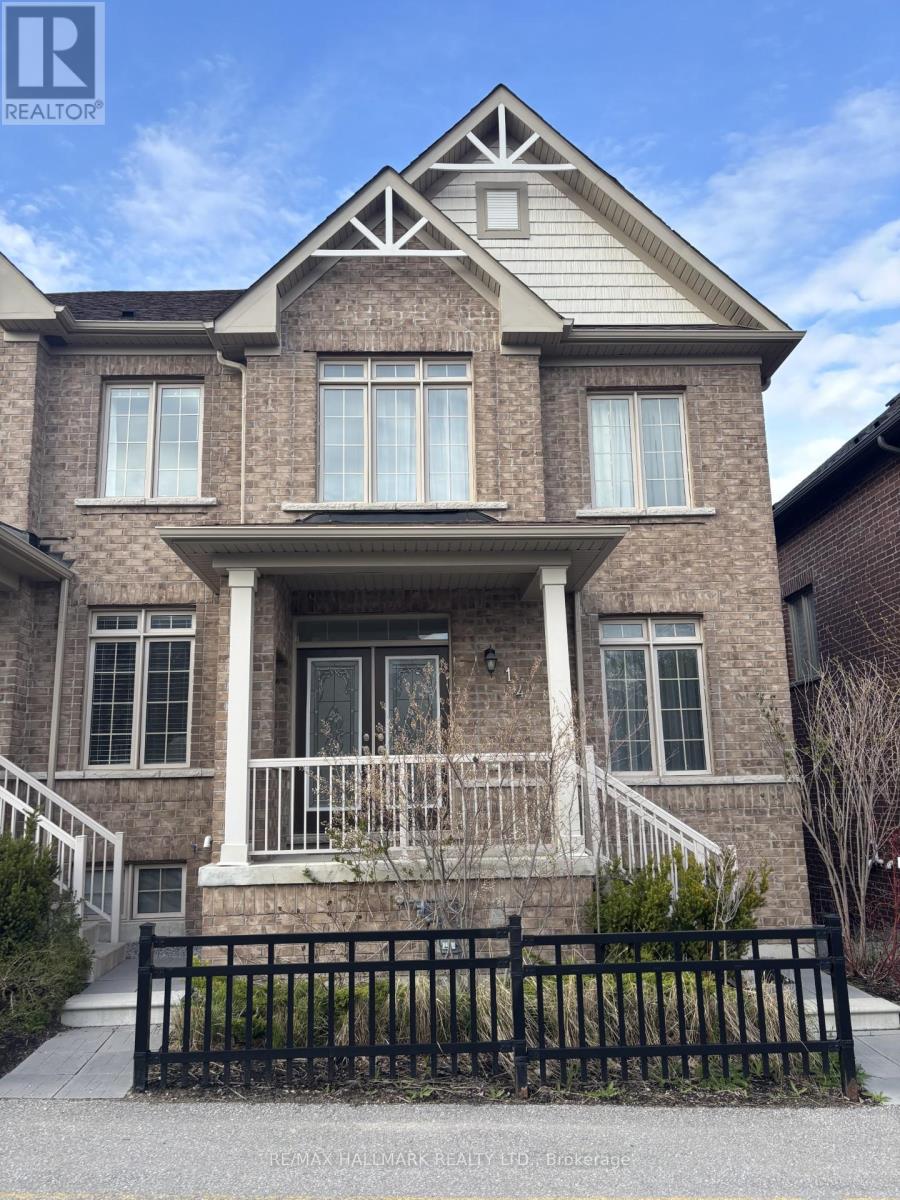
14 Aldridge Lane
Clarington, Ontario
This all-brick townhouse is located in one of Newcastle's most sought-after, family-friendly communities. Built in 2020 and very well maintained, it offers 3 bedrooms and 3 bathrooms, along with a short walk to downtown Newcastle. The main floor is open featuring hardwood flooring throughout, a spacious living room, granite counters in the kitchen and a walk-out to your private balcony. Upstairs, a hardwood staircase leads into a long foyer connecting all 3 bedrooms. The primary is spacious with a walk in closet and 5 pc ensuite. The second and third bedrooms are also generously sized, each with good closet space. The finished basement has a good size recreational room with direct access to the 2-car garage. (id:61476)
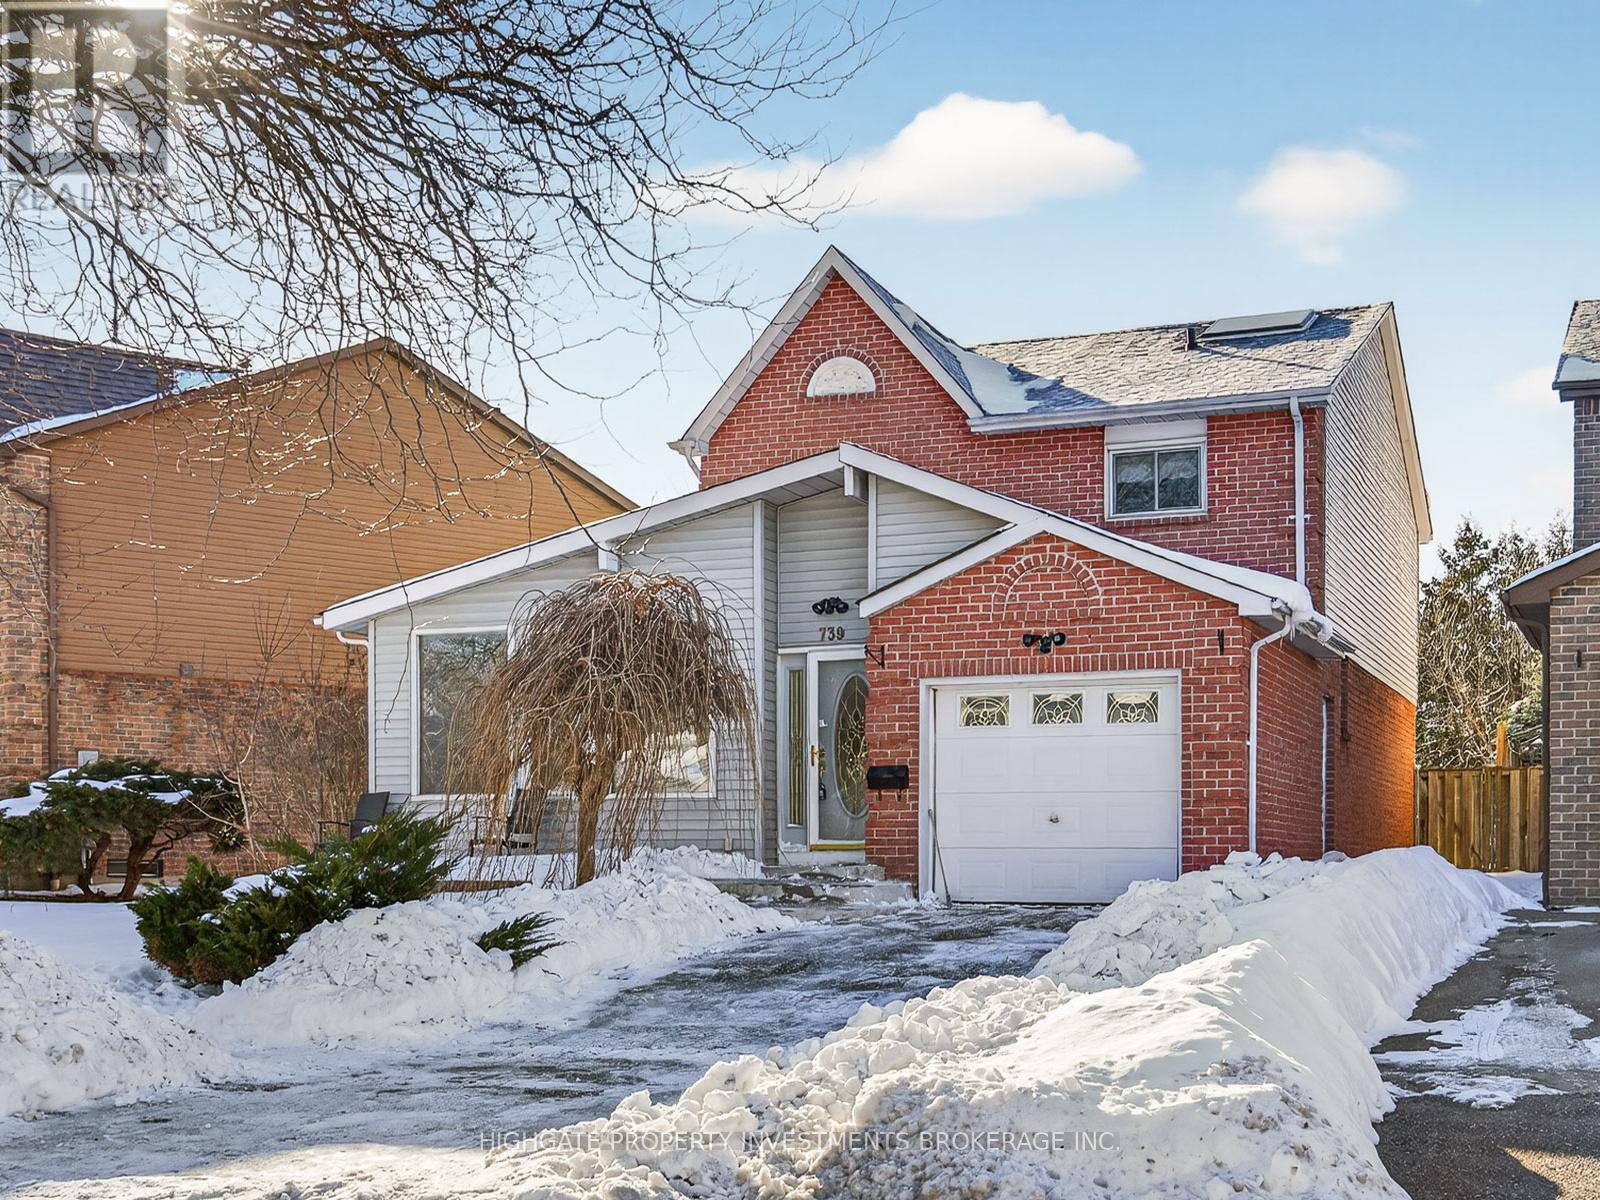
739 Edgewood Road
Pickering, Ontario
Stunning Detached With Double-Wide Drive Located At Whites/401. Nestled On A Quiet Street & In A Safe Neighborhood. Minutes To West Shore Community Centre, Amberlea Park, Schools, Grocery Stores & Restaurants. Featuring A Great Floorplan With An Optimal Layout. A Sprawling Main Level With Separate Living & Dining Rooms. An Eat-In Kitchen Featuring Ample Cabinetry, Tile Flooring & Backsplash. The Primary Retreat Includes Laminate Flooring, His & Her Closets With a 4 Piece Ensuite. A Fully Finished Basement With Soft & Warm Broadloom Includes A Dry Bar, Separate Bedroom An Additional 3 Piece Bathroom. Enjoy The Warmer Months Outside With An In-Ground Pool & Patio. Freshly Painted. Professionally Cleaned. New Stove. Move-In Ready & Turn Key! (id:61476)
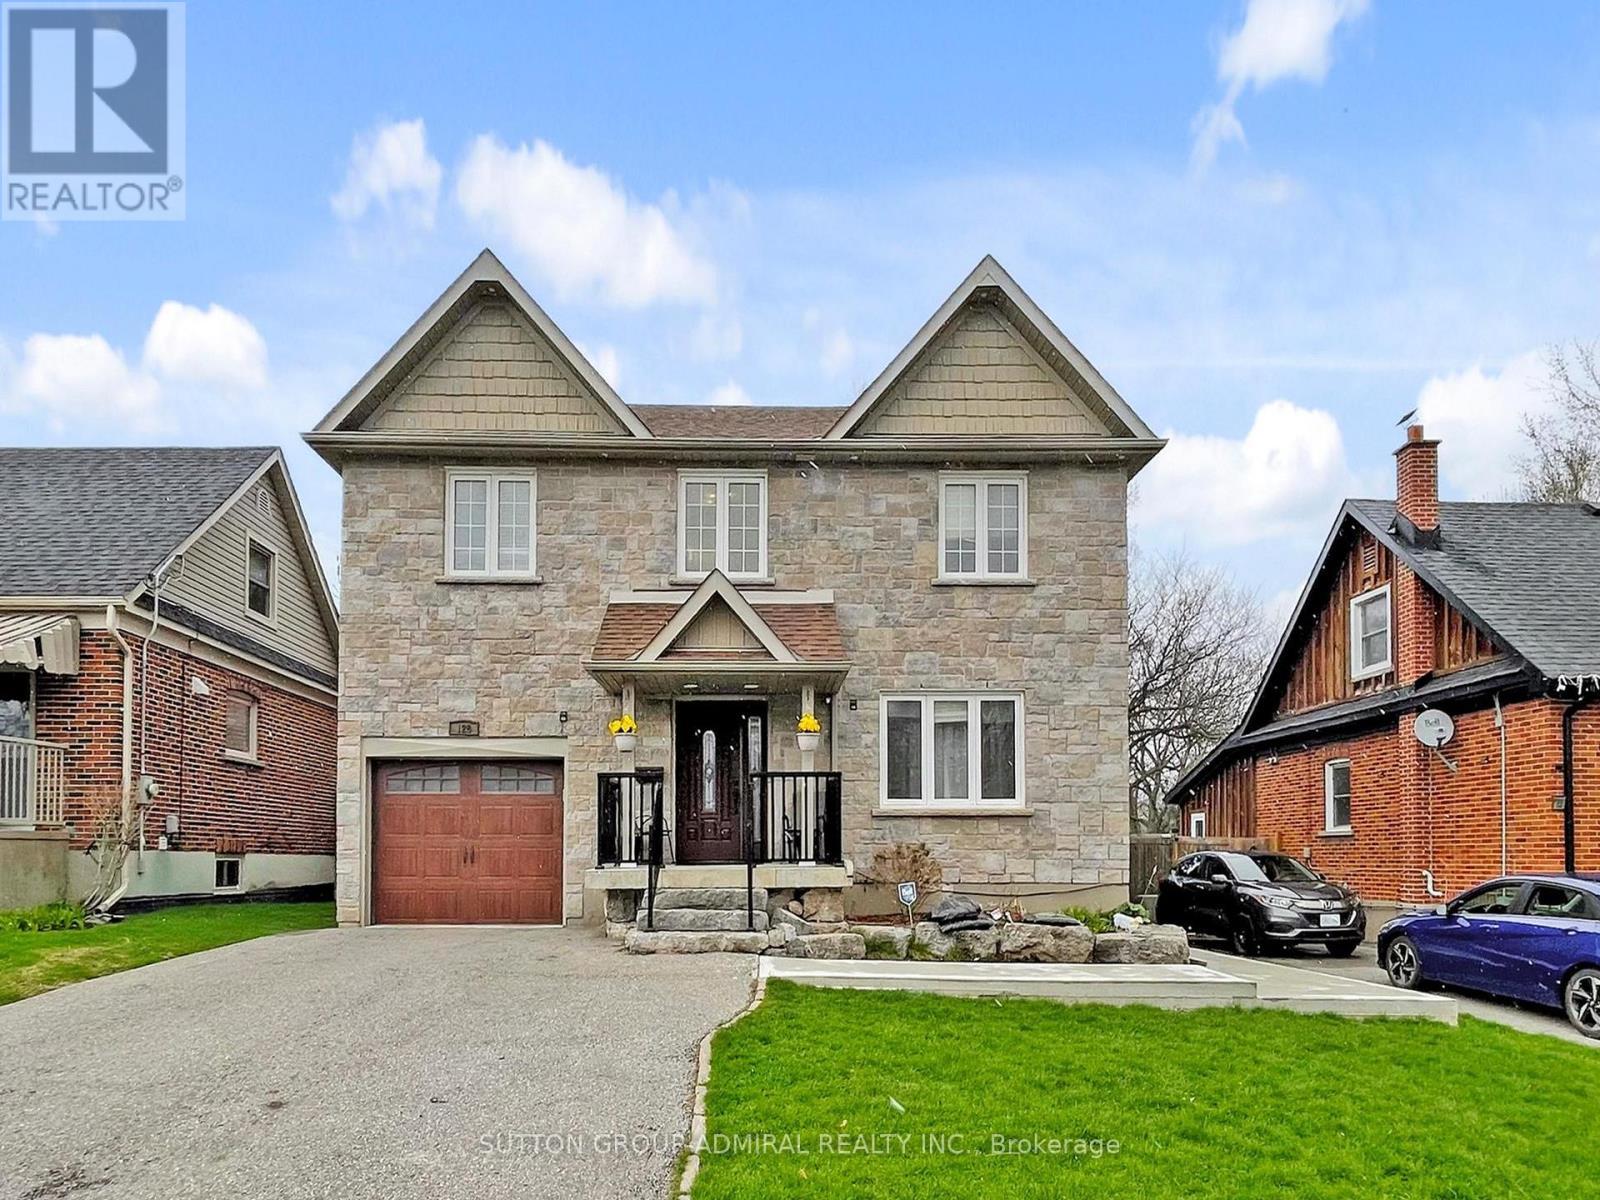
128 Sutherland Avenue
Oshawa, Ontario
Legal Basement Apartment!! Exceptional 4+2 Bedroom, 4-Bathroom Detached Home In Oshawa Offering Space, Functionality, And Income Potential. This Legal Two Unit Property Features A Fully Self-Contained 2 Bedroom Basement Apartment With A Separate Walk-Out Entrance From The Backyard. Ideal For Rental Income Or Extended Family Living. The Main Level Offers A Spacious And Functional Layout Ideal For Everyday Living And Entertaining, While The Upper Level Provides Generously Sized Bedrooms For The Whole Family. Thoughtfully Equipped For Modern Living, The Home Includes A 200 Amp Electrical Panel And An EV Charger Outlet In The Tandem Garage. Situated On A Quiet, Family Friendly Street, This Property Is Conveniently Located Close To Schools, Shopping, Transit, A Nearby Hospital, Parks, And Other Essential Amenities. Whether You're An Investor Or Looking For A Place To Call Home, Enjoy The Flexibility Of Two Units Or Use As A Single-Family Home. Rare Opportunity In A Growing Community. (id:61476)
186 Durham Street
Cobourg, Ontario
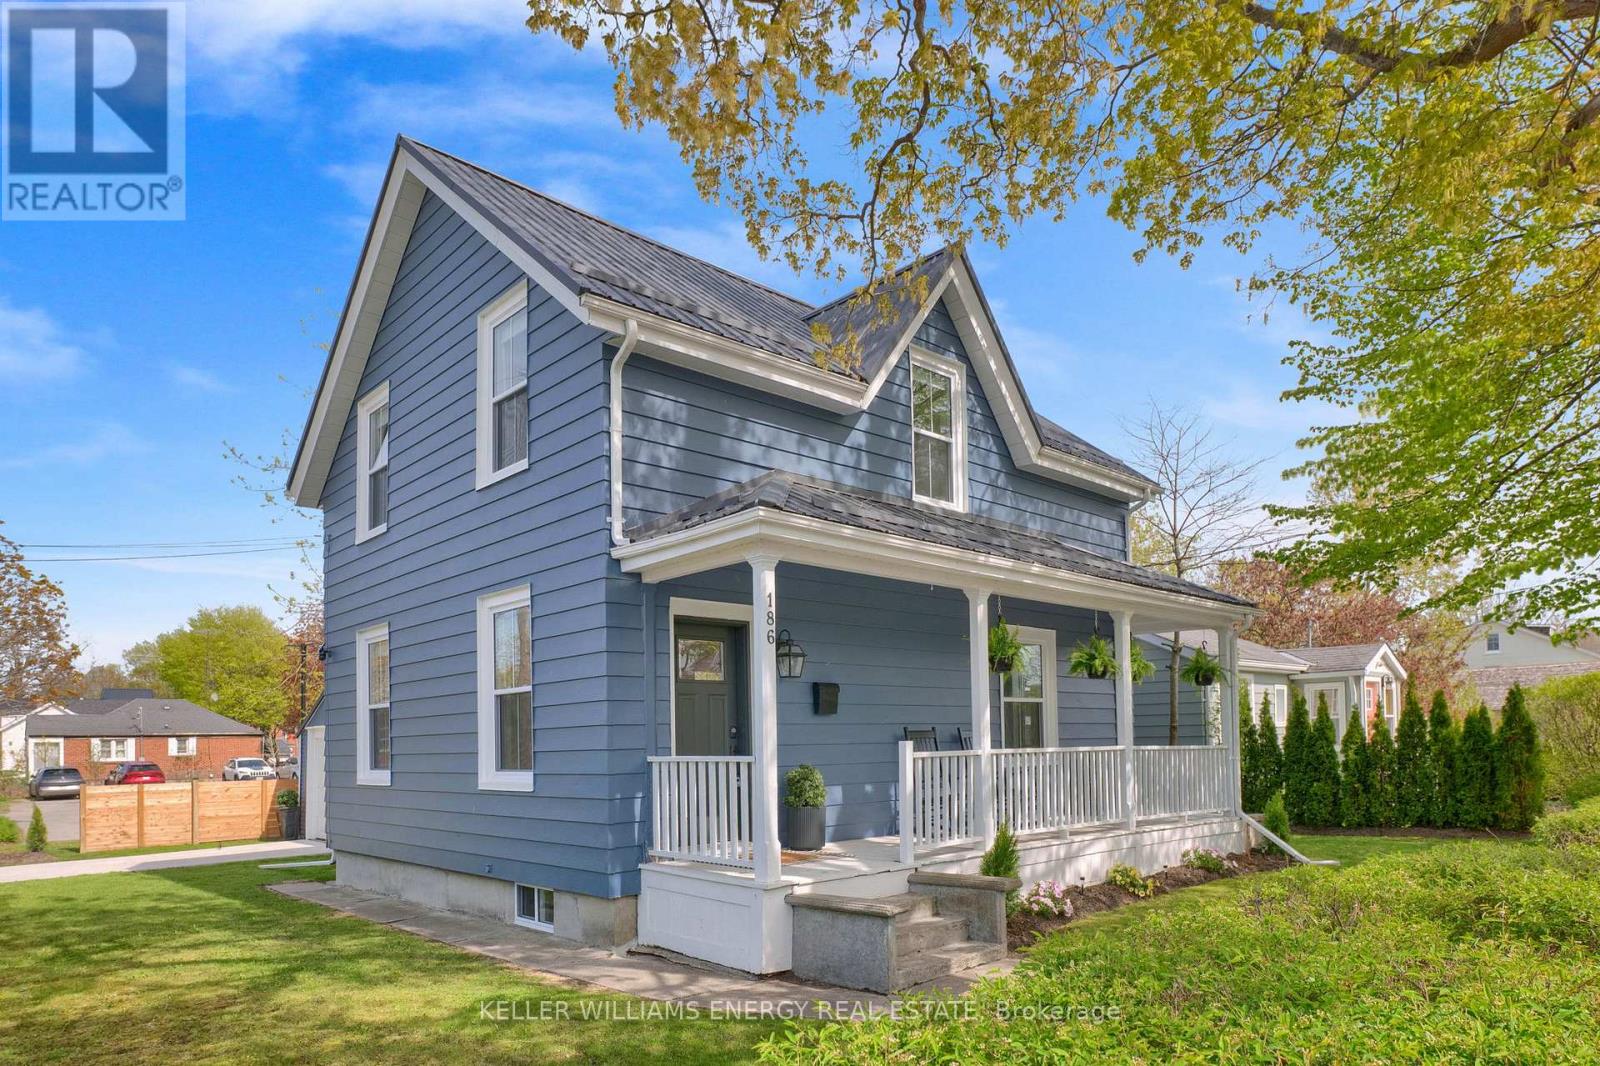
Cookie cutter homes come and go but fully renovated century homes within walking distance of the lake? Thats not something you see every day! This stunning 3 Bedroom, 3 Bath heritage home has been completely reimagined throughout & perfectly blends all the character you would expect to see in a charming heritage home with the interior design straight out of a magazine! Situated in the heart of downtown Cobourg a short stroll from the lake, Cobourg beach & historic downtown! Enjoy your morning coffee or evening glass of wine from your large wrap around porch! Hundreds of thousands spent in recent renovations every inch of this home has been meticulously updated and rebuilt from the foundation and exterior walls. All new windows, plumbing, electrical, HVAC, dry wall, flooring, bathrooms, kitchen, the list goes on! Main level features open concept layout with luxury vinyl plank flooring throughout, 2 pc bath, laundry area, large living area, dining area & gorgeous eat-in kitchen with large centre island with quartz counters & breakfast bar! Second level boasts vinyl plank flooring throughout, 3 bedrooms & 2 full updated baths including oversized primary bedroom with walk-in closet & stunning ensuite bath! Full wrap around porch, detached garage and backyard complete with new fence! Excellent location steps from downtown, walking distance to shopping, amenities, restaurants, wood boardwalk, Cobourg beach & marina! Approx. 30 mins from Durham Region and mins from 401 access for easy commuting! This home is an absolute must see! See Virtual Tour! (id:61476)
29 Woolf Crescent
Ajax, Ontario
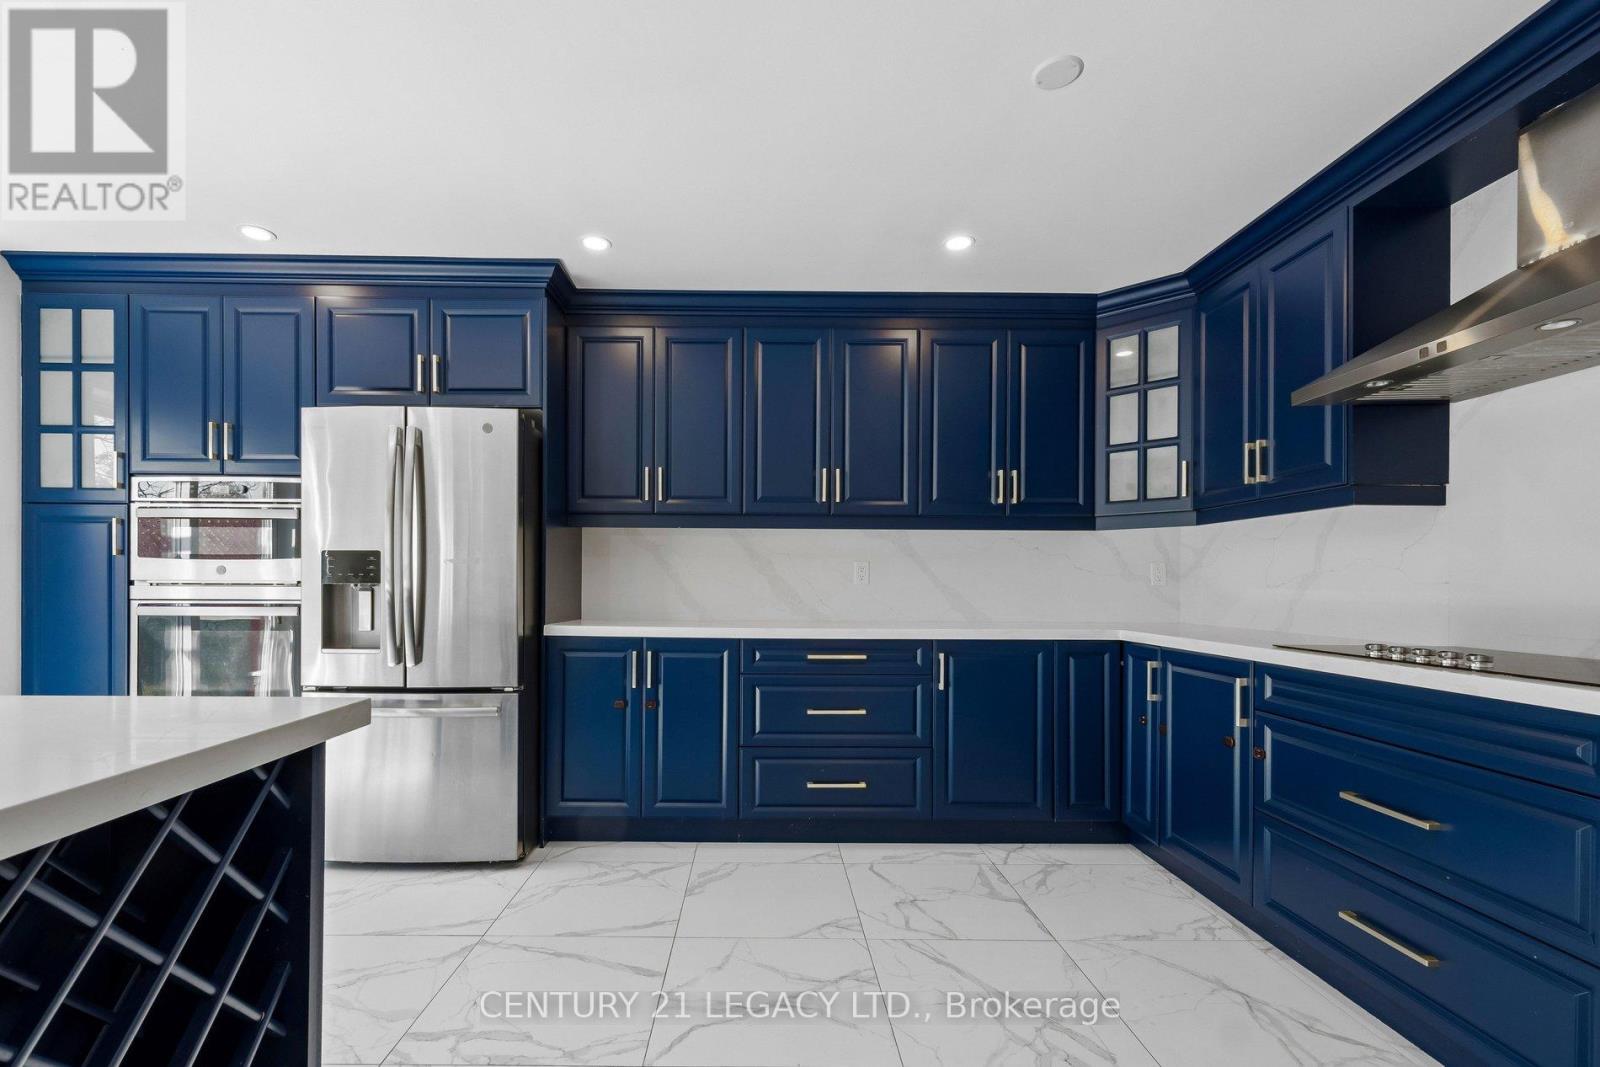
Welcome home to this beautifully maintained family home tucked away on a quiet crescent in South Ajax, backing onto the peaceful natural setting of a ravine. Surrounded by mature greenery, this home offers a rare blend of comfort, privacy, and everyday livability. Inside, the main floor welcomes you with bright and spacious living and dining areas that create an inviting space to relax or host friends and family. The fully renovated, modern kitchen features updated cabinetry, stainless steel appliances, and a sun-filled space overlooking the backyard. Just off the kitchen, a comfortable living area provides the perfect everyday gathering space. A few steps up, a separate family room with fireplace offers a warm and inviting retreat, ideal for relaxing at the end of the day. Upstairs, the primary bedroom offers a calm and comfortable retreat featuring a walk-in closet and a private ensuite complete with a sleek, fully updated standing shower. Two additional bedrooms provide plenty of space for family, guests, or a home office, along with the added convenience of a second-floor laundry room. The finished walk-out basement expands the home's living space with a large recreation room featuring a fireplace, an additional bedroom, a bathroom, and direct access to the backyard. This space is ideal for extended family or flexible living arrangements. Step outside to your own backyard oasis, where a spacious elevated deck and lower patio seating area overlook lush greenery and the tranquil creek setting beyond. Whether enjoying quiet mornings outdoors or hosting summer gatherings, this private outdoor space truly sets the home apart. Located in one of South Ajax's most desirable neighbourhoods, this home is just minutes from parks, schools, and everyday amenities, offering the perfect balance of nature, community, and convenience. (id:61476)
219 - 2545 Simcoe Street N
Oshawa, Ontario
Welcome to this brand new, beautiful 2-bedroom, 2-bathroom condo in one of the finest and mostluxurious modern residences in North Oshawa! This stunning suite offers over 800 sq. ft. ofbright, functional living space with a rare east-facing exposure and a spacious privatebalcony, perfect for enjoying morning sun and open views. Thoughtfully designed with anefficient, no-wasted-space layout, the unit features an open-concept living and dining areacomplemented by floor-to-ceiling windows that flood the space with natural light. Thecontemporary kitchen is equipped with stainless steel appliances, quartz countertops, sleekcabinetry, and premium finishes, seamlessly blending style and practicality. The split-bedroom design enhances privacy, making it ideal for families, professionals, first-time buyers, or investors seeking strong rental potential. Residents enjoy premium, resort-inspired amenities including a 24-hour concierge, elegant lobby, fully equipped fitness centre with weight and cardio rooms, yoga studio, party room, pet spa, business centre, guest suites, rooftop terrace garden with BBQ and lounge seating, and ample visitor parking. Strategically located just minutes to Durham College and Ontario Tech University, and steps to a newly developed plaza featuring restaurants, salons, LCBO, and retail shops. Costco and Costco Gas Station are conveniently next door, while easy access to Highways 407, 412, and 401 ensures seamless commuting throughout the GTA. Includes one parking space, in-suite laundry, stainless steel appliances, all existing light fixtures, and exclusive access to all building amenities. An exceptional opportunity offering modern comfort, unmatched convenience, strong rental appeal, and long-term growth potential in one of Oshawa's fastest-growing communities! Perfectly positioned near shopping, dining, transit, parks, and everyday essentials, this vibrant community offers the ideal blend of luxury, lifestyle, and convenience for buyers..! (id:61476)
112 Creekwood Crescent
Whitby, Ontario
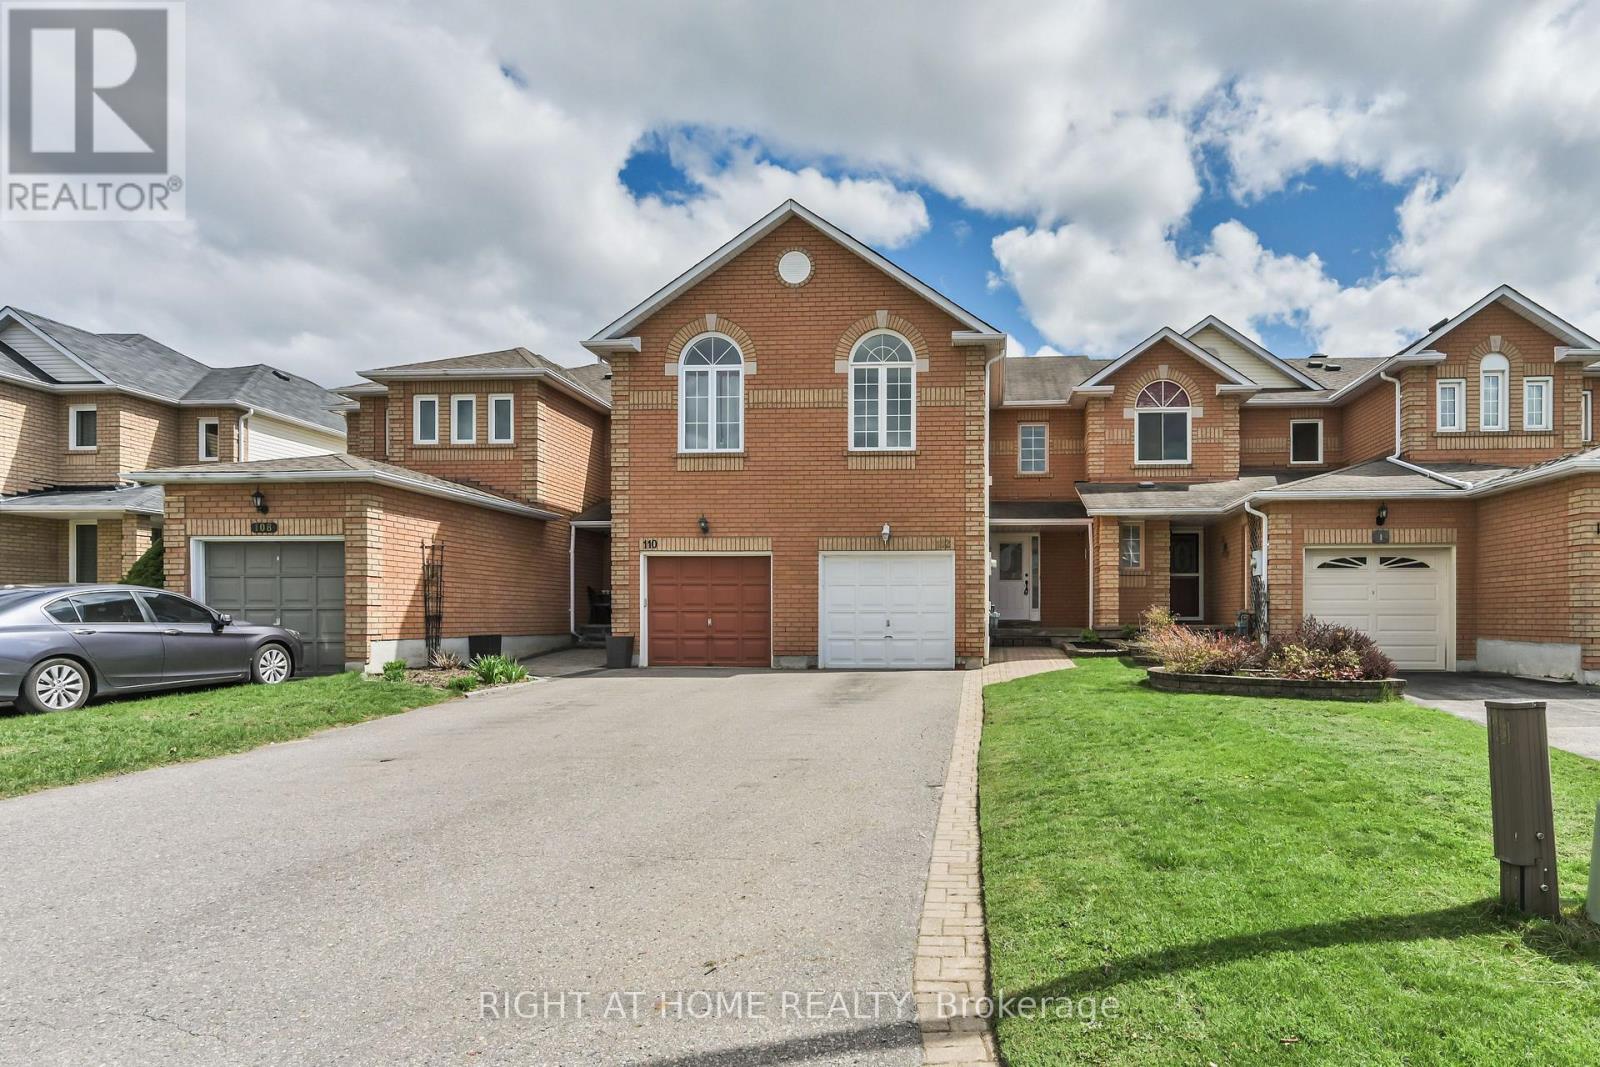
Welcome to 112 Creekwood - a move-in-ready freehold townhouse in one of Whitby's most family-friendly neighborhoods. Bright, spacious, and freshly painted throughout, this home offers a functional layout with generous living and dining areas, a walkout to a private fully fenced backyard, and an updated kitchen featuring granite countertops, stainless steel appliances, stylish backsplash, and plenty of natural light. Upstairs, you'll find three well-sized bedrooms, including a spacious primary retreat with a walk-in closet and 4-piece ensuite. The bonus family room with gas fireplace and soaring cathedral ceilings adds incredible flexibility - perfect as a second living area, home office, playroom, or easily converted into a fourth bedroom. The finished basement with a 3-piece bathroom provides even more usable space for guests, recreation, or extended family. Rare parking for 3-4 vehicles adds everyday convenience. Steps to top local schools, including Sir Samuel Steele and St. Mark the Evangelist, plus parks, transit, shopping, and everyday amenities. A clean, bright, and versatile freehold home in a prime Whitby location - perfect for first-time buyers, young families, or anyone looking for more space without the condo fees. (id:61476)
455 Ontario Street
Cobourg, Ontario
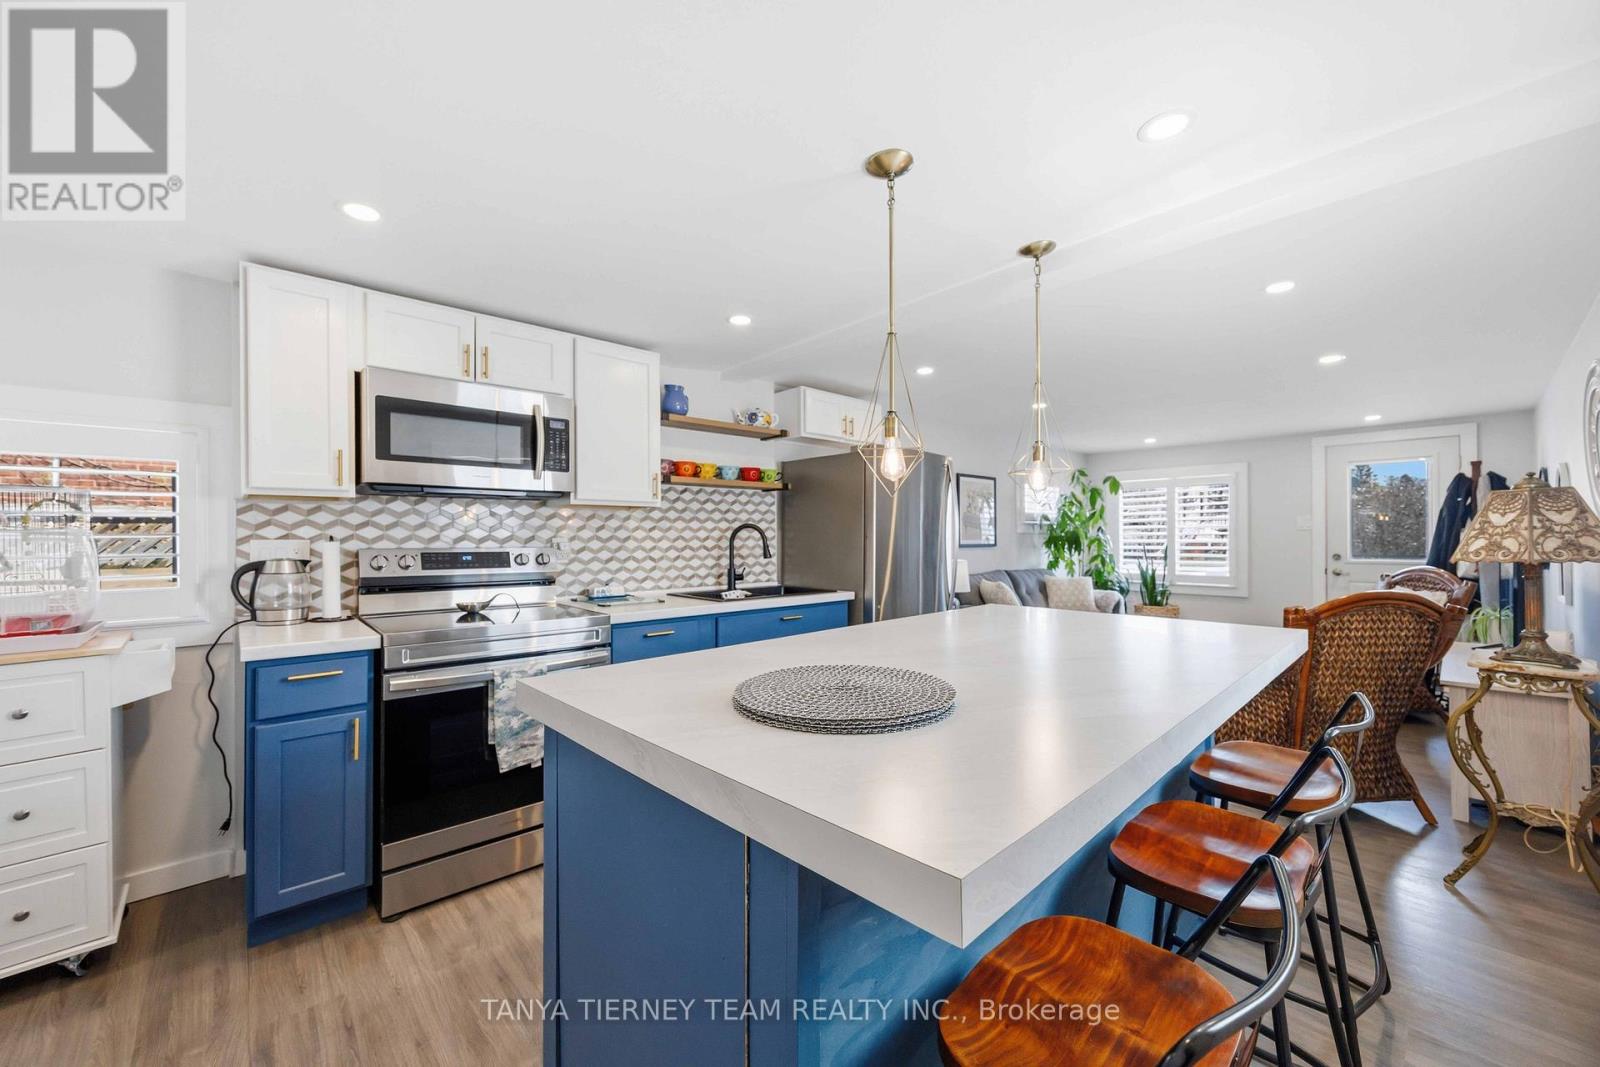
This adorable, Cute and cozy bungalow situated on a oversized deep lot, perfect for first time buyers or those looking to downsize, to the picture perfect community of Cobourg. Close to the vibrant downtown with ample shops and dining options, and just minutes to amazing Cobourg beach! Inside you'll find a recently renovated home, with many updates. Featuring a stunning open concept living area, with bright pot lights, updated flooring and california shutters throughout (2022). The gourmet eat in kitchen boasts newer counters, modern stainless appliances with new stove (2024), ceramic backsplash and beautiful cabinetry with accent hardware throughout. Don't miss the secret staircase with hidden access under the large centre island, leading to a unique space, fantastic for kids, would make for an ideal playroom! The thoughtful layout continues with a lovely 3 piece bath and laundry combo (washer/dryer 2025) with barrier free shower and two well appointed bedrooms, including a walkout to the large deck and deep, fully fenced yard, perfect for pets! Complete with newer garden shed (2023). Additional updates include the furnace in '21, central air '22, owned HWT '21, front deck '25, sump pump '24 and freshly painted throughout in '25. (id:61476)
7 Schoolbridge Street
Ajax, Ontario
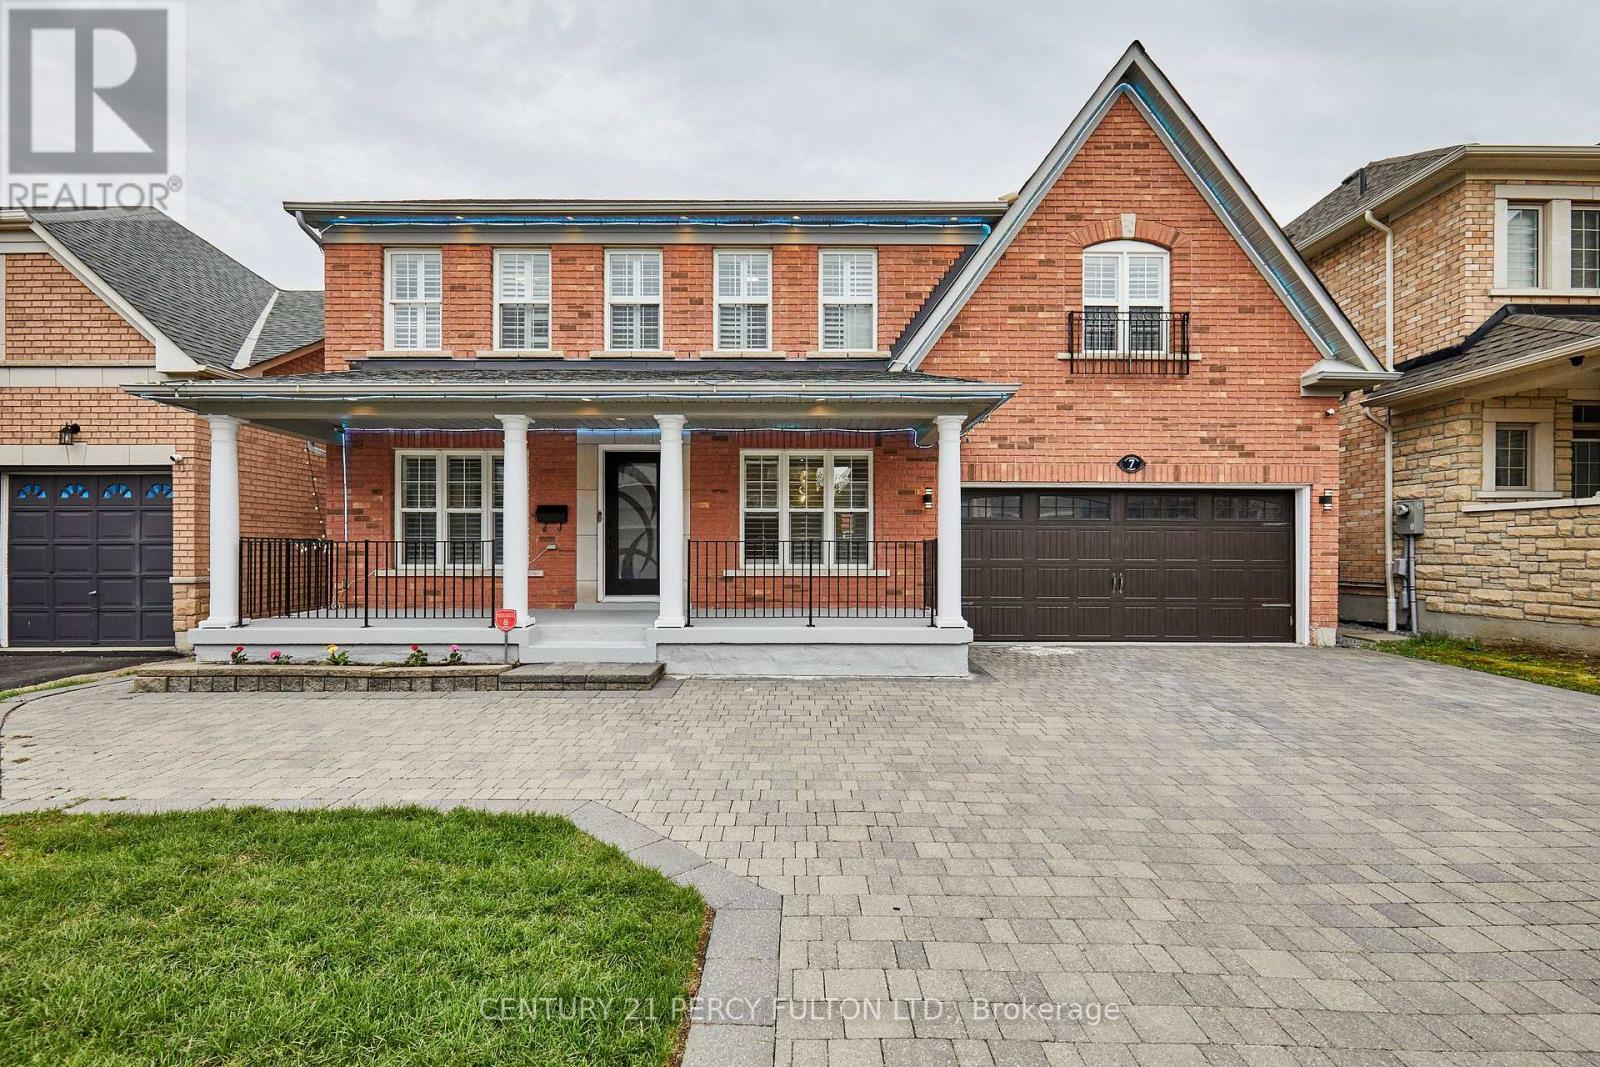
An exceptional opportunity to own a stunning, spacious home in the highly sought-after Nottingham community. You will be impressed by the thoughtfully designed layout across all levels, including a beautifully large finished basement. The main floor features a bright & luxurious living room , a formal dining area and a grand kitchen that opens to a spectacular family room with soaring 16-foot double-height ceilings-creating an inviting & impressive space for both everyday family living , socializing & entertaining. A secondary natural gas kitchen on the same level offers added convenience for daily use. Upstairs, you'll find four generously sized bedrooms, each with large windows that fill the rooms with natural light. Beautifully finished basement is a private retreat, complete with a self-contained apartment , featuring its own living, kitchen, dining, and laundry areas, along with a separate entrance-perfect for rental income or extended family living. This home truly has it all. Key updates include an owned furnace and hot water tank , an original air conditioning system in excellent working condition , a roof less than 10 years old and 2 Laundries. Built in 2005, the home offers approximately 3,966 sq ft of total living space , including approx 2,721 sq ft above grade and an additional approx 1,245 sq ft in the basement. (id:61476)
51 Peter Hogg Court
Whitby, Ontario
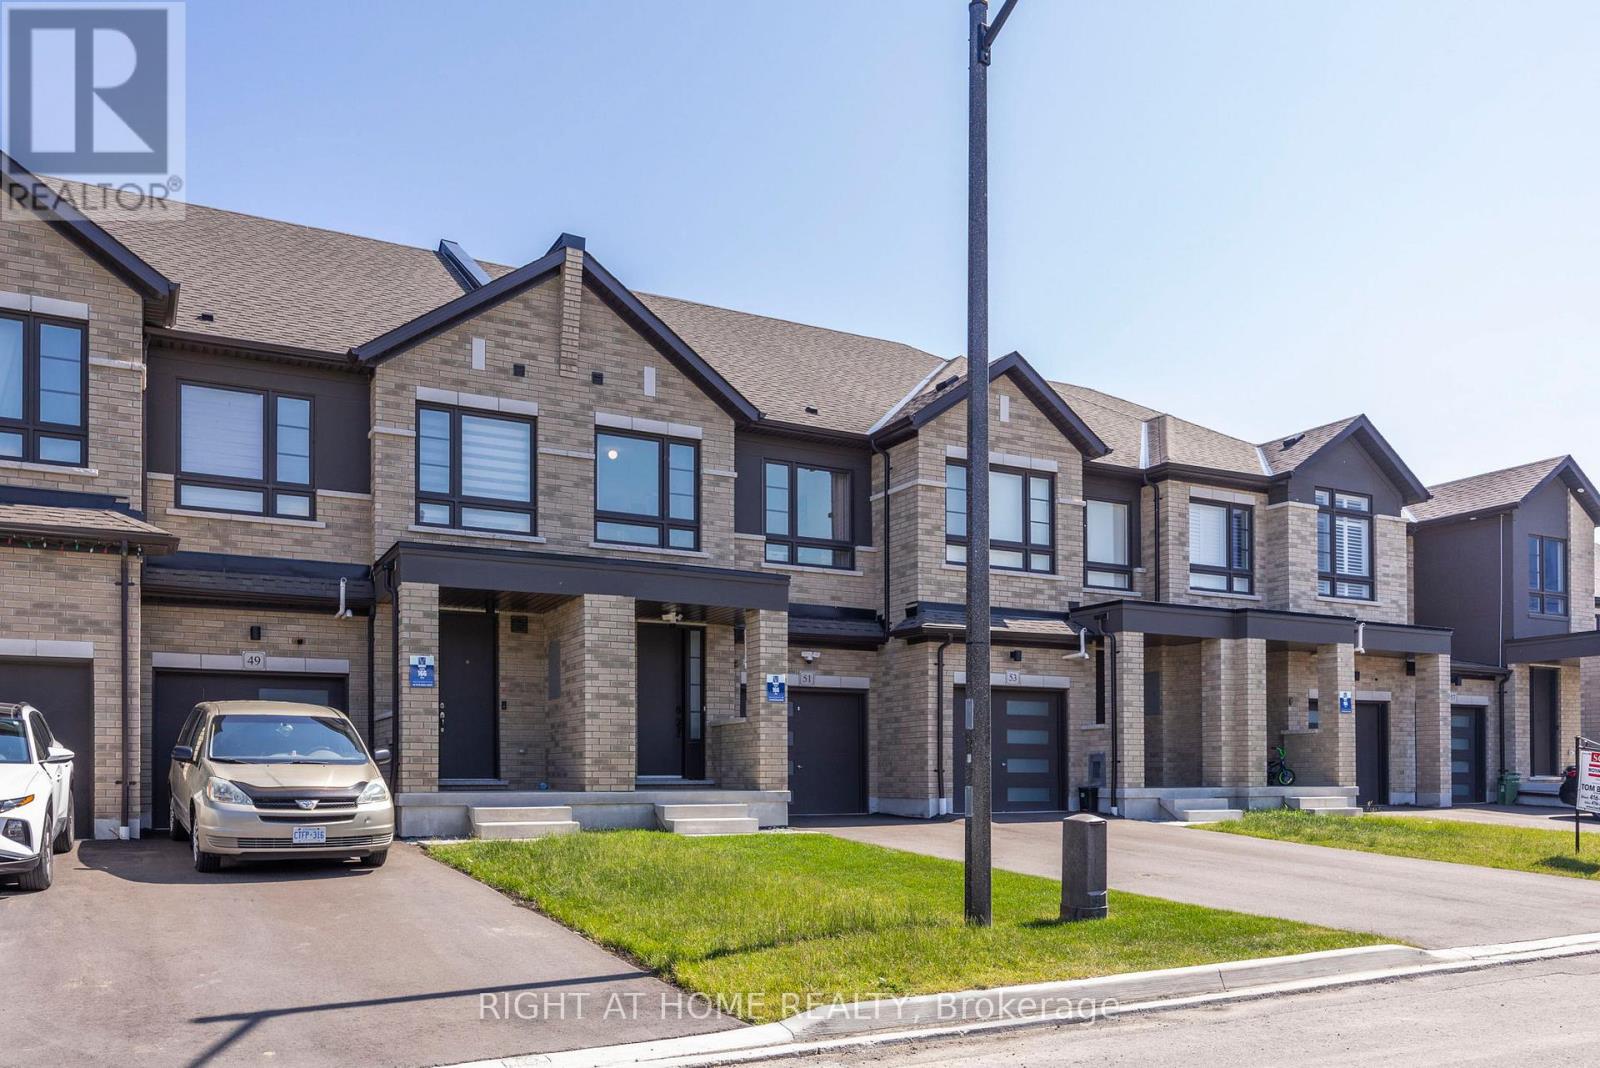
Welcome to your new home! This fully freehold townhome is meticulously taken care of, only 4 Years Old, and is set on A Quiet Cul-De-Sac. The modern 4 panel glass garage looks amazing as you drive up the driveway. You are welcomed by Soaring 9 foot ceilings on the main. This beautiful home has dark upgraded hardwood throughout! Stained to match staircase to give the feeling of flowing elegance throughout the entire home. Stainless steel Fridge, stove, dishwasher and range hood add a rich touch to the chefs kitchen. Romantic electric fireplace in the living room for those cozy nights in, or even an evening with friends! The backyard features a generous deep 110 lot which feels super private! Perfect to go along with the natural gas line connection in the back yard for those summer night bbq's! (id:61476)
741 Ritson Road S
Oshawa, Ontario
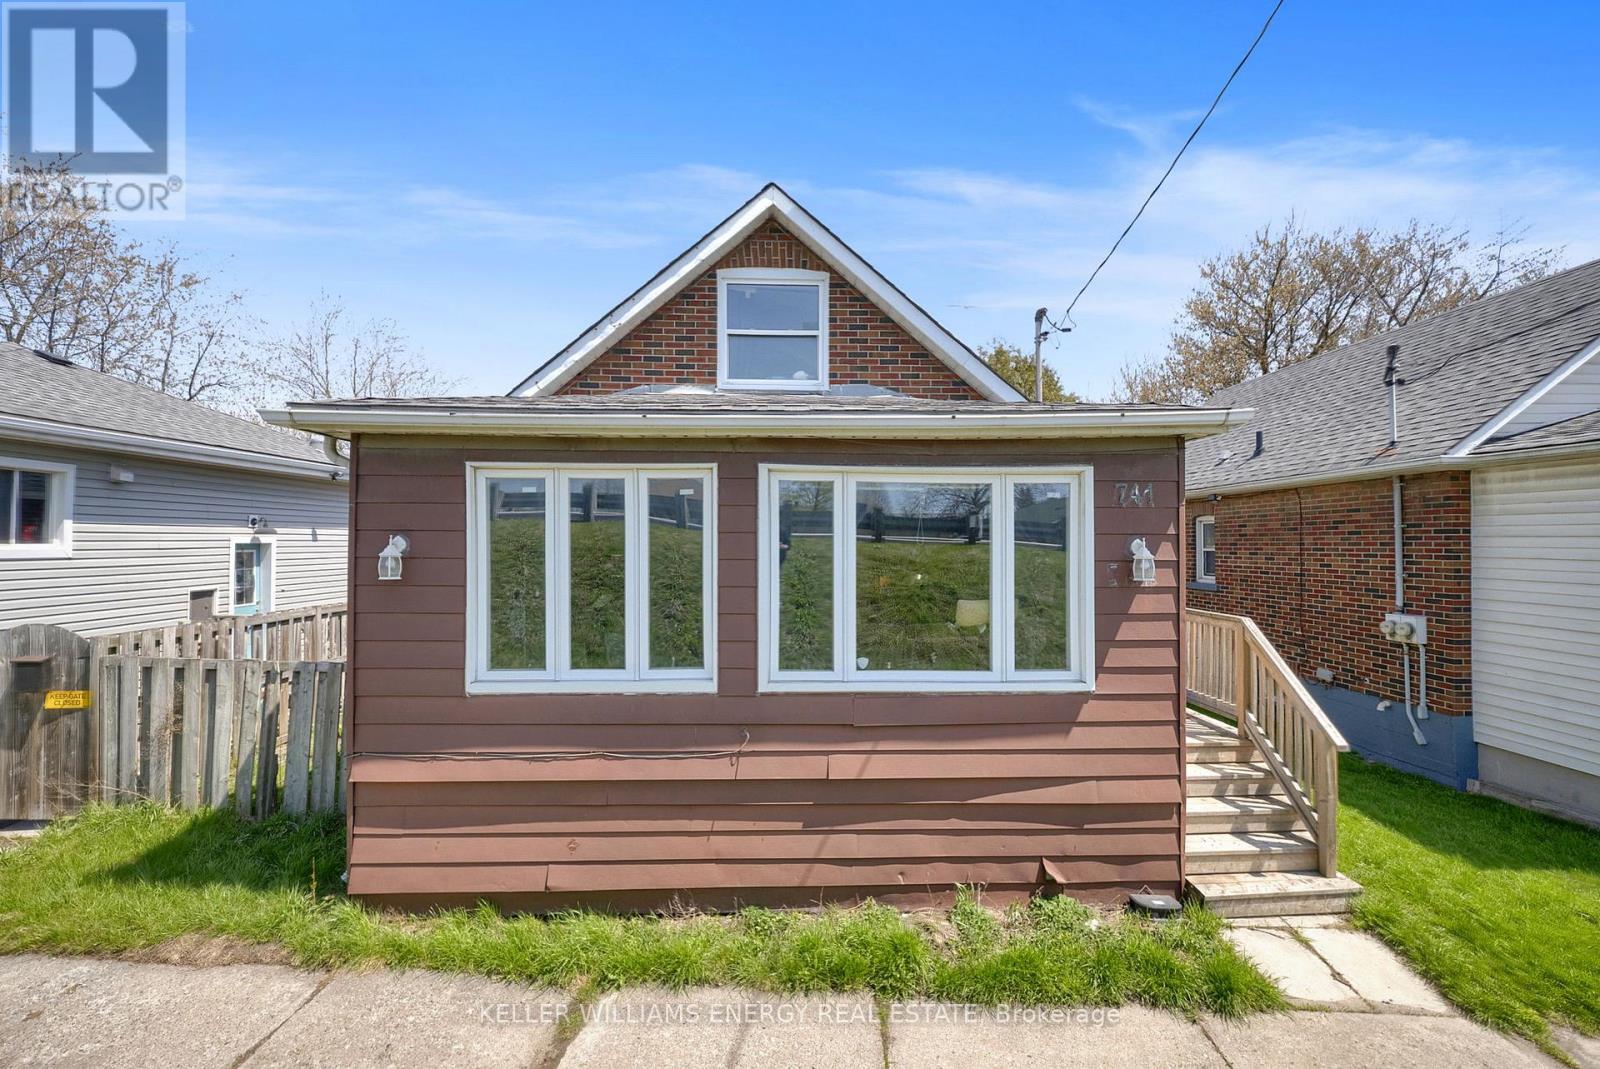
*****Legal Duplex ***** The main level features a bright living room, a functional den/4th bedroom, and a combined kitchen and dining area. The primary bedroom and a full four-piece bathroom complete this level, while the upper floor offers two additional well-sized bedrooms, ensuring plenty of privacy for everyone.The lower level houses a fully self-contained one-bedroom basement apartment with kitchen, a comfortable living area, and a private four-piece bathroom. Both units benefit from shared laundry area, maximizing convenience without sacrificing living space. (id:61476)
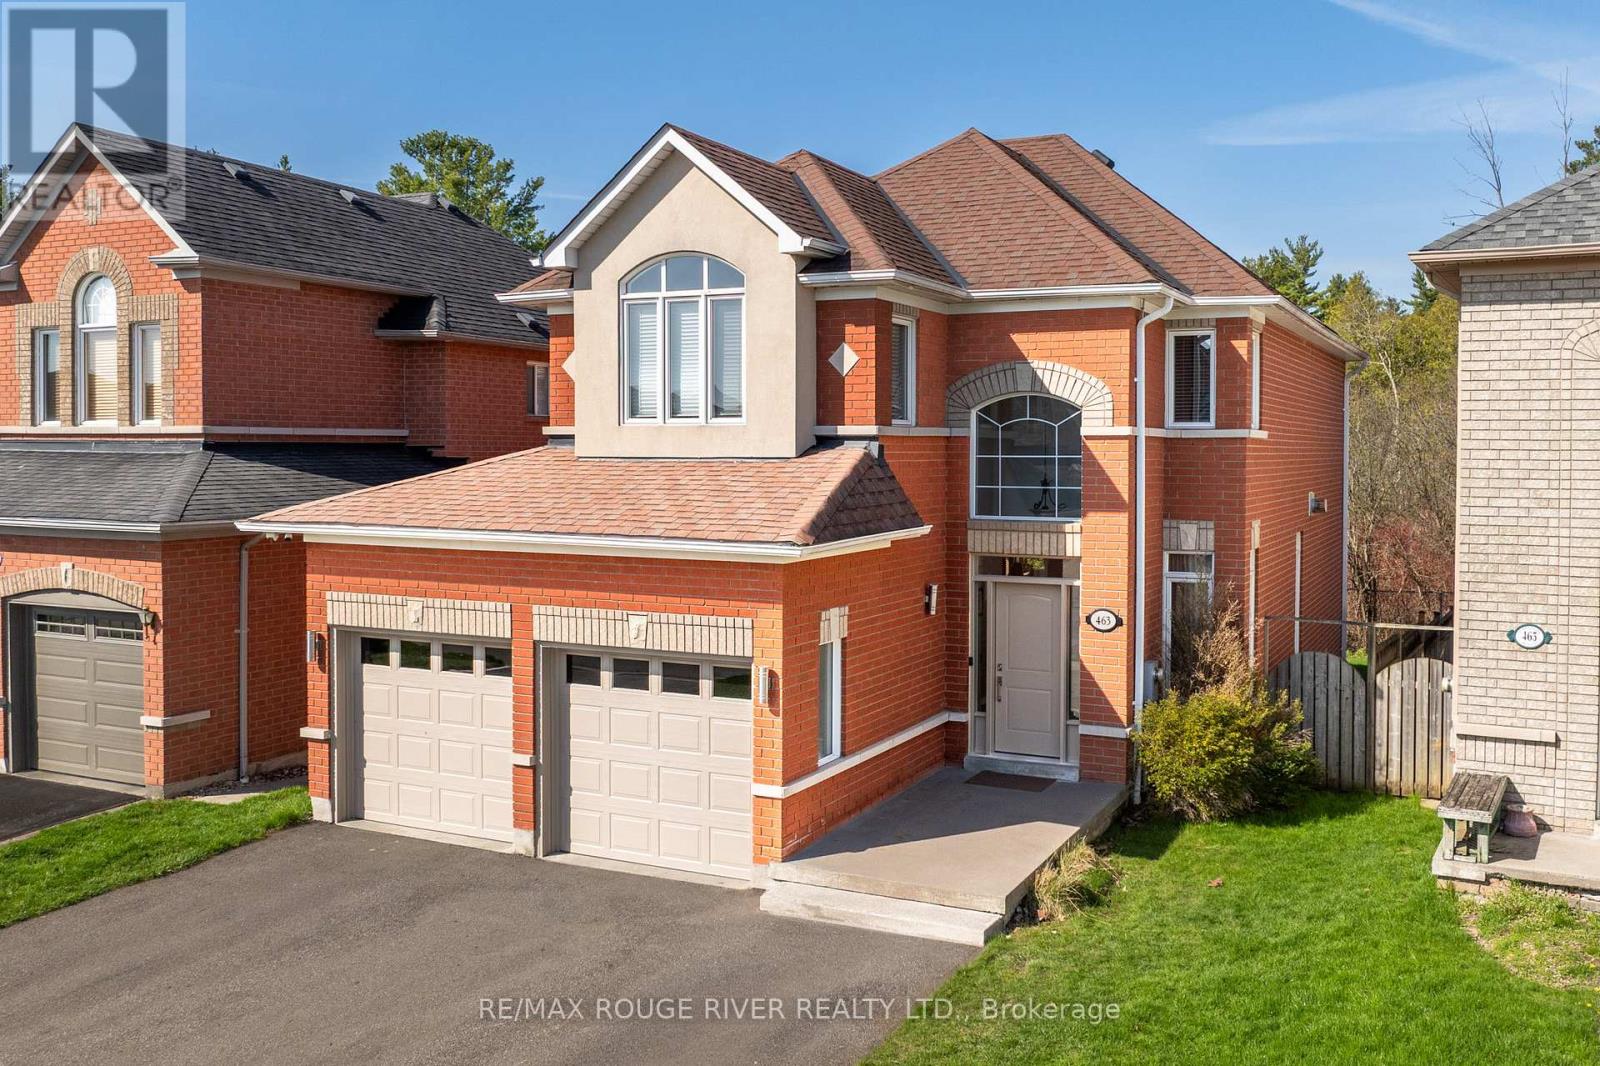
463 Summerpark Crescent
Pickering, Ontario
Backing onto Altona Forest, wake up every day to the sights and sounds - right from your own backyard. 463 Summerpark Crescent is a beautifully appointed detached home at an unbeatable location. Main floor impresses with 9-foot ceilings and rich hardwood flooring. Open-concept layout flows from the spacious family room - anchored by a two-sided fireplace shared with the dining room. Bright kitchen and breakfast area, making it the perfect home for entertaining. 4 bedrooms, 4 bathrooms, and a fully finished basement complete with a 5th bedroom, there's room for the whole family and then some. The main floor laundry room offers the added convenience of direct garage access. Walking distance to top-rated primary and secondary schools, parks, neighbourhood shops and restaurants, all with the Altona Forest right at your doorstep. Commuters will love the quick access to GO Transit, 401, and 407 - making downtown Toronto an easy ride away. Weekend explorers can take advantage of Rouge National Urban Park, the Toronto Zoo, The Shops at Pickering City Centre, and Lake Ontario's waterfront trails. Don't miss your chance to make this one yours. (id:61476)
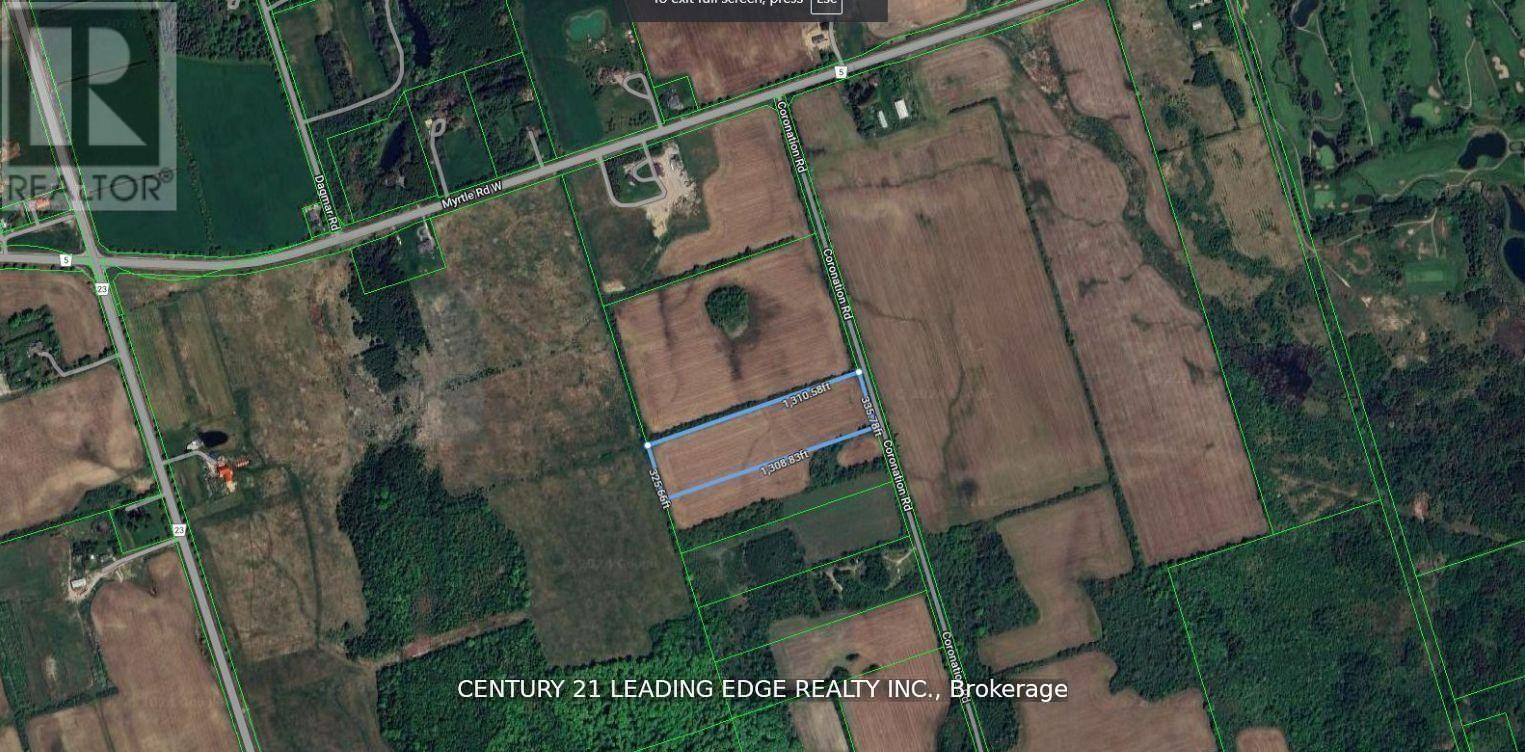
8700 Coronation Road
Whitby, Ontario
Excellent Opportunity to Own 10 Acres of Agricultural Land in Prime North Whitby Location. This Flat Vacant Parcel offers Strong Long-Term Value. Located on an Unassumed Road. (id:61476)
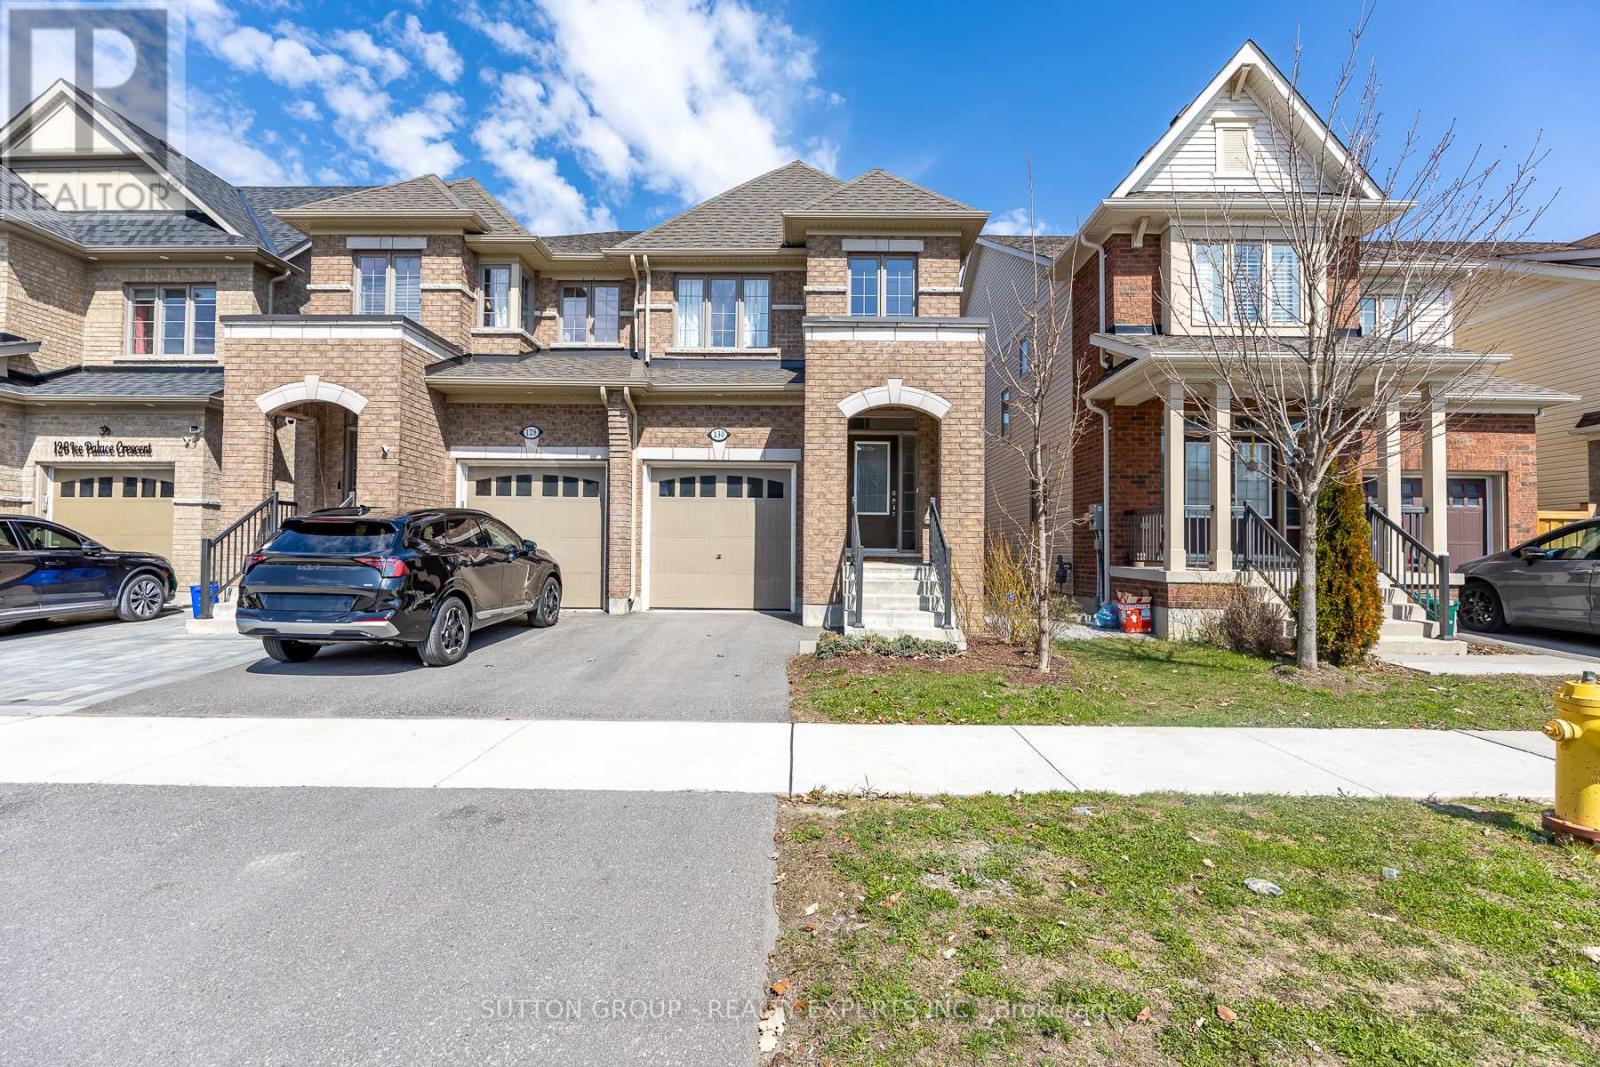
130 Ice Palace Crescent
Oshawa, Ontario
Welcome To The Uc Community built By Tribute Communities! Situated In Northern Oshawa, luxury semi 4 bed 3 bath functional layout, bright with natural lighting from large windows throughout, spectacular interior finishes - upgraded smooth ceilings on main, central air. Close to all Amenities: Ontario Tech University, Durham College, RioCan Windfields Retail Development, Costco, FreshCo, Starbucks, Symposium, 407 ETR & more! Must be seen to appreciate why this builder ranks highest in customer satisfaction! (id:61476)
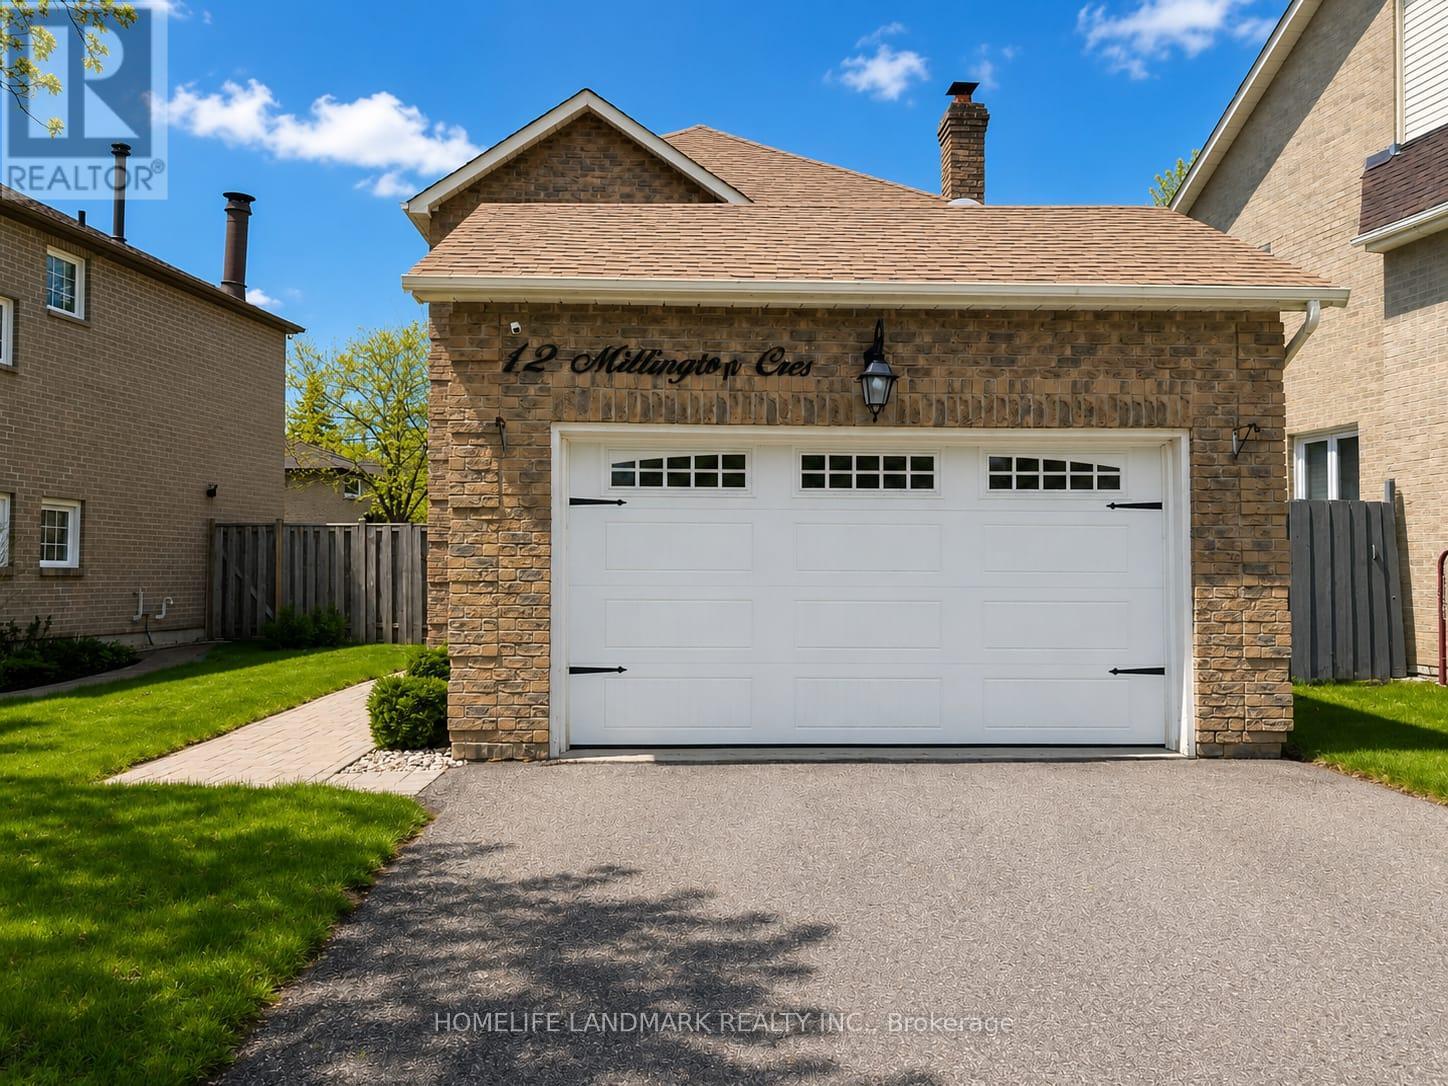
12 Millington Crescent
Ajax, Ontario
Lovely And Charming Brick Home In High Demand Central Ajax, Conveniently Located Close To All Amenities Including 401. Appealing And Functional Layout With Hardwood Floors In The Sunken Living Room And Formal Dining Room. Featuring Fabulous 3 + 1 Bedroom Home. Primary Bedroom With Lots Of Closet Space And 4 Pc Ensuite. Walking Distance To School, Parks, Shopping Plazas, Minutes Away From Community Centers, Libraries, Transit, 401 And Go Station. Finished Basement With One Bdrm. 130' Deep lot, Driveway can park 4 cars. (id:61476)
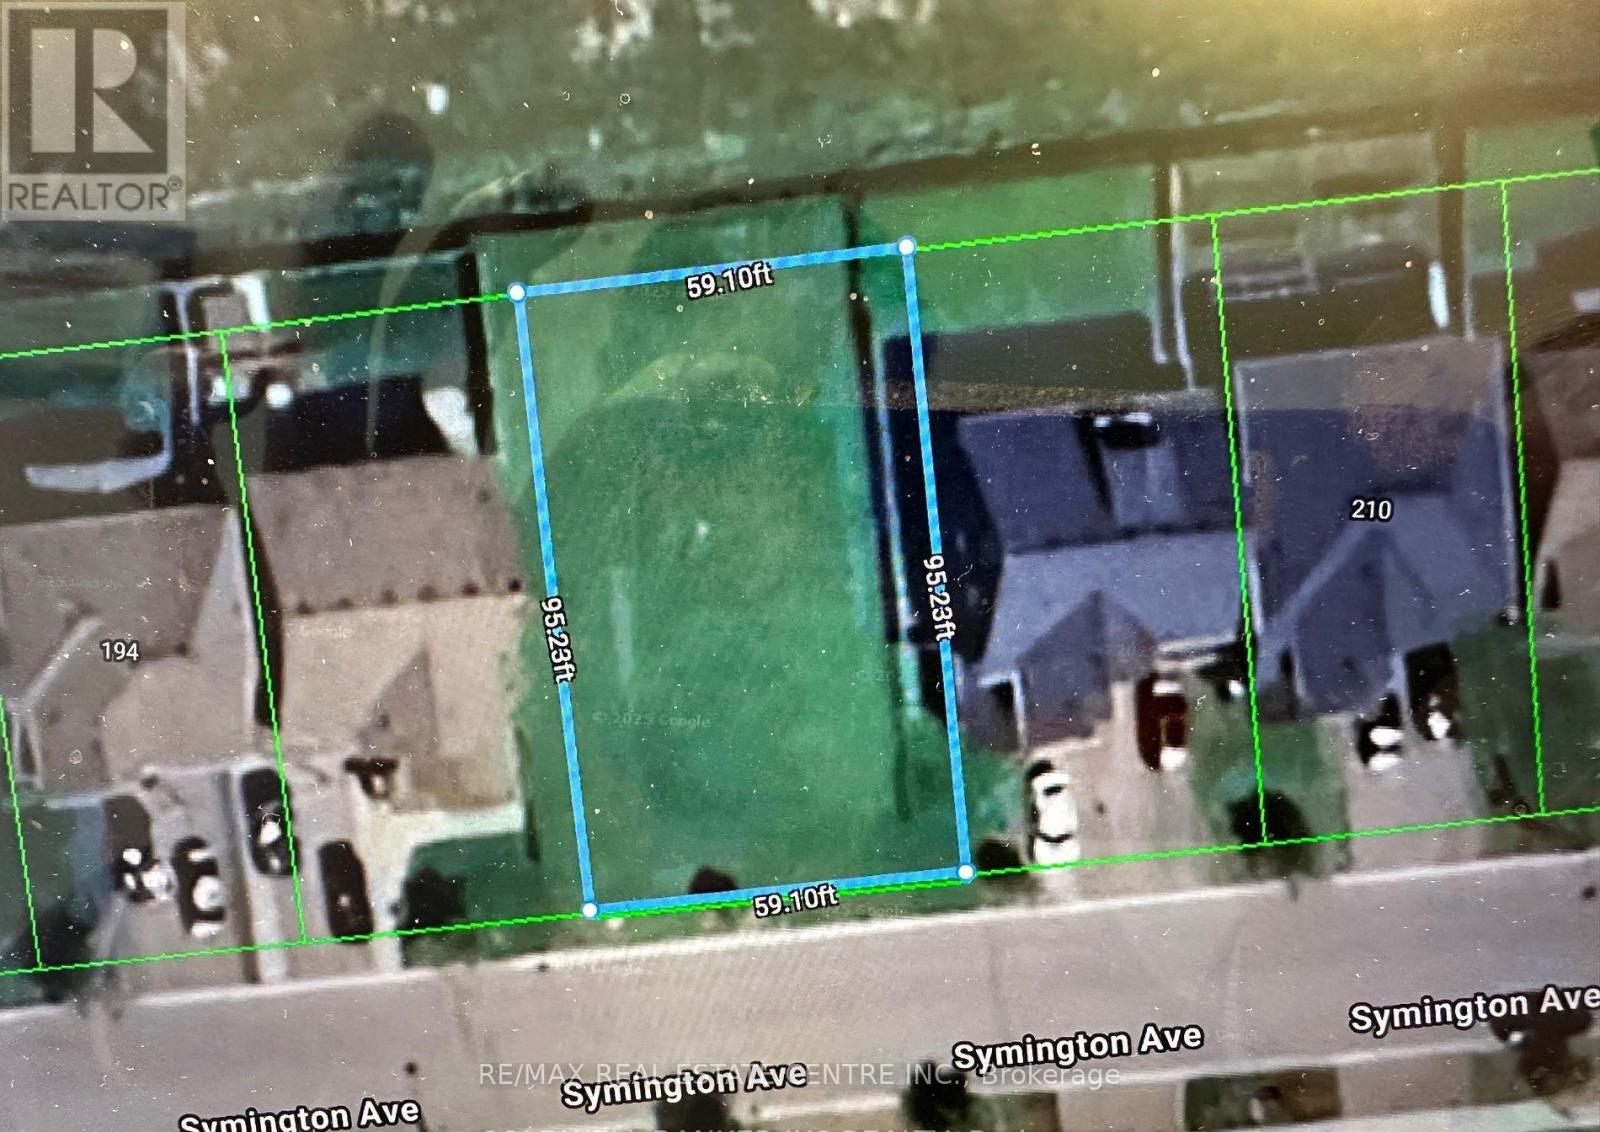
202 Symington Avenue
Oshawa, Ontario
Discover the potential of this exceptional land opportunity at 202 Symington Avenue in the rapidly growing community of Oshawa. Situated in a desirable and developing neighborhood, this property offers endless possibilities for investors, builders, and future homeowners alike. Conveniently positioned near major highways, schools, parks, shopping, and everyday amenities, the property combines peaceful suburban living with excellent accessibility. With Oshawa continuing to experience strong demand and urban expansion, opportunities like this are becoming increasingly rare. Secure your place in one of Ontario's thriving communities and unlock the possibilities. All design and drawings can be shared with serious buyers.VTB is also available. (id:61476)
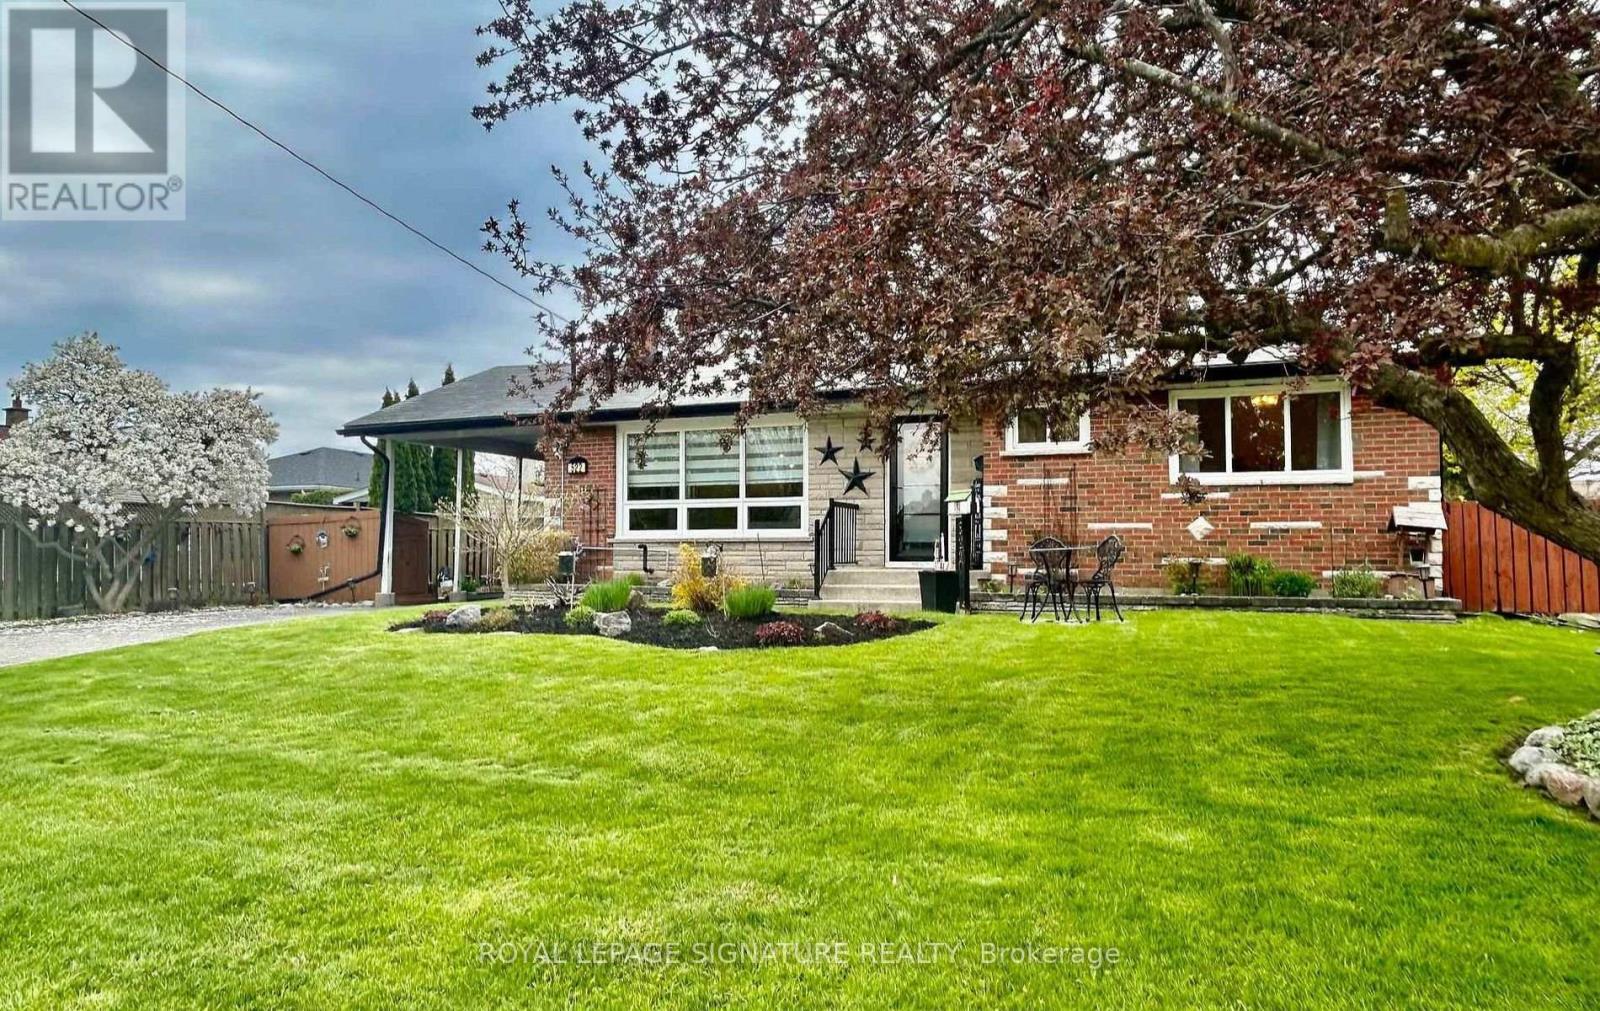
522 Rosmere Street
Oshawa, Ontario
Welcome to this beautifully updated bungalow nestled on a premium 70 ft wide lot in Oshawa's desirable McLaughin neighbourhood. Step inside to a beautiful, open living space featuring a modern custom, farmhouse style kitchen complete with a large 7 foot island, quartz counters, a custom hood vent & gas stove, custom blinds. Vaulted ceilings, pot lights, larger windows, engineered modern flooring with an open concept add to space. The attention to detail is unmistakable, & many improvements done in recent years. This is almost 1100 sq ft of main floor with additional sq footage in the basement. Look out from your kitchen window into a treed, landscaped yard, complete with a gazebo, deck, fire table and more... this is a beautiful green canopy with dedicated entertaining spaces. The perennial plants are a gardener's delight! The separate entrance to the basement leads to a generous family room, with a Napoleon fireplace, with remote, a pretty bathroom (3 pcs), and another separate room with a window that can be a bedroom. The basement is perfect for extra living & has a separate entrance. Also, an accessory dwelling unit (ADU) potential may exist, subject to compliance with the accessory building provisions in Zoning By-law 60-94. "A 100 Thousand Welcomes" greets you the moment you enter. A home like this doesn't come to the market often. Outdoor patio furniture included., see full list of inclusions. Windows widened to add lots of natural light, some, 2020; windows most 2019/2020, Vaulted ceilings/potlights, kitchen, flooring, doors, 2019. Roof previously updated 2016, AC/Furnace 2017. (id:61476)
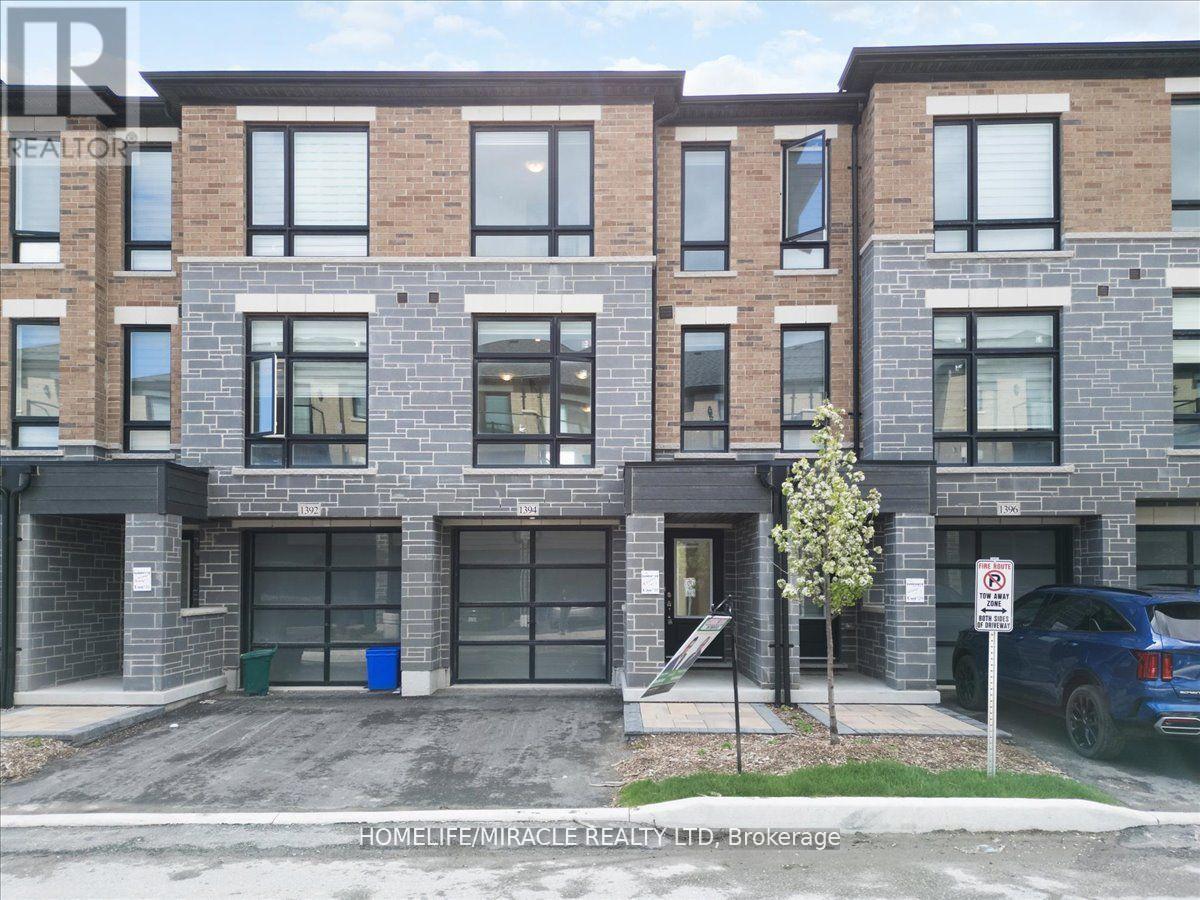
1392 Coral Springs Path
Oshawa, Ontario
Beautiful New Townhome at an amazing location. Part Of The Total Towns By Sundance Homes community. The townhome is the "The Stillwater" model which boasts about 1680 sq ft of living space. 3 bedrooms and 3 washrooms, open concept kitchen, Oak stairs, and rec room on the ground floor make this perfect home for family of any size. Close To Schools, Places Of Worship, Shopping Center, Which Includes Walmart, Home depot, Best Buy, Shoppers Drug Mart, Restaurants. Close To Durham Public Transit And Ontario Tech University And Durham College. (id:61476)
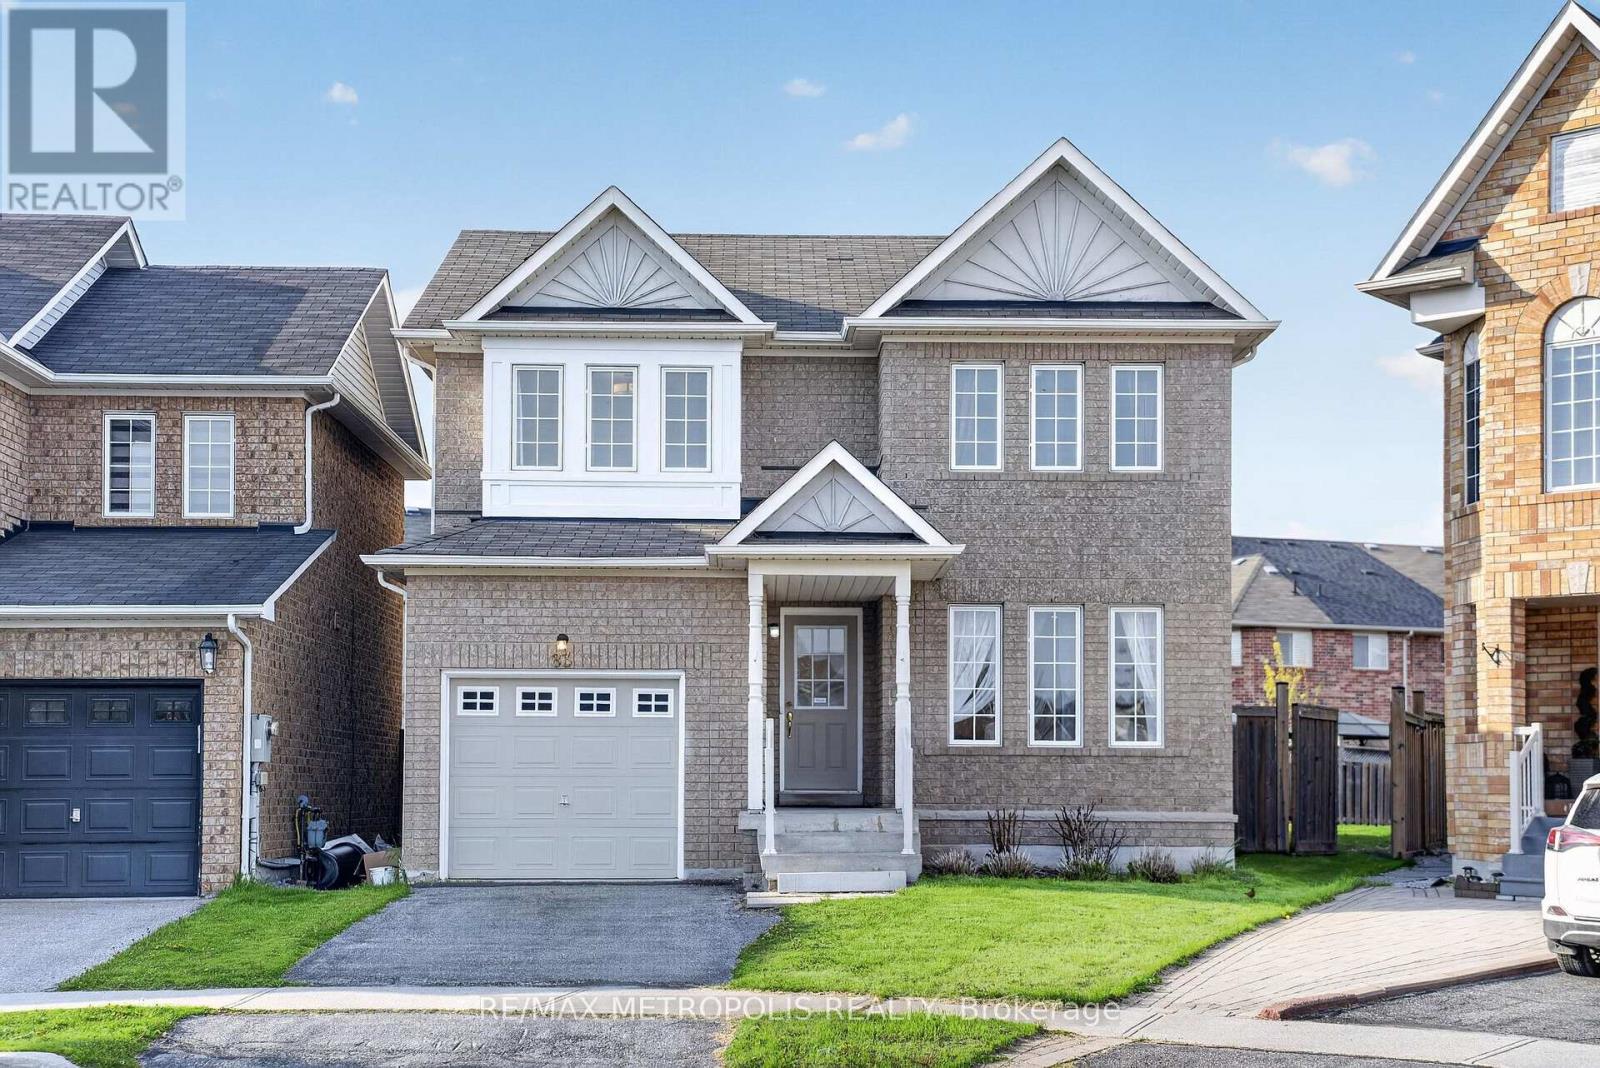
83 Greenhalf Drive
Ajax, Ontario
Welcome to your dream home in the heart of Ajax's prestigious South East waterfront community! This stunning fully upgraded detached residence showcases exceptional pride of ownership and offers the perfect blend of luxury, comfort, and functionality for today's modern family. Featuring 3 spacious bedrooms plus a beautifully finished basement with 1 additional bedroom and a full bathroom, this home offers incredible versatility for growing families, guests, or multi-generational living. Thoughtfully designed with elegant finishes throughout, you'll fall in love from the moment you walk through the door. Enjoy gleaming hardwood floors, stylish pot lights, fresh designer paint, and a bright open-concept layout perfect for entertaining and everyday living. The chef-inspired kitchen features gorgeous marble countertops, a double undermount sink, stainless steel appliances, and ample cabinetry, seamlessly flowing into the warm and inviting family room complete with a cozy gas fireplace. Step outside to a rare oversized pie-shaped backyard offering endless possibilities for family gatherings, children's play space, gardening, or creating your own private outdoor oasis. Located in one of Ajax's most desirable family-friendly neighbourhoods, just minutes from the beautiful waterfront trails, lakefront parks, scenic conservation areas, playgrounds, and green spaces. Conveniently close to top-rated schools, shopping centres, restaurants, community centres, Highway 401, Ajax GO Station, and all major amenities, this location offers the perfect balance of peaceful lakeside living and everyday convenience. Whether you're upsizing, investing, or searching for the perfect family home, this exceptional move-in-ready property delivers outstanding value in an unbeatable location. A true gem you won't want to miss! (id:61476)
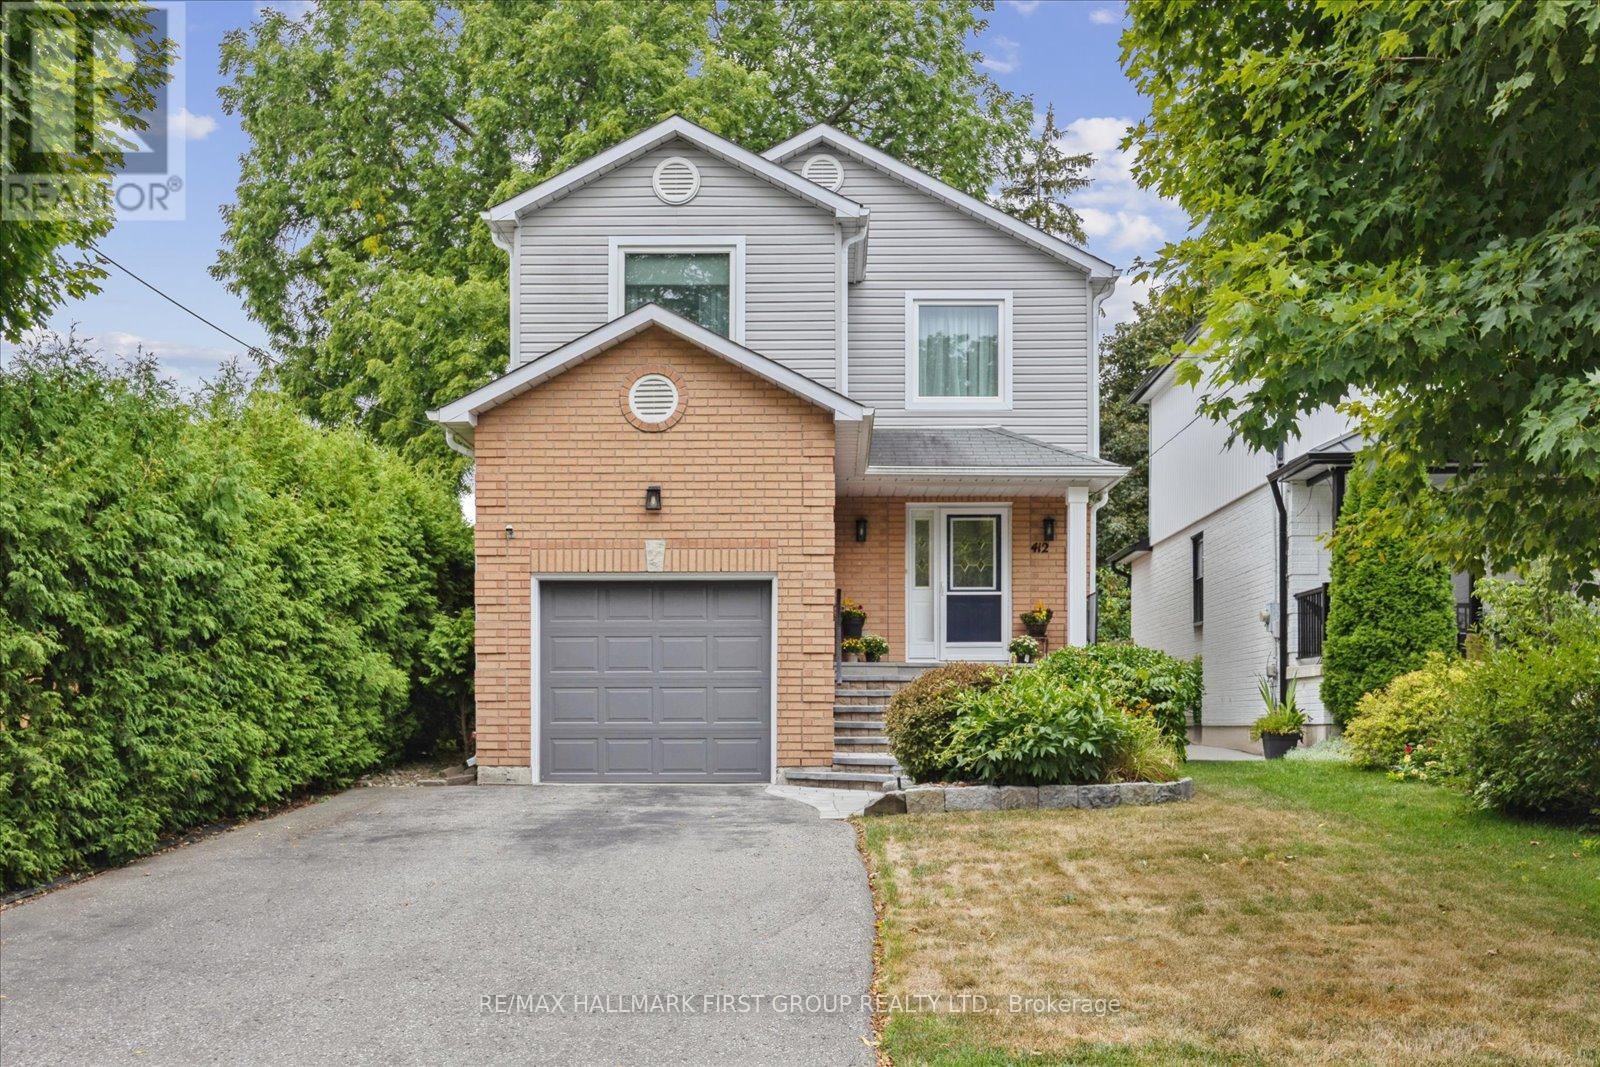
412 Athol Street
Whitby, Ontario
Set in a fantastic downtown Whitby location just a short walk to shops, restaurants, and everyday conveniences, this home has been lovingly maintained and full of character throughout. The main floor features new oak hardwood flooring, a sunken living room, and a beautifully renovated main bathroom with a skylight that fills the space with natural light. The finished basement adds extra living space along with a 3-piece bathroom, plenty of storage, and convenient access to the garage from inside the home. Major updates including the windows, siding, and eavestroughs have all been completed within the last 10 years. Outside, the widened driveway, attractive front landscaping, and extra-deep backyard with mature gardens and a large deck make the outdoor space just as enjoyable as the inside. A warm, welcoming home in one of Whitby's most established neighbourhoods. (id:61476)
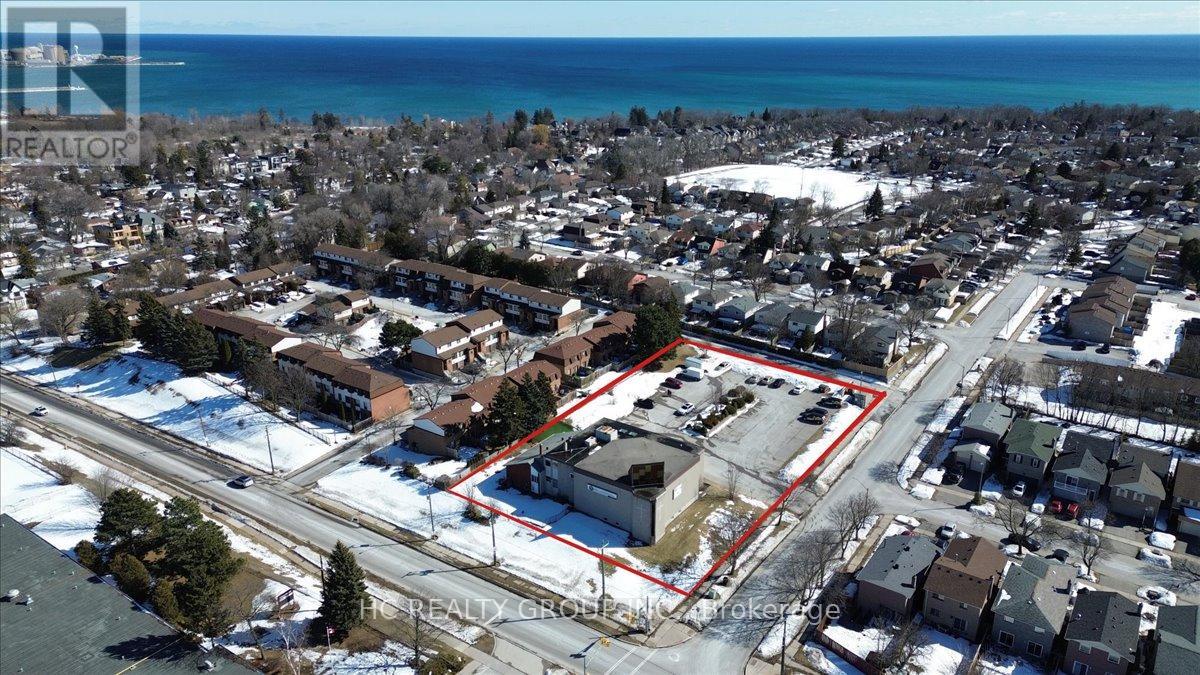
755 Oklahoma Drive
Pickering, Ontario
PICKERING DEVELOPMENT SITE | DRAFT PLAN APPROVED Rare 1.146-acre redevelopment opportunity with draft plan approval for 27 townhouse units in a prime Pickering location. Currently generating approx. $320,000 annual rental income (5.8% return based on $5.5M asking price) from existing church and daycare tenants. Enjoy strong holding income while planning redevelopment. Signed termination clauses provide future flexibility, with potential to redesign the site and increase density/unit count. Walking distance to the lake, with Frenchman's Bay and waterfront trails practically in your backyard. Exceptional location near Highway 401, GO Transit, parks, and convenient access to downtown Toronto. Draft Plan Approved Strong In-Place Cash Flow Waterfront Lifestyle Location Prime Growth Corridor Future Development UpsideRare opportunity for developers, builders, and investors. (id:61476)
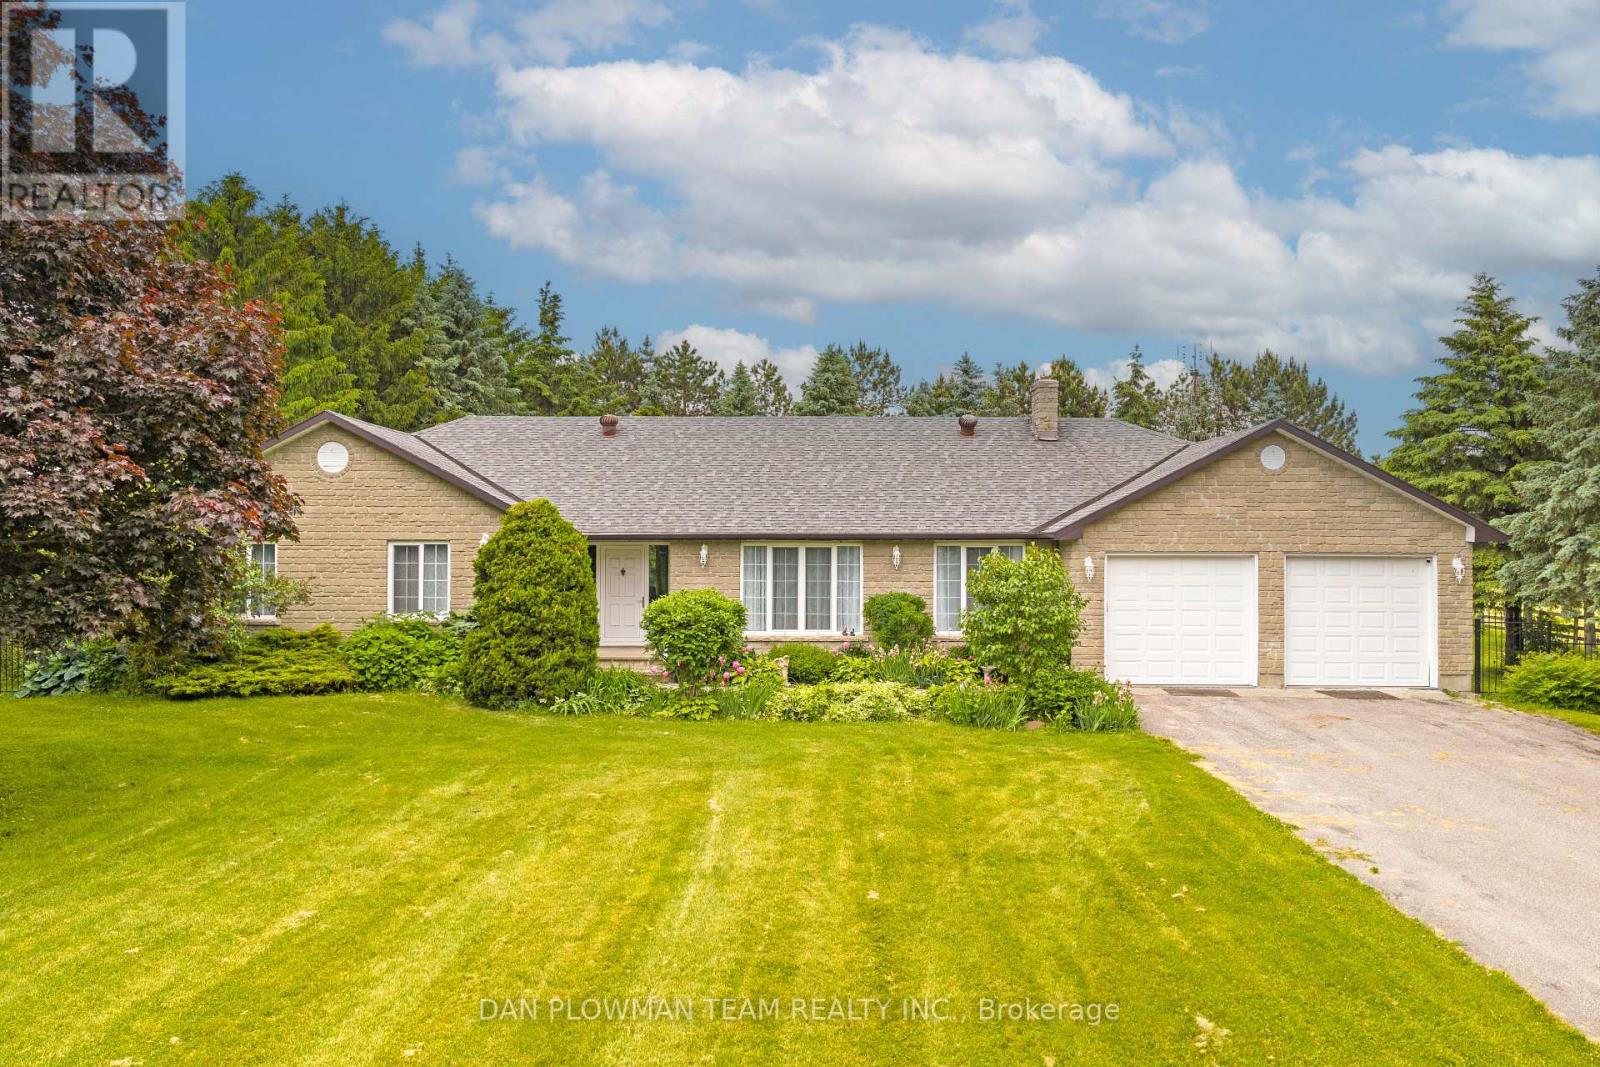
1902 Concession 9 Road
Clarington, Ontario
Set On 56 Acres Of Picturesque Land, This Stunning Custom Built Home Features Approximately 5000 Sq Ft Of Living Space. With 3+2 Bedrooms And 4 Bathrooms, It Is Perfect For Entertaining And Embracing Country Living. Spend Sunny Summer Days Exploring The Vast Property, Getting Lost In Nature, And Enjoying The Peace And Privacy This Incredible Setting Offers. Inside, The Main Floor Boasts Beautiful Hardwood Floors Throughout, With A Natural Field Stone Fireplace In The Great Room And A Walkout To The Maintenance Free Deck And Expansive Yard. A Formal Dining Room With French Doors And Large Windows Creates An Elegant Space For Hosting. The Updated Eat-In Kitchen Features Stone Counters, A Built-In Microwave And Oven, A Large Center Island And Breakfast Bar, And A Cooktop, Offering A Perfect Spot To Enjoy Breakfast With Serene Views. A Spacious Family Room Off The Kitchen Is Filled With Natural Light. The Primary Suite Includes A Renovated 4-Piece Ensuite With A Glass-Walled Marble Tile Shower And A Standalone Soaker Tub. Two Additional Generously Sized Bedrooms Complete The Main Level. The Lower Level Has Above Grade Windows And Features A Large Living Room With A Natural Field Stone Fireplace, Two Additional Bedrooms, A Second Kitchen, A Workshop, A 3-Piece Bathroom, Cold Cellar, And Separate Entrance. A Two-Car Garage Offers Direct Access To The Main Floor And A Separate Entrance To The Basement. Additionally, A Detached Barn/Workshop With Water And Hydro Provides Ample Space For Hobbies, Projects, Or Storage. Whether You're Entertaining Guests, Unwinding By The Fireplace, Or Simply Wandering The Rolling Landscape, This Is A True Country Retreat Where You Can Get Lost In Nature While Staying Close to Home. (id:61476)
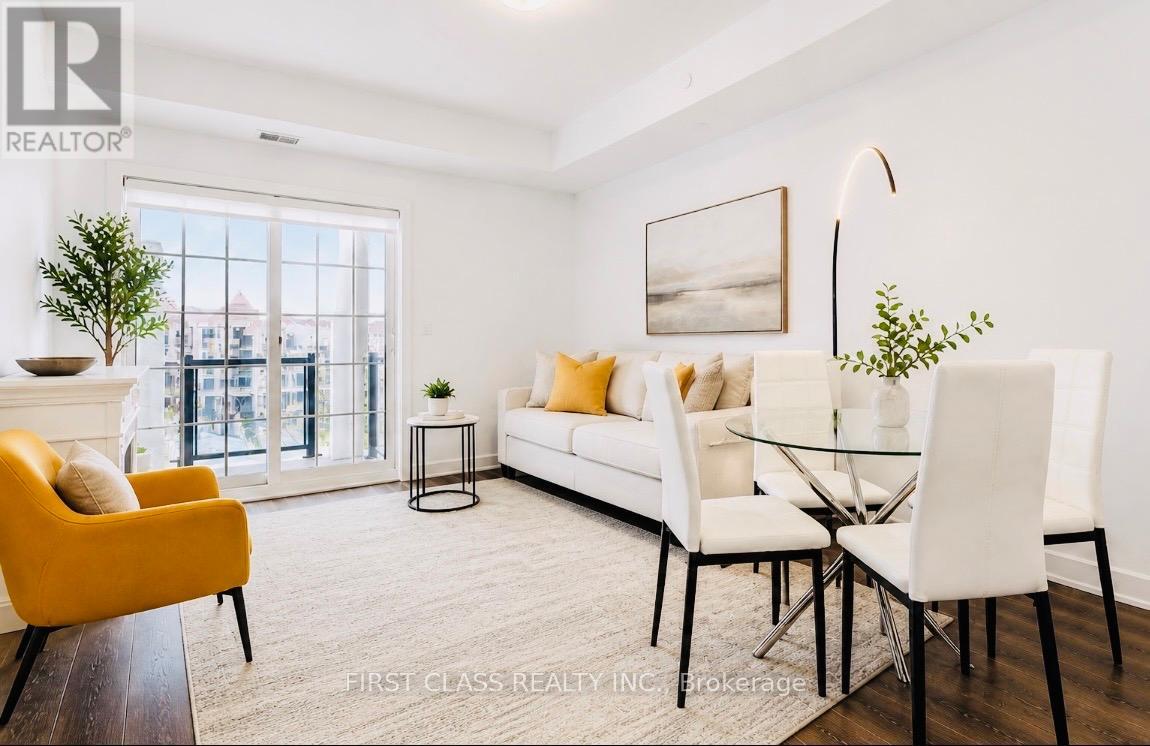
330 - 50 Lakebreeze Drive
Clarington, Ontario
Welcome to the Port of Newcastle-where lakeside luxury meets effortless living. This gem is a must-see. Wake up to breathtaking marina views in this stunning 914 sq. ft. open-concept condo, thoughtfully designed for both comfort and style.Featuring a spacious primary bedroom and a versatile den that easily functions as a second bedroom with its own closet and door, this layout offers the perfect blend of flexibility and functionality. Step out onto your private 86 sq. ft. balcony and unwind in a serene waterfront setting.The modern kitchen impresses with quartz countertops, a sleek breakfast bar, and stainless steel appliances, seamlessly flowing into a bright, sun-filled living and dining area enhanced by 9-ft ceilings and premium flooring.Enjoy the convenience of ensuite laundry and underground parking, with easy access to major highways for a smooth commute. Surrounded by scenic trails, parks, and the marina, this location offers the ideal balance of tranquility and everyday convenience.Residents enjoy exclusive access to the Admiral Club, featuring a fitness centre, indoor pool and sauna, theatre room, co-working spaces, and elegant entertaining areas.Experience refined waterfront living-where comfort, style, and serenity come together effortlessly. (id:61476)
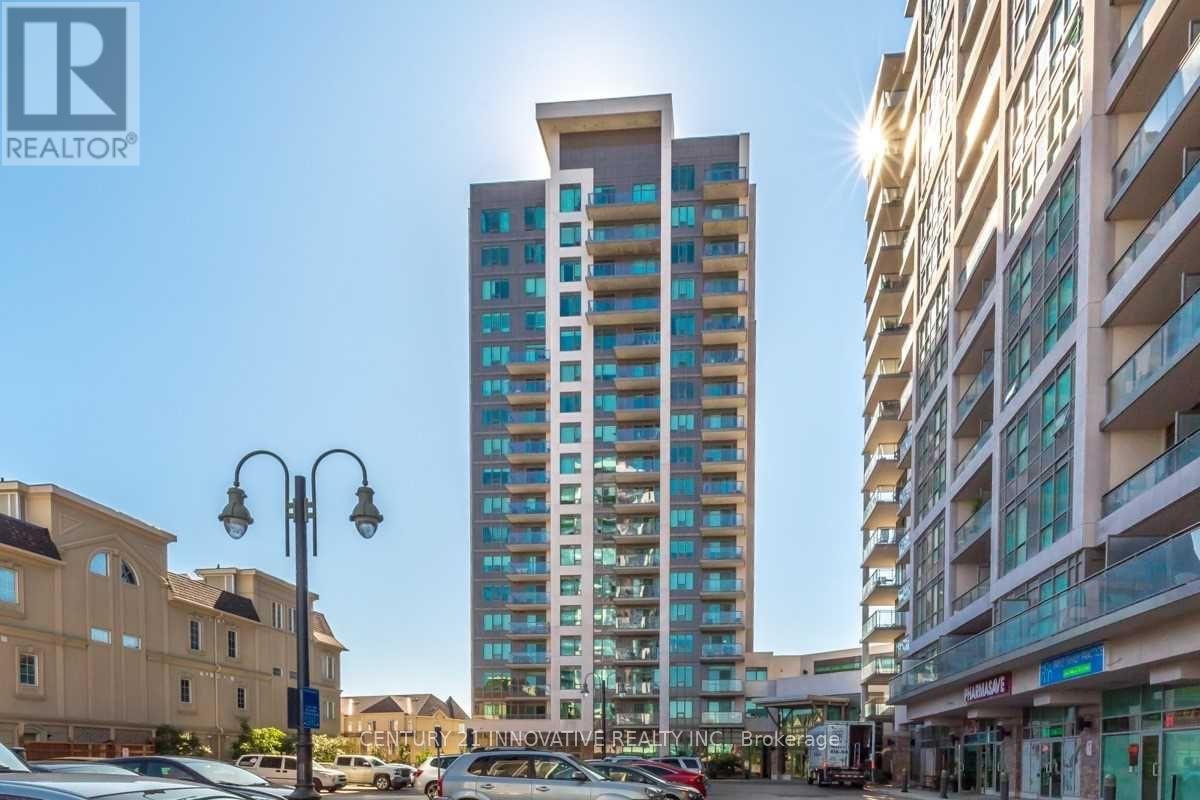
610 - 1215 Bayly Street
Pickering, Ontario
Spectacular 1-Bed Condo Town In Sought After Bay Ridges Just Minutes From The Lake And Frenchman's Bay! Say Hello To Open Concept Living And Upgraded Kitchen With Granite Counter Tops! Close To All Of Your Shopping Needs And A 5Min Walk To The Go Train. This Building Includes 24-Hr Security, Pool, Gym, And Rec Room. Just Move In, You Do Not Want To Miss This! Building Amenities Includes: Concierge, Indoor Pool, Gym, Party Room, Guest Suite, Aerobics Studio, Steam Room And More. Perfect Location With 2 Min Walk To Go Train, Close To 401, Transit, Lake, Pickering Town Center, Schools And Parks. Includes Parking and Locker (id:61476)
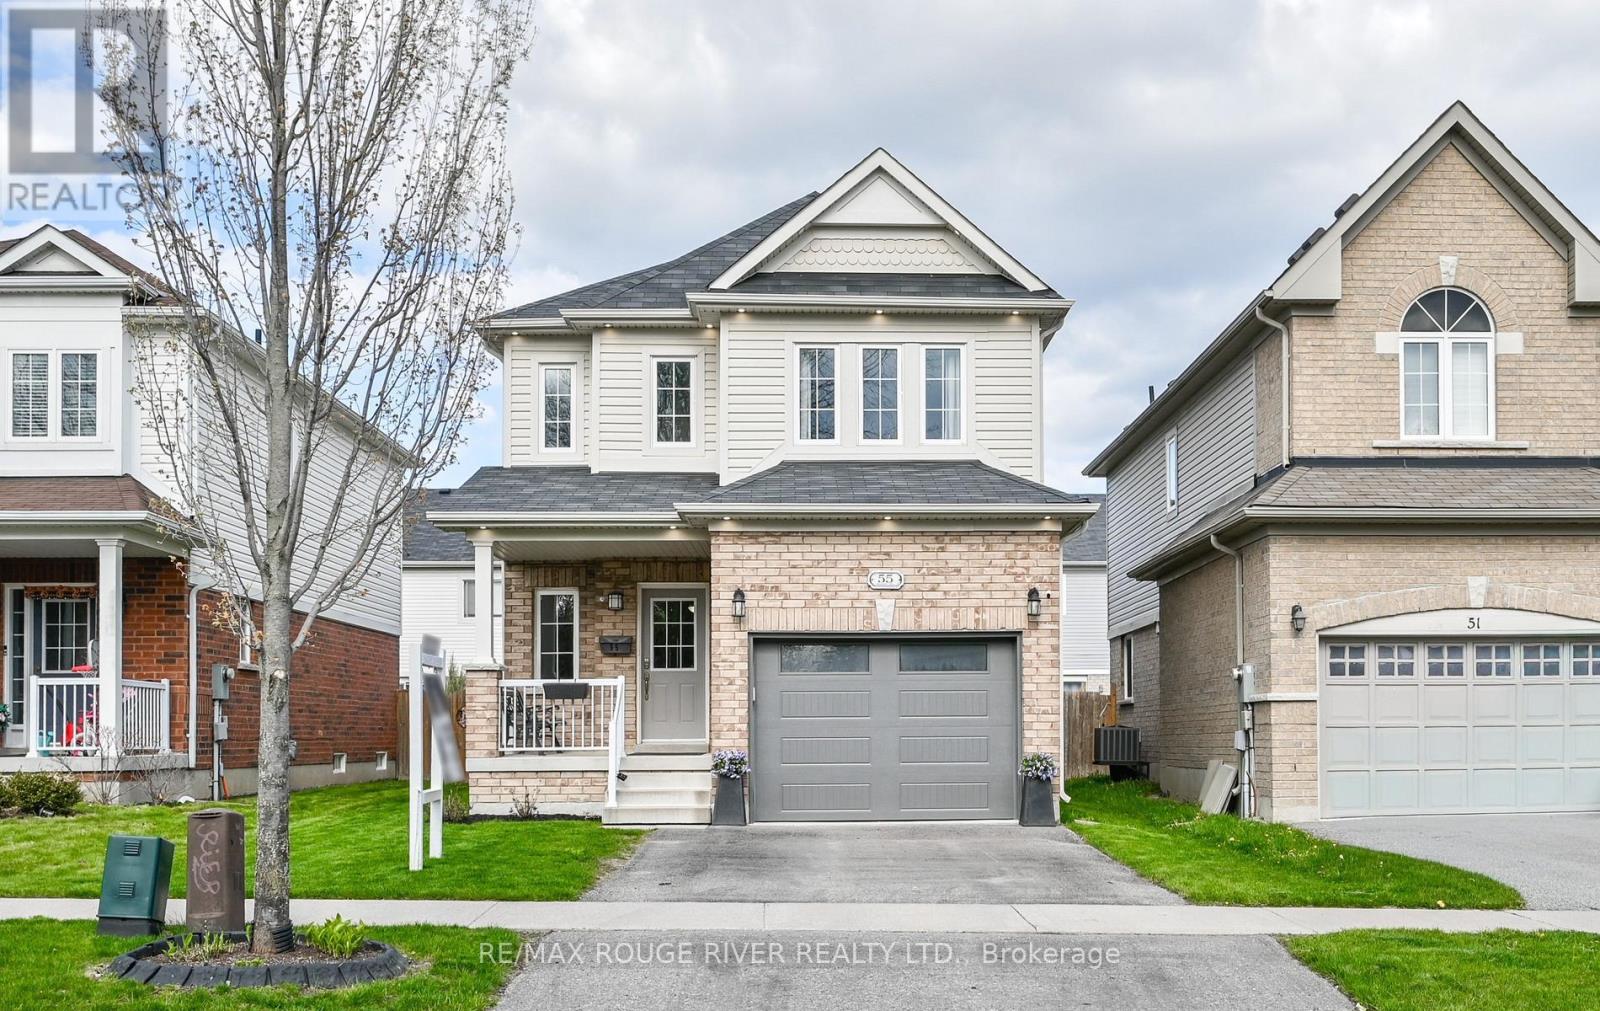
55 Redfern Crescent
Clarington, Ontario
Offers Anytime! Welcome home to 55 Redfern Cres in the heart of Bowmanville! Where comfort, craftmanship, and pride of ownership shine throughout. Offered for the first time by the original owners, this stunning 3-bedroom, 4-bathroom residence has been meticulously maintained and thoughtfully upgraded to create a truly inviting place to call home. From the moment you arrive, the exterior pot lights and charming curb appeal set the tone. Inside, soaring 9-foot ceilings and elegant oak hardwood floors create a bright and airy atmosphere, while the spacious open-concept design offers the perfect setting for both entertaining and everyday family living. The beautifully finished basement extends the living space even further, ideal for movie nights, a kids' play area, home gym, or hosting family and friends. Every room in this home reflects care, warmth, and attention to detail. Located in a highly sought-after family-friendly neighbourhood close to excellent schools, expanding parks, shopping, dining, and commuter routes, this turnkey move-in ready property offers the perfect opportunity for buyers looking for a home that has been truly loved and exceptionally cared for. (id:61476)
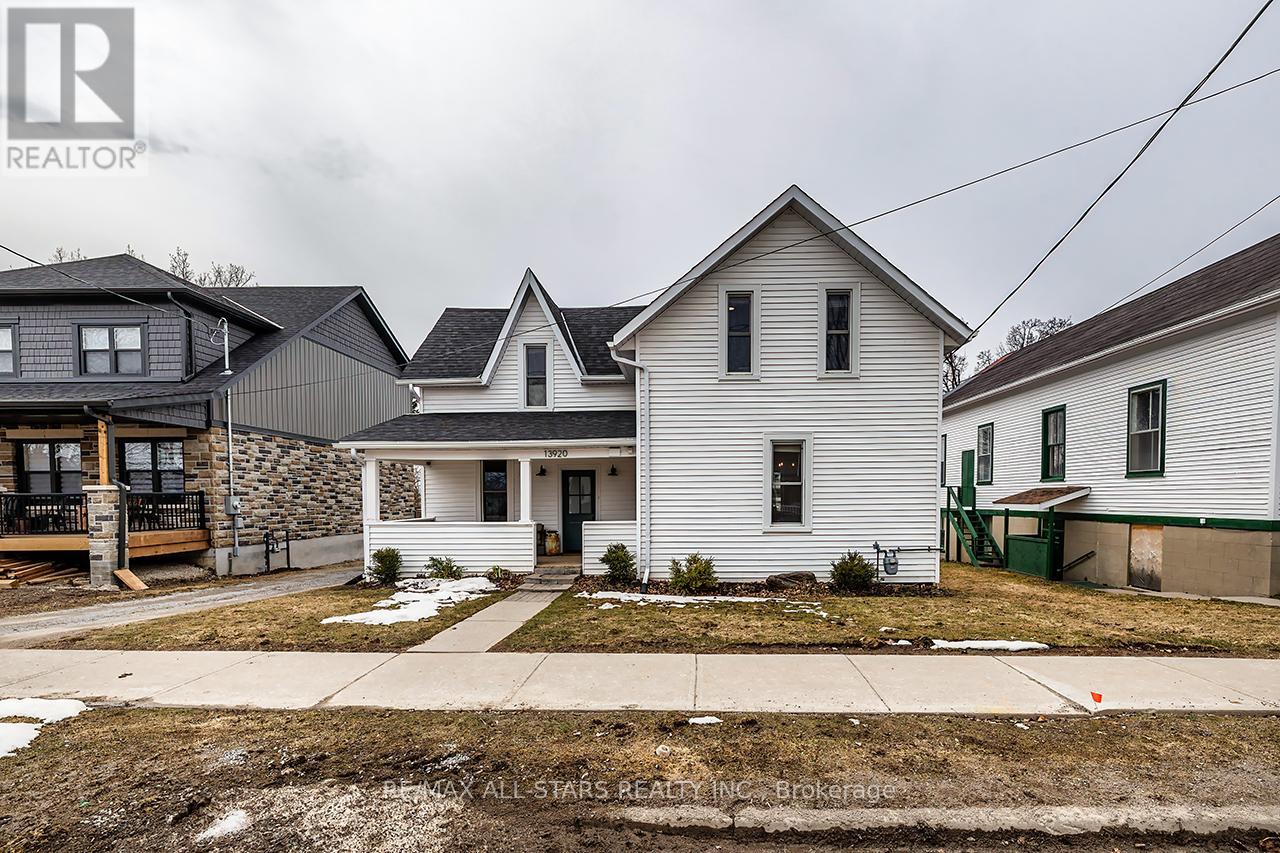
13920 Old Scugog Road
Scugog, Ontario
A TRUE MODERN FARMHOUSE! Absolutely Charming country home located in the quaint hamlet of Blackstock. Cozy living room featuring a gas fireplace, perfect for relaxing evenings. The custom kitchen boasts a breakfast bar, granite countertops, fireclay double sink, extended cabinets with built-in coffee bar, so stylish and functional! The dining room conveniently located just off the kitchen is ideal for hosting family gatherings. The generous master bedroom showcases original wide barn wood floors, a custom wall-to-wall built-in wardrobe/closet and its own gas fireplace for added comfort. The main bathroom offers a luxurious freestanding bathtub and separate glass enclosed shower & double vanity! Other Features, Wood Floors, Pot Lights, Crown Moulding and custom trim thru-out! Main Floor Laundry & 2 Pc Powder Rm, Pantry off Kitchen. Lovely Covered Front Porch to enjoy the morning sun. Walkout to deck overlooking huge yard with peaceful countryside views. Huge Metal Barn/garage, 18'x30' , ideal for the hobbyists, great storage loft, and workshop space. The fully fenced, irregular L-shaped yard provides plenty of outdoor space to enjoy! A perfect blend of rural charm and modern convenience! Ideal commuters location, 10+ mins to 407 and beautiful downtown Port Perry!! (id:61476)
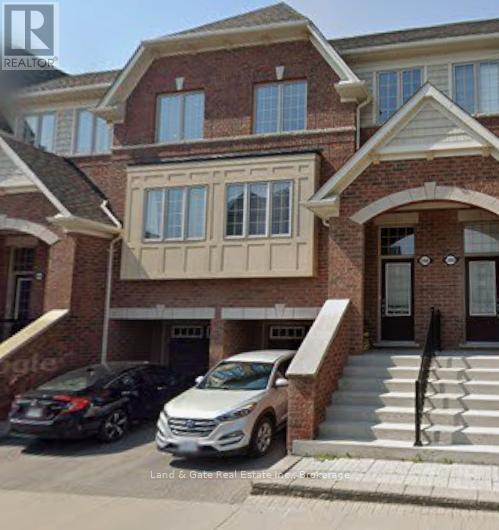
2488 Bromus Path
Oshawa, Ontario
Welcome To 2488 Bromus Path, Oshawa! This Spacious And Beautifully Maintained 3 Bedroom, 3 Washroom Three-Storey Townhome Offers Over 1700 Sq Ft Above Grade And Is Larger Than It Appears! Located In The Heart Of North Oshawa, This Home Is Perfect For Families, First-Time Buyers, Investors Or Multi-Generational Living. Bright And Functional Layout Featuring Generous Principal Rooms, Large Windows, An Open Concept Living/Dining Area And A Versatile Main Floor Bedroom/Office Space. Modern Kitchen With Plenty Of Cabinetry And Walk-Out Access. Spacious Bedrooms Including A Primary Retreat With Ensuite Privilege. Ample Storage Throughout. Prime Location Backing onto Ravine, Within Walking Distance To Parks, Schools, Transit, Shopping, Ontario Tech University (UOIT) And Durham College. A Fantastic Opportunity To Own In One Of Oshawa's Most Desirable And Growing Communities! **Photos have been altered using AI** (id:61476)
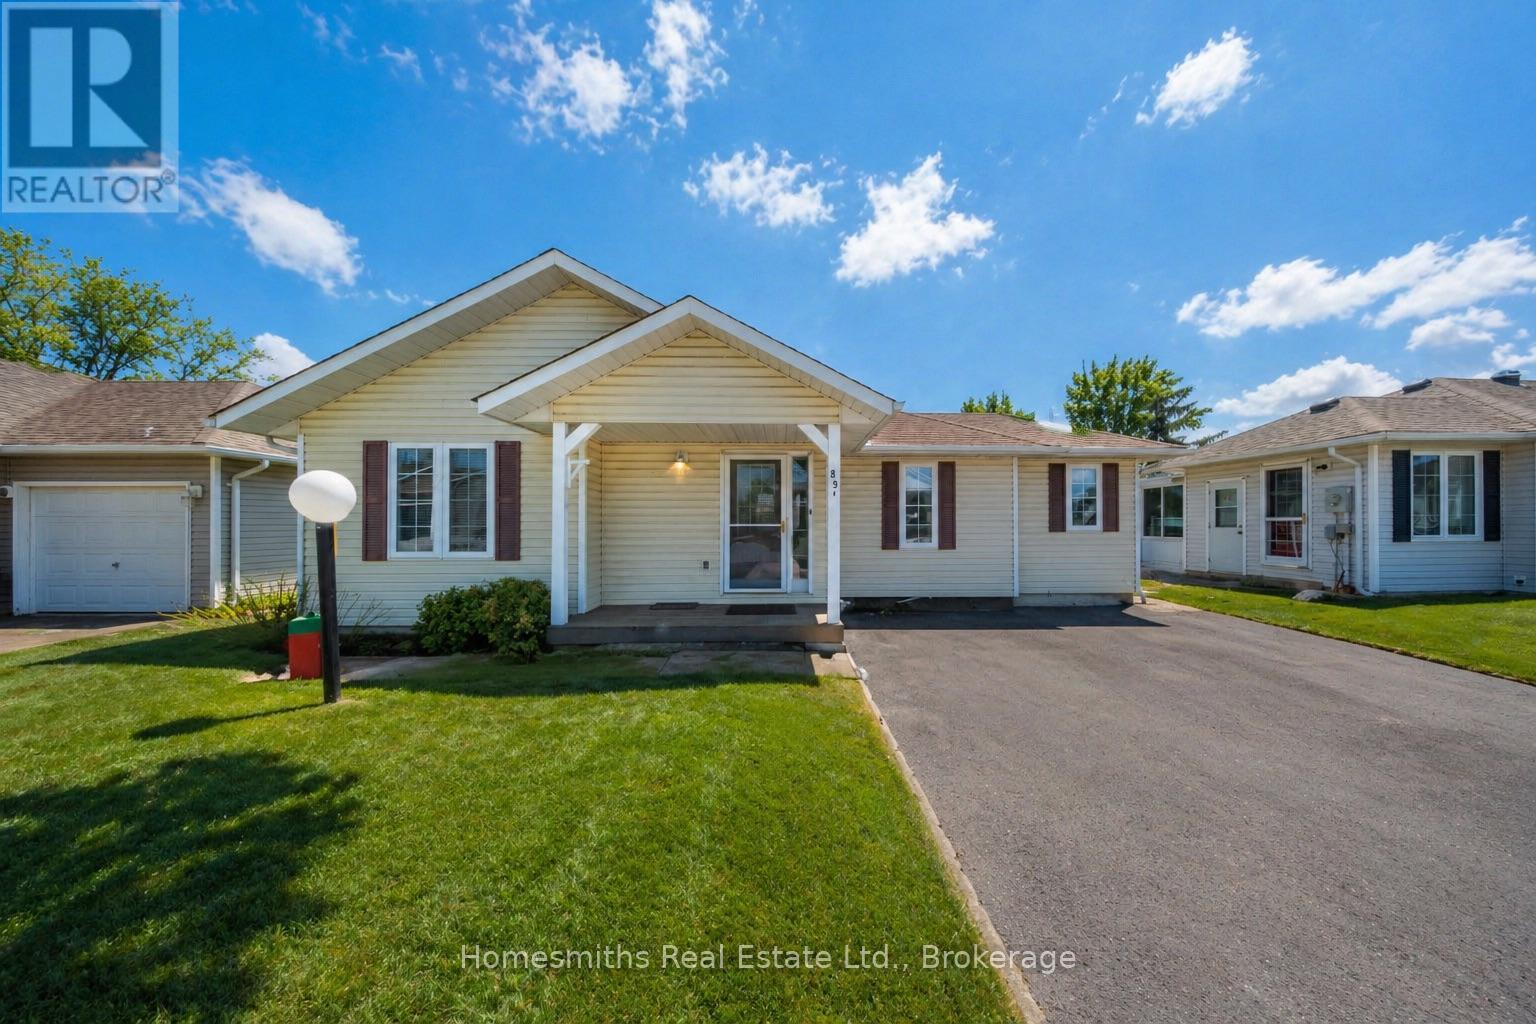
89a Wilmot Trail
Clarington, Ontario
Welcome to 89 A Wilmot Trail, Located along the shores of Lake Ontario in Clarington, Ontario. This fully detached 2-bedroom, 2-bath bungalow is beautifully laid out with a bright, open-concept floor plan filled with natural light, a large living area with a cozy corner gas fireplace, a dining room with a walkout to a sunny west-facing side deck, an open kitchen, and convenient main-floor laundry. Spacious primary bedroom with 4pc ensuite, 2nd well-sized bedroom and 2nd main floor 3pc bath. Wilmot Creek is a vibrant 55+ adult lifestyle community that offers a strong sense of community, an active way of life, and a comfortable, secure environment for residents. Neighbours often connect through clubs, social events, and shared amenities, creating a welcoming atmosphere where it's easy to make friends and stay engaged. With activities such as golf, swimming, fitness programs, and hobby groups, residents can enjoy an active lifestyle while also appreciating the peaceful lakeside setting. The community's layout and services create a safe, relaxed environment, making it especially appealing to retirees and active adults. For downsizers looking to simplify their lifestyle, Wilmot Creek provides a great alternative to condominium living-offering detached homes, outdoor space, and a strong neighbourhood feel without many of the maintenance responsibilities of traditional homeownership. Purchase now and be perfectly settled in to take full advantage of the community's activity-rich spring and summer seasons, when outdoor amenities, social gatherings, and lakeside living are at their very best! Quick closing available. See virtual tour. (id:61476)
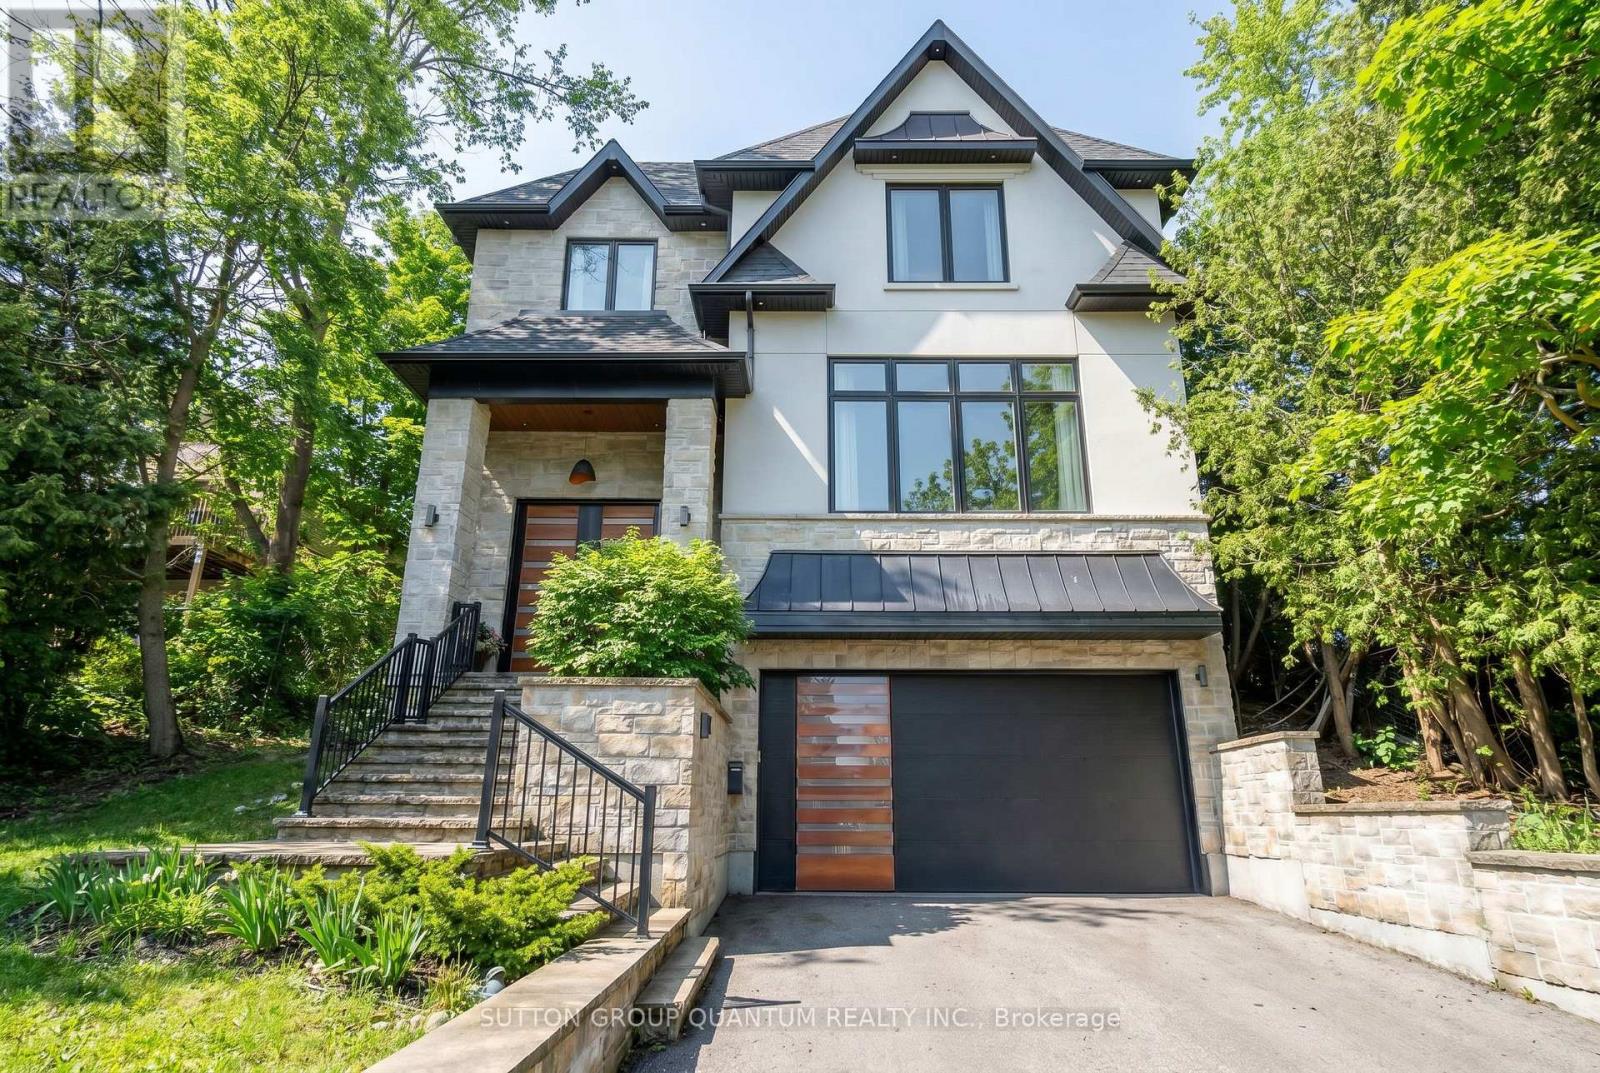
700 Hillcrest Road
Pickering, Ontario
This is not just another "nice" house. It is a thoughtfully designed architectural project, executed with precision, where proportions, materials, and layout were carefully considered from day one. The home will be featured on **"Top of the Block" (Home & Garden TV)"**, reflecting its design quality and execution. Offering over 4,400 sq. ft. of well-planned living space, the layout is both interesting and highly functional. Open without feeling exposed. Spacious without feeling overwhelming. Every area flows naturally into the next. From the moment you step inside, the scale and craftsmanship are evident. 10-foot ceilings on the main level, unique black-framed windows, and abundant natural light create an immediate sense of volume. Wide-plank hardwood floors, precise millwork, and a custom fireplace surround anchor the space. Finishes are clean, intentional, and executed to a high standard. The kitchen is designed as a true working and gathering space - premium appliances, stone countertops, an oversized island, servery, and walk-in pantry. Everything is logical and built with quality materials. Upstairs features 9-foot ceilings and a private primary retreat with a bar area, generous walk-in closet, and spa-inspired ensuite. Additional bedrooms are bright and well-sized with custom organizers. Second-floor laundry adds everyday practicality. The finished lower level features a gas fireplace and a full bath, making it ideal for recreation, a gym, a media room, or a guest suite. Private backyard with a large patio and a gas line for BBQ. West Shore location - steps to the lake, waterfront trails, parks, top schools, and easy access to Highway 401.A home defined by design integrity, precise construction, high ceilings, and premium materials. (id:61476)
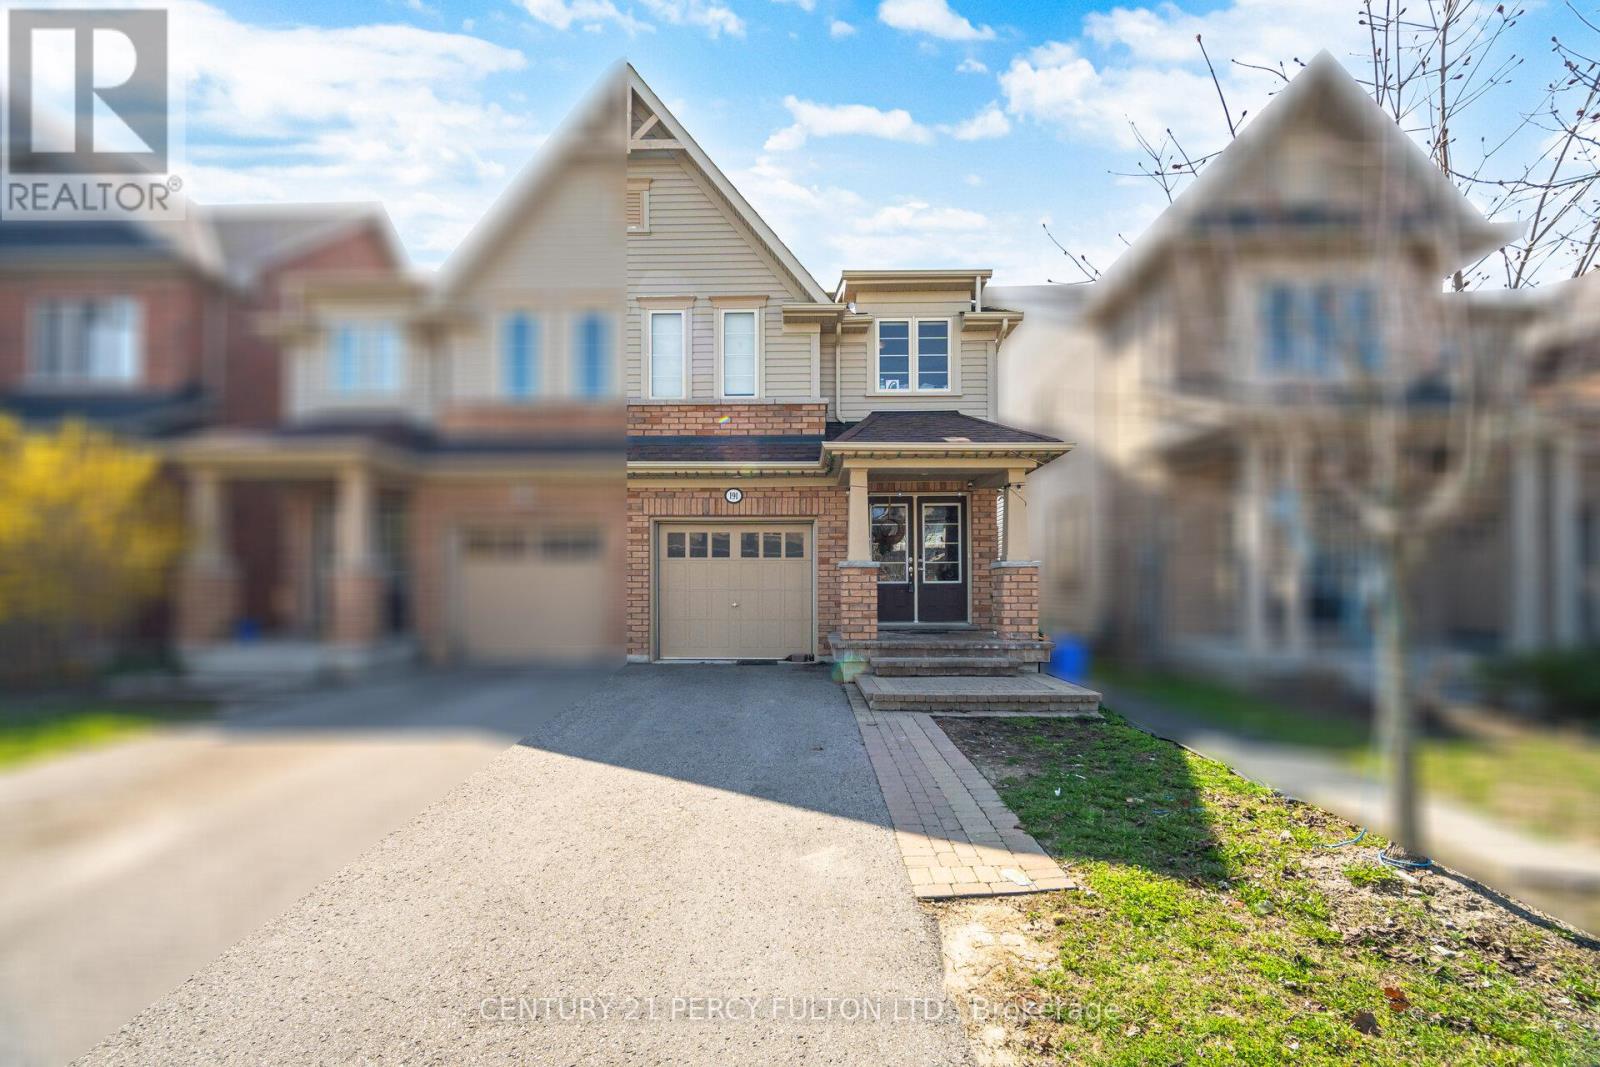
191 Lady Angela Avenue
Oshawa, Ontario
4 Bedroom Semi-Detached Home In Highly Desirable Windfields Community * Bright Open-Concept Living & Dining Area With Hardwood Floors, Pot Lights & Walk-Out To Backyard * Spacious Eat-In Kitchen* Oak Staircase With Wrought Iron Spindles * Primary Bedroom Features Walk-In Closet & 4-Piece Ensuite * Direct Garage Access From Home * Main Floor Laundry * No Sidewalk - Park 2 Cars On Driveway * Located In A Family-Friendly Neighbourhood * Close To Top-Rated Schools, Parks, Costco, Shopping, Transit & Hwy 407 * (id:61476)
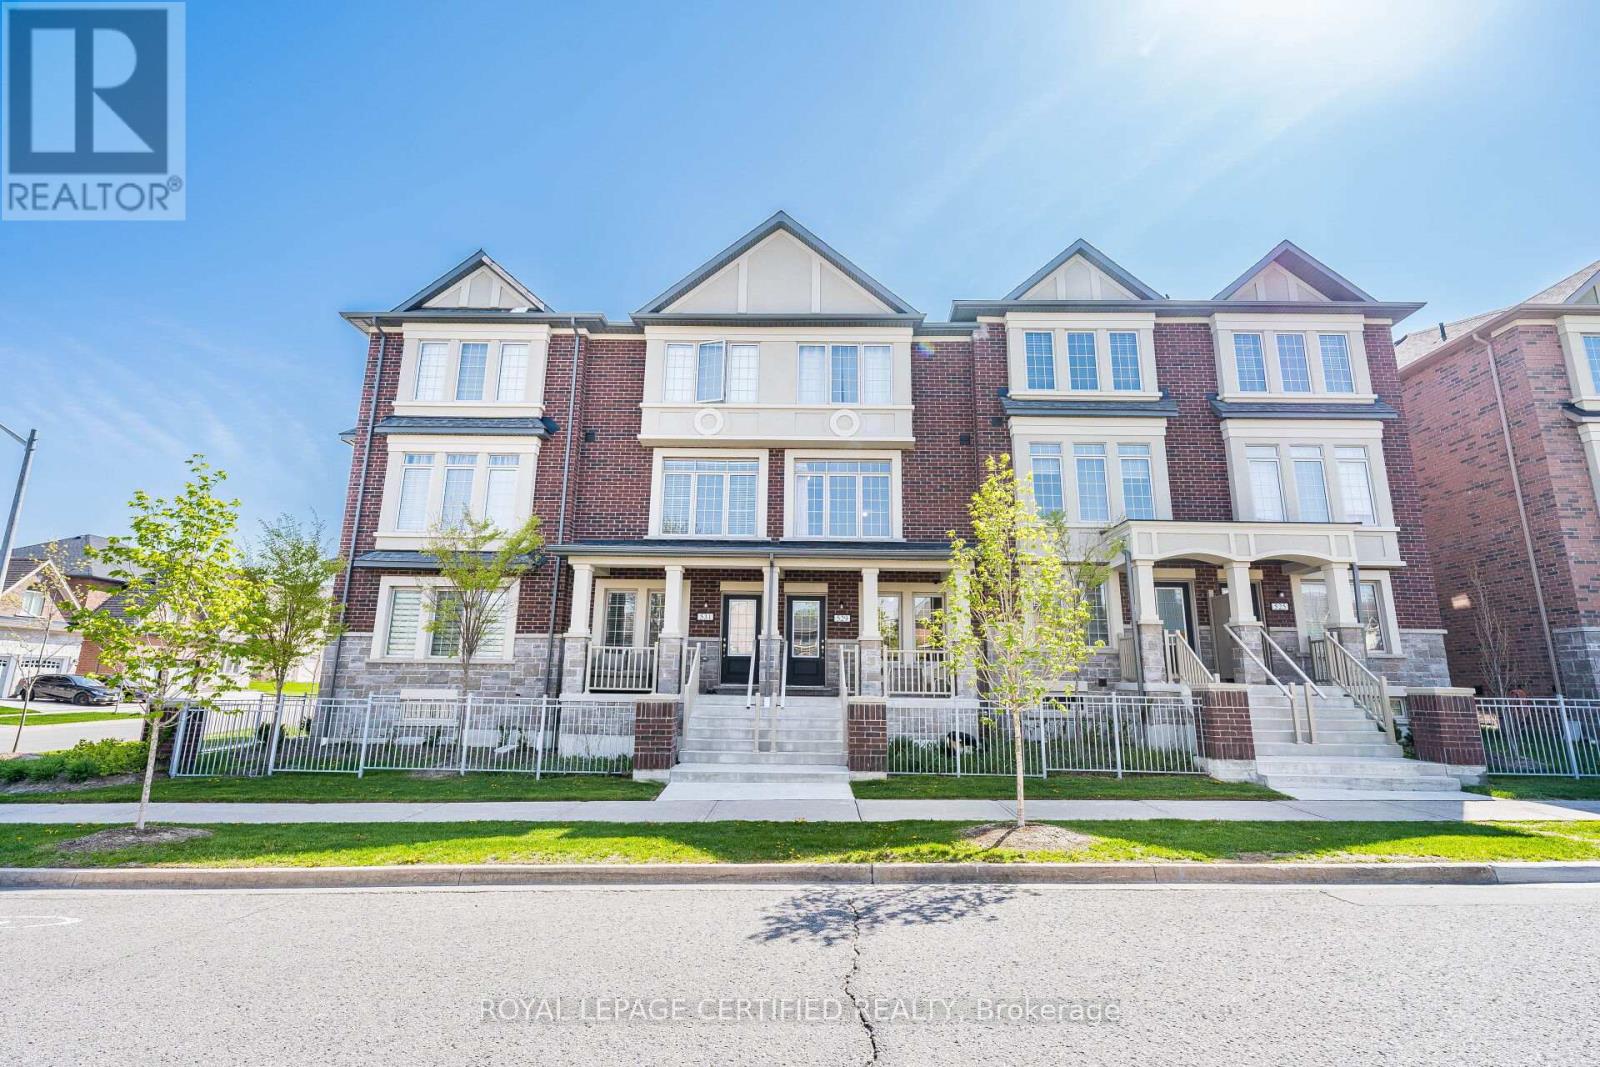
529 Old Harwood Avenue
Ajax, Ontario
Welcome to 529 Old Harwood Ave! This beautifully maintained 4-year-old freehold townhouse (POTL) in the heart of Ajax offers modern style, comfort, and convenience. Featuring 3 spacious bedrooms, 2.5 bathrooms, and an open-concept layout with separate living and family rooms, this home is perfect for growing families and entertaining. The bright primary bedroom includes a private ensuite, while the professionally finished basement offers an additional bedroom, providing extra living space. Featuring over $35,000 in upgrades, this move-in-ready home has been freshly painted and professionally cleaned, and also showcases builder upgrades throughout with parking for 2 vehicles. Conveniently located just minutes from parks, schools, shopping, restaurants, and transit, with Durham Transit only a 5-minute walk away. A perfect turnkey home in one of Ajax's most desirable communities! (id:61476)
264 Punshon Avenue
Oshawa, Ontario
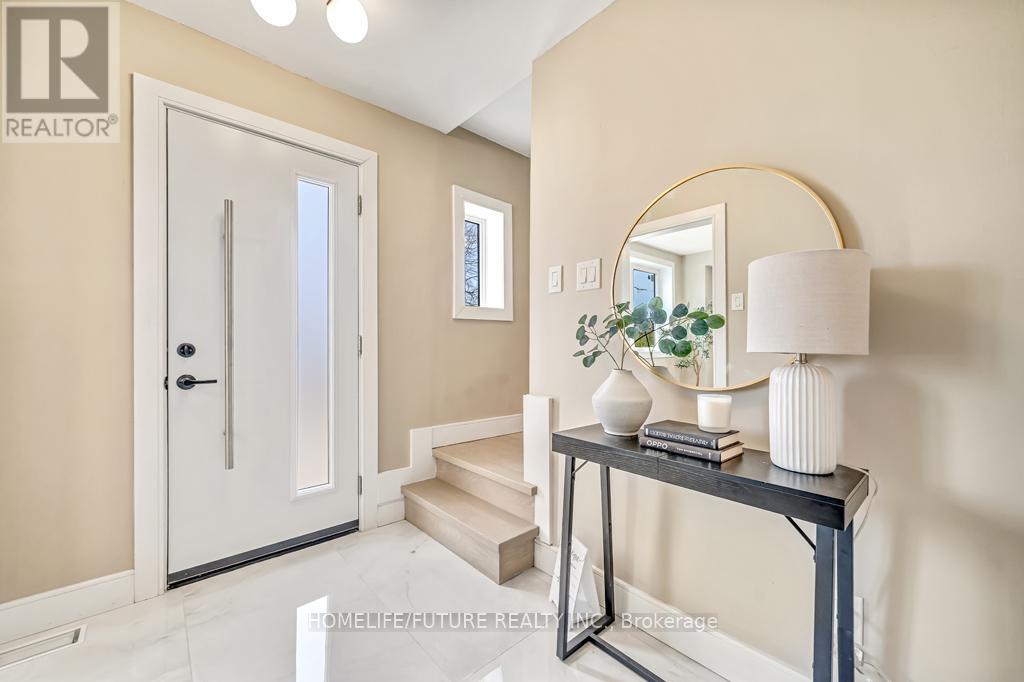
Welcome To This Stunning, Move-In Ready Home Showcasing Exceptional Craftsmanship And Thoughtful Design Throughout. Featuring Elegant Hardwood Flooring, Designer-Inspired Finishes, And A Bright, Functional Layout, This Home Offers The Perfect Blend Of Style And Comfort. The Chef-Inspired Kitchen Boasts Premium Cabinetry, Ample Storage Including A Spacious Pantry, Built-In Lazy Susans, And Clever Hidden Drawers, Making It Both Beautiful And Highly Functional. The Open Living And Dining Areas Flow Seamlessly, Ideal For Entertaining And Everyday Living.Enjoy Beautifully Updated Washrooms Featuring Modern Porcelain Tile Work, Floating Vanities, And Sleek Backlit Mirrors That Add A Touch Of Luxury. Step Into The Sunroom Overlooking The Backyard Oasis With A Pool, Perfect For Relaxation Or Hosting Guests. The Outdoor Space Also Features A Newly Stained Deck And A Charming Pergola, Creating Multiple Areas To Enjoy The Outdoors. Curb Appeal Is Enhanced With Updated Modern Front, Side, And Garage Doors, Offering A Clean And Contemporary Look. (id:61476)
304 - 450 Lonsberry Drive
Cobourg, Ontario
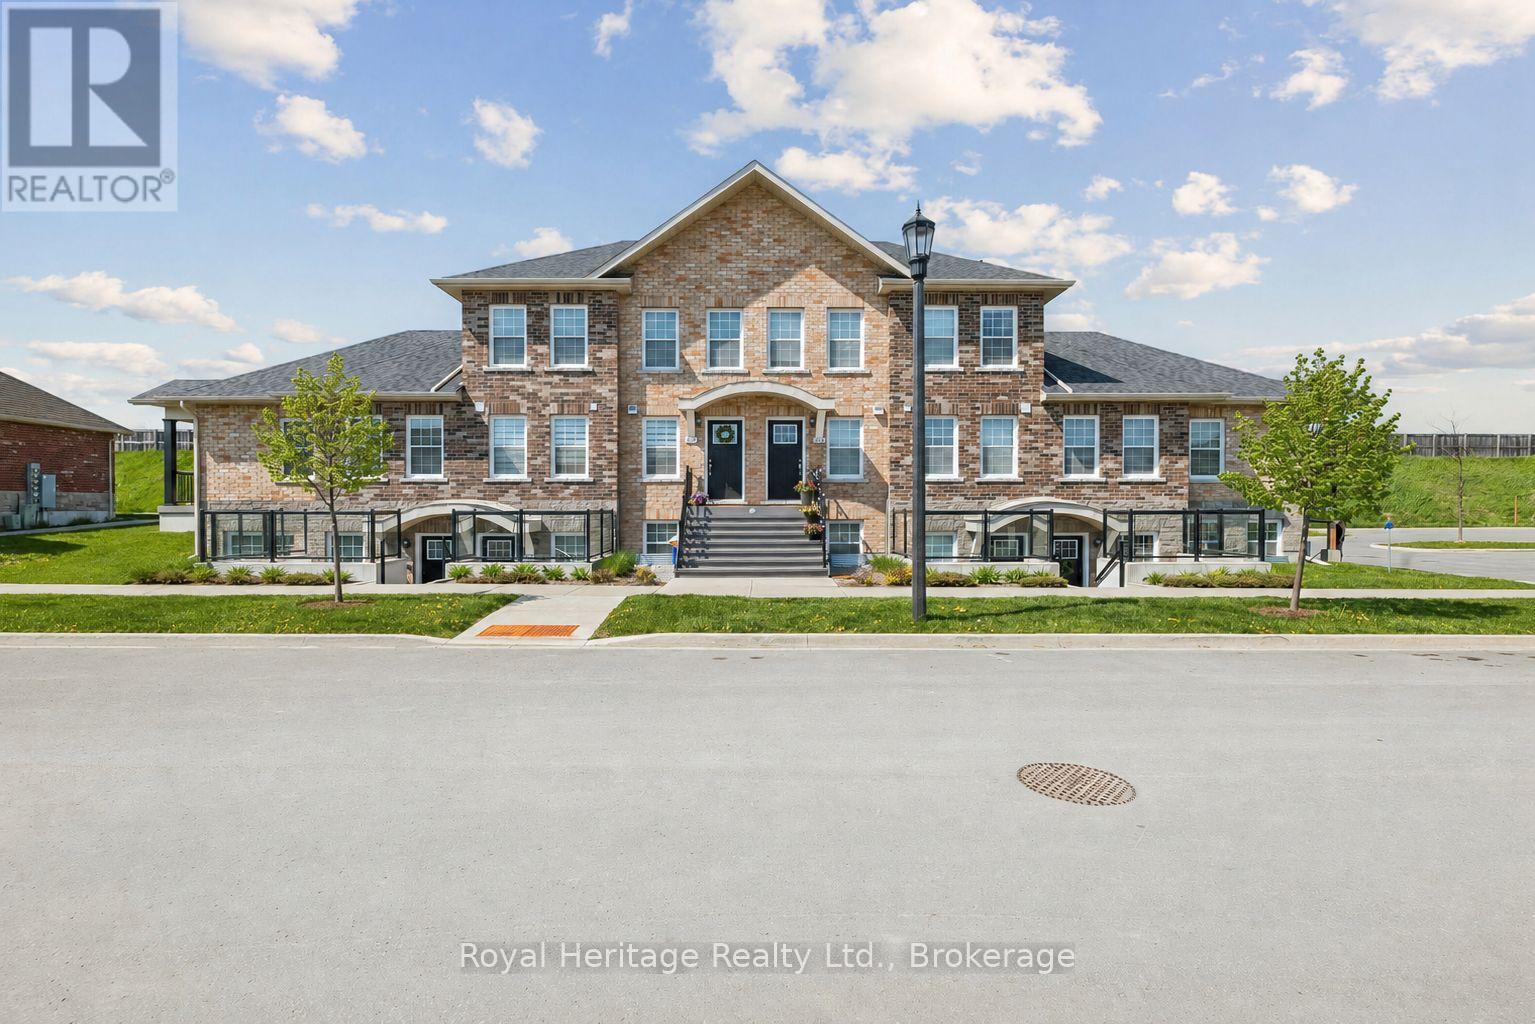
Nestled In Cobourg's Highly Desirable East Village Community This Modern And Exceptionally Well-Maintained Two-Bedroom Condo Offers The Perfect Blend Of Style, Comfort, And Convenience. Ideally Situated Close To Parks, Schools, And Everyday Amenities, This Beautifully Maintained Home Presents Outstanding Value In A Desirable Neighbourhood. Offering Approximately 915 Sq Ft Of Thoughtfully Designed Living Space, The Bright Open-Concept Layout Is Perfect For Both Everyday Living And Entertaining. The Spacious Modern Kitchen Features Ample Cabinetry And Overlooks The Inviting Living Area, Creating A Seamless And Functional Flow Throughout The Home. Filled With Natural Light, The Primary Bedroom Offers Convenient Semi-Ensuite Access To The Updated 4-Piece Bath. A Standout Feature Of This Unit Is The Large Private Open Terrace Balcony, An Ideal Outdoor Retreat To Relax And Unwind. Additional Highlights Include In-Suite Laundry, Parking, Guest Parking, And Pride Of Ownership Throughout. Move-In Ready And Impeccably Maintained, This Is Condo Living At Its Finest In One Of Cobourg's Most Desirable Communities. (id:61476)
766 Munson Crescent
Cobourg, Ontario
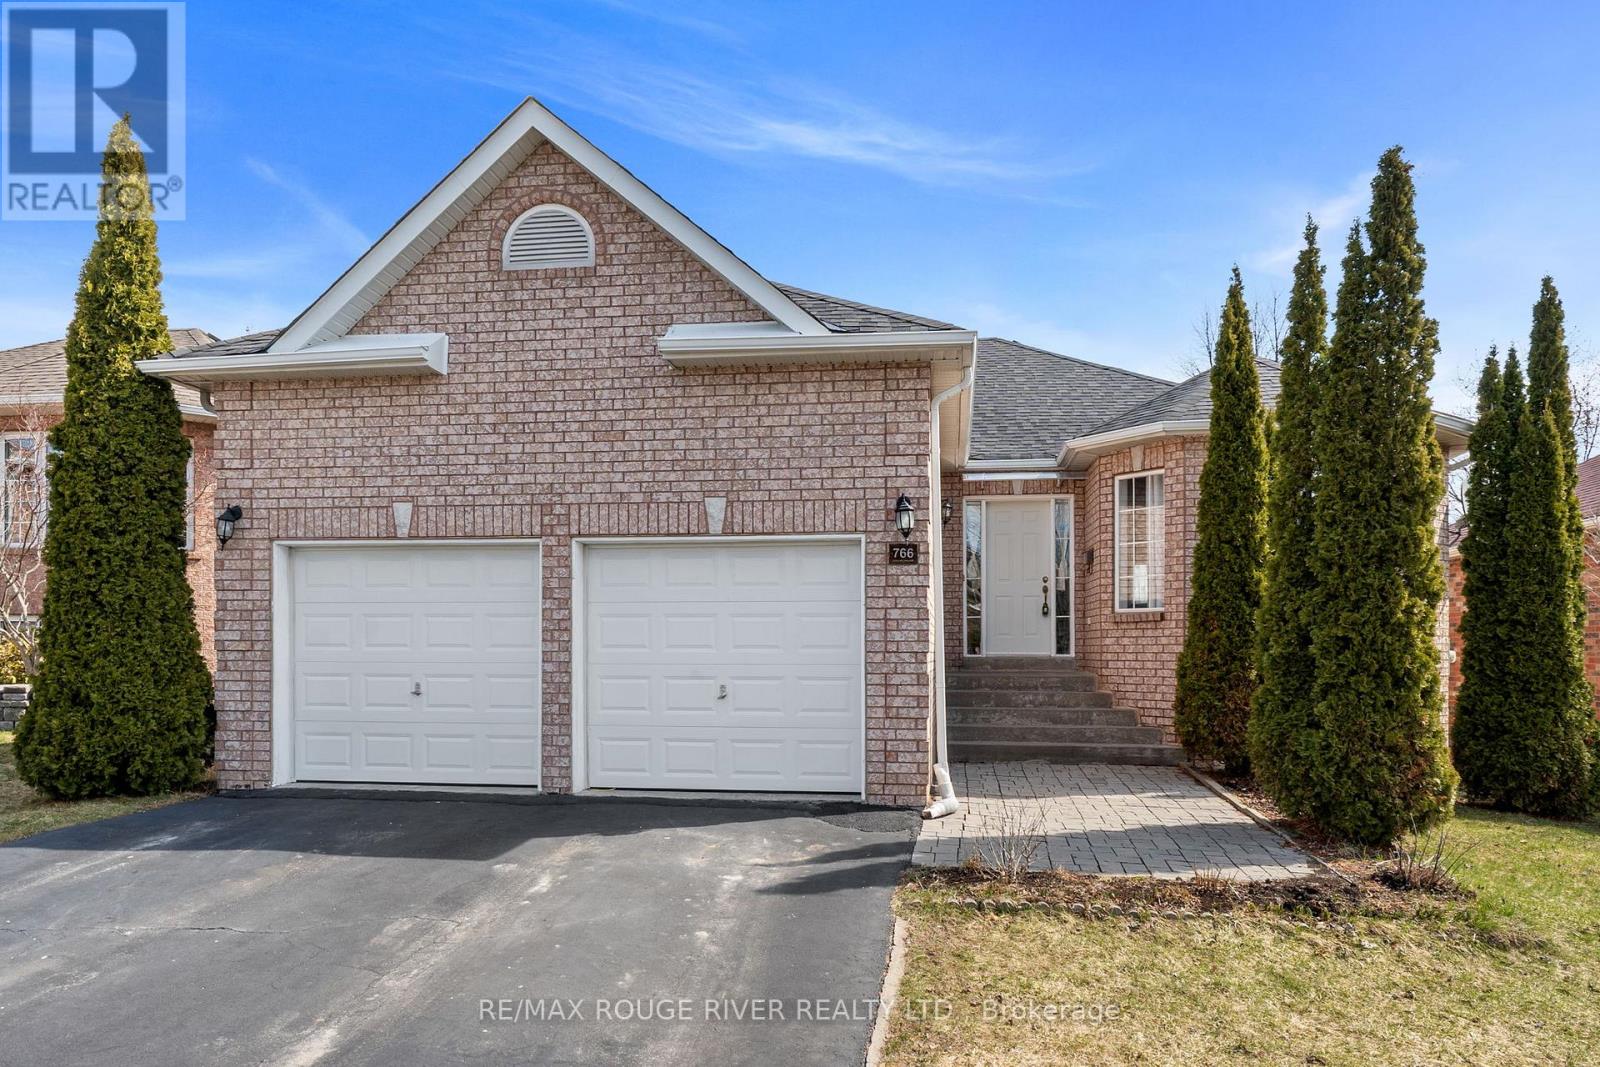
Ideally located in a sought after neighborhood, this home offers convenient access to shopping, schools, and is just a short drive to Highway 401, and the Cobourg waterfront. Step inside to a bright and inviting open concept living and dining area, ideal for both everyday living and entertaining guests. The spacious eat in kitchen features ample cabinetry, providing plenty of storage and room for family meals. The primary bedroom is a true retreat, complete with a private 3-piece ensuite. Two additional well sized bedrooms and a 4-piece bathroom complete the main level. The lower level offers exceptional versatility with its own separate walk out entrance, ideal for extended family or potential in-law suite. Here you'll find a large eat in kitchen, a generous rec room, two additional spacious bedrooms, and a 4-piece bath. Step outside to enjoy a private patio and backyard space. This lovely home has seen many updates, including a new furnace (2017) and roof (2018), adding peace of mind for years to come. (id:61476)
57 Harbourside Drive
Whitby, Ontario
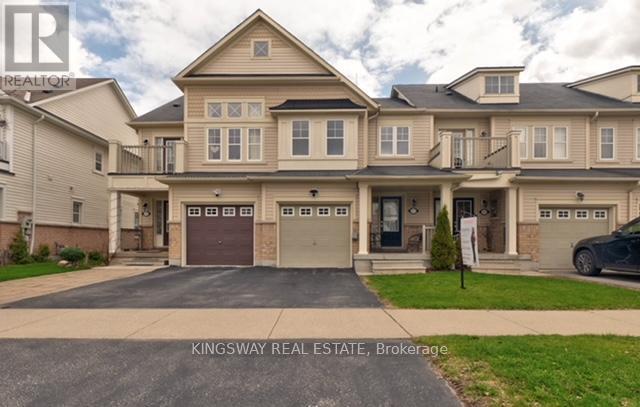
Set on a premium lot in the highly desirable Port Whitby community, this home offers the perfect blend of lifestyle and convenience-just steps to the lake and scenic walking trails. Commuters will appreciate quick access to the GO Station, Highway 401, and local transit, while everyday amenities are all within walking distance. A spacious entryway welcomes you into a bright, open-concept living space. The updated kitchen is equipped with stainless steel appliances, granite countertops and view of the lake from breakfast area. Enjoy outdoor living in the fully fenced backyard complete with an upgraded wooden deck, ideal for relaxing or hosting guests. Smoke-free and easy to show, this home is move-in ready and not to be missed. (id:61476)
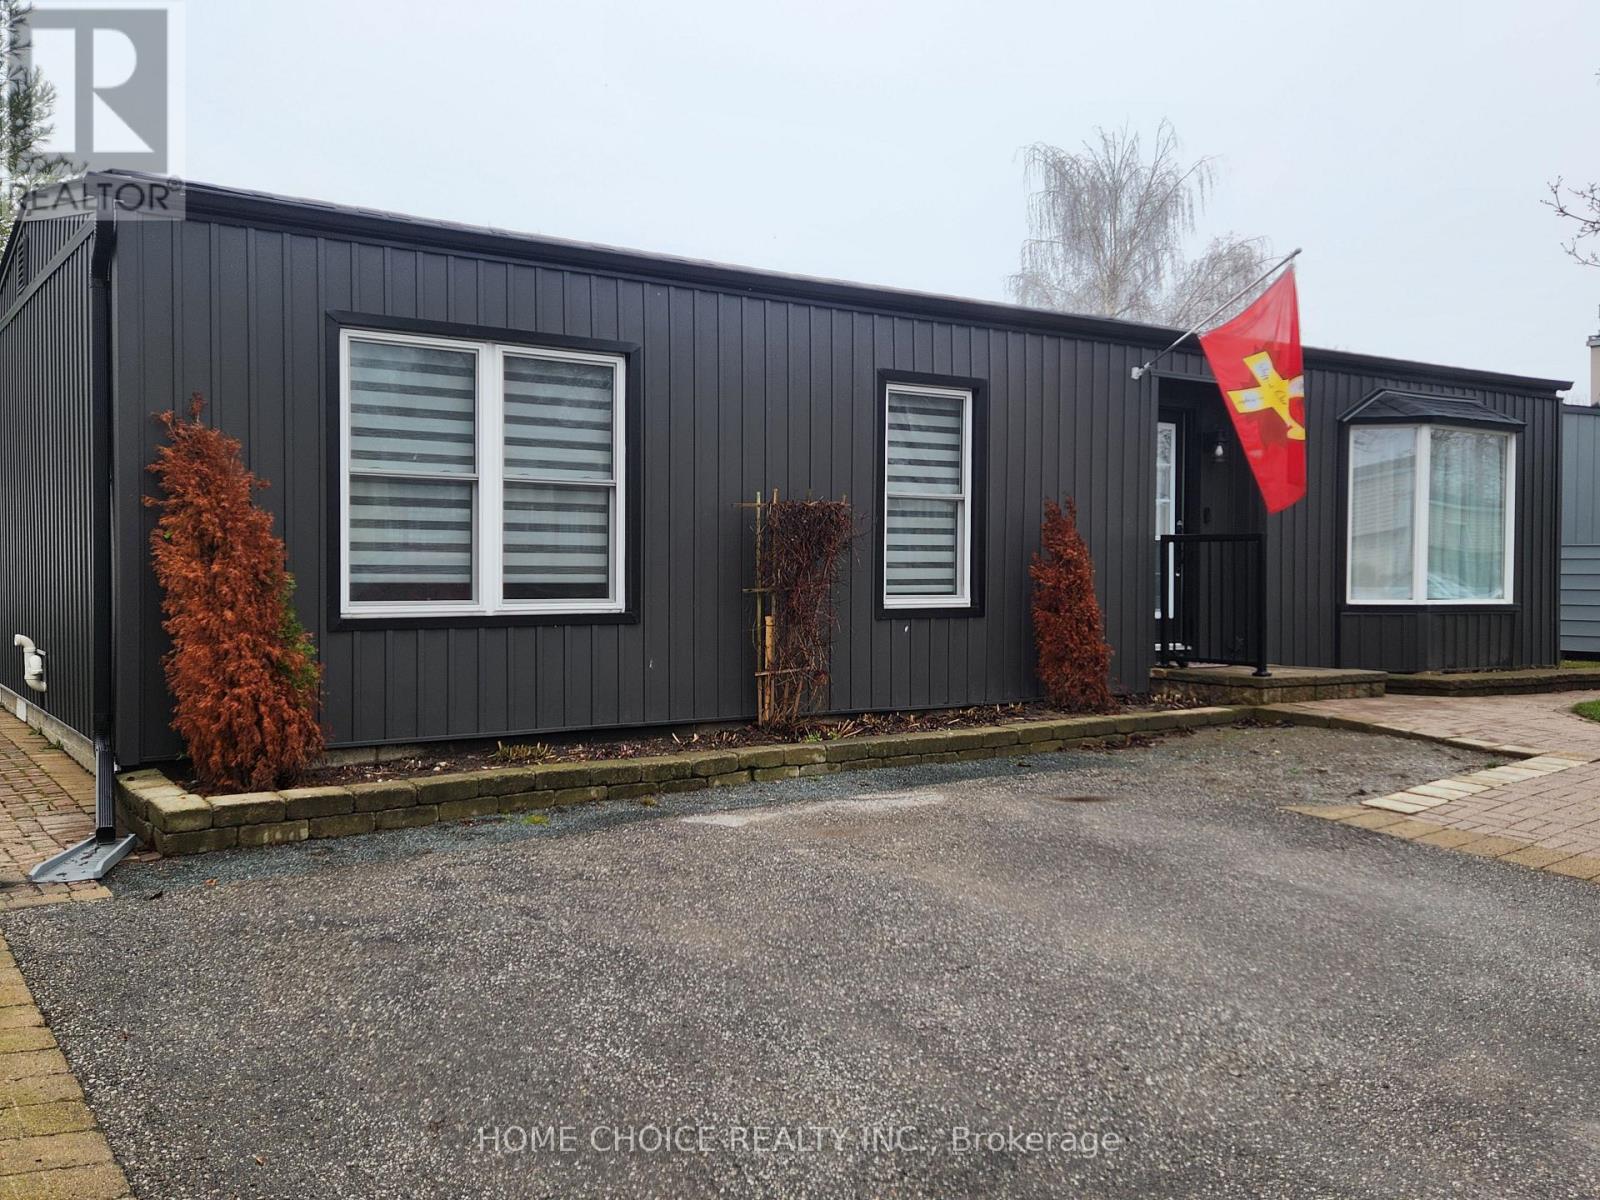
87 Bluffs Road
Clarington, Ontario
Waterfront - This beautifully maintained 2-bedroom detached bungalow offers stunning views of Lake Ontario from multiple windows and showcases true pride of ownership. Thoughtful upgrades throughout check all the boxes for today's discerning buyer. Enjoy a spacious, step-free family room with a walk-out to the deck-perfect for morning coffee or relaxing while overlooking the lake (Retractable Electric Awning with Remote). Recent updates include vinyl siding (2023), a 2-piece ensuite bath (2023), and new flooring throughout (2023). Some Windows and Patio Door (2023). The $1,022.42/month maintenance fee includes snow removal from the driveway, sewer charge and full access to an exceptional range of amenities, including (but not limited to) a 9-hole golf course, recreation centre, pools, gyms, sauna, tennis and pickleball courts, lawn bowling, horseshoes, and over 100 activities, leagues, and special interest groups. A rare opportunity to enjoy carefree waterfront living in a vibrant, active community. (id:61476)
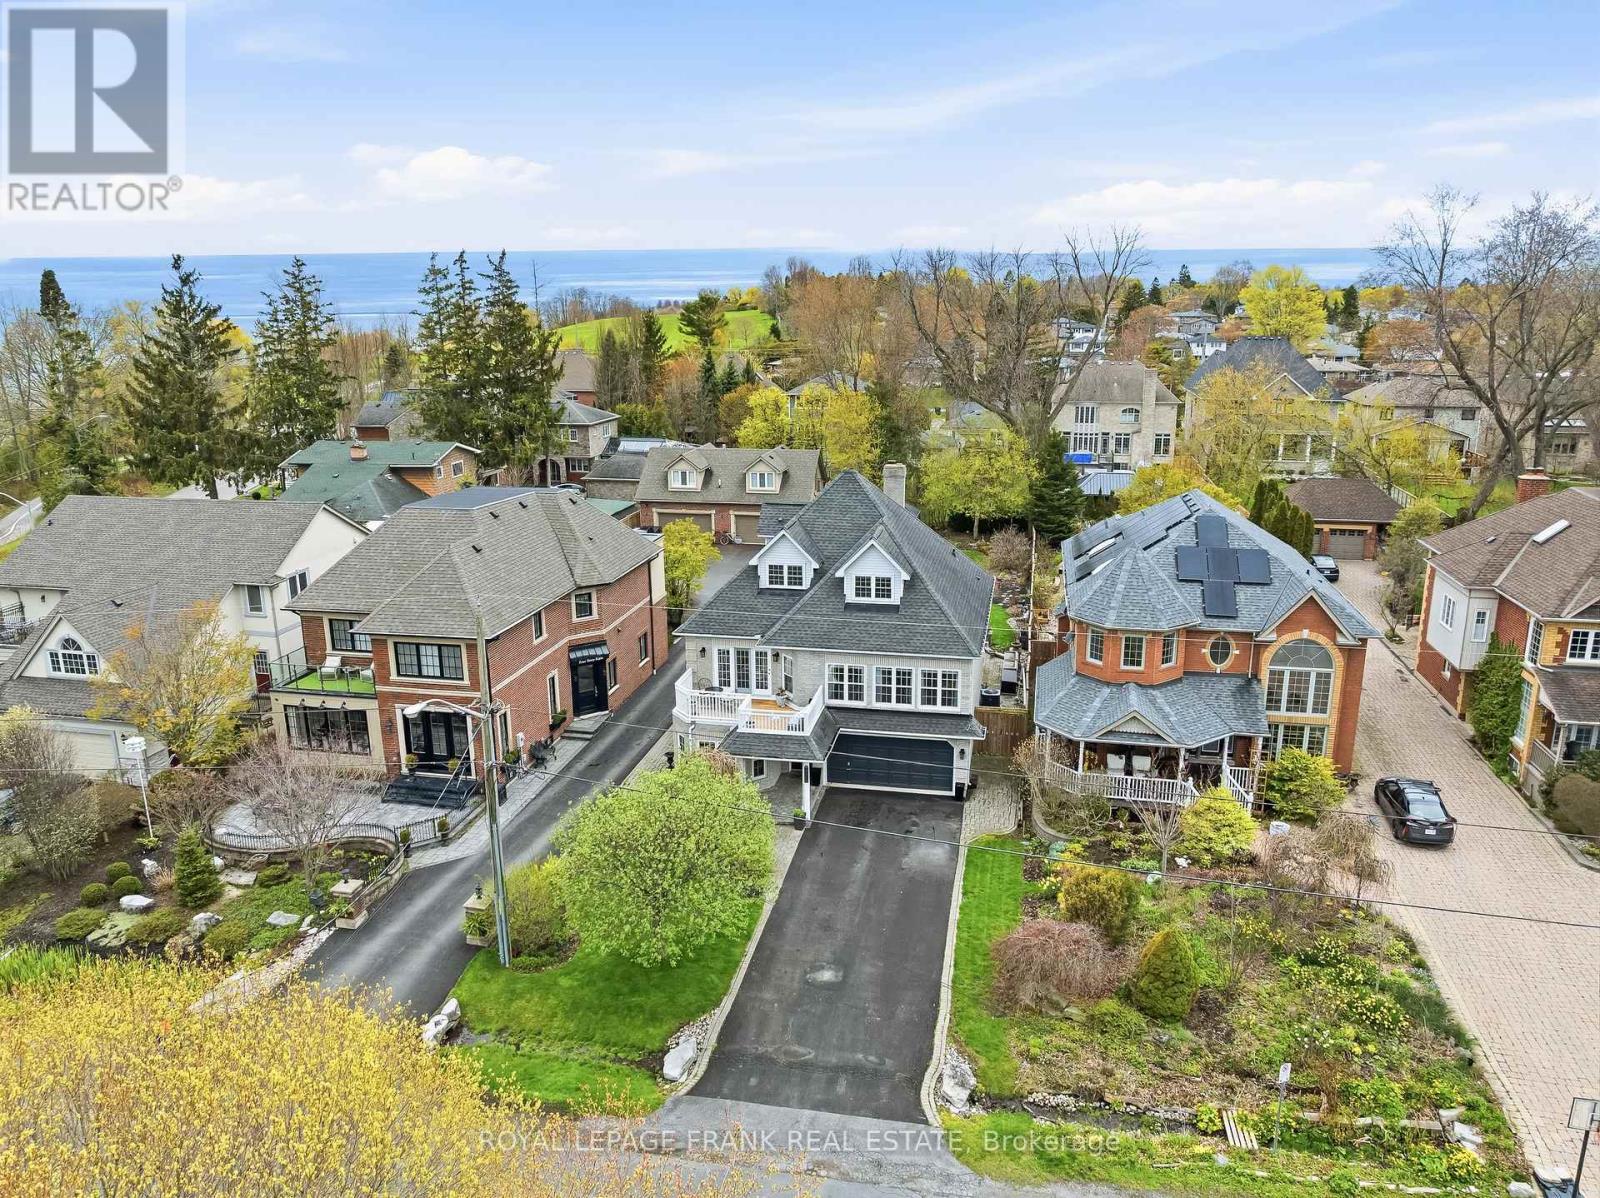
470 Poplar Avenue
Ajax, Ontario
Tucked into one of Ajax's most prestigious lakefront communities and surrounded by multi-million dollar homes, this stunning custom-built residence offers 4,104 sq ft of thoughtfully designed living space on an incredible 50x200 ft lot directly beside Lake Ontario. Strategically designed with a unique 3-storey layout, the home was built so the "basement" level is fully above grade-offering all the space and functionality of a lower level while benefiting from natural light, large windows, and accessibility throughout. Owned by the original owner and meticulously maintained, the home features a fully above-grade self-contained in-law suite on the ground level with no stairs, complete with its own kitchen, living/dining space, bedroom, and 3pc bath, ideal for multigenerational living or guests. The ground level also features heated floors, laundry room, and access to the 3-car garage. The beautifully updated 2021 custom chef's kitchen features a massive island, Miele dishwasher, gas stove, beverage fridge, microwave, and walkout to the front porch with stunning lake views. The main level also offers hardwood flooring throughout, pot lights, spacious office, living and dining rooms, and breathtaking family room with soaring ceilings, wood fireplace, and walkout to the backyard deck and landscaped patio. Large windows throughout flood the home with natural light while showcasing lake views. The main level is complete with huge primary retreat with double closets and luxurious 4pc ensuite with heated floors. Upstairs offers 3 spacious bedrooms with walk-in closets and a 4pc bathroom. Additional features include extensive perennial gardens, front and rear patios, deep private backyard with shed, and numerous updates including kitchen(2021), windows(2014), roof with 50-yr transferable warranty(2014), furnace & A/C (2021), hardwood flooring, and more. Enjoy an exceptional lifestyle steps to waterfront trails, beaches, tennis & pickleball courts, parks, highways. (id:61476)

46 Fairway Drive
Clarington, Ontario
In the adult gated community of Wilmot Creek, on the shores of Lake Ontario. This home offers a prime golf course location! Situated on Hole #6, this 2-bed, 2-bath home presents an exceptional opportunity to create your ideal retreat. Featuring scenic tranquil views, this property is ready for a full transformation inside and out to restore to its full potential. Customize to your taste. Wilmot Creek Community offer a private 9 hole golf course, 2 heated inground swimming pools, tennis/pickle ball courts, gym, pool / snooker tables, darts, shuffleboard, social events, and so much more. Existing lease may be assumable at current rates pending approval of buyer by Compass Communities. Mthly fees including taxes are approximately 1120.83+ 50 per month. (id:61476)
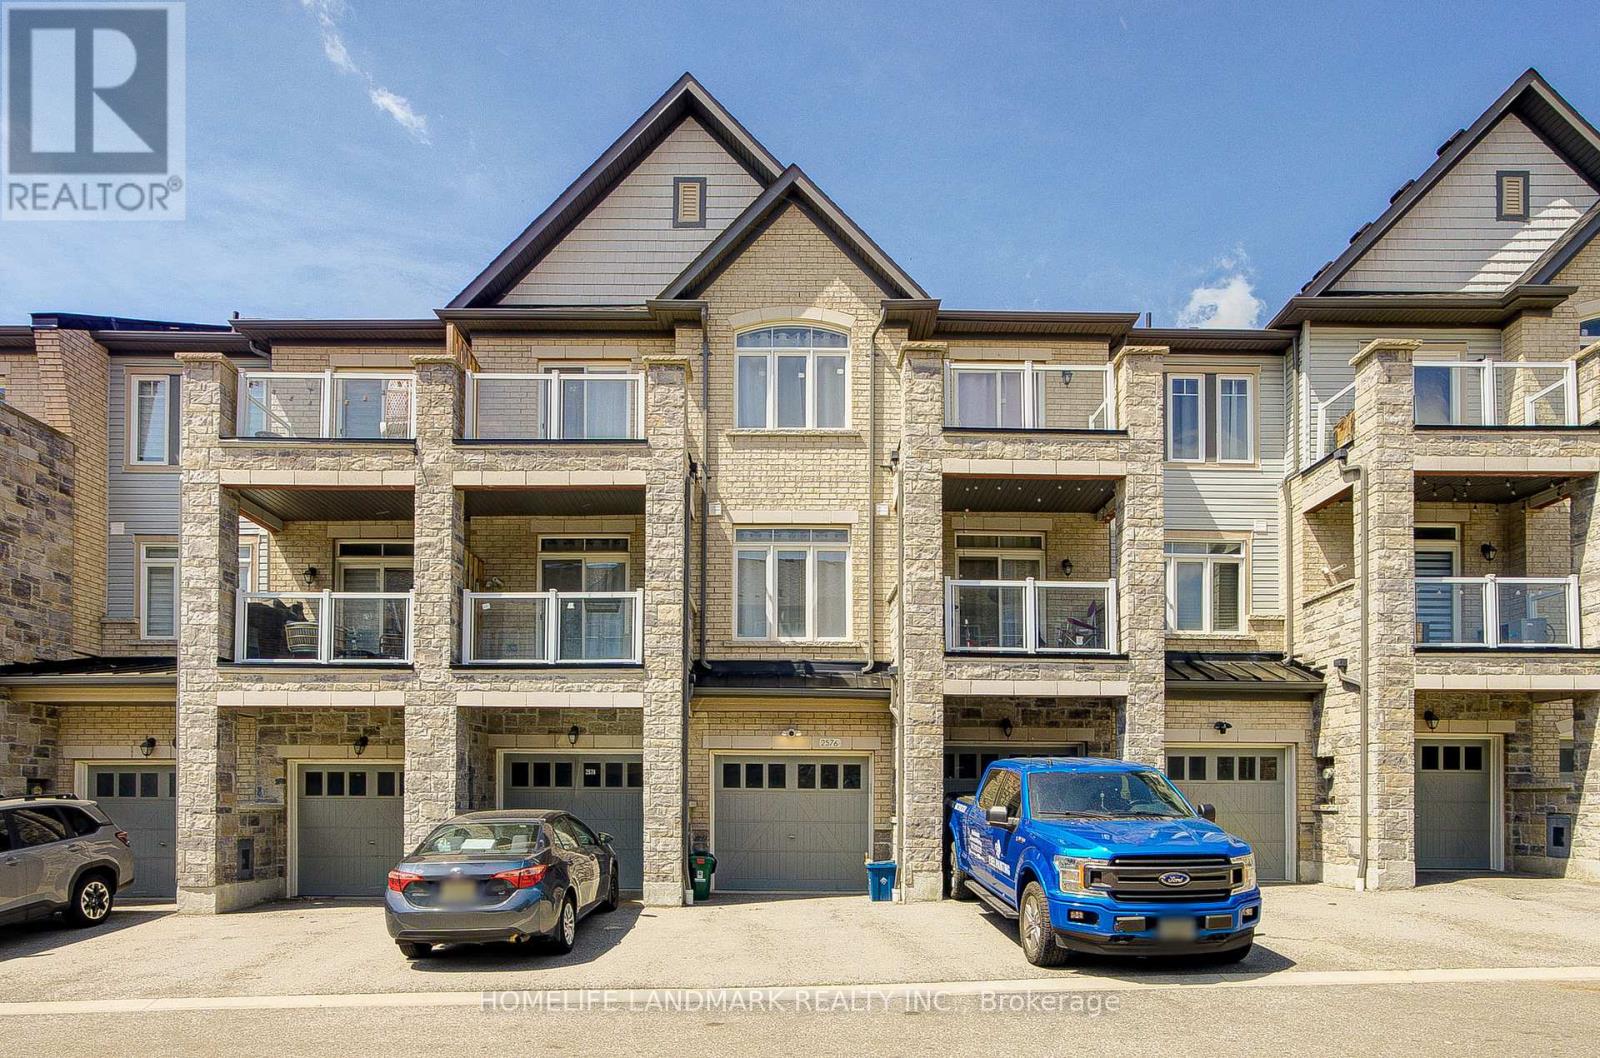
2576 Ladyfern Crossing
Pickering, Ontario
Absolutely Gorgeous 3-Storey Townhome Located in the Heart of Duffin Heights, Pickering. Tucked Into a Newly Built Quiet Community, This Thoughtfully Designed 2+1 Bedroom Home Offers the Perfect Balance of Modern Elegance and Everyday Comfort. The Versatile +1 Flex Space on the Entrance Level Can Be Used as a Bedroom, Rec Room, or Home Office. Walk Up to the Bright and Open-Concept Main Living Level Featuring Spacious Living and Dining Areas Filled With Natural Light. The Upgraded Kitchen With a Huge Centre Island, Stainless Steel Appliances, a Built-In Dishwasher and Microwave, and a Walk-Out to a Private Balcony, Perfect for Relaxing or Entertaining. The Upper Level Features Two Generously Sized Bedrooms and Two Fully Upgraded Bathrooms, Including a Primary Bedroom Complete With a Walk-In Closet and Private Ensuite. Enjoy the Convenience of Two Private Balconies, Attractive Curb Appeal, and a Built-In Single Garage With Direct Access to the Home. Ideally Located in a Family-Friendly Community Close to Schools, Parks, Shopping, Restaurants, Transit, and Major Highways. Walking Distance to Pickering Golf Club and Creekside Park, and Just Minutes to HWY 401 for Easy Commuting and Convenient Everyday Living. (id:61476)
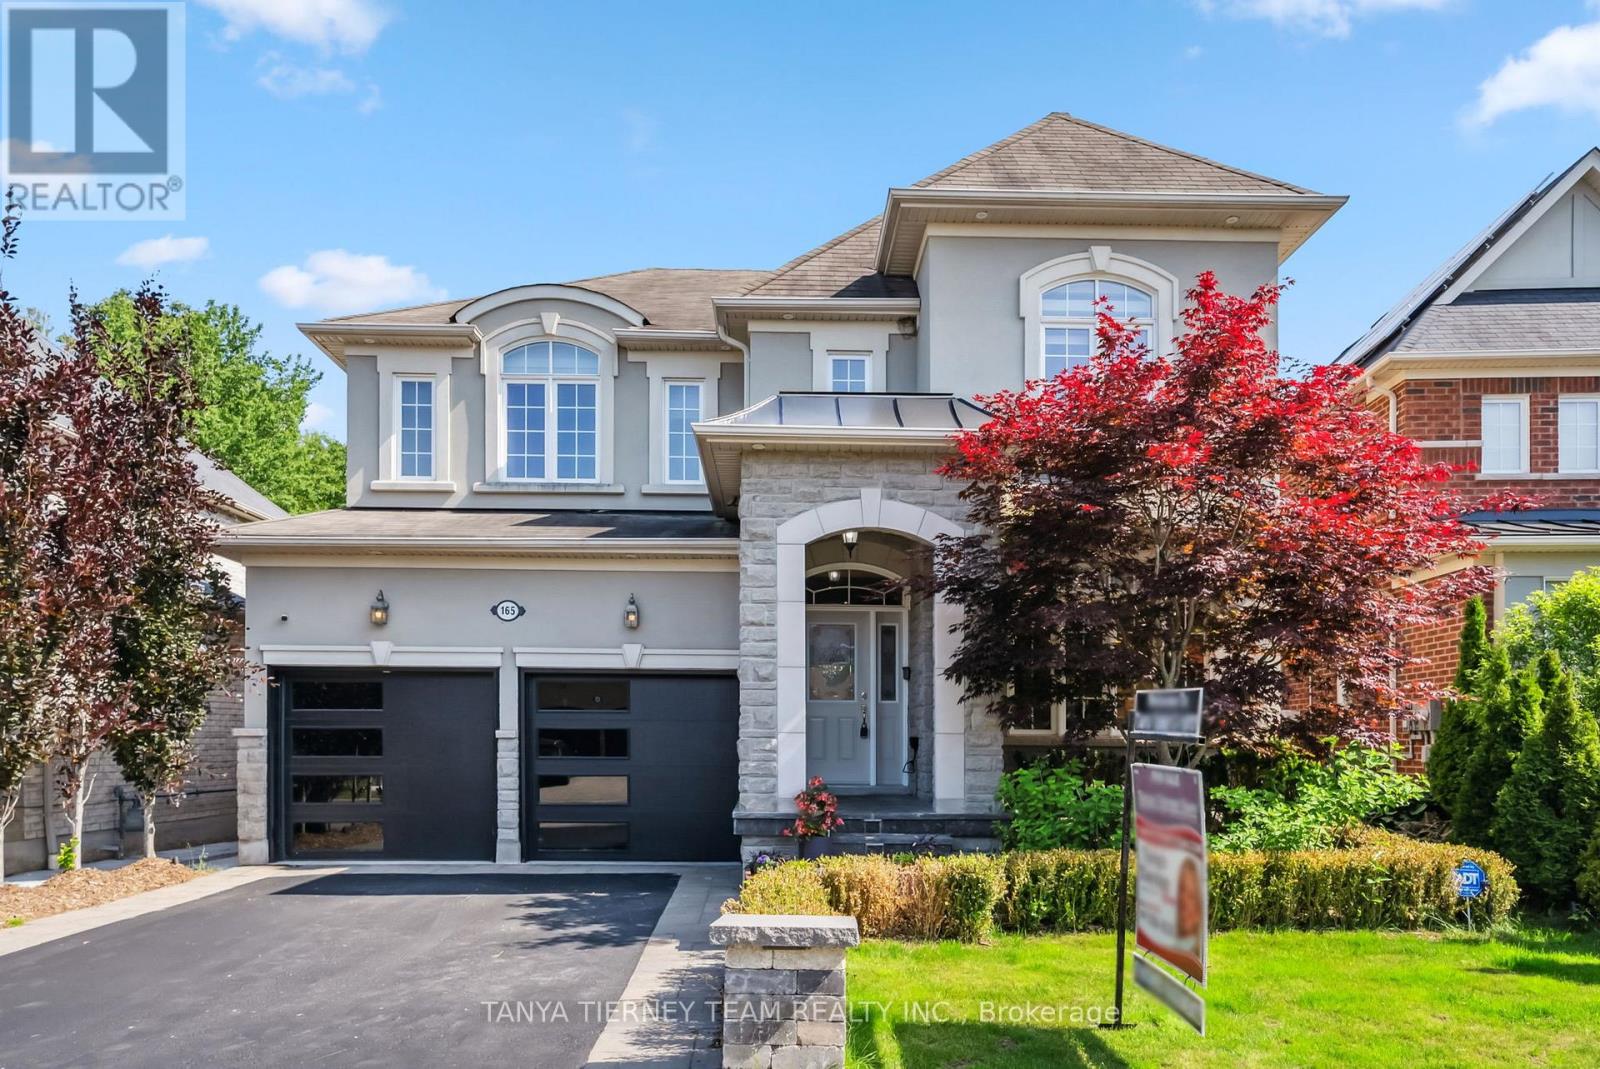
165 Rivers Edge Place
Whitby, Ontario
Premium Treed Ravine Lot! Prestigious executive home offering unparalleled privacy and resort-style living. This luxurious 4+1 bedroom home showcases manicured perennial gardens, gated access on both sides, and a serene wooded pond - your own private sanctuary! Step inside to a grand cathedral-ceiling foyer and an elegant open-concept main floor appointed with rich hardwood, pot lights, wrought-iron staircase, and 9 ft ceilings. Entertain in the sophisticated formal living and dining rooms with coffered ceiling, or relax in the refined family room featuring a custom gas fireplace. The gourmet chef's kitchen impresses with quartz counters, ceramic backsplash, centre island with breakfast bar, pantry, and dedicated servery with walk-out to the tranquil backyard oasis. Main floor laundry offers granite counters, sink and garage access. The upper level boasts four generous bedrooms - each with it's own ensuite. The lavish primary retreat offers coffered ceiling, his & hers walk-in closets with organizers, and a spa-inspired 5-pc ensuite with a deep soaker tub. The fully finished lower level provides exceptional versatility showcasing a bright in-law suite complete with above-grade windows, full kitchen, large rec room with built-ins and surround-sound wiring, 5th bedroom, dining area and 3-pc bath. Nestled steps from top schools, parks, trails, major retailers, and highway access - this is luxury living at it's finest! (id:61476)
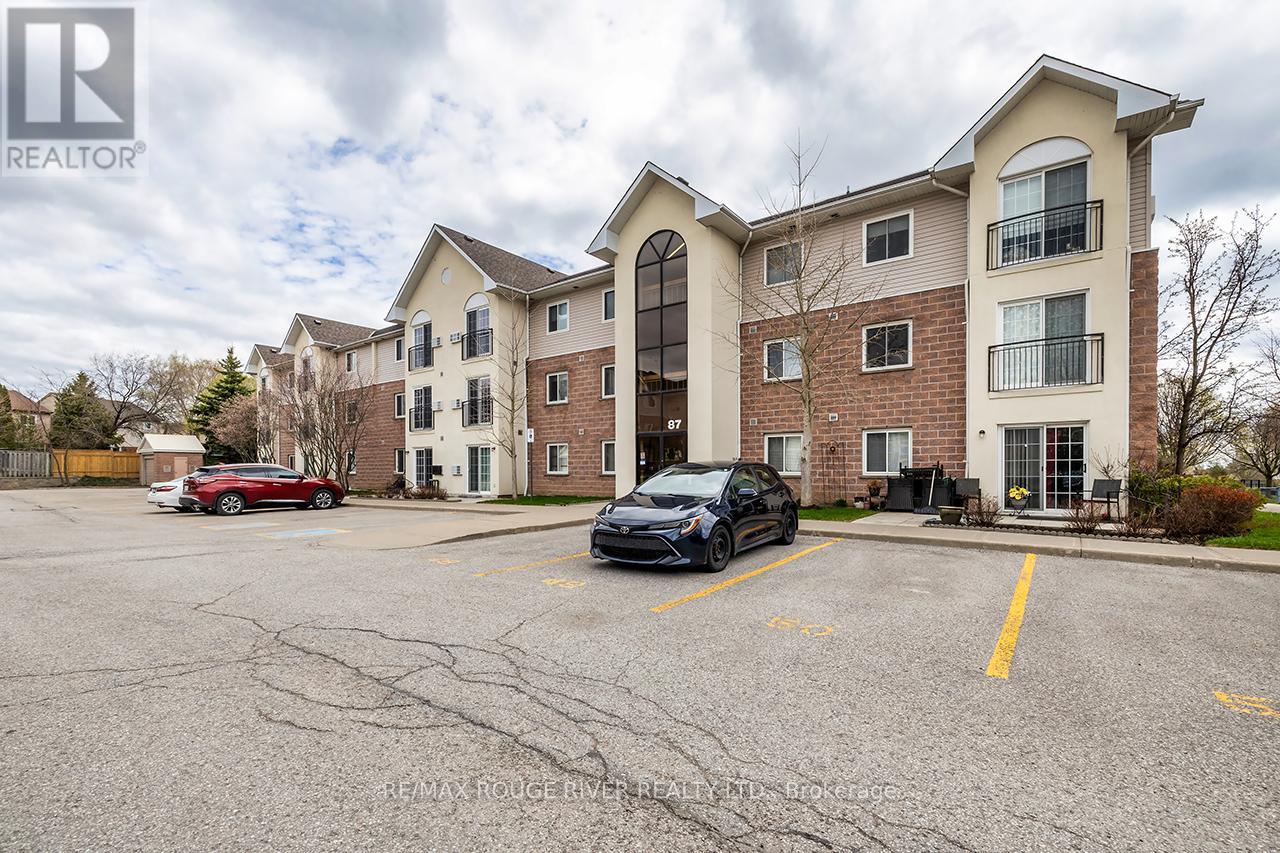
307 - 87 Aspen Springs Drive
Clarington, Ontario
Attention First Time Home Buyers!! Welcome To This Well Cared For 2 Bedroom 1 Bathroom Condo In The Highly Coveted Aspen Springs community In Bowmanville! This Bright, South Facing Unit Is Over 700 Sq ft!! On the 3rd Floor, No Neighbours Above You! Open Concept Living Space! Ample Cupboard Space In The Kitchen With Stainless Steel Appliances And Breakfast Bar! Ensuite Laundry! The Unit Comes With 2 Parking Spaces Close To The Main Door!! Just Around The Corner From Shops, Grocery Stores, Restaurants, Public transit, And 401! Move In Ready!! (id:61476)
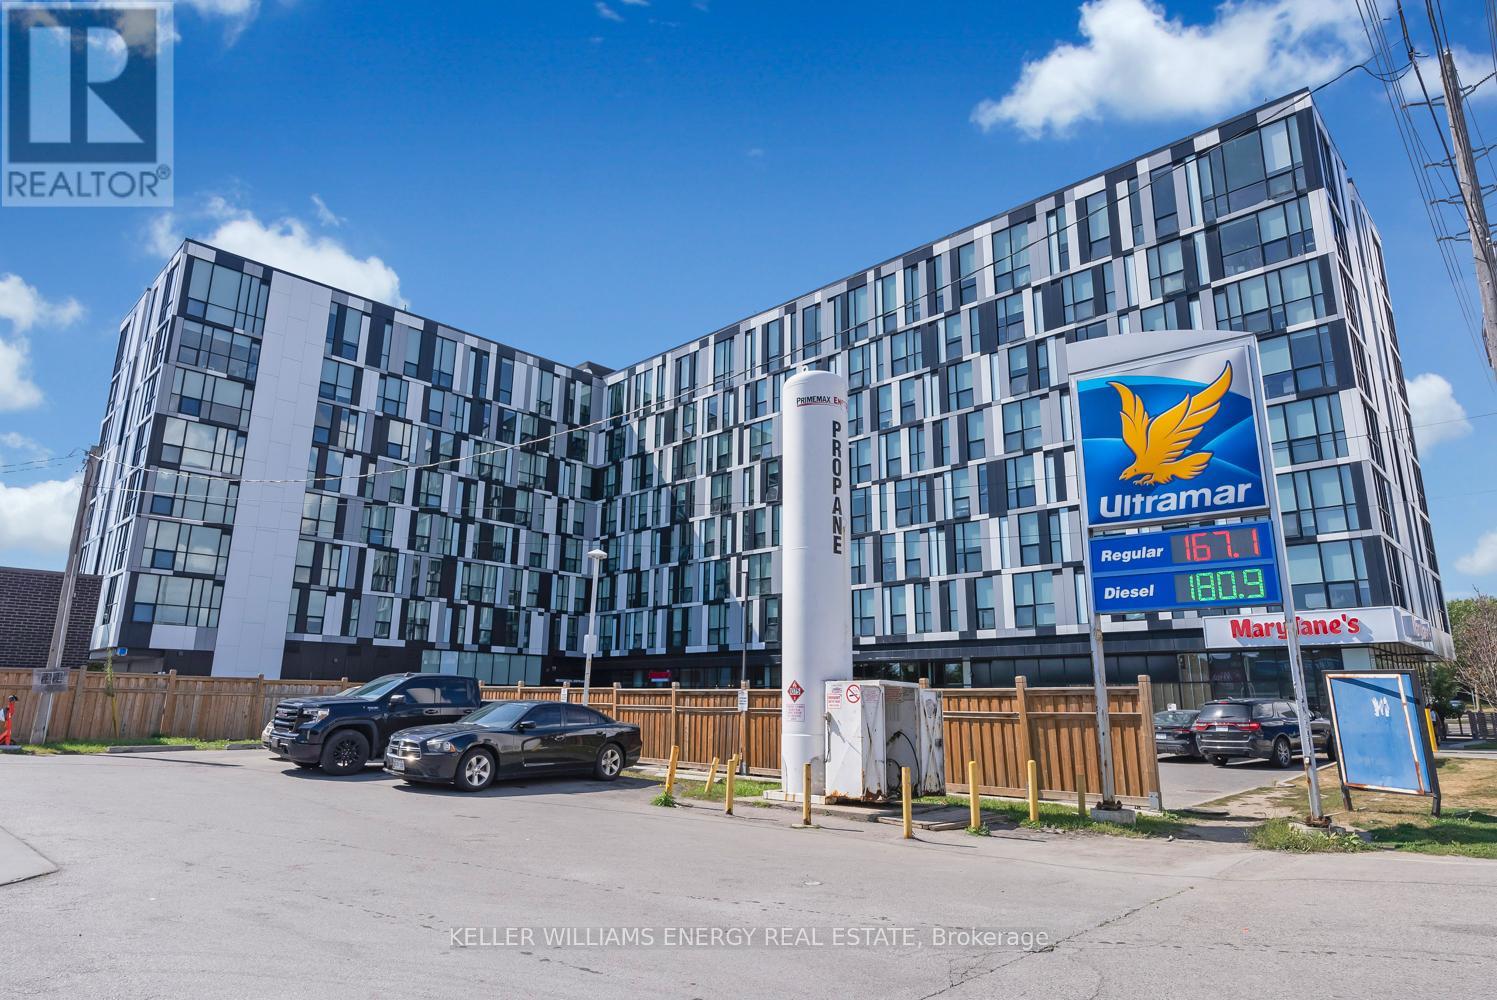
217 - 1900 Simcoe Street N
Oshawa, Ontario
Maximize your real estate portfolio with this sleek and efficient 367 square-foot bachelor-style condo, perfectly situated just steps from Ontario Tech University and Durham College in North Oshawa. Designed for high-functionality and modern urban living, this unit comes fully loaded with a custom furniture package that makes moving in or finding a tenant effortless.The ingenious layout features a dual-purpose Murphy bed that transitions into a kitchen table, alongside a dedicated desk, sofa, coffee table, and seating. The modern kitchenette is surprisingly well-equipped with a fridge, microwave, dishwasher, and a two-burner stovetop with a range hood. Unlike many compact units, this condo offers the ultimate convenience of private, in-suite laundry with its own washer and dryer.This property represents an incredible opportunity for parents looking for student housing or investors seeking a low-maintenance asset in a high-demand rental pocket. With everything from the furniture to the appliances already in place, this unit is truly "plug and play" in one of Oshawa's most vibrant educational hubs. Book your showing today to see how smart design meets a prime location. (id:61476)