

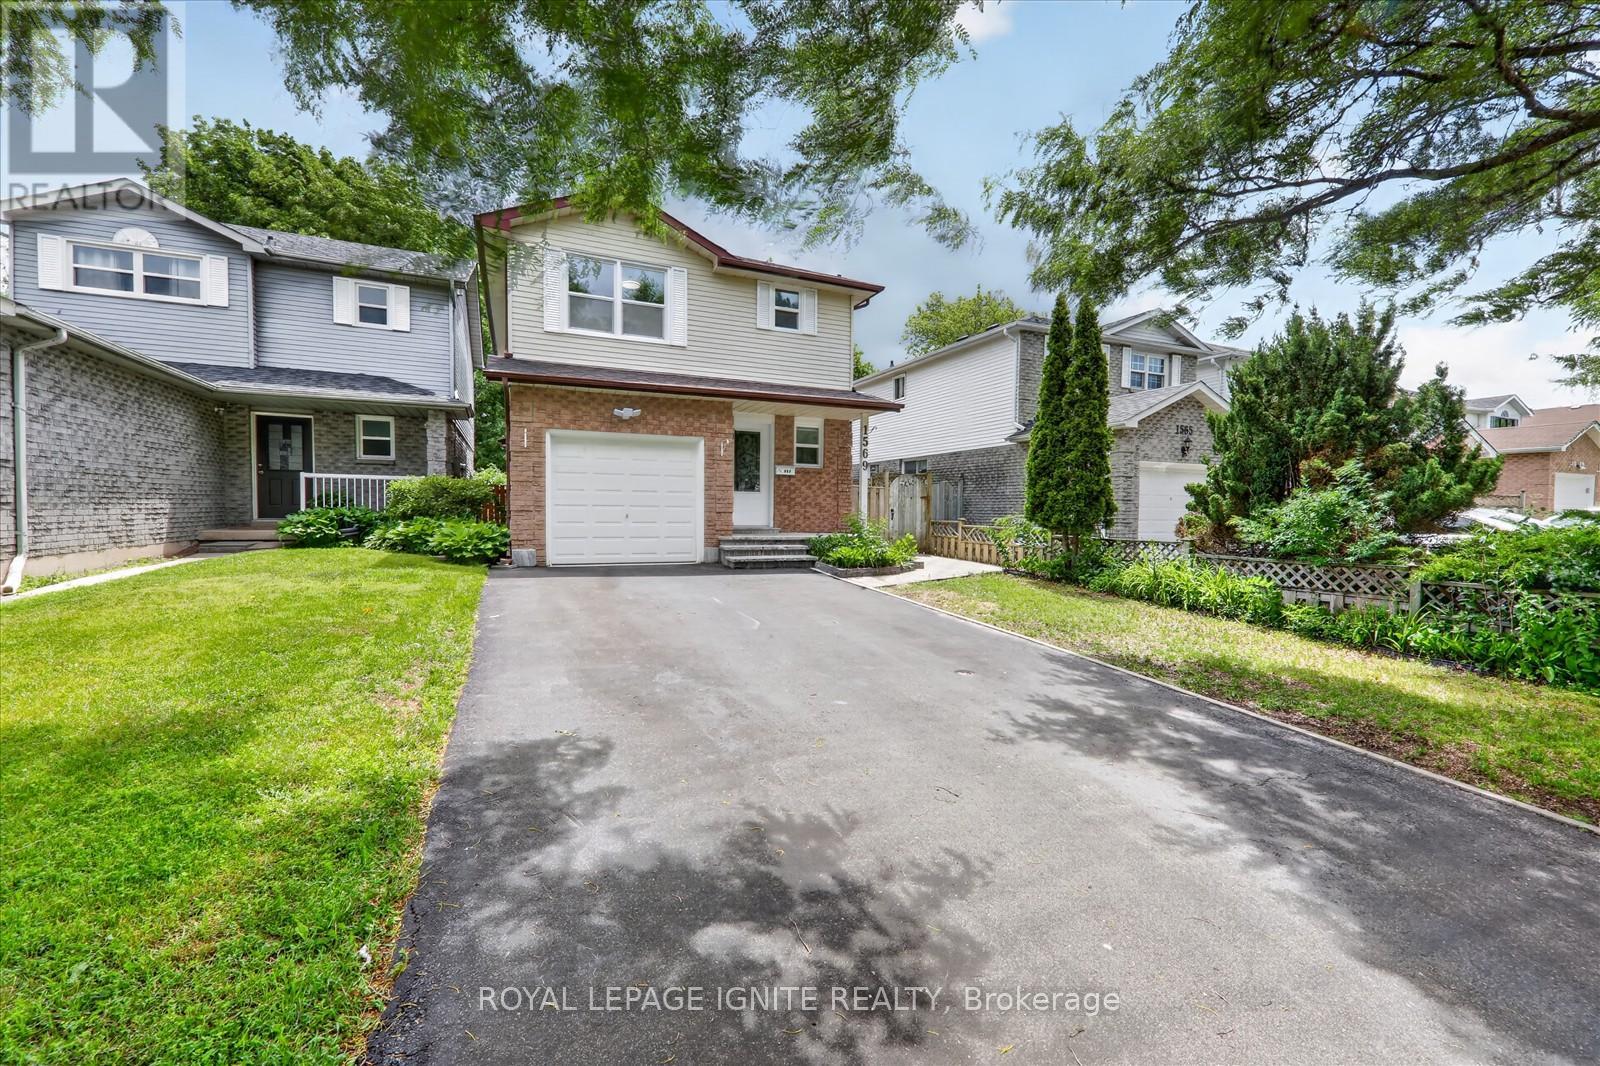
1569 Norwill Crescent
Oshawa, Ontario
Discover this beautifully maintained home offering the perfect blend of comfort, functionality, and convenience. Featuring a bright and inviting interior filled with natural light from large windows, and a freshly painted finish, this home is truly move-in ready. The versatile layout includes two kitchens and a separate entrance, providing excellent flexibility for multi-generational living, extended family, or potential income opportunities. Enjoy added peace of mind with a security camera system, a desirable no-sidewalk lot, and parking for up to 5 vehicles. Ideally located near Father Joseph Venini Catholic School, Kedron Public School, Russett Park, Cedar Valley Park, and Oshawa Centre, this exceptional property combines comfort, space, and everyday convenience in a sought-after family-friendly neighbourhood. A rare opportunity to own a well-cared-for home with outstanding value and versatility. (id:61476)
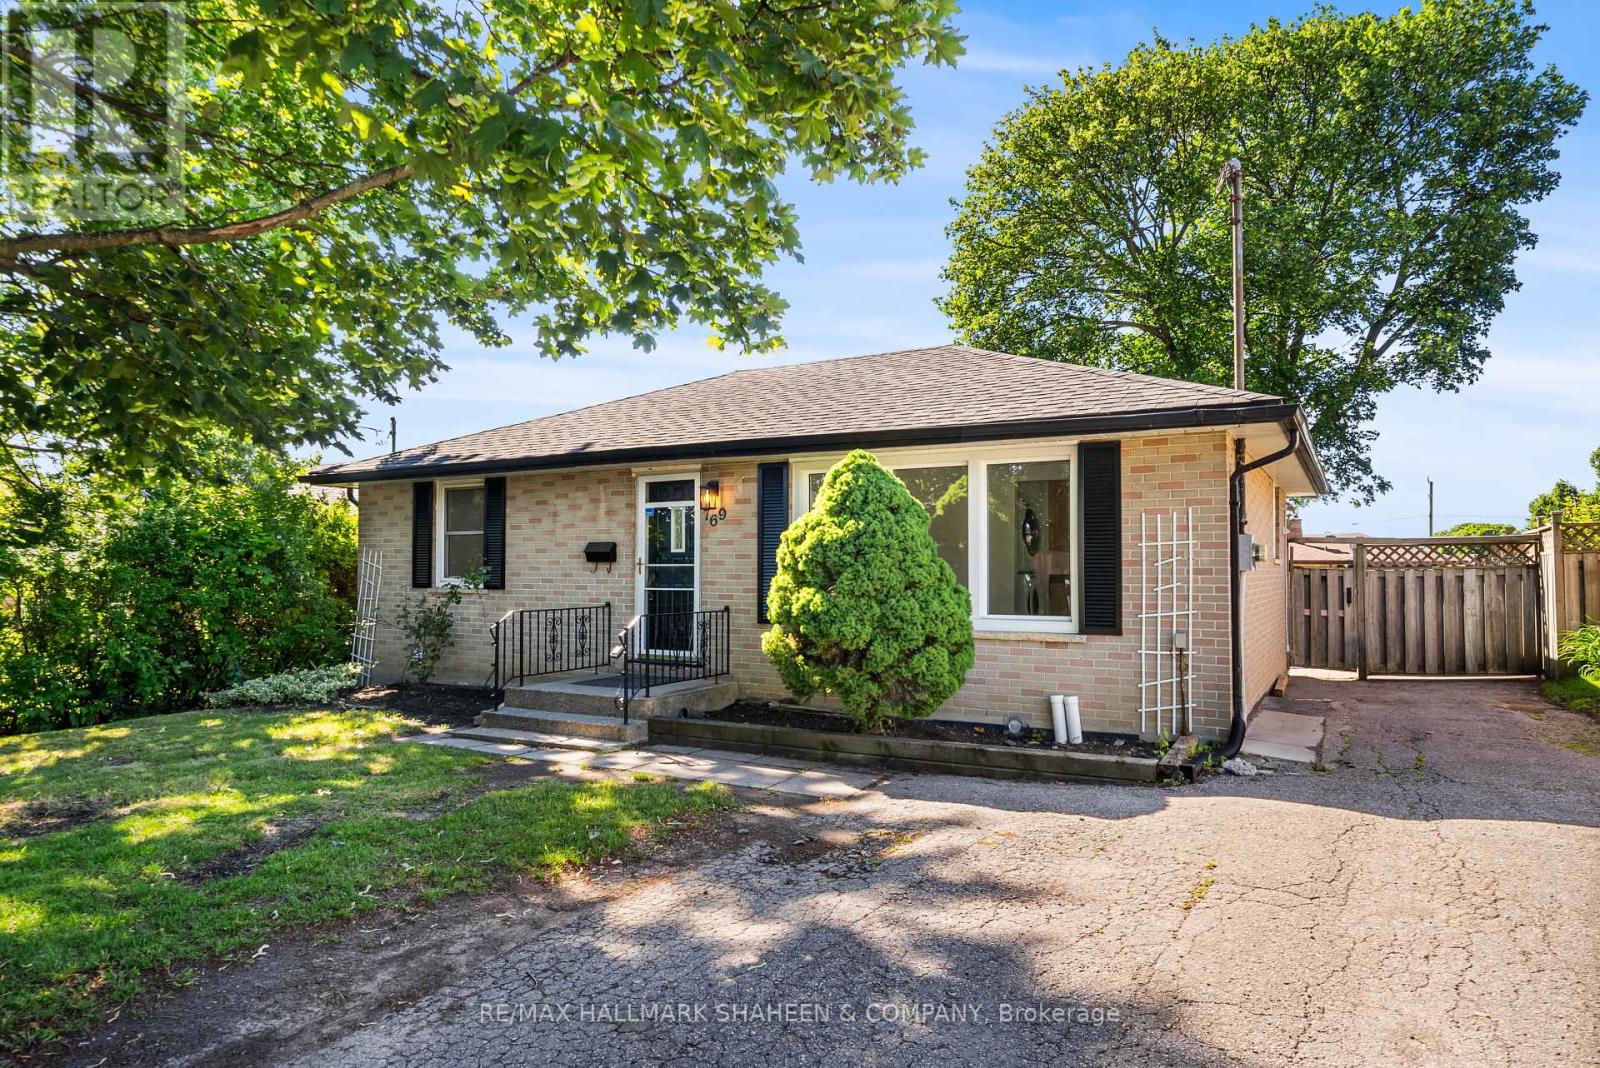
769 Tennyson Avenue
Oshawa, Ontario
In the quiet Donevan neighbourhood of Oshawa, a modest but cleverly designed duplex stands as a quietly compelling example of suburban versatility. The two unit property, freshly updated, offers a rare combination of owner occupied comfort and income generating potential in a location where convenience and community intersect. On the main floor, a bright three bedroom residence has just received brand new flooring throughout along with a crisp, fresh paint job, lending a clean, contemporary feel to its practical layout. The spacious primary bedroom overlooks the front yard, while the two additional bedrooms face the rear, bathed in softer a southern exposure. With tile in the kitchen and a logical flow that suits both family life and low maintenance living, the upper unit feels move in ready and thoughtfully arranged. Below, a fully self-contained two bedroom suite awaits with its own private entrance, allowing for seamless rental income with minimal interference. Each level boasts its own individual laundry room and the basement bedrooms are positioned on opposite wings, ensuring maximum privacy for tenants or multigenerational families. The lower level features durable laminate flooring and porcelain tile, creating clean, functional spaces that appeal to a wide range of occupants. Outside, the extra wide driveway easily accommodates two vehicles on each side, a practical luxury. A generous backyard provides additional breathing room for relaxation, play, or entertaining. The home sits minutes from grocery stores, schools, parks, restaurants, major transit links including the GO Station, and the 401 highway. A nearby golf course adds a touch of local leisure. For investors seeking steady returns or homeowners who value flexibility the option to live in one unit while renting the other this duplex represents a pragmatic and well considered opportunity in a market that continues to reward thoughtful, income producing properties. (id:61476)
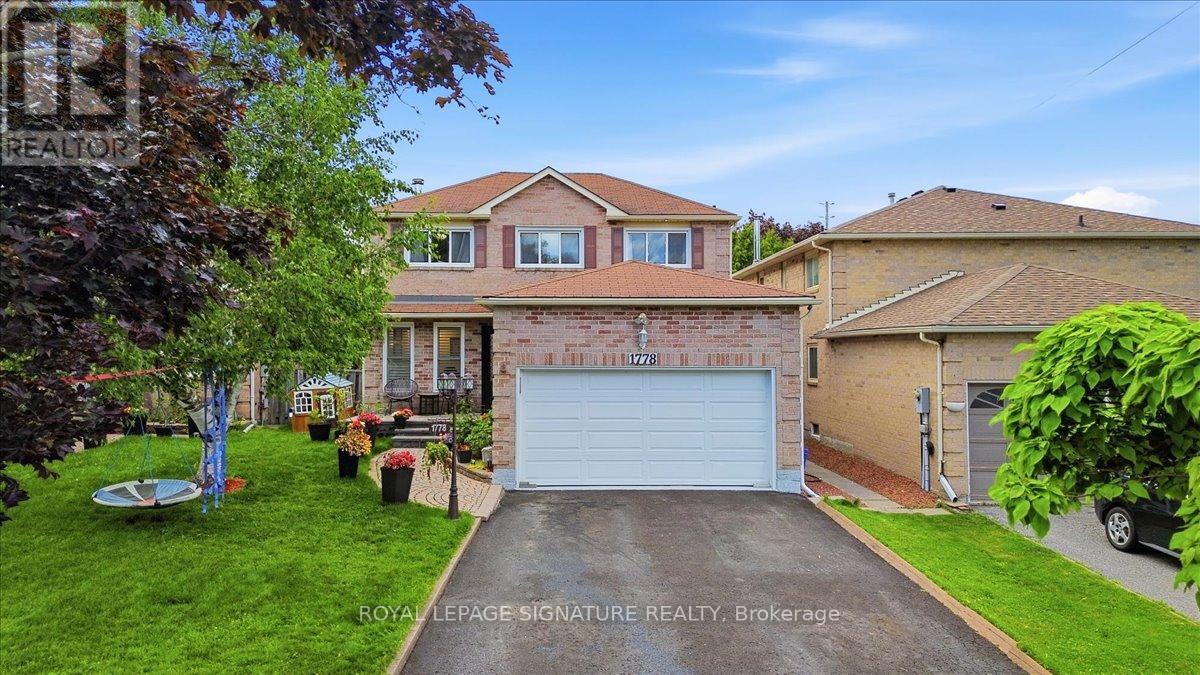
1778 Silverthorn Square
Pickering, Ontario
Welcome to 1778 Silverthorn Square, a beautifully maintained all-brick detached two-story home located in one of Pickering's most sought-after family-friendly communities, surrounded by top-rated schools.Offering approximately 2,038 sq. ft. above grade, this impressive 3-bedroom, 4-bathroom residence showcases true pride of ownership and is ideal for growing or multi-generational families seeking comfort, space, and exceptional value. This House is bright and inviting open-concept living and dining area featuring a large windows that fills the home with natural light, creating the perfect setting for everyday living and entertainment. The updated kitchen is both stylish and functional, offering ample cabinetry and counter space, a spacious breakfast area, and a walkout to the private backyard oasis complete with a large in-ground swimming pool, perfect for summer fun and family gatherings. The upper level features two primary bedrooms plus a generously sized third bedroom. The main primary retreat boasts a walk-in closet and a luxurious 5-piece ensuite. huge value was added invested in high-quality upgrades, including new flooring, all new windows and front entrance door, custom blinds, four fully renovated bathrooms, fresh paint throughout, pot lights on every level and exterior, elegant chandeliers with ceiling fans, double-door entry, and a newly renovated open-concept kitchen with premium finishes and new appliances. Additional improvements include a new washer and dryer, new air conditioner, Tankless water heater, garage door, and raised stone front patio. The finished basement offers excellent flexibility with a bedroom, full bathroom, separate living area, and kitchenette with potential for a stove. With the possibility of creating a private side entrance, this space is ideal for extended family, in-law accommodation, or future rental income. Combining luxury finishes, versatile living space, outstanding curb appeal, easy commute to 401 and PTC. (id:61476)
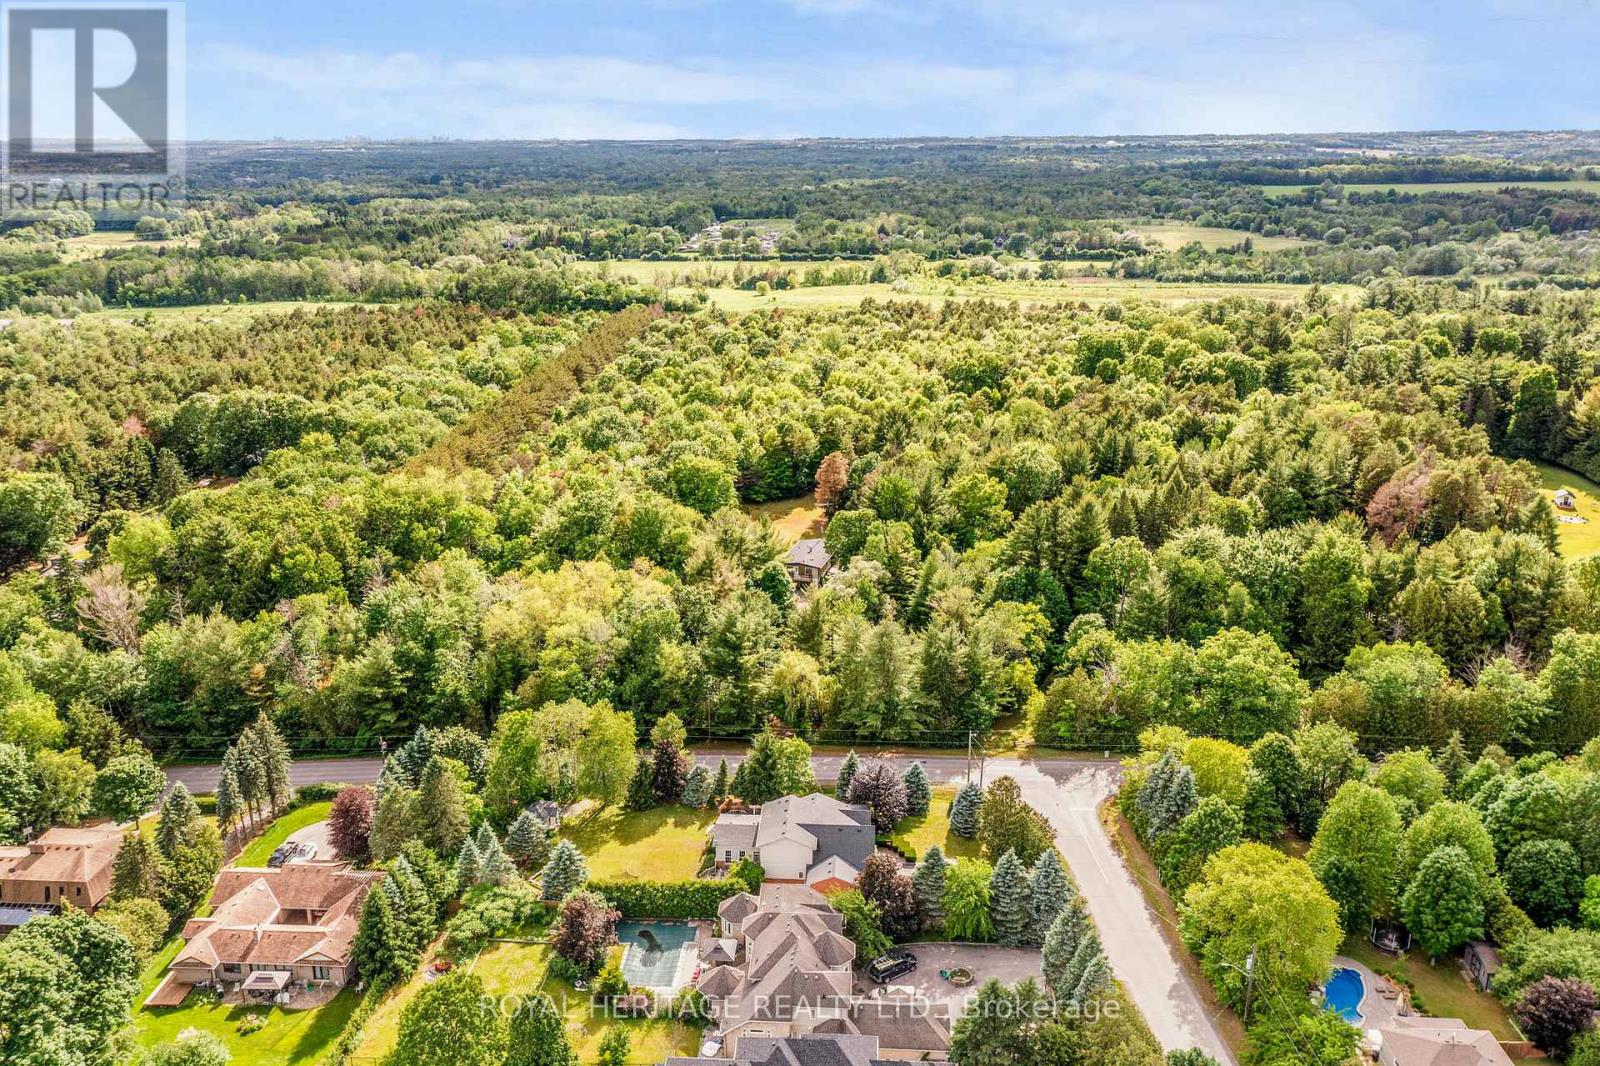
5260 Coronation Road
Whitby, Ontario
A rare opportunity to acquire a distinguished ten-acre estate in the prestigious community of Macedonia Village. This stunning property is enveloped by mature trees, walking paths, and complete tranquility, offering an unparalleled sense of exclusivity. Upon entering this updated home, you are welcomed by soaring vaulted ceilings, rich hardwood floors, a sleek modern glass railing, and a dramatic two-way fireplace that serves as the architectural centerpiece of the main living space. The expansive chef's kitchen is a true culinary showcase, featuring a generous wet-bar island, undermount lighting, extensive cabinetry & a dining area framed by a picturesque bay window. Whether enjoying the ambiance of the fireplace or the sweeping views of your private grounds, this space is designed for both intimate gatherings & grand entertaining. The adjoining family room extends to a private balcony, creating a luxurious indoor-outdoor living experience and capturing breathtaking vistas of the property. Thoughtfully positioned for maximum privacy, the primary suite occupies the front of the home and offers a serene retreat complete with a private balcony, wall to wall closets & a spa-inspired five-piece ensuite. Two additional generously sized bedrooms, a beautifully appointed four-piece bath, & a discreet laundry closet complete the main level. The fully finished walk-out lower level enhances the home's versatility with an original stone fireplace, an open-concept kitchenette, an expansive recreation room, a bright oversized bedroom, and a stylish three-piece bathroom. Direct access to the gardens makes this level ideal for extended family or guests. A long paved driveway framed by a majestic treed canopy creates a grand sense of arrival, leading to a spacious 2 car garage & parking for up to ten vehicles. This rare country-in-the-city lifestyle, just minutes from Heber Downs Conservation Area and 407/412 to 401 Access truly is the place you will love to call home! (id:61476)
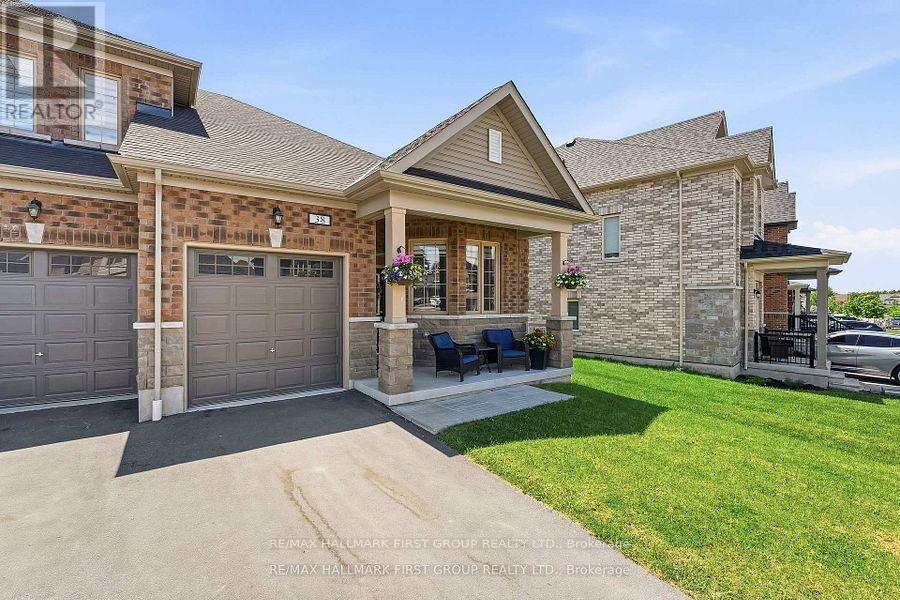
38 Southampton Street
Scugog, Ontario
Location Location location this Rare Bungalow Luxury Freehold Townhome is in a neighbourhood known for its strong sense of community, this is the type of place where everything you need is just minutes away...Downtown Port Perry, top-rated schools, parks, shopping, restaurants, and the scenic waterfront of Lake Scugog, shopping. The charming stone and brick exterior end unit leads to the fully fenced backyard with your own separate gate. Enjoy the long driveway with no sidewalk and direct garage access to the home... every detail of this home supports easy, comfortable living. Step inside to a bright open-concept layout , spacious principal rooms, and designer-inspired finishes. The upgraded kitchen showcases quartz countertops, an extended breakfast nook, and seamless flow into the living and dining areas - ideal for both everyday living and entertaining , the spacious primary retreat provides a quiet escape at the end of the day, complete with a walk-in closet and private ensuite. An additional bedrooms makes this an ideal fit for , young professionals working from home, empty nesters, people downsizing without sacrificing warmth and comfort. What truly makes this property special is the lifestyle that surrounds it so don't be the buyer that misses out on this gem !!! (id:61476)
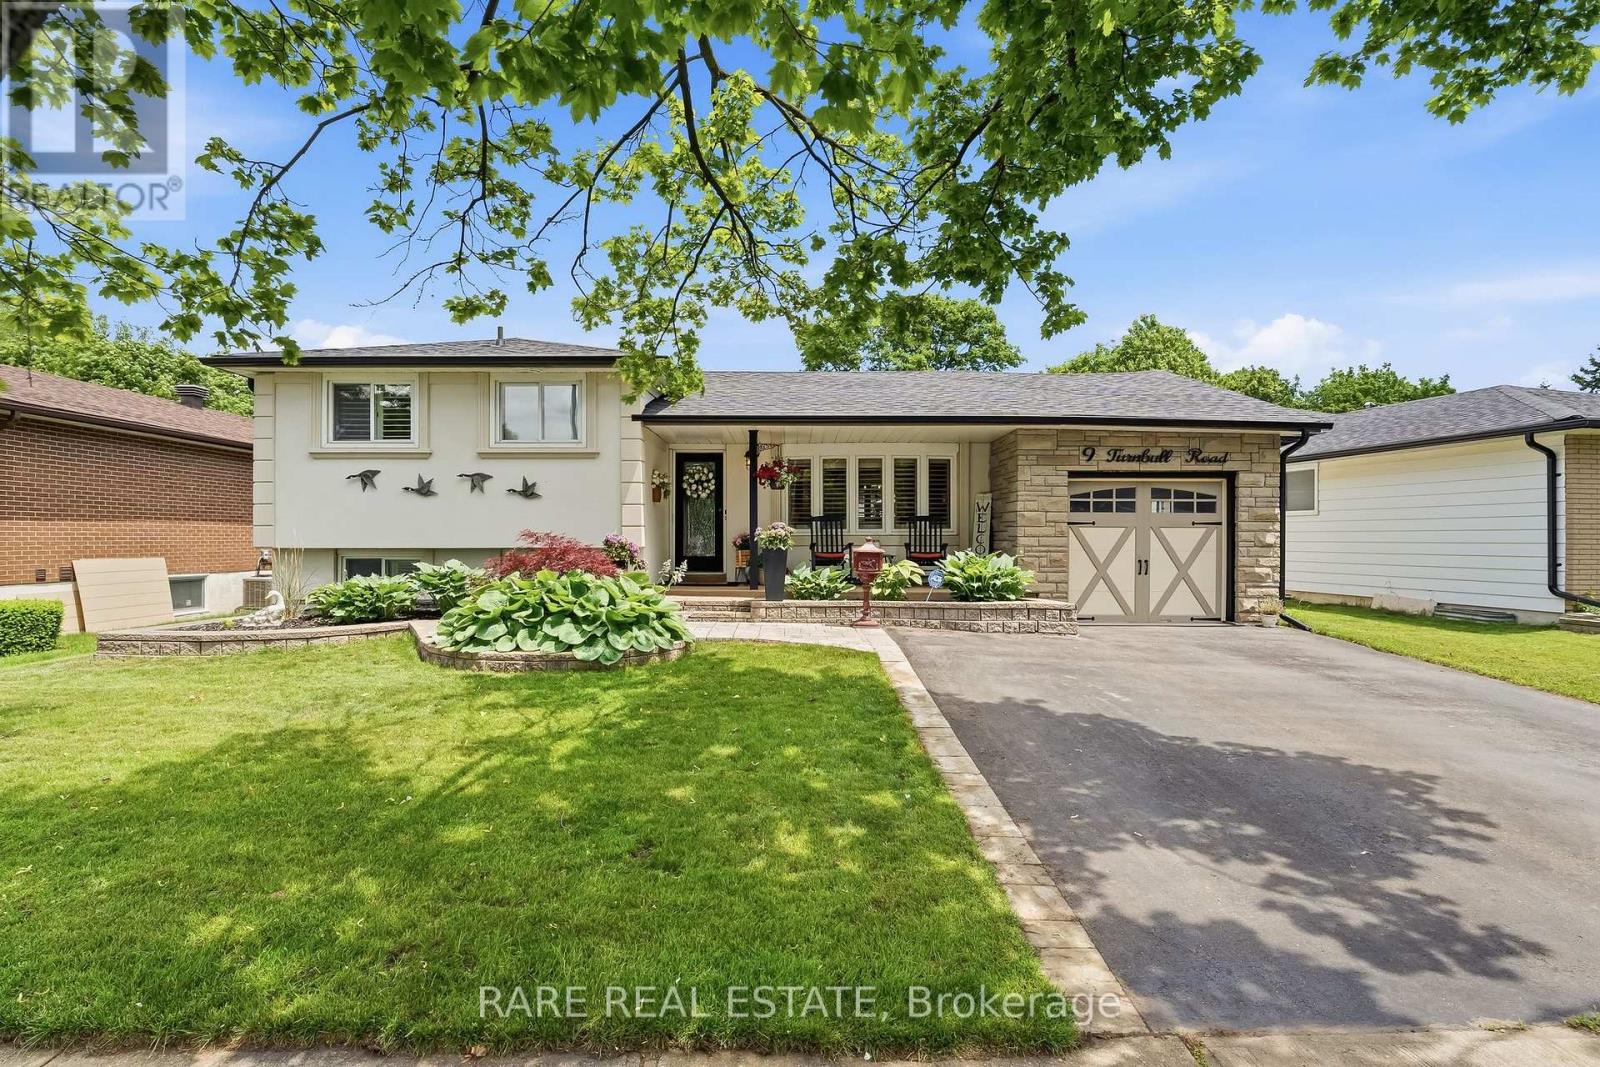
9 Turnbull Road
Ajax, Ontario
Welcome to this beautifully maintained 4-level sidesplit offering the perfect combination of functional family living and resort-style outdoor enjoyment. Featuring 3+1 bedrooms, 3 bathrooms, and a thoughtfully designed layout, this exceptional home is ready to impress both inside and out.The main level features a spacious living room, elegant dining area, and a well-appointed kitchen designed for everyday convenience and effortless entertaining. Upstairs, you'll find three generously sized bedrooms and a full bathroom, providing comfortable accommodations for the whole family.The lower level offers a warm and welcoming recreation room, creating the perfect space for movie nights, a kids' play area or additional family living space. The basement has been transformed into a private primary retreat complete with its own ensuite bathroom, offering flexibility for multi-generational living, guests, or a luxurious primary suite.While the interior is impressive, the exterior offers a spectacular backyard oasis. Designed for entertaining and relaxation, this private retreat features a stunning in-ground pool surrounded by extensive stone patios, beautifully landscaped gardens, and multiple seating areas. A charming cabana/lounge creates the ultimate gathering space for hosting family and friends, while the gazebo and outdoor living areas provide the perfect setting to unwind and enjoy summer days and evenings. Every detail has been thoughtfully curated to create a backyard that feels more like a private resort than a typical residential property.Complemented by excellent curb appeal, mature landscaping, and a desirable family-friendly location close to parks, schools, shopping, transit, and major commuter routes, this home offers an exceptional lifestyle opportunity.Whether you're entertaining poolside, relaxing in your private backyard retreat, or creating lasting memories with family, this remarkable home delivers the perfect balance of comfort, style, and outdoor living. (id:61476)
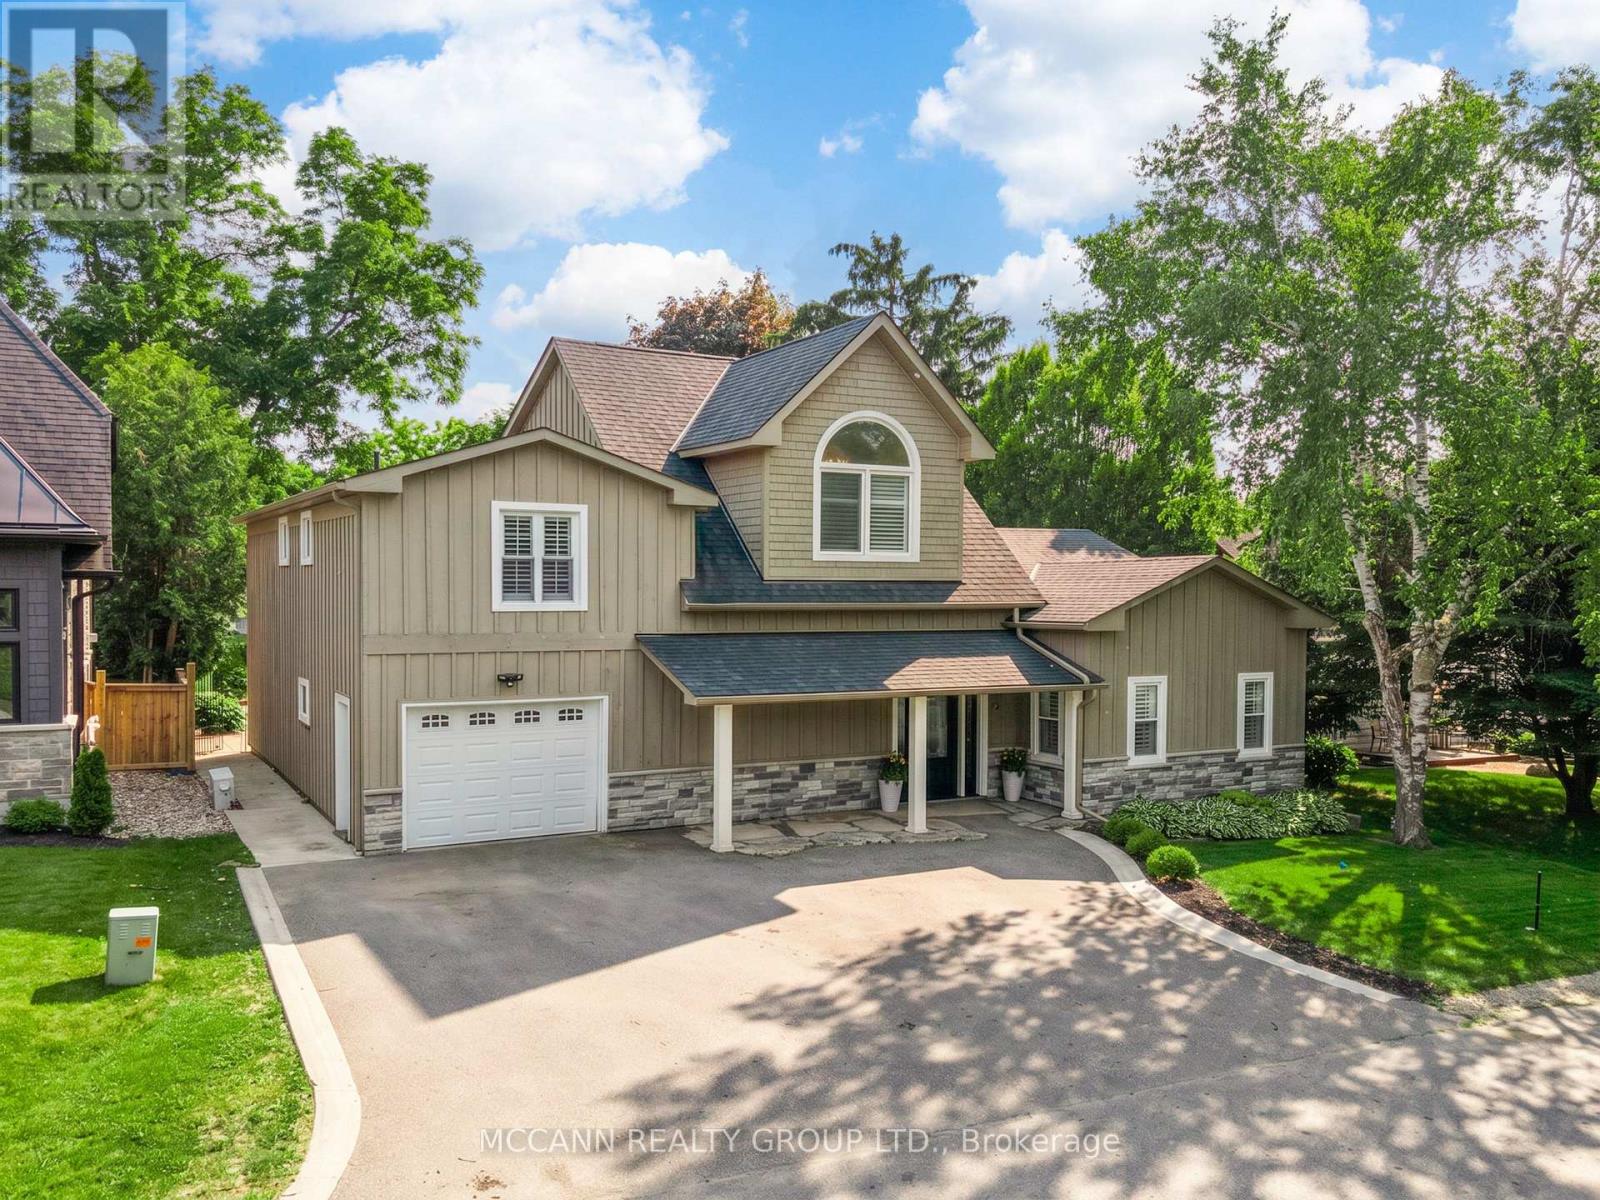
9 Charles Street
Whitby, Ontario
Welcome to 9 Charles Street, a beautifully renovated home designed with entertaining in mind. This stunning property offers an open-concept layout with soaring ceilings, an abundance of natural light, and a spacious kitchen, dining, and living area centred around a cozy fireplace. The thoughtful floor plan flows effortlessly, creating inviting spaces for both everyday living and hosting family and friends. At the rear of the home, a generous bonus family room provides additional living space and is ideal for gatherings, movie nights, or simply relaxing with family.Practicality meets style with a dedicated mudroom and convenient main-floor laundry, making day-to-day living effortless. The beautifully appointed primary suite serves as a private retreat, complete with floor-to-ceiling windows, a cozy fireplace, and a stunning ensuite bath that creates a true spa-like experience. Two additional bedrooms offer comfortable accommodations for family or guests, while the extensive renovations throughout the home provide a modern, move-in-ready lifestyle. Step outside and discover your own private backyard oasis. Multiple walkouts connect the indoor and outdoor living spaces, leading to beautifully landscaped grounds designed for relaxation and entertainment. Enjoy summer days by the pool, unwind in the hot tub, or host unforgettable gatherings in the impressive entertainment cabana complete with a bar area. Mature trees provide privacy and create a picturesque setting that feels like your own private resort. Nestled on a quiet, tree-lined street in the heart of Brooklin, this exceptional property is surrounded by excellent schools, parks, shops, restaurants, and everyday amenities. Combining stylish interior living spaces, incredible outdoor entertaining areas, and a highly sought-after location, 9 Charles Street offers a rare opportunity to enjoy a truly turnkey lifestyle in one of Durham Region's most desirable communities. (id:61476)
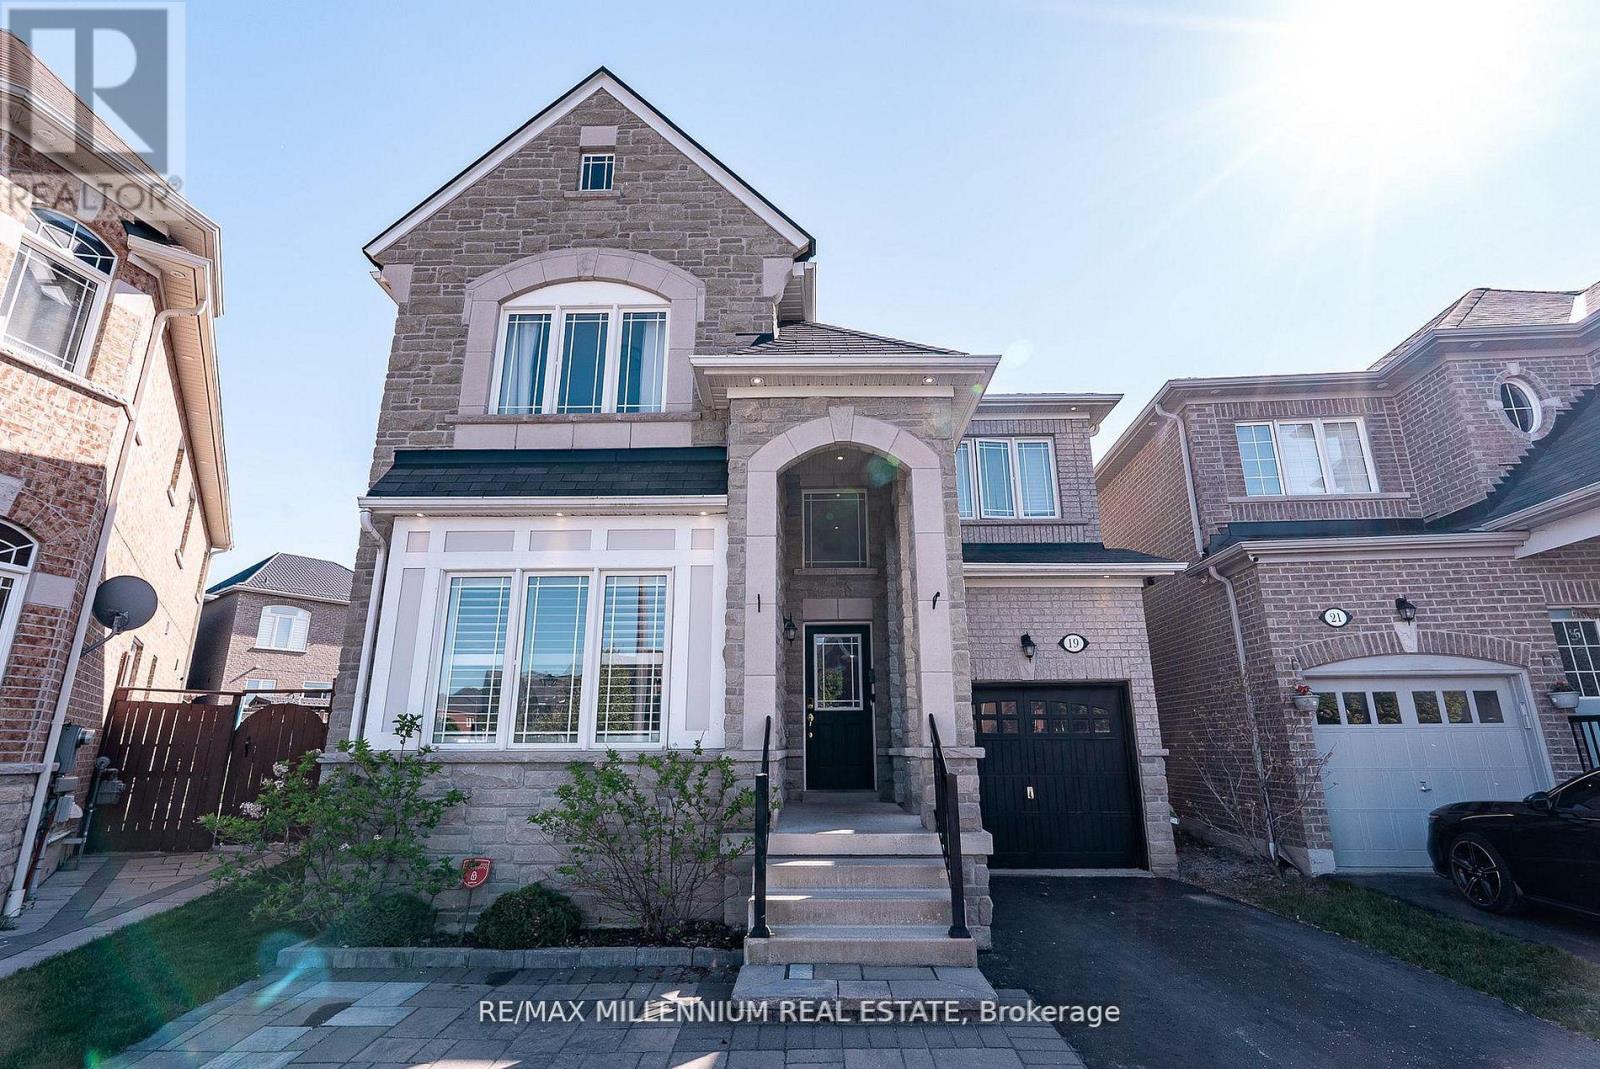
19 Bellotti Crescent
Ajax, Ontario
Beautifully Maintained Detached 4-Bedroom Home Situated On An Extra-Large Pie-Shaped Lot! This Spacious Family Home Features An Extended Driveway With An Additional Parking Space And Stunning Hardwood Floors Throughout The Main Level Complemented By Elegant 9-Ft Ceilings. The Bright And Inviting Family Room Showcases A Stylish Feature Stone Wall Perfect For Entertaining Or Relaxing With Family. The Upgraded Modern Kitchen Is Designed For Both Style And Functionality, Featuring Brand New Stainless Steel Appliances, Ample Cabinetry, And A Spacious Centre Island Perfect For Meal Preparation, Casual Dining, And Hosting Family Gatherings. Upstairs Features Laminate Flooring Throughout And Boasts 4 Oversized Bedrooms Providing Ample Space For Growing Families, Home Offices, Or Guest Accommodations. The Unfinished Basement Awaits Your Creative Vision With Endless Potential To Customize Additional Living Space, Recreation Area, Gym, Or Income Suite. Ideally Located Close To Top-Rated Schools, Public Transit, Major Highways, Shopping, Grocery Stores, And Everyday Amenities. A Fantastic Opportunity To Own A Spacious Home On A Premium Lot In A Highly Desirable Family-Friendly Community! (id:61476)
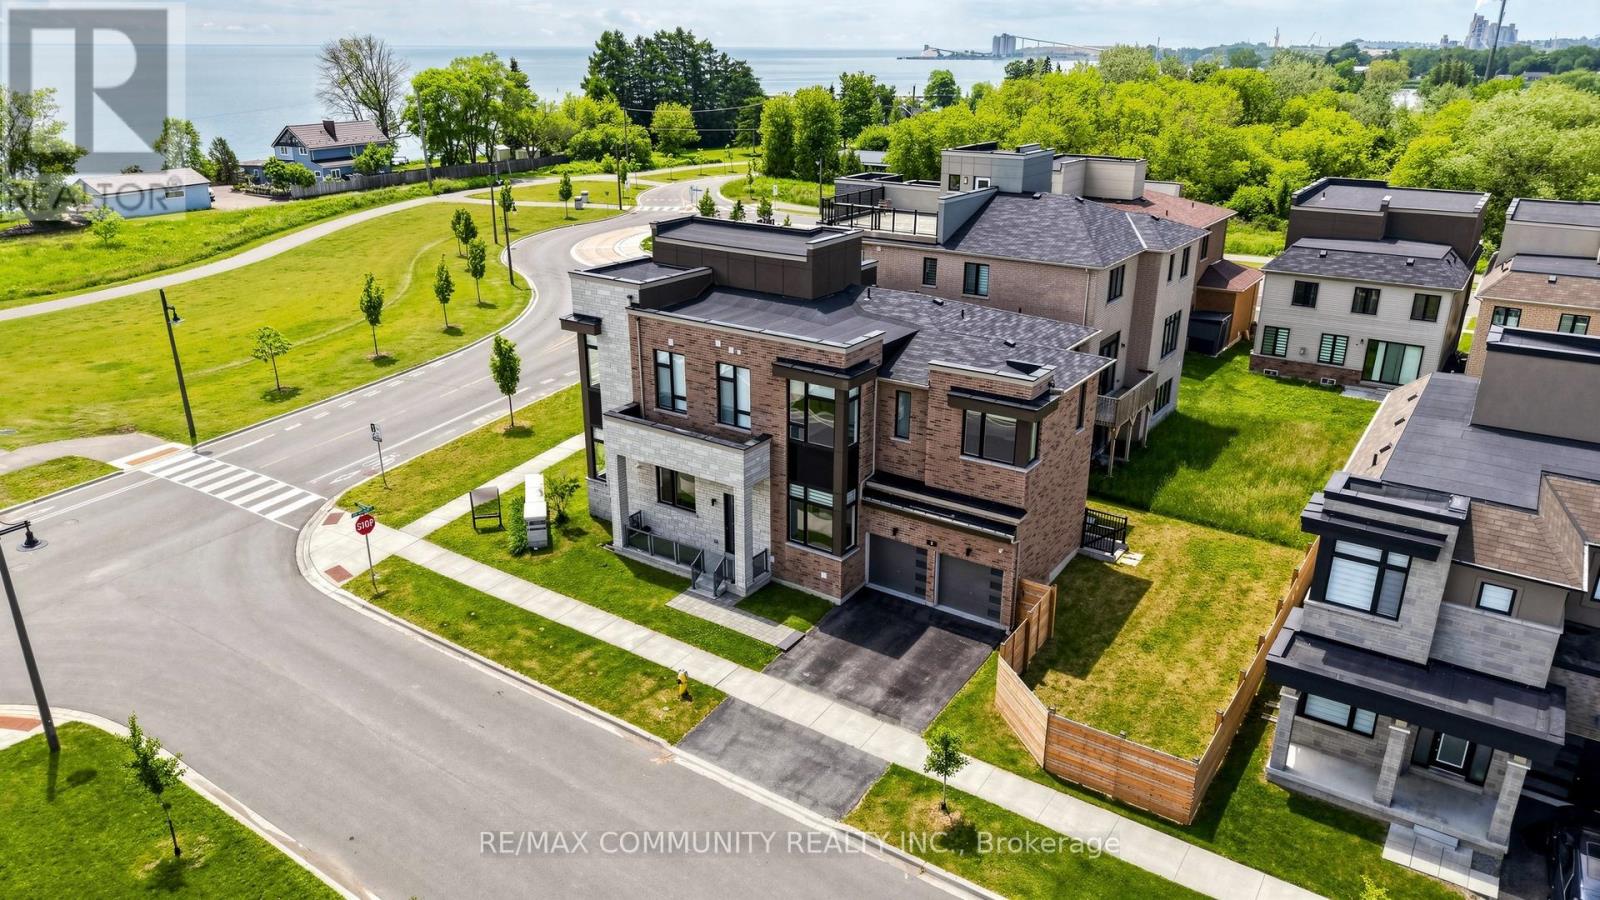
2 Cryderman Lane
Clarington, Ontario
GTA's Largest Master-Planned Waterfront Community W/Luxurious Life Style. Elevator goes to all levels. 4,186 Sqft Plus 551 Sqft (Terrace & Balconies). all the bedroom offers its own ensuite bath and walk-in closet, 11' Main Fl & 10' 2nd Fl With 8' Doors. Roof Top Terrace, Balconies on each floor, W/Up, 200 Amp Service. Plug For Electric Car Charger. Quartz Counters ForKitchen & All Washrooms. Upgraded Kitchen Cabinets W/Crown Moulding & Valance, Central Vacuum,W/O Deck. Smart Connect System. 8' Door and Wi-Fi Enabled Garage Door Opener W/Remotes.Rooftop terrace boasting unobstructed views of Lake Ontario, a rare and priceless escape to enjoy sunrise coffees or sunset wines. Located just steps from the waterfront, trails, Park and marina, this is more than a home. (id:61476)
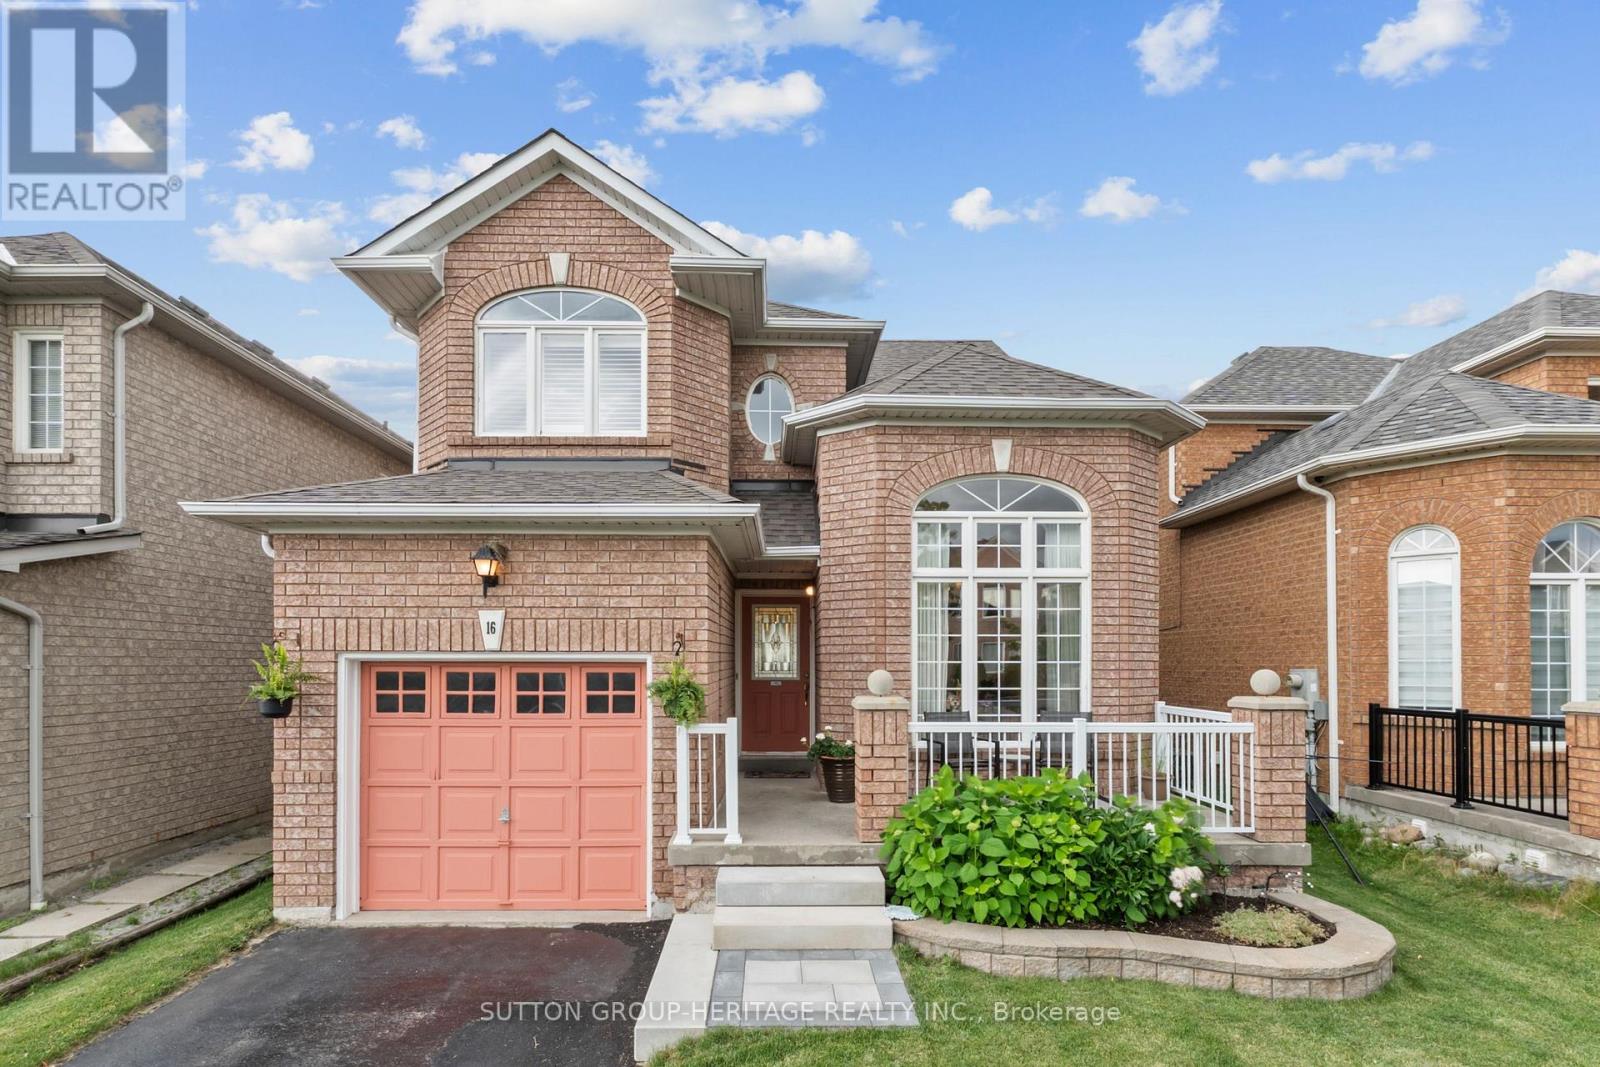
16 Nobbs Drive
Ajax, Ontario
WELCOME HOME TO 16 NOBBS DRIVE IN THE HIGHLY DESIRABLE NORTH WEST AJAX COMMUNITY! IMPECCABLY MAINTAINED INSIDE AND OUT! GORGEOUS 12 FOOT CEILINGS IN THE DINING ROOM WITH FLOOR TO CEILING WINDOWS OVERLOOKING THE FRONT YARD. CALIFORNIA SHUTTERS THROUGHOUT! INSIDE GARAGE ACCESS! LARGE FAMILY ROOM WITH GAS FIREPLACE AND HARDWOOD FLOORS PERFECT FOR THE WHOLE FAMILY TO ENJOY! EAT IN KITCHEN WITH WALK OUT TO TOP DECK WHERE THE ELEVATION OF THE HOME PROVIDES AMAZING SUNSETS AND VIEWS! UPSTAIRS YOU'LL FIND NEWLY LAID CARPET ON STAIRS, HALLWAY AND PRIMARY BEDROOM, A SPACIOUS PRIMARY WITH WALK IN CLOSET AND ENSUITE WITH JACUZZI TUB AND WALK IN SHOWER PLUS 2 ADDITIONAL GOOD SIZE BEDROOMS.LARGE FINISHED BASEMENT WITH 4TH BEDROOM AND IN LAW SUITE CAPABILITY WITH TONS OF POTENTIAL. 3 PC ROUGHED IN BATH IN THE LARGE LAUNDRY ROOM MAKES ADDING ANOTHER WASHROOM A BREEZE! WALK OUT TO A SPACIOUS FULLY FENCED BACKYARD WITH LOVELY PERENNIAL GARDEN AND A LARGE DECK PERFECT FOR BACKYARD ENTERTAINING AND FAMILY FUN! WALKING DISTANCE TO PUBLIC AND CATHOLIC HIGHSCHOOLS AND ELEMENTARY SCHOOLS! CLOSE TO PLACES OF WORSHIP, TRANSIT, PARKS, SHOPPING, HWYS AND SO MUCH MORE! THIS IS ONE YOU DON'T WANT TO MISS! (id:61476)
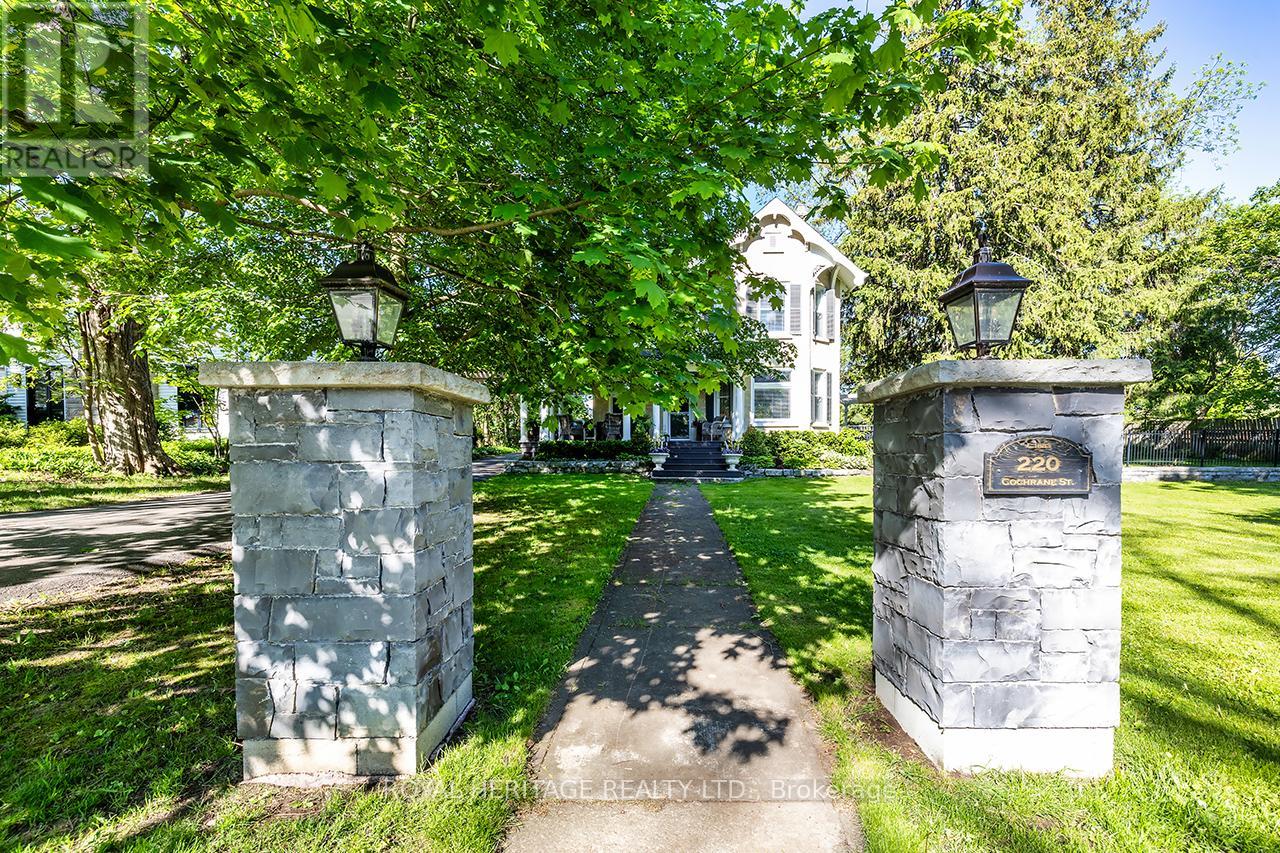
220 Cochrane Street
Scugog, Ontario
Some homes are simply built. Others are built to last. The Jeffrey House is the latter. Constructed by Thomas Courtice in 1883 & later owned by his son-in-law Sam Jeffrey, this magnificent home sits on a rare double lot on one of Port Perry's most coveted & iconic streets - steeped in history, elegance, & irreplaceable character. From the moment you arrive, the impression is unforgettable. Sip your morning coffee on the expansive covered front porch as a cool breeze moves through the gardens & mature trees. Step through the original front door-its carved embellishments & bevelled glass a masterpiece of 19th century craftsmanship, & feel the warmth of the home envelop you. Original elements are lovingly retained - hardwood floors that carry 140 years of stories, twin staircases, stained glass windows casting jewelled light, soaring ceilings with plaster medallions, & extraordinary wall trim that newer construction can only dream of. Yet for all its grandeur, the Jeffrey House lives beautifully in the present. Upkeep is worry free-electrical, plumbing, shingles, & insulation are all updated. Meal prep is a breeze in the modern kitchen with granite counters & stainless appliances. Carry the conversation into the expansive dining room & out to the pergola & composite deck for an evening that lingers long after dinner. Later, sink into the hot tub under the stars or gather with friends around the natural gas fire pit on the stamped concrete patio. Upstairs, the spacious primary bedroom is a true retreat, offering a gas fireplace, dressing room, private laundry, heated-floor ensuite & balcony. Three more spacious bedrooms, a modern main bath, a sitting room & a cozy library with fireplace & balcony complete the upper level. An attached 2 car garage with interior access rounds out the conveniences. Downtown Port Perry, the waterfront & all amenities are just steps away. This is not just a house. This is the Jeffrey House on iconic Cochrane Street. Come see it for yourself. (id:61476)
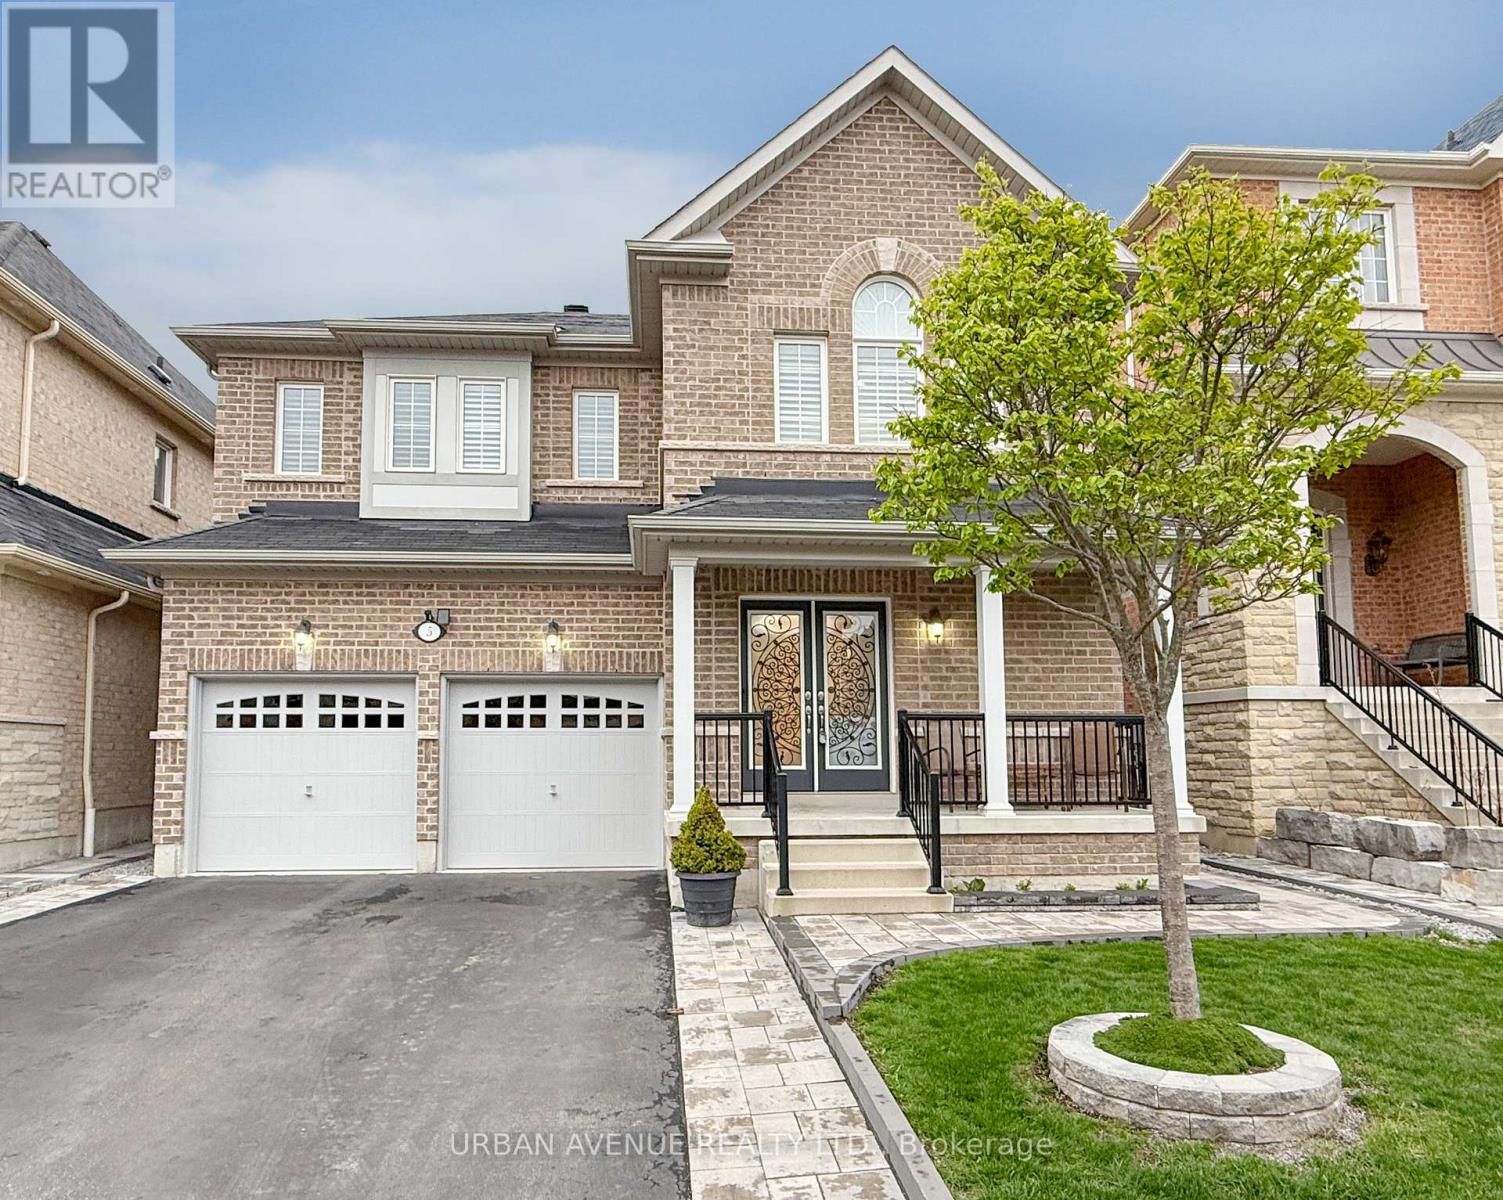
5 Aquilina Court
Ajax, Ontario
Located on a prestigious Court of large houses, this beautifully appointed house- the Hardy model- provides 3214 SF of living area, including a basement area that was completed by the builder-as shown on the attached floorplans. Smooth, 9-foot ceilings on the main floor and rich hardwood floors flow throughout the main and second floors, creating a warm and elegant atmosphere bathed in natural light. The staircase is red oak with wrought iron pickets. The heart of the home is a large, well-equipped kitchen featuring maple cabinets, a breakfast bar, generous counter space, a pantry, and a walkout to the back patio. The adjoining family room and dining room share a stunning two-sided gas fireplace, adding warmth and character to both spaces. Oversized primary bedroom, complete with two walk-in closets and a spa-like five-piece ensuite with separate vanities. A second bedroom offers the added luxury of its own private four-piece ensuite, ideal for guests or family. Quality finished basement with a Rec room (8 ft ceiling), an office or BR, plus a 4 pc washroom. There is potential to create an apartment. Step outside to a beautifully landscaped property featuring a private patio and fully fenced backyard, offering the perfect setting for relaxing or entertaining. The home also features a heat recovery ventilation system for year-round comfort and air quality. This is refined family living at its finest. (id:61476)
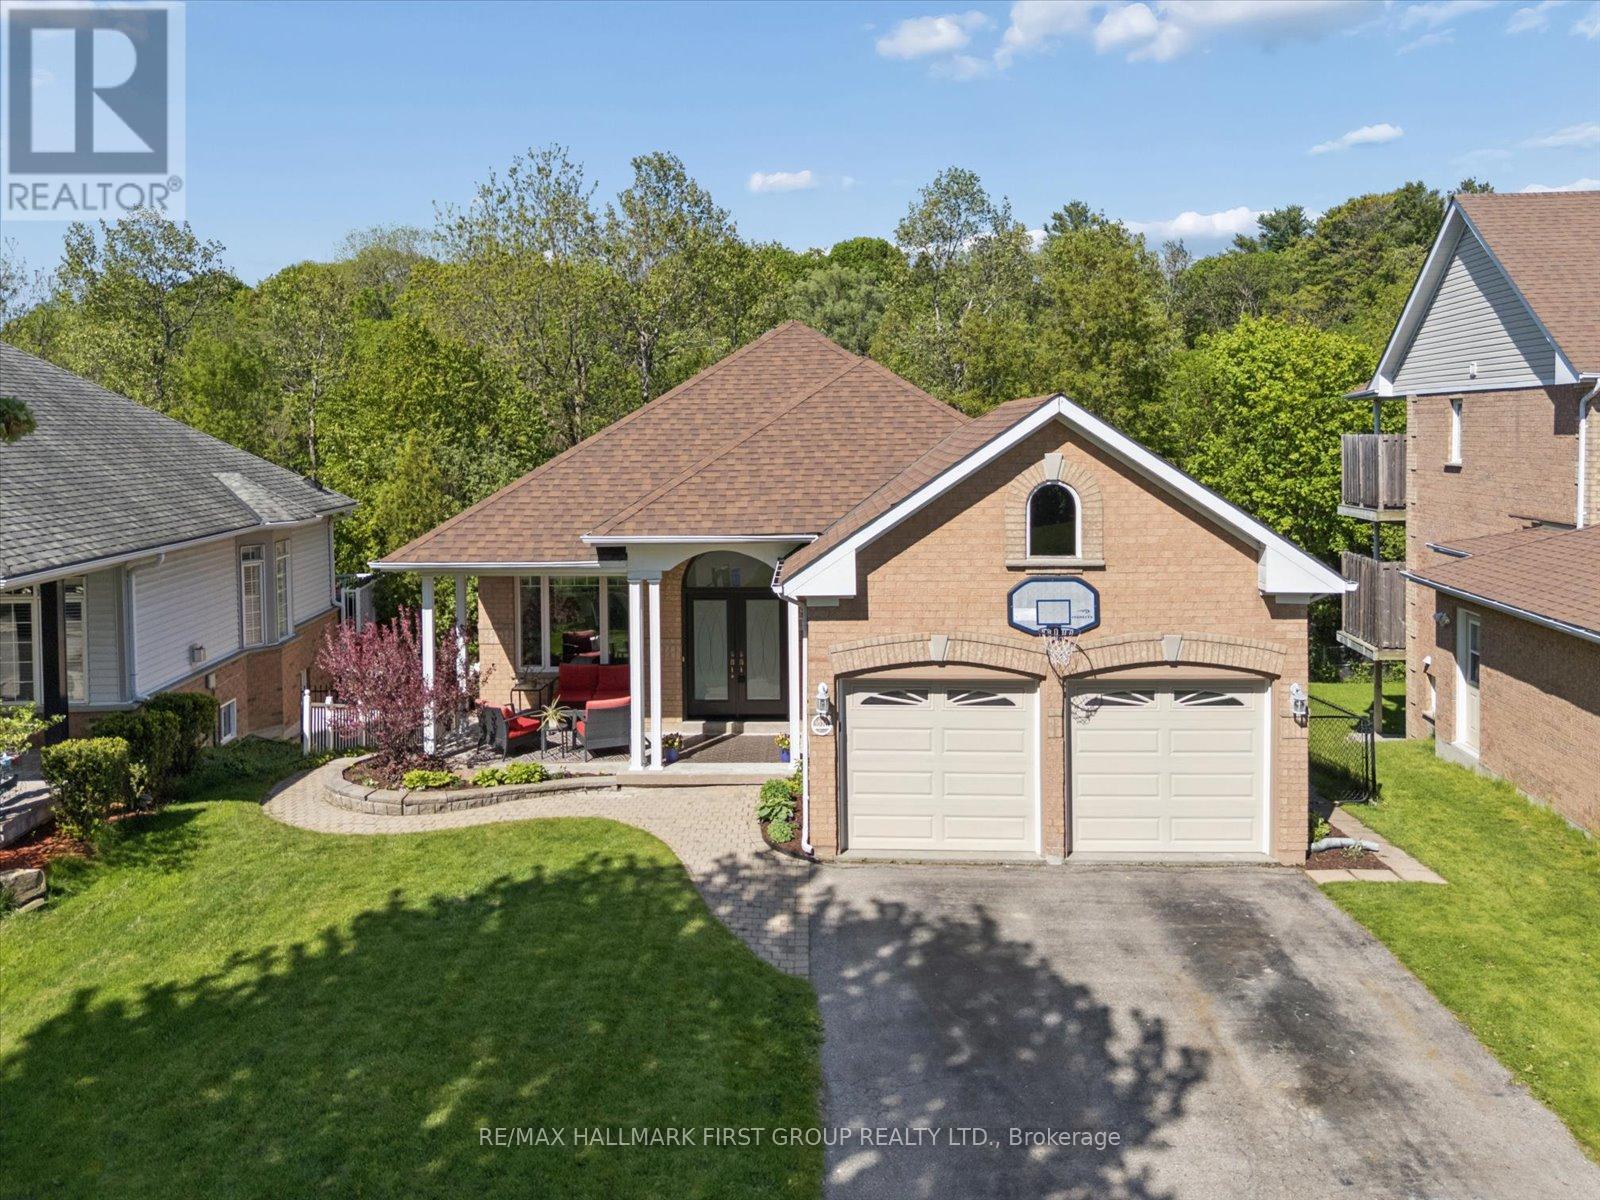
1028 Highbrooke Court
Oshawa, Ontario
Located on a dead-end street in one of North Oshawa's most desirable pockets, this home offers privacy, versatility, and scenic surroundings without sacrificing convenience. Beautifully maintained brick bungalow tucked away on a quiet cul-de-sac, offering a rare country-like setting within city limits. Backing onto a peaceful ravine and surrounded by mature trees, this home delivers over 2,700 sq. ft. of finished living space designed for comfort, privacy, and multi-generational living. A spacious covered front porch and interlocking brick walkway create warm curb appeal, while the separate entrance leads to a fully finished in-law suite complete with full kitchen, above-grade windows, separate laundry, and generous living space ideal for extended family or guests.The main floor features 9' ceilings, hardwood flooring, and a freshly painted interior filled with natural light. Kitchen has granite counters, stone backsplash, breakfast bar, walkout to terrace. The primary bedroom includes a bright sunroom retreat with tranquil forest views. Master bath ensuite renovated in 2023 features a sauna with infrared light perfect for relaxing after a long day. Multiple walkouts lead to an impressive two-level deck overlooking the ravine, creating the perfect space for entertaining or relaxing in nature. All main floor windows replaced 2023. Front door replaced 2023 and basement sliding door. Main floor 4pc bath renovated 2025. (id:61476)

692 Sultana Square
Pickering, Ontario
Welcome to 692 Sultana Square, nestled in the highly sought-after Amberlea community of Pickering. The open-concept layout is perfect for modern living and entertaining, featuring a dream kitchen designed for both functionality and gatherings with family and friends. The finished basement provides valuable additional living space, ideal for a recreation room, home office, gym, or guest accommodations. Conveniently located near schools, parks, shopping, transit, and major highways, this home offers the perfect blend of comfort, style, and location. (id:61476)
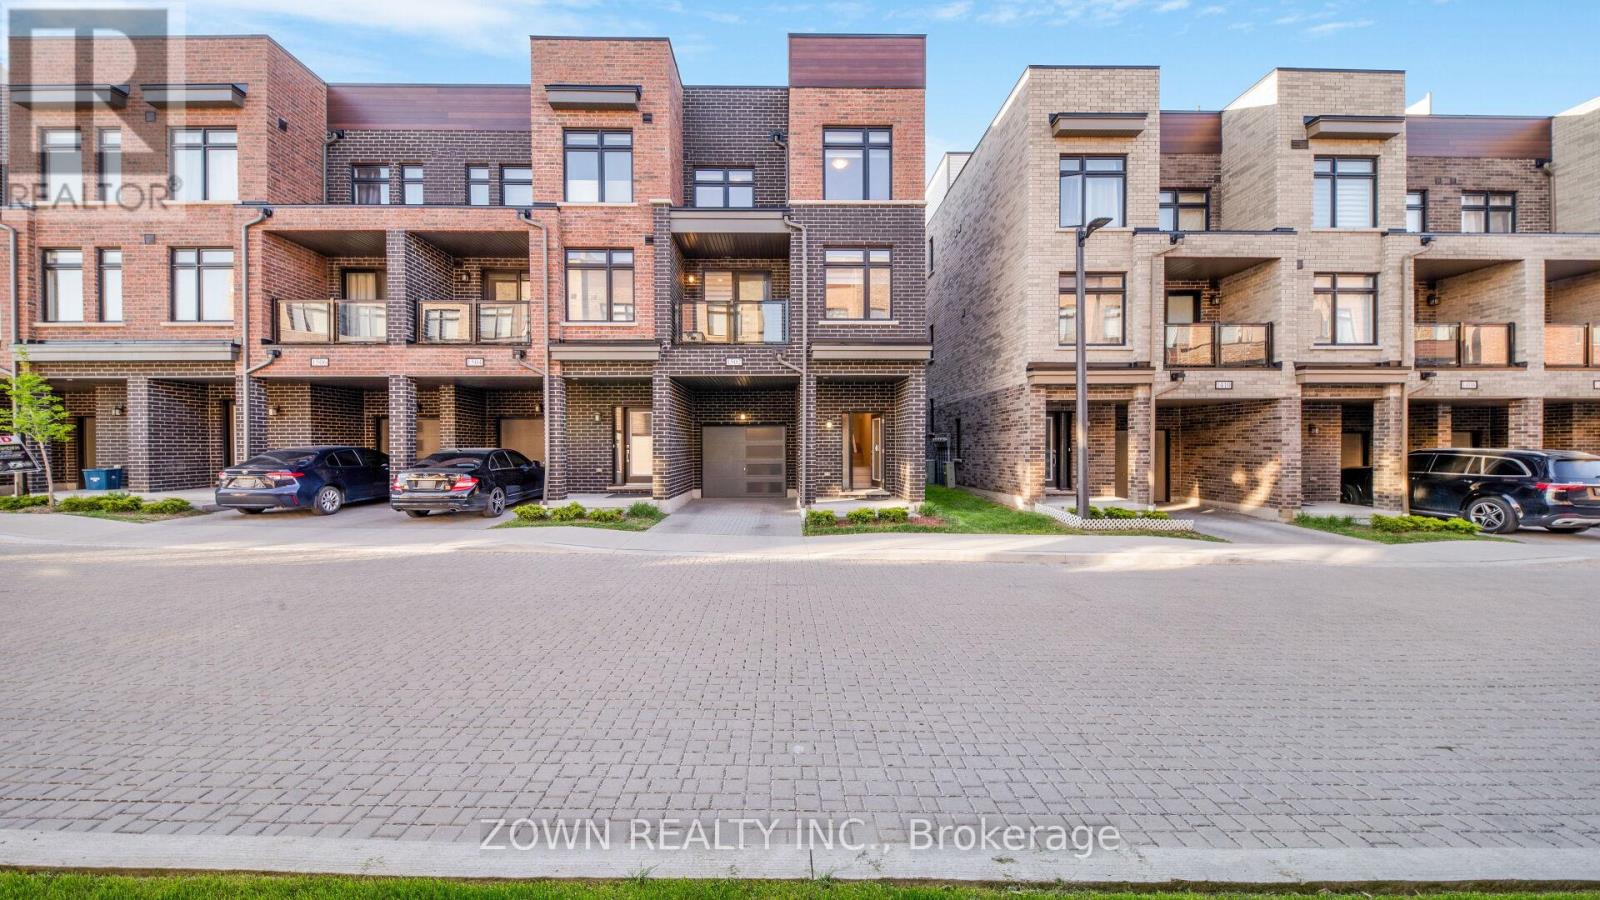
1502 - 1865 Pickering Parkway
Pickering, Ontario
OWNER-OCCUPIED END-UNIT TOWNHOME BY METROPIA IN A PRIME PICKERING LOCATION!Welcome to this beautifully maintained 3-bedroom, 2.5-bathroom end-unit townhome with a dedicated ground-floor office, offering the perfect blend of modern design, convenience, and low-maintenance living in one of Pickering's most desirable communities. Featuring sought-after south-facing exposure, this home is filled with natural light throughout the day. As an end unit, it benefits from four additional windows, creating a bright and airy atmosphere rarely found in comparable townhomes. Enjoy views of the city skyline from multiple vantage points, adding to the home's unique appeal. Ideally situated within walking distance to Walmart Supercentre, BlueSky Supermarket, parks, schools, restaurants, and everyday conveniences, this home also offers quick access to Pickering GO Station, Highway 401, and Pickering Town Centre, all located within approximately 3 km. One of the home's most impressive features is the builder-installed, fully legal rooftop terrace with exclusive access. Offering approximately 250 sq. ft. of additional outdoor living space, this private retreat comes complete with patio furniture and is ideal for entertaining guests, enjoying morning coffee, watching the sunset, or unwinding while taking in panoramic skyline views. Designed for effortless living, the low monthly maintenance fees include snow removal, lawn and landscape maintenance, exterior window cleaning, and community garbage collection, allowing you to spend more time enjoying your home and less time maintaining it. Thoughtful upgrades throughout include smooth ceilings, zebra blinds, upgraded light fixtures, and a glass-enclosed standing shower in the main bathroom. The functional layout provides excellent flexibility for families, professionals working from home, and those seeking additional living space, all while showcasing pride of ownership throughout. (id:61476)
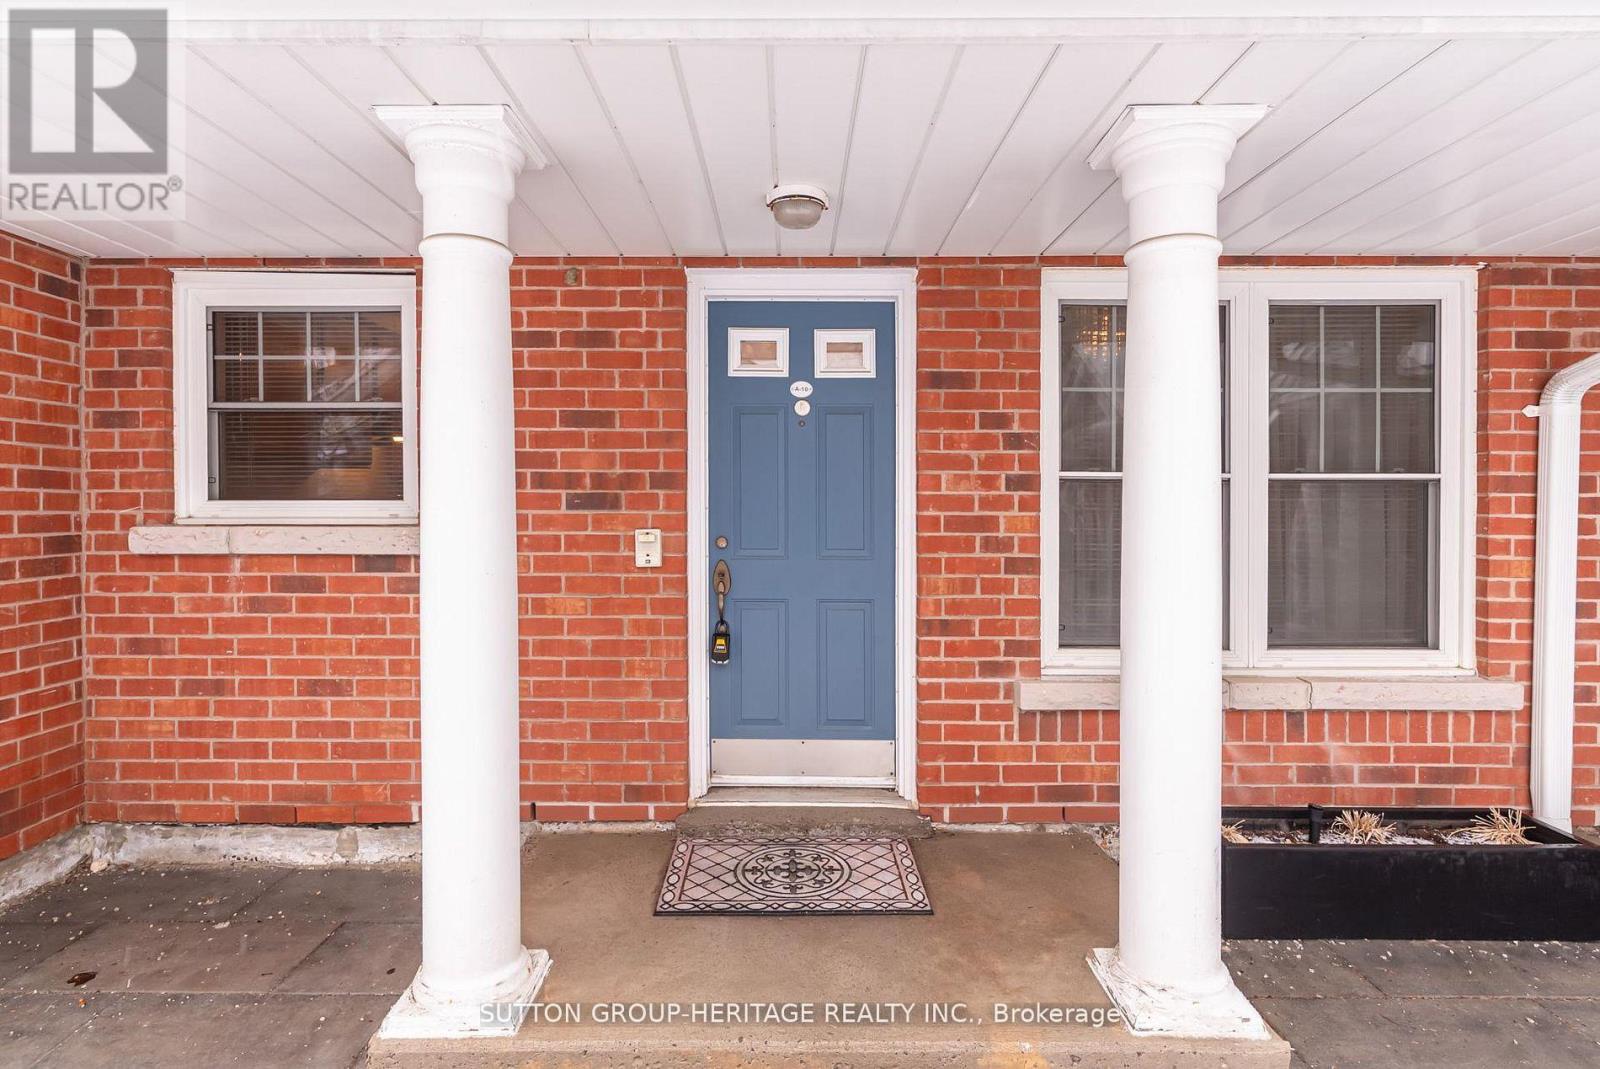
A-10 - 1651 Nash Road
Clarington, Ontario
Welcome to Parkwood Village in the heart of Courtice! This ground-level bungalow-style condo offers 843 sq ft of well-designed living space with 2 bedrooms and a functional, open-concept layout. The bright living and dining area walks out to a private patio - perfect for enjoying your morning coffee or relaxing outdoors. Ideal for downsizers, first-time buyers, or anyone seeking low-maintenance living, this unit offers a fantastic floor plan in a desirable community. Enjoy the convenience of condo living with exterior maintenance, snow removal, and lawn caretaken care of - no more shoveling or yard work. Situated in a great area close to shopping, transit, and amenities. Can't forget to mention the new Pickle ball courts and dog park! A wonderful opportunity to get into a sought-after neighbourhood! (id:61476)
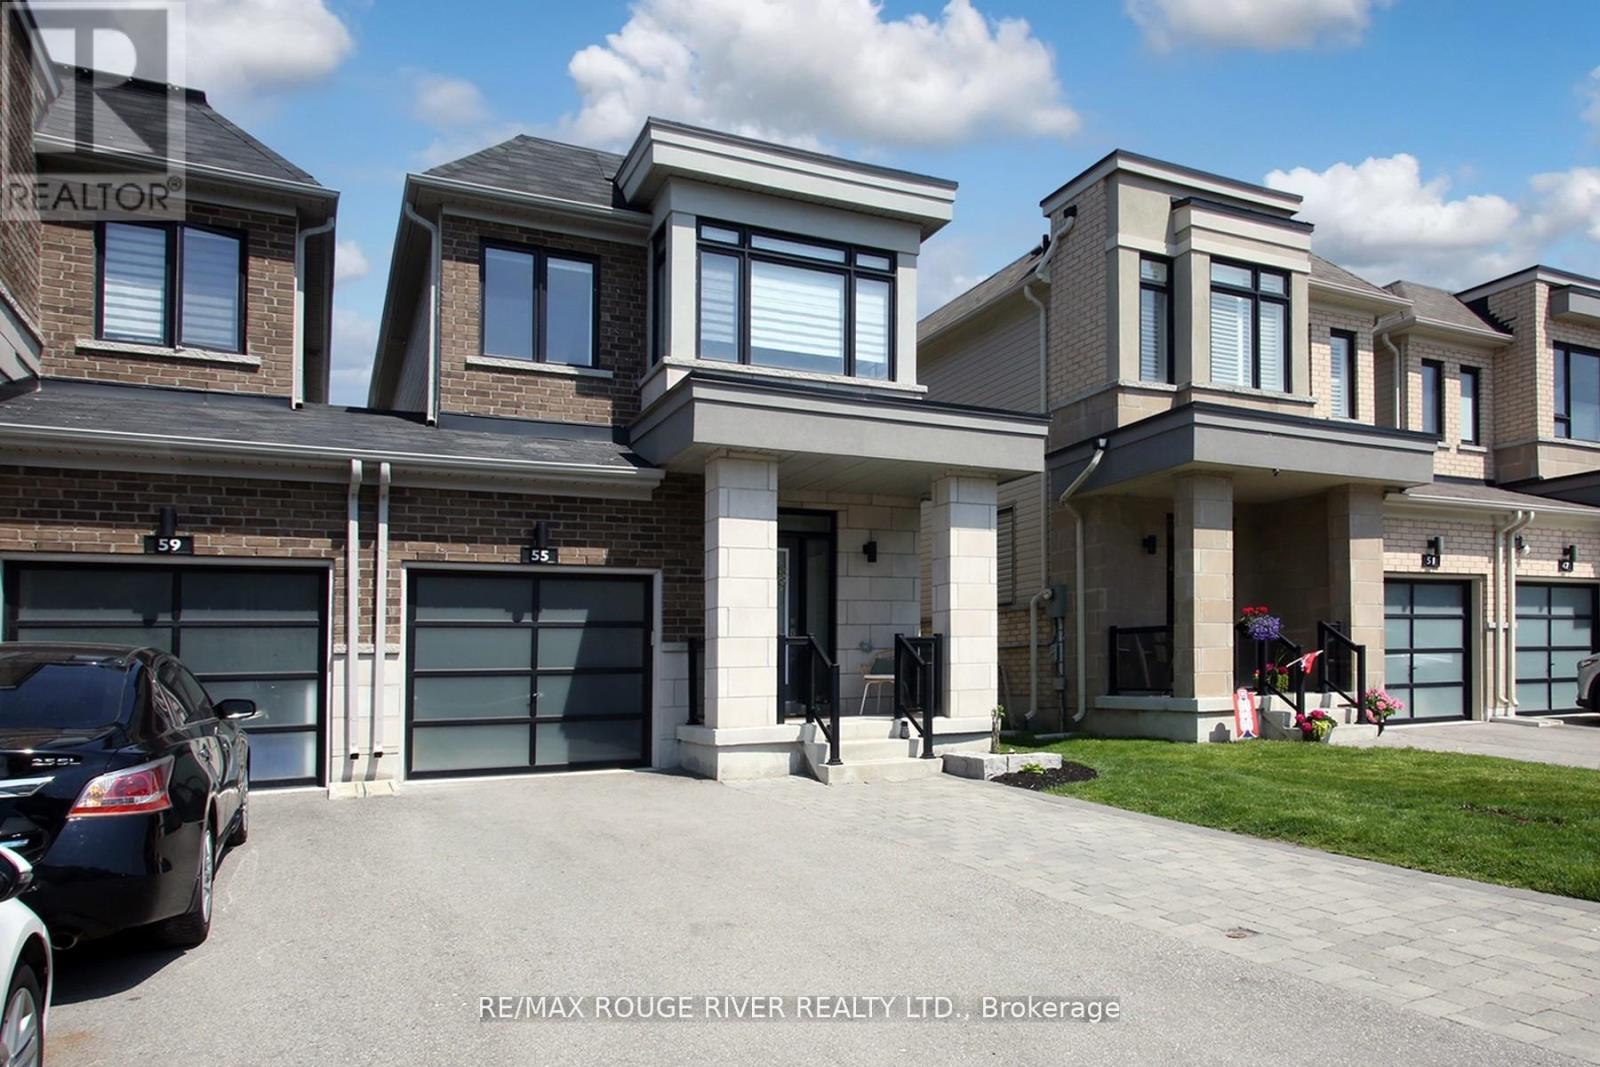
55 Crows Nest Lane
Clarington, Ontario
Welcome to the highly sought-after Lakebreeze community in Port Darlington, Bowmanville's premier waterfront neighbourhood on the beautiful north shore of Lake Ontario. Surrounded by scenic walking trails, waterfront parks, and just moments from Port Darlington West Beach Park, this beautifully maintained 2019-built home offers the perfect blend of lakeside living and modern convenience. Ideally located with easy access to Hwy 401 and the future Bowmanville GO Train expansion, this vibrant and growing community continues to attract families and commuters alike. Linked only by the garage, this turnkey home showcases modern finishes, thoughtful upgrades, and exceptional pride of ownership throughout. The bright open-concept main floor is designed for both everyday living and entertaining, featuring luxury vinyl plank flooring, pot lights, and a modern kitchen complete with quartz countertops, stainless steel appliances, gas stove, oversized centre island, upgraded pot-and-pan drawers, pull-out spice rack, pull-out waste/recycling centre, and additional kitchen electrical outlets for added convenience and functionality. Upstairs, the spacious primary retreat features a walk-in closet and private ensuite bath. The fully finished basement expands your living space with premium broadloom and underpad, pot lights, and ample room for a family room, home office, gym, or entertaining area. The basement also includes a rough-in for a future 3-piece bathroom. Enjoy the professionally landscaped exterior complete with a backyard deck, shed, and extended interlock driveway offering additional parking. Additional features include a hardwood staircase, California shutters, central air conditioning, rough-in central vacuum, and move-in-ready comfort throughout. An exceptional opportunity to enjoy modern lakeside living in one of Clarington's most desirable waterfront communities. ** This is a linked property.** (id:61476)
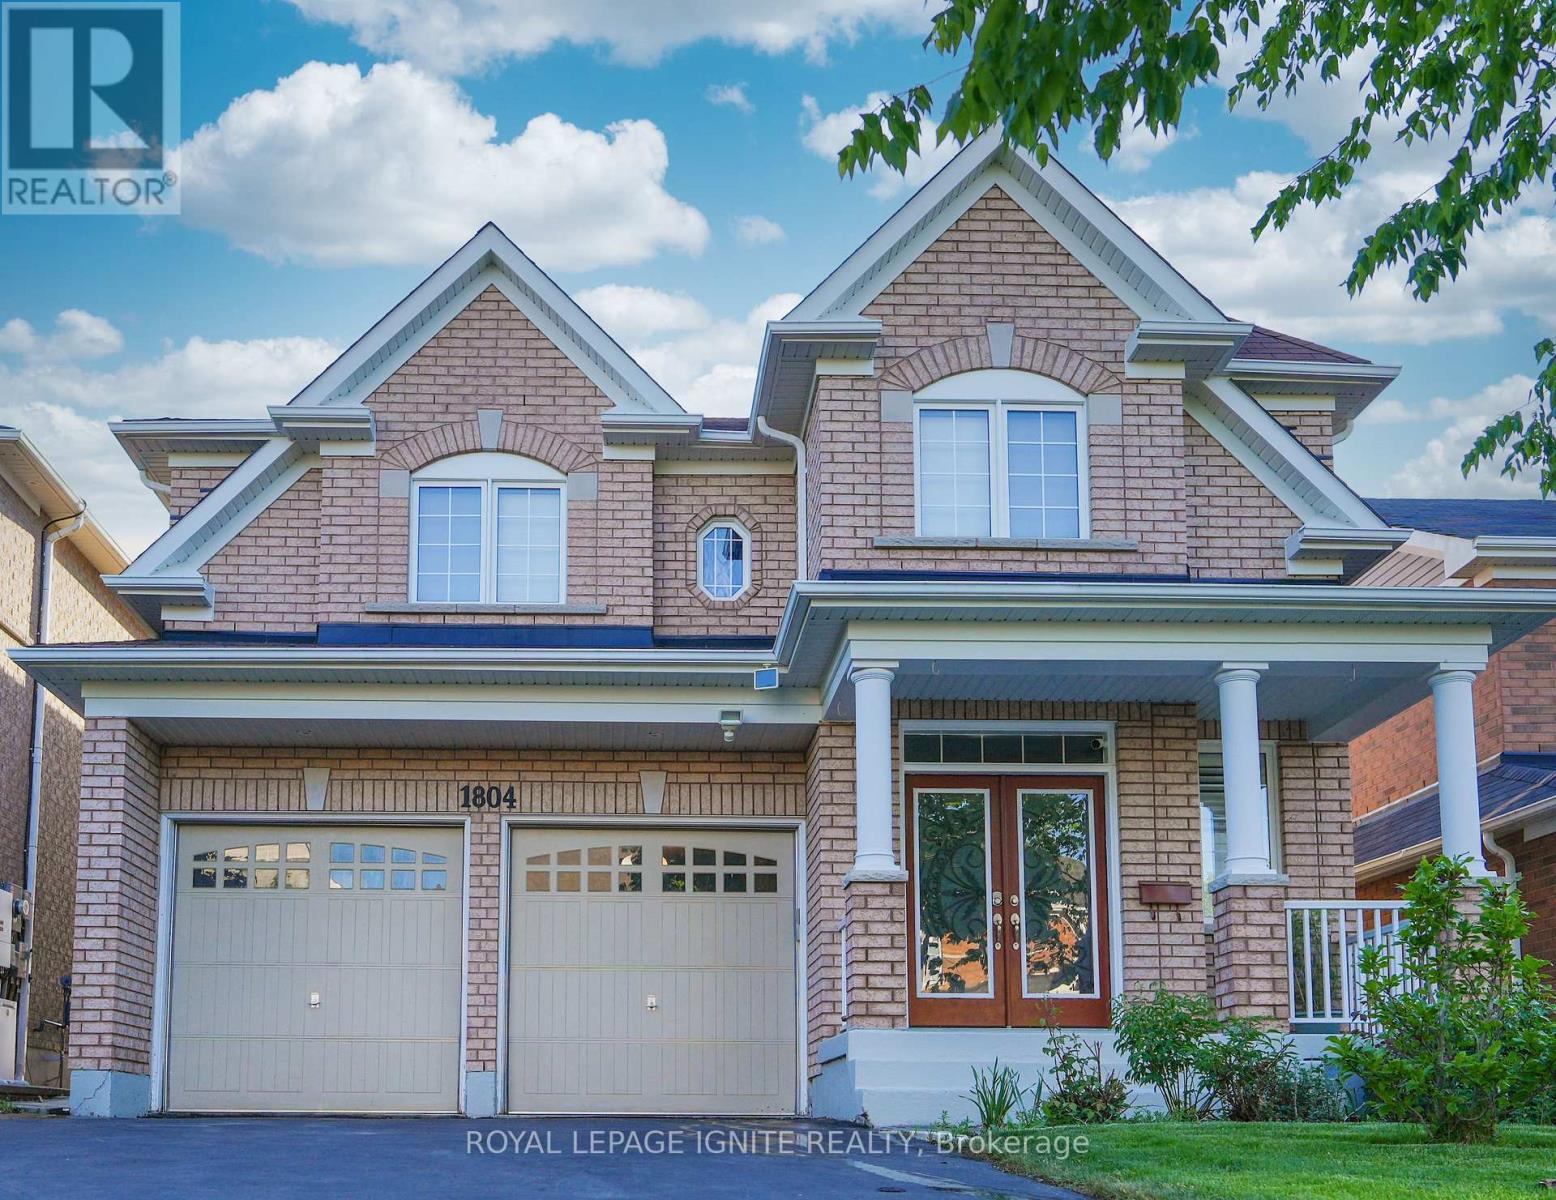
1804 Finkle Drive
Oshawa, Ontario
Welcome to this exceptional 4+3 bedroom, 4+1 bathroom family home offering the perfect blend of space, style, and versatility. Featuring a beautifully finished basement apartment with a separate walk-out entrance, private laundry, and full kitchen, this home is ideal for extended family living or generating rental income. The renovated chef-inspired kitchen showcases solid wood cabinetry, quartz countertops, a stylish backsplash, gas range, kitchen servery, and a large centre island with breakfast bar. Elegant features throughout include a stunning spiral staircase, gas fireplace, California shutters, and hardwood flooring on the main and second levels. The spacious primary retreat boasts a luxurious 5-piece ensuite with quartz counters and generous his- and-hers closets, while the bright and airy principal rooms offer an abundance of natural light. Situated in a highly desirable family-friendly neighbourhood close to schools, parks, shopping, transit, and everyday amenities, this move-in-ready home presents an outstanding opportunity for families and investors alike. (id:61476)
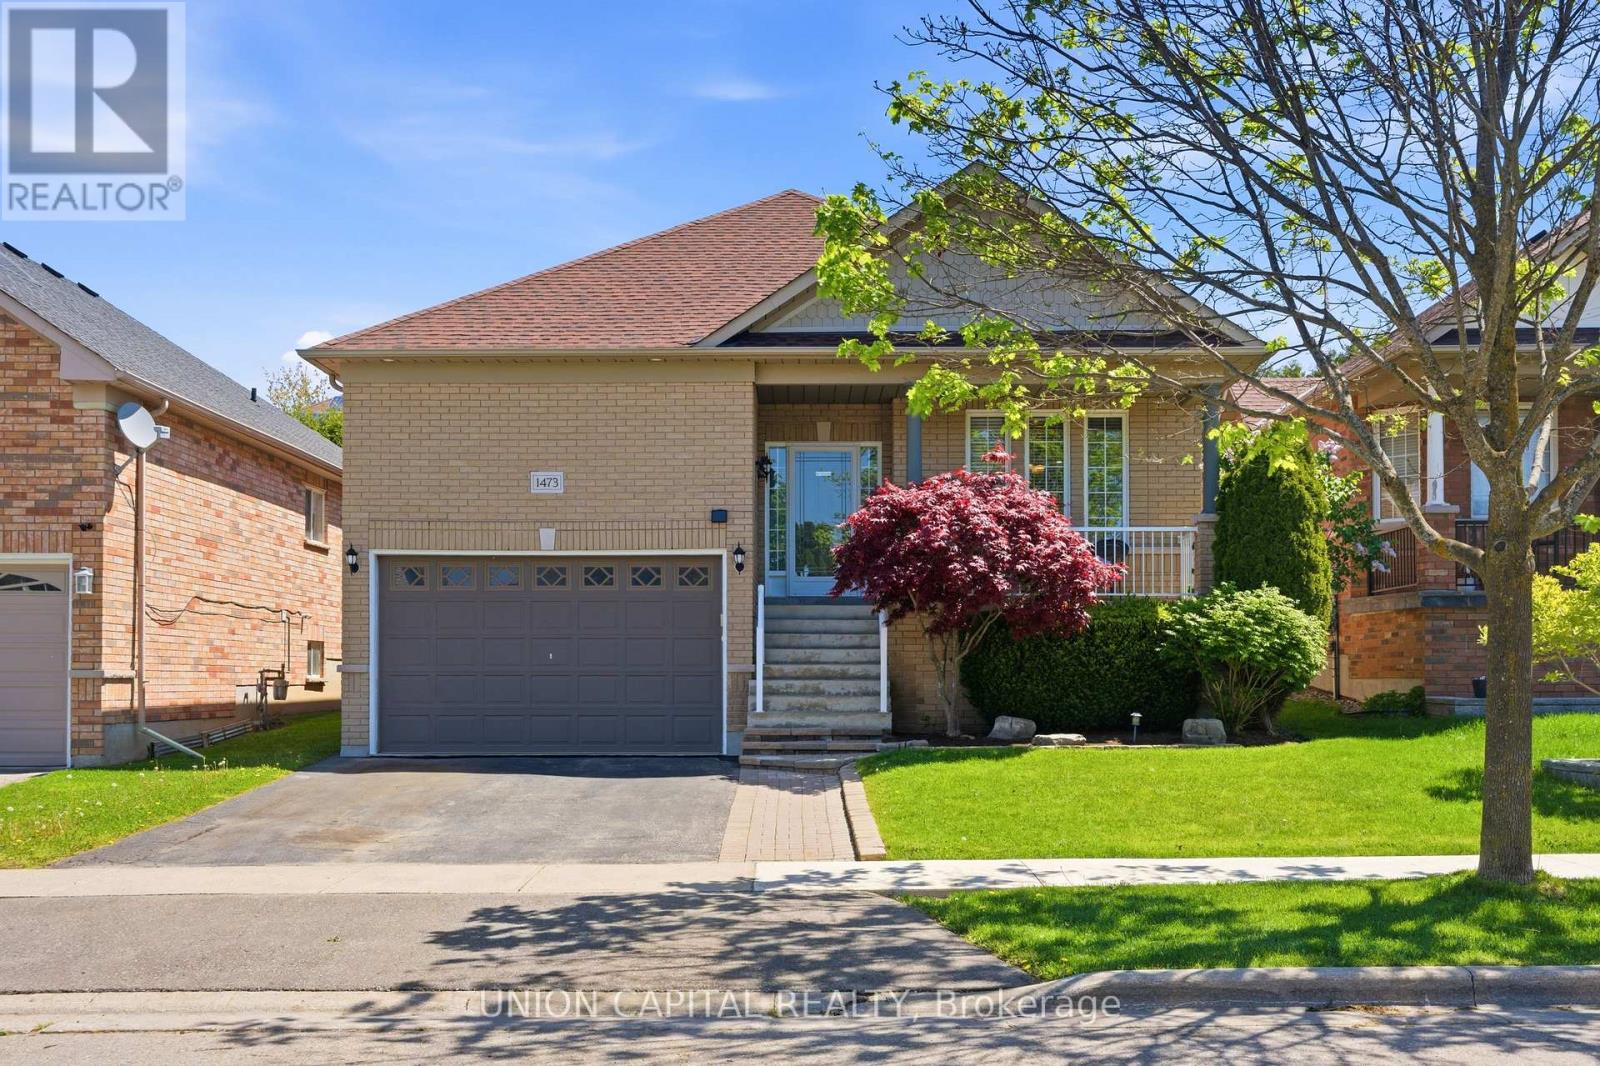
1473 Greenvalley Trail
Oshawa, Ontario
Welcome to 1473 Greenvalley Trail! A stunning, move-in-ready family home in a highly sought-after North Oshawa neighbourhood. This exceptional property offers the ultimate blend of modern upgrades, backyard luxury, and incredible multi-generational living potential. Step inside to a bright and inviting main floor featuring gleaming hardwood floors and sleek, modern pot lights that perfectly illuminate the space. At the heart of the home is a beautifully updated kitchen, complete with newer appliances, quartz counters, ample cabinetry, and a layout designed for both everyday family meals and entertaining guests. The true game-changer of this property is the fully finished lower level. Featuring a private, separate side entrance, the basement boasts a self-contained 1-bedroom in-law apartment-the ideal setup for extended family, older teenagers, or a private guest suite. But the space doesn't stop there! The lower level also includes an additional, massive open-concept rec room or 3rd bedroom separate from the private self-contained in-law apartment. Whether you need a home office, a private gym, a playroom, or a secondary primary suite, this bonus flex space easily adapts to your growing family's exact needs. Step outside into your own private summer oasis. The fully fenced backyard is an entertainer's dream, highlighted by a gorgeous semi-inground pool. Just imagine hosting weekend family BBQs, relaxing on the deck, and enjoying private staycations all summer long. Located in a fantastic, family-friendly community close to parks, top-rated schools, shopping, and major transit routes. Homes offering this rare combination of premium interior upgrades, a private pool, and a fully functional in-law suite do not last long. Don't miss your chance to make this dream home yours! (id:61476)
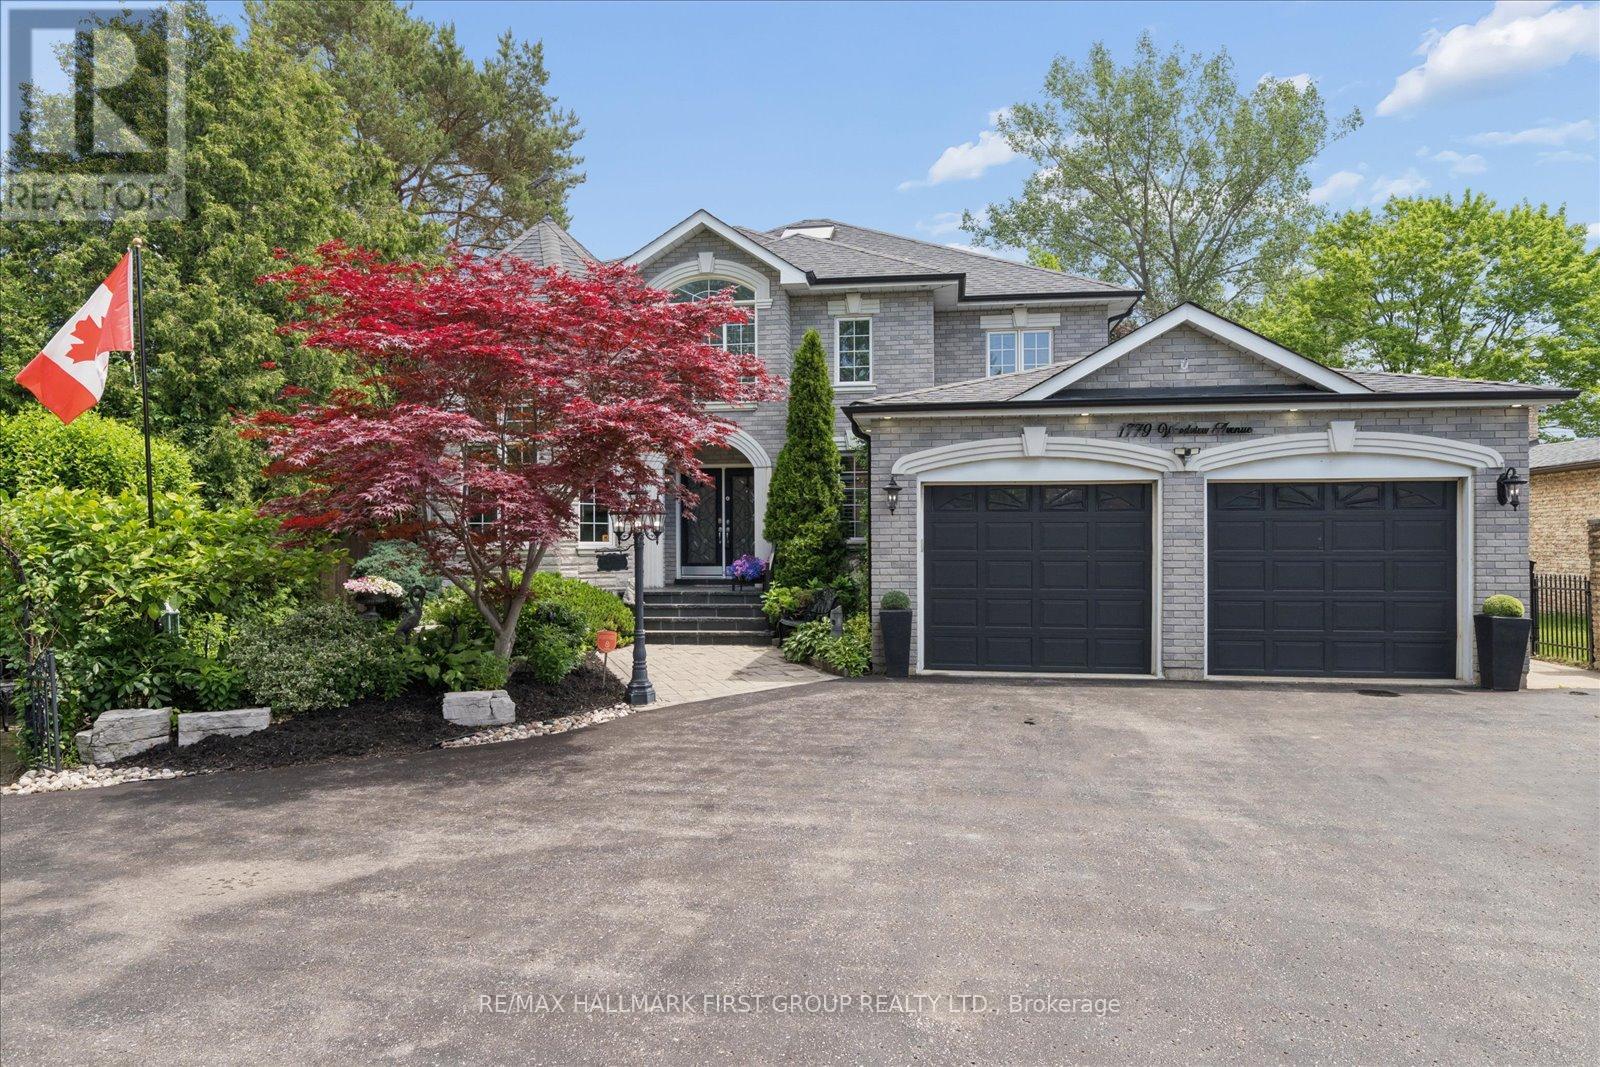
1779 Woodview Avenue
Pickering, Ontario
An unmatched real estate opportunity in prime Pickering! This custom-built, all-brick executive home boasts over 3,400 sq ft of massive above-grade square footage and sits on an exceptionally deep 60 x 263 ft lot, offering rare scale and privacy. Built by a builder for his own family, the home features outstanding structural integrity-the ultimate canvas to customize and create your dream estate. The main level features a sprawling layout with a large kitchen opening to a bright family room, a formal living room with cathedral ceilings, a dining room, and a private office. Upstairs, discover 4 massive bedrooms, including a primary suite with a 6-piece ensuite. The lower level maximizes the home's immense size, offering a fully self-contained 1-bedroom in-law suite with its own separate enclosed entrance. Strategically designed, the basement also features an additional large living room and separate bedroom independent of the apartment. This versatile layout gives you the perfect opportunity to easily expand the suite, or retain a massive private recreation space for your own family's use. Capitalize on premium exterior features: a circular driveway, a rare double-car garage with a tandem workshop configuration, and a park-like backyard. Major elements offer excellent peace of mind, featuring updated bathrooms, roof shingles updated in 2013 with a 50-year manufacturer's warranty, and a furnace and central A/C updated approximately 5 years ago. A home of this size, on a lot this magnificent, in this location, is truly hard to find. (id:61476)
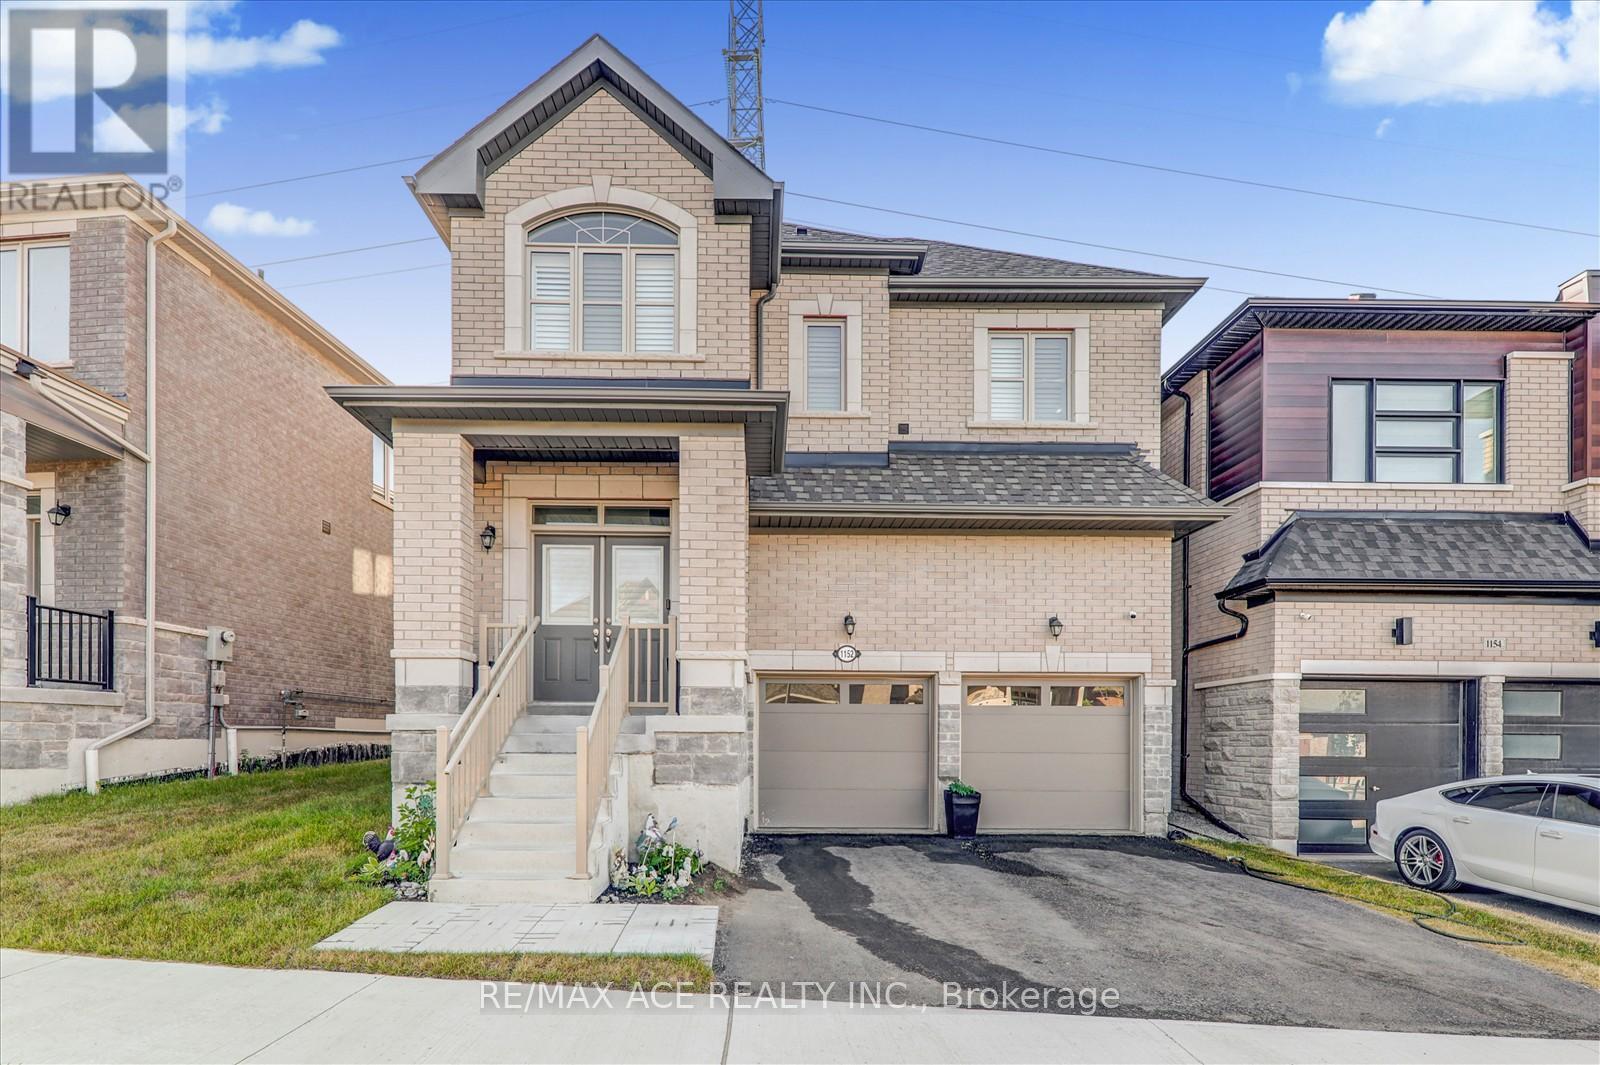
1152 Skyridge Boulevard
Pickering, Ontario
Welcome to your new dream home with 4 bedrooms and 3 Washrooms 2-storey detached home with large frontage nestled in the highly sought-after New Seaton Community in Pickering. Immaculate modern living with Open-Concept with upgraded kitchen cabinets along with Ceramic floor and stainless-steel appliances. Well-sized family room with hardwood flooring and large window for natural light. Dining rooms with glass sliding door way to walk out to backyard. Upgraded Oak Stairs from main floor to 2nd floor take you to the primary bedroom boasts a walk-in closet and ensuite 5pc washroom. Well-sized other three bedrooms with large windows along with a 3 piece washroom on the 2nd floor. Endless possibilities and ample space, it's a blank canvas waiting for your personal touch. Come view it and you will not be disappointed! Mins to Park, School, Shopping center, and other amenities. (id:61476)
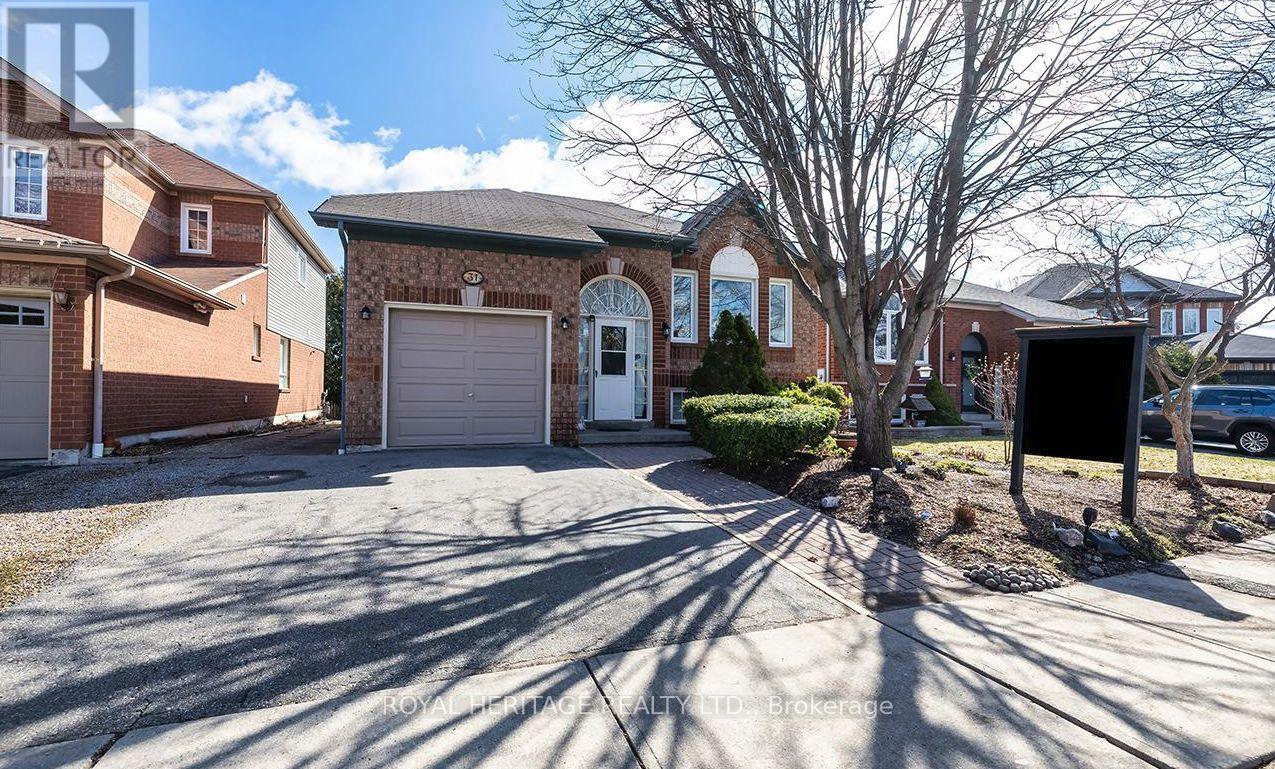
31 Thames Drive N
Whitby, Ontario
This beautifully maintained 2+2 bedroom, 2 bathroom home offers the perfect blend of comfort, space, and versatility in one of Whitby's most sought-after family neighbourhoods.Step inside to a bright and inviting main floor featuring a functional layout, spacious living and dining areas, and large windows that fill the home with natural light. The kitchen offers ample cabinetry and workspace, ideal for everyday living and entertaining.The main level includes one primary and a large flex space that could easily work as a second bedroom, while the fully finished lower level provides two additional bedrooms, a second full bathroom, and plenty of flexible space-perfect for extended family, guests, or a home office setup. Large recreation room. Enjoy a private backyard ideal for relaxing and enjoy the pond or entertaining, along with a quiet, family-friendly street close to parks, top-rated schools, shopping, and all amenities. Easy access to highways and transit makes commuting a breeze. (id:61476)
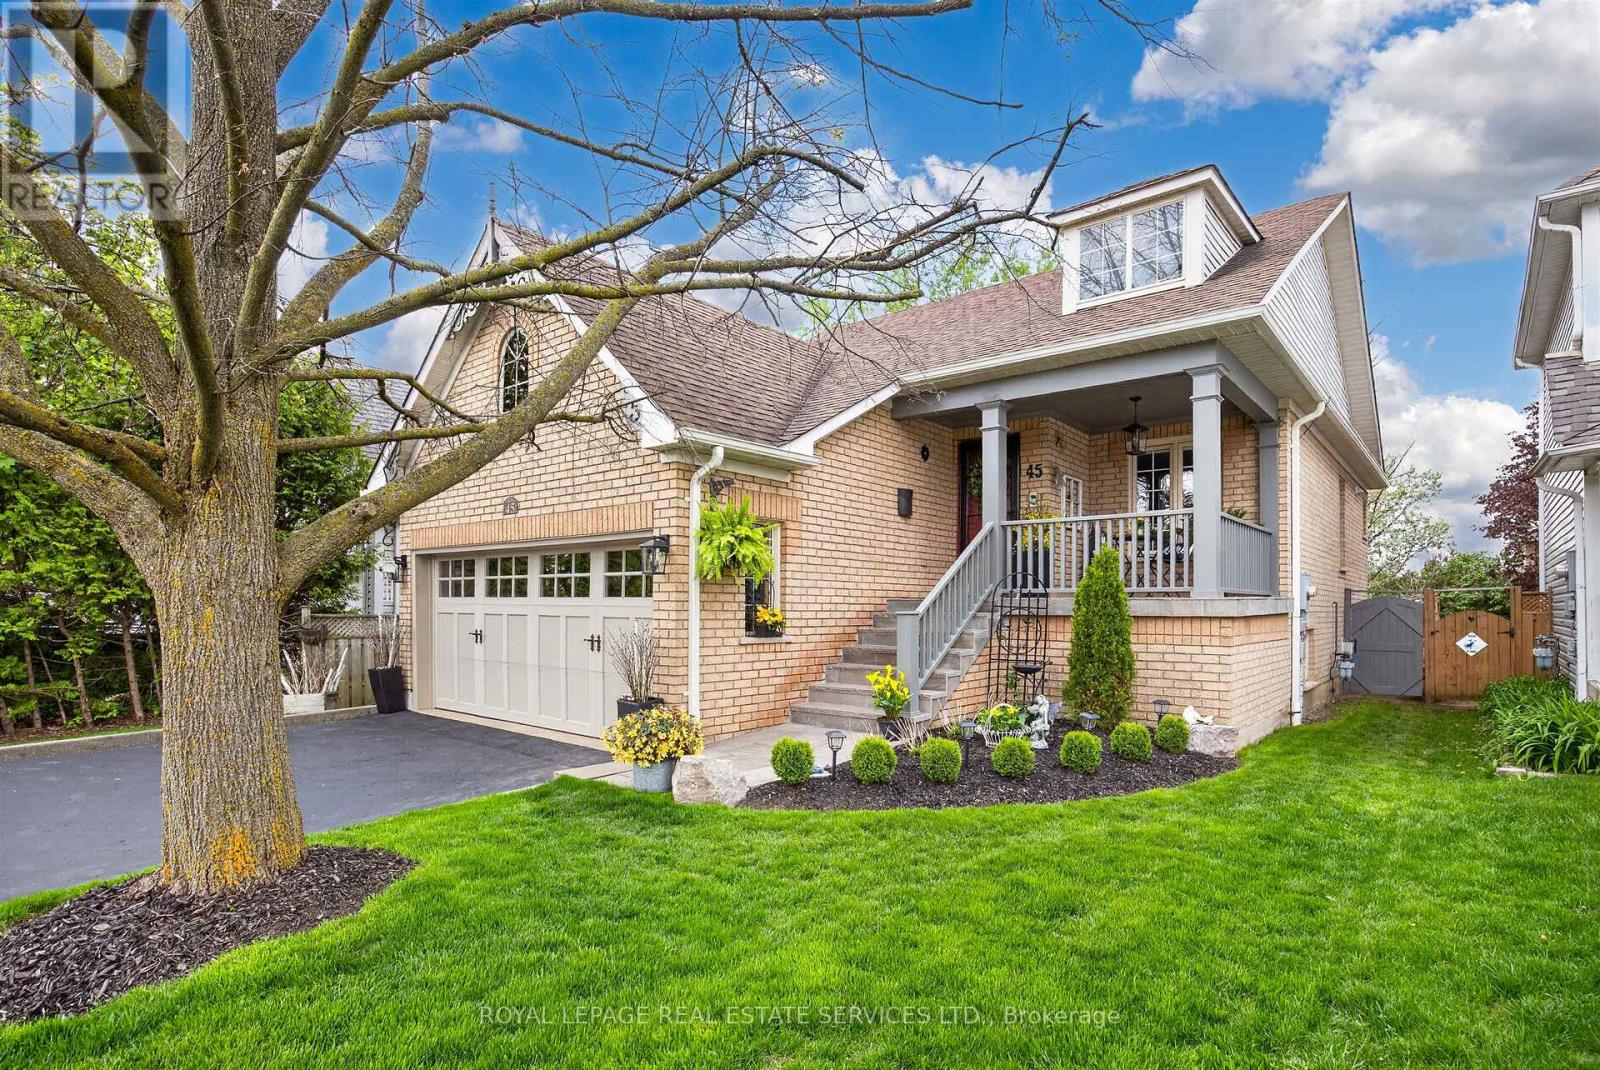
45 Rosemarie Crescent
Whitby, Ontario
Welcome to elegance and timeless Victorian charm in the heart of Brooklin's highly sought-after community. This classy and beautifully maintained home presents a rare opportunity; as there is only two raised bungalows of this model and layout that was constructed in the entire subdivision - a truly unique and distinguished home. Nestled on a quiet, family-friendly street, this exceptional 3-bedroom, 2-bathroom residence showcases true pride of ownership with quality upgrades, tasteful finishes, and meticulous care throughout. From the moment you arrive, the home impresses with stunning curb appeal, professionally completed natural stone landscaping (2025), elegant Victorian-style porch railings and columns, a beautiful new front entrance door and screen door, and freshly painted main floor interiors.Built in 1997 as a rare "Tribute Victorian Raised Bungalow," this home blends warmth, character, and sophistication with modern comfort. Extensively updated and meticulously maintained throughout the years, recent enhancements include a window above the garage (2024), patio sliding kitchen door (2019), eavestroughs and downspouts (2018), as well as major mechanical upgrades completed in 2017, including the furnace, central air conditioning, humidifier, water tank, garage door, and interior garage storm door. The home also features a newer roof (2012), further enhancing its exceptional value and peace of mind.Inside, the home offers a warm and inviting layout featuring beautifully maintained living spaces, elegant décor, and quality finishes throughout. Every detail reflects comfort, class, and exceptional upkeep, making this truly move-in ready. The tranquil backyard retreat provides the perfect setting for relaxing or entertaining in complete privacy.A rare opportunity to own a beautifully upgraded Victorian-style home in one of Brooklin's most desirable neighbourhoods - offering elegance, tranquility, charm, and premium family living. (id:61476)
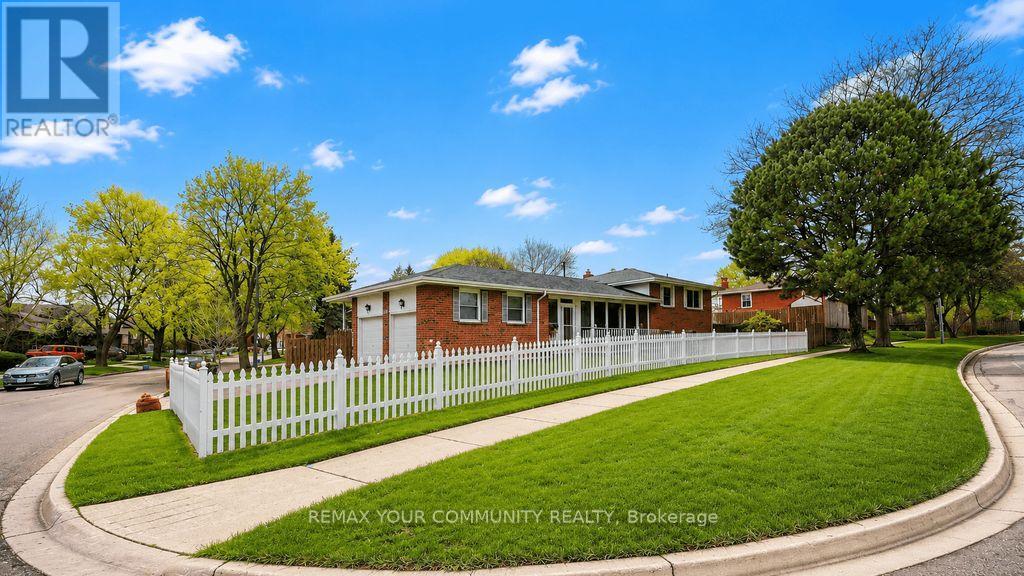
103 Muir Crescent
Whitby, Ontario
You are welcome! Great location for schools, Durham Transit, parks places of worship, Hwy 401, 407 and 7 are no more than 5 to 10 mins away. Shopping is not a problem. Well maintained and professionally updated from top to bottom. On the outside, take note of the great care taken to maintain the lush green lawn. This is an indication of what you will find on the inside. Take a look at the backyard and the carefully built deck on which you might be tempted to spend the remainder of the day, sunbathing or sitting under the electronically operated and controlled awning. The owners of the home have gone to extreme lengths to upgrade this home over the years. From the enclosed side porch with direct access to and from the garage, functionality and purpose is evident. On the inside, there is a nice inviting foyer with French doors leading into the large Living and Dining rooms. The three washrooms are all renovated with new floors, granite countertops and new fixtures. The kitchen is nicely renovated, granite countertop and ultra modern kitchen fan. The stove is gas operated. There is a sliding glass door leading to the two decks off the side of the house. The garage houses two vehicles, the driveway can hold four for a total of six vehicles. In the basement there are two bedrooms, one is used as an office and the other as an exercise room. The furnace and on demand water heater is here, there are no monthly costs for these items, a blessing for your pocket. The market is changing, move fast on this one. (id:61476)
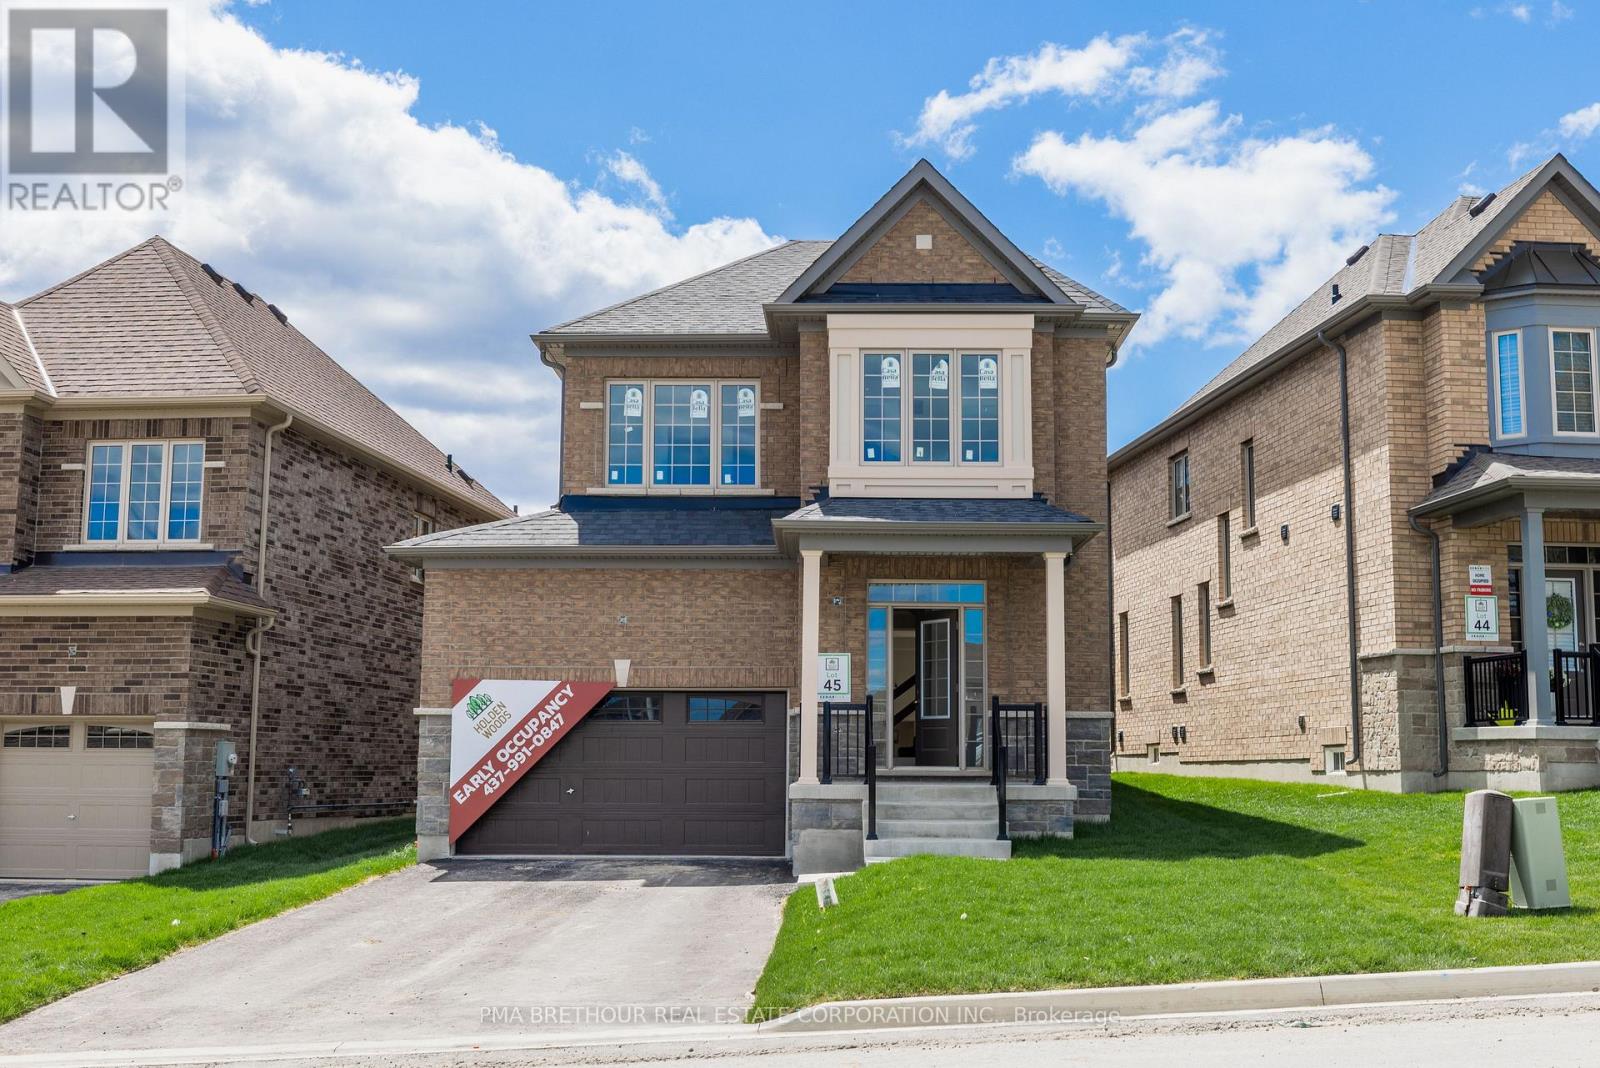
14 Forestlane Way
Scugog, Ontario
Don't miss out on this opportunity to select your own finishes on this never lived in 2-storey home located in the new Holden Woods community by Cedar Oak Homes. Located across from a lush park and very close to the Hospital, minutes away from the Lake Scugog waterfront, marinas, Trent Severn Waterways, groceries, shopping, restaurants and the picturesque town of Port Perry. The Walsh Model Elevation B is approximately 2345sqft. This home has a great open concept floor plan and maximizes every single space for your growing family with a large eat-in kitchen overlooking the great room, dining room and backyard. The great room includes direct vent gas fireplace with fixed glass pane. This homes exquisite design does not stop on the main floor, the primary bedroom has a huge 5-piece ensuite bathroom with granite countertop and a large oversized walk-in closet and pot lights. This home boasts 4 Bedroom, 3.5 Bathrooms. Hardwood Floors on the main floor except tiled areas. This home includes some great upgrade features , such as smooth ceilings on the main, granite countertop in the kitchen with double bowl undermount sink, pot lights in designated areas of the main floor and primary bedroom, cold cellar, 200amp panel, and $10,000 in decor dollars. 9 ceilings on ground floor & 8 ceilings on second floor, Raised Tray Ceiling in Primary Bedroom. 3 Piece rough-in at basement. Finally, there is no sidewalk on this property. The price is reflective of the Government's new and expanded HST Relief Programs which allow for rebates/credits to purchaser of New Homes of up to $130,000 (subject to regulatory enactment and the purchaser's qualification of such). The Listed Price has already been adjusted to reflect the inclusion of this rebate (id:61476)
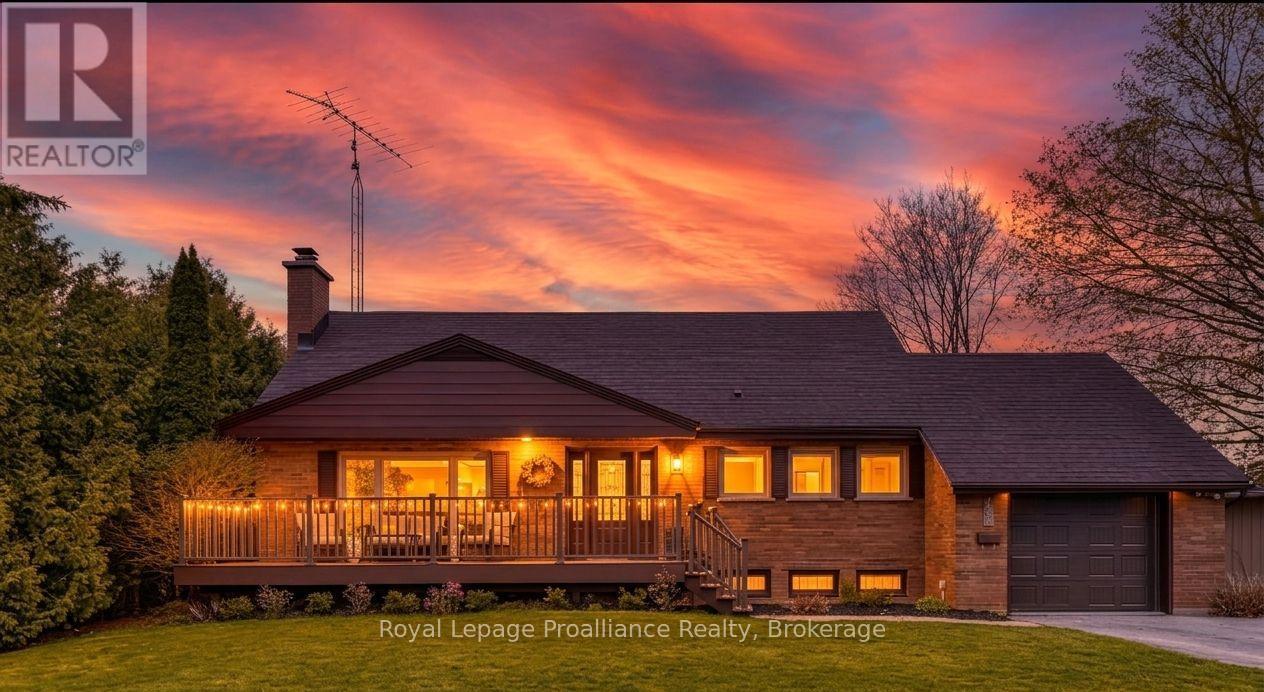
1 Brook Road N
Cobourg, Ontario
Imagine returning from a sunset stroll through the powdery sands of Cobourg Beach, slipping off your sandals, and stepping into a sun-drenched, four-bedroom sanctuary where the day's stress instantly melts away. Golden afternoon light dances across rich hardwood floors, drawing you into an airy, open layout designed for relaxation and effortless hosting. Pour a glass of wine at the sleek stone counter of your chef's kitchen, then glide through the doors onto a sprawling 18' x 22' deck, where the laughter of friends echoes across a sweeping, emerald backyard oasis during a perfect twilight garden party. This home adapts beautifully to your life's rhythm, offering two main-floor bedrooms with a spa-inspired washroom for peaceful, single-level living, while children or weekend guests claim the upper level as their own private haven - complete with a massive 42-foot storage attic. From cozy movie marathons in the finished basement to slow weekend mornings exploring the historic charm of downtown just steps away, this move-in-ready gem isn't just a place to live; it's an invitation to embrace a sophisticated, soul-soothing lakeside lifestyle. (id:61476)
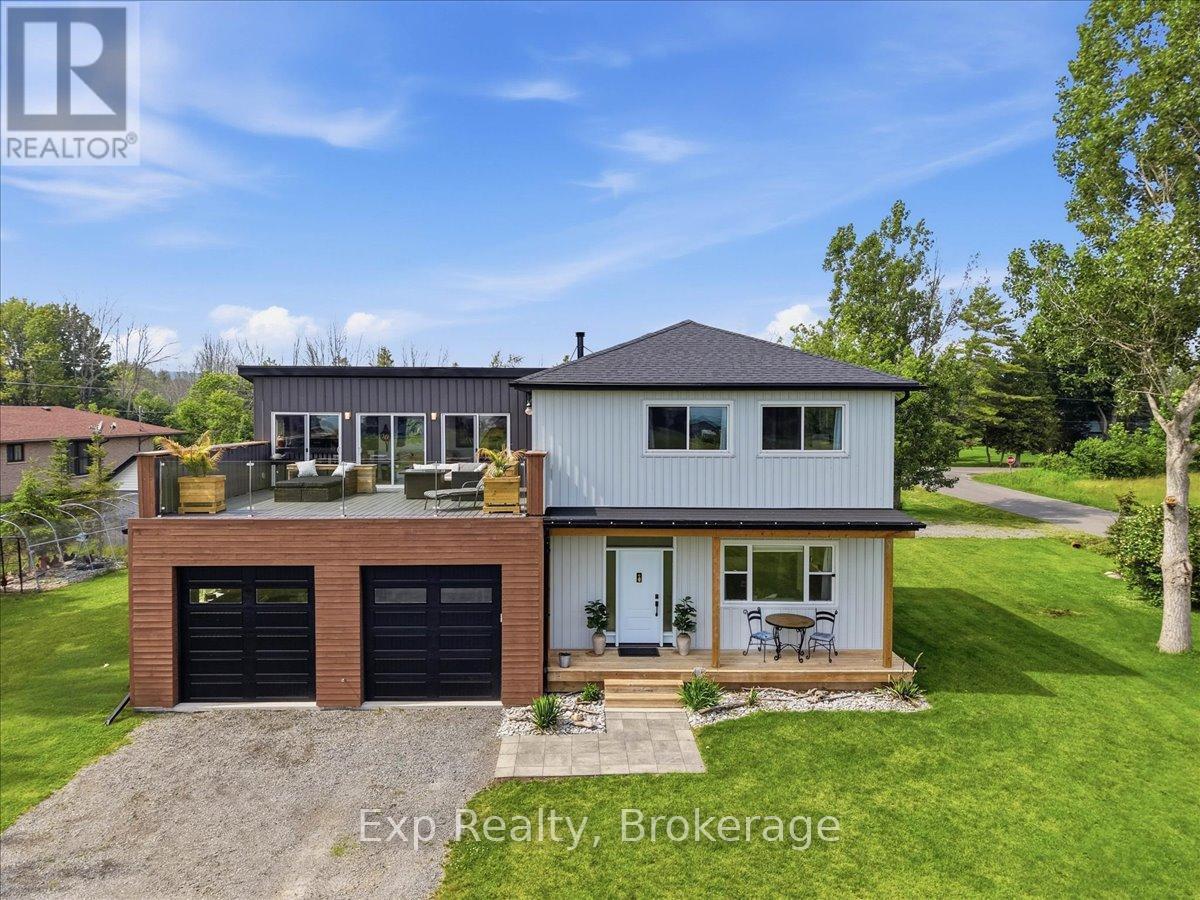
27 Greenway Circle
Brighton, Ontario
WATER ACCESS. Your own lake access is just steps from the front door. Set on over half an acre, this extensively renovated custom home (2022-2024) offers over 2,500 sq. ft. of bright, beautifully finished living space in one of Brighton's most sought-after lakeside communities. The stunning kitchen features a massive island, quartz countertops, premium appliances, custom banquet seating, two sinks and a bar fridge, while the bright living room offers illuminated coffered ceilings, built-ins, a hidden projector and fireplace. Upstairs, the primary retreat is something special, complete with a spa-like ensuite with heated floors, his and hers walk-in closets, and a private living area with a wet bar and wall-to-wall sliding doors leading to a massive composite rooftop patio with glass railings and beautiful views of the lake and surrounding green space. Outside, enjoy the hot tub, outdoor shower, firepit, bunkie and oversized garage with 10' ceilings. New septic (2022). Minutes to charming downtown Brighton and Presqu'ile Provincial Park, this is where modern living meets the relaxed lifestyle of the lake. (id:61476)

42b Chapel Street
Brighton, Ontario
A fabulous location in town! Located just two blocks from downtown Brighton, this well-maintained bungalow offers the convenience of in-town living with all amenities within easy walking distance, including grocery store, banks, churches, shops, restaurants, parks, schools, and the arena. Built in 2013 and offering 1,254 sq. ft. above grade, this attractive home features stone-accented front siding, a single-car attached garage, and is ideally suited for retirees or young families looking for a walkable lifestyle.The bright main floor offers two bedrooms and two full bathrooms, including a spacious primary bedroom with walk-in closet and private ensuite with shower, and linen closet. The living room features elegant coffered ceilings and sliding doors leading to the covered back porch, creating a seamless indoor-outdoor living space. The kitchen is equipped with stainless steel appliances, cabinetry extending to the ceiling, and a natural gas hookup. The barbecue on the covered porch is also connected to natural gas, making outdoor entertaining easy and convenient. Main floor laundry adds to the home's practicality, while the insulated and drywalled garage provides additional comfort and functionality.The finished lower level with 8-foot ceilings expands the living space with a large recreation room, a third bedroom, a full bathroom with tub, and a versatile flex room ideal for storage, a hobby room, home office, or exercise area. Additional features include an owned water softener and a generator, providing peace of mind and added value. This move-in-ready home combines modern construction, a functional layout, and one of Brighton's most desirable walkable locations. (id:61476)
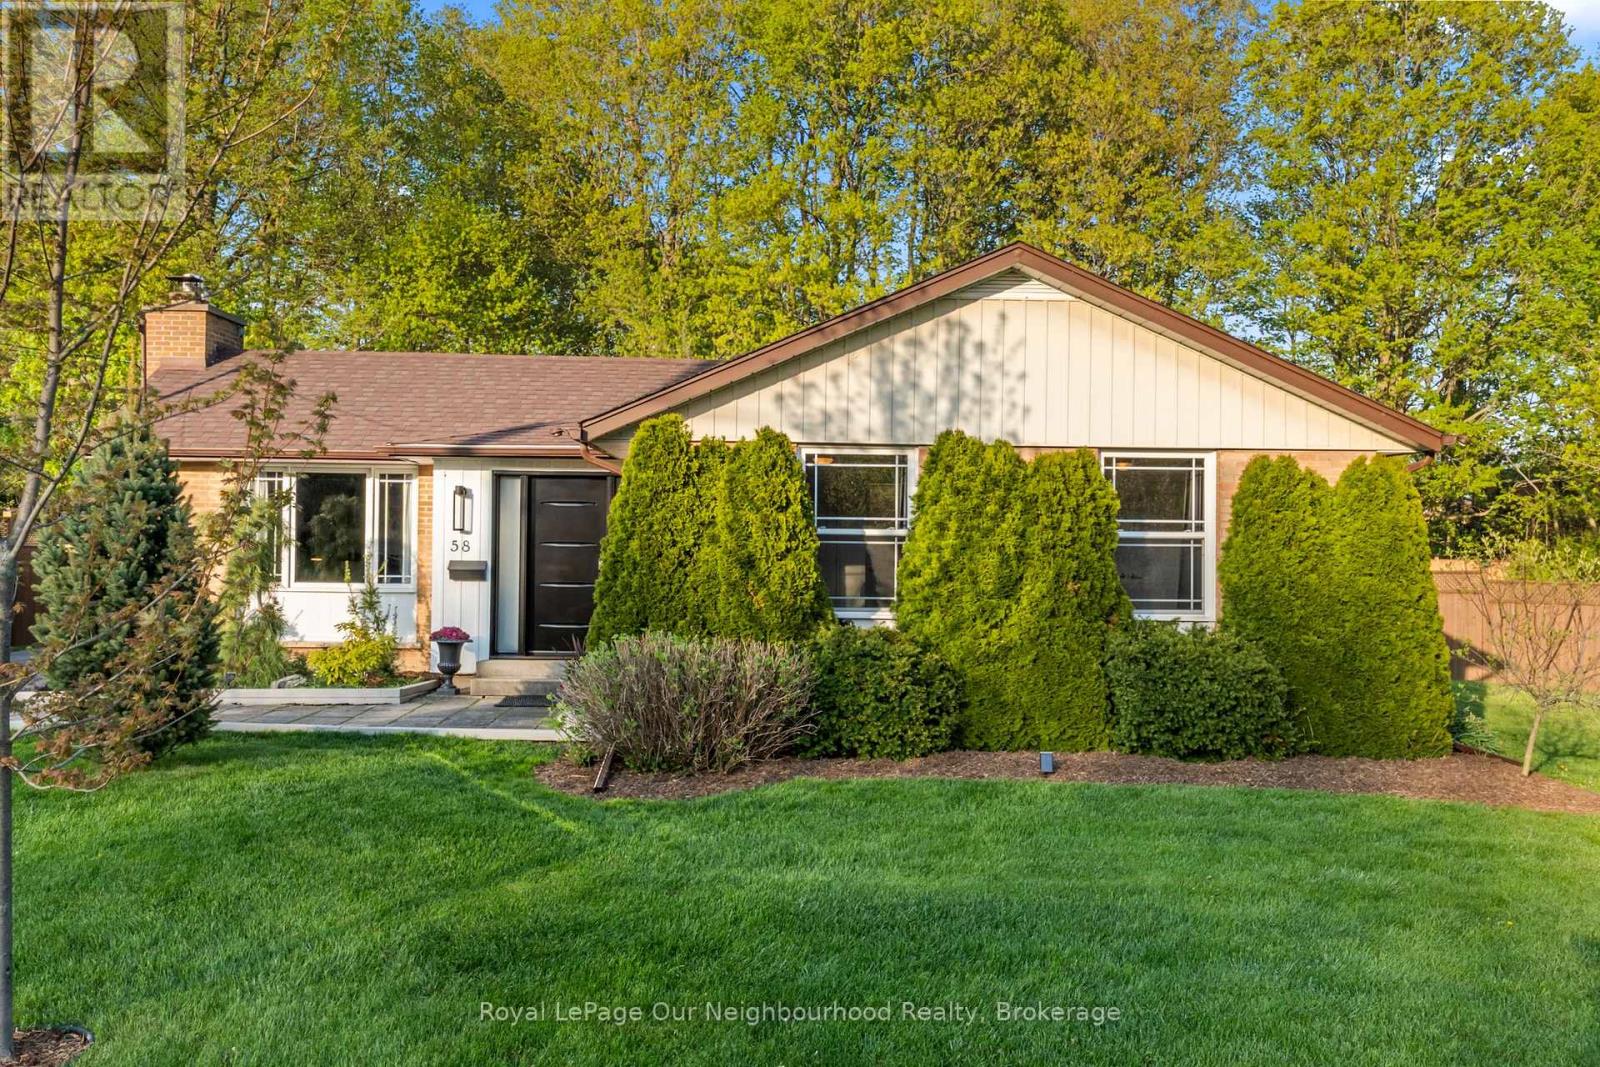
58 Hamilton Avenue
Cobourg, Ontario
There's something special about a home that simply feels right the moment you walk in and this charming brick bungalow in one of Cobourg's sought after neighbourhoods does exactly that. Just moments from the shores of Lake Ontario, this 3 bedroom, 3 washroom home offers a warm and functional layout designed for everyday living. Hardwood floors run throughout the main level, while oversized patio doors and large windows bring a bright, welcoming feel to the living space, complete with a cozy natural gas fireplace. The primary bedroom offers a quiet retreat with its own private 2 piece ensuite. Downstairs, the partially finished basement provides a rec room, partially finished 3pc washroom and flexible space for home gym or office. Set on a generously sized lot, the fully fenced backyard offers plenty of room to relax, entertain, garden, or enjoy time with kids and pets. A spacious deck, hot tub (as is), mature trees, and garden shed complete the outdoor space. Located close to schools, parks, shopping, and Cobourg's vibrant waterfront, this move-in ready bungalow is more than a home, it's the lifestyle you've been waiting for. (id:61476)

65 Prince Edward Street
Brighton, Ontario
Century charm abounds in this beautifully maintained Victorian brick home on an in-town, park-like lot. If character and craftsmanship combined with modern finishes are what you seek, you'll find it here, all within a short walk of the shops, parks, churches, schools, and everyday amenities of downtown Brighton. Set back from the road on a large 121' by 165' lot, the property enjoys the convenience of town living with the privacy, mature trees, and greenery of a country setting. This home showcases soaring 9'7" ceilings, wide trim, beautiful pine floors, and large updated windows that fill the space with natural light. The thoughtful layout with main floor laundry features generous rooms ideal for entertaining, while French doors allow spaces to be separated when desired, creating a home that feels both open and comfortable. The upgraded kitchen with granite countertops is the heart of the home, featuring a large island, garden views, and a walk-out to the spacious 22' x 16' deck, creating a seamless connection to outdoor living. Experience the perfect blend of Victorian character and modern flow. The main level is tailor-made for hosting, allowing family and friends to easily spill from the kitchen into either the family room, complete with a cozy Regency gas stove, or the stately parlour featuring a marble-mantled Vermont Castings gas insert. The upper level offers a seamless transition to private living with a large landing, three oversized bedrooms, and a full bath. Well-maintained and updated over the years, recent improvements include the furnace (2019), shingles (2023), updated windows, and fresh interior paint (2026). The detached garage (built in 2014) is fully insulated, serviced with electricity, and sits on a concrete floor-ideal for storage, hobbies, or workshop space. A rare opportunity to own a piece of Brighton's history, where Victorian character, modern comfort and a walkable lifestyle come together on one of the town's most established streets. (id:61476)

11 Fox Den Drive
Brighton, Ontario
Beautifully Maintained 2+2 Bedroom Bungalow Offering Approximately 3000 Sq. Ft. Of Finished & Thoughtfully Designed Living Space, Situated On A Quiet Dead-End Street. The Main Level Showcases Quality Hardwood And Ceramic Flooring Throughout, While The Fully Finished Basement Features Durable Laminate Flooring. The Open-Concept Layout Is Both Spacious And Inviting, Highlighted By A Formal Dining Room And A Stunning Gourmet Kitchen Complete With Premium Cabinetry, High-End Appliances, Granite Countertops, And A Stylish Tile Backsplash. The Bright Breakfast Area Features Patio Doors Leading To A Two-Tier Partially Covered Composite Deck, Perfect For Outdoor Entertaining. The Impressive Great Room Boasts A Cathedral Ceiling And A Dramatic Floor-To-Ceiling Cultured Stone Gas Fireplace. Additional Main-Floor Conveniences Include A Laundry Room And A Luxurious Primary Suite With A Walk-In Closet And A 4-Piece Ensuite Featuring A Relaxing Soaker Tub. The Massive Finished Basement Offers Two Additional Bedrooms, A 4-Piece Bathroom, And An Expansive Recreation And Hobby Area Ideal For Entertaining Or Family Enjoyment. Exterior Highlights Include A Fully Fenced Backyard With Beautiful Professional Landscaping & In Ground Sprinkler System. This Exceptional Home Is Truly Move-In Ready And Offers Outstanding Value Throughout!! (id:61476)
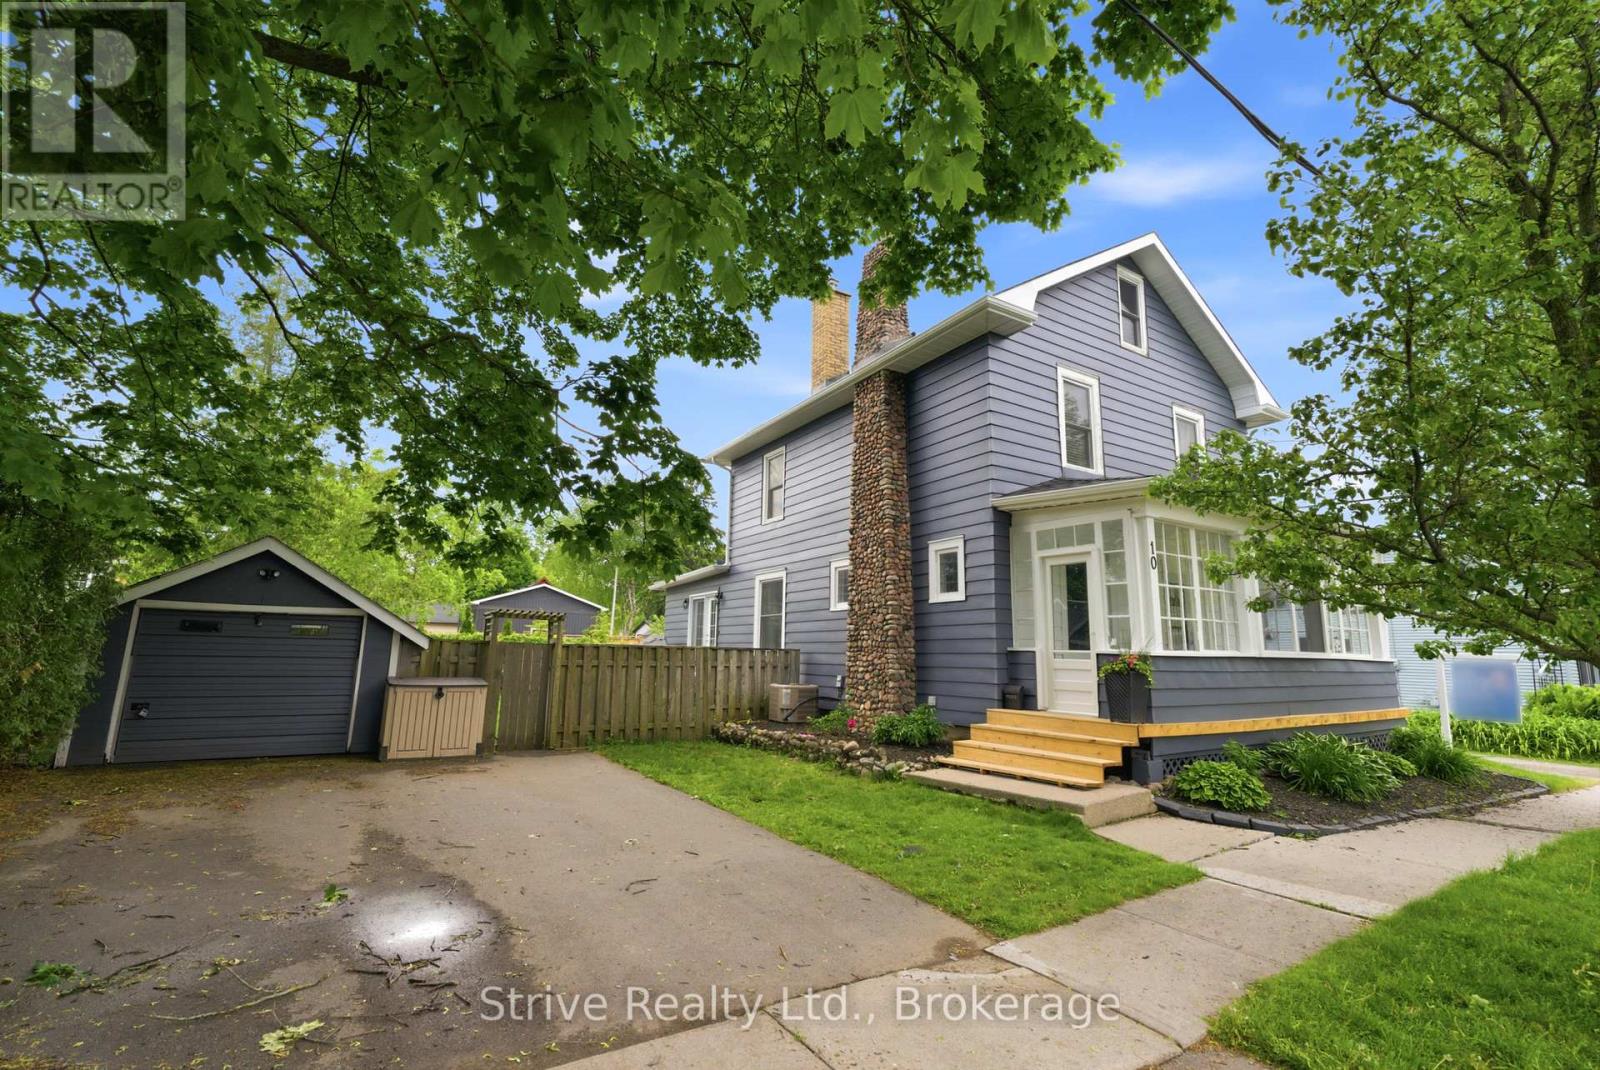
10 Julia Street
Port Hope, Ontario
Welcome to beautiful Port Hope - where small-town charm meets everyday convenience. Perfectly blending with the historic character of the area, this inviting family home is just a short walk to downtown shops, restaurants, parks, and local amenities. Step inside to discover bright, sun-filled living spaces featuring an open-concept living and dining area with a cozy gas fireplace, perfect for entertaining or relaxing with family. The thoughtfully designed layout includes a welcoming mudroom/sitting area at the front entry, and a versatile second family room with walkout access to the private fenced backyard and deck. Upstairs, you'll find three spacious bedrooms plus an incredible loft/attic retreat filled with natural light - ideal as a fourth bedroom, home office, playroom, studio, or additional living space. Outside, the detached garage offers endless possibilities for storage, a workshop, home gym, or hobby space, while the generous driveway provides plenty of parking for family and guests. Freshly painted throughout with new garage shingles already completed, this move-in ready home is perfect for first-time buyers, growing families, or anyone looking to enjoy the lifestyle and charm of Port Hope. Conveniently located near schools, parks, and Port Hope Golf and Country Club, this is an opportunity you won't want to miss. Come experience everything this beautiful community has to offer. (id:61476)
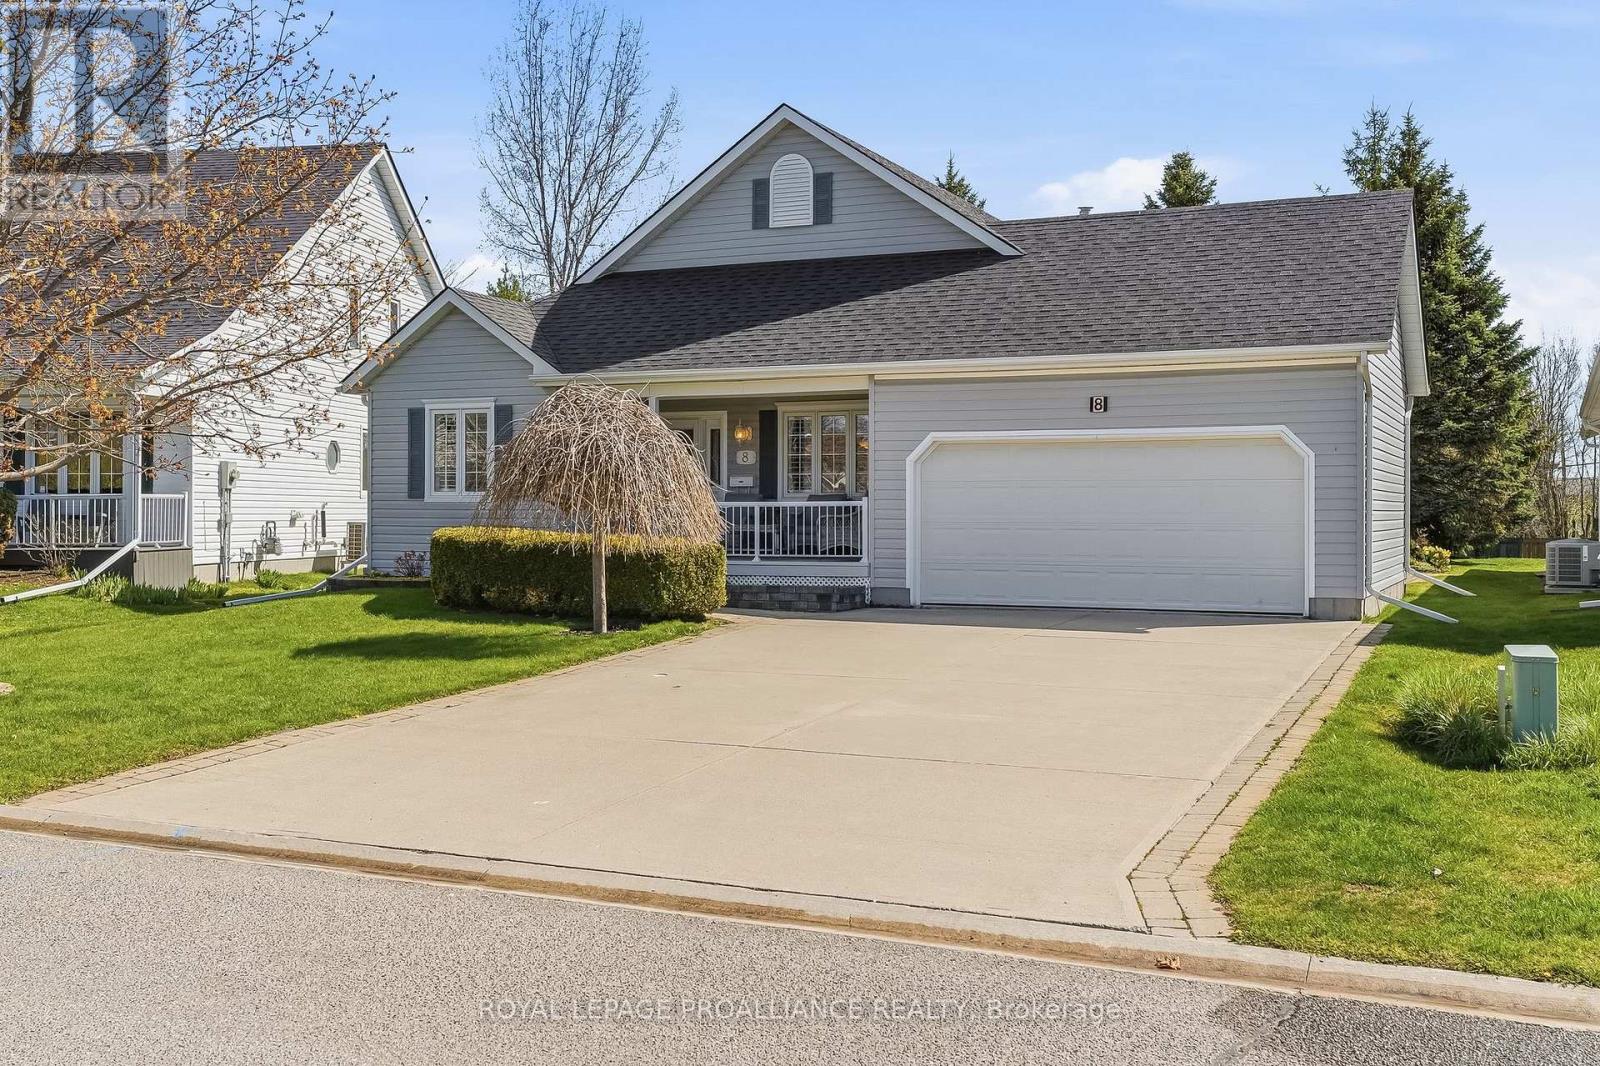
8 Sandpiper Way
Brighton, Ontario
Set on a prime lot within the sought-after adult lifestyle community of Brighton by the Bay, this meticulously-maintained bungalow offers a terrific opportunity to enjoy small-town living near the shores of Lake Ontario. Known for its strong sense of community, beautifully maintained homes, and attractive landscaping, Brighton by the Bay stands apart from many other adult lifestyle communities and is located walking distance to marina and restaurant, a short bike ride to Presqu'ile Provincial Park and its beaches, and a short drive to golf courses and the wineries of Prince Edward County. Ideally positioned in one of the most desirable locations within the community, 8 Sandpiper enjoys a peaceful setting facing the pond across the street and a deep backyard lined with mature trees providing a lovely sense of privacy. Built in 2001, this bungalow offers approximately 1,500 sq ft on the main level and shows beautifully throughout. The layout includes 2 bedrooms and 2 bathrooms, featuring oak hardwood and vinyl flooring. The spacious primary bedroom overlooks the private backyard and offers a walk-in closet along with a nicely-appointed ensuite, complete with double sinks and a glass-enclosed shower. A second bedroom and full bathroom are located toward the front of the home. The bright, eat-in kitchen flows into both the dining area and the welcoming living room, anchored by a striking three-sided glass fireplace. The generously-sized four-season sunroom faces east, and provides a wonderful space to relax year-round. The drywalled, unfinished basement features a rare 8' ceiling height with an added flex room. Outside, the covered front porch features a peaceful setting to enjoy the slower pace of life during the warmer weather, while the rear deck provides a low-maintenance private retreat Heating and cooling are efficiently provided through a heat pump system. If you are considering a change in lifestyle, this house and its location may be what you're looking for! (id:61476)

81 D'arcy Street
Cobourg, Ontario
Prime Lakeside Living in the Heart of Cobourg! Just steps from the shores of Lake Ontario, this exceptionally maintained all-brick bungalow is perfectly situated in one of Cobourg's most desirable neighbourhoods. Enjoy a walkable lifestyle where you can stroll to the beach, explore the famous boardwalk, visit charming downtown boutiques, and dine at top-rated restaurants - all minutes from your front door. This bright and functional home features 3 main-floor bedrooms, a 4-piece bath, an eat-in kitchen, and a spacious 12' x 17' covered back deck - ideal for summer entertaining and enjoying beautiful sunsets. The lower level offers additional living space with a 4th bedroom, large recreation room, laundry area, and 2-piece bath. The layout provides flexibility for a potential in-law suite, home office, or accessory apartment. Set on a desirable corner lot across from Donegan Park, the property also includes a well-kept yard, paved driveway, and garden shed. Move-in ready and full of potential, this home combines comfort, convenience, and character - the perfect opportunity to enjoy Cobourg's premier lakeside community. (id:61476)
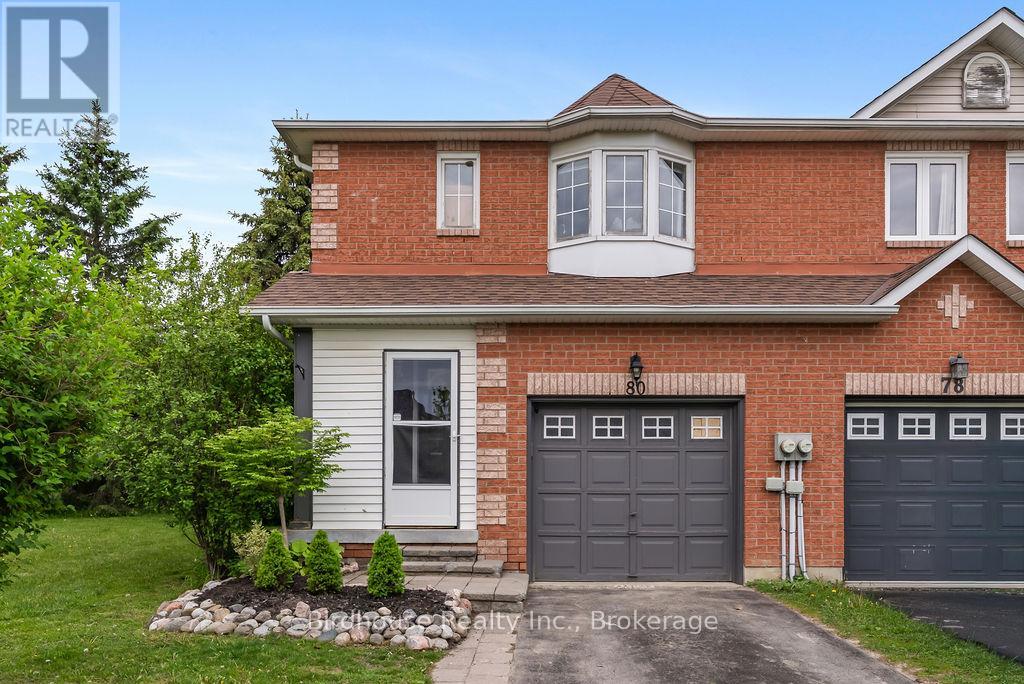
80 Lorne Street
Brock, Ontario
Welcome to this bright and spacious 3-bedroom, 2-storey end unit townhouse offering comfortable family living in a fantastic location! The main floor features a functional layout with a convenient 2-piece bath, spacious living room, and walkout to a private deck and fully fenced yard - perfect for entertaining, kids, or pets. Upstairs you'll find 3 generous bedrooms and a 4-piece bathroom. Additional features include an attached single car garage, natural gas furnace, and central air conditioning for year-round comfort. Ideally situated close to local parks, Sunderland Public School, and the sports complex, this home is perfect for families, first-time buyers, or commuters. Enjoy an easy commute to the GTA via Highway 12 or convenient access to Durham Transit connecting to the GO Station. (id:61476)
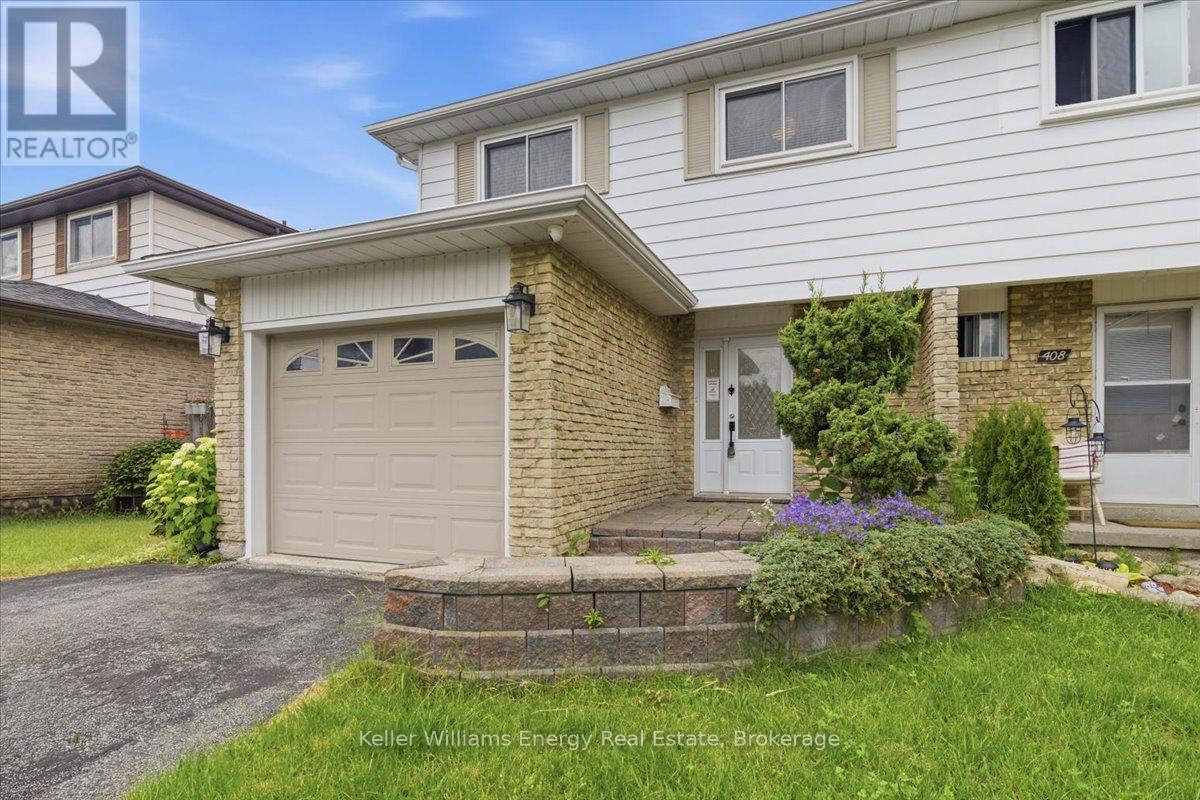
406 Vega Street
Oshawa, Ontario
Welcome to this 4-bedrooms home in Eastdale. Located in a family=friendly neighbourhood this home features a bright, functional layout with hardwood flooring throughout the main level. The eat-in kitchen includes a stone backsplash and plenty of cupboard space along with a walkout to the backyard. A separate dining room provides additional space for meals and gatherings. The second floor features four spacious bedrooms including a primary bedroom with a walk-out closed. A full bathroom with a tub and shower combination completes the upper level, along with decorative iron railings. The basement includes a cozy rec room, offering additional living space, along with a bathroom featuring a a stand-up shower and a separate laundry area. The fenced backyard includes a gazebo and storage shed. Conveniently located along the Courtice border, close to shopping, restaurants, schools and the many amenities found along Hwy 2. (id:61476)
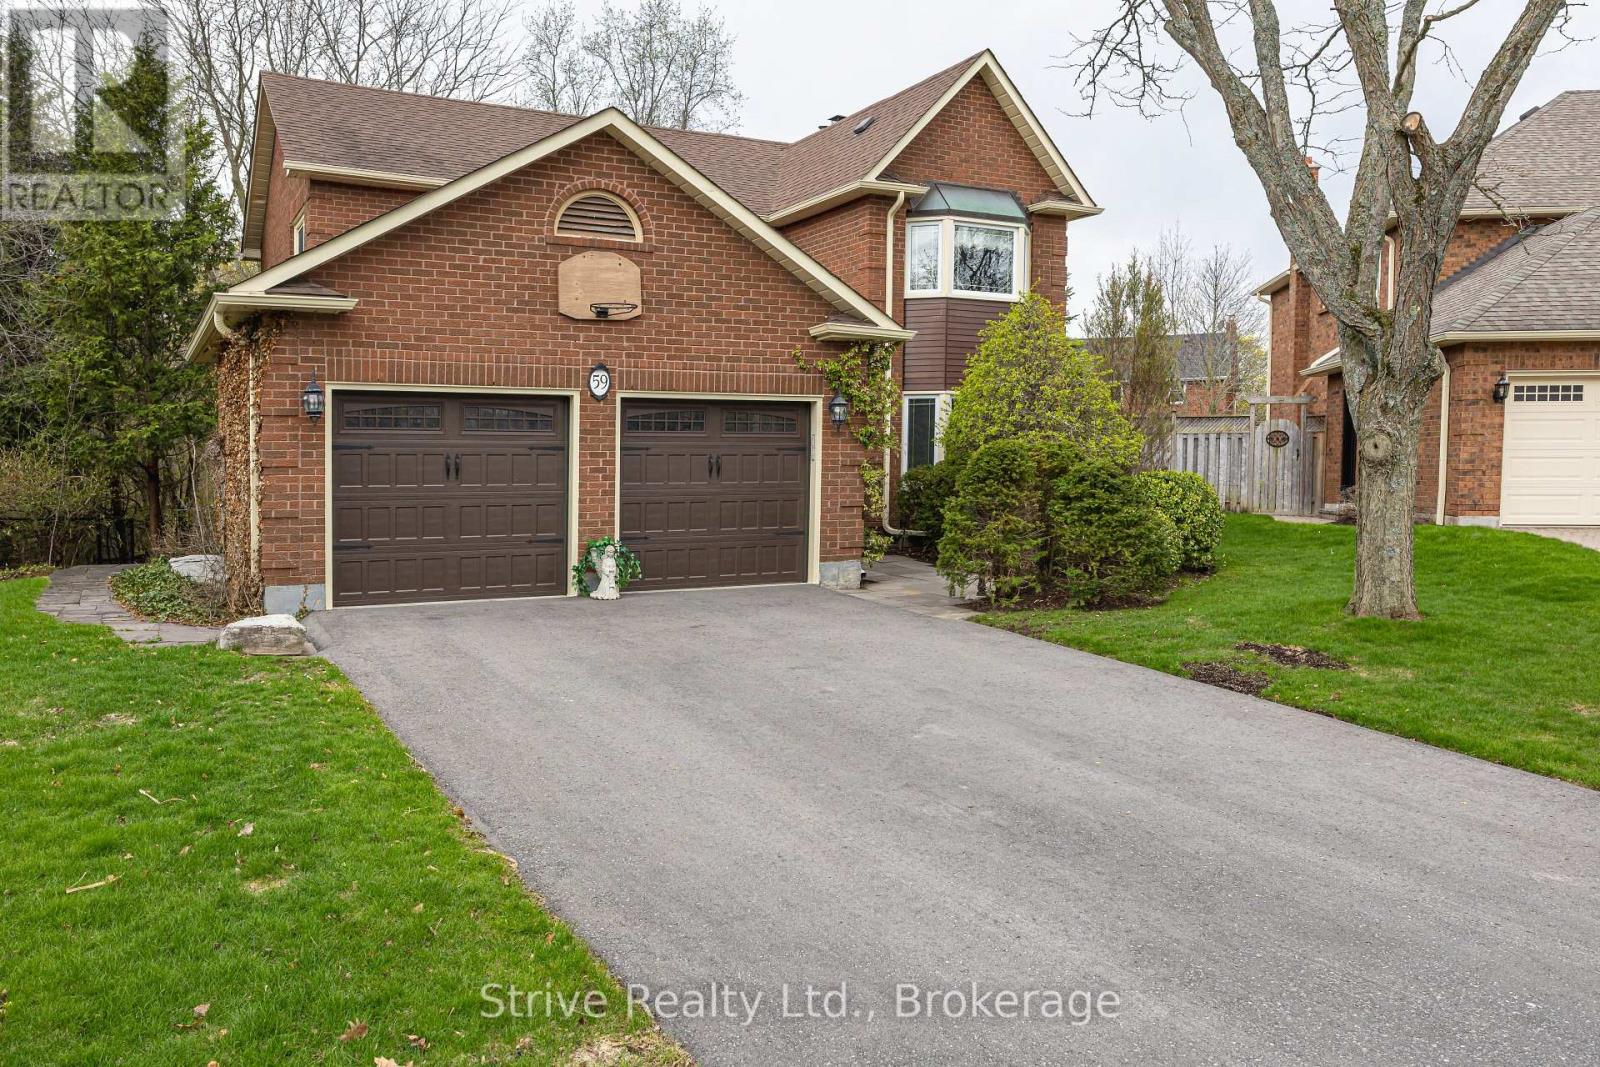
59 Blackcreek Trail
Clarington, Ontario
Welcome to a rare chance in one of the area's most established and sought-after family neighbourhoods - a quiet, tightly held community where homes do not come up often and families tend to stay for years. Set on a premium no-sidewalk lot, this all-brick 4-bedroom home offers the space, setting, and long-term potential buyers are looking for. With a traditional family layout, generous principal rooms, and solid bones, it is the perfect opportunity to move into an incredible neighbourhood now and update at your own pace over time. Inside, the home has been well cared for and already includes important updates where they matter most. The upper level features four spacious bedrooms and two beautifully renovated bathrooms, completed in 2026 with stylish modern finishes. Fresh paint throughout most of the home, updated pot lights and dimmer switches, updated front and rear windows, garage doors, and a fully insulated, heated garage all add everyday comfort and value. The backyard is a true highlight and an incredible extension of the living space. Spend your summers around the in-ground pool with its brand new 2026 liner, updated pool stairs, and newer heater. Entertain on the two-level composite deck, unwind in the hot tub, gather around the gas fire pit, or make the large powered shed your dream workshop, pool bar, gym, or extra storage space. With a built-in sprinkler system, the outdoor space is designed to be enjoyed without the extra work. Major improvements have already been taken care of, including foundation waterproofing, mature tree trimming in 2024, and a brand new driveway in 2025. The no-sidewalk lot also means added parking and convenience year-round. This is not just a price adjustment - it is a real opportunity. A solid detached home, a premium lot, a backyard made for family summers, and a neighbourhood buyers wait for. With this new price, the value is clear. Do not miss your chance to make this one yours. (id:61476)
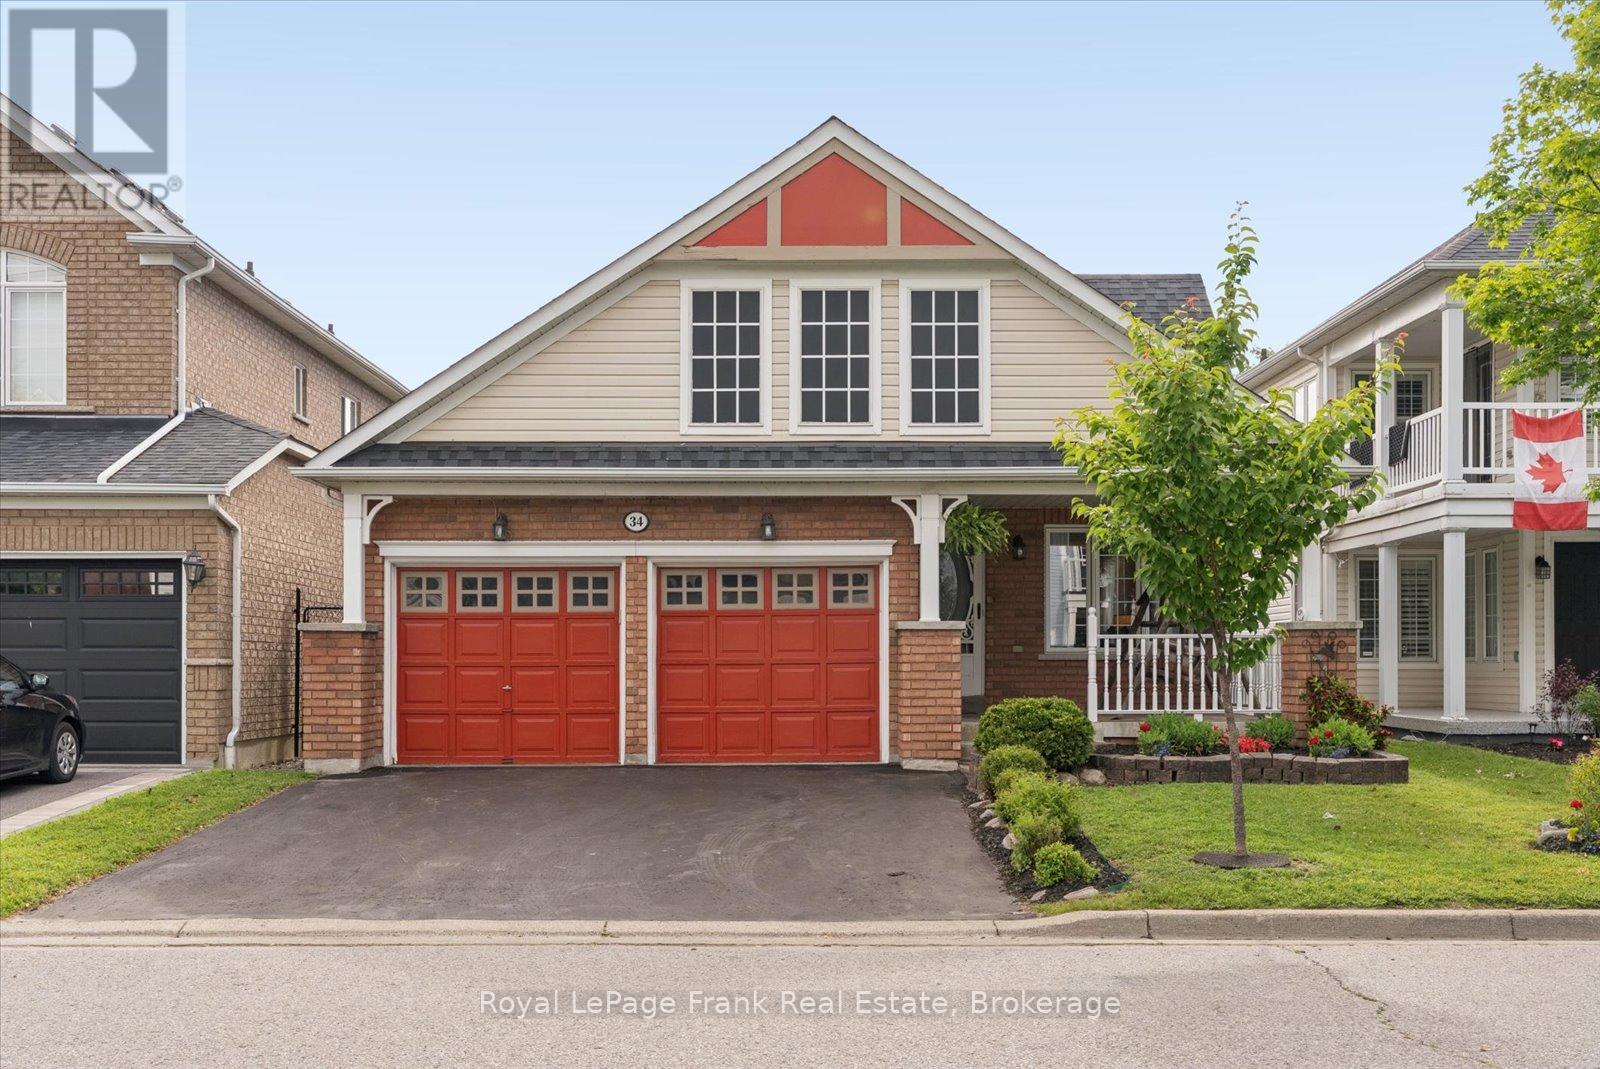
34 Davey Street
Ajax, Ontario
Just Steps to the Waterfront, Scenic Walking Trails, and a Beautiful Park, This Home's Ideal Location Offers the Perfect Blend of Lifestyle and Convenience . This 2+2 Bedroom Bungalow Features A Sought After Double Car Garage, and Double Wide Driveway. The Large Covered Front Porch Provides Fantastic Curb Appeal, Complete with a Swing (Included) and Quiet Spot to Enjoy your Morning Coffee. Inside, You'll Find a Bright and Inviting Main Floor Freshly Painted in Neutral Tones, Creating a Move-In Ready Space You'll Love Coming Home To. The Spacious Main Floor Primary Bedroom Features a Walk-In Closet & Private 4pc EnSuite Bathroom. A Second Main Floor Bedroom Provides Flexible Space for Guests, a Home Office, or Den. An Additional 4-Piece Bathroom Adds Convenience for Family and Visitors Alike. The Functional Eat-In Kitchen - with Bonus Butler's Pantry - Offers Plenty of Space for Casual Meals and Features a Walk-Out to the Deck, and Steps Down to the Private Yard & Gazebo Making Enjoying your Outdoor Space Easy. The Open Concept Living /Dining Room Creates a Warm and Welcoming Space for Gathering with Family and Friends. The Finished Basement Extends Your Living Space with a Large Recreation Room Featuring a Cozy Gas Fireplace-Perfect for Movie Nights, Watching the Big Game, or Relaxing. Two Additional Finished Rooms Offer Incredible Flexibility and Could Be Used as Bedrooms, Home Offices, Hobby Rooms, a Fitness Space, or Guest Accommodations. The Lower Level Provides Excellent Separation of Space and is Ideal for Extended Family, Teens/Adult Children, or Anyone Looking for a Private Area to Live or Work. Whether You're Looking to Downsize Without Compromise, Need Room for Family to Spread Out, or Simply Want to Embrace a More Relaxed Lifestyle Near the Water, This Exceptional Bungalow Offers the Space, Flexibility, and Location You've Been Searching For! Roof Shingles (2021), AC (2025), Furnace (2016), Washer/Dryer (2021) (id:61476)
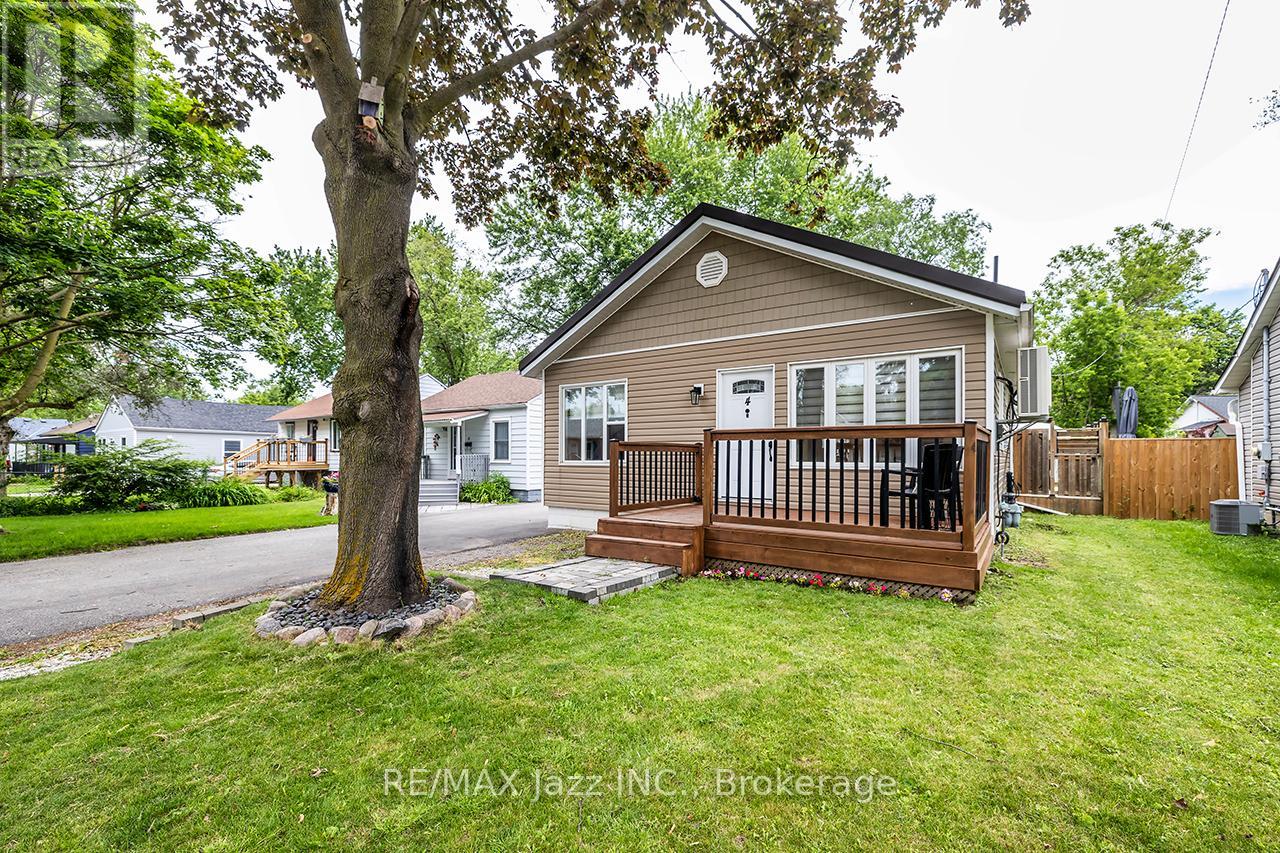
4 Maple Street
Ajax, Ontario
Welcome to 4 Maple Street, Ajax - a beautifully renovated wartime bungalow where classic charm meets modern comfort. This turn-key home offers 2 bedrooms, 1 bathroom, a detached single-car garage, and a spacious lot in a mature, family-friendly neighbourhood. Extensively updated from top to bottom, the interior features stylish luxury vinyl plank flooring, a stunning modern kitchen, and a beautifully renovated bathroom. Every detail has been thoughtfully considered, creating a bright, inviting space that's ready to enjoy from day one. The upgrades extend well beyond the cosmetic. No expense has been spared, with major improvements including a metal roof, heat pump, HRV system with HEPA filtration, spray foam attic insulation, and an encapsulated crawl space - providing exceptional energy efficiency, comfort, and peace of mind for years to come. Perfect for first-time buyers, small families, or downsizers, this home offers low-maintenance living without compromise. Conveniently located close to parks, schools, shopping, transit, and major commuter routes, this is a rare opportunity to own a truly move-in ready home in the heart of Ajax. (id:61476)
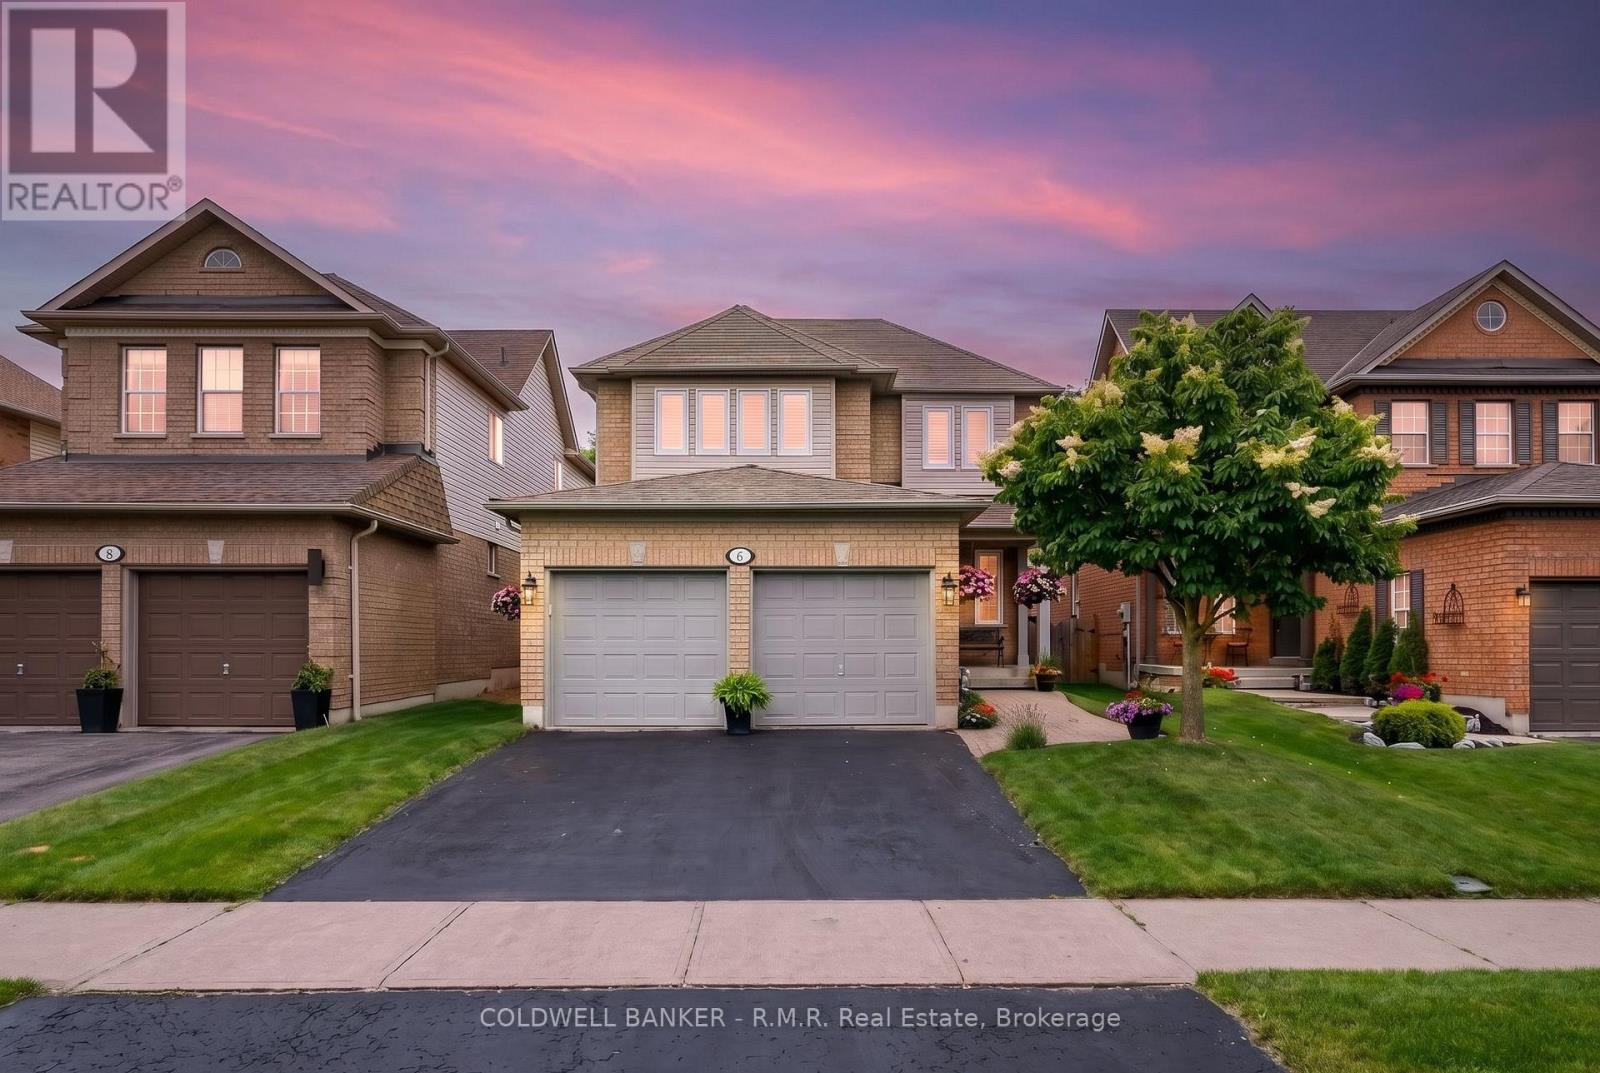
6 Merchants Avenue
Whitby, Ontario
Set on a beautifully maintained lot in one of Whitby's most sought-after family neighbourhoods, this all-brick Williamsburg home showcases the kind of pride of ownership that buyers hope to find but rarely do. Offering 4 bedrooms, 3 bathrooms, a double-car garage, and a finished basement, this is a home designed to grow with your family.The main floor is warm, bright, and designed with both everyday living and entertaining in mind. Separate living and family rooms, a formal dining room, hardwood flooring, updated trim and lighting, and a cozy gas fireplace create inviting spaces throughout. The well-appointed kitchen features granite countertops, stainless steel appliances, a gas stove, pot lights, and oversized patio doors that flood the space with natural light. A walkout off the kitchen leads directly to the deck and backyard, complete with a natural gas BBQ hookup for effortless indoor-outdoor living.Upstairs, you'll find four spacious bedrooms, including a generous primary retreat with a walk-in closet and private 4-piece ensuite. The finished basement adds valuable living space with a large rec room, workshop area, and abundant storage.Outside, the backyard is a sunny retreat designed for relaxing and entertaining, featuring a spacious deck, beautiful garden shed, raised garden beds, and a brand-new hot tub. Main floor laundry with interior garage access and a double-car garage with a 220V outlet for a welder or future EV charger add everyday convenience and versatility.Located in the heart of Williamsburg, one of Whitby's most beloved family communities, residents enjoy top-rated schools, beautiful parks, trails, and convenient access to Heber Down Conservation Area, Highways 401, 412, and 407. Whether you're moving up within the neighbourhood or discovering Williamsburg for the first time, 6 Merchants Avenue offers the space, warmth, and exceptional care that make a house truly feel like home. (id:61476)
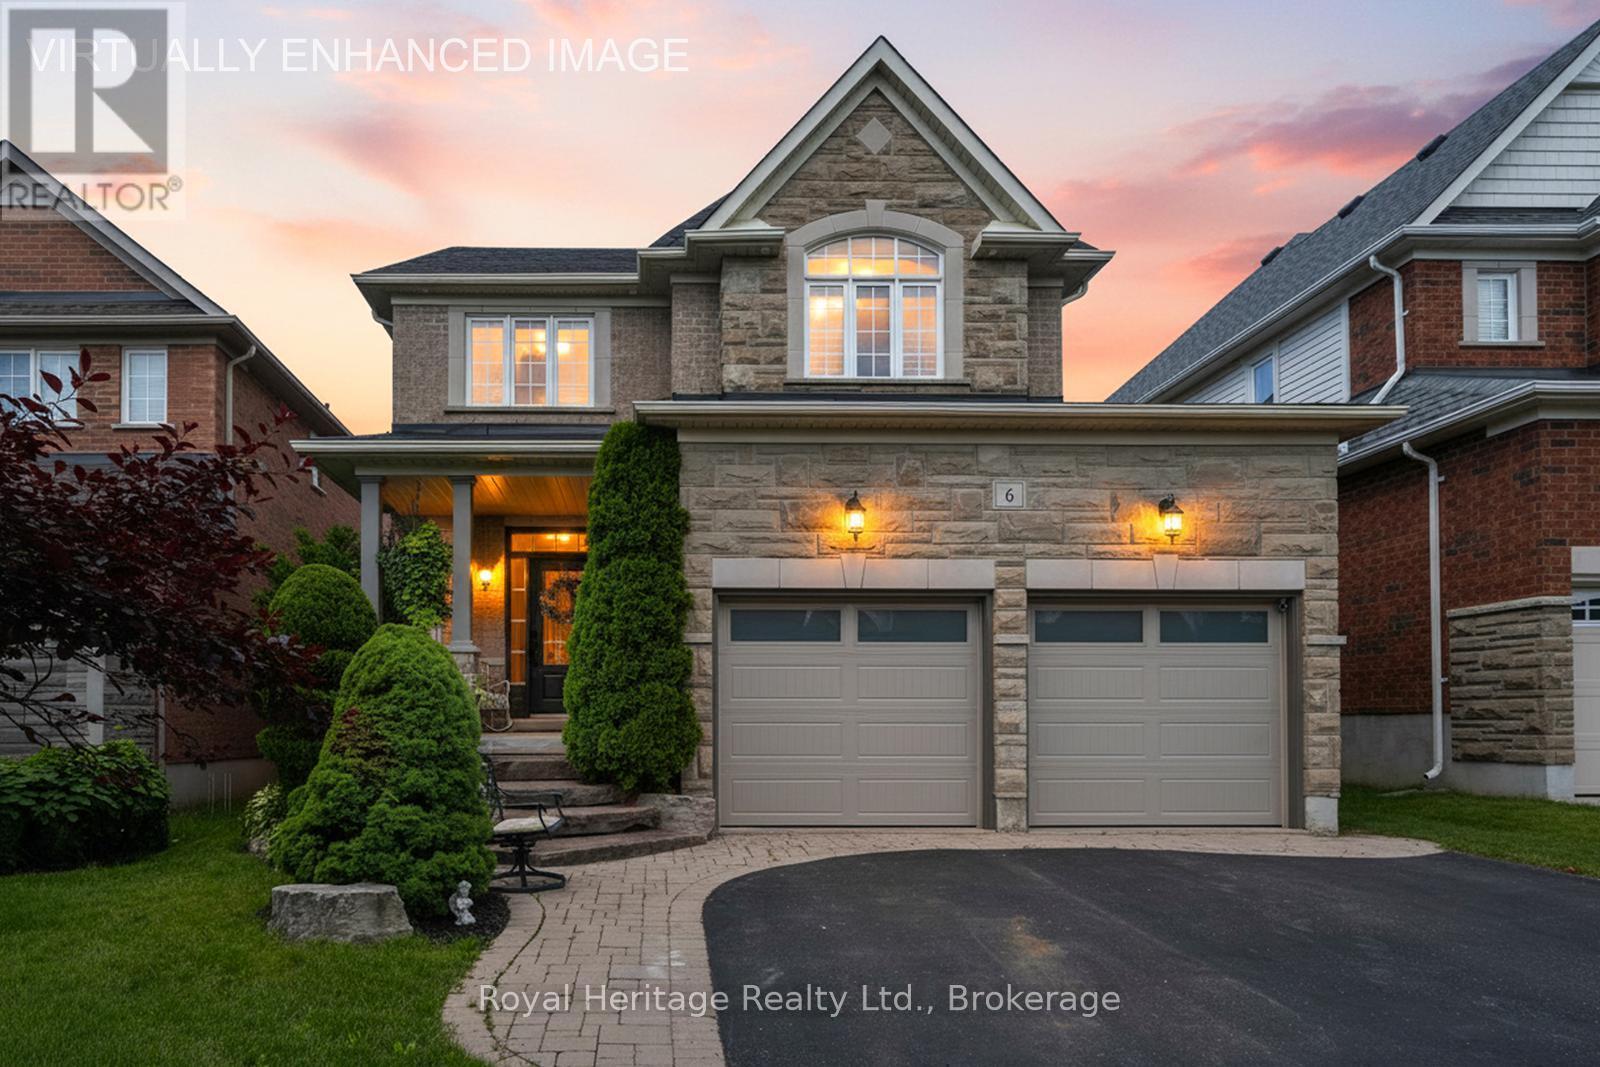
6 Goodall Crescent
Clarington, Ontario
This beautifully upgraded 3-bedroom, 3-bathroom home is the perfect blend of style and functionality. From the moment you arrive, you'll be impressed by the stunning curb appeal, featuring professional landscaping and a welcoming front exterior. Step inside to discover new, elegant herringbone flooring on the main floor and updated hard floors throughout the second (2023), complemented by gorgeous granite countertops in the kitchen and bathrooms, and quality finishes throughout. The open concept kitchen is the perfect place to entertain family and friends, with stainless steel appliances and centre island. The spacious family room is the heart of the home, showcasing a soaring vaulted ceiling, cozy gas fireplace, and plenty of natural light. The dining/living room offers endless possibilities and could be used as a dining room, home office, or den. Major updates provide peace of mind, including a new roof (2025) and insulated garage doors (2026). Other updates include updated lighting in every room, California shutters, and updated bathrooms. Looking for future income potential or extra living space? The unspoiled basement offers a separate entrance from the garage and rough-in for an additional bathroom, ready for your personal vision. The large cold cellar is a great bonus for additional storage! Right off the kitchen, the backyard is truly an entertainer's dream! Relax and unwind in your private oasis featuring a swim spa (with brand new spa package), expansive deck, covered seating area, and beautifully landscaped grounds-perfect for hosting family and friends all season long. Located on a quiet crescent, in a highly sought after neighbourhood of Bowmanville. Close to excellent schools, parks, walking trails, shopping, dining, and everyday amenities, this home is what today's families are looking for. This is more than a house-it's a lifestyle. Don't miss your opportunity to call it home! (id:61476)
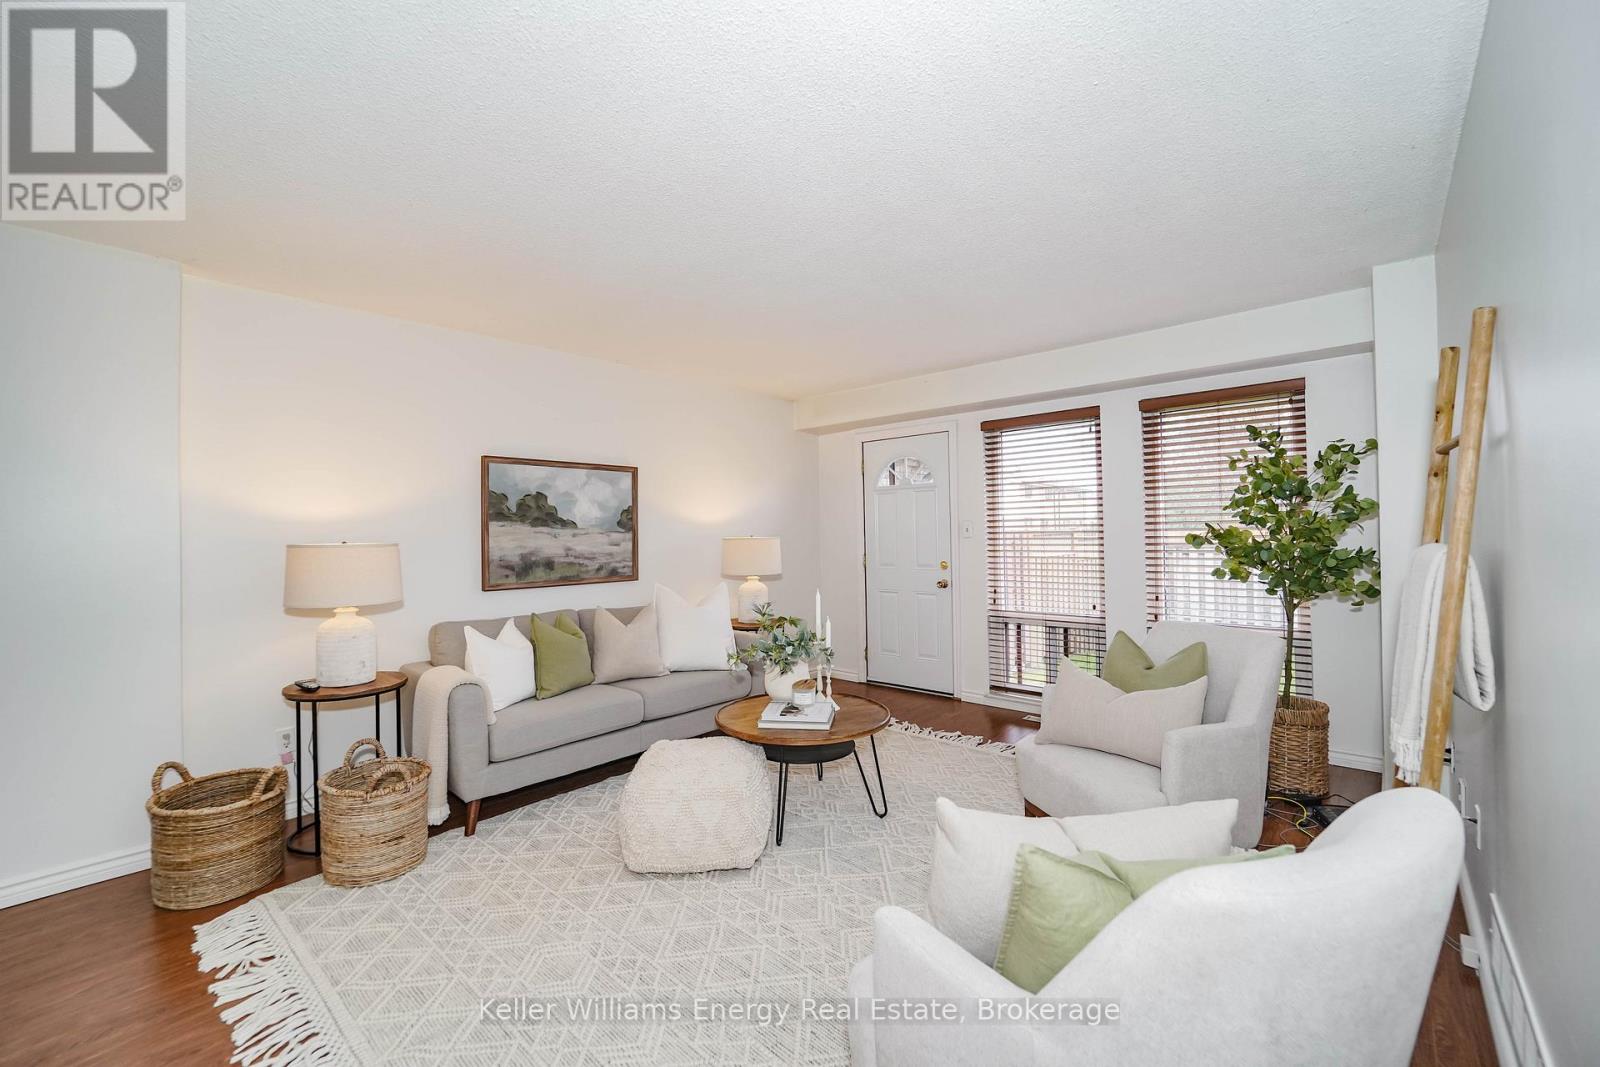
39 - 1333 Mary Street N
Oshawa, Ontario
Great for first-time buyers! This bright, well-maintained home features a brand-new 2025 Rec room with pot lights and new broadloom, plus fresh broadloom on the 3 bedroom upper floor. The main floor offers laminate flooring and a light-filled living room with two floor-to-ceiling windows and a walkout to the yard. The eat-in kitchen boasts white cabinetry and a pantry cupboard. The primary bedroom includes a spacious walk-in closet. Exclusive parking is included. Maintenance fees cover hydro, water, building insurance, common elements, and exterior maintenance. Conveniently located near transit, shopping, Ontario Tech University, and Durham College (id:61476)
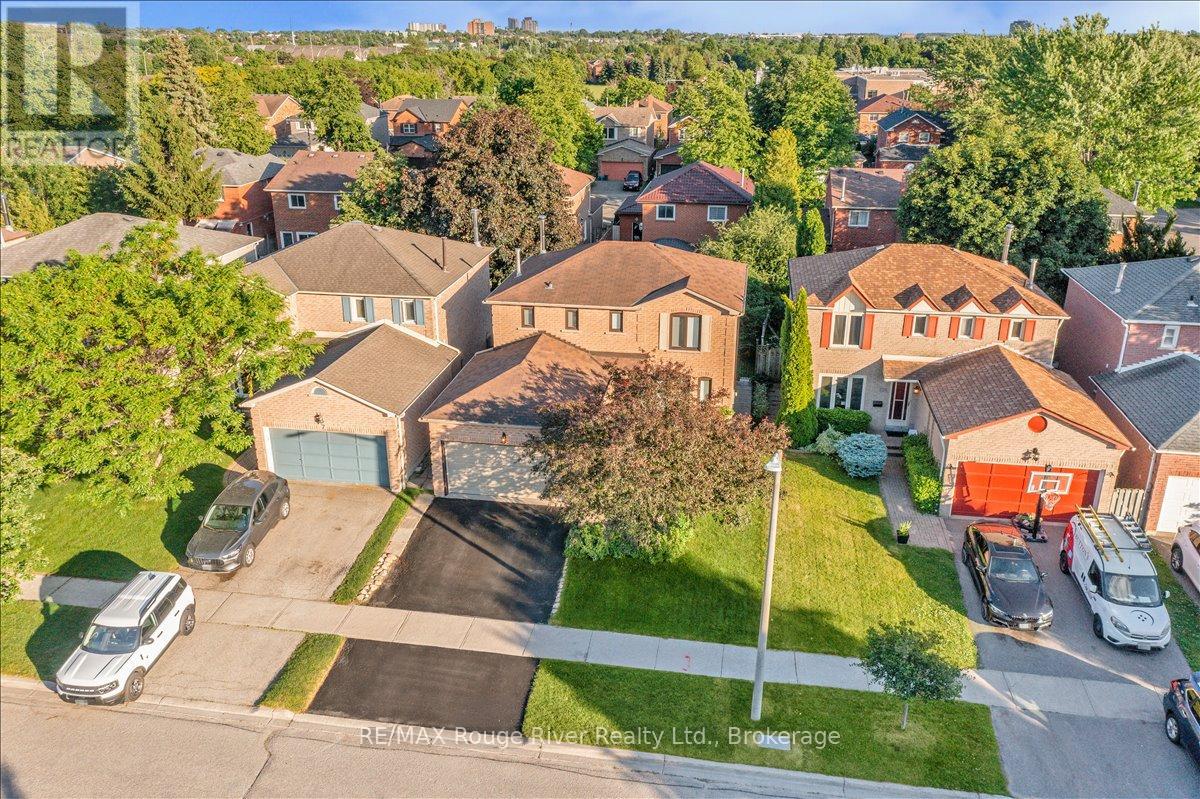
5 Gurr Crescent
Ajax, Ontario
Welcome to 5 Gurr Crescent, a clean, solid and well-maintained detached home in prime Central West Ajax. True pride of ownership is evident throughout this spacious property. The main floor offers a highly functional layout featuring a family room with an cozy wood-burning fireplace, a good-sized kitchen and clean bathrooms. Large windows bring in plenty of natural light throughout the space. Upstairs, you will find 3 generous bedrooms, including a primary suite with its own private ensuite. The basement is partially finished, offering a dedicated 4th bedroom. This space is ideal for a quiet home office, guest room, or teenager's bedroom, while leaving separate space for storage. Outside features a private backyard for family time. Located in a desirable, family-friendly pocket of Westney Heights. You are walking distance to Lester B Pearson P. S., St. Patrick Catholic Elementary School and parks, and just minutes from the McLean Community Centre, shopping, Highway 401/412, and the Ajax GO Station.**New Furnace Dec 2025, New Garage door 2026** (id:61476)
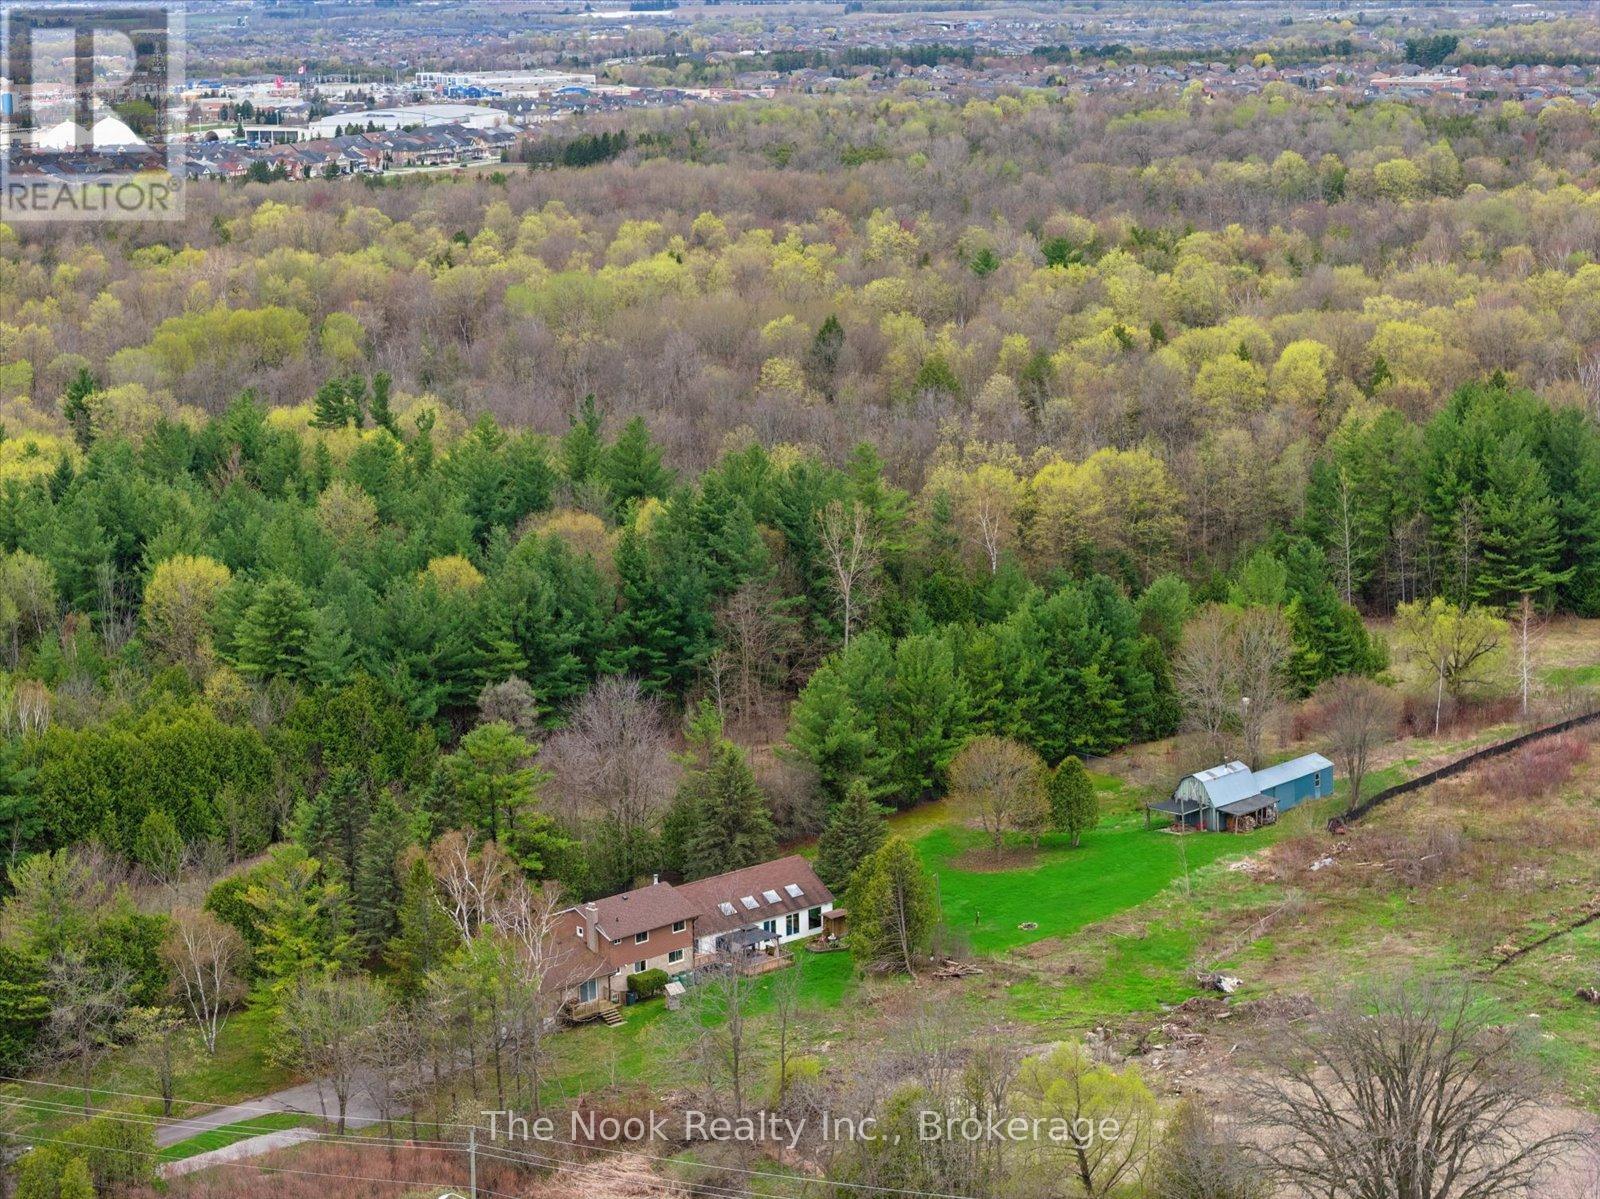
4680 Anderson Street
Whitby, Ontario
Incredible opportunity for peaceful country living with the convenience of nearby city amenities on this 2.5 acre property! Offering privacy, space, and versatility, this unique home delivers a true "country in the city" lifestyle, just minutes from schools, shopping, and everyday essentials. The main floor features multiple walk-outs, heated kitchen/entry/bathroom floors, 2 wood burning fireplaces, and access to a 3-season pool area where you can stave off the summer sun. In the winter, there is lots of room to entertain or relax with the family in the oversized family room. When it's time to rest, an expanded primary bedroom features a sitting area and His 'n Hers closets. The large driveway easily accommodates multiple cars and recreational vehicles. The multi-use outbuilding has power and supplementary heat, ideal for hobbyists, storage, workspace, or gardeners. If you've been searching for space, privacy, and rural charm without sacrificing proximity to amenities, this uncommon property offers the best of both worlds. Furnace 2023. Click the VIRTUAL TOUR link for a video tour. (id:61476)
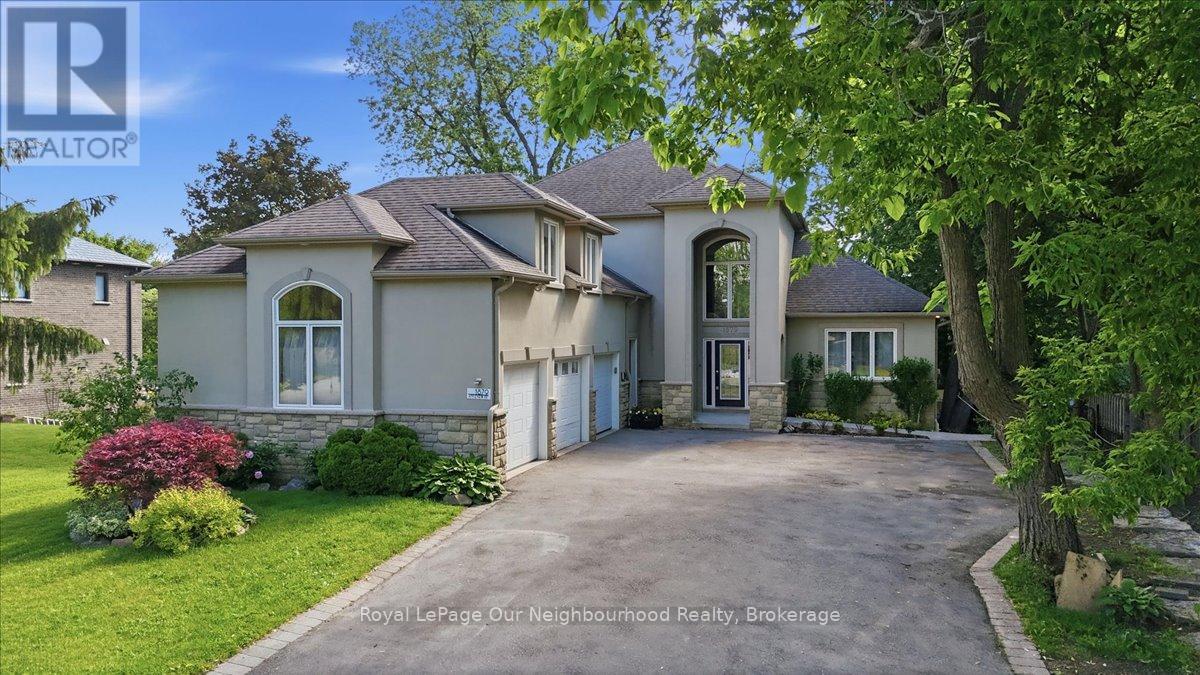
1879 Appleview Road
Pickering, Ontario
Rare opportunity to own a custom-built executive home in Pickering's highly sought-after Dunbarton community, offering over 5,000 sq. ft. of finished living space, exceptional flexibility, and outstanding income potential. Whether you're searching for a multigenerational home, an investment opportunity, or luxury living with space for the whole family, this property checks every box. The open-concept main level features a spectacular great room with soaring 20-foot ceilings, a gas fireplace, and expansive upper-level views that fill the home with natural light. The custom kitchen boasts granite countertops, quality cabinetry, and generous workspace, while the main-floor primary suite provides convenience rarely found in homes of this size. A spacious loft above the triple-car garage offers endless possibilities as a home office, gym, media room, or studio. Adding tremendous value are two self-contained basement apartments with separate entrances and walkout access. Offering one 1-bedroom suite and one 2-bedroom suite, both complete with kitchens and bathrooms, this home is perfectly suited for extended family, nanny accommodations, or significant rental income potential.Designed with accessibility in mind, the home features an elevator servicing every level, wider hallways and doorways, and ramp access, making it ideal for aging in place or mobility-conscious buyers. Situated on an impressive approximately 66 x 200 ft lot, the property offers a rare 3-car garage, parking for up to 13 vehicles, and a 50-amp exterior RV plug. Conveniently located close to top-rated schools, parks, shopping, transit, Highway 401, and GO Transit, this is a unique opportunity to own one of Pickering's most versatile luxury homes in one of its most desirable neighbourhoods. (id:61476)
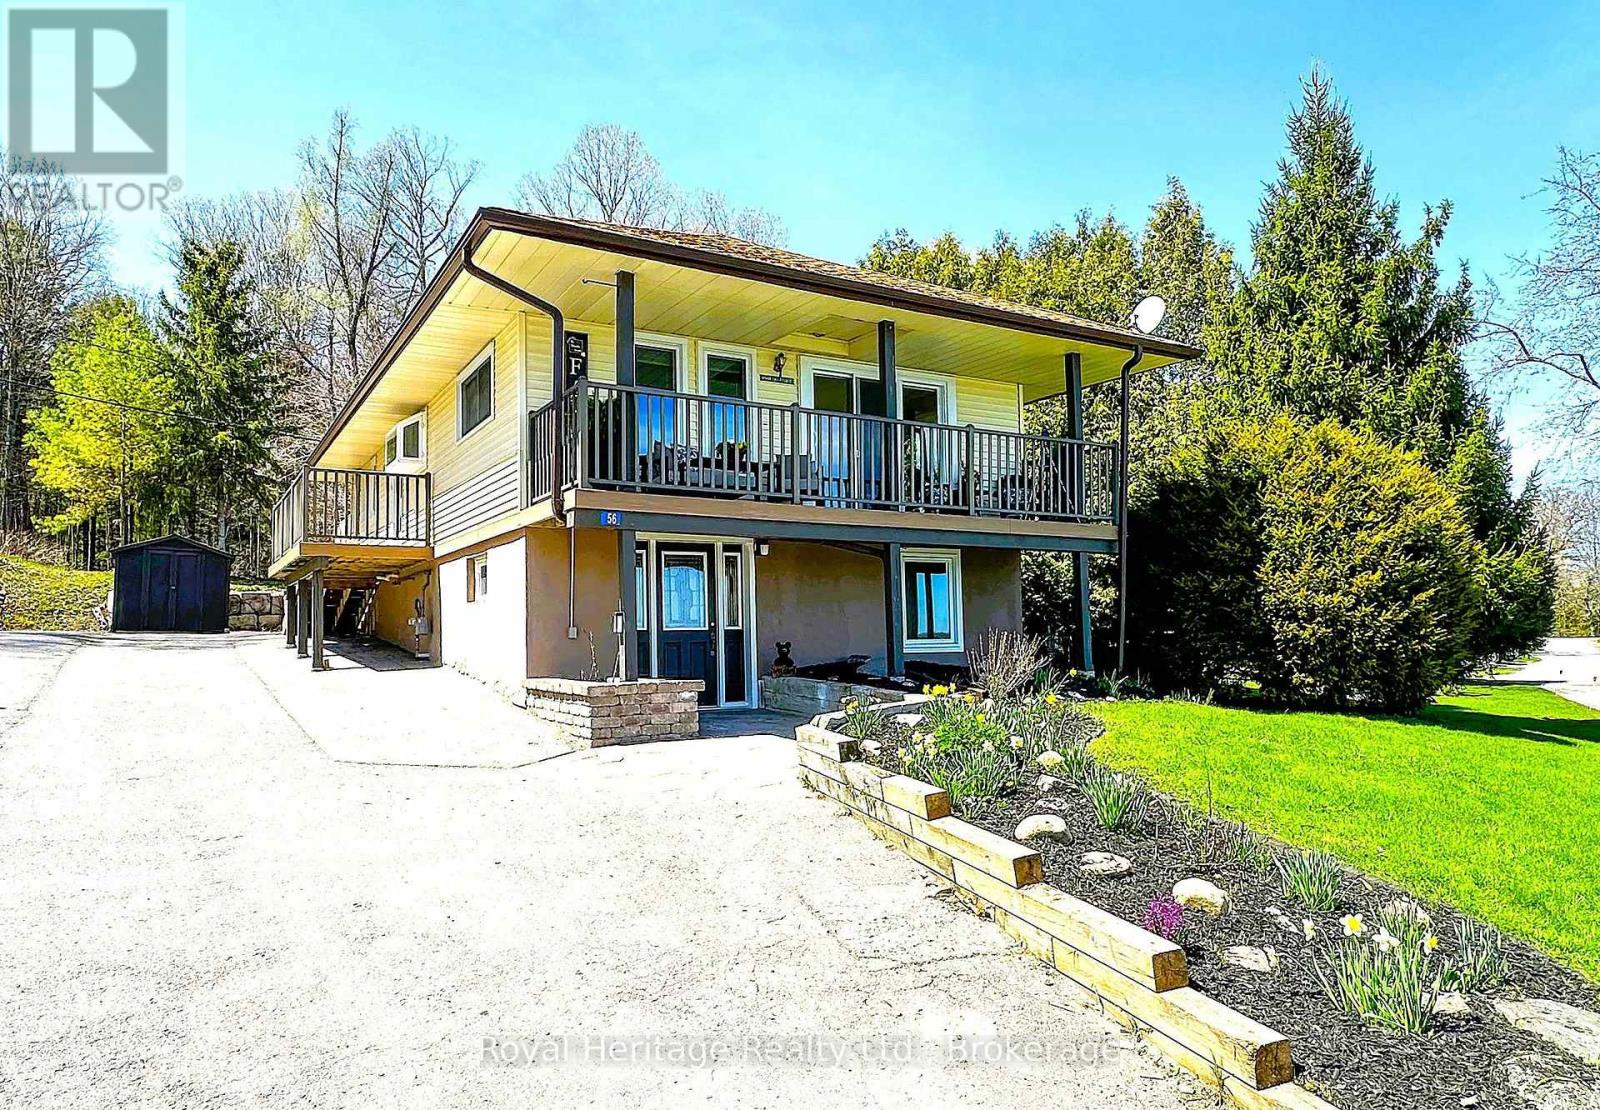
56 Pine Point Lane
Scugog, Ontario
Wake up to breathtaking eastern sunrise WATERFRONT views and experience the perfect blend of modern comfort and relaxed lakeside living in this beautifully updated move-in ready home. Thoughtfully renovated and designed for both everyday living and entertaining, this unique waterfront property offers bright, inviting living spaces filled with natural light and stylish updates throughout. The spacious east-facing balcony overlooks the water and creates the perfect setting for morning coffee, peaceful evenings, and gathering with family and friends while surrounded by nature. Inside, enjoy a warm and welcoming layout that blends cozy lakeside charm with modern functionality. Step outside and enjoy your waterfront space. complete with your own dock, firepit area, and private boat launch - offering endless opportunities for boating, fishing, kayaking, paddleboarding, lakeside bonfires and relaxed waterfront living. Spend summer days at the nearby swimming sandbar and enjoy year-round outdoor adventure right from your doorstep. Backing onto 38 Acres of shared private forest, this rare property offers perfect balance of recreation, privacy and community. Offering two separate entrances and a flexible lower-level layout, the home provides versatile living space ideal fo r the extended family, young adult children, guests, a private work from home setup, or future customization to suit your needs. The property also offers valuable, insulated storage space with lighting - ideal for seasonal item's, outdoor equipment and lakeside living essentials. Thoughtfully updates and MOVE-IN ready, this exceptional property offers the waterfront lifestyle living buyers dream of - peaceful lakeside living with the convenience of being just 10 mins away from restaurants and shops in charming downtown Port Perry and within easy each of the GTA. Whether you are searching for a year-round home or a weekend retreat this home has it all. (id:61476)
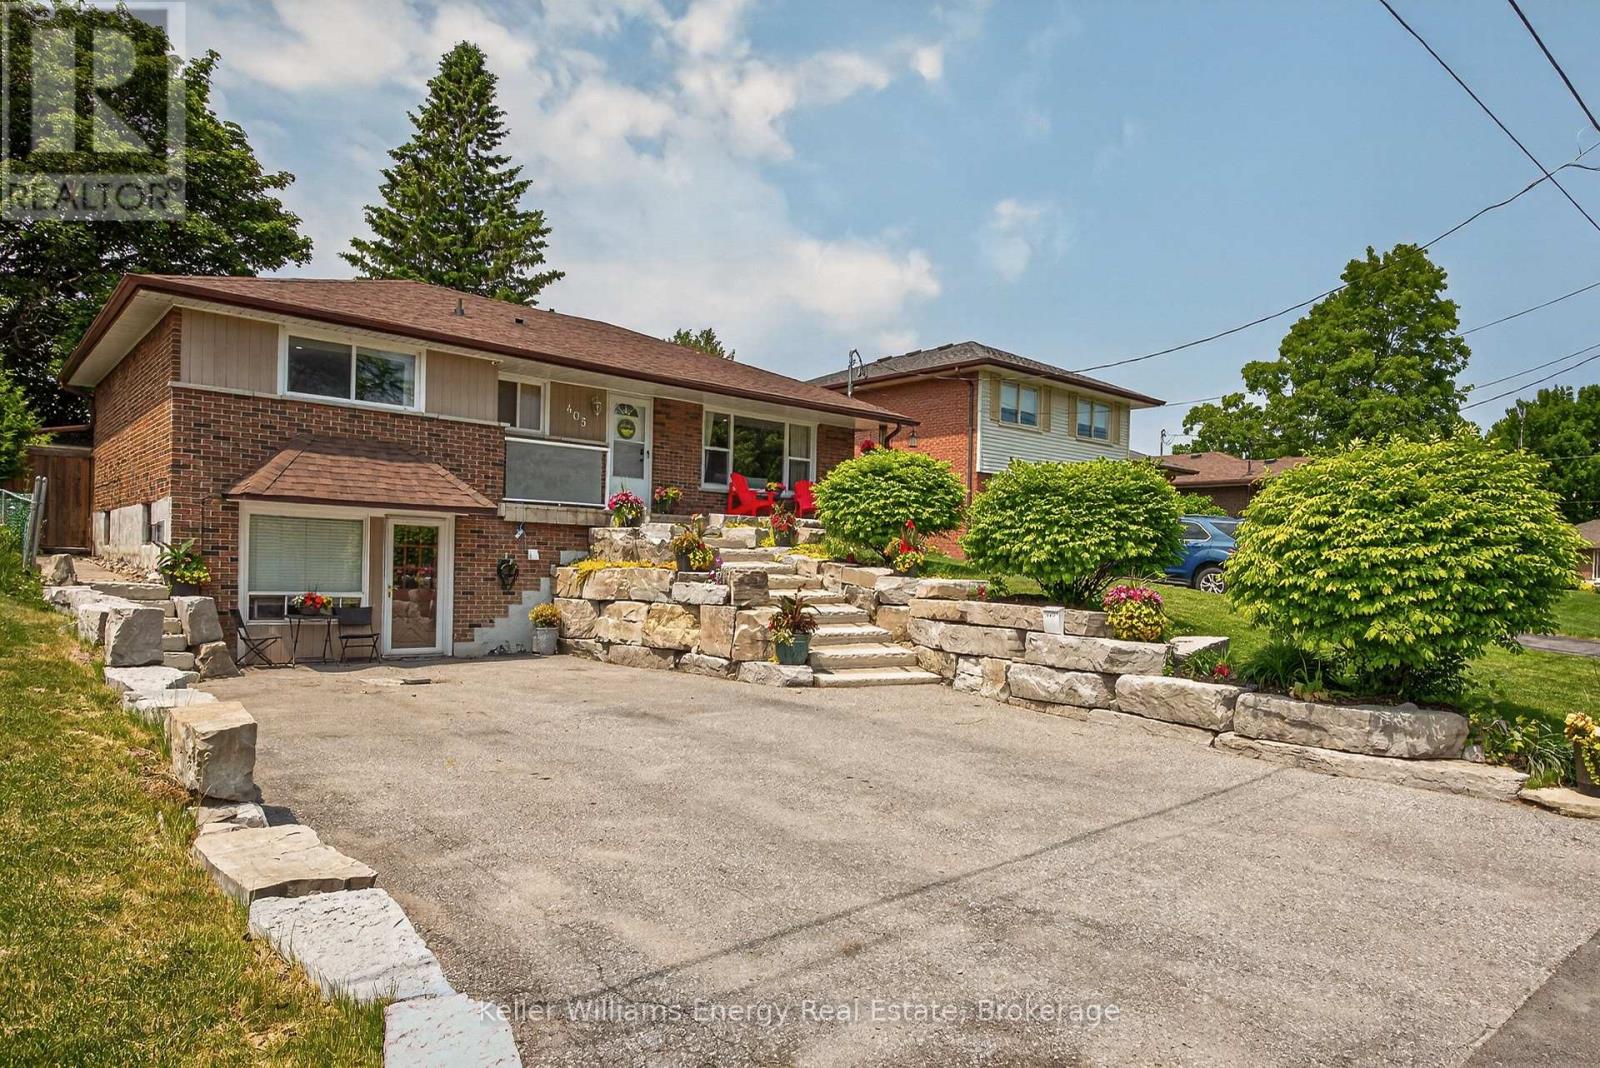
405 Bernhard Crescent
Oshawa, Ontario
Beautifully maintained and thoughtfully updated, this spacious bungalow sits on a premium 50-foot lot surrounded by mature trees in a sought-after family-friendly neighbourhood. Offering 3+1 bedrooms and 3 full bathrooms, this versatile home is ideal for growing families, multi-generational living, or savvy investors.The updated main floor features bright and inviting living spaces designed for comfortable everyday living. The functional layout offers three spacious bedrooms, a newly renovated bathroom with double sinks, and a bright open-concept living and dining area highlighted by a cozy gas fireplace. The updated kitchen features quartz countertops, stainless steel appliances, and a walk-out to the fully fenced backyard with a large deck, creating the perfect setting for summer entertaining.The finished basement provides even more living space with an electric fireplace, a 3-piece bathroom, and plenty of room for family movie nights, games, or a home office.Adding incredible flexibility, the converted garage has been transformed into a bright and spacious self-contained in-law suite with its own separate entrance. Featuring an open-concept layout, this private space includes a generous bedroom, full kitchen, 4-piece bathroom, and a comfortable living room with a gas fireplace, offering endless possibilities for extended family, guests, or potential rental income.Outside, exceptional curb appeal is highlighted by a beautiful stone walkway framed by mature landscaping. The oversized driveway accommodates up to six vehicles, providing ample parking for family and visitors.Conveniently located close to schools, parks, shopping, transit, and Hwy 401 and 407, this move-in-ready bungalow offers the perfect blend of space, flexibility, and value in an established community. A rare opportunity not to be missed! (id:61476)
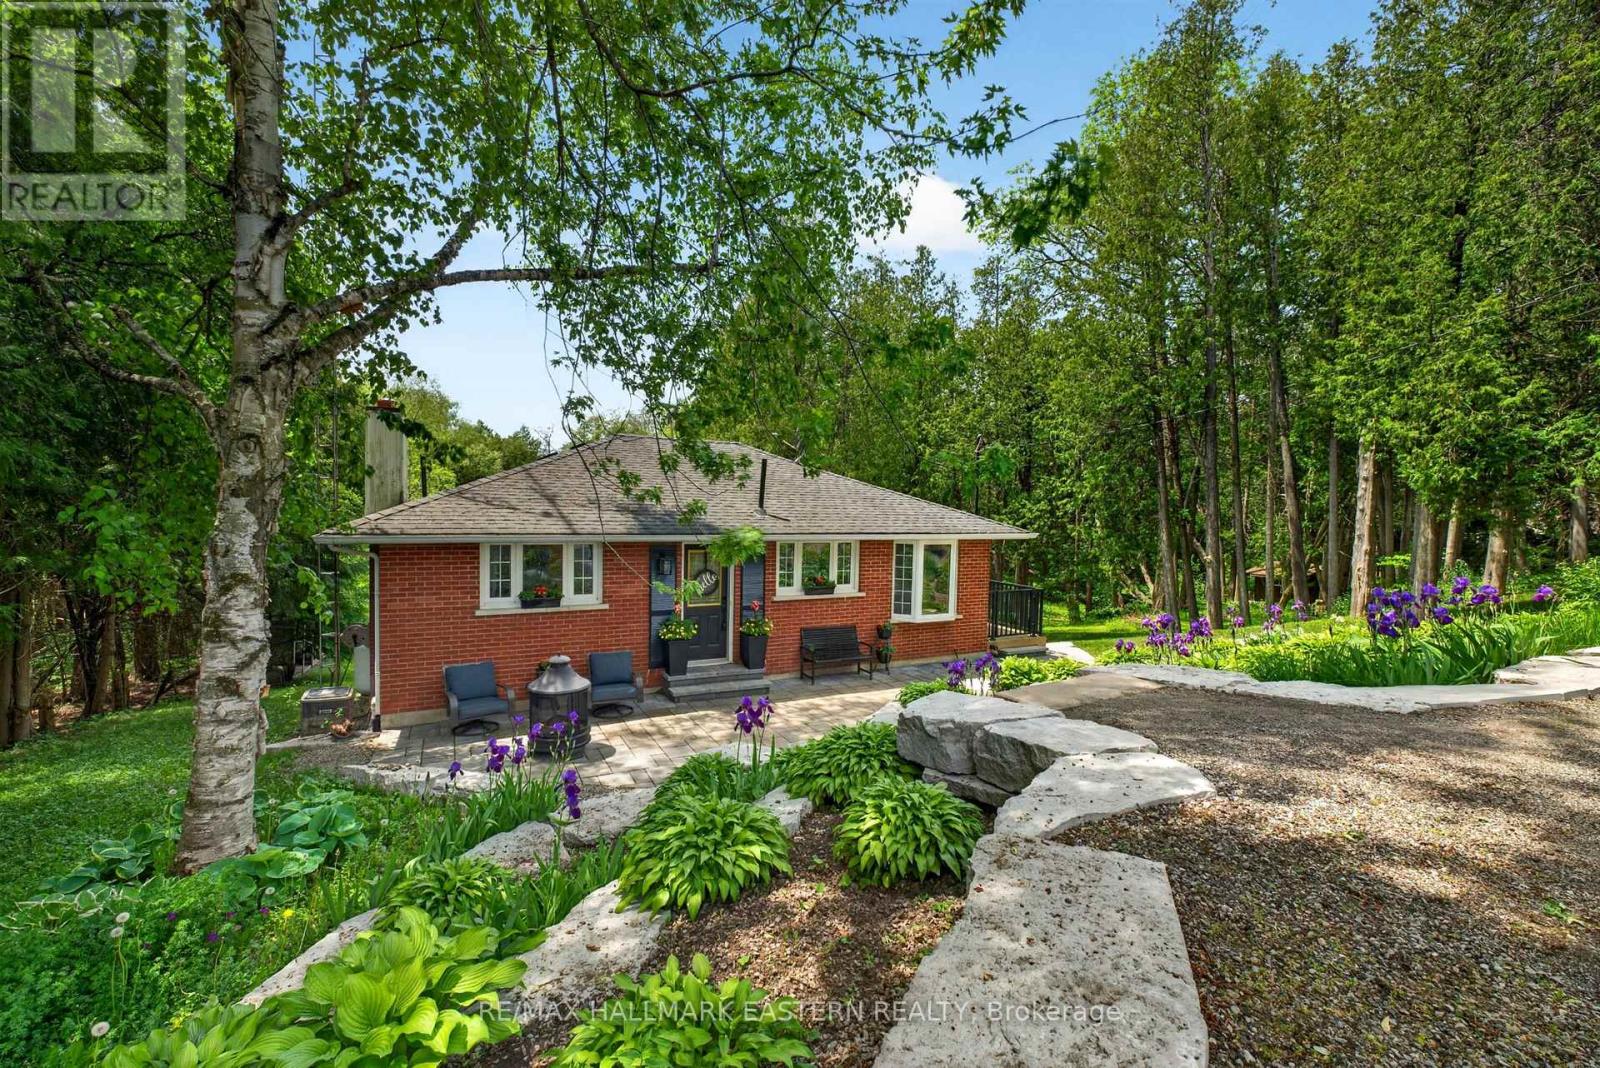
4796 Thornton Road N
Oshawa, Ontario
Escape the pace of the city and embrace the lifestyle that only country living can offer on this spectacular 10.3-acre property in Rural Oshawa. Surrounded by rolling hills, mature trees, scenic walking trails, and breathtaking natural beauty, this private retreat offers peace, privacy, and wide-open space just minutes from urban amenities. A picturesque creek winds through the property, creating a stunning natural setting. Explore your own trails, practice your swing from a private golf tee, tend to beautiful low-maintenance perennial gardens accented with armour stone, or relax beneath the magnificent Magnolia tree. A powered garden shed/she shed provides the perfect space for hobbies, gardening, or a peaceful escape, while a hydro-powered yard light illuminates the backyard after sunset.The charming brick bungalow is perfectly positioned to showcase the property's surroundings and offers 2+1 bedrooms, 2 bathrooms, and a finished w/o bsmt with flexible living space. The lower-level rec room is currently used as a spacious primary bedroom, offering excellent options for families or guests. Large windows fill the home with natural light and frame picturesque views in every direction. Recent updates include new basement windows, a sliding bedroom door, and a new furnace (2025), along with exterior improvements completed in 2021, including the deck, railings, landscaping, and driveway. A standout feature is the impressive 20' x 40' fully insulated workshop (no vehicle access), complete with hydro, its own electrical panel, wood stove heat, roll-up door ...ideal for hobbyists, entrepreneurs, or additional storage. With parking for up to 8 vehicles and endless opportunities for recreation, gardening, or simply enjoying nature, this property offers the freedom to create the lifestyle you've always imagined. Located mins from Hwy 407 and approx 15 mins from downtown Oshawa, this is a rare opportunity to enjoy the best of country living without sacrificing convenience. (id:61476)