

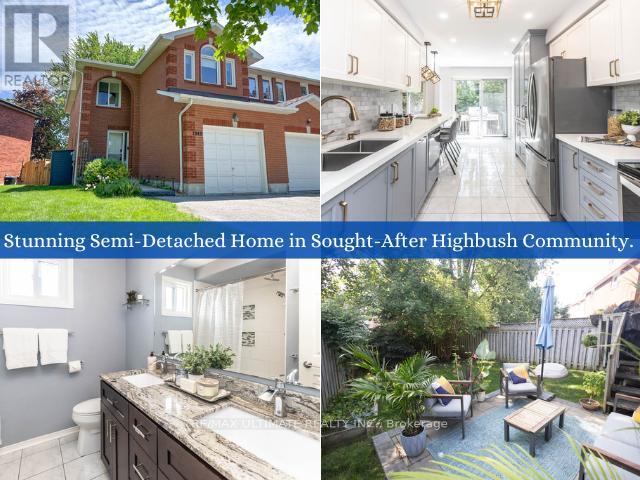
1949 Pine Grove Avenue
Pickering, Ontario
Welcome to 1949 Pine Grove Ave, a meticulously maintained 1,510 sqft semi-detached home in Pickering's sought-after Highbush community. The exterior impresses with a 16.5-ft covered porch, a stone interlock patio 21', and a private double driveway. Inside, the home shines with LED lighting throughout and a foyer offering direct garage access, featuring a new WiFi-enabled opener. The open-concept main floor boasts hardwood floors and a chef-inspired two-tone kitchen finished with quartz countertops, Carrera marble backsplash, Champagne bronze hardware, large pantry, stainless steel Whirlpool appliances and a four-person breakfast bar 21'.Upstairs, you'll find laminate flooring across three spacious bedrooms. The primary suite offers a generous walk-in closet, while the luxurious 5-piece main bath features granite counters, a soaker tub and Riobel fixtures. The versatile third bedroom is perfect for a home office, complete with a built-in Queen Murphy bed and custom shelving. The outdoor retreat includes a fully fenced yard with a deck, stone patio, and mature trees.Peace of mind is guaranteed with a furnace and A/C 21', upgraded low-e windows, and roller shades 20'. The unfinished basement provides a clean slate with above-grade windows, a bathroom rough-in, and high-efficiency laundry. Located steps from Altona Forest and Rouge National Urban Park, this home offers top-rated schools and easy access to the 401, 407, GO Transit and bus stop, perfectly blending nature with an urban commute. (id:61476)
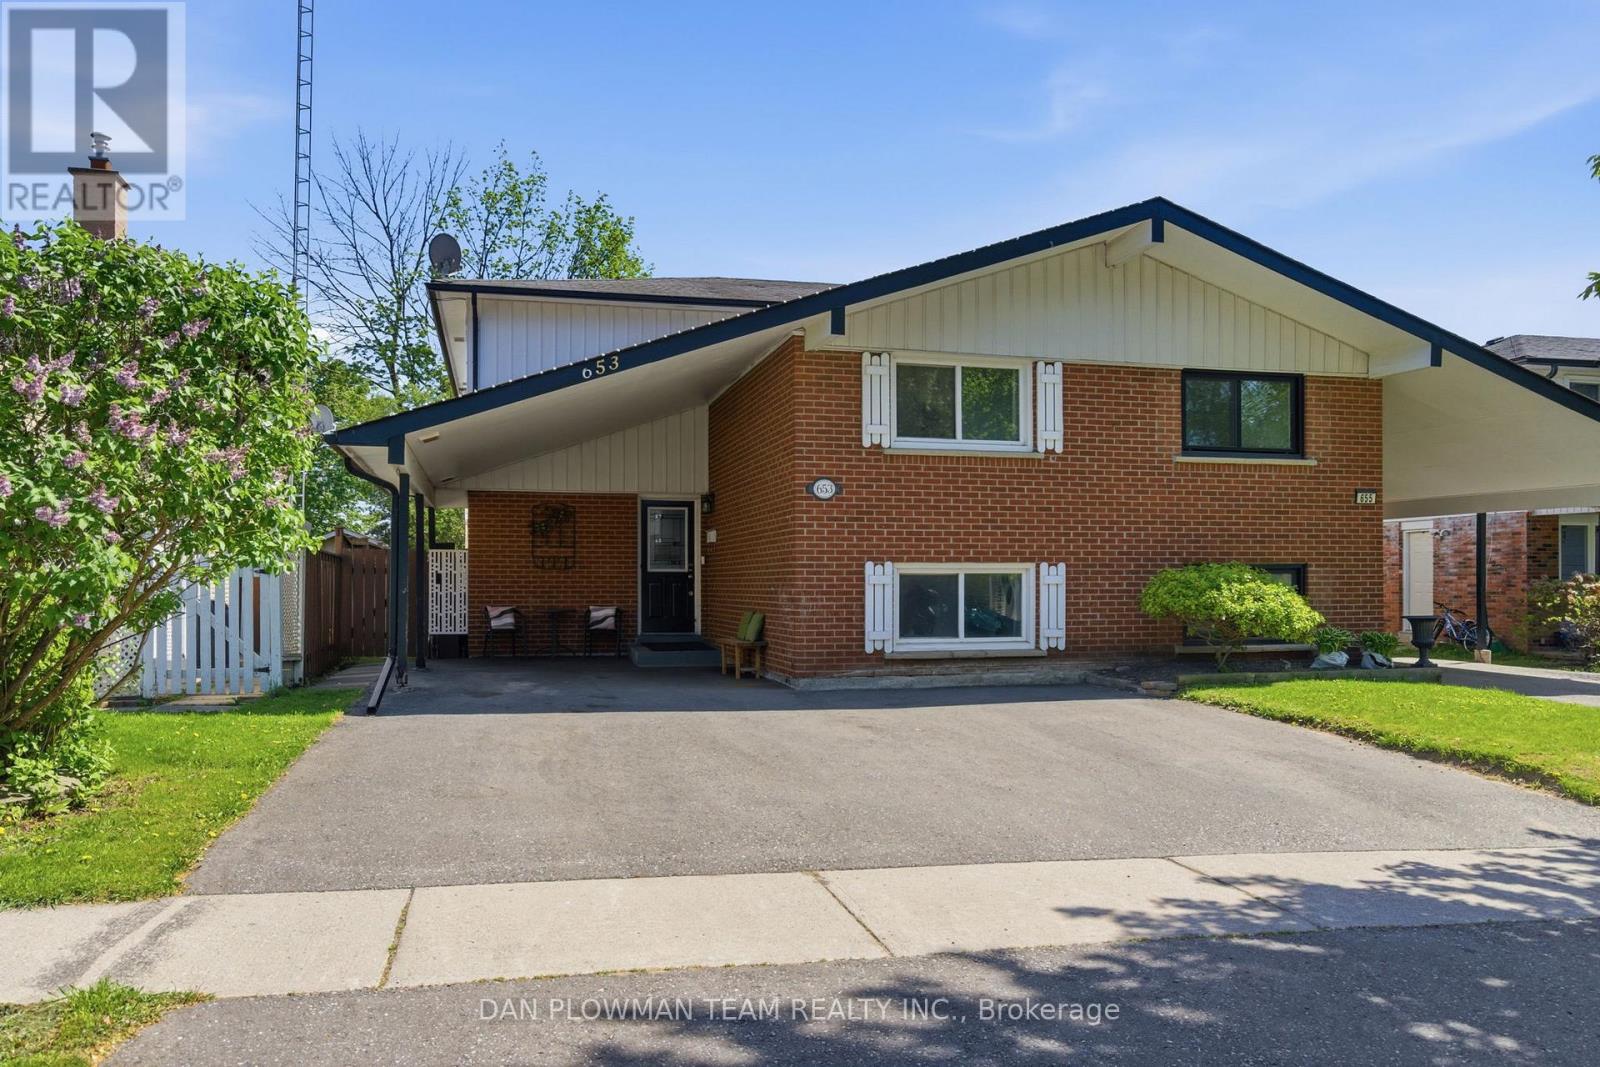
653 Berwick Crescent
Oshawa, Ontario
A Beautiful And Spacious 4 -Bedroom, 2-Bathroom Semi Detached Home With A Widened Driveway Large Enough For Up To Three Cars Side-By-Side. The House Has Charming Curb Appeal With Large Windows, A Neutral Exterior, And A Welcoming Front Entrance With Carport. The Main Floor Showcases Brand New Stainless Steel Appliances In A Bright Kitchen. Open Concept Living And Dining Area, Large Windows, Laminate Flooring And A Walkout To A Spacious Backyard Deck. The Backyard Is Lush Green With Manicured Grass, Mature Trees, And A Stylish Wooden Deck Perfect For Outdoor Entertaining. The Finished Basement Includes A Cozy Rec Room With Modern Finishes That Could Easily Function As A 5th Bedroom. The Surrounding Area Highlights An Ideal Location Close To Schools, Libraries, Parks, Walking Trails, And Community Amenities. (id:61476)
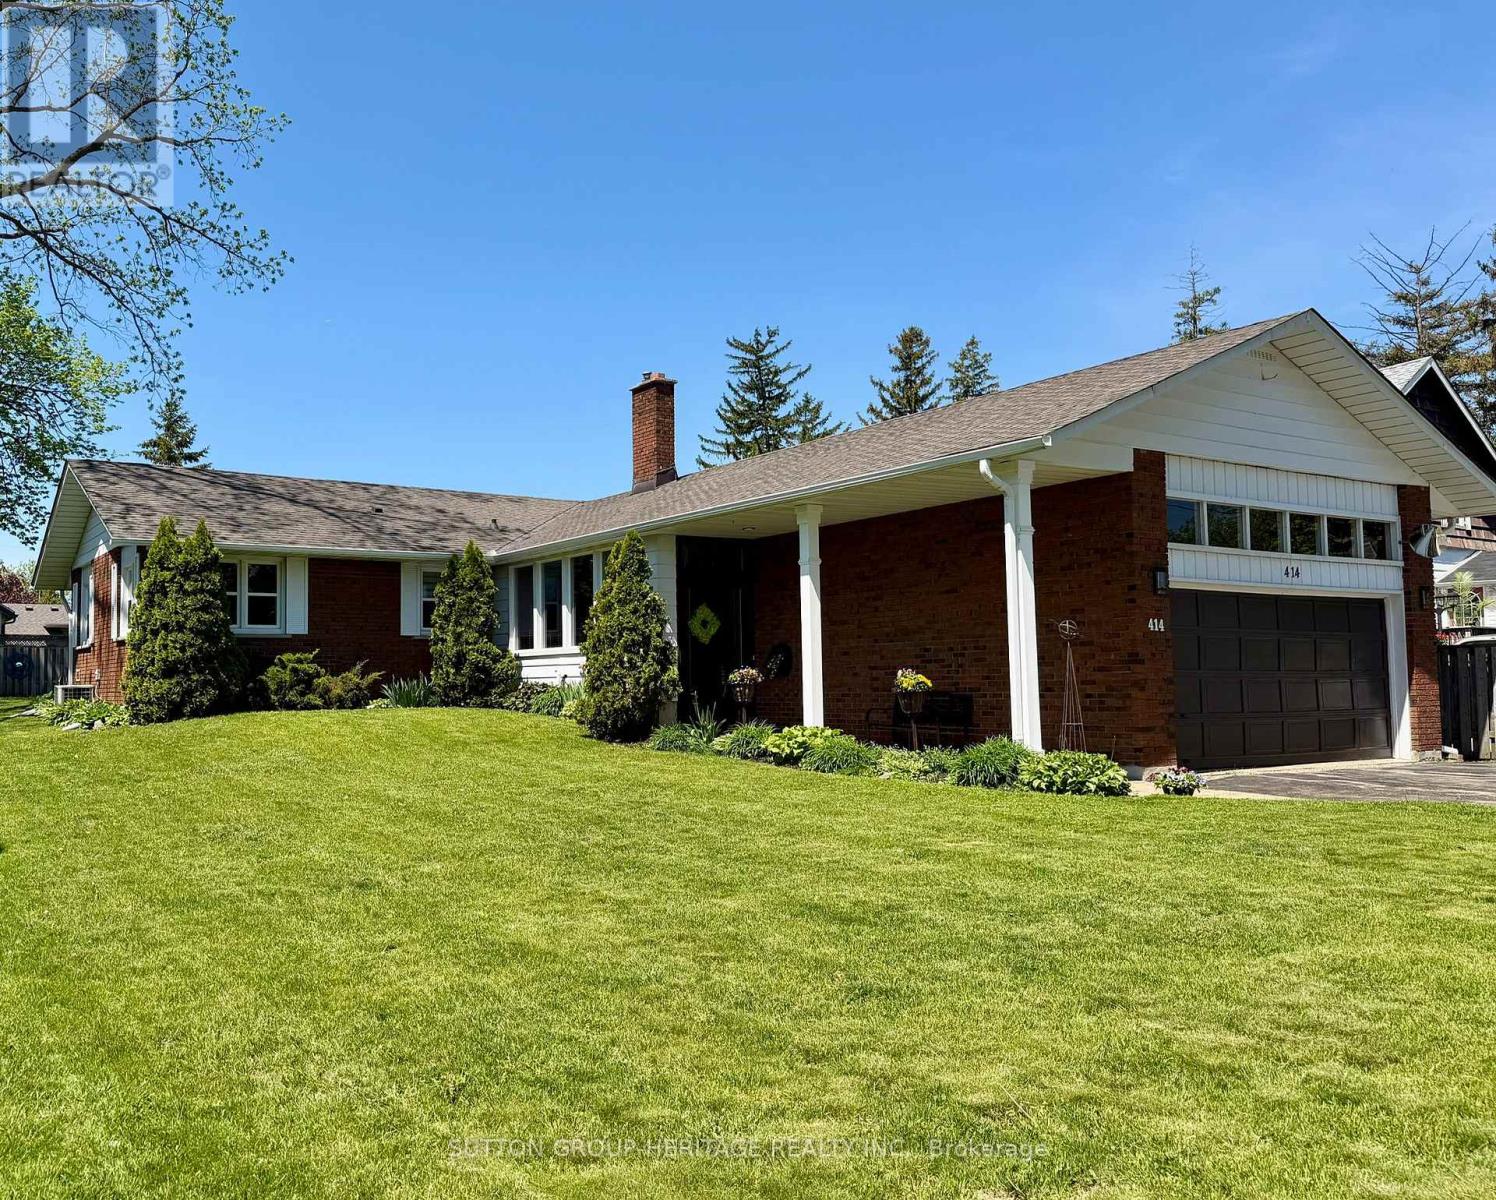
414 Centre Street N
Whitby, Ontario
A Rare Opportunity To Own A Centrally Located Sought After Raised Bungalow, With Many Customized Updates, Offering Both Character And Convenience. This Meticulously Maintained 2+1 Bedroom (Could Be Converted Back To 3+1 Bedroom), 3 Bath Home Combines Modern Comforts With Timeless Charm - Perfectly Situated In One Of The Town's Most Desirable Neighbourhoods. Just A Short Walk To Downtown Shops, Restaurants, The Library, Healthcare Providers, This Location Truly Delivers On "Location, Location, Location." Interior Highlights **Many Updates From Top To Bottom, Including Customized Kitchen And Bathrooms **The Modernized Kitchen Has Granite Counter-Tops, A Spacious Island, Wall Oven, And Prep Sink-Ideal For Entertaining **Open-Concept Living And Dining With Great Flow And Natural Light **Primary Suite Features A Large Walk-In Closet And A Luxurious Spa-Inspired Shower **Office/Guest Bedroom Recently Refreshed With Custom Finishes **Hardwood, Cork, Laminate, And Tile Throughout - No Carpets! **Main Floor Laundry With A Large Utility Sink And Ample Cabinetry. (id:61476)
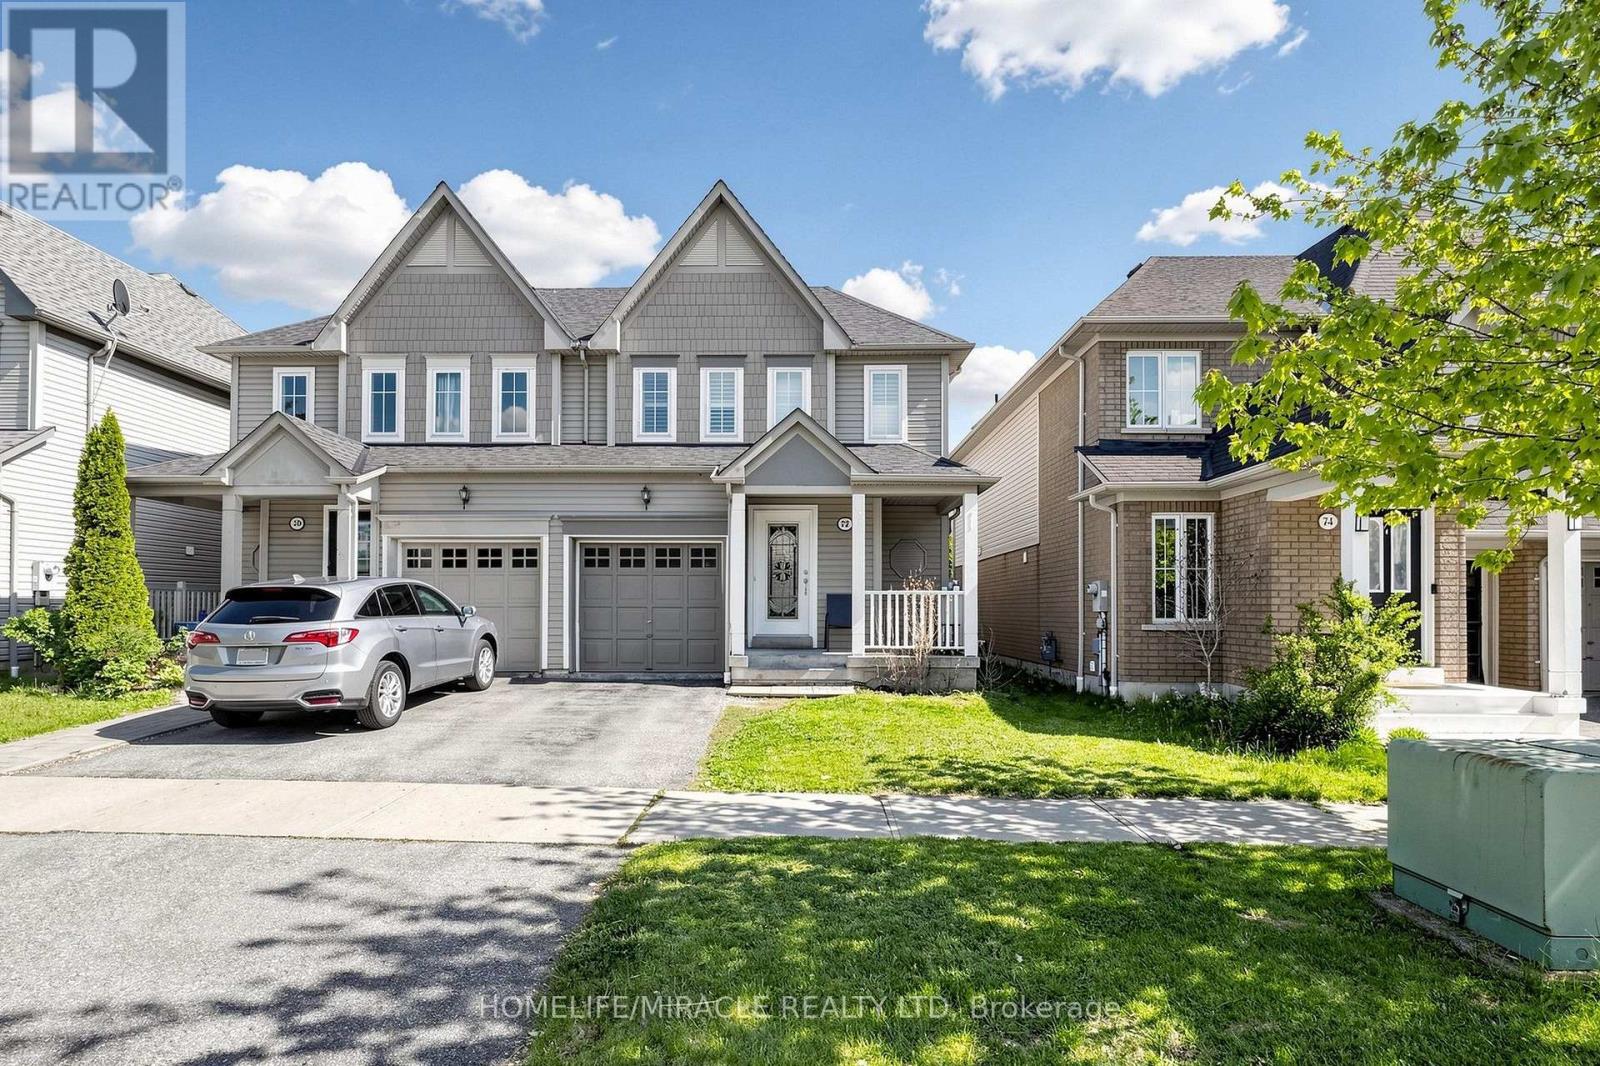
72 Boyd Crescent
Ajax, Ontario
Welcome To This Beautifully Maintained 3-Bedroom Semi-Detached Home Nestled In The Highly Sought-After Hamlet Community In North Ajax. Perfect For First-Time Buyers, Growing Families, Or Investors, This Move-In Ready Home Offers Comfort, Style, And Convenience In One Of Ajax's Most Desirable Neighbourhoods.Step Inside To A Bright And Inviting Open-Concept Living & Dining Area Featuring Laminate Flooring, Fresh Paint, And Large Windows That Fill The Space With Natural Light. The Spacious Kitchen Boasts A Built-In Dishwasher, Stylish Glass Backsplash, Ample Cabinet Space, And A Walkout To A Private Deck - Perfect For Entertaining, Summer BBQs, Or Relaxing With Family And Friends.The Upper Level Features Three Generously Sized Bedrooms With Closets And Laminate Flooring, Providing Comfortable Living Space For The Entire Family. Enjoy The Modern 4-Piece Bathroom, Beautifully Updated With Contemporary Finishes. The Finished Basement Offers Additional Living Space Ideal For A Recreation Room, Home Office, Gym, Or Kids' Play Area, Along With A 3-Piece Bathroom - Adding Excellent Functionality And Value.Freshly Painted Interior And Exterior, This Home Also Features An Attached Garage, Private Driveway, And Is Situated On A Quiet Family-Friendly Street. Conveniently Located Close To Excellent Schools, Parks, Shopping, Public Transit, Highway Access, Ajax Community Centre, Audley Recreation Centre, And Deer Creek Golf Club.A Fantastic Opportunity To Own A Charming Home In A Prime Ajax Location - Just Move In And Enjoy! (id:61476)
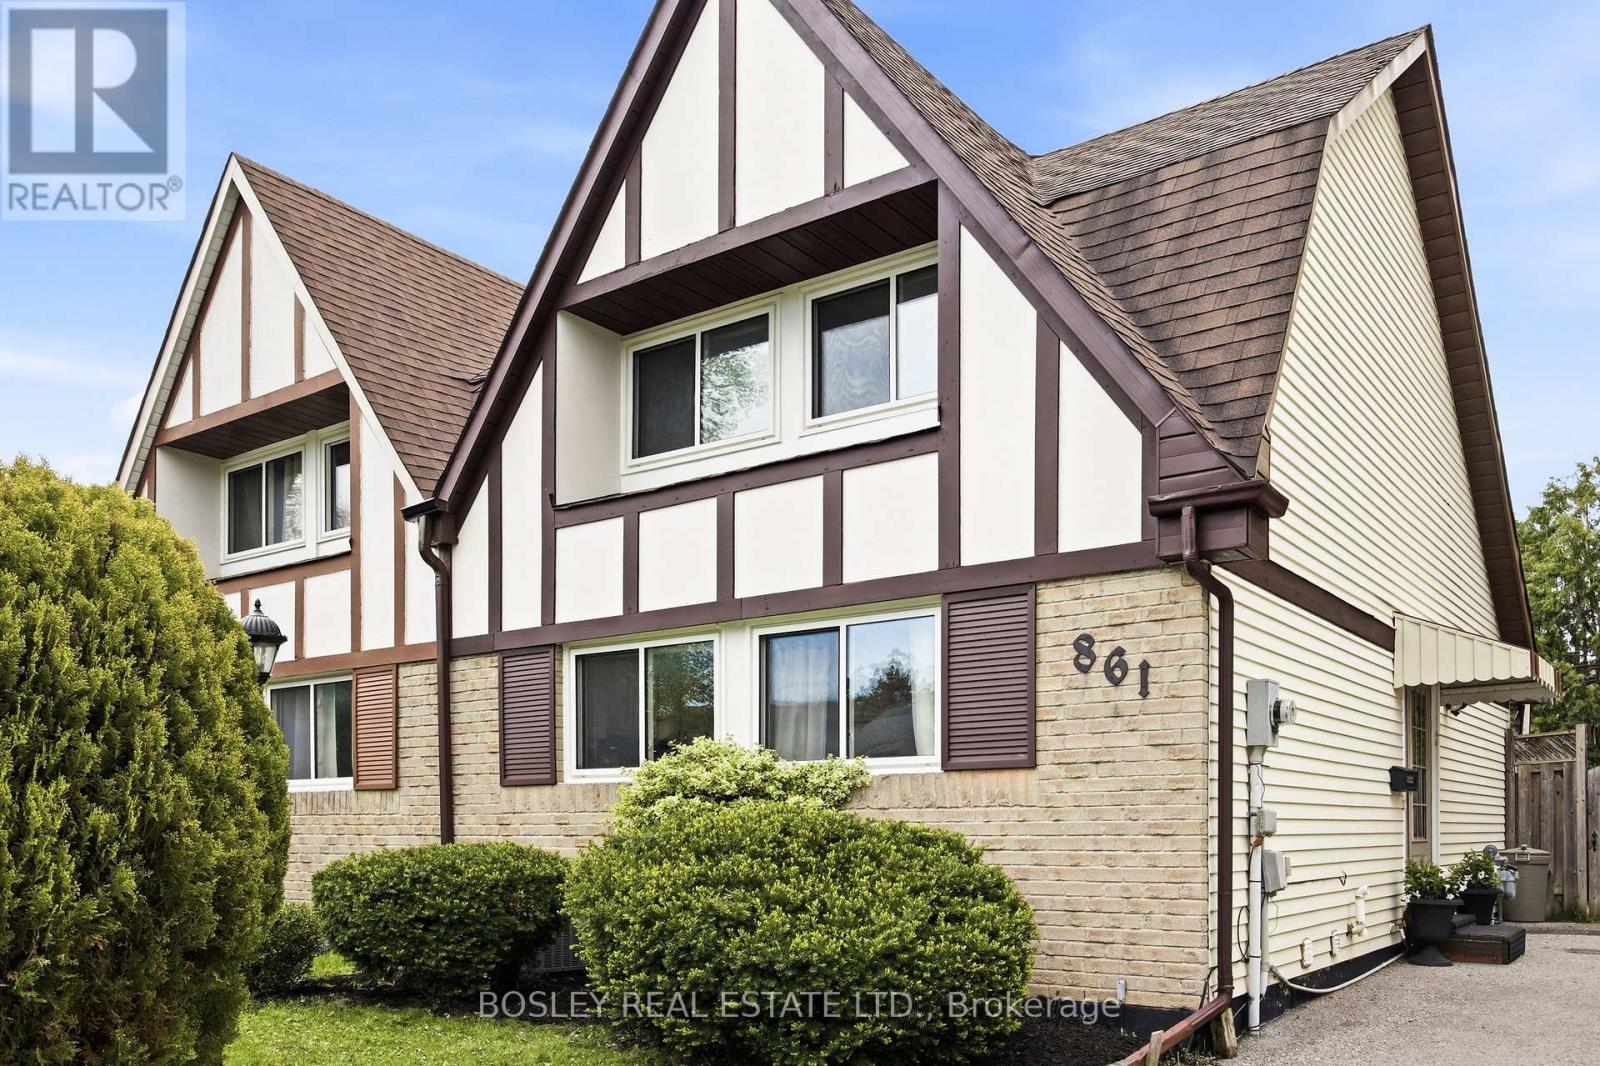
861 Traddles Avenue
Oshawa, Ontario
Rare Tudor-style semi-detached home, located in one of Oshawa's most sought-after Eastdale neighbourhoods! Perfect for first-time buyers, growing families, and downsizers, this home has been meticulously maintained and continuously updated with style. This fabulous floor plan boasts a large kitchen with copious storage, a combined living/dining room with walkout to a sizable covered deck for alfresco dining, and a conveniently located main floor 3rd bedroom. Upstairs, the large principal bedroom features his/hers closets with plenty of room for a King bed, an updated 4-piece bathroom, and an additional bedroom or office. The bright and spacious lower level offers an additional 718 sq feet of usable living space with a gym, entertainment room (or 4th bedroom), large laundry room with storage, additional 3-piece bath, and workshop. The cedar-lined backyard and large back deck allow for privacy to enjoy the outdoors while being close to all of the in town amenities! Minutes from Oshawa GO, Smart Centres Oshawa North, Costco, Cineplex and Easton Park. Conveniently located to the 401 and 407 for an easy commute. (id:61476)
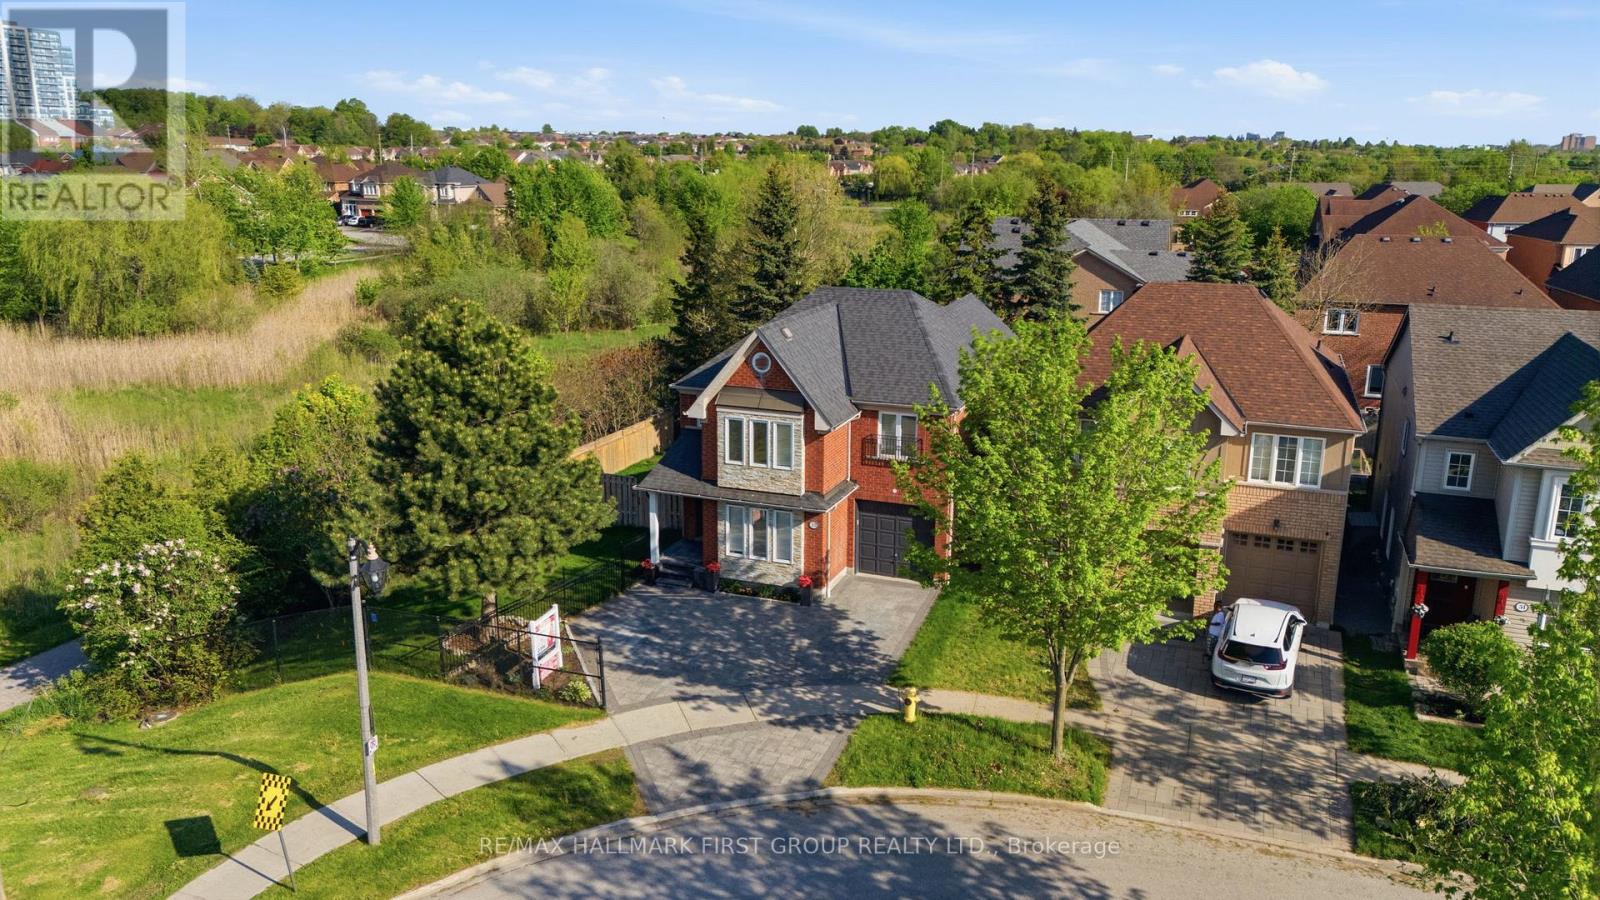
55 Armitage Crescent
Ajax, Ontario
Nestled In The Highly Sought After Nottingham Community Of Northwest Ajax, This Stunning Home Has Been Beautifully Renovated Top To Bottom With Exceptional Attention To Detail. Featuring Engineered Hardwood Flooring Throughout, Elegant Wainscoting On The Main Floor, Pot Lights Throughout, 6" Baseboards & New Oak Staircases With Modern Posts & Spindles. The Gorgeous Renovated Kitchen Showcases Quartz Countertops, Quartz Backsplash & Centre Island Overlooking The Elegant Family Room Is Complete With Custom Built-In TV/Fireplace Wall Unit. Functional Layout Offers 4 Spacious Bedrooms, 4 Baths & Convenient 2nd Floor Laundry. Access From Home To Garage. Finished Lower Level Offers Additional Family Space Perfect For Entertaining & Separate Home Office or Kids Play Space. One Of The Biggest Highlights Is The Premium End Lot With An Expansive Double Side Yard & Rare 70 Ft Width Across The Back Creating The Perfect Backyard Oasis. Interlocked Front Driveway With Parking For 3 Cars & Beautiful Backyard Pergola Ideal For Entertaining. Fantastic Family Friendly Location Close To Walking Trails, Schools, Parks, Shops, Transit & Highways. Furnace & AC (2022) (id:61476)
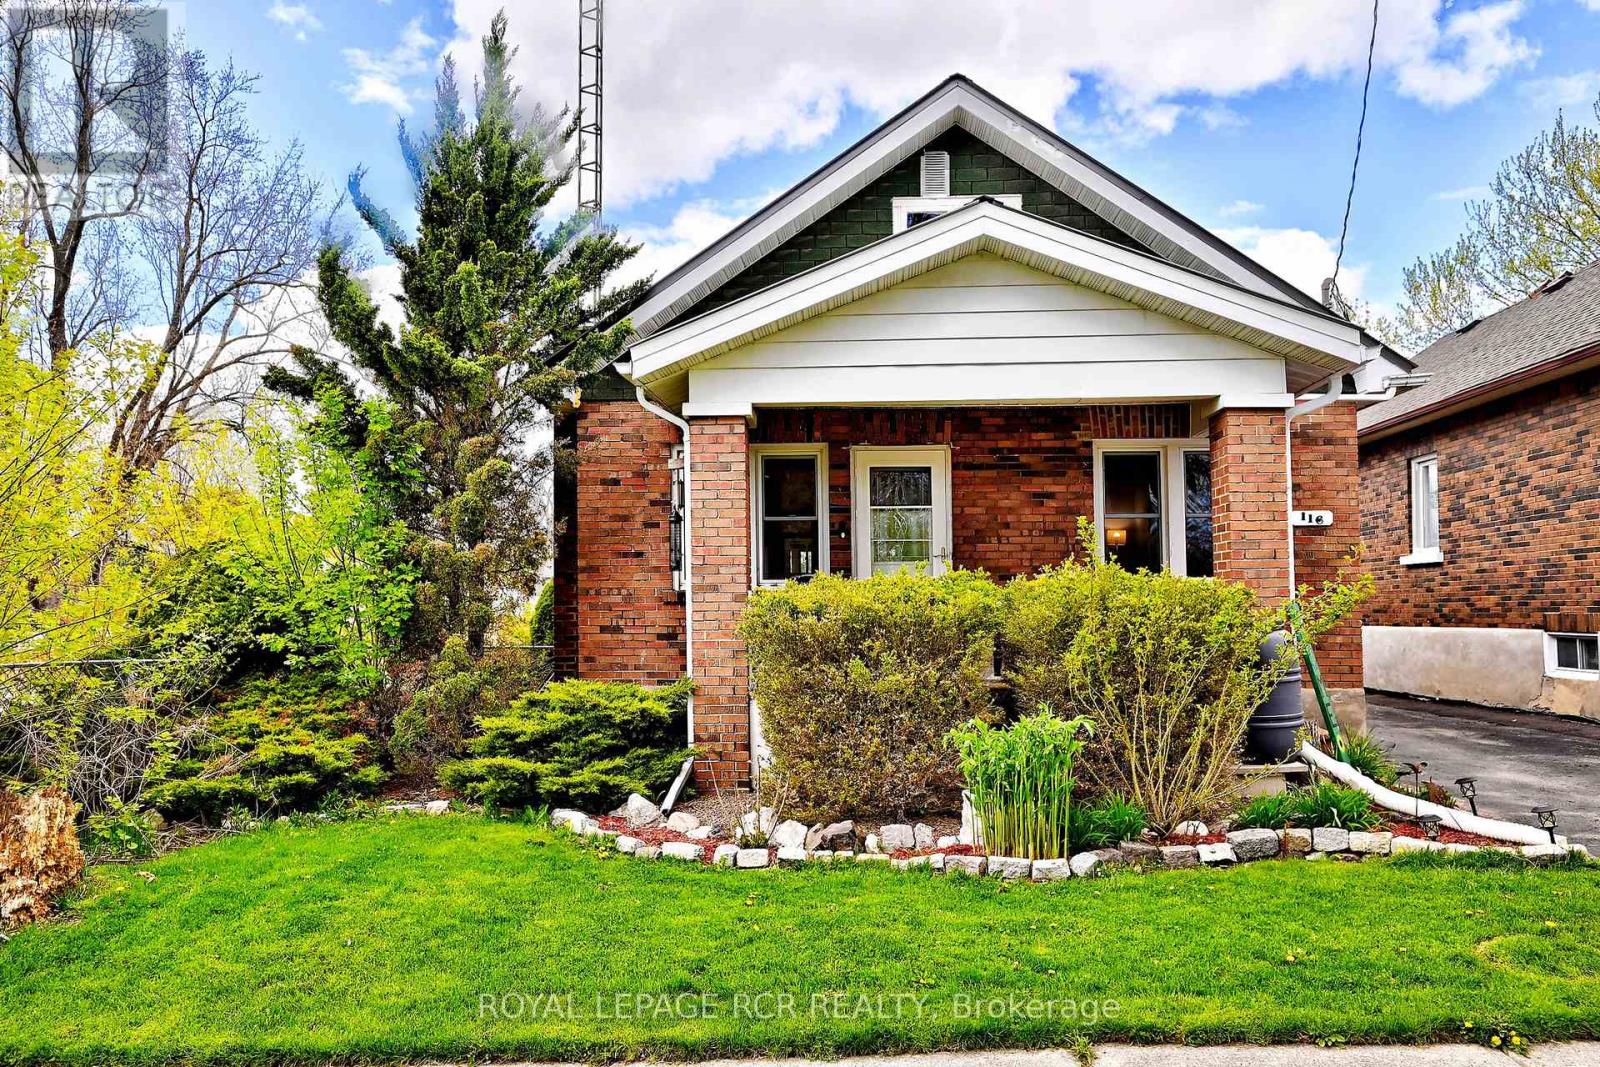
116 Buckingham Avenue
Oshawa, Ontario
Tucked away on a quiet dead-end street and surrounded by mature trees, this lovingly maintained 3-bedroom bungalow offers exceptional privacy, picturesque golf course views, and the warmth of a true family home. From the charming front porch to the beautifully updated interior, every detail reflects pride of ownership and thoughtful care throughout the years.The inviting layout features practical principal rooms, a fully renovated main bathroom completed in 2023, and a bright, welcoming atmosphere throughout. The finished lower level adds valuable living space with a comfortable rec room, as well as a newly created basement bathroom and laundry room.Enjoy peaceful mornings and relaxing evenings in the screened-in three-season room overlooking the private backyard. Countless updates provide peace of mind, including all new electrical (2019), new plumbing (2021), furnace (2023), and a durable metal roof (2012)A rare opportunity to own a beautifully updated bungalow in a serene setting where comfort, privacy, and pride of ownership come together effortlessly. Walk to Alexander Park, excellent proximity to schools, transportation, hospital and shopping. This bungalow is an excellent investment. (id:61476)
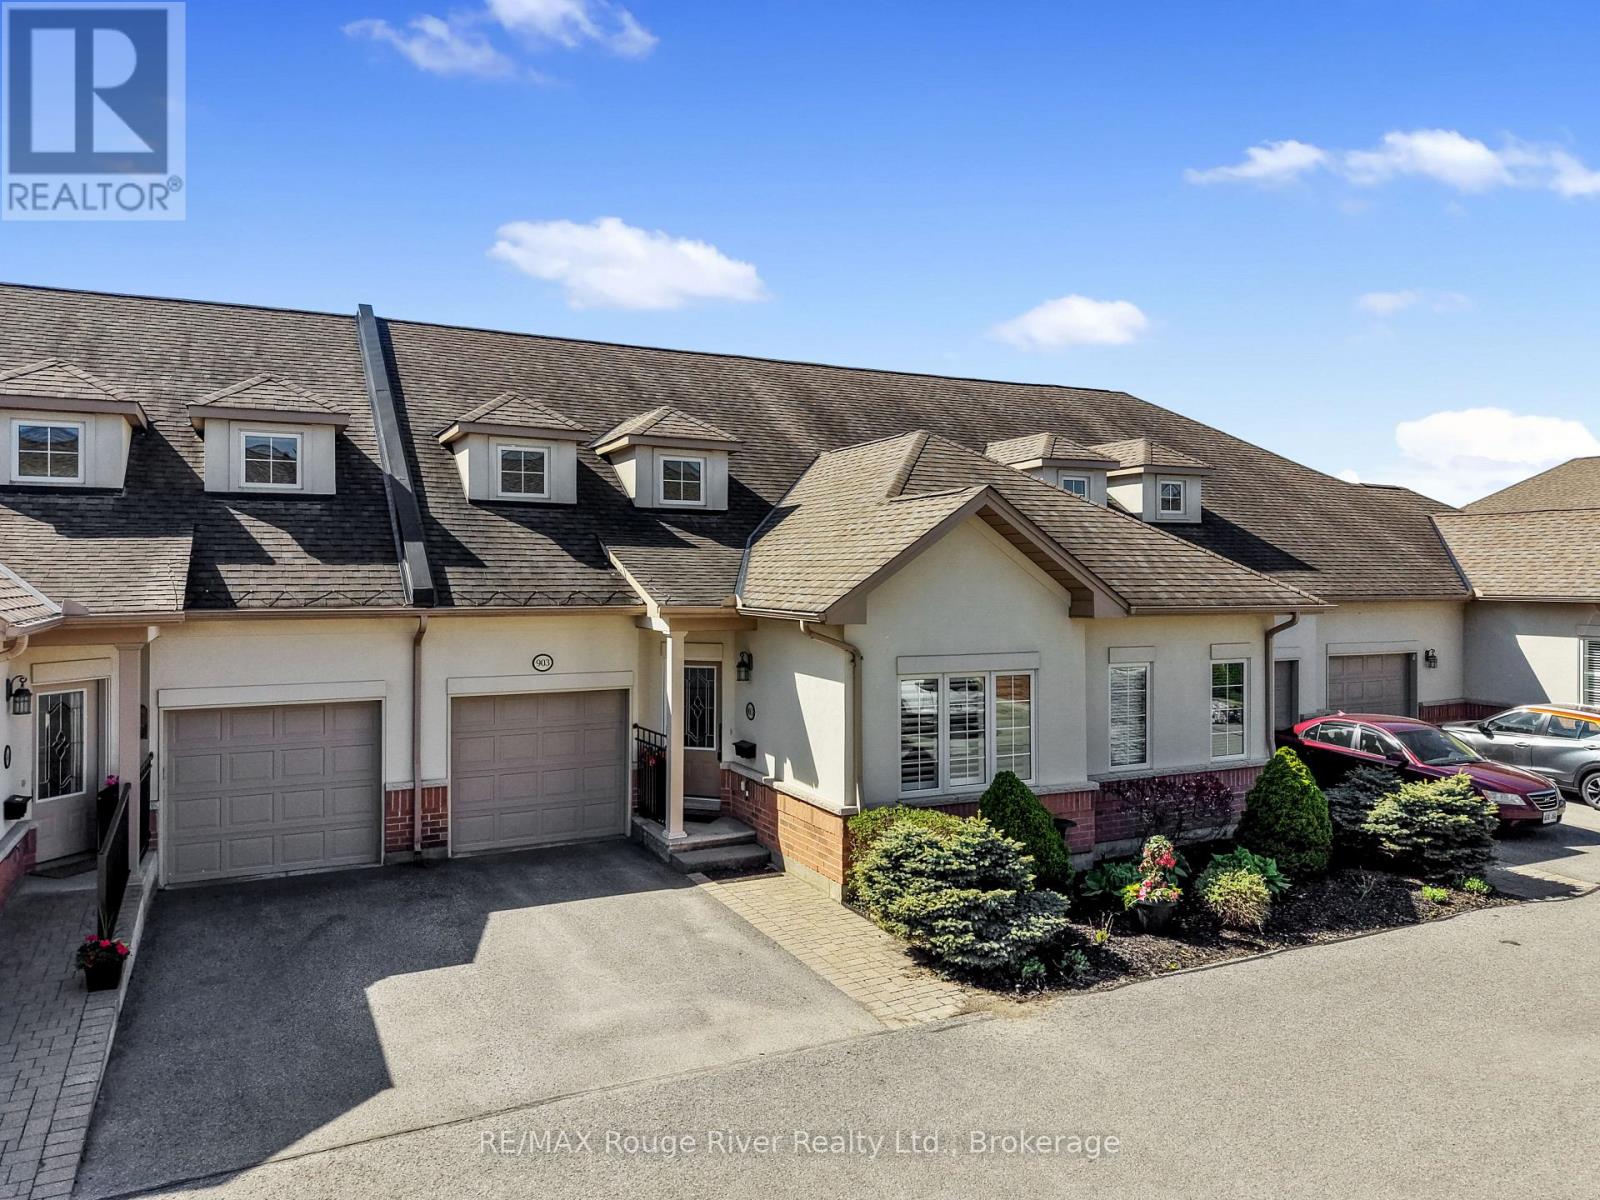
903 - 120 University Avenue E
Cobourg, Ontario
Welcome to Ryerson Commons, a centrally located and coveted condo enclave. Live the best of both worlds; enjoy the convenience of condo living without compromising on space, outdoor living and an attached garage. Tastefully upgraded, the main floor features a formal den/office space, powder room, a beautifully appointed kitchen/living room area. The south facing living room with soaring ceilings walks out on to your private, fenced patio that extends your living space. Currently being used as a formal dining room, the primary bedroom with ensuite and walk-in closet is ideal for those looking for true one level living. Laundry on the main floor is a welcome plus. Upstairs, a bonus living/rec room and second bedroom/ensuite with walk in closet. The basement provides a plethora of options- unfinished and perfect for hobbyists and storage. Upgrades since 2023 include: luxury vinyl flooring upstairs, 3 new toilets, quartz counter tops in kitchen, custom cabinetry in the powder room, and new a Fisher Paykel fridge, induction stove, dishwasher and washer/dryer, in addition to some plantings in back patio, including 2 cedar trees. Let the snow, maintenance, and garbage be taken care of- seize this fabulous home ownership opportunity in this quiet nook walking distance to the Cobourg beach, heritage downtown, groceries, and much, much more. (id:61476)
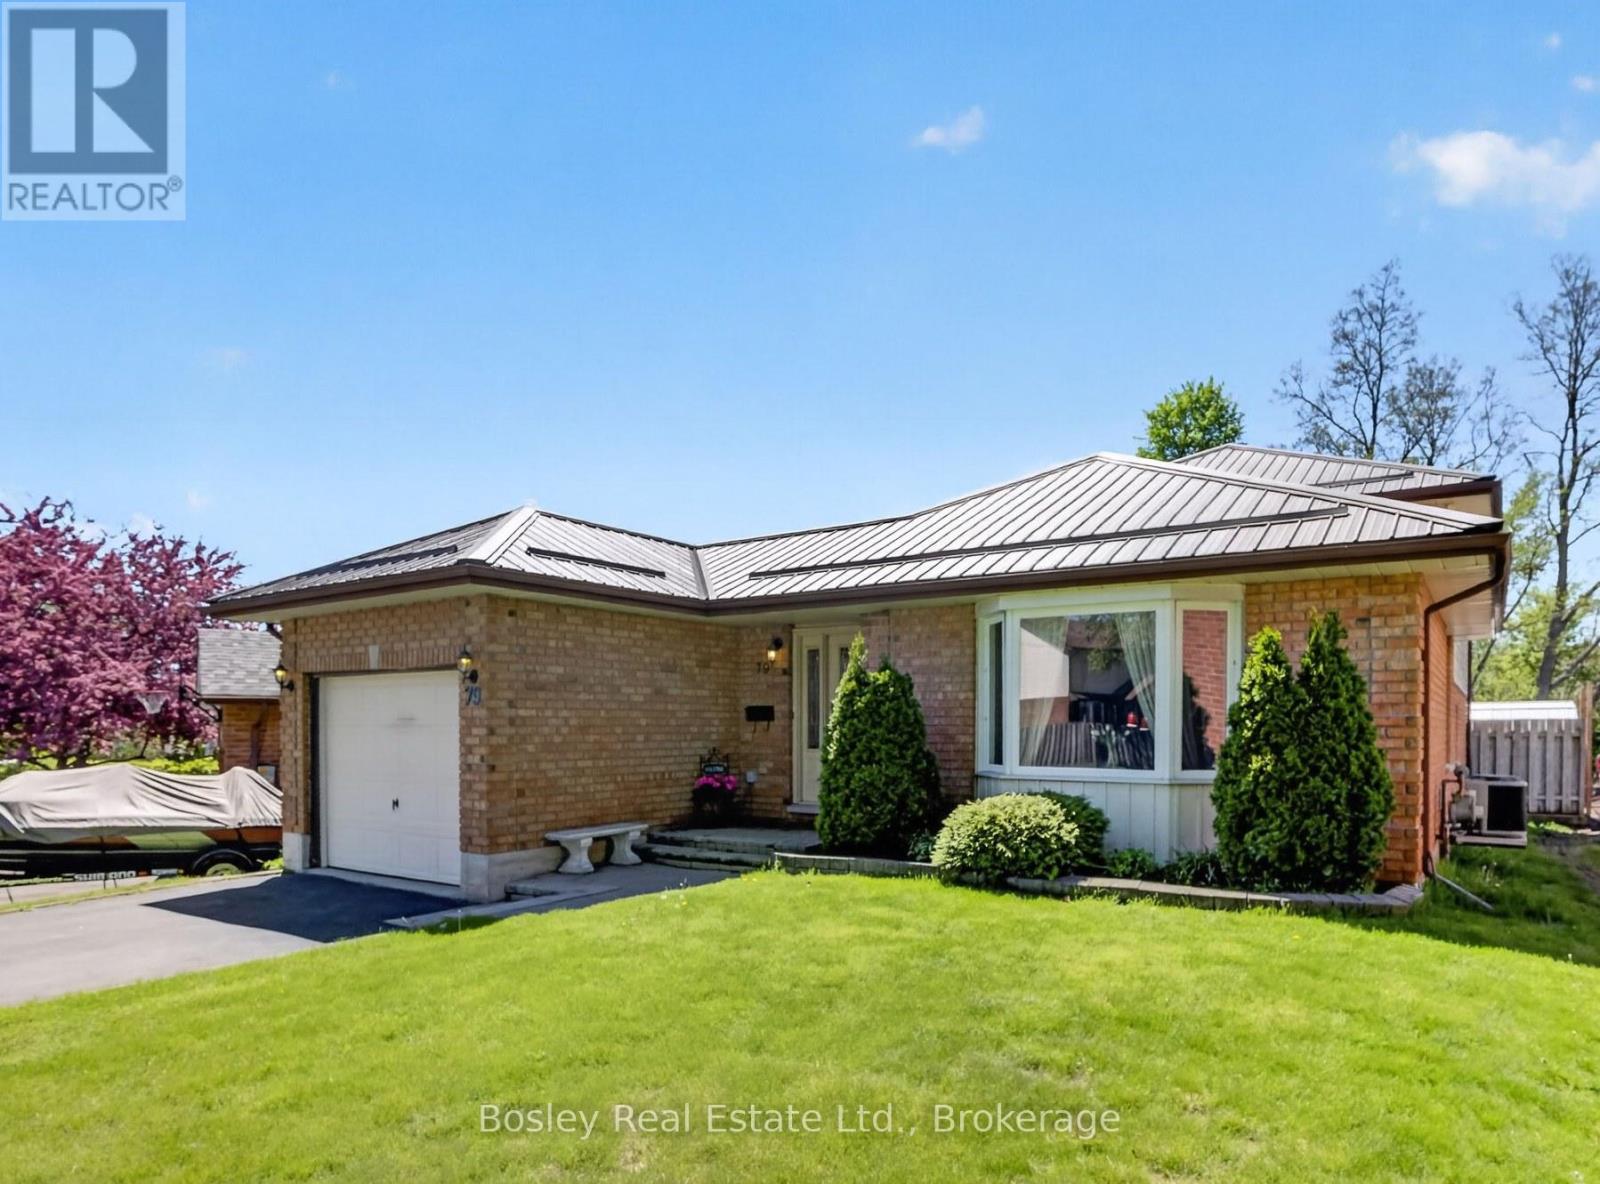
79 Centennial Drive
Port Hope, Ontario
Set on a desirable lot backing onto peaceful green space, this well-maintained home offers the perfect blend of comfort, privacy, and family-friendly living. The main level features solid hardwood flooring that adds warmth and timeless appeal throughout the principal living spaces. A spacious family room is ideal for relaxing or entertaining, complete with terrace doors that open onto a rear deck where you can enjoy the tranquil natural setting beyond. The thoughtfully designed layout also includes a second deck off the kitchen, creating a private side-yard sanctuary that's perfect for outdoor dining, morning coffee, or summer gatherings with family and friends. With 4 generously sized bedrooms and 2 full bathrooms, there is plenty of room for growing families, guests, or a home office setup. Additional highlights include a low maintenance metal roof with snow guards, providing peace of mind for years to come. Located in a sought-after area where homes rarely become available, this property presents an excellent opportunity for buyers looking for space, privacy, and a convenient lifestyle close to nature. Don't miss your chance to own this inviting family home. (id:61476)

65 Gladstone Avenue
Oshawa, Ontario
Welcome to the sought after McLaughlin neighbourhood! This charming 2 bedroom, 1 bathroom bungalow is ideally located near a park and within walking distance to shops and amenities. Featuring a newer furnace and hot water tank, this home offers a solid foundation and incredible potential! Perfect for a buyer looking to make it their own. (id:61476)
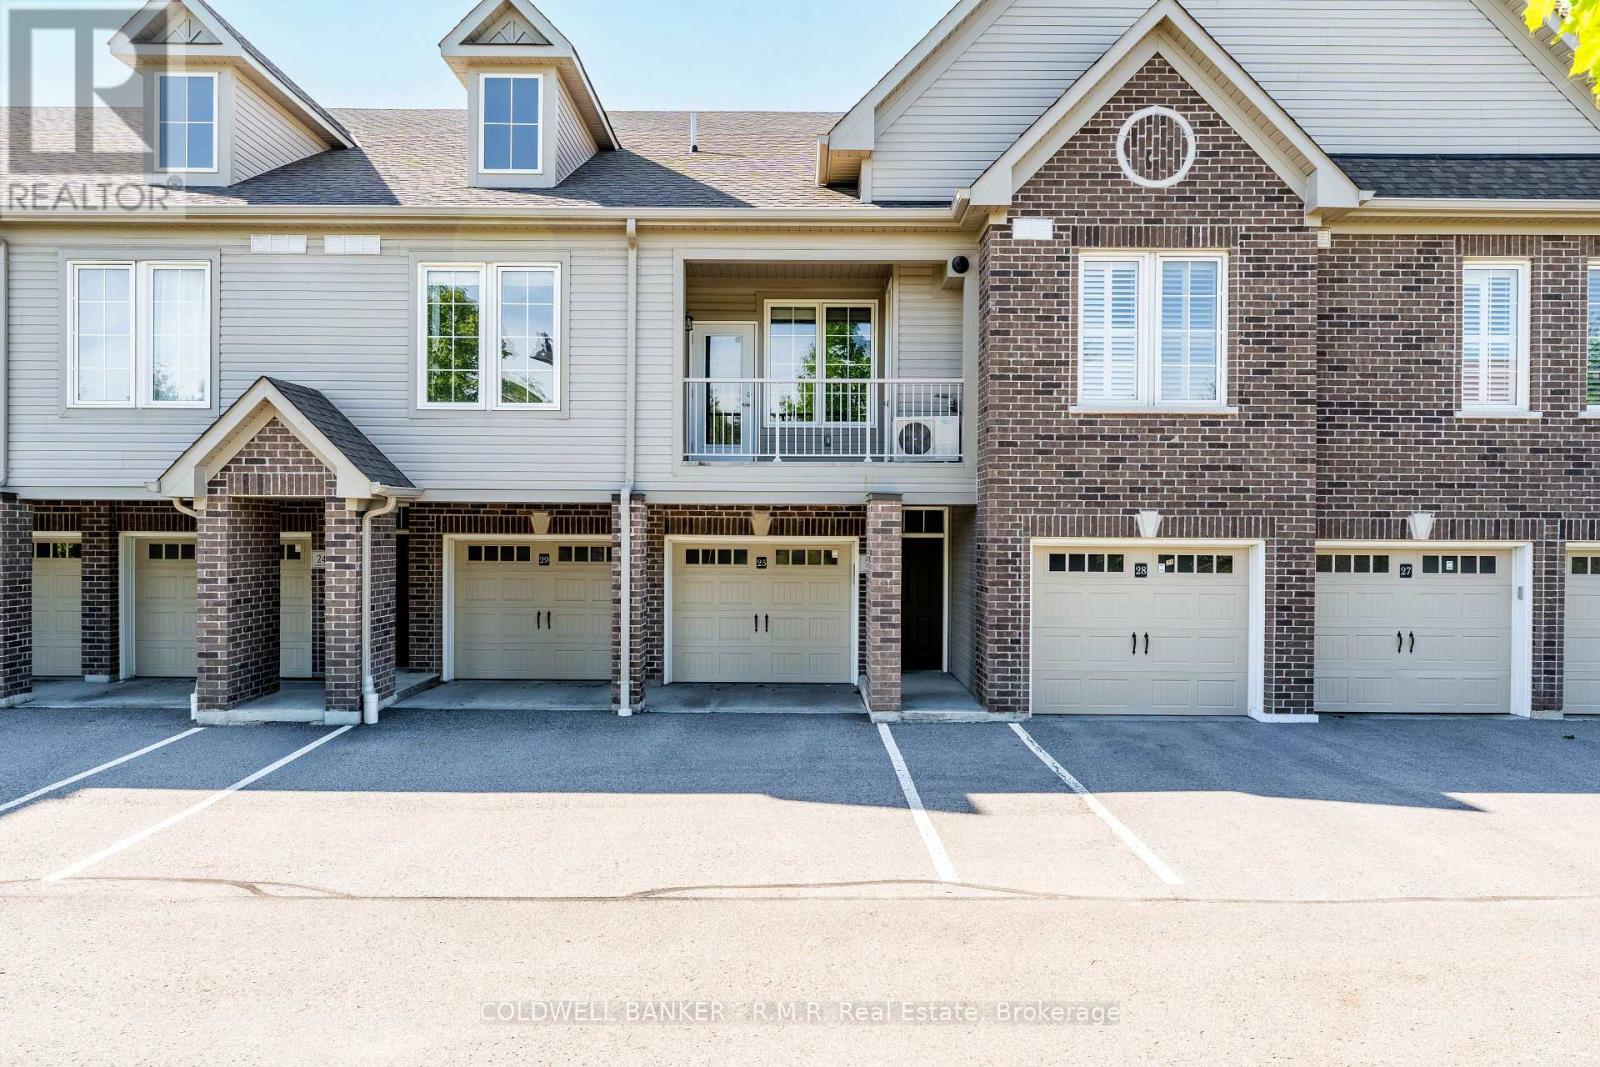
25 - 1430 Gord Vinson Avenue
Clarington, Ontario
Beautiful and spacious one-bedroom condo in a sought-after complex and prime location! This open-concept unit features easy-care vinyl plank flooring throughout, a nice bright living space which flows through to your modern kitchen featuring stainless steel appliances, granite countertops and an oversized breakfast bar, find your way outside to your private balcony - perfect for relaxing or entertaining. The generous primary bedroom includes a walk-in closet with ample storage. Enjoy the convenience of a single-car garage (direct access to the the condo) with additional storage inside garage, plus one exterior parking space. Building amenities offer a gym and party room. All of this Ideally located close to shopping, transit, highways, schools, and parks, this home offers comfort, convenience, and lifestyle all in one. (id:61476)
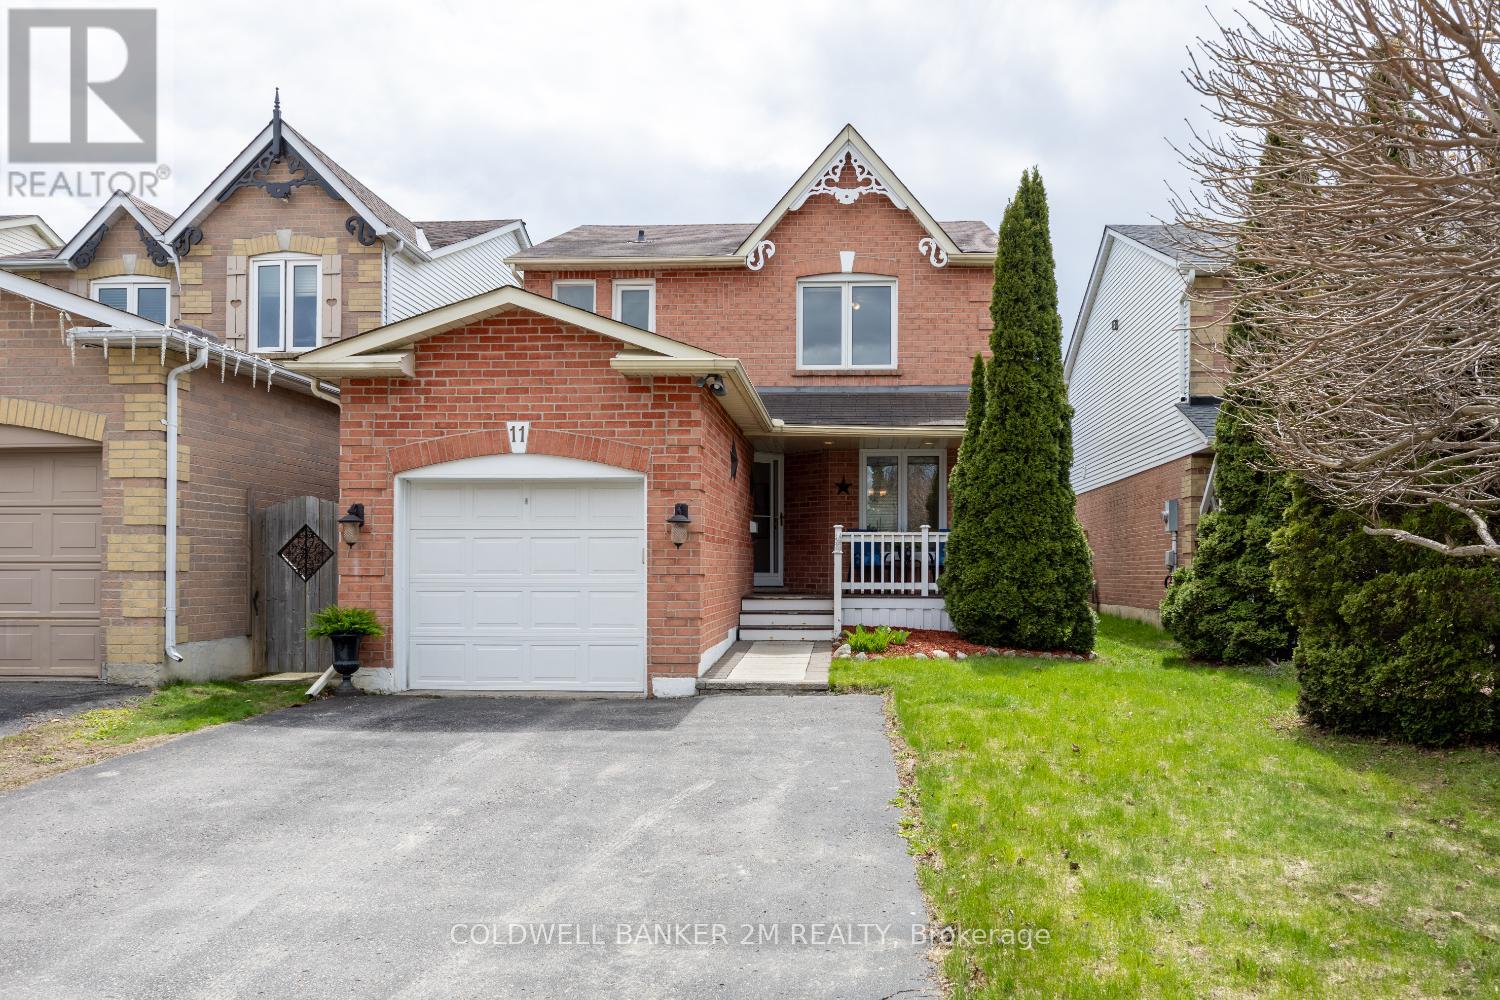
11 Yorkville Drive
Clarington, Ontario
Welcome to a home that feels just right from the moment you arrive. Set in a friendly, established Courtice neighbourhood, this lovingly maintained property offers a blend of charm, comfort, and thoughtful updates. With new windows (2024), a gas furnace (2021), and fresh paint throughout the main and second levels, it's ready for you to move in and enjoy. Step inside to a bright, inviting layout featuring spacious living and dining rooms that offer flexibility for gatherings, quiet evenings, or a layout that suits your lifestyle. The generous eat in kitchen provides ample cabinetry and a walkout to the deck and private, fully fenced backyard-perfect for morning coffee, weekend BBQs, or playtime. A charming covered front porch adds curb appeal and a cozy spot to relax. Upstairs, the primary bedroom includes a walk in closet and 2 piece ensuite. The finished basement extends your living space with a recreation area, storage room, and utility/laundry room. Direct garage access from the foyer adds everyday convenience. A wonderful opportunity to move into a well cared for home in a sought after community. ** This is a linked property.** (id:61476)