

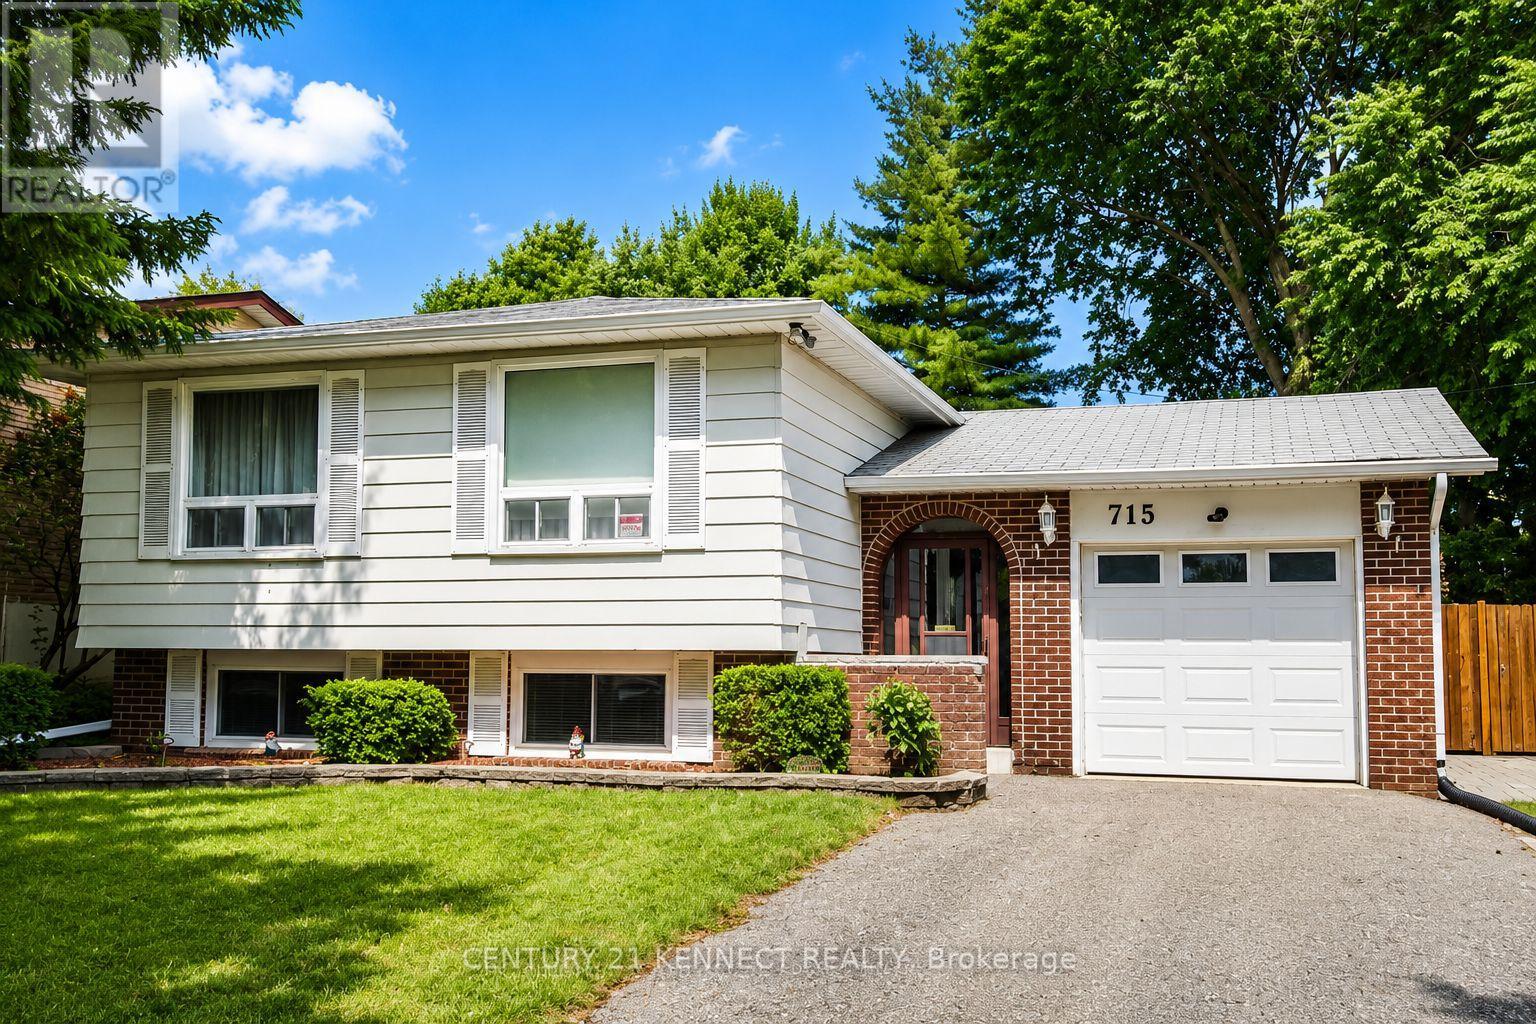
715 Waverly Street N
Oshawa, Ontario
Welcome to this beautifully maintained raised bungalow in Oshawa's desirable North glen community! Situated on a premium 50 x 110 ft lot, this bright and spacious home offers 3+2bedrooms and 2 bathrooms, making it an excellent choice for families, multi-generational living, or investors. The sun-filled main floor features a spacious living and dining area, an inviting eat-in kitchen with ample cabinetry and pantry, and generously sized bedrooms with plenty of closet space. The finished lower level expands the living space with two additional bedrooms, a large recreation room, a bathroom, laundry/workshop area, and abundant storage. Step outside to a private, fully fenced backyard with a large patio and mature landscaping, perfect for entertaining or relaxing. Complete with an attached garage, parking for four vehicles, central air conditioning, and a prime location close to top-rated schools, parks, shopping, public transit, Oshawa Centre, and easy access to Highways 401 and 407, this exceptional home offers outstanding comfort, convenience, and value. (id:61476)
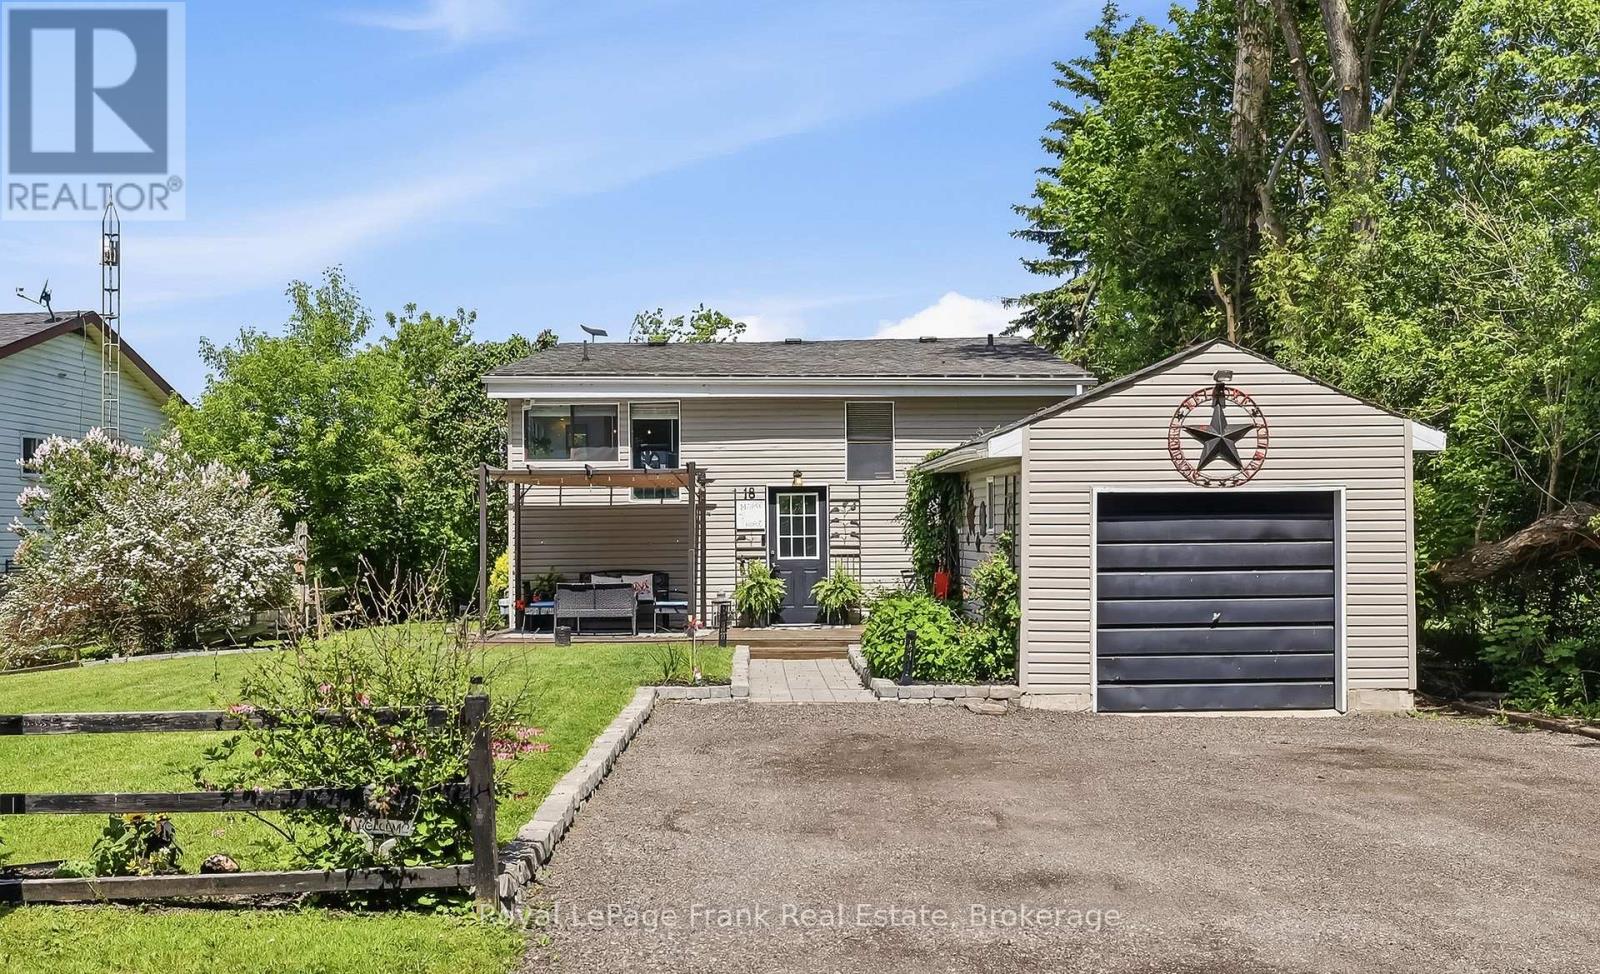
18 Armstrong Avenue
Scugog, Ontario
Tucked into a peaceful, family-friendly neighbourhood just 15 minutes from Port Perry, this charming 2+1 bedroom, 2 bathroom home offers the perfect blend of cottage-like tranquility with year-round convenience, Enjoy beautiful views of Lake Scugog from the rear of the property and a scenic setting directly across the street from the lake. With no neighbours in front and a treed outlook, privacy and serenity are yours to enjoy from the moment you arrive. The main level features a bright and functional layout with an updated kitchen, dedicated dining area, and a comfortable living room that walks out to a spacious back deck-perfect for entertaining or simply relaxing while taking in lake views. A 4-piece main floor bathroom completes this level. The finished basement adds excellent additional living space with large above-grade windows, a cozy fireplace, an additional bedroom, and a 3-piece bathroom-ideal for guests, extended family, or a private retreat. Outside, the property continues to impress with a detached garage, landscaped front walkway, inviting front deck, and private driveway parking for up to four vehicles. This home delivers the comfort, privacy, and true lakeside lifestyle that you've been looking for! (id:61476)

1240 Alder Road
Cobourg, Ontario
The exceptional curb appeal and meticulously landscaped grounds are just the beginning of what makes 1240 Alder Rd truly remarkable. Nestled on a picturesque ravine lot in a sought-after neighbourhood, this custom-built executive home offers an impressive blend of elegance, comfort, and thoughtful design. Step through the covered front porch into a stunning foyer, where a crystal chandelier, large-format porcelain tile, and rich hardwood flooring create an immediate sense of sophistication. The open-concept main floor is designed for both entertaining and everyday living. The custom kitchen features a large eat-in island, premium countertops, and a striking tile backsplash, flowing seamlessly into the formal dining area and sun-filled living room with a floor-to-ceiling stone feature wall and gas fireplace. A walkout from the kitchen leads to a composite deck with a beautiful sunroom overlooking the ravine, a dedicated BBQ area with natural gas hookup, and a second walkout from the main-floor primary suite. This private retreat features a spa-inspired 5-piece ensuite with custom tile, heated floors, walk-in shower, and soaker tub. A powder room and interior access to the attached two-car garage complete the main level. Upstairs, you'll find a 2nd primary suite with its own well-appointed 5-piece ensuite, a 3rd bedroom that could also be well suited for an executive home office, and a conveniently located laundry closet. The fully finished walkout basement offers high ceilings, large windows, and access to a lower composite deck with a Beachcomber hot tub. This level also includes a spacious 4th bedroom, a 3-piece bathroom, a generous recreation room with a Napoleon gas fireplace, and a second laundry rough-in in the utility room. The beautifully landscaped two-tiered ravine lot truly sets this property apart. A staircase leads to a peaceful lower-level featuring a meandering creek, mature gardens, and a garden shed, creating a private backyard oasis to enjoy. (id:61476)
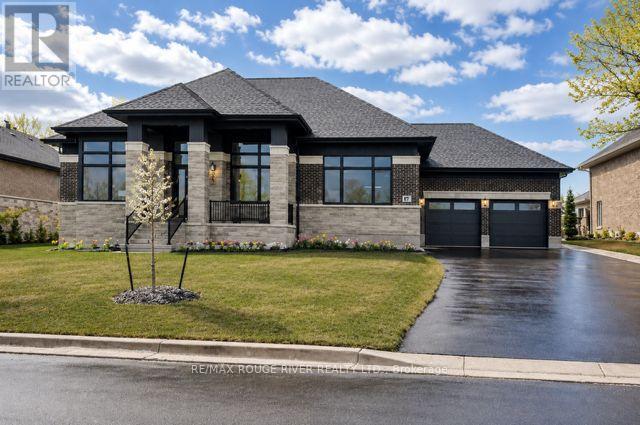
49 Bonnie Brae Court
Scugog, Ontario
Welcome to Embee Estates - The Crandell Model An exceptional 4-bedroom, 4-bathroom bungalow loft offering an impressive 3,723 sq. ft. of refined living space, thoughtfully designed for luxury, comfort, and versatility. This super spacious and sophisticated home features a walk-up basement with a private entrance, ideal for creating a completely separate living suite. The main level showcases a stunning primary retreat, complete with a custom walk-in dressing room and an elegant 6-piece spa-inspired ensuite, along with an additional main-floor bedroom featuring its own private ensuite-perfect for guests or multigenerational living. Soaring vaulted cathedral ceilings anchor the family room, while oversized windows flood the home with natural light. The Aya Designed Kitchen, features high-end Fisher & Paykel appliances, premium upgraded finishes, and seamless flow into the dining and living spaces-ideal for entertaining. Upstairs, the loft overlooks the family room, offering a cozy sitting area along with two generously sized bedrooms, each with custom walk-in closets and a shared Jack & Jill bathroom with double sinks. Additional highlights include: Hardwood and porcelain tile throughout Oak staircases & crown moulding 14' ceilings in the dining room and office Butlers Pantry with Sink and Beverage Fridge Glass showers Custom closet organizers Eco bee smart thermostat Covered 18"X13" loggia Triple-car drywalled garage with Mudroom Access from both Access Door to backyard from Double Garage, Rough in for Side mount GDO's Striking modern exterior design **No Sign On Property** (id:61476)
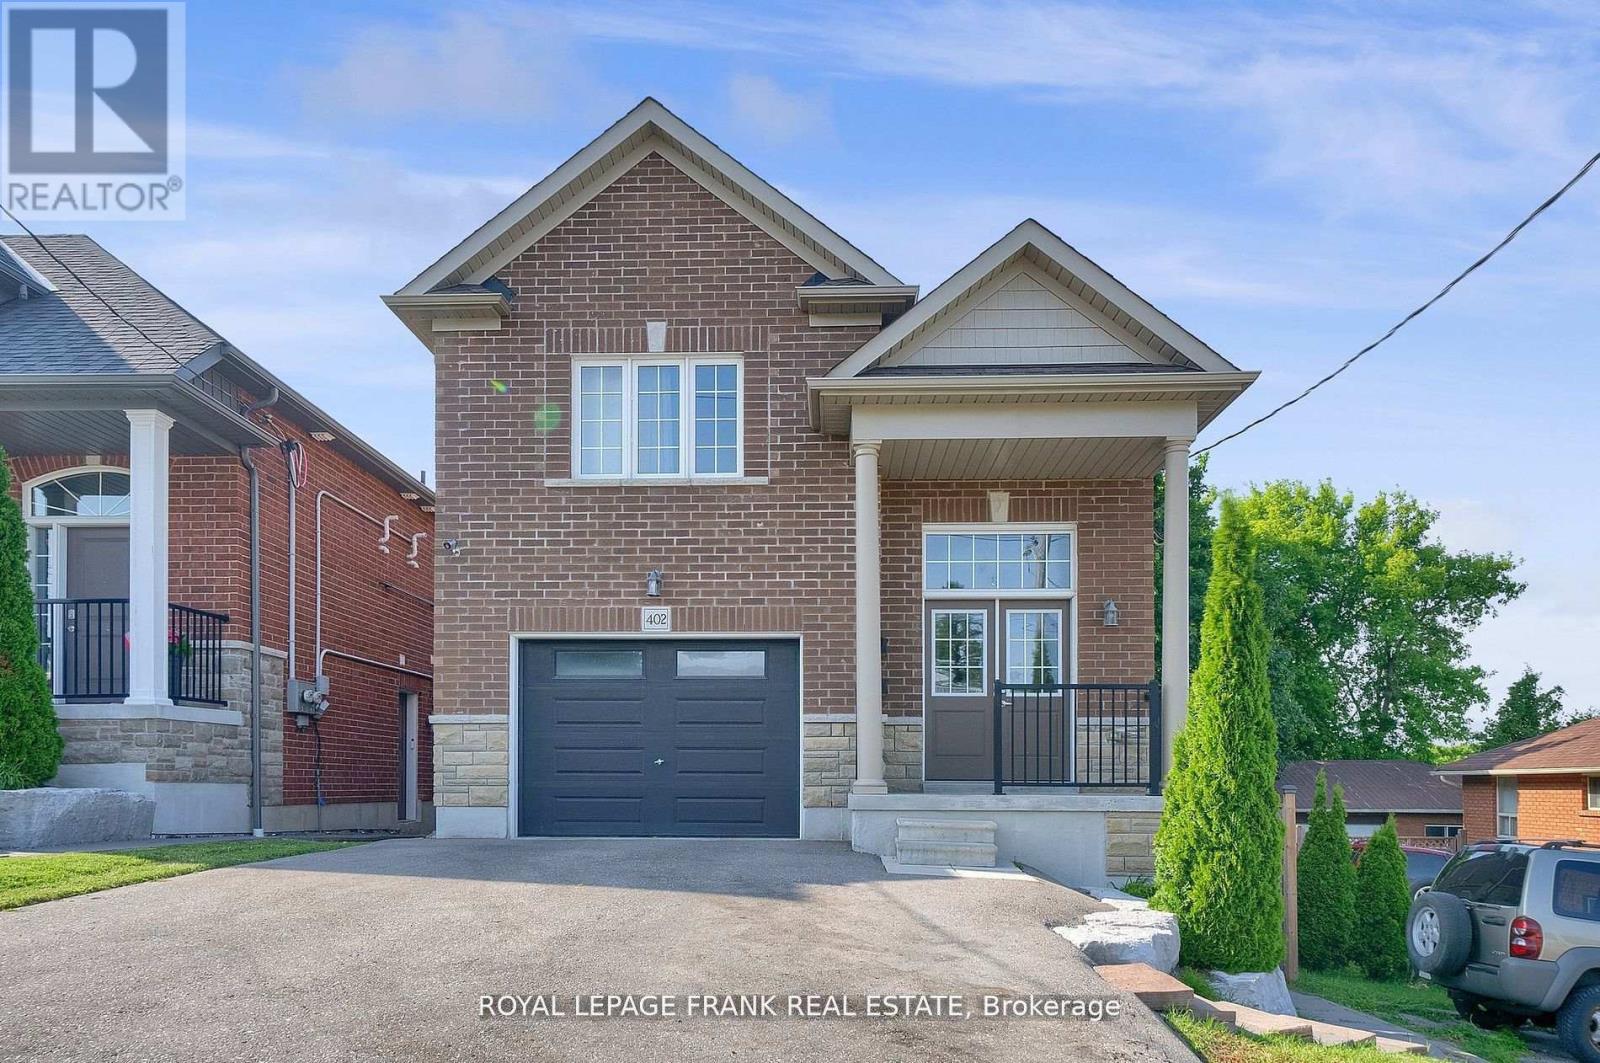
402 Olive Avenue
Oshawa, Ontario
Legal duplex built in 2019, vacant, ideal for investment with no rent control, the property offers flexibility for market based increases. Upper unit features 3 bedrooms,4 pc washroom, spacious kitchen with quartz counters, living room with walk out to a patio and ensuite laundry. Lower unit features 2 bedroom apartment with walk out to yard, ensuite laundry and 4 pc bathroom. Separately metered.No Sign On Property (id:61476)
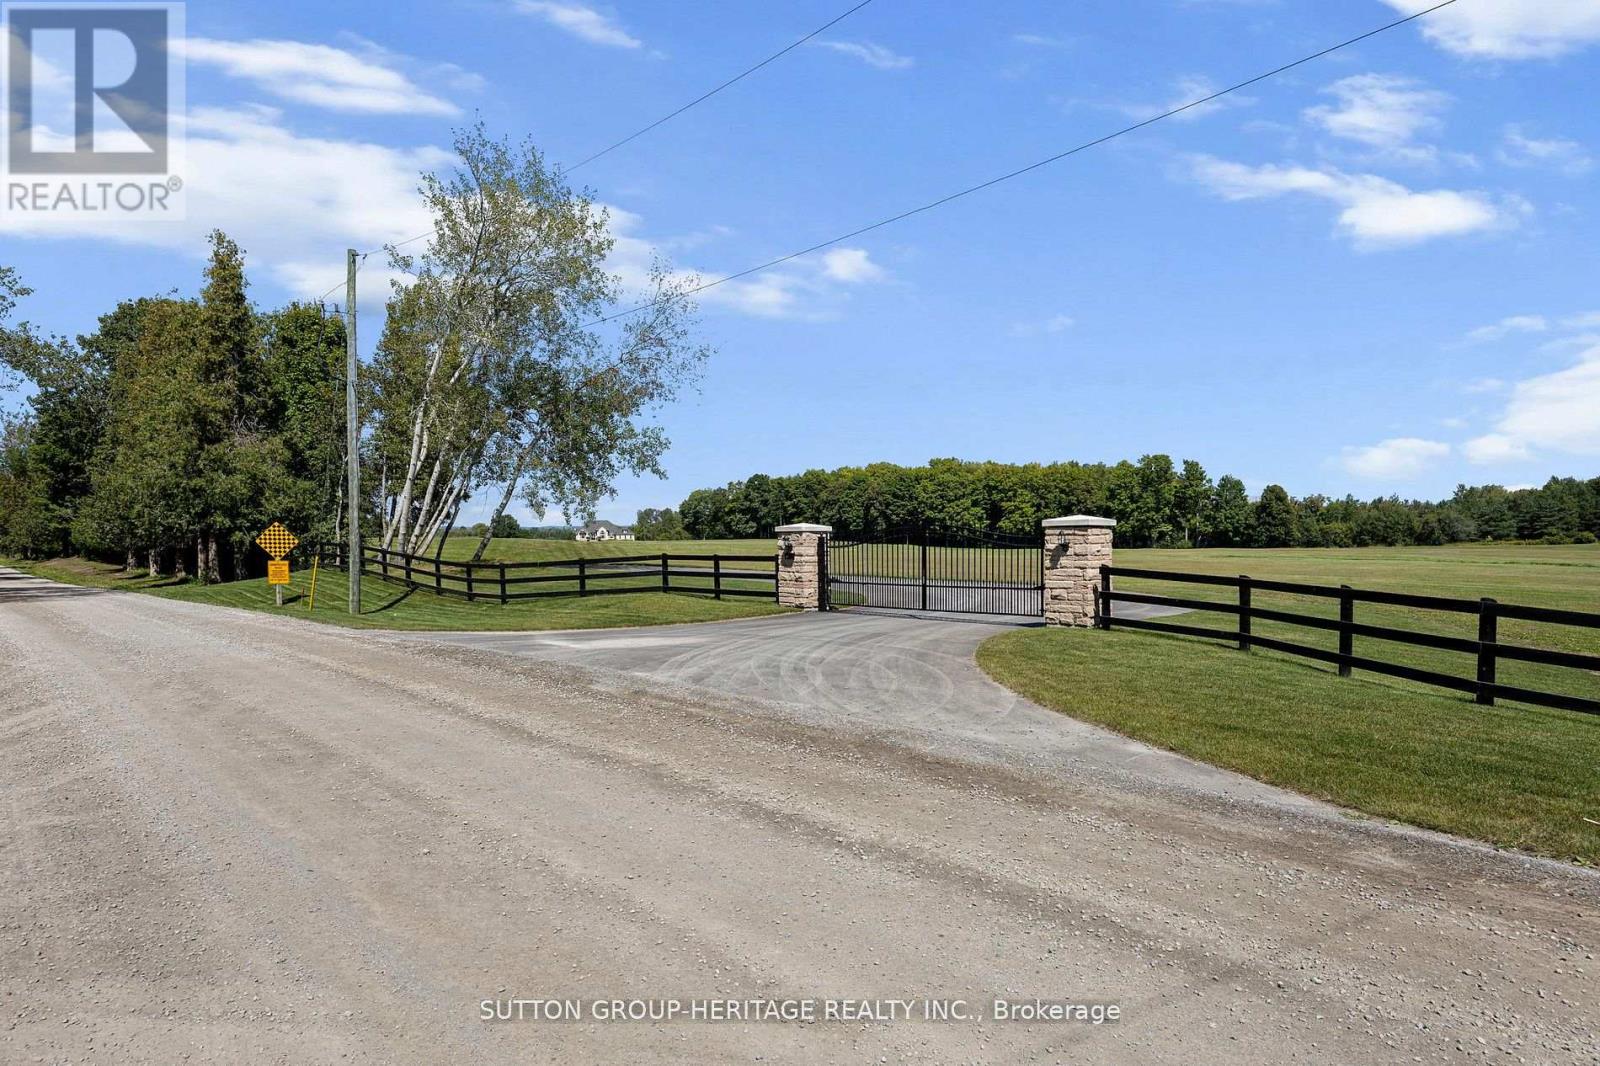
2100 Taunton Road
Clarington, Ontario
Country Estate Property With Executive Style Bungalow Approximately 7,000 Sq.Ft. Finished. Walkout Basement Features Open Concept Great Room, Dining Room With 12' & 14' Ceilings, Gourmet Kitchen, 16' Granite Counter-Tops, Stainless Steel Appliances. Master Retreat With 5pc Ensuite. Spacious Bedroom With Ample Closets And Lots Of Natural Light. 2nd Kitchen With Maid/In-Law Quarters. 6 Bedrooms, 6 Bath Home. Great For Large Family! View Attachments For Site Plan. View Virtual Tour. Extras:41 Acres Zoned For Driving Range, Mini Golf & Restaurant. Close To Ramps For Hwy 418. Ideal Investment To Live And Operate A Profitable Business In Excellent Location. Possible Future Estate Home Development. Gated Entry. Town would also consider Cricket Fields. (id:61476)
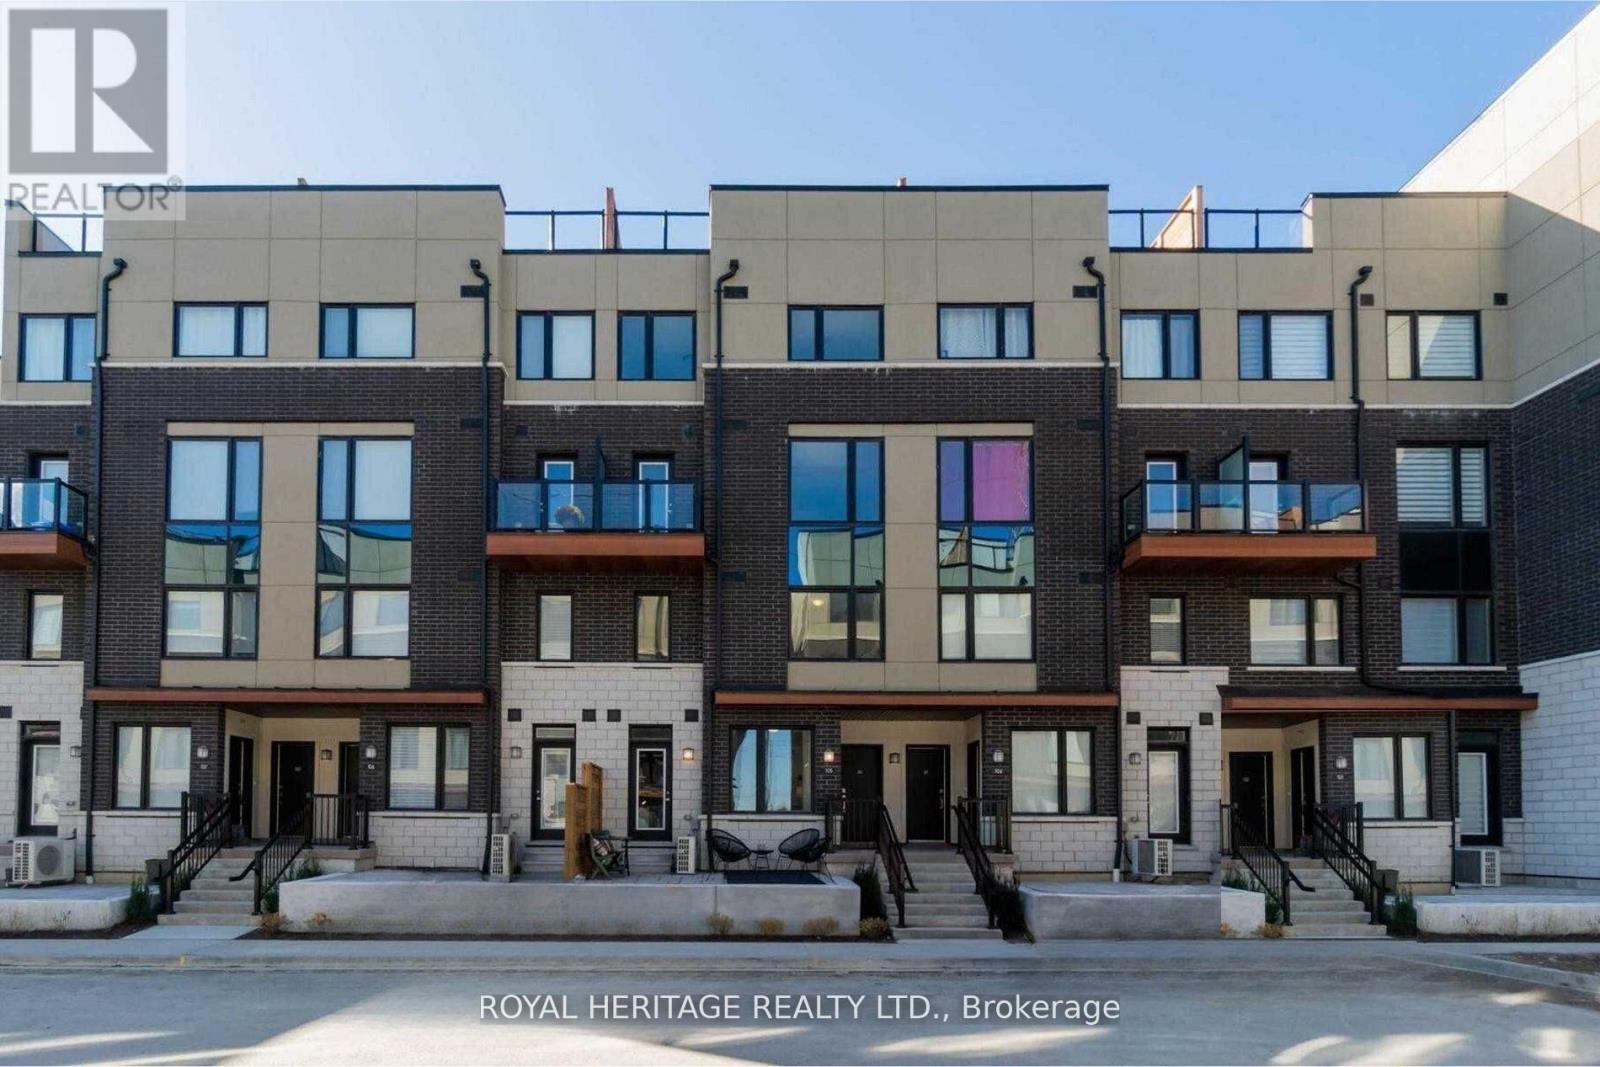
103 - 1555 Kingston Road
Pickering, Ontario
Perfect for first-time buyers or downsizers, this modern townhouse by renowned Marshall Homes offers outstanding value on a premium corner lot overlooking a serene parkette and landscaped gardens. Featuring 2 bedrooms, 3 bathrooms, and a bright open-concept layout, the home is filled with natural sunlight through large windows and boasts 9-ft ceilings, pot lights, and a sleek kitchen with stainless steel appliances. Conveniently located beside underground parking and just steps to GO Transit, Hwy 401, The Shops at Pickering, grocery stores, gyms, rec centers, and Durham Live. With the upcoming Durham-Scarborough Bus Rapid Transit (Kingston Road BRT) and the future development of Pickering City Centre including arts, retail, and cultural spaces, this is a prime opportunity to invest and live in a connected, fast-growing community. (id:61476)
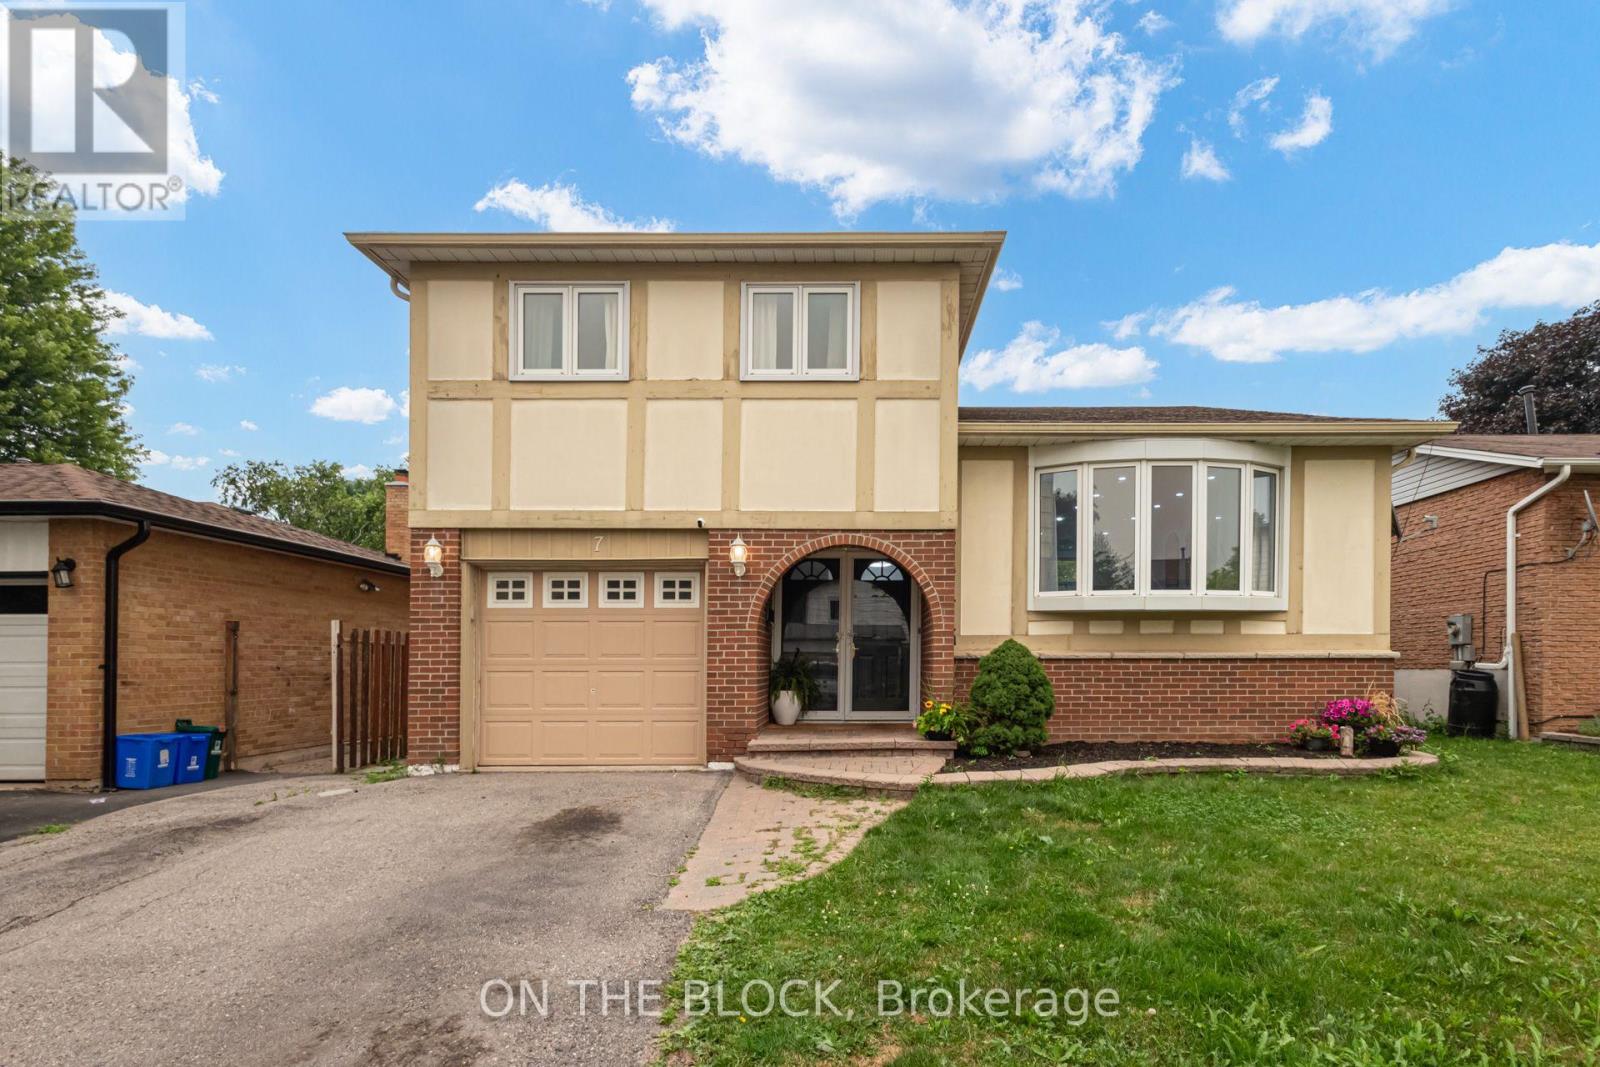
7 Chopin Court
Whitby, Ontario
Welcome To 7 Chopin Court, Located In One Of Whitby's Most Desirable Neighbourhoods. Situated On A Cul De Sac With A Spacious 47 X 100 Ft Lot, This Detached 4-Level Backsplit Offers An Incredible Opportunity To Create Your Dream Home In A Sought-After Family-Friendly Community. Featuring 3 Bedrooms, A Functional Layout With Spacious Principal Rooms, And Finished Living Space, This Home Offers Plenty Of Room For Family Living And Endless Possibilities To Make It Your Own. The Private Backyard With An In-Ground Pool (As-Is Condition) Provides The Perfect Canvas To Create Your Own Outdoor Escape, Whether Hosting Summer Gatherings Or Enjoying Quiet Evenings At Home. Steps To Major Amenities, Schools, Shops, Downtown Whitby, Restaurants, Whitby GO Train Station, 401/412 With Easy Access To The 407, Iroquois Park Sports Centre & Abilities Centre. Enjoy The Convenience Of An Established Community While Being Surrounded By Everything You Need For Everyday Living. (id:61476)
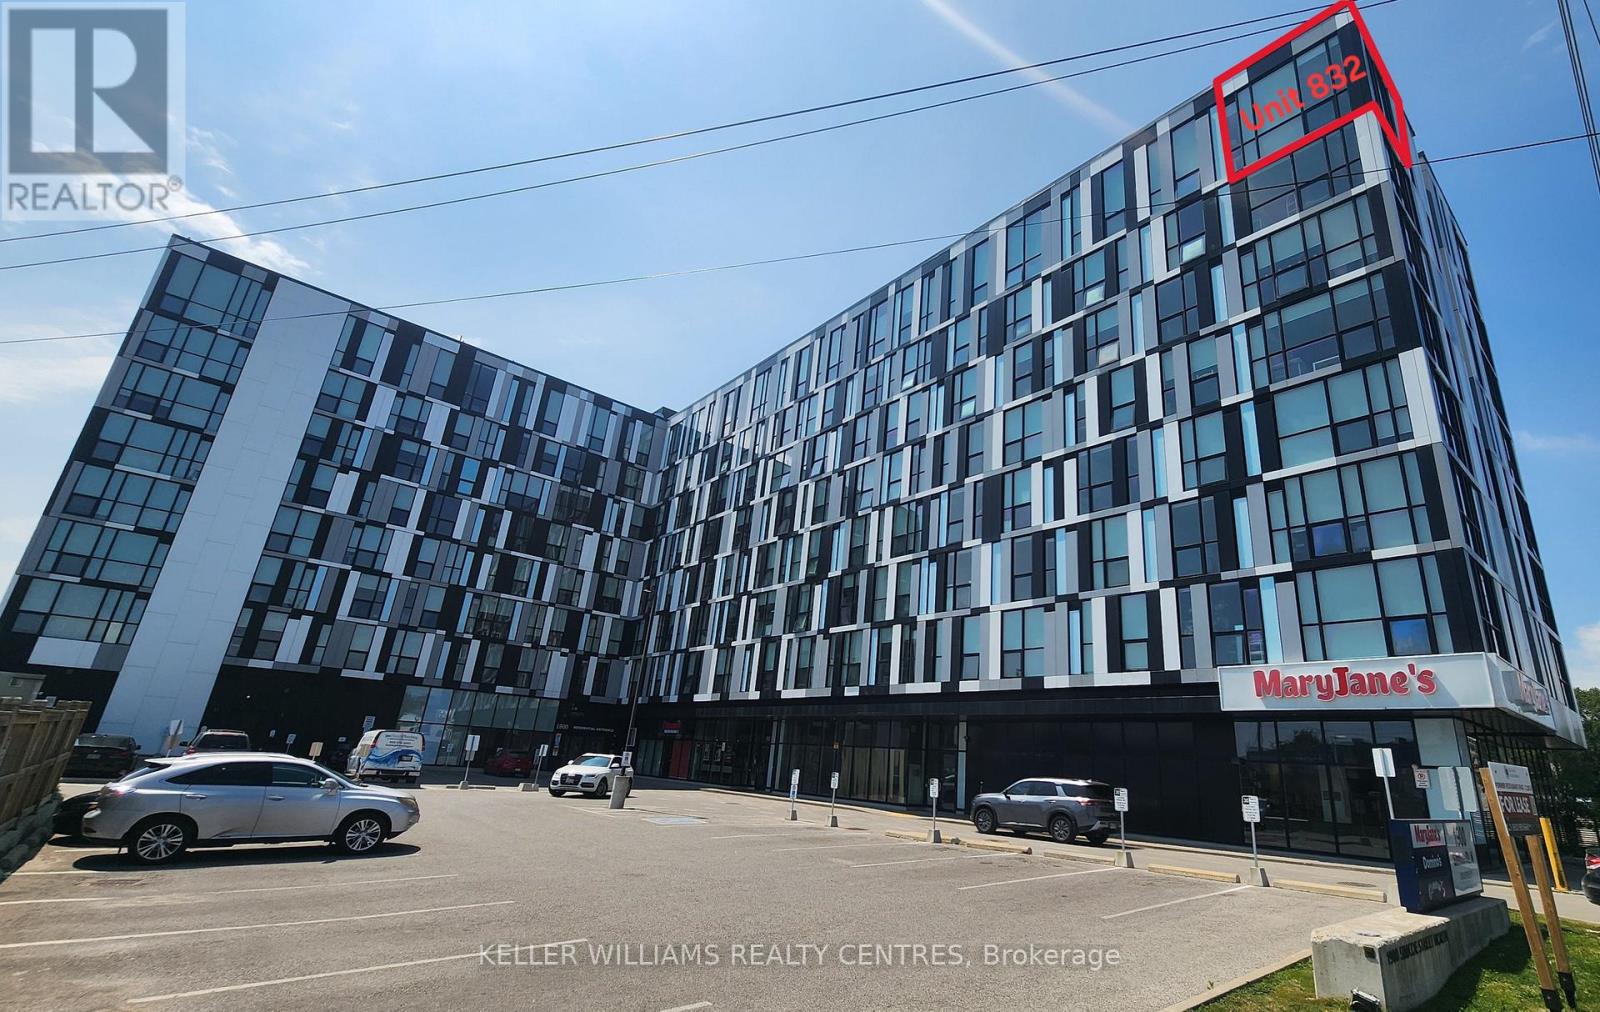
832 - 1900 Simcoe Street N
Oshawa, Ontario
Welcome to Unit 832 at 1900 Simcoe Street North - A Rare Top-Floor Corner Suite! Experience elevated living in this bright and modern top-floor corner unit with 12 ft ceilings at the sought-after University Studios in North Oshawa. Offering a rare combination of privacy, panoramic views, and an abundance of natural light, this thoughtfully designed bachelor suite is ideal for first-time buyers, students, young professionals, or savvy investors. Floor-to-ceiling windows on two sides flood the living space with natural light while showcasing expansive views. The efficient open-concept layout is complemented by a contemporary kitchen featuring quartz countertops, appliances, and ensuite laundry. Unlike many studio units, this suite also offers a spacious 4-piece bathroom, providing added comfort and functionality. Located just steps from Ontario Tech University and Durham College, this prime location is also minutes from Costco, shopping, restaurants, public transit, and Highway 407, making commuting and everyday living exceptionally convenient. Residents enjoy outstanding building amenities, including a fitness centre, a party/lounge room on each floor, meeting rooms, secure entry, high speed internet and visitor parking. Whether you're searching for a turnkey investment with excellent rental potential or a stylish, low-maintenance home, this exceptional top-floor corner unit is an opportunity you won't want to miss. Available Furnished with a Murphy Bed/Table combo, Desk, and couch! (id:61476)
354 College Street
Cobourg, Ontario
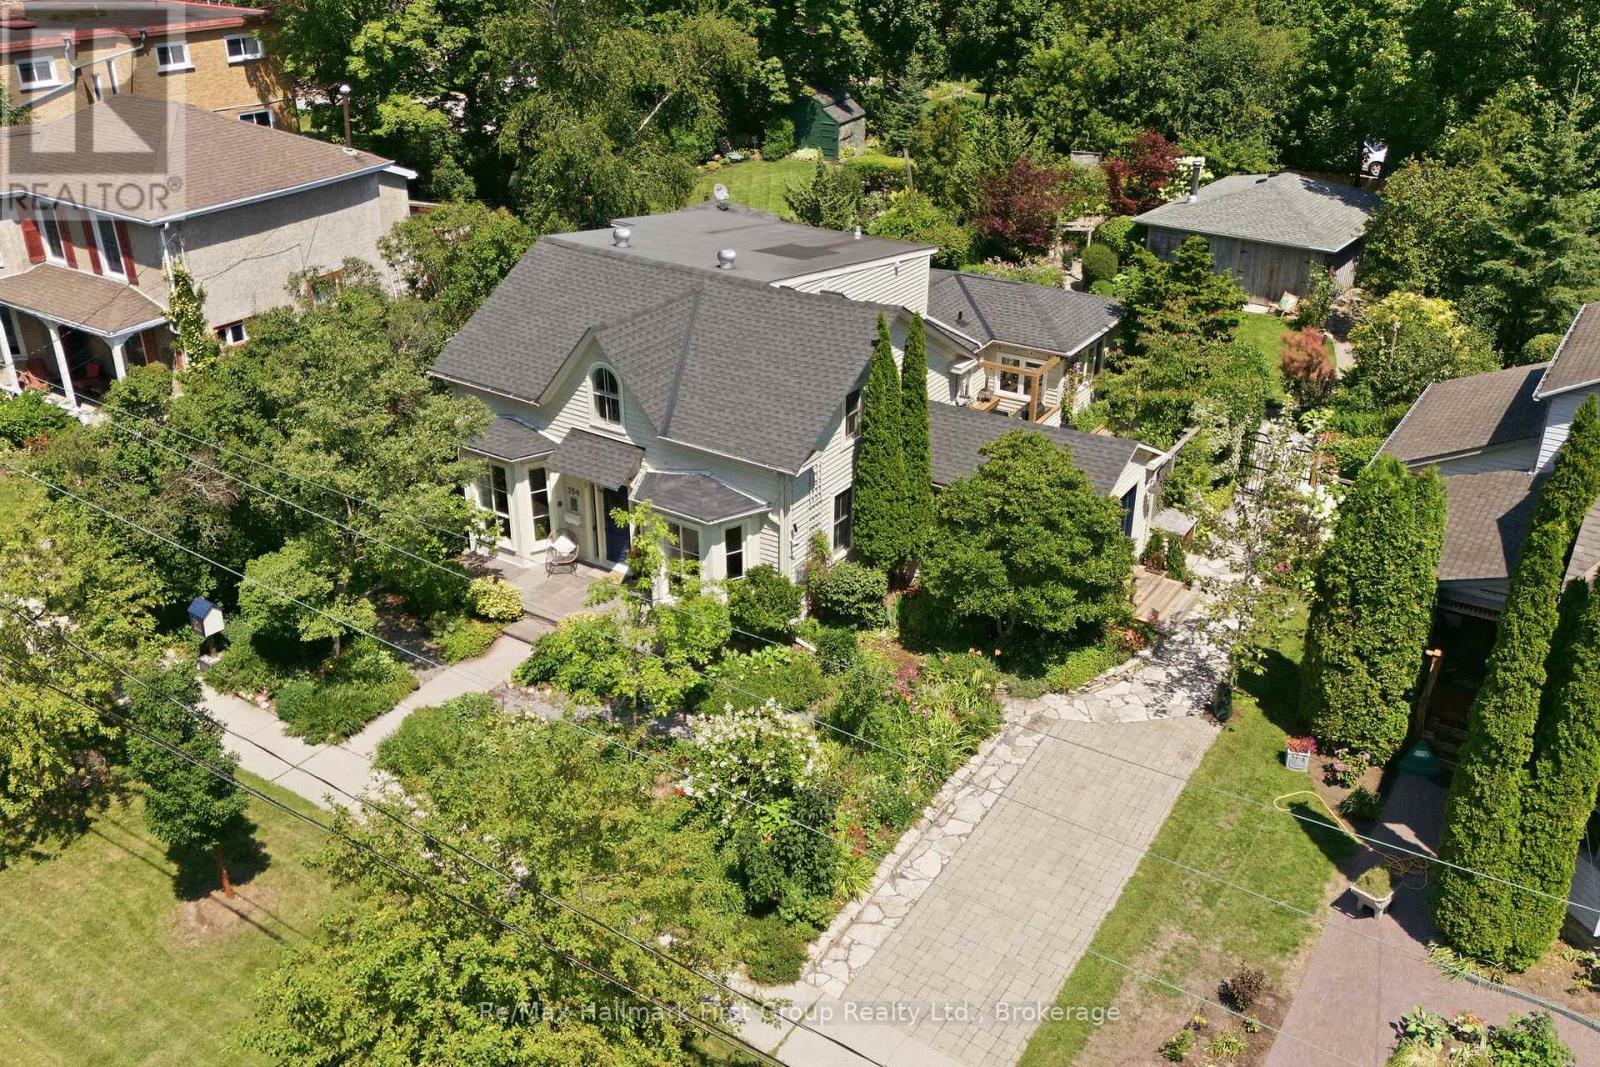
Welcome to the iconic Hough House c.1867, where timeless architecture & exceptional craftsmanship come together blocks from Cobourg's waterfront & downtown. Thoughtfully restored from top to bottom, this landmark residence honours its heritage while delivering elevated finishes & functionality that today's discerning buyer expects. Offering 5 or 6 bedrooms & 3 baths, this light-filled home is suited to everyday living & effortless entertaining. At its heart is a custom eat-in kitchen feat. premium appliances, quartz counters, built-in pantry, generous centre island, gas fp & views over the private courtyard, while the south mudroom entry offers heated herringbone tile, custom storage & seamless functionality. A formal dining room w/ gas fp & separate family room provide flexibility. The main-floor primary is a retreat, complete w/ dual w/i closets w/ custom built-ins, dedicated laundry, spa-inspired 3-piece ensuite w/ heated floors & glass shower, plus access to a secluded hot tub deck surrounded by lush gardens. Upstairs find 4 or 5 beds w/ custom closets, laundry area and a beautifully appointed 5-pc bath w/ curbless glass shower, marble-topped vanity w/ toe-kick lighting & reeded soaker tub. The south-facing courtyard extends the home's living space w/ integrated speakers, a b/i gas BBQ and areas to dine, gather or unwind. Beyond, the private backyard unfolds through perennial gardens, flagstone paths & landscape lighting, creating beauty through every season. A detached 492 sqft. studio/workshop w/ electric heat, heat pump & wood stove provides flexibility as a home office, creative studio or entertaining retreat. Significant capital improvements include windows & doors, updated plumbing, electrical, insulation, roof, decking, lighting and more, creating a home that is as effortless to own as it is beautiful. Discover one of Cobourg's most distinguished residences, where historic character, modern design and an exceptional lifestyle exist in perfect balance! (id:61476)
107 Barkdale Way
Whitby, Ontario
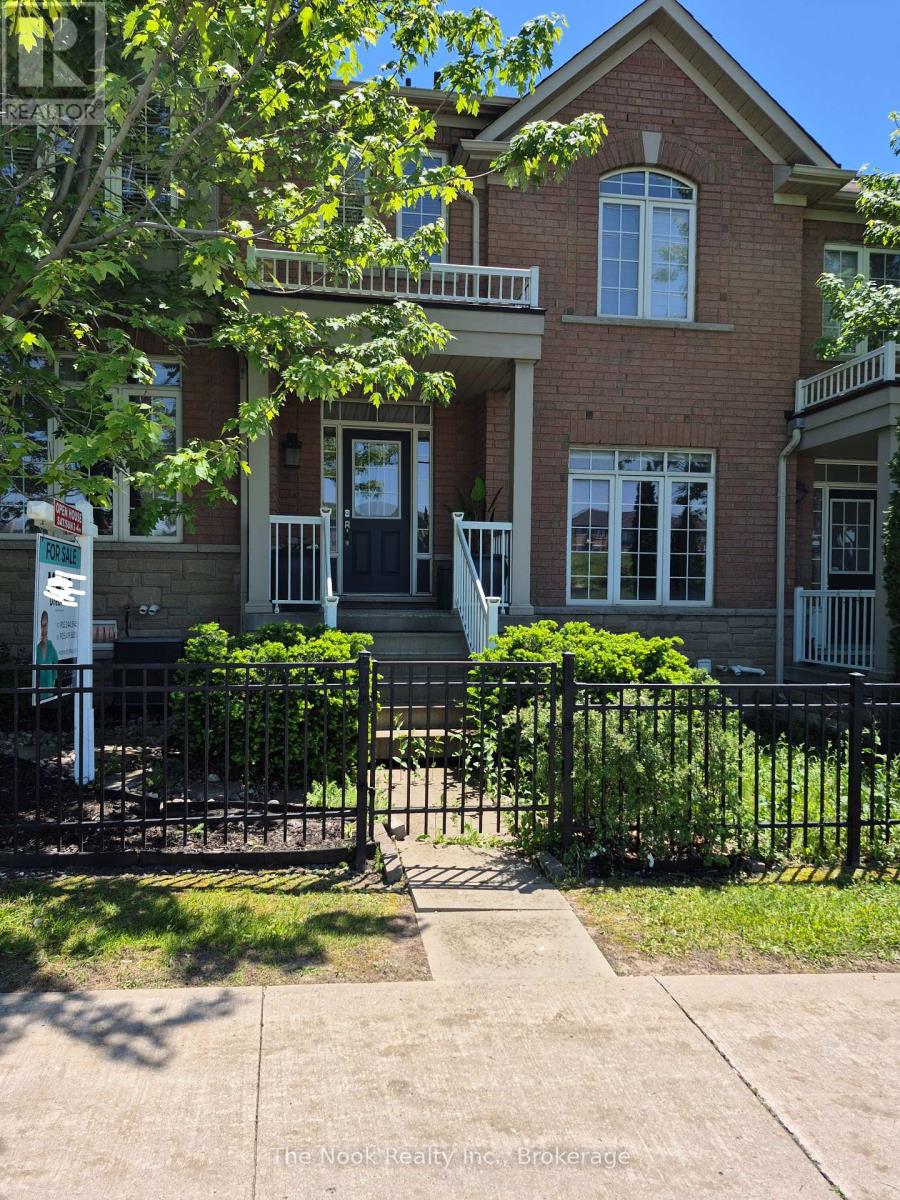
Rare opportunity to own one of the largest models in this sought-after development - an exceptional townhome offering approximately 1,800 sq. ft. of beautifully finished living space designed for modern family life. Featuring two full kitchens and two complete laundry areas, this versatile home is ideally suited for multi-generational living, extended family, or a private nanny suite. The heart of the home is a stunning, updated chef's kitchen appointed with quartz countertops, Reva pull-out shelves in the lower cabinets for effortless organization, and a moveable island for flexible prep space. The open-concept dining area flows seamlessly from the kitchen, bathed in natural light from bright windows and a patio door leading to a generous entertaining deck - perfect for summer gatherings. Retreat to the spacious primary suite, complete with a large walk-in closet and a spa-inspired ensuite featuring a deep soaker tub and separate standup shower. The second bedroom impresses with a charming bay window nook and its own walk-in closet, while the third bedroom offers incredible flexibility with a built-in Murphy bed - ideal as a guest room or dedicated home office. Pride of ownership is evident throughout. Conveniently situated with easy access to top-rated schools, everyday amenities, Highway 401/407, and the Whitby GO Station, this home truly has it all. (id:61476)
21 Glen Watford Road
Cobourg, Ontario
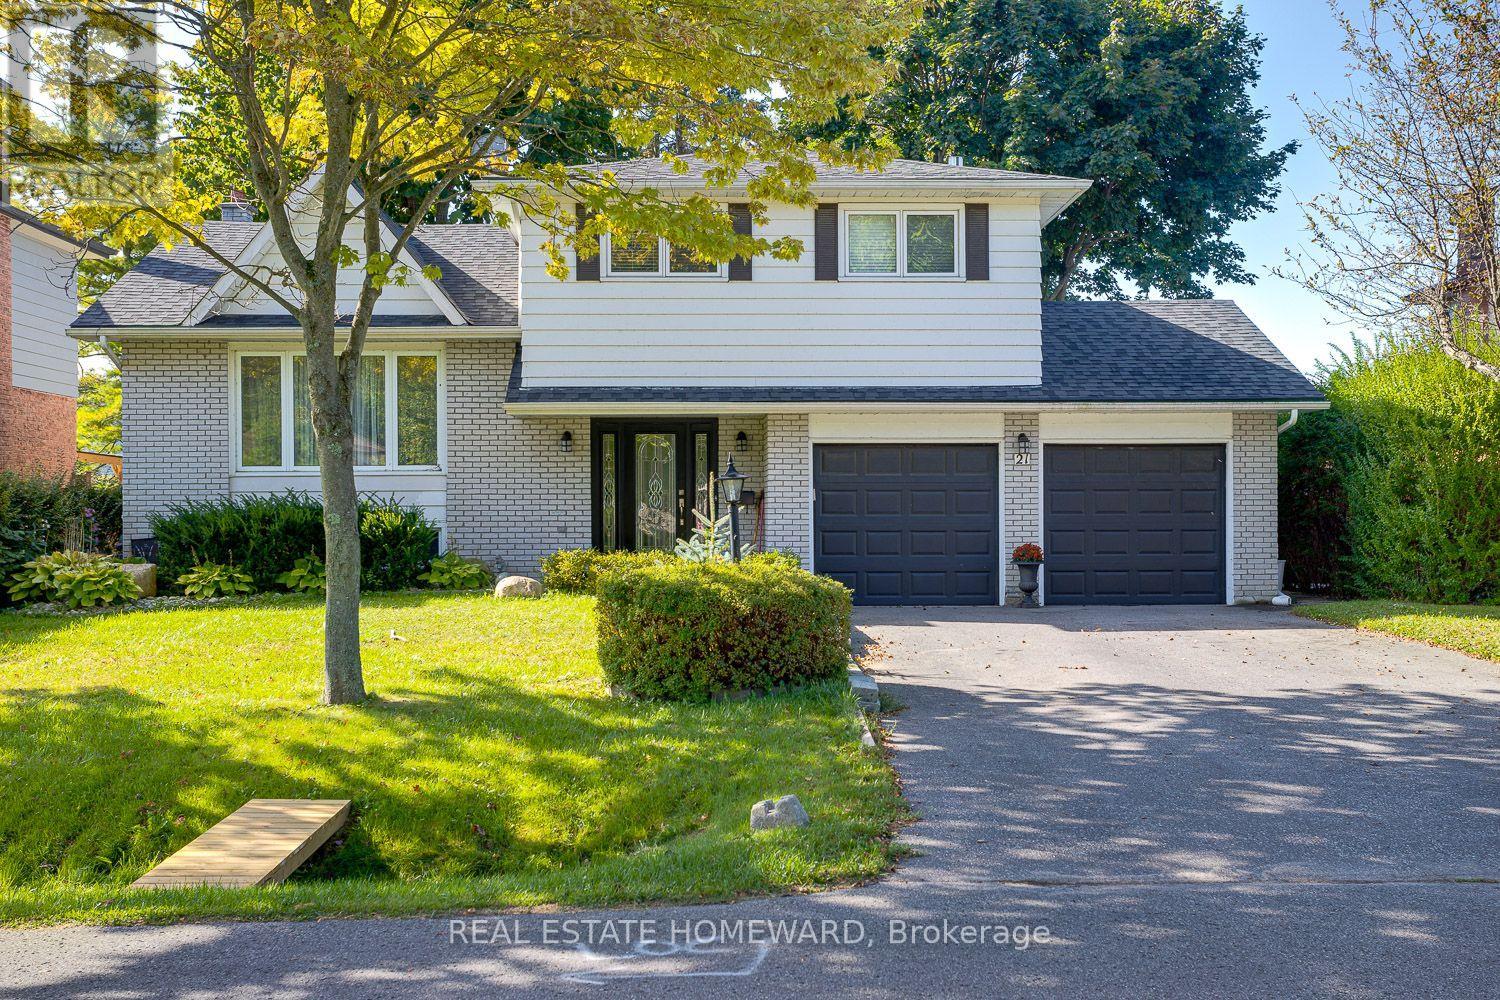
Any and all offers will happily be received and reviewed anytime! Imagine moving into an updated and renovated, spacious family size home by Lake Ontario just in time to enjoy summer. Imagine taking A Stroll Down Pebble Beach Along The Shores Of Lake Ontario To A Lovely Family Neighbourhood. With a little bit of a country feel right in Town, no sidewalks and good size lots. Detached, Renovated, 3 Bedroom, 3 Bath Home On A 60 x 125 FT Lot With A Double Car Garage...yes with inside entry. This Approximately ( 1650 Sq Ft ) Family Size Home Features Central Air, A Primary Bedroom With An En Suite, Family Room With Walk Out, Dream Kitchen With Walk Out To Sunroom That Leads You To The Gas BBQ And Family Size Backyard Deck. The street is filled with kids playing and adults walking their dogs, possibly one of the best streets to live in Town with an out of Town feel. **EXTRAS** They Say It's Better By The Lake. Minutes Away From Downtown Cafes, Restaurants, Parks, Schools, Beach And Of Course The Wonderful Boardwalk. Spacious and Newer Fenced Backyard, Oversized Deck, Gates On Both Sides Of The Home, Central Air. Bring The Family And Enjoy Life By The Lake. Now is the time to stop imagining and make that dream a reality in Cobourg this summer. (id:61476)
1404 Trowbridge Drive
Oshawa, Ontario
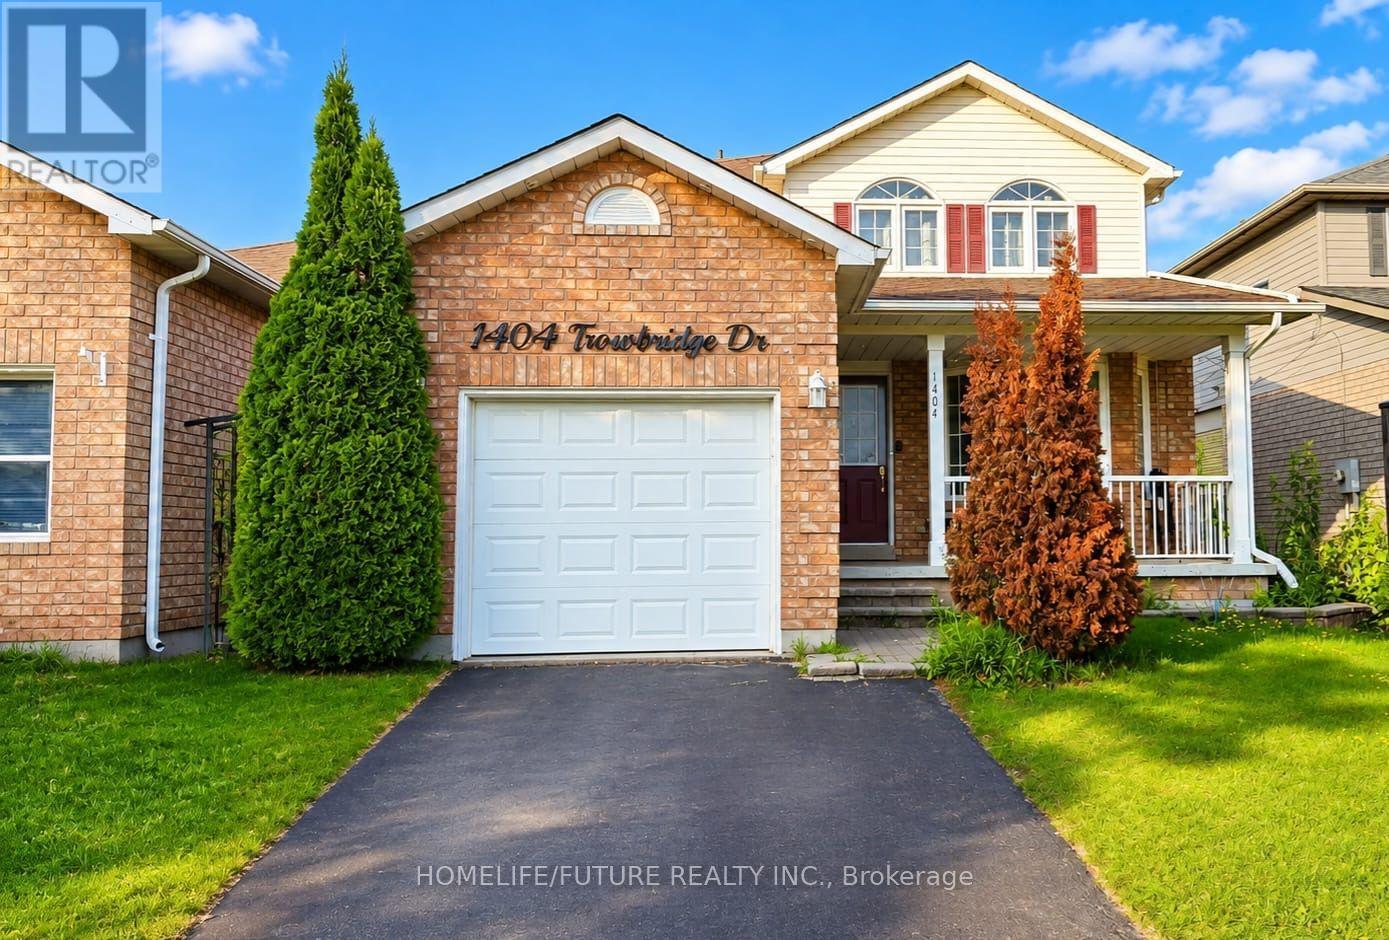
Welcome To This Beautifully Maintained 3+1 Bedroom Home, Perfectly Situated On A Premium Lot Backing Onto Tranquil Green Space. Thoughtfully Upgraded With Stylish Pot Lights Throughout The Interior And Exterior, This Home Also Features A Professionally Finished Basement, Providing Additional Living Space For Family And Entertaining.The Main Level Offers An Ideal Layout With A Formal Living Room, Elegant Dining Room, And A Warm, Inviting Family Room Highlighted By A Cozy Fireplace.The Spacious Eat-In Kitchen Is Designed To Impress, Featuring Crisp White Cabinetry, Stainless Steel Appliances, Quartz Countertops, A Designer Backsplash, And A Walkout Through A Garden Door To The Patio-Creating The Perfect Setting For Seamless Indoor-Outdoor Living And Entertaining.Upstairs, The Spacious Primary Suite Includes A Walk-In Closet And A Private 4-Piece Ensuite. Two Additional Generously Sized Bedrooms Offer Ample Closet Space And Abundant Natural Light, Making Them Perfect For Family Members, Guests, Or A Home Office. (id:61476)
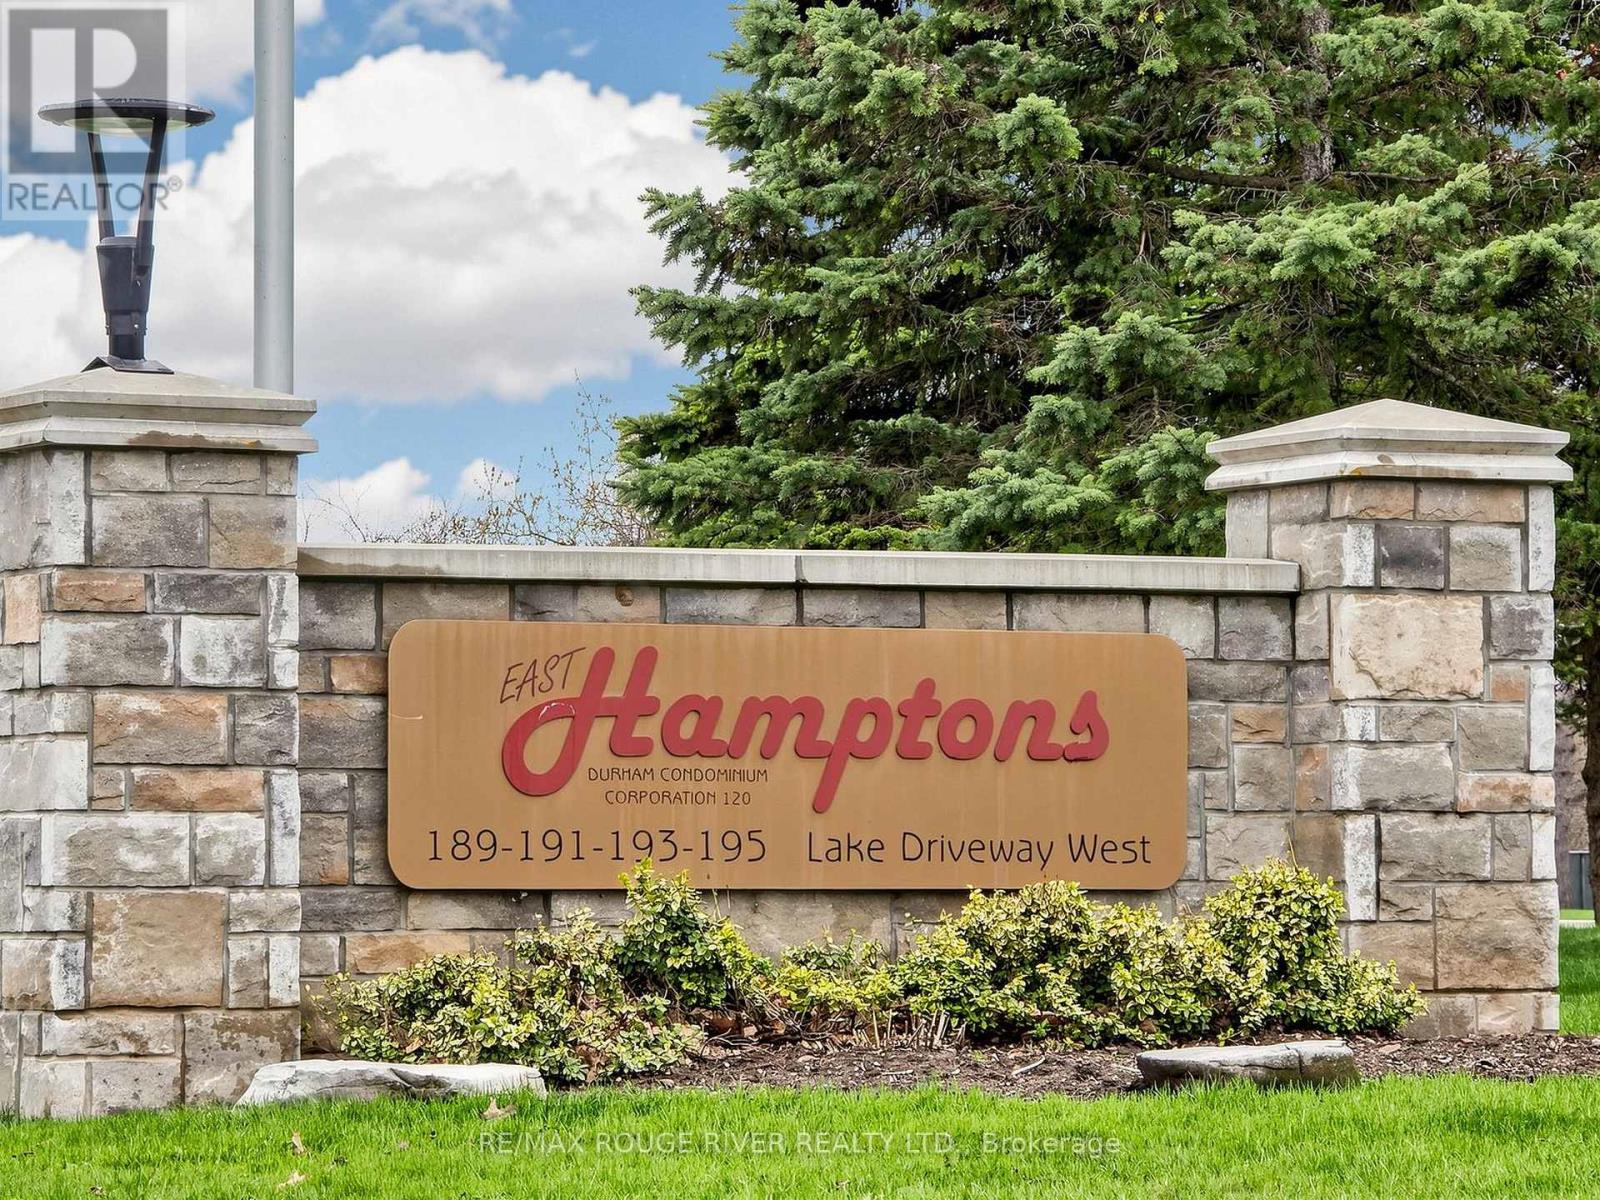
315 - 191 Lake Driveway W
Ajax, Ontario
This renovated and move-in-ready suite at 191 Lake Driveway offers a modern living space in the heart of South West Ajax's sought-after East Hamptons community. Just steps from the Lake Ontario waterfront trails and the Duffins Creek Nature Reserve, this bright unit features new flooring throughout and professionally updated bathrooms. The spacious primary retreat includes a rare, oversized walk-in closet providing exceptional storage alongside a sleek, renovated ensuite with modern finishes. Residents enjoy access to a comprehensive suite of building amenities, including an indoor swimming pool, gym, tennis court, sauna, and a landscaped BBQ area. Perfectly positioned for outdoor enthusiasts near Rotary Park and Paradise Beach while remaining conveniently located less than 10 minutes from the Ajax GO Station and Highway 401, this property offers the ideal blend of natural tranquillity and easy urban access. (id:61476)

42 - 1299 Glenanna Road
Pickering, Ontario
Gorgeous Double Car Garage Townhouse With 4 Bedrooms. Hardwood floor top to bottom. Only 10 Years Old. Approx 2000Sq, Bright Functional Layout. Extra-Large Window Throughout. 9Ft Ceiling, Pot Lights On Main. Upgraded Kitchen With Granite Counter, Stainless Steel Appliances, Backsplash & Large Center Island. Direct Access To Garage. 2 Car Driveway. Close To Hwy 401, Go Transit, Public Transit, Mall. (id:61476)
3032 Hancock Road
Clarington, Ontario
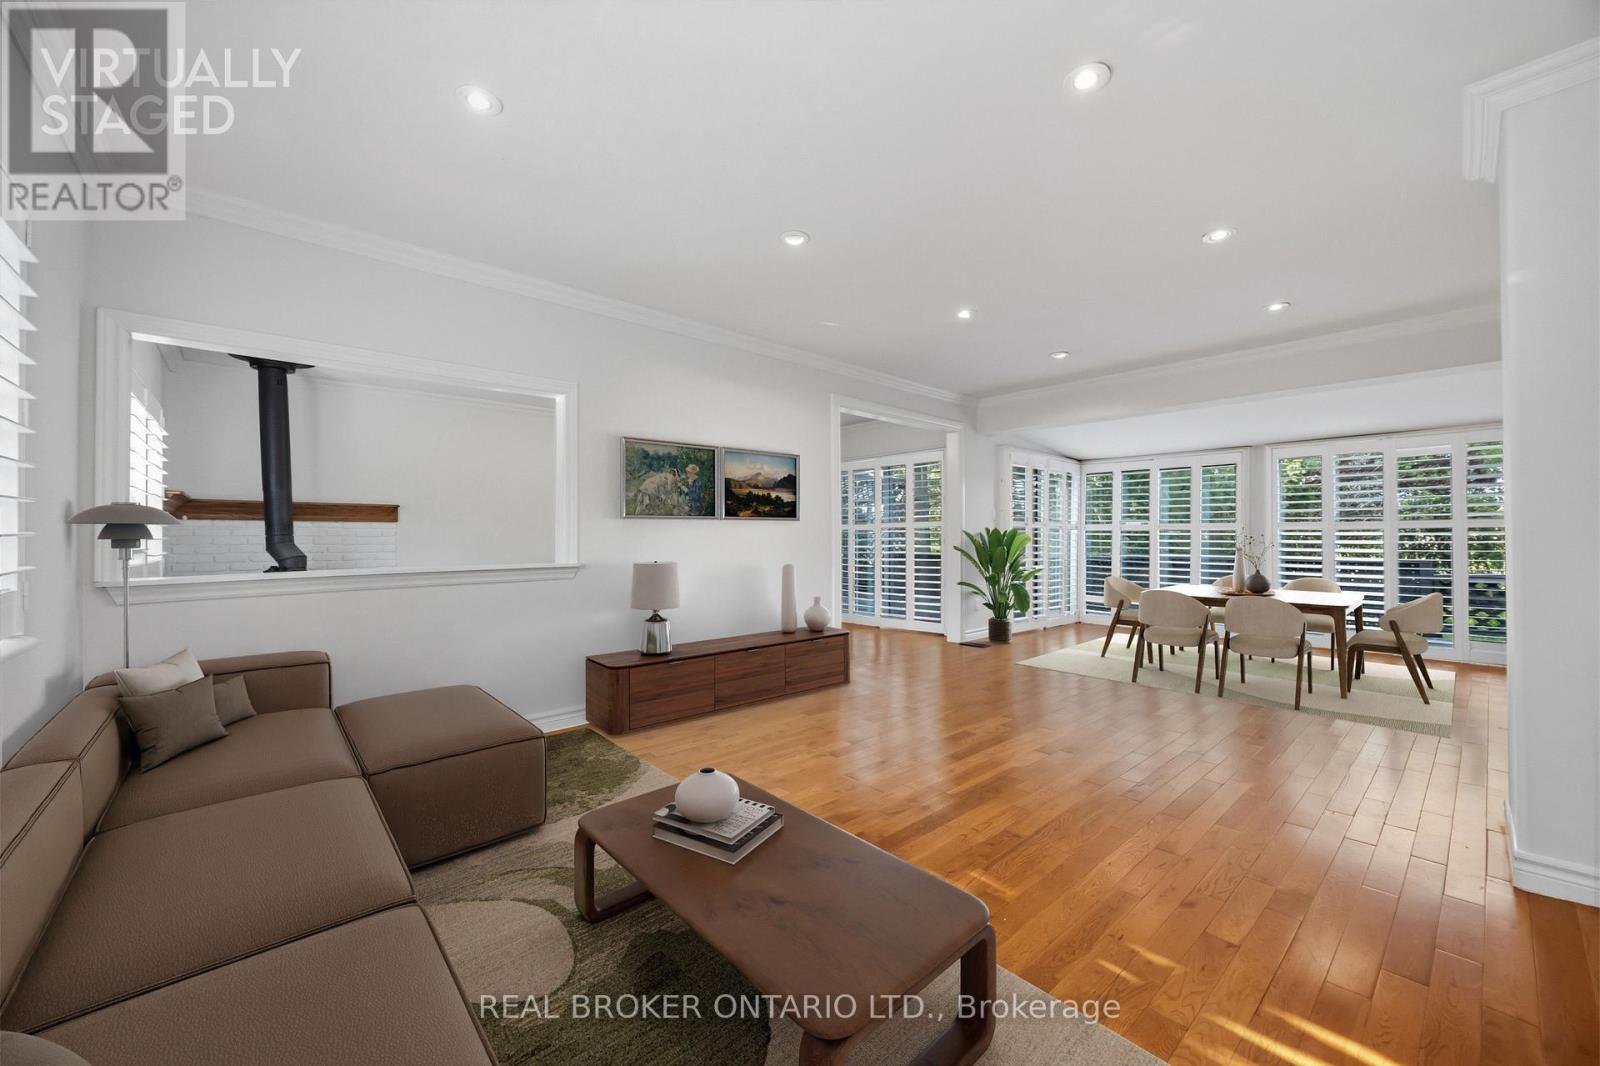
Welcome to this beautifully updated bungalow nestled on a private 100' x 162' manicured, tree-lined lot with stunning perennial gardens and western exposure, offering spectacular sunset views. Bright and inviting, this home is filled with natural light and features a custom kitchen with quartz countertops, stainless steel appliances, and California shutters. Freshly painted throughout the main floor, with hardwood and ceramic flooring, this home is move-in ready. The newly updated basement (July 2026) features new flooring and a newly added wall, creating a spacious and fully functional recreation room that can easily serve as a third bedroom, while the separate entrance offers excellent in-law suite or income potential. Enjoy outdoor entertaining on the newly refreshed deck with replaced wood and fresh paint (July 2026). Complete with an owned furnace and A/C, a 4-car driveway, and a fantastic commuter-friendly location, this impressive 2+1 bedroom bungalow is a rare opportunity not to be missed. (id:61476)
6300 Solina Road
Clarington, Ontario
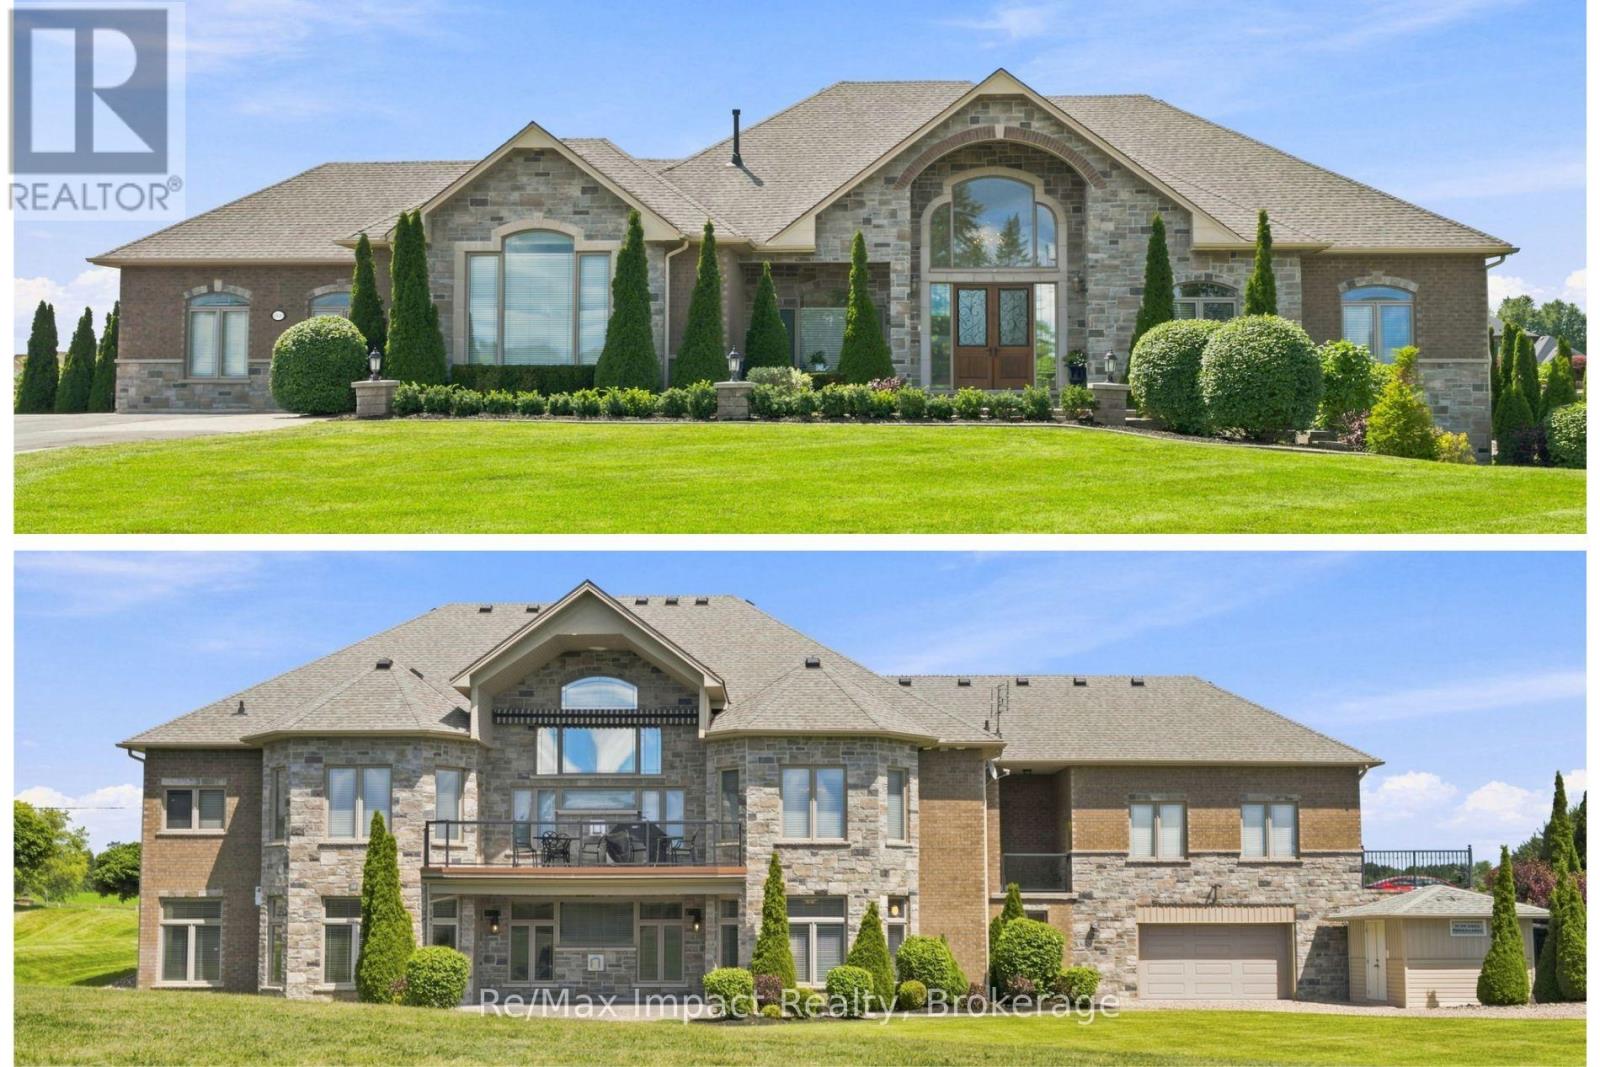
Discover luxury living in the highly sought-after Westlake Estates in Solina! 2 elegant stone-lit pillars flanking a paved driveway and accentuated by brick detailing sets the stage for this residence with over 5000+ sf of living space (2708 sf on main level) on 1.23 acres. An awe-inspiring front door entrance features designer floor tiles and a vaulted ceiling open to the great room with palladium window over the cozy gas fireplace, hardwood flooring and opening to kitchen. The separate dining room showcases a coffered ceiling with integrated lighting, wall sconces, and decorative white pillars that enhance its elegance. Designed for functionality and style, the kitchen features stainless steel appliances, centre island with breakfast bar, and Silestone countertops. The abundance of windows invites the outdoors in, while the walkout to the balcony, complete with gas barbecue hookup and canvas awning, provides an ideal space for al fresco dining. Retreat to the primary suite with double door entry and direct access to the balcony, plus the 5-piece ensuite includes a free-standing soaker tub, separate shower, 2 vanities, private toilet area, and walk-in closet. 2 additional secondary bedrooms on the main floor share a 4-piece washroom. Convenient main floor laundry, 2-piece and direct access to the attached drywalled 3-car garage. Venture to the expansive lower level with a cozy entertainment area featuring a second gas fireplace, wet bar with 2 wine fridges, 2 rear walkouts, high ceilings and expansive windows that flood the space with light. There is also 2 generously sized bedrooms, each with their own washroom, an exercise room, cold cellar, direct access to the 4th garage/workshop area from the lower level, plus a utility area with an irrigation system add to the home's allure. This exceptional home is located in a neighborhood of fine homes minutes outside of Courtice and Bowmanville. Flexible possession is available. Agent is related to the Seller. (id:61476)
2405 Audley Road N
Ajax, Ontario
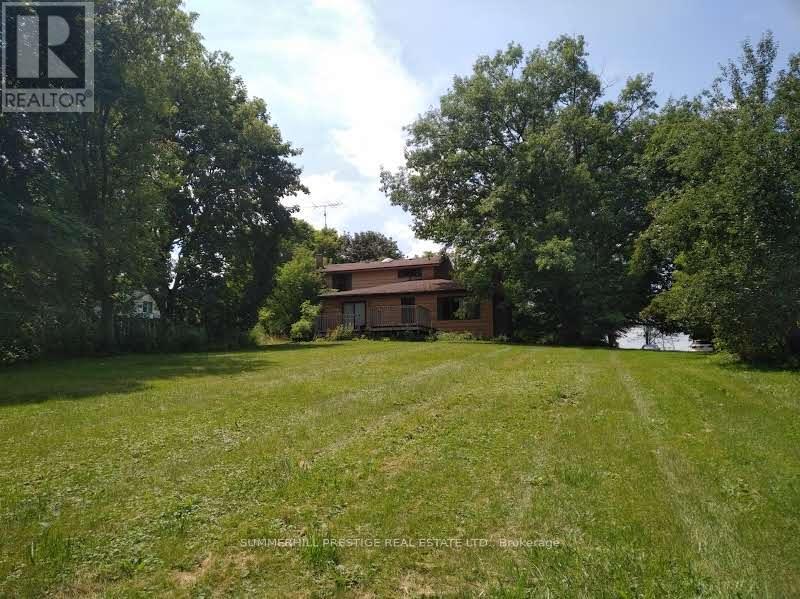
-----20.88 Acres Land For Sale In Prime Location-----Attention Investors, Reno/Dev, Farmers, Horse Enthusiasts, Veterinarians-----Large (60' X 80') Barn, 2 Storey, 8 Room House On Property And 2 Car Garage (30' X 40')*** Lynde Creek Branch Winds Through Property, 2 Paddocks, Original House Circa 1900--Needs Renovating----Opposite Deer Creek Golf/New Lux. Homes---**Many Possible Uses: Agricultural, Bed & Breakfast, Boarding Kennel, Dwelling, Equestrian, Garden Centre, Seasonal Farm Produce Sales, Veterinary Clinic + (id:61476)
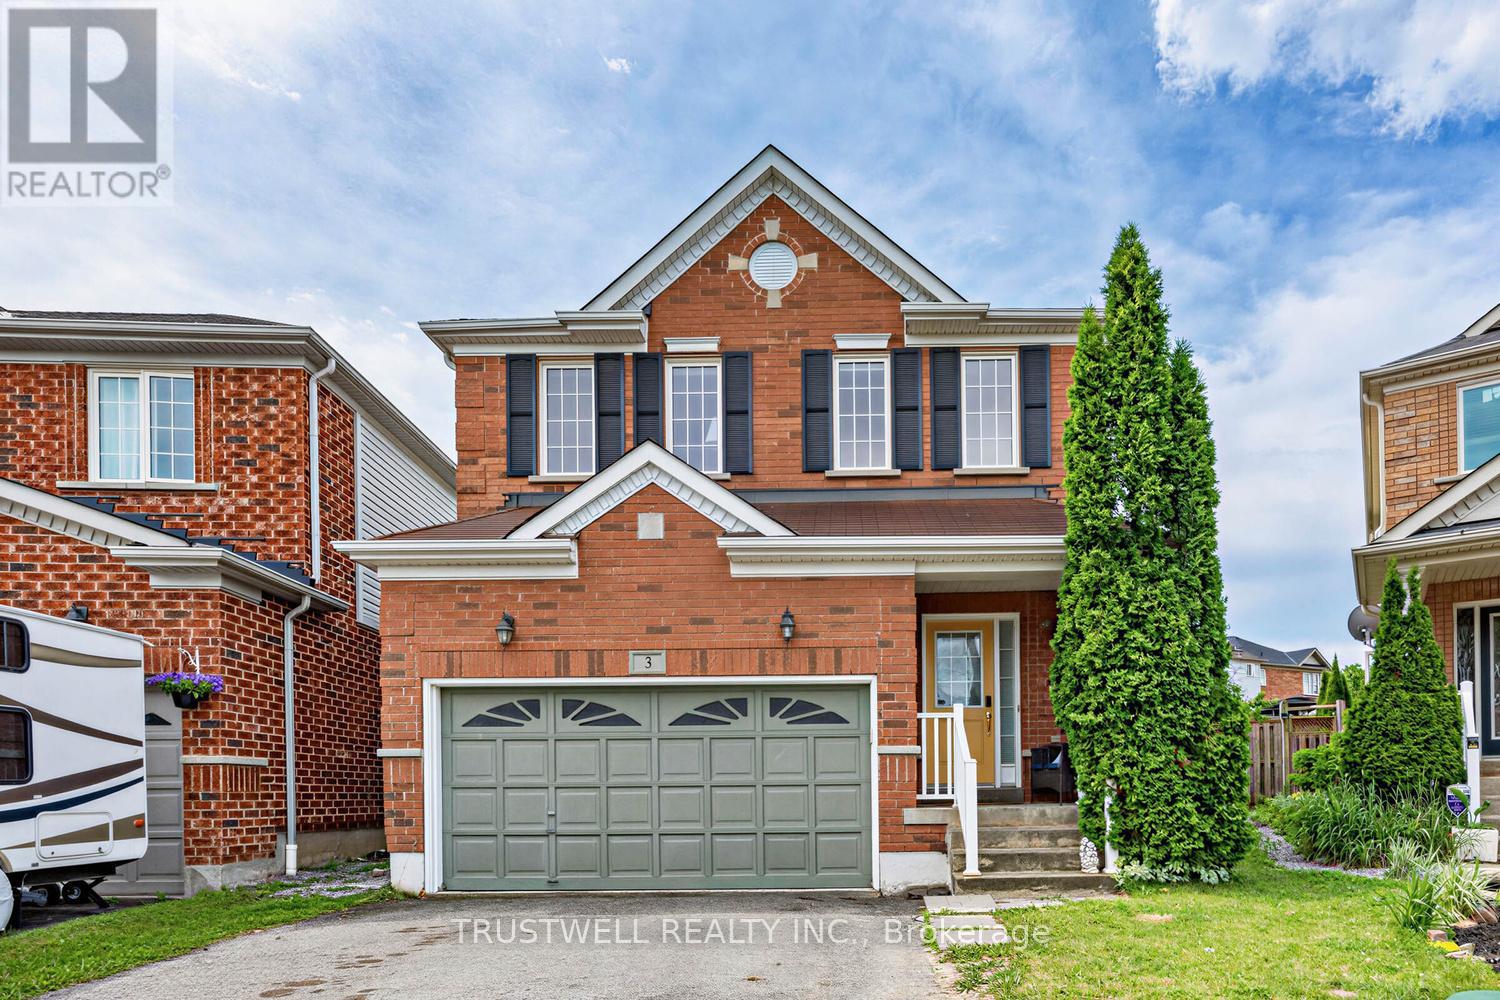
3 Waldron Court
Ajax, Ontario
Beautifully renovated from top to bottom, this stunning detached home is nestled on a quiet cul-de-sac in the heart of a prestigious, family-friendly neighbourhood - offering a safe place for children to play and an exceptional lifestyle. Step inside to discover 9-foot ceilings, gleaming hardwood floors throughout, and a bright open-concept layout. The modern kitchen features quartz countertops, a spacious breakfast bar, and convenient access to the laundry room. The inviting living room is centered around a cozy fireplace, creating the perfect space to relax or entertain. Walk out to the private backyard, where a garden deck with a gazebo provides an ideal setting for outdoor dining and quality time with family and friends. Upstairs, you'll find three generously sized bedrooms, including a spacious primary suite with a beautifully renovated ensuite bathroom. The finished basement offers excellent additional living space, complete with a bedroom and a full 3-piece bathroom-ideal for guests, extended family, or a home office .Conveniently located close to top-rated schools, shopping, beautiful parks, and with easy access to Highways 401 and 407, this move-in-ready home combines comfort, style, and an unbeatable location. (id:61476)
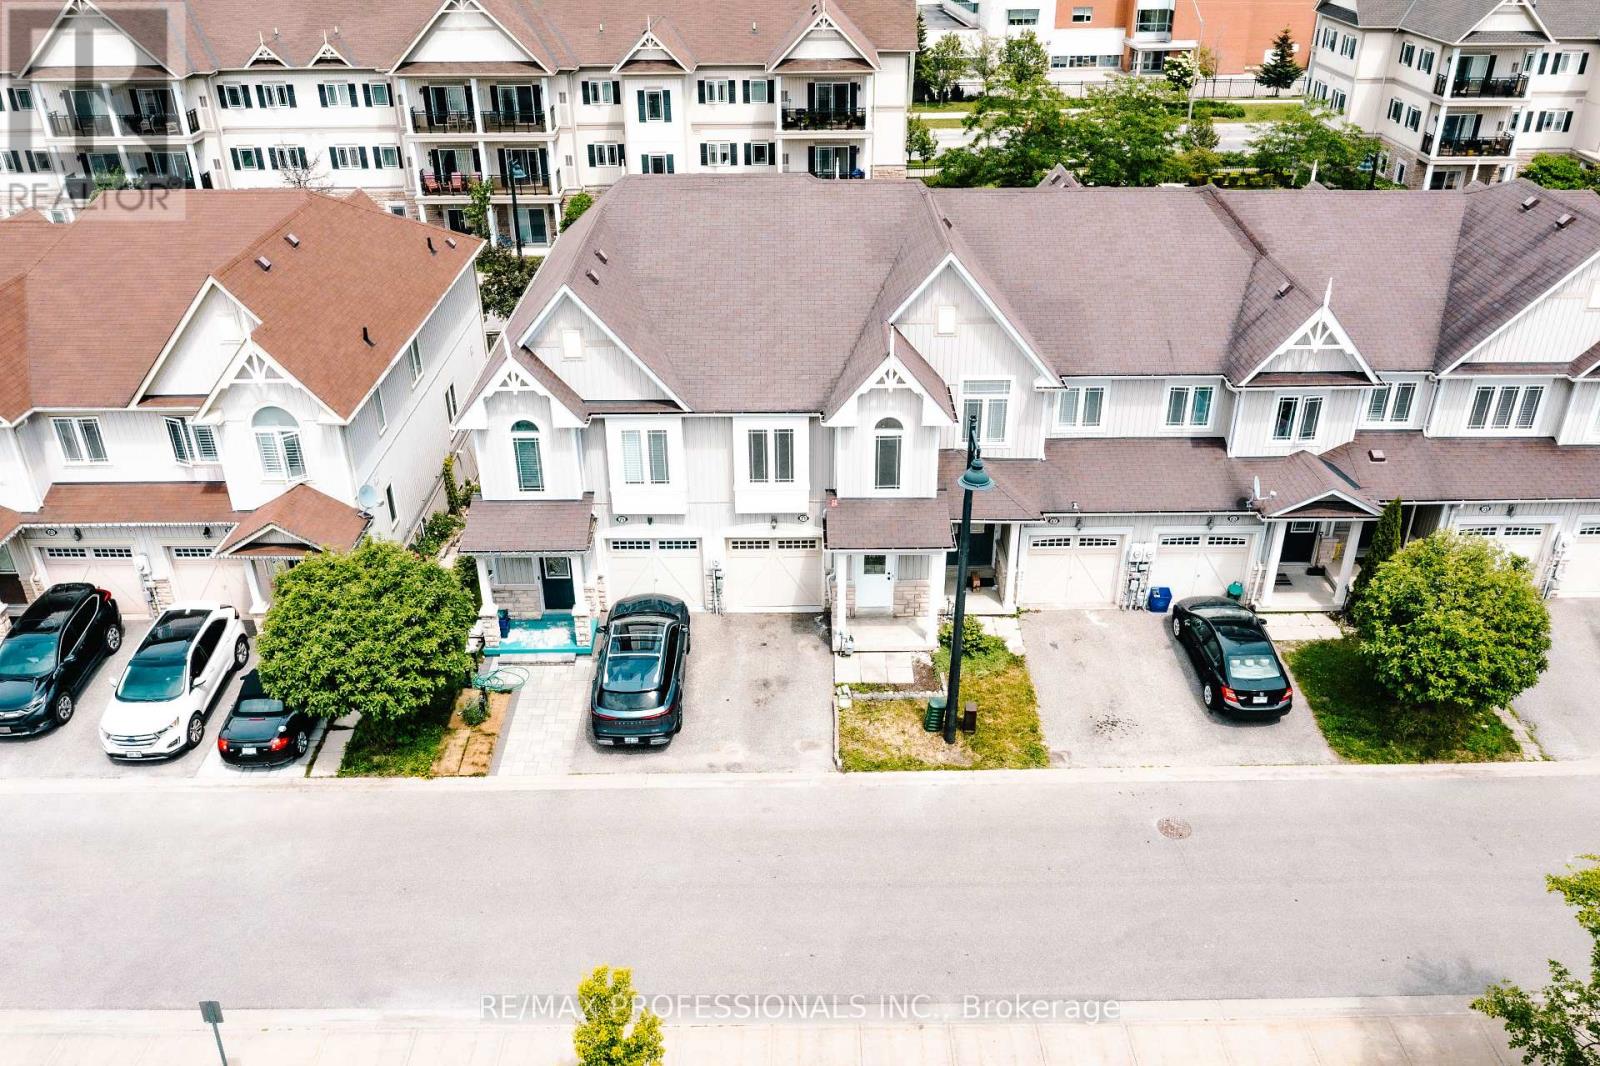
71 Connell Lane
Clarington, Ontario
A Beautiful 3 Bedroom, 4 Bathroom Townhouse In Bowmanville With Finished Walk-Out Basement. House Main Floor Has A Great Open Concept Design With A Spacious Living Room And Big Kitchen And A Walk-Out The Master Bedroom Is A Large Room That Offers A 4Pc Ensuite, Walk-In Closet & More. The Basement Is Walking Distance To Shopping, Restaurants, Salons, Minutes From The 401 This Location Is Excellent. Location is also close to schools, park and so much more. House is in a great community and it is in close proximity to transportation (highway, public transit, school bus). Comes with appliances, ensuite laundry on the second level in laundry room. Great opportunity as a buyer. Good luck showing! (id:61476)
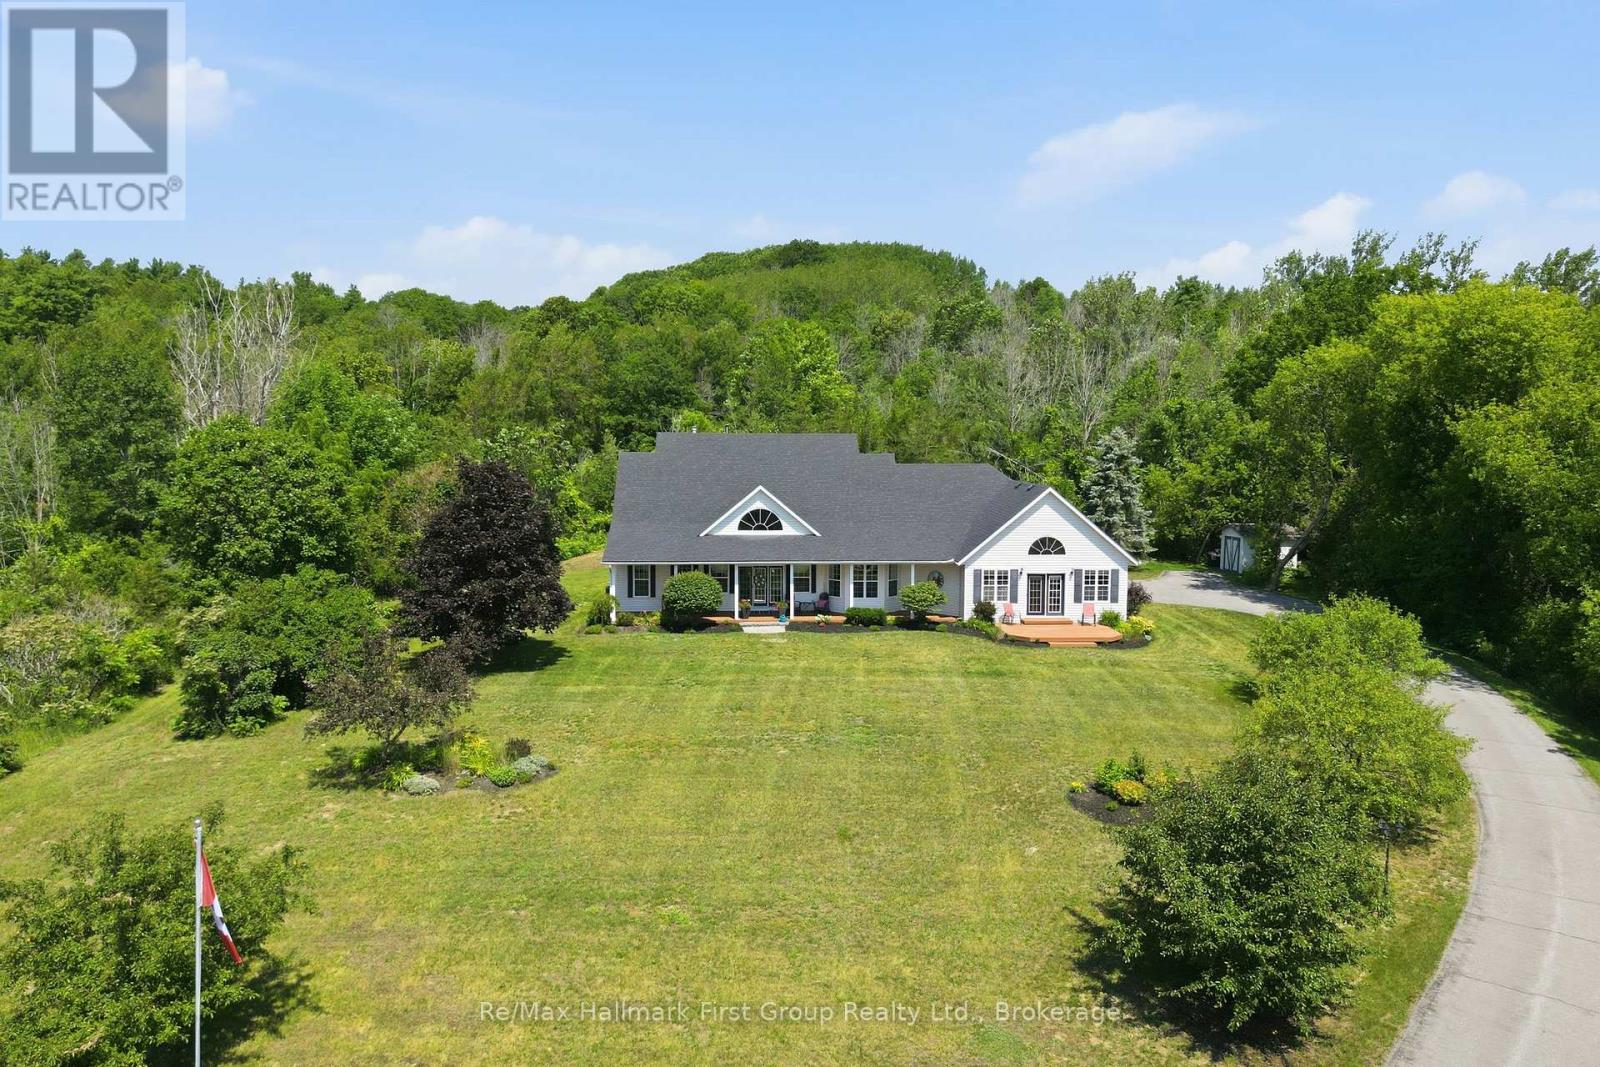
15080 County Rd 2
Brighton, Ontario
For the first time ever, this meticulously maintained 10-acre estate is being offered for sale. Tucked into a peaceful country setting just minutes from Brighton & Highway 401, this custom built 3 bed, 3 bath bungalow provides a true turn-key ownership opportunity in over 2400 sqft. Up the winding drive, you are welcomed by a front porch, overlooking Lake Ontario and the Northumberland hills - a view you didn't know existed! On the North side of the home, an interlock walkway leads you into the foyer that opens to a stunning great room with soaring vaulted ceilings, hardwood flooring, a built-in fireplace surrounded by floor to ceiling cabinetry, and oversized windows overlooking the lush acreage. The heart of the home is the spacious kitchen with granite countertops, stainless steel appliances, a large island, abundant cabinetry, and a sunny breakfast nook area that flows seamlessly into the open concept living space while a formal dining room provides the perfect setting for family gatherings and special occasions. The generous primary suite with vaulted ceilings, hardwood flooring, a walkout to the porch and a beautifully renovated 5 pc. ensuite complete with a freestanding tub, glass shower, double vanity, and walk-in closet provides a tranquil retreat while 2 additional bedrooms and 4pc. bath sit in a separate wing. Appreciate a functional powder room, dedicated main floor laundry, and convenient access to the insulated, 2 car attached garage complete the main level. The full, unfinished basement offers possibilities for future living space, a workshop, gym, or recreation area in addition to crawl space storage. Whether you're looking for room to roam, space for hobbies, or simply a quiet place to call home, this remarkable property delivers. Opportunities like this are rare - especially a home that has been so exceptionally cared for. Updates: furnace, roof, central air 2021. (id:61476)
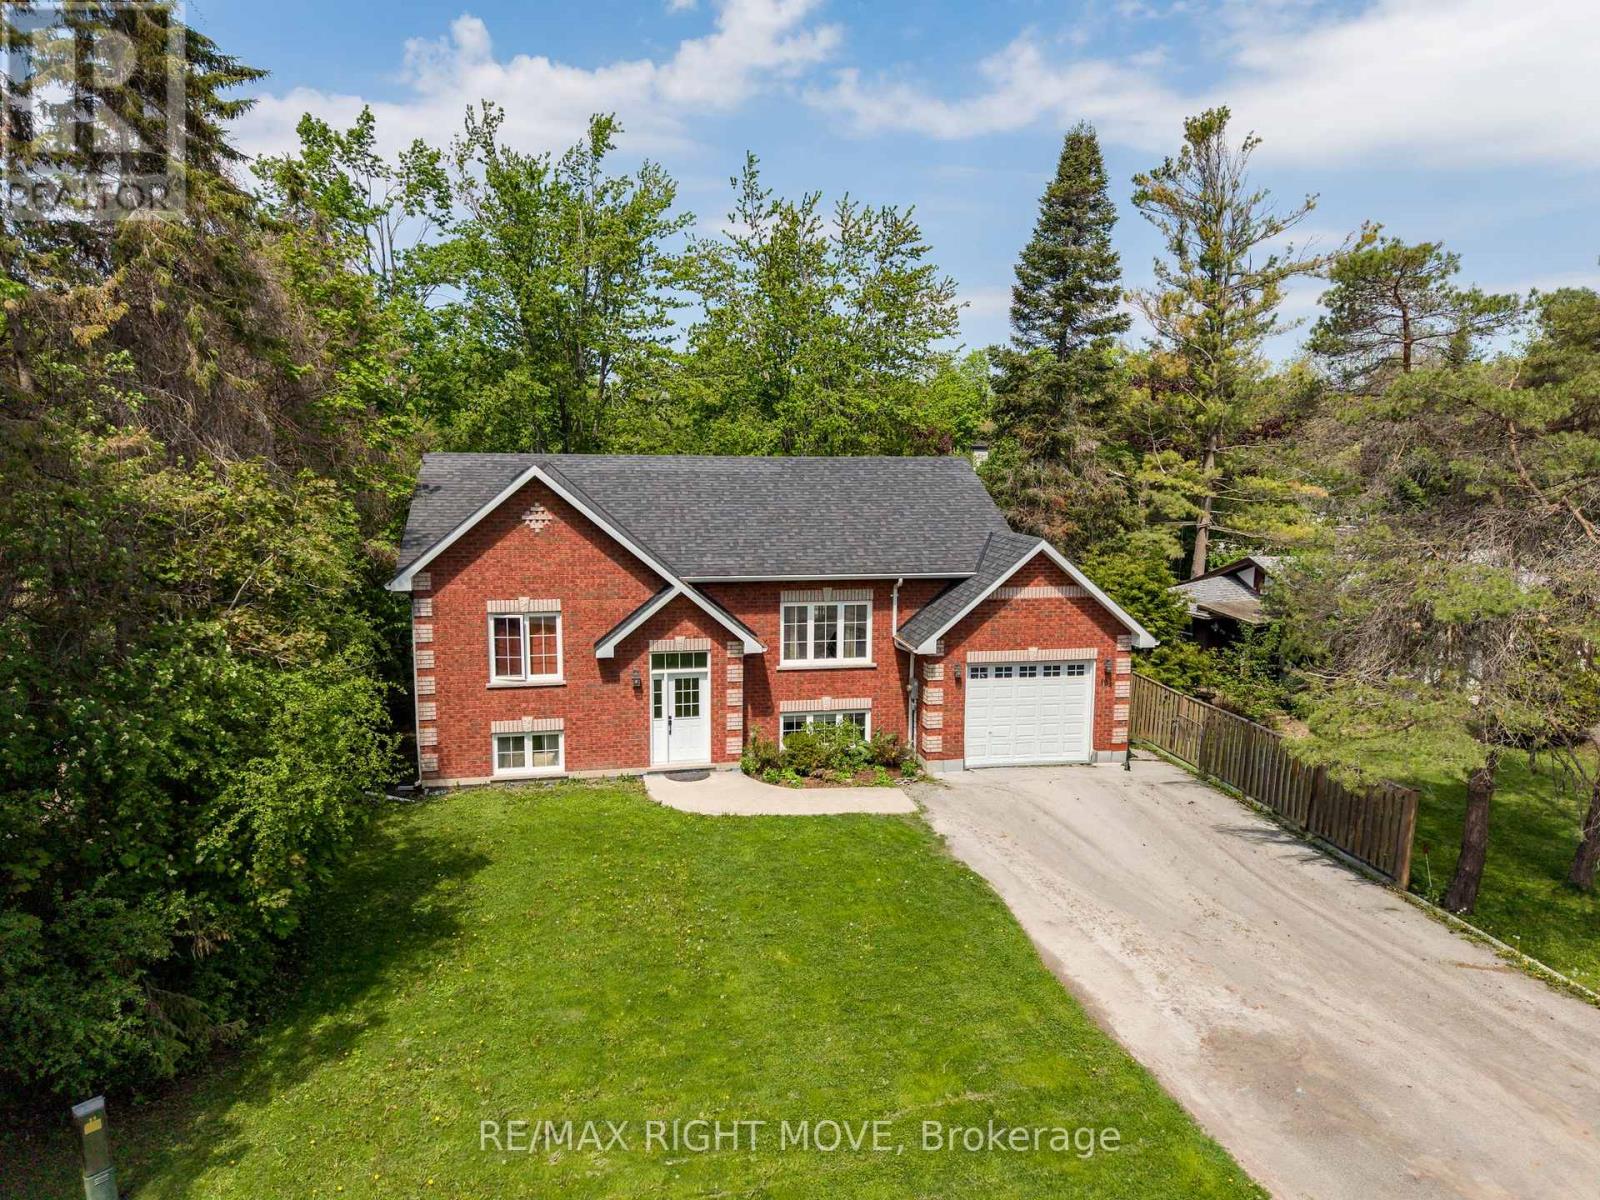
104 Ethel Park Road
Brock, Ontario
Finally a home where every one has there own space , this Spacious raised bungalow in the sought-after Ethel Park neighbourhood of Beaverton, offering over 2,200 sq ft of finished living space and the flexibility today's families are looking for. Built in 2016, this 2+2 bedroom, 2 bathroom home is ideal for growing families or multi-generational living. The bright, open-concept main floor features soaring ceilings, oversized windows, and durable laminate flooring creating a warm, functional space for everyday family life.The fully finished lower level with a separate entrance provides excellent in-law potential, complete with two bedrooms, a 4-piece bath, full kitchen, living area, and in-floor radiant heating. Separate laundry for each level adds convenience and privacy for extended family, guests, or older kids. Fully fenced backyard with a large deck perfect for kids, pets, and entertaining. The attached garage has been divided to provide dedicated storage for both levels. Located within walking distance to Beaver River Public School, parks, shops, marinas, and public access to Lake Simcoe, this home offers the space, flexibility, and lifestyle families need in a growing community. (id:61476)
5 Jays Drive
Whitby, Ontario

Well-maintained freehold townhouse in highly sought-after Williamsburg, offering bright, functional living space for families and professionals.Main floor features updated kitchen with stone countertops, open-concept living/dining, and carpet-free flooring throughout. Upstairs includes 3 spacious bedrooms and 3 bathrooms.A finished basement adds valuable extra living space, ideal for a rec room, home office, or guest area - a key advantage compared to similar homes.Enjoy a private backyard with no direct overlooking neighbours, plus 3-car parking for added convenience.Located just steps from top-rated schools (Jack Miner), parks, trails, and everyday amenities. (id:61476)
1051 Chelsea Court
Oshawa, Ontario
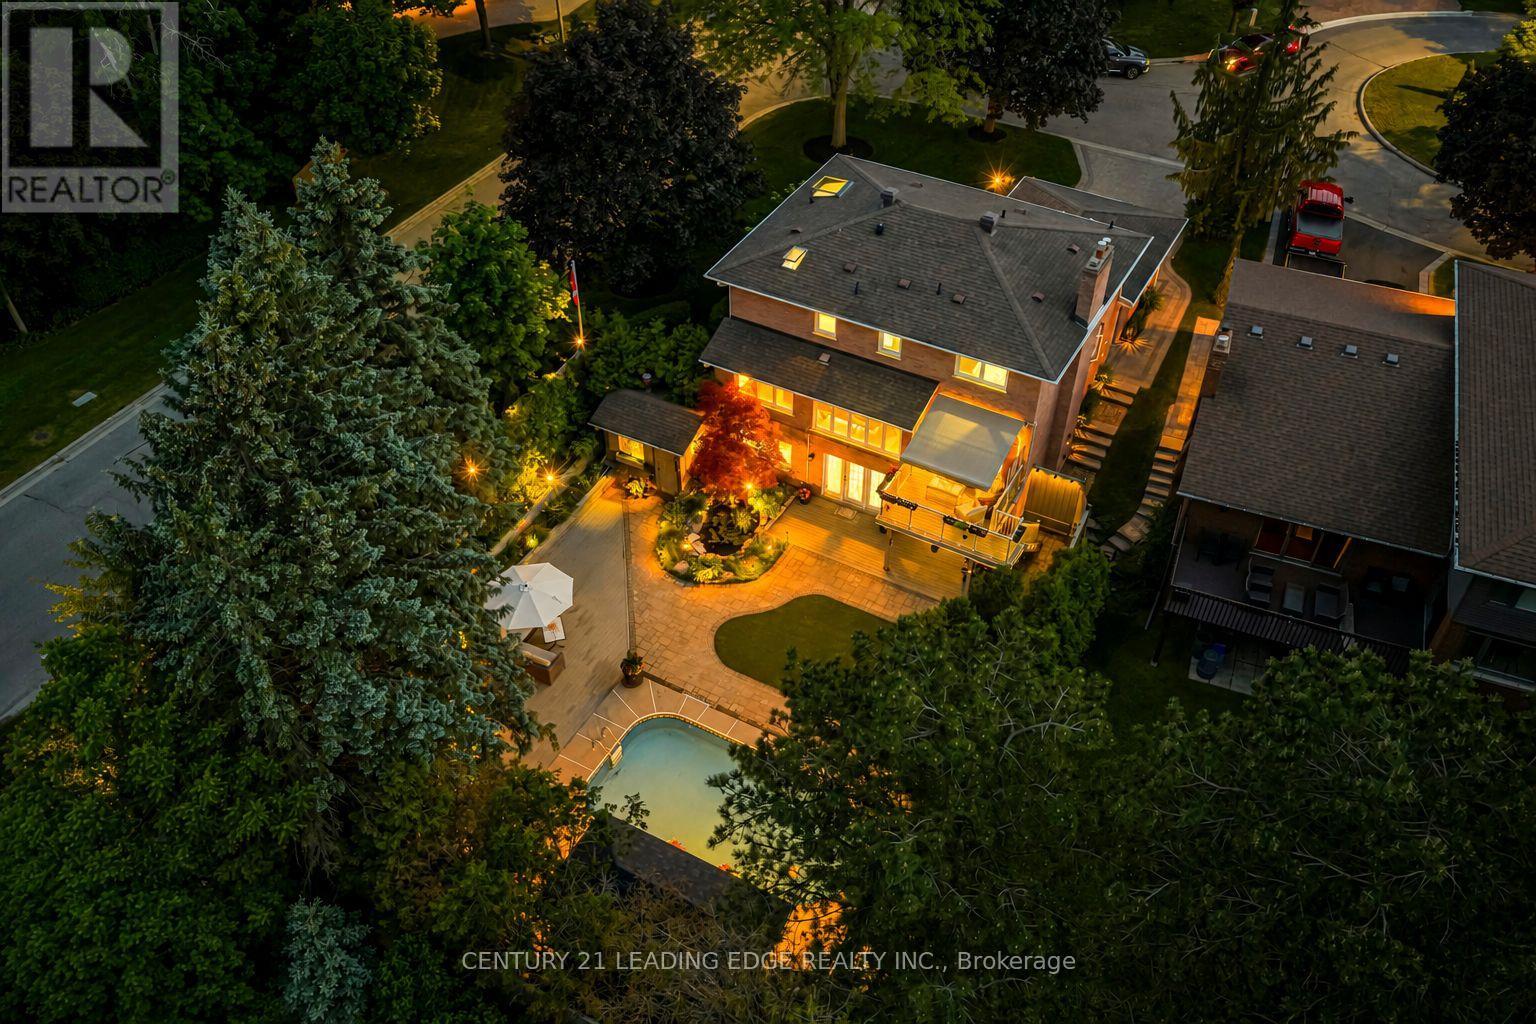
Nestled on one of Kassinger's crown jewel courts, 1051 Chelsea Court delivers over 3,000 sq ft of total living space where every detail has been considered and hundreds of thousands spent crafting a home that simply has no equal. The showpiece kitchen - the kind a Michelin-starred chef would covet - is anchored by a 48" Wolf cooktop, commercial-grade stainless steel ventilation, Cambria quartz countertops, custom backsplash, and a built-in espresso maker. Beyond the deck, a saltwater pool shimmers alongside a show-stopping waterfall and live fish pond, framed by a magnificent red maple, hooked-up BBQ, and an 8x24 ft cabana - a backyard that rivals any private resort. The primary suite is a destination unto itself - Velux skylights flood the space with natural light, a custom dressing room offers curated storage, and the ensuite is nothing short of spa-worthy: a freestanding tub, 5-foot shower with porcelain walls and teak detailing, towel warmer, and heated floors. New windows, New furnace (2025). Pot lights throughout the home, a finished walk-out basement with its own kitchen, bedroom, bath, and fireplace. When the grid fails, this home never does - a standby gas generator ensures the luxury never stops. Tying it all together is a thoughtfully automated smart home ecosystem powered by Home Assistant - lighting, climate, sprinklers, and connected devices managed seamlessly from a single app, wherever you are. This is not simply a home - it is a statement. (id:61476)
493 St. Lawrence Avenue
Oshawa, Ontario
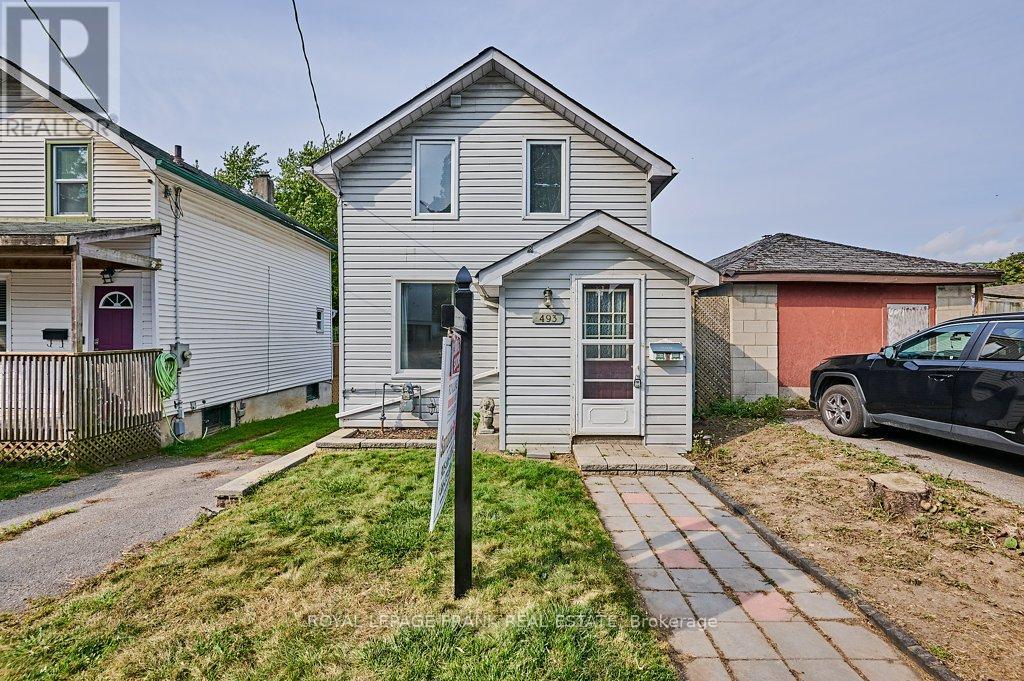
Welcome to this charming 2-bedroom, 2-storey detached century home, set on a spacious ravine lot on a quiet Central Oshawa street. This inviting property features a large living room, perfect for relaxing or entertaining, along with a generously sized eat-in kitchen offering a walkout to a 15 x 10 deck and expansive backyard-ideal for indoor/outdoor living.The upper level was updated in 2022 and includes a large 4-piece bathroom, updated plumbing and wiring, laminate flooring throughout, and a gas furnace (2024). Parking for one vehicle is available on a shared driveway to the south of the property. Conveniently located near public transit, schools, shopping, and with easy access to the 401 and GO Train. Fantastic opportunity for first-time buyers, downsizers, or investors. (id:61476)
20 Billingsgate Crescent
Ajax, Ontario
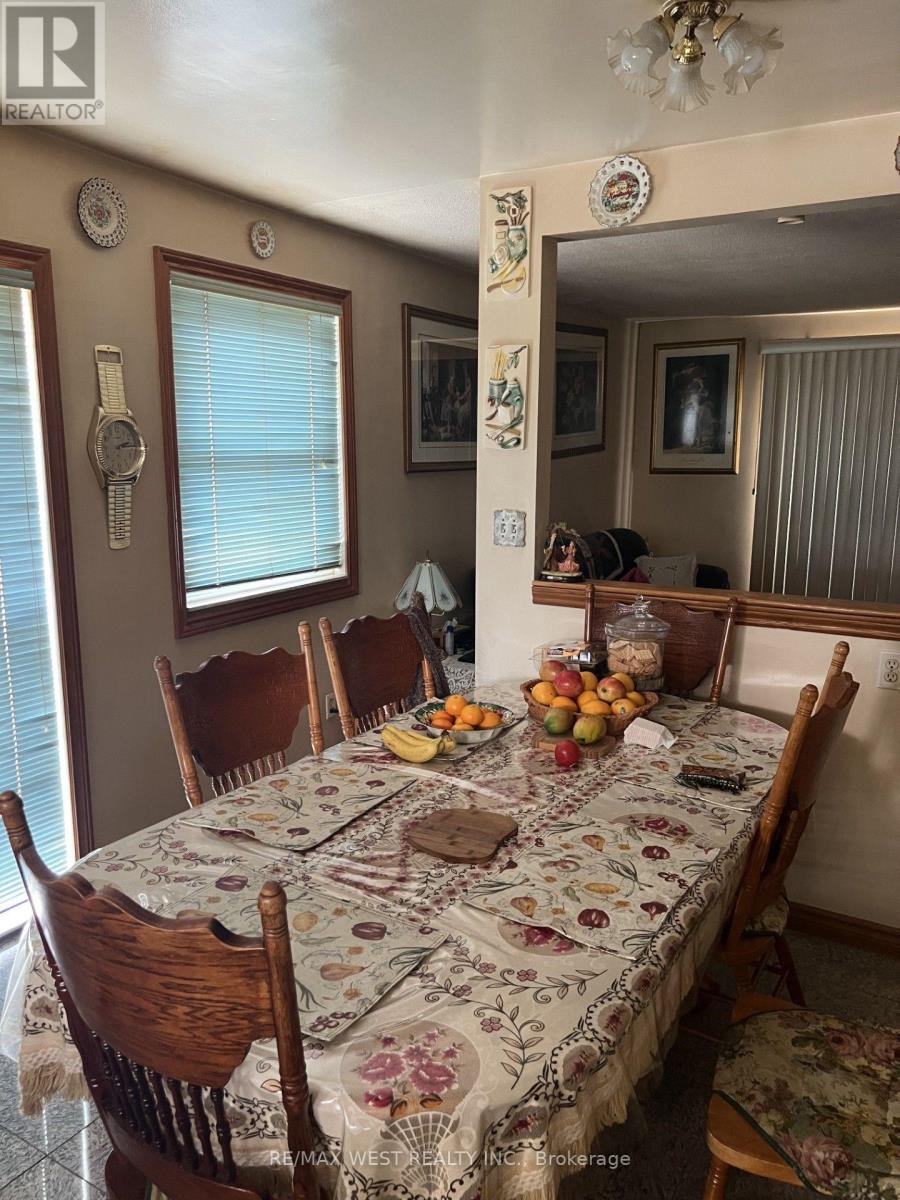
Act Now, Spacious Detached Bungalow In Demand Location, Close To All Amenities. Open Concept Main Floor With Combination Living/Dining And Hardwood Floors. Eat-In Kitchen Overlooking The Living Area, Main Floor Large Master With Closet Space And Bathroom On The Main Level. 2 Additional Bedrooms On The Main Floor, Finished Basement With Bedroom And Large Rec Area. Finished Basement Offers Additional Kitchen And Bathroom. Must See Home, Move-In Condition, Close To All Amenities Including Schools And Shopping, 4 Car Parking, Won't Last. (id:61476)
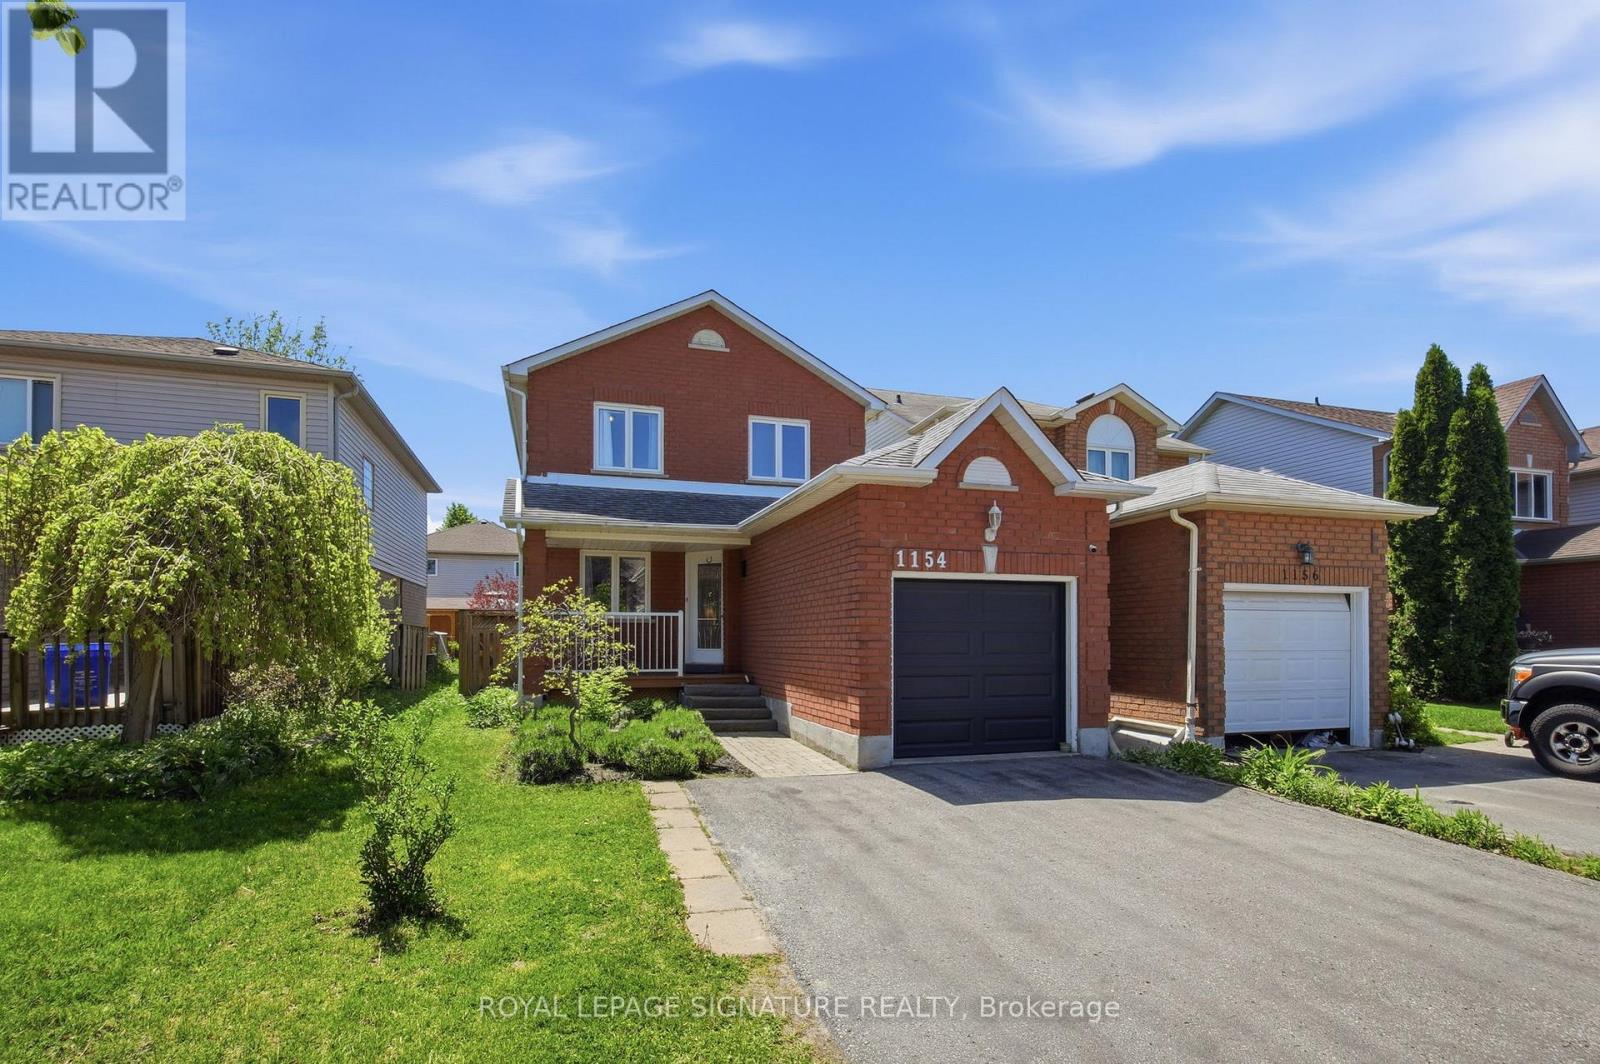
1154 Beaver Valley Crescent
Oshawa, Ontario
Welcome to 1154 Beaver Valley Crescent! This detached 3+1 Bedroom, 3 bathroom family homeoffers a functional layout, spacious bedrooms and a finished basement with additional livingspace! Enjoy a private backyard ideal for entertaining or relaxing outdoors. The primarybedroom offers complete privacy with ensuite bathroom and a private walkout to balcony. Locatedin a desirable family friendly neighborhood in Northglen. Just steps from The Newly ConstructedRose Valley Community Park and BMX Bike Park! Close to schools, golf courses, shopping andmajor highways. An excellent opportunity for families and first time home buyers seeking aspacious detached home in Oshawa. (id:61476)
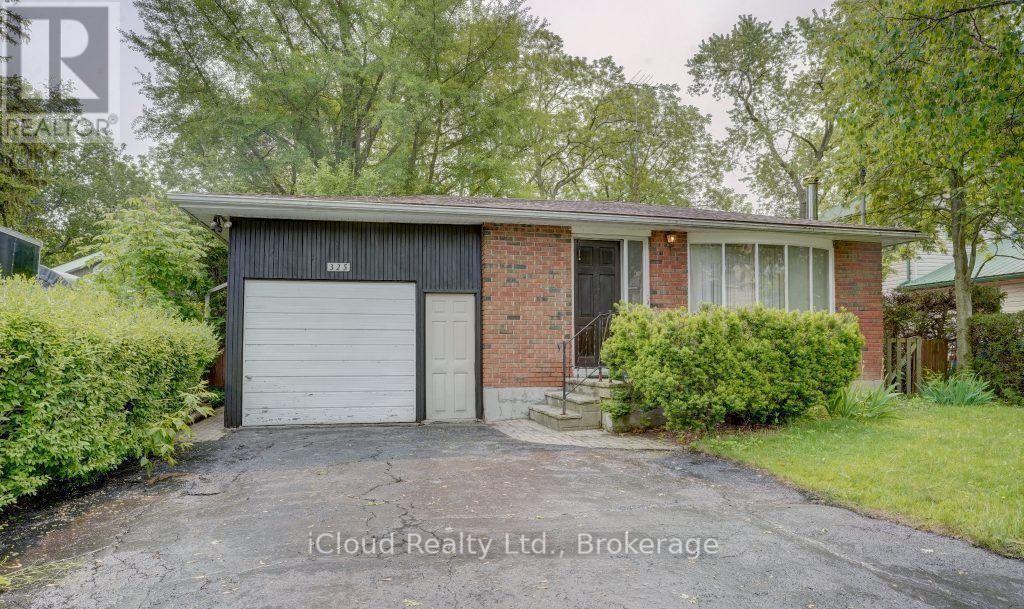
325 Dyson Road
Pickering, Ontario
Matured neighborhood with multi-million dollar custom built homes on a beautiful riverside community, Attention builders, developer, renovators, awesome location next to river & lake at the border of Pickering & Toronto. Solid 3 bedroom bungalow with a 2 bedroom separate, tenanted basement apartment. Seller is willing to renovate it with reasonable offer. Great lot 50+ ft by 140+ ft suitable for 2 or 3 garage custom built homs in millionaires row. Scenic setting steps to Rouge National Park, lake, beach, trails, parks, schools, transit, shops, 401 and Go transit. (id:61476)

1150 Raglan Road E
Oshawa, Ontario
Perched atop a picturesque 2-acre hilltop on the protected Oak Ridges Moraine, this exceptional custom-built estate blends timeless craftsmanship, modern efficiency, and country privacy just minutes from Hwy 407. Defined by its stunning wraparound veranda, the home offers breathtaking panoramic views and an inviting space to relax, entertain, and enjoy the surrounding countryside. Outstanding curb appeal is enhanced by custom granite stone facing surrounding the foundation, creating a distinctive estate-quality finish. Offering beautifully maintained living space plus a registered legal 1-bedroom basement apartment, this one-of-a-kind property provides exceptional flexibility for multigenerational living or income potential. Inside you'll find hardwood flooring throughout, spacious principal rooms, a beautiful custom staircase, executive office/library, quartz kitchen countertops, and a thoughtfully designed layout ideal for family living and entertaining. The fully finished third floor offers endless possibilities as a guest retreat, home office, games room, or studio. Outside, mature landscaped gardens filled with lilacs and lilies complement the peaceful setting, while the oversized attached double garage and impressive detached triple garage with workshop provide outstanding space for vehicles, hobbies, storage, or a home-based business. Meticulously maintained and updated, the home features high-efficiency ground-source geothermal heating and cooling, replacement geothermal unit (2010), updated windows (2019), basement windows (2022), roof shingles (2021), HRV (2023), and a GenerLink connection for added peace of mind. A rare opportunity offering privacy, efficiency, versatility, and an unmatched lifestyle just 13 minutes to Durham College and Ontario Tech University, approximately one hour to downtown Toronto and Pearson International Airport. (id:61476)
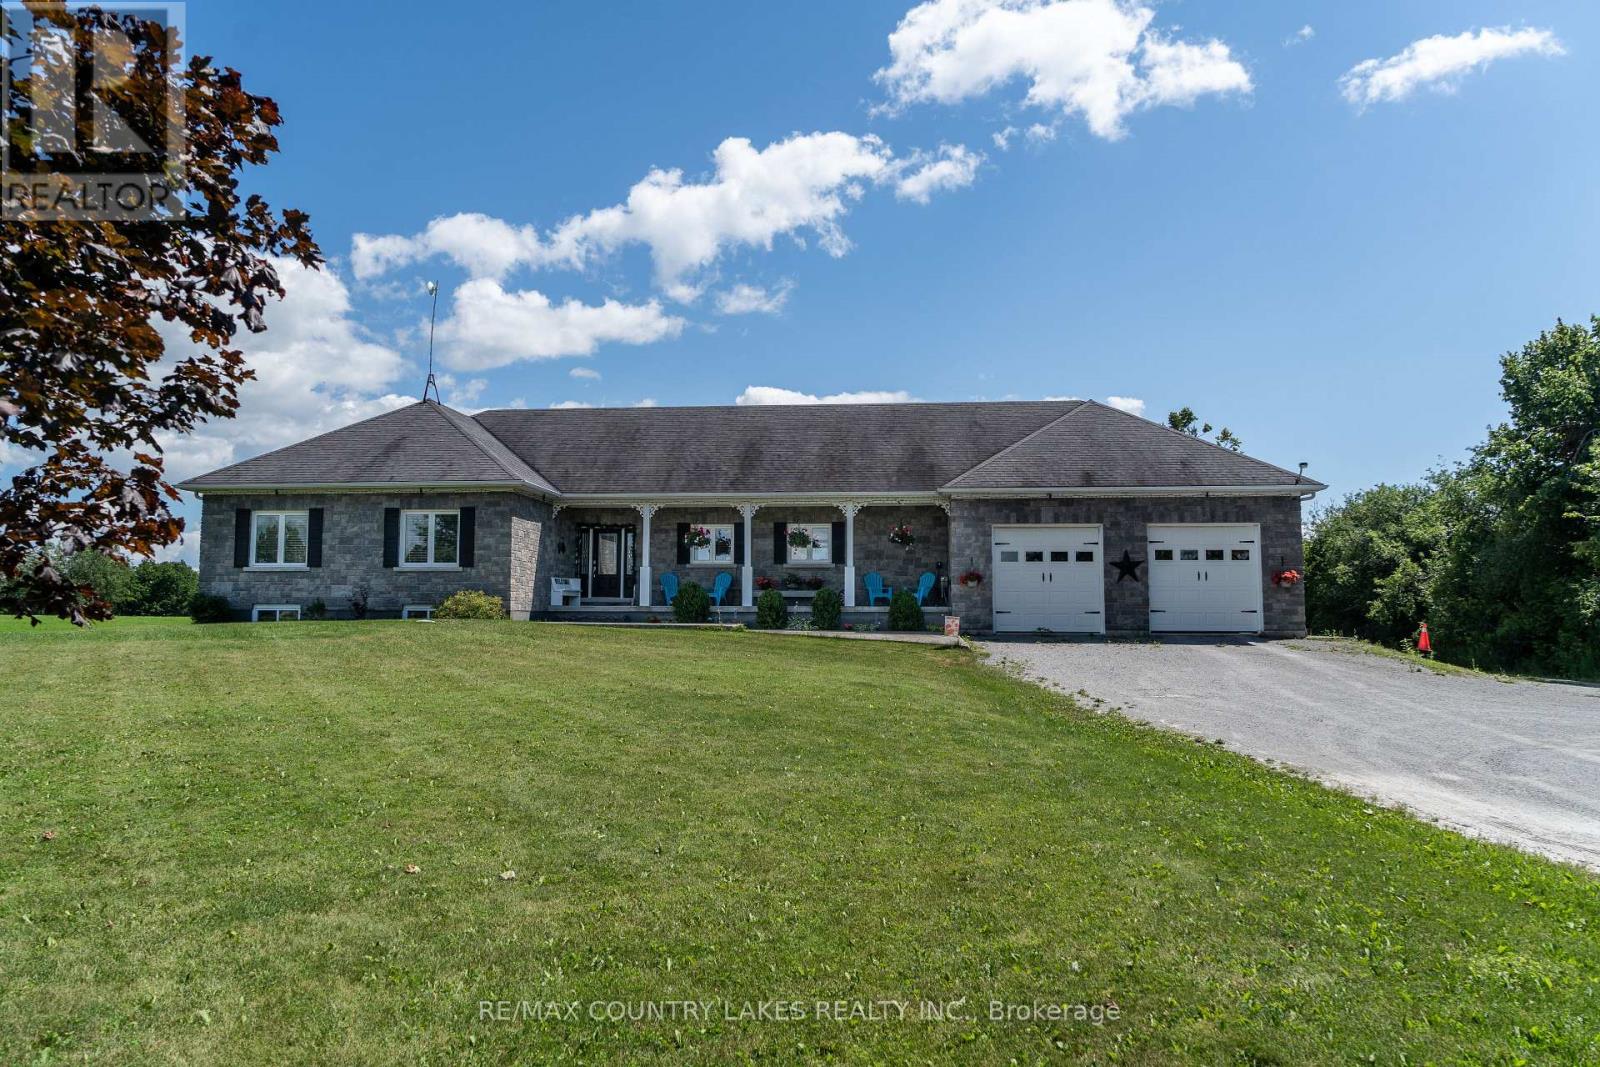
764 Regional Road 12
Brock, Ontario
Discover the harmony of comfort, quality, and country charm in this beautifully maintained 3-bedroom bungalow with 4 bathrooms, offering pride of ownership throughout. This spacious home features quality finishes and an inviting open-concept layout filled with natural light from large windows that showcase peaceful views of surrounding fields.The heart of the home is the stunning kitchen, complete with a breakfast bar, ample workspace, and seamless flow into the dining and living areas. Patio doors from the dining room lead to a spacious deck with a gazebo, overlooking the backyard and picturesque countryside, offering a lovely setting for outdoor dining or quiet evenings.You'll enjoy the direct access from the attached double-car garage into a mudroom featuring a closet, laundry area, and 2-piece bathroom. The garage also includes a third garage door providing easy access to the backyard. The primary bedroom offers a private retreat with a walk-in closet and a spa-like 4-piece ensuite featuring a soaker tub and separate shower. Two additional bedrooms provide comfortable accommodations for family and guests.The basement expands your living space with a bright recreation room with windows, games area, toy room, office, storage room, workshop/exercise room, and cold room-offering endless flexibility for work, hobbies, and recreation.Relax on the covered front verandah with your morning coffee and entertain beneath the backyard pergola or gazebo. Surrounded by beautiful country views, and ample outdoor space for family and guests to enjoy. Located just 1.5 hours from Toronto, this exceptional property offers a balance of rural serenity, comfort, and modern convenience. (id:61476)
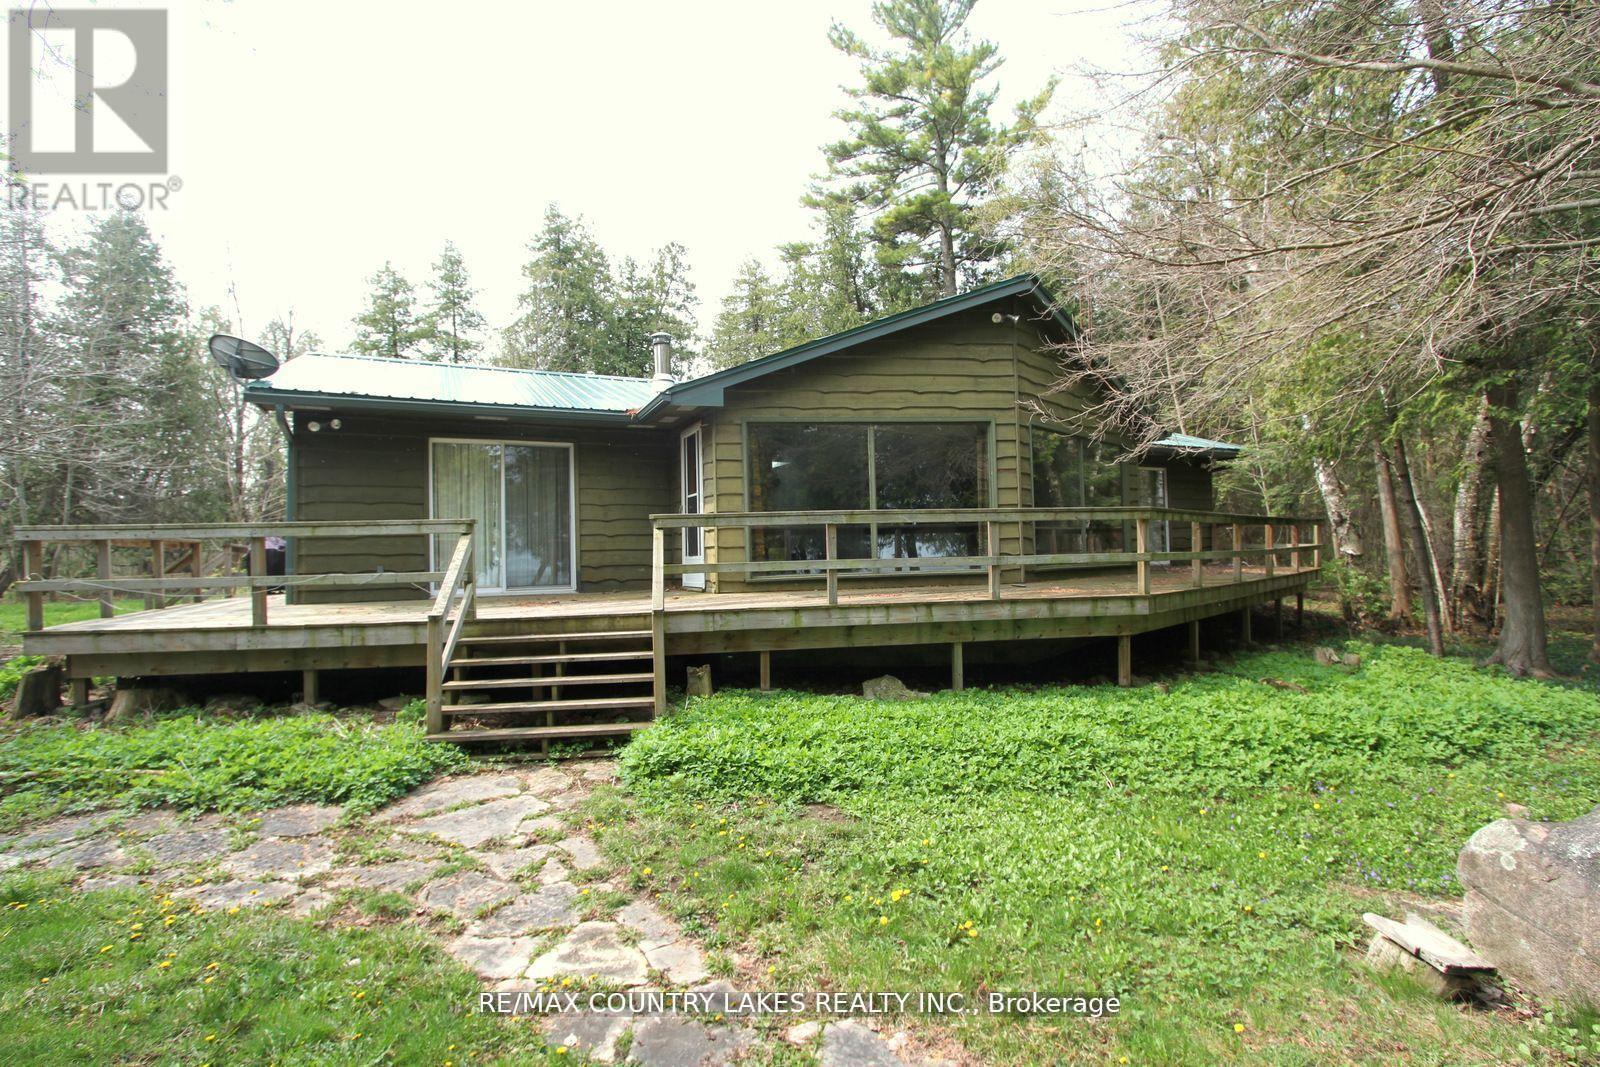
B40440 Shore Road
Brock, Ontario
Thorah Island Retreat 81 Acres of Private Waterfront on Lake Simcoe. Escape to your own secluded paradise with this exceptional island retreat, located just a short 10-minute boat ride (approx. 3 miles) from Beaverton Harbour on beautiful Lake Simcoe. This rare offering features a pristine, private setting with a mix of mature forest, scenic walking trails, and over 200 feet of clean, weed-free rocky shoreline perfect for swimming, kayaking, and relaxing by the water. The charming cottage boasts an open-concept kitchen, dining, and living area filled with natural light, skylights, a center island, and large picture windows offering panoramic lake views. A wood-burning fireplace and newer wood stove provide warmth and comfort for cozy evenings. Note cottage is insulated for 4 seasons. Step outside onto the expansive wrap-around deck to fully enjoy the peace and beauty of island living. Detached 1.5-car garage, steel roofing on both cottage and garage (installed May 2022), Shoreline fire pit for unforgettable nights under the stars. A truly unique opportunity to own a private waterfront sanctuary just a short distance from the mainland. Enrolled in a transferable Forestry Management Program for added value. Note: This property is accessible by boat only, and dock is not currently installed. (id:61476)
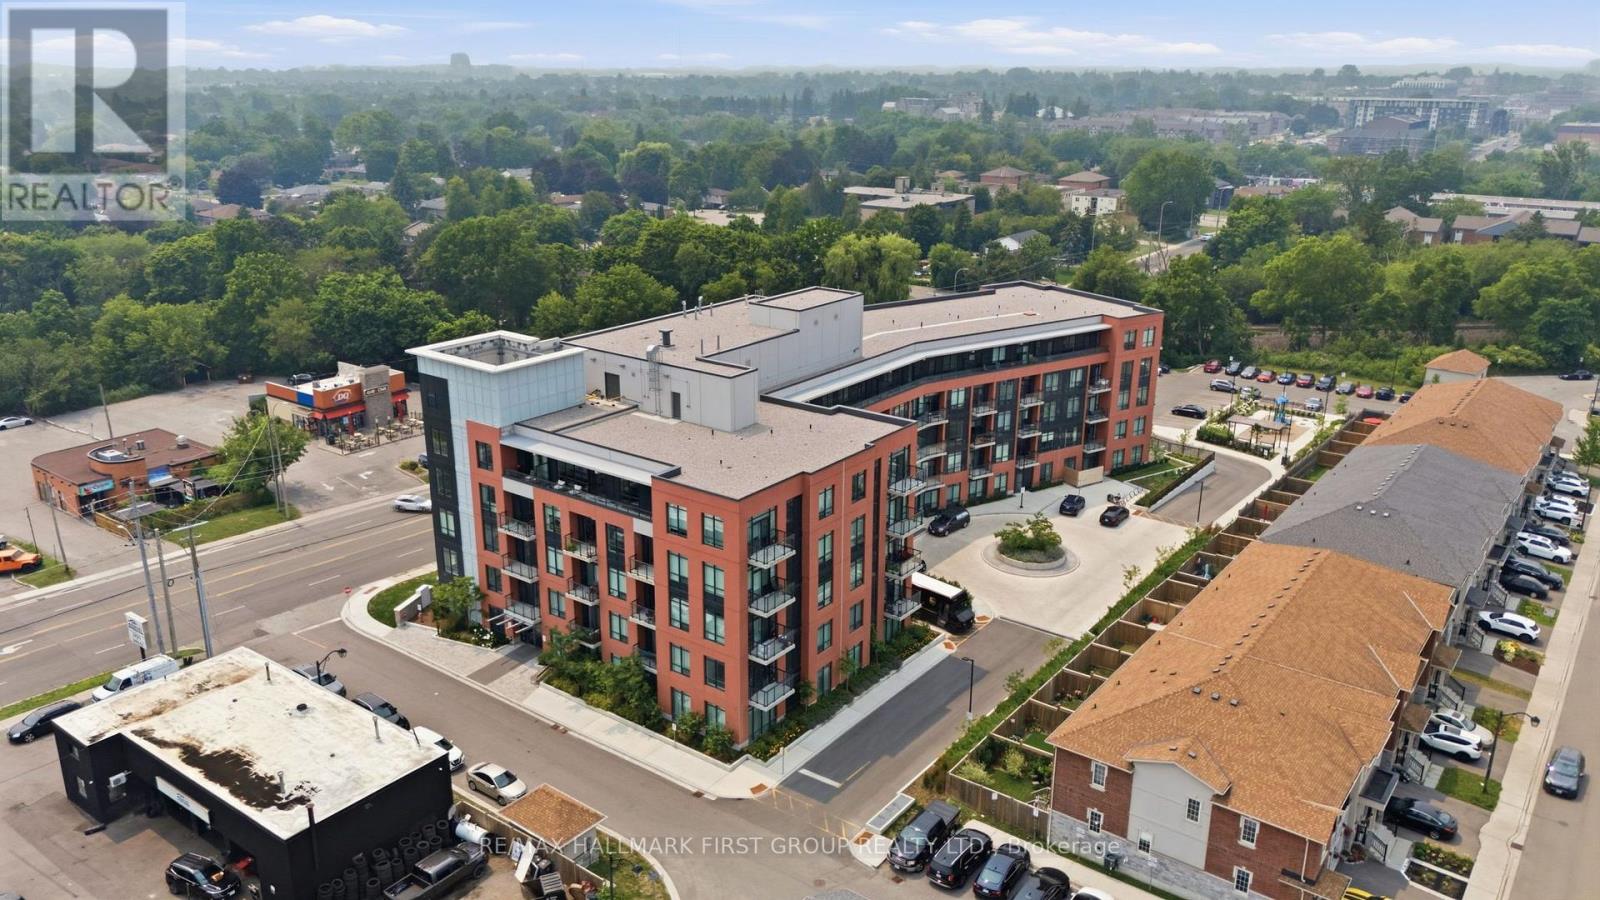
325 - 1010 Dundas St E Street
Whitby, Ontario
Modern condo living in the heart of Whitby! This bright one bedroom, one bathroom suite offers a functional open-concept layout with no wasted space, contemporary finishes, stainless steel appliances, sleek cabinetry, and a private balcony. Lived in by theoriginal owners and never rented, the unit has been well maintained and includes two (2) parking spaces and one locker. Building amenities include a fitness centre, yoga room, games lounge, social space, and outdoor playground. Conveniently located near shopping, restaurants, parks, trails, Ontario Tech University, GO Transit, and Highways 401, 407,and 412. (id:61476)
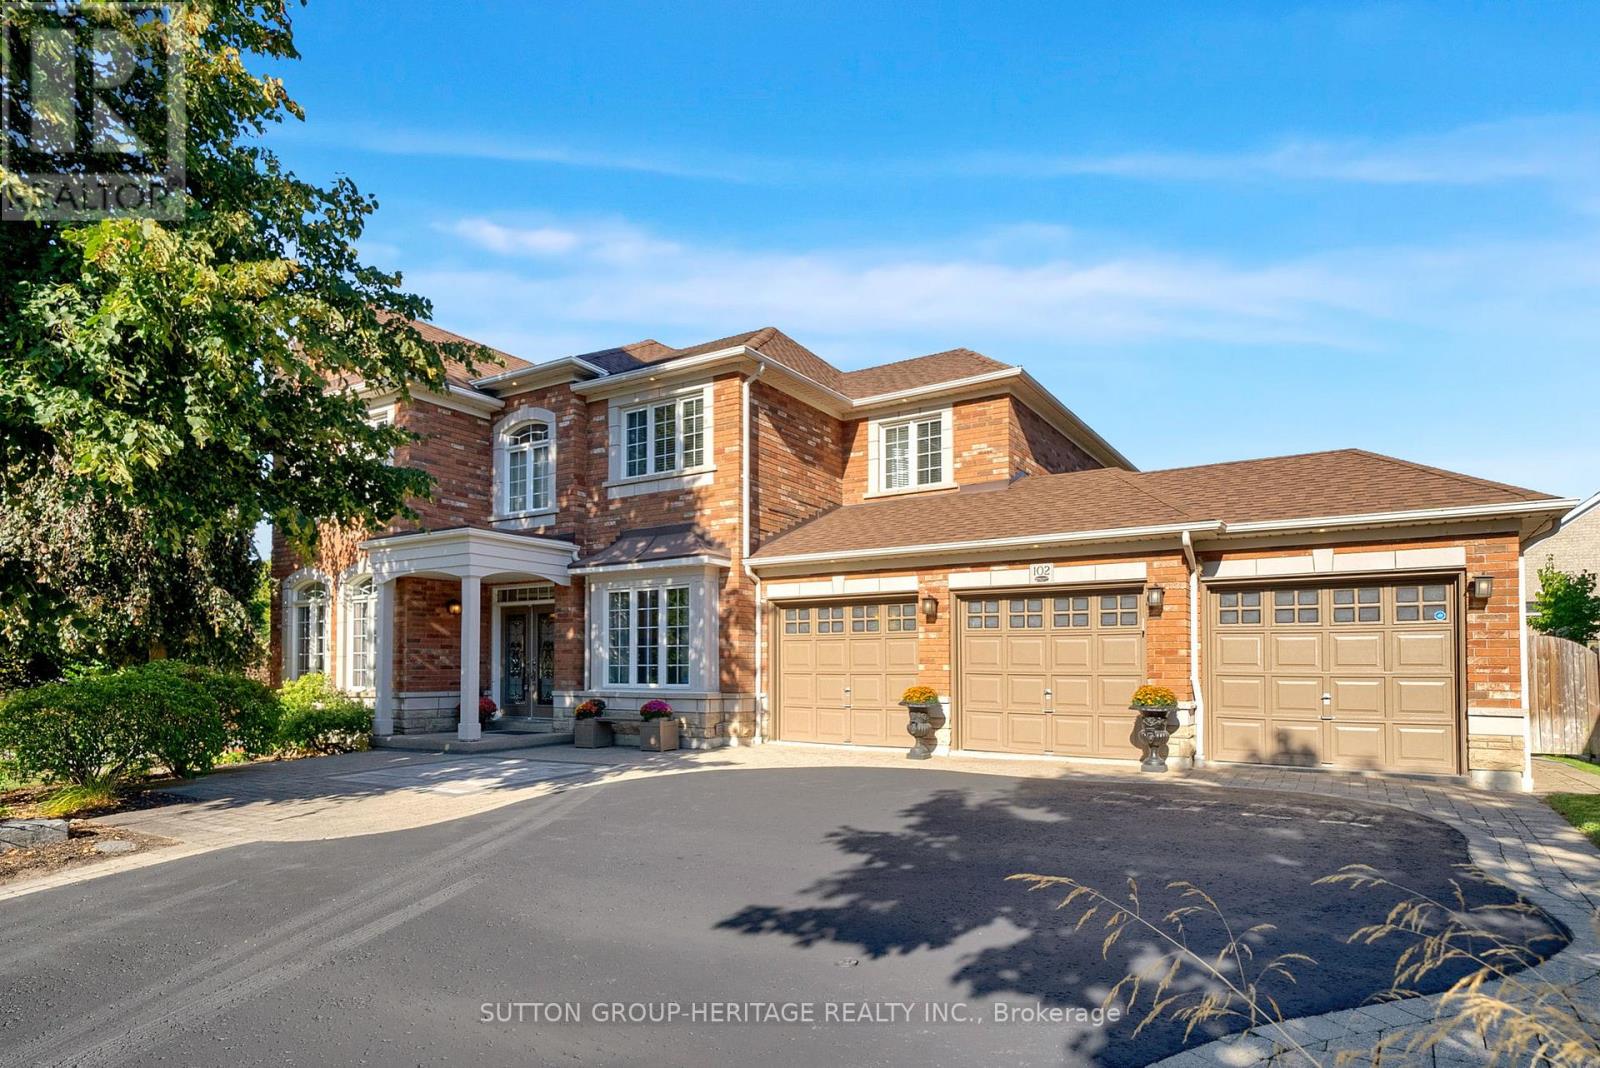
102 Kennett Drive
Whitby, Ontario
Absolutely Stunning! This Luxurious 3000 Sq Ft Custom Built Stone And Brick Home Nestled At The End Of A Quiet Family-Friendly Court In Prestigious "Queen's Common" Neighbourhood Is Situated On A Professionally Landscaped 85 Ft x 101 Ft Lot With A Triple Car Garage. This Exceptional Property Showcases Beautiful Stone Walkways And Patios As Well As A Heated Saltwater In-Ground Pool. Designed With Both Elegance And Functionality In Mind. The Covered Front Porch And The Double-Door Entry Welcomes You Into A Spacious Foyer With An Elevator That Is Accessible To All Levels. The Main Floor Features A Large Office With Double Closet, Formal Living And Dining Rooms, A Gourmet Eat-In Kitchen Boasting 9 Ft Ceilings, Granite Countertops, Centre Island With A Breakfast Bar, Walk-In Pantry And A Sliding Door Walkout To The Deck With Gazebo Overlooking The Fenced Backyard With Saltwater Heated in-Ground Pool And Patios. The Open-Concept Family Room With A Cozy Gas Fireplace Provides The Perfect Setting For Entertaining And Everyday Family Living. The Spacious Primary Retreat Features His And Hers Closets And A Luxurious Five-Piece Spa Ensuite. The Second Bedroom Includes A Bathroom With A Roll-In Shower, The Generously Sized Third And Fourth Bedrooms Share A 4-Piece Jack And Jill Ensuite. The Professionally Finished Basement Adds Approx 1200 Sq Ft Of Exceptional Living Space, This Fully Accessible Home Is Ideal For Multi-Generational Families Seeking Accessibility Without Compromising Luxury. Easy Access To Hwy 401, 412, And 407, Public Transit, Shopping, Top Rated Schools, Parks And Lynde Creek. Addition Features Include 9 Ft Ceilings On The Main Floor, Hardwood Flooring Throughout, Solid Oak Staircase, Natural Stone Countertops In Kitchen And All Bathrooms, 200 Amp Electrical Service, Rough-In For Backup Generator, Alarm System, Lawn & Garden Sprinkler System. Large Fully Fenced Backyard And 3 Car Garage. This Exceptional Custom Built Home Seamlessly Blends Luxury And Comfort (id:61476)
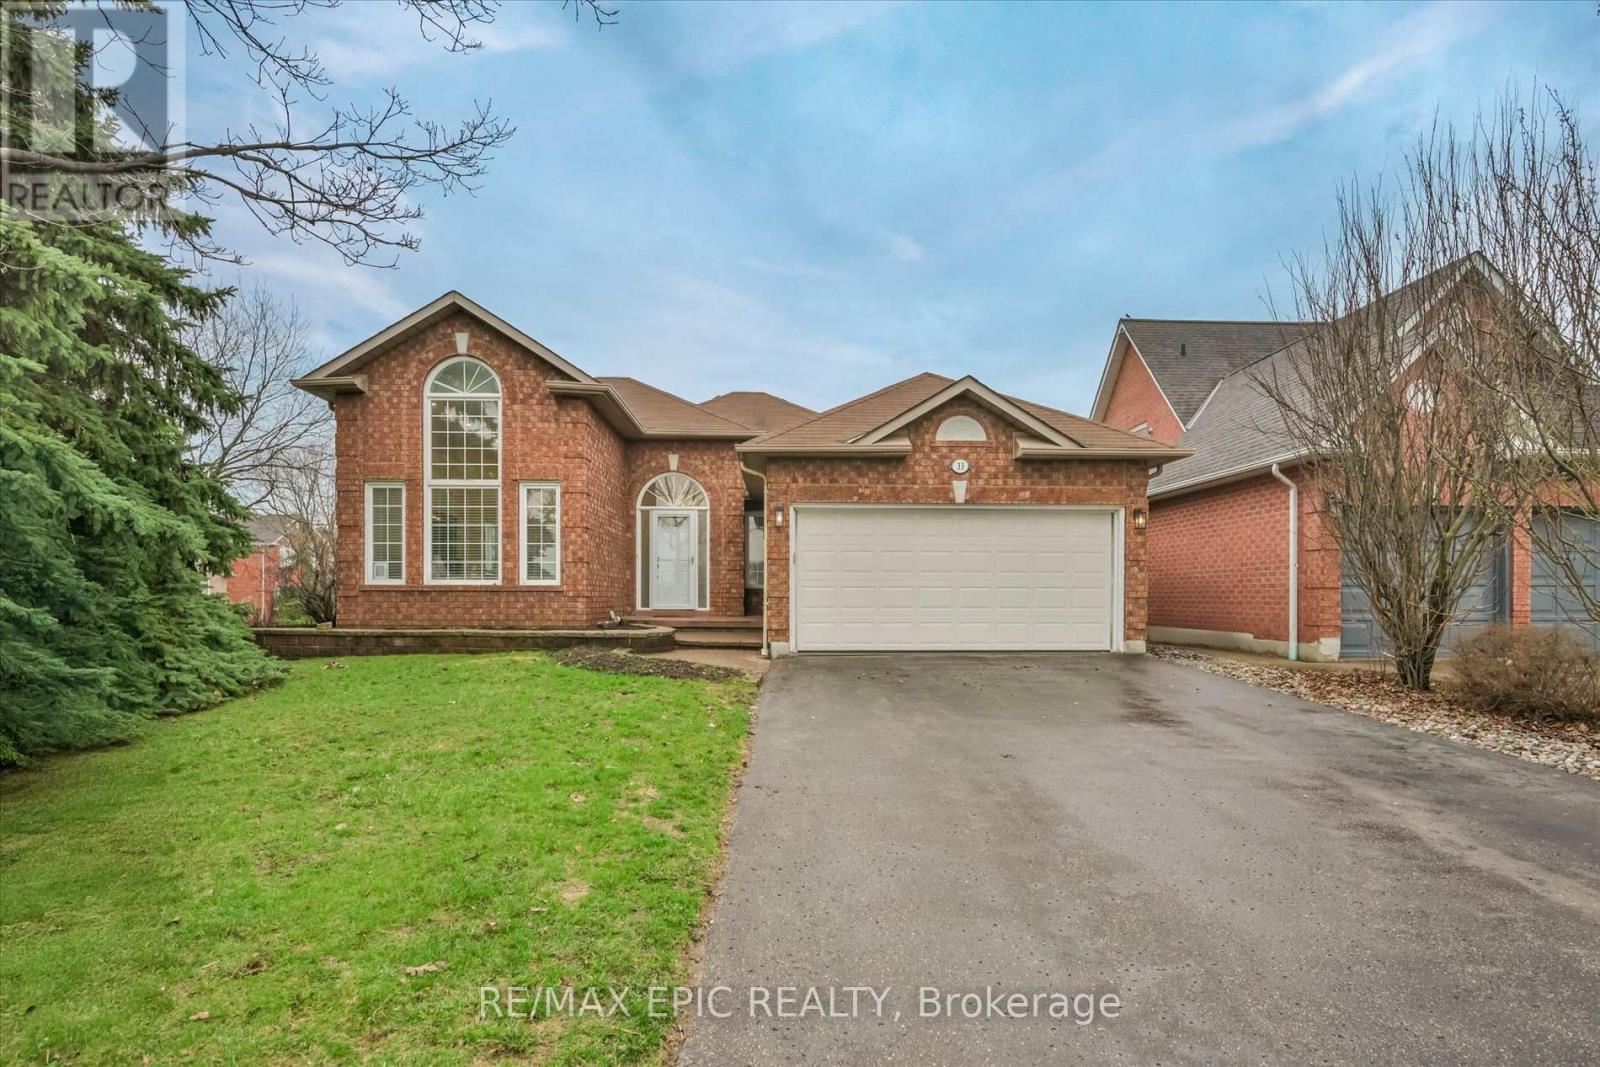
33 Emmett Place
Whitby, Ontario
Welcome To 33 Emmett Place In The Highly Sought After Pringle Creek Community Of Whitby, A Beautifully Renovated Home That Blends Modern Style With Everyday Comfort. This Stunning Property Has Been Updated From Top To Bottom, Offering A Truly Move In Ready Experience With High Quality Finishes And Hardwood Flooring Throughout. The Home Features 3 Spacious Bedrooms Plus 2 Additional Rooms In The Fully Finished Basement, Including A Primary Bedroom On Each Level, Providing Incredible Flexibility For Growing Families, Guests, Or Multi Generational Living. With 3 Stylish Bathrooms, Each Thoughtfully Designed With Contemporary Touches, Comfort And Functionality Are Perfectly Balanced. The Main Living Space Is Warm And Inviting With A Cozy Fireplace, Perfect For Relaxing Evenings. The Finished Basement Is A True Entertainer's Dream, Complete With A Sleek Wet Bar, Mini Fridge, And Ample Space For Hosting Or Unwinding. The Kitchen Is Equipped With Stainless Steel Appliances And Designed For Both Everyday Living And Entertaining. The Primary Suite Features A Walk In Closet With Built In Organizers For Added Convenience And Style. Situated On A Premium Corner Lot, The Property Offers Enhanced Curb Appeal, Added Privacy, And Extra Outdoor Space, While The Double Car Garage Provides Ample Parking And Storage. Located In The Heart Of Pringle Creek, One Of Whitby's Most Desirable Family Oriented Neighbourhoods, You Are Surrounded By Parks, Trails, And Scenic Green Space With A Strong Sense Of Community And Quiet Residential Charm. Just Minutes To Top Rated Schools, Recreation Facilities, Shopping, Dining, And All Essential Amenities, With Easy Access To The 407 And Major Routes For Easy Commuting, This Home Offers The Perfect Balance Of Convenience And Lifestyle. 33 Emmett Place Is More Than Just A Home, It Is A Complete Lifestyle Upgrade In A Welcoming And Established Community. (id:61476)
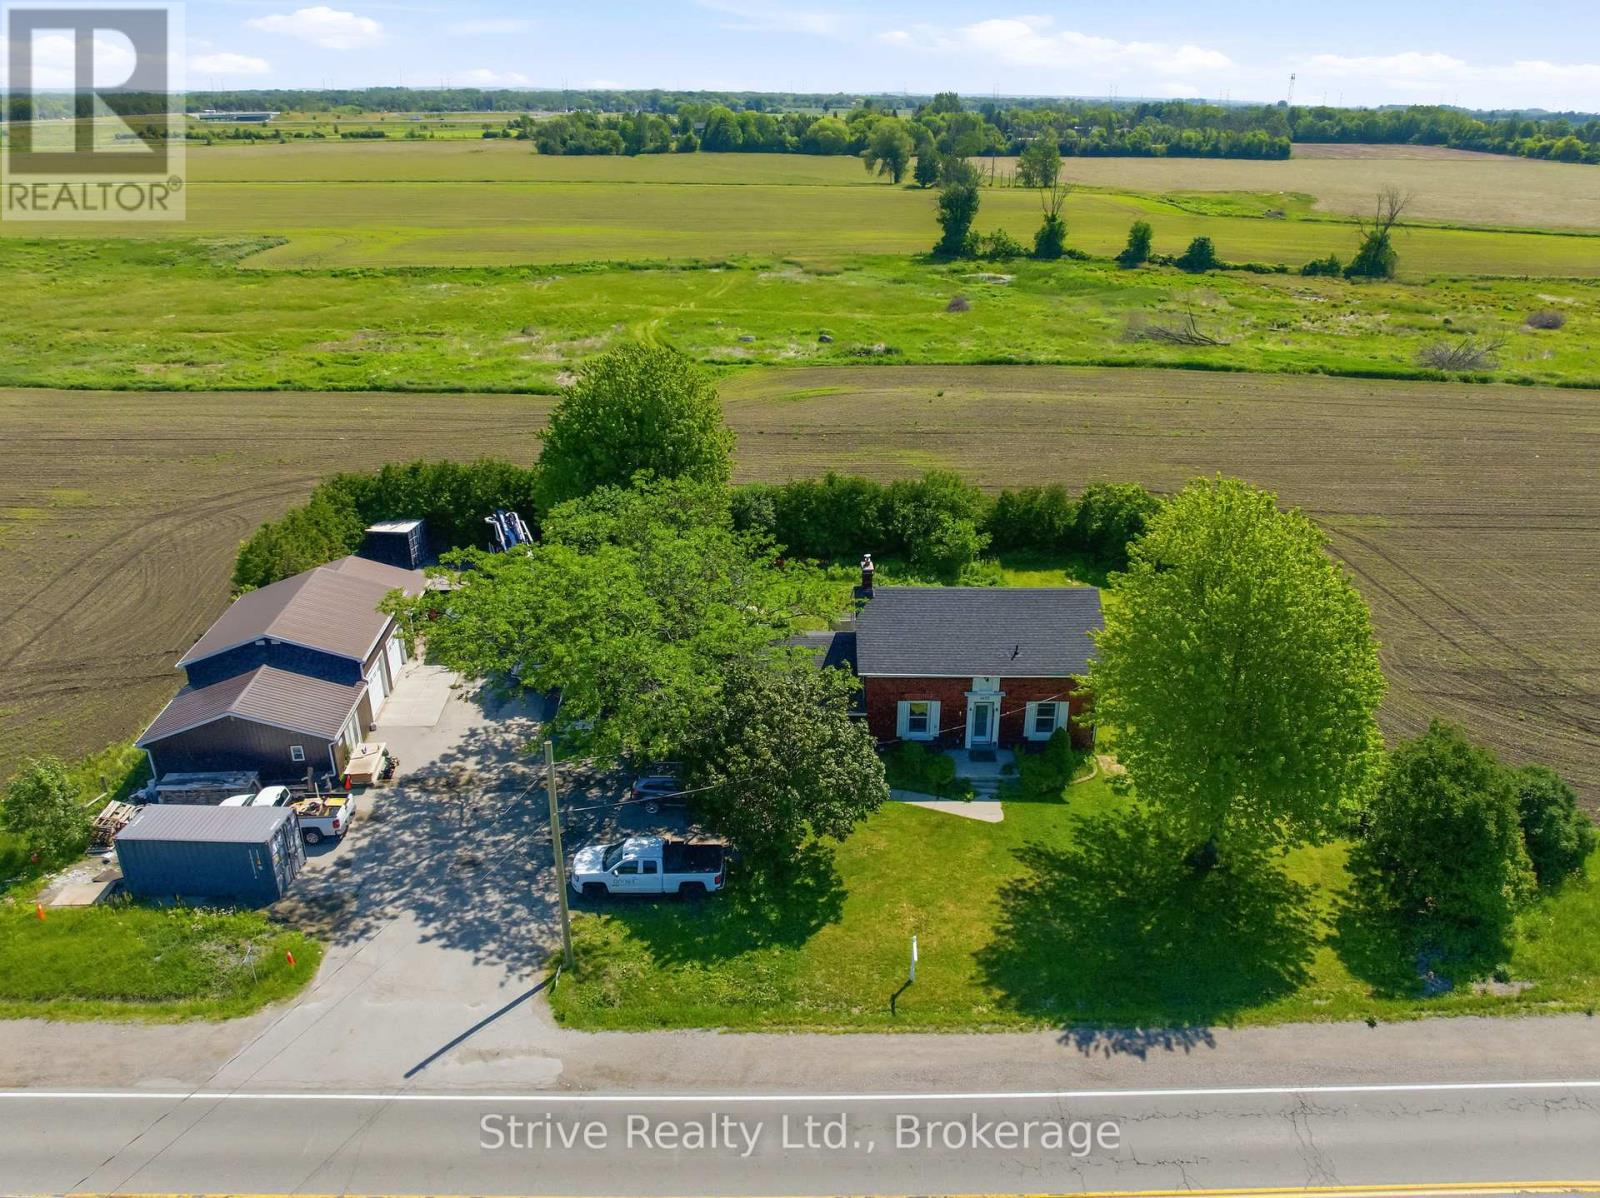
2433 Courtice Road
Clarington, Ontario
Rare Live-Work-Invest Opportunity! Discover This Beautifully Renovated Century Home Situated On 0.54 Ac In Courtice's Residential Development Hub. Offering The Perfect Blend Of Historic Charm, Modern Upgrades, And Strong Income Potential, This Property Sits On Land Designated For Future Use As "Medium Density Regional Corridor" In The Approved And Finalized Southeast Courtice Secondary Plan. Century Home With Stylish Modern Upgrades, Featuring A Beautiful Dine-In Kitchen With Upgraded Appliances, Abundant Counter And Cupboard Space. Three Bedrooms Upstairs Plus A Main-Level Addition Ideal For A Large Fourth Bedroom, Family Room, Or Home Office. Fully Updated Systems: New Propane Furnace And A/C, Updated Plumbing And Electrical, All New Windows And Doors & Stairs, New Well, And New Septic System - Truly Move-In Ready. Three Detached Commercial/Industrial Garages + Office Offer Excellent Space For The Entrepreneur Or Small Business Owner, With Ample Room For Operations, Storage, And Vehicles - Complete With An Operational Vehicle Hoist. A Prime Location With Future Upside, Just South Of Hwy 2 On Courtice Road, With Good Shepherd Elementary & Holy Trinity Secondary Schools Across The Road. Farmland At The Rear, Yet Essentially In-Town Convenience In A Rapidly Developing Area. Position Yourself For Long-Term Appreciation As Municipal Site Servicing Comes Online. This Exceptional Property Delivers Comfortable Family Living, Immediate Business Versatility, And Future Development Potential In One Package. (id:61476)
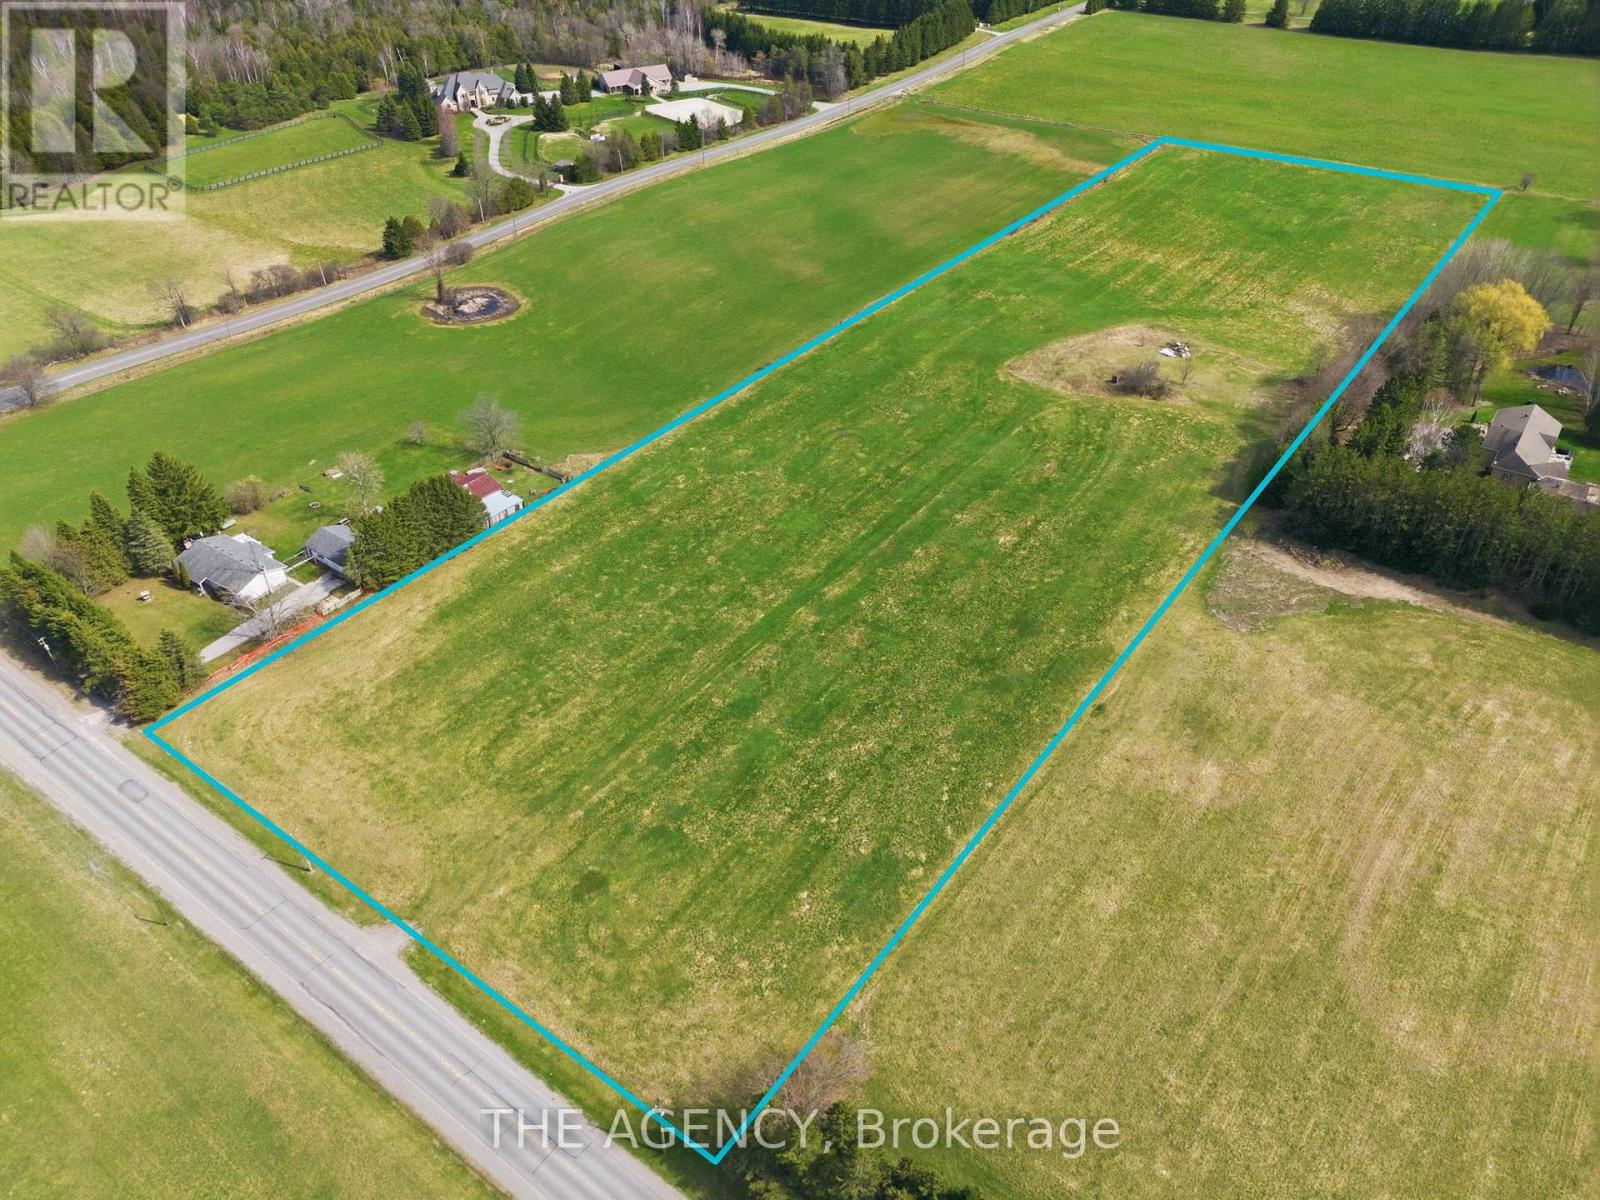
187 Davis Drive
Uxbridge, Ontario
An exceptional opportunity to own 10 acres of vacant land in the growing community of Uxbridge. Currently zoned agricultural, this expansive parcel offers endless potential for investors, builders, or end users looking to create something truly special. Surrounded by nature and luxury country properties, buyers may explore the possibility of rezoning for residential use through the municipality. Whether you envision a custom estate home, future development potential, or a private retreat just outside the city, this property delivers the space, privacy, and flexibility to bring your vision to life. Conveniently located within close proximity to Uxbridge amenities, trails, and major commuter routes. (id:61476)
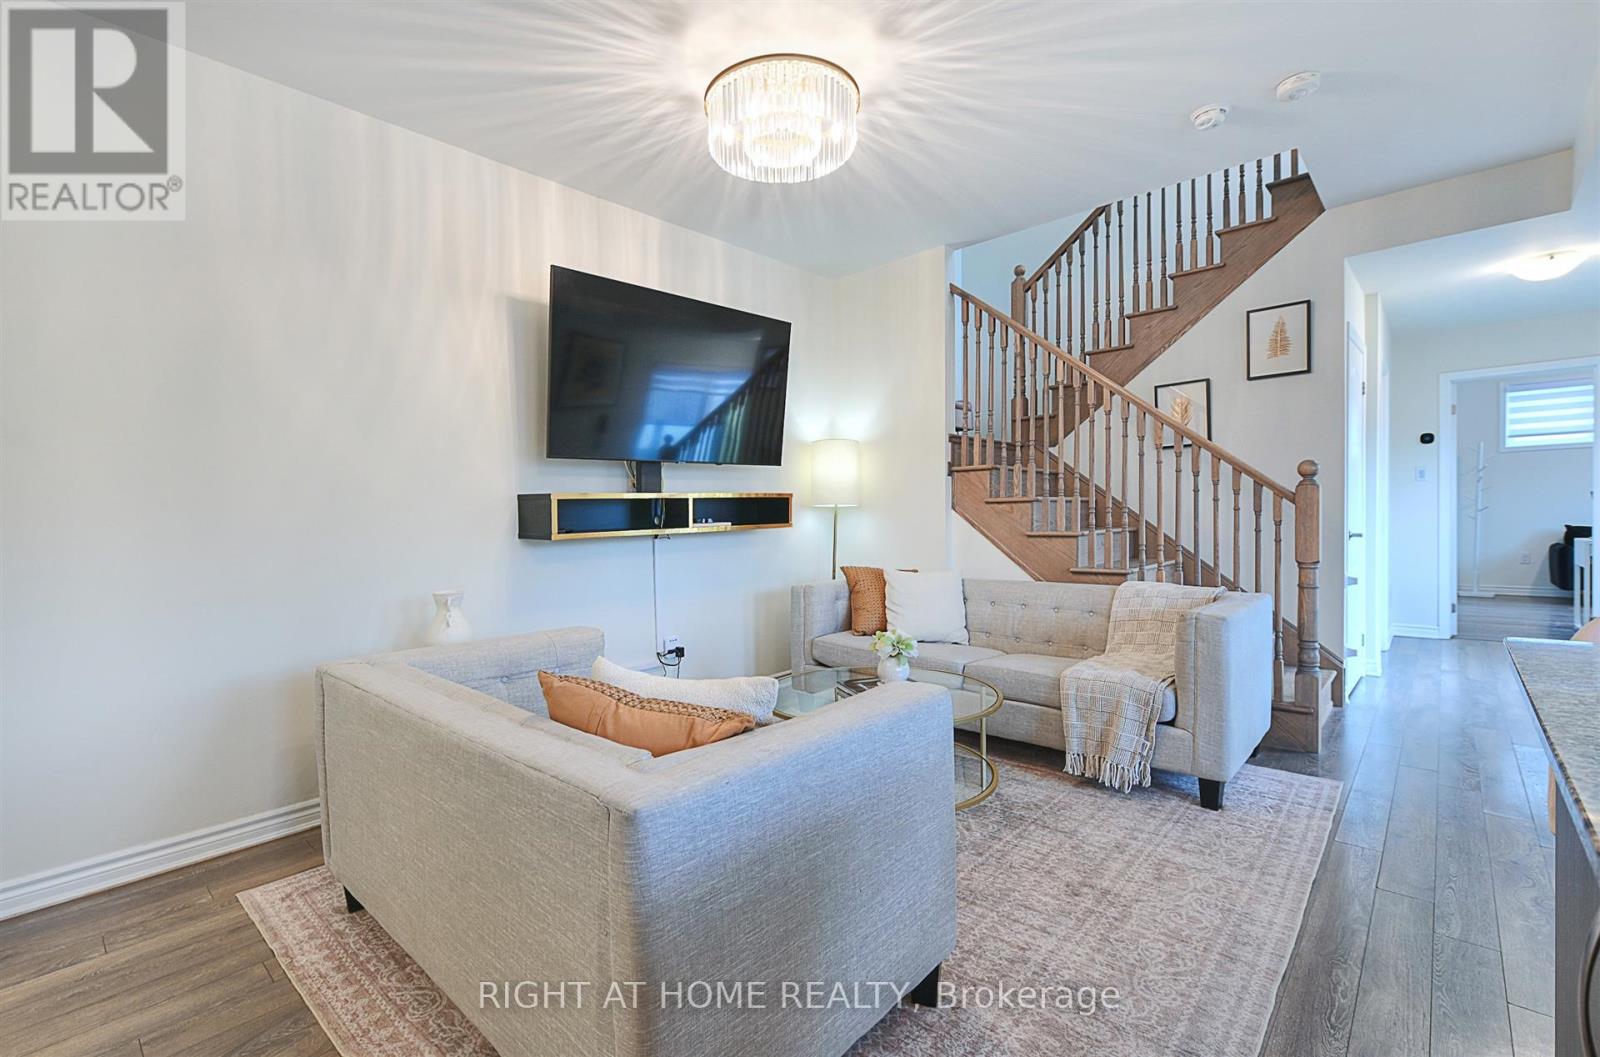
403 - 1148 Dragonfly Ave Avenue
Pickering, Ontario
Stunning 2-level end-unit stacked condo townhouse with 1,715 sq. ft. of space by Mattamy Homes. Features 3 bedrooms (plus his and hers closets), 3 full bathrooms, 9-ft ceilings, and open-concept layout. Upgraded kitchen with granite counters, oversized island & stainless steel appliances. Laminate on main floor, upgraded oak stairs, and upgraded blinds throughout home. Over $13,000 in upgrades. Enjoy 2 balconies with unobstructed views. 3 separate entrances incl. direct garage access. One bedroom with private side entry-ideal for rental potential. 2 parking spaces (1 garage).Close to schools, parks, trails, Hwy 401/407 & all amenities. (id:61476)
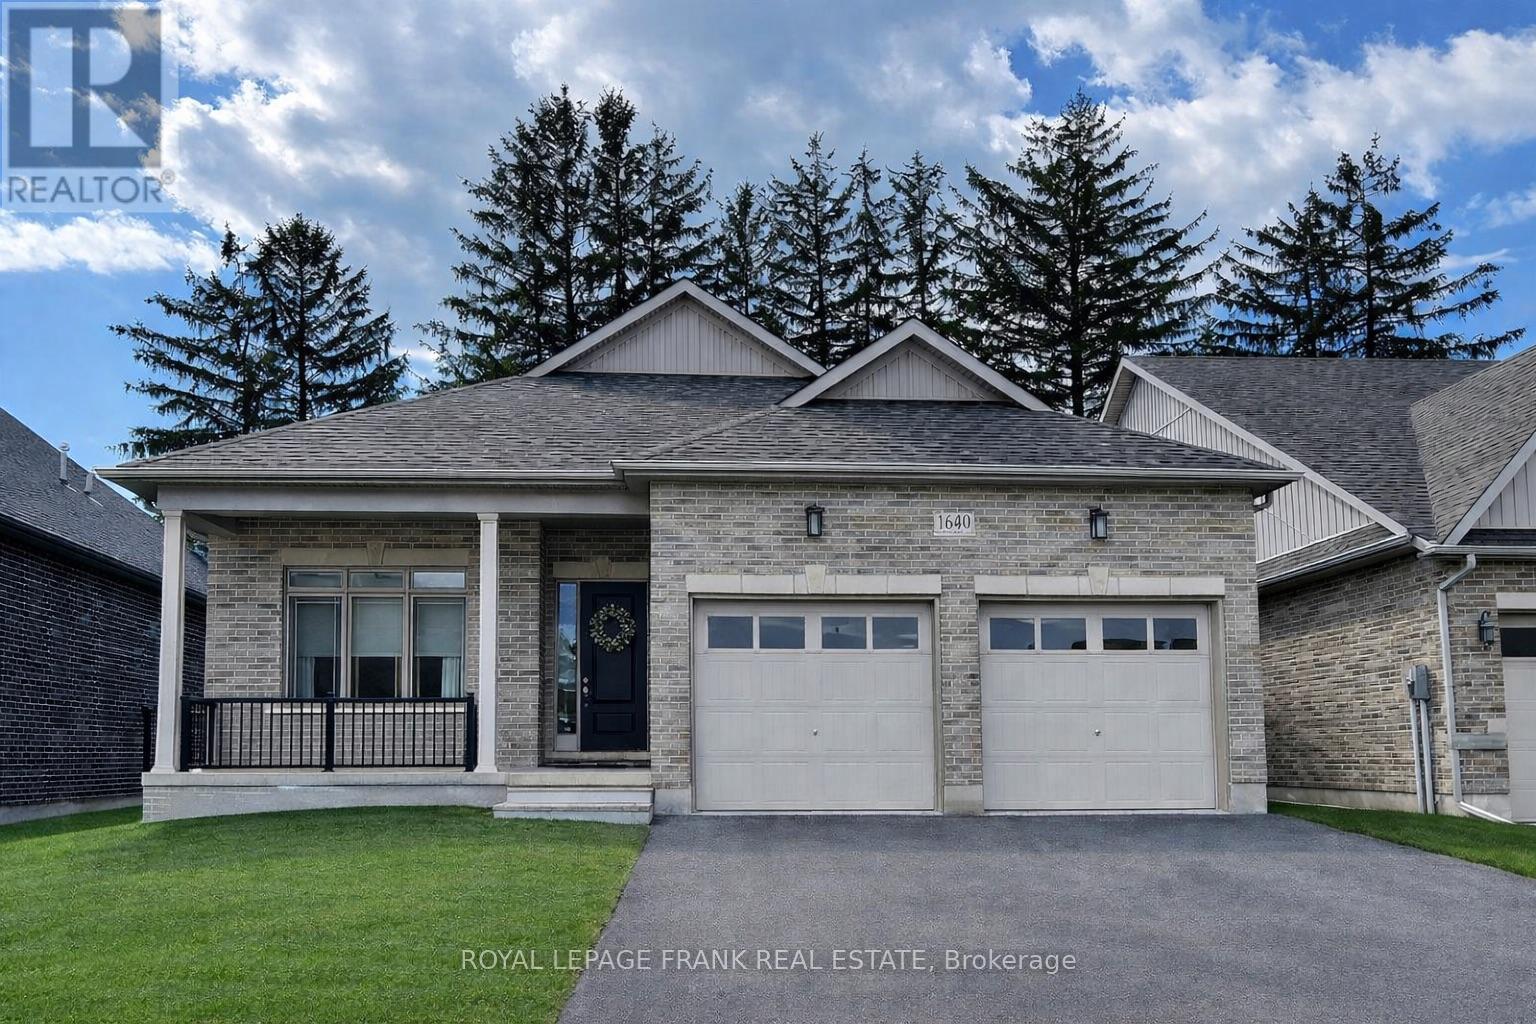
16040 Simcoe Street
Scugog, Ontario
Turnkey Investment Opportunity in Beautiful Port Perry - Not Subject to Rent Control! Purpose-built bungalow with legal accessory apartment generating strong, reliable income with A+ tenants in place. An exceptional opportunity for investors seeking immediate cash flow with future upside potential. Featuring two fully self-contained units, each thoughtfully designed with modern finishes and functional layouts. Both units offer 2 bedrooms with private ensuites, contemporary kitchens with quartz countertops, stainless steel appliances, and stylish finishes, along with separate entrances, private laundry, and individual garages. Built with investor efficiency in mind, the property includes separate utility metering, reducing operational complexity and maximizing returns. Additional highlights include 9' ceilings, luxury vinyl plank flooring, gas fireplace, modern lighting, and parking for up to 3 vehicles per unit. Strong income profile: $68,340/year. Located in the highly desirable waterfront community of Port Perry, just minutes to Lake Scugog, marina, shops, and amenities, ensuring continued tenant demand and long-term appreciation. A rare opportunity to acquire a low-maintenance, income-generating asset in one of Durham Region's most desirable waterfront communities. (id:61476)
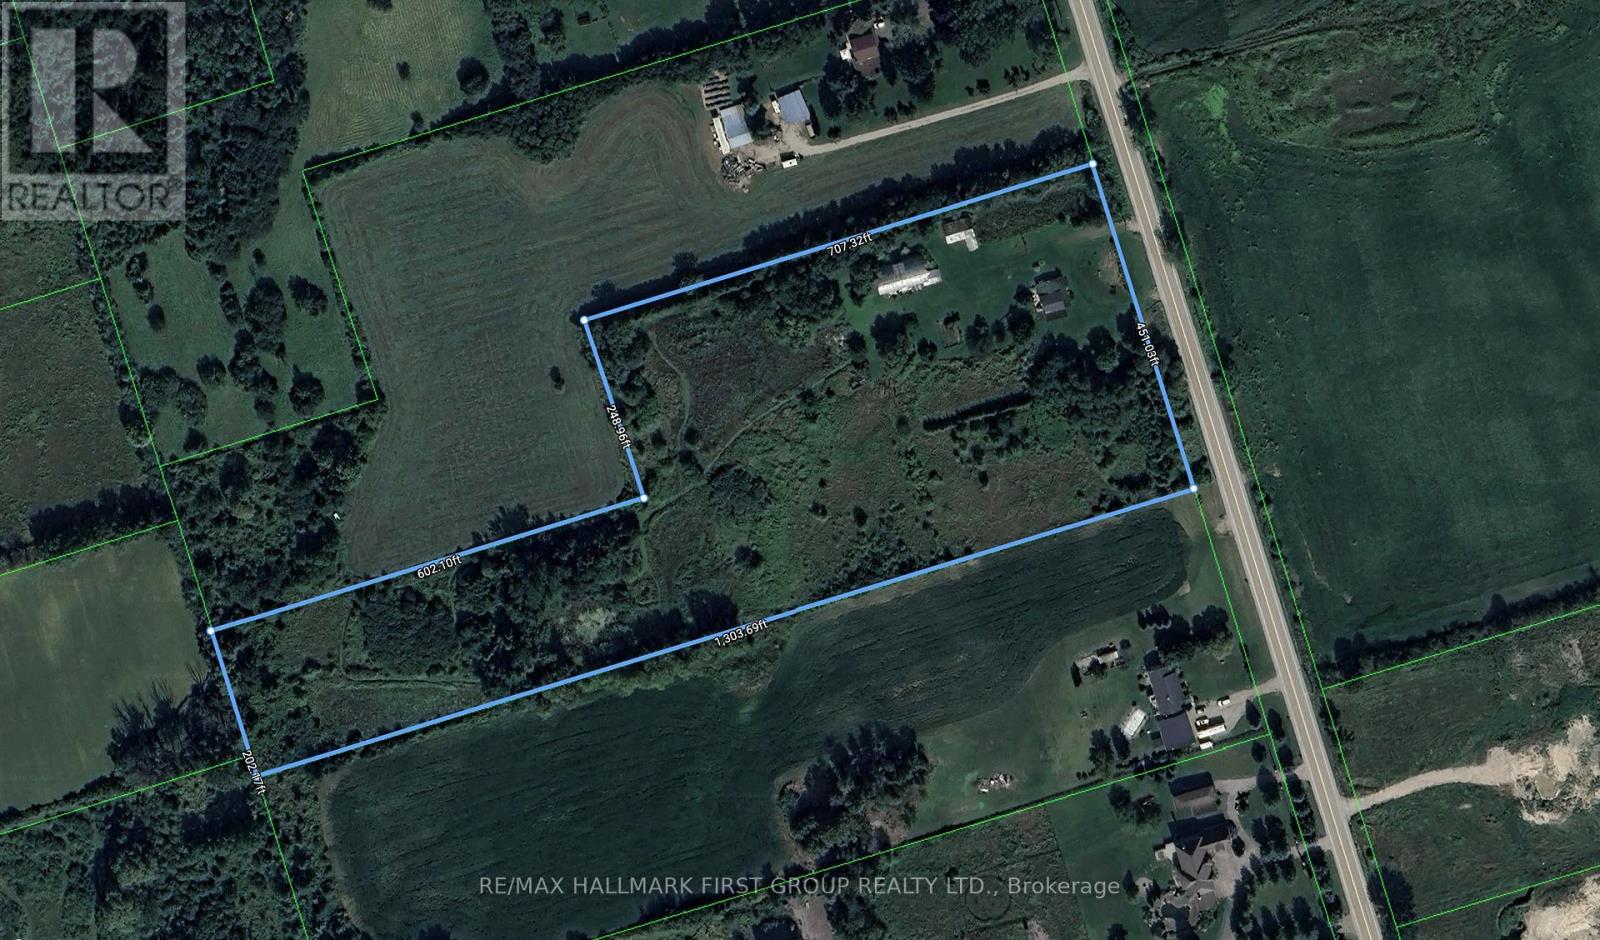
7602 Ashburn Road
Whitby, Ontario
A 10.05-acre parcel designated for future residential development, situated within the urban boundary of the Brooklin Urban Expansion Area, making it well-positioned for near future growth. The property is supported by several active developers operating within 400 metres, enhancing its development potential. It also offers convenient access to Highway 7 and the Highway 407/412 interchange. The site currently includes a residential home and a barn. (id:61476)
16028 Simcoe Street
Scugog, Ontario
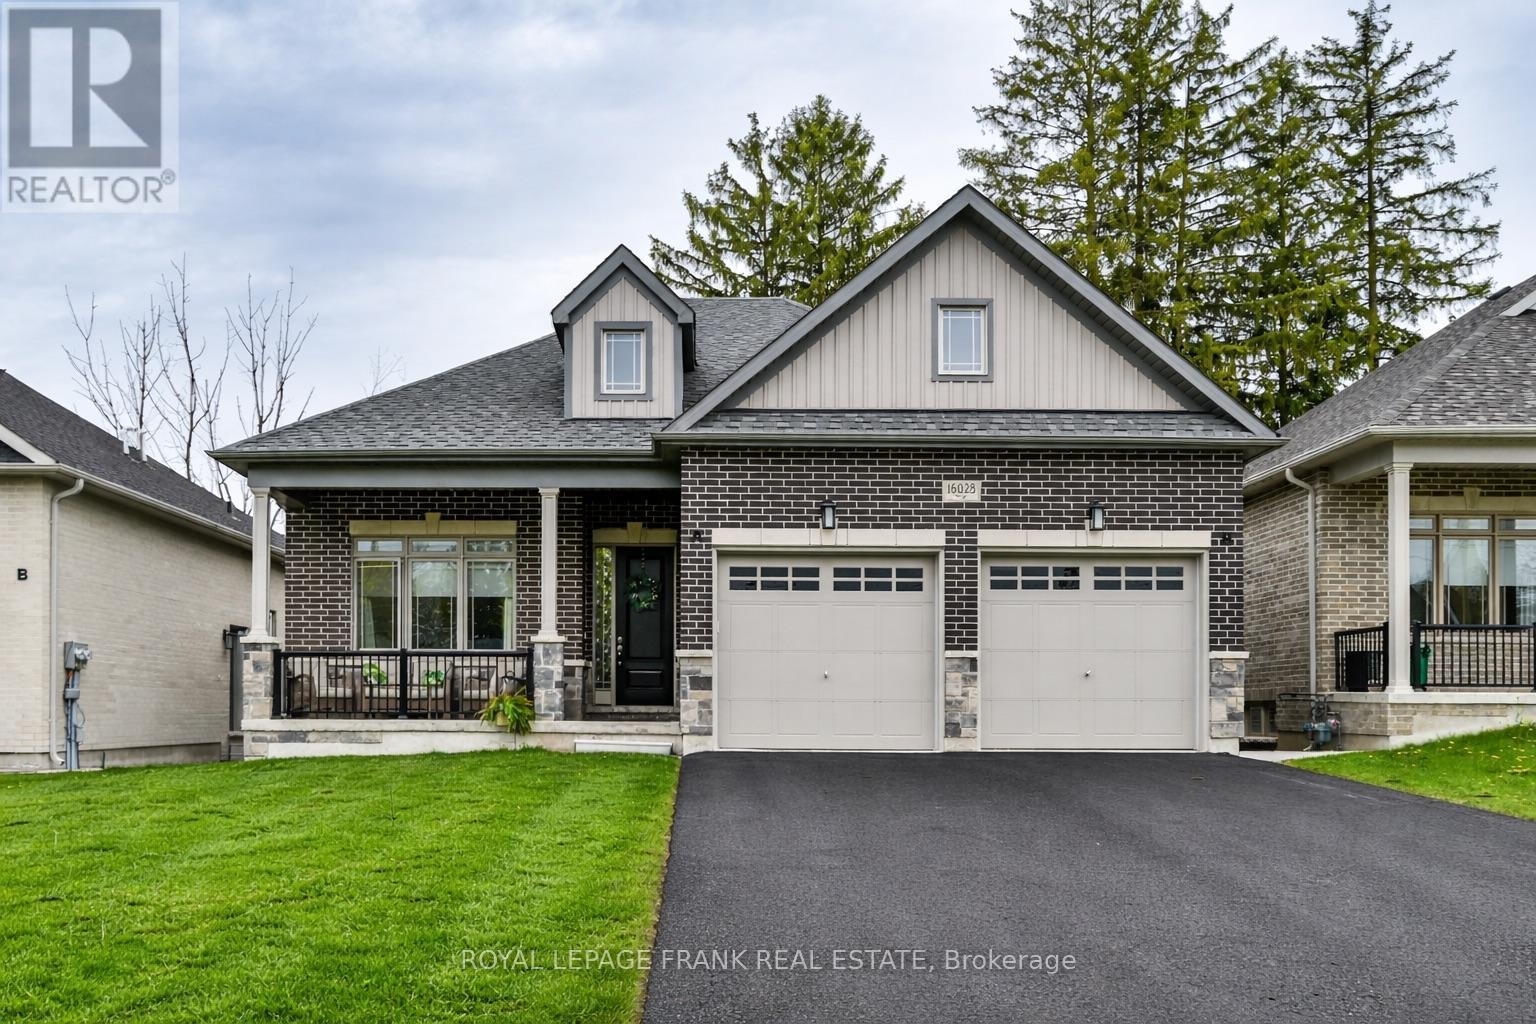
Turnkey Investment Opportunity in Beautiful Port Perry - Not Subject to Rent Control! Purpose-built bungalow with legal accessory apartment generating strong, reliable income with A+ tenants in place. An exceptional opportunity for investors seeking immediate cash flow with future upside potential. Featuring two fully self-contained units, each thoughtfully designed with modern finishes and functional layouts. Both units offer 2 bedrooms with private ensuites, contemporary kitchens with quartz countertops, stainless steel appliances, and stylish finishes, along with separate entrances, private laundry, and individual garages. Built with investor efficiency in mind, the property includes separate utility metering, reducing operational complexity and maximizing returns. Additional highlights include 9' ceilings, luxury vinyl plank flooring, gas fireplace, modern lighting, and parking for up to 3 vehicles per unit. Strong income profile: $67,200/year. Located in the highly desirable waterfront community of Port Perry, just minutes to Lake Scugog, marina, shops, and amenities, ensuring continued tenant demand and long-term appreciation. A rare opportunity to acquire a low-maintenance, income-generating asset in one of Durham Region's most desirable waterfront communities. (id:61476)
1451 Green Road
Clarington, Ontario
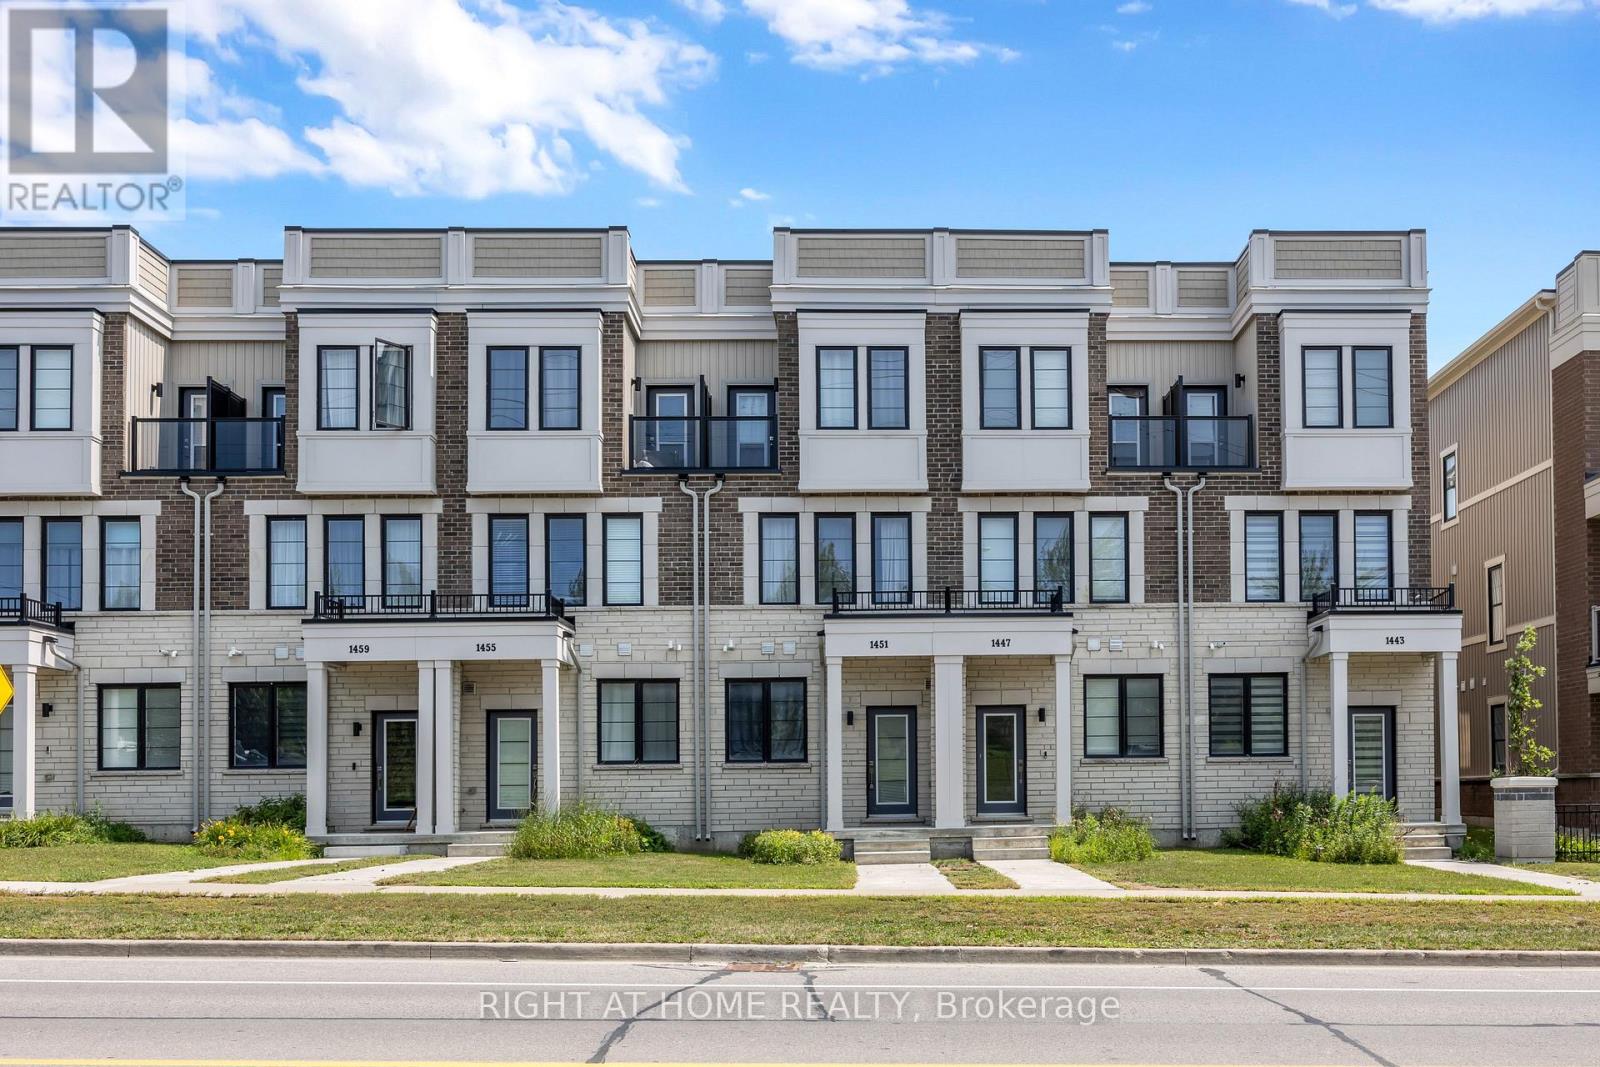
Newly Built Gem In Highly Sought After Clarington Community! Amenity Rich Urban Living In The Heart Of Vibrant District, Sprawling Open Concept Layout, Multiple Walkout Balconies With Unobstructed Views, Meticulously Maintained, Glowing From Top To Bottom With Homeownership Pride, Modern & Sleek Finishes Throughout - No Expense Spared! Soaring High Ceilings, Gleaming Wood Flooring Throughout - Carpet Free! Professionally Painted, Truly The Epitome Of Family Living! Generously Sized Bedrooms With Ensuites & Bonus Room Ideal For Workspace Or Extra Lounge Area, Superior Layout Ideal For Entertaining Without Compromising Privacy & Family Fun! Plenty Of Natural Light Pours Through The Massive Windows, Beautiful Flow & Transition! Perfect Investment Or Starter Home, Surrounded By All Amenities Including Trails, Parks, Playgrounds, Golf, & Highway, Ample Parking, Packed With Value & Everything You Could Ask For In A Home So Don't Miss Out! (id:61476)
667 Brasswinds Trail
Oshawa, Ontario
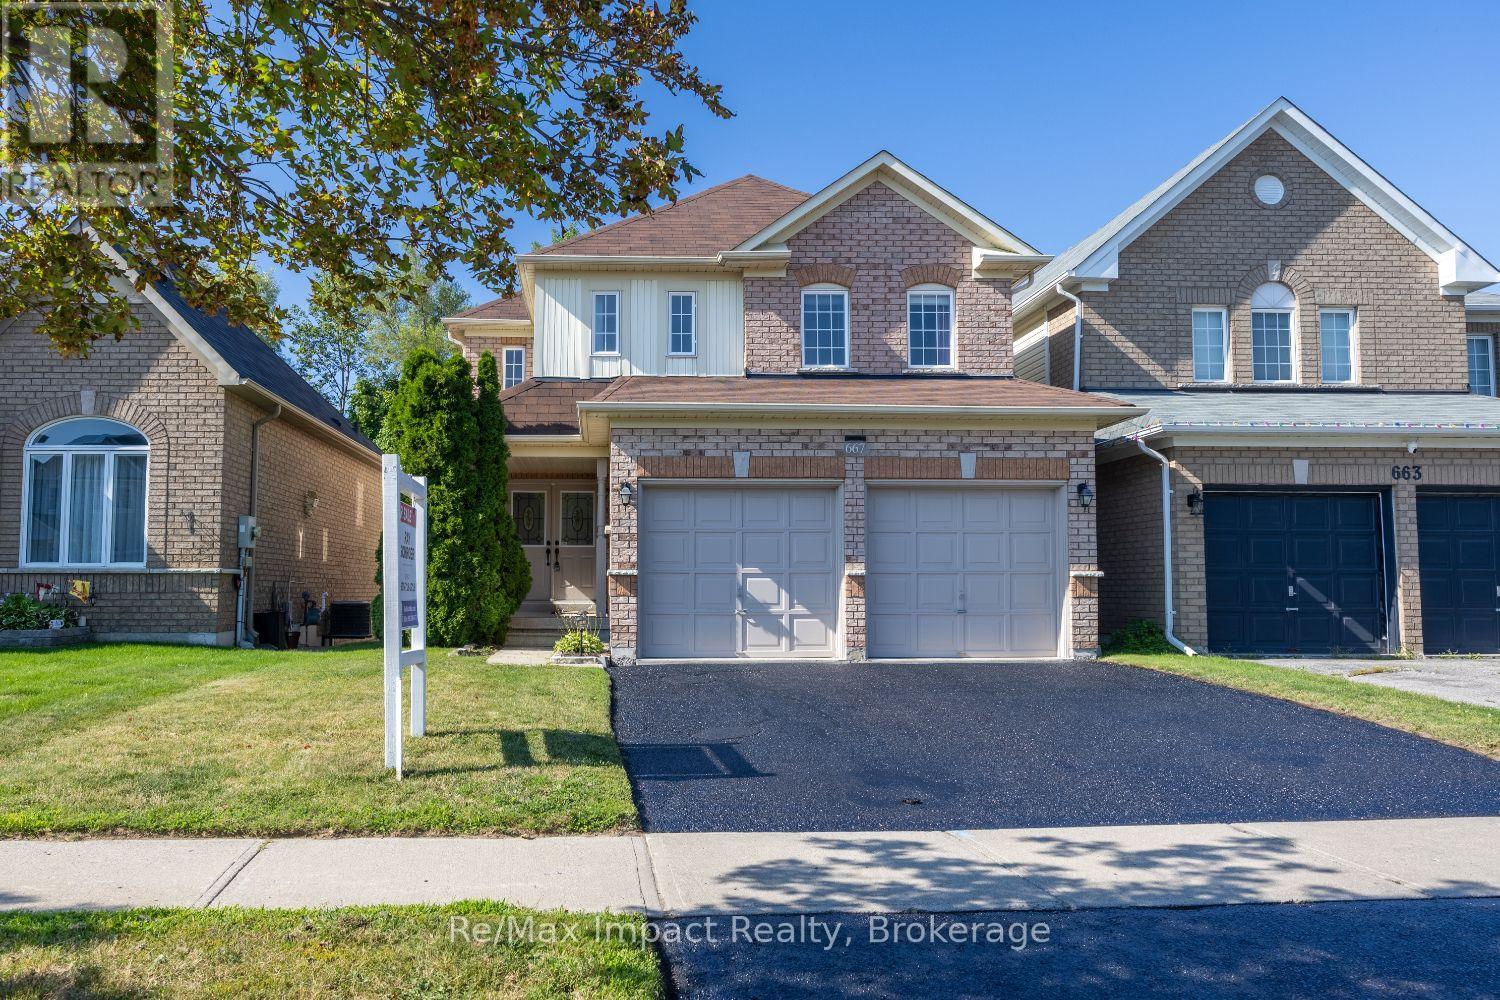
WOW!! Greenbelt views, a backyard pond, hot tub, and a walkout basement! This exceptionally well laid out home truly has it all! The bright, open-concept main floor showcases a beautifully renovated eat-in kitchen featuring granite countertops, ceramic backsplash, under-cabinet lighting, and plenty of space for family gatherings. Step out to the deck and enjoy peaceful views of the pond and greenbelt-the perfect setting for your morning coffee or evening relaxation. Hardwood stairs lead to an open upper landing overlooking the main floor below, adding to the home's spacious feel. The oversized primary bedroom offers a large walk-in closet and a generous ensuite bathroom, creating a comfortable private retreat. Convenient main-floor laundry includes direct access to the double-car garage. The finished walkout basement provides outstanding flexibility for additional living space, multi-generational living, or future in-law suite potential. Large above-grade windows fill the space with natural light, and a 3-piece bathroom adds extra convenience. Abundant storage throughout the home helps keep everything organized and clutter-free. Situated on a quiet street just steps from a walking trail leading to a nearby park, this location is ideal for families and outdoor enthusiasts alike. Schools, shopping, and major amenities are all within walking distance, while easy access to Highway 407-less than a 10minute drive away-makes commuting a breeze. Major updates include: furnace July 2024; C/A 2025; HWT (rental) 2024; updated breaker panel for the hot tub approx 2007; shingles approx 5 yrs ago. If a pond isn't to your liking, it could be returned to a grass backyard and part of it could be used as an amazing raised garden bed! (id:61476)

114 Lakehurst Street
Brighton, Ontario
***An Exceptional Lake Ontario Opportunity***Experience Lakeside Living At Its Finest. This Sun Drenched Floor Plan Offers The Perfect Flow For Entertaining, Combined With The Fireside Warmth Of The Open Concept Great Room & Formal Living Room, Large Gourmet Kitchen with Professional Grade Appliances, Granite Countertops & Built In Wine Fridge. Hardwood Floors Carry Through To The Oversized Primary Bedroom With Stunning Lake Vistas, Walk In Closet, 3 Piece Ensuite & A Private Custom Sauna. 3 Walk-Outs Leading To A Large Deck Overlooking Lake Ontario With Sunny South & West Views, Fantastic Lot Size, Space For Everything Including A Double Attached Insulated Garage & Bonus Dedicated Workshop For All Of Your Tools & Toys. Gigantic Crawl Space With Endless Storage Opportunities. Drilled Well, Thousands Spent In Upgrades Including New Survey, Heat Pump & Wired Propane Fired Generator. Nothing To Do But Move in & Unpack. This Is A Must See!!!! (id:61476)

544 Maher Crescent
Cobourg, Ontario
There's a different pace of life waiting for you in Monk's Cove, and this beautifully reimagined bungalow puts you right in the heart of it.Tucked away on a quiet crescent and surrounded by lovely gardens, this 3-bedroom home feels like a private retreat, yet you're less than a 5-minute walk from the lake, where benches and viewing spots invite you to slow down and watch the water. Step inside to a freshly painted, open-concept main floor that's been thoughtfully reimagined for easy, modern living. Engineered wood floors run throughout, and bright windows fill the space with natural light all day long. The kitchen flows effortlessly into the dining and living areas, creating a warm, connected space that's ideal for hosting friends and family, complete with the convenience of main-floor laundry. The updated 4-piece bathroom rounds out the main level with a polished, move-in-ready feel.Making your way to the partially finished basement, you'll find two finished rooms, ideal as a guest room, home office, or cozy rec room, along with a separate side entrance that opens up even more possibilities, like in-law suite potential, or simply added living space.Outside, the partially fenced backyard is the kind of space you'll dream about all winter and live in all summer. Surrounded by lovely gardens, it's the perfect setting for warm-weather evenings, morning coffee outdoors, or letting the kids and dogs run freely in a space that's all their own. The carport adds everyday convenience, rounding out a property that's as practical as it is picturesque. You're also only moments from the heartbeat of Cobourg, keeping you close to the action that makes this community so vibrant. Enjoy the restaurants and shopping downtown, then make your way to Victoria Park or Cobourg Beach, where the views of Lake Ontario never get old.This is more than a house. It's a lifestyle. Small-town charm, and the comfort of home, all within walking distance. Welcome to 544 Maher Crescent. (id:61476)
11 Steepleview Court
Oshawa, Ontario
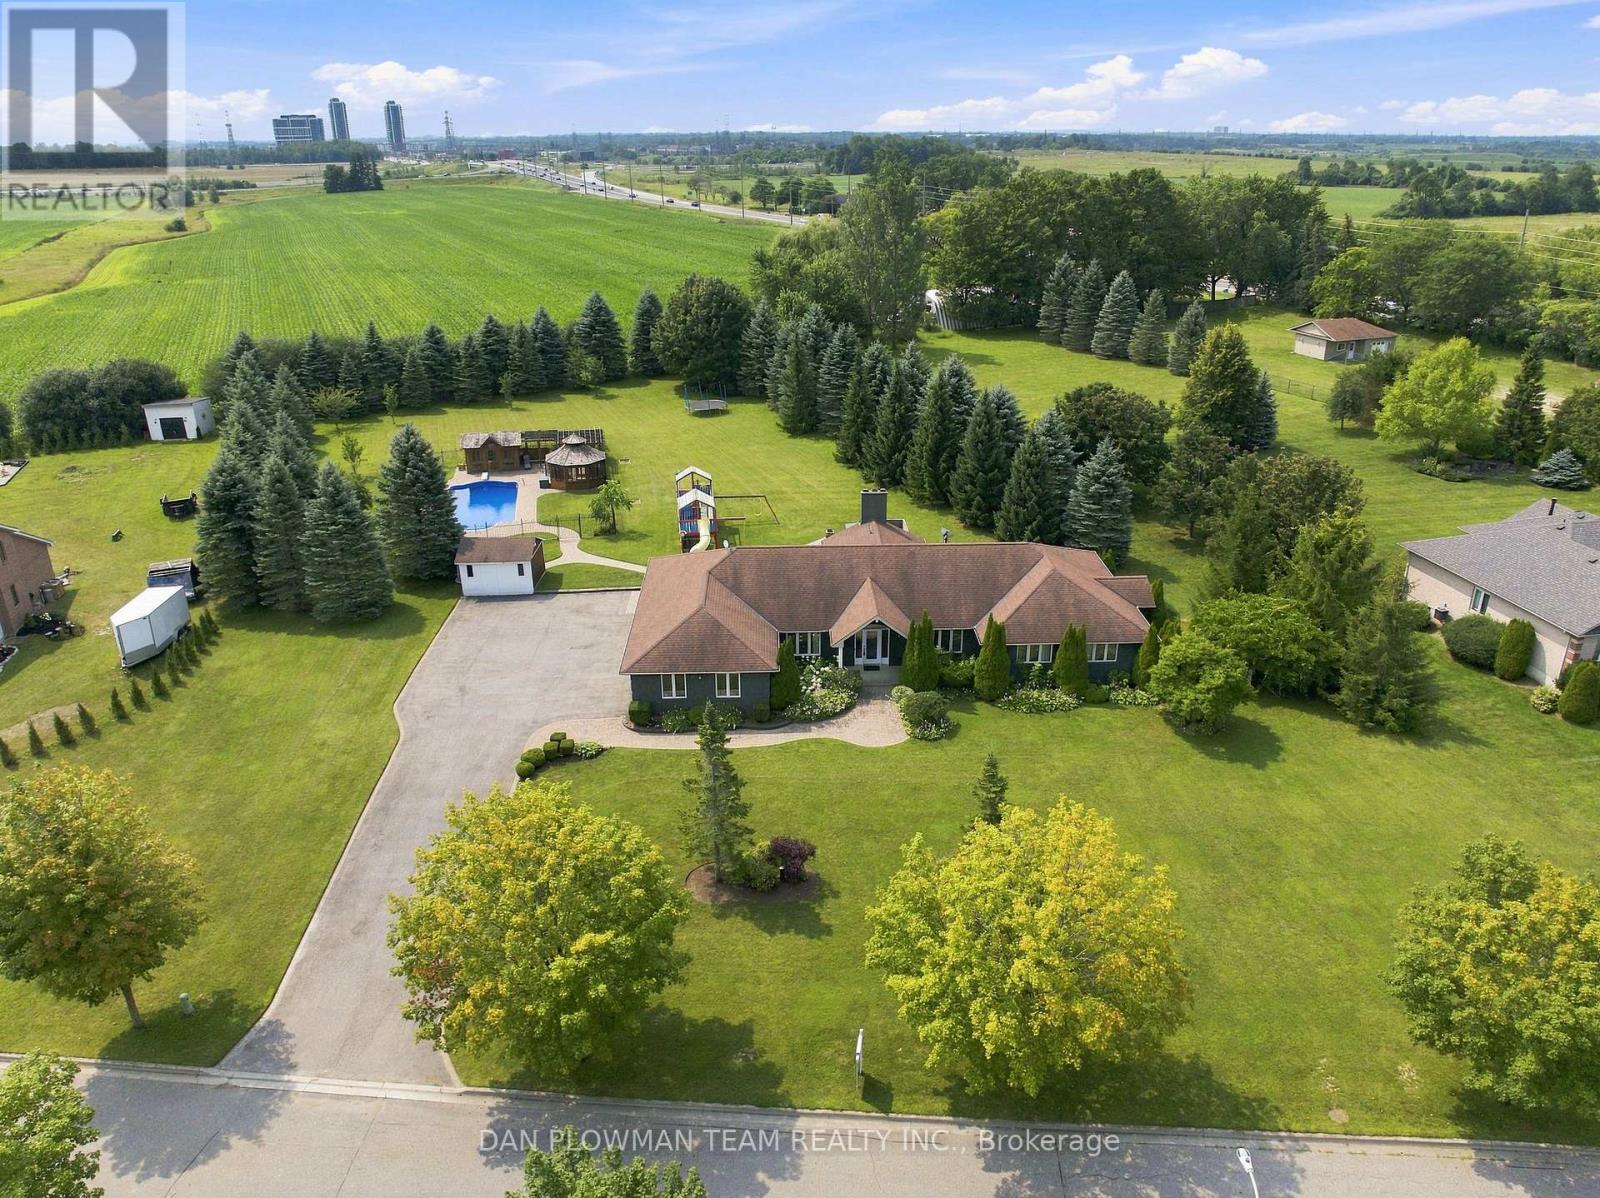
An Extraordinary Custom-Built Bungalow Set On An Expansive 1.49-Acre Estate In Columbus, One Of Oshawa's Most Prestigious Enclaves. Boasting Over 5,000 Sq Ft Of Meticulously Finished Living Space, This Remarkable Residence Seamlessly Blends Timeless Elegance With Modern Luxury - Offering A Private Retreat Just Minutes From City Conveniences. The Main Level Showcases Impeccable Craftsmanship And Thoughtful Design, Featuring Four Spacious Bedrooms And An Exceptional Layout Tailored For Both Refined Living And Effortless Entertaining. A Grand Family Room Anchors The Home With Warmth And Sophistication, While A Formal Dining Room And Private Office Provide The Perfect Spaces For Elegant Gatherings And Productive Work-From-Home Living. The Fully Finished Basement Elevates The Home's Versatility, Offering Three Additional Bedrooms, A Sprawling Recreation Area, And A Custom Bar-Ideal For Hosting Guests Or Creating A Luxurious Multi-Generational Living Space. Outdoors, Experience A True Resort-Inspired Setting. The Beautifully Landscaped Grounds Showcase A Stunning Heated Saltwater Inground Pool, Complemented By A Private Cabana And A Charming Gazebo - Creating Multiple Spaces To Relax, Entertain, And Unwind In Complete Privacy. This Thoughtfully Designed Outdoor Oasis Delivers Both Luxury And Comfort, Perfect For Enjoying Long Summer Days And Elegant Evening Gatherings. Car Enthusiasts And Entertainers Alike Will Appreciate The Impressive Three-Car Garage And An Expansive Driveway With Parking For Up To 20 Vehicles - An Exceptional Feature Rarely Found, Offering Both Convenience And Prestige For Hosting On A Grand Scale. A Rare Offering Where Space, Privacy, And Elevated Living Converge - Crafted For Those Who Expect Nothing But The Finest. (id:61476)
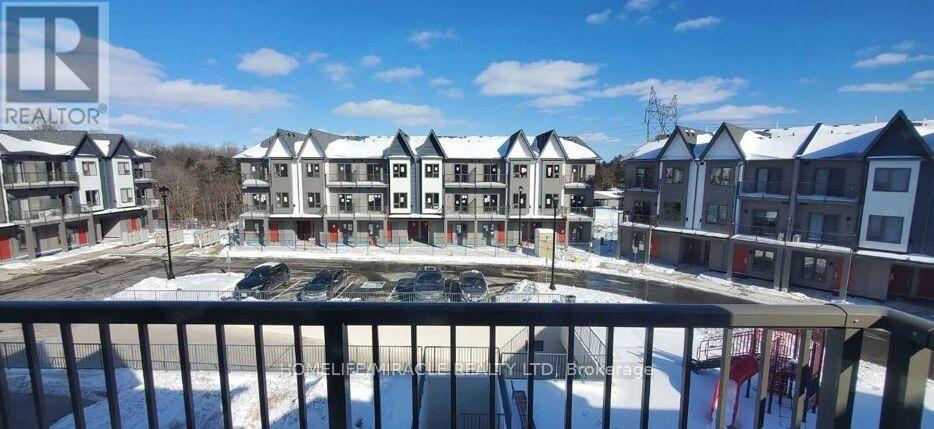
203 - 2635 William Jackson Drive
Pickering, Ontario
Premium South-Facing Upper Stacked Town home is one of the best views in the entire community. Exceptionally maintained, this sunlit 3-bedroom layout offers two private balconies and an intelligently designed floorplan with generous living and dining zones. Enjoy a modern kitchen complete with stainless steel appliances, quartz counters, a stylish backsplash, pot lights, and a breakfast bar perfect for morning routines or casual dining. Each bedroom is thoughtfully placed, two have direct balcony access and all feature large closets and oversized windows bringing in loads of natural light. Every bedroom is paired with its own bathroom, plus ensuite laundry is conveniently located upstairs. Underground parking included. Maintenance fees are low and cover water, high-speed internet, garbage and snow removal, lawn care, and visitor parking. Set in a quiet, family-friendly pocket of Duffin Heights with tree-lined streets, a private playground at your doorstep, and easy access to trails, sports fields, and local shopping. Minutes to Smart Centres Pickering, Pickering Town Centre, and Best Co Asian supermarket. Quick access to Hwy 401/407 and just 10 minutes to the GO Station with a direct line to Union Station, no transfers needed. Premium Finishes W/ Tons Of Upgrades worth almost $20,000 Throughout. Pictures are from old listing. (id:61476)
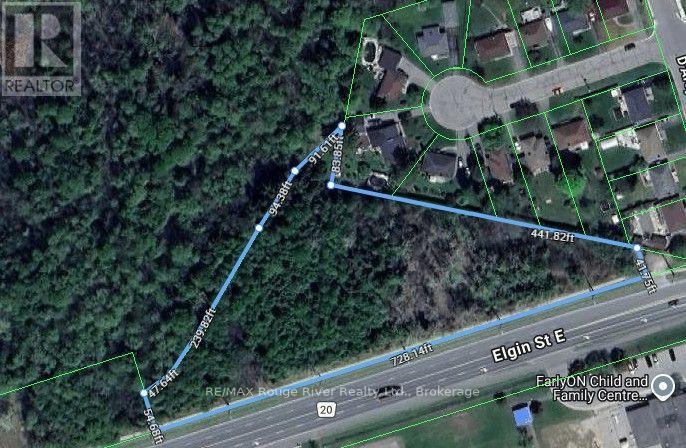
N/a Elgin Street
Cobourg, Ontario
Spanning approximately 2.6 acres, this outstanding parcel of nicely treed vacant land is located in the thriving north-east quadrant of the historic Town of Cobourg. The site is on the sunny side of Elgin St. East and offers a rare blend of clear exposure, easy accessibility and adaptability, and is ideally positioned for the creation of a multi-level, multi-unit residential complex. The property's convenient location ensures close proximity to all the amenities Cobourg has to offer, making it a practical and strategic choice for a future residential development. Attention Builders and Developers, if you're searching for a special site to develop that special project you've been dreaming about, this parcel offers potential galore. (id:61476)
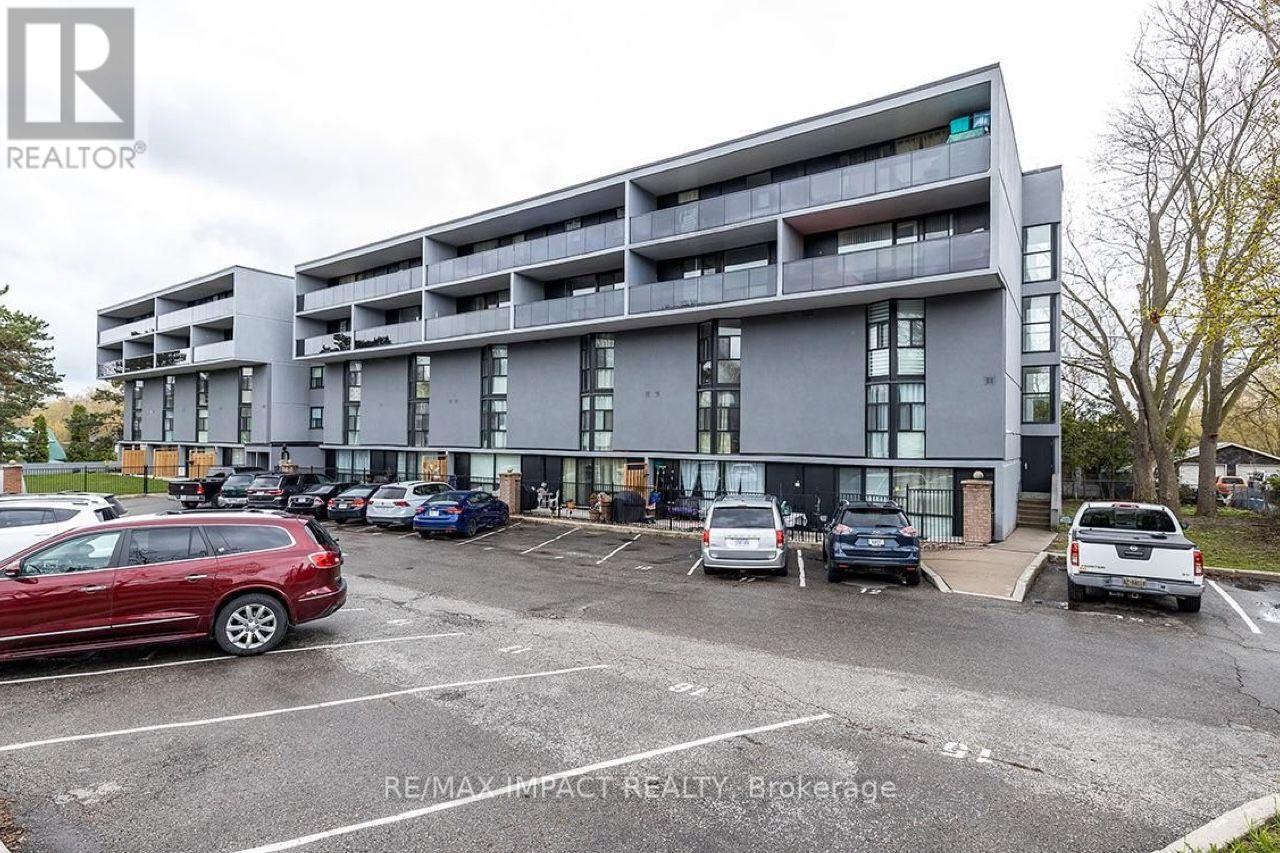
108 - 454 Centre Street
Oshawa, Ontario
Welcome to this beautifully maintained 2-storey condo apartment that feels just like a townhouse! This bright and spacious home features 3 generous bedrooms, 1 full washroom, 1 exclusive parking & locker. The functional layout offers a modern kitchen, an open-concept living and dining area, and a spacious living room with direct walk-out access to a private backyard, perfect for relaxing or entertaining. Conveniently located in the heart of Central Oshawa, this home is close to schools, parks, public transit, shopping, restaurants, Durham College, Ontario Tech University, Highway 401, GO Transit, and all essential amenities. An excellent opportunity for first-time home buyers, families, downsizers, or investors seeking comfort, convenience, and value. (id:61476)