

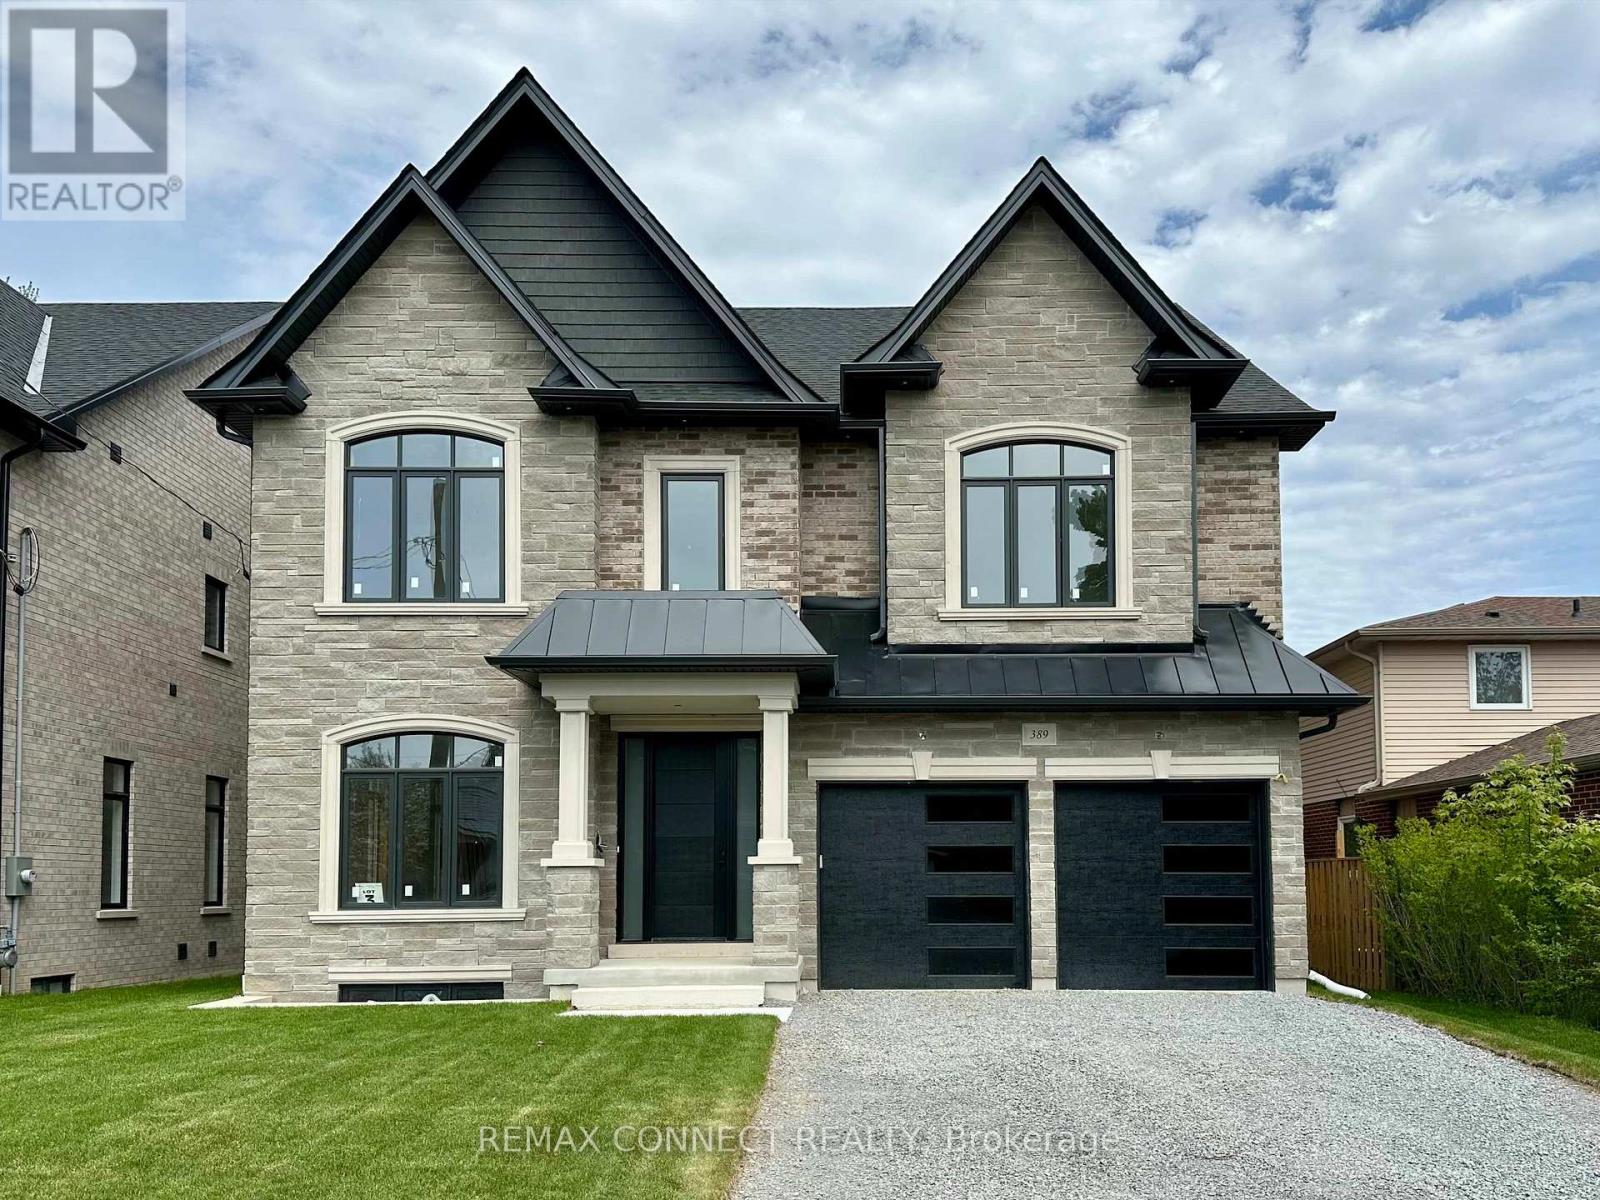
389 Rosebank Road
Pickering, Ontario
Be the first to live in this brand new custom home, move-in ready for Fall 2026. Built by award-winning Highglen Homes-over 35 years of crafting homes! This transitional design features a stone exterior, blending traditional style with a bright, contemporary interior layout. Spanning 5,207 sq ft of living space, this 5 +1 bed, 6 bath home comes with a finished basement and separate walk-up entrance. Includes full 7-year Tarion warranty protection. Custom kitchen with appliance package, and plenty of storage with the attached servery, walk-in butler's pantry, and a double row of upper cabinets. Predominant ceiling heights: 10' main, 9' second, 8' third, with architectural coffered, tray, and vaulted ceiling upgrades. An extra-wide 4' oak staircase leads to upper levels where you'll find 4 bathrooms and 5 large bedrooms, each with walk-in closets, including a large primary suite with double walk-ins, custom millwork, and a 5pc ensuite bath. Floor plans attached. Sample finishing photos from neighbouring model home. Taxes not yet assessed. (id:61476)
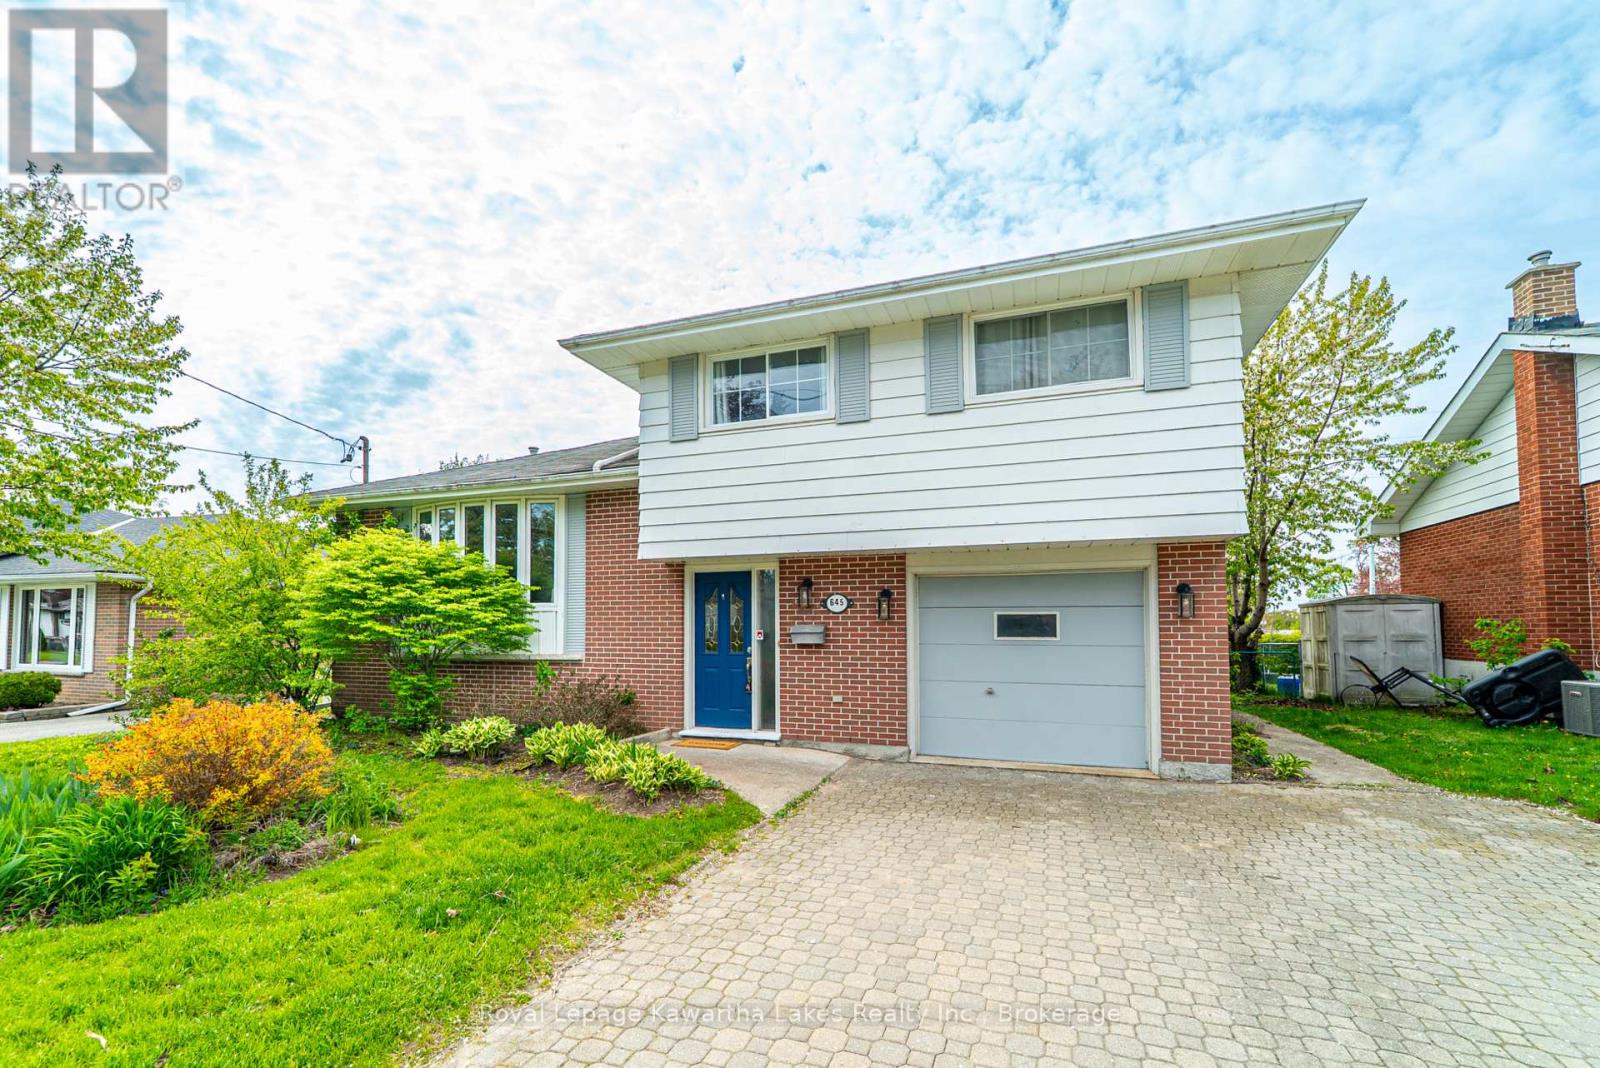
645 Hayden Crescent
Cobourg, Ontario
Welcome to 645 Hayden Crescent - a beautifully updated family home nestled in Cobourg's sought-after west end, just moments from Highway 401. Set within a welcoming, family-oriented neighbourhood close to excellent schools, parks, and everyday amenities, this charming 4-level side-split perfectly balances comfort, style, and functionality. Offering 4 spacious bedrooms and 2 bathrooms, the home features a thoughtfully designed layout ideal for both everyday living and entertaining. A number of tasteful upgrades have enhanced the interior over the years, including professionally sanded and stained hardwood flooring (2016), updated tiling (2017), and a stunning bathroom renovation completed in 2020 with elegant modern finishes.The recently refreshed kitchen serves as the heart of the home - bright, inviting, and designed to accommodate both busy family mornings and relaxed evenings with ease. Step outside to discover the expansive, well maintained backyard with no rear neighbours, creating a peaceful and private outdoor setting. Whether you envision summer entertaining, lush gardens, a play space for children, or your own tranquil retreat, this property offers exceptional potential. 645 Hayden Crescent is a rare opportunity to enjoy refined family living in one of Cobourg's desirable neighbourhoods - a place you'll be proud to call home. (id:61476)
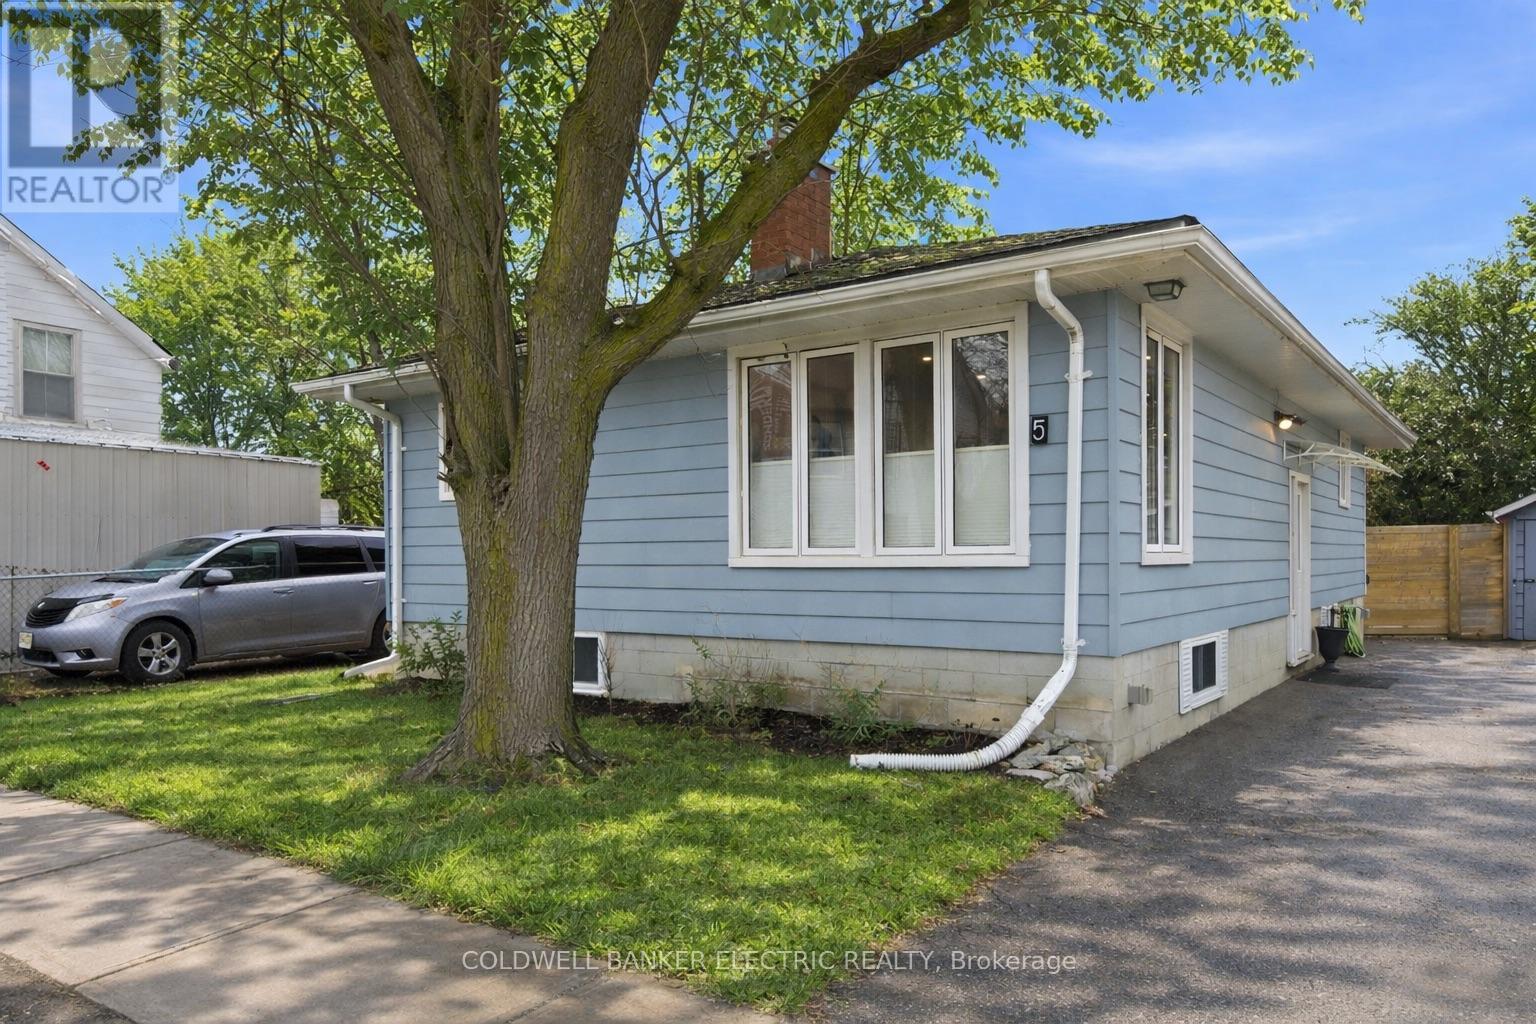
5 Church Street S
Brock, Ontario
Welcome to a beautifully updated 3+1 bedroom detached bungalow where comfort and real-life functionality come together in all the right ways. Step inside to a bright, inviting main floor with an updated kitchen and walkout to a deck; we can't wait to tell you about the backyard. But for now enjoy the rest of the main floor with a bright living room, 3 bedrooms, and modern 4 piece bathroom.Downstairs, the fully finished basement opens the door to endless possibilities. Featuring an additional bedroom, stunning 3-piece bath, and quality upgrades including soundproof insulation, upgraded drywall, new flooring, and multi-layer subflooring, this level offers incredible in-law suite potential, space for extended family, a private teen retreat, home office, or guest quarters.Then step outside... and exhale.Your fully fenced backyard is the private escape buyers dream about. Host unforgettable summer nights on the large deck, unwind in the hot tub under the stars, let kids and pets play freely, and enjoy the kind of outdoor space that truly adds to your lifestyle.Need room for hobbies, toys, tools, or projects? You've got it. A large workshop/shed adds serious versatility, while the oversized driveway with parking for 6 vehicles means no more juggling cars.Set in the welcoming village of Sunderland, you'll love the small-town charm, local amenities, and convenient commuter access to surrounding towns.Move-in ready. Lifestyle loaded. Packed with upgrades.This is the one buyers talk about after they leave.Extras & Upgrades Include: Updated Kitchen, Bathroom, Appliances, Windows, Sliding Door (2019), Central Air (2019), Electrical Panel Upgrade (2019), Wired Shed (2019), Leaf Guard Eaves, Hot Tub (2021), Basement Bath (2023), High-Efficiency Furnace (2023), Smart Water Meter (2024), Water Heater (2025), Laundry Room (2026) (id:61476)
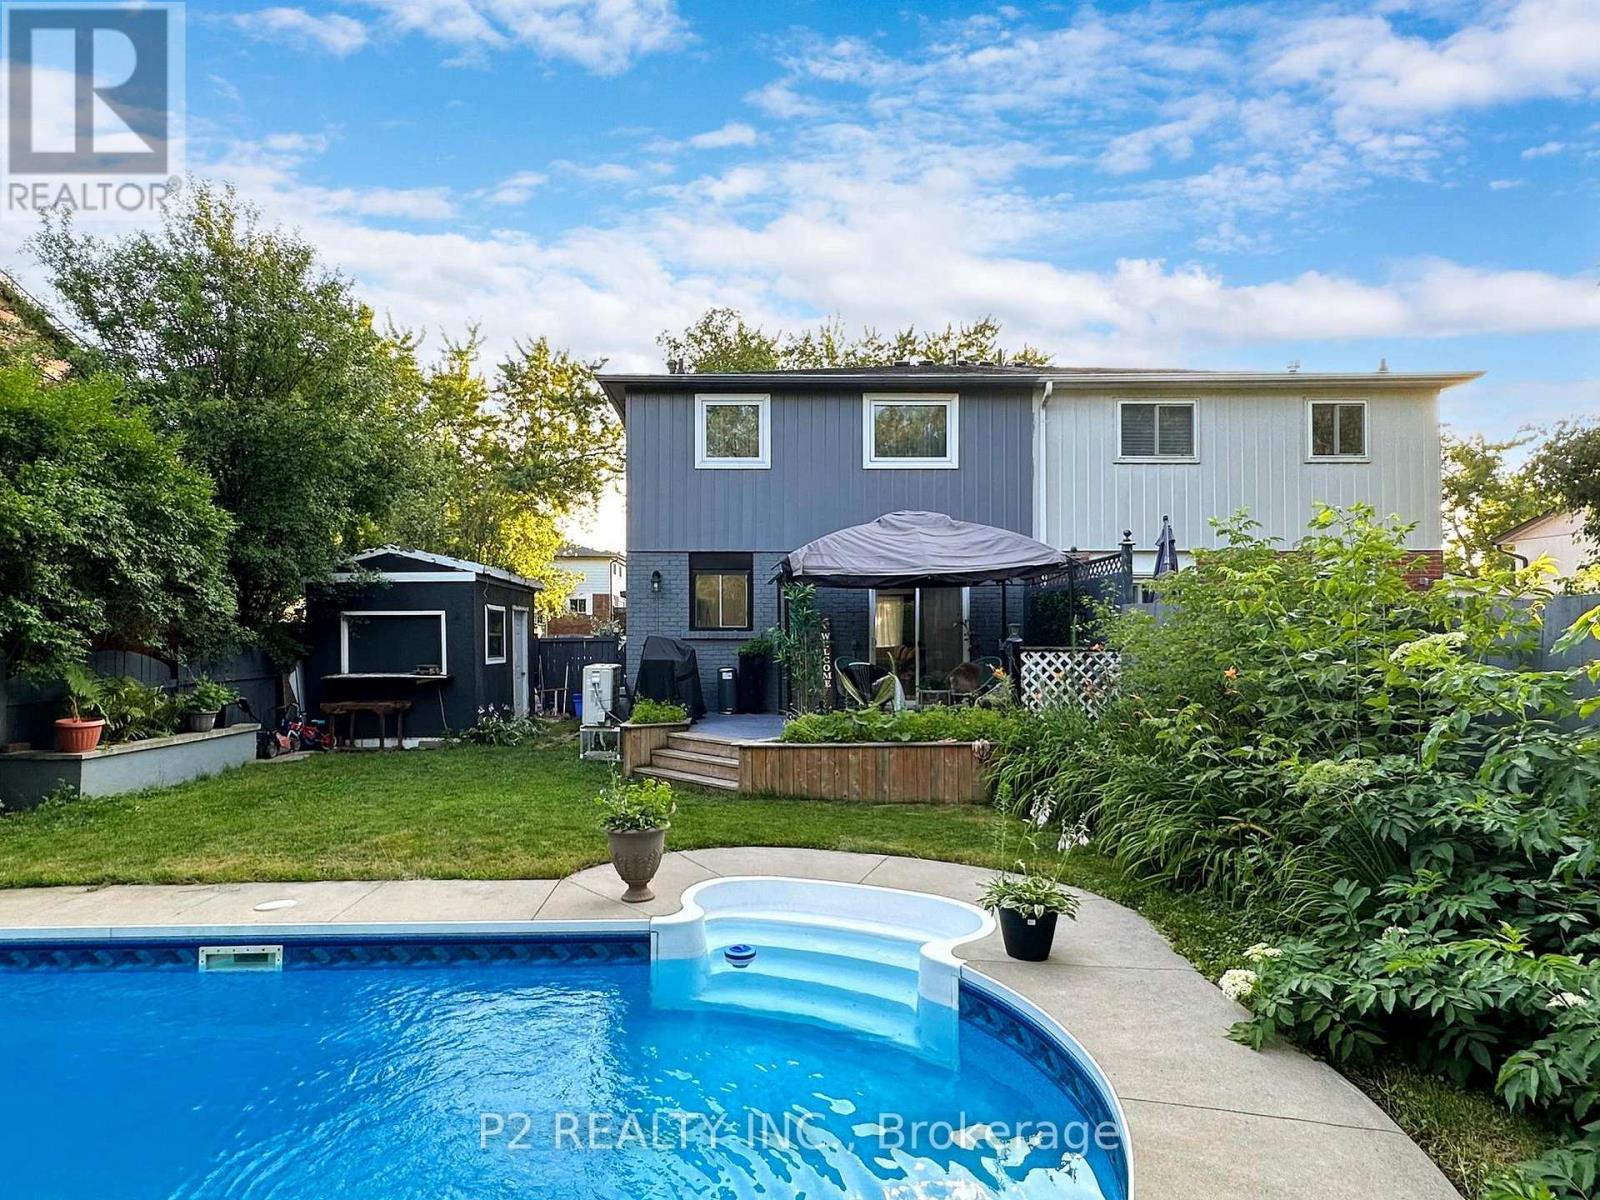
411 Rosedale Drive
Whitby, Ontario
Move In Ready Semi-Detached Home In Desirable Whitby-Meadows With Many Upgrades. This 4+2 Bed, 4 Bath Home Features Laminate Floors Throughout, Newly Upgraded Kitchens, Chef's Kitchen Equipped With Quartz counter top, backsplash and S/S Appliances. High Ceilings On The Main Floor. Backs Onto Rosedale Park Greenbelt. New Windows throughout, New Roof, New A/C Heat pump and heating swimming pool. The Newly Finished Basement with Separate Entrance Features Laminate Floors, & Its Own Kitchen & Laundry. Hwy 412 & All Of Life's Amenities Are Minutes Away, Making This Home A Perfect Combination Of Elegance & Convenience. (id:61476)
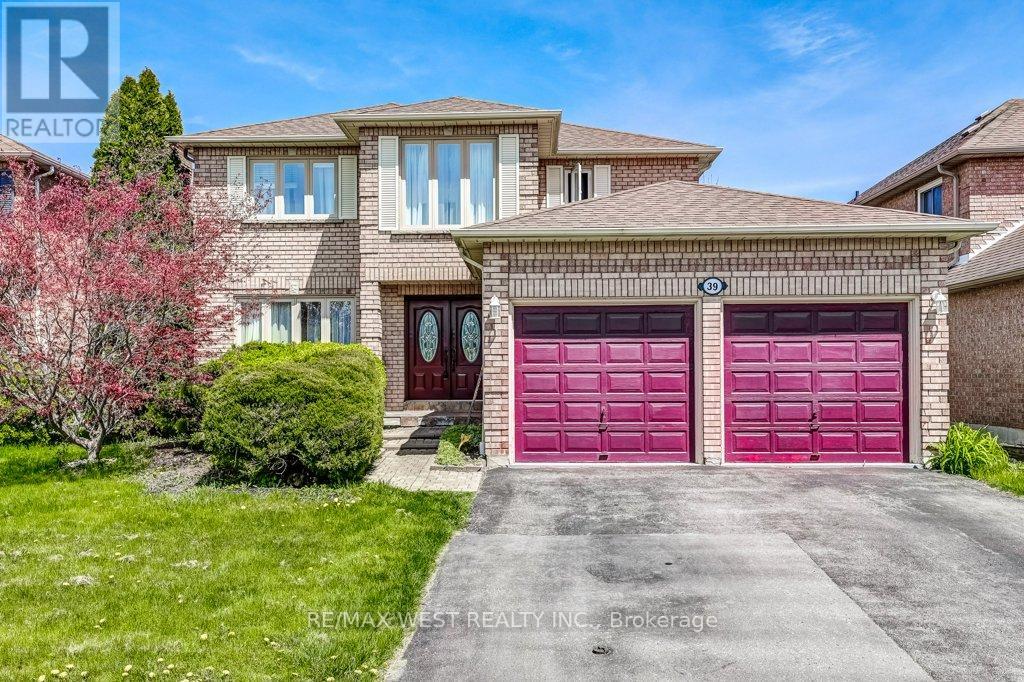
39 Braebrook Drive
Whitby, Ontario
Incredible opportunity to purchase a lovely 4-bedroom home nestled on one of the most sought-after streets in the Rolling Acres community. Updated eat-in kitchen with stainless steel appliances, granite counters and walk-out to rear yard. This family home offers a main floor sunken family room with fireplace, formal living & dining rooms, main floor laundry and plenty of storage space. Other notable features include hardwood floors, spacious principal rooms, 4 bathrooms and a finished basement with potential for an in-law suite. Direct access to double car garage via private driveway. Minutes to great schools, parks, shopping and dining. Family-friendly neighbourhood with easy access to highways and transit. (id:61476)
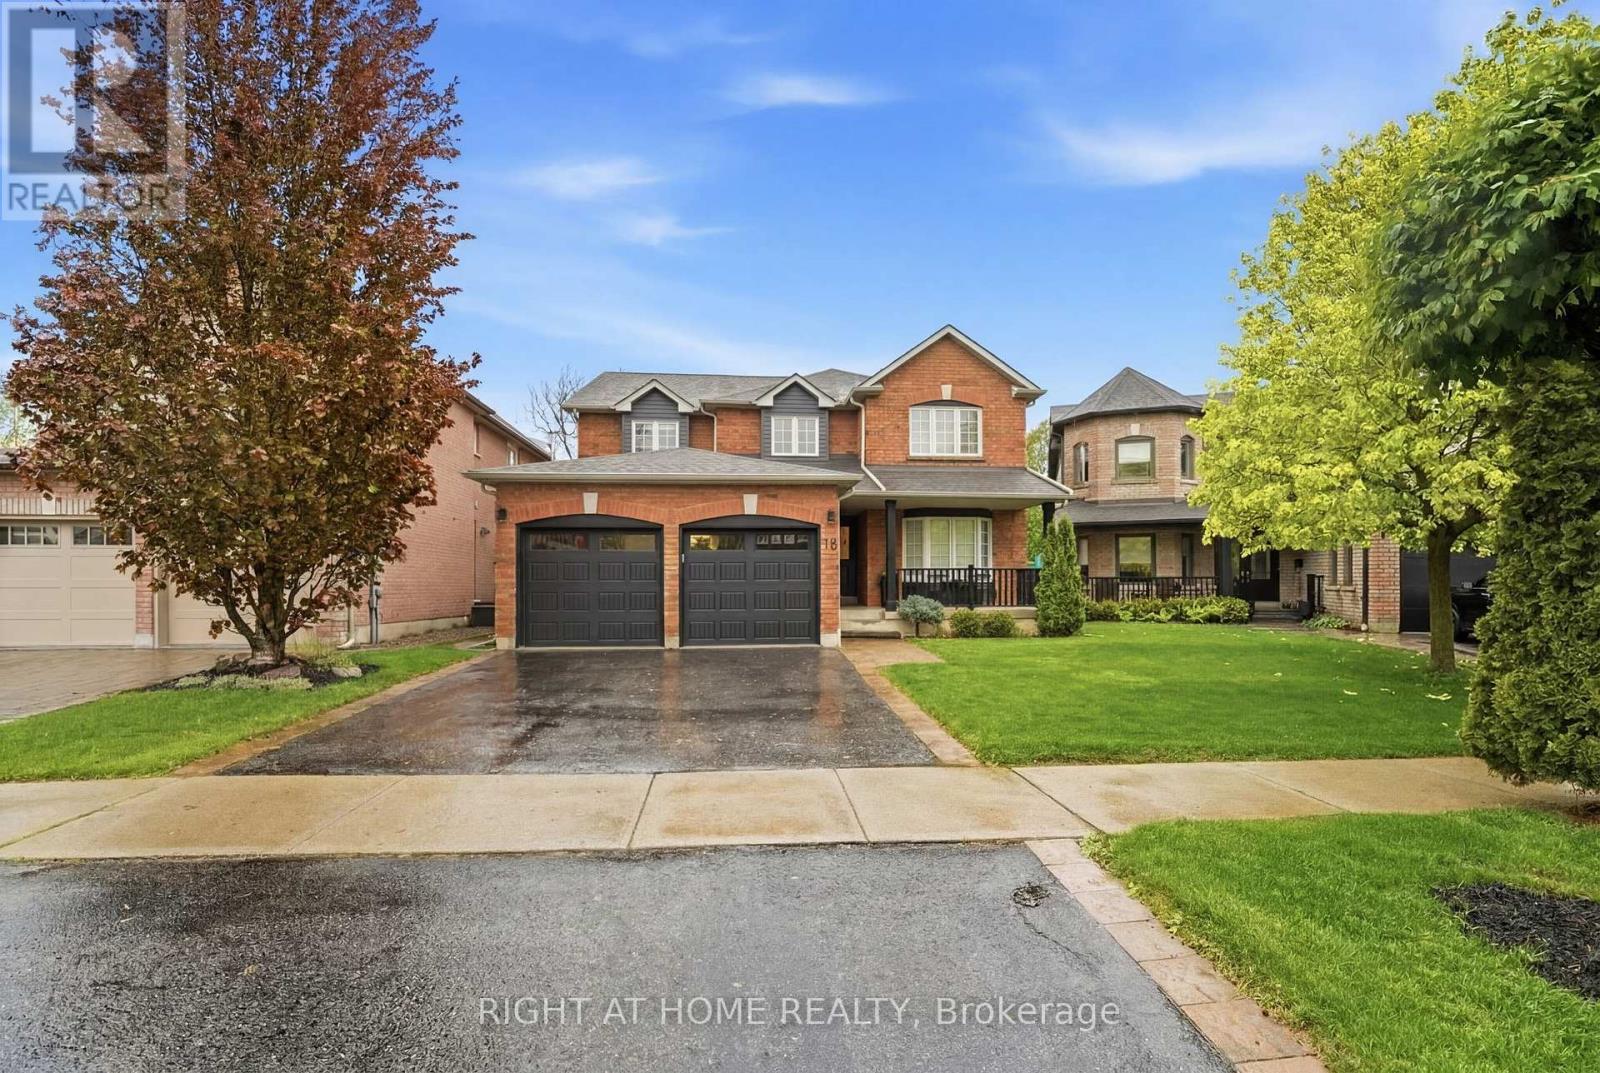
16 Mcneilage Court
Ajax, Ontario
Welcome to 16 McNeilage Crt, where lifestyle meets community.Steps to golfing, restaurants, cafés, shops and so much more, this four bedroom stunner offers the perfect blend of comfort and convenience. Featuring hardwood throughout the main floor and an amazing open concept layout, this home was designed with entertaining in mind.Need a home office? No problem. Enjoy the convenience of a built-in workspace perfect for working from home or helping the kids with homework.Hot summer days have nothing on us. Step outside to your own backyard oasis featuring a heated pool, oversized deck, BBQ area and plenty of space to relax with a drink in hand while soaking up the sun.This is more than a home, it's a lifestyle.Let's Go!!! (id:61476)
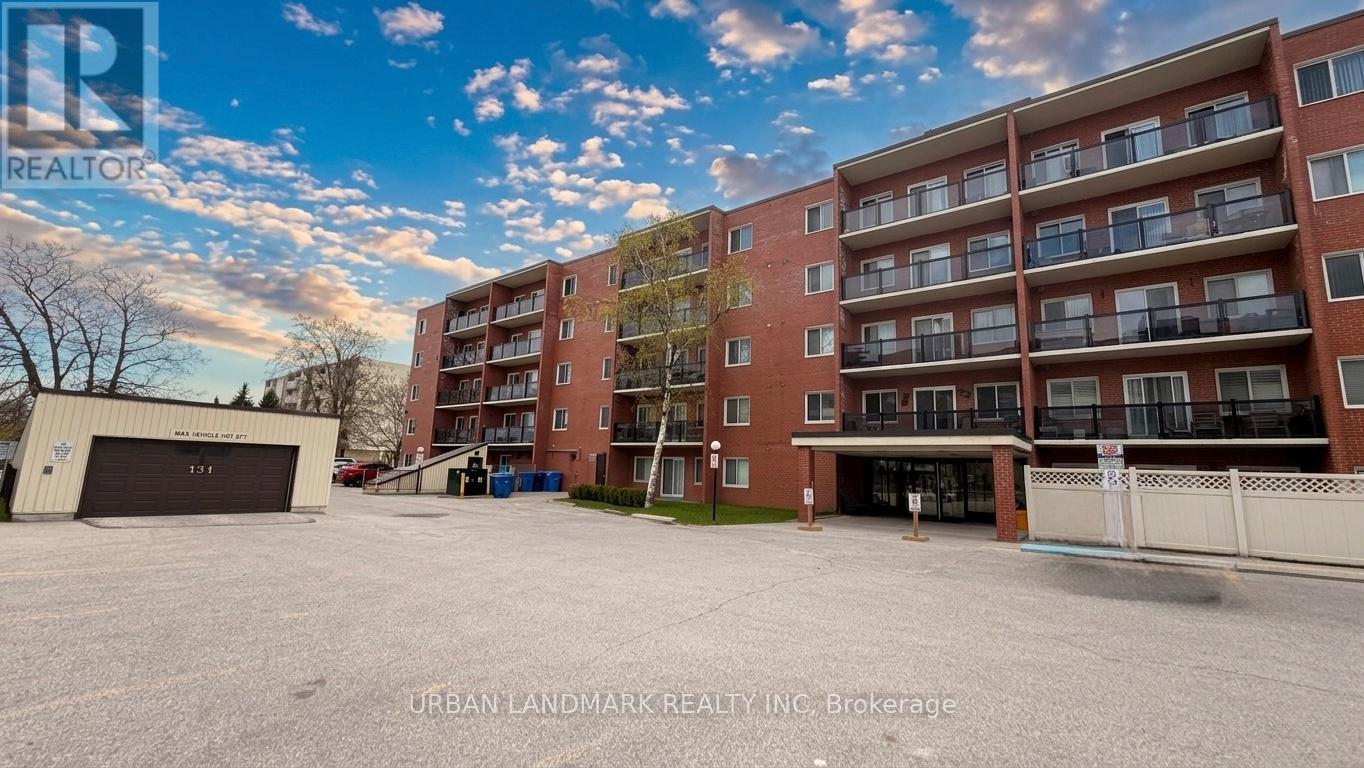
201 - 131 Taunton Road E
Oshawa, Ontario
Welcome to this nicely updated condo in Oshawa's desirable north end. Located in a very well maintained building offering great amenities including a party room, visitor parking, and pet-friendly living with certain restrictions. Conveniently situated close to the elevator for easy access, this unit has been recently renovated with new flooring, trim, fresh paint, modern door hardware, upgraded washroom finishes, and stylish window shutters.The bright and spacious open-concept living area offers plenty of natural light along with a walkout to your own private west-facing patio perfect for bbq. Underground parking adds extra convenience and comfort year-round. Situated in the heart of it all, this location puts everything within walking distance including public transit, grocery stores, restaurants, parks, schools, colleges, and universities. A fantastic opportunity for first-time buyers or downsizers. (id:61476)
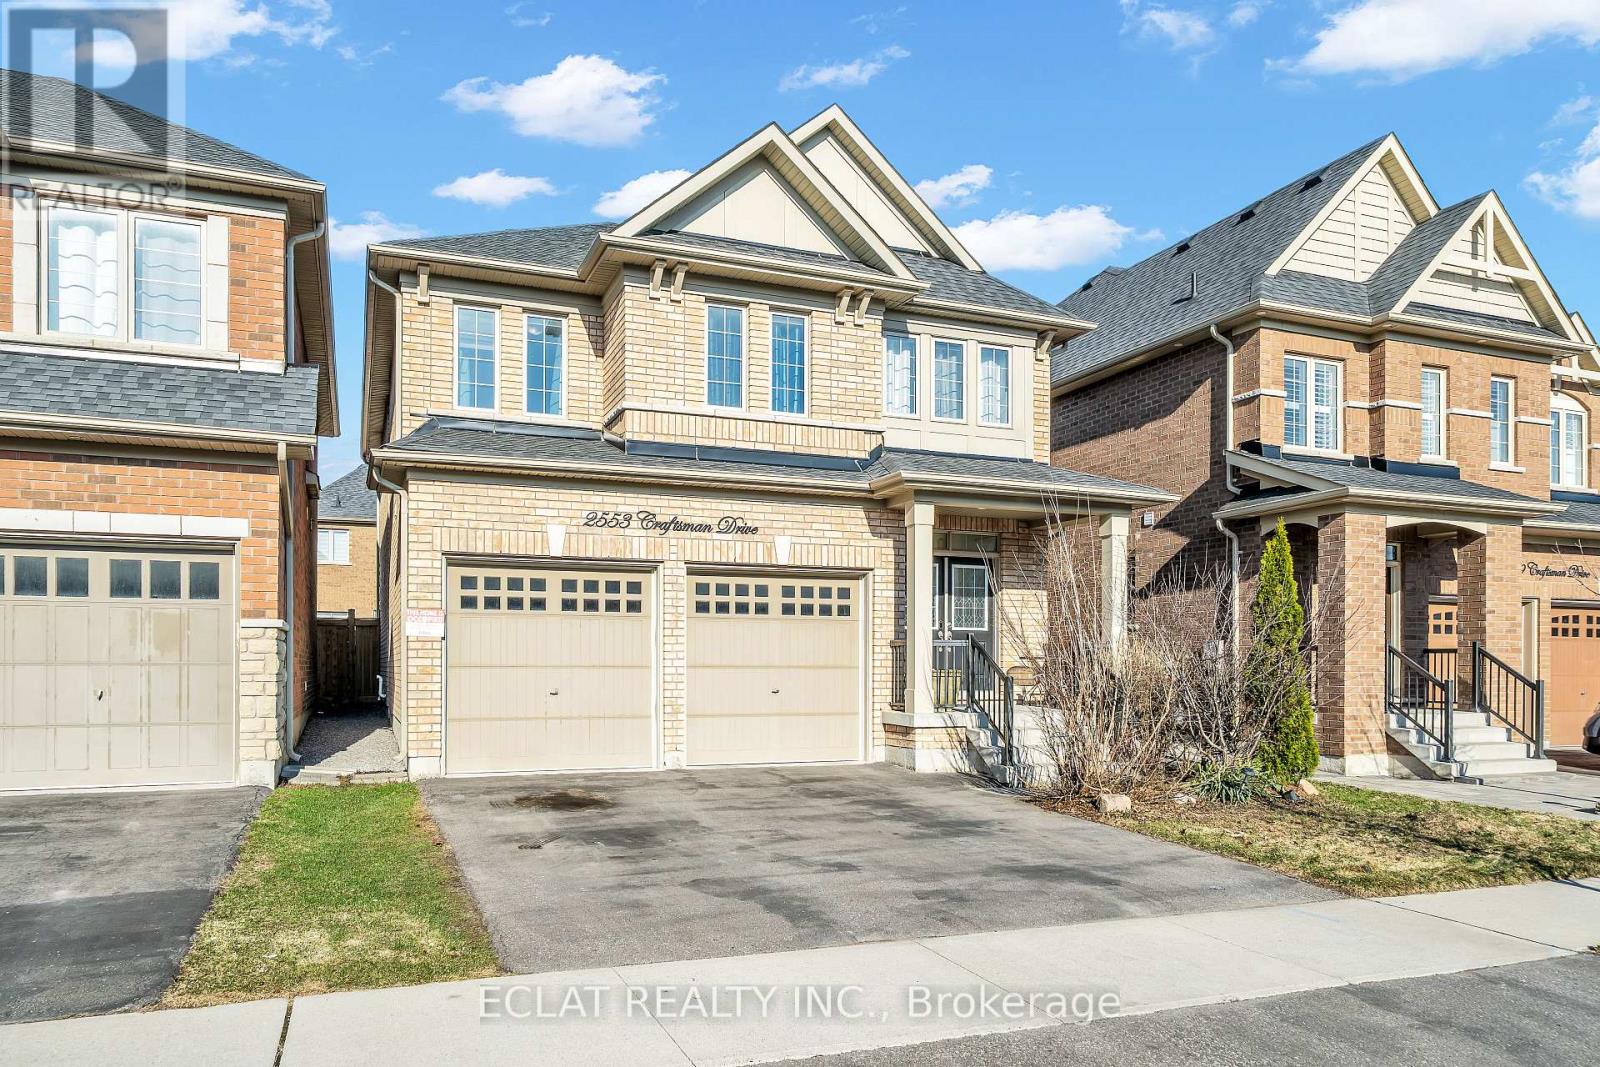
2553 Craftsman Drive
Oshawa, Ontario
Welcome to this Stunning All Brick Detached 4 Bedroom Double Car Garage Tribute home in the highly desirable Windfields community, In North Oshawa! This Beautiful Home Has A 2,518 Sqft Of Living Space! With the Luxury of Any Potential Buyer Finishing the Basement to Their Desirable Taste. The Backyard Has A Stone Finished Patio, And A Very Charming Gazebo. This Bright And Spacious residence Offers a Functional Layout On The Main Floor. The Main Floor Features An Over Sized Modern Kitchen With An Eat-In Dining Area And Walk-Out To Backyard. The Main Floor Also Features An Electric Fireplace In The Living Room! The Upper Floor Offers a Massive Master Bedroom With 4 Piece Ensuite And Massive Walk In Closet. The Upper Floor Also Features A Second and A Third Bedroom With Good Sizes, Offering Semi Ensuite Access To Each Rooms, And A 4th Bedroom With An Additional General Full Washroom On the Upper Floor. This Amazing Property Is A One Minute Walk From A Public School, It's Close To The Durham College, 407, And Much More. Excellent Location! (id:61476)
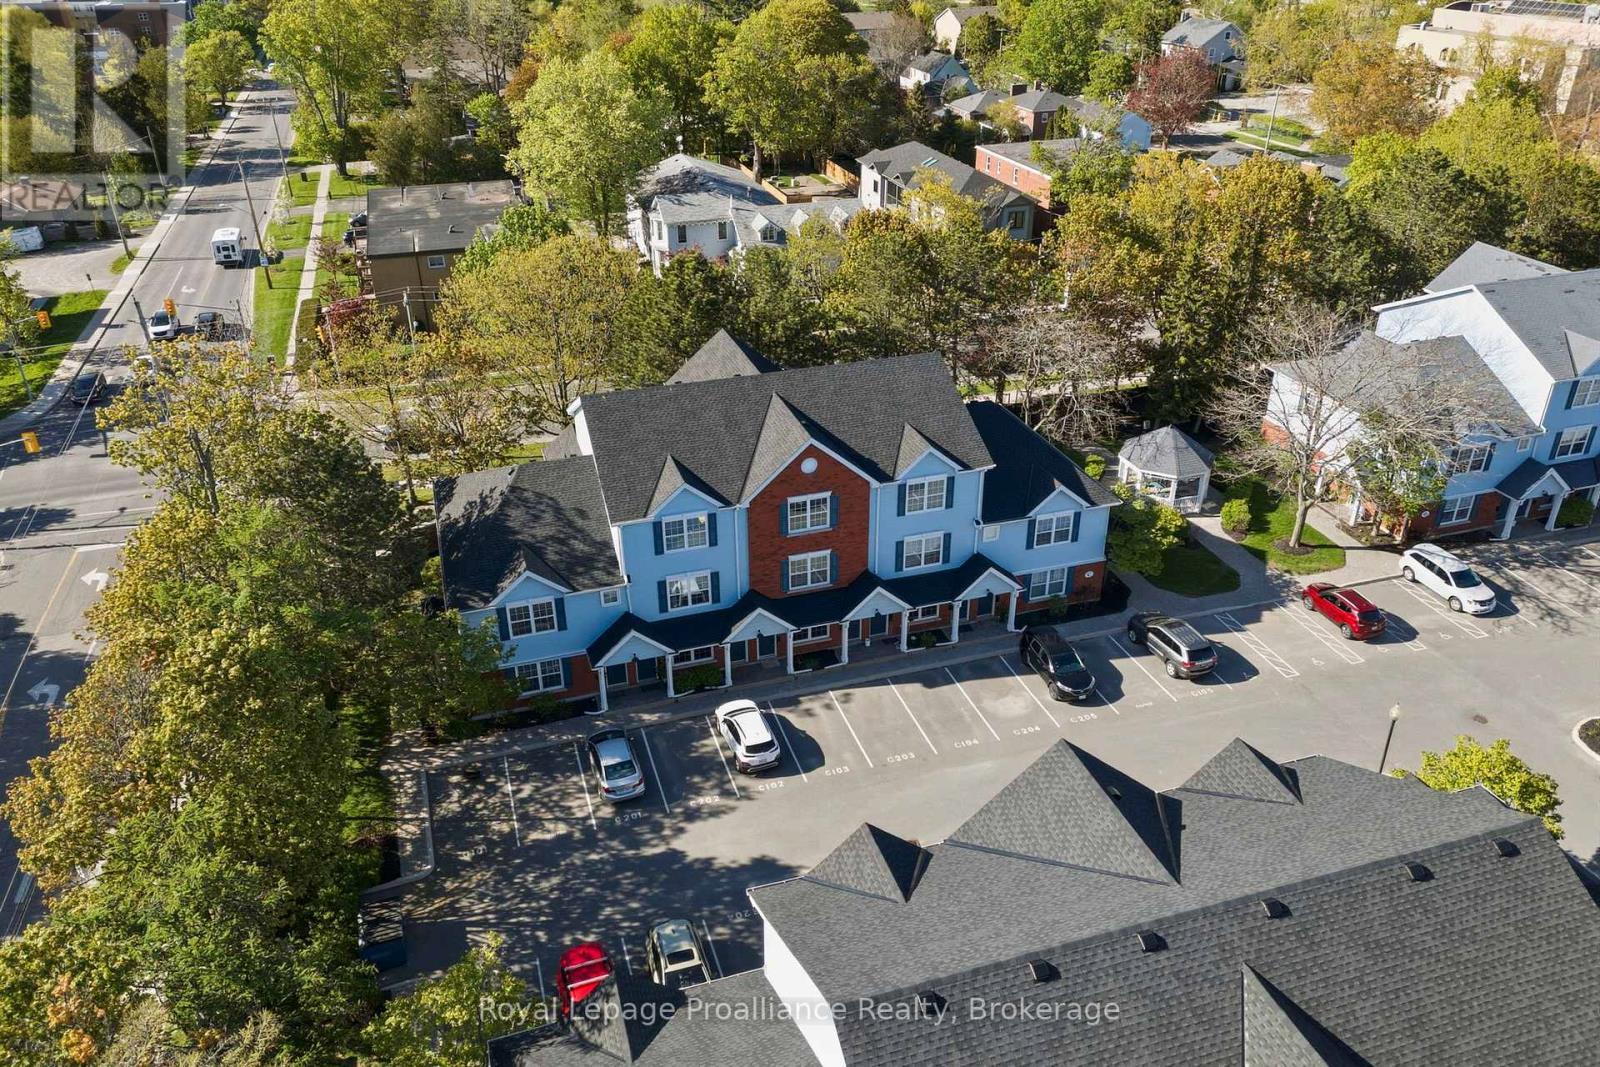
C202 - 182 D'arcy Street
Cobourg, Ontario
Welcome to easy, stylish living in the heart of Cobourg. This beautifully designed stacked condo townhouse offers the perfect blend of comfort, function, and location, just steps from parks, walking trails, the community centre, shopping, dining, and all the charm of downtown and the waterfront. Inside, you'll find a bright and inviting layout featuring two spacious bedrooms, each with its own walk-in closet. The upper-level primary retreat offers a unique loft-style design complete with a spa-inspired 3-piece ensuite bathroom and additional loft space, perfect for a cozy sitting area, reading nook, or home office for today's flexible lifestyle. The second bedroom offers convenient access to a semi-ensuite bath, ideal for guests, family, or everyday living. The open-concept main living area is filled with natural light and flows seamlessly to a private balcony, the perfect place to enjoy your morning coffee or unwind at the end of the day. Rarely offered, this unit also features two separate outdoor storage areas, providing extra space for seasonal items, bikes, and more. Perfectly suited for young professionals, first-time buyers, downsizers, or investors, this home offers low-maintenance living in one of Cobourg's most convenient and desirable locations.182 D'Arcy Street, Unit C202 - modern comfort, thoughtful design, and lifestyle convenience all in one. (id:61476)
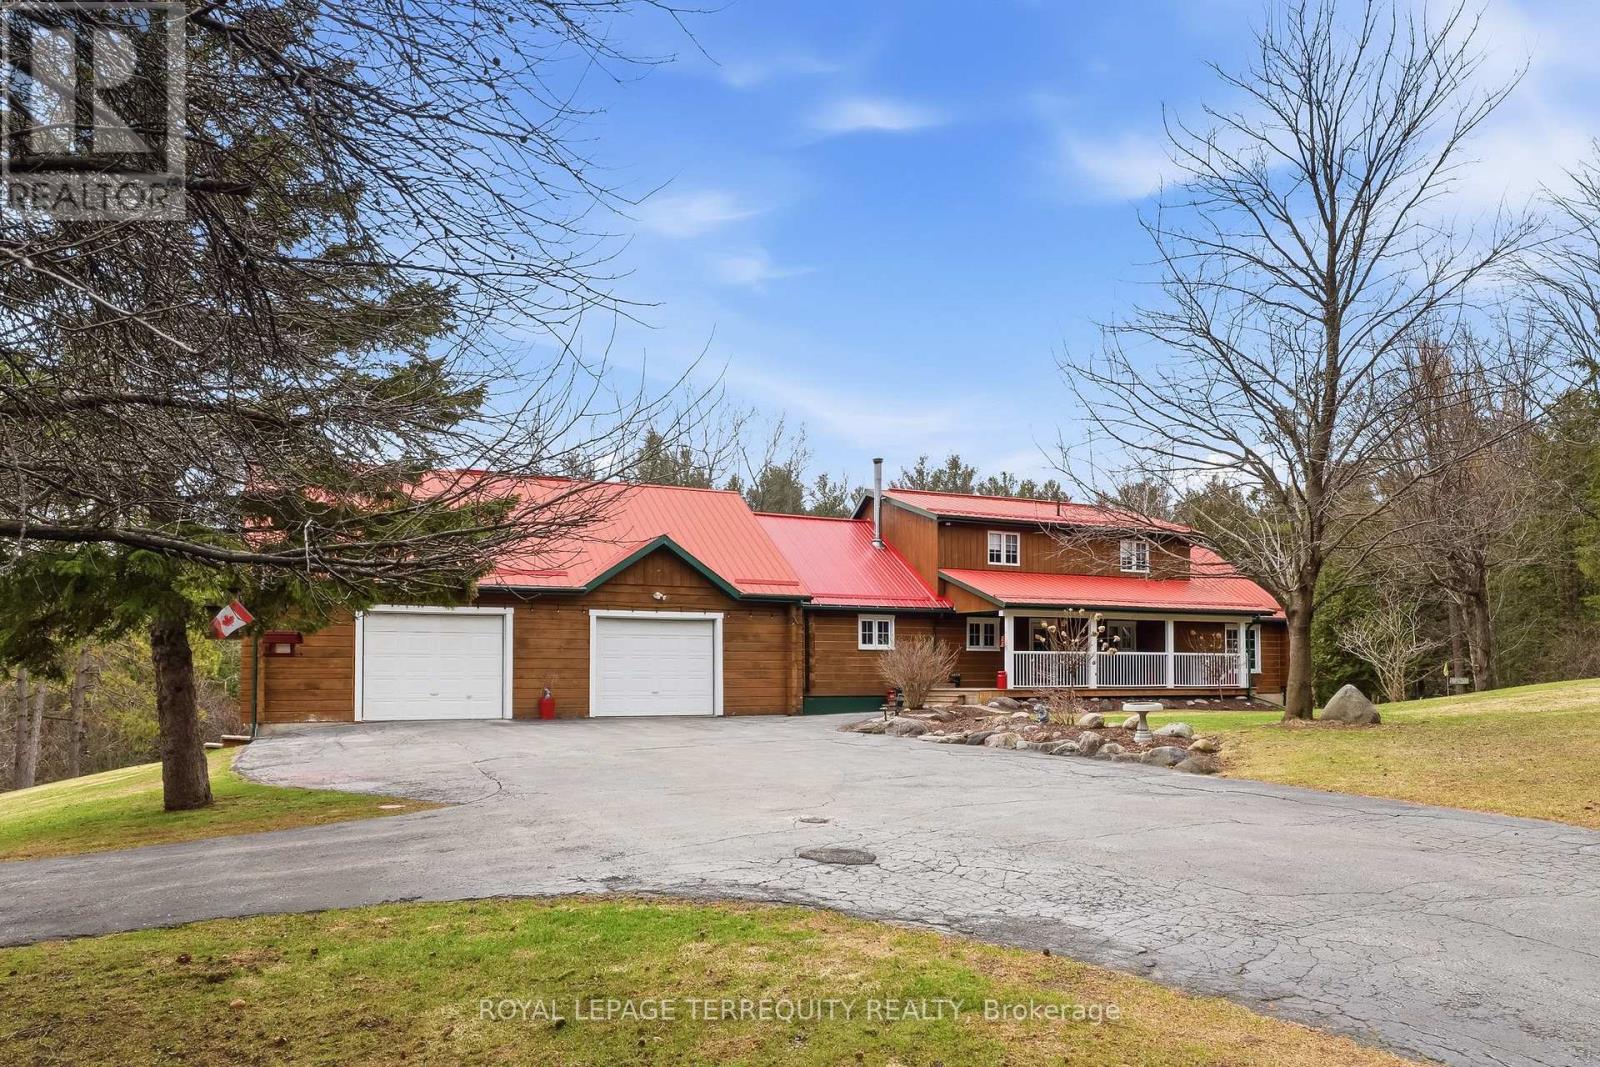
1827 County 26 Road
Brighton, Ontario
A rare offering in Rural Brighton, this 38.5-acre property offers privacy, charm, and wide-open space just minutes from town. Surrounded by mature trees, picturesque views, and a spring-fed pond on the property, it delivers the peaceful country lifestyle so many buyers are searching for. Enjoy quiet mornings by the water, summer evenings on the spacious deck with built-in BBQ, and relaxing moments on the welcoming porch. Whether you are looking for a full-time residence, a private retreat, or a property with hobby farm potential, this property offers exceptional flexibility. Inside, the bright, carpet-free home features 3 bedrooms, including a main floor primary suite with walkout access to the deck for easy everyday living. The walkout basement adds even more versatility, with potential for a rec room, in-law suite, or added living space to suit your needs. The timeless log exterior and durable metal roof add character and lasting appeal, while the detached two-car garage with a gas furnace and ample parking make rural living practical and convenient year-round. Set in a peaceful location just minutes to Brighton's amenities, this is a rare opportunity to own a special piece of Northumberland County. (id:61476)
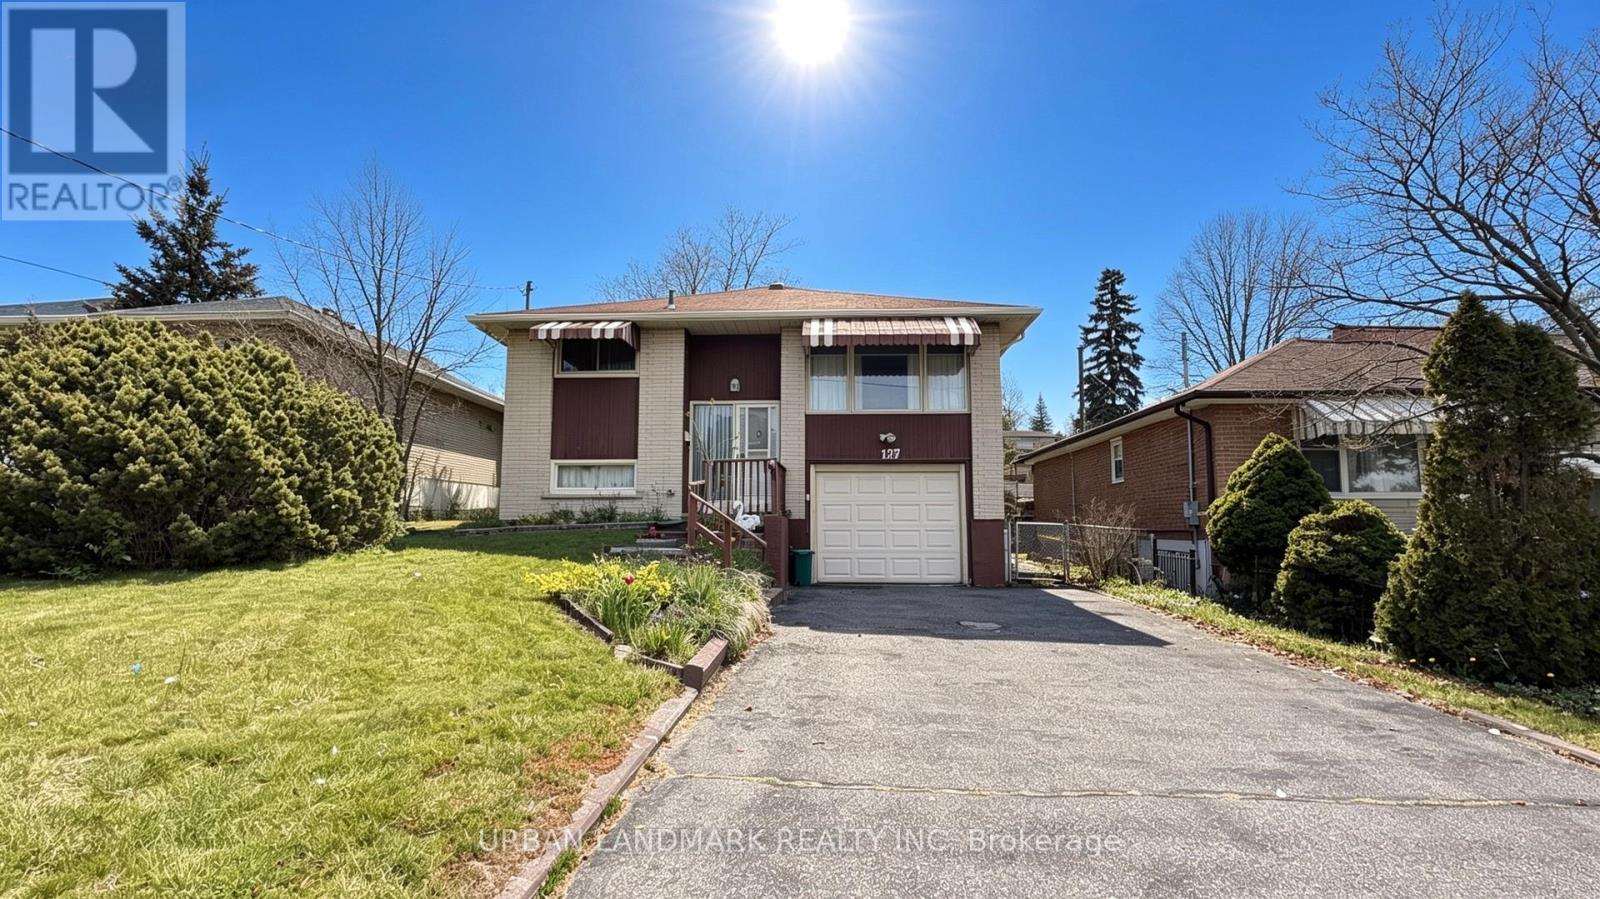
127 Keewatin Street S
Oshawa, Ontario
Welcome to 127 Keewatin Street South in the family-friendly Donevan community of Oshawa. This well cared for raised bungalow offers incredible potential for buyers looking to add their own style, upgrades, and personal touches. Featuring 3 spacious bedrooms and 2 full bathrooms, this home provides a functional layout with bright principal rooms and plenty of natural light throughout.The inviting living area creates a warm and comfortable atmosphere, while the direct access from the garage adds everyday convenience. Whether you're a first-time buyer, investor, or someone looking to customize a home to your taste, this property is the perfect opportunity to create something special and gain great equity in the process. Situated in a desirable neighbourhood close to schools, parks, shopping, public transit, and all major amenities, with quick and easy access to Highway 401 for commuters. A solid home with great bones, endless potential, and located in an established Oshawa neighbourhood. (id:61476)
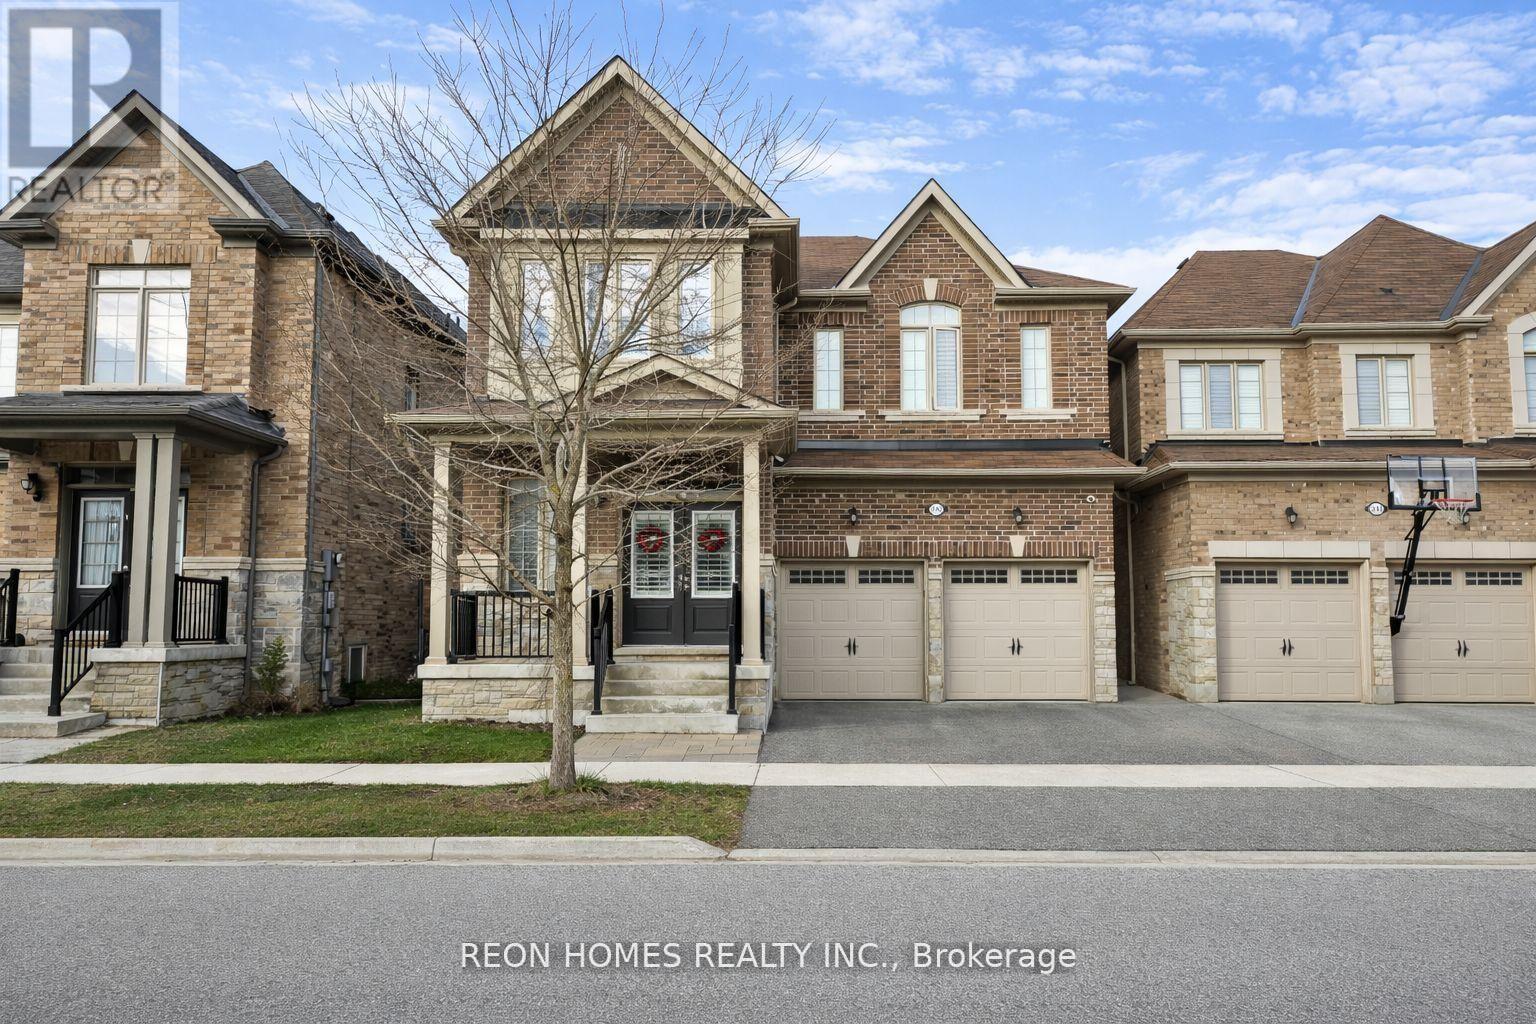
2142 Saffron Drive
Pickering, Ontario
Absolutely stunning 3300 sq ft. with 5 large bedrooms & 1 extra bedroom on the main floor, currently used as an office & 3.5 bathrooms. The newly finished basement with 2 bedrooms, 1 full washroom, open concept kitchen and an office space totals 4450 sq. ft., and is a perfect space for your extended family. Currently leased to 2 professionals (Nurse & Teacher) for $2400. Located in the Prestigious area of Brock Ridge in Pickering. This home is perfect for a large family. Hardwood floors throughout the main and 2nd floor, and has separate living and dining rooms. The open concept, large family room gives you lots of space for your family to enjoy. The mud room leads to the double-car garage. The Front & Back have been Professionally Interlocked. 1 minute walk to Pickering Islamic Centre, Masjid Usman Minute, to Pickering shopping Centre, Restaurants, Schools, GO Train, and Pickering Community Baptist Church & Devi Mandir. Also, 2 mins to Private Brock Elementary Muslim School & French Emersion School. Upgrades: New finished basement with separate entrance. Full house painted, Interlocking back and front yard, Security System w/4cameras, California blinds. Hardwood floors through main and 2nd floor. (id:61476)
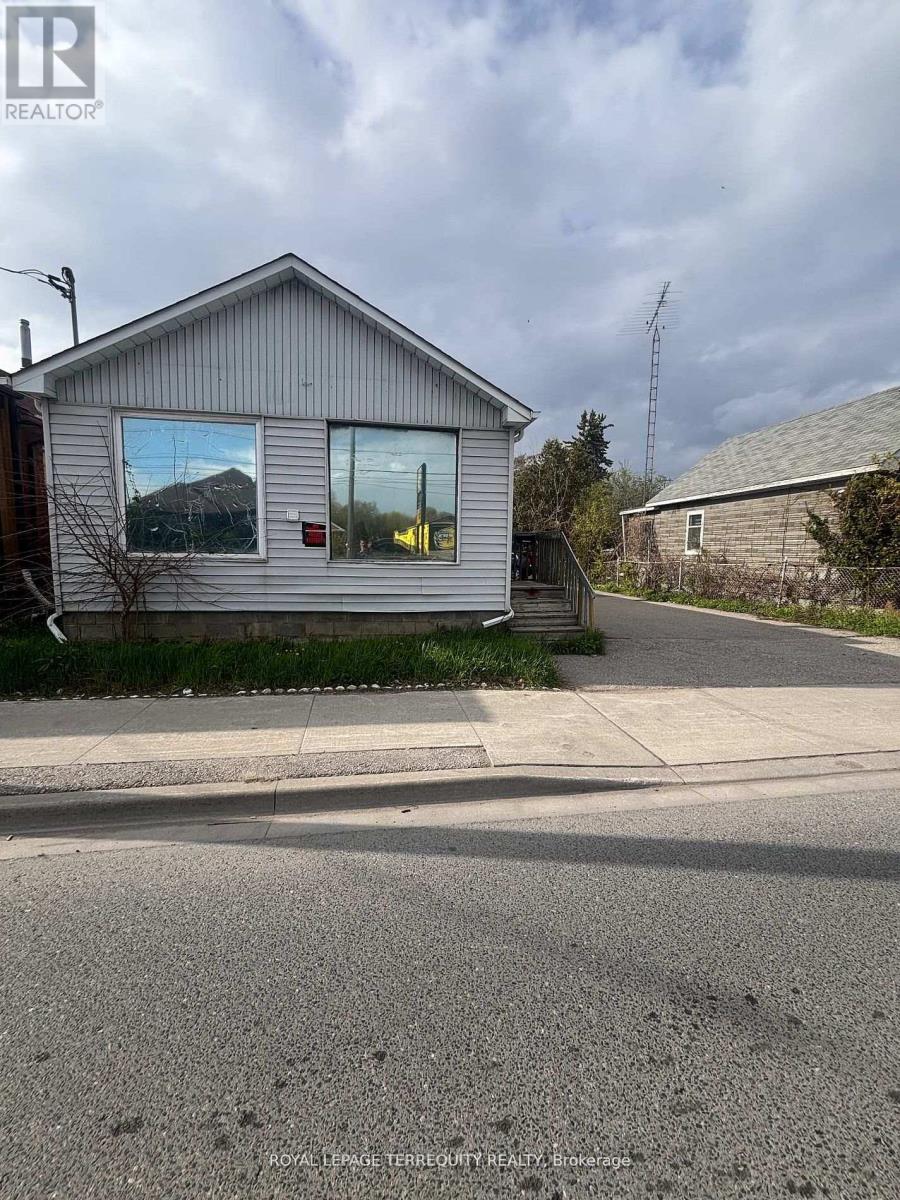
252 Bloor Street E
Oshawa, Ontario
CASH-FLOW POWERHOUSE IN HIGH-GROWTH ZONE! Double your income streams at 252 Bloor St E. Generating $3,800/month gross ($1,250/month + $2,550/moth 3-bed residential suite), this property is a turnkey winner. Situated on a prime 50x107 foot lot in the highly flexible it offers incredible future development upside. Features 6 parking spaces and unbeatable transit/Hwy 401 access. Perfect for savvy investors, developers, or owner-operators looking to establish a high-visibility footprint. Strike while it lasts! The PREVIOUS OWNER HAD A BUSINESS IN THE FRONT RESIDENTIAL UNIT - NOW . IT IS 2 SEPARATE RESIDENTIAL UNITS AND IF NEED BE ------ 6 MONTHS PROCESS TO GET RID OF THE COMMERIAL COMPONENT (id:61476)
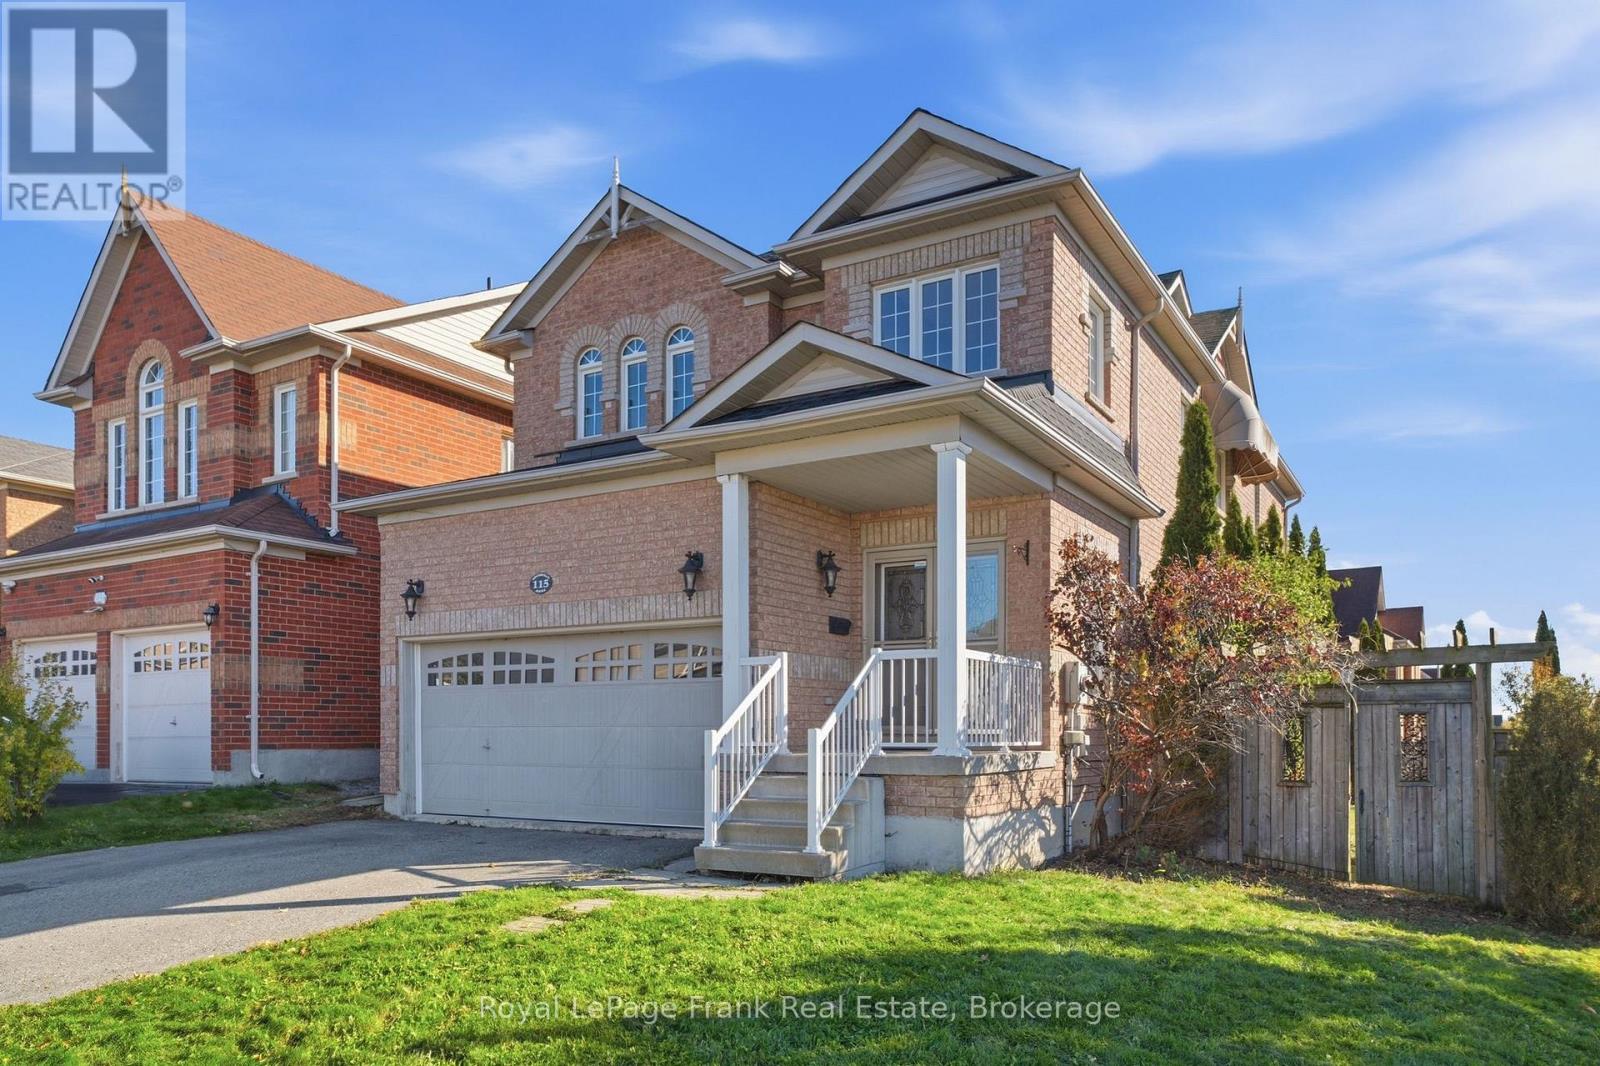
115 Southfield Avenue
Clarington, Ontario
Beautifully maintained, this stunning 4-bedroom home offers 2,434 sq. ft. of thoughtfully designed living space in a highly desirable family-friendly neighbourhood. Designed with entertaining in mind, the open-concept main floor provides exceptional flow and flexibility for both everyday living and hosting guests. The spacious kitchen features ceramic tile flooring, a large eat-in island, and ample workspace for family gatherings and entertaining. Upstairs, you'll find three generous secondary bedrooms along with a spacious primary retreat complete with a walk-in closet and luxurious 5-piece ensuite featuring ceramic floors, a soaking tub, separate shower, and double vanity. Additional highlights include a convenient laundry/mudroom with storage and direct access to the double-car garage, brand new shingles (2025), and a gorgeous walk-out vinyl deck perfect for outdoor enjoyment. The partially finished basement offers a large rec room with above-grade windows, an additional bedroom ideal for guests or extended family, and plenty of potential for future customization. Situated on a premium 48-ft wide lot overlooking Rosswell Park, this exceptional property is just steps to tennis courts, a dog park, sports fields, and an arena - an ideal setting for active families. A perfect combination of space, comfort, and location - this is a home you won't want to miss. (id:61476)
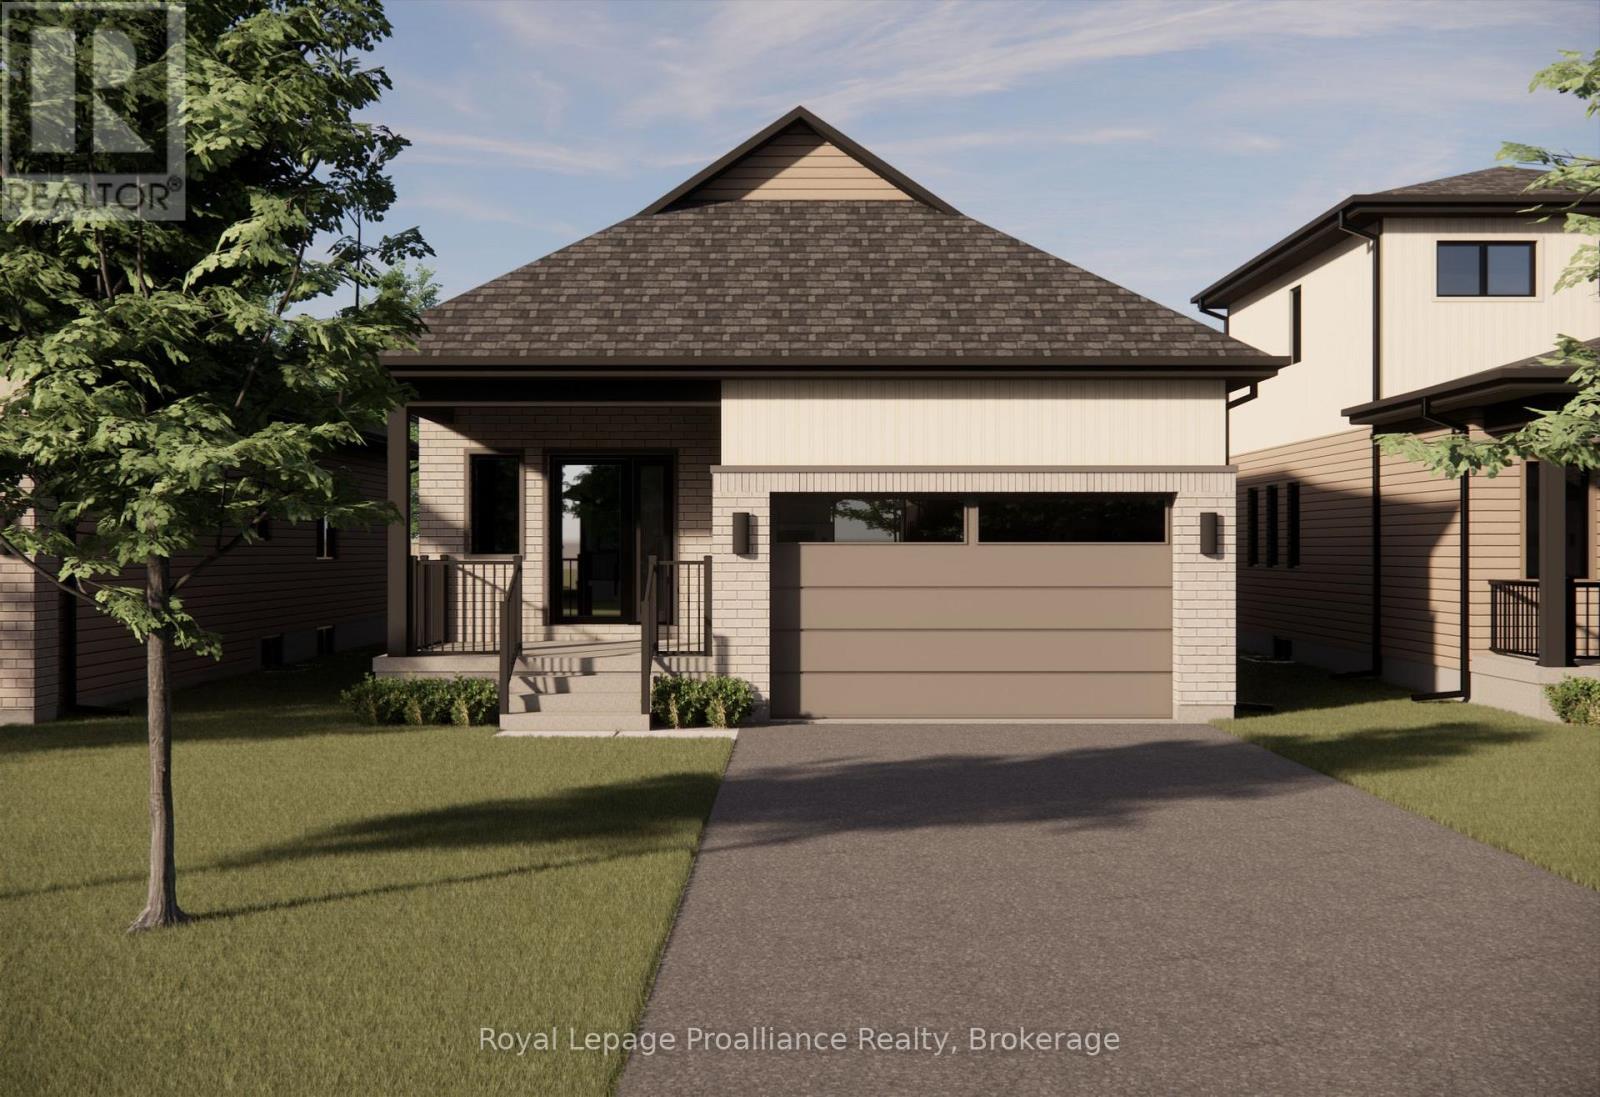
Lot 2 - 00 Royal Gala Drive
Brighton, Ontario
Welcome to Royal Gala Drive, located in the peaceful and picturesque town of Brighton-just 1.5 hours from the GTA. Known for its welcoming atmosphere, Brighton is home to young military families, retirees, and everyone in between, offering a strong sense of community with small-town charm. Enjoy close proximity to Lake Ontario, scenic walking trails, conservation areas, and a vibrant downtown filled with local shops and restaurants. Situated in Mistral Group's Applewood Meadows subdivision on the north end of town, this home is minutes from downtown Brighton and set within a thoughtfully planned neighbourhood of detached homes and townhomes, with a nearby retirement residence that supports staying close to loved ones at every stage of life.This is a beautifully designed 1378 sq. ft. raised bungalow offering spacious, one-level living with no stairs to manage. This 2-bedroom home features a large open-concept kitchen, dining, and living area that creates an inviting space perfect for entertaining or everyday family life. The primary bedroom includes a walk-in closet and a private 4-piece ensuite bath, while the additional bedroom provides comfortable space for family, guests, or a home office. The laundry and mudroom are conveniently located on the main level, with the garage offering direct entry into the home for added ease and functionality. Designed with comfort, space, and practicality in mind, this home is an excellent opportunity for families, downsizers, or anyone seeking stylish, low-maintenance living in one of Brighton's most welcoming communities. "Price excludes HST. HST added at closing, subject to rebates." (id:61476)
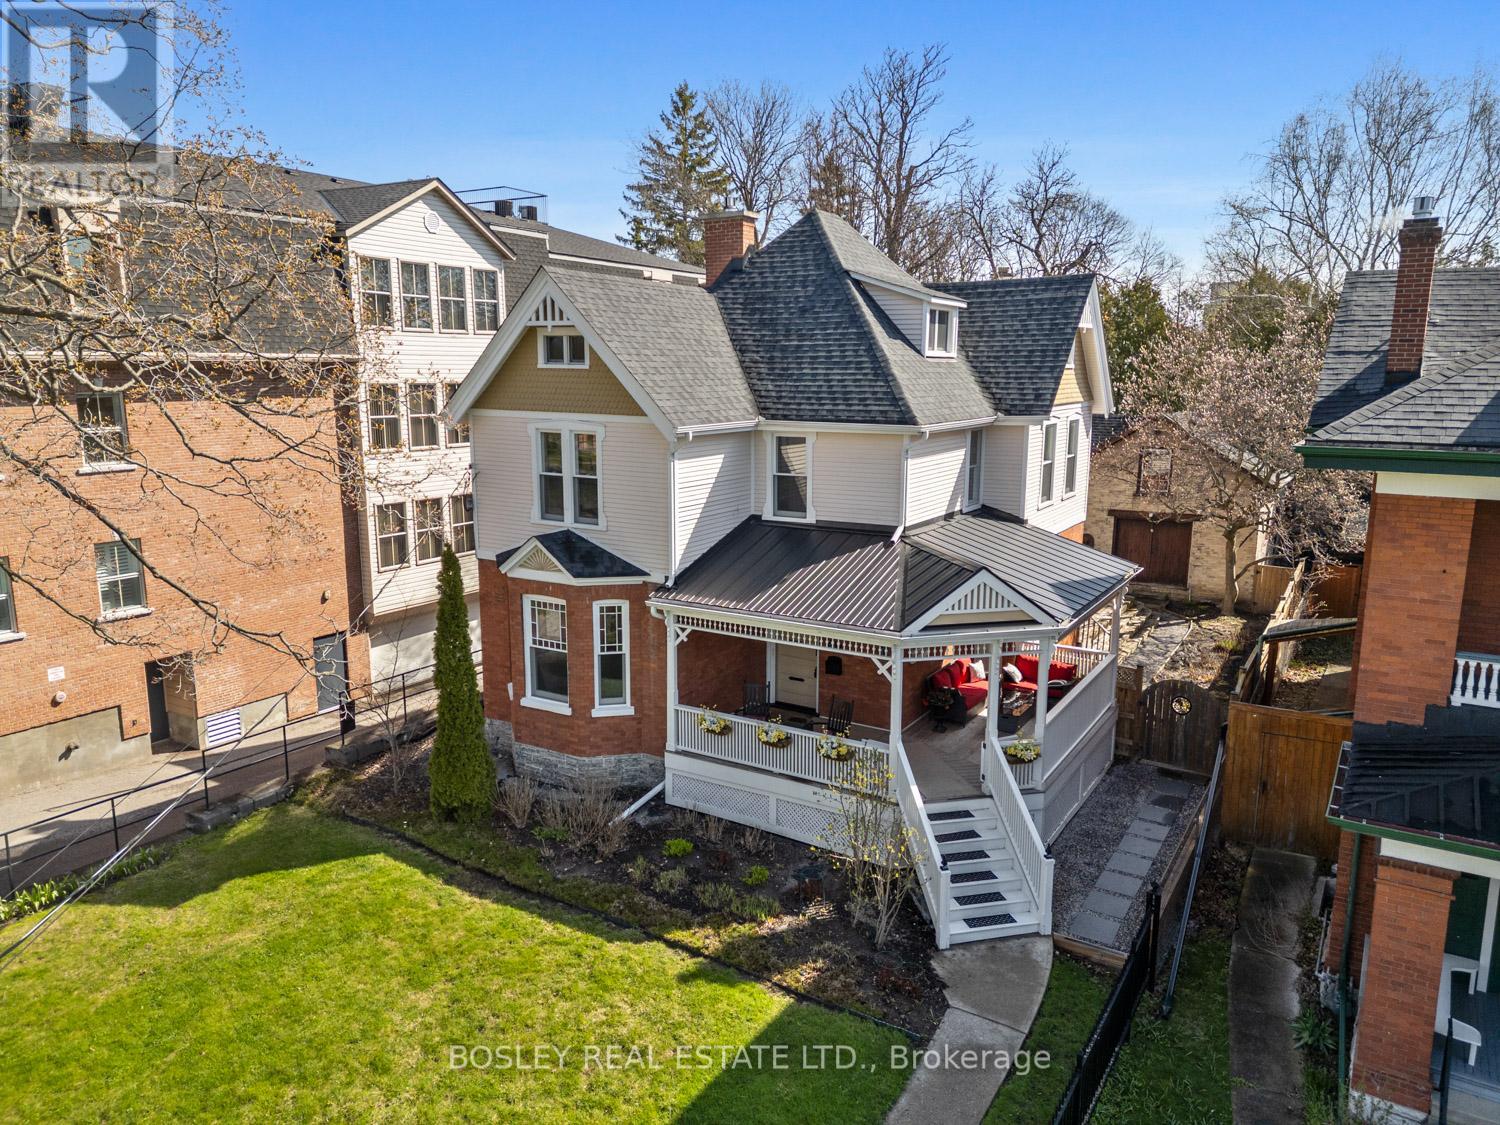
216 Church Street
Cobourg, Ontario
Enjoy clear views of Lake Ontario and Victoria Park from the generous wrap-around verandah of this elegant and historic 1898 Victorian-era home. This centrally located gracious home, is mere minutes from Cobourg's vibrant downtown, stunning sandy beach, 25-acre Victoria Park and central marina. All rooms at the front of the house directly overlook the park, affording views of manicured lawns and colourful gardens throughout the seasons. Enjoy both old-world charm and modern convenience as the many historic features in this home co-exist comfortably with contemporary renovations. The generous front entry opens into a formal front sitting room, a home office/flex room, a well-appointed kitchen, a large dining room, a butler's pantry and a sun-lit family room. The second floor offers a large primary bedroom and ensuite, 3 additional bedrooms, and a full 3-piece bath. The finished 3rd level is the great surprise as it offers ample overflow bedrooms for your weekend guests and a generous lounge area. The house is accessible via a private driveway (off King Street). In keeping with its heritage character, this property also includes a 2-storey 1,000 sq. ft. Coach House that features a garage, storage area and second-floor workshop or multipurpose space. The exterior historic features of the property have been faithfully maintained and preserved making it one of the crown jewels of Cobourg's historic heritage district. (id:61476)
47 Pine Street S
Port Hope, Ontario
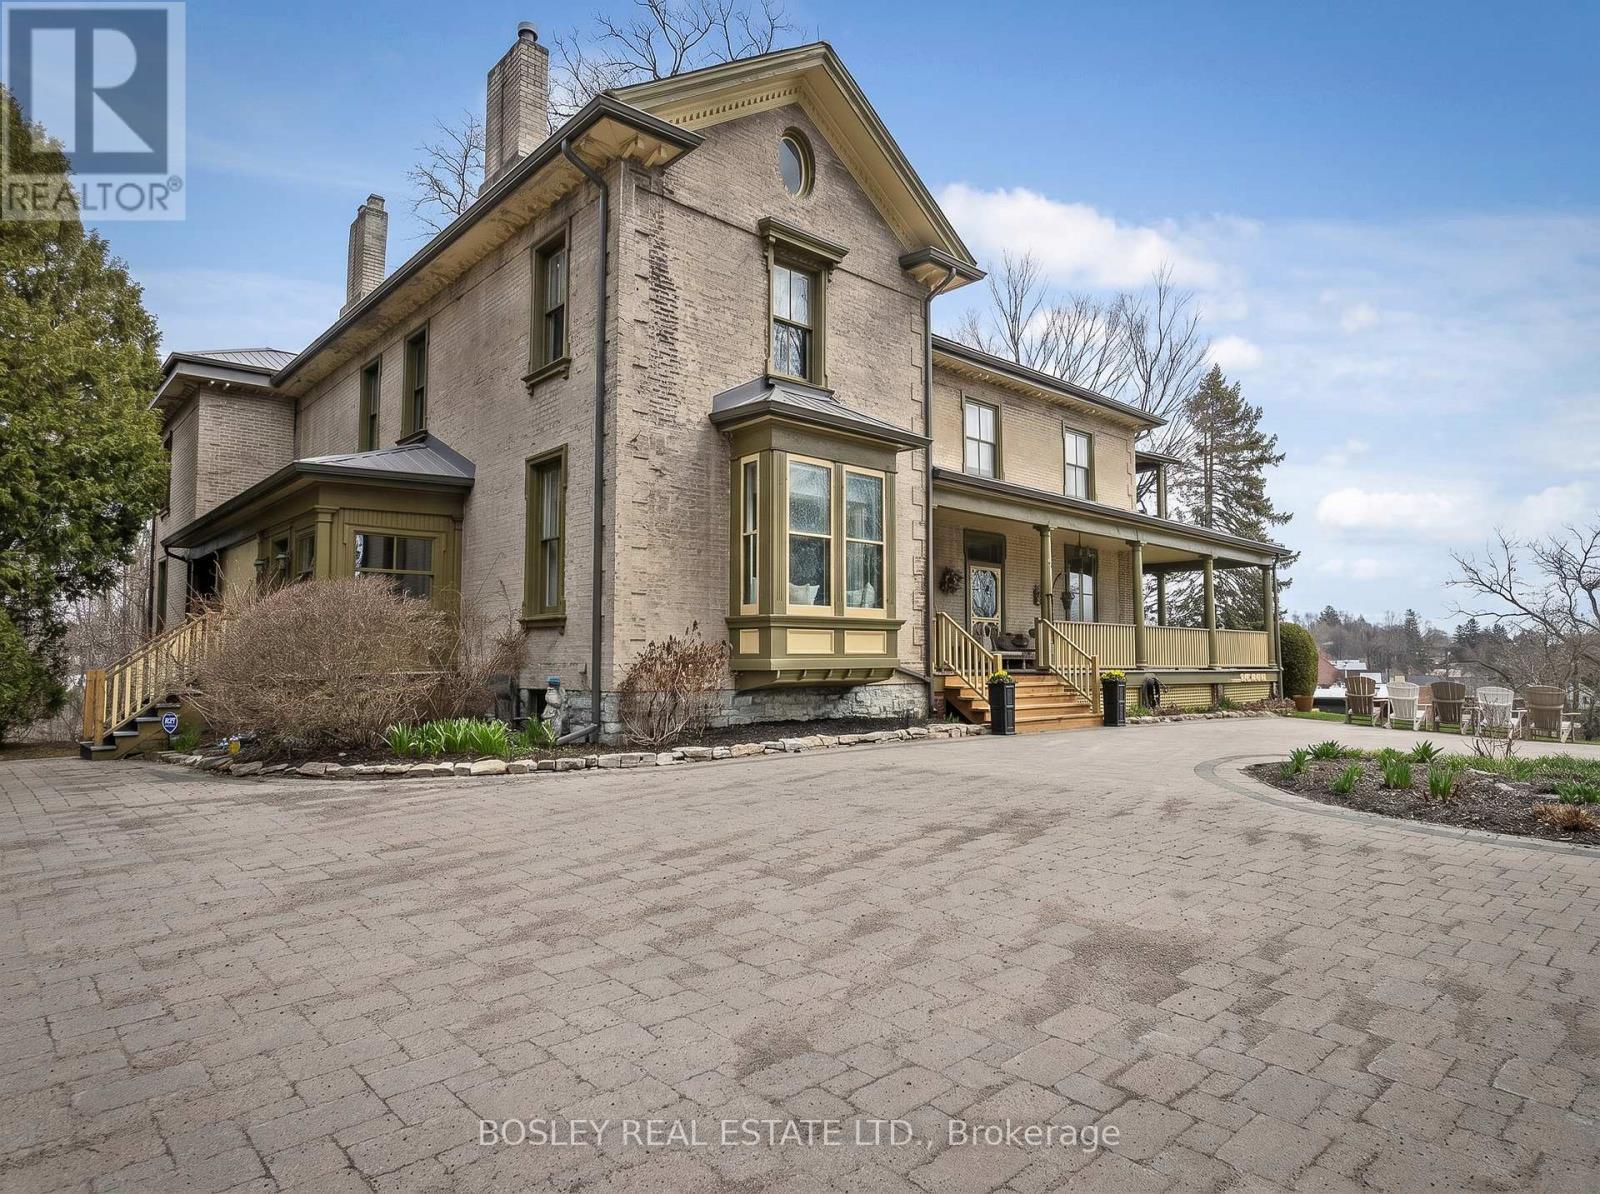
A Keystone to the elegant Heritage of Historic Port Hope, The Meredith House, better known as Hill & Dale is incredibly captivating. Circa 1850 this stunning Estate sits hillside overlooking much of the South East portions of downtown, situated on 3+ acres of private landscaped property, natural stream, stone features, diverse trees and spacious exterior grounds. Beautifully renovated, original millwork, character details and an incredible formal layout with improvements that create a beautiful backdrop for your own personal residence, potential Bed & Breakfast, Boutique Hotel or Multi Generational living. Architectural features throughout this 6 bedroom home, a special space for entertaining, chef's kitchen, formal den/office, family room and dining room with captivating views. Wrap around covered veranda, points of entry from many locations, primary staircase centre hall plan, butlers pantry, second private staircase to expansive primary suite... The list is simply endless, you have to view to appreciate this remarkable one of a kind! Unique features, ensuite bathrooms for all bedrooms, a great set up for accommodations, lower level gym/recreational space with walk out, formal living room with stunning fireplace feature, perfect for hosting large gatherings. For those who are studious, the Main floor lounge offers that deep space, bookcases, a lovely private study. Walk to downtown and all of the beauty of Port Hope, Ganaraska River, Shops, Trinity College and all of the wonderful restaurants for dining, parks and all of the rich character of the streetscape. If you seek something simply to stand alone, this is the perfect astute property for you to establish your presence in Port Hope. (id:61476)
11 - 242 D'arcy Street S
Cobourg, Ontario
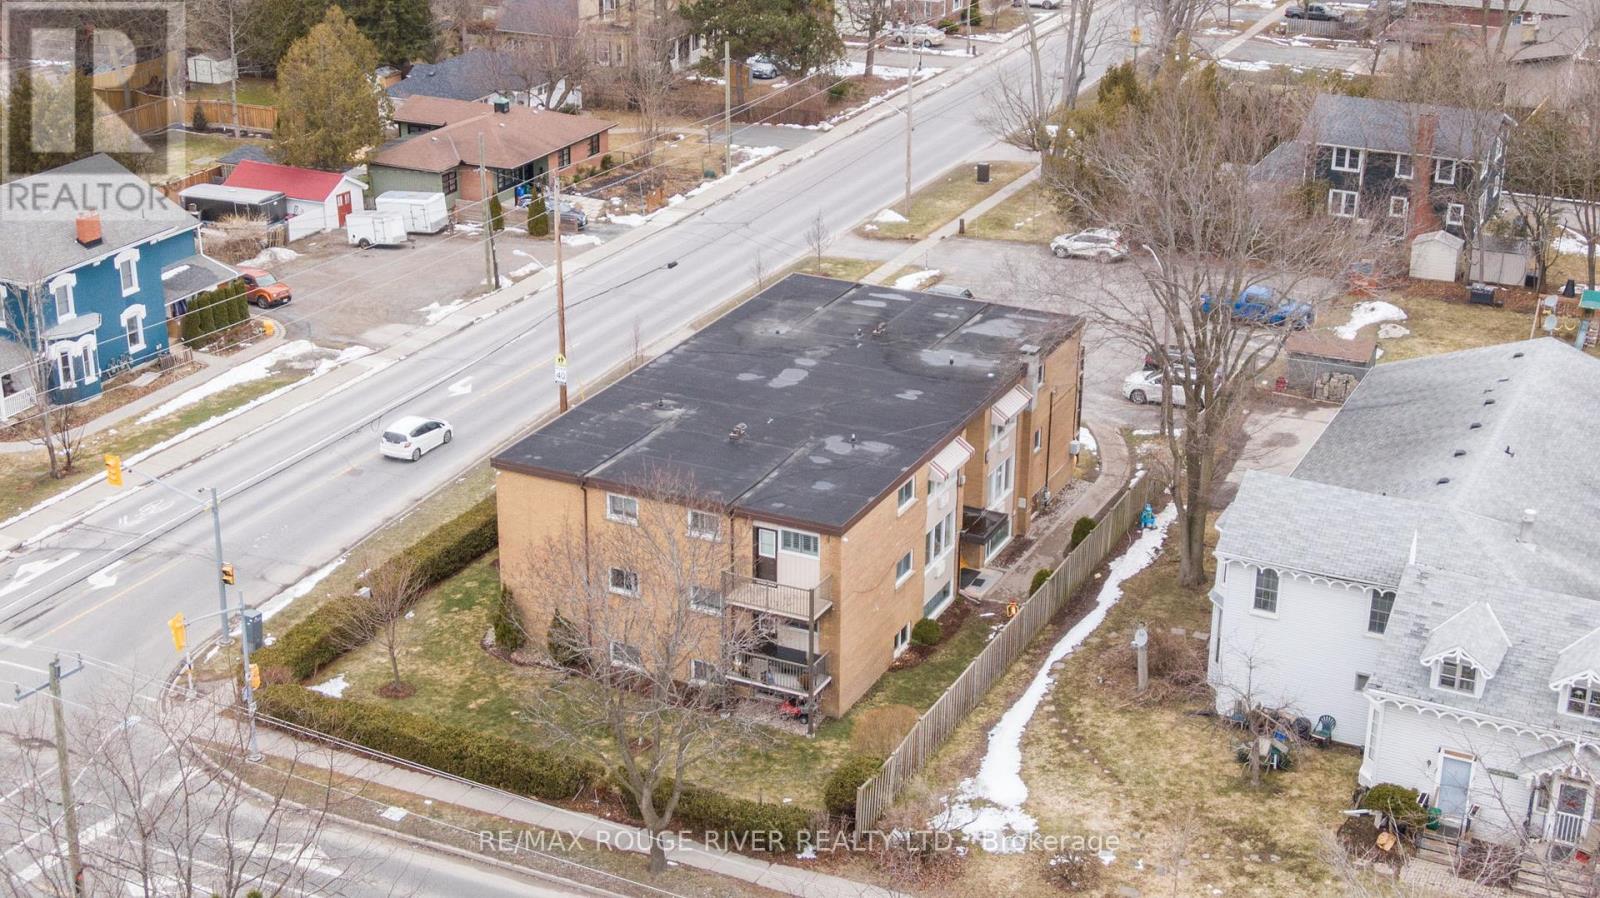
Bright and inviting 2 bedroom condo ideally located just steps from downtown shops, restaurants, the beach, and beautiful Victoria Park. This well-maintained unit features updated flooring, kitchen, and bathroom, offering a modern and move-in ready space. Enjoy the convenience of an exclusive parking space and a private storage locker. Unwind on your south-facing balcony while taking in stunning sunset views, or relax in the shared green space tucked just off the parking area. Additional highlights include an on-site shared laundry facility for added ease and comfort. An excellent opportunity for those seeking a vibrant lifestyle in a highly walkable location. (id:61476)
97 Cedar Grove Drive
Scugog, Ontario
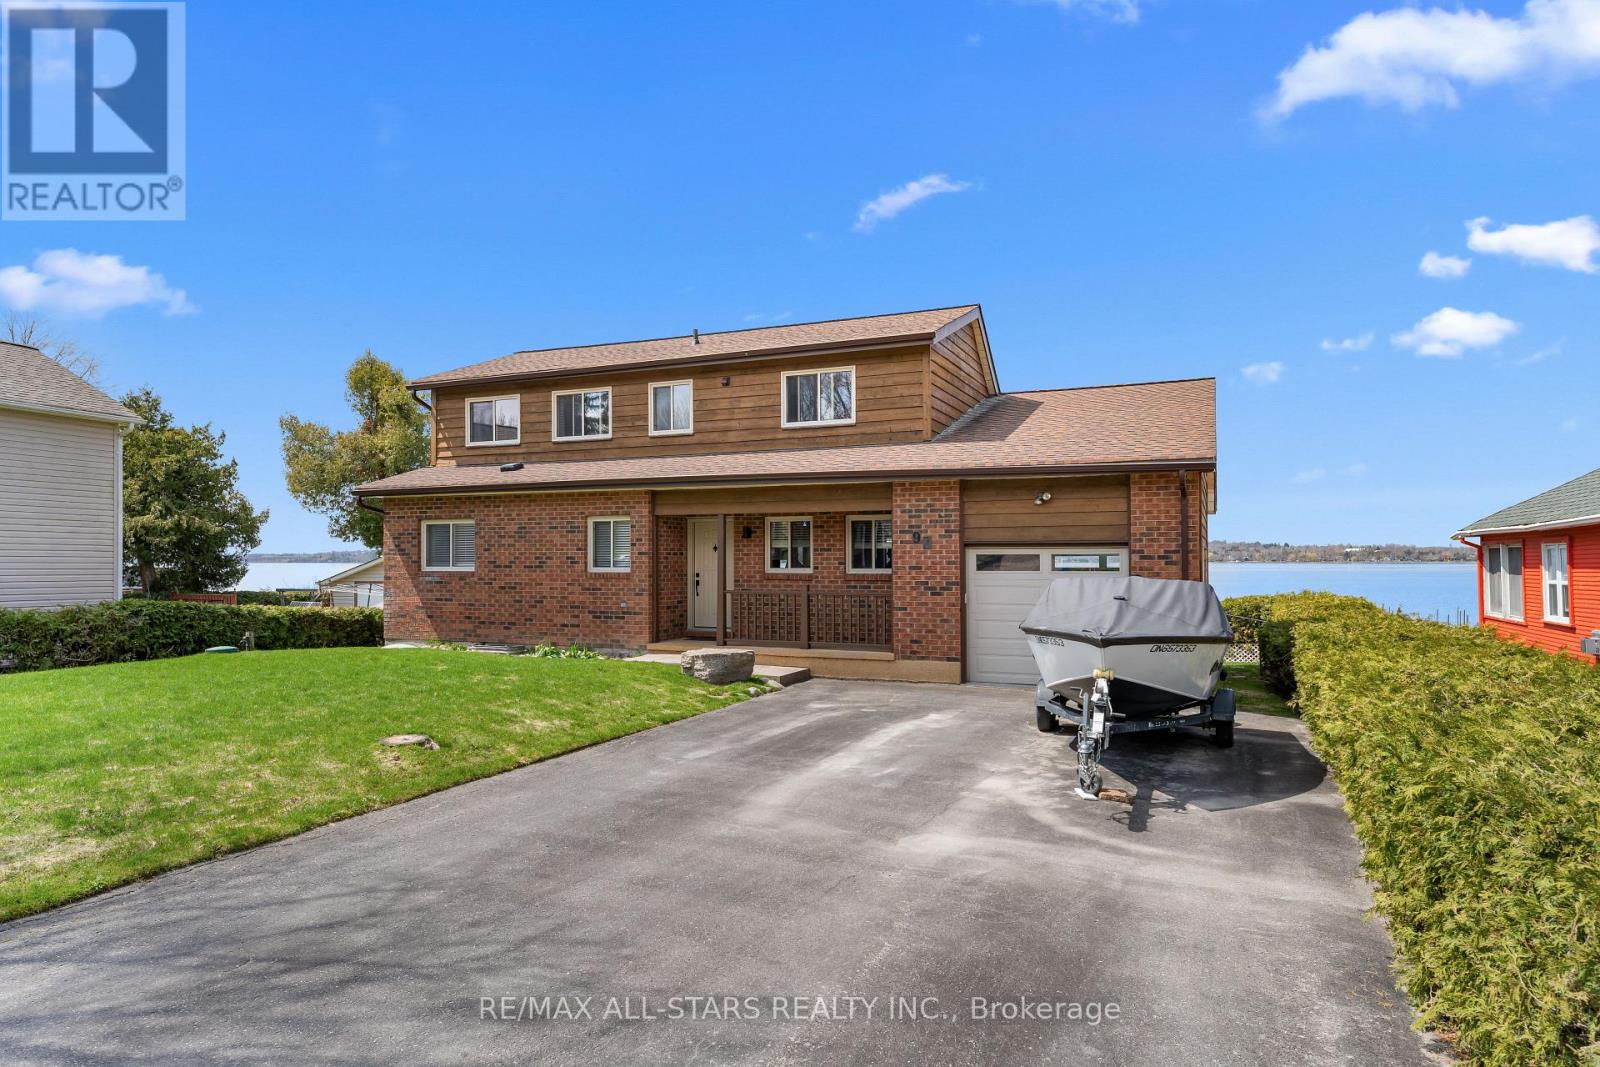
WATERFRONT LIVING. Discover the art of relaxed luxury in this exceptional turn-key, two-storey waterfront home set in the quiet, sought-after community of Caesarea. Thoughtfully upgraded and freshly painted, this residence offers a bright, elegant interior where spacious design meets inviting comfort. Expansive windows form tranquil water views, filling the home with natural light and a sense of calm. Step outside and immerse yourself in the beauty of the surroundings-where peaceful mornings and sunset evenings become part of your everyday routine. This is more than a home; it's a lifestyle defined by serenity, sophistication, and effortless living and is truly home sweet home-where stress melts away, and every day feels like a retreat. Notable upgrades/enhancements and more ++ 55' winch up Aluminum dock with mooring whips and cedar decking - 2022. Inground sprinkler system. Remote controlled Stobag Pergolino with Horizontal & Vertical shade. (id:61476)
34 Mulgrave Street
Whitby, Ontario
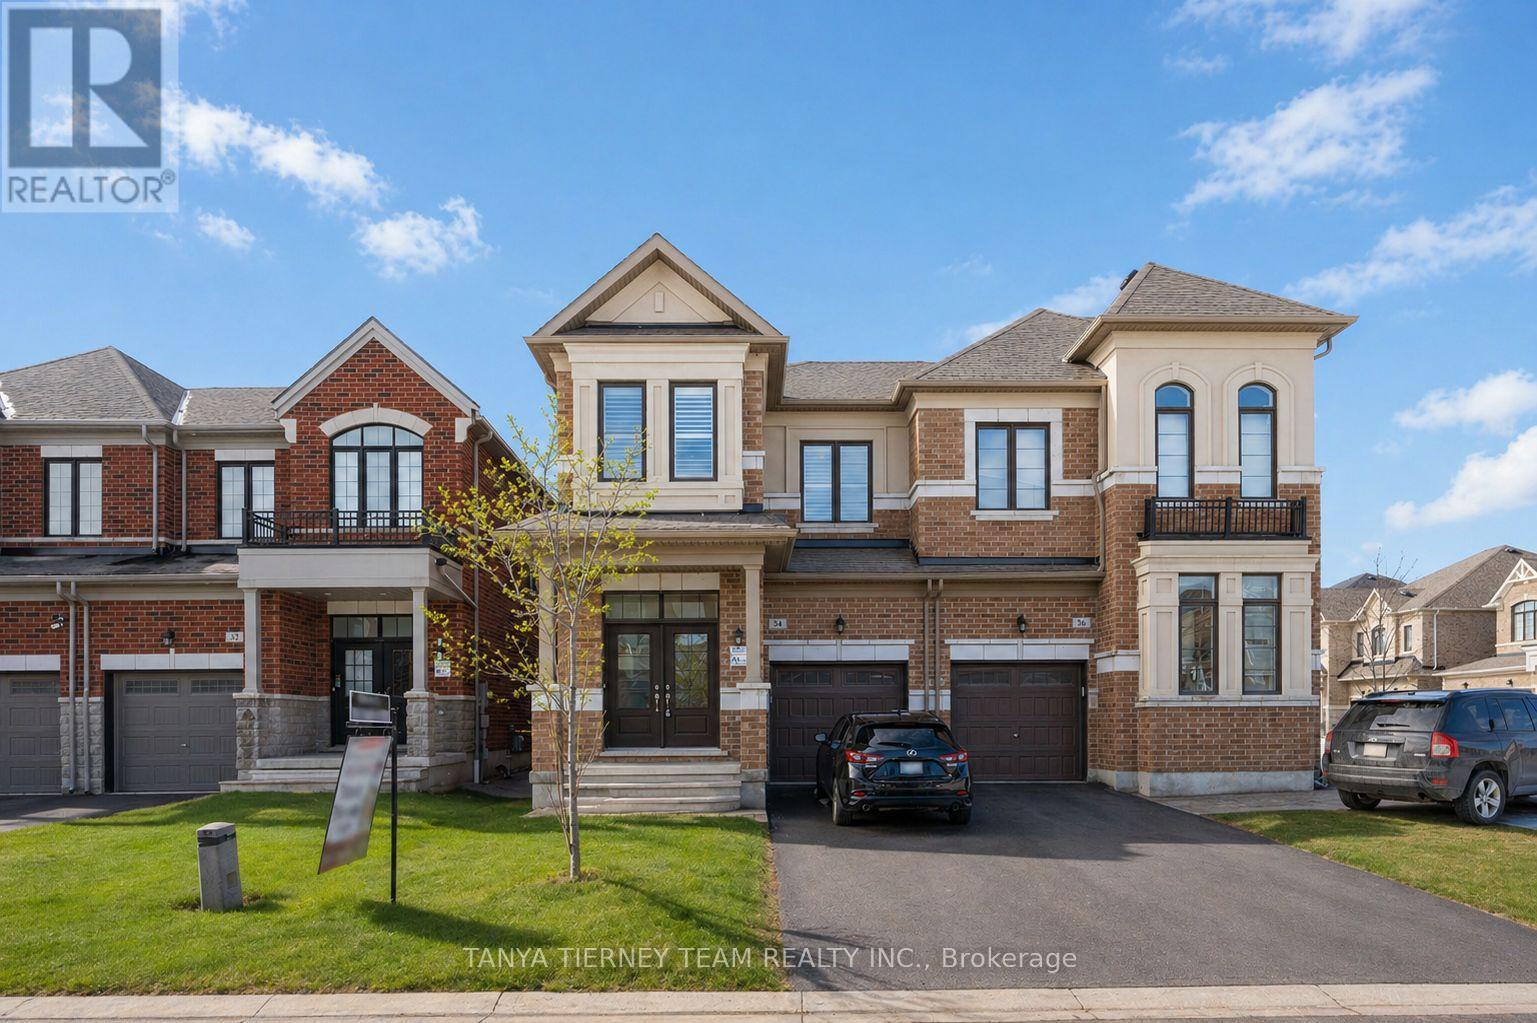
Welcome to this stunning 5-bedroom Arista-built family home offering over-the-top comfort and exceptional functionality in a prime Whitby location. Designed with multi-generational living in mind, the separate side entrance provides excellent potential for a future in-law suite. The main floor showcases 9-ft smooth ceilings, hardwood flooring including the staircase, California shutters throughout, and a bright open-concept layout. Entertain with ease in the formal dining room or gather in the spacious great room featuring a cozy corner gas fireplace with custom mantle and beautiful backyard views. The upgraded kitchen is a chef's delight, complete with elegant granite countertops, stainless steel appliances, centre island with breakfast bar, butler's pantry, and sliding glass walk-out to the fully fenced backyard-perfect for family enjoyment and outdoor entertaining. Convenient main floor laundry with direct garage access adds everyday practicality. Upstairs offers five generous bedrooms, including a spacious primary retreat with a walk-in closet and spa-inspired 4-piece ensuite. Ideally located minutes to Heber Down Conservation Area, the new public school scheduled to open September 2026, and easy access to Highways 412, 407, and 401. A perfect blend of luxury, space, and commuter convenience! (id:61476)
52 Anchorage Avenue
Whitby, Ontario
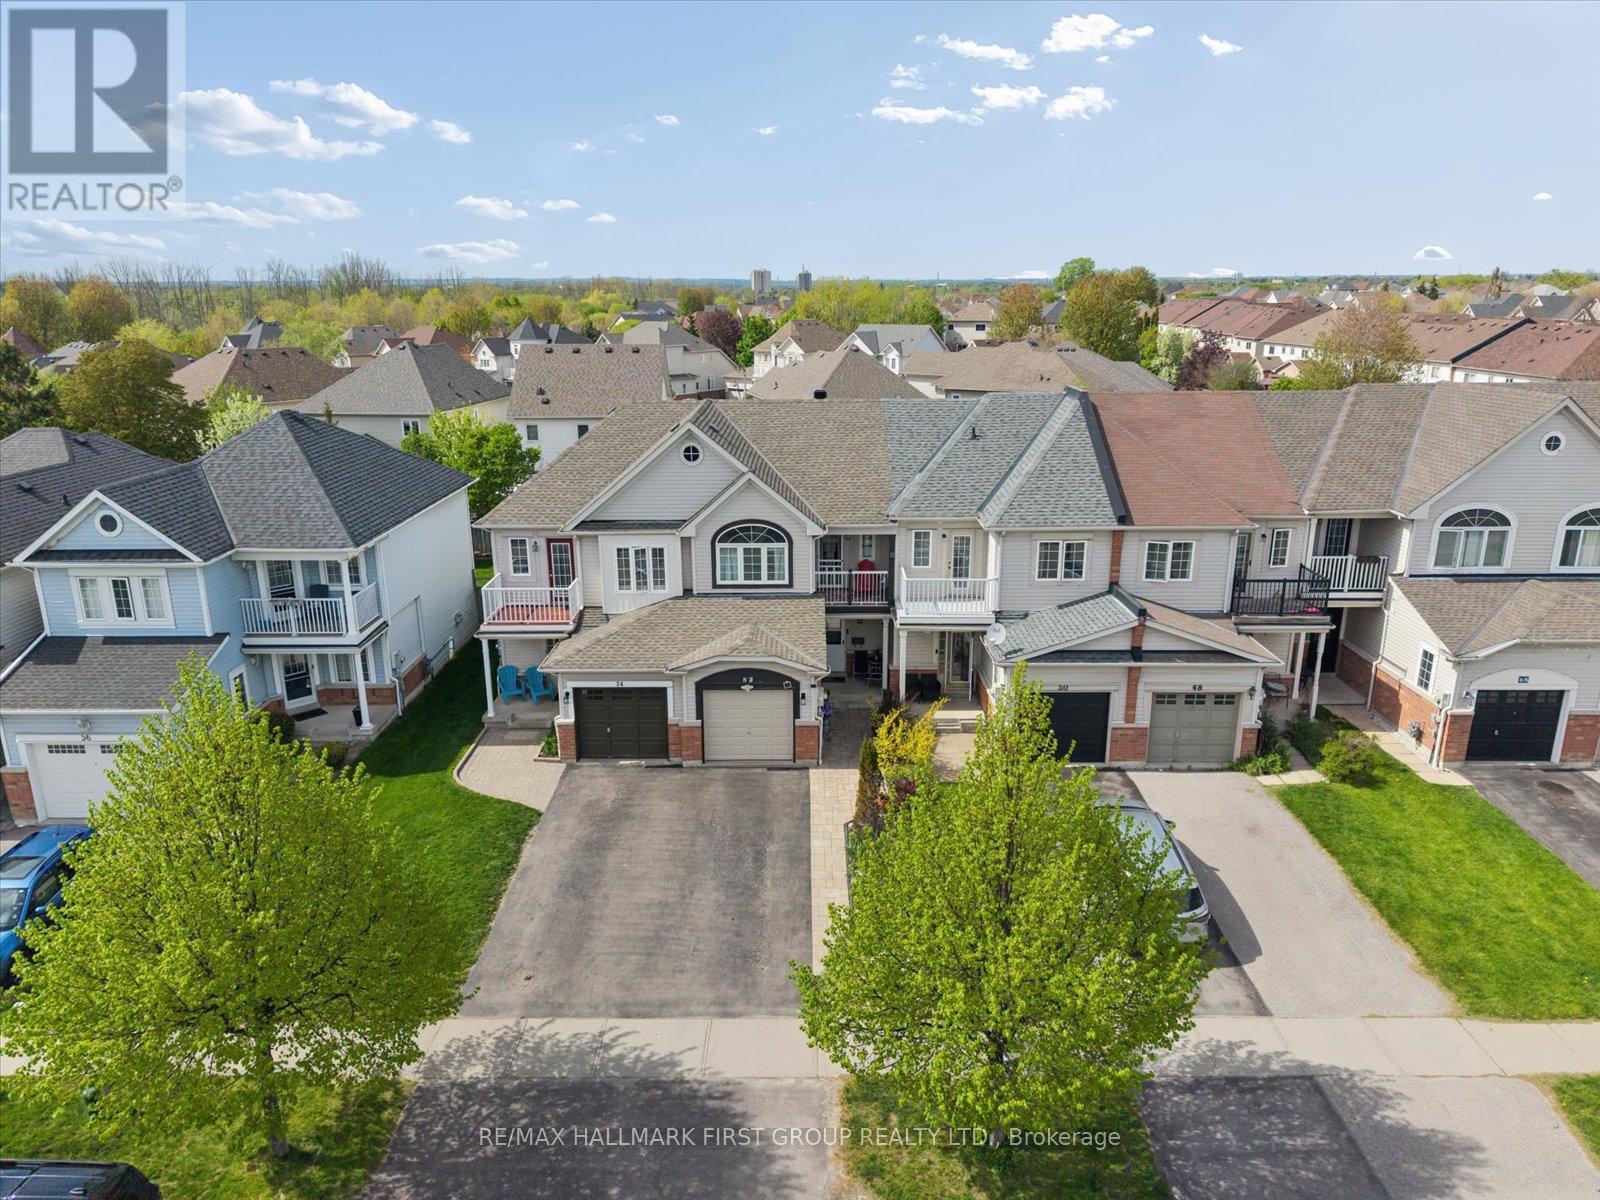
Beautiful Freehold Townhome in Highly Sought-After Whitby Shores! Immaculately maintained and tastefully updated throughout. This stunning home offers the perfect blend of comfort, style, and convenience. Features a renovated kitchen with modern finishes, ample cabinetry and Quartz countertop, S/S appliances, renovated bathrooms, newer engineered hardwood floors, newer shingles, and tankless hot water heater for added peace of mind. Bright and functional layout with walk-out to second-floor balcony and a private backyard patio surrounded by lush perennial gardens. Professionally finished basement offers a cozy rec room and 3-piece rough-in for future potential.Located steps to the lake, waterfront trails, conservation area, parks, schools, marina, yacht club, sports complex, shopping, restaurants, GO Station, and easy access to Hwy 401. Exceptional opportunity to live in one of Whitby's most desirable lakefront communities! (id:61476)
2215 Beckman Crescent
Oshawa, Ontario
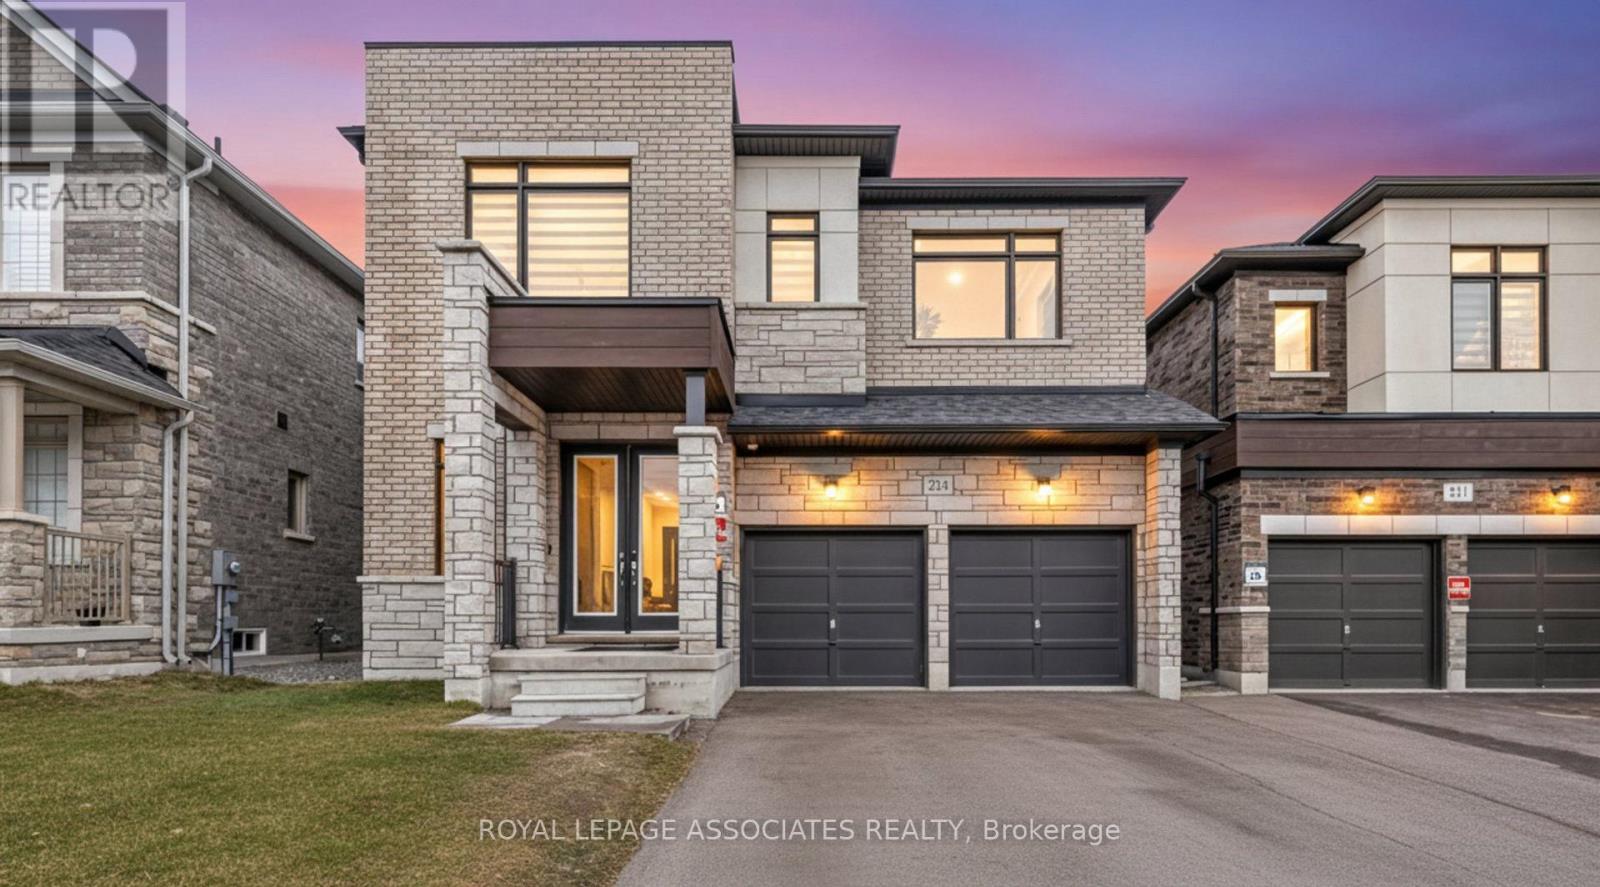
Welcome to this exceptional home in the sought-after community of Kedron in North Oshawa, offering the perfect combination of space, privacy, and modern upgrades. Featuring 5 spacious bedrooms and 5 bathrooms, this home is ideal for growing or multi-generational families. The main floor is fully open concept and has 10 foot ceilings and an office room that provides the perfect work-from-home space and can easily be converted into an in-law suite. The immaculate kitchen showcases over $40,000 in renovations. Quartz countertops, backsplash and premium cabinets help create a beautiful and functional space for everyday living and entertaining. The home is highlighted by high ceilings and light flooring throughout, adding elegance and warmth to every room. Enjoy the added convenience of upper-level laundry and a thoughtfully designed layout. Step outside to a private backyard with no homes behind, offering a peaceful retreat. Located just minutes from Highway 407, close to shopping, restaurants, schools, and only 10 minutes to Ontario Tech University, this location is truly unbeatable. (id:61476)
814 - 712 Rossland Road
Whitby, Ontario
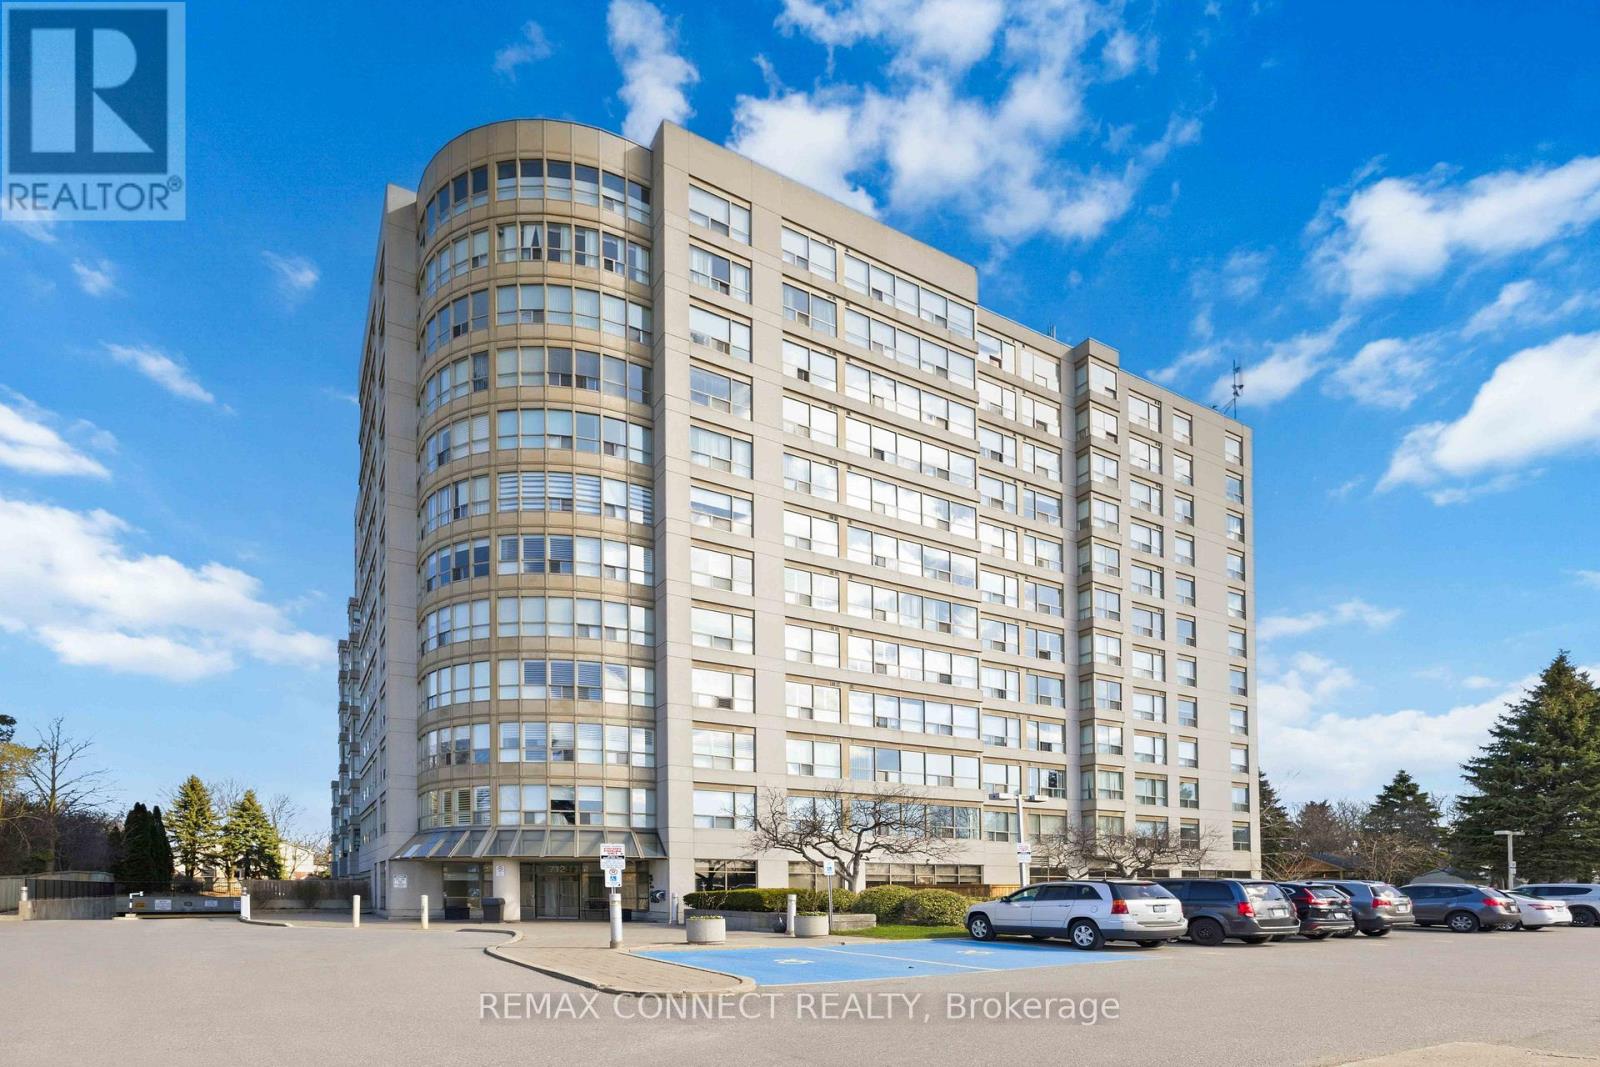
Welcome to this sought-after condo in the heart of Whitby! This beautifully maintained 1-bedroom + solarium suite offers a bright and functional layout, perfect for modern living. Freshly painted with hardwood floors throughout. The open-concept design features a bright kitchen with granite countertops overlooking the spacious living area. The versatile solarium is filled with natural light and can easily function as a home office or guest space. The large primary bedroom seamlessly connects to the solarium and is complemented by a well-appointed 4-piece bath. Enjoy the convenience of ensuite laundry, underground parking, and a locker. This well-managed building boasts a modern lobby and fantastic amenities including an indoor pool, exercise room, games room, and car wash. Ideally located close to shopping, restaurants, public transit, and with easy access to Highways 401 and 407-this is condo living at its best! Some images provided are digitally and virtually staged for marketing purposes only. Virtual staging is intended to illustrate property potential and may not accurately represent the actual property, furnishings, or condition. Buyers are strongly encouraged to personally verify property features prior to purchase. (id:61476)

57 Kimberly Drive
Whitby, Ontario
This Beautiful Bungalow in Brooklin is Over 3300 sq.ft. of Finished Living Space on a Oversized 60 X 115 ft Lot. Recently Renovated Kitchen with New Quartz Counters, Backsplash and Stainless Sink & Faucet. Open Concept Kitchen, Breakfast and Family Rooms. Gorgeous Oak Hardwood Floors in the Living Room, Dining Room & Family Room. The Dining Room Opens Up to a Glass Enclosed Sun Balcony. The Primary Suite has a Walk-in Closet, a large Ensuite Bath with a Separate Shower and a Soaker Tub. All 3 Bedrooms on the Main Floor has just had New Broadloom laid. Main Floor Laundry with access to the 2 Car Garage. No need to go to the basement to do laundry. 9ft Ceilings on the Main Floor. Flagstone Patio and Walkway leads to the Custom Glass Front Entry Enclosure that also has Full Size Screens for the Summer. Hardwood Stairs lead to the Finished Basement with a Huge Great Room, Exercise Room, Office, Full Bathroom and a 4th Bedroom, Great for Extended Family. Inground Sprinkler System in the Front and the Fully Fenced Backyard. New Furnace & A/C in 2023. New Eavestrough & Leaf Filter Guards Installed 2024. Garage Doors Replaced in 2013. Newer Roof. Gas BBQ Hook-up. Also Includes: Stainless Steel Fridge 2022. Stainless Steel Stove 2025. Stainless Steel B/I Dishwasher 2023. Washer & Dryer. Two Garage Door Openers & Remotes. Central Vacuum and Equipment. All Light Fixtures And Ceiling Fans. All Window Coverings. (id:61476)