

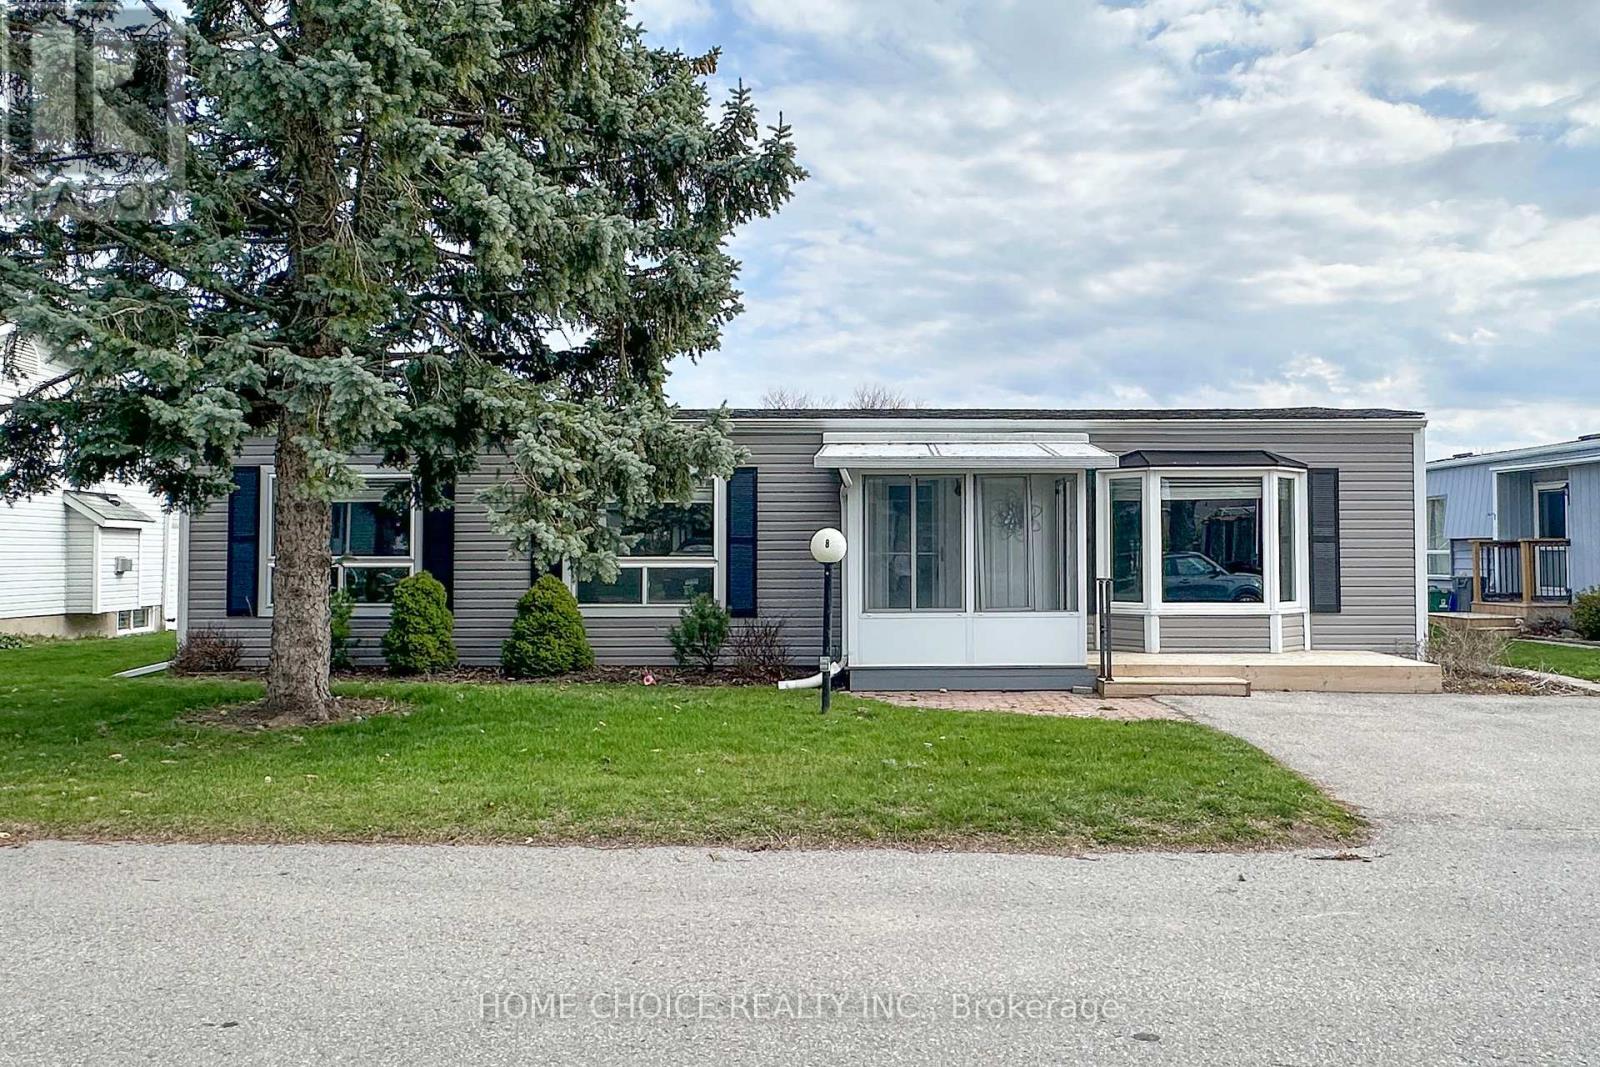
8 Loyalist Court
Clarington, Ontario
Welcome to this beautifully updated detached bungalow in Wilmot Creek, a sought-after adult lifestyle community set along the shores of Lake Ontario. This renovated home features numerous upgrades, including a charming front enclosed porch-perfect for relaxing and enjoying the peaceful surroundings. Inside, you'll find a bright, open-concept layout with spacious principal rooms and a seamless flow, ideal for comfortable, low-maintenance living. The home is designed to offer both functionality and warmth, making it easy to entertain or simply unwind. Enjoy the benefits of a vibrant, resort-style community where your lease includes driveway snow plowing and road maintenance, as well as access to an impressive range of amenities. These include a 9-hole golf course, recreation centre, swimming pools, gym, sauna, tennis and pickleball courts, lawn bowling, and more. With over 80 organized activities-such as cards, shuffleboard, darts, billiards, dances, and live performances-there's always something to enjoy. Experience a lifestyle that blends comfort, convenience, and community in a serene lakeside setting. (id:61476)

1 - Lot 67 Lancaster Drive
Brighton, Ontario
WELCOME TO WESTGATE, Brighton's newest community, offering a selection of thoughtfully designed floor plans, attractive pricing and available lots with closings as early as Spring 2027. The neighbourhood is ideally situated between downtown and the stunning Presqu'ile Provincial Park, where you can hike nature trails, enjoy world-class bird watching, swim or relax along sandy beaches. This functional EXTERIOR FREEHOLD bungalow townhouse floor plan boasts 1020 sq.ft of main floor living. Enter through your front porch to the open-concept living area. A beautiful kitchen with a central island offers loads of storage plus a walk-in pantry. Convenient access to your main floor laundry room/mudroom and garage. The large primary offers a full ensuite & walk-in closet. The Den is a versatile room that is ideal for guests or use as a home office, and it provides a direct walkout to the deck and rear yard area. Convenient interior access to the attached garage adds to the home's practical layout. The lower level with rough-in bathroom offers excellent potential, providing generous space for future additional bedrooms, a recreation room or additional storage, allowing you to tailor the space to your lifestyle. Features include Sod, HRV and high-efficiency furnace for year-round comfort. An excellent opportunity to personalize your dream home with your own selections and finishes from floor to ceiling, inside and out! An unmatched location for recreation and convenience, WESTGATE places you a short bike, stroll or moments drive from Brighton's many amenities, including shopping, cafes, restaurants, Rec Centre, parks, curling club, YMCA, schools, tennis and pickleball courts. SEVERAL ADDITIONAL FLOOR PLANS AVAILABLE TO SUIT YOUR LIVING STYLE AND NEEDS! LISTING PRICE REFLECTS EXPANDED HST NEW RESIDENTIAL REBATE FOR ELIGIBLE PURCHASERS. (id:61476)
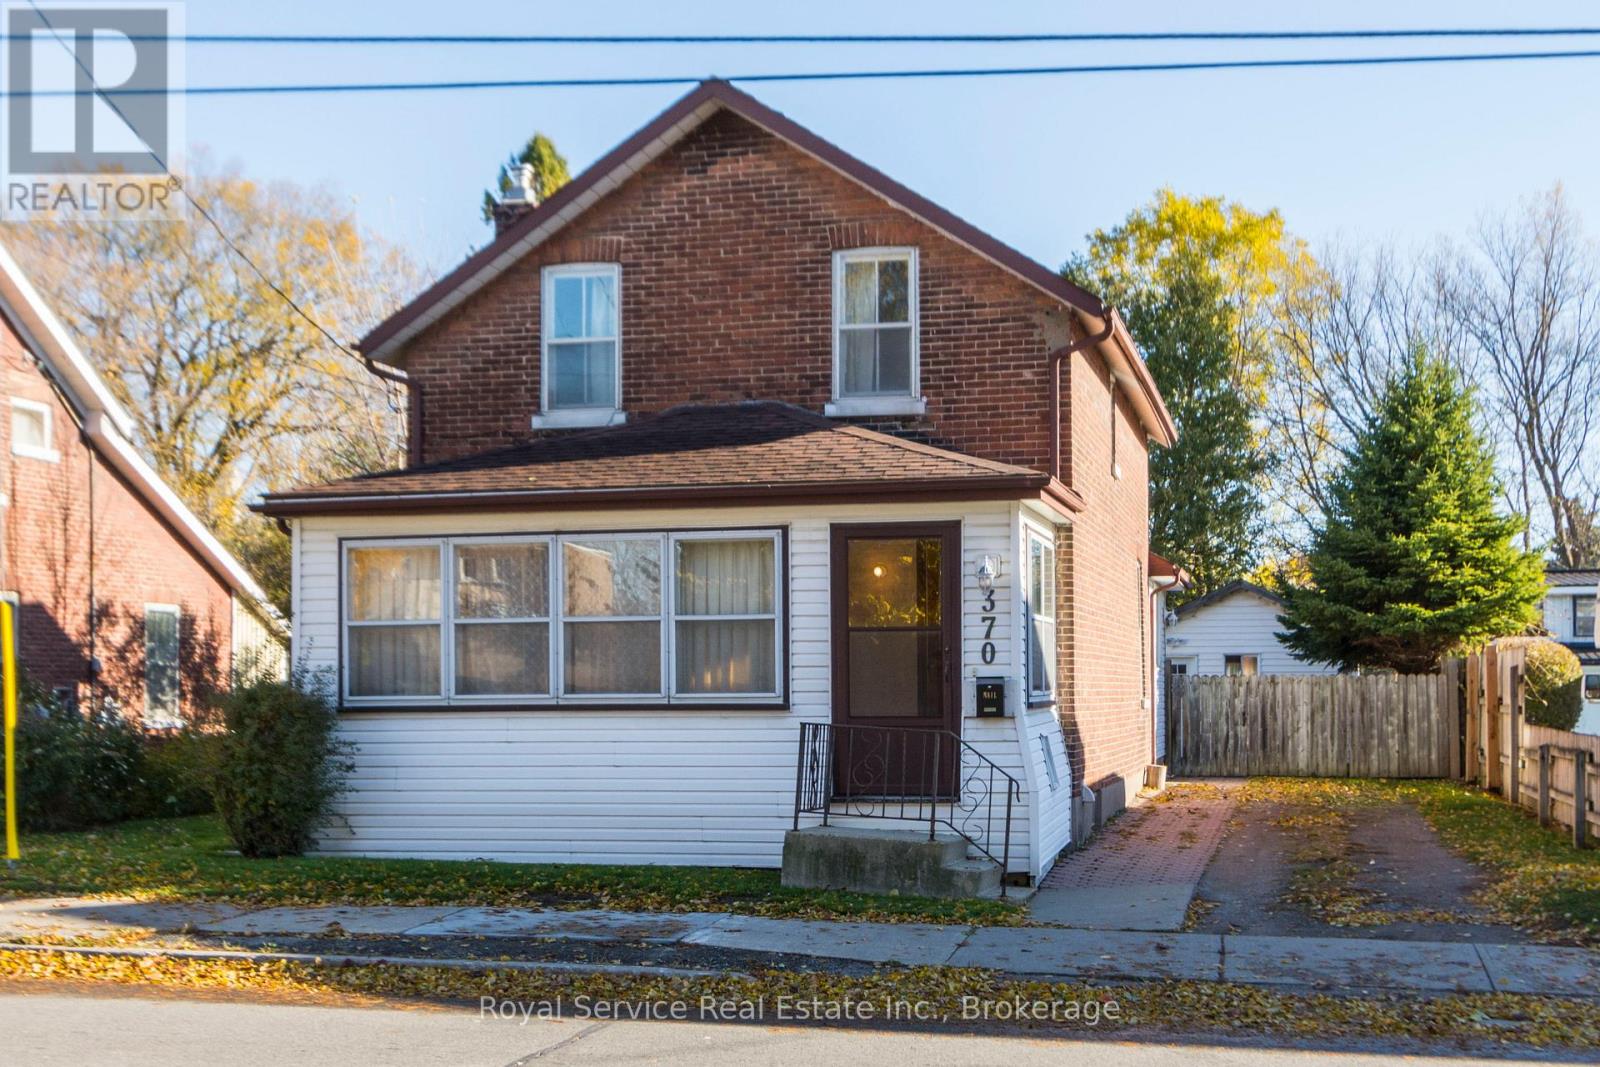
370 Division Street
Cobourg, Ontario
Located in a wonderful central location just a short walk to downtown Cobourg, the beach and all surrounding amenities.This 1896 brick home sits on a nice deep lot that is fully fenced and is much larger than it looks. Offering large principle rooms and some beautiful original wood floors and trim. The detached workshop would make any renovation project much easier to complete and offers lots of storage space or could be used as a garage. (id:61476)
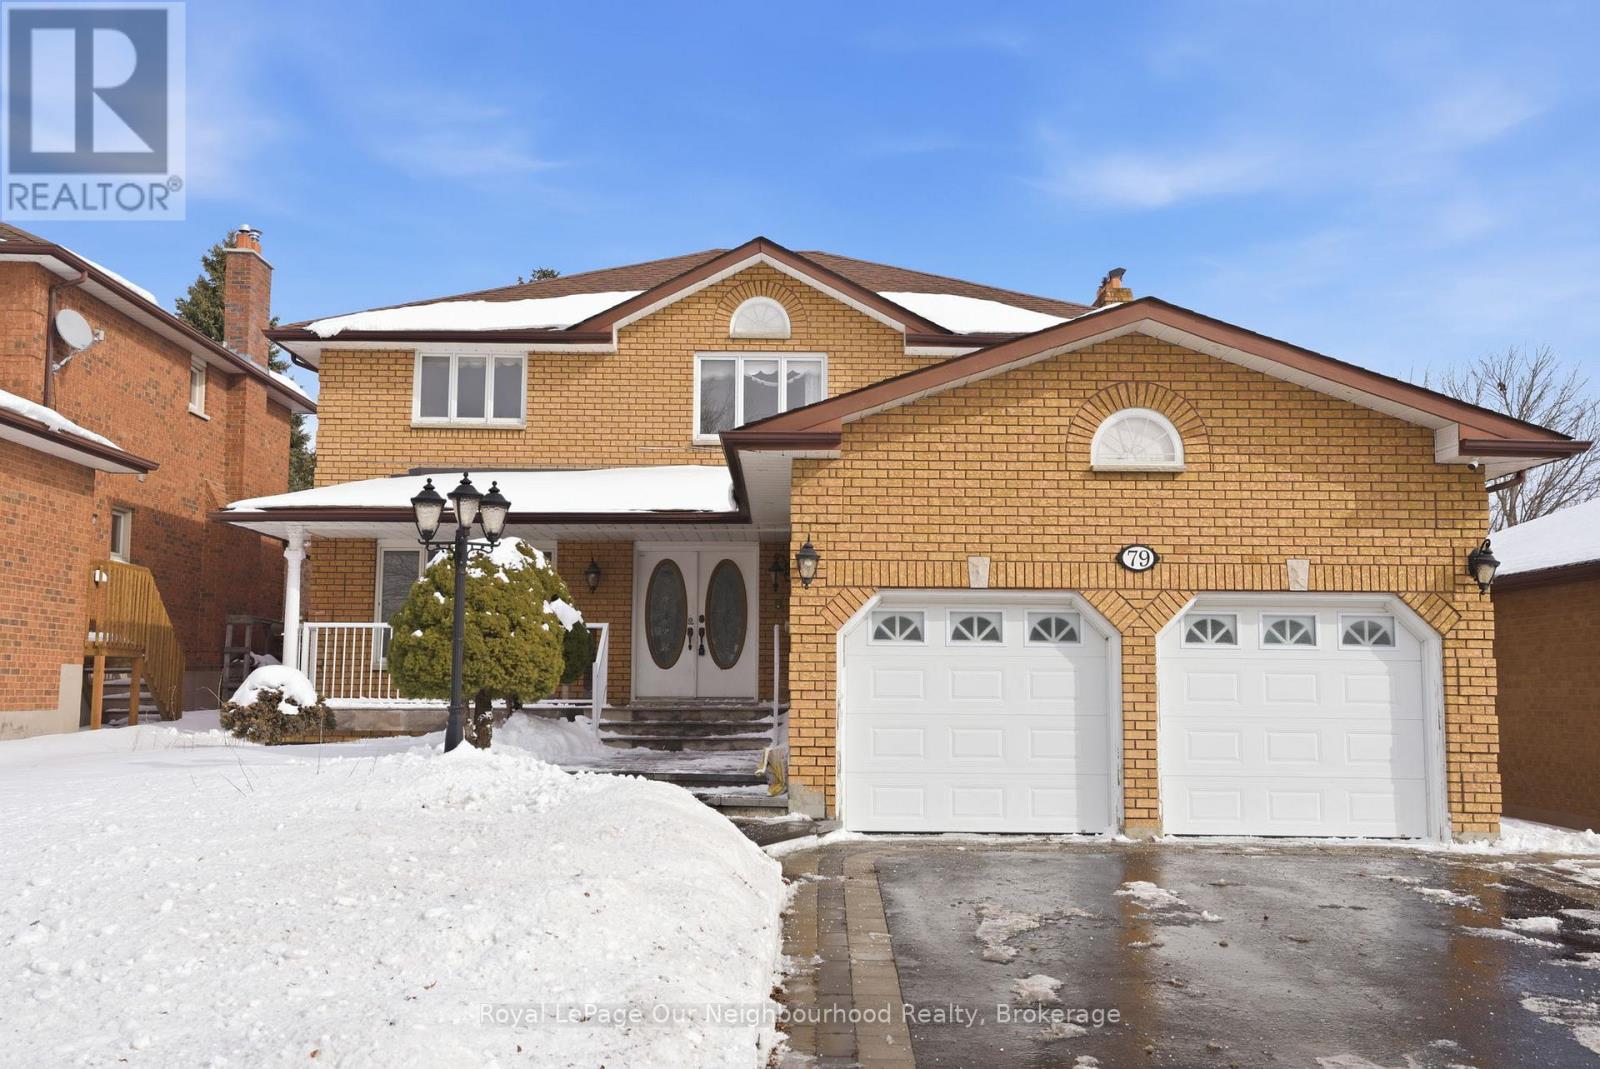
79 Elizabeth Street
Oshawa, Ontario
Exceptional Opportunity in The Sought After Neighbourhood of McLaughlin in Oshawa! Spacious 2 Storey Detached Boasts 3000+ Above Grade Sq Ft On a Sprawling 181ft Deep Lot, and Fantastic Location Close to Local Shopping & Easy Highway Access. As a Bonus, a 1000+ Sqft Legal Accessory 2 Bed+Den/2 Bath Basement Suite w/ Separate Entrance For Additional Income potential or Multigenerational Family Living. Main Floor Features an Open Concept Kitchen, Living, & Dining Areas Plus Powder Room, and Upper Level Features 4 Well-Appointed Bedrooms W/ Rich Hardwood Throughout Plus 2 Large & Luxurious Bathrooms. Generous Parking with 6 Driveway Spaces Plus Double Garage (id:61476)
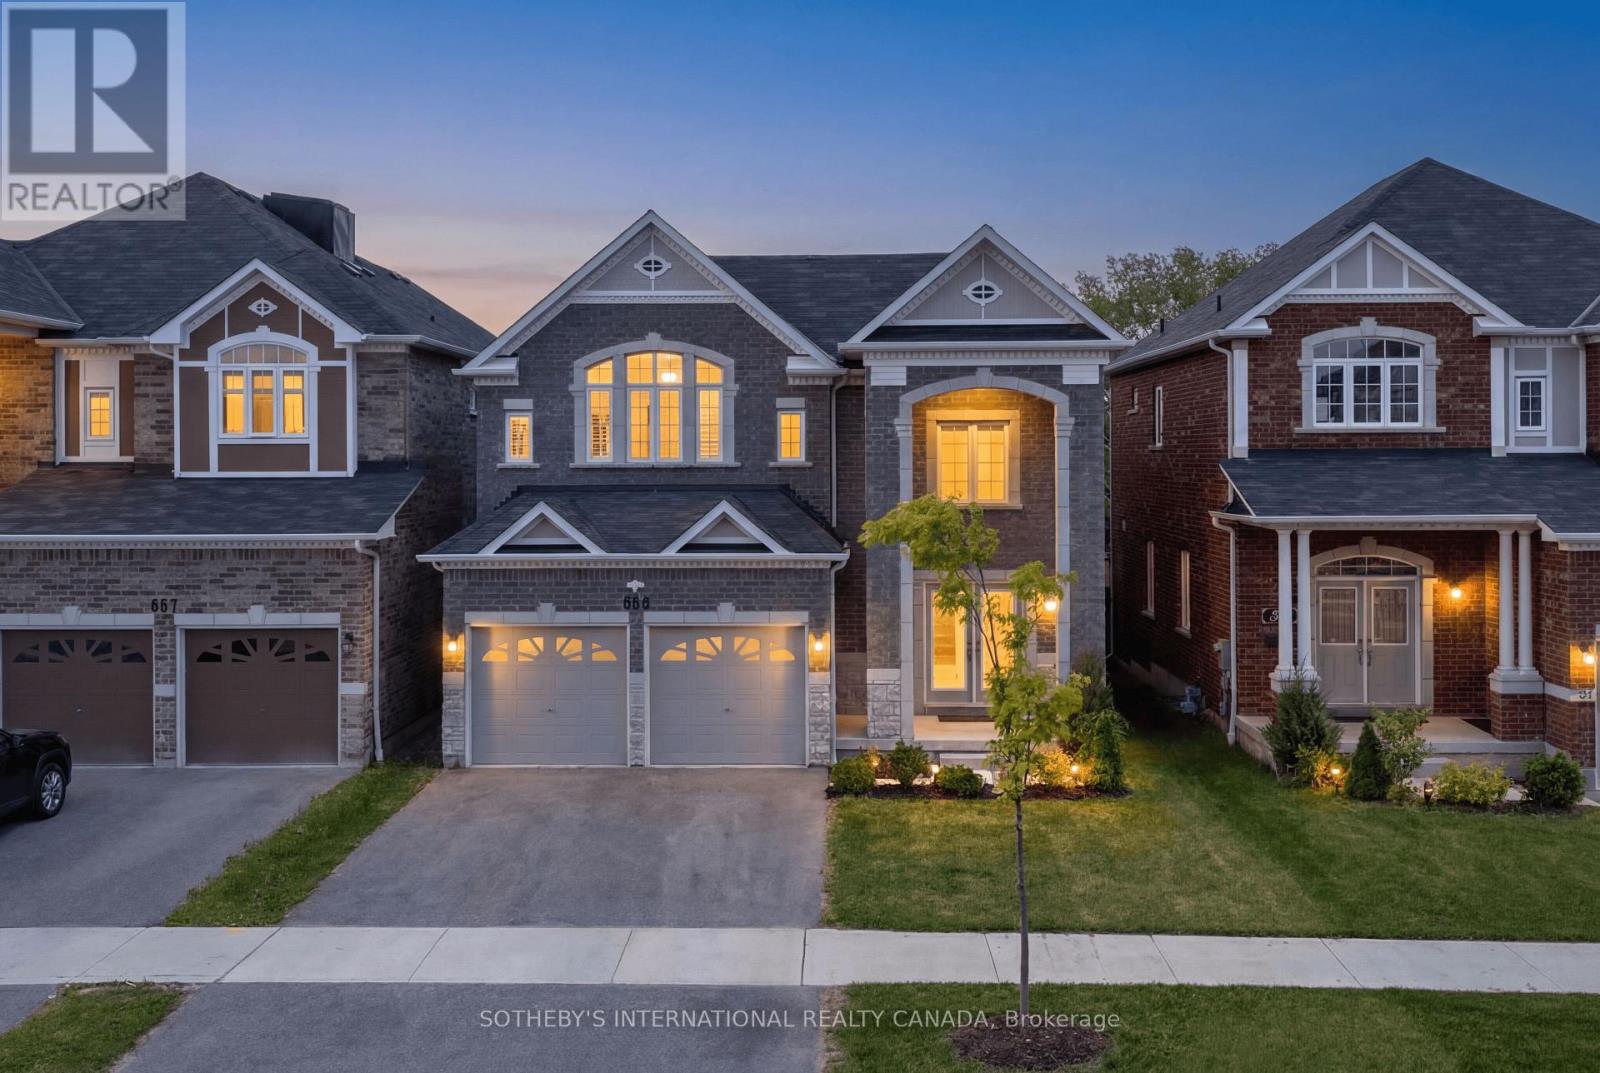
689 Audley Road S
Ajax, Ontario
Welcome to this stunning 4-year-new Newhampton Classic model by John Boddy Homes, offering an impressive 3,291 sq ft of beautifully upgraded living space on a premium 143-ft deep lot backing onto scenic walking trails and a golf course. This all-brick home combines luxury, functionality, and an unbeatable location just minutes to the lake, Hwy 401, and public transit. The bright open-concept main floor is designed for modern living and entertaining, featuring hardwood flooring and California shutters throughout, pot lights, and a spacious living room highlighted by a gas fireplace and elegant waffle ceiling. The chef-inspired white kitchen is a showstopper with quartz countertops, a large center island, custom chevron backsplash, and premium KitchenAid appliances. Upstairs, the expansive primary retreat features two walk-in closets and a luxurious 5-piece ensuite. A rare second primary suite includes its own 3-piece ensuite, while the bedroom level offers a total of 3 full bathrooms for added convenience and flexibility for growing or multi-generational families. Step outside to enjoy the landscaped backyard complete with a beautiful composite deck and sleek glass railings, offering the perfect space to relax while enjoying tranquil views. The unfinished basement provides exceptional storage space and offers an ideal layout for a future income-generating suite with separate access potential. An exceptional opportunity to own a thoughtfully upgraded home in a highly desirable location close to nature, amenities, and commuter routes. Visit our open house this Sunday from 1-4pm to see this incredible home for yourself! (id:61476)
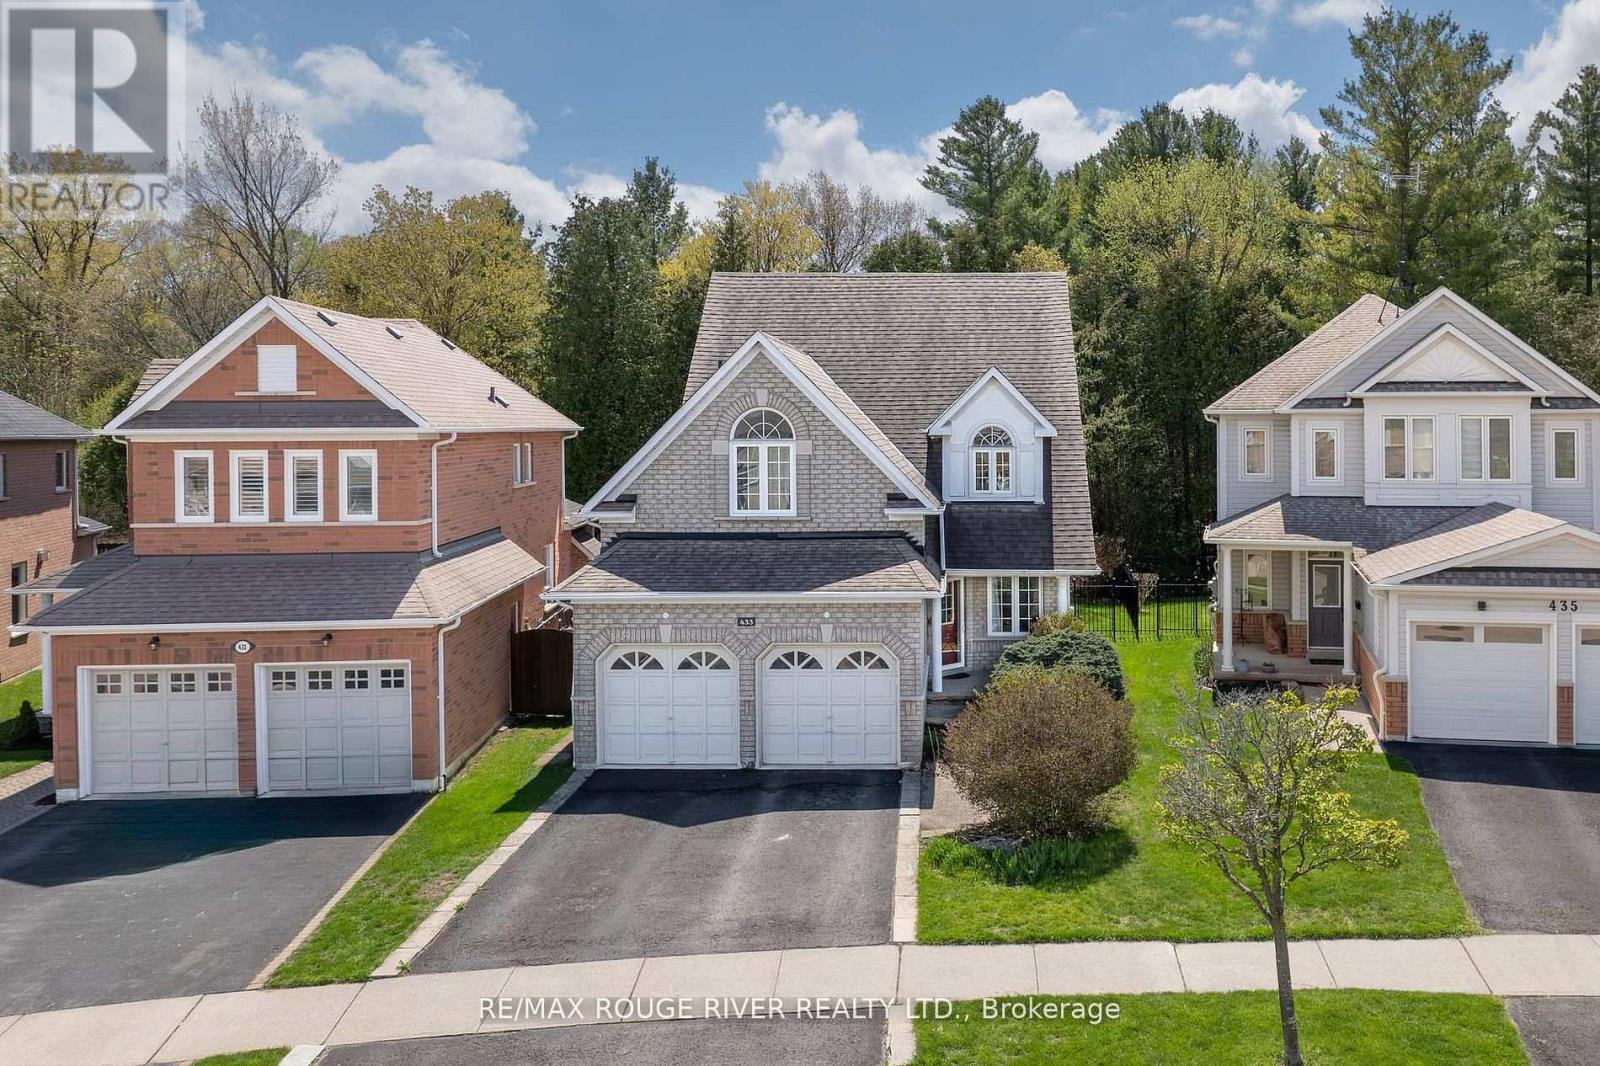
433 Woodsmere Crescent
Pickering, Ontario
Backing onto the Altona Forest! Welcome home to 433 Woodsmere Cres lovingly cared for by it's original owners. This home has been updated thruout bathrooms, kitchen, finished basement, open concept design with 9 foot ceilings, You'll fall in love with the primary bedroom offering a sitting area retreat, updated ensuite bathroom, plenty of closet space. Kitchen is open to the family room with gas fireplace great for family gatherings. Massive finished basement and plenty of storage space. Walking distance to both primary and secondary schools, restaurants, shops, public transit, Altona Forest walking trails. Easy access to 401 and 407. Weekend explorers can take advantage of the Rouge National Urban Park, Toronto Zoo, The Shops at Pickering City Centre, and Lake Ontario's waterfront trails. (id:61476)
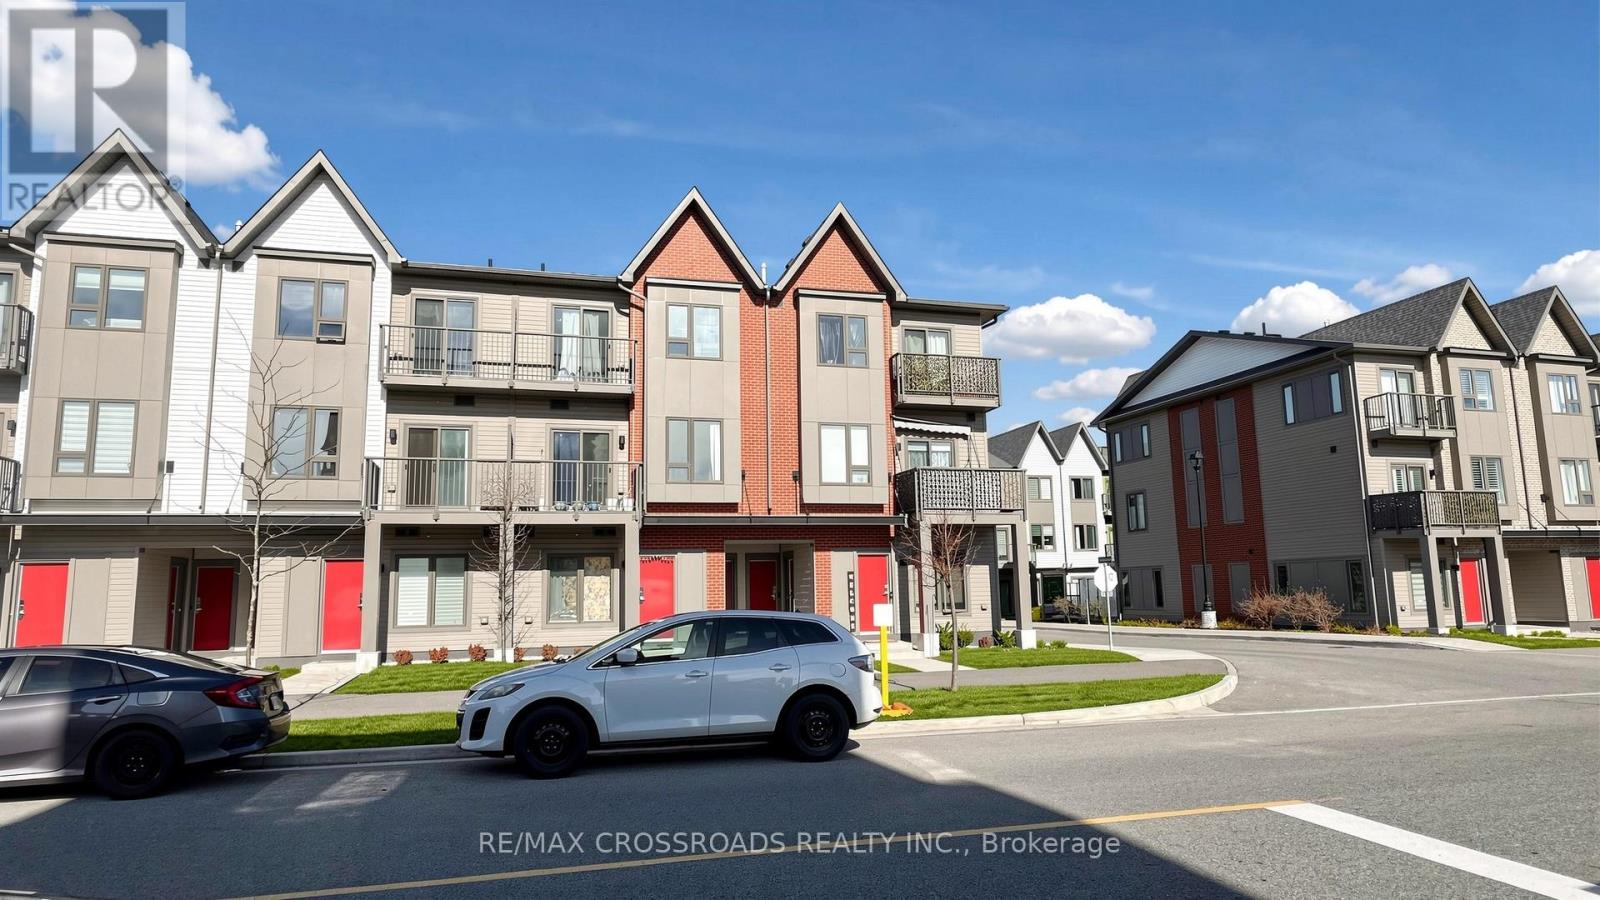
1119 - 2635 William Jackson Drive
Pickering, Ontario
Welcome to Unit #1119 at 2635 William Jackson Drive - This 2 Year old property features the perfect blend of comfort and convenience. This bright and well-appointed unit features an open-concept layout with large windows that feed the space with natural light, ideal for entertaining or relaxing at home. The property includes Internet for the next 3 years. Enjoy the added convenience of in-suite laundry and private balcony space, perfect for morning coffee or evening unwinding. This unit comes with 2 parking spaces and a Locker. Prime location close to shopping, dining, transit, Pickering Golf and major highways. An excellent opportunity for first-time buyers, investors - this move-in ready condo checks all the boxes! (id:61476)
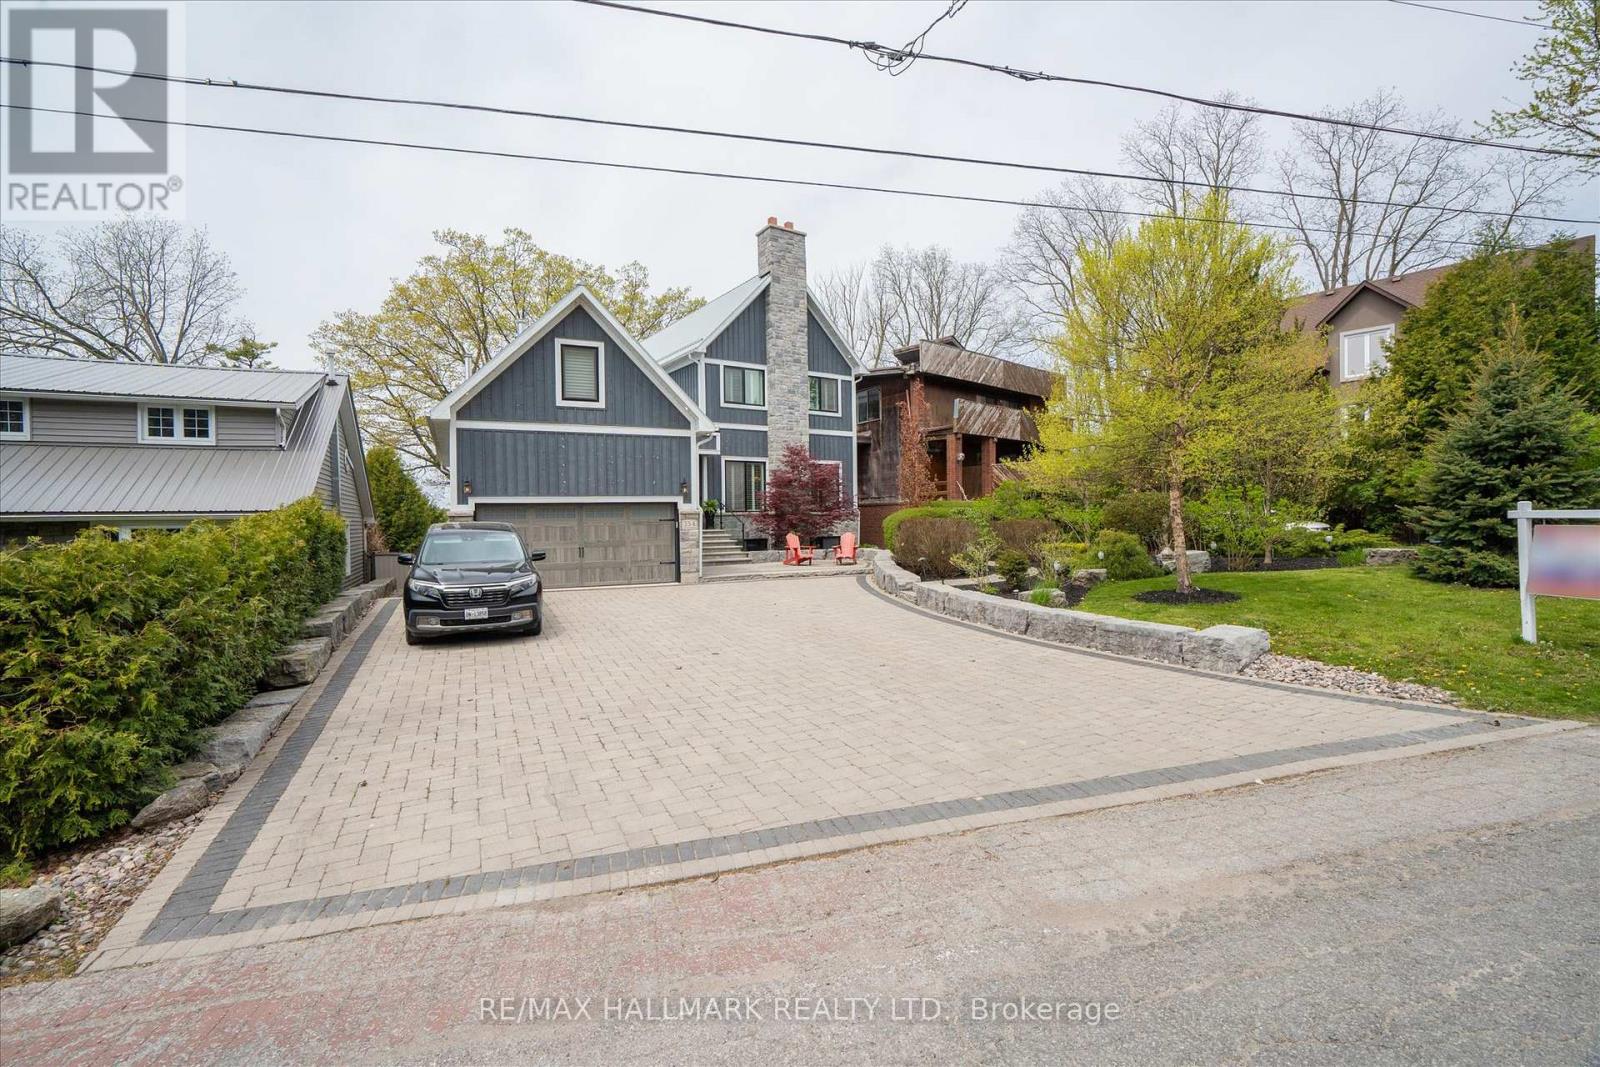
334 Dyson Road
Pickering, Ontario
Absolutely stunning custom-built waterfront home on an exceptional 75 x 314 ft lot in Pickering's prestigious Rosebank community, featuring 23 feet of frontage on the Rouge River. This impressive 2-storey detached residence offers approximately 5,000 sq ft of beautifully designed living space, including a fully finished walkout basement with home theatre, gym, and steam room. The main floor showcases a bright open-concept layout with dramatic floor-to-ceiling bi-fold glass doors throughout, seamlessly connecting the interior to the resort-style backyard with luxury pool setting, mature treetops, and breathtaking Rouge River views. Designer AYA kitchen features a massive centre island, premium Miele stainless steel appliances, custom cabinetry, and a spacious walk-in pantry with additional prep area, sink, and built-ins. Elegant family room with stunning brick fireplace, oversized dining area, and rare indoor barbecue lounge with soaring 20-ft cathedral ceilings, exposed wood beam, wood-burning stove, and walkout to the pool area. Main floor also includes a private home office with AYA custom built-in desk and cabinetry. Upper-level features 3 spacious bedrooms, including a luxurious primary retreat overlooking the Rouge River with spa-inspired 5-piece ensuite, glass shower, freestanding tub, two-way fireplace, sitting area, oversized walk-in closet with custom built-ins, and ample space for king-size furnishings. Over $250,000 spent on professional landscaping and interlocking throughout the front, side, and rear grounds. Resort-inspired backyard features an $200,000 custom pool and hot tub built with insulated ICF construction and concrete finish. Located in one of Pickering's most exclusive waterfront communities, close to Rouge National Urban Park, top-rated schools, waterfront trails, GO Transit, and Highway 401. (id:61476)
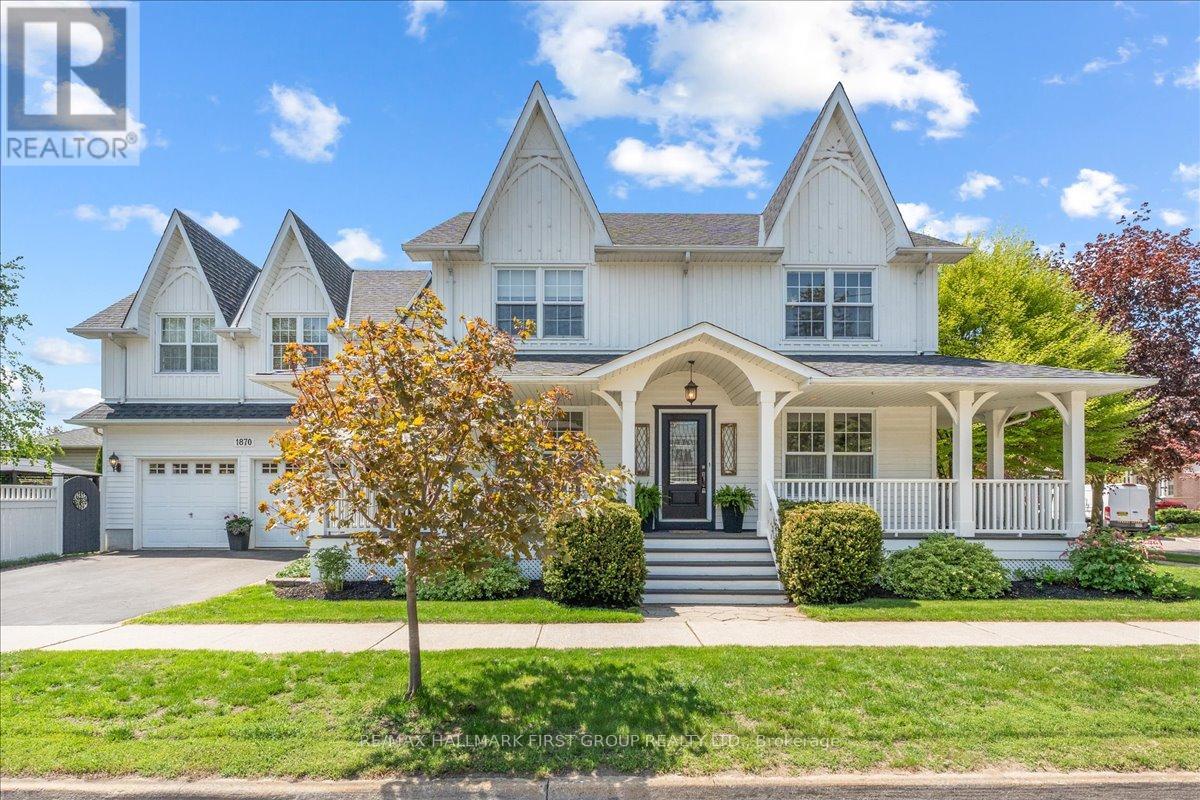
1870 Woodview Avenue
Pickering, Ontario
Spectacular Custom built home with Coach-house above garage. Truly a beautiful home with board and batten exterior, covered wrap around porch, large yard, and a double car garage with legal In-Law suite above. The front door leads to an open concept entryway, hardwood floors, living and family room with crown moulding, built in shelving, and plenty of windows. The large kitchen features a wood centre island and custom backsplash open to dining room with gas fireplace, hardwood floors, and two walk outs with California shutters. Wide staircase leads to the second floor with massive primary bedroom featuring custom built-ins, large walk in closet, and beautifully renovated spa-like 5-piece bath complete with heated flooring (2021). Generous secondary bedrooms offer plenty of windows and closet space plus additional renovated guest bathroom (2025). The professionally finished basement provides an open concept layout, pot lights, storage room and rough in for 5th bathroom. This space offers plenty of room for 2 additional bedrooms. A separate entrance and hallway provide access to the laundry room, garage, and an additional staircase leading to the legal one-bedroom coach house/living quarters above the garage (includes an automatic stair chair lift, ideal for accessibility needs). The in-law suite offers a spacious kitchen with plenty of cupboard and counter space, a breakfast bar, laminate flooring, open concept living and dining room with gas fireplace and vaulted ceilings, plus a large bedroom with vaulted ceilings, double closets and 3-piece ensuite bathroom. Large side yard with manicured gardens, wooden deck, backyard shed, gazebo and privacy cedars. Close to Rouge Valley hiking trails, and easy access to Hwy 401 & 407. Beautiful home on one of the most prestigious streets in Pickering. **See attached list of upgrades. Second floor broadloom '26, main bath '25, basement broadloom '24, primary bath '21, A/C '19, furnace '18, 50yr shingles '15. (id:61476)
102 Central Park Boulevard N
Oshawa, Ontario
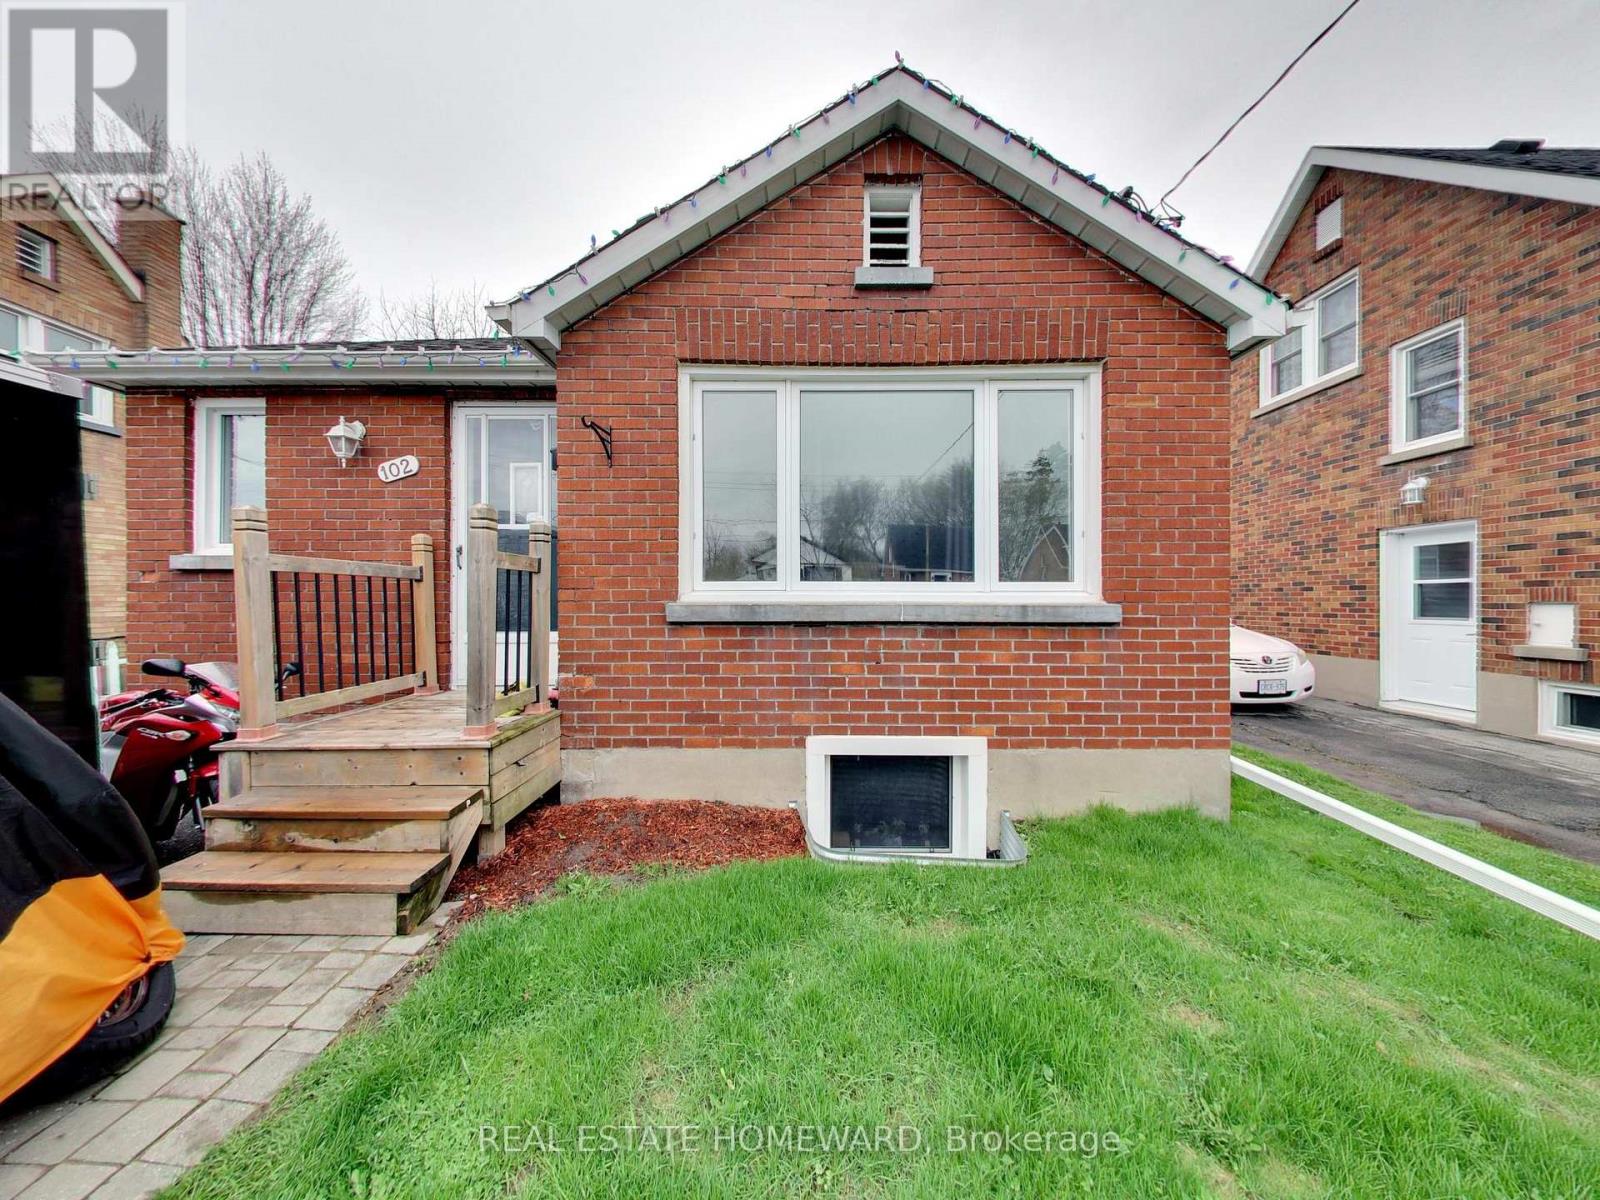
Legal Duplex, Registered with the municipality! Great finishes in both the Main & Lower units. Main: Large open concept area, combining the Dining & Living Rooms, adjacent to the Kitchen, with its granite counters & centre island. 4pc main bathroom. Primary Bedroom has its own 2Pc Ensuite Washroom. Basement unit has its own, separate entrance. 4pc bathroom. Separate hydro meters. Roof & Furnace 2016 - still many years of operation. Street is all residential & quiet, with pleasant grass verge providing distance from road. Yet retail, commercial, and office areas are all nearby. Very short drive to the 401 (id:61476)

6 Grayson Road
Ajax, Ontario
Experience refined living at its finest-welcome to 6 Grayson Rd in Ajax. This exceptional residence offers over 5,000 sq. ft. of luxurious living space on an impressive 50 x 200 ft. lot, where no expense has been spared. Designed with elegance and comfort in mind, the home features a bright open-concept layout with 10-ft ceilings on the main floor and 9-ft ceilings on both the second level and basement. Three fireplaces add warmth and sophistication throughout. The gourmet kitchen is a true showpiece, complete with quartz countertops, a stylish backsplash, and high-end stainless steel appliances. It overlooks a stunning saltwater swimming pool and a private backyard oasis surrounded by lush greenery-perfect for summer entertaining or peaceful relaxation.The expansive lower level is built for entertaining, featuring high ceilings, a fireplace, a custom bar, and space for a pool table-ideal for hosting unforgettable gatherings or enjoying quiet evenings at home. Upstairs, you'll find four spacious bedrooms. The primary suite offers a luxurious 5-piece ensuite, while the second bedroom features its own 4-piece ensuite. Another bedroom includes a private balcony-perfect for enjoying your morning coffee. Don't miss this rare opportunity to own a standout property that perfectly blends luxury, space, and comfort. (id:61476)
75 Gloria Crescent
Whitby, Ontario
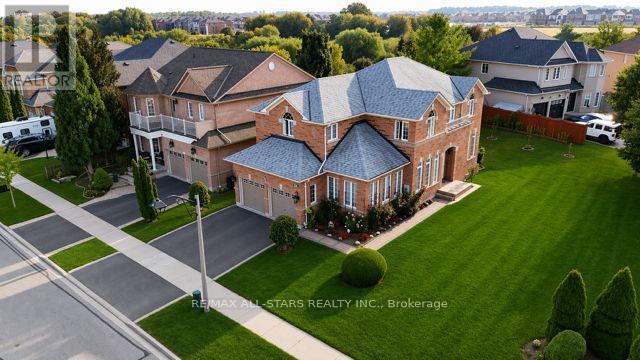
A rare find. Huge inner street corner lot adjoining to a child safe court highly sought-after Williamsburg Community. Impeccable well maintained property by the original owners. with approx. 4000 Sqft of living space. Featuring 5 bedrooms, + 1 bedroom in the Basement for a growing family seeking space. 2 Kitchens, Fireplace.2 sets of stairs leading to the basement with a possible separate side entrance An inviting foyer with double pane upgraded Front entrance door, Ceramic tile floor, Hardwood Floors through out, Circular wooden stairs, Decorative pillars, Potlights, Crown Moulding, Kitchen Granite counter, upgraded kitchen cabinets, Jacuzzi in primary bedroom. Interior doors upgraded, upgrade3d light fixtures, 200 am service. Meticulously Landscaped. parklike setting yard with 80 ft frontage. (id:61476)