

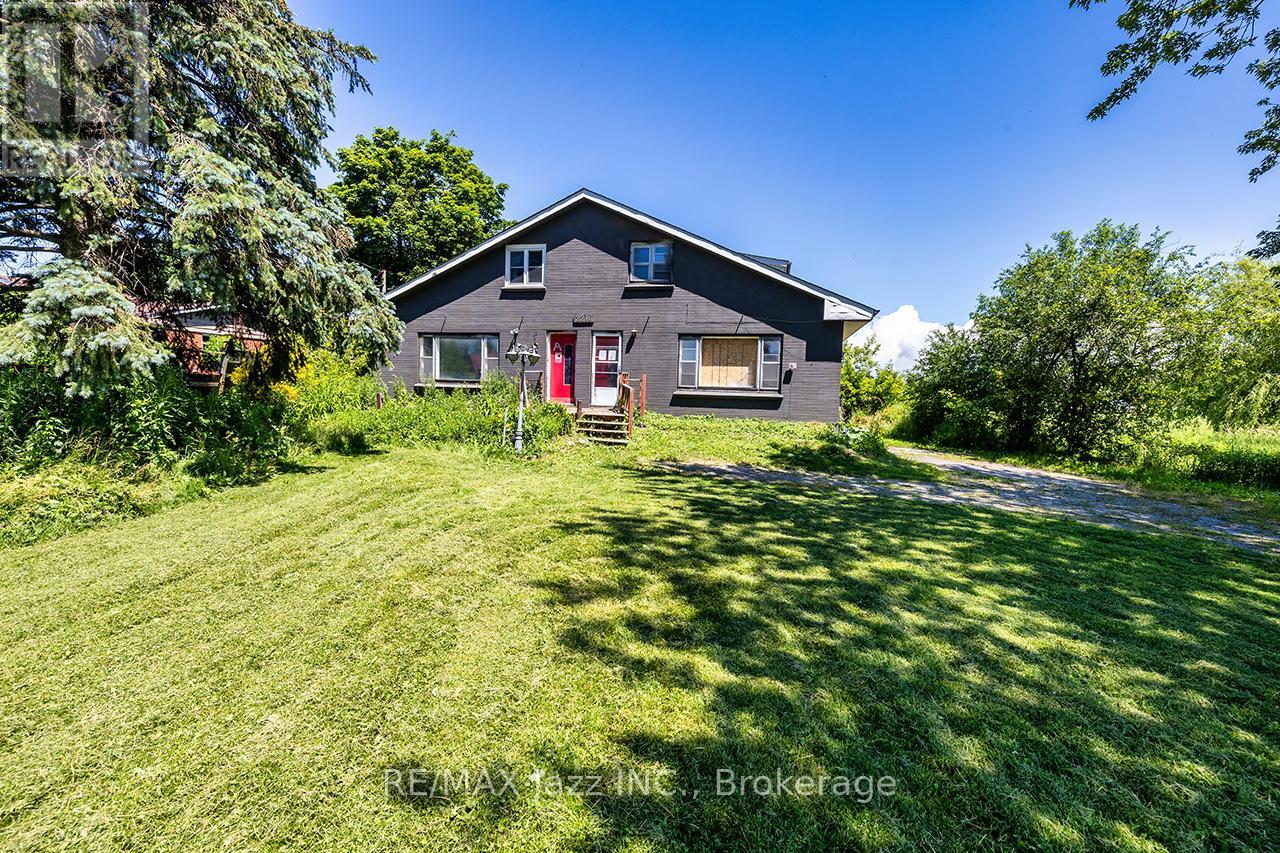
2216 Highway 2
Clarington, Ontario
Unique investment opportunity on 3/4 of an acre. Detached 1.5-storey categorized as 2 semi-detached with 1 ownership as per MPAC and GeoWarehouse. Offering 2,732 sqft above grade across the 2 units as per MPAC. Each unit has 3 bedrooms and 1.5 baths. Full, unfinished basement has walk-up. Long, shared driveway accommodates 6 cars. Detached double car garage. Kitchens feature quartz countertops, updated cabinetry and ceramic backsplash. Laminate flooring and pot lighting throughout both units. Tile flooring in both 4pc bathrooms. Main floor laundry in both units. 2 furnaces and 2 A/C units. (id:61476)
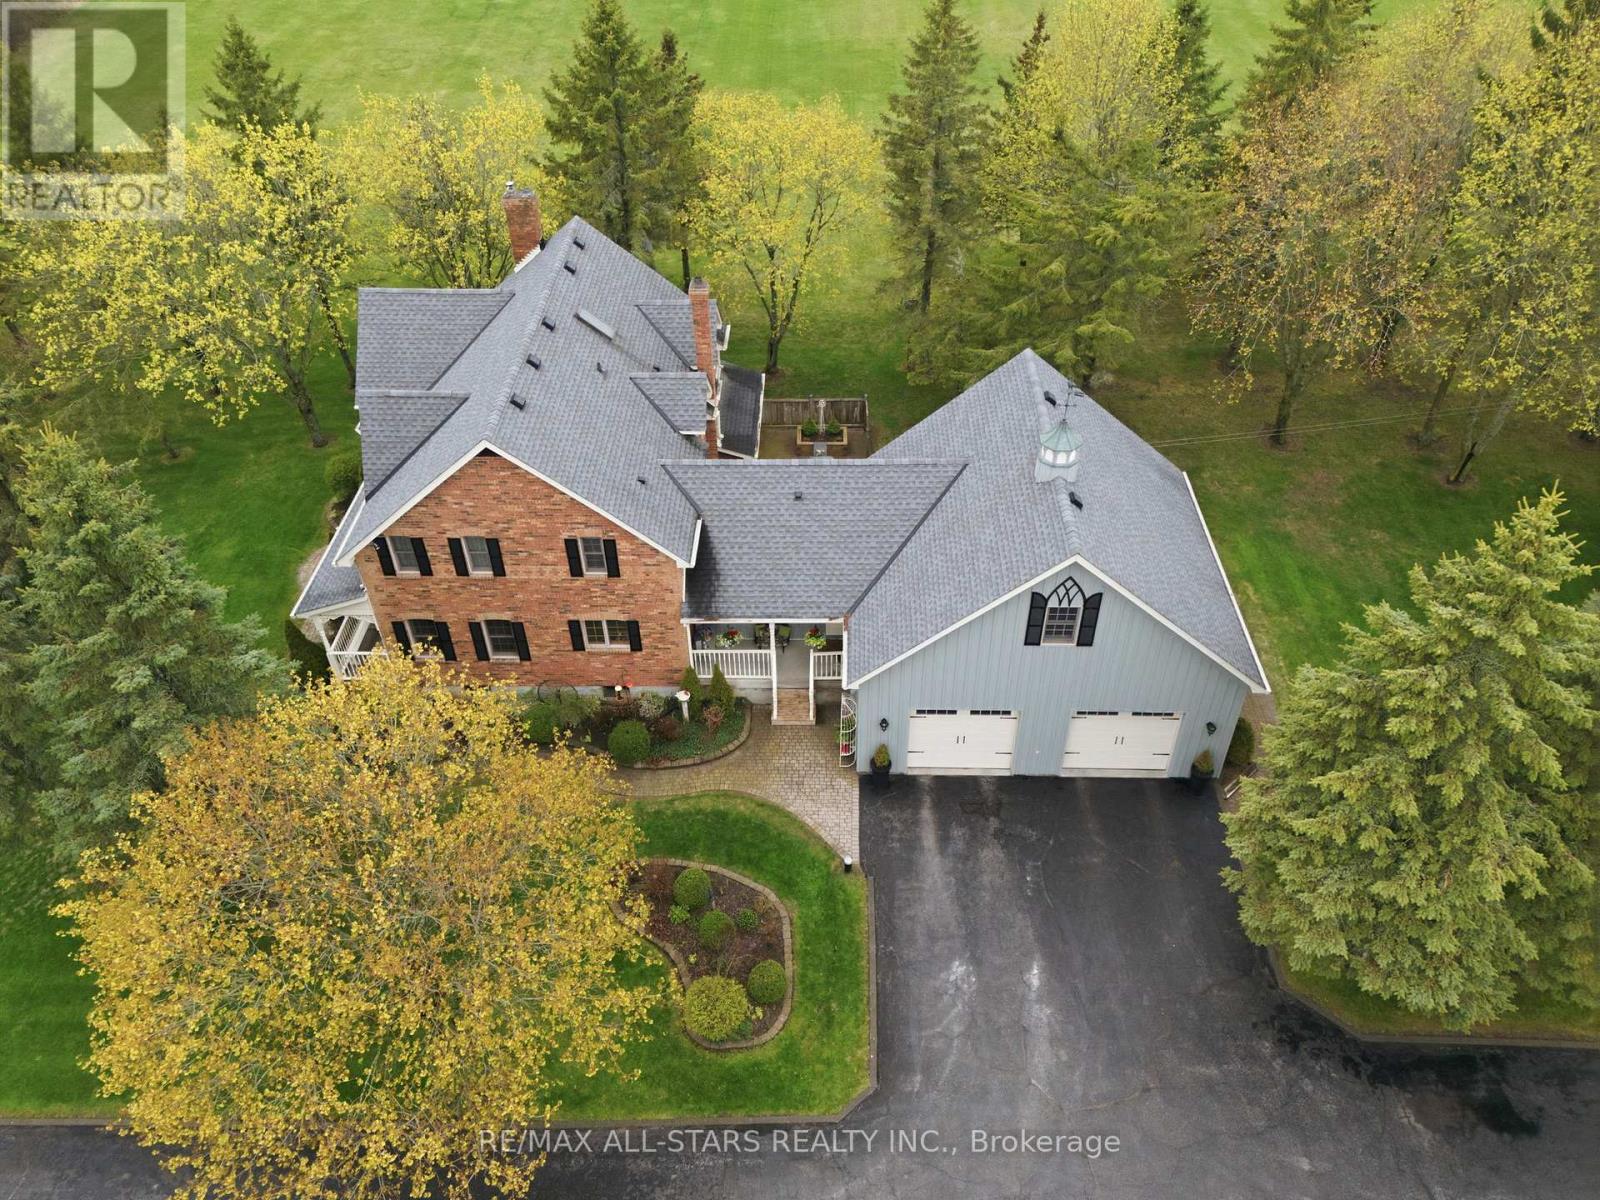
4271 Fallis Road
Scugog, Ontario
NEW PRICE - 20 minutes to 407- straight south on Regional Rd 57; An immaculate example of rural living yet close to the city! +/-11.5 acre property with 3 outbuildings and a warm & welcoming +/- 2,450 square foot, circa 1996, 3 bedroom farmhouse. This home exudes the charm of a classic farmhouse and sits proudly on the land. A spacious eat-in kitchen w/breakfast bar and island allows for plenty of prep and entertaining space while the separate dining room with its crown molding offers the more traditional dining space for those special occasions. Off the eat-in kitchen is a beautiful conservatory with hardwood floors and multiple windows for glorious views over the property. An inviting family room is highlighted with ceiling beams and a cozy pellet stove. The large main floor laundry has great cabinet space and a stainless steel sink. The second level of this home is complete with 3 bedrooms including the Primary with its walk-in closet and 3pc ensuite. There is also access to a bonus room space situated above the garage- great space for teenage retreat, sport den, children's playroom and more. The lower level is partially finished with a workshop and access to the insulated double car garage . The outbuildings will not disappoint. There is a custom 30'x40' bank barn w/water, hydro, screen windows & dutch doors, a 40' x 60' barn w/hydro; a 3 bay carriage house; and a 8' x 10' she-shed with hydro & on block foundation. The property has well maintained fence lines , cedar bush and two ponds. This is an exceptional home to live and play , offering plenty of privacy and great space for multiple use. Additional Information: Leaf guards on gutters; Generlink connection; Trex board deck on back porch; Nest security system; roof shingles +/- 2019; cold water tank +/- 2019; hot water tank +/- 2024; oil tank installed +/- 2018; house circa 1996; barn 2000; barn 2007; detached garage 2013; she-shed 1998. Beautiful mature perennial gardens. (id:61476)
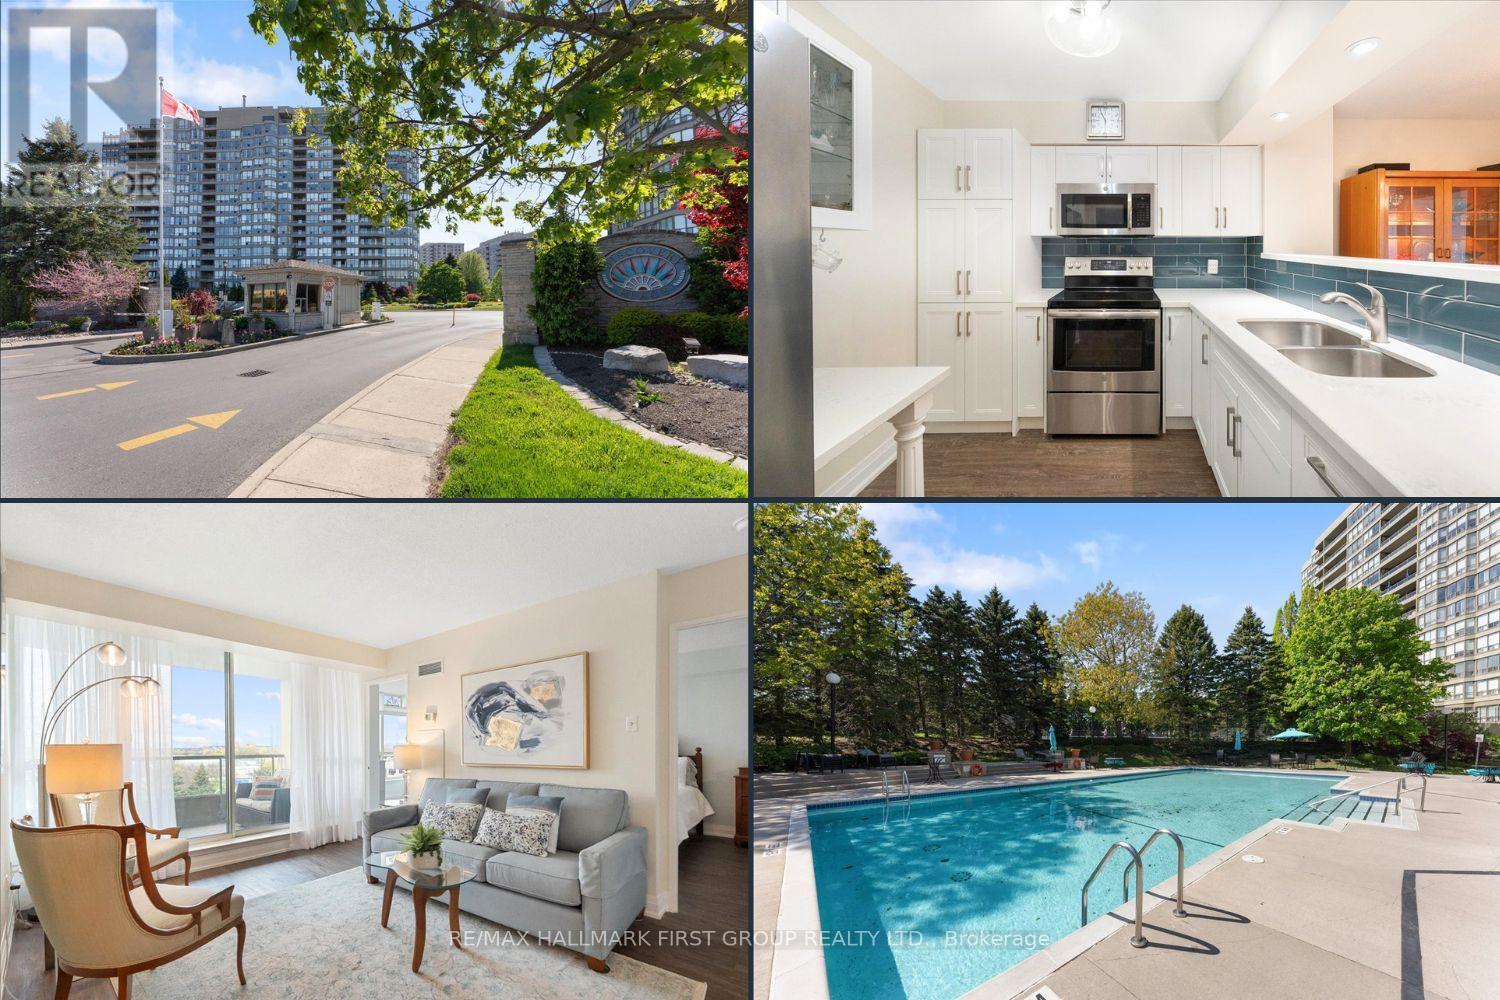
630 - 1880 Valley Farm Road
Pickering, Ontario
Welcome to 1880 Valley Farm - one of Pickering's most sought-after condominium communities. *Complete with 2 tandem underground parking spaces and a storage locker.* Suite 630 at Discovery Place has been tastefully renovated, offering a turnkey lifestyle. Step inside to stylish vinyl flooring throughout, leading into a renovated kitchen featuring stainless steel appliances, a custom backsplash, and built-in pantry for optimal storage. Overlooking the open-concept living and dining areas, the kitchen is perfectly designed for both everyday living and effortless entertaining. A dedicated dining area comfortably fits a full dining set and flows seamlessly into the sun-filled living room with walkout to a covered east-facing balcony - the perfect spot to enjoy morning coffees. The split-bedroom layout offers privacy and functionality, featuring an oversized primary retreat with a large walk-in closet and a beautifully updated 4-piece ensuite. Connected to the primary bedroom is a bright and versatile den/solarium with floor-to-ceiling windows - ideal as a home office, media room or reading nook. The spacious second bedroom also features floor-to-ceiling windows and a generous double closet. Additional upgrades include a renovated 3-piece bathroom and ensuite laundry. This well-managed Tridel community offers premium amenities including indoor and outdoor pools, tennis courts, billiards, library, fitness centre, and an active social calendar of events and activities. With attentive on-site management and a warm community atmosphere, this building offers the perfect balance of privacy and connection. *All-inclusive maintenance fees cover heat, hydro, water, internet, cable TV, parking, locker, and use of all amenities - truly condo living at its finest. Move-in and enjoy! (id:61476)
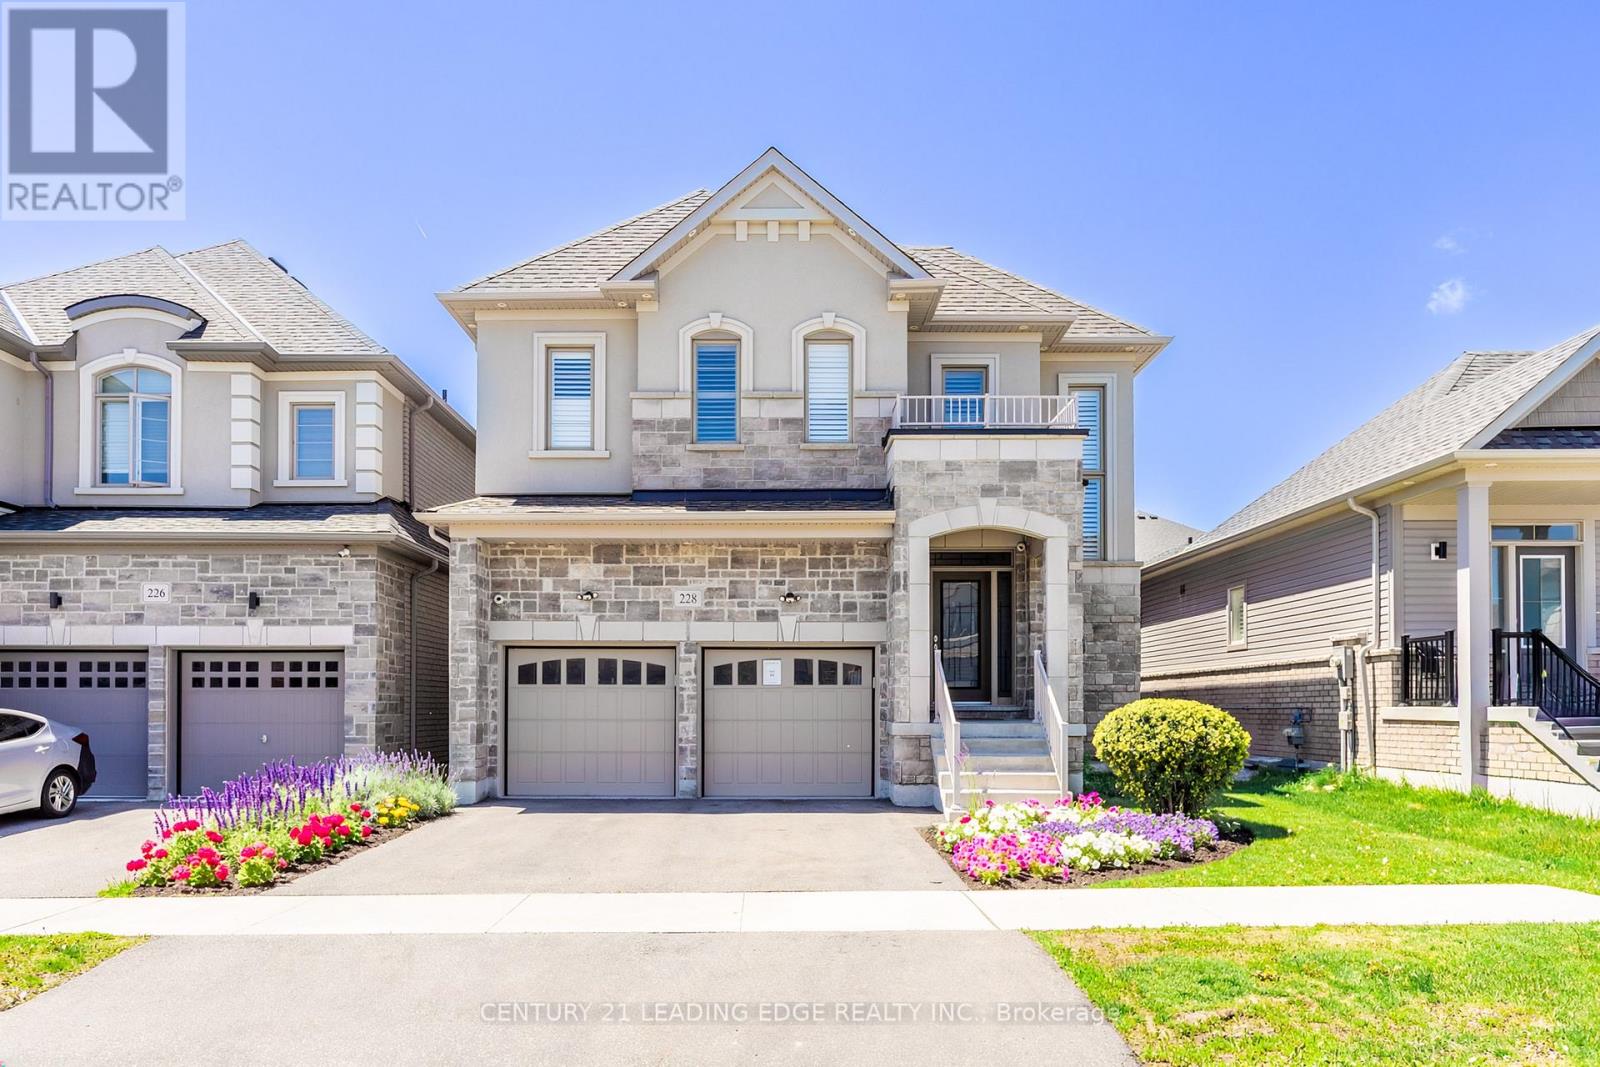
228 Fleetwood Drive
Oshawa, Ontario
Excellent opportunity to own a stunning home in a beautiful family neighborhood. This absolute turnkey Treasure Hill home with over 150k in upgrades is finished top to bottom. This multigenerational home exudes elegance while offering 5 bedrooms, 3.5 bathrooms on the main 2 levels as well as a 2 bedroom, 1.5 bathroom In_law suite or potential income generating suite with a separate entrance. The walk-out basement of this home offers convenient access to the backyard, ideal for entertaining or relaxing. This home is ideally situated for convenience and comfort while being only minutes to the 401. The property is close to schools, parks and many other amenities. Come see this beautiful property, you won't be disappointed. See attached upgrade feature sheet for details. (id:61476)
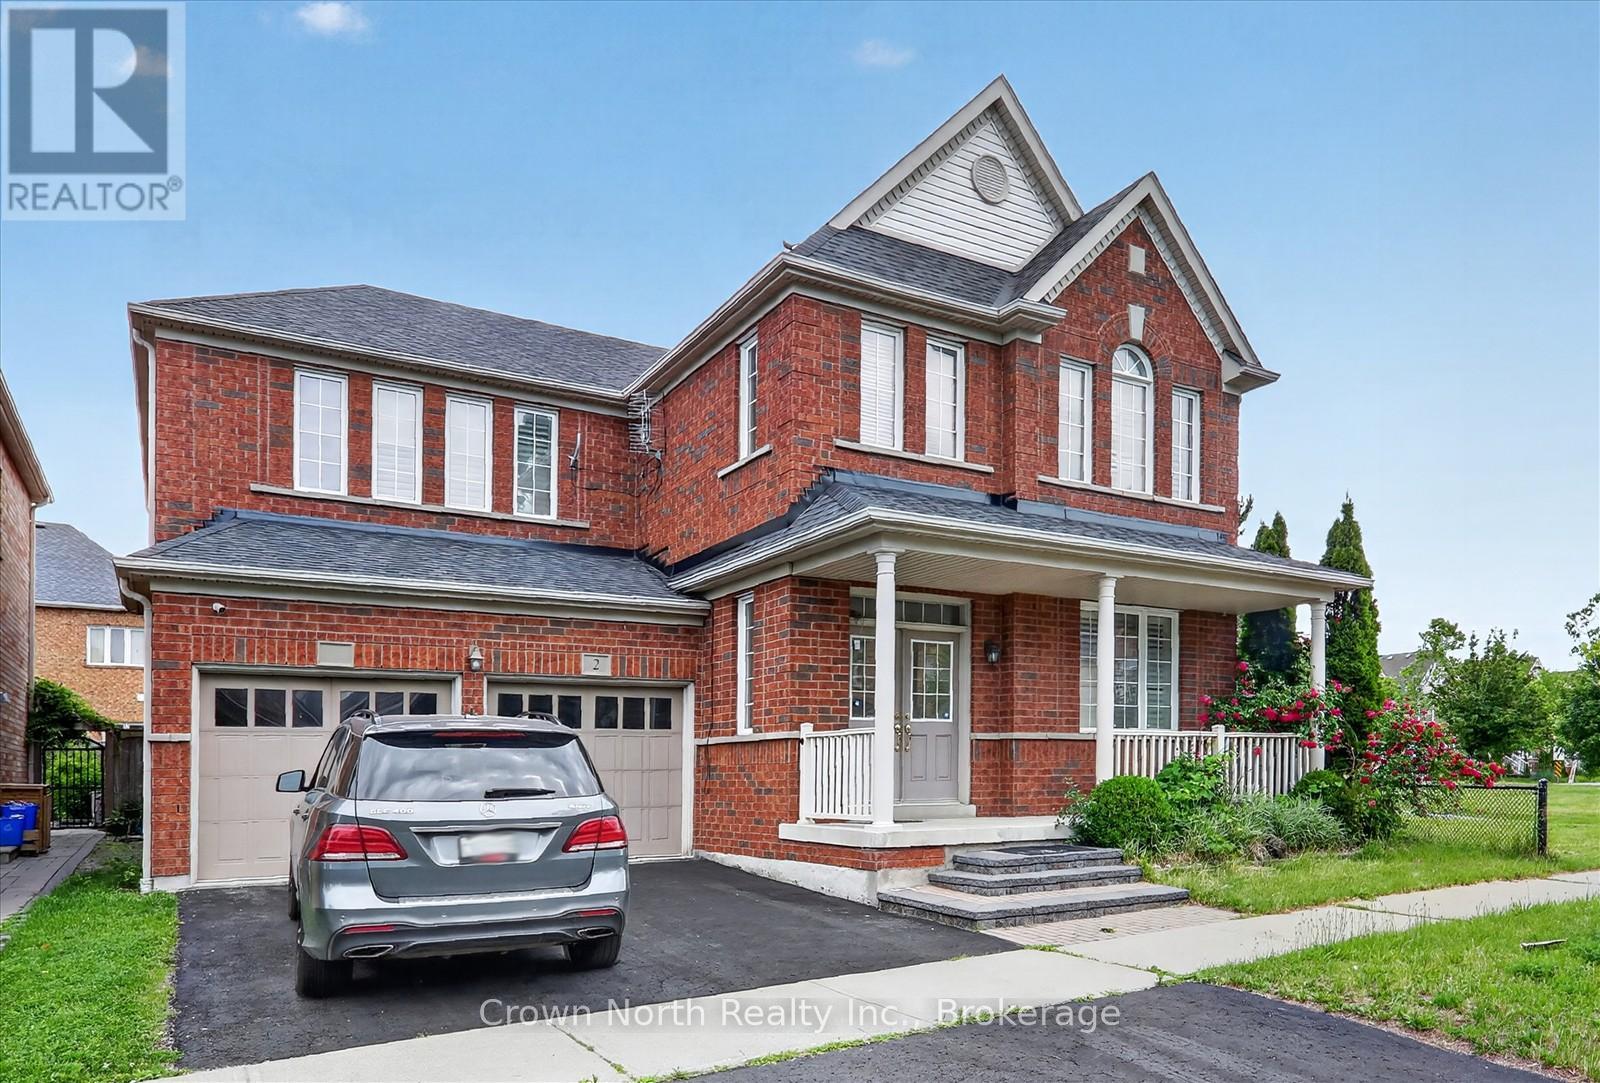
2 Mccarrick Street
Ajax, Ontario
A rare offering in one of Ajax's most desirable, family-focused enclaves. An impressive Great Gulf residence delivers the scale, flow, and comfort that today's luxury buyers are actively searching for. Set proudly on a premium corner lot, this home offers 3320 sqft of thoughtfully designed living space where natural light, open sightlines, and elevated finishes define every level. From the moment you step inside, the grand double-door entry and soaring 9-foot ceilings set the tone for what's ahead. The expansive main floor is designed for both refined entertaining and everyday living. The open-concept layout seamlessly connects the formal living and dining spaces with a warm, inviting family room anchored by a gas fireplace. A dedicated main-floor office or reading room adds valuable flexibility for work or quiet retreat. The gourmet kitchen delivers both function and style with granite countertops, stainless steel appliances, a bright breakfast area, and W/O access to a fully fenced backyard-perfect for summer gatherings. Upstairs, the home continues to impress. The primary suite is a true retreat, featuring dual walk-in closets, a private sitting area, and a spa-inspired ensuite complete with double vanity, soaker tub, and stand-up shower. Secondary bedrooms are equally well appointed, including a Jack & Jill setup between the second and third bedrooms, while the fourth bedroom enjoys its own private ensuite-ideal for guests or older family members. A wide upper hallway adds an unexpected bonus space perfect for study, lounge, or homework zone. Hardwood flooring on the main level, large windows throughout, and interior garage access further elevate everyday convenience. Positioned next to a family-friendly park and just minutes to top-rated schools, shopping, transit, and major amenities, this is a location that consistently holds long-term value. Opportunities like this don't wait. Book your private viewing before someone else does. (id:61476)
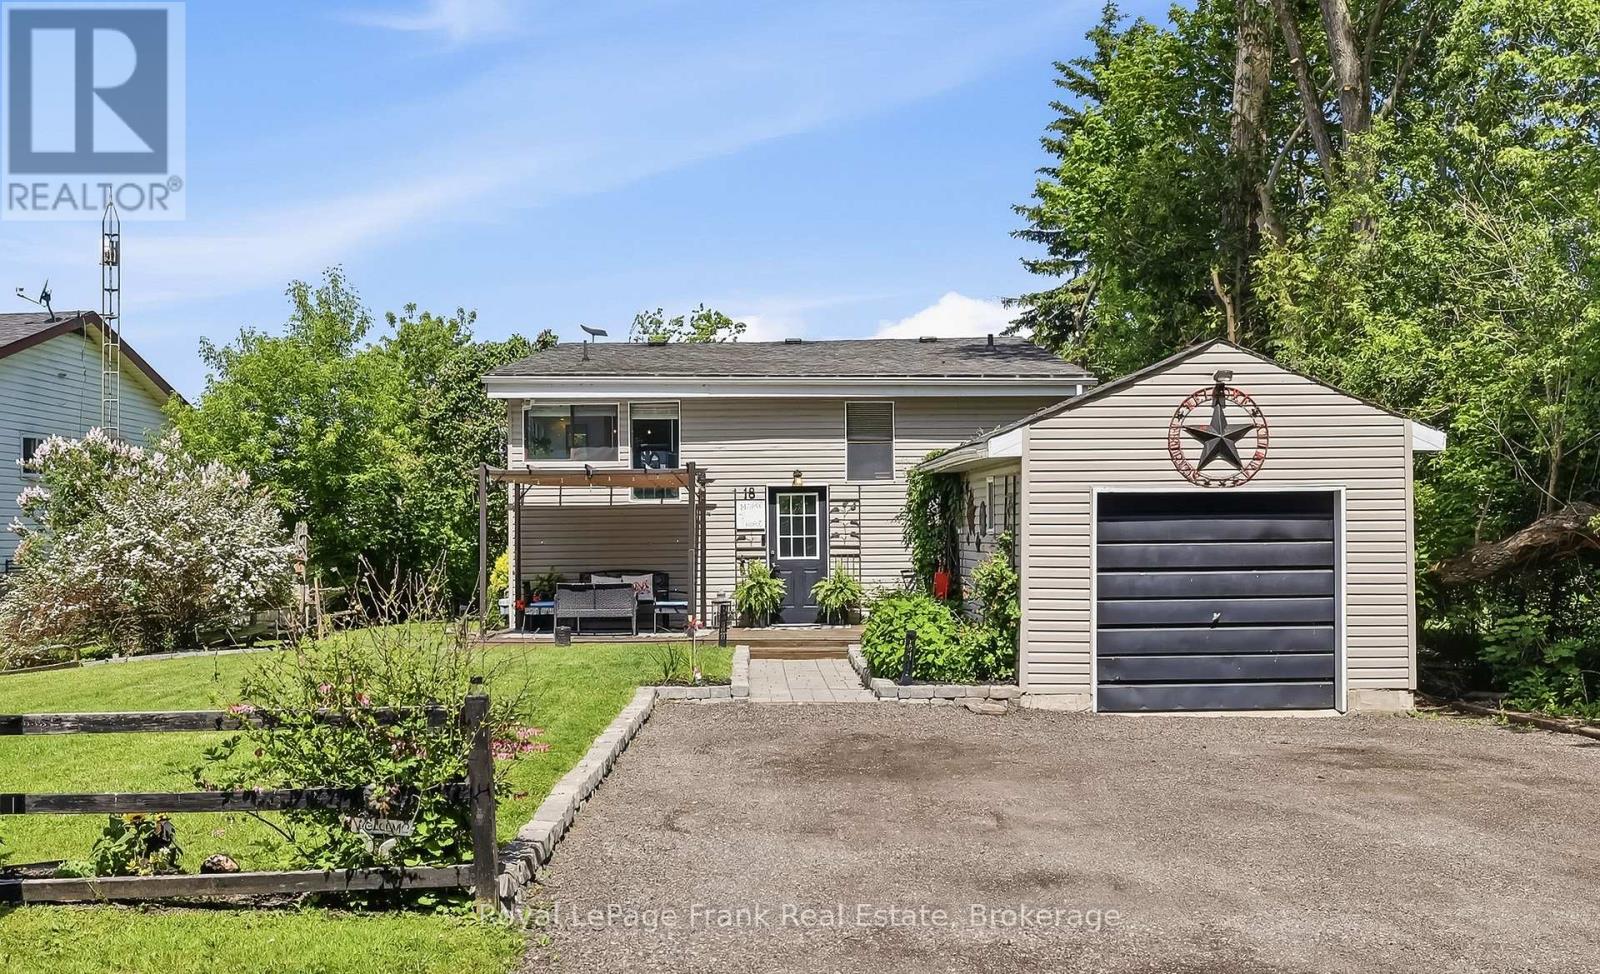
18 Armstrong Avenue
Scugog, Ontario
Tucked into a peaceful, family-friendly neighbourhood just 15 minutes from Port Perry, this charming 2+1 bedroom, 2 bathroom home offers the perfect blend of cottage-like tranquility with year-round convenience, Enjoy beautiful views of Lake Scugog from the rear of the property and a scenic setting directly across the street from the lake. With no neighbours in front and a treed outlook, privacy and serenity are yours to enjoy from the moment you arrive. The main level features a bright and functional layout with an updated kitchen, dedicated dining area, and a comfortable living room that walks out to a spacious back deck-perfect for entertaining or simply relaxing while taking in lake views. A 4-piece main floor bathroom completes this level. The finished basement adds excellent additional living space with large above-grade windows, a cozy fireplace, an additional bedroom, and a 3-piece bathroom-ideal for guests, extended family, or a private retreat. Outside, the property continues to impress with a detached garage, landscaped front walkway, inviting front deck, and private driveway parking for up to four vehicles. This home delivers the comfort, privacy, and true lakeside lifestyle that you've been looking for! (id:61476)

65 Gladstone Avenue
Oshawa, Ontario
Welcome to the sought after McLaughlin neighbourhood! This charming 2 bedroom, 1 bathroom bungalow is ideally located near a park and within walking distance to shops and amenities. Featuring a newer furnace and hot water tank, this home offers a solid foundation and incredible potential! Perfect for a buyer looking to make it their own. (id:61476)
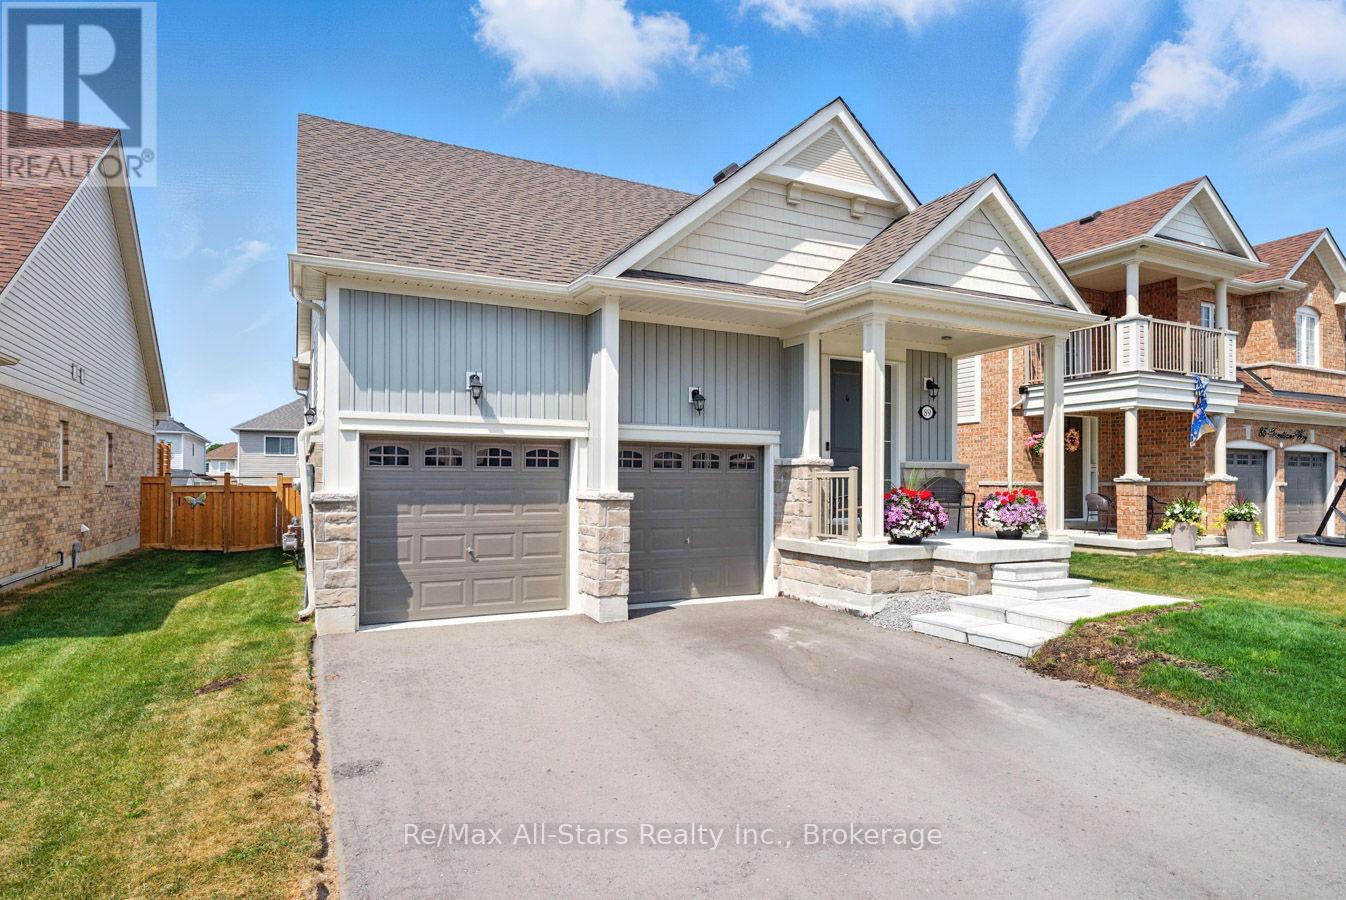
89 Forestlane Way
Scugog, Ontario
3 year new 2+2 bedroom bungalow in south Port Perry; bright, open and airy throughout; kitchen with good cabinet and counterspace and open to dining area and Great room with gas fireplace; California shutters on windows; main floor laundry; primary bedroom with tray ceiling and overlooking rear yard, ensuite bath with separate tub and shower; mainly finished lower level with two additional bedrooms, 4pc bath and living area- plumbing roughed-in to add kitchen and potentially make this area an in-law suite; walk out from great room to deck and fenced rear yard; attached 2 car garage and 2 car driveway parking; entry door from garage to main level/basement; good sized windows in basement in bedrooms and rec room (id:61476)
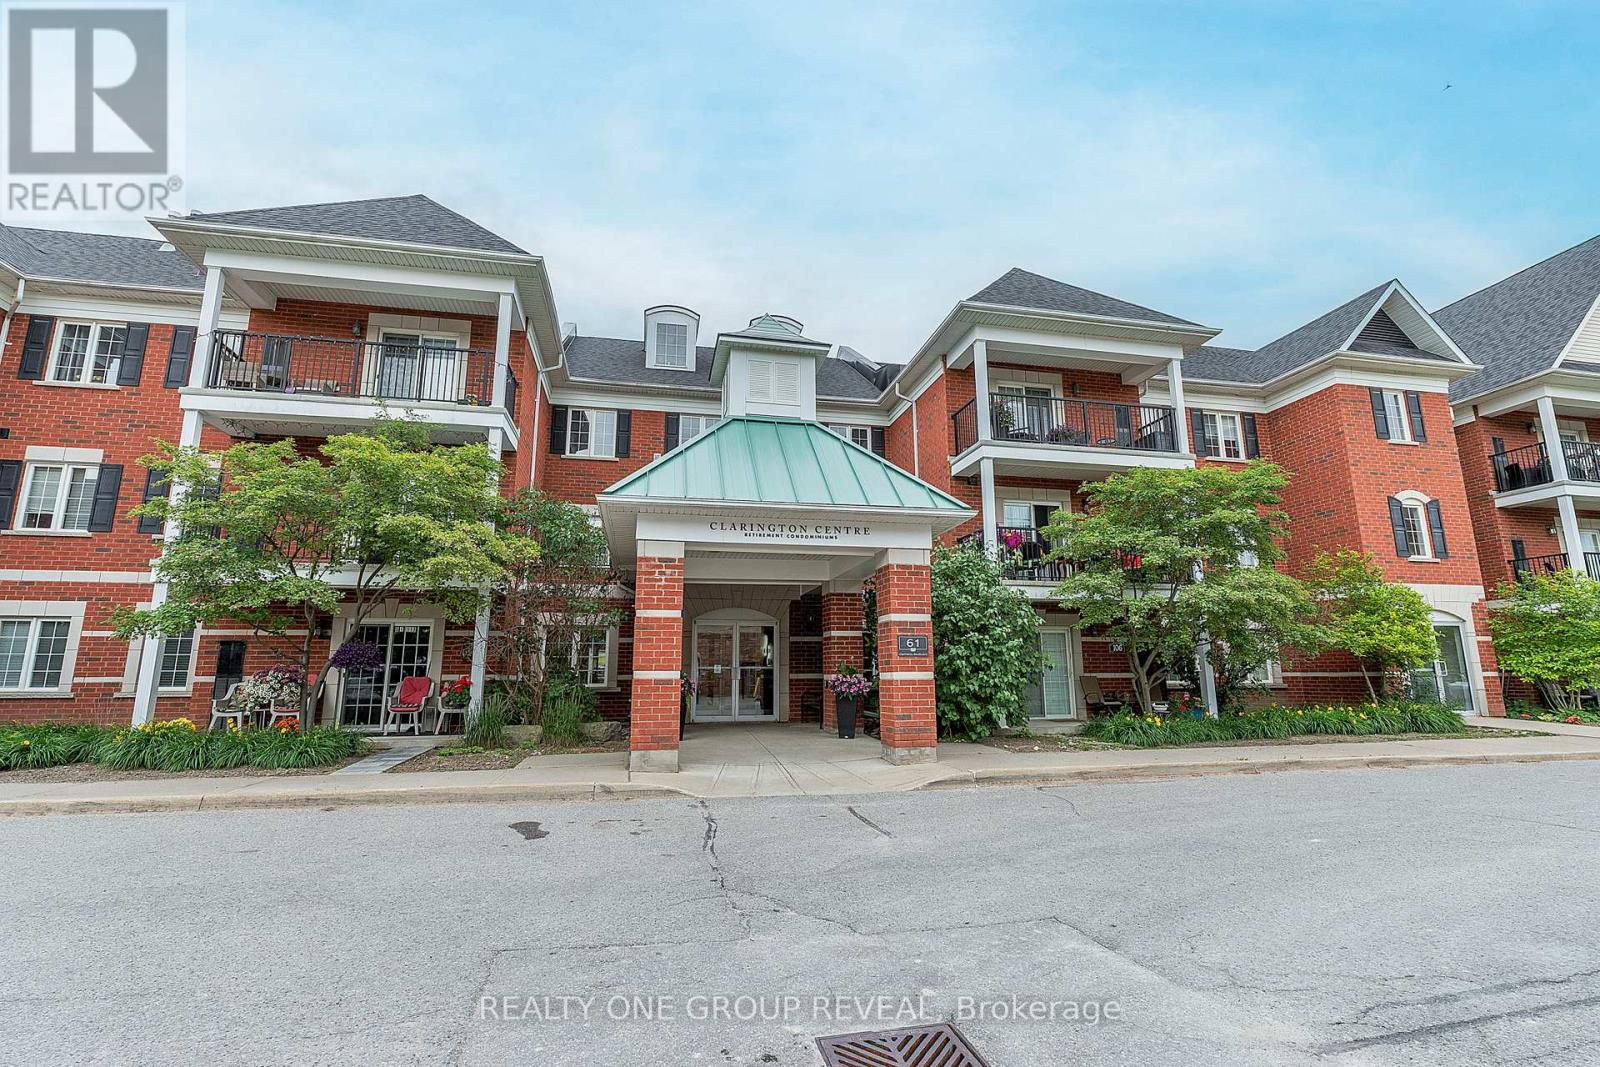
212 - 61 Clarington Boulevard
Clarington, Ontario
One of the largest floor plans in the building, this beautifully maintained, end-unit, 2 bedroom condo offers almost 900 sq. ft. of bright, functional living space with a layout rarely found in the building. A spacious dining area, generous principal rooms, in-suite laundry, and a southeast-facing terrace balcony create a home that's equally suited to everyday living and entertaining. Located in a quiet, well-maintained building with elevator access, visitor parking, an exercise room, party room, and access to select amenities at the neighbouring Fieldgate Retirement Residence. Enjoy the convenience of walking to grocery stores, restaurants, shopping, gym, parks, green space, and public transit, with quick access to Hwy. 401 and the future GO Train expansion. An exceptional opportunity for first-time buyers, downsizers, or anyone seeking spacious, low-maintenance living in a highly convenient location. (id:61476)
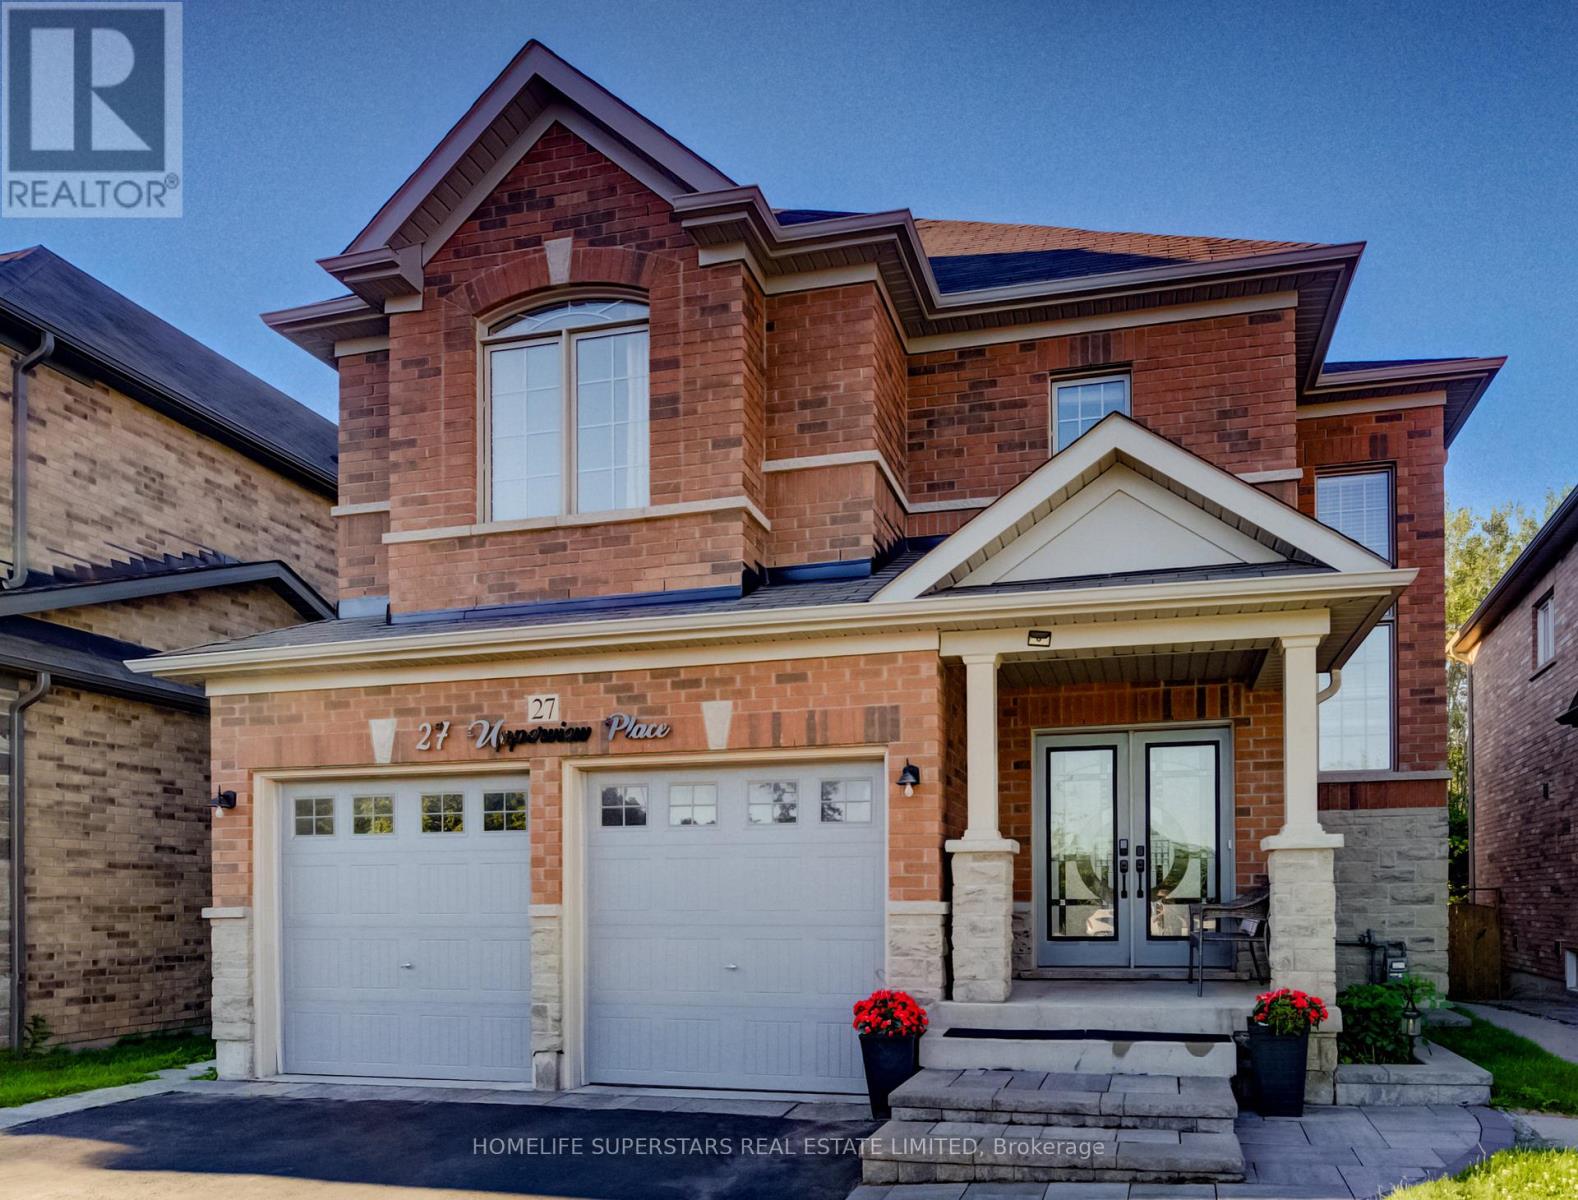
27 Upperview Place
Whitby, Ontario
Boasting almost 4,000 sq. ft. of finished living space, this exceptional 9-year-old executive home is nestled on a quiet private court in the prestigious Taunton North community, offering luxury, privacy, and breathtaking ravine views. Backing onto a picturesque ravine and surrounded by mature trees, enjoy tranquil nature scenery and complete backyard serenity throughout the seasons. Meticulously maintained and thoughtfully designed for modern family living, the main and upper levels feature nearly 3,000 sq. ft. of elegant living space with hardwood flooring, formal living and dining rooms, custom window coverings, designer lighting, and a bright open-concept layout filled with natural light. The upgraded chef's kitchen showcases extended cabinetry, premium finishes, a large centre island, and a gas stove, while a rare main-floor full bathroom adds exceptional convenience and flexibility. Step outside to over 2,000 sq. ft. of professionally finished concrete landscaping, enhanced by beautiful interlocking stonework at the front and side of the home. The spacious deck overlooks the ravine, creating the perfect setting for entertaining or relaxing in a private natural retreat. Adding tremendous value, the professionally finished legal 2-bedroom basement apartment, approved by the Town of Whitby in 2023, features a separate entrance, a full bathroom, and is currently rented for $1,950 per month, providing excellent mortgage support, income potential, or a turnkey multigenerational living solution. Ideally located near top-rated schools, parks, walking trails, shopping, transit, and major highways, this premium ravine-lot property offers the perfect blend of luxury, functionality, investment potential, and an unbeatable location. (id:61476)
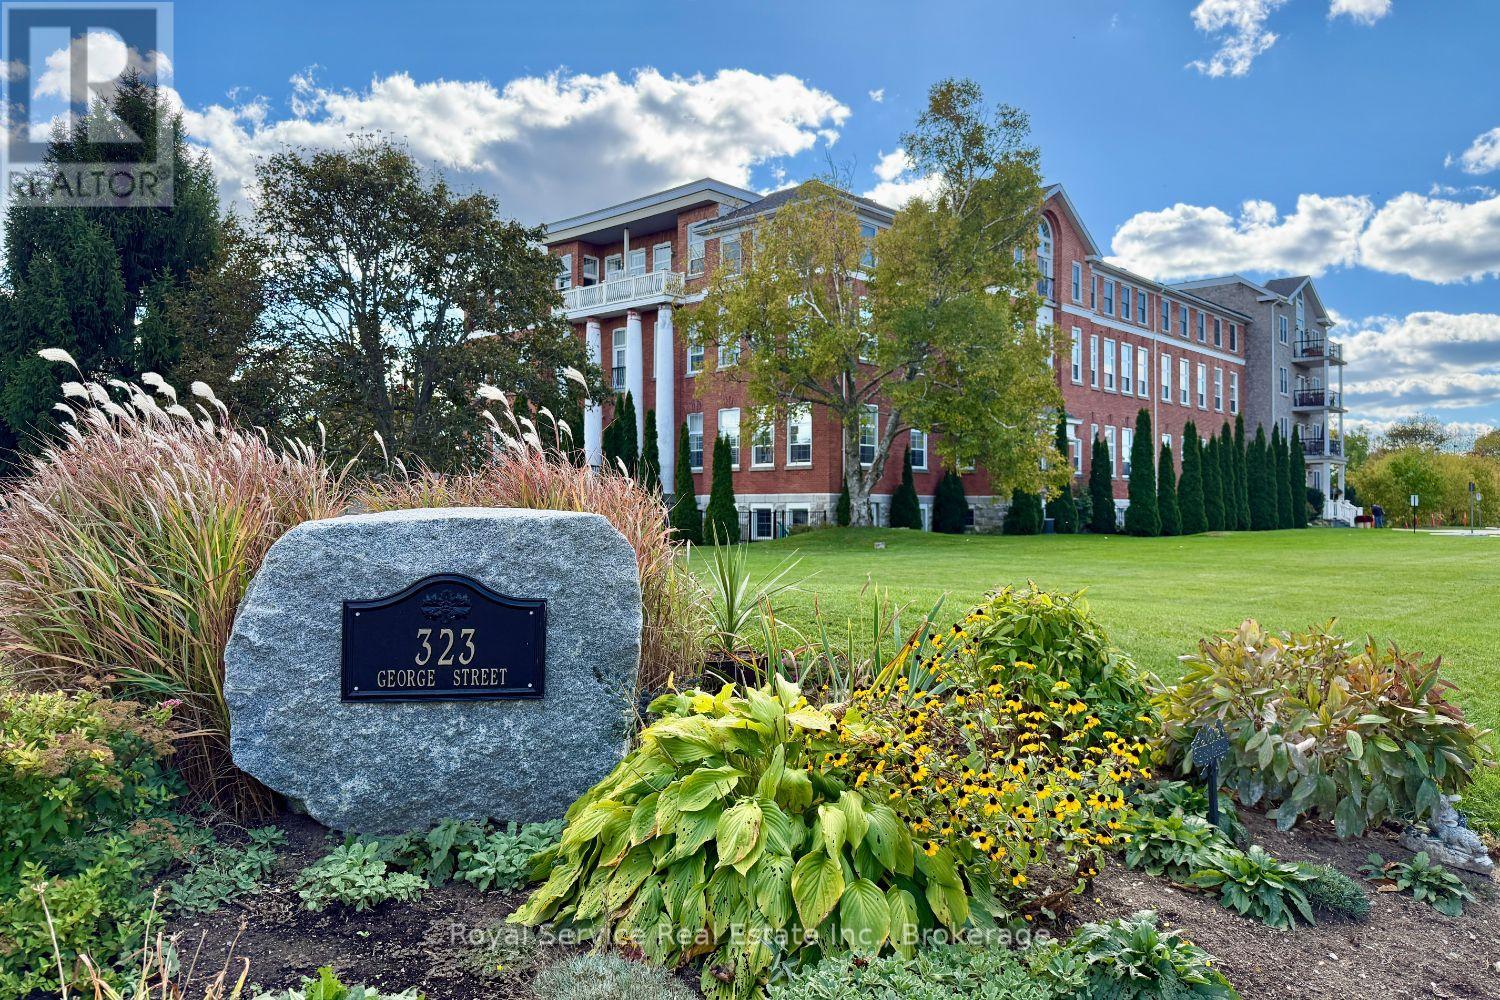
103 - 323 George Street
Cobourg, Ontario
This stunning two-bedroom, two-bathroom condominium represents modern living at its finest with a thoughtfully designed open concept layout that maximizes space and natural light throughout. The unit features a private terrace accessible through elegant walk-out doors, creating seamless indoor-outdoor entertaining opportunities while providing a peaceful retreat from daily life. The primary suite includes a convenient three-piece ensuite bathroom, ensuring privacy and comfort. In-suite laundry facilities add practical convenience to everyday routines, while the designated storage locker provides ample space for seasonal items and belongings. Fitness enthusiasts will appreciate the unit's proximity to the workout room, making it remarkably easy to maintain an active lifestyle without leaving the building. The location truly shines with its walkable access to downtown amenities, where residents can explore diverse restaurants, entertainment venues, and local attractions. The nearby Waterfront Trail, located just minutes away on 3rd Street, offers scenic walking and cycling opportunities along the beautiful shoreline. Beach lovers will find sandy shores within easy walking distance, perfect for morning jogs, sunset strolls, or summer relaxation. The local marina provides additional waterfront charm and recreational boating opportunities. This property combines the convenience of contemporary condo living with the appeal of a vibrant community atmosphere. Whether you're seeking a permanent residence or weekend retreat, this unit offers the perfect balance of comfort, location, and lifestyle amenities. The combination of modern features and prime positioning creates an ideal setting for those who appreciate both urban conveniences and natural beauty. (id:61476)
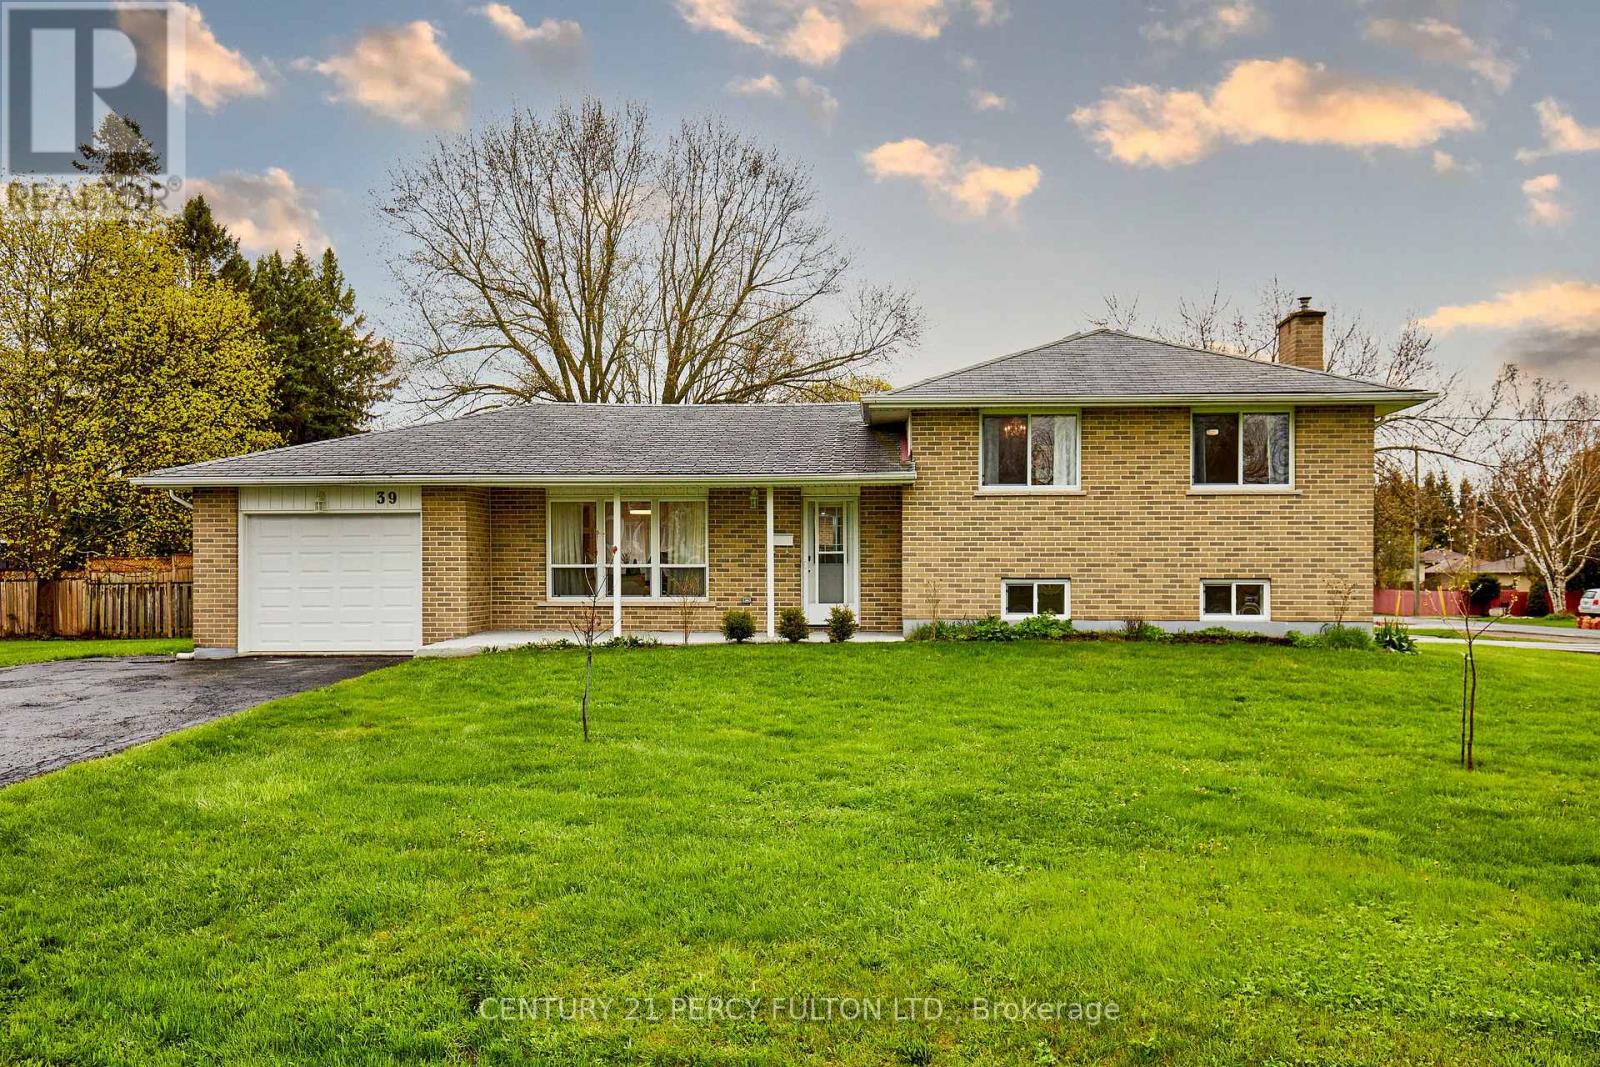
39 Meredith Crescent
Cobourg, Ontario
Beautifully updated 3 level sidesplit set on a very generous corner lot, featuring a separate entrance to lower level in-law studio suite! The main kitchen showcases a high-end Rocpal design with pantry, stainless steel appliances, quartz countertops, and a double stainless steel sink with pull-down faucet. This home is finished throughout with luxury vinyl flooring, updated 5.25" baseboards, and refreshed paint. Enhanced lighting includes pot lights across the living room, dining room, rec room, and lower level kitchenette. Dining area with sliding glass door opens to a large deck. Upper 5-piece main bath with double vanity, and 4-piece lower level bath paired with kitchenette featuring quartz counters and double sink. Other improvements include newer copper wiring with upgraded 200 amp electrical service. The home also features newer central air and some updated windows. Most updates were completed in 2022. Additional highlights include a drive-through garage with two garage doors and opener with remote, rough-in for second laundry in upper level closet, and a spacious crawl space. Ideally located just a short distance to Cobourg Beach! A truly move-in ready home with exceptional value and versatility. (id:61476)
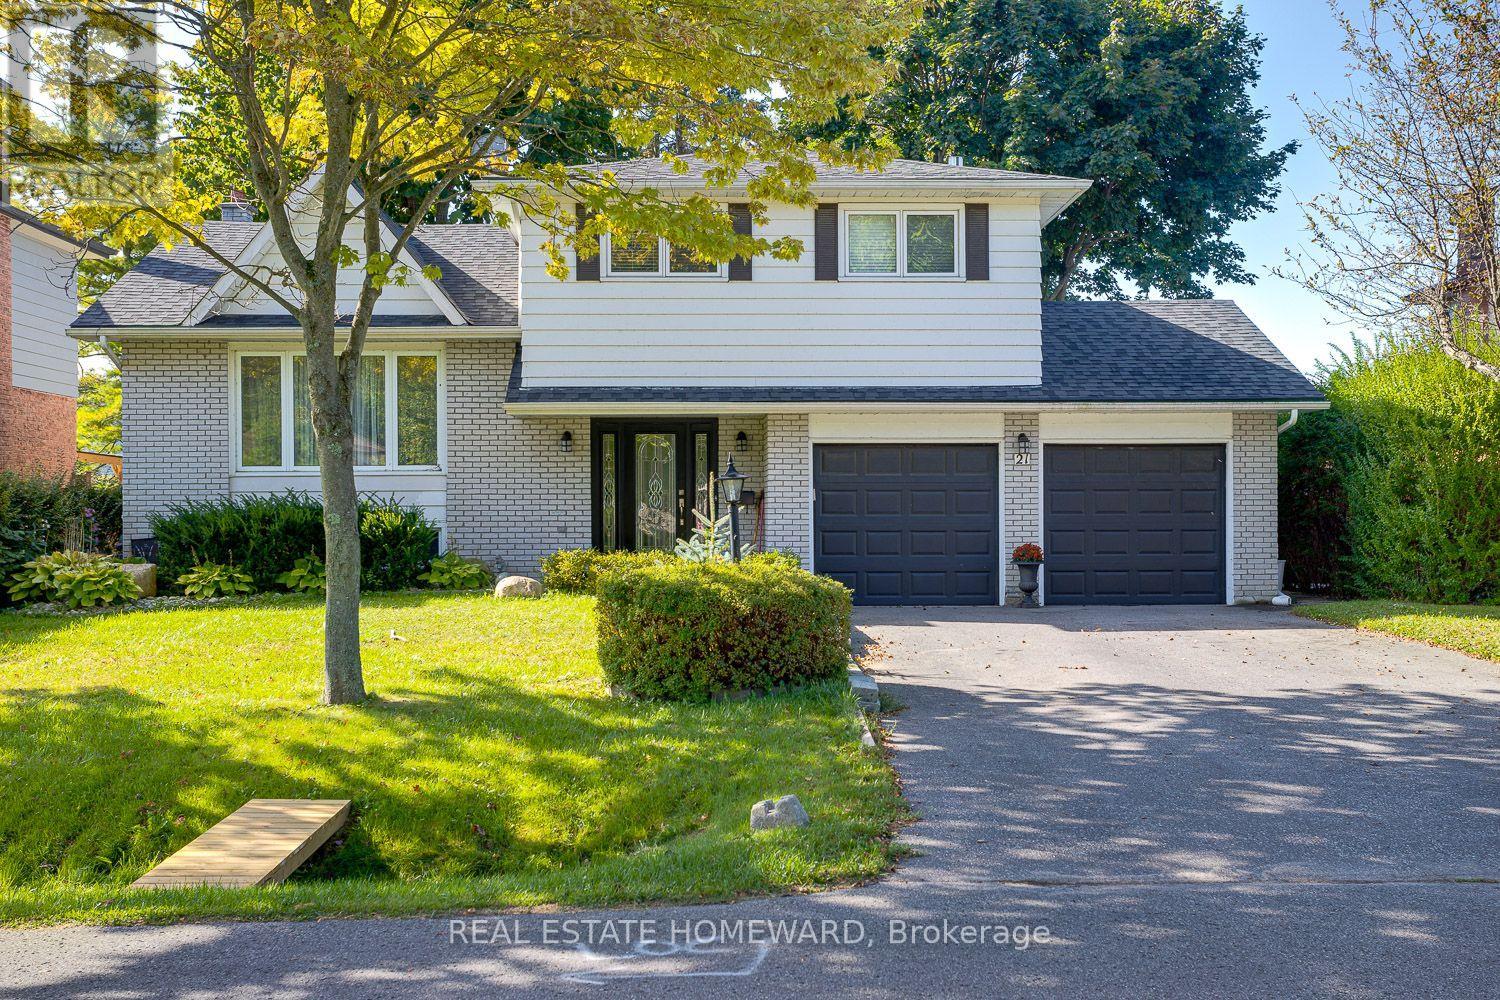
21 Glen Watford Road
Cobourg, Ontario
Any and all offers will happily be received and reviewed anytime! Imagine moving into an updated and renovated, spacious family size home by Lake Ontario just in time to enjoy summer. Imagine taking A Stroll Down Pebble Beach Along The Shores Of Lake Ontario To A Lovely Family Neighbourhood. With a little bit of a country feel right in Town, no sidewalks and good size lots. Detached, Renovated, 3 Bedroom, 3 Bath Home On A 60 x 125 FT Lot With A Double Car Garage...yes with inside entry. This Approximately ( 1650 Sq Ft ) Family Size Home Features Central Air, A Primary Bedroom With An En Suite, Family Room With Walk Out, Dream Kitchen With Walk Out To Sunroom That Leads You To The Gas BBQ And Family Size Backyard Deck. The street is filled with kids playing and adults walking their dogs, possibly one of the best streets to live in Town with an out of Town feel. **EXTRAS** They Say It's Better By The Lake. Minutes Away From Downtown Cafes, Restaurants, Parks, Schools, Beach And Of Course The Wonderful Boardwalk. Spacious and Newer Fenced Backyard, Oversized Deck, Gates On Both Sides Of The Home, Central Air. Bring The Family And Enjoy Life By The Lake. Now is the time to stop imagining and make that dream a reality in Cobourg this summer. (id:61476)
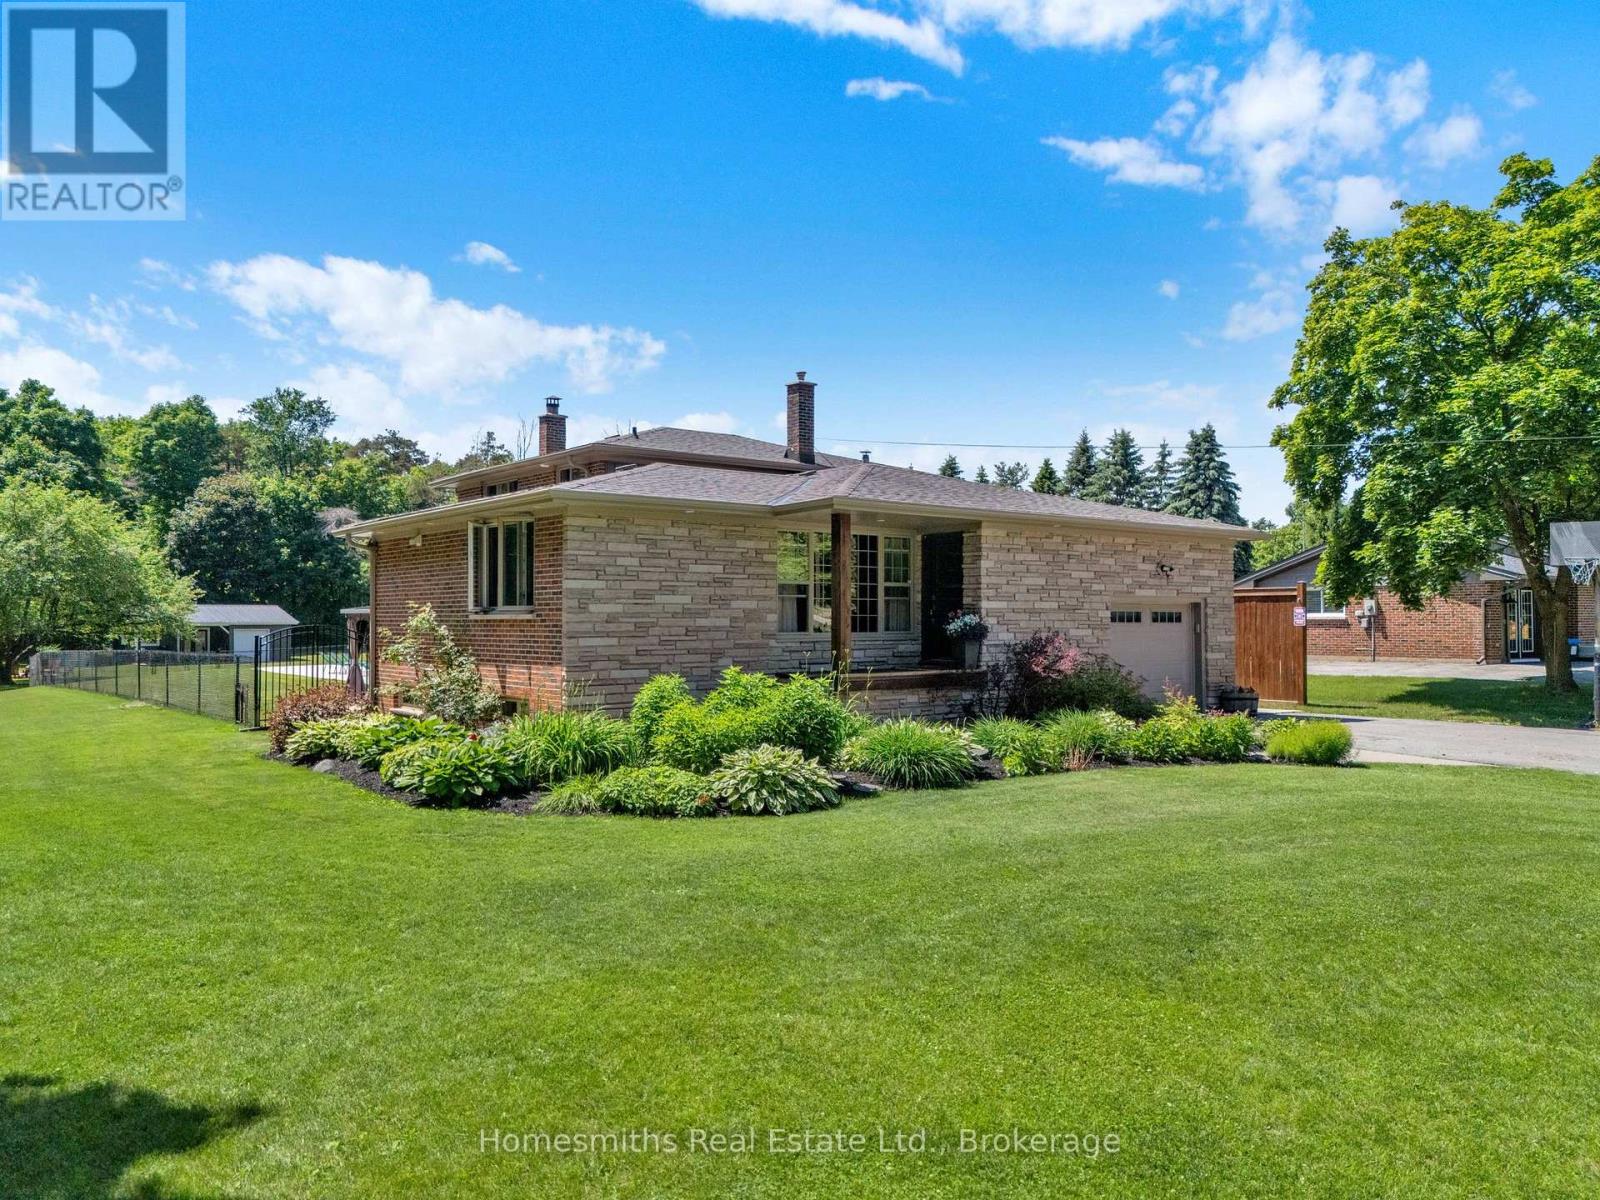
4726 Main Street
Clarington, Ontario
Welcome to this exceptional custom 4-level backsplit offering over 4+1 bedrooms, 2 bathrooms, and an incredible blend of comfort, style, and functionality. Beautifully decorated and thoughtfully upgraded throughout, the heart of the home features an open-concept kitchen with centre island/breakfast bar, quartz counters overlooking the living, and dining area perfectly designed for entertaining and everyday family living. Multiple living spaces across four levels provide the perfect balance of togetherness and privacy, making this an ideal home for large, growing, or multi-generational families. Step outside and discover a truly spectacular setting. Situated on a dream 1-acre extra-deep lot backing and siding onto mature forest, this property offers unparalleled privacy and a breathtaking natural backdrop. The sun-drenched west-facing backyard is an entertainer's paradise, featuring a heated inground pool, covered patio for al fresco dining, and an incredible guest/party house perfect for overnight visitors, family gatherings, or future workshop/studio. Nestled within an exclusive enclave of sought-after homes, this outstanding property combines the tranquility of country living with exceptional convenience. Ideally located between Newcastle, Bowmanville, and Orono, and just minutes to Highways 401 and 407, you'll enjoy easy access to amenities while remaining under an hour from downtown Toronto. Properties like this rarely become available. This is a once-in-a-lifetime opportunity to own an extraordinary family home in one of Durham Region's most desirable country-close-to-town locations. Experience the lifestyle you've been dreaming of. Quick closing available! (id:61476)
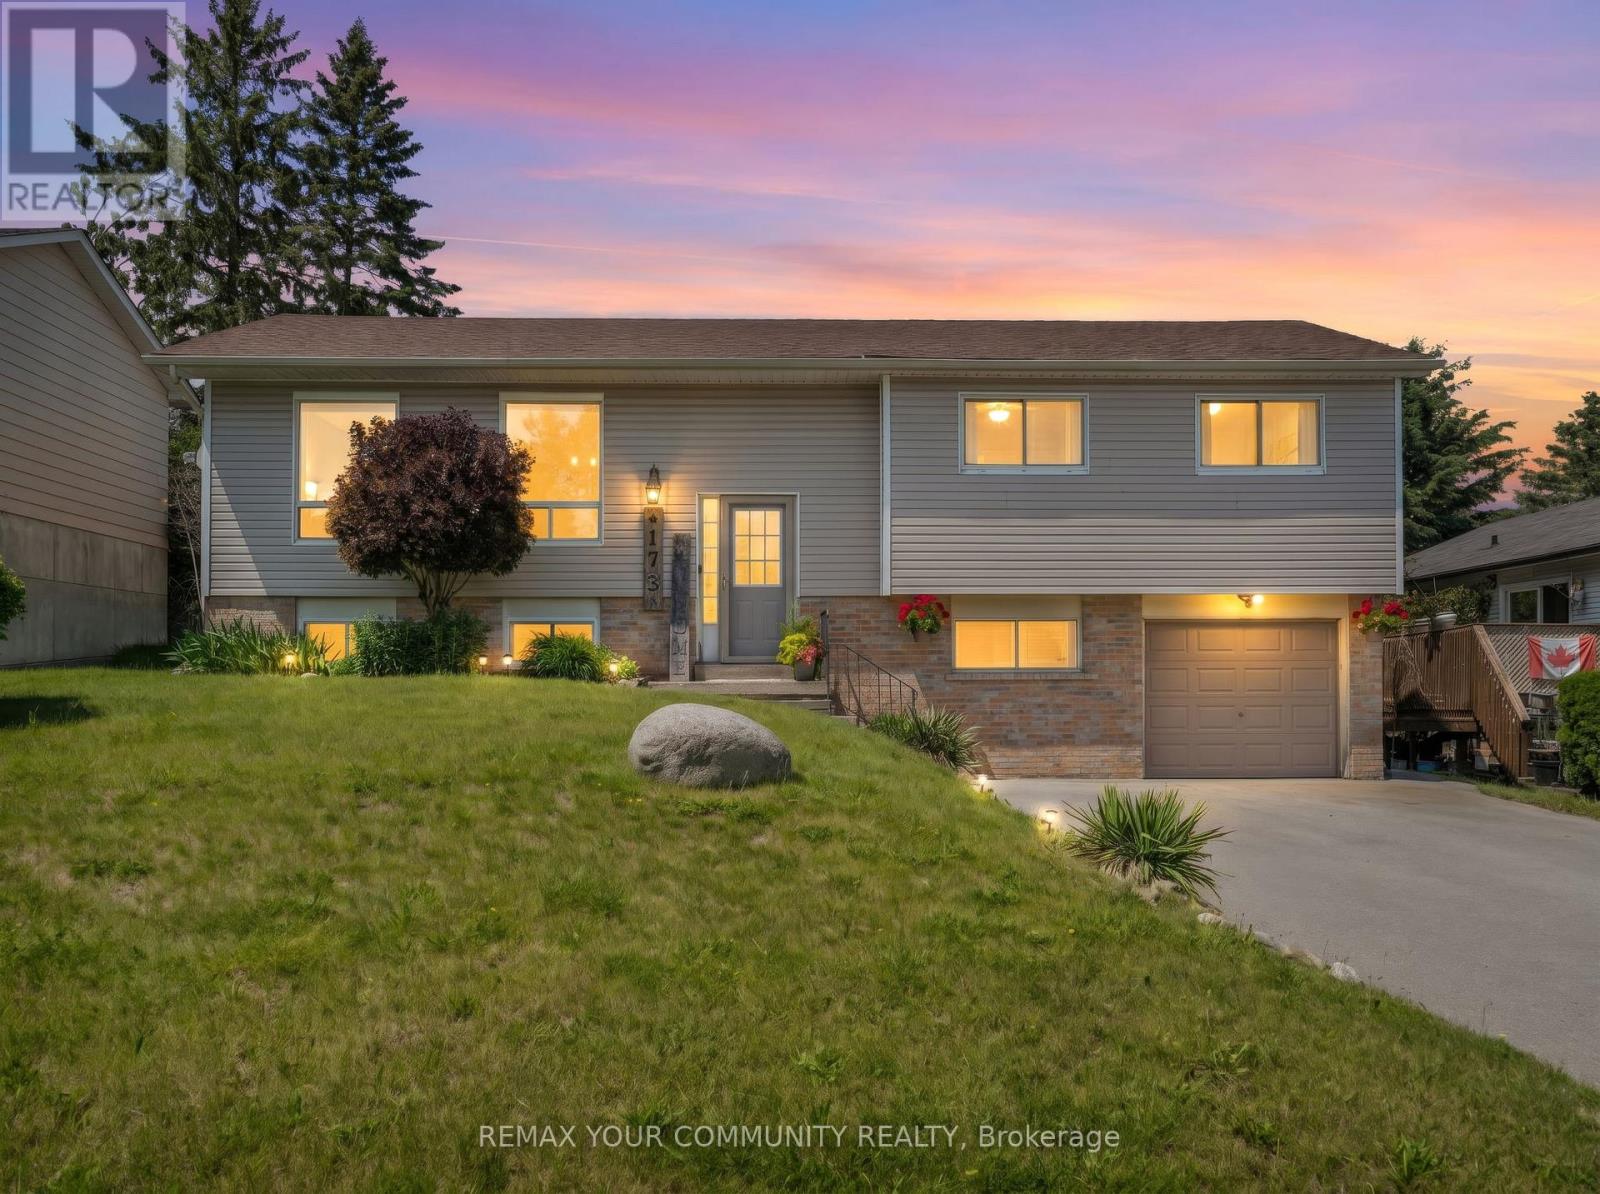
173 Park Street
Brock, Ontario
Welcome to 173 Park St - a charming raised bungalow in the heart of Cannington, one of Durham's most beloved small towns. Thoughtfully updated and lovingly maintained, this home is the perfect fit for families looking for community, comfort, and room to grow. The bright main level features a stylish kitchen with granite counters, breakfast bar, and stainless steel appliances, opening to a dining area that walks out to your private backyard oasis - complete with tiered decking, and above-ground pool, and a concrete pad ready for a hot tub. The primary bedroom offers a spacious walk-in closet, or for the new parents; it works as a perfect nursery, and a second bedroom completing the upper level. Downstairs, the finished lower level delivers serious bonus space with an L-shaped family room, 3rd bedroom, 3-piece bath, and laundry with direct garage access. The neighborhood is everything a young family desires. A short walk to McCaskill's Mills Public School, Cannington arena, several parks, and charming downtown Cannington. (id:61476)
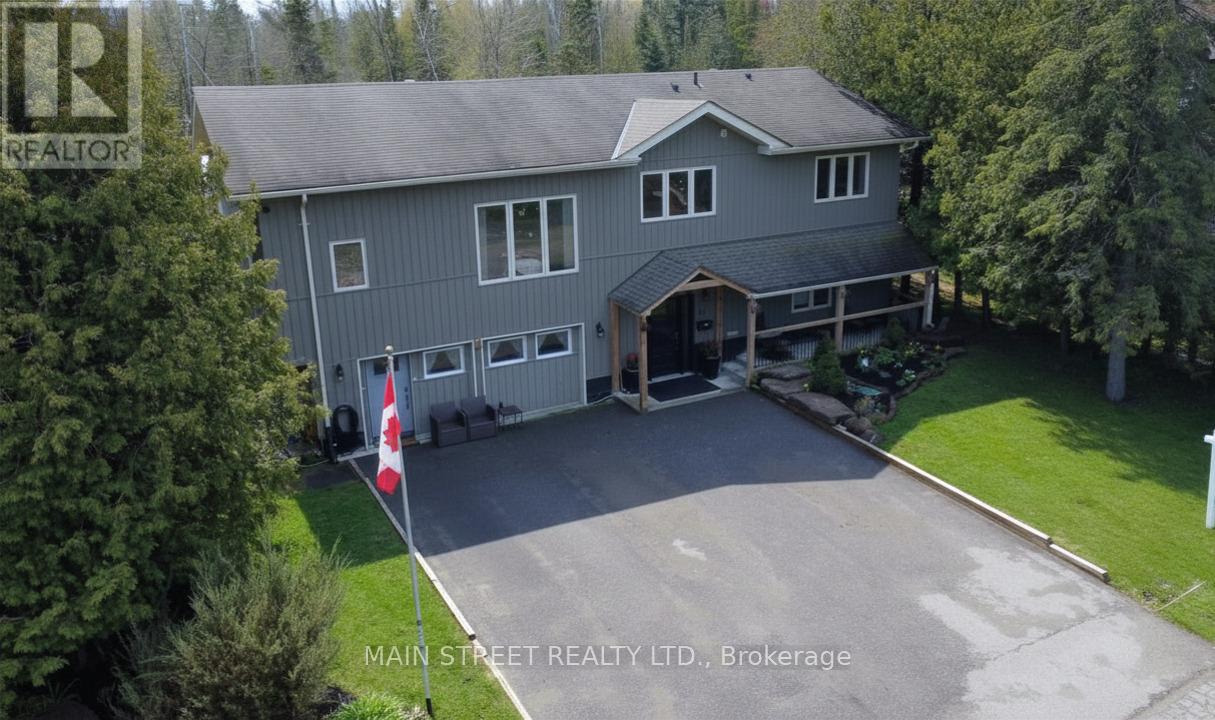
1 Mustard Street
Uxbridge, Ontario
Welcome to your ultimate "Live, Work, and Play" retreat at 1 Mustard St, a stunningly renovated 6-bedroom, 4-bathroom estate situated on a quiet dead-end street with access to Wagner Lake. This home has been meticulously updated from top to bottom, featuring a breathtaking open-concept living area with 16 ft. ceilings, hickory hardwoods, and custom reclaimed wood beams from the 1800s. The chef-inspired kitchen boasts Kraftmaid cabinetry, butcher block counters, and high-end Samsung appliances. For those seeking income potential or multigenerational living, the property includes a fully self-contained 1,100 sq. ft. 2-bedroom in-law suite featuring its own HVAC, LED lighting, and private digital entry. Car enthusiasts and tradespeople will marvel at the massive 35 x 55 Pioneer Steel Workshop, which comes with a 50-year warranty, 200-amp service, a 9,000lb Benpak hoist, and a mezzanine for ample storage. The outdoor oasis is equally impressive, with $10,000 in custom Gravenhurst stone landscaping, and a 16 x 24 covered deck for year-round enjoyment. Combining rural tranquility with modern luxury and proximity to downtown Uxbridge shopping, this home offers an unparalleled lifestyle for growing families and entrepreneurs alike. (id:61476)
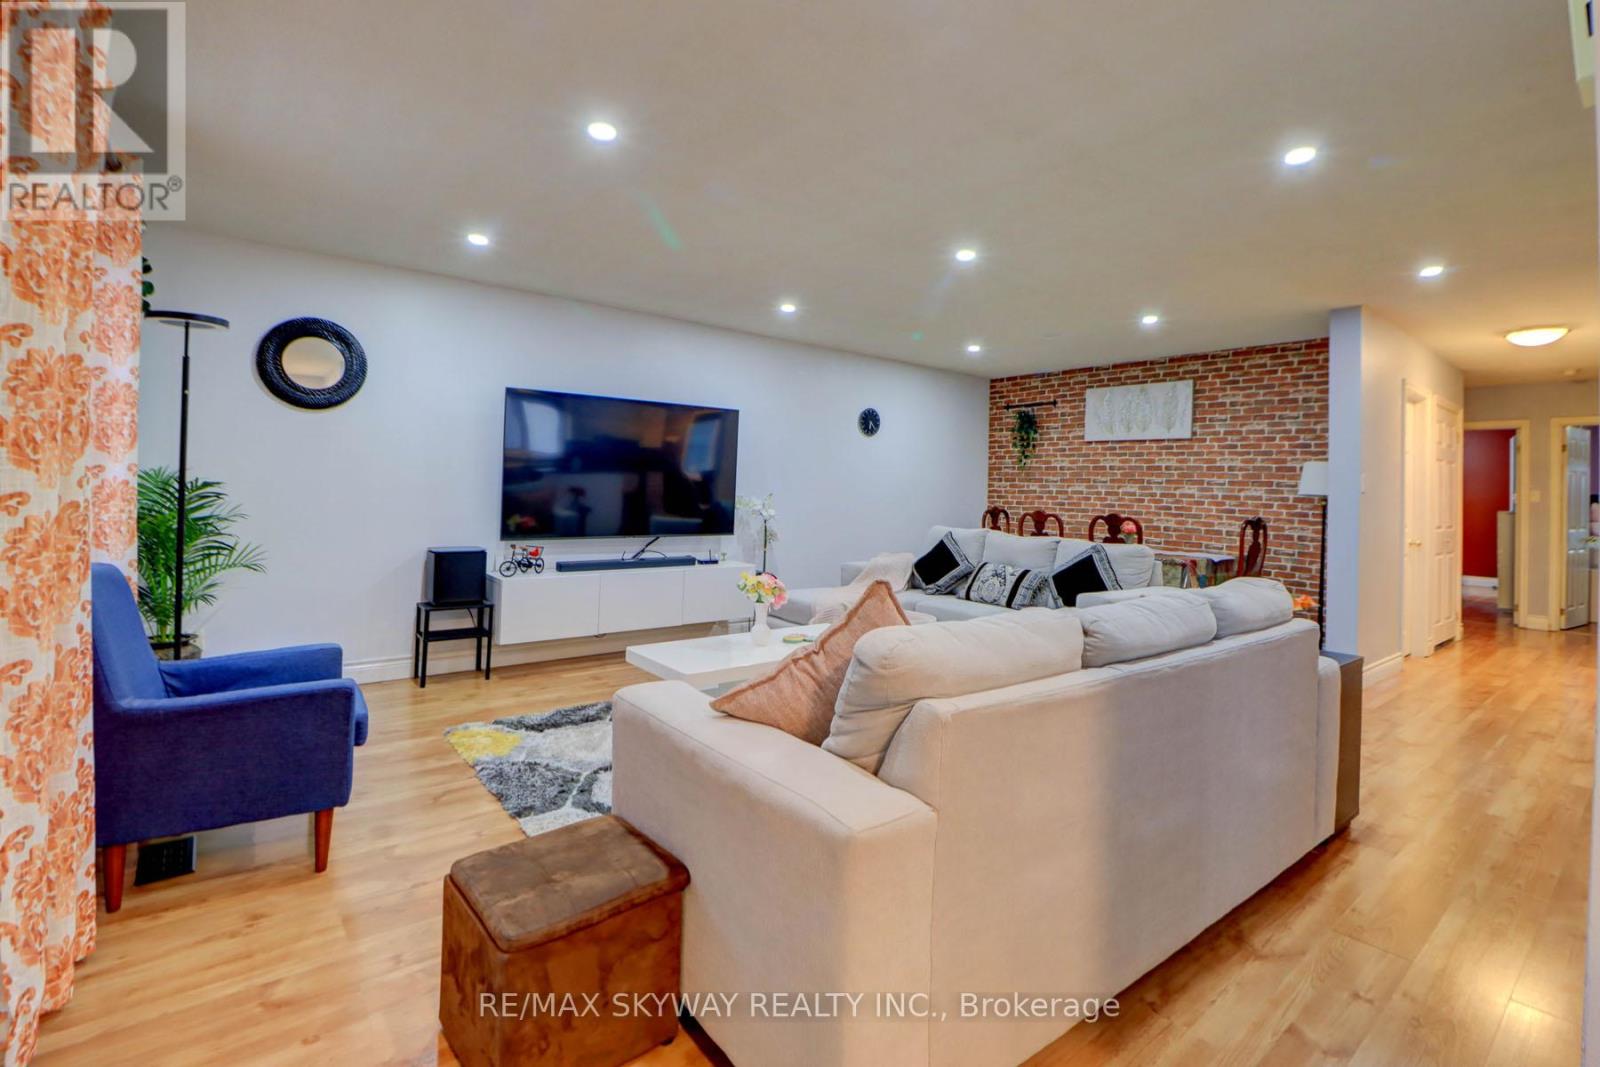
282b Brock Street W
Uxbridge, Ontario
This move-in-ready raised bungalow sits on a premium lot with an extra-deep backyard (over 148ft deep). Freshly updated with modern finishes, including a stylish kitchen with an island, sleek backsplash, and new countertops. The home also features updated tiles and toilets in all three bathrooms, mirrored double-door closets in two bedrooms, pot lights, and beautiful laminate flooring throughout. Enjoy a bright, open-concept layout with large windows flooding the space with natural light. The primary bedroom includes a walk-in closet and a convenient 4pc ensuite. The functional eat-in kitchen, open stairway with oak pickets, and separate entrance lead to a finished walk-out basement-perfect for extra living space. Renovated kitchen with a stylish island, backsplash, and upgraded countertops. 3 updated bathrooms with new tiles and toilets. Mirrored double-door closets in two bedrooms for added storage and elegance. Pot lights and gleaming laminate flooring throughout for a modern touch. Spacious primary bedroom with a walk-in closet and 4-piece ensuite. Open-concept design on both levels enhances the spacious feel of the home. Large windows bring in an abundance of natural light throughout. Eat-in kitchen with ample space for casual dining. Open stairway with oak pickets and railing leading to a separate entrance and a finished walk-out basement-great for potential rental or in-law suite. Extra deep private backyard-ideal for relaxation and entertaining. Large laundry/storage area with direct garage access. Extra-long concrete driveway providing ample parking space. Steps from schools, an arena, a recreation center, a library, trails, a church, and a bus stop. Minutes to a hospital, golf course, and shopping amenities. This home is a fantastic opportunity for both investors and primary homeowners. Don't miss out on this gem! (id:61476)
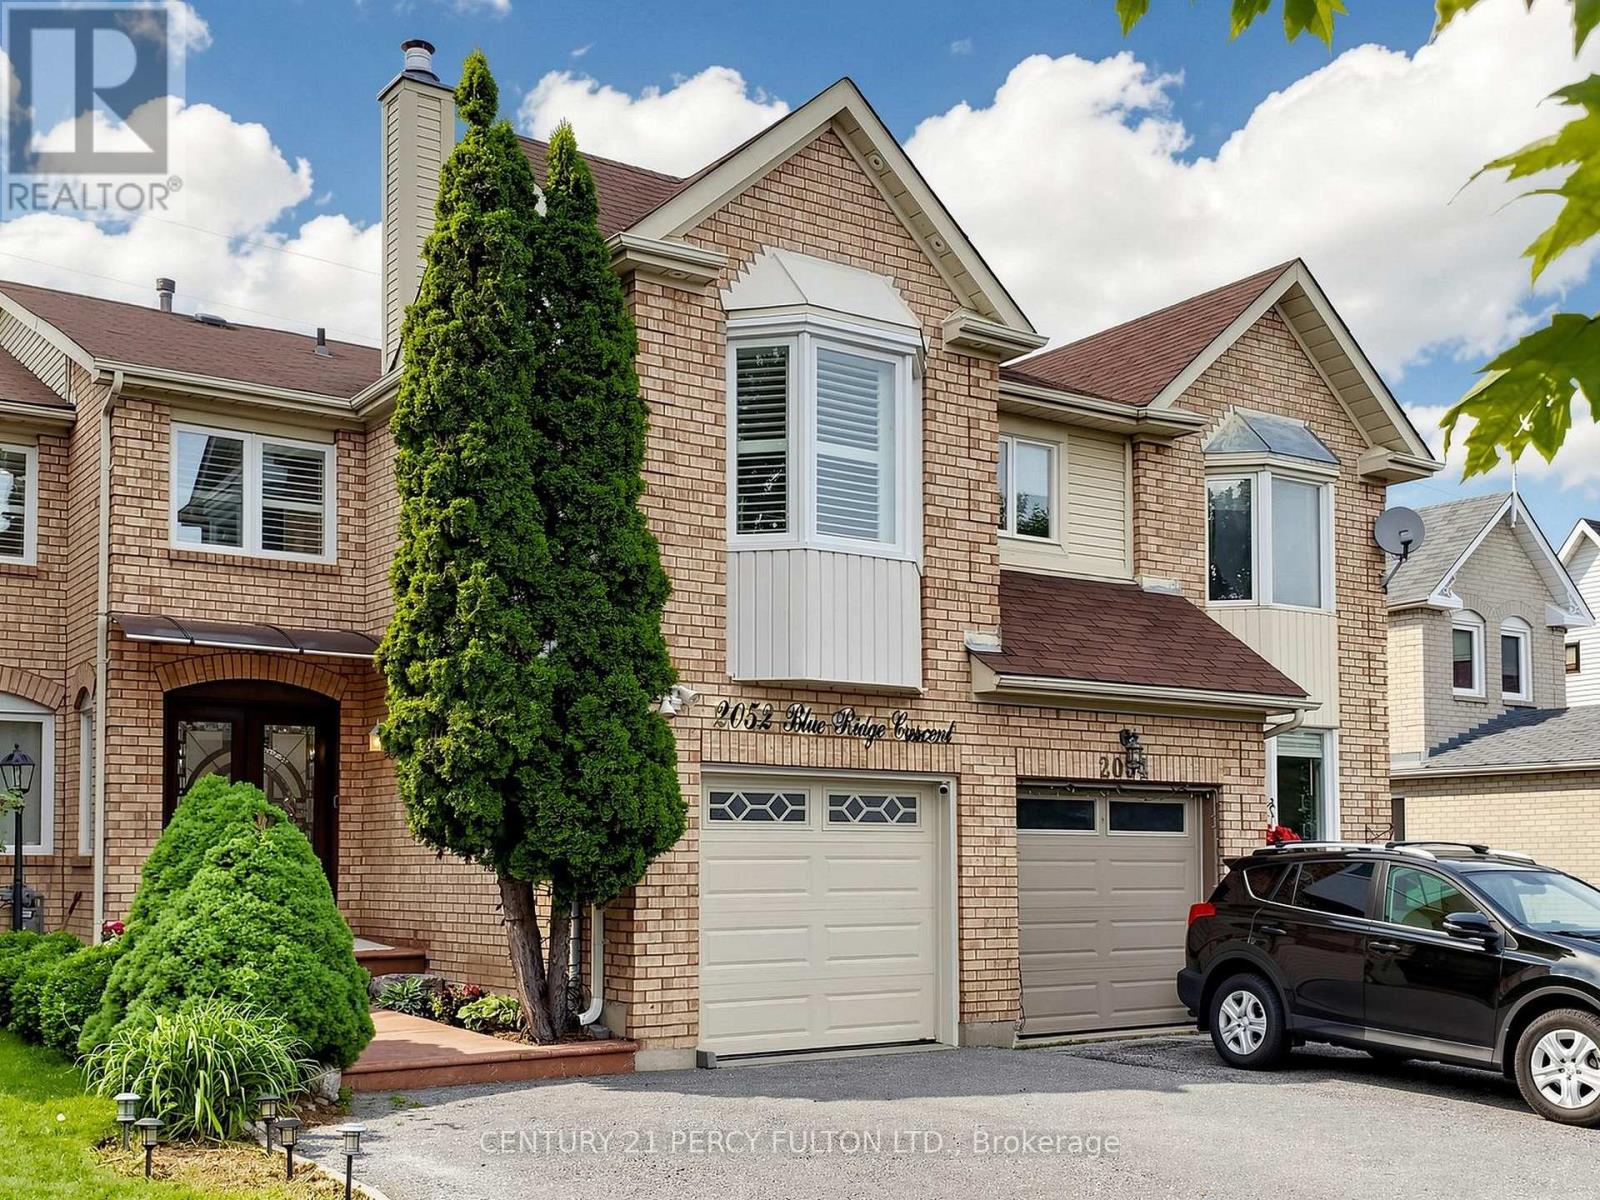
2052 Blue Ridge Crescent
Pickering, Ontario
Welcome To This Stunning Move-in Ready Freehold Townhome Offering Approx. 1800 Sq. Ft. (Above Grade) In Pickering's Sought After Neighbourhood. Pride Of Ownership Is Evident Throughout With $$$ Spent On Quality Upgrades. This Exceptional Home Combines Elegance, Comfort + Functionality. Step Inside Thru The Impressive Decorative Double Front Doors + Discover A Bright Elegant Interior Featuring Rich Hardwood Flooring New Windows + Doors Throughout The Entire Home, California Shutters, Pot Lights + Modern Designer Chandeliers That Enhance The Main Living Spaces. The Heart Of The Home Is The Spectacular Extended Gourmet Kitchen - A True Chef's Delight! S/S Appliances, Modern Backsplash, Abundant Counter + Cabinet Space, Pot Lights A Contemporary Chandelier, Sliding Patio Glass Doors Complete With Built-in Blinds Leading To A Huge Deck + Backyard Perfect For Bbq's + Entertaining In Summer. The Magnificent Top Floor, Open Concept Family Rm Located Above The Garage Showcasing Dramatic Bay Windows On Both The Front + Side Walls Filling The Space With Natural Light + A Cozy Wood Burning Fireplace. On The Other Side Of The Stairways Are 3 Generously Sized Bedrooms Master Bedroom With Attached 4 Pc Ensuite And 2 Large Dbl Door His/Her Closets. A 2nd 4 Pc Washroom Is Located On The Same Level, While The Finished Basement Offers A Living Space, Separate Bedroom, 3 Pc Washroom + Kitchenette (No Stove) Perfect For In-law Suite Or Overnight Visitors. Outside - Enjoy Curb Appeal With Stamped Concrete Front Steps + Walkway. Top Quality Acrylic Shaded Awning Above Front Door Providing Shade On Sunny Days. Pot Lights Under Roof Showcasing Front Of House At Night. The Extended Driveway Accomodates 3 Vehicles Plus Attached Garage For A Total Of 4 Cars. Unbeatable Location Close To Pickering Town CTR. Top-rated Schools, Shopping, Go Transit, Place Of Worship + All The Amenities Pickering Has To Offer! A Rare Opportunity You Wont Want To Miss! (id:61476)
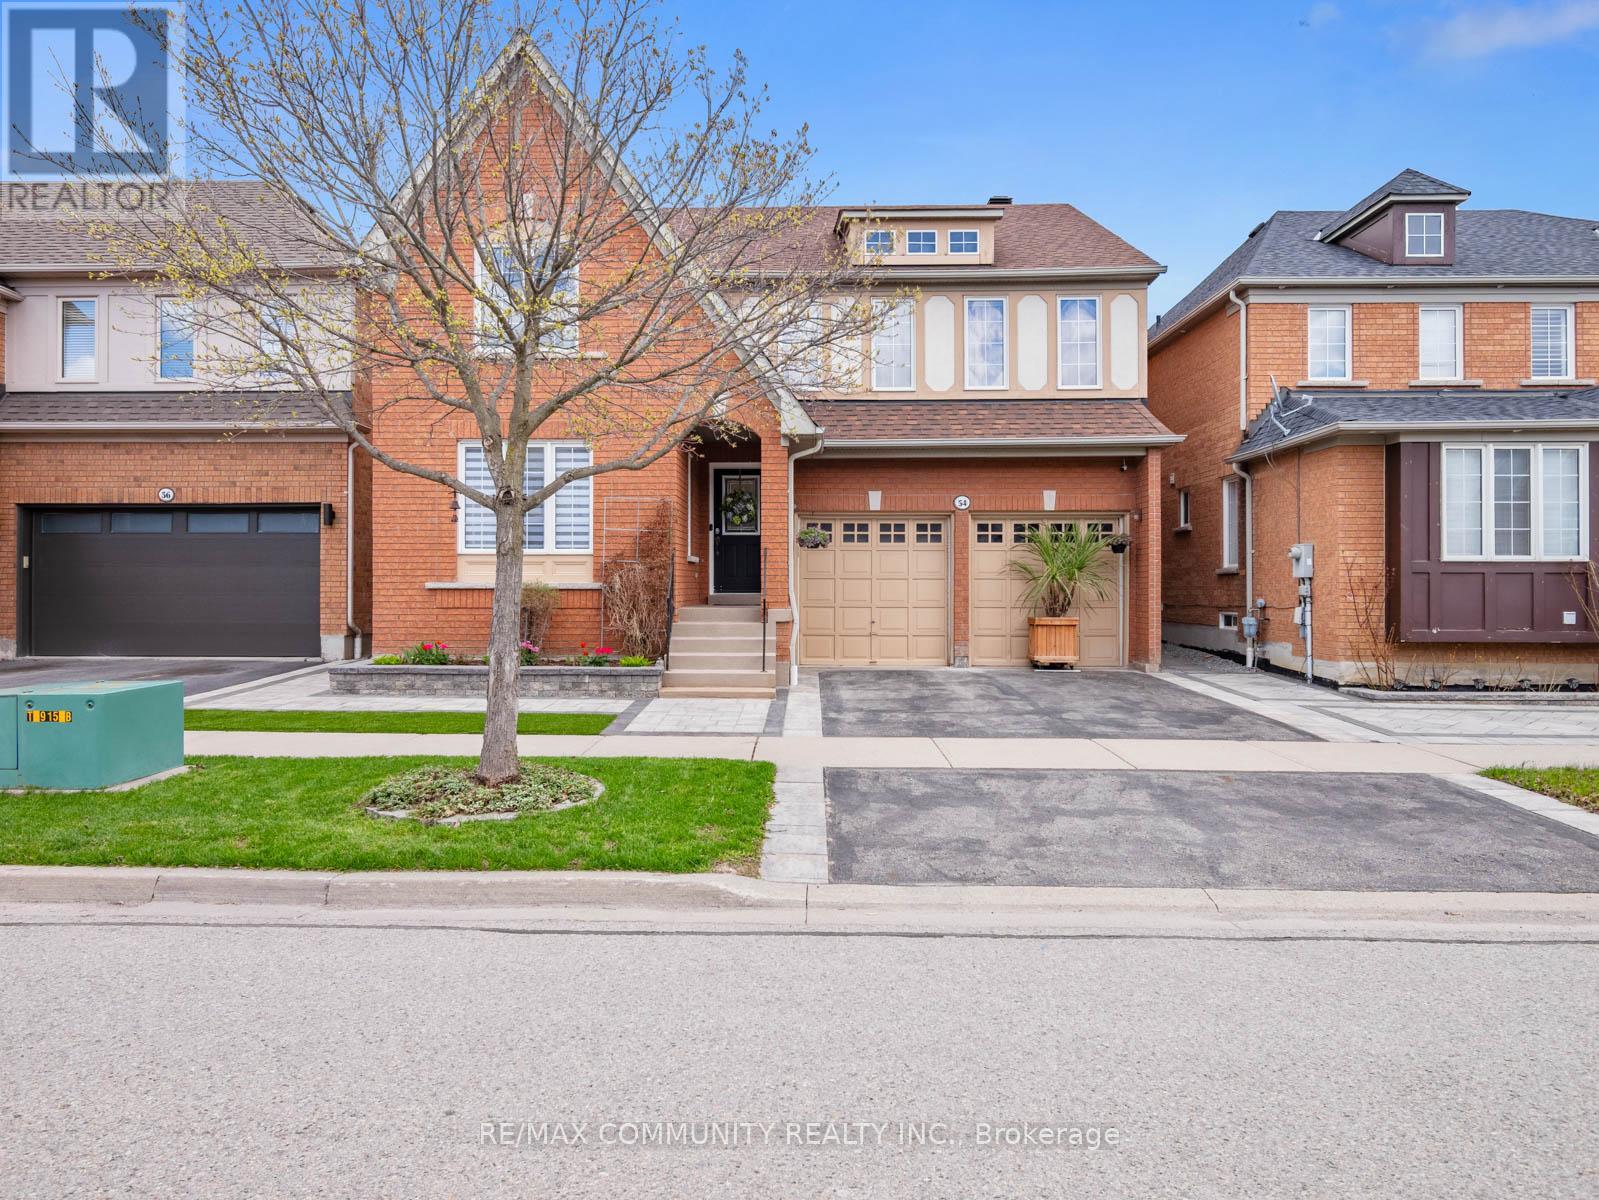
54 Morland Crescent
Ajax, Ontario
Premium Lot - No House Behind***Over 2,700sqft PLUS Basement***Well-Maintained Property - Same Owner for 17 Years***Sun-filled Eat-in Kitchen w/ Tonnes of Countertop Space & Walk-out to Patio w/ Gazebo***Family Room has Gas Fireplace & Overlooks the Private Backyard Oasis w/ Fruit Trees (Apple, Cherry, Pear & Grape Vine)***Living & Dining Rooms Provide Great Entertaining Spaces***Massive Primary Bdrm has Walk-in Closet & 4pc-Ensuite that Features Soaker Tub & Stand-up Shower***Oversized 2nd Bedroom is Perfect to Work-From-Home***Bedrooms 3 & 4 are Spacious w/ Great Sunlight***Access to Garage From Mud Room/Laundry Room***Huge, Unfinished Basement w/ High Ceilings & Rough-in for Additional Washroom***Massive Double Car Garage w/ High Ceiling***Beautiful Landscaping in Both the Front & Backyards***Location! Close to Place of Worship, Schools, Grocery, Library, Public Transit, Playground, Walking & Biking Trails***Situated Between Highway 407 & Highway 401***Few Minutes Drive to Deer Creek Golf Club*** (id:61476)
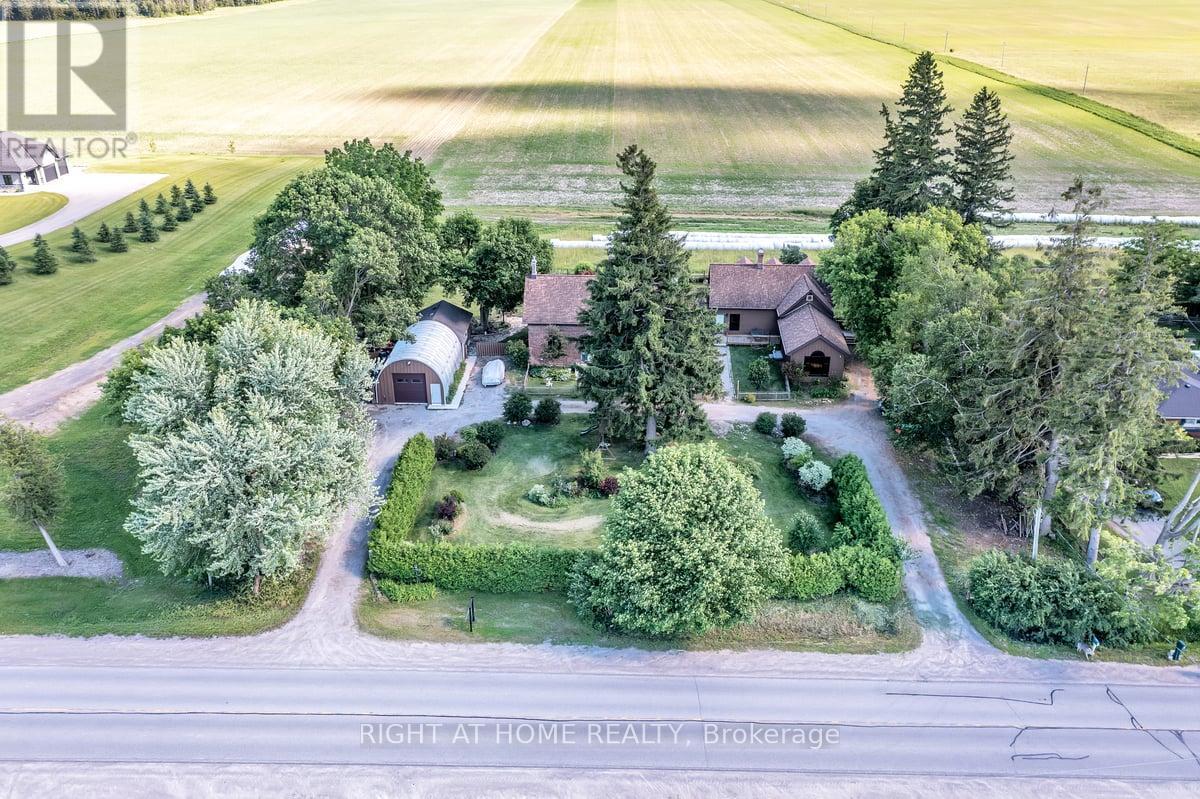
1320 King Street
Scugog, Ontario
Step into a rare piece of local history at 1320 King Street, a beautifully preserved circa-1840 all-brick residence set on approximately one acre just minutes from the heart of Port Perry and the shores of Lake Scugog. Offering over 6500 sq. ft. of living space, this remarkable property seamlessly blends historic charm, original architectural details, and timeless craftsmanship with an exceptional level of versatility rarely found today. Rich woodwork, period features, and thoughtfully preserved character throughout reflect the home's storied past while providing the space and functionality demanded by modern living. Previously operated as a bed and breakfast, the expansive layout presents endless possibilities for multi-generational living, a live-work arrangement, home-based business opportunities, income-generating potential, or simply providing ample space for a large family to live, work, and gather under one roof. Multiple living areas, generously sized bedrooms, an expansive library and other flexible spaces allow for both shared connection and private separation within the home, adapting easily to changing needs over time. Outside, the heated 30 x 20 ft detached garage and 20 x 25 ft workshop is a standout feature, offering a 2-pc bathroom, exceptional space for entrepreneurs, tradespeople, hobbyists, collectors, vehicle enthusiasts, or those seeking extensive storage and workspace. Updates include a Generac with automatic transfer switch to service the whole house, 200 amp service, new windows throughout and new eaves/downspouts with LeafFilter gutter protection. Set among mature trees and beautifully established grounds, the property feels private, tranquil, and full of possibilities with room to enjoy the outdoors. Rich in history, character, and potential, this is more than a home-it's a unique lifestyle opportunity with the flexibility to become whatever its next chapter requires. (id:61476)
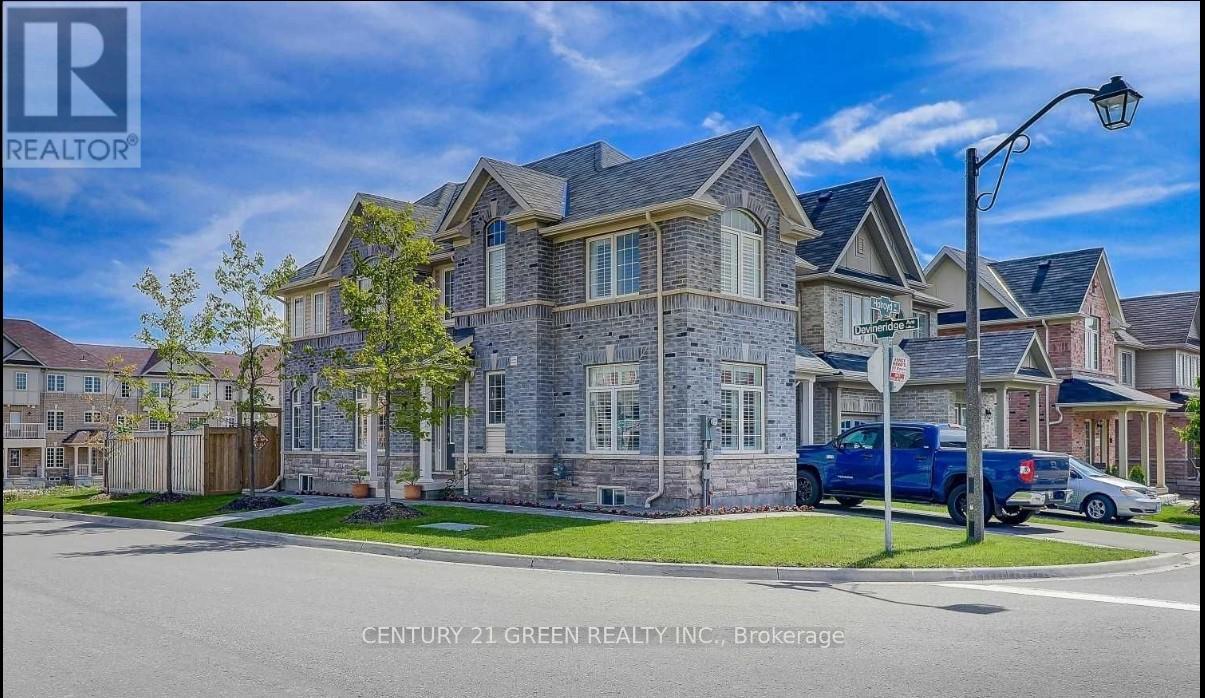
25 Holroyd Street
Ajax, Ontario
Well Maintained & Ready To Move In Detached Home Located In Central East Ajax. Comes With 3 Bedroom, 4 Bath And A Finished Basement ; Impressive Wide Corner Lot Home With Great Curb Appeal ; Interlocking Walkway ; Hardwood Flooring, Crown Moulding, California Shutters & High Profile Baseboards ; Kitchen Features Natural Stone Backsplash and Stainless Steel Appliances ; Enjoy The Wide Open Concept 2nd Floor With Tons Of Windows And Oversized Master Bedroom With 4-Pc Ensuite And Walk-In Closet. Fully Finished Basement Complete With Entertainment Room and Electric Fireplace, Bedroom And Washroom ; Attractive, Huge Side-Terrace, Accessible From The Kitchen ! Dining Room Features Two Large Corner Windows For Your Dining Pleasure With Your Family And Friends. Just Minutes From Hwy 401 and Hwy 412, The Ajax Go Station, Shopping, And The Rec Centre. It's Also Within Walking Distance Of Viola Desmond Public School. (id:61476)
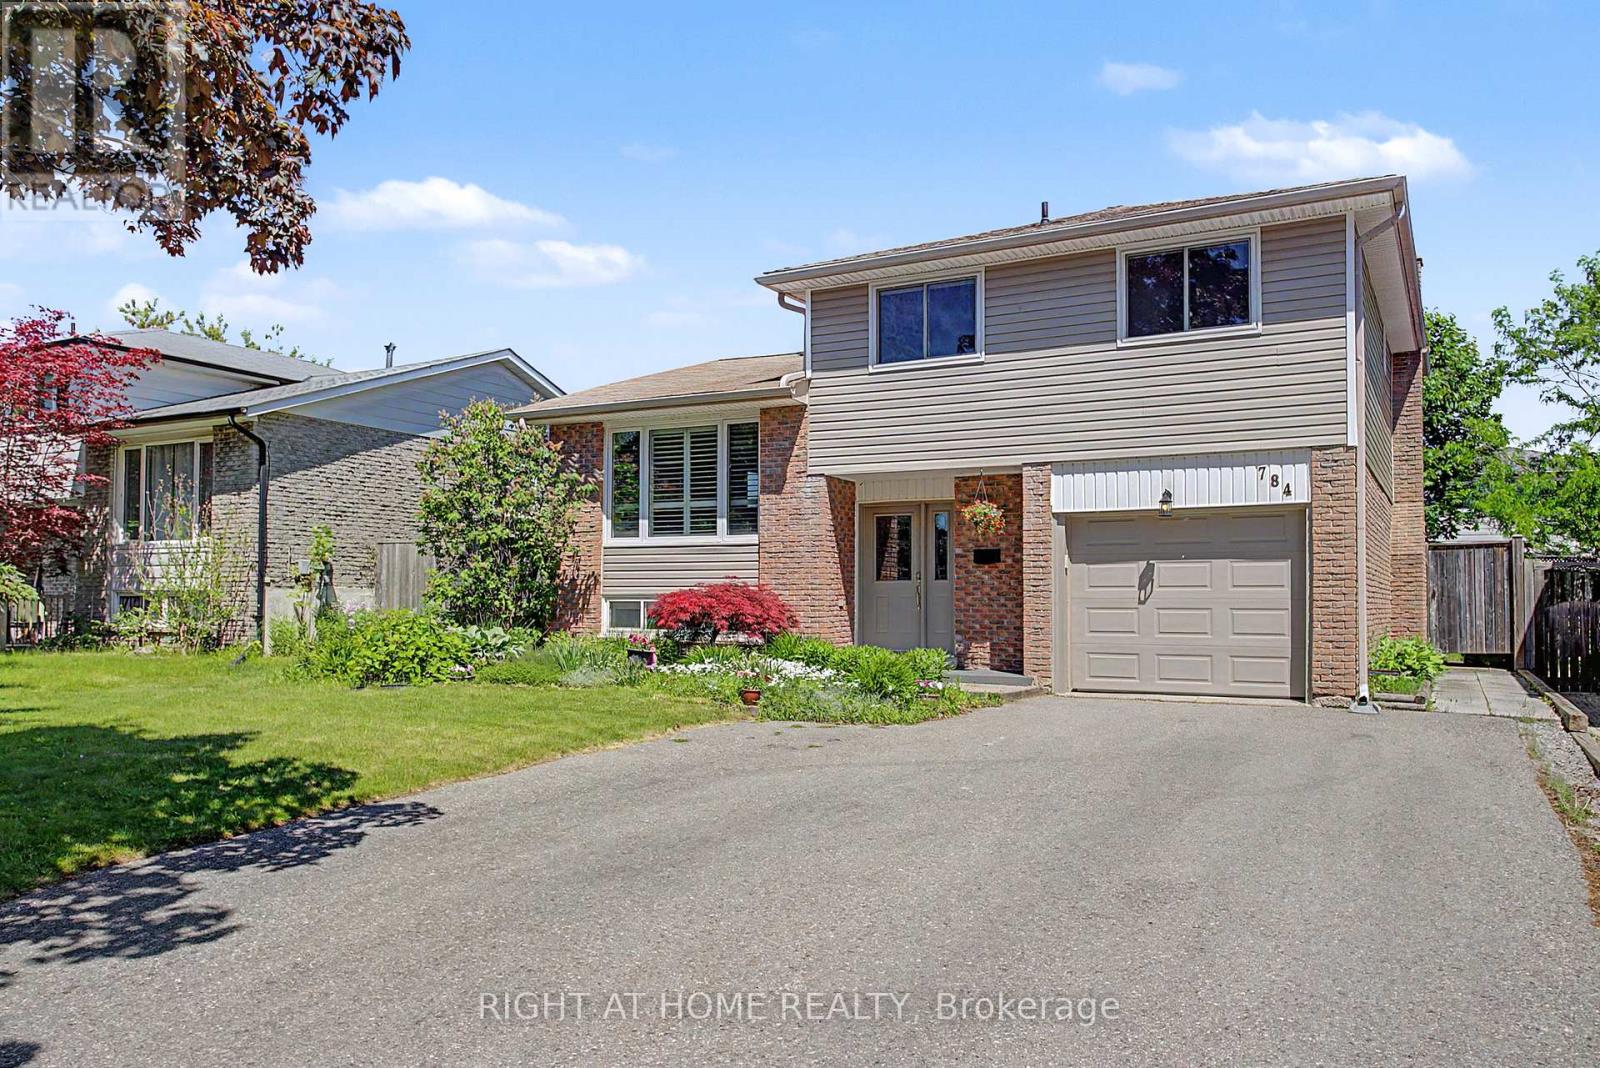
784 Rodney Court
Oshawa, Ontario
Rarely offered 4-bedroom sidesplit-4 nestled on a quiet, mature court - an exceptional opportunity in this sought-after Oshawa pocket. **** Offering 1,674 sq ft of above-grade living space (MPAC) plus a finished basement and a generous crawl space for exceptional storage, this home blends comfort, function, and modern style. **** The family-sized open-concept kitchen, renovated in 2015, anchors the main level with contemporary finishes and great flow. **** Enjoy a large backyard with a spacious deck - perfect for gatherings, outdoor dining, and everyday relaxation - along with a luxurious exterior backyard sauna added in 2025. Thoughtful upgrades include exterior siding (2019), many new windows (2019), front door (2019), furnace (2019), upper roof shingles (2023), renovated main bath (2020), updated rec room and full 4-piece bathroom in the lower-level (2018), and new washer and dishwasher (2026). A rare combination of space, privacy, and a premium court location. (id:61476)
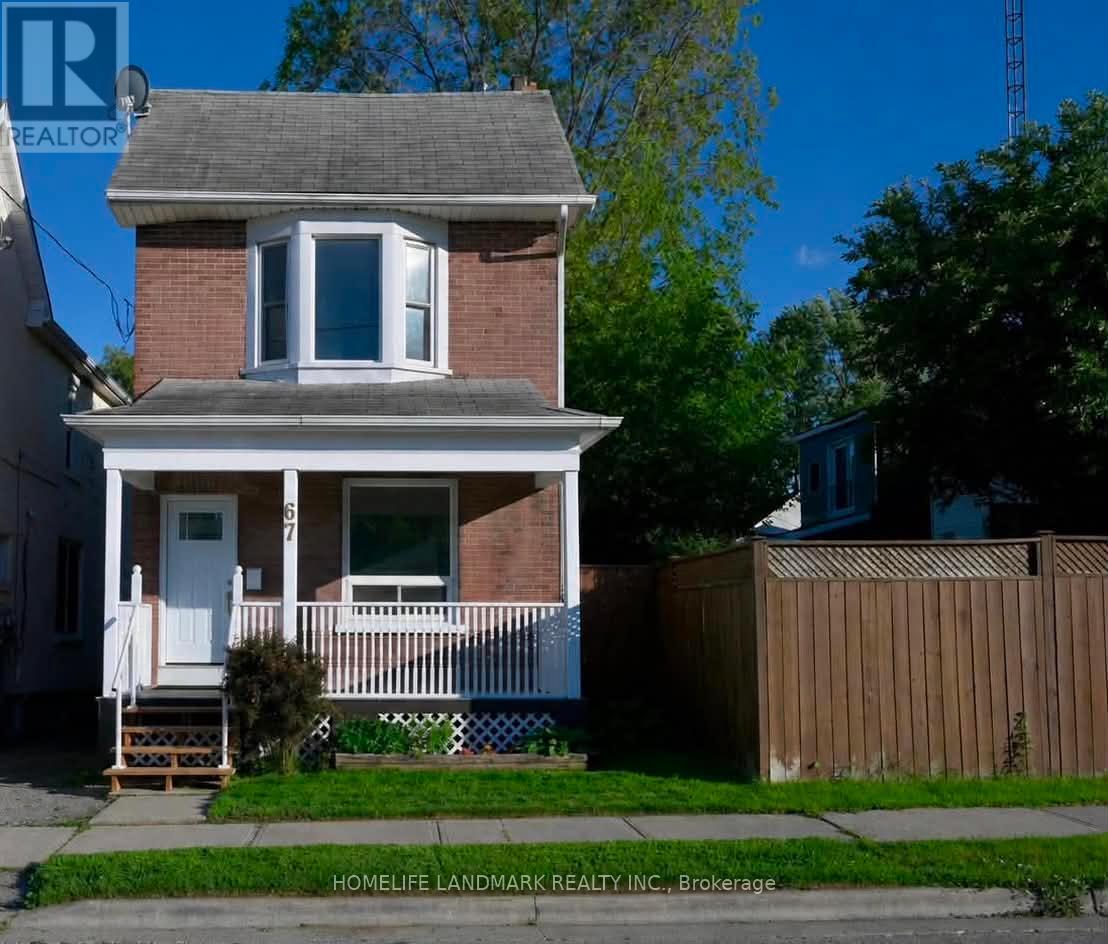
67 Banting Avenue
Oshawa, Ontario
Welcome Home! A Rare Opportunity To Own A Beautifully Maintained, Move In Ready Home In One Of Oshawa's Most Convenient And Family Friendly Locations. Perfect For First Time Buyers Or Young Families. This Charming Property Offers An Exceptional Blend Of Comfort, Style, And Functionality. From The Moment You Arrive, You'll Be Captivated By Its Inviting Curb Appeal And Warm, Welcoming Atmosphere.Step Inside To Discover Bright, Spacious Living Areas, 9 Foot Ceilings, Freshly Painted Interiors, And Three Generously Sized Bedrooms Designed For Comfortable Everyday Living. The Well Appointed Kitchen Features Ample Cabinetry, And A Walkout To A Private Deck Overlooking A Large, Fully Usable Backyard The Perfect Setting For Summer Barbecues, Entertaining, Family Gatherings, Or Relaxation.Ideally Situated Just Minutes From Schools, Parks, Shopping, Public Transit, And Major Highways, This Home Delivers The Perfect Balance Of Convenience And Community Living. Offering Outstanding Value In Today's Market, This Is A Fantastic Opportunity You Won't Want To Miss! Move In, Unpack, And Enjoy This Exceptional Home Is Ready To Welcome Its Next Owners. (id:61476)
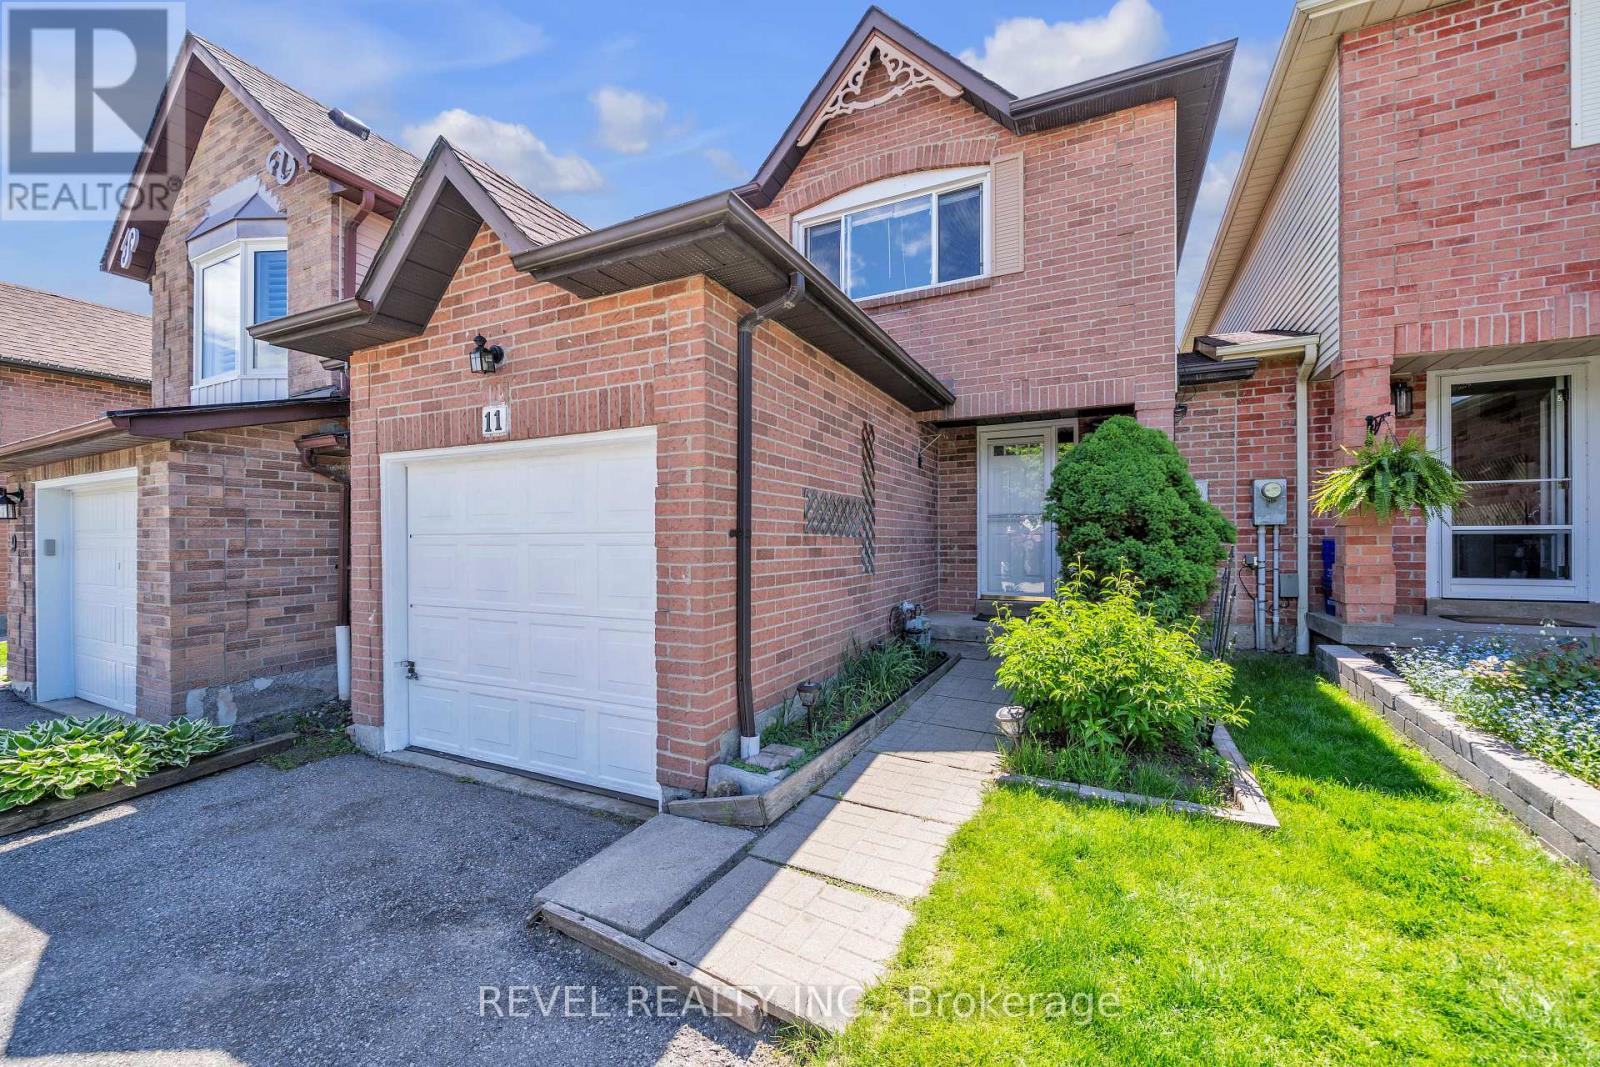
11 Carr Drive
Ajax, Ontario
Welcome to 11 Carr Drive Ajax, a beautifully maintained family home in one of Ajax's most desirable communities! Freshly painted and move-in ready, this bright and inviting 3-bedroom home offers exceptional value for comfortable family living. This stunning property offers the perfect blend of comfort, space, and convenience, making it an ideal opportunity for growing families, first-time buyers, or savvy investors looking for a prime Durham Region opportunity. Perfectly situated just minutes away from top-rated schools, parks, shopping, transit, restaurants, and all essential amenities. (id:61476)
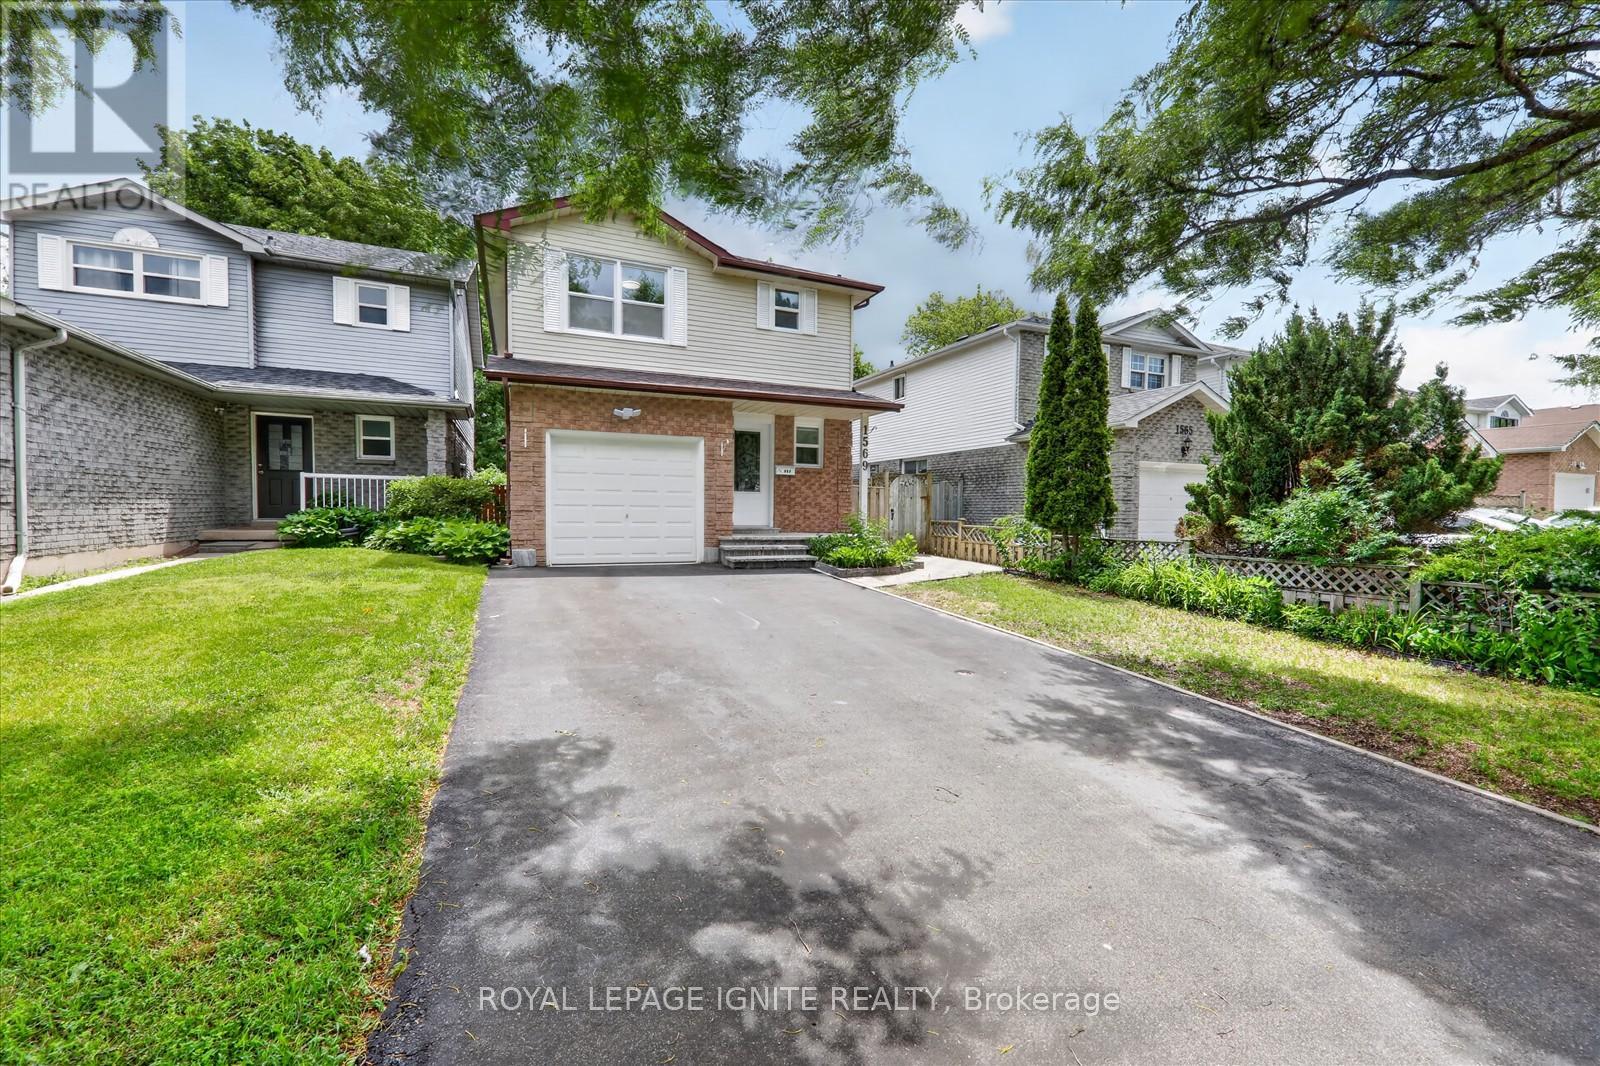
1569 Norwill Crescent
Oshawa, Ontario
Discover this beautifully maintained home offering the perfect blend of comfort, functionality, and convenience. Featuring a bright and inviting interior filled with natural light from large windows, and a freshly painted finish, this home is truly move-in ready. The versatile layout includes two kitchens and a separate entrance, providing excellent flexibility for multi-generational living, extended family, or potential income opportunities. Enjoy added peace of mind with a security camera system, a desirable no-sidewalk lot, and parking for up to 5 vehicles. Ideally located near Father Joseph Venini Catholic School, Kedron Public School, Russett Park, Cedar Valley Park, and Oshawa Centre, this exceptional property combines comfort, space, and everyday convenience in a sought-after family-friendly neighbourhood. A rare opportunity to own a well-cared-for home with outstanding value and versatility. (id:61476)
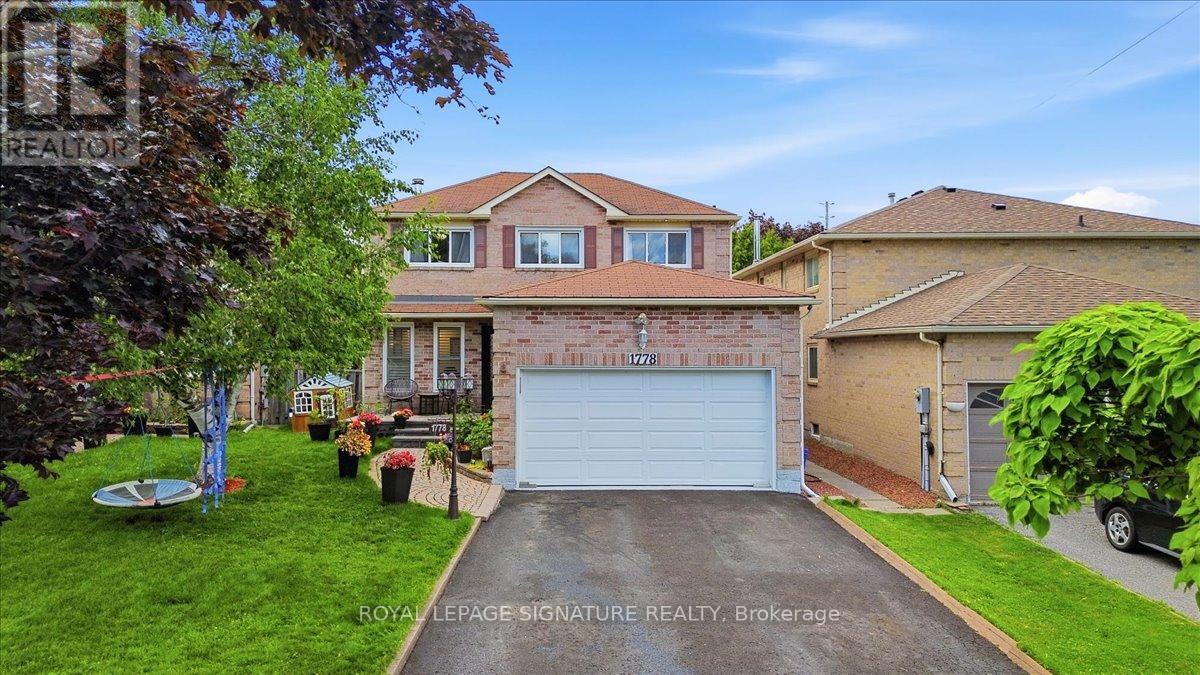
1778 Silverthorn Square
Pickering, Ontario
Welcome to 1778 Silverthorn Square, a beautifully maintained all-brick detached two-story home located in one of Pickering's most sought-after family-friendly communities, surrounded by top-rated schools.Offering approximately 2,038 sq. ft. above grade, this impressive 3-bedroom, 4-bathroom residence showcases true pride of ownership and is ideal for growing or multi-generational families seeking comfort, space, and exceptional value. This House is bright and inviting open-concept living and dining area featuring a large windows that fills the home with natural light, creating the perfect setting for everyday living and entertainment. The updated kitchen is both stylish and functional, offering ample cabinetry and counter space, a spacious breakfast area, and a walkout to the private backyard oasis complete with a large in-ground swimming pool, perfect for summer fun and family gatherings. The upper level features two primary bedrooms plus a generously sized third bedroom. The main primary retreat boasts a walk-in closet and a luxurious 5-piece ensuite. huge value was added invested in high-quality upgrades, including new flooring, all new windows and front entrance door, custom blinds, four fully renovated bathrooms, fresh paint throughout, pot lights on every level and exterior, elegant chandeliers with ceiling fans, double-door entry, and a newly renovated open-concept kitchen with premium finishes and new appliances. Additional improvements include a new washer and dryer, new air conditioner, Tankless water heater, garage door, and raised stone front patio. The finished basement offers excellent flexibility with a bedroom, full bathroom, separate living area, and kitchenette with potential for a stove. With the possibility of creating a private side entrance, this space is ideal for extended family, in-law accommodation, or future rental income. Combining luxury finishes, versatile living space, outstanding curb appeal, easy commute to 401 and PTC. (id:61476)
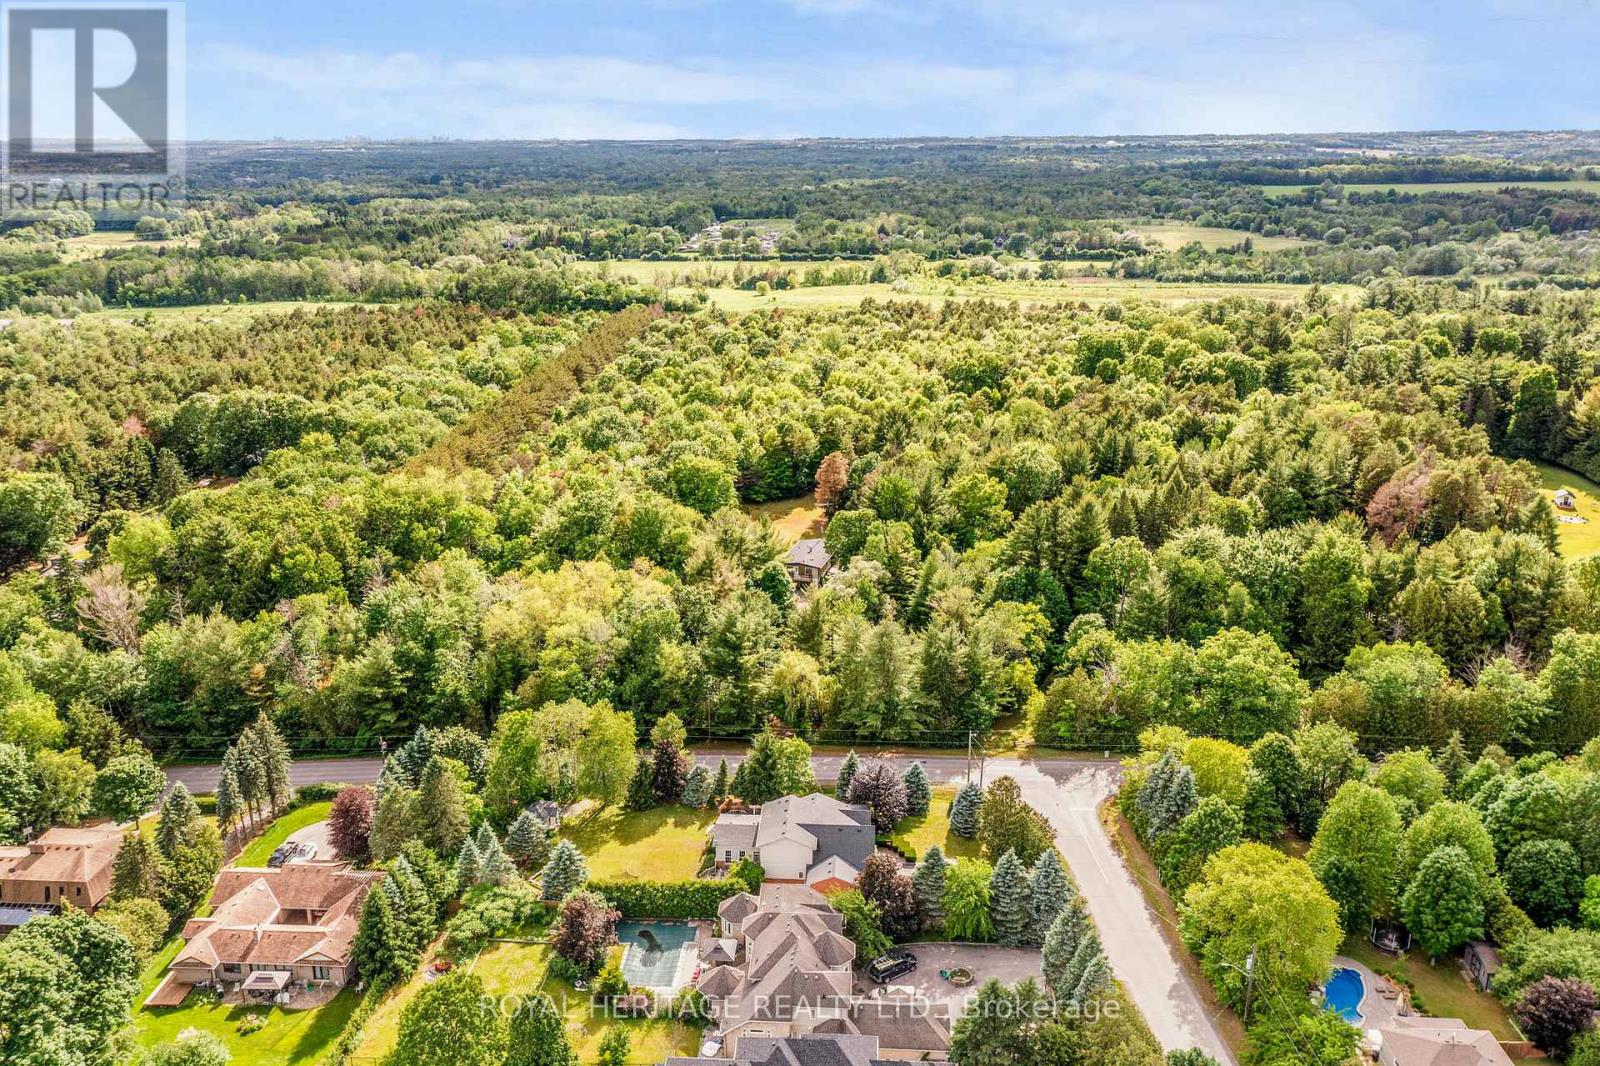
5260 Coronation Road
Whitby, Ontario
A rare opportunity to acquire a distinguished ten-acre estate in the prestigious community of Macedonia Village. This stunning property is enveloped by mature trees, walking paths, and complete tranquility, offering an unparalleled sense of exclusivity. Upon entering this updated home, you are welcomed by soaring vaulted ceilings, rich hardwood floors, a sleek modern glass railing, and a dramatic two-way fireplace that serves as the architectural centerpiece of the main living space. The expansive chef's kitchen is a true culinary showcase, featuring a generous wet-bar island, undermount lighting, extensive cabinetry & a dining area framed by a picturesque bay window. Whether enjoying the ambiance of the fireplace or the sweeping views of your private grounds, this space is designed for both intimate gatherings & grand entertaining. The adjoining family room extends to a private balcony, creating a luxurious indoor-outdoor living experience and capturing breathtaking vistas of the property. Thoughtfully positioned for maximum privacy, the primary suite occupies the front of the home and offers a serene retreat complete with a private balcony, wall to wall closets & a spa-inspired five-piece ensuite. Two additional generously sized bedrooms, a beautifully appointed four-piece bath, & a discreet laundry closet complete the main level. The fully finished walk-out lower level enhances the home's versatility with an original stone fireplace, an open-concept kitchenette, an expansive recreation room, a bright oversized bedroom, and a stylish three-piece bathroom. Direct access to the gardens makes this level ideal for extended family or guests. A long paved driveway framed by a majestic treed canopy creates a grand sense of arrival, leading to a spacious 2 car garage & parking for up to ten vehicles. This rare country-in-the-city lifestyle, just minutes from Heber Downs Conservation Area and 407/412 to 401 Access truly is the place you will love to call home! (id:61476)
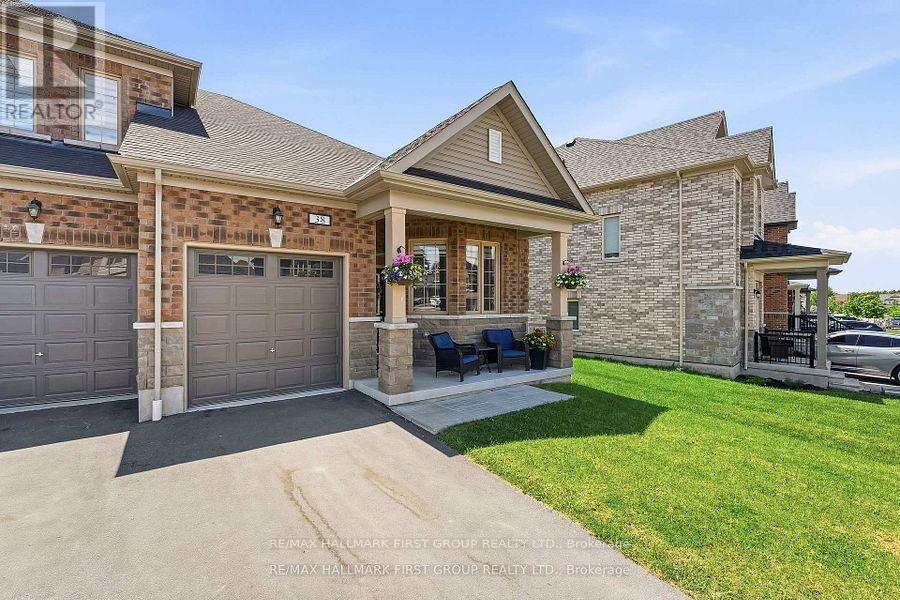
38 Southampton Street
Scugog, Ontario
Location Location location this Rare Bungalow Luxury Freehold Townhome is in a neighbourhood known for its strong sense of community, this is the type of place where everything you need is just minutes away...Downtown Port Perry, top-rated schools, parks, shopping, restaurants, and the scenic waterfront of Lake Scugog, shopping. The charming stone and brick exterior end unit leads to the fully fenced backyard with your own separate gate. Enjoy the long driveway with no sidewalk and direct garage access to the home... every detail of this home supports easy, comfortable living. Step inside to a bright open-concept layout , spacious principal rooms, and designer-inspired finishes. The upgraded kitchen showcases quartz countertops, an extended breakfast nook, and seamless flow into the living and dining areas - ideal for both everyday living and entertaining , the spacious primary retreat provides a quiet escape at the end of the day, complete with a walk-in closet and private ensuite. An additional bedrooms makes this an ideal fit for , young professionals working from home, empty nesters, people downsizing without sacrificing warmth and comfort. What truly makes this property special is the lifestyle that surrounds it so don't be the buyer that misses out on this gem !!! (id:61476)
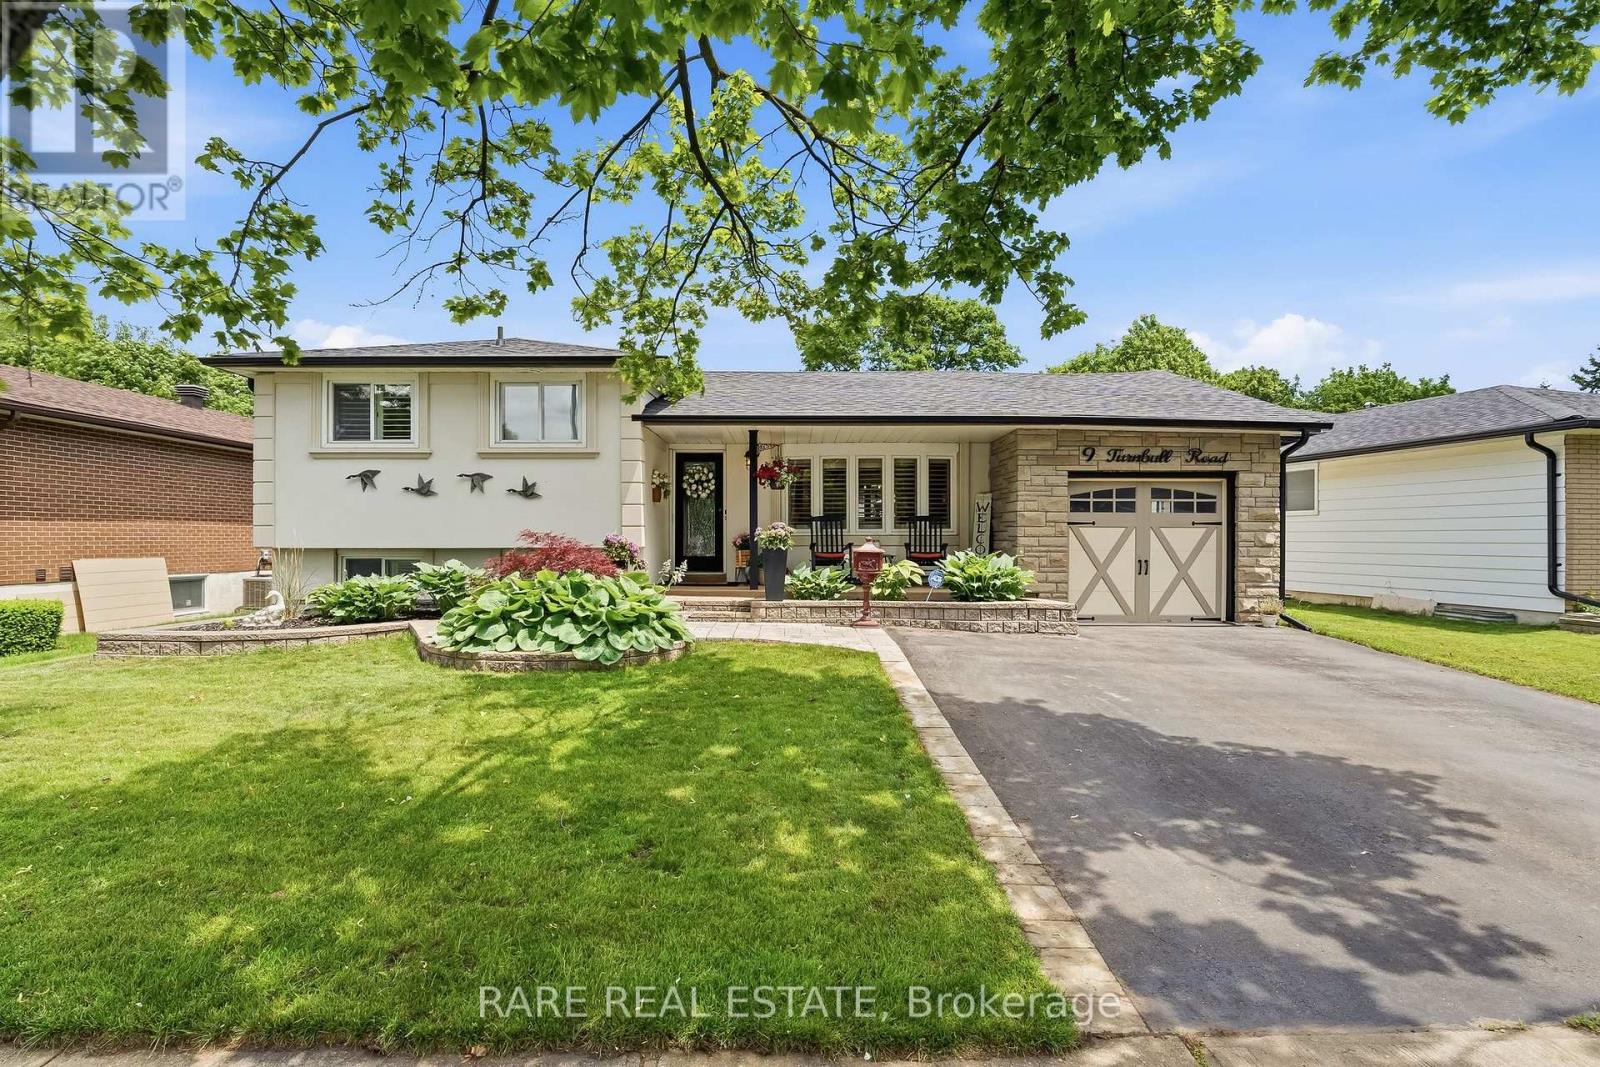
9 Turnbull Road
Ajax, Ontario
Welcome to this beautifully maintained 4-level sidesplit offering the perfect combination of functional family living and resort-style outdoor enjoyment. Featuring 3+1 bedrooms, 3 bathrooms, and a thoughtfully designed layout, this exceptional home is ready to impress both inside and out.The main level features a spacious living room, elegant dining area, and a well-appointed kitchen designed for everyday convenience and effortless entertaining. Upstairs, you'll find three generously sized bedrooms and a full bathroom, providing comfortable accommodations for the whole family.The lower level offers a warm and welcoming recreation room, creating the perfect space for movie nights, a kids' play area or additional family living space. The basement has been transformed into a private primary retreat complete with its own ensuite bathroom, offering flexibility for multi-generational living, guests, or a luxurious primary suite.While the interior is impressive, the exterior offers a spectacular backyard oasis. Designed for entertaining and relaxation, this private retreat features a stunning in-ground pool surrounded by extensive stone patios, beautifully landscaped gardens, and multiple seating areas. A charming cabana/lounge creates the ultimate gathering space for hosting family and friends, while the gazebo and outdoor living areas provide the perfect setting to unwind and enjoy summer days and evenings. Every detail has been thoughtfully curated to create a backyard that feels more like a private resort than a typical residential property.Complemented by excellent curb appeal, mature landscaping, and a desirable family-friendly location close to parks, schools, shopping, transit, and major commuter routes, this home offers an exceptional lifestyle opportunity.Whether you're entertaining poolside, relaxing in your private backyard retreat, or creating lasting memories with family, this remarkable home delivers the perfect balance of comfort, style, and outdoor living. (id:61476)
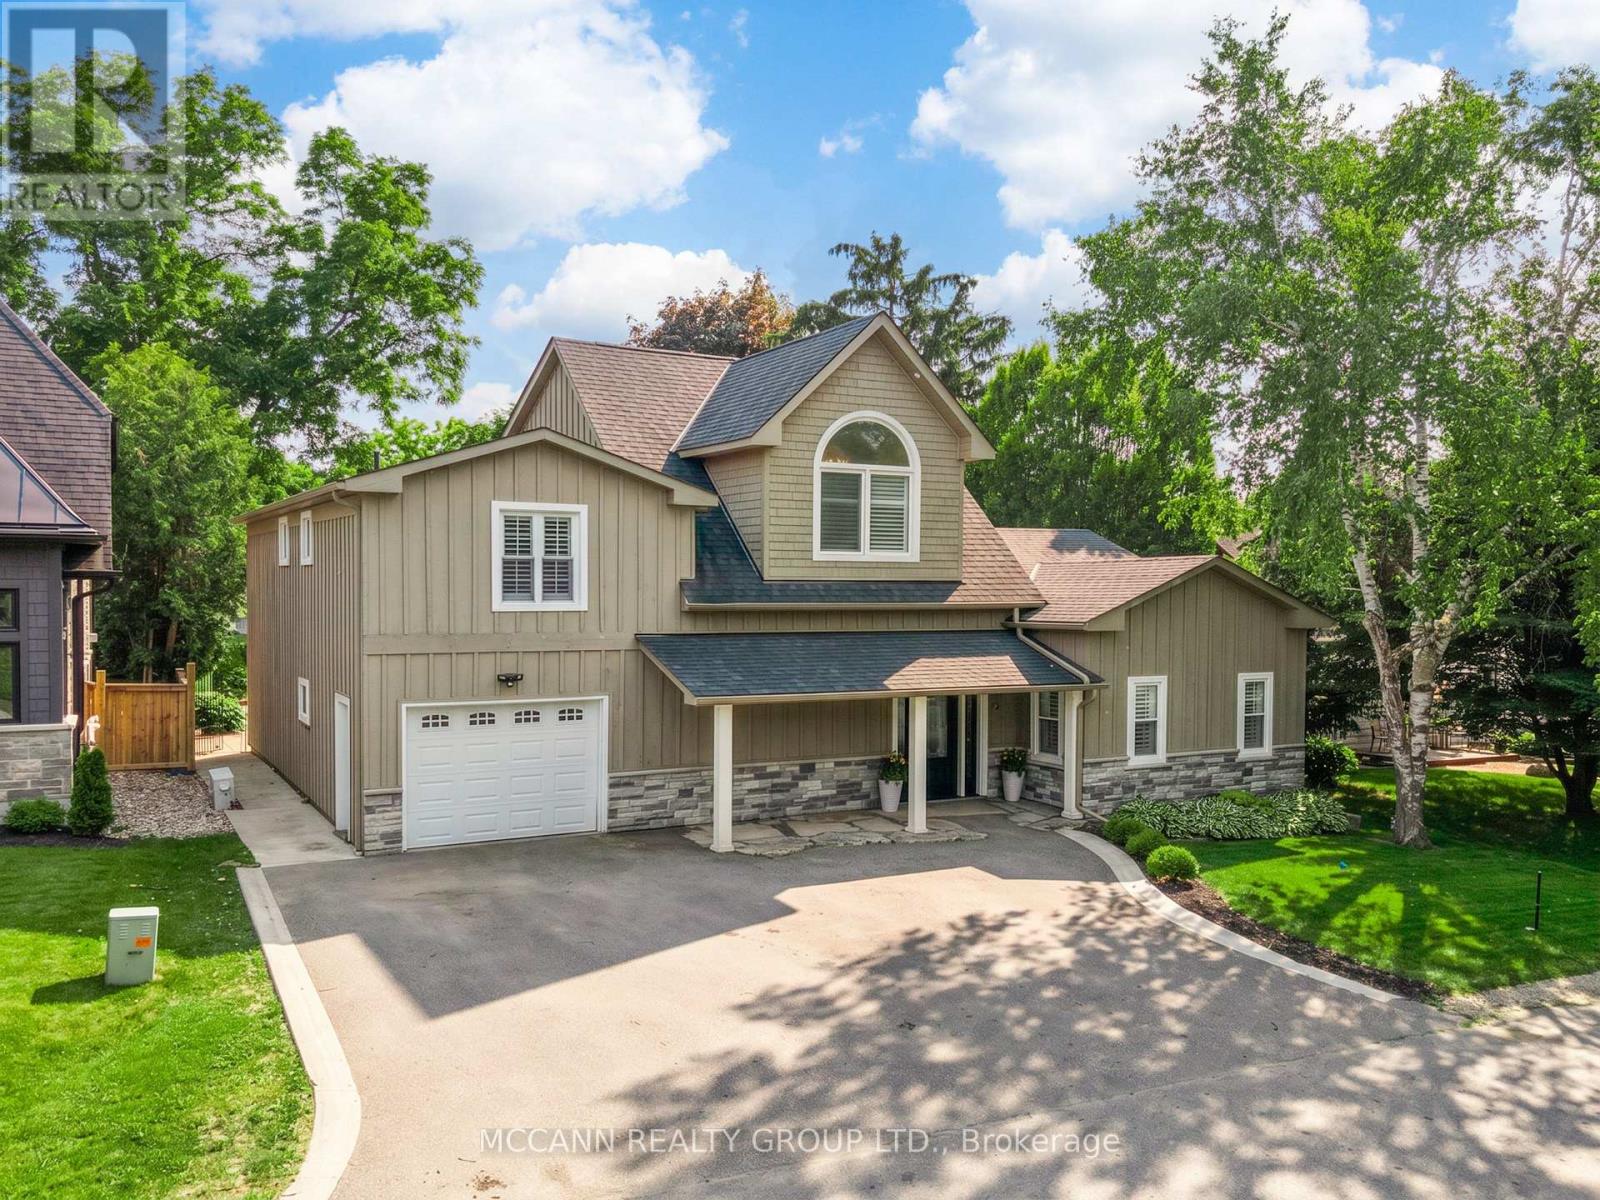
9 Charles Street
Whitby, Ontario
Welcome to 9 Charles Street, a beautifully renovated home designed with entertaining in mind. This stunning property offers an open-concept layout with soaring ceilings, an abundance of natural light, and a spacious kitchen, dining, and living area centred around a cozy fireplace. The thoughtful floor plan flows effortlessly, creating inviting spaces for both everyday living and hosting family and friends. At the rear of the home, a generous bonus family room provides additional living space and is ideal for gatherings, movie nights, or simply relaxing with family.Practicality meets style with a dedicated mudroom and convenient main-floor laundry, making day-to-day living effortless. The beautifully appointed primary suite serves as a private retreat, complete with floor-to-ceiling windows, a cozy fireplace, and a stunning ensuite bath that creates a true spa-like experience. Two additional bedrooms offer comfortable accommodations for family or guests, while the extensive renovations throughout the home provide a modern, move-in-ready lifestyle. Step outside and discover your own private backyard oasis. Multiple walkouts connect the indoor and outdoor living spaces, leading to beautifully landscaped grounds designed for relaxation and entertainment. Enjoy summer days by the pool, unwind in the hot tub, or host unforgettable gatherings in the impressive entertainment cabana complete with a bar area. Mature trees provide privacy and create a picturesque setting that feels like your own private resort. Nestled on a quiet, tree-lined street in the heart of Brooklin, this exceptional property is surrounded by excellent schools, parks, shops, restaurants, and everyday amenities. Combining stylish interior living spaces, incredible outdoor entertaining areas, and a highly sought-after location, 9 Charles Street offers a rare opportunity to enjoy a truly turnkey lifestyle in one of Durham Region's most desirable communities. (id:61476)
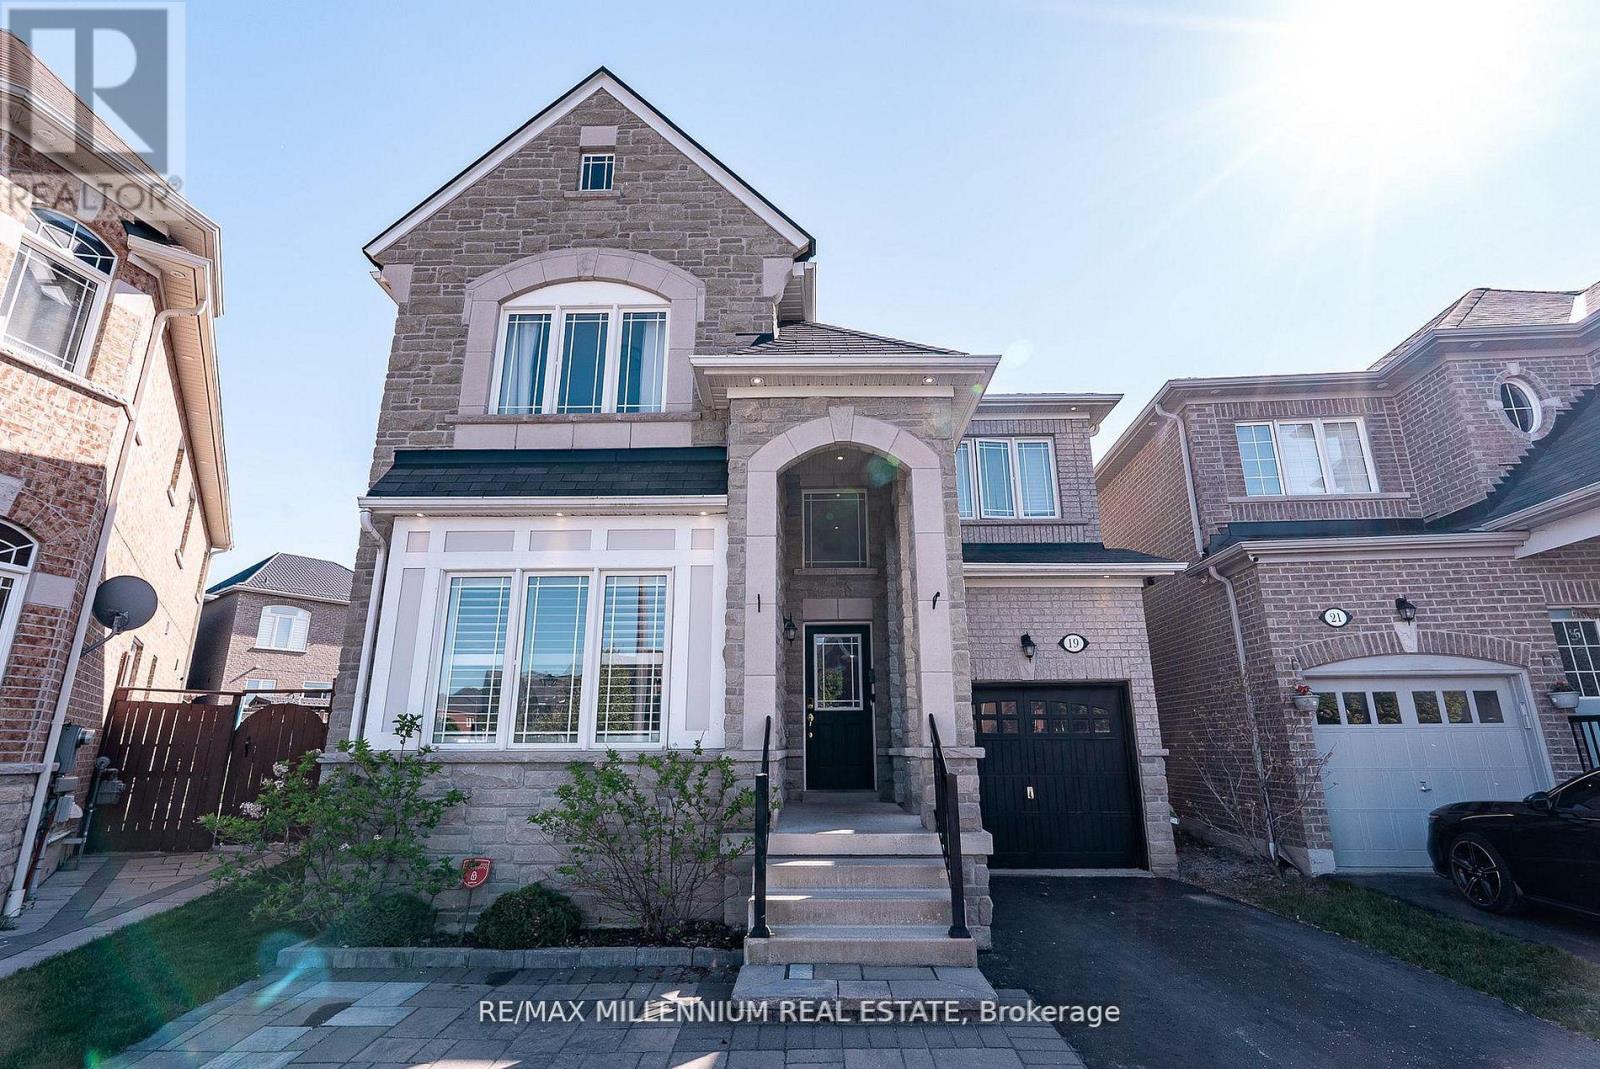
19 Bellotti Crescent
Ajax, Ontario
Beautifully Maintained Detached 4-Bedroom Home Situated On An Extra-Large Pie-Shaped Lot! This Spacious Family Home Features An Extended Driveway With An Additional Parking Space And Stunning Hardwood Floors Throughout The Main Level Complemented By Elegant 9-Ft Ceilings. The Bright And Inviting Family Room Showcases A Stylish Feature Stone Wall Perfect For Entertaining Or Relaxing With Family. The Upgraded Modern Kitchen Is Designed For Both Style And Functionality, Featuring Brand New Stainless Steel Appliances, Ample Cabinetry, And A Spacious Centre Island Perfect For Meal Preparation, Casual Dining, And Hosting Family Gatherings. Upstairs Features Laminate Flooring Throughout And Boasts 4 Oversized Bedrooms Providing Ample Space For Growing Families, Home Offices, Or Guest Accommodations. The Unfinished Basement Awaits Your Creative Vision With Endless Potential To Customize Additional Living Space, Recreation Area, Gym, Or Income Suite. Ideally Located Close To Top-Rated Schools, Public Transit, Major Highways, Shopping, Grocery Stores, And Everyday Amenities. A Fantastic Opportunity To Own A Spacious Home On A Premium Lot In A Highly Desirable Family-Friendly Community! (id:61476)
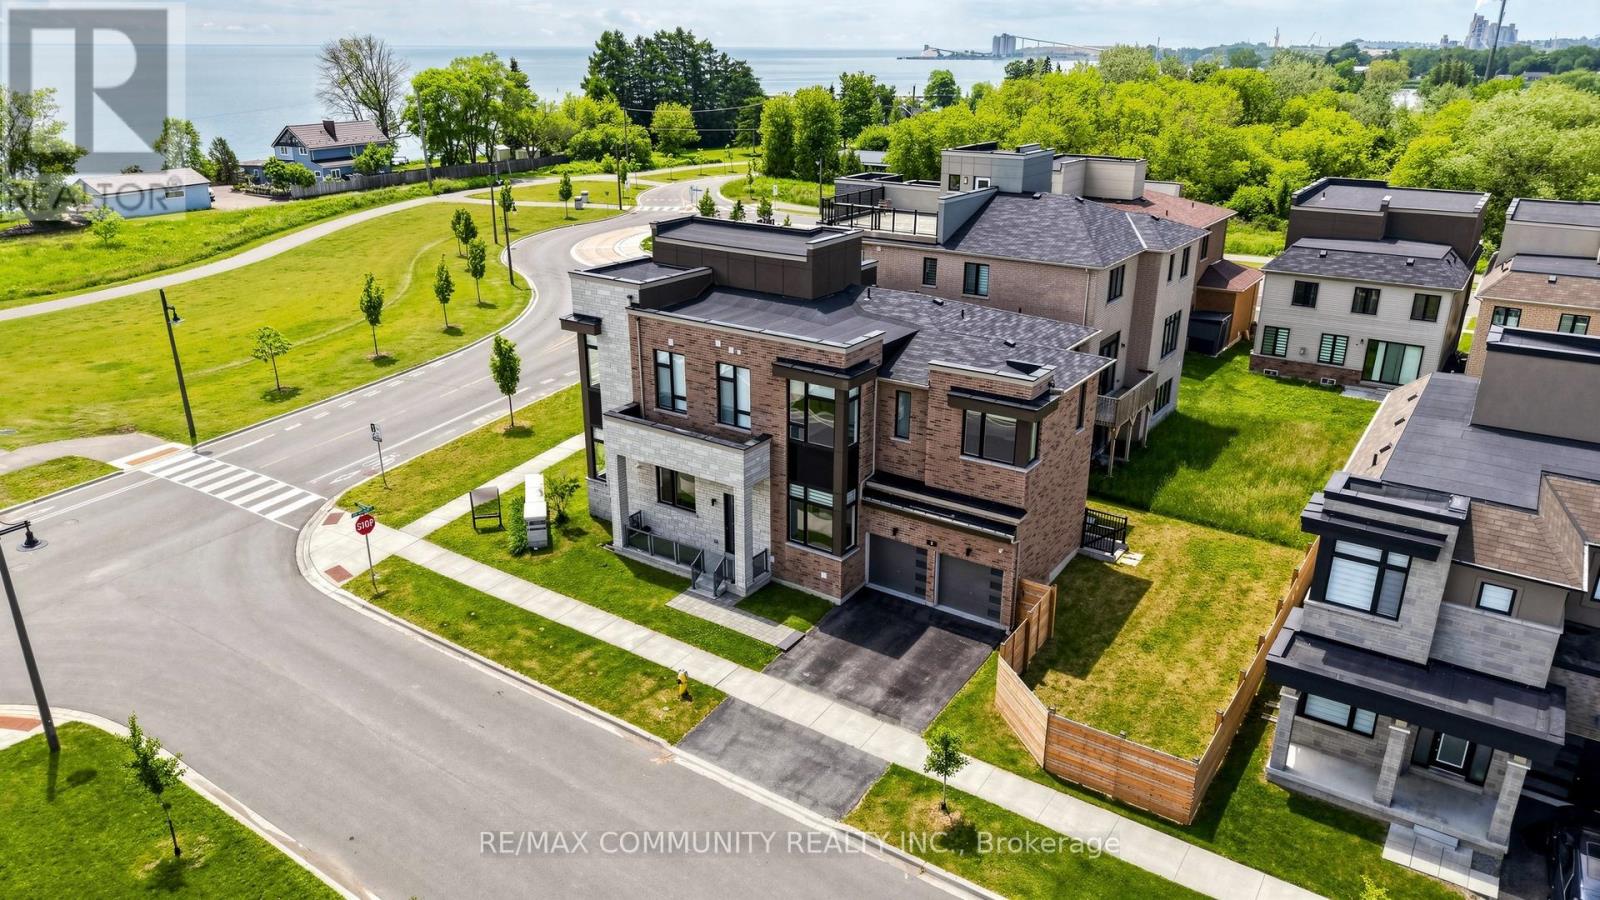
2 Cryderman Lane
Clarington, Ontario
GTA's Largest Master-Planned Waterfront Community W/Luxurious Life Style. Elevator goes to all levels. 4,186 Sqft Plus 551 Sqft (Terrace & Balconies). all the bedroom offers its own ensuite bath and walk-in closet, 11' Main Fl & 10' 2nd Fl With 8' Doors. Roof Top Terrace, Balconies on each floor, W/Up, 200 Amp Service. Plug For Electric Car Charger. Quartz Counters ForKitchen & All Washrooms. Upgraded Kitchen Cabinets W/Crown Moulding & Valance, Central Vacuum,W/O Deck. Smart Connect System. 8' Door and Wi-Fi Enabled Garage Door Opener W/Remotes.Rooftop terrace boasting unobstructed views of Lake Ontario, a rare and priceless escape to enjoy sunrise coffees or sunset wines. Located just steps from the waterfront, trails, Park and marina, this is more than a home. (id:61476)
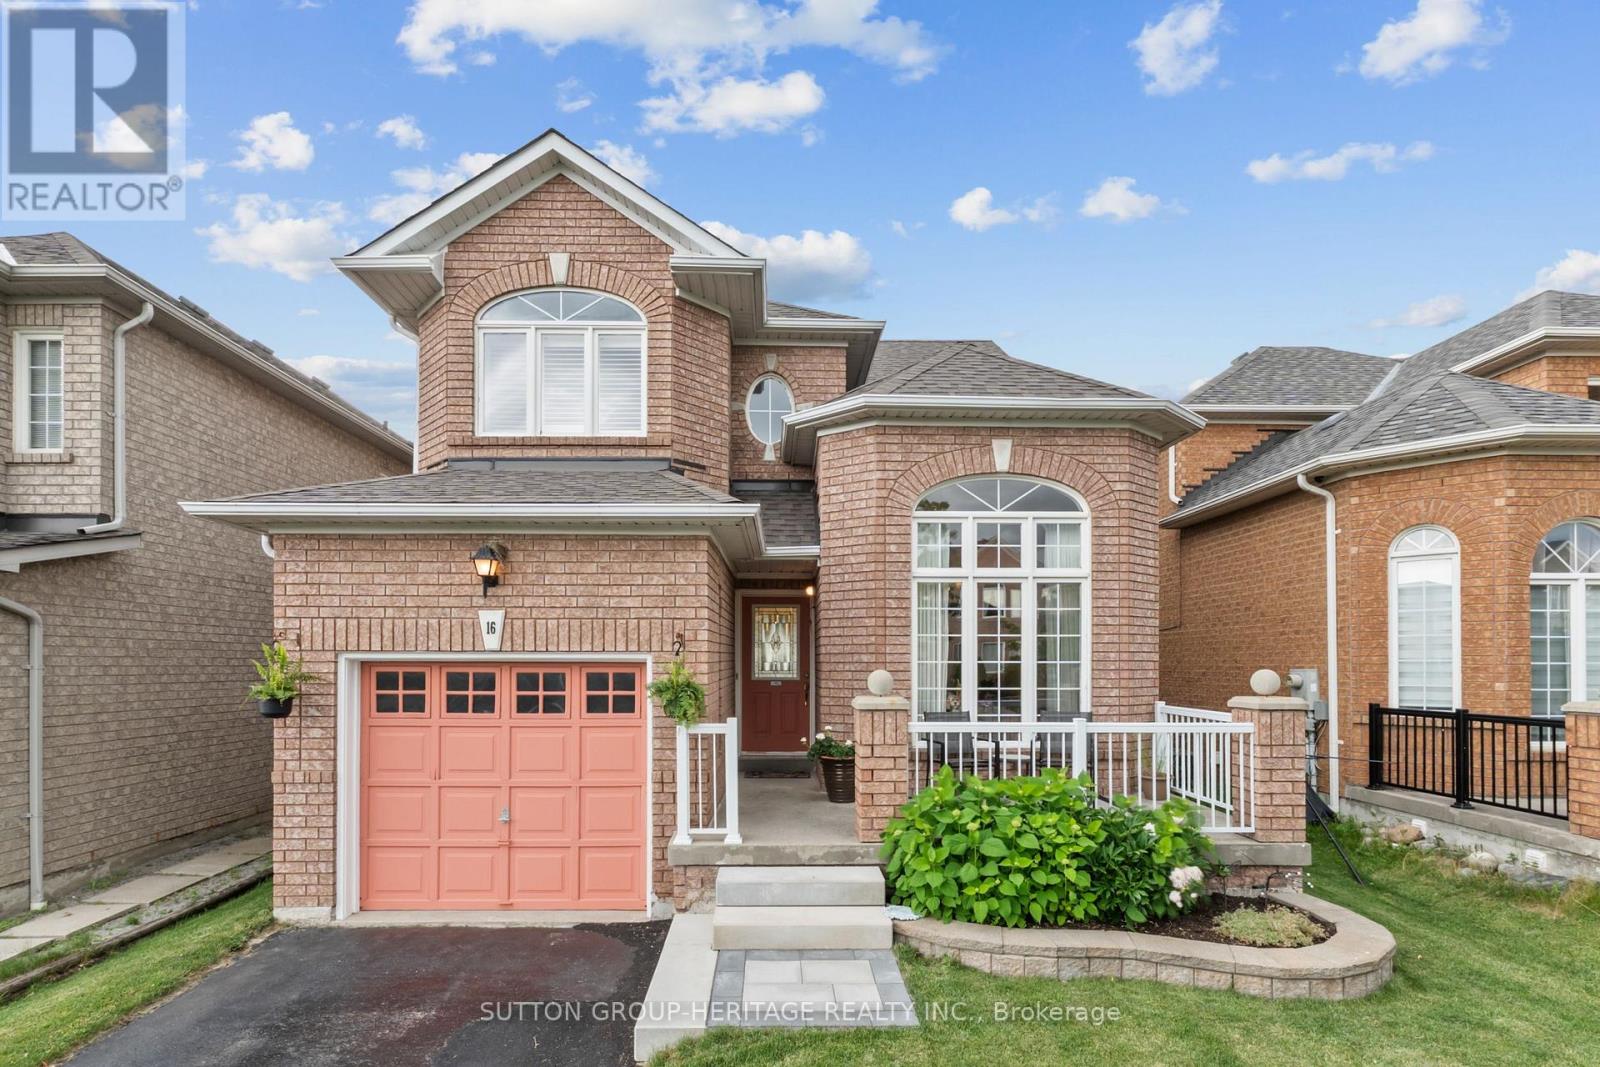
16 Nobbs Drive
Ajax, Ontario
WELCOME HOME TO 16 NOBBS DRIVE IN THE HIGHLY DESIRABLE NORTH WEST AJAX COMMUNITY! IMPECCABLY MAINTAINED INSIDE AND OUT! GORGEOUS 12 FOOT CEILINGS IN THE DINING ROOM WITH FLOOR TO CEILING WINDOWS OVERLOOKING THE FRONT YARD. CALIFORNIA SHUTTERS THROUGHOUT! INSIDE GARAGE ACCESS! LARGE FAMILY ROOM WITH GAS FIREPLACE AND HARDWOOD FLOORS PERFECT FOR THE WHOLE FAMILY TO ENJOY! EAT IN KITCHEN WITH WALK OUT TO TOP DECK WHERE THE ELEVATION OF THE HOME PROVIDES AMAZING SUNSETS AND VIEWS! UPSTAIRS YOU'LL FIND NEWLY LAID CARPET ON STAIRS, HALLWAY AND PRIMARY BEDROOM, A SPACIOUS PRIMARY WITH WALK IN CLOSET AND ENSUITE WITH JACUZZI TUB AND WALK IN SHOWER PLUS 2 ADDITIONAL GOOD SIZE BEDROOMS.LARGE FINISHED BASEMENT WITH 4TH BEDROOM AND IN LAW SUITE CAPABILITY WITH TONS OF POTENTIAL. 3 PC ROUGHED IN BATH IN THE LARGE LAUNDRY ROOM MAKES ADDING ANOTHER WASHROOM A BREEZE! WALK OUT TO A SPACIOUS FULLY FENCED BACKYARD WITH LOVELY PERENNIAL GARDEN AND A LARGE DECK PERFECT FOR BACKYARD ENTERTAINING AND FAMILY FUN! WALKING DISTANCE TO PUBLIC AND CATHOLIC HIGHSCHOOLS AND ELEMENTARY SCHOOLS! CLOSE TO PLACES OF WORSHIP, TRANSIT, PARKS, SHOPPING, HWYS AND SO MUCH MORE! THIS IS ONE YOU DON'T WANT TO MISS! (id:61476)
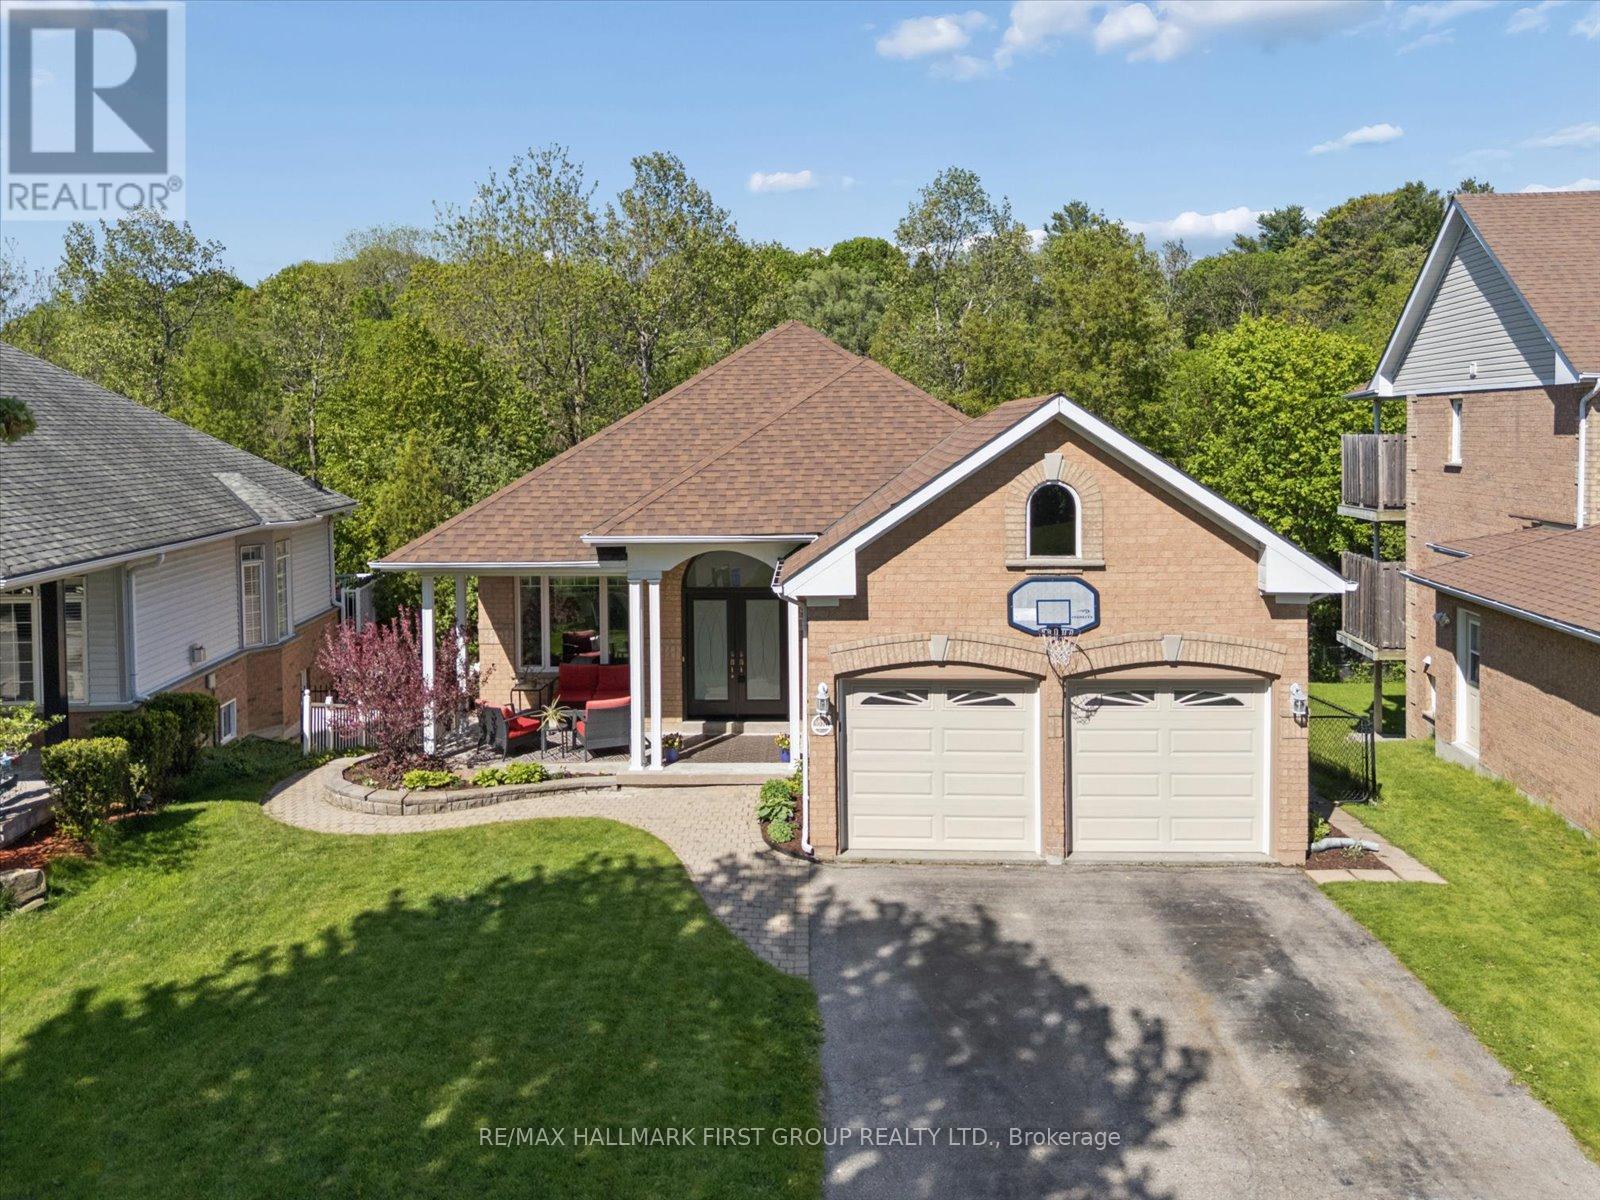
1028 Highbrooke Court
Oshawa, Ontario
Located on a dead-end street in one of North Oshawa's most desirable pockets, this home offers privacy, versatility, and scenic surroundings without sacrificing convenience. Beautifully maintained brick bungalow tucked away on a quiet cul-de-sac, offering a rare country-like setting within city limits. Backing onto a peaceful ravine and surrounded by mature trees, this home delivers over 2,700 sq. ft. of finished living space designed for comfort, privacy, and multi-generational living. A spacious covered front porch and interlocking brick walkway create warm curb appeal, while the separate entrance leads to a fully finished in-law suite complete with full kitchen, above-grade windows, separate laundry, and generous living space ideal for extended family or guests.The main floor features 9' ceilings, hardwood flooring, and a freshly painted interior filled with natural light. Kitchen has granite counters, stone backsplash, breakfast bar, walkout to terrace. The primary bedroom includes a bright sunroom retreat with tranquil forest views. Master bath ensuite renovated in 2023 features a sauna with infrared light perfect for relaxing after a long day. Multiple walkouts lead to an impressive two-level deck overlooking the ravine, creating the perfect space for entertaining or relaxing in nature. All main floor windows replaced 2023. Front door replaced 2023 and basement sliding door. Main floor 4pc bath renovated 2025. (id:61476)

692 Sultana Square
Pickering, Ontario
Welcome to 692 Sultana Square, nestled in the highly sought-after Amberlea community of Pickering. The open-concept layout is perfect for modern living and entertaining, featuring a dream kitchen designed for both functionality and gatherings with family and friends. The finished basement provides valuable additional living space, ideal for a recreation room, home office, gym, or guest accommodations. Conveniently located near schools, parks, shopping, transit, and major highways, this home offers the perfect blend of comfort, style, and location. (id:61476)
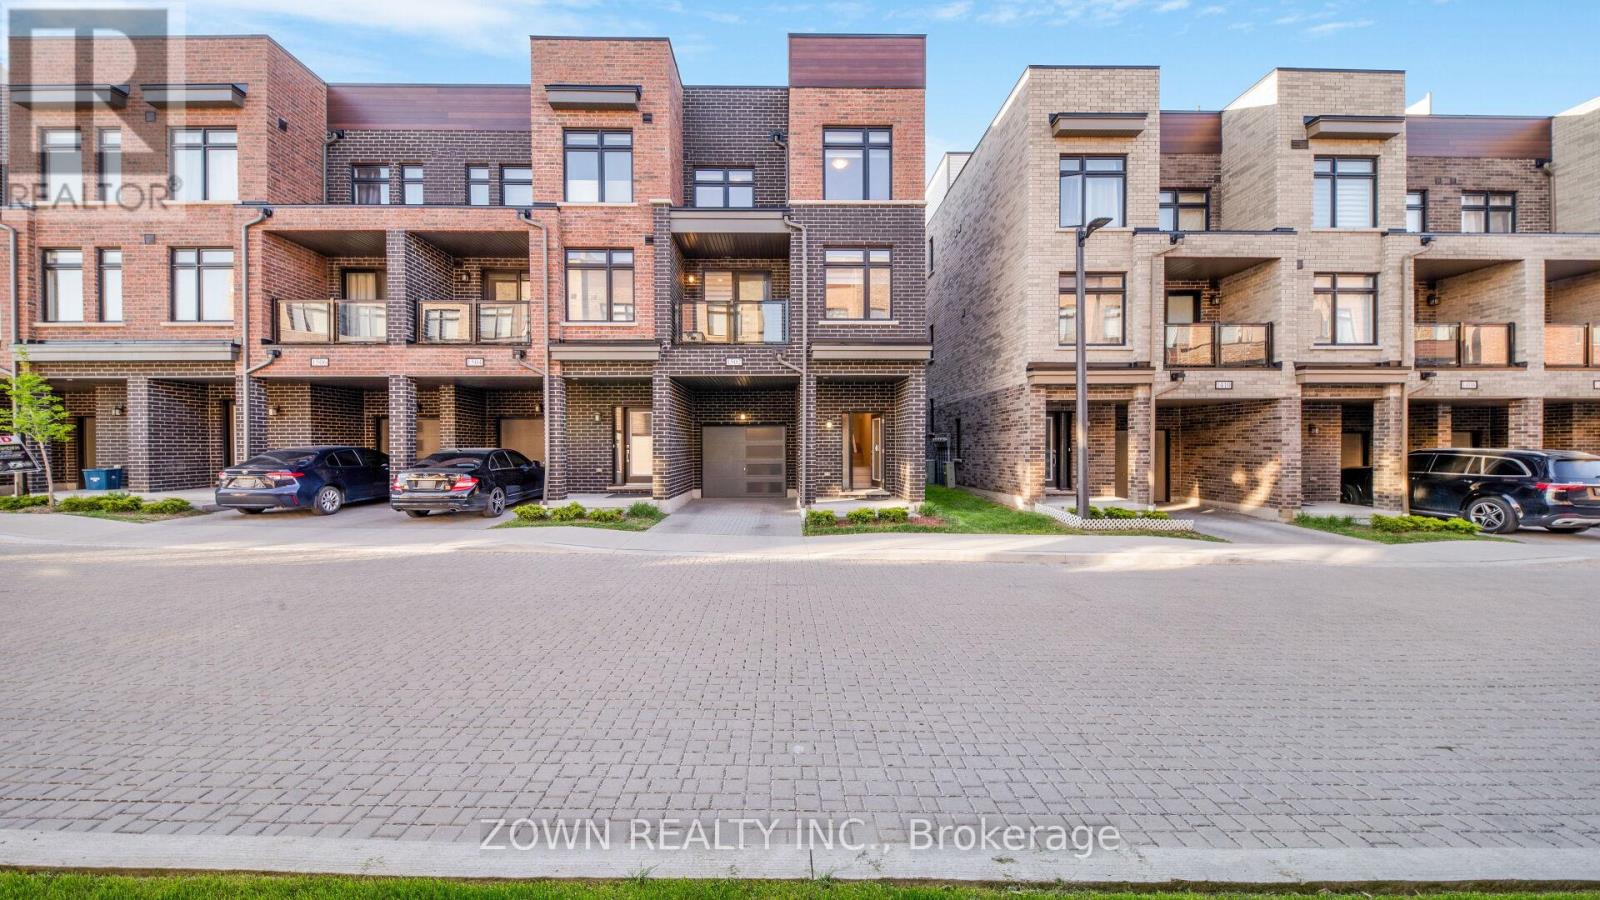
1502 - 1865 Pickering Parkway
Pickering, Ontario
OWNER-OCCUPIED END-UNIT TOWNHOME BY METROPIA IN A PRIME PICKERING LOCATION!Welcome to this beautifully maintained 3-bedroom, 2.5-bathroom end-unit townhome with a dedicated ground-floor office, offering the perfect blend of modern design, convenience, and low-maintenance living in one of Pickering's most desirable communities. Featuring sought-after south-facing exposure, this home is filled with natural light throughout the day. As an end unit, it benefits from four additional windows, creating a bright and airy atmosphere rarely found in comparable townhomes. Enjoy views of the city skyline from multiple vantage points, adding to the home's unique appeal. Ideally situated within walking distance to Walmart Supercentre, BlueSky Supermarket, parks, schools, restaurants, and everyday conveniences, this home also offers quick access to Pickering GO Station, Highway 401, and Pickering Town Centre, all located within approximately 3 km. One of the home's most impressive features is the builder-installed, fully legal rooftop terrace with exclusive access. Offering approximately 250 sq. ft. of additional outdoor living space, this private retreat comes complete with patio furniture and is ideal for entertaining guests, enjoying morning coffee, watching the sunset, or unwinding while taking in panoramic skyline views. Designed for effortless living, the low monthly maintenance fees include snow removal, lawn and landscape maintenance, exterior window cleaning, and community garbage collection, allowing you to spend more time enjoying your home and less time maintaining it. Thoughtful upgrades throughout include smooth ceilings, zebra blinds, upgraded light fixtures, and a glass-enclosed standing shower in the main bathroom. The functional layout provides excellent flexibility for families, professionals working from home, and those seeking additional living space, all while showcasing pride of ownership throughout. (id:61476)
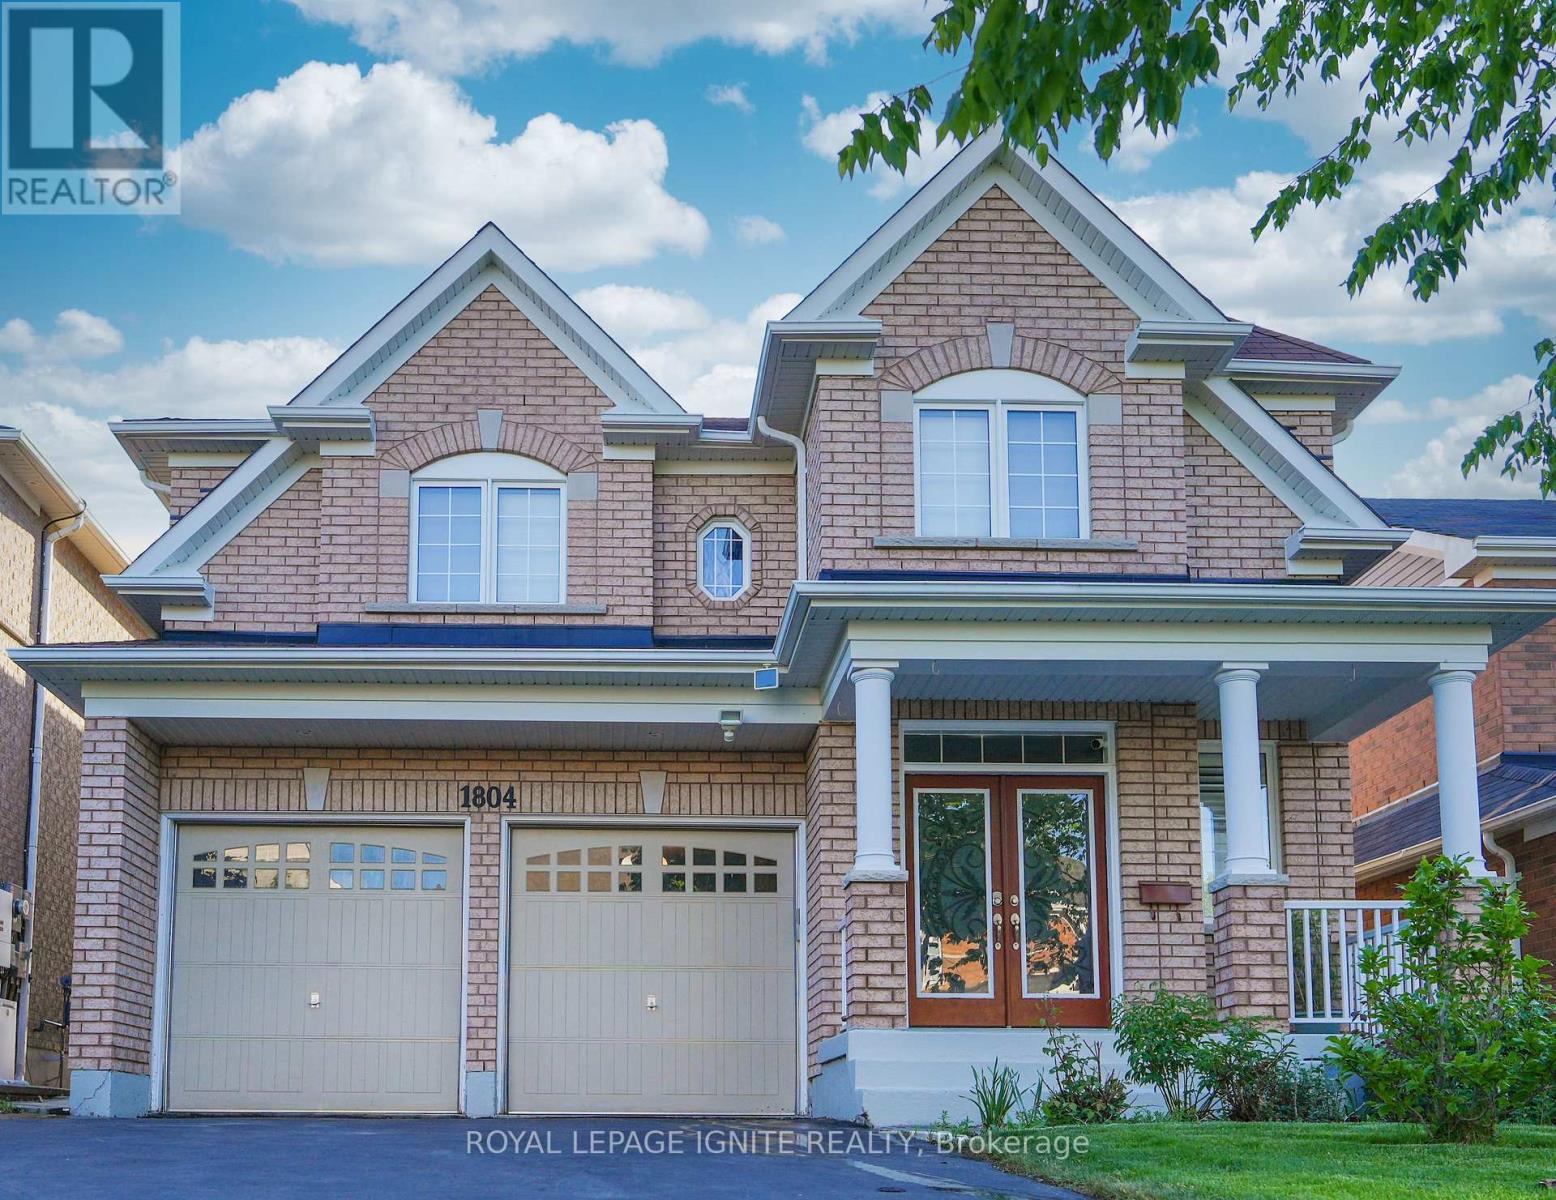
1804 Finkle Drive
Oshawa, Ontario
Welcome to this exceptional 4+3 bedroom, 4+1 bathroom family home offering the perfect blend of space, style, and versatility. Featuring a beautifully finished basement apartment with a separate walk-out entrance, private laundry, and full kitchen, this home is ideal for extended family living or generating rental income. The renovated chef-inspired kitchen showcases solid wood cabinetry, quartz countertops, a stylish backsplash, gas range, kitchen servery, and a large centre island with breakfast bar. Elegant features throughout include a stunning spiral staircase, gas fireplace, California shutters, and hardwood flooring on the main and second levels. The spacious primary retreat boasts a luxurious 5-piece ensuite with quartz counters and generous his- and-hers closets, while the bright and airy principal rooms offer an abundance of natural light. Situated in a highly desirable family-friendly neighbourhood close to schools, parks, shopping, transit, and everyday amenities, this move-in-ready home presents an outstanding opportunity for families and investors alike. (id:61476)
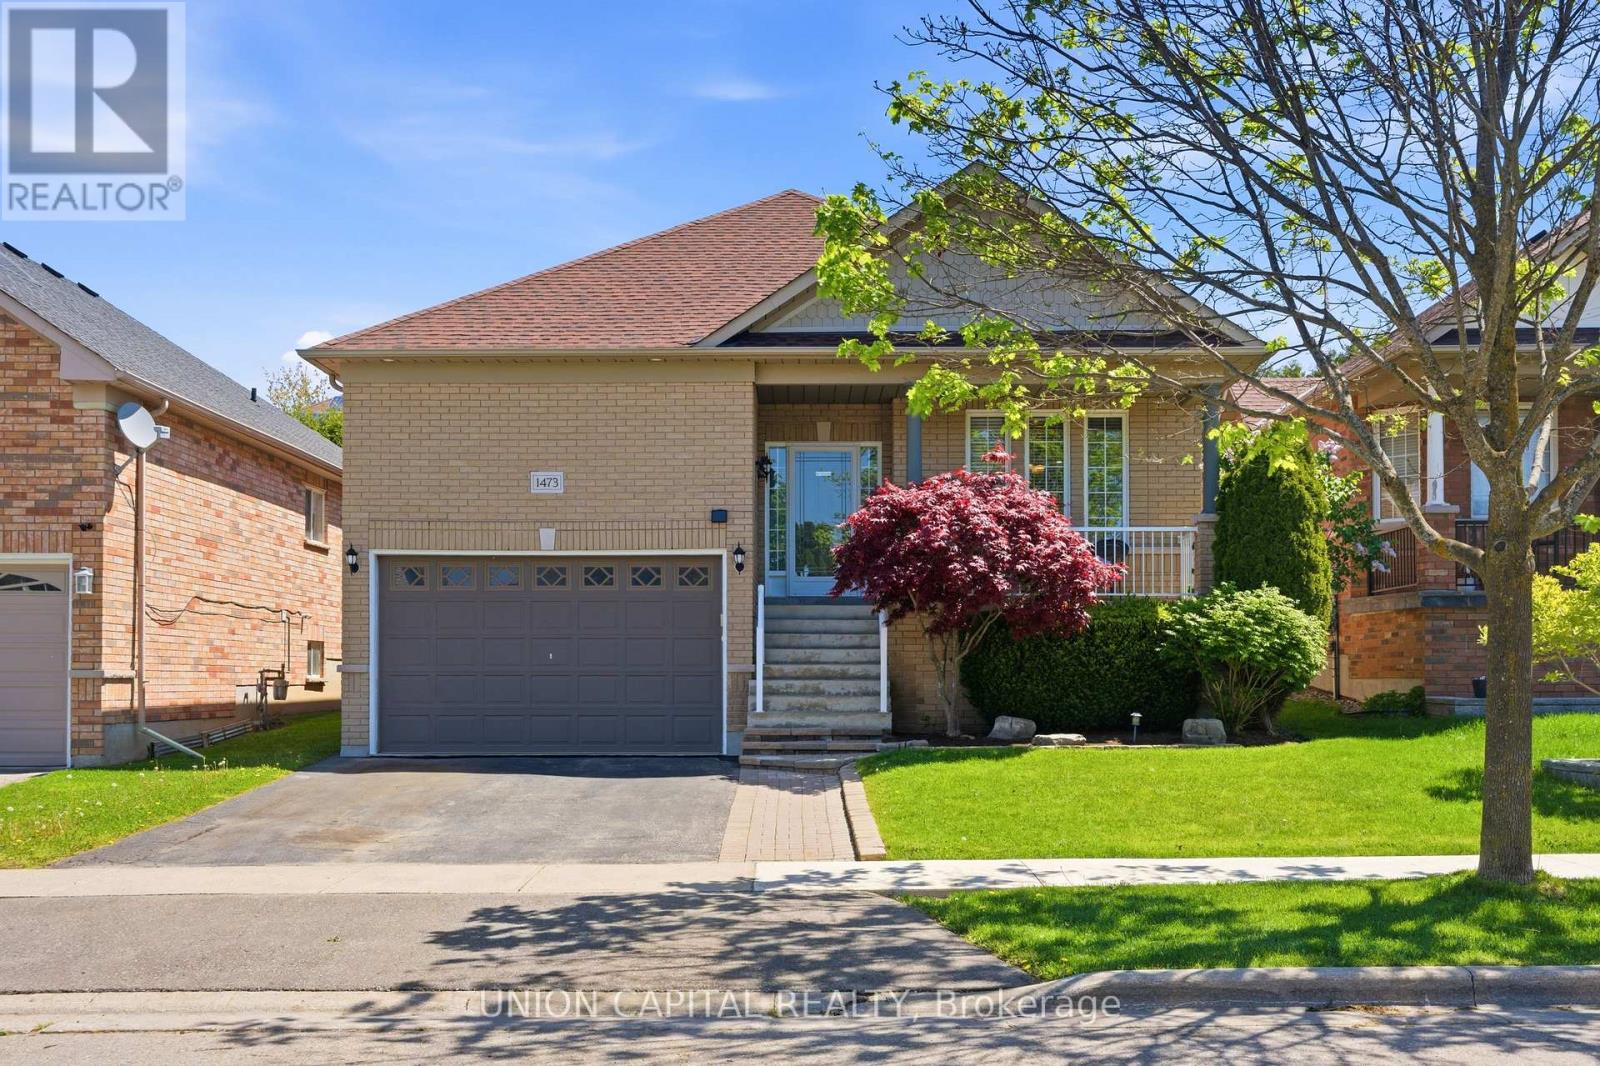
1473 Greenvalley Trail
Oshawa, Ontario
Welcome to 1473 Greenvalley Trail! A stunning, move-in-ready family home in a highly sought-after North Oshawa neighbourhood. This exceptional property offers the ultimate blend of modern upgrades, backyard luxury, and incredible multi-generational living potential. Step inside to a bright and inviting main floor featuring gleaming hardwood floors and sleek, modern pot lights that perfectly illuminate the space. At the heart of the home is a beautifully updated kitchen, complete with newer appliances, quartz counters, ample cabinetry, and a layout designed for both everyday family meals and entertaining guests. The true game-changer of this property is the fully finished lower level. Featuring a private, separate side entrance, the basement boasts a self-contained 1-bedroom in-law apartment-the ideal setup for extended family, older teenagers, or a private guest suite. But the space doesn't stop there! The lower level also includes an additional, massive open-concept rec room or 3rd bedroom separate from the private self-contained in-law apartment. Whether you need a home office, a private gym, a playroom, or a secondary primary suite, this bonus flex space easily adapts to your growing family's exact needs. Step outside into your own private summer oasis. The fully fenced backyard is an entertainer's dream, highlighted by a gorgeous semi-inground pool. Just imagine hosting weekend family BBQs, relaxing on the deck, and enjoying private staycations all summer long. Located in a fantastic, family-friendly community close to parks, top-rated schools, shopping, and major transit routes. Homes offering this rare combination of premium interior upgrades, a private pool, and a fully functional in-law suite do not last long. Don't miss your chance to make this dream home yours! (id:61476)
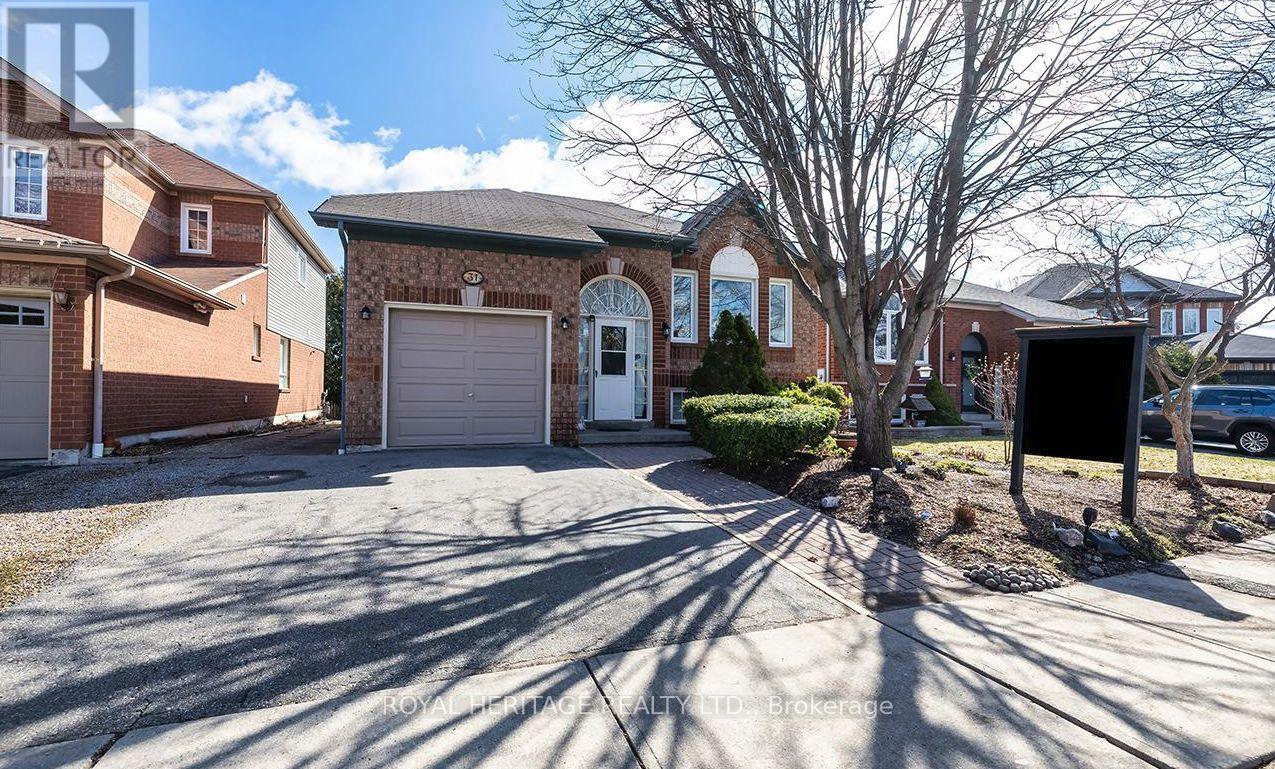
31 Thames Drive N
Whitby, Ontario
This beautifully maintained 2+2 bedroom, 2 bathroom home offers the perfect blend of comfort, space, and versatility in one of Whitby's most sought-after family neighbourhoods.Step inside to a bright and inviting main floor featuring a functional layout, spacious living and dining areas, and large windows that fill the home with natural light. The kitchen offers ample cabinetry and workspace, ideal for everyday living and entertaining.The main level includes one primary and a large flex space that could easily work as a second bedroom, while the fully finished lower level provides two additional bedrooms, a second full bathroom, and plenty of flexible space-perfect for extended family, guests, or a home office setup. Large recreation room. Enjoy a private backyard ideal for relaxing and enjoy the pond or entertaining, along with a quiet, family-friendly street close to parks, top-rated schools, shopping, and all amenities. Easy access to highways and transit makes commuting a breeze. (id:61476)
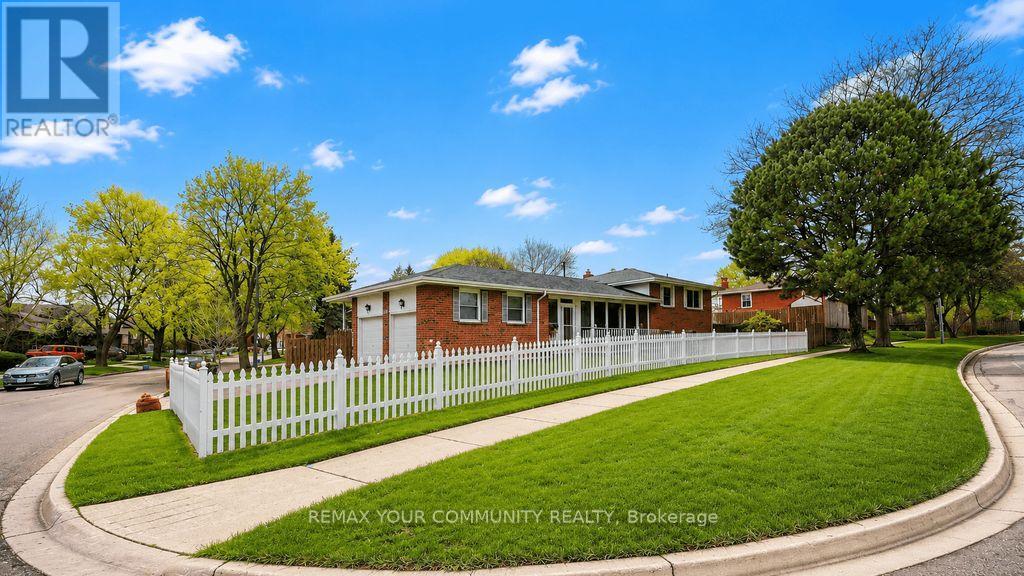
103 Muir Crescent
Whitby, Ontario
You are welcome! Great location for schools, Durham Transit, parks places of worship, Hwy 401, 407 and 7 are no more than 5 to 10 mins away. Shopping is not a problem. Well maintained and professionally updated from top to bottom. On the outside, take note of the great care taken to maintain the lush green lawn. This is an indication of what you will find on the inside. Take a look at the backyard and the carefully built deck on which you might be tempted to spend the remainder of the day, sunbathing or sitting under the electronically operated and controlled awning. The owners of the home have gone to extreme lengths to upgrade this home over the years. From the enclosed side porch with direct access to and from the garage, functionality and purpose is evident. On the inside, there is a nice inviting foyer with French doors leading into the large Living and Dining rooms. The three washrooms are all renovated with new floors, granite countertops and new fixtures. The kitchen is nicely renovated, granite countertop and ultra modern kitchen fan. The stove is gas operated. There is a sliding glass door leading to the two decks off the side of the house. The garage houses two vehicles, the driveway can hold four for a total of six vehicles. In the basement there are two bedrooms, one is used as an office and the other as an exercise room. The furnace and on demand water heater is here, there are no monthly costs for these items, a blessing for your pocket. The market is changing, move fast on this one. (id:61476)
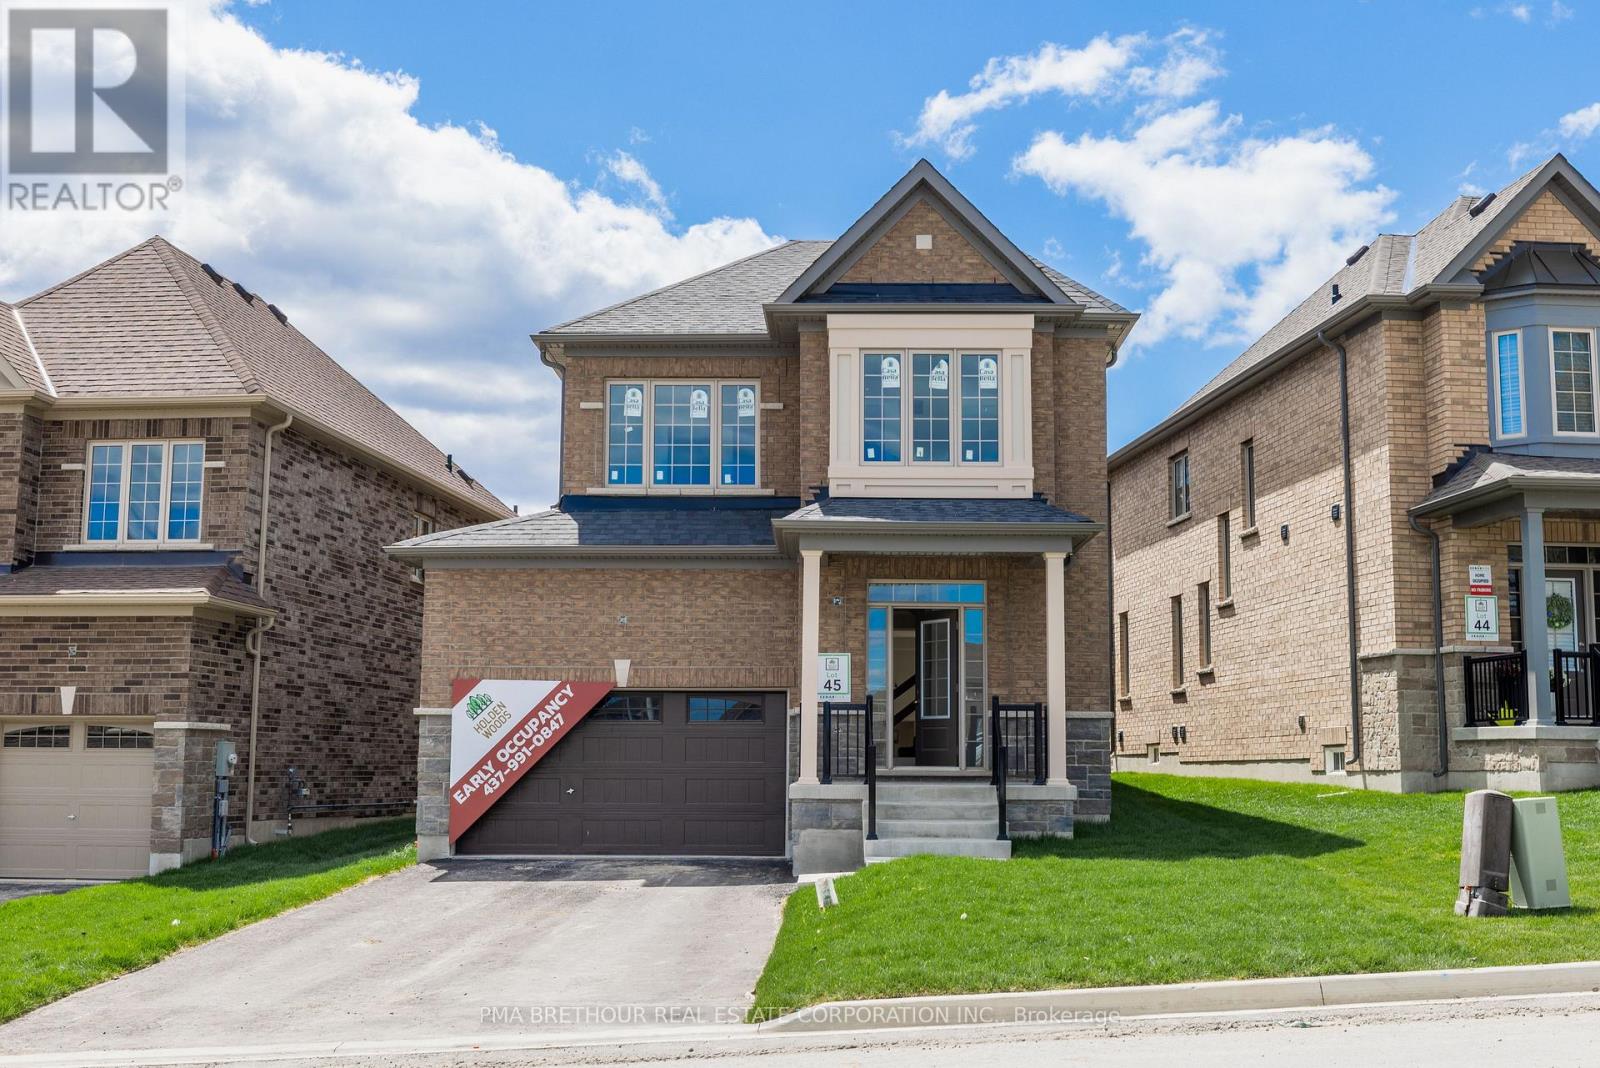
14 Forestlane Way
Scugog, Ontario
Don't miss out on this opportunity to select your own finishes on this never lived in 2-storey home located in the new Holden Woods community by Cedar Oak Homes. Located across from a lush park and very close to the Hospital, minutes away from the Lake Scugog waterfront, marinas, Trent Severn Waterways, groceries, shopping, restaurants and the picturesque town of Port Perry. The Walsh Model Elevation B is approximately 2345sqft. This home has a great open concept floor plan and maximizes every single space for your growing family with a large eat-in kitchen overlooking the great room, dining room and backyard. The great room includes direct vent gas fireplace with fixed glass pane. This homes exquisite design does not stop on the main floor, the primary bedroom has a huge 5-piece ensuite bathroom with granite countertop and a large oversized walk-in closet and pot lights. This home boasts 4 Bedroom, 3.5 Bathrooms. Hardwood Floors on the main floor except tiled areas. This home includes some great upgrade features , such as smooth ceilings on the main, granite countertop in the kitchen with double bowl undermount sink, pot lights in designated areas of the main floor and primary bedroom, cold cellar, 200amp panel, and $10,000 in decor dollars. 9 ceilings on ground floor & 8 ceilings on second floor, Raised Tray Ceiling in Primary Bedroom. 3 Piece rough-in at basement. Finally, there is no sidewalk on this property. The price is reflective of the Government's new and expanded HST Relief Programs which allow for rebates/credits to purchaser of New Homes of up to $130,000 (subject to regulatory enactment and the purchaser's qualification of such). The Listed Price has already been adjusted to reflect the inclusion of this rebate (id:61476)
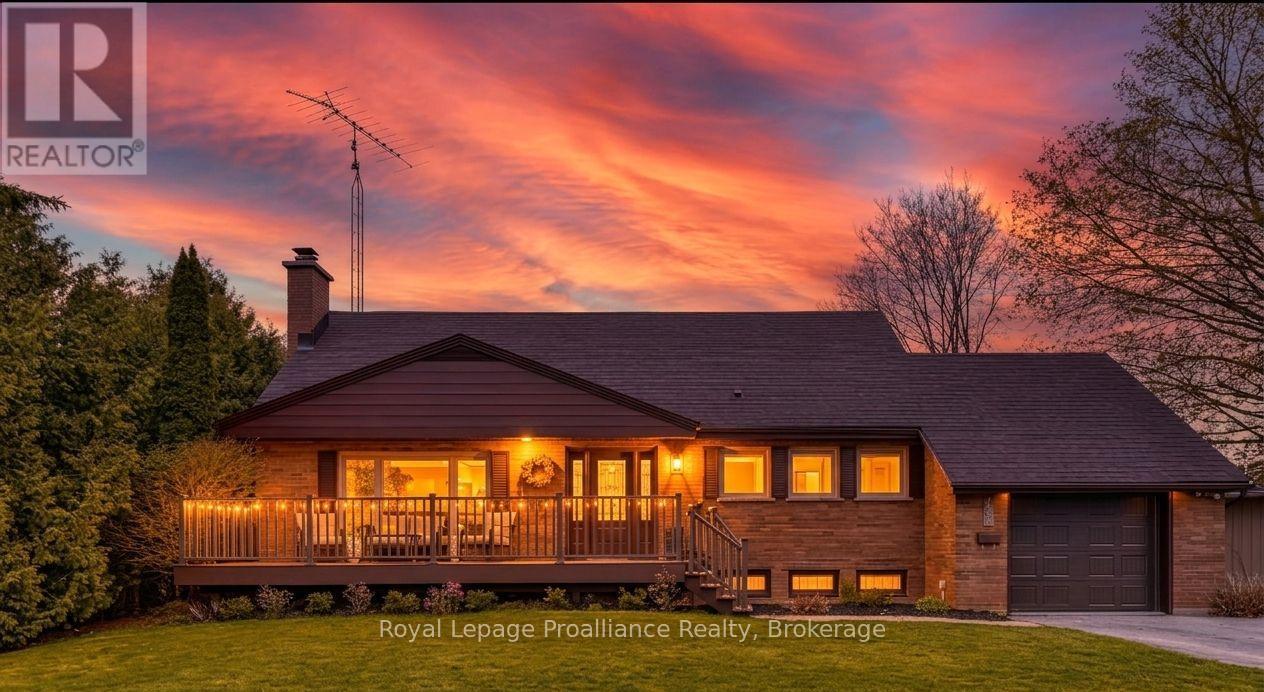
1 Brook Road N
Cobourg, Ontario
Imagine returning from a sunset stroll through the powdery sands of Cobourg Beach, slipping off your sandals, and stepping into a sun-drenched, four-bedroom sanctuary where the day's stress instantly melts away. Golden afternoon light dances across rich hardwood floors, drawing you into an airy, open layout designed for relaxation and effortless hosting. Pour a glass of wine at the sleek stone counter of your chef's kitchen, then glide through the doors onto a sprawling 18' x 22' deck, where the laughter of friends echoes across a sweeping, emerald backyard oasis during a perfect twilight garden party. This home adapts beautifully to your life's rhythm, offering two main-floor bedrooms with a spa-inspired washroom for peaceful, single-level living, while children or weekend guests claim the upper level as their own private haven - complete with a massive 42-foot storage attic. From cozy movie marathons in the finished basement to slow weekend mornings exploring the historic charm of downtown just steps away, this move-in-ready gem isn't just a place to live; it's an invitation to embrace a sophisticated, soul-soothing lakeside lifestyle. (id:61476)
27 Greenway Circle
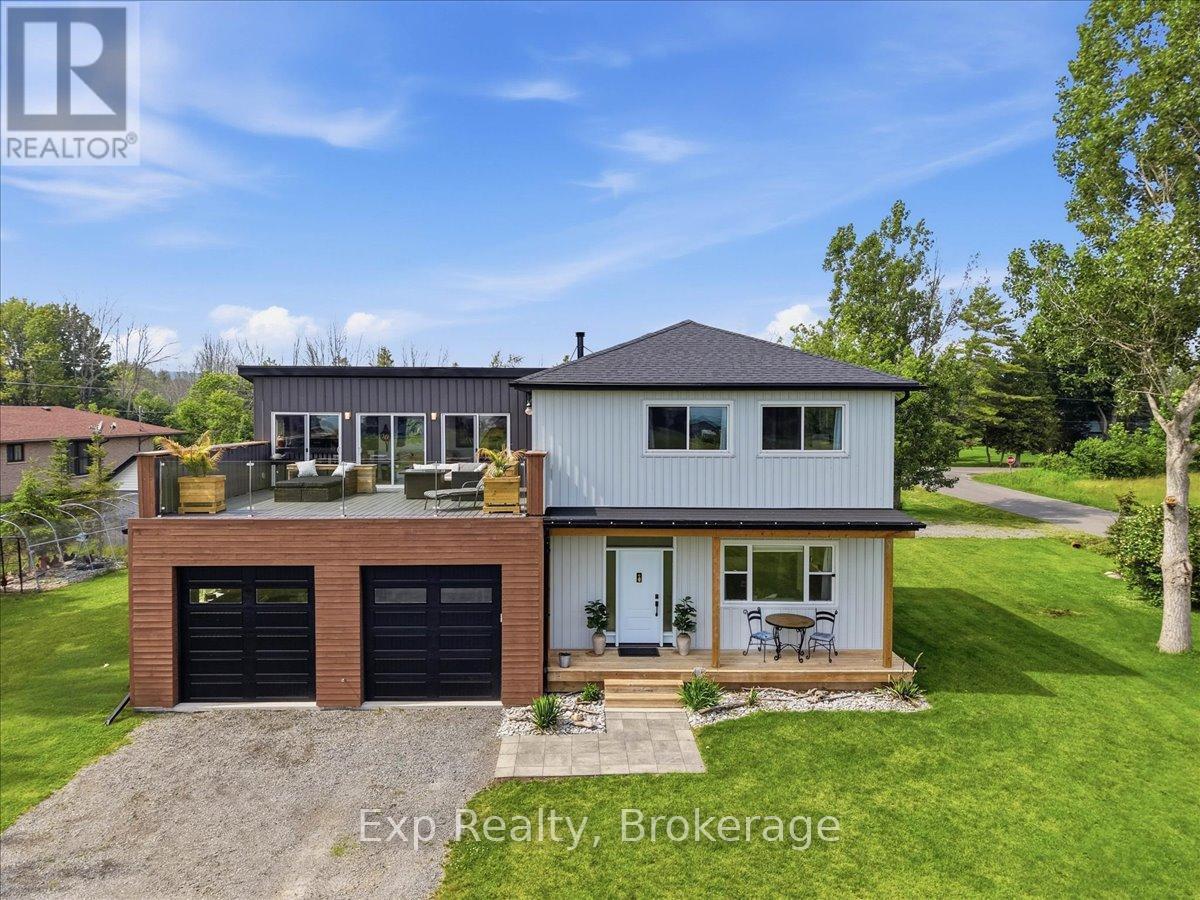
Brighton, Ontario
WATER ACCESS. Your own lake access is just steps from the front door. Set on over half an acre, this extensively renovated custom home (2022-2024) offers over 2,500 sq. ft. of bright, beautifully finished living space in one of Brighton's most sought-after lakeside communities. The stunning kitchen features a massive island, quartz countertops, premium appliances, custom banquet seating, two sinks and a bar fridge, while the bright living room offers illuminated coffered ceilings, built-ins, a hidden projector and fireplace. Upstairs, the primary retreat is something special, complete with a spa-like ensuite with heated floors, his and hers walk-in closets, and a private living area with a wet bar and wall-to-wall sliding doors leading to a massive composite rooftop patio with glass railings and beautiful views of the lake and surrounding green space. Outside, enjoy the hot tub, outdoor shower, firepit, bunkie and oversized garage with 10' ceilings. New septic (2022). Minutes to charming downtown Brighton and Presqu'ile Provincial Park, this is where modern living meets the relaxed lifestyle of the lake. (id:61476)

42b Chapel Street
Brighton, Ontario
A fabulous location in town! Located just two blocks from downtown Brighton, this well-maintained bungalow offers the convenience of in-town living with all amenities within easy walking distance, including grocery store, banks, churches, shops, restaurants, parks, schools, and the arena. Built in 2013 and offering 1,254 sq. ft. above grade, this attractive home features stone-accented front siding, a single-car attached garage, and is ideally suited for retirees or young families looking for a walkable lifestyle.The bright main floor offers two bedrooms and two full bathrooms, including a spacious primary bedroom with walk-in closet and private ensuite with shower, and linen closet. The living room features elegant coffered ceilings and sliding doors leading to the covered back porch, creating a seamless indoor-outdoor living space. The kitchen is equipped with stainless steel appliances, cabinetry extending to the ceiling, and a natural gas hookup. The barbecue on the covered porch is also connected to natural gas, making outdoor entertaining easy and convenient. Main floor laundry adds to the home's practicality, while the insulated and drywalled garage provides additional comfort and functionality.The finished lower level with 8-foot ceilings expands the living space with a large recreation room, a third bedroom, a full bathroom with tub, and a versatile flex room ideal for storage, a hobby room, home office, or exercise area. Additional features include an owned water softener and a generator, providing peace of mind and added value. This move-in-ready home combines modern construction, a functional layout, and one of Brighton's most desirable walkable locations. (id:61476)

11 Fox Den Drive
Brighton, Ontario
Beautifully Maintained 2+2 Bedroom Bungalow Offering Approximately 3000 Sq. Ft. Of Finished & Thoughtfully Designed Living Space, Situated On A Quiet Dead-End Street. The Main Level Showcases Quality Hardwood And Ceramic Flooring Throughout, While The Fully Finished Basement Features Durable Laminate Flooring. The Open-Concept Layout Is Both Spacious And Inviting, Highlighted By A Formal Dining Room And A Stunning Gourmet Kitchen Complete With Premium Cabinetry, High-End Appliances, Granite Countertops, And A Stylish Tile Backsplash. The Bright Breakfast Area Features Patio Doors Leading To A Two-Tier Partially Covered Composite Deck, Perfect For Outdoor Entertaining. The Impressive Great Room Boasts A Cathedral Ceiling And A Dramatic Floor-To-Ceiling Cultured Stone Gas Fireplace. Additional Main-Floor Conveniences Include A Laundry Room And A Luxurious Primary Suite With A Walk-In Closet And A 4-Piece Ensuite Featuring A Relaxing Soaker Tub. The Massive Finished Basement Offers Two Additional Bedrooms, A 4-Piece Bathroom, And An Expansive Recreation And Hobby Area Ideal For Entertaining Or Family Enjoyment. Exterior Highlights Include A Fully Fenced Backyard With Beautiful Professional Landscaping & In Ground Sprinkler System. This Exceptional Home Is Truly Move-In Ready And Offers Outstanding Value Throughout!! (id:61476)
10 Julia Street
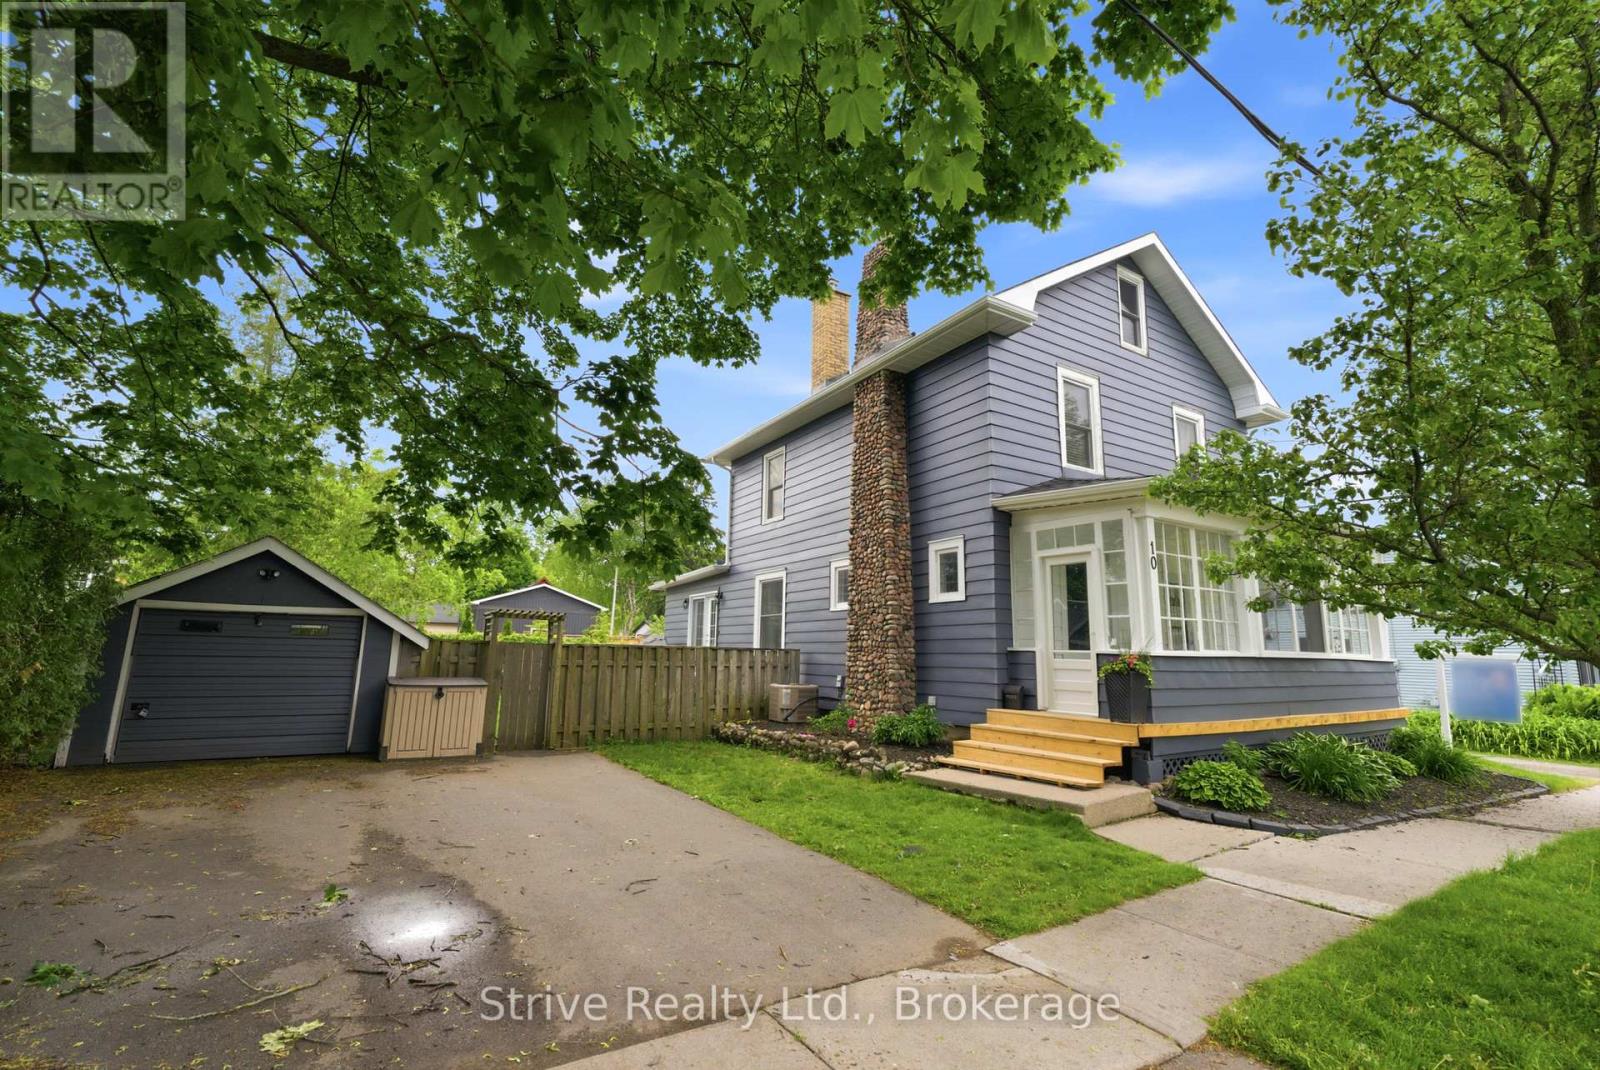
Port Hope, Ontario
Welcome to beautiful Port Hope - where small-town charm meets everyday convenience. Perfectly blending with the historic character of the area, this inviting family home is just a short walk to downtown shops, restaurants, parks, and local amenities. Step inside to discover bright, sun-filled living spaces featuring an open-concept living and dining area with a cozy gas fireplace, perfect for entertaining or relaxing with family. The thoughtfully designed layout includes a welcoming mudroom/sitting area at the front entry, and a versatile second family room with walkout access to the private fenced backyard and deck. Upstairs, you'll find three spacious bedrooms plus an incredible loft/attic retreat filled with natural light - ideal as a fourth bedroom, home office, playroom, studio, or additional living space. Outside, the detached garage offers endless possibilities for storage, a workshop, home gym, or hobby space, while the generous driveway provides plenty of parking for family and guests. Freshly painted throughout with new garage shingles already completed, this move-in ready home is perfect for first-time buyers, growing families, or anyone looking to enjoy the lifestyle and charm of Port Hope. Conveniently located near schools, parks, and Port Hope Golf and Country Club, this is an opportunity you won't want to miss. Come experience everything this beautiful community has to offer. (id:61476)
8 Sandpiper Way
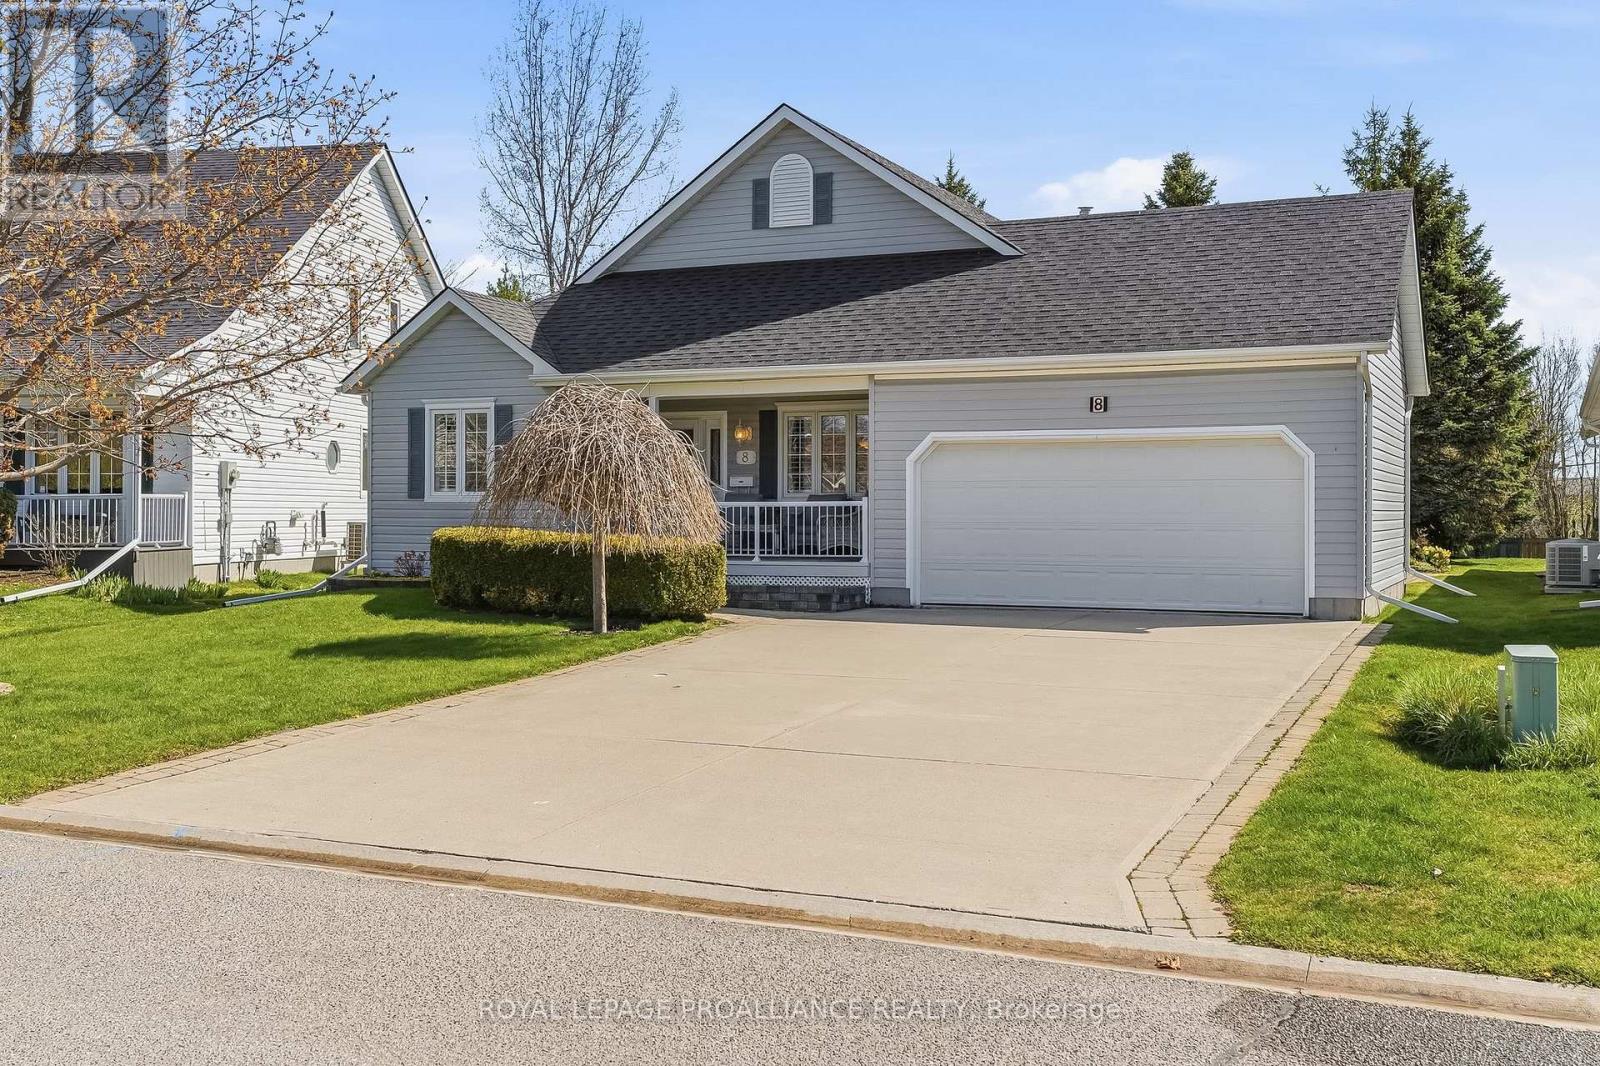
Brighton, Ontario
Set on a prime lot within the sought-after adult lifestyle community of Brighton by the Bay, this meticulously-maintained bungalow offers a terrific opportunity to enjoy small-town living near the shores of Lake Ontario. Known for its strong sense of community, beautifully maintained homes, and attractive landscaping, Brighton by the Bay stands apart from many other adult lifestyle communities and is located walking distance to marina and restaurant, a short bike ride to Presqu'ile Provincial Park and its beaches, and a short drive to golf courses and the wineries of Prince Edward County. Ideally positioned in one of the most desirable locations within the community, 8 Sandpiper enjoys a peaceful setting facing the pond across the street and a deep backyard lined with mature trees providing a lovely sense of privacy. Built in 2001, this bungalow offers approximately 1,500 sq ft on the main level and shows beautifully throughout. The layout includes 2 bedrooms and 2 bathrooms, featuring oak hardwood and vinyl flooring. The spacious primary bedroom overlooks the private backyard and offers a walk-in closet along with a nicely-appointed ensuite, complete with double sinks and a glass-enclosed shower. A second bedroom and full bathroom are located toward the front of the home. The bright, eat-in kitchen flows into both the dining area and the welcoming living room, anchored by a striking three-sided glass fireplace. The generously-sized four-season sunroom faces east, and provides a wonderful space to relax year-round. The drywalled, unfinished basement features a rare 8' ceiling height with an added flex room. Outside, the covered front porch features a peaceful setting to enjoy the slower pace of life during the warmer weather, while the rear deck provides a low-maintenance private retreat Heating and cooling are efficiently provided through a heat pump system. If you are considering a change in lifestyle, this house and its location may be what you're looking for! (id:61476)

81 D'arcy Street
Cobourg, Ontario
Prime Lakeside Living in the Heart of Cobourg! Just steps from the shores of Lake Ontario, this exceptionally maintained all-brick bungalow is perfectly situated in one of Cobourg's most desirable neighbourhoods. Enjoy a walkable lifestyle where you can stroll to the beach, explore the famous boardwalk, visit charming downtown boutiques, and dine at top-rated restaurants - all minutes from your front door. This bright and functional home features 3 main-floor bedrooms, a 4-piece bath, an eat-in kitchen, and a spacious 12' x 17' covered back deck - ideal for summer entertaining and enjoying beautiful sunsets. The lower level offers additional living space with a 4th bedroom, large recreation room, laundry area, and 2-piece bath. The layout provides flexibility for a potential in-law suite, home office, or accessory apartment. Set on a desirable corner lot across from Donegan Park, the property also includes a well-kept yard, paved driveway, and garden shed. Move-in ready and full of potential, this home combines comfort, convenience, and character - the perfect opportunity to enjoy Cobourg's premier lakeside community. (id:61476)