

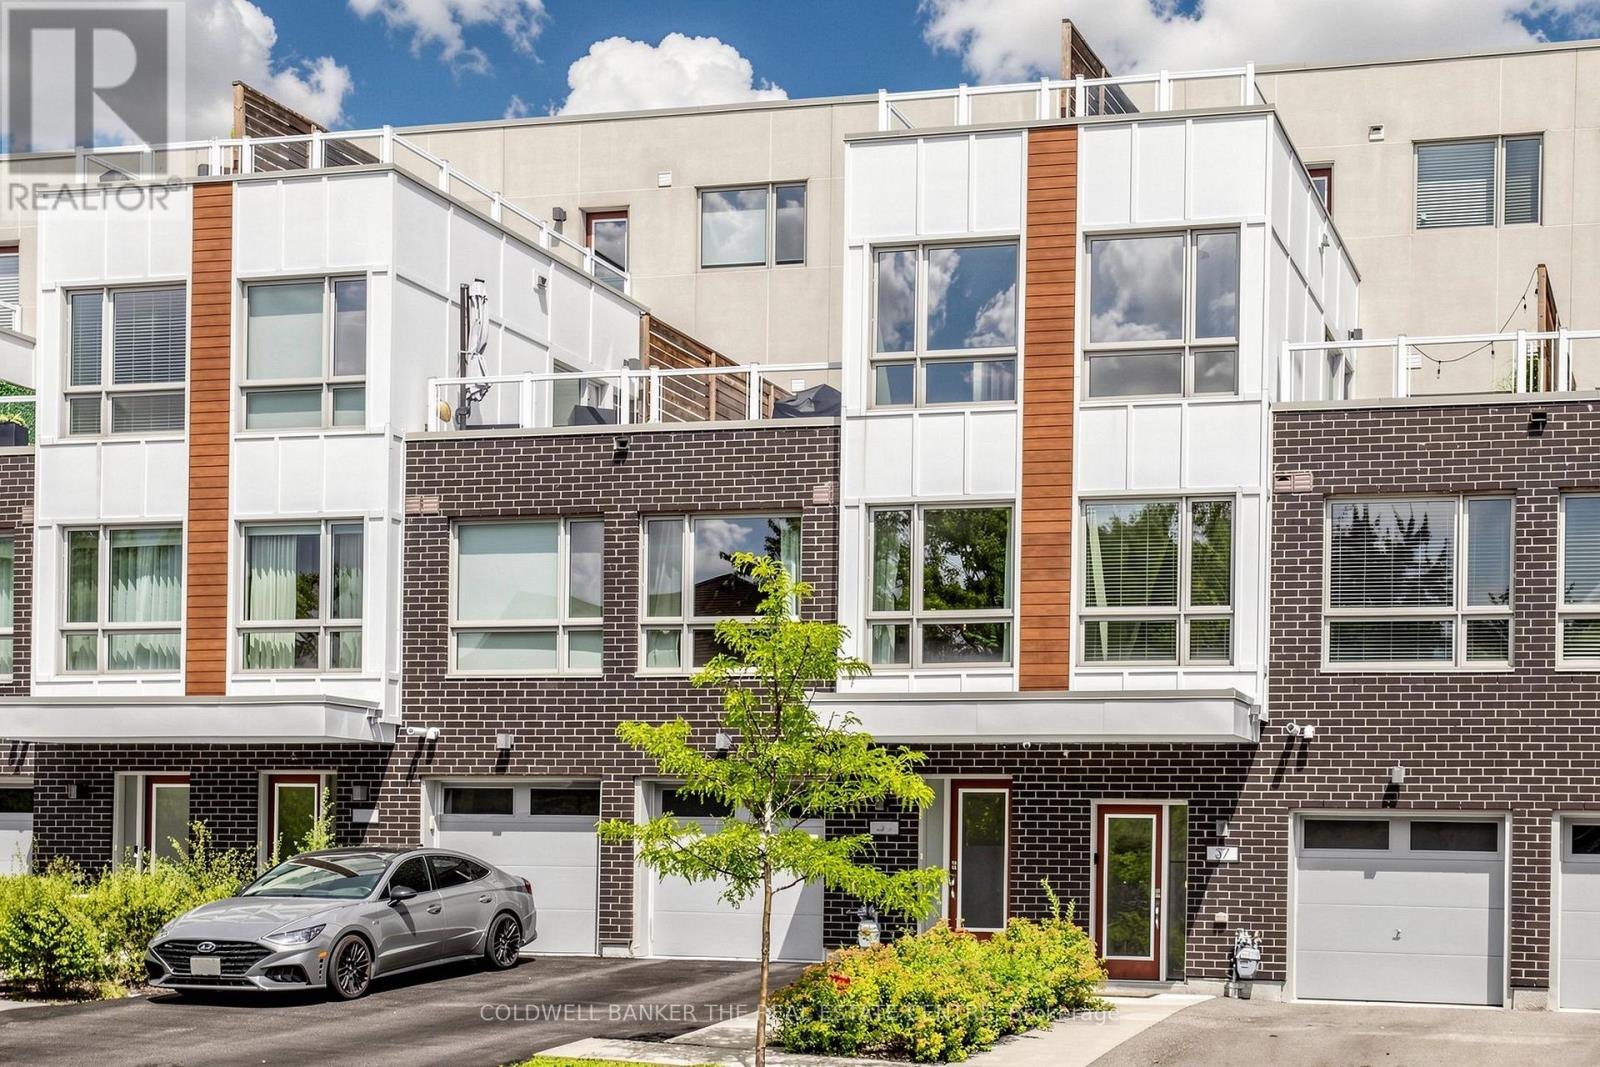
#36 - 1870 Altona Road
Pickering, Ontario
Welcome to Forestview Towns! Beautifully upgraded 3-bedroom, 3-bath executive townhome offering approx. 1,975 sq. ft. of living space as per MPAC. Bright & inviting with oversized windows, 9-ft ceilings, engineered hardwood throughout & no carpet. The open-concept main living area features an upgraded kitchen with quartz counters, contemporary cabinetry, S/S appliances, backsplash & breakfast bar combined with the living/dining area. The upper levels offer excellent privacy with two exceptionally spacious bedrooms plus a generous third bedroom. Primary bedroom approx. 12'2" x 16'4" with private ensuite featuring glass shower & quartz counter. Impressive second bedroom approx. 16'9" x 15'11", while the third measures approx. 12'2" x 9'6". Convenient second-floor laundry. Enjoy two large outdoor terraces, including a second-floor terrace with gas BBQ hookup plus an upper rooftop-style terrace, ideal for relaxing or entertaining. Rare parking for up to 3 vehicles with a private garage plus driveway parking for 2 cars. Direct interior garage access adds everyday convenience. Ideally situated in a quiet residential enclave across from Altona Forest, close to parks, trails, schools, shopping & recreation, with convenient access to Hwy 401/407, Rouge Hill GO & Pickering GO. A spacious, move-in-ready home offering an exceptional combination of indoor comfort, private outdoor space & convenient Pickering living. (id:61476)
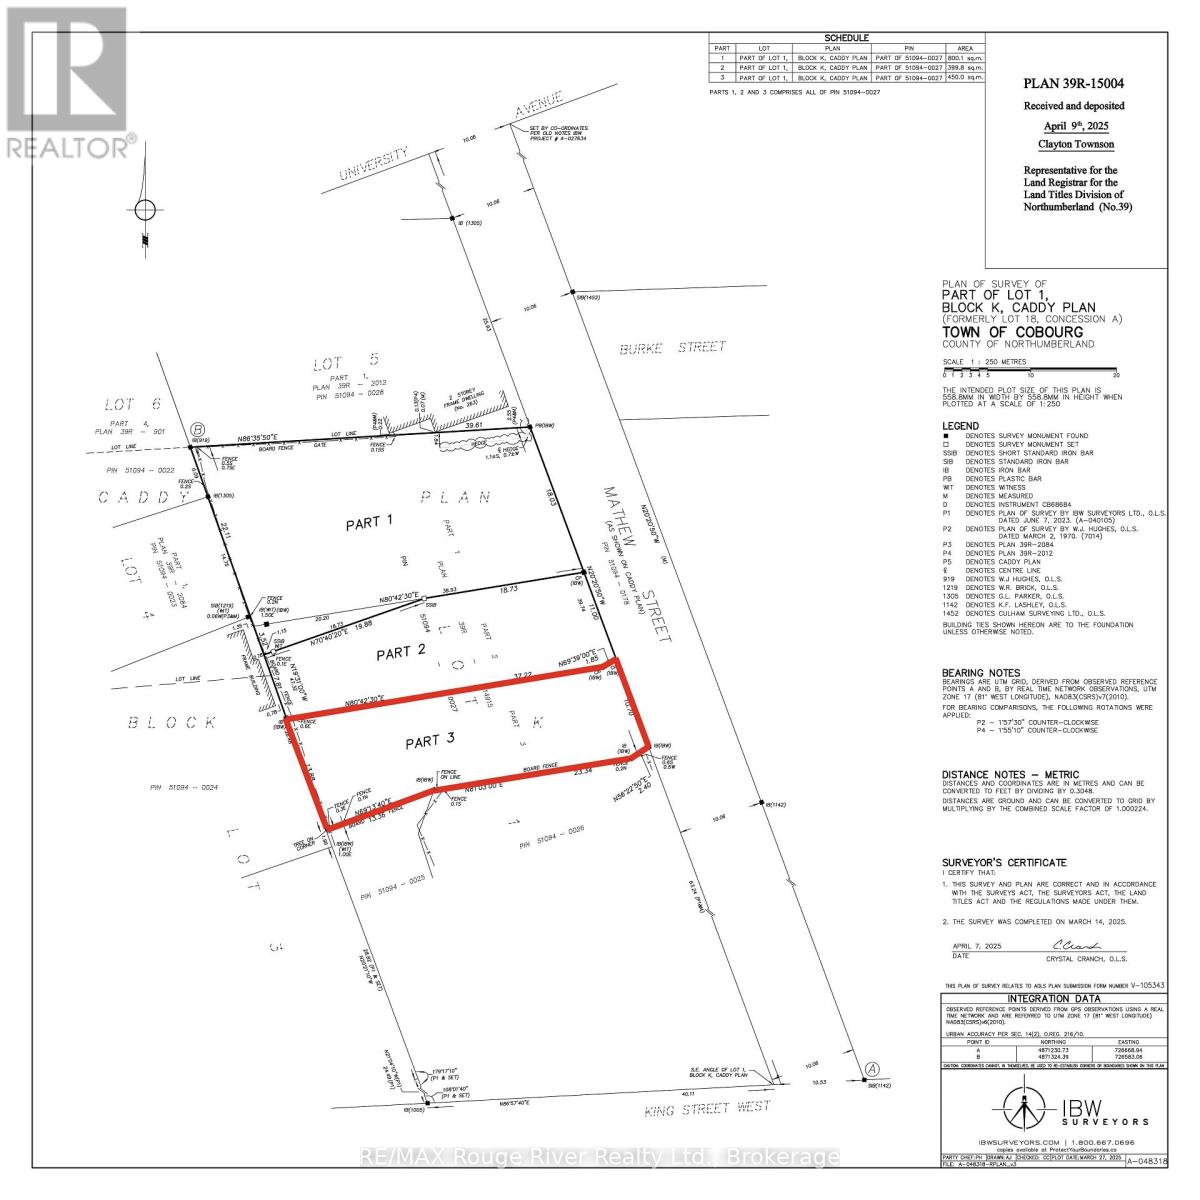
Part 3 Mathew Street
Cobourg, Ontario
DOWNTOWN COBOURG DEVELOPMENT OPPORTUNITY! A rare opportunity to build in the heart of Downtown Cobourg! Part 3 is a R3-zoned development lot offering the potential to build a single-family dwelling or duplex, making it an excellent opportunity for builders, investors, or developers. Part 3 is a retained lot as part of a in town three lot development. Hydro is at the lot line, Part 3 requires municipal sewer & water connection. Approved for building with minor variance completed in 2025. Ideally located close to everything Downtown Cobourg has to offer, including the beach, marina, restaurants, shopping, parks and downtown amenities. A fantastic opportunity to build new residential units in one of Cobourg's most convenient locations. Renderings were completed for severance to highlight streetscape, Side yard parking & Integrated garage. (id:61476)
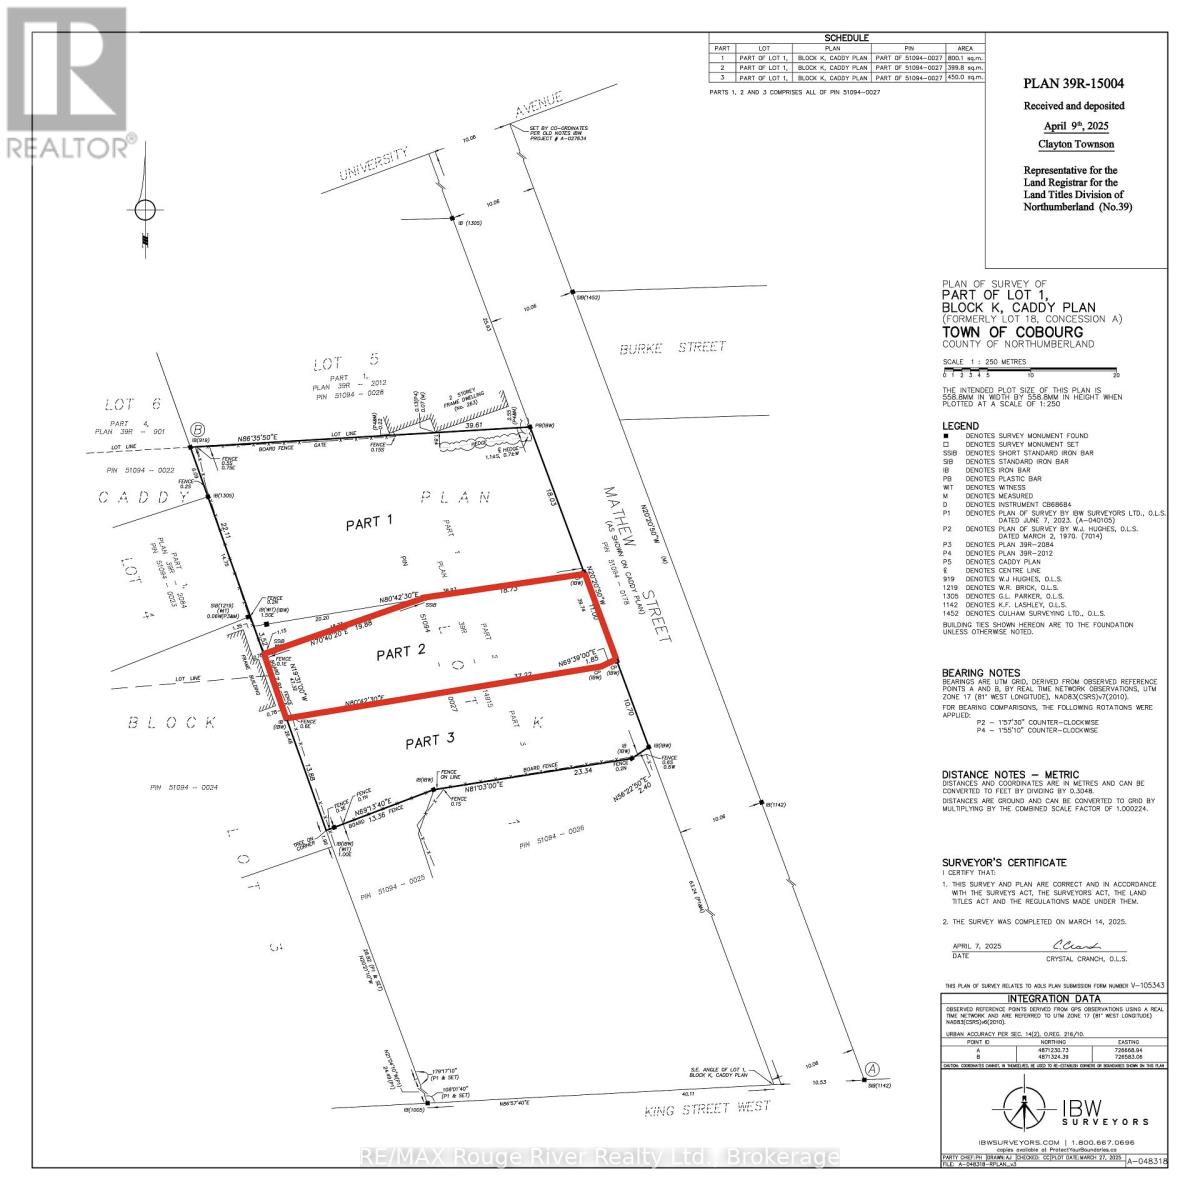
Part 2 Mathew Street
Cobourg, Ontario
DOWNTOWN COBOURG DEVELOPMENT OPPORTUNITY! A rare opportunity to build in the heart of Downtown Cobourg! Part 2 is a R3-zoned development lot offering the potential to build a single-family dwelling, making it an excellent opportunity for builders, investors, or developers. The lot already has municipal sewer, water & hydro at the lot line, helping streamline the development process. Approved for building with severance and rezoning completed in 2025, much of the groundwork is already in place to move forward. Park Levy fee's already paid & lot has a $19,087.84 Development Charge Credit - a valuable reduction in development-related fees. Ideally located close to everything Downtown Cobourg has to offer, including the beach, marina, restaurants, shopping, parks and downtown amenities. A fantastic opportunity to build new residential units in one of Cobourg's most convenient locations. Renderings were completed for severance to highlight streetscape, Side yard parking & Integrated garage. (id:61476)
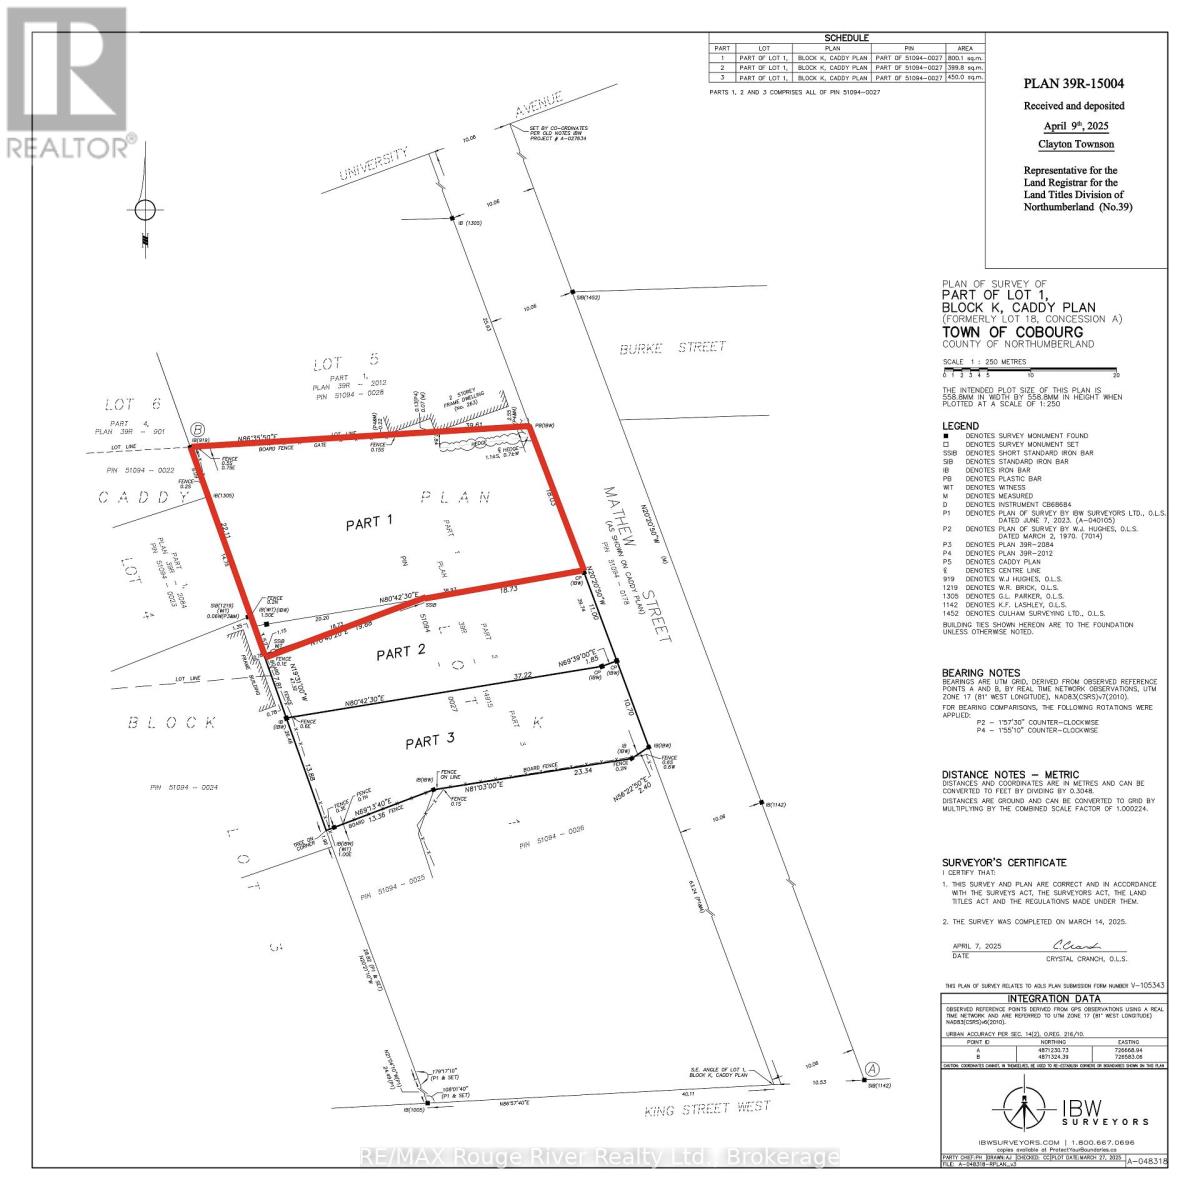
Part 1 Mathew Street
Cobourg, Ontario
DOWNTOWN COBOURG DEVELOPMENT OPPORTUNITY! A rare opportunity to build in the heart of Downtown Cobourg! This R4-zoned development lot offers the potential to build up to 4 residential units, making it an excellent opportunity for builders, investors, or developers. The lot already has municipal sewer, water & hydro at the lot line, helping streamline the development process. Approved for building with severance and rezoning completed in 2025, much of the groundwork is already in place to move forward. Park Levy fee's already paid & lot has a $20,000 Development Charge Credit - a valuable reduction in development-related fees. Ideally located close to everything Downtown Cobourg has to offer, including the beach, marina, restaurants, shopping, parks and downtown amenities. A fantastic opportunity to build new residential units in one of Cobourg's most convenient locations. Renderings were completed for severance to highlight streetscape. (id:61476)
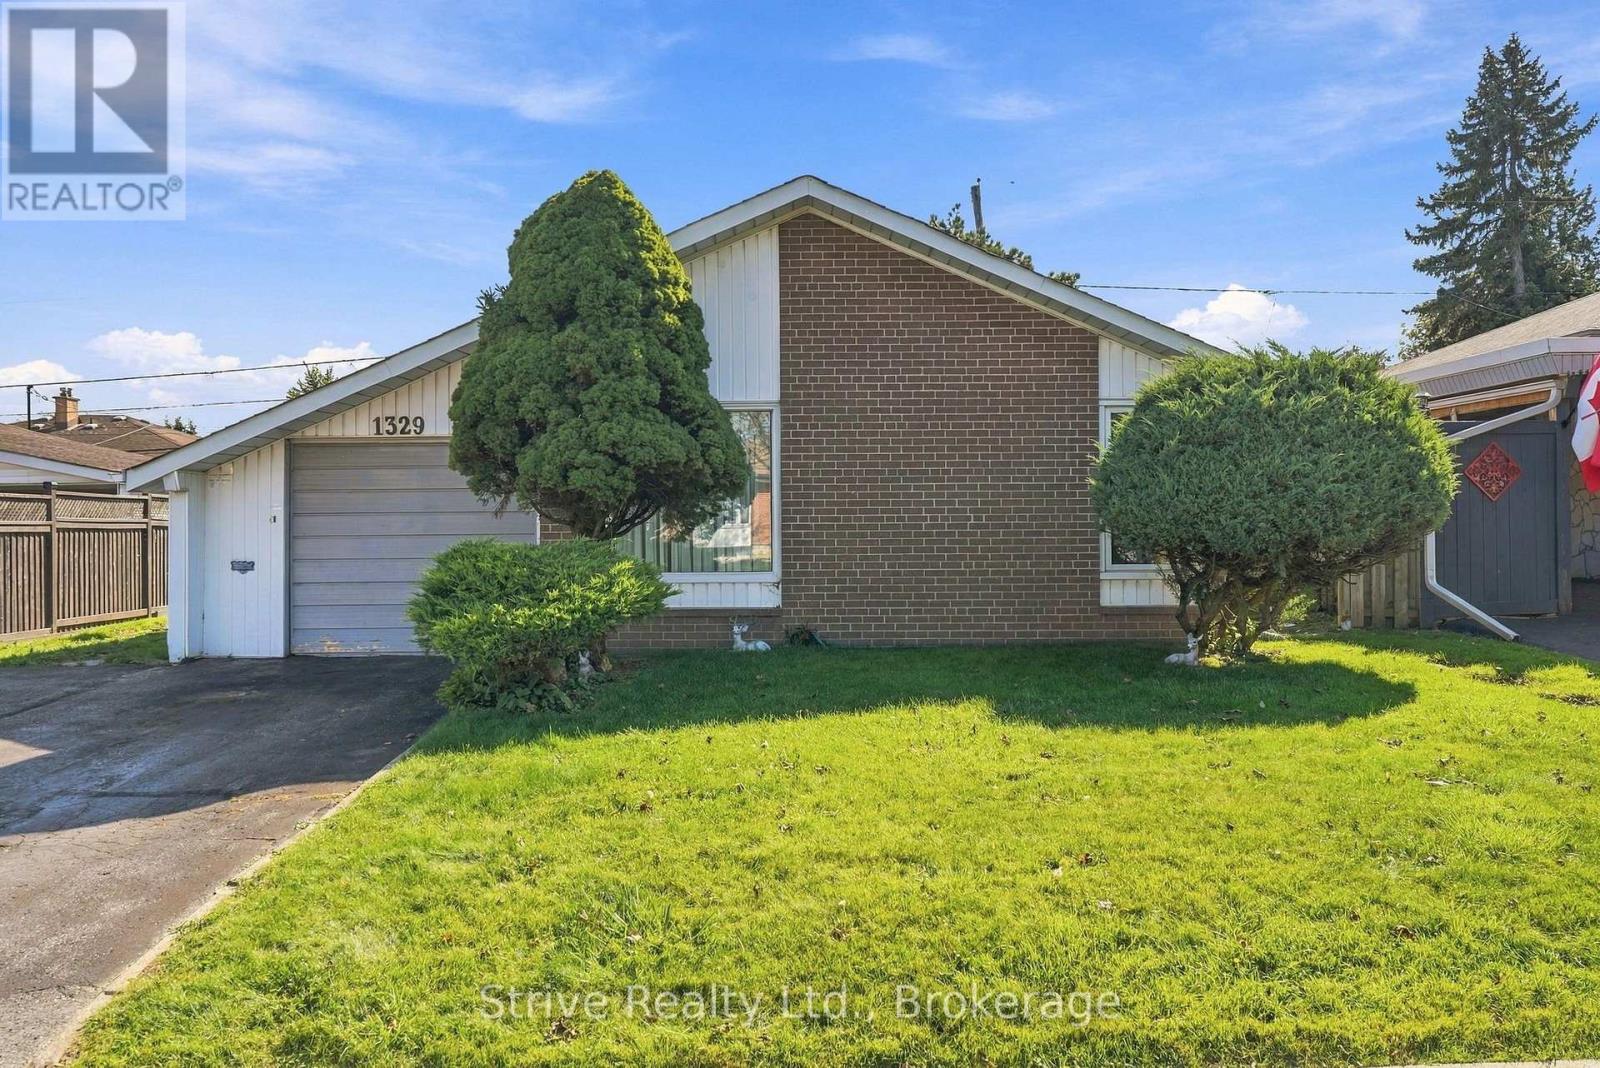
1329 Tatra Drive
Pickering, Ontario
Opportunity knocks in Pickering's established Bay Ridges community. This detached backsplit offers a spacious and flexible multi-level layout with generous principal rooms, multiple bedrooms and two existing kitchen areas, creating plenty of possibilities for buyers looking to renovate and tailor the home to their needs. The layout lends itself well to multigenerational living, shared living arrangements, or simply creating distinct spaces for work, family and everyday life. The main level features a large living room, separate dining area and kitchen, with additional living space on the lower levels. The location is hard to beat, with Pickering GO Station within walking distance, Highway 401 just minutes away, and Pickering City Centre, groceries, restaurants, shopping, parks, schools and the waterfront all close by. With its detached design, mature lot, versatile backsplit layout and excellent access to transit and amenities, 1329 Tatra Drive offers a great opportunity to create a home that works for a wide range of lifestyles. (id:61476)
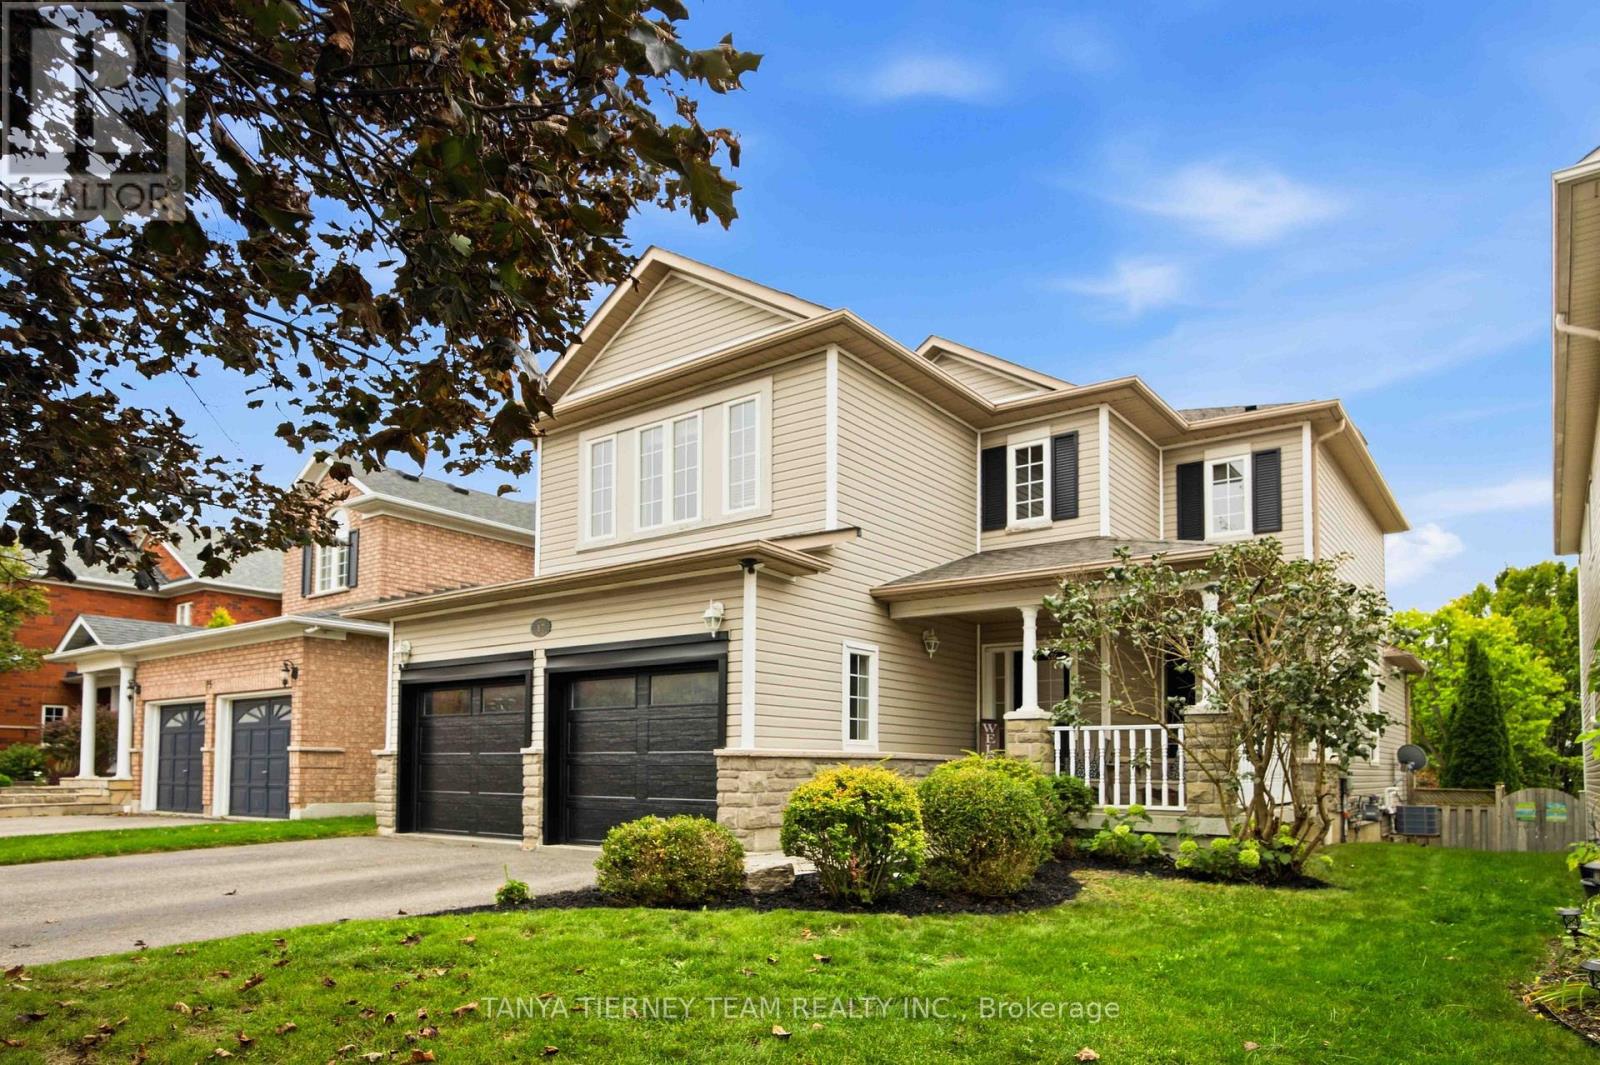
17 Cody Avenue
Whitby, Ontario
Welcome to this beautifully maintained 3+1 bedroom, 3 bath, Melody built family home nestled in a sought after Brooklin pocket, surrounded by mature gardens & wonderful curb appeal. A large front porch & interlocking walkway create an inviting first impression. Step inside to a welcoming entry with soaring cathedral ceilings open to the upper level, setting the tone for the bright & spacious interior. The main floor features 9ft ceilings & elegant formal living & dining rooms with hardwood floors - perfect for entertaining. The comfortable family room also features hardwood floors, a cozy gas fireplace & backyard views. At the heart of the home is the family sized kitchen featuring Caesarstone counters, breakfast bar, subway tile backsplash, pantry, stainless steel appliances & ceramic floors flowing into the spacious breakfast area. Sliding glass doors provide a walkout to the deck & fully fenced backyard complete with interlocking patio & mature trees offering privacy - an ideal space for outdoor dining, entertaining & relaxing. Convenient main floor laundry offers direct garage access plus an abundance of cabinetry & counter space. Upstairs you'll find 3 generous bedrooms, including an inviting primary retreat with double door entry, elegant wainscotting detail, walk-in closet with organizers & a 4pc ensuite featuring a relaxing corner soaker tub. Even more living space awaits in the finished basement with large above grade windows, spacious rec room with electric fireplace, built-in shelving & pot lights, plus a games area and 4th bedroom. Enjoy a fantastic Brooklin location just steps to schools, parks, downtown shops, library & the new Longo's plaza, with easy access to Hwys 407 & 412 for commuters. A wonderful family home in a location you'll love! (id:61476)
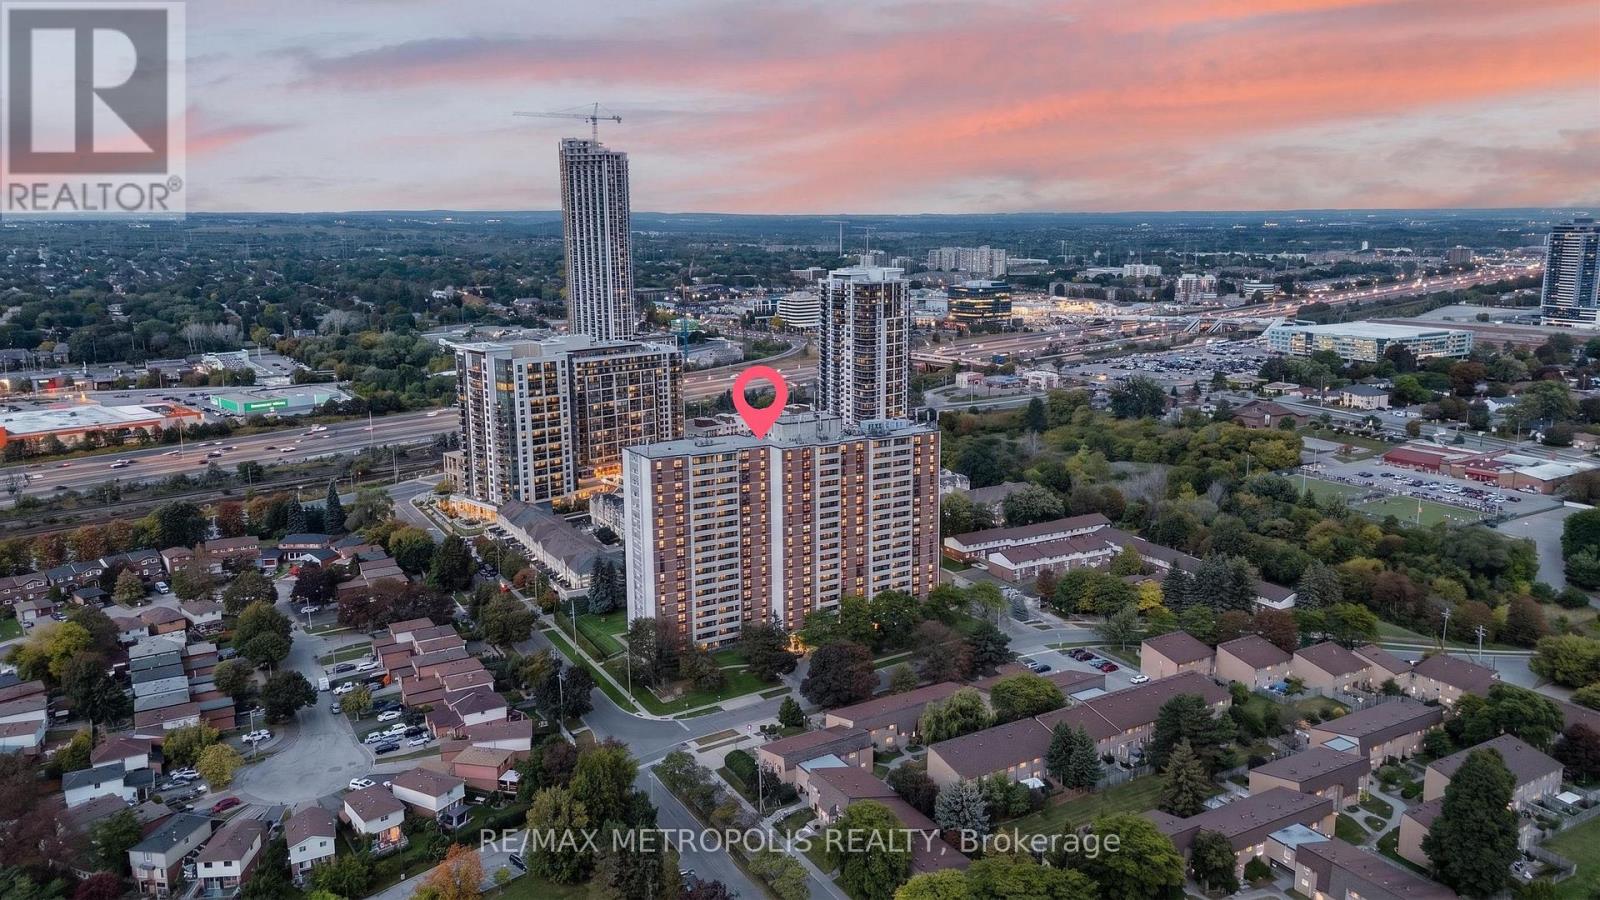
801 - 1210 Radom Street
Pickering, Ontario
Spacious and beautifully maintained 2-bedroom, 2-bath condo offering approximately 1,064 sq. ft. of comfortable living in the heart of Pickering's desirable Bay Ridges community. This bright and functional layout features generously sized principal rooms, large windows, and a private balcony, providing the perfect space to relax and entertain. The well-managed building has seen recent updates, including new windows, upgraded balcony doors, a beautifully renovated lobby with a fireplace, and an updated party/conference room. Residents enjoy excellent amenities including a fitness centre, library, party room, laundry facilities, and ample visitor parking. Ideally located just minutes from Pickering GO Station, Highway 401, Frenchman's Bay, the waterfront, beach, boardwalk, parks, Pickering Town Centre, restaurants, transit, and Lakeridge Health Ajax Pickering Hospital. Don't miss this fantastic opportunity (id:61476)
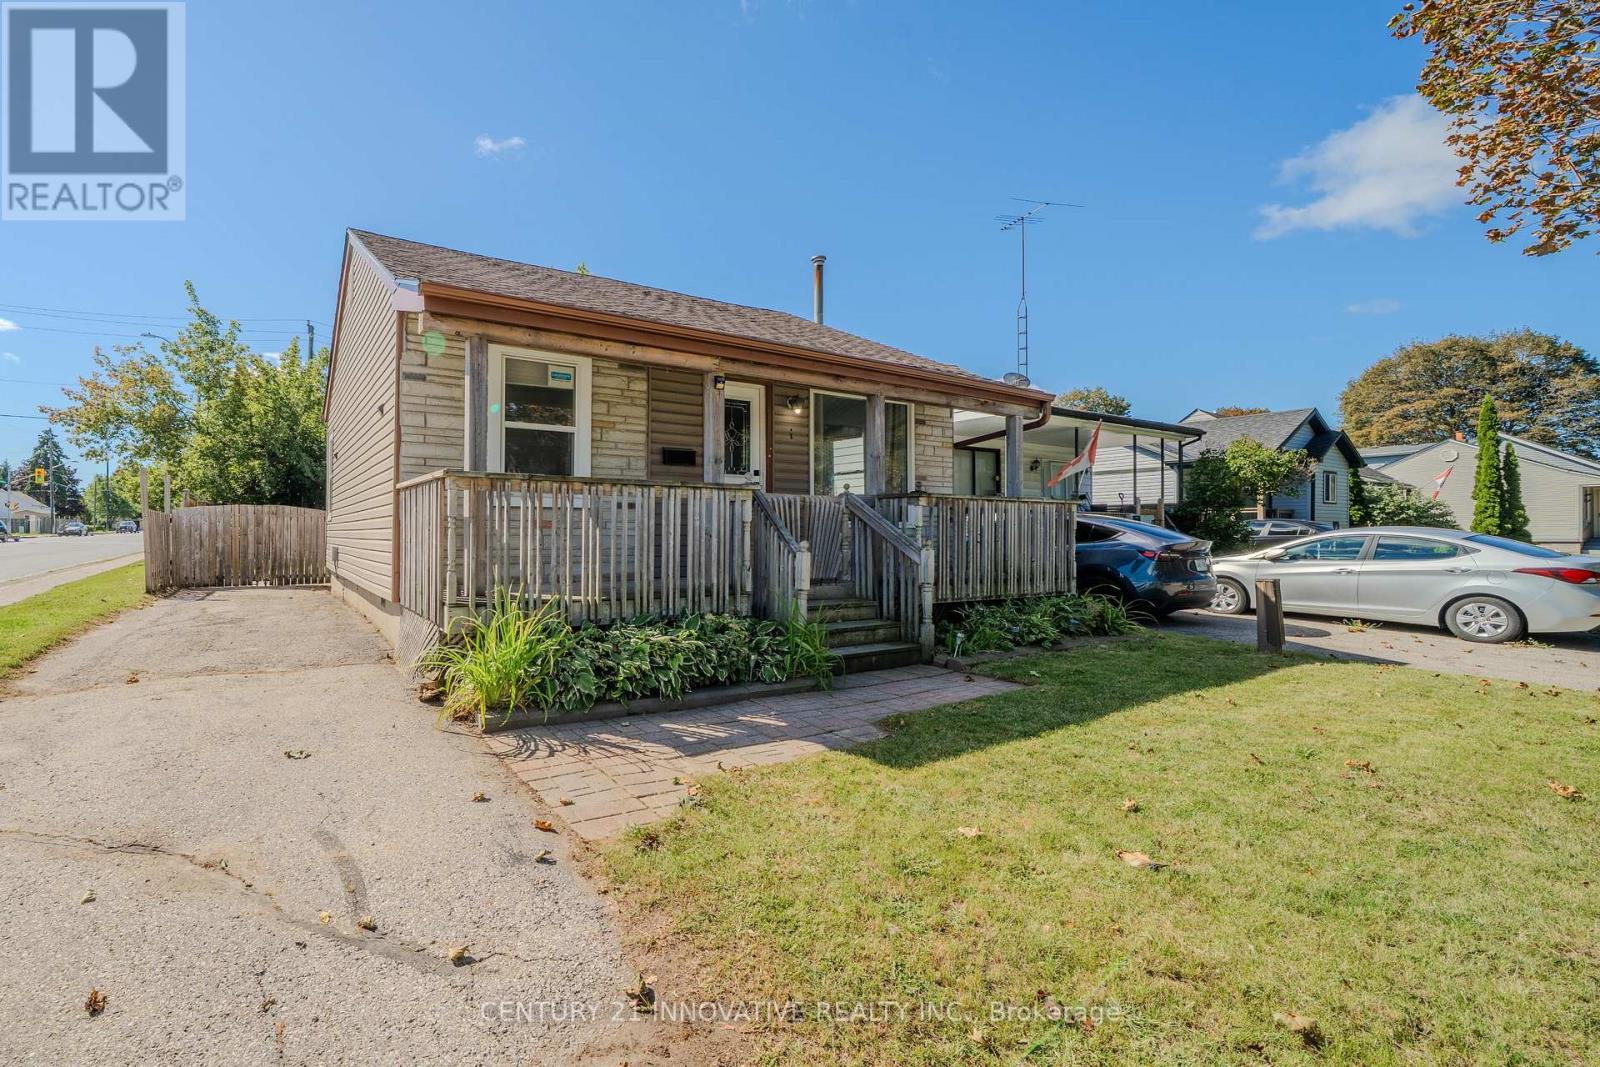
1 Edward Street
Ajax, Ontario
Welcome to this updated, corner lot, detached home nestled in the heart of Central Ajax. A short distance from shopping, transit, major highways, and all the essentials of everyday living. This charming two-bedroom, one- bathroom home offers a warm, inviting atmosphere that feels like home. The renovated kitchen, showcasing a quartz countertop, stainless steel fridge, stove and hood and modern pot lights. Step outside to your own private backyard with a deck, ideal for summer gatherings. This home is move-in ready in a sought-after, family-friendly community. Freshly painted, Windows (2026), hotwater tank (2023), AC (2022).Motivated Seller! (id:61476)
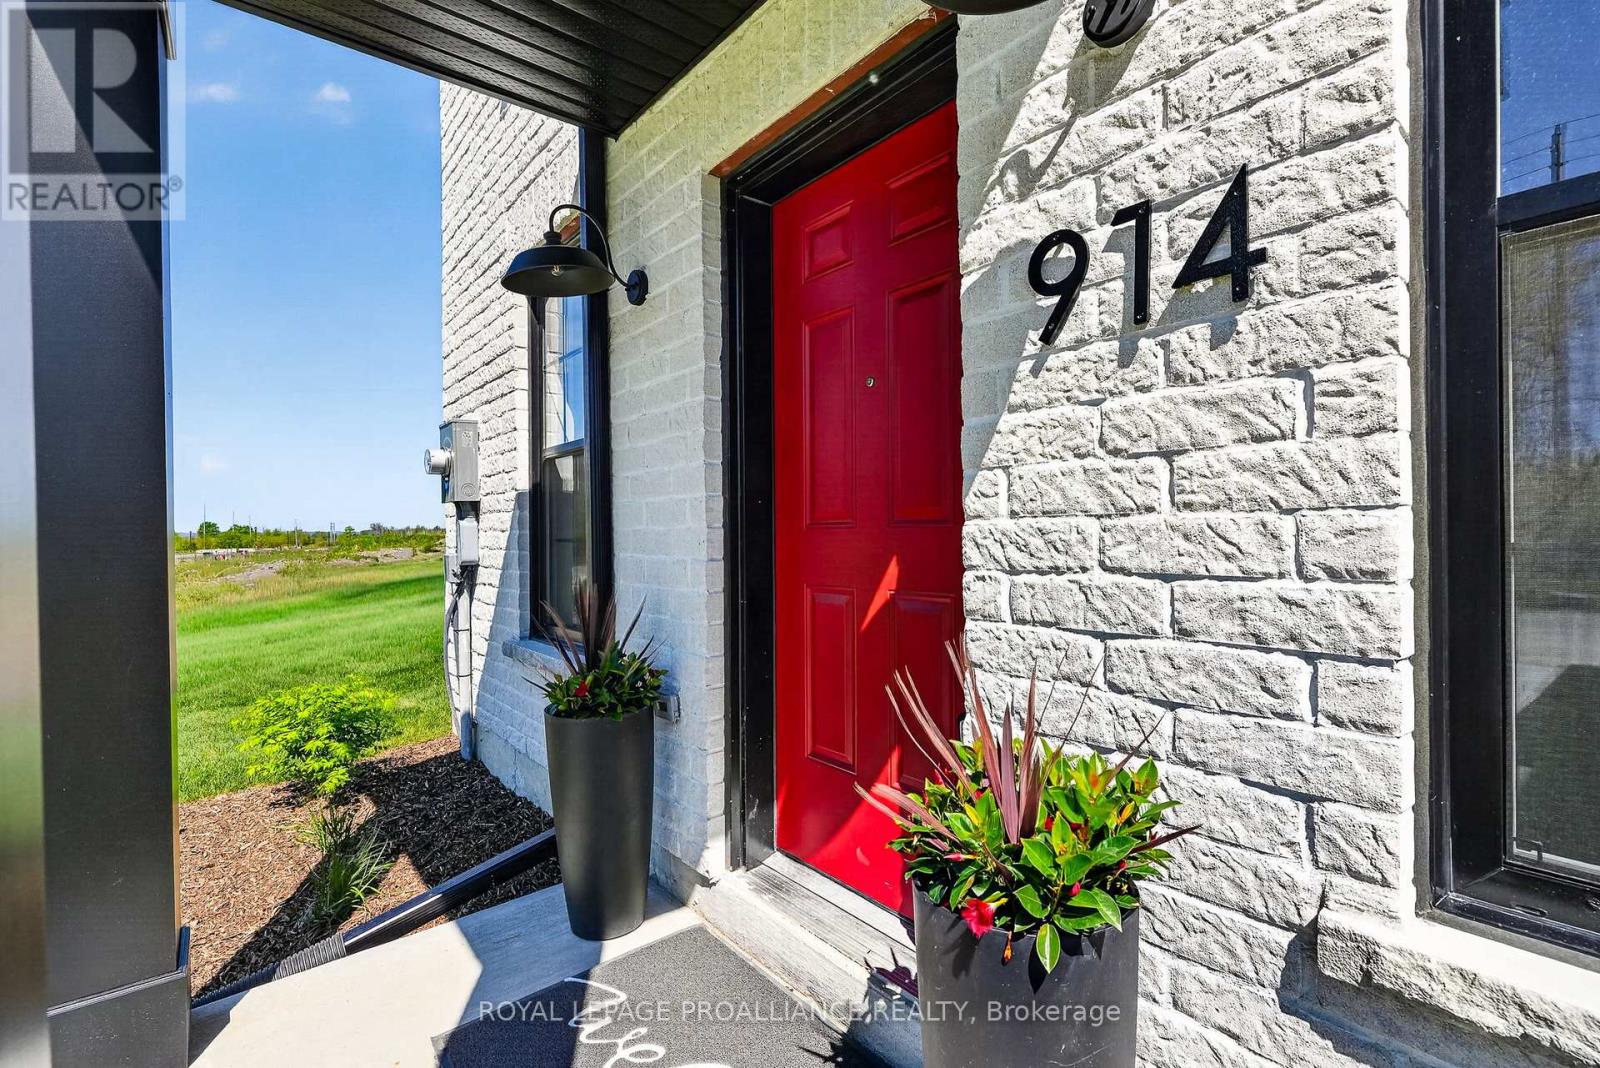
914 Kerr Street W
Cobourg, Ontario
Welcome to 914 Kerr St W, a newly constructed end-unit brick freehold townhome by New Amherst Homes offering 1,222 sq ft of comfortable, stylish living across the main level and fully finished lower level. Featuring 2 bedrooms and 2 bathrooms, the layout is thoughtfully designed for everyday ease and flexibility. Contemporary finishes include 9-ft smooth ceilings, durable vinyl plank flooring, quartz countertops, tiled showers, and extended upper kitchen cabinetry for added storage and function. Concrete block walls between units provide enhanced fire protection and sound separation for added peace of mind. A detached single-car garage and additional driveway parking offer everyday convenience. The front of the home features a covered stoop, paving stone walkway, and garden beds, with direct access to the at-grade lower level, while the rear entrance offers minimal stairs directly into the main level. A rare opportunity to own the last available unit in the first completed block of its kind in New Amherst, set in a welcoming Cobourg neighbourhood with parks and a pond just steps away, and everyday amenities only minutes from home. Immediate closing available. (id:61476)
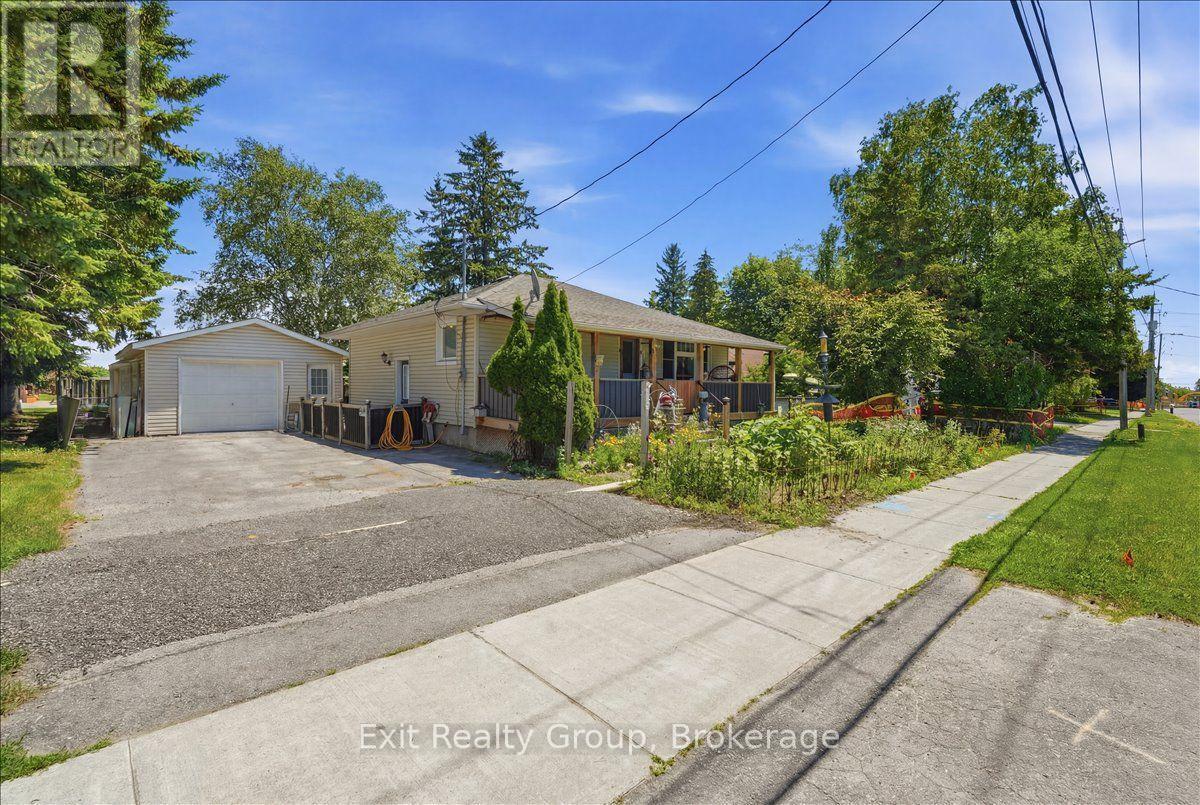
119 Prince Edward Street
Brighton, Ontario
Welcome to this well maintained 2+1 bedroom home nestled on a large, private, fully fenced lot just a short walk from the heart of Brighton. Offering the perfect combination of comfort, convenience, and versatility, this property is ideal for first-time home buyers, downsizers, hobbyists, or those looking to operate a home-based business. Step inside to find a bright, inviting interior featuring newer windows throughout and updated upper-level flooring. The main floor offers comfortable living spaces, while the upper level includes two spacious bedrooms and a modern walk-in shower. The finished lower level adds valuable living space with a third bedroom and convenient laundry area. One of this property's standout features is the detached insulated garage, complete with propane heating and air conditioning, currently set up as a workshop with an attached studio-an exceptional opportunity for entrepreneurs, artists, crafters, or anyone needing flexible workspace. Outside, enjoy your own private backyard retreat with mature trees, established gardens, a charming gazebo, and plenty of room to relax or entertain. The covered front porch, complete with built-in retractable sunshades, provides a peaceful place to unwind while overlooking the beautifully landscaped front gardens. For added peace of mind, a hardwired Generac generator ensures you'll never be without power during unexpected outages. Located in a quiet neighbourhood within walking distance to downtown Brighton, parks, shops, restaurants, and amenities, this move-in-ready property offers exceptional value, privacy, and endless possibilities. Don't miss your opportunity to make this wonderful home your own! (id:61476)
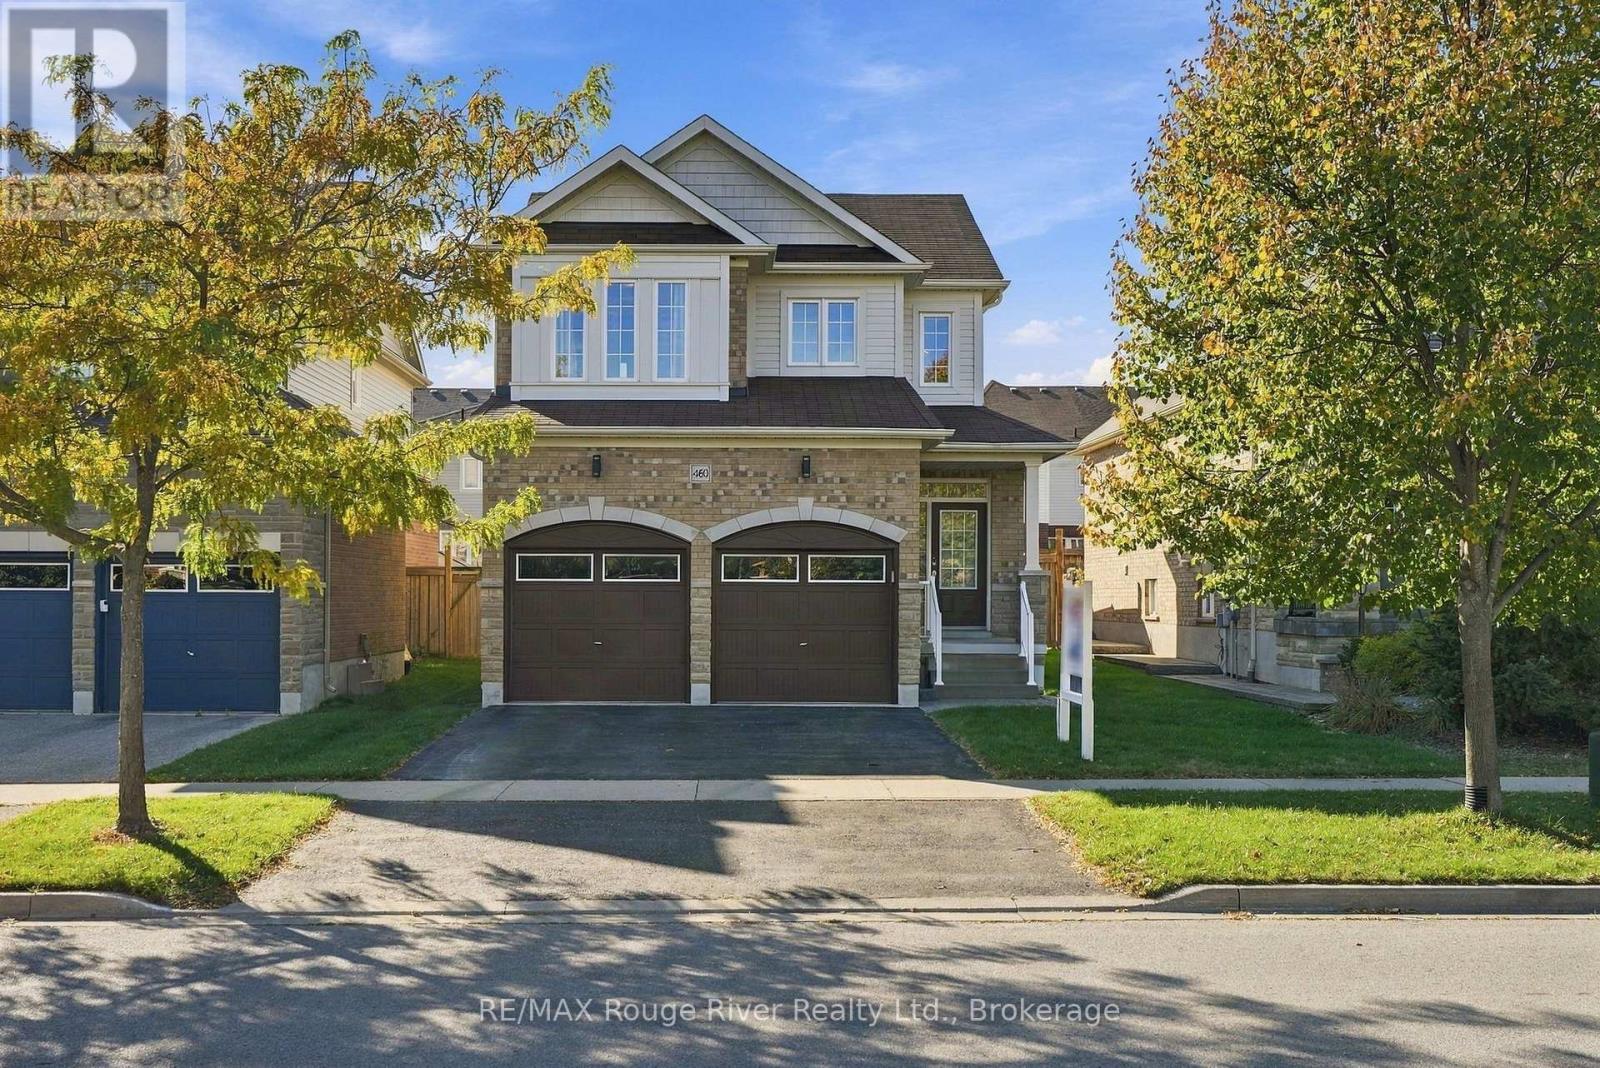
460 West Scugog Lane
Clarington, Ontario
Welcome to this beautifully laid-out family home, offering generous living spaces, thoughtful features and plenty of room. The main floor is designed for both everyday comfort and entertaining, with a spacious great room featuring hardwood flooring and a cozy gas fireplace overlooking the backyard. The open-concept dining room provides a welcoming space for family gatherings, while the well-appointed kitchen showcases granite countertops, stainless steel appliances and ample workspace. The bright breakfast area features a breakfast bar and a walkout to the large deck, creating a seamless connection between indoor and outdoor living. The upper level offers four well-proportioned bedrooms, including a spacious primary retreat complete with a walk-in closet and four-piece ensuite with glass shower and soaker tub. A second bedroom also features a bright walk-in closet, while the remaining bedrooms offer additional closet space and flexibility for family members, guests or a home office. The convenience of upper-level laundry makes everyday routines that much easier. Step outside to the fully fenced backyard, where the large deck provides the perfect setting for summer barbecues, outdoor entertaining or unwinding at the end of the day. The double-car garage offers added convenience, with updated garage doors enhancing the home's appeal. Additional updates include a refreshed downstairs bathroom, while the unfinished basement presents a blank canvas with endless potential to create a recreation room, home gym, additional living space or whatever best suits your needs. Conveniently located near shopping, restaurants, schools, parks and recreation facilities, including Garnet B. Rickard Recreation Complex. Enjoy the shops and cafs of downtown Bowmanville, nearby waterfront parks and easy access to Highways 401, 418 and 407 for commuting throughout Durham Region and the GTA. (id:61476)
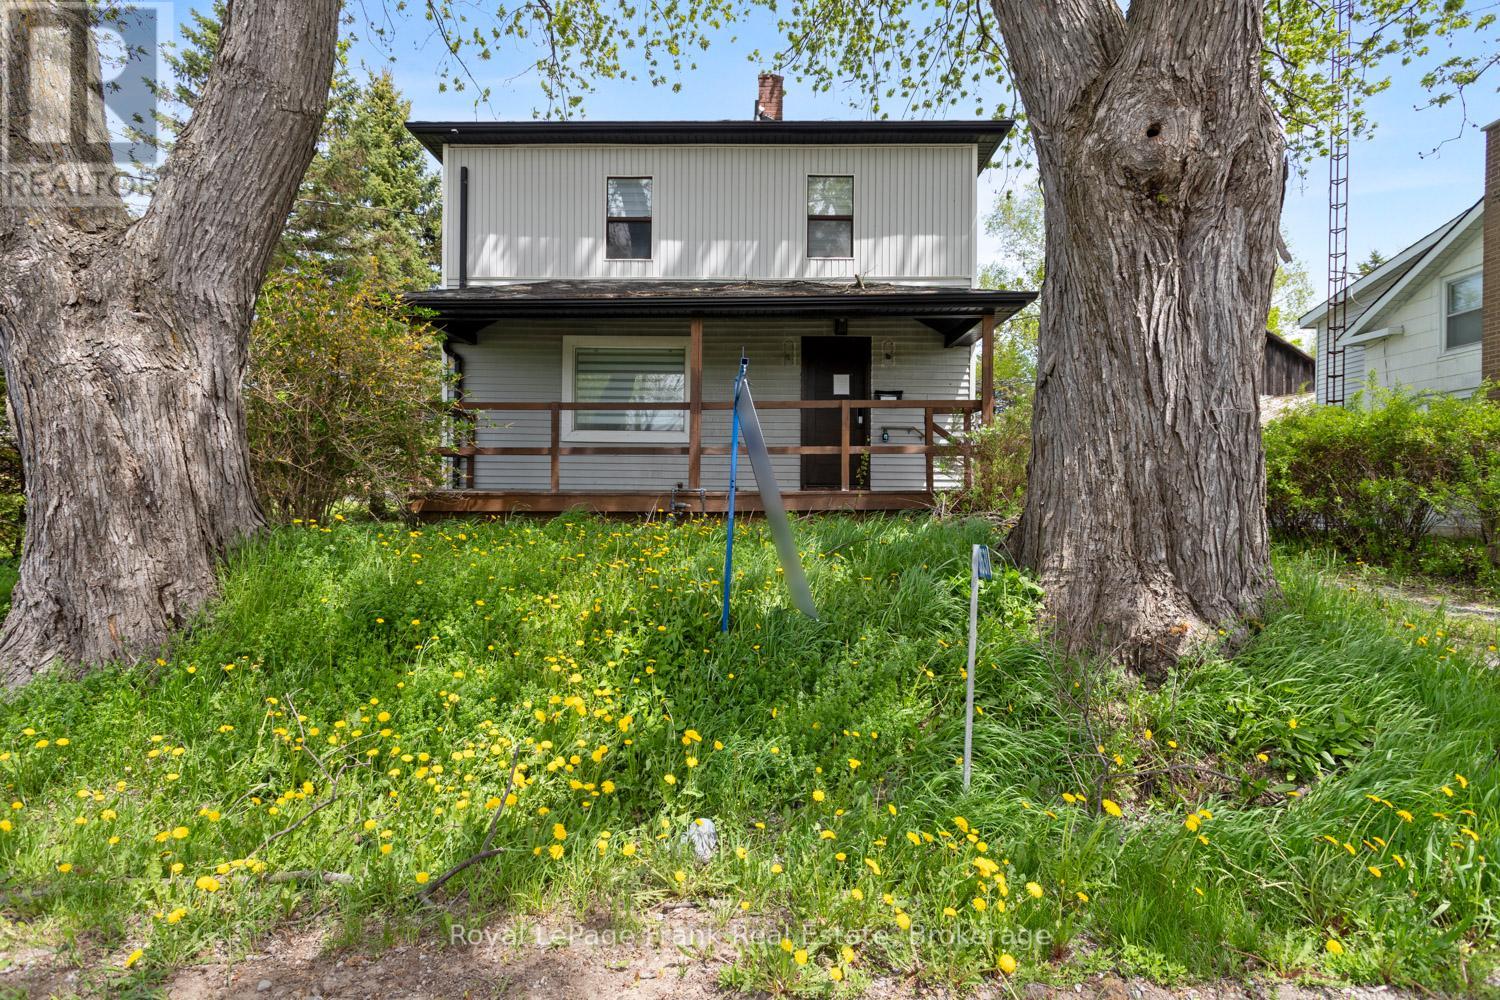
3531 Simcoe Street N
Oshawa, Ontario
Welcome to prestigious Columbus living at its finest! This gorgeous 2 storey family sized home sits on a premium, oversized lot directly across from the scenic Columbus Golf Course, offering a rare blend of space, privacy, and location. Featuring an updated kitchen and the convenience of a main floor bathroom, this home is perfect for comfortable everyday living. Enjoy a large, private backyard, ideal for entertaining, relaxing, or whatever you can imagine! Located just minutes to the 407 for an easy commute and close to all the amenities of North Oshawa, this is a fantastic opportunity to own in one of the area's most desirable addresses. (id:61476)
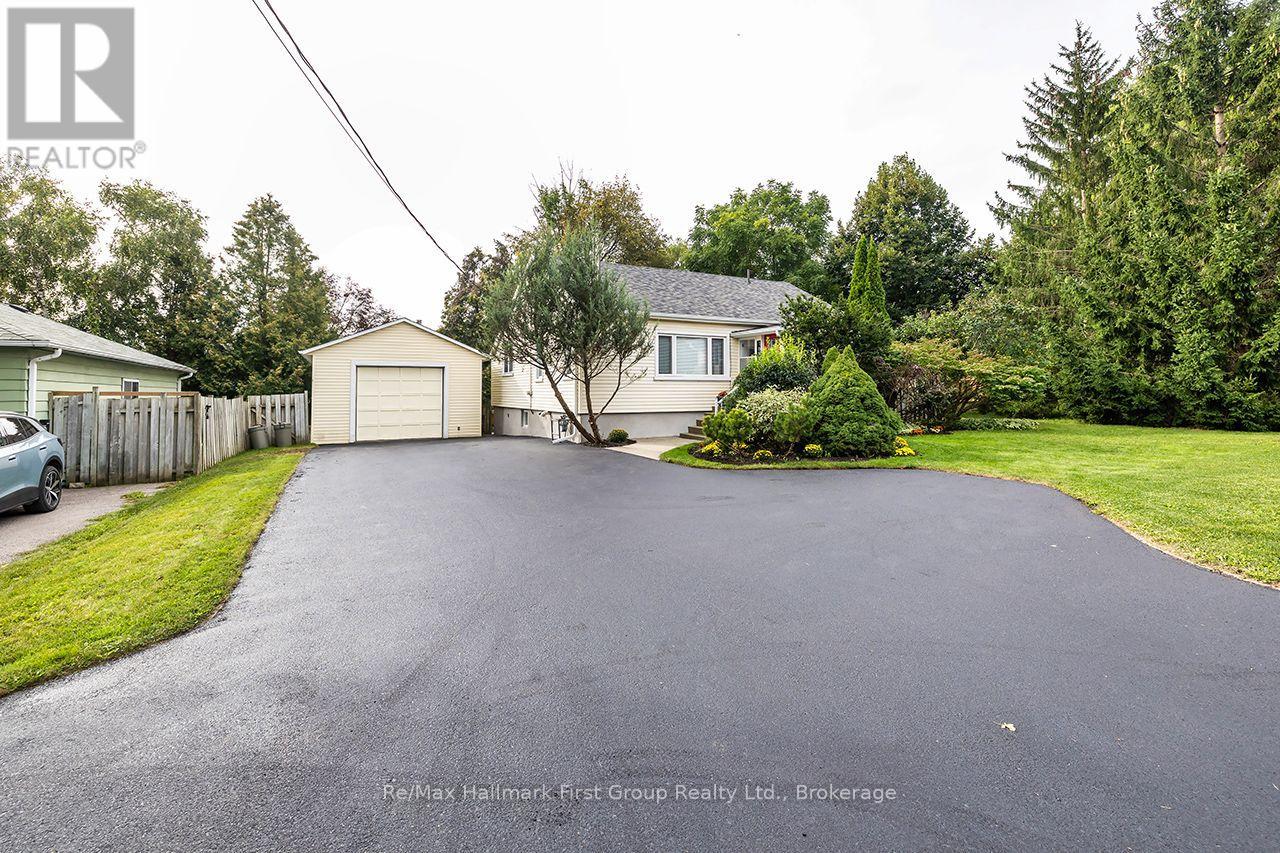
1692 Scugog Street
Scugog, Ontario
Welcome to this charming 3-bedroom bungalow with a welcoming exterior, functional layout and an impressive detached garage! Step inside to a bright combined living and dining area featuring warm pine wood flooring and an open connection to the spacious kitchen, complete with a gas stove and plenty of room for everyday living. The unfinished basement, with a separate entrance, provides excellent potential for additional living space, a workshop or storage. Outside, enjoy a fully fenced, south-facing backyard with lovely established gardens and raised vegetable beds-perfect for gardeners, pets and outdoor enjoyment. A standout feature is the insulated 18' x 30' detached garage with 10' ceiling, hydro and heater, offering fantastic space for vehicles, hobbies or a workshop. The double-wide paved driveway with convenient turnaround provides parking for 6+ vehicles. Recent improvements include driveway resurfacing (2026), shingles and eavestroughs (2022). Ideally located within walking distance to downtown Port Perry, schools and local amenities, this welcoming home offers the opportunity to enjoy all that this wonderful community has to offer! (id:61476)
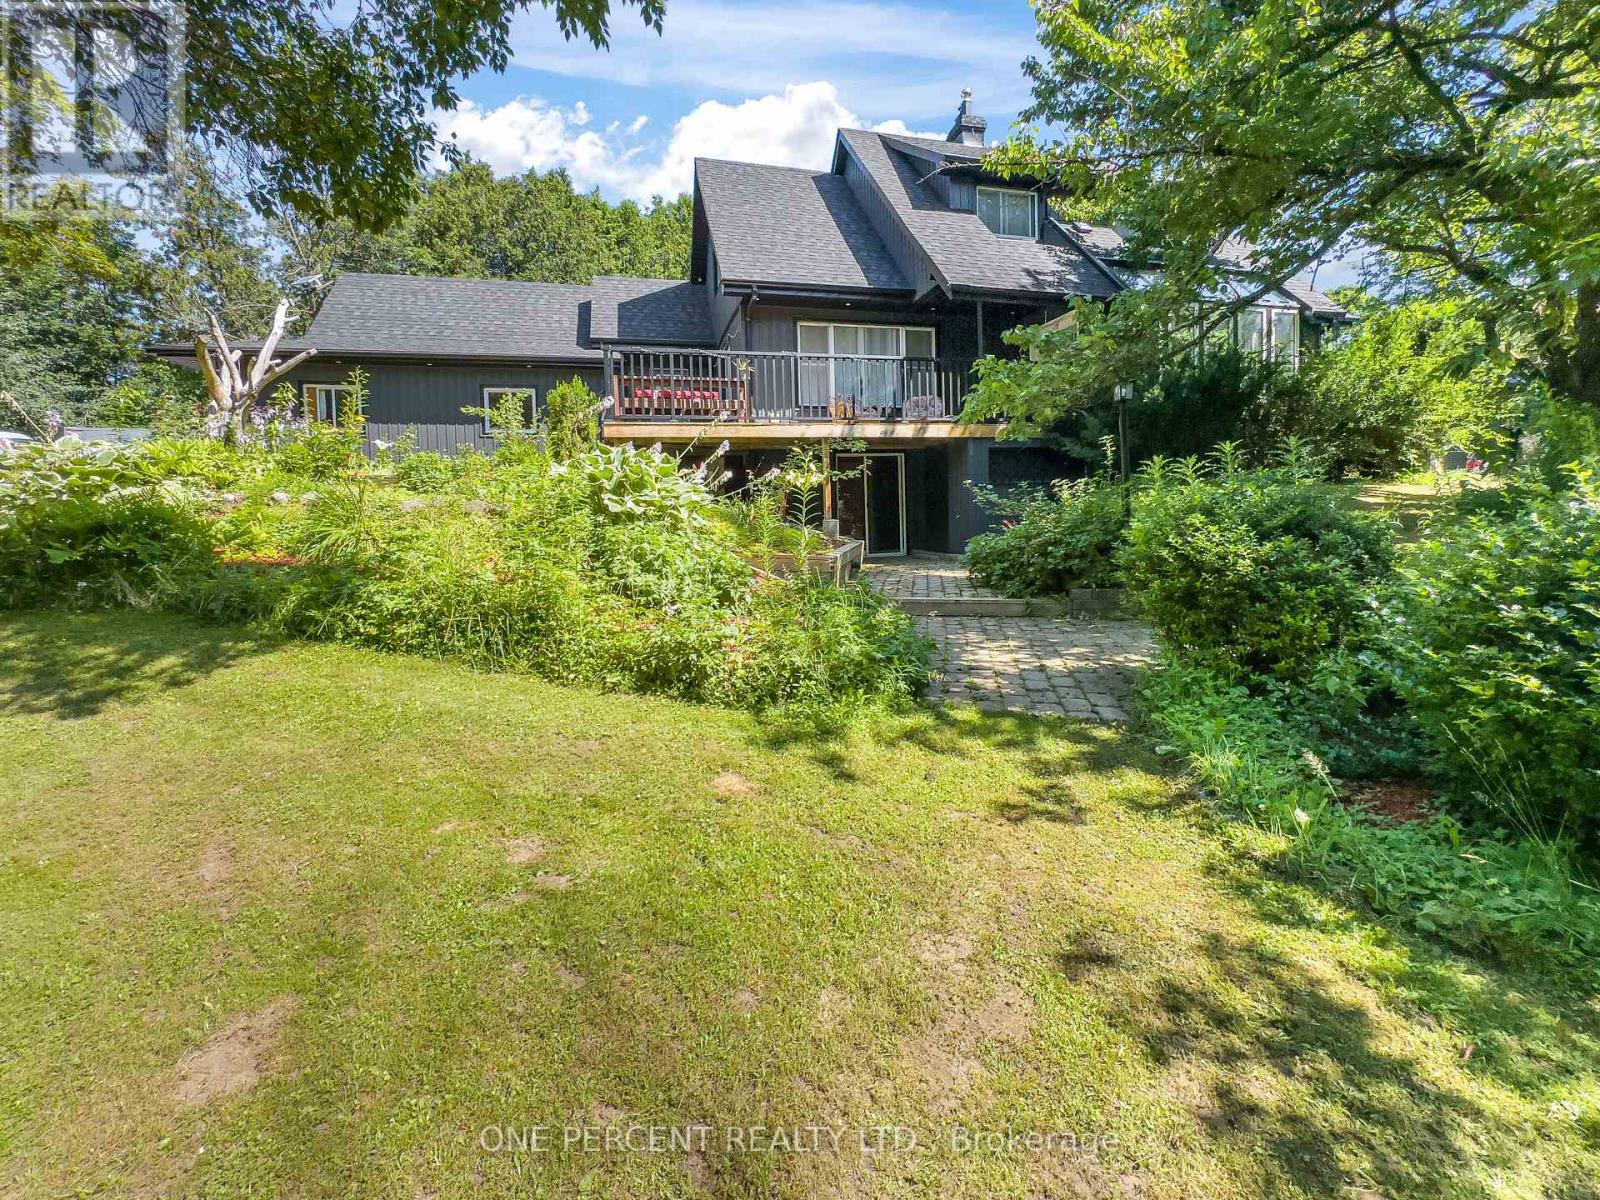
203 Bullis Road
Brighton, Ontario
Escape to your own private country retreat on 4.34 beautifully landscaped acres, offering the perfect blend of modern updates, peaceful surroundings, and exceptional outdoor living. This extensively renovated 3+1 bedroom, 4 bathroom home has been thoughtfully updated inside and out, creating a move-in-ready property ideal for families or those seeking a quieter lifestyle. Natural light fills the inviting interior, highlighted by a renovated kitchen featuring new countertops, faucets, oven, dishwasher, pantry, and newer fridge. The freshly painted main floor is complemented by energy-efficient LED lighting, while upstairs you'll find new flooring, fresh paint, mouldings, and light fixtures. The spacious primary suite features updated faucets, tub, and surrounding tile. The finished walk-out basement adds versatile living space with a new bathroom, making it ideal for a recreation room, guest accommodations, or potential in-law suite. Additional updates include a UV filtration system, owned hot water tank, and water softener. Outside, enjoy three expansive decks, including a stunning new 30' x 30' rear deck accessed from the pantry, perfect for entertaining. Relax beneath the 16' x 14' steel gazebo with lighting and electrical outlets or soak in the 8-person Bluetooth-enabled hot tub surrounded by mature trees. Recent exterior improvements include a new roof, siding, fascia, soffits with LED pot lights, eavestroughs with leaf guards, insulated garage doors with openers, new deck steps and railings, wireless security cameras, sensor yard lighting, and solar lights. The attached two-car garage offers excellent storage, while the extended gravel driveway provides ample parking. A 35-foot RV offers additional storage, and a new septic riser and cover complete the many updates. Offering privacy, extensive renovations, and outstanding outdoor amenities, 203 Bullis Road is the perfect balance of modern comfort and country living. (id:61476)
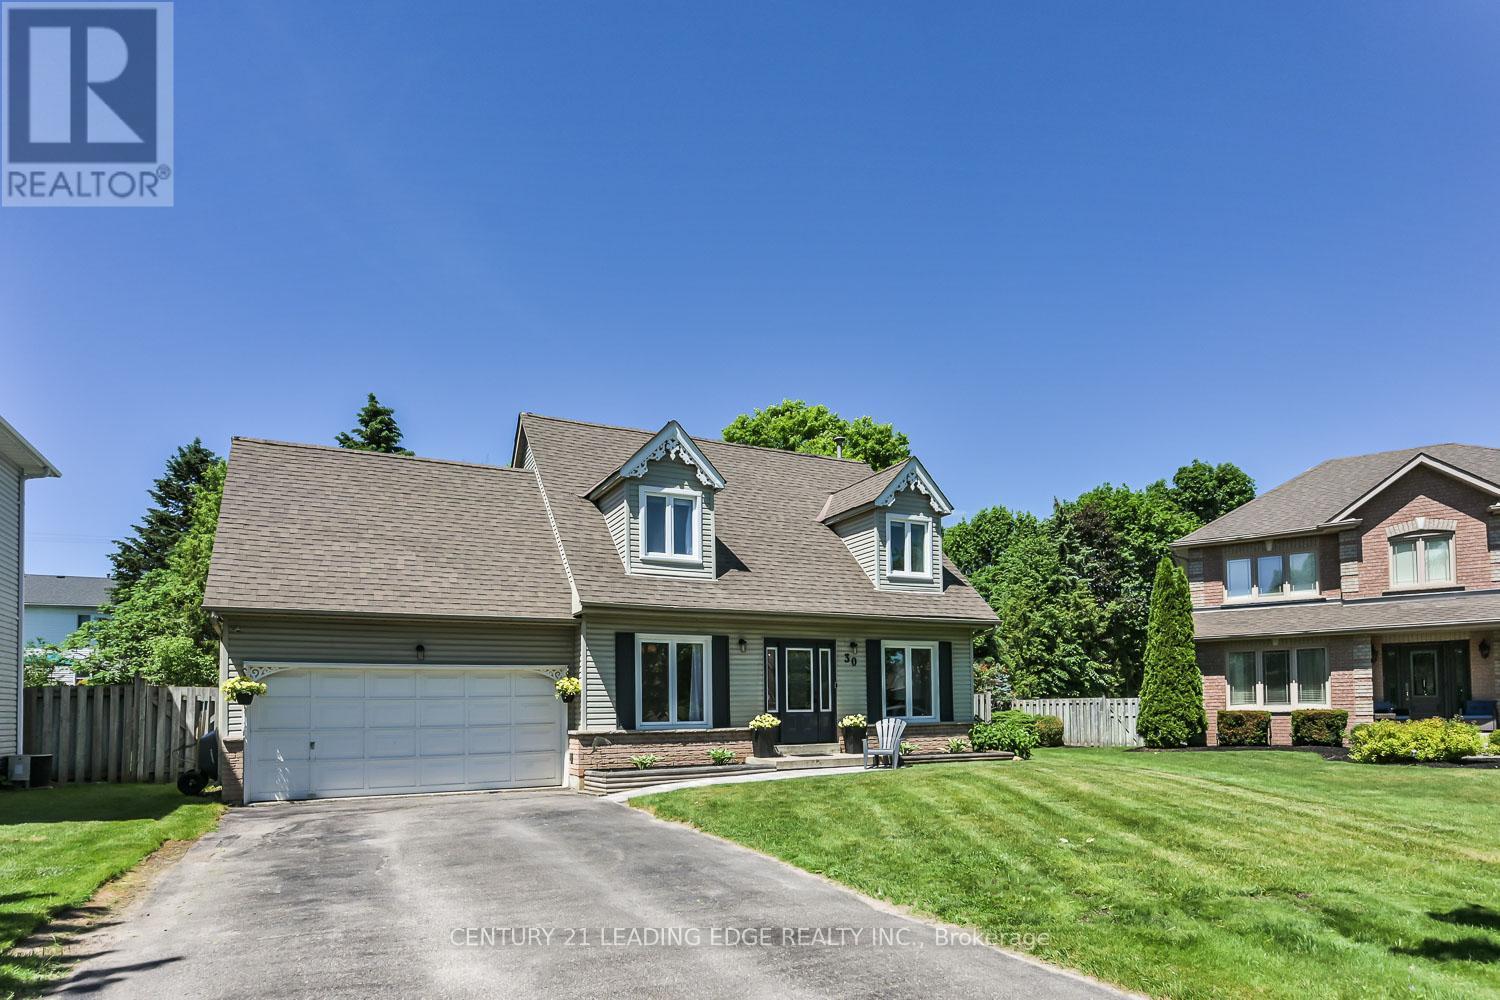
30 Mcguire Crescent
Uxbridge, Ontario
Premium Corner Lot * Inground Pool & Hot Tub * Quartz Kitchen * Engineered Hardwood * Double Garage * Steps to Downtown Uxbridge, Parks & Trails. Beautifully updated detached home on a premium corner lot in one of Uxbridge's most established neighbourhoods. Thoughtfully renovated, this move-in-ready property combines modern finishes with functional living space and exceptional outdoor amenities. The main floor offers spacious living, dining, and family rooms designed for both everyday living and entertaining. Large picture windows fill the home with natural light, while engineered hardwood flooring adds warmth and continuity throughout. The renovated white kitchen features quartz countertops, tile backsplash, stainless steel appliances, farmhouse sink, centre island, and breakfast bar seating. Upstairs, you'll find three well-proportioned bedrooms and a beautifully updated main bathroom. The partially finished basement adds flexibility with a bathroom, laundry area, and open space ready to accommodate a recreation room, home office, fitness area, or additional living space. Set on a mature corner lot, 30 McGuire Crescent delivers a rare year-round backyard experience. Enjoy the convenience of an in ground pool, hot tub, landscaped outdoor space, and a Gemstone exterior lighting system that enhances both curb appeal and evening enjoyment. Located close to parks, walking trails, recreation facilities, schools, and the shops, restaurants, and services of Historic Downtown Uxbridge, this property offers a blend of comfort, convenience, and lifestyle amenities in a well-connected location. (id:61476)
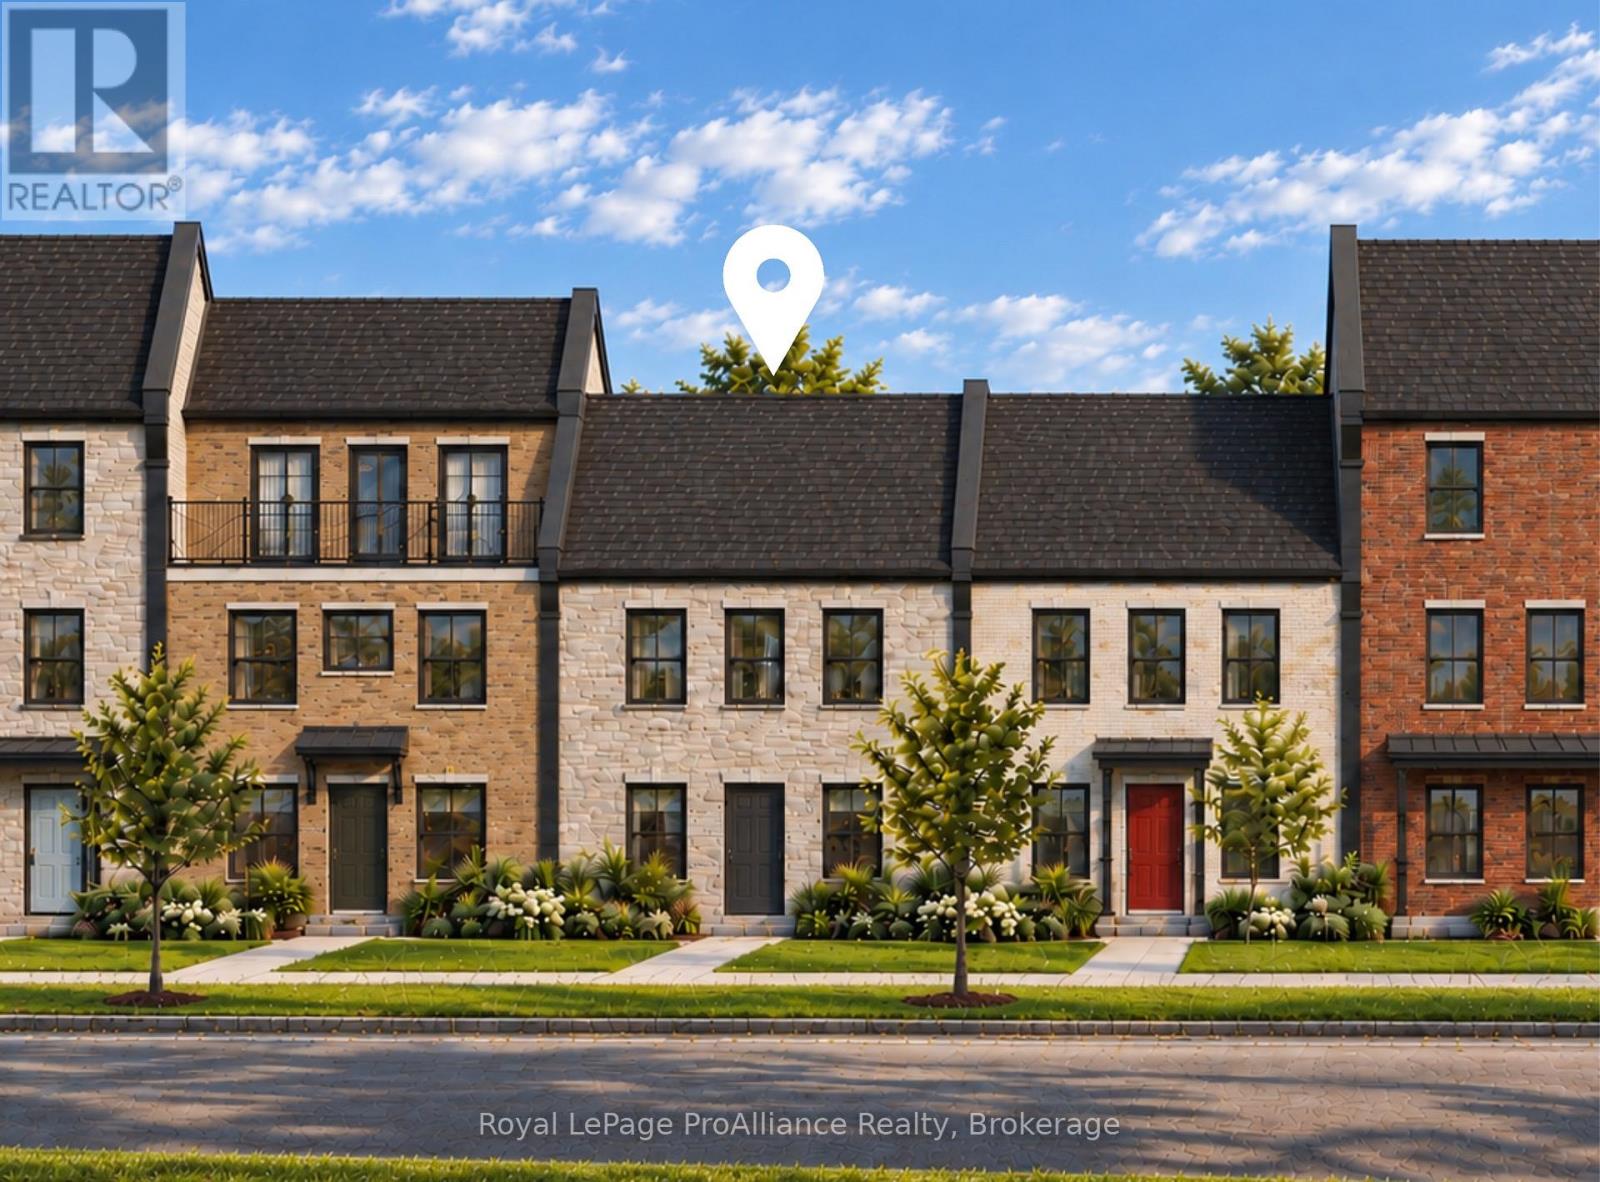
922 Kerr Street W
Cobourg, Ontario
Welcome to 922 Kerr St W, a thoughtfully designed, to-be-built brick freehold townhome by New Amherst Homes offering 795 sq ft of comfortable, efficient living space with 1 bedroom and 1 bathroom. The home showcases modern finishes throughout, including 9-ft smooth ceilings and durable vinyl plank flooring, creating a clean and cohesive interior. Concrete block walls between units provide enhanced fire resistance and sound separation for added peace of mind. Two dedicated parking spaces at the rear offer everyday convenience, with minimal stairs leading directly into the main level. The front of the home features a paving stone walkway and garden beds, with direct access to the at-grade unfinished lower level. Looking for more space? An optional finished lower level is available adding a rec room, second bedroom, and 3-piece bathroom for extra living flexibility. Exterior colours are preselected to maintain a cohesive neighbourhood aesthetic. A great opportunity to own in a welcoming Cobourg neighbourhood with parks and a pond just steps away, and everyday amenities only minutes from home. *Note: the photos are a mix of artist's renderings and from a similarly built unit in Block A. Closing date determined according to timing of firm deal. (id:61476)
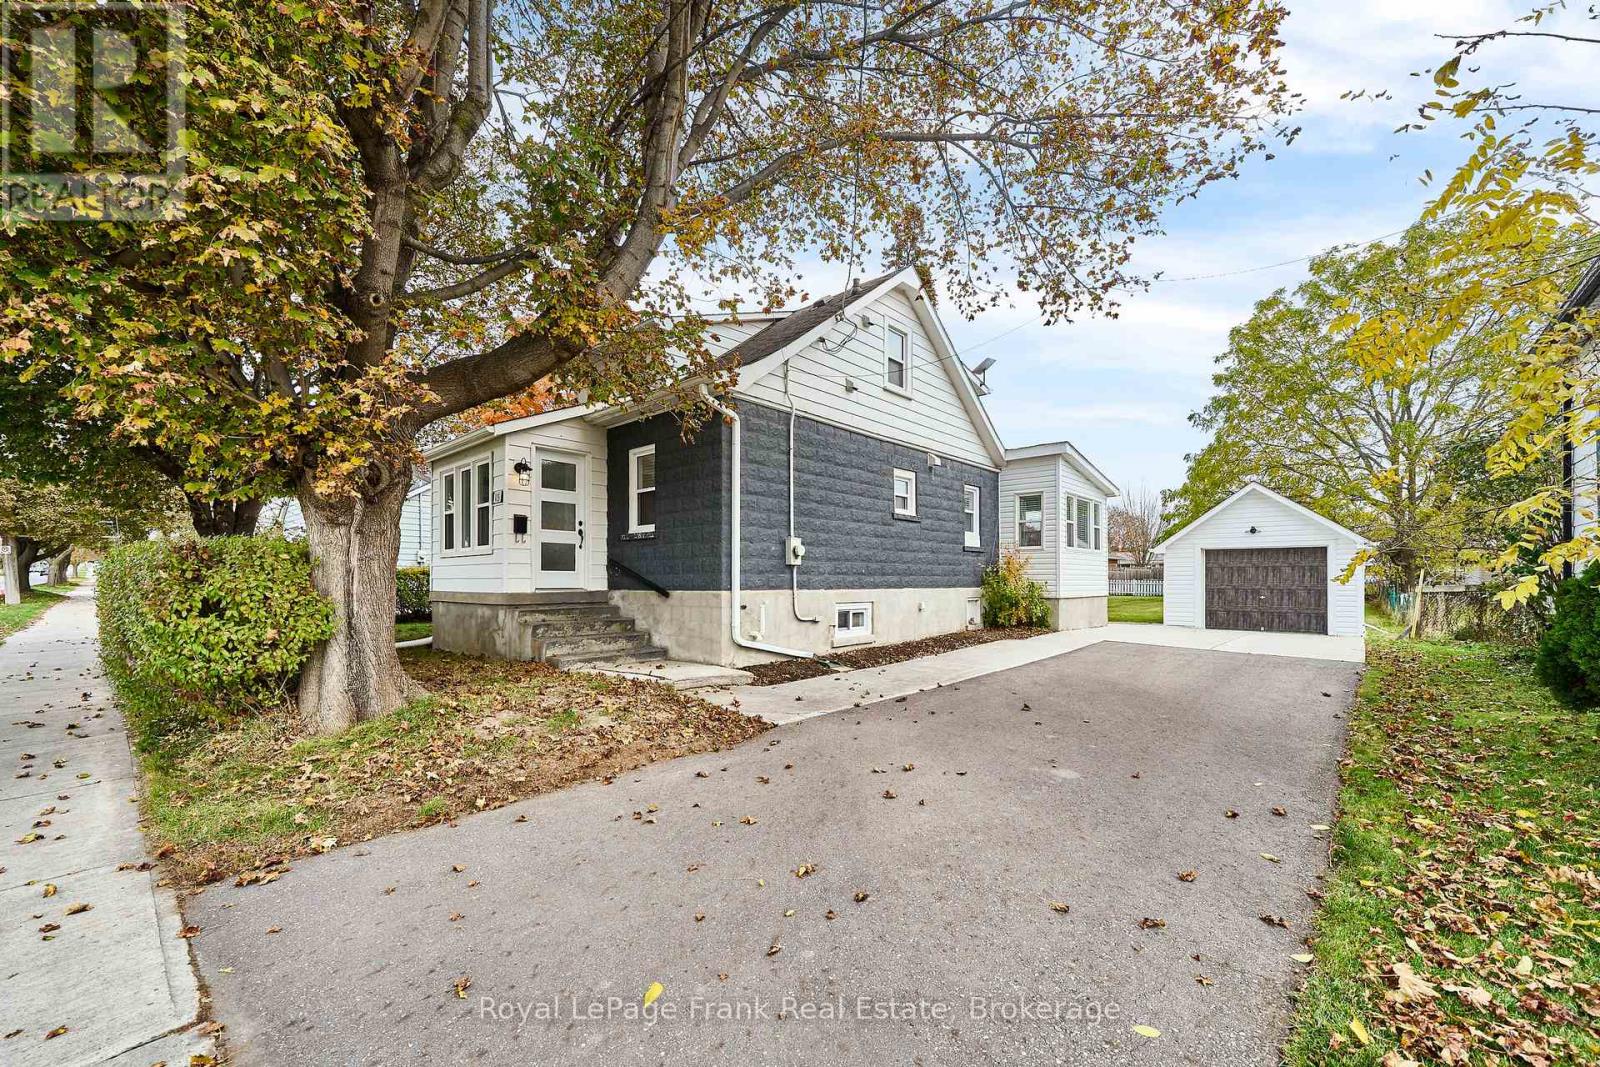
115 Liberty Street S
Clarington, Ontario
Welcome to 115 Liberty Street South! Ideally located in the heart of Bowmanville, this charming 1.5-storey detached home offers convenient access to Highways 401 and 407, transit, schools, shopping, parks, the hospital and historic downtown. Originally built in 1925 and extensively renovated in 2022, this home combines classic character with modern updates. Offering 3 bedrooms, 2 bathrooms and 1,215 sq. ft. above grade, the home features a bright, spacious living room and dining room, an inviting sun-filled sitting area and an open-concept kitchen and dining space with granite countertops, breakfast bar and thoughtful storage upgrades. A convenient main-floor laundry area with built-in storage adds everyday functionality. The basement offers a finished bonus room, ideal for a home office or playroom, plus additional storage. Outside, the generous 66 x 165 ft. fenced lot provides plenty of space to relax, entertain or play. A separate garage with 60-amp electrical service, storage shed and natural gas BBQ hookup complete this wonderful property. A fantastic opportunity to enjoy a move-in-ready home with a spacious yard in an established Bowmanville neighbourhood! (id:61476)
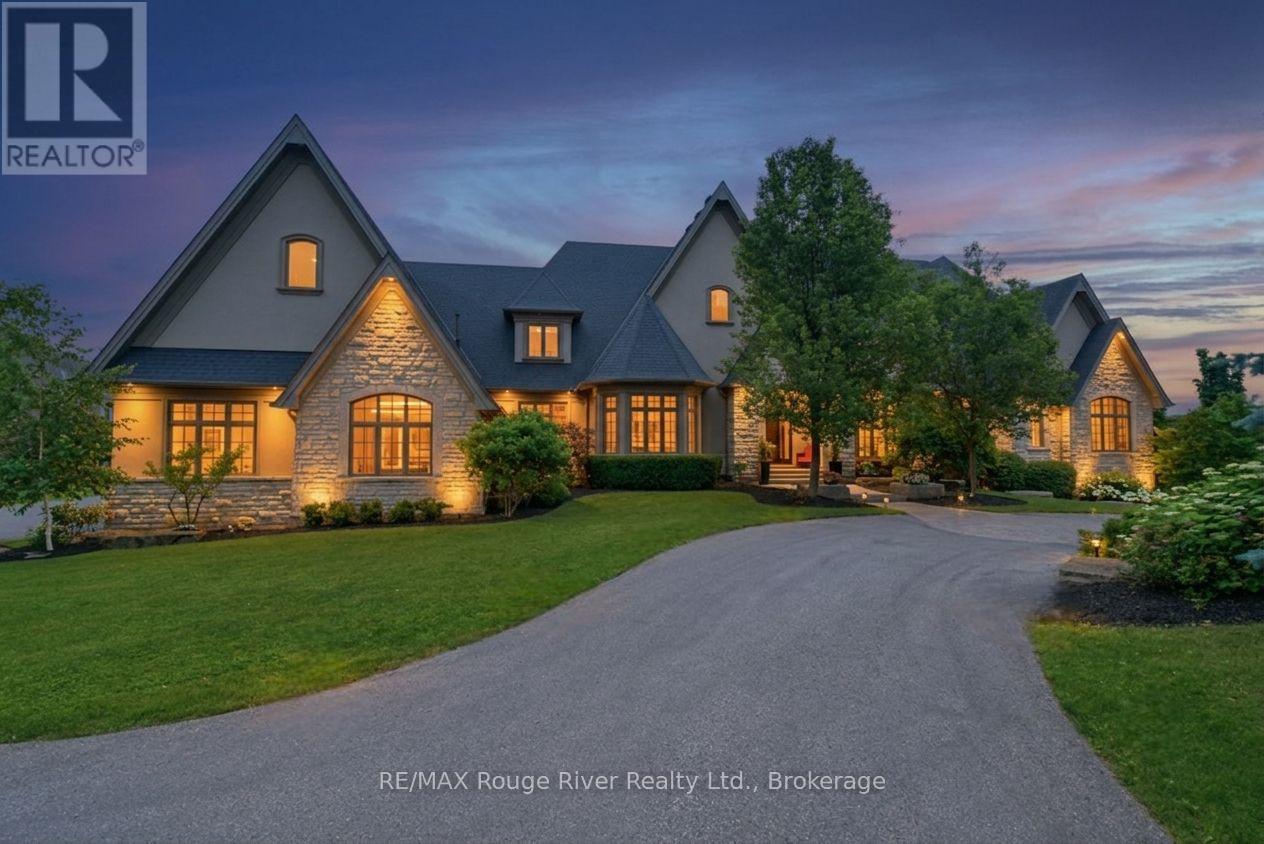
3405 Sideline 4 Road
Pickering, Ontario
Crafted by award-winning Fourteen Estates, this extraordinary custom bungalow offers over 7,000 sq. ft. of impeccably finished living space on a professionally landscaped 1.5-acre estate in prestigious Barclay Fieldstone Estates. Overlooking a pond with a waterfall, fountain, and wooded backdrop, this exceptional property offers the perfect blend of luxury, privacy, and natural beauty. Designed for sophisticated living and effortless entertaining, the home showcases a spectacular great room with beam-lined cathedral ceilings, coffered detailing, custom built-ins, and a stunning stone gas fireplace. The designer kitchen is beautifully appointed with custom cabinetry, granite countertops, a substantial centre island, premium stainless steel appliances, abundant workspace, and a breakfast area that opens seamlessly to the outdoors. A formal dining room with rich hardwood flooring and crown moulding provides an elegant setting for memorable gatherings. The luxurious primary retreat boasts a gas fireplace, walk-in closet, and spa-inspired ensuite with heated floors, soaker tub, and oversized glass shower. Two additional main floor bedrooms and main floor laundry complete the thoughtfully designed main level. The walkout lower level is an entertainer's dream, offering a spacious recreation room with a stone gas fireplace, second kitchen with wine cellar, theatre room, fitness studio, and two bedroom suites, each with a private 3-piece ensuite and walk-in closet. Luxury upgrades include a Crestron smart home system, integrated intercom, sprinkler system, hot tub, and dual gas BBQ line, plus an oversized seven-car garage. Adding exceptional future value, the City of Pickering has approved plans and permits for a private second-storey suite above the garage - featuring two bedrooms, two bathrooms, a kitchen, laundry, and living area. A truly exceptional estate showcasing outstanding craftsmanship, timeless design, and an unparalleled luxury lifestyle. (id:61476)
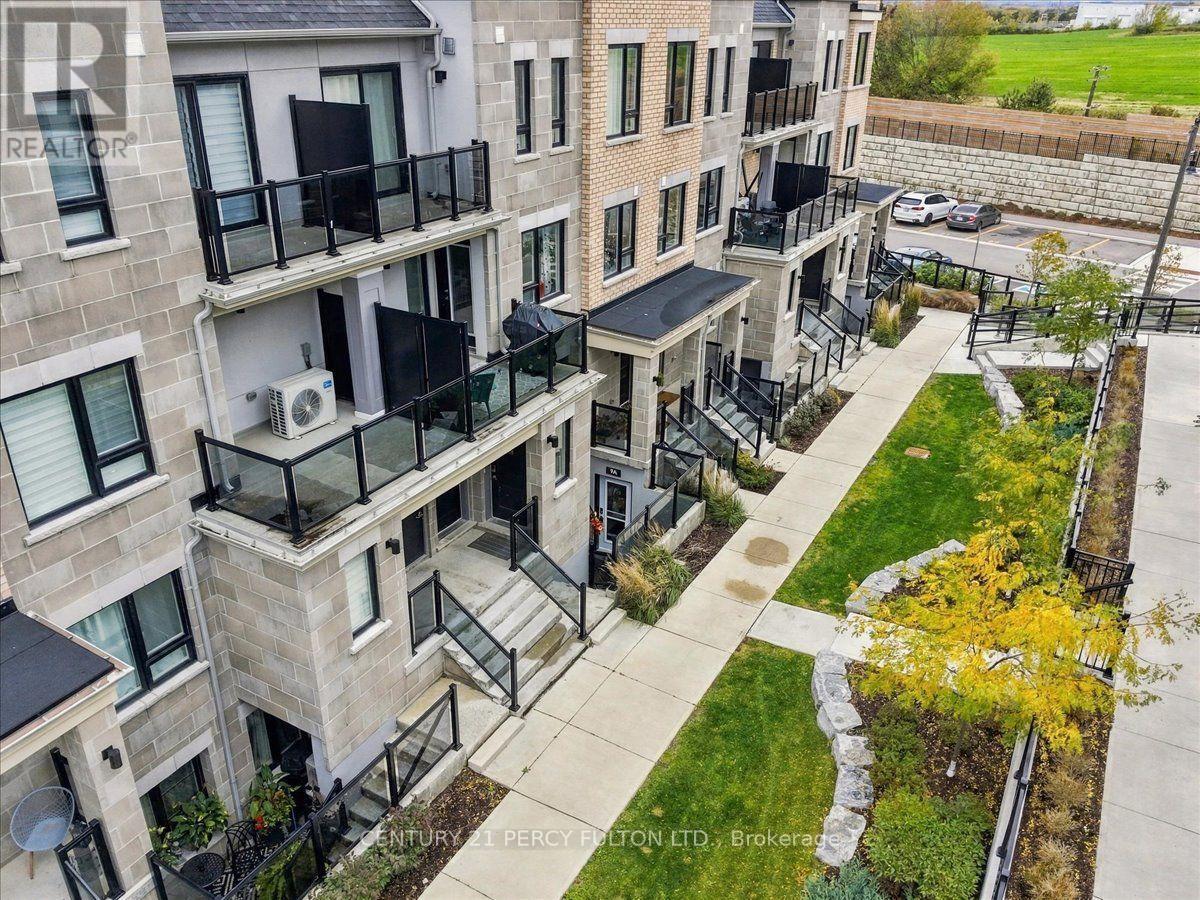
Blk 15 Lot 129 - 9a Lookout Drive
Clarington, Ontario
WELCOME TO 9A LOOKOUT DR BOWMANVILLE, IN THIS WATERFRONT LAKEBREEZE COMMUNITY. STEP IN TO A WIDE FOYER WITH HUGE COAT CLOSET INSTALLED. ENTER A COZY GREAT ROOM DESIGNED FOR THAT MODERN LIVING. OPEN CONCEPT KITCHEN WITH UPGRADED STAINLESS APPLIANCES. ENSUITE LAUNDRY IS A CONVENIENTACCESSORY. ENJOY THE HUGE 4 PCS MODERN WASHROOM. GET A SOUND NIGHT SLEEP IN AN EXTRA LARGE BEDROOM JUST RIGHT FOR YOU.THIS NEIGHBOURHOOD OFFERS QUIET SCENIC WATERFRONT TRAILS. PERFECT OPPORTUNITY FOR THAT FIRST TIME BUYER, RETIRED PERSON OR JUST SOMEONE WANTING THE AMBIENCE OF THIS AMAZING WATERFRONT LIFESTYLE. COMES WITH 2 OWNED PARKING SPOTS FOR THAT FAMILY WITH 2 CARS. CLOSE TO ALL SHOPPING AND CONVENIENT AMENITIES. COME AND EXPERIENCE IT FOR YOURSELF! (id:61476)
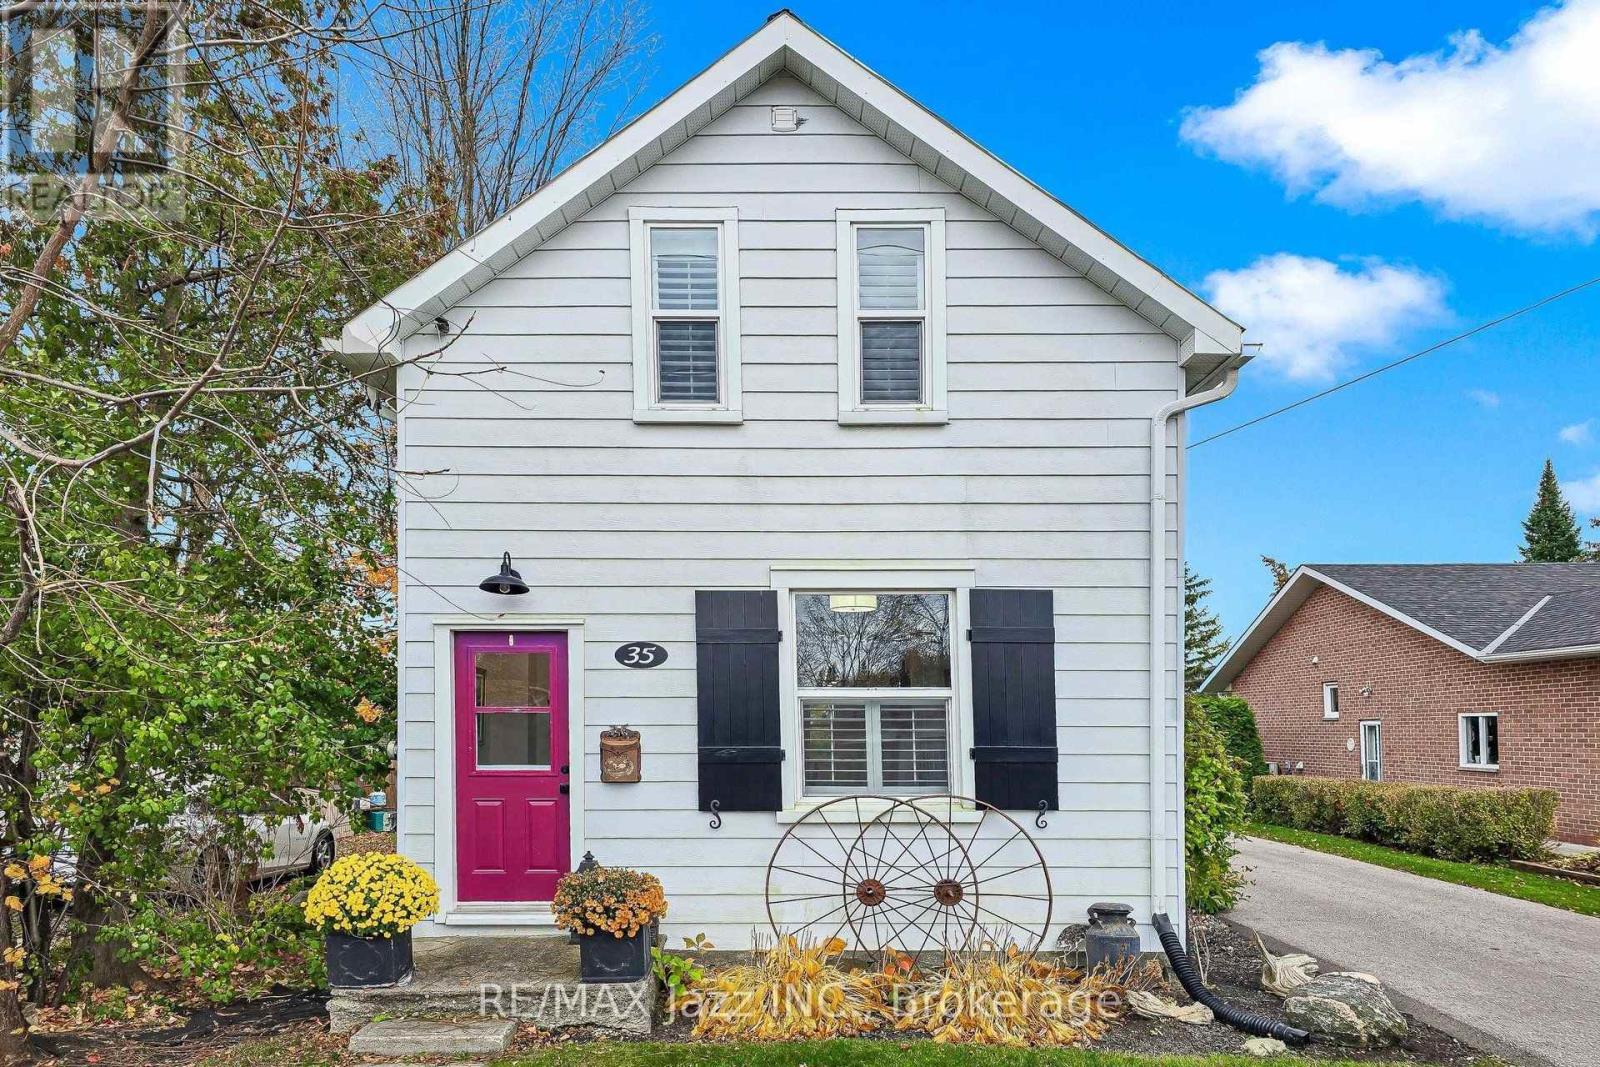
35 Jones Street
Brock, Ontario
Welcome to 35 Jones Street, where timeless Century-home charm meets modern comfort in the heart of Sunderland! Beautifully renovated in 2019, this inviting 1.5-storey home offers over 1,000 sq. ft. of thoughtfully designed living space, filled with character, warmth and stylish finishes. At the heart of the home is a bright, beautifully appointed kitchen featuring a generous centre island, perfect for casual meals, entertaining and gathering with family and friends. The open-concept living and dining areas create a wonderful flow, while a convenient main-floor powder room, welcoming front foyer and practical mudroom add everyday functionality. Upstairs, discover two comfortable bedrooms, a beautifully finished four-piece bathroom and convenient hallway storage. Step outside into your own backyard retreat! Additional fencing has been installed to create a fully enclosed backyard, offering privacy and a wonderful space for children, pets and outdoor entertaining. The expansive pressed-concrete patio is perfect for summer barbecues, morning coffee or relaxing evenings outdoors. An approximately 700 sq. ft. detached barn/workshop adds valuable space for storage, hobbies and creative projects. Notable improvements include the pressed-concrete patio (2021), asphalt driveway (2022), owned tankless hot water system (2022), custom shutters (2023) and cedar hedges (2023) and Water Softener (2026). Connected to municipal water and sewers, this charming property is conveniently located near Sunderland's local shops, restaurants and community amenities.A wonderful opportunity to enjoy century-home character, modern updates and small-town living in one inviting property! (id:61476)
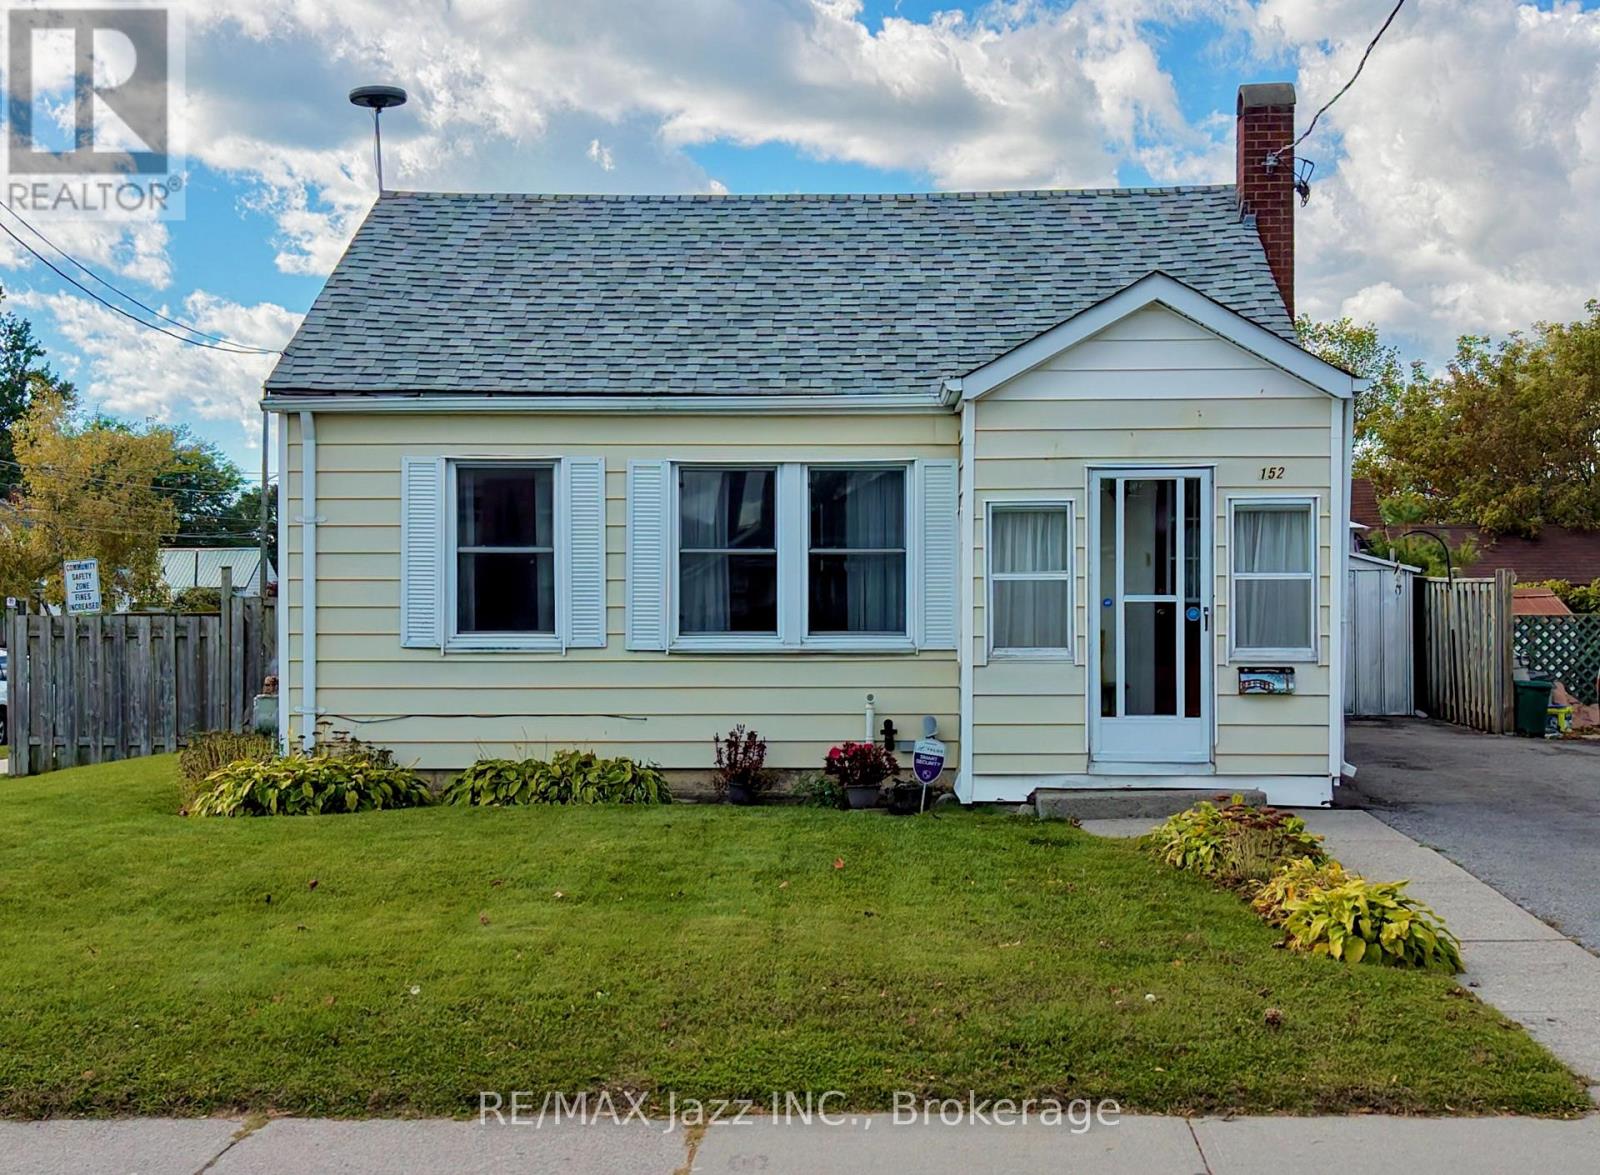
152 Victoria Street N
Port Hope, Ontario
Welcome to 152 Victoria Street North, a fantastic opportunity for families or investors alike; ideally situated on a large corner lot in one of Port Hope's most convenient locations. Directly across from Port Hope High School and just steps to Ganaraska Trail Public School, this home is perfectly positioned for families with school-aged kids at every stage. Inside, you will find comfortable living space plus a partially finished basement offering excellent potential for a third bedroom, home office, or addtional living area - a great way to add value and flexibility to suit your needs. A brand new furnace (2025) and hot water tank (2023) means peace of mind and efficiency for years to come. The oversized corner lot offers extra outdoor space, added privacy, and plenty of room to garden, entertain, or simply enjoy. With top-rated schools at your doorstep and easy access to downtown Port Hope's shops, restaurants, and the waterfront, this is a location that is hard to beat. Don't miss your chance to make this your new home! (id:61476)
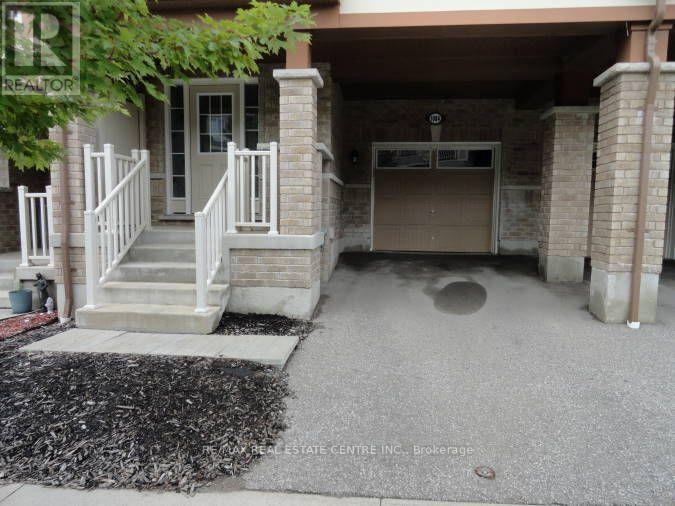
1084 Silk Street
Pickering, Ontario
Move In Ready, Beautiful Mattamy Built Freehold Townhome In Family Friendly Community Close to Schools, Parks, Shopping, Scenic Hiking Trails, Major Highways & GO Station. Open Concept Layout With 3 Bedrooms, 2 1/2 Bathrooms. Open Concept Entry With Den/Office Space, Built-In Shelves/Coat Hooks, Access To Garage. 2nd Floor Features A Spacious Great Room With Large Window, Bright Dining Area With Walk-Out To Balcony, Beautiful Kitchen With Quartz Counters, SS Appliances, Huge Pantry & Lots Of Storage Space, Convenient 2PC Powder Rm & Laundry Area. 3rd Floor Features Primary Bedroom With 3Pc Ensuite, Double Closets & Window Seat, Two Additional Bedrooms With 4PC Bathroom. This Home With Beautiful Curb Appeal Requires Minimal Maintenance & Is A Freehold With No Maintenance Fees. **Vacant Property, Available Immediately.** New Carpet On Both Sets of Stairs & New Laminate On 3rd Floor. Professionally Painted Move In Ready. (id:61476)
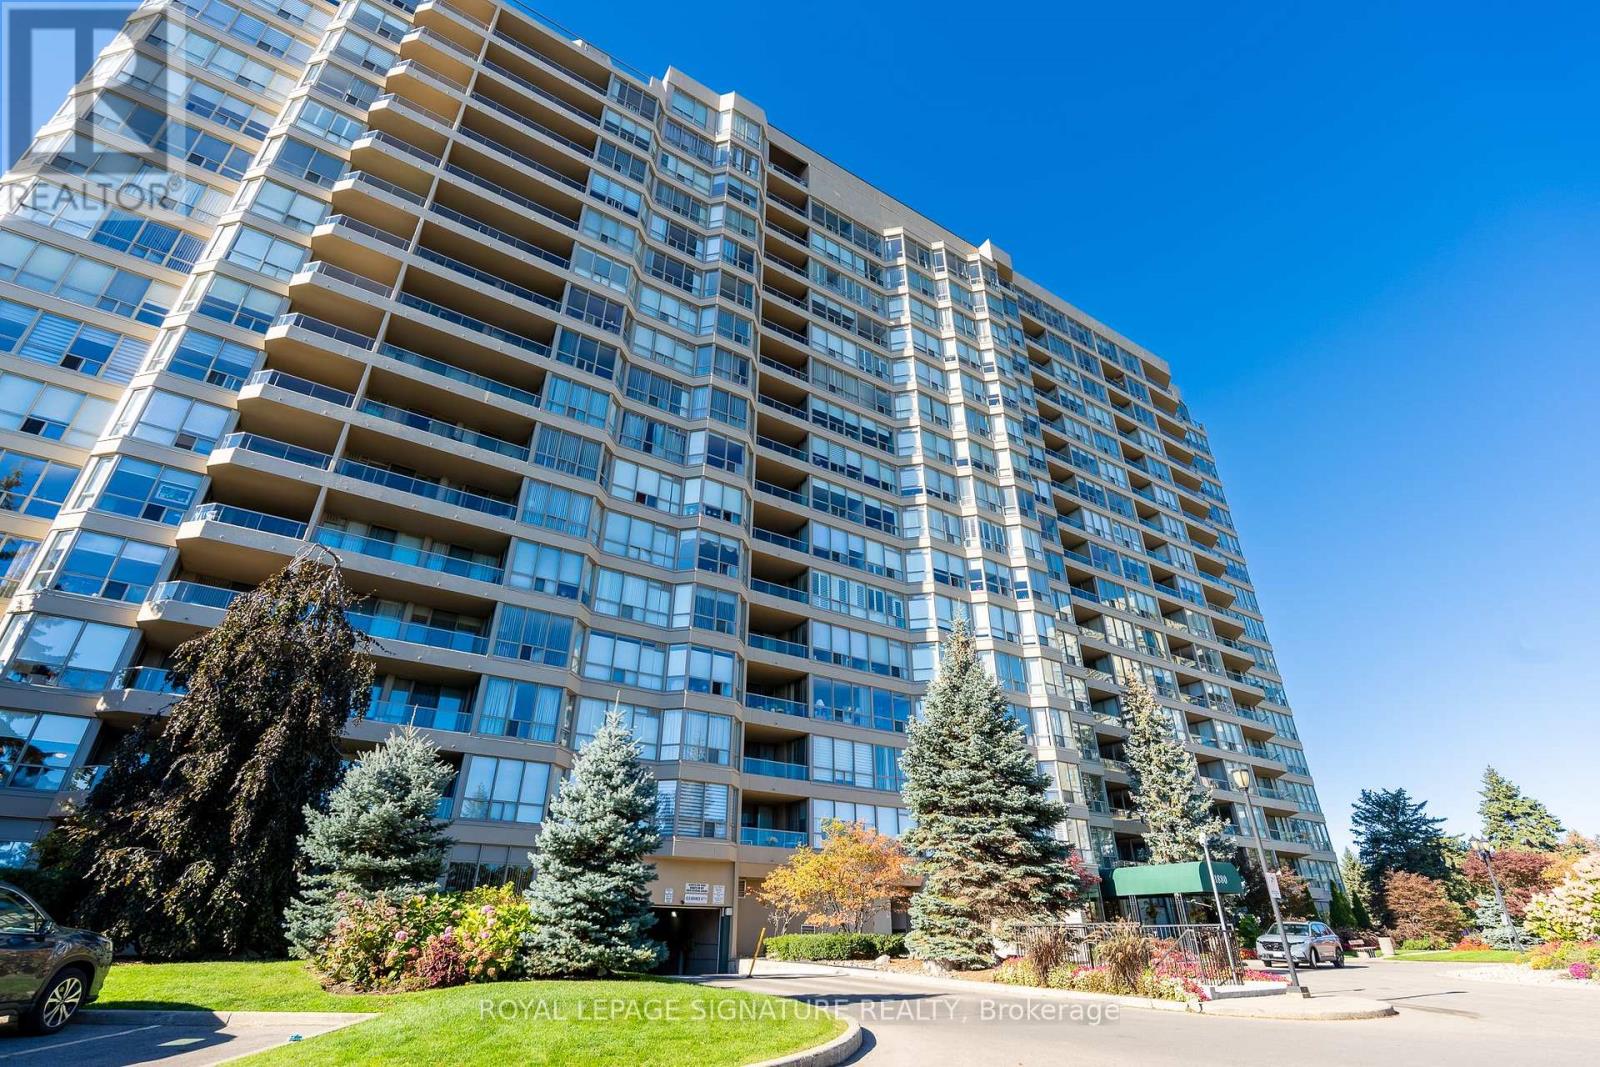
723 - 1880 Valley Farm Road
Pickering, Ontario
Your search is over! Welcome to Discovery Place II, where spacious living, comfort and convenience come together in this beautifully maintained, move-in-ready suite - just in time for the holidays! Offering 909 sq. ft. of thoughtfully designed living space, this inviting residence is filled with natural light and features quality laminate flooring and tasteful neutral décor throughout. The beautifully appointed kitchen showcases quartz countertops, warm wood cabinetry, a mosaic tile backsplash, double stainless steel sink and convenient access to a combined laundry/pantry room. The bright, generously sized living room provides wonderful flexibility, while the west-facing den/solarium is an ideal home office or sun-filled retreat for plant lovers. The oversized primary bedroom easily accommodates larger furnishings and features a spacious walk-in closet. A beautifully renovated bathroom impresses with a sleek glass-enclosed shower and stylish quartz-topped vanity. The substantial separate dining room, currently enjoyed as a cozy reading lounge, easily accommodates a full dining suite and offers the versatility of a potential second bedroom. Enjoy resort-style living at its finest: amenities include incredible landscaped gardens, inviting patios and BBQ areas, indoor and outdoor pools, tennis/pickleball courts, fitness centre, billiards, library, party room, theatre room, guest suites and 24-hour gatehouse security. A welcoming community atmosphere and attentive property management add to the appeal. Maintenance fees include heat, hydro, water, internet and cable! This suite also comes with a highly desirable storage locker and conveniently located parking space. Ideally situated within walking distance of Pickering Town Centre, with easy access to Pickering GO Station and Highway 401. An exceptional opportunity to enjoy generous living space, outstanding amenities and effortless condominium living in a prime Pickering location! (id:61476)
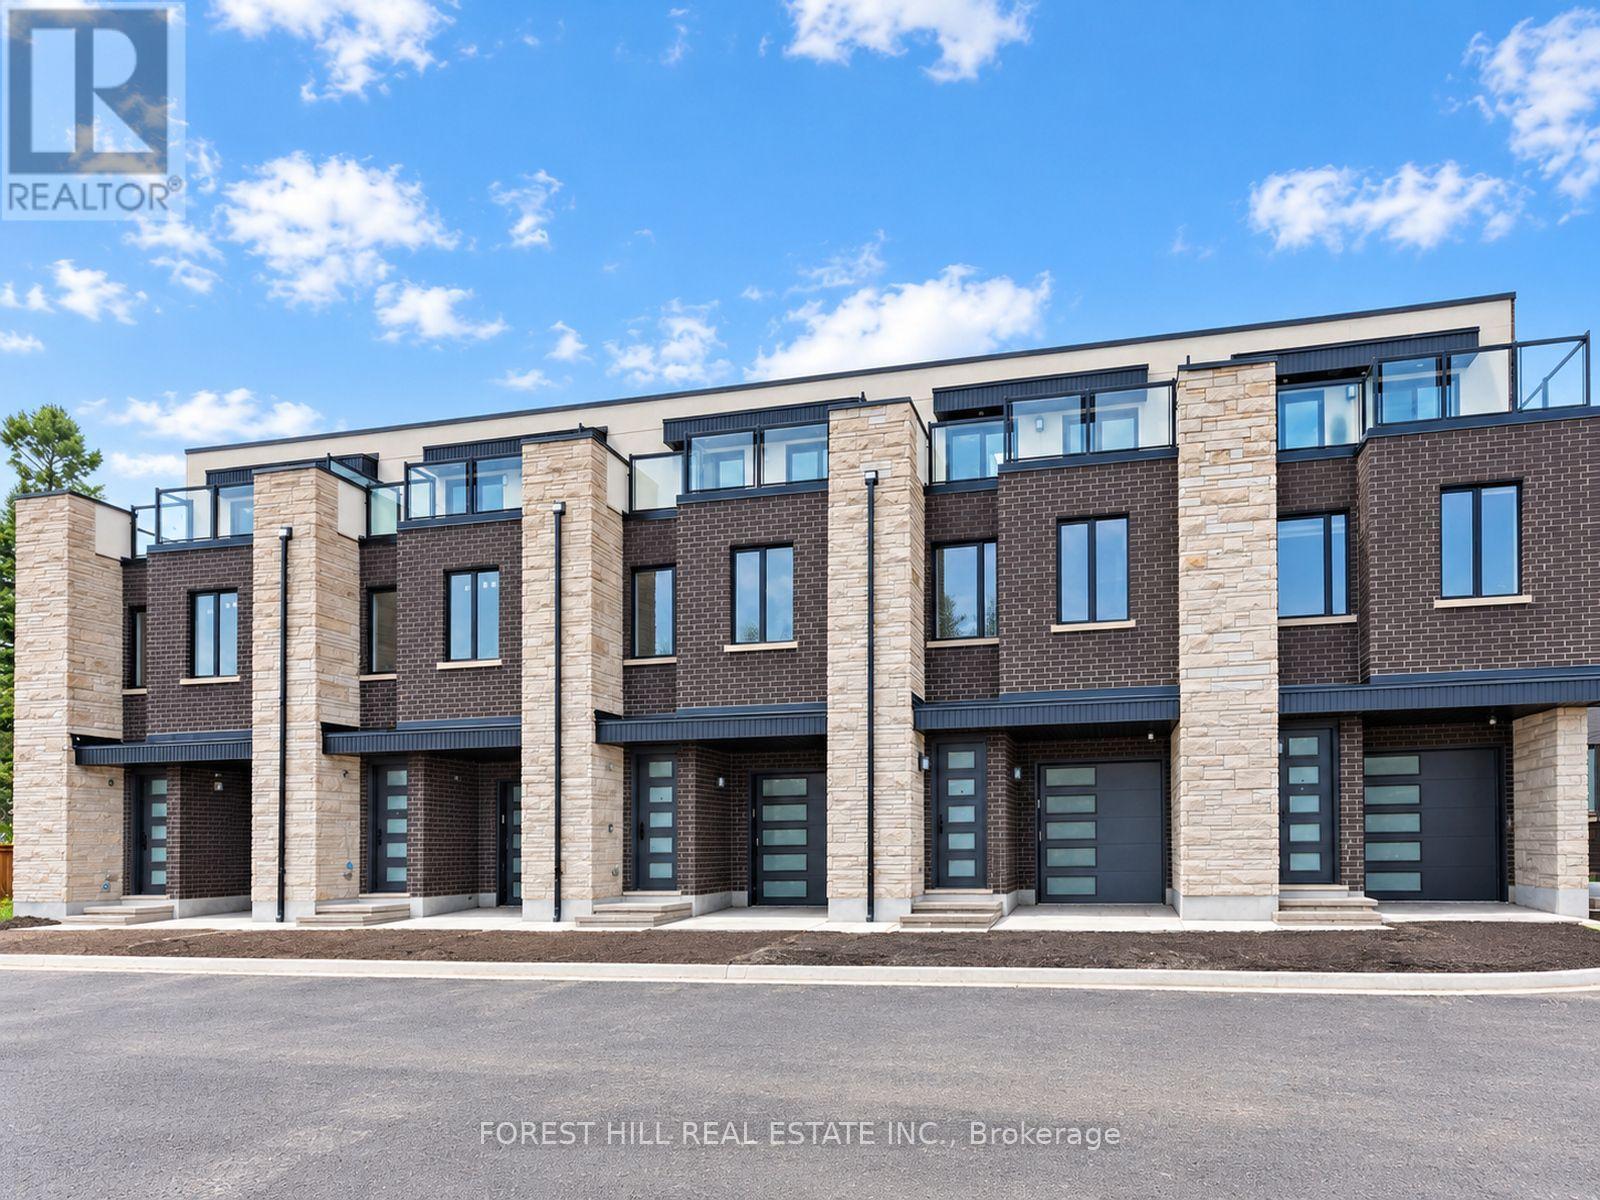
3 Cranswick Lane
Ajax, Ontario
Welcome to Doric Towns, a thoughtfully designed new townhome community offering a refined approach to modern living. Blending contemporary architecture with stylish interiors and functional, spacious layouts, these beautifully crafted residences are designed for the way you live today. Enjoy sophisticated finishes, inviting living spaces, modern kitchens and private outdoor areas, all within a community that offers both comfort and convenience. With a focus on quality, design and everyday functionality, Doric Towns presents an exceptional opportunity to own a modern home in a connected and vibrant setting. Discover a place where thoughtful design meets effortless living. (id:61476)