

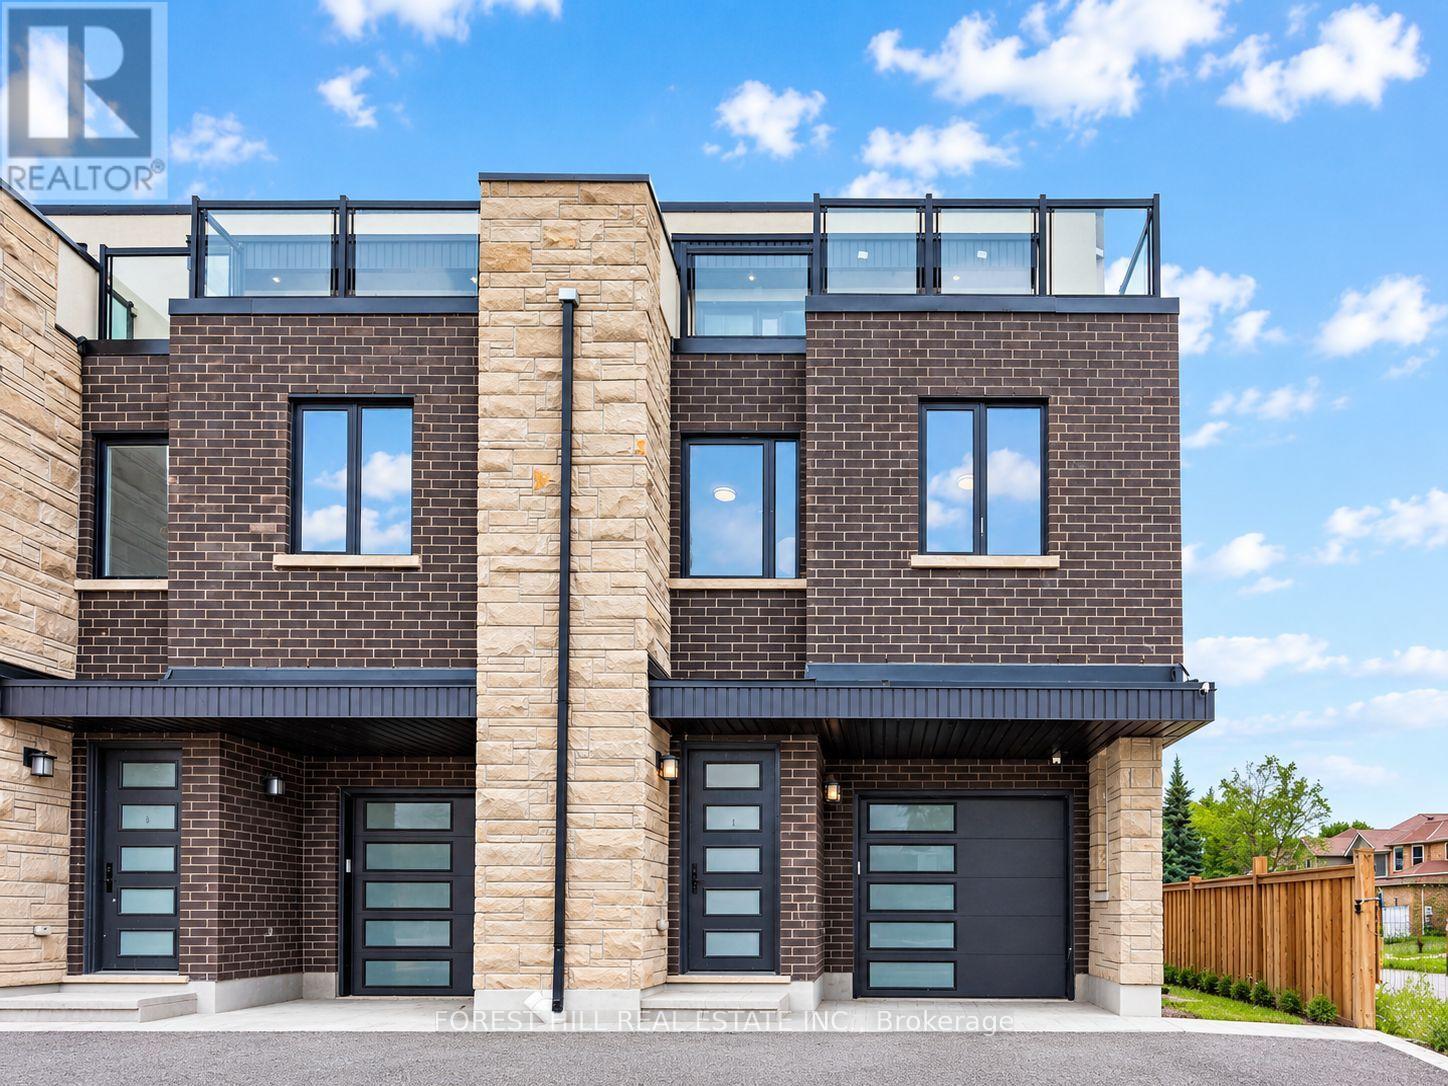
1 Cranswick Lane
Ajax, Ontario
Welcome to Doric Towns, a thoughtfully designed new townhome community offering a refined approach to modern living. Blending contemporary architecture with stylish interiors and functional, spacious layouts, these beautifully crafted residences are designed for the way you live today. Enjoy sophisticated finishes, inviting living spaces, modern kitchens and private outdoor areas, all within a community that offers both comfort and convenience. With a focus on quality, design and everyday functionality, Doric Towns presents an exceptional opportunity to own a modern home in a connected and vibrant setting. Discover a place where thoughtful design meets effortless living. (id:61476)
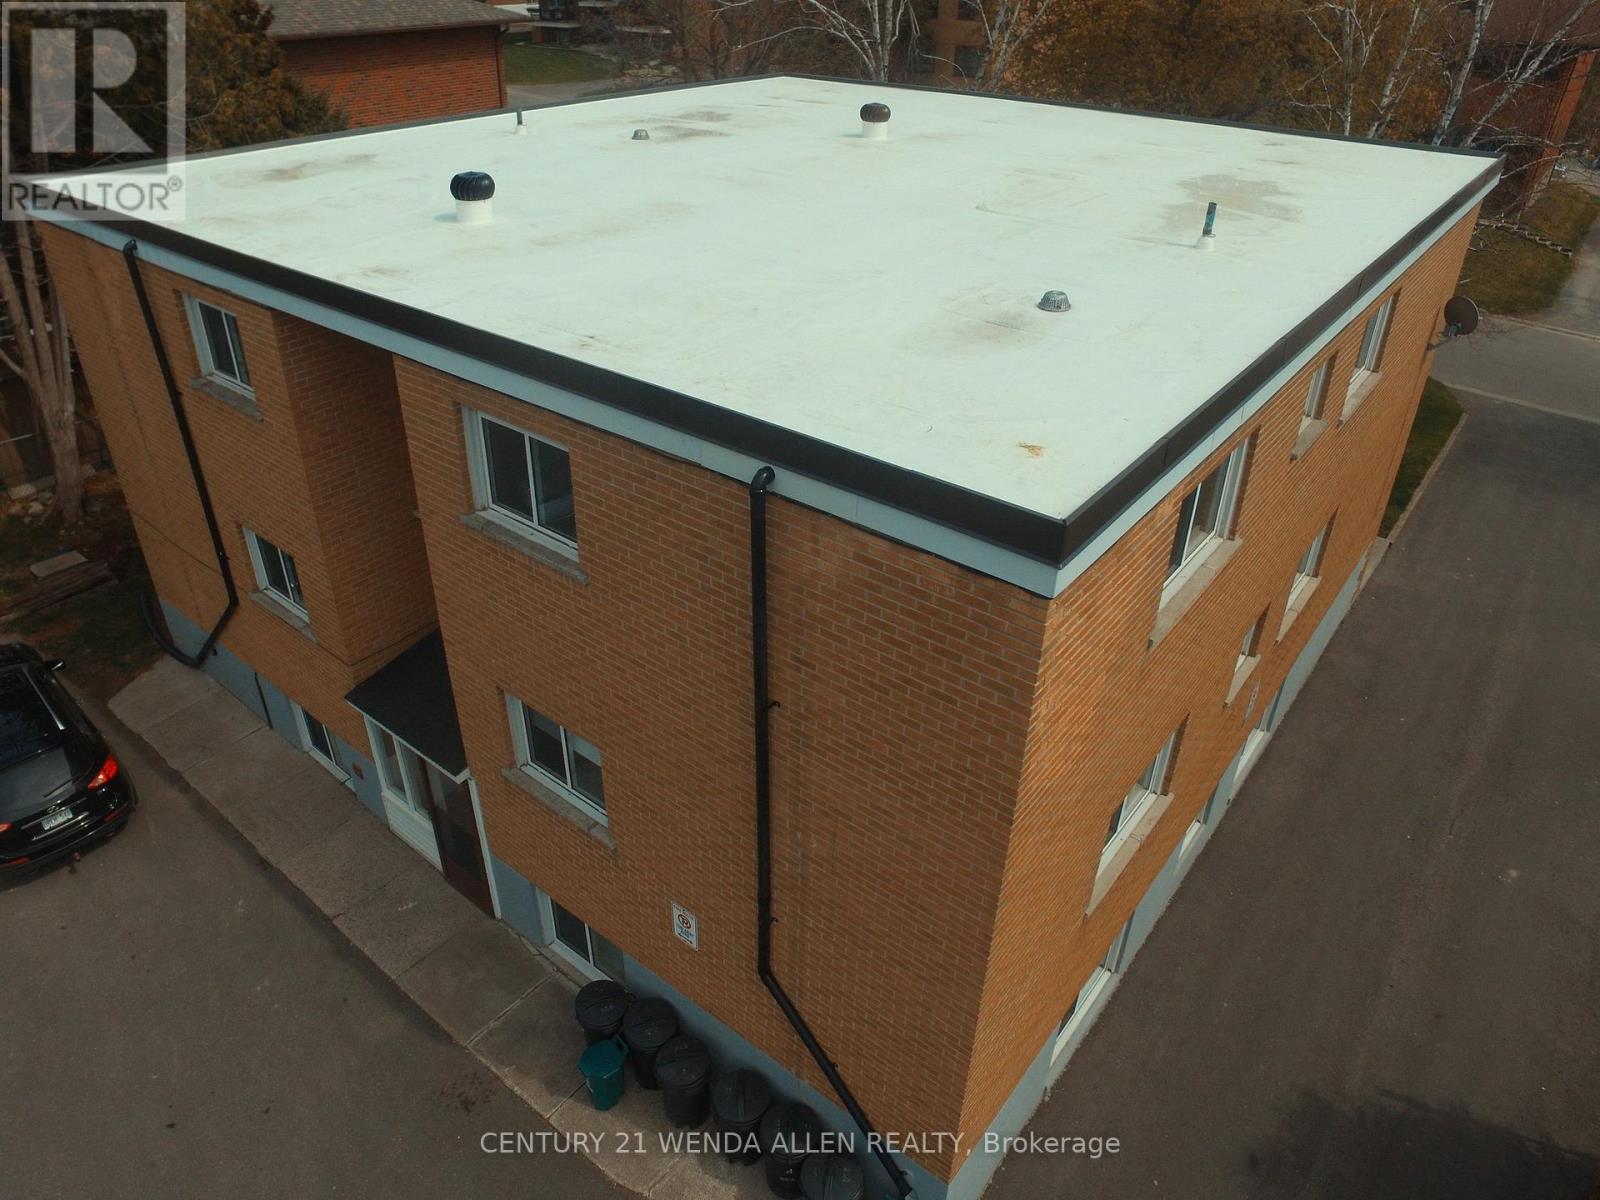
558 Lansdowne Drive
Oshawa, Ontario
Legal 6-Plex. 5.92% CAP. Turnkey Investment in High-Demand Neighbourhood. Well-maintained, all-brick legal 6-unit building on a large 75' x 136' lot. Features 5 spacious 2-bedroom units and 1 one-bedroom unit, each with its own bathroom (five 4-piece and one 3-piece), private storage locker, and dedicated parking spot. Four units include private balconies.Recent updates include a new Goodyear White Membrane flat roof, some windows, flooring, appliances, paved driveway, glass sliding doors, and flooring. All units have 60-amp panels.Additional highlights: on-site coin laundry, solid terrazzo staircases (front & rear) with fire-code compliant doors/locks, and excellent access throughout. Tenants pay hydro & hot water: landlord pays heat. 7 parking spots total with room for more.This turnkey property is currently occupied by A++ long-term tenants and offers a 5.43% cap rate with strong upside potential for increased returns over time. Located in a quiet, highly desirable neighbourhood - walking distance to schools, Costco Plaza, and all amenities. (id:61476)
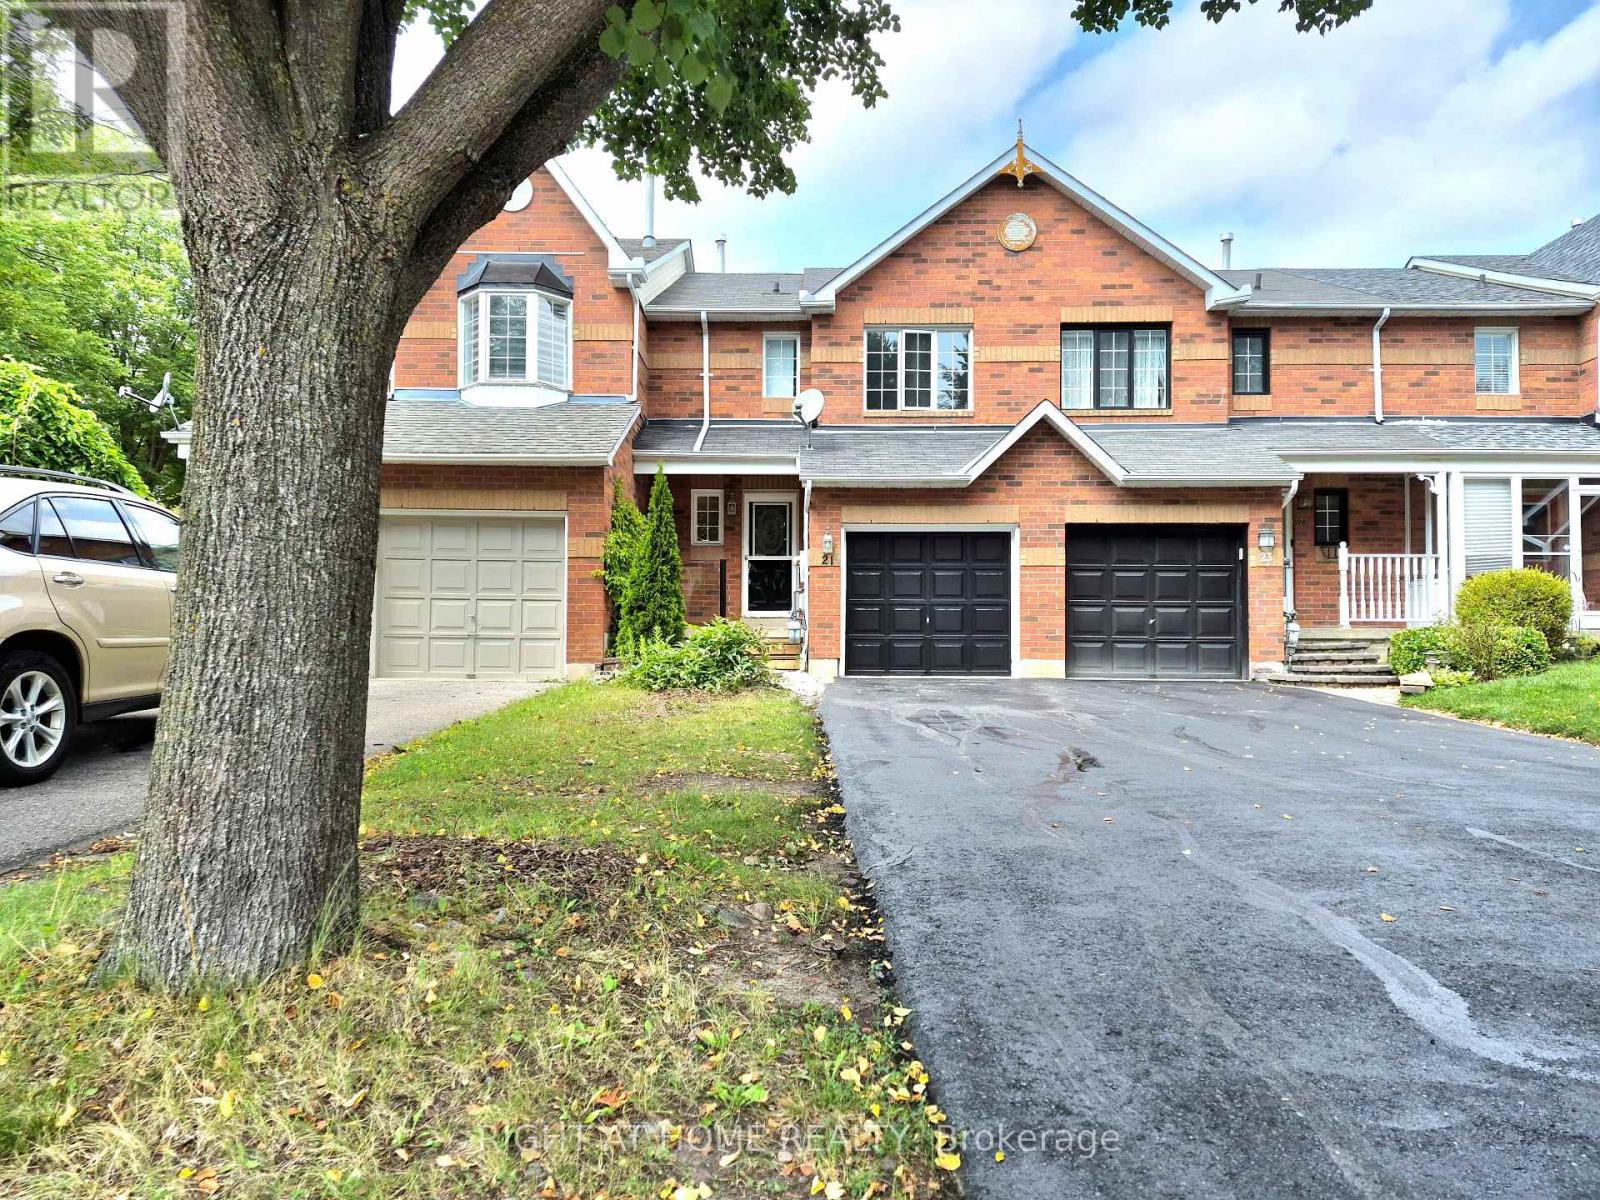
21 Mccullock Crescent
Ajax, Ontario
Discover modern living in this beautiful 3-bedroom townhouse, perfectly situated in one of Ajax's most sought-after and family-friendly neighborhoods. Boasting gorgeous contemporary finishes and countless upgrades throughout, this home is move-in ready.The inviting upper level features a wonderfully sized primary bedroom complete with a spacious walk-in closet, alongside two additional well-proportioned bedrooms. Whether you are a first-time homebuyer, a young couple, or a growing family, this functional and stylish layout is the ideal place to call home.Nestled on a private street, you are just steps away from public transit, Mullen Park, great schools, and local shopping. With too many upgrades to list and quick access to Highway 401, this is an absolute must-see. (id:61476)
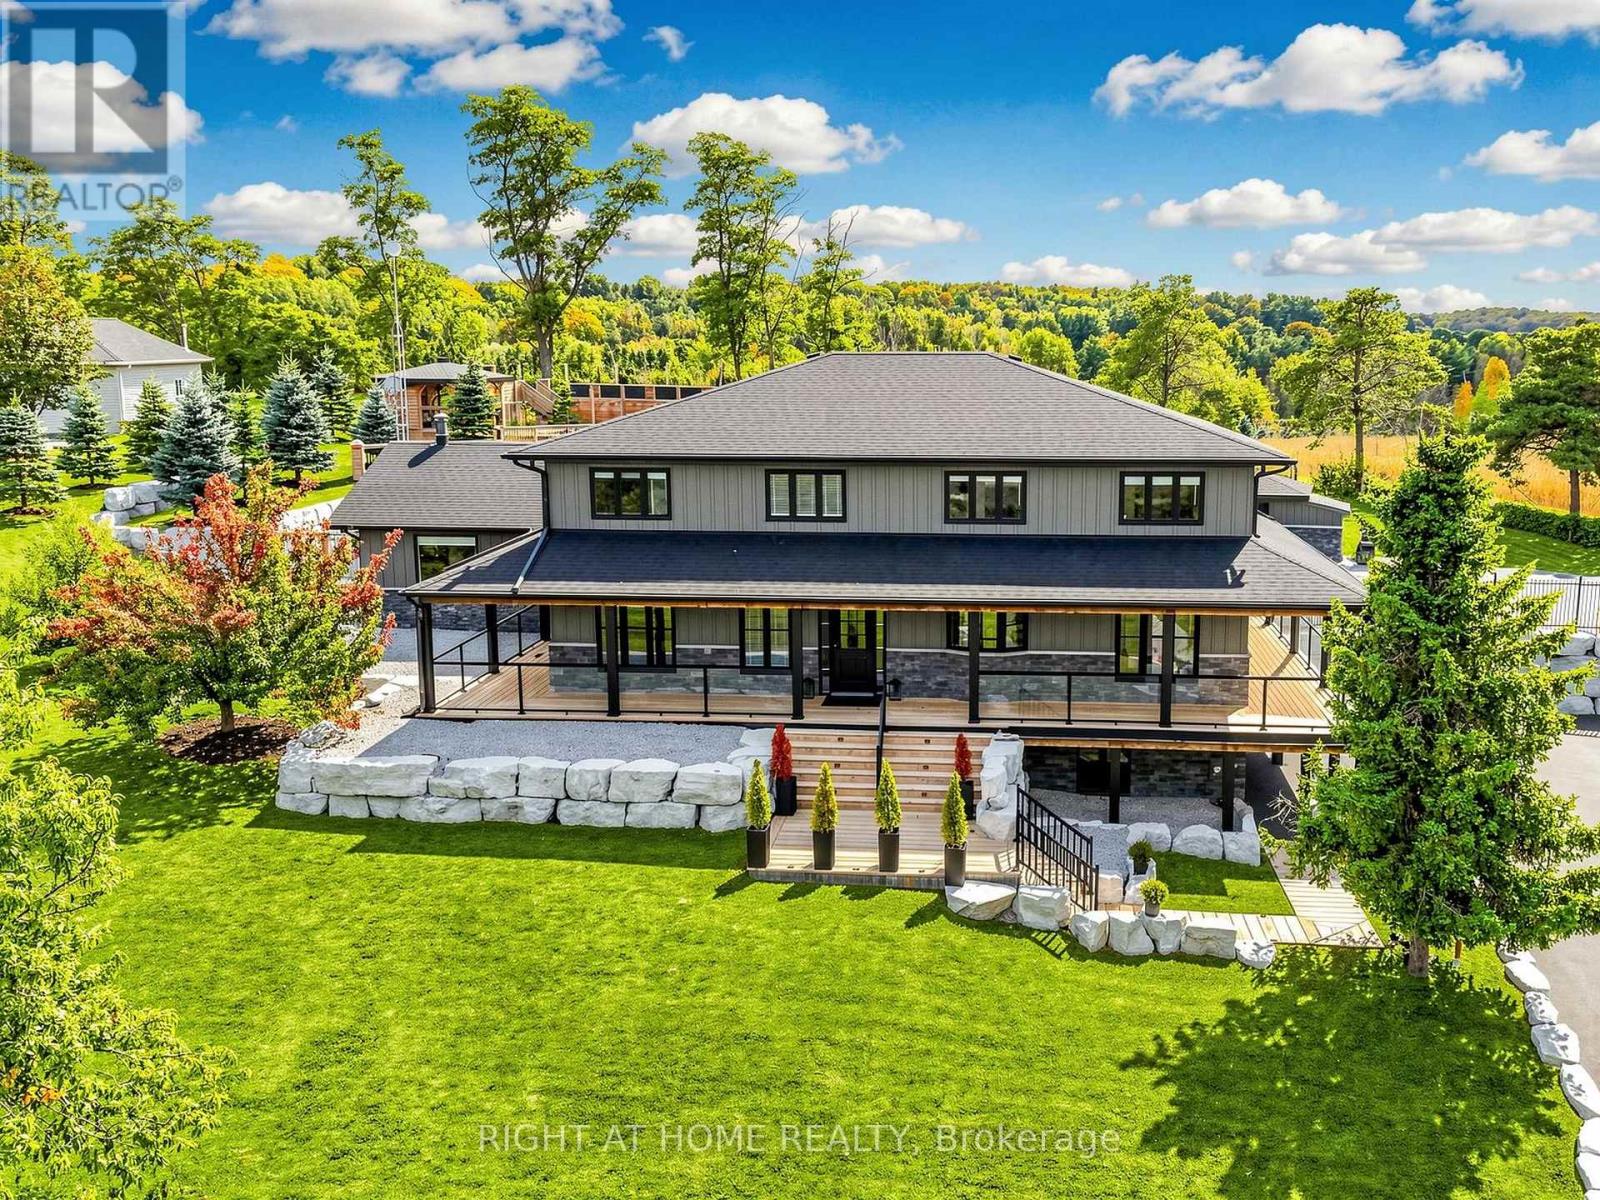
37 Mill Run Gate
Uxbridge, Ontario
Welcome to 37 Mill Run Gate, a distinctive estate residence set on more than 1.2 acres of beautifully landscaped grounds, backing onto Mill Run Golf Club and offering an exceptional combination of privacy, scale and resort-inspired living. With nearly 4,000 sq. ft., five +1 bedrooms and four bathrooms, this home is filled with custom details, hardwood flooring and natural light from expansive windows throughout the main level. A dramatic cathedral ceiling defines the living room, while the open-concept kitchen features a dedicated breakfast nook and generous space for everyday living and entertaining. The adjoining dining area flows into a separate sitting space warmed by a wood stove, creating an inviting place to relax. A custom-built mudroom with direct walkout to the driveway adds both style and everyday functionality. The exterior of the home has been extensively refinished and complemented by a new wrap-around deck with glass railings, creating a seamless connection to the surrounding landscape. The professionally designed grounds deliver a true resort-like setting, complete with an inground pool, multiple outdoor entertaining areas and two gazebos, including a covered lounge with TV. At the top of the property, a separate meditation gazebo overlooks the open fields and golf course setting beyond, offering a peaceful elevated retreat and a beautiful vantage point over the surrounding landscape. From the refined interior finishes and soaring living spaces to the expansive grounds, pool, outdoor entertaining areas and remarkable setting, 37 Mill Run Gate offers the space and privacy of a country property with the comfort, character and atmosphere of a private resort. Thoughtfully designed indoor and outdoor spaces make this a home equally suited to quiet mornings, family living and memorable gatherings. A truly unique residence where privacy, comfort and lifestyle come together in an exceptional setting. (id:61476)
92 Augusta Street
Port Hope, Ontario
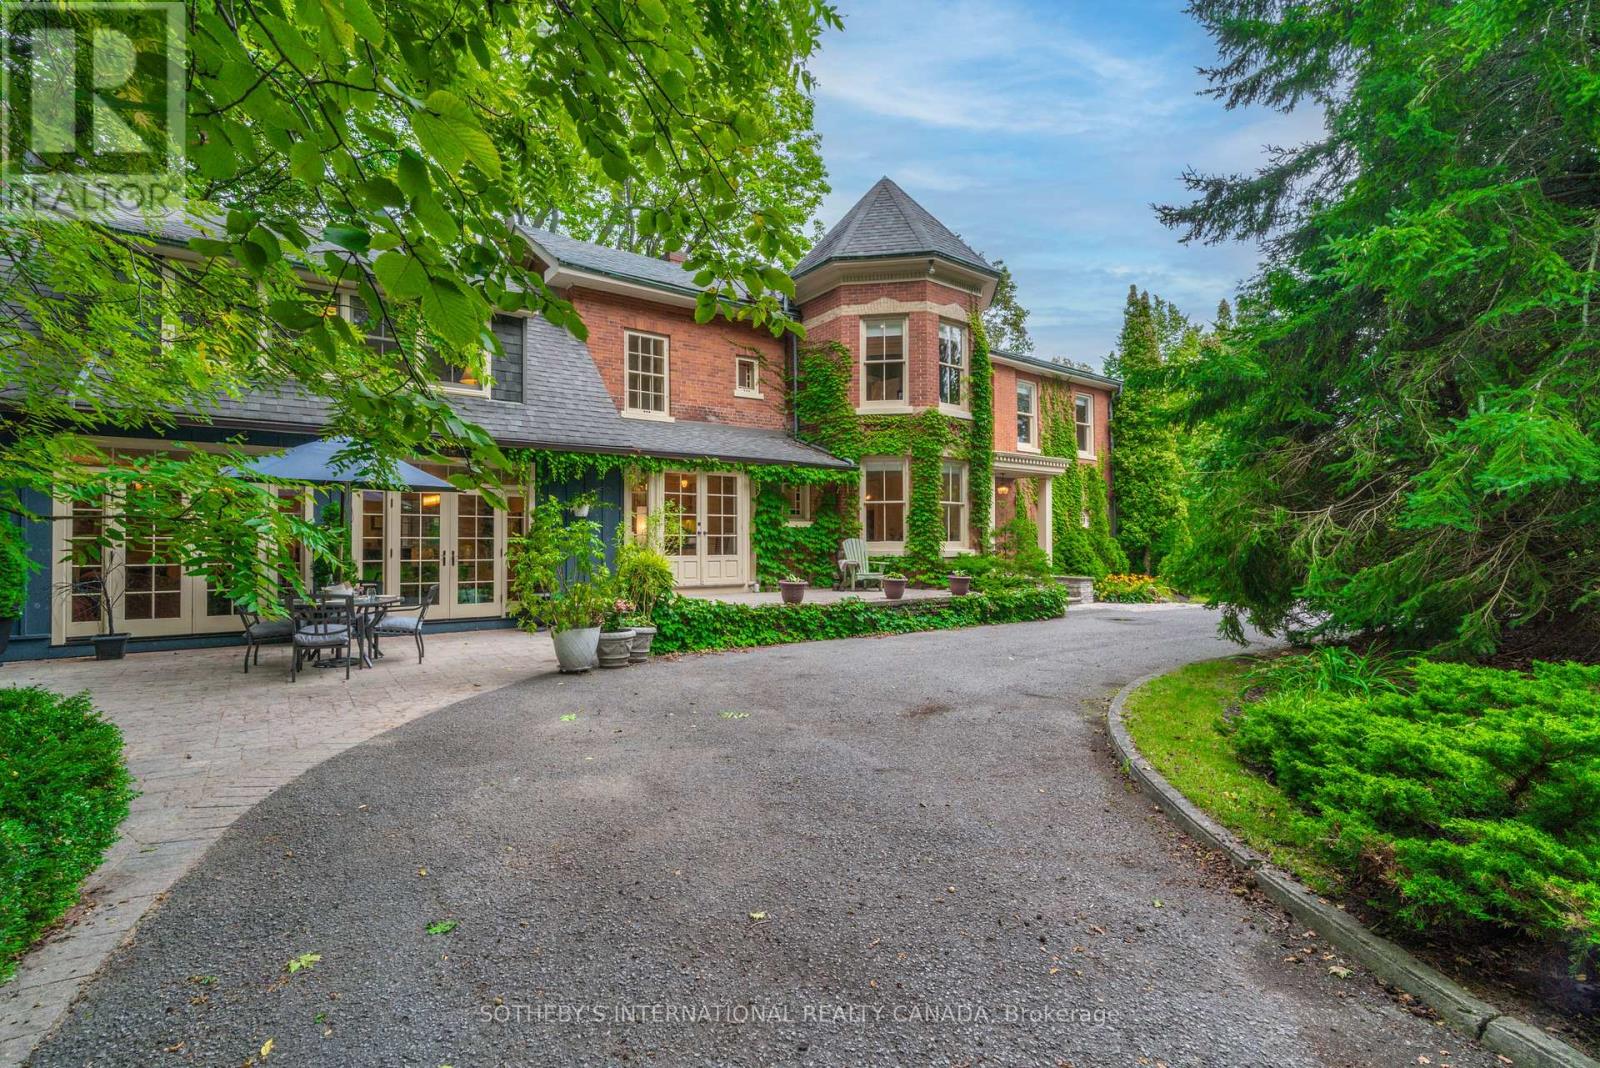
Commanding a gentle hilltop among Port Hope's most architecturally significant estates, 92 Augusta Street, historically known as Pine House, sits on approximately 1.5 expansive acres-one of the largest parcels in the heritage district. The property extends gracefully from Augusta Street to Gifford Street. A sweeping circular drive leads to this understatedly elegant residence, where a classic brick facade is beautifully anchored by a signature octagonal turret. Inside, grand principal rooms feature soaring ceilings, intricate carved mouldings, and delicate etched glass, blending old-world glamour with contemporary comfort. Walk your guests through the double doors and treat them to pre-dinner drinks by the cozy fireplace in the formal living room. Dinner will be served in the turret, sure to leave a lasting impression. The sunken family room is a perfect space for family dinners and for kids and adults to watch movies and play games. The meticulous restoration of this four-bedroom home strikes a masterful balance, preserving the grandeur of its formal spaces while cultivating an inviting atmosphere for everyday living. A sun-filled staircase leads you to a welcoming hallway where four bedrooms await. The primary retreat features a cozy sitting area, fireplace and ensuite bath. Situated approximately 109 kilometres east of Toronto, Port Hope is widely celebrated for having the best-preserved 19th-century streetscape in Canada. With a choice of several great restaurants and the Capitol Theatre, the town punches far above its weight when it comes to food and culture. Trinity College School (TCS) is a prestigious independent boarding and day school located on a beautiful 100-acre campus. Whether envisioned as a magnificent primary residence or a sophisticated weekend retreat, 92 Augusta Street awaits its next storied chapter. (id:61476)
33 Poplar Street
Uxbridge, Ontario
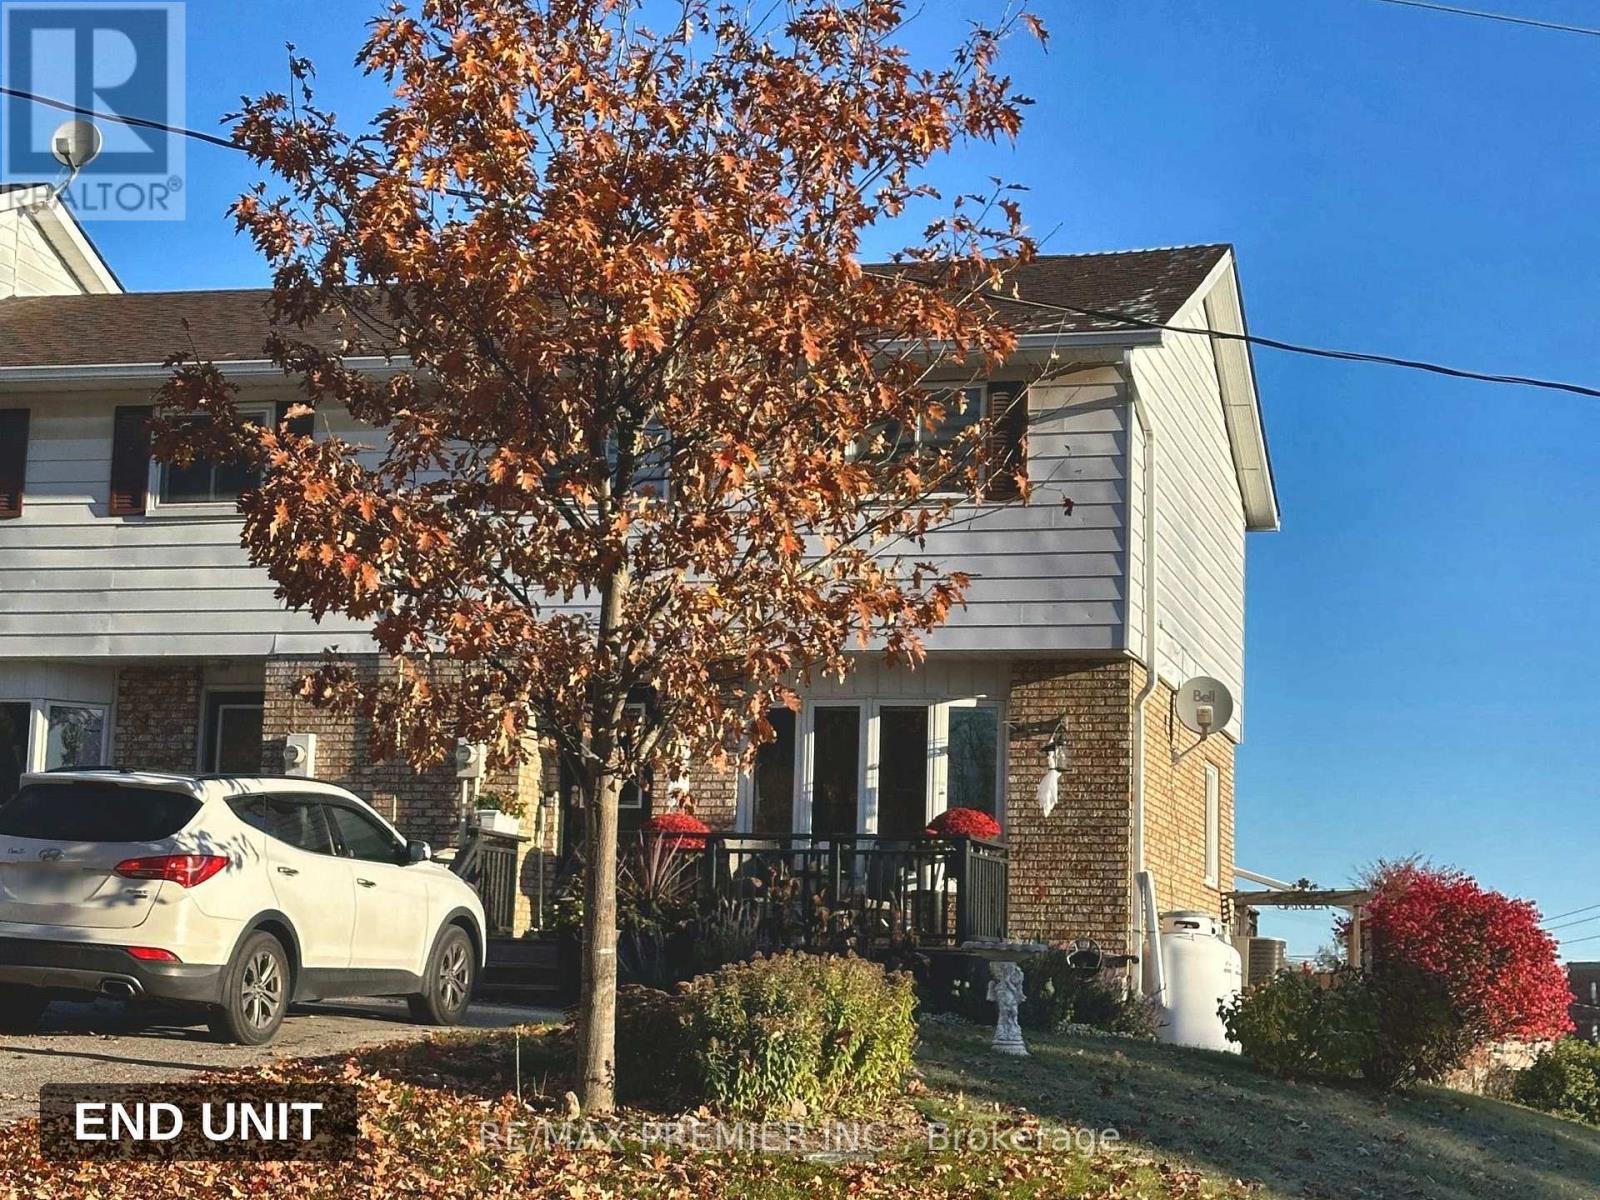
Charming and well-maintained 2-storey freehold end unit townhouse in the heart of Uxbridge! This 3-bedroom, 2-bathroom home sits on a private, irregular lot and offers a wonderful opportunity in a sought-after Durham Region community close to shops, schools, and downtown Uxbridge amenities. Currently tenanted, this property is an excellent addition to any investment portfolio or a first-time homeowner. Uxbridge is the urban centre of the Township, a popular family destination with great schools, numerous parks and recreational facilities, and a tight-knit community feel, great for people of all ages. Don't miss this opportunity! (id:61476)
46 Humphrey Drive
Ajax, Ontario
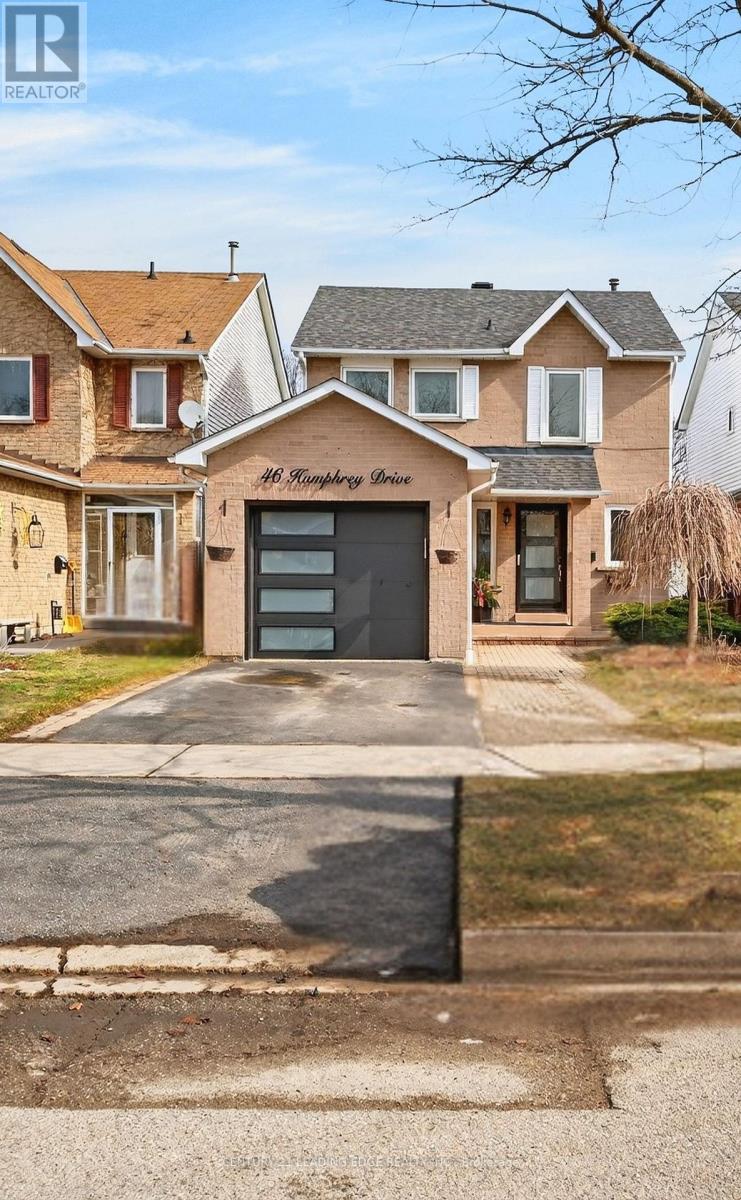
Welcome to this charming detached home in the highly sought-after South Ajax community! Offering 3 bedrooms, 3 bathrooms, and a host of thoughtful updates, this home is the perfect blend of comfort, style, and opportunity.Step inside and appreciate the modern touches throughout, including engineered hardwood floors, smooth ceilings, pot lights, updated stairs, and a beautiful quartz countertop (2021). The stainless steel KitchenAid appliances, including an induction range (2021), add a stylish touch to the heart of the home. Enjoy added peace of mind with an updated roof, garage door, and opener (2022) along with brand new furnace, air conditioner and hot water tank (2026).Looking for extra income potential? The legal walk-out basement apartment, complete with a stainless steel fridge (2022) and an updated main bathroom and powder room (2021), offers a fantastic opportunity to help offset your mortgage or accommodate extended family.Perfect for first-time buyers, a young couple, or a growing family, this home offers more than just a place to live - it offers a lifestyle! Enjoy beautiful nature trails, nearby parks, and the peaceful shores of Lake Ontario just moments away.Imagine spending warm summer evenings relaxing on your backyard deck, sipping your morning coffee, or enjoying the beauty of the mature cherry tree and delicious Honeycrisp apple tree right in your own backyard.A wonderful place to call home, with room to grow and an opportunity to make homeownership even more rewarding. Don't miss your chance to make this South Ajax gem your own! (id:61476)
924 Kerr Street W
Cobourg, Ontario
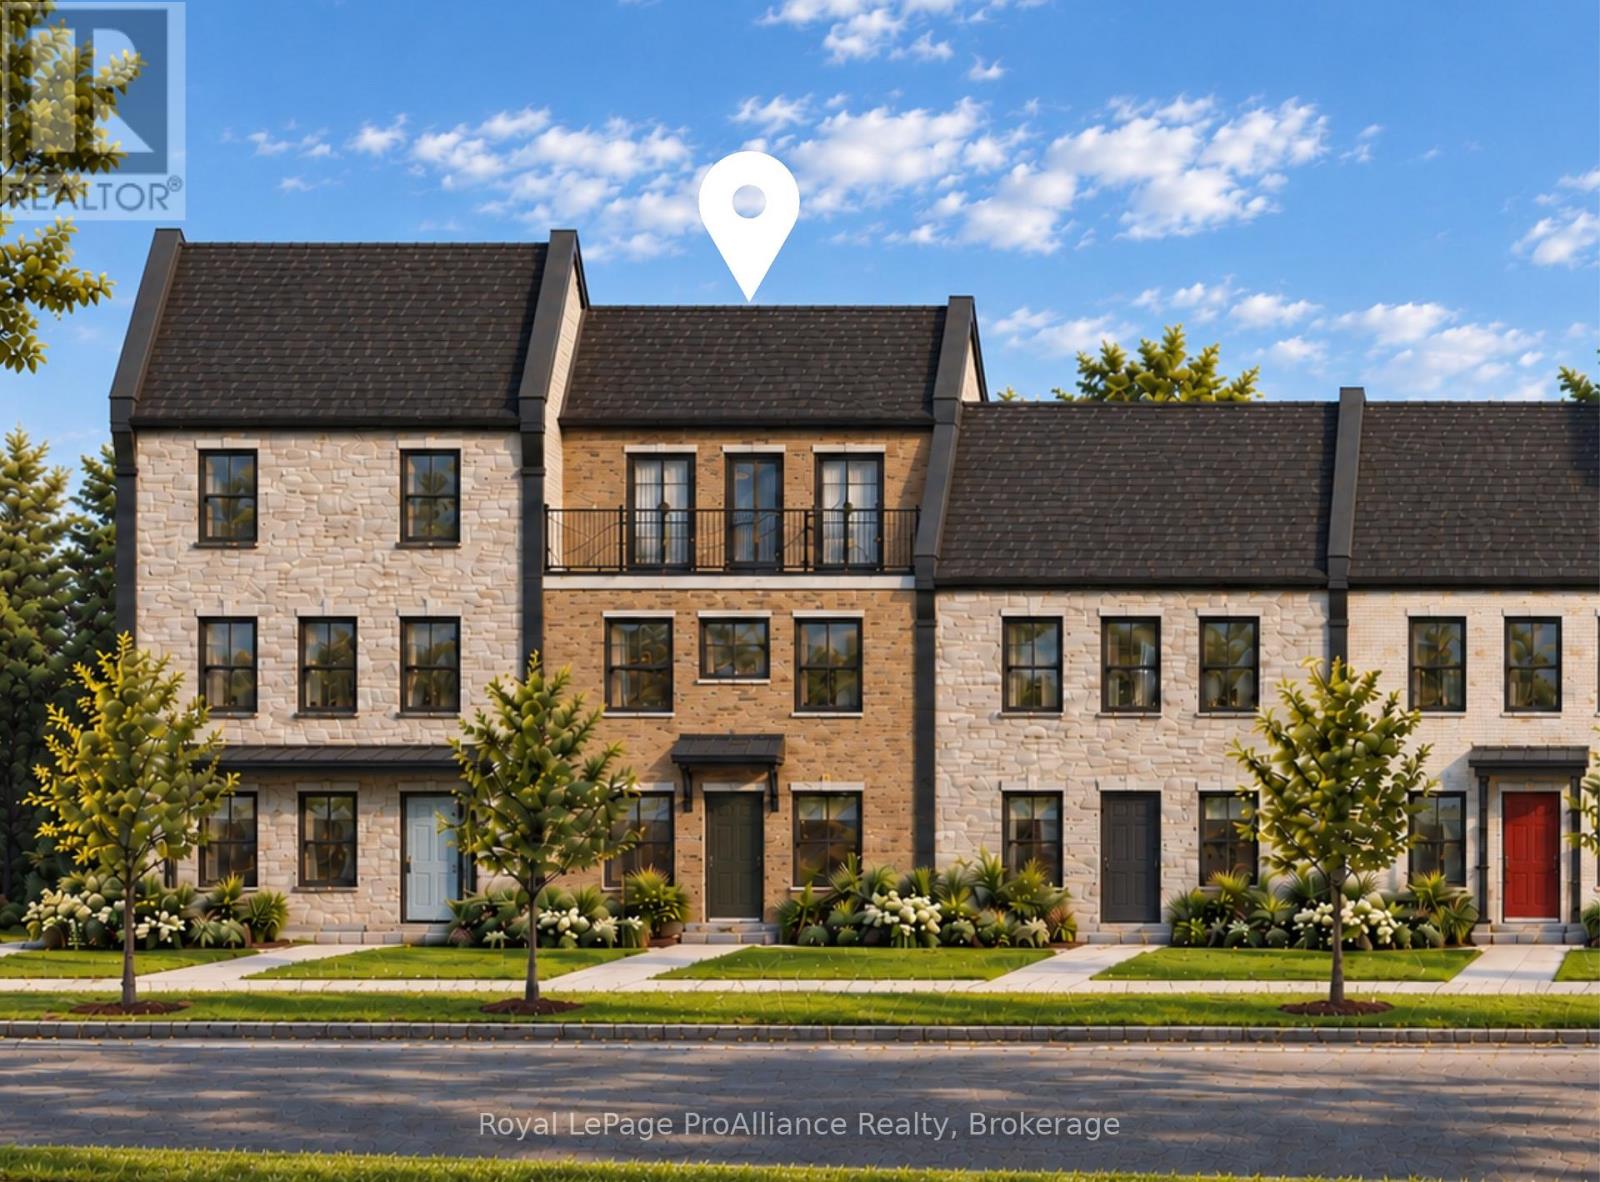
Welcome to 924 Kerr St W, a thoughtfully designed, to-be-built brick freehold townhome by New Amherst Homes offering 1,547 sq ft of efficient, comfortable living space with 3 bedrooms and 2.5 bathrooms. The home showcases modern finishes throughout, including 9-ft smooth ceilings and durable vinyl plank flooring, creating a clean and cohesive interior. Concrete block walls between units provide enhanced fire and sound protection for added peace of mind. Outside, enjoy a sodded yard, two dedicated parking spaces, a paving stone walkway, and a garden bed. The rear entrance offers minimal stairs directly into the bright main level, where you'll find an open-concept kitchen and great room, along with a convenient laundry room and powder room. Upstairs, you'll find the primary bedroom and a full bathroom, with a walkout from the landing to a private balcony. The finished at-grade lower level, accessed directly from the front entrance on Kerr St, includes two additional bedrooms and a second full bathroom. Exterior colours are preselected to maintain a cohesive neighbourhood aesthetic. This is a great opportunity to own in an excellent Cobourg neighbourhood with parks, trails, and everyday amenities just minutes away. **Note: the photos are a mix of artist's renderings and from a similarly built unit in Block A. Closing date determined according to timing of firm deal. 924 Kerr St W is not currently an end unit and variances may exist in final build* (id:61476)
4 Fenton Lane
Port Hope, Ontario
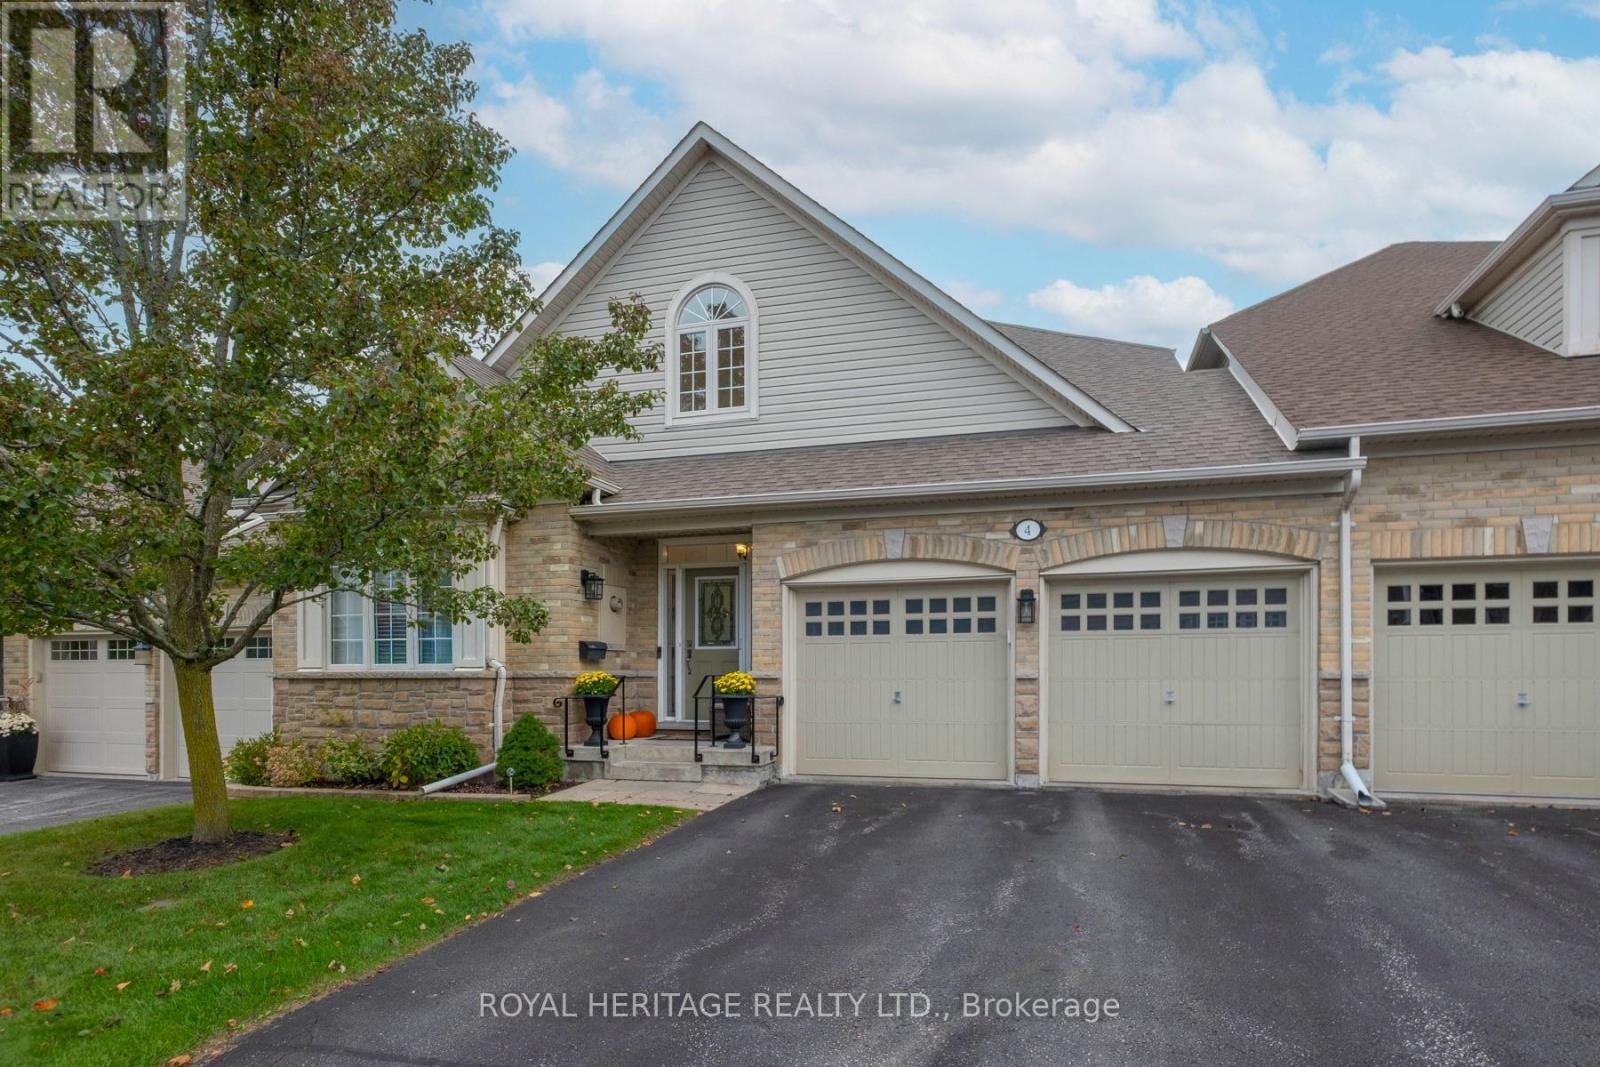
Beautiful Attached Row Townhouse Bungaloft with views from outside of the Lake!Enjoy comfortable living in this quiet and highly desirable Penryn Village. Ideally located within walking distance of the lake and Port Hope Golf and Country Club. Featuring a thoughtfully designed layout, this home offers two bedrooms on the main floor and a private third bedroom on the second floor, each with its own bathroom for added comfort and privacy. The main floor laundry adds everyday convenience, while the private, tree-lined backyard provides a peaceful outdoor retreat. Step out onto the deck and relax under the retractable-style awning, perfect for enjoying outdoor living in comfort. A wonderful opportunity to enjoy a relaxed lifestyle close to nature, recreation, and the beauty of lakeside living! Desired location within this Lakeside community. High ceilings in basement with rough in for washroom. Kitchen has been updated with newer appliances, built-ins and quartz countertops. All bathrooms also updated with quartz countertops. Front windows have been replaced along with walkout from kitchen. (id:61476)
47 Holyrod Drive
Clarington, Ontario
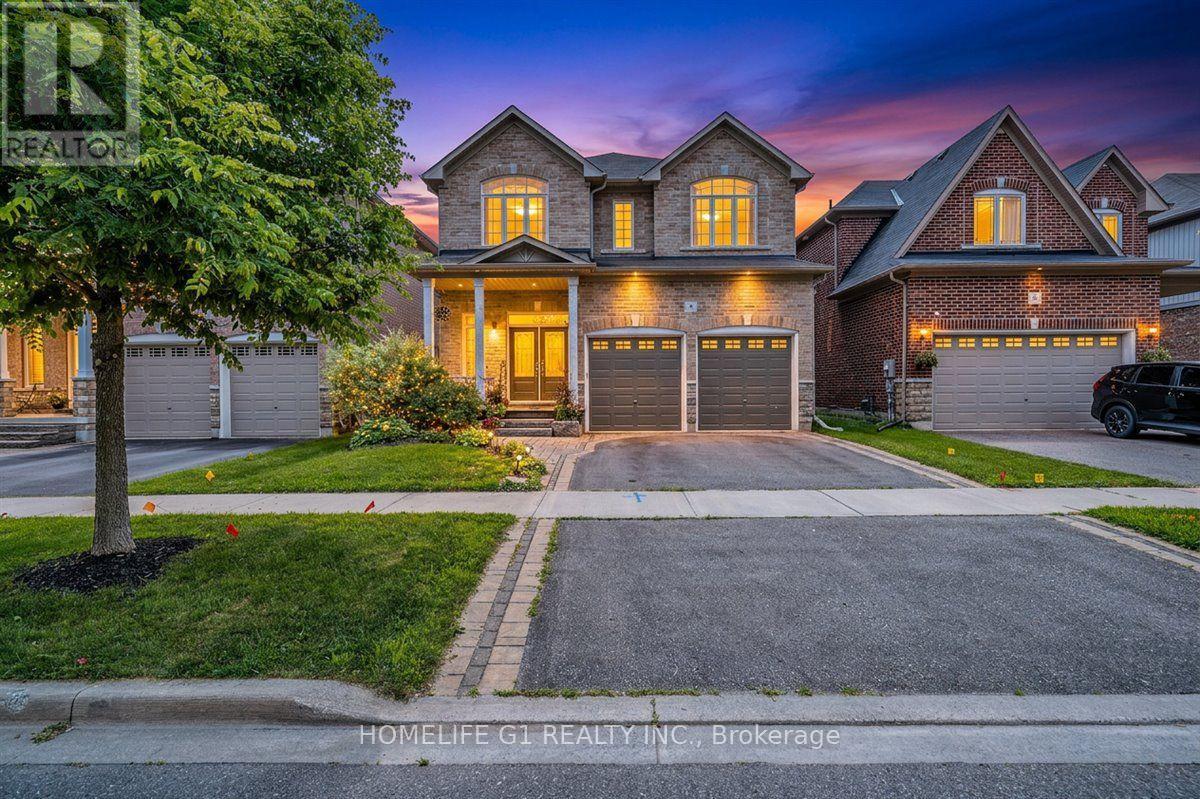
Five bedrooms, a main-floor den, four bathrooms and about 2,900sq ft, with forest views and no front neighbours. This Halminen-built detached home in Courtice offers 9-foot ceilings, hardwood floors, crown moulding, pot lights, California shutters and a wrought-iron staircase on the main floor. The open-concept kitchen has granite counters, stainless steel appliances and a large centre island with breakfast bar, flowing into a bright dining area with a walkout to a professionally landscaped patio. Two mudroom closets and direct access to the double garage. Upstairs, three bedrooms have walk-in closets, and the two front bedrooms look out over the forest. The full unfinished basement is ready for a recreation room or home gym. Close to Highways 401 and 407, schools, parks and shopping. Twilight images digitally enhanced. (id:61476)
89 Bluffs Road
Clarington, Ontario
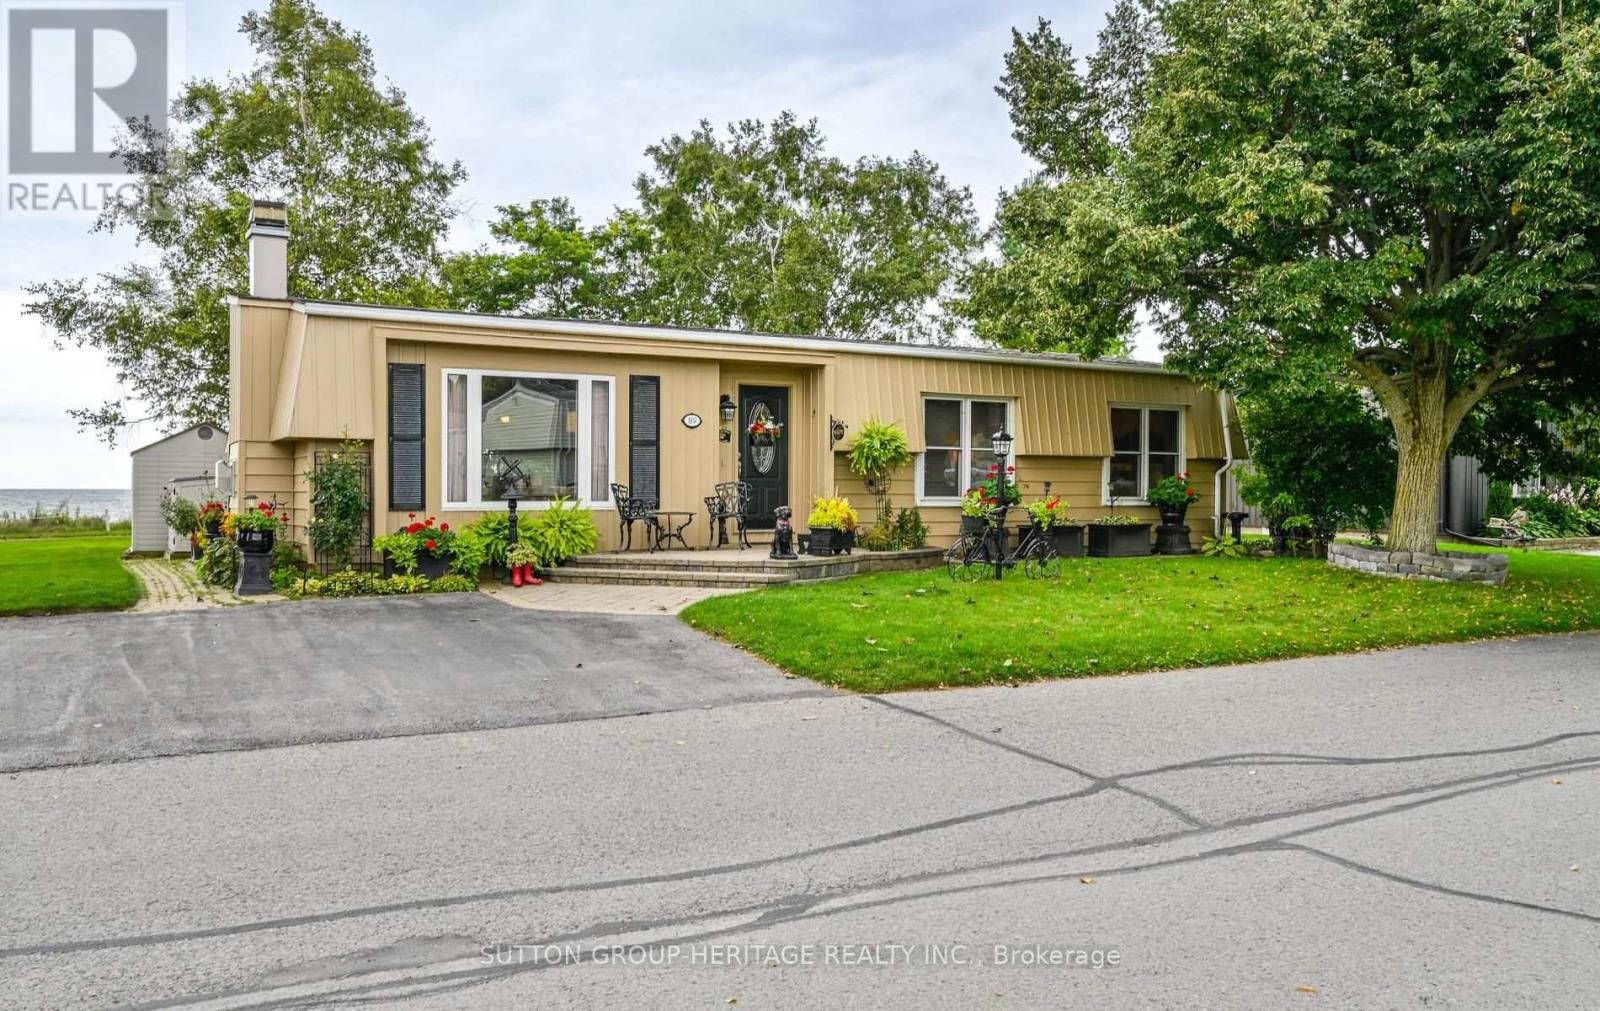
Panoramic Lake Ontario views & resort-style adult living at Wilmot Creek! Enjoy panoramic lake views of the spectacular skies and peaceful sight of boats cruising across the lake from the comfort of your home and patio. This home offers the beauty and tranquility of lakeside living. Step inside this beautifully maintained home and discover a living & dining room with gas fireplace, crown moulding and laminate floors, open to the kitchen. The family room and sunroom provide additional space to relax and take in the breathtaking views. A walkout leads to a private patio nestled beneath mature trees - an idyllic spot for morning coffee, evening drinks or simply enjoying the view. The home features 2 bedrooms and 2 renovated bathrooms, including an ensuite with a double vanity, large shower & heated flooring. Wilmot Creek is an Adult Living Community that offers a vibrant, resort-style lifestyle on the Shores of Lake Ontario! The standard lease covers driveway plowing & road snow removal and gives you access to an incredible array of amenities (including but not limited to a 9-hole golf course, recreation centre, horseshoes, lawn bowling, tennis/pickleball courts, pools, gym, and saunas, etc.) With approx. 100 activities and special interest groups, there is always something to do. The community's walking paths make it easy to enjoy the natural beauty surrounding you. Just a short walk to The Wheelhouse, where many of the community's amenities and activities are centered. 2 large garden/storage sheds included. Side-by-side parking for 2 cars. Easy access to Hwy 401 and Hwy 35/115. Please note the purchase is for the home only and is subject to a land-lease. The Buyer will be required to sign a standard lease with Yukon PropCo. LP. (id:61476)
804 Ormond Drive
Oshawa, Ontario
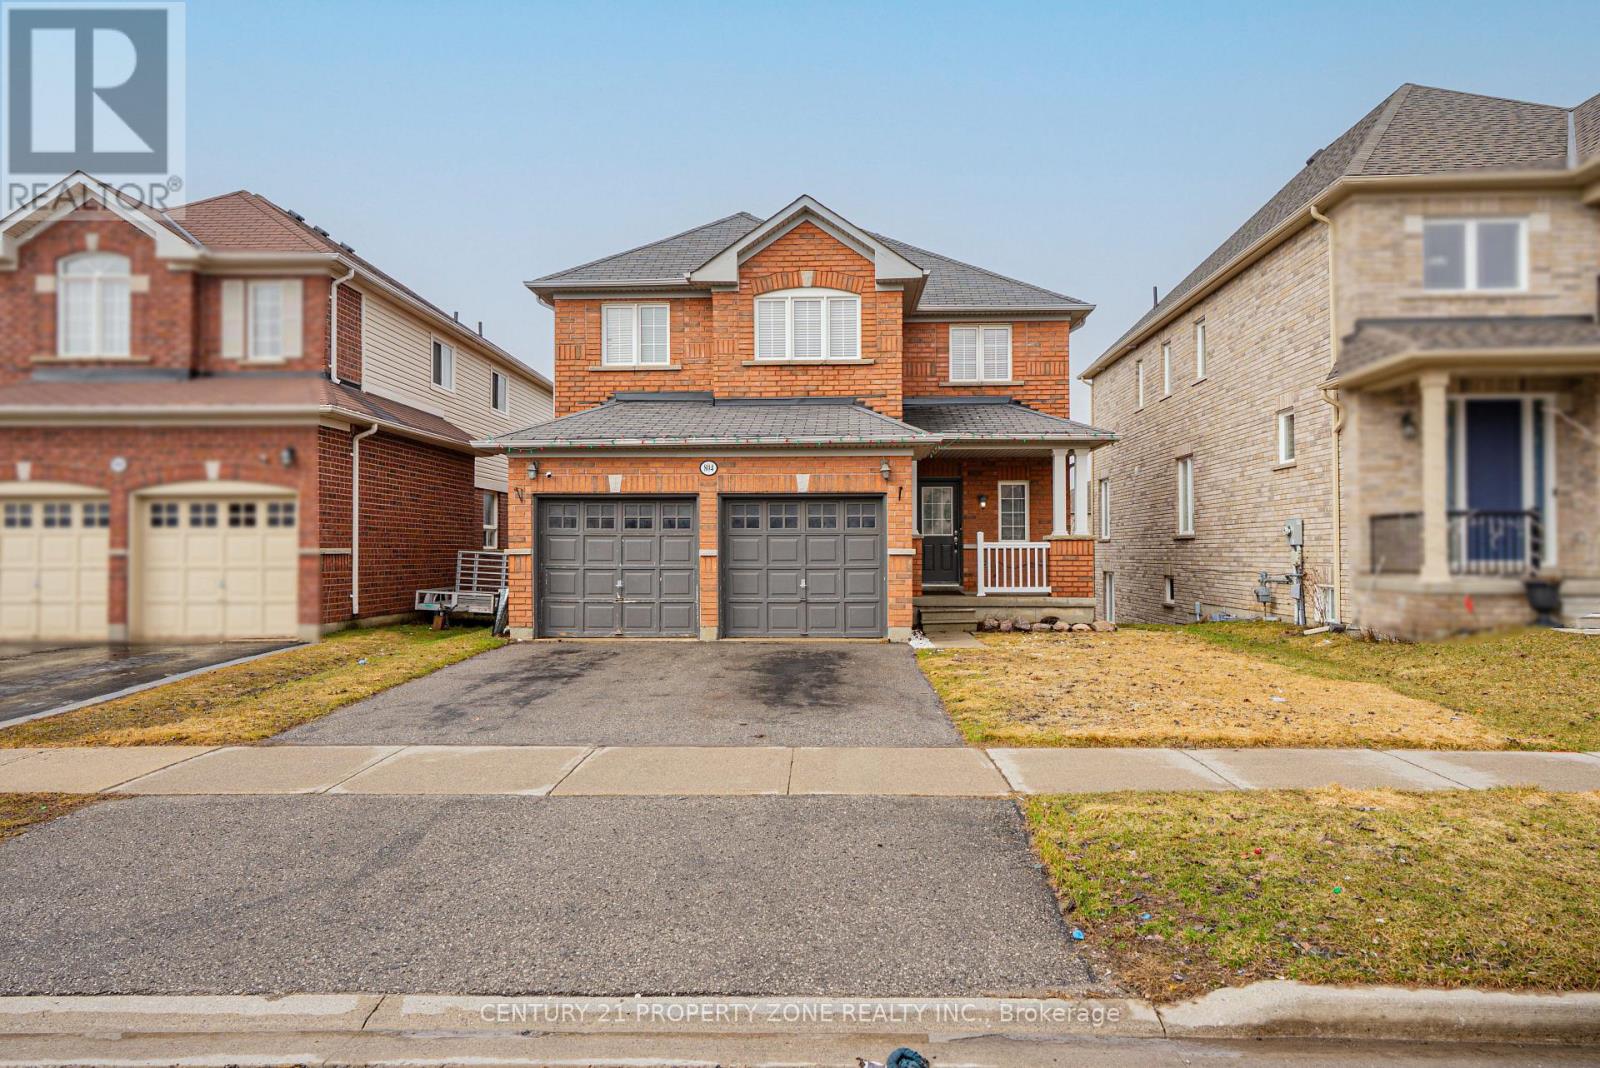
Welcome To This Beautifully Maintained 2 Storey Double Garage Detached 3 + 1 Bedroom Home Nestled In One Of Oshawa's Most desirable And Family-Friendly Samac Neighbourhood. Offering Exceptional Space, Functionality, And Timeless Finishes, This Home Is Perfect For Growing Families And Those Who Love To Entertain Featuring 3 Spacious Bedrooms Upstairs And 4 Well-Appointed Washrooms, This Home Provides Comfort And Convenience For The Entire Family. The Main And Upper Levels Boast Elegant Hardwood Flooring Throughout - Completely Carpet-Free, Delivering A Clean, Modern Aesthetic & the Bright And Functional Open Concept Kitchen. Hardwood Throughout With 9 Ft Ceilings, Gas Fireplace, Main Floor Laundry With Access To Garage. Walkout Finished Basement with Separate Entrance - Perfect for extended family or potential rental income.You Will Not Be Disappointed. Walk to Durham College and Ontario Tech. University. 5 minutes to 407, Costco, new high school, shopping, golf, campus arena - its ALL here !! (id:61476)
513 Littlewood Lane
Ajax, Ontario
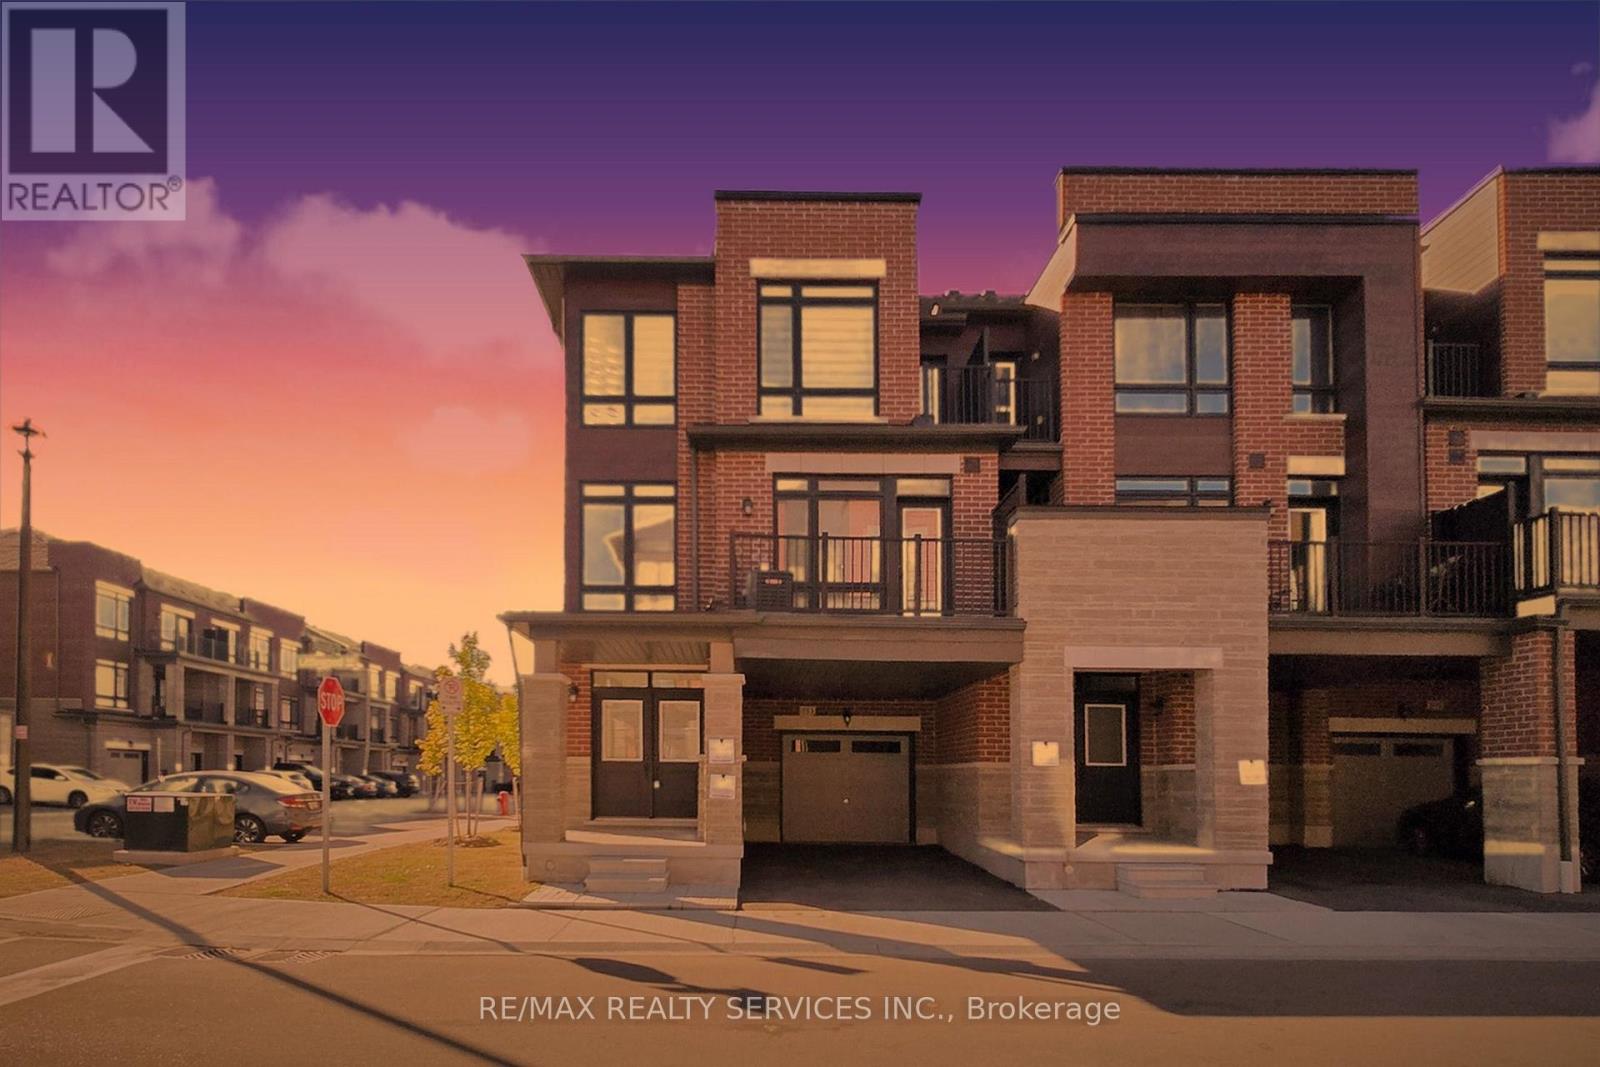
Must See! Welcome to this beautifully appointed end-unit townhouse in Ajax - the Kingley model by Fieldgate Homes, offering 1,705 sq. ft. of thoughtfully designed living space with 3 bedrooms, 3 bathrooms, and a versatile flex area. As a true corner unit with no neighbour on one side, it lives like a semi-detached, filled with natural light throughout. A double-door entry opens to a welcoming foyer and flexible space ideal for a home office or study nook. The open-concept main floor features hardwood flooring, a bright living and dining area with walkout to a large balcony, and a modern kitchen with oversized island, breakfast bar, eat-in area, and stainless steel appliances. A powder room and main-floor laundry with upgraded front-loading machines add everyday convenience. Upstairs offers three spacious bedrooms and two full baths, including a primary retreat with his & hers closets, a private balcony, and an ensuite with glass shower. The unfinished basement provides excellent potential for future recreation space or storage. Complete with a single-car garage, private covered driveway, and low-maintenance exterior, this home sits in a quiet, family-friendly neighbourhood minutes to Salem Road, Hwy 401, Bayly Street, schools, shopping, dining, transit, parks, and recreation. Adding to the appeal, a brand-new park is planned for summer/fall 2027 at the southwest corner of Lord Dr. & Danks Ridge Dr., just steps away - the perfect blend of comfort, style, and location. (id:61476)
202 - 1034 Reflection Place
Pickering, Ontario
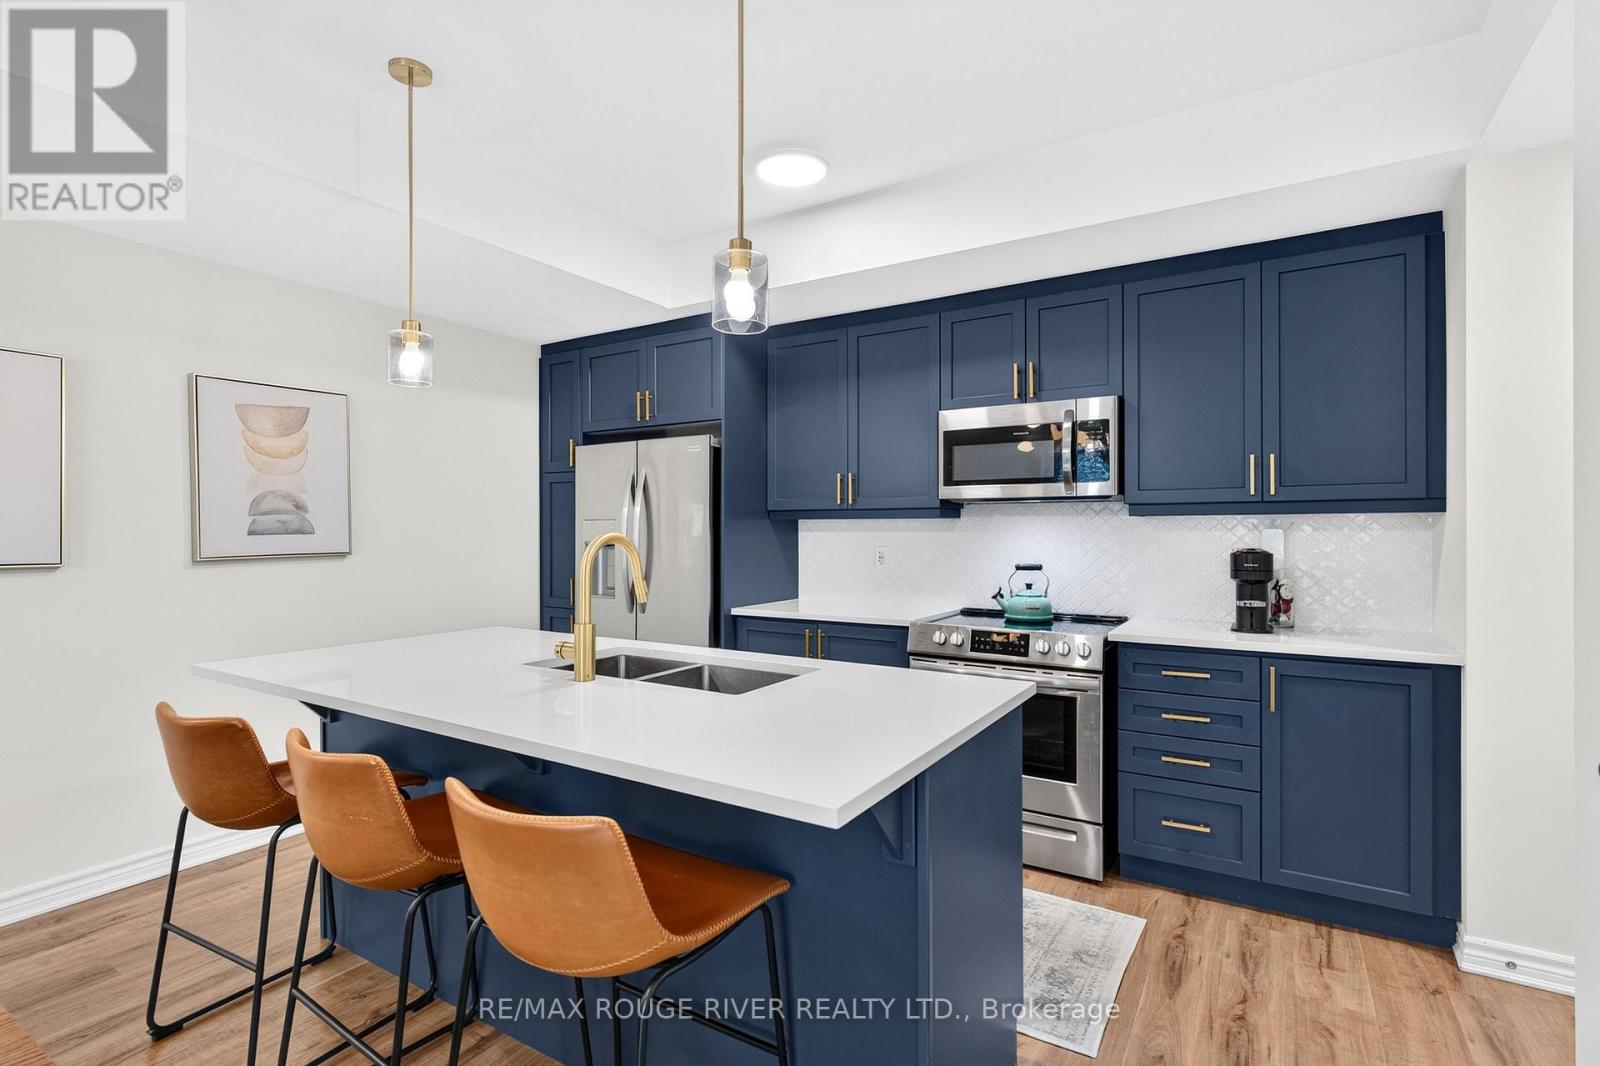
Opportunity Is Knocking - Own this beautiful, four-year-new, upgraded smart home in a sought-after Pickering community | Enjoy geothermal heating and cooling with no gas bill, helping reduce monthly costs | This energy-efficient home lets you control heating, cooling, air filtration, and the garage door right from your phone | The main floor features an open-concept home office with a large window for plenty of natural light, plus access to the porch for a refreshing break. Currently used as a gym/yoga room, this space offers separation from the main living area | The second floor showcases a stunning kitchen with upgraded stainless steel appliances, built-in microwave, quartz countertops, custom backsplash, undermount sink, gorgeous blue cabinetry, modern hardware, upgraded faucet, and an extended breakfast bar | The open-concept living and dining area walks out to a 12-foot balcony, perfect for BBQs and entertaining | The primary bedroom features a 3-piece ensuite with upgraded glass shower, walk-in closet, private balcony, and an additional 7-foot nook ideal for a second office or reading space | Two beautiful additional bedrooms and upgraded full bathrooms with quartz countertops and raised-height vanities for added comfort | The showstopper? A massive 17' x 11' rooftop terrace, perfect for entertaining, relaxing with family, or unwinding with your favorite drink | Upgraded light fixtures throughout, carpet-free luxury vinyl flooring, and an EV charger in the garage | Smart, modern, spacious, and energy-efficient, this home offers room for everyone and everything | Located near parks, trails, golf, a community centre, and schools, with restaurants and shopping just minutes away in a rapidly growing community | Maintenance fees include lawn maintenance, snow removal, winter maintenance, and park care. (id:61476)
160 University Avenue W
Cobourg, Ontario
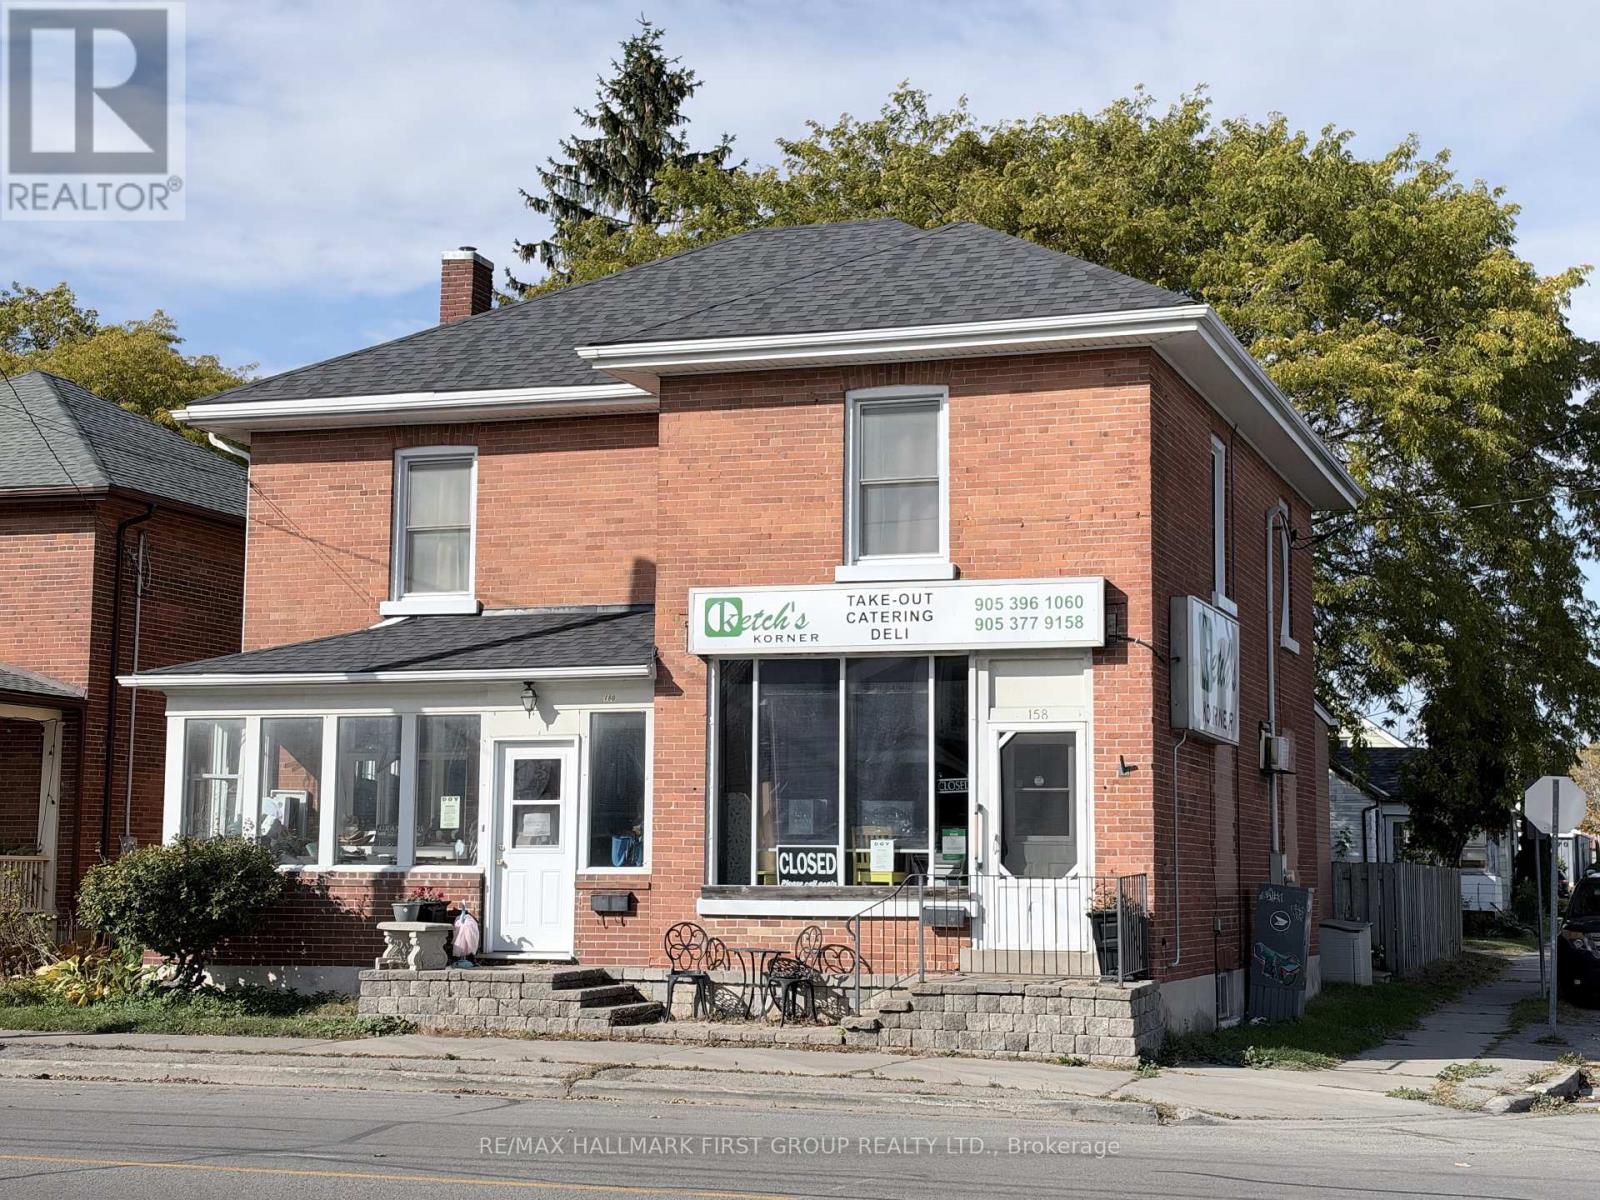
This 4 bedroom home has much to offer. Generous room sizes, open concept living, dining and kitchen. Close to downtown Cobourg and all amenities. Fenced back yard, single car garage, Zoned NC-1 this neighbourhood commercial property allows for a multitude of uses as well as the residential home. (id:61476)
2382 Annan Woods Drive
Pickering, Ontario
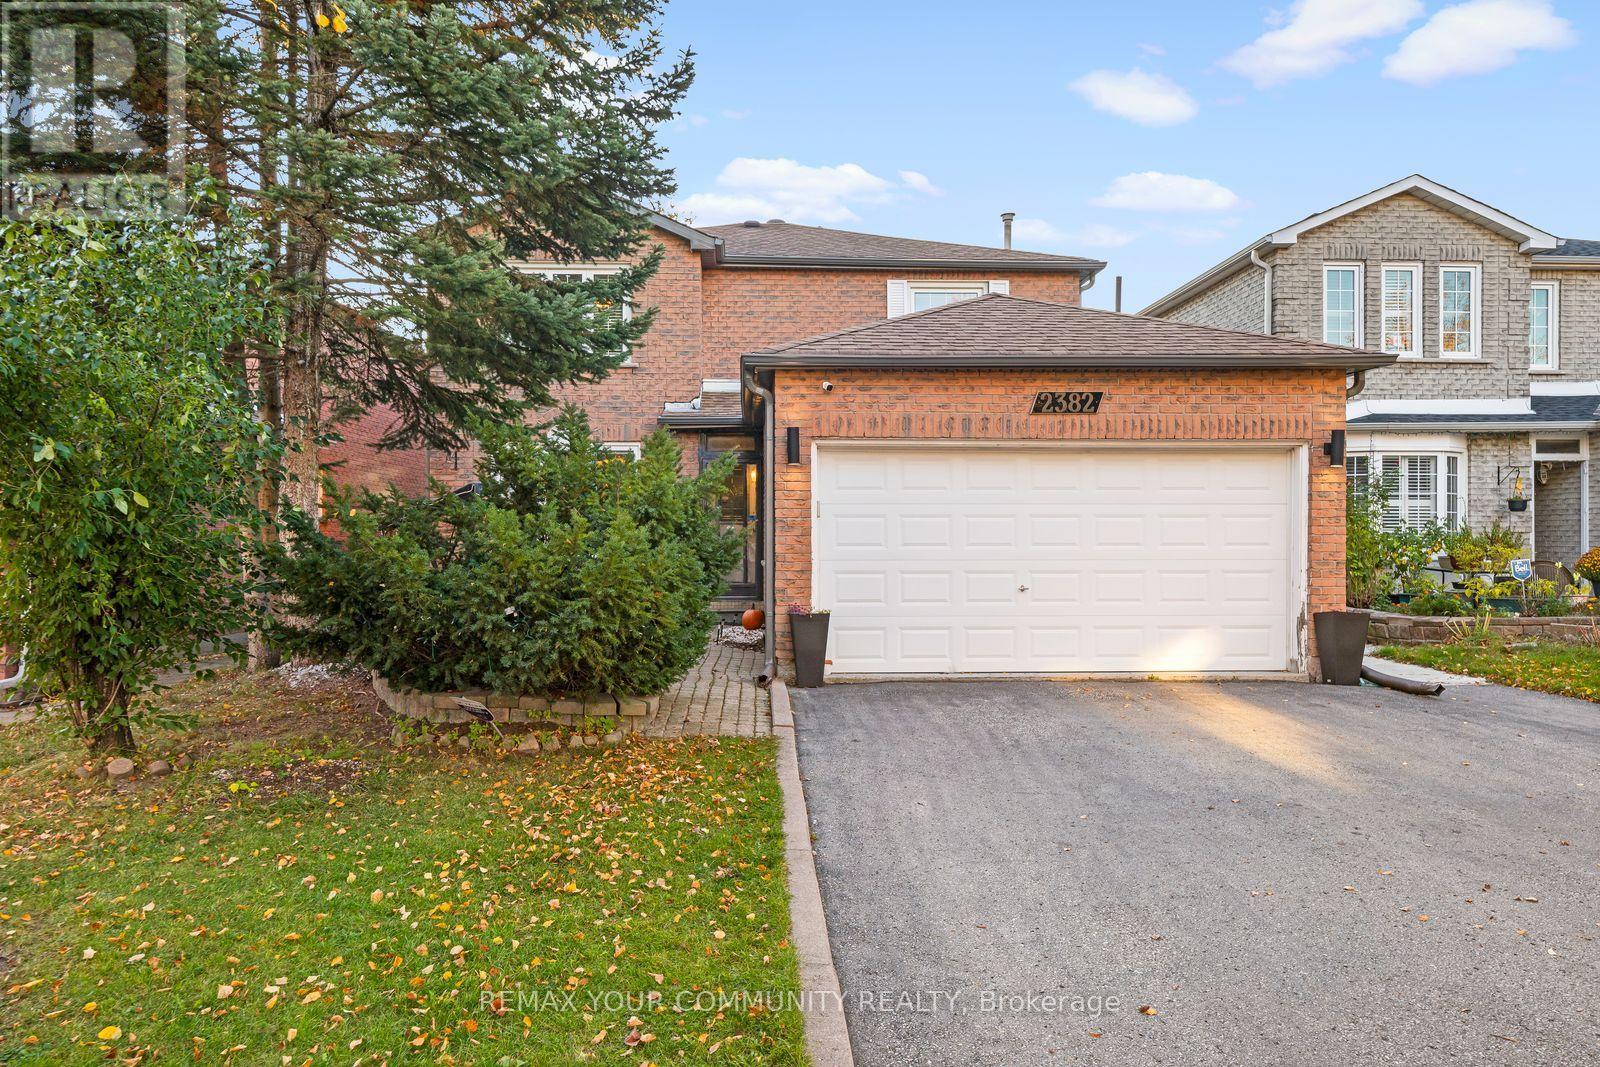
Welcome to this beautiful home, offering plenty of space for a large or growing family, with the added flexibility of multi-generational living. An inviting front porch welcomes you home, while the driveway and double car garage provide parking for up to six vehicles. Step inside and enjoy carpet free living throughout! The main floor features a comfortable family room with a cozy gas fireplace, perfect for relaxing with loved ones. The spacious eat-in kitchen boasts granite countertops, a stylish backsplash, and plenty of windows and doors allowing natural light to pour in. The separate living and dining rooms offer wonderful spaces for entertaining and family gatherings, with large windows creating a bright and welcoming atmosphere. A conveniently located main-floor laundry room adds everyday practicality. Upstairs, you'll find a generously sized primary bedroom with its own private ensuite, along with three additional spacious bedrooms, all featuring ample closet space. The finished basement offers incredible flexibility with a self-contained in-law suite, complete with two bedrooms, a functional kitchen, a four piece bathroom, its own washer and dryer, and a separate walk-up entrance at the side of the home. Perfect for extended family or multi-generational living, offering comfort and privacy under one roof. With six bedrooms, generous living spaces, carpet-free living, and plenty of parking, this home truly has room for everyone. A wonderful place to call home! (id:61476)
46 Bateson Street
Ajax, Ontario
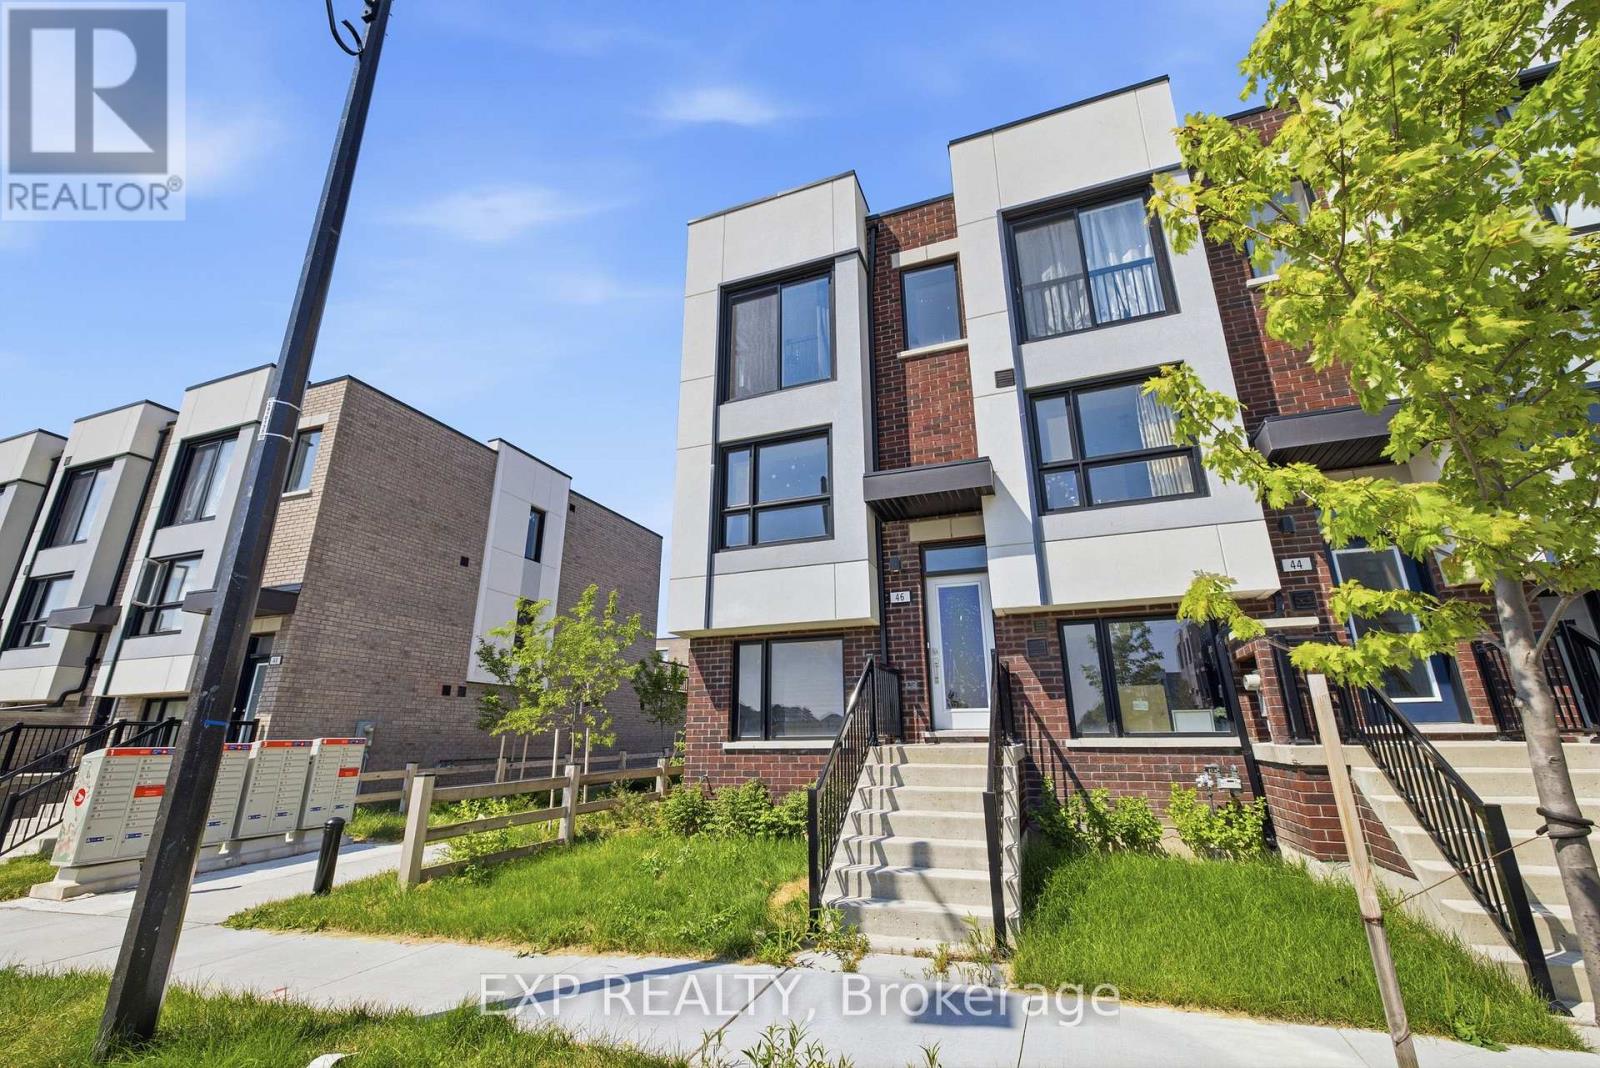
Welcome to 46 Bateson Street, a freehold end-unit 3-storey townhome offering modern living in a sought-after Ajax neighbourhood. Perfect for first-time buyers, young professionals, or growing families, this newer-built home combines style, functionality, and an unbeatable location. Featuring 3 spacious bedrooms and 1.5 bathrooms, this bright and inviting home offers a thoughtfully designed layout with comfortable living spaces throughout. The open-concept living room flows seamlessly into the kitchen, creating the perfect space for everyday living and entertaining, while the separate dining room provides an ideal setting for family meals and special occasions. Step outside from the living room to your private balcony-perfect for morning coffee, summer BBQs, or relaxing with family and friends. The attached rear garage provides secure parking and additional storage, while the end-unit location offers added privacy and extra natural light. Situated close to parks, schools, shopping, restaurants, and everyday amenities, you'll also enjoy quick and convenient access to major highways, making commuting a breeze. Whether you're looking to purchase your first home or searching for the perfect place to raise a small family, 46 Bateson Street offers the ideal combination of comfort, convenience, and low-maintenance living. Don't miss your opportunity to call this exceptional property home! (id:61476)
2833 Whites Road
Pickering, Ontario
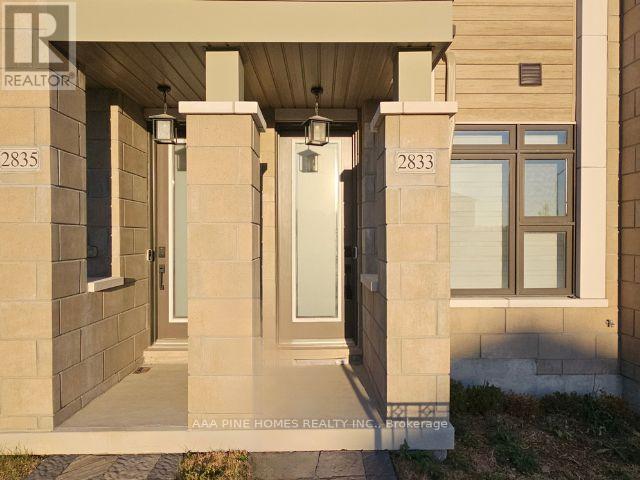
Welcome to this two-year-old (built in 2024), 3-bedroom, 3.5-bathroom freehold three-story townhouse situated in the vibrant Seaton community of Pickering! This pristine gem of 1,710 square feet of living space boasts a spacious family room, ideal for a home office or cozy lounge. Enjoy the convenience of a total of two parking spaces: one in the garage plus one in the driveway. Step outside to a large terrace that is perfect for entertaining friends and family. With a luxurious primary bedroom featuring a 3-piece ensuite and a balcony, comfort is key in this must-see, charming private balcony. Plus, you are just minutes away from beautiful hiking trails, perfect for outdoor enthusiasts, and close to Toronto. Your dream home is waiting; come see it today and take advantage of the favorable buyer's market. (id:61476)
2490 Green Road
Clarington, Ontario
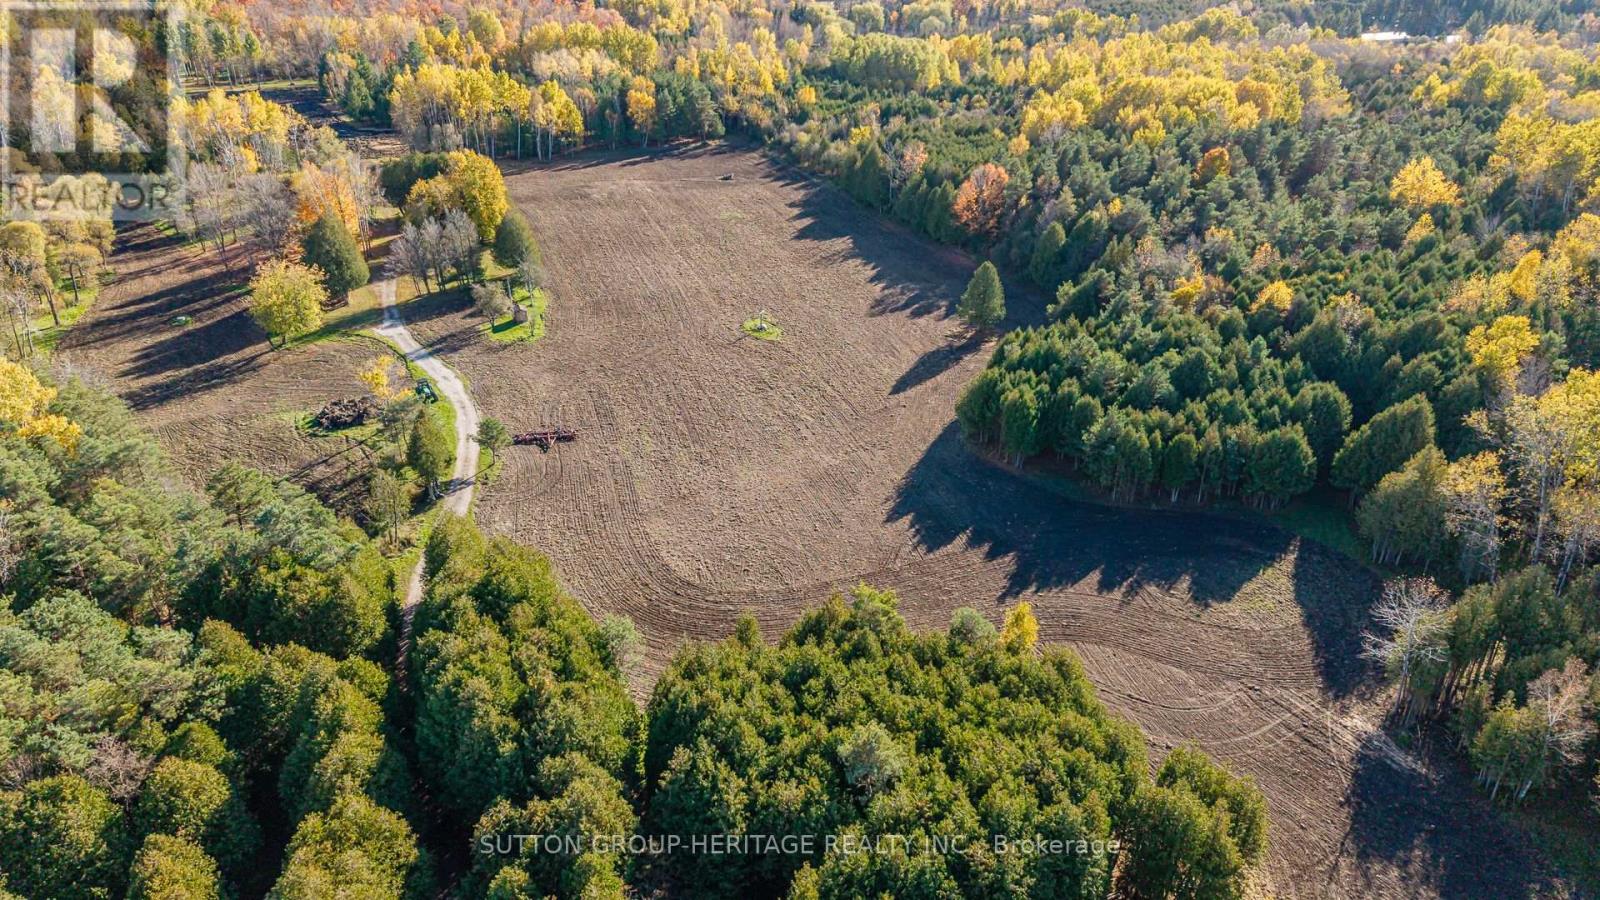
Beautiful Property, Approximately 47.95 Acres of Prime Land! An exceptional opportunity to acquire a stunning parcel of vacant land ideally situated within the growing community of Bowmanville. This picturesque property offers a blend of open fields and natural surroundings, with a portion currently maintained for agricultural use to help keep property taxes low. Perfectly positioned amidst established neighbourhoods, future growth areas, and scenic green space, the site enjoys convenient proximity to shopping, schools, parks, and recreation. Its strategic location provides excellent accessibility and connectivity, offering tremendous potential within the area identified under the Brookhill Neighbourhood Secondary Plan. This property presents a remarkable opportunity for those seeking a large tract of land in a desirable and rapidly developing area. There is two entrance from Nash Rd and one from Green Rd. (id:61476)
5401 Enfield Road
Clarington, Ontario
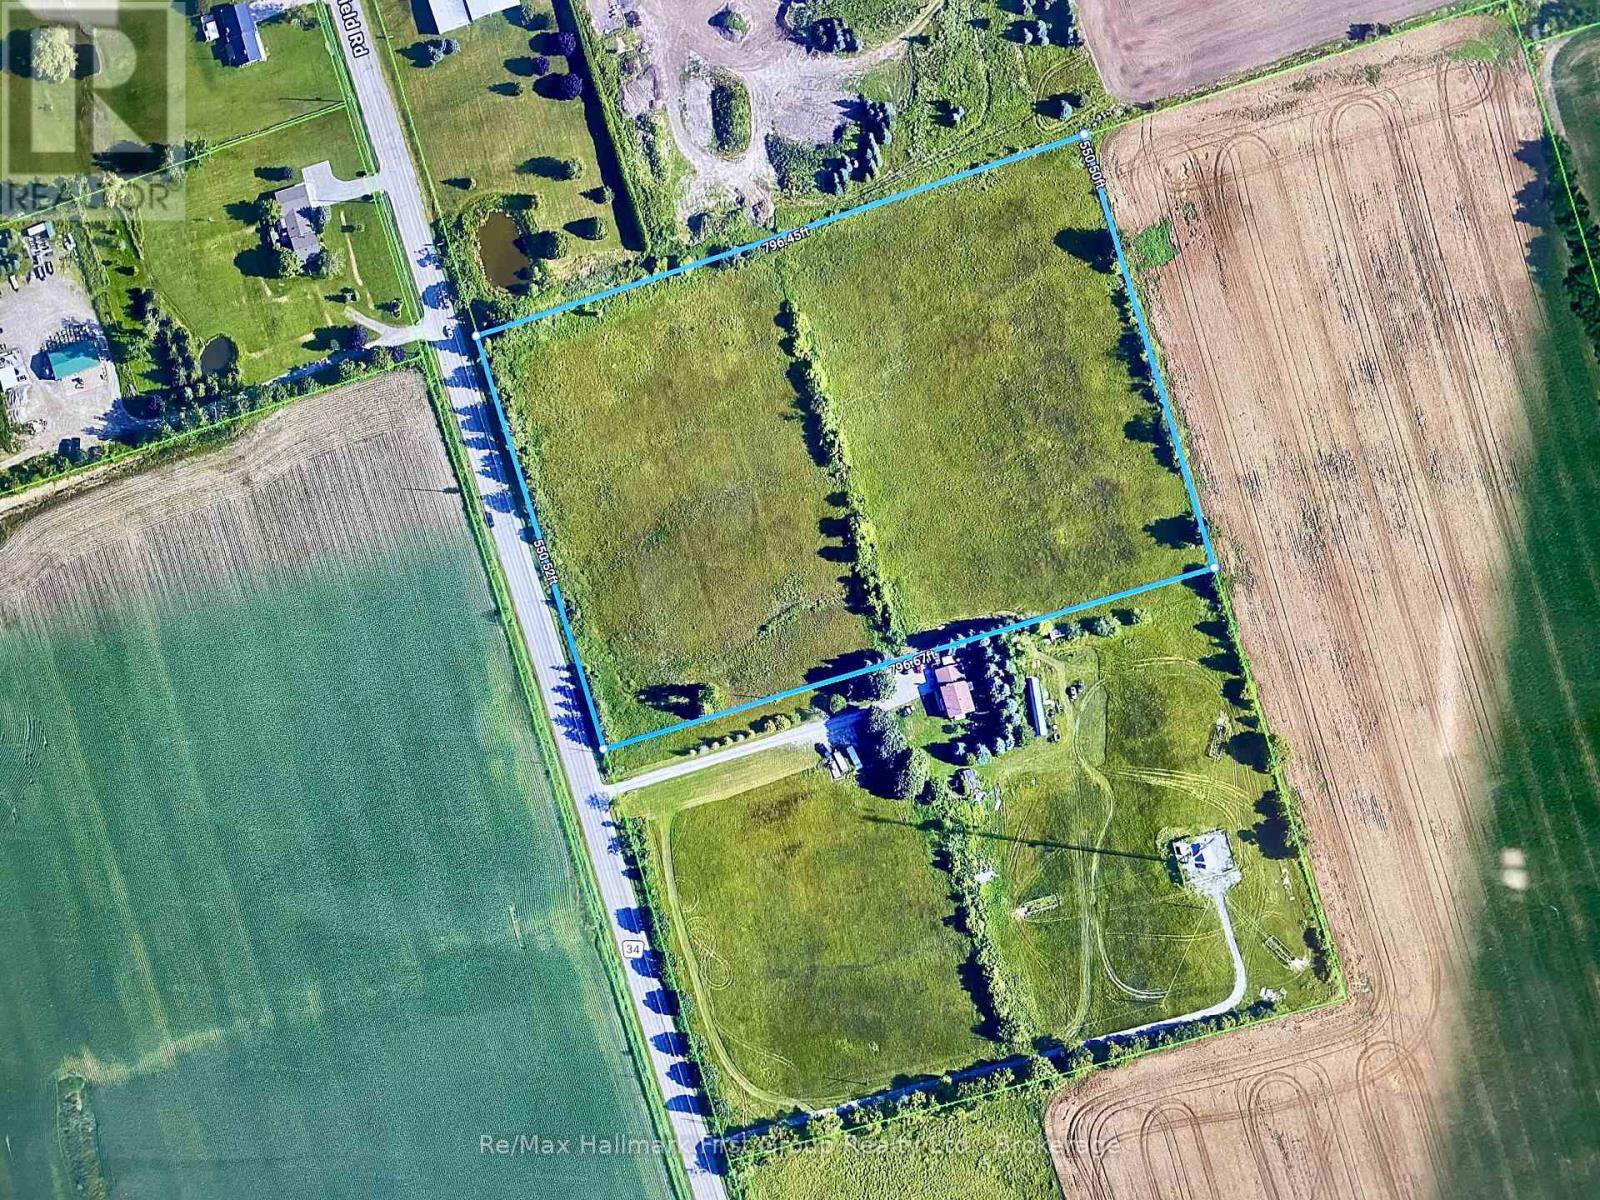
Discover the possibilities with this scenic 10-acre property, ideally situated near the community of Mitchell Corners. Boasting approximately 550 feet of road frontage and nearly 800 feet of depth, this expansive property offers 10 acres of usable land, providing exceptional space and flexibility. Offering convenient access to Highway 407 and just minutes from the City of Oshawa, this exceptional location provides the perfect balance of peaceful country living and easy access to urban amenities. Surrounded by natural beauty, this expansive property offers a blank canvas to bring your vision to life. Whether you're dreaming of building your ideal country estate or exploring future investment opportunities, this property present an exciting opportunity in a desirable location. (id:61476)
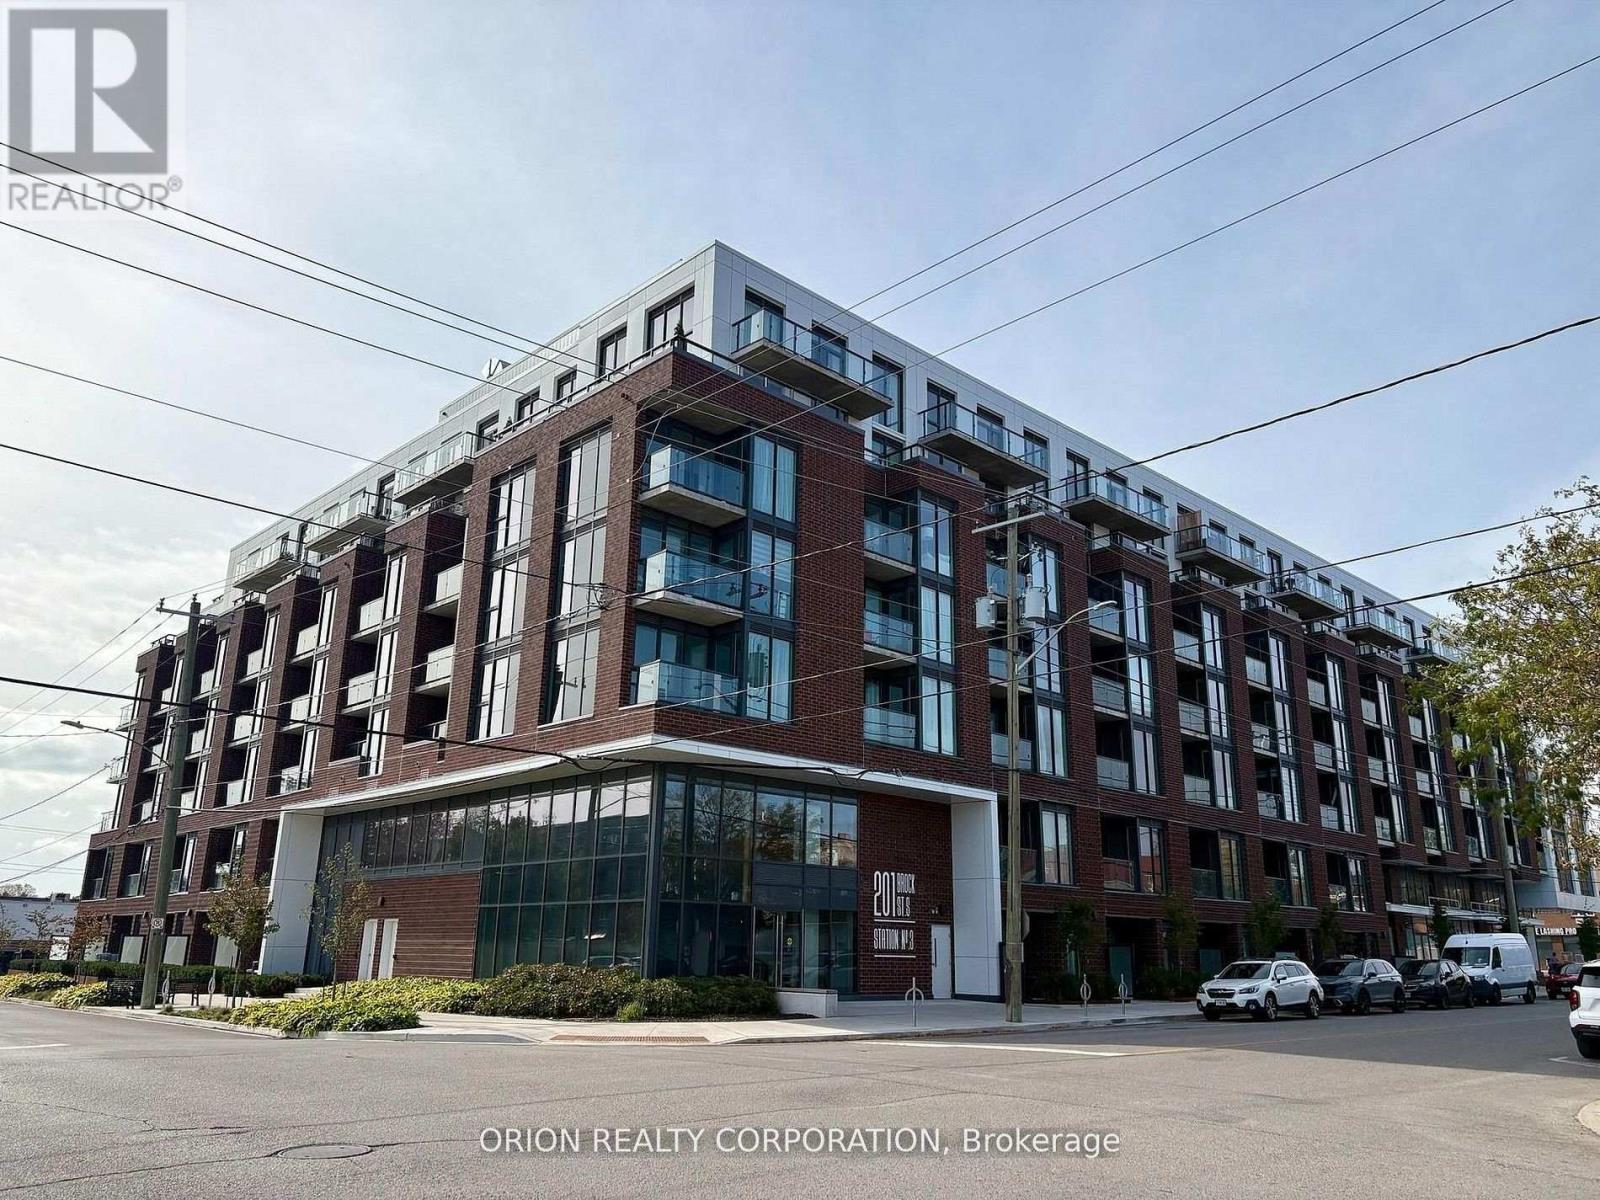
221 - 201 Brock Street South S
Whitby, Ontario
This is downtown Whitby living at its best! The 1 Bedroom + Flex Suite at Station No. 3 Condos offers a bright, open-concept layout designed for modern living, with 9' smooth ceilings, wide-plank laminate flooring, and a flexible space perfect for a home office or additional storage. Enjoy west-facing exposure and afternoon sun through floor-to-ceiling windows, plus a private walk-out balcony. The spacious bedroom features double closets and a semi-ensuite bath. The modern kitchen impresses with a large island, quartz countertops, soft-close cabinetry, ceramic backsplash, and Delta faucets, complemented by a Smart Home System. Enjoy 1 parking space + 1 locker, state-of-the-art amenities including a gym, yoga studio, party room, and co-work space, plus the flexibility of immediate or flexible closing. Bright. Modern. Connected. Everything you want in downtown Whitby - ready when you are. (id:61476)
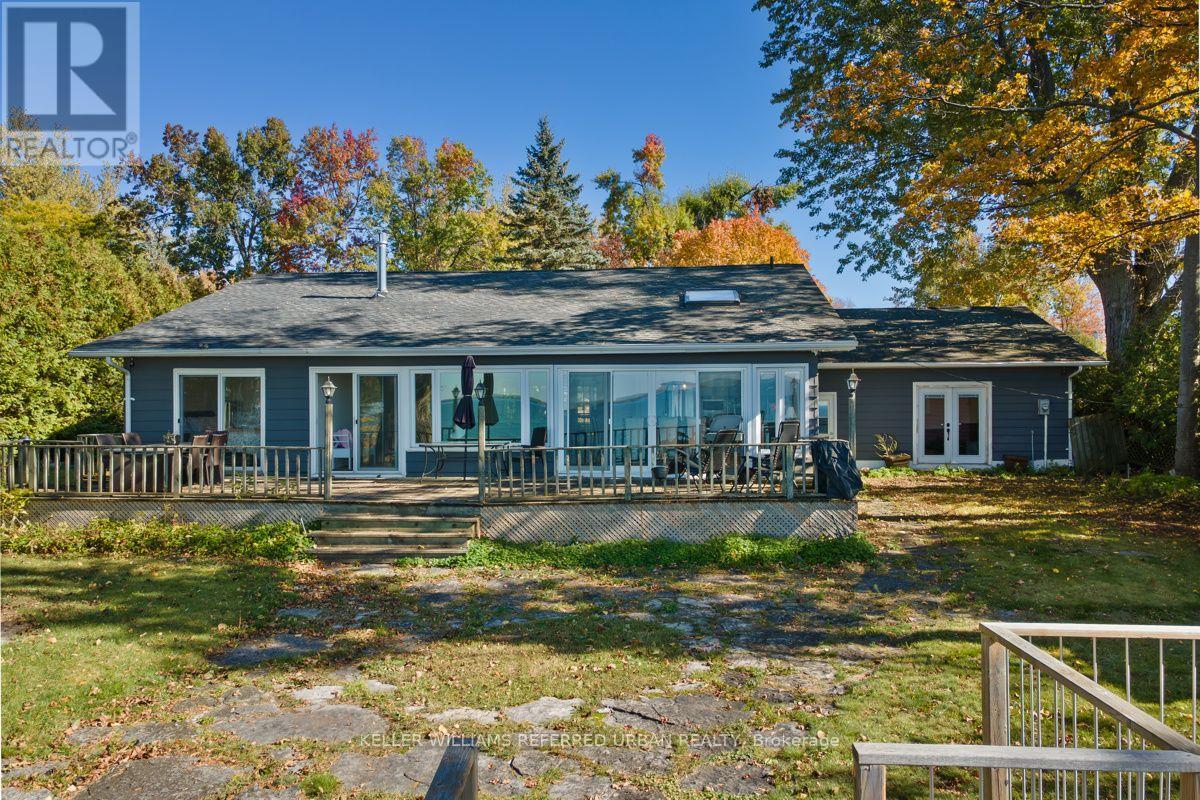
25060 Maple Beach Road
Brock, Ontario
West-Facing Lake Simcoe Waterfront Oasis with 115 Ft of Frontage Welcome to stunning west-facing year-round waterfront living on Lake Simcoe! Situated on a rare double mezzanine lot with a gentle slope to the water, this completely renovated (2020) open-concept bungalow offers breathtaking panoramic lake views and unforgettable sunsets. Step inside to an airy, light-filled layout featuring rich New England wide plank hardwood floors throughout (most of home). The warm and inviting open-concept living space centers around a high-end Regency gas fireplace and flows effortlessly into a premier kitchen equipped with a top-tier appliance package. Designed for comfortable living and seamless entertaining, the home boasts 3 spacious bedrooms, 3 modern bathrooms, and main-floor laundry. A cozy sunken family room steps out directly onto a private patio, while two expansive outdoor decks provide front-row seats to spectacular lake views. Outdoors, the property features two gated private driveways leading to an attached two-car garage. Perfect for guests or extended family, a bonus bunkie comes fully renovated, insulated, and air-conditioned for year-round comfort. Water lovers will appreciate the 115 feet of prime shoreline and a pre-existing pad at the water's edge-ready for you to build your dream boathouse. Move right in and experience luxury waterfront living at its finest! (id:61476)
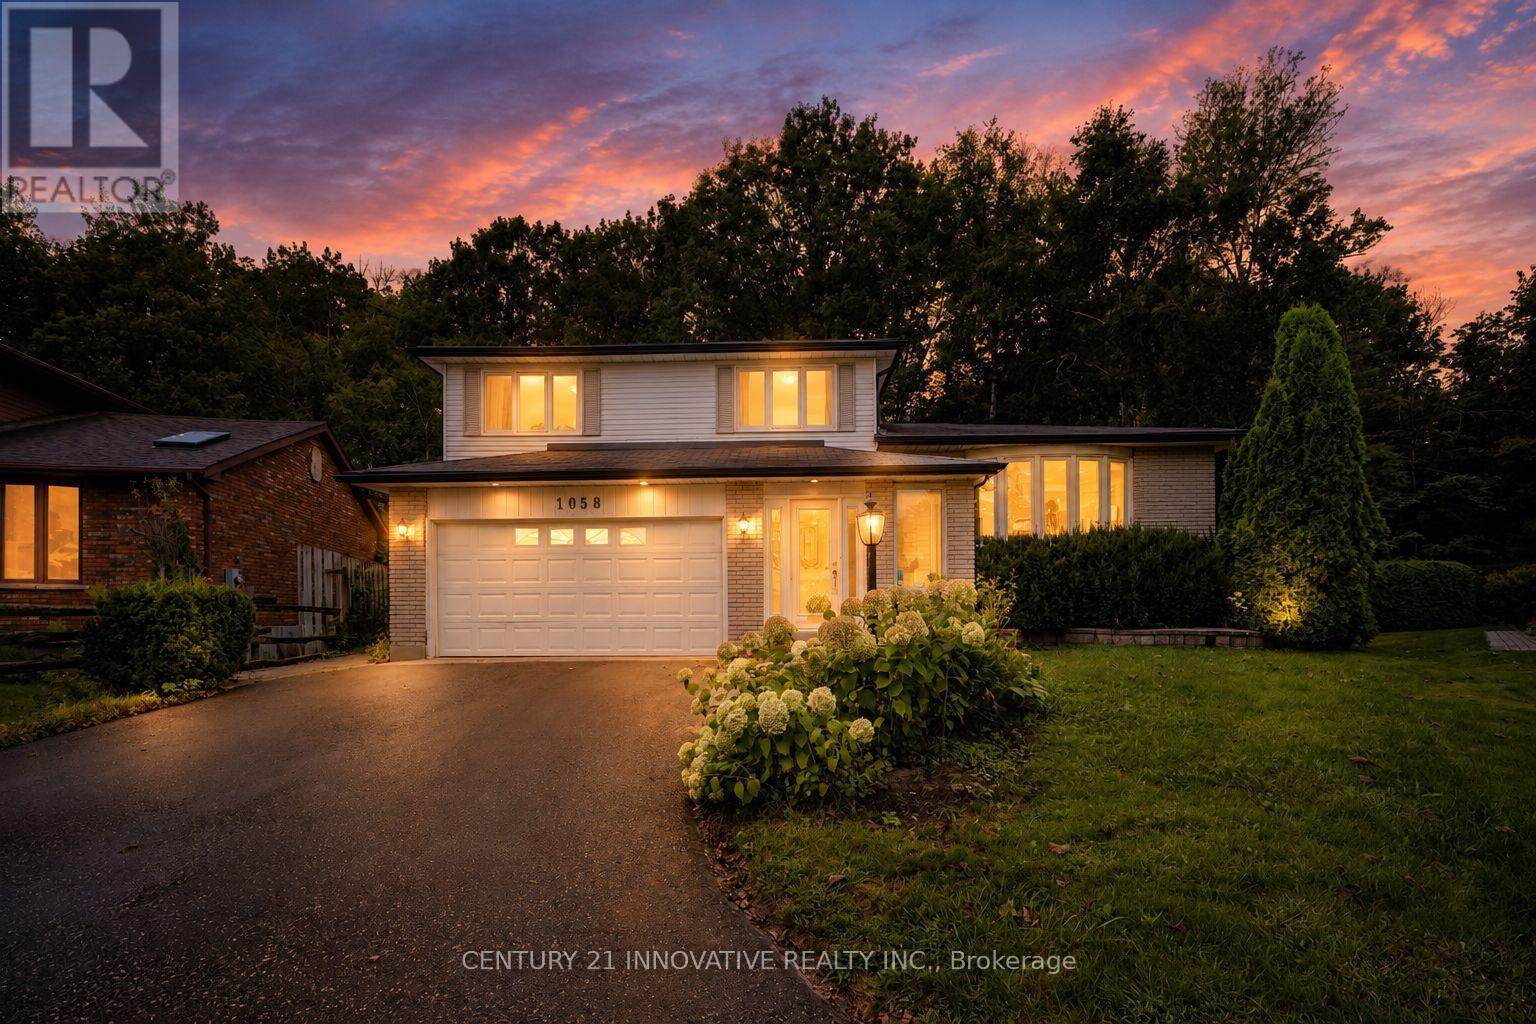
1058 Chelsea Court
Oshawa, Ontario
Nestled on a quiet cul-de-sac on an exceptional pie-shaped ravine lot expanding to 111 ft wide at the rear, this custom Kassinger 5-level home offers a private, west-facing backyard oasis complete with an heated inground pool & a new outdoor (2022) Jacuzzi for optimal afternoon sun, gas BBQ hook-up. The main floor has been completely transformed into a striking open-concept grand space that seamlessly links the living room, dining area & a fully renovated kitchen. This culinary hub boasts modern cabinetry, premium quartz countertops & a generous center island with integrated seating. Relax in the sun-drenched great room addition featuring skylights & picture windows overlooking nature. Extensively upgraded throughout, the home showcases new uniform flooring, a modern laundry room & fully renovated bathrooms, including the primary ensuite. Complete with a lower rec room with a wet bar & a 4th bedroom with above-grade windows. A turn-key masterpiece!The fully renovated kitchen serves as the heart of the home, showcasing premium finishes and an oversized center island with integrated seating that creates an effortless flow for everyday living and weekend gatherings. Stepping outside, the private backyard oasis features a premium Jacuzzi hot tub, perfect for year-round relaxation and outdoor entertaining. (id:61476)
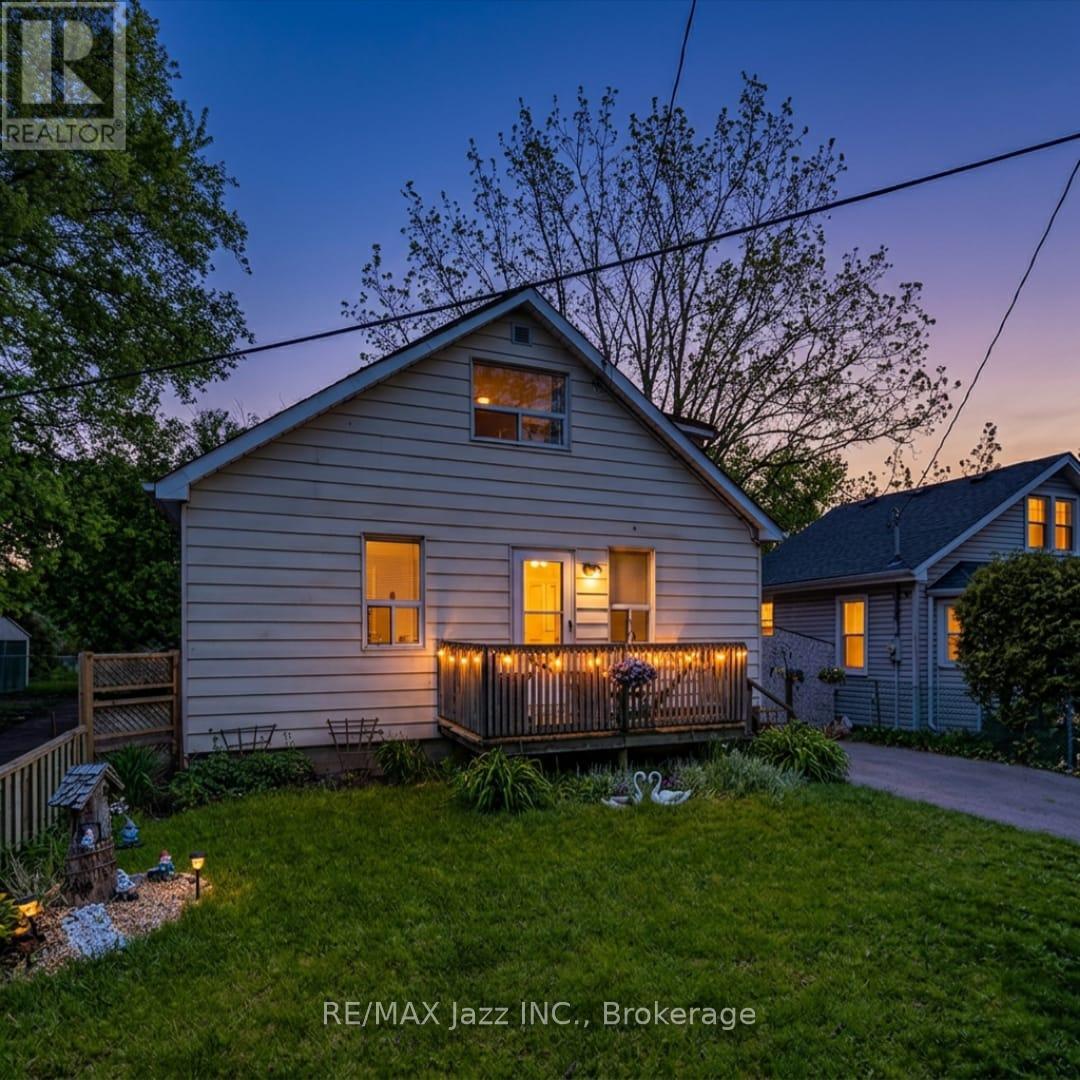
162 College Avenue
Oshawa, Ontario
Fantastic opportunity to own a detached 3-bedroom home in a desirable, family-friendly neighbourhood! Ideally located just minutes from schools, parks, shopping, restaurants, walking trails, major highways, and everyday amenities, this home offers outstanding convenience and versatility. The bright main floor features spacious living and dining areas, a flexible den ideal for a home office or additional living space, and a main floor bedroom currently used as a family room. A convenient 2-piece bathroom adds to the functionality. The spacious eat-in kitchen offers abundant cabinetry, generous counter space, and a walkout to the fully fenced backyard, perfect for relaxing and entertaining. Upstairs, you'll find 2 generously sized bedrooms and an updated 4-piece bathroom. Recent improvements include a brand-new gas furnace and plumbing updated throughout in July 2026. Outside, enjoy beautifully maintained front and rear yards, a private backyard surrounded by mature trees, and a private driveway with ample parking. With its flexible layout, inviting outdoor space, and excellent location, this is a fantastic opportunity for first-time buyers, families, investors, or anyone looking to make a home their own. 2026 Utility Costs: Heating $133/Month | Hydro $150/Month | Water $67/Month. Don't miss your opportunity to make this home yours! (id:61476)