

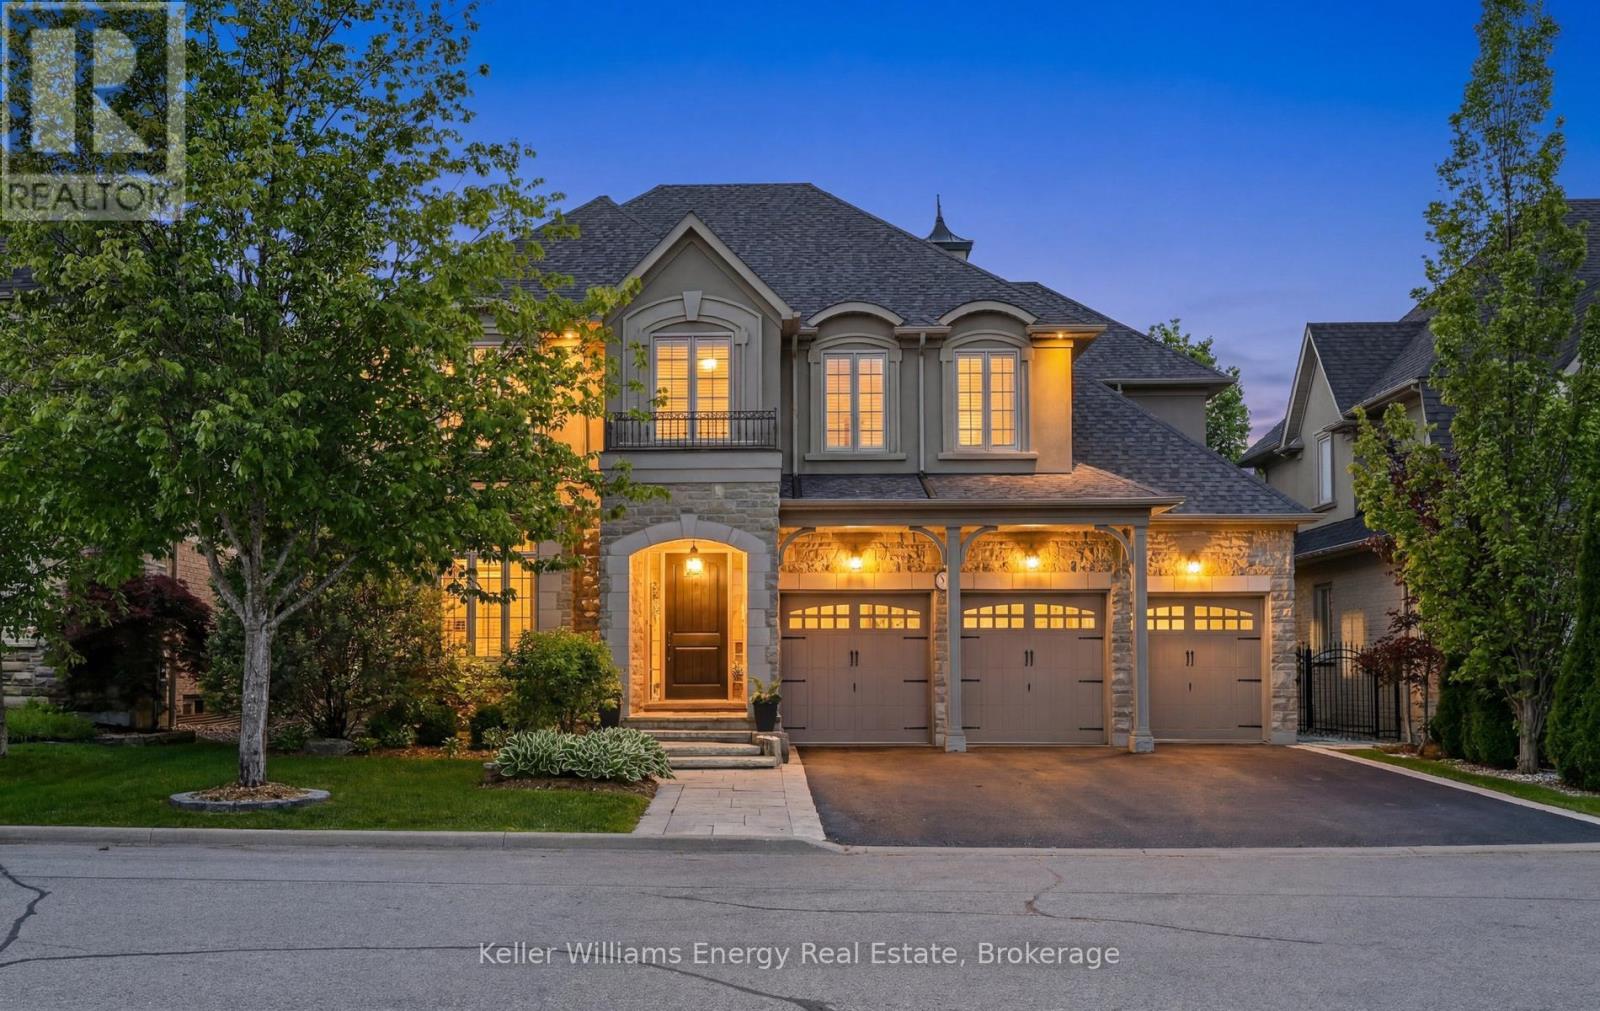
7 Woodington Court
Whitby, Ontario
Rarely offered in the prestigious Chateaus of Woodington, this exceptional custom-built "Royale" model is perfectly positioned on one of the area's most sought-after family-friendly courts, just steps from protected treed space and walking paths for an unmatched sense of privacy and tranquility. Set on a premium 60 x 123 ft lot, this extensively updated executive residence offers approximately 3,713 sq ft above grade plus a professionally finished lower level, delivering over 5200 sq ft of luxurious finished living space. Thoughtfully designed with timeless architecture and refined finishes throughout, the home features 10-ft ceilings on the main floor, 9-ft ceilings on the upper and lower levels, oversized principal rooms, and a seamless blend of elegance and functionality. The heart of the home is the beautifully updated chef-inspired kitchen featuring quartz countertops, custom backsplash, a Wolf gas range, premium finishes, and an open-concept design ideal for both everyday living and entertaining. Freshly painted throughout with updated lighting and beautifully renovated bathrooms, every detail has been carefully curated to offer a sophisticated, move-in ready luxury experience. Offering 5 bedrooms and 5 bathrooms, this home is designed to accommodate growing families and multi-generational living with ease. The professionally finished lower level is an entertainer's dream, complete with a wine cellar, hobby room, spacious great room with wet bar, gym/workout area, and a spa-inspired washroom featuring heated floors and a steam shower. Step outside to your private backyard oasis surrounded by mature trees and extensive landscaping, featuring a natural stone patio and exceptional outdoor living spaces designed for relaxation and entertaining. An extraordinary opportunity to own a turnkey luxury residence in one of the area's most exclusive and tightly held enclaves. (id:61476)
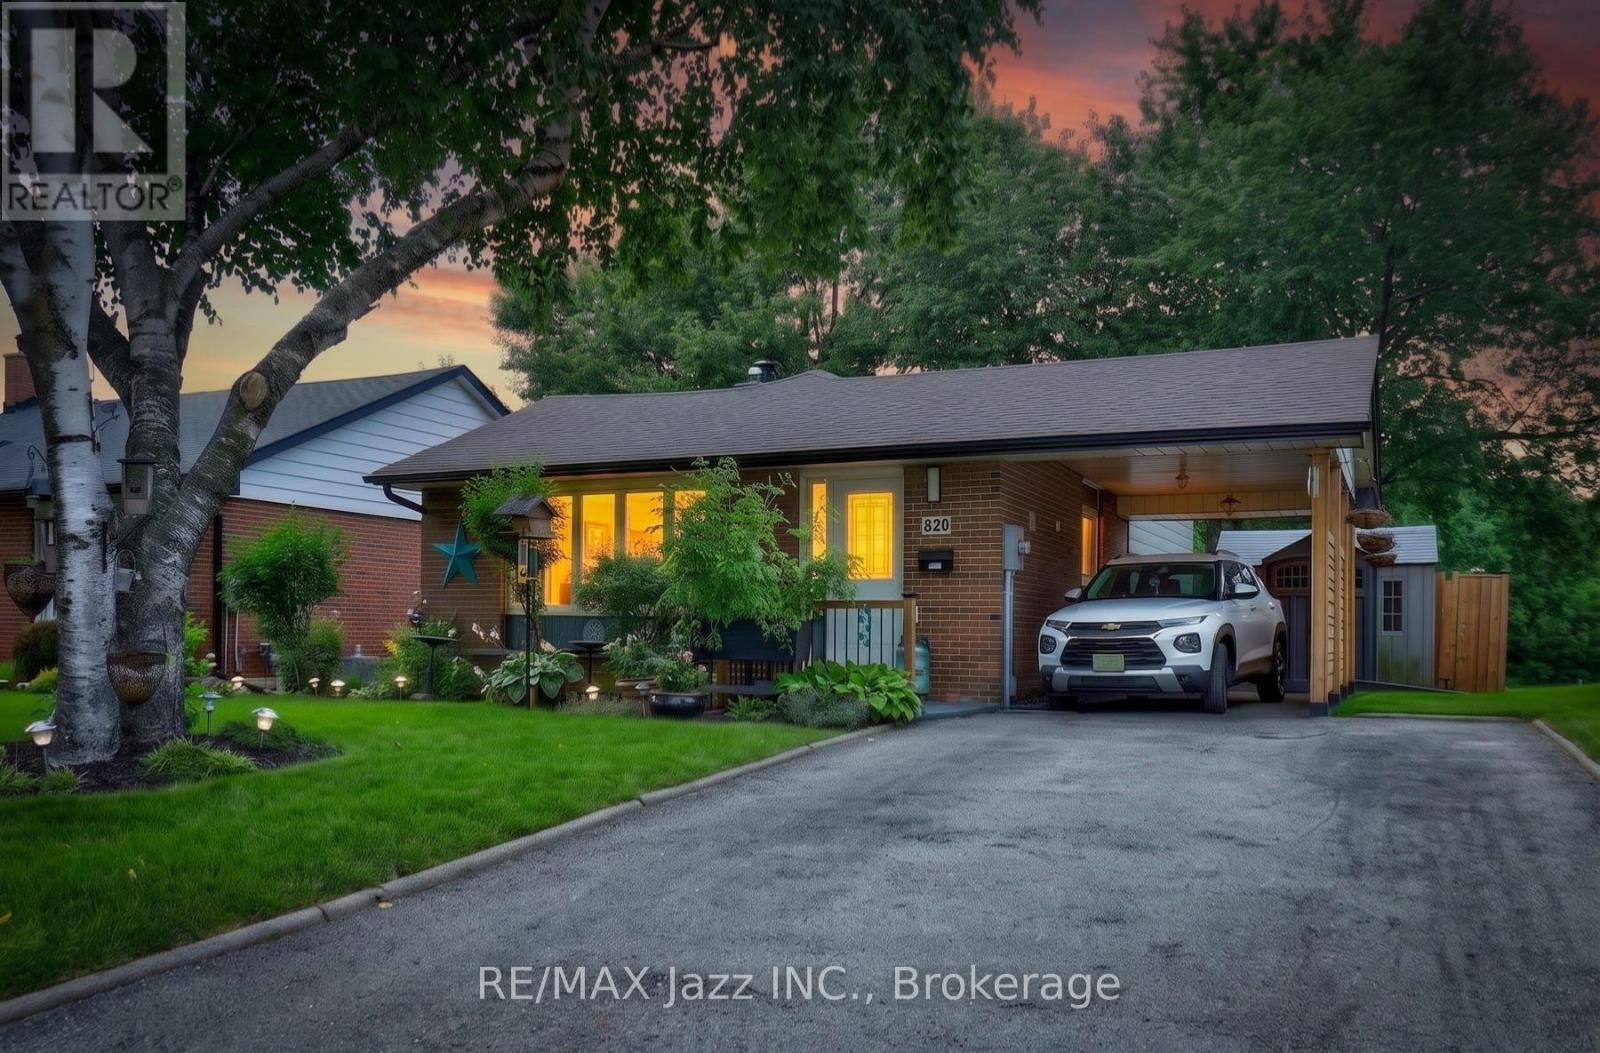
330 Waverly Street N
Oshawa, Ontario
Welcome to 330 Waverly Street North, a charming three-level backsplit with beautiful gardens, a covered carport and plenty of room to enjoy inside and out. The bright, open-concept living and dining area features an impressive picture window, while the spacious eat-in kitchen offers abundant cabinetry and workspace. Upstairs, you'll find three comfortable bedrooms with hardwood flooring and a beautifully updated bathroom. The finished lower level provides additional living space, complete with a striking stone fireplace, second bathroom and walkout to the backyard. Outside, a spacious deck with a covered dining area overlooks the fully fenced yard, which backs directly onto a neighbourhood park. Impeccably maintained and move-in ready, this is a home where pride of ownership is evident throughout. (id:61476)
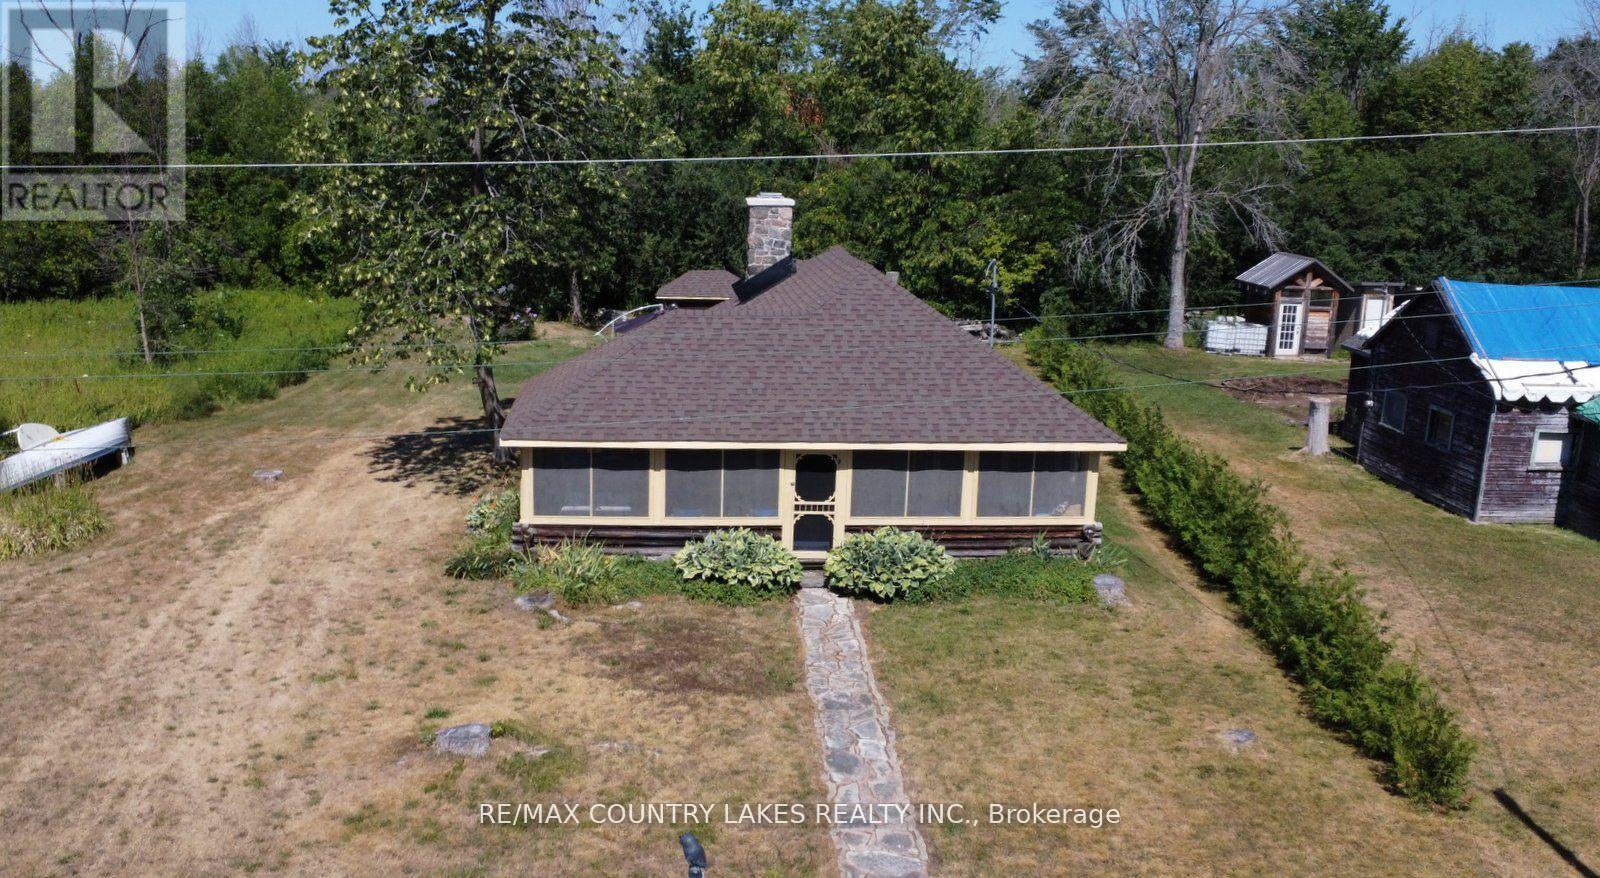
B40854 South Harbour Lane
Brock, Ontario
Welcome to this charming 3-bedroom seasonal Thorah Island retreat, offering the perfect blend of rustic character, cedar logs and wood accents. and thoughtful updates. Nestled on a generous 145 x 150 lot with mature trees and natural beauty, this cottage is accessible only by boat, making it a true private escape. Inside, you'll be greeted by French doors, cathedral ceilings, warm wood accents, and a spacious open-concept layout. The stunning stone wood-burning fireplace, chimney professionally tuck-pointed in 2023, stands as the centerpiece of the cottage space ideal for relaxing evenings with family and friends. The cottage features a 4-piece bath, and key infrastructure has been updated to provide peace of mind, including, Waterloo Biofilter septic system 2007, New septic pump 2019, New water line to lake 2014 and new shingles 2022. The crystal-clear waterfront is perfect for swimming, with clean, refreshing water right off your dock. Despite the remote feel, you'll appreciate modern conveniences such as weekly garbage and recycling pickup, cell phone service and the option of satellite internet making island living easy and enjoyable. This rustic cottage offers the ideal balance of nature, charm, and comfort, a rare opportunity to own a slice of peaceful island life. (id:61476)
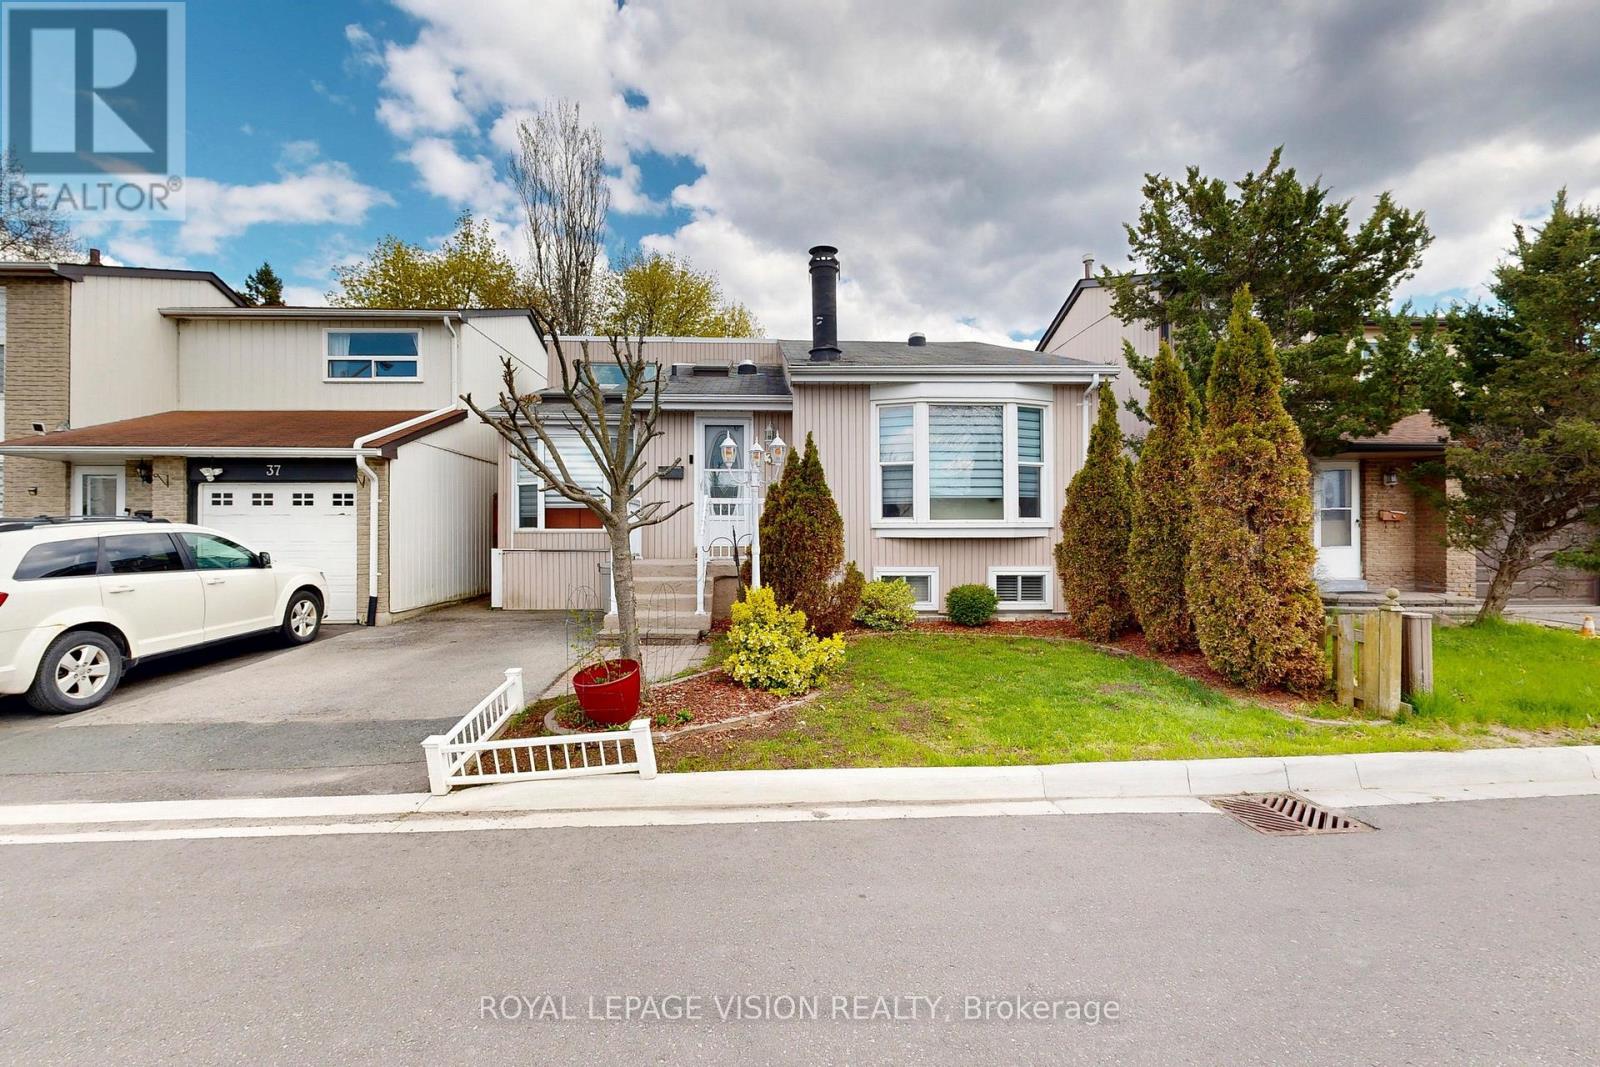
16 - 39 Lucas Lane
Ajax, Ontario
DON'T MISS THIS GREAT OPPORTUNITY IN AN EXCELLENT LOCATION! Charming detached home featuring 2+1 bedrooms and 2 full washrooms, perfect for first-time buyers, down sizers, or growing families. Enjoy the open-concept kitchen and bright, sun-filled living space designed for comfortable everyday living and entertaining. A beautiful sunroom addition provides enjoyment with plenty of natural light. Nine skylights throughout the kitchen, family room, and living room create a warm and inviting atmosphere that truly sets this home apart.The large finished basement offers incredible flexibility and can be used as an additional bedroom, recreation room, family room, playroom, or in-law suite.Located in a fantastic family-friendly neighbourhood just minutes from the lake, Hwy 401, GO Train, hospital, schools, parks, shopping, and all amenities.A wonderful place to call home! (id:61476)
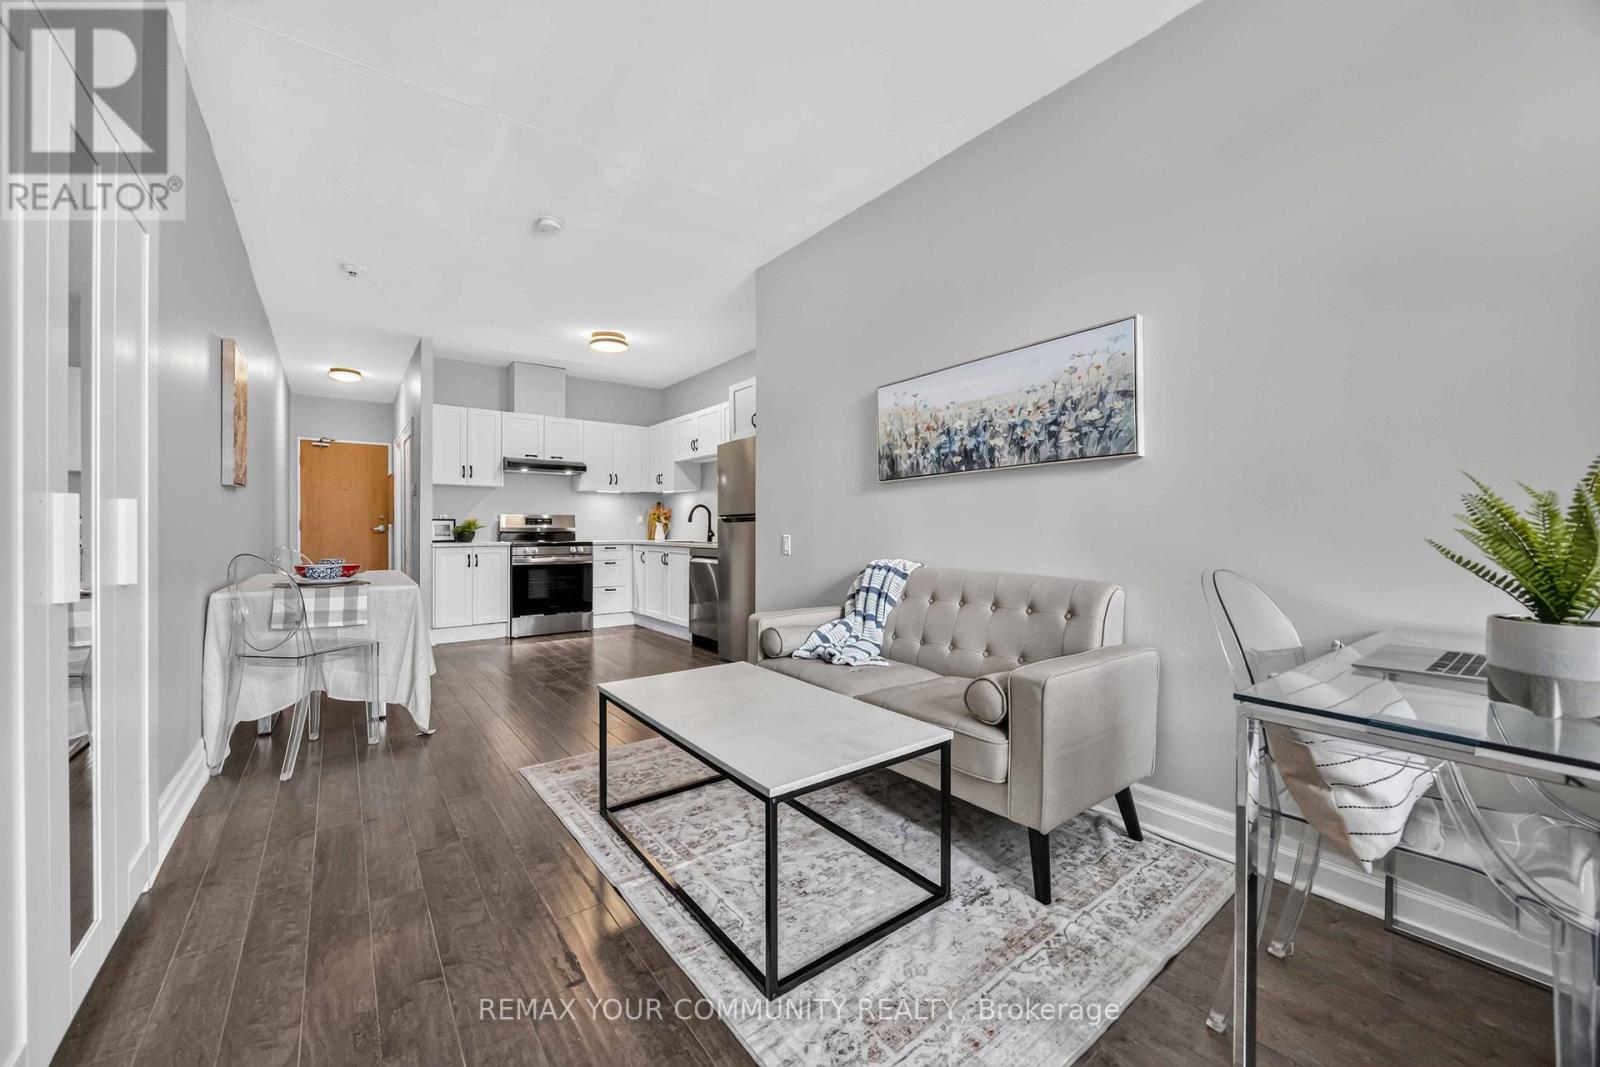
101 - 44 Bond Street W
Oshawa, Ontario
Incredible value for a move in ready condo! Updated bachelor suite offers updated kitchen with all new stainless steel appliances, counter tops, sink and faucet (July 2026), Updated Washroom with modern new flooring (July 2026), Freshly painted throughout (July 2026). This bright first floor unit offers plenty of room to get creative and design a space that truly feels like home. Wheelchair accessible. You'll love the convenience of a main floor unit! Enjoy this well maintained building with inviting lobby and amenities including fitness room and sauna, party and meeting rooms. Step outside and discover everything downtown Oshawa has to offer. Grab a coffee, pick up groceries, meet friends for dinner, or browse the shops at Mid Town Mall. Bus stop right outside of your building easily connects you to Ontario Tech University, Lakeridge Health, Oshawa Centre and so much more. (id:61476)
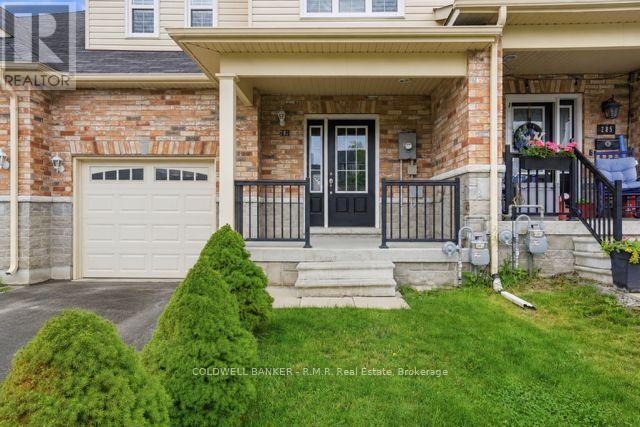
283 Rollings Street
Cobourg, Ontario
Welcome to this spacious and well-appointed 3-bedroom, 4-bathroom townhome offering over 2,000 sq. ft. of finished living space in a highly sought-after location. Conveniently situated close to shopping, schools, restaurants, parks, public transit, and the beach, this home offers the perfect combination of space, comfort, and convenience. The bright, open-concept main floor is designed for modern living, featuring a functional kitchen with ample cabinetry and workspace that overlooks the dining and living areas. A walkout from the living room leads to the private backyard, creating an ideal space for outdoor entertaining or relaxing with family and friends.The upper level offers three generously sized bedrooms, including a spacious primary bedroom with its own ensuite, while the additional bathrooms provide convenience for busy families and overnight guests. The fully finished basement expands your living space with endless possibilities, making it ideal for a recreation room, home office, gym, children's play area, or media room. Whether you're a first-time buyer, growing family, downsizer, or investor, this move-in-ready home offers exceptional value in an outstanding location just minutes from everyday amenities and the waterfront. (id:61476)
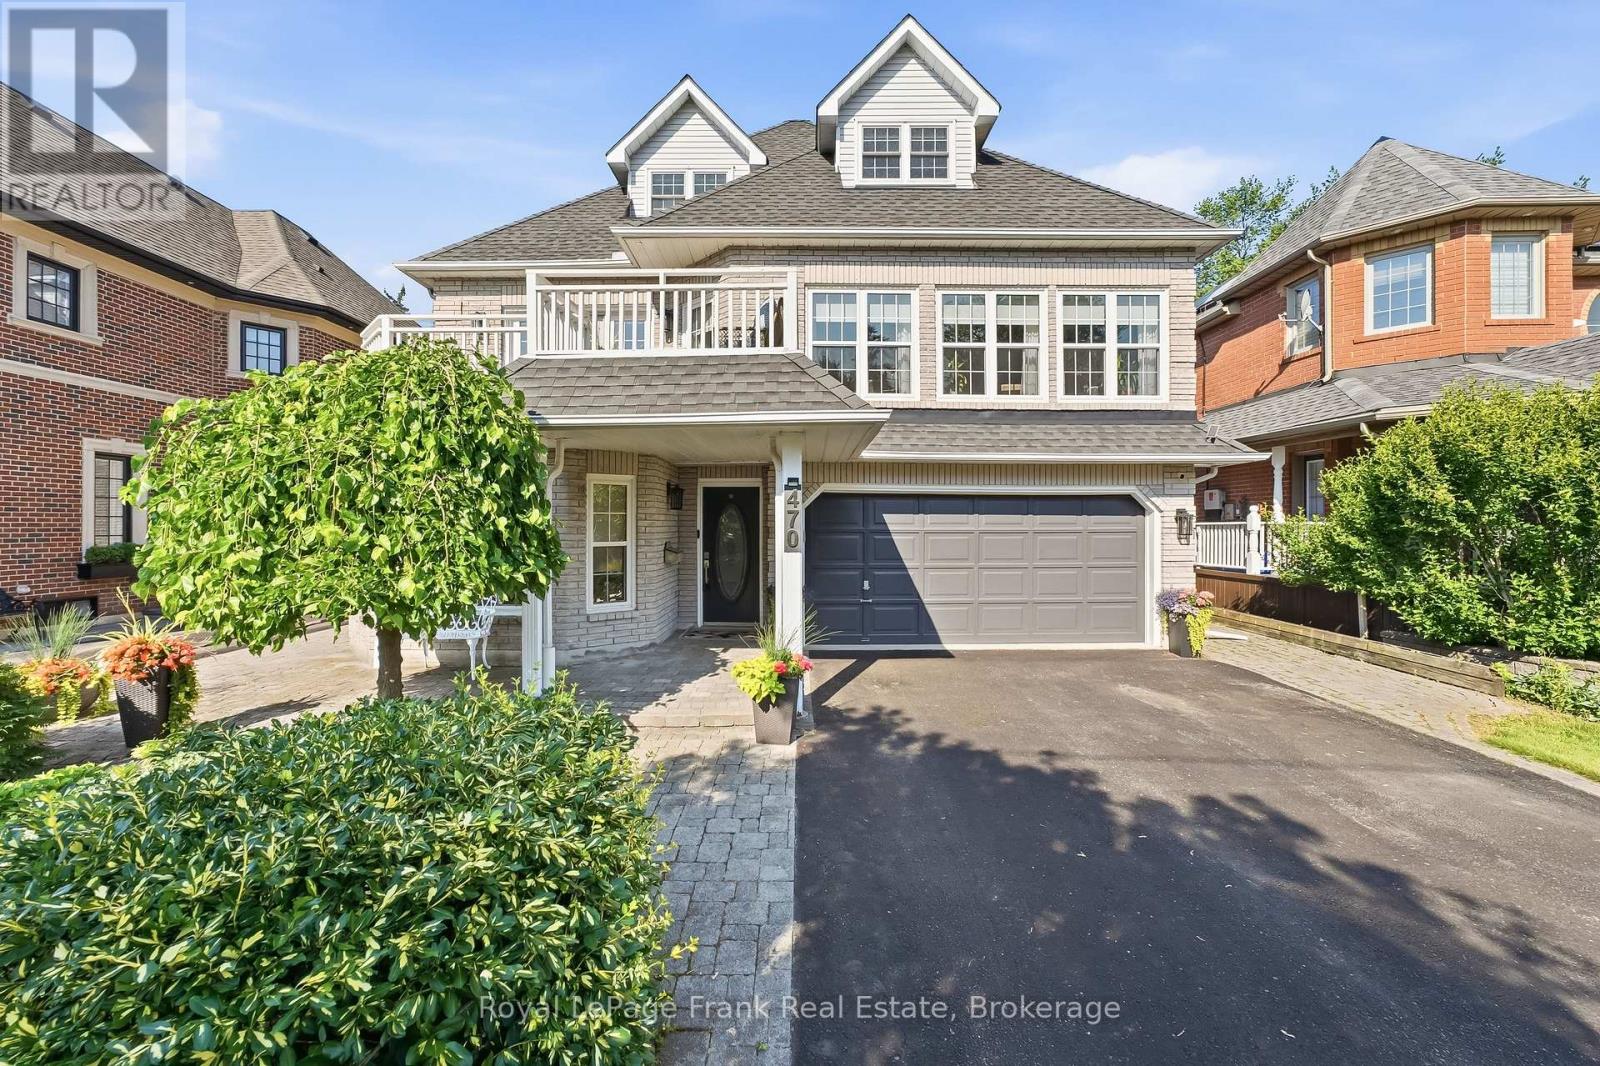
470 Poplar Avenue
Ajax, Ontario
Tucked into one of Ajax's most prestigious lakefront communities and surrounded by multi-million dollar homes, this stunning custom-built residence offers 4,104 sq ft of thoughtfully designed living space on an incredible 50x200 ft lot directly beside Lake Ontario. Strategically designed with a unique 3-storey layout, the home was built so the "basement" level is fully above grade-offering all the space and functionality of a lower level while benefiting from natural light, large windows, and accessibility throughout. Owned by the original owner and meticulously maintained, the home features a fully above-grade self-contained in-law suite on the ground level with no stairs, complete with its own kitchen, living/dining space, bedroom, and 3pc bath, ideal for multigenerational living or guests. The ground level also features heated floors, laundry room, and access to the 3-car garage. The beautifully updated 2021 custom chef's kitchen features a massive island, Miele dishwasher, gas stove, beverage fridge, microwave, and walkout to the front porch with stunning lake views. The main level also offers hardwood flooring throughout, pot lights, spacious office, living and dining rooms, and breathtaking family room with soaring ceilings, wood fireplace, and walkout to the backyard deck and landscaped patio. Large windows throughout flood the home with natural light while showcasing lake views. The main level is complete with huge primary retreat with double closets and luxurious 4pc ensuite with heated floors. Upstairs offers 3 spacious bedrooms with walk-in closets and a 4pc bathroom. Additional features include extensive perennial gardens, front and rear patios, deep private backyard with shed, and numerous updates including kitchen(2021), windows(2014), roof with 50-yr transferable warranty(2014), furnace & A/C (2021), hardwood flooring, and more. Enjoy an exceptional lifestyle steps to waterfront trails, beaches, tennis & pickleball courts, parks, highways. (id:61476)
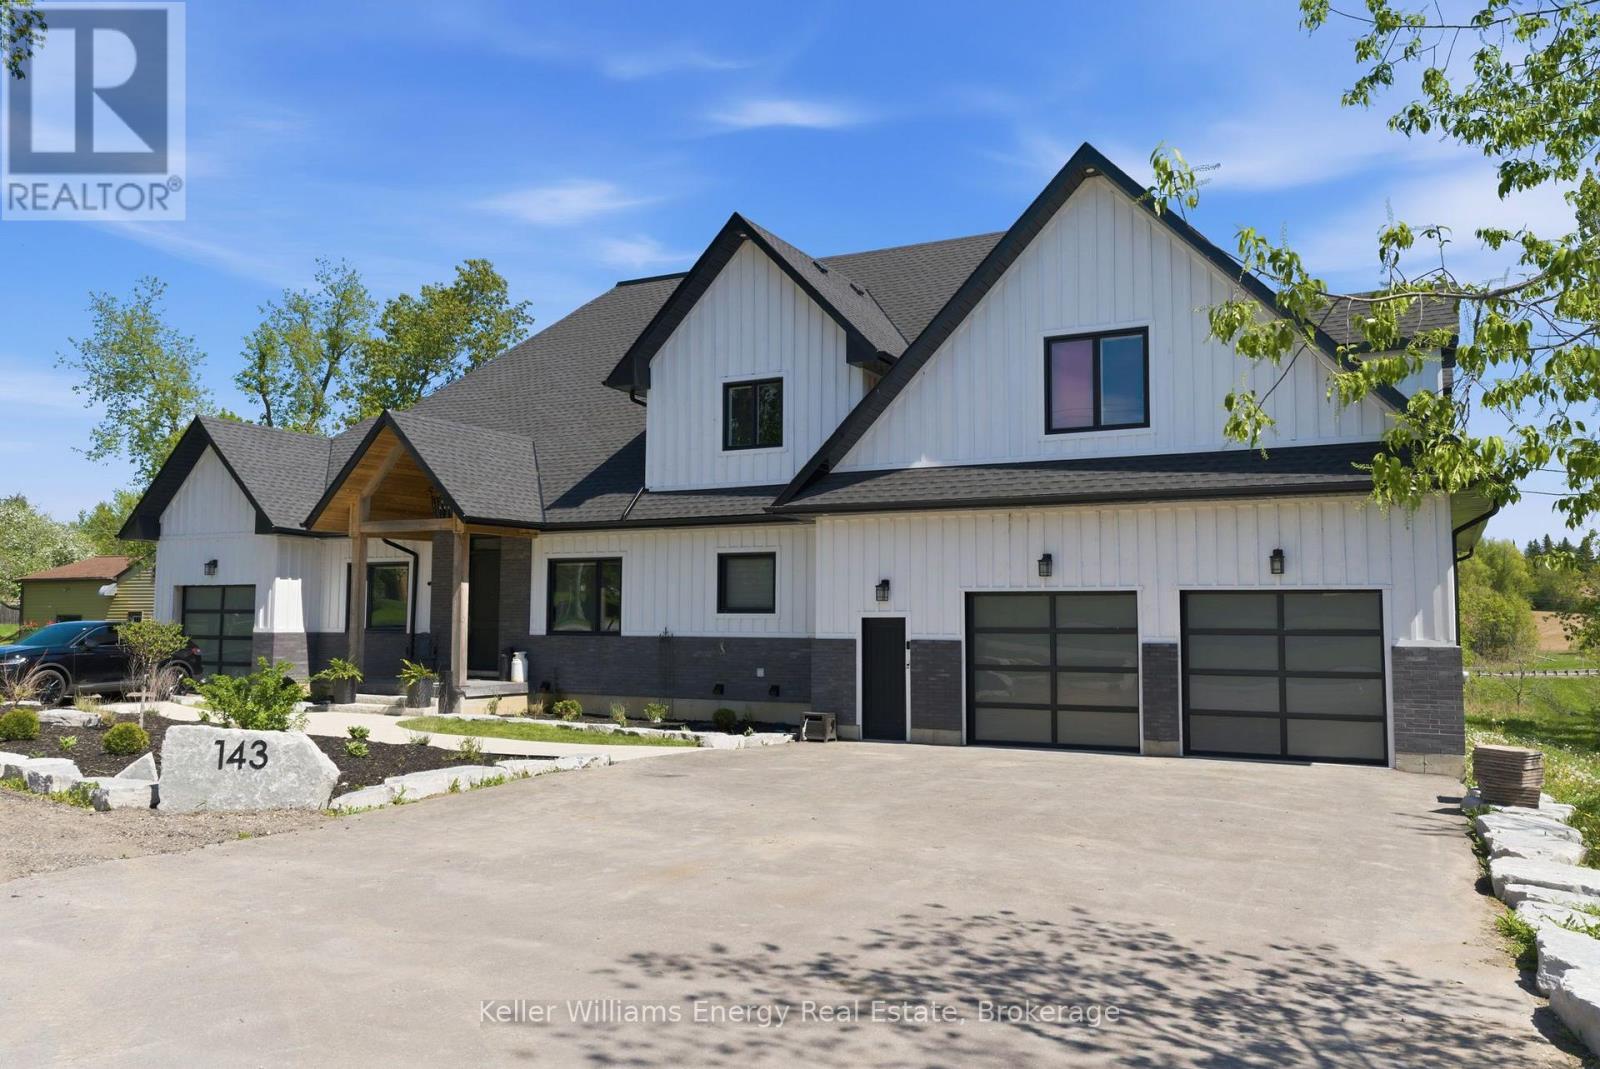
143 River Street
Scugog, Ontario
HAMLET OF PORT PERRY. Built in 2023, this exceptional and spacious Bungaloft backs onto the Nonquon River with access to the Trent-Severn Waterway, just 10 minutes north of Port Perry. Designed for luxury, comfort, and multigenerational living, this newer home features a rare five-car garage and an impressive layout ideal for extended family and entertaining The main executive living space showcases soaring vaulted ceilings, a stunning chef's kitchen with a wall oven, a gas cooktop, a centre island, and a dedicated breakfast area. Additional highlights include a butler's pantry, a large walk-in pantry, a formal dining room, a private office, and a luxurious primary retreat complete with a walk-in closet and a spa-inspired five-piece ensuite. The family room is filled with natural light from wall-to-wall windows and features hardwood flooring and a cozy gas fireplace. Upstairs, you'll find two additional bedrooms and a four-piece bath. A fully self-contained two-bedroom in-law loft suite is situated above the garage. The finished walk-out basement offers roughed-in nanny's quarters and a separate lower-level entertaining area reserved for the homeowner. The impressive garage features 13-foot ceilings, space for 4 cars, a separate storage room, and direct access to the in-law suite. Additionally, a single garage on the north side of the home is ideal for lawn equipment, recreational storage, or another vehicle. This home is built with energy efficiency in mind featuring spray foam insulation and LED lighting throughout for improved comfort, sustainability, and cost efficiency. (id:61476)
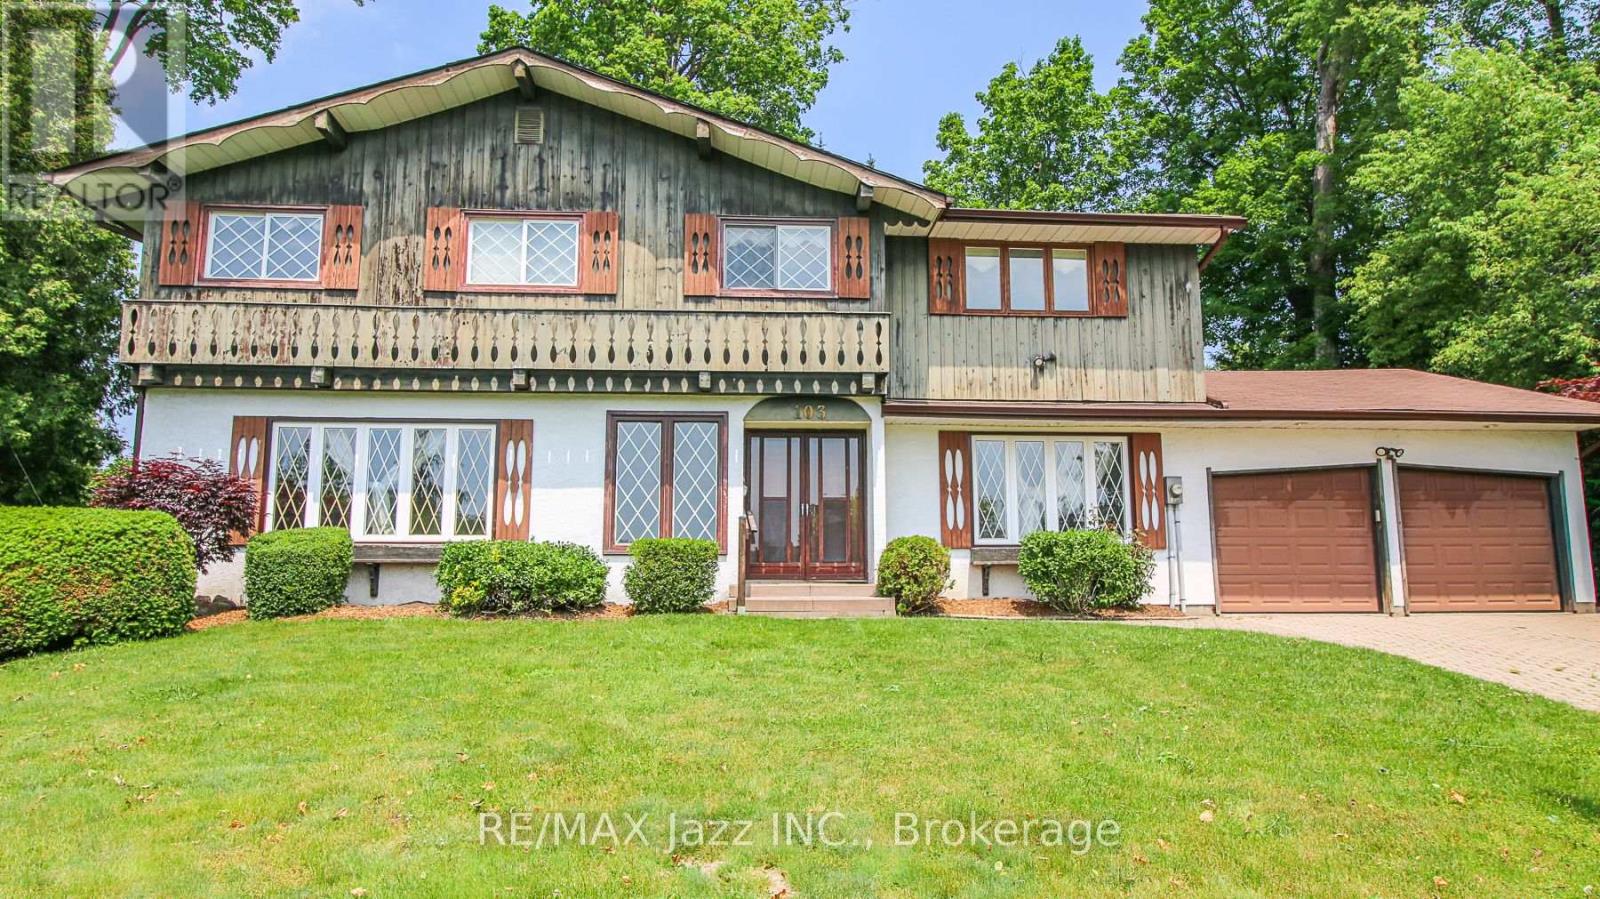
103 Gardenia Court
Oshawa, Ontario
Renovators, Investors and Home Decorators. This home is located in a premier Neighbourhood, built in1965 and decorated in the 80's. It needs your help to bring back its lustre and modern amenities. Do you have the imagination to make this happen? With its 4 large bedrooms,4 Bathrooms, huge principle rooms all sitting on a pie shaped Lot in North Oshawa, bring your creativity to this custom home. Its Located close to schools, shopping,Transit, and Parks, w/ walking paths with ,This neighbourhood has mature Trees lined streets and plenty of character making this a perfect project or family home. (id:61476)
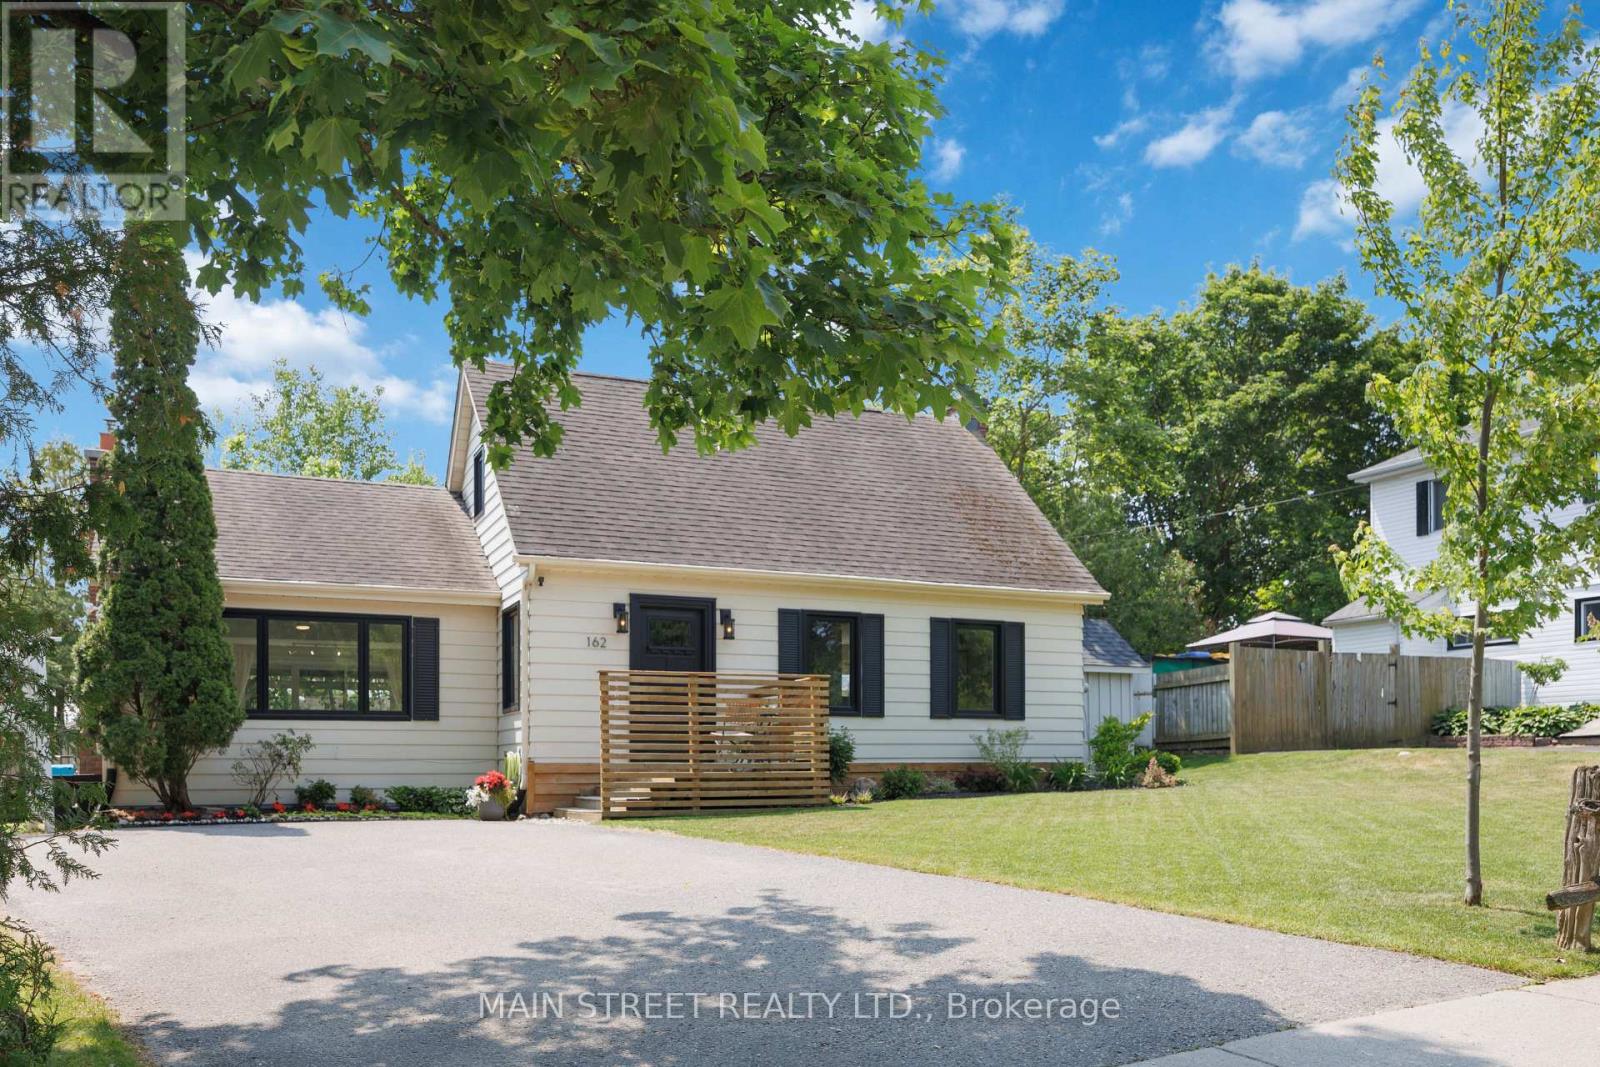
162 Maple Street
Uxbridge, Ontario
Charming and stylishly updated 1 1/2 storey home in a quiet sought-after central location just steps to the downtown core, shops, schools, parks, trails, and all of Uxbridge's great amenities. This thoughtfully renovated 2+1 bedroom home blends timeless character with modern finishes, offering a bright & airy interior bathed in natural light throughout. Stunning new kitchen with contemporary design and quality finishes. Massive sunken living room with a gas fireplace and wall to wall built-ins creates the perfect space to relax or entertain, adding a unique architectural touch and warm inviting feel. Newer large high-end windows and doors throughout enhance both style and efficiency. The finished basement offers additional living space with a versatile extra bedroom-ideal for guests, home office, and rec room. Step outside to the south facing private backyard oasis featuring a salt water in-ground pool & large tiered deck & patio, perfect for summer entertaining and unwinding in complete privacy. No neighbours to the east adds to the peaceful, secluded mature treed setting. A rare opportunity to own a truly unique, full of charm, move-in ready home in an unbeatable & walkable location. Some of the countless updates inc: new kitchen w quartz countertops, furnace, A/C, windows & doors, trim, blinds, lighting, shed, pool heater & salt cell, pool safety cover, broadloom, paint, new sod & landscaping, bathroom, basement, and much more! (id:61476)
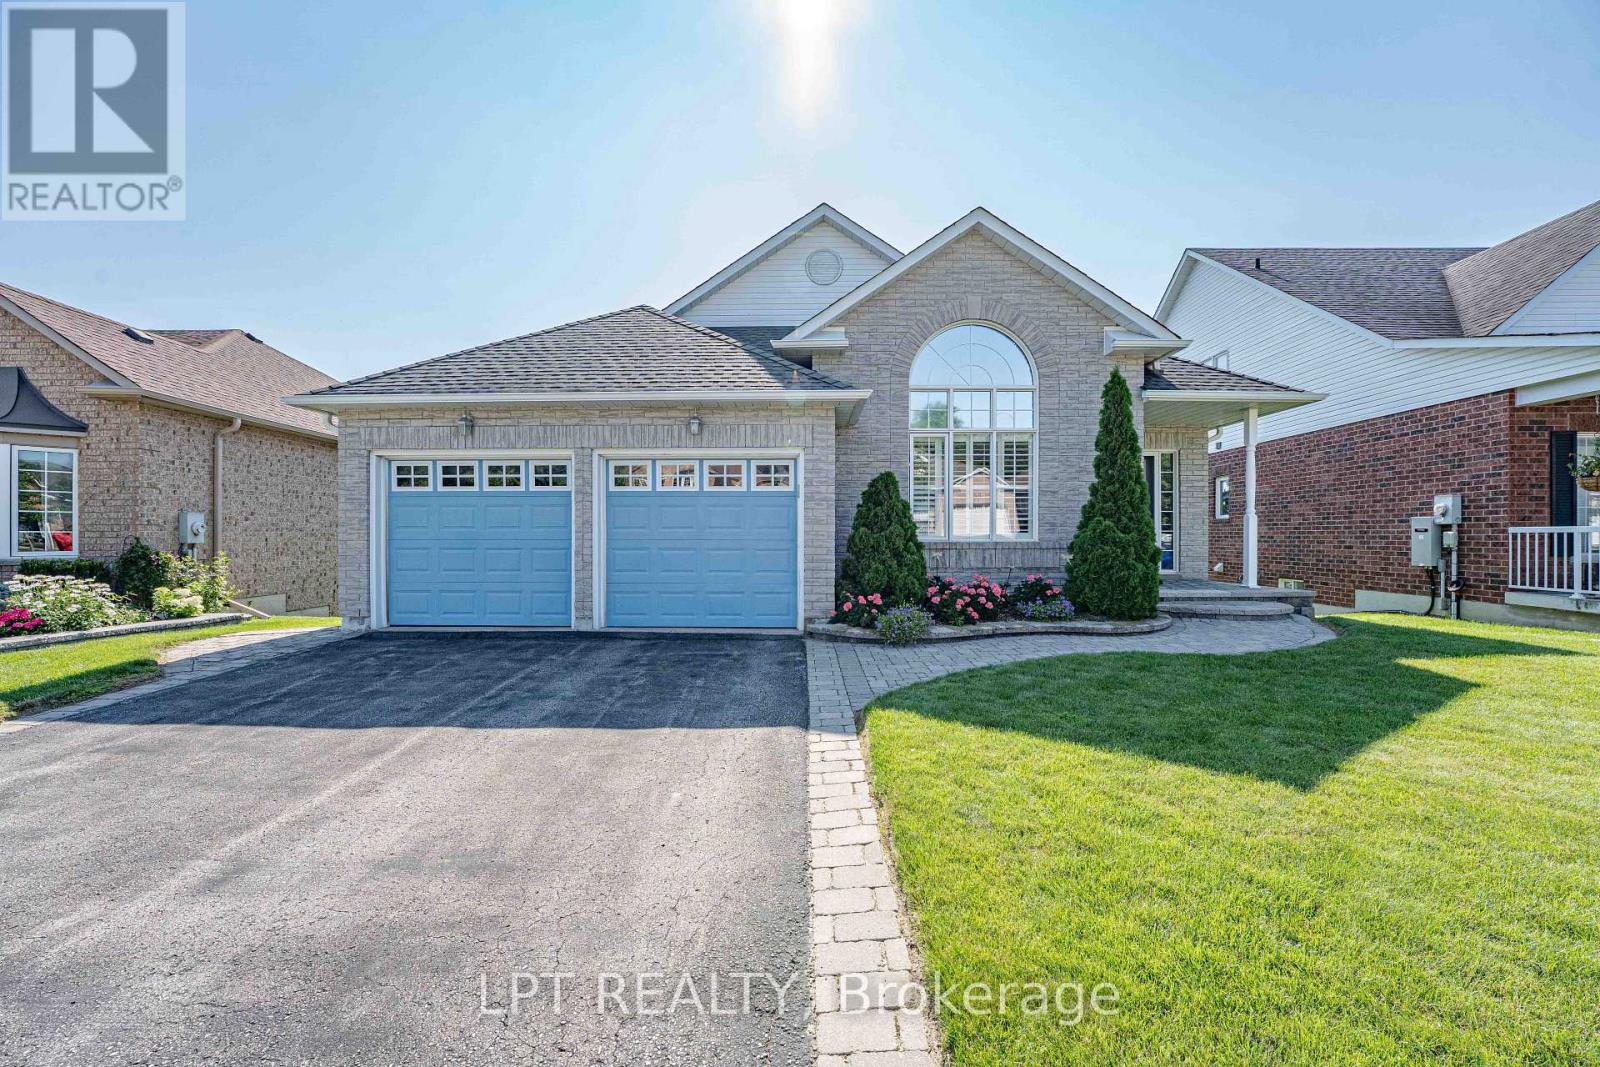
219 Waterbury Crescent
Scugog, Ontario
Welcome to Canterbury Common, the ultimate 55+ adult lifestyle community in the charming town of Port Perry. Available to the market for the 1st time, 219 Waterbury Crescent is a beautifully appointed brick bungalow with Lake Scugog water views and open green space area giving the owner endless views and no neighbors behind. This home offers the perfect blend of relaxation and sophistication. Outside the home is just the beginning, with its manicured landscape and gardens, large open backyard and enormous wrap-around elevated private deck perfect for morning coffee or evening relaxation. The decks two entries to the home offer great and seamless access. The front covered porch and 2-car garage offer additional access points to the home. Once inside, the main floor offers a warm and relaxing feeling with well appointed kitchen and breakfast area overlooking the water and green space, what a way to start ones days. Entertain effortlessly in the elegant open concept dining and living rooms with soaring vaulted ceiling and cozy gas fireplace. The spacious primary bedroom includes a private ensuite, walk in closet, and unique walk out to the large deck. The 2nd bedroom with vaulted ceiling and large windows is ideal for guests, as a den or hobby room. The 2nd main floor washroom has an accessible walk-in bathtub/shower and the main floor laundry with stackable washer/dryer and sink brings both convenience and desirability. The fully finished lower level offers a large recreation room, third bedroom, and convenient 3-piece bathroom - perfect for entertaining or accommodating visitors. If you are looking for a home that truly has it all, welcome to 219 Waterbury Crescent. The CCRA has an annual community association fee of $720.00. The home is conveniently located walking distance to the clubhouse where all members can enjoy many activities during the year including cards, zumba, tai chi, games, euchre, wine and cheese outings, themed parties, and outdoor pool in summer. (id:61476)
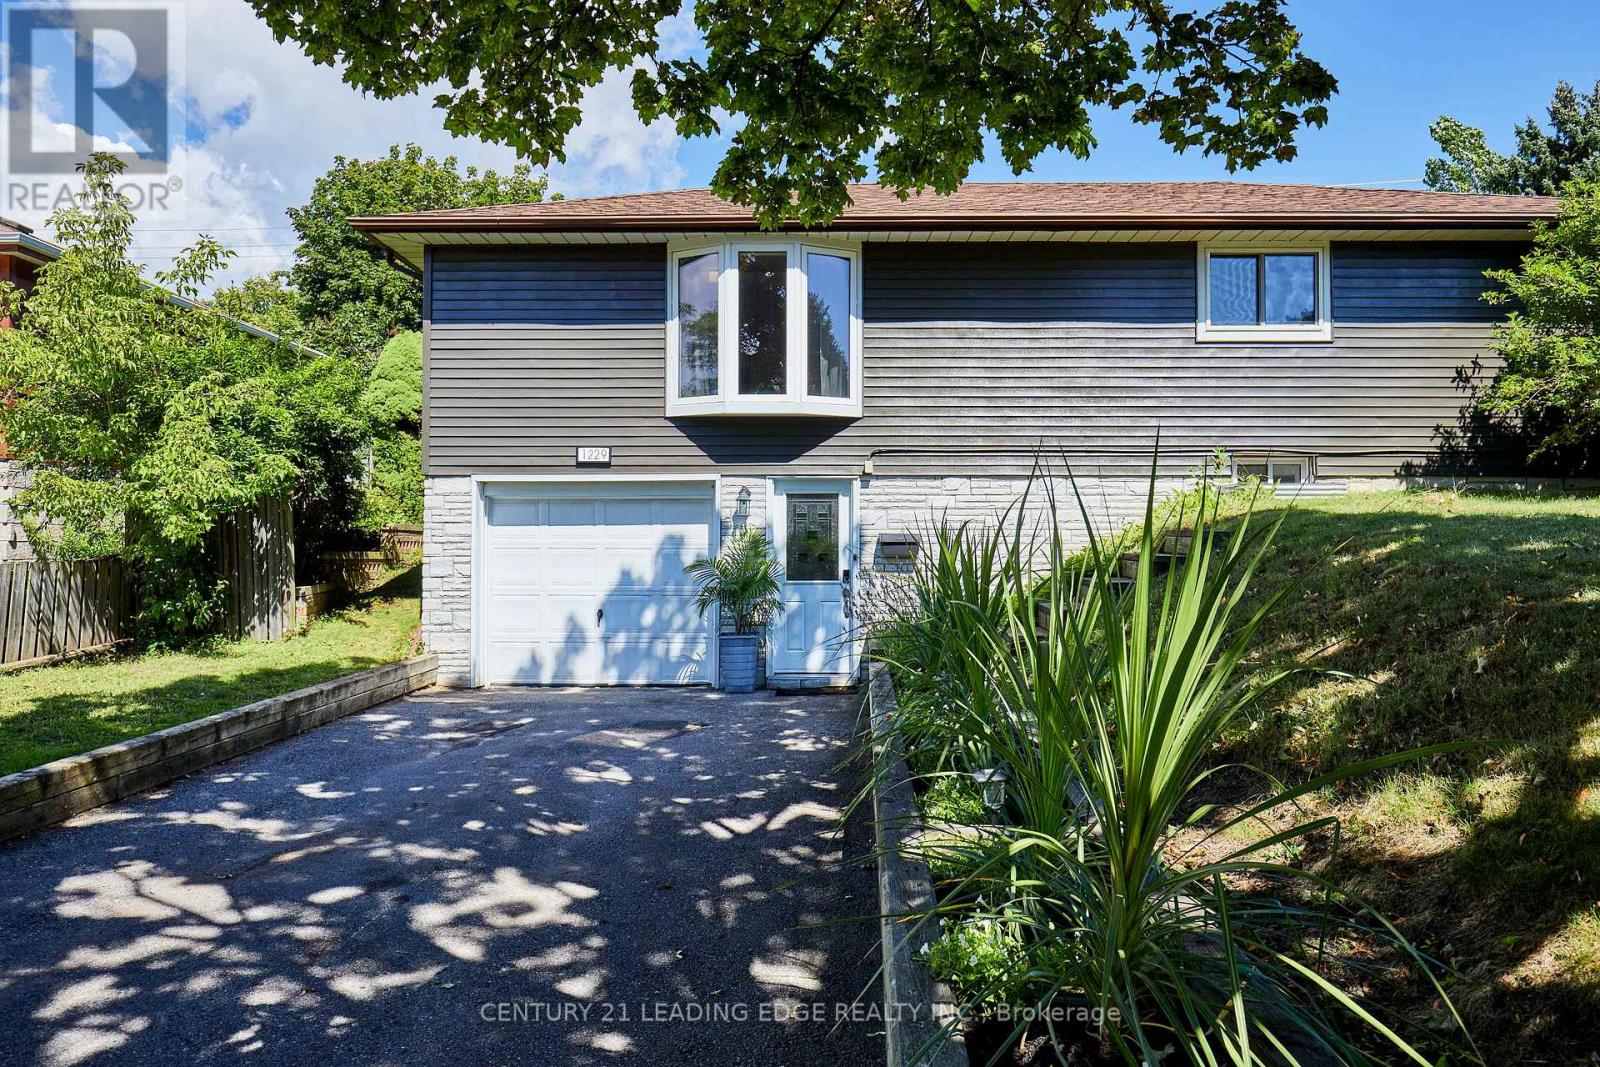
1229 Norman Court
Oshawa, Ontario
Welcome to 1229 Norman Court - Where Style, Comfort & Family Living Come Together! Nestled on a quiet, family-friendly cul-de-sac in Oshawa's desirable Donevan neighbourhood, this beautifully updated raised bungalow is the perfect place to call home. Set on an oversized lot, this turn-key property offers exceptional privacy, outstanding outdoor space, and the ideal setting for entertaining, relaxing, and making lifelong memories. The home features refinished hardwood floors, stylish laminate, quartz countertops in the kitchen and bathrooms, undermount sinks, upgraded plumbing fixtures, pot lights on dimmers, and rich oak trim throughout. The spacious eat-in kitchen is the heart of the home, boasting abundant cabinetry, stainless steel appliances, generous workspace, and an open connection to the dining area-perfect for family dinners, weekend brunches, and holiday celebrations. The bright walk-out lower level offers flexible living space ideal for a family room, home office, gym, games room, or guest retreat, complete with direct garage access. Step outside to your own private backyard oasis, where mature perennial gardens and lush landscaping create a peaceful, park-like setting for children to play, pets to roam, and unforgettable summer gatherings. Parking for five vehicles adds everyday convenience. Major updates include a high-efficiency furnace, central air conditioning, and an updated roof, allowing you to move in with confidence. Ideally located just minutes to Highway 401, GO Transit, Durham Transit, excellent schools, parks, shopping, restaurants, and everyday amenities. Enjoy nearby Lakeview Park, the Oshawa Waterfront Trail, Lake Ontario, Donevan Recreation Complex, Oshawa Centre, Costco, grocery stores, and more. Combining thoughtful updates, incredible outdoor space, and an unbeatable family-friendly location, 1229 Norman Court is more than a house-it's a place you'll love to call home. (id:61476)