

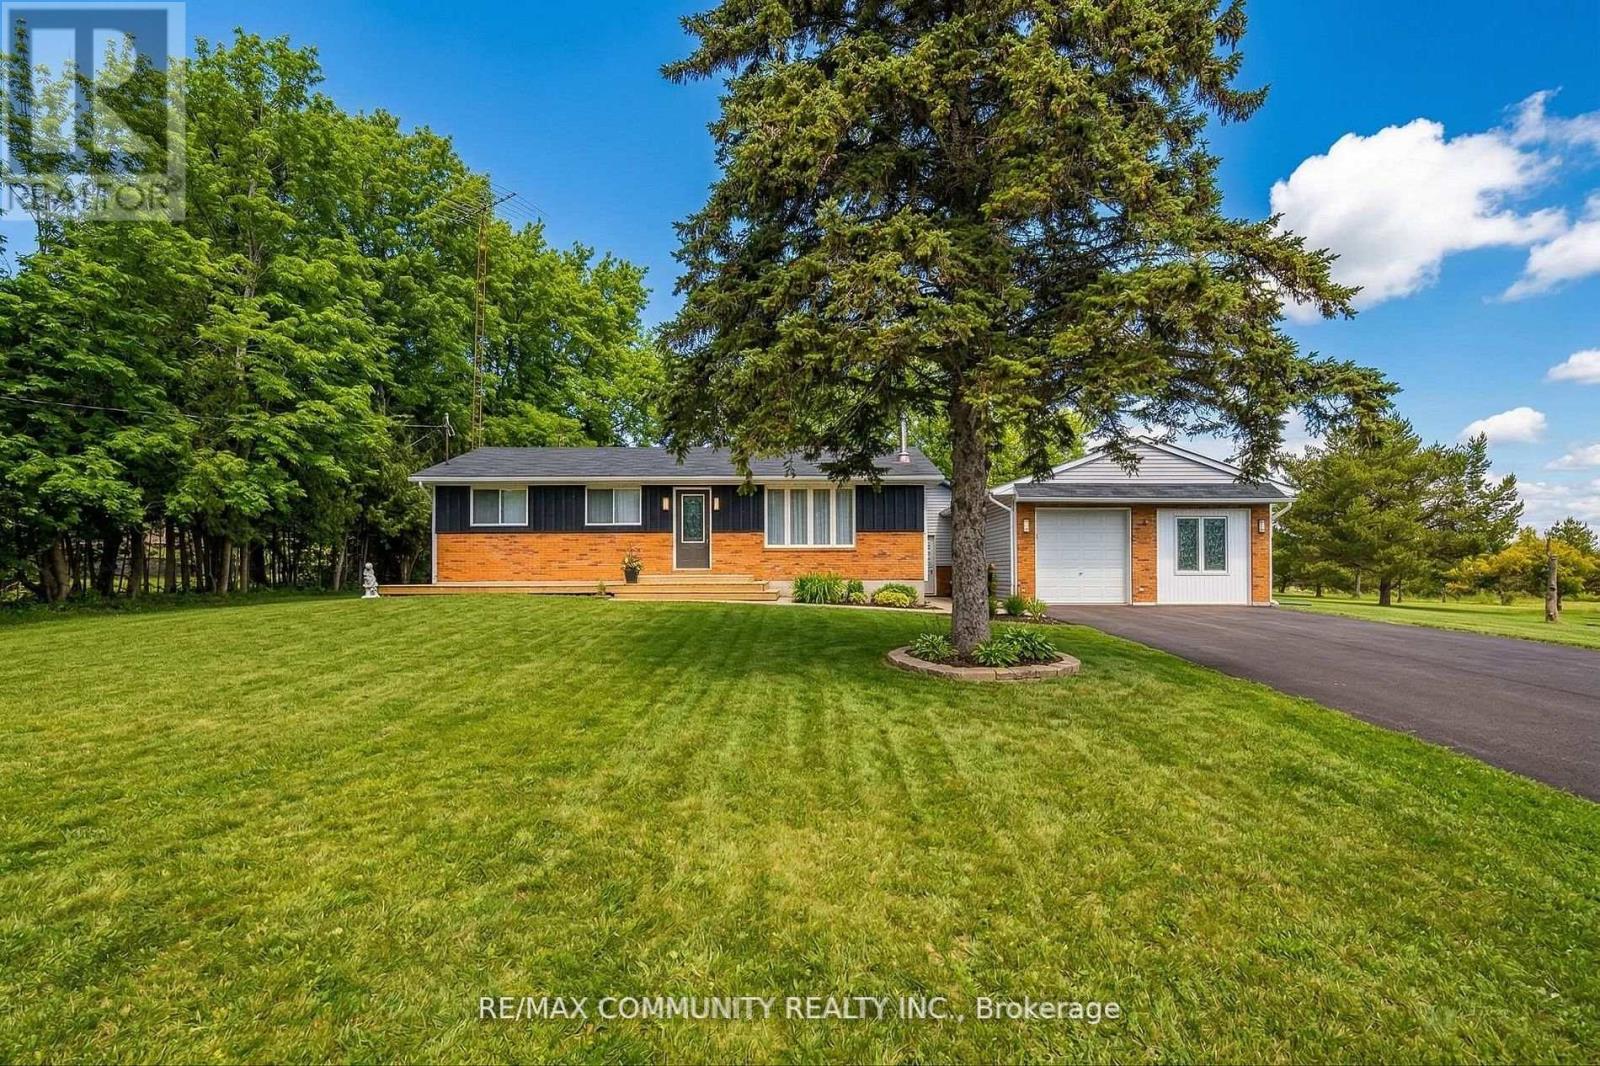
11490 Simcoe Street
Scugog, Ontario
Rare 5-acre retreat just south of Port Perry! This beautifully updated 5+2 bed bungalow delivers the perfect blend of country charm and modern living. Stylish vinyl flooring, bright eat-in kitchen, and seamless walk-outs to a front deck and private rear yard make entertaining effortless. The fully insulated 30'x24' detached shop with hydro is a dream for hobbyists, tradespeople, or home-based businesses. With ~4 acres of clear, usable land, 200-amp service, C/A, forced air furnace, and 10+ car parking the possibilities are truly endless. Whether you're raising a family, running a business, or investing in your future, this property delivers it all. (id:61476)
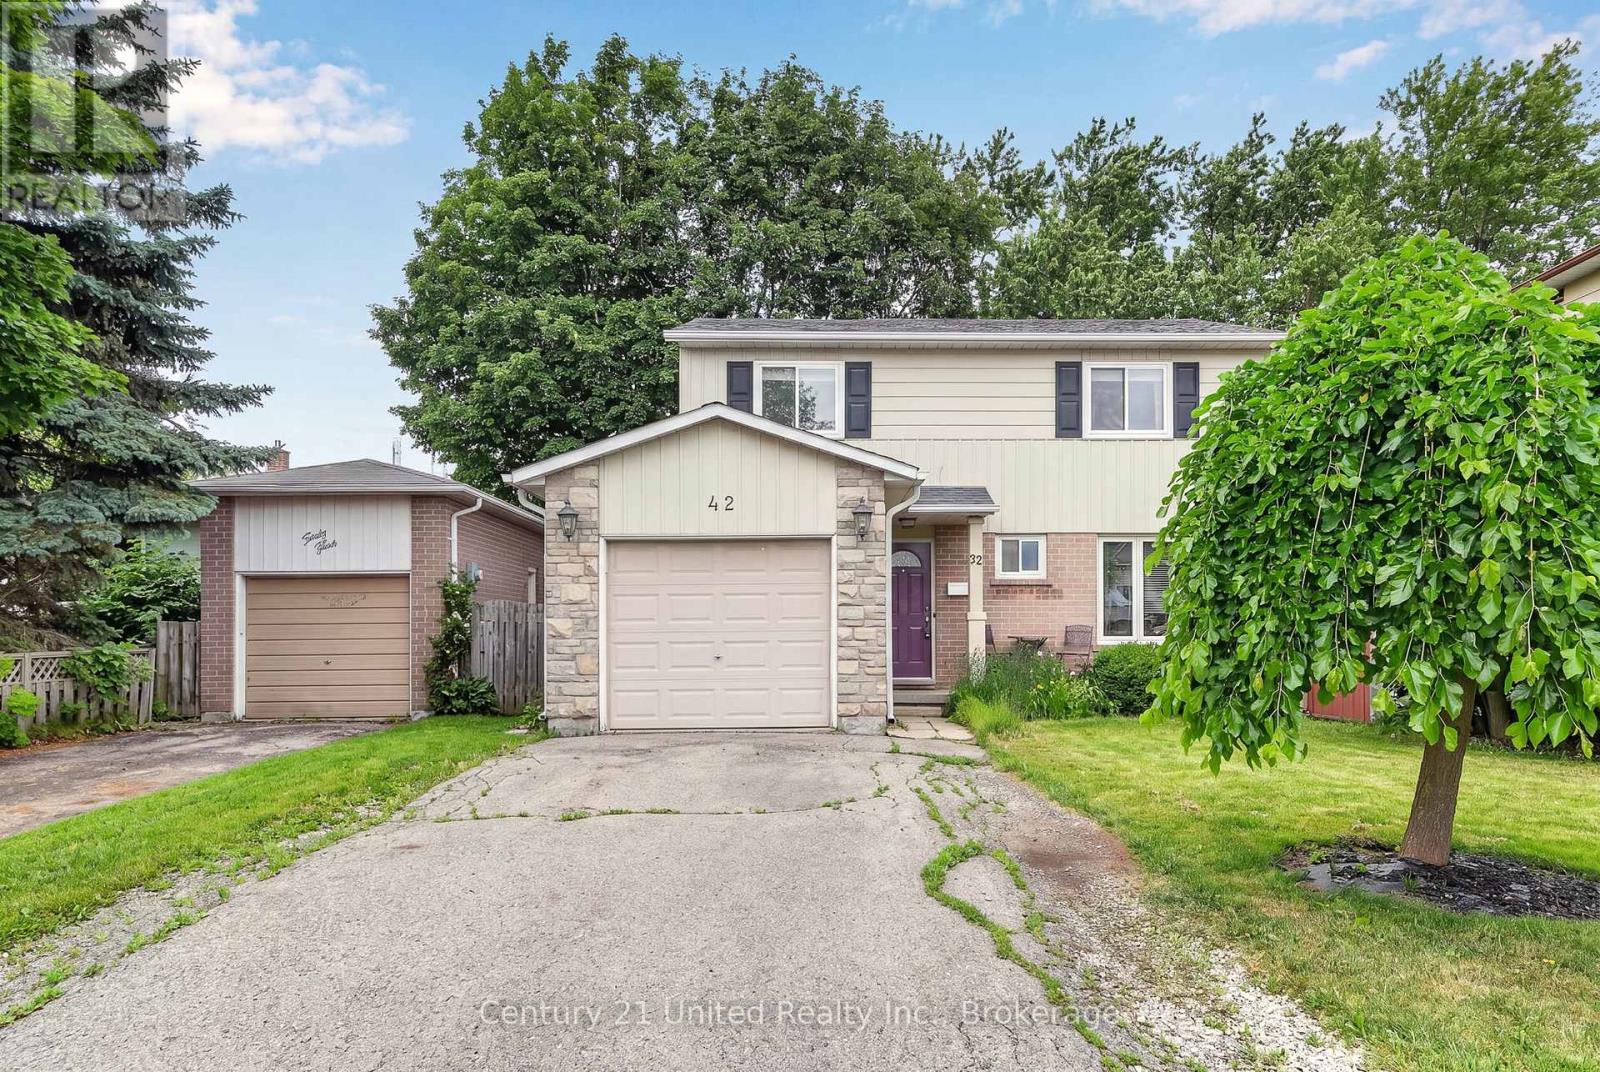
42 Peacock Boulevard
Port Hope, Ontario
Welcome to this 2-storey, 4-bedroom family home located in one of Port Hope's most desirable family-friendly neighbourhoods. Offering plenty of room for a growing family, this home combines comfort and value. Enjoy good sized living spaces, a practical layout, and a location close to schools, parks, and everyday amenities. An excellent opportunity to get into a family friendly neighbourhood at a price that won't break the bank. (id:61476)
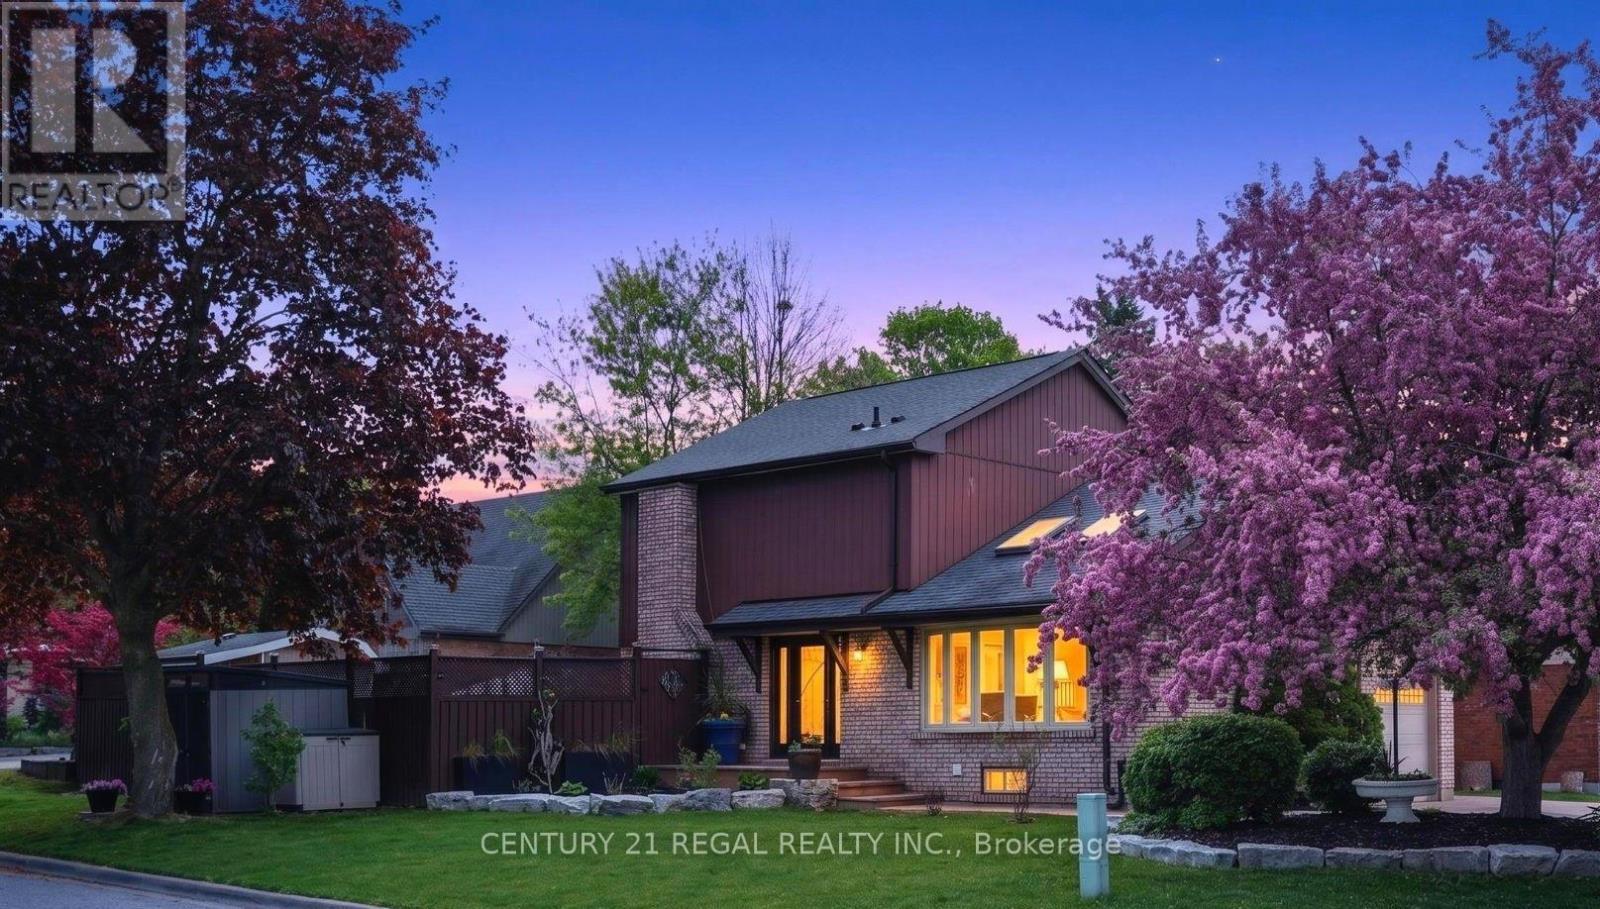
481 Camelot Drive W
Oshawa, Ontario
Amazing Opportunity W/ Income Potential, Legal Apartment. In this Home, You Find the Perfect Balance of Elegance, Warmth, Style, and Everyday Functionality. Front Living Room W/ Skylights, (presently used for Business, will be restored before closing) At the Heart of the Home is a Spectacular Chef's Kitchen; Featuring Quartz Countertops and Backsplash, Premium Stainless Steel Appliances, Bar Fridge, Oversized Entertaining Island, Induction Cooktop, Perfect for Everyday Living and Entertaining. Overlooks the Bright Dining Room with Built In Beautiful Cupboards. Step Outside to Your Resort-Inspired Backyard Oasis Featuring; Swim Spa w/ Electric Cover, a Covered Outdoor Pavilion/Solarium on Stamped Concrete Pad. Luxury Entertaining Deck with BBQ, and Beautifully Landscaped Grounds. 4-hole Putting Green, Inground Sprinkler. This Home is Defined by Exceptional Craftsmanship and Quality! Smart Entertaining & Luxurious Daily Living. Apartment Finished with Quality, A Fully Equipped Stunning Kitchen, Large Centre Island, Premium Built-In Stainless Steel Appliances, And Sitting Area with a Beautiful Fireplace. Carpet Free. A Huge Walk- In Shower Plus Bathtub and Laundry. Separate Side Entry. This Home is Across from the Beautiful Harmony Creek Trail. Total Finished Area: 2734 SQ FT *PLEASE SEE PROPERTY INFORMATION AND UPDATES ATTACHED TO LISTING FOR FURTHER DETAILS* No Disappointment!! (id:61476)
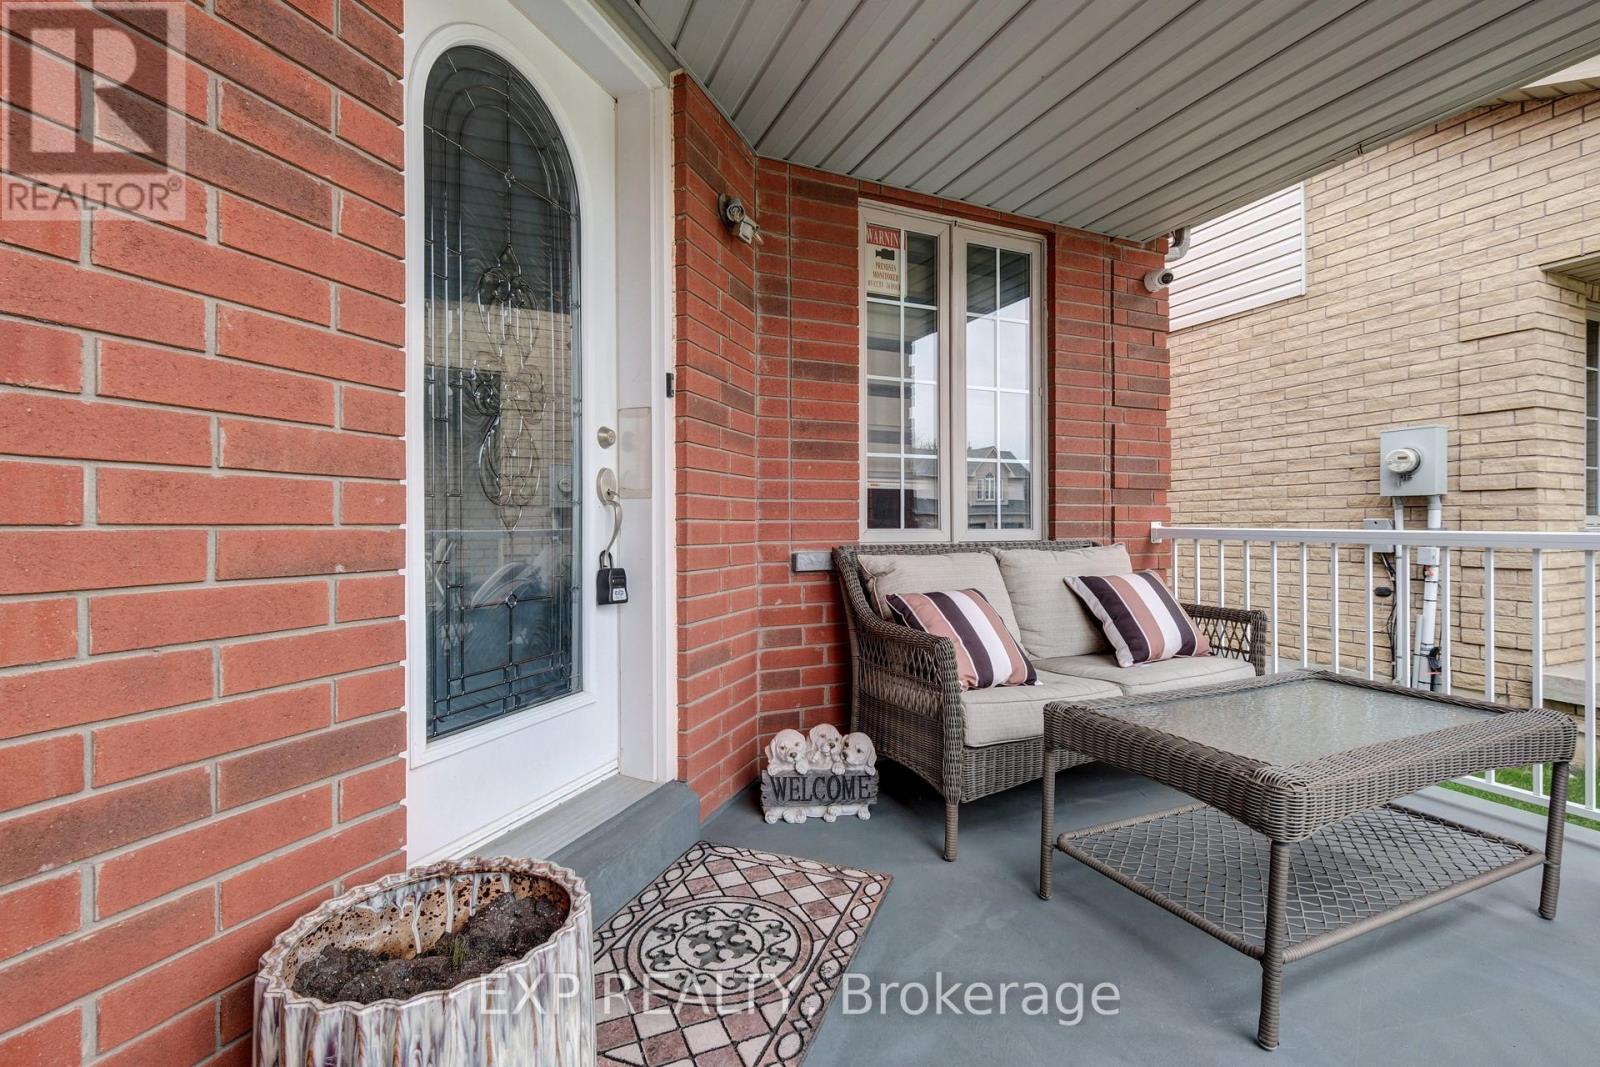
548 Ormond Drive
Oshawa, Ontario
RARE 4-bedroom detached home with finished walk-up basement apartment in Oshawa's highly sought-after Samac community! Offering approximately 3,000 sq ft of finished living space, this beautifully maintained family home features a spacious and functional layout designed for today's modern family. The main level offers multiple living areas, hardwood flooring, a bright eat-in kitchen with stainless steel appliances, ample cabinetry, a breakfast area with a walkout to the backyard, and a convenient main floor laundry with a service entrance to the garage. The upper level features 4 generously sized bedrooms, including a spacious primary retreat with a 4-piece ensuite bath and his-and-hers closets. A second full bathroom serves the additional bedrooms, making this home ideal for growing families. One of the standout features of this home is the finished basement apartment with a separate walk-up entrance, second kitchen, large recreation/living area, bedroom, and full bathroom - perfect for extended family, multi-generational living, nanny suite potential, or future rental income opportunities. Step outside to a beautifully landscaped, fully fenced backyard featuring an expansive interlock stone patio, outdoor entertaining space, mature landscaping, and storage shed - ideal for summer gatherings and family enjoyment. Located in one of Oshawa's most family-friendly communities close to Sherwood Park, schools, parks, shopping, Durham College, Ontario Tech University, public transit, and Highway 407 access. A rare combination of space, flexibility, lifestyle, and long-term value in today's market. (id:61476)
149 Westfield Drive
Whitby, Ontario
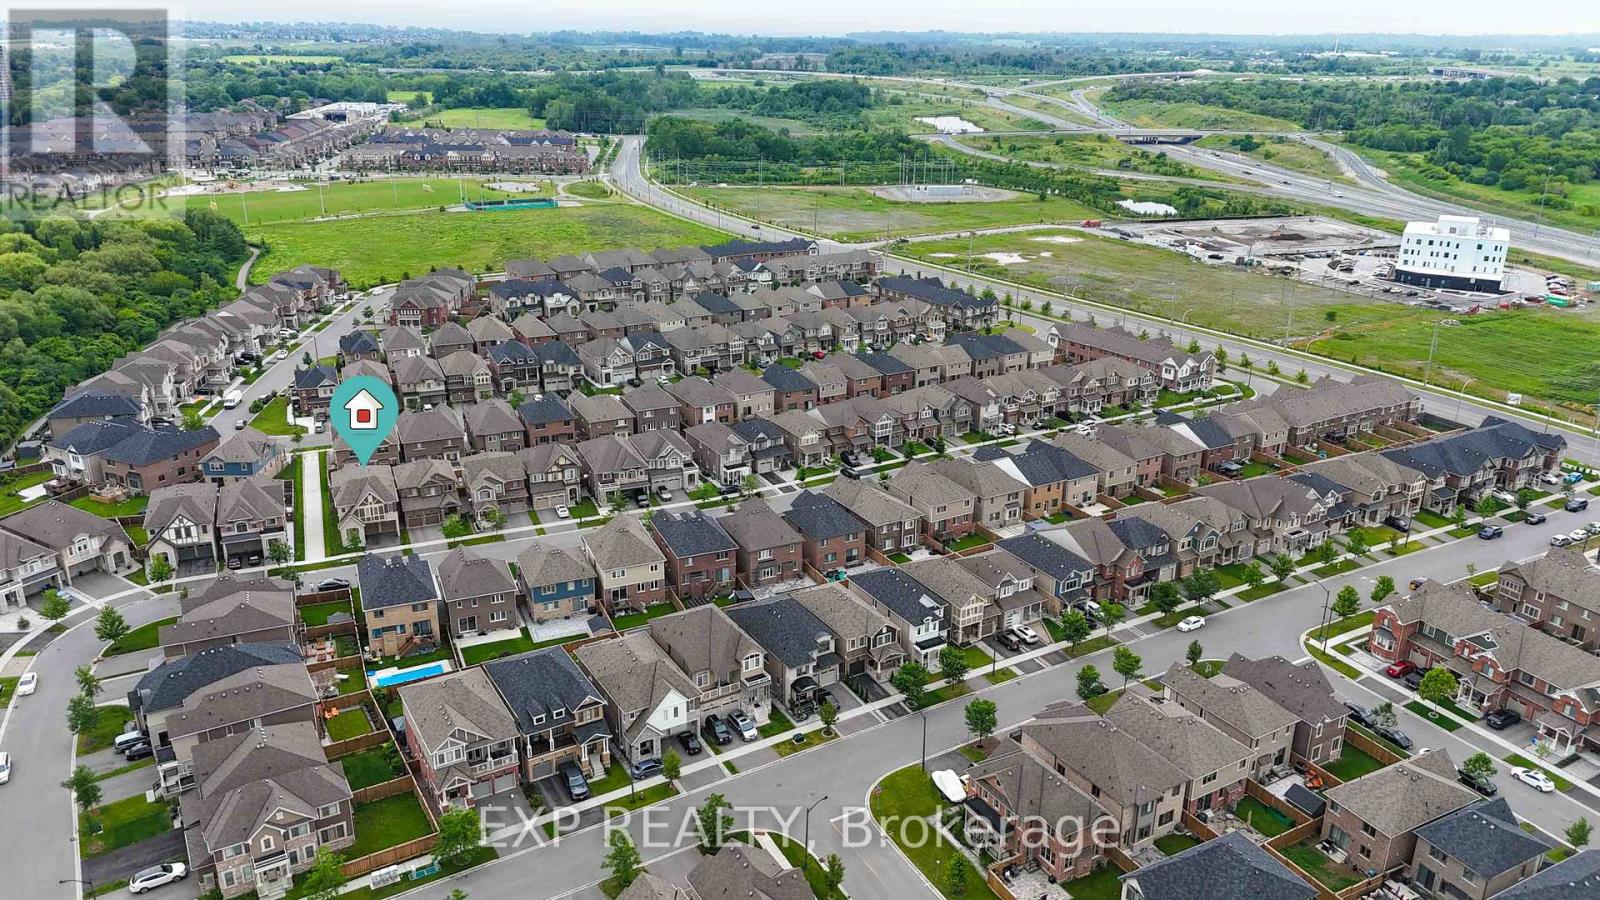
Welcome to this stunning executive family home offering 2,774 sq. ft. of thoughtfully designed living space in one of the area's most desirable communities. Featuring 4 spacious bedrooms and 4 bathrooms, this beautifully appointed home showcases an exceptional layout, elegant finishes, and functional family living throughout. Step inside to an impressive 10-foot-ceiling foyer that creates a grand first impression. The carpet-free main and second floors feature 9-foot ceilings feature 9-foot ceilings, beautiful wide-plank laminate flooring, and an elegant staircase with upgraded railings. The spacious main floor offers formal and informal living spaces, including a separate dining room, an inviting family room with a gas fireplace, and a bright open-concept layout ideal for entertaining. The chef-inspired kitchen is the heart of the home, featuring quartz countertops, an oversized center island with breakfast bar seating, built-in stainless steel appliances, extensive cabinetry, and a spacious breakfast area with a walkout to the backyard deck. The upper level offers four generously sized bedrooms, including a luxurious primary retreat complete with a coffered ceiling, a walk-in closet and a spa-inspired ensuite featuring a glass shower, soaker tub, and double vanity. Additional bedrooms are well-sized and complemented by convenient access to ensuite and semi-ensuite bathrooms. A versatile second-floor loft provides the perfect space for a home office, study area, media room, or potential fifth bedroom. Convenient second-floor laundry completes the upper level. The unspoiled basement offers endless opportunities to customize additional living space. Outside, enjoy a fully fenced backyard with a large deck, perfect for outdoor entertaining and family gatherings. Ideally located close to parks, schools, shopping, restaurants, transit, and major commuter routes. This exceptional move-in ready home offers the perfect blend of space, comfort, and modern family living. (id:61476)
616 Bickle Drive
Oshawa, Ontario
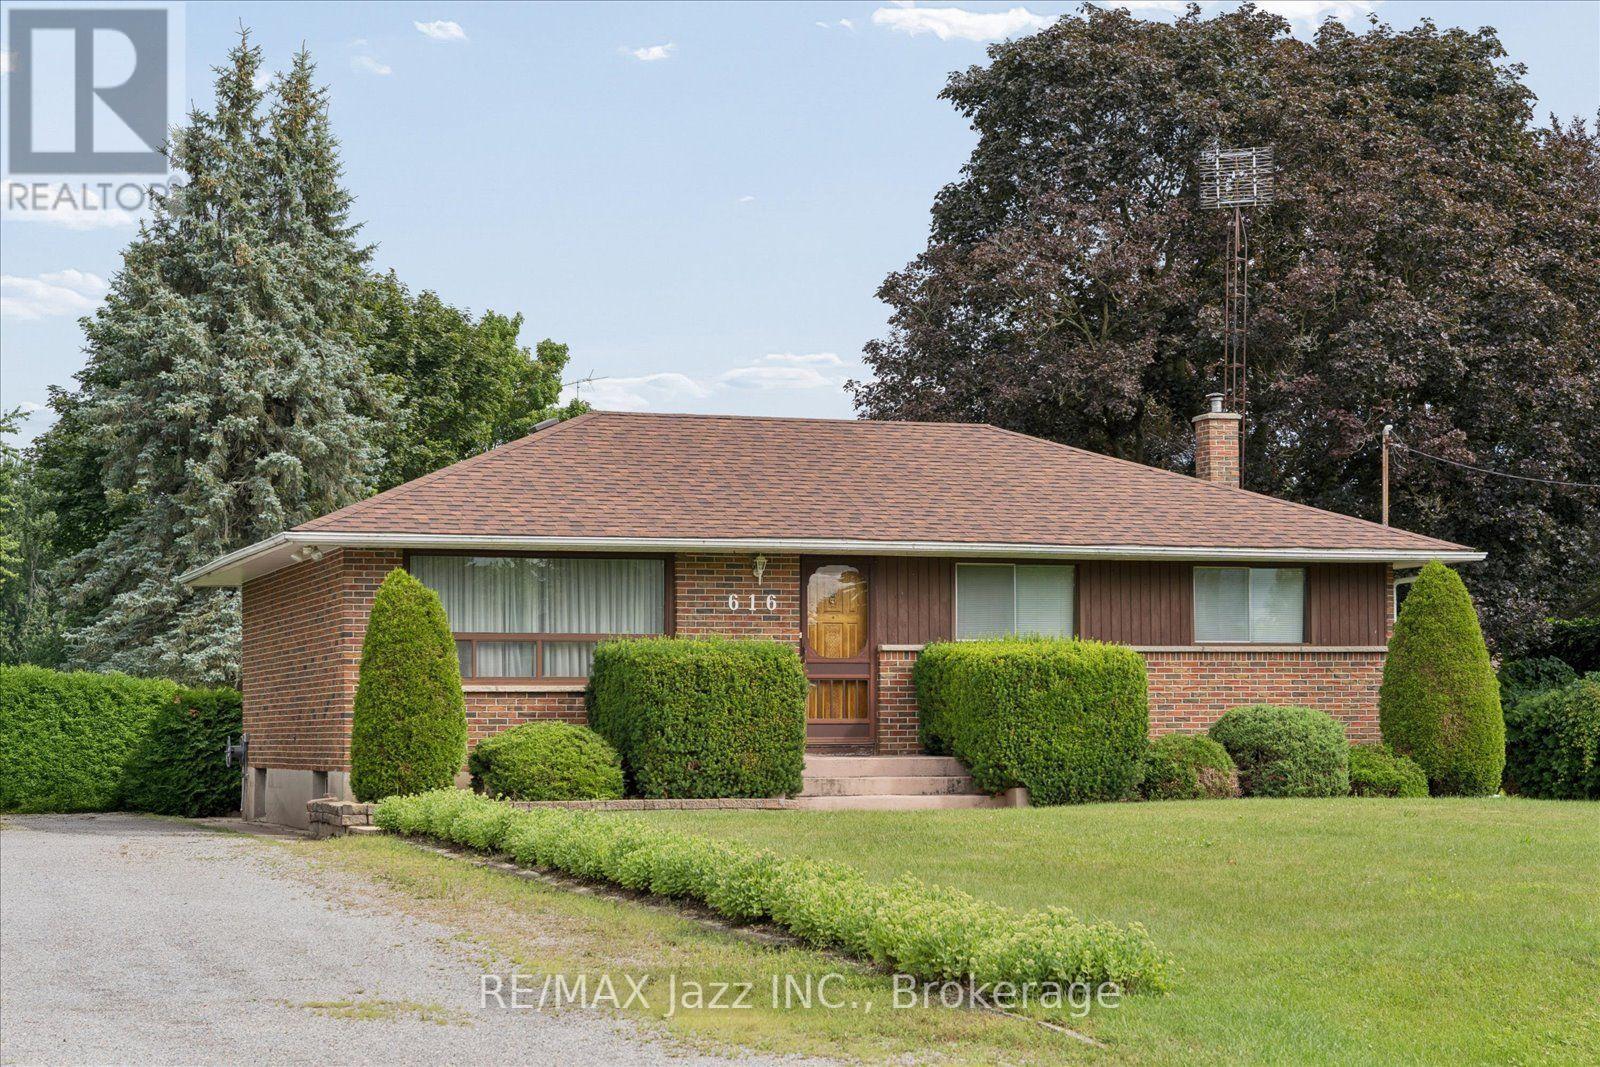
Rare opportunity to own a country property in the city. Offered for sale for the first time since 1963, this well built bungalow sits on an impressive 100' x 200' lot - nearly half an acre - providing exceptional space and privacy while remaining close to all amenities. This home features 3+1 bedrooms, a separate entrance to the finished basement and a solid layout for your personal vision. While the property requires updating, it offers tremendous potential for renovators, investors, or buyers looking to create their dream home on a premium lot. If you've been waiting for a large lot with endless possibilities, this is an opportunity you won't want to miss. (id:61476)
72 Warwick Avenue
Ajax, Ontario
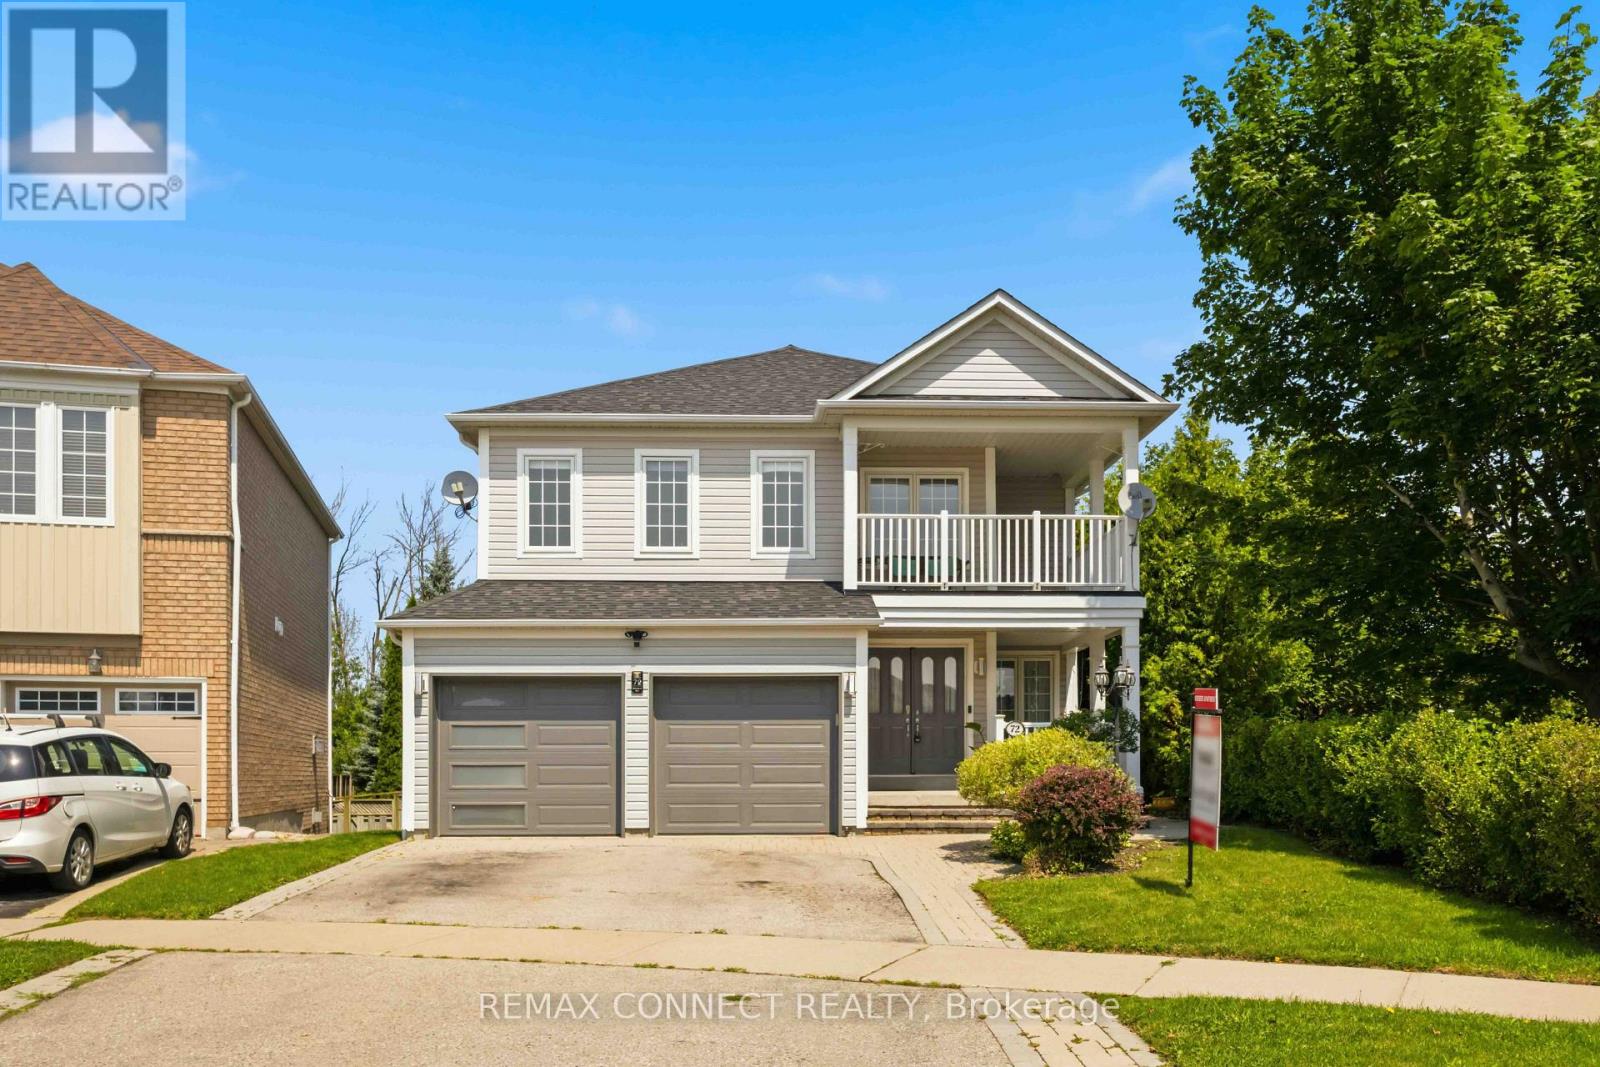
Highly desirable Ajax lakeside community, fantastic 2 storey Tribute built home with premium pie shaped lot backing onto Conservation area and siding onto Park. This home offers nearly 3000 sq.ft. of thoughtfully designed living space on a private, beautifully treed lot. The main level boasts a bright, open concept layout featuring a spacious family room and large eat-in kitchen with granite counters and stainless steel appliances and a walk-in pantry. Walkout to deck with convenient yard access. A large combined living and dining room offers elegant entertaining space, while a dedicated main floor den provides the perfect quiet retreat for a home office of library. Upstairs, the home caters to large families with a convenient upper level laundry room and a rare Second Family Room, offering incredible versatility as a media hub or a homework zone. Four generous size bedrooms provide ample comfort for everyone. The second bedroom has a private balcony for morning coffee. Adding immense value, the walk-out lower level features a large, Legal Retrofit Basement Apartment with its own separate entrance. This premium income or multi-generational suite includes a eat-in kitchen with a breakfast bar, granite counters and stainless steel appliances. The cozy living room has a large picture window and gas fireplace and is combined with the dining room. Separate bedroom with a walk-in closet, independent laundry and storage facilities. Private covered entrance makes this apartment easily accessible for family or as a rental unit - a rare opportunity! This lakeside community home with waterfront walking and biking trails is yours to enjoy! (id:61476)
3 Armilia Place
Whitby, Ontario
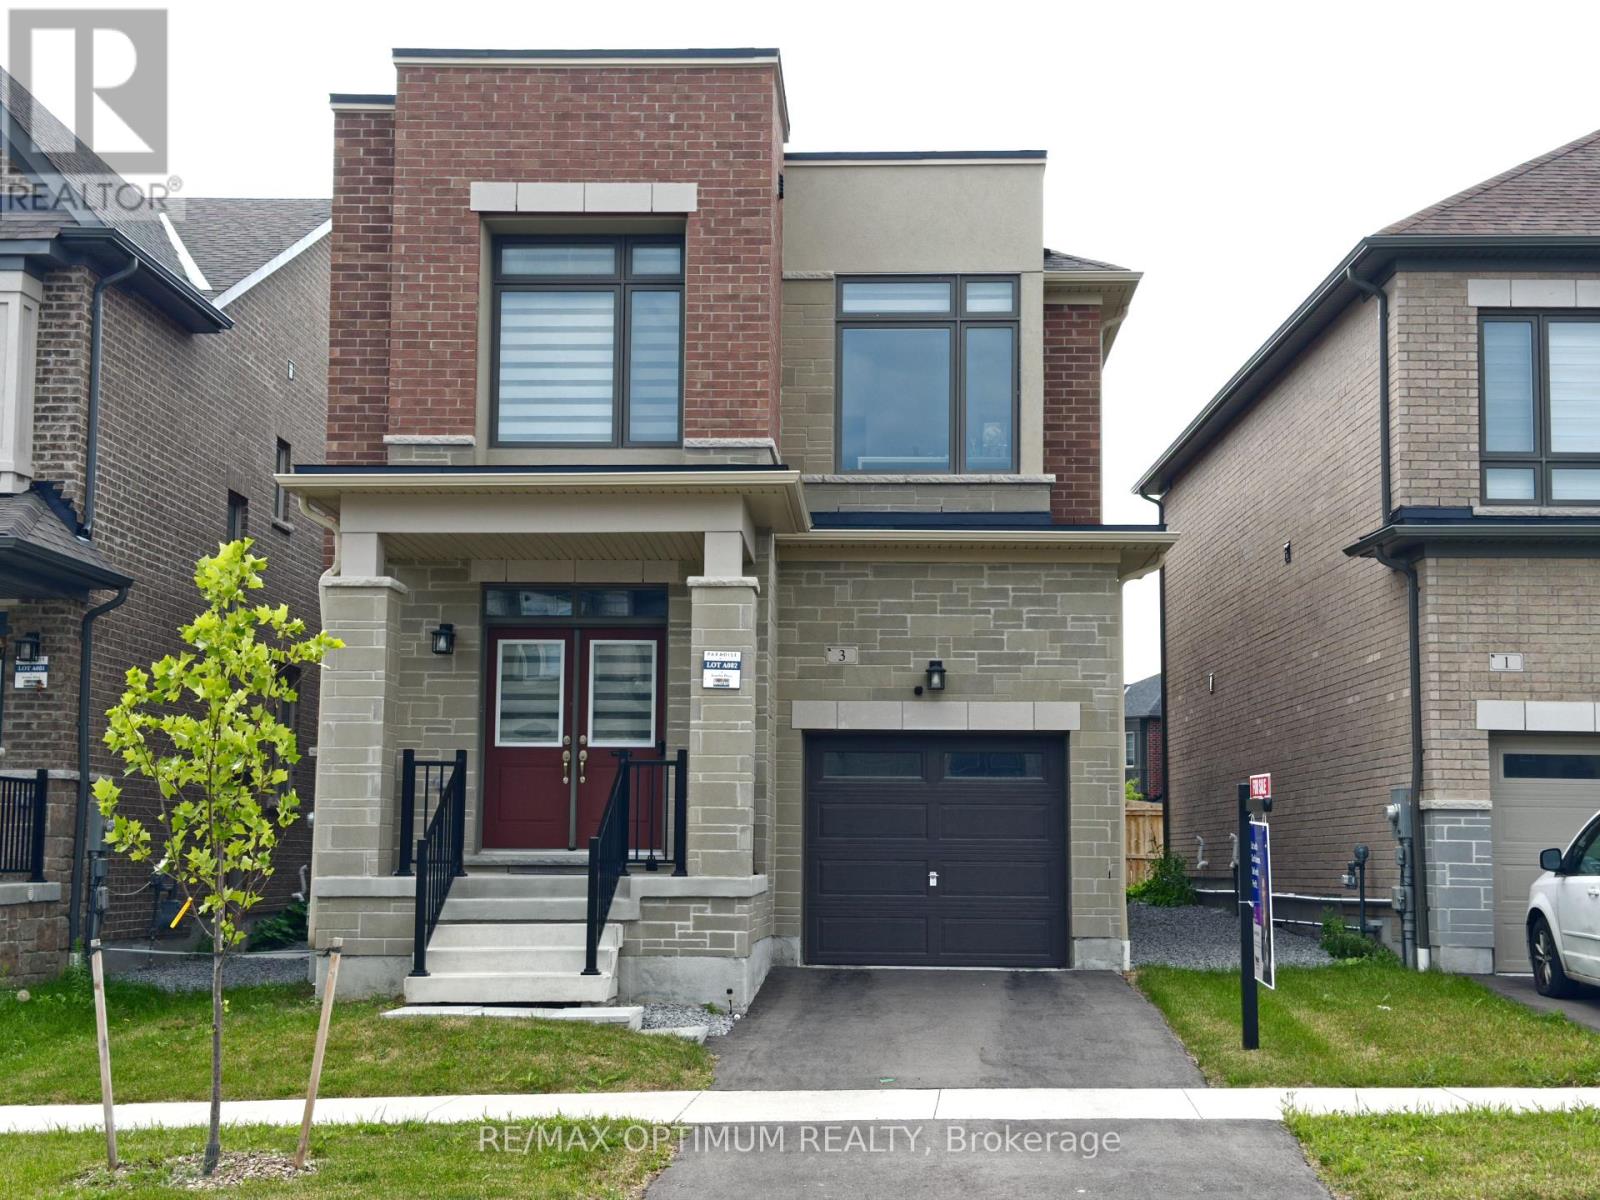
Welcome to 3 Armilia Place, a striking approximately three-year-old detached home showcasing a contemporary exterior elevation and expansive, nearly floor-to-ceiling windows that fill the interior with natural light. Offering approximately 2,360 sq. ft. of thoughtfully designed living space, this impressive residence features four spacious bedrooms and four bathrooms, including two bedrooms with private ensuites-an excellent configuration for growing or multigenerational families.The functional main level provides separate living and dining areas, complemented by a generous great room ideal for relaxing and entertaining. Modern architecture, oversized windows and a bright, open atmosphere create an elevated living experience throughout.Ideally situated in the highly sought-after Whitby Meadows community, the home is close to parks, trails, schools, shopping, dining, groceries, Walmart and Costco. Nearby Baycliffe Park offers a splash pad, playground, fitness area, soccer field and basketball court. Commuters will appreciate convenient access to Highways 401, 407 and 412, along with Ajax GO Station.The Durham District School Board is also developing a new West Whitby public elementary school near Maskell Crescent and Coronation Road, currently scheduled to open in September 2026. Combining contemporary design, abundant natural light, a versatile family-friendly layout and excellent connectivity, this move-in-ready home presents an exceptional opportunity in one of Whitby's fastest-growing cocommunities. (id:61476)
148 Coleman Crescent
Scugog, Ontario
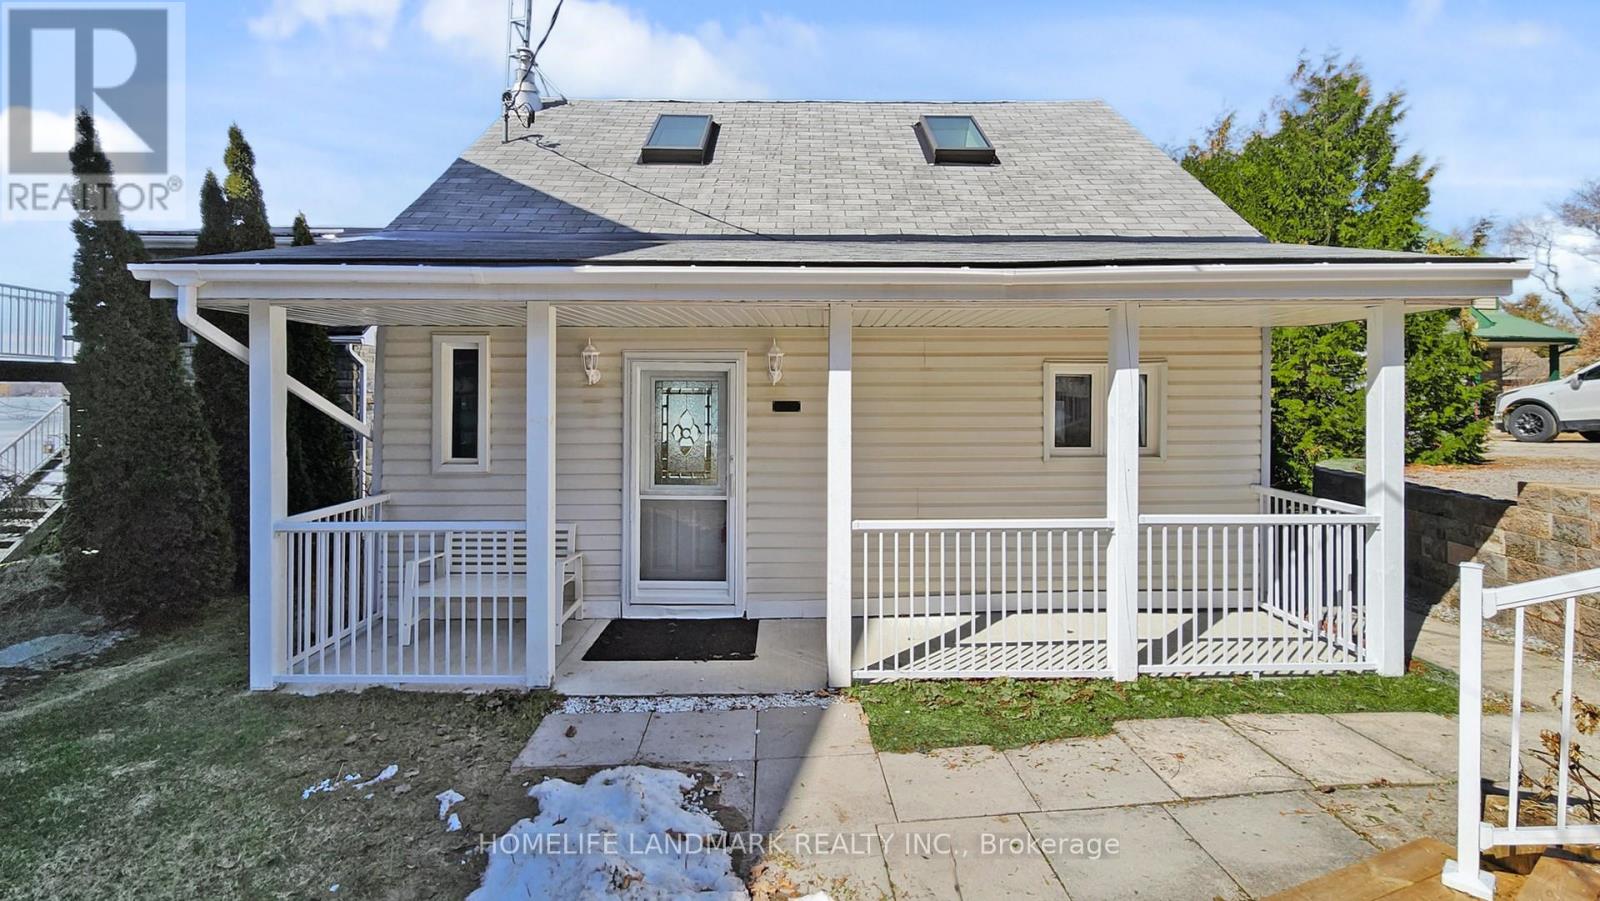
Discover the perfect blend of serenity and convenience in this charming 1.5-storey detached home, located in the quiet waterfront community of Janetville, a terrific little pocket bordering Durham Region and the Kawarthas, just a little over an hour from Toronto. Nestled along the southern shore of Lake Scugog and situated on the Trent-Severn Waterway, this scenic four-season property, accessible by public road, offers breathtaking panoramic views and vibrant western sunsets. The home has been thoughtfully updated and features a large porch area, an open-concept main floor that seamlessly connects the kitchen, dining, and living areas, ideal for relaxed lakeside living or entertaining. A bright, all-season sunroom with floor-to-ceiling windows that bring in stunning lake views and sunsets year-round. A cozy gas fireplace adds warmth and charm during cooler months. Enjoy the great outdoors with two private docks, perfect for swimming, kayaking, fishing, or boating. A separate, finished, adorable bunkie provides extra space for a home office, a children's playhouse, or a creative studio complete with sliding glass doors to a private deck. Whether you're searching for a weekend retreat or a year-round escape from city life, this character-filled home delivers a peaceful lifestyle with access to nature and nearby amenities like golf, swimming and most watersports, biking, hiking, and more. (id:61476)
304 - 219 Main Street N
Uxbridge, Ontario
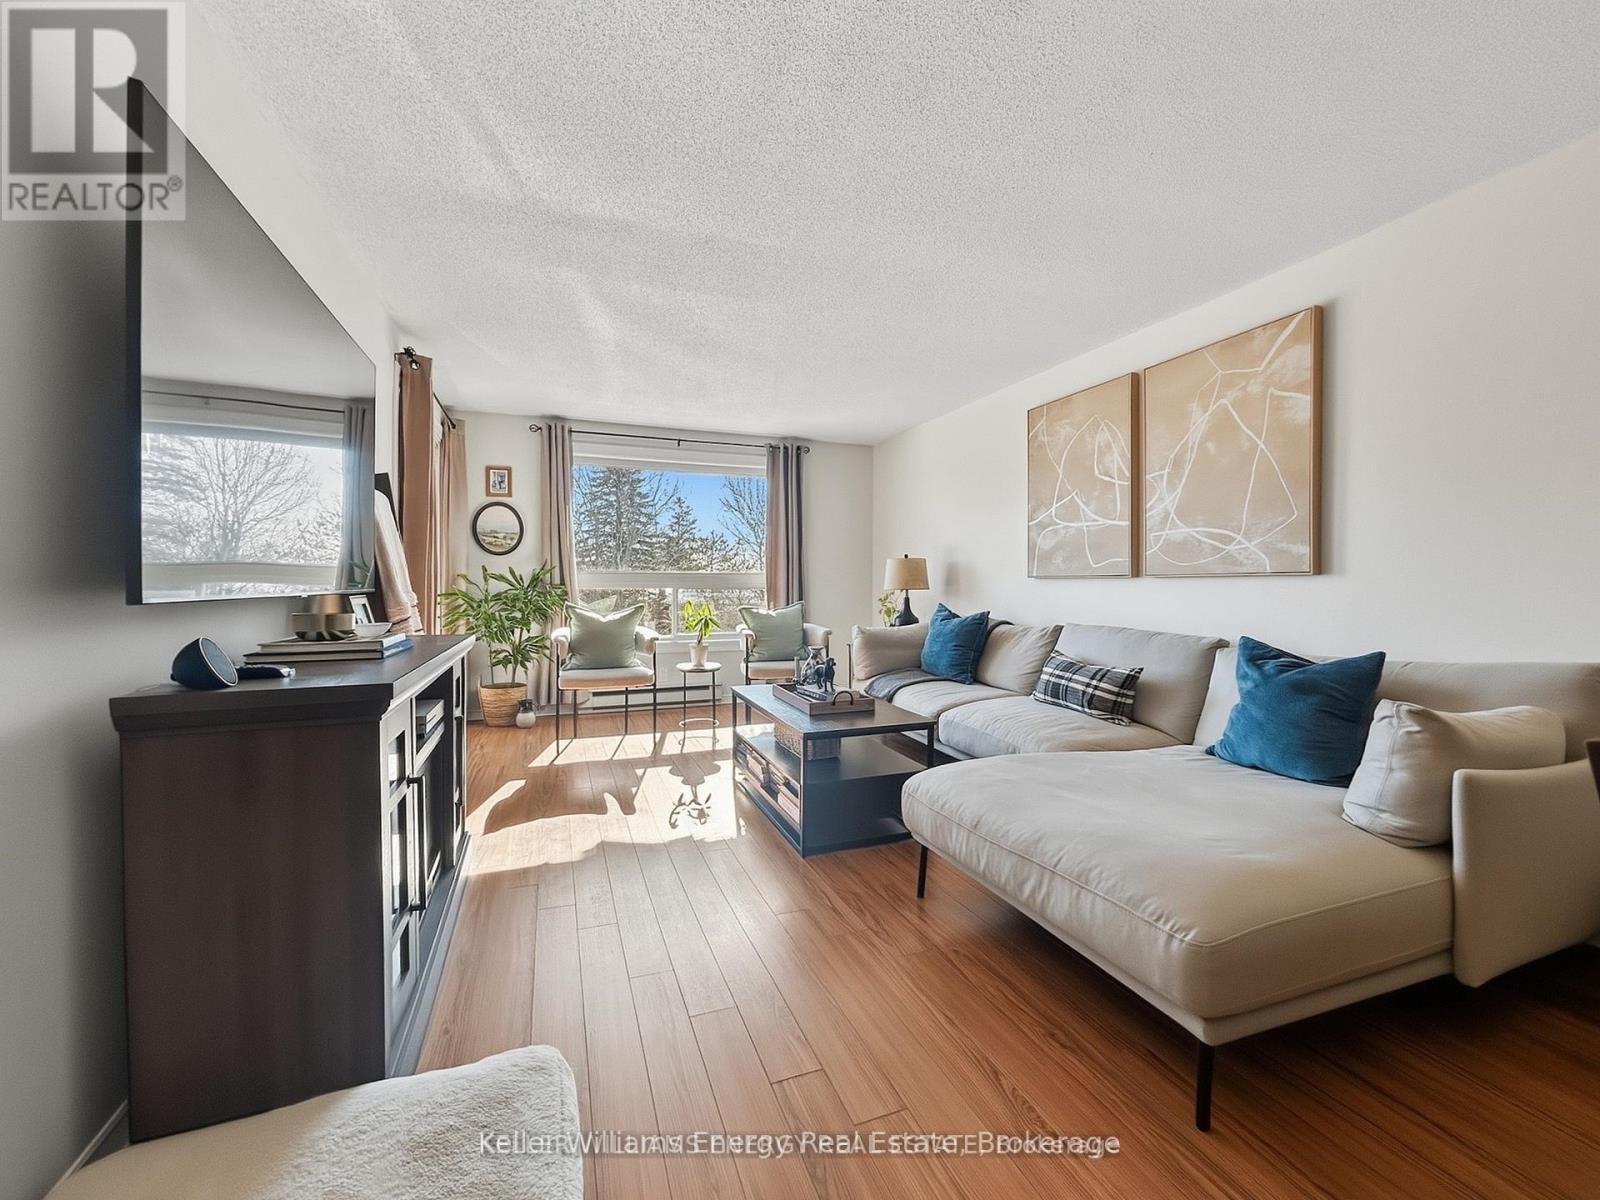
Nestled in the charming town of Uxbridge, Ontario, this bright and spacious third-floor, two-bedroom condo is the perfect blend of comfort and convenience. The open-concept living area leads to a private balcony, ideal for enjoying your morning coffee. The home features an updated bathroom, modern finishes, and ample natural light throughout. This Condo's low maintenance fee includes heat ,water, hydro and parking. Plus, you'll have the convenience of private parking with plenty of guest spots. Located just a short walk from local shops, parks, and all the charm Uxbridge has to offer-don't miss out! Book your showing today! (id:61476)
136 Wintergreen Court
Scugog, Ontario
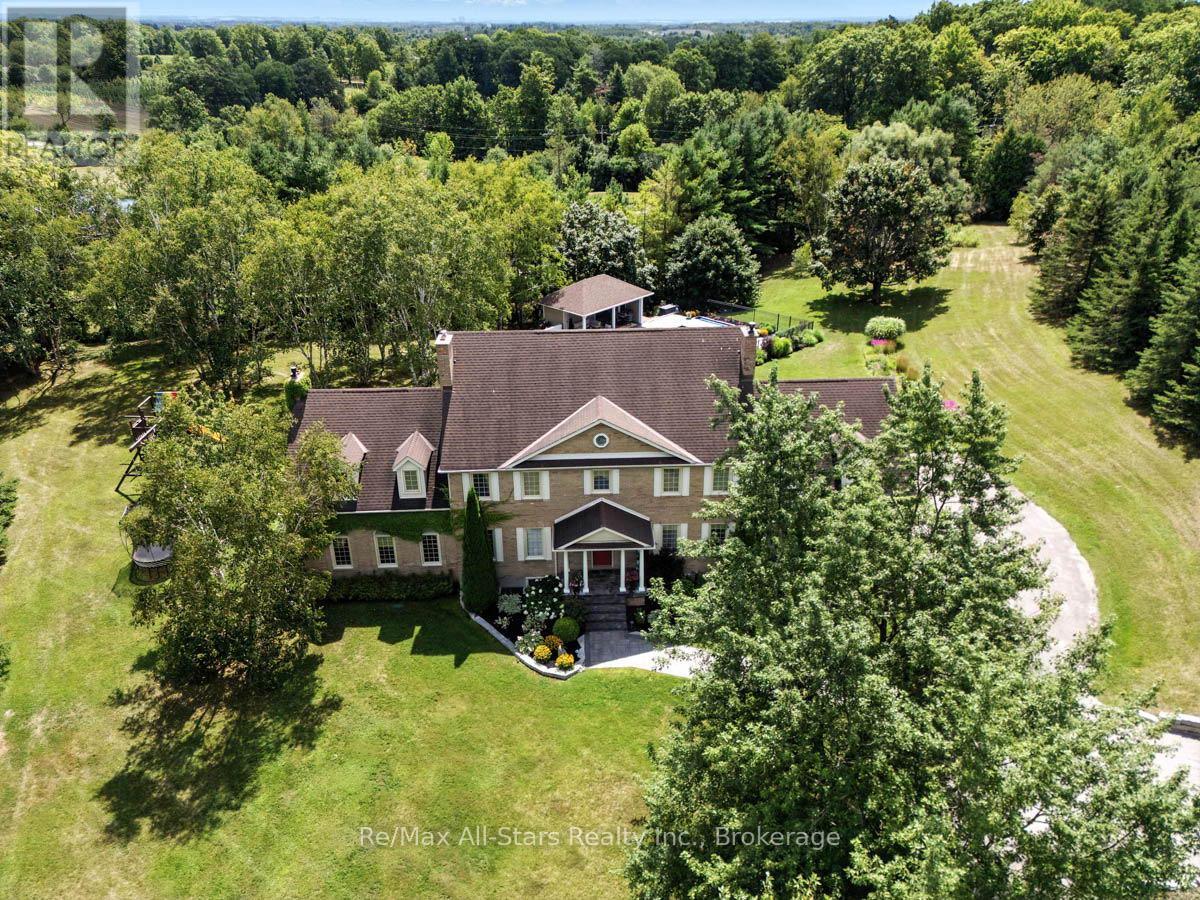
Prestigious Oak Hills Estates in the towering mature hardwood forest of the Oak Ridge Moraine - rarely offered 5 bedroom executive style home with plenty of room for the whole family and fabulous entertaining space; situated on a private 2.27 acres and backing to Oakridge Golf Course. An absolute dream of a home that is move in ready with nothing to do. Totally upgraded/renovated including all mechanicals, this home is perfect for any large family and has room for multiple generations. Truly a gathering spot for friends, family and all those special occasions. An outdoor oasis awaits you with over $500,000 spent in the backyard alone. Entertain, relax, and enjoy this magnificent back yard-so many memories waiting to be made here. Check out the video and photos for full details. Updates: Heat pump pool - summer 2025 , Furnace - spring 2026, House heat pump - summer 2025, New skylights - spring 2026, New driveway - spring 2026, Completely renovated main floor, including custom kitchen and custom walnut office built ins - Nov 2022, New high end kitchen appliances- Nov 2022, New deep well pump - 2019, Custom in-ground 20 x 40 pool - 2019, Professionally designed landscaping- summer 2019, Automated irrigation system - summer 2019, New French doors - fall 2022, Outdoor power generator (Generac 2600 kilowatt back up generator) - 2022 (id:61476)
14489 Regional Rd 39 Road
Uxbridge, Ontario
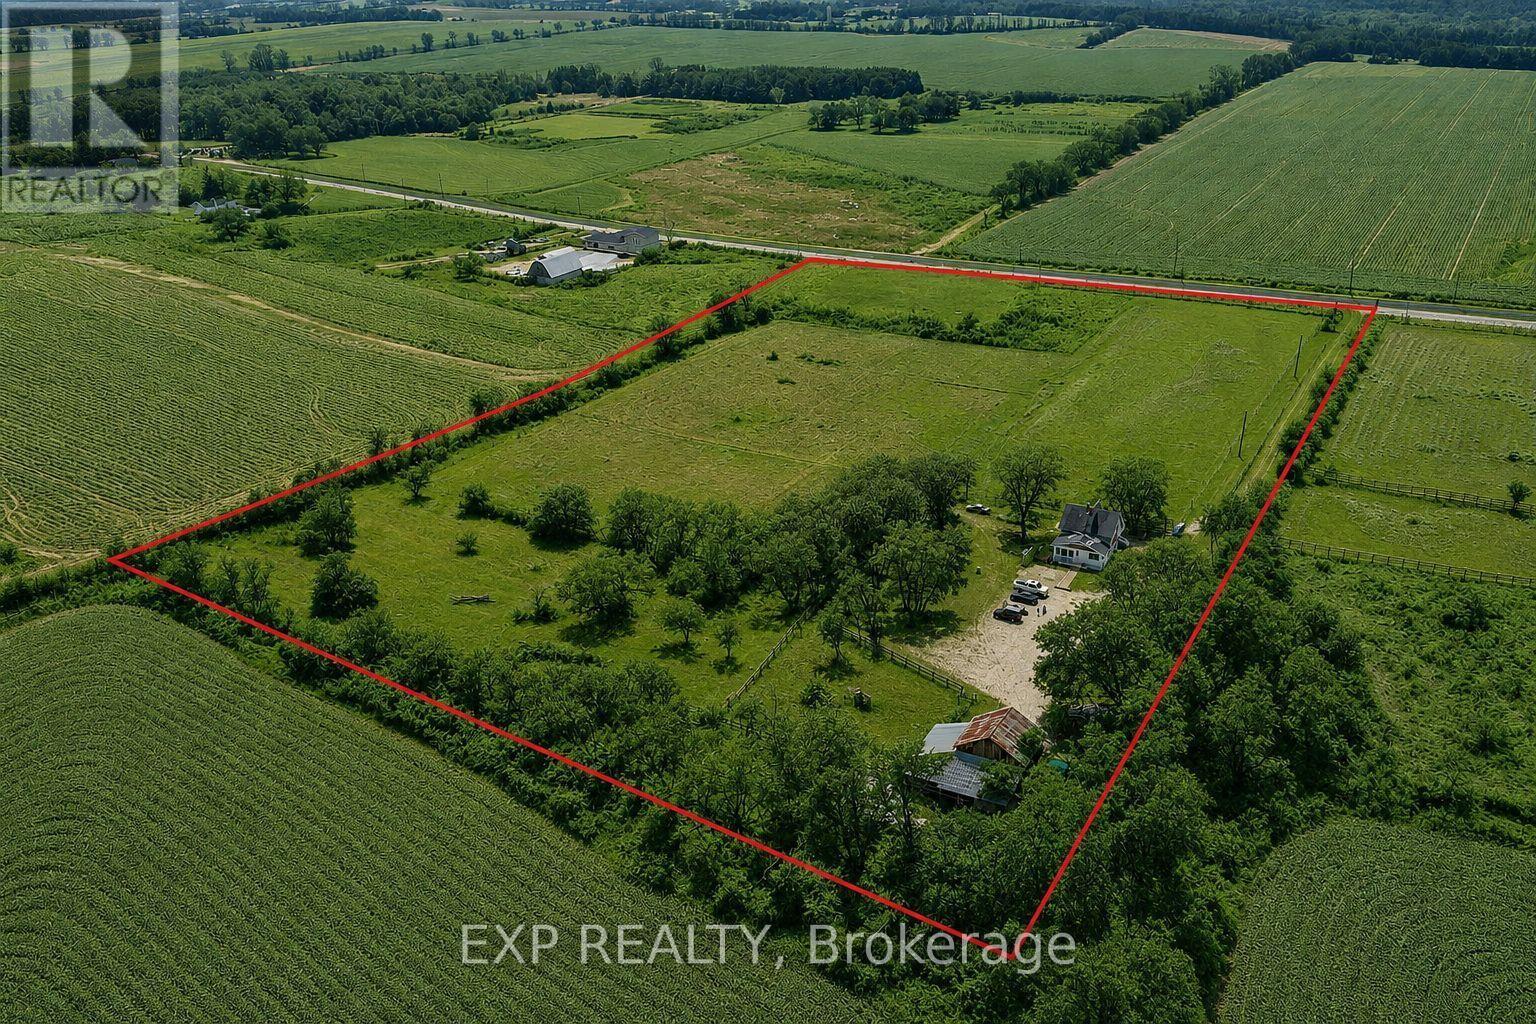
Escape to the countryside and discover the perfect blend of rural charm, privacy, and opportunity on this picturesque approx 10-acre property in one of Uxbridge's most desirable rural locations. This beautiful 3-bedroom, 2-washroom Century home with barn offers an exceptional lifestyle opportunity for hobby farmers, equestrian enthusiasts, contractors, or anyone seeking peaceful country living with room to grow.Set well back from the road and surrounded by mature trees and scenic farmland, this private retreat features a functional and inviting home with comfortable living spaces and endless potential to personalize or renovate to suit your vision. Recent upgrades include New Steel Roof, furnace, gas fireplace, attic insulation, upgraded electrical panel with generator panel, and hydro connected to the barn. An unfinished basement provides excellent additional storage space.The barn includes 3 horse stalls plus an upper loft for feed and storage, along with hydro and connected water (Nelson self filling drinking post for horses, underneath coverall) - ideal for horses, livestock, hobby farming, or versatile utility use. .Enjoy the tranquility of country living while remaining centrally located between Uxbridge, Newmarket & Keswick, just a short drive to Hwy 48 & Hwy 404 and approximately one hour to Downtown Toronto. Conveniently located minutes to the Hamlet of Zephyr and approximately 20 minutes to the town of Uxbridge, this rare offering combines convenience, privacy, and endless future potential.A truly unique opportunity to own a versatile country property with exceptional lifestyle appeal. (See attachment sheet for additional property features and floor plan.) (id:61476)