

66 Rosena Lane
Uxbridge, Ontario
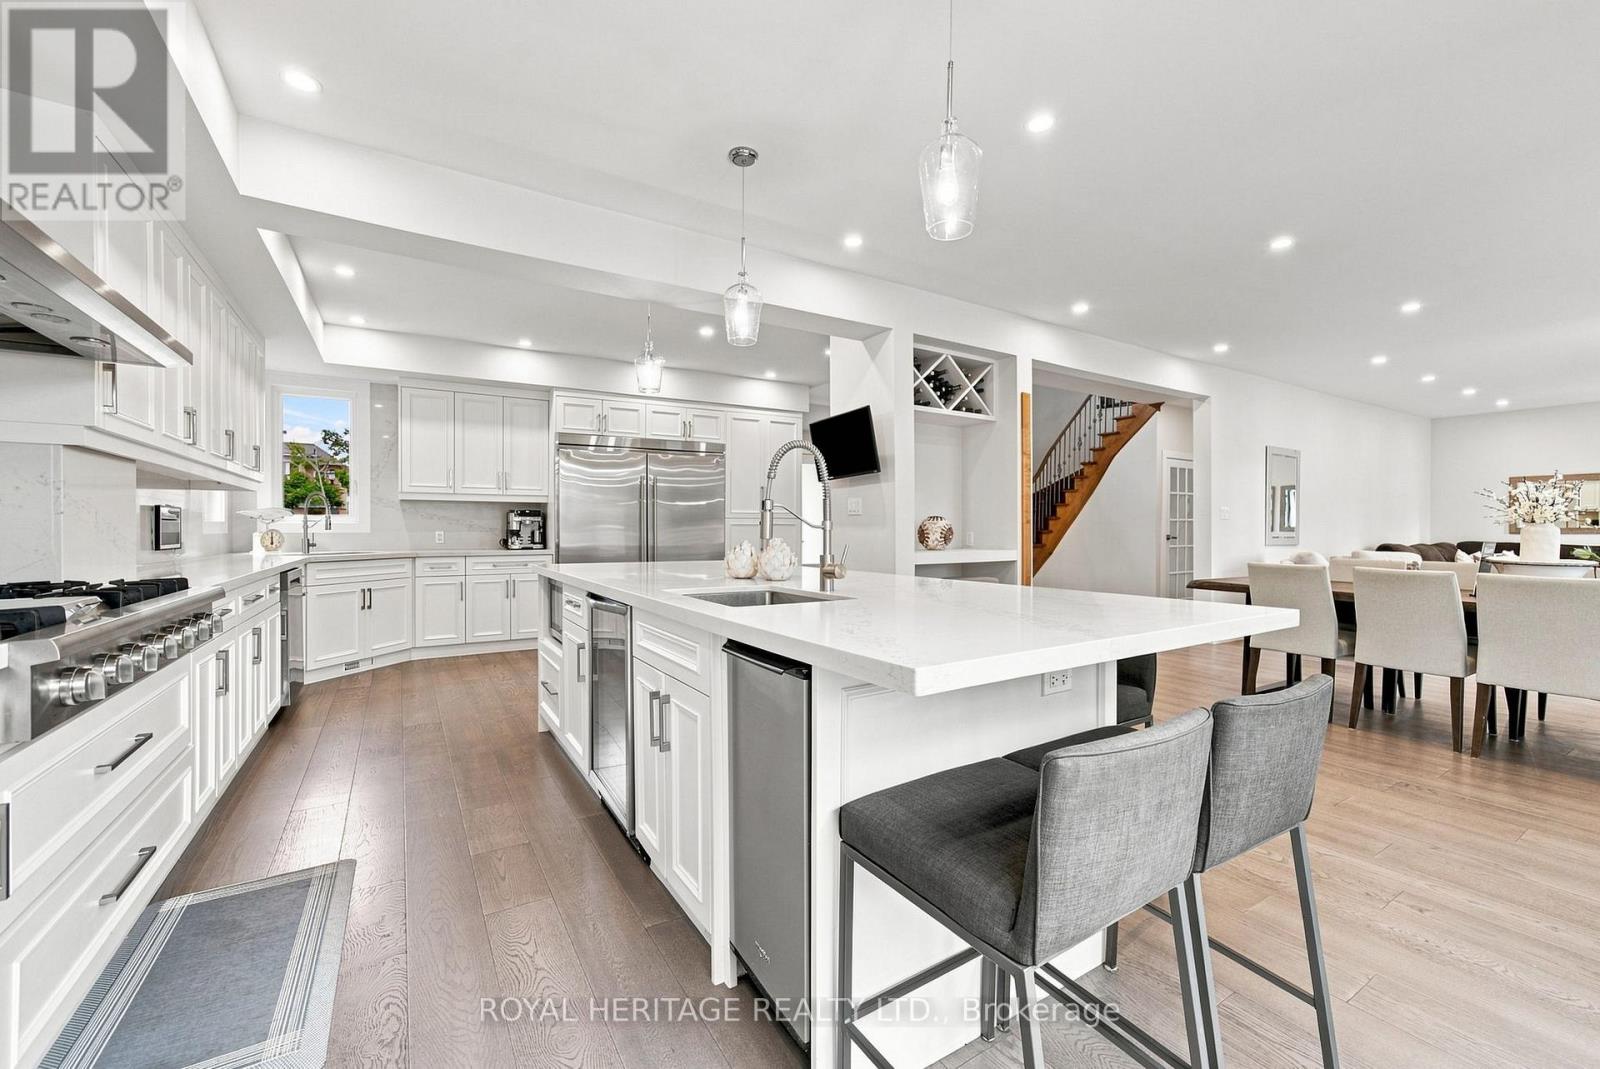
Welcome home where luxury, and sophisticated design come together. This expansive, high-end home has been thoughtfully renovated and showcases an impressive level of craftsmanship and attention to detail throughout. At the heart of the home is a one-of-a-kind oversized designer kitchen, destined to be the centre of every gathering. Featuring stunning quartz countertops, elegant white detailing, two kitchen sinks, a professional 6-burner gas stove, double ovens, Electrolux double fridge, additional wine fridge, and a custom built-in ice machine. This extraordinary kitchen is brilliantly designed to include everything you could have ever dreamed of! The newly renovated main floor offers a fresh, refined aesthetic with beautiful hardwood flooring continuing throughout both the main and second level. The generous layout provides an abundance of space for both everyday living and impressive entertaining.Every oversized bedroom features its own private bathroom, offering exceptional comfort, privacy, and convenience for family members and guests alike. All bathrooms throughout the home have been recently renovated, creating a cohesive, modern feel.The fully finished basement extends the living space and offers endless possibilities for a recreation room, home theatre, gym, office, or additional entertaining space. Step outside to your own private retreat, complete with a hot tub in the backyard-perfect for unwinding at the end of the day. A rare opportunity to own a truly remarkable home combining grand scale, luxurious finishes, thoughtful renovations, and exceptional everyday living. Welcome to Uxbridge where this home is a statement in sophisticated living. (Note: Additional room in basement being used as a bedroom) (id:61476)
2560 Bandsman Crescent
Oshawa, Ontario
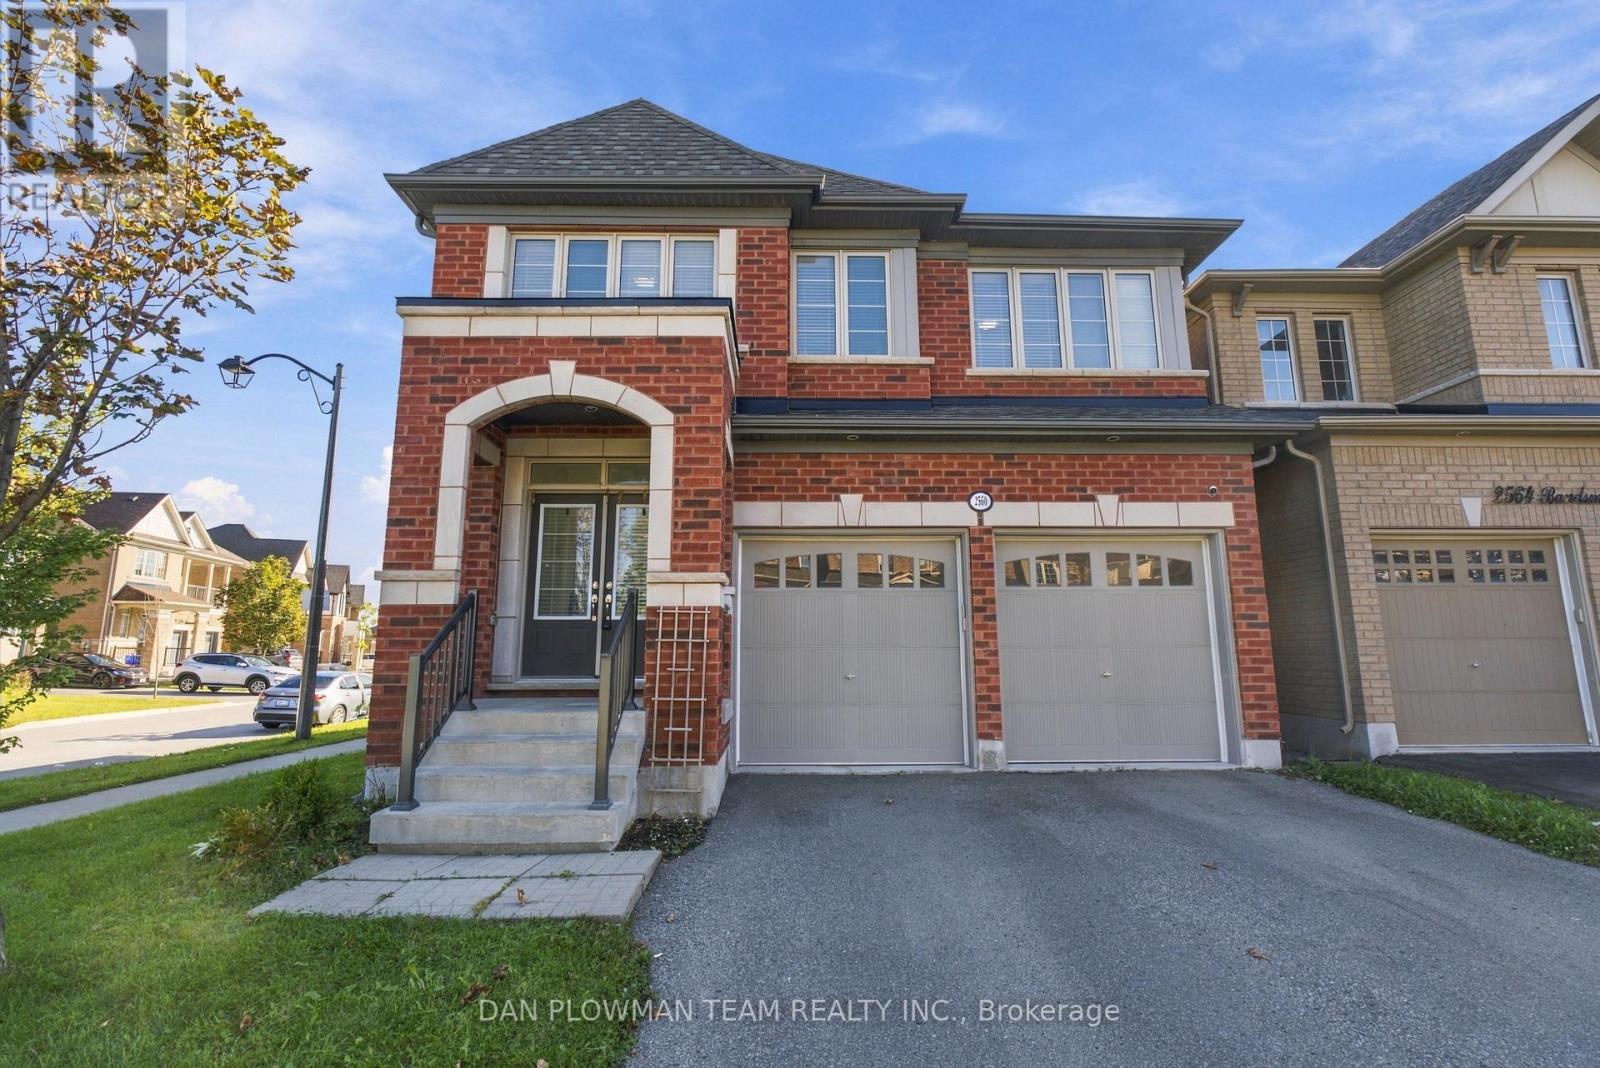
Welcome To 2560 Bandsman Cres Located In Oshawa's Most Sought-After Neighbourhood! This Stunning 2018-Built, 4-Bedroom, 4-Bathroom Home Was Thoughtfully Designed With The Rare Convenience Of An Ensuite For Every Bedroom. Situated On A Desirable Corner Lot And Filled With Natural Light, This Home Offers An Exceptional Combination Of Space, Style And Functionality. The Main Level Features Engineered Hardwood Flooring, Soaring Ceilings And Pot Lights Throughout. Enjoy Your Morning Coffee On The Balcony Just Off The Dining Room, While The Eat-In Kitchen Offers A Walkout To The Backyard-Perfect For Entertaining Or Everyday Family Living. Main-Floor Laundry Adds Convenience, While Direct Access From The Kitchen To The Double-Car Garage Makes Unloading Groceries Effortless During The Winter Months.Upstairs, A Spacious Second-Floor Foyer Offers Incredible Flexibility, With Plenty Of Room To Create A Home Office Overlooking Peaceful Green Space. Each Of The Four Bedrooms Has Access To Its Own Ensuite, Offering Comfort And Privacy For The Entire Family.Outside, You'll Find A Double-Wide Private Driveway, Double-Car Garage And The Added Privacy Of A Corner Lot. A Separate Entrance To The Basement Opens The Door To Endless Possibilities For Additional Living Space, A Home Office, Recreation Area Or Future Secondary Suite Potential.Bright, Spacious And Thoughtfully Designed, This 2018-Built Home Truly Checks All The Boxes! (id:61476)
912 - 1435 Celebration Drive
Pickering, Ontario
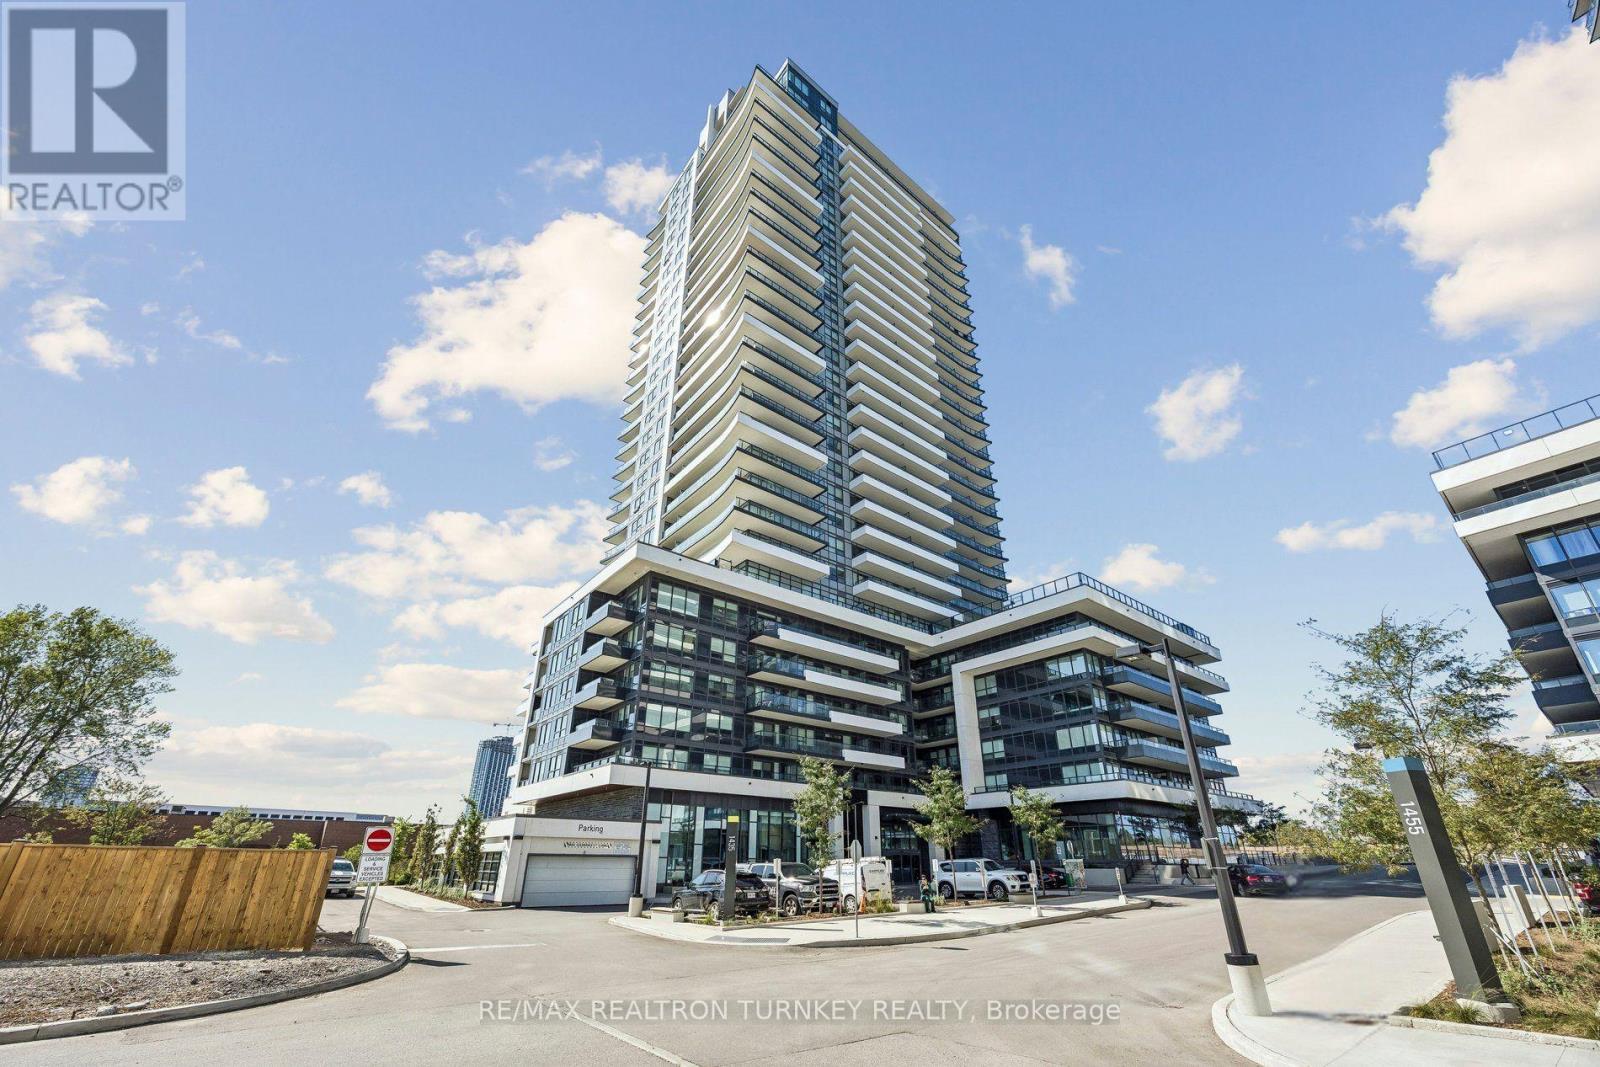
Welcome To Universal City! This Bright And Modern Freshly Painted 1 Bedroom + Den Suite Offers A Functional Open-Concept Layout Designed For Comfortable Everyday Living. The Versatile Den Is Perfect For A Home Office, Guest Space Or Additional Living Area. Enjoy Contemporary Finishes, A Modern Kitchen And Plenty Of Natural Light. Includes 1 Parking Space And 1 Locker.Experience Resort-Style Living With An Impressive Selection Of Amenities Including A 24-Hour Concierge, Outdoor Pool, Fitness Centre, Yoga Studio, Party/Meeting Room, Rooftop Terrace And Garden, BBQ Area, Guest Suite And Visitor Parking. Ideally Situated In The Heart Of Pickering, Just Minutes From Pickering GO Station, Hwy 401 & 407, Shopping, Restaurants, Parks And The Waterfront. A Fantastic Opportunity To Enjoy Modern Condo Living With Exceptional Convenience And Amenities! (id:61476)

17 Grainger Crescent
Ajax, Ontario
Welcome To 17 Grainger Crescent - A Spacious And Beautifully Appointed Family Home In The Sought-After North Ajax Community!Situated On A Desirable Lot With A Large Private Driveway And No Sidewalk, This Home Offers Exceptional Curb Appeal, Convenience, And Plenty Of Parking For Family And Guests.Step Inside To A Bright And Inviting Open-Concept Main Floor Featuring Stylish Laminate Flooring, A Warm Gas Fireplace, And A Generous Family Room Overlooking The Kitchen. The Kitchen Offers A Seamless Connection To The Outdoors With A Walkout To A Private Gazebo, Creating The Perfect Setting For Morning Coffee, Summer Entertaining, And Family Gatherings.The Thoughtfully Designed Layout Offers Four Spacious Bedrooms And Three Bathrooms On The Second Floor, Including A Generous Primary Retreat With A Walk-In Closet And 4-Piece Ensuite.The Fully Finished Basement Adds Even More Versatility, Featuring Two Additional Bedrooms, Two Bathrooms, A Separate Entrance, And A Separate Washer And Dryer-Ideal For Extended Family, Guests, Or Additional Living Space.Enjoy The Perfect Blend Of Comfort, Space, And Functionality In One Of North Ajax's Desirable Neighbourhoods. Conveniently Located Close To Schools, Parks, Shopping, Restaurants, Public Transit, And Major Amenities.A Wonderful Opportunity For Families Looking For Space, Flexibility, And A Prime Ajax Location. Don't Miss Your Chance To Make 17 Grainger Crescent Your New Home! (id:61476)
1127 Oshawa Boulevard N
Oshawa, Ontario
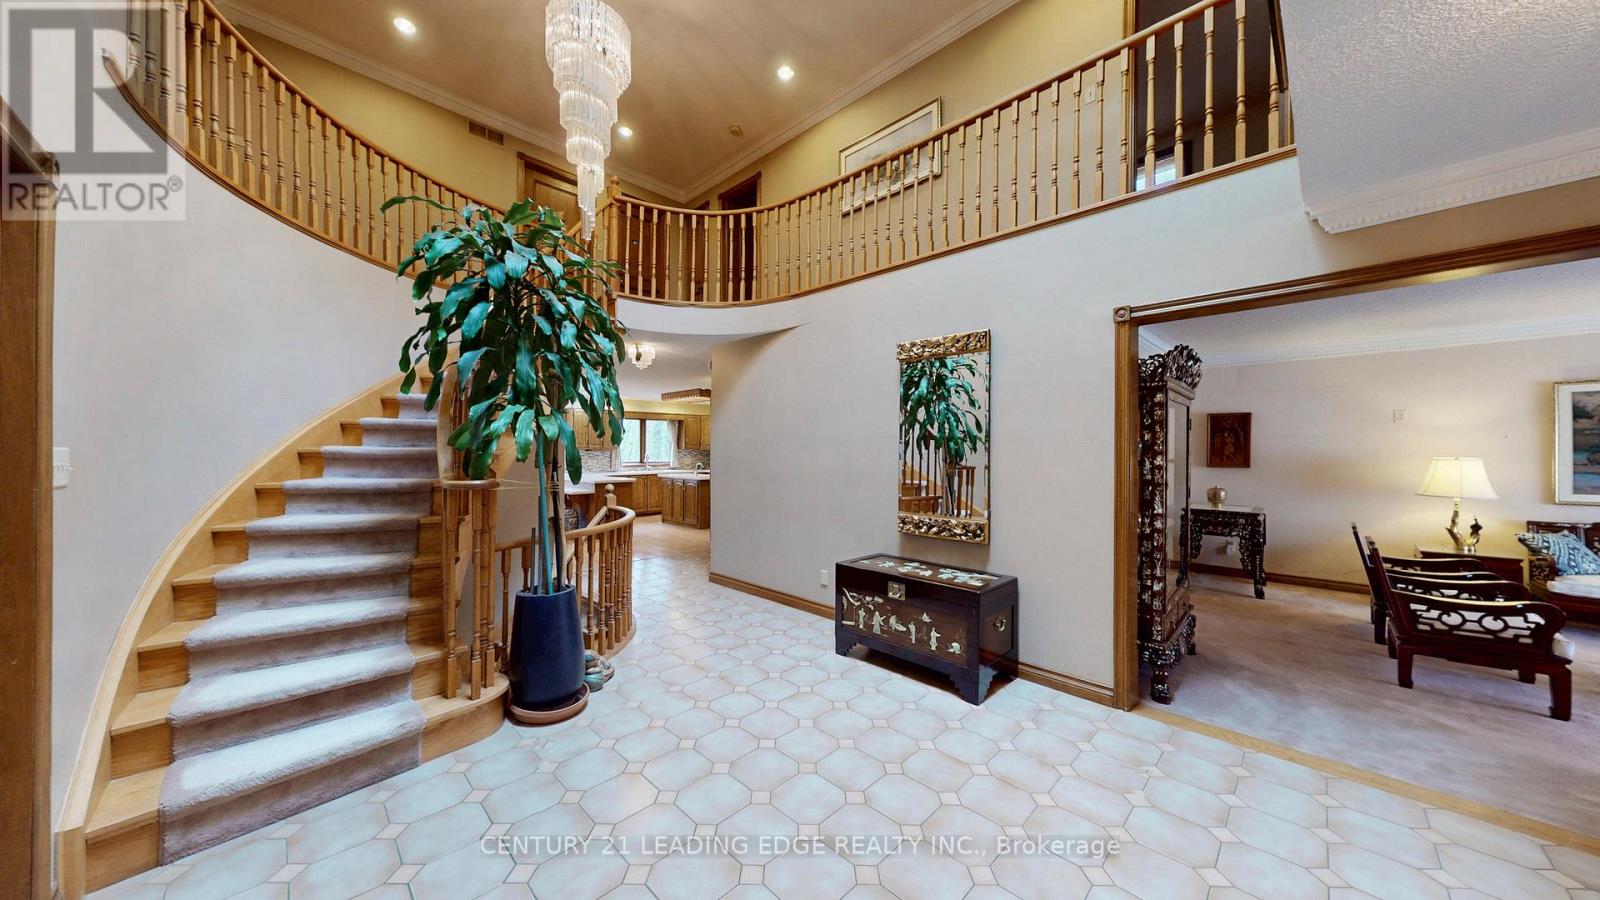
Triple Lot (over 1-acre) on a rare Corner residential..7000-sf Total Living Space..MASTERCLASS in architectural design with thoughtful character.. PRIDE OF OWNERSHIP..This magnificent SOLID BLT EXECUTIVE HOME in a PRIME Residential Neighborhood..5+1 bdrom + 5 Bathrooms..Well Maintained and SPOTLESS..Attached 2-Car Garage parked 5- cars driveway..2-high efficiency GAS FURNACE..200AMP Electrical Panel.. Separate Entrance to Ground level SPA-INSPIRED Basement of 1800sf w/ Whirlpool & Gym & Party area for year round entertainment and family relaxation w/ fireplace and wet bar..Family Room Walkout to a HEATED breathtaking SUNROOM & CUSTOM Built open IRON STAIRWAY from top floor open all the way ground basement (abt 450-sf)..HUGE Kitchen w/ Breakfast area + 2-WALKOUT to Beautiful Landscape Backyard..Landscape front Yard W/ stone walkway..Huge Master Bedroom w/ Sitting area, 7pc, jacuzzi, his/hers closets..Home welcome you 2-door Grand Foyer open to Cathedral ceiling O/L spiral stairway that open to the basement..This home has so much to offer Buyers..MUST SEE to appreciate..PERFECT sanctuary for those who crave for OPEN SPACE without sacrificing accessibility..Located just a scenic of 45- mins drive from the Heart of Toronto via 401..Won't dissappoint Buyers..this home offer endless possibilities. (id:61476)
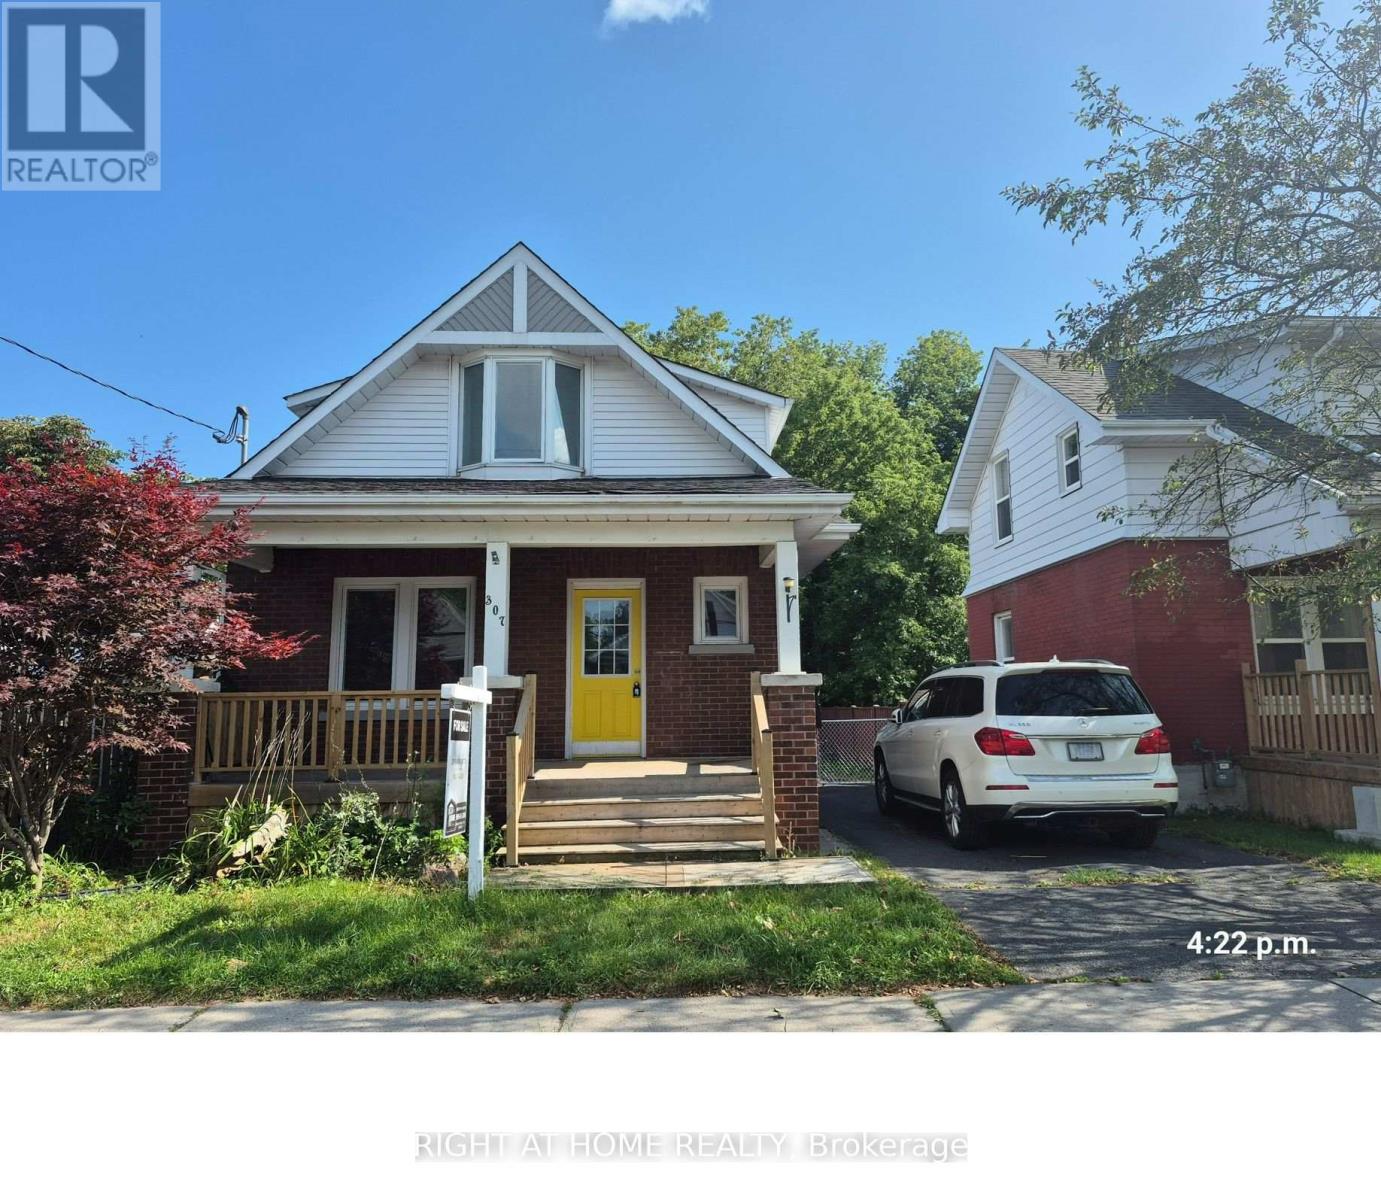
307 Eulalie Avenue
Oshawa, Ontario
Welcome to this nicely maintained detached three-bedroom home situated on a generous lot in a convenient Oshawa neighbourhood. An ideal opportunity for first-time buyers, downsizers, or investors seeking a well-located property in Oshawa. Featuring a front porch, newer flooring, and fresh paint throughout, this home offers comfortable and move-in-ready living. Enjoy a large deck overlooking the fenced backyard, perfect for entertaining or relaxing. The basement includes a washroom, laundry area, and an additional bedroom. Located just steps to Bathe Park and a community centre across the street, as well as the Boys and Girls Club of Durham (approximately 400 metres east), shopping, transit, and Costco Wholesale (less than 2 km away). Conveniently close to downtown amenities and offering easy access to Highway 401. (id:61476)
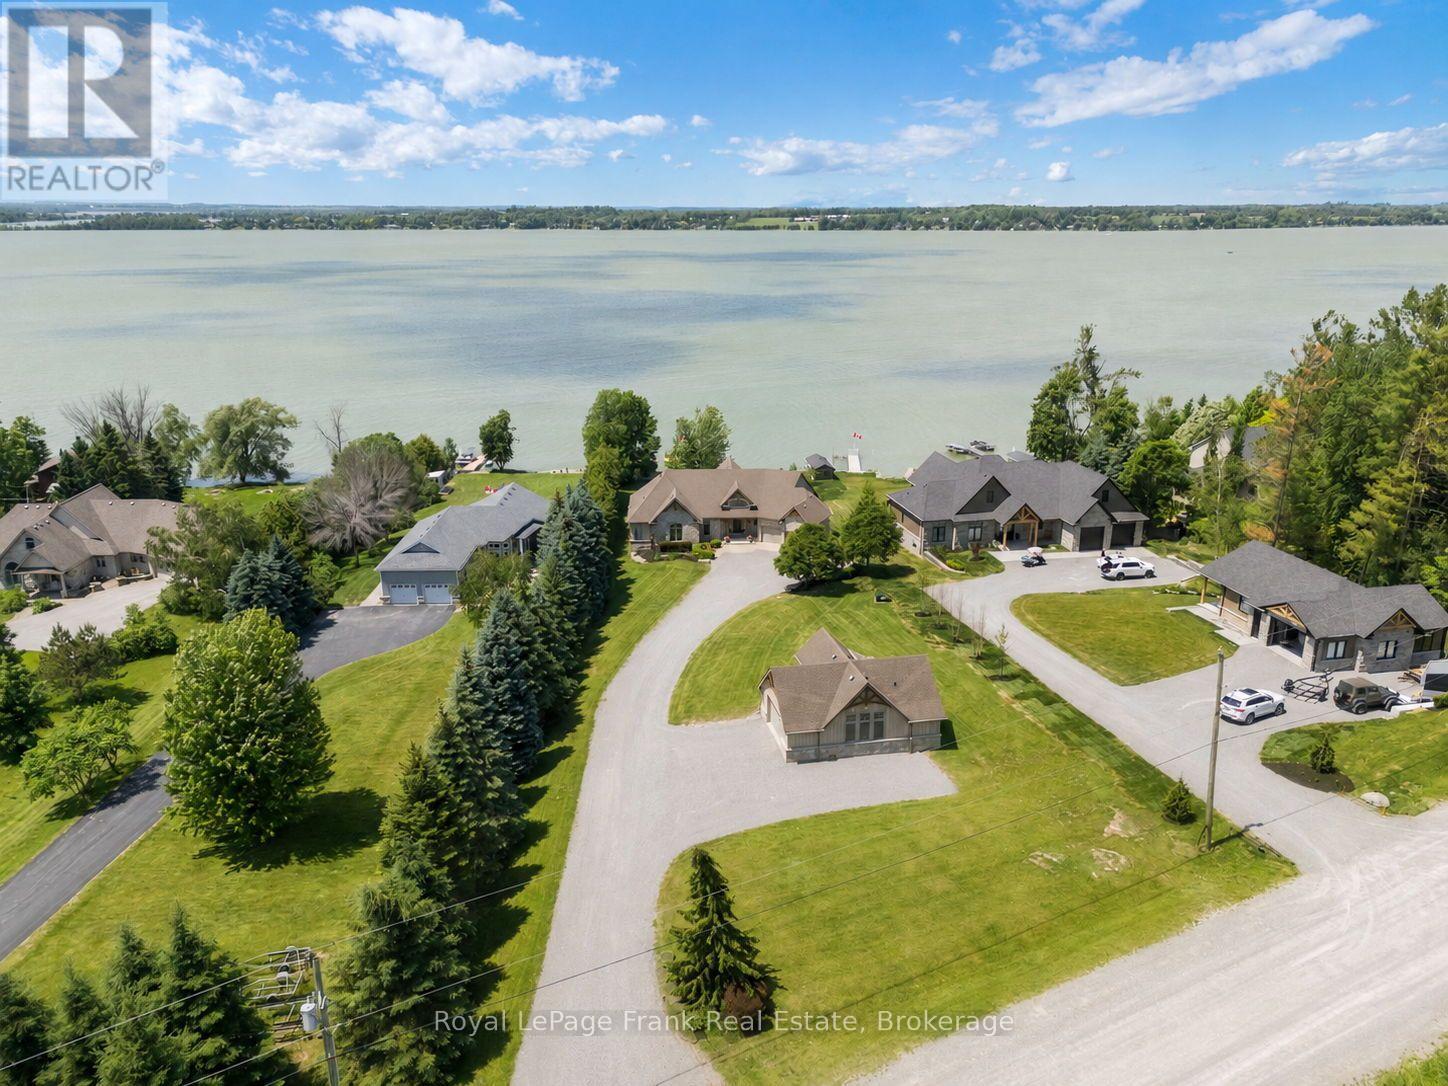
19920 St Christopher's Beach Road
Scugog, Ontario
Some homes are more than a place to live-they're where family traditions begin and memories are made. Here, days end with spectacular sunsets over the water, and quiet evenings are spent listening to the waves roll gently along the shoreline.This inviting four-bedroom home was designed for relaxed lakeside living. The spacious, open-concept layout brings everyone together, whether you're hosting a summer barbecue, entertaining friends or enjoying a cozy evening by the fire. Beautiful ceiling details add character, while expansive windows keep the lake views front and centre.A private boat launch makes it easy to get out on the water whenever the mood strikes. The detached garage offers even more than meets the eye, with a unique lower-level "bat cave" providing plenty of hidden storage for water skis, wakeboards, ATVs, snowmobiles and all your year-round recreational gear.The fully finished lower level is made for unwinding. Challenge friends to a game of pool, enjoy a cold drink or relax in the luxurious steam shower after a day on the water.This is the kind of place your family will look forward to returning to, season after season-a true lakeside retreat ready to become your happy place. (id:61476)
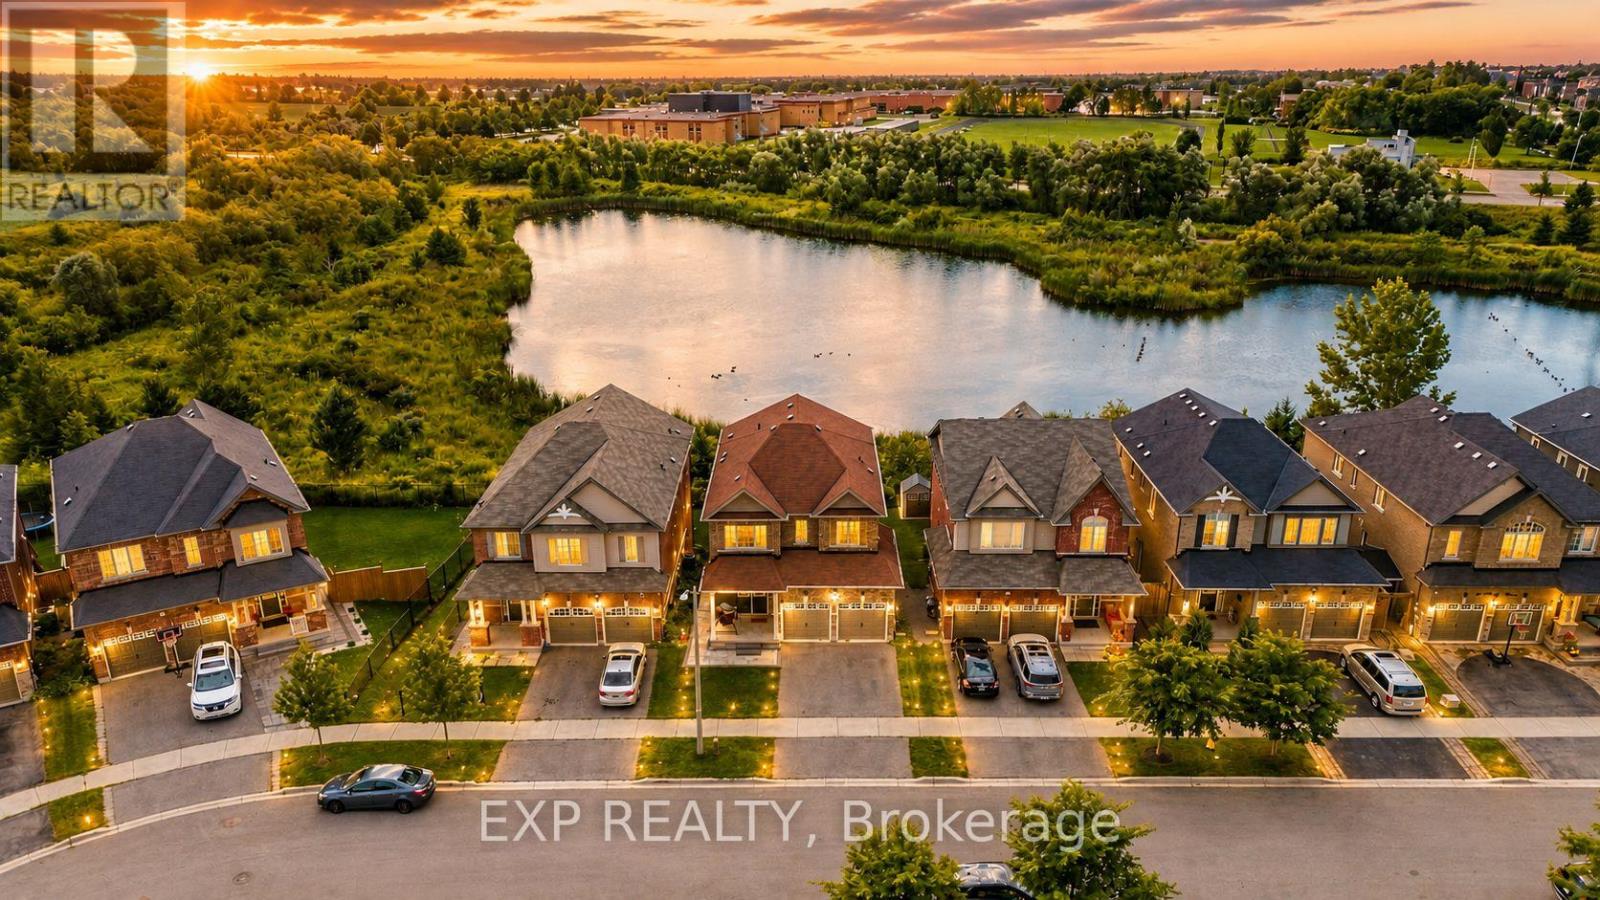
39 Purdy Place
Clarington, Ontario
Welcome to this beautifully updated family home tucked away on a quiet dead-end street in one of Bowmanville's most desirable neighbourhoods. Surrounded by top-rated schools, parks, scenic ravine trails, and everyday amenities, this home offers the perfect combination of space, style, and functionality.The main floor has been thoughtfully renovated and features a stunning kitchen with a waterfall island, beverage fridge, wine fridge, updated appliances, and an expansive entertaining area ideal for hosting family and friends. Engineered hardwood flooring runs throughout the main and upper levels, creating a warm and elegant feel.The professionally finished walkout basement is a standout feature, offering a self-contained 2-bedroom in-law suite complete with a full kitchen, full bathroom, separate laundry, and direct access to the private ravine backyard. Whether you're accommodating extended family or looking for income potential, this space provides exceptional flexibility. Additional upgrades include a 200-amp electrical panel, EV charger readiness, and an owned tankless water heater, eliminating monthly rental fees. Backing onto a peaceful ravine and located just steps from parks and walking trails, this move-in-ready home delivers the lifestyle today's buyers are looking for. A rare opportunity to own a beautifully upgraded home with income potential in an exceptional family-friendly location. (id:61476)
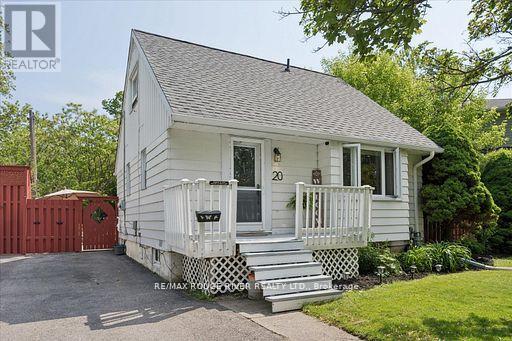
20 Burcher Road
Ajax, Ontario
CONDO OR TOWNHOUSE ALTERNATIVE! You found the perfect space! 1.5-storey on a rare, oversized pie-shaped lot! Updated from top to bottom in 2018, this carpet free home with engineered hardwood floors delivers modern style with timeless charm. The open-concept main floor is bright, airy, and perfect for entertaining, featuring a sleek kitchen with quartz counters, a huge family room plus a separate dining room with French door walkout to 16x15FT deck! Upstairs offers two cozy bedrooms and a convenient 2-piece bath, while the finished basement adds incredible versatility with an additional bedroom, finished storage or bonus room and a 3-piece washroom-ideal for guests, a home office or a roomate! Outside is a massive PRIVATE backyard oasis with endless potential for outdoor living, play, or future expansion. Located steps to schools, shopping, and minutes to highway and Go Train, this is the perfect blend of style, space, and convenience. Don't miss it! Note: This property is also zoned to allow Additional Dwelling Unit (check with Town of Ajax for parameters) i.e. addition, garage, garden suite, apartment (id:61476)
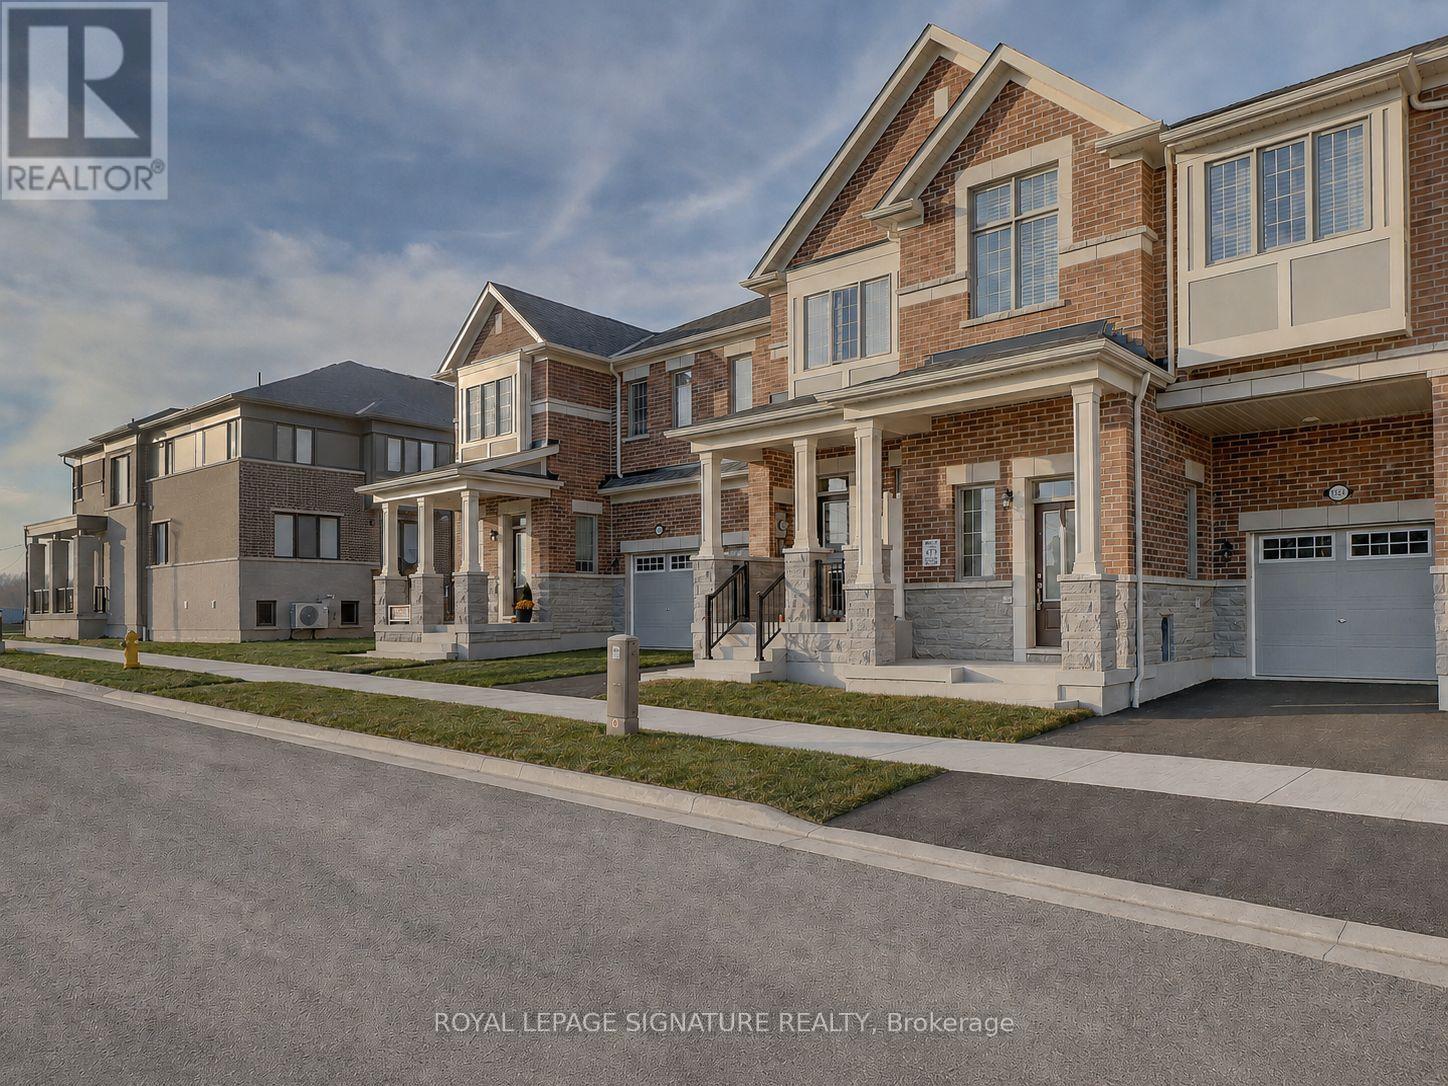
3229 Chimney Swift Crescent
Pickering, Ontario
This impressive 3-year-new, 2-storey Freehold Townhome (**NO MAINTENANCE FEE**) offers approximately 2,000 sq ft of upgraded, carpet-free living space in Pickering's highly desirable Seaton community. The main floor features 9 ft ceilings, a bright and spacious foyer with a walk-in closet, and an upgraded kitchen complete with granite countertops, enhanced cabinetry layout, and a separate breakfast area. Laminate flooring runs throughout the home, creating a seamless and modern aesthetic. The second floor includes three generous bedrooms, two of which offer large walk-in closets. The master ensuite is finished with a glass shower and a double-sink vanity, while the second full bathroom also features double sinks. A dedicated laundry room with a laundry sink adds convenience to the upper level. The home includes a fully fenced backyard and a clear, unobstructed view from the front porch. The basement is bright with large windows and comes with a 3-piece rough-in, providing excellent potential for future finishing. An owned tankless hot water heater adds long-term efficiency and value. House is also equipped with a **200 amps electric panel** as well as **EV Charger rough-in**. Located in the fast-growing Rural Pickering Seaton community, this property offers modern living in a vibrant and emerging neighbourhood. This home is located in one of Seaton's fastest-growing communities, surrounded by major upcoming amenities that will elevate convenience and lifestyle. New plazas, parks, grocery stores, banks, restaurants, and everyday services are already underway, with confirmed retailers such as Food Basics, Shoppers Drug Mart, TD Bank, and more coming soon. With multiple commercial centres in active development, this neighbourhood offers exceptional long-term value for buyers looking to invest in a thriving, rapidly expanding area. 3 minutes drive to **Pickering Golf Club** and **Hwy 407**, 8 minutes drive to **Greenwood Conservation Area** and **Pickering Town Centre** (id:61476)
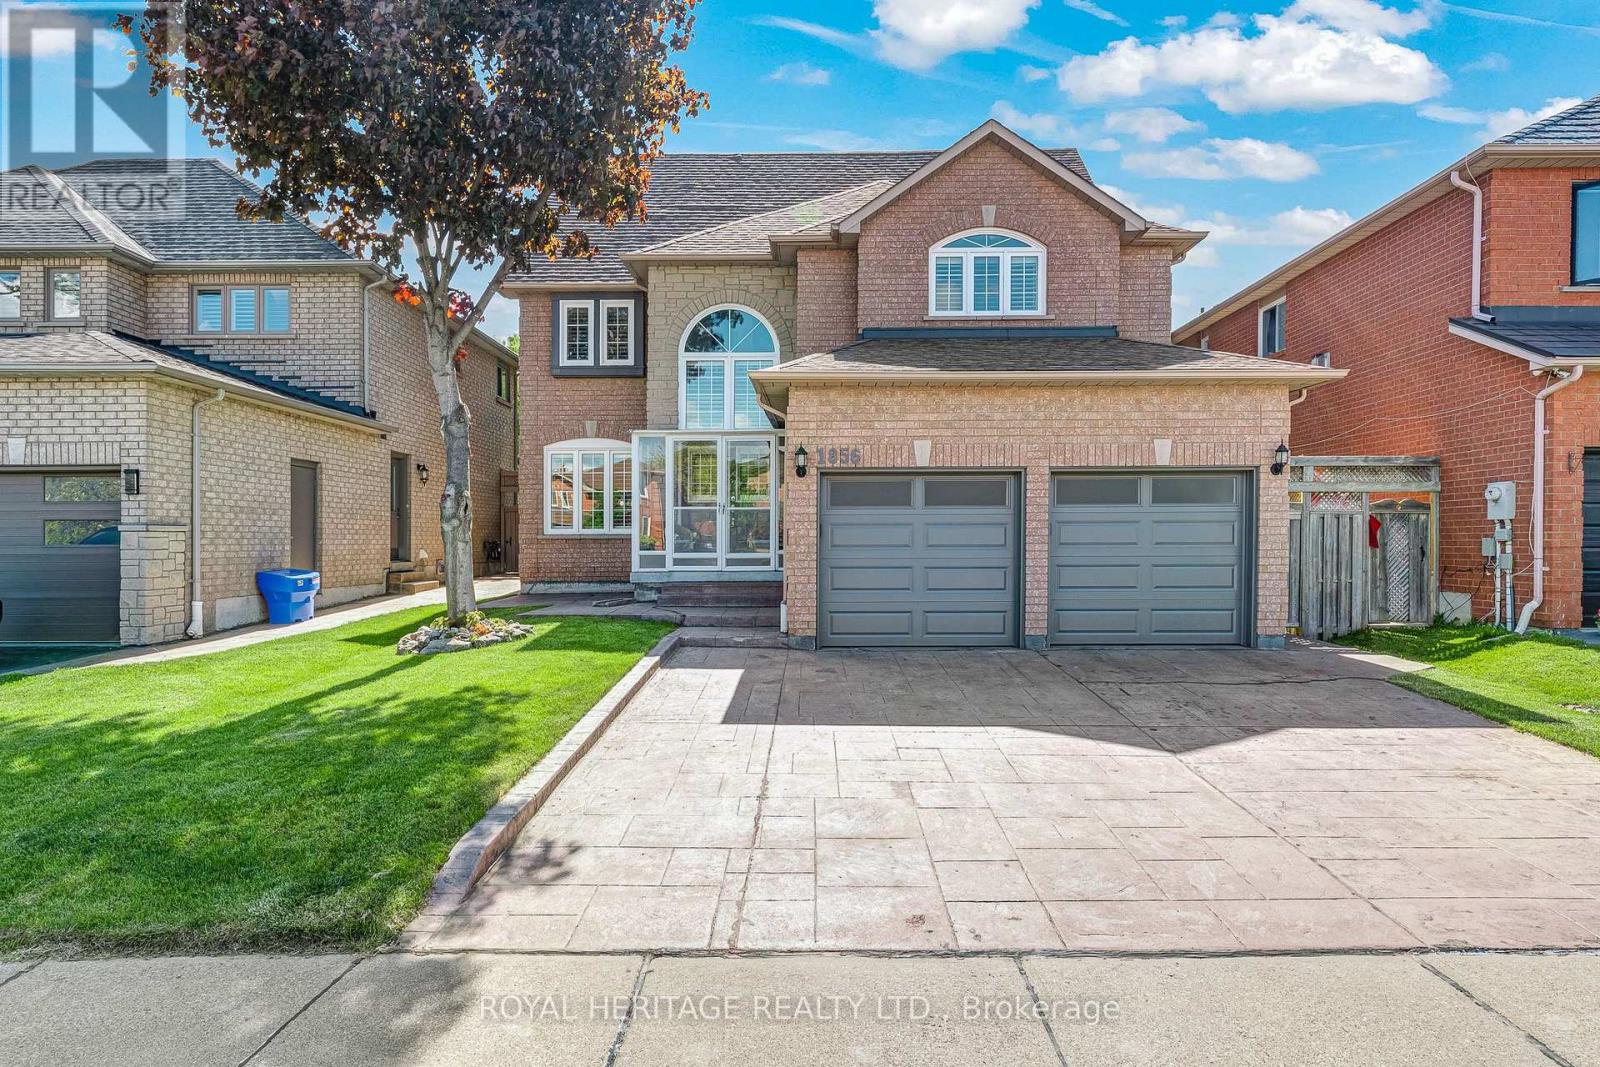
1856 Rosebank Road
Pickering, Ontario
Welcome to 1856 Rosebank Rd, a well-loved and updated home in Pickering's sought-after Amberlea neighbourhood. Offering over 3,300 sq ft of above-grade living space across three levels, this 5+1 bedroom, 5-bathroom home is ideal for large or multigenerational families. The main floor features a porcelain tile foyer, open-concept kitchen and family room with a gas fireplace, custom built-in shelving, California shutters, and premium engineered hardwood throughout. The second level has four bedrooms with California shutters, including a primary suite with walk-in closet and an updated 4-piece ensuite. The third floor offers a dedicated 5th bedroom plus a spacious loft with hardwood floors and its own 3-piece washroom - perfect as a home office or additional living space. The finished basement includes ceramic tile, a renovated bedroom, 3-piece bath, and rough-in for kitchen appliances, offering excellent in-law suite potential. Outside, enjoy an extended landscaped driveway & backyard with six inch patterned concrete. Steps to transit, minutes to the 401, 407, GO, top-ranked schools, parks, and shopping. (id:61476)
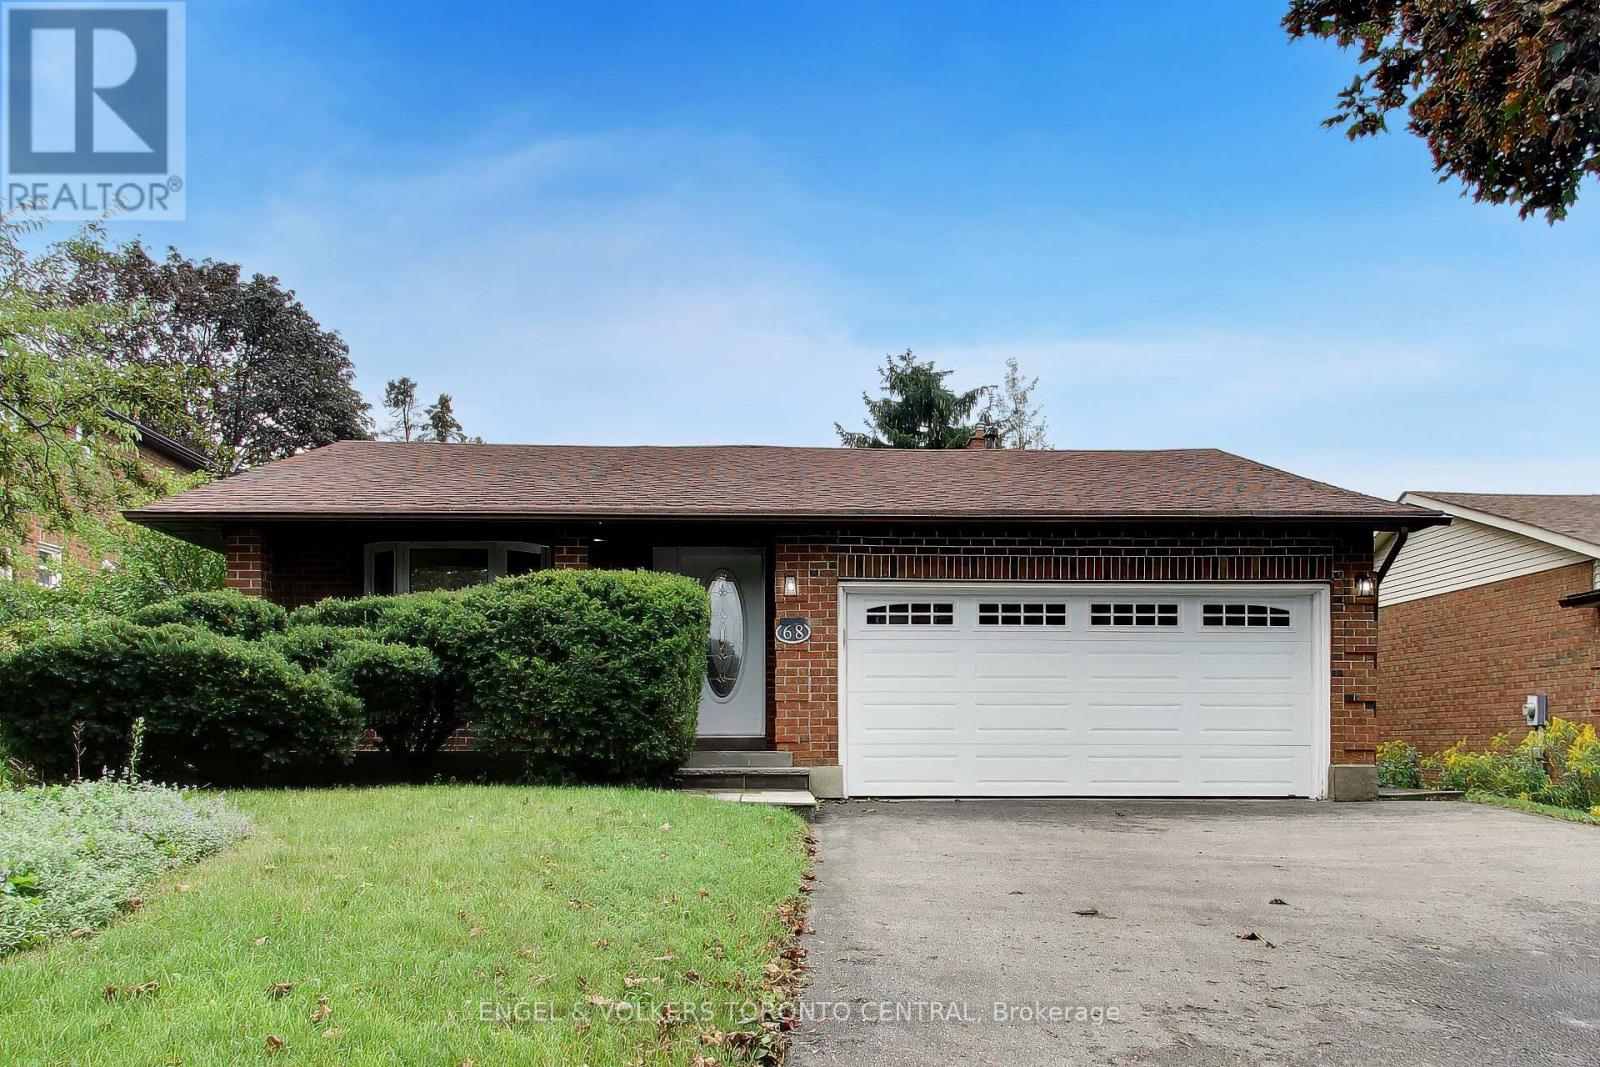
68 Hawley Crescent
Whitby, Ontario
Welcome to 68 Hawley Crescent, ideally located in Whitby's family-friendly Blue Grass Meadows community. This spacious 4-bedroom, 3-bathroom backsplit offers a functional layout, generous living space and excellent potential for families, first-time buyers or those looking to personalize a home over time.The main level features a bright living and dining area, an eat-in kitchen and a comfortable family room with a fireplace and walkout to the backyard-perfect for everyday living and entertaining. Four well-proportioned bedrooms provide flexibility for growing families, guests or a home office. The primary bedroom offers ample space and convenient access to a bathroom, while two additional bathrooms provide comfort and practicality.The backsplit design creates excellent separation between living and sleeping areas, with versatile lower-level space ideal for a recreation room, home gym, office or additional living area. A 50 x 120 ft lot provides plenty of room to enjoy the outdoors, with space for children, pets, gardening and summer gatherings. The private driveway and garage offer convenient parking for family and guests.Located close to schools, parks, trails, sports fields, recreational facilities, shopping, public transit and major commuter routes, including Highway 401, Highway 407 and Whitby GO Station. A wonderful opportunity to make this well-located Blue Grass Meadows home your own. Buyer and buyer's agent to verify all measurements and details. (id:61476)