

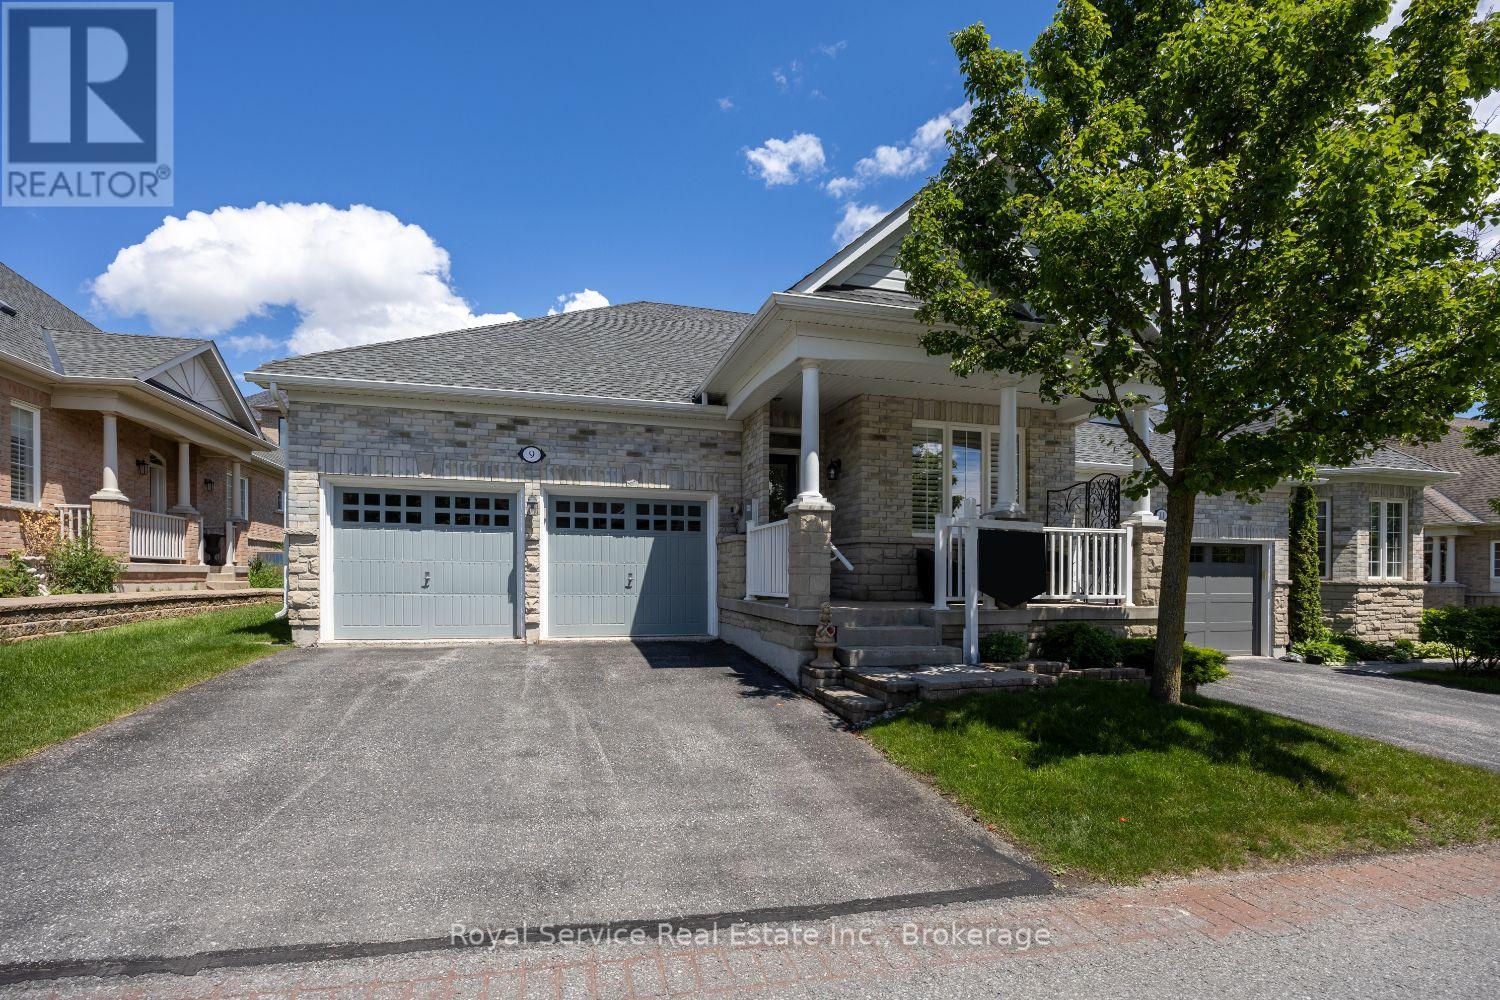
9 Potts Lane
Port Hope, Ontario
Fabulous Bungalow in The Lakeside Community of friendly Penryn Village in Port Hope with close proximity to the golf course and Lake Ontario. Gracious and spacious, this 2 bedroom, 2 bath semi detached home has all of the benefits of home ownership without the worry of outdoor maintenance. The maintenance fee includes, underground sprinkler system, grass cutting, snow removal and water and sewer. Trane heat pump and furnace 3 years old with 10 year parts and labour warranty..California type shutters on most windows. All parties are aware of The PHAI. (id:61476)
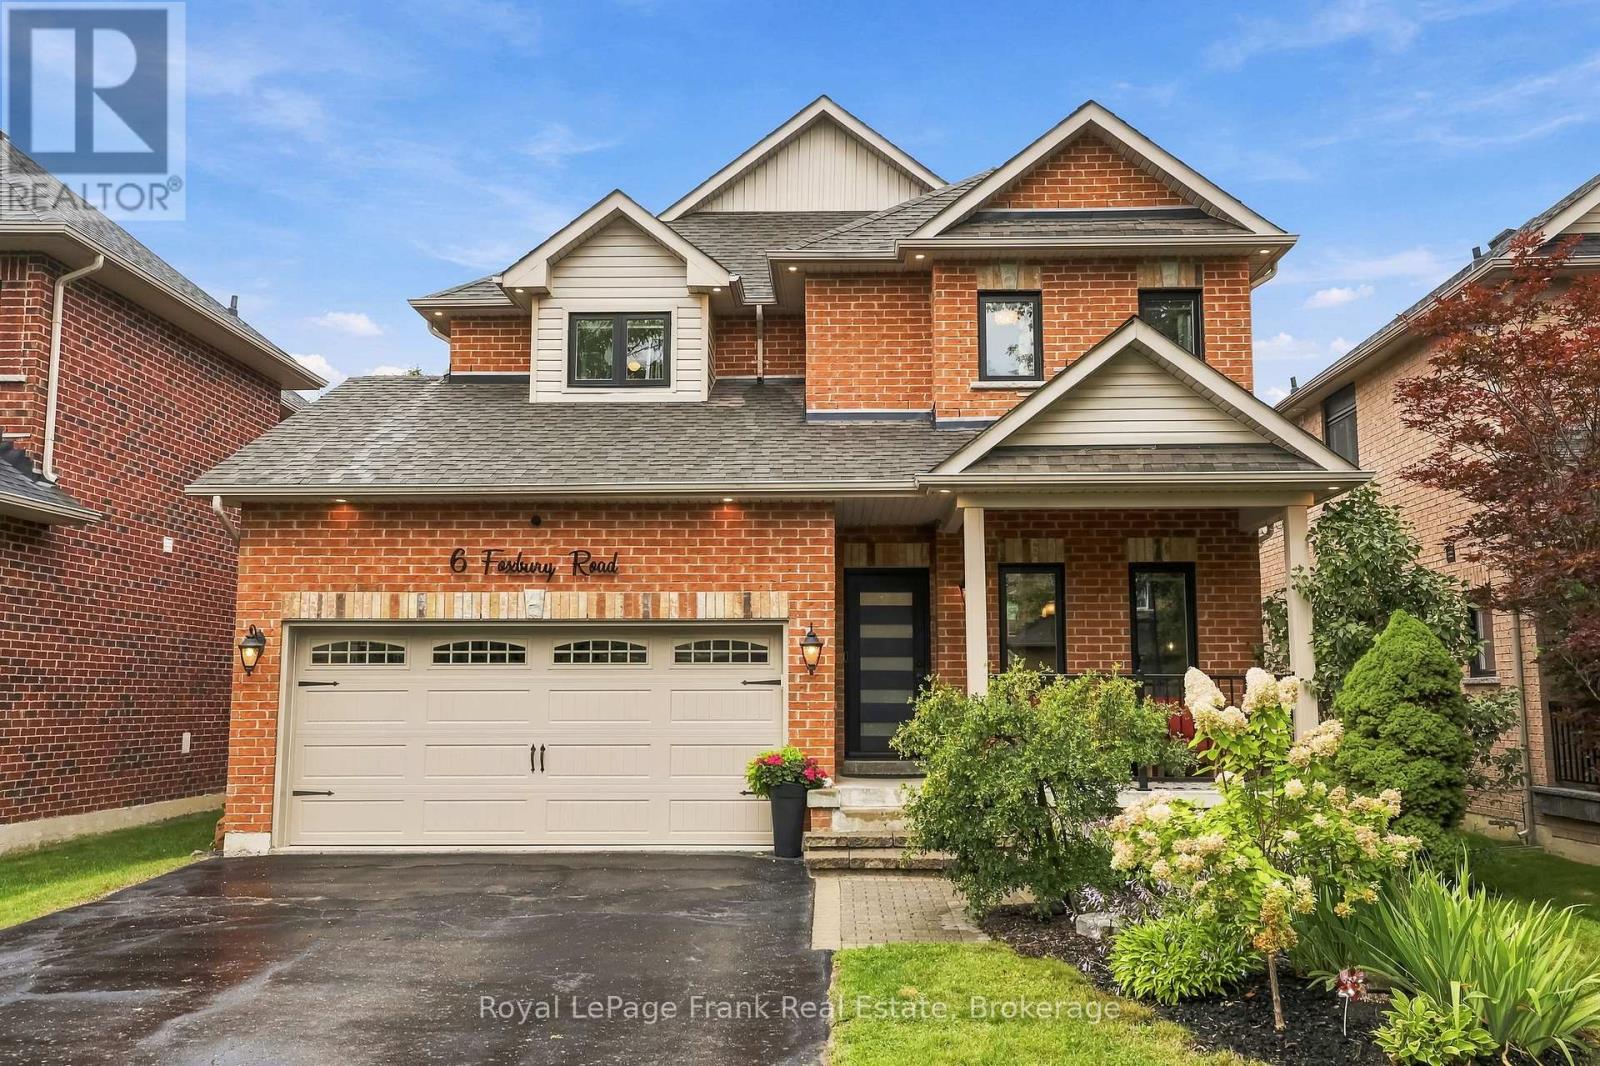
6 Foxbury Road
Uxbridge, Ontario
Welcome to this beautifully updated brick 2-storey home offering 2,356 sq ft above grade, 4 bedrooms, 5 bathrooms, and incredible curb appeal in a quiet, family-friendly neighbourhood within walking distance to schools. A covered front porch, new front door, updated railings, black windows, double garage, and large driveway with parking for 4 cars create an inviting first impression. The main level features hardwood and tile throughout, with spacious living, dining, and family rooms. The family room overlooks the backyard and showcases an updated gas fireplace with custom surround. The bright kitchen offers quartz countertops, breakfast area, coffee bar with ample storage, updated floor tile, and a walkout to the composite rear deck. Upstairs, you'll find four exceptionally large bedrooms, including a massive primary suite with a custom walk-in closet and built-ins, plus an updated 5-piece ensuite. Two bedrooms share a convenient Jack & Jill bathroom, with an additional full hallway bathroom. The finished basement provides even more living space with a versatile den, recreation room featuring a custom kids' play area, and 3-piece bathroom. Outside, enjoy a fully fenced backyard with composite deck and hot tub-perfect for relaxing or entertaining. Extensively updated throughout, including new windows and rear sliding door (2022), roof (2021), refinished hardwood floors and stairs (2023), new kitchen flooring (2024), renovated bathrooms and laundry room, custom primary closet (2022), basement den/kids' play area (2026), exterior soffit pot lights (2025), updated fireplace (2023), custom window coverings, new trim throughout, and numerous additional improvements. A fantastic opportunity to move into a spacious, meticulously maintained family home with nothing left to do but enjoy! (id:61476)
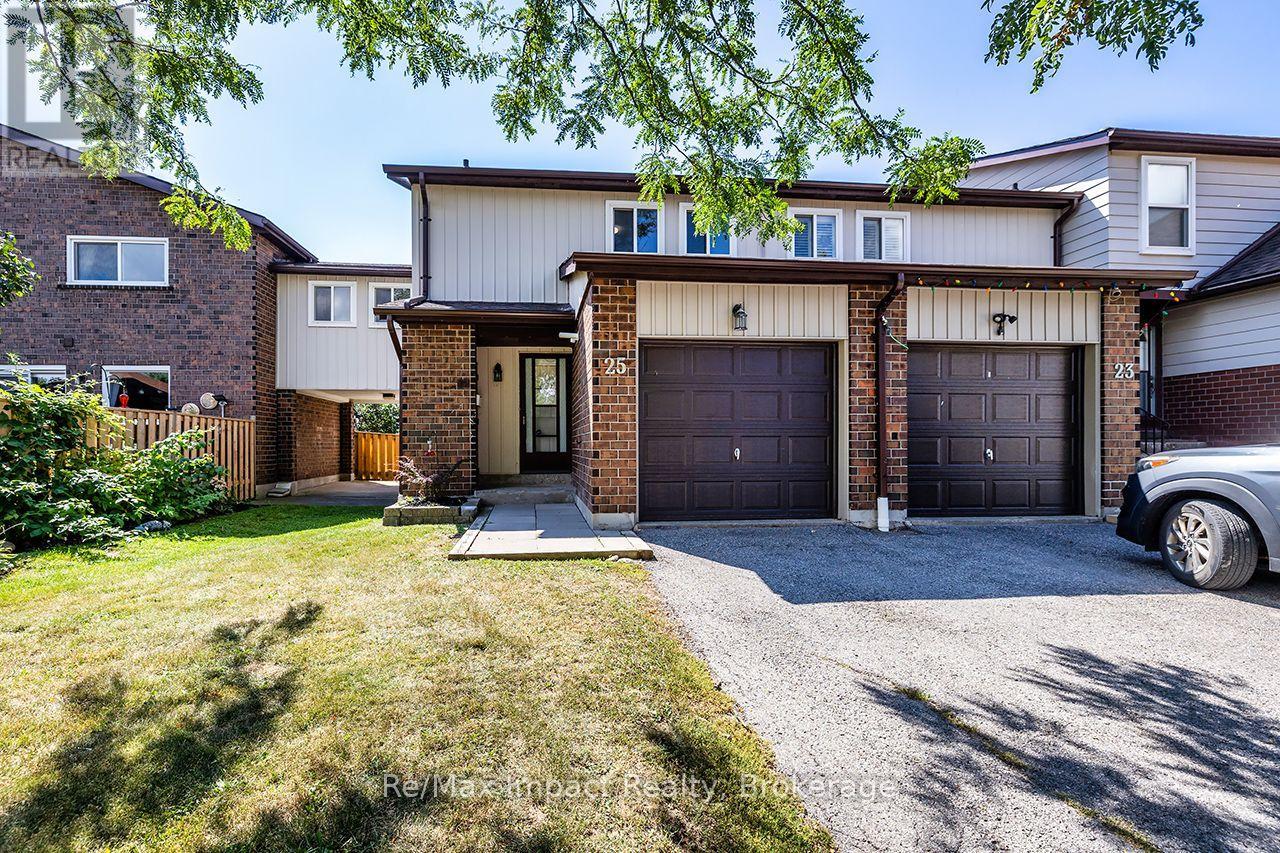
25 Tompkins Lane
Ajax, Ontario
Welcome to 25 Tompkins Lane, a spacious end-unit condo townhouse offering more than 1,400 sq. ft. of living space, 4 bedrooms and 2 bathrooms. This bright and functional home features an updated kitchen, generous living and dining spaces, plus a walkout to a fully fenced backyard with no neighbours directly behind. The partially finished basement provides additional flexible living space, while the attached garage adds everyday convenience. Located in an established South Ajax community close to parks, schools, shopping, transit and the waterfront, with access to an outdoor pool and party room. (id:61476)
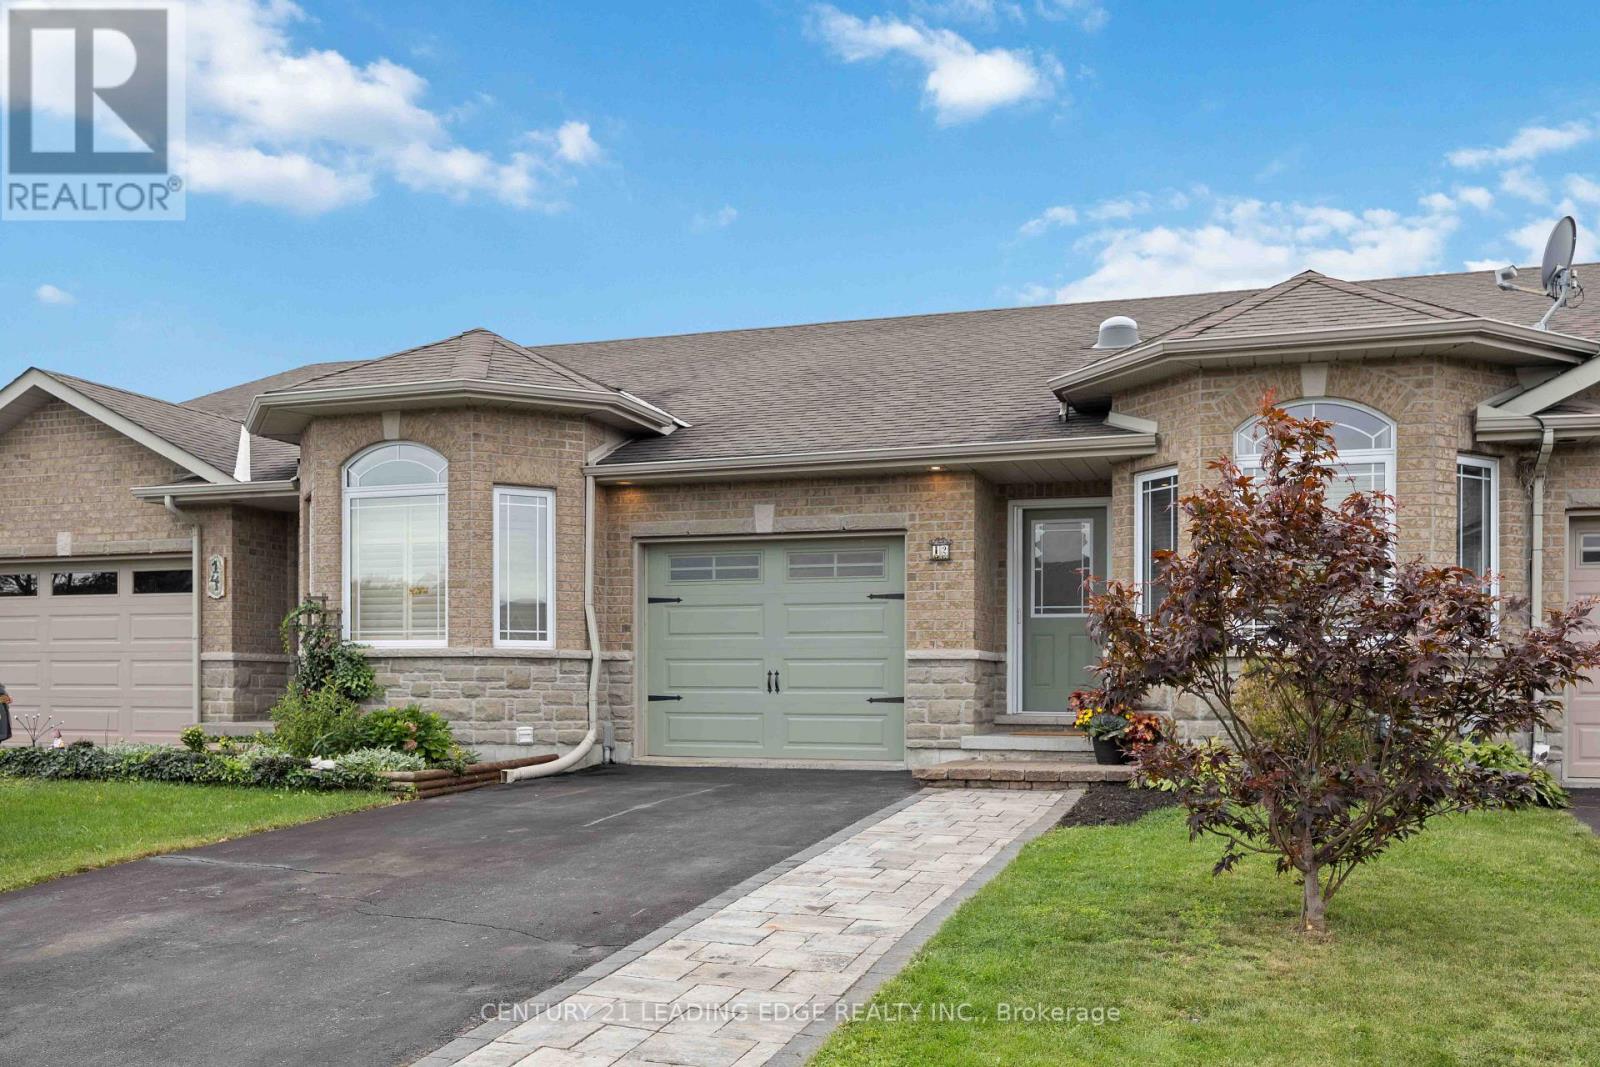
12 Ward Drive
Brighton, Ontario
Steps from trails leading directly to Presqu'ile Provincial Park, this bright and beautifully maintained 3-bdrm, 2-bath townhome offers the low-maintenance Brighton lifestyle you have been looking for. Enjoy nearby waterfront recreation, beaches, walking trails & the relaxed charm of Northumberland, while remaining minutes from Highway 401, between Toronto and Ottawa and at the doorstep of Prince Edward County. Thoughtfully designed for convenient main-floor living, the open-concept layout features a welcoming kitchen & living area with warm hardwood cabinetry, stainless-steel appliances, a built-in microwave added in 2025, ample breakfast-bar seating, and a sunny patio-door walkout to the deck. Hardwood flooring, tasteful wainscoting and custom wood detailing at the front entrance add warmth and character. The primary suite includes a large walk-in closet with an organized closet system, a bright 3-piece ensuite with step-in shower, & one of 2 solar tubes that bring in extra natural light. A second main-floor bedroom is an adorable nursery but also ideal for guests, a home office, or den. Main-floor laundry makes daily living effortless. The lower level offers excellent added space, including a large third bedroom with a closet-ideal for teens, guests, remote work or extended family. The spacious recreation roomwalk-in also includes an additional bathroom and has hardwired internet perfect for a flexible working/living/entertaining area. Outside, enjoy peaceful evenings on the deck, with just enough yard for a hobby garden and the option to add privacy trees for extra screening. An extended double-wide driveway provides practical parking for 4 cars. A superb family friendly neighbourhood that is move-in ready and ideally located for an active yet relaxed lifestyle, this welcoming Brighton townhome makes it easy to enjoy the people, places and pastimes you love. (id:61476)
6099 Concession 4 Road
Uxbridge, Ontario
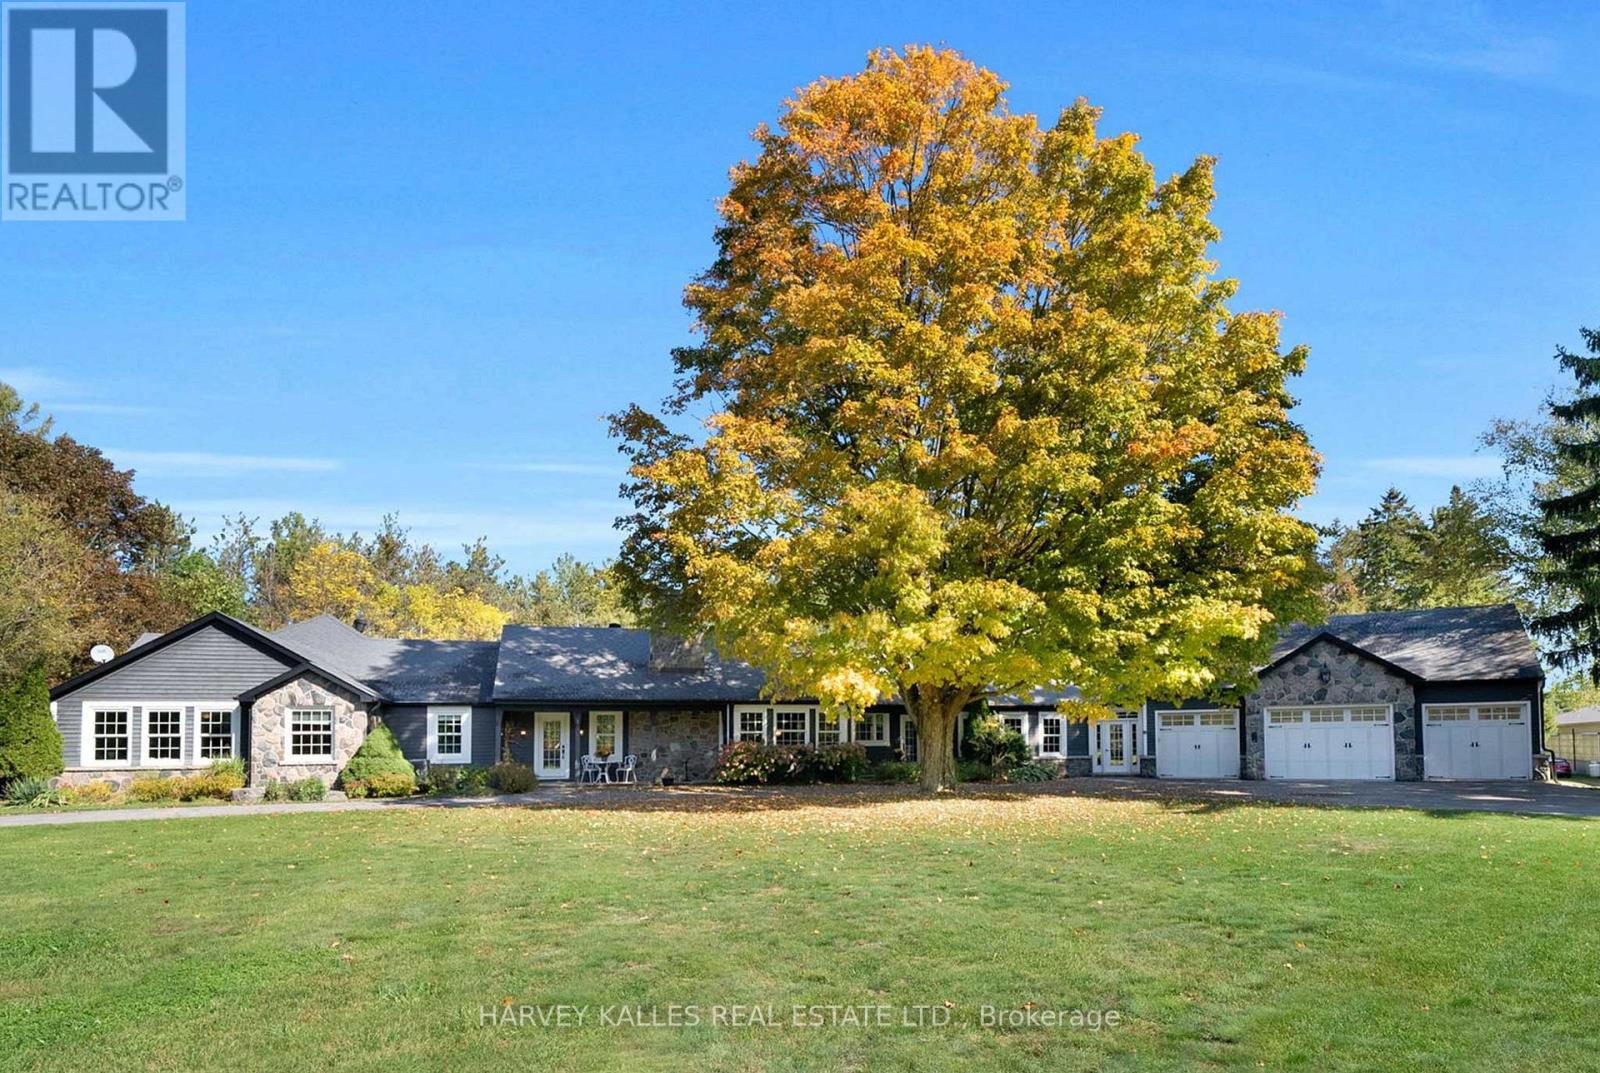
Set on 10 acres, this exceptional country estate offers both refined living and an established equestrian setup. A welcoming circular driveway leads to an impressive stone and wood ranch bungalow surrounded by mature trees, expansive lawns and beautiful countryside. The 3 bed, 3bath home offers approximately 5,387 sq. ft. of total finished living space (4,135AG +1,252BG). The beautifully proportioned interior includes a formal dining room, living room and family room, each offering generous space for entertaining, with fireplaces in both the living and family rooms. A games room with bar adds to the home's entertaining appeal. The kitchen's vaulted eating area features wood beams and windows on three sides, filling the space with natural light. An expansive rear deck spans the home and overlooks the property's wooded backdrop.The impressive primary suite features a cathedral ceiling with exposed wood beams, oversized walk-in closet with granite island, and a luxurious ensuite with high-sloped ceiling, soaker tub, two separate vanities and walk-in shower. The lower level provides additional recreation space, office, den, gym and wine cellar. An oversized 3-car garage/workshop with lift includes an attached office or sitting room. The equestrian facilities feature a substantial barn with a 60' x 100' indoor riding arena, 7 box stalls, tack room, storage, washroom and bonus storage space. Outdoor facilities include an outdoor riding ring and 5 paddocks.Enjoy easy access to the Roseville Tract East Loop Entrance and surrounding trails, withUxbridge just minutes away for shopping, dining and amenities. A truly special property offering exceptional country living and a complete equestrian lifestyle. (id:61476)
865 Gentry Crescent
Oshawa, Ontario
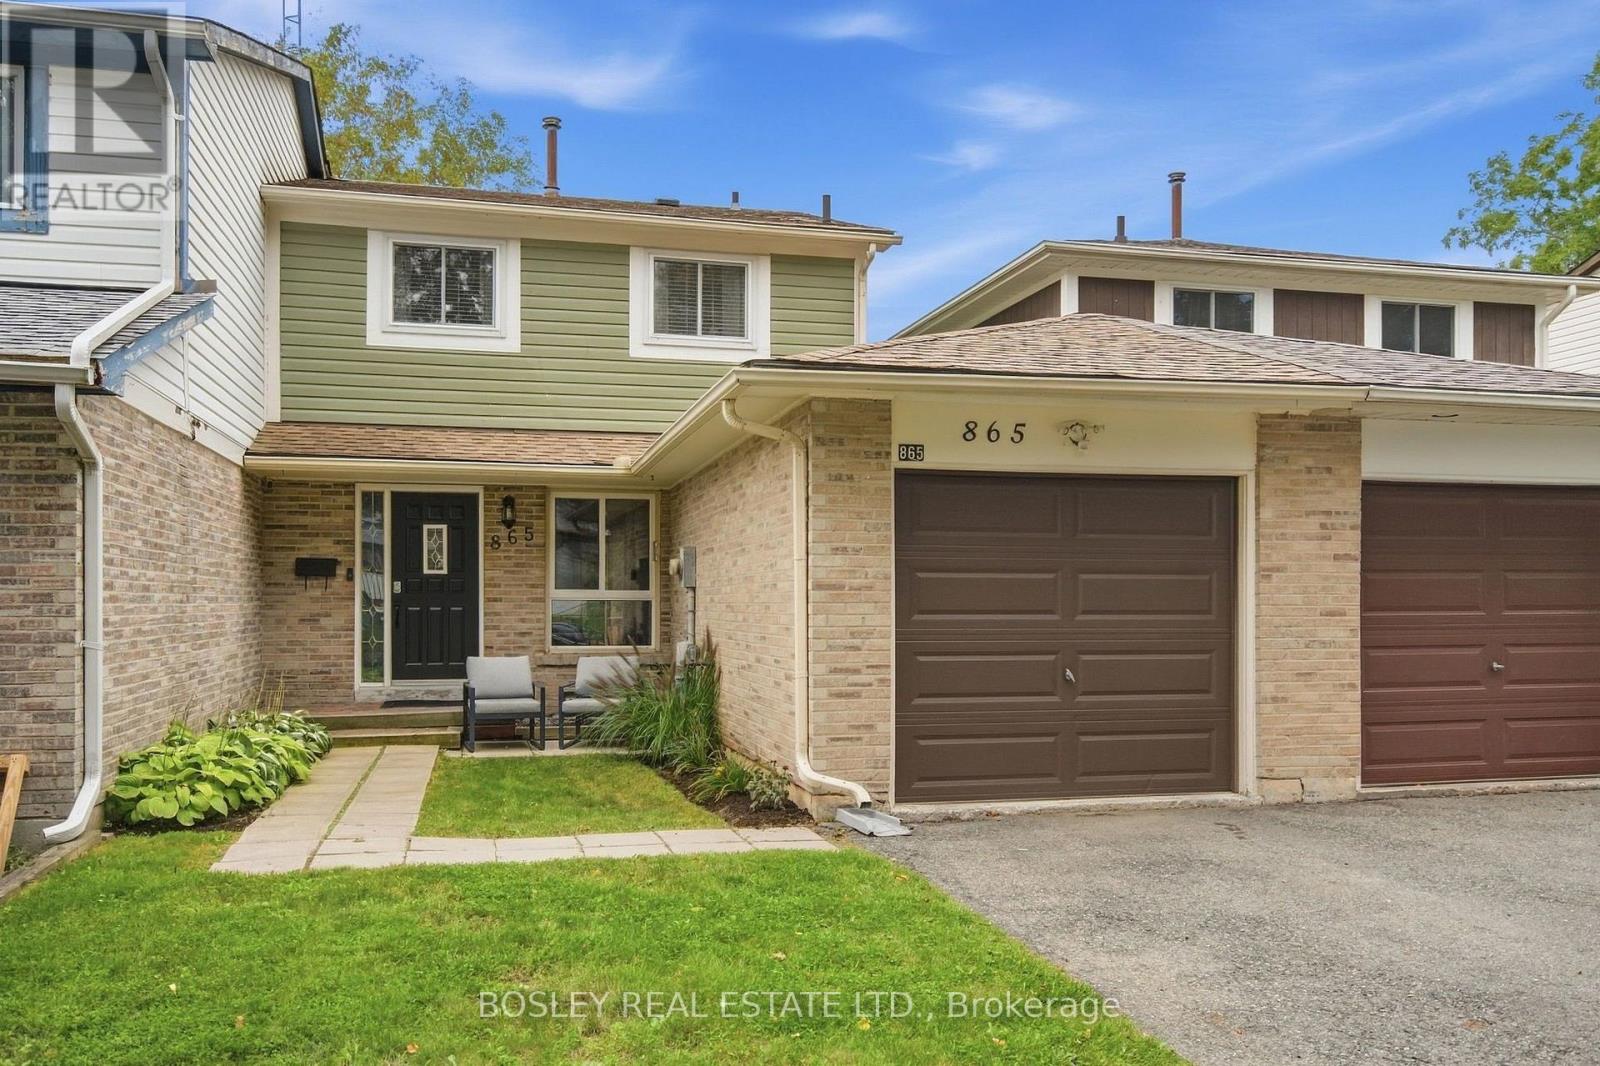
VALUE..LOCATION..UPDATED. Welcome to this move in ready charming starter freehold home on a sought after crescent in a family friendly neighbourhood offering excellent schools, parks, transit and so much more! 865 Gentry delivers a rare attached garage ideal for those snowy winters and a generous rear fully fenced( 2026) backyard that features no neighbours or homes behind backing onto greenspace, new eavestrough, a wooden deck ideal for entertaining and play with a natural gasline for the bbq, a shed and lovely trees perfect for gardeners and shade. Inside, you are greeted with spacious principle rooms, brand new broadloom , fresh paint throughout, main floor ceiling updated with potlights, eat in kitchen and a completely updated upper 4 pc bathroom and a finished lower level for your recreation. Unbelievable value so come and see for yourself! (id:61476)
66 Rideout Street
Ajax, Ontario
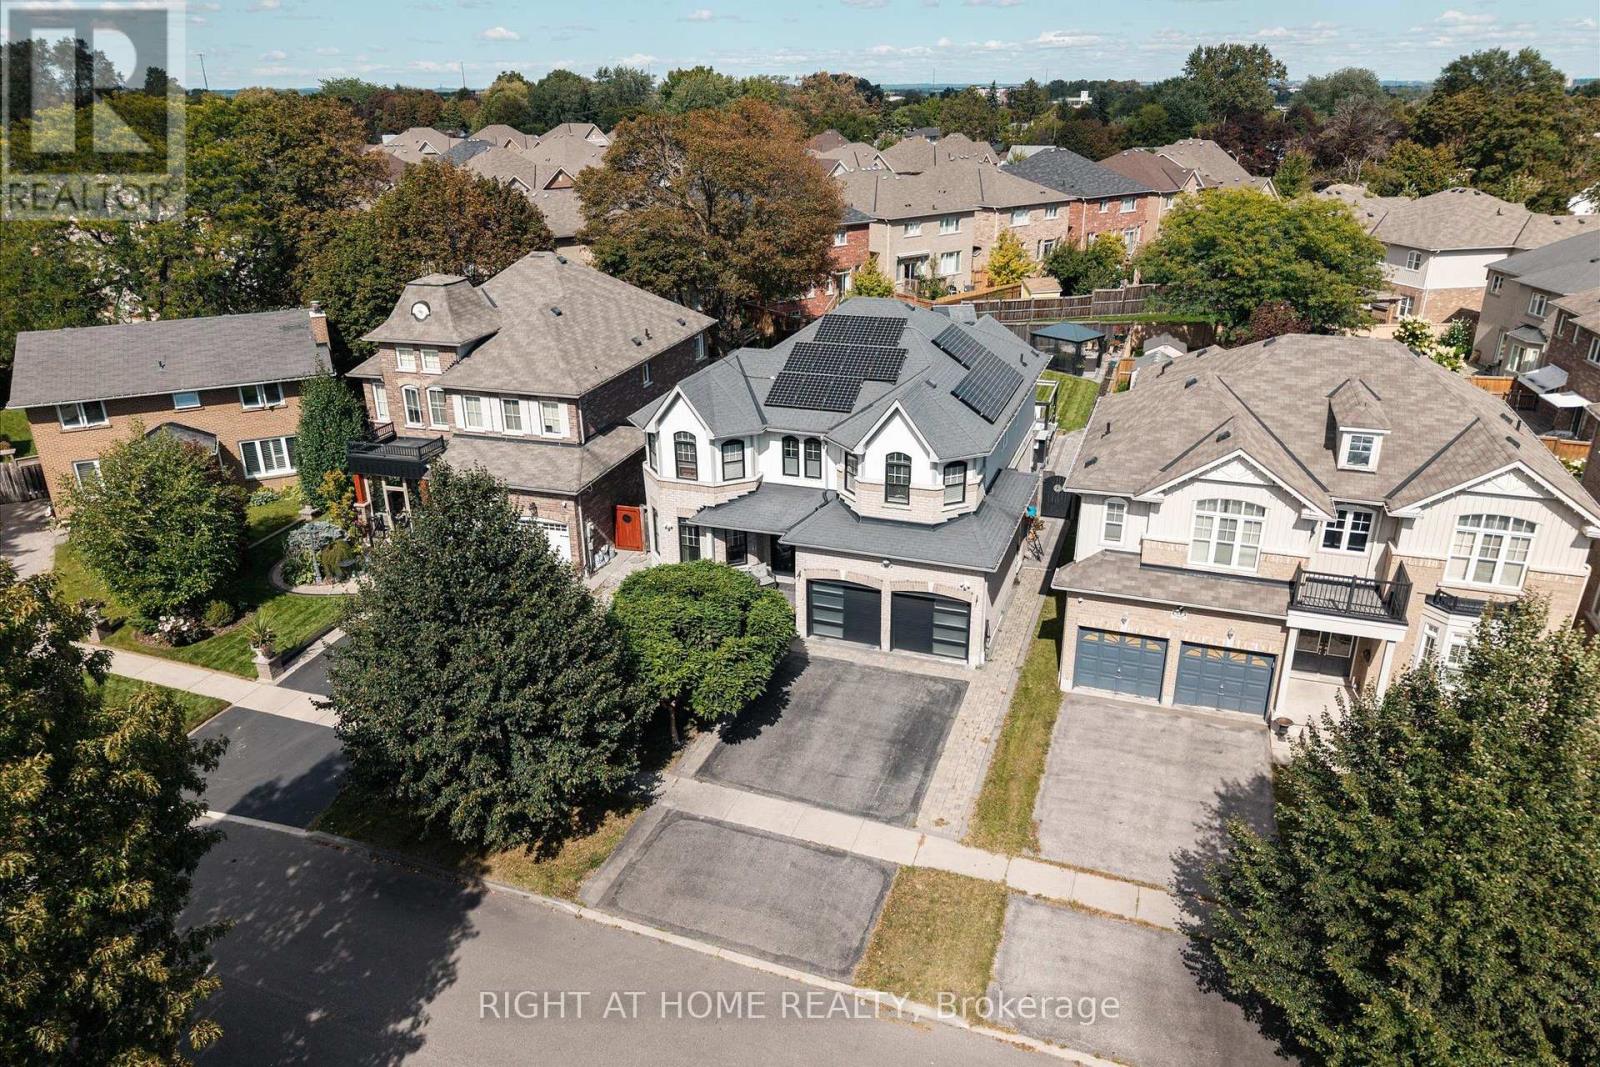
Welcome to 66 Rideout Street! An extensively upgraded family home offering stylish finishes, thoughtful design and exceptional versatility. The showpiece kitchen features full height cabinetry, stone countertops, a striking stone and panelled backsplash, and an oversized breakfast bar perfect for everyday meals and entertaining. The adjoining dining area includes custom built-in seating, while the inviting family room showcases a waffle ceiling and an impressive gas fireplace feature wall with elegant panelled detailing. Dark hardwood flooring flows through the principal living areas, and a dedicated office with custom built-ins provides an ideal work from home space. Upstairs are four generous bedrooms, including a beautiful primary retreat with a luxurious ensuite, plus the convenience of second floor laundry. The finished basement offers even more possibilities with a separate entrance, full kitchen, three piece bathroom and built-in projector screen, ideal for extended family, guests, teenagers or memorable movie nights. Step outside to an exceptionally large backyard rarely found in this neighbourhood, complete with a spacious composite deck and hot tub, an incredible setting for summer gatherings, family time and year round relaxation. Enjoy outstanding everyday convenience with schools, shopping, restaurants, banks, Ajax-Pickering Hospital, Ajax GO Station and Highway 401 nearby. Parks, playgrounds, splash pads, pickleball courts, a dog park and the Ajax waterfront are also within easy reach, making this a wonderful place to enjoy an active, connected family lifestyle and most of all, call it HOME. (id:61476)
1304 Klondike Drive
Oshawa, Ontario
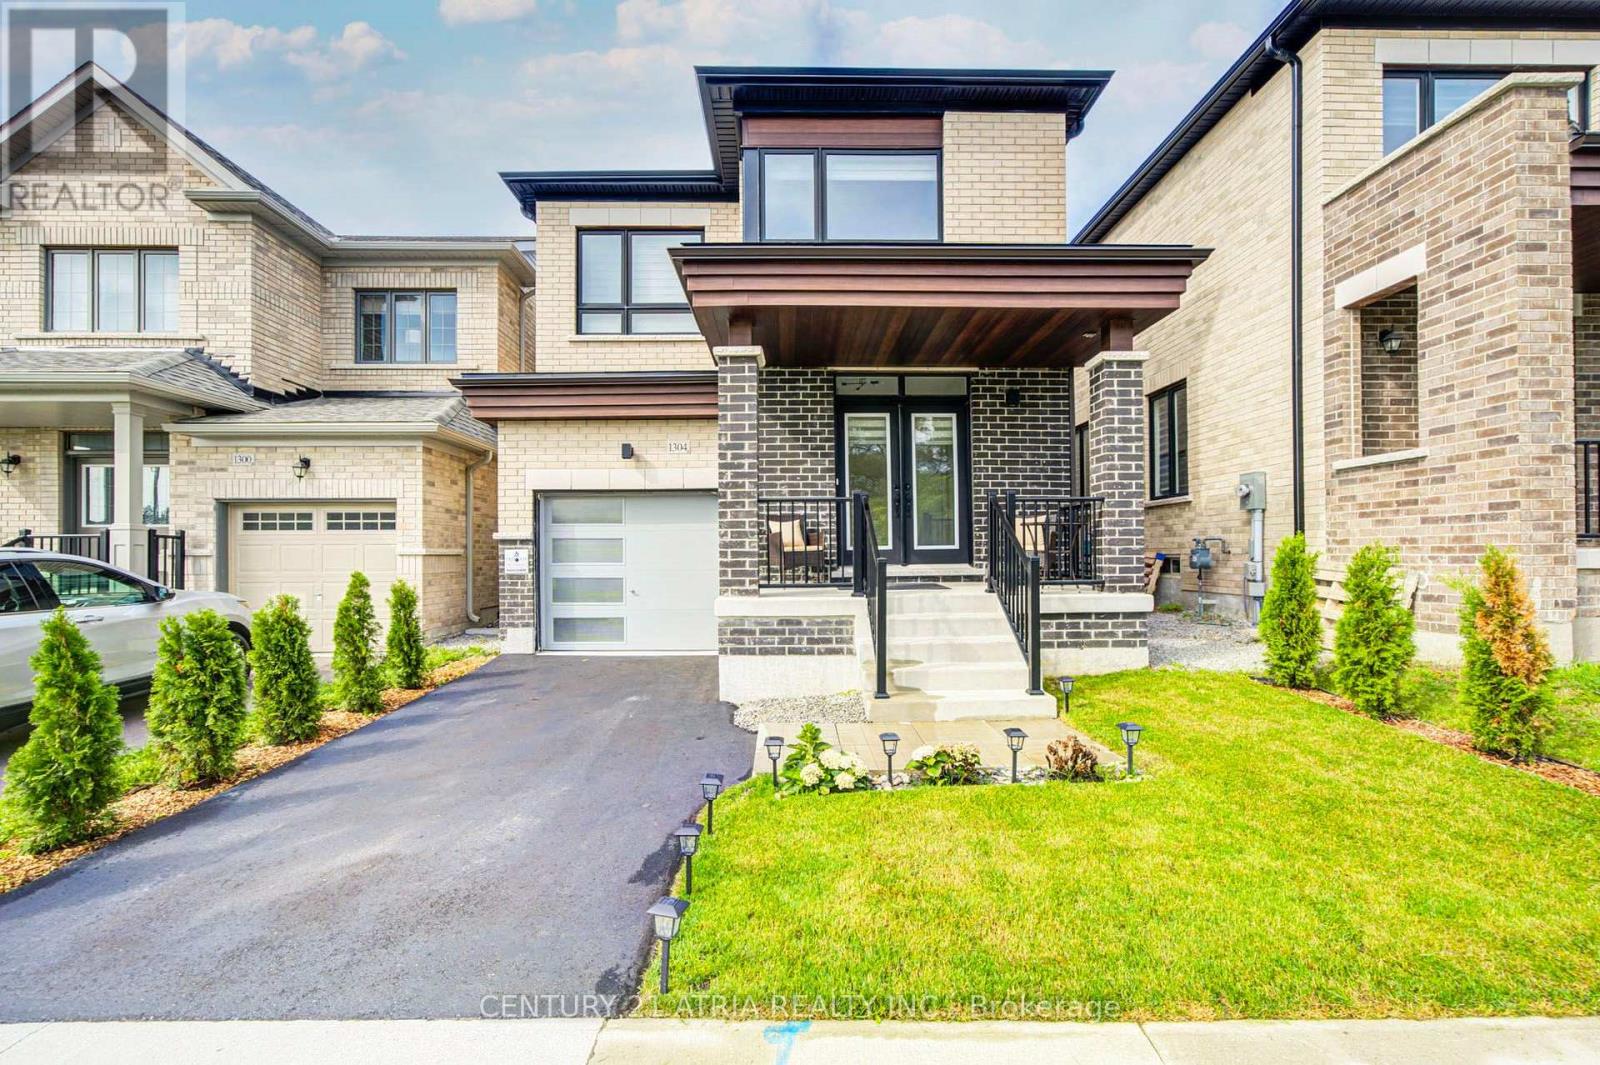
Welcome To This Beautifully Maintained 3-Year-Old Home in the Sought-After Community of Kedron, Oshawa. This Home Offers Modern Comfort, Functional Design, And Premium Finishes Throughout.Features 4 spacious bedrooms, 2.5 bathrooms, The thoughtful layout includes a formal family room, open-concept living and dining areas, and a bright kitchen with a breakfast nook thatwalks out to the backyard. Extras include second-floor laundry, proximity to Highways 407 and 401 for easy commuting. Don't Miss This Exceptional Opportunity to Own a Nearly New Home in Oneof Oshawa's Most Desirable Neighborhoods! Located near a vibrant shopping district with Costco,top-notch schools, and essential amenities. (id:61476)

48 Garside Avenue
Whitby, Ontario
Charming and beautifully updated and expanded bungalow nestled in the highly sought-after community of Brooklin. This turn-key home features a bright 2+1 bedroom layout perfect for downsizers or growing families. The renovated kitchen is a chef's delight, boasting sleek granite countertops, ample cabinetry, and modern finishes. Relax and unwind in the added sunroom flooded with natural light with walkout to a covered deck, overlooking the rear yard. Large 75 X 110 ft lot offers families many options. Conveniently located near the back entrance, the versatile office/crafting room offers the ultimate space for remote work or hobbies. The fully finished basement adds excellent additional living space with a third bedroom and a second full 3 piece bathroom/laundry combo. Steps to top-rated schools, parks, historic Downtown Brooklin shops, and quick access to Highways 407 and 412 make this community one of Ontario's most sought after places to live. Move in and enjoy! (id:61476)

1397 Ontario Street
Cobourg, Ontario
Welcome to this charming country home offering the perfect blend of peaceful living and modern updates. This updated detached home is move-in ready and offers stylish finishes throughout. The welcoming front entry features shiplap accents, a rustic barn door, and convenient built-in storage, stackable laundry, and heated floor. Updated kitchen offers new cabinetry, s/s appliances including a gas stove, silestone countertops (26), and a new back door leading to the expansive backyard - perfect for entertaining. The beautifully renovated 4-piece bathroom showcases subway tile and modern finishes, while fresh paint and new laminate flooring throughout the kitchen, living room, and bathroom create a bright, contemporary feel. The primary bedroom features hardwood flooring, with new ceiling fans installed in both bedrooms and the living room. Bonus space in the loft - whether you are looking for an art room, playroom or additional storage! Step outside to enjoy the spacious backyard featuring a large deck with a live-edge bar top, patio, and gazebo, an ideal setting for relaxing or entertaining family & friends. New second driveway added - great for parking your RV or recreational vehicles! Additional highlights include a detached garage (freshly painted), gas furnace (2021), central air conditioning (2026), well pressure tank (2024), new front window and entry door (2026), large deck (2025), Siding on house (2026), an additional driveway providing parking for up to five vehicles, and numerous quality updates throughout. A wonderful opportunity for first-time buyers, downsizers, or anyone looking to enjoy country living just 10 minutes from the Town of Cobourg, its renowned waterfront, shopping, restaurants, and everyday amenities. (id:61476)
140 Victoria Street
Brock, Ontario
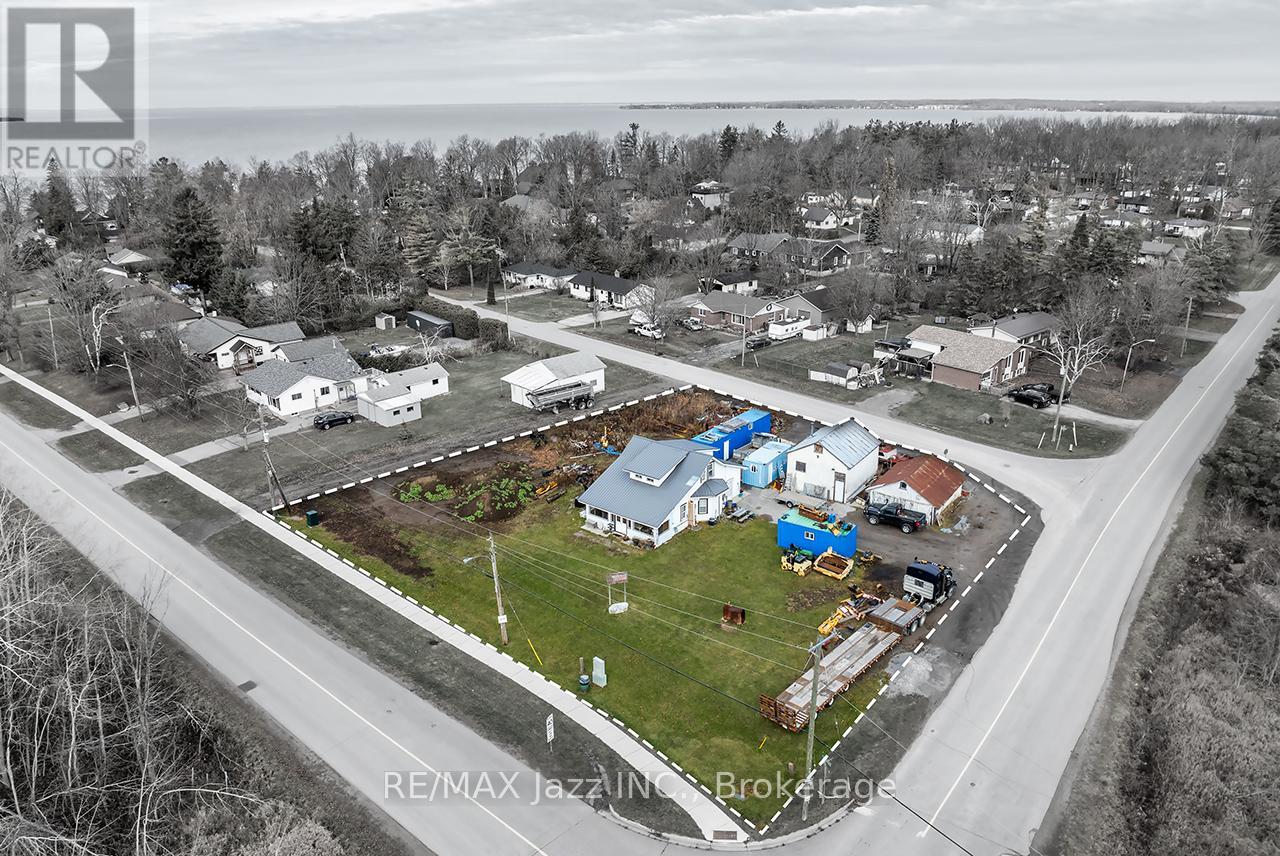
Exceptional Opportunity for Investors, Builders & Developers! This rare property offers outstanding future potential, featuring frontage on 3 streets and situated entirely outside Conservation Authority-regulated areas. The expansive property presents excellent severance and redevelopment potential, with the possibility of creating up to 3 separate building lots, subject to approvals. Adding to its appeal are 2 existing sanitary service connections and 2 separate tax bills representing 2 individual parcels currently held under a single PIN and registration, creating a unique opportunity for future development and maximizing flexibility. The existing detached home offers immediate value while future plans are explored, featuring 4 bedrooms, 1 bathroom, a detached garage, storage shed, and 2 private driveways. The home could serve as a comfortable family residence, rental property, or strategic holding investment. Surrounded by custom-built homes and located just moments from the shores of Lake Simcoe, this property is ideally positioned within a desirable and evolving community. Enjoy convenient access to schools, shopping, parks, marinas, beaches, and an abundance of recreational amenities. Whether you're looking to redevelop, build, sever, invest, or secure a premium landholding in a growing community, this exceptional offering combines location, flexibility, existing infrastructure, and significant future potential. 3-street frontage. Up to 3 potential building lots. 2 sanitary connections. 2 parcels. Outside Conservation Authority regulated areas. A rare development opportunity with exceptional potential. (id:61476)
140 Victoria Street
Brock, Ontario
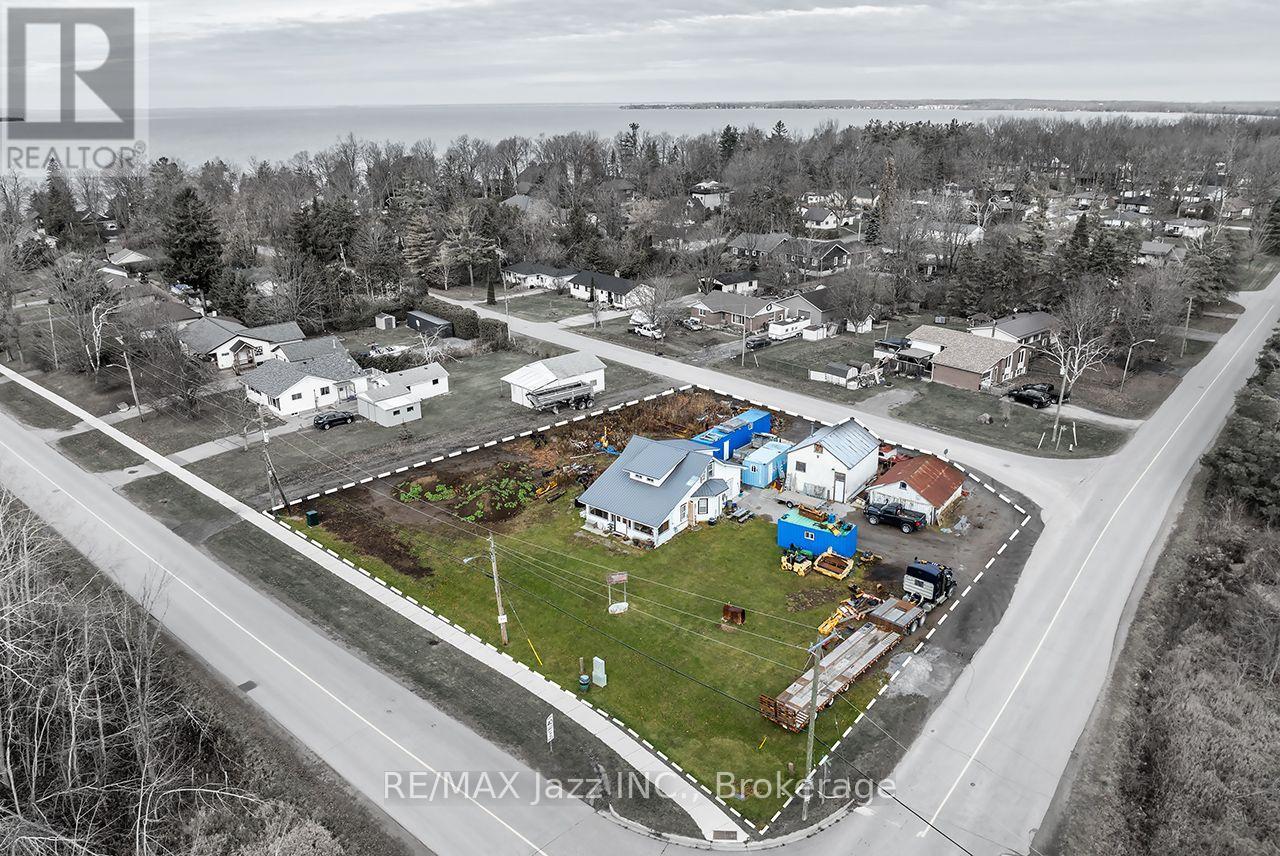
Exceptional Opportunity for Investors, Builders & Developers! This rare property offers outstanding future potential, featuring frontage on 3 streets and situated entirely outside Conservation Authority-regulated areas. The expansive property presents excellent severance and redevelopment potential, with the possibility of creating up to 3 separate building lots, subject to approvals. Adding to its appeal are 2 existing sanitary service connections and 2 separate tax bills representing 2 individual parcels currently held under a single PIN and registration, creating a unique opportunity for future development and maximizing flexibility. The existing detached home offers immediate value while future plans are explored, featuring 4 bedrooms, 1 bathroom, a detached garage, storage shed, and 2 private driveways. The home could serve as a comfortable family residence, rental property, or strategic holding investment. Surrounded by custom-built homes and located just moments from the shores of Lake Simcoe, this property is ideally positioned within a desirable and evolving community. Enjoy convenient access to schools, shopping, parks, marinas, beaches, and an abundance of recreational amenities. Whether you're looking to redevelop, build, sever, invest, or secure a premium landholding in a growing community, this exceptional offering combines location, flexibility, existing infrastructure, and significant future potential. 3-street frontage. Up to 3 potential building lots. 2 sanitary connections. 2 parcels. Outside Conservation Authority regulated areas. A rare development opportunity with exceptional potential. (id:61476)