

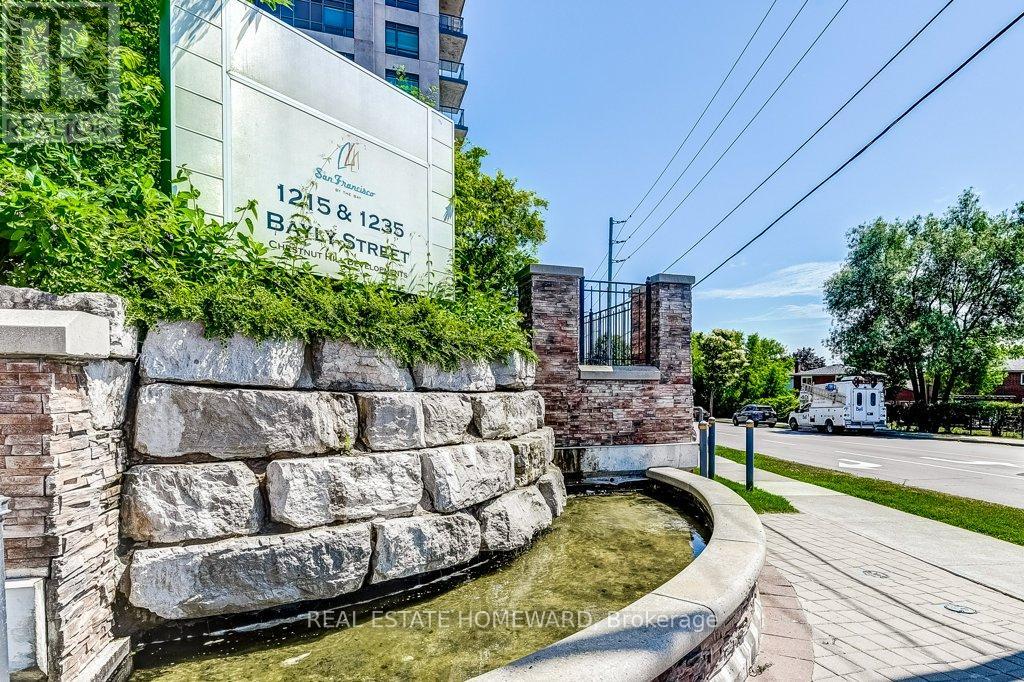
501 - 1215 Bayly Street
Pickering, Ontario
Welcome To San Francisco By The Bay. Beautiful One Bedroom Condo In Impeccable Condition With Parking & Locker! Bright, Well Laid Out Unit Is The Perfect Starter For A First Time Buyer, Down Sizer Or Investor. No Struggles For Parking As One Spot Is Included. No Struggles For Additional Storage As One Locker Included. Highly Central Location In Pickering As 1215 Bayly Street Is Close To Everything: 401, Kingston Rd, Mass Transit, GO, Day-to-Day Shopping, The New Shops At Pickering City Centre & The Lake. Amazing Amenities: 24 Hour Concierge, Visitor Parking, Gym, Yoga Studio, Stretching Area, Party Room, Stunning Indoor Swimming Pool, Whirlpool And Much, Much More! Price To Sell. Do Not Miss Out! (id:61476)

1597 Concession Road 7 Road
Clarington, Ontario
10+ acres with TWO shops and a beautiful bungalow on a property that's under 10 mins to town and 2 mins to the 407! Yep, this one has it all. Set back from the road up a tree-lined driveway you will find a lovely 3 bed, 3 bath bungalow with vaulted ceilings, charming rural style, massive windows, and an attached 2+ car garage. Beauty meets function with primary suite ft. walk-in closet and 4pc ensuite, plenty of living space with family room/dining room/foyer, conveniences such as main-floor laundry and garage access. Your finished basement has a separate entrance (in-law suite potential), tons of space and additional unfinished storage room attached to oversized utility room; great for storing wood for your fireplace, extra gear or could be made into an indoor workshop/hobby space! In your new backyard you will enjoy a spacious deck, with surrounding gardens and hilly views, that overlooks fully decked-in above-ground pool, chicken coop, space to play, arable farm field and not one, but TWO shops! The larger of the two shops (2011) is ~40x96' with 14' overhead door and is a real showstopper with exceptional flexibility, ideal for equipment and machinery storage, hobby farming pursuits, recreational vehicles, contractor needs, or a wide range of home-based business and storage opportunities. the smaller heated shop is ~28x32 and extends possibilities with further space and exterior lean-to storage. Nearly everyone dreams of a home that is a wonderful place to raise a family, surrounded by space, nature and room to play, but finding all of that, plus a dreamy home and TWO workshops? There is a reason why the "coming soon" post had over 100k views. Don't wait around, this is a unique property with a lot of interest, and it could be yours! (id:61476)
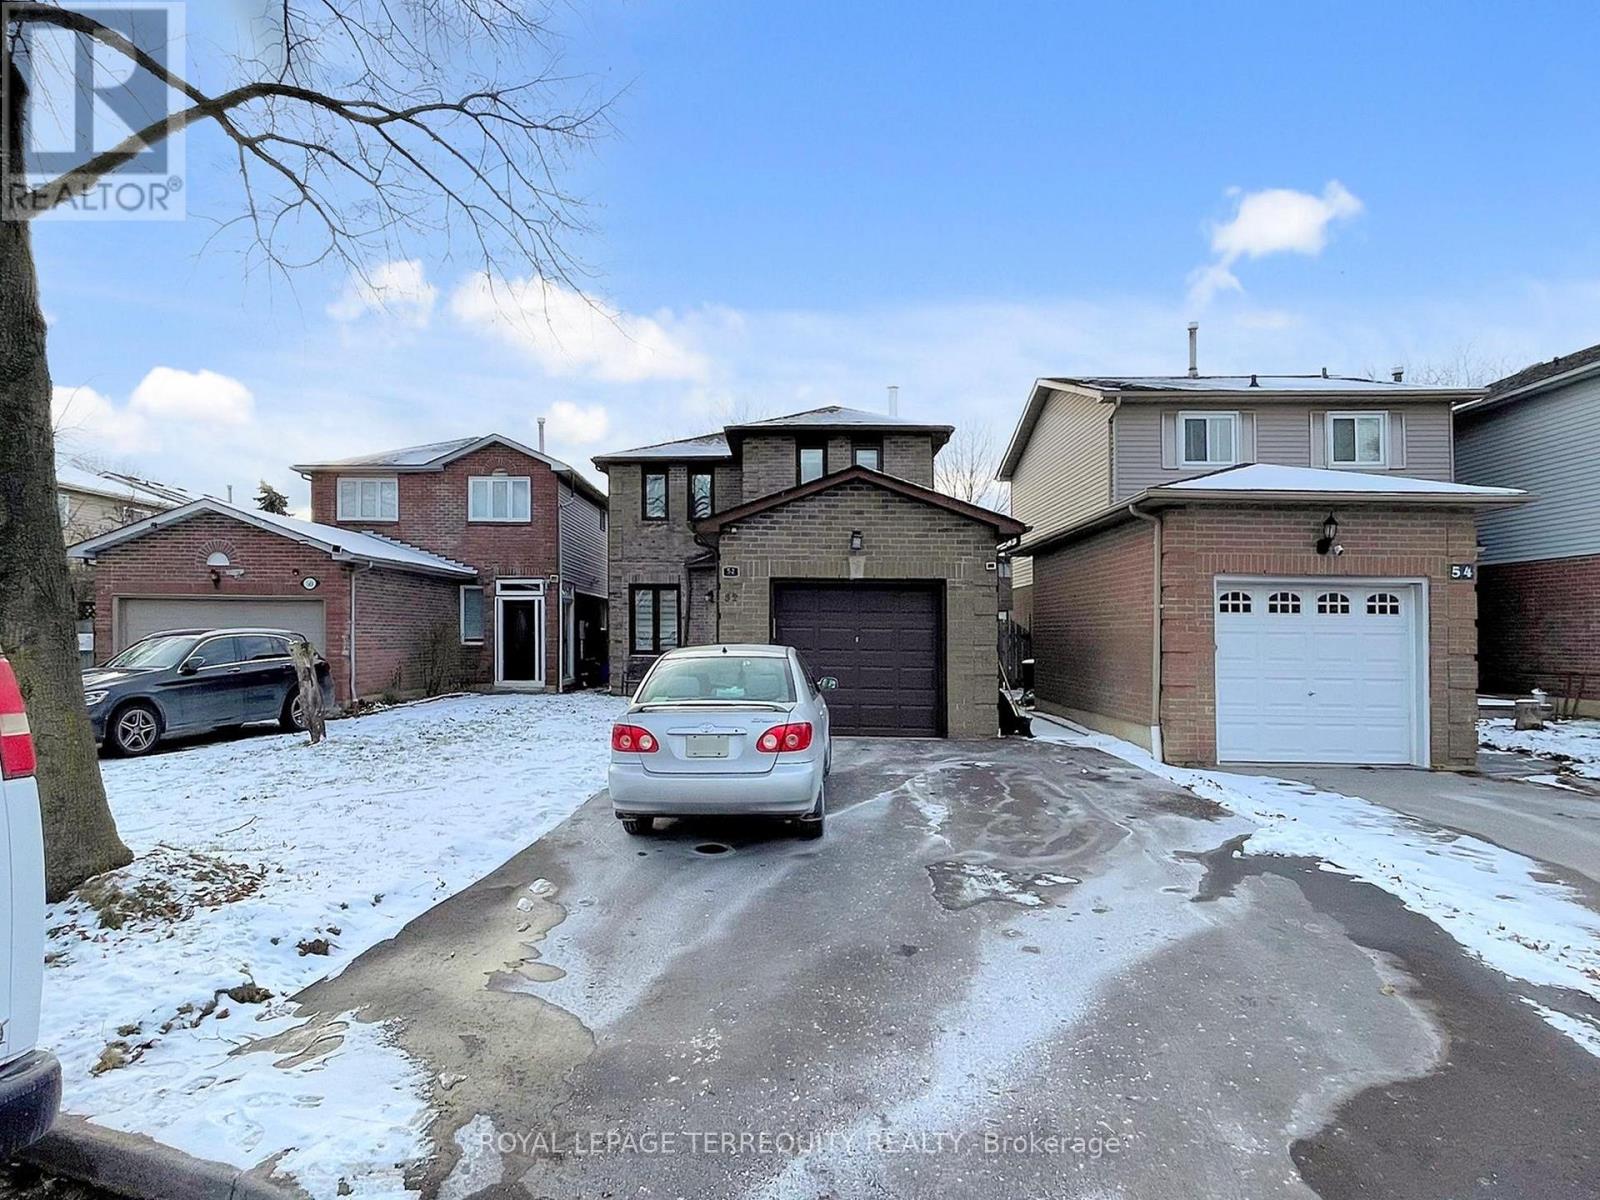
52 Dobson Drive
Ajax, Ontario
Fully Renovated Move in Ready Family Home, Located In Central Ajax Close To Parks, Schools.Transit Hwy 401 & Shopping Mall. This Home Boasts A Spacious Family Rm, Dining Rm, family Rm & Kitchen With W/O To Deck & Yard. Upper Floor Features a large Master Br. W W/I Closet & 3 Pc Ensuite, & 2 Other Good Sized Bdrms & Updated 4Pc. Lower Level Has A Bright living Rm with Pot Lights. Gas Fire place, 3 Pc Behrm, Recent Renovation:Driveway redone June 2025)Side Entrance walk Way. Full Kitchen, Main floor new flooring.new doors, paint, pot lights, powder room-renovation, stairs updated). Garage Entrance built from insideUpstairs: carpet removed and wooden flooring installed, new doors, pot lights, paint. blinds, newly built laundry with latest machines and Newly built standing shower in ensuitewhich was previously a 2pc Back yard, completely redone. Recent upgrades: New roof (Dec 2024).New blinds, new garage door, freshly painted garage trim, keypad entry system, built-in garage shelving, new shed with patio stone foundation, attic and garage ceiling insulation. (id:61476)

64 Keeble Crescent
Ajax, Ontario
Welcome to 64 Keeble Cres, Ajax. This spacious 2,240 sq. ft. family home in one of Ajax's most desirable neighbourhoods. Thoughtfully updated and beautifully maintained, it offers 4+1 bedrooms, 4 bathrooms, and a functional layout designed for everyday living. If you love to entertain, this home is sure to impress with its oversized dining room featuring a built-in bar and walk-out to the covered deck, creating the perfect space for gatherings indoors and out. The renovated kitchen offers quartz countertops, an island, pantry with pull-out drawers, hidden drawer storage, and quality stainless steel appliances. Relax in the family room with a wood-burning fireplace or retreat to the spacious primary suite with sitting area, walk-in closet, and ensuite. The finished basement adds a rec room, fifth bedroom, heated bathroom floors, workshop, and abundant storage. Furnace (2022), A/C (2021), no rental items. Minutes to schools, parks, GO Transit, Highways 401 & 407. (id:61476)
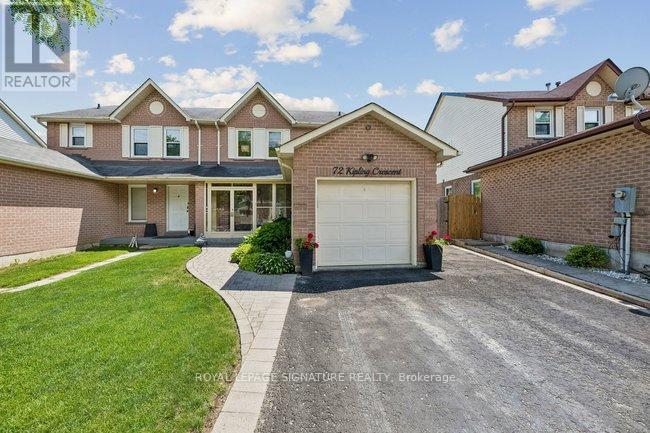
72 Kipling Crescent
Ajax, Ontario
Welcome to a beautifully cared-for home offering exceptional space, tasteful updates, and a true pride of ownership feel in a sought-after Ajax neighbourhood. Set on a generously sized, private lot, this property combines comfortable family living with a backyard retreat that feels made for summer entertaining, gardening, and relaxed outdoor living. From the welcoming curb appeal to the thoughtfully finished interior, this is a home that stands out for both function and charm. Inside, the main living areas are bright and inviting, with warm flooring, smooth flow, and well-proportioned rooms that work beautifully for everyday living. The kitchen offers an updated look with white cabinetry, stone-style counters, tiled backsplash, and stainless steel appliances, while the adjacent dining area creates an ideal setting for family meals and casual gatherings. The finished lower level adds excellent versatility, featuring a spacious recreation area, built-in storage, a cozy fireplace feature, and a dedicated workspace that is perfect for work-from-home or hobby use. The home also includes comfortable bedrooms, updated baths, a practical laundry area, and plenty of storage throughout. Step outside to a stunning backyard oasis with a covered deck, expansive lawn, mature trees, and beautifully landscaped garden beds, offering a rare sense of privacy and usable outdoor space. With its blend of updates, indoor-outdoor living, and family-friendly location close to schools, parks, trails, shopping, and transit, this is an exceptional opportunity in South West Ajax. (id:61476)
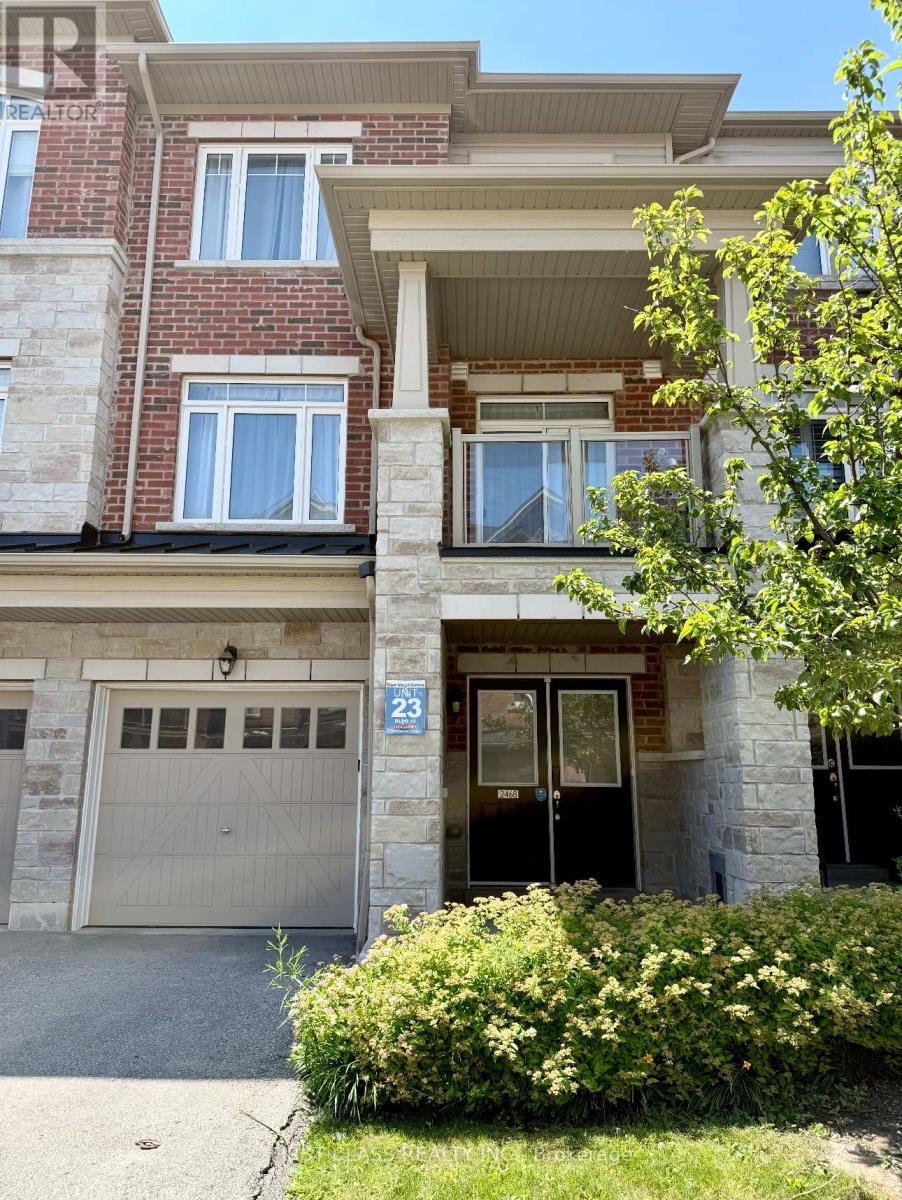
2468 Mayapple Cross
Pickering, Ontario
Move-in ready and beautifully upgraded, this modern 3-storey townhome is located in the highly sought-after Duffin Heights community. Featuring laminate flooring throughout the third floor and model-home inspired renovated bathrooms, this home offers stylish, contemporary living. A welcoming double-door entry leads to a versatile ground-floor Den area, perfect for a home office, gym, or additional living space, with direct access to the private garage. A digital door lock can be provided for added convenience. The bright and spacious second floor features an open-concept living and dining area, along with a separate kitchen complete with quartz countertops, stainless steel appliances, ample cabinetry, and generous counter space. Step out onto your private balcony, perfect for enjoying your morning coffee or relaxing outdoors. A second-floor laundry room and convenient powder room complete this level. On the third floor, the spacious primary bedroom features a large walk-in closet and a 3-piece ensuite bathroom. A generously sized second bedroom and an updated 4-piece bathroom complete the upper level. Conveniently located close to schools, parks, shopping, restaurants, public transit, and major highways, this beautiful home is ideal for first-time buyers, young professionals, or growing families. (id:61476)

39 Armilia Place
Whitby, Ontario
Experience True Luxury In This Stunning, One-Of-A-kind Detached Home Perfectly Situated On A Rare And Breathtaking Ravine Lot In The Heart Of The Highly Sought-after Whitby Meadows Community. Offering Around 3,200 Sq. Ft. Of Premium Living Space And More Than $85,000 In Upgrades Beyond Builder Standards. From The Moment You Step Inside, You'll Be Captivated By Elegant Hardwood Flooring In The Living/Dining Area And Soaring 9-foot Smooth Ceilings Throughout Both The Main And Second Floors. The Spacious Open-concept Living And Dining Areas Are Designed For Both Entertaining And Everyday Luxury, Featuring Built-in Speaker Connections And An Exquisite Coffered Ceiling, While The Expansive Family Room Showcases A Cozy Fireplace And Stunning Architectural Detail. A Convenient Main-floor Office Provides The Perfect Work-From-Home Setup. The Gourmet Kitchen Is A True Showstopper, Complete With Stainless Steel Appliances, A Large Centre Island, And A Bright Breakfast Area Overlooking The Serene Ravine Setting. Upstairs, You'll Find Four Generously Sized Bedrooms, Including A Luxurious Primary Retreat With Breathtaking Ravine Views, A Spa-inspired 5-piece Ensuite, And A Walk-in Closet. The Second Bedroom Features Its Own Private 3-piece Ensuite And Walk-in Closet, While The Remaining Bedrooms Offer Large Windows And Ample Closet Space. A Convenient Second-floor Laundry Room Adds Everyday Practicality. The Unfinished Walk-out Basement Presents Endless Possibilities And Serves As A Blank Canvas Ready For Your Personal Vision. Additional Highlights Include Electric Car Charging Capability And Central Vacuum System Connections. Ideally Located Steps From Marcel Brunelle Park And Minutes From Top-rated Schools, Shopping, Dining, Walmart, Costco, And Everyday Amenities, With Easy Access To Highways 401, 407, And 412. Ultimate Luxury, Exceptional Space, And A Rare Ravine Setting Come Together In This Truly Irreplaceable Masterpiece Once You See It, Nothing Else Compares! (id:61476)

2402 Ganaraska Road
Port Hope, Ontario
Watch Fabulous Drone Video. Set on a spectacular 2.4-acre parcel and surrounded by approximately 196 acres protected by the Oak Ridges Moraine Land Trust, this exceptional country property offers panoramic views stretching to Lake Ontario and a level of privacy rarely available. At the heart of the property stands a 3,152 sq.ft. stone home featuring a large, thoughtfully designed 1995 addition that complements the original residence. The home offers 3 bedrooms, 2 bathrooms, spacious principal rooms, and a dramatic great room with wood stove. Large windows capture the surrounding countryside and fill the home with natural light. The outbuildings are equally impressive. A heated shop/studio provides ideal space for artists, woodworkers, hobbyists, collectors, or a home-based business. The barn offers additional storage and utility, while the large drive shed has been transformed into a unique entertainment space complete with a vintage movie-set bar. A separate wood-burning sauna building provides the perfect place to relax after a day spent enjoying the property. With 400-amp hydro service, multiple outbuildings, and extensive outdoor space, the property offers flexibility for a wide variety of uses. The protected lands surrounding the property help preserve the remarkable views ,privacy, and natural setting that make this offering so special. Conveniently located just minutes from Highway 401 and Highway 407, the property also offers easy access to the Ganaraska Forest, Rice Lake, Brimacombe Ski Resort ,golf courses, and the historic town of Port Hope. Work from home with high-speed fibre internet while enjoying the privacy and beauty of this exceptional rural setting. Rarely does a property combine panoramic Lake Ontario views, a substantial stone residence, protected surroundings, exceptional outbuildings, and convenient access to the GTA in one package. (id:61476)

5100 Heaslip Lane
Port Hope, Ontario
Dwell in the Realm of Sanctuary: Tucked away just north of Port Hope on one of the area's most sought-after country lanes, this enchanting board-and-batten "Hansel & Gretel" abode blends timeless charm with modern comfort. Nestled among towering mature trees, including a magnificent white pine, at the end of a municipally maintained country road, this inviting 2 bdrm, 2 bath chalet is where nature takes centre stage. Rich in original character, the home features wide pine plank walls and trim, exposed brick accents, an updated kitchen with quartz countertops and stainless steel appliances, a dining room of casual elegance, and a welcoming family room with a cozy propane fireplace opening through original garden doors to a sprawling screened in verandah. Large windows frame peaceful woodland views, filling the home with natural light while connecting every room to the beauty outdoors. Step onto the expansive deck, listen to the birds, and enjoy the rare peace and privacy this exceptional property offers. Well maintained throughout this home also enjoys high-speed internet, fibre optic to the property, two propane fireplaces, and room to expand. Whether you're seeking a storybook property commuting distance to the city or an urban country paradise 10 minutes from the much loved historical town of Port Hope, this is a lifestyle worth living. Come, slow down and take a breath of fresh air... Welcome home. (id:61476)
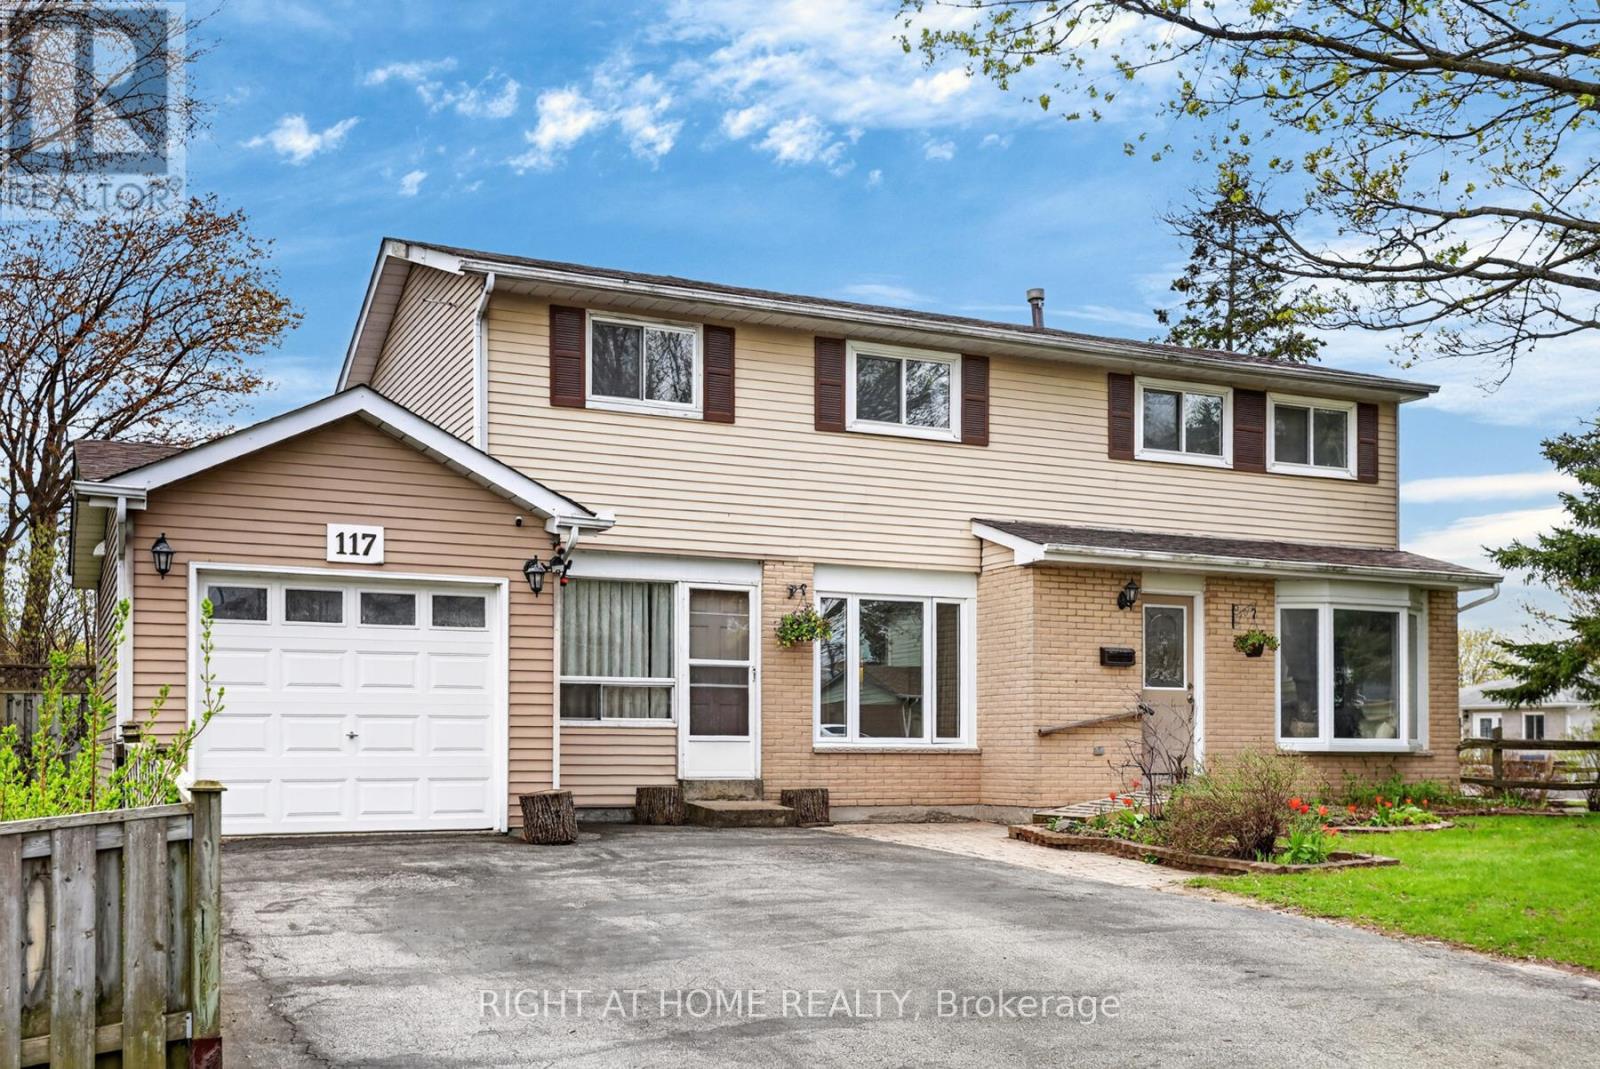
117 Rands Road
Ajax, Ontario
TWO-UNIT Home Situated On A Premium Corner Lot, This Spacious 4+1 Bedroom Home Offers Incredible Flexibility For Families, Multi-Generational Living, Or Investors. Potential Rental Income Of Approx. $4,800/Month! Featuring A Rare 2-Storey Above-Grade Addition Ideal As An In-Law Suite Or Rental Opportunity With Separate Entrance, Kitchen, Living Area, Bedroom & 4-Piece Bath.The Main Home Features An Updated Kitchen With Walk-Out To A Fully Fenced Backyard, Perfect For Entertaining, Plus A Formal Dining Room Open To A Bright Living Space Filled With Natural Light. Recent Upgrades Include Updated Washrooms, New Stove, Washer & Dryer, Heat Pump, Bedroom Flooring, Renovated Basement Bath & Insulated Garage. Finished Basement Includes Additional Living Space, Storage & Home Office Potential.Conveniently Located Close To Hwy 401, Ajax Waterfront Trails, Schools, Parks, Shopping & Restaurants. A Rare Opportunity With Endless Possibilities - A Home You Truly Need To See In Person! (id:61476)
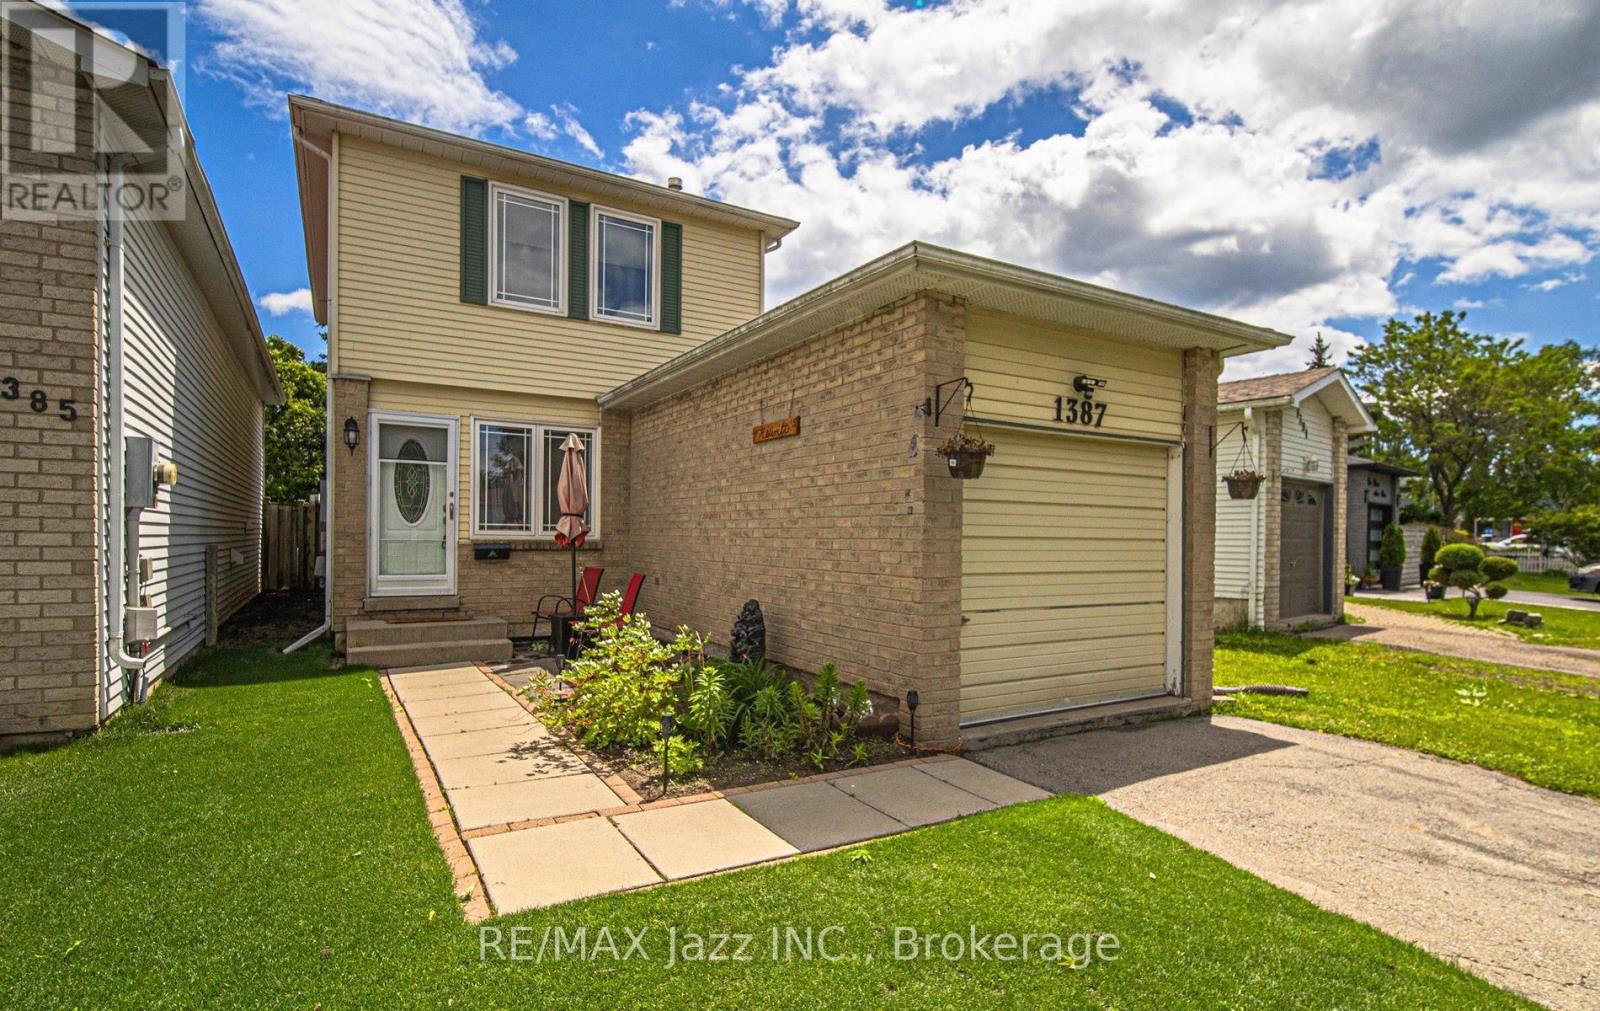
1387 Ritson Road S
Oshawa, Ontario
Attention First-Time Buyers! Well-maintained 2-storey home offering 3 bedrooms, 2 bath, and a finished basement in a family-friendly neighbourhood. Conveniently located near schools, parks, community centre, Lake Vista Plaza, and scenic walking trails with access to Lake Ontario. Quick commute with easy access to Hwy 401. Recent updates include: Some Shingles replaced in 2025, Windows updated in 2017, and 100 amp electrical service. Newer stainless steel Fridge & Stove. Enjoy a fenced yard, perfect for kids, pets, and outdoor entertaining. A great opportunity to get into the market and make this home your own. ** This is a linked property.** (id:61476)
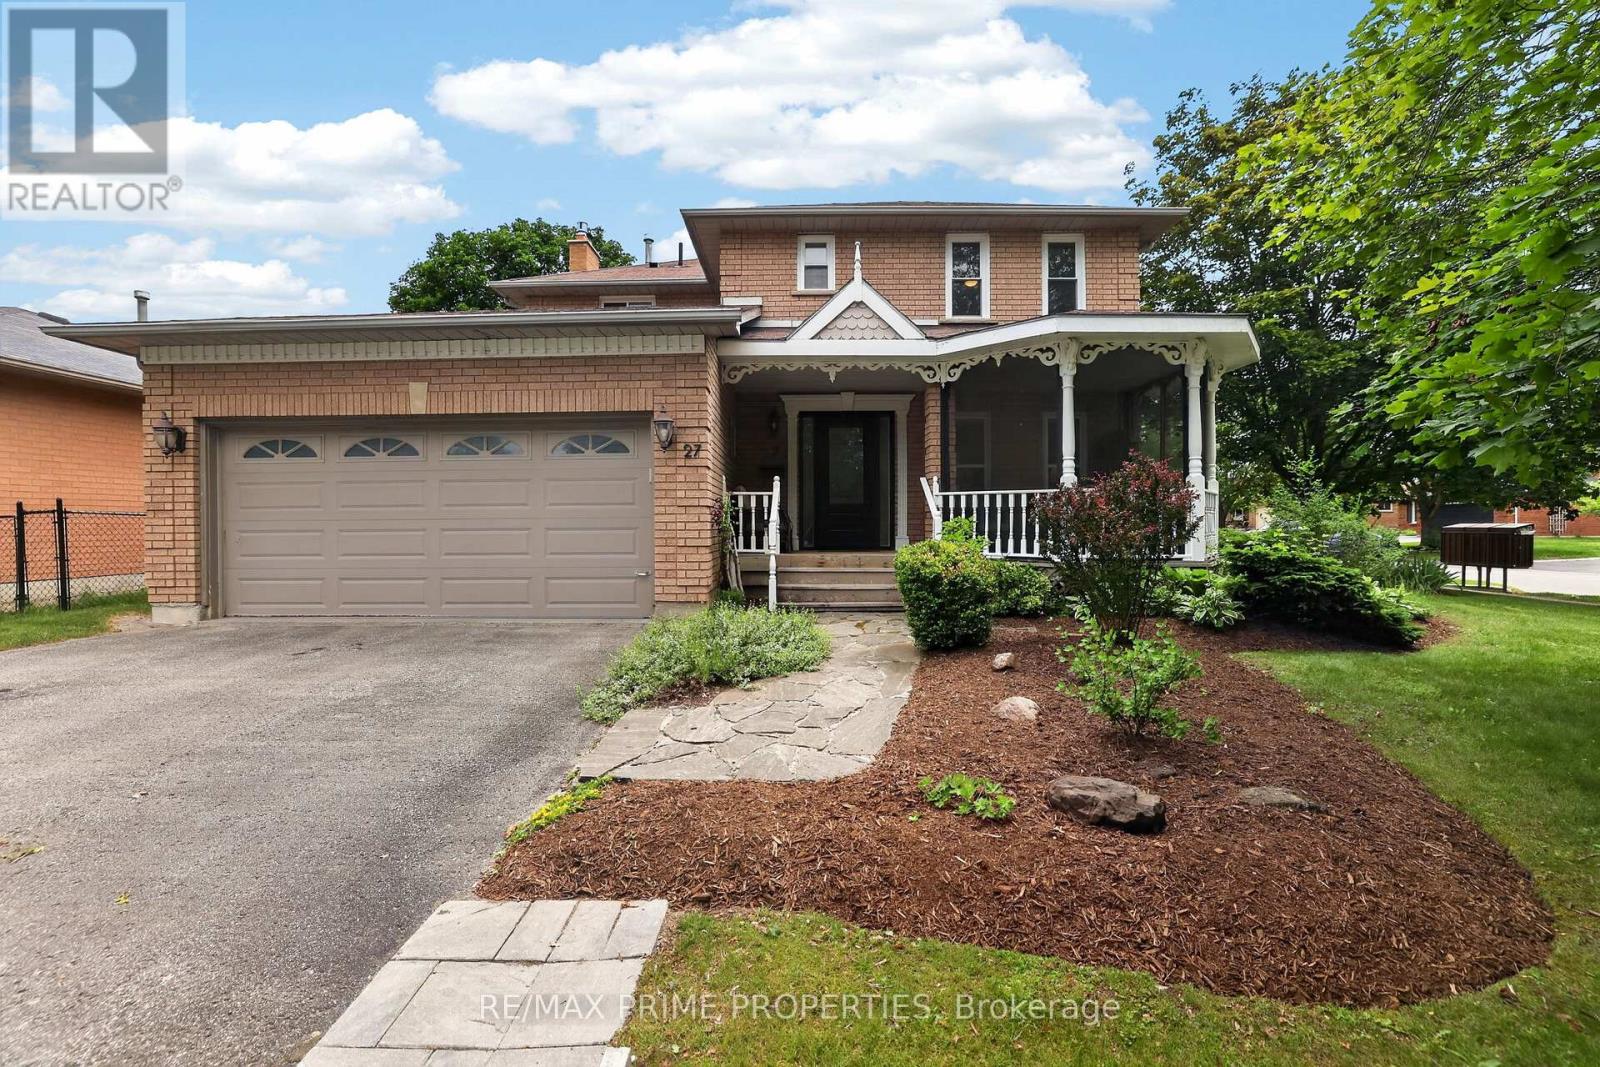
27 Testa Road
Uxbridge, Ontario
Welcome to 27 Testa Road, a beautifully maintained 4-bedroom family home in Uxbridge's desirable Testa Heights community. Set on a mature lot with meticulously cared-for gardens, this property offers a peaceful and private setting with a charming water-feature pond and fountain, creating a true backyard retreat. Inside, the home offers a functional inviting layout with a bright living and dining area, an updated kitchen overlooking the backyard, and a cozy family room with a fireplace, which flows into a cozy sunroom. The screened-in Muskoka-style front porch is a standout bonus, providing the perfect place to enjoy morning coffee, quiet evenings, or extra seasonal living space. The finished basement adds exceptional flexibility, now complete with an additional bedroom, 4-piece bathroom, comfortable living space, and kitchenette - ideal for in-law, nanny, guest, teen, or extended-family suite options. Located close to schools, nature trails, parks, public transit, golf, hospital amenities, and Uxbridge's charming downtown, this home offers the perfect blend of small-town living, family function, and peaceful outdoor enjoyment. A wonderful opportunity to own a well-cared-for home in one of Uxbridge's established family-friendly neighbourhoods. Included are the existing fridge, stove, dishwasher, 2nd floor washer & dryer (id:61476)
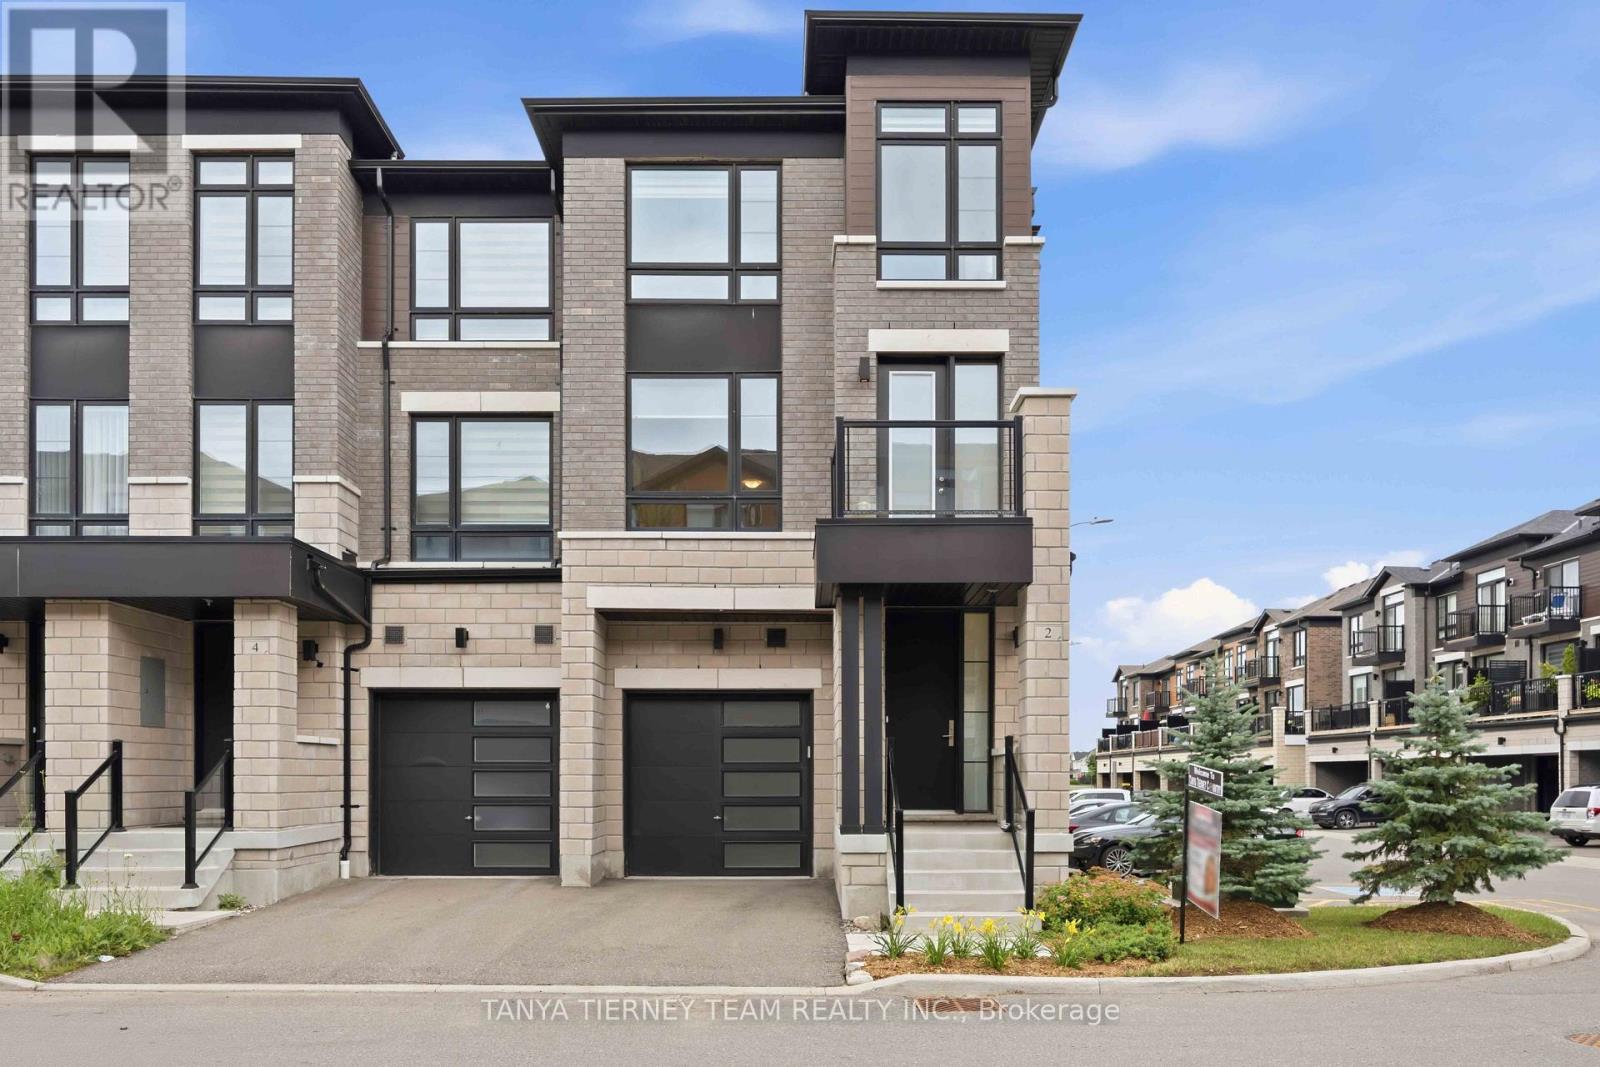
2 Lake Trail Way
Whitby, Ontario
Welcome to this stunning luxury end-unit Zancor-built townhome, offering over 2,350 sqft of beautifully upgraded living space. Flooded with natural light from its extra windows, this modern open-concept home features three spacious bedrooms, four bathrooms, three private balconies, and a walk-out to the backyard. Elegant hardwood flooring extends throughout the home, including the staircase, which is accented with stylish wrought iron spindles. The main level features a bright family room with sliding glass doors leading to the backyard, creating the perfect space for relaxing or entertaining. The second level showcases an inviting formal living and dining area complete with a built-in electric fireplace and a walk-out to a west-facing balcony. The gourmet kitchen is designed to impress with quartz countertops, a custom tile backsplash, stainless steel appliances, a large centre island with breakfast bar, and designer pendant lighting. Adjacent to the kitchen, the spacious breakfast area opens onto a second balcony with peaceful east-facing views. On the third level, you'll find three generously sized bedrooms, including a luxurious primary suite featuring a private balcony, spa-inspired 5-piece ensuite with a freestanding soaker tub, glass rain shower, and quartz vanity. Additional highlights include convenient main-floor laundry with direct garage access, abundant storage, 9-foot ceilings on the main and second levels, and an unspoiled basement with a cold cellar, offering endless possibilities for future customization. Ideally located close to downtown Brooklin shops, parks, walking trails, schools, public transit, and Highway 407, this exceptional home is just 10 minutes from Ontario Tech University and Durham College. Minimal POTL fees provide added value by covering common area maintenance, snow removal, and garbage collection. This exceptional home offers the perfect blend of luxury, space, and convenience in one of the area's most desirable communities! (id:61476)
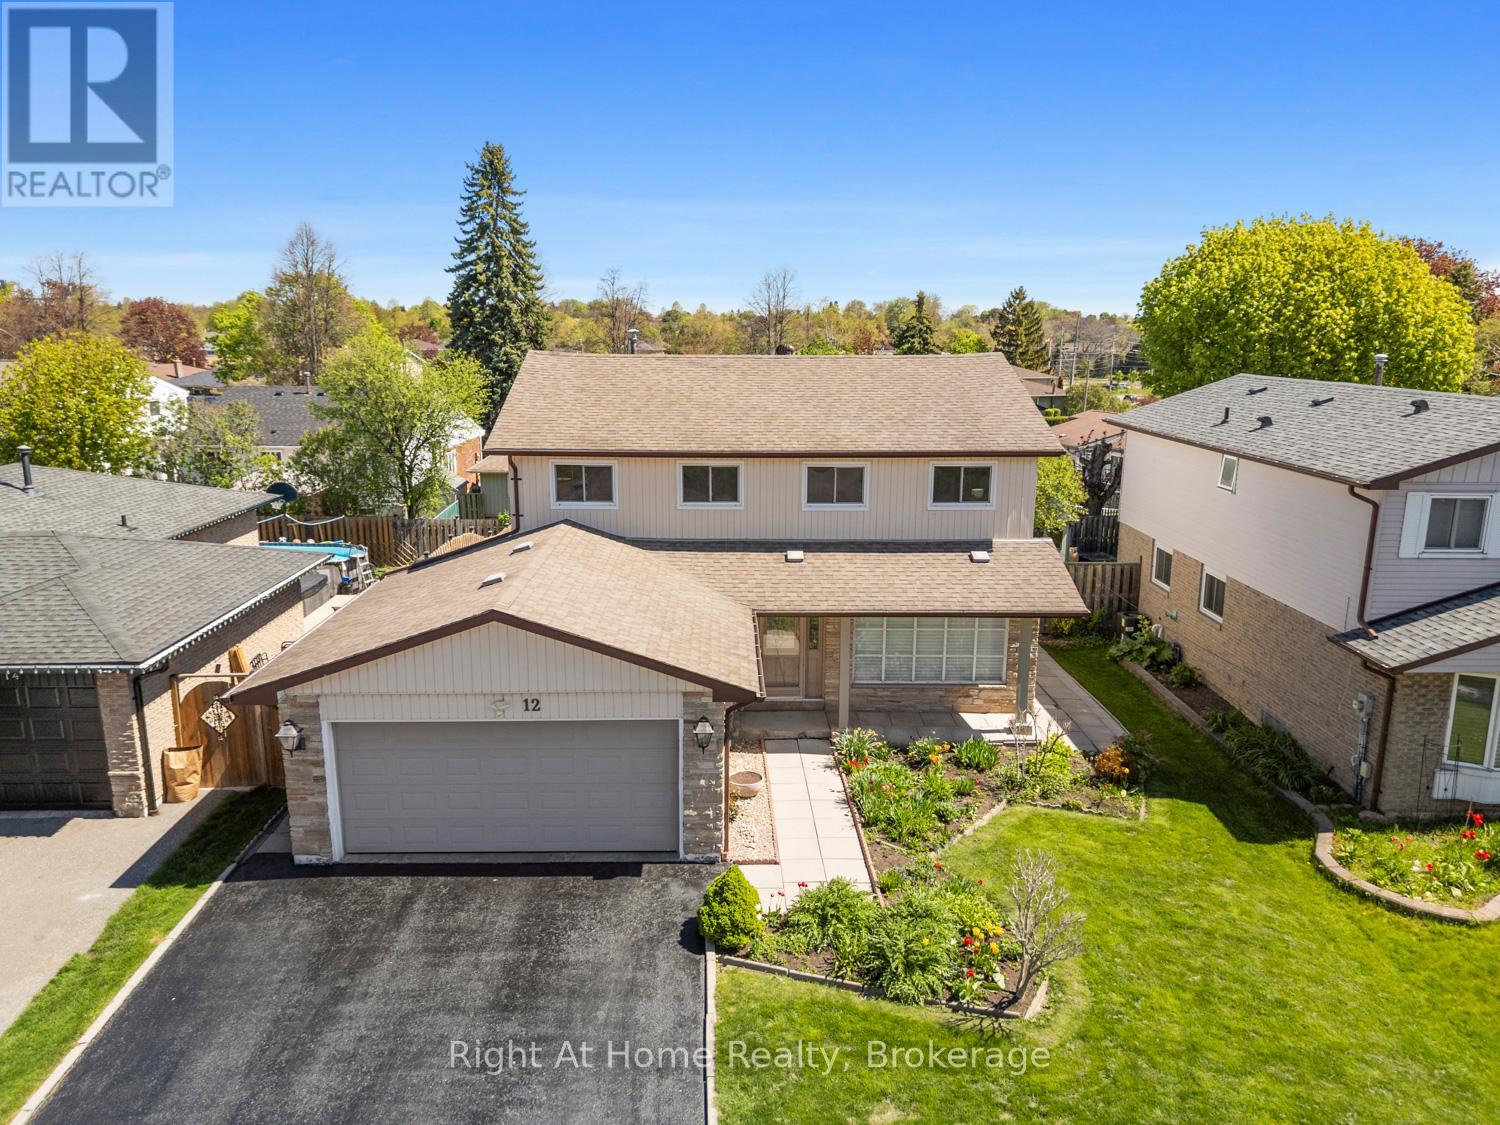
12 Pittmann Crescent
Ajax, Ontario
A lifetime of moments lived, the building of a family and memories that live on, welcome to this one owner home, nestled in a highly sought-after South Ajax lakeside neighbourhood, just a short walk from Lake Ontario, the Waterfront Trail, Rotary Park and the Ajax Waterfront Park. Location, location, location: get ready for a fabulous lifestyle where recreation is at your door step along with all the conveniences necessary for every day living. There is so much value here! In addition, this spotless home boasts almost 2,000 square feet of above grade living space and has been lovingly maintained. The main floor offers a spacious, bright family room, a separate dining room with access to the side patio and yard, a two piece bath, a sunken family room and a solid maple eat-in kitchen with access to the back patio and fully fenced yard. On the second floor you will find the primary bedroom boasting a 3 piece ensuite and walk-in closet, three other very generously sized bedrooms and a 4 piece bath. The partially finished basement includes a large rec room, a workshop and a utility room which houses the laundry as well. Ideal for those looking to put their own stamp on this perfect family home, it is ready for its next chapter - welcoming a new family to create their own lasting moments for years to come. (id:61476)
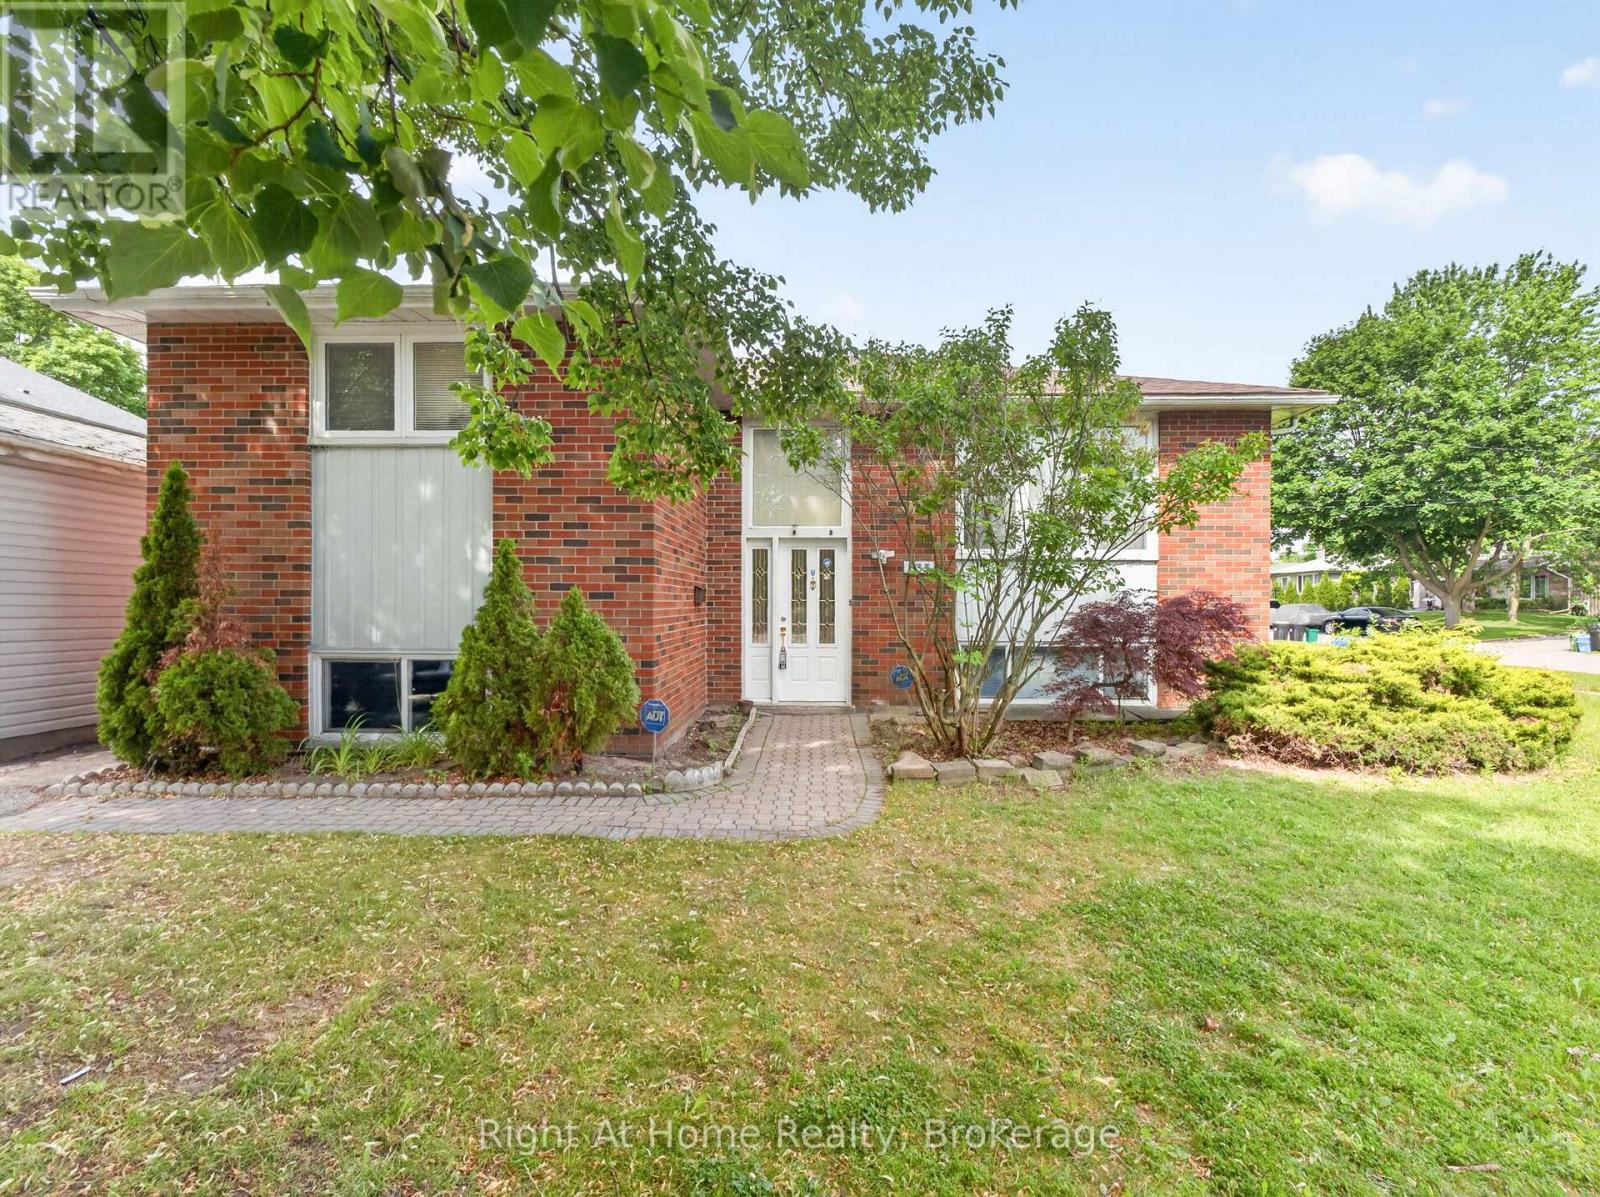
833 Vicki Drive
Pickering, Ontario
Welcome to 833 Vicki Dr., a fantastic opportunity in Pickering's sought-after West Shore neighbourhood. This spacious raised bungalow sits on a desirable corner lot in a quiet, established community; minutes from the waterfront! Offering a functional 2+2 bedroom, 2 bathroom layout, this home provides plenty of potential for investors, renovators, or buyers looking to create their dream home in a great location. The main level features original hardwood flooring throughout, generously sized rooms and an abundance of natural light. The bright living space provides a great foundation for a modern renovation while maintaining the character and charm of the home. The finished lower level offers an additional living space and 2 bedrooms; providing flexibility for a growing family, guests, or a home office setup. Outside, enjoy the benefits of a premium corner lot and detached garage, with ample space and excellent potential. Located close to the lake, parks, trails, schools and local amenities. This property is a true renovation opportunity; a solid home with great bones in a premium neighbourhood, ready for someone to bring their vision and transform it into something special! (id:61476)
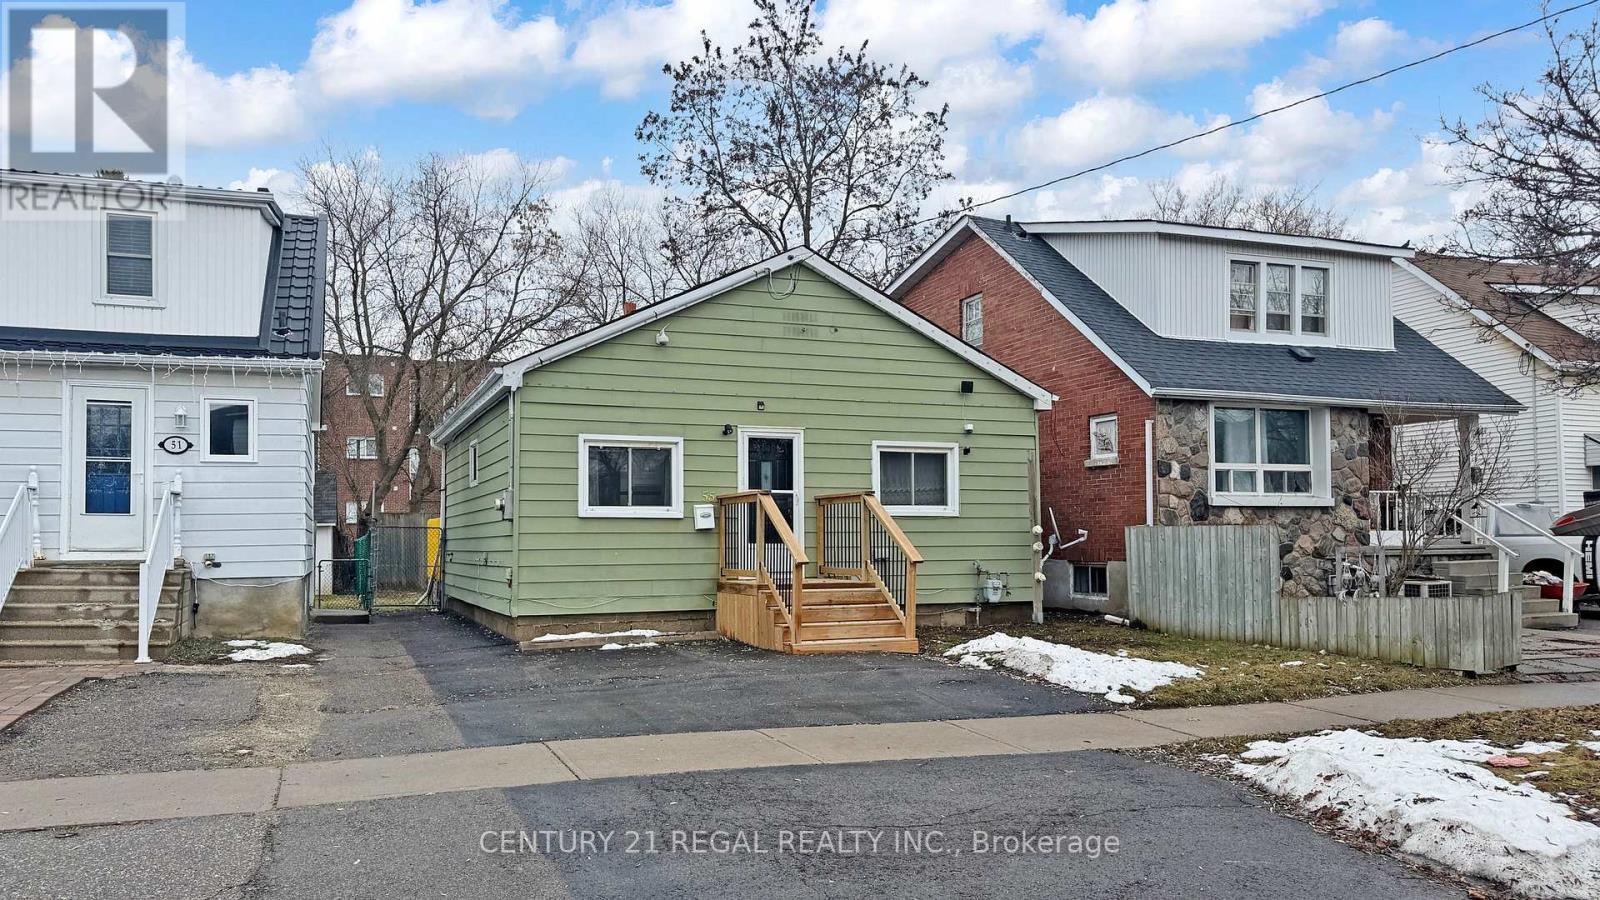
55 Montrave Avenue
Oshawa, Ontario
Perfect and Updated Great Starter or Downsizing Home in a Quiet ,friendly and mature Neighborhood. Close to all Amenities. Perfect Opportunity for first time home Buyer . This cozy Bungalow Features a New Renovated Kitchen with Quartz counter top and new flooring in the kitchen. Eat in Kitchen with walk out to Deck. 2 Bedrooms and fenced private backyard .Upgraded High Efficiency Forced AIR Hydronic Furnace with built in air exchange. New Shingles were installed in 2020. 100 AMP updated Circuit Breaker panel with Copper wiring. Crawl Space is insulated with Vapor Barrier. professionally painted and cleaned. close to Oshawa Town Center , public Transit and Minutes to High way 401. (id:61476)
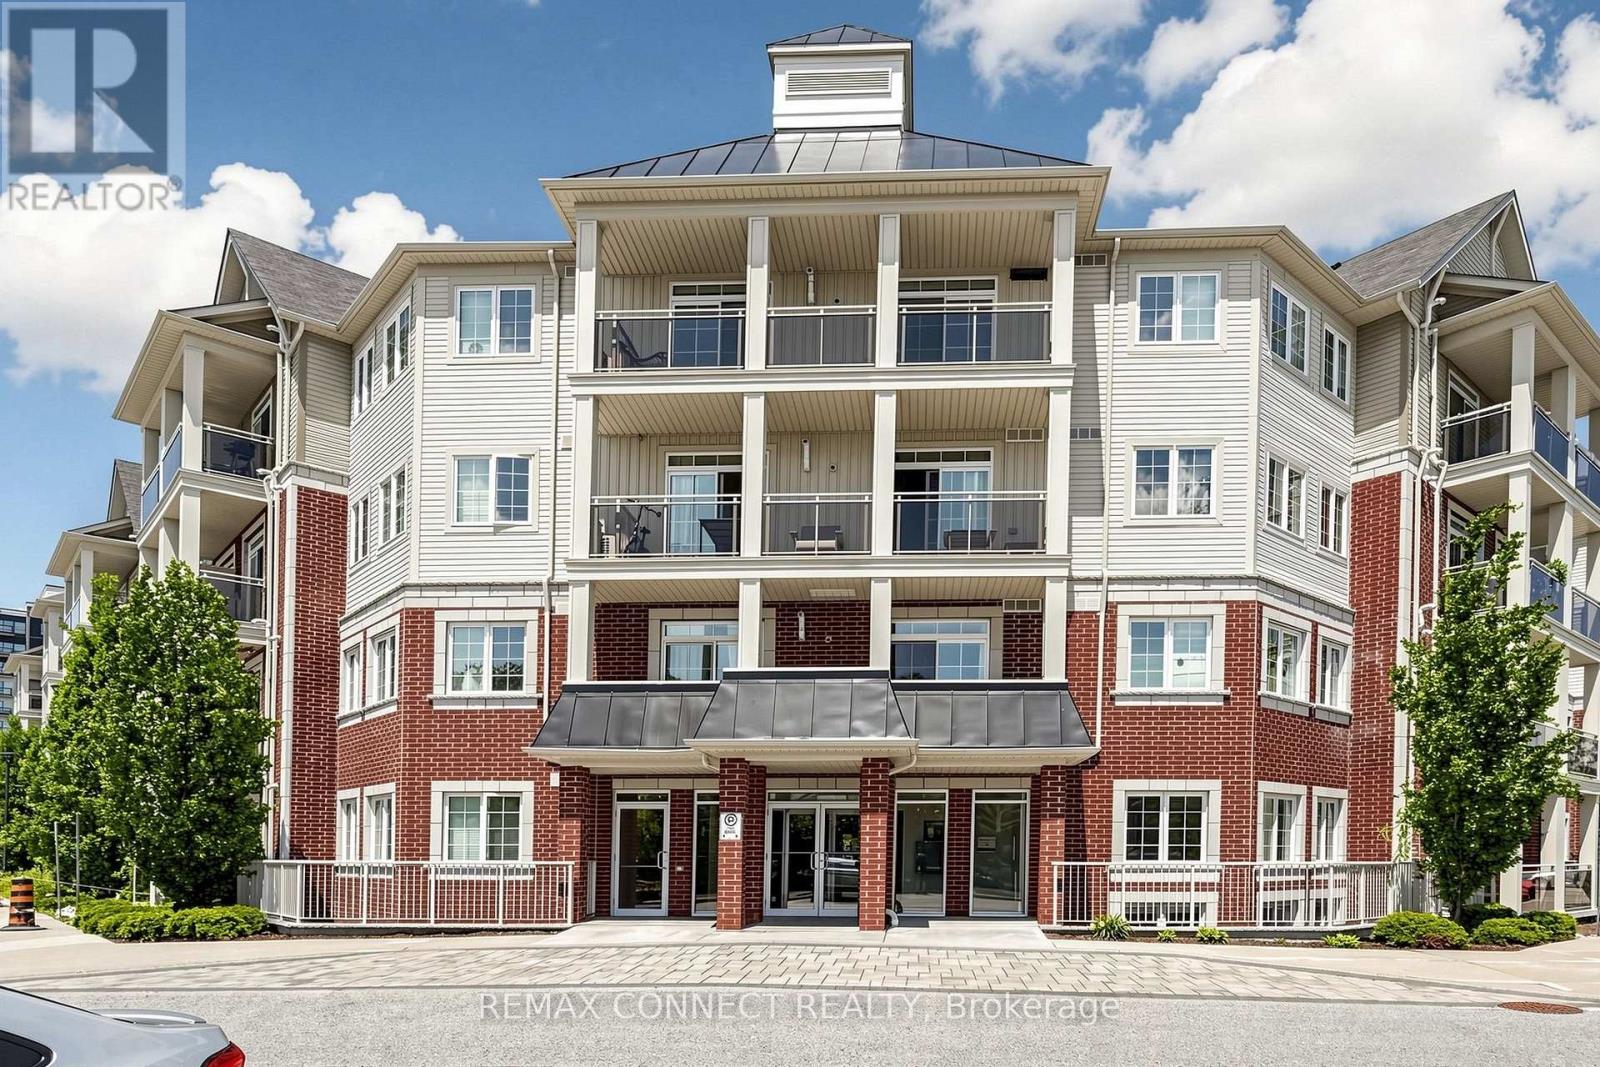
307 - 84 Aspen Springs Drive
Clarington, Ontario
Spacious 1-bedroom plus den condo offering comfortable, low-maintenance living. Move in and enjoy! Featuring laminate flooring throughout, an open-concept kitchen, living room, and den, plus a generously sized primary bedroom. Relax on your private balcony overlooking the park. Includes one parking space and a locker. Bright, neutral décor and a unique layout make this home both inviting and functional. Perfect for anyone seeking a convenient condo lifestyle with excellent amenities, including a gym and party room. Ideally located close to Highway 401, shopping, and everyday conveniences. An added bonus: this well-maintained building features two elevators-an advantage over some neighbouring buildings. (id:61476)
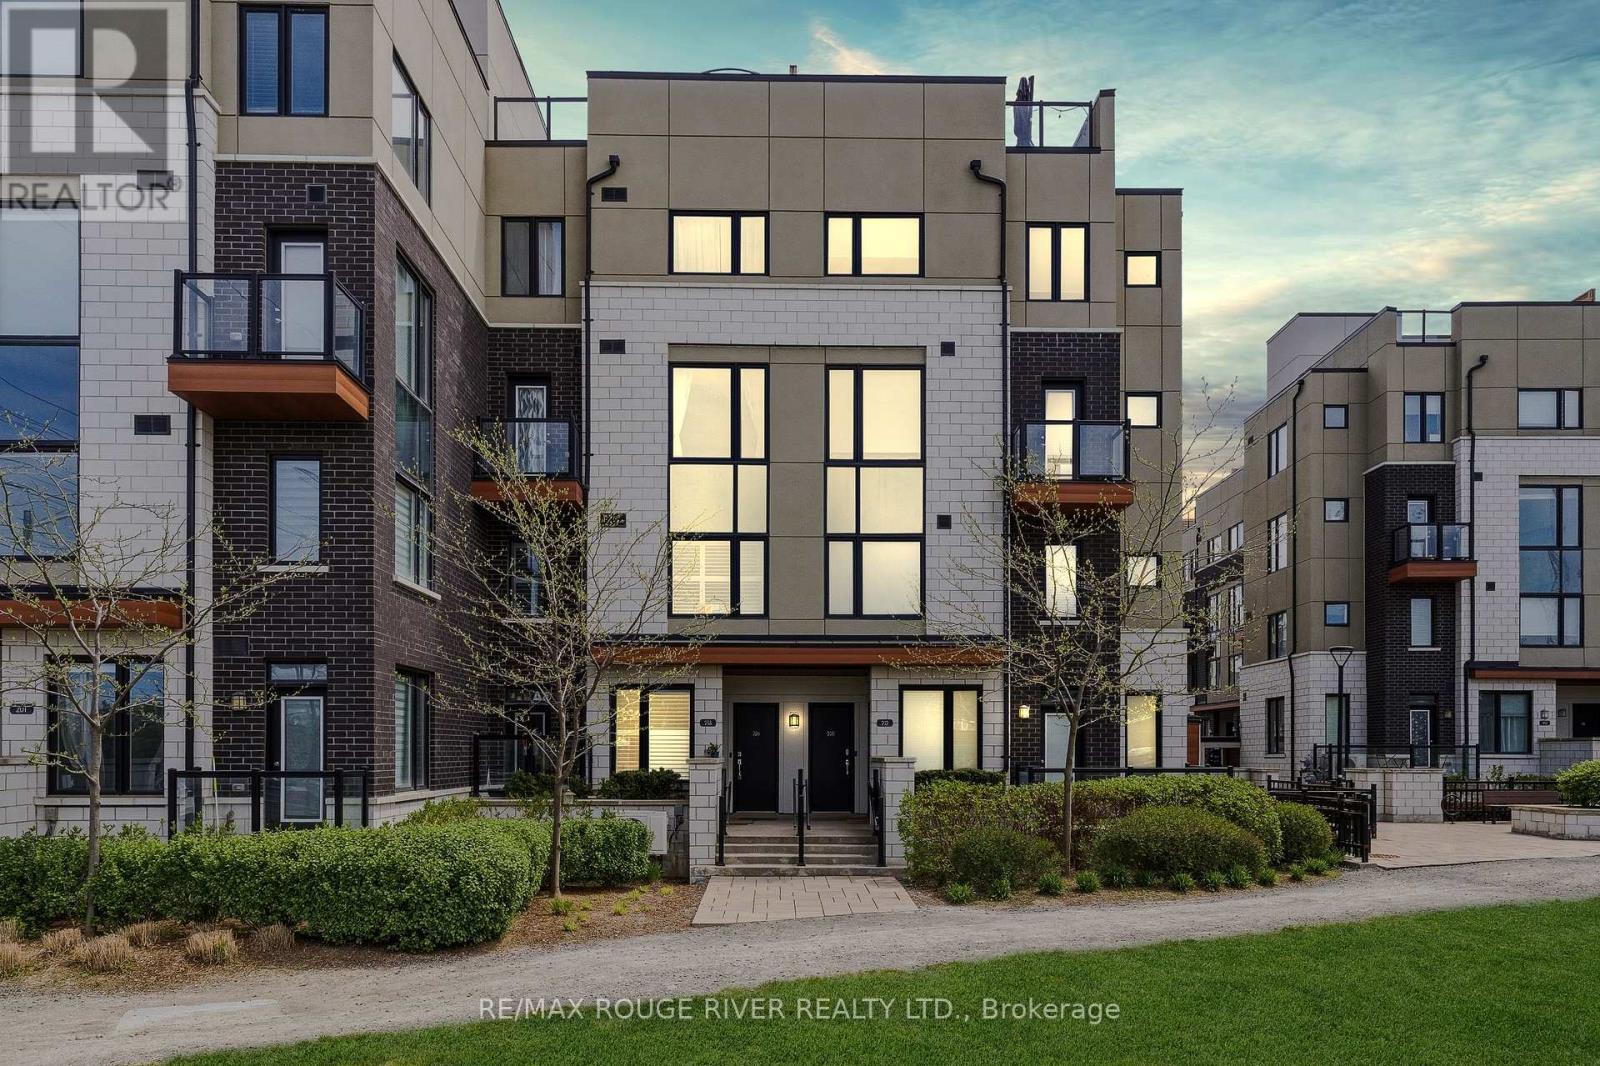
226 - 1555 Kingston Road
Pickering, Ontario
Beautiful, Spacious & Upgraded Townhome In The Heart Of Pickering! Modern Finishes Throughout With 2 Bedrooms, 3 Bathrooms, Private Balcony & Incredible Rooftop Terrace. Multi-Level Design Creates Separation Between Living & Sleeping Areas, Offering Privacy & A Distinct House-Like Feel. Bright Open Concept Living & Dining Area Walks Out To Balcony. Kitchen Features Quartz Counters, Stainless Steel Appliances, Centre Island, Pantry & Ample Cabinetry. Primary Bedroom Offers Walk-In Closet, Second Closet & 4-Piece Ensuite. Enjoy A Massive Private Rooftop Terrace With Open Views & Gas BBQ Hookup - Perfect For Entertaining Or Relaxing. An Excellent Alternative To Condo Living With More Space, Storage, Privacy & Outdoor Living. Minutes To Pickering GO, Hwy 401, Pickering Town Centre, Parks, Waterfront, Restaurants & More. Ideal For First-Time Buyers, Couples, Professionals & Investors. (id:61476)
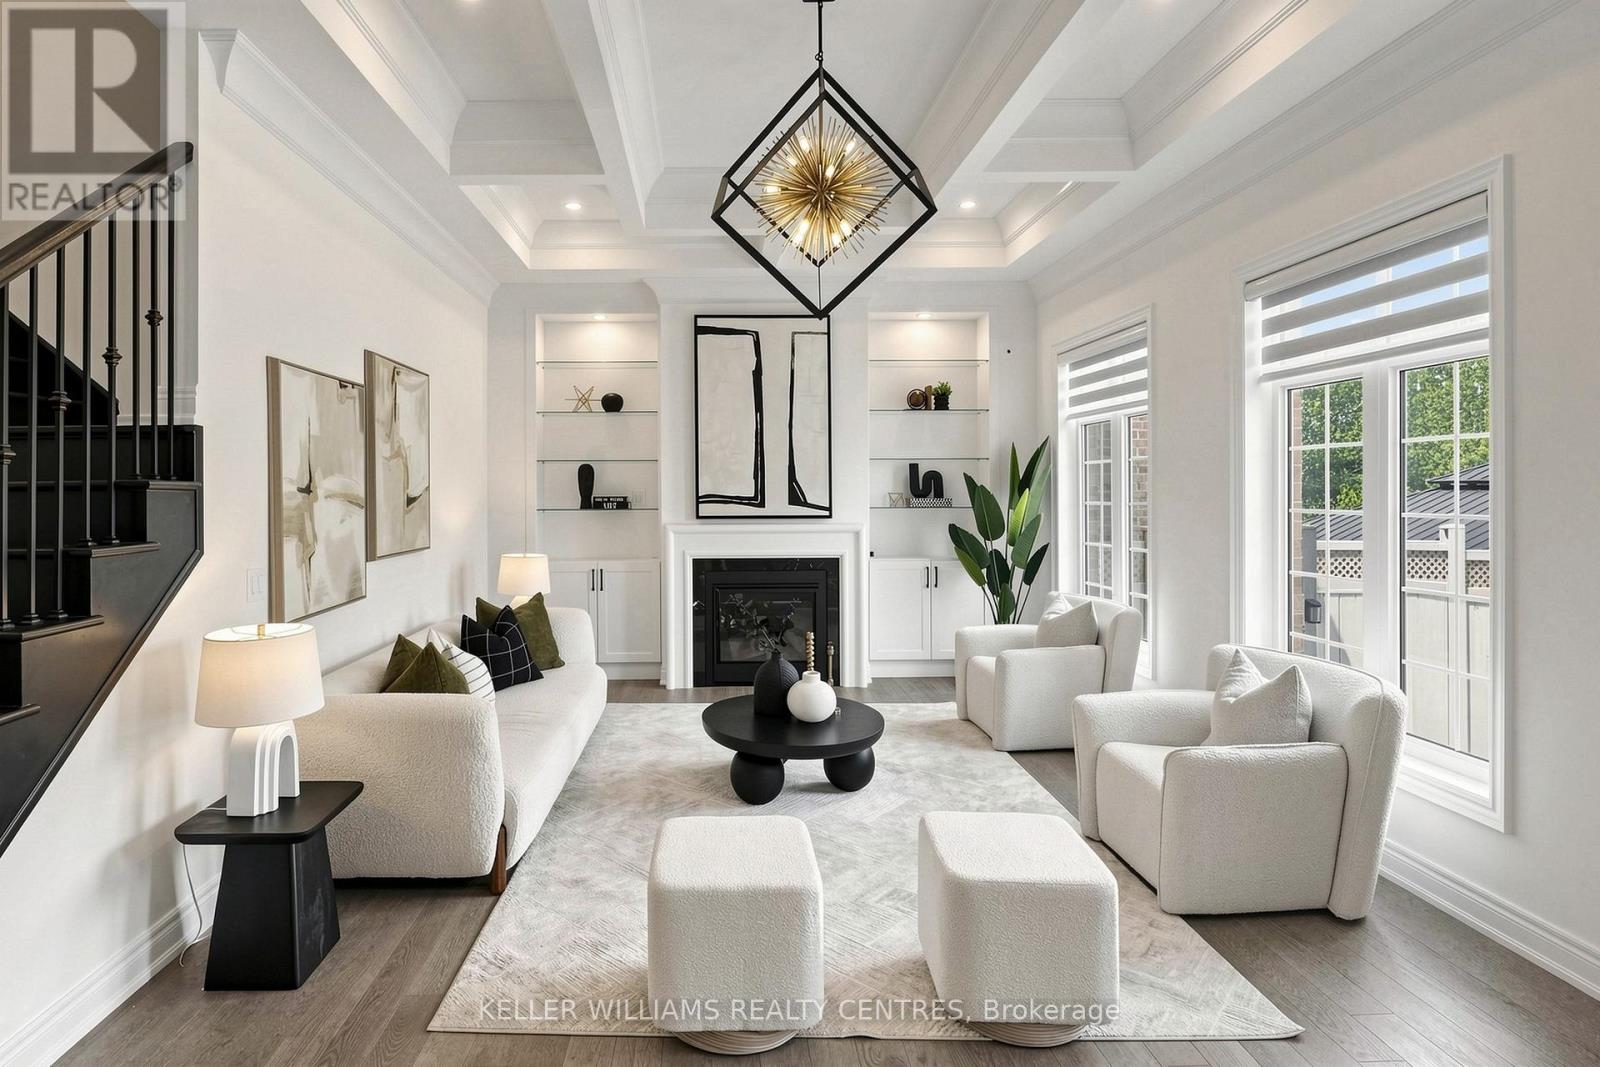
36 Blenheim Circle
Whitby, Ontario
A Masterpiece of Luxury & Design, the Cedarvale Model by Heathwood Homes. Welcome to an executive residence where architectural grandeur meets high-performance modern living. Commanding a rare, premium lot that backs onto a serene, picturesque ravine, this 4+1 Bedrooms, 5 Bathrooms double-car detached estate makes an unforgettable first impression. Boasting 4,478 sq. ft. of luxurious living space with $$$$$ invested in premium upgrades *(please see full feature sheet)*, the home perfectly balances striking curb appeal with an incredibly grand interior. The timeless brick and stone façade is beautifully complemented by professionally landscaped front and backyard stamped concrete, a custom gazebo, an entry-enhancing 8' fiberglass door, and ambient soffit lighting. Inside, an immediate sense of scale takes over. Soaring 11-foot ceilings in the kitchen and great room, 10-foot main floor ceilings, and 9-foot upper and lower levels create an airy, sun-drenched atmosphere. The main and second floors flow seamlessly with rich 5" sculpted engineered oak flooring, smooth ceilings, and sophisticated custom trim work. Designed for both grand entertaining and effortless daily life, the home features a spectacular chef's kitchen with upgraded extra-height cabinetry and soft-close finishes, palatial bedroom suites with private upgraded ensuites, and a primary retreat with a dramatic 10' tray ceiling. Every modern comfort has been integrated, from smart-home security and a marble-surround gas fireplace to a central vacuum system with a kitchen crumb vacuum. Combining timeless elegance with cutting-edge green energy efficiency, this property represents a rare opportunity to own a meticulously crafted, turnkey luxury estate where no detail has been overlooked. (id:61476)

637 View Lake Road
Scugog, Ontario
WELCOME TO 637 VIEW LAKE ROAD. Completed in December 2023 and never occupied, this custom-built bungalow offers a rare opportunity to own a nearly new home in one of Lake Scugog's most desirable communities.Situated on a premium 200' x 200' double-width lot, nearly twice the frontage of many neighbouring properties, this home offers exceptional privacy, space, and future flexibility. Just steps to Lake Scugog and minutes to the boat launch, golf course, restaurants, and downtown Port Perry waterfront. Seasonal lake views further enhance the property's appeal.The stunning open-concept great room features vaulted ceilings with exposed timber beams and a dramatic wall of floor-to-ceiling windows overlooking mature trees and protected EP lands, providing abundant natural light and lasting privacy.The chef-inspired kitchen showcases custom cabinetry, premium countertops, a large centre island, a 36" KitchenAid gas range, custom hood enclosure, GE Café French-door refrigerator, GE Café dishwasher, and quality finishes throughout.Offering 3 spacious bedrooms and 2 bathrooms, including a luxurious primary suite with a spa-inspired ensuite. Wide-plank hardwood flooring, custom millwork, designer lighting, and contemporary finishes create a sophisticated interior.Additional features include a 22kW Generac whole-home standby generator, smart home controls, Ring security system, natural gas service, and high-speed internet.The full unfinished basement provides outstanding potential for future living space, recreation, guest accommodations, or multi-generational living. The oversized lot also offers opportunities for outdoor entertaining, workshops, accessory structures, or other lifestyle enhancements, subject to approvals.Perfect as a year-round residence, luxury downsizing option, or turnkey lakeside retreat. Rare to Find !! Must See !!! (id:61476)
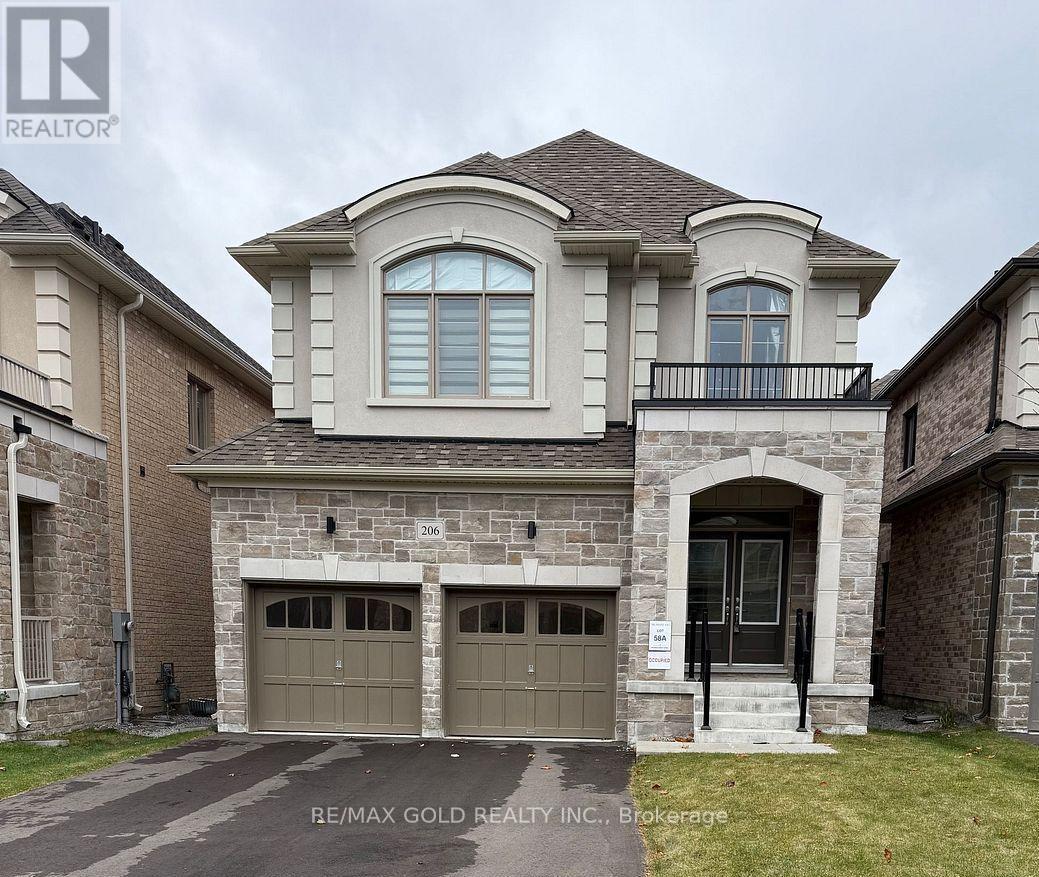
206 Ronald Guscott Street
Oshawa, Ontario
Stunning brand new* 2-storey detached home in sought-after Eastdale in Oshawa! This spacious4-bedroom, 4-bathroom home offers a bright open-concept layout with large windows and a modernkitchen featuring a center island-perfect for entertaining. A stylish double-sided fireplaceadds warmth to both the living and family rooms.The primary suite boasts a walk-in closets and a spa-like ensuite with soaker tub and glassshower. Features a full basement with separate entrance.Complete with a double garage and ideally located close to schools, parks, shopping, transit,and Hwy 401 (id:61476)
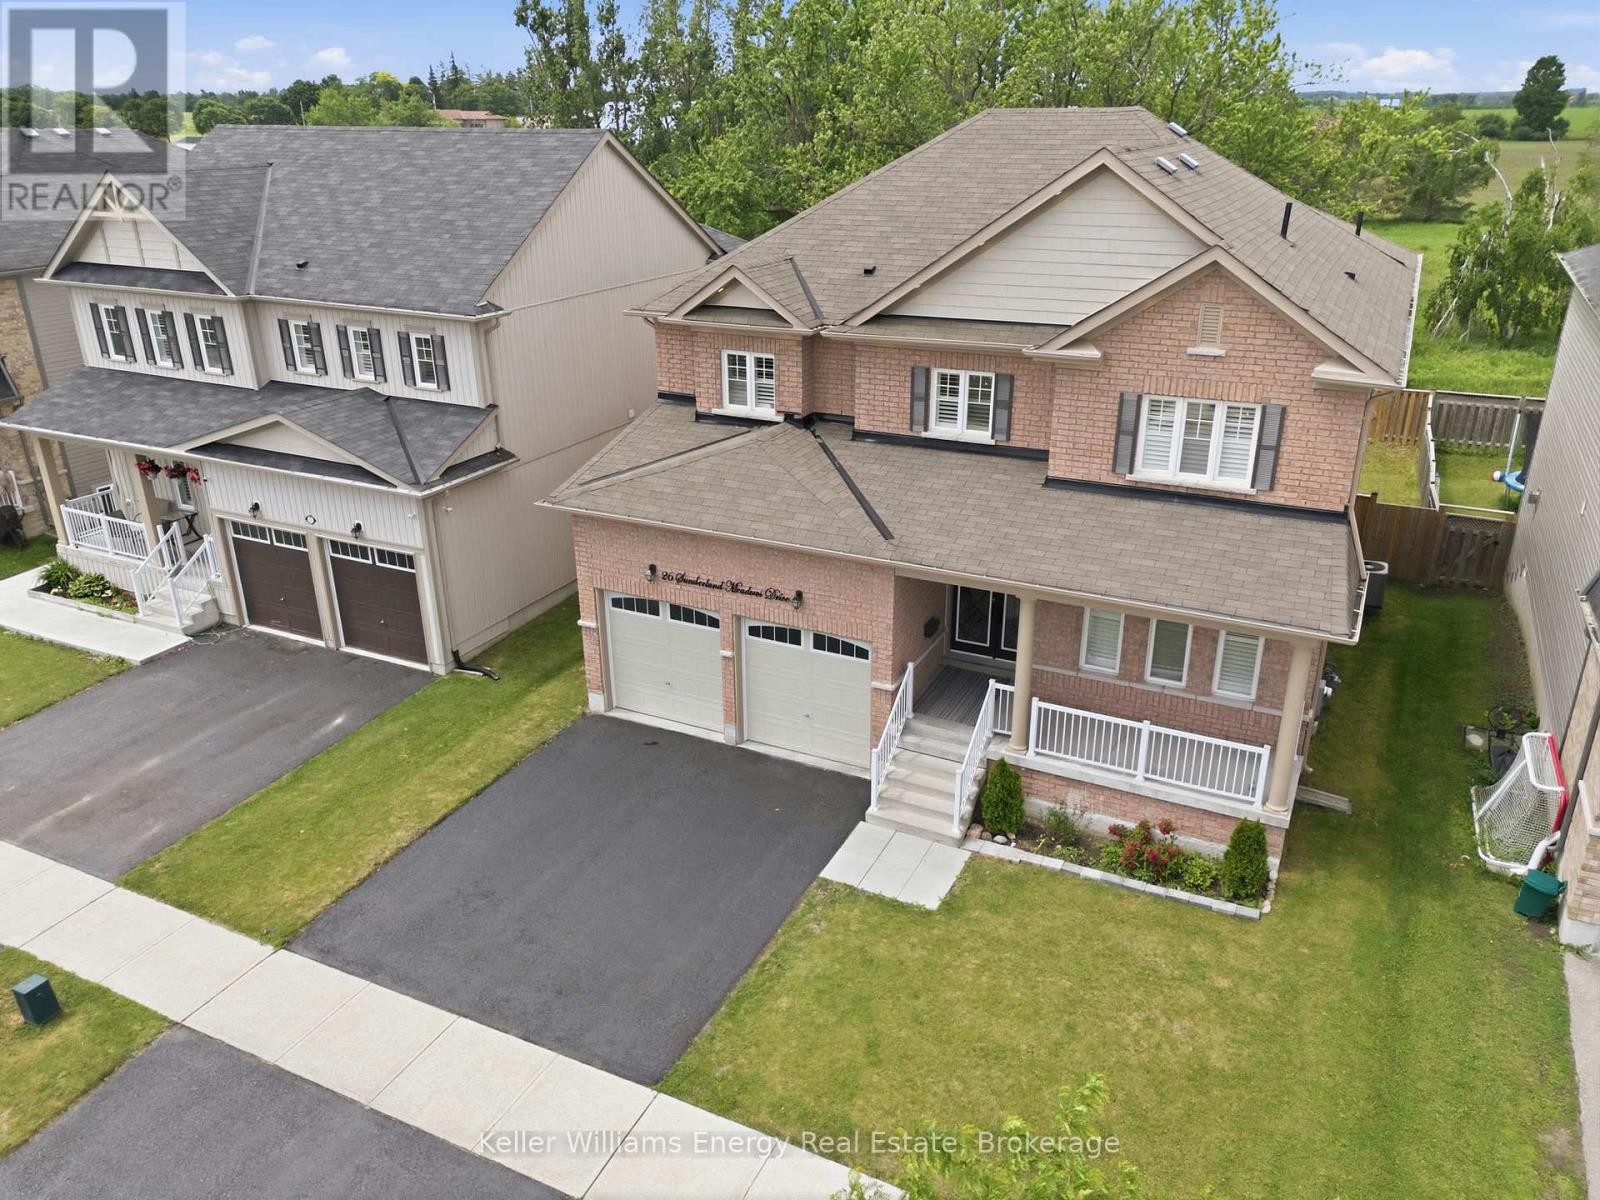
26 Sunderland Meadows Drive
Brock, Ontario
Welcome to this exceptional, all brick detached home nestled in one of Brock's most desired neighbourhoods. Thoughtfully upgraded thru-out with over 3,000 sq ft of living space, this stunning 4 bedroom, 4 bathroom home offers the perfect blend of elegance and functionality. Step inside to discover 9 foot ceilings on the main, hardwood flooring and pot lights thru-out. The main floor features a private home office and an impressive great room with a coffered ceiling and cozy gas fireplace - ideal for both relaxing and entertaining. At the heart of the home is a chef's kitchen, beautifully appointed with quartz waterfall countertops, a breakfast bar, gas cooktop with pot filler, built-in wall oven and a convenient butler's pass-thru connecting to the formal dining and living areas. Whether hosting guests or enjoying family meals, this space is sure to impress. Upstairs, you'll find a convenient laundry room and 4 generously sized bedrooms. The luxurious primary retreat offers a spa-inspired 5 pc ensuite, oversized walk-in closet and a custom dressing room designed for ultimate organization and style. The unfinished basement presents endless possibilities, featuring large above-grade windows and ample space to create a recreation room, home gym or potential in-law suite. Located in a vibrant, family-friendly community with access to a community centre, baseball diamonds, bike trails, a skate park and a rink. A rare opportunity to own a beautifully upgraded family home with room to grow in a highly desirable community. (id:61476)
400 Byron Street S
Whitby, Ontario
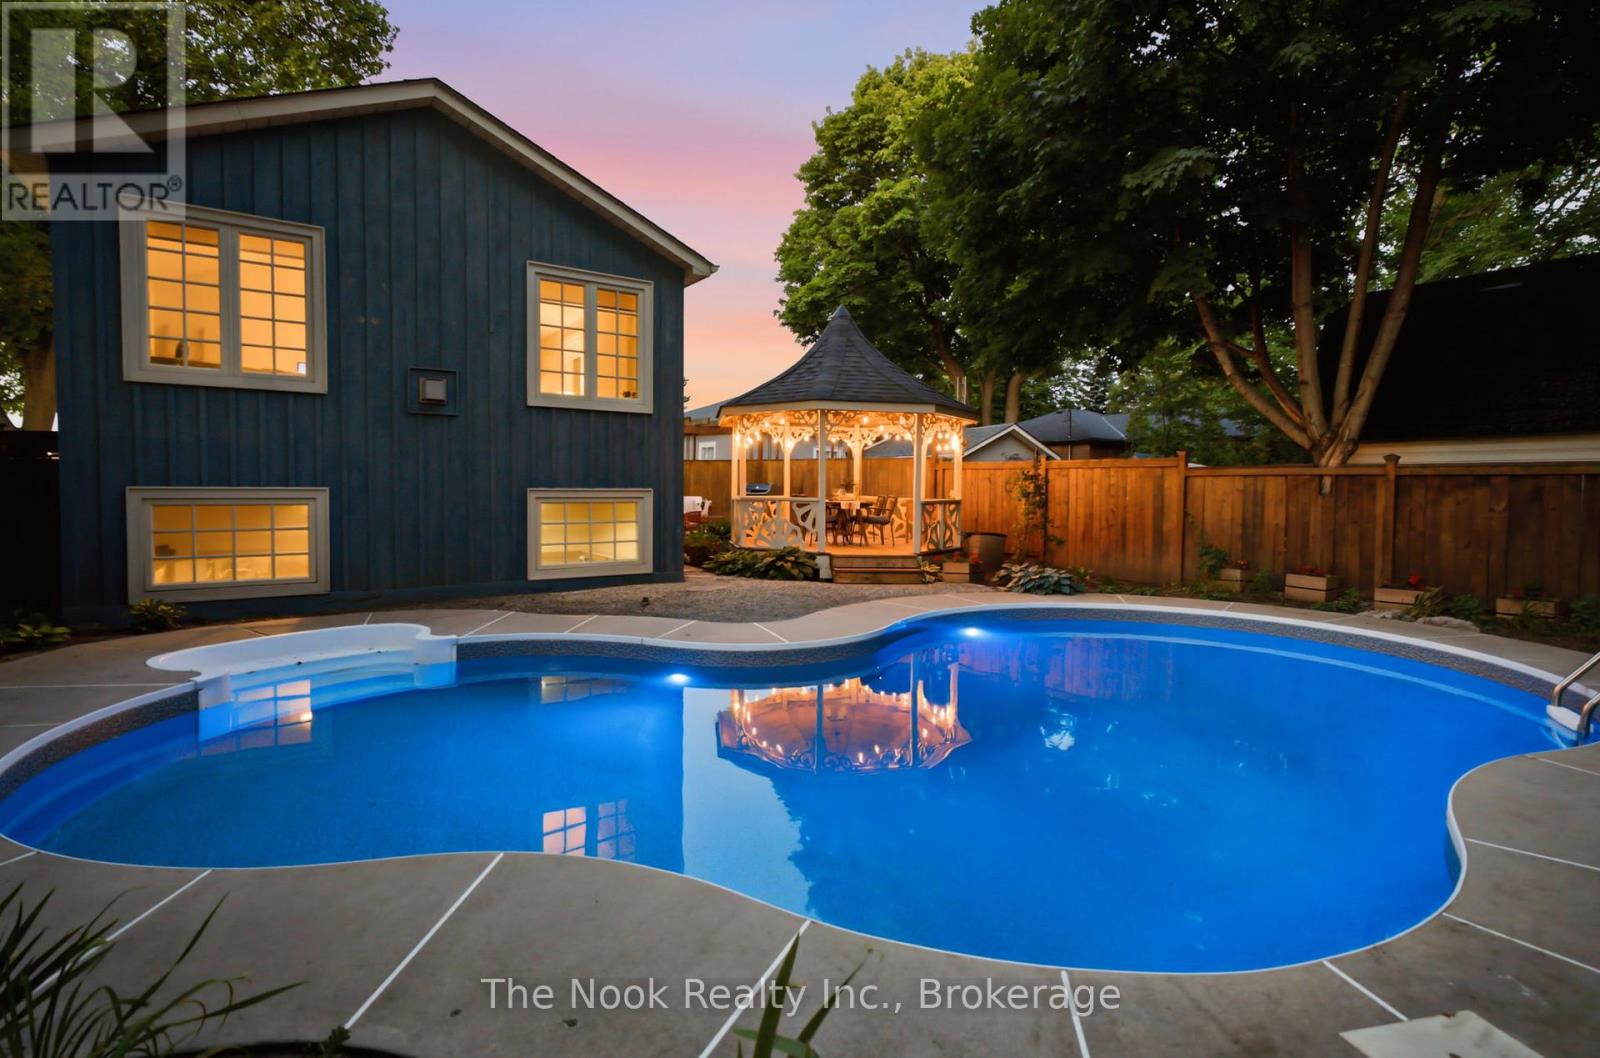
Located In The Heart Of Historic Downtown Whitby, This Exceptional Century Home Offers The Perfect Blend Of Timeless Character And Modern Comfort. Stroll To Local Cafs, Restaurants, Boutique Shopping, Parks And Community Events, With The Whitby GO Station Just Minutes Away For An Easy Commute. Set On A Private Corner Lot, The Beautifully Landscaped Grounds Feature A Stunning Inground Pool (New Liner 2023), Covered Gazebo, Entertaining Deck And Multiple Outdoor Spaces Designed For Relaxing And Gathering. The Original Century Cottage Showcases 10-Foot Ceilings, Oversized Windows And The Warmth And Craftsmanship Only A Home Of This Era Can Offer. 3 Generous Bedrooms Are Complemented By An Oversized Bathroom Featuring A Classic Clawfoot Tub And Walk-In Glass Shower. The Heart Of The Home Is A Beautifully Designed Vintage-Inspired Kitchen With Granite Countertops And Quality Stainless Steel Appliances, Opening To Inviting Living And Dining Spaces. A Thoughtfully Designed Addition, Completed In 2002, Creates An Entirely New Experience. Here You'll Find Main Floor Laundry, A Powder Room, Mudroom With Direct Access To The Pool, And An Extraordinary Second-Storey Family Room With Vaulted Ceilings, A Gas Fireplace And Walls Of Large Windows Overlooking The Treetops. Bathed In Natural Light, It Offers Beautiful Views Over The Pool And Private Courtyard Below, Creating A Space Unlike Anything Else On The Market. Bonus Finished Basement With Extra Tall Ceilings & Large Windows. Practicality Meets Charm With A Side Driveway, Detached Garage And Parking For 3 Vehicles. While The Home's Century Character Has Been Beautifully Preserved, Extensive Mechanical And Electrical Updates Provide The Confidence And Convenience Of Modern Ownership. Rich In History, Full Of Personality And Impossible To Replicate, This Is A Rare Opportunity To Own One Of Downtown Whitby's Truly Special Homes While Embracing One Of Durham Region's Most Sought-After Walkable Lifestyles! (id:61476)
0 5 Concession Road
Brock, Ontario
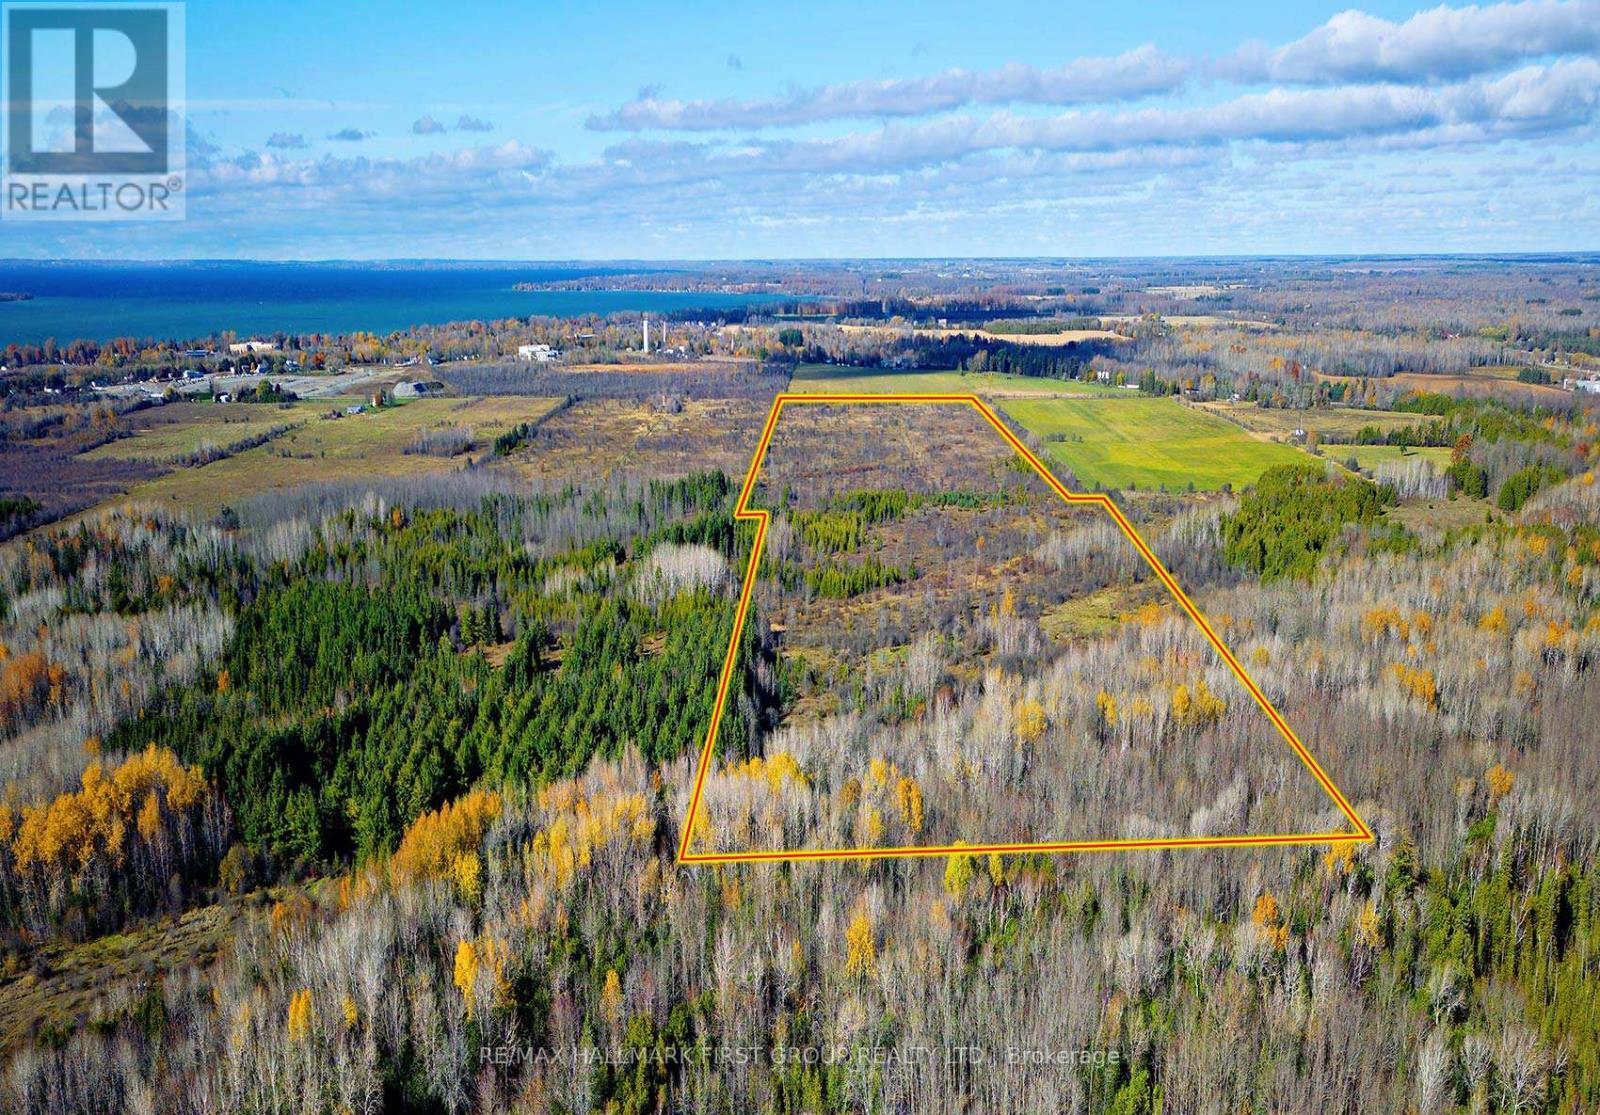
Incredible opportunity to own a 100+ acres of versatile land in the heart of Brock Township. Located just minutes from the vibrant town of Beaverton and the shimmering shores of Lake Simcoe, this vacant lot offers the perfect setting for a future residence, recreational retreat, or a long-term investment.Zoned RU (Rural), the property permits the construction of one dwelling as per the Township of Brock ideal for those seeking privacy and space while still being conveniently close to modern amenities. With the flexibility for residential, commercial, or industrial potential (non-farmer owned), the possibilities here are as open as the land itself.Surrounded by a peaceful rural landscape and dotted with mature trees and open skies, the property is within easy reach of Beavertons shops, restaurants, and essential services. Enjoy weekend strolls along Lake Simcoe's waterfront, spend the day at Harbour Park or the Beaverton Yacht Club, or take part in the regions many outdoor activities from boating and fishing to snowmobiling and hiking.With quick access to major roads, you're also under 40 minutes to Orillia and less than 90 minutes to the GTA. Whether you're dreaming of building a custom home or looking to secure a rare piece of land in a growing community, this is a property that offers peace, potential, and proximity to the best of Durham Region and the Kawartha Lakes. (id:61476)
27 Archer Drive
Ajax, Ontario
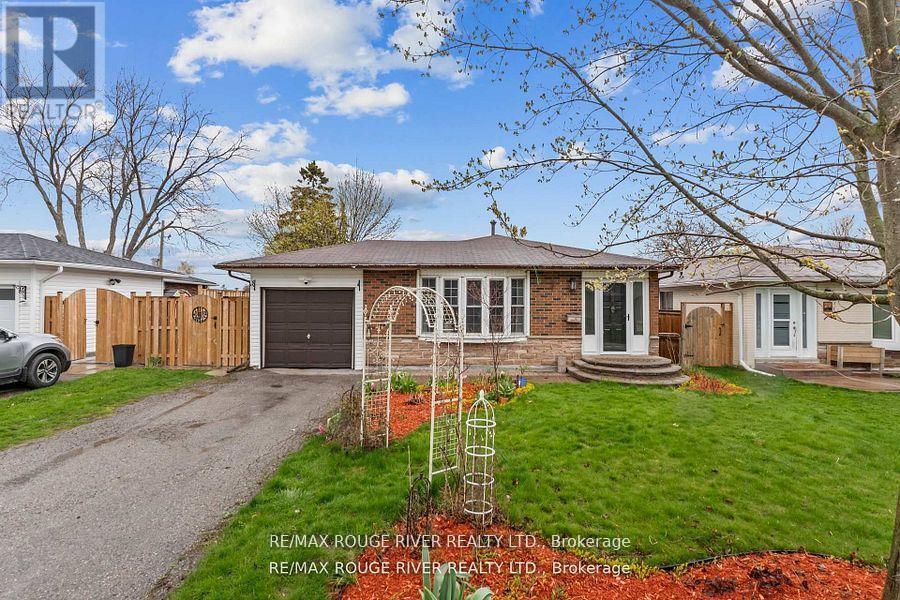
Welcome to this beautifully renovated 3+1-bedroom backsplit situated on a spacious approx. 50 ft x 105 ft lot in a highly convenient Ajax location. Offering a bright and functional layout, this home is perfect for families, multi-generational living, or investors alike. Thoughtfully upgraded throughout, this move-in ready home features hardwood floors on the main level, upgraded lighting throughout, fresh paint throughout, and a fully upgraded bathroom. The renovated kitchen offers quartz countertops with an extended over sized island breakfast bar and newer stainless-steel appliances, combing style and functionality for everyday living. The above-grade lower level offers exceptional versatility with an excellent income or in-law suite potential, featuring abundant natural light, a private walk-out entrance, living room, kitchen, bedroom, and full bathroom. Step outside to enjoy the large private backyard complete with two decks; perfect for kids, entertaining, or relaxing outdoors. The home also features a private garage plus parking for two additional vehicles on the driveway. Large crawlspace for storage! Ideally located close to Highway 401, the GO station, Ajax Waterfront, Kinsmen Park, Lakeridge Health Hospital, parks, schools, trails, and shopping, this is a fantastic opportunity to own a stylish and functional home in a sought-after community. (id:61476)
34 Maple Street
Ajax, Ontario
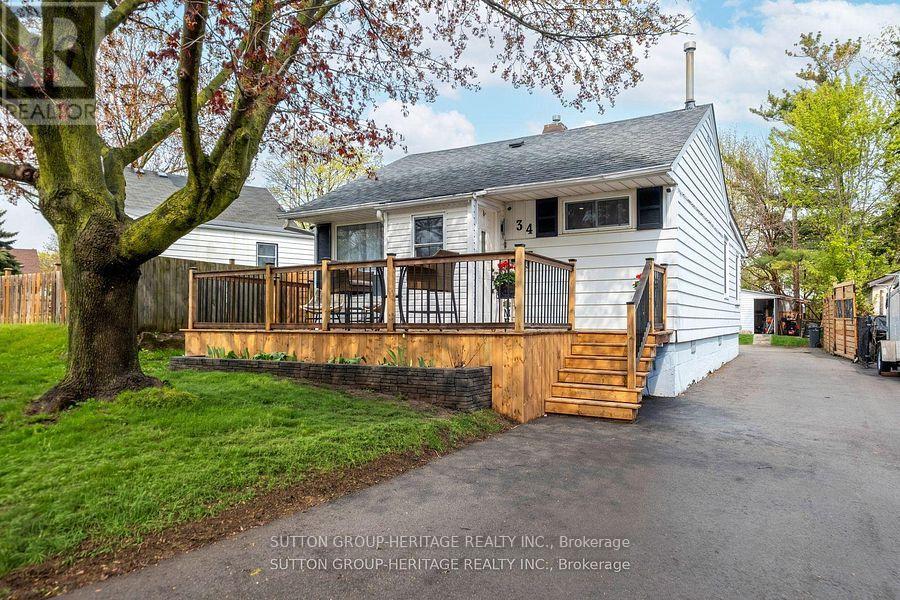
Beautifully Renovated Turnkey Bungalow Nestled In A Mature, Established Community. Featuring Tons Of Renovations And Thoughtful Updates Throughout. This Home Showcases A Bright Open-Concept Living And Dining Space With Elegant Move-In-Ready Finishes. The Designer Eat-In-Kitchen Features A Centre Island And Custom Coffee Bar - Perfectly Curated For Everyday Living And Effortless Entertaining. Two Generously Sized Bedrooms Offer Abundant Natural Light And Ample Closet Space. A Functional Laundry And Pantry Area Overlooks The Private Backyard And Connects To A Rear Mudroom Entry With Double Closets For Added Convenience. The basement has been encapsulated by industrial grade waterproof membrane. Enjoy Exceptional Outdoor Living With A Newly Extended Back Deck, Updated Railings And Newly Installed Privacy Wall - Creating The Perfect Space For Backyard Entertaining And Relaxation. The Driveway Has Been Extended To Accommodate At Least Six (6) Vehicles. This Home Is Set On A Premium Tree-Lined Lot In A Friendly Community Close To Parks And Within Walking Distance To A Highly Rated Elementary School. Minutes To All Amenities, Highways, Lakeridge Hospital Ajax, Shopping and Much More. This Is True Turnkey Living In A Charming Neighborhood Setting. Notable improvements are as follows; gas range (Aug.'23), Kitchen (Quartz countertops & blacksplash, and custom cabinetry Dec.'23), Reverse Osmosis water filtration system (Dec.'23), Tankless water heater, owned (Jun.'23), owned water softener (Oct.'23), CCTV (Oct.23), Back deck extension & rails, privacy wall & fence (Jun.'24),. Driveway (May.'24), Direct Bell Fibe (Nov.'24), Owned gas furnace (Oct.'24), owned A/C (Oct.'24), Front Deck (Sept.'24), Bathroom (Apr.'25), Fridge (May.'25), Front Garden Bed (May.'25), Pre-existing 200amp panel (in case of E.V. charging). (id:61476)
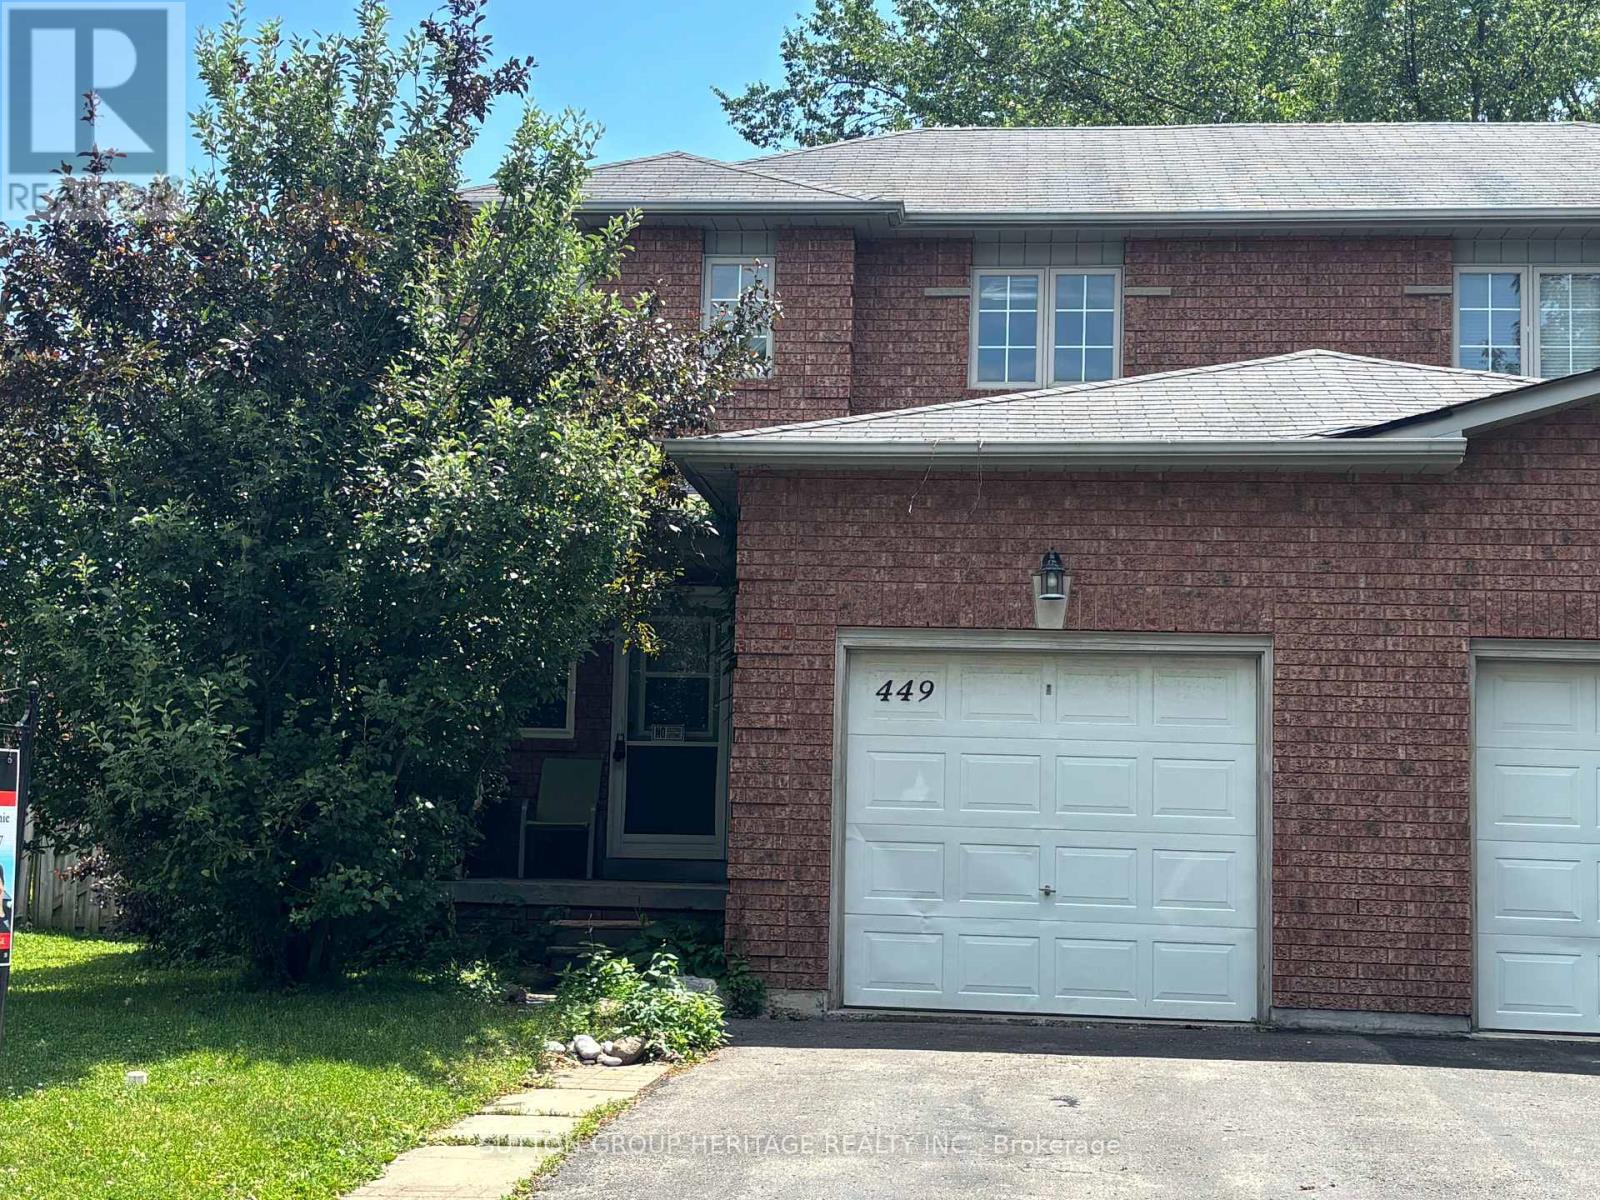
449 Kingsfield Avenue
Oshawa, Ontario
OPPORTUNITY KNOCKS!!! HURRY THIS ONE WON'T LAST. GOLDEN OPPORTUNITY FOR INVESTORS, RENOVATORS, CONTRACTORS AND END USERS. THIS ALL BRICK SEMI-DETACHED HOME IS SITUATED ON A 34FT X 114 FT LOT LOCATED IN A PRIME HIGH-DEMAND QUIET CHILD FRIENDLY NEIGHBOURHOOD IN NORTH OSHAWA. THIS IDEAL FIXER UPPER HOME OFFERS THE CHANCE TO RENOVATE TO YOUR TASTE AND STYLE OF LIVING, WITH A HUGE BACKYARD AND 2-TIER DECK, IDEAL FOR ENTERTAINING. (id:61476)
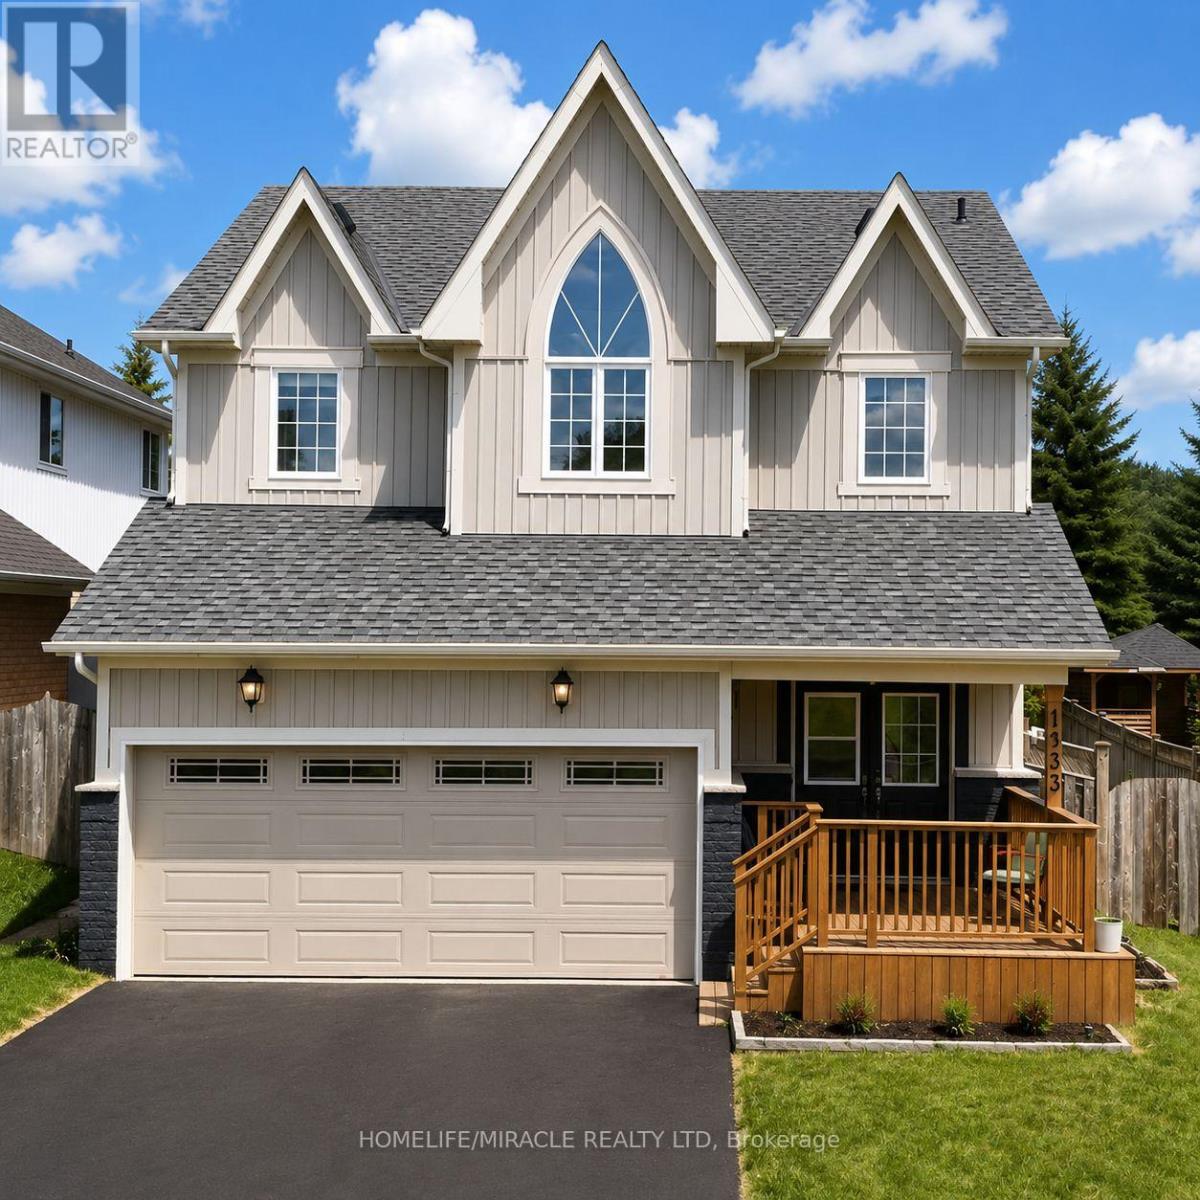
1033 Grandview Street N
Oshawa, Ontario
Nestled within Oshawa's peaceful Pinecrest neighborhood, this exquisite detached 50 foot wide lot, two-storey home welcomes you with a soaring foyer, setting the stage for elegance and comfort. The main level features a spacious layout, including a formal dining room and a large living room perfect for entertaining guests. The modern kitchen boasts stainless steel appliances, a breakfast area, and a walkout to a backyard oasis, ideal for summer gatherings. Upstairs, discover four bright and generously sized bedrooms, each offering ample natural light. The primary suite featuring his-and-hers walk-in closets and a large five-piece ensuite bathroom, promising relaxation and privacy. The finished basement includes 3-piece bath and separate entrance, perfect for additional living space. Double car garage plus parking for four more vehicles ensures convenience for the whole family. Location is unmatched: the school is just adjacent, steps to Harmony Valley Park, and minutes to Smart Centre, Home Depot, Best Buy, restaurants, shops, and banks. Easy access to Hwy 401 & 407, Costco, Durham College, Ontario Tech, and top-rated schools. This is a fantastic opportunity to a well-maintained, move-in-ready home. (id:61476)
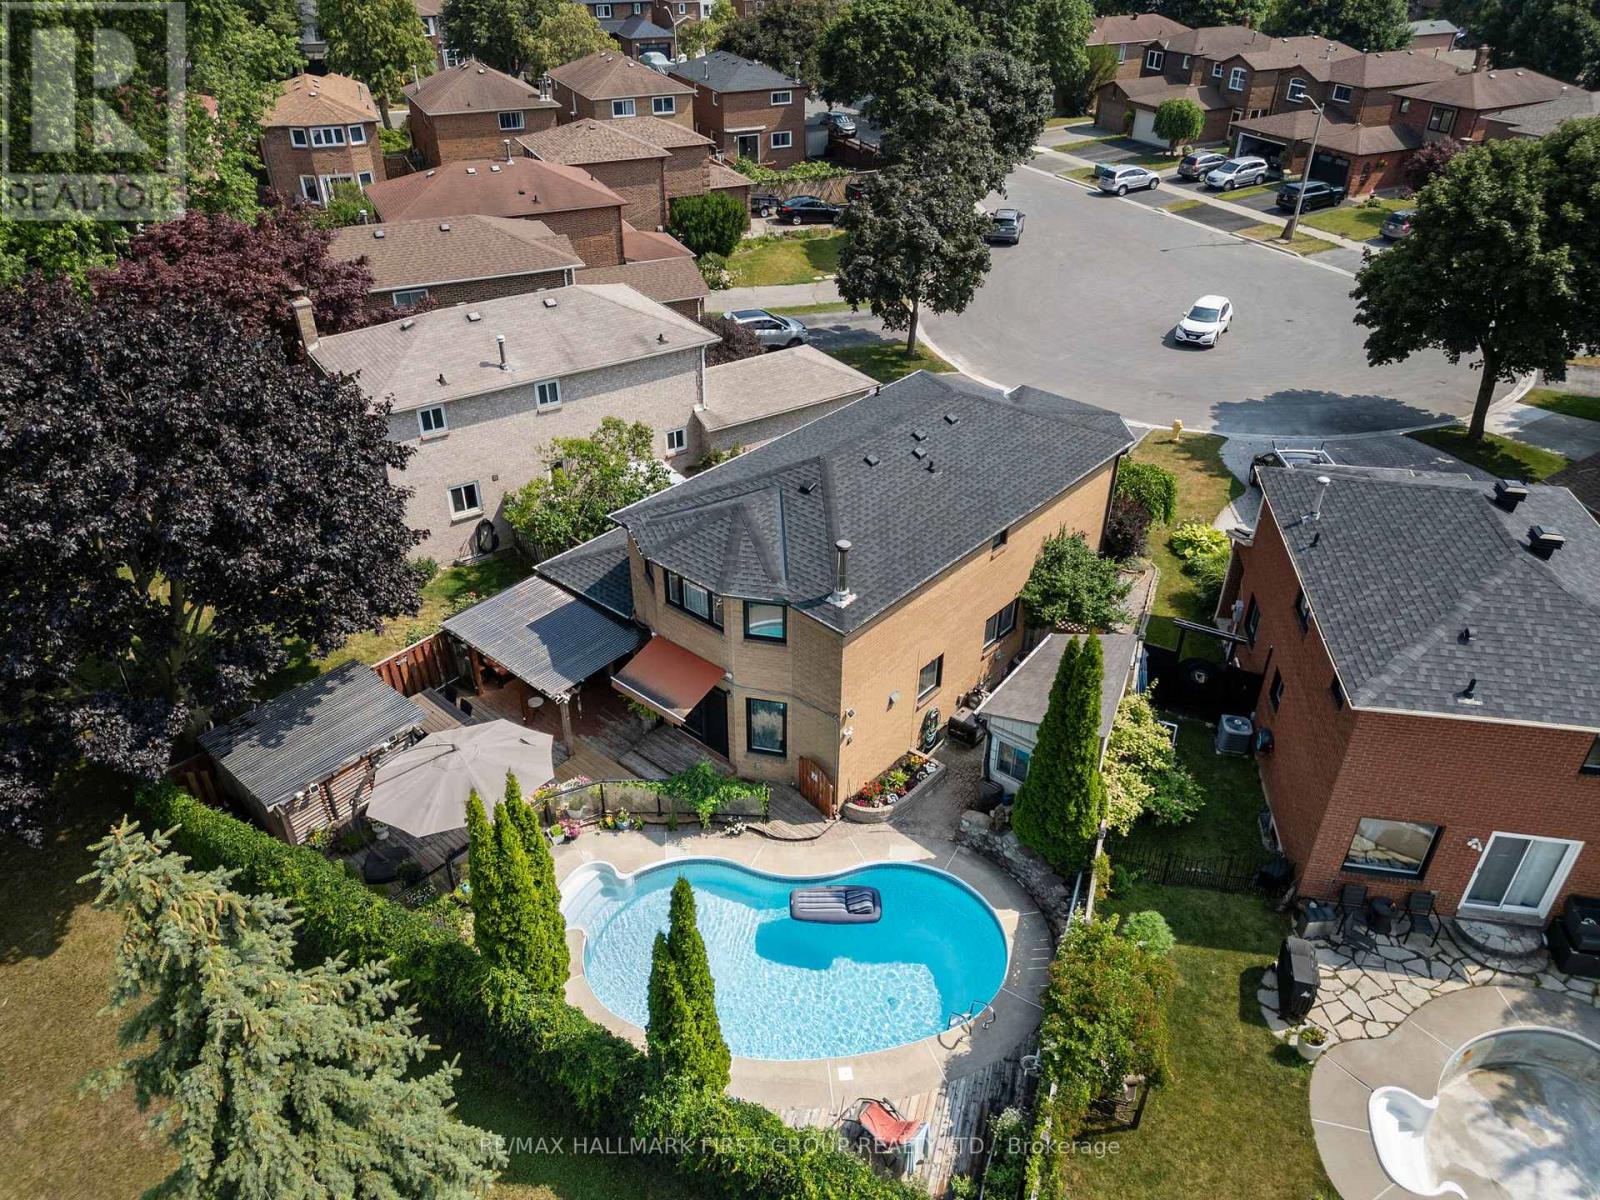
11 Bowers Court
Ajax, Ontario
*This Home Has Been Completely Updated & Renovated From Top To Bottom, Inside & Out! *Quiet Court Location! *Backs Onto Park! *Resort-Style Backyard Oasis Featuring Kidney-Shaped Pool, Hot Tub, Covered Entertainment Area With Motorized Outdoor Roller Shades, Retractable Awning Over The Walkout From House And Gorgeous Landscaping! *This is An R-2000 Home! *Concrete Floors On Main Level - No Squeaks! *Renovated, Open Concept Kitchen/Family Room Complete With Granite Breakfast Bar, High-End Stainless Steel Appliances! *MBR Retreat Features Updated Ensuite Bath & Custom Wall-To-Wall Closet! *Finished Basement Contains Large Rec. Room With Fireplace & Wall-To-Wall Bookcase, 4-Piece Bath With Heated Floors & A 4th Bedroom (Access Thru Hidden Door In Bookcase)! *More Outstanding Features: Hi Velocity Gas Heating System, Tankless Water Heater, Rain-Forest Water Filter System, Hardwood Staircase With Wrought Iron Pickets, 200 Amp Service, New Roof, Enclosed Front Porch, Interlock Walkway, New Windows & CAC! *Note - This is a 2-Car Tandem Garage With EV Home Charging System! *This Immaculate Home Shows A 10+! *A Must See! (id:61476)

18 Russell Street
Brighton, Ontario
Welcome to this charming raised bungalow on a generous 55 X132 ft lot in one of Brighton's desirable neighbourhoods. Nestled on a beautiful tree-lined street, 18 Russell Street offers an inviting blend of comfort, functionality, in a fantastic family-friendly location. With 3+1 bedrooms and 2 bathrooms this 2100 square foot home (includes main and basement...see floorplans) is sure to please.Step inside to a bright and spacious main floor layout. The generous living room features a gas fireplace and a large, bright front bay window that floods the space with natural light.Dining room flows beautifully from the living area and offers a walkout to a large deck, creating seamless indoor-outdoor living. The kitchen provides ample counter and cabinet space, with its own walkout to the deck and backyard, making it ideal for family meals and BBQs.Three good-sized bedrooms and a full 4-piece bathroom complete the main level. Fully finished basement is a standout feature including a large, open-concept rec room with gas fireplace and a fun retro 70's bar - an excellent space for movie nights, games, or hosting friends. Additional bedroom (with above-grade windows) and a 2-piece bathroom downstairs, offering great flexibility for guests, a home office, or extended family.The large backyard includes a spacious deck area (partially covered), providing a peaceful retreat to enjoy morning coffee or evening gatherings, rain or shine.AND... a detached garage for the cars, the toys or the guys. Long driveway offering additional parking for 10+ cars. A standout feature for visitors, family, or extra storage. (id:61476)

1 - 56 Petra Way
Whitby, Ontario
Ground-Level End Unit | 2 Parking Spaces | Bright & Inviting Living in Whitby! Welcome to this bright and inviting ground-level end-unit condo offering 975 sq. ft. of thoughtfully designed living space. Ideally situated at the end of the row with no neighbouring units beyond, this desirable end unit enjoys added privacy and peaceful views over a landscaped greenspace. Extra windows in the Kitchen and Living Room fill the home with natural light, while the open-concept Kitchen, Dining and Living areas create a comfortable space for everyday living and entertaining. Step outside to your private patio-perfect for enjoying your morning coffee. The spacious primary Bedroom provides a relaxing retreat, while the second Bedroom is ideal for guests, a home office, or a growing family. A large pantry offers excellent in-suite storage, and the conveniently located laundry area adds everyday convenience. Complete with two owned parking spaces, this well-maintained home is ideally located close to the Whitby Recreation Complex, Whitby Town Hall, Durham Region Headquarters, the Library, schools, parks, shopping, banking, and a variety of restaurants, offering comfort, convenience, and an exceptional location. (id:61476)
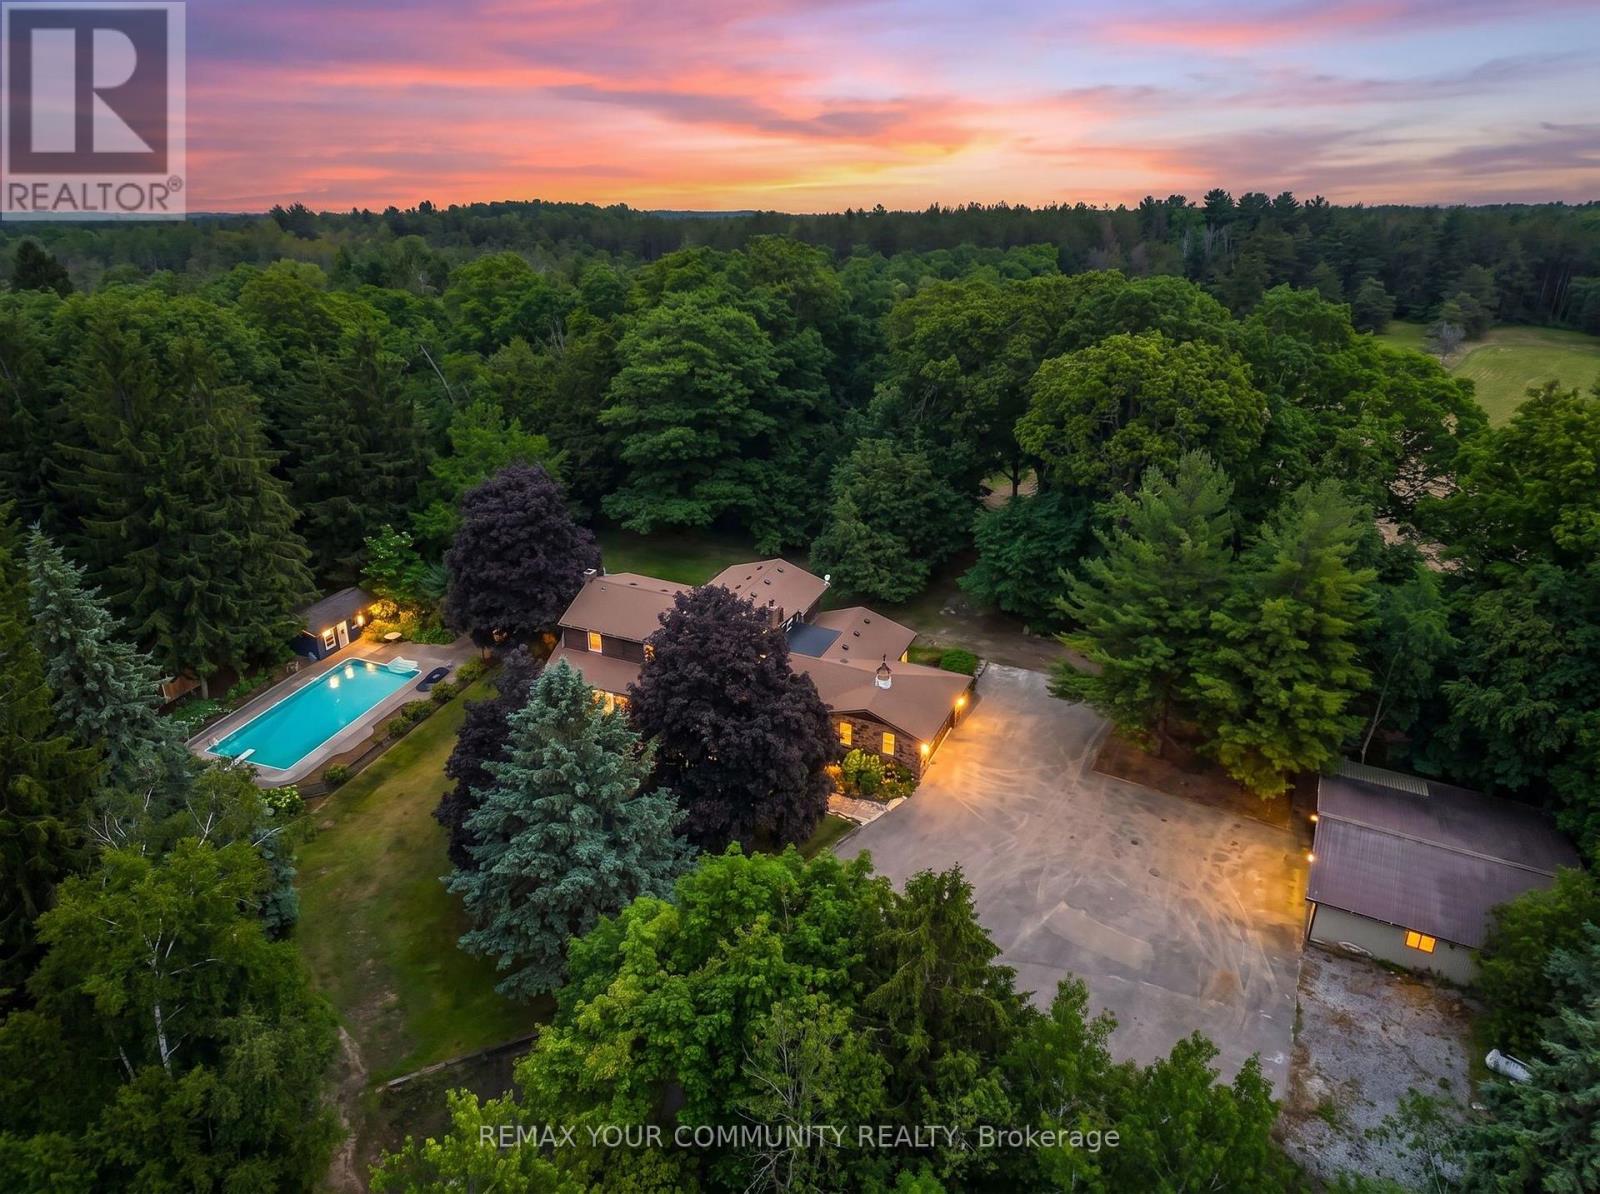
273 Wees Road
Uxbridge, Ontario
Nestled into the rolling hills of the Goodwood community in Uxbridge, this 10-acre country retreat offers the perfect balance of functional country living and premium hobby infrastructure on a quiet, meandering road just 20 minutes from the 407. The heart of the property is a substantial, sun-flooded stone home featuring 3,305 square feet of bright, open living space across large principal rooms. The main floor is anchored by a warm family room with a striking stone wood-burning fireplace and a spacious living room centered around a cozy propane hearth, all looking out over your private property. A chef's kitchen comes equipped with high-end appliances including a Sub-Zero fridge, built-in oven, pot filler, and a stainless steel hood fan. Downstairs, a fully finished basement expands the layout with a recreation room, media room, and an extra 3-piece bathroom. The backyard transforms into a private summer oasis, featuring a 20x40-foot heated saltwater pool nestled among established perennial gardens, with change room and a built-in sauna to unwind. For horse lovers, a premium equestrian setup includes a 2018 Mennonite-built 3-stall barn with an insulated tack room, water, hydro, and a 480-bale hayloft, alongside oversized double paddocks, a run-in shed, and a riding ring. Complete with an attached 2-car garage and a separate, fully insulated and heated 1,800 square-foot workshop, this estate offers endless possibilities for hobbyists and families alike. (id:61476)
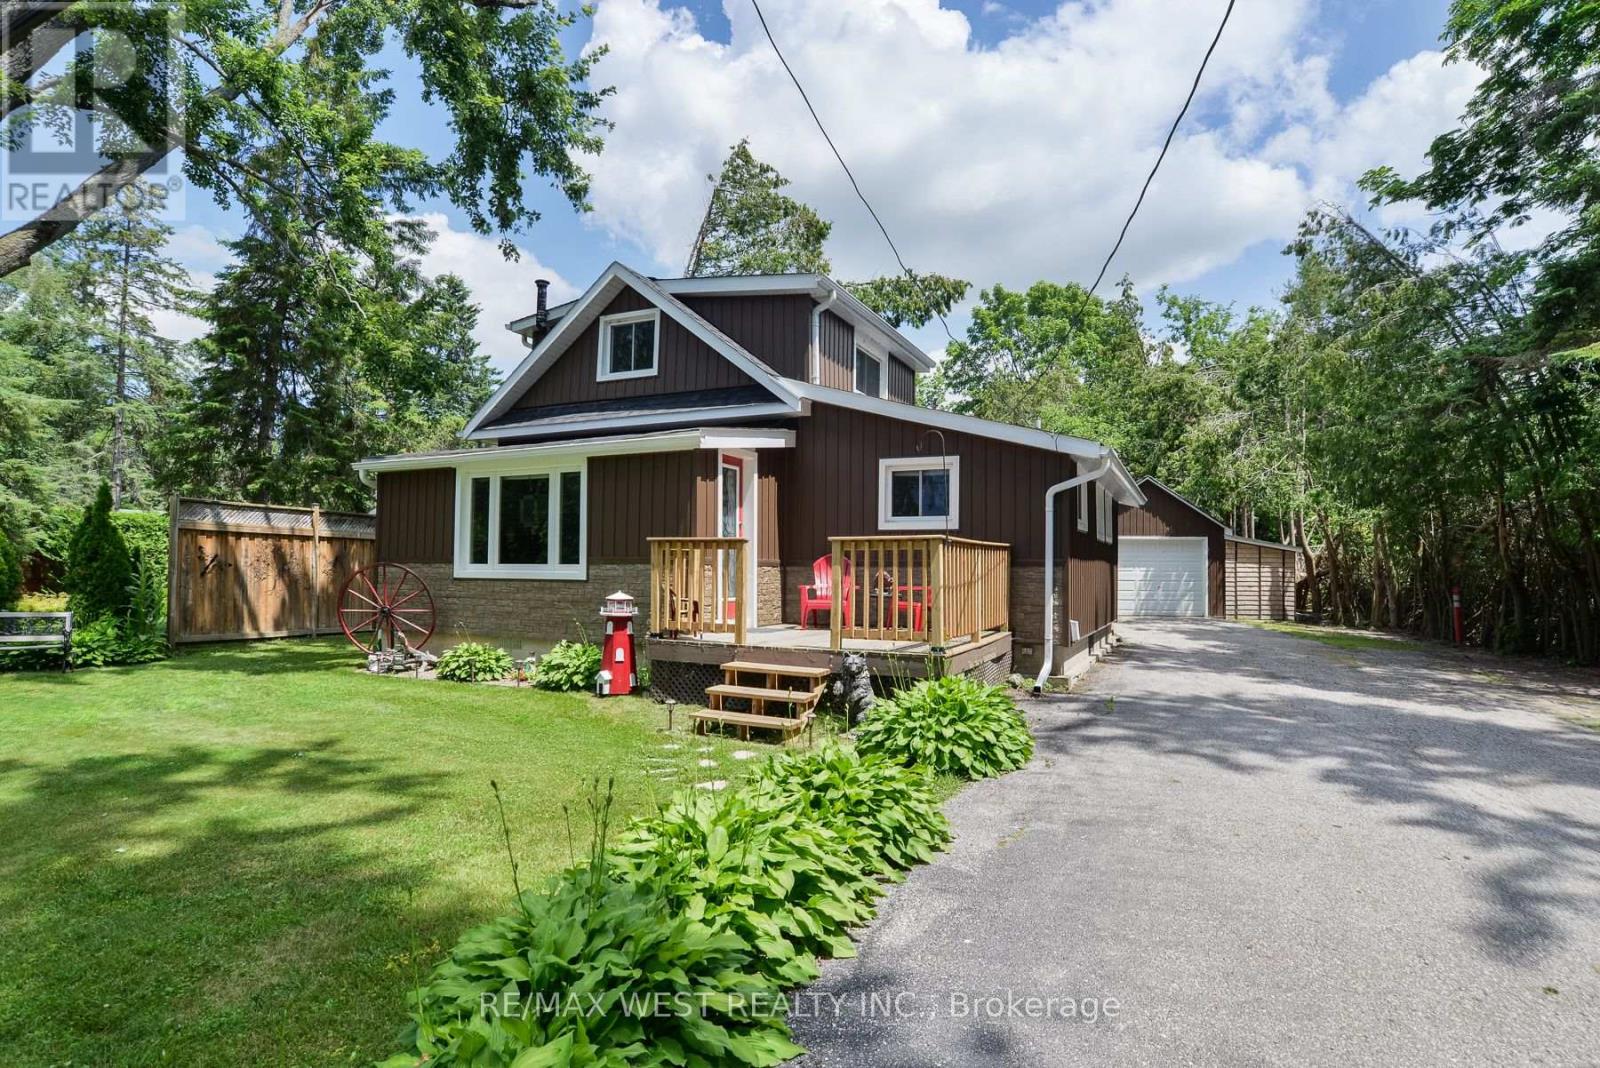
89 Cedar Beach Road
Brock, Ontario
Welcome to 89 Cedar Beach Road, a beautifully maintained, solidly built home nestled on an expansive over half-acre steps from the lake on one of the area's most sought-after streets, this property offers the perfect blend of comfort, versatility, and peaceful country living. Step inside and be immediately impressed by the bright, open-concept main living space, featuring soaring ceilings, upgraded flooring, and an inviting layout designed for both everyday living and effortless entertaining. The tastefully updated kitchen is complete with recently upgraded stainless steel appliances, abundant cabinetry, and a functional design. The main floor also features a bedroom and a updated 4-piece bathroom. Just off the living room, you'll find an oversized sunroom filled with natural light, currently used as a craft room but equally suited as a home office, playroom, or additional entertaining space. A practical mudroom with a separate main-floor laundry. Upstairs, discover an expansive loft-style bedroom with generous closet space, whether you envision a luxurious primary retreat, additional guest accommodations, or a creative studio, the possibilities are endless. Outside is where this property truly shines. Set on a private lot, you'll enjoy endless outdoor possibilities with two Bunkie's, multiple storage sheds, and an oversized 1.5-car detached garage complete with hydro and a dedicated workshop-perfect for hobbyists, craftsmen, or additional storage. Enjoy the serenity of rural living without sacrificing modern conveniences, including municipal water, sewer, and natural gas. Significant recent updates provide peace of mind for years to come, including new siding, soffit, fascia, eavestroughs, shingles, and comprehensive foam board insulation (2020), enhancing both energy efficiency and curb appeal. Whether you're searching for a year-round family home, a weekend escape, or a property with room to grow, 89 Cedar Beach Road offers an exceptional lifestyle opportunity. (id:61476)
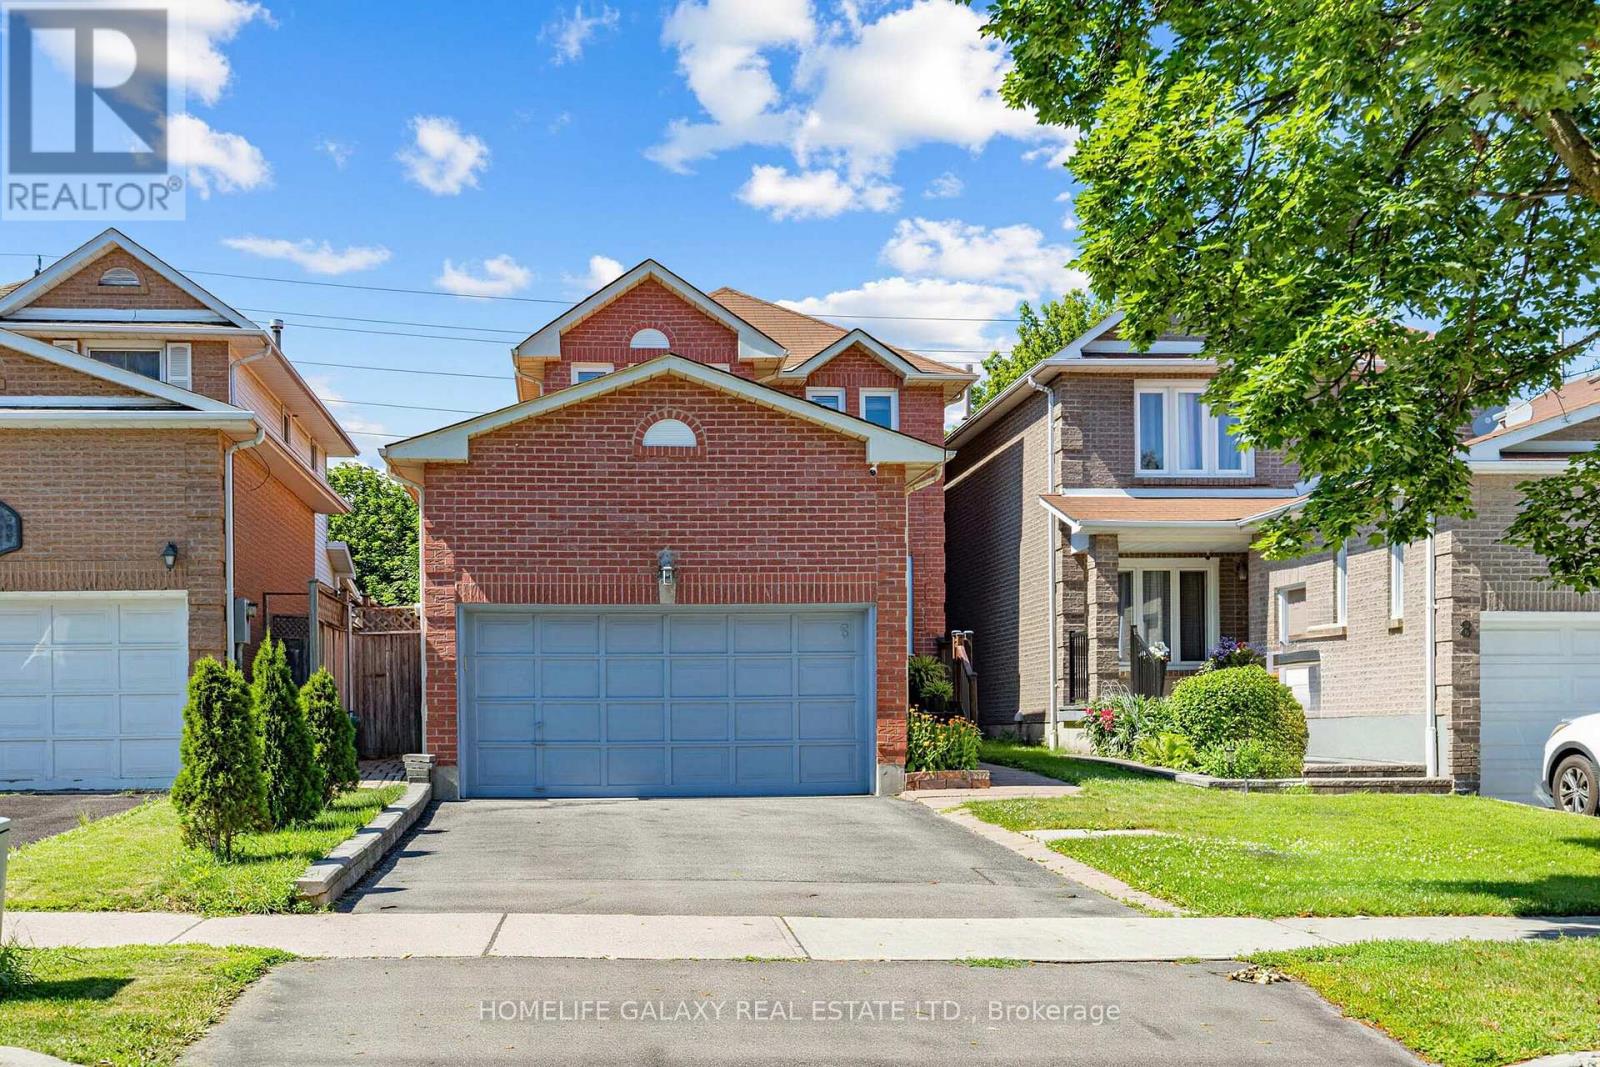
6 Bluebell Crescent
Whitby, Ontario
Welcome to this bright and spacious linked home in a desirable Whitby neighbourhood! Featuring 3 bedrooms and a finished basement with a separate entrance, this home offers plenty of space for growing families with potential income opportunities. Enjoy a large backyard perfect for entertaining, gardening, or family gatherings. The home is filled with natural light thanks to its many windows, creating a warm and inviting atmosphere throughout. Conveniently located close to schools, parks, shopping, public transit, and all essential amenities. Easy access to Highways 401 and 407 makes commuting a breeze. Don't miss this opportunity to own a well-maintained home in a family-friendly community! ** This is a linked property.** (id:61476)
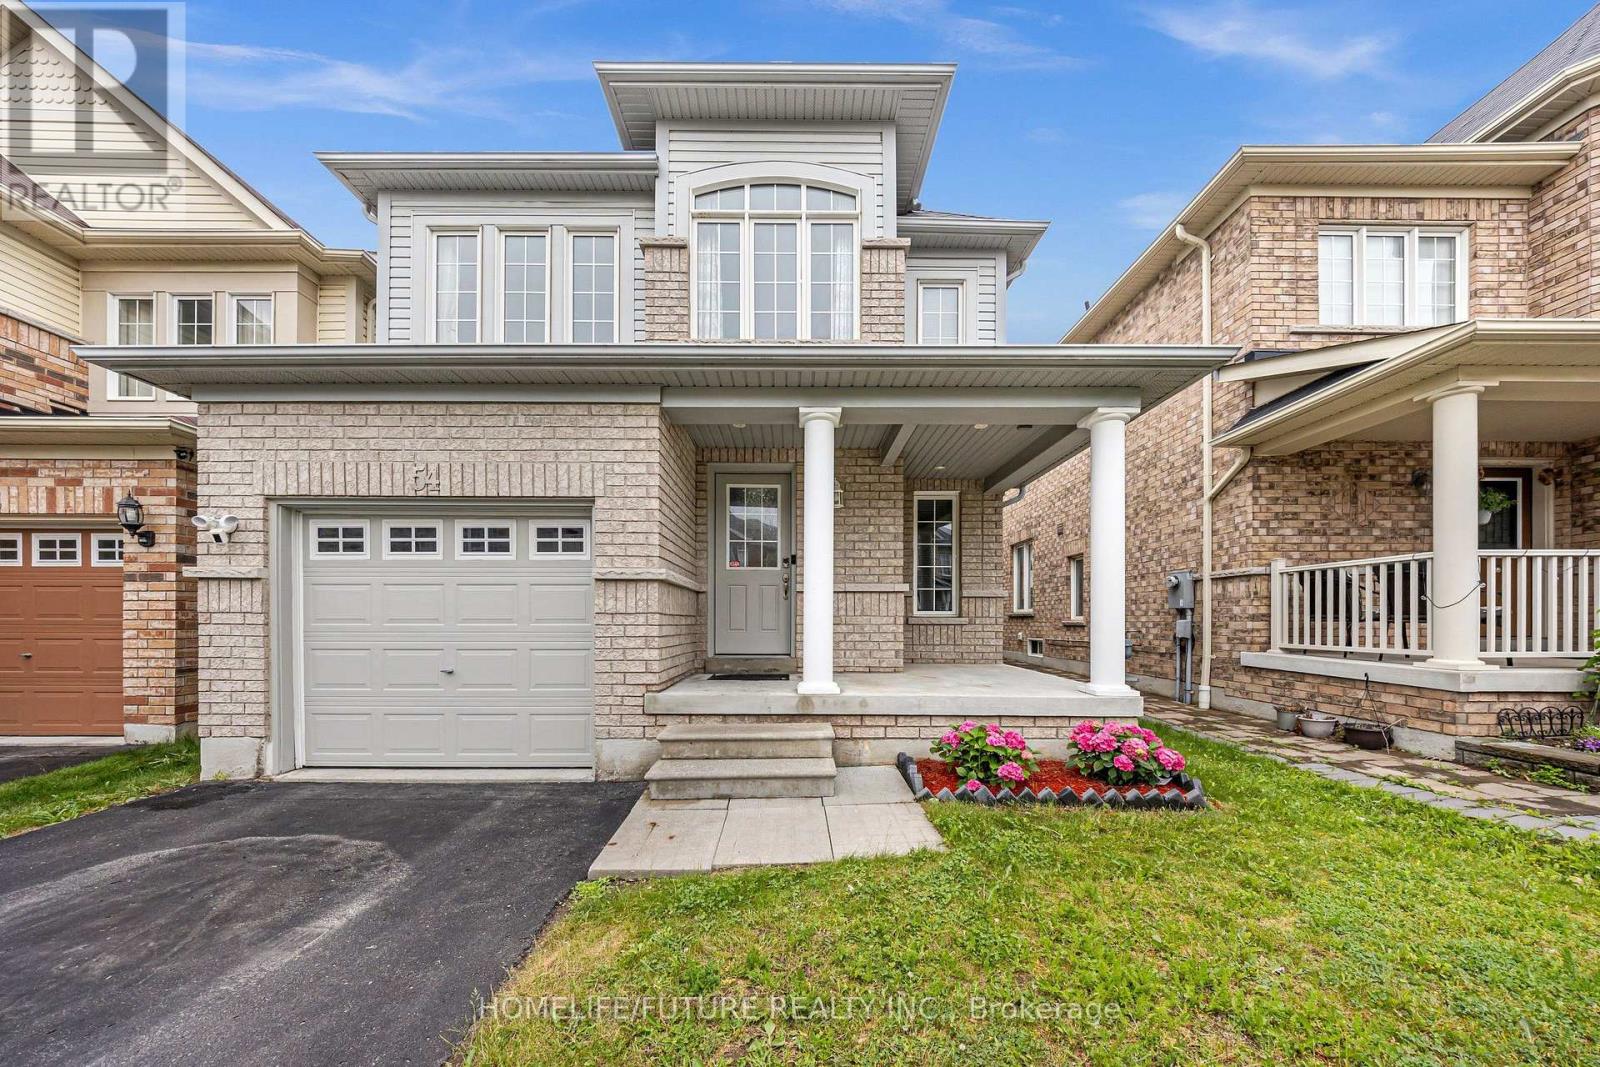
54 Oswell Drive
Ajax, Ontario
Beautiful Bright Detached 2-Storey Home In The Highly Sought-After Northeast Ajax Community, Nestled In A Family-Friendly Neighbourhood. No sidewalk. This Well-Maintained Residence Features 3 Spacious Bedrooms, Wood Flooring Throughout With No Carpet, Fresh Contemporary Paint, And A Modern Kitchen Complete With Quartz Countertops, Stainless Steel Appliances, And A Raised Breakfast Bar. The Bright Open-Concept Layout Offers Comfortable Living And Entertaining Spaces For The Whole Family. The Newly Finished Basement (2025) Provides Additional Living Space And Includes A Stylish 3-Piece Bathroom. Conveniently Located Close To Top-Rated Schools, Parks, Shopping Plazas, Costco, Restaurants, Public Transit, And All Essential Amenities, With Easy Access To Highway 401 For A Seamless Commute. A Fantastic Opportunity To Own A Move-In-Ready Home In One Of Ajax's Most Desirable Communities. Please watch the virtual Video tour for a detailed walkthrough! (id:61476)
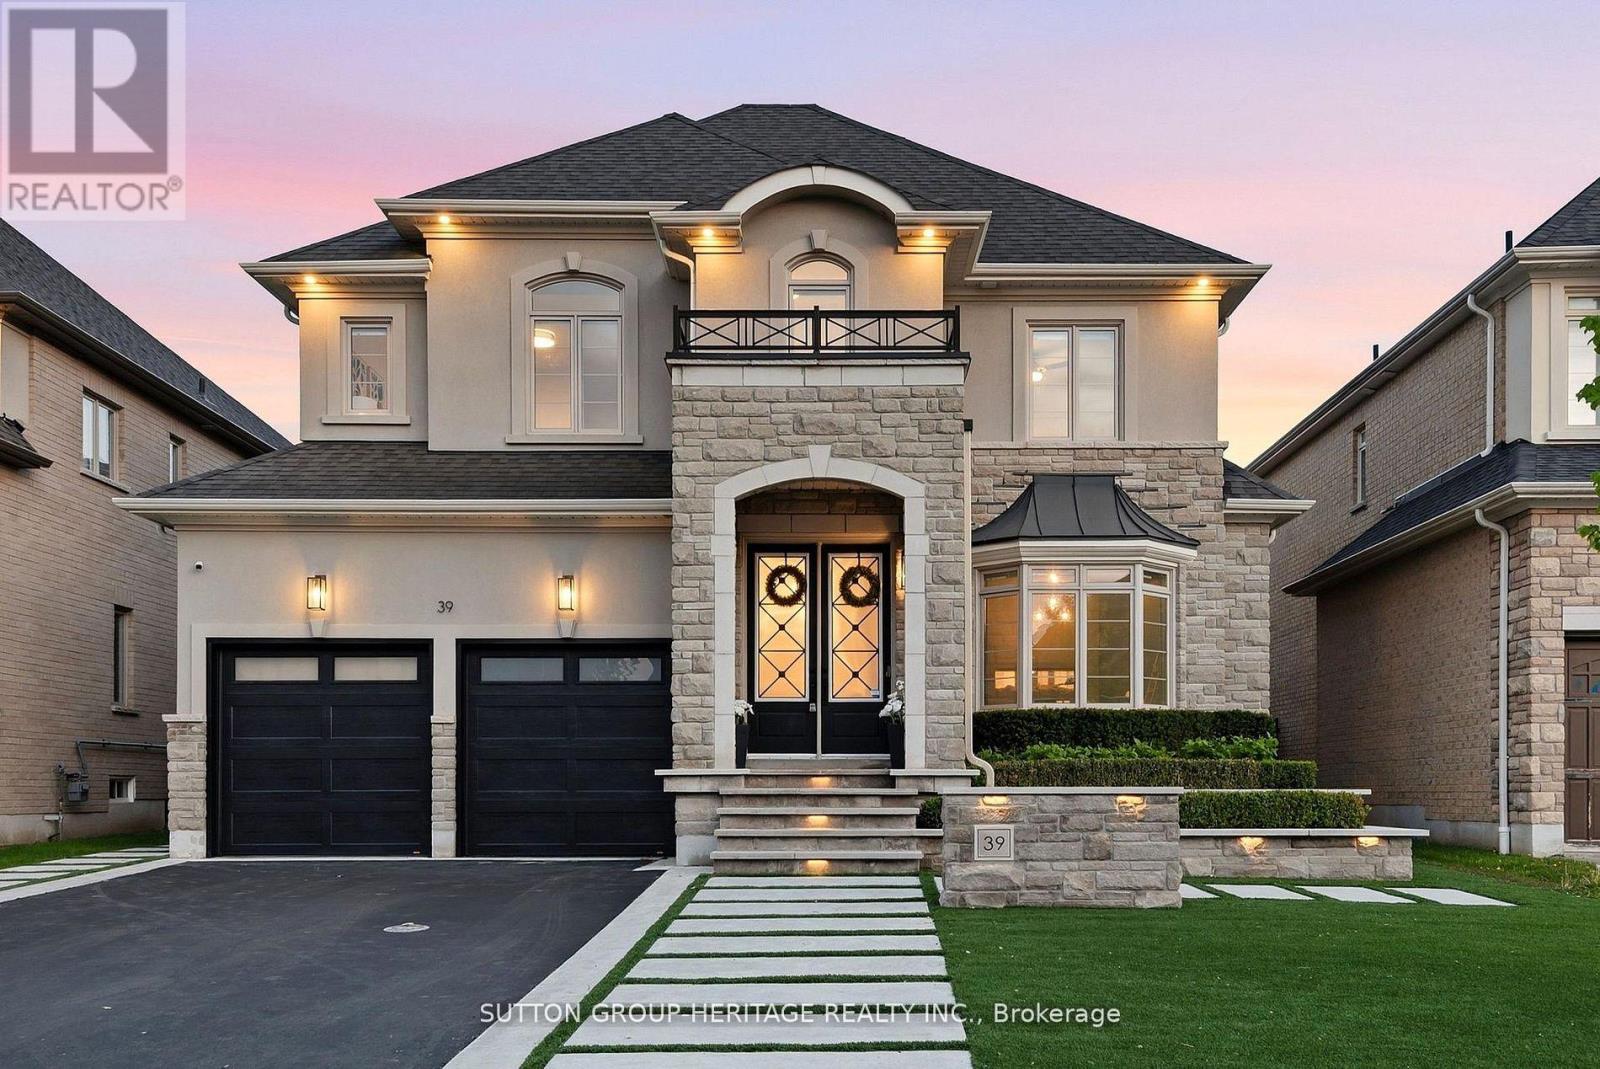
39 Glengowan Street
Whitby, Ontario
A striking expression of modern luxury, this architecturally refined residence offers over 3,517 sq. ft. above grade with a seamless blend of bespoke craftsmanship, designer finishes, and resort-inspired living. The impressive stone and stucco facade, framed by professional landscape lighting and manicured grounds, opens to interiors defined by soaring ceilings, oversized windows, expansive principal rooms, and exceptional architectural detail. Custom paneled feature walls painted in timeless Oxford White add depth and elegance throughout, while a dramatic lacquered black library creates a bold focal point that elevates the home's design narrative. The dining room showcases intricate waffle ceilings, extensive wall paneling, a stunning double-sided fireplace, and rich Fornasetti designer wallpaper, creating a space that feels both timeless and editorial in design. The chef-inspired kitchen features a premium Wolf gas range, high-end integrated refrigeration, Restoration Hardware lighting, generous prep space, and effortless flow into the dining and living areas. Towering rear windows flood the home with natural light while creating a seamless connection to the backyard retreat. A fully integrated Control4 system powers zoned audio, surround sound, and integrated speakers throughout the main level and outdoor living spaces. The fully finished lower level delivers a boutique wellness experience with a dedicated fitness area, spa-inspired sauna, additional living space, and beautifully appointed guest accommodations. Outside, the backyard rivals a private resort with expansive limestone hardscaping, ambient lighting, mature landscaping, custom surround sound, waterfall pool features, and a pergola lounge with integrated fire table. Sophisticated yet welcoming, every inch of this residence has been intentionally curated to deliver an extraordinary lifestyle experience. (id:61476)
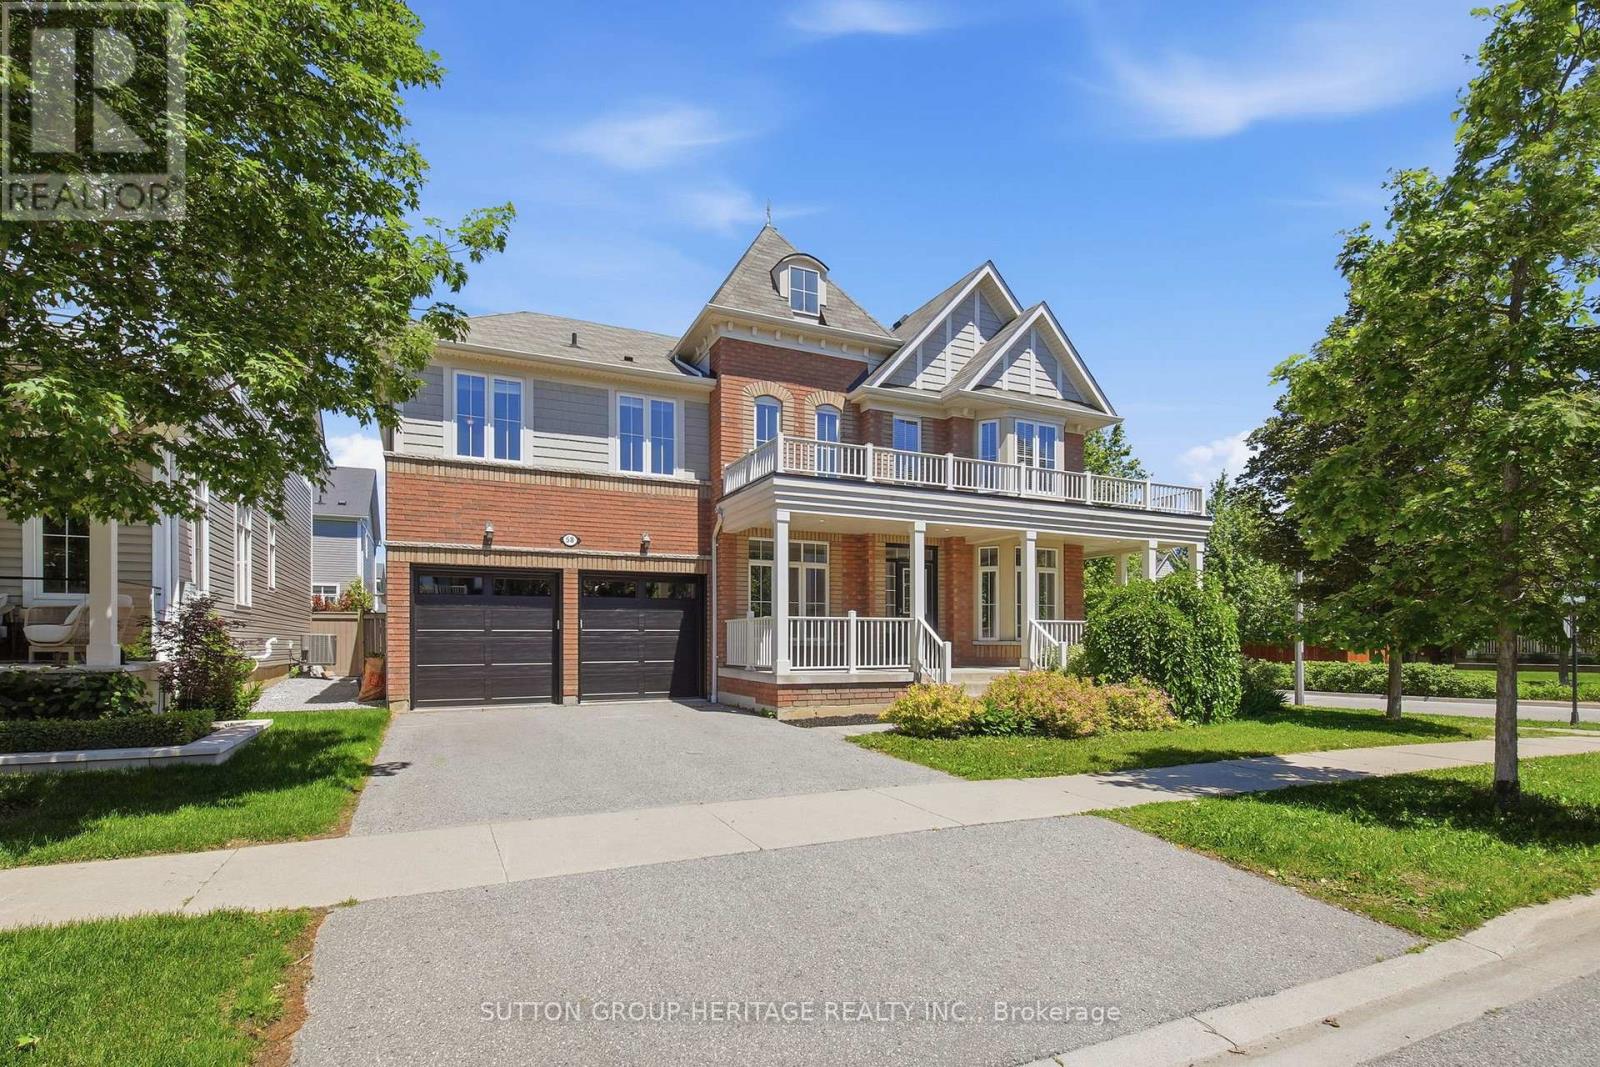
58 Gerry Ravary Place
Whitby, Ontario
Light abounds in this Tribute built - Castleton model in desirable Brooklin. Freshly painted and ready to go. Main floor office for the busy professional. Large living room and formal dining room. Family sized kitchen with Stainless steel appliances, granite counters, large pantry, and much more. Very spacious master bedroom with H&H closets and 5 pc ensuite. 2nd bdrm with full ensuite and 3&4 bdrms semi-ensuite. Even a computer/reading nook on the second fl. Convenience of a 2nd fl laundry. Bsmt is well appointed with two f/p's. 3 pc bath with heated floor & separate laundry. Constructed with extra insulation/soundproofing, pot lighting. Brand new garage doors & trim. This home is around the corner from Carnwith Park, playground, splashpad, soccer fields, basketball court, and walking distance to Chris Hadfield Public School & St. Bridget Catholic School. Brooklin will be home to the newly constructed and massive Fieldgate Sports Complex. Be a part of this growing community. (id:61476)

44 Mill Street
Ajax, Ontario
Welcome to this charming east-facing all-brick bungalow in the heart of Historic Pickering Village, where timeless character, pride of ownership, and everyday convenience come together. Set on a rare 62.5 x130 ft lot with over 8,000 sq. ft. of beautifully landscaped land, this well-maintained home invites you to enjoy peaceful mornings on the covered front porch that spans the width of the house and relaxing evenings in the private, fully fenced backyard surrounded by mature trees. Inside, the bright and functional main floor features two spacious bedrooms, two bathrooms, and a dining area with a sliding glass walk-out to the rear deck, creating a seamless connection between indoor and outdoor living. The finished lower level, complete with a separate entrance, high ceilings, large living area, two additional bedrooms, a 3-piece bathroom, and a kitchenette, offers incredible flexibility for extended family, guests, or rental income, with a quiet and respectful tenant currently in place who is willing to stay or vacate. The attached garage provides convenient pass-through access to the backyard, enhancing both practicality and enjoyment of the outdoor space. Located just minutes from Highway 401, Ajax GO and Pickering GO Stations, public transit, schools, medical offices, community centres, shopping along Kingston Road, major plazas, walking trails, and all essential amenities, this is a home that offers the perfect balance of comfort, lifestyle, and opportunity, whether you're looking to move in and enjoy immediately, generate supplemental income, or create a multi-generational living arrangement in one of Ajax's most established neighbourhoods. (id:61476)
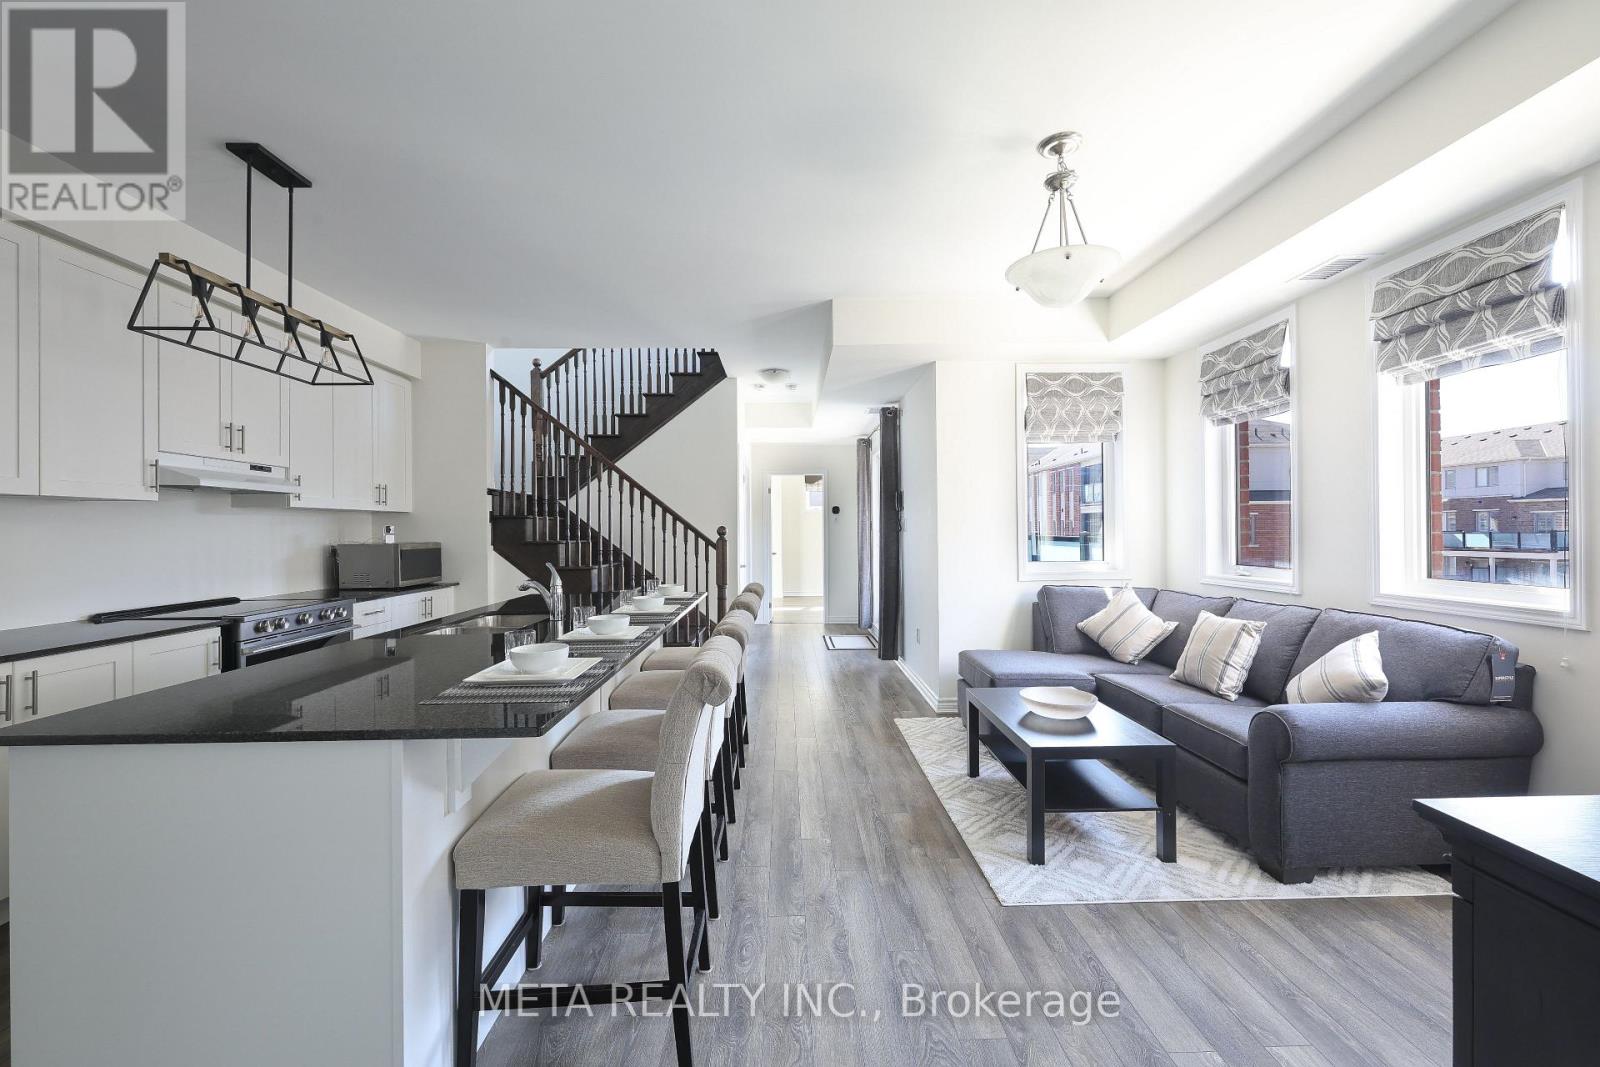
503 - 1148 Dragonfly Avenue
Pickering, Ontario
Welcome to this rarely offered premium-sized 1,794 sq. ft. stacked condo town home in Pickering's sought-after Seaton community, built by Mattamy. This premium corner unit offers functional 3-bedrooms, plus, the ONLY builder-plan model including a home office. The unit also includes 3 bathrooms. All this is thoughtfully upgraded for modern comfort, large living space, and exceptional commuter convenience.Main floor features an inviting open-concept design with 9ft ceilings that create a bright space. The upgraded kitchen stands out with large granite top island, stainless steel appliances, contemporary cabinetry, and ample storage-ideal for daily living and entertaining. This space flows into the dining and living areas and opens to a private balcony. Main floor features an office, offering privacy for remote work or study. A rare main-floor bedroom with a walk-in closet provides valuable flexibility for guests or multi-generational living. The upper level includes two large bedrooms, each with a private ensuite and walkin closet. The primary suite offers dual walk-in closets. A dedicated laundry room with storage enhances functionality, and a second private balcony completes the floor. This is minutes from Highways 401, 407, 412, and the Pickering GO Station, ensuring seamless connectivity across the GTA. With highly rated public schools nearby, this neighbourhood offers an ideal environment for your children to learn and grow. Grocery stores, parks, and scenic trails are all close by, with the Seaton community continuing its strong growth.Additional upgrades include smart lighting controls, an Ecobee smart thermostat, premium main-floor lighting, and efficient under-stair storage. Parking features an EV-ready garage plus a private driveway. Condo fees cover snow removal for pathways and roads. This turnkey home blends design, functional enhancements, and an unbeatable location-offering a great opportunity in one of Pickering's most desirable communities. (id:61476)
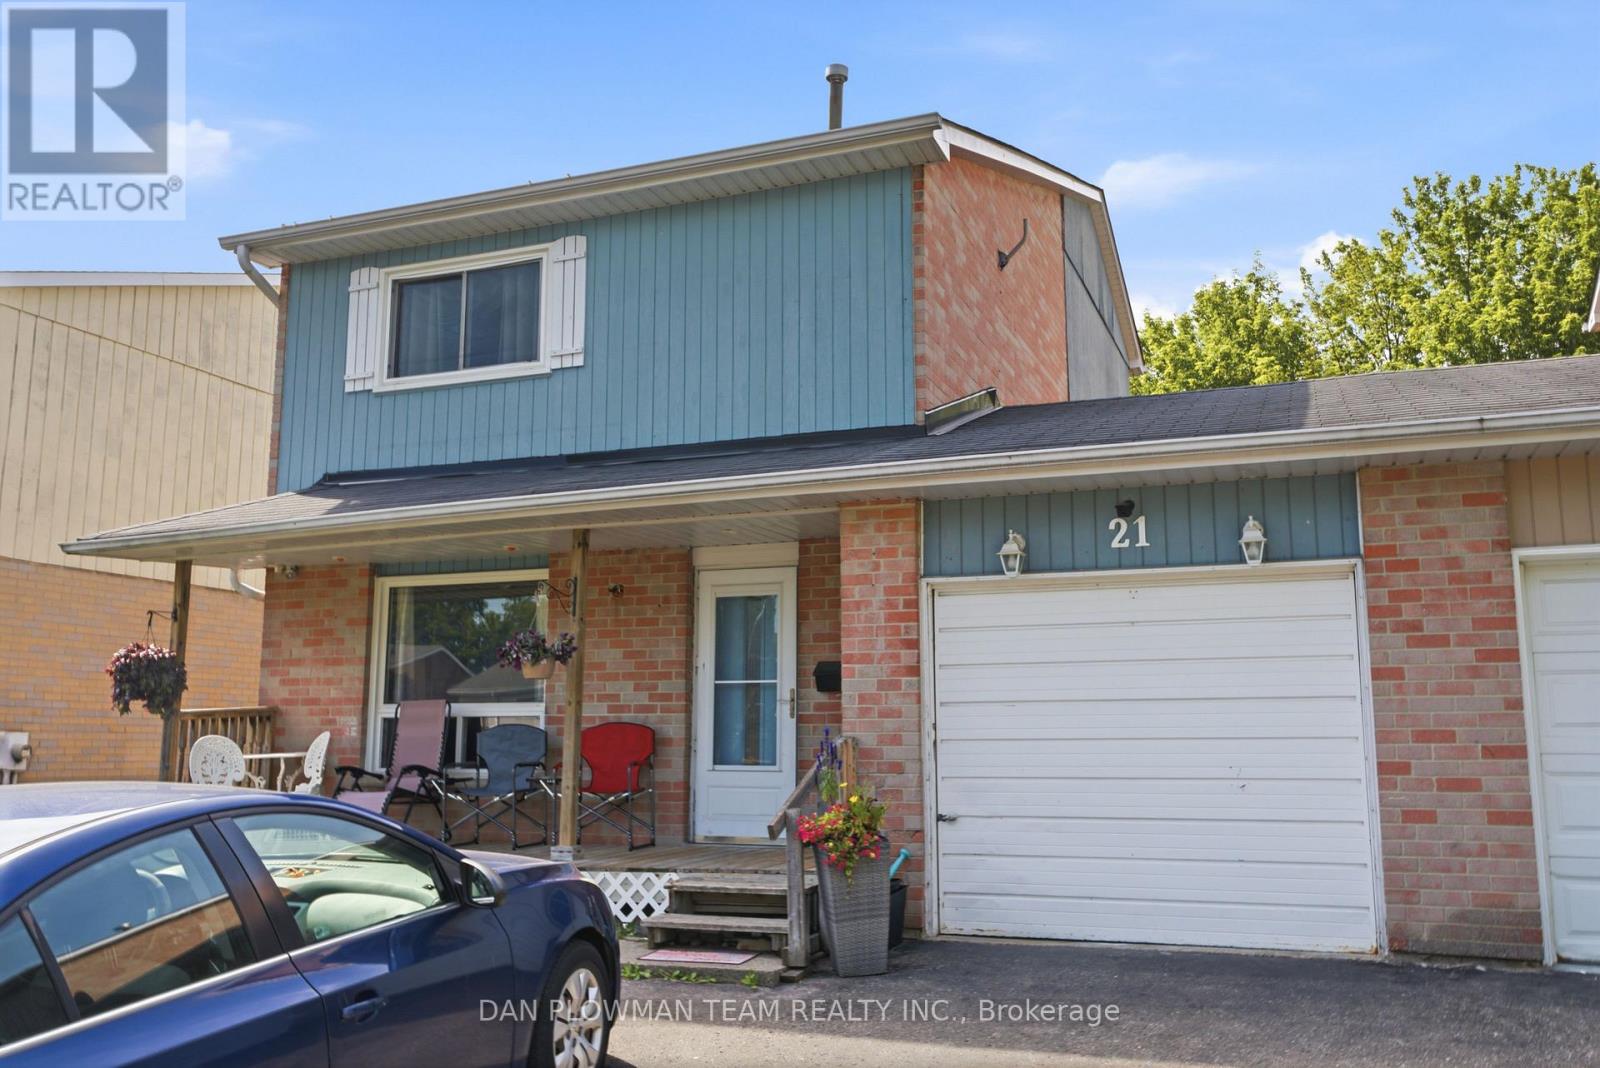
21 Doreen Crescent
Clarington, Ontario
Welcome To This Great 5 Level Split Home With An Attached Garage, In A Perfect Bowmanville Location, 2 Minutes To The 401, Walking Distance To Parks, Schools, Public Transit And Other Great Local Amenities. This Home Boasts A Large Living Room, Big Dining Room, Kitchen And A Ground Level 2 Piece Bath. Upstairs Has 3 Large Bedrooms And A Full Washroom. This Finished Basement Offers Even More Space Perfect For Large Families! The Fully Fenced Back Yard Has A Great Deck. This Home Is Ideal For First Time Home Buyers, Investors Or Anyone Looking To Put In A Little Sweat Equity Into Their New Home. This Home Is Just Waiting For Your Finishing Touches. ** This is a linked property.** (id:61476)
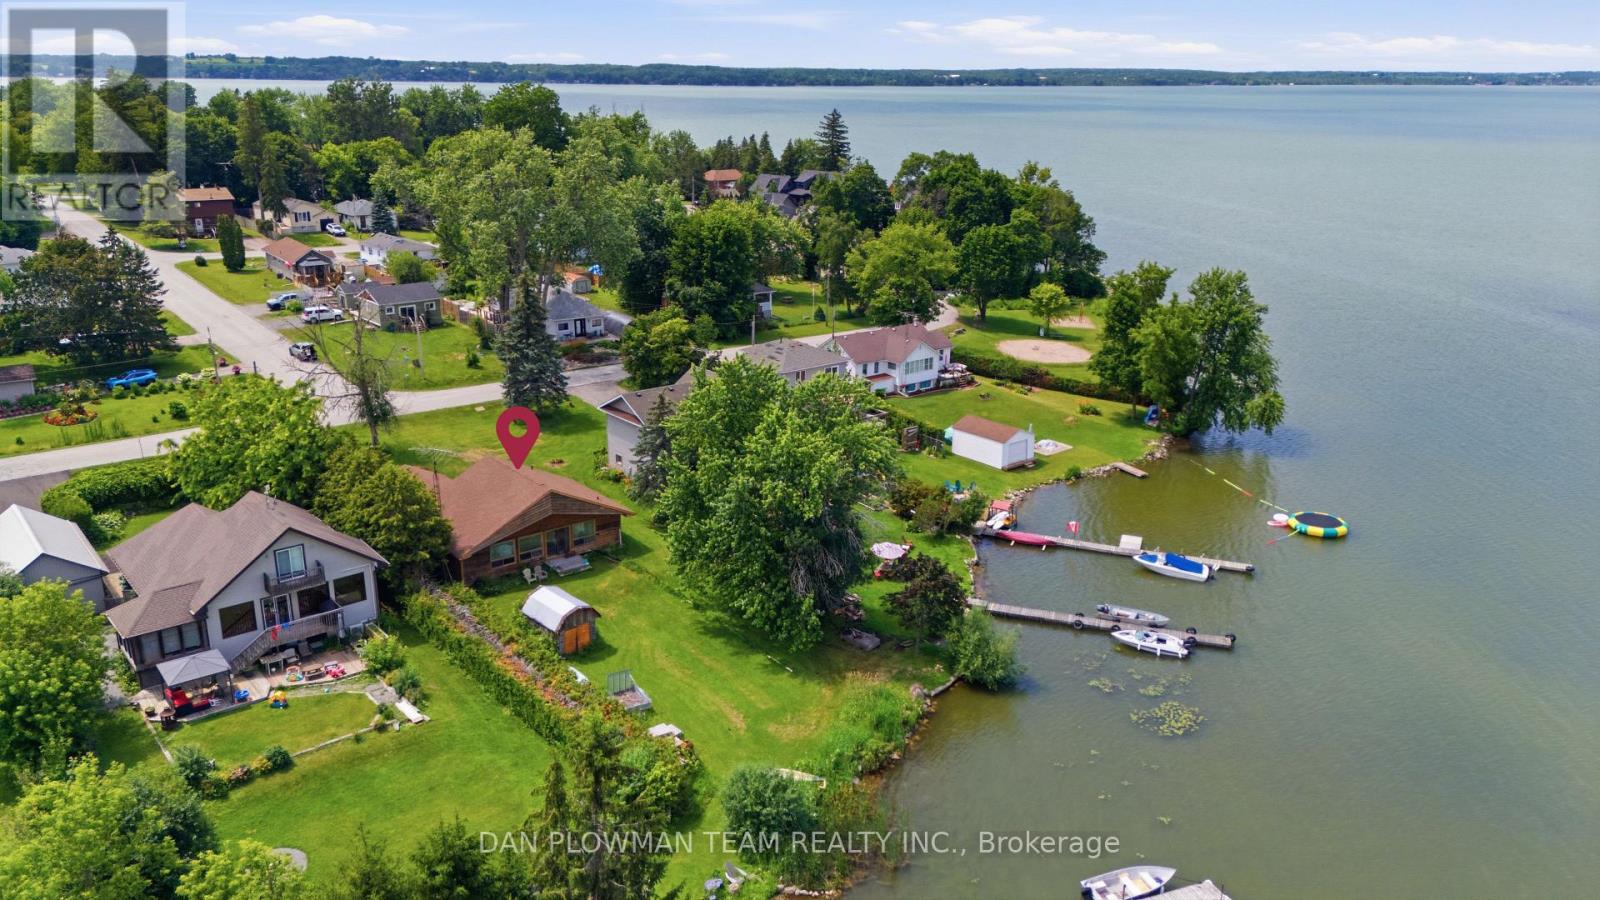
27 Park Street
Scugog, Ontario
In The Small Town Community Of Caesarea, This Lake Scugog Waterfront Property Is All About The Setting, The Shoreline, And The Possibilities That Come With Waterfront Living. Located On A Year-Round Municipally Maintained Road And Just 10 Minutes To Port Perry, It Offers The Chance To Enjoy Lake Life Without Feeling Removed From Everyday Conveniences. The Property Currently Features A 3-Bedroom Bungalow With A 1-Car Garage, Giving You An Existing Structure On A Lot Where The Water Is Clearly The Main Attraction. Whether You Are Dreaming Of Quiet Mornings By The Lake, Summer Days On The Shoreline, Weekends With Family, Or A Future Vision Shaped Around The Waterfront, This Is The Kind Of Location That Invites Imagination. Caesarea Offers A Relaxed Small-Town Feel, While Nearby Port Perry Brings Shops, Restaurants, Amenities, And Community Charm Within Easy Reach. With Lake Scugog At Your Doorstep And Oodles Of Waterfront To Work With, This Is An Opportunity To Create The Waterfront Lifestyle You Have Been Waiting For. Water Frontage Is Approximate And Irregular. (id:61476)
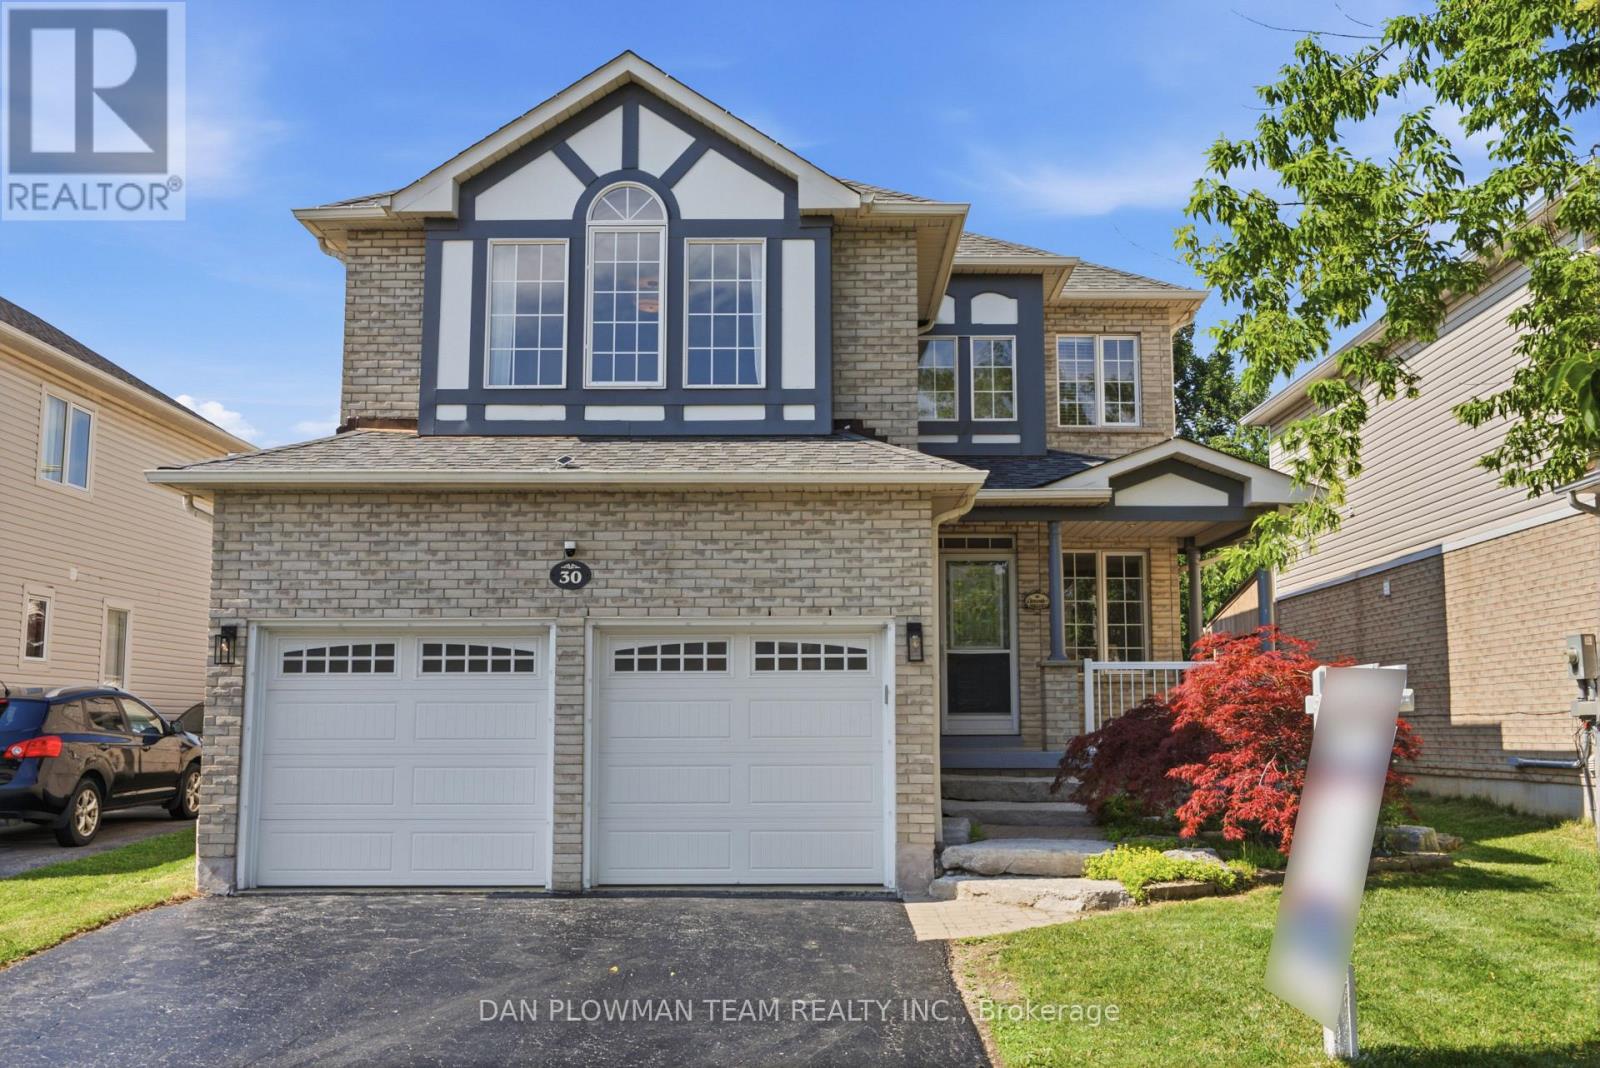
30 Weldon Street
Whitby, Ontario
In Whitby's Rolling Acres Community, This Spacious 4+2 Bedroom Home Offers The Size, Flexibility, And Layout That Make It Easy For A Growing Or Multi-Generational Household To Settle In. With A 2 Car Garage And A Thoughtful Main Floor, The Home Balances Formal Gathering Spaces With Relaxed Everyday Living. The Living And Dining Rooms Create Room For Holidays, Dinners, And Hosting, While The Family Room Adds A Comfortable Place To Unwind With Built-In Shelving And A Double-Sided Gas Fireplace. The Updated Kitchen Brings A Polished Feel With Matching Stone Countertops And Backsplash, Opening Into A Breakfast Area With A Walkout To The Deck For Easy Indoor-Outdoor Flow. Upstairs, The Oversized Primary Suite Gives You A True Retreat With A Walk-In Closet And 4 Piece Ensuite, Joined By 3 Additional Bedrooms And A 4 Piece Bath. The Finished Basement Adds Valuable Flexibility With Separate Living Quarters For Guests Or Extended Family, Including 2 Bedrooms, A Recreation Area, And A Second Kitchen. With Generous Space, Multiple Living Zones, And A Sought-After Whitby Setting, This Home Is Built For Families Who Need Room To Live Comfortably Now And Grow Into What Comes Next. (id:61476)
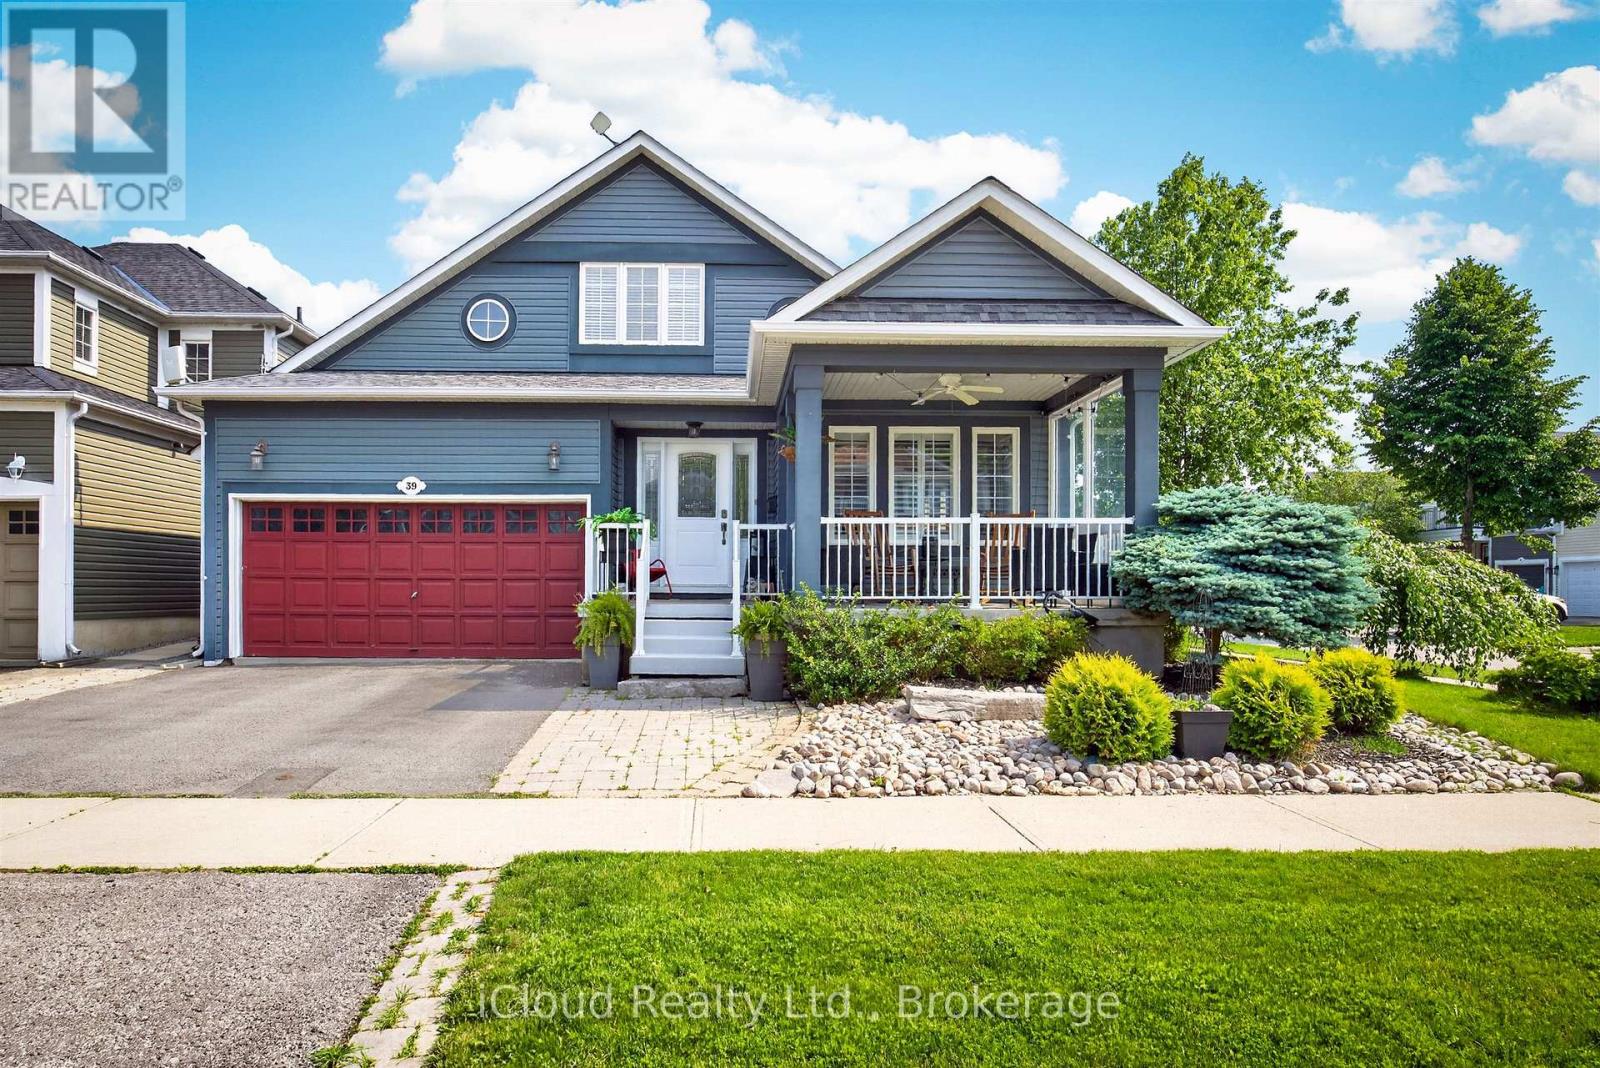
39 Milligan Street
Clarington, Ontario
Welcome to this Beautifully Maintained 3 Bedroom, 3 Bathroom Bungaloft. Perfectly situated on a Desirable Corner Lot in the Highly Sought-After Port of Newcastle Community. Thoughtfully Designed with an Open Concept Layout, Soaring Ceilings and an abundance of Natural Light. This Home offers an Exceptional Blend of Comfort, Style and Functionality. The Spacious Main Living Area flows seamlessly into a Bright Sunroom overlooking a Beautifully Landscaped, Low Maintenance Backyard creating an inviting space for Relaxing or Entertaining. Complete with a Charming Gazebo, this Private Outdoor Retreat is perfect for Summer Gatherings. A Spacious Double Car Garage provides ample room for Parking and Storage. The Expansive Finished Basement offers outstanding flexibility with a large open Recreation Area, ideal for Family gatherings, a Home Theatre, Games Room, Home Gym or additional living space. Meticulously cared for this Home features numerous Quality Upgrades including ** New Roof/2021 ** Professionally Finished Basement/2017 ** Front Porch Window and Ceiling Fan/2021 ** High Efficiency Furnace and Central Air Conditioning /2022 ** Gazebo /2021 ** Natural Gas BBQ Hookup/2022 ** New Refrigerator and Dishwasher /2023 ** . ** This is a linked property.** (id:61476)
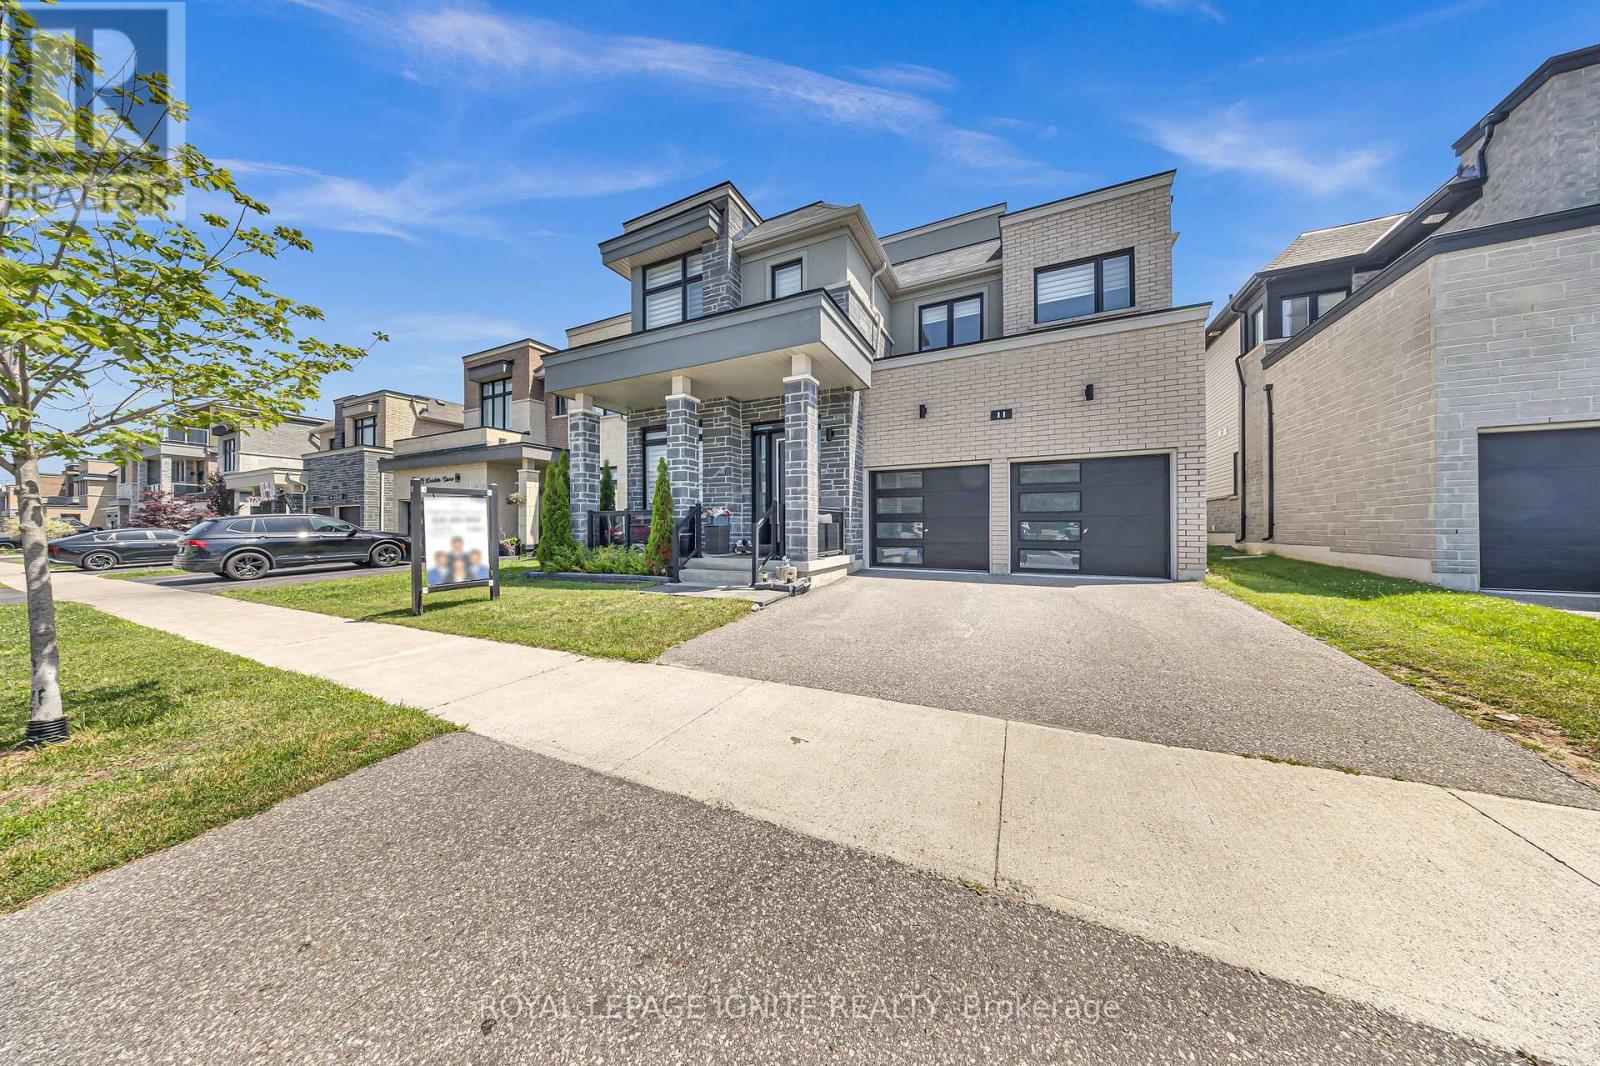
11 Larkin Lane
Clarington, Ontario
Welcome to the prestigious Lakebreeze Community, where luxury lakeside living meets everyday convenience. Just steps from Lake Ontario, the Waterfront Trail, parks, and playgrounds, this stunning 5-bedroom detached home offers an exceptional lifestyle in one of the area's most desirable family-friendly neighborhoods. Designed for both entertaining and comfortable family living, the home features 10-foot ceilings on the main floor, an open-concept layout, pot lights throughout, a dedicated mainfloor den, and a spacious great room anchored by a cozy fireplace. The chef-inspired kitchen boasts granite countertops, stainless steel appliances, a stylish backsplash, and a large center island overlooking the bright breakfast area. The impressive primary suite features his-and-hers walk-in closets and a spa-inspired ensuite complete with a soaker tub and separate glass shower. All bedrooms enjoy convenient access to washrooms, providing comfort and privacy for family members and guests alike. A standout feature of this home is the rooftop terrace, offering the perfect space to entertain, unwind, and enjoy the lakeside atmosphere. The unfinished basement includes a separate side entrance with walk-up access, presenting excellent potential for extended family living, future income possibilities, or additional customized living space. Freshly painted and move-in ready, this exceptional home is ideally located minutes from Highways 401, 115, and 418, providing seamless access for commuters while offering the perfect balance of luxury, lifestyle, and location (id:61476)
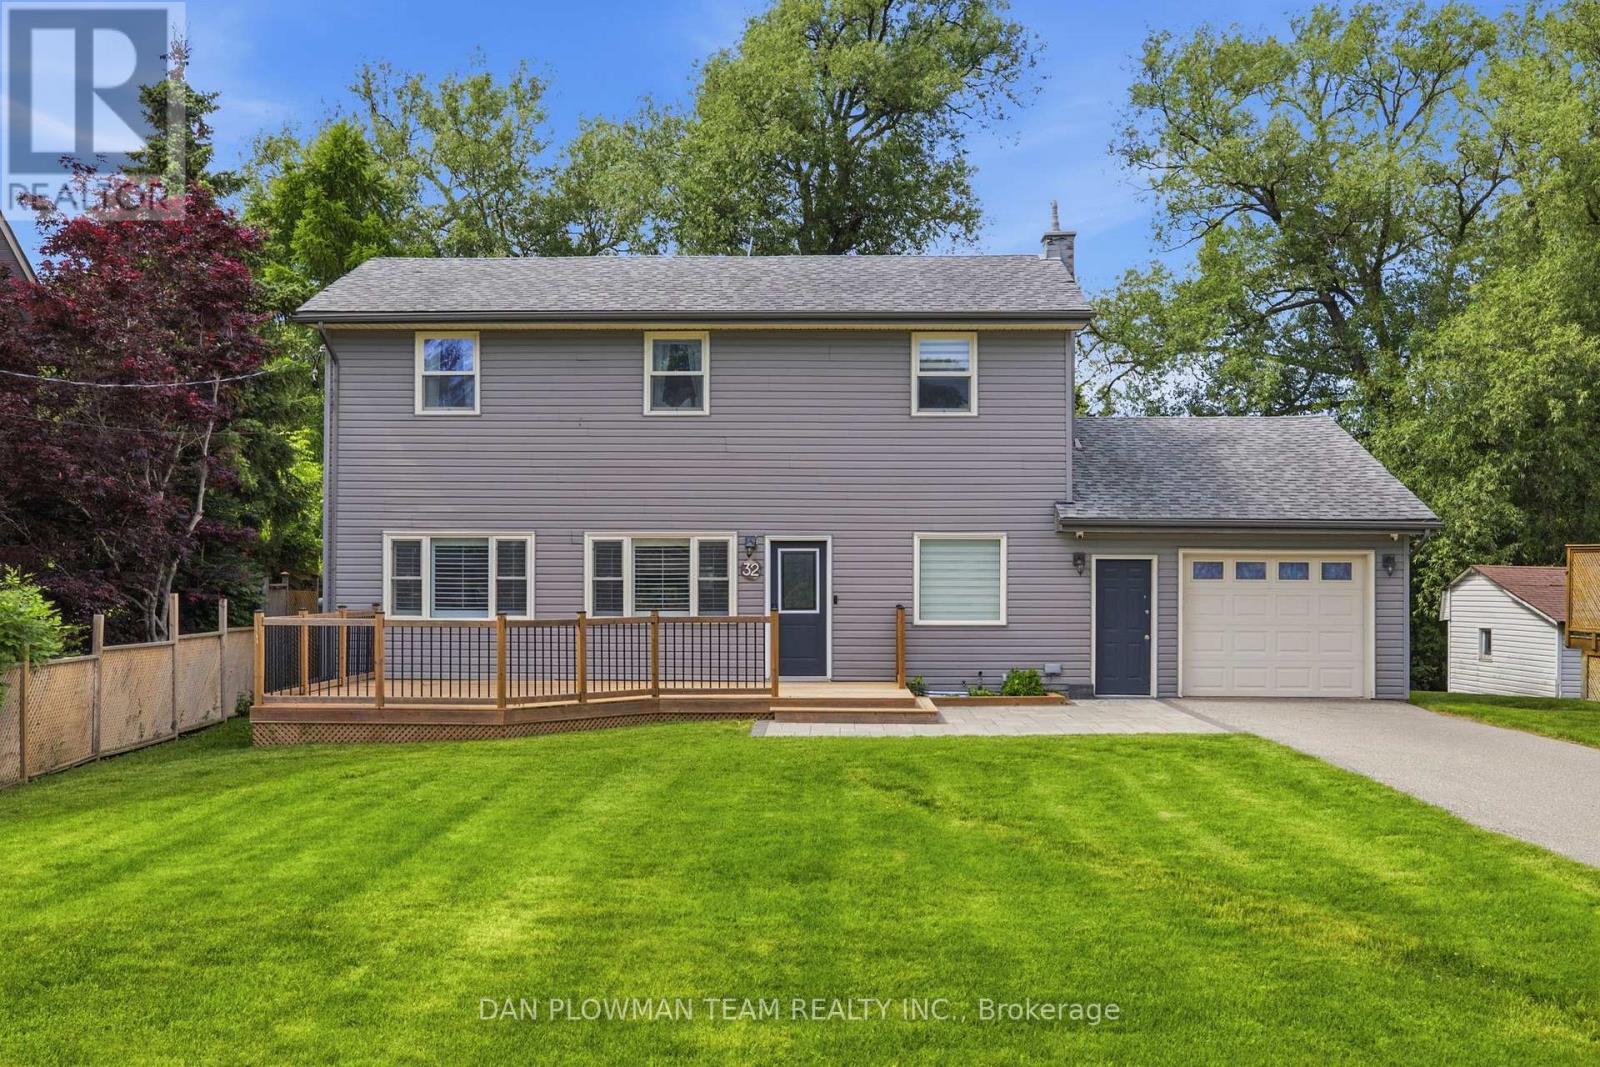
32 Andrew Street
Clarington, Ontario
Welcome To This Charming 3-Bedroom Detached Home, Offering The Perfect Blend Of Comfort, Functionality, And Natural Beauty. Featuring A Rare Tandem 2-Car Garage With Convenient Inside Entry, This Home Is Designed For Everyday Ease. From The Moment You Arrive, The Beautiful Curb Appeal Makes A Lasting Impression.Inside, You'll Find A Thoughtfully Laid-Out Main Floor Complete With An Office Space-Perfect For Working From Home Or Creating A Quiet Retreat. The Updated Kitchen Offers Modern Finishes And Plenty Of Space For Cooking And Entertaining.Enjoy Seamless Indoor-Outdoor Living With A Walkout To The Back Deck, Overlooking A Serene Backyard With A Creek Running Behind The Property-An Ideal Setting For Relaxing Mornings Or Peaceful Evenings. With Spacious Rooms, Stylish Updates, And A Picturesque Setting, This Home Is One You Won't Want To Miss. (id:61476)
25 Jonesridge Drive
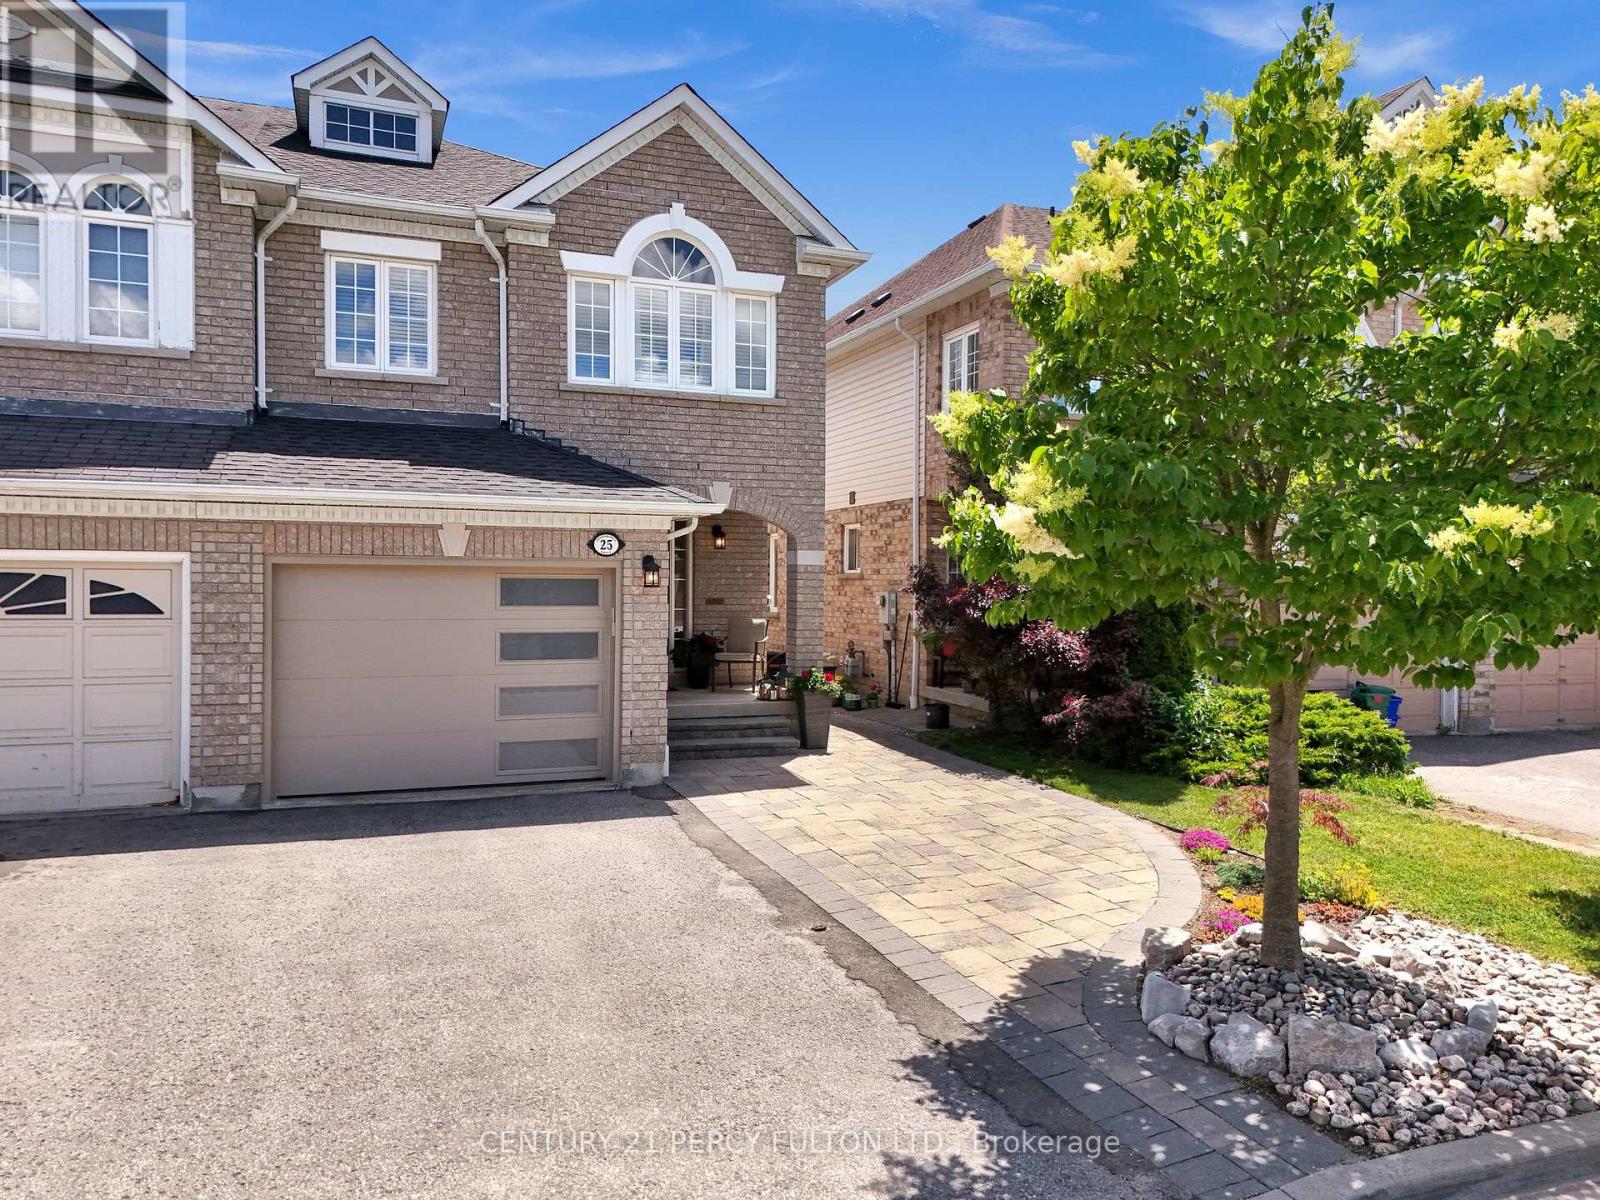
Ajax, Ontario
Welcome to this beautifully updated John Boddy built home in one of Ajax's most sought-after family neighbourhoods. Offering 3 spacious bedrooms, 4 bathrooms, and exceptional living space throughout, this home combines quality craftsmanship with modern upgrades.The heart of the home is the fully customized kitchen, featuring quartz countertops, an oversized centre island, stainless steel appliances, and an extended wall of cabinetry providing ample storage and workspace. The open-concept layout seamlessly connects the kitchen, dining, and living areas, creating the perfect space for everyday living and entertaining.The bright main floor overlooks a private, fully fenced backyard retreat, while the dining area is anchored by a stunning brand-new fireplace, creating a warm and inviting atmosphere. Upstairs, the oversized primary suite offers a rare sitting area, a spacious walk-in closet, and a luxurious 5-piece ensuite. Two additional generously sized bedrooms and a full bathroom provide plenty of space for a growing family. The finished basement is ideal for fitness enthusiasts, featuring a dedicated home gym with wall-to-wall mirrored walls, additional living space, and another full bathroom. Additional highlights include a brand-new garage, hardwood flooring, pot lights, updated finishes throughout, and the renowned quality and design that John Boddy homes are known for. Located close to top-rated schools, parks, shopping, transit, and major commuter routes, this move-in-ready home offers the perfect combination of space, style, and location. (id:61476)
357 Powell Road
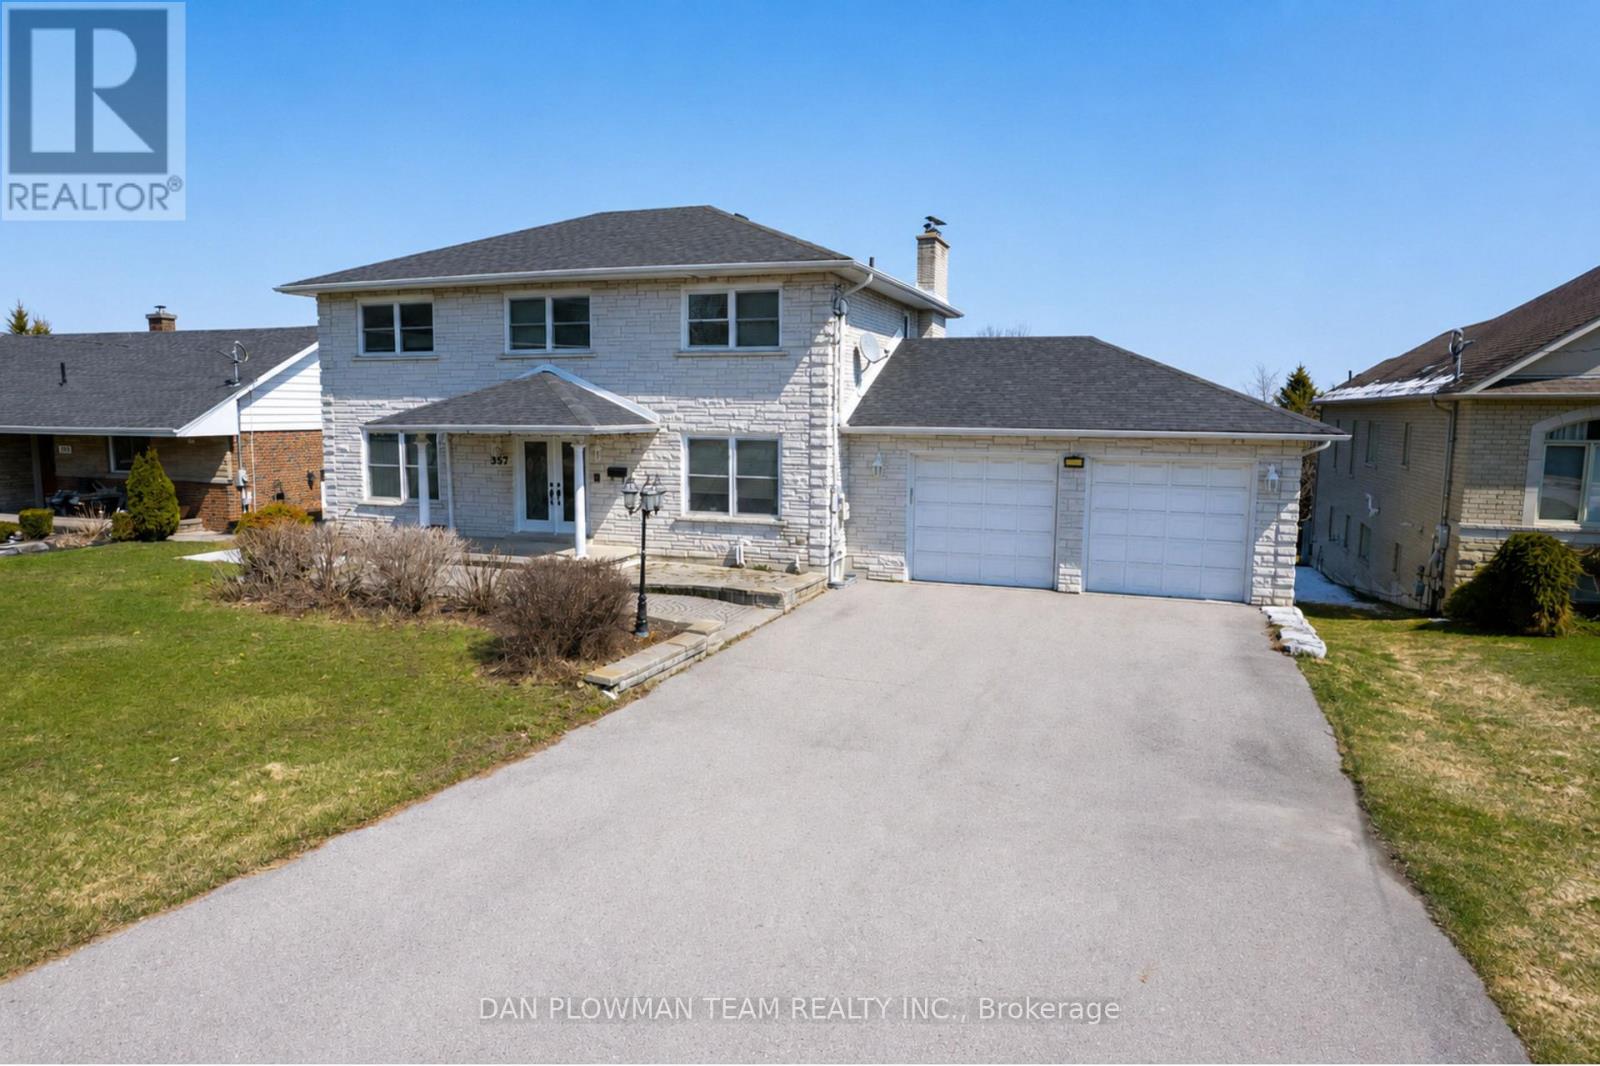
Whitby, Ontario
Welcome To A Rare Offering In The Heart Of Whitby!! A Beautifully Spacious Custom Built Home Set On An Expansive, Irregular Shaped Lot With An Impressive 78-Foot Frontage And Nearly 600 Feet Of Depth. Properties Like This, With Breathtaking Views And This Kind Of Outdoor Space, Are Truly Hard To Come By. Inside, The Home Offers A Versatile And Functional Layout With Three Generously Sized Bedrooms On The Upper Level And An Additional Bedroom On The Lower Level, Perfect For Guests, Extended Family, Or A Private Home Office. With Four Well-Appointed Bathrooms Throughout, There's Room For Everyone To Live Comfortably. The Walk-Out Basement Adds Incredible Value And Flexibility, Complete With A Second Kitchen And Direct Access To The Backyard. A Rare And Convenient Walkout From The Basement To The Garage Further Enhances The Home's Thoughtful Design. On The Main Level, You'll Find The Ease Of A Dedicated Laundry Space, Along With Bright, Open Living Areas Designed For Both Everyday Living And Entertaining. The Garage Offers Not Only Parking But Also Additional Storage Space, Catering To Growing Families Or Hobbyists Alike. Set In A Highly Desirable Whitby Location, This Home Combines Space, Functionality, And Stunning Surroundings. A Truly Unique Opportunity To Own A Property That Offers Both Privacy And Proximity To Everything You Need. (id:61476)
149 Andrew Street
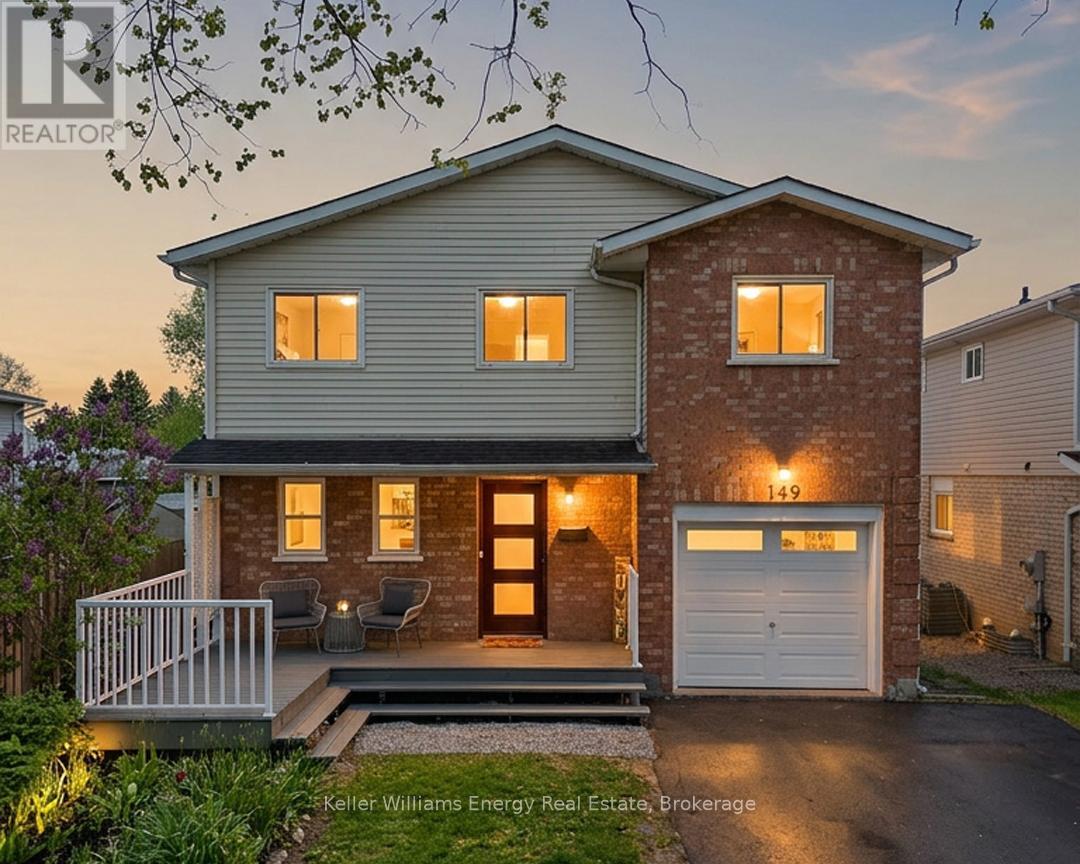
Clarington, Ontario
Welcome to this beautifully maintained 3-bedroom, 2-bathroom home in one of Newcastle's most family-friendly neighbourhoods. Thoughtfully designed for modern living, the bright open-concept main floor features updated vinyl flooring (2024) and offers the perfect space for both everyday life and entertaining. One of the home's standout features is the spacious upper-level family room-a versatile bonus space ideal for movie nights, a playroom, home office, or a cozy retreat for the whole family. The partially finished basement provides even more flexibility, with an additional room that can easily serve as a guest bedroom, workspace, or hobby area. Step outside and enjoy your own private backyard escape. Unwind under the covered deck with UV-resistant roofing, or spend your summer harvesting from mature Concord grape vines, blackberry bushes, and established pear, cherry, and plum trees. This rare outdoor setting offers the perfect blend of relaxation, privacy, and natural beauty .Recent updates include Gemstone exterior lighting (2024) and a new washer and gas dryer (2026). Located just minutes from schools, parks, downtown Newcastle, and convenient commuter routes, this home delivers the space, comfort, and lifestyle. Don't miss your opportunity to make it yours. (id:61476)