


51 Greenaway Circle
Port Hope, Ontario
Welcome to this beautifully maintained bungaloft located in a quiet setting of Port Hope and adjacent to the Port Hope Golf and Country Club. Enjoy the expansive open concept design featuring 9ft ceilings plus vaulted ceiling in Living Room/Dining Room area. The main floor walkout to the back deck provides easy access to a private, forest-lined back yard with views of Lake Ontario. Need a home Office? We have it!! This fabulous home office/den has views overlooking the park plus access to a powder room. The large kitchen offers newer SS appliances, gas countertop range, and built-in oven, and large island with ample room for 4 bar stools. Laundry is located on the main level for convenience. Primary bedroom is also located on main level and has an updated 4-piece ensuite bathroom and custom built-ins.. The upper level loft features generous living area and a guest bedroom with updated 3-piece bath and custom built-ins. The beautifully finished lower level family recreation room features a walkout to back yard, loads of room for family game nights, and watching television. Lower level also features another guest bedroom with 4-piece bath and large window creating a very bright room. An additional storage room is also located on the lower level. This home has everything you could ask for....location, design, well-maintained, and move-in ready for you to add your own personal touches. This home won't last! Come visit and see for yourself! (id:61476)

350 Ontario Street
Cobourg, Ontario
Ideally located in the heart of Cobourg, just minutes from the vibrant downtown core, waterfront, beach, parks, and everyday amenities. Enjoy morning walks to the lake and all this charming community has to offer. A welcoming front porch provides the perfect spot for your morning coffee or evening unwind. This well-maintained, updated two-storey home offers a functional layout with 3 bedrooms and 3 bathrooms-ideal for families or those seeking flexible living space. The bright living room is filled with natural light, anchored by a cozy gas fireplace, creating a comfortable space for relaxing or entertaining. Hardwood flooring flows throughout, adding warmth and a cohesive modern touch. The spacious kitchen is designed for both everyday living and entertaining, featuring quartz countertops, stylish tile finishes, and a full stainless steel appliance package. Open to a bright dining area, it offers excellent flow for hosting and family meals. Upstairs, the bedrooms are well-sized and versatile, perfect for family living. The 4-piece bathroom includes convenient semi-ensuite access from the primary bedroom and upper hallway. A functional large rear entry includes bench, coat storage, and a 2-piece bath, providing practical organization and easy backyard access-ideal for pets and daily use. Step outside to a generous, fully fenced backyard with space for entertaining, gardening, or relaxing. Enjoy the deck, gazebo w/ screens, two storage sheds, and an additional attached shed at the rear of the driveway for added convenience. Garage plans available. The finished basement extends the living space with a spacious recreation room featuring plush broadloom, a thoughtfully designed laundry room, modern 3-piece bath, and a separate utility room. Additional features: central vac rough-in & economical utilities. An exceptional opportunity to own a move-in ready home in one of Cobourg's most desirable locations-offering comfort, lifestyle, and long-term value. (id:61476)

65 Prince Edward Street
Brighton, Ontario
Century charm abounds in this beautifully maintained Victorian brick home on an in-town, park-like lot. If character and craftsmanship combined with modern finishes are what you seek, you'll find it here, all within a short walk of the shops, parks, churches, schools, and everyday amenities of downtown Brighton. Set back from the road on a large 121' by 165' lot, the property enjoys the convenience of town living with the privacy, mature trees, and greenery of a country setting. This home showcases soaring 9'7" ceilings, wide trim, beautiful pine floors, and large updated windows that fill the space with natural light. The thoughtful layout with main floor laundry features generous rooms ideal for entertaining, while French doors allow spaces to be separated when desired, creating a home that feels both open and comfortable. The upgraded kitchen with granite countertops is the heart of the home, featuring a large island, garden views, and a walk-out to the spacious 22' x 16' deck, creating a seamless connection to outdoor living. Experience the perfect blend of Victorian character and modern flow. The main level is tailor-made for hosting, allowing family and friends to easily spill from the kitchen into either the family room, complete with a cozy Regency gas stove, or the stately parlour featuring a marble-mantled Vermont Castings gas insert. The upper level offers a seamless transition to private living with a large landing, three oversized bedrooms, and a full bath. Well-maintained and updated over the years, recent improvements include the furnace (2019), shingles (2023), updated windows, and fresh interior paint (2026). The detached garage (built in 2014) is fully insulated, serviced with electricity, and sits on a concrete floor-ideal for storage, hobbies, or workshop space. A rare opportunity to own a piece of Brighton's history, where Victorian character, modern comfort and a walkable lifestyle come together on one of the town's most established streets. (id:61476)
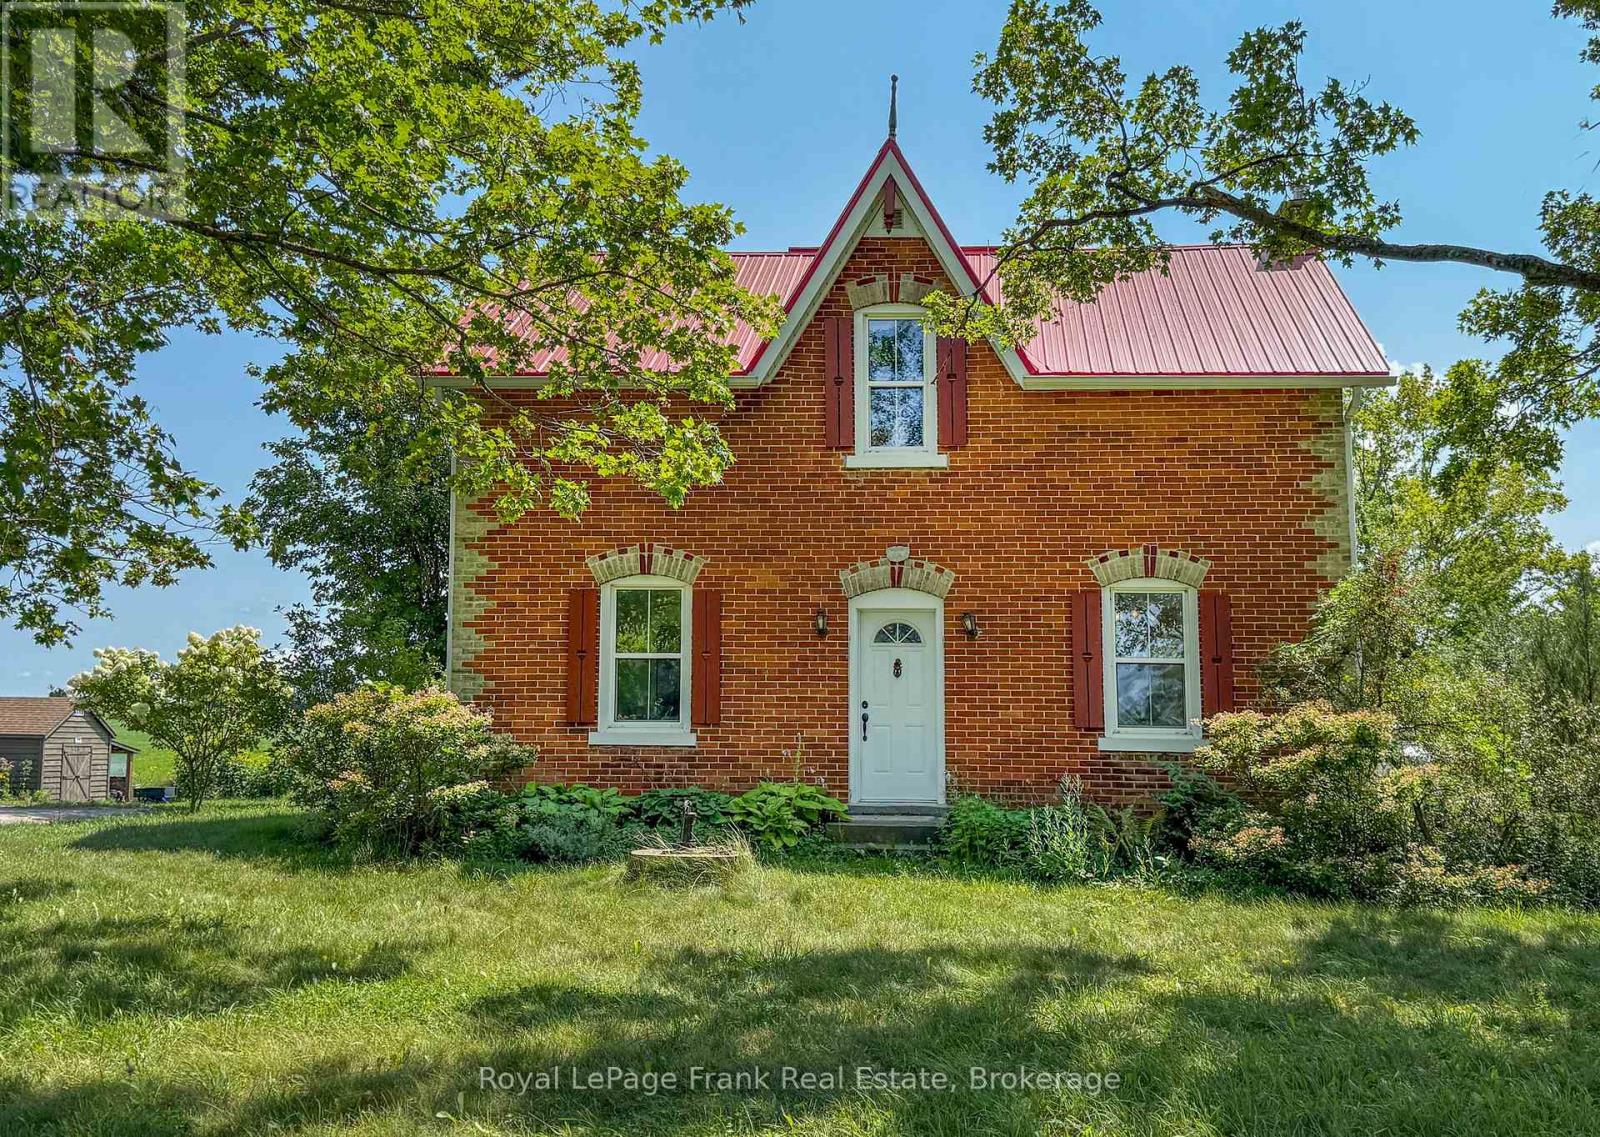
1450 Brock Concession 4 Road
Brock, Ontario
Welcome to 1450 Brock Concession Road 4, where timeless country charm meets the beauty and tranquillity of rural living. Set on just under 2.4 acres of picturesque countryside, this charming 1887 brick farmhouse offers a rare opportunity to own a piece of local history surrounded by open skies, mature landscape and beautiful rural views.Inside, the home offers three bedrooms and two bathrooms, with the warmth and character you expect from a century farmhouse. Generous principal rooms provide plenty of space for everyday family life, entertaining and quiet evenings at home, while large windows bring the surrounding countryside into view. Step outside and this property truly comes to life. With nearly 2.4 acres to call your own, there is room to garden, entertain, play, create your dream outdoor space or simply sit back and enjoy the peace and privacy of country living. The expansive property and sweeping views create a wonderful sense of space that's increasingly difficult to find. Located in rural Sunderland, this is an opportunity to enjoy the slower pace and natural beauty of the country without giving up convenient access to town and surrounding communities. Full of history, character and possibility, 1450 Brock Concession Road 4 isn't simply a house - it's a place to put down roots and create the next chapter of its story. (id:61476)
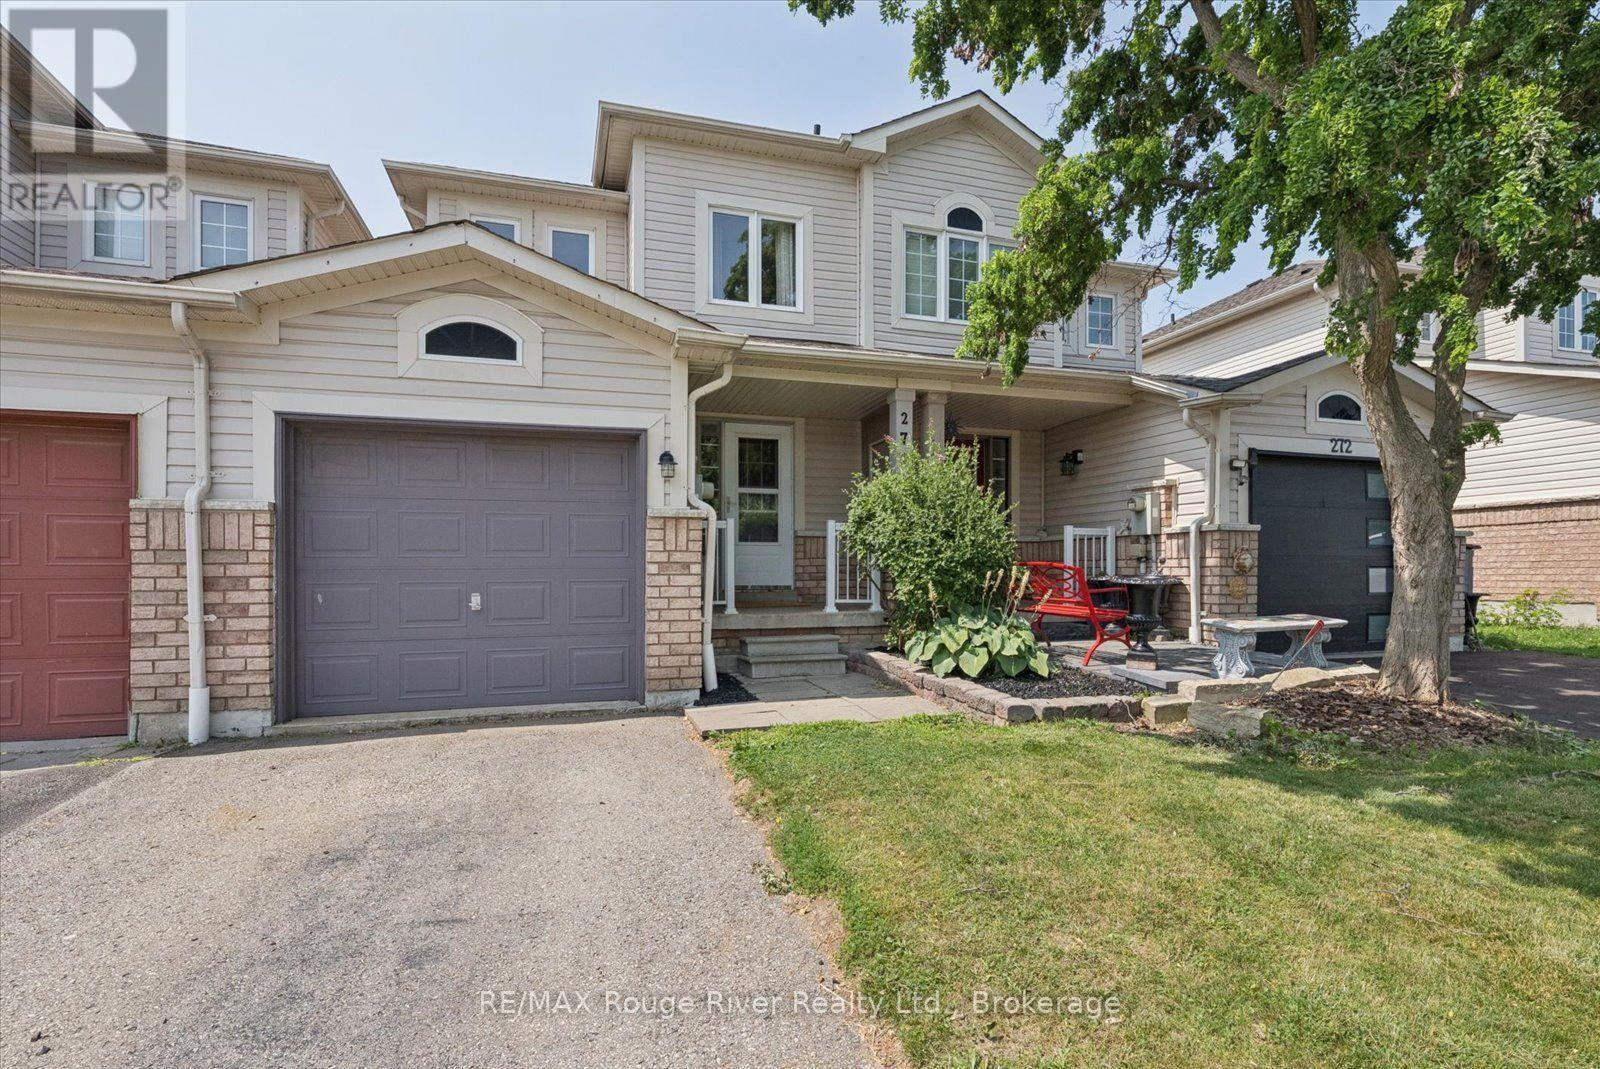
274 Swindells Street
Clarington, Ontario
Located in the lovely town of Bowmanville, this 2-storey townhome features three bedrooms and three bathrooms, offering space for growing families in the desirable Durham Region. Inside, both the main floor and second storey feature hardwood floors throughout (2016), a bright eat-in kitchen with a walkout onto the backyard deck, a combined living-dining room, and a spacious master bedroom with a walk-in closet and an en-suite bathroom. The second storey has two additional bedrooms and a second full bathroom. The fenced-in backyard features a deck (2019), a patio, room for gardens and lawn space great for kids or pets. The basement provides space for extra storage and can be finished to create additional living space. Close to downtown Bowmanville, this home keeps amenities, shopping, restaurants, schools and transit close and accessible. With easy access to both the 401 and 407 highways, this location makes commuting a breeze, no matter where you travel! (id:61476)
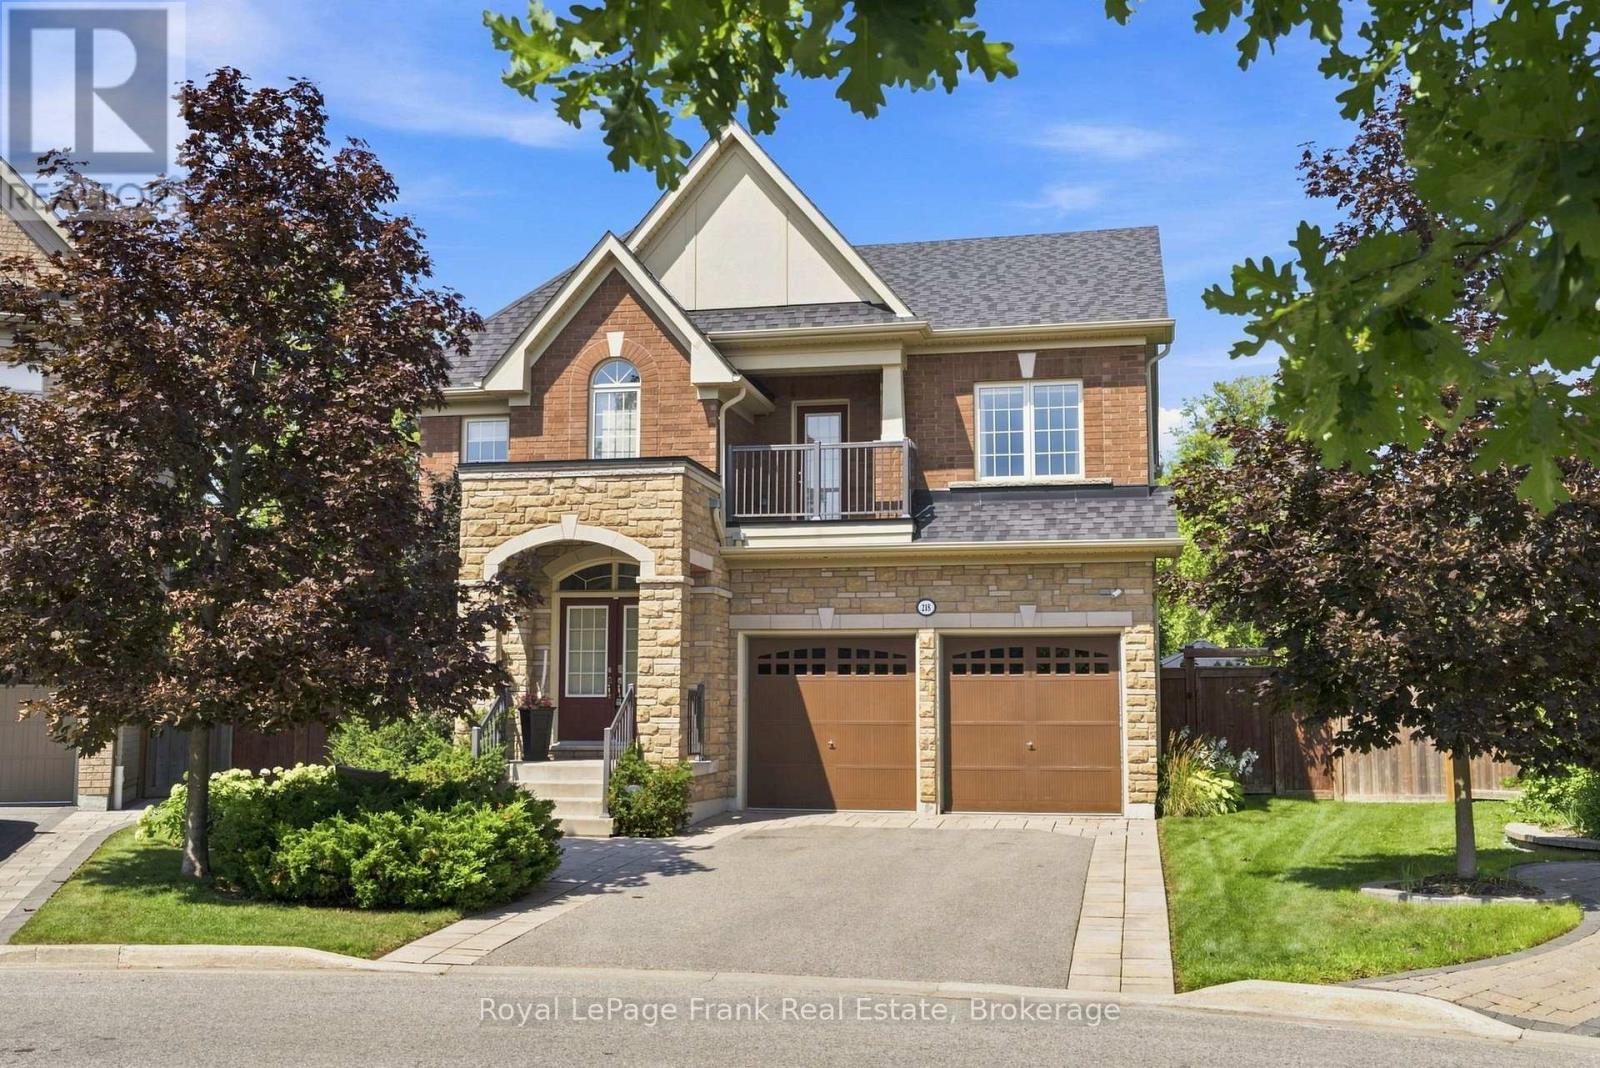
218 Arctic Actress Court
Oshawa, Ontario
Discover luxury living in this exceptional, 5 bed, 5 bath executive home. Situated on a quiet court with a premium quarter of an acre pie-shaped ravine lot backing onto conservation land. Featuring a separate side entrance to the professionally finished basement with a full rec room, bedroom and ensuite already established - can easily add a kitchen to make it into an ideal in-law suite. Offering over 4000 square feet of over-the-top elegance with high end upgrades throughout. This home showcases a chef-inspired kitchen with a stunning centre island, an extended breakfast bar, stainless steel appliances, and a walk-in pantry. The inviting great room features hardwood flooring and a gas fireplace, while the formal dining room provides the perfect setting for hosting family and friends. Retreat to the luxurious primary suite, complete with a spa-inspired 5-piece ensuite and his & her walk-in closets. Each bedroom has access to its own ensuite, and the second level walks out to a balcony overlooking mature trees. The extensively landscaped exterior feels like your own private park setting, featuring an interlock stone walkway surrounded by established perennial gardens, a waterfall feature, basketball court and multiple seating areas. Exterior features include integrated landcaping lighting (bluetooth capability - control via internet) and an automated irrigation system. No sidewalk to maintain and 4 car spaces in the professionally landscaped driveway. Ideally located just minutes from Highway 407,Durham College, Ontario Tech University, shopping, restaurants, parks & Trails, and every major amenity. This remarkable home offers the perfect blend of luxury, comfort, and an unbeatable location. (id:61476)
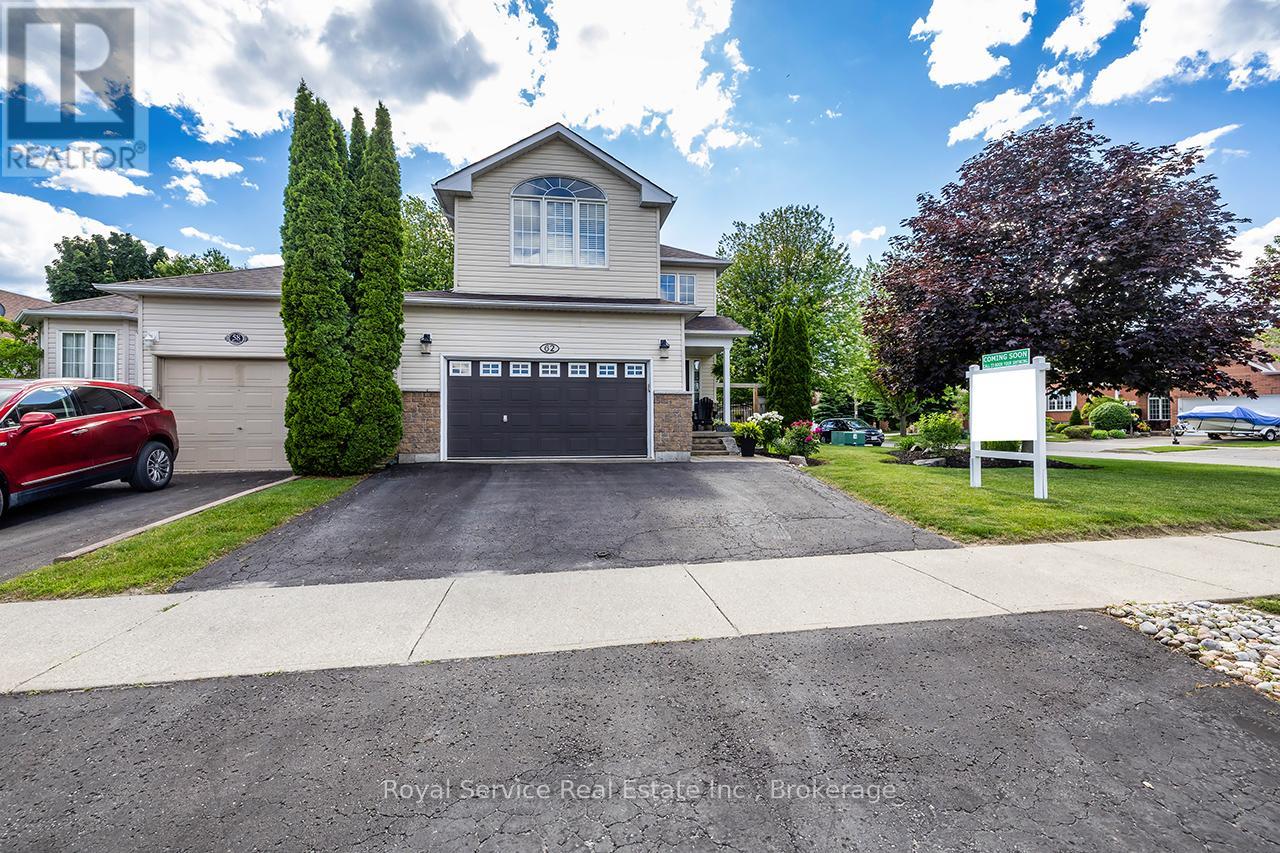
62 Rafton Street
Clarington, Ontario
Welcome to this beautifully maintained family home in one of Newcastle's sought-after family-friendly neighbourhoods. Offering the perfect blend of comfort, functionality, and outdoor enjoyment, this home is ideally located just minutes from schools, parks, shopping, and all the amenities that make Newcastle such a desirable place to call home.Step inside to discover a spacious & inviting main floor designed for everyday family living. The bright living room is highlighted by a cozy gas fireplace, while the formal dining room provides the perfect space for hosting family gatherings. The spacious eat-in kitchen features stainless steel appliances, ample cabinetry, and a breakfast area with walk-out access to the backyard. Convenient interior access to the 1.5-car garage adds to the home's functionality.Upstairs, a bright sitting area with large windows fills the space with natural light, creating the perfect reading nook or family retreat. The second level also features a spacious primary bedroom complete with a walk-in closet & private 4-piece ensuite. Two additional bedrooms, each with closets & large windows, provide plenty of space for family. A convenient second-floor laundry room with laundry sink adds to the home's practical appeal.The finished basement extends the living space with a large rec room featuring an electric fireplace and pot lights, perfect for movie nights or entertaining. Two additional bedrooms with closets and windows, along with a 4-piece bathroom, provide excellent flexibility for guests, or teens. Step outside and discover your own private backyard oasis. The fully fenced yard showcases stunning mature perennial gardens, a new deck, and a gazebo, creating the perfect setting for relaxing, entertaining, & enjoying summer evenings.A fantastic family home in an exceptional neighbourhood. This is one you won't want to miss! (id:61476)
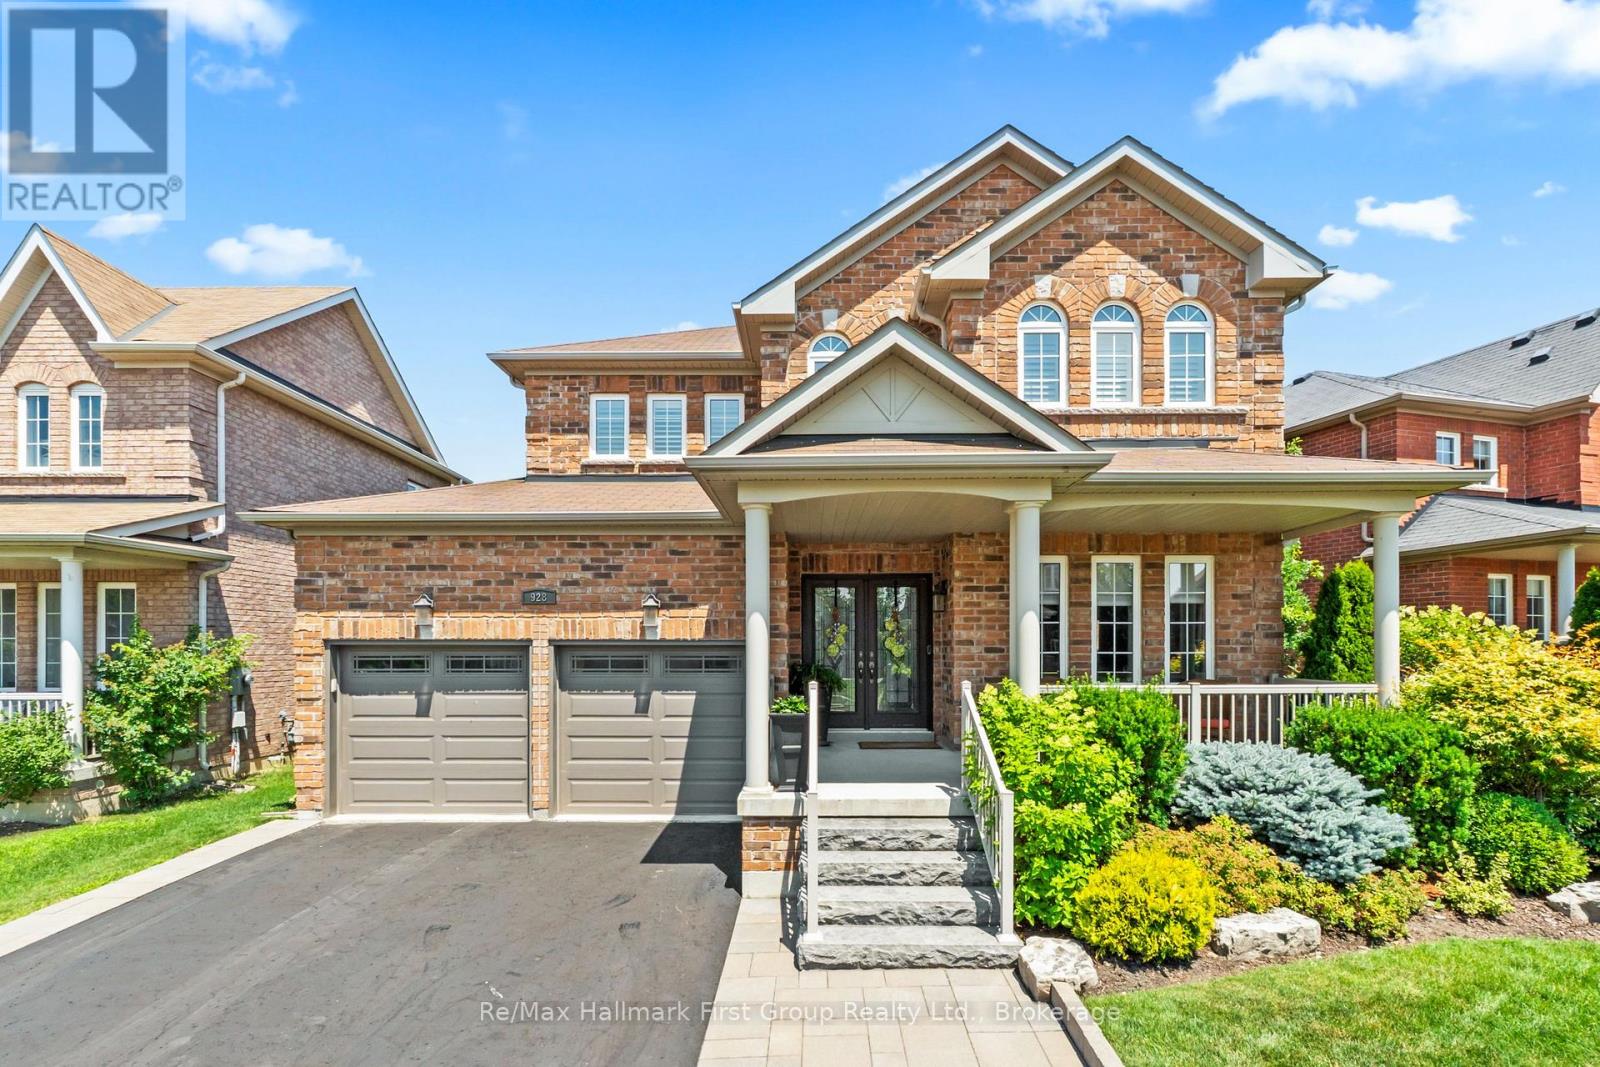
928 Black Cherry Drive
Oshawa, Ontario
Welcome to 928 Black Cherry Drive, an exceptional North Oshawa residence where luxury, space and pride of ownership come together. Situated on an impressive 70-ft-wide lot at the front with no sidewalk, this beautifully maintained home offers outstanding curb appeal, quality custom finishes and a versatile floor plan designed for today's lifestyle.At the heart of the home is a stunning custom kitchen, beautifully appointed with granite countertops, custom cabinetry, abundant storage and a sophisticated design that flows effortlessly into the principal living areas-ideal for both everyday family living and entertaining.Upstairs, the spacious primary retreat features a luxurious custom 5-piece spa-inspired ensuite, creating a private and relaxing escape at the end of the day.A fantastic bonus is the spacious loft, giving this home exceptional flexibility which can easily function as or be converted into a fourth bedroom, media area, office or extra childrens play space - making this an ideal option for buyers who need four-bedroom living. Step outside to your private backyard oasis, offering a wonderful setting for summer entertaining, quiet evenings and relaxed weekends at home.The location completes the package. Enjoy the convenience of North Oshawa living with shopping, restaurants, everyday amenities, parks, recreation, transit, Highways 407 and 418 all within minutes! Elsie MacGill Public School is just a short 1 minute walk away, along with neighbourhood parks and everyday amenities close at hand, this is a wonderful opportunity to enjoy a well-connected North Oshawa community with a ready to move in family home. (id:61476)
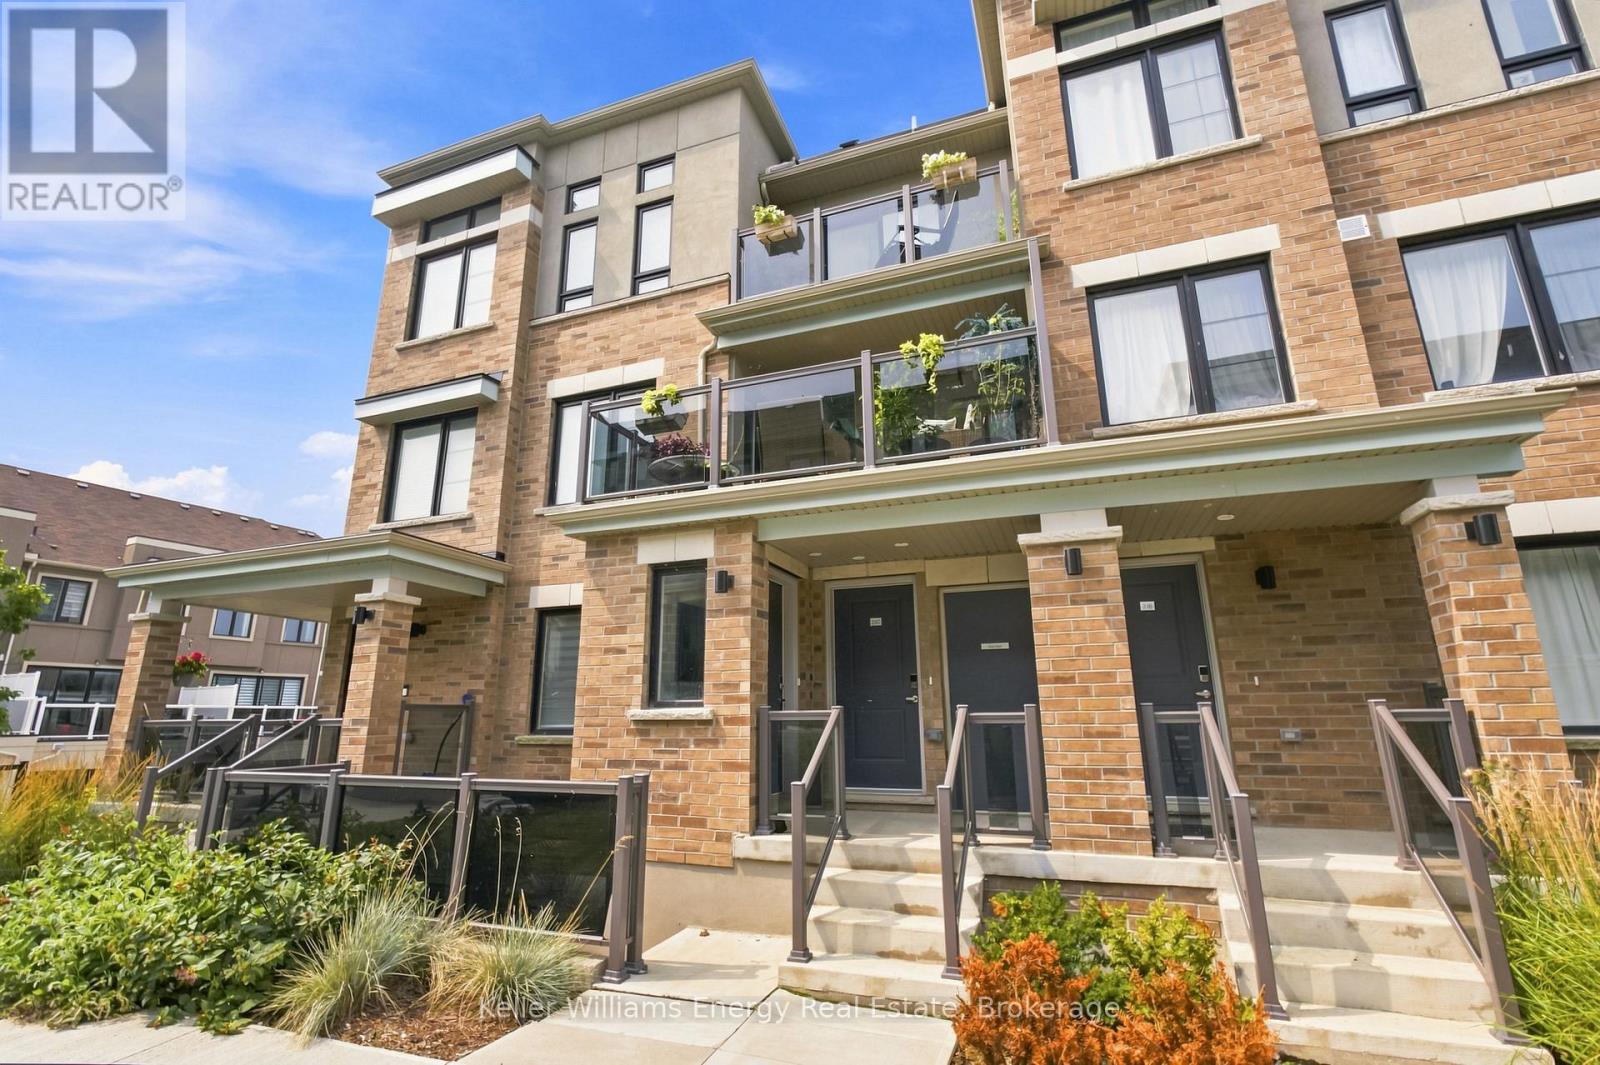
29c Lookout Drive
Clarington, Ontario
Welcome To The 'Crest Model' In The Sought-After Lakebreeze Community, Offering Over 1200 Sq Ft Of Bright, Spacious Living Space, 2 Private Balconies And The Ease Of A Maintenance-Free Lifestyle Just Steps From The Waterfront! The Welcoming Foyer Leads Upstairs To The Bright Main Level, Where Beautiful Hardwood Flooring And Large Windows Create A Warm And Inviting Atmosphere. A Convenient Powder Room And Closet Are Located Just Off The Stairs, While The Well-Appointed Kitchen Features A Large Window And Peninsula With Space For Seating Overlooks The Open-Concept Living And Dining Area. The Living Room Is Filled With Natural Light And Offers A Walkout To A Spacious, Private Balcony With Lake Views And Over 125 Sq Ft Of Outdoor Space, The Perfect Space To Relax Or Entertain Friends And Family! Upstairs, You'll Find The Convenience Of Bedroom-Level Laundry, A Main Bathroom With A Walk-In Shower And Two Bright And Spacious Bedrooms. The Primary Suite Offers A Walk-In Closet With Multiple Windows That Fill The Space With Natural Light, A Private Ensuite, And A Walkout To Your Second Private Balcony, An Additional 56 Sq Ft Of Outdoor Living Space! Sip Your Morning Coffee Overlooking The Lake Or Unwind Under The Stars At The End Of The Day. Enjoy The Relaxed Feel Of Waterfront Living, With The Waterfront Trail Just Steps Away And The Marina And Port Darlington East Beach Easily Accessible Within The Community. Shopping, Restaurants And The 401 Are Also Close By, Making This An Ideal Location For Both Everyday Convenience And Commuters. Leave The Maintenance Behind And Enjoy More Time Soaking Up The Lakeside Lifestyle In This Bright And Beautifully Designed Home. EXTRA: Fridge (2023), Stove (2023), Dishwasher (2023), Microwave (2023), Clothes Washer & Dryer (2023). (id:61476)
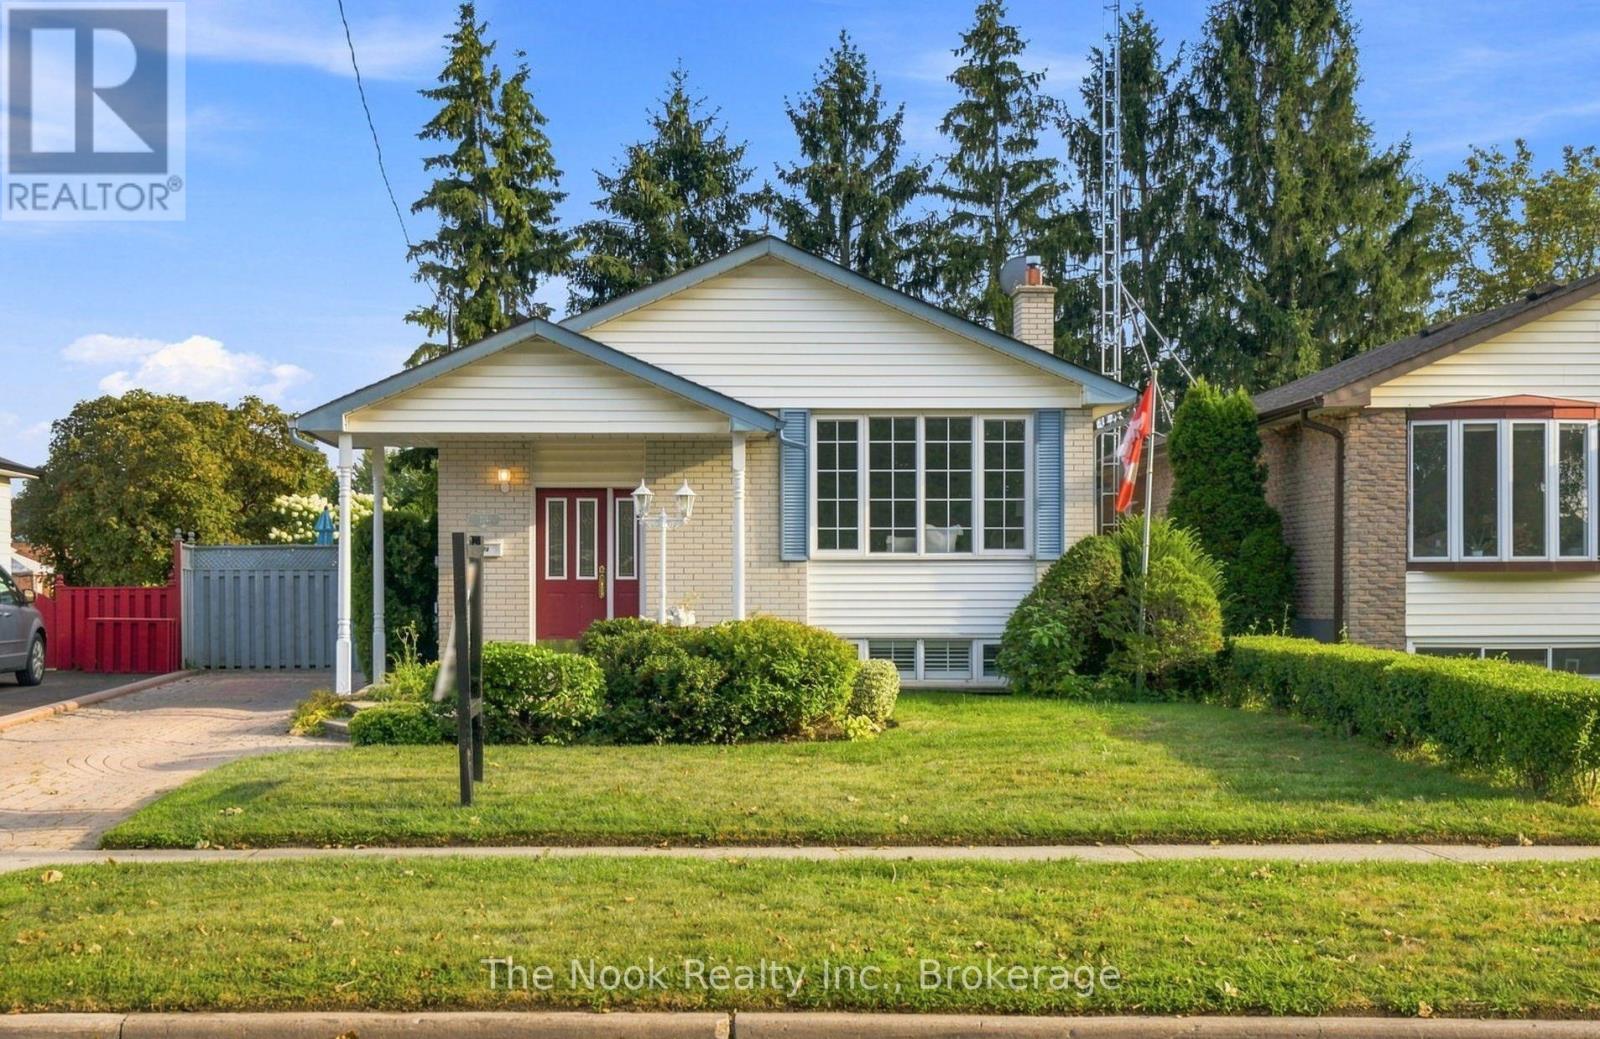
274 Labrador Drive
Oshawa, Ontario
First Time Offered For Sale Since 1968! Lovingly Cared For By Its Original Owners, This Beautiful East Oshawa Bungalow Is One Of Those Homes That Simply Feels Good The Moment You Walk In. Immaculately Clean, Incredibly Well Maintained And Wonderfully Vintage In All The Right Ways, It Offers Just Under 1,100 Sq Ft On The Main Floor Plus A Bright, Spacious Finished Basement. Original Hardwood Floors Run Throughout The Main Level, Where A Large Living Room Features A Beautiful Picture Window Overlooking The Front Yard. The Eat-In Kitchen Is Warm And Inviting With Solid Wood Cabinetry, Granite Counters And Plenty Of Room To Gather. Three Bedrooms And A 4-Pc Bath Complete The Main Floor. A Separate Side Entrance And Interior Hallway Lead To The Lower Level, Creating An Excellent Layout For Potential Multigenerational Living Or A Future Separate Suite. Thanks To The Raised-Bungalow Design, The Basement Is Filled With Natural Light From Large Windows And Offers A Huge Open Rec Room, Separate 4th Bedroom Or Home Office, 3-Pc Bath With Glass Walk-In Shower, Plus Generous Utility And Storage Space. Outside May Be One Of The Best Surprises: A Beautifully Private Backyard Wrapped In Mature Trees And Established Gardens, Creating A Peaceful Little Escape Right In The City. Recent Updates Include The Furnace, Central Air And Roof, Plus Vinyl Windows Throughout. Set In A Quiet, Sought-After Neighbourhood Within Walking Distance Of Great Schools And Close To Shopping, Amenities And Easy Access To Hwys 401 & 418. Solid, Spotless And Exceptionally Cared For, This Is The Kind Of Home You Can Move Into Today And Make Your Own Over Time. (id:61476)
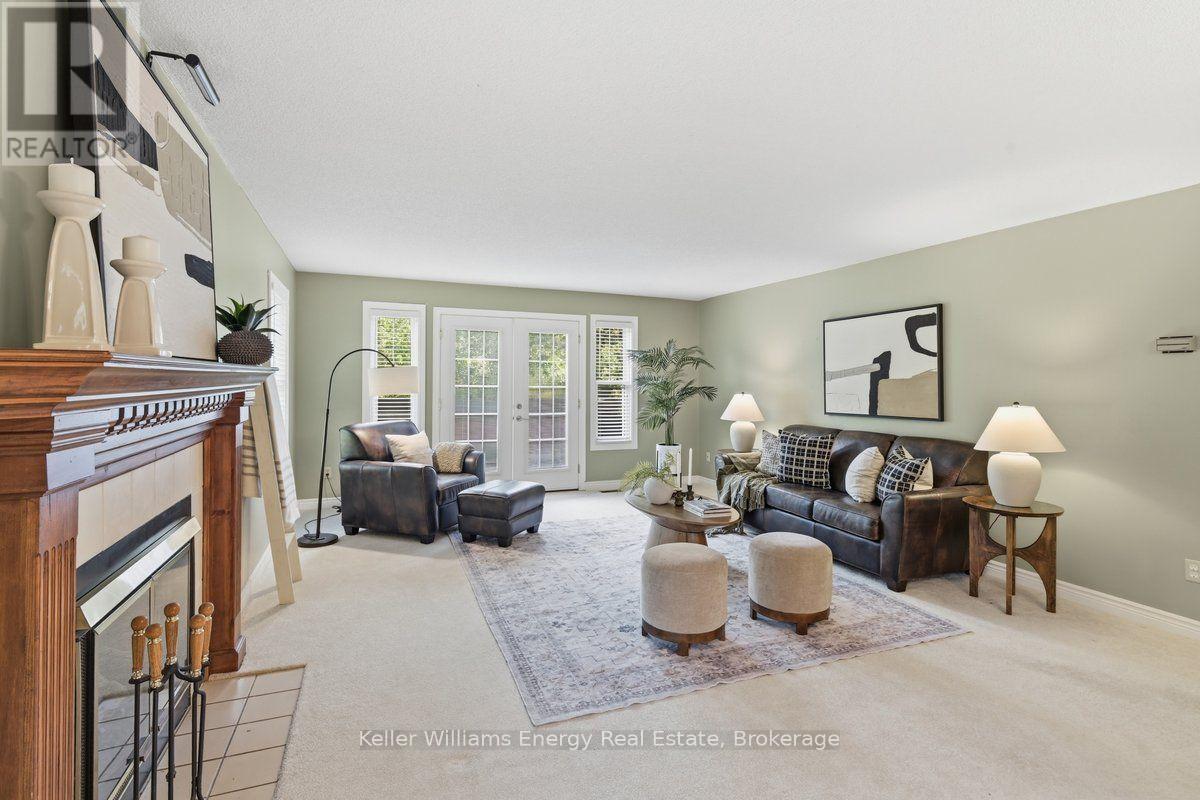
#f6 - 1667 Nash Road
Clarington, Ontario
One of the most coveted ground-floor bungalow plans on Nash Road, this spacious 1,450 sq. ft. "Stock well" model offers rare one-level living backing onto peaceful green space. The open-concept layout features a modern kitchen with stainless steel appliances overlooking the dining room, while the living room is anchored by an oak-trimmed fireplace and French garden doors framed by large windows overlooking the stone patio and greenbelt beyond. The impressive 16' x 7' primary bedroom features oversized windows, his-and-hers closets and a beautifully renovated ensuite with granite countertops and a walk-in shower. Both secondary bedrooms are generously sized, offering excellent flexibility for guests, an office or hobby space. Additional conveniences include ensuite laundry, a private outdoor storage unit, and car wash area. Parkwood Village is known for its lush gardens, mature surroundings and direct access to the Courtice Millennium Trail. Everyday amenities are close at hand, with Starbucks, grocery shopping and more just minutes away. (id:61476)
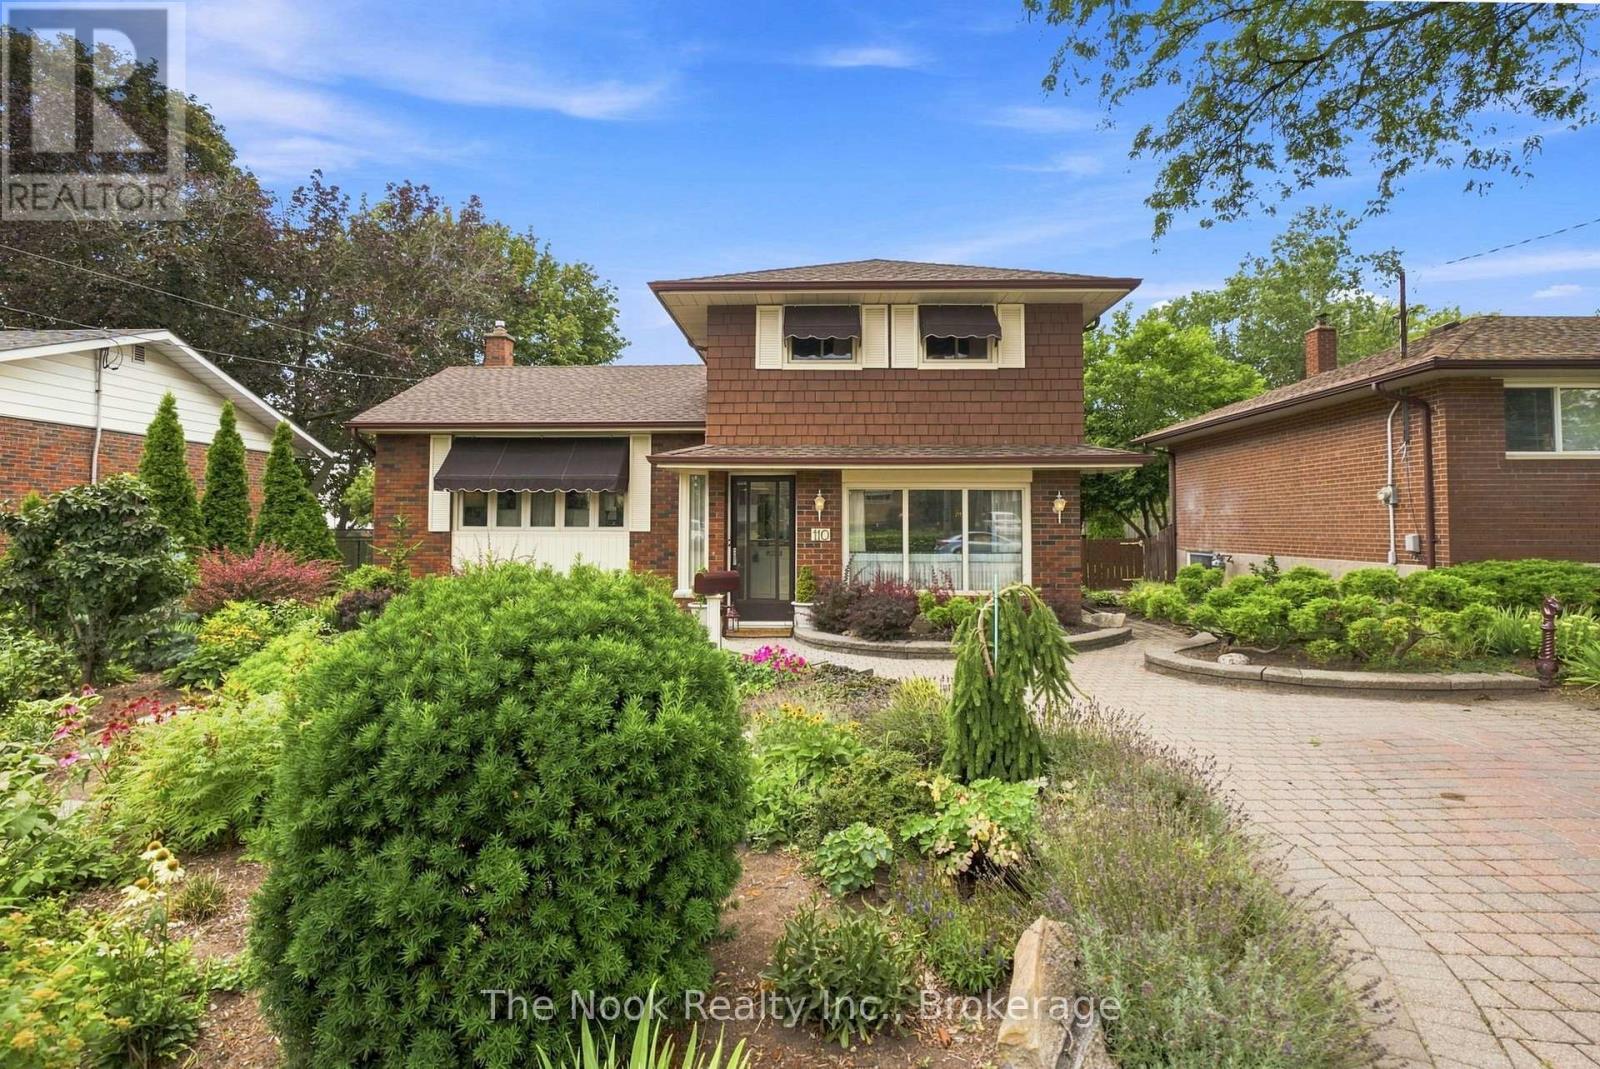
110 Bowman Avenue
Whitby, Ontario
Welcome to 110 Bowman Ave. in family-friendly Whitby! Lovingly owned & meticulously maintained by its original owners since 1962, this spacious four-level side-split offers an abundance of living space, generously sized principal rooms & incredible flexibility to suit your family's needs. Originally built as a 4-bedroom model, the home has been reconfigured over the years, offering plenty of options to keep the current layout or customize it to your needs. The upper level features spacious bedrooms, a comfortable sitting room and 4-piece bath with jetted tub. The large living & dining rooms boast beautiful hardwood floors, while the bright solarium overlooks the gorgeous backyard and pool-perfect for morning coffee or relaxing with your favourite book. The eat-in kitchen features updated countertops, built-in pantry & stainless steel appliances. The ground level offers a main-floor office with beautiful backyard views that could easily be changed back to a private bedroom. The former garage has been converted into additional living space, creating a wonderful family room complete with bar & gas fireplace for cozy evenings or entertaining. The finished basement offers a spacious rec room with wet bar, above-grade windows that fill the space with natural light, plus an oversized laundry room & crawlspace for additional storage. Step outside to your own private backyard retreat! Enjoy the inviting pool, large shed with hydro & change area, & automated retractable awning providing welcome shade. This is your opportunity to be swimming in your very own pool THIS summer! Gorgeous landscaped perennial English gardens, which can be kept or altered to allow for more parking. New broadloom (2026). Ideally located within walking distance of public & catholic elementary schools and a fantastic high school. Close to shopping, restaurants, entertainment, GO and Durham Transit, highways 401, 412 & 407. A much-loved home in a fantastic neighbourhood, ready for a new family. (id:61476)
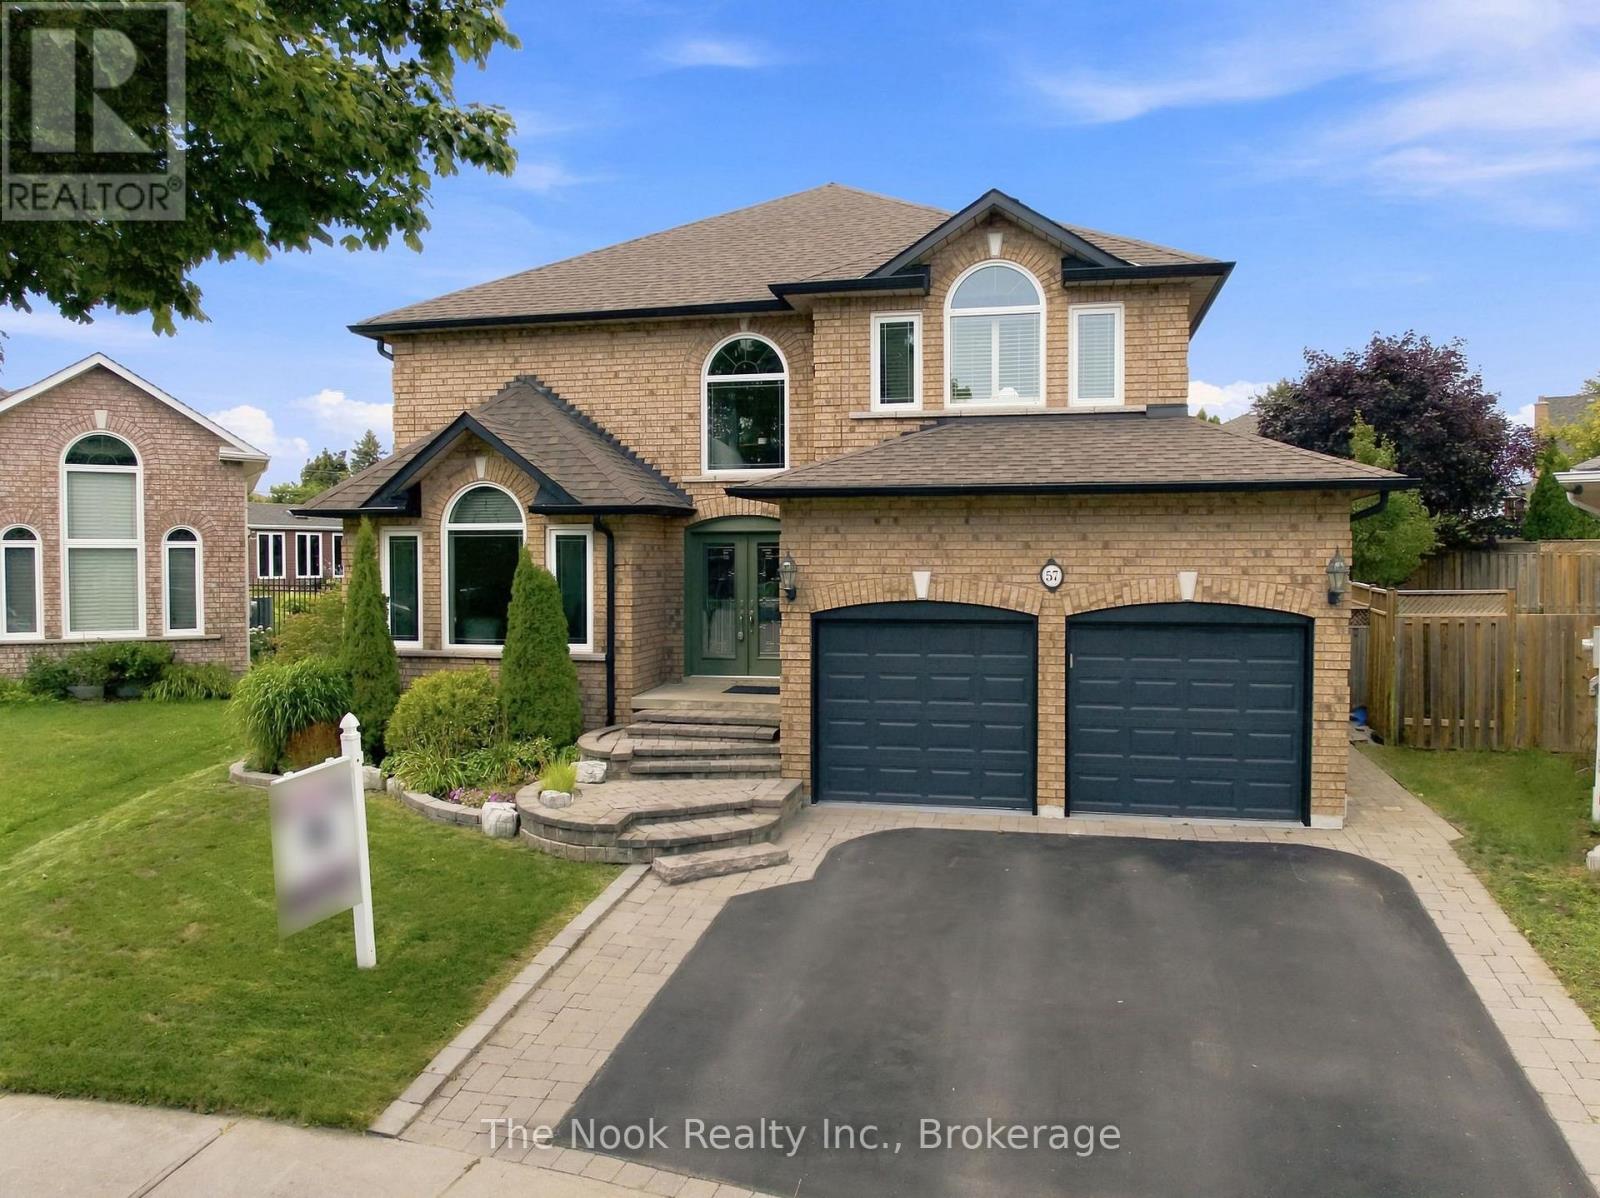
57 Finnegan Place
Whitby, Ontario
Welcome to this exceptional 3,500 sq. ft. Tormina-built executive home, perfectly situated on a premium oversized lot in one of Whitby's most sought-after neighbourhoods. Ideally located within walking distance to elementary and high schools (public & separate) , parks, shopping and everyday amenities, this impressive home offers exceptional space, versatility and an incredible backyard lifestyle.The main floor welcomes you with a formal living and dining room, perfect for entertaining and family gatherings. The spacious kitchen flows seamlessly into the massive family room, featuring custom built-ins and a versatile bonus area ideal for a home office, children's play space or additional sitting area. From the kitchen, walk out to the spectacular backyard, a true highlight of the property. The expansive, meticulously maintained grounds feature a custom inground pool and hot tub, creating an entertainer's dream and the perfect setting for summer gatherings, relaxing evenings and making lasting family memories.The beautifully maintained front yard adds to the home's impressive curb appeal. Upstairs, the generously sized bedrooms provide an abundance of space rarely found in today's homes. Originally designed as a five-bedroom model, two bedrooms were thoughtfully combined to create four exceptionally large bedrooms. Three feature walk-in closets, while two bedrooms share a convenient Jack-and-Jill four-piece bathroom. The oversized primary suite is a private retreat, complete with a beautifully renovated spa-inspired ensuite featuring heated floors. A separate entrance and private staircase lead to the unfinished basement, offering excellent potential for an in-law suite, additional living space or future customization. With its impressive 3,500 sq. ft. footprint, exceptional bedroom sizes, premium lot and resort-style backyard, this remarkable home delivers the space and lifestyle your family has been waiting for. (id:61476)
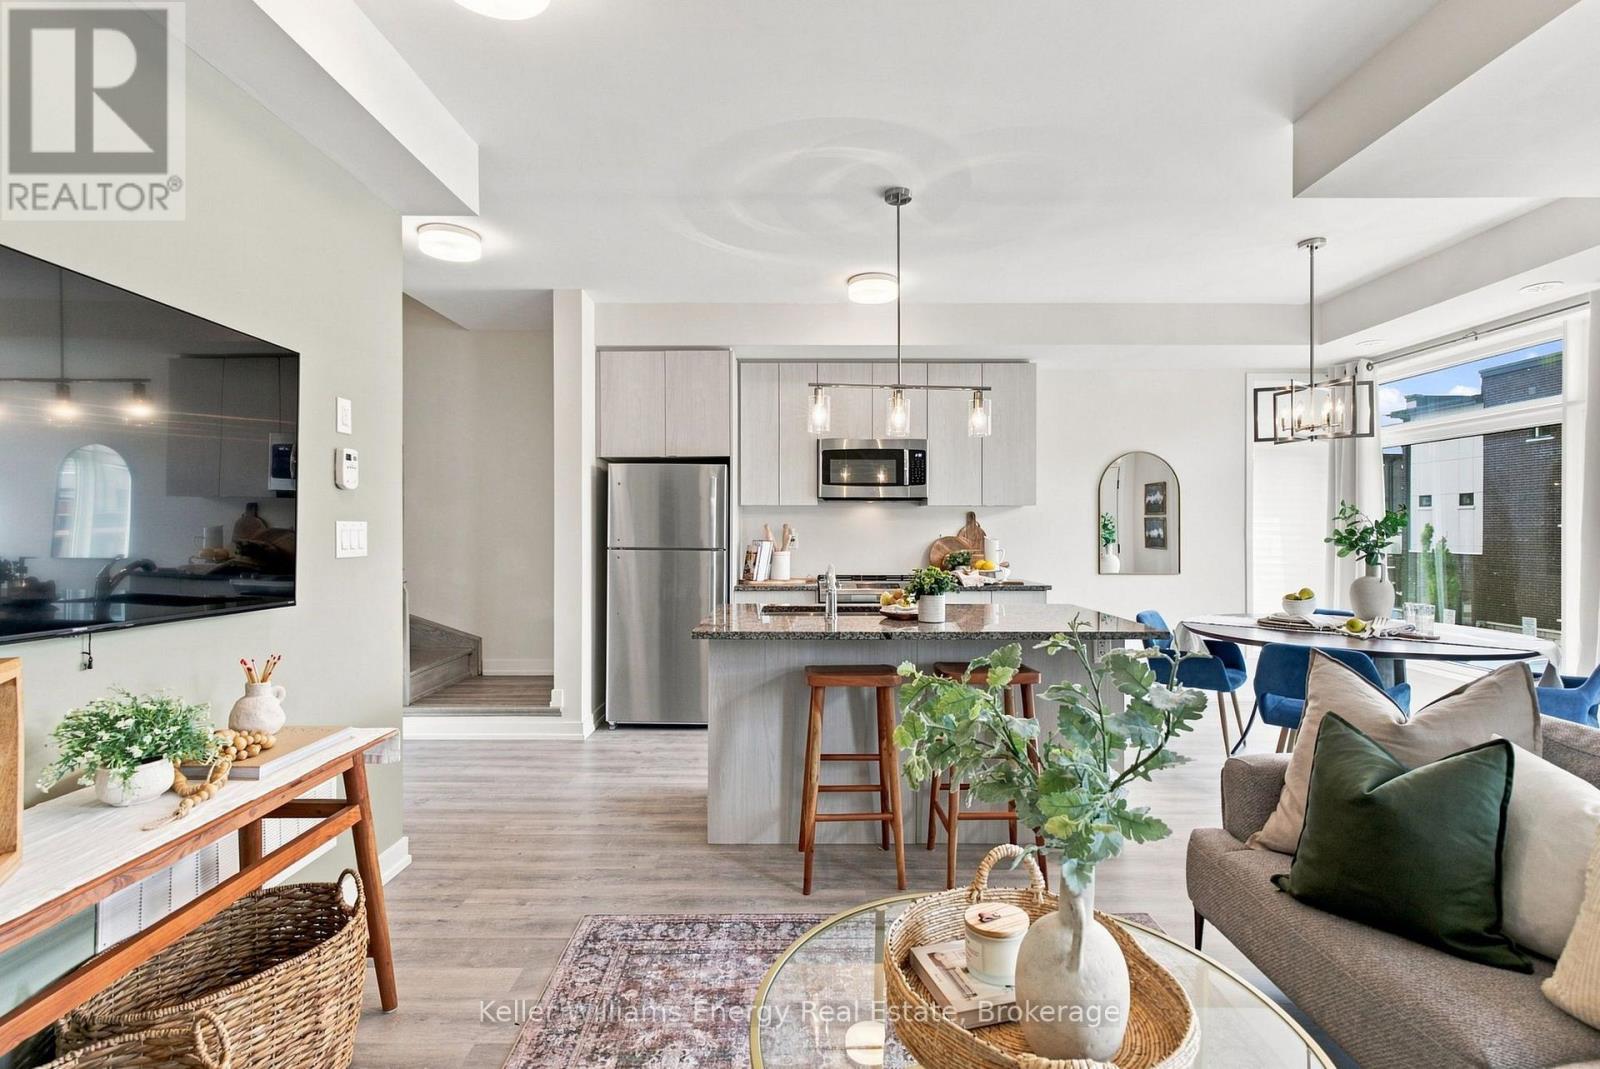
204 - 2550 Castlegate Crossing
Pickering, Ontario
Welcome to 2550 Castlegate Crossing, Unit 204, a stylish 2-bedroom condo townhouse in Pickering's sought-after Duffin Heights community! Built in 2021, this modern home offers a functional two-storey layout filled with contemporary finishes. The main living level features low-maintenance laminate flooring throughout an open-concept living and dining space. The bright kitchen is equipped with sleek stainless steel appliances, and a convenient breakfast bar. Step out from the dining area to a private open balcony, ideal for relaxing or grilling with the included BBQ. A practical 2-piece powder room completes this level. Upstairs, you will find two generous bedrooms, each offering its own private bathroom setup. The primary suite includes a walk-in closet and a 4-piece ensuite, while the second bedroom features a large window, closet, and a 3-piece ensuite. Convenient upper-level laundry completes the top floor. Parking is a breeze with an attached garage and private driveway providing space for two vehicles. Ideally situated close to major commuting routes, transit, parks, and shopping, this move-in-ready property is perfect for first-time buyers, young professionals, or investors. Book your showing today! (id:61476)
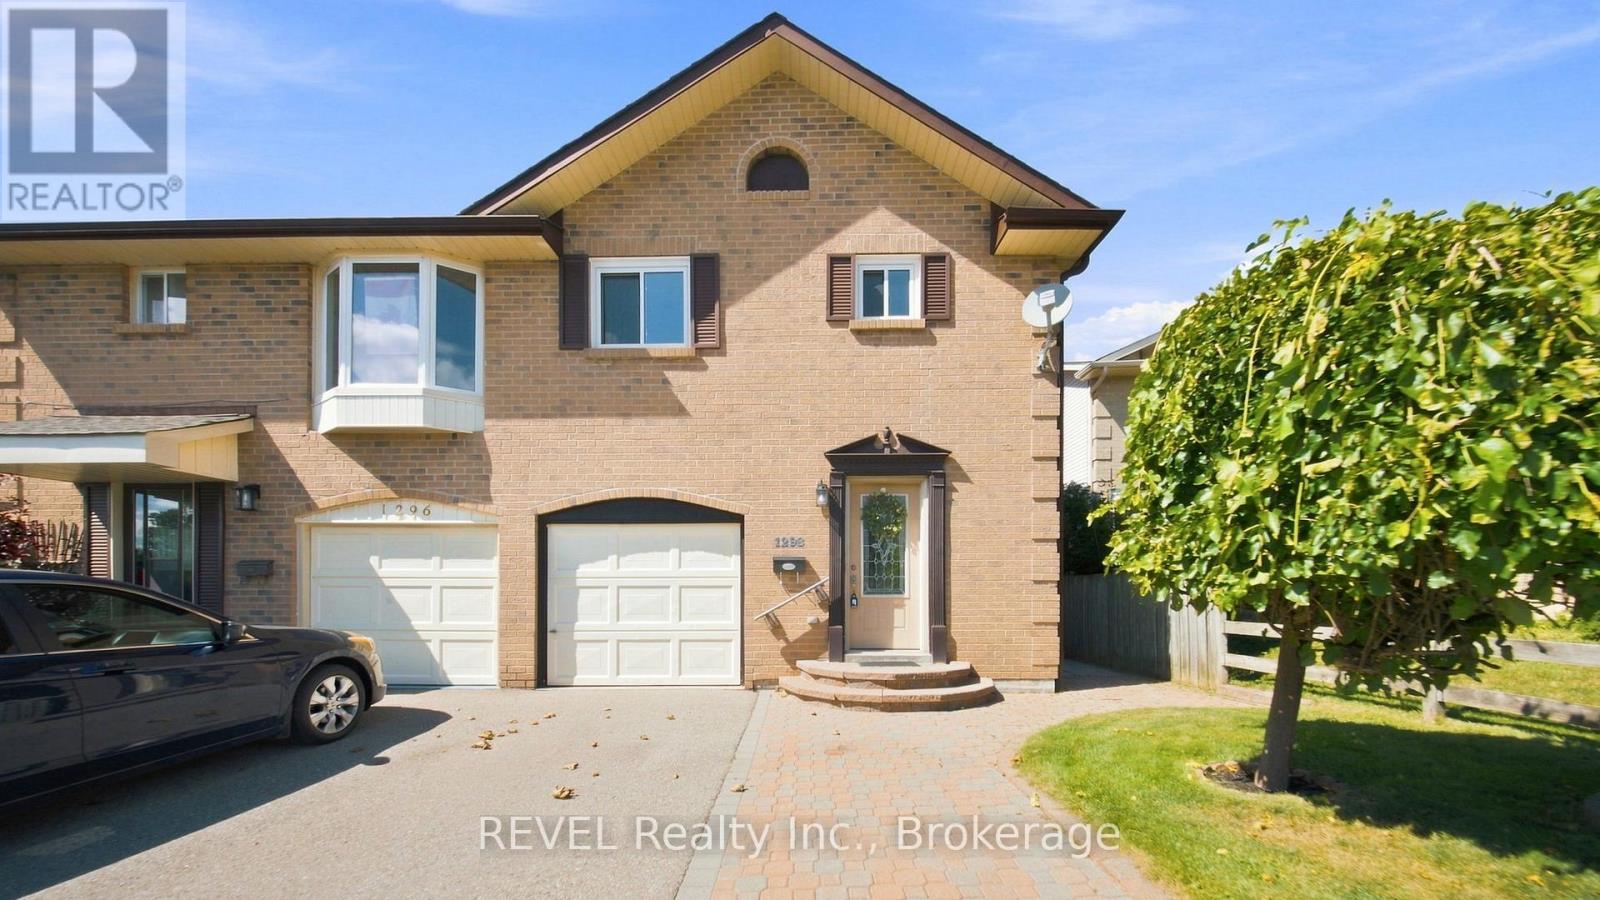
1298 Pinehurst Avenue
Oshawa, Ontario
A fantastic opportunity to get into the market and make homeownership a reality. This well-maintained home offers a functional layout, generous living space and an impressive list of updates, making it an ideal choice for first-time buyers, young families or anyone looking for a home they can move into and enjoy.The main level features a bright living and dining area with laminate flooring, a functional kitchen with ceramic tile, stainless steel appliances and built-in cabinetry, plus convenient access to the garage. Gather around the cozy Osburn wood-burning fireplace insert (2021), complete with WETT certification, while the included built-ins on either side add both character and practical storage.Upstairs, you'll find comfortable bedrooms with updated carpeting, including a spacious primary retreat featuring a walk-in closet and private 2-piece ensuite. The main bathroom was completely renovated in 2025, adding a fresh, modern finish to the upper level.The finished basement provides even more usable living space with a wet bar, making it a great spot for movie nights, entertaining, a home gym or additional family space. Major improvements have already been taken care of, including roof, soffits, fascia and eavestroughs (2019), electrical panel upgraded (2021), hot water tank (2021), LG washer & dryer (2021), windows (2022-24), and renovated main bathroom (2025).Outside, enjoy an extended deck, updated fencing and a shed, perfect for storage, hobbies or a workshop. Central vacuum and accessories are also included. A well cared for home with valuable updates already completed and plenty of space to grow - 1298 Pinehurst Avenue is an excellent opportunity to stop renting and start building equity in a place you can truly call your own. (id:61476)
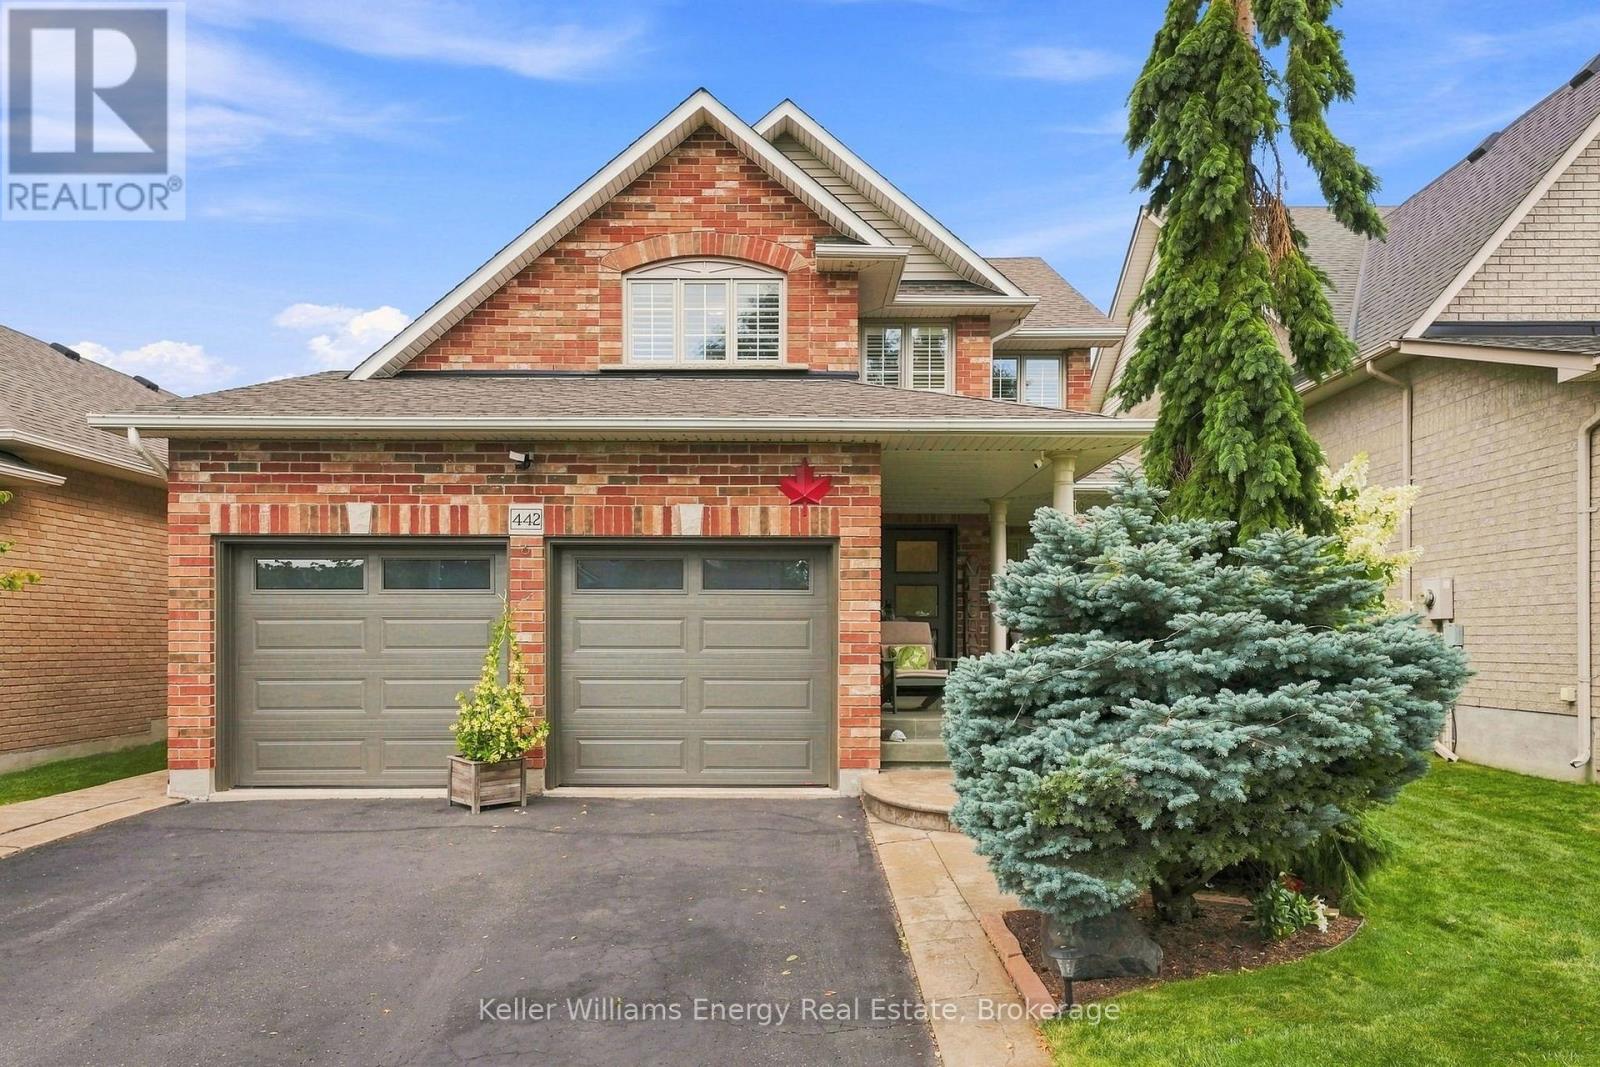
442 Meadow Street
Oshawa, Ontario
Welcome to this beautifully updated all-brick detached home in the sought-after Kedron community of Oshawa, where pride of ownership shines throughout. Set on a quiet, family-friendly street close to schools, parks and everyday amenities, this is a home designed for growing families. Step inside to a welcoming front entry and thoughtfully renovated main floor featuring updated flooring, refreshed staircase, upgraded hallway lighting and a warm fireplace with stylish new ceramic surround. The stunning renovated kitchen is the heart of the home, showcasing updated cabinetry, countertops, tile backsplash, sink and faucets, complemented by a newer kitchen range. The generous primary retreat offers plenty of space to unwind, complete with a luxurious 4-piece ensuite and walk-in closet. Three additional well-proportioned bedrooms provide flexibility for children, guests or a home office. Updated bathrooms, including refreshed toilets, add to the home's move-in-ready appeal. The unfinished basement offers an opportunity to create a space tailored to your family's needs-whether a recreation room, home gym, office or additional living area. With abundant storage and a large cold cellar, there is plenty of room to stay organized while leaving the finishing details to your own vision. Outside, beautifully manicured lawns and gardens create an inviting setting in both the front and backyard. The backyard also features a stamped concrete patio, perfect for entertaining or relaxing. A new washer and dryer add convenience and functionality. With no sidewalk, the driveway offers ample parking for up to four vehicles and plenty of room for recreational toys. A high-efficiency gas furnace with annual certified health checks, a new Trane A/C system, and numerous thoughtful upgrades throughout complete this exceptional home, combining comfort, style and functionality in one of Oshawa's welcoming family communities. A wonderful place to put down roots and make lasting memories. (id:61476)
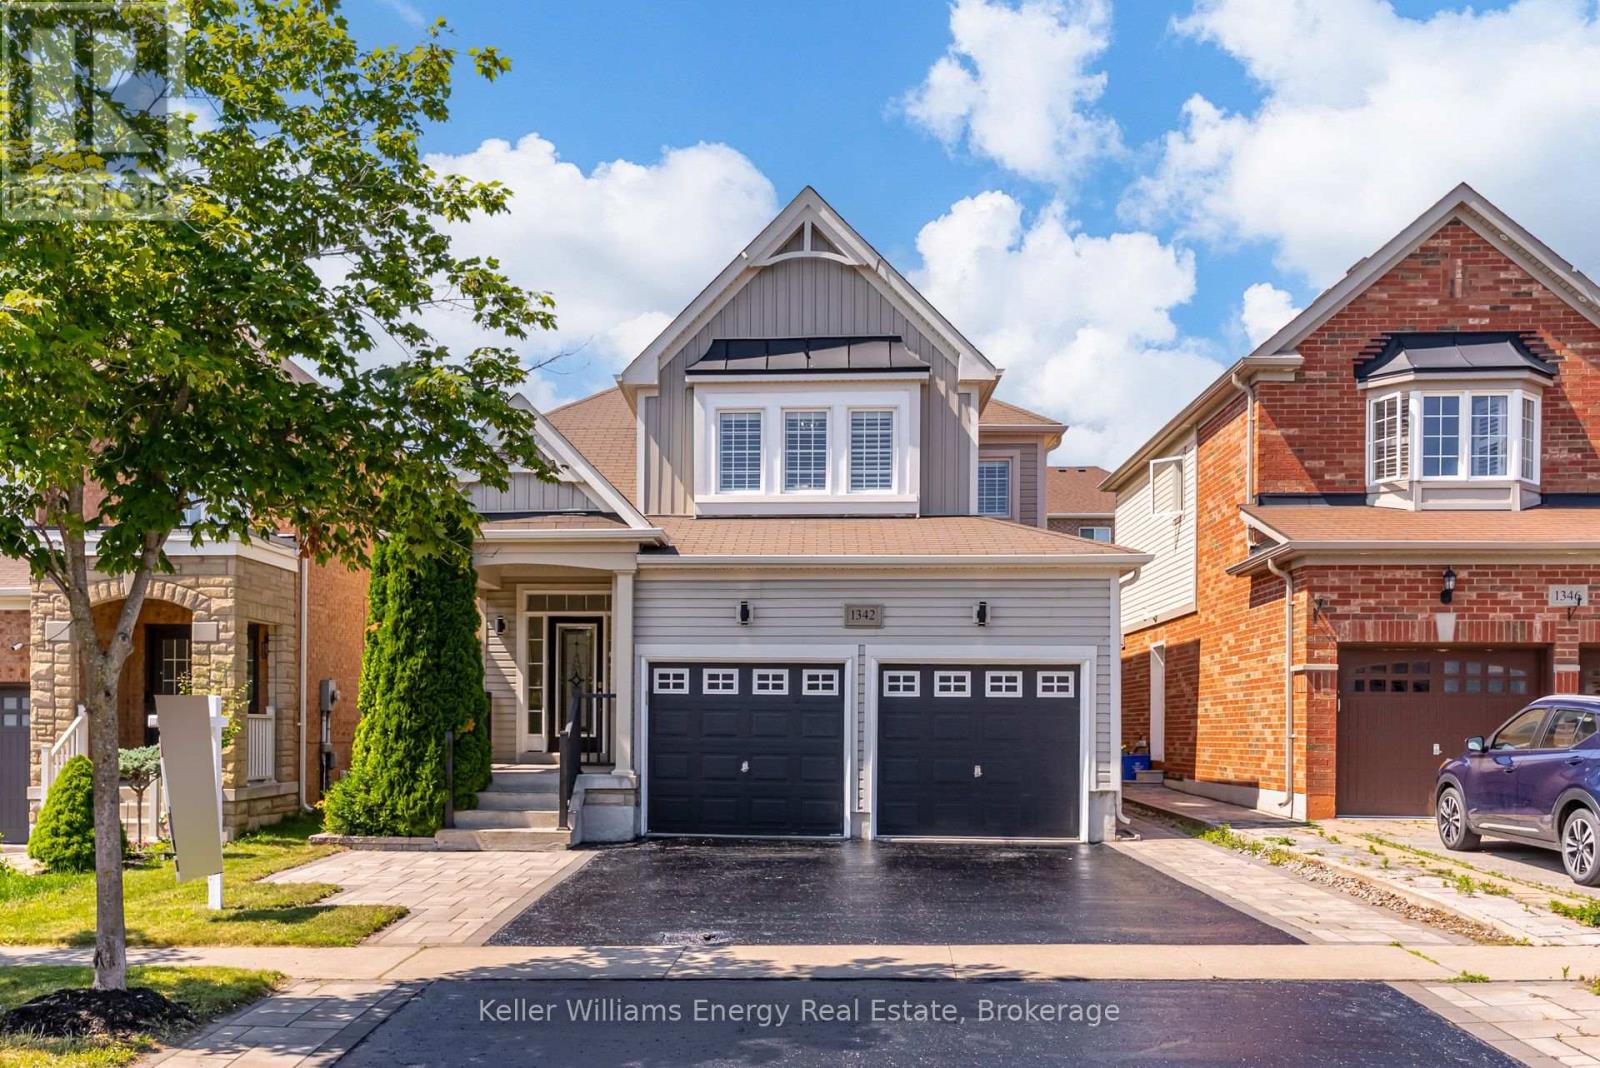
1342 Harlstone Crescent
Oshawa, Ontario
Welcome to this beautifully updated detached home in Oshawa's sought-after Taunton community, offering 4+2 bedrooms, 4 bathrooms, and an exceptional layout designed for today's growing and multi-generational families. Thoughtfully renovated with brand-new flooring, a stunning new staircase, fresh paint, and stylish accent walls, this home seamlessly blends modern elegance with everyday functionality. The bright, open-concept main floor is ideal for both entertaining and family living, featuring a spacious kitchen that flows effortlessly into the inviting living room with direct access to the backyard. Enjoy a private outdoor oasis complete with a large deck, and green space, offering the perfect balance for hosting, relaxing, and play. A convenient main floor laundry room with direct garage access adds to the home's practical appeal. Upstairs, you'll find four generously sized bedrooms, including a spacious primary retreat featuring a walk-in closet and a private 4-piece ensuite. Every room has been thoughtfully designed to provide comfort and flexibility for families of all sizes. The fully finished basement expands the home's living space with two additional bedrooms, a full kitchen, and a separate side entrance, creating an excellent opportunity for a private in-law suite, extended family living, or future income potential. Perfectly situated in one of Oshawa's most desirable family-friendly neighbourhoods. Close to schools, parks, shopping, restaurants, and transit, this move-in ready home offers the perfect combination of luxury, versatility, and lifestyle. A rare opportunity to own a beautifully upgraded home with space to grow for years to come. (id:61476)
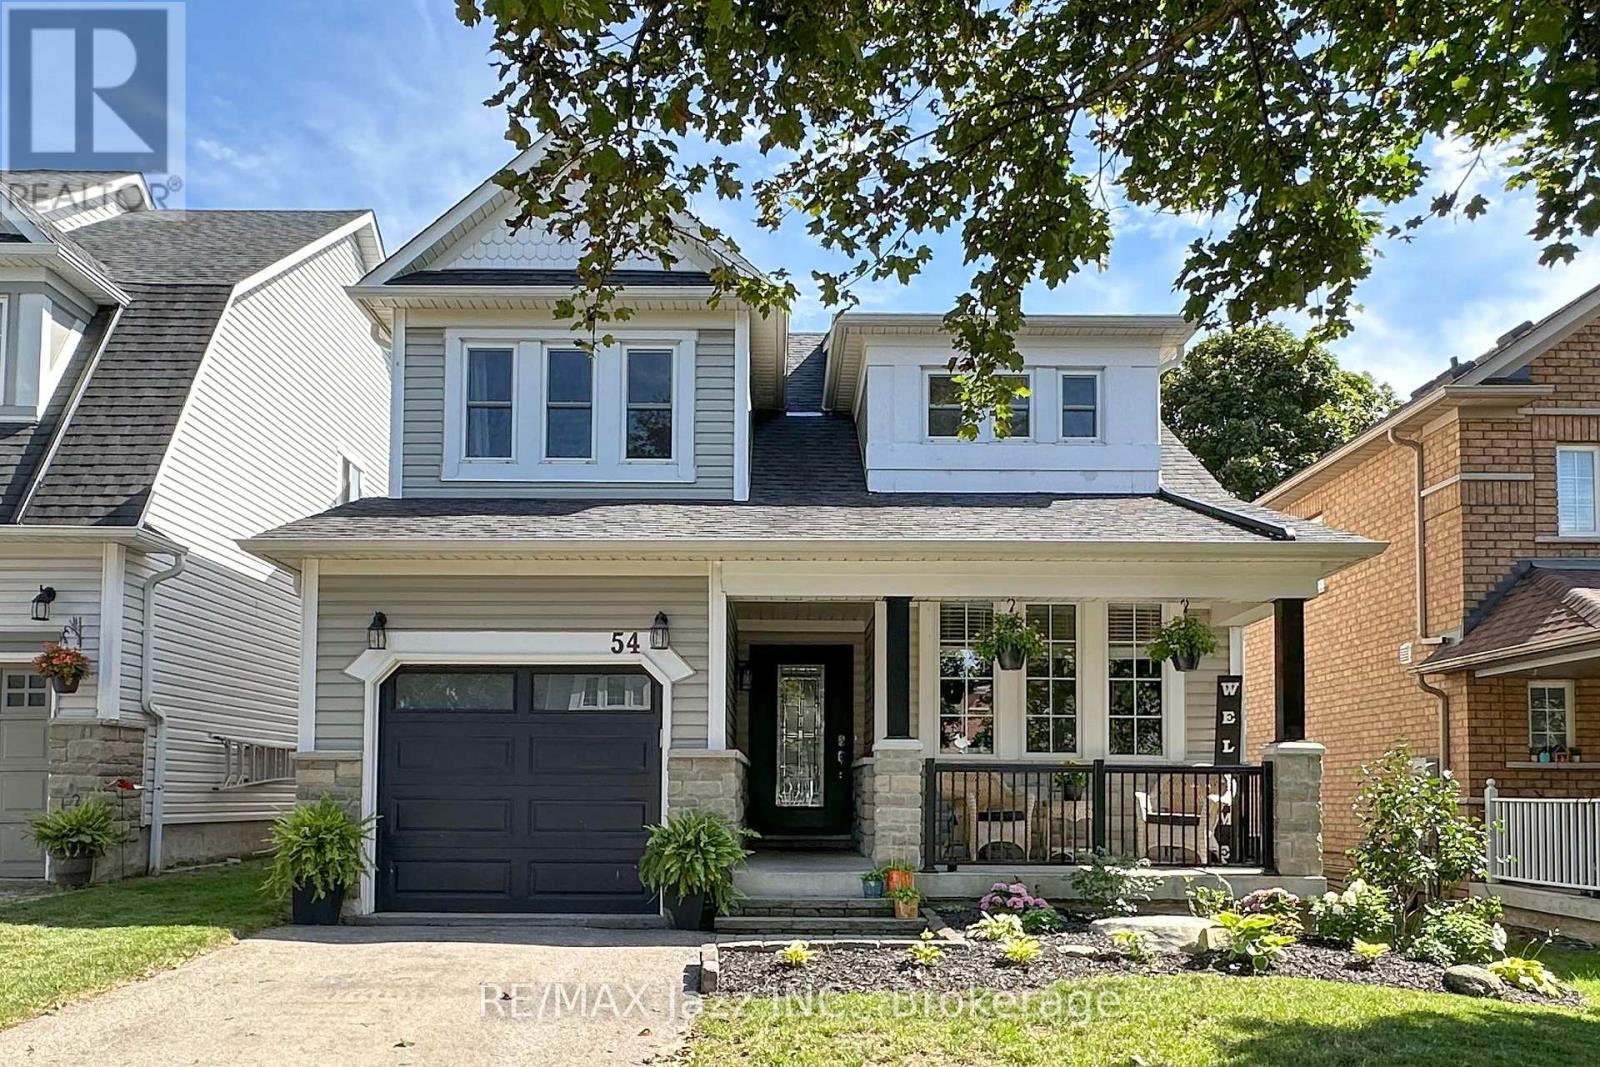
54 Melody Drive
Whitby, Ontario
Welcome to 54 Melody Drive in Brooklin! This beautifully maintained 3 + 1 bedroom home offers approximately 1,816 sq. ft. of comfortable living space, plus a finished basement with a family room and an additional bedroom-perfect for a growing family, guests, or a home office. The main floor features a spacious great room filled with natural light and centered around a cozy gas fireplace. The formal dining room, currently a home office, provides lots of options for working from home or an inviting space for entertaining, while the bright eat-in kitchen overlooks the backyard and its impressive inground pool. Step outside and enjoy your own private backyard retreat. The inground pool was installed in 2013 and is complemented by a pool shed featuring a convenient servery window and electrical service. Whether you're hosting summer gatherings or simply relaxing poolside, this is a backyard designed for enjoying the warmer months. Numerous updates add to the home's appeal, including vinyl flooring throughout completed in 2021/2022, a new oversized front door in 2018, renovated bathrooms in 2025, and refaced kitchen cabinetry in 2019. Major improvements include a furnace replaced in 2016, a roof in 2013, and eavestroughs and downspouts in 2023. Located in the established Brooklin community, 54 Melody Drive offers a wonderful combination of functional family living, thoughtful updates, and a backyard you'll love coming home to. (id:61476)
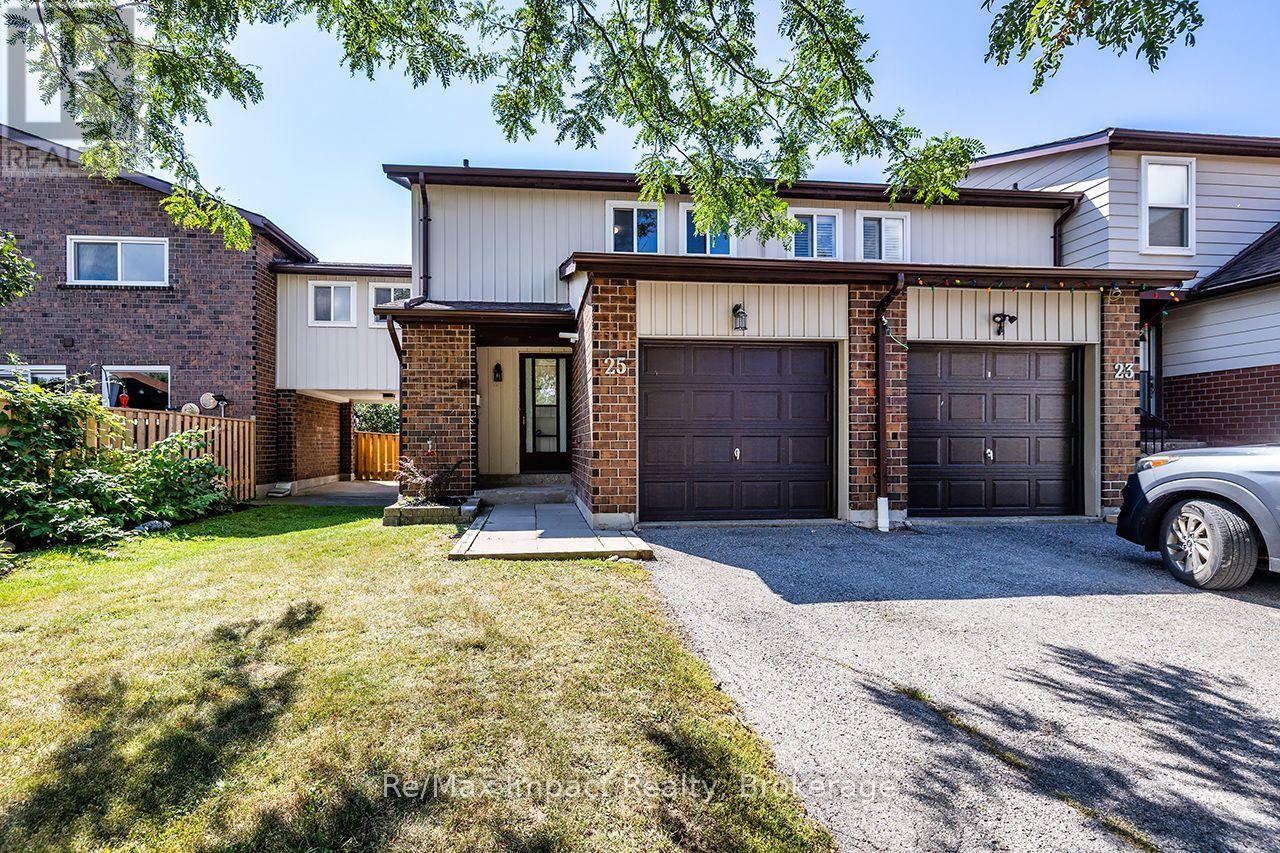
25 Tompkins Lane
Ajax, Ontario
Welcome to 25 Tompkins Lane, a spacious end-unit condo townhouse offering more than 1,400 sq. ft. of living space, 4 bedrooms and 2 bathrooms. This bright and functional home features an updated kitchen, generous living and dining spaces, plus a walkout to a fully fenced backyard with no neighbours directly behind. The partially finished basement provides additional flexible living space, while the attached garage adds everyday convenience. Located in an established South Ajax community close to parks, schools, shopping, transit and the waterfront, with access to an outdoor pool and party room. (id:61476)
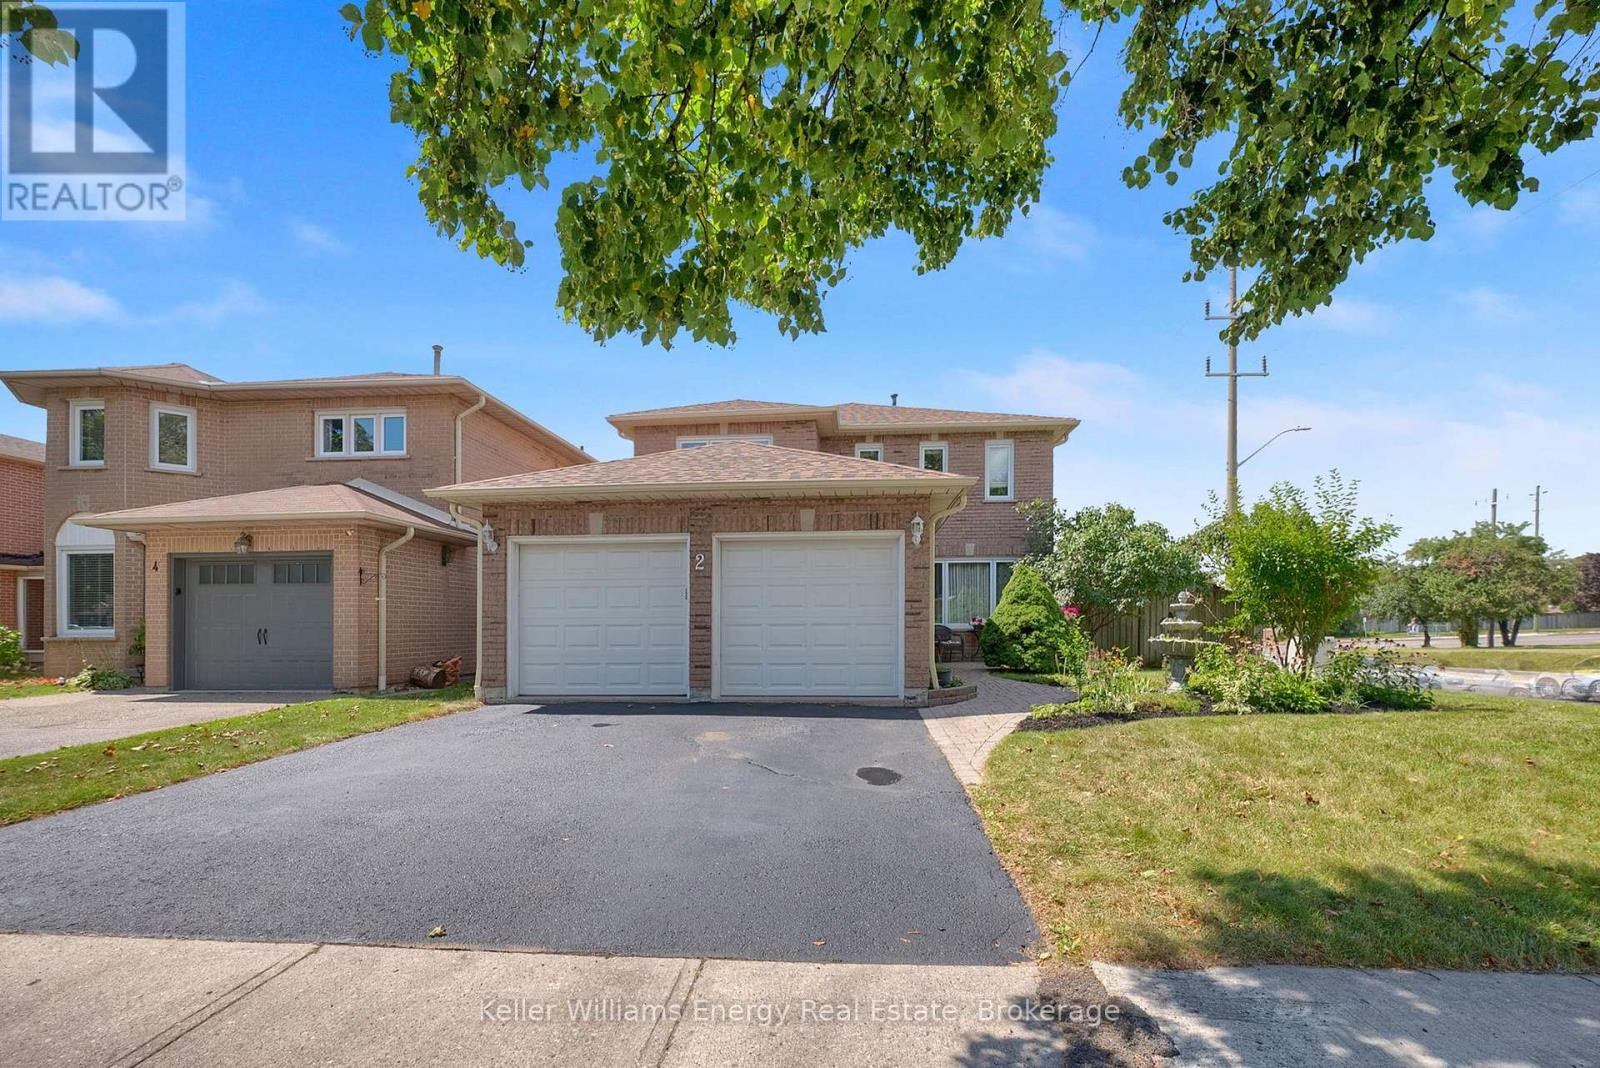
2 Murkar Crescent
Whitby, Ontario
Welcome home to this beautiful 4-bedroom family home in highly sought-after Whitby, perfectly situated minutes from Hwy 401, top shopping, dining, and amenities! The main level boasts rich hardwood floors throughout the formal living and dining rooms, as well as the cozy family room featuring an electric fireplace and large window overlooking the backyard. The updated chef's kitchen shines with granite countertops, under-cabinet lighting, a custom backsplash, and a bright breakfast area complete with built-ins and a walkout to a 2-level deck-ideal for outdoor entertaining! A convenient main-floor laundry room offers direct garage access and a pantry, alongside a clean powder room. Upstairs, unwind in the spacious primary suite with a large walk-in closet area and private 4-piece ensuite, accompanied by three additional generous bedrooms and a 3-piece bath.The fully finished basement offers endless potential: a dedicated office area, eating space, wet bar, rec room with a projection screen for movie nights, a dedicated hobby workshop, wine cellar and abundant storage space! (id:61476)
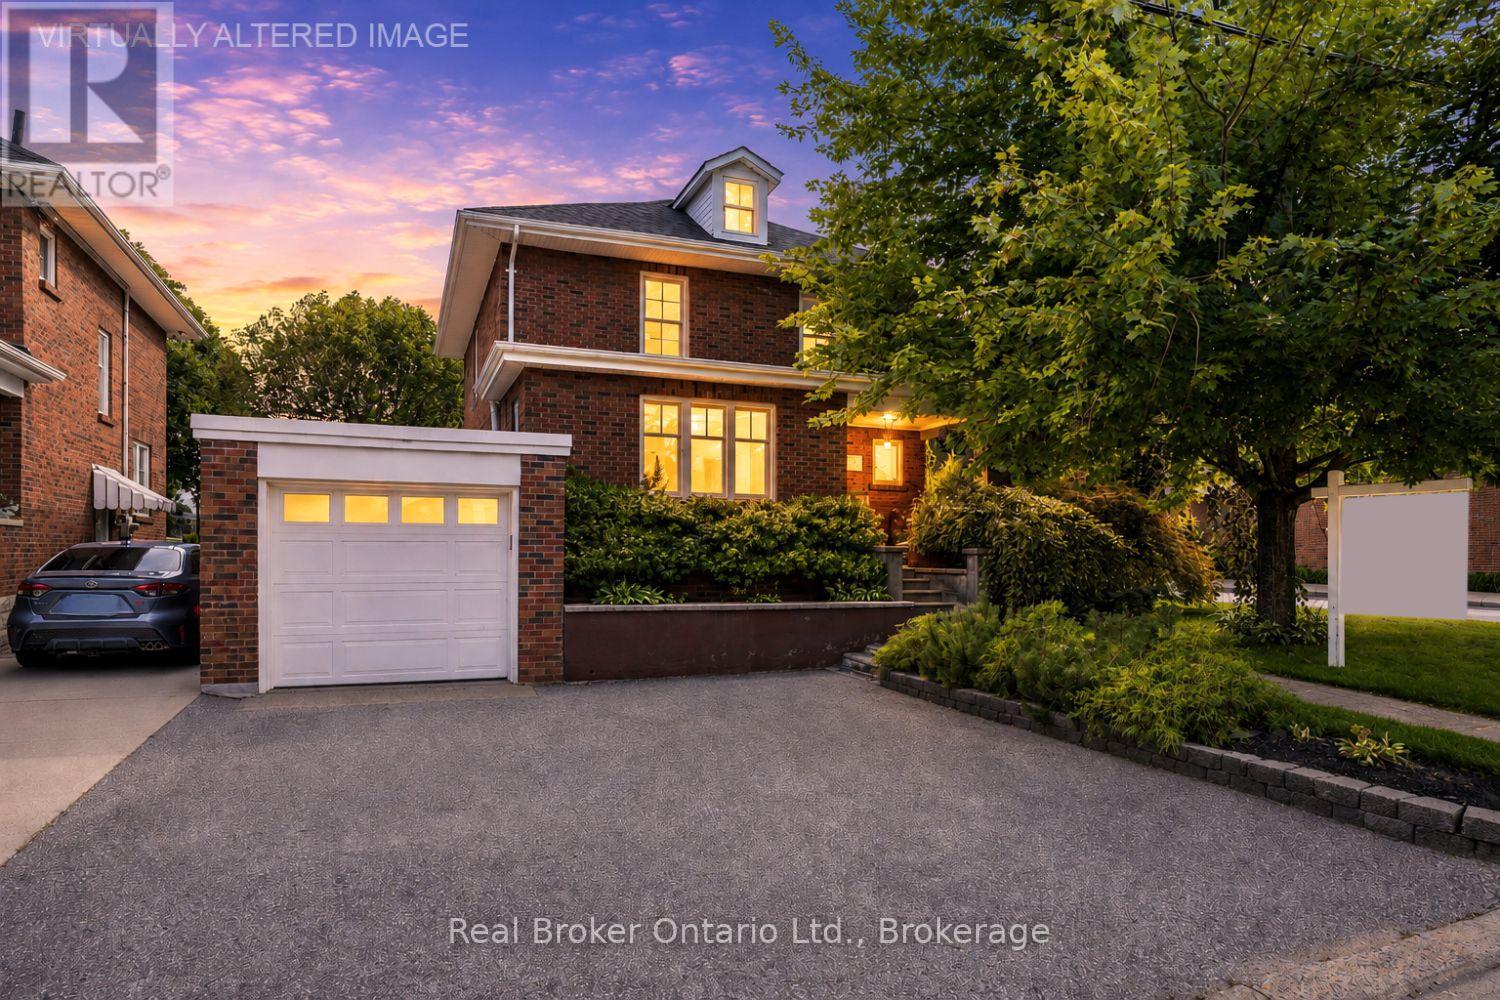
55 Wellington Street
Clarington, Ontario
Welcome to 55 Wellington Street, a charming all brick, 2-storey home tucked onto a lovely, large corner lot in the heart of Historic Bowmanville. Surrounded by beautiful gardens and welcomed by a covered front porch, this home has the kind of character and warmth that feels inviting from the moment you arrive. Inside, the living room offers hardwood flooring, a large window, and timeless wainscotting, flowing naturally into the formal dining room with hardwood floors. The family room is filled with natural light from an abundance of windows and features laminate flooring, creating a comfortable space to unwind. The kitchen offers ample cabinetry, tile flooring, a window over the sink, a convenient corner closet, and a walk-out to the yard, perfect for enjoying the outdoors. Upstairs, the character continues in the primary bedroom with hardwood flooring, a decorative ceiling, and wide baseboards that add a classic touch. Two additional bedrooms feature hardwood flooring and double closets, along with a 4 piece bathroom. An unfinished loft/attic space adds flexible potential for future use, while the unfinished basement, with a separate entrance, provides additional storage and endless possibilities to customize to your needs. With its welcoming curb appeal, beautiful gardens, fully fenced yard, classic details, and central Bowmanville location, it's a wonderful place to call home. (id:61476)
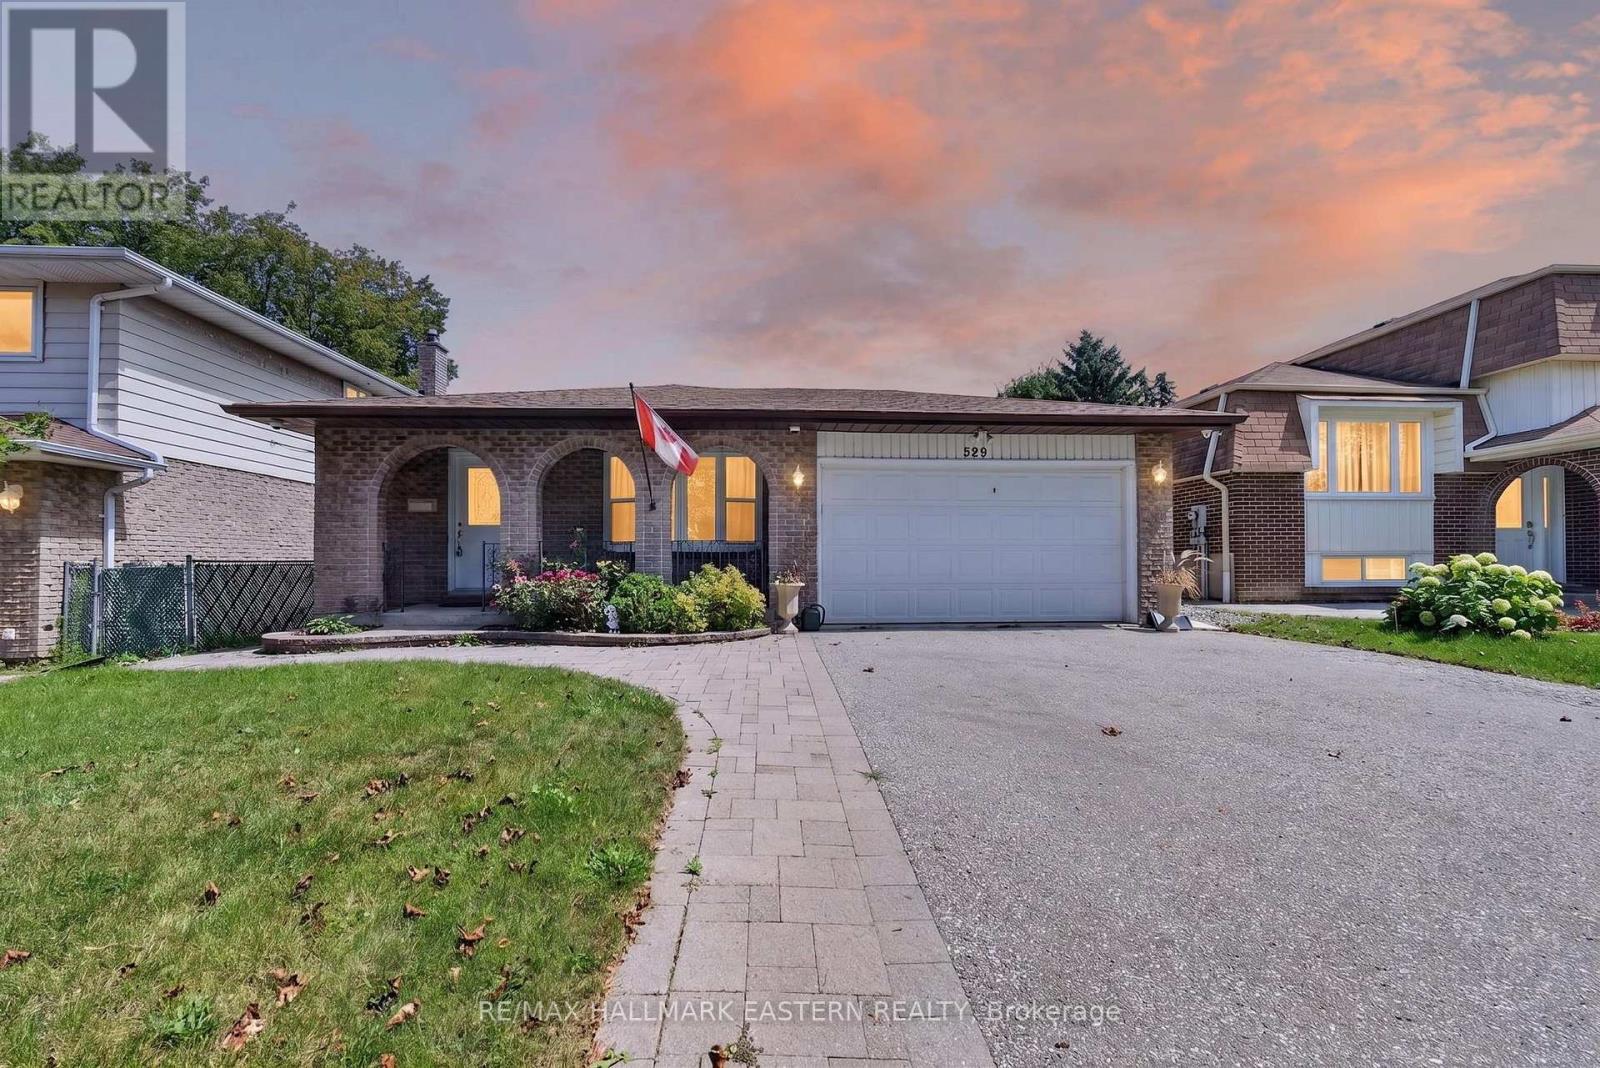
529 Seville Street
Oshawa, Ontario
Welcome to 529 Seville Street! Tucked away on a quiet cul-de-sac surrounded by mature trees, this spacious 4-level backsplit offers over 2,200 sq. ft. of finished living space with 4 generous bedrooms and 3 full bathrooms. A beautiful covered front porch and stunning gardens create great curb appeal. Inside, you'll find hardwood floors throughout the main and upper levels, an updated kitchen and fresh professional paint. The spacious primary bedroom features a private 4-piece ensuite. The lower level offers a large family room with a cozy gas fireplace, an additional bedroom and convenient 3-piece bath, while the finished basement includes built-in office space and a bar, perfect for entertaining. Step outside to enjoy the backyard deck, hot tub and fully fenced yard, plus the convenience of a double car garage. Ideally located steps from College Hill Public School and minutes from the Oshawa Centre, shopping, restaurants, parks, public transit and Highway 401. A fantastic combination of space, privacy and convenience in an established Oshawa neighbourhood. (id:61476)
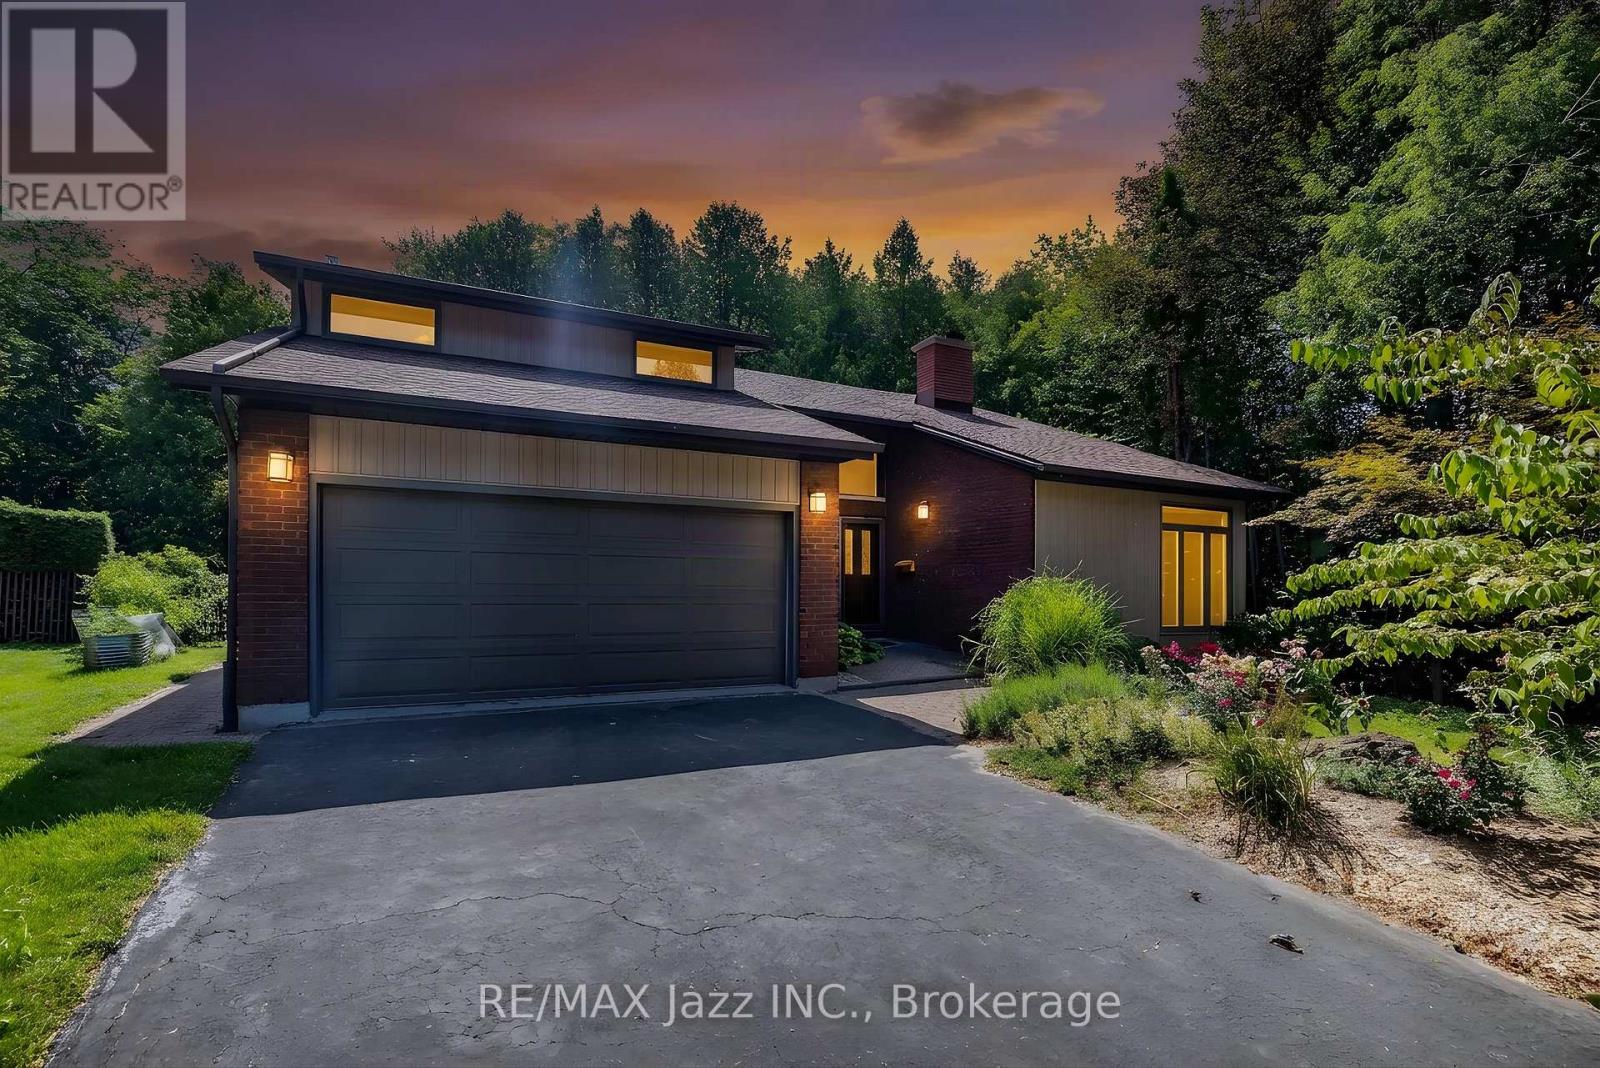
1005 Bluefinch Court
Oshawa, Ontario
Welcome to an exceptional property in one of the area's most highly sought-after neighborhoods, tucked away on a quiet, prestigious court where executive homes rarely come to market. Set on a stunning ravine lot with no neighbors behind you, this distinctive two-story home offers privacy, space, and an interior filled with unique architectural character. The heart of the home is the spacious kitchen, thoughtfully open to the family room and designed for both everyday living and entertaining. A walkout leads to the beautiful solarium, where you can enjoy views of the private, tree-lined backyard and tranquil ravine setting. The formal living and dining rooms make an unforgettable impression with a floor-to-ceiling, two-sided fireplace and soaring vaulted ceilings, creating a dramatic yet inviting space for entertaining or relaxing. Upstairs, four generous bedrooms provide plenty of room for the entire family. The primary retreat features a walk-in closet and ensuite, which opens to the modern main bathroom offering a separate shower and corner tub. The secondary bedrooms are all generously sized and separated from the primary suite by the second-floor laundry room, offering convenience and privacy. The finished basement adds exceptional versatility with two separate recreation rooms plus a fifth bedroom or home office with its own ensuite-ideal for teenagers, guests, extended family, a home office, or a private retreat. A double-car garage with direct access to the home adds everyday convenience, while numerous updates make this home move-in ready. Recent updates include: roof (2026), freshly painted (2026), fresh broadloom (2026), many updated pot lights and fixtures (2026), powder room vanity (2026). Ravine properties on beautiful, quiet courts are rarely available-and an opportunity to own one of this caliber doesn't come along often. Come experience the privacy, setting, and character that make this home truly special. (id:61476)
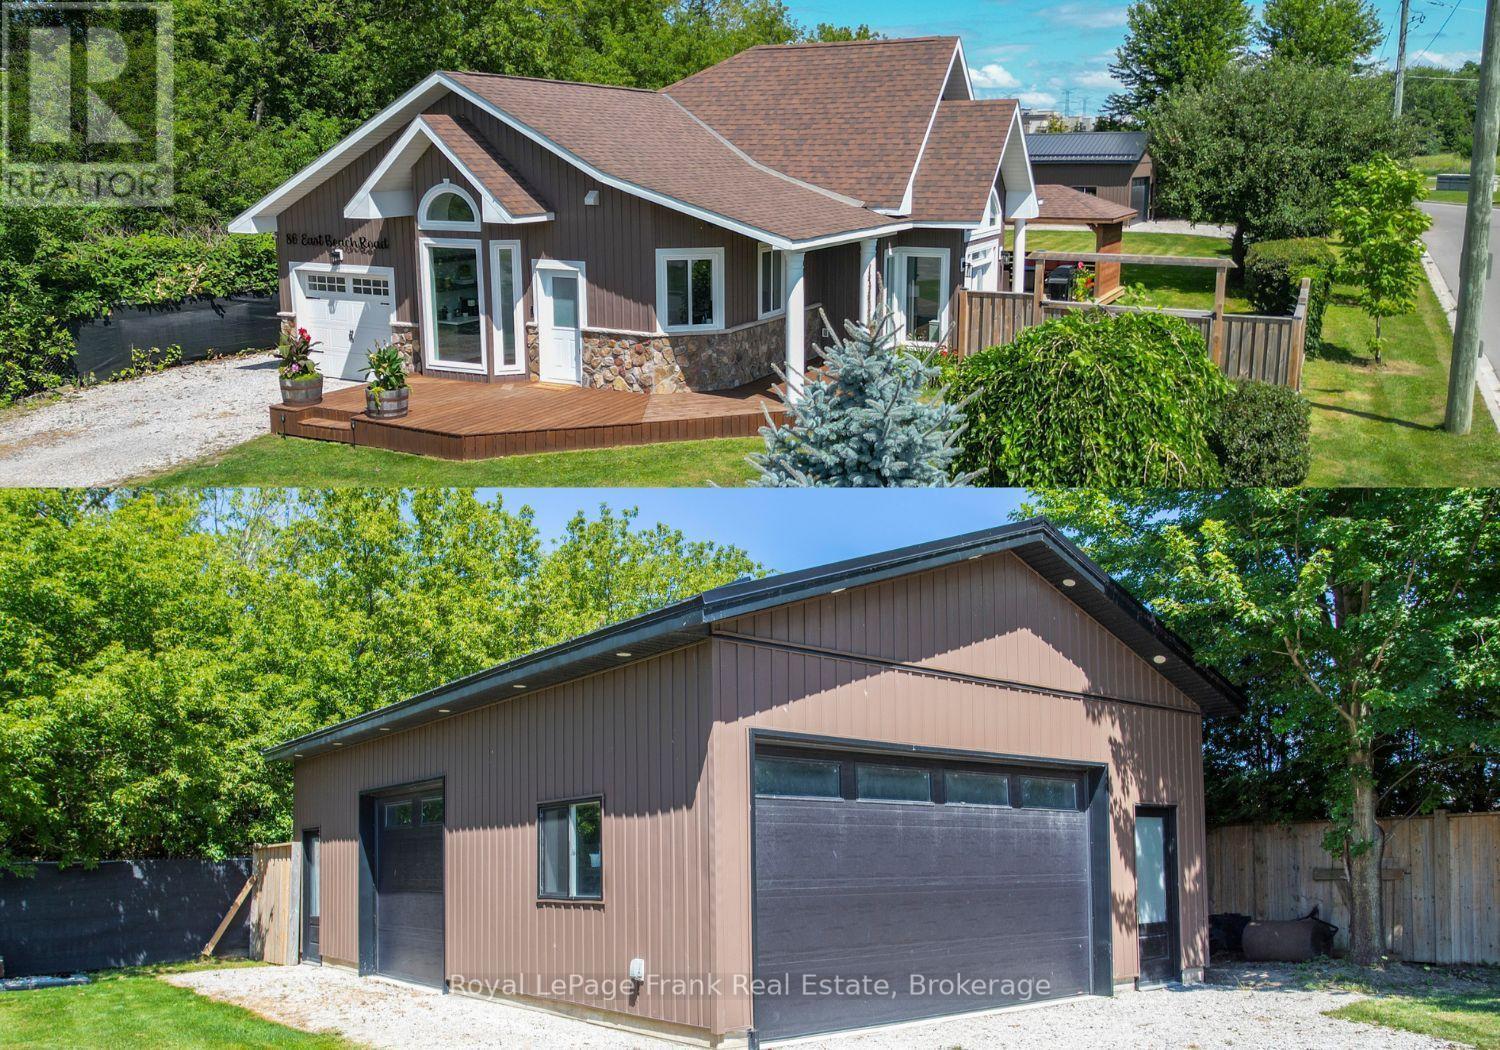
86 East Beach Road
Clarington, Ontario
Welcome To Your Ideal Coastal-Inspired Sanctuary In Desirable Bowmanville! This Charming 2-Bedroom, 1-Bathroom Bungalow Offers The Ultimate Blend Of Modern Elegance, Relaxed Lakeside Living, And Unmatched Workshop Space. Highlighting The Property Is A Massive 24' x 36' Detached, Heated Garage Built In 2023. Perfect For Contractors, Hobbyists, Or Outdoor Enthusiasts, This Incredible Setup Provides Endless Possibilities For Vehicle Storage, Golf Simulator, A Home Business, Or A Specialized Workspace. Complementing This Is An Attached Single-Car Garage With Convenient Interior Access And A Double-Wide Driveway With Ample Parking. The Light-Filled Open Concept Space, With Obstructed Lake Views, Flows Seamlessly From The Chef-Inspired Kitchen, Complete With A Large Center Island And Sleek Stainless Steel Appliances To The Main Living Area, Featuring Soaring Cathedral Ceilings. There Is Modern Pot Lighting Throughout Much Of The Home, And Stylish Finishes At Every Turn. Designed For Indoor-Outdoor Living, Two Separate Walk-Outs Lead To A Private, Fully Fenced Rear Yard. Step Outside To Your Personal Retreat, Featuring A Covered Entertainment Area Perfect For Outdoor Hosting, Or Simply Soaking In The Peaceful Surroundings. Situated In An Unbeatable Location, You Are Just Steps From The Scenic Waterfront Trail And Port Darlington East Beach Park. Enjoy Morning Walks Along The Lake, Quick Access To A Local Park, And The Convenience Of Being Minutes From Vibrant Downtown Bowmanville, Big Box Stores & Easy Access To Highways 401 And 418. Lakeside Charm Meets The Ultimate Workshop Setup! (id:61476)
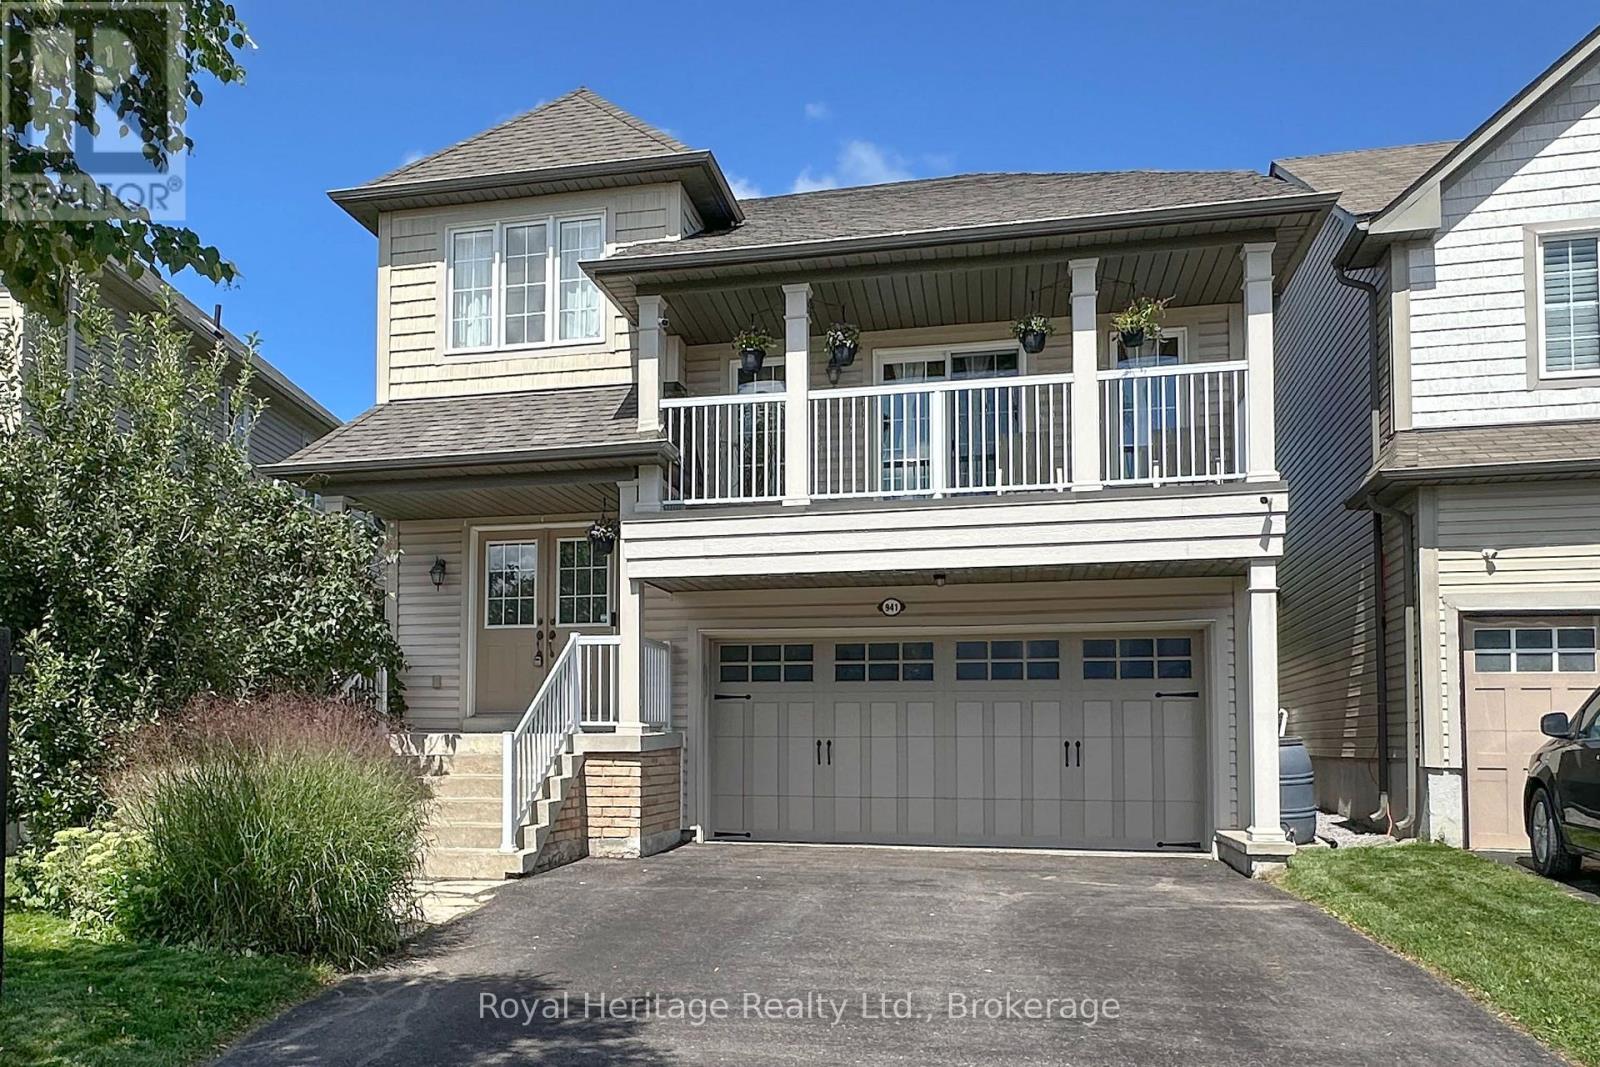
941 Langford Street
Oshawa, Ontario
Stunning family home in a fantastic Eastdale location! Open concept kitchen with walk out to charming yard, built in firepit area with custom seating and gas line run to firepit. Living room with built in shelving, gas fireplace and coffered ceilings. Hardwood throughout all lower levels. Grand family room with vaulted ceilings & built in custom tv unit, walk out to front balcony. Master suite with large walk in closet, 5-piece ensuite bath with large soaker tub, his and her sinks and glass shower. Finished basement with custom ceiling, huge bright windows and gorgeous plank hardwood. Steps away from Harmony Valley Conservation area for beautiful hiking trails, close to 401 access, 407, shopping, great schools, parks, transit and so much more!! New roof 2026. (id:61476)
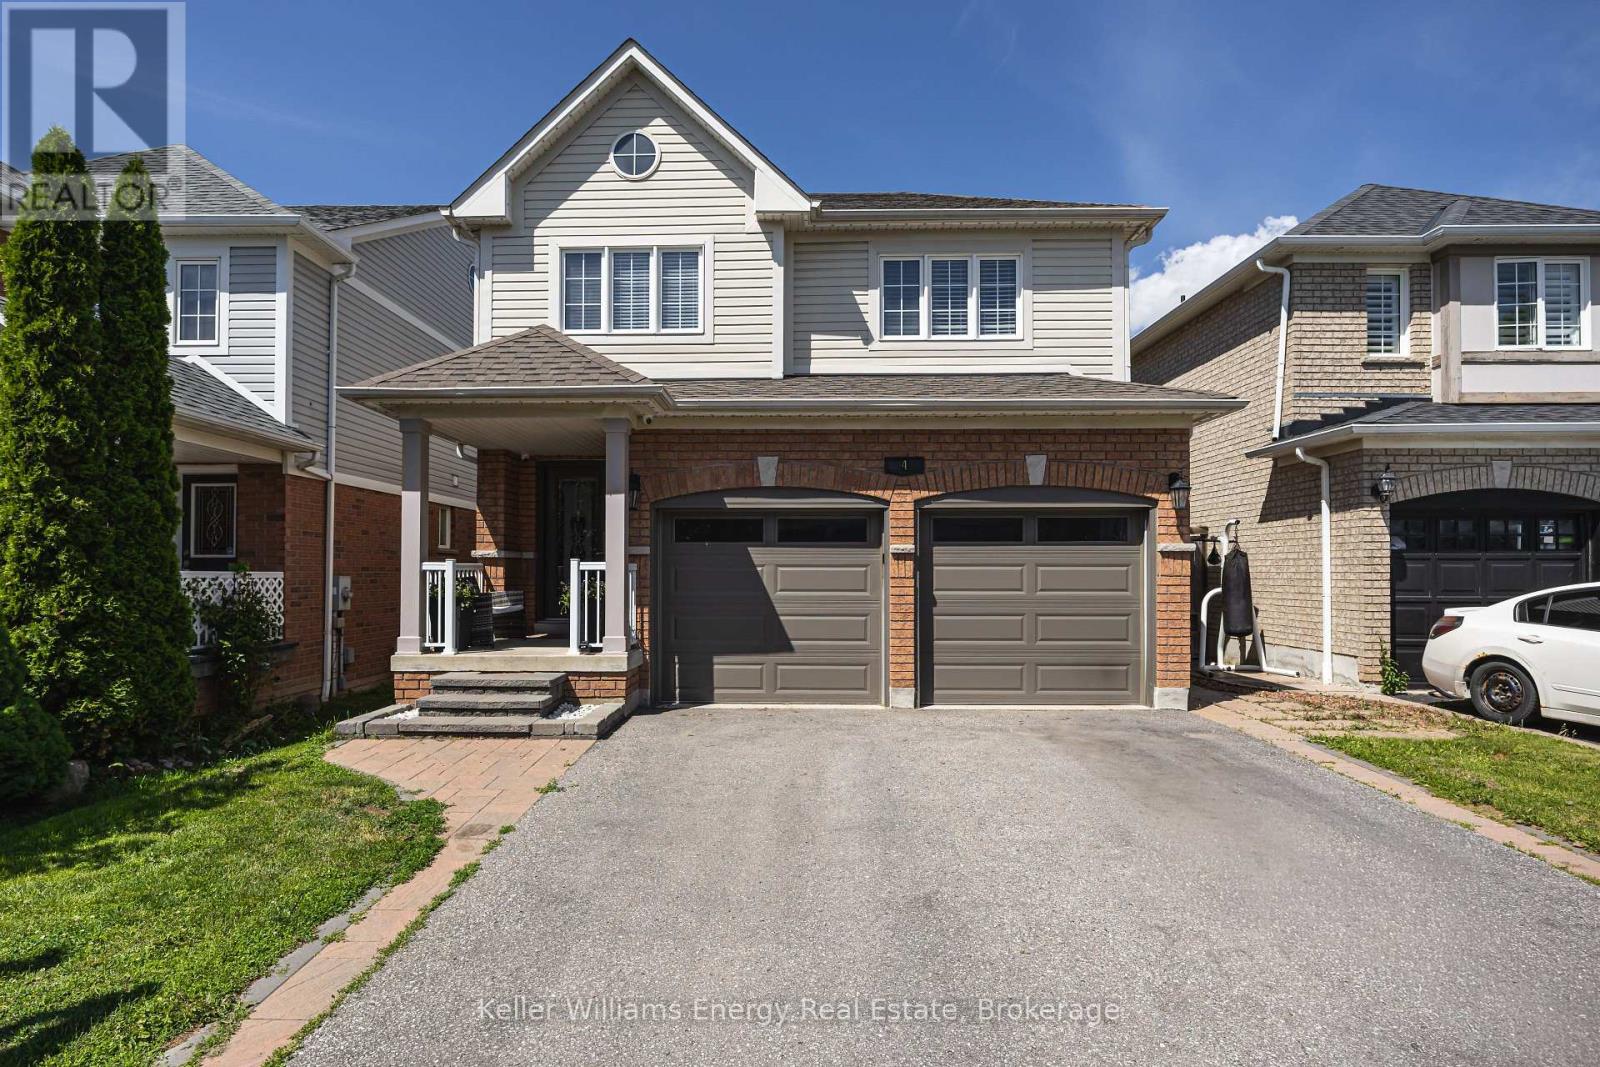
4 Holman Court
Whitby, Ontario
Welcome to this beautiful 4+1 bedroom, 4 bathroom detached home tucked away on a quiet court in the highly sought-after Williamsburg neighbourhood. Offering five bedrooms above grade, a separate side entrance, & a bright walk-out lower level, this spacious, carpet-free home is perfect for growing families & multi-generational living.The main floor features an inviting layout with hardwood flooring in the family and dining rooms, an updated kitchen complete with quartz countertops, a large centre island, stainless steel appliances & a walk-out to the expansive west-facing deck-an ideal setting for summer barbecues and entertaining this summer.Upstairs, the spacious primary suite offers a relaxing retreat with a walk-in closet and a 5-piece ensuite featuring a separate shower and soaker tub. Three additional generously sized bedrooms provide plenty of space, including one with semi-ensuite access to the main bathroom.The bright lower level is filled with natural light and offers exceptional flexibility with a separate side entrance, a second kitchen, laundry area & a walk-out to a private patio. Complete with a fifth bedroom and ample living space, this level is ideal for extended family, guests or in-law suite potential.Outside, the fully fenced backyard is made for summer enjoyment, featuring a 15' x 30' heated above-ground saltwater pool and plenty of room to relax or entertain. A double-car garage and driveway parking for four vehicles offer ample space for family and guests.Ideally located in one of Whitby's most desirable family communities, this home is within walking distance to the popular Rocketship Park and just minutes from Heber Down Conservation Area, Thermea Spa Village, shopping, and everyday conveniences. Commuters will appreciate the quick access to Highways 412, 407, and 401, making travel to the GTA a breeze. Combining space, versatility, and an unbeatable location, this is a home you'll be proud to call your own.Roof (2017, wi/ 15 yr warranty) (id:61476)
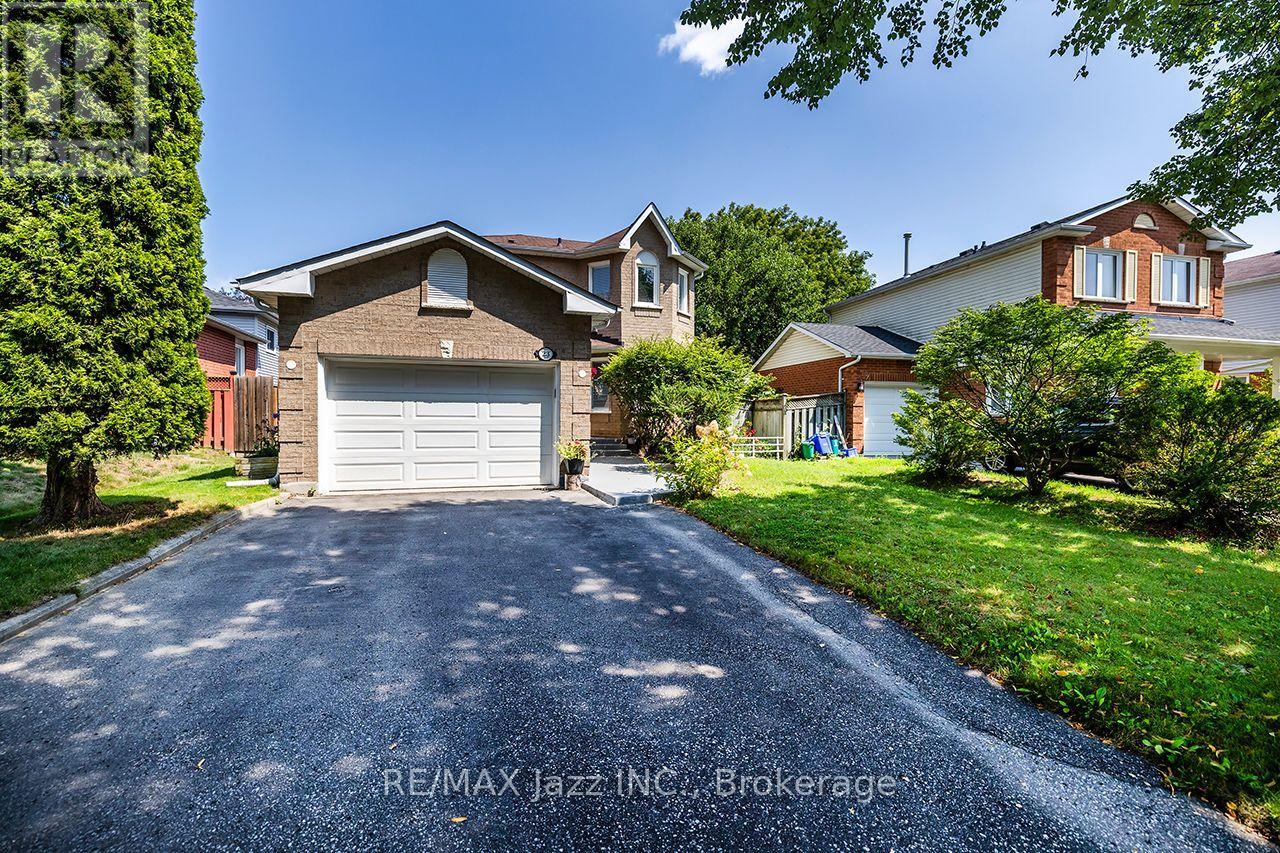
23 Meredith Court
Clarington, Ontario
Court living at its best! Welcome to 23 Meredith Court, an exceptional 3+1-bedroom, 3-bathroom home tucked away at the very end of a quiet, exceptionally private court in a desirable family neighbourhood in Courtice. Set on a pie-shaped lot with no sidewalk, this extensively renovated home offers an enviable combination of privacy, space, style, and modern comfort. Renovated from top to bottom, inside and out, this sophisticated home has been transformed with quality, contemporary design, and everyday functionality in mind. The spacious layout features generous principal rooms, 3+1 bedrooms, ample closet space, and plenty of flexibility for a growing family, guests, a home office, or additional living space. The updated kitchen provides a stylish and functional setting for both everyday living and entertaining, complemented by 3 beautifully renovated bathrooms and pot lights throughout that create a bright, inviting ambience. Every detail has been carefully considered to deliver a polished, upscale feel throughout. The attached garage features an updated electrical panel and garage door opener, adding convenience and peace of mind. Outside, the fully fenced, pie-shaped backyard offers exceptional privacy and is designed for both relaxation and entertaining, featuring a large deck, garden shed, and generous space for family enjoyment. The front and rear yards have been beautifully landscaped and meticulously maintained, providing excellent curb appeal and a private outdoor retreat. Perfectly positioned at the end of a quiet court with minimal traffic and no sidewalk, this rare offering provides peaceful, upscale living in a family-friendly setting while remaining close to schools, parks, shopping, dining, and everyday amenities. 3+1 bedrooms. 3 bathrooms. Spacious and sophisticated. Private pie-shaped lot. Beautifully manicured grounds. This is court living at its best. (id:61476)
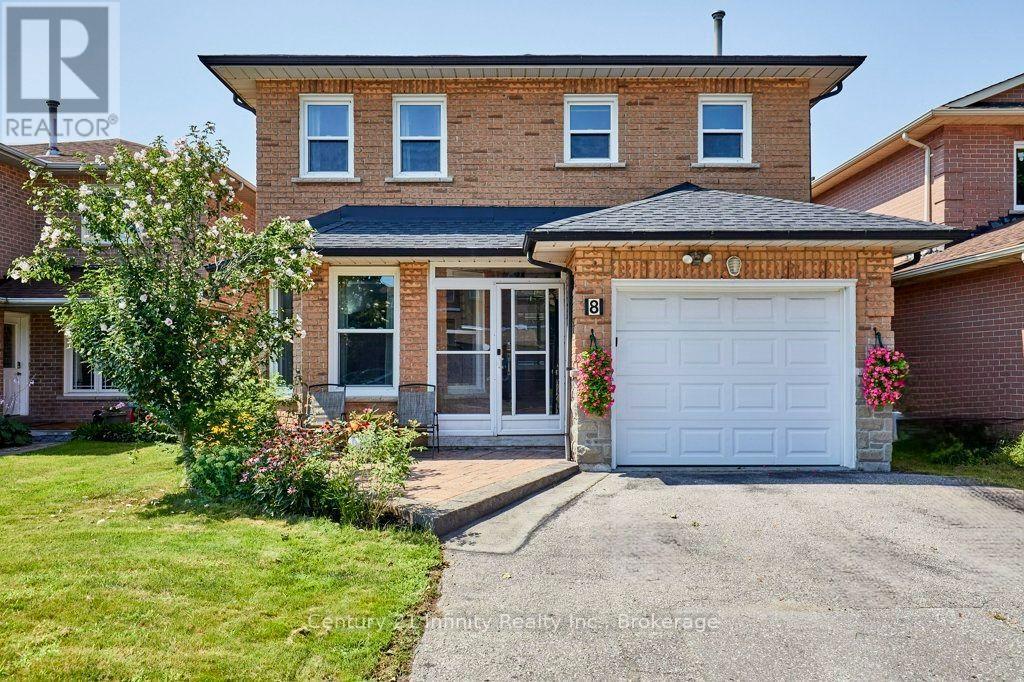
8 Murkar Crescent
Whitby, Ontario
Welcome To This Stunning 4+1 Bedroom Detached Home On A 138-Foot-Deep Lot With No Rear Neighbors In Whitby's Desirable Blue Grass Meadows. Spanning *** 2,225 Sq. Ft.*** Carpet-Free Property** Main Floor Features Premium Hardwood And Ceramic Tiles Floors, Formal Living And Dining Rooms, A Spacious Family Room With A Cozy Wood-Burning Fireplace, A Re-imagined Chef's Dream Kitchen (2017), A Rare 3pc Washroom, And Direct Inside Garage Access. The Upper Level Boasts Four Excellent-Sized Bedrooms, Including A Primary Retreat With A Walk-In Closet And A Modern 4-Piece Ensuite (2023) Plus Another 4-Piece Main Washroom(2023). Premium Engineered Hardwood Floor Through Out The 2nd Level. Professionally Finished Lower Level Offers Additional 845 Sq. Ft. Of Living Space Featuring Large Above-Ground Windows And Premium Vinyl Flooring(2023) And Includes A 5th Bedroom With A Modern 3-Piece Bathroom (2023), Rec Room, Den, Laundry Room, A Cold Room, And A Large Storage Room With Built-In Shelving. Enjoy Ultimate Peace Of Mind With New Shingles, Topped Up Insulation In Attic, Garage Door (All In 2022), A High-Efficiency Furnace And A/C With An Upgraded Compressor (2020), Plus Fresh Paint And New Foyer Tiles (2026). Step Outside To A Private Backyard Oasis With A Covered Deck Equipped With A Gas Bbq Hookup, Stunning Sunset Views, And A Manicured Perennial Garden With Fragrant Jasmine. Double Driveway. Close To Schools, Restaurants, Shopping, Public Transit And Easy Commute, Minutes To Highways 401, 412, And 407, And The Go Train. *** Please Check The Feature Sheet Attached To The Listing For A Complete List Of Improvements And Upgrades*** (id:61476)
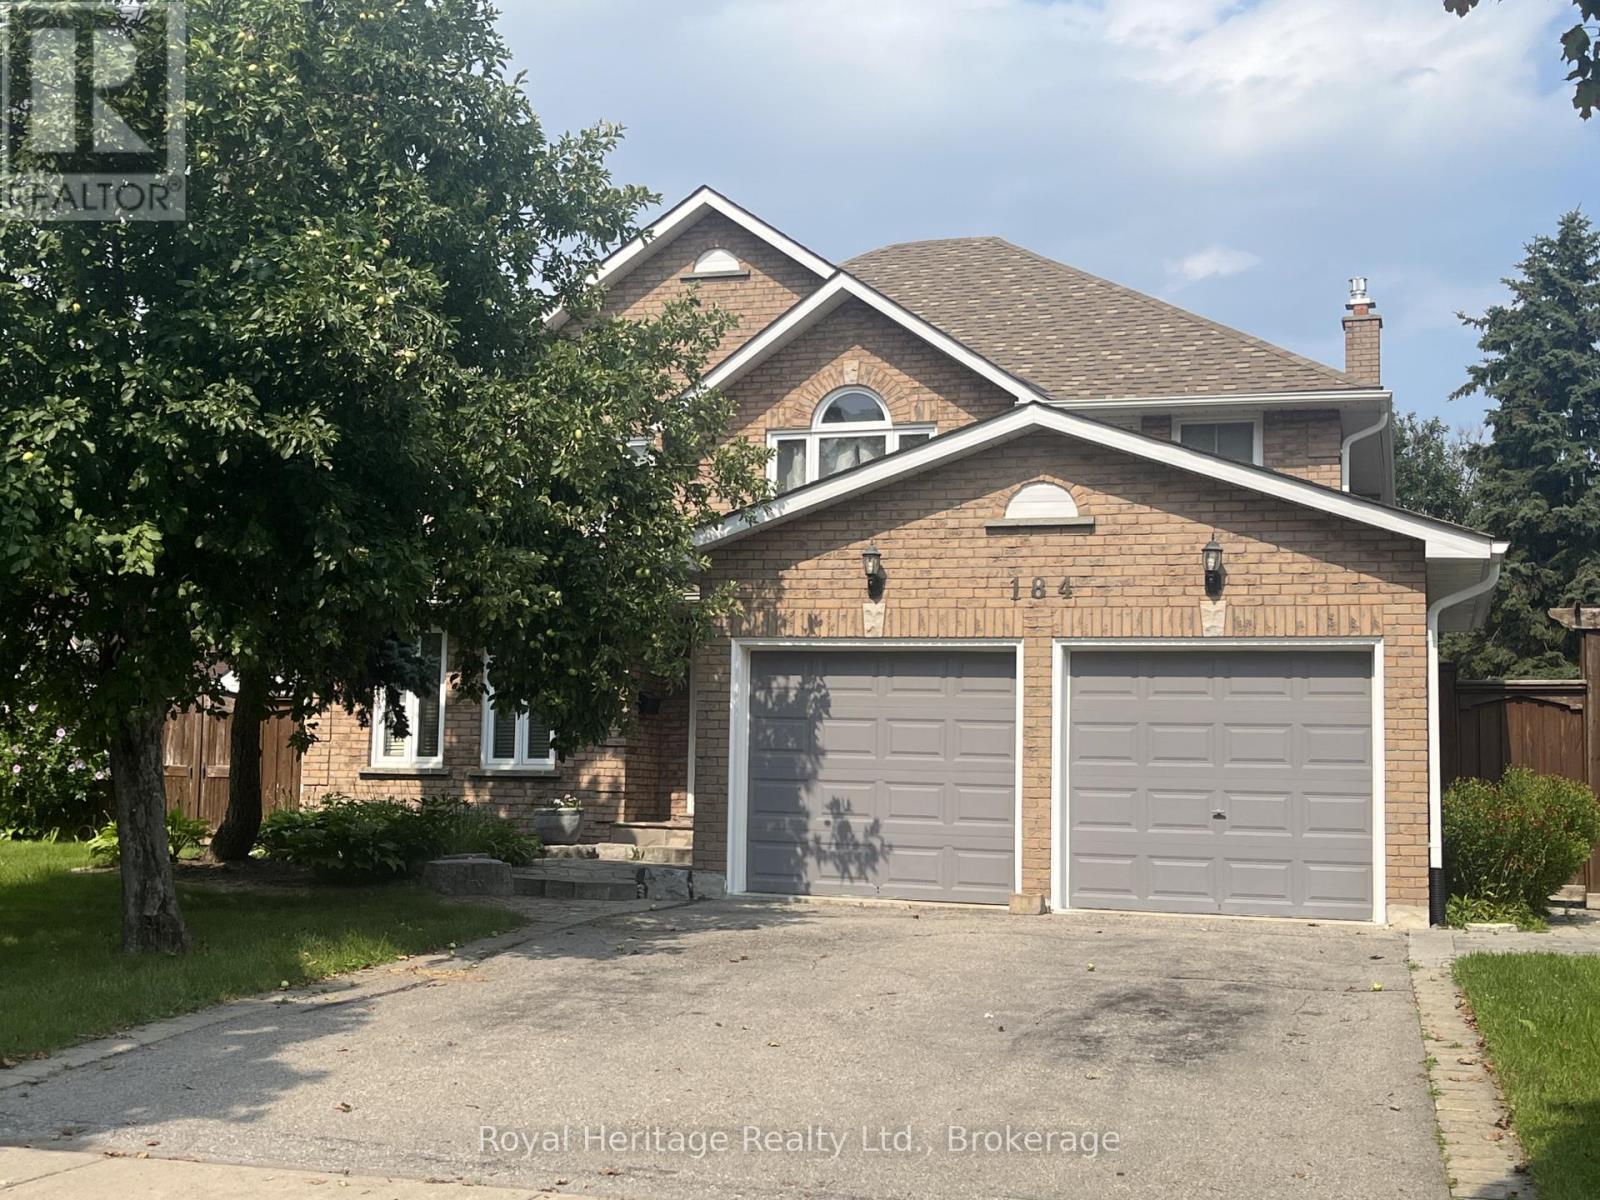
184 Lake Drive Way W
Ajax, Ontario
Welcome to 184 Lake Driveway West, an exceptional 4-bedroom home in one of Ajax's highly sought-after communities, ideally located close to the waterfront. From the moment you step inside, the dramatic grand foyer will impress, soaring from the main floor to the second-floor ceiling. Beautiful hardwood flooring with intricate inlay draws your eye to the exquisite open-to-below hardwood spiral staircase with elegant metal pickets.The chef's kitchen is an entertainer's dream, featuring abundant counter space, double oven, large refrigerator, gas range and convenient sliding cupboard shelves. The family room and deck walk out to an expansive outdoor living space with separate seating and cooking areas, including a built-in barbecue area. Overlooking the beautiful backyard, the large deck is perfect for entertaining, dining or relaxing.The backyard offers plenty of room to play, a custom sandbox and three raised garden beds for growing herbs and vegetables, complete with a customized self-watering system.The finished basement is an incredible extension of the home, featuring a spacious entertainment area, children's play area with a built-in treehouse and performance stage, exercise area, hidden office, full bathroom, laundry and cold storage. Whether hosting friends, working from home or keeping the family entertained, this versatile space delivers.With 4 bedrooms, 3 full bathrooms and 1 half bathroom, this home offers exceptional space and flexibility for family living. Every detail has been thoughtfully designed to combine style, functionality and unforgettable entertaining spaces.Located in a high-demand Ajax neighbourhood close to the waterfront, parks, trails and local amenities, 184 Lake Driveway West is a truly distinctive home that needs to be seen to be appreciated. (id:61476)
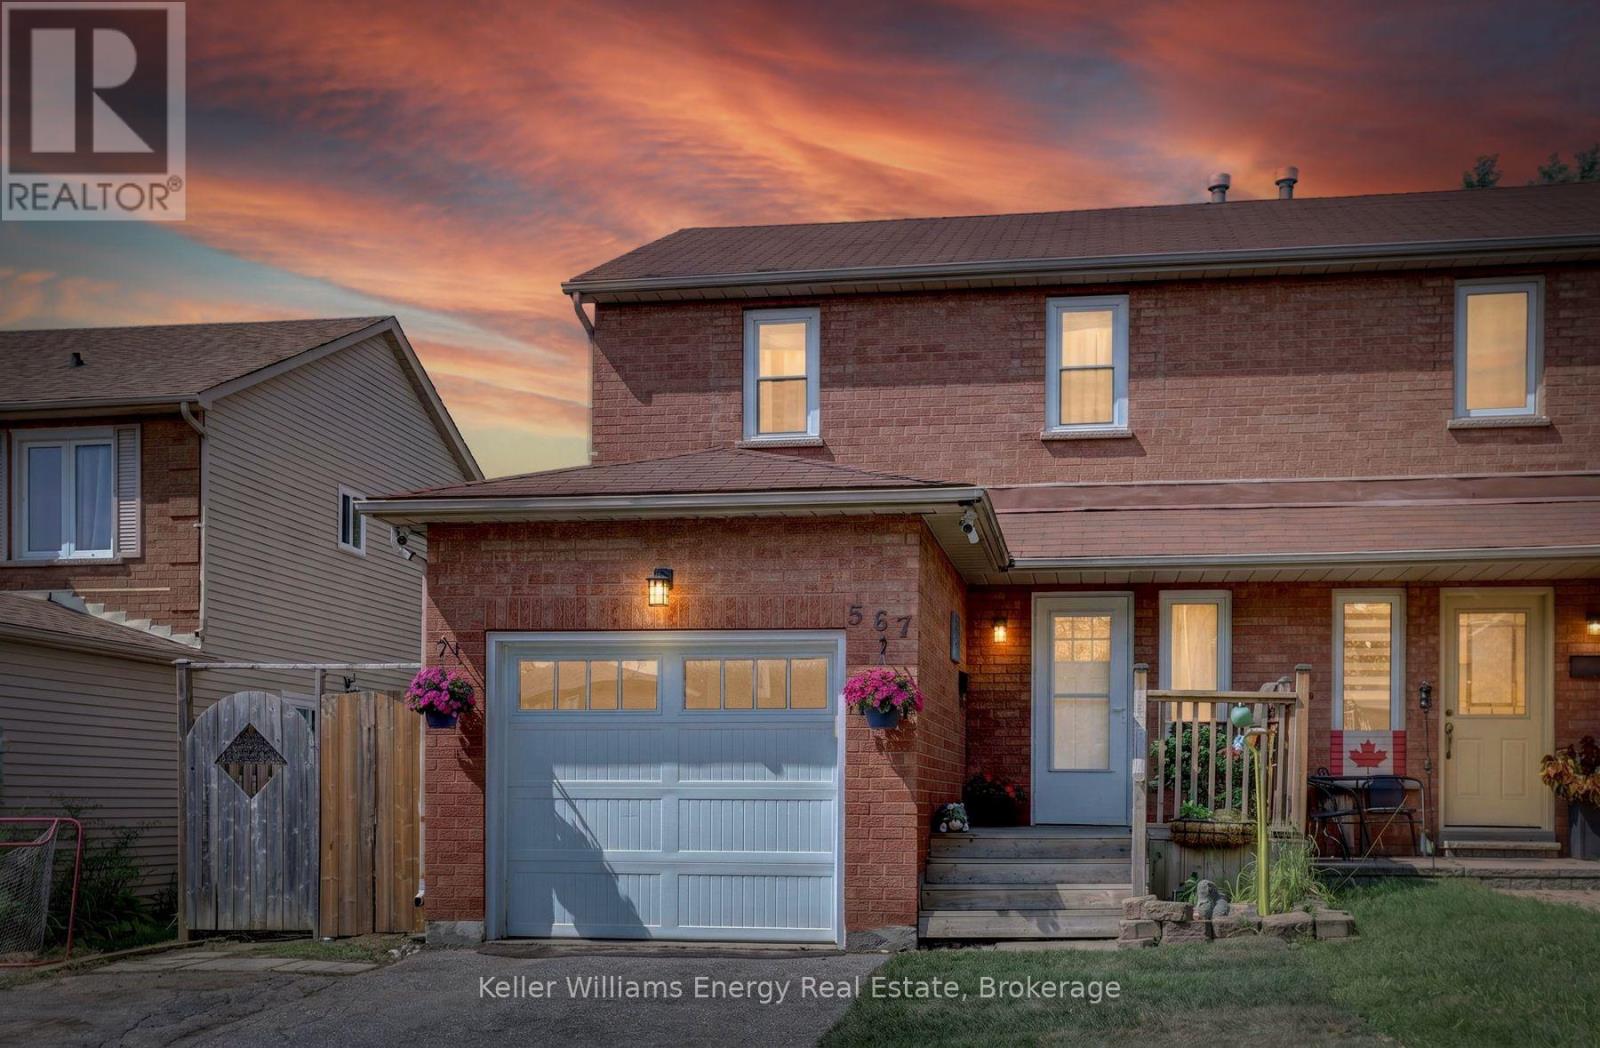
567 Cobblehill Drive
Oshawa, Ontario
Step into 567 Cobblehill Drive in north-east Oshawa and discover this semi-detached home where the true heart of the property reveals itself the moment you reach the living room and step outside. From the living room, a walkout opens directly onto a two-tiered deck, inviting you between indoor comfort and the fresh, open air. This deck becomes a natural extension of your daily life, as you share your quiet morning coffee while the light filters through or gather in the evening as the air cools. Beyond the deck, the deep lot stretches over 223 feet and backs onto a ravine, creating a sense of space and privacy that feels both expansive and sheltered. The long stretch of land and the natural backdrop work together to give the outdoor area a calm, grounded atmosphere that stands out as the defining feature of this home. The brick and vinyl siding exterior frames the property with quiet strength, while the single car garage adds practical shelter. Inside, three bedrooms and two full four-piece bathrooms provide room for rest and routine. The friendly neighbourhood surrounds you with a steady, connected feeling. Parks and public transportation both lie within walking distance, yet Highways 401 and 407 remain less than ten minutes from home, connecting you smoothly to Durham Region and beyond. Here the combination of the walkout, the two-tiered deck, and the deep lot creates an atmosphere of easy outdoor living that feels open to many different chapters of life. The Harmony Creek Trail begins only 100 metres from the door, while Harmony Valley Conservation Area with its off-leash dog park offers nearby open space for pet lovers. Delpark Homes Community Centre and Neb's Fun World are only a few minutes away, and Durham College and Ontario Tech University sit nearby. This property is priced to sell. Don't hesitate to book your private showing today, or drop by our Open Houses on Saturday/Sunday from 2pm-4pm. (id:61476)

1067 Maury Crescent
Pickering, Ontario
Welcome to this beautifully maintained all-brick detached 2-storey home in a sought-after family-friendly neighbourhood of Pickering. Proudly owned by the same family since it was built in 1986, this 4-bedroom, 3-bathroom home offers over 2200 sq ft above grade and reflects true pride of ownership throughout, making it an ideal choice for growing or multigenerational families seeking comfort, space, and lasting value. Step inside to find engineered hardwood flooring on the main level, a bright living room with a charming bay window, and a formal dining room perfect for hosting family gatherings. The fully updated kitchen (2022) is the heart of the home, featuring quartz countertops, a large island with seating, pot lights, stainless steel appliances, induction cooktop, and a stylish backsplash, all overlooking a sun-filled breakfast area with walkout to the backyard. The adjacent family room offers a cozy space to unwind, complete with a fireplace and seamless indoor-outdoor flow. Upstairs, you'll find new broadloom throughout and four generously sized bedrooms, including a spacious primary retreat with a beautifully updated ensuite featuring a heated floor for added comfort. The main floor laundry room with direct access to the double-car garage adds everyday convenience. The full unfinished basement offers another 950 sq ft of additional space, providing incredible potential for future living space, recreation, or in-law suite possibilities. Situated on a large lot with no sidewalk, enjoy parking for up to 6 vehicles and added privacy backing onto a hydro field with no direct rear neighbours. Located close to parks, schools, shopping, and commuter routes, this is a fantastic opportunity to settle into a welcoming community and create lasting family memories. Roof 2019. Most Windows 2010. New Broadloom 2026. (id:61476)
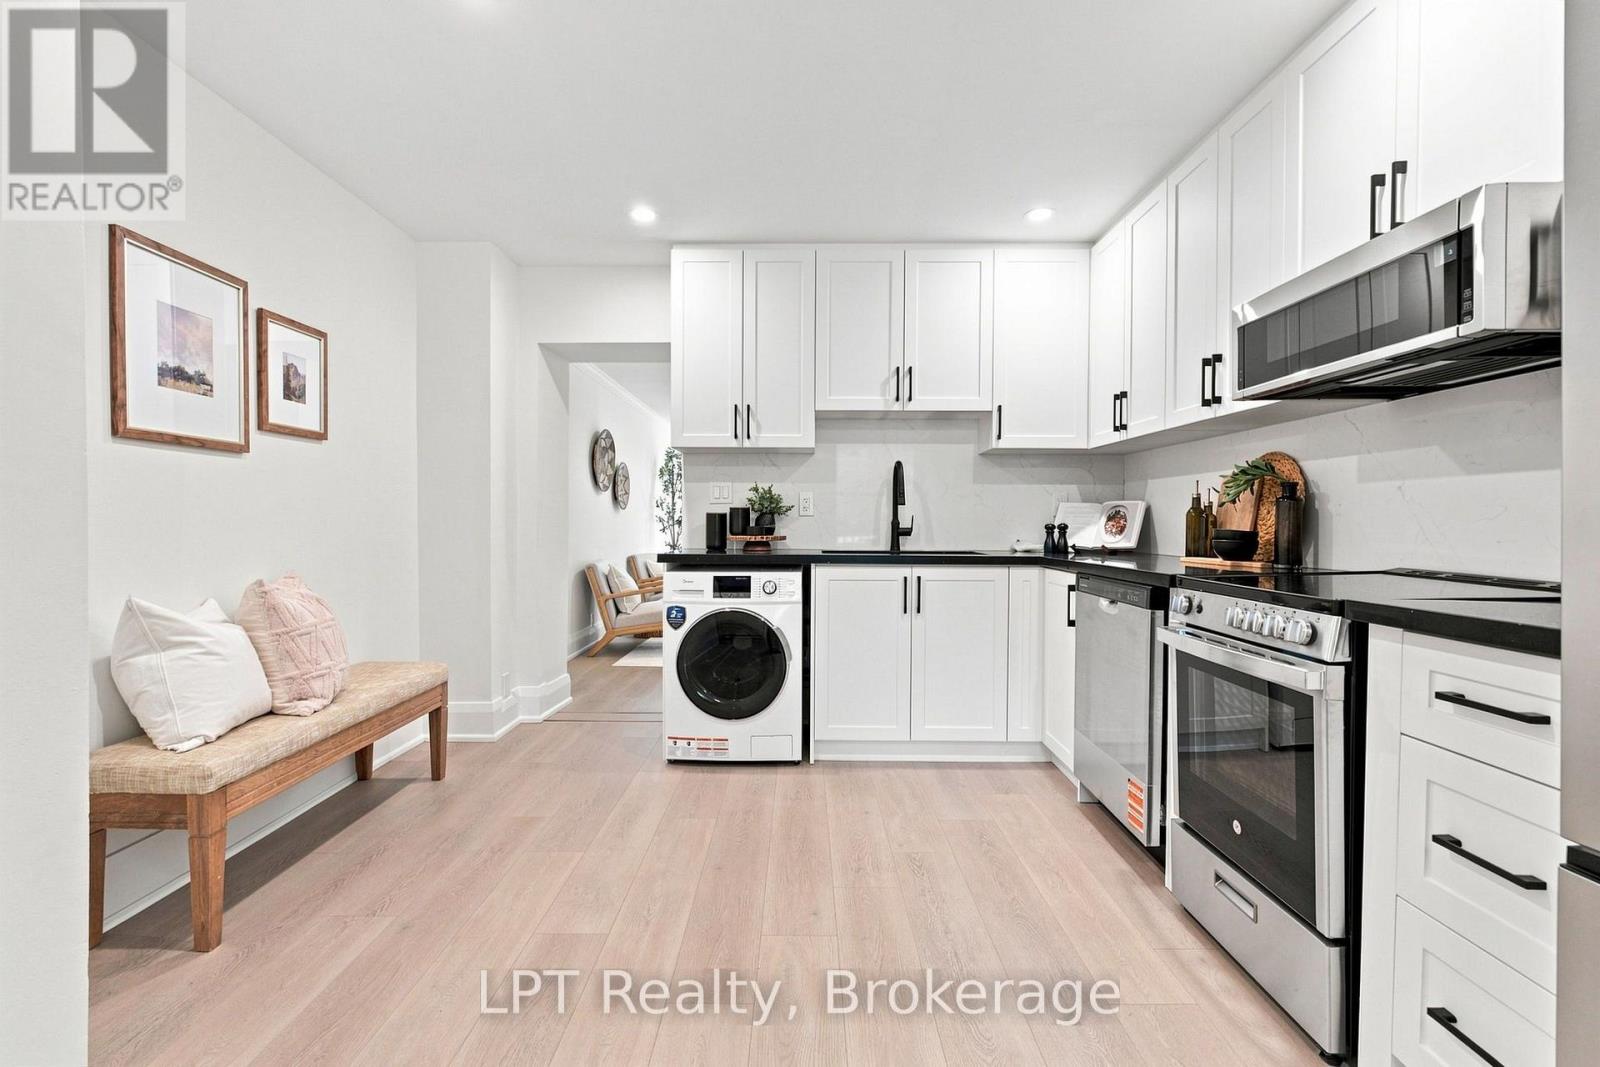
112 Olive Avenue
Oshawa, Ontario
Fully renovated from top to bottom, this 2-bedroom freehold townhome is ready for its next chapter - and yours. Every inch has been thoughtfully updated, from the brand new kitchen with quartz countertops, crisp cabinetry, and all new appliances, to the fully updated bathroom, to the fresh flooring that runs seamlessly throughout the home. New paint, new fixtures, new finishes - this is a home where nothing has been overlooked and nothing has been left half-done.The layout is efficient and easy to live in, with a bright and welcoming living space that flows naturally into the kitchen, making everyday living simple and comfortable. Two bedrooms offer flexibility for a first home, a home office, a guest space, or a nursery. And because it's a freehold - no condo fees, no condo board, no monthly surprises - every dollar you put in goes toward something that's fully, simply yours.Step outside and you'll find a fenced backyard - low-maintenance and easy to keep up, perfect for anyone who wants outdoor space without the work of maintaining a big yard. A quick spot for morning coffee, a small planter, or letting the dog out without a second thought.Priced at $349,900, this is a rare opportunity to step into full freehold ownership of a newly renovated home without the cost, time, or stress of a renovation project of your own. No condo board, no maintenance fees - for a first-time buyer looking for a real way into the market, this is exactly that.Located in Oshawa Central, you're close to public transit, schools, the library, and Oshawa Golf Club, with easy highway access for commuters heading in any direction. Street parking is available directly across in the park.Quick closing available - book your showing today and come see what move-in ready really looks like. (id:61476)
4656 Pollard Road
Clarington, Ontario
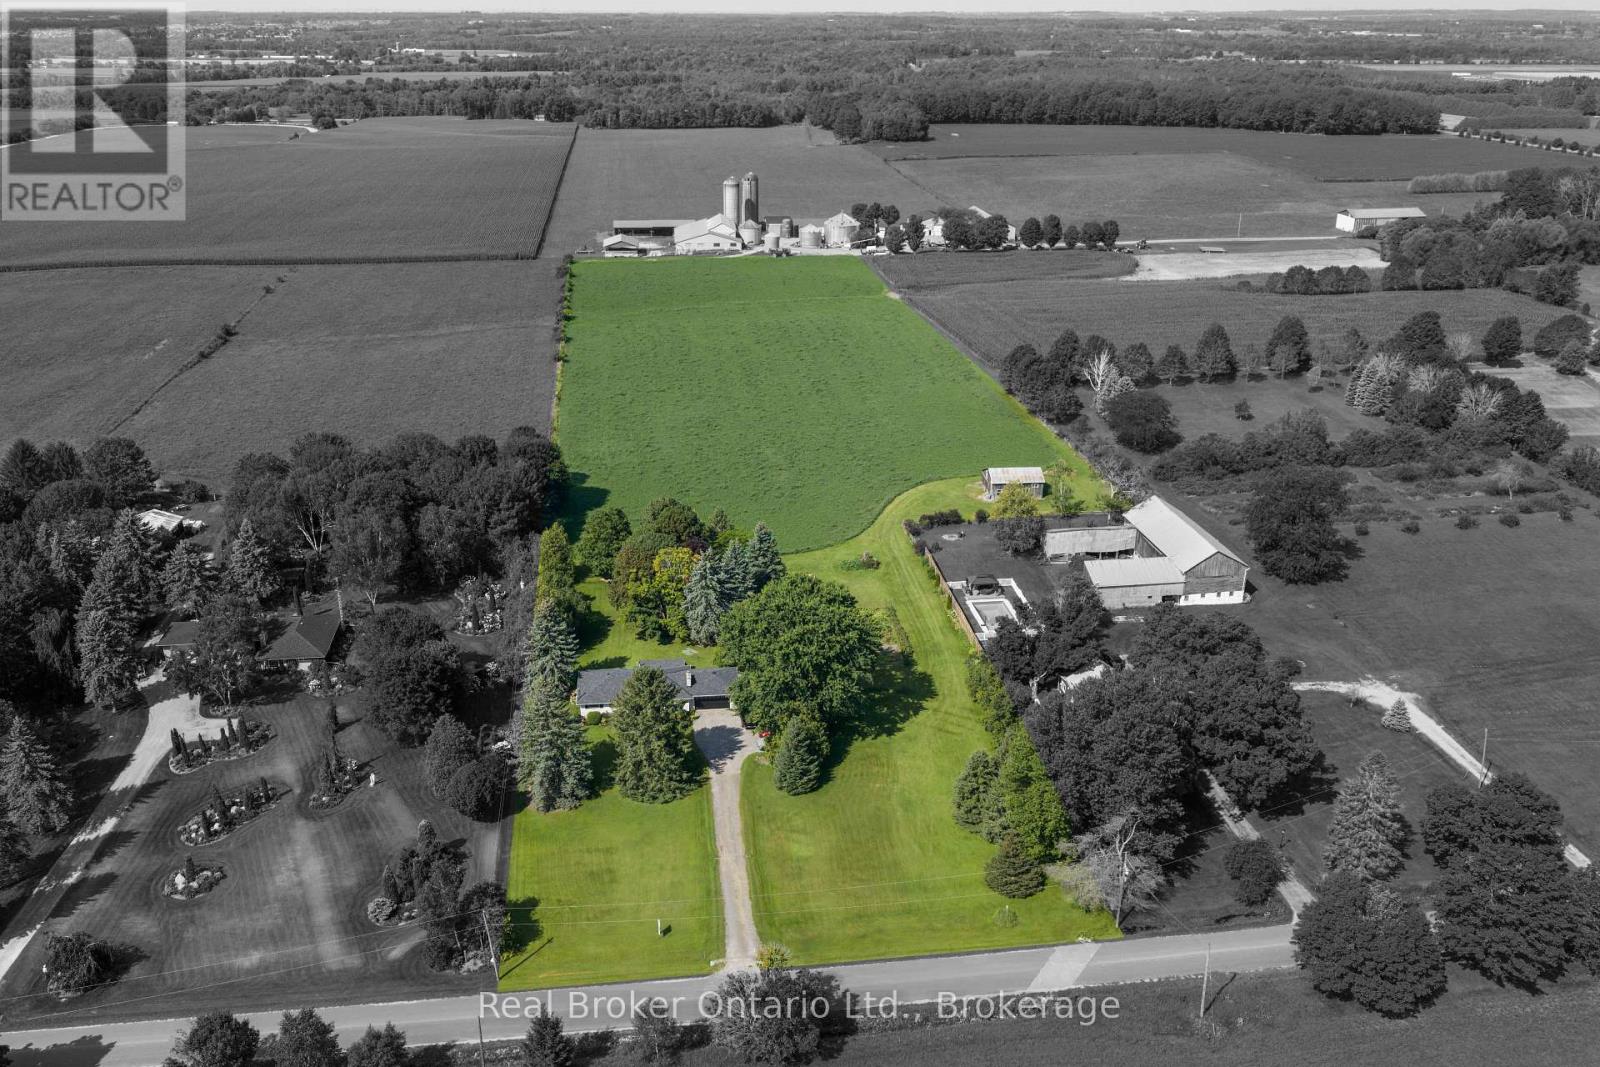
Set on approximately 10 acres, this exceptionally well-maintained bungalow offers the perfect blend of peaceful country living and everyday convenience, being a short distance from Bowmanville and Newcastle and with quick access to Hwy 407 and Hwy 115. A stunning newer front door welcomes you into the inviting foyer, where hardwood flooring flows throughout much of the main level. The bright living room is filled with natural light from a spectacular oversized bay window, creating a warm and welcoming space to relax or entertain. The kitchen features tile flooring, tile backsplash, pot lighting, and a great view of the expansive backyard from the window over the sink, while overlooking the dining area. The dining room offers a walk-out to the covered backyard patio-perfect for enjoying the beautiful surroundings in rain or shine. Three good-sized bedrooms are found on the main floor, including a generous primary suite with his-and-her double closets and a convenient 3-piece ensuite. A 5-piece main bathroom with double-sink vanity adds everyday functionality. The finished basement provides excellent additional living space with a large recreation room, games area and two bedrooms featuring above-grade windows, plus a tucked away roughed in 2 pc bath. Tons of storage throughout add to the home's practicality. An attached 1.5-car garage with interior access provides added convenience. Outside, enjoy a large driveway, mature trees, extra large vegetable garden, tons of beautiful perennial gardens and plenty of room to roam. The property also features a barn with 6 stalls, hydro and water. A rare opportunity to enjoy space, privacy and country charm without sacrificing convenience. (id:61476)
30 Deerpark Crescent
Clarington, Ontario
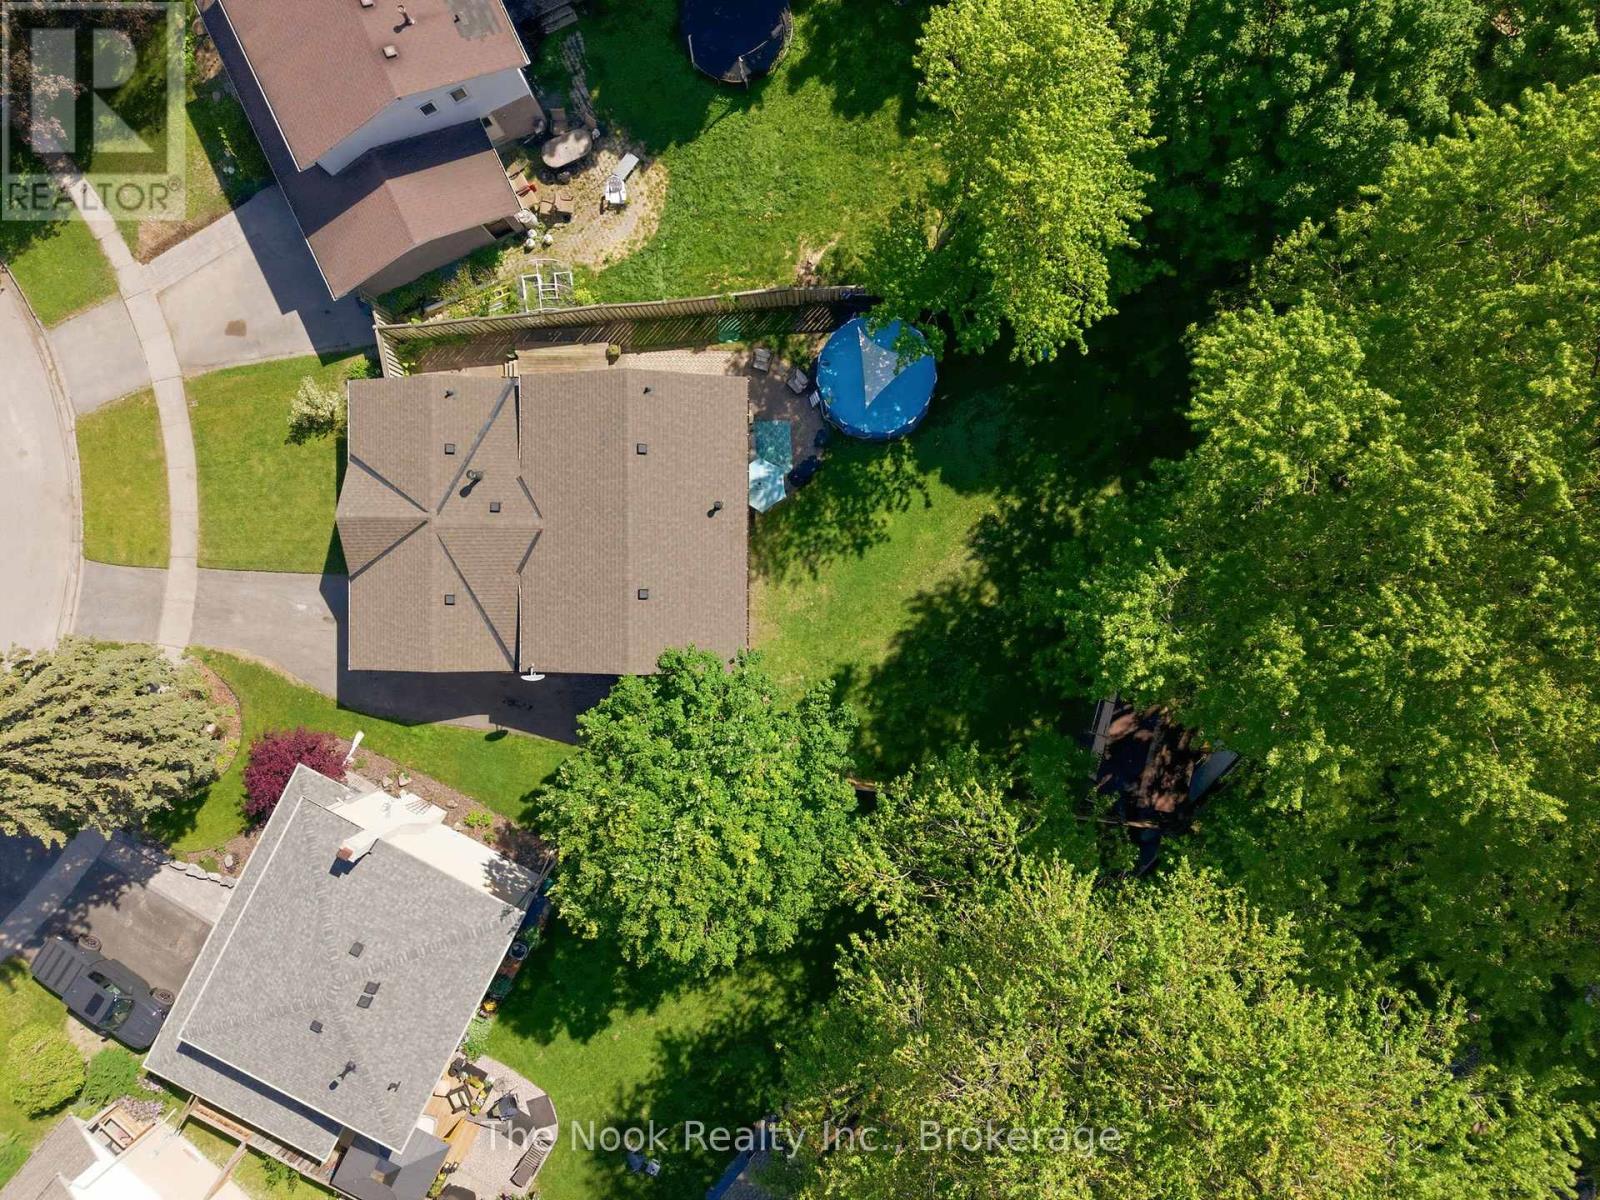
One Of The Biggest Backyards In Bowmanville! Set On An Oversized Pie-Shaped Lot In A Quiet, Established Neighbourhood, This Beautifully Updated 3-Level Backsplit Offers A Rare Amount Of Outdoor Space That Feels More Like Country Living Than City Life. Surrounded By Mature Trees And Featuring A Recently Installed Above-Ground Pool (2025), This Incredible Backyard Provides Room To Entertain, Play, Garden Or Simply Enjoy The Privacy And Peaceful Setting. Inside, A Vaulted Foyer Creates An Impressive First Impression. The Main Level Is Bright And Welcoming With Large Front Windows, A Spacious Living Room Anchored By A Gas Fireplace With Updated Mantle And Built-In Shelving, A Dedicated Dining Area And A Kitchen Featuring A Professional-Grade Gas Range. A Bonus Pantry Nook Adds Valuable Counter Space And Storage. The Upper Level Offers 3 Bedrooms And An Updated 4-Piece Bathroom With A Newer Acrylic Tub Surround. Fresh Paint, Modern Lighting, New Vinyl Plank Flooring Throughout The Main And Lower Levels, And Brand New Carpeting Upstairs Make This Home Move-In Ready! The Finished Lower Level With Large Above-Grade Windows Fills The Recreation Room With Natural Light! This Level Also Features A 4th Bedroom Currently Used As A Home Office, A Utility/Storage Room With Potential For A Future Second Bathroom, And Access To A Massive Crawlspace Beneath The Main Floor Offering An Abundance Of Storage Space. The Unique Shape Of The Lot Also Allows For Exceptional Driveway Parking Rarely Found In Town! The Covered Carport Is Complemented By A Separate Workshop/Storage Room, Providing Excellent Space For Hobbies, Tools, Seasonal Items Or Household Storage. Conveniently Located Close To Great Schools, Parks, Amenities And Highway 401, This Is A Unique Opportunity To Own A Home With An Extraordinary Backyard In One Of Bowmanville's Most Desirable Family Communities. (id:61476)

317 Dwight Avenue
Oshawa, Ontario
Rental income, multi-generational living, or a smart investment-this beautifully upgraded legal duplex offers endless possibilities. Nestled on a quiet street in Oshawa's established Lakeview community, you're just a short walk to the lake, the Waterfront Trail, and Gold Point Wildlife Reserve Conservation Area, with schools, shopping, restaurants, transit, and every daily convenience just minutes away. Owner-occupied since 2001, this thoughtfully designed legal duplex backs on to Lake Vista Park and features two fully self-contained units, each with its own private entrance, separate hydro meter, and separate electrical panel. The bright upper unit offers three spacious bedrooms, a beautifully updated four-piece bathroom, a modern eat-in kitchen with quartz countertops and stainless steel appliances, an open-concept living area, plus a primary bedroom complete with a walk-in closet. The lower unit features two bedrooms, a full bathroom, an open-concept kitchen and living space, generous storage, and its own private entrance. Outside, enjoy an extra-long driveway with ample parking, a beautifully landscaped oversized lot, mature gardens, raised garden beds, and a garden shed, creating a peaceful outdoor retreat minutes from everyday conveniences. Extensively updated over the years, this home offers exceptional peace of mind with a new roof (2019), driveway (2019), updated windows and exterior doors (2015), conversion to forced-air gas heating with central air conditioning (2015), updated kitchens, renovated bathrooms, fresh paint throughout (2025), new lower-level flooring (2025), pot lights, upgraded lighting, and much more. Whether you're looking to offset your mortgage with rental income, accommodate multiple generations under one roof, or add a turnkey investment to your portfolio, this move-in ready legal duplex offers outstanding flexibility in one of Oshawa's most desirable lakeside neighbourhoods. (id:61476)
842 Saint Anne Court
Oshawa, Ontario
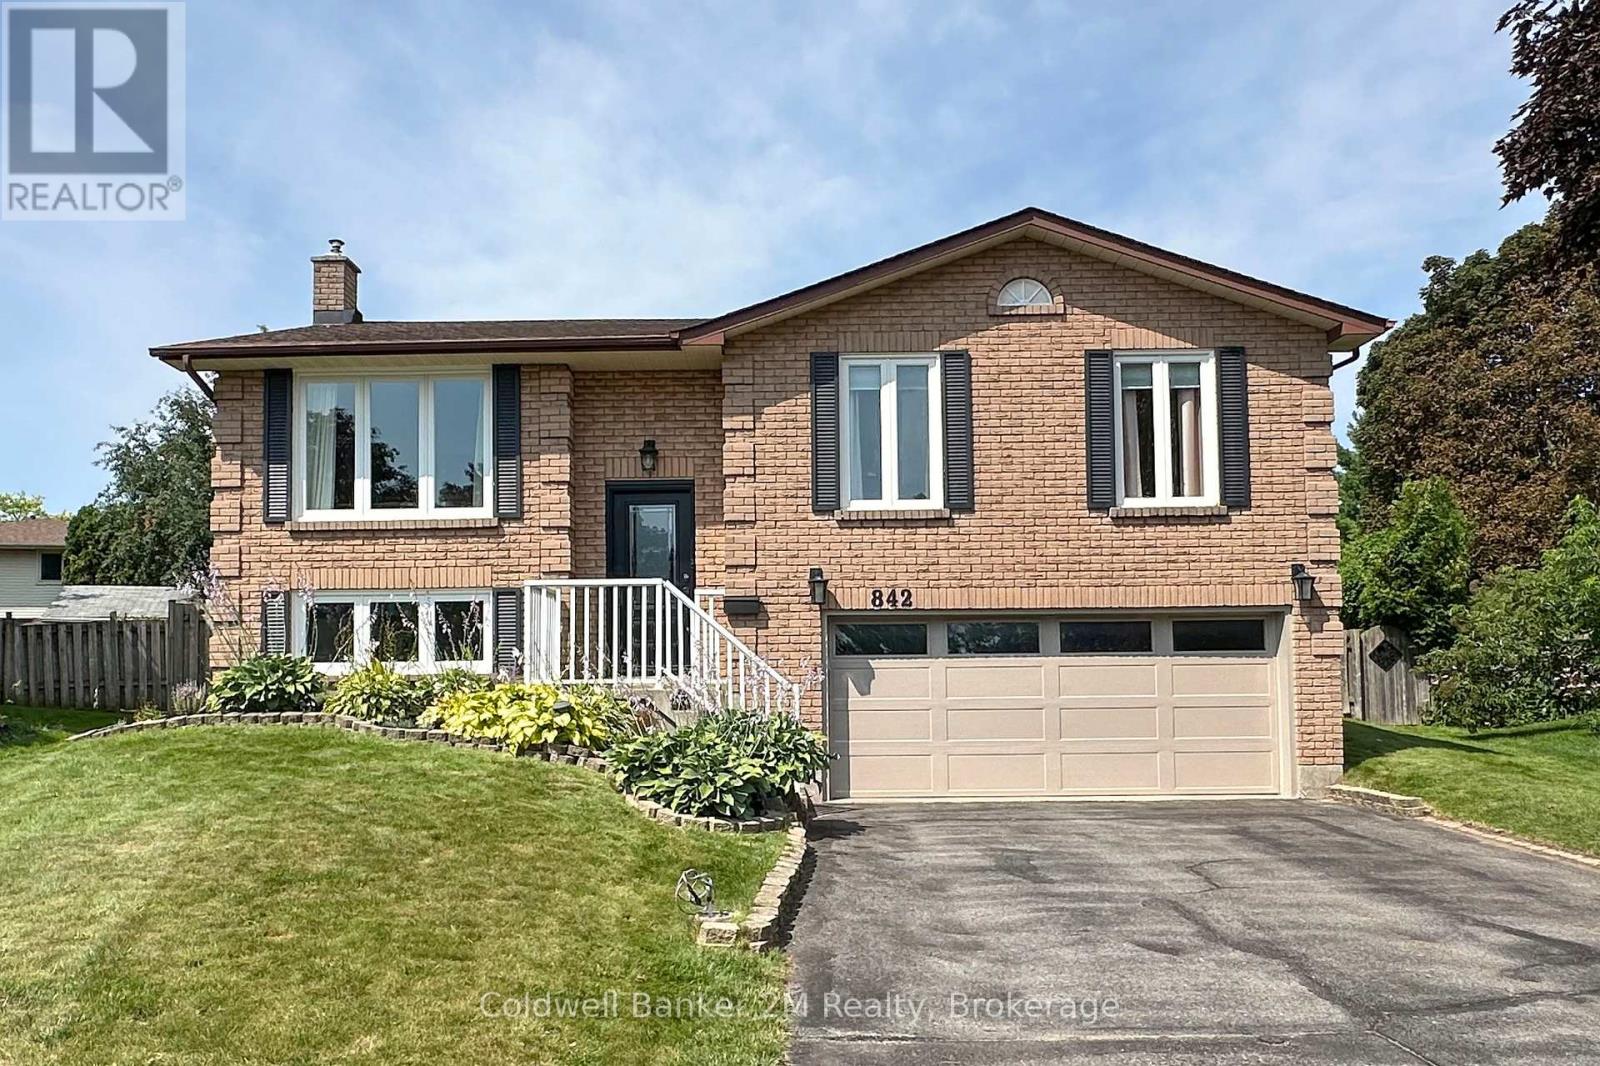
Welcome to 842 Saint Anne Court. An updated, move-in-ready 3+1 bedroom detached raised-bungalow ideally positioned at the end of a quiet court in Oshawa's highly desirable Northglen community. Set on a generous pie-shaped lot this property offers the space, privacy and location families are looking for. This beautiful Jeffery built home welcomes you with a bright, open-concept layout designed for comfortable everyday living and entertaining. The main floor offers excellent flow while providing separate living and dining areas-giving families the flexibility of open, connected spaces along with distinct areas to relax, entertain and gather. All bathrooms have been updated and the carpet-free flooring throughout provides a clean and easy-care living environment. The updated finished basement adds valuable additional living space and features fresh paint, new flooring, built-in shelving and a fourth bedroom. The backyard is made for entertaining, relaxing and family fun. It has an above-ground pool, plenty of outdoor space and a large deck that walks out from the kitchen that makes indoor/outdoor living extremely functional. Whether you're hosting summer BBQs, gathering with family and friends, lounging by the pool or giving the kids room to play, this spacious backyard offers something for everyone. Conveniently located close to schools, parks, shopping, transit and major commuter routes and with the Whitby border just minutes away, accessing amenities throughout Durham Region is easy and convenient. Come make this move-in-ready home your own! (id:61476)
87 Darius Harns Drive
Whitby, Ontario
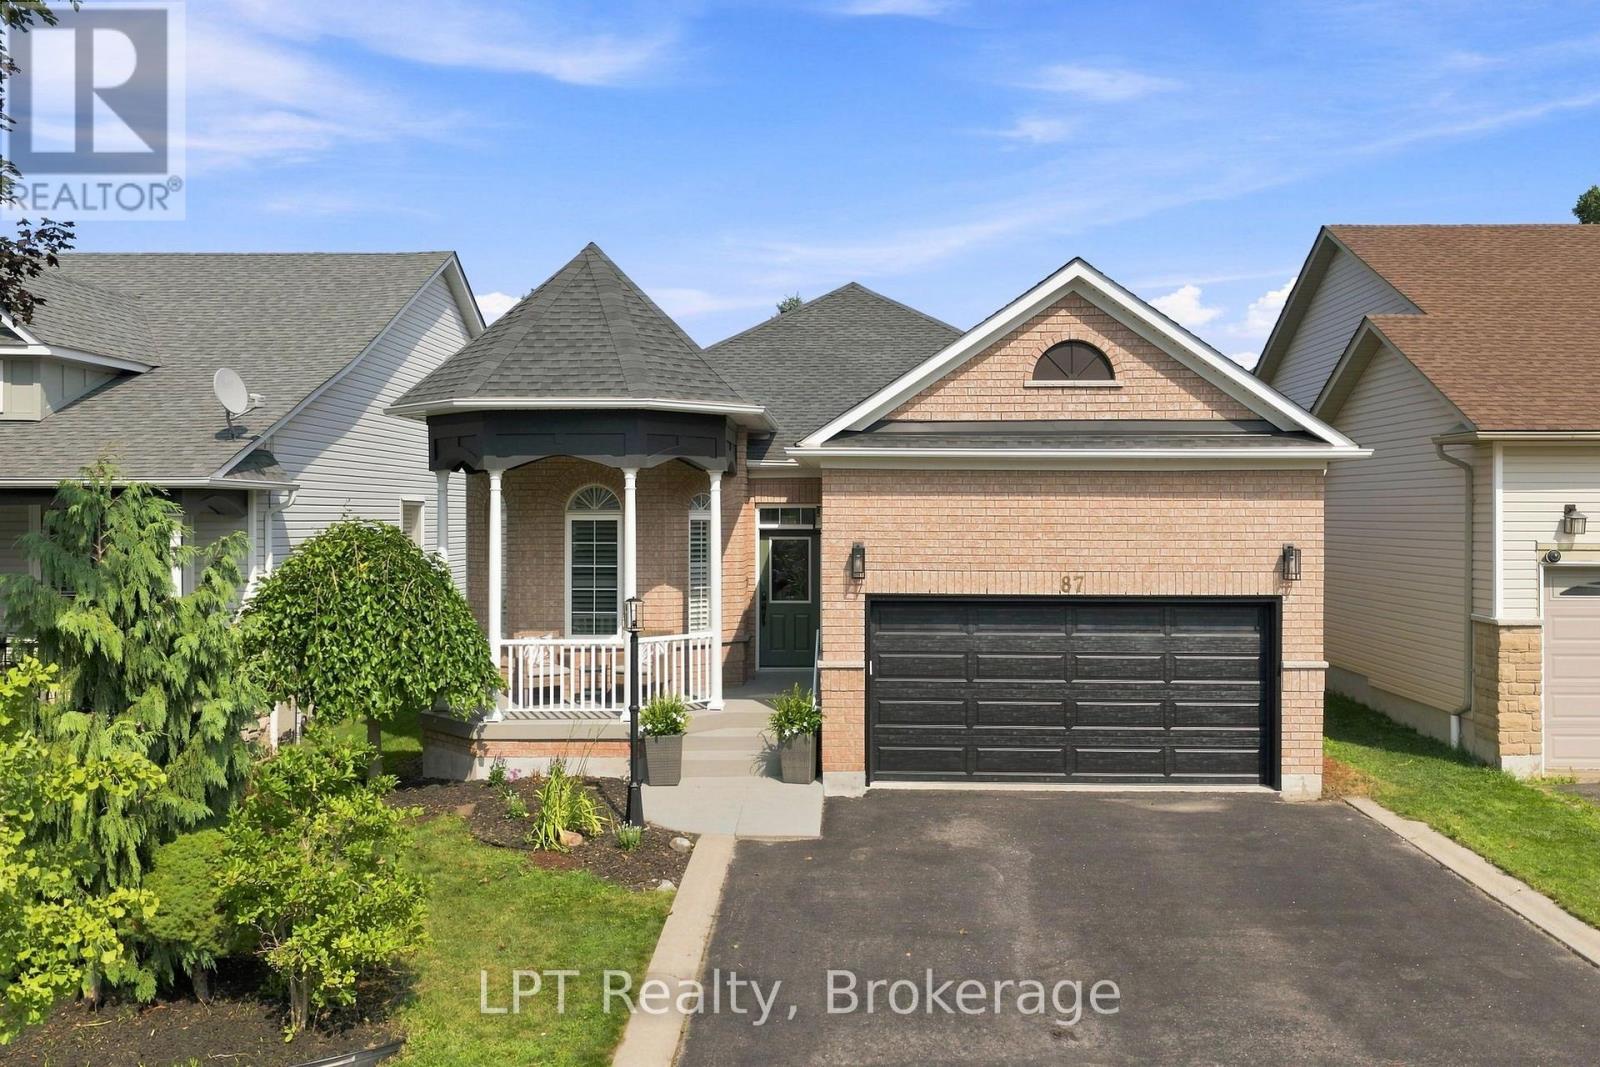
Some homes tell you everything from the driveway. This one doesn't.Behind the brick and the built-in double garage sits over 3,000 sq ft of finished living space - nearly double what the curb lets on. Step through the front door and the main floor opens up wide: hardwood underfoot, a kitchen and breakfast area built for real mornings, and a family room anchored by a gas fireplace that turns Tuesday nights into something worth staying in for.The primary suite is on this level too - 4-piece ensuite, walk-in closet, no stairs required. Two more bedrooms and a full main-floor laundry round out a layout that just works.Then there's downstairs. A fully finished lower level with its own personality: a recreation room big enough for a full sectional and a projector, a separate games room, three more bedrooms, and a 3-piece bath. Guests, teenagers, a home gym, an office, a movie night that goes too late - there's a room for whichever version of life you're planning.And outside is where this property stops being a house and starts being a lifestyle. A fully fenced backyard wrapped around an inground saltwater pool, freshly outfitted with all-new equipment. This is the yard that ends up hosting the birthday parties, the July long weekends, the "just come by for a swim" text you send on a whim.Four total parking spaces. Central air. A heat pump keeping things efficient year-round. All sitting in Brooklin, minutes from parks, top-rated schools, the library, and public transit - the kind of pocket of Whitby people move to and don't leave.The listing photos can only do so much. Come walk through the house and soak in the backyard and you'll understand. (id:61476)
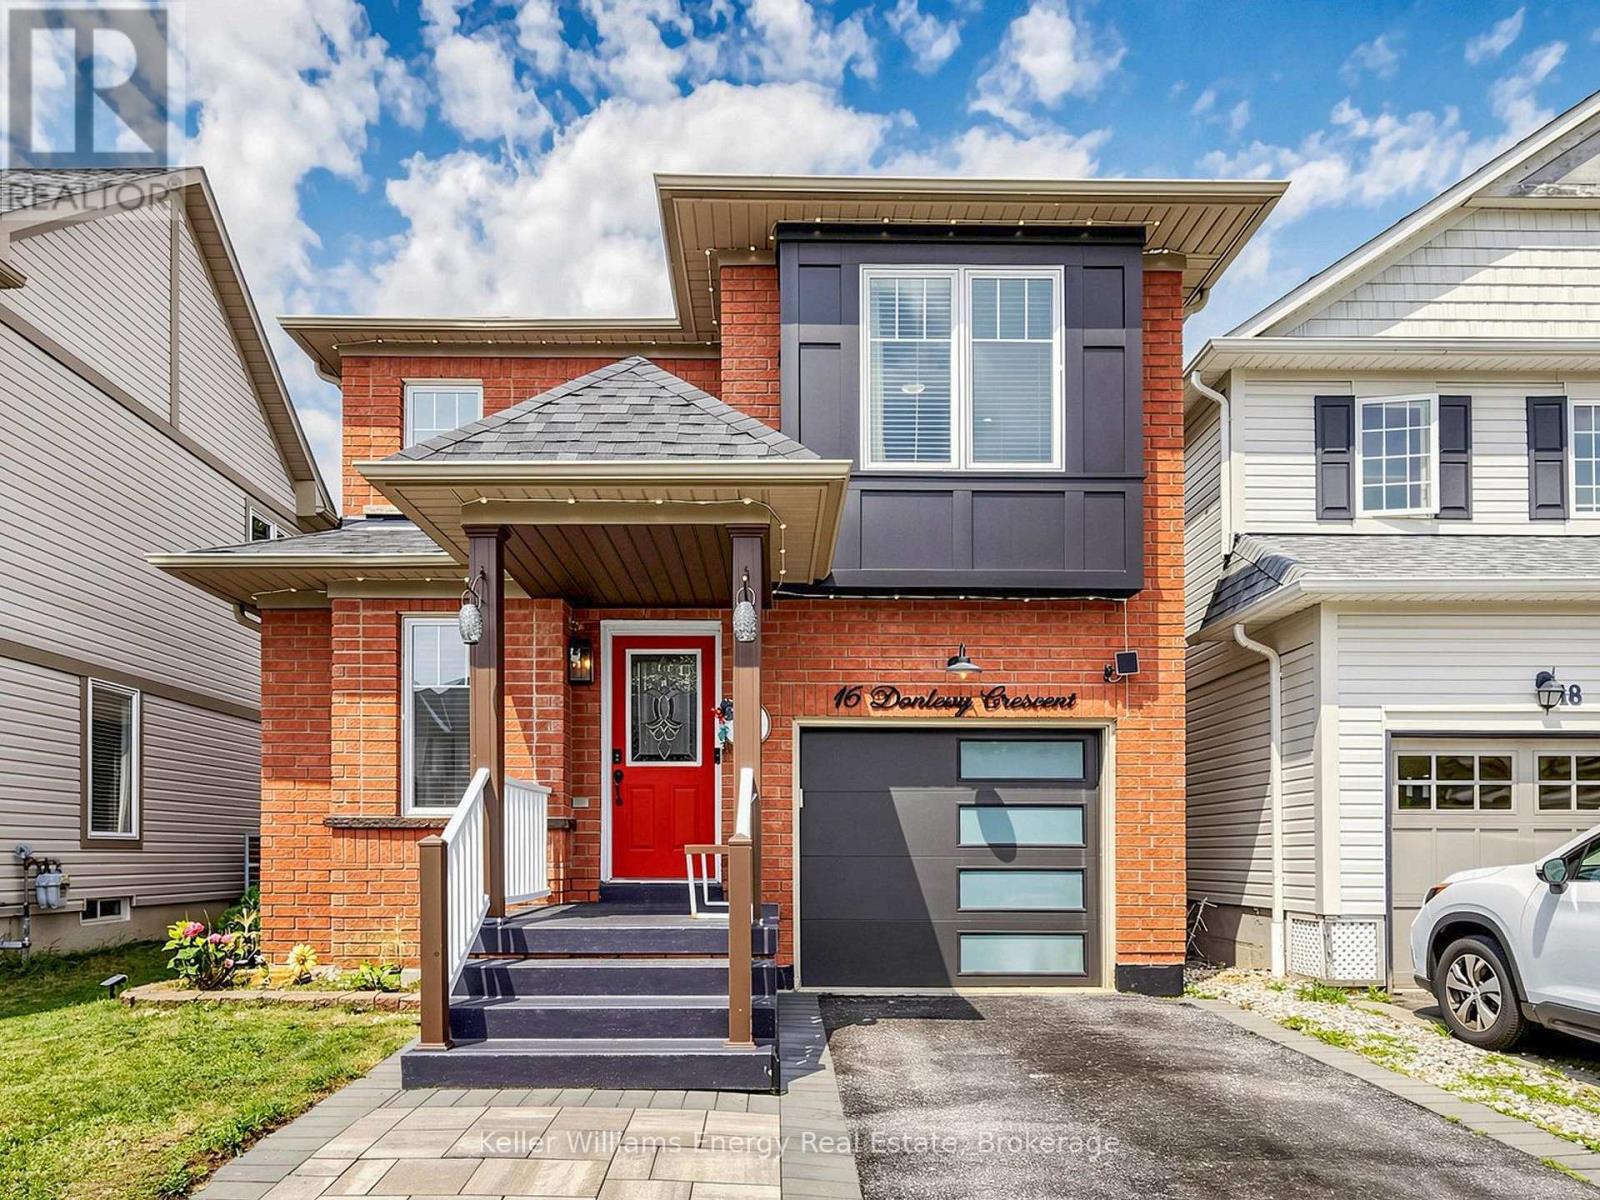
16 Donlevy Crescent
Whitby, Ontario
Beautifully FULLY UPDATED 4+1 bedroom executive home in a sought-after Whitby neighbourhood.Featuring modern finishes and a functional layout, this move-in-ready home offers stylish, hassle-free living.The open-concept main floor features LED pot lights, custom lighting, an electric fireplace with feature wall, and a modern kitchen with waterfall quartz island, quartz counters, and under-cabinet lighting.Upstairs offers a spacious primary retreat with walk-in closet and 5-piece ensuite, plus three additional well-sized bedrooms. The finished basement with French door access includes an open bedroom area and new 3-piece bath-ideal for extended family. Private backyard, main-floor laundry, and easy access to Highways 401, 407, 412, and GO Transit. Recent updates include Heat pump (2024) and Samsung appliances (2022-2023). ** This is a linked property.** (id:61476)
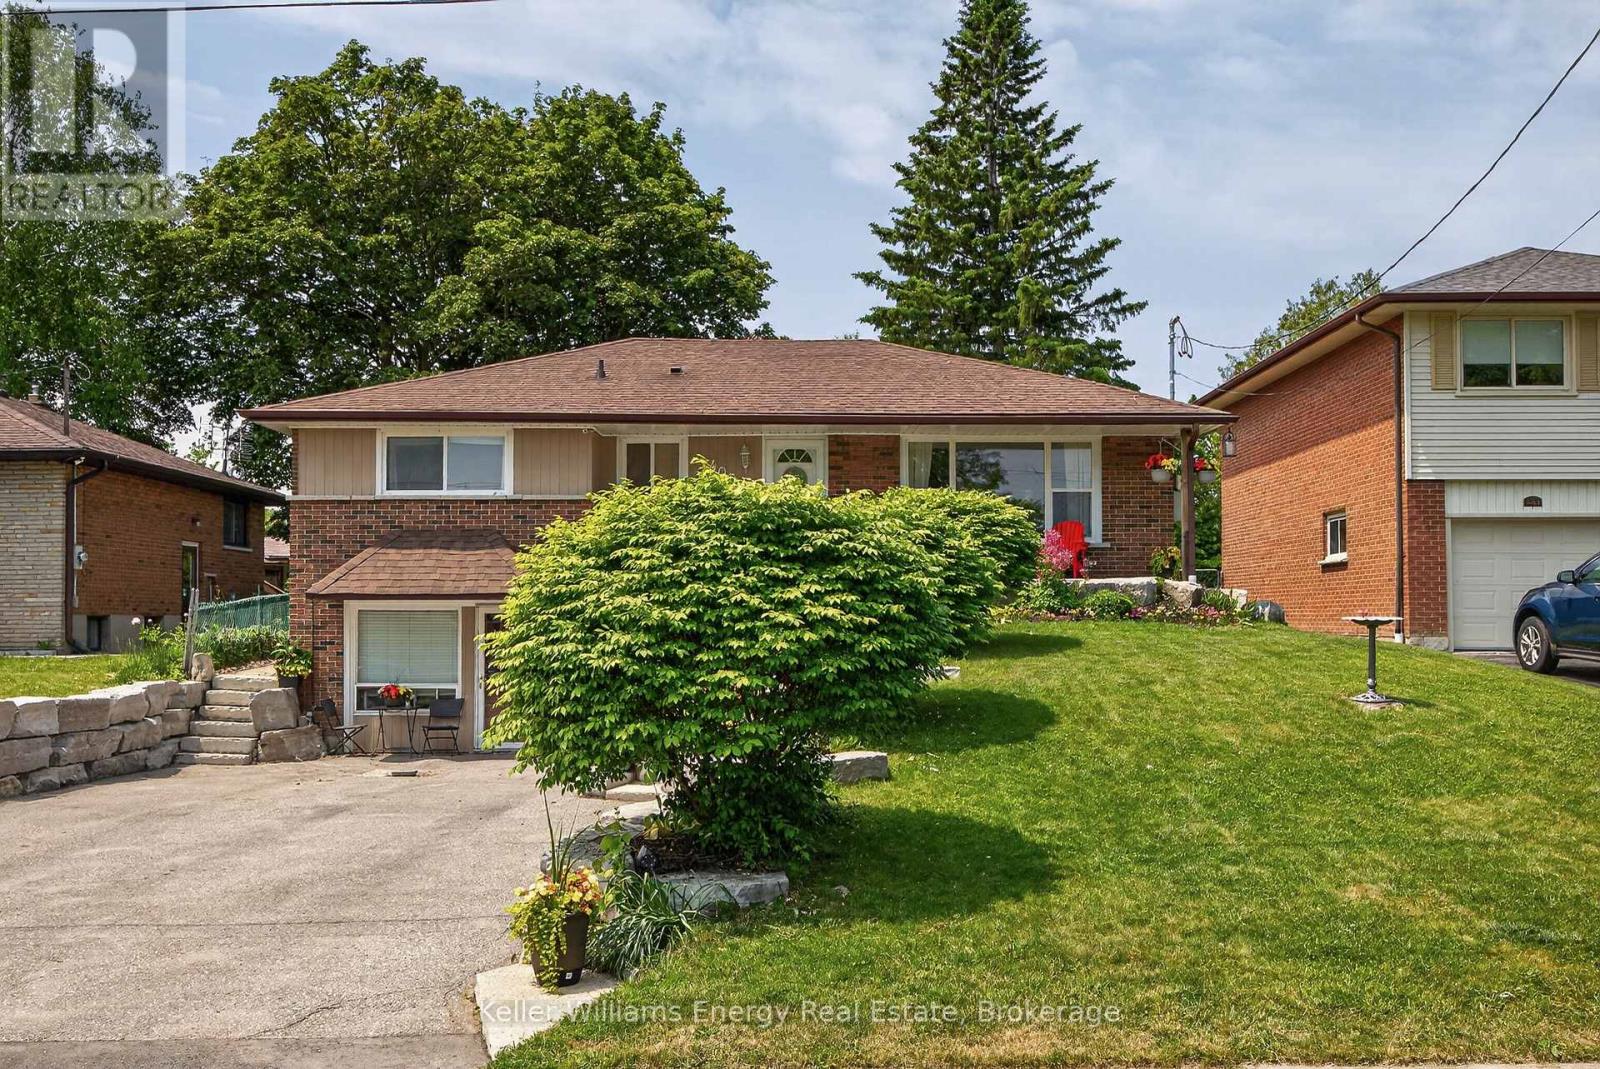
405 Bernhard Crescent
Oshawa, Ontario
Beautifully maintained and thoughtfully updated, this spacious bungalow sits on a premium 50-foot lot surrounded by mature trees in a sought-after family-friendly neighbourhood. Offering 3+1 bedrooms and 3 full bathrooms, this versatile home is ideal for growing families, multi-generational living, or savvy investors.The updated main floor features bright and inviting living spaces designed for comfortable everyday living. The functional layout offers three spacious bedrooms, a newly renovated bathroom with double sinks, and a bright open-concept living and dining area highlighted by a cozy gas fireplace. The updated kitchen features quartz countertops, stainless steel appliances, and a walk-out to the fully fenced backyard with a large deck, creating the perfect setting for summer entertaining.The finished basement provides even more living space with an electric fireplace, a 3-piece bathroom, and plenty of room for family movie nights, games, or a home office.Adding incredible flexibility, the converted garage has been transformed into a bright and spacious self-contained in-law suite with its own separate entrance. Featuring an open-concept layout, this private space includes a generous bedroom, full kitchen, 4-piece bathroom, and a comfortable living room with a gas fireplace, offering endless possibilities for extended family, guests, or potential rental income.Outside, exceptional curb appeal is highlighted by a beautiful stone walkway framed by mature landscaping. The oversized driveway accommodates up to six vehicles, providing ample parking for family and visitors.Conveniently located close to schools, parks, shopping, transit, and Hwy 401 and 407, this move-in-ready bungalow offers the perfect blend of space, flexibility, and value in an established community. A rare opportunity not to be missed! (id:61476)
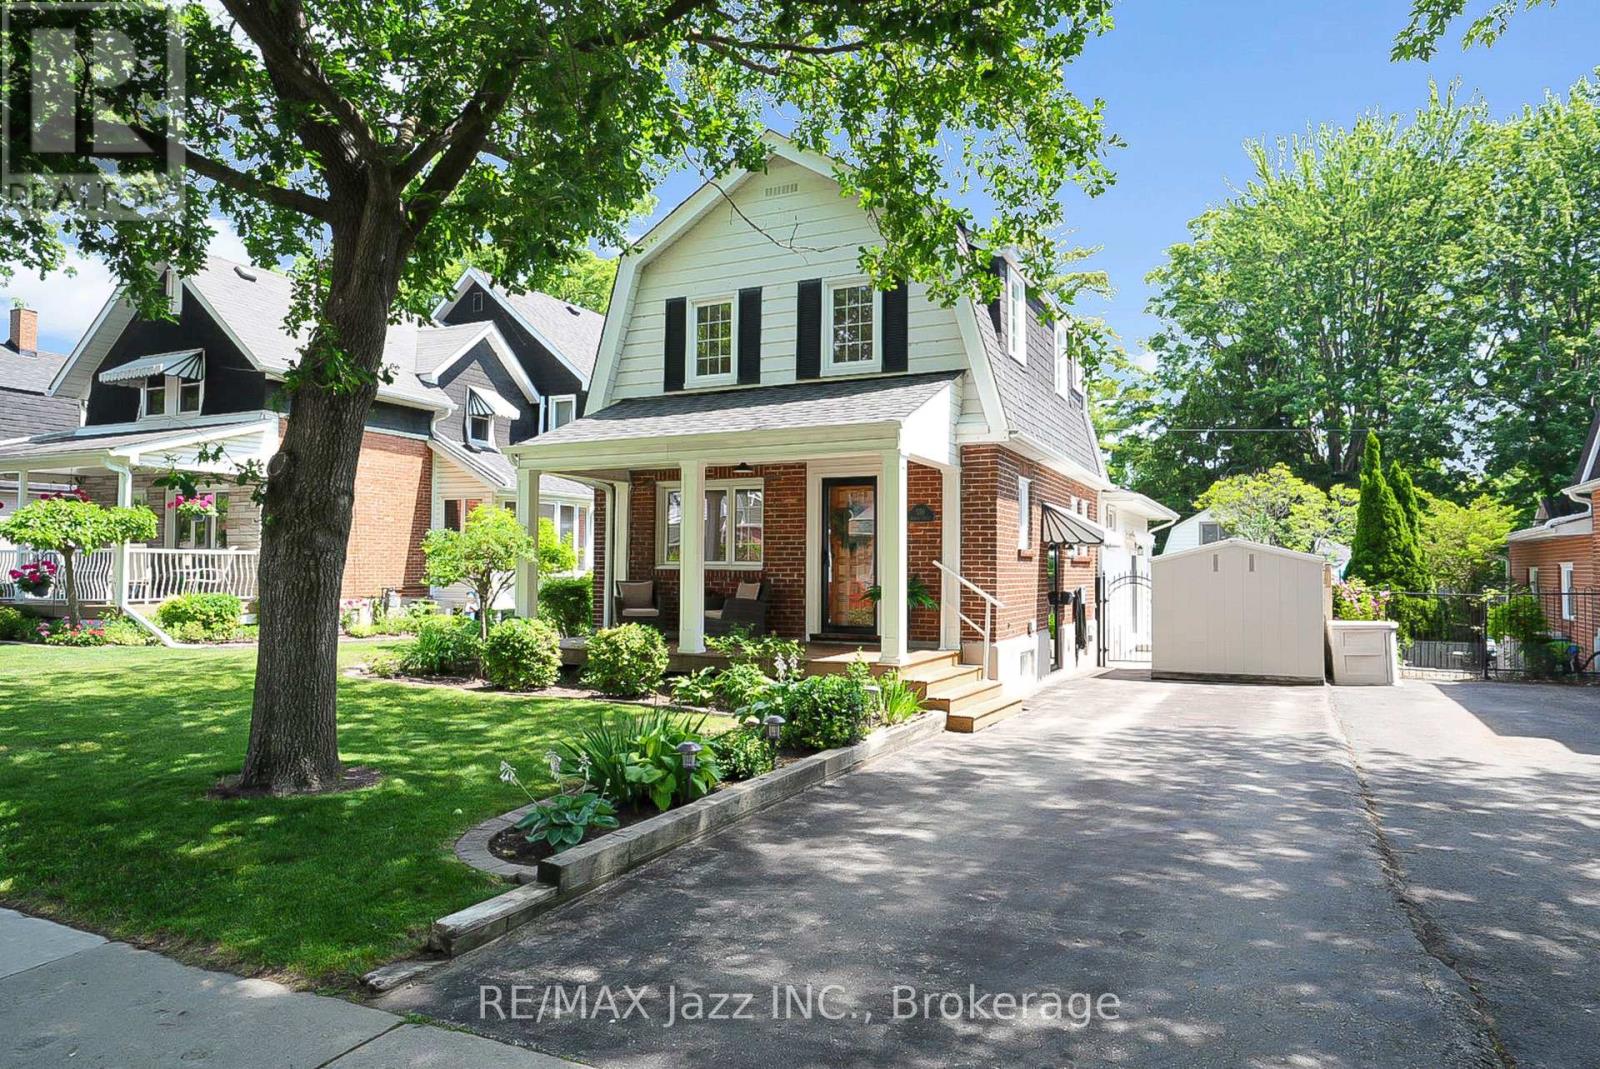
559 Masson Street
Oshawa, Ontario
Welcome to 559 Masson Street for a rare opportunity to own a beautifully updated century home on one of Oshawa's most coveted and picturesque streets. Full of character, charm, and timeless appeal, this exceptional residence perfectly blends the craftsmanship of a bygone era with a large main-level extension for a desirable modern living space. Nestled in a highly sought-after family-friendly neighbourhood, this home is located close to top-rated schools including Dr S.J. Phillips Public School, O'Neill C.V.I. and just minutes from Lakeridge Health Oshawa, one of the region's leading hospitals. Lovingly maintained and extensively upgraded, this remarkable home boasts over $100,000 in renovations, including a stunning new kitchen with whirlpool stainless steel appliances (incl. gas range) and gorgeous granite countertops. Elegant coffered ceilings that add warmth, style, and architectural distinction, and a brand new welcoming front porch to enjoy your evenings. Step out back and discover your own private retreat, complete with a beautiful in-ground swimming pool - perfect for entertaining, relaxing, and creating unforgettable summer memories with family and friends. The mature surroundings and tree-lined street create an atmosphere of tranquility and prestige that is increasingly difficult to find. Rich in history yet thoughtfully updated, 559 Masson Street offers a rare combination of character, comfort, and location. Whether you are drawn to the home's century-old charm, its impressive upgrades, or its prime setting in one of Oshawa's most desirable neighbourhoods, this is a property that truly stands apart. (id:61476)
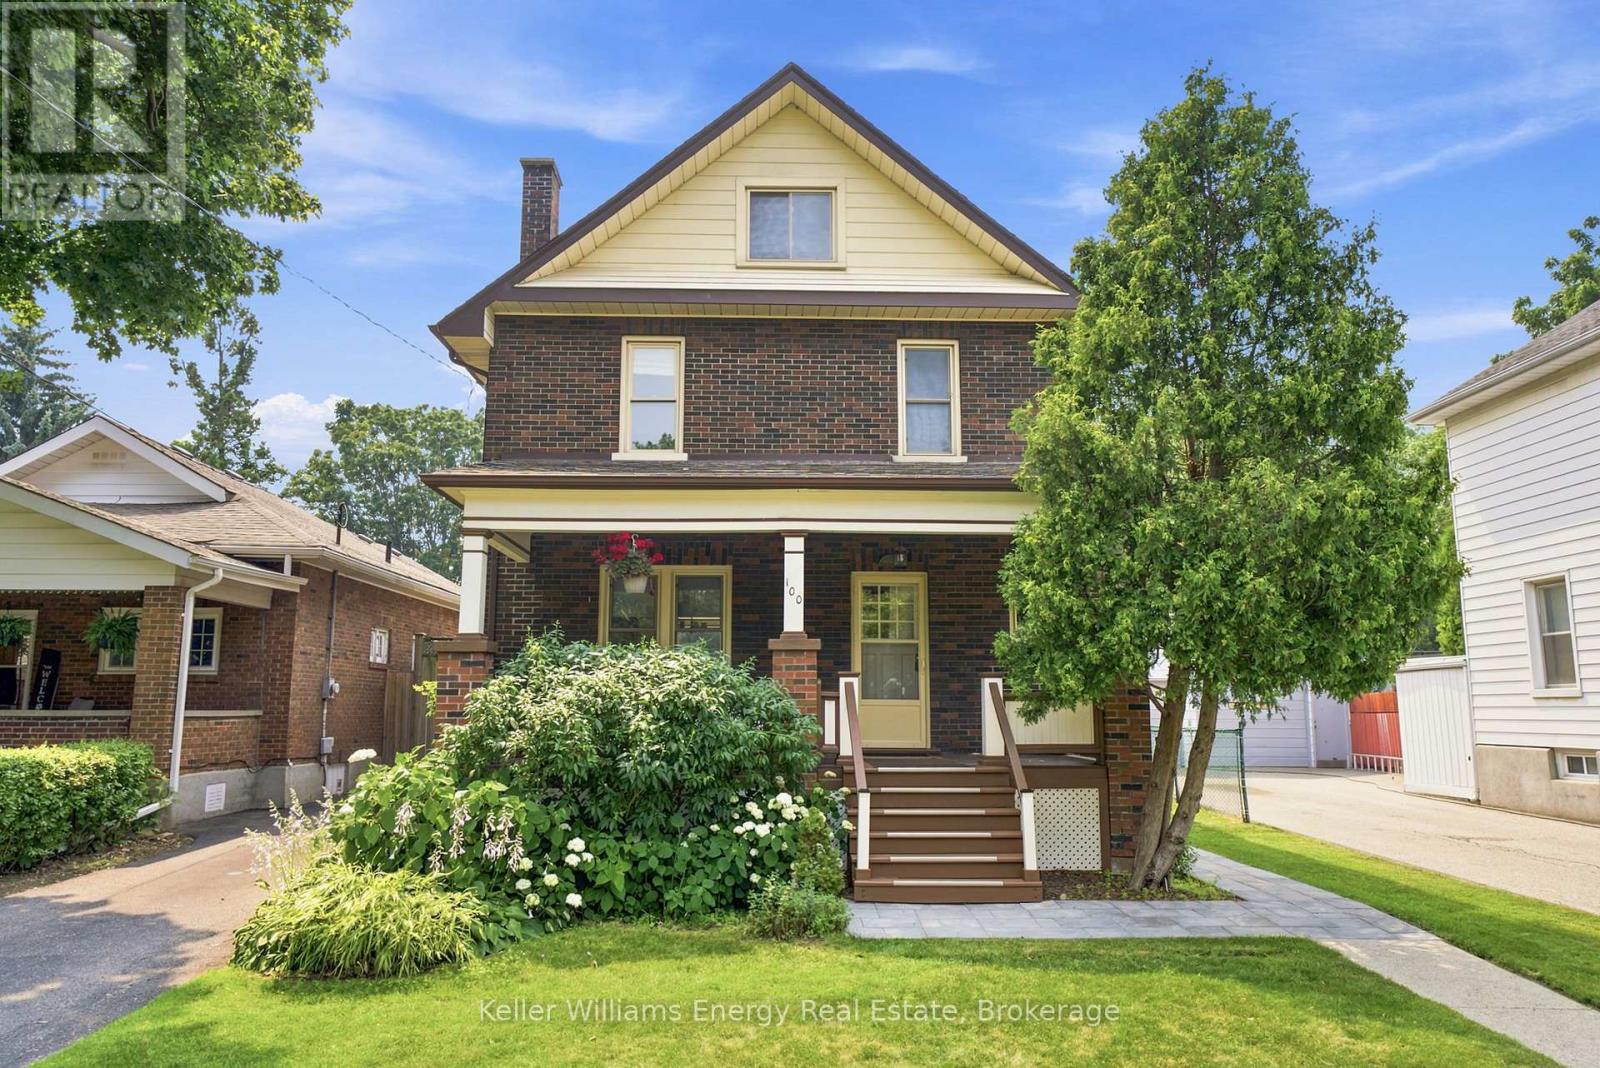
100 Burk Street
Oshawa, Ontario
Welcome to this charming four-bedroom home, ideally situated on a picturesque tree-lined street in a convenient location close to shopping, transit, and beautiful parkland. Set on an oversized lot, this property offers exceptional outdoor living with a large in-ground pool, perfect for relaxing or entertaining all summer long. Inside, you'll find a spacious and inviting layout featuring a formal living room with a cozy fireplace, a formal dining room for family gatherings, and a bright kitchen with a walkout to the backyard deck. A large covered front porch provides the perfect place to unwind, while the impressive third-story loft offers abundant space, ideal as a family room, home office, studio, or private retreat. This well-maintained home has seen numerous major improvements, providing peace of mind for years to come, including a new furnace (2019), central air conditioner (2019), roof (2021), electrical panel (2024), pool pump (2026), and a new sewer connection to the street (2019). Offering, timeless charm, generous living space, and significant recent updates, this is a wonderful opportunity to own a move-in ready home in a desirable, established neighbourhood. (id:61476)
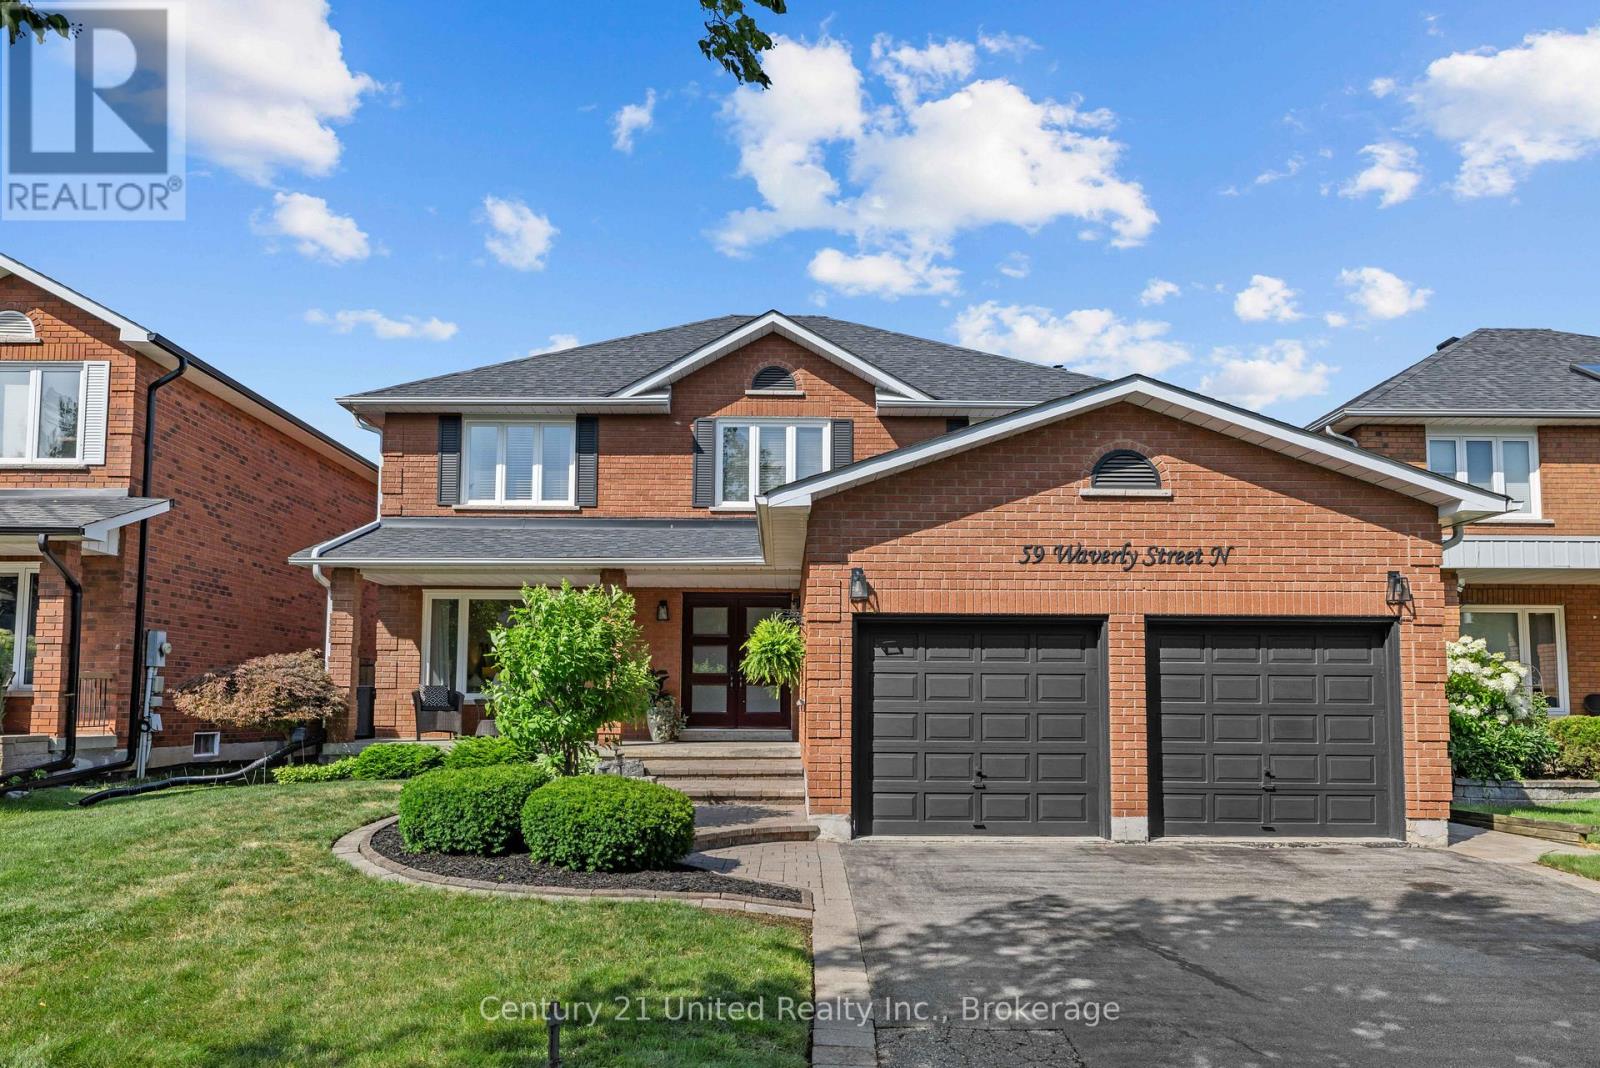
59 Waverly Street
Oshawa, Ontario
Welcome to this beautifully maintained 4+1 bedroom, 3 bathroom family home, ideally situated in one of the area's most sought-after neighbourhoods. Thoughtfully updated and meticulously cared for over the years, this home reflects true pride of ownership and is ready for its next family to enjoy. Inside, you'll find spacious principal rooms, a functional layout, and plenty of room for growing families. The renovated upstairs bathroom (2024) offers a fresh, modern touch, while the finished basement provides additional living space with a newly updated bedroom featuring new flooring (2026). Step outside to your own private backyard retreat. Designed for both relaxation and entertaining, the outdoor space showcases a stunning in-ground pool surrounded by beautifully crafted stonework, landscaped gardens, and inviting areas to gather with family and friends. Whether you're hosting summer barbecues or enjoying a quiet evening by the pool, this backyard is truly an extension of the home. Major updates provide peace of mind, including windows and doors (2017), roof (2019), chimney flue replacement (2021), and a WETT-certified wood stove. The pool has also been exceptionally maintained, with the liner, winter safety cover, pump, and filter head replaced in 2018, as well as a new pool heater installed in 2025. Offering exceptional indoor and outdoor living in an unbeatable location, this is a home that has been lovingly cared for and thoughtfully updated from top to bottom. Don't miss the opportunity to make it yours! (id:61476)

560 Tennyson Avenue
Oshawa, Ontario
Welcome to your dream home in a terrific neighbourhood of Oshawal This stunning two-storey residence offers a perfect blend of modern luxury & comfort, boasting 3+1 bedrooms and 4 bathrooms. Fully renovated to meet the most discerning tastes, the home features a stylish legal basement apartment, providing potential additional income or a private guest suite. Step into the open concept living area, where you'll be greeted by a large kitchen designed for the culinary enthusiast. Adored with quartz countertops & a stylish backsplash, this kitchen showcases brand new black stainless steel appllances, a center island for casual gatherings, and a custom range hood over a gas stove. Enjoy the seamless flow with luxury vinyl flooring throughout the home. The master retreat is a true sanctuary, complete with a dream closet and a gorgeous ensuite bathroom. Unwind in the spacious walk-in shower, under the natural light provided by the skylight, or prepare for the day with ease at the double vanity. Outside, the property offers ample parking for up to 6 vehicles, ensuring convenience for you and your guests. With Its thoughtful renovations and prime location, this home is a rare find.Don't miss the opportunity to make this exquisite Oshawa property your own Schedule a viewing today and envision the lifestyle that awaits. 2024 - shingles, electrical update, driveway, appliances, flooring, and fencing. Close to all amenities - Park is 1 block away and transportation routes. (id:61476)

1296 Ravencliffe Court
Oshawa, Ontario
Beautifully updated Family home situated on a premium pie-shaped lot in a quiet, child-friendly cul-de-sac. Great In-law suite. This spacious Home features five updated Bathrooms, hardwood flooring throughout, and 9-foot ceilings on the Main Floor. The open-concept main living area is complemented by separate formal Living and Dining rooms, offering exceptional space for both everyday living and entertaining. The main floor also includes a private Office, while the second floor features a convenient Laundry room. The luxurious Primary suite offers a walk-in Closet, a cozy sitting area with a Gas Fireplace, and a spa-inspired Ensuite Bathroom. The finished basement includes a large Recreation room, Bedroom, Bathroom, and Kitchenette, with a separate side entrance on the northeast side, providing excellent flexibility for extended family or guests. Step outside to your private Backyard retreat featuring an in-ground Swimming pool-perfect for summer enjoyment. Ideally located just minutes from Public and Catholic Elementary Schools, Secondary Schools, Recreation Centre, Library, Parks, walking trails, shopping, and restaurants. Quick closing available. Updates include: Roof shingles approximately 2002, Furnace updates 2026, Air Conditioner 2020, Hot Water Tank 2016, Windows updated approximately 2016, Stove replaced in 2022, Pool Pump replaced 2026, All Bathrooms updated 2026, Kitchen updated 2026, Family Room Gas Fireplace 2025. (id:61476)
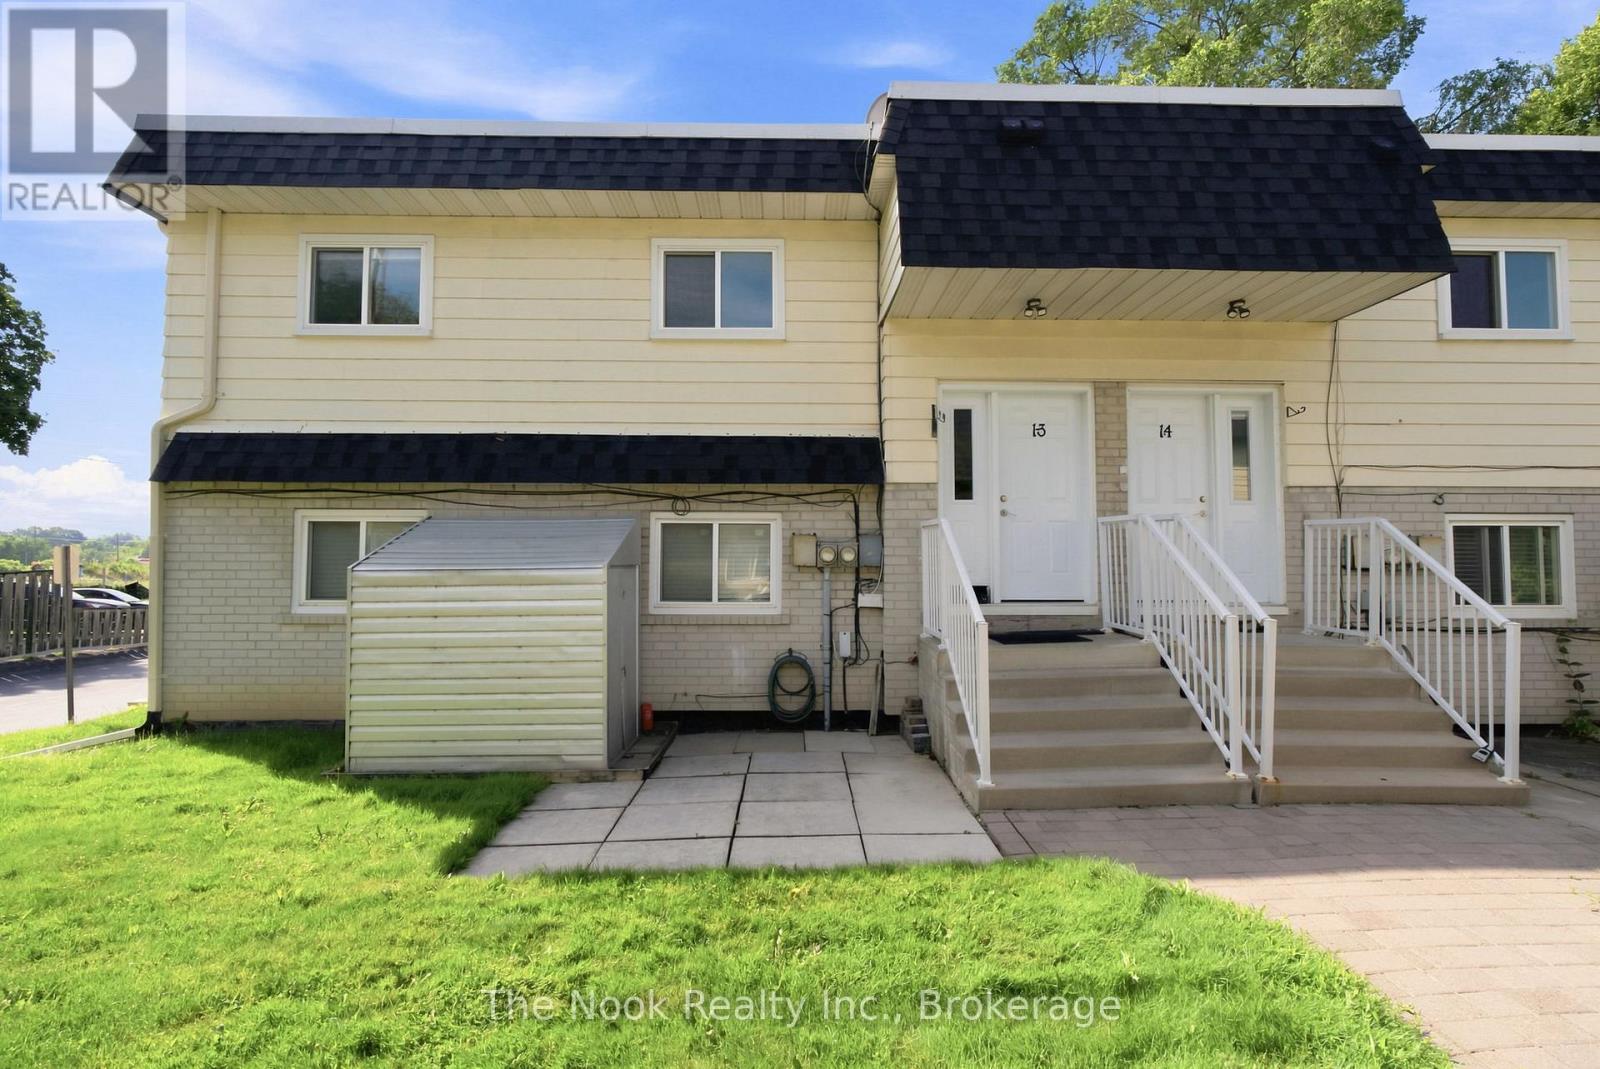
1-3 - 540 Mary Street E
Whitby, Ontario
Welcome to this bright and spacious second-level apartment, ideally located in one of Whitby's most desirable mature neighbourhoods! Offering 3 generously sized bedrooms and 1 full bathroom, this inviting home is perfect for families, professionals, or anyone looking to enjoy the convenience of downtown living. The sun-filled living room features a large picture window that fills the space with natural light, creating a warm and welcoming atmosphere. The bright eat-in kitchen offers plenty of room for family meals and everyday living. Spacious bedrooms provide comfort and flexibility for growing families, guests, or a home office. Situated just steps from vibrant Downtown Whitby, you'll enjoy easy access to transit, shopping, restaurants, banks, schools, parks, and all essential amenities. Experience the perfect blend of space, comfort, and an unbeatable location in this charming rental opportunity! (id:61476)

127 Hickory Street N
Whitby, Ontario
Brand new, never lived in freehold townhome by the award winning builder DeNoble Homes. This move-in-ready, 3-bedroom, 3-bathroom home offers an open-concept layout with 9-foot ceilings, oak stairs with modern metal pickets, upgraded lighting and pot lights throughout, and an inviting family room with a floor-to-ceiling window, a large sliding door, and a custom paneled electric fireplace. The stunning kitchen boasts extended-height cabinetry with crown moulding, quartz countertops, undermount sinks, soft-close drawers, and a 6 ft pantry. Upstairs features convenient second-floor laundry and three generous bedrooms, including a spacious primary suite with a walk-in closet and ensuite. Additional highlights include a brick and stone exterior, interior garage access, an oversized front closet with built-in lighting, and quality finishes throughout. Ideally located in the heart of downtown Whitby, just minutes to Highways 401, 407 and 412, with shopping, restaurants, cafs, schools, parks, and all amenities nearby. (id:61476)

129 Hickory Street N
Whitby, Ontario
Brand new, never lived in freehold end unit townhome by Whitby's own builder DeNoble Homes. This contemporary and move-in-ready, 3-bedroom, 3-bathroom home offers an open-concept layout with 9-foot ceilings, oak stairs with modern metal pickets, upgraded lighting and pot lights throughout, and an inviting family room with a floor-to-ceiling window, a large sliding door, and a custom paneled electric fireplace. The stunning kitchen boasts extended-height cabinetry with crown moulding, quartz countertops, undermount sinks, soft-close drawers, and a 6 ft pantry. Upstairs features convenient second-floor laundry and three generous bedrooms, including a spacious primary suite with a walk-in closet and ensuite. Additional highlights include a brick and stone exterior, interior garage access, an oversized front closet with built-in lighting, and quality finishes throughout. Ideally located in the heart of downtown Whitby, just minutes to Highways 401, 407 and 412, with shopping, restaurants, cafs, schools, parks, and all amenities nearby. (id:61476)

45 Centre Street
Clarington, Ontario
Tucked away in the heart of historic Bowmanville, this charming bungalow offers complete privacy on a secluded , approximately 0.23-acre lot while keeping you just steps from all the conveniences of town. Surrounded by mature trees, you'll feel like you're at the cottage as you relax to the peaceful sounds of nature from one of two decks. Step inside to a large, welcoming foyer with tile flooring. The bright kitchen features stainless steel appliances, a tile backsplash, plenty of cupboard space, tile floors, and a window over the sink with tranquil views of the yard. The separate dining room offers laminate flooring and elegant French doors, creating the perfect space for family dinners or entertaining. The inviting living room also features laminate flooring and a walk-out to the deck, seamlessly blending indoor and outdoor living. The main floor offers two generous bedrooms, while the finished basement provides valuable additional living space with a spacious rec room featuring an above-grade window, a third bedroom, and an abundance of storage. Enjoy the rare combination of total seclusion and unbeatable convenience. Stroll into downtown Bowmanville to explore local shops, restaurants, cafs, banks, grocery stores, and more. Commuters will appreciate the easy access to Highway 401, making travel simple while still coming home to your own private retreat. This is a unique opportunity to enjoy peaceful, cottage-like living in the middle of historic Bowmanville. (id:61476)