

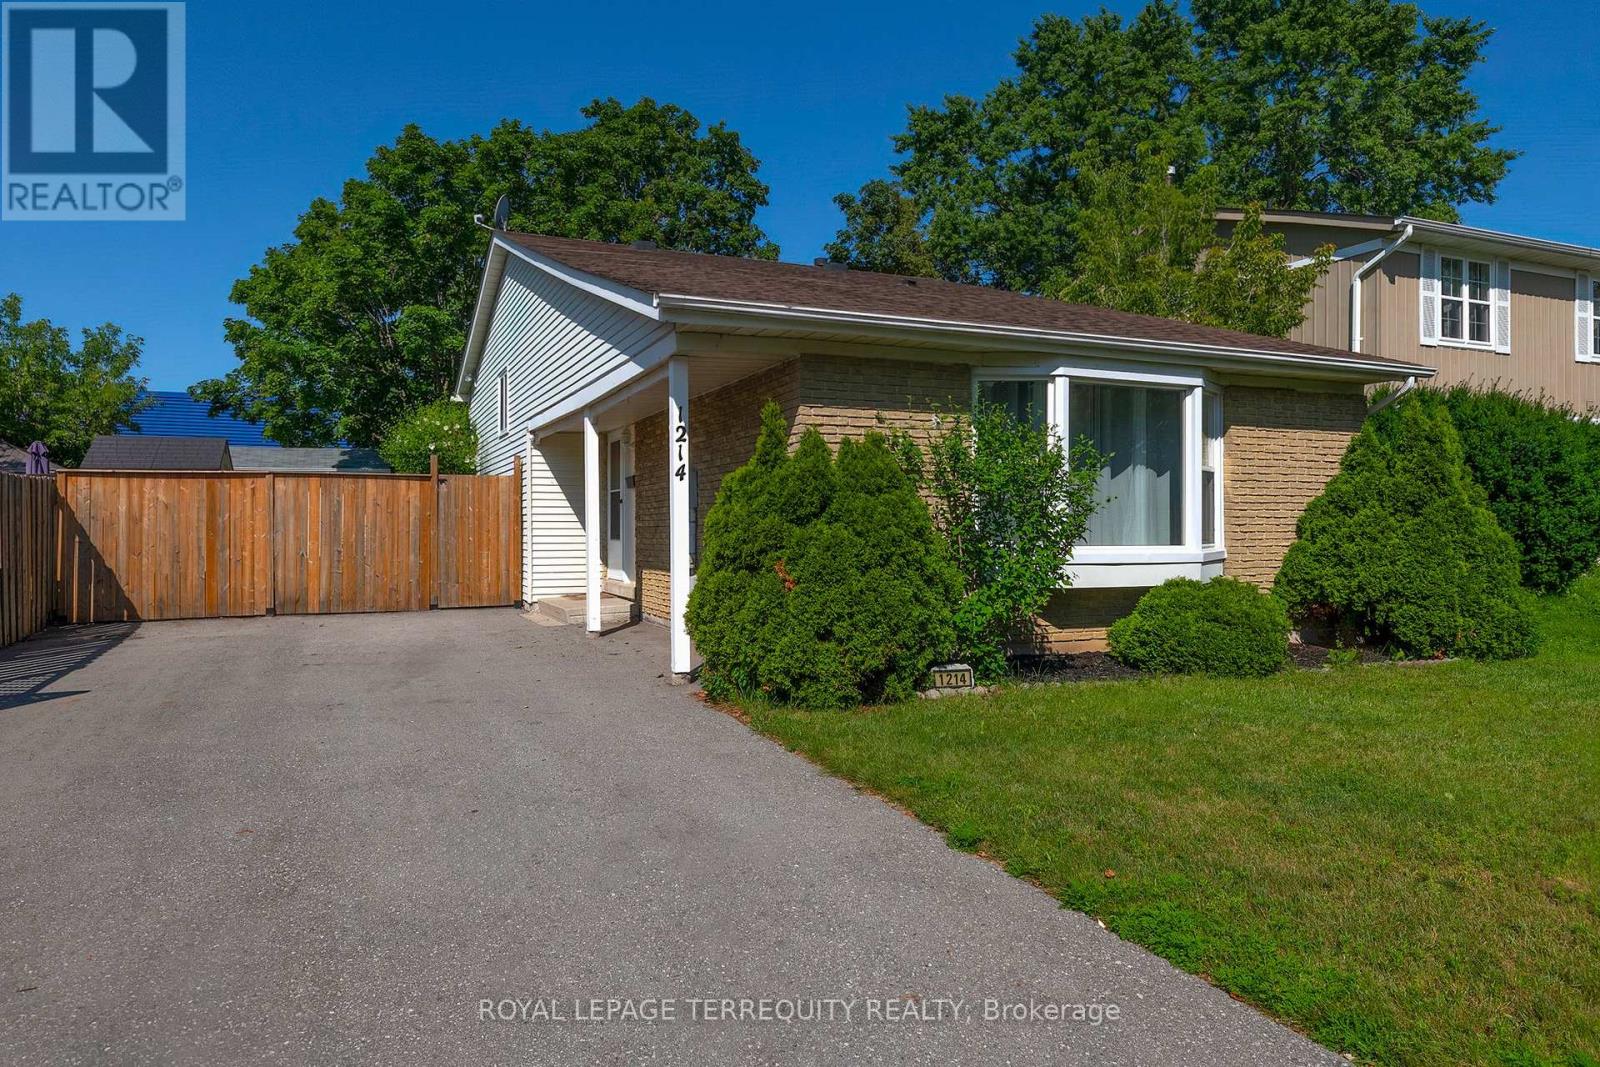
1214 Trowbridge Drive
Oshawa, Ontario
Welcome to this spacious and lovingly updated 3+1 bedroom family home in a desirable Oshawa neighbourhood! This well-maintained 3-level backsplit offers a functional layout with a spacious lower-level family room, providing plenty of room for the whole family. Freshly painted throughout, the home features hardwood, laminate and tile flooring, updated electrical, modern fixtures, updated hardware, and stylish finishes throughout. New windows and a furnace (approximately 5 years old) provide added comfort and peace of mind. The updated kitchen walks out to the side deck and continues into the fully fenced backyard-perfect for entertaining, family BBQs, or relaxing on warm summer evenings. The versatile backsplit layout also offers two full washrooms, a finished basement with a fourth bedroom, and an expansive storage area. Additional highlights include a brand new washer and dryer, parking for up to six vehicles, a storage shed, and a separate wooden workshop-ideal for hobbies, tools, or additional storage. Conveniently located close to top-rated schools, parks, the library, shopping, transit, and all everyday amenities, this home offers the perfect blend of space, comfort, and convenience for growing families. (id:61476)
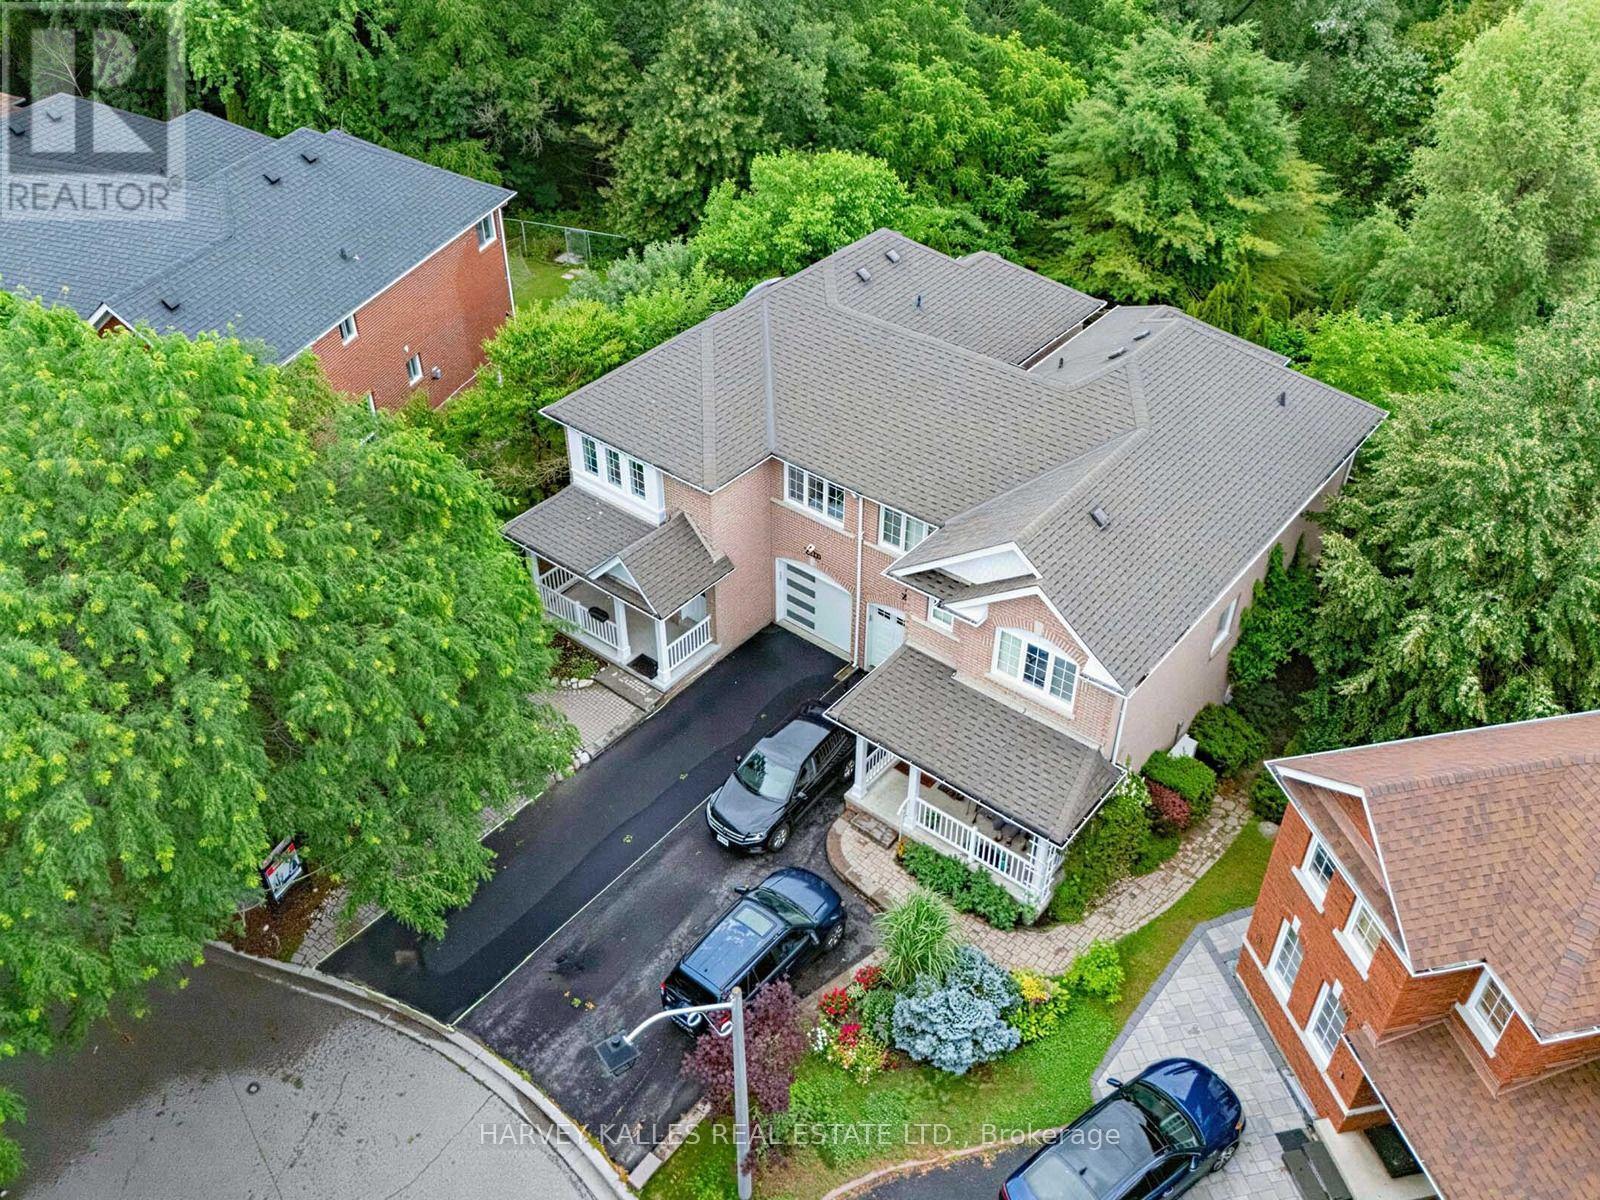
2120 Erin Gate Boulevard
Pickering, Ontario
Ravine Lot + Pie Shape Premium Lot + No Sidewalk + Walkout Legal Basement (ready to rent) + 5 Bedrooms + Perfectly Located + Full Brick & Over 2600sqft Of Living Space! Stunning Ravine Pie lot with Builder (Coughlan Homes) Finished Legal Basement Apartment on a Link Semi-Detached Home "Congratulations-your search for the perfect home ends here." Experience ultimate serenity in this premium ravine-backed residence, where the soothing sounds of nature offer a private cottage-like escape. Situated on an expansive 62-foot-wide pie-shaped lot, this home offers panoramic views of the forest that are rarely available in current market. Key Features: Link Semi-Detached (detached from back)Legal Walk-Out Basement: Professionally finished by Colgan Homes with a separate entrance and income potential. Basement has its own laundry room . Unmatched Lot Size: A rare pie-shaped configuration providing a deep driveway with 4 parking spots (potential for 5).Luxury Upgrades: Brand-new hardwood flooring throughout (2026), smooth ceilings on the ground floor (2026), and extensive pot lighting. With 3 walk-in closets & pantry, you'll have ample storage space. A stunning skylight brings natural light into the home, complemented by a fresh, modern coat of paint throughout (2026). Spa-Inspired Master: Wake up to ravine views through your private Juliet balcony and unwind in your own whirlpool Jacuzzi tub. Peace-of-Mind Mechanicals: Furnace (2024) | Heat Pump (2023) | Stove (2025) | Fridge (2025) upgraded insulation. Prime Location: Nestled on an exclusive, child-safe street surrounded by forest, you are perfectly positioned within the catchment area of one of Durham Region's top-rated schools. Enjoy a seamless commute with proximity to HWY 401 and public transit within minutes. Beyond the house itself, you'll find a tight-knit community where neighbors truly look out for one another. Schedule your private viewing today-this rare ravine gem won't last long. PLS SEE ATTACHED FEATURE SHEET. (id:61476)

69 Gillett Drive
Ajax, Ontario
Welcome to this beautifully renovated executive family home. Offering 3,185 sq. ft. above grade plus a professionally finished 1,084 sq. ft. w/o bsmt delivering exceptional living space for growing or multi-generational families. Every detail has been thoughtfully updated, making this truly move-in ready. The main and upper levels feature engineered hardwood flooring throughout, complemented by a stunning updated staircase and modern railings. The functional layout includes a dedicated main floor office. The chef-inspired kitchen showcases premium GE Café appliances, including a gas stove and refrigerator, quartz countertops, & abundant workspace for cooking and entertaining. The inviting family room is the perfect gathering space, featuring custom built-in shelving and a stylish electric fireplace. Custom walk-in closets throughout the home maximize storage, while zebra shades provide a modern finishing touch. All four bathrooms have been beautifully renovated with contemporary finishes. Step outside to the expansive second-floor deck, an ideal extension of your living space that's perfect for summer BBQs and outdoor dining. The professionally finished walkout basement offers exceptional flexibility, featuring a bedroom, full bathroom, separate laundry, a full kitchen with GE Café refrigerator and stove, updated laminate flooring, providing versatility for extended family, guests, or private living space. Additional upgrades include a new furnace, upgraded 200-amp electrical service, EV charger in the garage, , washer and dryer , gas BBQ hookup, and Gemstone permanent exterior soffit lighting. Ideally situated in one of Ajax's most sought-after family neighbourhoods, this exceptional home is directly across from Gillett Park and just minutes to excellent schools, shopping, and everyday amenities. Combining quality craftsmanship, modern finishes, and an unbeatable location, simply unpack and enjoy everything this remarkable property has to offer. (id:61476)

8 St Augustine Drive
Whitby, Ontario
Discover this stunning new 2-bedroom bungalow by DeNoble Homes, perfectly situated across from Winchester Park! Thoughtfully designed with premium upgrades, the home boasts 10-ft smooth ceilings and a bright, open layout. The kitchen impresses with high-end cabinetry, a pantry, quartz counters, a center island, pot drawers, a stylish backsplash, and under-cabinet lighting. The primary bedroom includes a 4-piece ensuite and walk-in closet, plus a spacious second bedroom. Enjoy the convenience of main-floor laundry and a basement with large windows, a finished landing, higher ceilings, and 200-amp service. The garage is fully drywalled for a polished finish. Located steps from top schools, parks, and amenities, with quick access to public transit and highways 407, 412, and 401. Kindly note certain rooms have been virtually staged to show scale of rooms and provide inspiration. We have provided exact photos of each room as they are before each staged photo. The options with these homes in terms of furniture placement and design are absolutely endless! (id:61476)
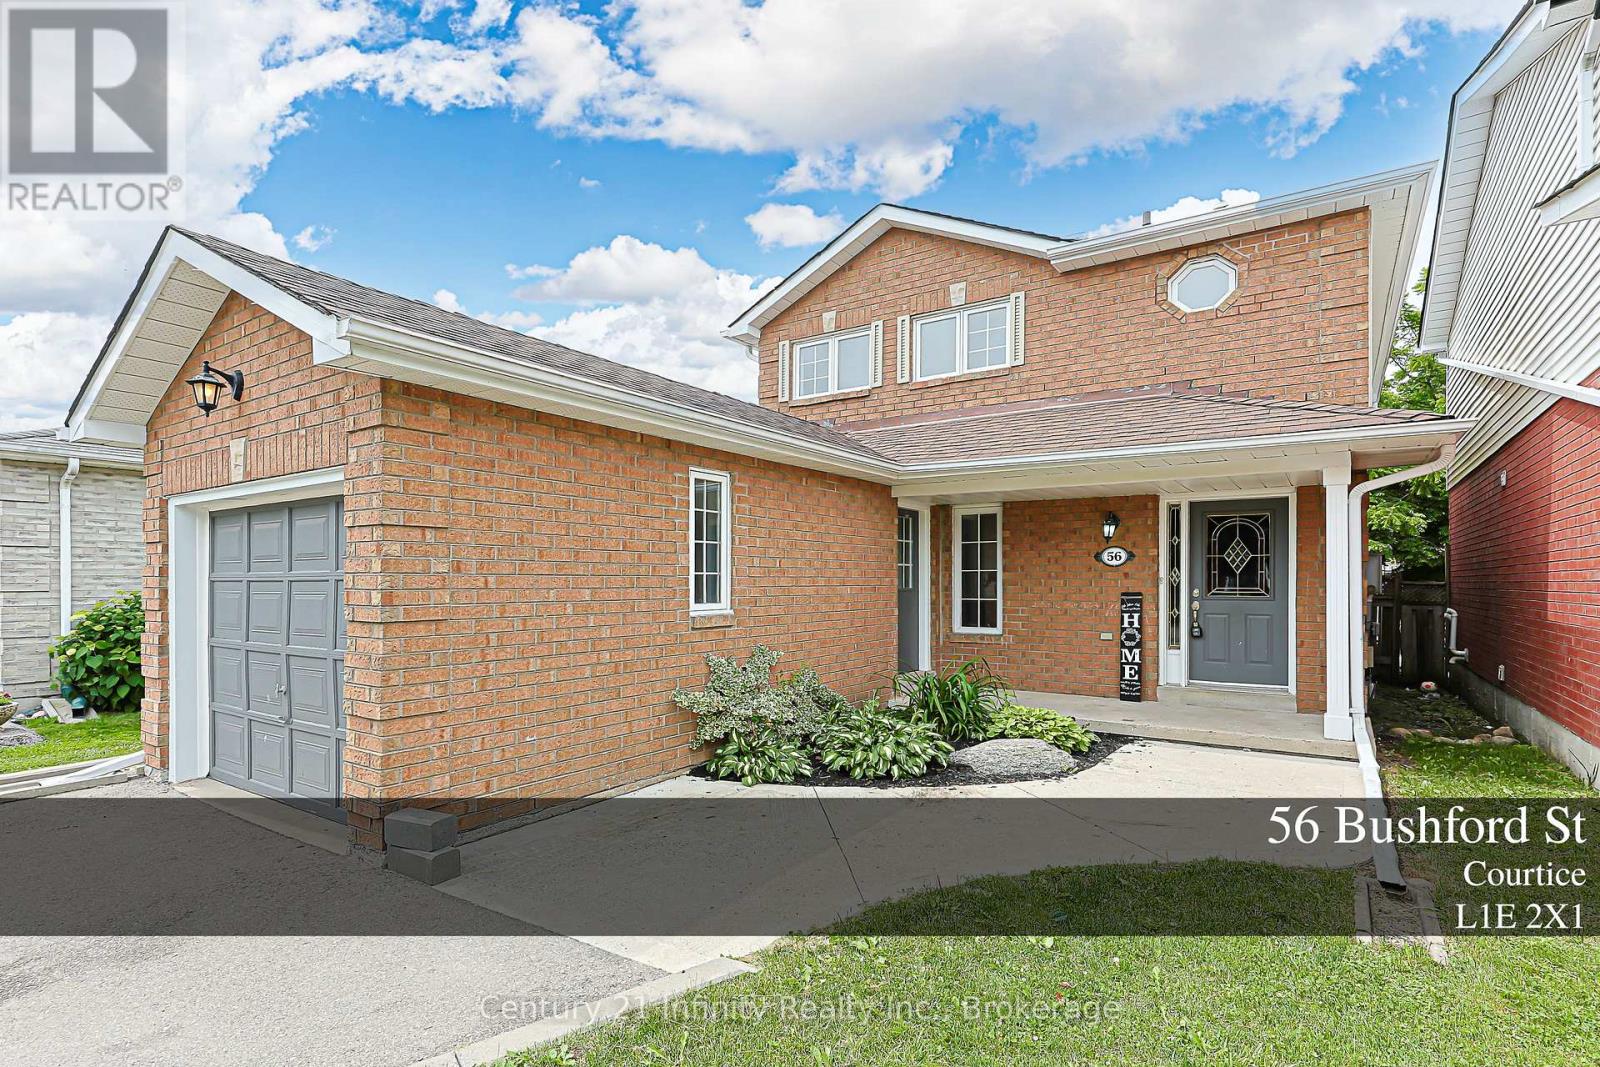
56 Bushford Street
Clarington, Ontario
Beautifully Updated 3-Bed, 4-Bath, 2-Storey Brick Home In A Family-Friendly Courtice Community! Located On A Quiet Street With Easy Access To Shopping, Transit, Schools, Parks And Everyday Amenities. This Bright And Welcoming Home Features Extra Windows Throughout, Filling The Space With Tons Of Natural Light. Enjoy Formal And Elegant Living And Dining Rooms, Perfect For Family Gatherings And Entertaining. The Upgraded Eat-In Kitchen Offers Stainless Steel Appliances, New Solid Wood Cabinetry, Quartz Countertops And A Walk-Out Through Sliding Doors To A Spacious, Privately Fenced Backyard With An Lovely Deck. The Finished Basement Provides Additional Living Space With A Large Recreation Room And A 4-Piece Washroom, Ideal For Family Use, Guests Or A Home Office Setup. A Wonderful Opportunity To Own A Move-In Ready Home In One Of Courtice's Most Convenient And Family-Oriented Locations! (id:61476)
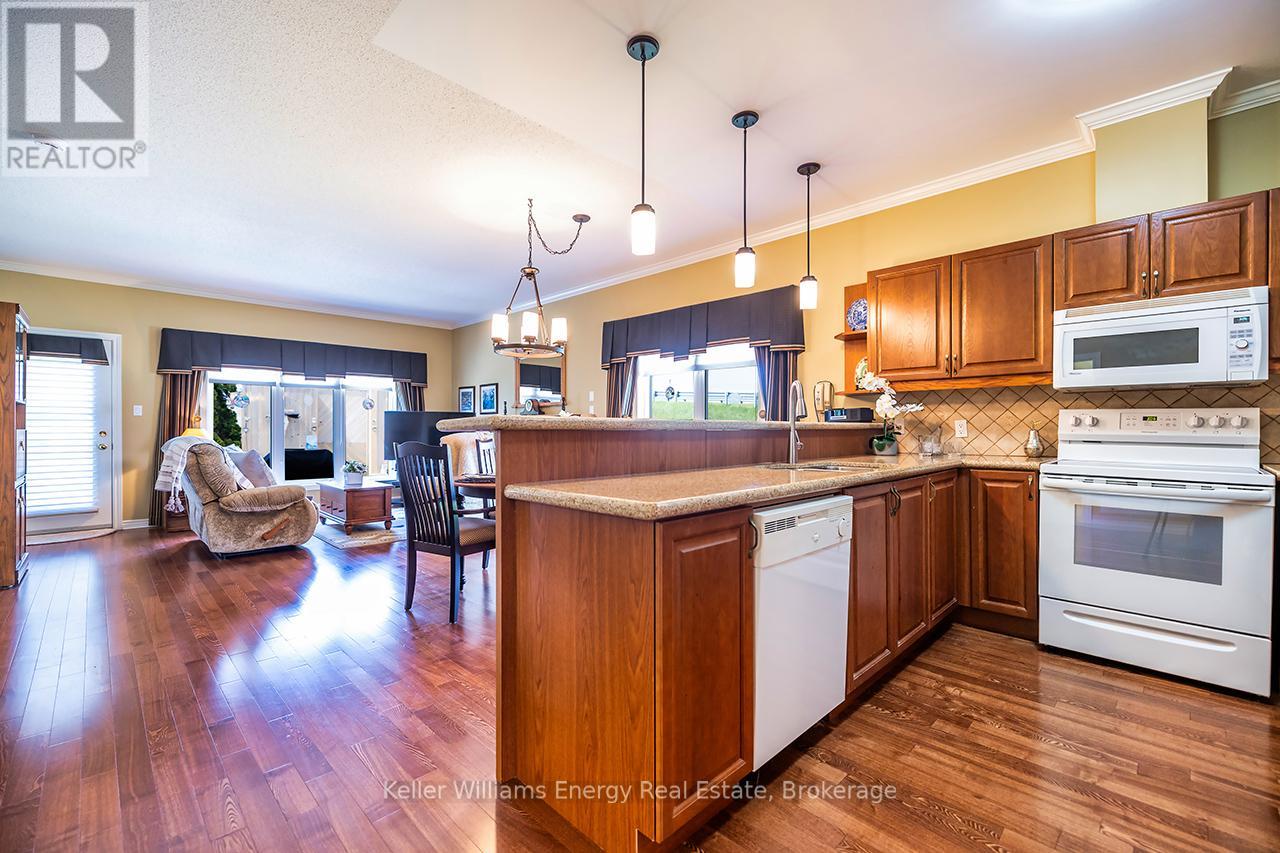
8 Hinkley Trail
Clarington, Ontario
Welcome to carefree living by the shores of Lake ontario! Nestled in a beautifully maintained secured community, this Rosemoor Garden home offers the perfect blend of comfort, elegance and easy living.Step inside to a beautiful open foyer that sets the tone for the spacious & thoughtfully designed layout. Enjoy the Open concept living, dining and kitchen areas featuring Hardwood flooring, Custom blinds and crown molding. A private walkout from the living room to a serene private backyard, ideal for morning coffee or quiet evenings. The upgraded kitchen is a chef's delight with granite countertops, backsplash, white appliances & ample cabinetry with centre island. The spacious primary bedroom includes a walk-in closet & a stylish 3-piece ensuite. The second bedroom is currently used as a cozy TV room & complete with blinds. Enjoy the ease of main flr laundry with washer,dryer & b/i cupboards.The lower level offers a spacious finished office with cozy carpeting and full 8ft ceilings, creating a comfotable and functional workspace. The remainder of the basement is a blank canvas awaiting the new owners vision, offering incredible potential for additional living space, a recreation area, gym, guest suite or extended family setup.This level adds flexibility and future opportunity to an already exeptional home. Live steps from Lake ontario in a welcoming active community where every day feels like a getaway. This home isn't just a place to live, it's a lifestyle you'll love! Garden Villa additional services include annual power washing of siding & windows, lawn & garden maintenance including grass cutting & seasonal planting of annual flowers in garden beds, as well as snow removal from driveways, walkways, patios & porches, with salt included.Lease fees also provide access to exceptional community amenities including a 9-hole golf course, recreation centre, horseshoes, lawn bowling, tennis & pickleball courts, community pool, gym & saunas. (id:61476)
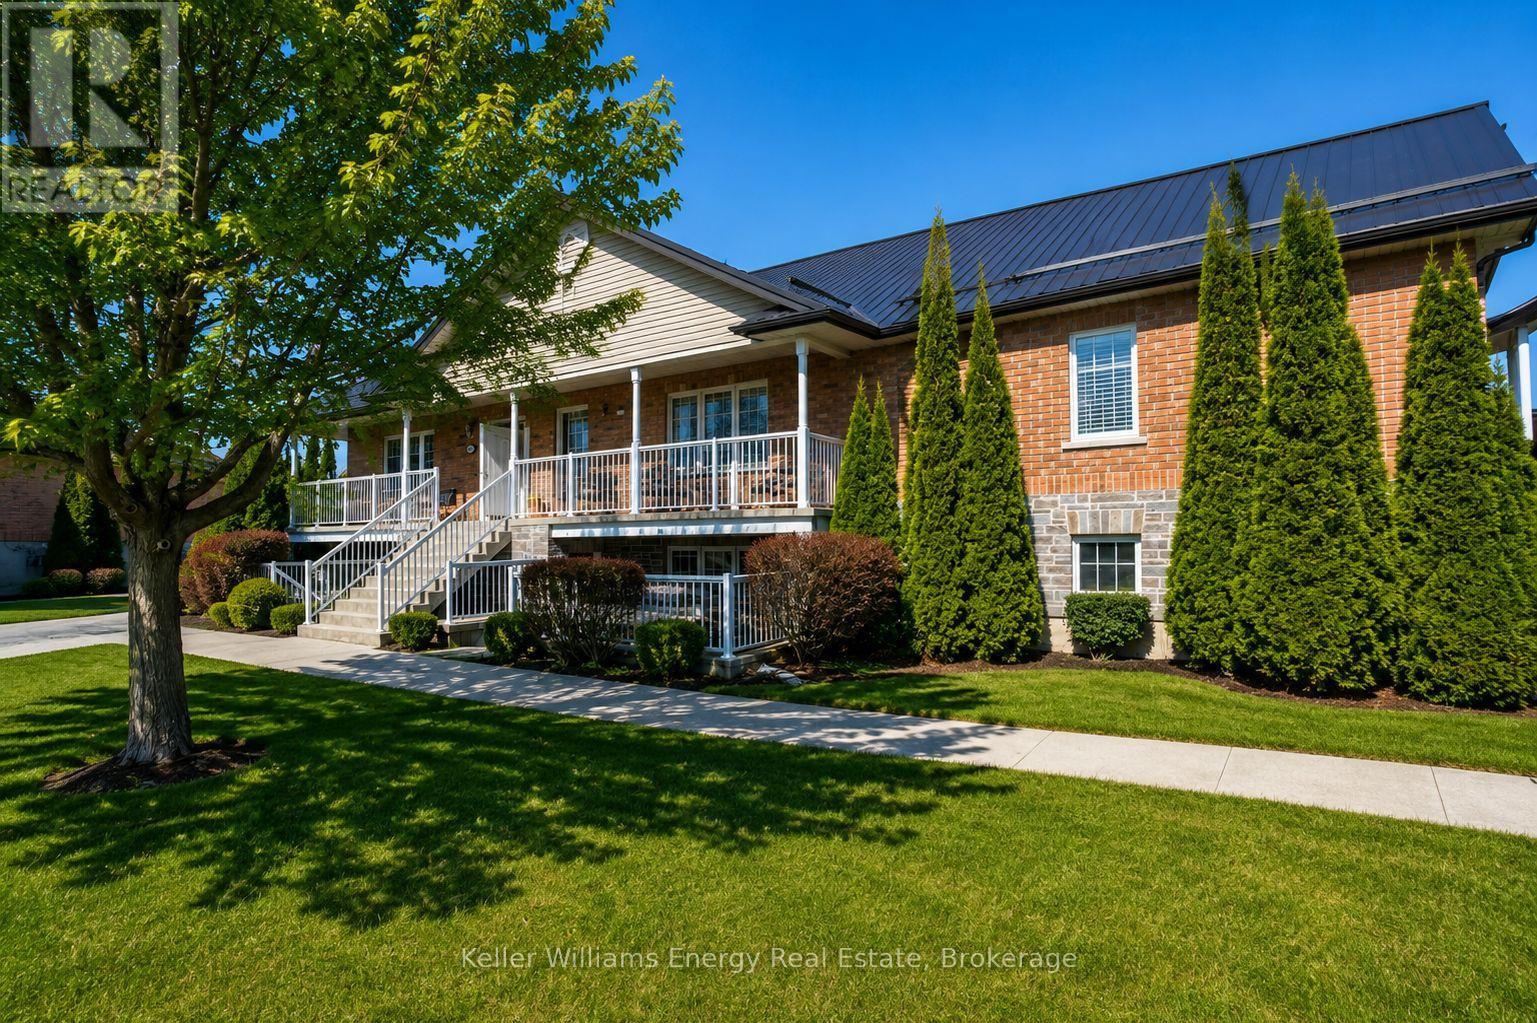
505 - 249 Ruttan Terrace
Cobourg, Ontario
Welcome Home! Discover the perfect blend of comfort, convenience, and low-maintenance living in this inviting bungalow-style two-bedroom condominium built by Stalwood Homes. Whether you're a first-time home buyer, looking to downsize, or searching for a great investment opportunity, this charming home is sure to impress.Enjoy the ease of one-level living in this bright, open-concept lower-level unit featuring a spacious living and dining area that flows seamlessly into the well-designed kitchen-perfect for everyday living and entertaining. The two generously sized bedrooms offer comfortable retreats, while the full bathroom and large combined storage/laundry room provide exceptional functionality and convenience.Step outside to your private 12' x 11' patio, an ideal space to enjoy your morning coffee, unwind after a long day, or entertain family and friends. This home also includes one exclusive parking space, along with ample visitor parking for your guests.Ideally located just minutes from parks, schools, restaurants, shopping, and everyday amenities, you'll also love being close to Cobourg's vibrant downtown, picturesque marina, and the beautiful sandy shores of Cobourg Beach. Whether you're enjoying waterfront walks, local cafs, or community events, everything you need is within easy reach.Offering the comfort of bungalow-style living, a fantastic location, and exceptional value, this condo is the perfect place to call home. Don't miss your opportunity to enjoy carefree condo living at its finest (id:61476)
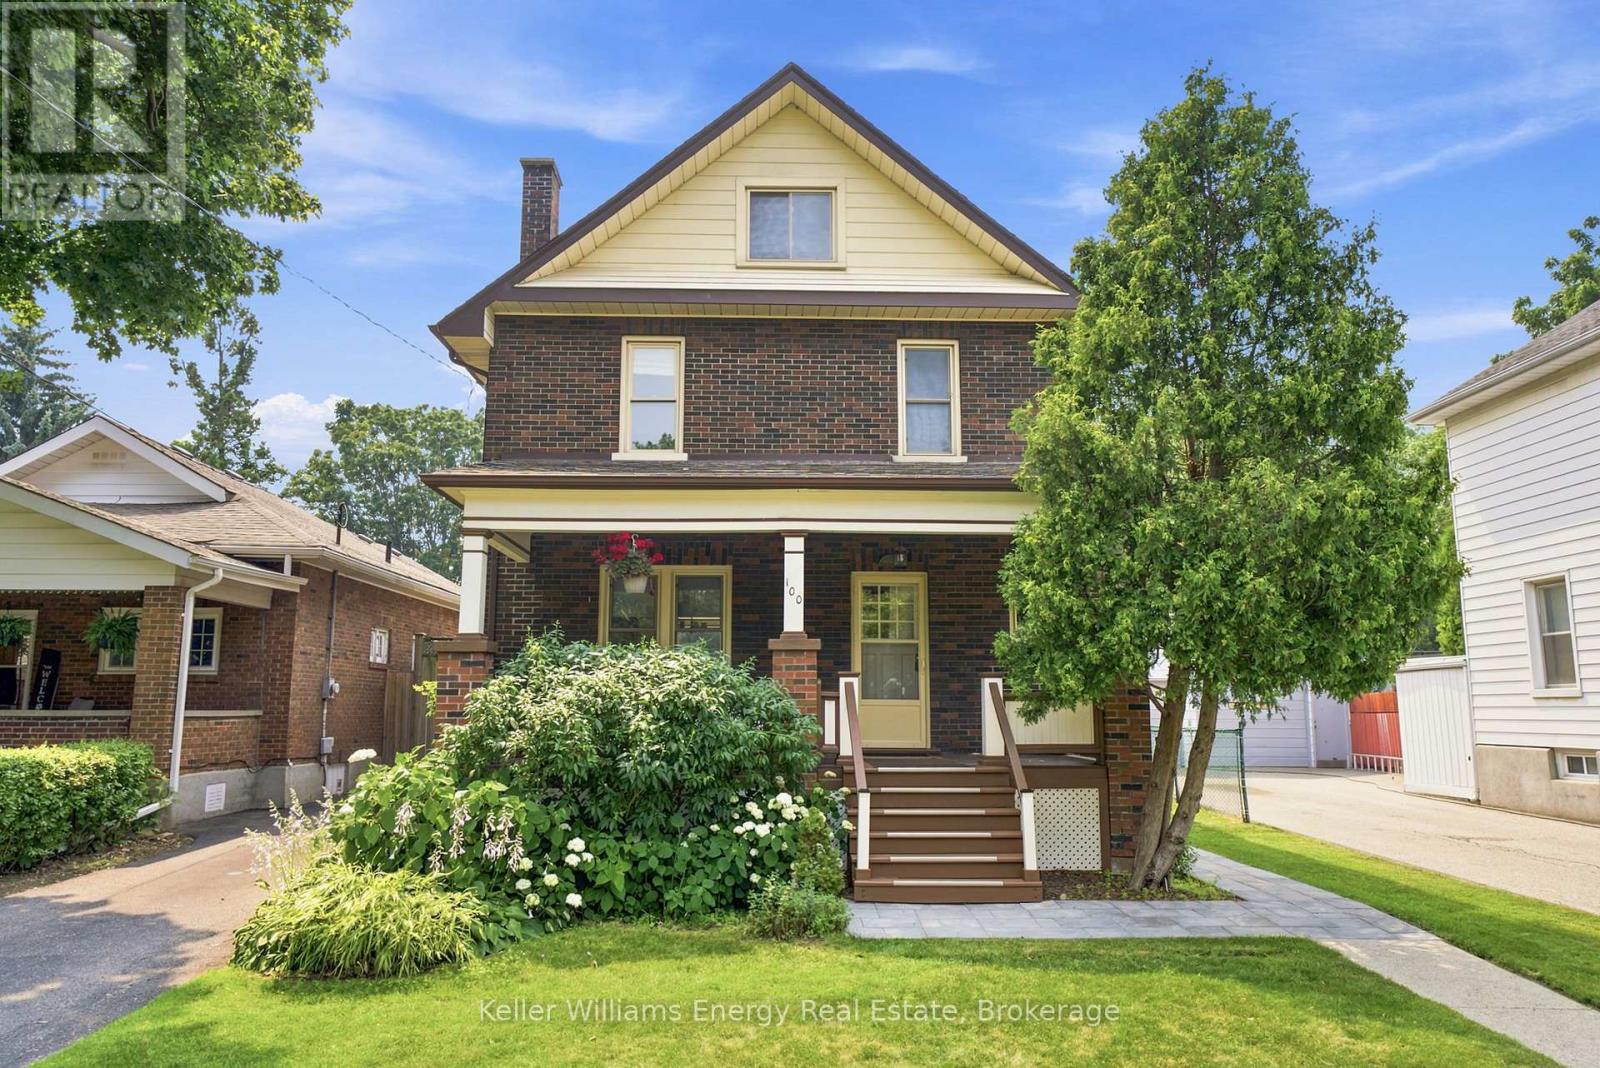
100 Burk Street
Oshawa, Ontario
Welcome to this charming four-bedroom home, ideally situated on a picturesque tree-lined street in a convenient location close to shopping, transit, and beautiful parkland. Set on an oversized lot, this property offers exceptional outdoor living with a large in-ground pool, perfect for relaxing or entertaining all summer long. Inside, you'll find a spacious and inviting layout featuring a formal living room with a cozy fireplace, a formal dining room for family gatherings, and a bright kitchen with a walkout to the backyard deck. A large covered front porch provides the perfect place to unwind, while the impressive third-story loft offers abundant space, ideal as a family room, home office, studio, or private retreat. This well-maintained home has seen numerous major improvements, providing peace of mind for years to come, including a new furnace (2019), central air conditioner (2019), roof (2021), electrical panel (2024), pool pump (2026), and a new sewer connection to the street (2019). Offering, timeless charm, generous living space, and significant recent updates, this is a wonderful opportunity to own a move-in ready home in a desirable, established neighbourhood. (id:61476)
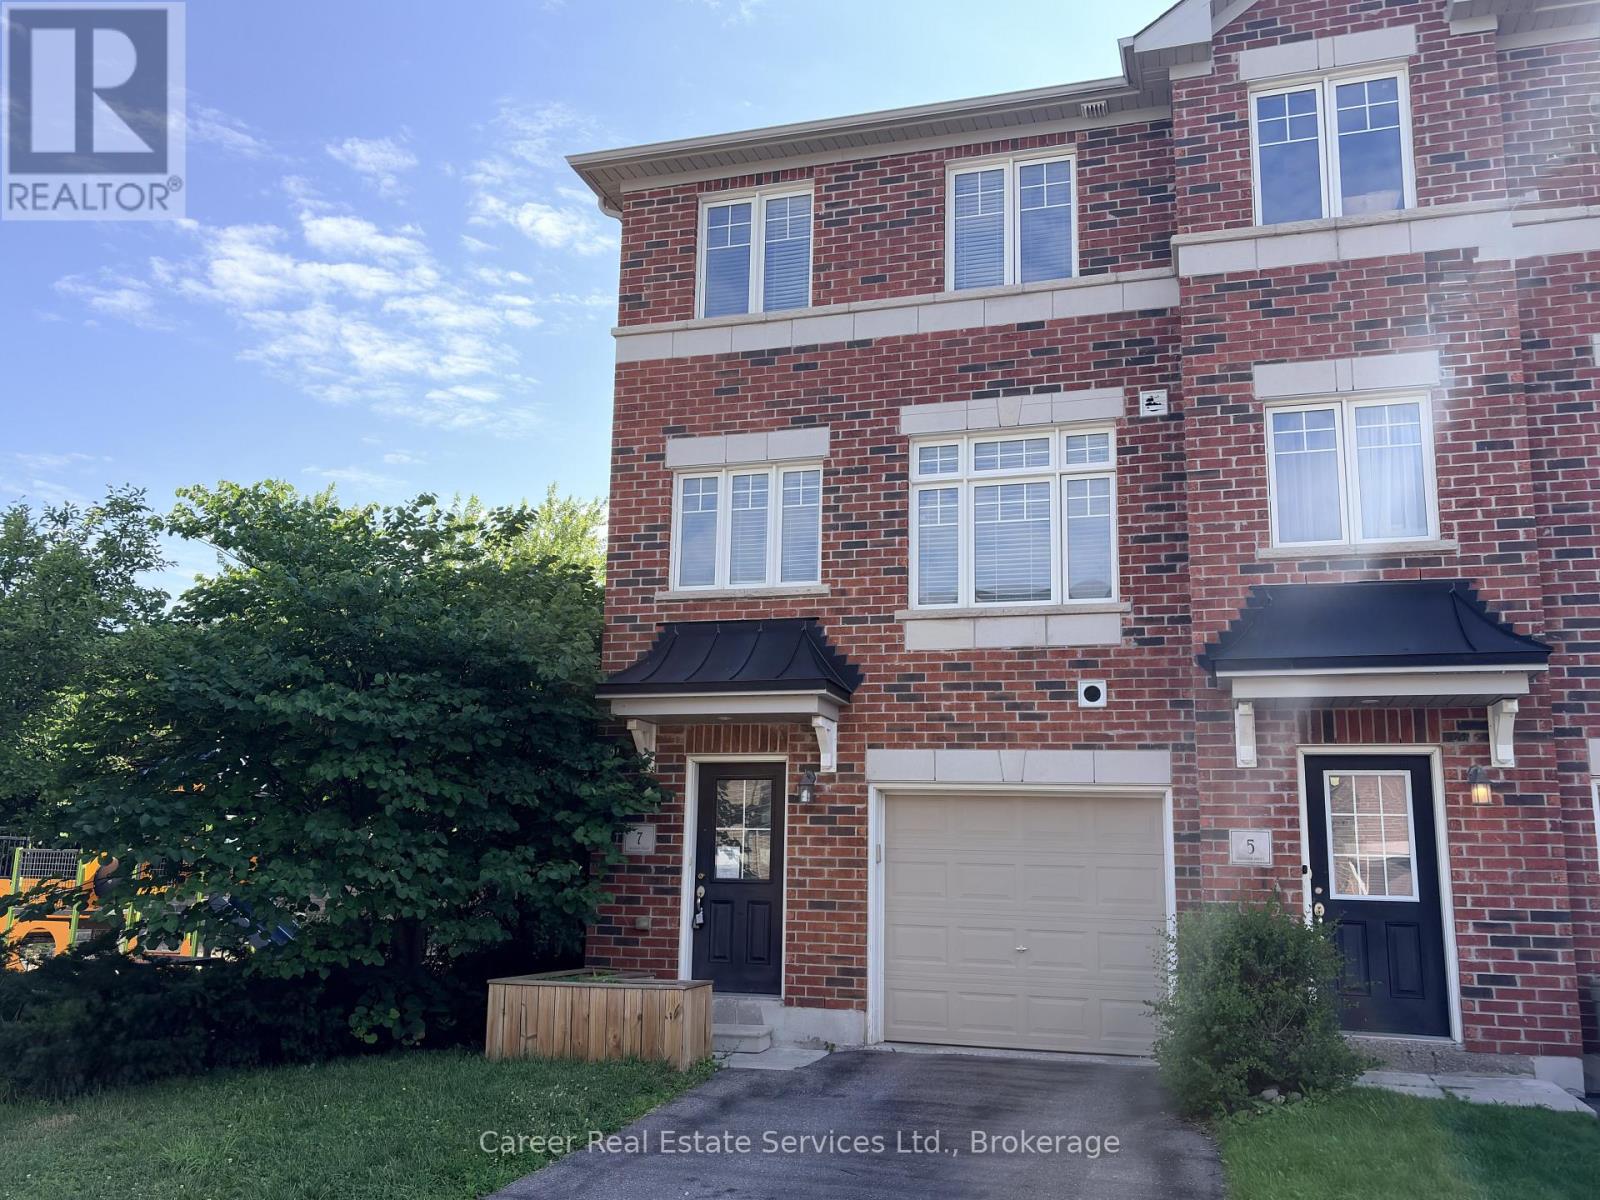
7 Ken Bromley Lane
Clarington, Ontario
Power Of Sale - End Unit Freehold Townhome In Highly Sought After North Bowmanville, Close To Historic Downtown For Entertaining & All Modern Amenities. This 3 Bed + Den/4th Bedroom, Is Filled With Natural Light And A Spacious Floor Plan. The Main Floor Consists Of A Den/4th Bedroom With Closet, Utility Room Housing The Gas Furnace, Hot Water Tank, Laundry Sink, And Direct Access To Garage. The 2nd Floor Highlights Beautiful Flooring, Large Kitchen And Dining Area With Quartz Countertops, Pantry, Walk-Out To Backyard, and 2-piece Washroom. The 3rd Floor Primary Bedroom Features A 3Pc Ensuite & Walk In-Closet, And The Remaining Two Bedrooms Share The 4-Piece Family Bathroom. Short Distance To Shops, Schools, Parks, Transit, And Easy Access To HYW 401 & 407. (id:61476)
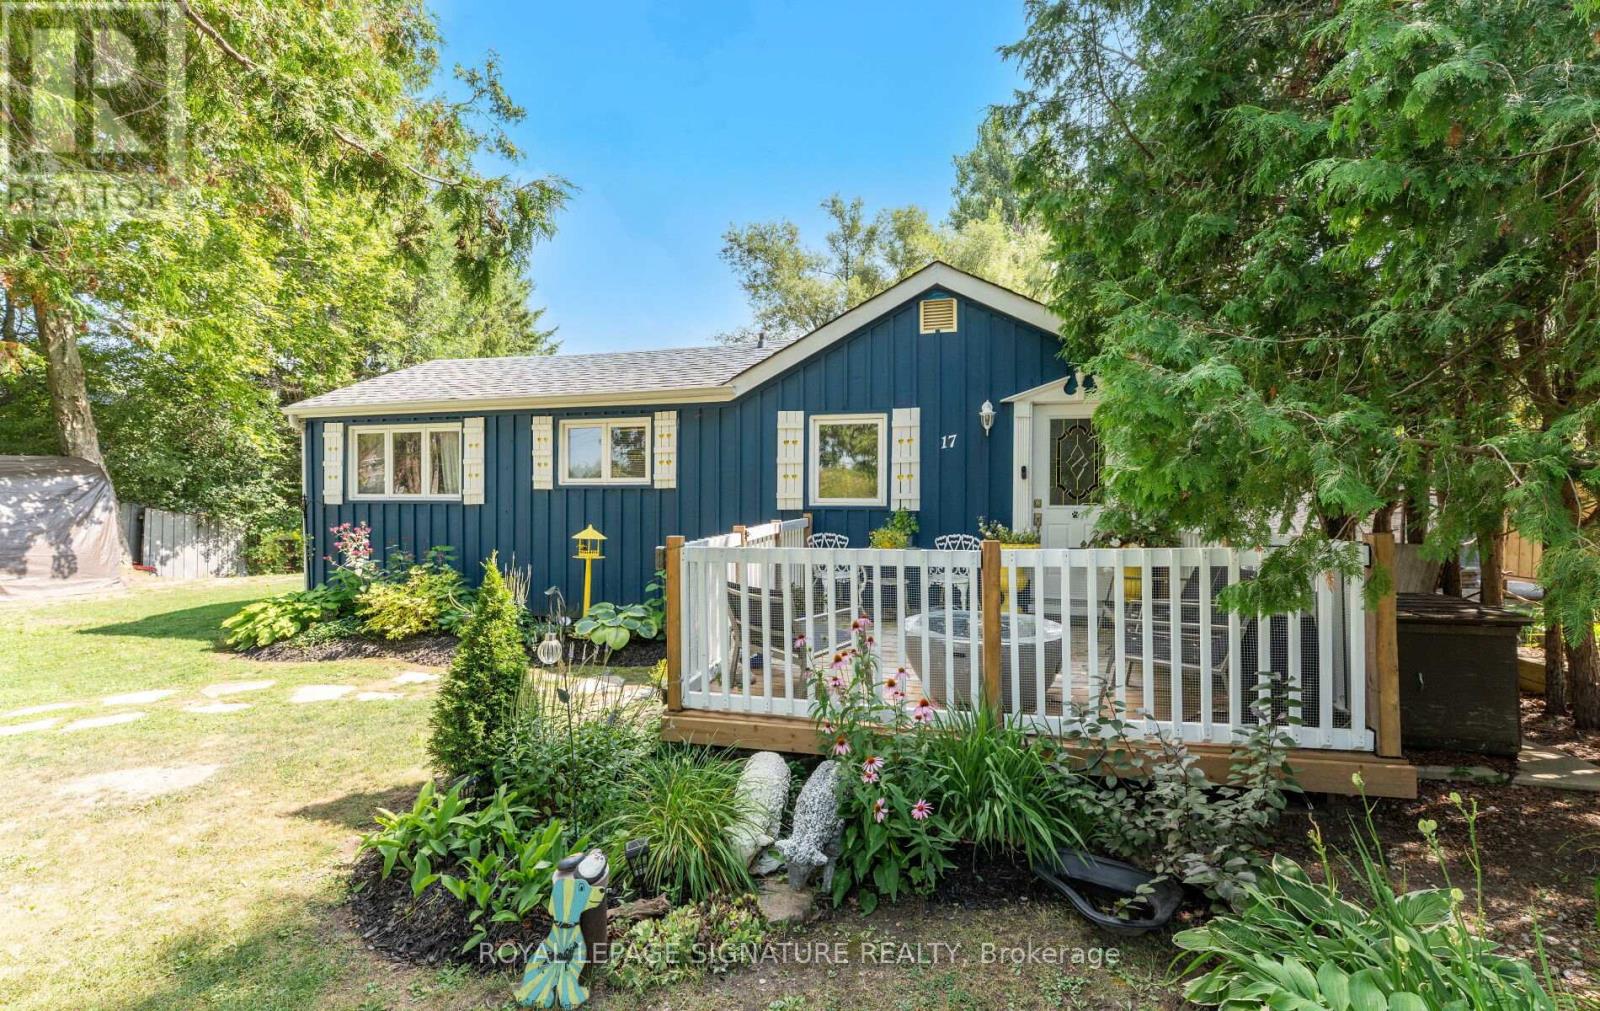
17 Mustard Street
Uxbridge, Ontario
Imagine what your days could look like at 17 Mustard Street, located in the Wagner Lake Community. Wake up to pure silence on a peaceful dead-end street with no through traffic to rush your start. Pour a coffee & step onto your front deck to take in the serene surroundings, or take a quick walk down to the Wagner Lake access point for a quiet morning paddle before the rest of the world wakes up. Inside, the home feels open, airy & grounded. Sunlight streams through the skylight, illuminating the soaring vaulted wood ceilings & architectural beams that give the sunken living room its distinct character. Open the rear walk-out to let the breeze flow through while looking out over a private 1/3-acre yard framed by lush, landscaped gardens. Here, you can relax on the back deck listening to the soothing trickle of the stream or gather family & friends around an evening fire pit under the stars-with Uxbridge's simple $10 Recreational Fire Permit-as the soft chorus of crickets settles in.Living here places you right in the heart of Canada's Trail Capital-minutes to over 220 km of scenic trails, skiing, golf, and historic downtown shops and dining. It is an ideal 4-season home base for year-round living, with the added benefit of flexible short-term rental rules in Uxbridge (buyer to verify).The home also offers great versatility for future living space. The lower level is already waterproofed & insulated, creating a blank slate ready for your customized layout. Major infrastructure has already been completed, including a new septic system installed in 2023 (designed to accommodate additional future bedrooms, subject to local bylaws & building permits)New HVAC system with heat pump(2024), new sump pump(2026) & well pressure pump(2025). Photos can capture the layout, but they can't capture the quiet calm of this setting. Book a private showing, take a tour give yourself a moment to explore the neighbourhood & experience the calm firsthand.Offers Welcome Anytime. (id:61476)
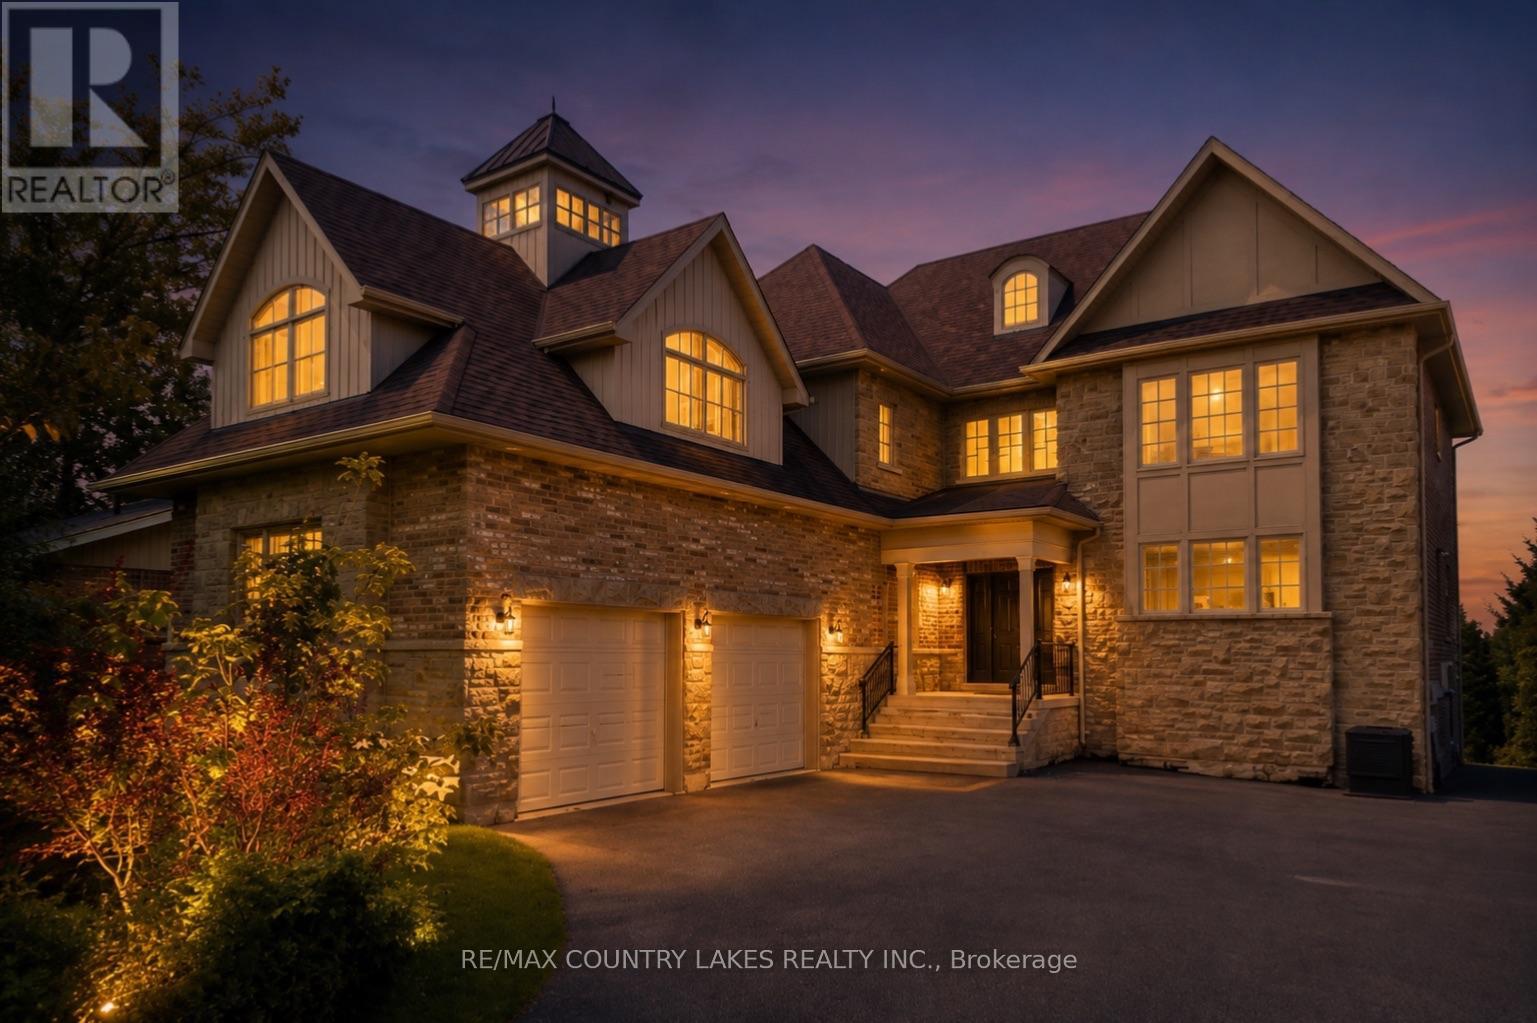
25630 Maple Beach Road
Brock, Ontario
Exceptional Lake Simcoe waterfront estate offering privacy, luxury, and breathtaking sunset views. Situated on a gated, fully hedged lot, this custom-built 8 bedroom residence features high-end finishes throughout, soaring floor-to-ceiling windows, and an open-concept layout designed to maximize the waterfront setting. The spacious primary suite includes a spa-inspired 5-piece ensuite and walk-in closets. With 5 additional bedrooms on the second level, 2 bedrooms on the lower level, and a second full kitchen, there is ample space for extended family and guests. Step outside to beautifully landscaped grounds, a large lakeside deck, and an impressive double boathouse with approximately 33 ft of depth. Enjoy spectacular lake views from most principal rooms, high-speed internet, and one of the finest waterfront lifestyles Lake Simcoe has to offer. Double boathouse with concrete rooftop terrace. (id:61476)
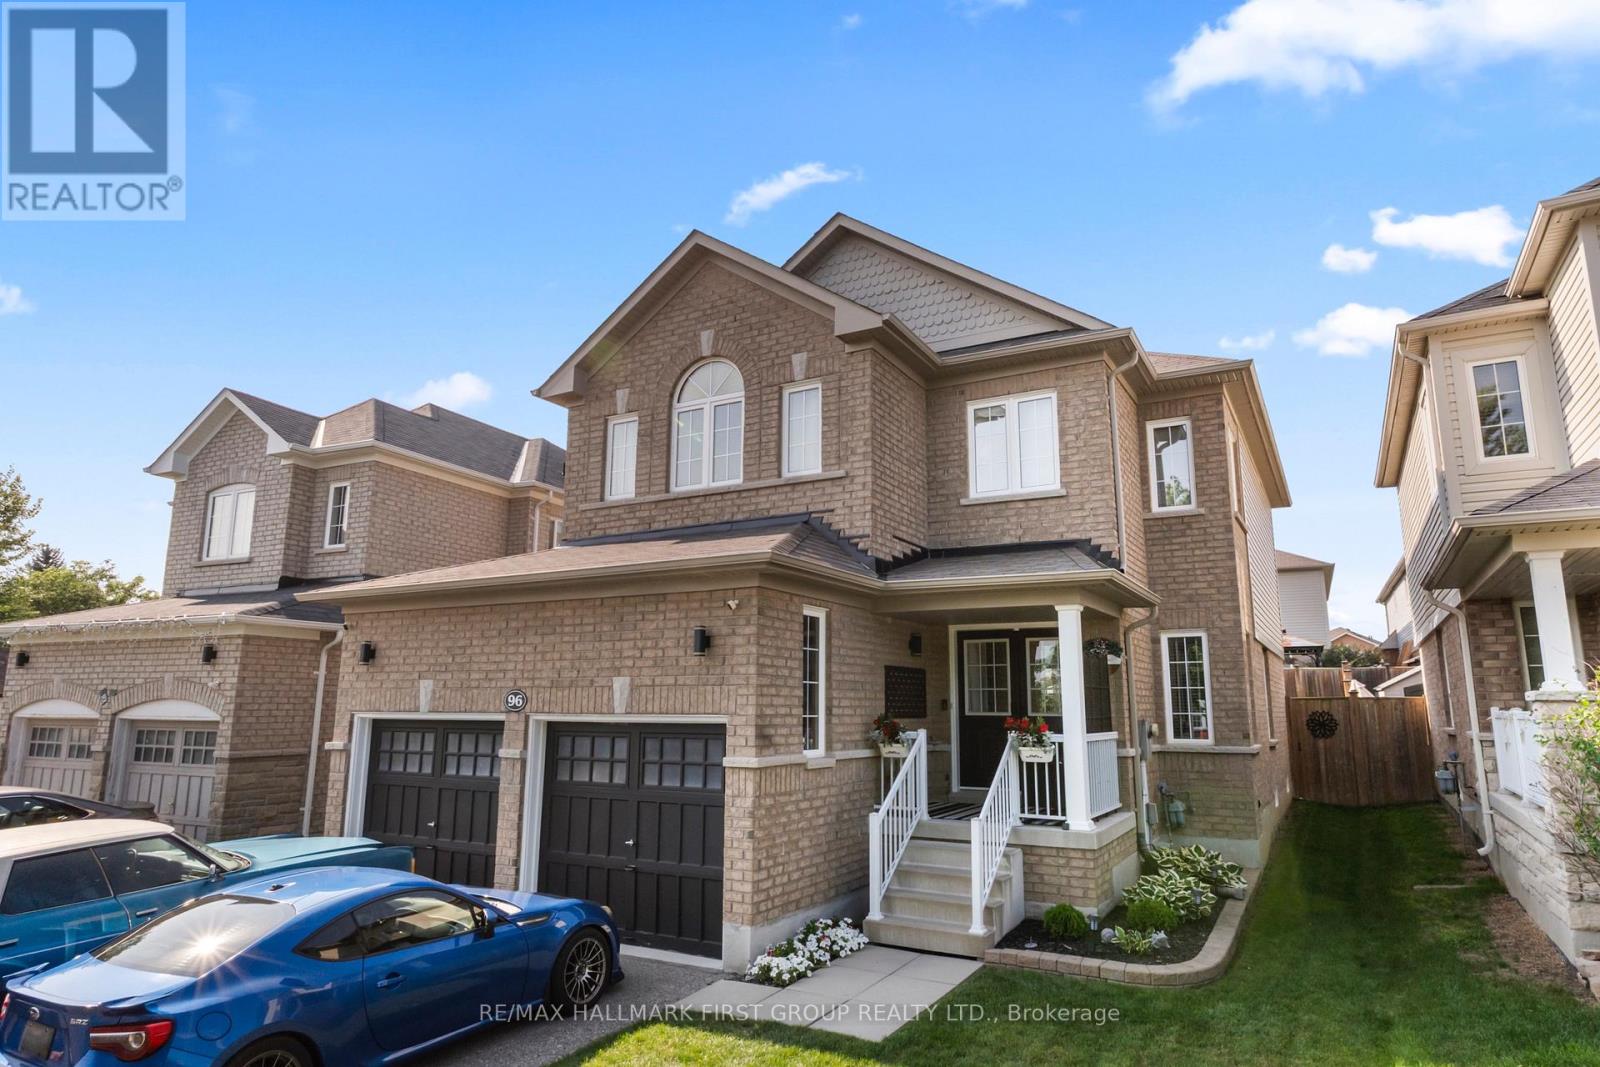
96 Redfern Crescent
Clarington, Ontario
Welcome to a community and home that will provide you with memories to last a lifetime. As you walk up the 4 car driveway and past the spacious 2 car garage with its elevated ceilings you will be welcomed up to your cozy covered porch. Enter the doors into the inviting open foyer & dining room/living room as well as the convenient garage access into the mud room and laundry room. Continue through the main floor with its 9 foot ceilings to the bright and open family room and kitchen which features lovely stainless steel appliances, and a dinette, as well as ample storage and a stunning view of your entertainers backyard. Upstairs Boasts 4 Generously sized bedrooms as well as a sizeable 4 piece ensuite in the primary. The partially finished basement provides wonderful opportunities to continue enjoying as it is or to customize to your own taste! This family friendly home is located within walking distance to several top schools, parks, trails, shopping, dining and a community full of rich history; you've truly found a place you will be proud to call home. (id:61476)