

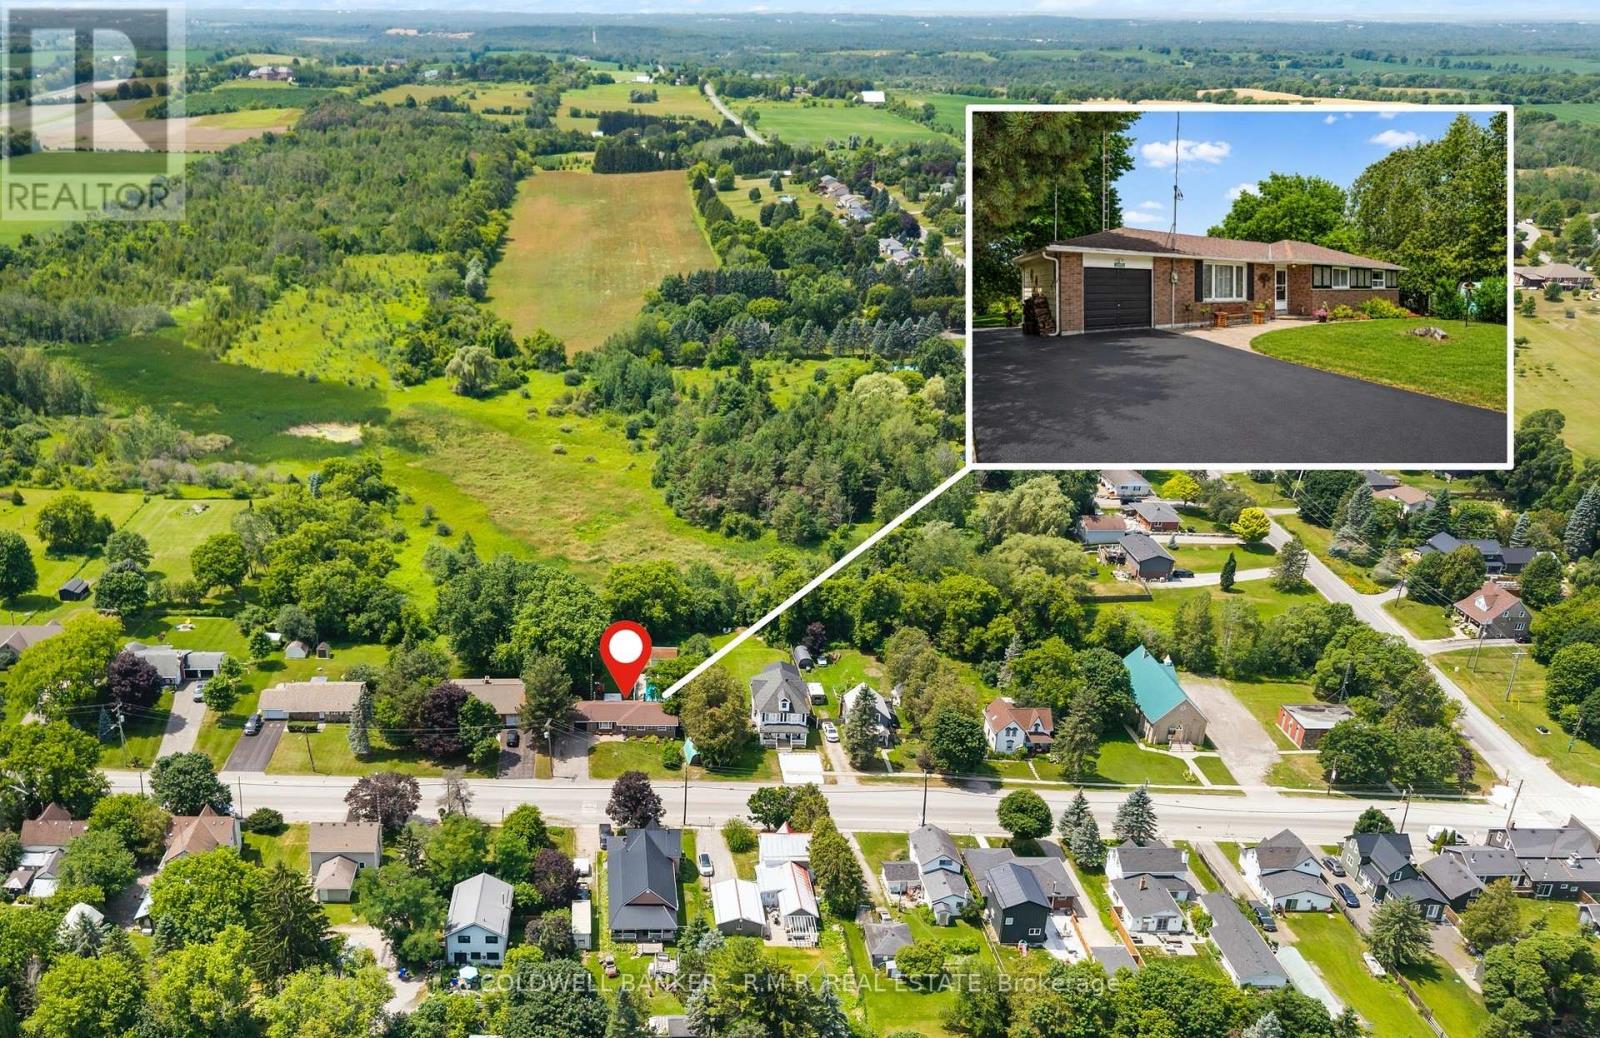
12940 Regional Rd 39 Road
Uxbridge, Ontario
Welcome to 12940 Durham Road 39 in the charming community of Zephyr, where peaceful country living meets the convenience of a close-knit village. Set on a generous 90 x 156 ft lot (per MPAC), this well-maintained bungalow backs onto picturesque farmland, offering beautiful views of open meadows and forests with no rear neighbours. This inviting home features three spacious bedrooms, each with its own closet, two convenient linen closets, and a well-appointed four-piece bathroom. The bright kitchen offers plenty of cabinetry and workspace and opens to the breakfast area, where patio doors lead to the backyard, making it perfect for everyday living and entertaining. The finished basement provides additional living space with a cozy woodstove, built-in bar, and a separate walkout to the backyard. A dedicated workshop is ideal for hobbies or storage and offers excellent potential to be converted into a fourth bedroom, home office, or flex space.Step outside to your private backyard retreat featuring an in-ground pool, perfect for relaxing and entertaining throughout the summer. The attached single-car garage provides convenient access to the backyard, while a second driveway along the north side of the property offers additional parking and easy access for trailers, recreational vehicles, or backyard projects. Designed for year-round comfort, the home is equipped with an energy-efficient geothermal heating and cooling system and is serviced by a drilled well and septic system. Enjoy the welcoming Zephyr community, where you can walk to the Zephyr Mini Mart, local park, and Scott Zephyr Hall, home to community dinners, Easter egg hunts, barbecues, and other events throughout the year. Located just 20 minutes to both downtown Uxbridge and Sutton, and only 30 minutes to Newmarket, you'll enjoy the tranquility of country living while being centrally located between three great communities offering shopping, dining, recreation, and everyday amenities. (id:61476)
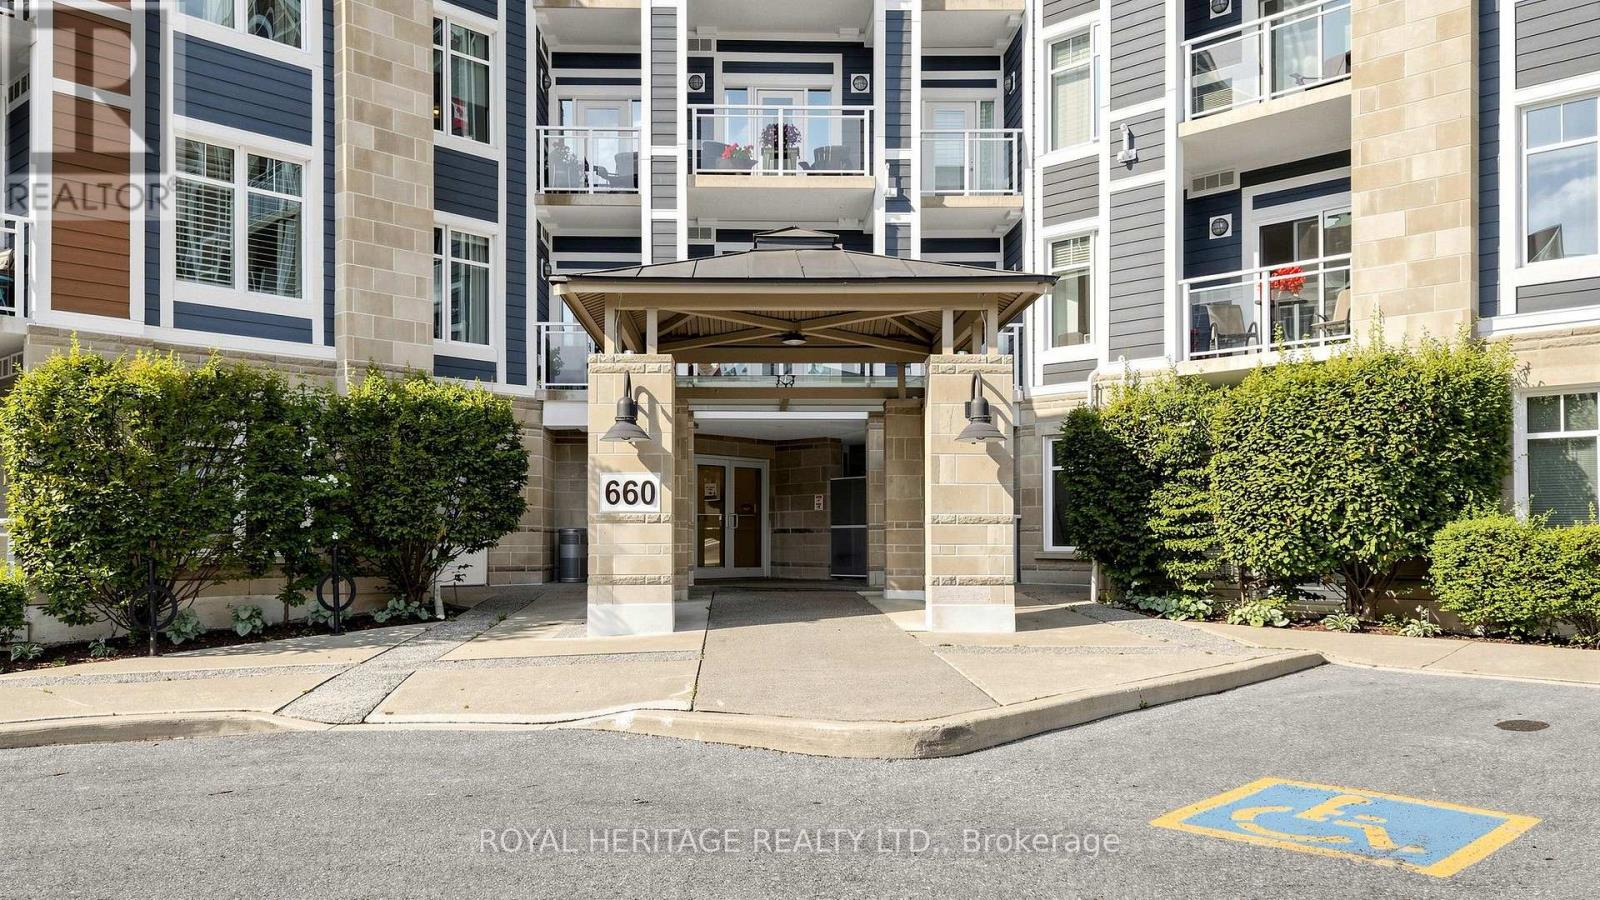
215 - 660 Gordon Street
Whitby, Ontario
LAKESIDE LUXURY AT ITS FINEST! Welcome to this rare and expansive 2nd-floor executive suite in Port Whitby's highly sought-after Harbourside Square Condos. This rarely offered, sun-drenched 1,233 sq ft (Corner-Suite) With One of The Largest Size 2-bedroom, 2-bathroom Suites in The Building that has been lovingly maintained by its Original Owner. The bright open-concept living and dining area is framed by massive windows, offering the perfect blend of house-sized space and effortless, low-maintenance condo living. Enjoy your 60 sq ft Private Balcony, Conveniently Owned Underground Parking, Ample visitor Parking area, Owned Storage Locker, and top-tier building amenities including a two-level clubhouse, active community social events and an outdoor BBQ area. UNBEATABLE LOCATION: Live just a 2.5-minute walk to Iroquois Beach, the Whitby Shore Yacht Club, ,and The beautiful Waterfront Walking and Bike paths. You are also steps from the Ability Centre, a 7-minute walk to major grocery shopping, and just a mere few blocks from the Whitby GO Station and Hwy 401. A true turn-key lakeside gem! ( Check out the Virtual Tour & Drone Link). (id:61476)
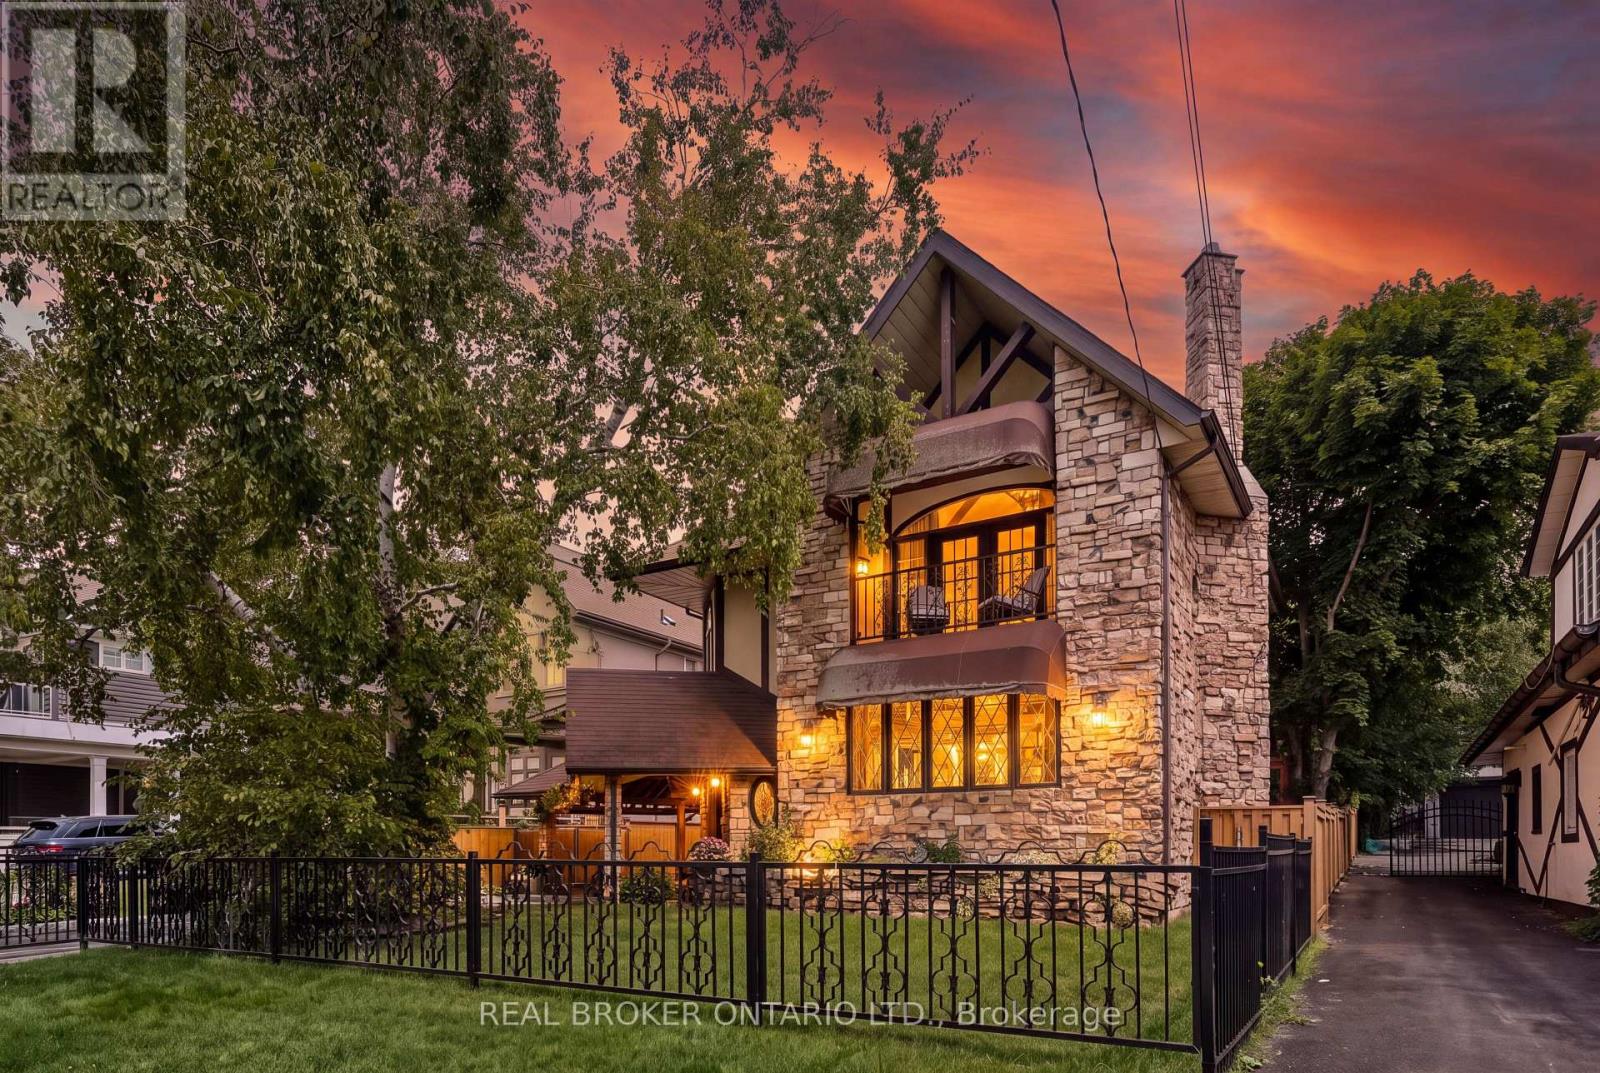
695 Front Road
Pickering, Ontario
BEAUTIFUL CHARM. UNMATCHED LOCATION. A truly distinctive Pickering property where timeless character, thoughtful craftsmanship and a remarkable transformation come together. Originally a bungalow, this home was beautifully renovated into a stunning two-storey residence in 1987, creating a one-of-a-kind home offering 2,104 sq. ft. of living space. Set on an impressive 52' x 190' lot, this residence showcases striking stonework, Tudor-inspired architecture, dramatic rooflines, exposed beams and exceptional architectural details throughout. The inviting main level features rich hardwood floors, custom millwork and a spacious dining room highlighted by elegant, oversized windows. The custom kitchen offers extensive cabinetry, granite countertops and generous workspace, making it both functional and inviting. The upper level continues the home's unique charm with two well-appointed bedrooms, including a primary retreat with direct access to a private balcony - the perfect place to relax and enjoy the peaceful surroundings. Adding incredible versatility to the property is the separate studio space, ideal for extended family, visiting guests, a home office, or art studio. The beautifully landscaped grounds feature mature trees, gardens and multiple outdoor living areas, creating a private setting rarely found in the heart of Pickering. Ideally located close to Frenchman's Bay, Lake Ontario, waterfront trails, parks, restaurants and amenities, this remarkable home offers a rare combination of architectural character, privacy and flexibility. A home with a story, a sense of place and a level of craftsmanship that simply cannot be replicated today. (id:61476)
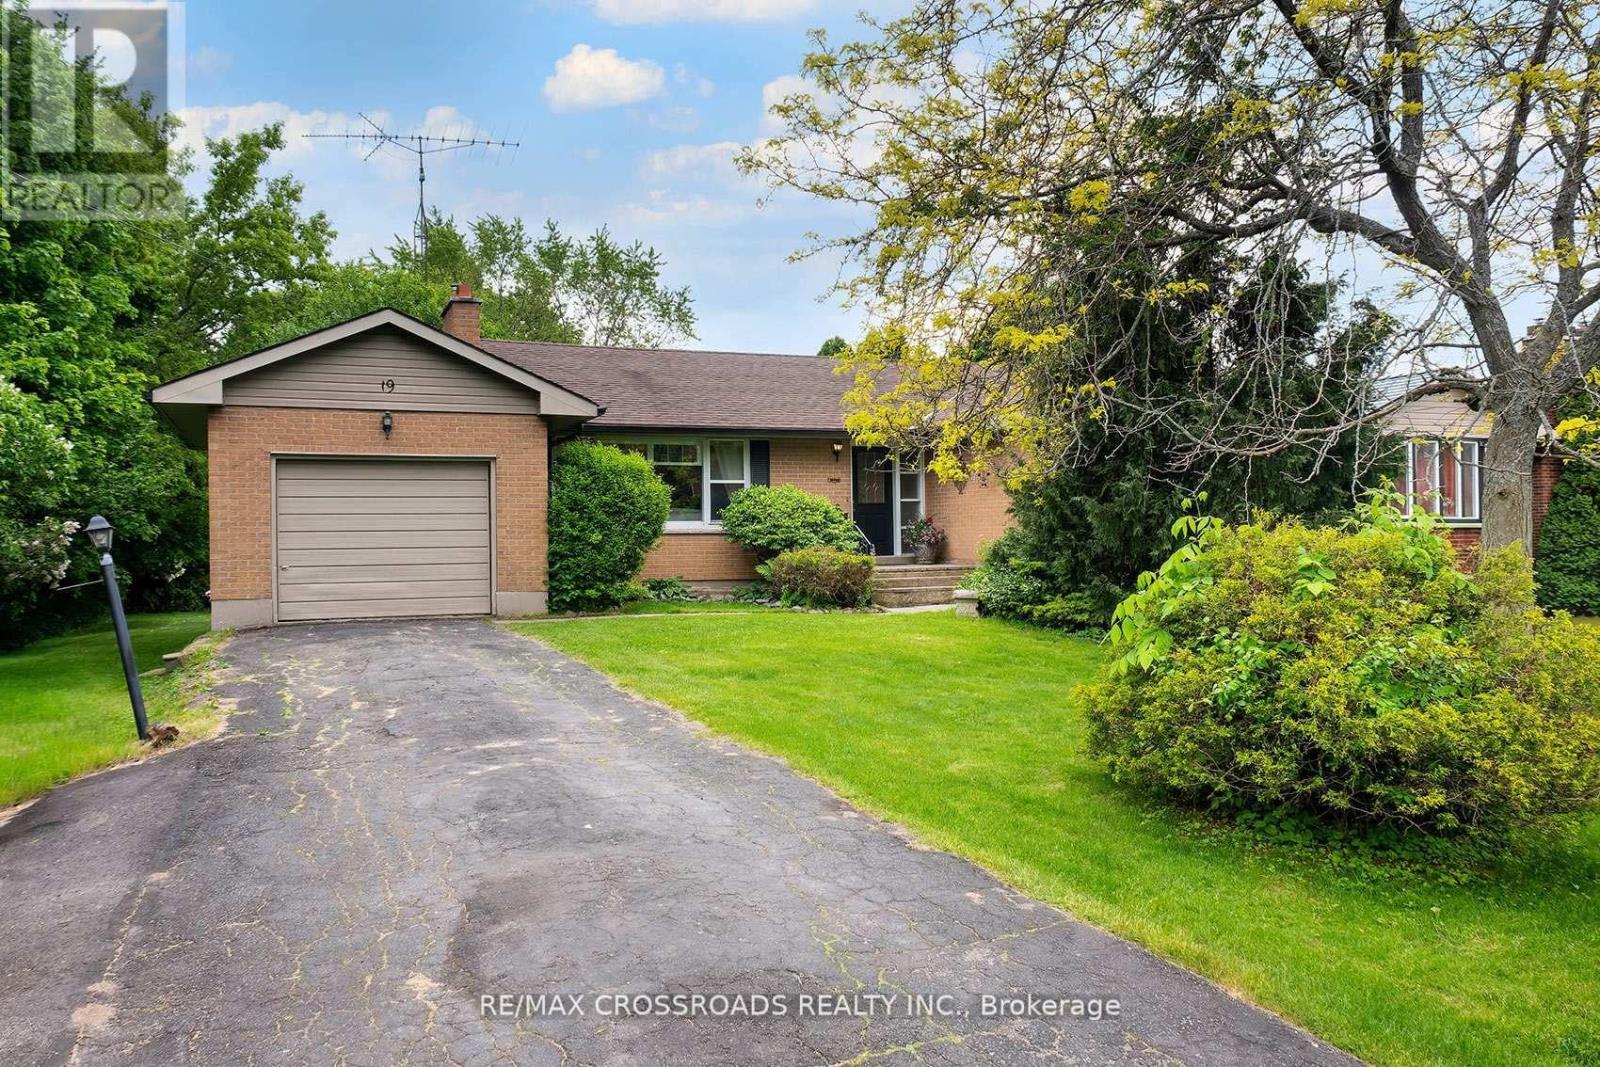
19 Orchard Avenue
Cobourg, Ontario
Welcome to this charming detached bungalow nestled in one of Cobourg's most established and sought-after neighbourhoods. Offering 3 spacious bedrooms and comfortable main-floor living with lots of natural lighting, this home is ideal for downsizers, first-time buyers, young families, or anyone seeking a relaxed lifestyle just minutes from the waterfront. Large L-shaped deck with a fire pit in the backyard. Situated on a quiet residential street, you'll enjoy the perfect balance of small-town charm and everyday convenience. Take a short stroll to parks, schools, shopping, restaurants, and local amenities, or spend your weekends exploring Cobourg's renowned beach, marina, vibrant downtown, farmers' market, and waterfront trails. Commuters will appreciate the easy access to Highway 401 and VIA Rail service. 5-minute walk to the beach. Merwin Greer School at the end of the street. Lots of green space in the surrounding area. Whether you're looking to simplify your lifestyle, escape the hustle of the GTA, or invest in a growing community, this well-located bungalow offers exceptional value and an outstanding opportunity to enjoy everything Cobourg has to offer. A wonderful place to call home in a community known for its welcoming atmosphere, beautiful waterfront, and exceptional quality of life. (id:61476)
23 Gordon Cowling Street
Clarington, Ontario
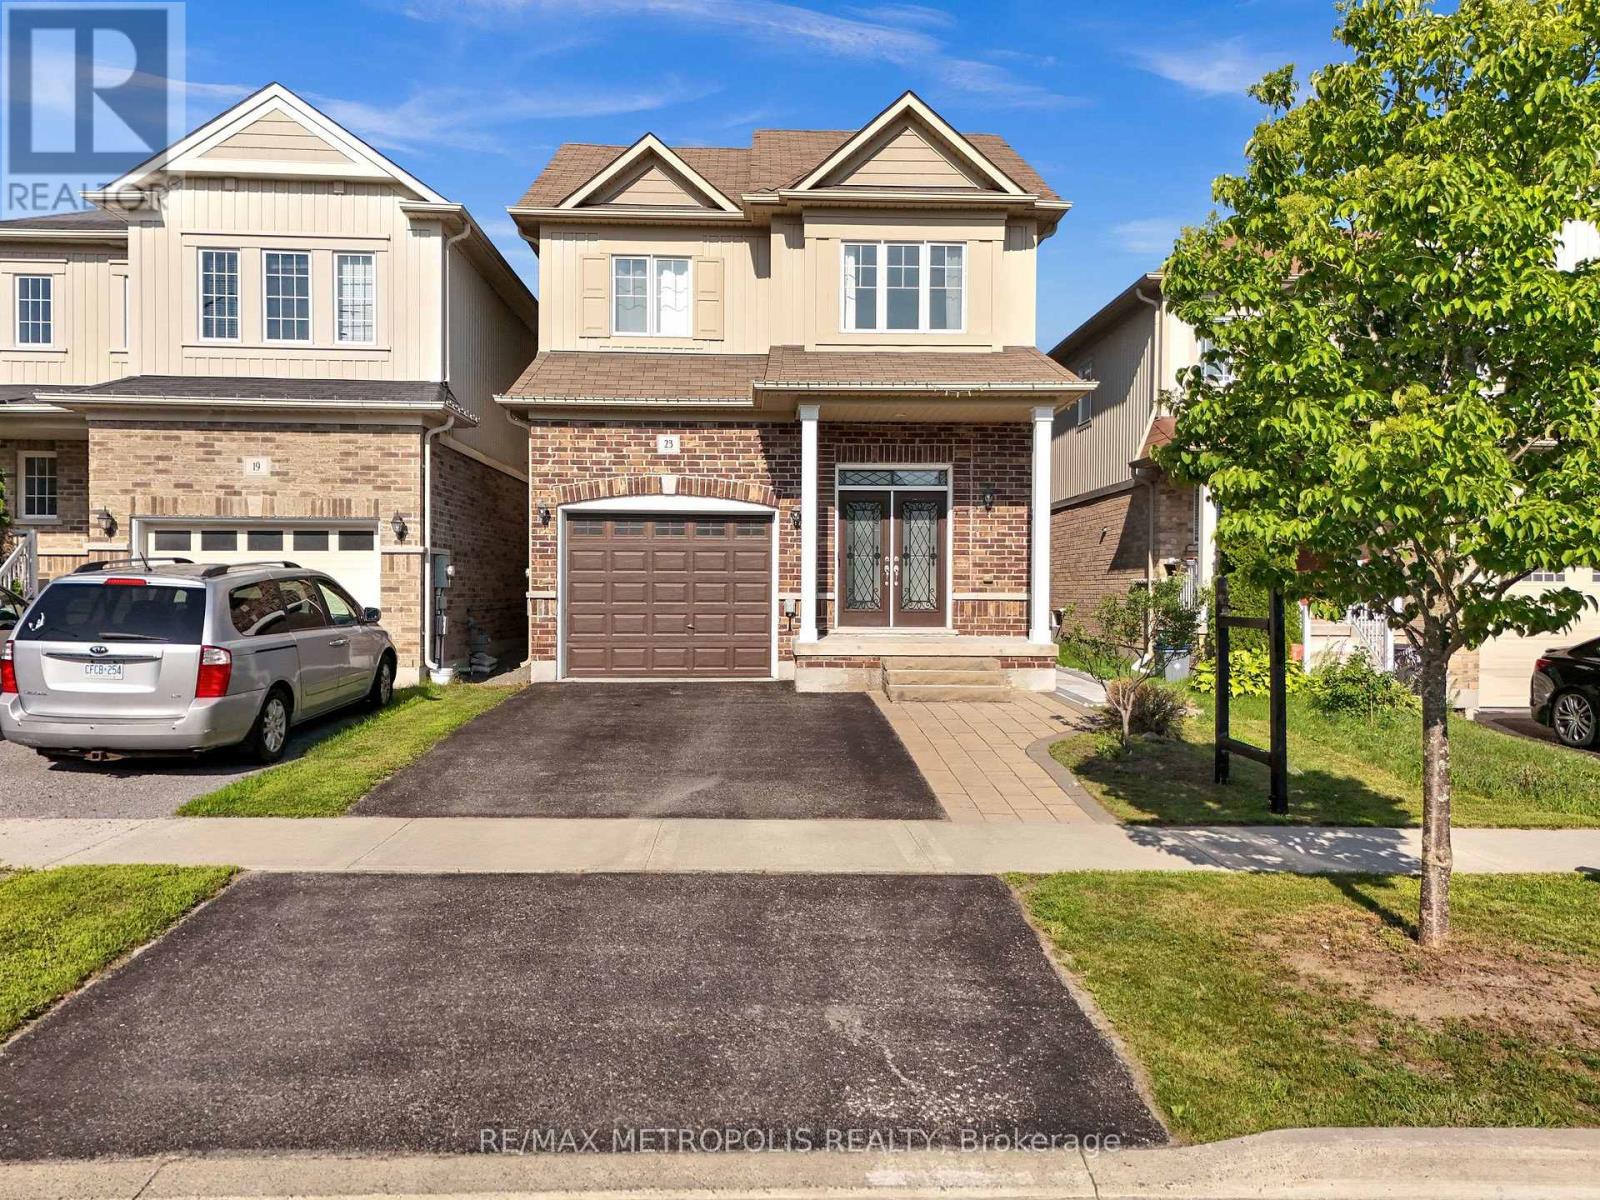
Welcome to this beautiful turn-key home situated in the most desirable neighbourhood in courtice, freshly painted throughout and thoughtfully designed for family living and entertaining. Conveniently located less than 5 minutes to grocery stores and Hwy 418, and only 10 minutes to all major shopping - this home offers the perfect balance of quiet family living and everyday convenience. The main floor offers a bright, open-concept layout anchored by a lovely kitchen with an abundance of cabinetry, elegant quartz counters, and a large island with double sinks, newly installed pot lights and much more. The kitchen overlooks the breakfast area, which walks out to a deck and fully fenced yard, ideal for indoor-outdoor entertaining. A spacious great room with hardwood floors flows seamlessly from the kitchen and breakfast area, while separate formal living and dining rooms round out an excellent floor plan built for function family living. Upstairs is completely carpet-free, new flooring - showcasing a generous primary suite with a walk-in closet and a luxurious 5-piece ensuite featuring a soaker tub and glass shower. Three additional spacious bedrooms provide plenty of room and a convenient second-floor laundry room with built-in cabinets and a laundry tub adding extra convenience. Direct garage access to the home offers extra convenience year-round with a newly installed garage opener. A standout feature: a brand-new, Legal Basement apartment with its own separate entrance, complete with 1 bedroom, 1 bathroom, a full kitchen, and ensuite laundry - accessed via a paved stone walkway. Ideal as an in-law suite or $1600 plus income-generating rental opportunity. Additional highlights include central a central vacuum system and EV charging wiring already in place. Completely Detached Link Home truly move-in-ready home offering exceptional space, flexibility, and modern comfort. (id:61476)
410 - 191 Lake Driveway Drive W
Ajax, Ontario
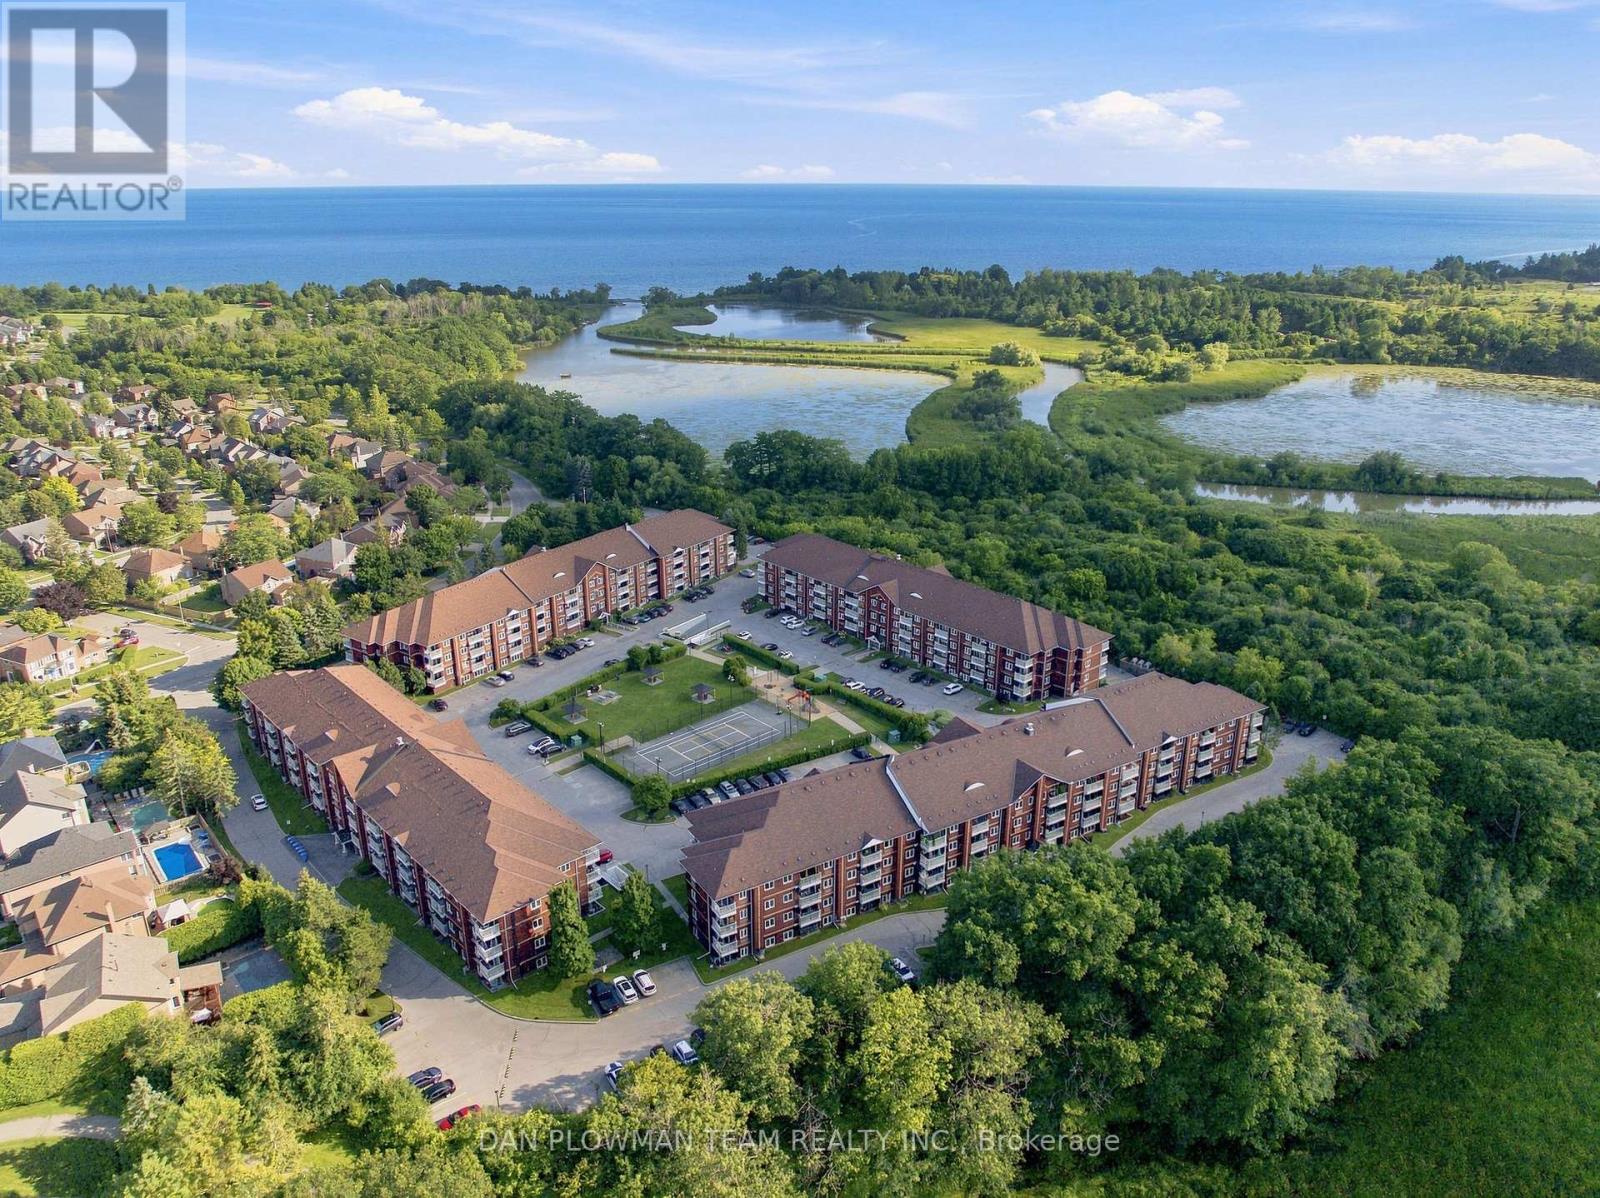
Get Ready To Love Where You Live In Highly Sought-After South-West Ajax. This Freshly Painted 2-Bedroom, 2-Bathroom Condo With New Flooring Brings A Bright, Updated Feel The Moment You Walk In. The Living Room Is Warm And Inviting With An Electric Fireplace, While The Open Layout Flows Out To Your Private Balcony, Perfect For Morning Coffee Or Evening Downtime. The Spacious Primary Suite Features A Large Double Closet And A 3-Piece Ensuite With A Walk-In Tub For Added Comfort. In-Suite Laundry Keeps Things Easy. Location Is Everything Here, Just A 5-Minute Walk To The Lake And Only Minutes To The Ajax GO Station For Commuters. You Will Also Enjoy Two Parking Spaces, One Underground And One Surface. The Building Is Packed With Amenities, Including An Indoor Pool, Tennis Court, Gym, Park, And BBQ Area. This Is The Lifestyle Upgrade You Have Been Waiting For. (id:61476)

4 Tidmarsh Lane
Ajax, Ontario
Exquisite Luxury Residence in Ajax --- Experience refined luxury in this stunning two-storey residence, offering an exceptional blend of scale, elegance, and modern sophistication. Boasting 4 spacious bedrooms, 4 bathrooms, and over 3,500 sq. ft. of above-grade living space, this impressive home is designed for both grand entertaining and comfortable family living. Soaring ceilings reaching up to 12 feet and in the basement create an extraordinary sense of openness and grandeur. Beautiful engineered hardwood flooring throughout adds warmth and timeless elegance, while contemporary finishes showcase the home's elevated craftsmanship and attention to detail. At the heart of the home is a generously sized, family-inspired kitchen featuring a stylish centre island-perfect for everyday gatherings and entertaining alike. Every element has been thoughtfully selected to reflect a modern, sophisticated aesthetic and a commitment to quality construction. Please note: Property is being sold under Power of Sale and on an "as-is" basis. Taxes are to be verified by the buyer and their agent. Due diligence is the responsibility of the buyer and their representatives. (id:61476)

1870 Falconwood Way
Pickering, Ontario
Don't miss this Extraordinary, completely renovated bungalow, perfectly positioned on a private cul-de-sac with a protected ravine creek setting offering 2+2 bedrooms and 3 bathrooms. Rich hardwood floors flow throughout. The spectacular great room takes center stage, featuring a soaring cathedral ceiling and pot lights. The spacious primary retreat features a generous walk-in closet and a luxurious renovated five-piece ensuite spa like bathroom, creating a private sanctuary.At the heart of the home is the $175k showstopping custom Monarch kitchen, completely renovated in 2023. This impressive space features high-end stainless-steel Wolf and Frigidaire Professional appliances, luxurious quartz countertops, and an abundance of custom cabinetry and workspace-truly an entertainer's dream. The kitchen walks out directly to a spectacular 12' x 22' Trex composite deck, creating the perfect space for outdoor dining and entertaining.A convenient sunken laundry room adds everyday functionality, with direct access to the garage which adorns new insulated garage doors and programmable openers. The finished lower level offers an entertainer's dream rec room, with open yet defined spaces and full-sized windows that flood the area with natural light and a walkout to the immaculate, private, fully fenced backyard. The basement also includes 2 additional bedrooms, exercise room, storage room and a full bathroom. Outdoor living is exceptional, with approx 550 sq feet of additional decking accessible from the basement, providing another fantastic outdoor living and entertaining area. The backyard also features a 12' x 8' powered shed. Surrounded by nature and privacy while offering exceptional indoor and outdoor entertaining spaces, this impressive home is a rare opportunity to enjoy exceptional craftsmanship and spectacular ravine living in one of Dunbarton's most desirable settings. (id:61476)
7901 Concession 6th Concession
Uxbridge, Ontario
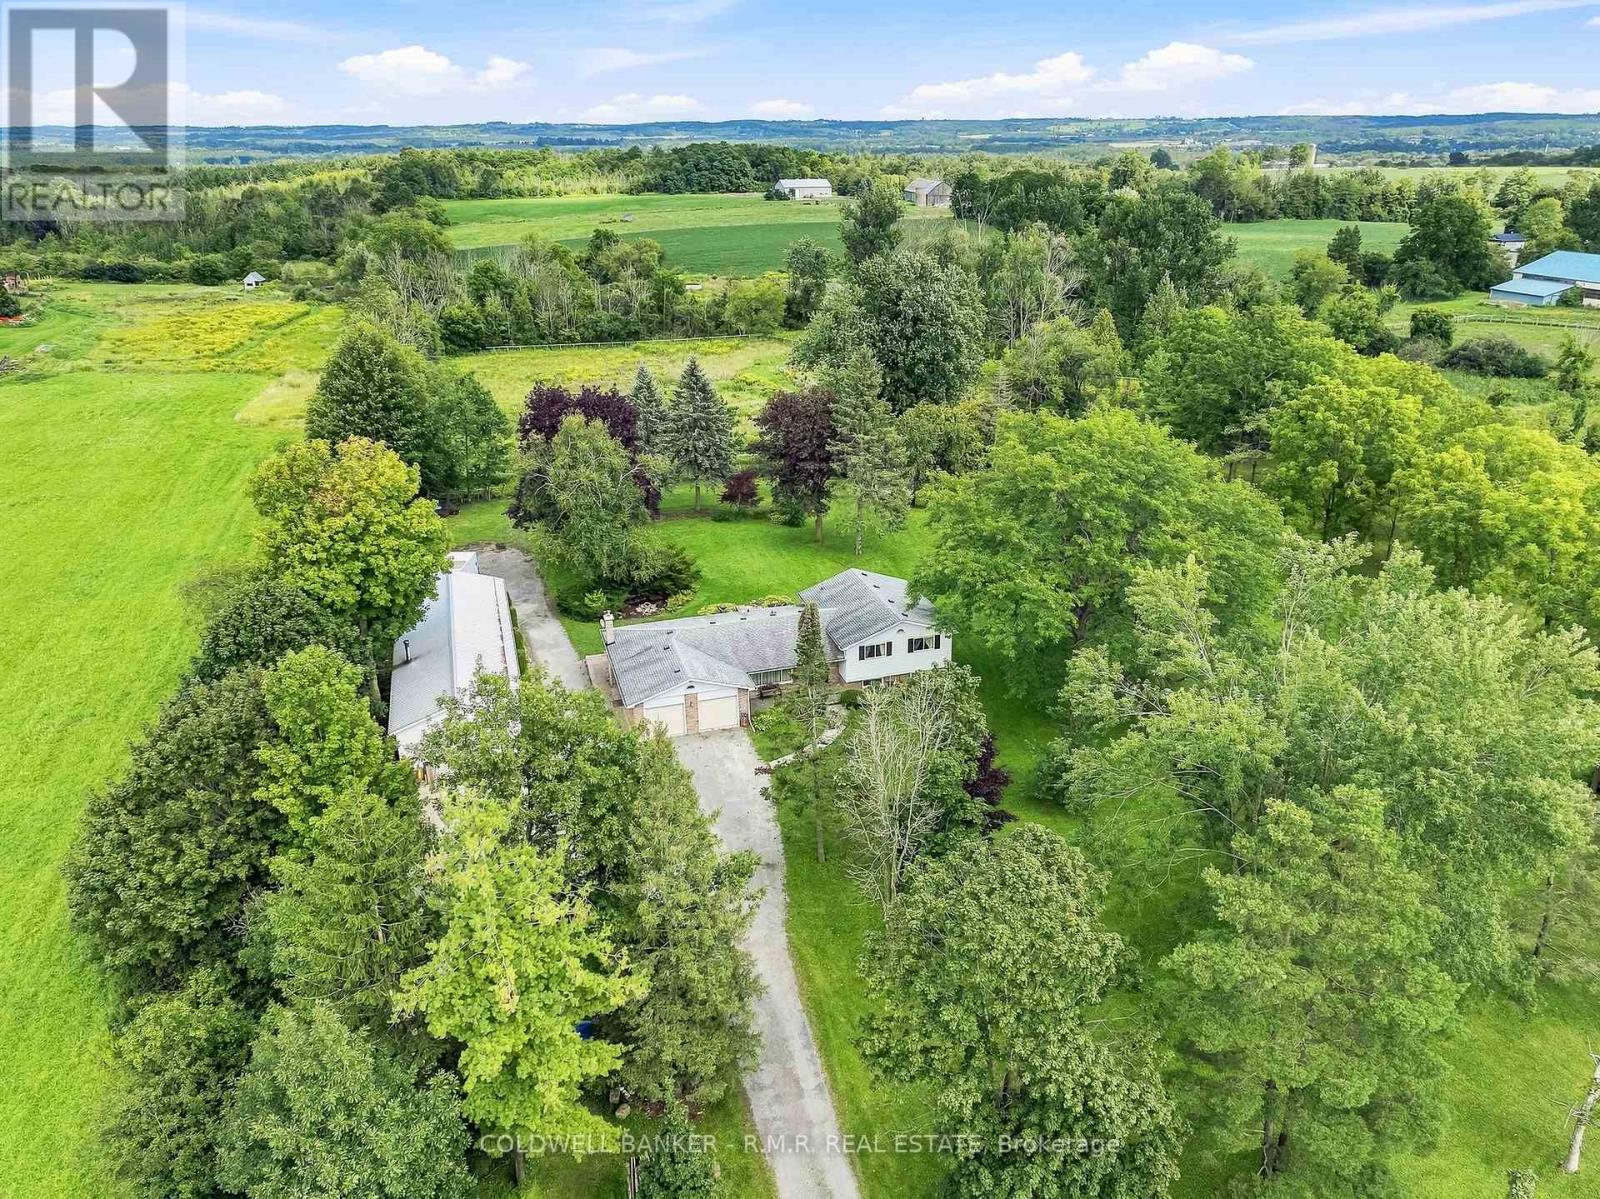
Welcome to 7901 Concession 6-an exceptional 10-acre country property ideally positioned on the edge of Uxbridge, offering privacy, usable land, and everyday convenience. With road frontage on both Concession 6 and Ball Road, this well-kept property presents a wonderful opportunity for hobby farmers, gardeners, outdoor enthusiasts, or anyone seeking more space without sacrificing proximity to town amenities. The property includes approximately 6 acres of farmed land, currently benefiting from a tax credit, the remaining 4 acres provide some fruit trees, a small forested area and ample room to cultivate gardens, grow crops, raise animals or simply enjoy the open rural setting. Natural gas is available at the road, adding further potential for future plans. The side-split home is thoughtfully laid out; the upper level features a primary bedroom with an ensuite bath, plus two additional bedrooms, one currently used as an office, and a main 4 pc bath, the lower level features an additional two bedrooms as well as a 2 pc bath, potential office area and utility room and plenty of storage-ideal for larger families, guests, a home office, or flexible living space. A two-car attached garage provides practical everyday storage and convenience with direct access to the house. Outside, the detached shop with a steel roof is a standout feature, complete with a drive-thru tandem garage and large insulated 10-foot doors. Whether you need room for equipment, vehicles, tools, recreational toys, or a hands-on hobby, this versatile outbuilding delivers the workspace and storage country buyers value. After over 30 years, this home is ready for its next owners. Enjoy the best of both worlds: peaceful rural living with room to grow, farm, garden, and create, all just minutes from the shops, restaurants, schools, and amenities of Uxbridge. (id:61476)
53 Williams Point Road
Scugog, Ontario
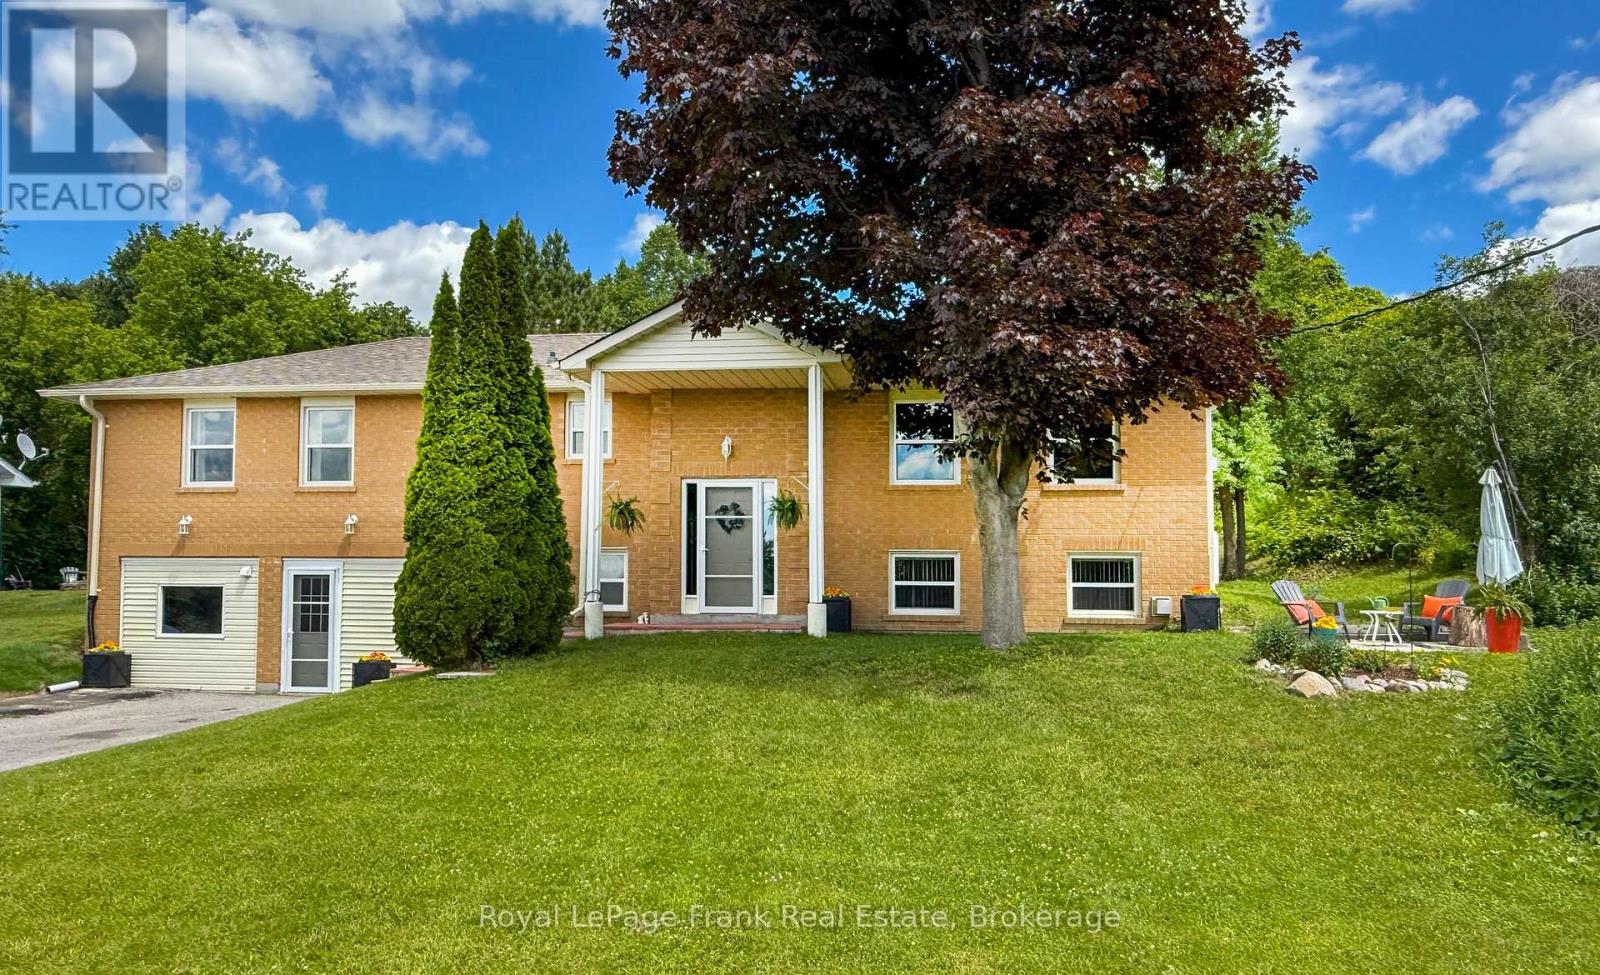
[NEW PRICE! VALUE-ADD | EQUITY BUILDER | MULTI-GEN OPPORTUNITY] An extraordinary opportunity to secure premium lakeside living-and immediate upside potential-on a private, lush .731-acre ravine lot on Lake Scugog! Perfect for savvy buyers, the fully finished lower level features a completely self-contained suite with a separate entrance, full kitchen, cozy fireplace, and large bedroom-offering the ideal multi-generational setup or income potential to significantly offset today's interest rates. This exceptionally maintained 3+1 bedroom raised bungalow can be purchased strictly on its own, or as an optional, completely separate deal with the private 40ft waterfront parcel across the street (listed independently by a different seller at 54 Williams Point Rd, MLS #E13067252) to create an ultimate waterfront estate! Spanning 1,480 sq. ft. of bright, open-concept living, the upper level boasts a spacious family room with westerly lake views, a walk-out deck, and an updated custom kitchen (2024). Bring your personal decor style to this pristine canvas and build instant equity! Need space for projects, cars, or a home business? The property includes a fully insulated, heated flex-space (studio/workshop/garage conversion) plus parking for 8+ vehicles. If you choose to acquire the separately owned waterfront parcel, enjoy a 30-second stroll from your front door to your private shoreline to swim, boat, fish, and capture panoramic sunsets. Meticulously maintained with tilt-clean windows (2020/2023), shingles (2020), high-volume drilled well, natural gas is available, and fibre optic too. Quiet dead-end street just 15 mins to Port Perry & 25 mins to Hwy 407. Check the Feature Sheet for package details! (id:61476)
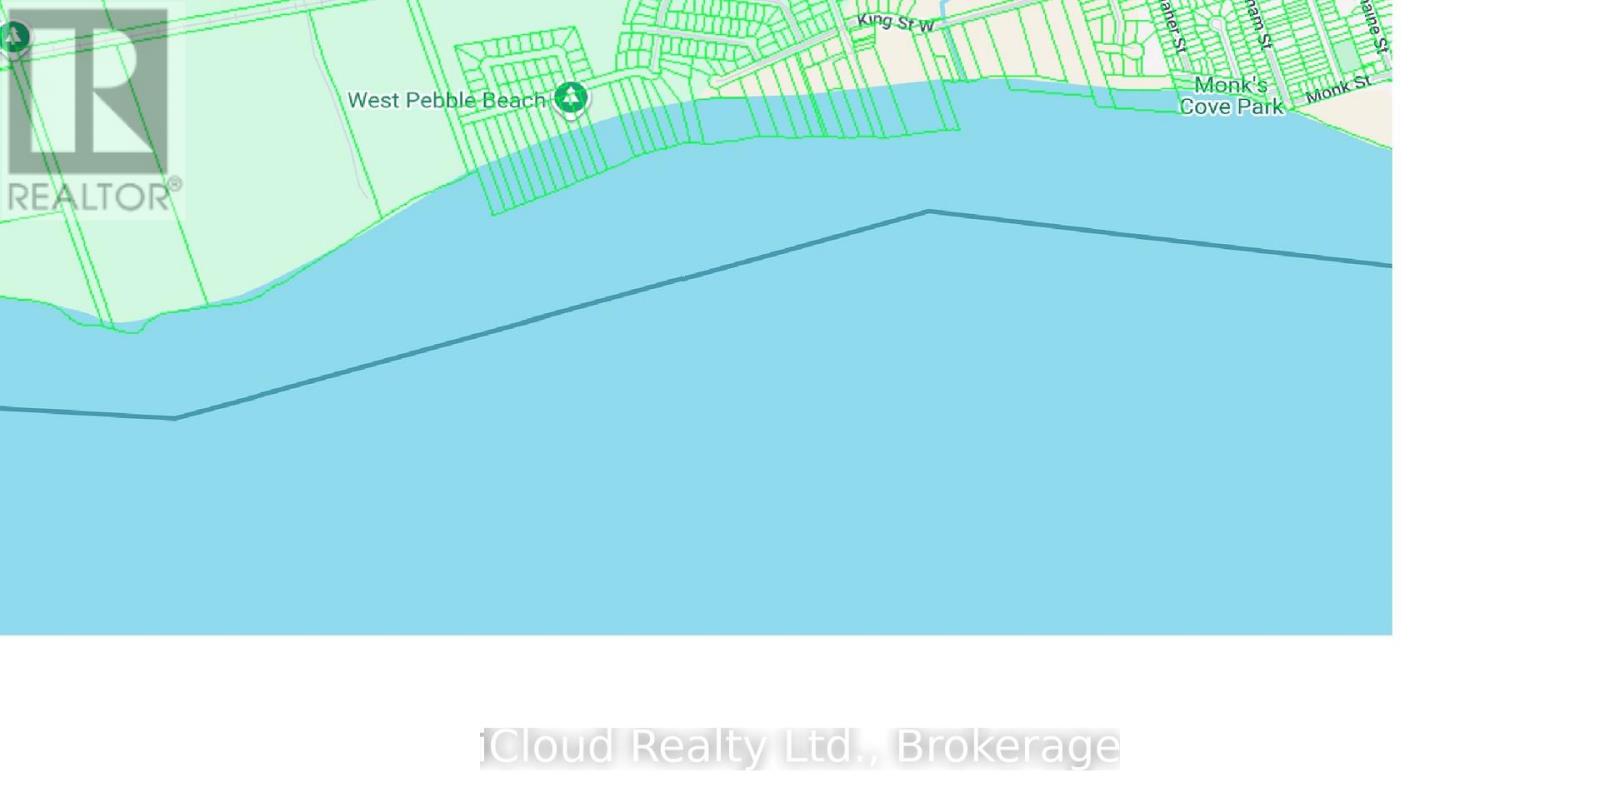
9 - Lot 9 Close To Watford Rd Court
Cobourg, Ontario
Rare opportunity to own direct Lake Ontario waterfront in Cobourg. This 1 acre parcel offers roughly 75 ft of frontage and 621 ft of depth, running south to a clean, natural beach with wide-open, unobstructed water views. Quiet rural setting minutes from downtown Cobourg - Victoria Park & Beach, the marina, shops and restaurants, Northumberland Hills Hospital, VIA Rail and Highway 401 - and roughly an hour east of Toronto. Annual taxes of approximately $700 make it inexpensive to hold. Suited to a buyer looking to land-bank Lake Ontario shoreline, create a private recreational escape on the water, or add hard waterfront to a long-term portfolio. Sold as-is as vacant land. (id:61476)
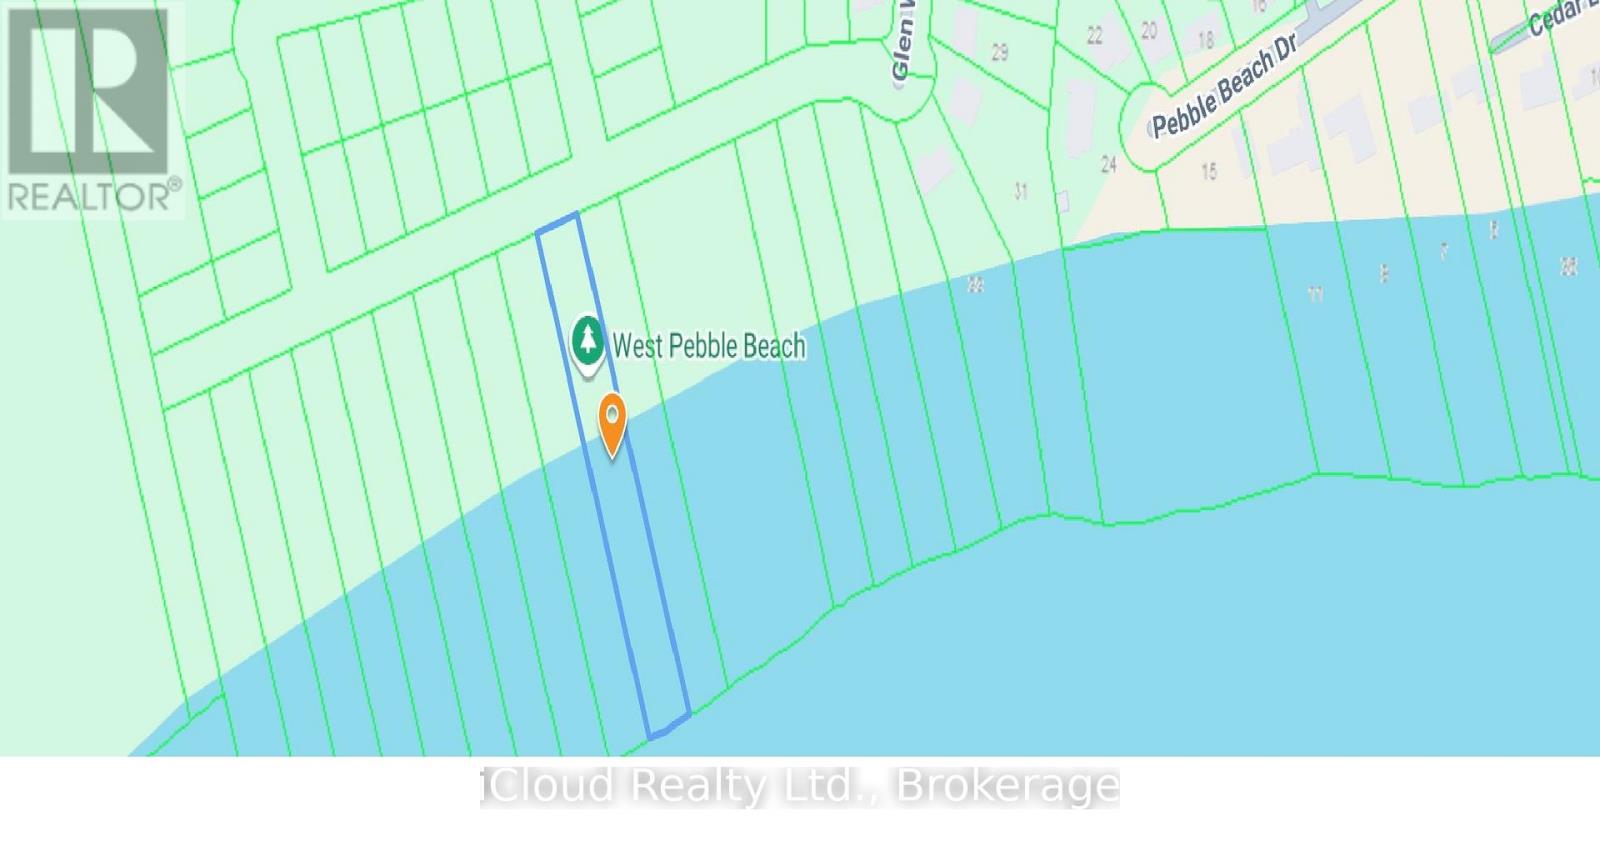
10 - Lot 10 Close To Watford Rd Court
Cobourg, Ontario
Rare opportunity to own direct Lake Ontario waterfront in Cobourg. This 1 acre parcel offers roughly 75 ft of frontage and 621 ft of depth, running south to a clean, natural beach with wide-open, unobstructed water views. Quiet rural setting minutes from downtown Cobourg - Victoria Park & Beach, the marina, shops and restaurants, Northumberland Hills Hospital, VIA Rail and Highway 401 - and roughly an hour east of Toronto. Annual taxes of approximately $700 make it inexpensive to hold. Suited to a buyer looking to land-bank Lake Ontario shoreline, create a private recreational escape on the water, or add hard waterfront to a long-term portfolio. Sold as-is as vacant land. (id:61476)
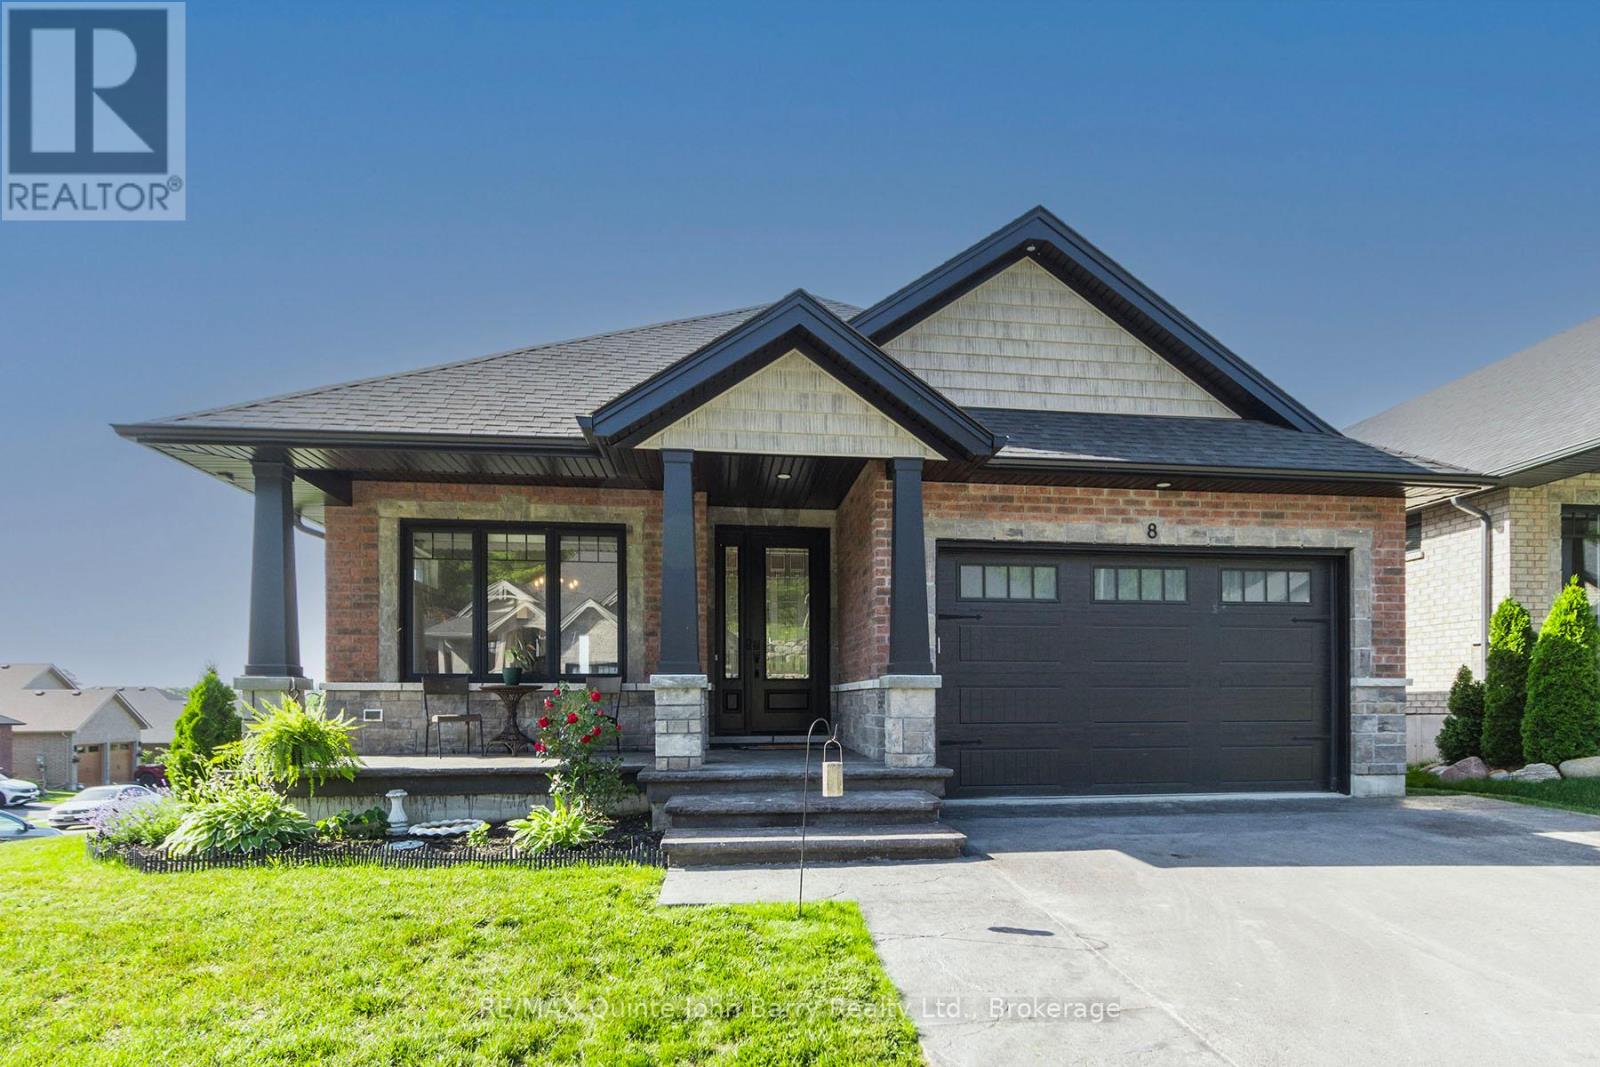
8 Tackaberry Drive
Brighton, Ontario
Offering the benefits of newer construction, this beautifully maintained 2022 bungalow is set on a desirable corner lot in a sought-after Brighton neighborhood. Showcasing attractive brick and stone exterior, exceptional curb appeal, professional landscaping, and a fully fenced backyard, this home offers the perfect blend of style, comfort, and functionality. Relax on the covered Stampcrete front porch and enjoy the pride of ownership evident throughout. Step inside to a spacious foyer that opens into the heart of the home. The stunning kitchen features quartz countertops, stylish two-tone cabinetry, abundant storage, and a seamless flow into the separate dining area highlighted by a charming transom window. Luxury vinyl plank flooring extends throughout the main living spaces, while pot lights throughout the home create a bright and welcoming atmosphere. The inviting living room is anchored by a beautiful stone gas fireplace and offers direct access to the covered rear deck, complete with a gas hookup for your BBQ. The main level offers two comfortable bedrooms, including a generous primary suite with a walk-in closet and private en-suite bathroom. A well appointed 4-piece main bathroom features a built-in light within the tub/shower enclosure. Convenience is enhanced with main-floor laundry located in the mudroom, which also provides direct access to the attached double-car garage. The fully finished lower level expands your living space with a large recreation room, two additional bedrooms, and an exceptionally spacious storage and utility area complete with a rough-in for a laundry tub. Currently utilized as a home gym, the fourth bedroom offers flexibility to suit your family's needs. With carpeted flooring throughout the lower level and ample room for entertaining, hobbies, or guests, this home is truly move-in ready and designed for modern living. (id:61476)
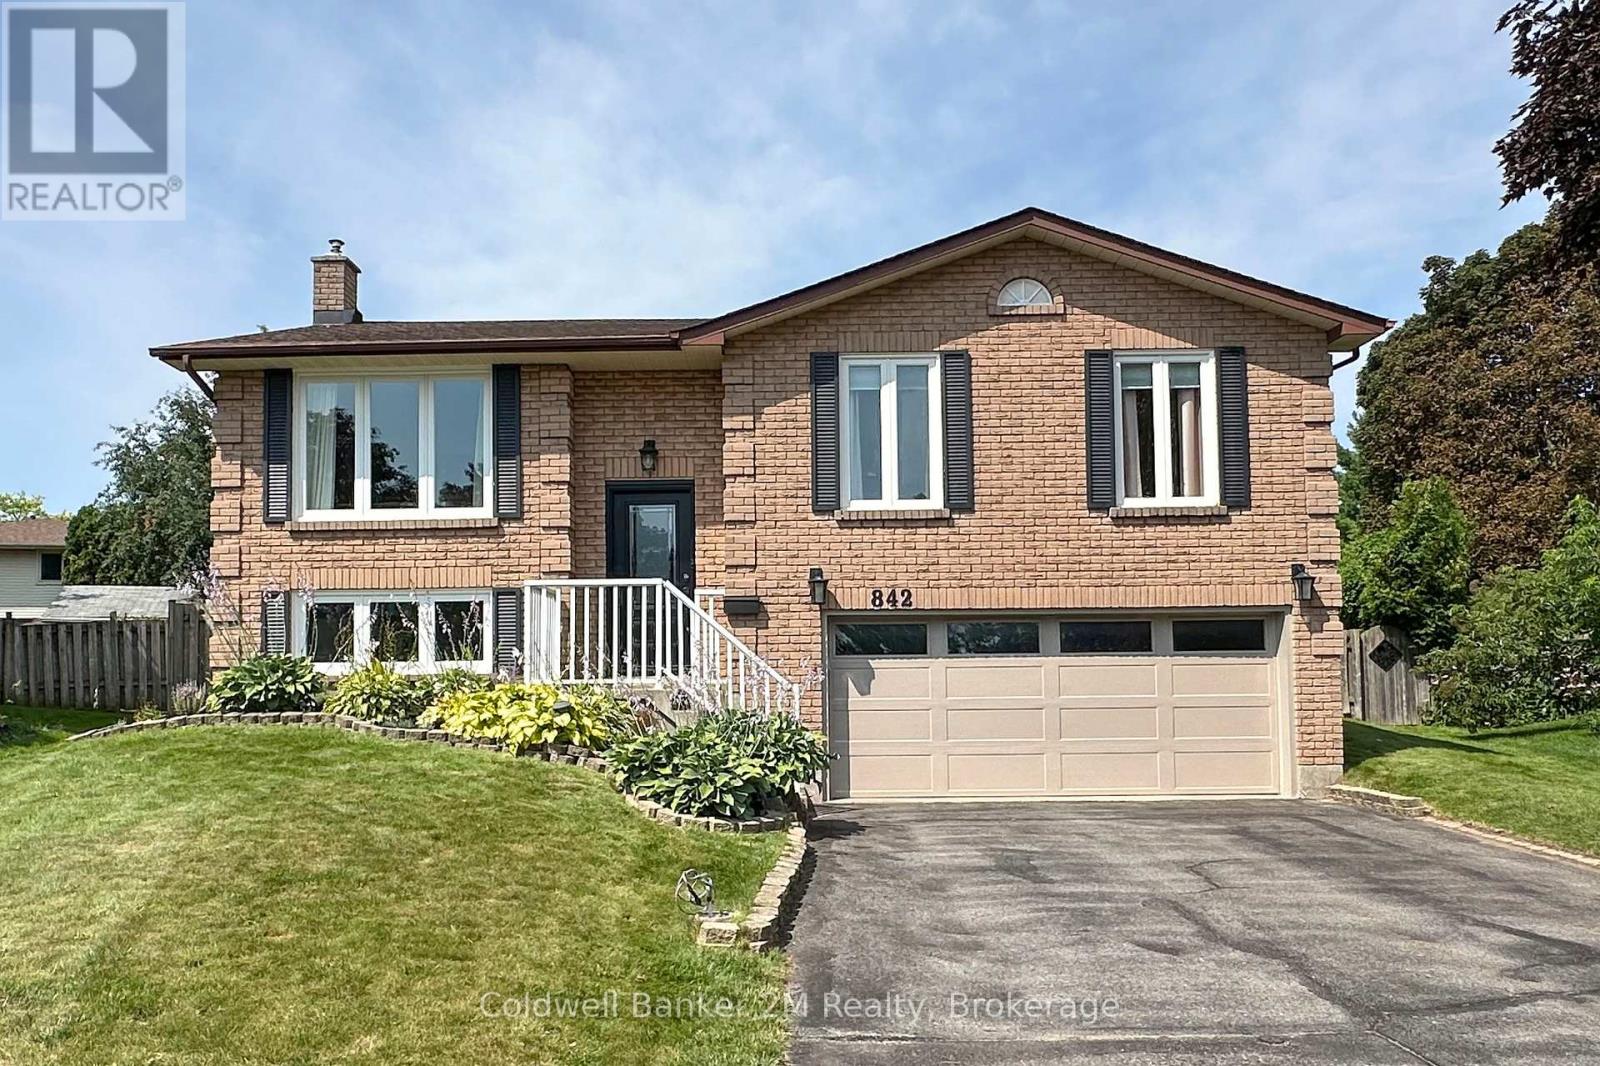
842 Saint Anne Court
Oshawa, Ontario
Welcome to 842 Saint Anne Court. An updated, move-in-ready 3+1 bedroom detached raised-bungalow ideally positioned at the end of a quiet court in Oshawa's highly desirable Northglen community. Set on a generous pie-shaped lot this property offers the space, privacy and location families are looking for. This beautiful Jeffery built home welcomes you with a bright, open-concept layout designed for comfortable everyday living and entertaining. The main floor offers excellent flow while providing separate living and dining areas-giving families the flexibility of open, connected spaces along with distinct areas to relax, entertain and gather. All bathrooms have been updated and the carpet-free flooring throughout provides a clean and easy-care living environment. The updated finished basement adds valuable additional living space and features fresh paint, new flooring, built-in shelving and a fourth bedroom. The backyard is made for entertaining, relaxing and family fun. It has an above-ground pool, plenty of outdoor space and a large deck that walks out from the kitchen that makes indoor/outdoor living extremely functional. Whether you're hosting summer BBQs, gathering with family and friends, lounging by the pool or giving the kids room to play, this spacious backyard offers something for everyone. Updates: Built in Wall to Wall Dining Room Shelving (2026) and same in Recreation Room(2025), Main Stair Case (2024), Garage Door and Front Door (2023), Most Windows (2023), All Floors (2019), Roof & Furnace (2014) Conveniently located close to schools, parks, shopping, transit and major commuter routes and with the Whitby border just minutes away, accessing amenities throughout Durham Region is easy and convenient. Come make this move-in-ready home your own! (id:61476)
17 Littlebrook Road
Clarington, Ontario
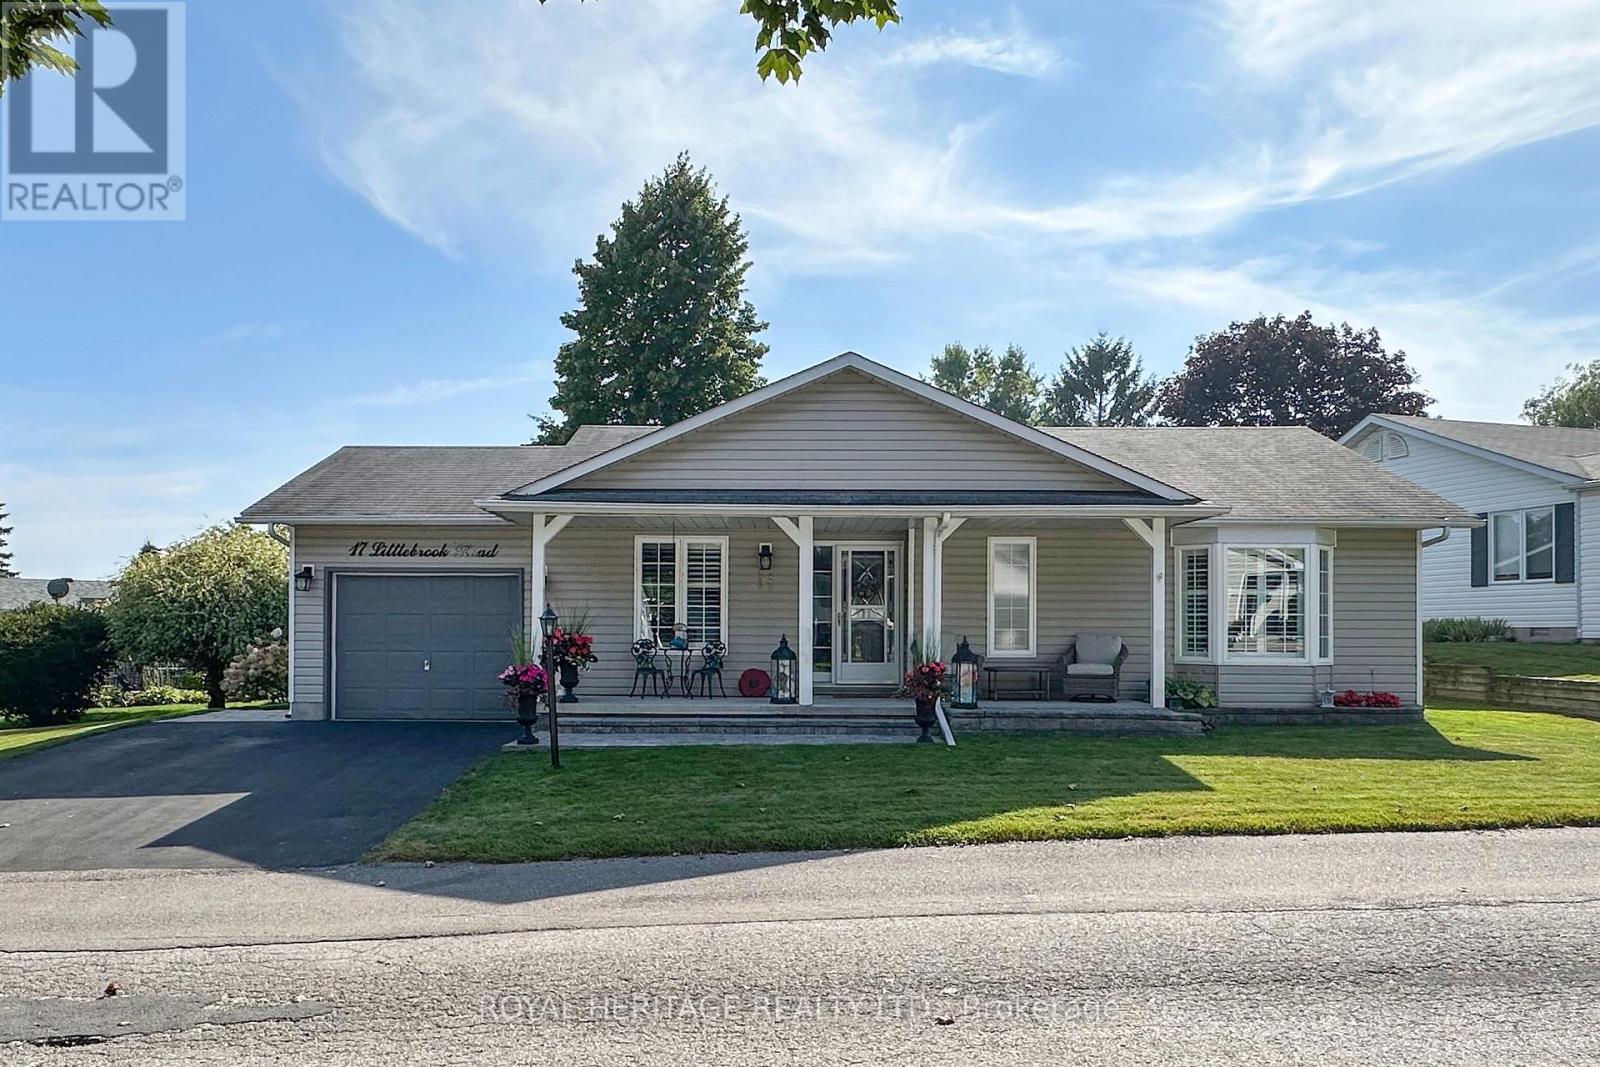
Welcome to this beautiful , renovated home in the carefree, resort style, adult gated community of Wilmot Creek. Home is located on sought after Littlebrook rd. This home blends modern styling with cozy charm. Home has great curb appeal from the moment you drive up to the home, you are greeted with a modern stone path and gardens leading to a warm and welcoming front porch perfect for morning coffee. Inside the home is tastefully decorated. Combined dining and living area have vaulted Ceilings, and lots of windows keeping it feeling open and bright. California shutters throughout. Kitchen has large center island, stainless steel appliances, which include a gas stove, loads of cupboard space, sleek quartz counters and a walkout to the deck. Bathrooms are updated, modern and bright, the main bath air flow tub provides bubbling relaxation. The large wrap around deck featuring 2 separate sitting areas, pretty gardens, and 2 walk outs from the house, is an exceptional outdoor space, perfect for entertaining or peaceful evenings. Crawl space basement is almost 5 ft high, with cemented floor and staircase for easy access. (Sump pump has waterflow back up). 8x 10 garden shed. Home shows a 10 and is move in ready. Living here gains you access to a gym, 9 hole private golf course, 2 inground heated salt water pools, tennis, pickleball, billiards, shuffleboard, and several hosted events. Community is pet friendly, and has access to scenic trails. Sign a new lease for 1300 per month or possibility of assuming sellers existing lease for 890.32 per monthe ( Buyer approval required ) (id:61476)
902 - 340 Watson Street W
Whitby, Ontario
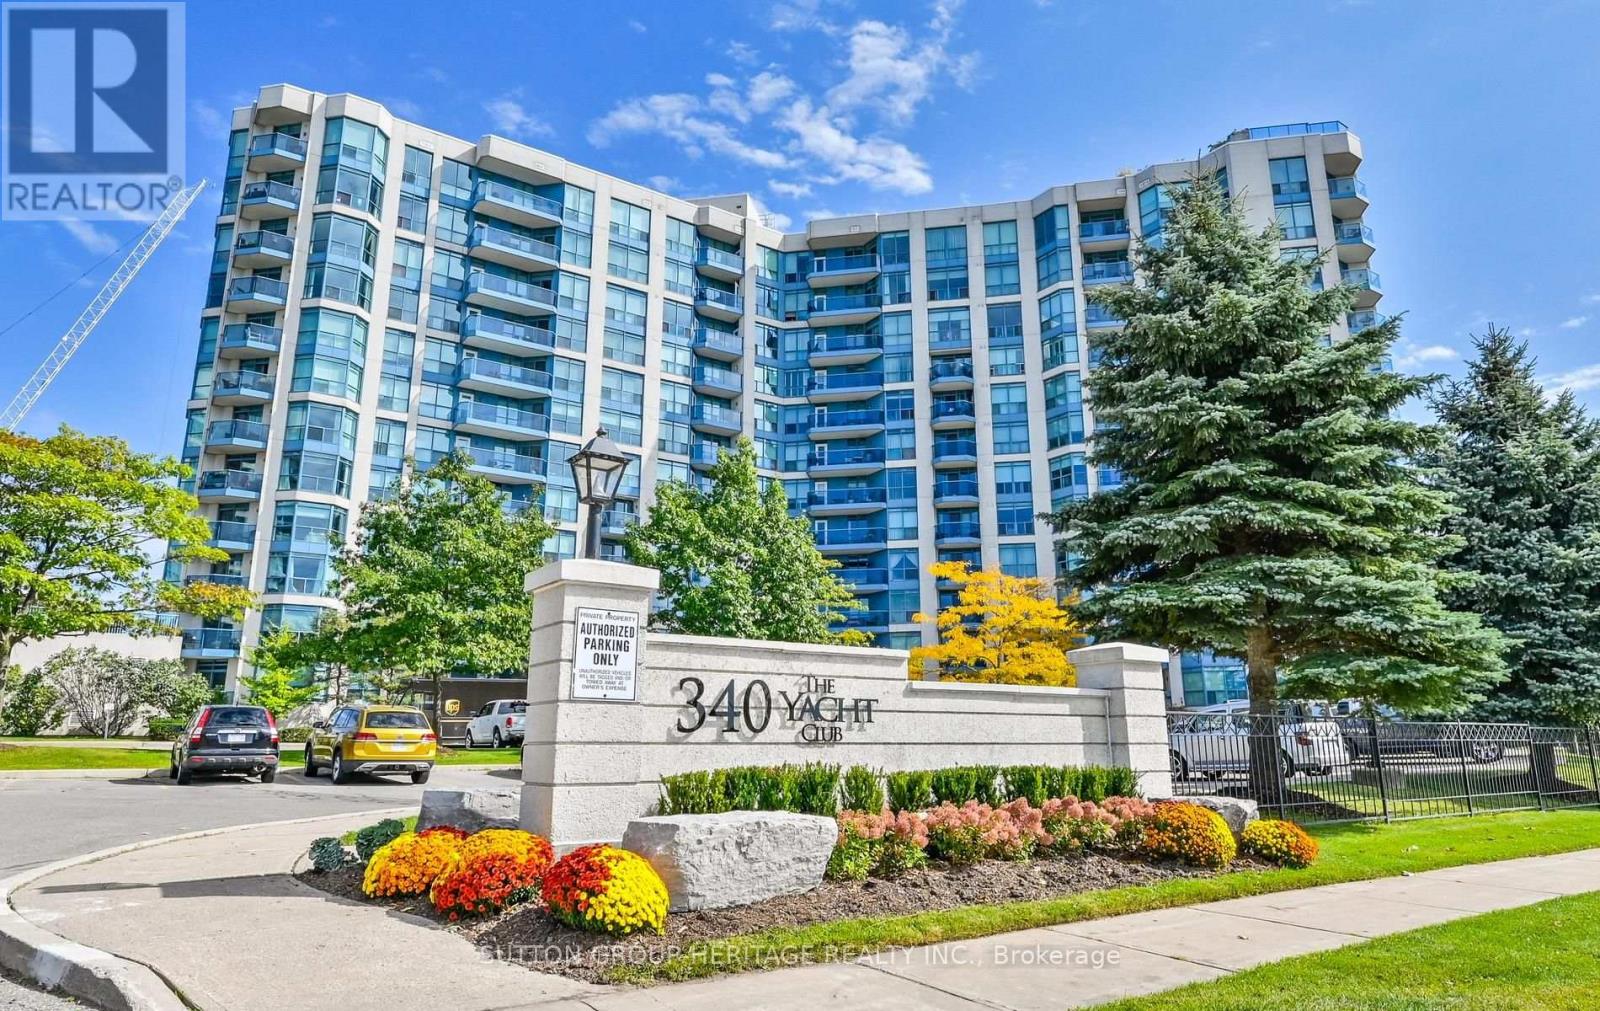
Experience the best of Whitby waterfront living at the Yacht Club Condos! This bright, spacious, south-facing corner suite offers approximately 791 sq. ft. of open-concept living, with incredible views overlooking Lake Ontario and the Whitby Marina. Large bay windows fill the suite with natural light, while framing the water, marina, and surrounding waterfront from multiple vantage points. Step out onto the private balcony, take in the boats, the lake, and the sweeping views, and enjoy a setting that truly feels special.The well-designed layout features a generous primary bedroom with walk-in closet, ensuite laundry, and comfortable living and dining space, all complemented by the suite's bright, airy feel. Yacht Club Condos offers an impressive collection of amenities, including concierge service, onsite property management, an indoor pool, sauna, fitness facilities, and party room. The rooftop patio and BBQ area is a true highlight, offering spectacular panoramic views across Lake Ontario and the Whitby Marina! Located in the heart of Port Whitby, just steps from the waterfront, marina, and scenic trails, this is an exceptional opportunity to enjoy condo living in one of Whitby's most unique and desirable settings! (id:61476)
1391 Anton Square
Pickering, Ontario
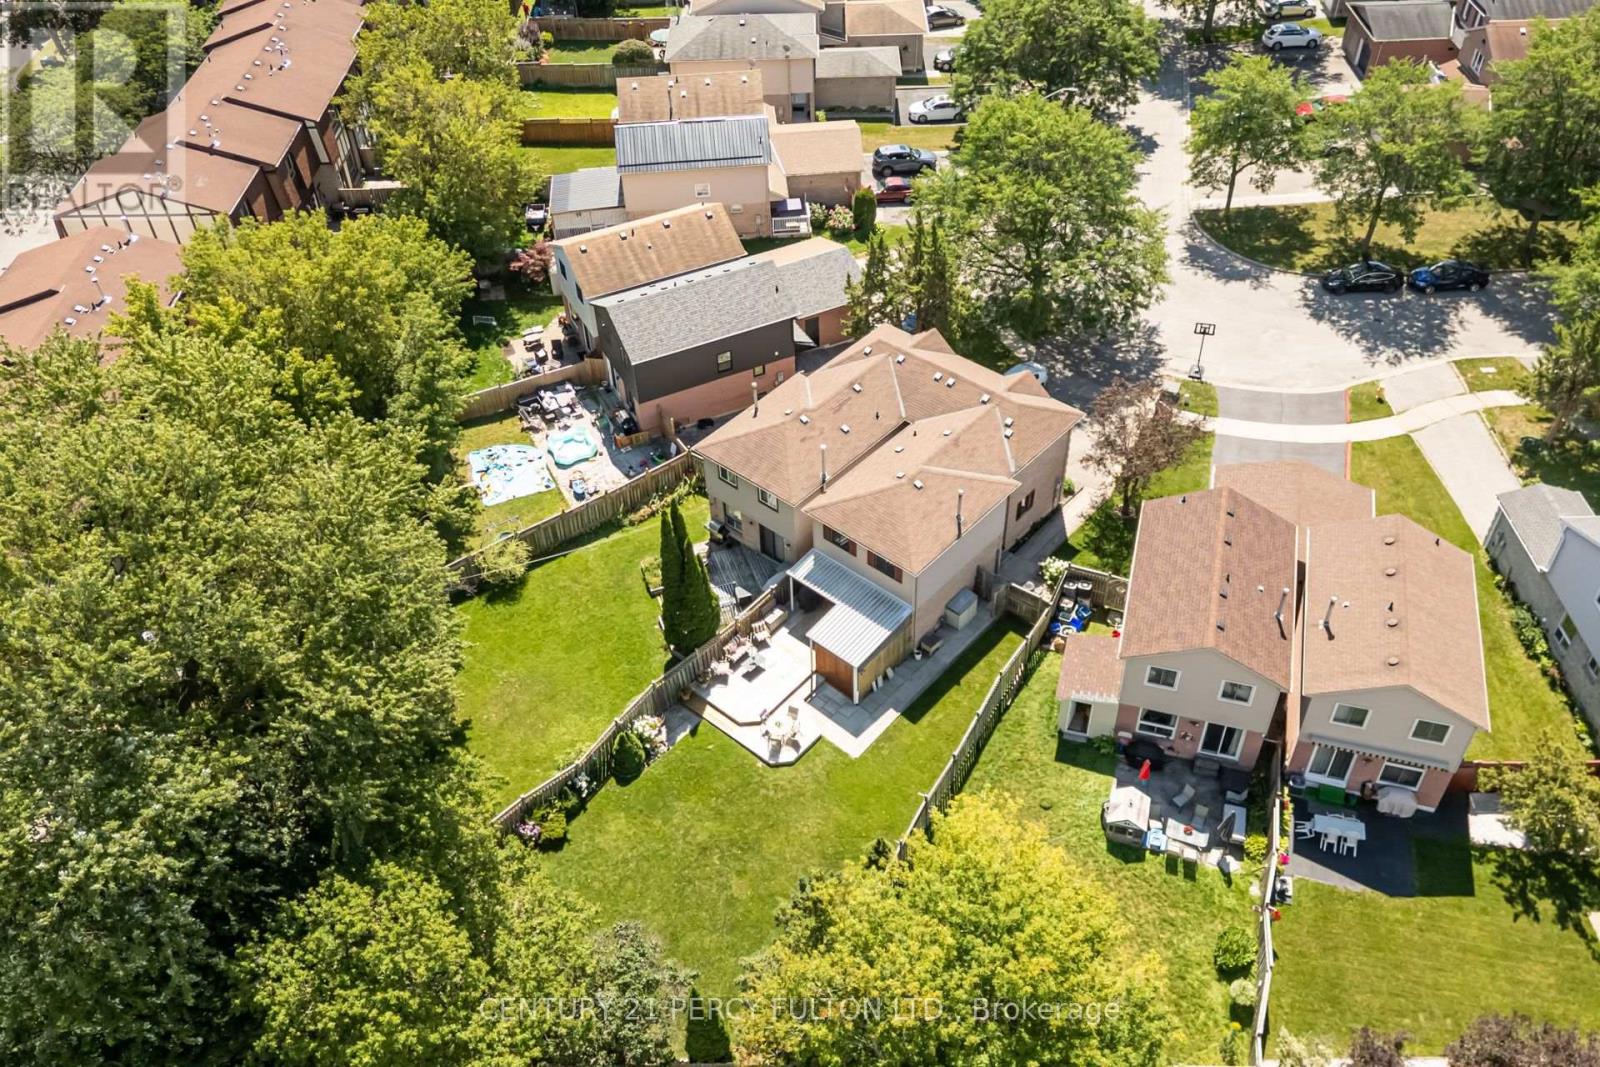
3 Bedroom 4 Bathroom Semi-Detached Home In Desirable Liverpool Community * Situated On A Beautiful Deep 134 Ft Pie Shaped Lot * Pool Sized Backyard With Hot Tub * Bright, Functional Layout With Spacious Living & Dining Rooms * Dining Room Features Walk-Out To Yard * Eat-In Kitchen With Bay Window * Generous Primary Bedroom With Walk-In Closet & 4-Piece Ensuite * Two Additional Bedrooms With Double Closets * Finished Basement With Recreation Room & 3-Piece Bathroom * Conveniently Located Close To Schools, Parks, Shopping, Transit & Highways 401 & 407. Roof (9 yrs) (id:61476)
27 Christine Elliott Avenue
Whitby, Ontario
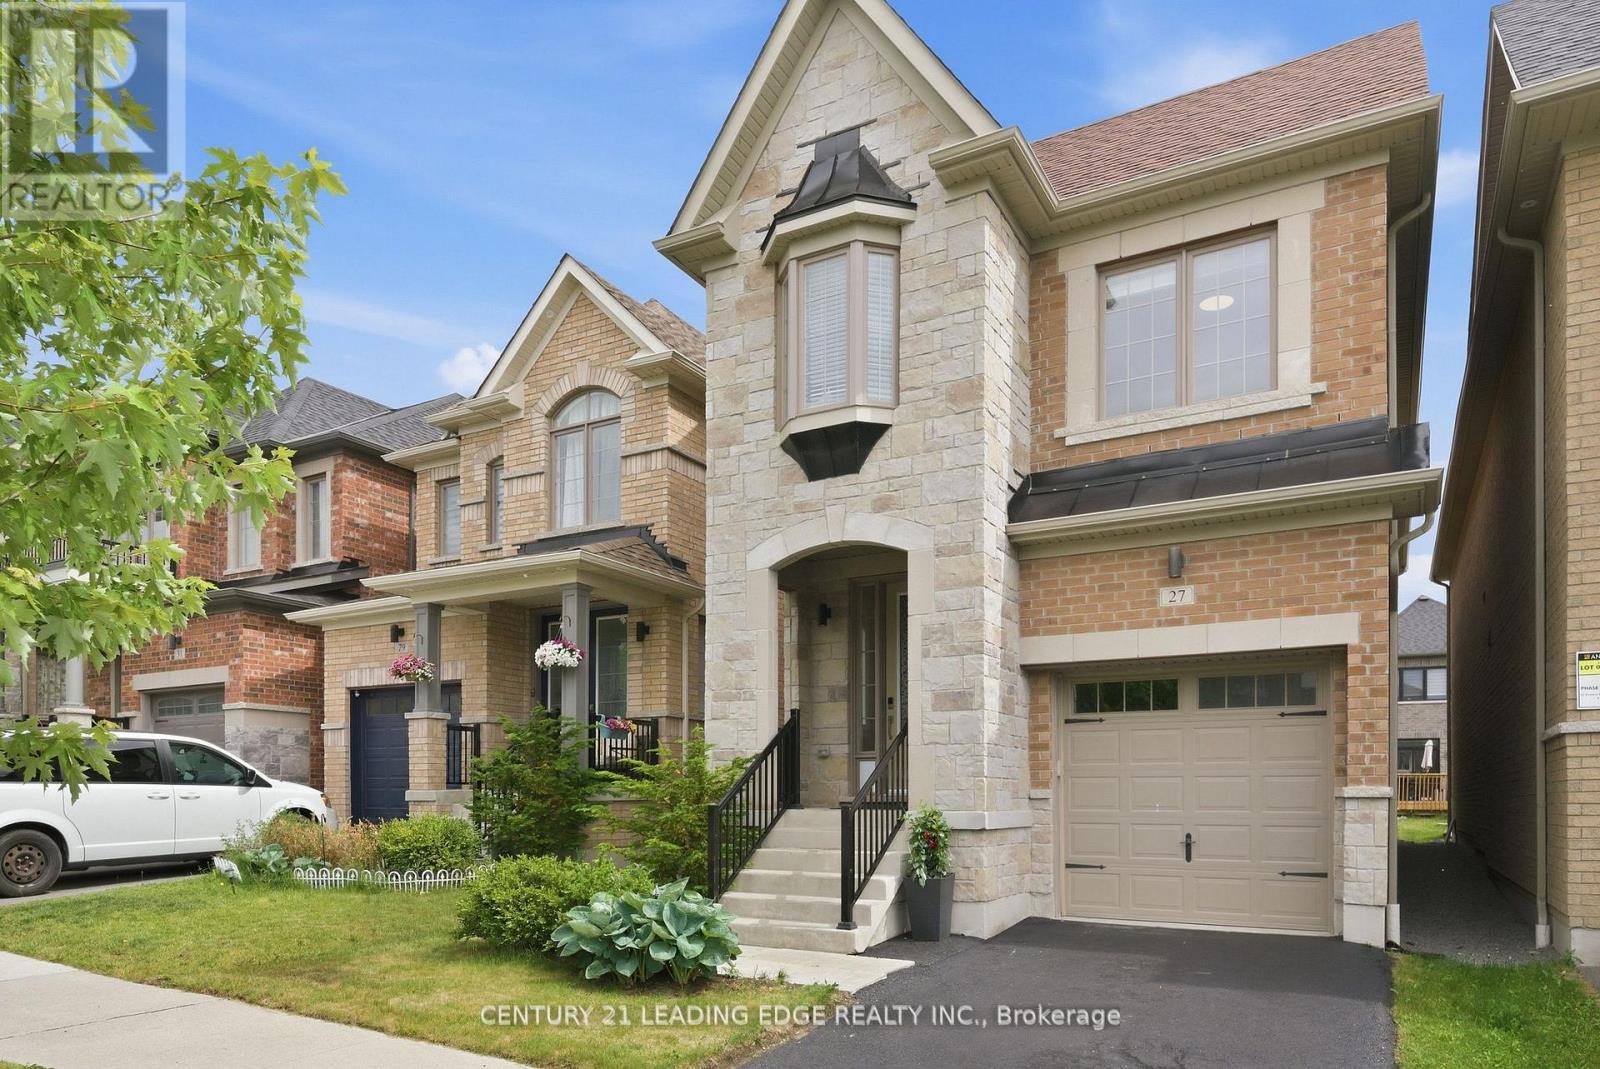
Welcome to this gorgeous 4-bedroom family home in one of Whitby's most desirable communities! Thoughtfully designed for modern living, this beautifully maintained residence offers an exceptional blend of comfort, style, and convenience. Step inside to discover bright, open-concept living spaces enhanced by impressive 9-foot ceilings on the main floor, creating an airy and elegant atmosphere throughout. The spacious layout is perfect for both everyday family life and entertaining, featuring generous principal rooms and plenty of natural light. The well-appointed kitchen flows seamlessly into the living and dining areas, while the four spacious bedrooms provide ample room for growing families, guests, or a home office. Pride of ownership is evident throughout this move-in-ready home. Ideally situated within walking distance to parks, scenic trails, and green spaces, outdoor enthusiasts will love the easy access to nature right at their doorstep. Enjoy the luxury and relaxation of nearby Thermea Spa Village Whitby, a premier wellness destination just minutes away. Conveniently located close to shopping centres, restaurants, schools, recreational facilities, and everyday amenities, this home offers the perfect balance of tranquility and accessibility. Easy access to major highways and transit makes commuting a breeze. A wonderful opportunity to own a stunning family home in a vibrant, family-friendly neighbourhood. Don't miss your chance to experience the lifestyle you've been looking for! (id:61476)
15 Mountainside Crescent
Whitby, Ontario
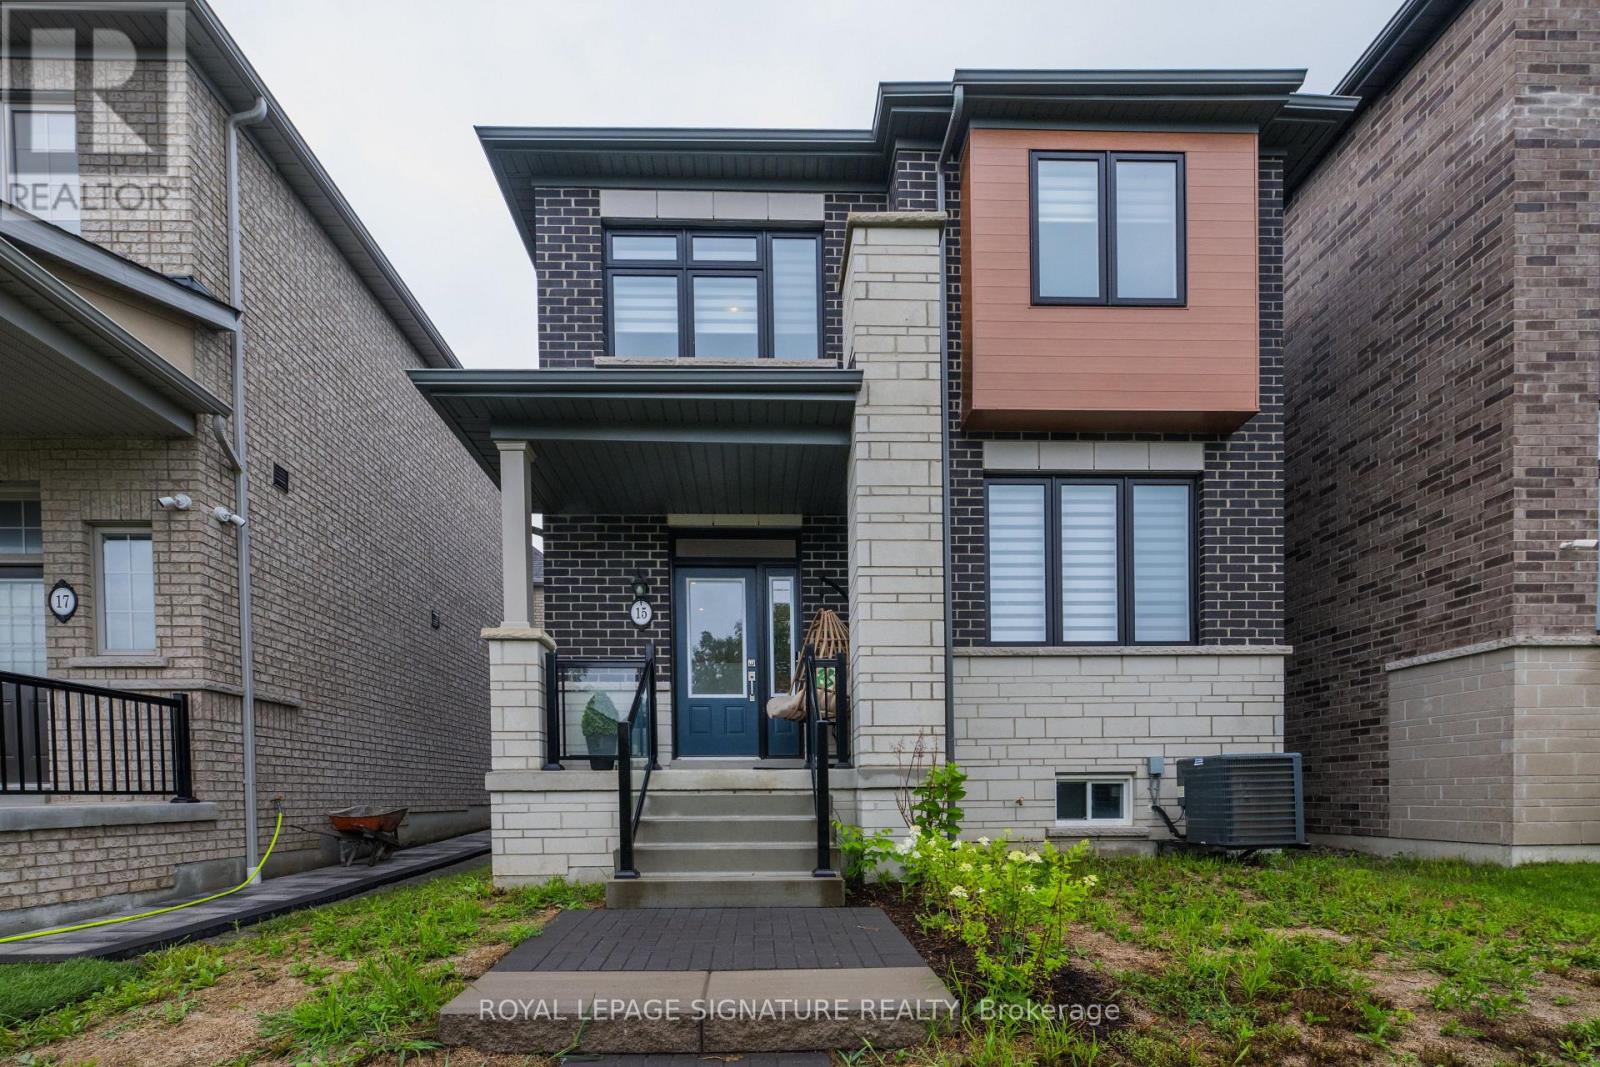
Welcome to 15 Mountainside Crescent, a lovely 4-bedroom, 3-bathroom detached-link family home located in Whitby's premier Rolling Acres neighbourhood. This bright and spacious property offers a functional, family-friendly layout with many upgrades designed for modern living. The main floor boasts large principal rooms, seamlessly blending comfort and style. At the heart of the home is a spacious kitchen with excellent flow, loads of cabinet space and an island perfect for busy mornings or evening entertaining. Upstairs features a laundry room and four generously sized bedrooms, providing ample closet space and a serene king-size primary retreat. Complete with a rare, built-in double car garage offering direct home access, this property sits in a quiet, high-demand enclave. Half finished basement provides opportunity to customize space to your family needs including a rough-in for bathroom. Enjoy being steps from top-rated schools, beautiful local parks, and premium shopping along Taunton and Thickson Road. Commuting is effortless with immediate access to Highways 401, 407, and 412. Your dream home awaits! (id:61476)

#904 - 1865 Pickering Parkway
Pickering, Ontario
Spacious 1,470 sq. ft. townhouse in the highly desirable Village East community featuring 3 bedrooms, 3 bathrooms, and one of the largest floor plans. Bright open-concept living and dining area with walk-out to a balcony, modern kitchen with Corian countertops, oak stairs, and carpet-free flooring throughout. Spacious primary bedroom with walk-in closet and 4-piece ensuite. Private rooftop terrace. Conveniently located near schools, parks, shopping, transit, Pickering & Ajax GO Stations, Highway 401, and Pickering Casino Resort. Perfect for first-time buyers, downsizers, or investors. (id:61476)
748 Krosno Boulevard
Pickering, Ontario
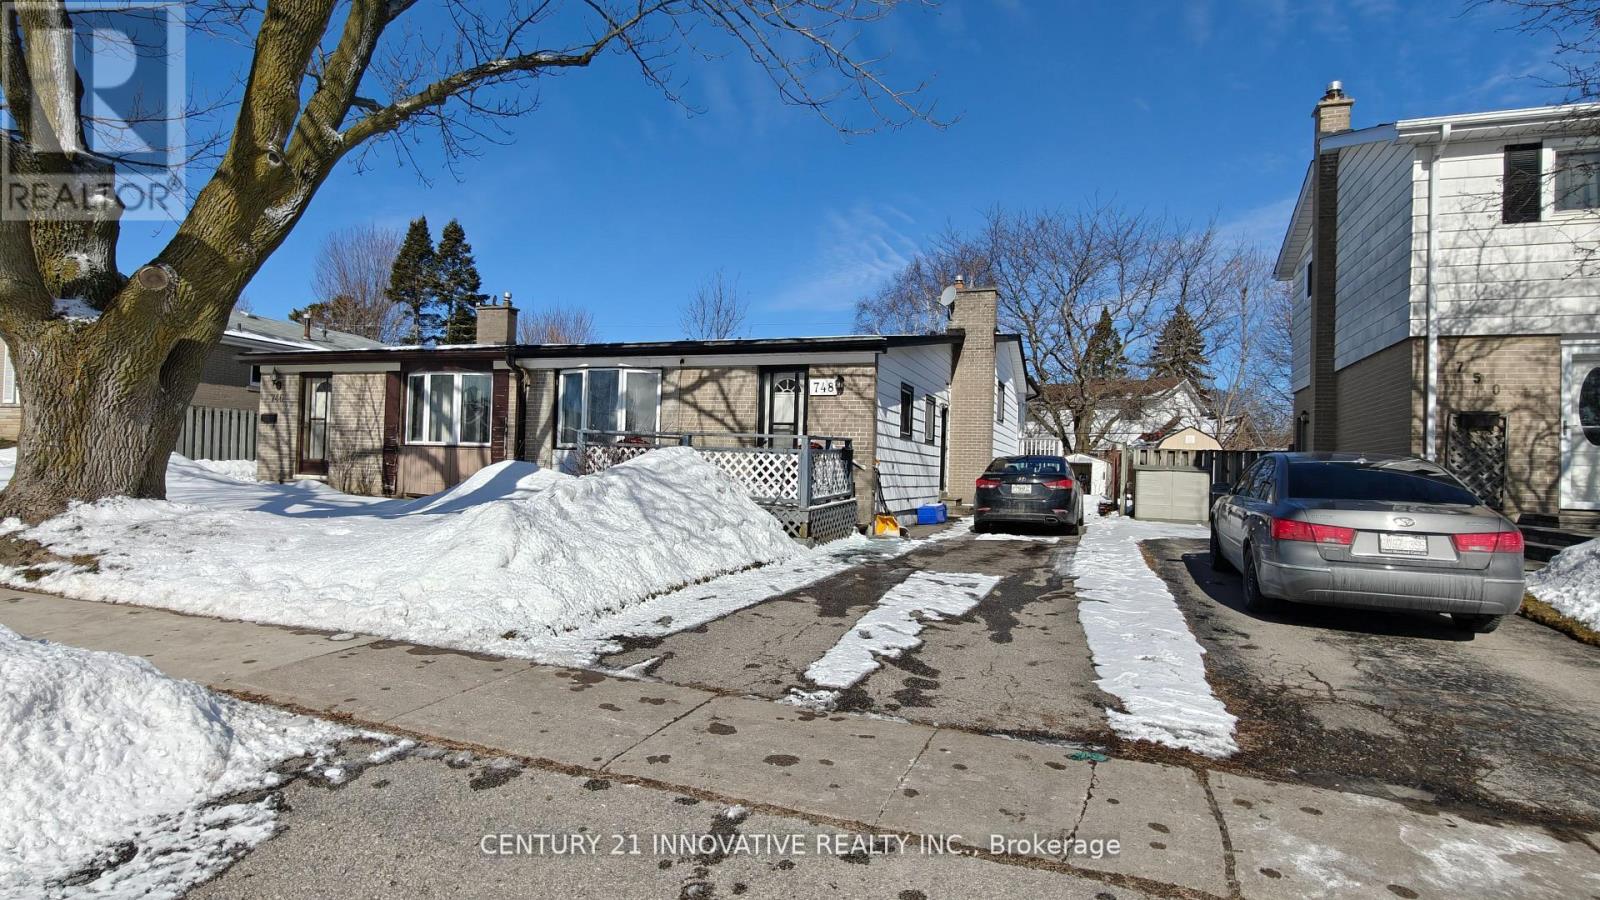
Lovely 3 Bedroom Semi Backsplit With Bright Family Size Kitchen And Large Living And Dining Area With Cathedral Ceiling. Master Bedroom Walks Out To A Beautiful Bright Sunroom. Finished Family Room On Lower Level. Extras: Original Hardwood Under Broadloom In All 3 Bedrooms And Living And Dining Area. Convenient South Pickering Location Close To Schools, GO Station, And All Amenities. Don't Miss Out On This Lovely Property. (id:61476)
1411 Old Forest Road
Pickering, Ontario
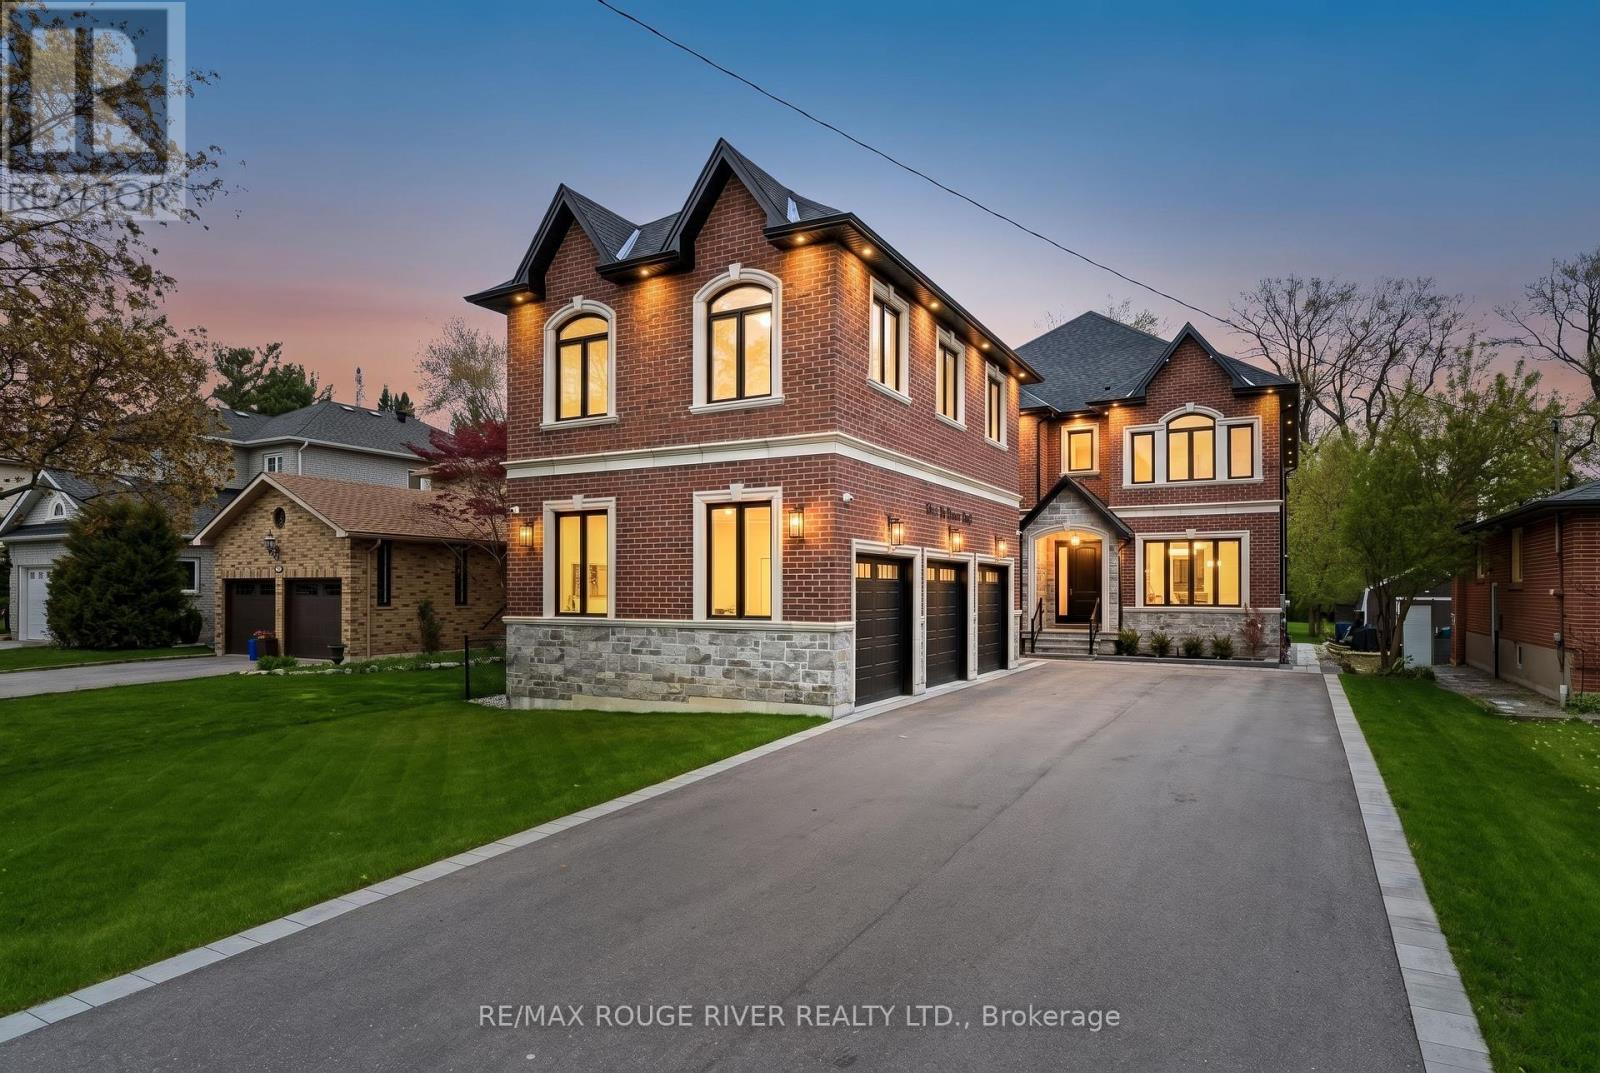
Welcome to The Bridge House - Where Family Stays Connected. A thoughtfully designed generational estate on a 50x238 ft lot in one of Pickering's most private, low-density pockets - just 1.3km to Hwy 401, 300m to Kingston Rd transit & minutes to shopping, restaurants & everyday amenities | 4,932 sq ft above grade | 1,850 sq ft finished basement | 6+1 beds | 6 baths | 3-car garage | Elevator to all floors | 10 parking spaces | The centrepiece: a custom enclosed second-floor bridge connects the main house to a fully self-contained 1-bed suite above the garage - complete with its own kitchen, living/dining area, laundry & independent HVAC system. True privacy. Total connection | Main floor: 10 ft smooth ceilings, open-concept living/dining/family room with gas fireplace & custom TV niche | A chef's kitchen w/ SubZero, Wolf & Miele appliances, hidden walk-in pantry w/ auto sensor lighting, pot filler, quartz counters, & servery with SubZero beverage centre | Office with window, closet & frosted pocket doors - functions as main floor bedroom | Primary retreat: 16-ft walk-through closet, tray ceilings, spa-inspired 5-pc ensuite w/ freestanding tub, glass shower with niche, heated floors, & water closet | Basement 9 ft smooth ceilings with Dricore subfloor | Absolute show stopper wet bar w/ dual Marvel beverage centres & glass rinser, glass-enclosed gym w/ full mirrored wall & hardwired internet | Pre-wired for future home theatre | Kohler steam shower w/ essential oil diffuser, heated floors | double-door walkout | Garage: fully insulated, high-lift track doors (car-lift ready every bay), hot water line & Cat-5 | Massive Backyard w/ gas BBQ line, 60-amp rough-in & hot water tap. 226 pot lights | 2 furnaces + 1 air handler | 3 AC's/HRV | Rain Bird WiFi irrigation system | 3 built-in WiFi routers | Pre-wired speakers | This Home Truly Has It All - See Attached Lists & Media Links For Details. (id:61476)

8 Bunhill Court
Ajax, Ontario
Welcome To 8 Bunhill Court, An Exquisite Custom-Built Estate Home Nestled On Over 1.4 Acres In Northeast Ajax, Backing Directly Onto The Prestigious Deer Creek Golf Course. This One-Of-A Kind Residence Combines Privacy, Luxury, And Breathtaking Natural Surroundings. Offering Over 6500 Sq. Ft. Of Living Space above grade, This Home Boasts Elegant Principal Rooms, Soaring Ceilings, And An Open, Flowing Layout Ideal For Both Entertaining And Family Living. The Main-Floor Primary Suite Provides A Private Retreat With A Luxurious Ensuite, While Five Additional Bedrooms Upstairs Offer Comfort And Versatility For Family Or Guests. The All-Season Sunroom Seamlessly Blends Indoor And Outdoor Living With Panoramic Views Of The Backyard Oasis - Complete With An In-Ground Pool, Relaxing Spa, And Beautifully Landscaped Grounds Surrounded By Mature Trees. From The Grand Foyer To The Serene Outdoor Spaces, Every Detail Has Been Thoughtfully Designed For Refined Living. Quiet, Private, And Surrounded By Nature, 8 Bunhill Court Is More Than A Home - Its A Lifestyle In One Of Ajax's Most Prestigious Enclaves. (id:61476)
777 Prince Of Wales Drive
Cobourg, Ontario
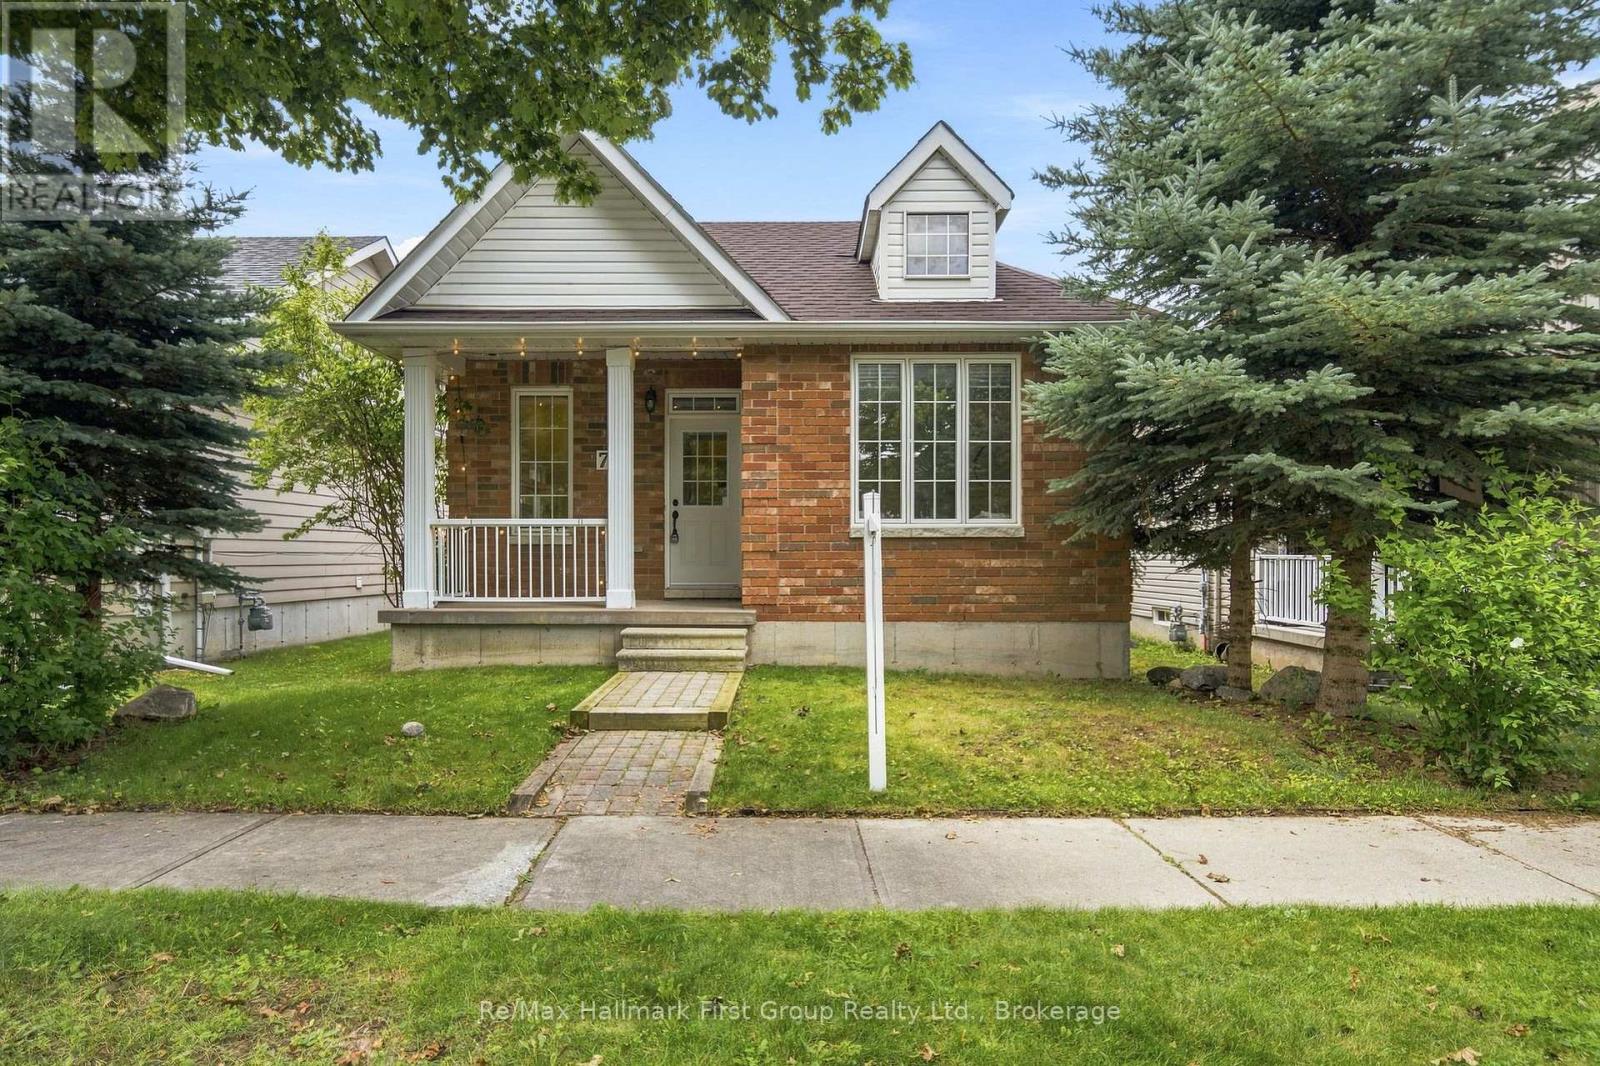
If you're ready to simplify but aren't quite ready for condo or townhouse living, this may be exactly the in-between you've been looking for. This approximately 1,100 sq. ft. detached bungalow in Cobourg's west end offers a manageable footprint, your own yard and room to garden-without the maintenance and expense, or work of a larger home/lot. The main floor is compact and functional, with two bedrooms- one being the spacious primary flooded with west sun, a cozy family room with corner gas fireplace, a neutral 4pc. bathroom, main-floor laundry and an eat-in oak kitchen (appliances included) with access to the enclosed porch and walkway to the detached garage and rear patio. Brick construction, fresh paint, updated light fixtures and new luxury vinyl flooring throughout give the home a clean, move-in-ready feel, while a new roof in 2025 takes care of one of the big-ticket items. Downstairs, you'll find a finished third bedroom with new carpet and a 3-piece bathroom, while the unfinished rec room leaves additional space for storage, hobbies or future finishing. An ideal alternative for a down sizer, first-time buyer or anyone who simply believes that home doesn't have to mean more house than you need. Set close to all amenities, highway 401 and Northumberland Hills hospital. (id:61476)