

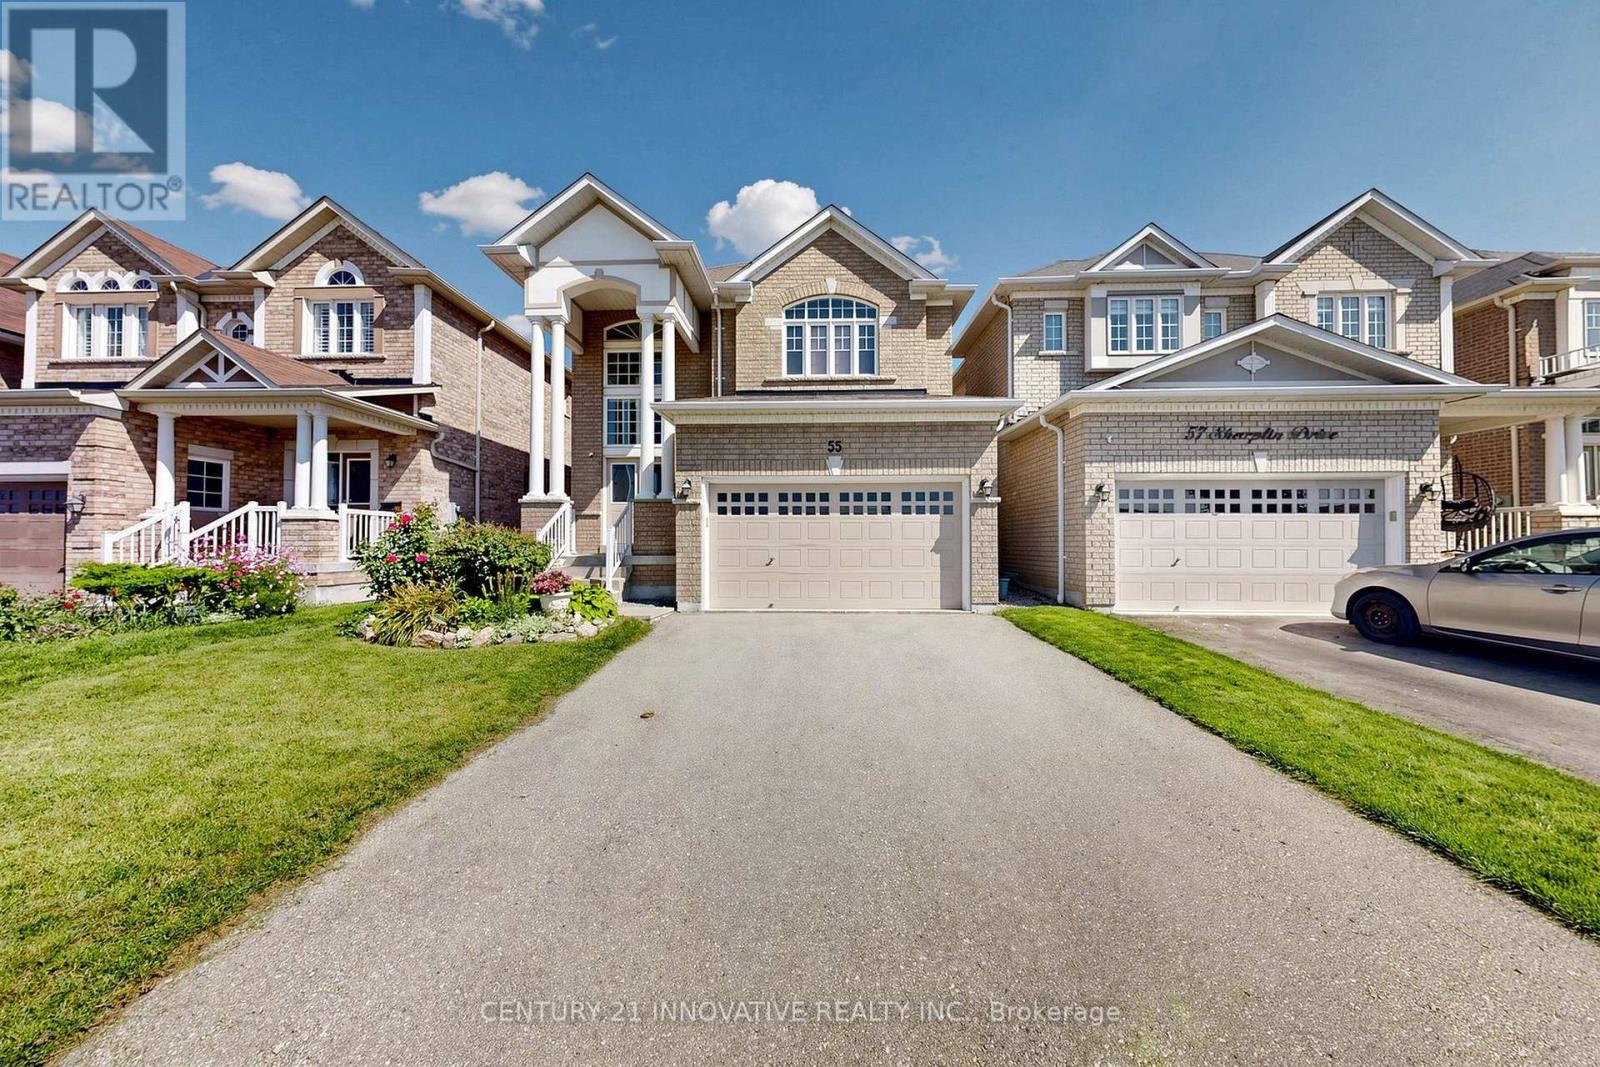
55 Sharplin Drive
Ajax, Ontario
Location, Location & Location, Welcome to 55 Sharplin Dr, the Kelvington Home in South Ajax. Very Secure property in desirable Community, This home offers you perfect combination of lifestyle and long term value, providing an excellent feature of peace of mind and durability of Sun full light all day and double door entry. Whole house gives you good vibes of carpet free for relaxing. Upstairs 3 good size bdrms with option of open library to 4th Bdrm. Prime Bdrm with sunlight and 2 w/I Closets and 5 pcs Ensuite, main floor has Direct Entry from Garage. Kitchen with over size pantry. Great Room with Gas fireplace. This property with great neighborhood new subdivision and Big park is coming for lots of fun and amusement park. Close to all amenities HWY 401, 412, major Department stores, Banks, Schools and Grocery for Everyday needs, Basement has landing Area and walk up side Entrance with big windows. (id:61476)
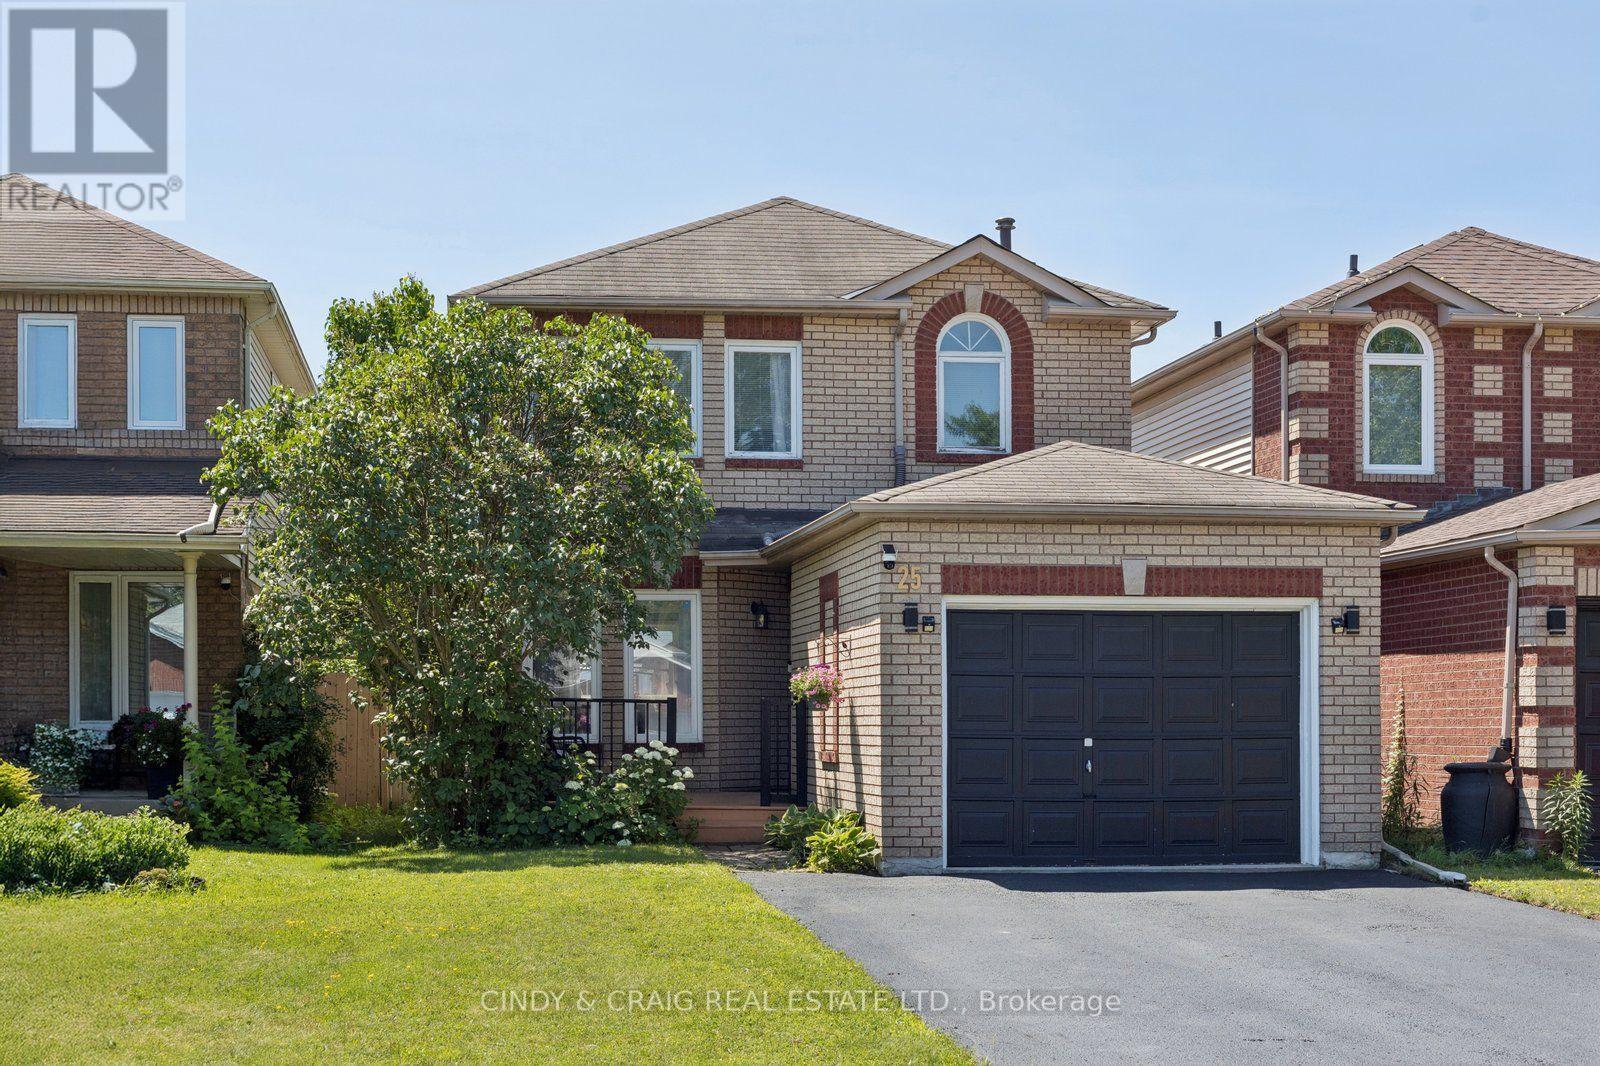
25 John Walter Crescent
Clarington, Ontario
Welcome to this beautifully updated 3-bedroom link home in a highly desirable family-friendly neighbourhood, just minutes from schools, parks, shopping, transit, and Hwy 401. This move-in-ready home offers stylish upgrades, functional living space, and a private backyard perfect for entertaining. The home features a fully upgraded modern kitchen with a smart over-the-range microwave, pot lights throughout all levels (with smart lighting on the main and second floors), a renovated staircase, laminate flooring on the second level, and a finished basement complete with an additional bedroom, full washroom, and luxury vinyl flooring with pot lights-ideal for guests, extended family, or a home office. Enjoy carpet-free living throughout, upgraded closets in all three bedrooms, a two-level deck with a gazebo, parking for 5 vehicles (4-car driveway + 1-car garage), and an EV charging outlet in the garage. The home also features an owned HVAC system and water heater with no rental fees, providing added convenience and peace of mind. Beautifully renovated from top to bottom, this turnkey home combines modern upgrades, versatile living space, and exceptional outdoor amenities-simply move in and enjoy! ** This is a linked property.** (id:61476)

693 Barnes Crescent
Oshawa, Ontario
Opportunity knocks, Great home is under power of sale and is sold in as is where is condition, the Seller & agent here does not make any representation or warrant any information in the listing, please attach Sch A, seller's B and office Sch C, form 801 to all offers, This executive home located in a family oriented neighbourhood, home has a great layout, One of the cleanest and well renovated home you have probably seen under Power of Sale, Renovated Kitchen, Renovated 3 bathrooms, perfect for a growing family, home has great curb appeal, walk out from family room/kitchen to rear deck, primary bedroom features a full ensuite bath, large walk in closet, all other bedrooms feature large closets, main floor laundry room with a side entry to the house. Double attached garage, double wide driveway, Renovated kitchen, renovated bathrooms, close to parks, schools, shopping, public transit and many more amenities. (id:61476)

86 - 2600 William Jackson Drive
Pickering, Ontario
Your Search Stops Here! Modern, Upgraded & Ideally Located, This Open-Concept Townhome Sits Strategically Close To Park, Playground & Bus Stop. Start Your Morning With Coffee On The Walk-Out Balcony While Taking In The Beautiful Open View. The Custom Extended Kitchen Is A Showstopper, Featuring Quartz Countertops, A Large Island, Crown Moulding, Wine Rack & Built-In Bar Fridge. Pot Lights, Smooth Ceilings & California Shutters Throughout Add A Sleek, Contemporary Touch. Built-In Garage With Extra Storage Plus Driveway Parking For A Second Vehicle. Convenient Garbage & Recycling Pick-Up Right From The Driveway. Located In One Of Pickering's Most Desirable Communities, Just Minutes To Schools, Shopping, Amenities, Transit & Highways 401 & 407. (id:61476)
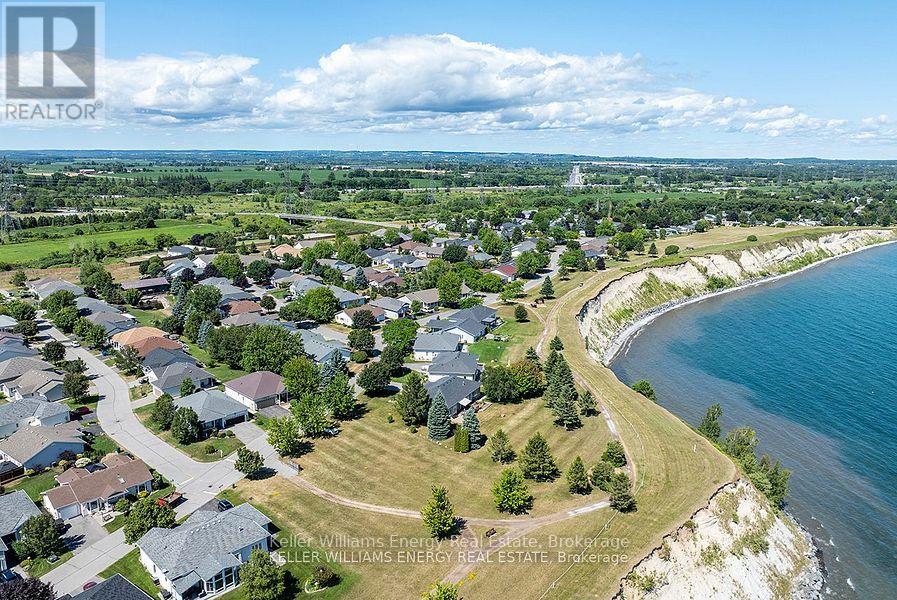
8 Hinkley Trail
Clarington, Ontario
Steps from the shores of Lake Ontario, 8 Hinkley Trail offers a rare opportunity to enjoy resort-style living in one of Bowmanville's beautifully maintained adult lifestyle communities. Step inside to a beautiful open foyer that sets the tone for the spacious & thoughtfully designed layout. Enjoy the O/C living, dining & kitchen areas featuring Hardwood flooring, Custom blinds & crown molding. A private W/O from the living room to a serene private backyard, ideal for morning coffee or quiet evenings. The upgraded kitchen is a chef's delight with granite countertops, backsplash, white appliances & ample cabinetry with centre island. The spacious primary bedrm includes a W/I closet & a stylish 3-piece ensuite. The second bedrm is currently used as a den. Enjoy the ease of main flr laundry with washer,dryer & b/i cupboards.The lower level offers a spacious finished office with cozy carpeting & full 8ft ceilings, creating a comfotable & functional workspace. The remainder of the basement is a blank canvas awaiting the new owners vision, offering incredible potential for additional living space, a recreation area, gym, guest suite or extended family setup.This level adds flexibility & future opportunity to an already exeptional home. Live steps from Lake ontario in a welcoming active community where every day feels like a getaway. This home isn't just a place to live, it's a lifestyle you'll love! Garden Villa additional services include annual power washing of siding & windows, lawn & garden maintenance including grass cutting & seasonal planting of annual flowers in garden beds, as well as snow removal from driveways, walkways, patios & porches, with salt included.Lease fees also provide access to exceptional community amenities including a 9-hole golf course, recreation centre, horseshoes, lawn bowling, tennis & pickleball courts, community gardens, storage, community pool, gym & saunas. Additional parking potential with the option to extend the driveway! (id:61476)
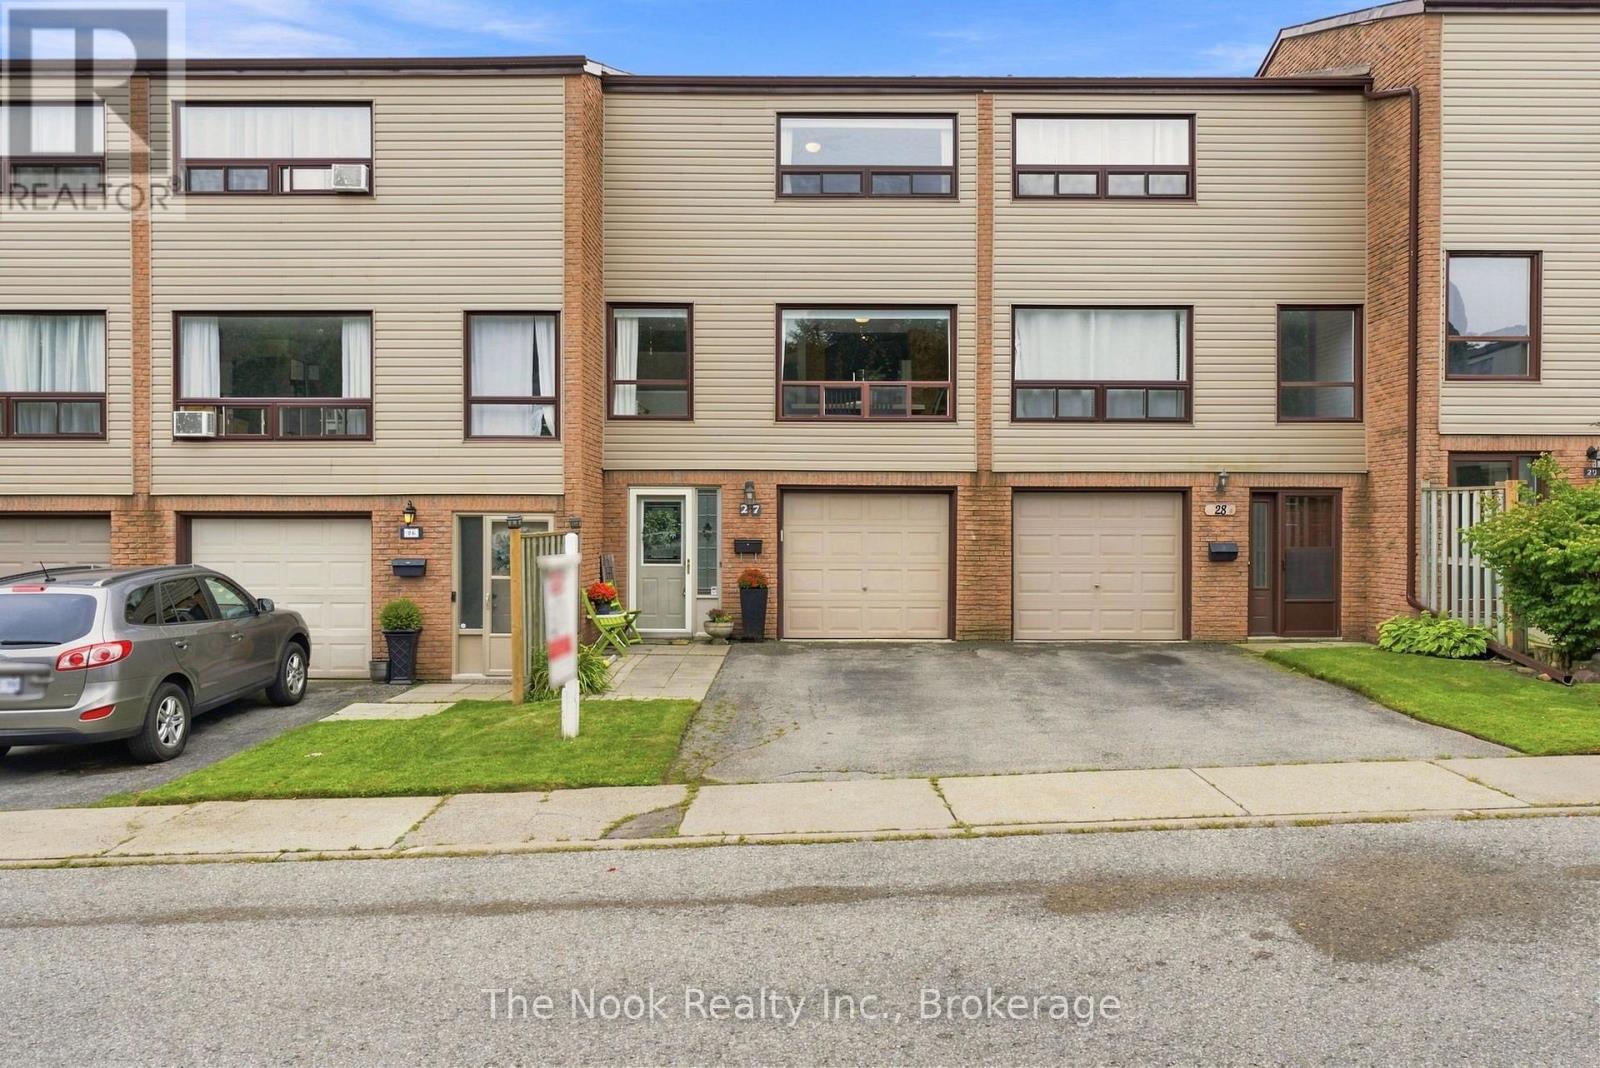
27 The Bridle Path
Clarington, Ontario
Welcome to The Bridle Path - a beautifully maintained, move-in-ready 3-storey townhome nestled in a quiet Bowmanville complex. This bright and spacious home perfectly blends convenience and comfort, located just minutes from Hwy 401, walking trails, schools, parks, and major shopping. The welcoming entrance has inside access to the single-car garage, leading you to a dedicated laundry room/2piece bathroom, and a versatile recreation room, featuring a walk-out to a fully fenced backyard. Upstairs, the heart of the home, boasts a sun-filled kitchen with a generous eating area, alongside a cozy, open-concept living and dining space that overlooks a private deck-perfect for outdoor entertaining. The upper level features three bedrooms, and 4 piece bathroom, offering plenty of space for a growing family. The primary bedroom has an exceptional custom wall to wall full-height built-in wardrobe to help maximize storage space and adds a modern touch. Appreciate optimal climate control in any season with the newly installed (2025) energy-efficient heat pumps. Each floor has its own heat pump and thermostat, allowing you to control the desired temperature for each level of the home. This modern upgrade ensures the home stays cozy in the winter and cool in the summer, all while significantly reducing monthly energy consumption and utility costs. There is truly nothing left to do but move in and enjoy! Offers anytime! (id:61476)
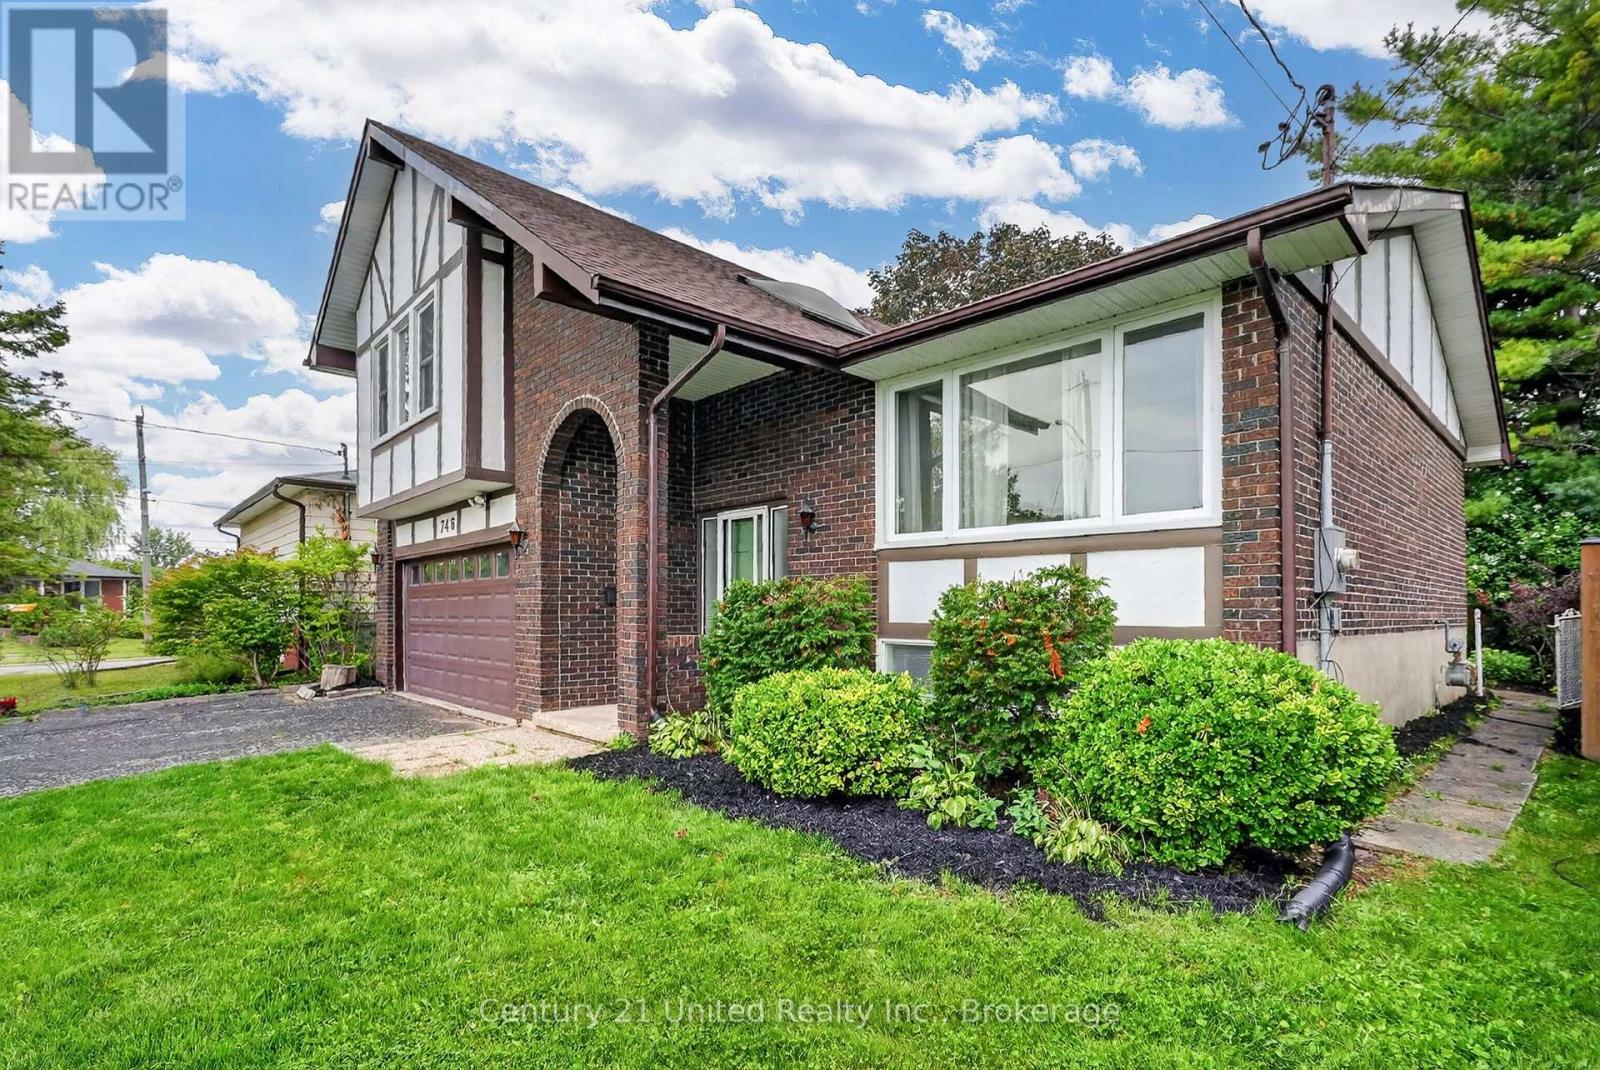
746 Northwood Drive
Cobourg, Ontario
**OPEN HOUSE Sat Sep 12 12-2PM ** Distinctive Tudor-inspired 3BR 1.5 Bath home with impressive curb appeal & exceptional privacy. Approximately 2,172 sq. ft. of living space. An architecturally intriguing 1976 side-split offering a versatile layout filled with natural light & character. The charming arched, covered entrance welcomes you into a dramatic cathedral-ceilinged foyer with skylight bringing in abundant natural light. The main level flows into the inviting living, kitchen & dining areas. Hardwood Flooring throughout. Beamed ceiling. Family room with glass doors opening to a large deck & private, fully-fenced, gated backyard. Mature trees, established gardens, lush greenery & landscaped lawn create a peaceful retreat rarely found in-town. The deck's louvered privacy panels & BBQ area make outdoor entertaining, summer BBQs or relaxing under the stars a delight. This unique side-split layout continues upstairs with a charming loft-perfect as a reading nook or office area. The spacious Primary BR features double closets & tall windows. Two additional generous bedrooms & the main Bathroom complete this level. The 2-car garage offers convenient inside-entry to the family room, with a few steps leading to the lower level. Here you'll find a versatile recreation room, pantry cupboards, 2-piece bath, laundry & storage. This flexible LL space offers excellent potential for multi-generational living, an in-law suite or even an income unit, subject to applicable requirements. Ideally located on a quiet, tree-lined street close to schools, shopping, the hospital, & approximately 1.5 km from the boutique downtown tourist area, the beach, boardwalk & marina. Enjoy the convenience of being close to everything while coming home to a quiet, private & beautifully landscaped setting. A truly unique home offering character, flexibility, privacy & an exceptional location. Vacant & ready to move in now! (id:61476)
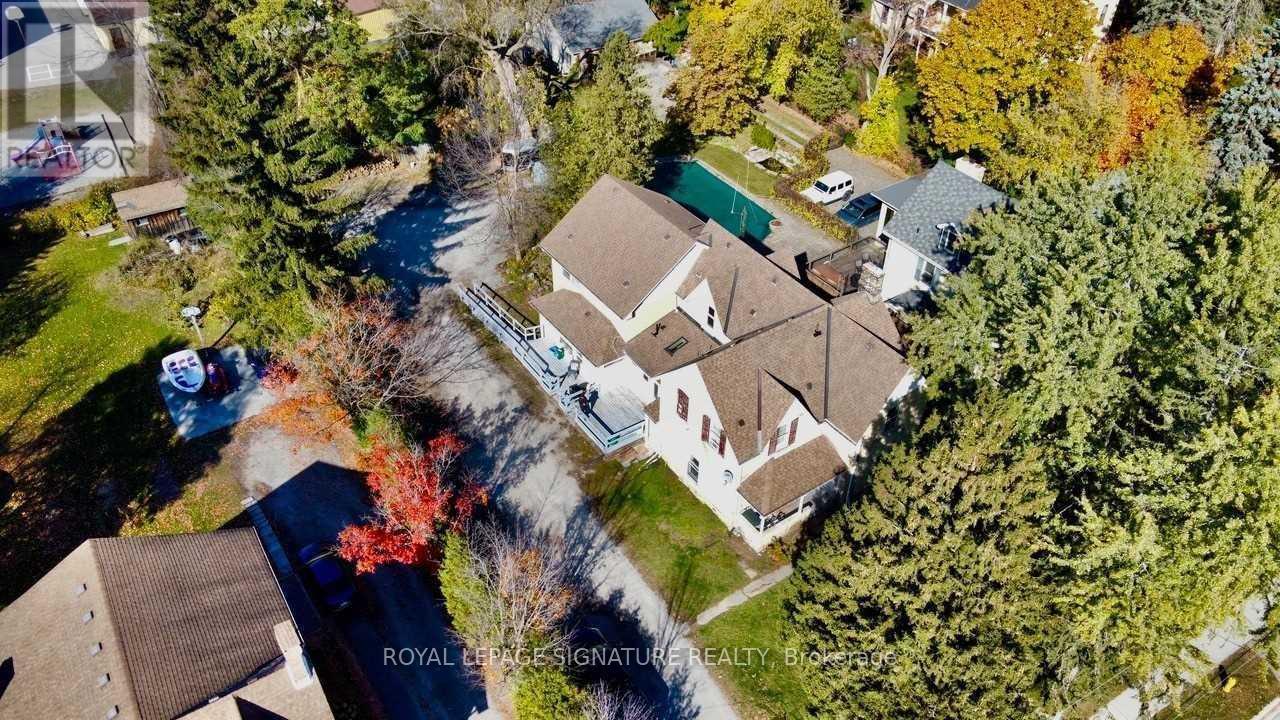
378 Mara Road
Brock, Ontario
Attention Investors!!! Welcome to this Legal 5-Plex On a Huge 0.4 Acre Lot with 78+ CAP Rate! This Century Home Investment Offers loads of Character. Five 2-Bedroom Apartments with Legal NCStatus. Over $9,200/Mo Gross Rents making this the perfect Investment. This property features Hardwood Floors, Lots Of Parking (Over 10 Cars), New Boiler (2022), 4/5 Units Upgraded With New Kitchens And Updated Bathrooms (2021/2022), 6 Hydro Meters, New Thermostat for all units, Heat Detection System and Much More! Short Walk To Lake Simcoe And Downtown Beaverton, Beaverton Public School At Backyard Of Property, Close to Groceries Stores, and all Amenities making This The PERFECT Income Generating Asset! (id:61476)
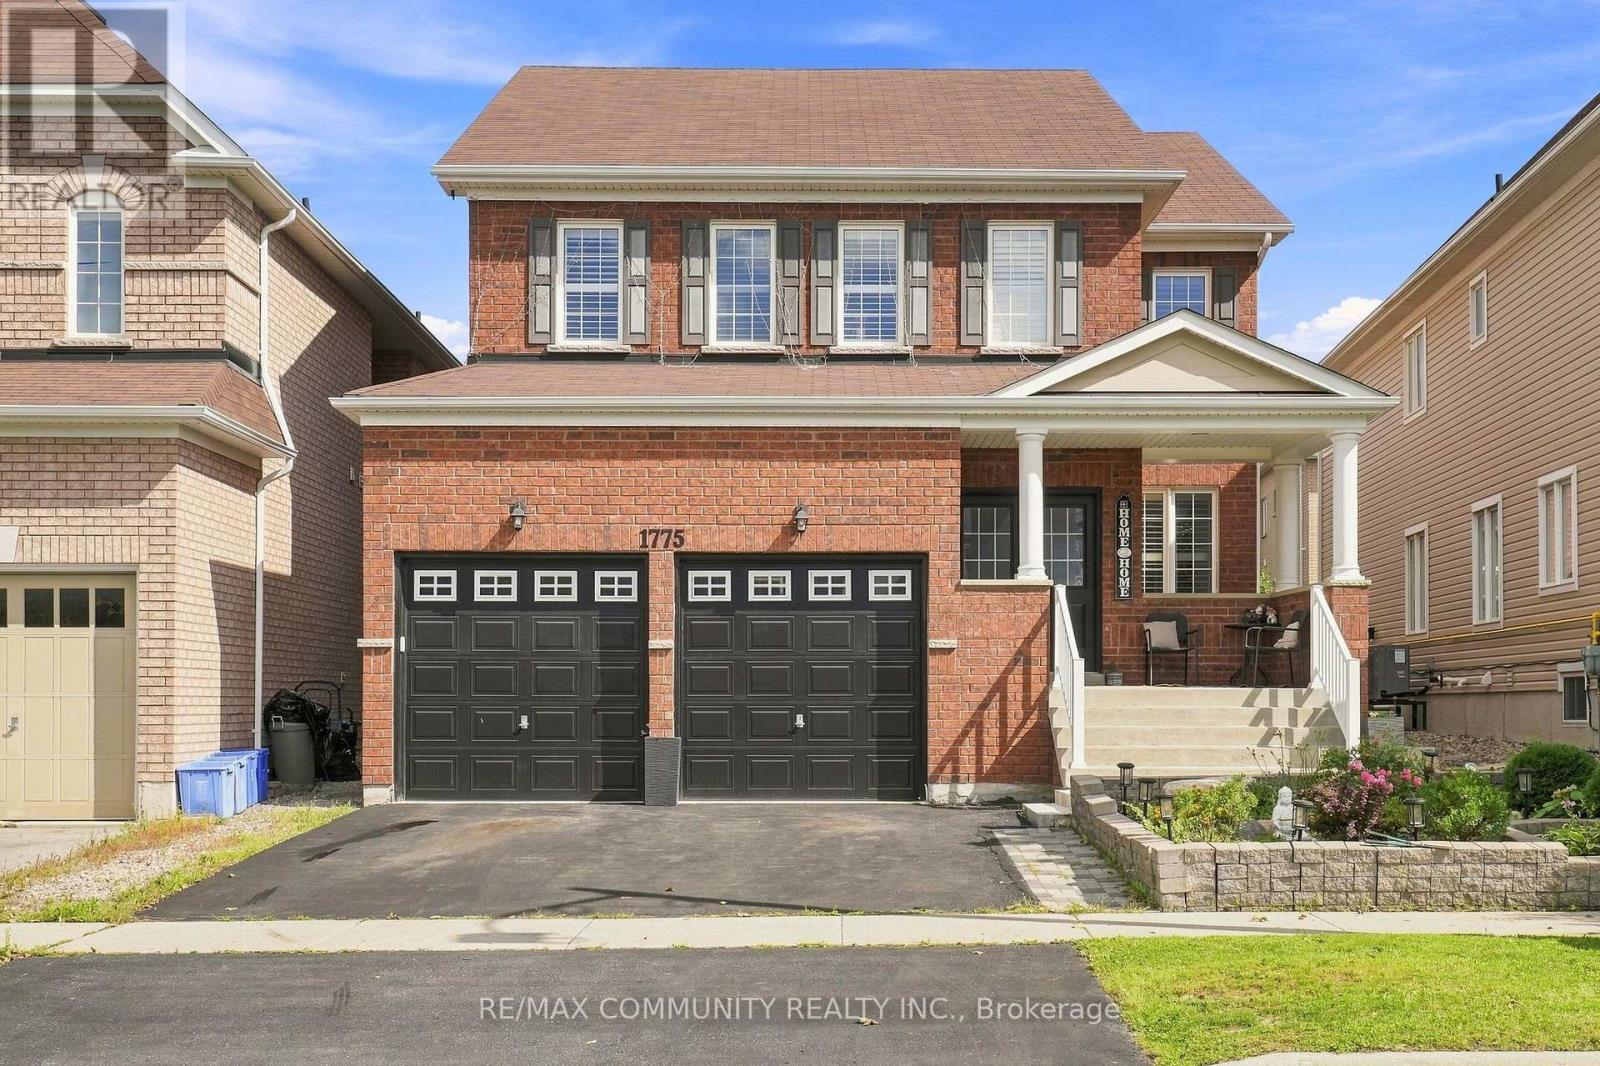
1775 Finkle Drive
Oshawa, Ontario
Welcome to this spacious 2,942 sq. ft. detached home in the desirable Park Ridge Community of North Oshawa. Featuring 4 bedrooms and 3.5 bathrooms, this home offers a bright, open-concept layout designed for both everyday family living and entertaining. The main floor features an open living and dining area, a large eat-in kitchen with centre island overlooking the family room with a cozy fireplace, plus a separate office ideal for working from home. Upstairs, you'll find four generously sized bedrooms and three full bathrooms, including private ensuite for both the primary and second bedrooms, along with the convenience of second-floor laundry. Bright, spacious, and move-in ready, this home is ideally situated in a sought-after, family-friendly North Oshawa community near Coldstream Dr & Grandview St N, just minutes from schools, parks, shopping, transit, and everyday amenities. Come on in and see everything this beautiful home has to offer! (id:61476)
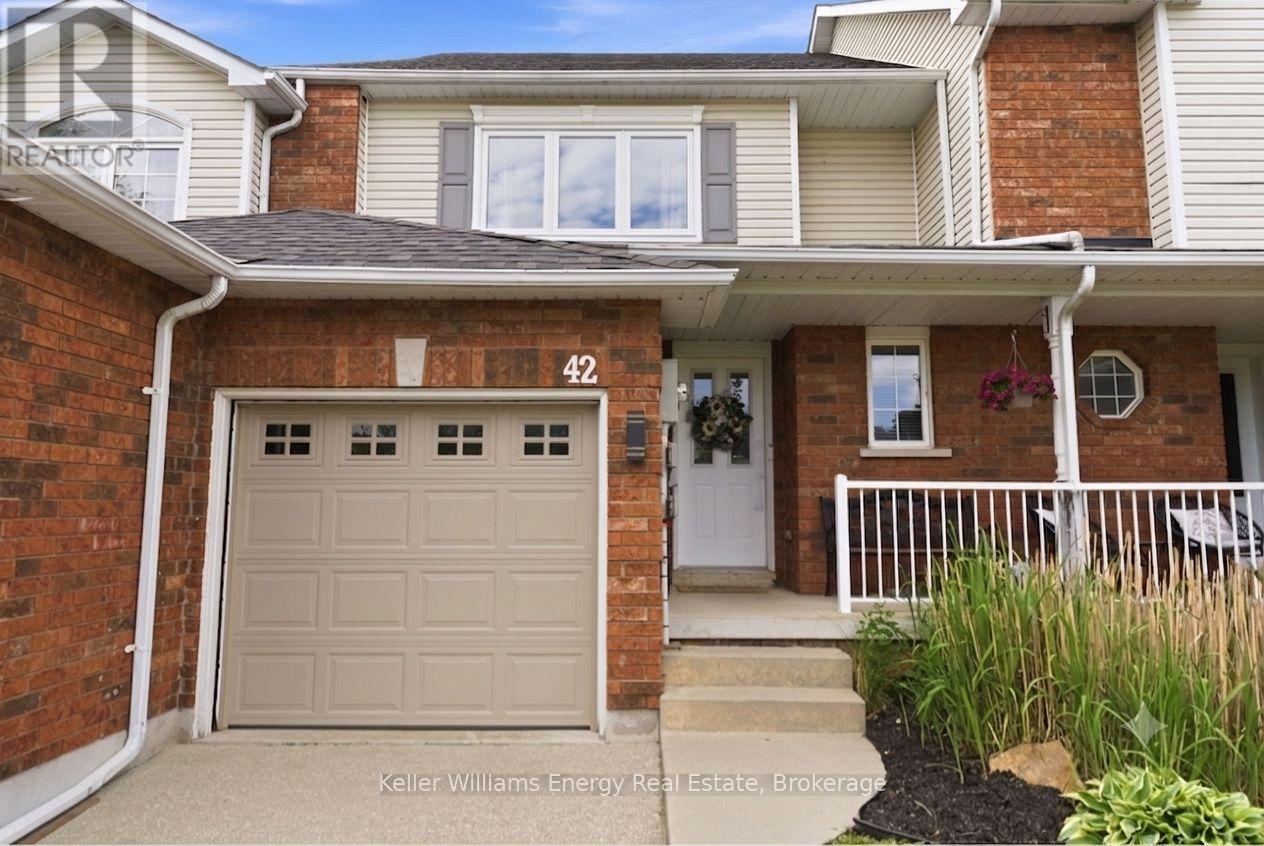
42 Cecil Found Crescent
Clarington, Ontario
Welcome to this beautifully updated, open concept, freehold townhome offering approximately 1,300 sq. ft. of finished living space across three levels. This family home offers 3 bedrooms, 3 bathrooms, parking for up to 4 vehicles, and thoughtful updates throughout. The bright, open-concept main floor is ideal for both everyday living and entertaining. The updated kitchen features quartz countertops, newer appliances, ample cabinetry, and a seamless view of the dining and living areas. New laminate flooring runs throughout the home, creating a modern, carpet-free feel. Upstairs, you'll find spacious bedrooms, including an oversized primary retreat with double-door entry and convenient access to the updated semi-ensuite bathroom. The fully finished basement adds valuable living space and features a 3-piece bathroom with shower, offering endless possibilities as a family room, home office, gym, playroom, or guest space. Major updates include the roof (2018), A/C (2023), and all upper-level windows (2026), providing peace of mind for years to come. Outside, enjoy your private backyard-perfect for relaxing, BBQing, or entertaining. Parking is a true standout, with a one-car garage and a three-car driveway, providing space for up to four vehicles. Ideally located in a family-friendly Courtice neighbourhood, this home is within walking distance to Courtice North Public School and Courtice Secondary School, with convenient access to bus routes serving Good Shepherd Catholic School and French Immersion programs at Dr. G.J. MacGillivray Public School. Enjoy nearby parks, shopping, restaurants, recreation, transit, and easy access to Highways 401, 418, and 407. Turnkey, thoughtfully updated, and exceptionally convenient, this is a home you won't want to miss! (id:61476)

11 Rabbit Road
Brighton, Ontario
Welcome to this beautifully maintained 5-year-old semi-detached home, built by McDonald Homes. Offering 2+1 bedrooms and 3 bathrooms, this home combines modern comfort with thoughtful features throughout. The spacious primary bedroom includes a private ensuite and walk-in closet, while the fully finished basement provides excellent additional living space and flexibility. Enjoy the warmth of a gas fireplace, outdoor living on the deck, and the convenience of a 1-car garage with a chair lift. Additional highlights include a full-home generator, tankless water heater, water softener, storage shed, and no rental items. Ideally located close to Presqu'ile Provincial Park, this home is an excellent opportunity for those seeking a newer, low-maintenance property with plenty of desirable upgrades and conveniences (id:61476)
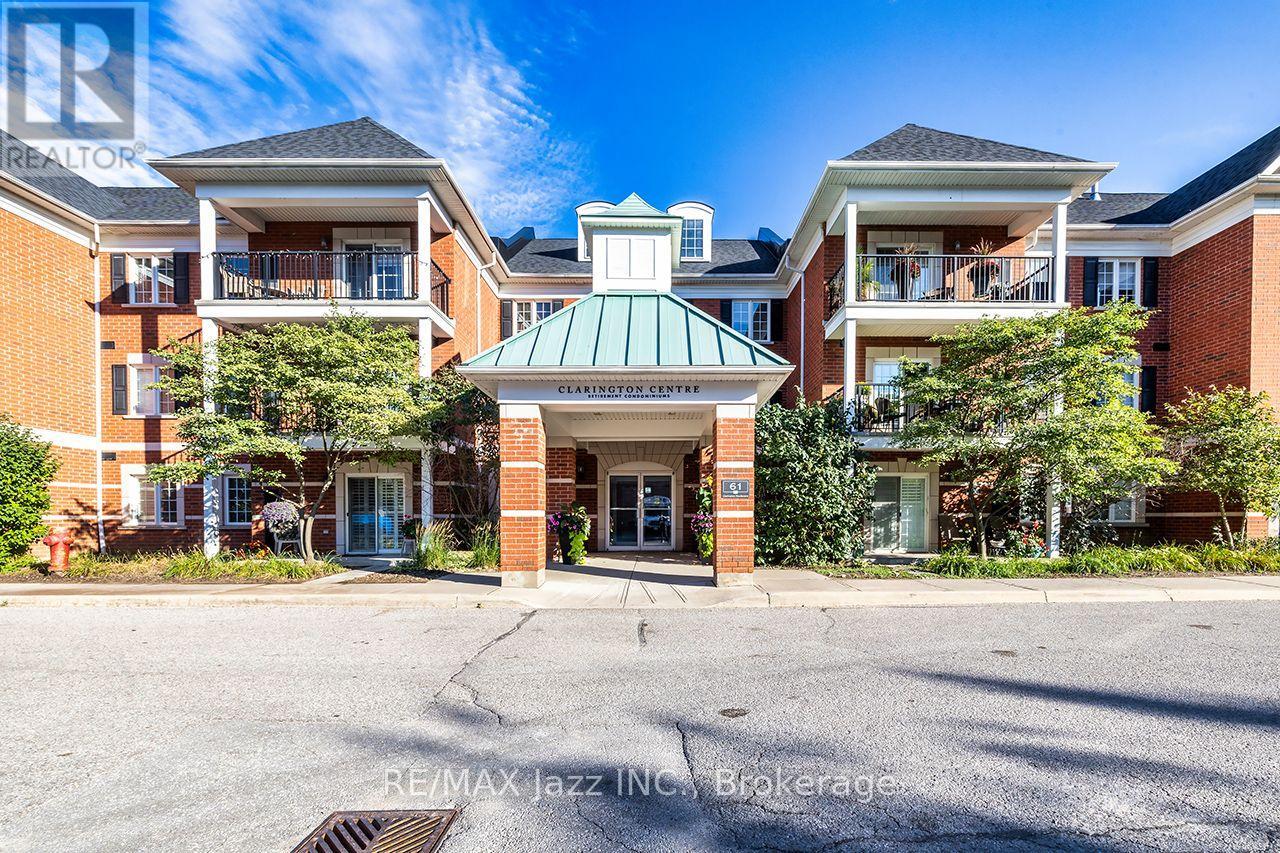
102 - 61 Clarington Boulevard
Clarington, Ontario
A beautiful 1 bedroom open-concept condo in a highly desirable Bowmanville location should tick many boxes on your checklist! Originally a two-bedroom "Lily" model 748 sf - was converted to offer a more spacious open-concept within the kitchen, living room & now dining areas. If desired, the dining area, once the second bedroom, can still serve as a flex space for home office, hobby or for guests with a little creativity or easily return it to a 2nd bedroom. With a more furniture friendly open concept area, the availability to step in & out of this condo through the main level patio door, a sheltered private 5'x15' patio where you & your company (or pet) can enjoy a morning or evening beverage, ensuite laundry, lots of storage areas & 2 parking spaces (1 in a garage) - all offer a more home-like living lifestyle - a rare find with condos. The updated kitchen offers stainless steel appliances, granite countertops w breakfast bar (for 3-4 stools) & double sink, deep pantry closet, cabinet slide-out baskets & pot lighting. The bedroom offers a walk-in closet and an additional built-in wall closet (easily removable) with plenty of closed shelving. The 3-pc washroom features a walk-in shower w a sliding glass door, safety bars, cabinet slide-out baskets & heat lamp with a nearby separate linen closet. A safe & centrally located building with plenty of visitor parking for your guests also includes a door security system, elevator, exercise room, common room for parties, locker, a main level deep garage and an additional surface parking space both close to an entrance & the condo unit. Great location - a short walk to Bowmanville's many shops, restaurants, bus & GO, green space and other amenities. Highways 401, 407, 115/35 all within 15 min or less & 1 min to Hwy 2. These condo units are available to everyone, seniors, non-seniors & real estate investors - has many features, is freshly painted (Benjamin Moore's White Dove OC-17) & move in ready - so don't miss out! (id:61476)