

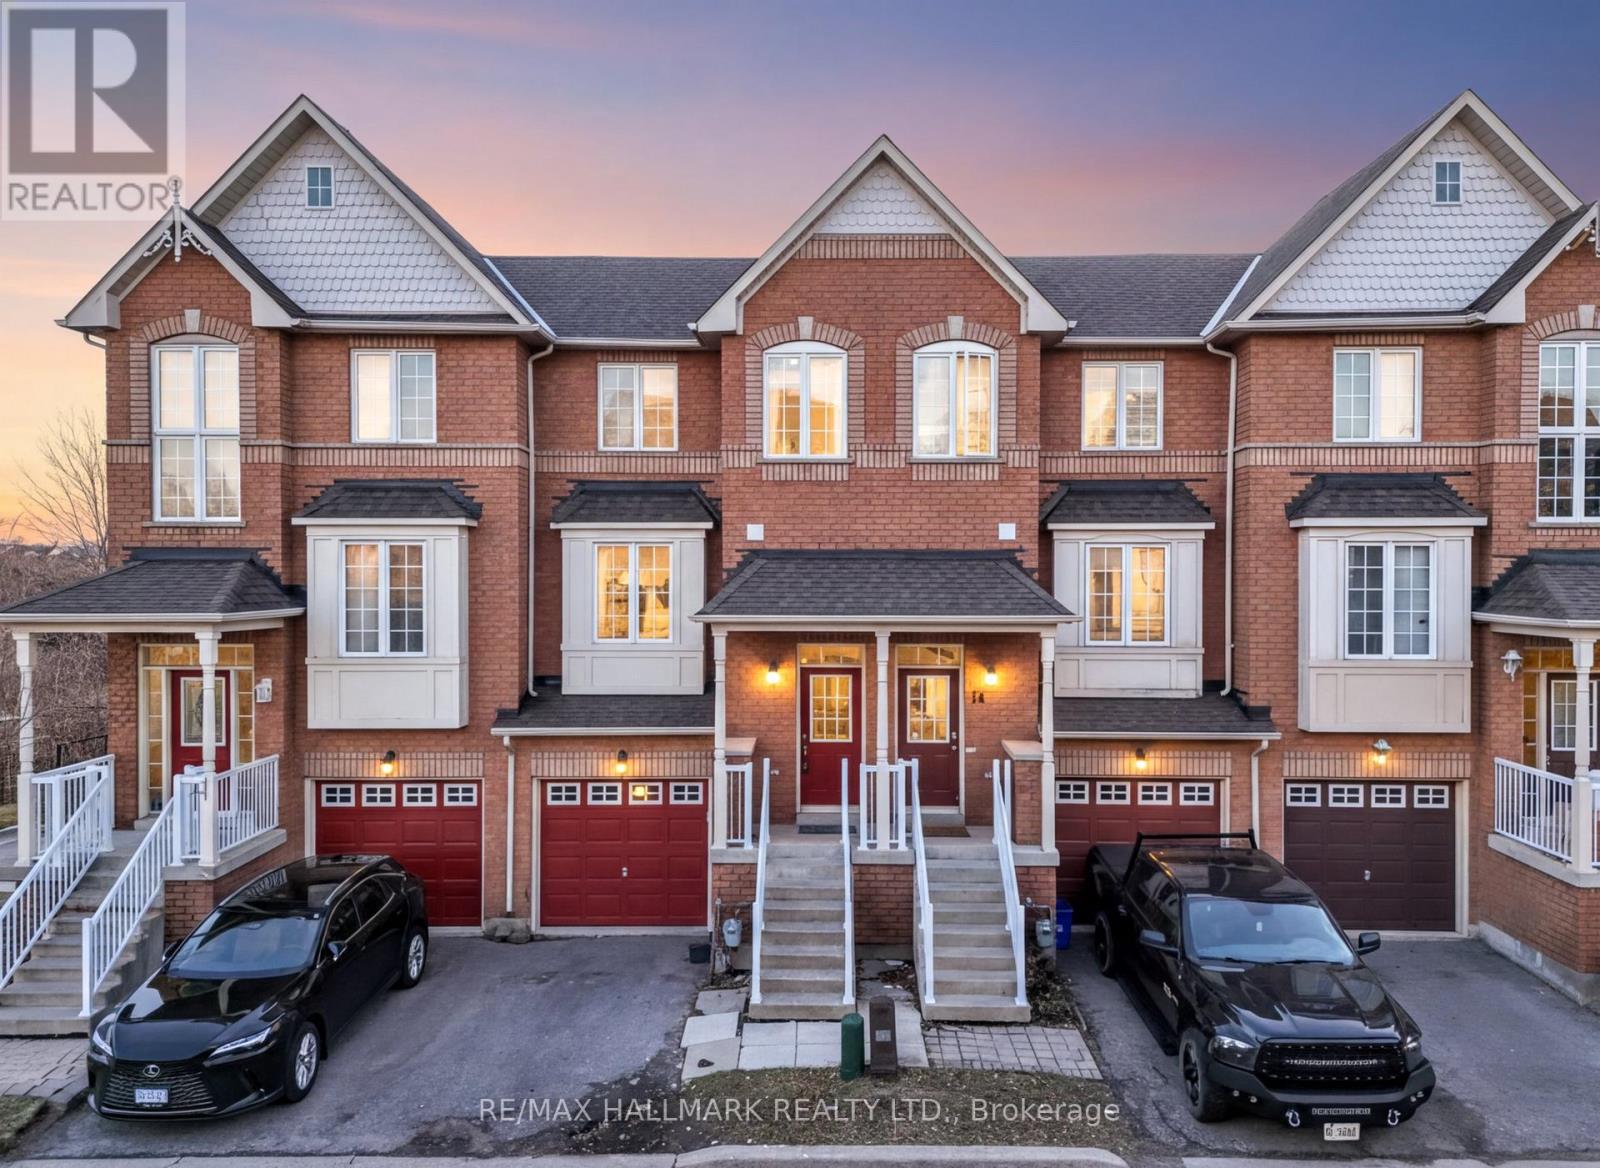
16 Boone Lane
Ajax, Ontario
Welcome to this beautifully maintained 3-bedroom, 3-bathroom condo townhouse in the highly sought-after Ajax South community. Step inside to a functional, open-concept living and dining area that flows seamlessly into the enclosed, renovated kitchen. The home is filled with natural light from oversized windows, creating a warm and inviting atmosphere. This property features three generously sized bedrooms and 2.5 bathrooms. Enjoy the fenced backyard with no rear neighbors, perfect for privacy and outdoor entertaining. A private garage and driveway provide convenience and everyday comfort. Ideally located just minutes from highways, the GO Station, shopping plazas, and numerous natural amenities, this home combines comfort, style, and convenience in one perfect package. (id:61476)
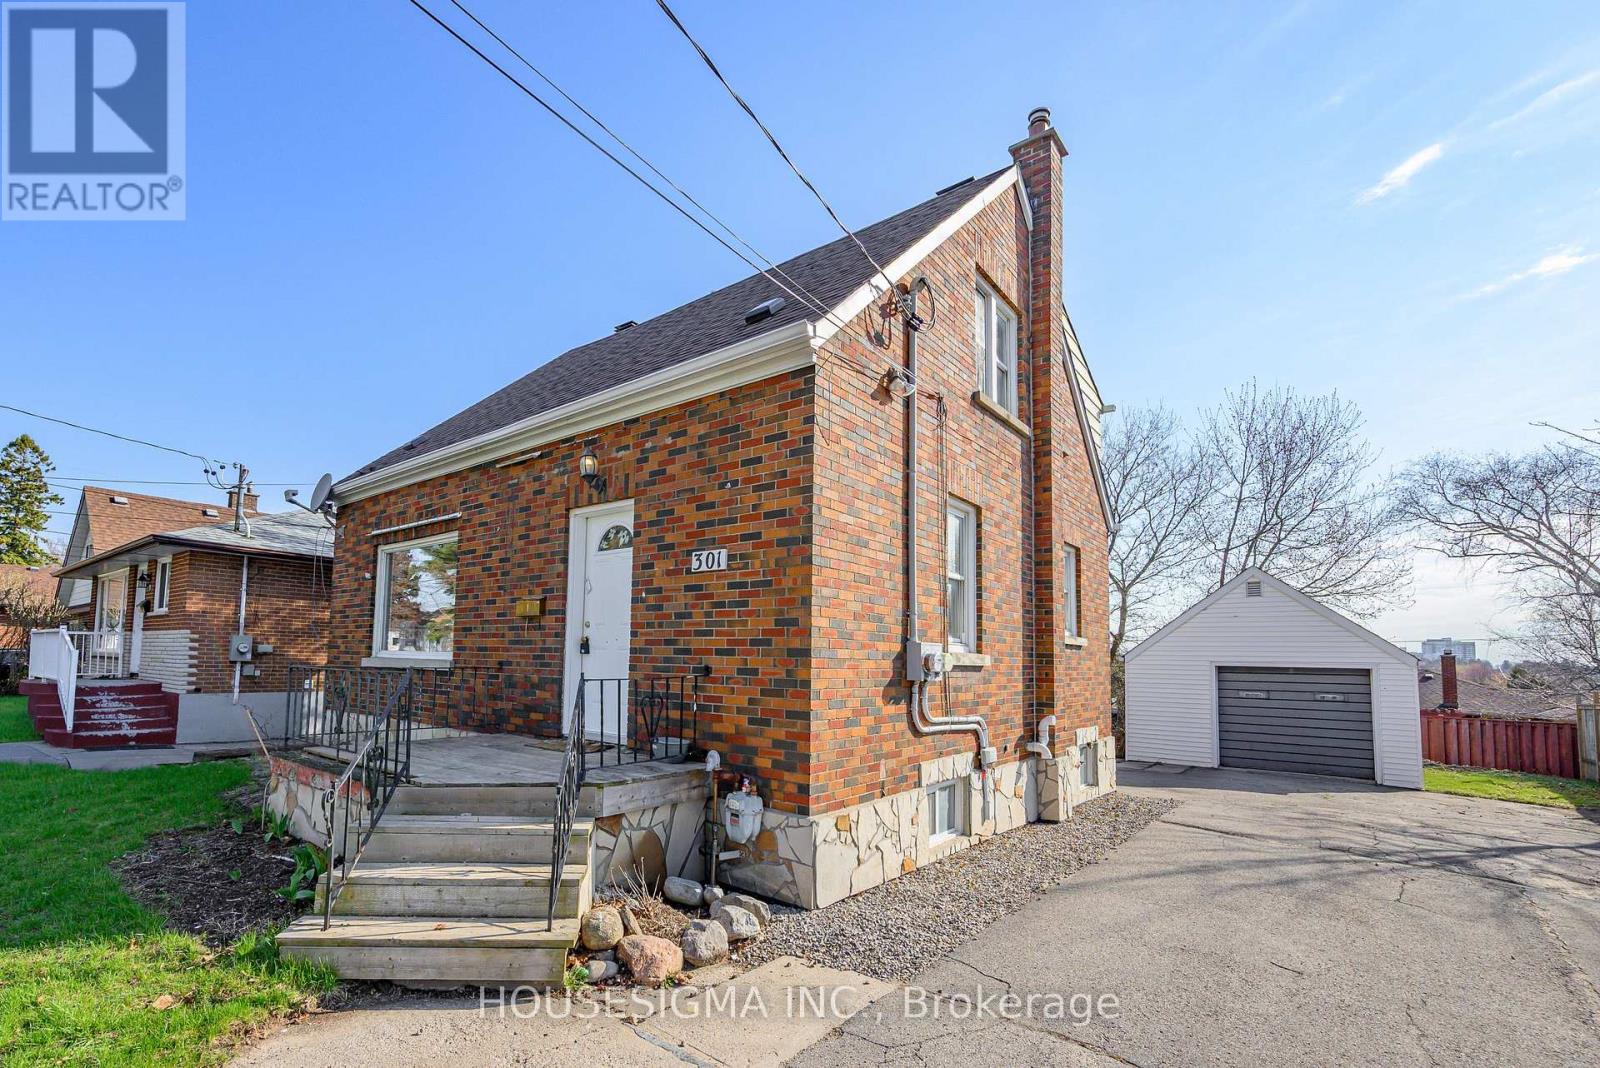
301 Gibbons Street
Oshawa, Ontario
Two unit registered with City of Oshawa. Solid detached 2-storey offering a versatile 3-bedroom layout with rare main floor bedroom featuring private 2-piece ensuite, ideal for multi-generational living, downsizers, or buyers seeking main floor convenience. Bright and functional main level with separate living and dining areas, practical kitchen layout, and efficient use of space throughout. Upper level features two well-sized bedrooms and full 4-piece bathroom, providing comfortable separation for family living. Lower level includes additional living space with kitchen, bedroom, and 3-piece bath, creating strong in-law or income potential and flexibility for extended family or tenants. Detached garage and private lot add usability and long-term value. Generous driveway provides ample parking. Functional layout allows for a variety of living arrangements, making this property adaptable to changing needs. Located in an established Oshawa neighbourhood close to shopping, transit, schools, parks, and everyday amenities. Excellent opportunity for end users and investors alike seeking a well-rounded property with flexibility, usability, and long-term potential in a convenient location with strong rental and resale appeal. Separate hydro meters for convenient billing. (id:61476)

41 Freeman Drive
Port Hope, Ontario
Welcome to this beautifully updated 3-bedroom, 3-bath home set on a generous town lot in the heart of Port Hope. Thoughtfully improved from top to bottom, this property features new windows (2023), new exterior and interior doors, fresh paint throughout, upgraded baseboards, and new appliances, creating a clean, modern feel that's truly move-in ready. The home offers a functional layout with one full bath and two convenient half baths, along with two propane fireplaces that add warmth and character to multiple living spaces. Enjoy the added bonus of a three-season sunroom, perfect for morning coffee or relaxing evenings, and the durability of a metal roof for long-term peace of mind. Complete with a 1-car garage, updated bathrooms, and an unbeatable location, this home is within walking distance to schools, parks, recreation, and downtown shopping, with quick access to the 401 just minutes away. A fantastic opportunity to enjoy small-town charm with everyday convenience. (id:61476)
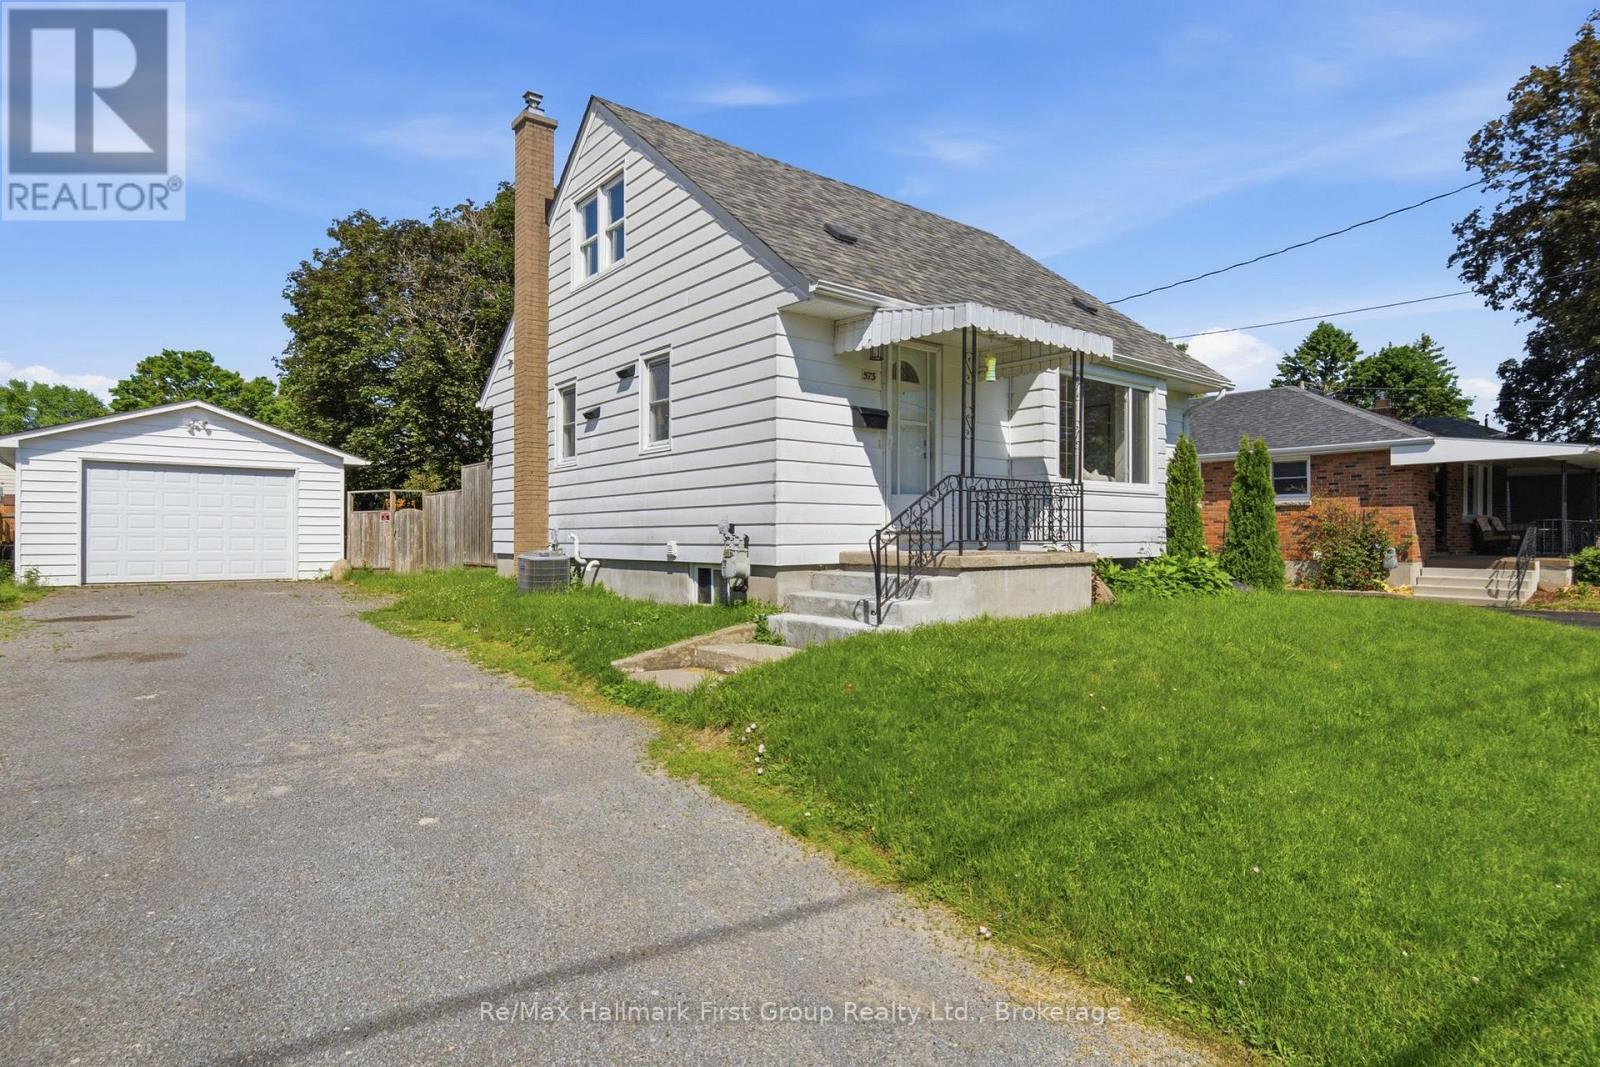
573 Sinclair Street
Cobourg, Ontario
Nestled in a family-friendly neighbourhood, this charming 2+1 bed, 2 bath, 1.5 storey home with an oversize, detached garage puts parks, reputable schools, highway 401, cobourg hospital, and everyday conveniences just moments from your doorstep. Inside, the bright main floor has been freshly painted, with new luxury vinyl plank flooring throughout and creates an easy flow for daily living, through the open concept maple kitchen w/ full appliance package, dining room, and living area. An updated 4-piece bath and walkout to the rear deck + fenced yard, completes the main level. Upstairs, find 2 bedrooms with luxury vinyl plank flooring and bright windows. The fully finished basement extends the living space with a large rec room, a 3rd bedroom, a 3-piece bath, and a dedicated laundry room. With its thoughtful layout, versatile living spaces, and value add through the 1.5 car detached garage, this is a home designed for enjoying the simple moments that matter most in an incredible location. (id:61476)

17 Castle Ridge
Brighton, Ontario
Beautifully appointed residence offering a refined blend of elegance, comfort, and outdoor serenity, highlighted by soaring high ceilings and an exceptional sense of space throughout. The heart of the home is a stunning, upgraded kitchen featuring custom cabinetry, Cambria Quartz countertops, stainless steel appliances, and an expansive center island, perfectly designed for both everyday living and sophisticated entertaining, complemented by rich hardwood flooring, recessed lighting, and elegant pendant fixtures that enhance the home's warm yet upscale feel. Just off the kitchen, a heated sunroom provides a standout feature, capturing incredible panoramic views over the Bay of Quinte and Lake Ontario, creating a bright and inviting space to enjoy year-round. The seamless layout carries through to the outdoors, where a truly remarkable backyard retreat awaits, showcasing professionally landscaped grounds, mature trees, vibrant gardens, and a striking natural stone waterfall cascading into a tranquil pond, creating a private, resort-inspired setting rarely found. The walkout from the basement provides convenient access to this exceptional outdoor space, further enhancing the home's functionality and lifestyle appeal, while a paved driveway leading to the attached two-car garage adds both polished curb appeal and everyday practicality, completing this impressive offering. (id:61476)
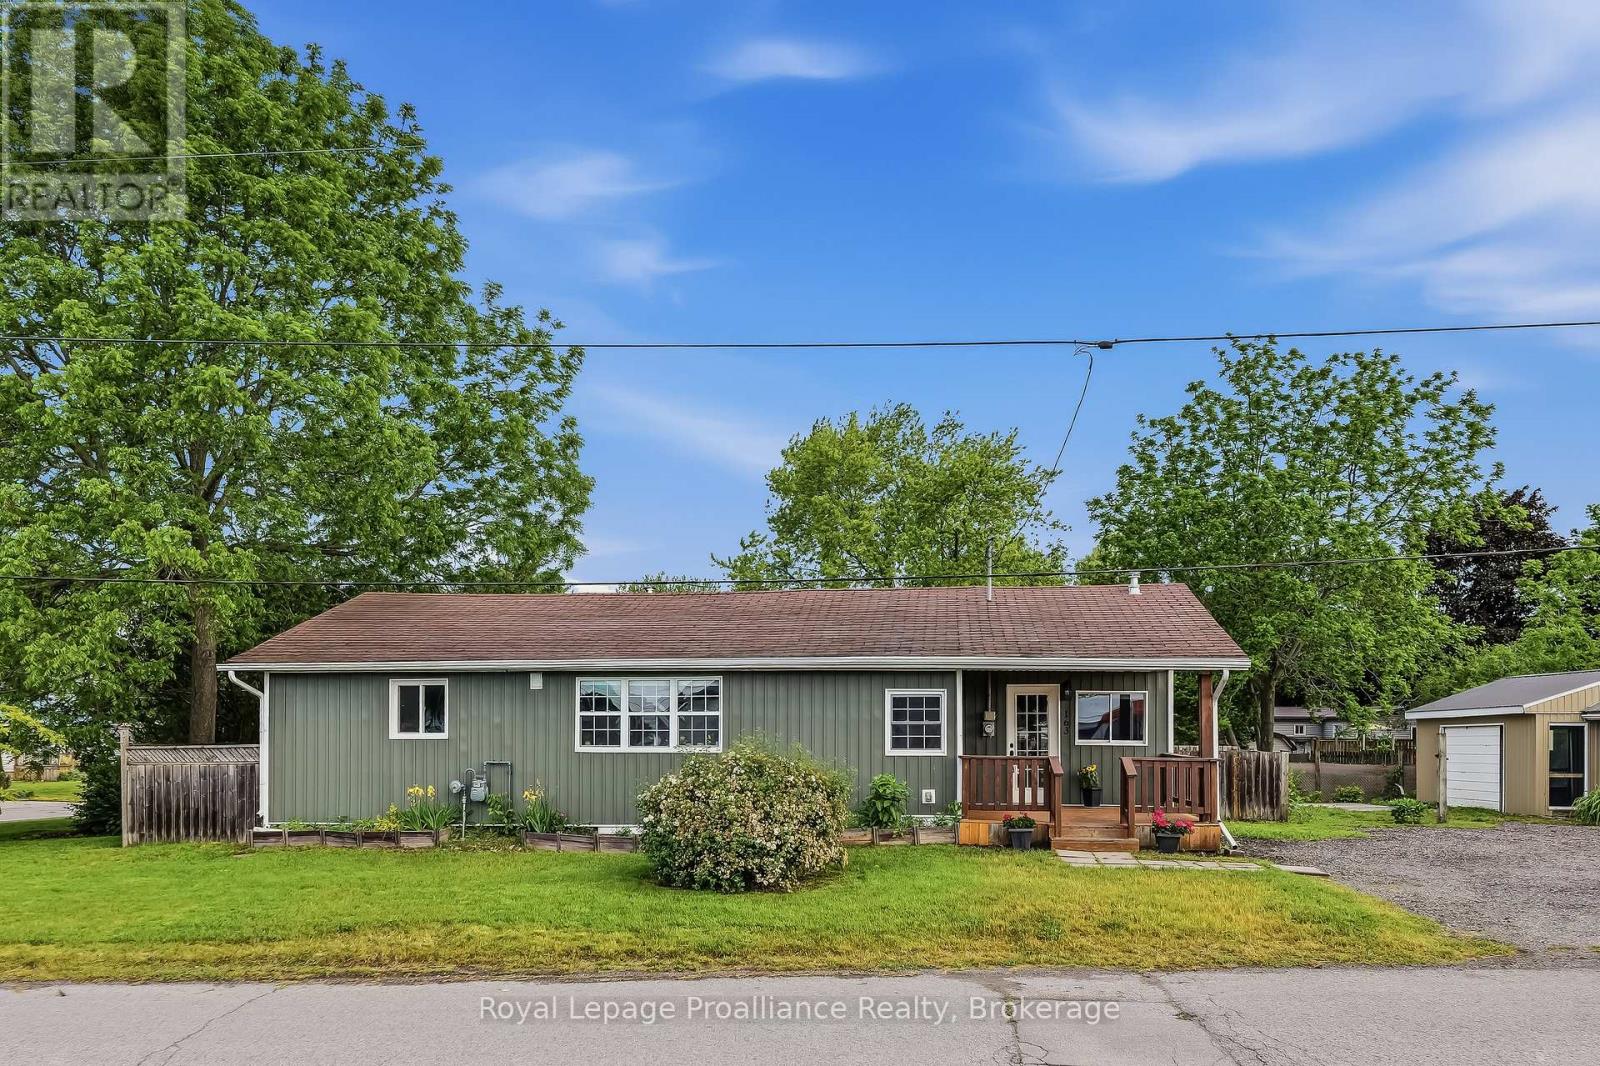
163 Baldwin Street
Brighton, Ontario
Welcome to the friendly waterfront community of Gosport in Brighton, where a relaxed lifestyle awaits just steps from Presqu'ile Bay, the marina, boat launch and popular dockside restaurant. Known for its welcoming atmosphere and strong sense of community, this is an ideal setting for those looking to enjoy the best of small-town living close to the water. This affordable, move-in ready bungalow has been extensively updated over the last five years and offers comfortable, low-maintenance living. The bright kitchen, renovated in 2020, features a functional layout with a breakfast island and newer appliances (2021), flowing seamlessly into the dining area and inviting living room with a cozy gas fireplace. Resilient laminate flooring throughout creates a clean, modern feel. Offering two bedrooms and an updated bathroom, the home is designed for everyday comfort. The spacious primary bedroom enjoys direct access to the deck, while the convenient main-floor laundry leads to a covered patio that provides welcome shade during the summer months. Outside, the fully fenced backyard offers privacy and space to unwind or entertain family and friends. The detached single-car garage provides excellent storage and workspace, making it particularly appealing for boating enthusiasts, hobbyists and mechanics alike. Other recent improvements include new siding (2022), a gas furnace (2023), some newer windows and a beautifully refreshed bathroom. The basement, featuring a poured concrete foundation and concrete floor, provides practical storage space. Whether you're looking to downsize, purchase your first home, or simply embrace the charm of waterfront living, this thoughtfully updated home offers an exceptional opportunity in one of Brighton's most desirable communities. (id:61476)
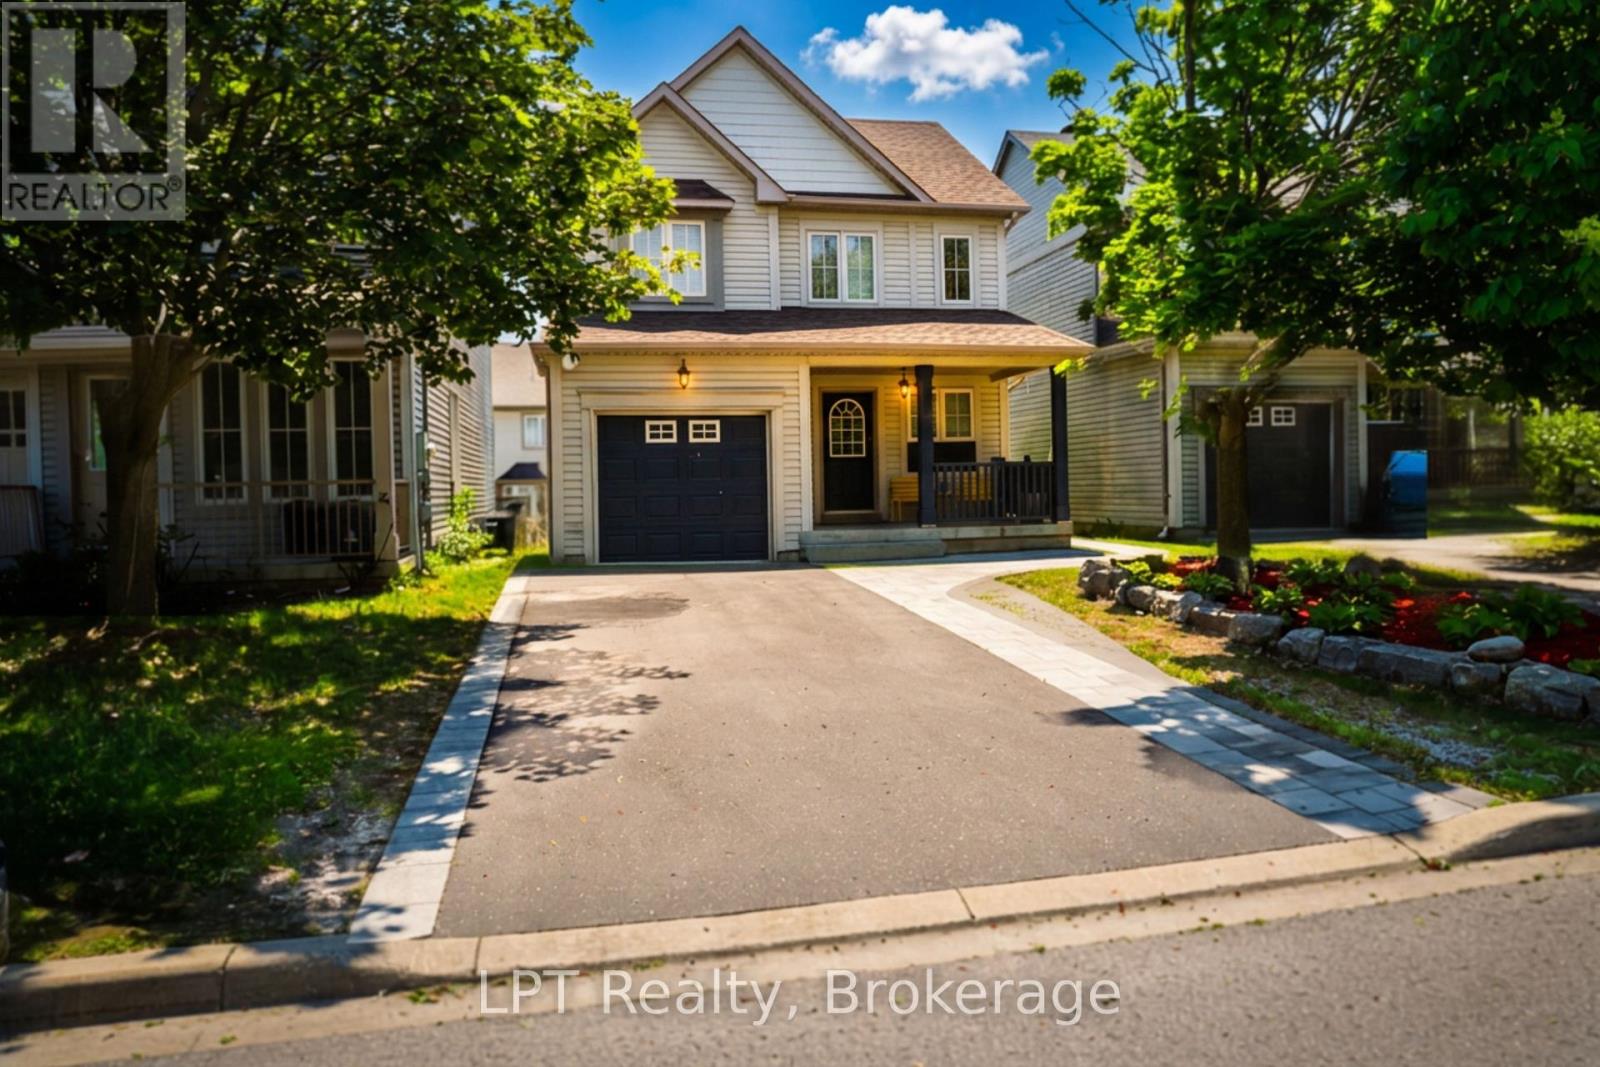
52 Norland Circle
Oshawa, Ontario
Move in ready and full of charm, this 3 bedroom home offers the perfect blend of comfort, privacy, and convenience. All for a price comparable to many downtown condos. Imagine spending warm summer evenings in your spacious backyard, gathering around roasting marshmallows, hosting barbecues and creating lasting memories with family and friends. The large pergola provides an inviting outdoor entertaining space while the oversized shed offers excellent storage for tools, seasonal items and outdoor equipment. The home's curb appeal is enhanced by beautifully landscaped front yard featuring interlocking stonework and decorative boulder accents that create a welcoming first impression. Inside, you'll find three generously sized bedrooms and a finished basement that offers endless possibilities. Whether you need a home office, personal gym, recreation room, guest suite or an additional bedroom. This flexible space can easily adapt to your lifestyle. Movie lovers will appreciate the rough in projector set up, making family movie nights and game day gatherings a breeze. Enjoy the benefits of a detached home living with a single car garage and parking for up to four additional vehicles on the driveway, providing convenience and privacy rarely found at this price point. Located in a highly desirable North Oshawa neighbourhood. The home is within walking distance to both Durham College and Ontario Tech University, making it an excellent option for families, students and investors alike. Commuters will appreciate the easy access to Highway 412 and Highway 407, providing convenient travel East or West across the GTA. Nearby amenities include Lakeridge Health Hospital, libraries, entertainment venues, coffee shops, shopping, restaurants and the nearby Costco Wholesale for everyday essentials and bulk shopping. Service Canada office and retail plazas are also within reach. At 52 Norland Circle, you'll enjoy the best of both worlds: peace and convenience. Welcome to Your Home!!! (id:61476)
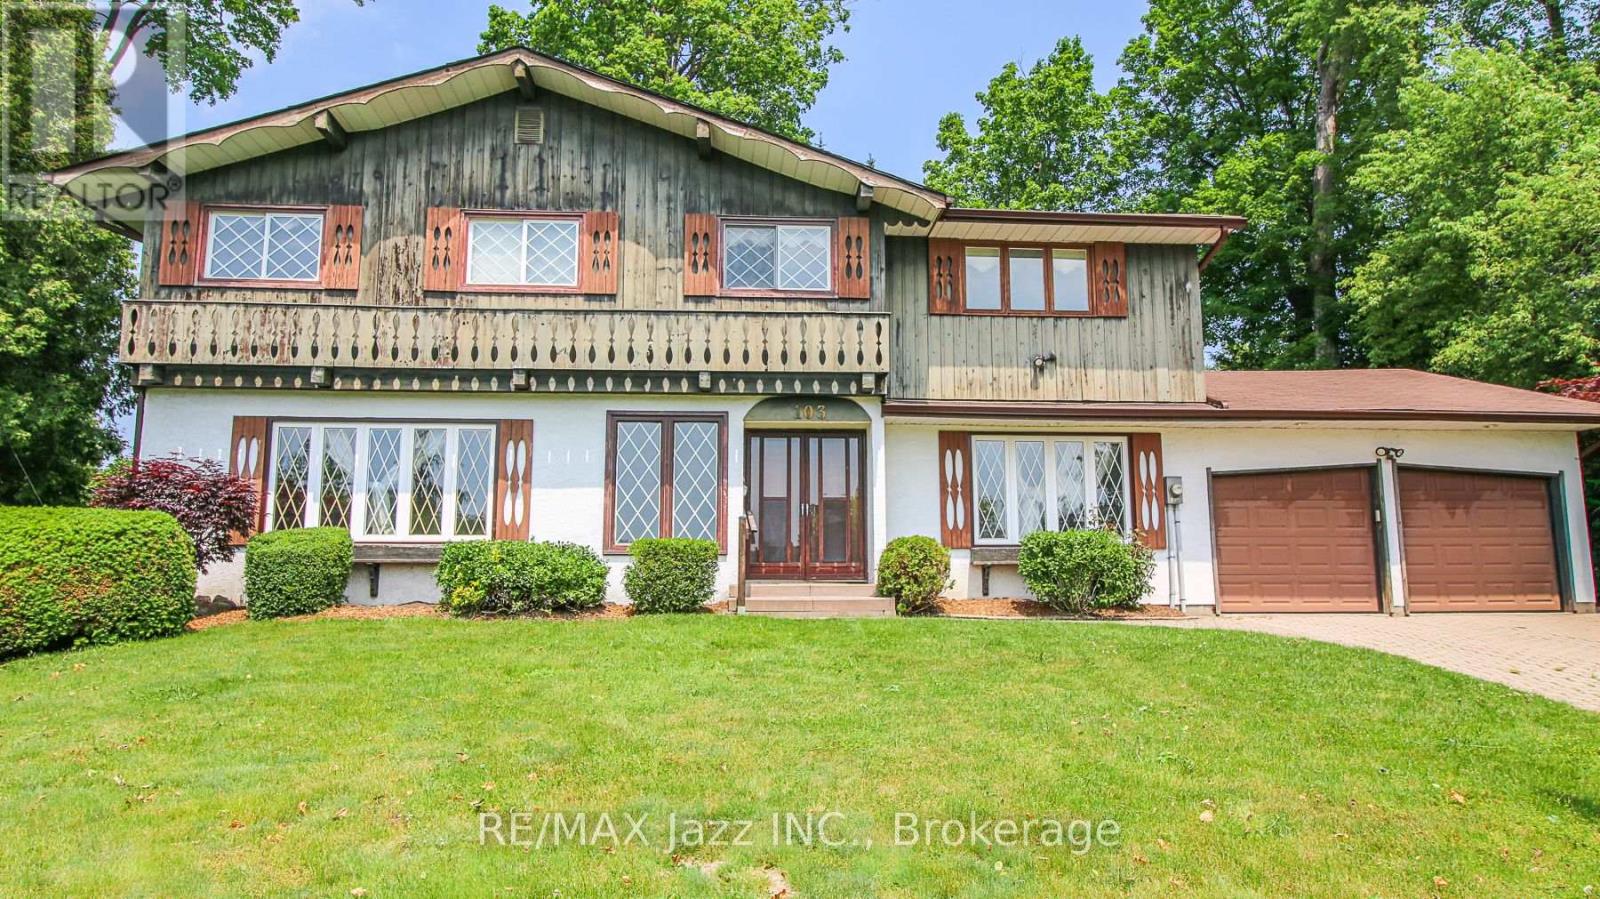
103 Gardenia Court
Oshawa, Ontario
Renovators, Investors and Home Decorators. This home is located in a premier Neighbourhood, built in1965 and decorated in the 80's. It needs your help to bring back its lustre and modern amenities. Do you have the imagination to make this happen? With its 4 large bedrooms,4 Bathrooms, huge principle rooms all sitting on a pie shaped Lot in North Oshawa, bring your creativity to this custom home. Its Located close to schools, shopping,Transit, and Parks, w/ walking paths with ,This neighbourhood has mature Trees lined streets and plenty of character making this a perfect project or family home. (id:61476)
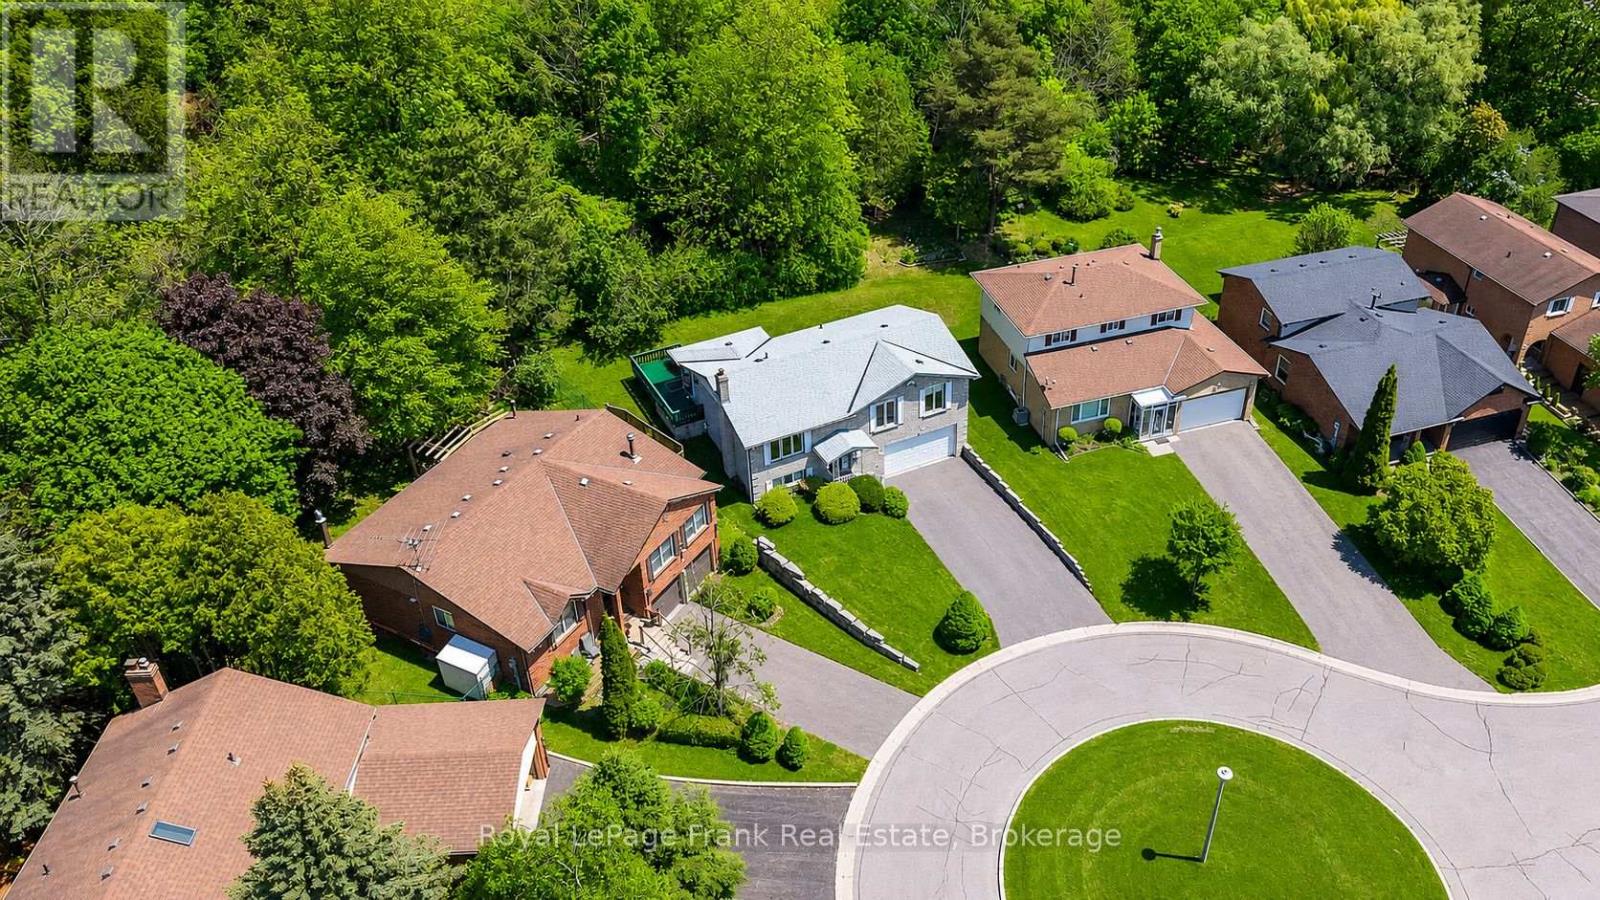
311 Cumberland Court
Oshawa, Ontario
Tucked away on a quiet court in a beautiful, established neighbourhood, this brick raised bungalow offers the kind of setting buyers are always hoping to find - mature homes, a peaceful ravine with no neighbours behind, and access to wonderful schools, shopping, GO Transit, and 401.This well loved, one owner home with great bones, generous space, and so much potential is waiting for new family ready for the opportunity to put their own stamp on the home and create something truly special.The main floor features a bright living room with a large picture window, a functional kitchen with two large windows and a walkout to the spacious deck, plus a flexible dining room that could also serve beautifully as a home office or, with some thoughtful adjustments, a third bedroom. The primary bedroom offers semi-ensuite access to a spacious 5-piece bath with a jet tub.The lower level adds excellent versatility, with direct access from the double attached garage, a bright recreation room with a large above-grade window and fireplace, a kitchenette, bedroom, 2-piece bath, additional shower area, and plenty of storage. This space could be ideal for teens, extended family, in-laws, or potential income use, depending on a buyer's needs and future plans.With a court location, shingles less than five years old, a newer furnace, a double attached garage, quick closing available, and a rare ravine lot in a highly convenient location, this home is a fantastic opportunity for someone with vision to make it shine. Pre-listing home inspection available. Join us for an open house Sunday June 7th 2:00-4:00! Welcome Home to 311 Cumberland Court! (id:61476)
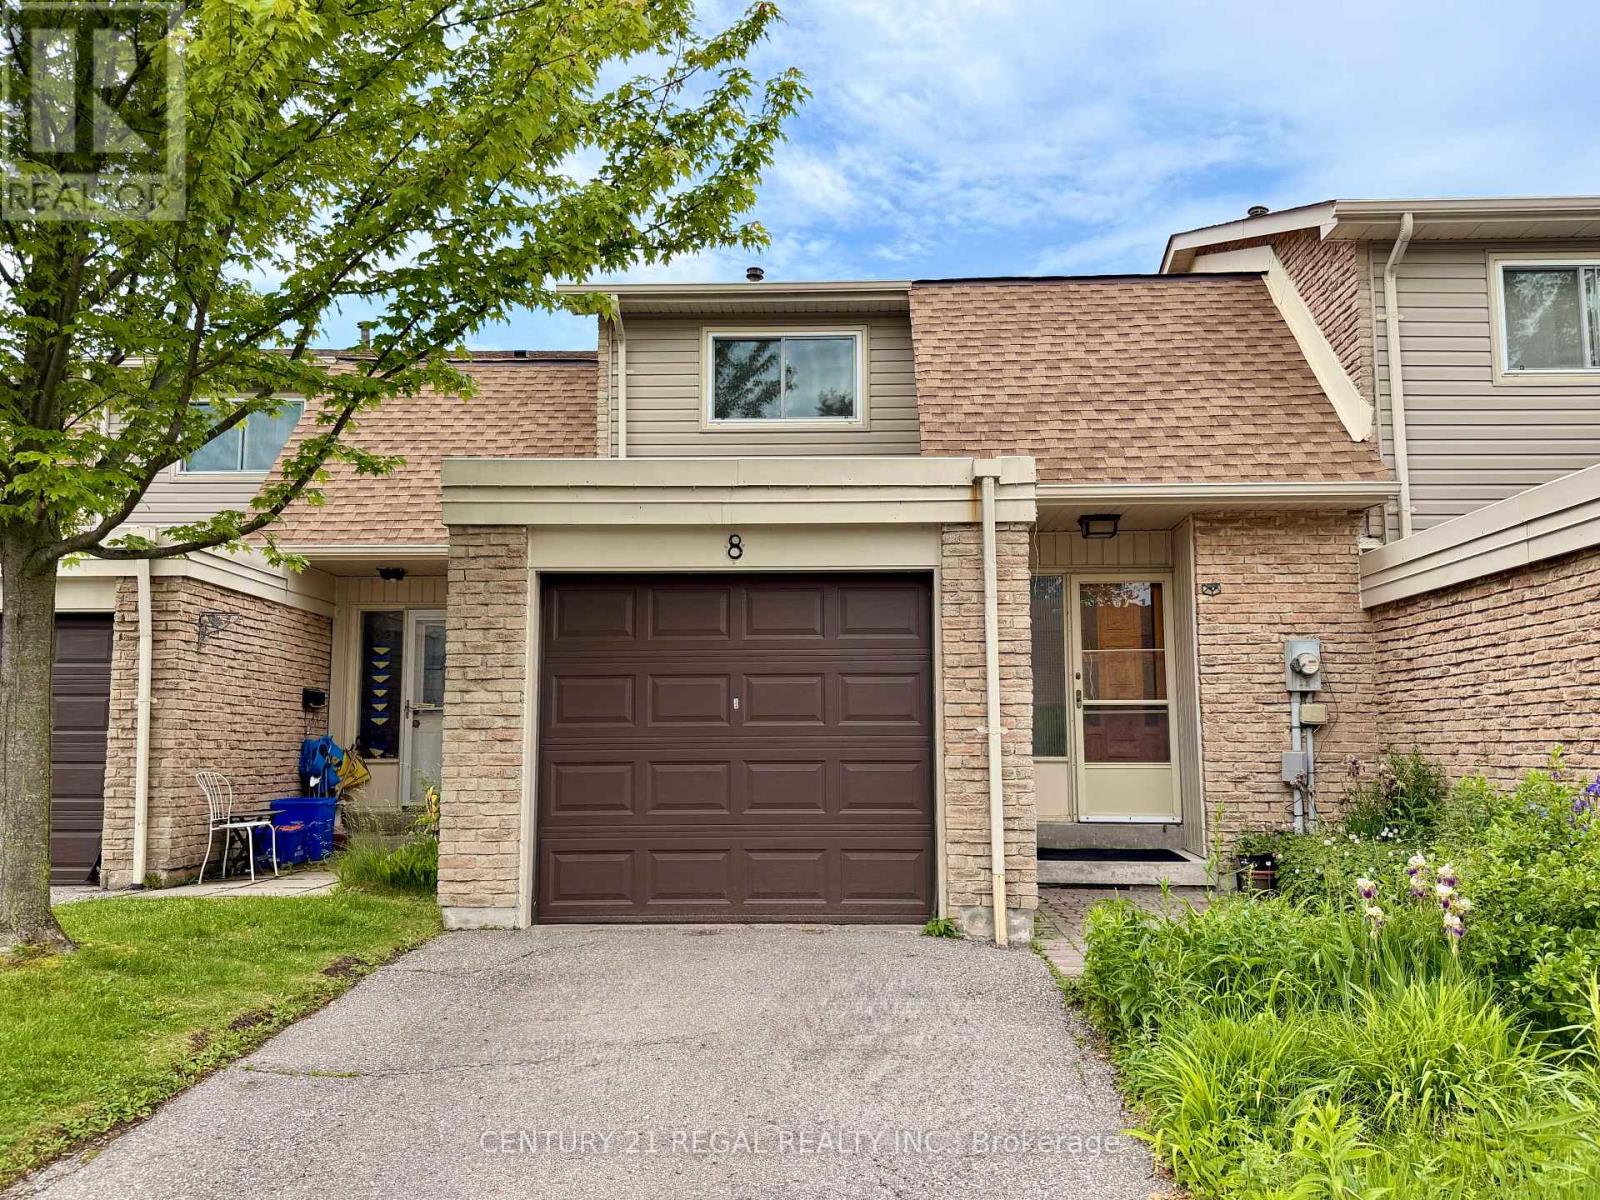
8 Chamberlain Court
Ajax, Ontario
Great condo townhouse in the prime location of Ajax, walking distance to lake side,park, with three bedrooms, a large finished basement, a pretty backyard, brand new kitchen cabinets and countertop, back splash, brand new washroom sink sets, fantastic for a new family, kid-friendly, garage and outside parking, with visitor parking open house , new renovated kitchen , with brand new back splash, brand new dishwasher and range ventilation hood fun , one year new fridge , move in ready condition (id:61476)
55a Nelson Street
Clarington, Ontario
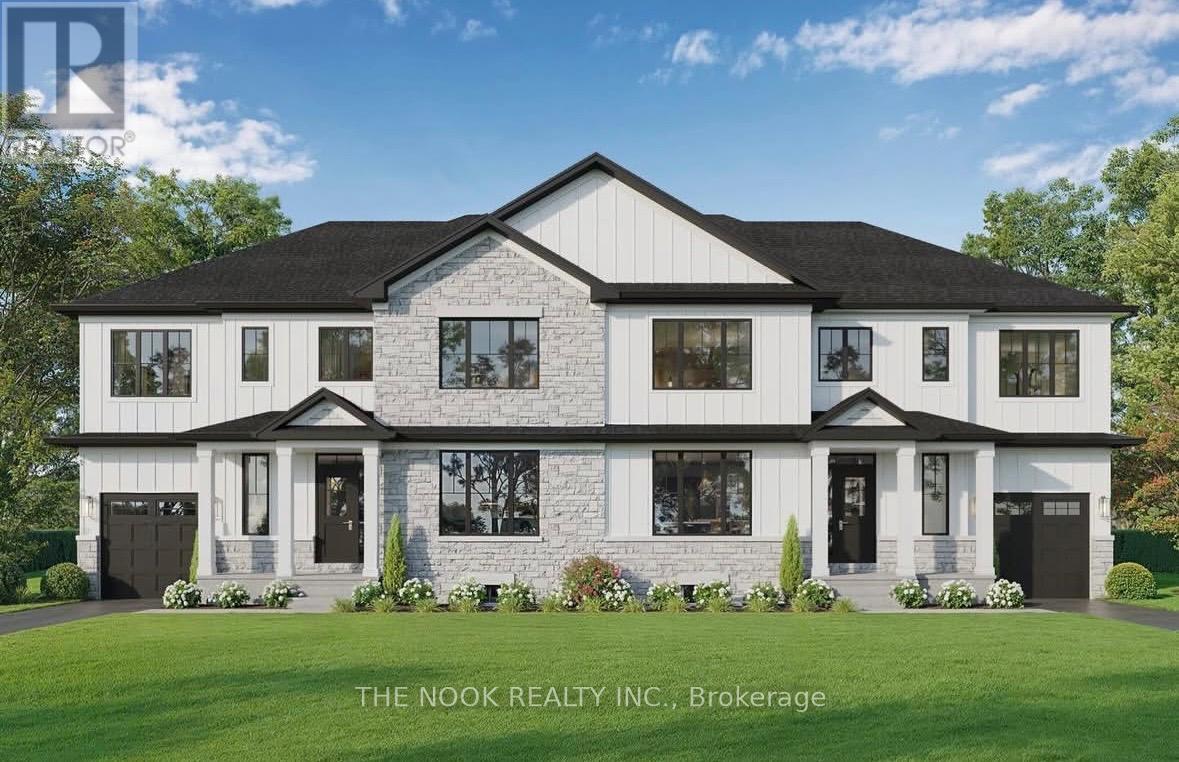
Welcome to modern living in the heart of Bowmanville! This brand new semi-detached home by trusted local custom builder Hollee Homes Inc. offers the perfect blend of quality craftsmanship, thoughtful design, and long-term value. With over 1,500 sq. ft. of designed above-grade living space, this home has been carefully built to suit today's lifestyle while offering the peace of mind that comes with a full Tarion Warranty. Featuring 3 spacious bedrooms, 2.5 bathrooms, a dedicated den/home office, and a functional open-concept layout, this home is ideal for families, professionals, first-time buyers, or investors looking to secure a property in one of Durham Region's fastest growing communities. The bright and airy main floor is designed for both everyday living and entertaining, with seamless flow between the kitchen, dining, and living spaces. A convenient 1-car garage and modern finishes throughout add both style and practicality. The full unfinished basement provides incredible future potential - whether you envision additional living space, a home gym, rec room, office, or extra storage. Buyers also have the unique opportunity to customize finishes and final details to better suit their personal style and lifestyle needs, making this home truly their own. Built with care, attention to detail, and pride in workmanship, this property stands apart from typical builder-grade construction. Located in the heart of Bowmanville, you'll enjoy close proximity to schools, parks, shopping, restaurants, commuter routes, and all amenities while investing in a location positioned for continued growth, development, and strong long-term demand. Whether you're looking for a place to call home or a smart real estate investment, this thoughtfully built property offers exceptional value, modern comfort and appeal. Don't miss your opportunity to own a beautifully built new home in one of Bowmanville's most established and sought-after neighbourhoods. (id:61476)
55b Nelson Street
Clarington, Ontario
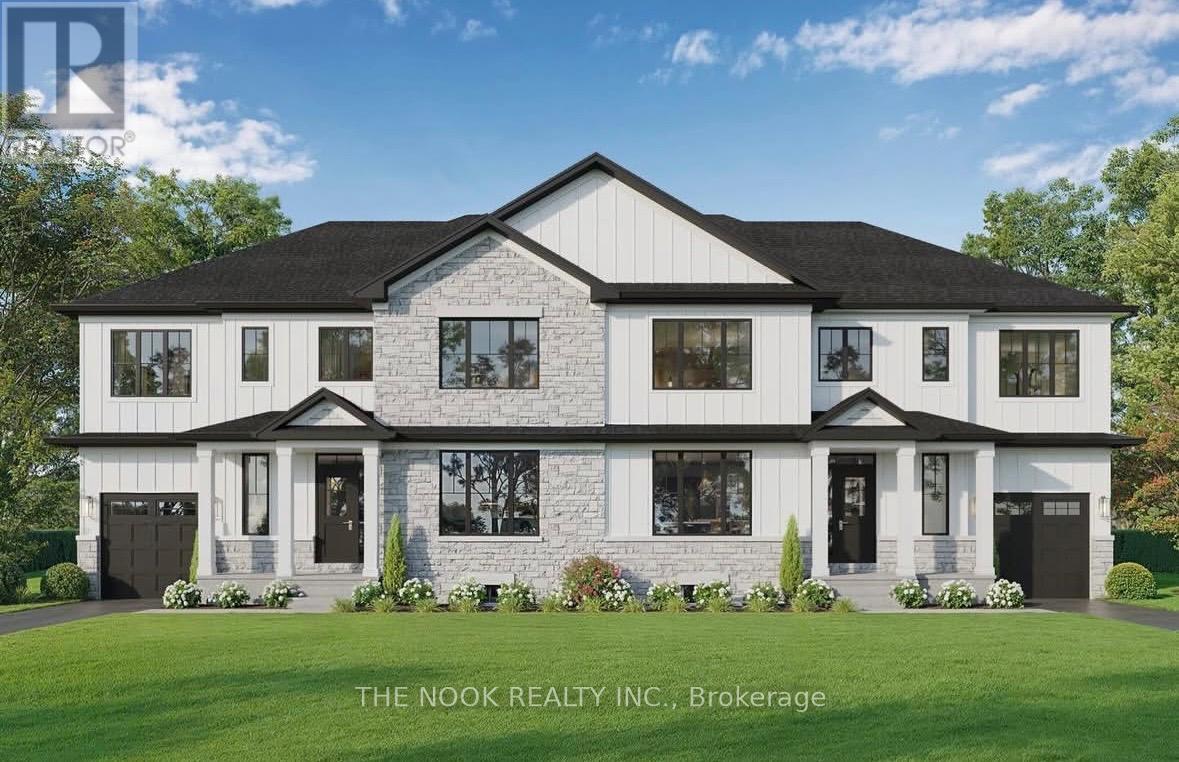
Welcome to modern living in the heart of Bowmanville! Beautifully situated beside a protected conservation pond with no immediate neighbour on one side, this brand new semi-detached home by trusted local custom builder Hollee Homes Inc. offers the perfect blend of quality craftsmanship, thoughtful design, privacy, and scenic views. With over 1,500 sq. ft. of beautifully designed above-grade living space, this home has been carefully built to suit today's lifestyle while offering the peace of mind that comes with a full Tarion Warranty. Featuring 3 spacious bedrooms, 2.5 bathrooms, a dedicated den/home office, and a functional open-concept layout, this home is ideal for families, professionals, first-time buyers, or investors looking to secure a property in one of Durham Region's fastest growing communities. The bright and airy main floor is designed for both everyday living and entertaining, with seamless flow between the kitchen, dining, and living spaces. A convenient 1-car garage and modern finishes throughout add both style and practicality. The full unfinished basement offers incredible future potential for additional living space, a home gym, rec room, office, or storage. Buyers also have the unique opportunity to customize finishes and final details to better suit their personal style and lifestyle needs. Built with care, attention to detail, and pride in workmanship, this property stands apart from typical builder-grade construction. Located in the heart of Bowmanville, you'll enjoy close proximity to schools, parks, shopping, restaurants, commuter routes, and all amenities while investing in a location positioned for continued growth and strong long-term demand. Whether you're looking for a place to call home or a smart real estate investment, this thoughtfully built property offers exceptional value, modern comfort, and appeal. Don't miss your opportunity to own a beautifully built new home in one of Bowmanville's most sought-after neighbourhoods. (id:61476)
1108 Valley Court
Oshawa, Ontario
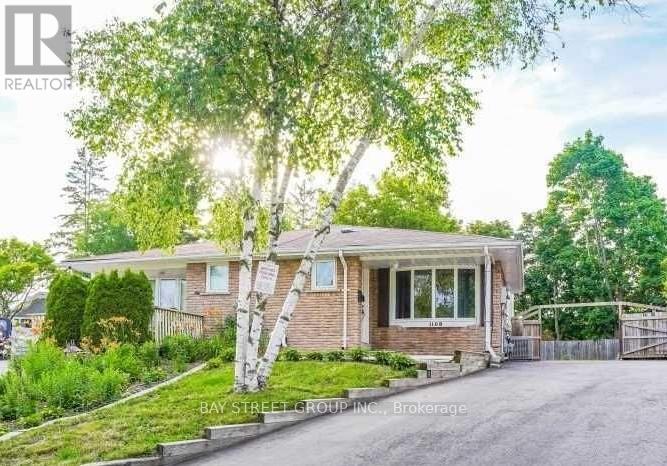
Huge pie shape lot with very spacious 3+2 bedrooms in a mature and family friendly neighbourhood. Finshed basement with seperate entrance. Backing on to Oshawa creek. Large driveway can accomodate 4 cars. Ideal for first time buyer or investor. (id:61476)
727 Balaton Avenue
Pickering, Ontario
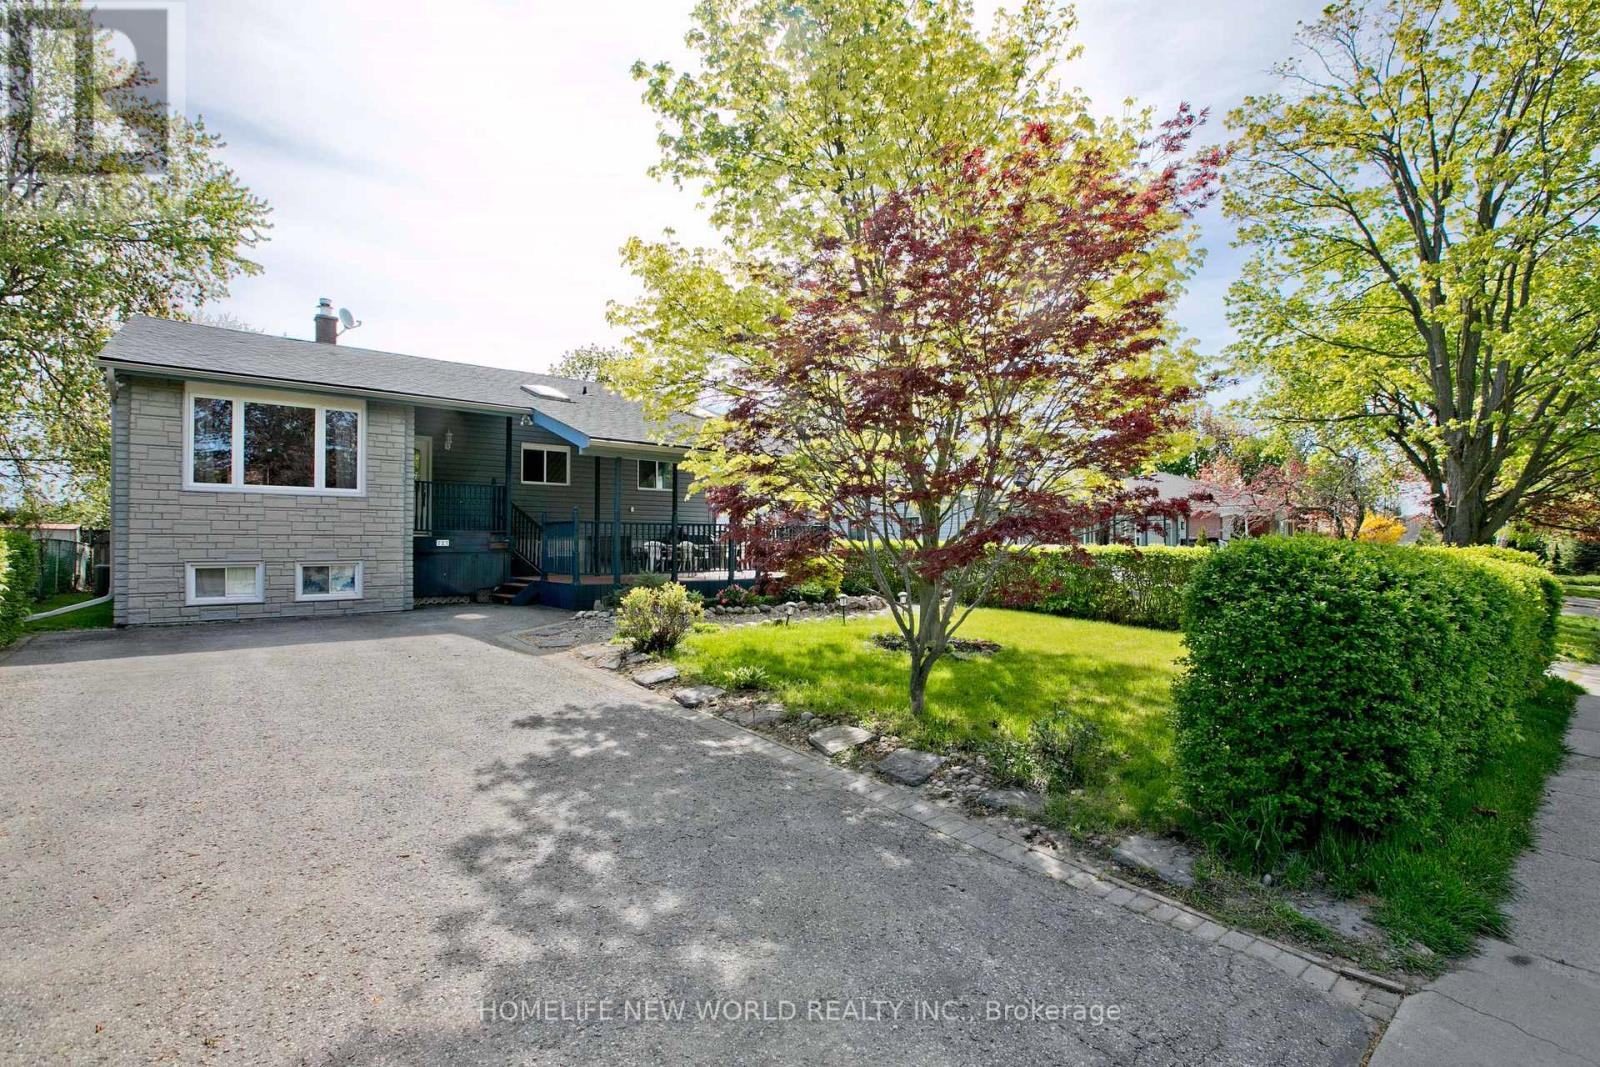
Welcome to this Immaculate Family-Sized Detached Bungalow House, Nestled in one of Pickering's most sought-after Waterfront Communities. just moments from the waterfront. Boutique shops, parks, trails and top-rated schools are all within walking distance. Ideal for the summer days ahead. Total 6 Bedrooms, 4 Bathrooms, 2 Kitchens. Main Floor with 4 Bedrooms, 2 Bathrooms, 1 Powder Room, has just been renovated. Brand new hardwood flooring and fresh painting all through. One room walk-out to rear deck. Laundry on main floor. The spacious and stylish 2 Bedroom basement with large recreation area could be optionally used as an In-Law Suite. Backs onto greenspace. No immediate neighbor at the back. Better privacy. Large Front Patio and Rear Deck are great relaxation outdoor spaces. Very nice 10x10 Garden Shed provides extra storage space. Property Inspection Report available upon request. (id:61476)
1001 - 521 Rossland Road W
Ajax, Ontario
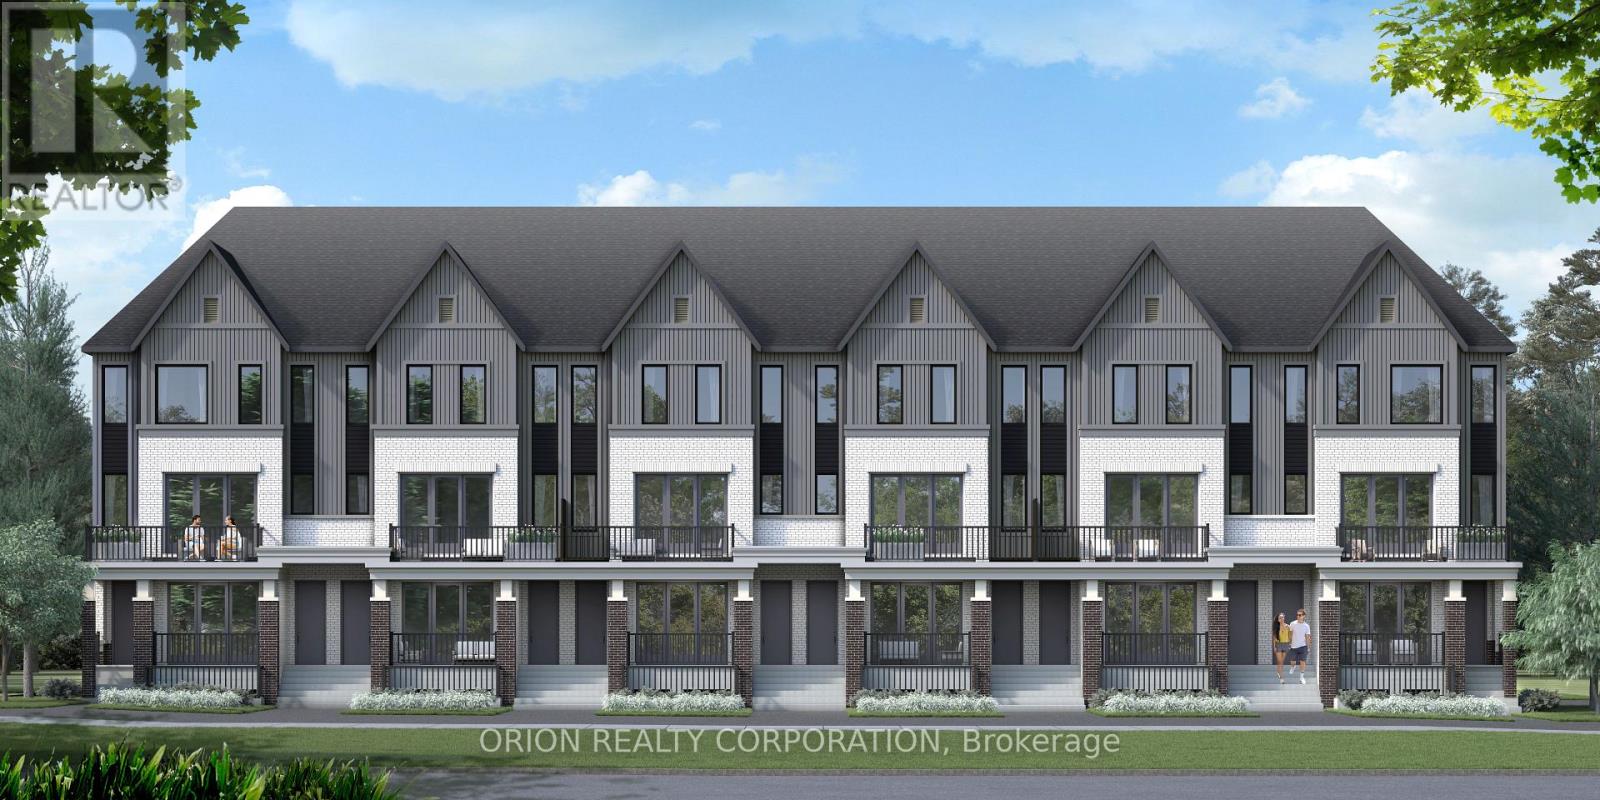
Major savings unlocked with the new HST incentive-an incredible opportunity to get into a brand-new home with built in value from day one! Welcome to Marshall Homes's newest urban stacked townhome community in the heart of Ajax! This prime location offers the perfect blend of modern living and convenience. With only 81 units, this beautifully designed 2-bedroom, 2 full bathroom home boast 9-foot ceilings, a spacious great room, and a private patio-deal for relaxing or entertaining. The gourmet kitcke is thoughfully designed with premium finishes, while the luxury bathrooms provide spa like retreat. Enjoy the case of in-suite laundry, 1 designated parking space, and low maintenance fees under $200. Nestled in a highly sought-after neighborhood, you'll have easy access to top amentities, shopping, dining and transit. Experience the quality craftmanship and attention to detail that Marshall Homes is known for-this is urban living at its finest!(Listing price reflects HST rebate and is subject to the terms and conditions in the HST rebate schedule). Occupancy expected November 2027! (id:61476)

1349 Somerville Street N
Oshawa, Ontario
This home site on the corner lot; Prime location of North Oshawa, Corner of Taunton & Somerville St, Amenities at your door step, This home is ready to move in, All windows California shutters, Hardwood floor on main second floor, Kitchen double sink floor, Tile 12 inch, Stainless steel appliances, Fridge, Stove, Microwave above stove (not working), Oversize washer and dryer, Single pantry, Side walk out to backyard, Deck and garden, Walkthrough garage, Large side corner yard, Garage door opener. 24 hours bus service at your door. Front patio is enclosed front glass patio. (id:61476)
1146 Denton Drive
Cobourg, Ontario
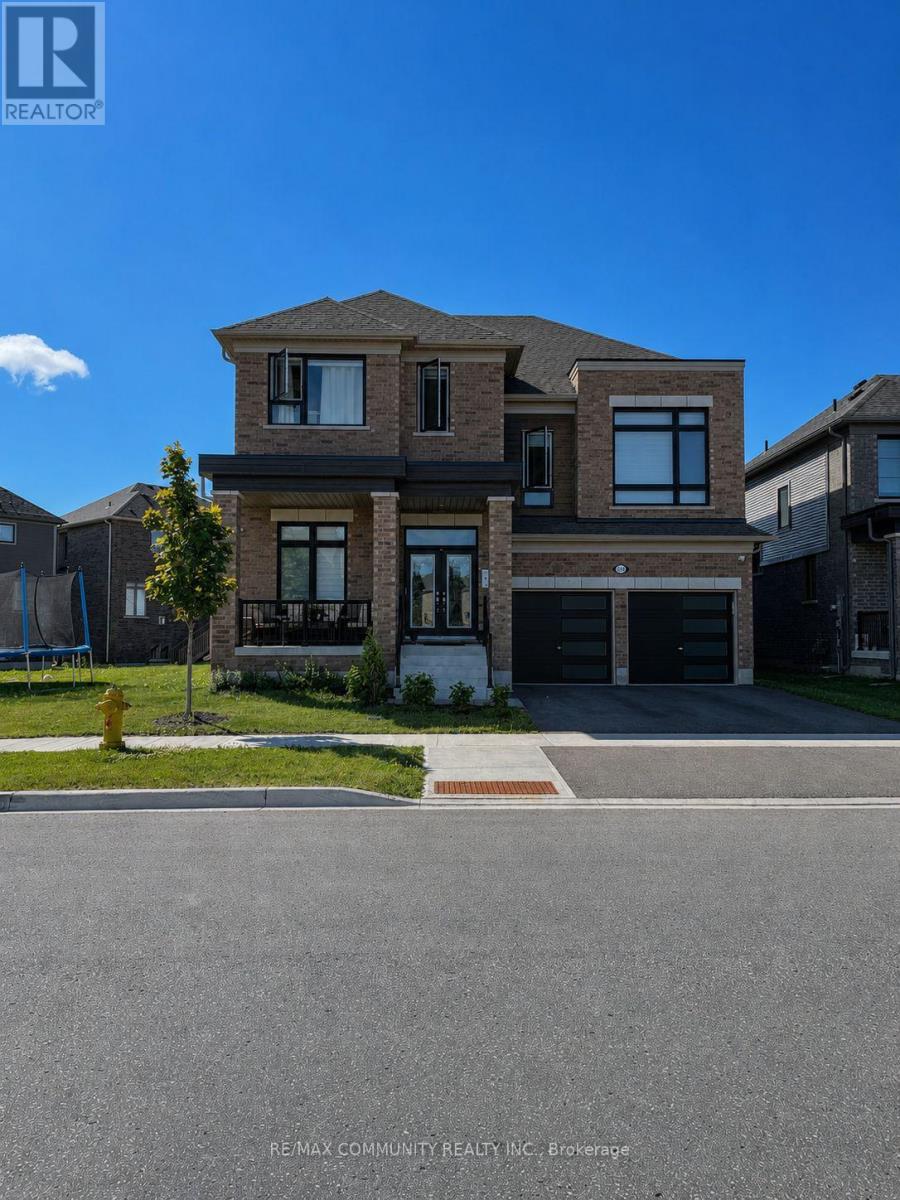
Welcome to 1146 Denton Drive in the sought-after Cobourg Trails community. This detached home offers a functional layout with spacious bedrooms, an open-concept main floor, and modern finishes throughout. The kitchen overlooks the living area, creating an ideal space for everyday living and entertaining. The upper level features generously sized bedrooms, including a primary suite with a walk-in closet and ensuite bath. Conveniently located close to parks, walking trails, schools, shopping, Cobourg Beach, Northumberland Hills Hospital, VIA Rail, and Highway 401. A great opportunity to enjoy comfortable living in one of Cobourg's growing neighbourhoods (id:61476)
301 - 75 Shipway Avenue
Clarington, Ontario
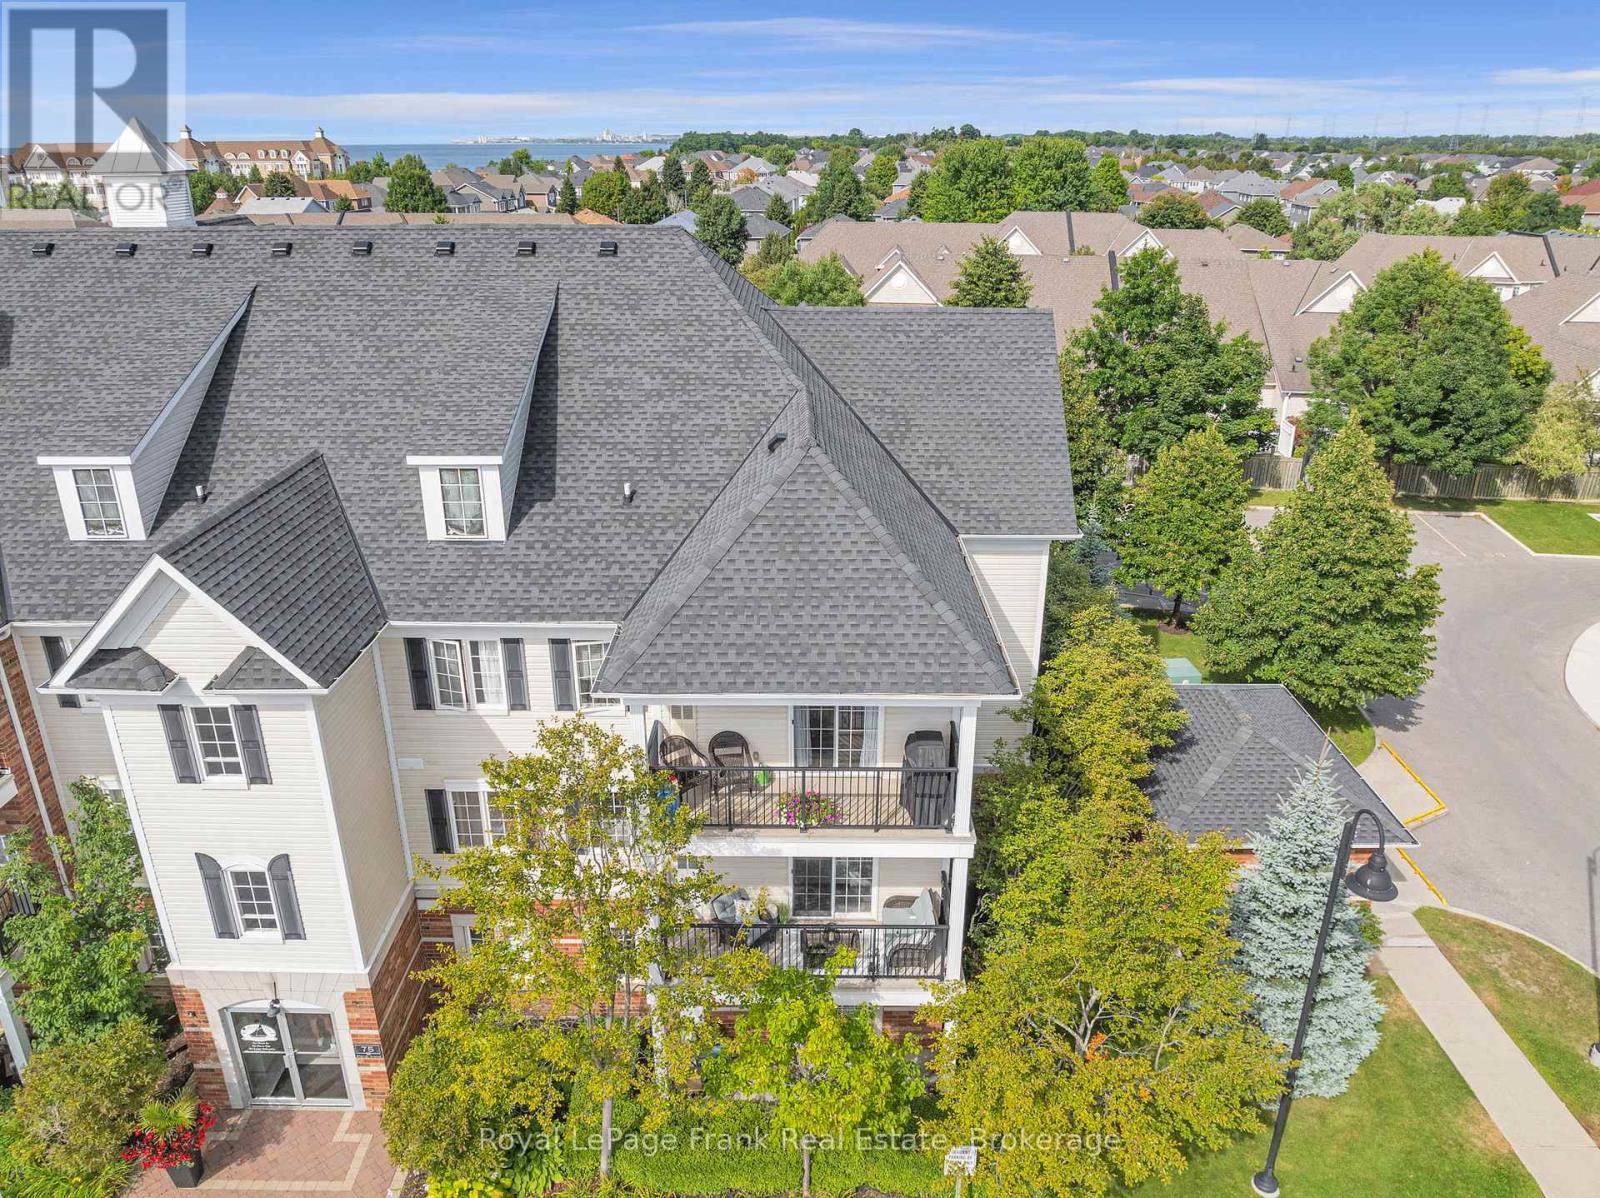
With the largest floorplan in the building, this recently renovated 2 bedroom corner-unit suite has no shared walls and offers a low maintenance & relaxing lifestyle on the shores of Lake Ontario with walking trails, parks, marina & beaches on your door step. The Northeastern exposure allows for tons lots of natural light to flood the space, and provides a generous sized private balcony with BBQ's allowed. This home features an upgraded kitchen with quartz countertops, pot lights, stainless steel appliances including new dishwasher & microwave & newer vinyl flooring. The spacious primary bedroom features a walk-in closet, with the 2nd bedroom ideal as a guest room or office. 4pc bathroom with new stylish vanity. Freshly painted throughout with custom blinds and modern light fixtures. Exclusive membership to Admirals Walk Clubhouse with access to a fitness centre, pool, sauna, recreation centre, library and theatre room. In-suite laundry & ample visitor parking. New Furnace & A/C unit in 2020. Owned parking spot #39 - owner currently has agreement to use spot #76 conveniently located at the front door. 2nd rental spot available for$100/month. Offers (id:61476)
B1425 Regional Road 50
Brock, Ontario
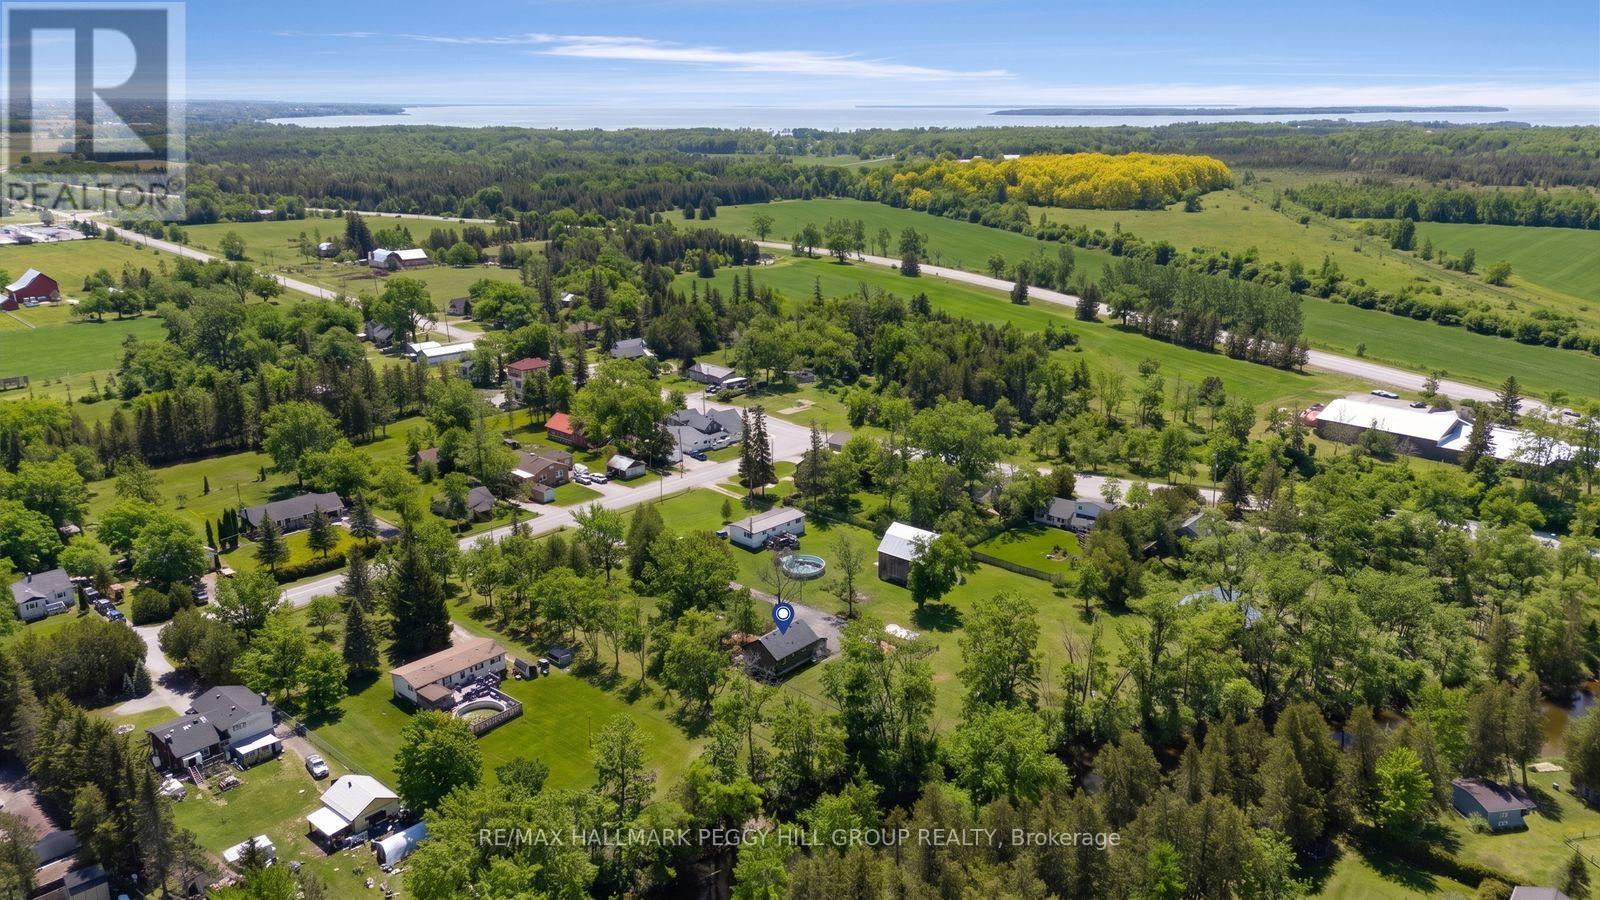
UPDATED BUNGALOW OFFERING MAJOR EXTERIOR & INTERIOR UPGRADES ON THE TALBOT RIVER WITH 170 FT OF WATER FRONTAGE! Extensively updated riverfront home along the Talbot River with approx. 170 ft of frontage on a private 133 x 282 ft lot, offering water views, mature trees, birdwatching opportunities and a long list of meaningful improvements. Significant upgrades include newer siding, insulation behind siding, fascia, soffits, leaf guards, and windows, paired with updated mechanicals, including a heat pump with a new electric furnace backup, a UV light water treatment system, and a grey water pump system for laundry use. New LVL flooring, fresh paint, and updated lighting fixtures carry a consistent, refreshed feel throughout the main level, where the kitchen features updated stainless steel appliances, tile flooring, ample white cabinetry, warm wood countertops, and a bright breakfast nook. The kitchen opens directly to the main living area, where a large window overlooks the fenced yard, complemented by crown moulding and a feature wall adding character to the space. Two comfortable bedrooms and a 4-piece bathroom complete the main level, along with a spacious foyer and mudroom area providing practical everyday entry. The partially finished basement extends the living space with a sitting room, third bedroom, and ample storage options. A long private driveway accommodates 10+ vehicles, while a shed with electrical service and ShelterLogic structure adds additional utility. Close to Lake Simcoe, Trent Severn Canal, local marinas and multiple sandy beaches providing access to an extensive waterway network, boating and seasonal recreation, plus nearby parks and year-round outdoor enjoyment, all just five minutes to Ramara and under ten minutes to Beaverton for everyday amenities, shopping, and services. (id:61476)
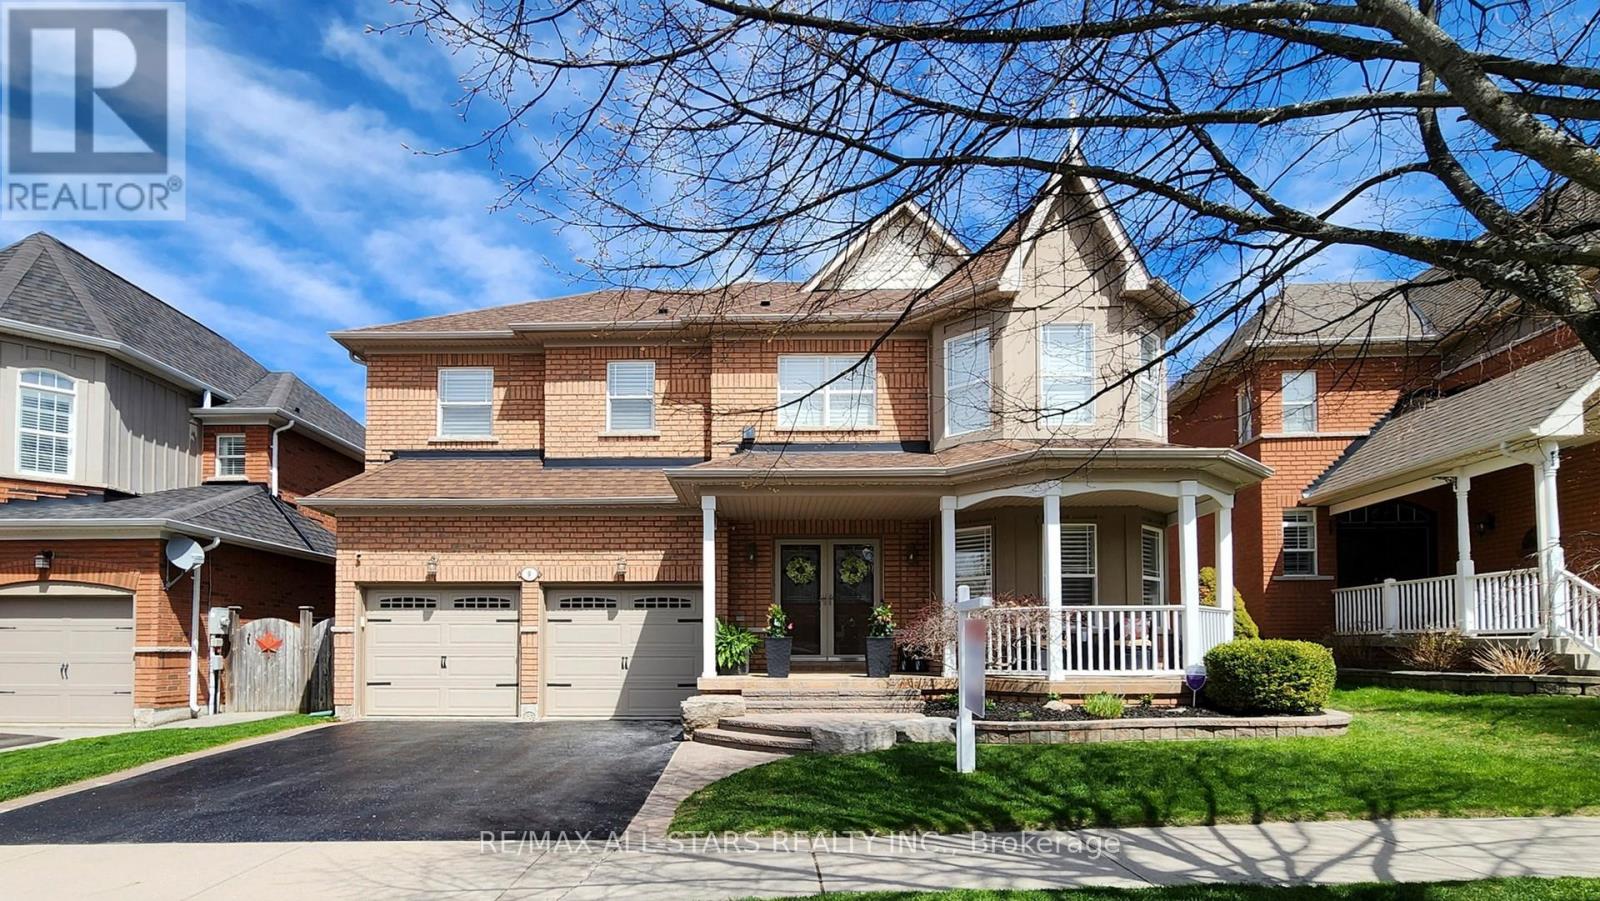
9 Confederation Drive
Uxbridge, Ontario
If location seals the deal for you, then welcome home to 9 Confederation Dr in the prestigious "Estates of Wooden Sticks," one of Uxbridge's most sought-after urban neighbourhoods. This popular "Bethpage" model offers over 3,500 sq ft of thoughtfully designed living space on a premium 50' x 121' west-facing lot. Curb appeal shines with the inviting front porch entry, a newly sealed double paved drive, freshly mulched gardens, towering cedars and privacy fencing. The relaxing backyard retreat features a recent pressure washed, poly sanded and sealed interlock patio complete with hot tub, lounge area, BBQ station and direct gas line. Step inside the dramatic open-to-above foyer and enjoy the abundant flow of natural light. The adjacent living room impresses with vaulted ceilings, floor-to-ceiling windows and custom upper power blinds. Recent main floor updates include durable wide plank vinyl flooring, fresh neutral decor and designer lighting throughout. A separate dining room is ideal for entertaining while the spacious breakfast area with 8' sliding doors allows for seamless indoor-outdoor living. The updated kitchen showcases white cabinetry, Quartz counters and stainless-steel LG appliances. The refreshed family room provides a warm and inviting gathering space and is anchored by a stone-clad electric fireplace and stylish floating shelves for a clean modern finish. Upstairs offers 4 spacious bedrooms, 2 updated ensuites and convenient second-floor laundry. Professionally finished in 2021, the basement level significantly expands the home's living space and versatility with an open concept recreation room featuring extensive pot lighting, home office space, wet bar, screening lounge and stylish 3-piece bathroom. Beyond the home itself, the location is truly exceptional with quick and easy walking access into Elgin Park, the Uxbridge Trail System, charming downtown shops and restaurants, renowned Wooden Sticks Golf Club and Toronto Street shopping. (id:61476)
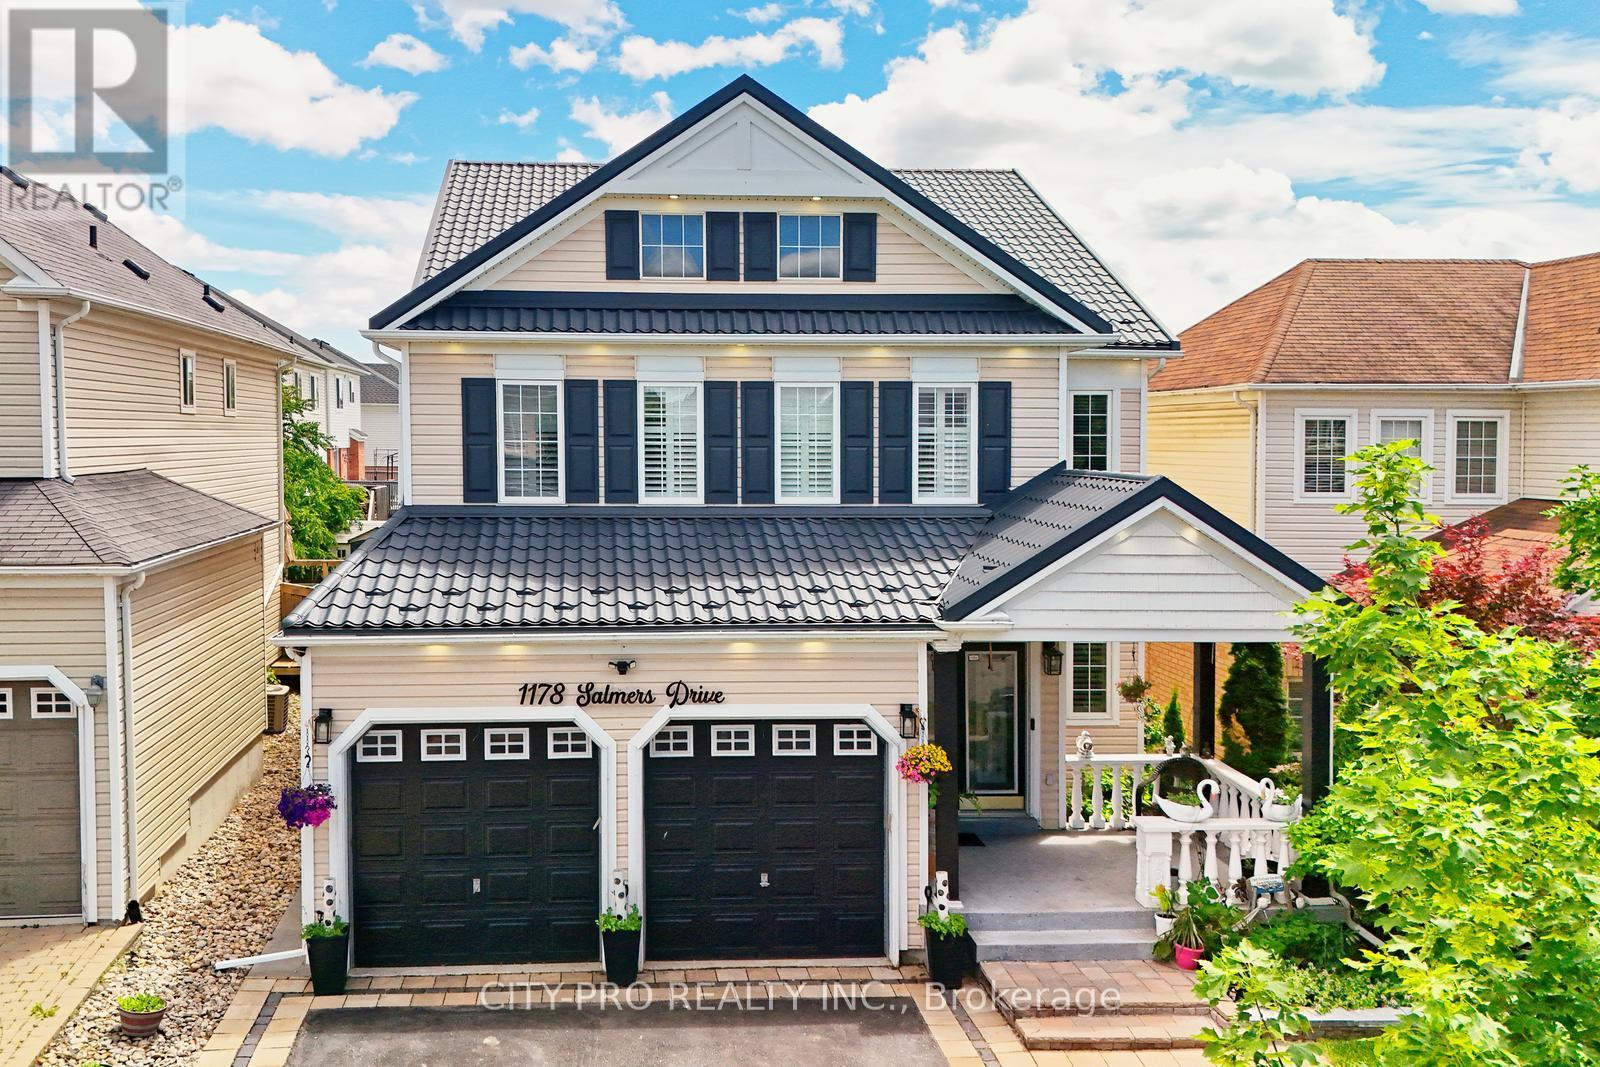
1178 Salmers Drive
Oshawa, Ontario
Wow.... Tribute Ridgewood Model 2931 Sq Ft Built 2011 spotless detached Huge 4 Bedroom Home With 3 Full Baths On 2nd Floor, 1 half bath on main floor and 1 full bath in the basement. Ideal For big family. Large Open Concept Kitchen Overlooking Family Room With Fireplace Walk In Pantry And Separate Breakfast Area With Walk Out To Fully Fenced Backyard. Access To Garage From Main Floor. Large Living And Dining Room With Lots Of Natural Light. Upgraded Kitchen Cabinetry With Quartz. Main floor office and 2nd Floor Laundry. Close to parks, schools, bus transit, shopping, restaurants and many other amenities. Come and see before its sold.... (id:61476)
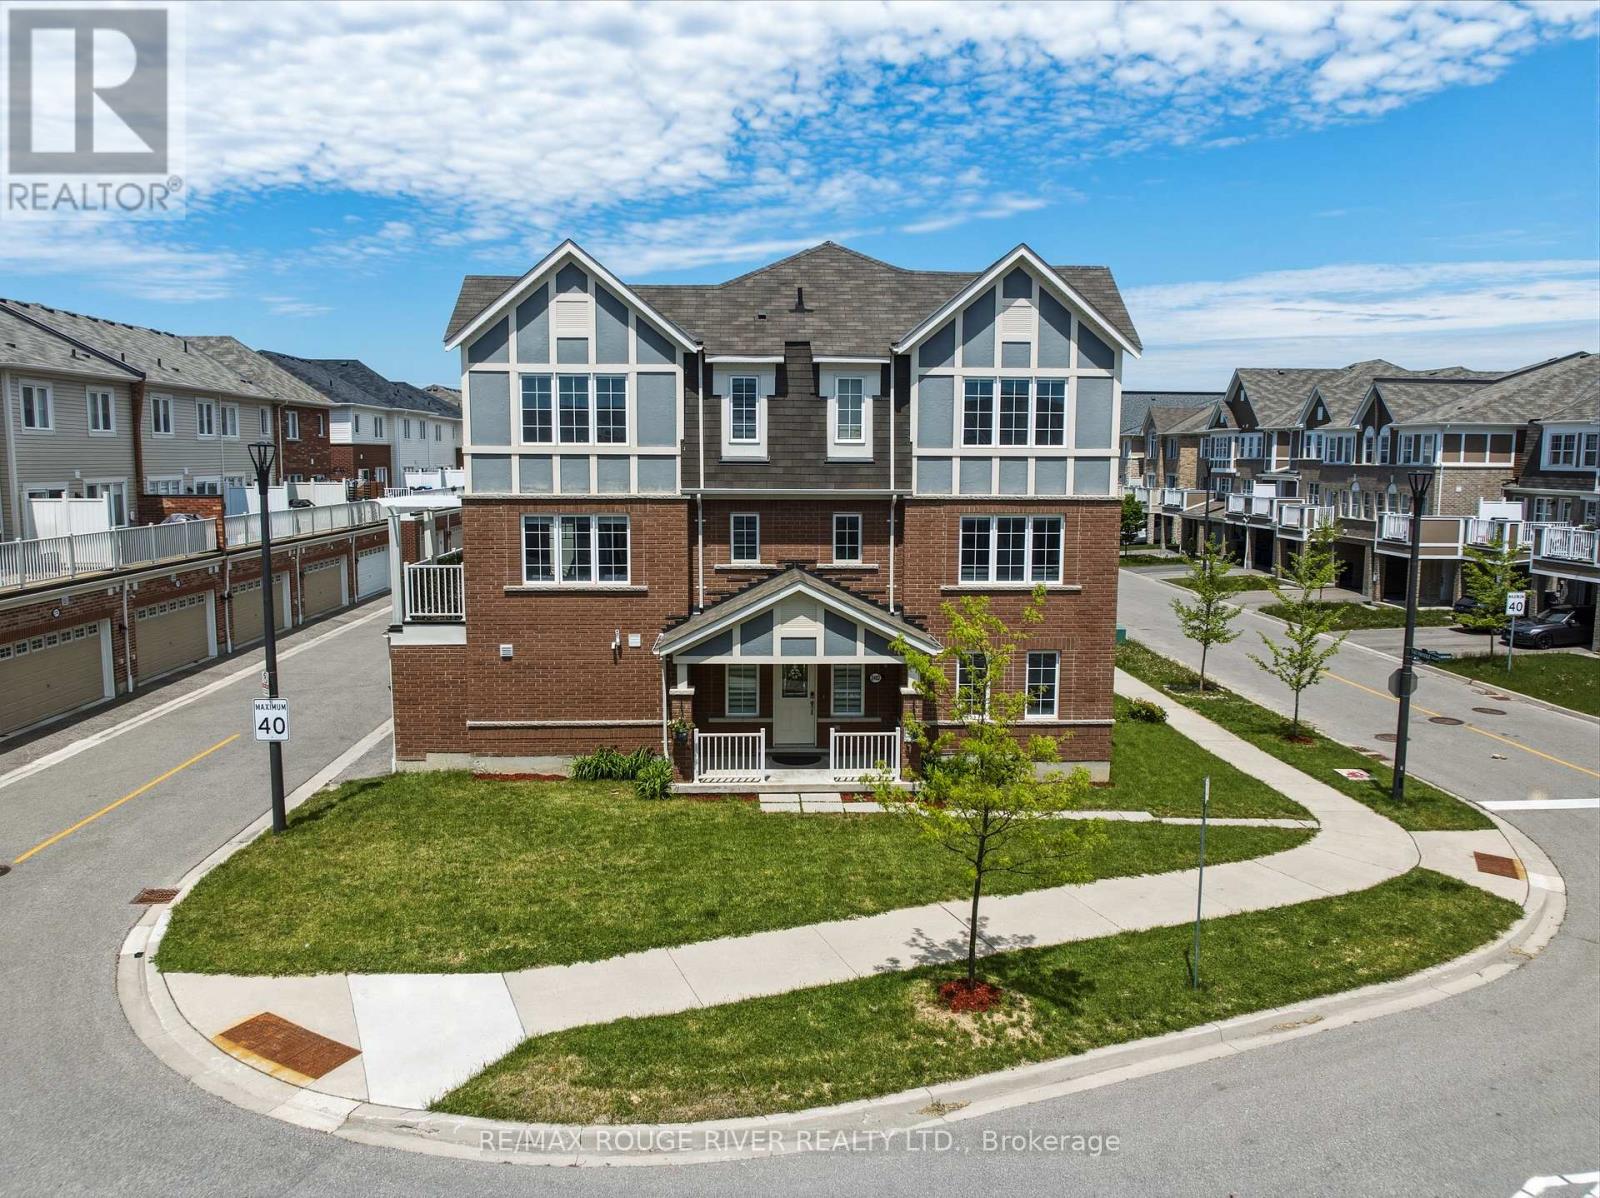
2402 Fall Harvest Crescent
Pickering, Ontario
Opportunity is knocking - own a well-maintained end-unit freehold town home with no maintenance fees, a double car garage, and 2228 sq ft of living space. This bright and functional home checks all the boxes for families, first-time buyers, and multigenerational living | Being an end unit, you get to enjoy tons of natural light throughout the entire home | The main floor features a large and private in-law suite with a walk-in closet, 3-piece bathroom, offering incredible flexibility as a bedroom for an elderly parent, family room, teenager's retreat, home office, or guest space. The second floor offers open-concept living and dining areas perfect for everyday living and entertaining w/ accent wall and large windows |The contemporary kitchen features stainless steel appliances, modern cabinetry, a large window, and an extended breakfast bar. The breakfast area has a pantry closet, and it walks out to a deck with trellis installed for additional privacy, ideal for summer BBQs and outdoor relaxation | Pot lights throughout the main and second level | The spacious primary bedroom features a 4-piece ensuite, a walk-in closet, additional closet space, and large windows | Two additional bedrooms are generously sized and share another full bathroom | Enjoy the convenience of a dedicated laundry room complete with cabinetry, sink, and window | A charming front porch, large front yard, and double garage complete the package | Bonus: located in one of Pickering's most desirable family communities, you'll be surrounded by parks, trails, green space, schools w/ school bus routes. Minutes to shopping, restaurants, golf, public transit, Pickering Go station, and highways 401, 407 & 412, making GTA commuting easy | This growing community continues to add new amenities and long-term value. A rare opportunity to own a freehold end-unit with no homes attached on three sides, offering the privacy and feel of a semi-detached home without the maintenance fees. (id:61476)

6 Grayson Road
Ajax, Ontario
Experience refined living at its finest-welcome to 6 Grayson Rd in Ajax. This exceptional residence offers over 5,000 sq. ft. of luxurious living space on an impressive 50 x 200 ft. lot, where no expense has been spared. Designed with elegance and comfort in mind, the home features a bright open-concept layout with 10-ft ceilings on the main floor and 9-ft ceilings on both the second level and basement. Three fireplaces add warmth and sophistication throughout. The gourmet kitchen is a true showpiece, complete with quartz countertops, a stylish backsplash, and high-end stainless steel appliances. It overlooks a stunning saltwater swimming pool and a private backyard oasis surrounded by lush greenery-perfect for summer entertaining or peaceful relaxation.The expansive lower level is built for entertaining, featuring high ceilings, a fireplace, a custom bar, and space for a pool table-ideal for hosting unforgettable gatherings or enjoying quiet evenings at home. Upstairs, you'll find four spacious bedrooms. The primary suite offers a luxurious 5-piece ensuite, while the second bedroom features its own 4-piece ensuite. Another bedroom includes a private balcony-perfect for enjoying your morning coffee. Don't miss this rare opportunity to own a standout property that perfectly blends luxury, space, and comfort. (id:61476)
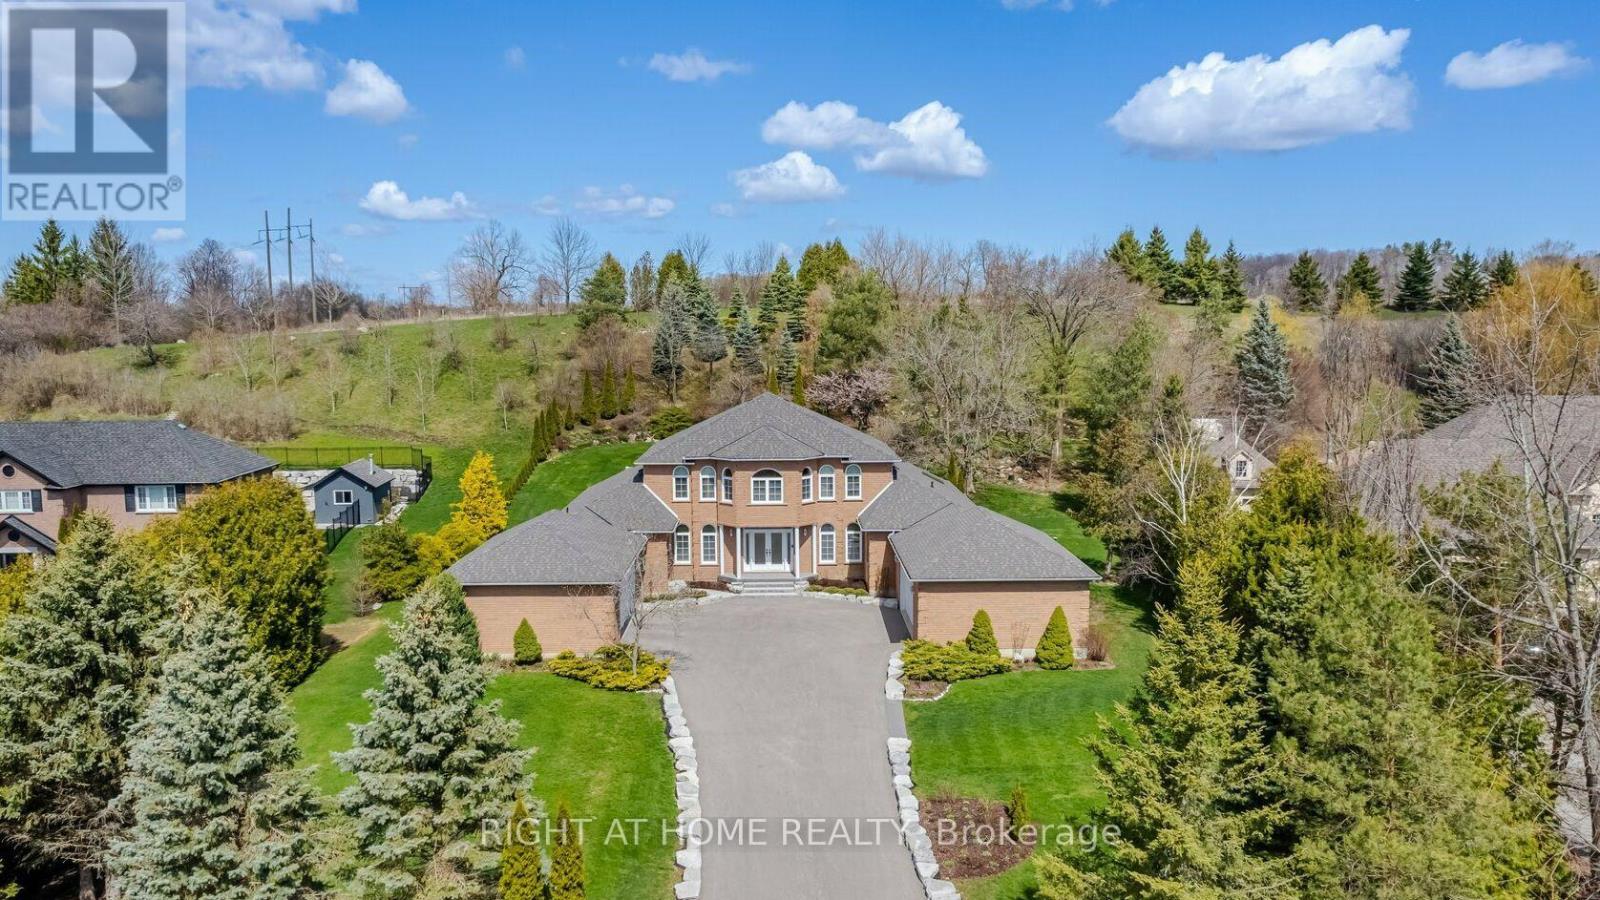
6 Lord Duncan Court
Clarington, Ontario
Tucked Into One Of Courtice's Most Sought-After Estate Pockets In Courtice, This 1.19-Acre Property Feels Like The Kind Of Place You Move Into And Never Want To Leave.From The Moment You Pull In, There's A Sense Of Space And Calm That's Hard To Find. The 3,650 Sq Ft Bungaloft Was Designed For Real Living - Where Everyday Moments Feel Special And Family Gatherings Feel Effortless. The Main Floor Is Bright, Open, And Welcoming, With A Spacious Living Area Anchored By A Cozy Gas Fireplace That Naturally Becomes The Heart Of The Home On Cool Evenings.The Kitchen Is Built For Connection. With Generous Prep Space, Custom Cabinetry, And A Large Center Island, It's Perfect For Everything From Busy School Mornings To Hosting Friends For Dinner. You Can Picture Everyone Gathering Here - Coffee Brewing, Music Playing, Conversations Flowing.The Primary Suite Is Conveniently Located On The Main Floor, Offering Privacy And Ease. It Feels Like A Retreat At The End Of The Day, Complete With A Spa-Inspired Ensuite And Plenty Of Closet Space. Upstairs, Two Additional Bedrooms And Their Own Private Bathroom Create The Perfect Setup For Kids, Guests, Or Even A Quiet Home Office Space.Step Outside And The Story Continues. The Grounds Are Beautifully Landscaped With Lush Gardens And Wide-Open Green Space. If You Love Gardening - Or Simply Want Room For The Kids To Run And Explore - This Property Gives You The Freedom To Create Your Own Outdoor Sanctuary.And For Those Who Need Space For Vehicles, Hobbies, Or Storage, The Two Double-Car Garages Provide Flexibility That's Hard To Find.This Isn't Just A House. It's Space To Grow, Entertain, Unwind, And Truly Settle Into Estate Living - All While Being Minutes From Everyday Conveniences. If You've Been Waiting For A Forever Home With Both Elegance And Warmth, This Might Be The One. (id:61476)
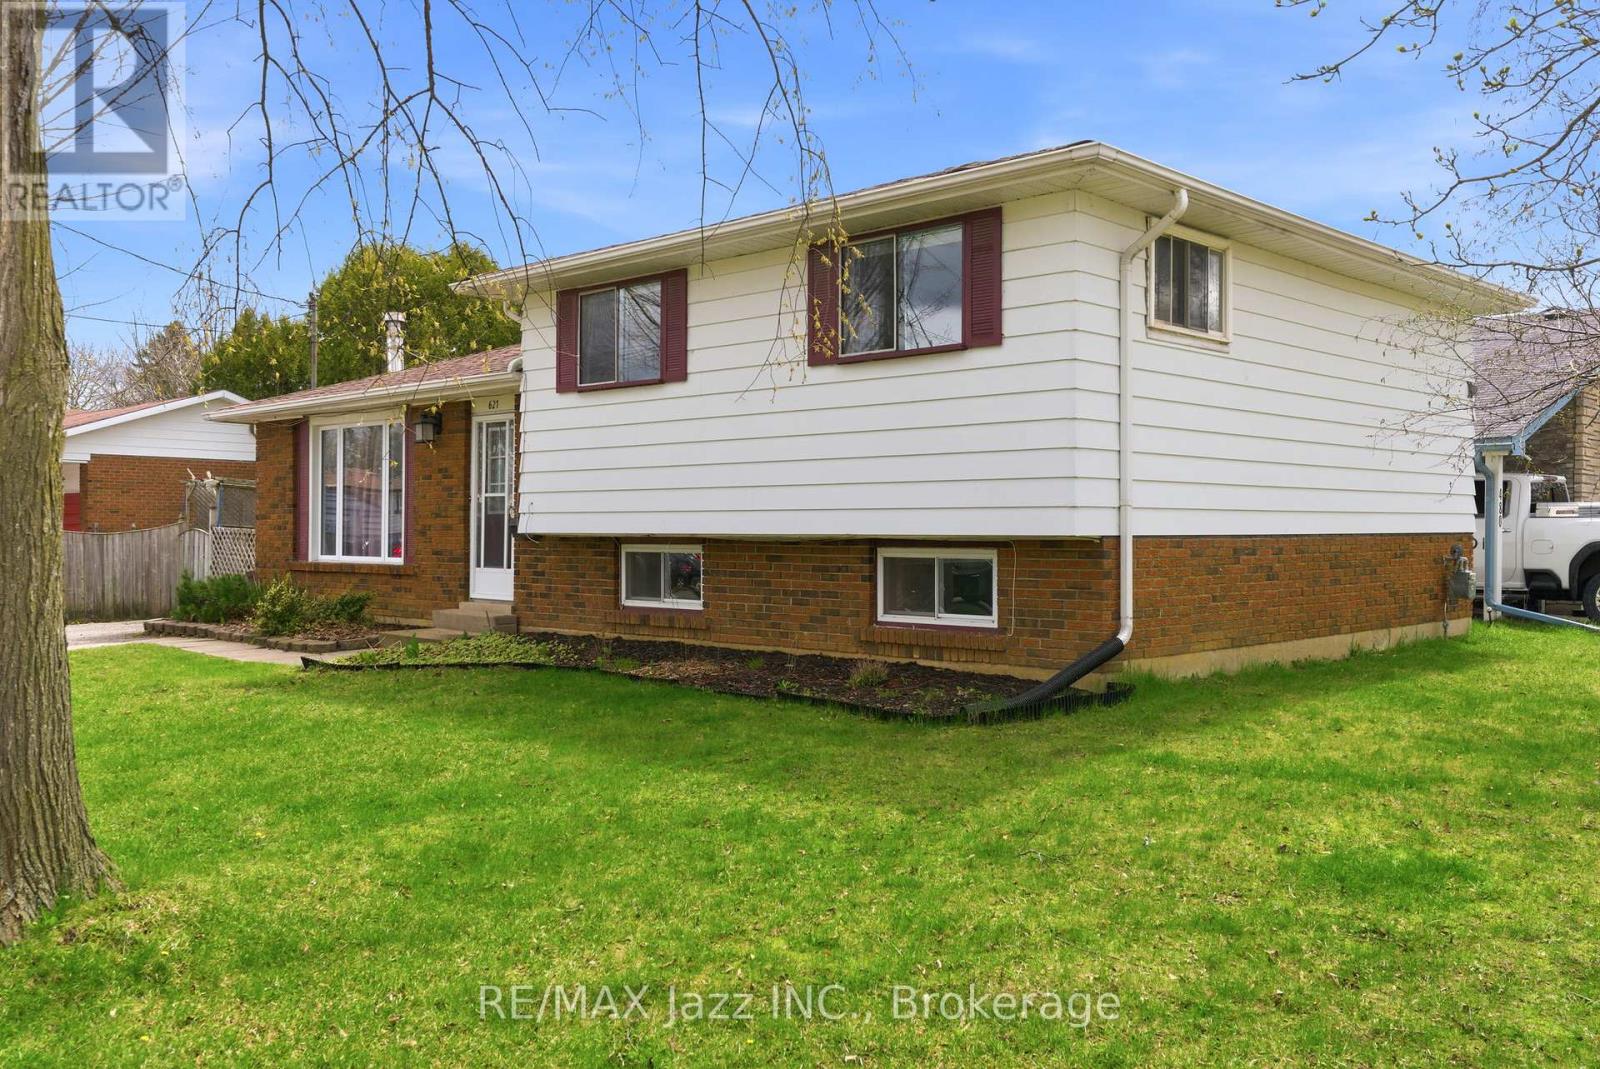
621 Willow Crescent
Cobourg, Ontario
Great opportunity to own a spacious detached 4-level side split featuring a separate secondary legal-not confirming unit-ideal for multi-generational living or added income potential. The main level offers a bright and functional layout with a spacious kitchen combined with the dining area, plus a walk-out to a covered patio/three-season room-perfect for morning coffee, entertaining, or relaxing . A welcoming living room completes the main living space. Upstairs, you'll find three bedrooms and 4-piece bathroom. The lower-level suite offers excellent flexibility, featuring its own kitchen , dining area and two bedrooms. A full 4-piece bathroom, dedicated laundry/furnace area, and spacious living area with a cozy fireplace make this an ideal setup for in-laws, adult children, or rental opportunities. Step outside to a private, fenced backyard complete with mature trees and a storage shed-offering space to relax, garden, or entertain. A fantastic opportunity for first-time buyers, investors, or multi-generational families looking to add their personal touch. This solid home offers incredible potential and just needs TLC to truly shine. Conveniently located close to schools, parks, shopping, transit, and everyday amenities. A versatile property with endless possibilities-book your private showing today. (id:61476)
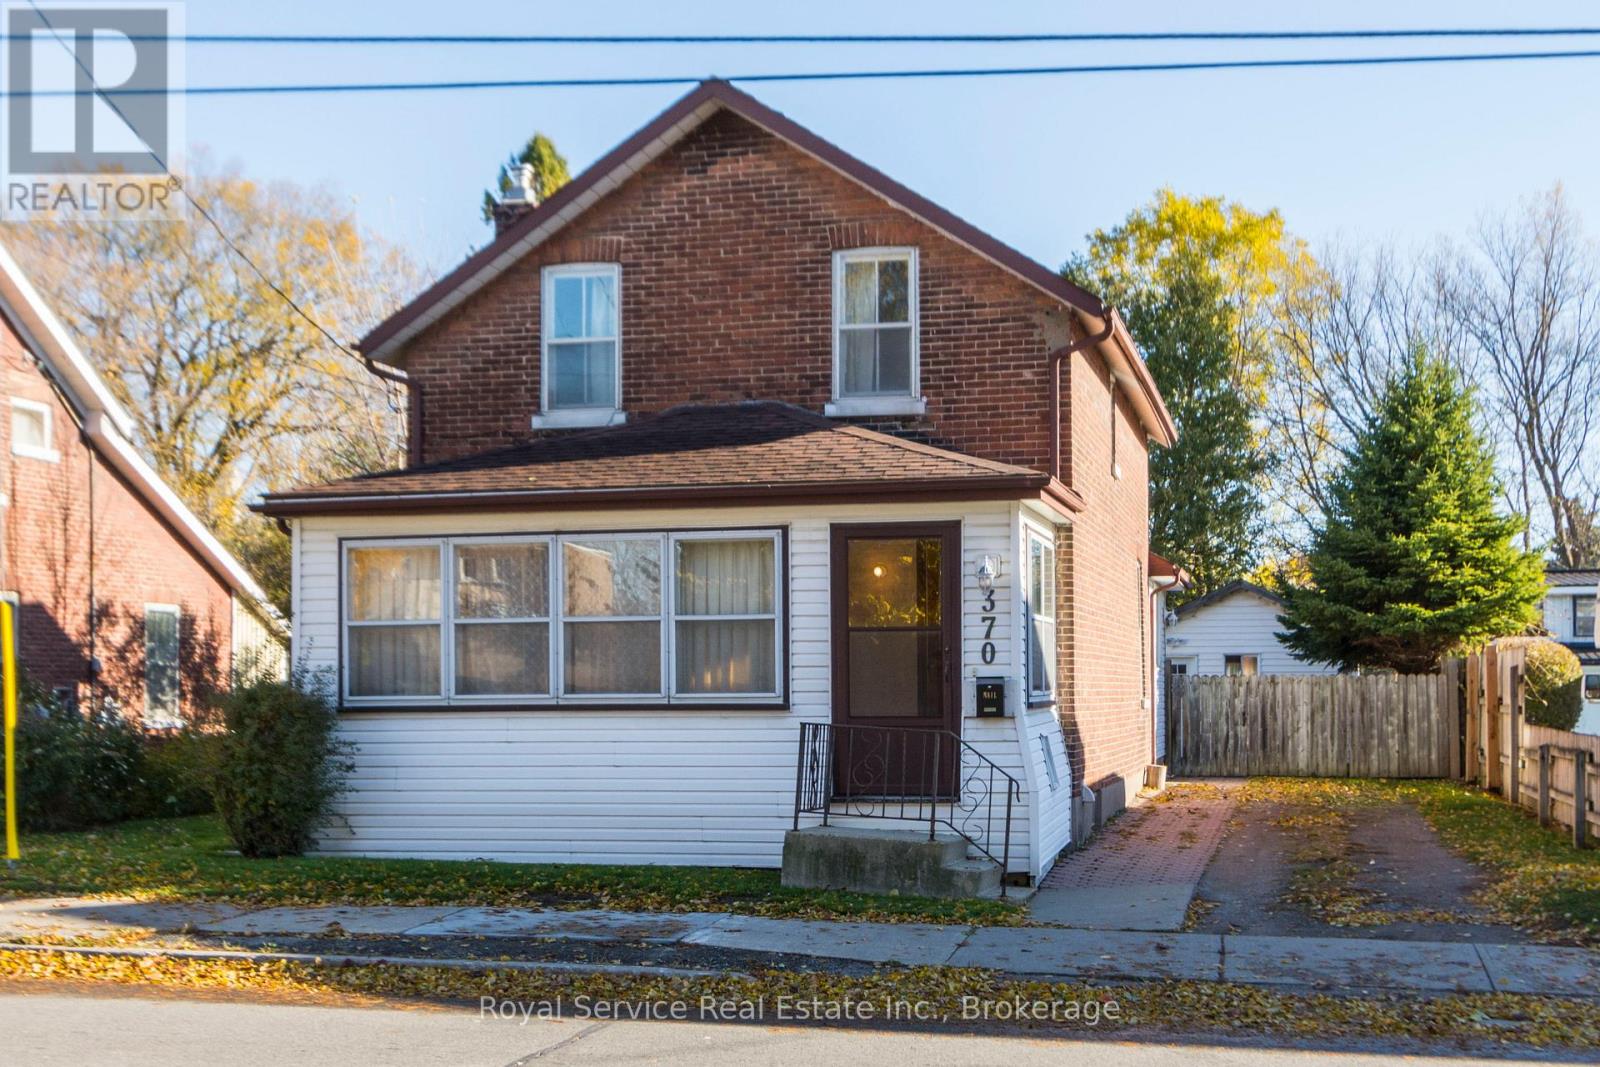
370 Division Street
Cobourg, Ontario
Located in a wonderful central location just a short walk to downtown Cobourg, the beach and all surrounding amenities.This 1896 brick home sits on a nice deep lot that is fully fenced and is much larger than it looks. Offering large principle rooms and some beautiful original wood floors and trim. The detached workshop would make any renovation project much easier to complete and offers lots of storage space or could be used as a garage. (id:61476)
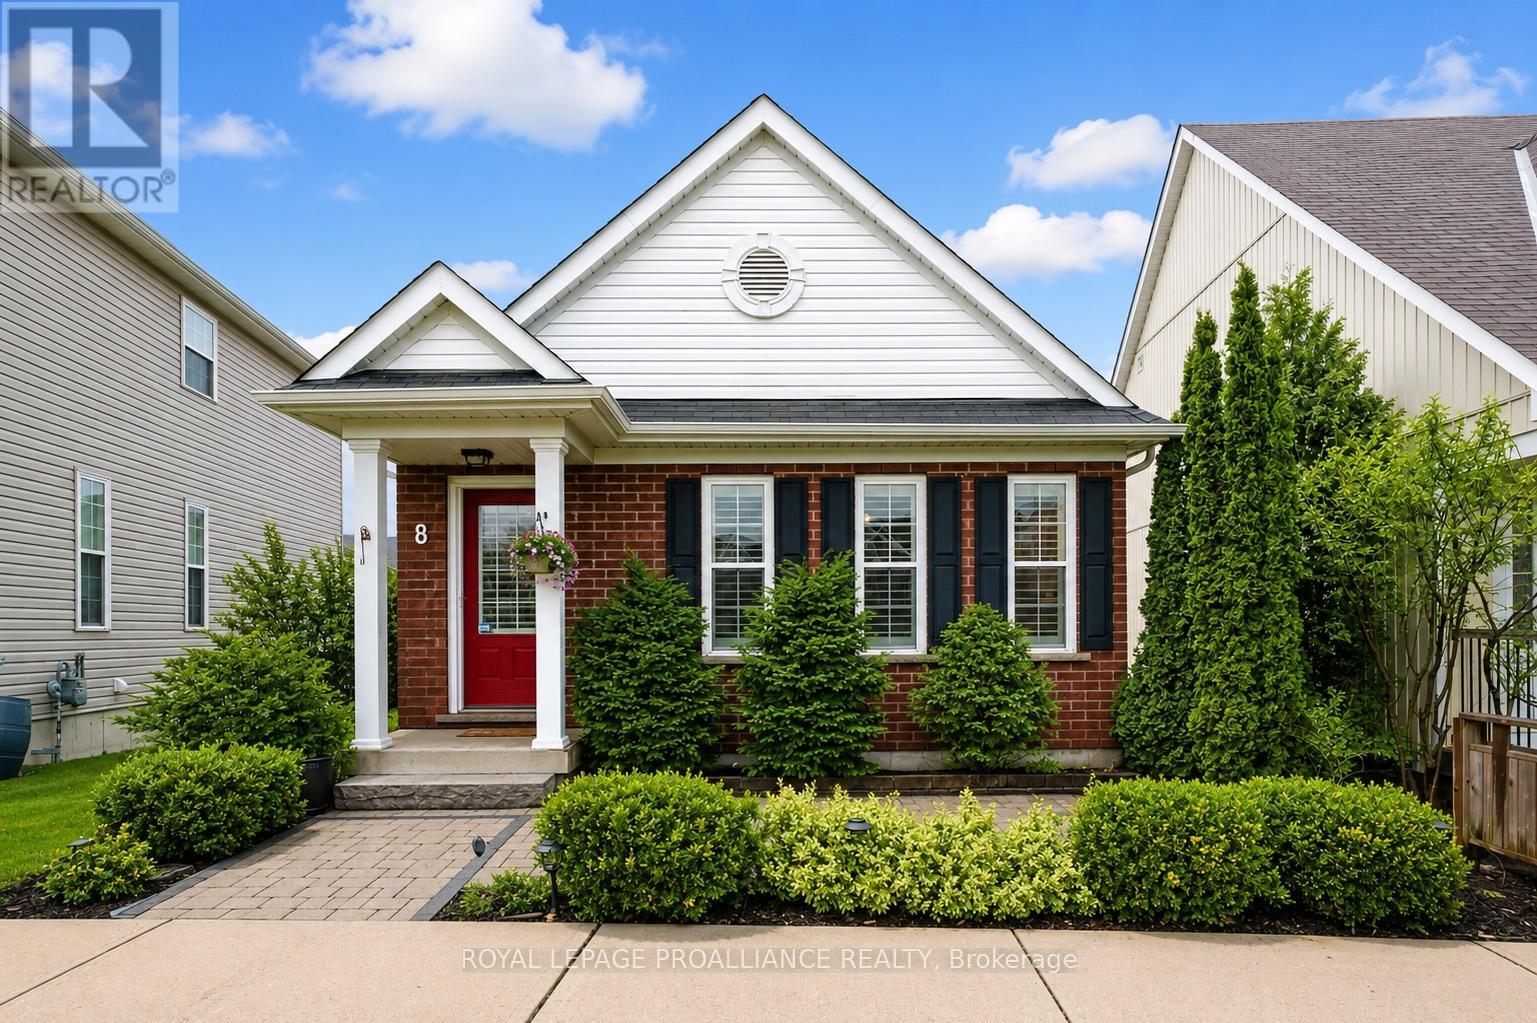
8 Bigwood Crescent
Port Hope, Ontario
Welcome to 8 Bigwood Cres in Port Hope's Mason Homes community, known for its welcoming, family-friendly vibe. Just moments from the Port Hope Golf & Country Club, close to schools and parks, and set directly across from a beautiful green space, the location offers an easy, connected lifestyle. This inviting bungalow offers a thoughtful layout with 2+1 bedrooms and 2.5 bathrooms, well suited to a range of lifestyles. The main floor features two bedrooms, including the primary, along with 1.5 baths and a bright, open-concept kitchen and living area filled with natural light. The kitchen is finished with quartz countertops and stainless steel appliances, and flows seamlessly into the living space, with a walkout to the back deck that extends your living area outdoors for easy entertaining and everyday use. California shutters frame the front windows, while a combination of hardwood and luxury vinyl plank flooring adds both style and durability throughout. The partially finished lower level expands your space with an additional bedroom, a full bathroom, and a spacious rec room, along with ample storage and potential for further finishing. At the rear of the home, the attached garage offers convenient direct entry into a mudroom and laundry area, with an interlock driveway providing additional parking. The front of the home welcomes you with a covered stoop and interlock patio, creating a charming first impression. A fantastic opportunity for those starting out, downsizing, or looking for a flexible layout in a friendly, family-oriented neighbourhood. (id:61476)
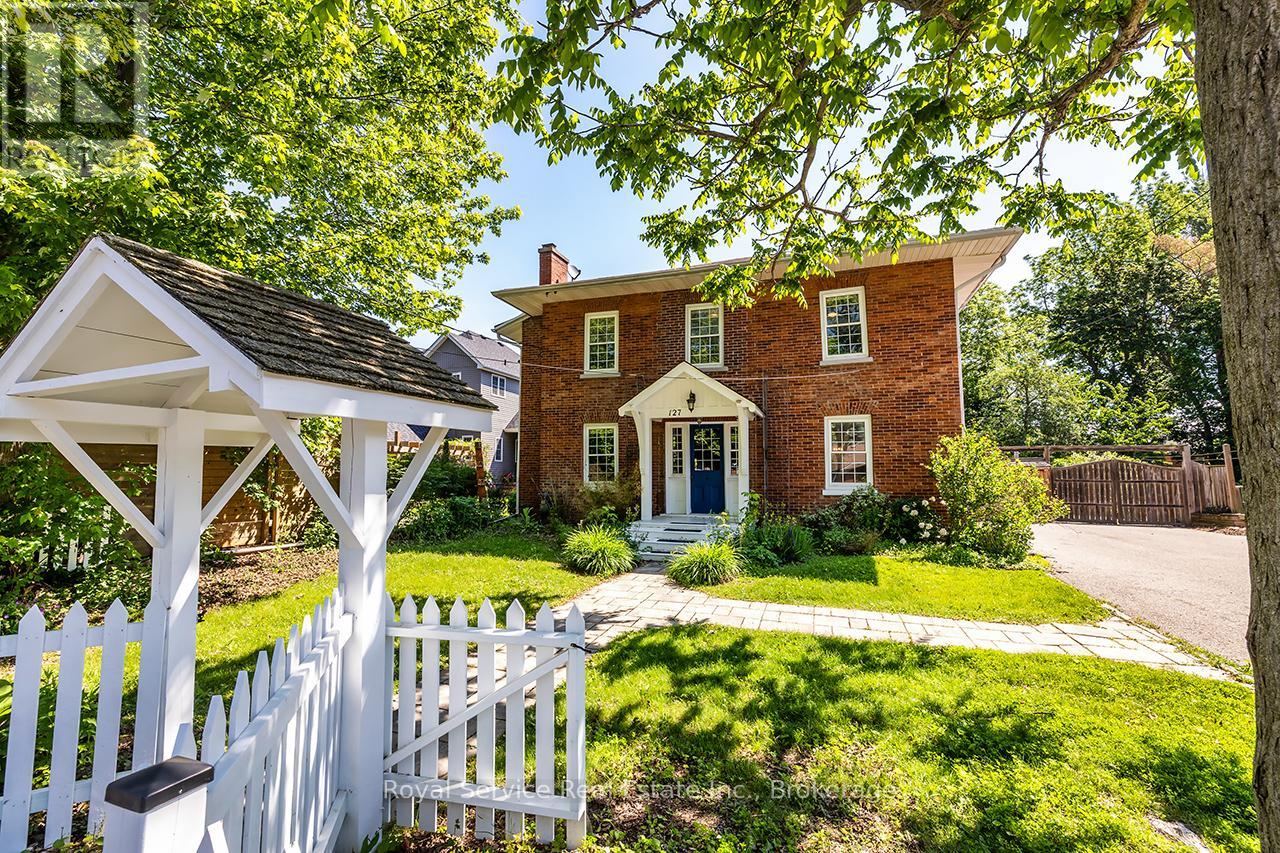
127 Beaver Street S
Clarington, Ontario
Step back in time while enjoying the comforts of modern living in this beautifully maintained century home, originally built in 1879 and filled with timeless character. This home showcases impressive original details including soaring ceilings, oversized baseboards throughout much of the home, and the stunning original wood staircase that serves as a true centerpiece. The welcoming main level features a bright living room combined with the dining area, where large windows fill the space with natural light. A charming pass-through window connects the dining room to the beautifully updated kitchen, complete with quartz countertops, stainless steel appliances, & a convenient coffee counter. The cozy family room is highlighted by a gas stove, creating the perfect atmosphere for relaxing evenings. The office offers picturesque views of the yard & a walk-out to the covered deck! A convienent mud room provides extensive built-in storage & access to the side yard. The second level offers a private primary retreat featuring a spacious walk-in closet with custom built-in shelving and a private 3-piece ensuite. Three additional bedrooms are generously sized & showcase the home's timeless character with high ceilings, large windows, and ample closet space. Adding to the home's comfort, both second-floor bathrooms feature heated floors, while the 4-piece bathroom offers a spa like shower that doubles as a sauna. Outside, the fully fenced backyard offers plenty of space for entertaining, gardening, or family enjoyment. Two storage sheds provide additional functionality, while the impressive heated 24' x 21' workshop is a dream for hobbyists, entrepreneurs, or tradespeople. Complete with water, electricity, heated floors, and abundant electrical outlets, this versatile space offers endless possibilities.A rare opportunity to own a piece of Newcastle's history, where timeless century-home charm blends seamlessly with thoughtful modern updates and exceptional amenities! (id:61476)
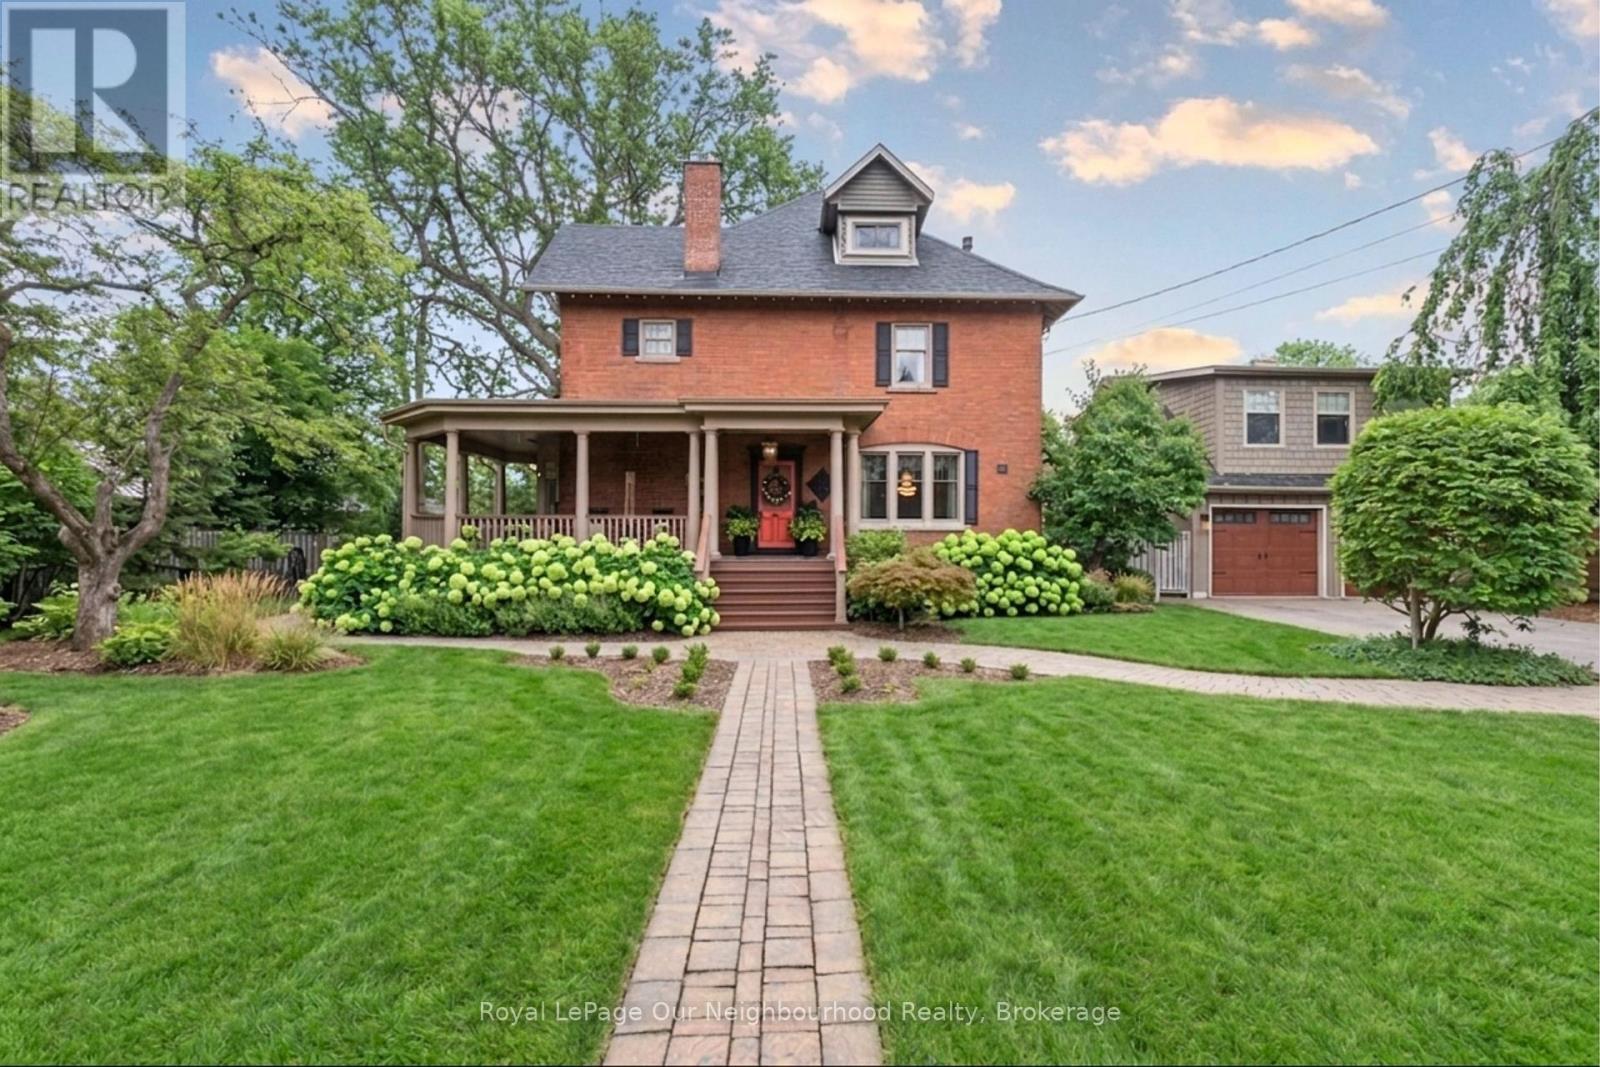
305 Trent Street W
Whitby, Ontario
Live and work from home in this mix-use home that's perfect for a lawyer, accountant, interior designer and more! Looking for a home with prestige and still close to the all amenities? Look no further with this well appointed home that is within walking distance to all shops, bistros, and Go-Train with quick access to Toronto! Soaring grand ceilings on both the main and second floors set the tone for the home's stately presence. Original hardwood floors span the first two levels, preserving the rich charm of yesteryear, while tasteful decor and oversized rooms create an atmosphere of refined comfort.The beautifully appointed kitchen features travertine flooring, an inviting eat-in area, and a walkout to the backyard oasis. Enjoy quiet mornings or evening gatherings on the cozy wrap-around porch with pot lights, or in the enclosed sunroom overlooking lush, English-inspired gardens and a tranquil babbling brook pond. Upstairs, each spacious bedroom offers walk-in closets and grand ceilings, while the large laundry room-with its own walkout to a deck-makes chores a pleasure. The deck connects to a private gym and 3-piece bath located above the heated garage.The third floor is your private master retreat-a true sanctuary featuring a wraparound walk-in closet with custom built-ins, corner gas fireplace, and a stunning en-suite. Relax in the claw-foot tub or steamer shower, warmed by the gentle glow of a Napoleon electric fireplace. Outdoors, the property is an absolute haven. Set on a rare double lot, the backyard offers mature perennial gardens, two ponds, a serene fire pit area, and a new fence providing privacy and peace. Additional Features: Heated floors in breakfast area, master ensuite, and second-floor ensuite. Upgraded landscaping with perennial gardens, Natural gas hookups on west side of garage. Magical charm through every season to give this exquisite home is a true blend of history, elegance, and comfort-ready to welcome its next chapter. (id:61476)
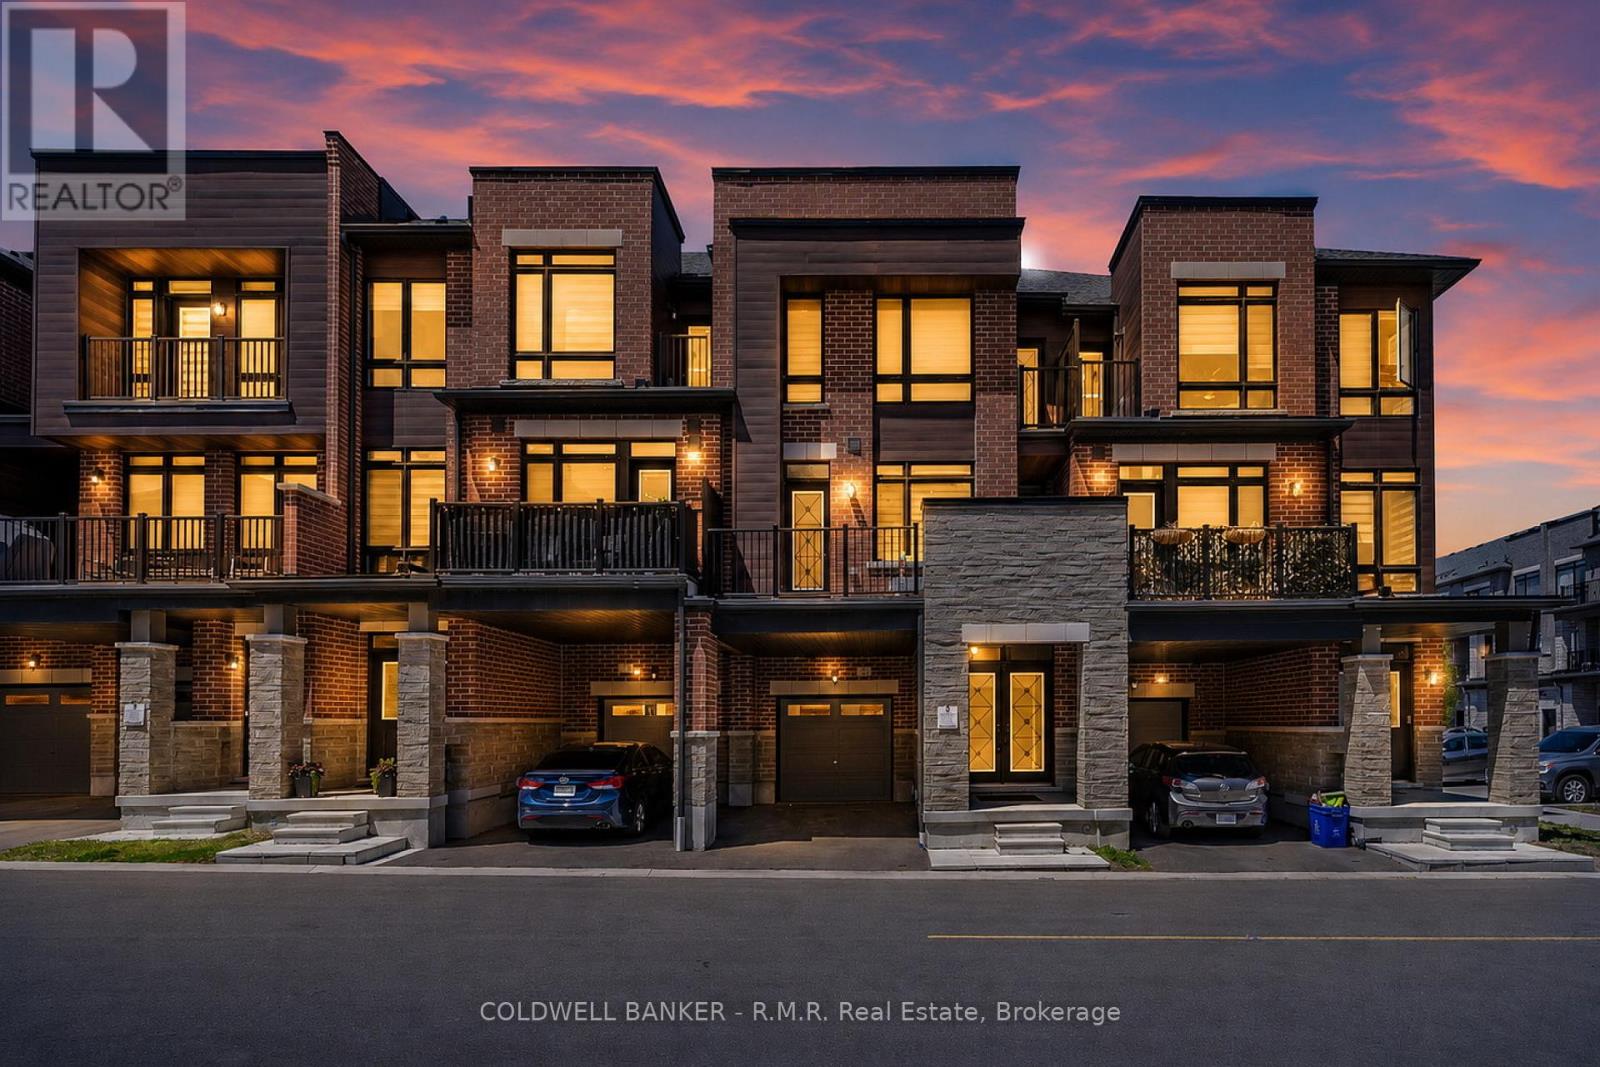
12 Broylio Lane
Ajax, Ontario
Welcome to 12 Broylio Lane, a stylish and modern townhouse nestled in one of South Ajax's most desirable family-friendly communities. This beautifully maintained 3 bedroom, 3 bathroom home offers the perfect blend of comfort, functionality, and contemporary living. Discover a bright and spacious open concept layout designed for today's lifestyle. The main living area is filled with natural light and seamlessly connects the living, dining, and kitchen spaces, creating the ideal setting for both everyday living and entertaining. The modern kitchen features ample cabinetry, generous counter space, and a practical design that makes meal preparation effortless. Upstairs, you'll find three well appointed bedrooms, including a spacious primary retreat complete with its own ensuite bath and plenty of closet space. Two additional bedrooms and a full bathroom provide flexibility for growing families, guests, or a home office. Located in the highly sought-after South Ajax waterfront community, this home is just minutes from Highway 401, schools, parks, shopping, transit, and the Ajax Waterfront Trail. Enjoy the convenience of nearby amenities while living in a vibrant neighbourhood known for its strong sense of community and family-oriented atmosphere. Whether you're a first-time buyer, young family, or savvy investor, 12 Broylio Lane presents an exceptional opportunity to own a move-in-ready home in one of Ajax's most desirable locations. Don't miss your chance to make this beautiful townhouse your next home. (id:61476)
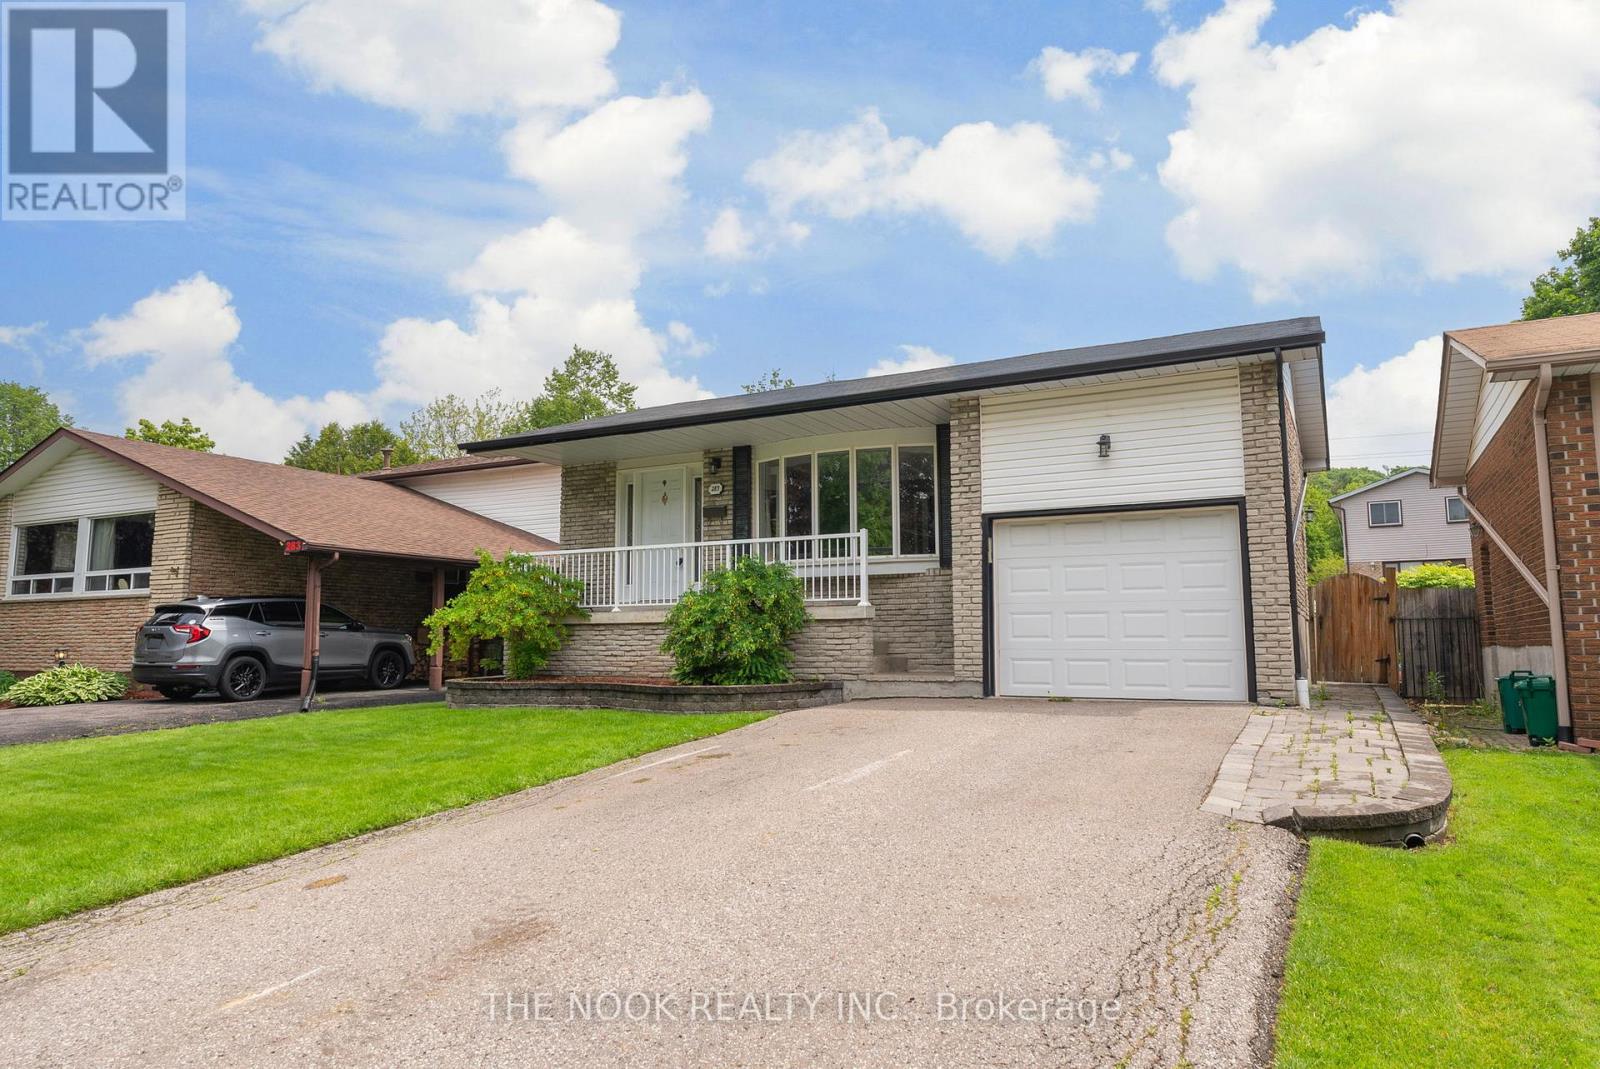
287 Viewmount Street
Oshawa, Ontario
Welcome to your dream home in the highly sought-after Donnovan neighborhood of Oshawa! This charming four-level back-split home is a hidden gem, offering a unique blend of comfort, style, and convenience. With 3 spacious bedrooms plus an additional bedroom there's plenty of space for everyone. The primary bedroom is a peaceful retreat, while the other bedrooms offer flexibility - think home office, guest room, or creative space. This home features 2 well-appointed bathrooms. Each bathroom is designed with a perfect balance of functionality and style. The heart of the home, the kitchen, is a culinary dream. It's the perfect spot to whip up a family meal or entertain friends. The open-concept living and dining area is warm and inviting, perfect for hosting dinner parties or enjoying a quiet night in.But the perks don't stop inside. Step outside and you'll find a beautifully backyard. It's your own private oasis with a hot tub, perfect for summer BBQs, gardening, or simply enjoying a cup of coffee in the morning sun.Location is everything, and this home has it in spades. Nestled in a friendly community, you're just a stone's throw away from all amenities - shops, schools, parks, you name it. Plus, with easy access to the 401, your commute just got a whole lot easier. Don't miss out on the opportunity to make this dream home your reality! (id:61476)
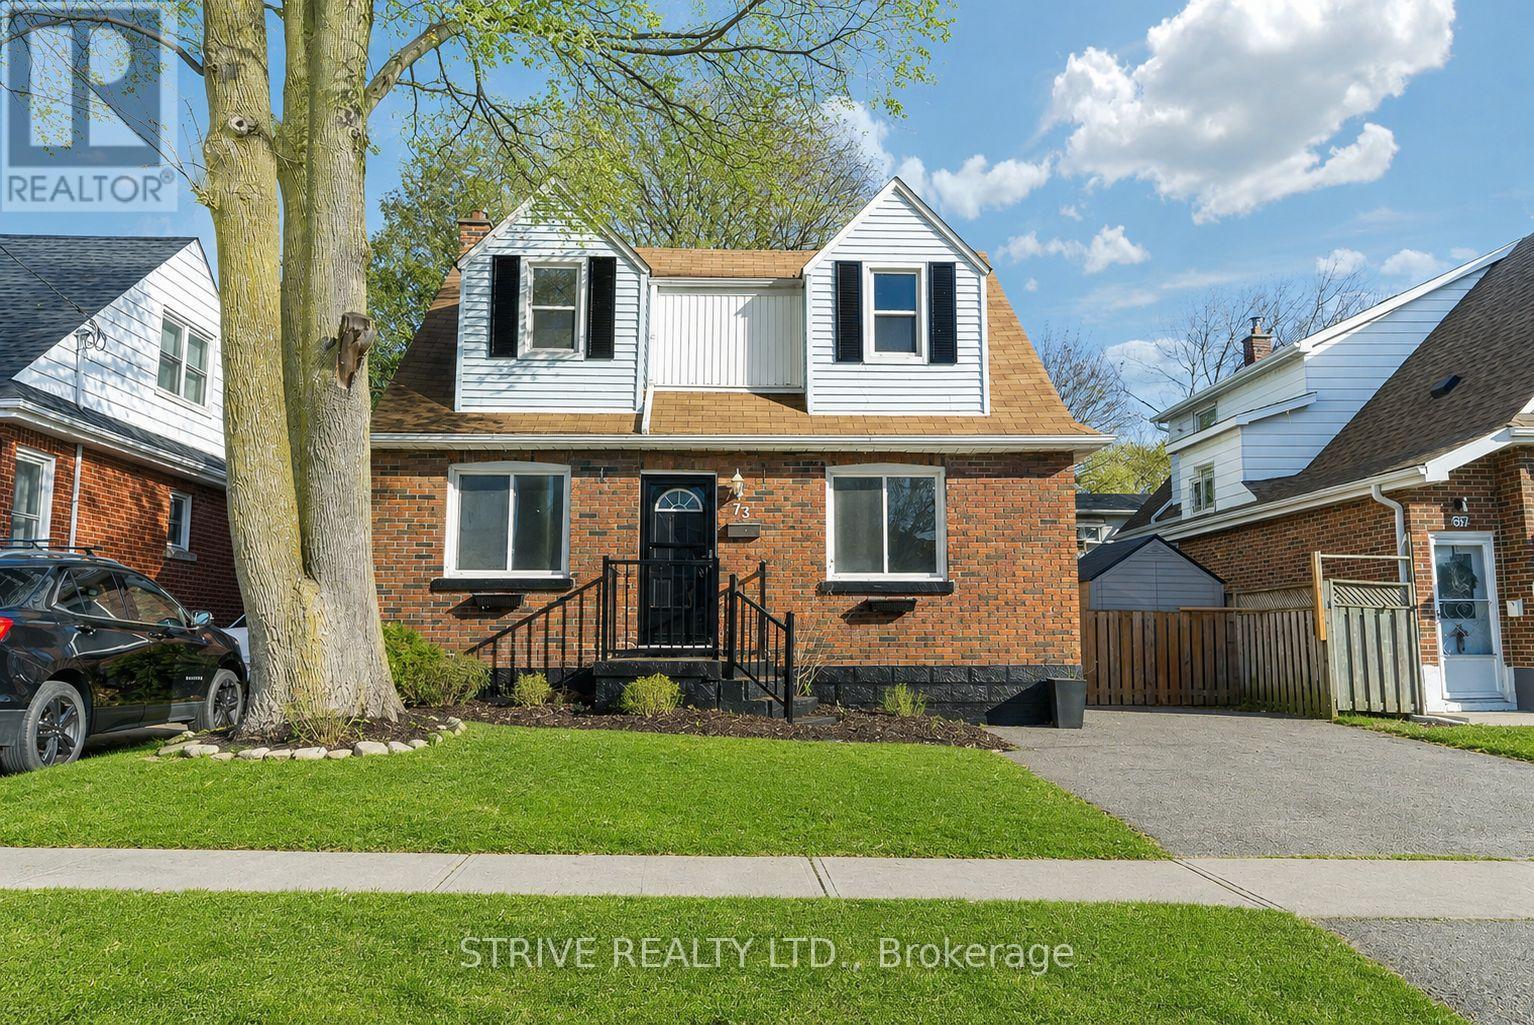
73 Central Park Boulevard N
Oshawa, Ontario
RARE opportunity alert! This property is large legal duplex with 3 levels of rentable space. Two units above grade plus the finished basement providing two separate units. 2 bedroom spaces and a full bath, and kitchen on each floor! Perfect for investors with clean cap rate- ll only pays tax ins and water. High upside rent estimated at 4700 monthly plus utility costs!. (2500 + for 4 bed 2 bath unit, 2200+ 2 bed 1 bath unit) Unique opportunity for sibling or buddy buys to split main unit space (2 floors) and still get rent on upper unit! Separate panels, separate laundry. Separate High Eff Arctic Rated (-30) heat pumps for ac/heat with baseboard backup. Separate electric water tanks per panel, no gas bill and pesky account fees. Tenants pay to heat/cool own units and to heat water. Located in desirable part of eastern Oshawa close to transit, campus and all major amenities. **EXTRAS** All appliances included, all hvac is owned! High Eff Heat Pumps installed at large cost for you to reap the savings. Generous and private yard space. (id:61476)
27440 Cedarhurst Beach Road
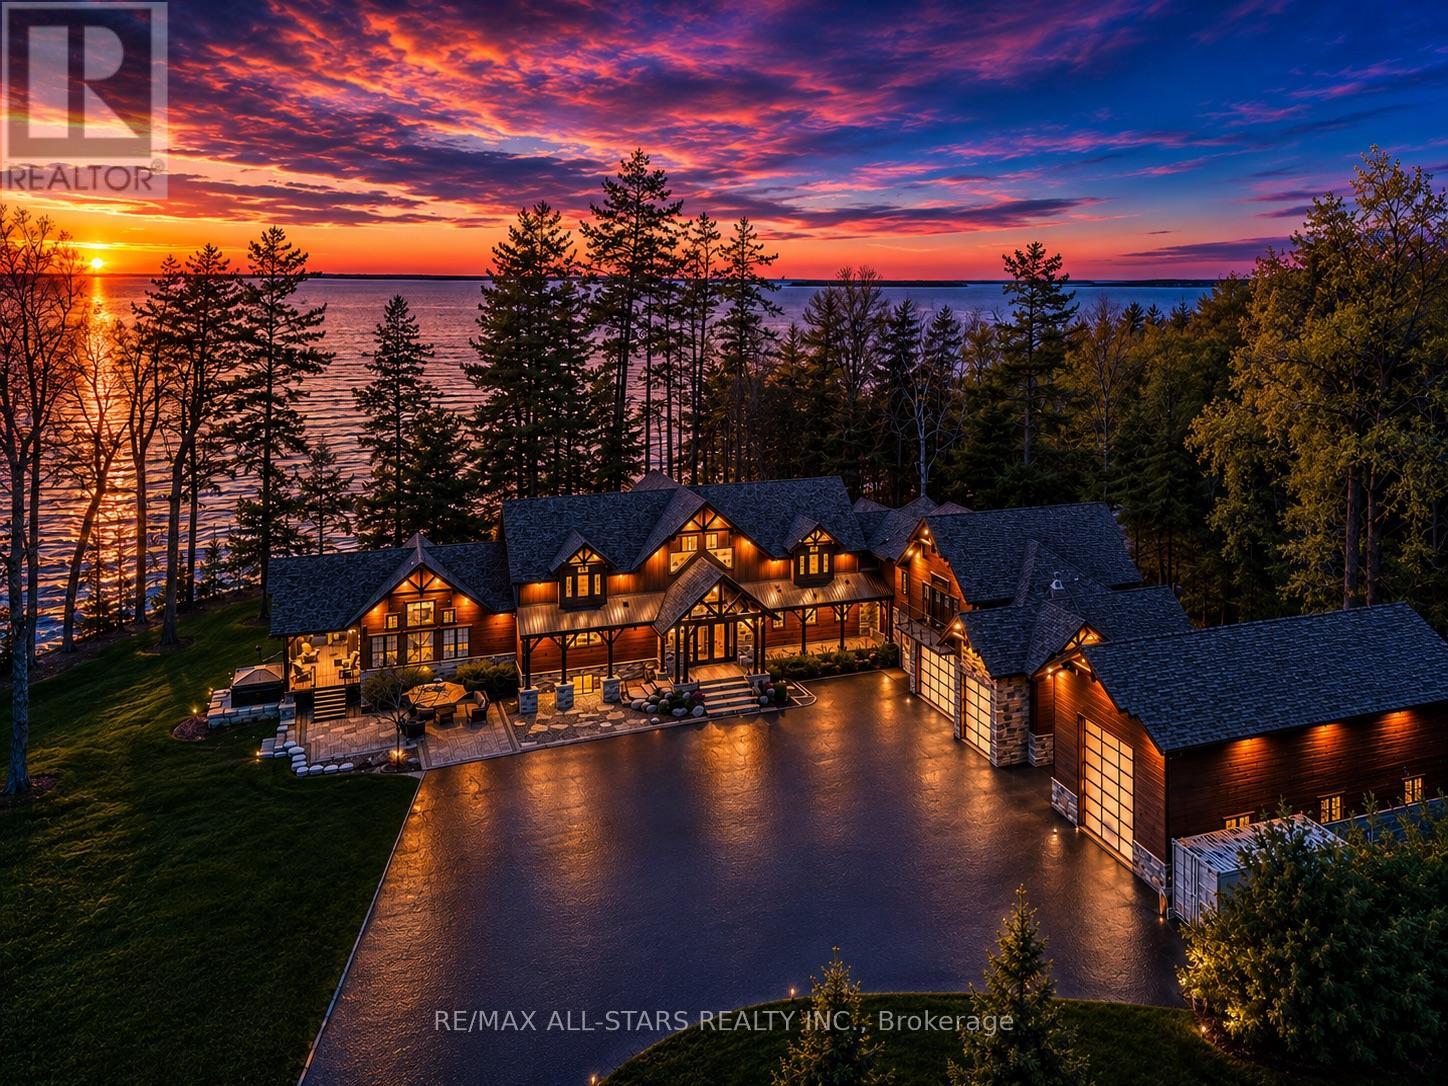
Brock, Ontario
Award-Winning Confederation Luxury Log Home Masterpiece (Living Magazine's 2022 Log Home Of The Year) Custom Built In 2020 With 300Ft Of Direct Sandy Bottom Exclusive Waterfront Situated On A Very Private & Commanding 3.5+ Acres. Offering 9 Bedrooms & 7 Bathrooms, Complete W/10,000+ Finished Sq/F Of Extraordinary Crafted Living Space W/23Ft Soaring Cathedral Ceilings, Grand Floor To Ceiling Windows W/Stunning Panoramic Views O/L The Gorgeous Sunny Shores Of Lake Simcoe. Unmatched Professional Fine Finish Craftsmanship Including Outstanding Wood Ceilings, Captivating Solid Beams, Timeless Timber Walls & Custom Millwork With Elegant Stone Detail T/O. 4 Stop Elevator Provides Comfort & Ease. A Gorgeous Chef's Kitchen Welcomes You, Offering Solid Stone Counters, Pantry & Butler Station. The Main Level Primary Retreat Offers Breathtaking Water Views Vaulted Ceilings, Walk-In Closet & Luxurious Ensuite. Spacious Self-Contained Nanny Suite W/2 Lrg Bedrms, 2nd Kitchen & Full Bath. The 2nd Level Is Open To The Main W/Incredible Water Views & 4 Additional Primary Suites All W/Ensuite Baths. The Entire Lower Level Is Complete & Offers A Fabulous Spa Sanctuary Including Steam, Sauna & Shower, Top-Tier Golf Simulator, Rec & Games Room, Fully Stocked Wet Bar (3rd Kitchen), Gym Area, Additional Auxiliary & Guest Bedrooms, Lounge Area & So Much More! Multiple Walk-Outs To Covered Wrap-Around Private Entertainment Deck O/L Lake Simcoe. B/I Direct Access To Oversized Garages, 5 Bays Total Including 1 Bay For RV Parking. Completely Surrounded By Alluring Nature & Majestic Towering Pine Trees. This Distinguished One-Of-A-Kind Estate Offers The Perfect Harmony Of Luxury & Natural Beauty. Custom Built For Both Lavish Celebrations & Tranquil Quiet Moments. Whether Hosting Family Gatherings Or Inviting Friends & Associates For An Evening Get-Together, Enjoy The Westerly Sunset Night After Night In This Divine Unmatched True Confederation Log Home, A Rare Offering & Built To Impress! (id:61476)
98 Britannia Avenue E
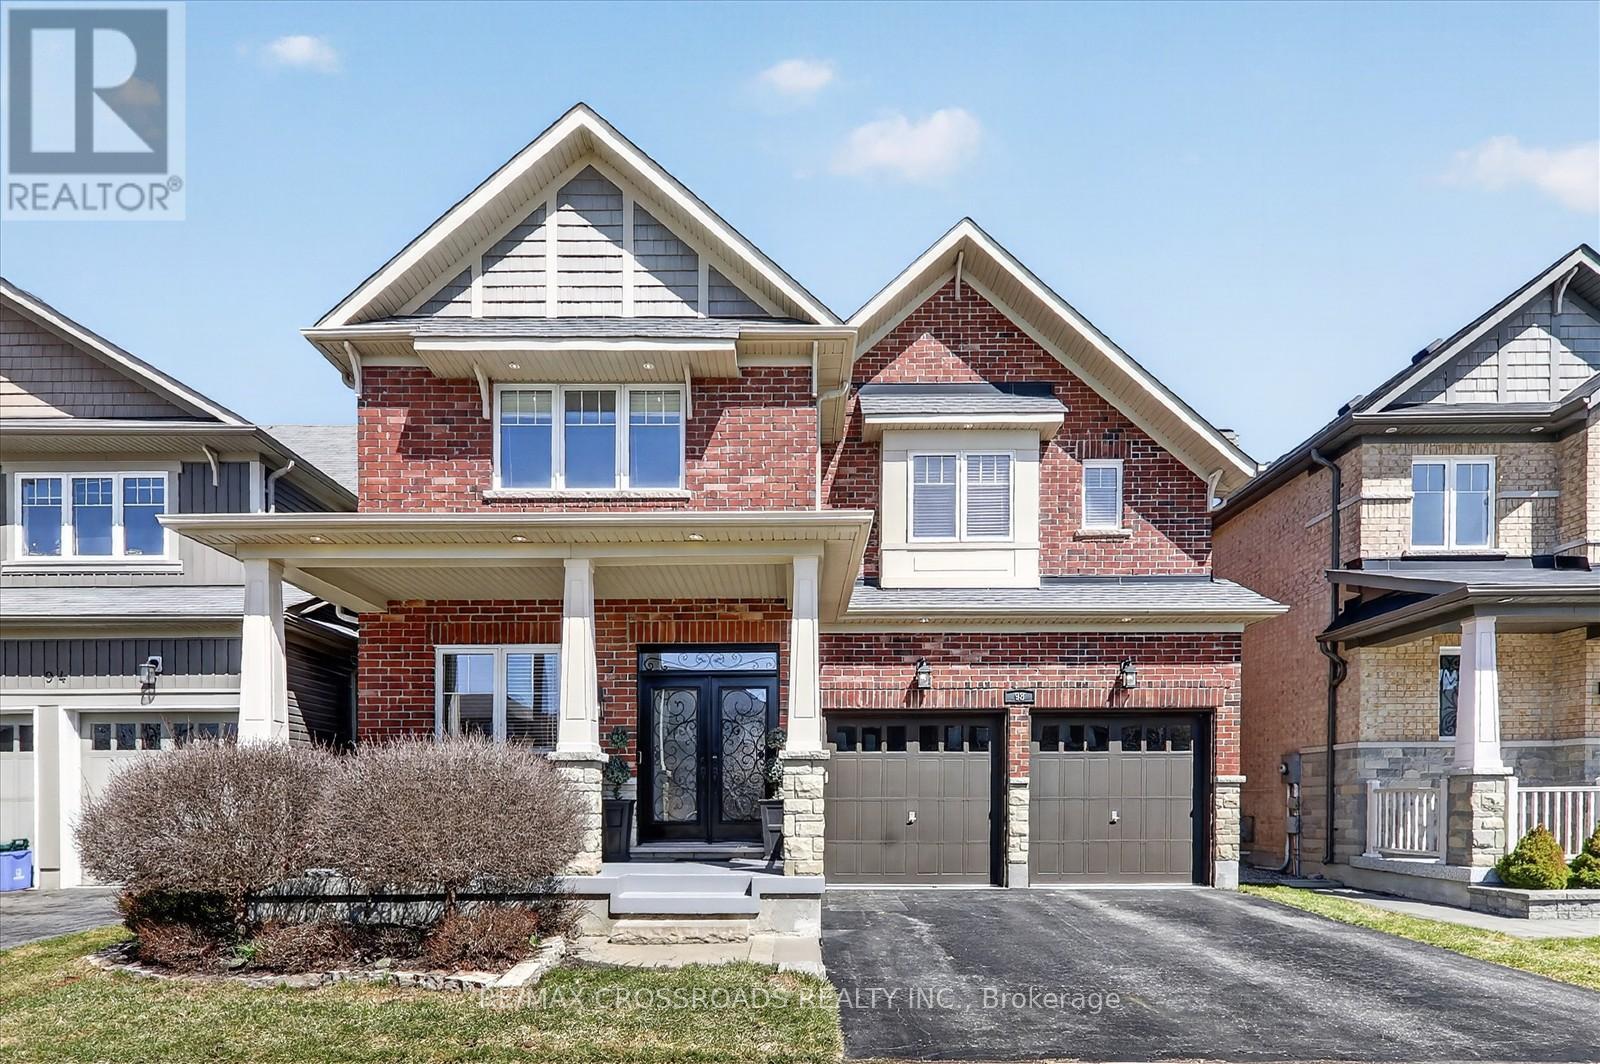
Oshawa, Ontario
Welcome to this stunning, move-in ready home in the highly desirable Windfields community-where style, space, and location come together perfectly! Featuring 9' ceilings and a bright, open-concept design,this beautifully upgraded home offers rich hardwood flooring throughout and a striking custom oak staircase that makes a lasting impression.The chef-inspired kitchen is upgraded with elegant quartz countertops and a spacious eat-in area-ideal for every day living and effortless entertaining. Offering 4 generously sized bedrooms plus a dedicated home office, this home is perfectly suited for growing families and today's work-from-home lifestyle.Enjoy the rare convenience of 6-car parking and a large, private backyard-your own outdoor retreat for relaxing, entertaining, and making memories.Unbeatable location! Just minutes to Highways 407 & 412, and within walking distance to Ontario Tech University, Durham College, and top-rated schools. Surrounded by Costco, major shopping, restaurants,and all essential amenities. Only 5 minutes to Kedron Dells Golf Club.This is the one you've been waiting for-an exceptional opportunity to own a beautiful home in one of the area's most sought-after neighbourhoods! (id:61476)
635 - 50 Richmond Street E
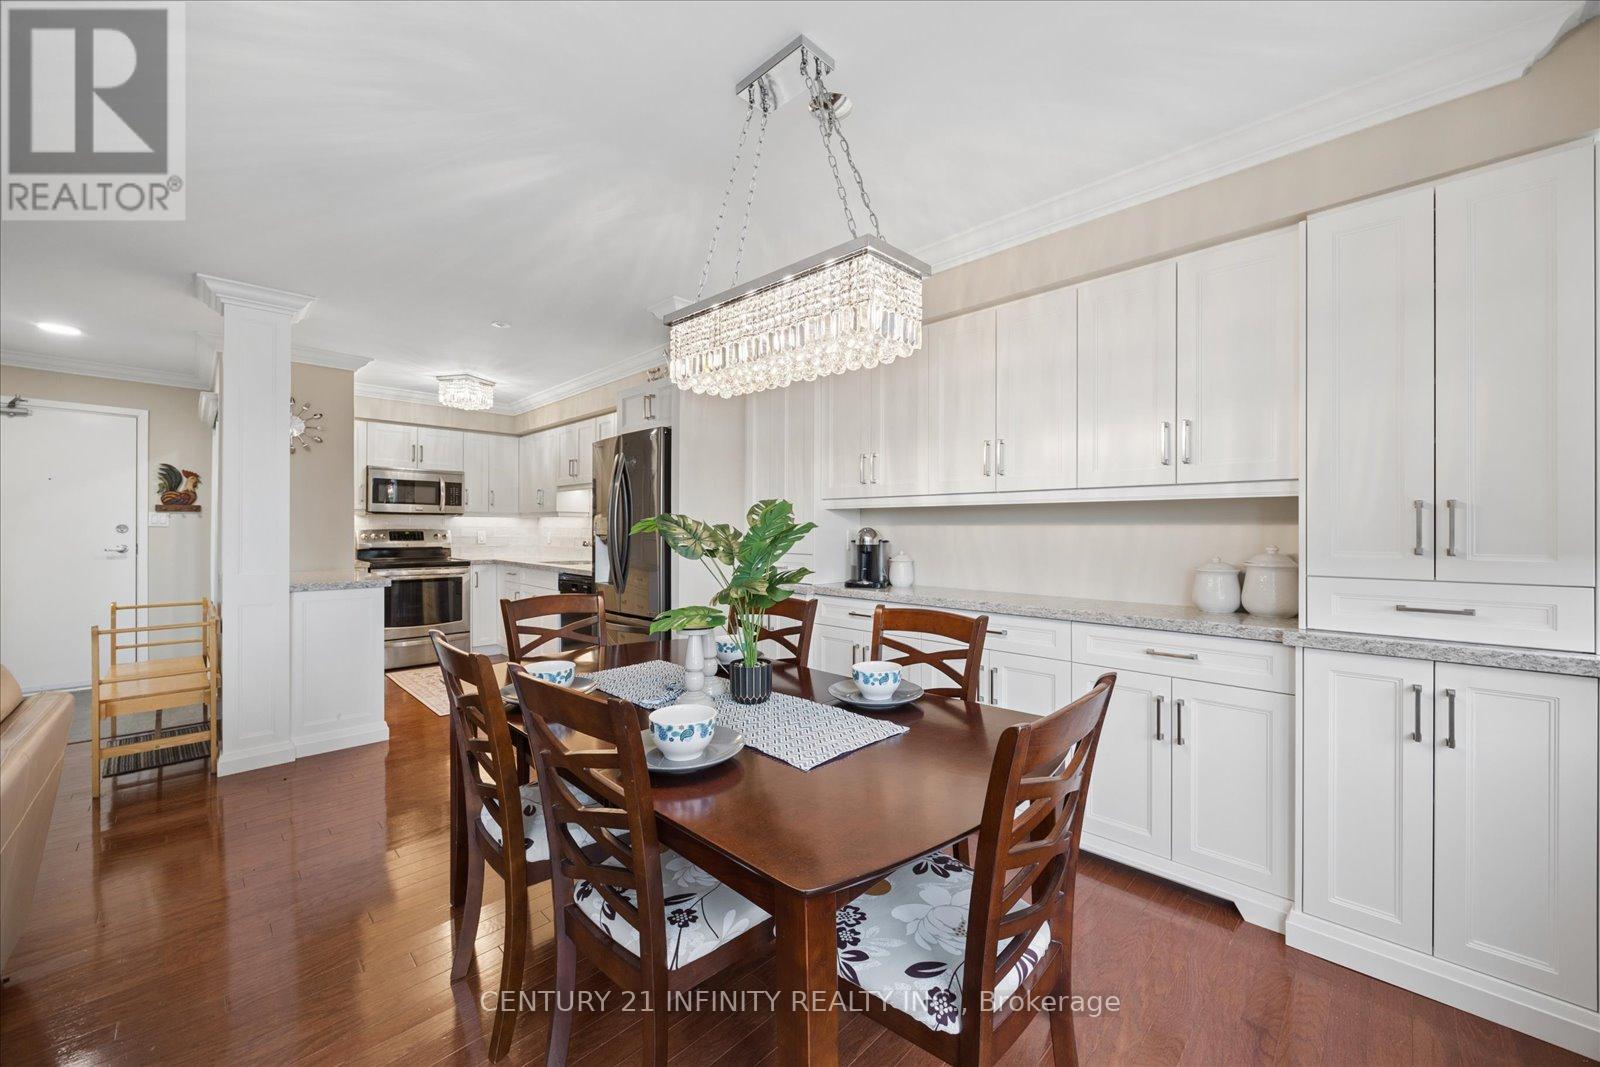
Oshawa, Ontario
1537 square feet! Two storey penthouse unit features all the living space you need on one floor, w/2 added bedrooms & a 2nd updated full bath on the second floor. Hardwood floors in the main living area. Kitchen has beautiful upgraded cabinetry & quartz countertops. The main floor primary bedroom offers convenience & privacy. Also on the main floor there is an updated bathroom, w/walk-in shower & a laundry room w/generous storage. Walk-outs to the balcony from the living room & primary bedroom. The three heat pumps are newer, high-efficiency units. Condo fees include a top-notch Bell Fibe package of internet & cable. Building features an indoor pool, sauna, fitness centre, & an on-site car wash. Contents are negotiable, including fireplace in living room & upright freezer. (id:61476)

1081 Langford Street
Oshawa, Ontario
Experience the Perfect Blend of Luxury and NatureRarely does an opportunity like this come along in the heart of Oshawa's prestigious Eastdalecommunity. This stunning detached two-storey home offers nearly 3,000 square feet of modernliving space, but the real showstopper is the location. Situated on a premium 57-foot wide lot,this property backs directly onto a lush, permanent ravine, offering a level of privacy andtranquility that feels more like a getaway than a city home. Inside, you will find a bright,open-concept layout featuring four spacious bedrooms, three bathrooms, and a fully finishedbasement-perfect for growing families who value space and style. The modern kitchen withgranite countertops flows seamlessly into the living areas, making it an ideal setting for bothdaily life and elegant entertaining.Beyond the backyard forest, you are perfectly positioned for a high-quality lifestyle. Familieswill appreciate being in the catchment area for top-rated schools like Gordon B. Attersley andEastdale CVI. For the modern commuter, convenience is unmatched: you are just 12 minutes fromthe Oshawa GO Station and have lightning-fast access to Highways 401 and 407. Whether you areenjoying a quiet morning coffee overlooking the ravine or taking advantage of the nearbyHarmony Valley nature trails, this home offers a unique balance of peaceful seclusion and urbanaccessibility. Listed at $1,099,000, 1081 Langford Street is more than just a house-it's your next chapter in luxury living. (id:61476)
57 Fernhill Boulevard
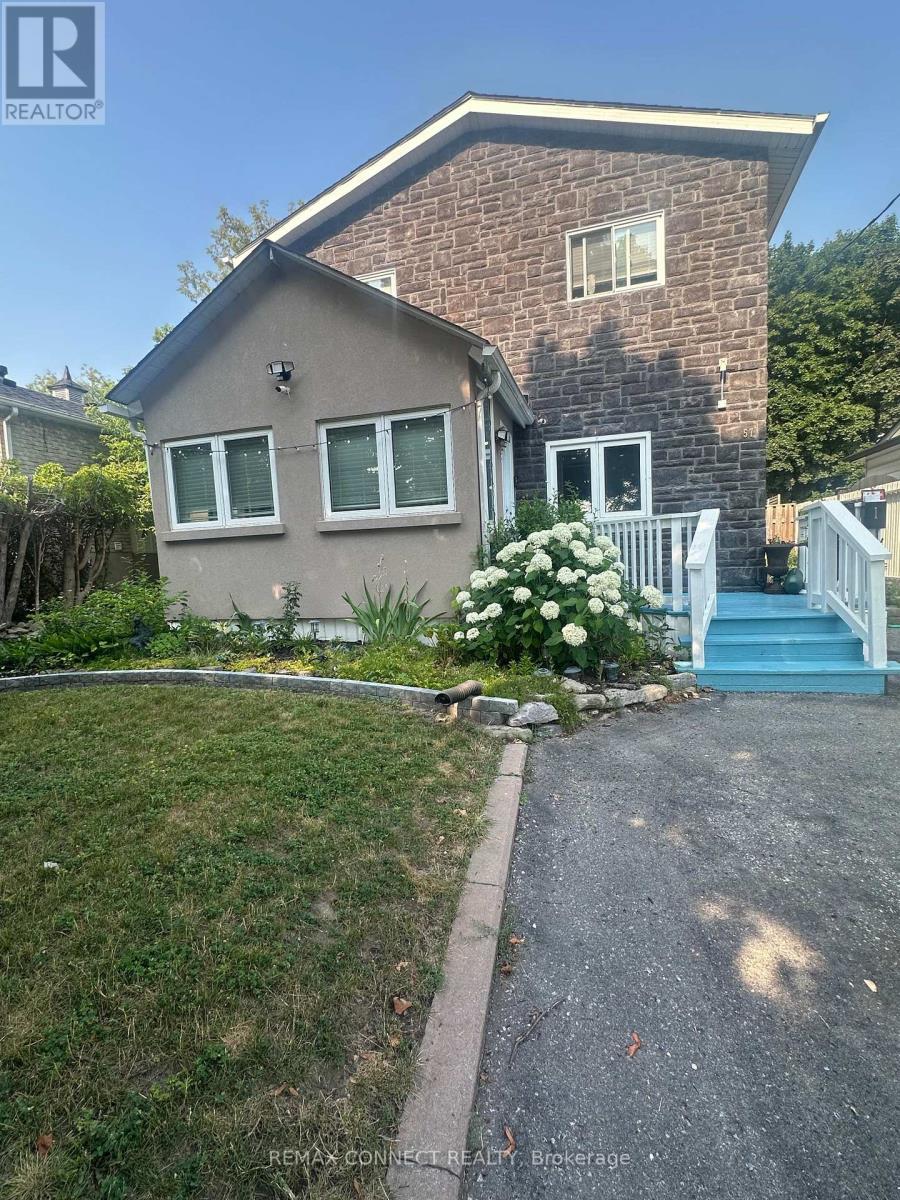
Oshawa, Ontario
Nestled in a charming, family-friendly neighborhood, this home offers exceptional convenience with shopping, several schools, churches, public transit, GO Transit, and easy access to Highways 401 and 412 all just minutes away. Inside, you'll find a bright and functional layout featuring stainless steel appliances and a galley-style kitchen that opens to the living room, creating a comfortable space for everyday living. The spacious primary suite overlooks the backyard and includes a large walk-in closet with plenty of storage. The upgraded main bathroom features a relaxing tub and ceramic flooring. The second bedroom is generously sized with a closet and views of the front yard, while the cozy third bedroom on the main floor offers laminate flooring and flexibility for family or guests. A sunroom provides additional living space and can easily serve as a home office or fourth bedroom. Step outside to a huge backyard designed for entertaining and enjoyment, complete with a deck, gazebo and fish pond. With parking for up to five vehicles, there's plenty of room for family and visitors. The home is also equipped with a front-door security camera for added peace of mind. An exciting bonus: the oversized backyard may offer potential for a second dwelling, subject to approval and verification with the City of Oshawa. (id:61476)
443 Victoria Street
Cobourg, Ontario
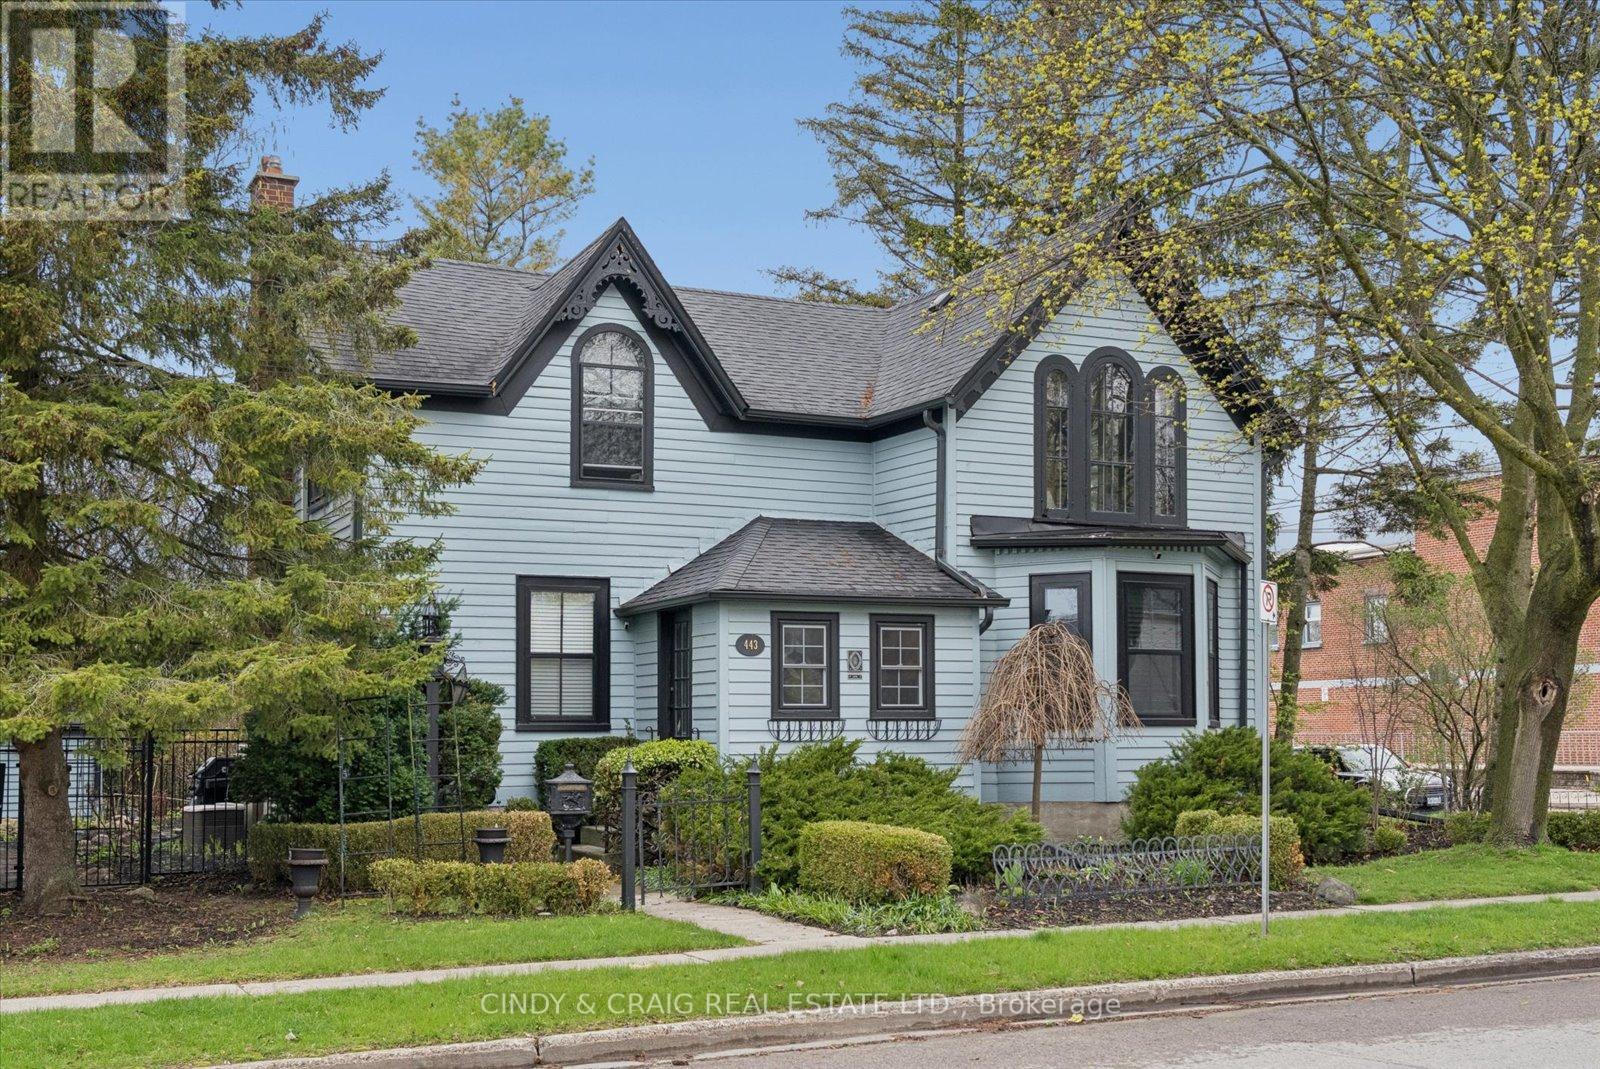
Built in 1856 and proudly recognized as one of Cobourg's Pre-Confederation Buildings, this one-of-a-kind century home blends timeless 19th century architecture with thoughtful upgrades-far from your average cookie-cutter property. Situated on a private oversized corner lot, the home welcomes you from the covered porch, surrounded by mature perennial gardens, into bright and inviting living and dining spaces. The updated kitchen features quartz countertops and built-in appliances, while upstairs offers 3 spacious bedrooms including a primary retreat with vaulted ceilings and a walk-in closet. Registered as a 2-unit dwelling, the home also presents excellent potential for an in-law or nanny suite, or home business with its own living/dining area and additional bedroom/office. Ideally located just moments from Cobourg's vibrant downtown, farmers' market, waterfront, beach, VIA rail station for easy travel into Toronto. Rich in character, history, versatility, and an exceptional location, this is a truly special property you won't want to miss. (id:61476)
66 Donald Cameron Crescent
Clarington, Ontario
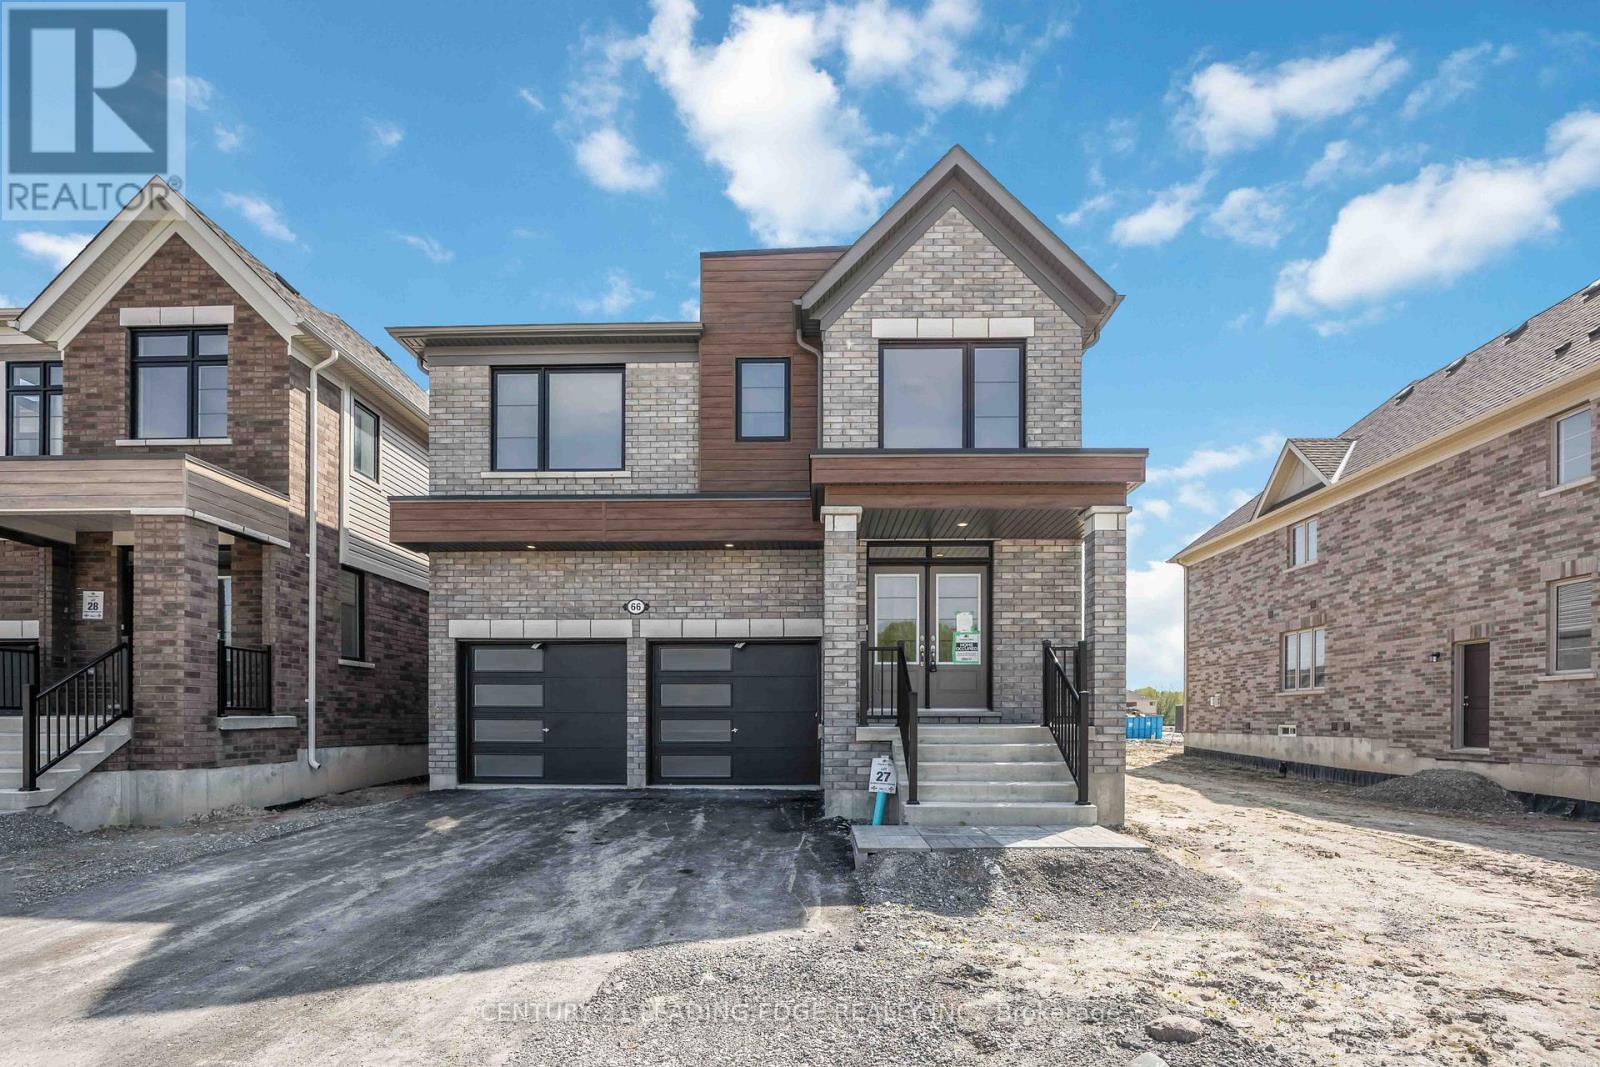
Stunning brand new detached brick home in sought-after Courtice Glen community by Tribute Communities. Never lived in & loaded with premium upgrades, this exceptional 4-bedroom home + main floor office offers modern luxury, functional family living, & an unbeatable park-facing location. Directly across from the proposed municipal park, this premium lot enjoys bright open views, added privacy, no direct front neighbours, no sidewalk, & convenient access beside a walkway. Planned park features are expected to include greenspace, walking paths, playgrounds, & family-friendly recreational areas - creating a beautiful setting right outside your door. Inside, you'll find 9-ft ceilings, upgraded high interior doors & archways, beautiful modern oak flooring, & a wide staircase with elegant modern spindles. The spacious main floor office with oversized window provides the perfect work-from-home space filled with natural light. Open-concept kitchen features upgraded finishes, elevated countertops, stainless steel appliances, extended kitchen section wired for a wine fridge, coffee station or work space. Huge walkout to the backyard. Separate additional foyer off garage entrance adds practical everyday functionality. Offers 4 spacious bedrooms & 4 bathrooms including a private primary ensuite, convenient Jack-and-Jill bathroom between the 2nd & 3rd bedrooms with separate water closet, an additional full upper bath, & a large upper-level laundry room with laundry sink. Located minutes from Hwy 401, 407, 418, & 412, plus the planned future Courtice GO corridor, this home offers excellent commuter access throughout Durham, the GTA & York Region. Close to schools, shopping, dining, trails, & recreation including the Courtice Community Complex & the waterfront beauty of Darlington Provincial Park, this home is ideal for families, professionals, & commuters alike. Face plate being added at wall ovens. Exhaust range height and cabinet being adjusted or Chimney Vent being installed. (id:61476)
5575 Halls Road
Whitby, Ontario
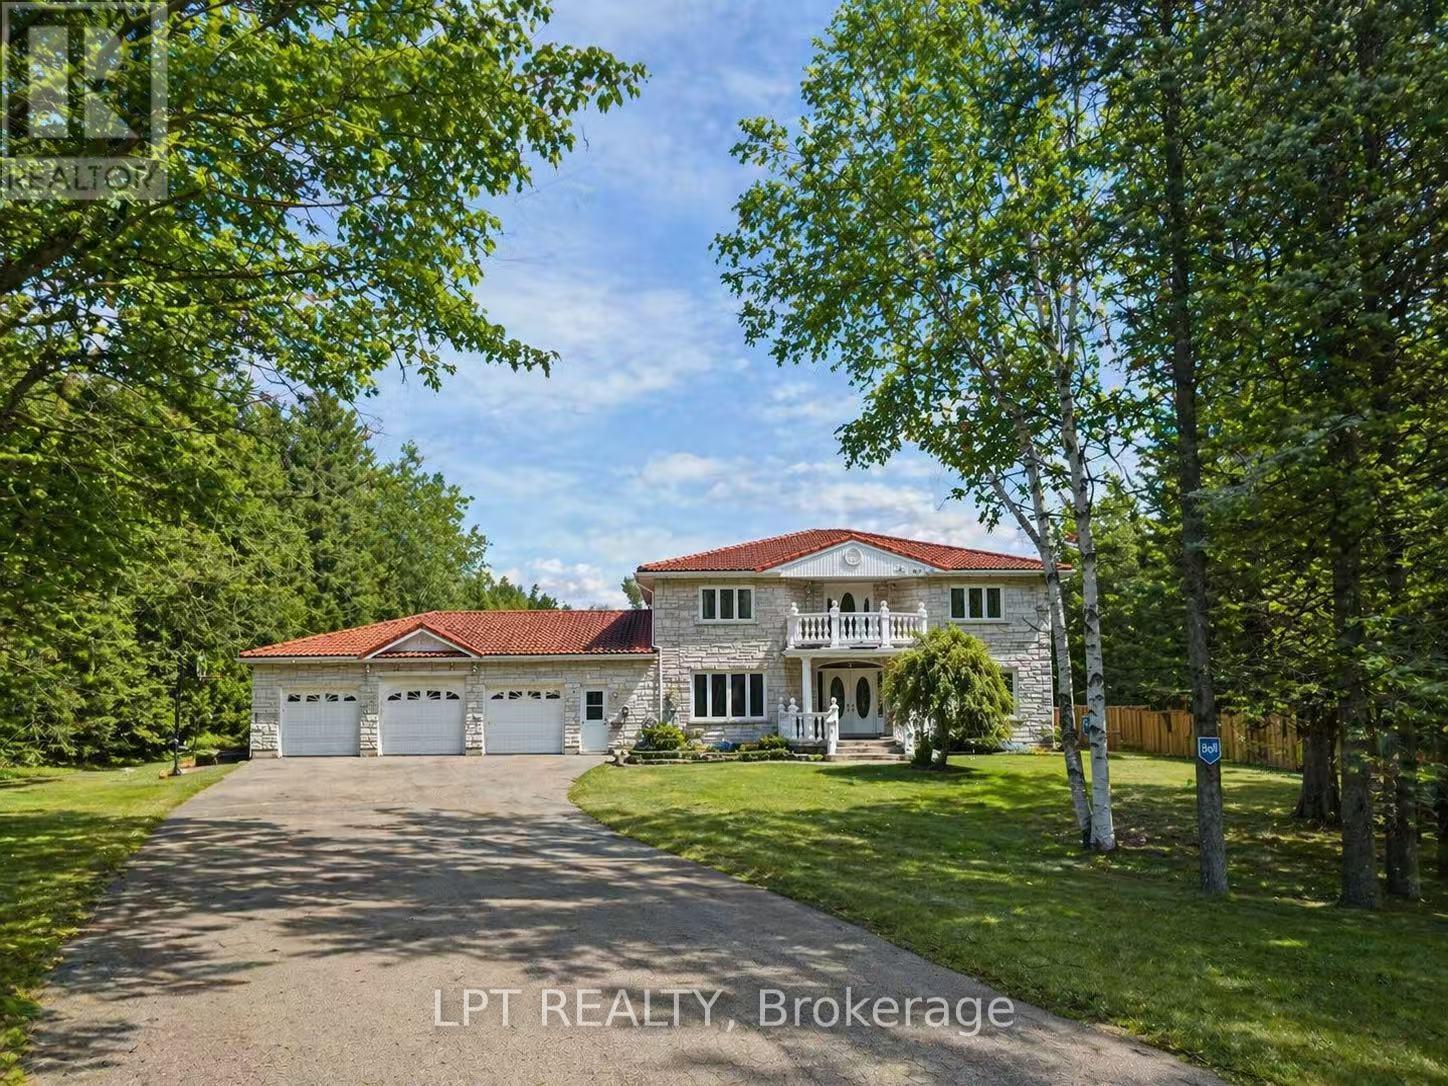
Enjoy peaceful country living on a large private lot surrounded by mature trees in desirable Whitby. This freshly renovated home offers a perfect blend of comfort, space, and privacy. The spacious kitchen features granite countertops and granite flooring throughout the main floor, creating a stylish and functional space for everyday living and entertaining. A main floor office provides the ideal setup for working from home.The generous primary bedroom includes a walk-in closet and a luxurious 5-piece ensuite. Three additional well-sized bedrooms offer plenty of room for family members or guests. An oversized 3-car garage (approximately 30' x 33') provides abundant space for vehicles, storage, or a workshop, and is conveniently connected to the house by a breezeway.The finished basement with a separate entrance adds valuable additional living space and potential for extended family use. Outside, the expansive property offers exceptional privacy with mature trees and open outdoor space to enjoy. Multiple outbuildings and lawn equipment are included, providing extra storage and convenience.A rare opportunity to enjoy tranquil country-style living while still being within close proximity to Whitby amenities, major highways, shopping, and schools. (id:61476)
1852 Bowler Drive
Pickering, Ontario
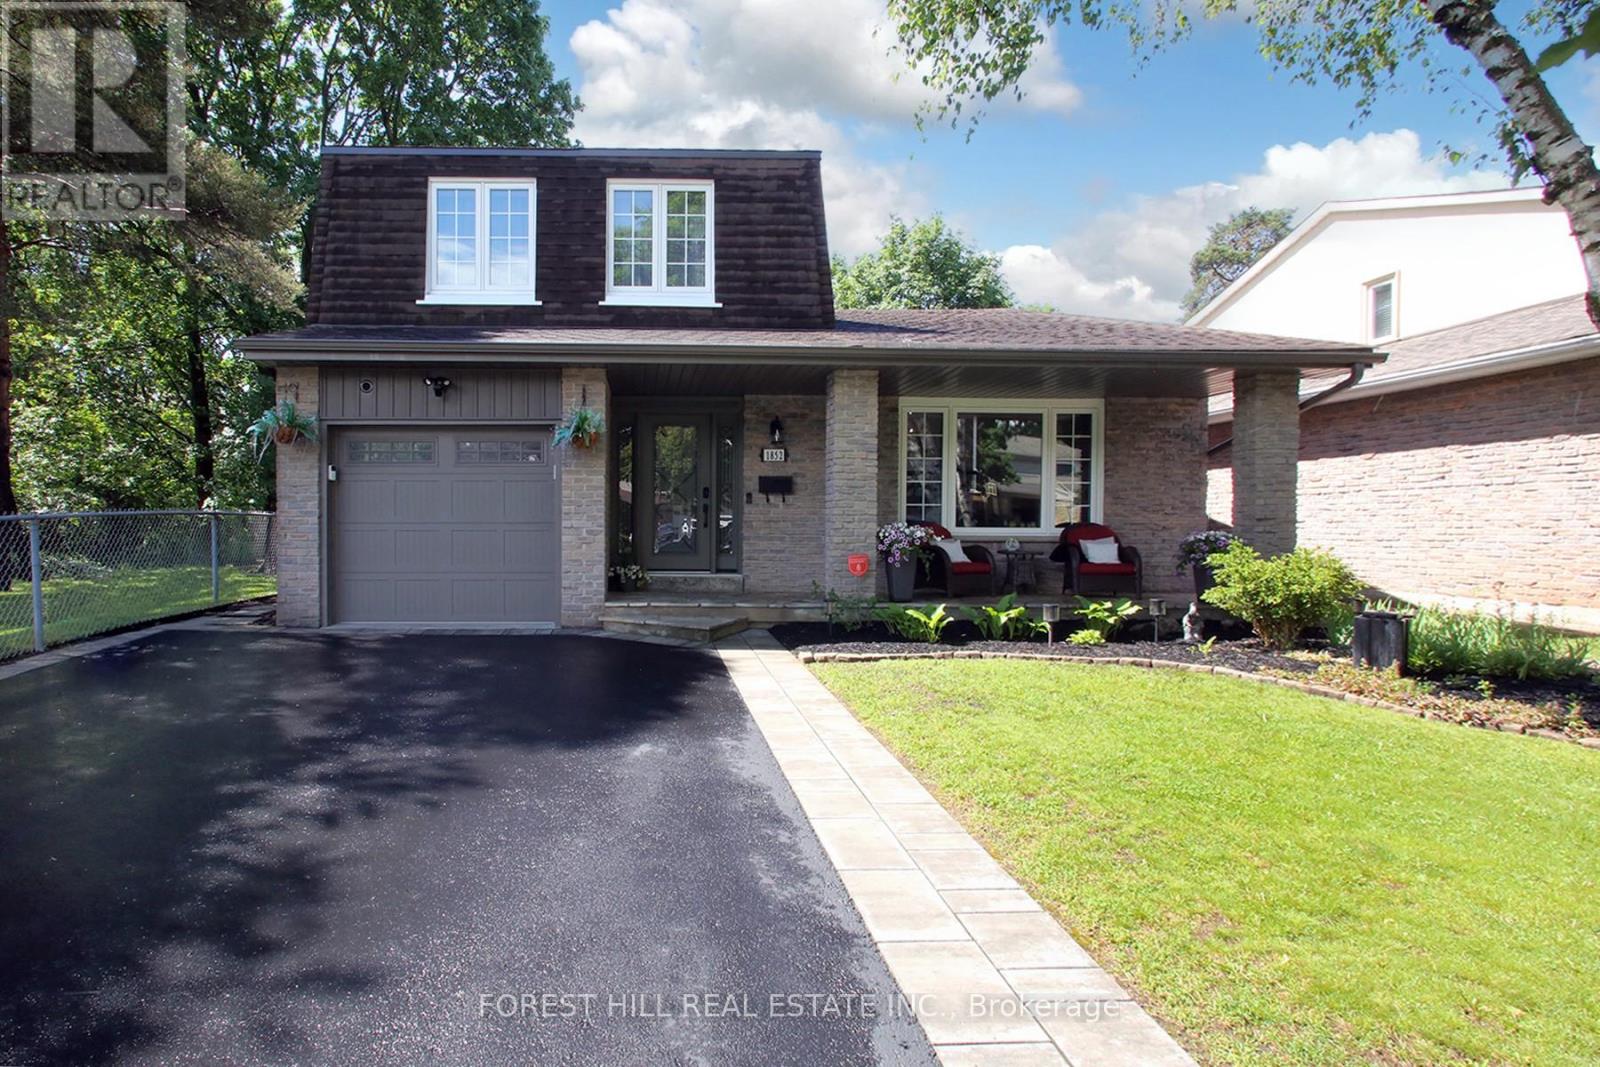
Nestled on a quiet, in one of Pickering's most desirable neighbourhoods, this beautifully maintained home offers the perfect blend of space, comfort, and convenience. Thoughtfully designed with a functional multi-level layout, this inviting home provides generous principal rooms, ideal for growing families, professionals, or those seeking flexible living space. Sun-filled interiors create a warm and welcoming atmosphere, while the spacious living and dining areas are perfect for everyday living and effortless entertaining. The kitchen offers ample cabinetry, abundant counter space, and a practical layout overlooking the backyard, making meal preparation both enjoyable and convenient. Comfortable bedrooms provide peaceful retreats with plenty of natural light and storage, while the lower level offers additional living space ideal for a family room, recreation area, home office, gym, or guest accommodations. Outside, enjoy a private backyard perfect for summer barbecues, gardening, children's play, or simply relaxing with family and friends. The generous lot provides plenty of outdoor enjoyment while maintaining privacy. Ideally situated close to schools, parks, trails, recreation centres, shopping, restaurants, public transit, Highways 401 and 407. Minutes from Pickering Town Centre, GO Station, Frenchman's Bay, and community amenities, offers a perfect balance of suburban tranquility and urban accessibility. Whether you're a first-time buyer, upsizing for a growing family, or searching for a home with flexible living space, this exceptional property presents an outstanding opportunity to enjoy comfortable living in a highly sought-after community. Pride of ownership is evident throughout, offering move-in-ready appeal with endless potential to personalize and make it your own. Don't miss your chance to own this wonderful home in an established Pickering neighbourhood where convenience, community, and lifestyle come together to create the perfect place to call home. (id:61476)
59 Muskoka Avenue
Oshawa, Ontario
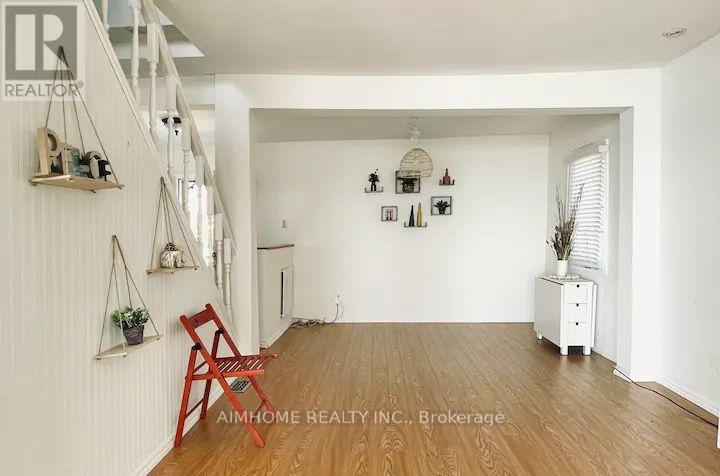
Lakeside Living at Its Best - Steps from Lake Ontario! Welcome to 59 Muskoka Avenue in Oshawa's desirable Lakeview community. This beautifully updated 1.5-storey detached home sits just steps from the shores of Lake Ontario and moments from Lakeview Park, offering a rare blend of modern comfort and true waterfront lifestyle. Featuring approximately 1,100-1,500 sq ft of living space, the home boasts 4 bedrooms and 3 bathrooms with an open-concept layout and contemporary finishes throughout. Enjoy ample natural light, a functional flow perfect for family living and entertaining, plus both forced-air and electric baseboard heating for year-round comfort. The standout feature is the private backyard oasis complete with a year-round hot tub. Relax here while taking in panoramic lake views - on clear days, catch breathtaking glimpses of the CN Tower across the water. The 50 x 128 ft lot provides a spacious front yard and a tranquil rear retreat ideal for morning coffee, summer evenings, or simply unwinding in nature. Parking is available for up to 4 vehicles. Located in one of Oshawa's most sought-after neighborhoods, you'll enjoy easy access to waterfront trails, parks, schools, shopping, and major commuter routes. This property delivers cottage-like serenity with all the convenience of city living. More than just a home, this is a daily escape where every season feels special. Imagine starting your day with lake breezes and ending it under the stars in the hot tub.A rare opportunity to own lakeside living in the GTA. Make every day feel like a vacation at home. Welcome to 59 Muskoka Avenue - your waterfront retreat awaits (id:61476)
19 Northglen Boulevard
Clarington, Ontario
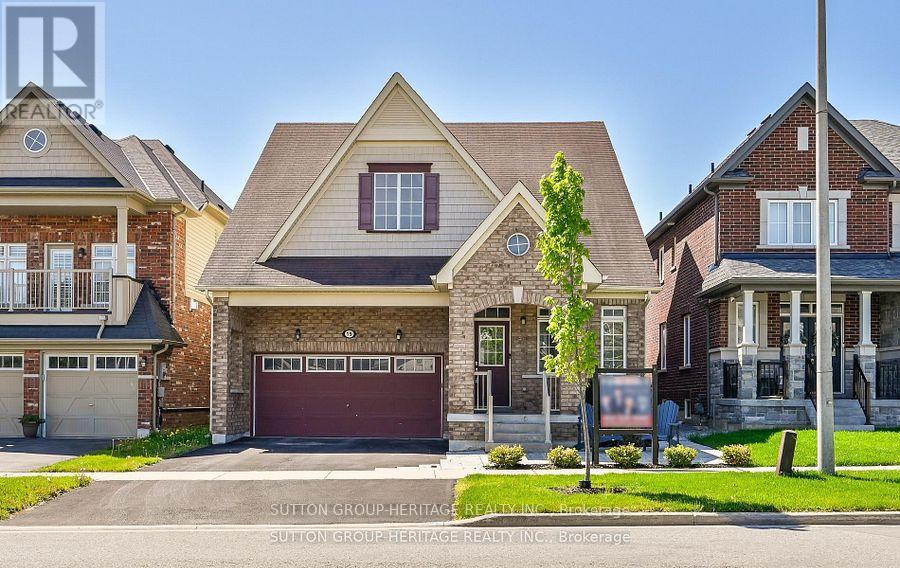
This Rarely Offered 230SF unique split bedroom Bungaloft plan with main floor laundry! Desirable Northglen Community! Your Main Floor Features 9Ft Ceilings, Open Concept Living/Dining Rm, A Grand Family Room W/Vaulted Ceilings & Gleaming Hardwood Floors Open To Your Upgraded Kitchen W/Granite Counters, Undermount Sink & Breakfast Bar Plus A Spacious Primary Bedroom /5Pc Ensuite & W/I Closet. Upstairs You Have Your 2nd Bedroom W/4Pc Bath & Additional Living Space In Your Large Loft Area. $50,000 swim spa and composite deck in 2023! All broadloom replaced 2023!Just Move In Enjoy! (id:61476)

54 Thames Drive
Whitby, Ontario
Welcome to this beautifully upgraded home, where modern comfort meets thoughtful design. Featuring energy-efficient solar panels, a brand-new garage, and a fully renovated basement complete with a spacious bedroom and full washroom, this property offers exceptional versatility and style. Every detail has been carefully updated, creating a move-in-ready space perfect for families or those seeking extra living or rental potential. (id:61476)
16 & 20 Garden Gate
Brock, Ontario
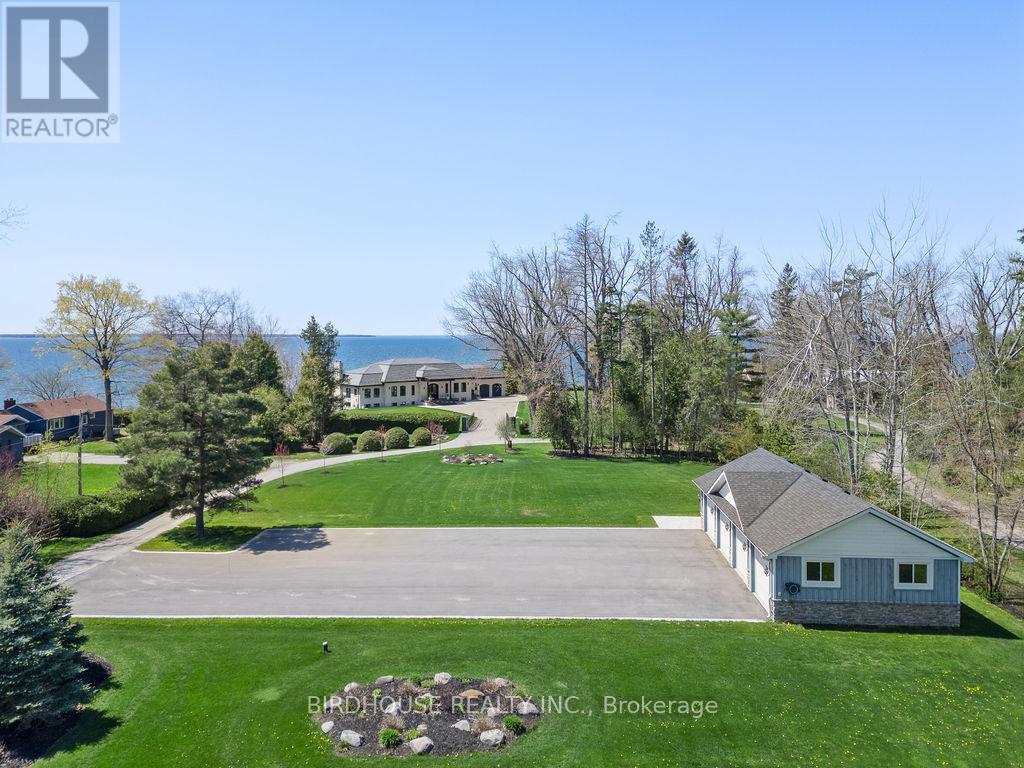
Exquisite Waterfront Four-Lot Estate With 251 Ft of Frontage on Lake Simcoe. Stunning Panoramic Sunset Views! Masterfully Renovated in 2023, This French Country Style Bungalow Boasts Over 6000 Sq Ft Of Finished Space, 5 Bedrooms, 6 Bathrooms, 2 Car Attached Garage Plus 4 Car Detached Heated Garage With 2pc Bathroom. Designer Interior Finishes Such As Custom Oak Swept Staircase & Oak Beams, Complete Thermador Appliance Package, Gorgeous Amberwood Exterior Doors, Marble Kitchen Countertops & Backsplash, Napa Valley Kitchen & Bath Cabinets Plus White Oak Engineered Hardwood Flooring Throughout! Wrought Iron Security Entry Gate & Outdoor LED Lighting. This Four Parcel Package Includes A Separate Buildable Waterfront Lot Plus Two Separate Backlots (One With The Detached Garage) Offering An Opportunity For Additional Buildings & Expansion. Total Land Package of 1.92 Acres. Complete Privacy. (id:61476)
16 Garden Gate
Brock, Ontario

Exquisite waterfront estate with 174 ft of frontage on Lake Simcoe. Stunning panoramic sunset views! Masterfully renovated in 2023, this French country-style bungalow boasts over 6000 sq ft of finished living space, 5 bedrooms, 6 bathrooms & an oversized attached garage. Designer interior finishes such as custom oak swept staircase & oak beams, complete Thermador appliance package, gorgeous amberwood exterior doors, marble kitchen countertops & backsplash, Napa Valley kitchen & bath cabinets plus white oak engineered hardwood flooring throughout! The exterior landscaping is expansive & thoughtful including a wrought iron security entry gate & outdoor LED lighting. Complete privacy & year-round living. (id:61476)
5147 Patterson Road
Clarington, Ontario
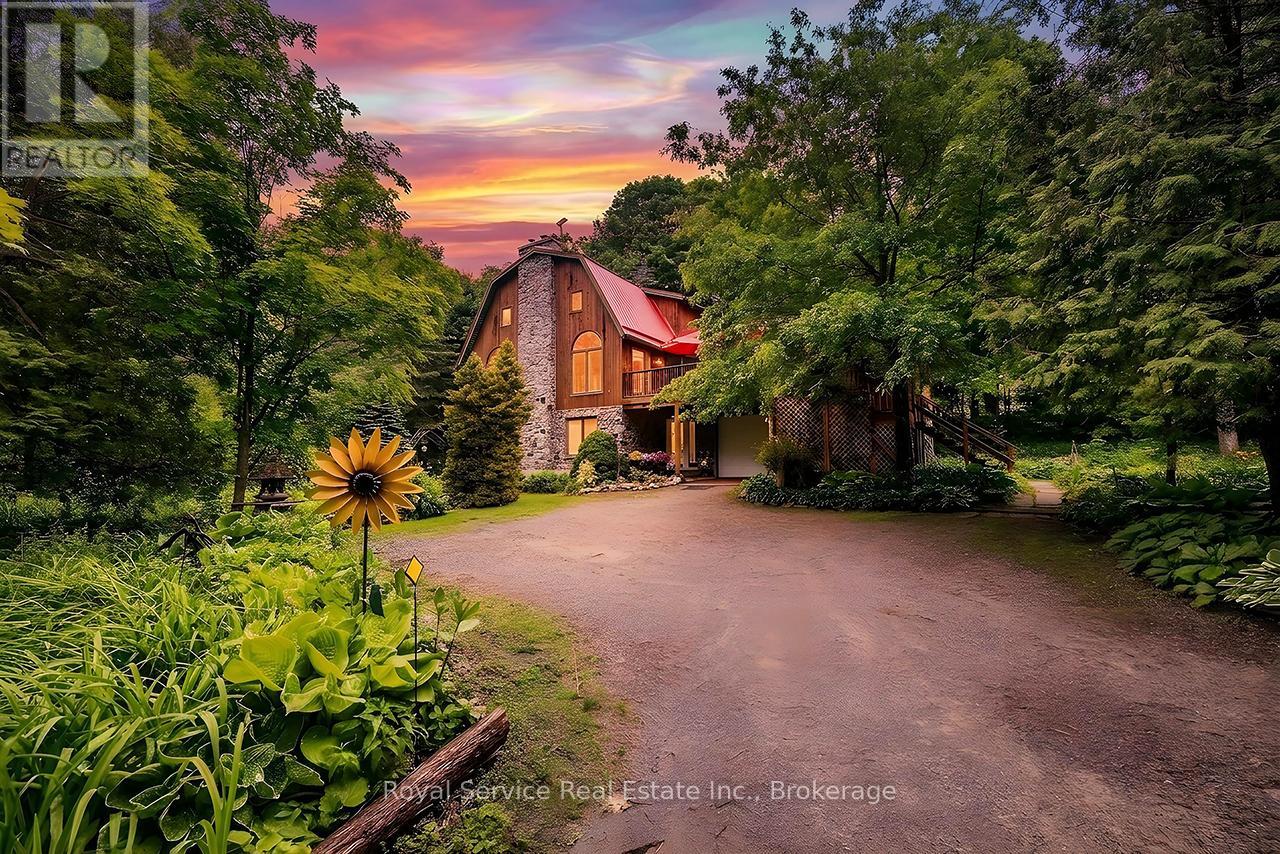
Tucked away amongst mature trees, winding trails, and the peaceful sounds of Stalker Creek flowing through the property, this truly magical 6-acre retreat offers a lifestyle unlike any other. A whimsical setting filled with natural beauty, explore your own private pond, scenic walking paths, charming gardens, and endless places to unwind and reconnect with nature. Previously home to a small hosta business with incredible potential for expansion, this property is a dream for gardeners, hobby farmers, or anyone seeking a tranquil country escape.The custom-built barn style home is full of warmth, character, and impressive living space. The main level features a spacious open-concept layout highlighted by soaring ceilings, stunning windows allowing natural light to pour in, and a cozy wood-burning fireplace creating the perfect atmosphere for relaxing or entertaining. The eat-in kitchen overlooks the spectacular property and offers a large centre island with breakfast bar, abundant cupboard space, and walk-out access to the expansive deck where you can take in the breathtaking natural surroundings.The main floor also features two spacious bedrooms, both complete with large windows and double closets. Upstairs, the private primary retreat offers a spacious bedroom, walk-in closet, and 5-piece ensuite. The walk-out basement extends the living space with a generous family room, additional bedroom, spacious laundry area, and convenient access to the built-in 1-car garage, creating excellent potential for multi-generational living or an in-law setup. Adding even more charm and functionality to the property are the greenhouse, 3 additional sheds, & wood storage shop, offering dedicated space for all your gardening needs. A roughed-in driveway with access to the main road provides additional flexibility and future potential. A rare opportunity to own a truly enchanting property where nature, privacy, and endless possibilities come together in one extraordinary setting. (id:61476)
892 Barbados Street
Oshawa, Ontario
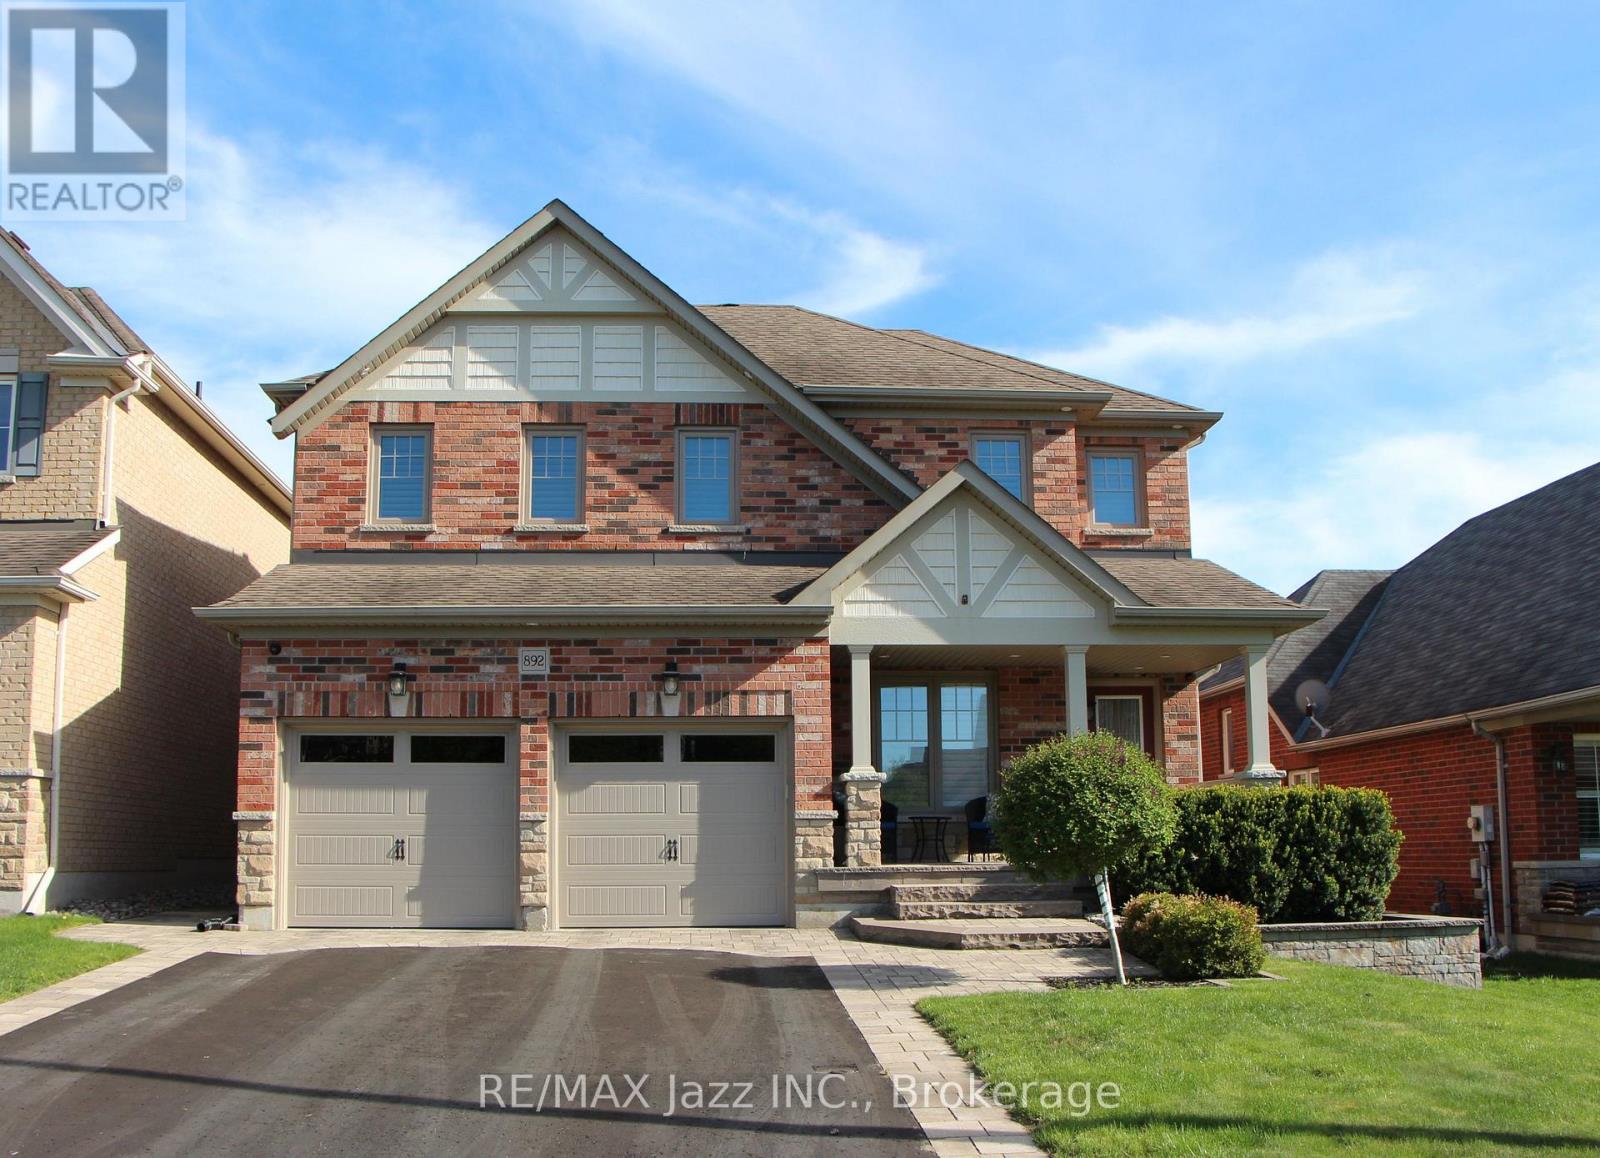
Welcome to 892 Barbados Street in Oshawa. A stunning 4 bedroom and 4 bath home tucked away in one of the city's most desirable enclave of custom homes. Beautifully finished top to bottom with an incredible floor plan that features a soaring family room with 18 foot ceilings open to the second floor with gas fireplace and hardwood flooring. Formal living and dining rooms featuring a coffered ceiling, decorative half walls and pillars, main floor laundry with indoor garage access, a stunning chef's kitchen with stainless appliances, Corian counters, custom back-splash, breakfast bar and walk out to covered patio - perfect for family meals and entertaining. 9 foot ceilings on the main floor with 4 spacious bedrooms on the second level with the primary bedroom featuring a 5-piece ensuite bath with jacuzzi tub and separate shower, walk-in closet and custom balcony - perfect to enjoy your morning coffee! Beautifully finished basement with laminate flooring, pot lighting and a 3-piece bath. 2765 sqf as per Mpac plus finished basement this home offers over 3500 sqf of finished living space and must be seen! Beautiful curb appeal with brick, stucco and stone facade, custom interlock front landscaping and walkways and limestone-covered porch, California shutters, all new triple pane front windows replaced, solid oak staircase with wrought iron spindles, premium 47-foot lot with true 4 car parking and no sidewalk, upgraded 7" baseboards on the main floor, owned hot water tank 2024, insulated garage doors 2024, exterior pot lighting - the upgrade list is endless. This is a must-see home in a 10++ location. Only minutes to the Whitby border and close to all schools. parks, shopping, the 401 and 407 for commuters, walking distance to the brand new Rose Valley Park. Do not miss this one! (id:61476)