

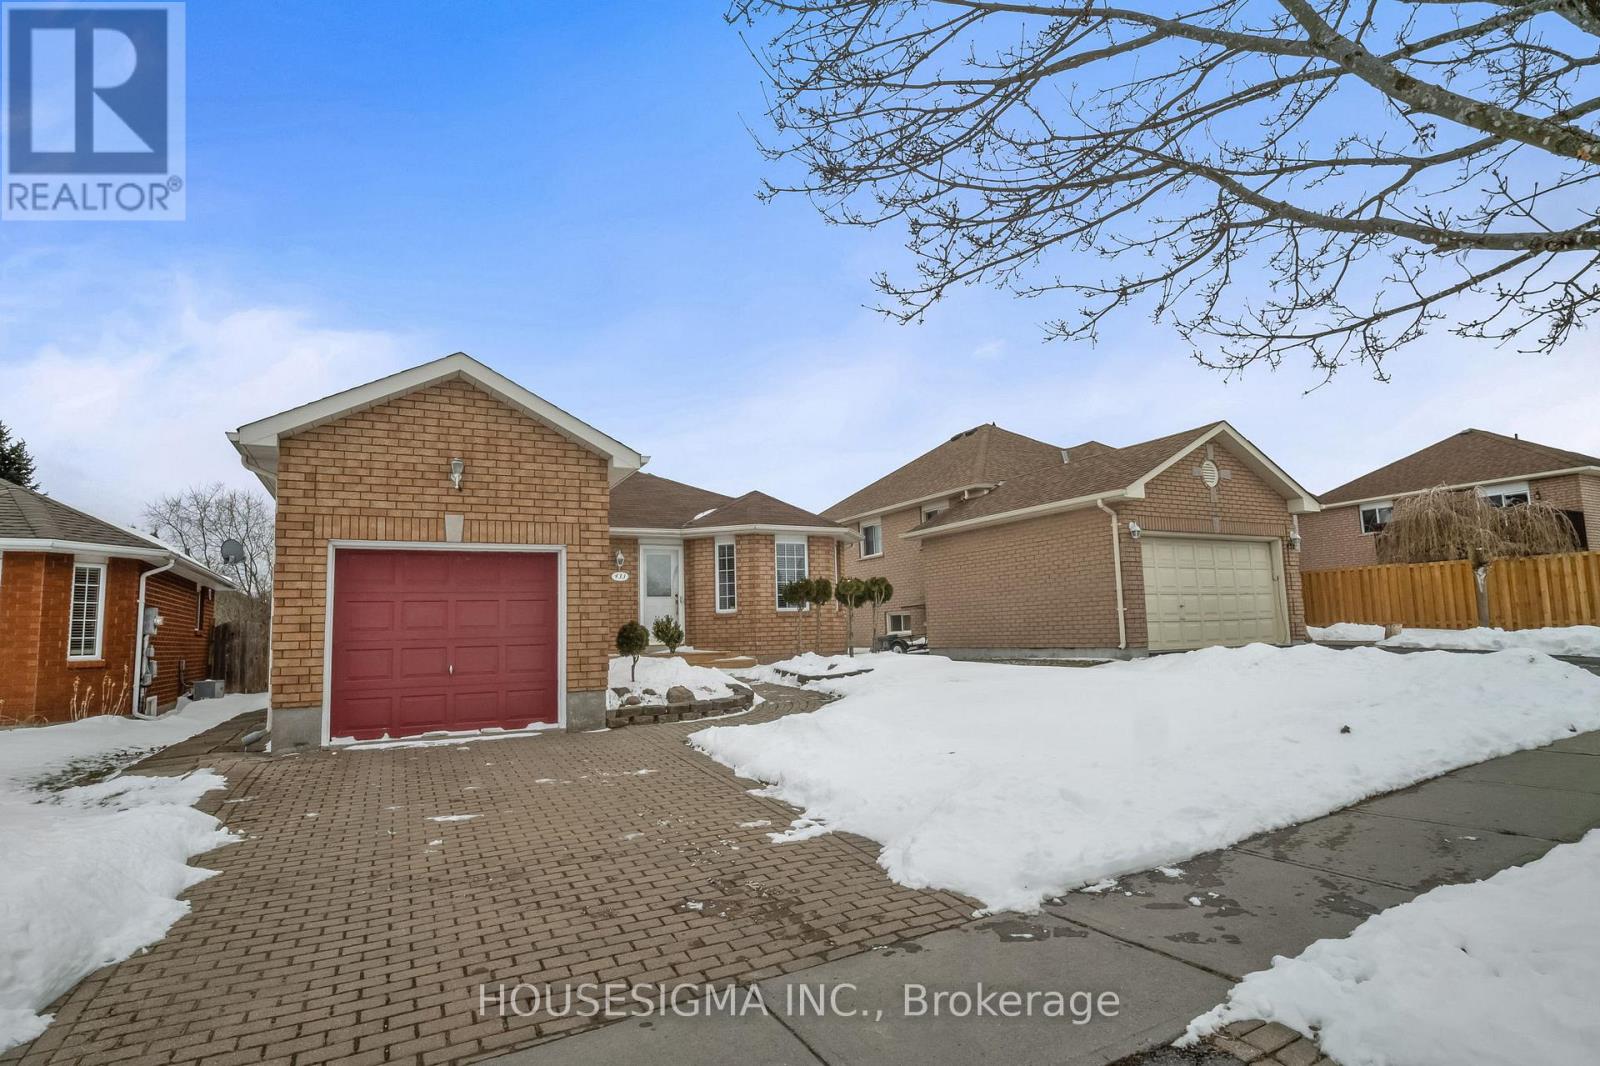
433 Rayner Road
Cobourg, Ontario
Location, Location, Location. Move-In Ready! Welcome to this beautifully maintained all-brick bungalow located in the highly desirable Terry Fox subdivision in Cobourg. This charming home offers 2 bedrooms, 2 bathrooms, and a 1-car garage perfect for first-time buyers, downsizers, or investors. Enjoy a spacious eat-in kitchen and a bright, inviting living room, along with two main-floor bedrooms. The basement is already framed and wired, providing a fantastic opportunity to customize and add additional living space to suit your needs. Situated in an excellent school district and offering quick and easy access to Highway 401, this home is ideal for commuters. Step outside to a fully fenced backyard complete with storage sheds perfect for entertaining, pets, or extra storage. Don't miss this incredible opportunity to own a wonderful home in a prime location! (id:61476)
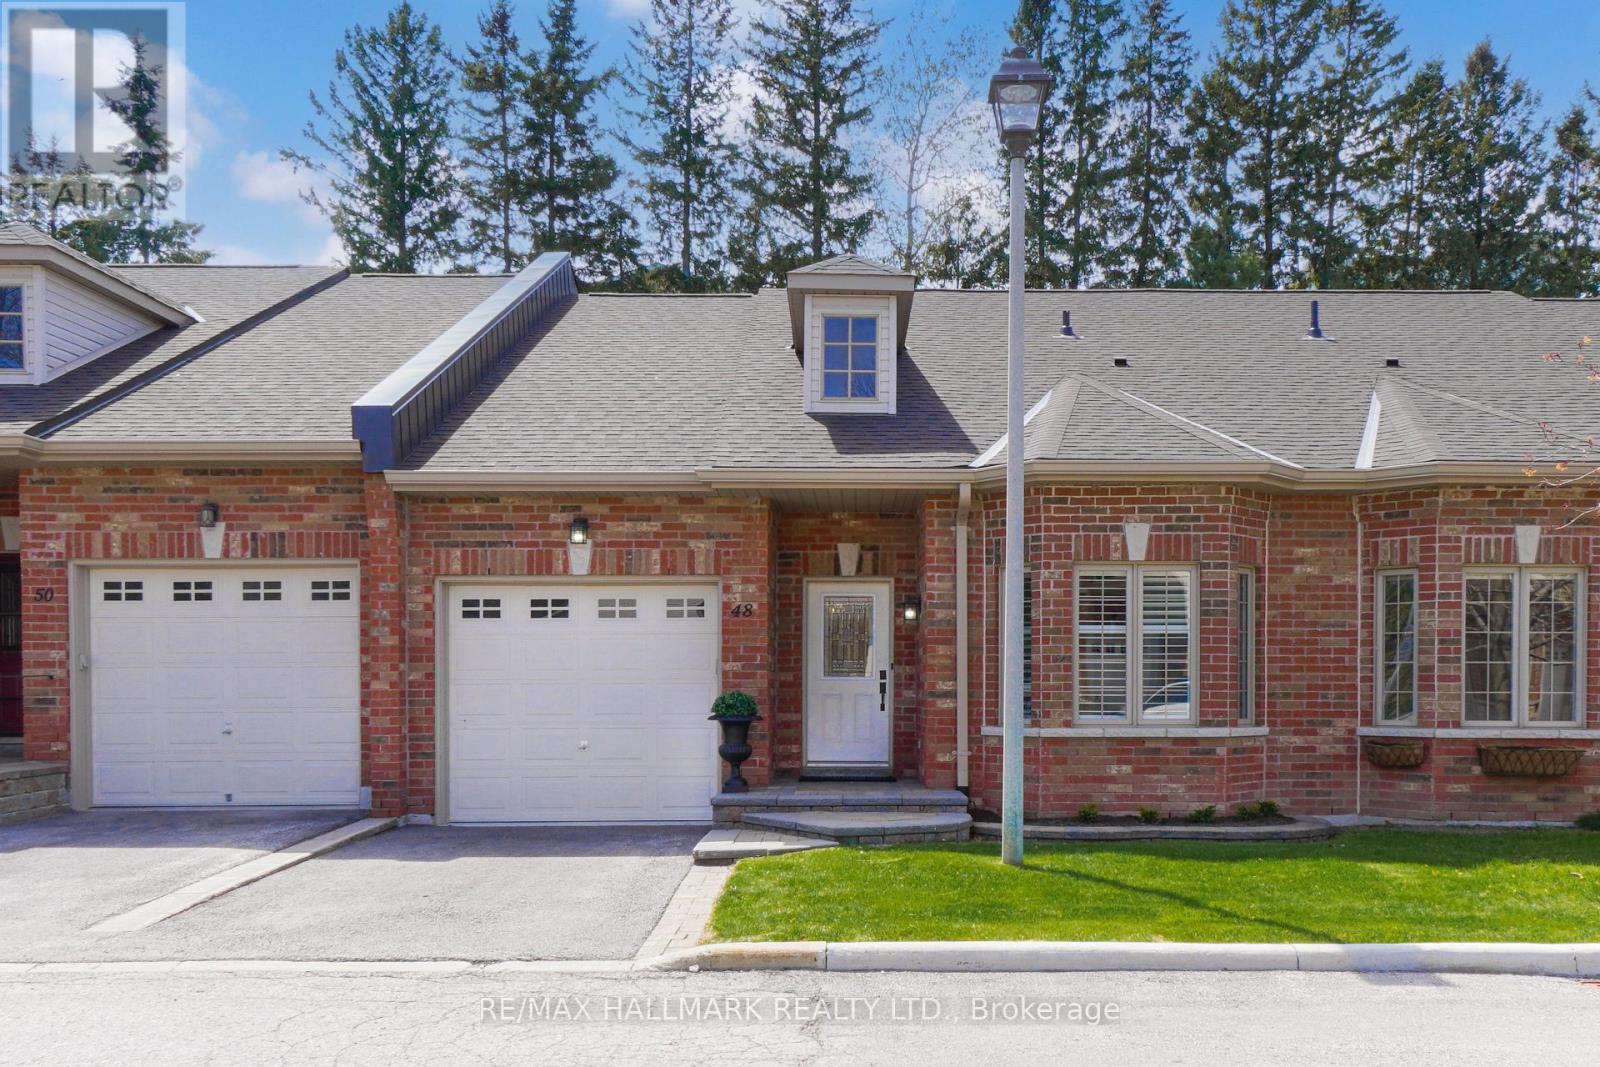
48 Fred Barnard Way
Uxbridge, Ontario
Welcome to 48 Fred Barnard Way, nestled in The Glens, a welcoming community of single-storey condo townhomes. Impeccably maintained and thoughtfully upgraded by the original owners, this 2-bedroom, 2-bath home offers exceptional comfort and an easy, one-level layout.The spacious kitchen features stainless steel KitchenAid appliances, upgraded lighting, quartz countertops, and under-cabinet central vacuum, all flowing seamlessly into the open-concept living and dining areas with beautiful hardwood floors throughout. Step out to the private back patio surrounded by trees and garden space-perfect for relaxing outdoors.The generous primary bedroom includes a walk-in closet with organizer and a renovated 6-piece ensuite bath. The second bedroom also offers a walk-in closet with organizers and a semi-ensuite bath. Additional conveniences include direct garage access, main-floor laundry with sink, and a large unfinished basement with bathroom rough-in, ready for storage or future living space.The condo corporation takes care of exterior maintenance, roadways, lawn care, and snow removal, making for effortless year-round living. Ideally located close to shopping, everyday amenities, and a great selection of restaurants, this home offers both convenience and comfort in a desirable setting. Enjoy the sense of community with neighbours gathering daily or spend peaceful time by the pond. (id:61476)
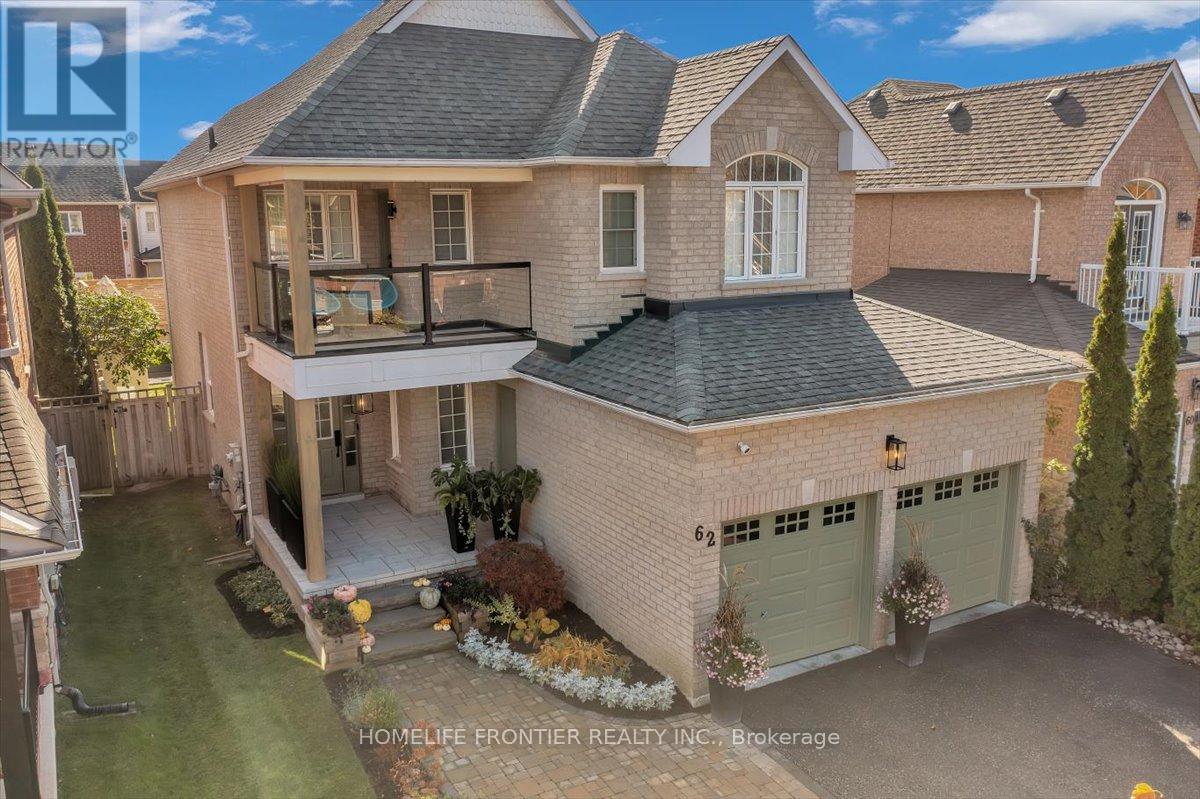
62 Russell Barton Lane
Uxbridge, Ontario
Beautifully renovated 4-bedroom, 3-bathroom home blending modern design with warm, inviting finishes throughout. Featuring a stunning open-concept layout, custom designer kitchen, spa inspired primary retreat, fully finished entertainers basement, and a private south-facing backyard filled with natural sunlight, this home offers the perfect balance of luxury, comfort, and functionality. Thoughtfully designed for both everyday living and entertaining, the home showcases high-end custom finishes, custom-built washroom vanities, extensive built-in storage, seamless indoor/outdoor flow, and professionally landscaped front and rear yards. The backyard offers a cozy and private setting complete with lounge area, stock tank pool, greenery privacy wall, and plenty of space to relax or host family and friends. The finished basement features a custom bar, large storage areas, and a temperature-controlled wine/cold room ideal for wine enthusiasts or additional food storage. A truly turnkey home that stands out from the moment you arrive. Please see feature sheet for full list of upgrades and custom finishes. ** This is a linked property.** (id:61476)
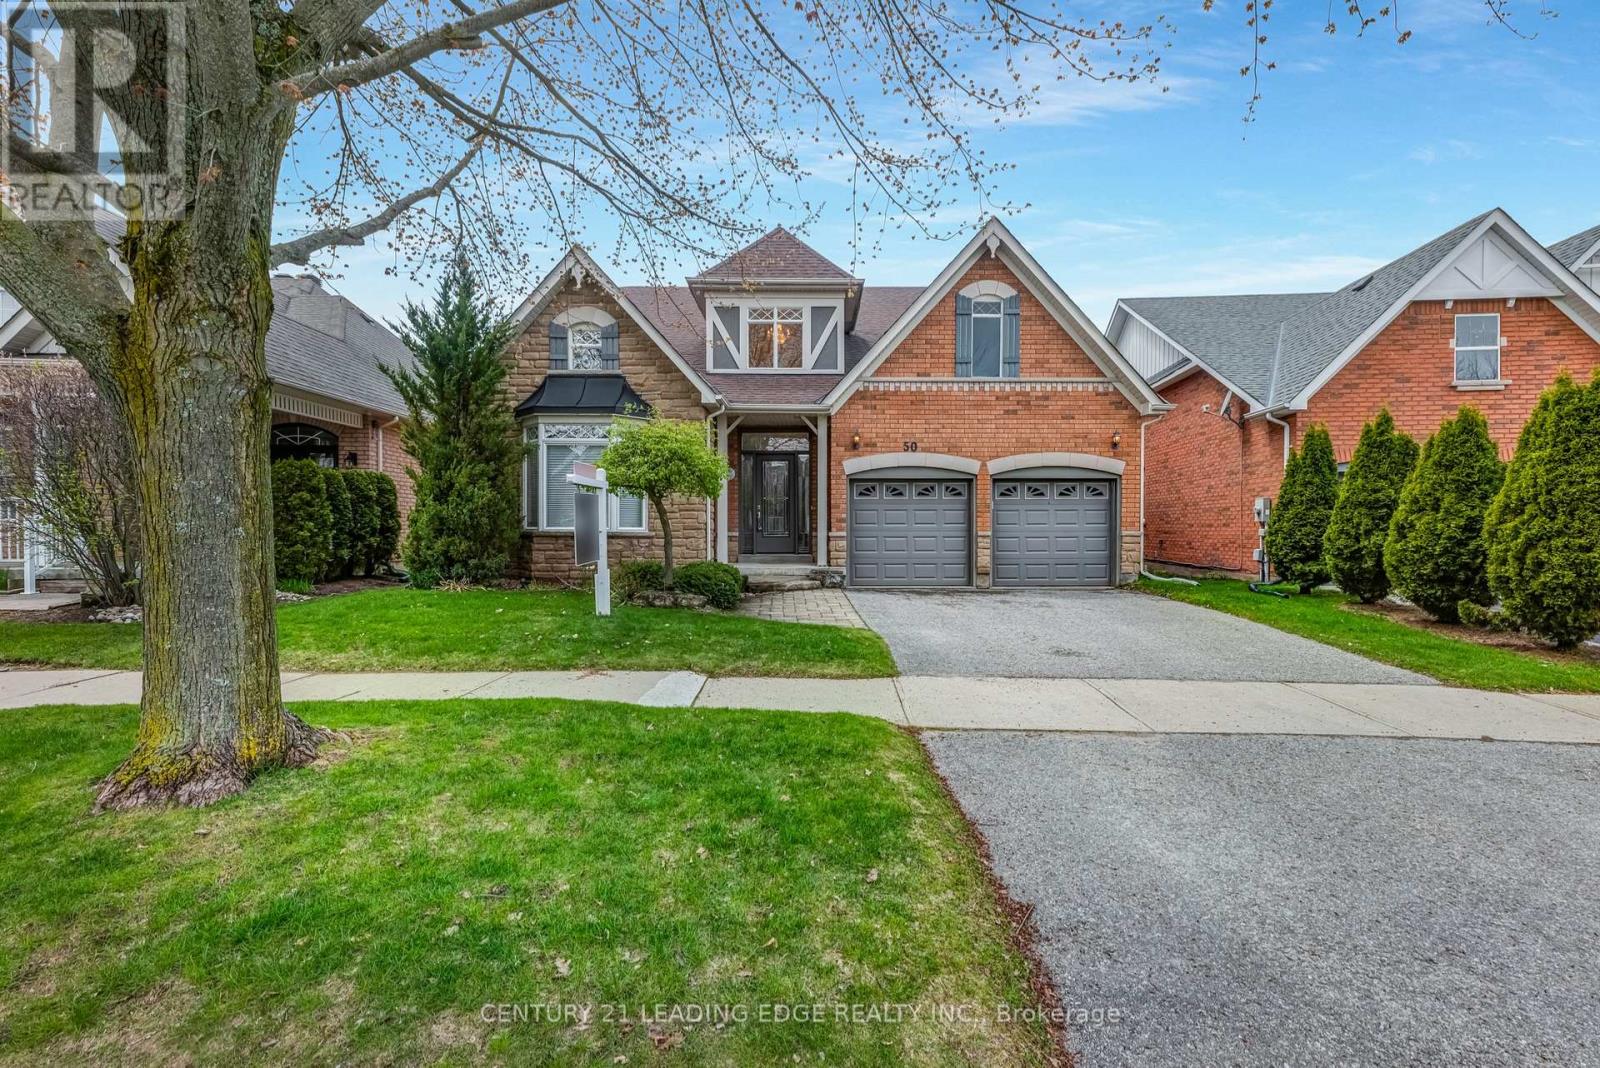
50 Button Crescent
Uxbridge, Ontario
Come and discover this charming three-bedroom bungalow in the desirable Wooden Sticks neighbourhood of Uxbridge, situated on a picturesque ravine lot. The bright, open-concept kitchen overlooks serene greenspace, while the walk-out finished basement provides flexible living space while still offering abundant storage. It also features separate dining room and main floor office spaces. Enjoy the indoor access to the attached two-car garage and driveway that offer plentiful parking. The property is completed by a private, well-sized yard-ideal for outdoor enjoyment and entertaining. Conveniently within walking distance to Wooden Sticks golf course, trails, shopping, transit and more, this home would be perfect as your next Home Sweet Home. (id:61476)
49 Rosena Lane
Uxbridge, Ontario
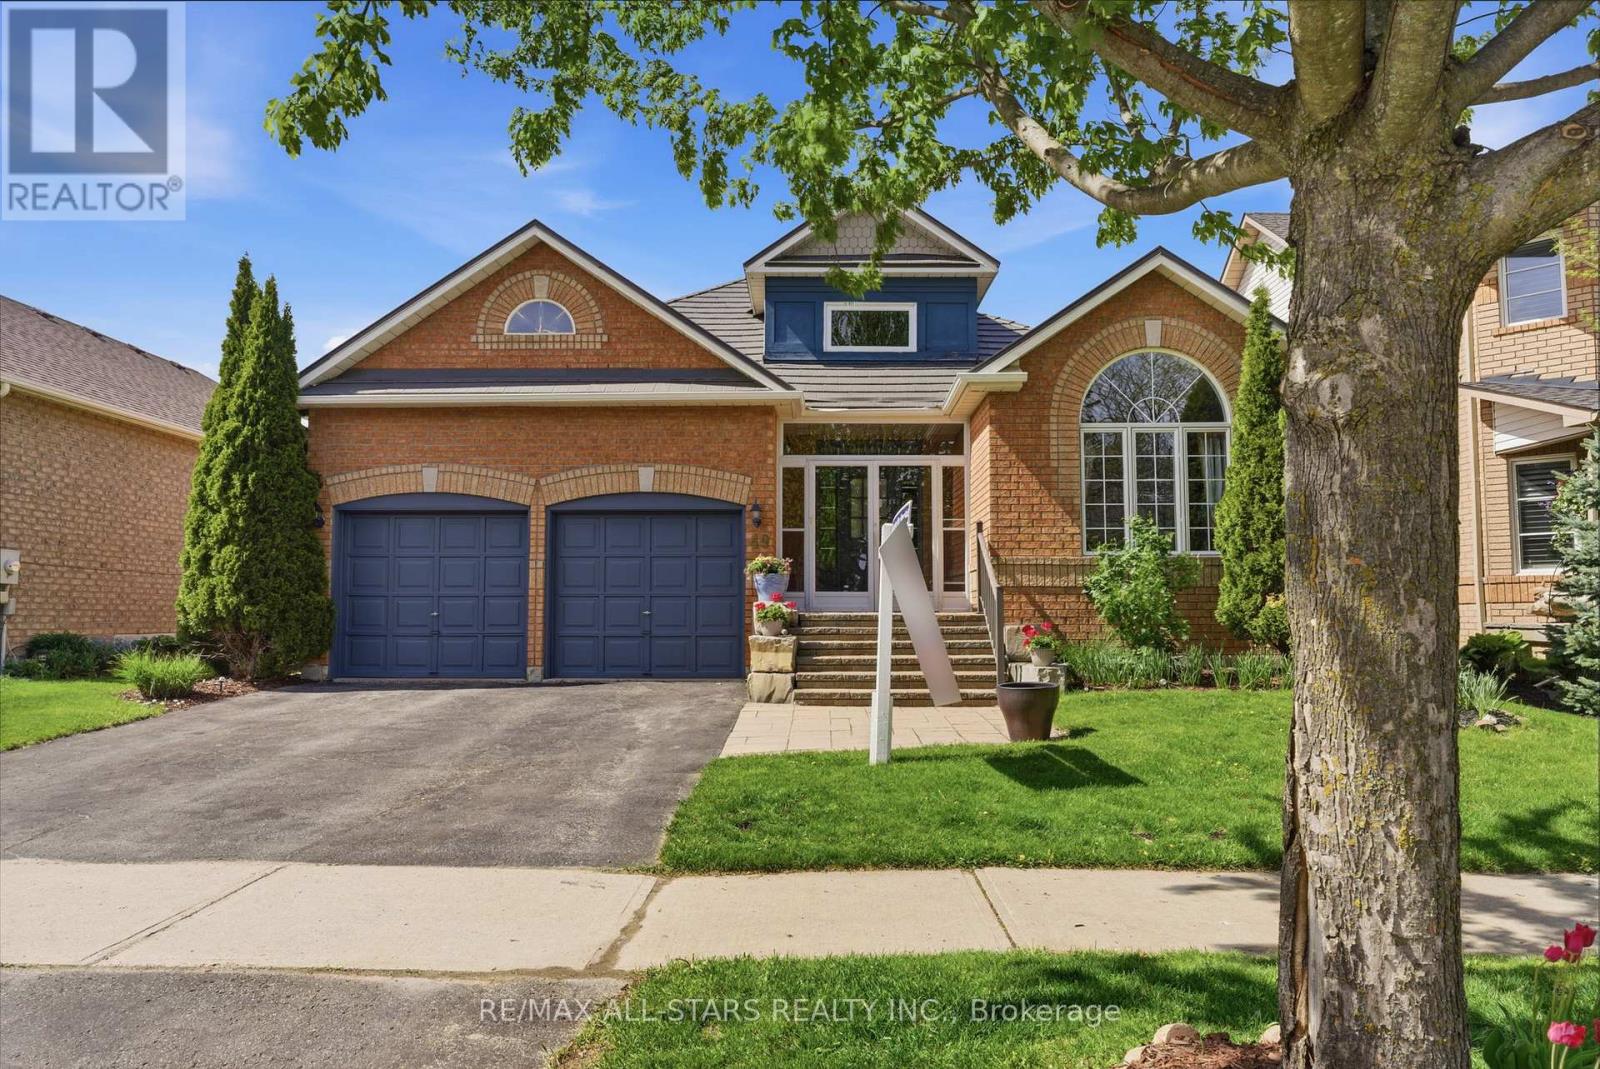
Easy Living Bungalow with Bright Spaces & Room to Grow - Beautifully maintained 2+1 bedroom bungalow offering approximately 1,395 sq ft (MPAC) of comfortable main-floor living plus a finished lower level. Built in 2003 and ideally located close to parks, schools and with quick access to all the amenities of Uxbridge, this home offers a wonderful balance of convenience, comfort and flexibility. Lovely curb appeal welcomes you with a solid brick exterior, mature landscaping and an interlock walkway leading to the enclosed front porch. Inside, the bright and inviting main level features hardwood flooring, crown moulding and a partially vaulted ceiling that enhances the light-filled living room with cozy gas fireplace and reclaimed wood mantle.The open concept dining area flows into a lovely kitchen with stainless steel appliances, ample cabinetry and a sunny breakfast area complete with a convenient coffee bar. The spacious primary bedroom features crown moulding, a walk-in closet with custom organizers and a freshly painted 4-piece ensuite with soaker tub and separate shower. A second bedroom, updated main bath with heated flooring and a laundry room with direct access to the double garage complete the main floor.The finished basement offers additional living space with a recreation room featuring an electric fireplace, an extra bedroom with attached den or office, a 3-piece bath and generous storage areas.Outside, enjoy the fully fenced private backyard with mature landscaping and an expansive deck-perfect for relaxing or entertaining. Notable updates include enclosed front porch and windows (2010), updated main bath (2013), metal roof (2016), lower level carpet (2019), crown moulding and popcorn ceiling removal (2020), hardwood flooring, tiled entry, lighting and stove (2021), eavestroughs with leaf guards (2021), dryer (2022) and furnace, HRV and hot water heater approximately 10 years old. Approx Utilities 12 mths - Hydro $1,127, Gas $1,045, Water $775, Bell FIBE. (id:61476)
32 Oakside Drive
Uxbridge, Ontario
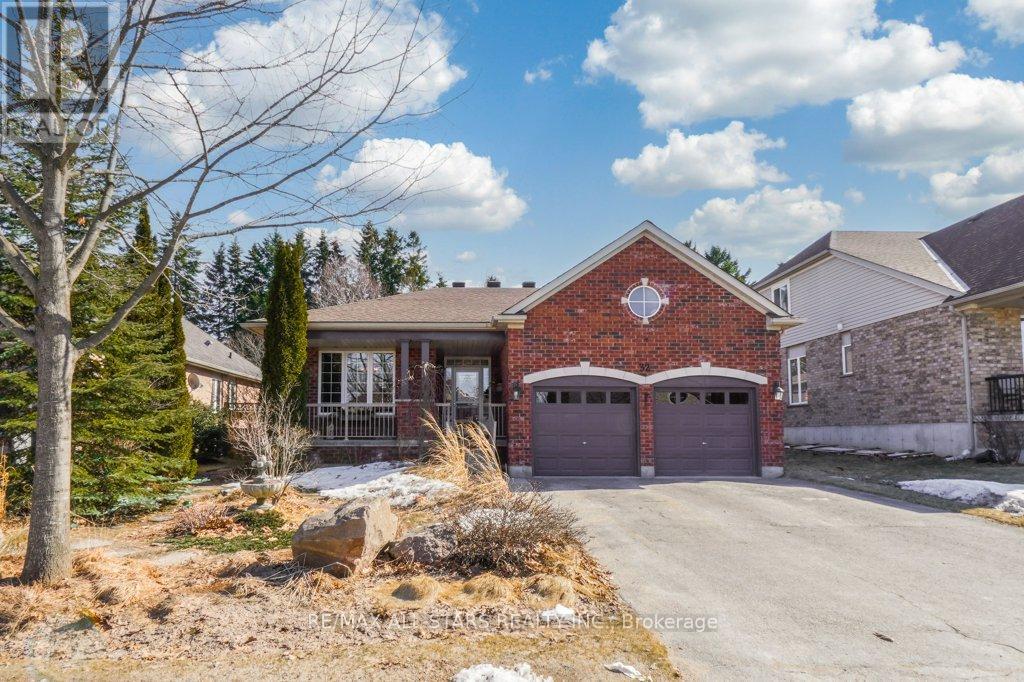
Welcome to this stunning all-brick bungalow nestled in a quiet, family-friendly neighbourhood in the heart of Uxbridge. Set on a beautifully landscaped, private lot, this home offers exceptional curb appeal and a backyard sanctuary that truly stands out. The professionally designed gardens are a showpiece, complemented by mature trees, a fully fenced yard, and a tranquil setting that feels both private and peaceful. Enjoy your morning coffee or unwind at the end of the day on the spacious deck with pergola, surrounded by lush greenery. Inside, you'll find over 3,700 sq' of finished living space with 9 ft ceilings and a bright, open-concept layout. The main floor features maple hardwood flooring, a spacious kitchen and living area with gas fireplace, and 3 well-appointed bedrooms. Thoughtful upgrades throughout include pot lighting, updated fixtures, central vacuum, and a professionally finished interior. The finished basement offers exceptional flexibility, featuring additional bedrooms, bathrooms, a wet bar, and a spacious den with plumbing rough-in (currently used as a bedroom). A versatile space that easily adapts for extended family, guests, or recreation. Located within walking distance to town, this home offers the perfect blend of convenience, community, and privacy. A rare opportunity to enjoy turnkey living with a truly exceptional outdoor space. (id:61476)
50 First Avenue
Uxbridge, Ontario
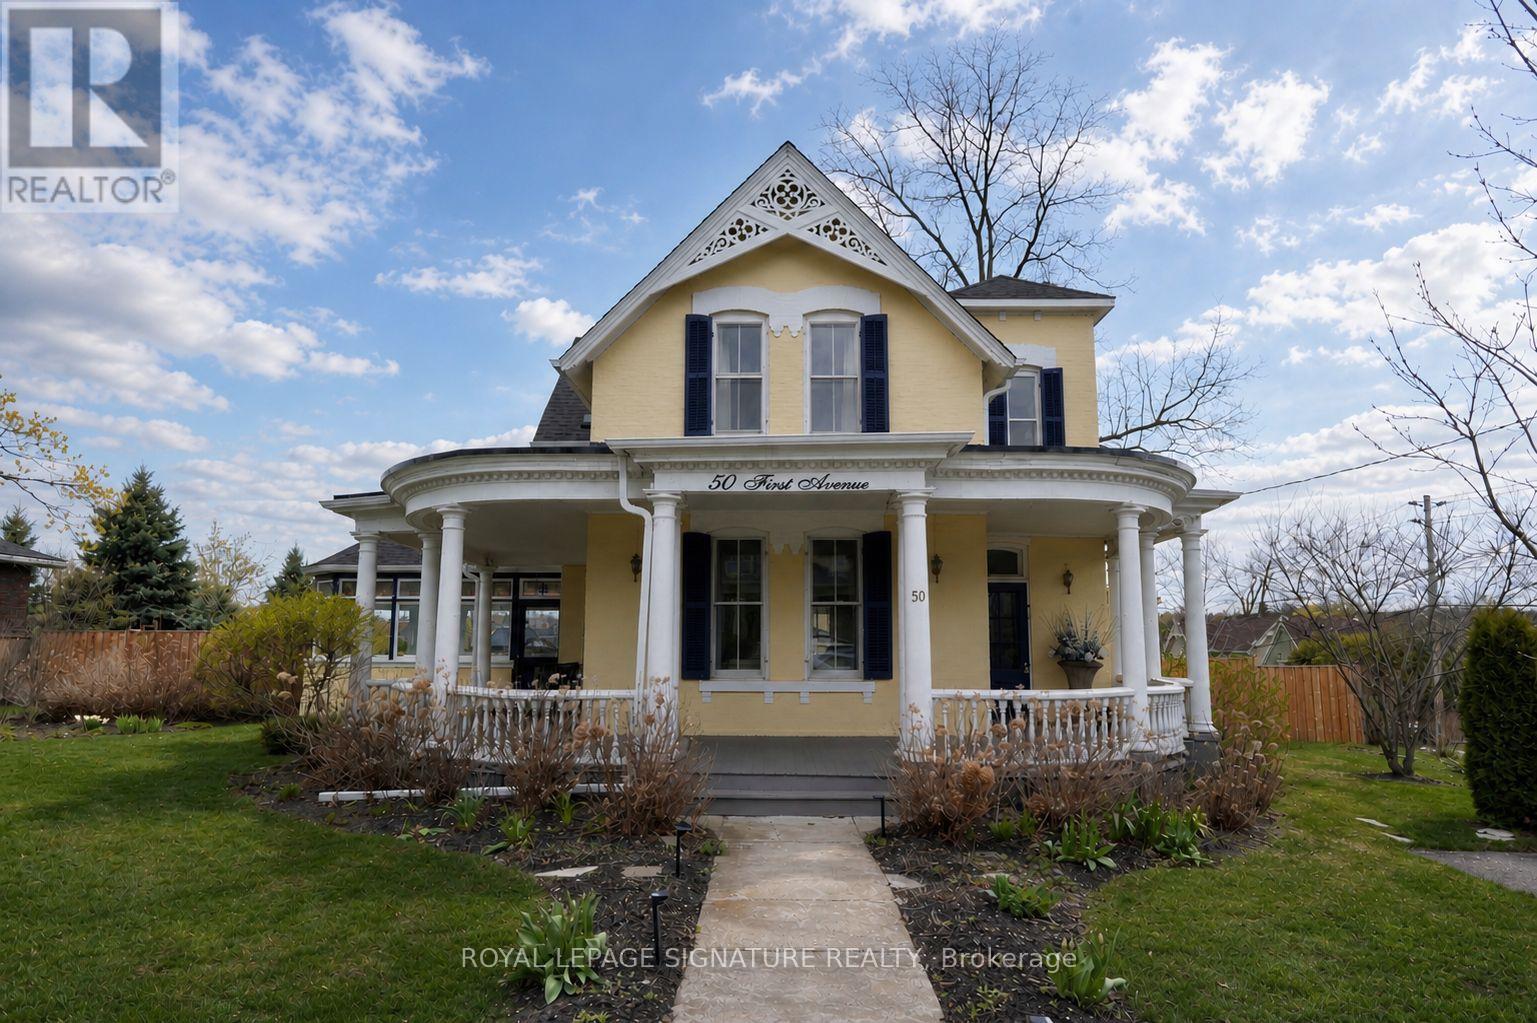
This beautifully preserved circa 1880 century home is set on a prominent corner lot along one of the town's most picturesque streets. Offering over 3,200 sq ft, the property balances architectural character with thoughtful modern upgrades, including a newer roof and furnace. Exceptional curb appeal is defined by extensive gardens, a wraparound porch, decorative trim, and classic shutters that speak to the craftsmanship of its era. Inside, a grand foyer introduces a sweeping curved staircase accented by ornate millwork and soaring ceilings. The main floor features 10-foot ceilings and an abundance of original details, including oversized baseboards, period trim, tall windows with transoms, chair rails, and original cold air returns. Six well-defined living spaces offer both elegance and versatility: a formal living room with gas fireplace insert, central dining room, parlour with French doors, warm and inviting kitchen, private office with adjacent bathroom, and a beautifully rebuilt conservatory with original stained glass transoms providing a peaceful, light-filled retreat. The kitchen is anchored by a centre island with granite countertops and stainless steel appliances, and the main-floor office is ideal for a home-based workspace. Upstairs, 9.5-foot ceilings continue the sense of openness. A generous landing offers space for a reading nook. The principal bedroom features an electric fireplace, large walk-in closet with custom organizers, and excellent natural light. Two additional bedrooms are generously sized and complemented by a 3-piece bath with soaker tub and a second 3-piece bath with shower.The dry basement with 8' ceilings provides ample storage space, a washer, dryer, hot water heater (rented), owned water softener, and utility sink. Homes of this calibre and character rarely come to market. A true Uxbridge landmark, offering timeless beauty, thoughtful updates, and a setting that feels both special and welcoming. (id:61476)
55 Brock Street E
Uxbridge, Ontario
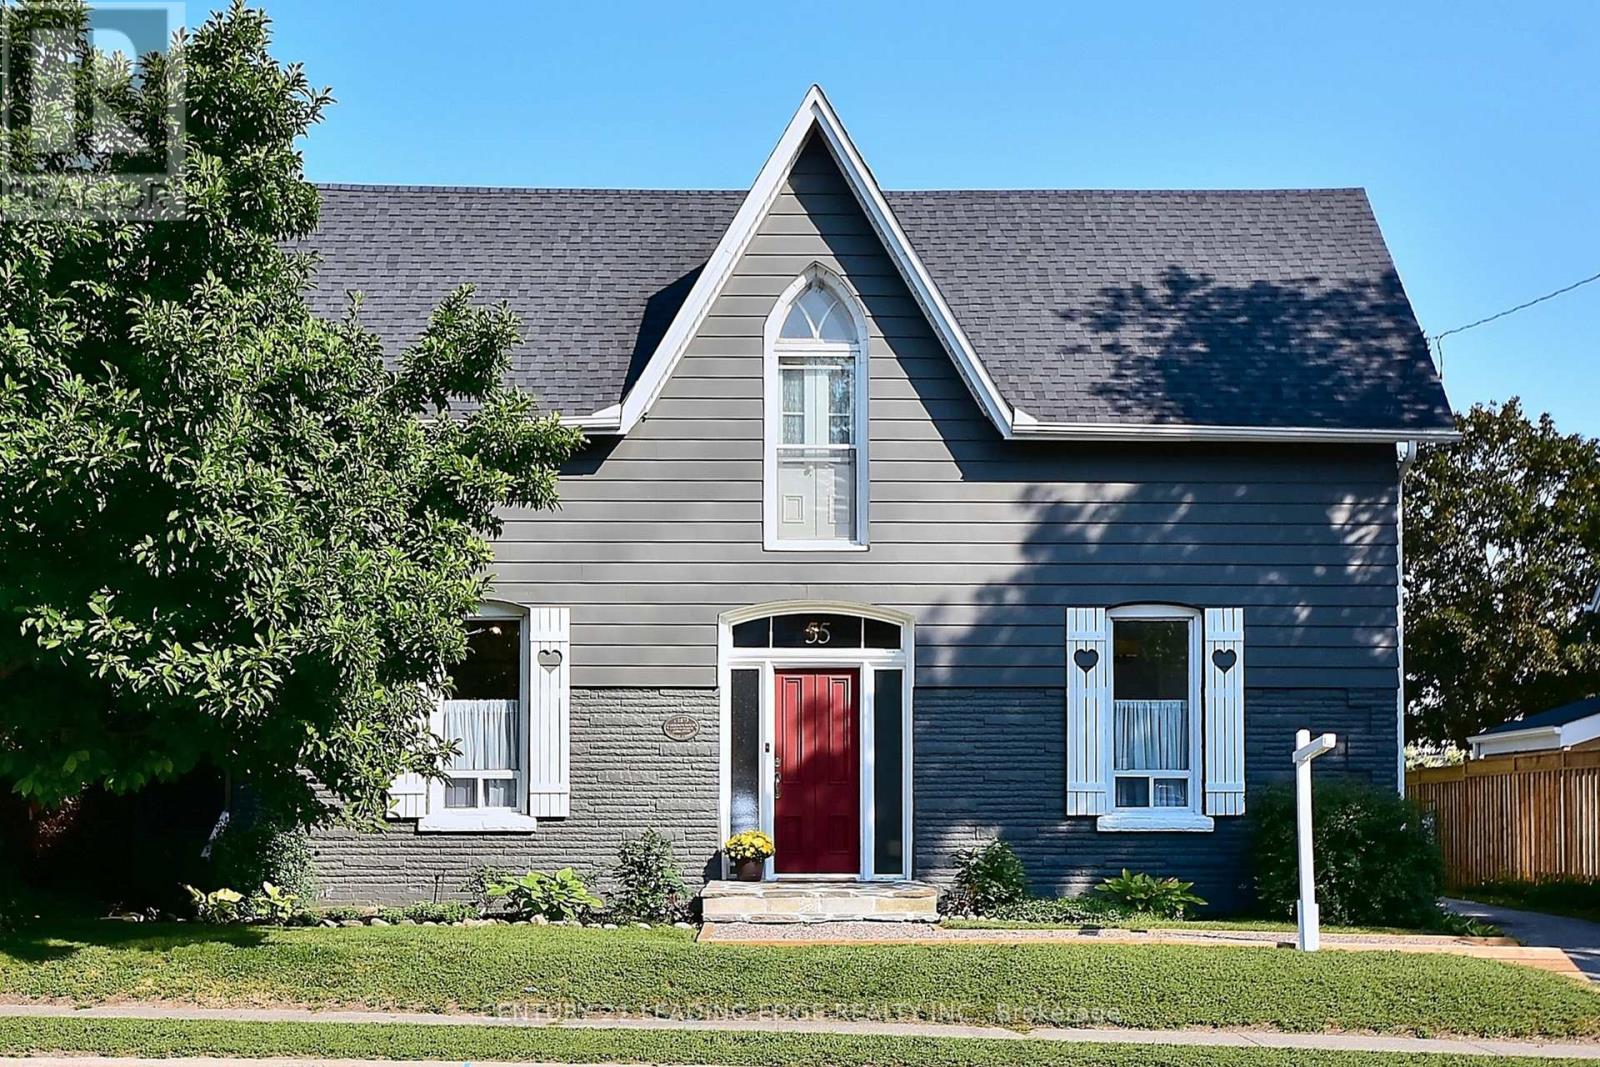
Welcome to 55 Brock St E., a lovingly maintained 3 bedroom century home in the heart of Uxbridge situated on a large 66' by 164' lot. Let the charm of yesteryear embrace you from the moment you step onto this special property. Spacious layout (approx 2000sqft) features a welcoming foyer, formal living, family room & dining room. Family sized eat-in kitchen, primary bedroom with 4pc ensuite (separate shower & tub), walk-in closet & steps to the laundry, good sized bedrooms, 3pc bath, loft area (great for a home office), loaded with hardwood, tall baseboards & high ceilings (approx 9'9" on the main). Create memories in the huge pool sized backyard with large deck & gas bbq hook up. Close walk to schools, parks and downtown amenities. This one is a must see! (id:61476)
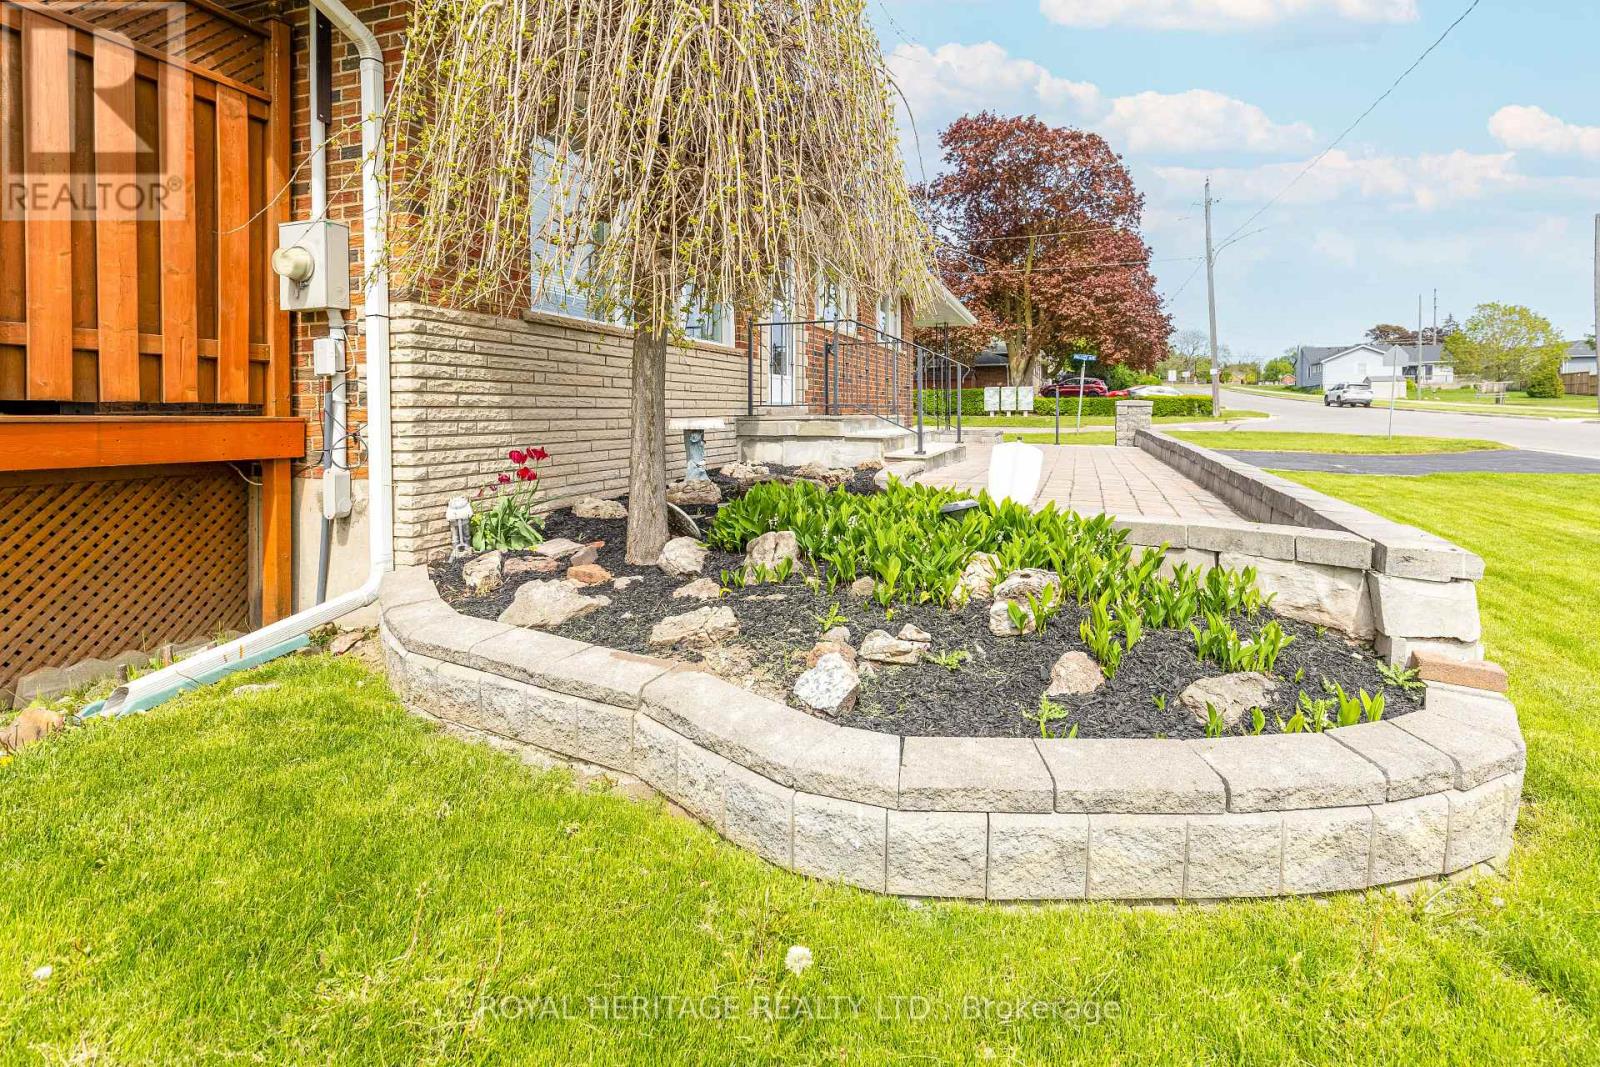
1000 Giffard Street
Whitby, Ontario
Fantastic Opportunity to own this charming, all-brick, fully detached bungalow situated on a wide, mature lot in one of Whitby's most desirable neighbourhoods. The bright and spacious main floor features an updated kitchen complete with wood cabinetry, soft-close drawers, a pantry, and sleek countertops. Freshly painted in neutral tones and finished with newer doors and flooring with three generously sized bedrooms and a modern vintage bathroom completing the main. The expansive basement, with its separate entrance, additional bathroom, and parking for four, presents an excellent opportunity to create an in-law suite or additional living space. Great curb appeal with raised beds and detailed hardscaping plus a raised side deck with gazebo which will be great for family gatherings and entertaining. Perfect for young families, the school is conveniently located right next door. For everyone else, the shops, restaurants, and amenities of Downtown Whitby are just a short walk away. Plus, you're only minutes from the Marina, Highway 401, and the GO Train. PLUS Large Corner Lot, NO SIDEWALKS to maintain, Roof 2014, Furnace 2024, AC 2025, Hot Water Tank 2025. (Furnace and AC currently under contract but will be paid out for closing). (id:61476)
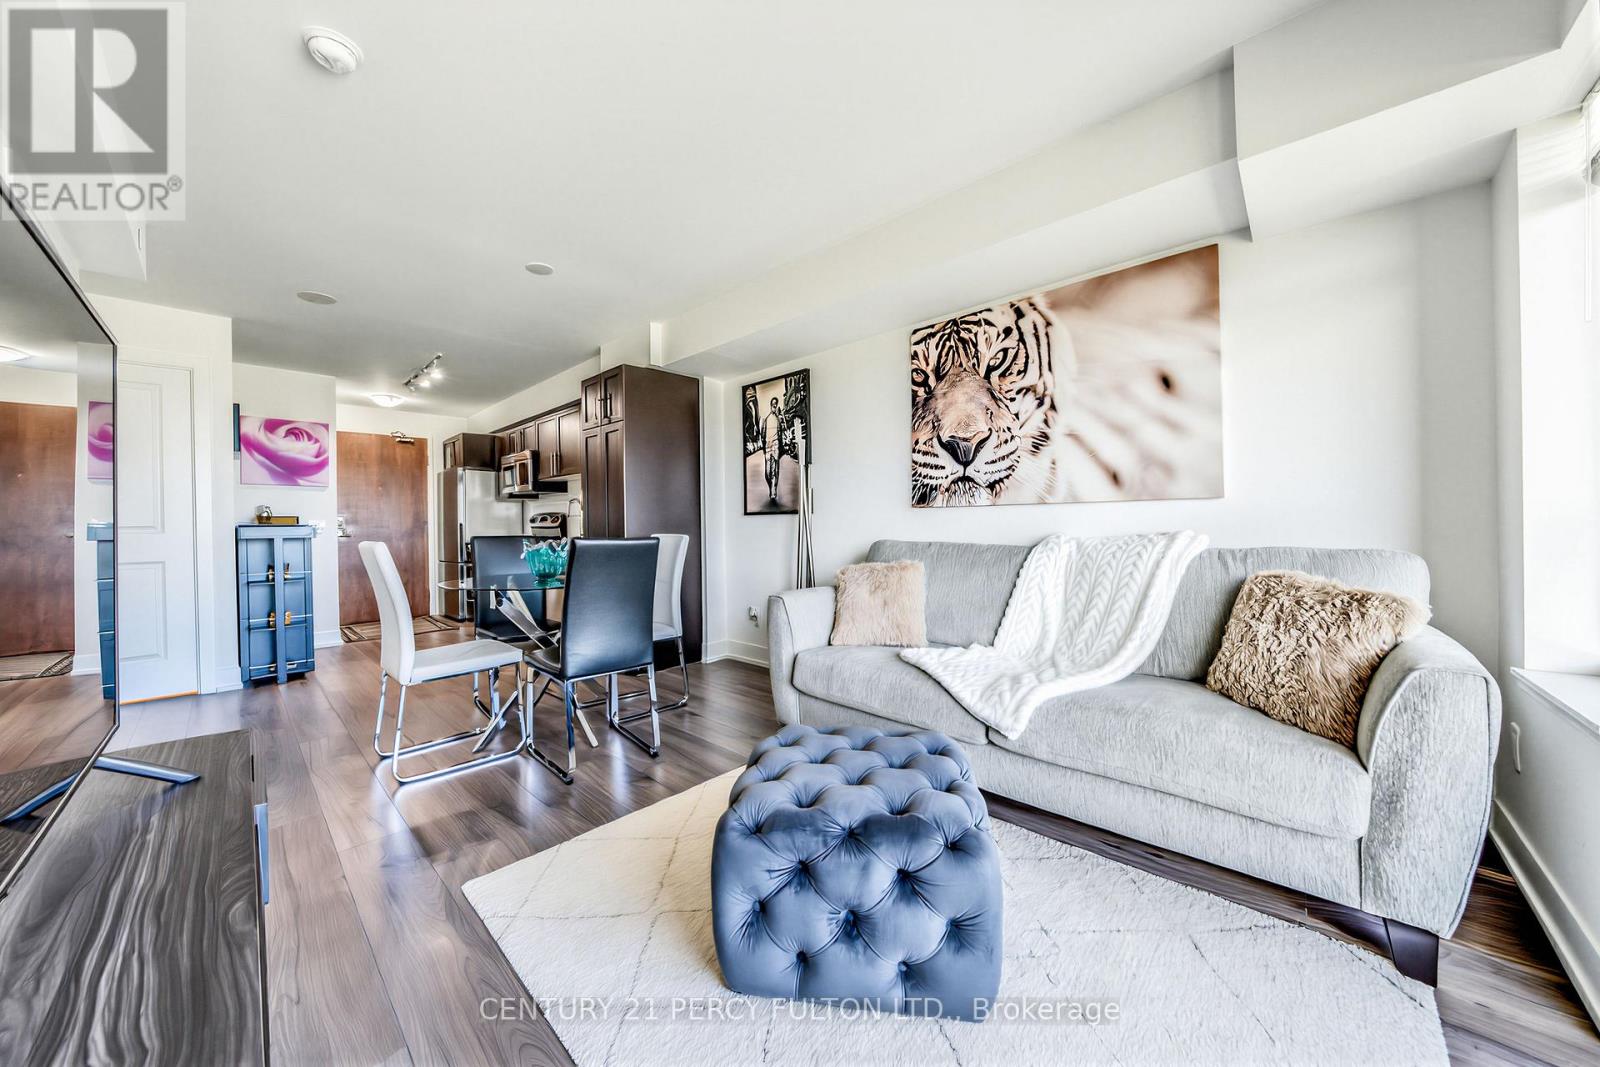
1303 - 1215 Bayly Street
Pickering, Ontario
Welcome to elevated lakeside living at San Francisco by the Bay! This beautifully maintained 1+1 bedroom, 1 bath suite at 1215 Bayly St #1303 offers the perfect blend of style, convenience, and vibrant waterfront lifestyle in one of Pickering's most sought-after communities. Step inside to discover a bright, modern open-concept layout featuring sleek stainless steel appliances, contemporary finishes, and an immaculately cared-for interior that shows true pride of ownership. The versatile den is perfect for a home office, guest space, or cozy reading nook ideal for today's flexible lifestyle. Unwind on your private balcony while taking in stunning lake views and breathtaking sunsets that make every day feel like a getaway. Enjoy your owned locker & parking space. Just steps from your door, enjoy the energy of Frenchman's Bay and Pickering's waterfront district, with trendy restaurants, cafés, patios, shops, walking trails, and marina life all at your fingertips. For commuters, this location is unbeatable just minutes to the GO Train and Highway 401, making travel into Toronto and across the GTA effortless. Residents also enjoy exceptional building amenities including a fitness centre, pool, party room, hot tub, concierge and more! Everything you need for comfort, convenience, and resort-style living. Whether you're a first-time buyer, downsizer, or investor, this is your chance to experience the best of waterfront condo living in a thriving lakeside community. Don't miss this incredible opportunity to call Pickering home! (id:61476)
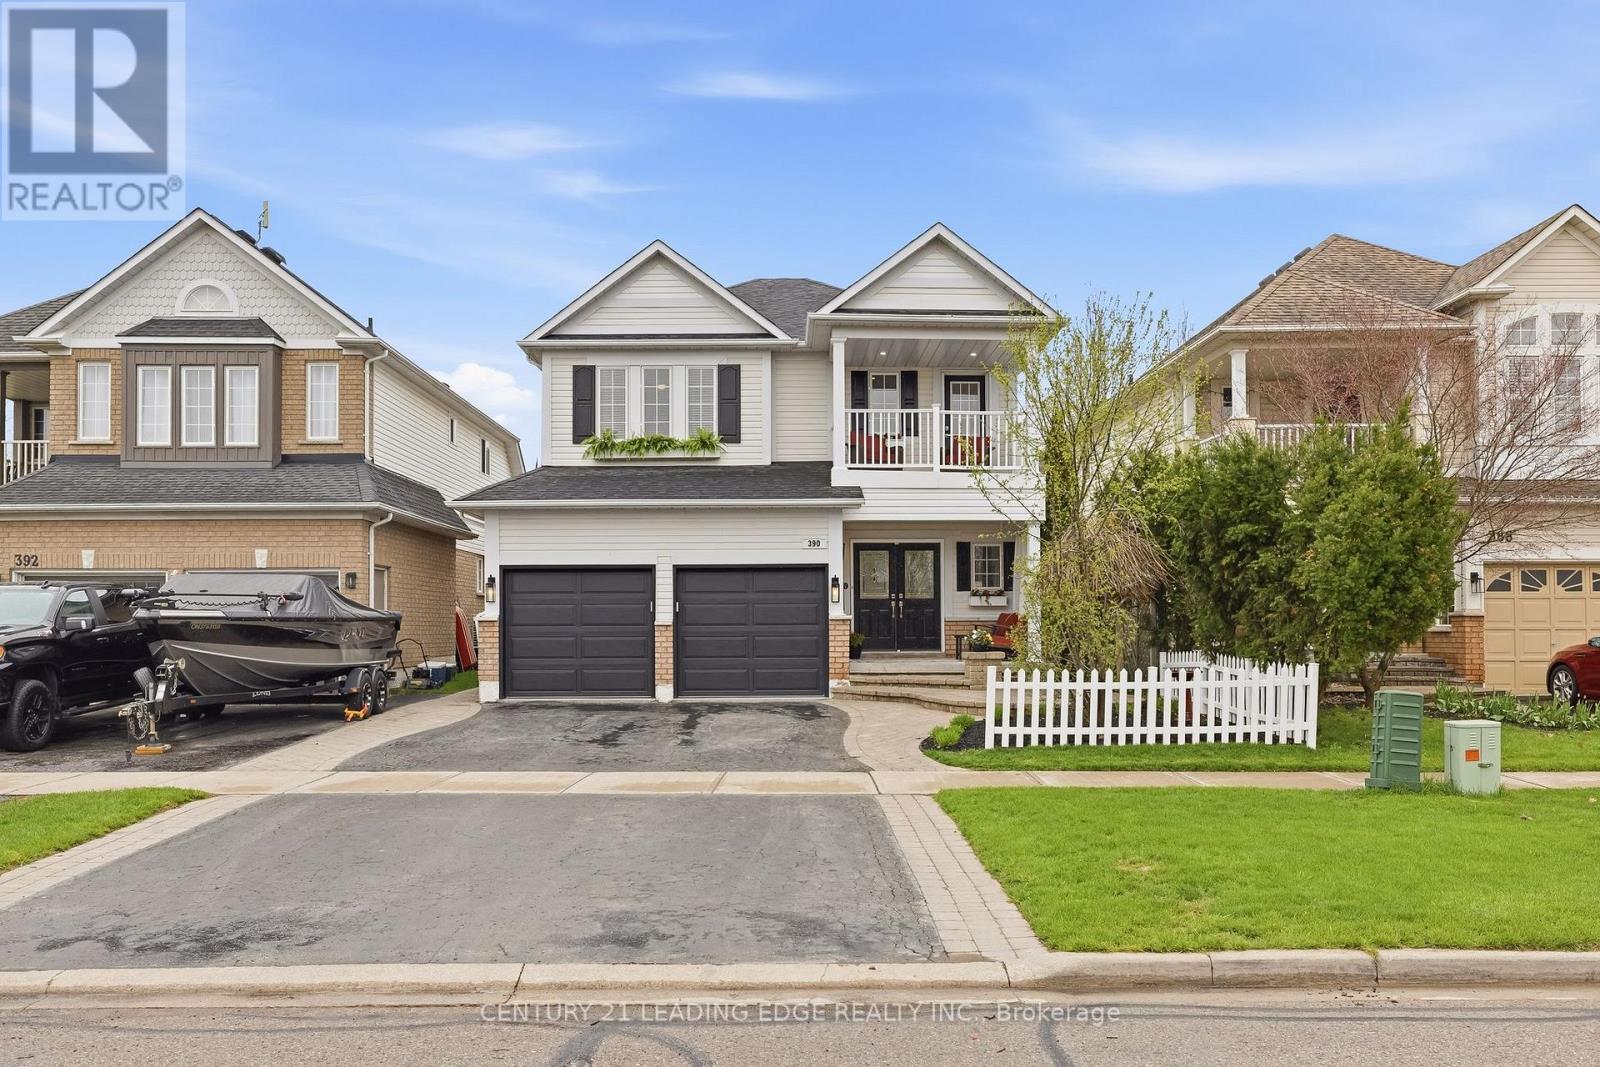
390 Whitby Shores Green Way
Whitby, Ontario
An Exceptional Executive Home In The Heart Of Whitby Shores With The Perfect Blend Of Luxury, Lifestyle And Timeless Design. From The Incredible Curb Appeal, Mature Landscaping And Extensive Interlocking To The Resort-Style Backyard Oasis, This Fully Finished 4+1 Bedroom Home Showcases Quality Finishes Throughout, Situated On A Premium Deep Lot With Parking For 6 Vehicles And A Modernized Exterior That Immediately Stands Out. Step Inside To A Bright And Elegant Interior Featuring 9-Foot Ceilings, Gleaming Hardwood Flooring, Beautiful Layered Crown Molding, Custom Millwork, Extensive Pot Lighting, And Custom Built-Ins/Window Seating In The Family Room. Open Sightlines Blend Seamlessly With Defined Living Spaces Ideal For Everyday Living And Entertaining. The Kitchen Features Quartz Countertops, Updated Cabinetry, New Sinks & Faucets, Stainless Steel Appliances, Peninsula Seating For 3 And Double Entry Laundry With Direct Garage Access And Pantry Potential. Upstairs Offers Spacious Bedrooms, A Versatile Flex Space Ideal For A Home Office Or Kids' Study Area And A Primary Retreat With Walk-In Closet And Renovated 4-Piece Ensuite. Private Balcony Off One Secondary Bedroom. All Four Bathrooms Have Been Renovated. The Professionally Finished Basement Adds Excellent Flexibility With An Additional Bedroom, Renovated 3-Piece Bathroom, Large Rec Area, And Existing Plumbing For Future Kitchen Potential. Walk Out Through French Doors To Your Private Backyard Oasis Featuring Extensive Interlocking, A 14x28 Kidney-Shaped Inground Pool With 8.5-Foot Deep End, Updated Liner, Beachcomber Hot Tub, Lounge Area And A Backyard Built For Entertaining. Steps To Waterfront Trails, Parks, Top-Rated School, Shopping, GO Station, And Minutes To The 401,412,407. Offering The Perfect Balance Of Lifestyle, Elegance, And Location In One Remarkable Whitby Shores Home.Roof-2020,Furnace & A/C-2022,Garage Doors-2023,Columns & Balcony-2022,Kitchen & Laundry Countertops-2025,Fresh Paint Throughout-2025 (id:61476)
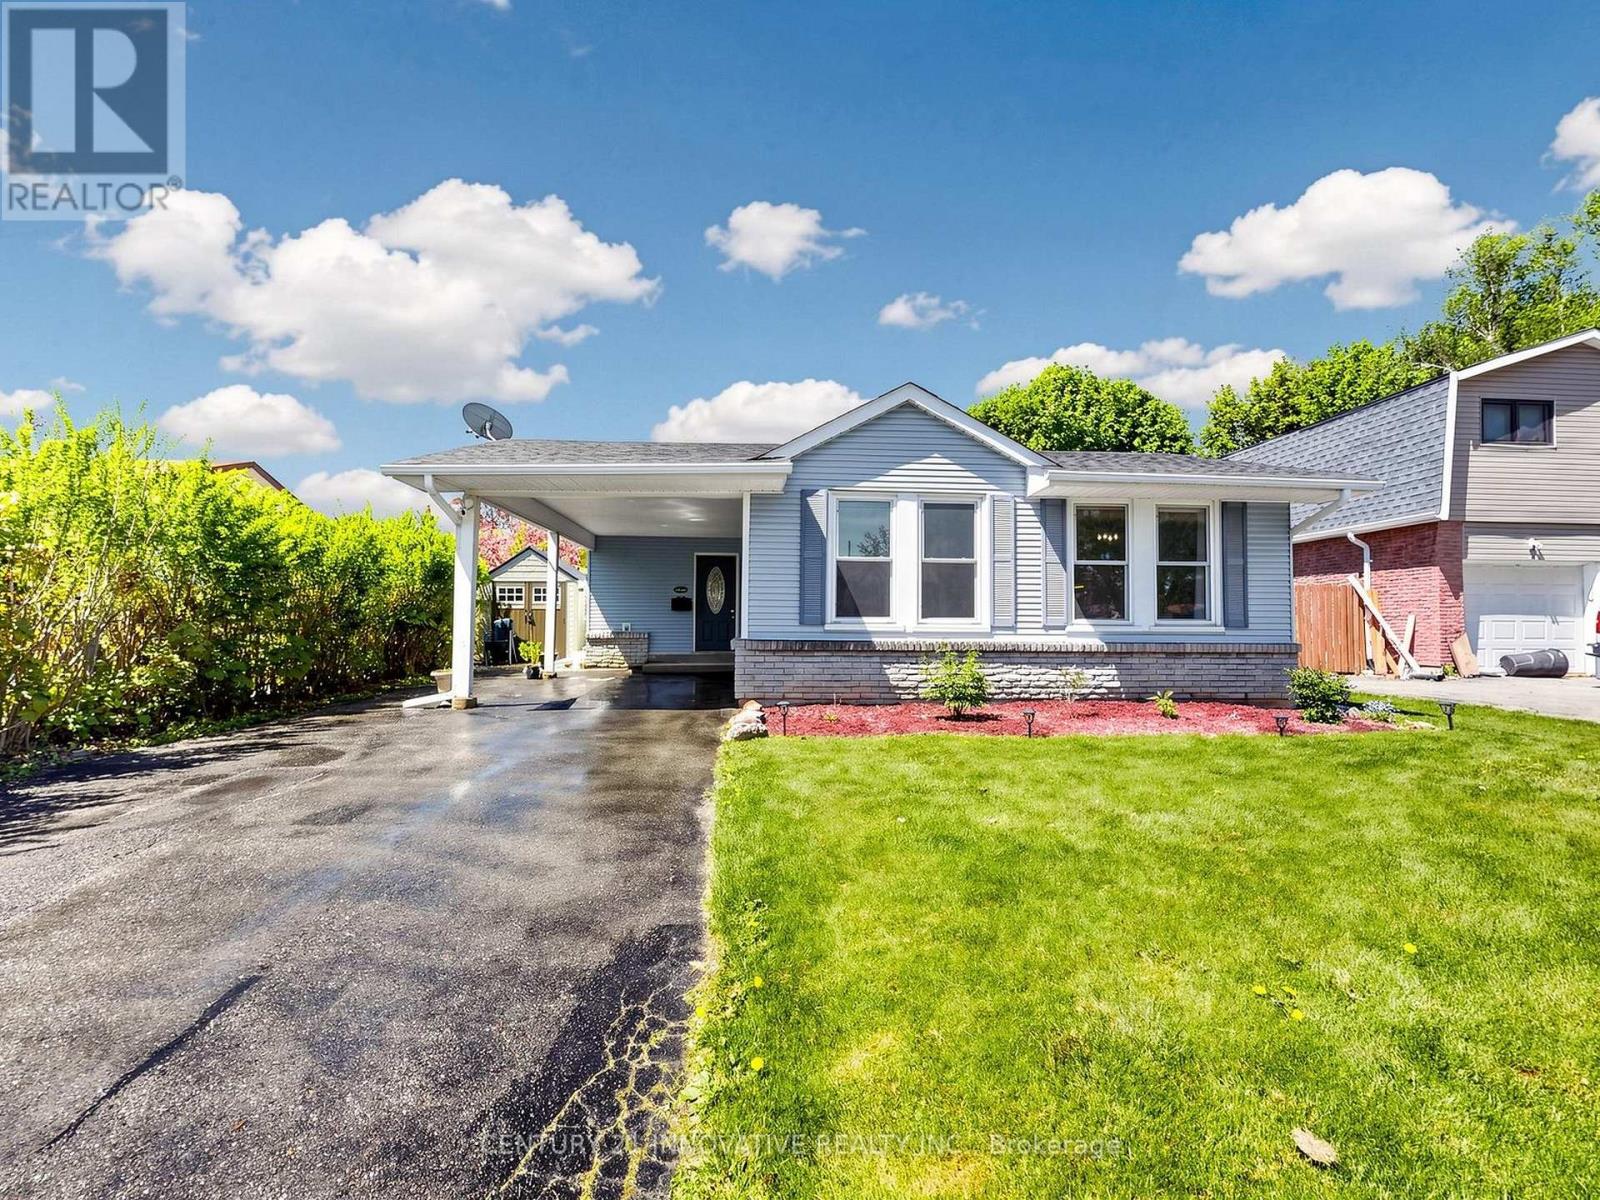
36 Deerpark Crescent
Clarington, Ontario
Looking for the perfect starter home for your family? Welcome to this charming home nestled in one of Bowmanville's most sought-after neighbourhoods. This fabulous 3-bedroom 3-level backsplit is located on a mature, quiet street just steps to Soper Creek Trail, parks, schools, hospital, grocery stores, and pharmacies offering the ideal blend of comfort and convenience. Enter Into The Foyer Featuring Vaulted Ceilings & Sundrenched Open Concept Living/Dining Room With Hardwood Floors. The Cozy Rec Room Features Above-Grade Windows Overlooking the Backyard. Comfortable principal rooms and well-proportioned bedrooms, this well-maintained home is ideal for first-time buyers, young families, or anyone looking to settle into a friendly community. Don't miss your opportunity to own this tidy and move-in-ready home before it's gone!*****Please click on Virtual Tour*****. (id:61476)
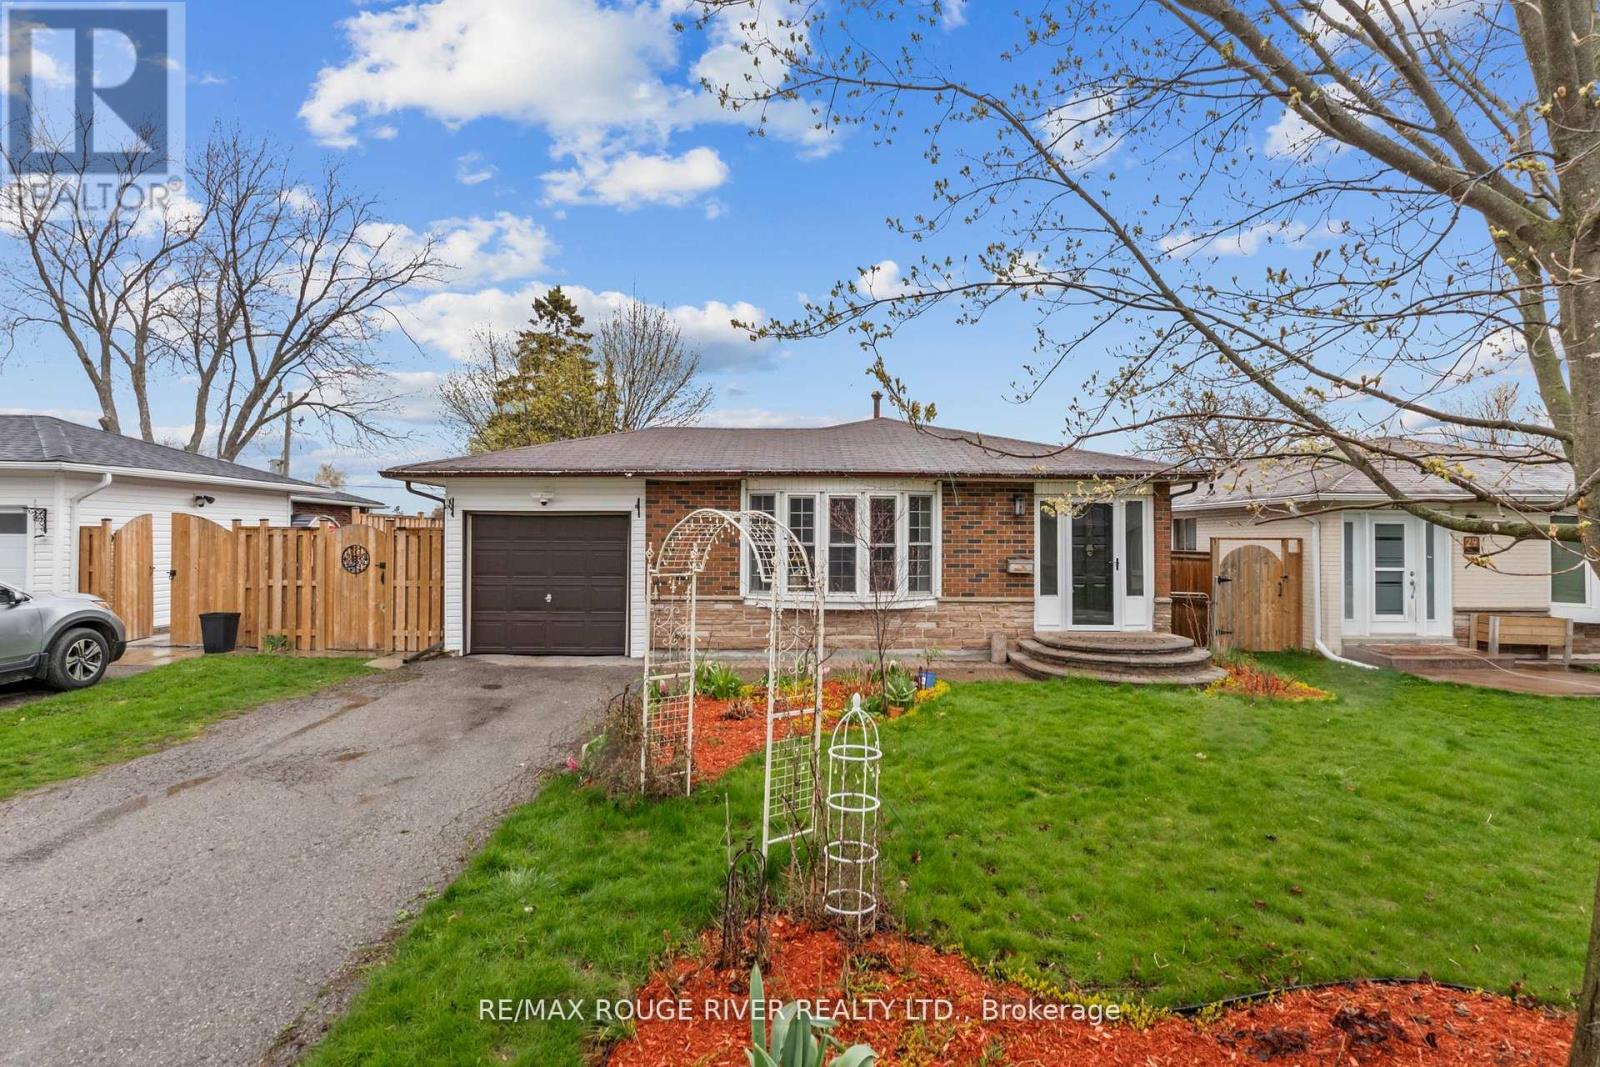
27 Archer Drive
Ajax, Ontario
Welcome to this beautifully renovated 3+1-bedroom backsplit situated on a spacious approx. 50 ft x 105 ft lot in a highly convenient Ajax location. Offering a bright and functional layout, this home is perfect for families, multi-generational living, or investors alike. Thoughtfully upgraded throughout, this move-in ready home features hardwood floors on the main level, upgraded lighting throughout, fresh paint throughout, and a fully upgraded bathroom. The renovated kitchen offers quartz countertops with an extended over sized island breakfast bar and newer stainless-steel appliances, combing style and functionality for everyday living. The above-grade lower level offers exceptional versatility with an excellent income or in-law suite potential, featuring abundant natural light, a private walk-out entrance, living room, kitchen, bedroom, and full bathroom. Step outside to enjoy the large private backyard complete with two decks; perfect for kids, entertaining, or relaxing outdoors. The home also features a private garage plus parking for two additional vehicles on the driveway. Large crawlspace for storage! Ideally located close to Highway 401, the GO station, Ajax Waterfront, Kinsmen Park, Lakeridge Health Hospital, parks, schools, trails, and shopping, this is a fantastic opportunity to own a stylish and functional home in a sought-after community. (id:61476)
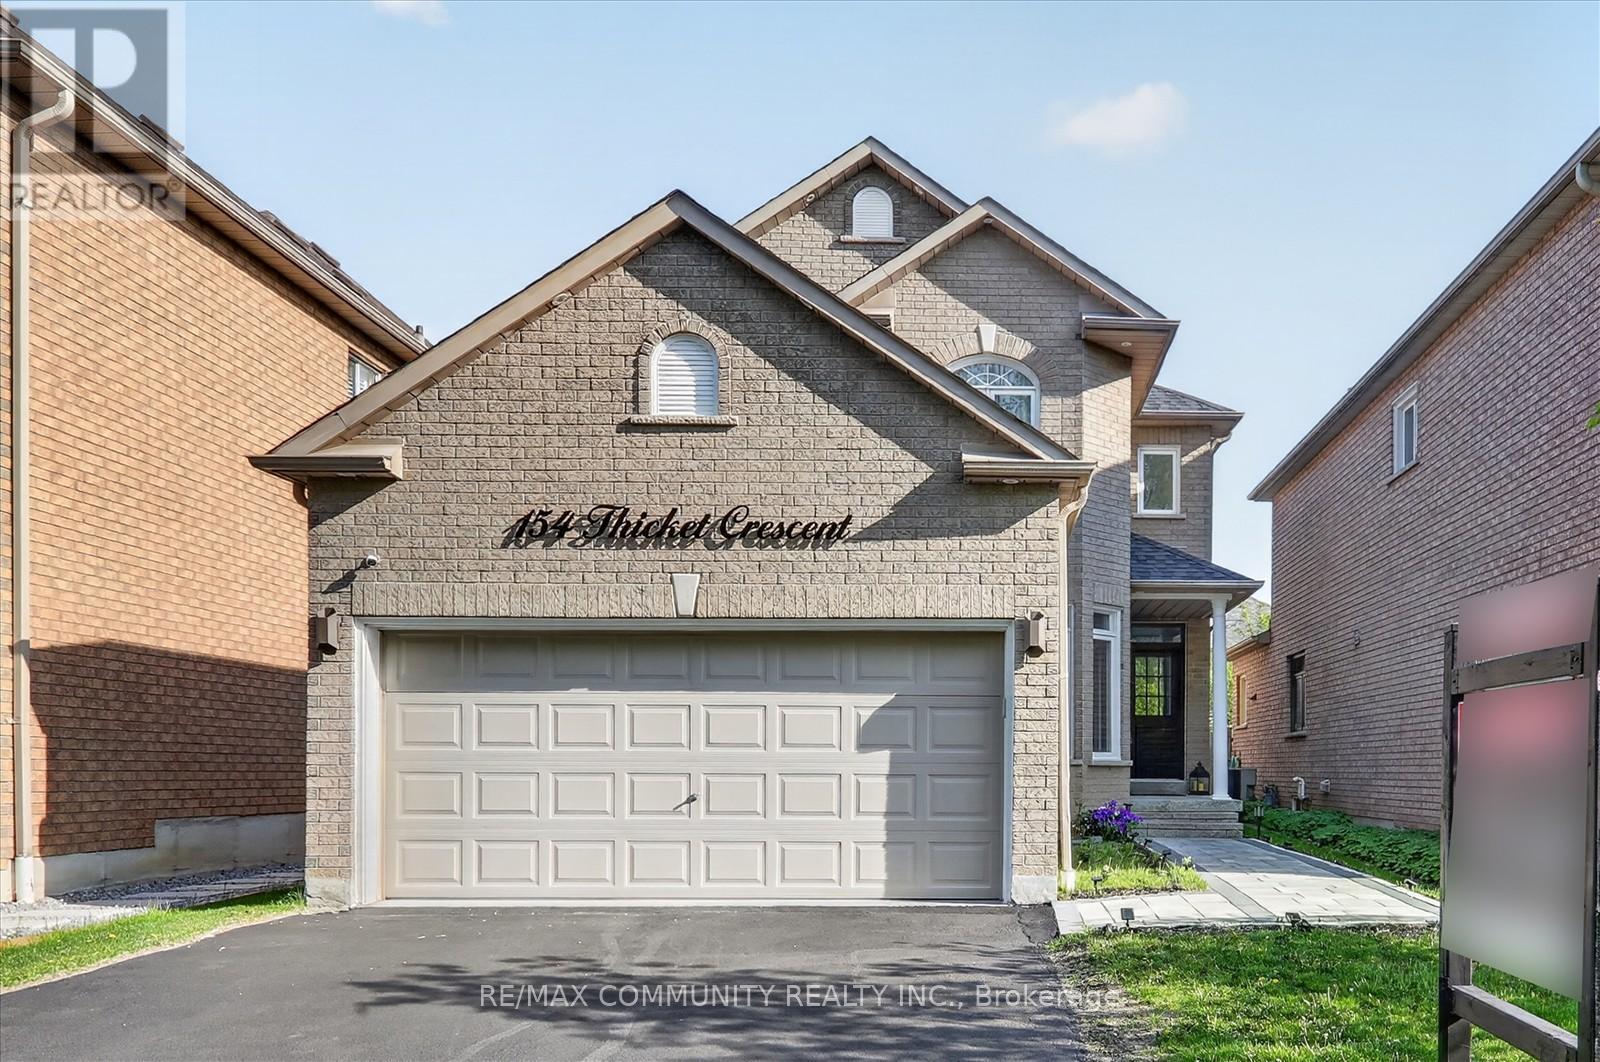
154 Thicket Crescent
Pickering, Ontario
Move in ready! 4 bedrooms double-car garage Ravine View well maintained family home located in an upscale neighbourhood located in the Pickering area. This in highly desirable Higbush community is close to major highways, many schools, community centres, shopping, parks, walking trails, public transit, & much more. Features ,modern kitchen w/stainless steel appliances(2020).The entire home is carpet free & freshly painted. 4-Bedrooms. Kitchen features quartz island & countertops, backsplash, modern kitchen Cabinets, Porcelain flooring. Main floor family room with gas fireplace, Picket Railing Stairs .Home offers plenty of windows that allow for natural light & are covered with designer coverings & blinds. Carrier furnace(2020),water heater(2020) & Lennox A/C (2020), Roof replaced in (2020),water softener ,water purification systems .legal walk up Basement Entrance ,spots lights & security camera, New laminate flooring upstairs. The kitchen is expanded and renovated on main floor. This home has many upgrades. This home and property are Must See!!! (id:61476)
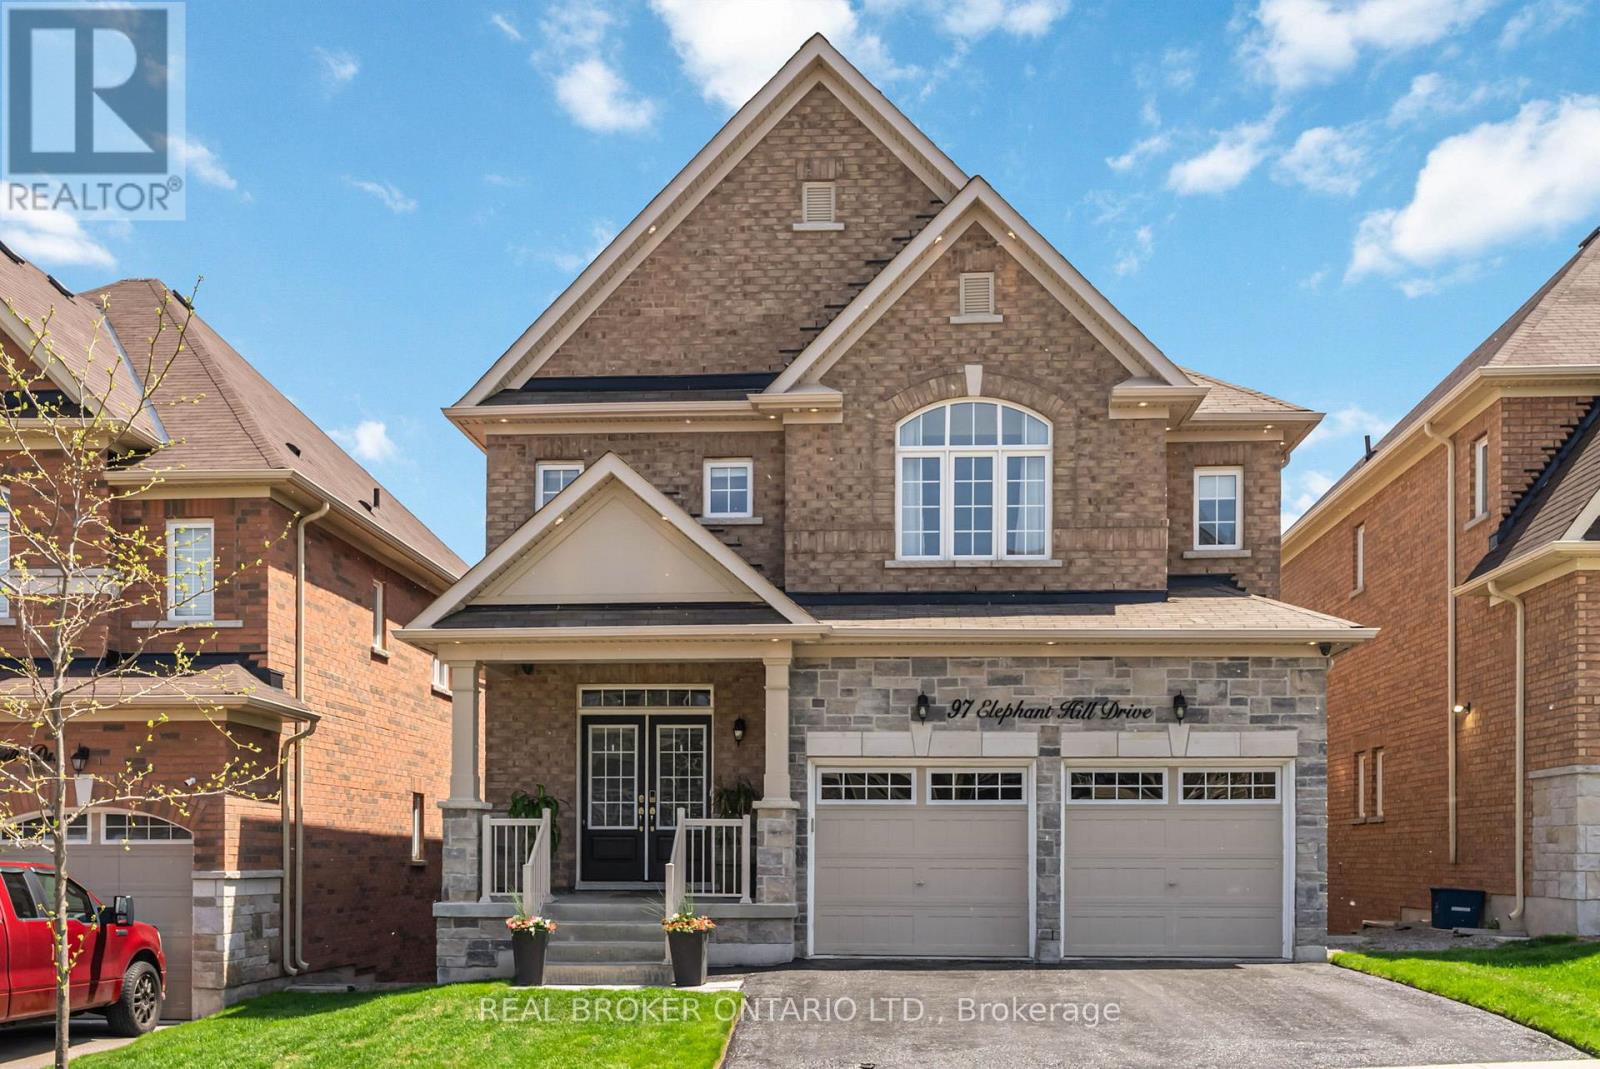
97 Elephant Hill Drive
Clarington, Ontario
This extensively upgraded home blends luxury finishes, smart technology, and thoughtful design for modern living. Fully customized throughout, it features an advanced security system with integrated smoke and fire monitoring, keypad access on every floor including the primary suite, two interior cameras, and seven exterior cameras for full perimeter coverage. Smart home upgrades include WiFi-enabled garage door openers, digital entry locks including a concealed Level lock, and custom-programmed Lutron exterior lighting with automated sunset scheduling.Designed for entertaining and everyday comfort, the home offers in-ceiling speakers throughout the interior and rear deck, centralized AV wiring, and a family room pre-wired for 5.2 surround sound. Additional infrastructure includes attic-to-basement conduit for future wiring and dedicated wiring for a second-floor WiFi access point.The custom kitchen features an oversized island, quartz countertops, extensive cabinetry, under-cabinet lighting, pot filler, under-mount Blanco sink, bar fridge, premium fixtures, and a full JennAir appliance package including a microwave/oven combination and warming drawer. A 36-inch commercial-grade range-top is paired with a premium Vent-A-Hood system.Architectural highlights include cathedral ceilings in the family room, hardwood flooring throughout the main level and staircases, oversized trim and entryways, crown moulding, 9-foot ceilings, and extensive wainscoting throughout the main floor and upper hall.Additional features include a finished laundry room with custom cabinetry, a large custom deck with backyard access and natural gas BBQ hookup, electronic air filtration, HRV, humidifier, Ecobee smart thermostat, whole-home RainSoft water system, drain heat recovery system, extensive pot lighting, and upgraded bathrooms with double-sink vanities, glass shower, and soaker tub in the primary ensuite. With easy access to all major amenities and Highways 401 & 407. (id:61476)
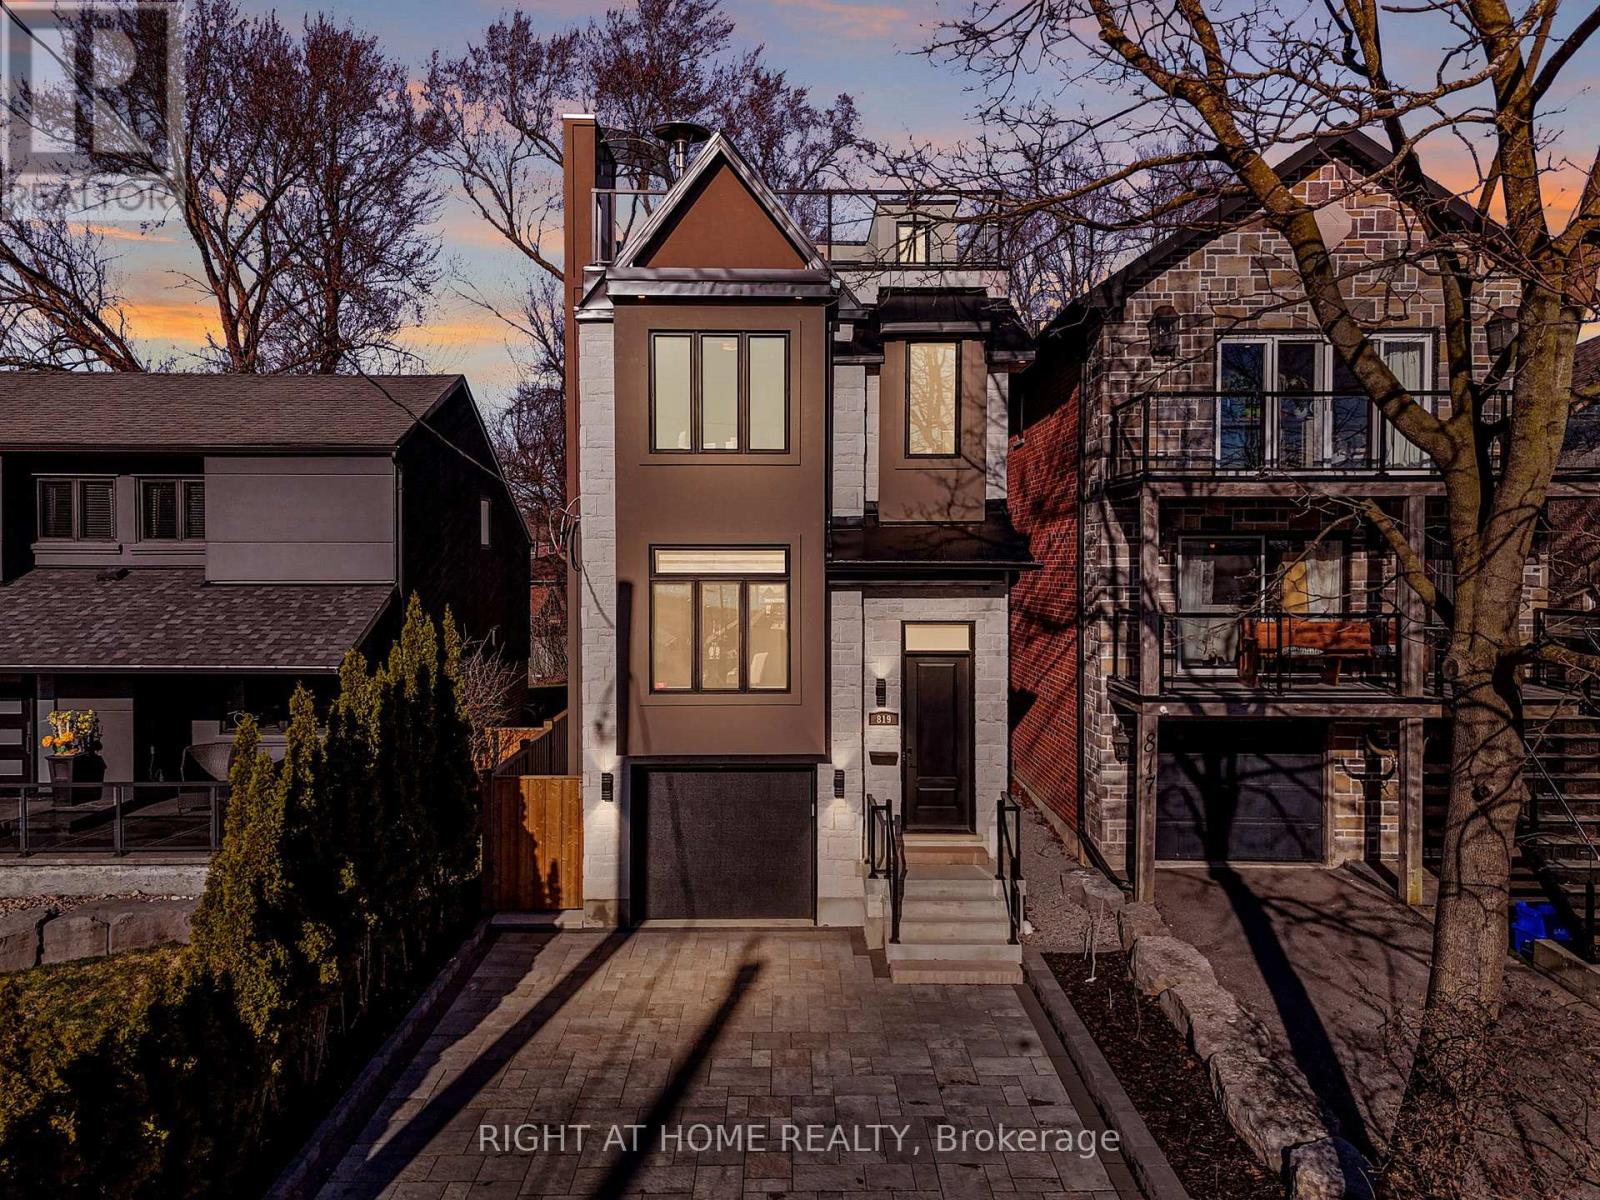
819 Fairview Avenue
Pickering, Ontario
With stunning views of Frenchman's Bay, this rarely offered 3-storey modern, custom-built detached home with 4-stop ELEVATOR is thoughtfully designed for multigenerational living! A dramatic main foyer with 13-ft ceilings sets the tone, leading into an elegant dining area with lake views and a cozy gas fireplace. The open concept main floor is designed for entertaining, featuring white oak hardwood flooring and coffered ceilings! At the heart of the home, the chef-inspired kitchen showcases quartz countertops, custom cabinetry, a centre island with seating for four, an additional prep sink, beverage fridge, and two extra bar seating areas, along with valance lighting and a walk-in pantry! Double sliding glass patio doors create a seamless transition to the backyard deck, blending indoor and outdoor living! The primary suite is a private retreat with vaulted ceilings, a gas fireplace, and a spa-like 5-piece ensuite complete with a freestanding soaker tub, glass-enclosed shower, and heated floors. Take in breathtaking sunset views from the approx. 450 sq ft rooftop terrace, featuring a Napoleon electric fireplace, canopy-covered outdoor TV area, and gas line for BBQs, perfect for elevated entertaining. The lower level offers exceptional versatility with a full 4-piece bathroom and a flexible space ideal as a fourth bedroom, gym, office, or additional living area, with walkout access to the backyard. Located just steps from the waterfront, enjoy the best of the neighbourhood including shops and dining, Nautical Village, Beachfront Park, Millennium Square, Pickering GO Station, Pickering Town Centre, and easy access to Highway 401. (id:61476)
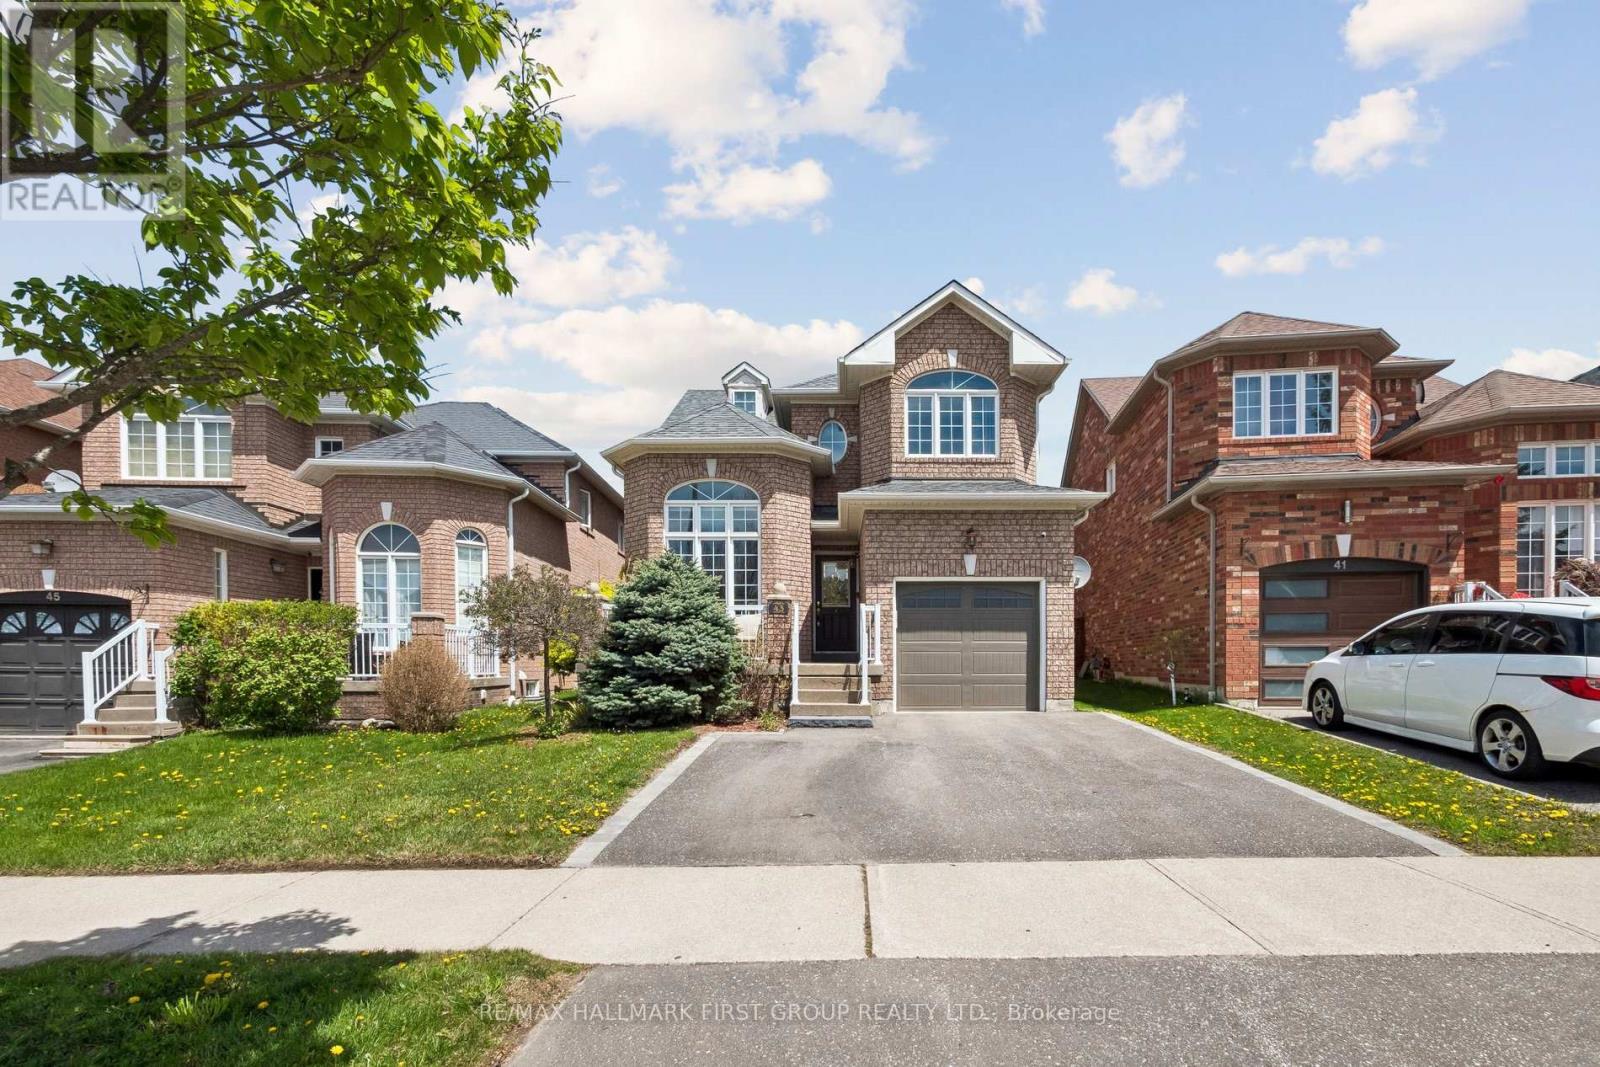
43 Nobbs Drive
Ajax, Ontario
Beautiful Detached Home Located In A Highly Desirable Family-Friendly Neighbourhood In Ajax! This Well-Maintained 3 Bedroom, 3 Bathroom Home Features A Functional Layout With Spacious Principal Rooms, An Updated Kitchen With Stainless Steel Appliances, And A Bright Open-Concept Living/Dining Area Perfect For Entertaining.The Finished Basement Offers Additional Living Space Ideal For A Recreation Room, Home Office, Gym, Or Guest Area. Generous Primary Bedroom With Ensuite And Ample Closet Space. Private Backyard Perfect For Summer Gatherings. Attached 1-Car Garage With Additional Driveway Parking.Conveniently Located Close To Schools, Parks, Shopping, Transit, Restaurants, And Major Highways Including 401 & 412. Excellent Opportunity For First-Time Buyers, Growing Families, Or Investors. Move-In Ready Don't Miss This One! (id:61476)
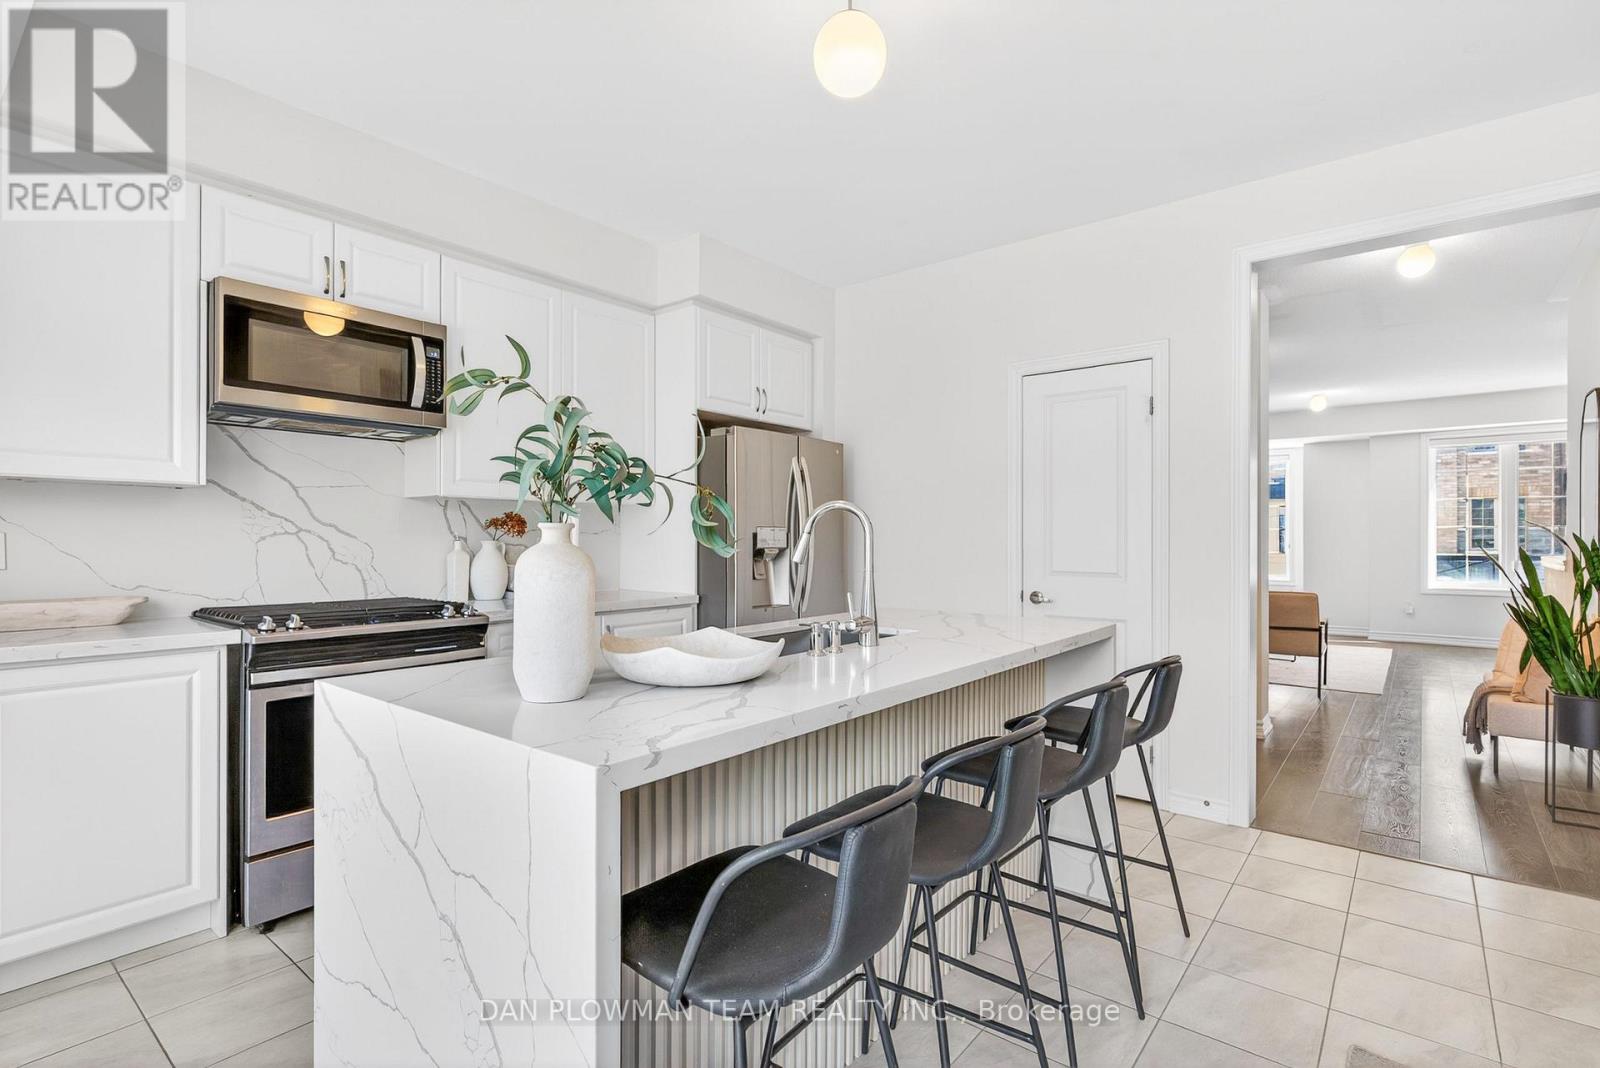
30 Hallmark Way
Whitby, Ontario
If You've Been Waiting For The One, This Is It. Located In Whitby's Sought-After Lynde Creek Community, This Stunning 3 Storey Townhome With Over 2000 Sq Ft Delivers Space, Style, And Flexibility In All The Right Ways. Offering 3+1 Bedrooms And 4 Bathrooms, The Layout Is Built For Modern Living. The Main Level Features A Bright Great Room With A Sleek Fireplace, Flowing Into A Showstopper Kitchen With Quartz Counters, Backsplash, Centre Island, Pantry, And A Breakfast Area That Walks Out To The Deck, Perfect For Entertaining. Upstairs, The Primary Suite Offers A Private Retreat With A Walk In Closet And 4 Piece Ensuite, Alongside Two Additional Bedrooms. The Ground Level Adds Incredible Versatility With A Family Room Walkout To A Fully Fenced Yard, Giving You A Safe, Low Maintenance Outdoor Space Ideal For Kids, Pets, Or Simply Enjoying Some Fresh Air, Plus A 4th Bedroom With Its Own 4 Piece Ensuite. Garage Access And A Basement Ready For Your Finishing Touches Complete The Package. Set Minutes From The 401, 407, And 412, With Shopping, Transit, Parks, And Schools Nearby, This Is The Kind Of Home That Checks Every Box And Then Some. (id:61476)
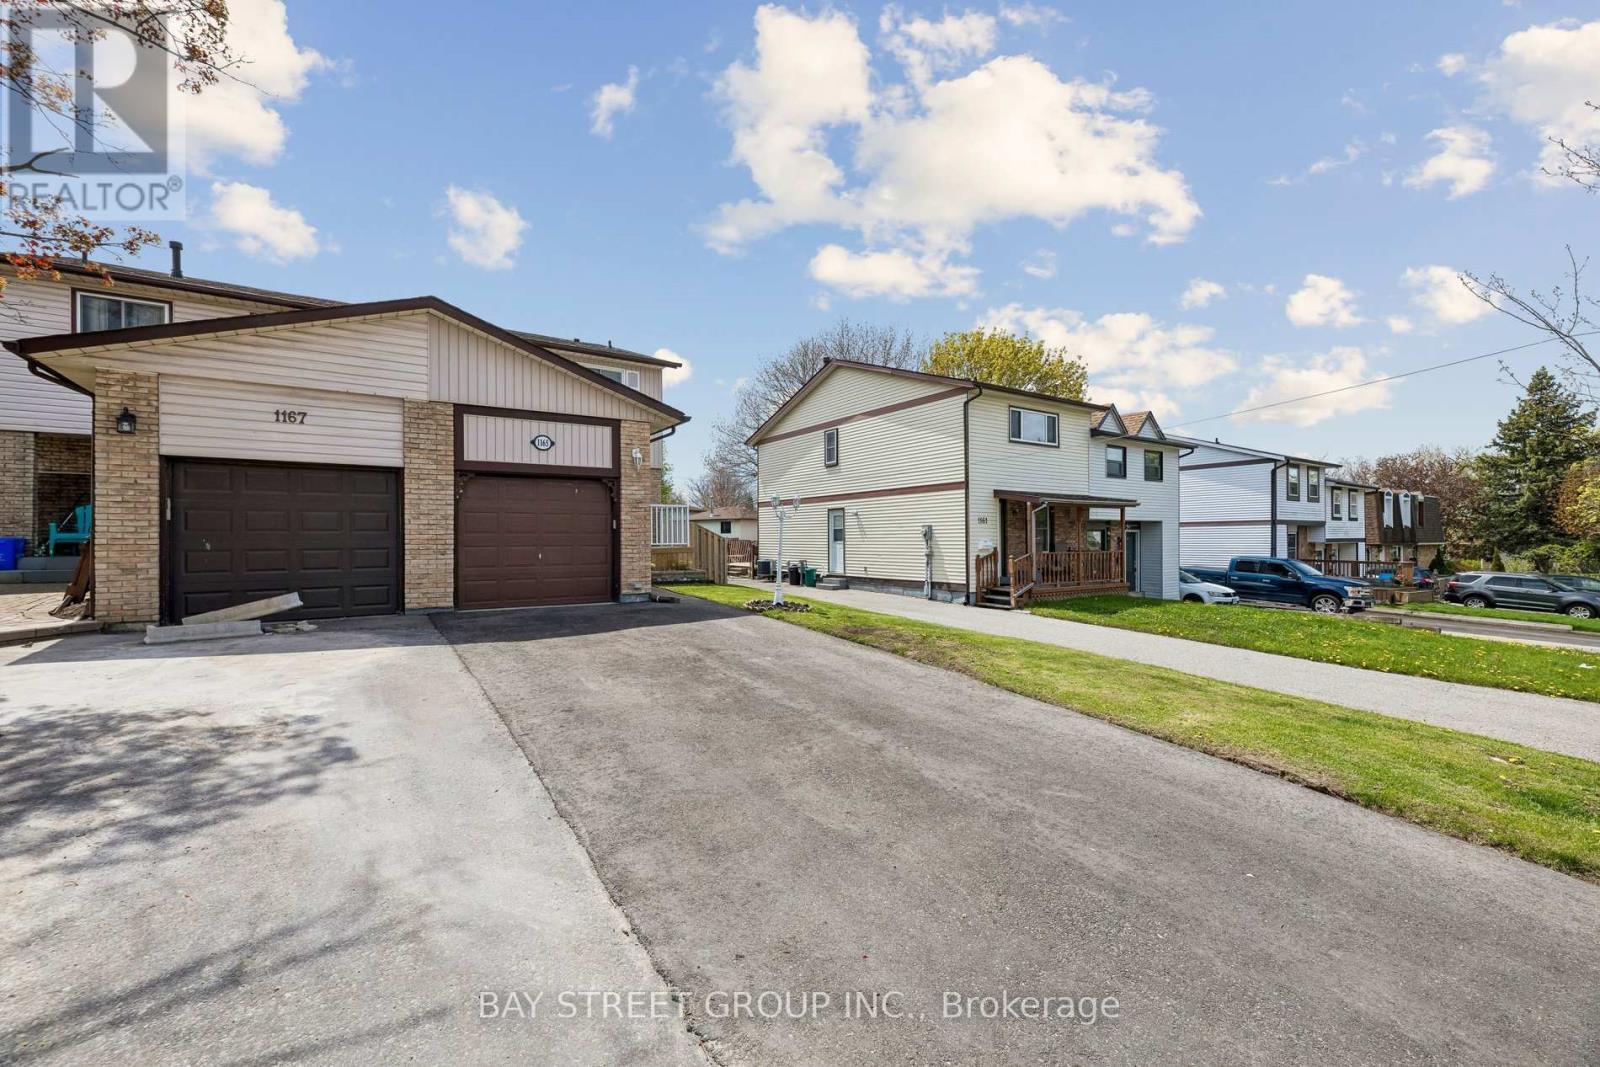
1165 Southdale Avenue S
Oshawa, Ontario
Welcome to this beautifully maintained semi-detached home in the mature neighborhood of Donevan, Oshawa! This move-in ready home features 3 spacious bedrooms and 2 full bathrooms, offering comfort and functionality for families, first-time buyers, or investors alike.Step inside to a bright updated kitchen complete with stainless steel appliances, a formal dining area with laminate flooring, and a spacious living room with walk-out access to a fully fenced backyard with desirable southern exposure. Upgraded pot lights in the living room and modern light fixtures throughout the bedrooms add a stylish contemporary touch.The second level offers 3 generously sized bedrooms and an updated-full bathroom, including an oversized primary bedroom with a double closet. The finished basement provides additional living space with a large recreation area, storage, and another 3-piece bathroom.Conveniently located close to schools, parks, shopping, public transit, and only minutes to Hwy 401, this home combines comfort, style, and accessibility. (id:61476)
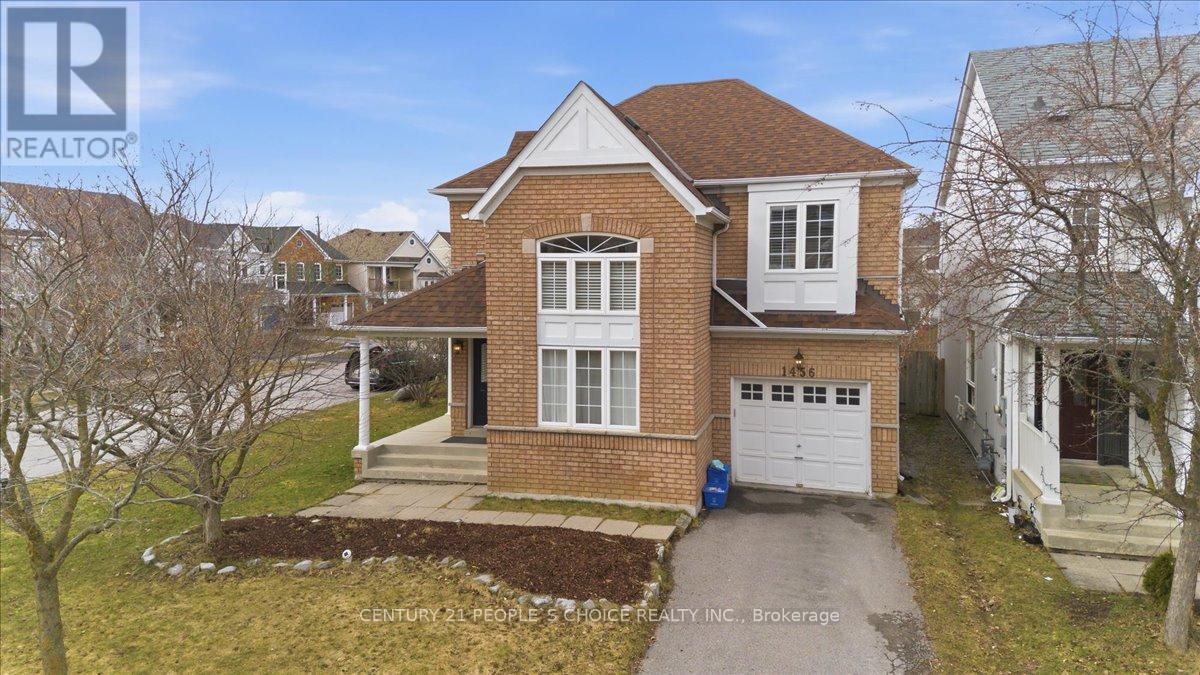
1456 Lyncroft Crescent
Oshawa, Ontario
Nestled on a premium corner lot in a quiet, child-safe North Oshawa crescent, this beautifully maintained all-brick residence is a masterclass in natural light. Strategically designed with expansive windows facing East, West, and South, the home captures the full journey of the sun. Residents can enjoy vibrant morning sunrises in the living room and breakfast area, while the living spaces remain bright all day, culminating in warm golden hour sunsets that fill the home with a serene evening glow.The property offers a rare lifestyle advantage with no sidewalk, providing an expansive street presence and the distinct benefit of zero snow removal responsibilities. Inside, soaring two-storey ceilings in the formal living room create an immediate sense of grandeur, complemented by a separate dining room and a cozy family room with a fireplace. The open-concept kitchen walks out to a private deck, perfect for entertaining. Upstairs, the primary retreat features a walk-in closet and 3-piece ensuite, joined by two additional generously sized bedrooms. The fully finished basement includes a 3-piece bathroom, offering versatile space for a home office or guest suite. Located near top-rated schools, parks, and shopping, this low-maintenance home is a rare opportunity to own a peaceful, light-filled sanctuary. (id:61476)
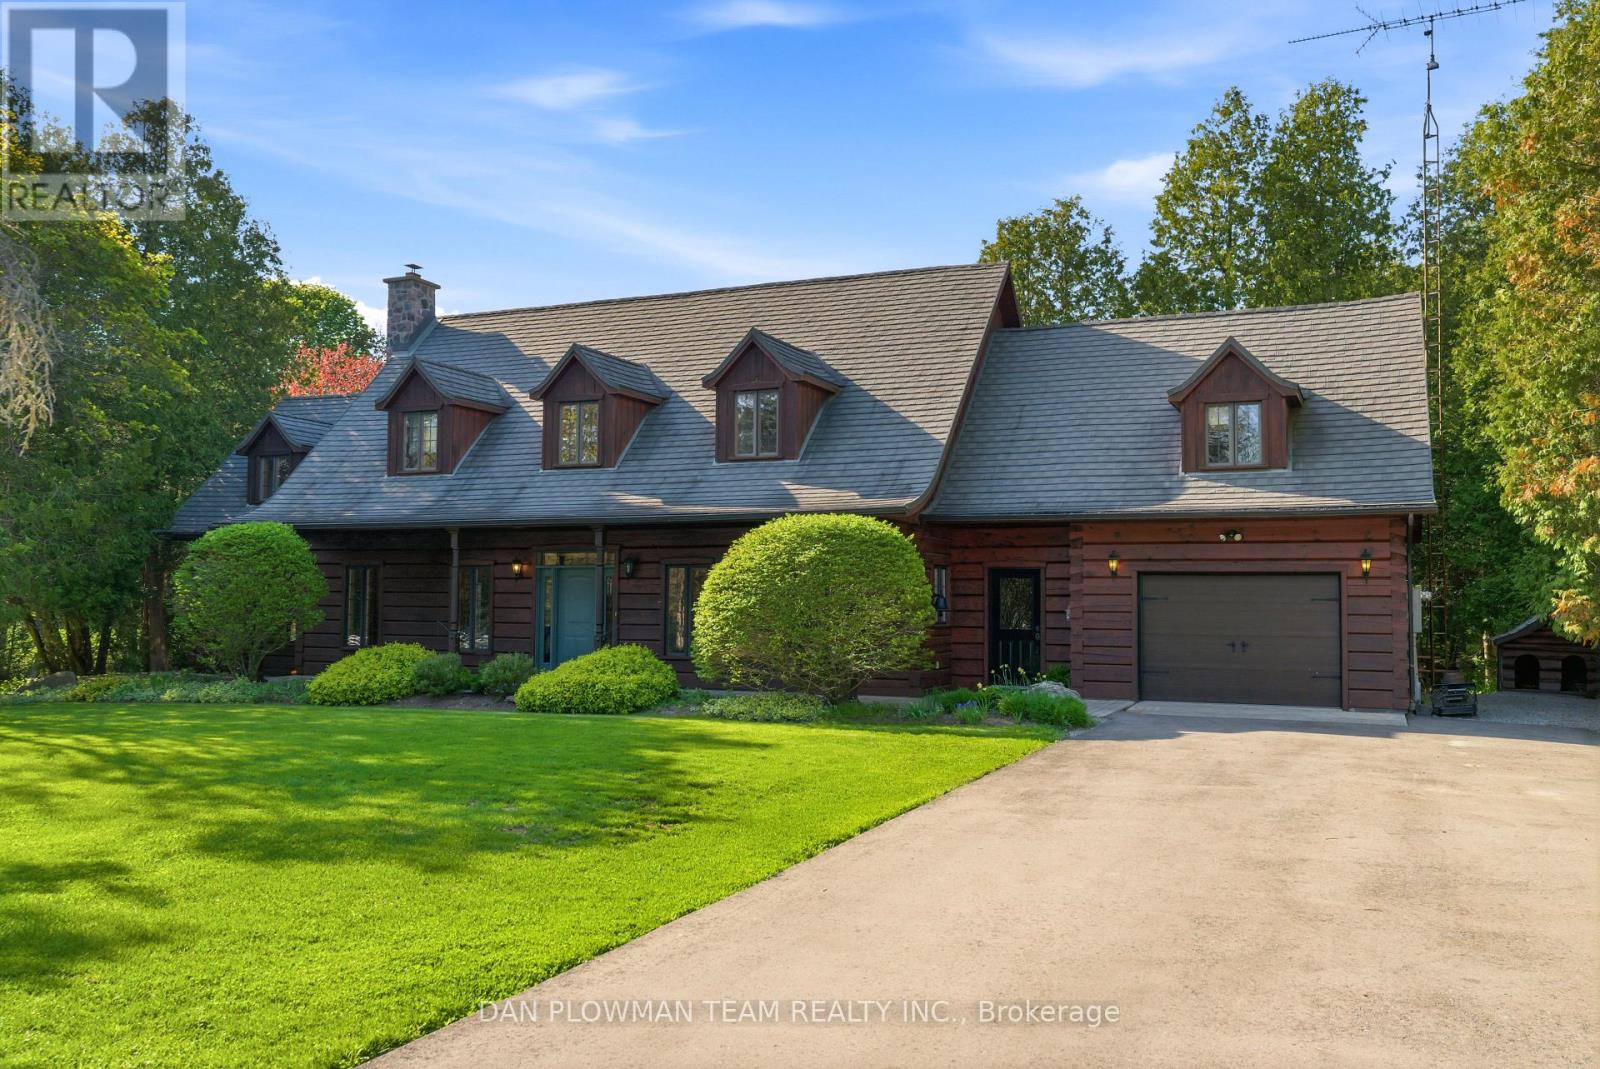
3354 Concession 8 Road
Clarington, Ontario
Nestled On A Beautifully Landscaped One-Acre Lot Surrounded By Nature, This Breathtaking Custom-Built True North Log Home Offers The Perfect Balance Of Rustic Elegance, Privacy, And Modern Comfort. A Picturesque Stretch Of Wilmot Creek Winds Through The Property, Creating An Extraordinary Backyard Setting Where You Can Enjoy The Spectacular Spring And Fall Trout And Salmon Runs Right From Your Own Deck. Boasting Over 3,000 Sq Ft Of Warm And Inviting Living Space, This Exceptional Home Welcomes You With A Spacious Open-Concept Main Floor Designed For Both Everyday Living And Entertaining. The Charming Kitchen Features A Cozy Breakfast Nook With A Custom Built-In Table, Ideal For Casual Family Meals, While The Bright Dining Area And Expansive Living Room Showcase Beautiful White Maple Floors, A Stunning Two-Sided Wood-Burning Stone Fireplace, And Walkout Access To The Deck And Serene Outdoor Surroundings. The Impressive Family Room Is The Heart Of The Home, Highlighted By Soaring Cathedral Ceilings And A Dramatic Floor-To-Ceiling Stone Fireplace That Creates The Perfect Atmosphere For Relaxing Evenings Or Entertaining Guests. Upstairs, The Bright And Spacious Primary Retreat Features Beautiful Pine Flooring And A Luxurious 5PC Ensuite. Two Additional Generously Sized Bedrooms, A Versatile Den, And An Additional 4PC Bathroom Complete The Upper Level. Rich Natural Wood Finishes, Timeless Craftsmanship, And Scenic Views From Every Window Enhance The Home's Character And Charm, While The Durable Steel Shaker Roof Adds Both Style And Longevity. Whether Enjoying The Peaceful Indoor Spaces Or The Tranquil Beauty Of The Surrounding Property, This Remarkable Home Delivers An Unmatched Country Lifestyle. Conveniently Located Just Minutes From Highways 407 And 115, Ganaraska Forest Trails, And Brimacombe Ski Resort, This Property Is A Dream For Outdoor Enthusiasts, Offering Easy Backdoor Access To Hiking, Biking, Having Skiing, Snowmobiling, And Year-Round Recreation Close By! (id:61476)
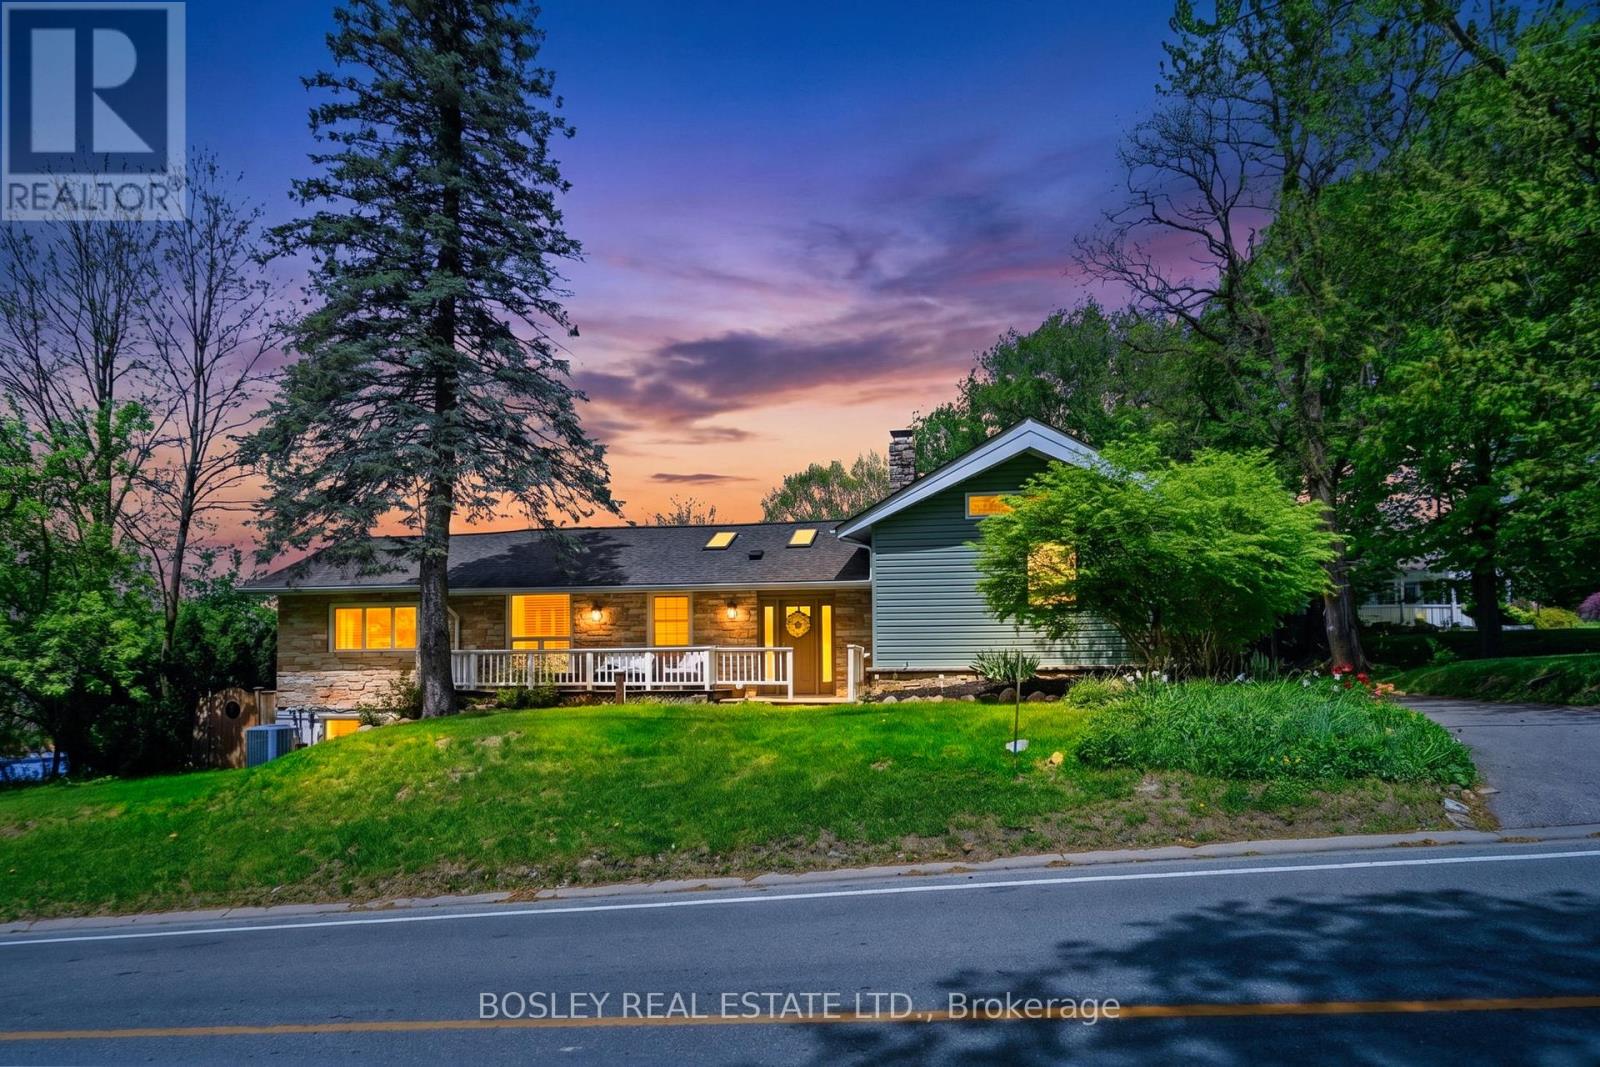
2450 Sixth Concession Road
Pickering, Ontario
Some homes just have a feeling - and this one has it from the moment you pull up. Tucked into the sought-after hamlet of Greenwood, this farm-style bungalow is the kind of place where life slows down in the best possible way. Four bedrooms, three full bathrooms, and a chef's kitchen outfitted with commercial-grade appliances built right in - this is a home designed for people who actually live in their space. The main floor sets the tone with and scraped wood floors underfoot and a living room wrapped in floor-to-ceiling windows, a gas fireplace, and a walkout to the deck. The primary suite feels like a proper retreat - a grand stone fireplace stretching floor to ceiling, French doors opening to the backyard, and an ensuite with heated floors for the mornings you'd rather take your time. Downstairs, the lower level is fully finished and genuinely fun - a sprawling rec room, a 4-piece bathroom, a secondary kitchen with walkout to the back patio, and a theatre room that makes staying in feel like an event. Now, the backyard. West-facing, open, and built for the good stuff - at wo-tiered deck where the sunrises/sunsets are kind of ridiculous, a fire pit for late nights, two sheds, plenty of green space for the kids to roam, and a 24 x 24 detached garage with 40A Supply. And when the evening winds down, the front verandah - framed by perennials and hydrangea - is exactly where you want to be with a glass of something cold and a sky full of stars. And the location? It quietly overdelivers. The kids can walk to school, and on weekends you're minutes from conservation areas made for hiking and exploring, ski hills for the winter crowd, and some seriously good golf when the season calls for it. Highway access means the city is there when you need it and easy to leave behind when you don't. And with a brand new community centre just down the road, everything your family needs is closer than you'd expect from a place that feels this far removed from the everyday. (id:61476)
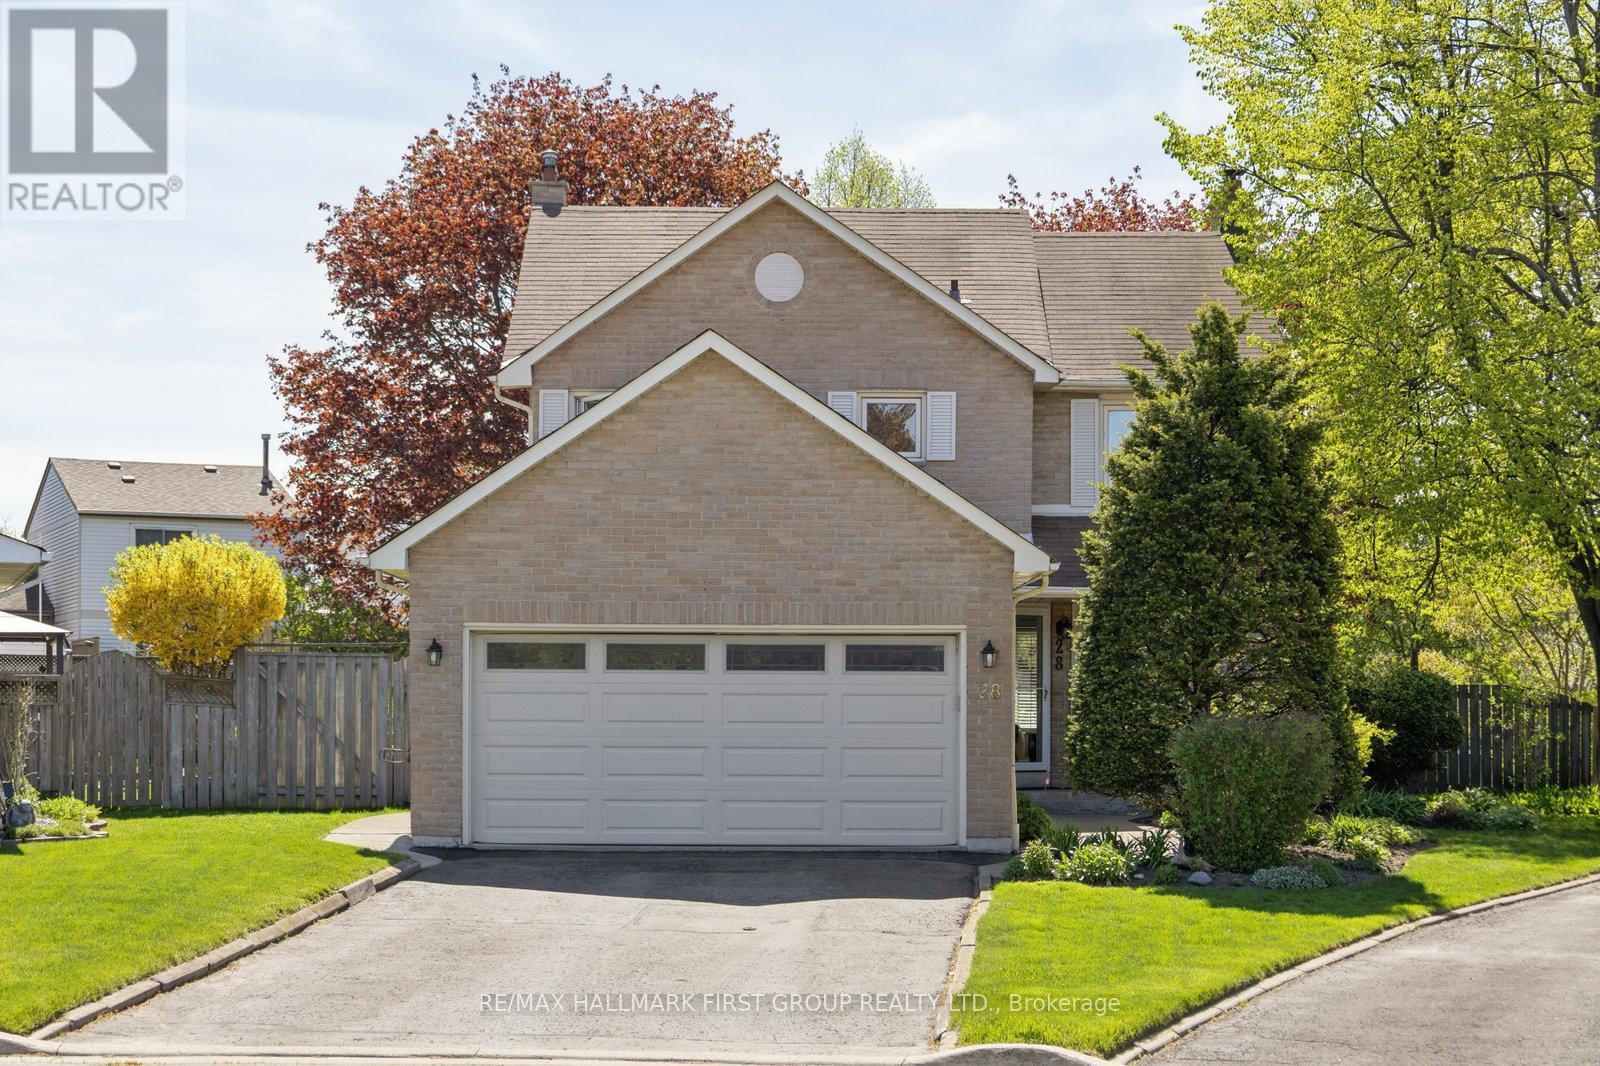
28 Empson Court
Ajax, Ontario
Tucked into a quiet, family-friendly court in one of South Ajax's most desirable neighbourhoods, this lovingly maintained 3+1 bedroom, 3-bathroom home has been proudly cared for by longtime owners and offers the perfect blend of comfort, community, and lifestyle. Set on an incredible mature pie-shaped lot, the backyard is truly a private retreat designed for unforgettable family gatherings and summer entertaining, featuring a large deck with covered pergola, a stunning 16x32 heated kidney-shaped inground pool, and an expansive 17x17 patio surrounded by mature trees and lush landscaping. Inside, the home showcases numerous thoughtful renovations and updates throughout, offering move-in ready living with space for growing families, guests, or a home office setup. The location is exceptional - just minutes to the GO Train, Ajax waterfront trails, parks, shops, restaurants, and highly regarded schools. There's something special about raising a family on a quiet court where kids can play street hockey, neighbours know one another, and a true sense of community still exists. Offering a flexible 30-day closing, this is a rare opportunity to settle into an established South Ajax neighbourhood and enjoy everything this incredible lifestyle has to offer. (id:61476)
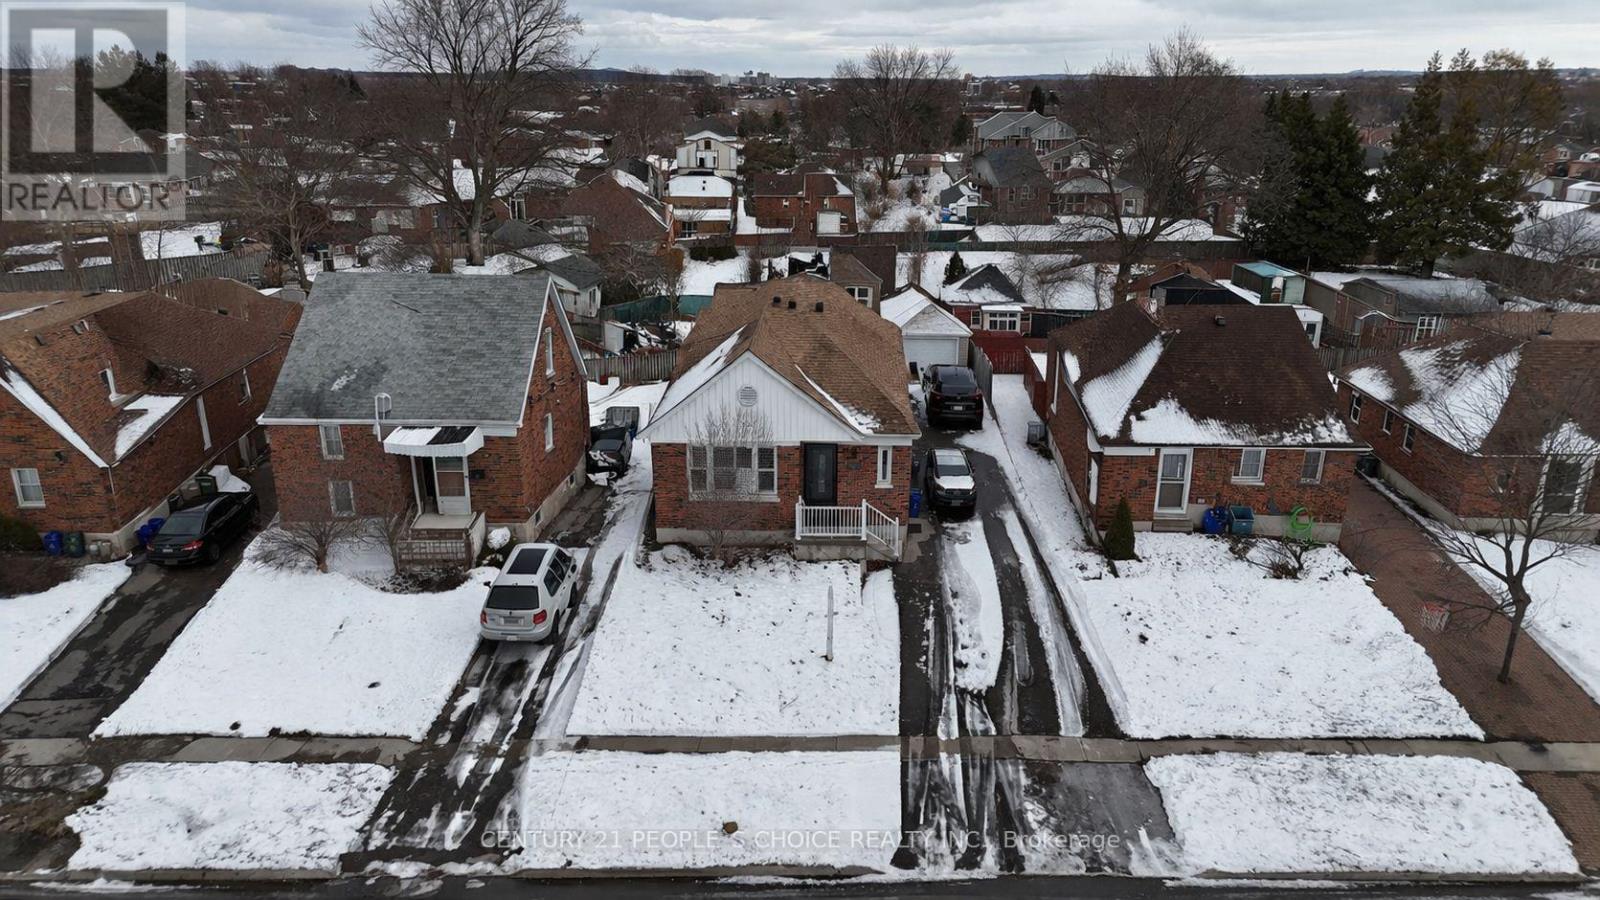
67 Highland Avenue
Oshawa, Ontario
Stunning 3-bedroom bungalow located on a mature, tree-lined street in central Oshawa! Fully updated from top to bottom, this home features a renovated kitchen with quartz countertops, stylish backsplash, modern cabinetry, and stainless-steel appliances, including a gas stove, along with a bright eat-in area. The spacious living room offers hardwood flooring and a cozy gas fireplace, while hardwood floors continue throughout the bedrooms. The beautifully updated main floor bathroom features a glass shower. The finished basement provides exceptional additional living space with 2 bedrooms, a full kitchen, living room, and full bathroom-ideal for extended family, in-law potential, or possible income opportunities. Enjoy the newer deck, large backyard with shed, and a completely redone garage with its own electrical panel. Additional updates include a new driveway completed in 2023 with an installed EV charger. Conveniently located close to parks, schools, shopping, transit, and easy access to Hwy 401. (id:61476)