


19 - 160 Densmore Road W
Cobourg, Ontario
Welcome to this beautifully appointed end-unit townhome offering the perfect blend of style, space, and convenience. This bright and modern 3-bedroom, 3-bathroom end-unit home features an open-concept layout filled with natural light thanks to the abundance of windows only an end unit can provide. As the only model with a bonus side yard, it offers additional outdoor space and the flexibility to create a coveted third parking spot, subject to any required approvals. The spacious kitchen and living area flow seamlessly to a large walkout balcony, creating the perfect space for morning coffee, summer barbecues, or entertaining family and friends. Upstairs, you'll find three generously sized bedrooms, including a spacious primary suite with a 4-piece ensuite, walk-in closet, and the added convenience of upper-level laundry. The walkout lower level provides excellent storage space with convenient access to the driveway, while inside entry from the garage adds everyday practicality. Perfectly located with a high school directly across the street, and just minutes from Highway 401, shopping, restaurants, and everyday amenities, this home is ideal for families, commuters, and first-time buyers. Built in 2024, this home also offers the added peace of mind of the remaining Tarion New Home Warranty, providing valuable protection for years to come. Move-in ready and thoughtfully designed, this modern end-unit townhome is a fantastic opportunity to own a stylish home in a highly desirable location. (id:61476)
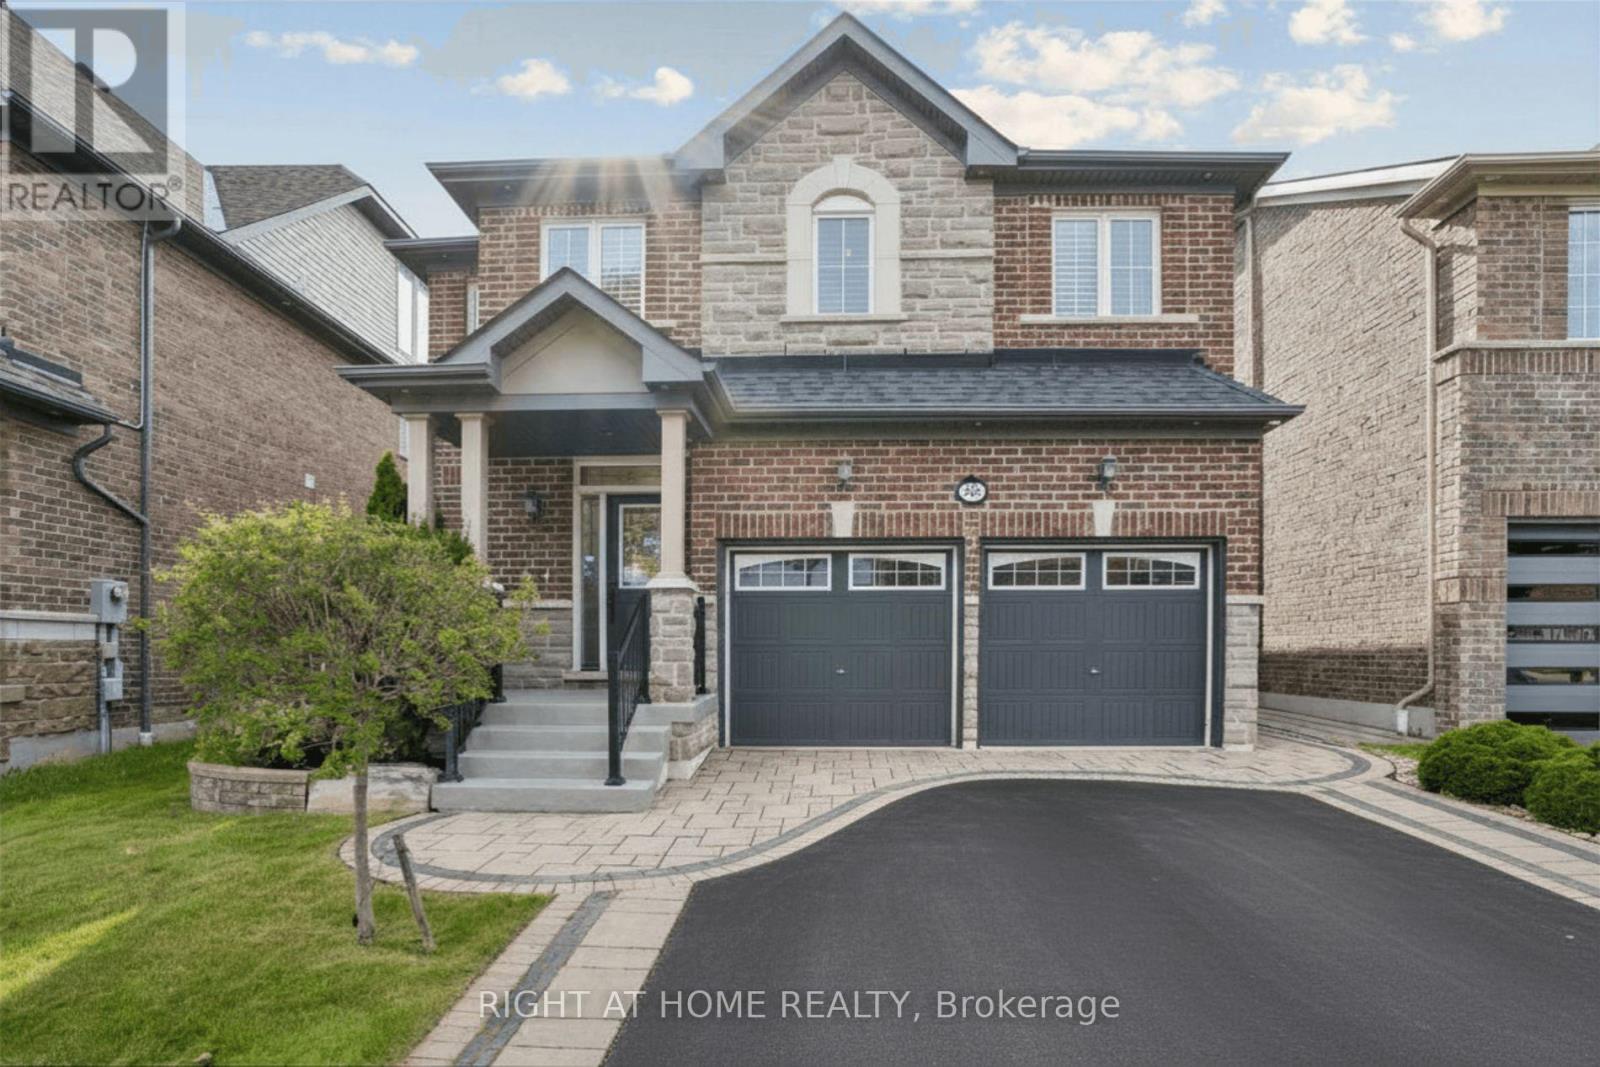
26 Bignell Crescent
Ajax, Ontario
An Absolutely Stunning, Sun-Filled Home Backing Onto A Beautiful Ravine In The Sought-After Tranquility Community Of Northeast Ajax. With Approximately 3,000+ Sq. Ft. Of Finished Living Space And Over $150K In Upgrades And Improvements, This Home Offers A Modern Interior, Spacious Living Areas And Exceptional Indoor-Outdoor Living. Step Inside To A Bright, Open-Concept Main Floor Featuring 9-Foot Ceilings, Elegant Wainscoting, Crown Moulding, Upgraded Light Fixtures & A Striking Stone Feature Wall. The Spacious Great Room Flows Effortlessly Into The Modern Kitchen & The Formal Dining Room Is Perfect For Everyday Family Living Or Entertaining. The Upgraded Chef-Inspired Kitchen Features Premium Stainless Steel Appliances, Quartz Waterfall Countertops & Matching Quartz Backsplash. The Outdoor Space Is Truly An Extension Of The Home, Featuring Extensive Professional Landscaping, Interlock Throughout, A Spacious Patio and Gazebo, With Gas Line & Inground Sprinkler System. The Professionally Finished Basement Provides Even More Living Space With A Recreation Room, Study Nook, Bedroom, 3 Pc Bath, Kitchen & Strong Potential For A Basement Apartment / Rental Income. *Freshly Painted* Move In & Enjoy! (id:61476)
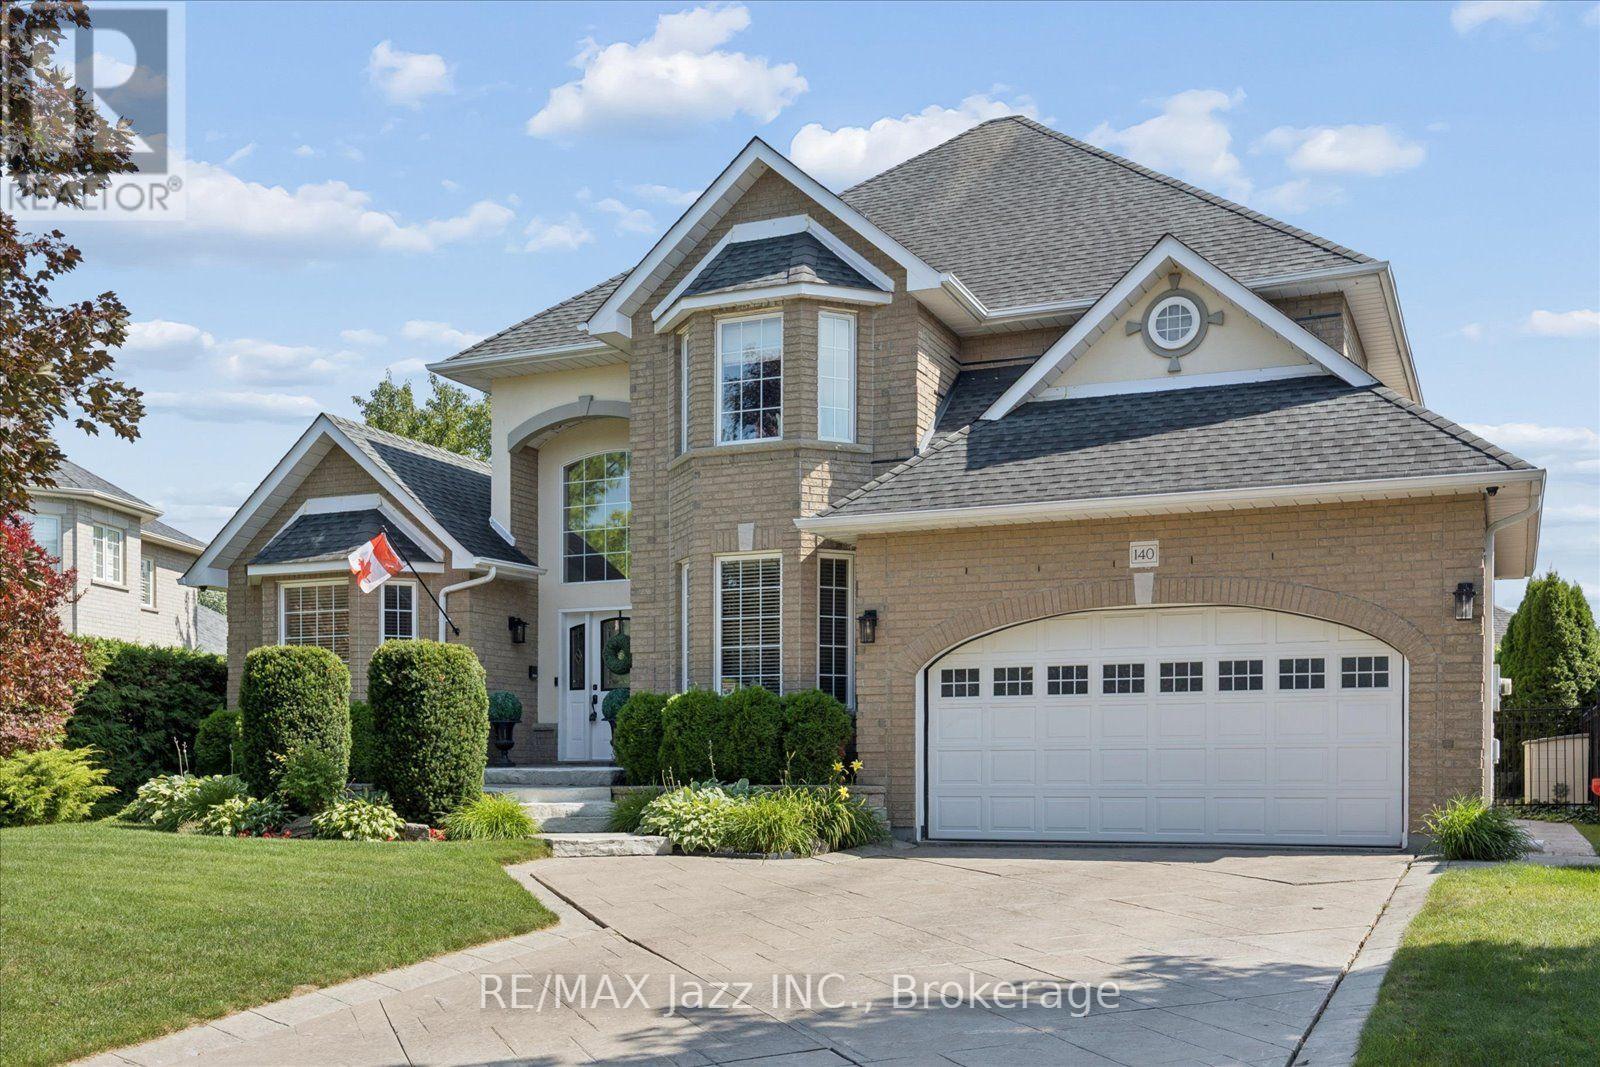
140 Taylorwood Court
Oshawa, Ontario
140 Taylorwood Court is a stunning all-brick home nestled in an upscale, custom-built enclave, exuding immense curb appeal with its extensive landscaping and stamped-concrete driveway. Step inside the spacious entryway to be greeted by soaring ceilings, elegant wainscoting, and gleaming hardwood floors that set the tone for the premium finishes found throughout. The main level flows seamlessly, offering an elegant living room with a custom fireplace and bay window, right across from a dream executive office enveloped in rich dark wood paneling, custom built-ins, and a matching coffered ceiling. Entertaining is effortless in the gourmet eat-in kitchen, boasting granite countertops, a wine rack, a coffee station, a center island, and a convenient walk-out, or in the formal dining room, which provides direct access to a covered patio. The gorgeous family room serves as a cozy gathering space highlighted by a striking Turkish limestone fireplace and beautifully coffered ceilings, while pot lights and classic crown moulding tie the entire main floor together. Upstairs, stunning Brazilian cherrywood flooring leads to a luxurious primary suite featuring an expansive walk-in closet with custom built-ins and an elegant ensuite with a standalone glass shower and separate jetted tub, alongside generously sized secondary bedrooms. The fully finished lower level offers an incredible amount of versatile space, including a second fully-equipped kitchen, a large recreation room, a dedicated exercise room, a games room, a fifth bedroom, and an additional four-piece bathroom. Finally, the backyard is an absolute showstopper; completely surrounded by large, mature hedges for total privacy, this outdoor oasis boasts a spectacular 36' x 18' heated saltwater pool with a custom waterfall and multiple patio areas perfect for summer relaxation and entertaining. (id:61476)
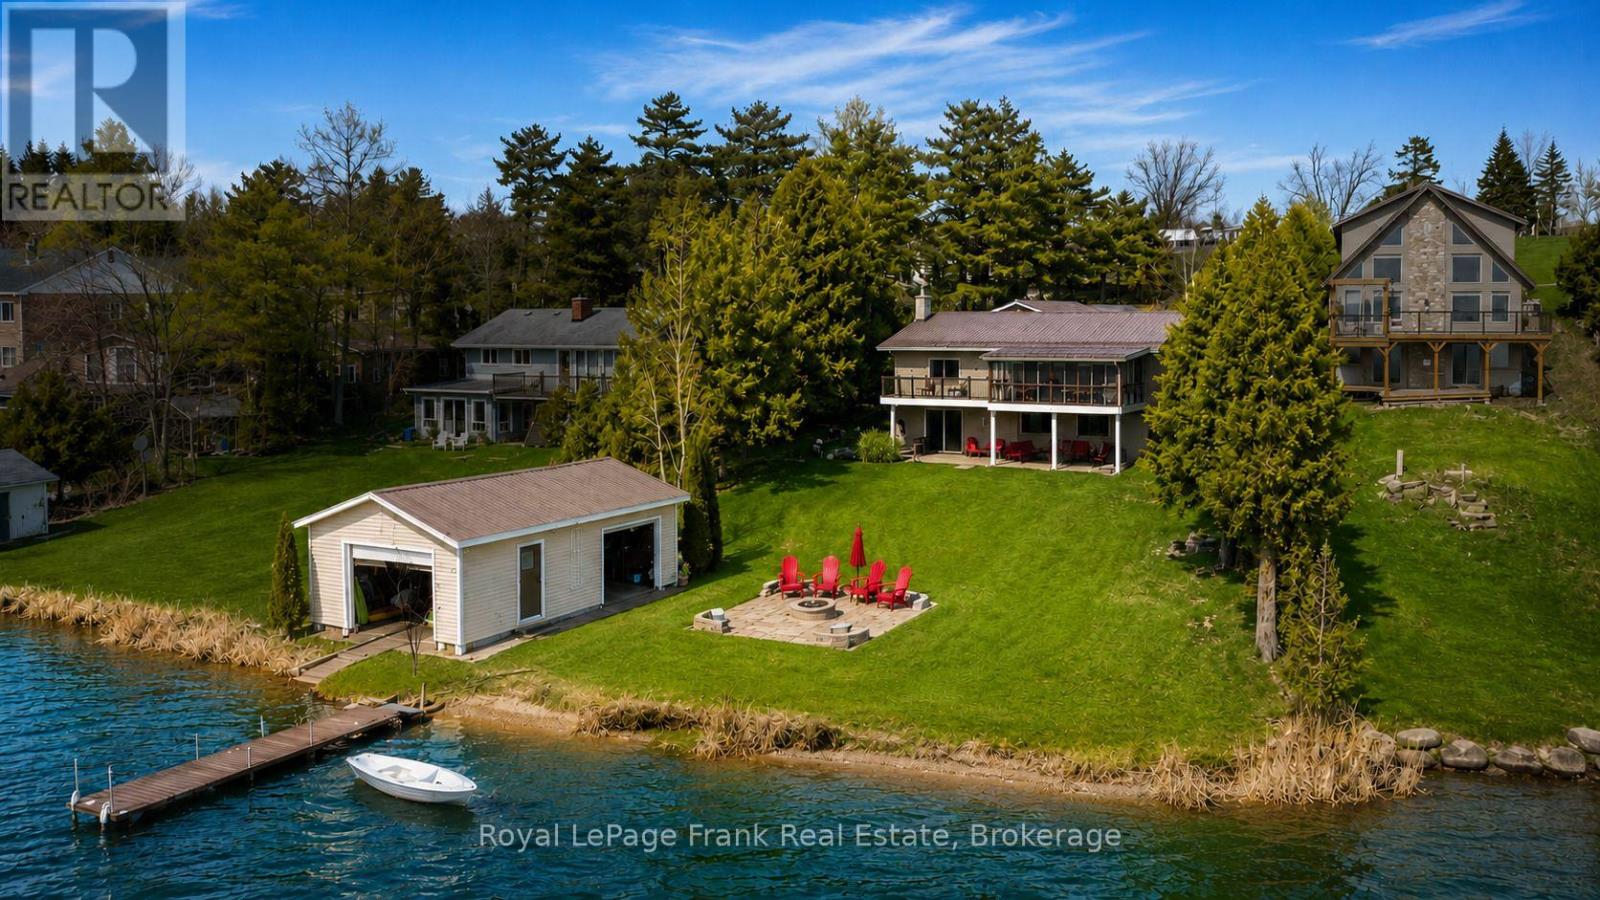
342 Fralicks Beach Road
Scugog, Ontario
Rare LAKE SCUGOG legacy waterfront offering with nearly 100 FT OF UNOBSTRUCTED OPEN WATER SHORELINE, coveted WEST-FACING exposure, SANDY-BOTTOM SWIMMABLE SHORELINE and breathtaking sunsets nightly. Premium boating property with PRIVATE DOCK, rare DRY BOATHOUSE WITH MARINE RAIL and boating access to the Trent-Severn Waterway - a true BOATER'S DREAM on natural shoreline. Hand-picked by original Scugog Island developer as his family cottage, this exceptional 4-SEASON WALKOUT BUNGALOW offers a total of over 2,800 SQ FT of impeccably maintained living space with timeless COASTAL-INSPIRED DESIGN and seamless flooring throughout. The main floor features an open-concept layout designed for lake views, including a spacious living room, sunroom and formal dining area oriented toward the water. The chef's kitchen showcases EXQUISITE GRANITE countertops, premium stainless appliances, double wall ovens, cooktop, breakfast bar seating and uninterrupted lake views. Main level also includes 2 bedrooms, full bath with soaker tub, and convenient laundry/pantry. The WALKOUT LOWER LEVEL expands living space with 2 additional bedrooms, full bath, second laundry, wet bar/second kitchen, and a large recreation room with gas fireplace and walkout to covered lakeside patio. Exterior features on this nearly HALF ACRE LOT include natural shoreline, interlock firepit area, aluminum dock, abundant parking, turnaround driveway and carport with bonus attic storage. Additional highlights include STEEL ROOF, WATER FILTRATION SYSTEM, HIGH-SPEED INTERNET, in-floor and in-ceiling radiant heating, plus heat pump for year-round comfort. Pre-inspected for buyer confidence. Municipally maintained year-round road access. Located minutes to Port Perry and the casino - offering rare lakefront privacy with urban convenience. (id:61476)
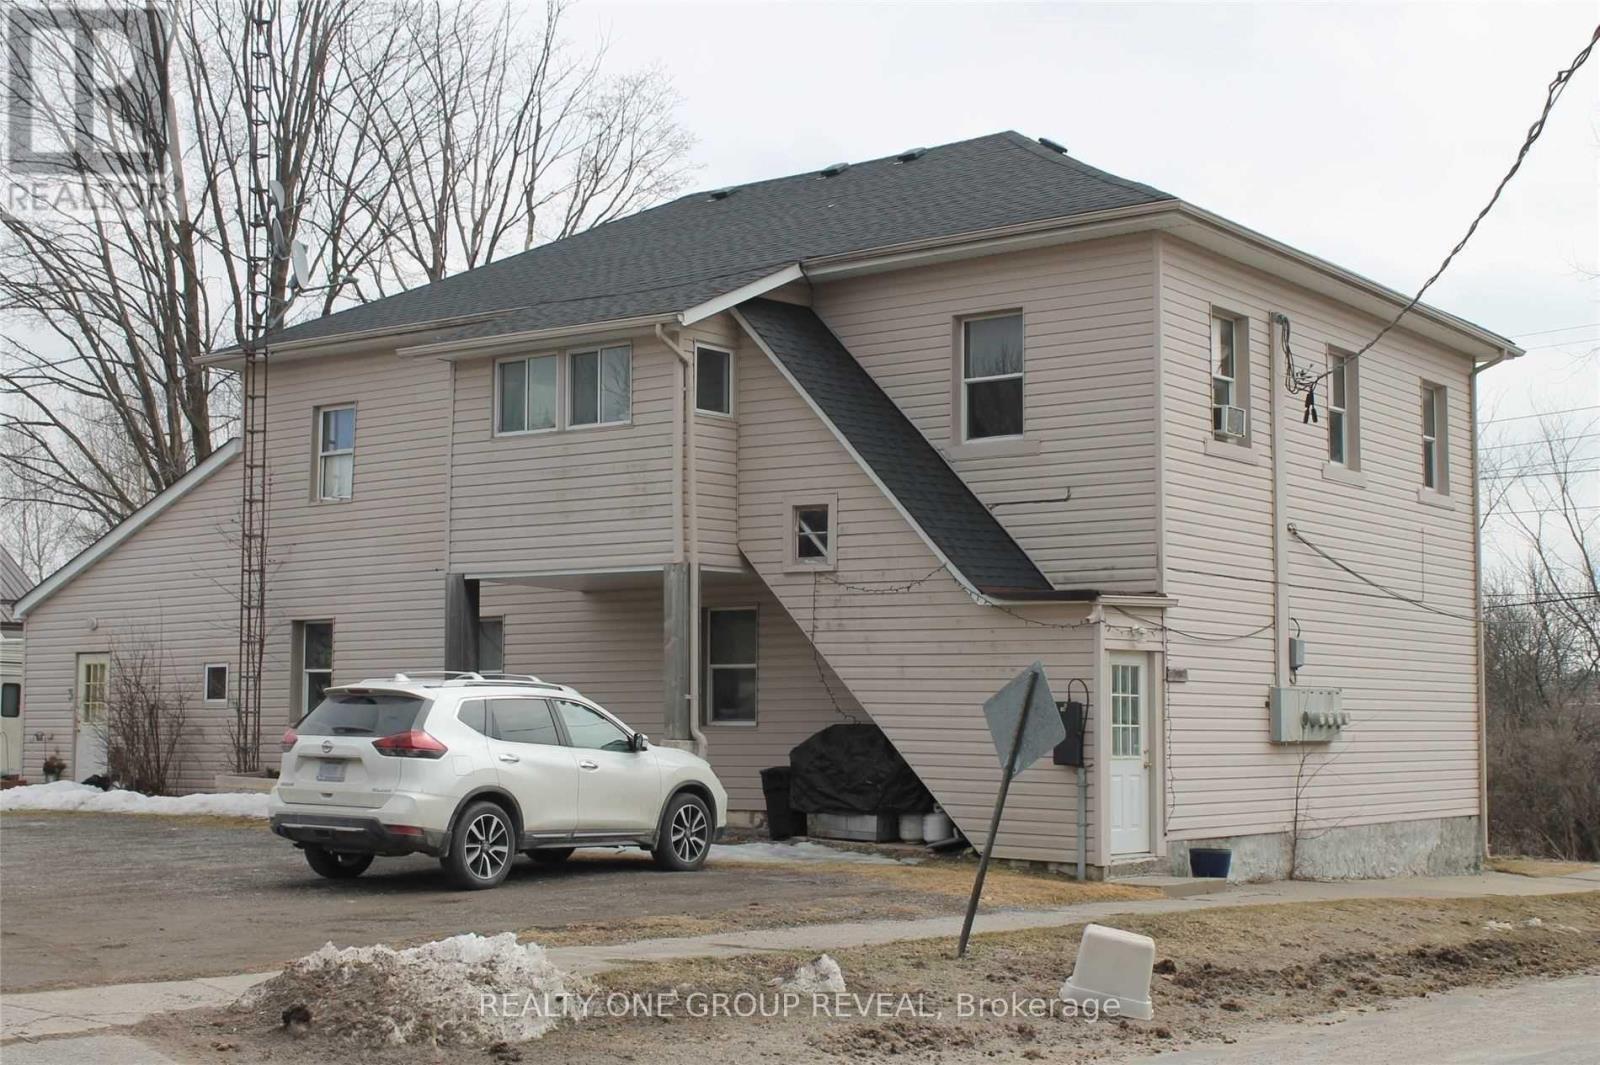
36 Shedden Street
Brock, Ontario
Discover an exceptional investment opportunity in the charming community of Cannington. This well-maintained four-plex offers the perfect blend of immediate cash flow and future upside potential, featuring four bright and spacious 2-bedroom apartments, all occupied by reliable long-term tenants. Ideally situated on full municipal services and directly across from a beautiful nature trail, this property offers tenants a peaceful setting with the convenience of town living. Valuable features including four separate hydro meters, four water heaters, and four private garden sheds for added tenant convenience. A turnkey investment with all four units fully rented, currently generating $3010.00 per month in rental income. Tenants pay their own utilities, with only one unit including water costs, helping keep operating expenses manageable. With cosmetic updates or renovations, there is excellent potential to significantly increase rental income and maximize returns over time. Whether you're looking to expand your portfolio or secure a solid income-producing property with future growth potential, this four-plex presents an outstanding opportunity in a welcoming small-town setting. (id:61476)
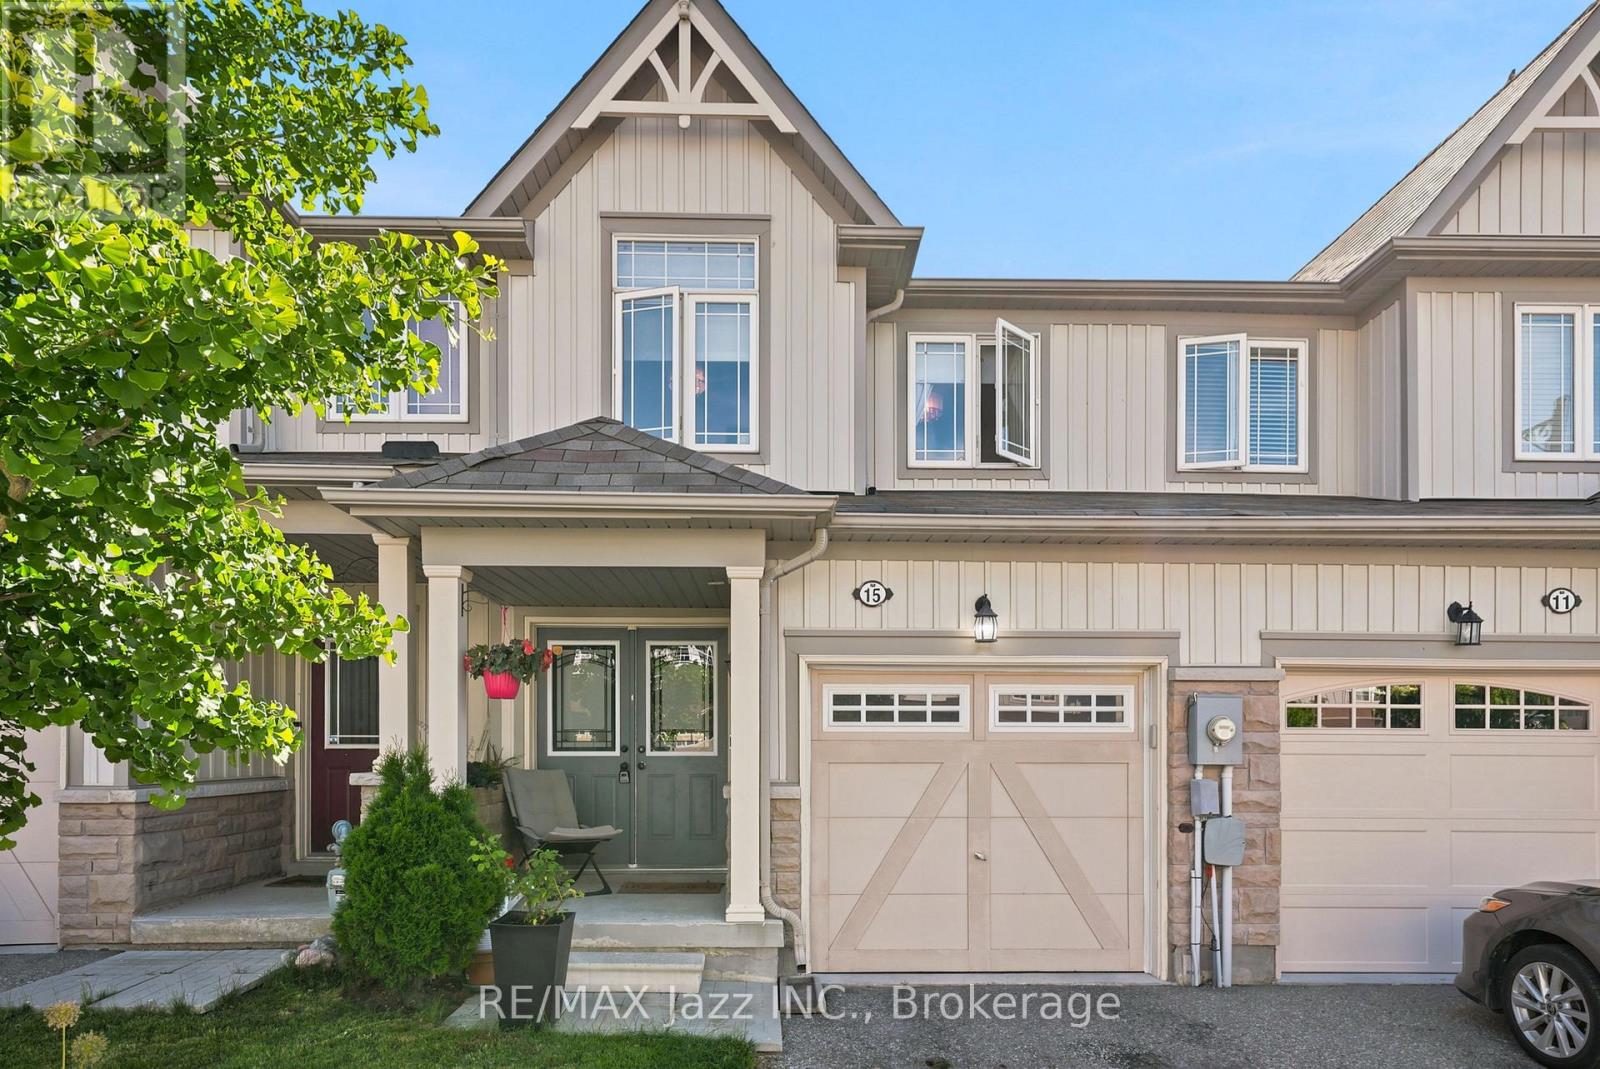
15 Farmstead Drive
Clarington, Ontario
Welcome to this beautifully renovated 3-bedroom townhome offering stylish finishes and functional living space for the whole family. Featuring 4 bathrooms, including a convenient main-floor 2-piece powder room and an additional 2-piece bathroom in the finished basement, this home is move-in ready from top to bottom. The updated kitchen showcases quartz countertops, stainless steel appliances, and modern finishes, while upgraded light fixtures and hardwood flooring throughout add warmth and elegance. The spacious primary bedroom features a walk-in closet and private ensuite. The finished basement provides additional living space, perfect for a rec room, home office, or play area. Located in a family-friendly neighbourhood within walking distance to schools, parks, and grocery stores, this home also offers a single-car garage with convenient inside access. An exceptional opportunity for families, first-time buyers, or investors alike. (id:61476)

22 Deerpark Crescent
Clarington, Ontario
Welcome to 22 Deerpark Crescent, a beautifully maintained fully detached 3-bedroom home nestled in one of Bowmanville's established tree-lined, family-friendly neighbourhoods. This inviting residence offers a spacious and functional layout with bright, large principal rooms, a perfect fit for everyday living and entertaining. The well-appointed kitchen overlooks the backyard and flows seamlessly into the dining and living areas. Upstairs, you'll find 3 generously sized bedrooms, including a comfortable primary retreat. The finished lower level features a spacious recreation room with above-grade windows and a cozy gas fireplace, creating the perfect space to relax, entertain, or enjoy family movie nights. Step outside to a private backyard with plenty of room for children, pets, gardening, or summer gatherings. Upgraded kitchen with granite countertops, a super-large 50x110 foot lot, and direct access to the backyard with a large deck, updated furnace and AC in 2020, convenient carport with direct access into the home and so much more. Conveniently located close to schools, parks, shopping, restaurants, transit, and just minutes from Highways 401 and 418, this home offers the perfect combination of comfort, convenience, and community. An excellent opportunity for first-time buyers, growing families, or anyone looking to settle into one of Bowmanville's sought-after neighbourhoods. Dishwasher rough in is available . (id:61476)
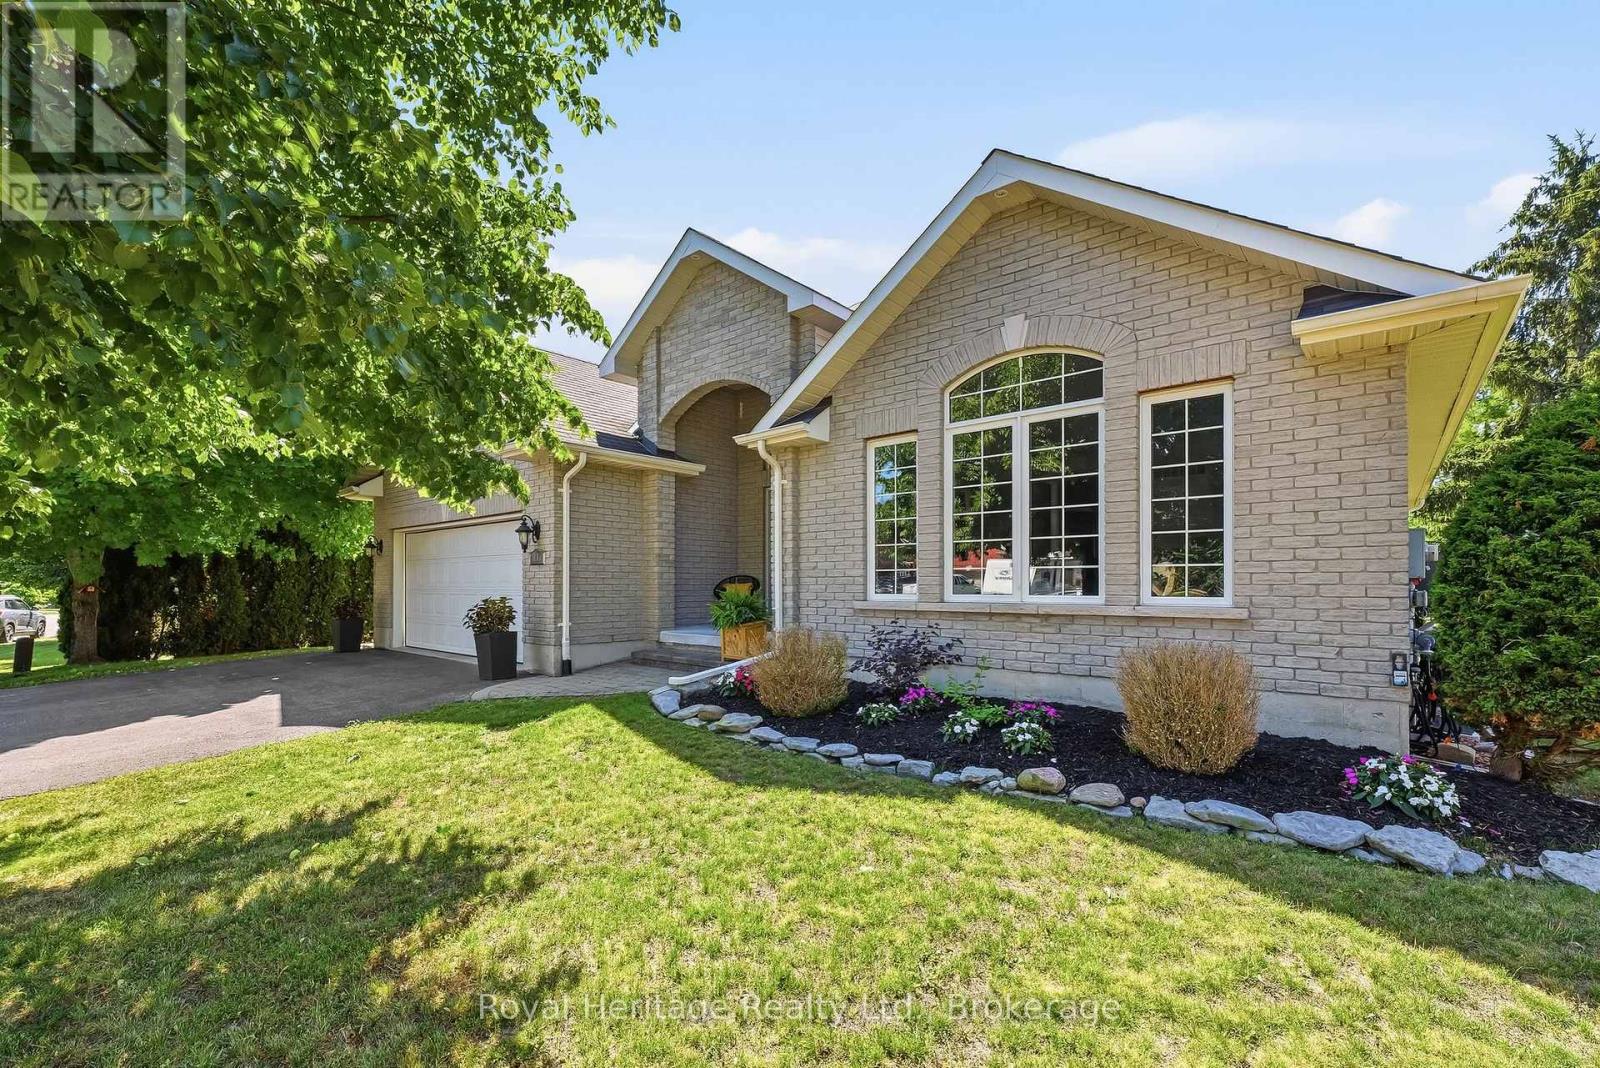
24 Iroquois Avenue
Brighton, Ontario
Welcome to this beautifully crafted all-brick Mirtren-built bungalow, offering quality construction, thoughtful design, and an unbeatable location in one of Brighton's most desirable neighbourhoods. With five spacious bedrooms and three bathrooms, this home is ideal for growing families, multi-generational living, or anyone looking for flexible space to live, work, and entertain. Step inside to discover soaring vaulted ceilings and a bright, inviting layout featuring both a living room and a comfortable family room on the main floor. At the heart of the home is a stunning kitchen with a large centre island, offering the perfect gathering place while providing ample workspace and storage. The main-floor primary suite offers a peaceful retreat with an ensuite and walk in closet, while two additional bedrooms, a full bathroom, and main-floor laundry complete this functional level. Inside access to the attached double-car garage adds everyday convenience. The fully finished lower level expands your living space with two additional bedrooms, a 3-piece bathroom, and a huge recreation room warmed by a cozy gas stove. With loads of storage throughout, there's plenty of room to keep everything organized. Step outside to enjoy the privacy of your backyard, while the nearby neighbourhood park provides a wonderful space for children and pets to play and explore. Families will appreciate being on the school bus route, and nature lovers will enjoy the close proximity to Presqu'ile Provincial Park with its beautiful beaches, walking trails, and renowned birdwatching. Located in the charming town of Brighton, this exceptional home offers the warmth of small-town living with easy access to Highway 401, making commuting simple while everyday amenities remain close at hand. This is a rare opportunity to own a quality-built bungalow in a sought-after community where comfort, space, and lifestyle come together. (id:61476)
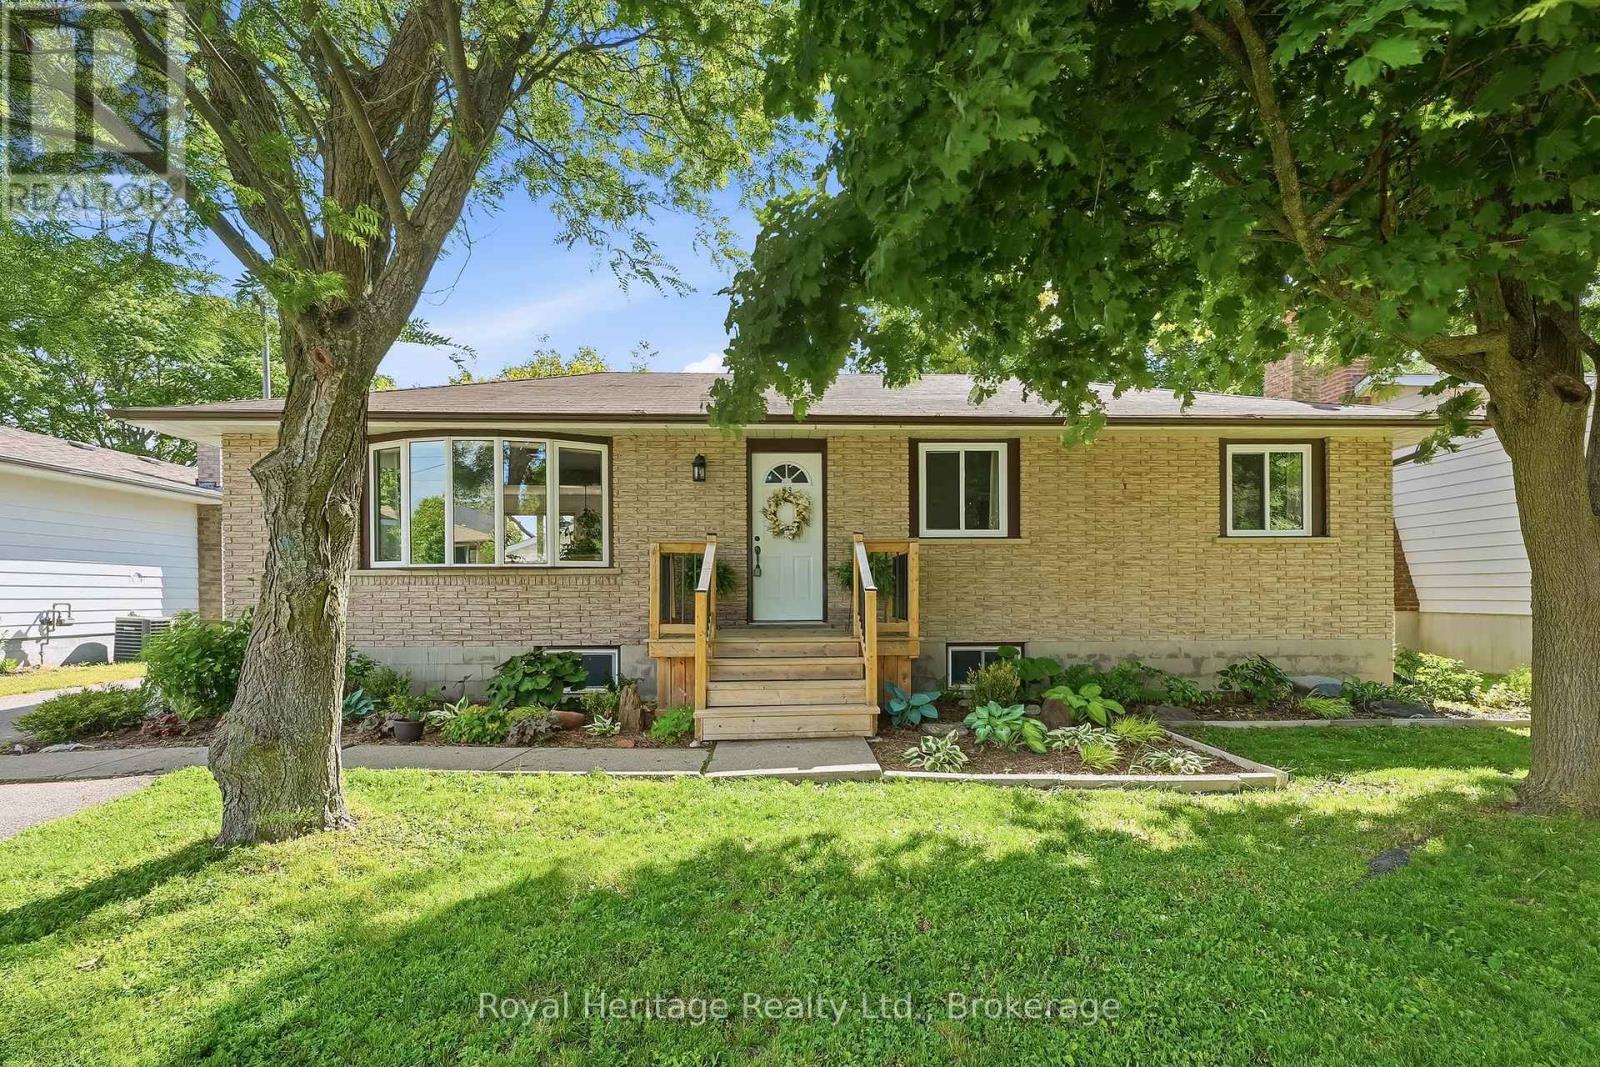
93 Division Street S
Brighton, Ontario
Welcome to this beautifully updated home nestled on a quiet street in the heart of Brighton. Stunning perennial gardens and a new front deck create exceptional curb appeal, while inside, a bright and airy great room with a large bay window offers a warm and inviting space to gather. The showpiece kitchen has been thoughtfully redesigned and features gleaming quartz countertops, an oversized island with storage on both sides, and a stunning handcrafted butternut/walnut range hood. The main floor also offers three bedrooms and a stylishly renovated 4-piece bathroom. Downstairs, a separate entrance provides excellent in-law suite or income potential, with a spacious rec room anchored by a luxurious Harman pellet stove and custom feature wall, two additional bedrooms, a new 3-piece bathroom, separate laundry, and ample storage. Extensive upgrades include new flooring, paint, insulation, trim, baseboards, doors, lighting, outlets, switches, main-floor windows, an upgraded electrical panel, and a ductless heat pump. Outside, enjoy a fully-fenced private backyard oasis complete with a new deck and pergola, beautiful perennial gardens, storage sheds, and a picturesque creek running along the rear of the property. The heated, insulated and fully-wired detached garage with workshop is perfect for hobbyists and extra storage. Just minutes from shopping and everyday amenities, Brighton offers an exceptional lifestyle with beaches, marinas, waterfront dining, golf, hiking trails, campgrounds, and the natural beauty of Presqu'ile Provincial Park right at your doorstep. Living is easy here. (id:61476)
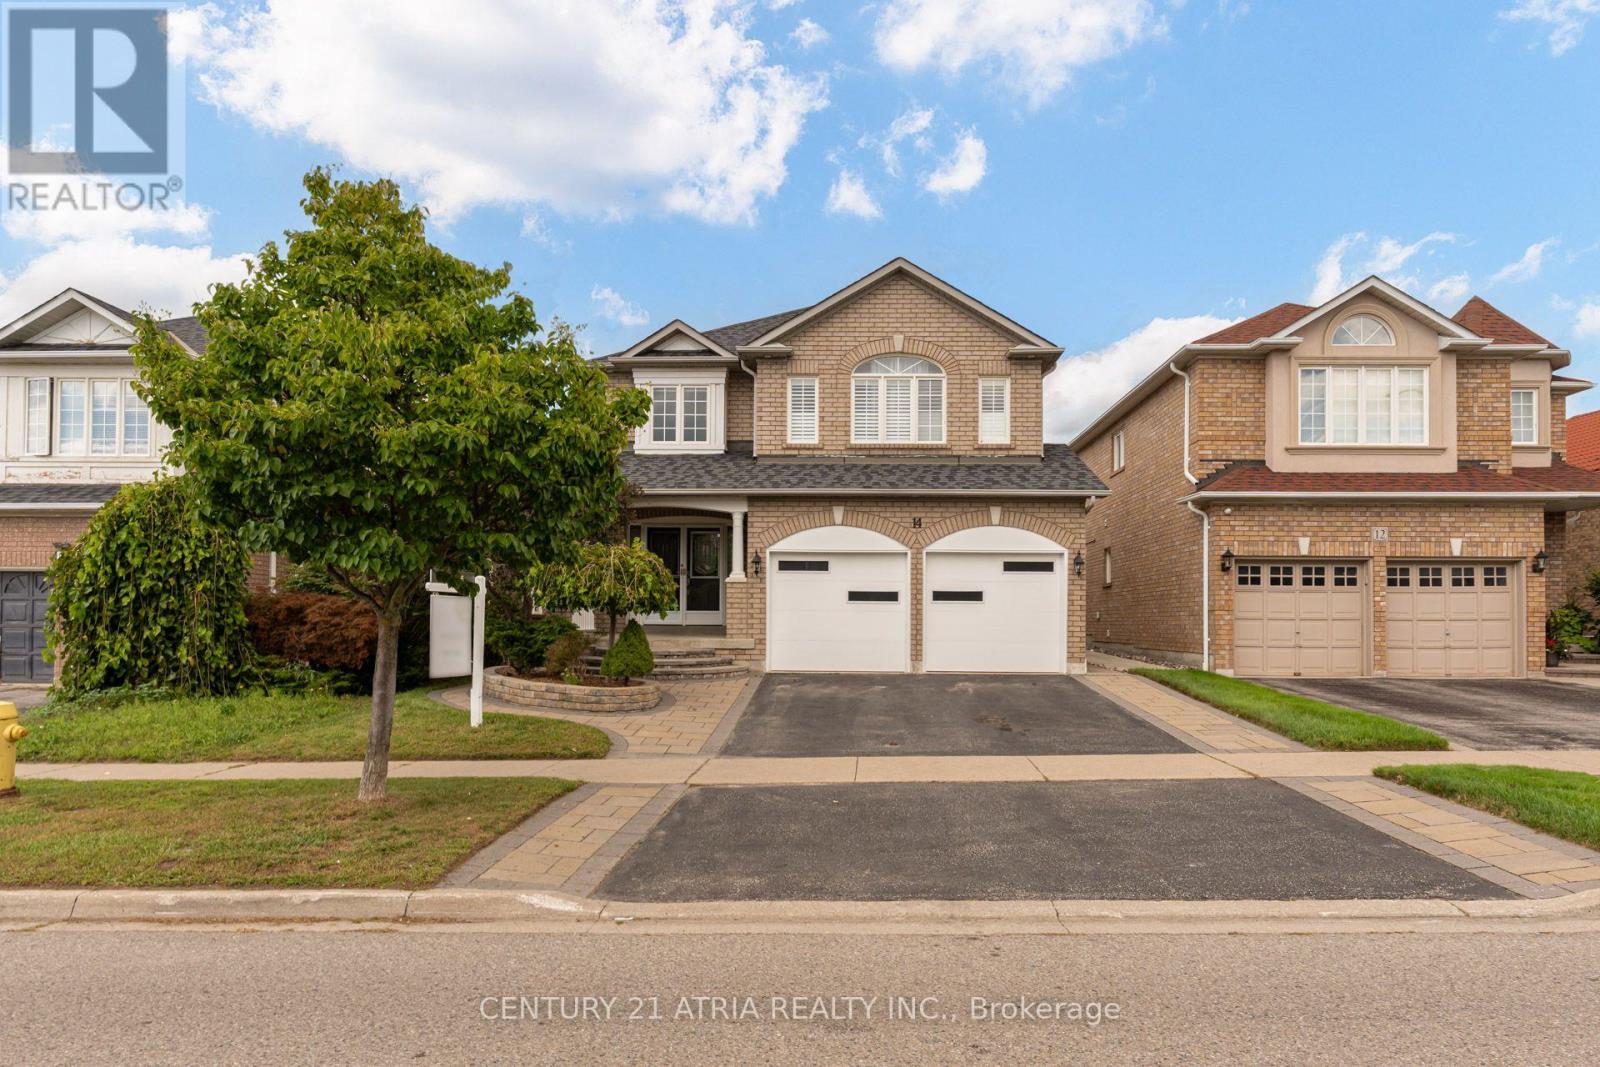
14 Robert Attersley Drive W
Whitby, Ontario
Located in one of Whitby's most desirable family-friendly neighbourhoods, this rare find executive 4-bedroom home with a spacious legal 2-bedroom basement suite offers exceptional versatility for any lifestyle. Over 3300 sq ft of total living space (basement included)! Just minutes to schools, parks, shopping, dining, transit, Thermea Spa, SmartCentres Whitby Northeast, Taunton Gardens, future Fieldgate Sports Complex (opening soon) - enjoy city convenience without sacrificing peace and quiet. This all-brick home showcases timeless finishes, a grand double-door entry, and a stunning double-height foyer. Features include hardwood flooring throughout, California shutters, a formal dining room, and a bright living room with a cozy fireplace. The chef-inspired kitchen boasts a large centre island, ample cabinetry, tons of countertop space, wine cooler, and a walkout to a private backyard. Entertain effortlessly in the fully fenced easy-to-maintain yard with a spacious patio that flows from the kitchen. Practical highlights include main floor laundry, interior garage access, and a fully self-contained basement suite - ideal for rental income potential or multigenerational living. Basement entrance on main floor has been closed off for complete privacy for the suite but can be reopened easily! *Basement photos taken prior to tenancy* (id:61476)
23 - 33 Taunton Road E
Oshawa, Ontario
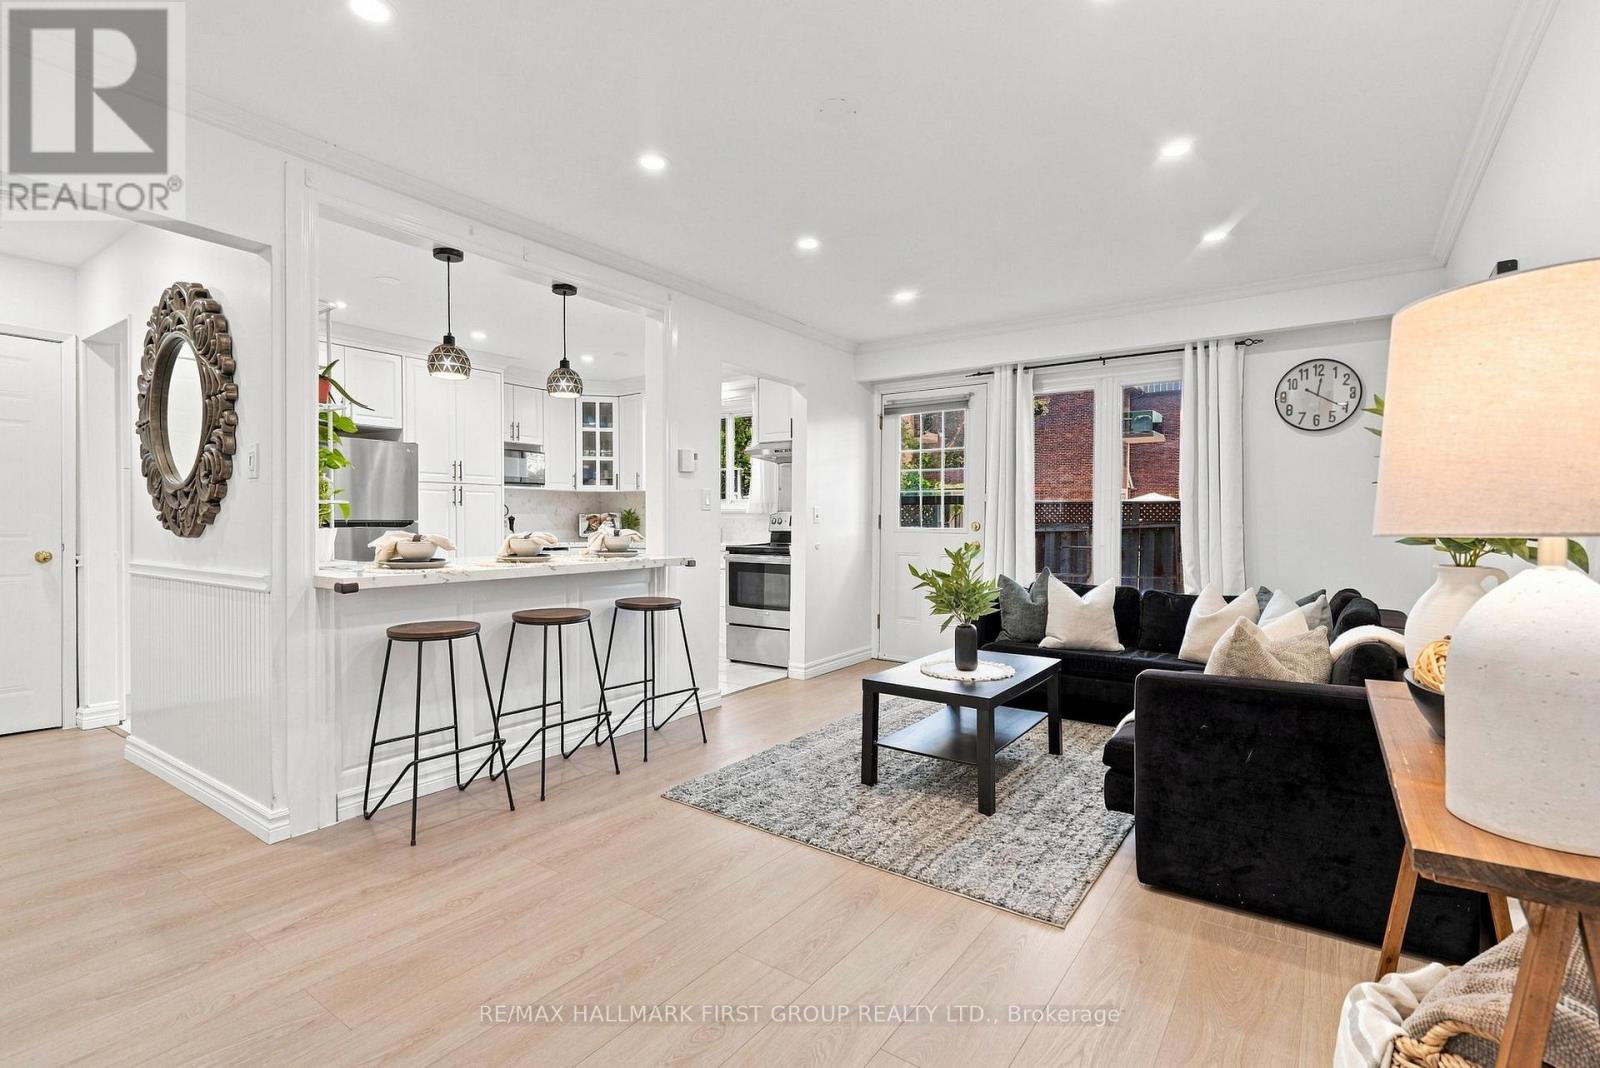
Welcome to this charming 2-bedroom, 1-bathroom condo townhouse in a highly convenient Oshawa location! Featuring a spacious and functional layout, this home offers bright living spaces, an open-concept bright kitchen, and two generously sized bedrooms. The spacious living room provides plenty of room to relax and entertain, with a walk-out to your private outdoor patio. The finished basement offers valuable additional living space and can easily be converted to an in-law suite or family room. Enjoy the convenience of transit right at your doorstep, with parks, restaurants, Tim Hortons, McDonald's, KFC, Taco Bell and more all within walking distance. Minutes to Durham College, Ontario Tech University and Trent University Durham, as well as Costco, Walmart, Home Depot, No Frills and Real Canadian Superstore. An excellent opportunity for first-time buyers, downsizers or investors looking for comfort, convenience and excellent access to everyday amenities. (id:61476)
1 Latham Court
Ajax, Ontario
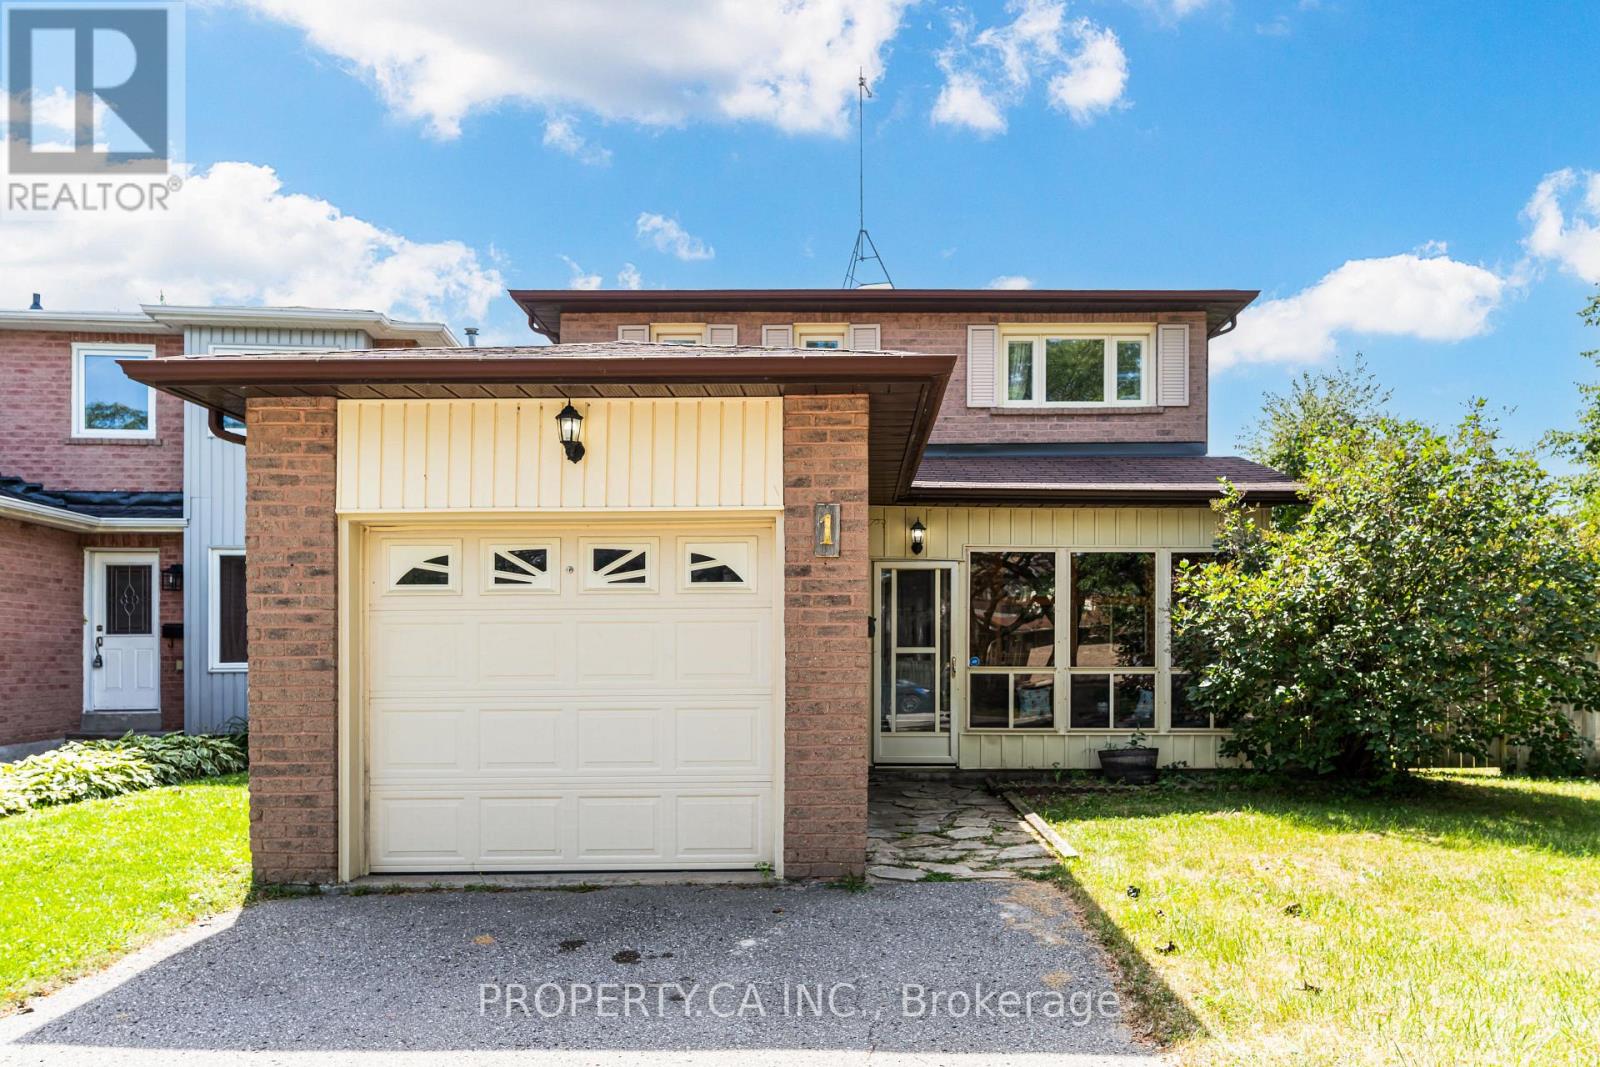
A detached 3-bedroom 2-storey on a quiet court in South Ajax. The corner lot at the head of the court gives the home wider frontage, natural light from three exposures, and a private feel most interior lots on the street don't get. Roughly 2000 sqft total: 1,334 sq ft above grade with a separate living and dining area and 667 sqft basement area. Three well-proportioned bedrooms upstairs served by a full 3-piece bath, plus a powder room on the main floor and a second in the lower level. The finished portion of the basement adds flexible recreation, home office, or gym space, with the balance available for storage. The attached garage is equipped with power lines for Level 2 EV charger, a genuine advantage in this price band. Recent exterior work includes new front and back doors, a new AC unit side gate, and interlock patio and landscaping completed last year. Furnace and central air were both replaced 2020-2021. Location is a large part of the value here. Lakeridge Health Ajax Pickering Hospital is under a kilometre away. Ajax Community Centre, with arenas, indoor pool, gym, and year-round programs, is a short walk. Southwood Park PS, Bolton C. Falby PS, and St. Bernadette Catholic School all sit within roughly a kilometre, and Kinsmen Park is a five-minute walk. Harwood Plaza and the Harwood Avenue retail corridor cover groceries, banks, pharmacy, and dining minutes away. Ajax Waterfront Park, Rotary Park, and the Lake Ontario waterfront trail are just south. Ajax GO and Highway 401 put downtown Toronto within reach without Toronto pricing. (id:61476)