

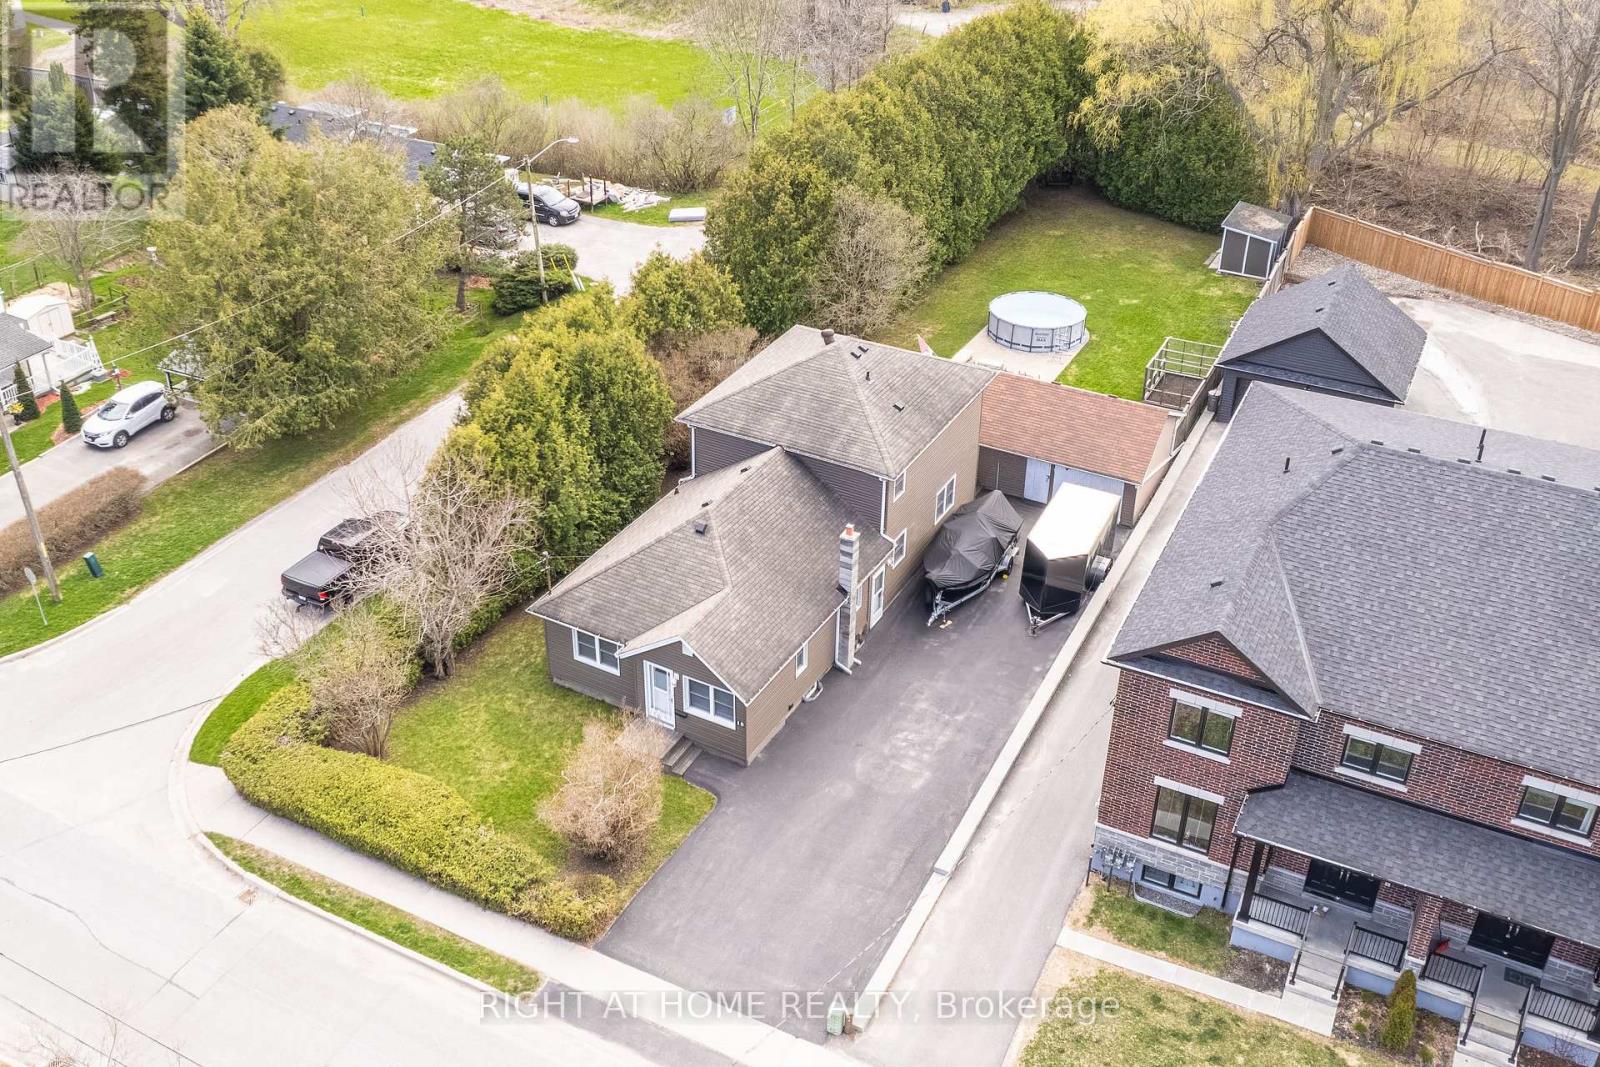
18 Duke Street
Clarington, Ontario
Private, spacious, and full of future potential, this exceptional family home is located on a quiet street in the Private, spacious, and full of future potential, this exceptional family home is located on a quiet street in the heart of Old Bowmanville. Set on a large lot backing onto green space and scenic Bowmanville Creek, the property offers a rare combination of privacy, functionality, and redevelopment possibilities. With a second rear driveway already in place, there is excellent potential for additional backyard units or future expansion, making this a fantastic opportunity for families, investors, or multi-generational living. The property features three separate entrances for added flexibility and convenience. The main double driveway accommodates up to 8 vehicles, while the rear driveway provides parking for 3 more and access to a detached 1.5-car garage equipped with a 220-volt outlet - ideal for hobbyists or electric vehicle owners. Offering approximately 1,900 sq ft of living space, including a two-storey addition completed in 1998, the home features a spacious eat-in kitchen updated in 2022, a huge laundry room, a mudroom, a powder room, a dedicated office, and a bright living room with a walkout to the deck and backyard. An additional versatile room currently used as a gym/media room could easily serve as a fourth bedroom. Upstairs offers three generous bedrooms and an updated four-piece bathroom, with individual A/C units in each bedroom for personalized comfort. Most windows and exterior doors were updated in 1998, with vinyl siding replaced in 1999; a gas furnace was updated in 2018, and a hot water tank was replaced in 2017. A side entrance provides direct basement access, and a full crawl space lies beneath the addition. The private backyard retreat is surrounded by mature cedars and features a stone patio, 15' pool, protected garden, and a newer shed. All just steps to downtown Bowmanville, schools, parks, shopping, and minutes to Hwy 401. (id:61476)
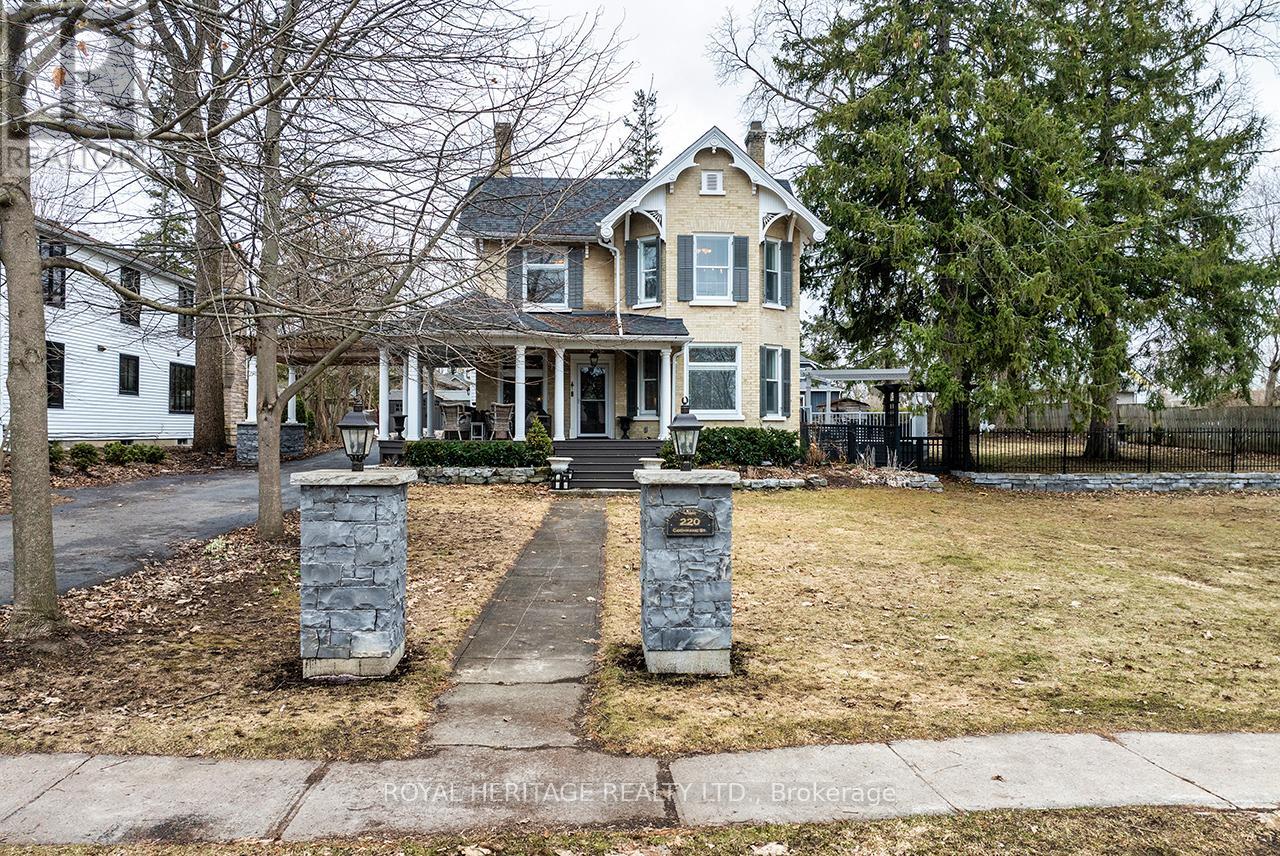
220 Cochrane Street
Scugog, Ontario
Some homes are simply built-and some are built to last. The Jeffrey House is the latter. Constructed in 1883 for Thomas Courtice & later owned by Sam Jeffrey, this magnificent century home has graced one of Port Perry's most coveted addresses for over 140 years. On a rare double lot on iconic Cochrane Street, it is the kind of property that stops people in their tracks. From the moment you arrive, the impression is unforgettable.A gracious covered front porch overlooks the extensive yard with mature trees. Step through the original front door, its carved embellishments & bevelled glass a masterpiece of 19th century craftsmanship, & you are immediately transported. Historical elements have been lovingly maintained-original hardwood floors, soaring ceilings, exquisite stained glass windows that cast jewelled light, & presiding over the massive living room, the breathtaking original plaster ceiling medallion-details that simply cannot be replicated.Yet for all its historic grandeur, this home lives beautifully in the present.The thoughtfully renovated kitchen features stainless appliances, granite countertops & a centre island.The dining room opens through new patio doors to a composite deck with pergola & natural gas hookups for BBQ & firepit, overlooking a magnificent 123x154 ft yard with mature trees.Upstairs, the primary suite is nothing short of a retreat, offering a spa-like ensuite with heated floors & walk-in shower, a large dressing room & second laundry.A sun drenched charming library with balcony is a perfect haven for reading or quiet reflection. French doors from a 2nd bedroom reveal an inviting sitting room. All 3 bathrooms are updated, including a full bath with renewed clawfoot tub on the main floor. An attached 2-car garage with interior access rounds out the modern conveniences. The major work is all done - electrical, plumbing, shingles, furnace. Downtown is a short stroll.This is not just a house.This is The Jeffrey House. Come see it for yourself. (id:61476)
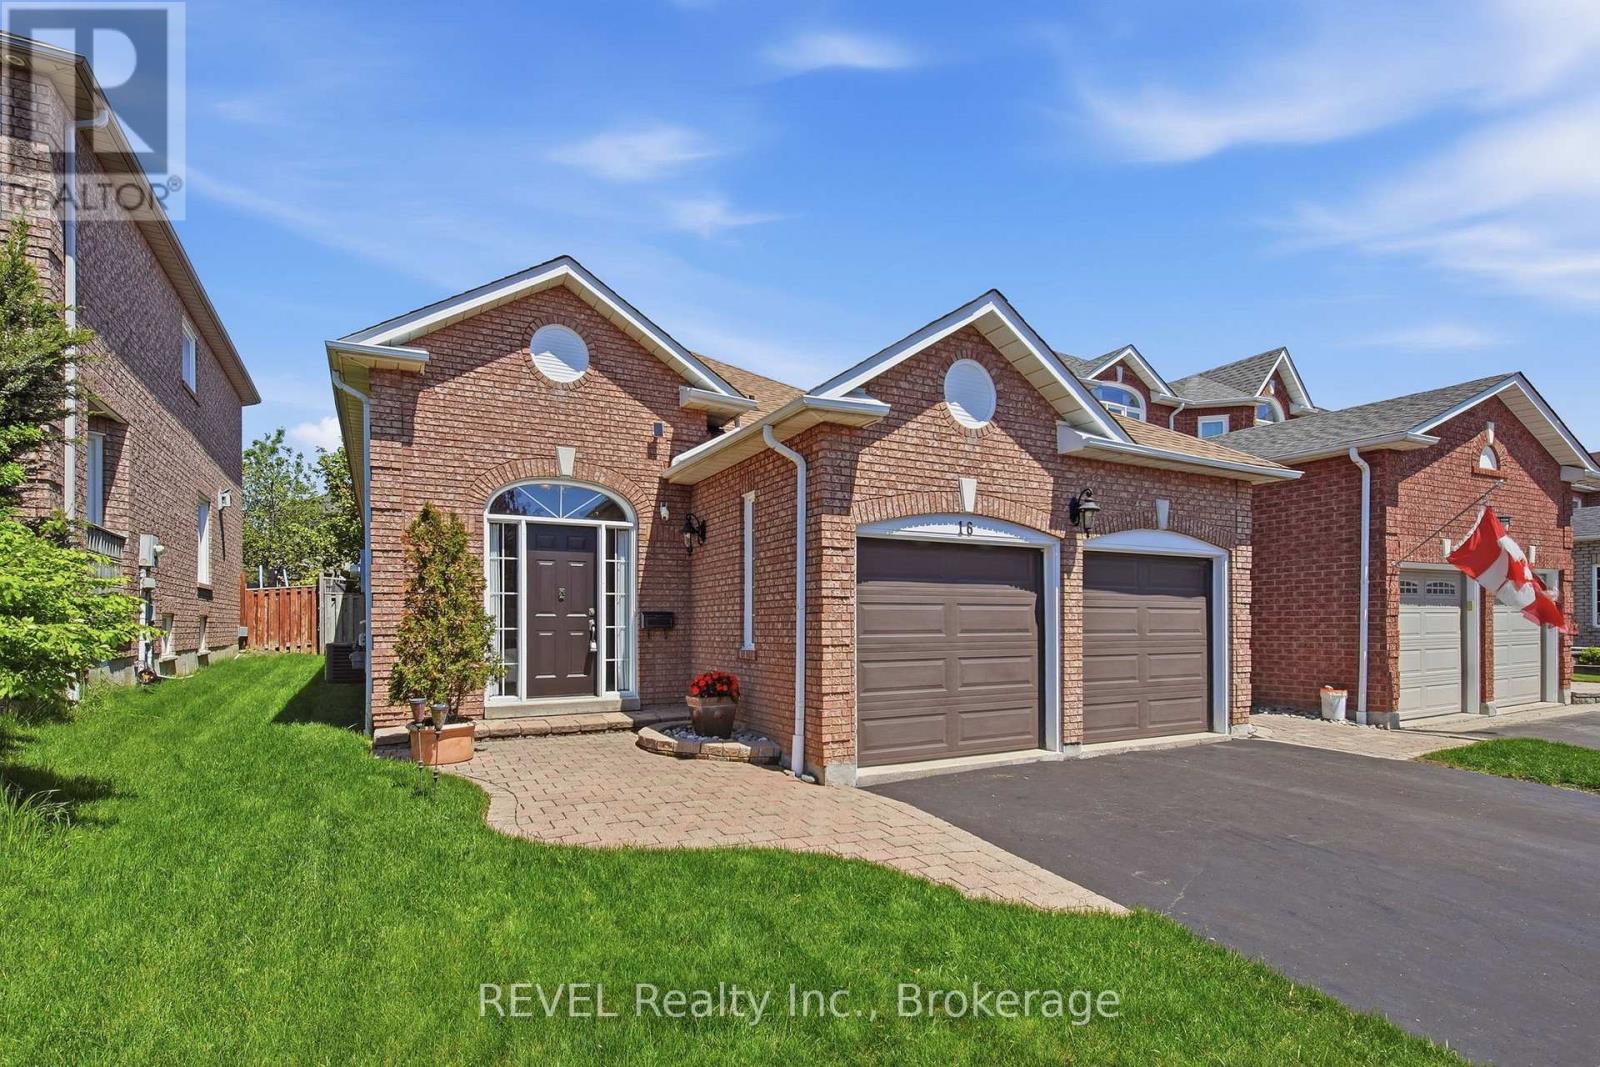
16 Parnell Crescent
Whitby, Ontario
Welcome to Fallingbrook! This bright and spacious 3-bedroom raised bungalow offers over 2,400 sq ft of beautifully maintained living space in one of Whitby's most sought-after family neighbourhoods. Filled with natural light throughout, this home features hardwood flooring, an updated kitchen (2017), a spacious main floor primary bedroom complete with walk-in closet and 3-piece ensuite, plus a functional 4-piece main bathroom.The stunning finished basement offers incredible additional living space with oversized above-grade windows, high ceilings, pot lights, cozy broadloom flooring, and plenty of natural light, making it feel anything but like a basement. Perfect for entertaining, relaxing, or creating a versatile family space.Step outside to your private, serene backyard complete with a gazebo - the perfect setting for quiet evenings outdoors, morning coffee, or family BBQs and entertaining all summer long.Enjoy convenient garage access, lower-level laundry, and numerous updates including roof (2015), furnace (2015), garage door (2013), A/C (2020), washer/dryer (2022), and hot water tank (2024 rental). Patio doors and glazing updated in 2012.Located in the highly desirable Fallingbrook community, close to top-rated schools, parks, shopping, transit, and every amenity your family could need. (id:61476)
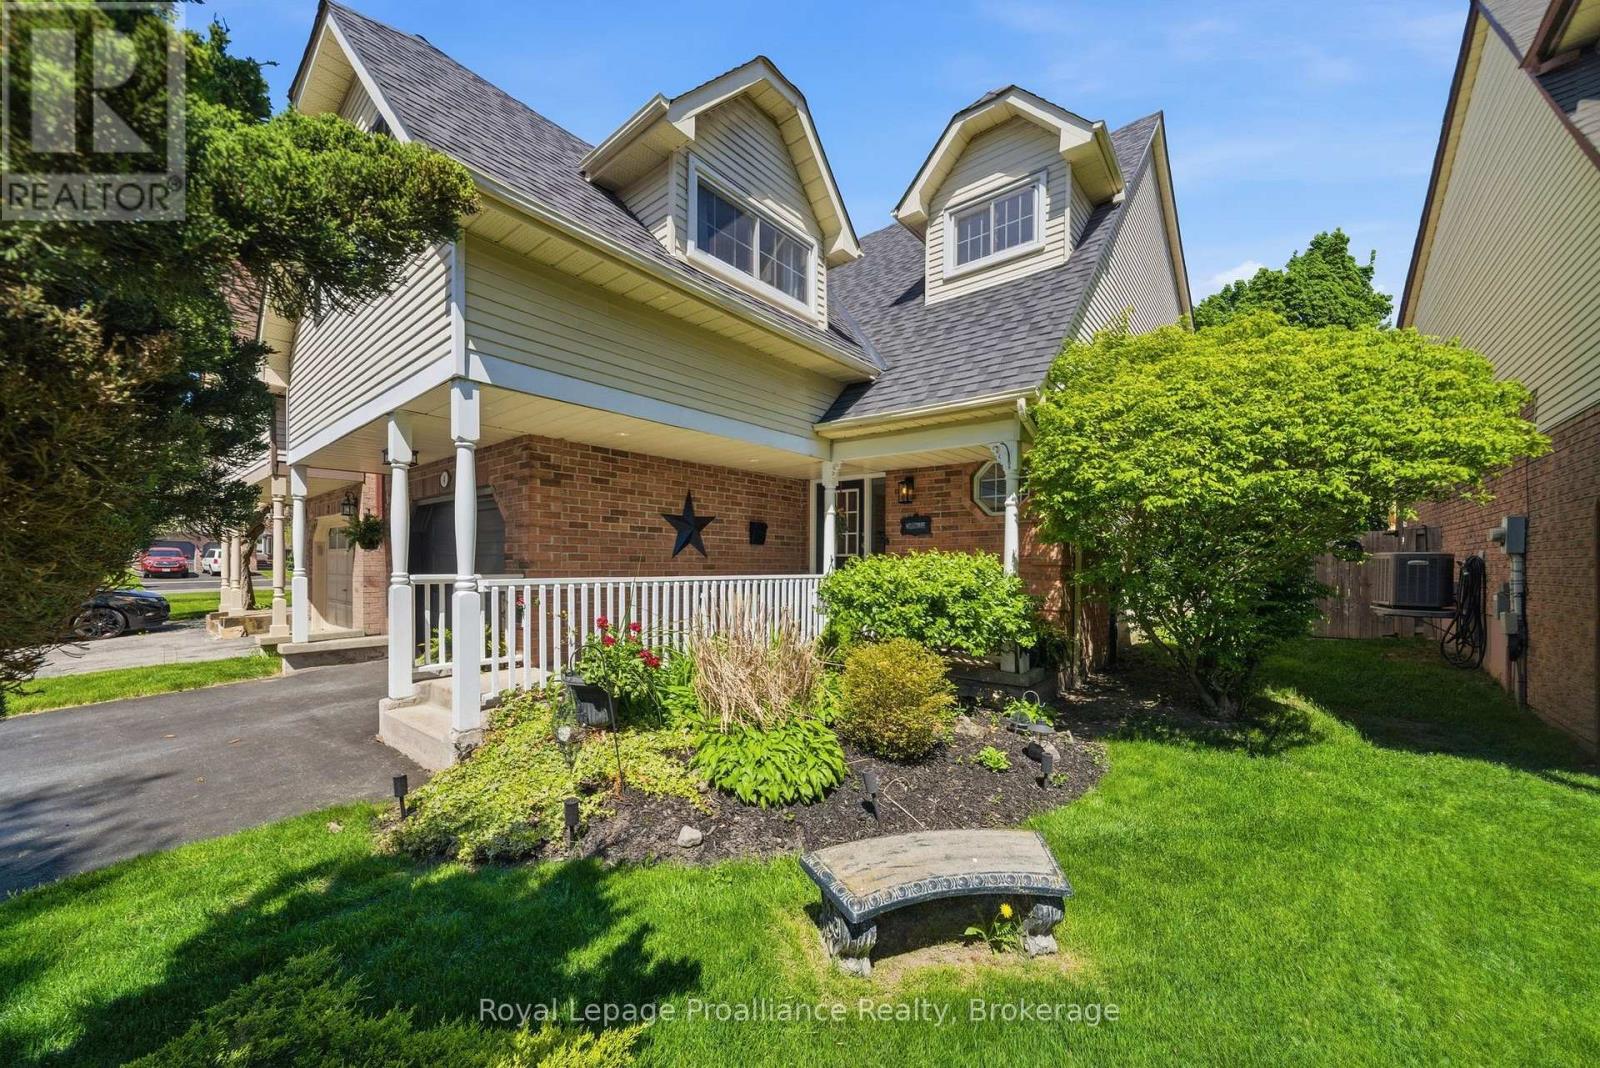
4 Henderson Drive
Whitby, Ontario
Tucked into the heart of Pringle Creek on a quiet maple-lined street, this 4-bedroom, 4-bath home was built around the moments people remember most. A heated in-ground pool, custom cantina, mature maple canopy and fully fenced 150-foot deep lot with no rear neighbours create a backyard that feels more like a private summer escape than suburban living. Morning coffee under the trees. Kids in the pool all afternoon. Long dinners outside as the sun goes down. Inside, the home balances warmth, character and function with a sunken family room featuring a gas fireplace and walkout to the backyard, formal living and dining rooms, and an updated kitchen with stainless steel appliances and custom pantry storage. A double staircase serves as a unique architectural centerpiece of the home, while thoughtful details including shiplap, wainscotting, built-ins and pass-throughs add texture and personality throughout. The finished basement offers a large rec room with bar, fireplace and powder room, plus bonus flex space ideal for a home gym, office, games room or creative studio. Upstairs, three spacious bedrooms feature bright windows, large closets and cozy reading nooks, while the private primary retreat sits on its own level with vaulted ceilings, sitting area, ensuite bath and multiple closets. Major updates include pool liner and custom deck/cantina (2019), pool heater (2025), winter cover (2024), shingles (2018), furnace and A/C (2018), plus stainless steel appliances (2023/2026).Set within one of Whitby's most sought-after family communities, just steps to parks, schools, transit and amenities, this home offers the rare combination of space, privacy and lifestyle. Some homes are where you sleep. This one is where summer happens. SEE Video and Virtual Tour. (id:61476)
41 Leithridge Crescent
Whitby, Ontario
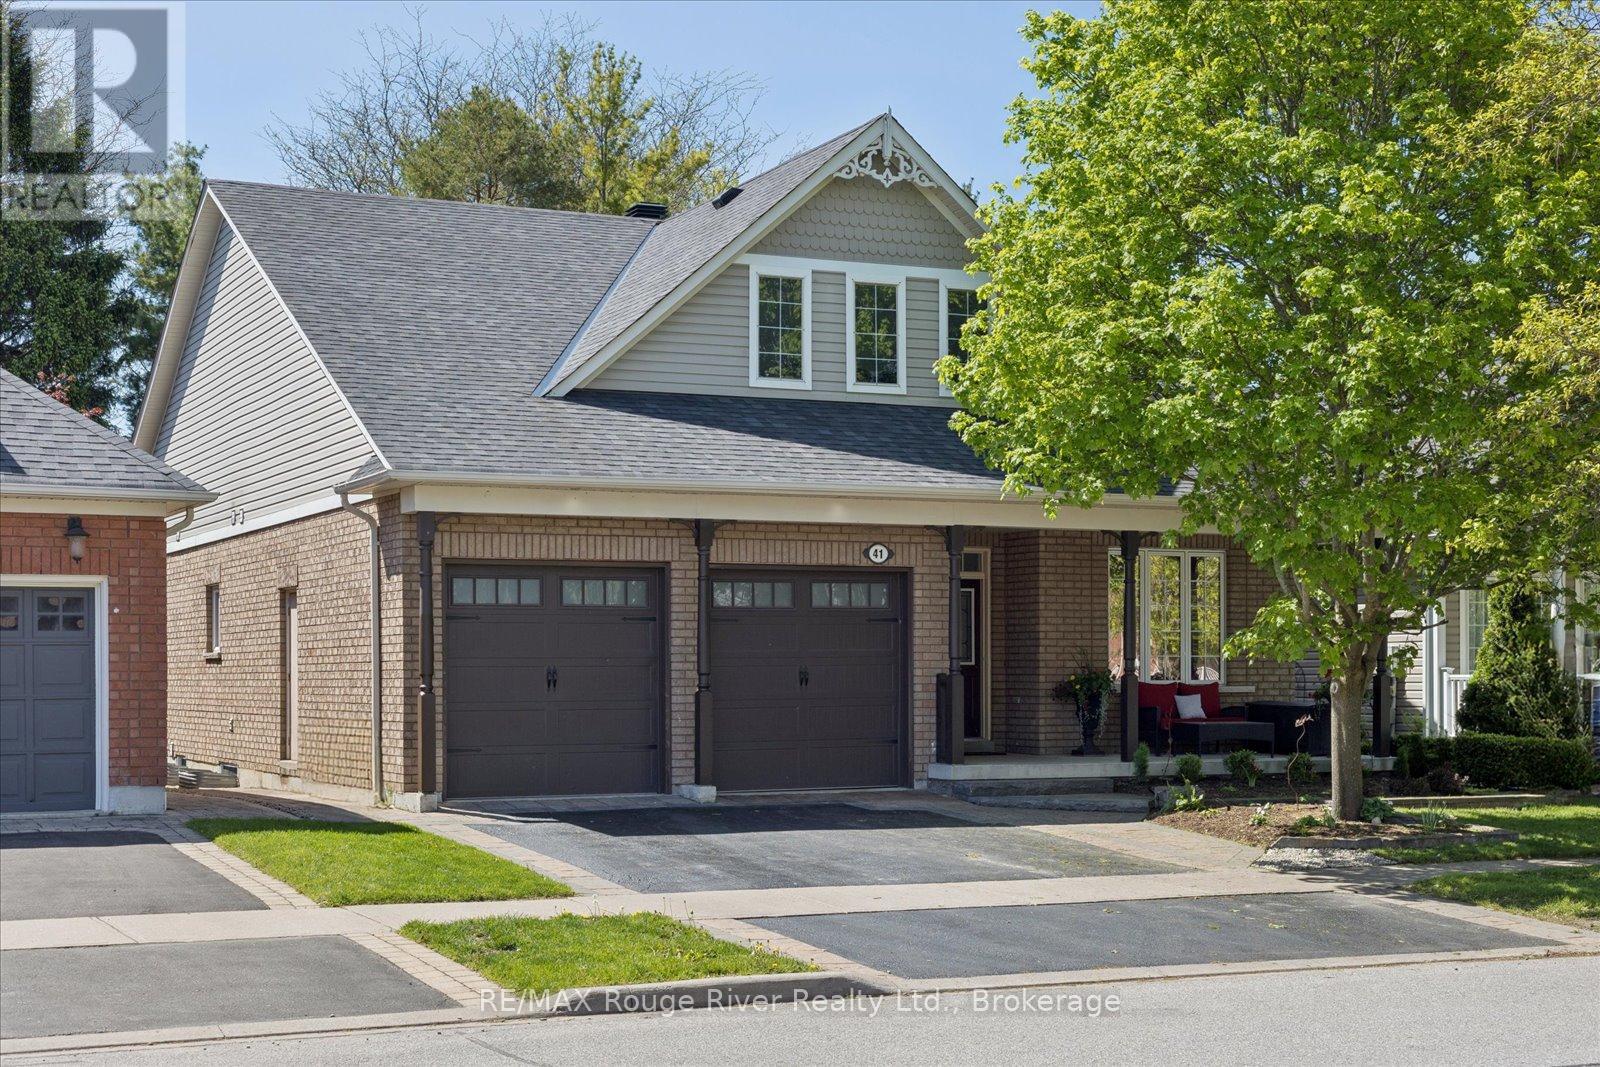
This is the one people drive by and wonder about. Now you can live in it.This gorgeous 2+2 bedroom bungalow in the heart of Brooklin is designed to impress - and it delivers at every turn. A private backyard oasis with inground saltwater pool, an open concept main floor with soaring vaulted ceilings and thoughtful design throughout make this a home that's as beautiful to live in as it is to come home to.The kitchen? It's the real showstopper. Custom stone countertops, an incredible walk-in pantry, and a Thermador dual fuel 48-inch double oven range that will have you hosting dinner parties just to show it off. Two fireplaces (one up, one down) mean the cozy factor is locked in no matter the season.Retreat to the primary bedroom, where a spa-worthy five-piece en suite and a Juliette balcony overlooking the lush, landscaped backyard make waking up something to look forward to. A second main-floor bedroom flexes effortlessly as a home office, guest room, or whatever your life calls for right now.Downstairs, the fully finished basement is where real life actually happens - two more bedrooms with oversized windows, a four-piece bath, a family lounge, and a dedicated games area that'll make you the most popular house on the street for movie nights and get-togethers.And then there's the backyard. Mature maples and oaks, manicured gardens, and that private inground saltwater pool that transforms summer into something you'll never want to leave. It's not just a backyard - it's a full resort, minus the checkout time.Double garage, two-car driveway, central vac, and a brand new furnace (2024) round out a home that's as practical as it is impressive - all just minutes from schools, parks, and the charm of downtown Brooklin.Homes like this don't wait. Neither should you. (id:61476)
197 Baker Court
Oshawa, Ontario
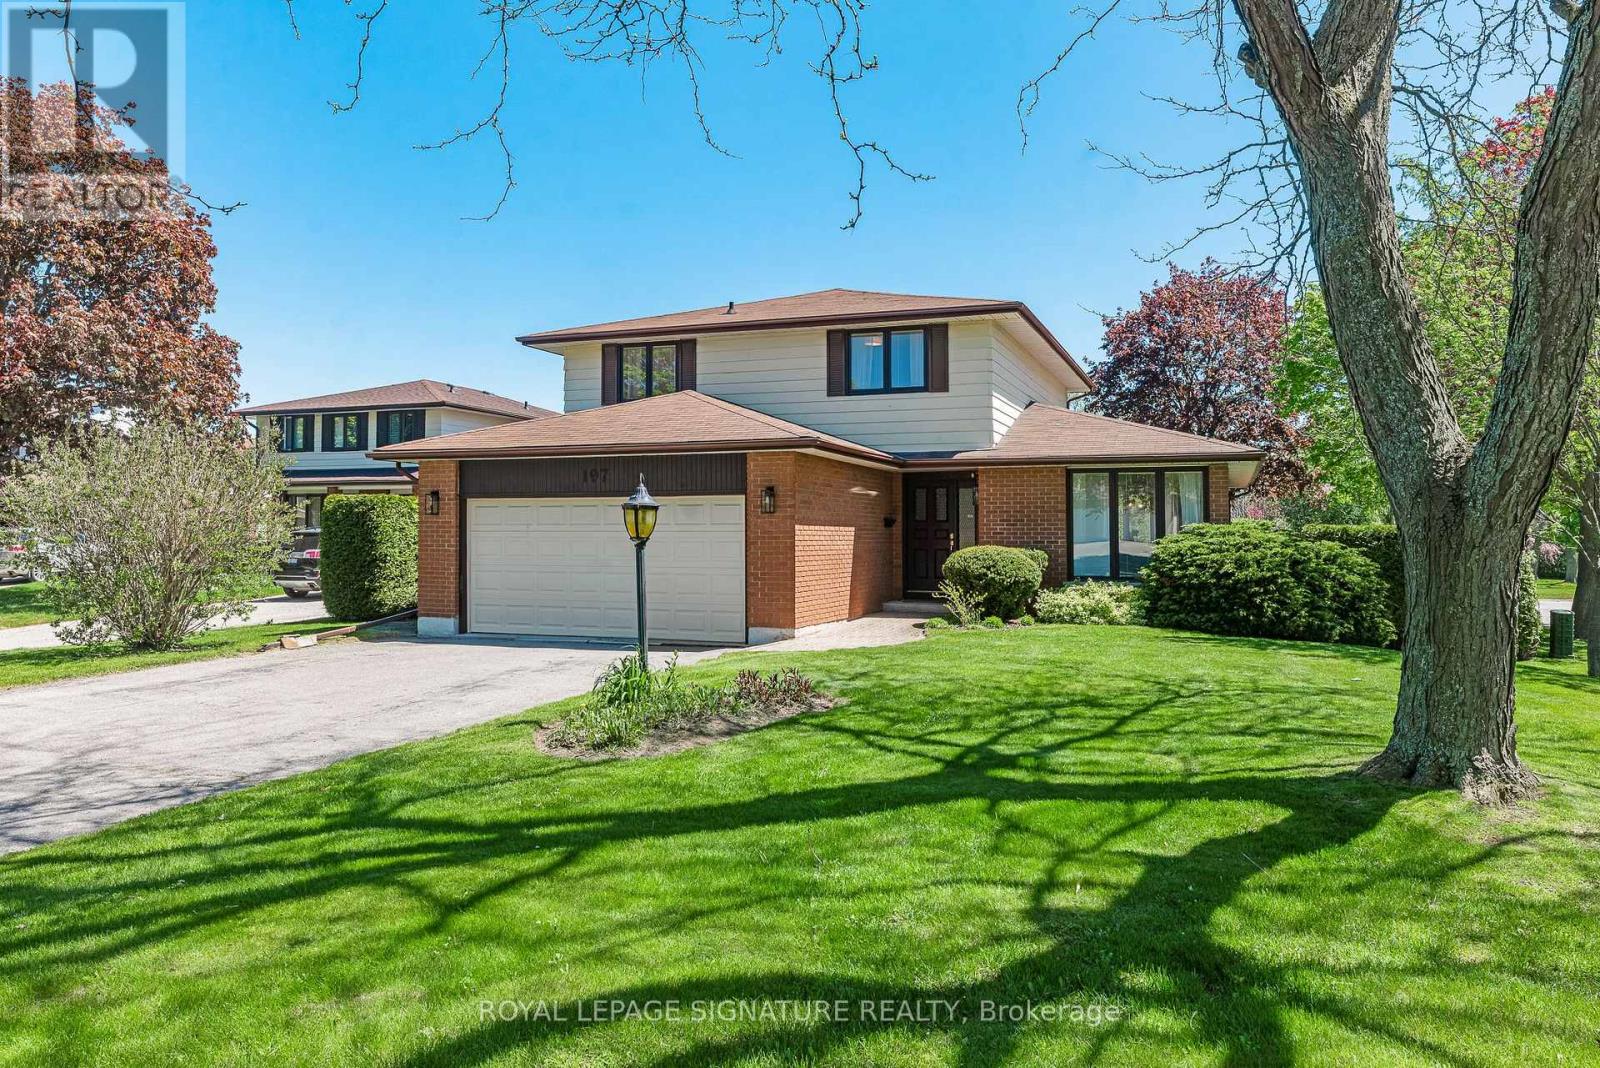
The Backdrop For Your Family's Story. For decades, this home has been carefully maintained and genuinely loved by its original owners. Now it's ready for you to pull into the driveway and start your own chapter. Tucked away on a quiet, zero-traffic court in coveted Eastdale, where kids ride bikes until dusk and neighbours still know each other's names, this is where family life naturally unfolds. Backing directly onto Baker Park and the playground, the setting is exceptionally rare-no rear neighbours, no side neighbours, just open green space and park views in every direction. Inside, sunlight fills the living and dining rooms, creating an easy, welcoming space for everyday living. The oversized family room with gas fireplace offers relaxed space for everyone to gather without feeling crowded. The updated eat-in kitchen walks out to the rear deck and backyard, where indoor and outdoor living blend seamlessly. Afternoons are spent watching kids move between the yard and the park beyond, with summer evenings that seem to stretch a little longer than they should. Upstairs, three bedrooms provide comfortable space for the whole family, including a primary bedroom with a private ensuite. On the main level, a powder room for guests and a combined laundry/mudroom keep everyday life organized, with direct access from the attached two-car garage. The lower level is bright and open with large windows and endless potential for a playroom, rec space, gym, or future living area. Walk through the park to Vincent Massey Public School and Eastdale Collegiate, with groceries, dining, the 401, and GO Transit all just minutes away. A special setting for your family's next chapter, and all the memories you'll build here. (id:61476)
77 Mill Street
Ajax, Ontario
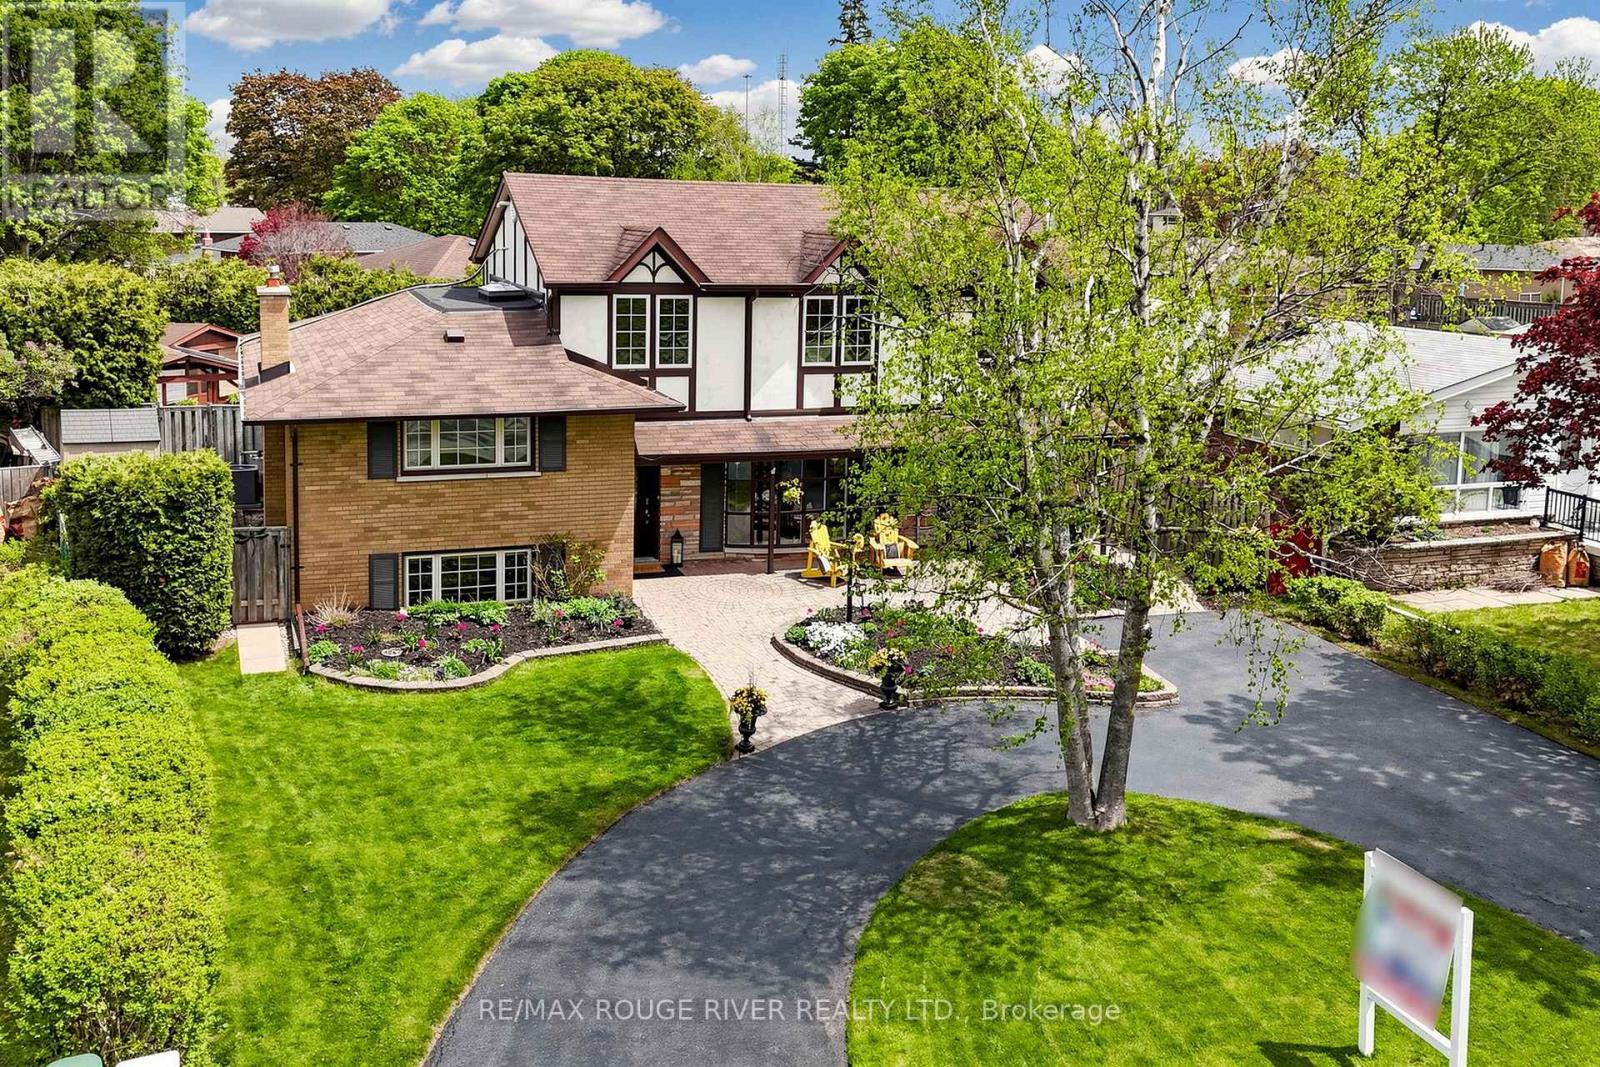
Highly sought-after 'Pickering Village' Community...Enjoy your own Resort-Like Pool Oasis: $Renovated Sprawling 6 Bedroom Split-Level 2-Storey offers Open Concept Great Room Living on a Huge .22 ACRE Private Pie-Shape Lot...Amazing Secluded Privacy...Your 'Home and Cottage' in the City! $Renovated Open Concept Kitchen has Granite Counters, Breakfast Bar & 'Stainless-Steel' Appliances...and overlooks the Stunning Great Room addition with soaring Vaulted Ceilings, cozy corner Fireplace, Garden Walkouts...seamlessly connecting to this incredible backyard retreat. Step outside to your own private 'Cottage-style Oasis' complete with Inground Pool, Flagstone Patio, Pool House lounge, Hot Tub Gazebo and separate Workshop. Love land and privacy? Love to swim, BBQ and entertain? Just move in & enjoy this summer!! Relax indoors in this sun-filled Recreation Room on the Lower Level with large bright windows. Lots of convenient crawl space storage. The single car garage has been thoughtfully converted into a home office and can be reverted back to garage space in future if desired. Rare circular driveway parks 6 cars. Steps to Excellent Schools, Walking & Biking Trails, Village Shops & Restaurants and GO Train, Local Bus Transit & #401 for easy commuting. ** Home Inspection Report Available ** (id:61476)
206 - 1995 Royal Road
Pickering, Ontario
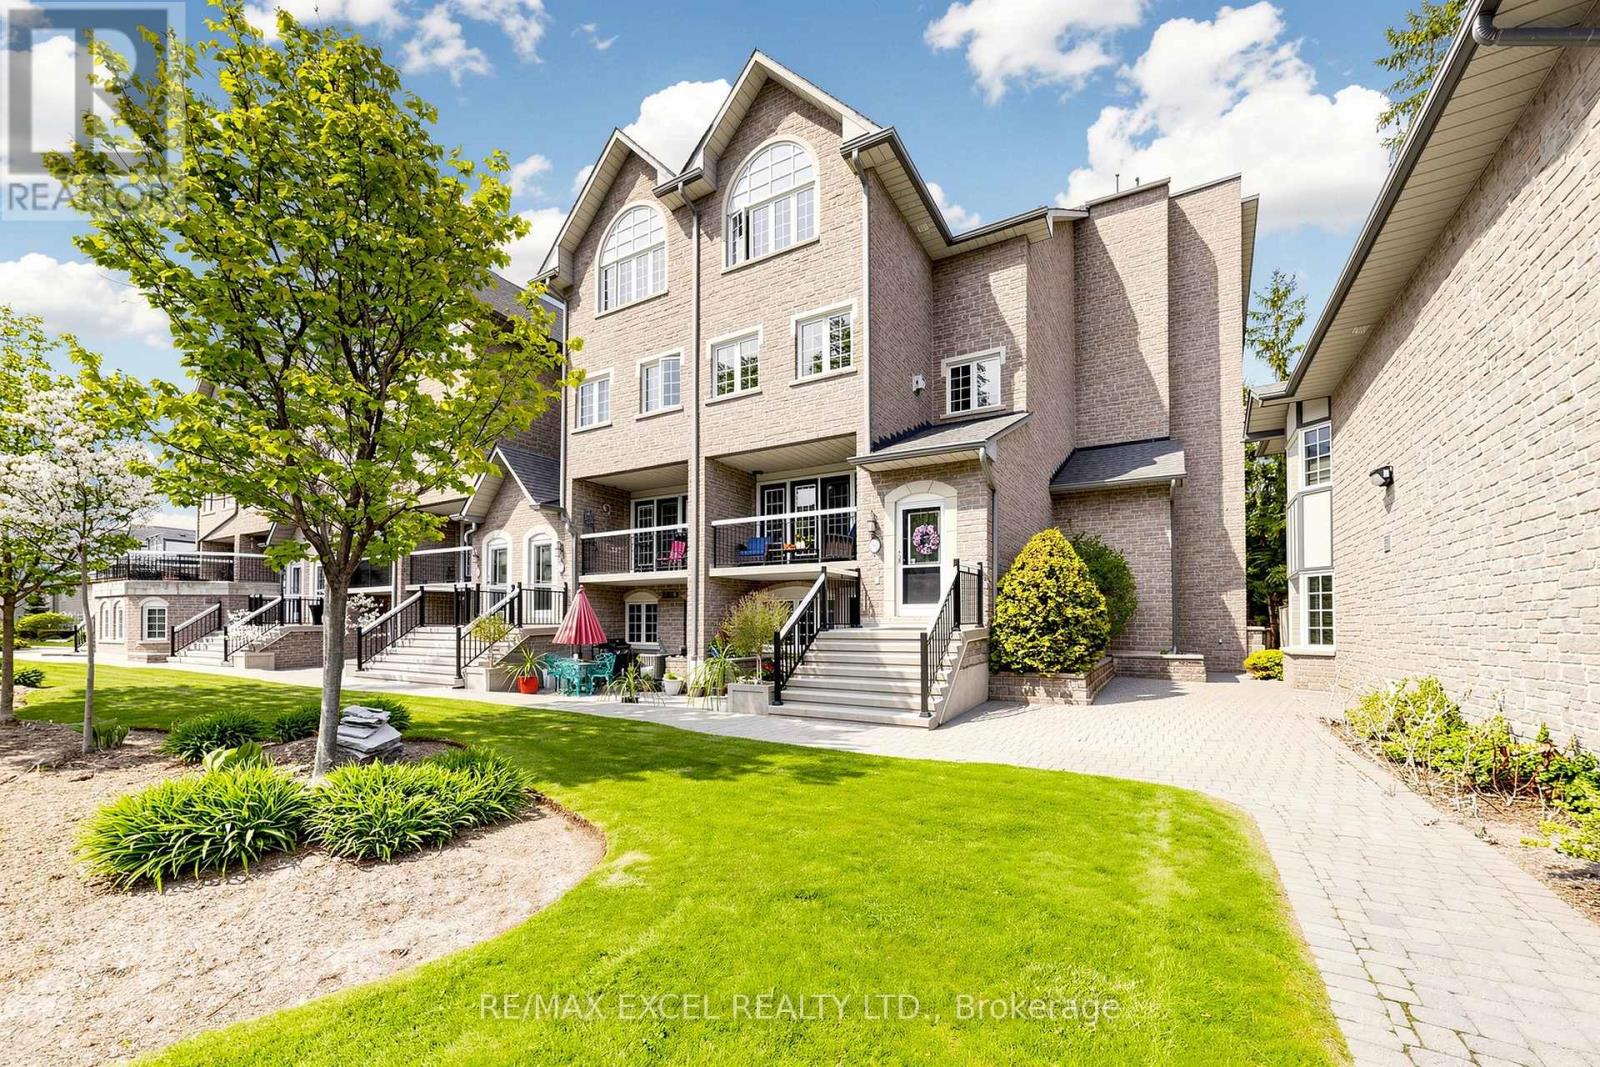
Welcome To 206-1995 Royal Road! This Luxurious End-Unit Townhouse Offers The Perfect Blend Of Modern Sophistication And Functional Living. Boasting 3 Bedrooms, 3 Washrooms, And An Expansive 2,186 Square Feet, This Home Is Designed For Both Comfortable Family Living And Effortless Entertaining. Upon Entry, You Are Greeted By A Grand, Open-Concept Floor Plan Featuring A Stunning Kitchen With Sleek Finishes And High-End Appliances, Seamlessly Flowing Into The Dining And Living Areas. The Primary Suite Serves As A True Retreat, Complete With A 5-Piece Ensuite. Additional Highlights Include 2 Exclusive-Use Parking Spots In The Heated Underground Garage And A Extra Large Storage Locker, A Newly Renovated Party Room And Keyless Entry Though The Complex. Perfectly Situated In Central Pickering, You Are Just Moments Away From Top-Rated Schools, Parks, And Essential Amenities. Experience Luxury Living-Your Perfect Home Awaits. Extras: Existing: All Electric Light Fixtures, Window Coverings, Fridge, Stove, Dishwasher, Washer & Dryer, Cable Tv & Internet Included In Maintenance Fees, Snow Removal, Gorgeous Landscaping & Exterior Maintenance, Well Maintained Gardens, Visitor Parking. (id:61476)
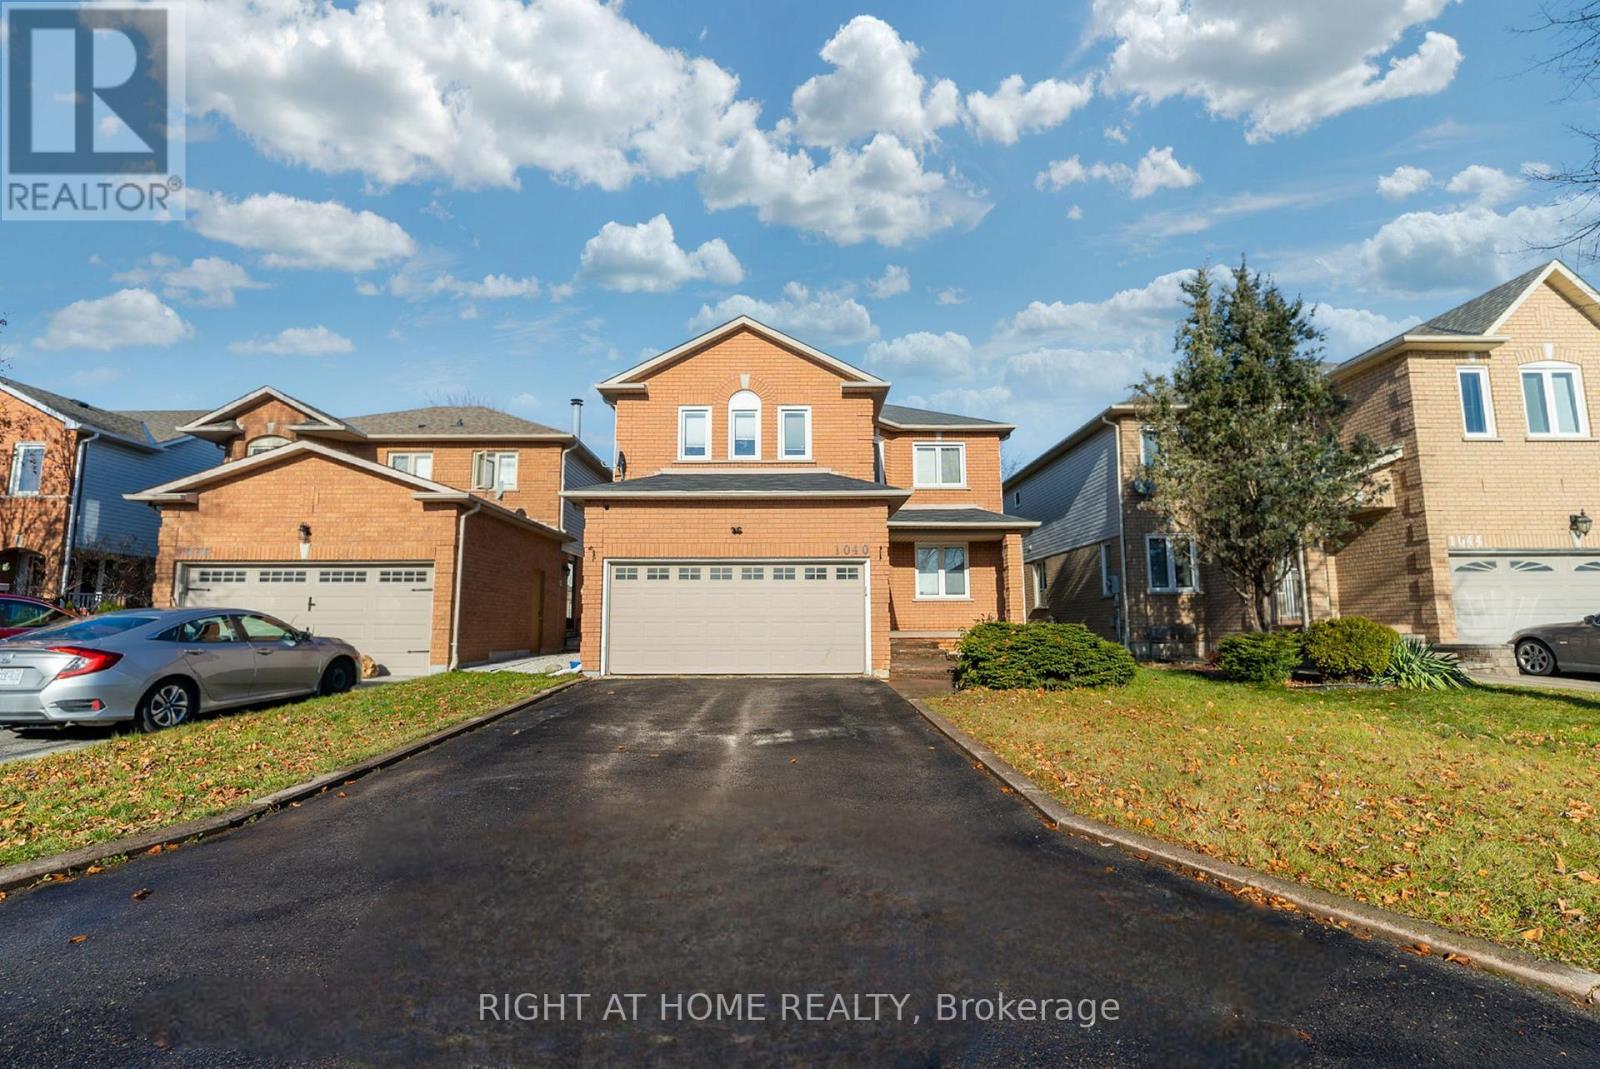
1040 Beaver Valley Crescent
Oshawa, Ontario
Welcome to 1040 Beaver Valley Cresent! Fully Renovated 2454 Sq ft. home in the highly sought after Northglen neighbourhood. Whitby/Oshawa border! Large Living Room with a gas fireplace and loads of natural light. Modern Kitchen with quartz waterfall countertop. Seperate formal dining room and living room. Breakfast eat-in with walkout to patio with a private backyard. Convenient main floor laundry room with access to a 2 car garage. Two piece washroom on main level. Second floor features 4 large bedrooms and 2 modern bathrooms, the master bedroom is very big, it has a walk in closet and the ensuite is massive with led mirrors/heated mirrors, floating vanitys, curbless shower and a soaker tub! Move in ready completly renovated with engineered hardwood floors throughout the main level and new hardwood staircase 2023. New carpet upstairs in 2022. New Kitchen in 2023. Upstairs bathroom fully renovated in 2023. Ensuite bathroom fully renovated in 2024. Basement is partially finished with 1 bedroom complete. ***Close to two brand new parks, splash pad and the brand new Rose Valley park , bmx bike park and golf course, schools and shopping, 401 , 407 (id:61476)
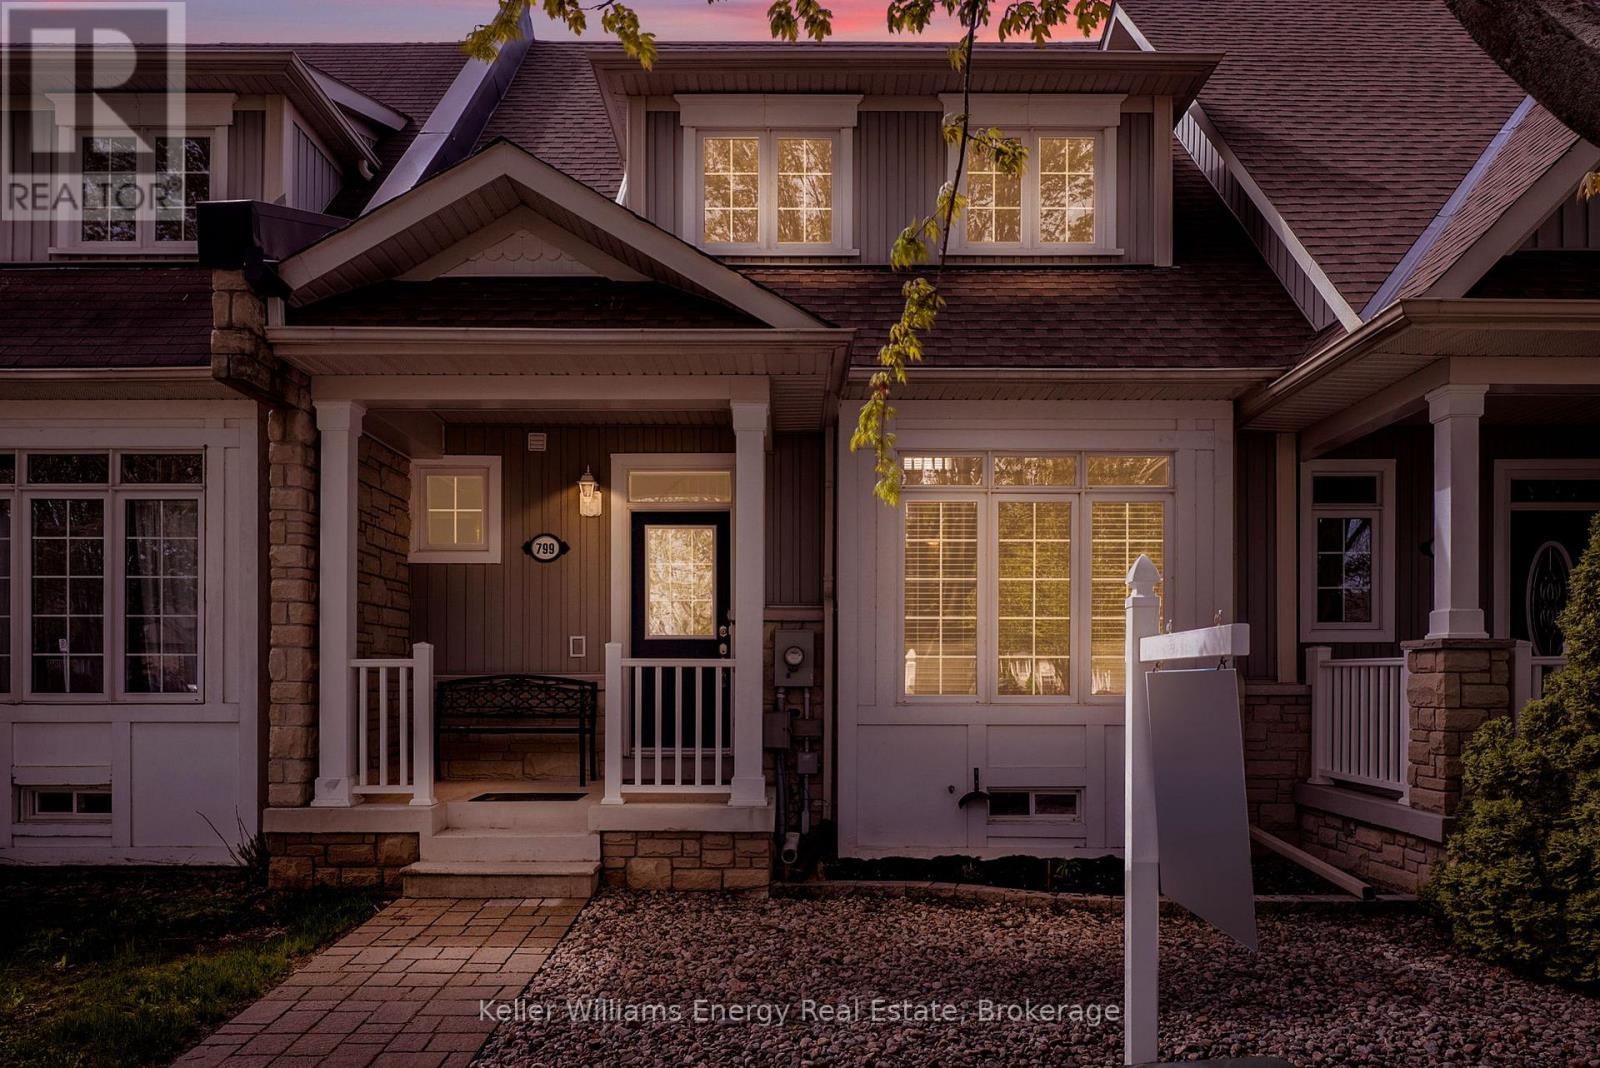
799 Kane Terrace
Cobourg, Ontario
Welcome to 799 Kane Terrace in Cobourg - a beautifully updated freehold bungaloft townhouse offering main-floor living, impressive space, and a flexible layout. This 2-bedroom, 3-bathroom home features a spacious main-floor primary bedroom with a walk-in closet and 3-piece ensuite. The bright living and dining area offers hardwood floors, 9 ft ceilings, and a comfortable open feel.The newly renovated kitchen is a standout, designed with both everyday living and entertaining in mind. Enjoy quartz countertops, upgraded Blanco silgranit sink, under counter lighting, refreshment bar, breakfast area, custom sliding glass doors to patio and a garage access. Step outside and relax under the retractable awning - the perfect spot for morning coffee or quiet evenings.The upstairs loft adds excellent versatility with a large second bedroom, bathroom, and additional space that could be used as a sitting area, office, guest space, or potentially converted to a third bedroom.The full basement offers even more function with a dedicated office and plenty of room for storage, hobbies, or future finishing possibilities.Located in a quiet, desirable Cobourg setting across from a park, this turnkey home offers style, comfort, and flexibility. Recently professionally landscaped with low-maintenance living in mind, it's an ideal fit for downsizers, professionals, or anyone looking for space without the extra upkeep. (id:61476)
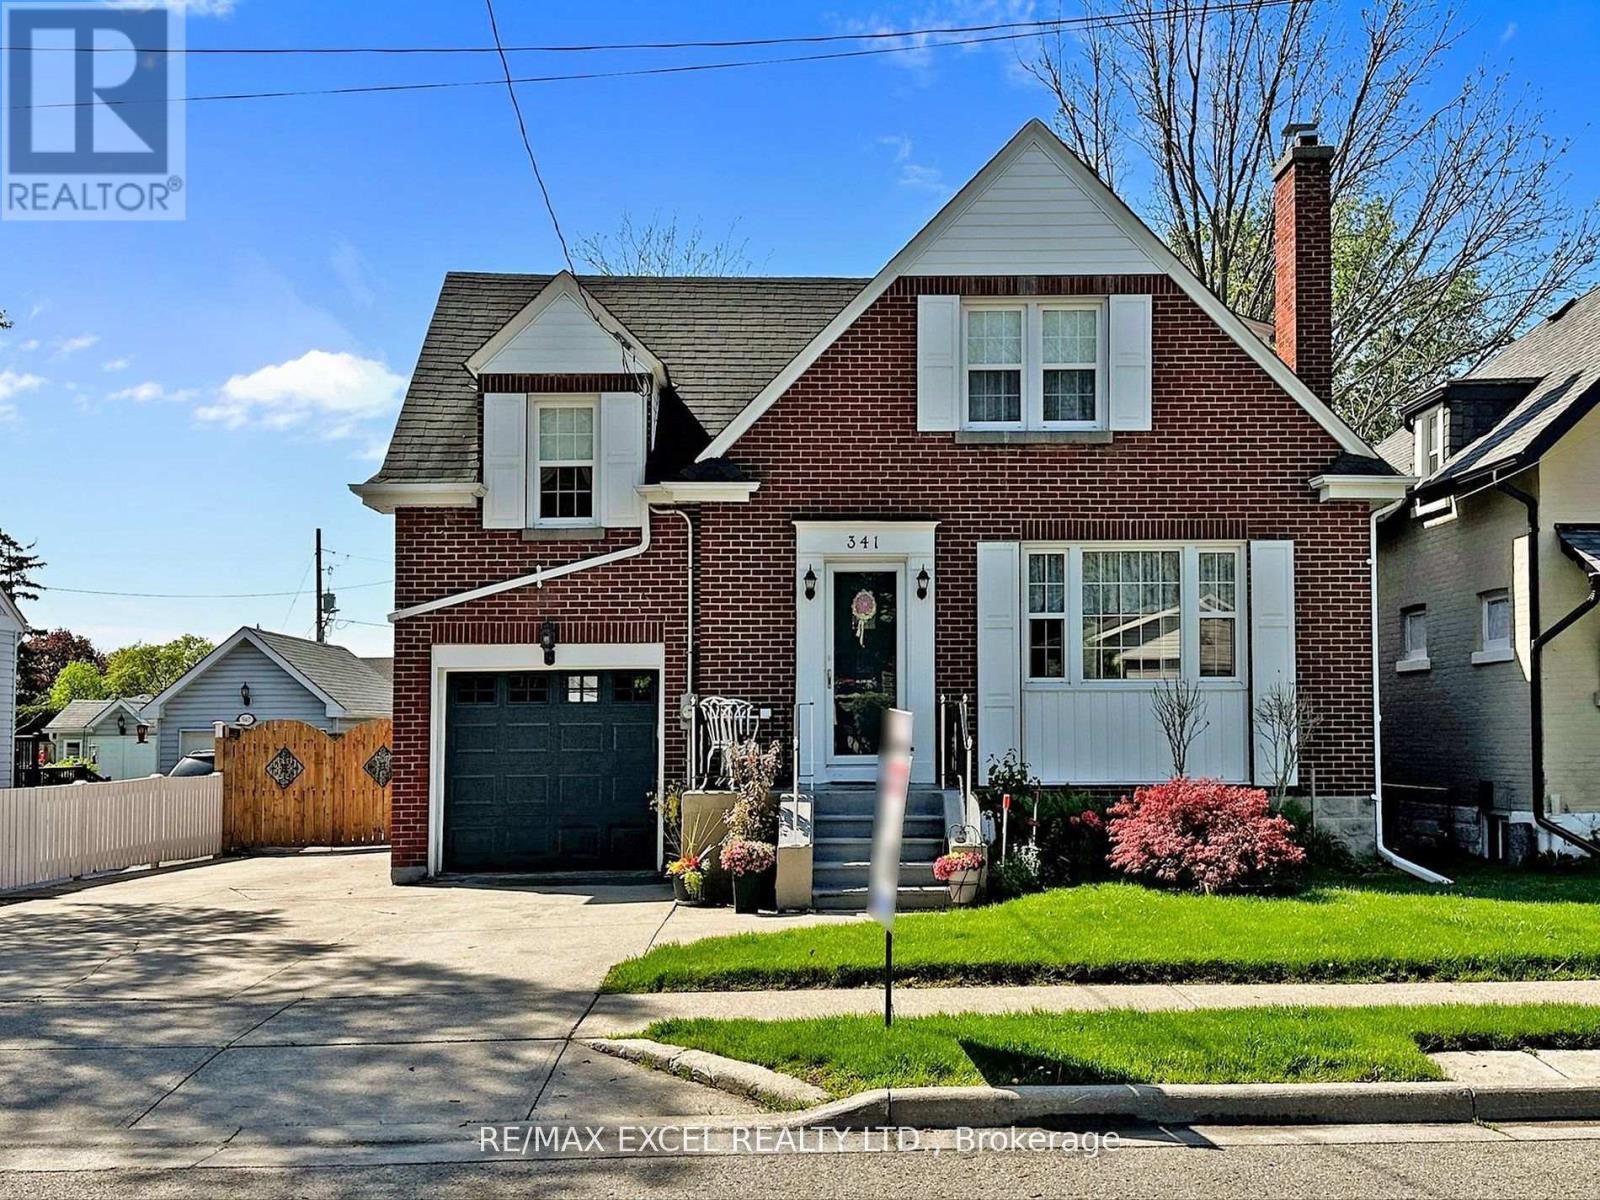
341 Richmond Street E
Oshawa, Ontario
Nestled in a quiet, family-friendly neighborhood, this well-maintained home features bright and spacious living areas with thoughtful upgrades throughout. A new sliding door and updated dining room window welcome abundant natural light while enhancing energy efficiency. The home offers 3 plus 1 roomy bedrooms, providing comfort and privacy. Stylish details such as granite countertops, hardwood floors, and crown moldings add a classic touch. Smart features simplify daily life, including hidden storage, a central vacuum system, and convenient laundry chutes. The large, private backyard is perfect for relaxation and entertaining, complete with a two-tier deck, a soothing hot tub, and a charming dollhouse that serves as both a play area and storage space. Additionally, a second garage is ideal for motorcycles, ATVs, or equipment and can easily be converted into a cozy bunkhouse. A separate entrance and the built-in garage inside door lead to a bright basement featuring a spacious family room, wine cellar, and oversized windows. With an extensive 52 feet of frontage and a deep lot, the property provides up to 5-6 parking spaces. This standout home is stylish, practical, and ready for you to enjoy! (id:61476)

49 Rothean Drive
Whitby, Ontario
THE POOL IS OPEN!!! Welcome to this beautifully maintained and updated 4-bedroom family home on a premium 49 x 134 lot with heated inground pool, built by AB Cairns Monarch, located in one of Whitby's most sought-after communities. Offering 3,262 square feet of spacious and thoughtfully designed living space plus a partially finished basement, this residence is perfect for modern family living and elegant entertaining. The main floor showcases a private office with built-in bookcases, generous principal rooms, and a formal dining room ideal for hosting large gatherings. The sun-filled kitchen boasts silestone countertops, a custom stone backsplash, stainless steel appliances, a pantry, and a built-in desk seamlessly connected to the breakfast area and the inviting family room. Both spaces offer walk-outs to a serene and private backyard oasis. Step outside to enjoy a beautifully landscaped fenced yard complete with a heated inground pool, large deck, gazebo, and extensive greenery perfect for summer relaxation and entertaining. Upstairs, the second level features a generously sized primary suite with a cozy sitting area, walk-in closet, and a 5-piece ensuite. Additional highlights include gas & wood burning fireplaces, Direct access from the home to the garage, Convenient main floor laundry room and Close proximity to top-rated schools, parks, scenic trails, restaurants, shopping, and public transit. Enjoy easy access to Highway 401, 407and 412.. This meticulously maintained home being sold by the original owners is the perfect blend of comfort, style, and location ready for you to move in and enjoy. (id:61476)