

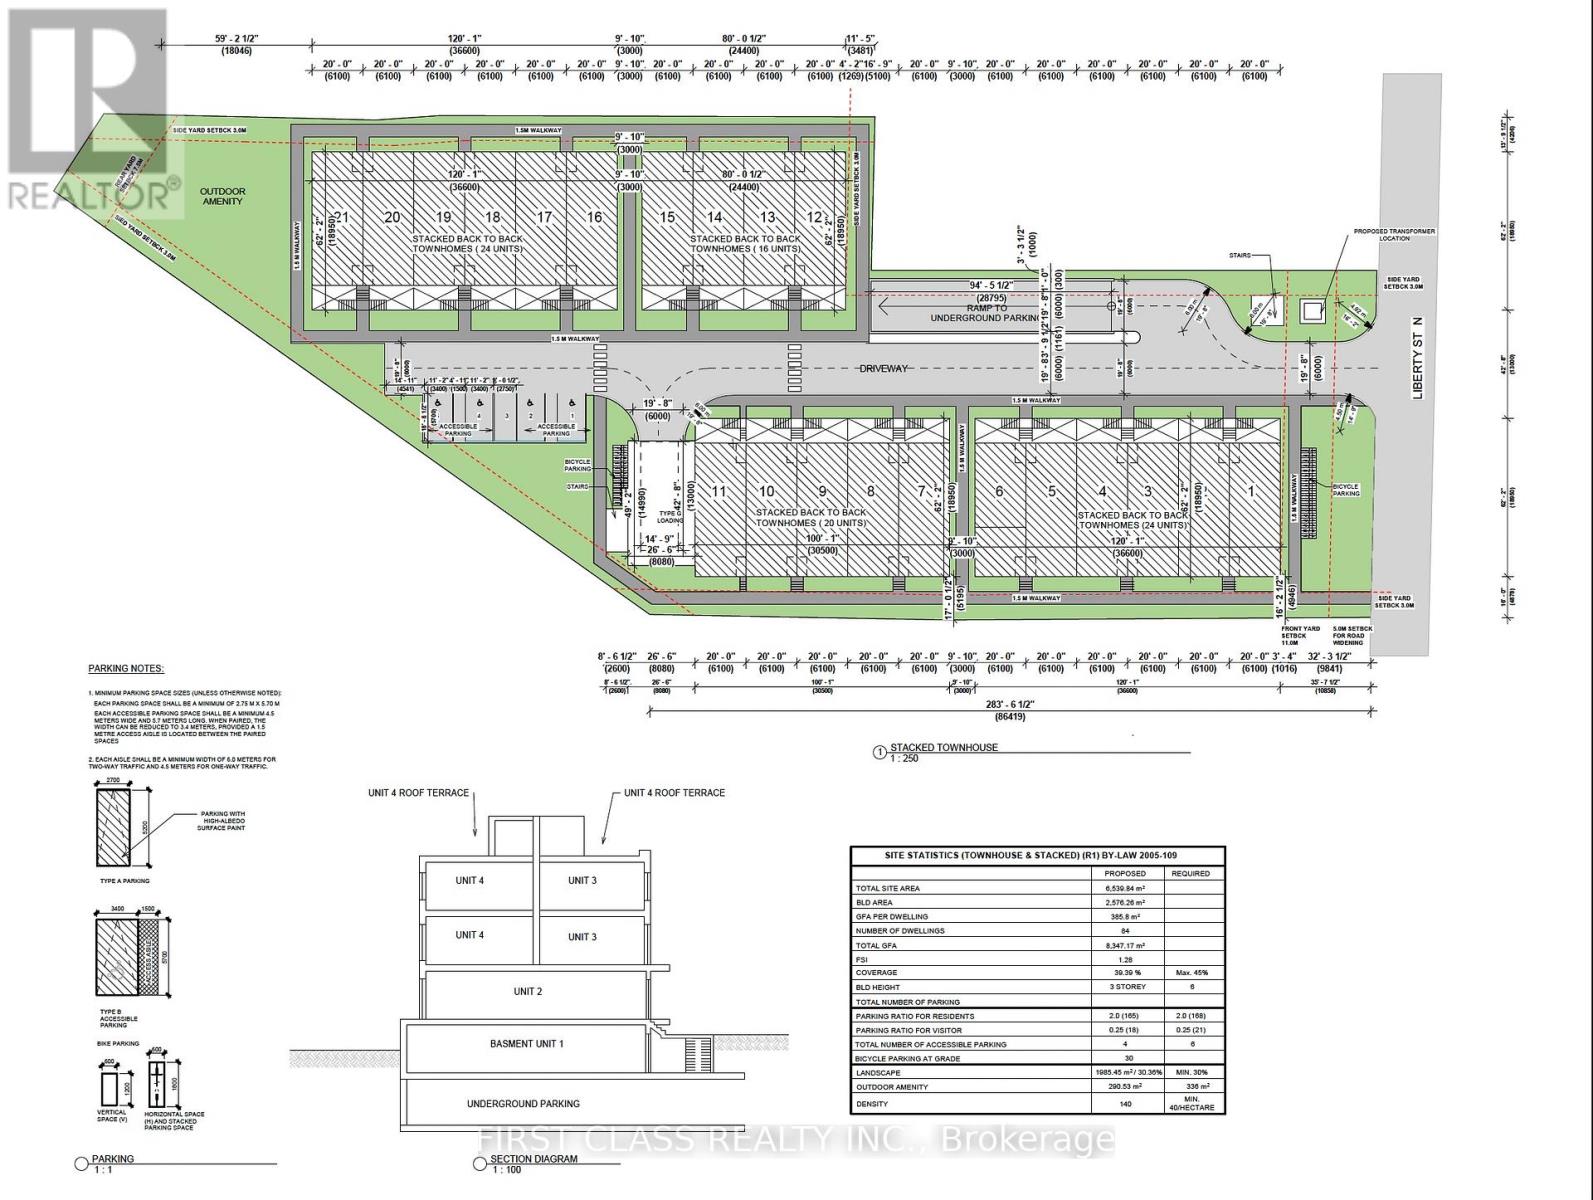
54 Liberty Street
Clarington, Ontario
Strategically located across from three schools and within close proximity to shopping, restaurants, healthcare facilities, and all major amenities, with convenient access to Highway 401. The site is serviced with municipal water and sanitary sewer, enhancing its development potential. The property currently includes a well-maintained 4+2 bedroom bungalow generating approximately $4,700 per month in rental income, providing holding income while development plans are advanced. An exceptional investment and redevelopment opportunity in one of Durham Region's fastest growing communities. (id:61476)
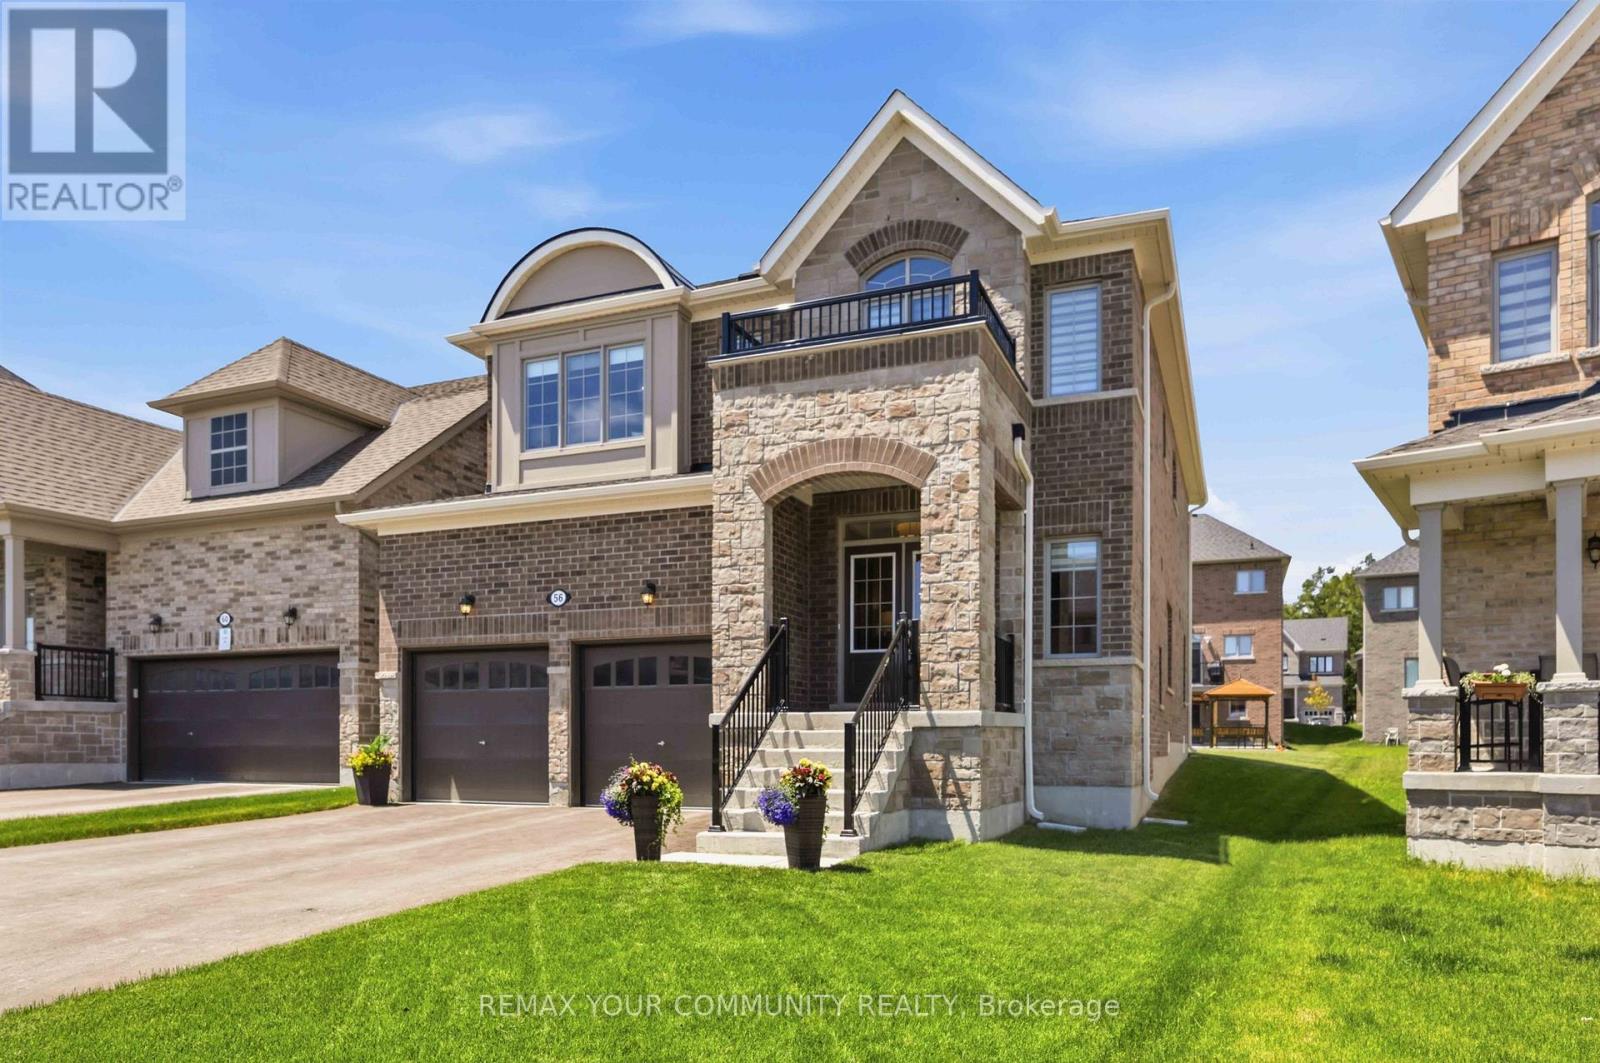
56 Robin Trail
Scugog, Ontario
Shows like a model home! This stunning detached 4-bedroom, 4-bathroom residence offers exceptional quality, designer finishes, and an impressive deep, wide lot. Enjoy a double private drive, 2-car garage, and no sidewalk to shovel. Thoughtfully upgraded throughout, stunning accent walls welcome you as you enter the front door. The home features 9-ft ceilings on the main level, professionally painted interiors, 6.5" engineered hardwood flooring, smooth ceilings, potlights, crown moulding, upgraded lighting, 5.5" baseboards, 3.5" casings, upgraded doors and hardware, custom blinds, and elegant oak stairs with iron pickets, and the list goes on. The chef-inspired kitchen is the heart of the home, boasting a custom 5' x 9' island with quartz counters, upgraded cabinets, deep stainless steel sink with pull down faucet, gas stove, coffee nook, bar fridge, and abundant storage. The inviting family room is anchored by a cozy gas fireplace and tons of natural light. Upstairs, enjoy the convenience of second-floor laundry and a hallway media nook, great for an extra home office, kids study corner or reading area. A luxurious primary retreat featuring walk in closet and a spa-inspired ensuite complete with soaker tub, frameless glass shower and custom double vanity. Three other generous size bedrooms all complete with ensuite baths, great for the rest of the family, or guests. Reach out for full list of upgrades and, features, including 200-amp service, gas BBQ hookup, quartz counters throughout, and quality finishes at every turn. Located in the vibrant and charming community of Port Perry, you'll love the welcoming small-town atmosphere, locally owned shops, restaurants, parks, and year-round events along the lakefront. Commuters will appreciate being just 12 minutes to Hwy 407. Simcoe and 407 offers convenient access to Costco, shopping, dining, and everyday amenities. A truly turnkey home offering exceptional style, comfort. (id:61476)
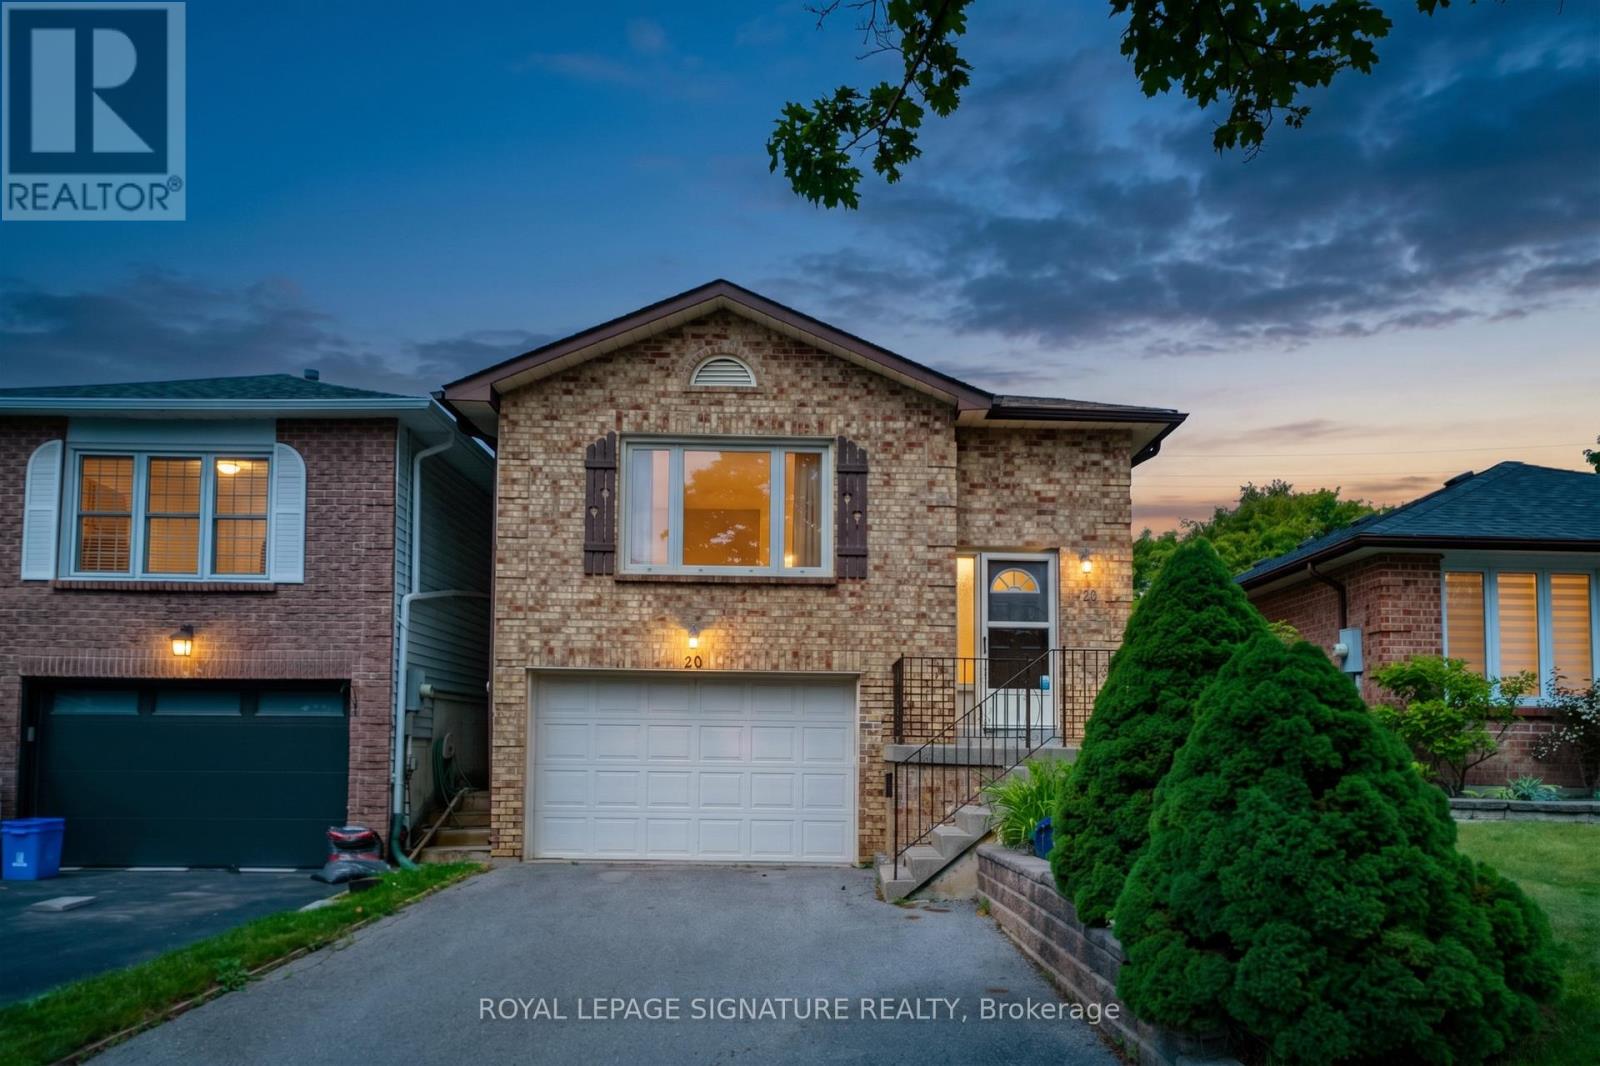
20 Mcfeeters Crescent
Clarington, Ontario
Welcome to 20 McFeeters Crescent! Opportunity knocks in one of Bowmanville's most established and desirable family neighbourhoods. This raised bungalow offers incredible potential for those looking to enter the market, renovate, or invest in a prime location. Set on a 140 feet deep, pool-sized lot, this property provides exceptional outdoor space and over 1,000 sq. ft. above grade living area. It features 2+1 bedrooms and a family room featuring a cozy gas fireplace.A unique and valuable feature is the direct access to the garage from the basement offering added convenience. While the home is in need of updating, it presents a fantastic opportunity to create value in a highly sought after neighbourhood. Located just minutes from King Street, residents enjoy close proximity to Bowmanville Mall, Metro, Shoppers Drug Mart, restaurants, parks, and schools. Commuters will appreciate quick access to Highway 401 via the Liberty Street interchange, approximately 6-8 minutes drive away. A great home, a premium lot, and an unbeatable location-priced to sell and ready for you to make it your own! ** This is a linked property.** (id:61476)
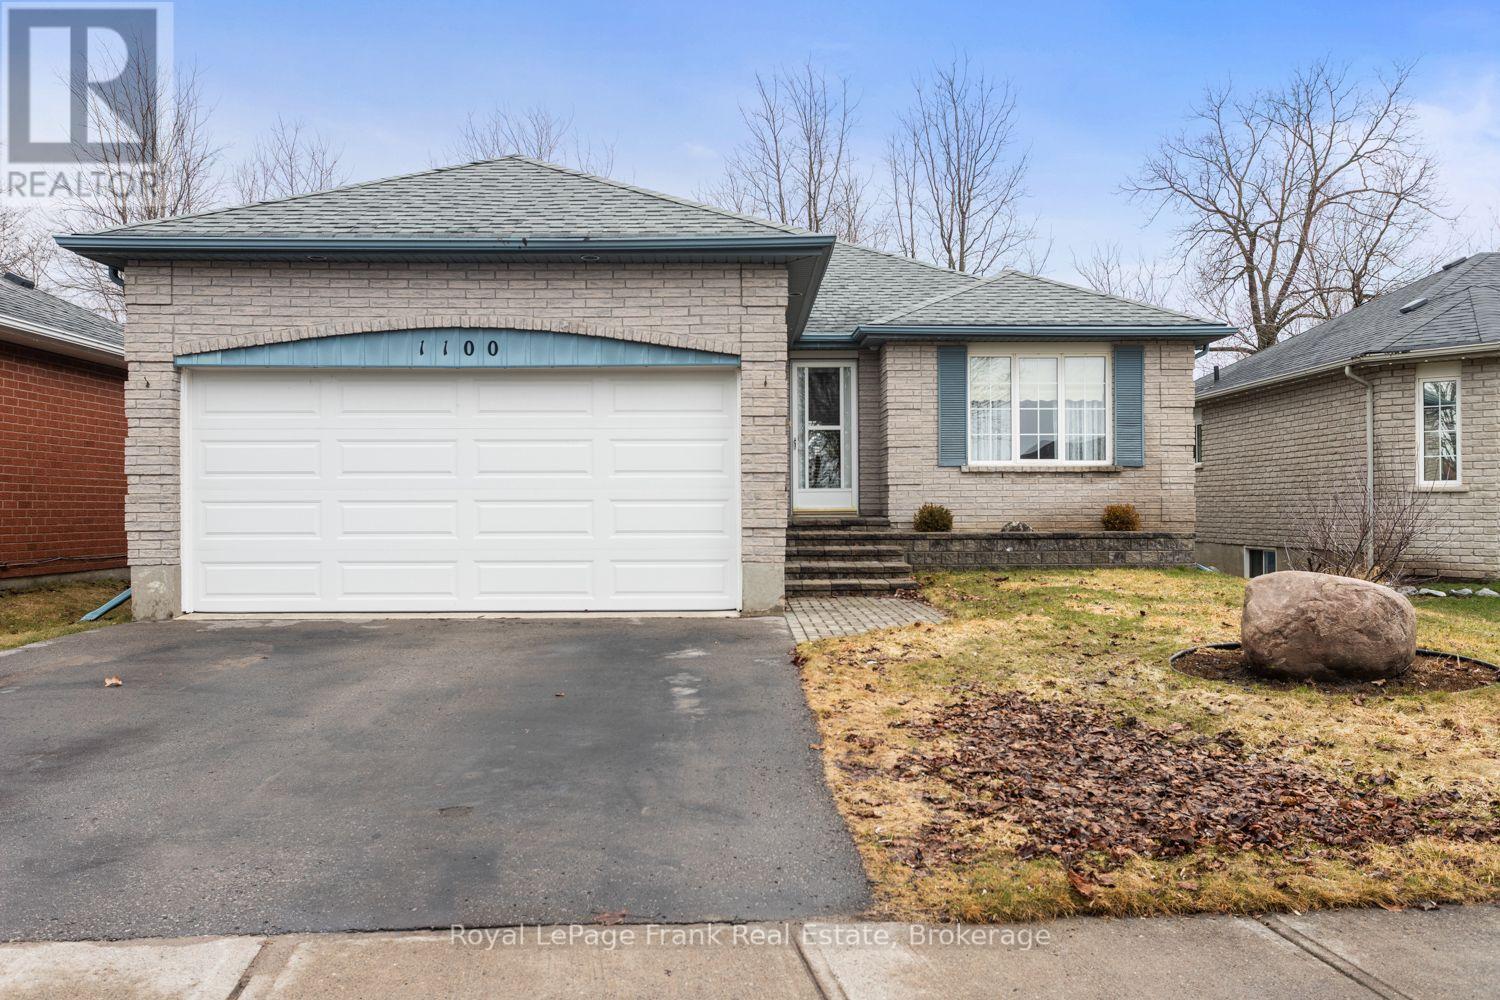
1100 Tillison Avenue
Cobourg, Ontario
Welcome to 1100 Tillison Avenue in Cobourg. Location, convenience, and opportunity! This well situated bungalow offers excellent value in a highly accessible, family-friendly neighbourhood. Featuring 2+1 bedrooms and 2 bathrooms, the home offers a functional layout with a finished basement, providing flexible space for guests, a home office, or everyday living. Step outside to a private backyard with no rear neighbours, offering a quiet and secluded setting, perfect for relaxing or entertaining. The location truly stands out. Situated next to Terry Fox Public School and just minutes from Northumberland Hills Hospital, it's ideal for families, healthcare professionals, or anyone seeking convenience. Restaurants, grocery stores, and everyday amenities are all just minutes away, with easy access to Highway 401 for commuting. While the home retains much of its original charm, it presents a fantastic opportunity to update and make it your own. A smart opportunity you won't want to miss! (id:61476)
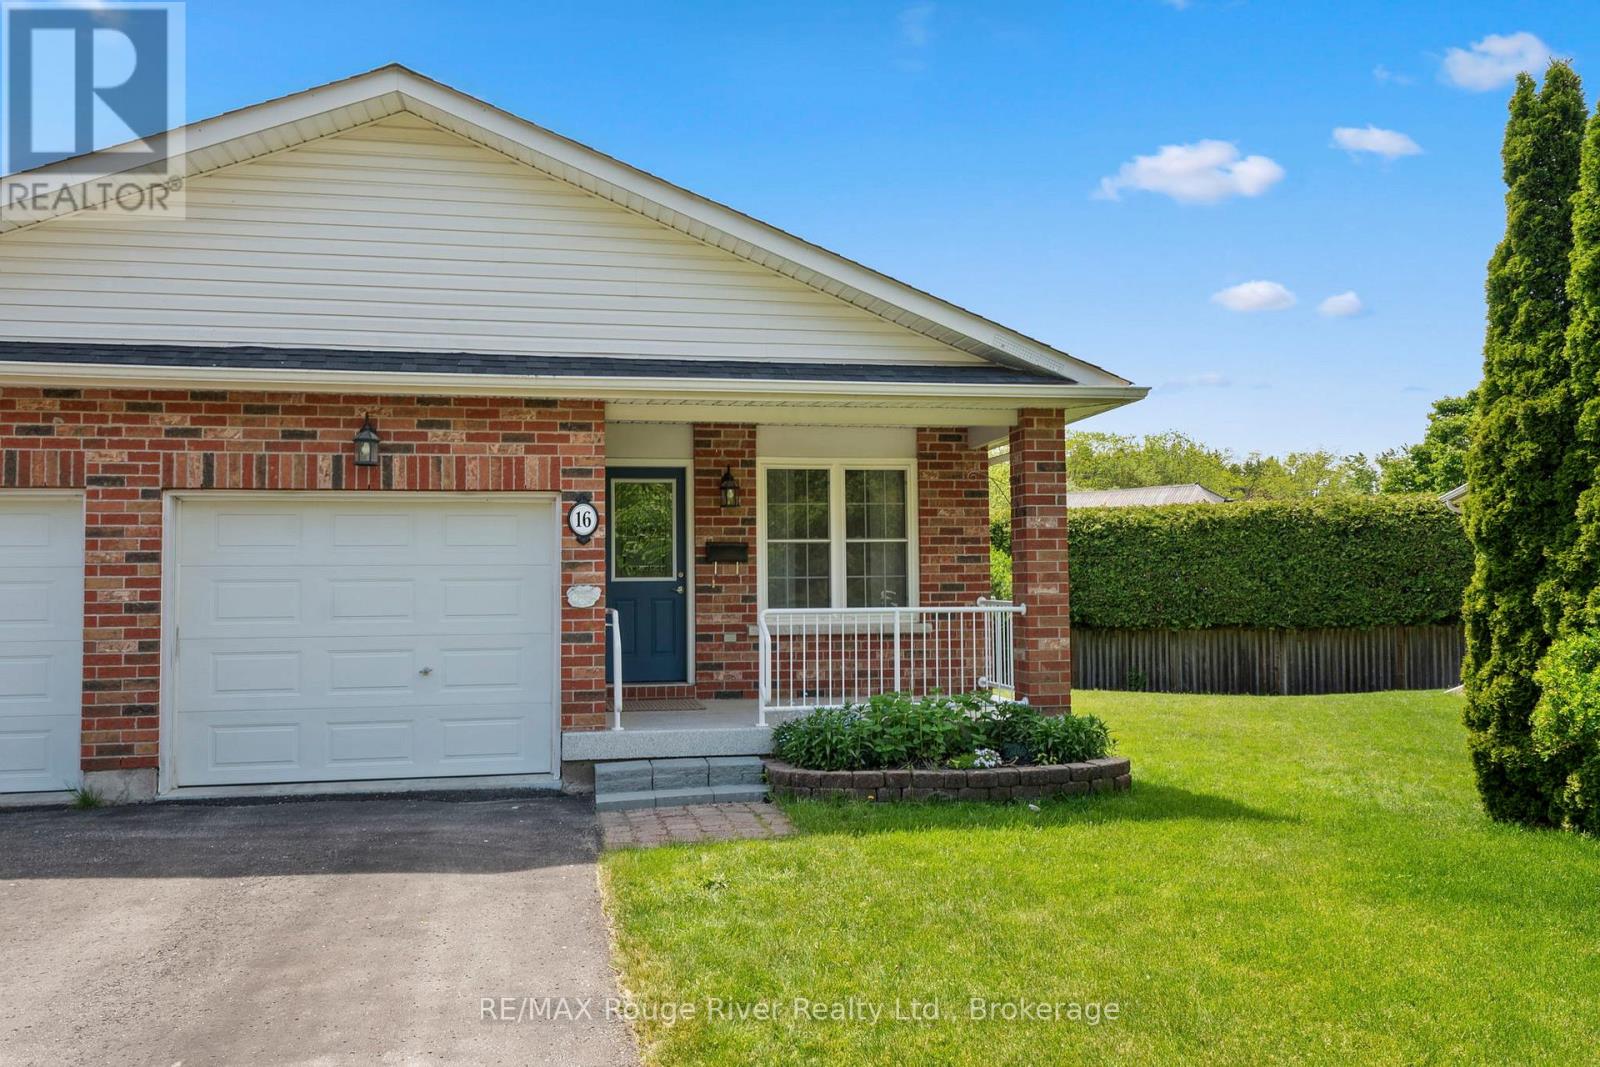
16 Talbot Drive
Port Hope, Ontario
Ideally located on a quiet cul-de-sac, this lovely bungalow townhouse offers an abundance of comfortable living space and a thoughtfully designed floor plan. The open concept main level features a spacious kitchen with ample cabinetry, overlooking the dining and living areas, perfect for everyday living and entertaining. The bright and cheerful primary bedroom is generously sized and includes a walk through closet and convenient laundry area leading to a semi-ensuite effect 3-piece bath. A second main floor bedroom provides flexibility as a guest room, home office, or hobby space .Enjoy the convenience of direct access to the attached single-car garage. The fully finished lower level expands your living space with an exceptionally large recreation room, a 3-piece bathroom, and plenty of storage in the utility room. A walkout from the living room leads to a private deck and beautifully secluded backyard, making this well-built home an ideal choice for retirees, downsizers, or anyone seeking low maintenance living without sacrificing space. Relax outdoors on your deck under the remote controlled awning or enjoy your morning coffee on the charming east facing front porch. Combining comfort, functionality, and a peaceful setting, this inviting home is ready to be enjoyed. (id:61476)

274 Ridout Street
Port Hope, Ontario
Enjoy low-maintenance living just a short walk from historic downtown Port Hope in this charming townhouse filled with character and thoughtful updates. High ceilings on both levels create a bright, spacious atmosphere, while original wood trim and a carpet-free layout add timeless appeal throughout the home. The sunny living room, accented by crown moulding, flows seamlessly into the spacious dining room, offering ample space for family gatherings and entertaining. The well-appointed kitchen is filled with natural light and features ceiling-height cabinetry, a centre island with breakfast bar, stainless steel appliances, and a walkout. Convenient main-level laundry with access to the mudroom and additional storage completes the main floor. Upstairs, you'll find three bright and airy bedrooms along with a beautifully updated full bathroom. A unique converted coal furnace provides dependable heat without requiring hydro, offering valuable peace of mind during power outages. Outside, enjoy a fenced deck that leads to a private patio, perfect for relaxing with minimal outdoor maintenance required. Ideally situated just moments from shopping, restaurants, and the vibrant downtown core, this home also offers quick access to Highway 401 for an easy commute. (id:61476)
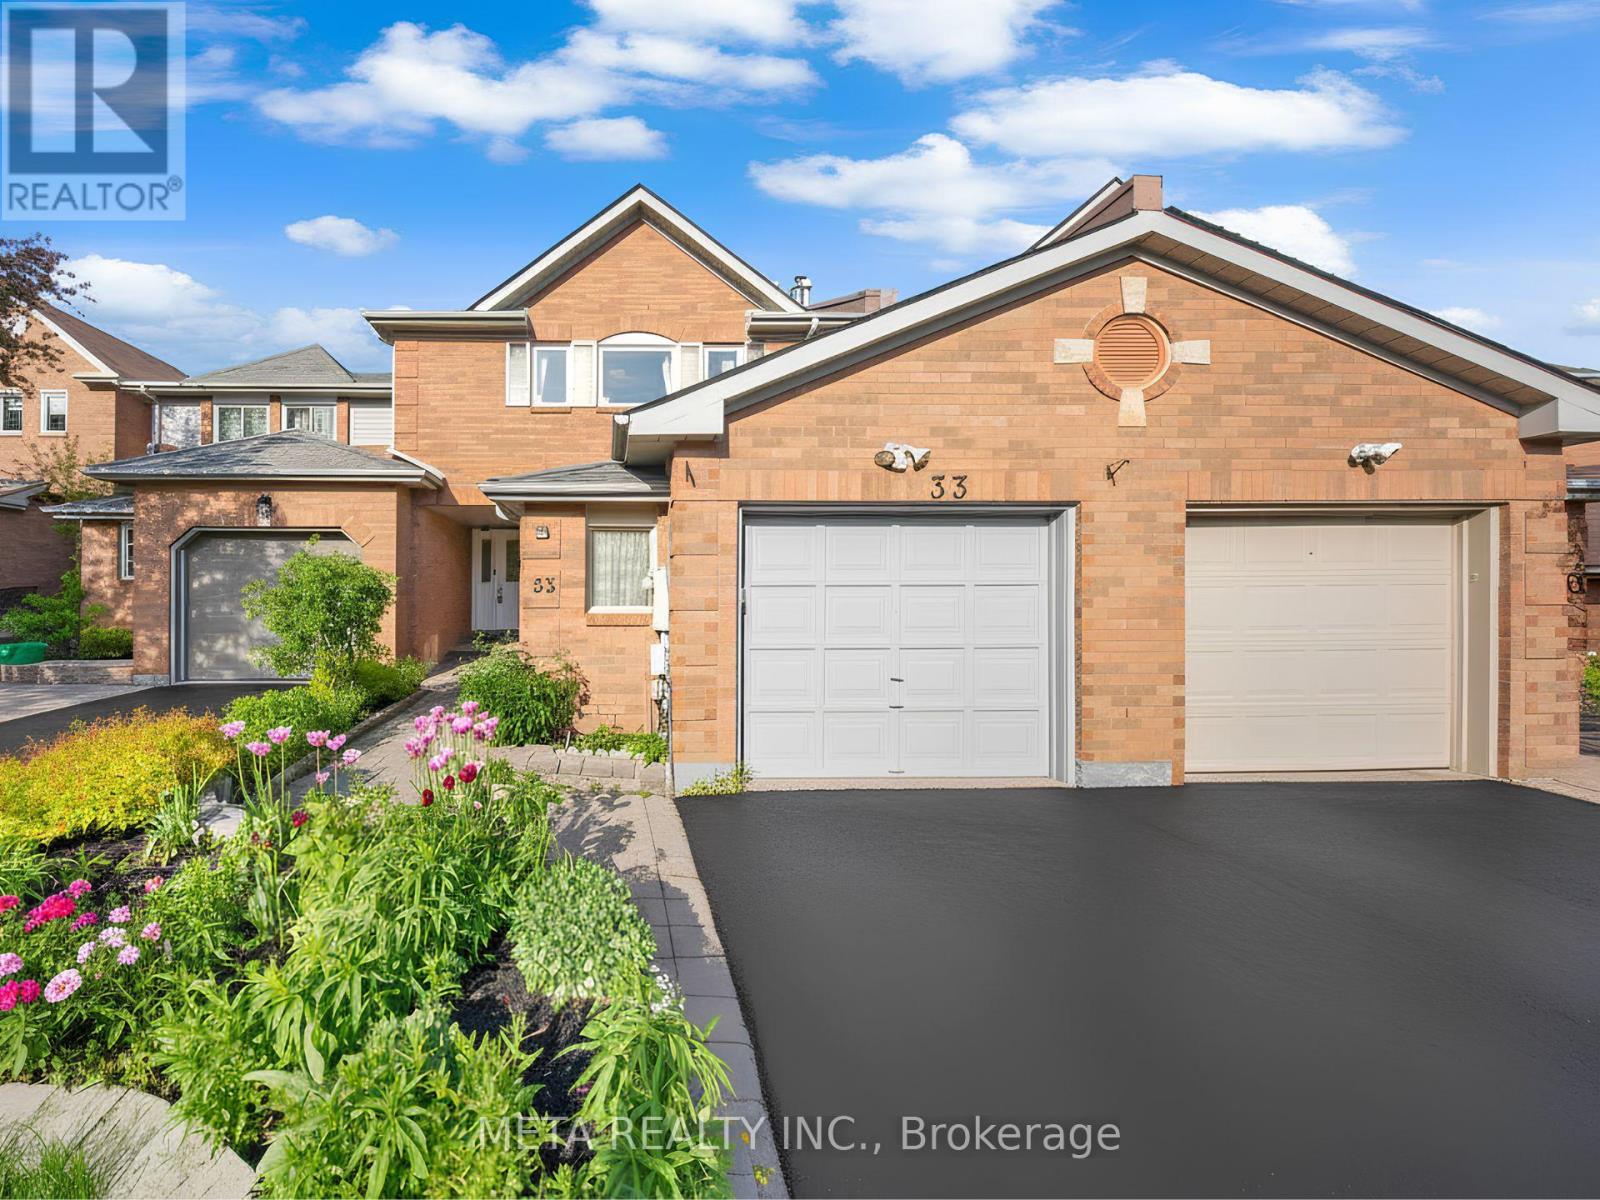
33 Heaver Drive
Whitby, Ontario
LOCATION! LOCATION! LOCATION! Welcome to the heart of Whitby - one of the most sought-after, family-friendly neighbourhoods in the entire region! This stunning fully freehold 3+2 bedroom, 3-bath townhouse with a 1 car garage is packed with upgrades and bursting with potential for growing families and first-time buyers alike. Renovated top to bottom in 2022 with fresh paint, luxury vinyl flooring, hardwood finishes & upgraded staircase carpeting, every inch of this home has been beautifully refreshed and it SHOWS. The showstopper custom two-tone kitchen, fully redesigned in 2024, blends modern elegance with everyday practicality , morning coffees and family dinners have never looked this good! Elegant pot lights throughout + a desirable west-facing exposure flood this home with warm, natural light all day long.Step outside to your PRIVATE BACKYARD, perfect for summer BBQs, kids' playdates & peaceful evenings. The finished basement offers 2 extra bedrooms ideal for a home office, guest suite, or rental income potential. NO maintenance fees, NO condo rules & lower property taxes true ownership freedom Steps to Pringle Creek Public School (Gifted Program), top-rated Anderson High School, parks, Tim Hortons, Shoppers, library & daily amenities. Minutes to Hwy 401 & Whitby GO! AC & Furnace fully owned - no rental surprises! This one won't last - book your showing TODAY! Some of the pictures are virtually staged. (id:61476)
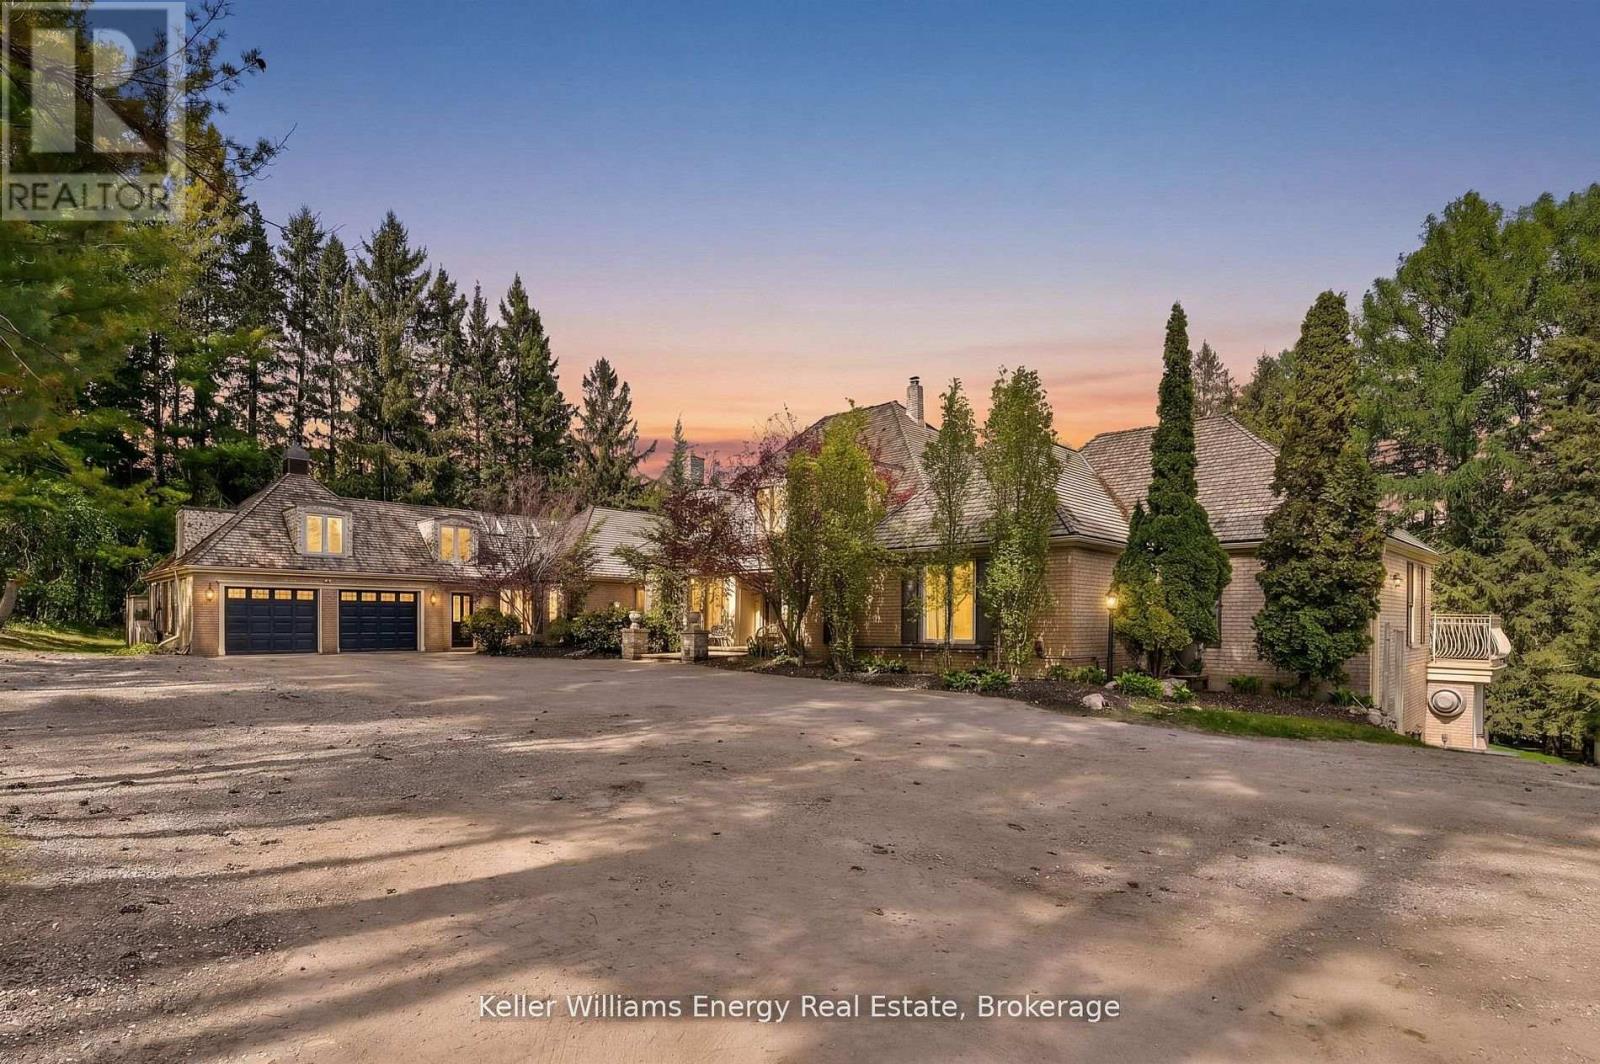
7925 Cedarbrook Trail
Whitby, Ontario
Extraordinary French-inspired country estate set on approximately 10 private acres in Rural Whitby, just minutes to downtown Brooklin, Highways 412 & 407, offering the perfect blend of luxury country living and everyday convenience. This impressive residence offers approximately 8,000 sq. ft. of finished living space with 5+1 bedrooms, 8 bathrooms, a full in-law apartment ideal for extended family or income potential, and an expansive walk-out lower level designed for entertaining and multi-generational living. A standout feature of the property is the exceptional detached workshop offering approximately 4,400 sq. ft. across two levels (50' x 44'). Designed with functionality and versatility in mind, the shop features 12-foot ceilings on the main floor, oversized drive-in doors, 100-amp service, water service, excellent insulation for year-round use, and expansive open-concept space ideal for contractors, trades, car enthusiasts, hobbyists, entrepreneurs, storage, or recreational use. The grounds are equally spectacular, featuring Lynde Creek running through the property with a picturesque bridge leading to the barn and open green space beyond. Beautifully landscaped with breathtaking views in every direction, this rare estate property offers incredible privacy, versatility, and lifestyle appeal all within minutes of Brooklin and major commuter routes. (id:61476)
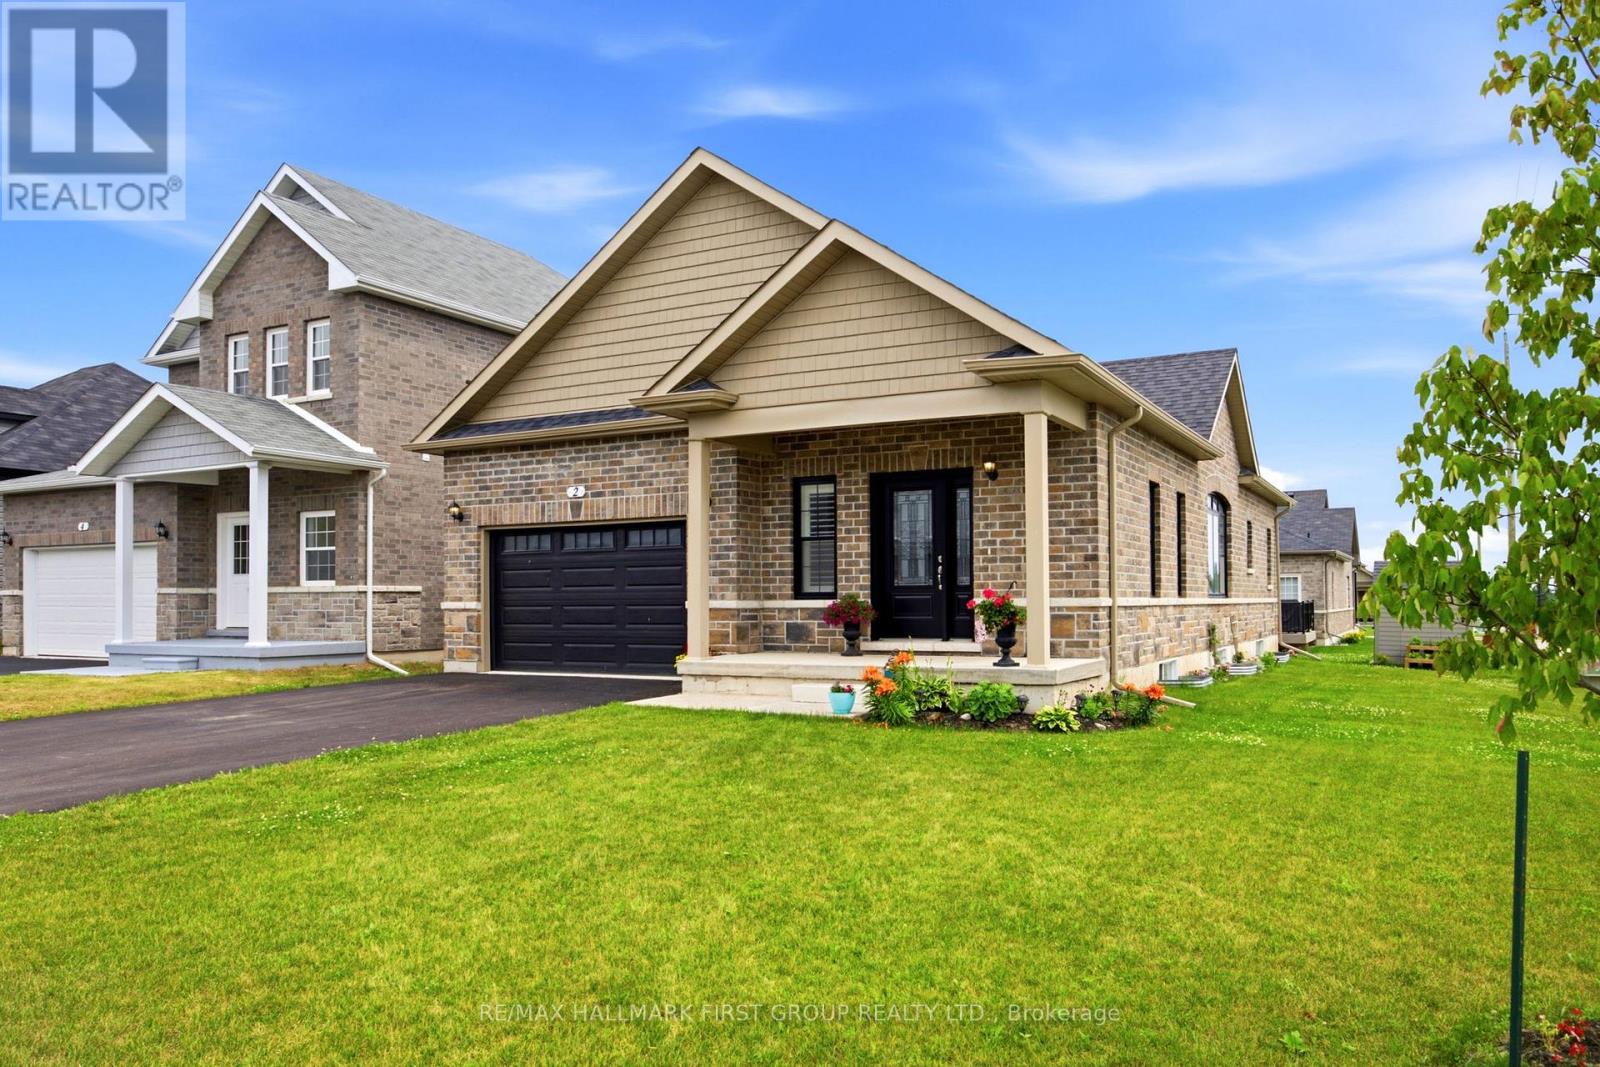
2 Braeburn Street
Brighton, Ontario
Welcome to 2 Braeburn Street - where exceptional craftsmanship, timeless elegance, and modern comfort come together in this beautifully upgraded all-brick bungalow. Offering 2 spacious bedrooms, 2 luxurious bathrooms, and premium upgrades, this stunning home showcases the quality and finishes you'd expect from a model home. The heart of the home is the spectacular chef-inspired kitchen, featuring a large quartz island with breakfast seating, ceiling-height cabinetry, designer lighting, and premium finishes throughout-perfect for entertaining family and friends. The open-concept kitchen, dining, and living area is enhanced by elegant coffered ceilings, creating a bright, sophisticated space designed for both everyday living and memorable gatherings. Retreat to the luxurious primary suite, complete with a spa-inspired ensuite featuring a stunning glass and tile walk-in shower. An attached 1.5-car garage with direct access to the front foyer adds everyday convenience. The bright, expansive lower level offers endless possibilities, with a bathroom rough-in already in place, allowing you to customize the space to suit your needs now or in the future. Additional upgrades include an asphalt driveway, central air conditioning, wide-plank luxury vinyl flooring, an upgraded staircase, designer lighting, and oversized windows that fill the home with natural light. Simply unpack and enjoy this move-in-ready gem! Quiet and safe environment. Close to No Frills, Sobeys, Rexall Drug Store, Library, Schools, Church, Police Station, Post Office, CIBC, Royal Bank, LCBO, YMCA & Park and White Sandy Beech. (id:61476)
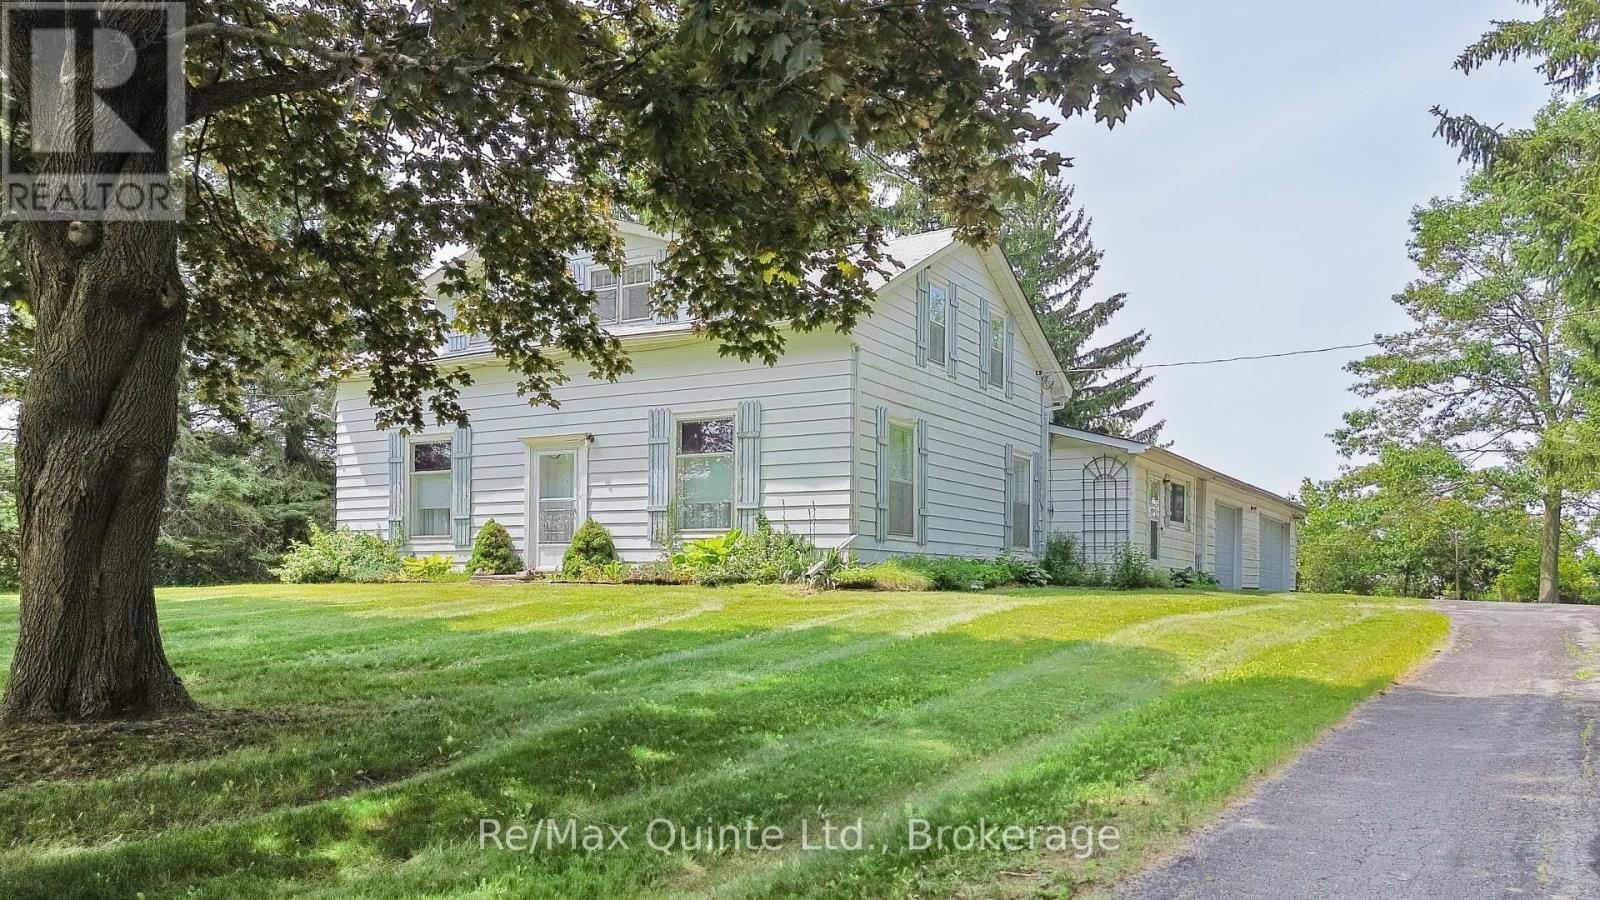
15064 Telephone Road
Brighton, Ontario
Set on a picturesque one-acre tree-lined lot, this charming farmhouse blends timeless character with outstanding potential. Set well back from the road in a peaceful rural setting just two minutes from Highway 401, the property offers the perfect balance of privacy and convenience. Inside, nine-foot ceilings on the main floor, original hardwood flooring, and authentic period details preserve the home's classic charm. The upper level features three bedrooms and a full bathroom, while a second full bathroom is located on the main floor. An attached three-car garage provides ample space for vehicles, hobbies, or storage. Whether you're looking to restore its original beauty or create your own country retreat, this is an opportunity to own a character-filled farmhouse in a highly accessible location. (id:61476)
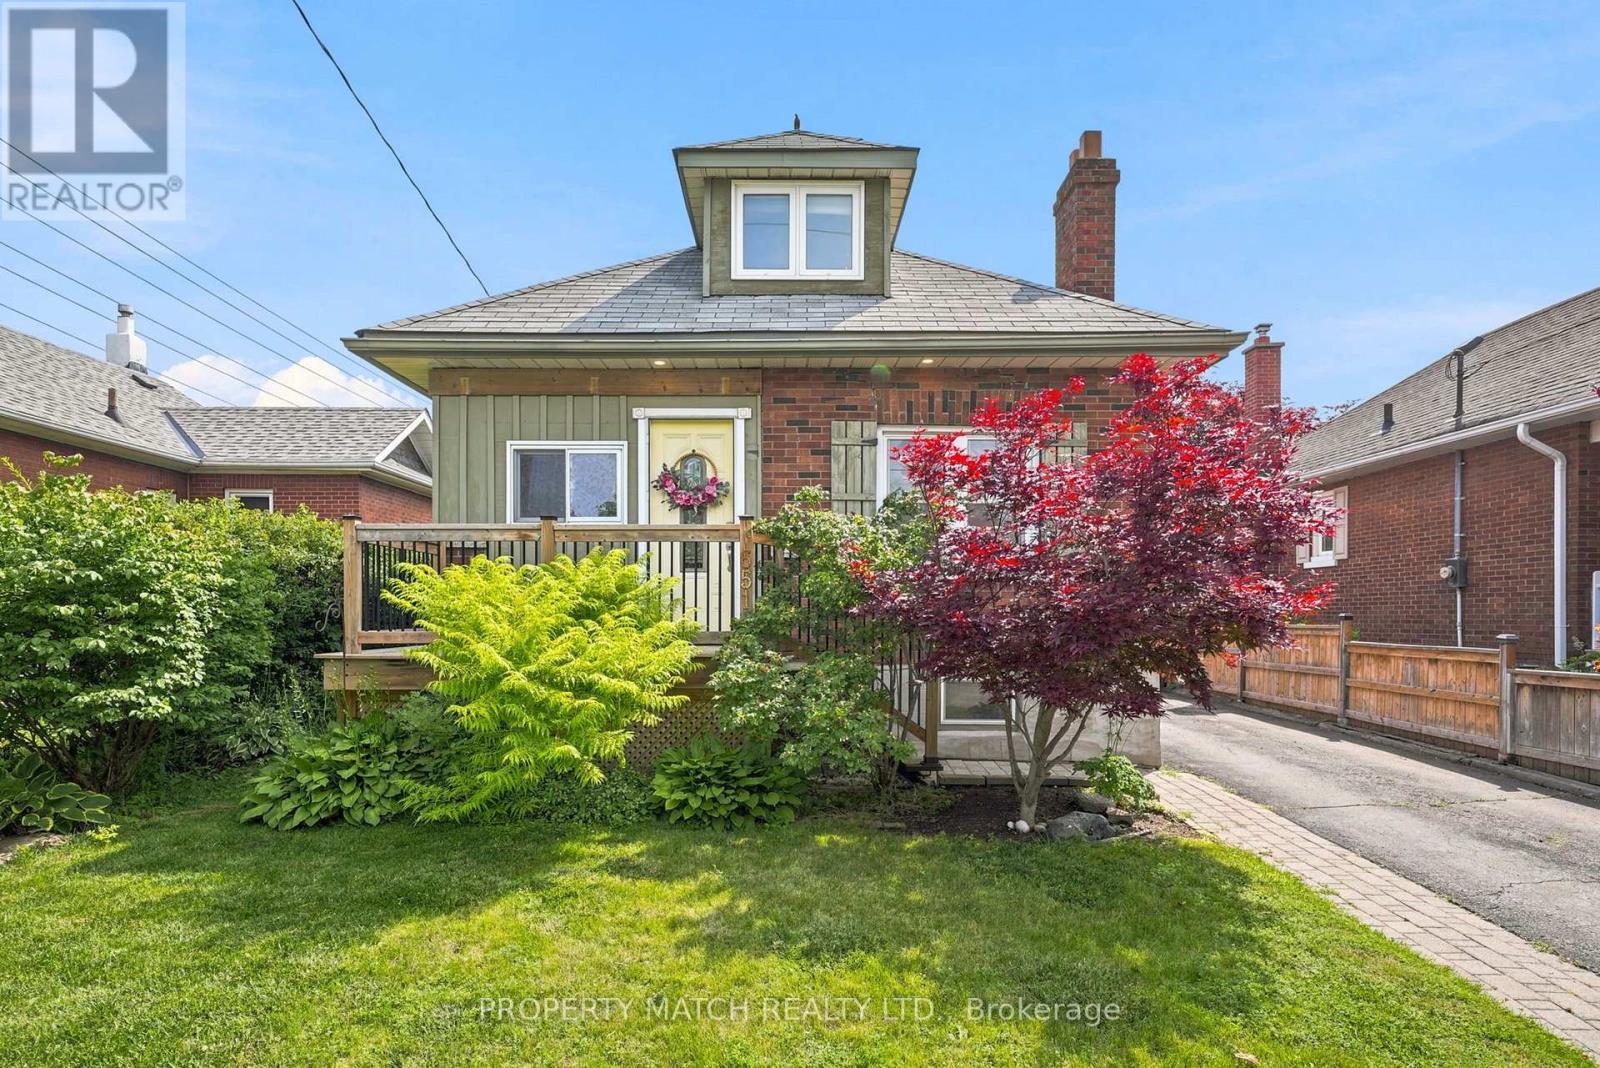
651 Christie Avenue
Oshawa, Ontario
Set on a gorgeous tree lined street in Oshawa's established O'Neill neighbourhood, 651 Christie Avenue offers rare character, practical updates, and an affordable lifestyle. This charming century home has a warm cottage inspired feel, with updated windows, central air conditioning, and a forced air gas furnace. The main floor features two bedrooms and a 4 piece bathroom, making it an excellent option for downsizers. The kitchen offers plenty of cupboard space and a pantry for added storage.The professionally finished basement adds flexibility with pot lights, a custom wall unit, generous recreation space, a roughed in bathroom, updated plumbing in the laundry room, a 2022 sump pump, and updated electrical panel and wiring throughout. Upstairs, the loft provides another excellent living area, with enough space to function as a bedroom, studio, office, or family room. Outside, the property continues to offer more than expected. The 23 x 16 ft garage is insulated, drywalled, and equipped with its own electrical panel, custom cabinetry, and excellent workspace potential. It is ideal for hobbyists, trades, storage, or anyone looking for a serious garage setup. Enjoy summer days by the above ground saltwater pool with an updated filter (2024) and heater, then unwind in the screened in porch overlooking the backyard. Recent updates include the pool in 2018, electrical (2019) basement (2019) bathroom rough-in (2022) and back deck and mudroomv(2023) along with updated fencing and gate.The location is especially convenient, with Lakeridge Health Oshawa walking distance away, everyday shopping, restaurants, parks, tennis courts, and transit all within a stone's throw. Area school options include nearby Dr. S.J. Phillips Public School, O'Neill CVI, and local Catholic school options serving the neighbourhood. A home with tonnes of personality, function, parking, and a garage that truly adds value, this one suits buyers who want something different from the typical starter home. (id:61476)
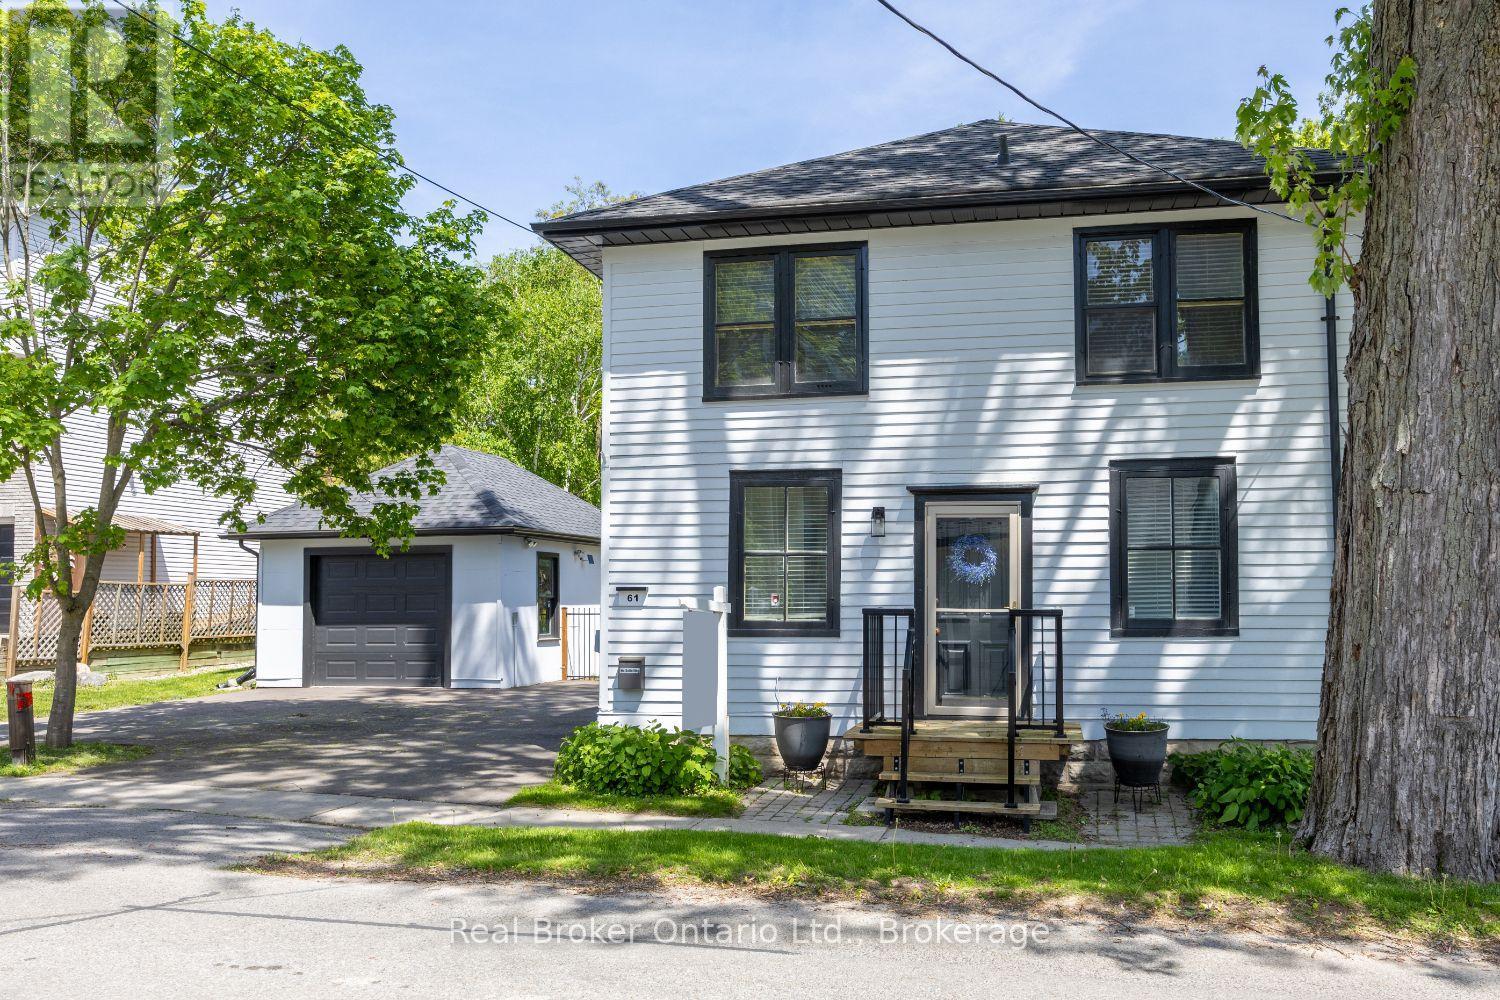
61 Mill Street
Clarington, Ontario
Charming three bedroom home set on a picturesque lot in the heart of the quaint village of Orono, where small town charm meets everyday convenience. Just a short stroll to local shops, restaurants, and community amenities, this inviting property offers character, comfort, and a backyard you'll never want to leave. From the moment you step inside, you'll appreciate the timeless details that give this home its unique appeal, including wide trim, wood flooring, and distinctive architectural features throughout. The bright and welcoming kitchen offers an island, two pantry cupboards for excellent storage, and opens seamlessly to the dining rm, where a walk-out leads to the covered deck, perfect for outdoor dining and relaxing in any season. The spacious living rm is filled with character, highlighted by unique doors and classic trim details, while a tucked-away main floor office provides a convenient work from home space. Upstairs, a generous landing leads to three well-sized bedrooms, all featuring wood flooring and ample closet space. The primary bdrm offers accent wall details and semi-ensuite access, while the second bedroom showcases a built-in bed that adds both personality and functionality. Convenient second floor laundry completes the upper level. The finished rec rm extends the living space and creates the perfect spot for movie nights, hobbies, or family gatherings, featuring laminate flooring, an above-grade window, and a cozy woodstove. Step outside and discover the true highlight of this property. The fully fenced backyard is a private retreat surrounded by mature trees and beautiful gardens. Whether you're entertaining under the large pergola and patio area, unwinding on the secluded deck, or enjoying your morning coffee on the covered deck, this outdoor space offers something special for every season. A detached garage adds even more practicality. A rare opportunity to own a character-filled home with an incredible outdoor setting in Orono. (id:61476)
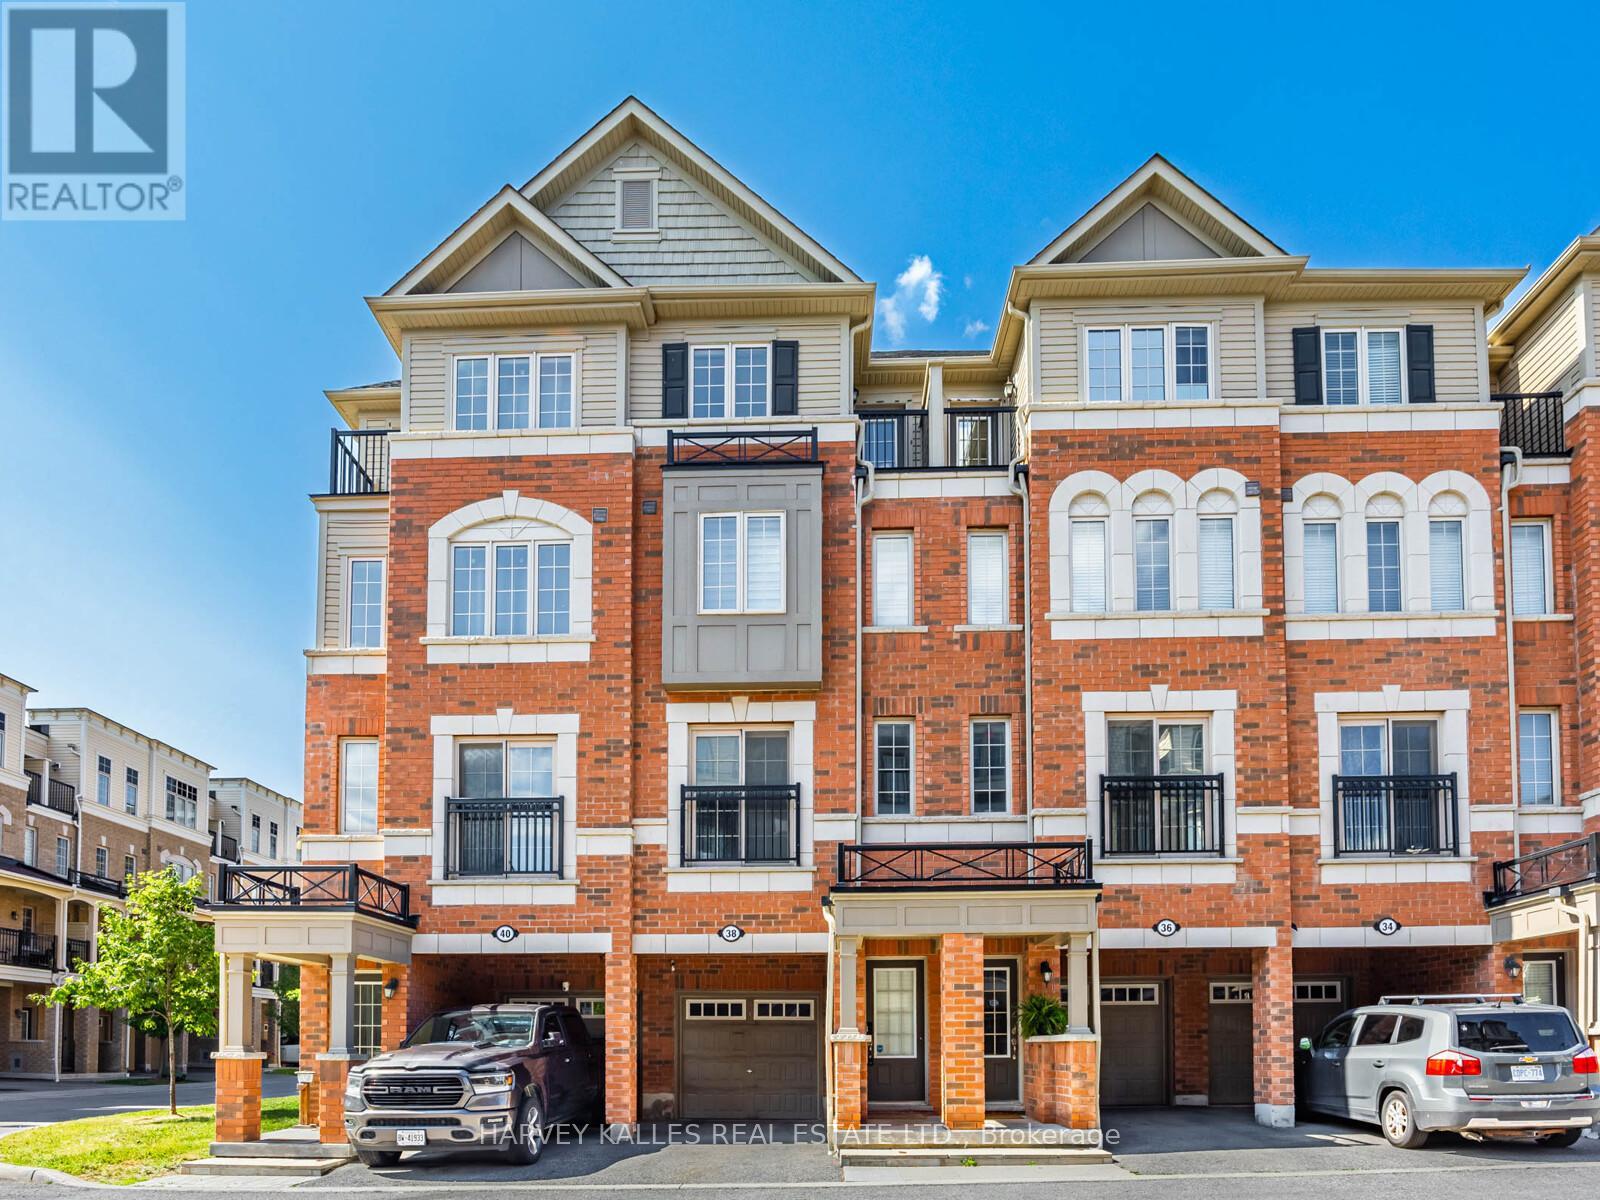
38 Glenstal Path
Oshawa, Ontario
Location! Location! Location! Situated In A Fast Growing Community In Northern Oshawa. LocatedNear UOIT & Durham College. Brand New Establishments, Food, & Shopping Options Being BuiltJust Steps Away! Open Concept Combines Living, Dining, & Kitchen. Bright & Cozy With LargeWindows Throughout Inviting Natural Light In. Amazing Space For A Family, First Time HomeBuyers & Investors! Footsteps Away From Public Transit. Short Minutes Away From 407. PrimaryBedroom Is A Spa-Like Retreat! 4pc Ensuite With A Soaker Tub & Long Sink Counter. DoubleClosets & A Private Walk-out Balcony For Fresh Air. 2nd & 3rd Bedrooms Perfect For AdditionalRoom, Guest Suites Or Office With Large Windows & Closets. Laundry Room With Sink ConvenientlySituated On The Second Floor. Walk-out To An Open Backyard Perfect For BBQs, Entertaining OrWinding Down. Visitor Parking. Find Everything You Need Just Steps Away! Costco, Restaurants,Coffee Shops, & Many More In The Area! (id:61476)

D-7 - 1663 Nash Road
Clarington, Ontario
Gorgeous, open concept, condo townhouse! Hardwood floors! Largest model, 1790 Square feet, in high demand Parkwood Village. Spacious solarium is used as a 4th Bdrm. Perfect for a large family. Huge Living and Dining with double sided fireplace. Cathedral ceiling in kitchen, 2 skylights, ceramic back splash and SS appliances. Good size primary bedroom with W/I closet and 4pcs ensuite bathroom and Juliette balcony. Smooth ceilings throughout. Enjoy the bright, inviting atmosphere that's perfect for relaxing or entertaining.Large locker and Parking are included, with the option to secure an additional parking space, ideal for multi-vehicle households or guests. With modern updates, a welcoming design, and a prime location close to amenities, this home is the perfect blend of style and practicality. Walking Distance To Schools, Bus, Shopping. Minutes To 401. (id:61476)
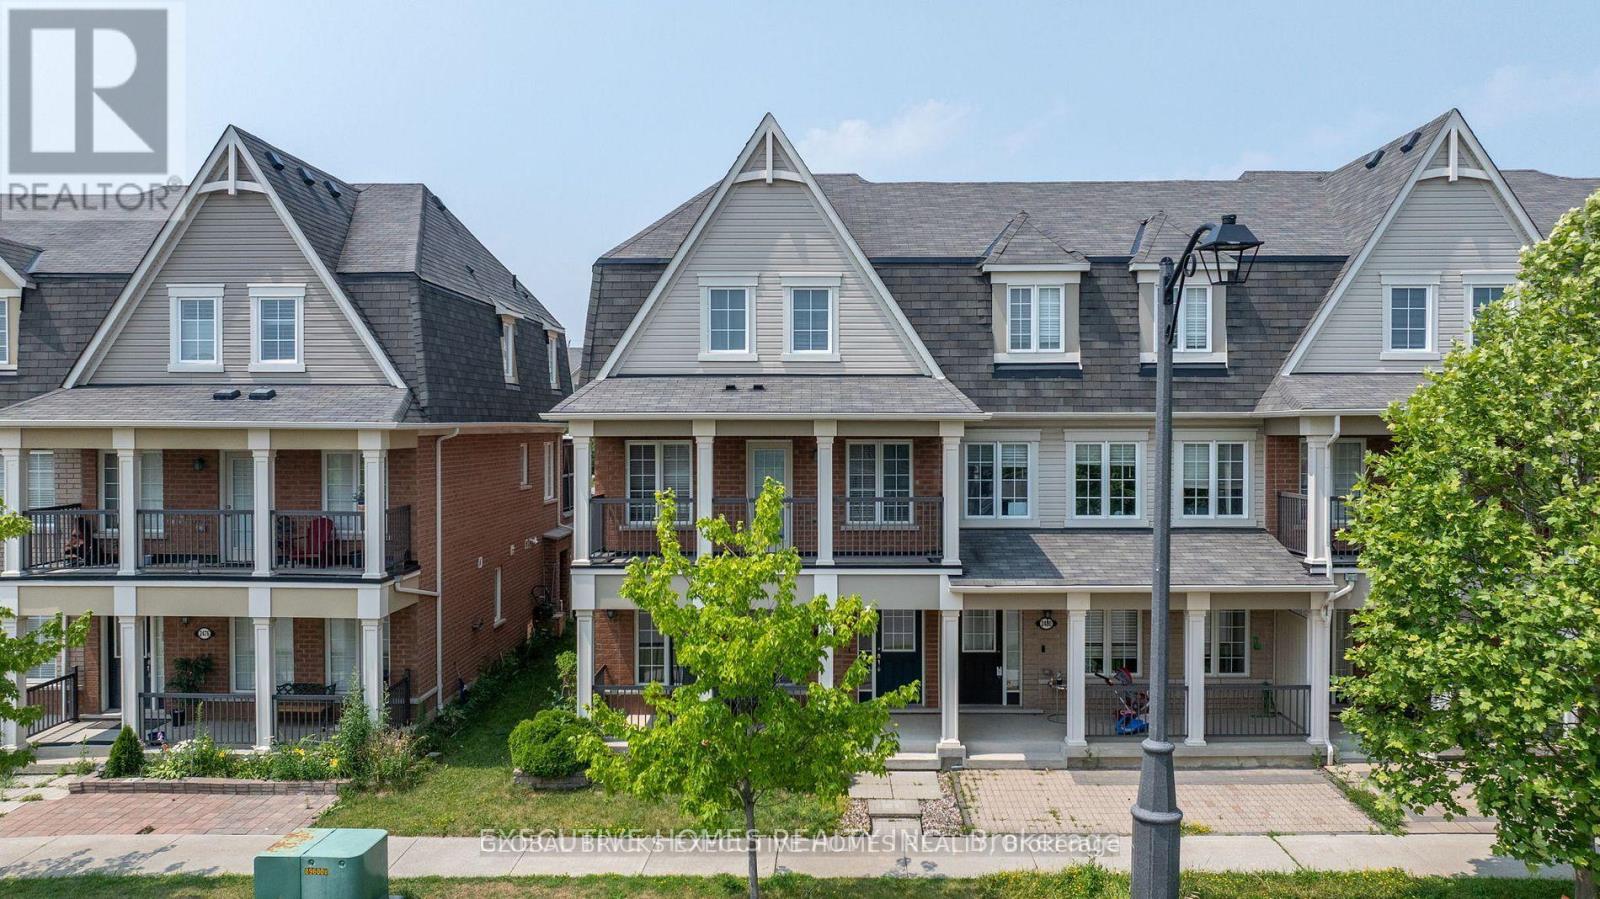
2478 William Jackson Drive
Pickering, Ontario
End Unit Freehold Townhouse Offered In A Very Highly Desirable Location, Located Minutes From The 401 & 407 Shopping Schools And Many Other Amenities. Renovated Spacious 3 Bed Rooms, 3 Washrooms Carpet Free,Double Car Garage, Recently Installed Granite Counters with highland, and Open Terrace with Deck. (id:61476)
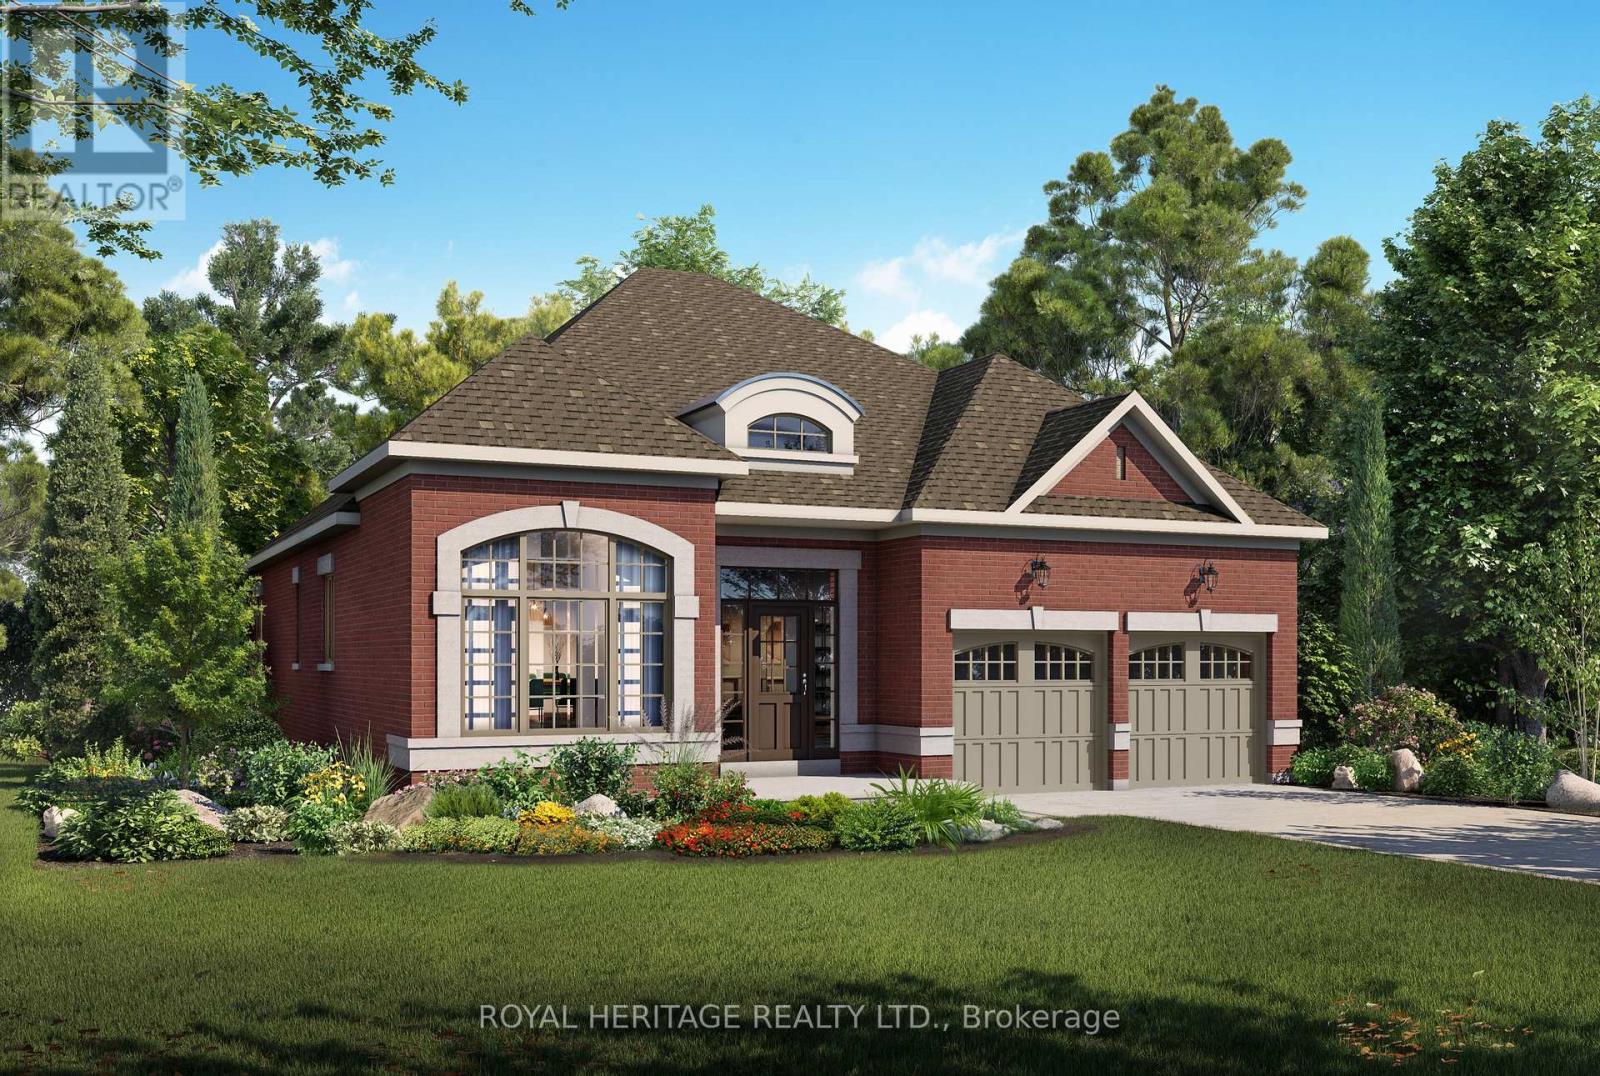
12 Lonetto Street
Whitby, Ontario
Luxury isn't defined by square footage-it's defined by craftsmanship, thoughtful design, and enduring quality. The Mozart A embodies this philosophy, offering an elegant bungalow that blends timeless architecture with the exceptional attention to detail for which DeNoble Homes is renowned. Built by a respected boutique builder, every home reflects a commitment to quality over quantity. A striking brick and stone exterior, dramatic rooflines, oversized architectural windows, and a welcoming covered porch create an unforgettable first impression. Inside, soaring 10-foot ceilings, expansive windows, and an open-concept layout fill the home with natural light, creating an atmosphere that is both sophisticated and inviting. The heart of the home is the spectacular Great Room, where an elegant fireplace and seamless connection to the designer kitchen make entertaining effortless. Featuring extended-height cabinetry, quartz countertops, premium fixtures, and a spacious island overlooking the breakfast area with walkout to the backyard, the kitchen is as functional as it is beautiful. The private Primary Suite offers a peaceful retreat with a walk-in closet and a spa-inspired ensuite complete with a freestanding soaker tub, frameless glass shower, and quartz vanity. A second bedroom with its own ensuite provides exceptional comfort for guests, while the separate living room offers flexibility as a third bedroom, home office, or den. An oversized tandem garage, convenient mudroom, and expansive basement with large windows and a rough-in for a future bathroom provide outstanding everyday functionality and future potential. The Mozart A is more than a beautifully designed bungalow-it is a timeless home built with integrity, crafted to the highest standards, and created for those who value exceptional quality that will be appreciated for generations. (id:61476)
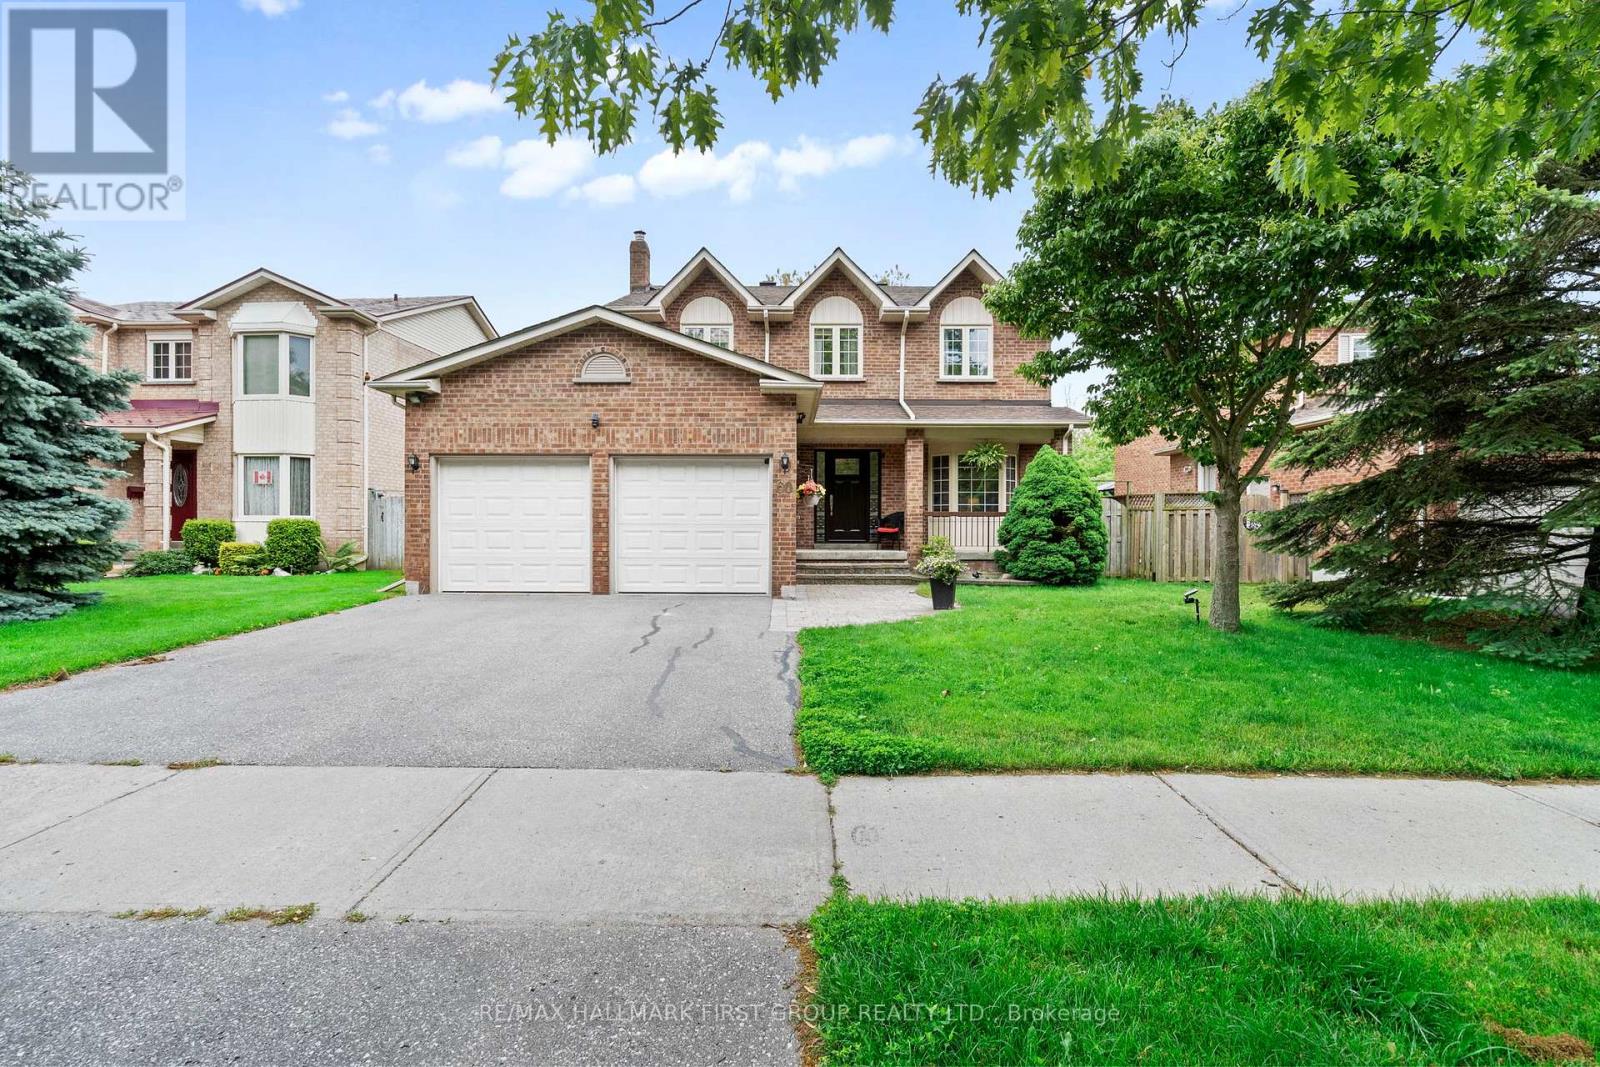
60 Spiers Crescent
Ajax, Ontario
Ravine Lot Backing Onto A Private Stream In One Of South Ajax's Most Desirable Waterfront Communities. This Beautifully Maintained 4 Bedroom, 3 Bathroom Detached Home Offers A Rare Combination Of Privacy, Nature And Convenience, Just Steps From The Lakefront Trail, Parks And Everyday Amenities. Enjoy Peaceful Views From The Spacious Deck Overlooking Mature Trees And The Ravine Beyond, While The South-Facing Backyard Provides Exceptional Natural Light Throughout The Day.The Main Floor Offers A Bright And Functional Layout Designed For Family Living. The Welcoming Living Room Features A Large Bow Window And Flows Into The Formal Dining Room. The Custom Cherrywood Kitchen With Maple Veneer Shelving Offers Ample Cabinetry, Pantry Storage, Ceramic Flooring And A Breakfast Area With Walkout To The Deck And Stunning Ravine Views. The Sunken Family Room Features Hardwood Flooring And A Cozy Wood Burning Fireplace, Creating The Perfect Space To Gather.Upstairs, The Spacious Primary Bedroom Includes Hardwood Flooring And A Private 4-Piece Ensuite. Three Additional Bedrooms Offer Flexible Space For Growing Families, Guests Or A Home Office.Conveniently Located Minutes To Highways 401 And 412, Ajax GO Station, Schools, Shopping And Restaurants. The Full Unfinished Basement With Oversized Windows Provides Excellent Potential For Future Living Space. A Rare Opportunity To Own A Premium Ravine Property In An Exceptional South Ajax Location. (id:61476)
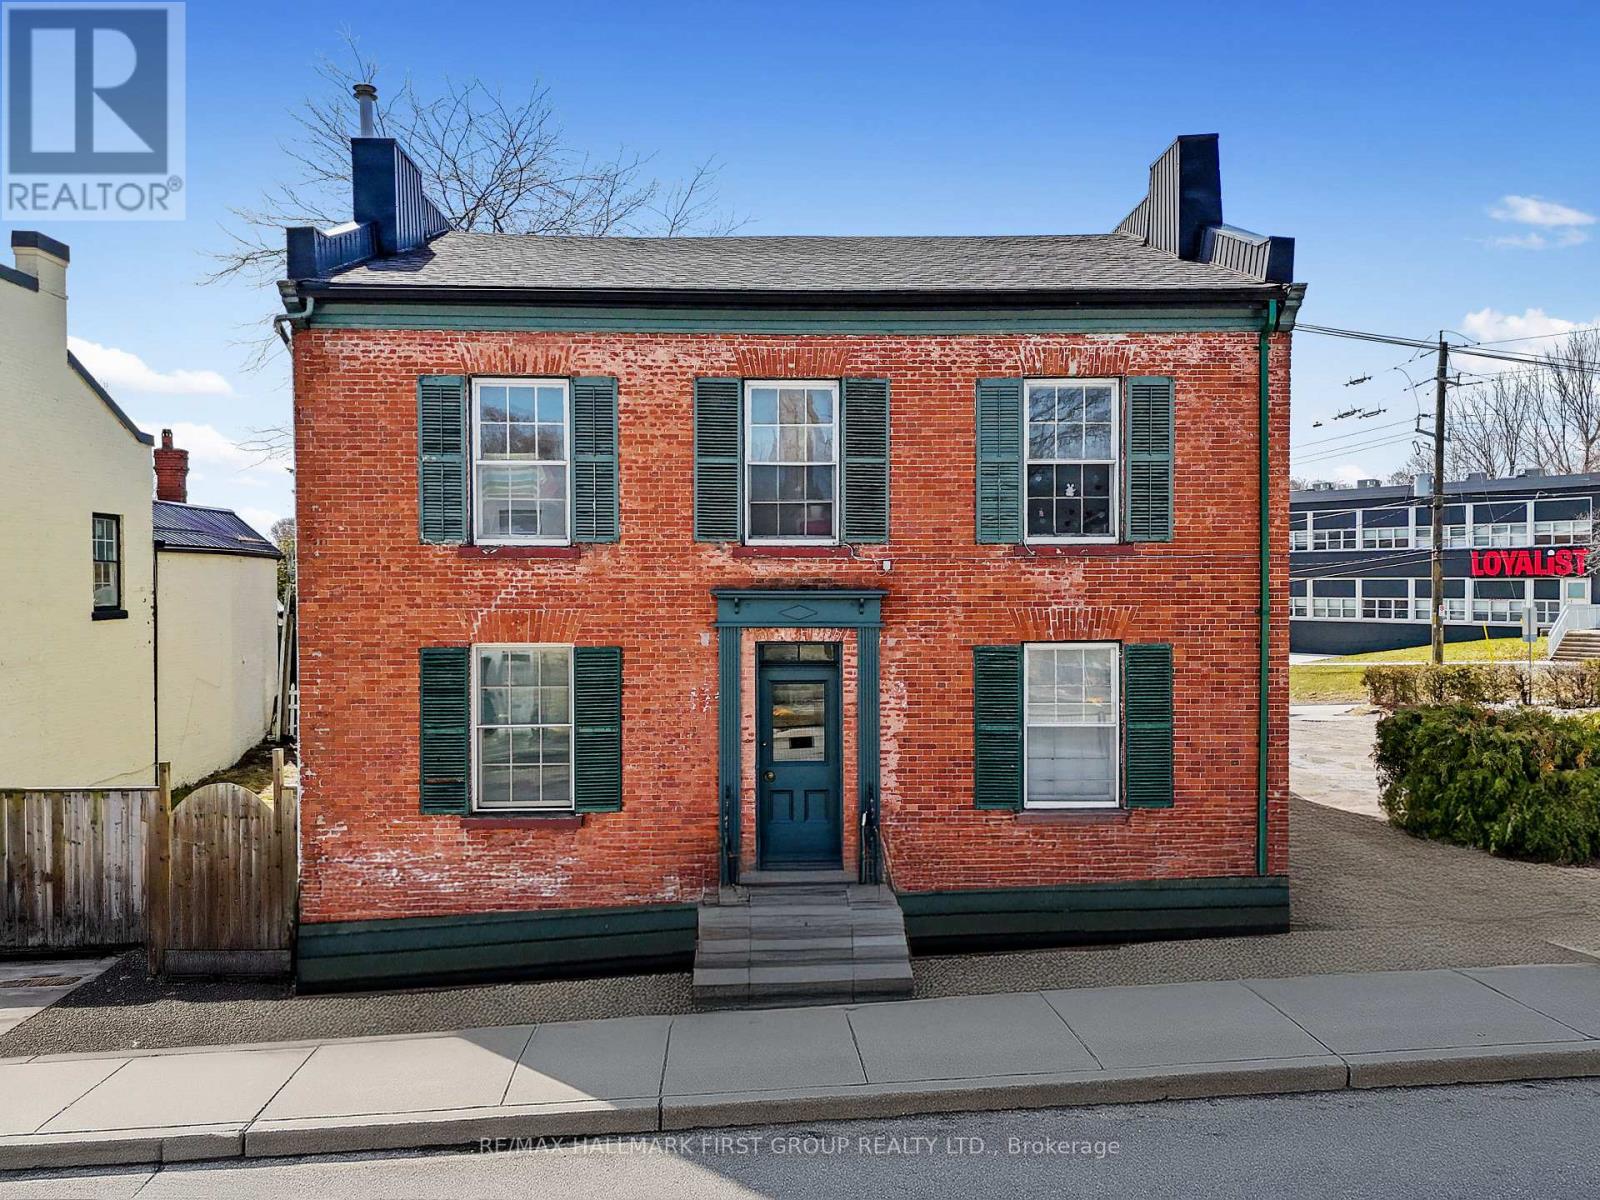
143 Walton Street
Port Hope, Ontario
An exceptional income property, this historic fourplex is brimming with character and charm. With $60K recently invested in updates, it offers modern enhancements while preserving its timeless appeal. Ideally situated on Walton Street, this property features four above-grade rental units and ample parking, making it a sought-after investment in the heart of Port Hope. Unit 1 features a one-bedroom, one-bathroom layout with an open living area adorned with wainscoting and intricate window trim. The kitchen provides ample space, stainless steel appliances, and a separate back entrance for convenience. Unit 2 has been recently updated and offers two bedrooms. The open-concept living space is enhanced by a fireplace with built-in shelving, high ceilings with recessed lighting, crown moulding, and stunning flooring that adds warmth and character. The kitchen boasts built-in stainless steel appliances, a spacious island with contemporary lighting, and a breakfast bar. The primary bedroom is a retreat with a tray ceiling, window seat, closet, and semi-ensuite bathroom, while the second bright bedroom connects seamlessly to the back entrance. Unit 3 is designed for comfort with two bedrooms, a bright open living space, a modern full bathroom, and an eat-in kitchen that leads to the back entrance. Unit 4 offers two sun-filled bedrooms, a full bathroom, an inviting open living space, and a bright eat-in kitchen with a walkout to the back entrance. Positioned just steps from the renowned shops, cafes, and restaurants of downtown Port Hope and moments from Highway 401, this well-located building presents an incredible opportunity. With historic charm and modern updates, this is a property that stands out for renters and investors alike. (id:61476)
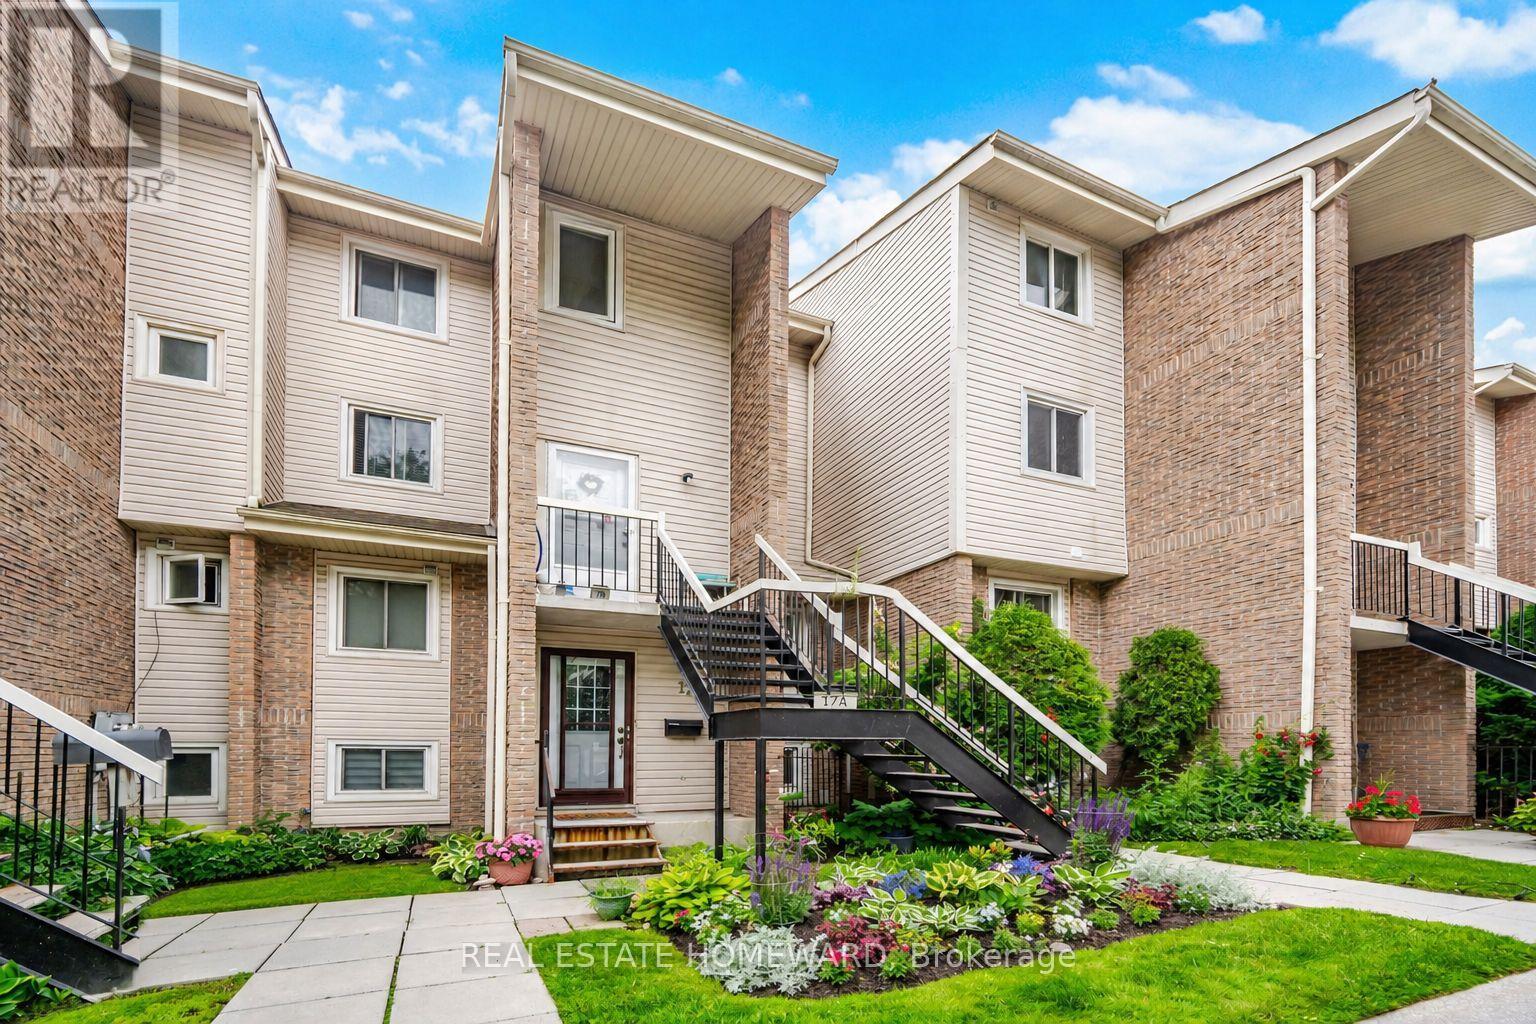
17a - 1360 Glenanna Road
Pickering, Ontario
Townhouse in the Heart of Pickering! Welcome to this bright and spacious 3-bedroom home, featuring large windows that flood the space with beautiful natural light. The ground floor boasts durable laminate flooring and an eat in kitchen complete with a stylish backsplash, double sink, and stainless steel appliances. Enjoy outdoor living at its finest with a walk-out to a large private balcony-perfect for entertaining! Unbeatable Location: Enjoy ultimate convenience with a walk score that puts you minutes from Pickering Town Centre, the Liverpool Hub, Pickering GO Station, Hwy 401, excellent restaurants, City Hall, the recreation complex, libraries, and parks. Move-in ready and perfectly situated! (id:61476)

219 Fleetwood Drive
Oshawa, Ontario
Situated on pie-shaped lot, 4 spacious bedrooms, 3.5 bathrooms, and a 2-car garage. The open-concept design with 9-ft ceilings and hardwood floors on the main level, abundance of natural light. Family room with a fireplace. New water tank and AC unit, pot lights throughout. Clean. Surrounded by top-rated schools, beautiful parks, shops and restaurants. Sold Under Power Of Sale Therefore As Is/Where Is Without Any Warranties From The Seller. Buyers To Verify And Satisfy Themselves Re: All Information. (id:61476)
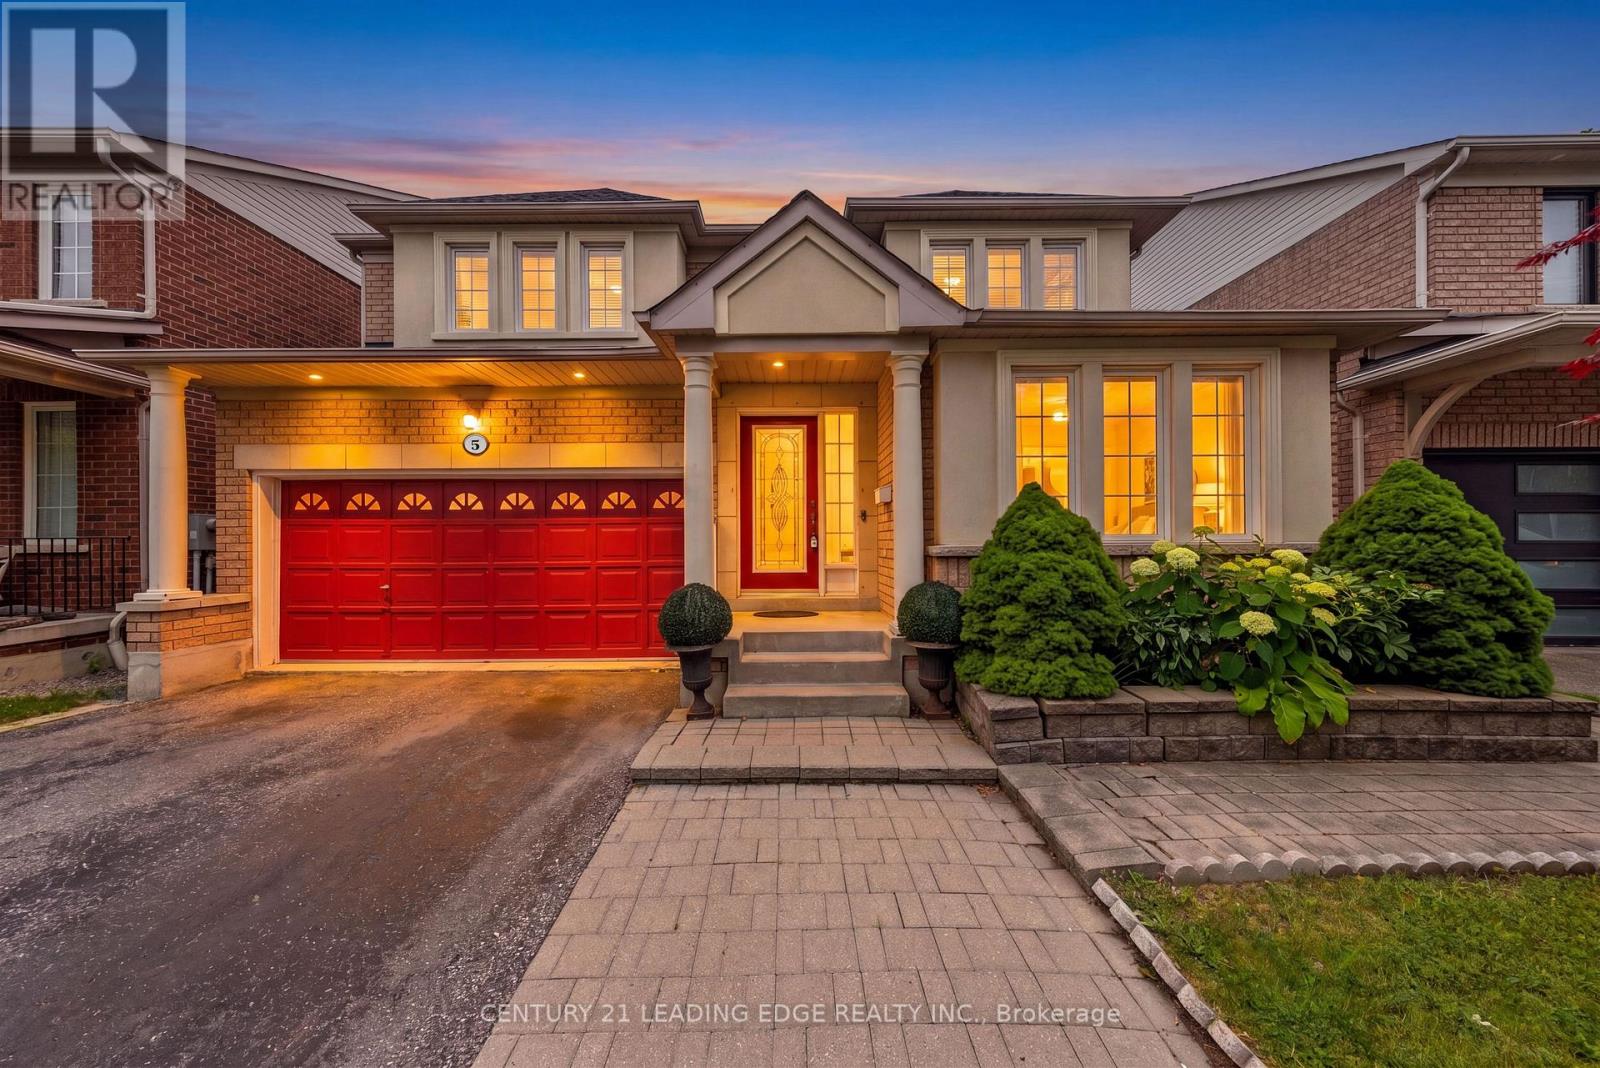
5 Haskell Avenue
Ajax, Ontario
Welcome to this beautifully maintained 4-bedroom, 3-bathroom detached two-storey home nestled in the highly sought-after Northwest Ajax community. Perfectly designed for modern family living, this home combines elegant upgrades, functional spaces, and an unbeatable location.Step inside to discover hardwood flooring throughout the main floor and upper hallway, complemented by upgraded baseboards and window and door trim throughout the home. The bright and inviting main level features pot lights in the kitchen, living room, family room, and hallway, creating a warm and contemporary atmosphere.The spacious kitchen is appointed with granite countertops, a matching servery, and an upgraded centre island with convenient drawers, making it ideal for both everyday living and entertaining. The stove, dryer, and BBQ are all connected to natural gas, for added efficiency.Upstairs, you'll find four generously sized bedrooms and beautifully updated bathrooms. All washrooms have been upgraded with timer-controlled automatic exhaust fans for added convenience and energy efficiency.Step outside to a professionally landscaped backyard featuring interlocking stone, a gazebo, and a garden shed with a concrete floor, offering the perfect outdoor retreat. The front entrance also showcases attractive interlocking, enhancing the home's curb appeal.Additional updates include a roof replaced approximately four years ago.Ideally located directly across from a children's playground with convenient access to a scenic ravine walking trail, this exceptional home is also close to top-rated schools, parks, shopping, public transit, and major highways, making it an outstanding opportunity for families seeking comfort, style, and convenience. (id:61476)

901 Wingarden Crescent
Pickering, Ontario
From the moment you step inside, you'll be impressed by the exceptional craftsmanship, luxurious finishes, and attention to detail throughout this custom-built home. Featuring a bright open-concept design with hardwood flooring throughout, elegant waffle ceilings, crown moulding, custom chandeliers, and a stunning modern glass staircase, this home perfectly blends style and functionality.The chef-inspired kitchen is the heart of the home, complete with stainless steel appliances, a custom range hood, and an oversized centre island ideal for entertaining and everyday living.Offering 4+3 spacious bedrooms and 6 bathrooms, this home provides exceptional space for large or growing families. A main floor office offers the perfect work-from-home setup, while a private balcony adds an extra touch of luxury.The fully finished walk-out basement features a second kitchen, additional bedrooms, and generous living space, making it ideal for extended family or multi-generational living.Located in one of Pickering's most prestigious communities, just minutes to Highway 401, top-rated schools, shopping, restaurants, parks, and all major amenities, this exceptional property offers luxury, comfort, and convenience in one remarkable package. A true must-see! (id:61476)
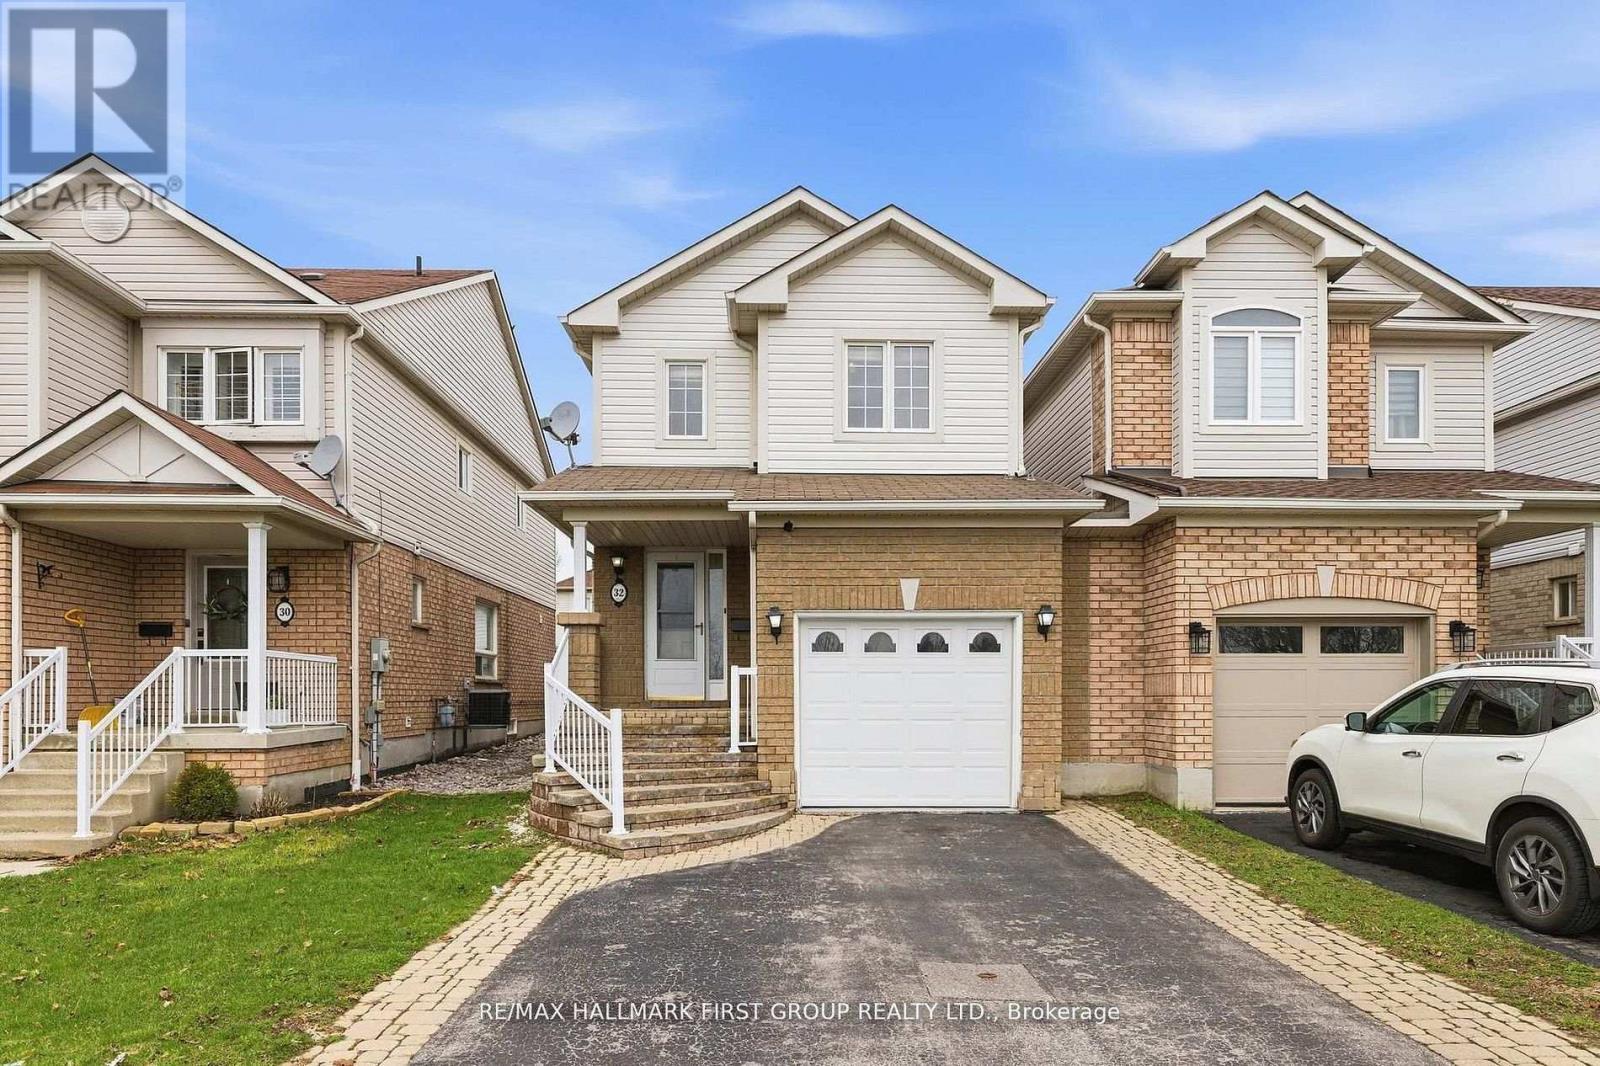
32 Samandria Avenue
Whitby, Ontario
Step Into This Beautifully Maintained 3+1 Bedroom, 4 Bathroom Home Nestled In One Of North Whitby's Most Desirable, Family-Friendly Communities. This Well-Laid-Out Home Features A Functional Layout With Three Generously Sized Bedrooms, Including A Primary Retreat With A 4-Piece Ensuite And Walk-In Closet. Enjoy A Bright And Inviting Living Room With Walkout To A Sunroom, Offering Additional Space For Relaxing And Entertaining, And Leading To A Fully Fenced, Private Backyard - Perfect For Hosting Or Unwinding. The Kitchen Features Stainless Steel Appliances And Plenty Of Space For Everyday Living.The Home Is Linked At The Garage, Offering The Feel Of A Detached Property. The Separate Entrance Basement Provides Excellent Potential For An In-Law Suite Or Future Income Opportunity.Conveniently Located Directly Across From Willow Walk Public School And Just Minutes To Shopping, Parks, Public Transit, And Everyday Amenities. Easy Access To Highways 401 & 407 Makes Commuting A Breeze. Situated In One Of Whitby's Most Desirable And Family-Oriented Communities. (id:61476)
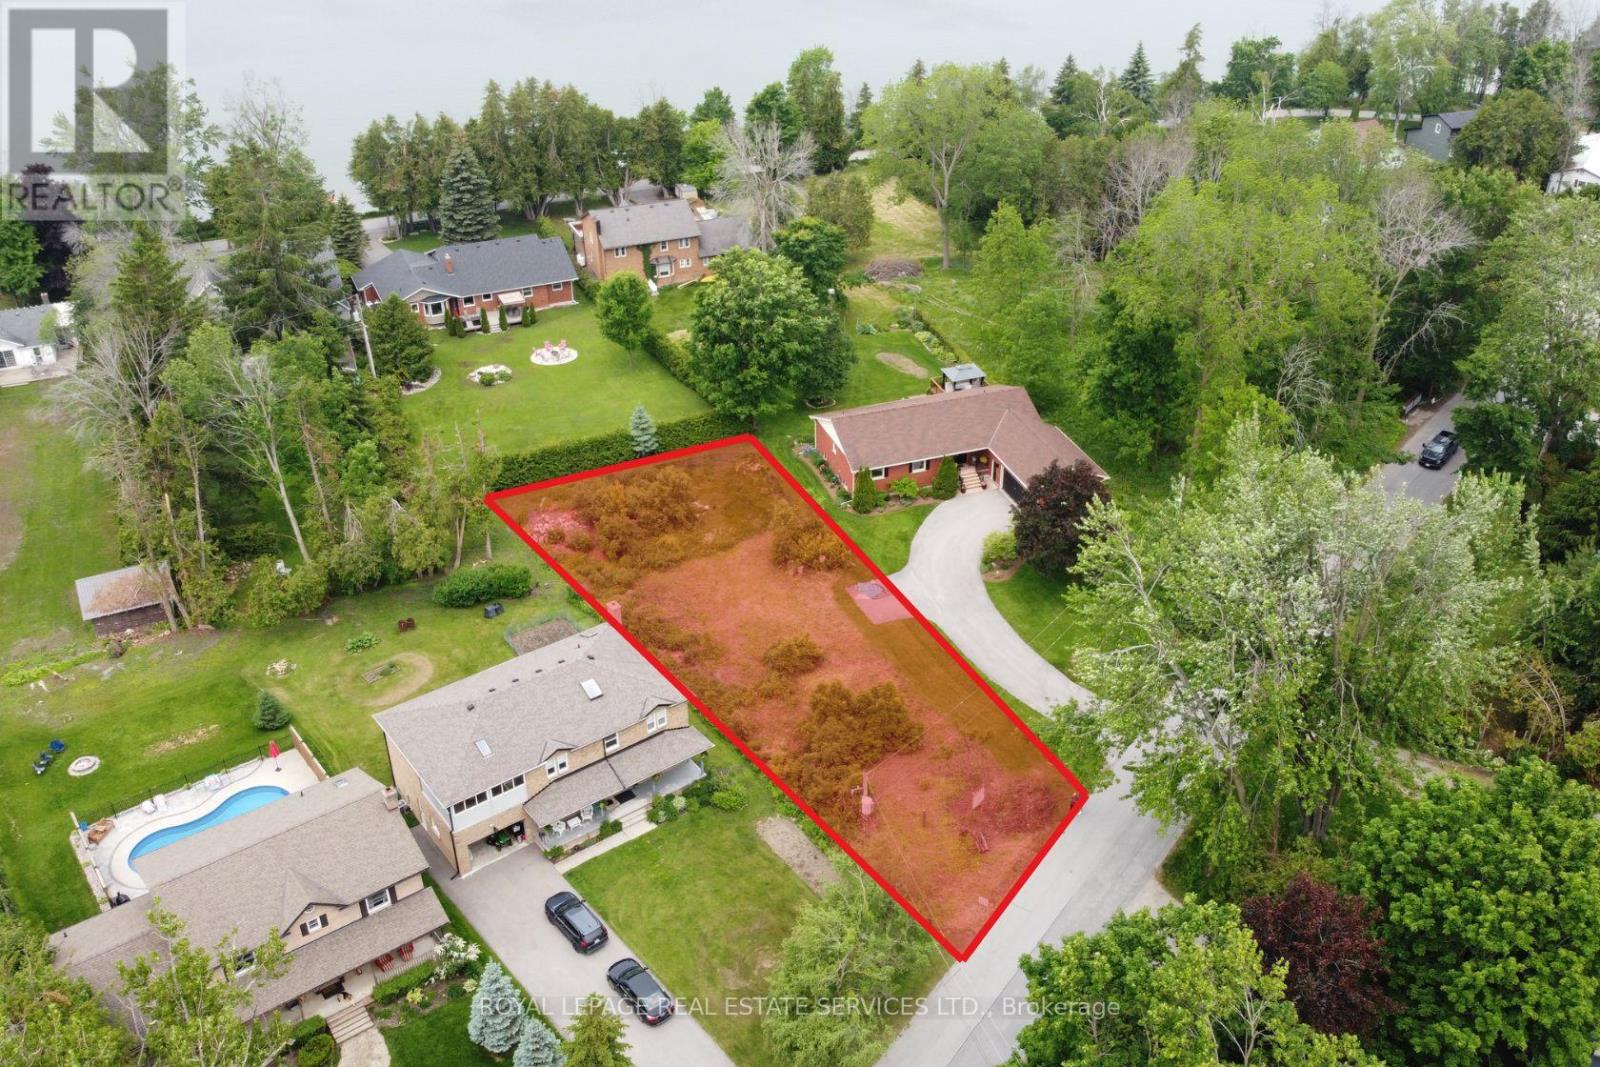
56 Parklawn Boulevard
Brock, Ontario
Vacant residential building lot being sold under Power of Sale. This rare opportunity offers an extra-wide frontage of 69.73 feet along Parklawn Boulevard, in the heart of Beaverton. Just a short 5-minute walk to the shores of Lake Simcoe, this 13,347 sq ft lot provides an ideal setting to build your dream home. Nestled in a growing lakeside community, the property is surrounded by natural beauty and located close to local shops and businesses- a perfect blend of space, serenity, and convenience. (id:61476)
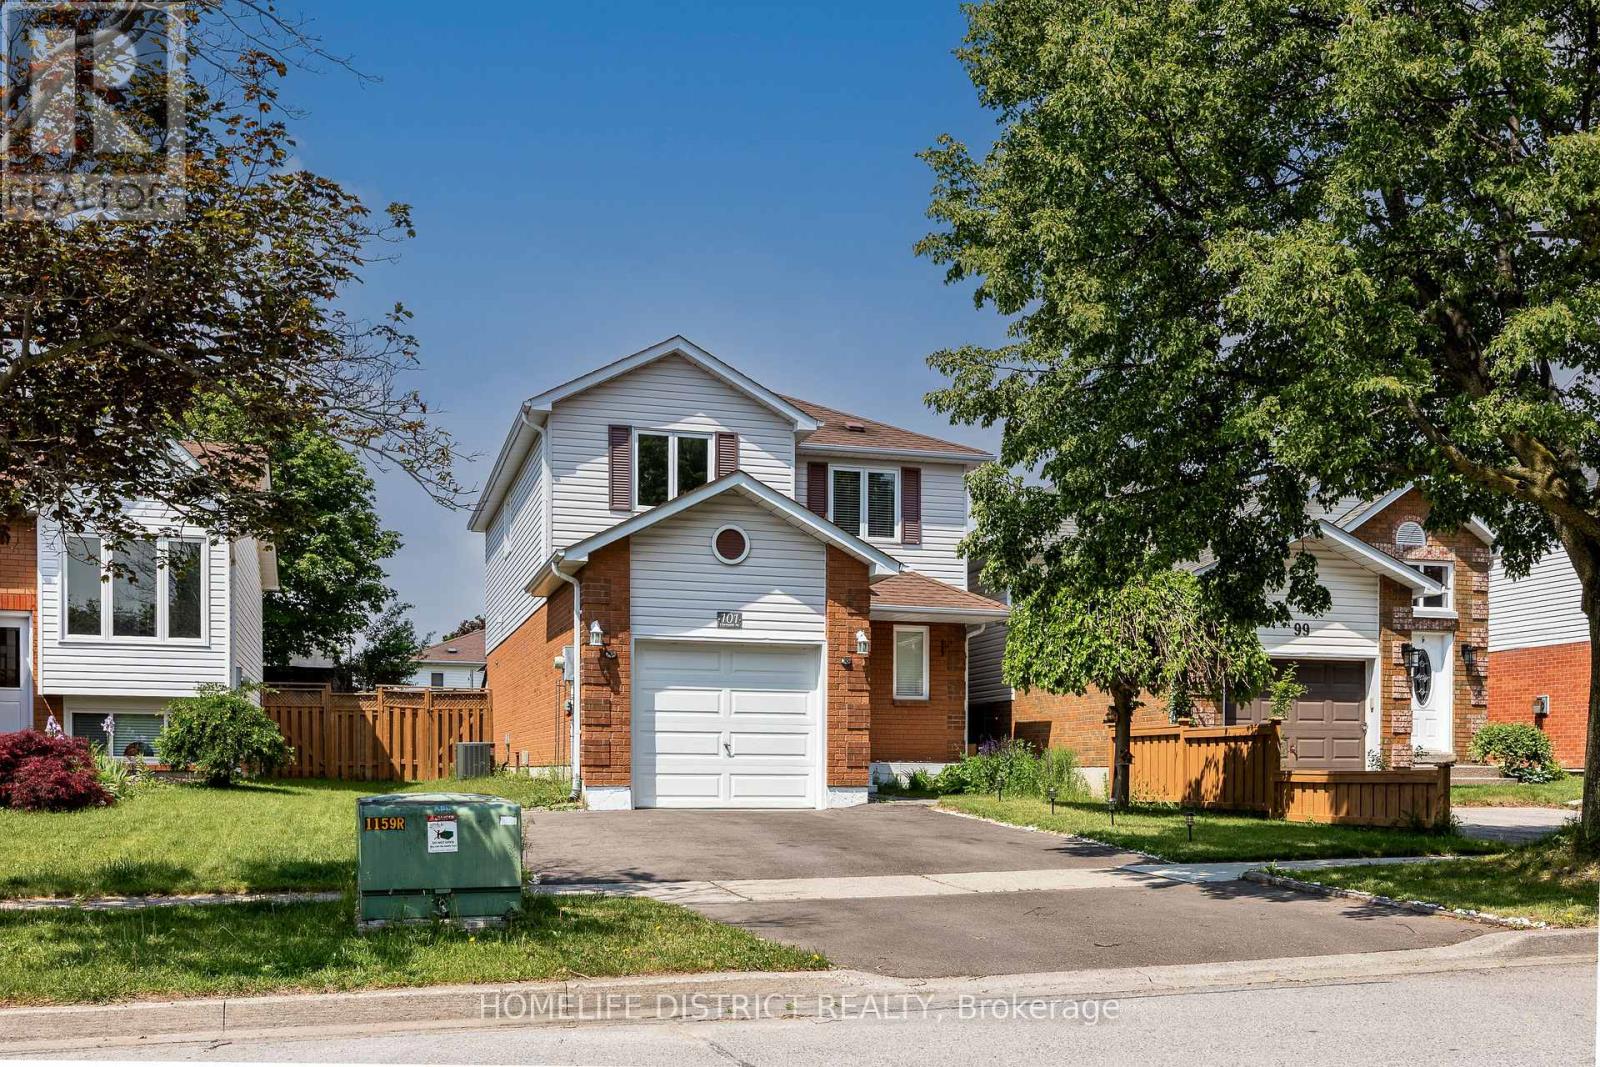
101 Champine Square
Clarington, Ontario
Welcome to this beautifully maintained 3-bedroom, 3-bathroom family home offering over 1,500 sq. ft. of comfortable living space in a sought-after Bowmanville neighbourhood. Featuring a functional layout, spacious principal rooms, and an inviting eat-in kitchen with walkout to a private fenced backyard, this home is perfect for growing families and entertainers alike. The generous primary bedroom boasts a walk-in closet and ensuite bath, while the unfinished basement offers excellent potential for future customization. Conveniently located close to schools, parks, shopping, restaurants, transit, and everyday amenities, this move-in-ready home delivers the perfect blend of comfort, space, and convenience. A fantastic opportunity to own in one of Bowmanville's most desirable communities. (id:61476)
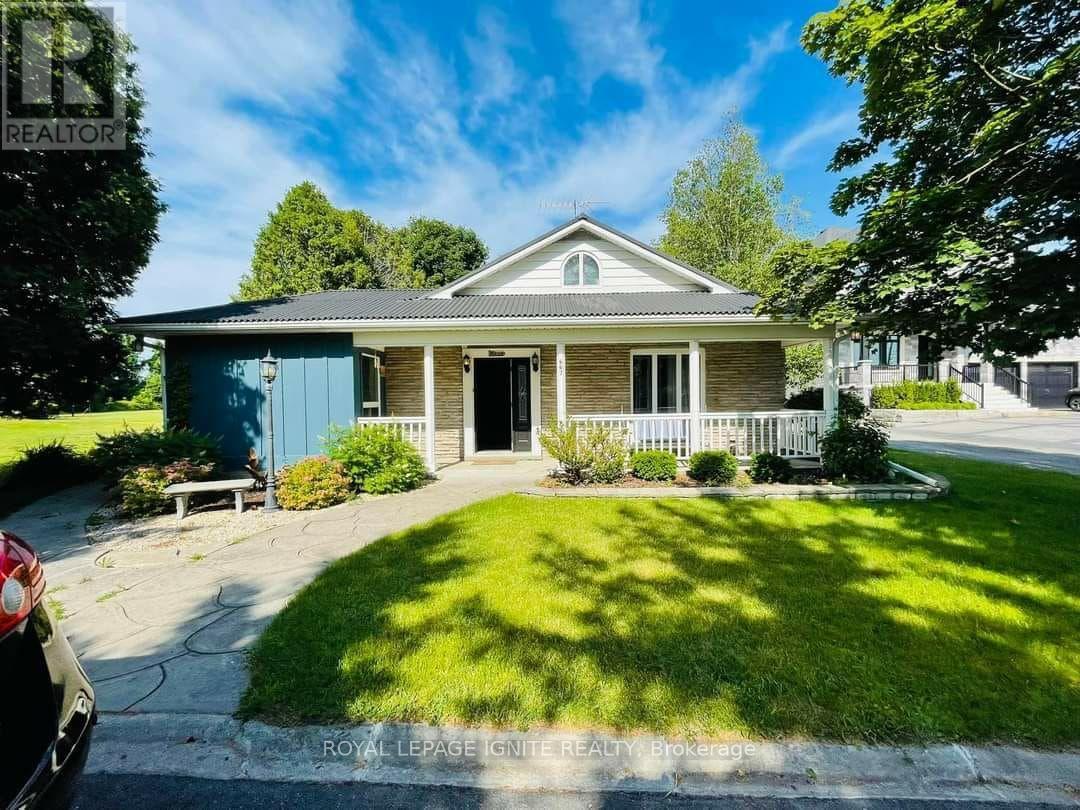
667 Townline Road N
Clarington, Ontario
A high-yield asset combining immediate cash flow, significant capital improvements, andlong-term development potential. Situated on a massive lot in a prime Courtice location, thisproperty is flanked by custom-built estates, offering a clear path to future appreciation.Immediate Income Stream:Detached Workshop Revenue: Includes a 22.5' x 25' insulated workshop equipped with 230V powerand a separate gas furnace. Currently generating $1,000/month ($12,000/year) in rental income.High-Capacity Residential: The 5-bedroom, 3-bathroom layout maximizes rental yield, catering tothe high demand for multi-room rentals or large family dwellings.Major Capital Expenditures Completed (2024)Minimize your carrying costs and maintenance reserves with recent high-value upgrades:Interior (2024): Brand-new laminate flooring throughout, new chandeliers, and three fullyrenovated bathrooms (including a primary ensuite with a sleek glass shower).Appliances (2024): New fridge, dishwasher, washer, and dryer included.Building Envelope: Durable metal roof installed in 2018, providing long-term protection andlower insurance premiums.Strategic Asset Value:The Lot: An expansive footprint offering ample space for potential future expansions, gardensuites (ADU), or severance/redevelopment (buyer to verify).The Layout: A versatile 1.5-storey floor plan featuring a main-floor home office, twomain-floor bedrooms, and two generous upstairs bedrooms.Location: Prime Courtice North placement ensures high tenant demand and proximity to transitand essential amenities.This is a "buy and hold" or "New Build" play with a turn-key interior and a rare secondaryincome source that offsets mortgage costs from day one. (id:61476)
407 - 1695 Dersan Street
Pickering, Ontario
Welcome to Park District Towns "The Woodland Collection" This luxury townhome features over $40,000 in designer upgrades, including solid oak stairs, upgraded quartz kitchen counters, pot lights, 12x24 Upgraded porcelain in all tiled areas, Smooth ceilings and more... Primary Suite offers a designer finished ensuite washroom with stone counter, frameless shower doors, a bright sunny window, and upgraded 12x24 porcelain tiles plus a Large Walk-in closet Enjoy your morning coffee on the deck off the Family sized kitchen. Main Floor family room complete with 2 pce and walk out to back yard. Located in Prime Duffin Heights. Close to shops, trails, medical centre, golf, Temple.10 minutes to Pickering Town Ctr, Pickering Go, Hwy 401 and 407 - PURCHASE PRICE IS NET OF HST ** (id:61476)

493 Townline Road N
Clarington, Ontario
Welcome to 493 Townline Rd N, a breathtaking Clarington masterpiece renovated top to bottom with extraordinary craftsmanship and a layout so perfect that anyone with a taste for beauty and refinement will instantly fall in love. Set on an exceptional, highly desirable lot, this property offers unmatched freedom and endless potential, ideal for those who want to enjoy a stunning move-in-ready home today while having the space to create anything they desire tomorrow, even the possibility of building their dream mansion in this superb location. With its seamless modern flow, striking finishes, and rare combination of luxury and opportunity, this home delivers a lifestyle that excites the imagination and elevates every moment. (id:61476)
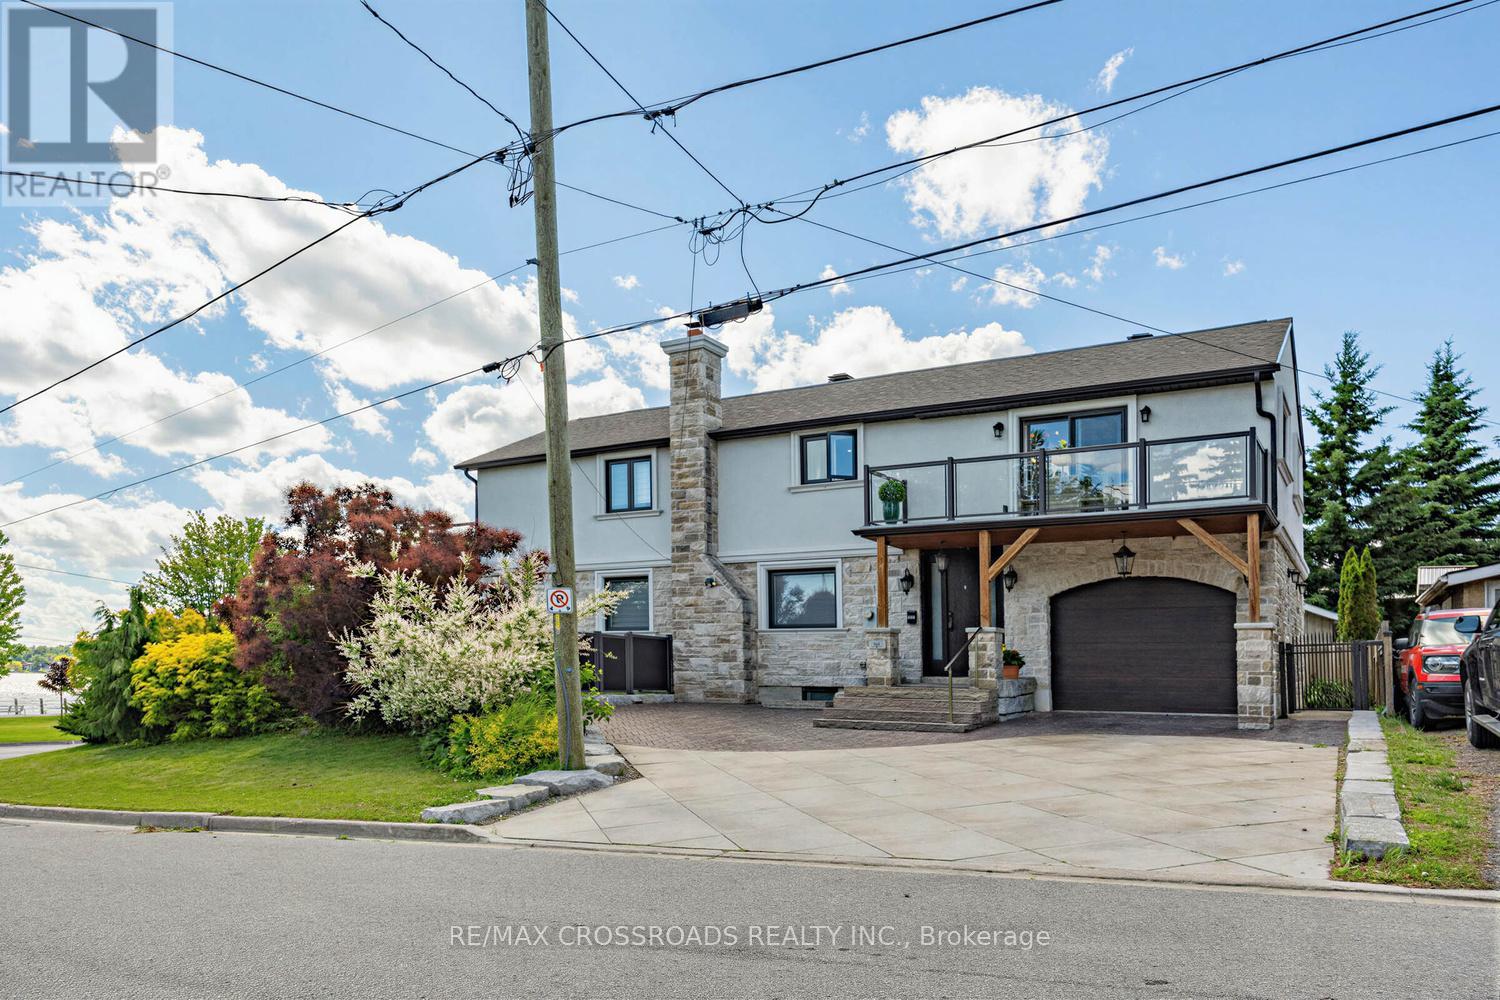
661 Front Road
Pickering, Ontario
Experience luxury living just steps from the scenic beauty of Frenchman's Bay. Fully renovated with exceptional attention to detail, this stunning home blends elegant design with resort-style outdoor living. The professionally landscaped backyard is a private oasis featuring an in-ground pool, custom outdoor kitchen with granite countertops, farmhouse sink, stainless steel cabinetry, porcelain tile accents, and a covered pergola, perfect for entertaining. Inside, the chef-inspired kitchen showcases built-in oversized refrigerators, a large centre island, and premium finishes. The open-concept living space is enhanced by a sleek electric fireplace and custom acoustic feature wall. The spacious primary suite offers a spa-inspired ensuite and an oversized private balcony with beautiful views toward Frenchman's Bay and spectacular sunsets. A second-floor laundry adds everyday convenience. The finished lower level features a separate entrance, its own laundry, and luxury vinyl flooring, offering excellent flexibility for extended family or future income potential. A rare opportunity to own a beautifully upgraded home in one of Pickering's most desirable locations, offering luxury, comfort, and exceptional indoor-outdoor living. (id:61476)
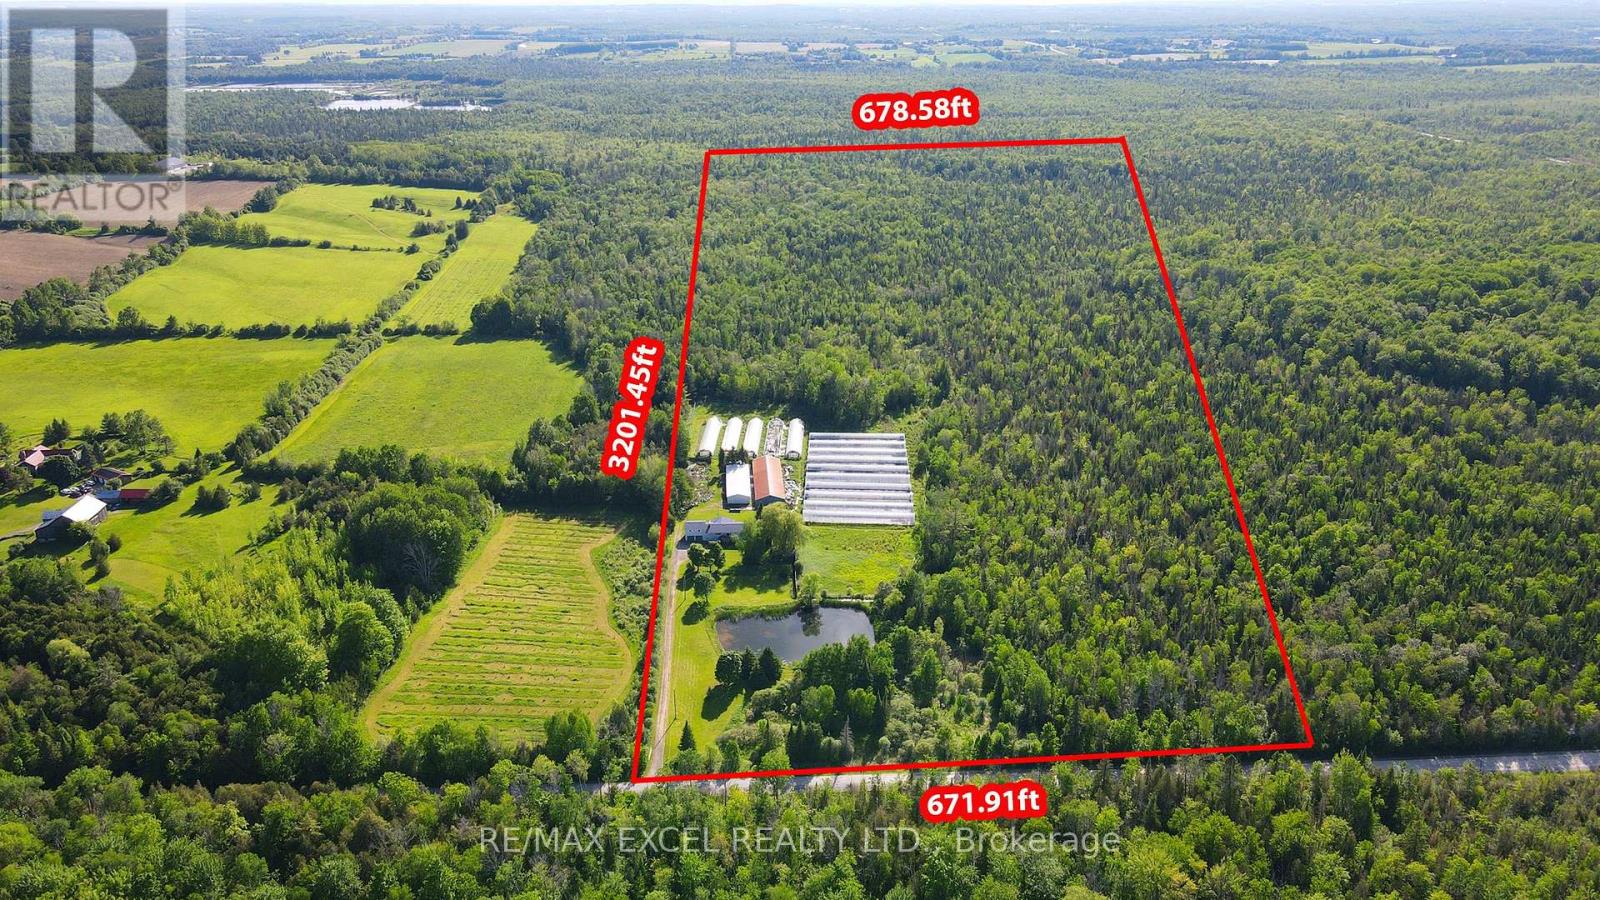
14450 Concession 5
Uxbridge, Ontario
Enjoy Country Living At Its Finest. Beautiful Raised Bungalow On 50 Acres Of Land, This Stunning 5 + 1 Bedroom House Has So Much To Offer.Enjoy Summer Living Beside The Pond And Hearing All The Sounds Of Nature. You Have A Huge Barn/Storage Area 150 X 50 With Both Water And Hydro And Paddocks And Fencing.House Also Features A Full Finished Basement And An In Law Suite . Located within the Oak Ridges Moraine, enjoy privacy, protected natural surroundings, abundant wildlife. You Are Minutes Away From Zephyr, Uxbridge,Stouffville,Highway 404 And Lake Simcoe (id:61476)
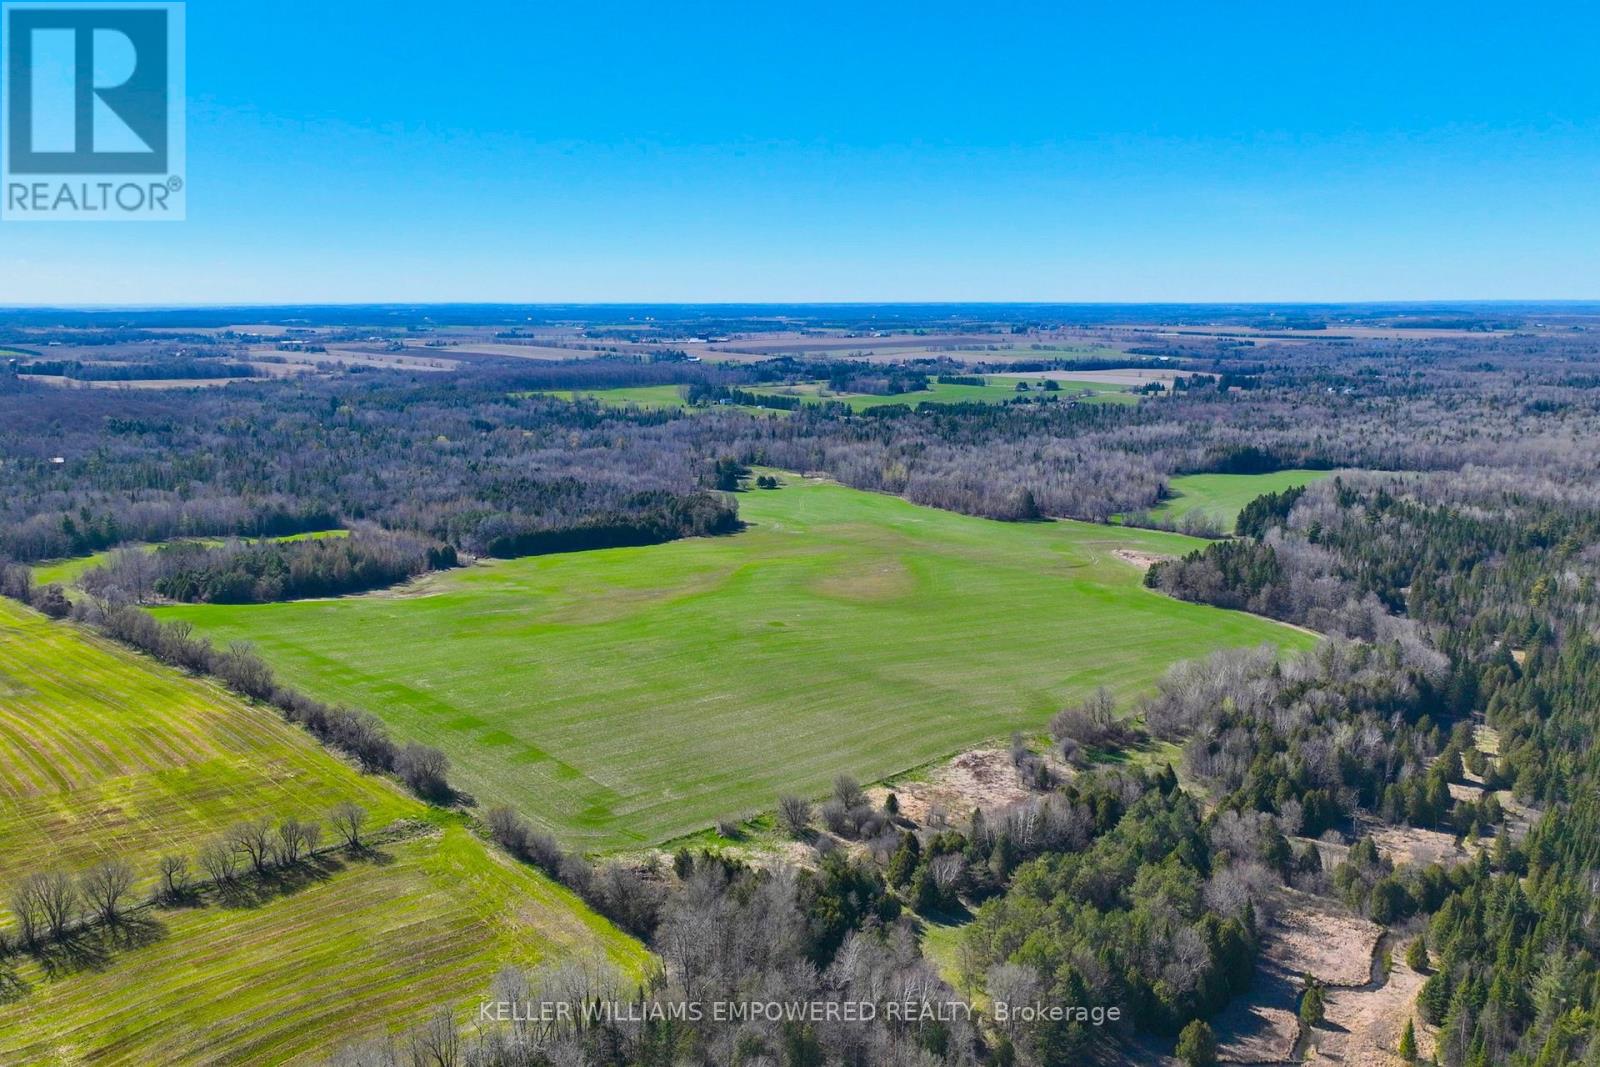
7489 Concession Road 2
Uxbridge, Ontario
An exceptional opportunity to build your dream lifestyle. This land is approximately 230 Acres, including 7650 Third Concession. Approx. 60% of this land is workable farm land, and rented to local farmers on an annual basis. Endless possibilities await in this picturesque Stouffville/Mount Albert area. There are several ponds upon the entry to this property, offering you instant serenity and privacy. This mature treed land has many amenities nearby: various golf clubs such as Mill Run, Goodwood, and Ballantrae are less than a ten minute drive away; Eldred King Woodlands-Stouffville Hiking, and Porritt Tract York Region National Forest less than a fifteen minute drive; and a fifteen minute drive from various Public, Catholic, French immersion, and Montessori school choices. There are plenty of farms around to purchase various produce like fresh fruit, fresh vegetables, local dairy, honey, and more! Close access to HWY 7, and a short drive to Lake Simcoe! (id:61476)

14751 Highway 12 Road
Scugog, Ontario
Welcome To this Stunning 3 + 2 Bedroom Raised Bungalow with 9.23 Acres Agricultural land features With The Potential For Farming Or Other Uses Typical Of A Rural Highway Commercial Exposure. An In built 2-Car Garage, Centre Island With A Granite Counter, Natural Gas Cooktop, Hardwood Floors, Fireplace, Pot lights and much more..... Walk out to deck, separate Walk-Up Staircase From Basement. Roof Shingles Replace in 2022, Window in 2022, Garage door in 2022. Newly Painted, Professional Finished Basement..... HURRY UP!! THIS ONE WON'T LAST LONG!!!! (id:61476)
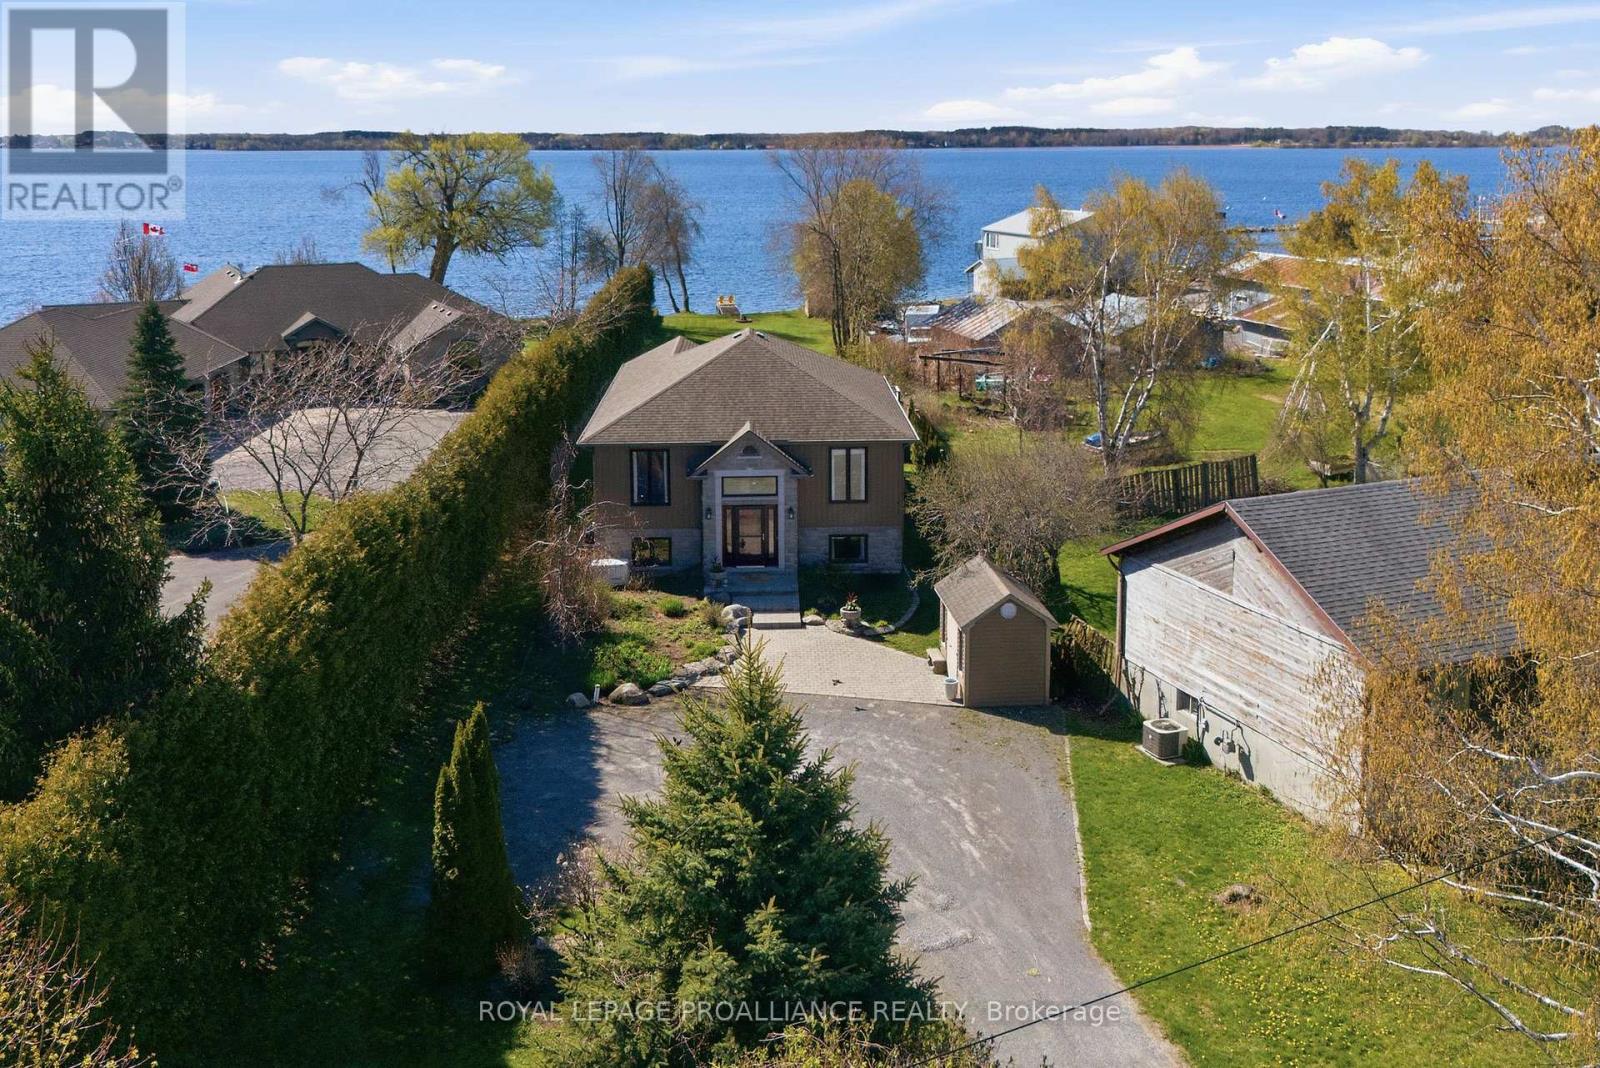
31 Price Street E
Brighton, Ontario
Exceptional custom waterfront home in the charming lakeside community of Brighton offering privacy, quality construction, and breathtaking views over Presqu'ile Bay. Situated on a beautifully landscaped 57 x 438 ft lot with southern exposure, this tranquil retreat features a sand and pebble beach ideal for swimming, boating, fishing, sailing, kayaking, and enjoying spectacular sunrises and sunsets.Built with quality ICF foam construction and upgraded throughout, this home offers municipal sewer, natural gas, generator backup, three sheds, ample parking, soundproof insulation, crown mouldings, and excellent year-round comfort and efficiency.The welcoming foyer opens to a bright open-concept design with grand-sized windows capturing stunning waterfront views. The gourmet kitchen features granite countertops, centre island, stainless steel appliances, and a dinning area flowing into a fabulous sunroom overlooking the water. The spacious living room with cozy gas fireplace over looking the cedar deck for chilling or down to the patio with a pergola, creating the perfect setting for entertaining or relaxing by the bay.The main floor also offers convenient laundry, bedroom with with built-in desk, 4-piece bath, and a spacious primary bedroom with walk-in closet and ensuite.The finished lower level includes large utility/storage room, plus a fully self-contained in-law suite with kitchen, eating area, living room with gas fireplace , 2 bedrooms and 3-piece bath - ideal for extended family, guests, or potential Airbnb income.Enjoy nearby hiking, biking, walking trails, marina, yacht club, shopping, dining, tennis , and close proximity to Presqu'ile Provincial Park.Quiet, friendly community living with exceptional waterfront lifestyle and investment potential in one of Ontario's most desirable waterfront destinations. (id:61476)
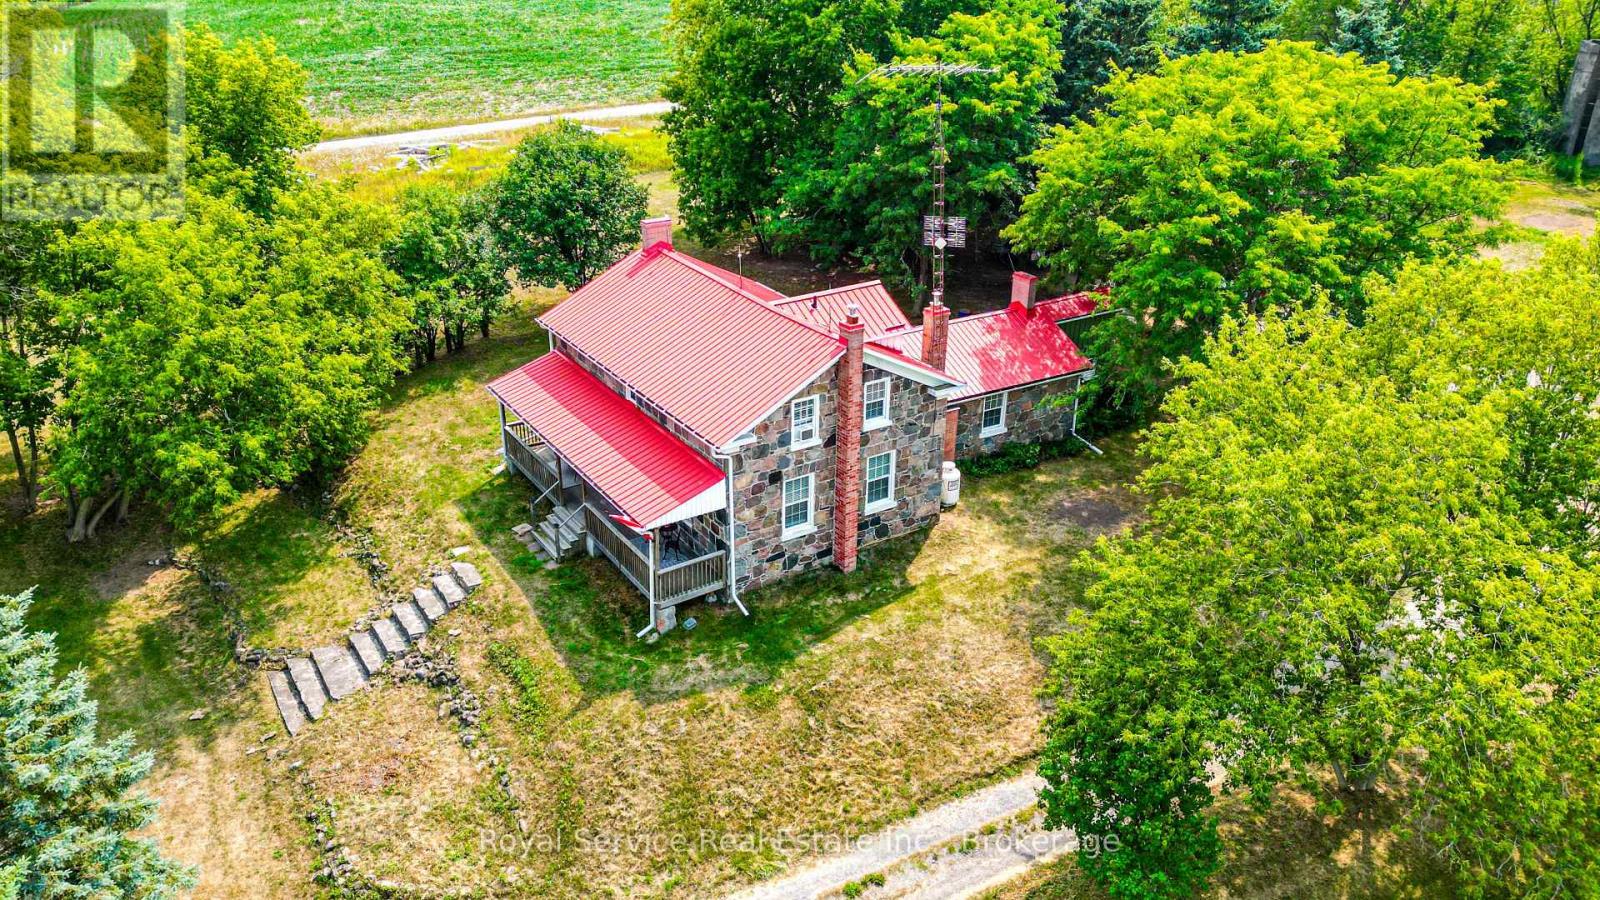
3142 Maple Grove Road
Clarington, Ontario
Historic Circa 1860 Fieldstone Farm House. Extremely RARE Find! Serene & Stellar 10.04 Acre Lot in the Highly Sought After Community of Maple Grove. Live a Quiet Country Life with Convenient Urban Amenities of Clarington & Historic Bowmanville Just Minutes Away. 5 Mins To All Amenities, 7 minutes to 418 Link and under 10 minutes to the 401 or 407. 3 Bedrooms, 3 Bathrooms, Country Kitchen Boasting Wood Burning Fireplace. Main Floor Features Large Living Room, Separate Dining Room, Den And Laundry Room With Extra Storage. Back Door Entrance To Mud Room With 2 Piece Powder Room. Utilize Barn & Out Buildings to Start Your Own Hobby Farm, or Let Your Imagination Run Wild to Create Your Own Personal Family Paradise. Must Be Seen to be Appreciated! (id:61476)
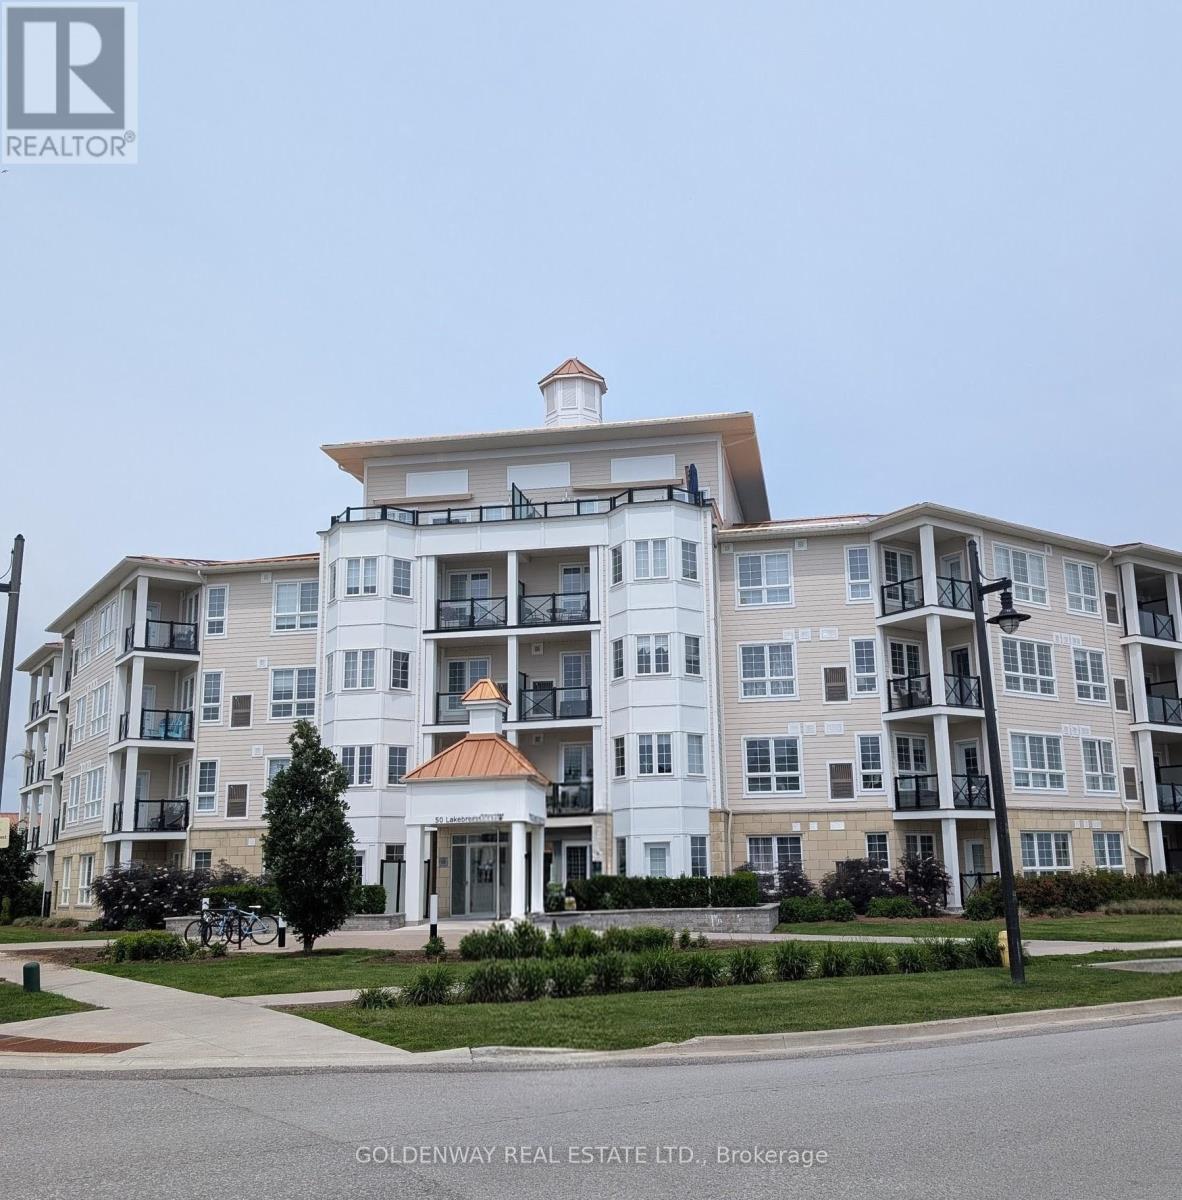
307 - 50 Lakebreeze Drive
Clarington, Ontario
Welcome to the Waterfront Community Condo., The Beautiful Harbourview Grand Condo., South Lake View., 9 Ft Ceilings with Open Concept Kitchen, Stainless Steel Appliances, Built-In Microwave and Breakfast Bar., Walk out to Balcony to enjoy Lake Breezes., Spacious Bedroom., You can access to the Luxurious Admirals Club, Good Size Swimming Pool, Game Room, Large Lounge Bar Area, Elegant Banquet Facilities for your Family and Friends (id:61476)
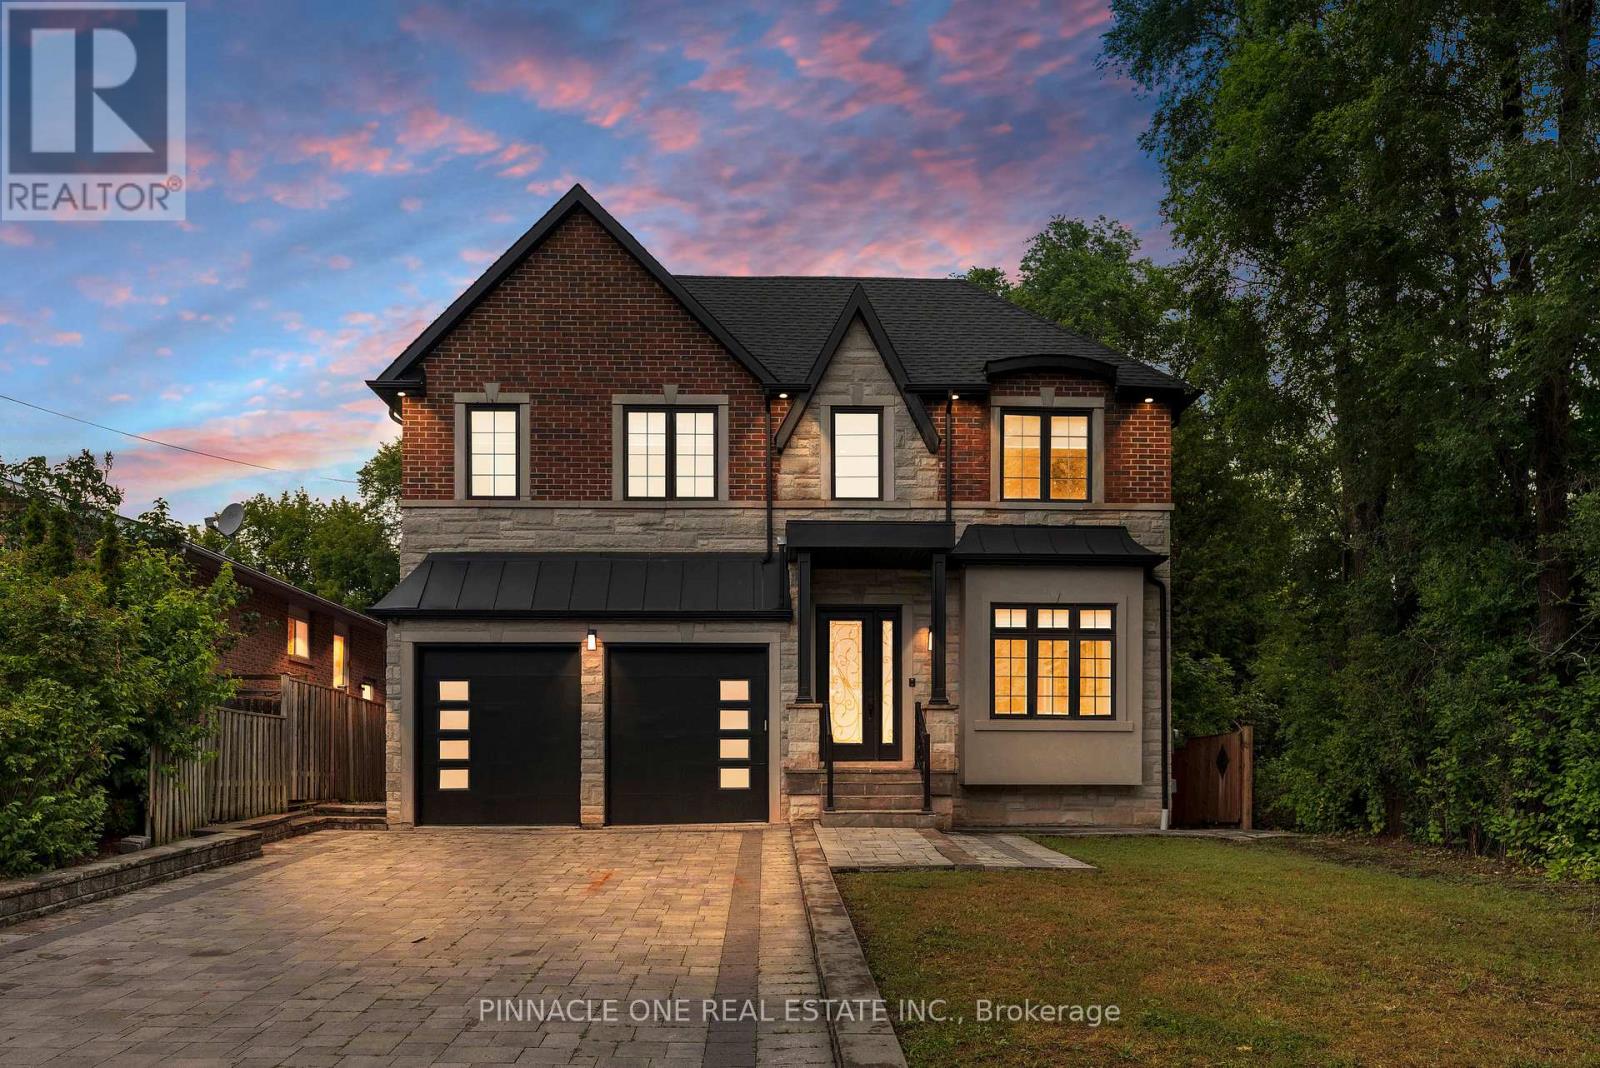
832 Sheppard Avenue
Pickering, Ontario
Welcome to this exceptional custom built residence offering luxurious above grade living space, plus a fully finished walkout basement. Thoughtfully designed for both family living and entertaining, this stunning home features 4 spacious bedrooms, 5 bathrooms, upper level laundry, elegant formal living and dining rooms, a main floor office and a sun-dashed filled family room with a fireplace. The chefs kitchen is appointed with a quartz countertop, premium appliances and a bright breakfast area, while hardwood flooring, pot-lights and a striking wrought iron staircase elevate the homes timeless design. The fully finished walk out basement offers incredible in-law or multi-generational living potential, with a separate entrance, full kitchen, spacious living area with a fireplace, full bathroom, additional powder room, laundry room and direct access to the private backyard. Enjoy outdoor living on the large deck over looking the yard. Completing this exceptional property is a large interlocked drive-way and a double car garage. Ideally located close to excellent schools, parks, shopping. restaurants, go station, public transit and highway 401. A rare opportunity to own a beautifully crafted custom home in a prime Pickering location. (id:61476)

25220 Maple Beach Road
Brock, Ontario
** Lakefront Luxury & Income Potential *** Make sure you watch the video. The Seller is running an Airbnb business part-time and makes EXTRA $60000 + annual income! Discover the perfect blend of lifestyle and investment at this stunning waterfront property. With 5 bedrooms and 4 bathrooms, BOAT HOUSE and Private DOCK, this spacious home offers exceptional comfort, flexibility, and opportunity. Soaring Vaulted ceilings and large windows fill the home with natural light, while 2 expansive decks provide the ideal setting for outdoor entertaining or quiet relaxation with breathtaking lake views. A standout feature is the private guest suite above the boathouse. Proven Airbnb income generator or the perfect retreat for family and friends. Whether you're seeking a full-time residence, a weekend escape, or a smart investment, this property delivers. Located just minutes from prestigious golf courses and a couple of charming local vineyards, it offers not only a luxurious lifestyle but also strong short-term rental appeal. Enjoy lakeside living and earn extra income. Your dream home and investment in one!! Schedule your private tour of 25220 Maple Beach Rd today! Furniture and Boat are negotiable. (id:61476)
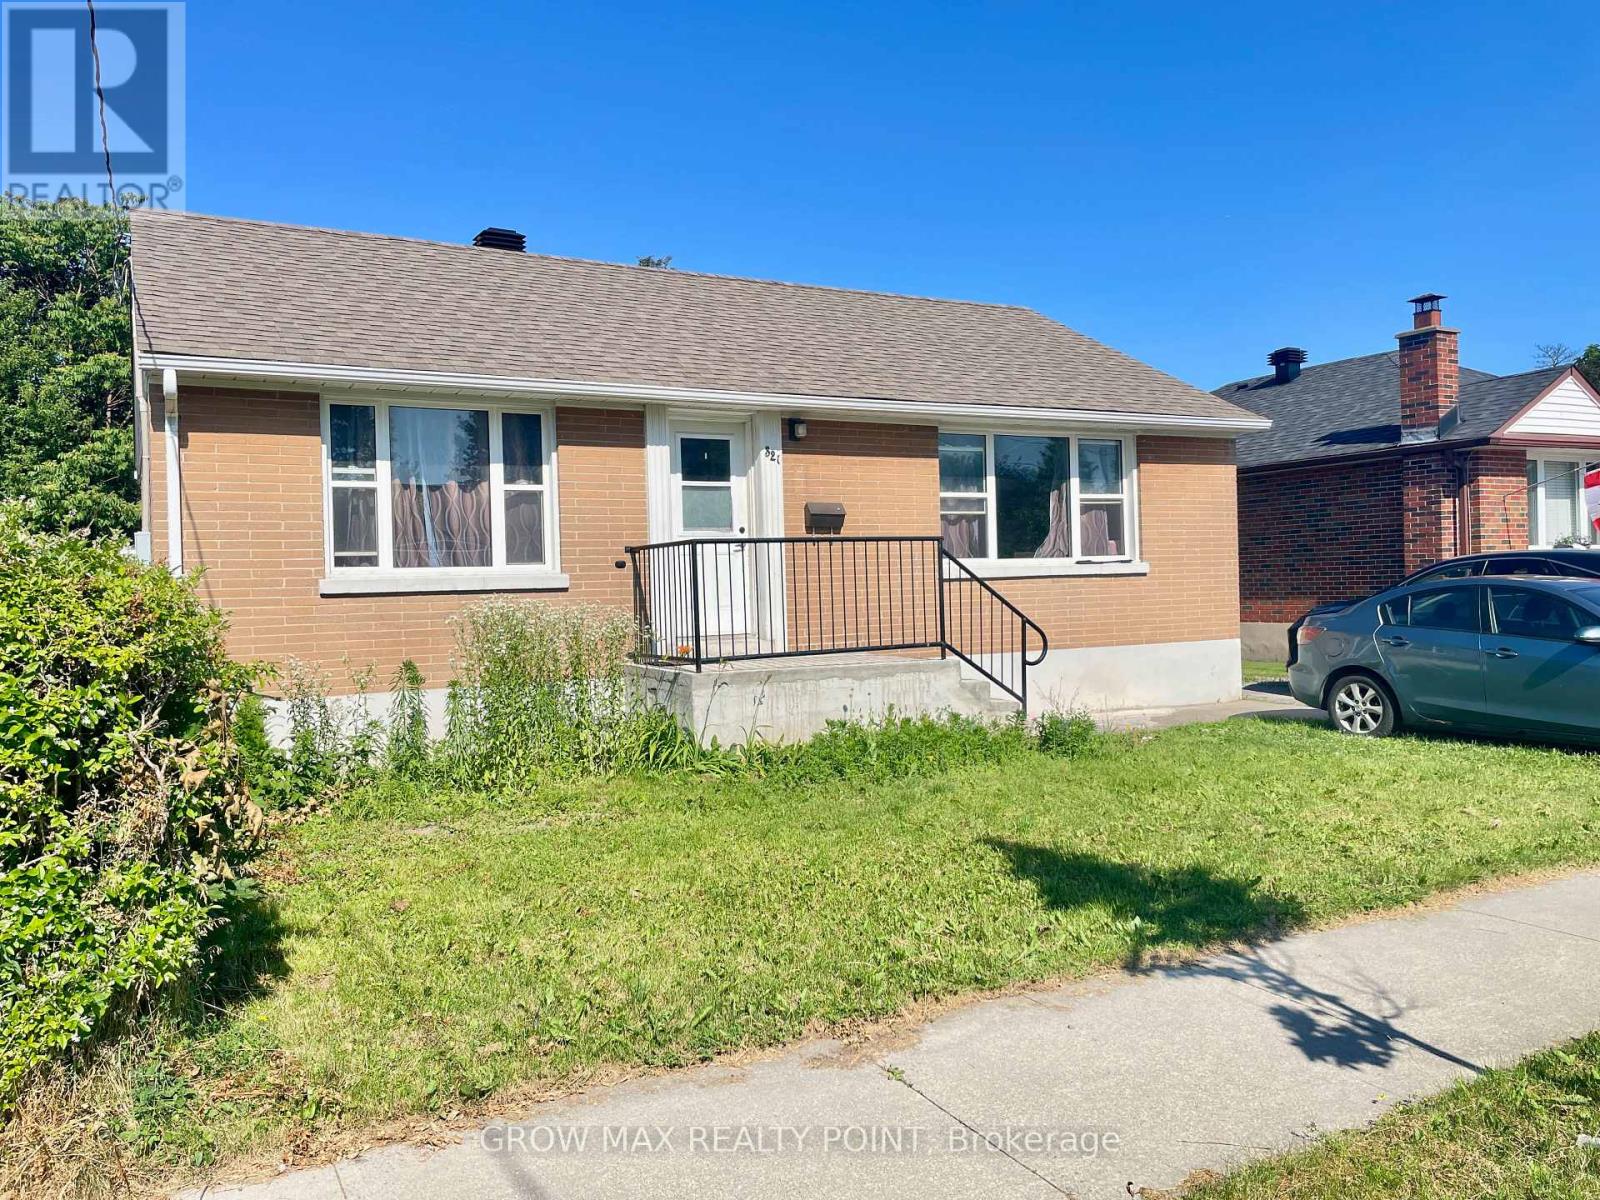
321 Highland Avenue W
Oshawa, Ontario
Welcome to 321 Highland Ave. A fantastic opportunity for first-time buyers and investors! This solid all-brick, 3-bedroom bungalow sits on a generous 51.37 x 119.75 ft lot in a family-friendly Oshawa neighborhood. Featuring a fully finished basement with a separate entrance, the home offers excellent income potential of approximately $4,000/month to help offset your mortgage. Enjoy a fully fenced backyard with a spacious deck, and updates including a newer furnace, A/C, updated windows, and a roof (2020). Conveniently located minutes from Hwy 401, schools, parks, shopping, and transit. This is an excellent opportunity to own a comfortable home with outstanding income potential. (id:61476)

44 Dockside Way
Whitby, Ontario
This Gem of A Corner Unit Is A Perfect Three Story Townhouse Equipped With A Double Car Garage. This Incredible Fully Upgraded Three Bedroom Home Features An Open Concept Main Floor With Stunning Hardwood Floors. The open-concept living and dining area is perfect for entertaining with Quartz Countertops, Stainless Steel Appliances And A Gourmet Kitchen With Breakfast Bar. Large Primary Bdrm That Features 5Pc Ensuite With Frameless Glass Shower And A Dreamy Soaker Tub. Walk-In Closets In Master With 9' Ceilings Throughout. Upgraded Potlights, Hardwood Floors and Custom Window Coverings Throughout. A Commuters Dream With The Proximity To The GO Station And The 401. This Home Is Great For Entertaining. Steps To Go Train, Trails, Lake, Marina, Sports Complex, Shopping and more. (id:61476)

11 Fairbanks Street
Oshawa, Ontario
9-unit brick and block apartment building ideally situated in the downtown core of Oshawa. The property features all two-bedroom units, building presents strong rental upside potential, offering investors the opportunity the enhance yields and maximize returns. The property includes ample on-site parking, as well as a shared laundry facility equipped with coin-operation machines, providing an additional income stream. (id:61476)
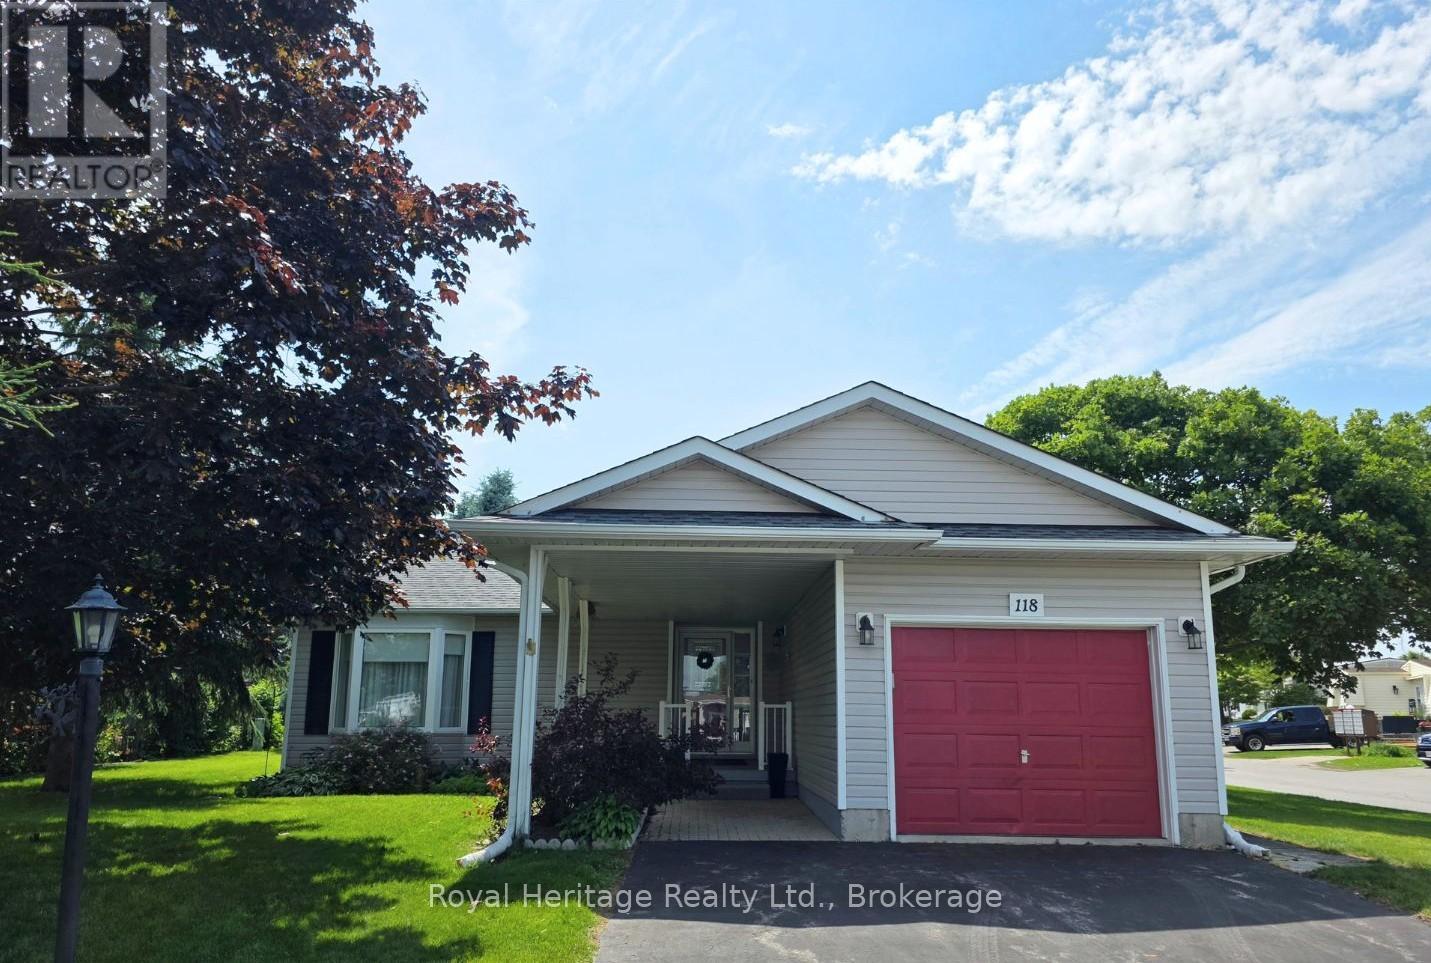
118 Bluffs Road
Clarington, Ontario
Welcome to this spacious 2-bedroom bungalow with a rare full-height basement and single-car garage, ideally located in the sought-after adult lifestyle community of Wilmot Creek on the shores of Lake Ontario in Clarington. The bright, open-concept layout features vaulted ceilings, large windows, and an abundance of natural light, creating a warm and inviting space for everyday living and entertaining. The main floor offers two spacious bedrooms, two full bathrooms, and convenient main-floor laundry. The primary suite includes a walk-in closet and private 4-piece ensuite, while the second bedroom, located at the opposite end of the home, is perfect for guests, a home office, or hobby room. Shingles replaced in 2017 and a new furnace installed in 2018. Downstairs, the unfinished full-height basement with an existing powder room provides exceptional storage and endless potential to create additional living space, a recreation room, or workshop. Experience the carefree lifestyle Wilmot Creek is known for. Monthly land lease is $1,300 plus estimated 2026 property taxes of $236.84/month ($1,536.84 total), plus a flat-rate water fee of $45/month. The lease includes road and driveway snow removal and access to outstanding amenities, including a golf course, recreation centre, outdoor pool, fitness centre, saunas, tennis courts, lawn bowling, horseshoes, and more. Please note: Maximum occupancy is two adults per home. (id:61476)
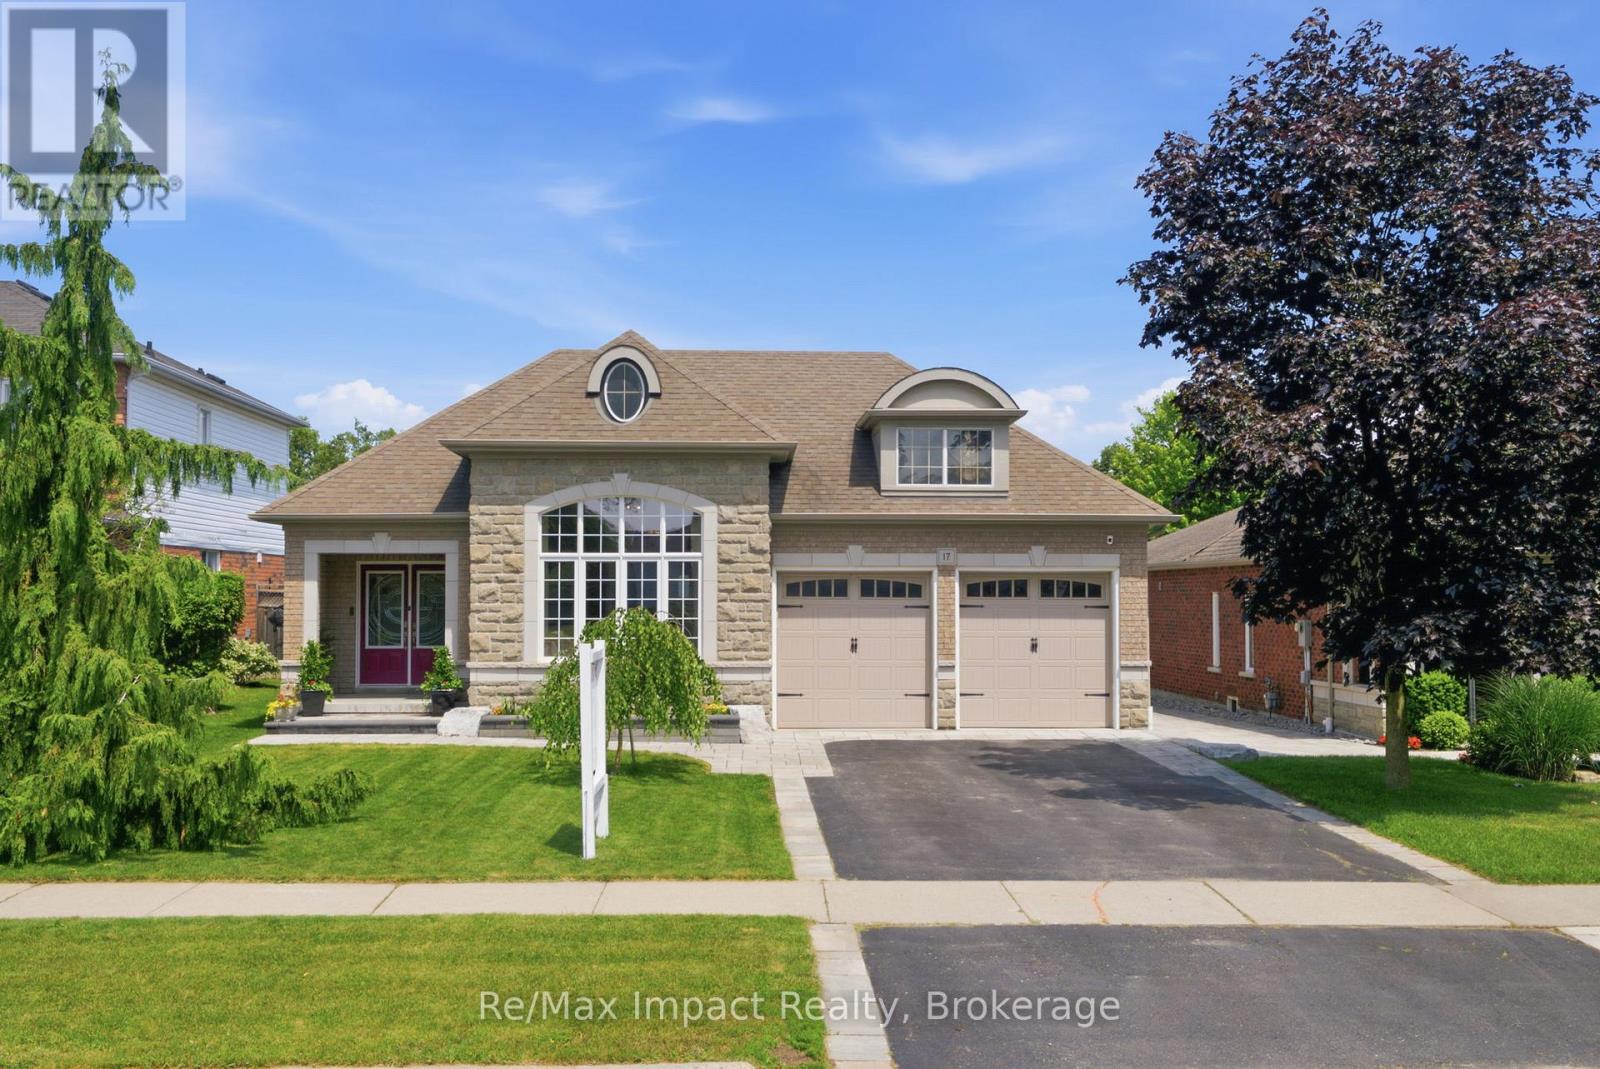
17 Bradshaw Street
Clarington, Ontario
Gorgeous custom-built 3+1 bedroom stone/brick bungalow, nestled on a dead-end street in one of Bowmanville's most sought-after neighborhoods. This exquisite property boasts professional landscaping, breathtaking stone walkways, pristine gardens and lawn, plus a unique, professionally installed putting green! As you enter the double doors, you are greeted by an expansive 2431 sf main floor that radiates elegance. The beautifully curved hardwood staircase and floors leading to the lower level set the tone for the home's sophisticated design. Enjoy the grandeur of 14' ceilings in both the formal living room and family room. The formal dining room showcases a circular coffered ceiling and pot lights, seamlessly connecting to a convenient butler's pantry that leads to a family-sized eat-in kitchen featuring granite counters with backsplash, a peninsula, breakfast bar, coffee bar, 6-burner gas stove, plus stainless steel appliances. Overlooking the spacious family room, complete with a cozy gas fireplace, crown moldings, and pot lights, this kitchen is perfect for entertaining. Retreat to the primary suite, which boasts a walk-in custom California closet and a luxurious 6-piece ensuite. The 3rd bedroom, currently utilized as an office, offers a rare entrance to a vestibule with a separate side entrance, providing versatility for the new owner. The main floor also features a laundry room with garage access for added convenience. Descend to the expansive lower level (2021) featuring 9' ceilings and large above-grade windows. This space is designed for fun and entertainment, with a media area, games space, wet bar, and 3-piece bathroom, along with an additional bedroom. With new garage doors being installed before closing, this property is truly turn-key. Don't miss this rare opportunity to own a stunning bungalow within walking distance to numerous schools and a wealth of amenities. This home is perfect for those seeking comfort, luxury, and a vibrant community. (id:61476)
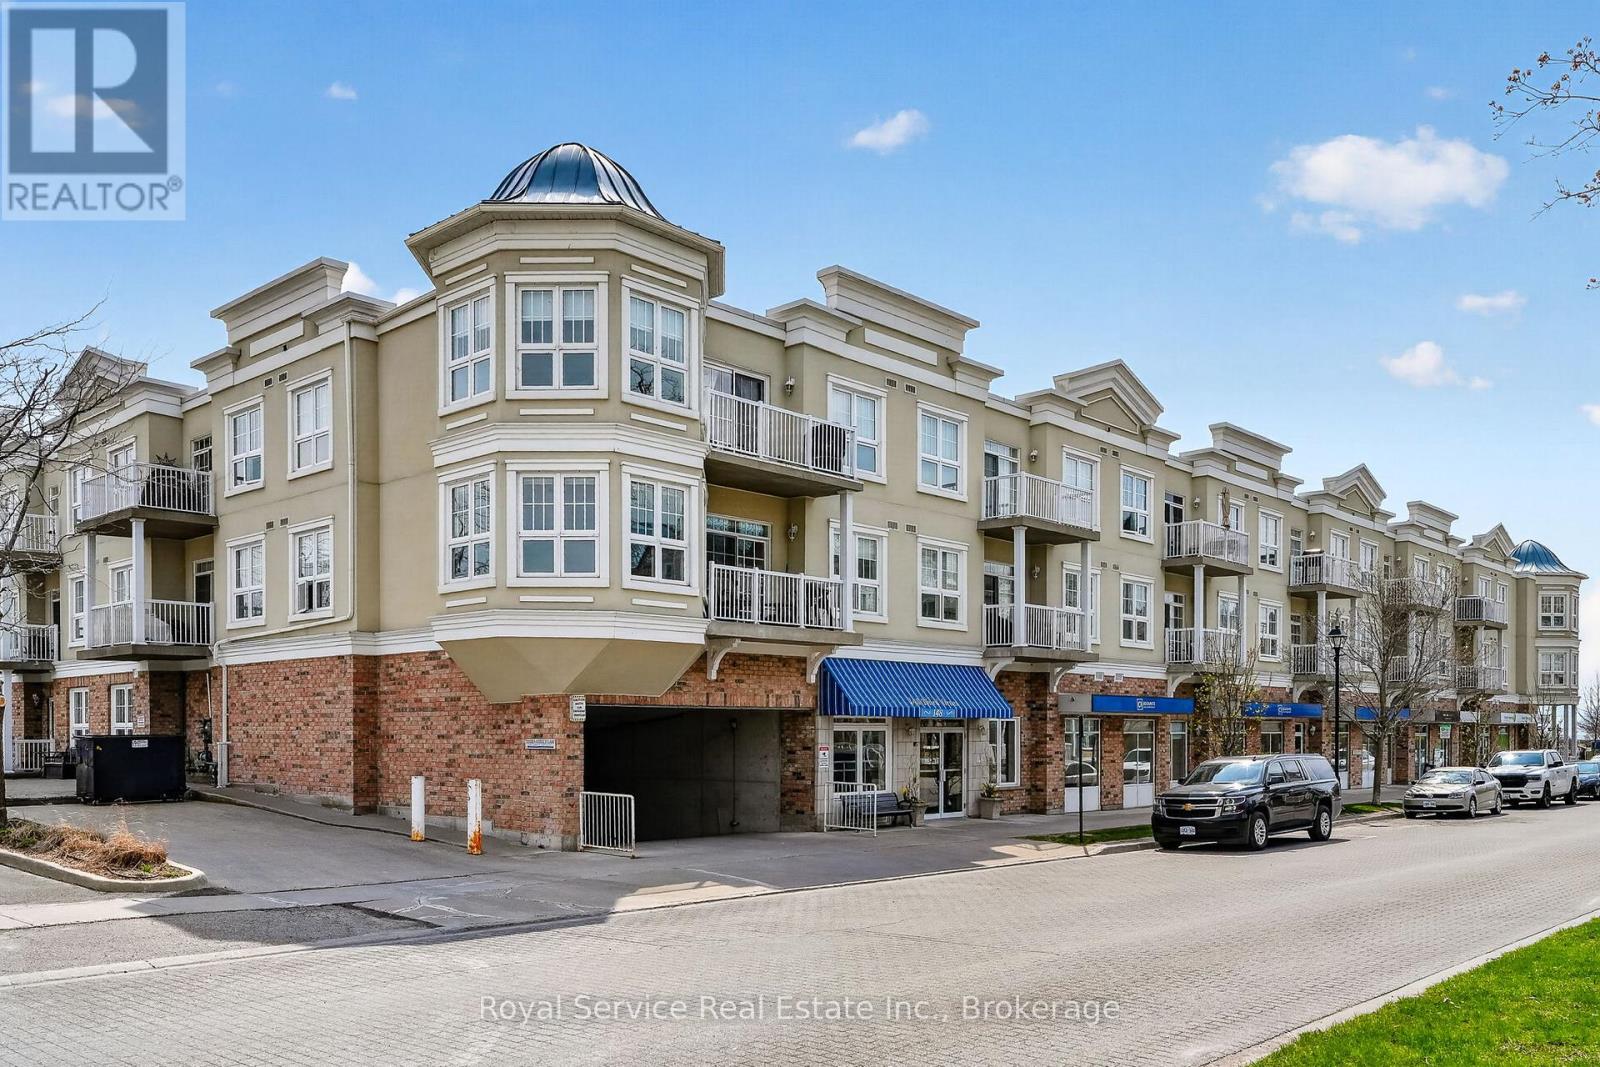
206 - 148 Third Street
Cobourg, Ontario
Every Little Bird, Needs a Little Nest Looking for a cozy space that punches above its square footage?Welcome to this bright and beautifully laid-out 1-bedroom condo that proves good things really do come insmart, efficient packages. Step into a sun-filled living space that doesn't believe in being gloomy. The sleekgranite kitchen is ready for everything from gourmet experiments to takeout plating (we don't judge),offering both style and durability. The open layout makes it easy to cook, relax, and pretend you're on ahome design show. The bedroom is comfortable and private, complete with an ensuite bathroom and walkthrough closet. You'll also enjoy the convenience of in-suite laundry, meaning no more awkward elevatorrides with a basket of socks. Need a breath of fresh air? Your private balcony is perfect for morning coffee,evening unwinding.This unit also includes underground parking-because scraping ice off your car is a personality trait no one needs. Step outside and you're moments from a scenic waterfront trail and beach at the south end of the building. Morning jogs, sunset strolls, or simply sitting by the water pretending you're on vacation-it's all right there. Perfect for first-time buyers, downsizers, or anyone who appreciate slow-maintenance living with a side of lifestyle perks. Small footprint, big appeal. (id:61476)
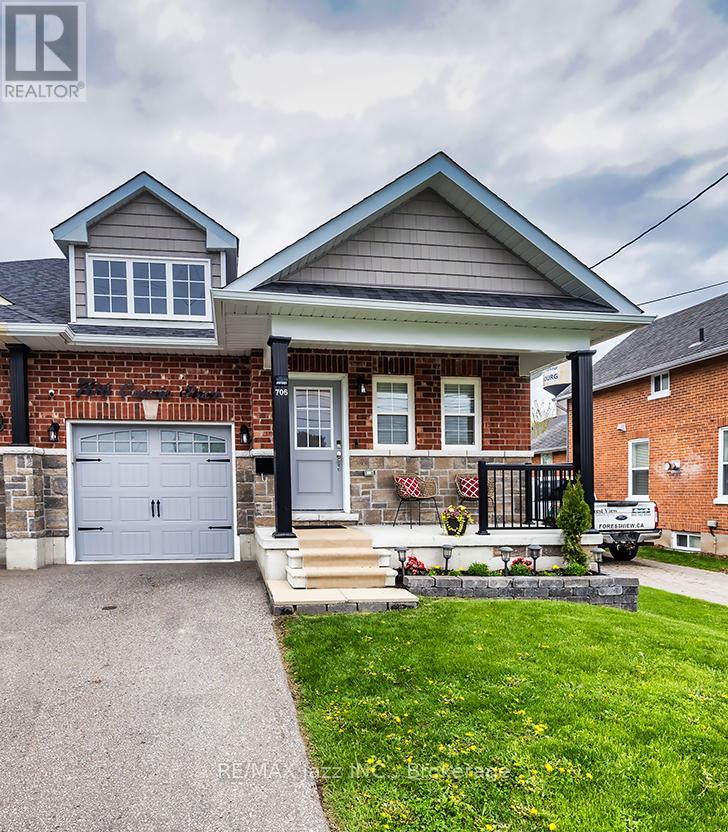
706 Ontario Street
Cobourg, Ontario
Stunning Stallwood homes built bungalow with 2+1 bedrooms and fully finished top to bottom providing over 1850 sqf of finished living space. True flat bungalow with no interior steps!! Gorgeous open concept design with 9 foot coffered ceilings, engineered hardwood flooring throughout the main level, 3 full baths, indoor garage access, huge primary bedroom with full 4 piece ensuite bath and walk-in closet. Main floor laundry with new butcher block counter and additional cupboard space. Large kitchen with quartz counters and custom back-splash, large breakfast bar and stainless appliances. Beautiful custom-built deck with glass railings and gazebo. Custom-built garden shed for additional outdoor storage. Beautifully finished basement with large rec room - perfect for entertaining with pot lighting, additional bedroom and full bathroom with large jacuzzi tub. Brand new sump pump with water-powered back-up system, water softener with reverse osmosis, furnace with HEPA filter system and full HRV. Lovely covered front porch with brand new outdoor carpeting. This 2017 built home has it all. Excellent location close to all amenities, schools. parks, shopping, and only minutes to the 401 and the famous Cobourg Beach. This home is a 10! Move-in ready and immaculate! Do not wait. (id:61476)
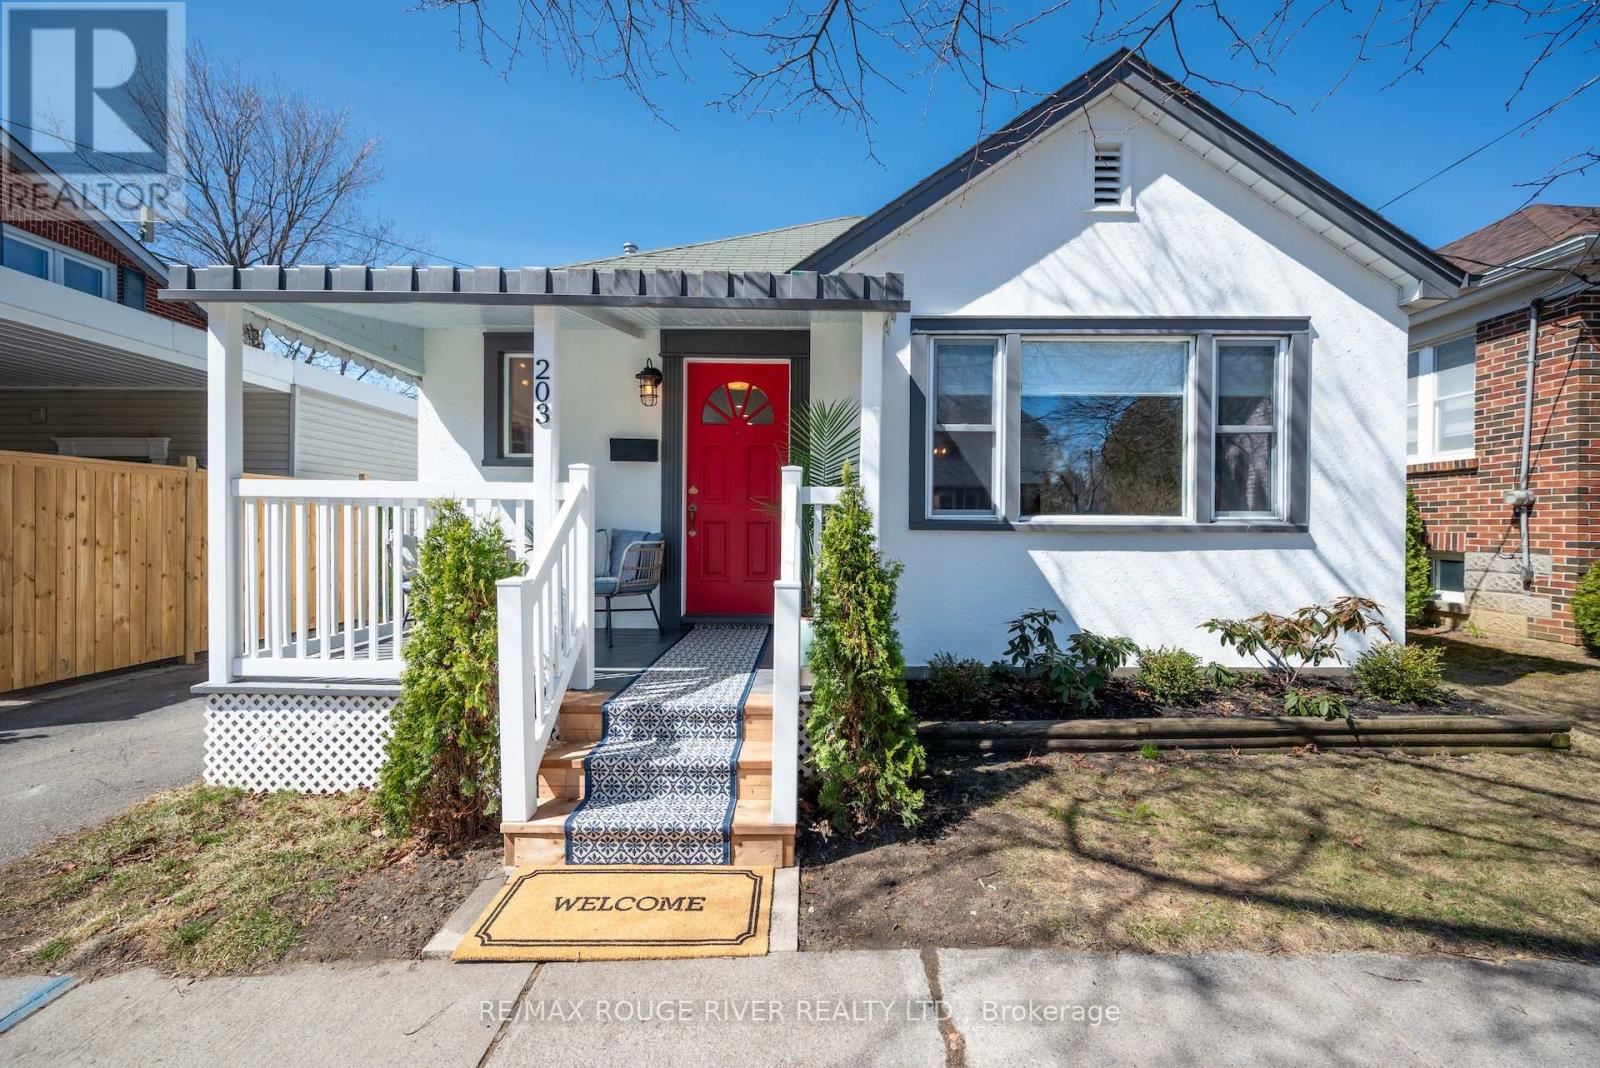
203 Bagot Street
Cobourg, Ontario
This pretty vintage bungalow graces one of Cobourg's most coveted streets, steps from the beach boardwalk at the south end of the street. This premium location is walkable to all of downtown Cobourg's amenities. Solidly built and thoughtfully renovated, this home retains its original charm while offering modern updates. Start your day with coffee on the welcoming front porch. The kitchen is a showstopper, featuring custom cabinetry, sleek stainless appliances, and elegant quartz surfaces. An oversized east-facing window bathes the living room in natural light, and the ample sized dining room sets the stage for intimate gatherings. Original oak hardwood floors flow through the bedrooms and living spaces, beautifully contrasted by porcelain tile in the kitchen and heated porcelain in the bathrooms. A cost effective radiant heating system and modern cooling system ensures consistent comfort throughout every season. The primary bedroom provides ample space for a king-size bed. The 2nd bedroom, currently utilized as an office, conveniently opens to the outdoor living area with a patio and backyard. The lower level expands your living space with an additional bedroom, a versatile den, a laundry room, and abundant storage options. (id:61476)

1766 Concession 13 Road
Brock, Ontario
This Is IT!! Custom Bungalow Built With ICF Foundation To Roof Line. Situated On 23 Fenced Acres Very Picturesque With River Running Along West Side Of Property. Two Road Frontages, 5 Driveways. Great Spot To Ride Your Toys Or Raise Livestock...You Decide. Executive Home With Walkout Lower Level To In-Ground Salt Water Pool. For For Swim Or Relax On Patio And Listen To Built-In Water Fall. Prime Bedroom With Custom Walk-In Closet And 5 Piece Ensuite. Unique Floor Plan With 3 Bedroom And Primary Bedroom. 2 Double Heated Garage...Yes 2 Attached Separate Garages...One For Vehicles And One For Toys. Must Be Seen! (id:61476)
14 - 116 Cedardale Road
Brighton, Ontario
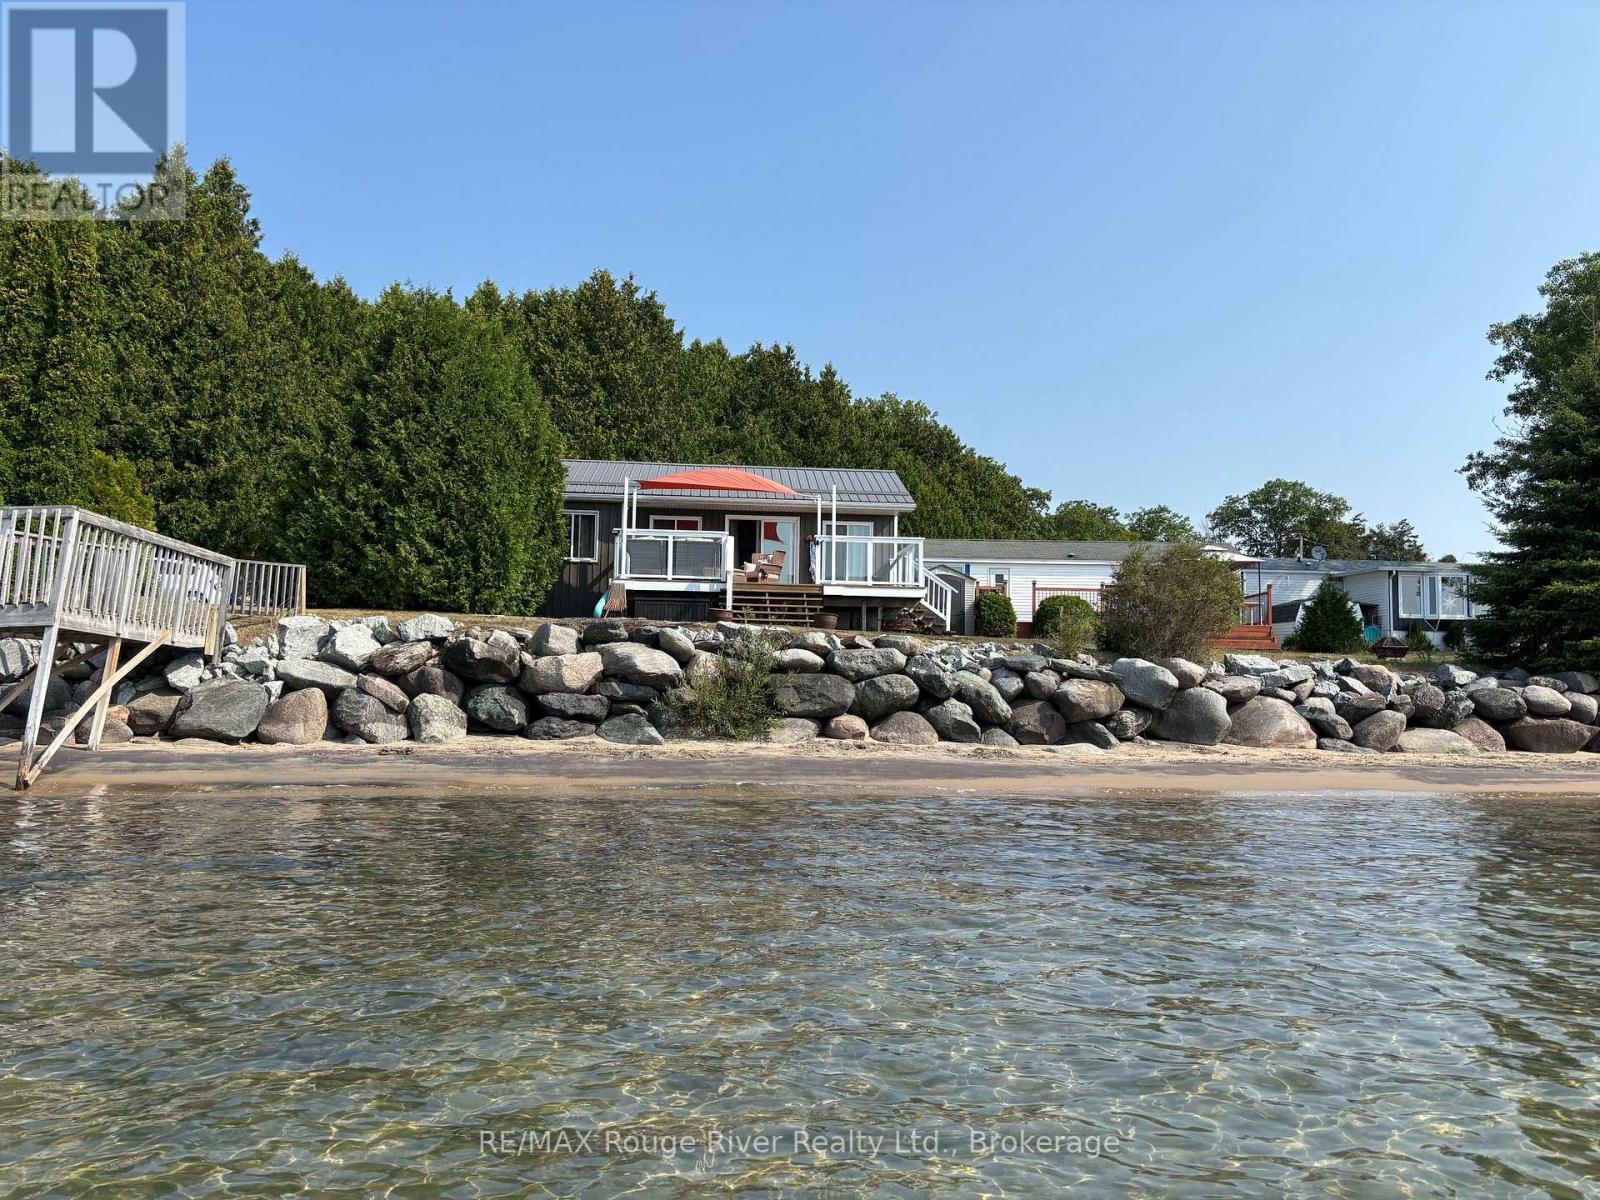
Free Summer of Fun! A spectacular waterfront retreat at Timber House Resort with the park fees paid through the end of the year and a quick closing available. This fully renovated park model with a unified roof line overlooks beautiful Presqu'ile Bay and offers direct beach access, breathtaking water views and an affordable way to enjoy waterfront living. The bright open-concept design is filled with natural light and features a propane fireplace, full kitchen, one bedroom, one bath, laundry hookups, attic storage and a spacious deck with sail canopy for outdoor entertaining. A storage shed provides room for all your seasonal toys and gear. Occupancy from May 1 to December 31. Enjoy resort amenities, organized activities, a welcoming community atmosphere and a prime location just minutes from Brighton, Presqu'ile Provincial Park and Prince Edward County. Turnkey seasonal living at its finest. Seller will consider a VTB to qualified buyers. (id:61476)
218 - 755 Omega Drive
Pickering, Ontario
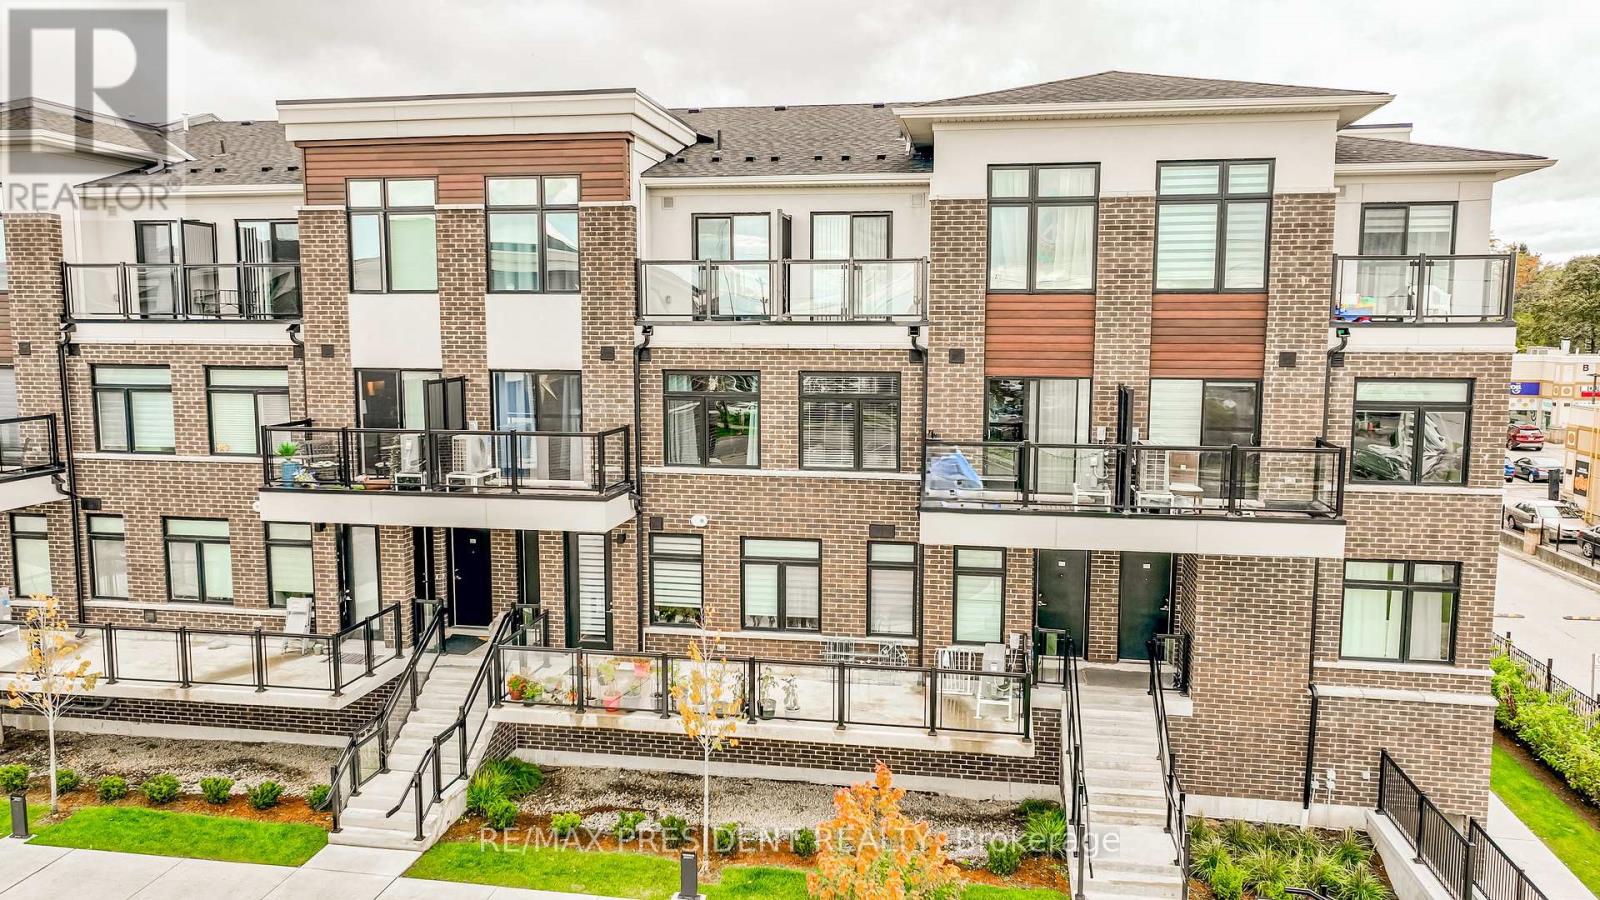
Gorgeous Park-Facing 2-Bedroom, 2-Bath Stacked Townhome In Pickering's Highly Desirable Woodlands Community Discover The Perfect Blend Of Modern Comfort, Natural Surroundings, And Everyday Convenience .This Exceptional Unit Offers Unobstructed Views Of The Park, Creating A Peaceful And Scenic Backdrop That Enhances Your Daily Living Experience. Step Inside To A Bright And Inviting Open-Concept Living And Dining Area, Designed To Accommodate Both Relaxation And Entertaining. Large Windows Fill The Space With Natural Light, While The Seamless Flow Leads To A Spacious Private Balcony Ideal For Enjoying Morning Coffee, Hosting Friends, Or Grilling On Warm Summer Evenings. The Outdoor Space Truly Extends Your Living Area And Provides A Tranquil Retreat Overlooking Lush Greenery. The Modern Kitchen Features Granite Countertops, Stainless Steel Appliances, And Ample Cabinetry, Making Meal Preparation Both Stylish And Convenient. 9-Ft Ceilings Add A Sense Of Openness, While Vinyl Flooring Throughout Offers Durability And Contemporary Appeal. The Convenience Of Ensuite Laundry Ensures Everyday Practicality. This Unit Also Includes One Underground Parking Spot, Providing Secure And Hassle-Free Parking Year-Round. The Location Is One Of The Home's Greatest Strengths. Situated Just Steps From Schools, Parks, Shopping, Restaurants, And Essential Amenities, You'll Enjoy A Lifestyle Where Everything You Need Is Within Easy Reach. Commuters Will Appreciate The Quick Access To The Pickering Go Station And Highway?401, Making Travel To Toronto And Surrounding Areas Effortless. Nature Lovers Will Enjoy Being Surrounded By Ravine Trails, Green Spaces, And Family-Friendly Parks, Creating A Perfect Environment For Walking, Biking, And Outdoor Activities. The Woodlands Community Is Known For Its Welcoming Atmosphere, Walkability, And Strong Sense Of Neighbourhood. (id:61476)