

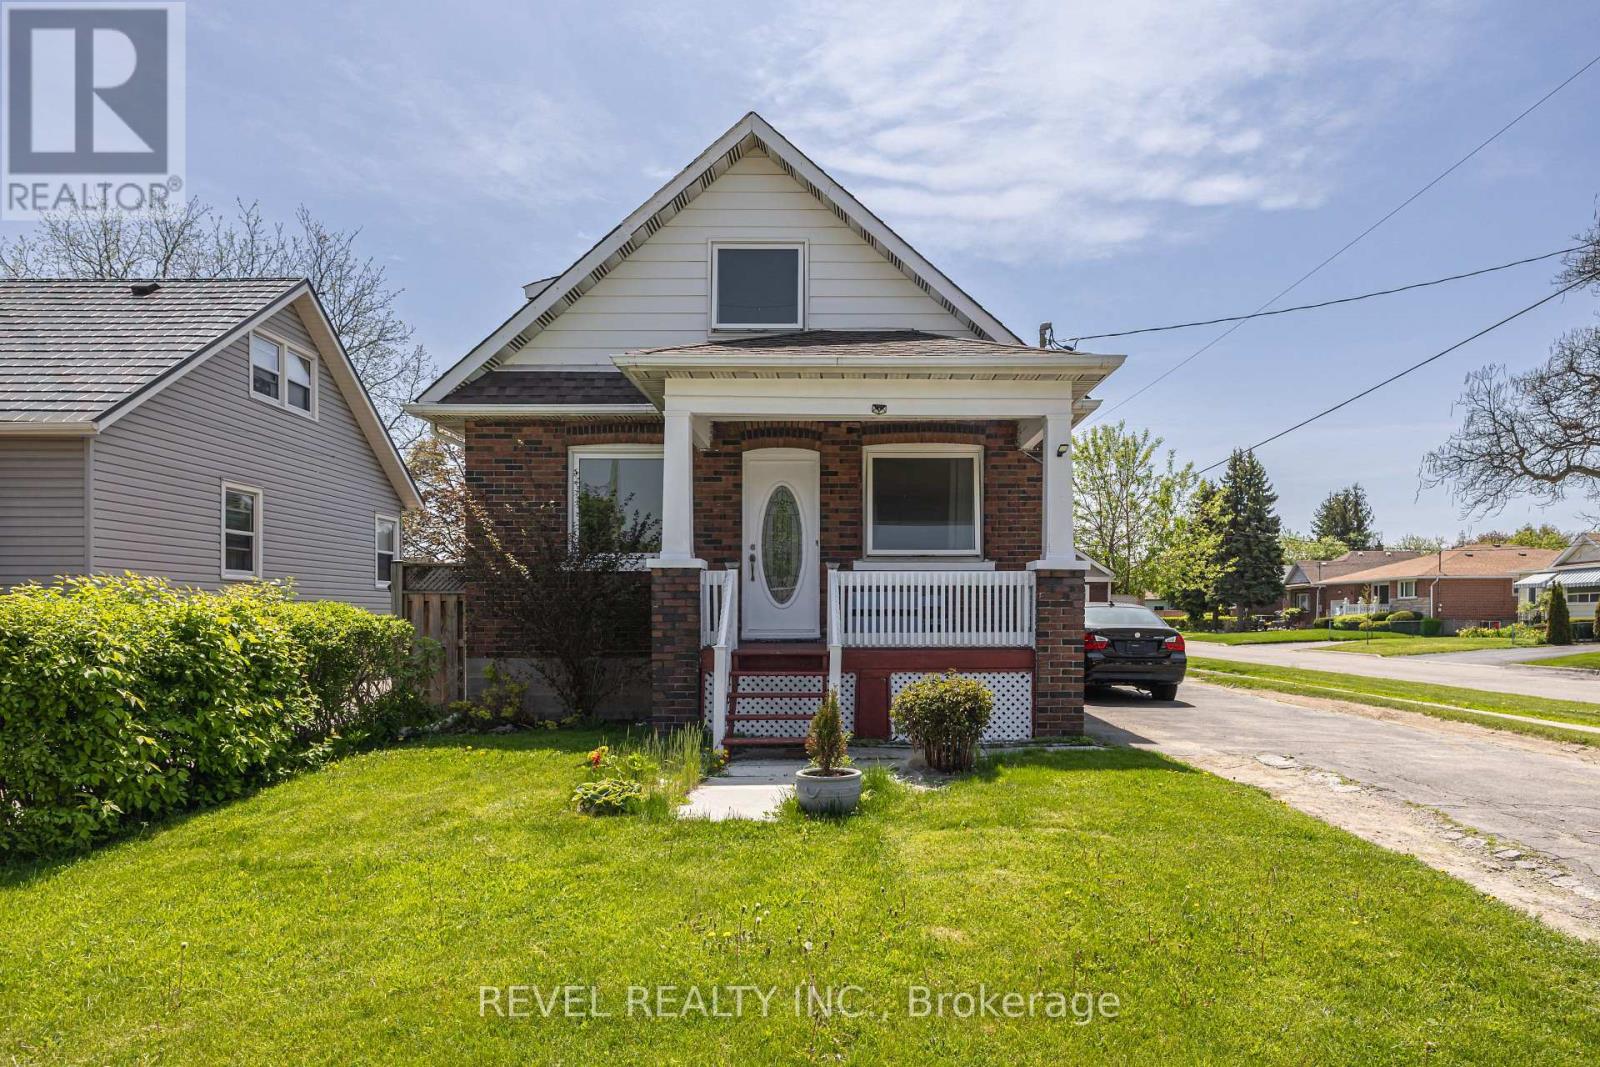
241 Annis Street
Oshawa, Ontario
Welcome to this charming and well-maintained detached home nestled in Oshawa's desirable Lakeview community! Situated on a premium 45 x 119.58 ft corner lot on a quiet end street with no through traffic, this bright and clean home offers comfort, privacy, and convenience all in one. Featuring 3+1 bedrooms and 2 bathrooms, this move-in ready home showcases brand new laminate flooring throughout, spacious principal rooms, and plenty of natural light. The functional layout is perfect for families, first-time buyers, or investors looking for a home in excellent condition. Enjoy a detached garage, extra long driveway with plenty of parking, and an extra large private backyard - perfect for entertaining, gardening, kids playing, or simply relaxing outdoors. This home also offers added peace of mind with no rental items - everything is fully owned - along with a whole-house water filtration system already installed. Located in a family-friendly neighbourhood close to everything you need - parks, schools, shopping, public transit, Hwy 401, and much more! Spend your winters skating at Harman Park Arena or take a quick bike ride to the lake during the summer.A fantastic opportunity to own a beautiful detached home in a prime Oshawa location! (id:61476)
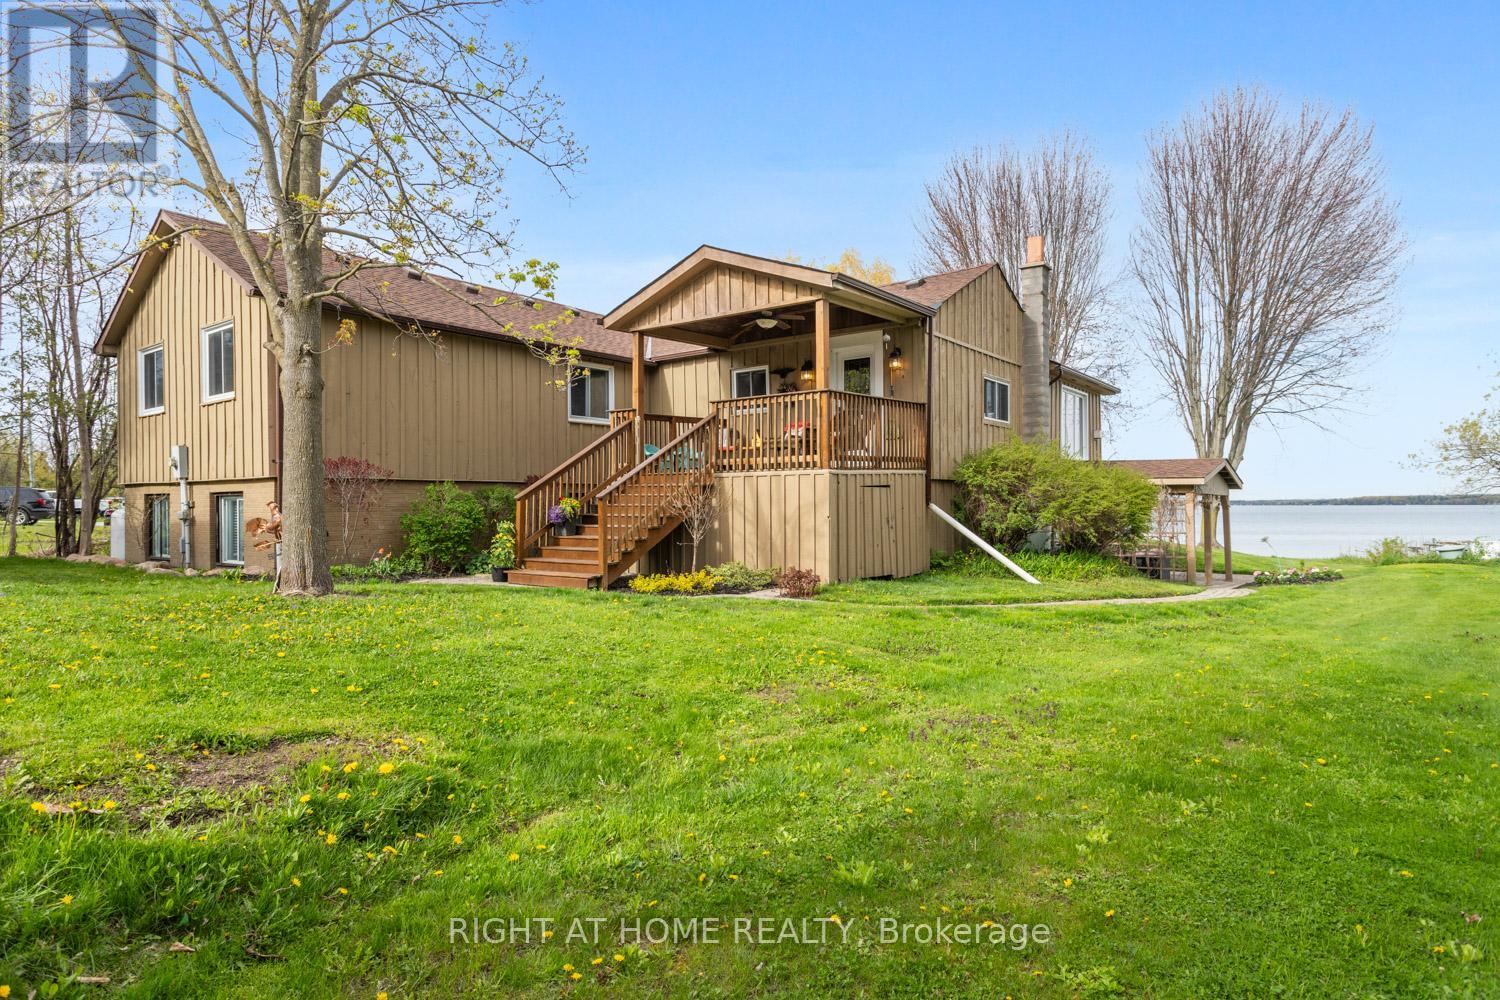
239 Aldred Drive
Scugog, Ontario
Enjoy life on Lake Scugog in this waterfront home, offering easy living with stunning lake views and bright sunlit rooms throughout. This is more than a house; it is a true family home, rich with comfort, character, and memories waiting to be made. Step inside the inviting living room, where warm pine tongue-and-groove ceilings and an open-concept layout create a welcoming and relaxed space to gather and unwind.The dining room features a vaulted ceiling and gorgeous lake views from the updated windows, enhancing the bright and open feel of the main floor. It includes a propane gas fireplace and a walkout to the side deck, perfect for enjoying morning coffee overlooking the water.The kitchen is warm and inviting, where you can easily picture family meal prep and time spent together. A large walk-in pantry provides plenty of extra storage. The primary bedroom offers hardwood flooring, a step-in closet, and an additional double closet, creating a peaceful retreat. The second bedroom also features hardwood floors, a built-in desk, and a double closet, ideal for family or guests. The lower level expands the living space beautifully with a spacious rec room and bar area open to the family room. Stone-tiled floors, custom built-in seating, cupboards, and a wall-to-wall built-in bookcase create the perfect space for entertaining or relaxing after a day on the lake. A walkout leads directly to the lakeside patio, seamlessly connecting indoor and outdoor living. This level also includes a 4-piece bathroom and two additional bedrooms. Outside, the oversized 1.5-car garage with separate workshop and loft offers endless possibilities for hobbies, storage, or future creative space. Multiple outdoor seating areas surround the home, designed to enjoy every season and every view. Just minutes to Port Perry and an easy commute to the Highway 407. With over 2,600 square feet of completed living space, this Lake Scugog property checks all the boxes! (id:61476)
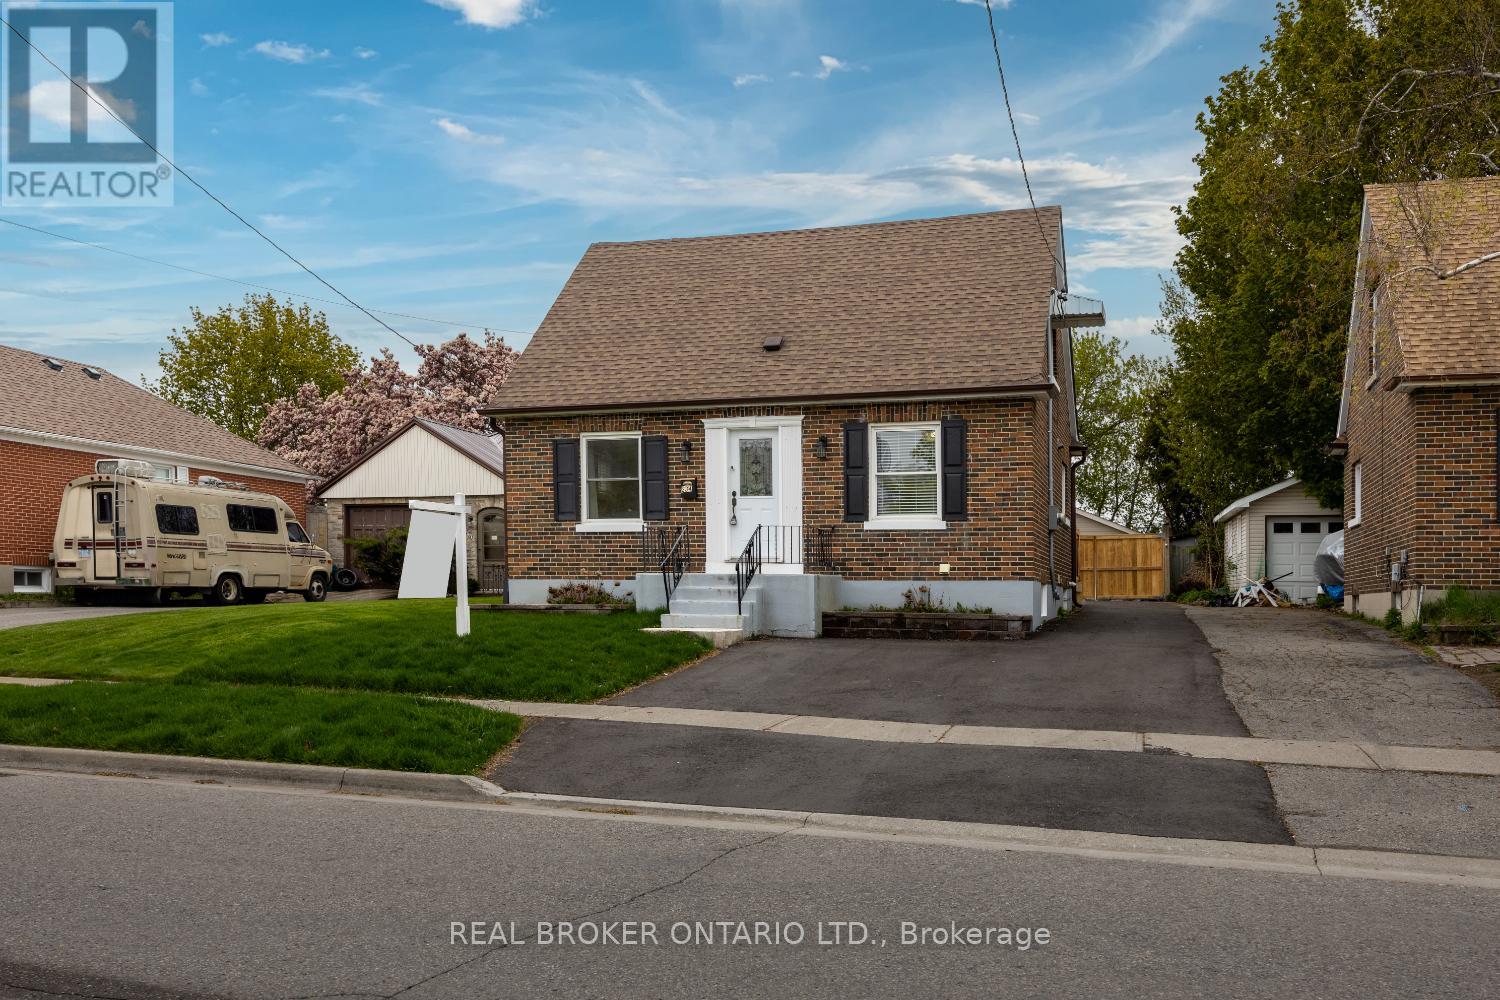
234 Oshawa Boulevard N
Oshawa, Ontario
Located in a convenient, North Oshawa neighbourhood close to schools, parks, shopping and transit this updated, 1 1/2 storey home offers versatile living space with two separate living areas. Each has its own hydro meter and its own entrance while also being connected through the interior of the home, making it ideal for extended family, multi-generational living or investors seeking flexible income potential. The main living area features a spacious kitchen with updated counters, a backsplash, a window over the sink and a walk-out to the side yard. The kitchen overlooks the dining room with laminate flooring and a large window. The layout flows into the bright living room complete with laminate flooring, pot lights and a large picture window. A main floor, primary bedroom adds convenience, while upstairs offers two good sized bedrooms with hardwood flooring and each with a large window, one includes a walk-in closet. The second floor is complete with a 4pc bathroom. The basement includes a rec room space, cold cellar and laundry/utility room. The second living area features a spacious kitchenette with updated counters, backsplash and breakfast bar. It overlooks the open concept dining area and family room with an electric fireplace, large windows and walk-out to the back deck. This area also includes an updated, 3pc bathroom, laundry closet and two basement bedrooms, one featuring a 2pc ensuite. Situated on a large lot with a spacious backyard, deck, detached 2-car garage and ample parking. A unique opportunity for buyers or investors looking for adaptable living arrangements in an established Oshawa location. (id:61476)
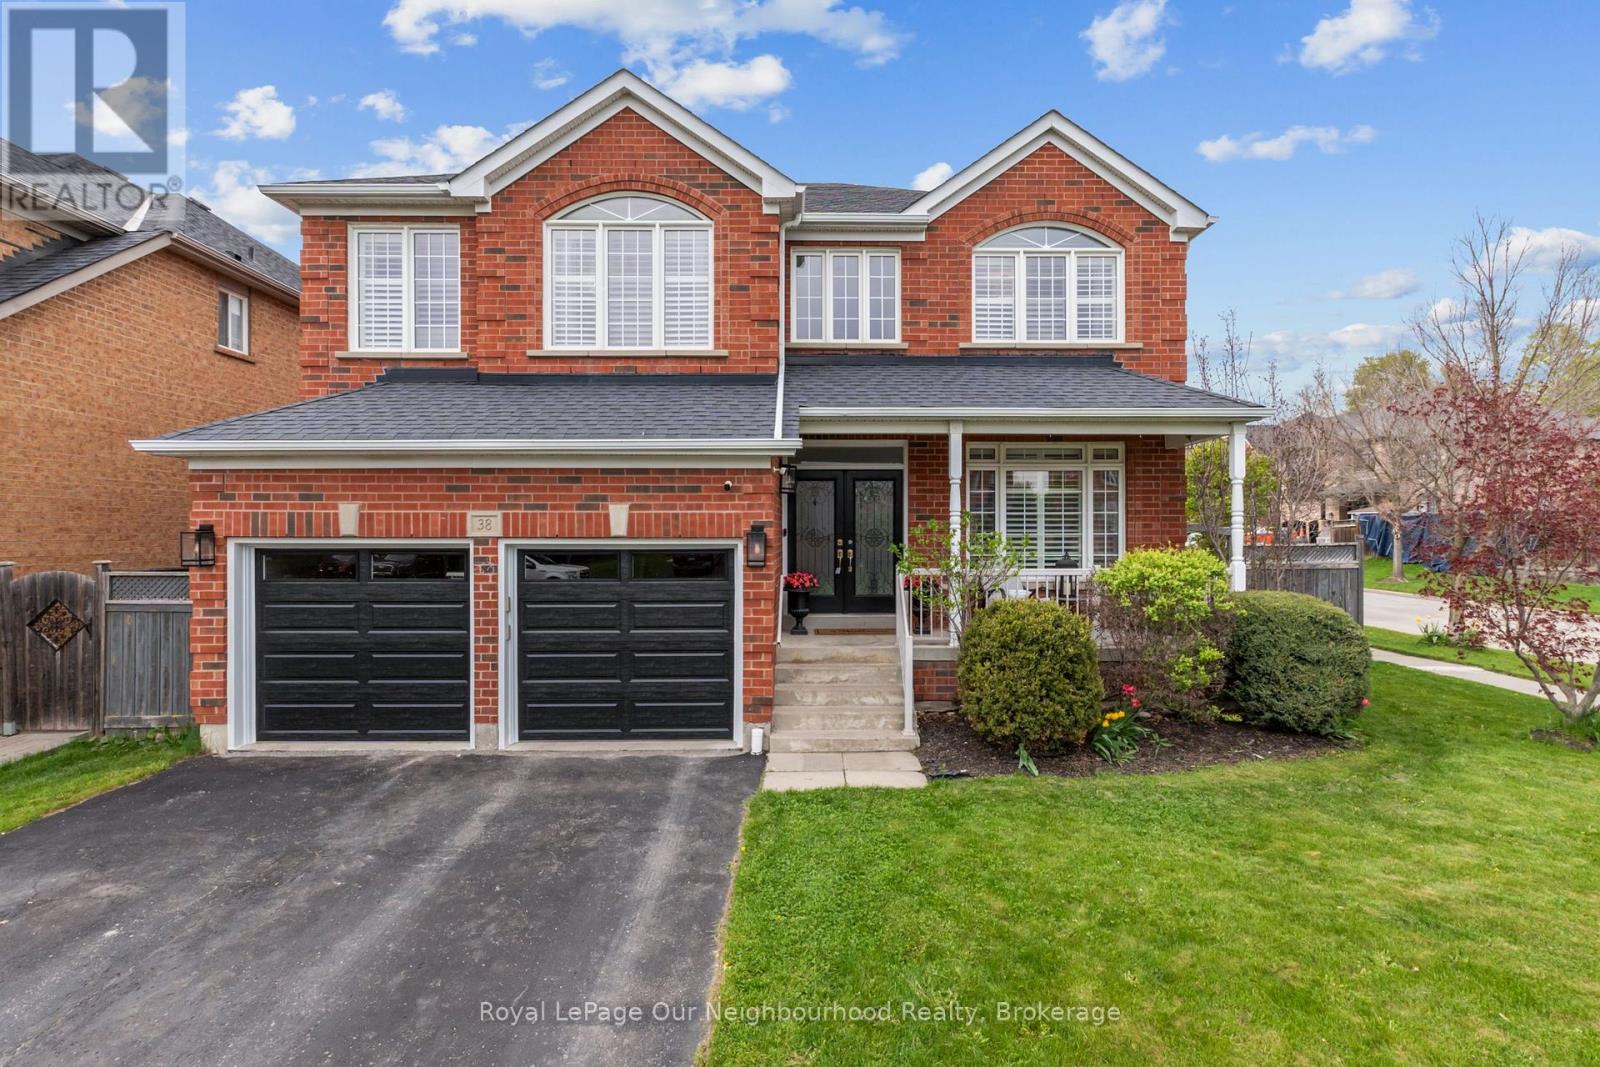
38 Vineyard Avenue
Whitby, Ontario
Nestled in Whitby's highly sought-after Williamsburg neighbourhood, this stunning all-brick detached home offers the perfect blend of luxury, space and functionality. Boasting over 2,800 sq. ft. above grade plus a beautifully finished basement completed in 2026, this home is ideal for growing or multi-generational families, or professionals seeking flexible work-from-home living with multiple separate living spaces throughout. Featuring 4+1 bedrooms and 3 bathrooms, the bright and inviting main floor showcases soaring ceilings, stunning professional finishes, and an eat-in kitchen with quartz countertops overlooking the backyard and spacious family living areas. Thoughtfully designed for both everyday living and entertaining, this home offers room for everyone to spread out comfortably. The finished basement adds even more versatility with a large rec room and additional bedroom, perfect for extended family, overnight guests, a private home office, gym, or future in-law suite potential. Garage doors replaced May 2026. Located close to top-rated schools, shopping, parks, walking trails, Highways 412 & 407, and just minutes from Therma Spa Village Whitby, this beautifully updated move-in ready home is a rare opportunity in one of Whitby's most desirable family communities. (id:61476)
67 Centre Street
Clarington, Ontario
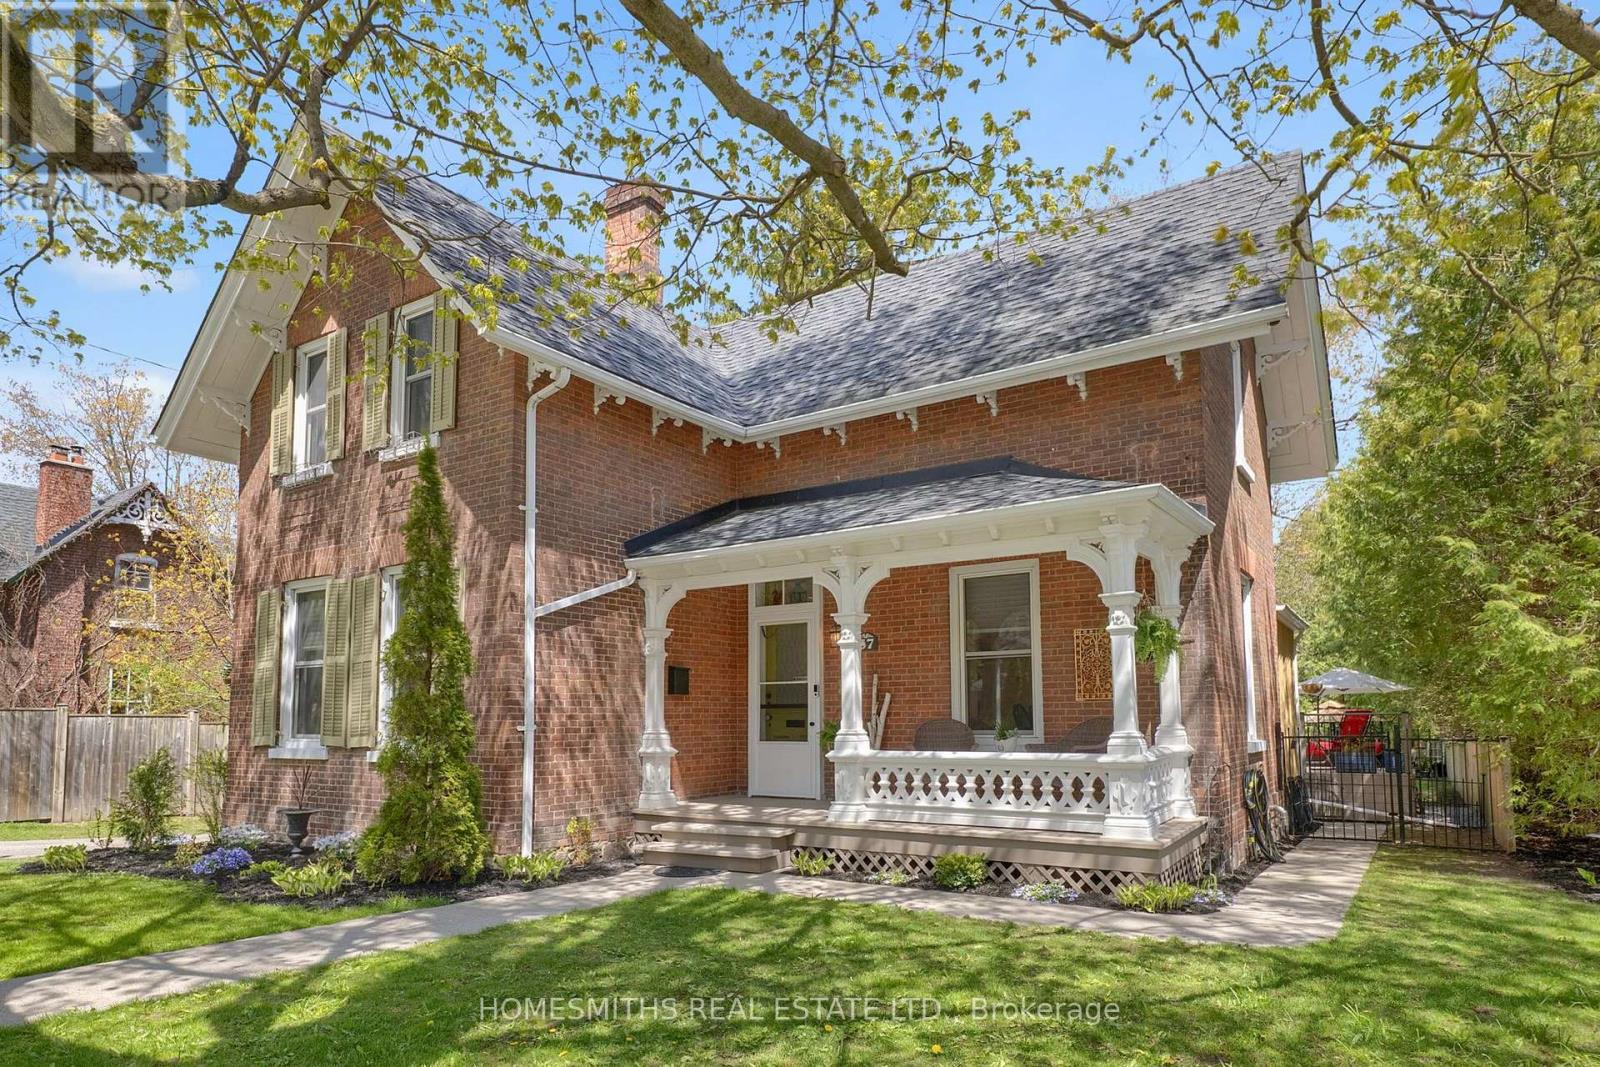
Welcome to 67 Centre Street, a beautifully renovated and thoughtfully curated all-brick Century Home in the heart of Historic Olde Bowmanville, perfectly situated on one of the area's most coveted streets. Lovingly maintained and rich in charm, this exceptional home seamlessly blends timeless character with stylish modern updates. Its impressive curb appeal is anchored by a show-stopping front porch featuring intricate ornate woodwork and classic millwork craftsmanship, the perfect setting for morning coffee or evening cocktails. Inside, original wide plank wood floors, detailed trim, and original newel posts are beautifully paired with a modern chef-inspired kitchen complete with granite countertops, stainless steel appliances, a centre island, and mudroom walkout to an oversized entertainer's deck. The main floor offers a spacious formal dining room, inviting living room, powder room and an open den/home office ideal for today's work-from-home lifestyle. A unique dual staircase leads to four well-sized bedrooms and a beautifully renovated 4-piece bath. Outside, the expansive backyard is framed by mature trees and lush hedging, creating exceptional privacy and natural summer shade. Favourable zoning allows future potential for a detached garage and/or Additional Secondary Dwelling Unit (ASDU)/carriage house. A rare opportunity to own a truly special home in one of Bowmanville's most beautiful historic neighbourhoods, just minutes to all amenities multiple schools, commuter routes, and only a 9-minute walk to Starbucks! Please enjoy the virtual tour. (id:61476)
7 Brocklesby Crescent
Ajax, Ontario
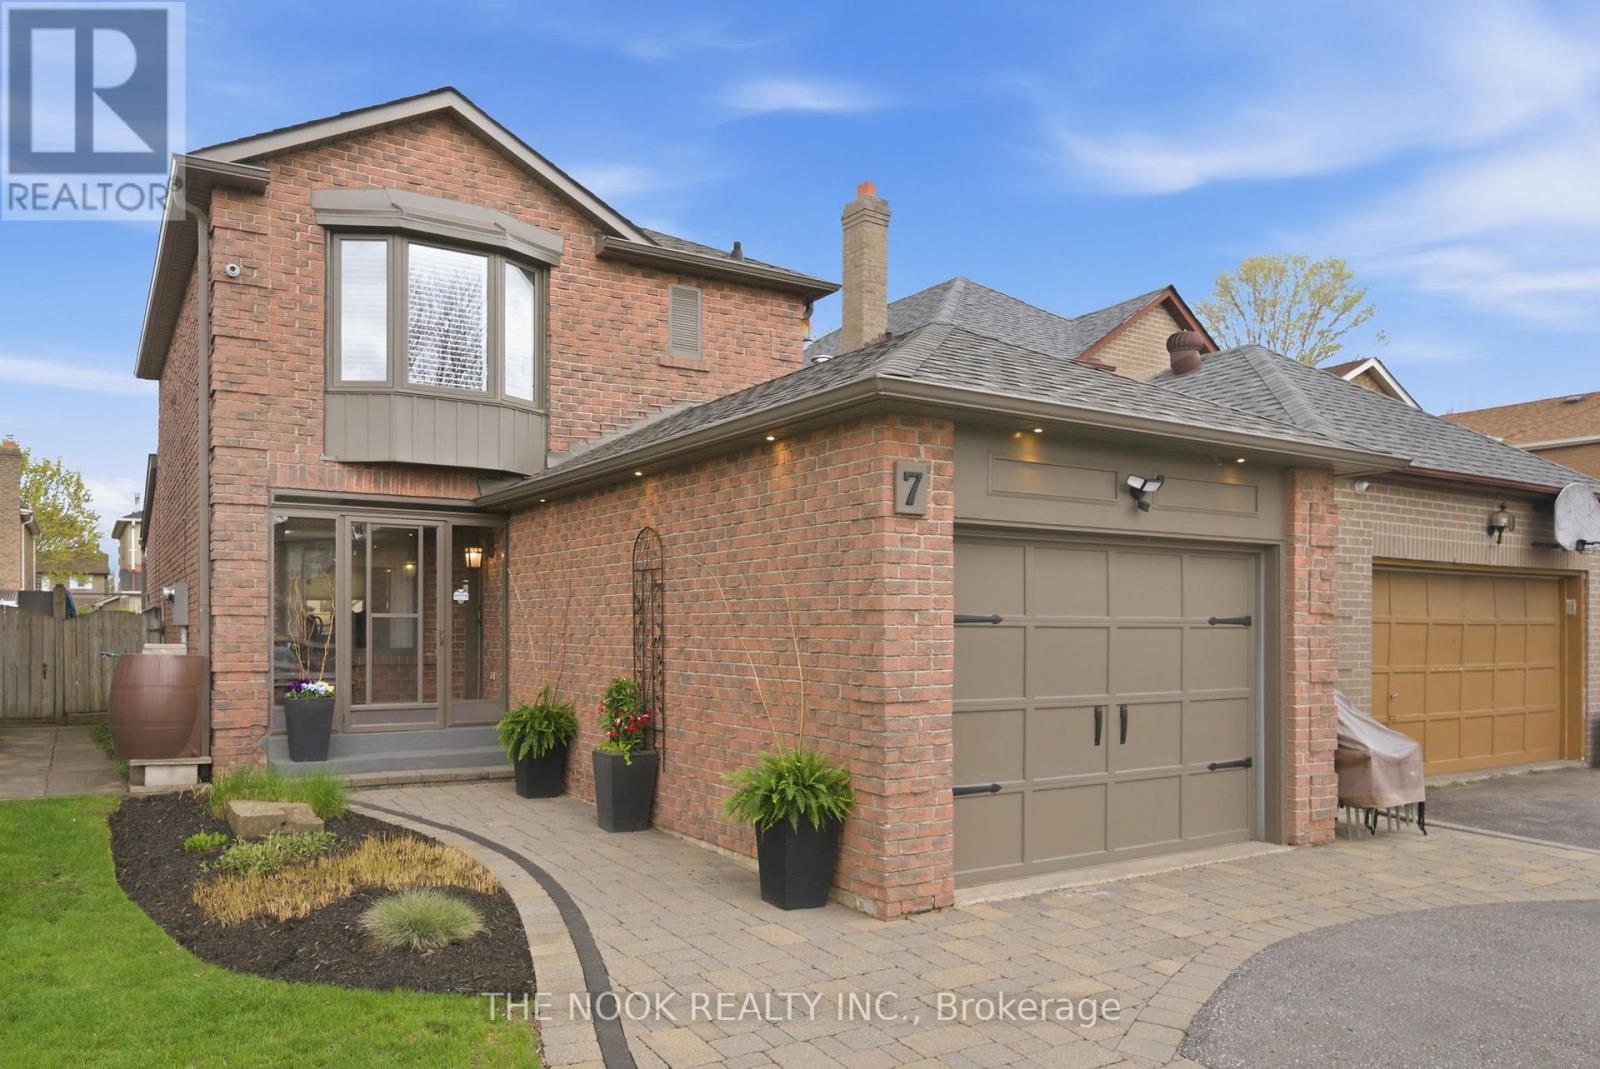
This gorgeous 3+1 bedroom family home is located on a quiet, family friendly street, and has been beautifully upgraded and meticulously cared for by its original owners. The main floor offers a bright, open concept, with living, dining rooms with hardwood flooring, an upgraded kitchen with solid oak cabinetry, granite countertops, and island. The welcoming family room features a gas fireplace, cathedral ceiling with skylights, and bow window overlooking the in-ground, heated, salt water pool. Head upstairs to 3 spacious bedrooms, including a primary bedroom with bay window, and a gorgeous 3 piece bathroom with glass shower. The finished basement offers a large den with a brick fireplace, an additional bedroom, and 3 piece bathroom, as well as ample storage. Extensive upgrades include: furnace and CAC: 2018, roof: 2017, soffits and eavestroughs: 2016, sliding glass door and front window: 2025, bay windows in family room and primary bedroom: 2024 (other windows replaced over time), washing machine: 2025, driveway: 2017, pool liner: 2025, solar blanket: 2026, safety cover, security cameras (owned, no contract), heated floors in main bath, heated garage, under soffit lights, under cabinet lights in kitchen. (id:61476)
1573 Arborwood Drive
Oshawa, Ontario
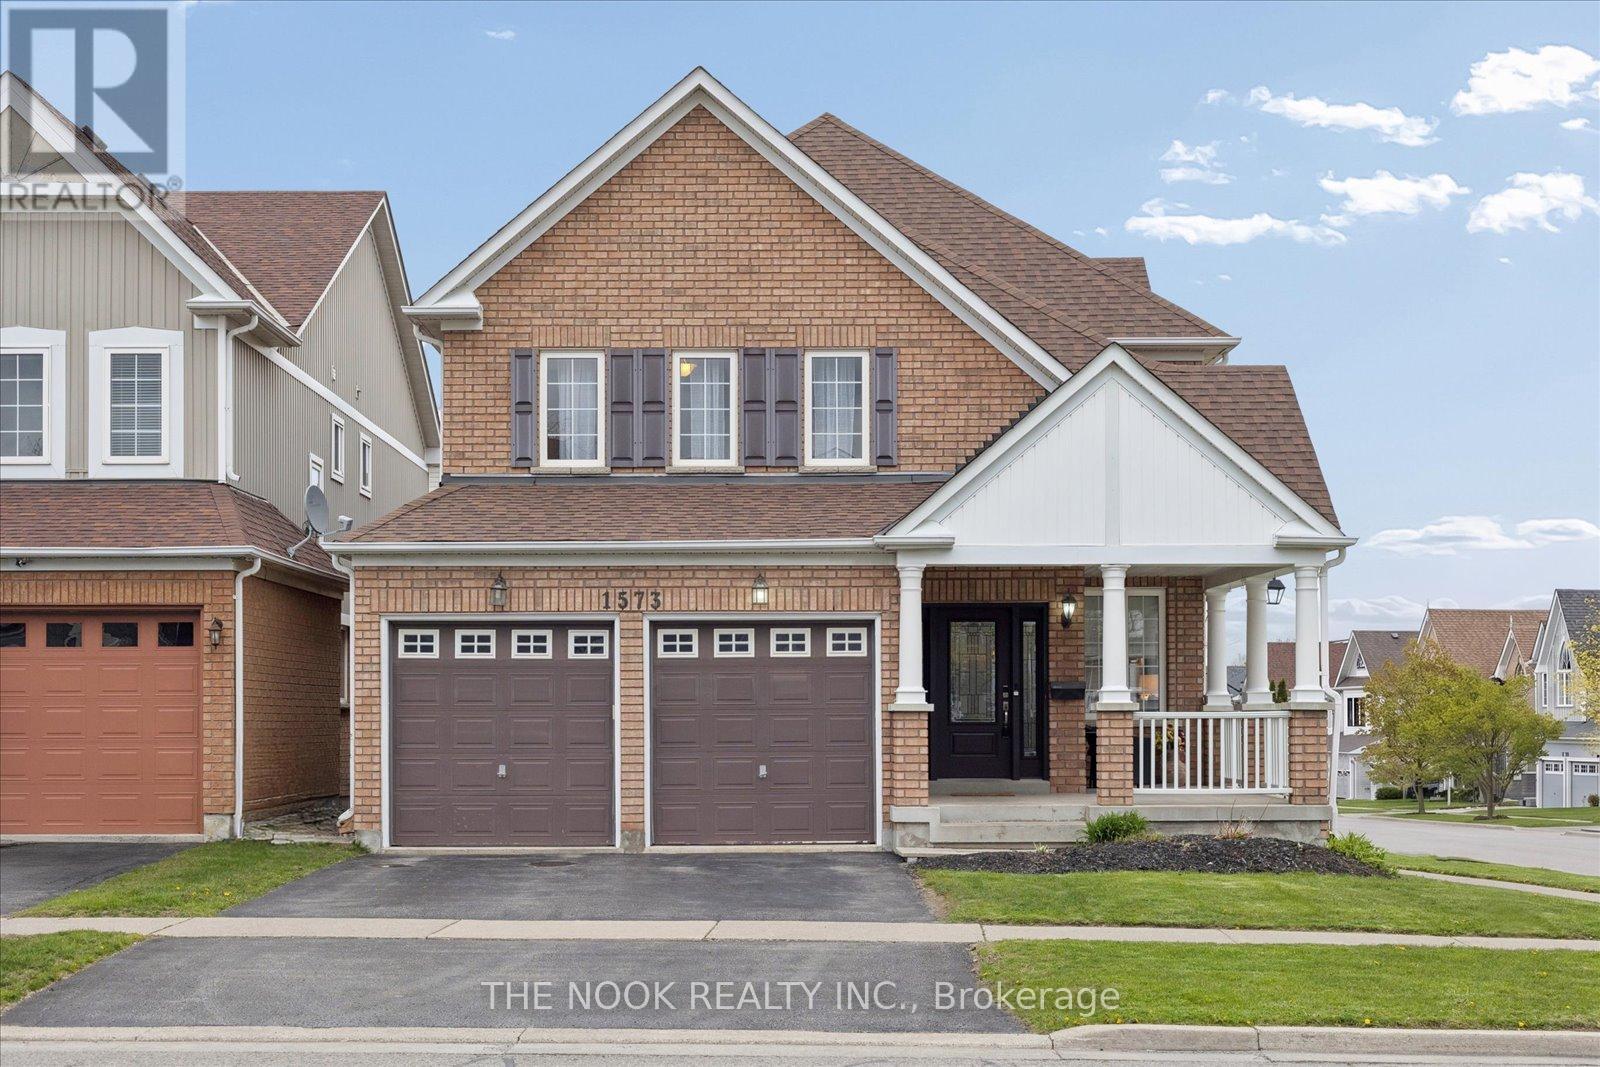
Welcome to 1573 Arborwood Drive, Tribute's popular Ridgewood model! This is the perfect home and neighbourhood for day-to-day life, with a smart layout that provides plenty of room to live, work, play and grow! With 4 bedrooms, 5 bathrooms, and a finished basement, this home has been lovingly maintained by the original owners and has many thoughtful upgrades and improvements. The 9' ceilings and upgraded height windows on the main floor provide an abundance of natural light, while crown moulding and wainscotting in the living areas make for a grand impression. The dedicated main floor office is tucked away from the living spaces, providing a distraction-free working area. The family sized eat-in kitchen has upgraded tall cabinets, undermount lighting, a storage pantry, and walk-out to the private, landscaped yard. Loads of storage in the generous primary bedroom, featuring a 5 pc ensuite, a walk-in closet, and built-in wardrobes, with the convenience of a large 2nd floor laundry outside the door. The 3 additional bathrooms on the 2nd floor will be welcomed by growing families. Additional room to play, relax or host in the beautifully finished basement, featuring a second laundry closet, a large rec room with noise-dampening ceilings, a second room with closet, a 3 pc bathroom, a wet bar area (sink & dishwasher), with an above grade window, and a floating island that can be repositioned. Conveniently located close to numerous amenities, including: Costco, variety of grocery and retail stores, transit, parks, schools, movie theatre, rec centre, Harmony Conservation area, and more! Minutes to the 407. Nothing to do but move right in to this carpet and smoke-free home: Furnace 2019. AC 2022. 200 amp panel. Roof approximately 10 years old. See the Virtual Tour link for a video of this home. (id:61476)
23 Don Morris Court
Clarington, Ontario
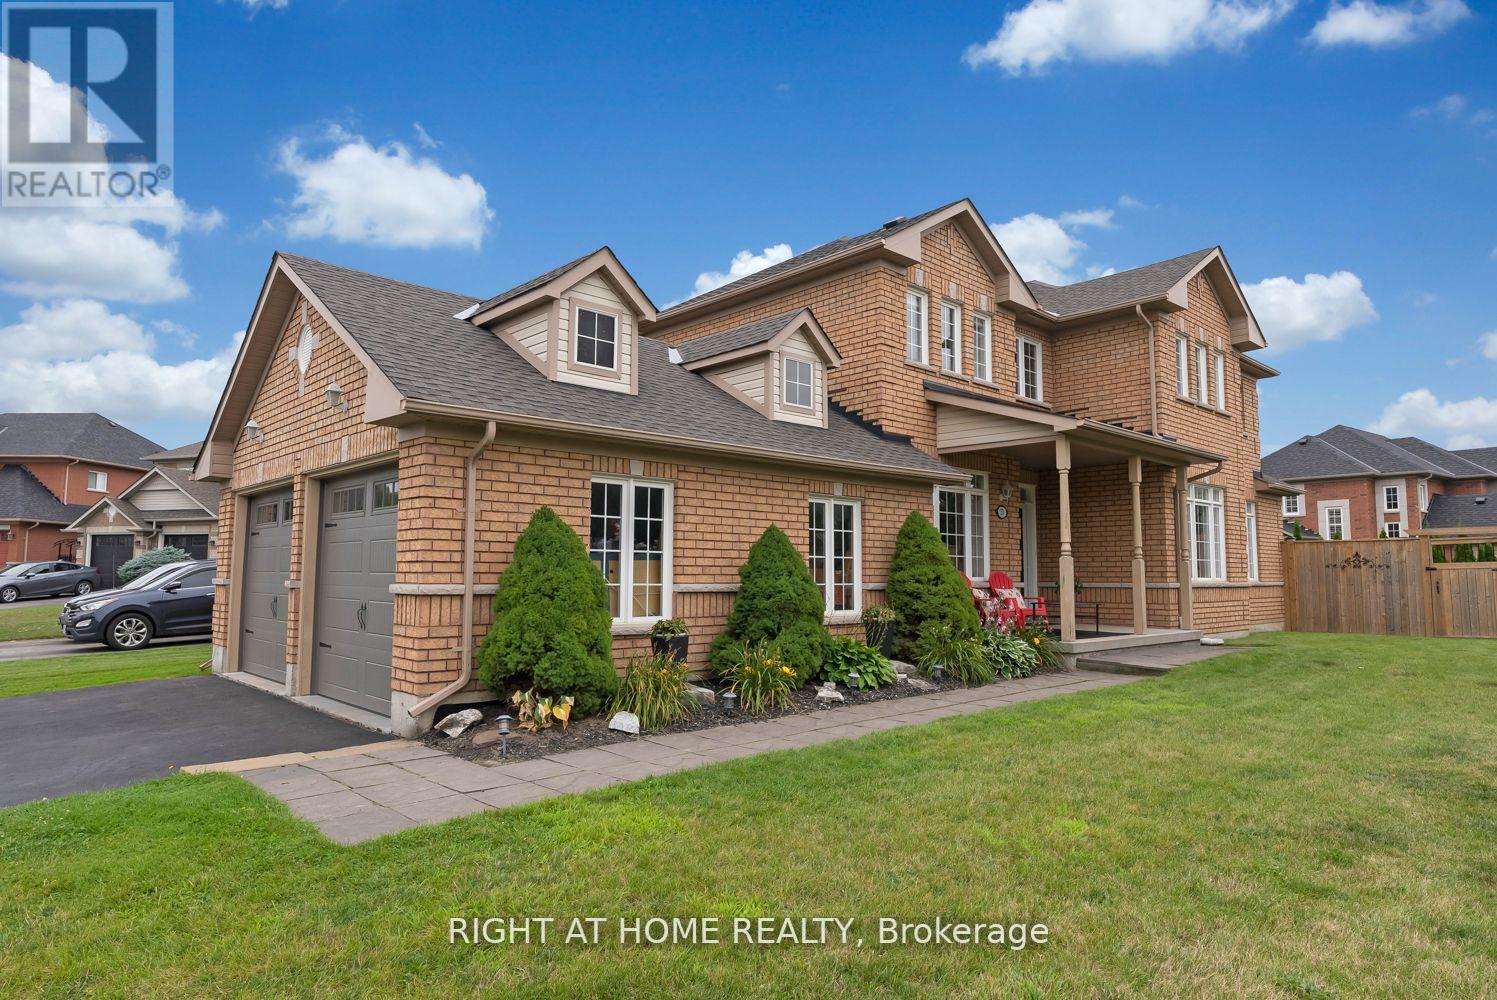
Welcome to 23 Don Morris Court A Rare Find in One of Bowmanville's Most Desirable Neighbourhoods! This beautifully maintained home is ideally situated on a premium corner lot with no sidewalks on a quiet court, just minutes to Hwy 401, top-rated public and high schools, and every amenity you need. Featuring 3+2 bedrooms plus a versatile nook, this home offers a functional and spacious layout with multi-generational living potential. Step inside to discover a sun-filled, open concept main floor with rich hardwood flooring, and a stunning grand living room with oversized architectural windows and a cozy gas fireplace. The large eat-in kitchen opens to your private, fully fenced backyard oasis, complete with a hot tub and gazebo, perfect for entertaining or relaxing. The fully finished basement includes two additional bedrooms, a full bathroom, and a rough-in for a kitchenette, making it ideal for an in-law suite or rental potential. The insulated and heated garage offers the option to create a separate entrance for added flexibility. Furnace (2006) Fence & Deck (2019) A/C (2013) Roof (2023) Garage Doors (2022) Gazebo (2021) Hot Tub (2013) Heater in garage (2015) (id:61476)
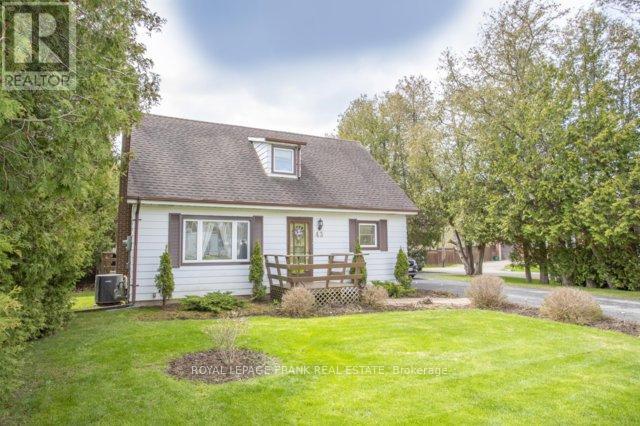
43 Toronto Street
Clarington, Ontario
Welcome to 43 Toronto Street! This charming 1.5 storey home in the heart of Newcastle offers a rare opportunity to own a .29 acre lot with unbeatable commuter convenience situated just minutes from the 401 and also the 115/35 interchange. This property is a dream for those seeking a spacious retreat with a quick connection to the GTA and beyond. The big backyard is perfect for summer gardening, outdoor entertaining, or future projects. Inside, the home is filled with soft, natural light and also has a convenient side-entry mudroom/covered porch and a 3 season sunroom which opens out to the deck and a 200AMP Electric panel. With the warmth of wall-to-wall broadloom in the bedrooms, living room and a cozy atmosphere throughout, this home offers the perfect balance of small-town charm, significant land value, and a prime location for the modern commuter. Close to schools, places of worship, Transit and Groceries. (id:61476)
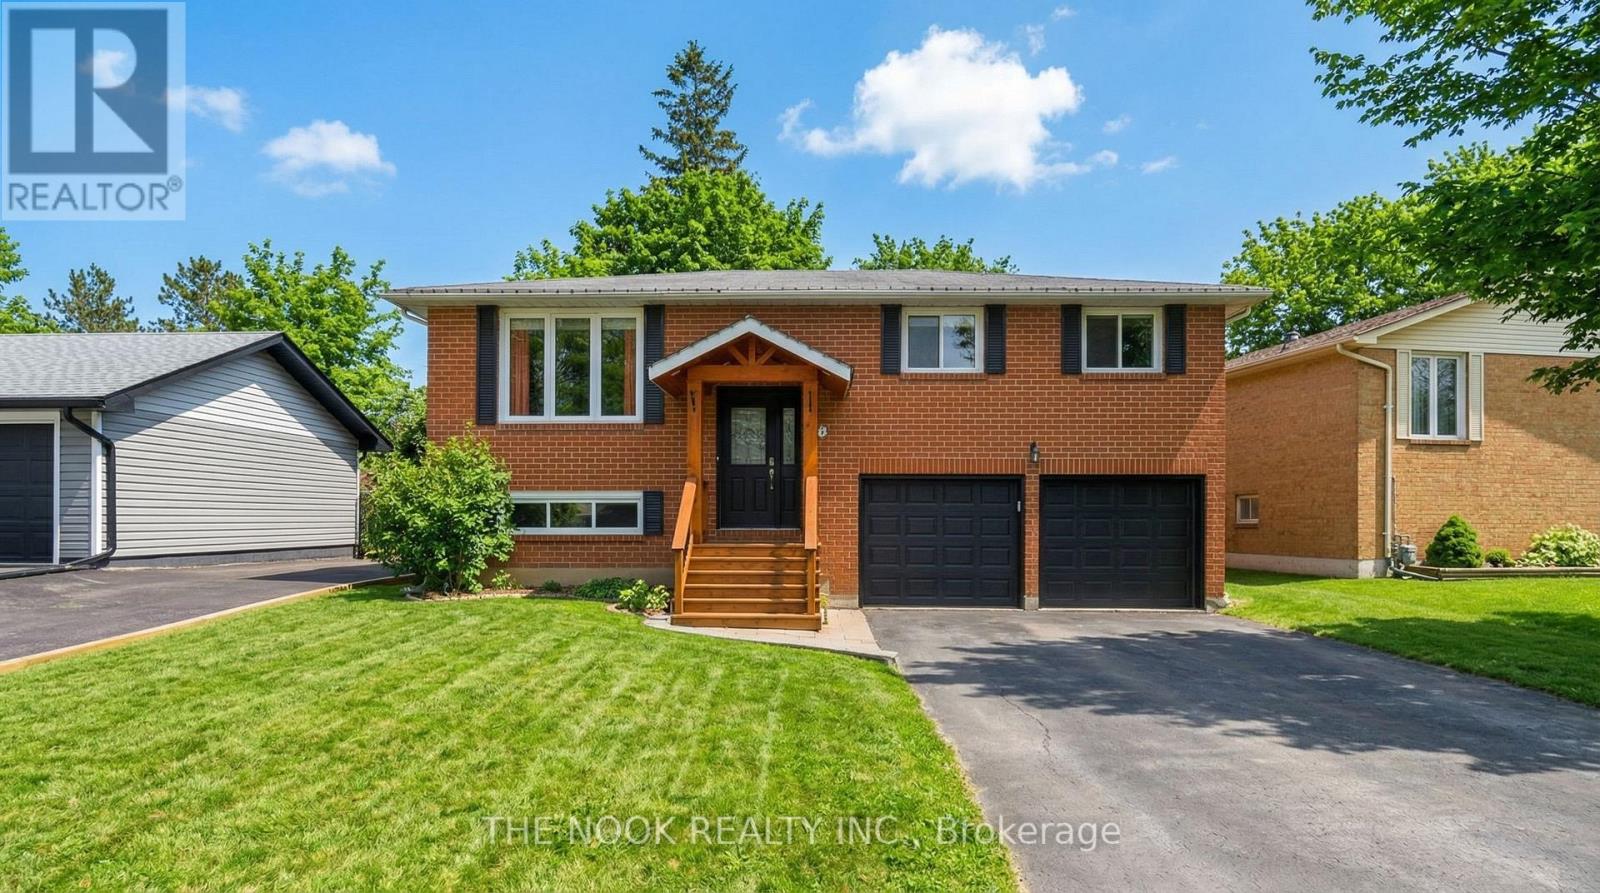
81 Carnegie Street
Scugog, Ontario
Welcome to 81 Carnegie Street in Port Perry, a beautifully updated 3+1 bedroom raised bungalow set on a large private fully fenced lot with a rare rear access gate to a quiet court. This home offers a seamless blend of comfort and functionality, featuring a modernized kitchen with quartz countertops, soft close cabinetry, and stainless-steel appliances including a counter depth refrigerator, gas range, and reverse osmosis water system, along with tastefully updated bathrooms throughout. The spacious family room showcases impressive cathedral ceilings, a cozy gas fireplace, and a walkout to a stunning backyard retreat complete with an oversized multi-level deck, dedicated sitting area, and a custom-built outdoor sauna, creating a true private oasis for relaxing or entertaining. The fully insulated garage is equipped with a heat pump system as well as hot and cold-water lines, offering an ideal space for a workshop, hobby area, or the ultimate man cave. Additional highlights include a built-in wardrobe in the primary bedroom, Ample additional storage below family room and an updated front porch with interlocking. Located just a short walk to the lake, downtown Port Perry, parks, short drive to the hospital and everyday amenities, this is an exceptional opportunity to enjoy both convenience and lifestyle. (id:61476)

30 Castle Harbour Drive
Scugog, Ontario
Welcome to 30 Castle Harbour Drive, Port Perry where luxury meets nature. Located in a sought-after enclave backing onto conservation with trails and access to Lake Scugog, this 4 bedroom 4 bath custom brick bungalow offers exceptional space and multi-generational living potential. From the moment you step into the grand front foyer, the home impresses with its expansive layout and natural light. The inviting living room features a stunning picture window, while the eat-in kitchen and full dining area provide the perfect setting for both everyday living and entertaining.The main floor primary suite is a private retreat, complete with walk-out sliding doors to the outdoors. A bonus office, main floor laundry, and direct access to the oversized double-car garage add everyday convenience and functionality. Lower level is fully finished with walk-out is ideal for in-laws or multi-generational families, offering a second kitchen, spacious recreation room, additional laundry area, and a rare lower-level garage with its own separate driveway. Upgrades include 2024: New windows & doors, 24kW full-home Generac generator, attic insulation, Gemstone exterior lighting, 2025: New roof, eavestroughs & downspouts, 2026: New Lennox furnace. Enjoy the best of Port Perry living just minutes from downtown shops, cafes, galleries, restaurants, golf courses, and the hospital. This is more than a home, it's a lifestyle. (id:61476)
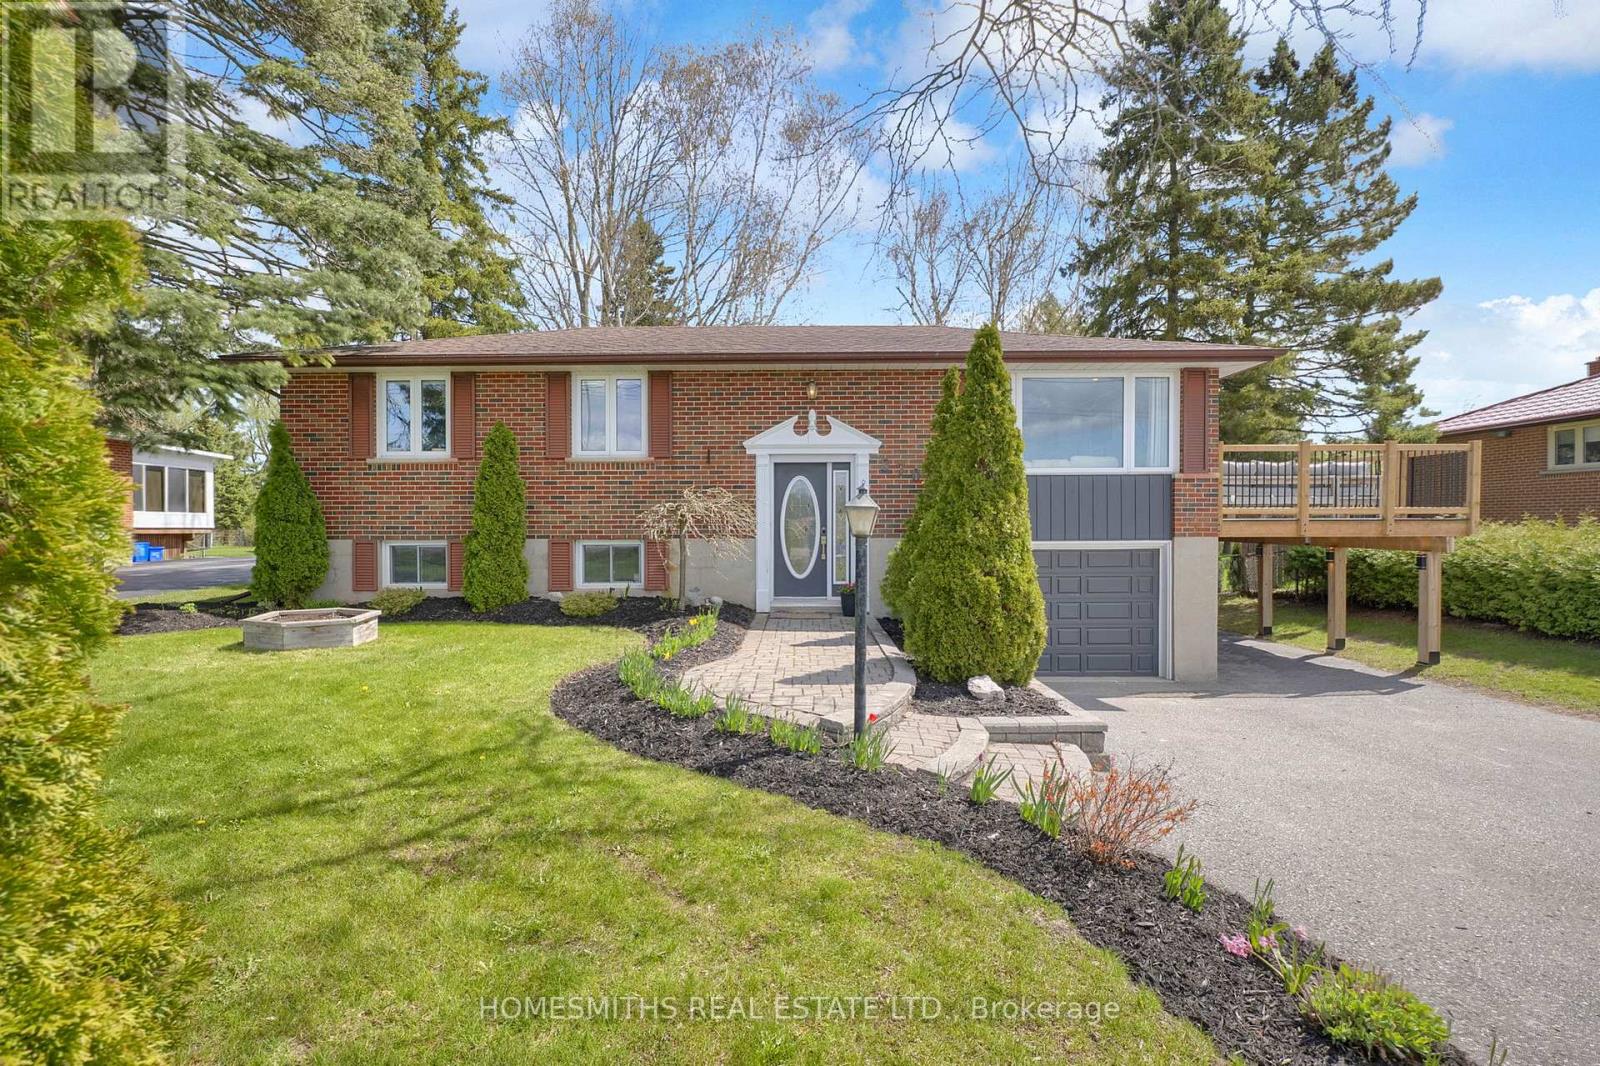
5701 Ochonski Road
Clarington, Ontario
Discover the perfect blend of country charm and modern comfort at 5701 Ochonski Road, Orono. Nestled on a private property with no neighbours in front or behind, this beautifully updated 3-bedroom bungalow offers peaceful rural living while remaining just minutes to amenities and major highways.The main floor offers a stunning custom kitchen featuring a large centre island with a second sink, bar fridge, and plenty of space for entertaining. The adjoining dining area includes a stylish coffee bar and walkout to a spacious deck overlooking the backyard. The bright living room showcases custom built-ins, hardwood flooring, and picturesque views of the farmer's fields beyond.The fully finished lower level is designed for both relaxation and functionality, featuring an impressive media/theatre room complete with projector and wet bar, a dedicated gym with custom built-ins, a 3-piece bathroom, laundry room with sink, and convenient access to the garage.Outside, the property truly shines with an entertainer's dream backyard offering a large deck with stairs to the yard, rough-in for a hot tub and outdoor TV setup, a cozy fire pit area perfect for summer nights, and a beach volleyball court that could easily double as the ultimate kids' playground, a soccer or sports area, or even a private skating rink in the winter months. (id:61476)
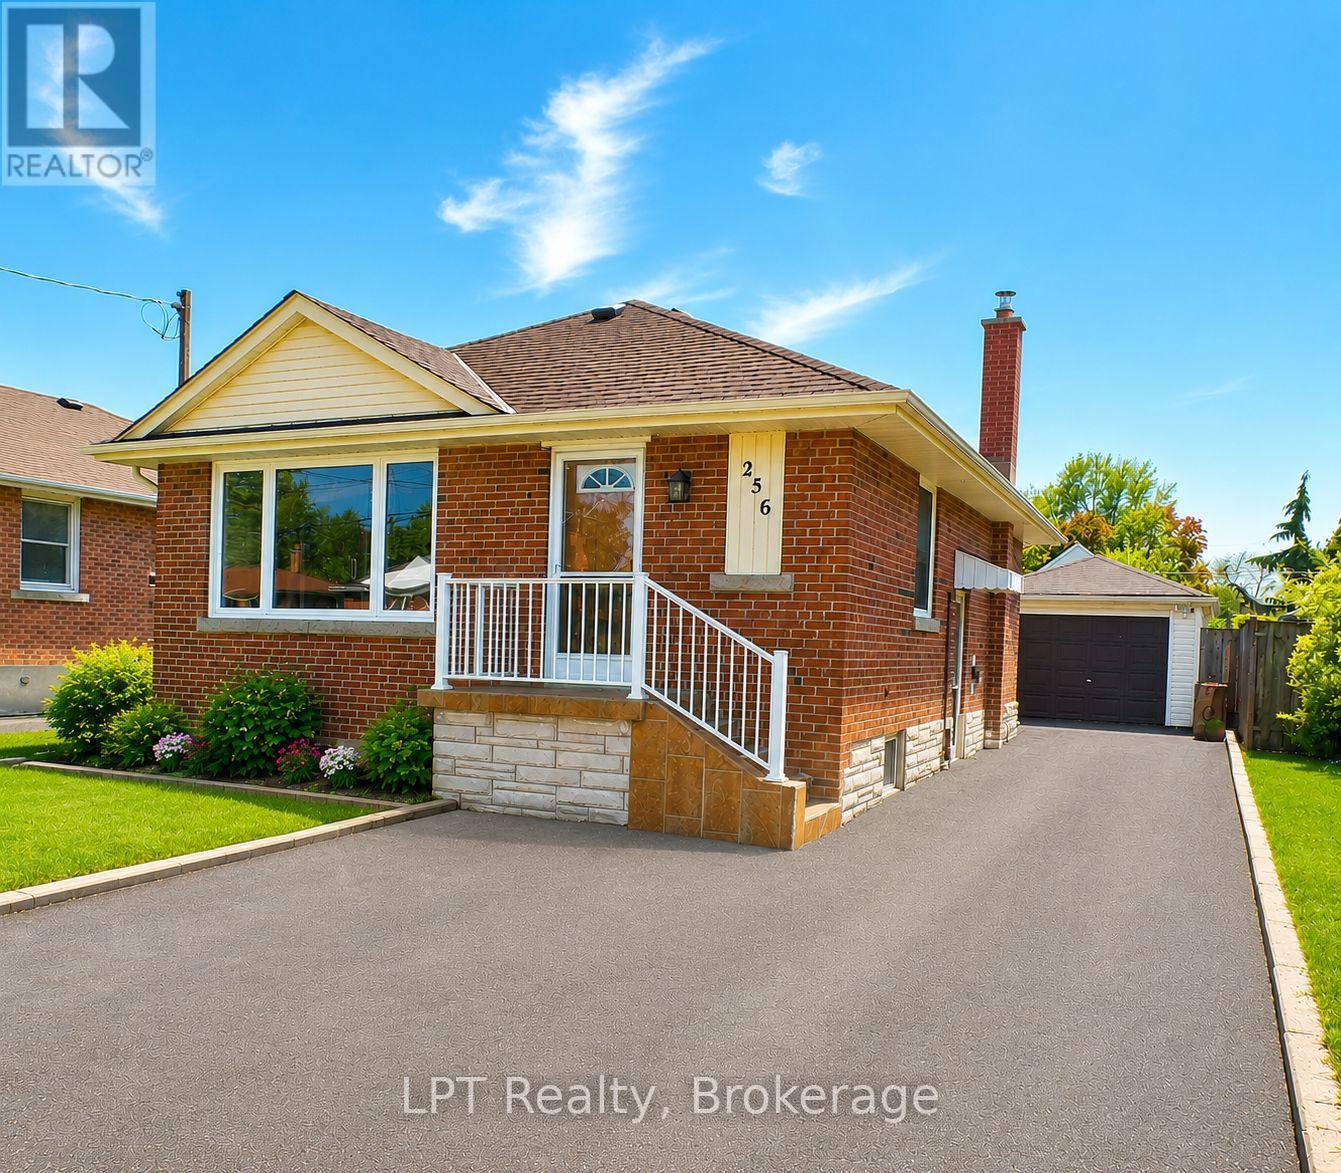
256 Farewell Street
Oshawa, Ontario
Welcome To This Charming All-Brick Bungalow Offering 3 Bedrooms And 2 Bathrooms. This Well-Maintained Home Features A Bright And Functional Layout With Spacious Principal Rooms And A Large Finished Lower Level, Perfect For Additional Living Space, Entertaining, A Family Room, Home Office, Or Potential In-Law Setup. Step Outside To Enjoy The Fully Fenced Private Backyard, Ideal For Children, Pets, And Summer Gatherings. The Detached Garage Provides Added Convenience And Storage. Excellent Location, Close To Shopping, Schools, Parks, Restaurants, Public Transit. This Home Offers Comfort, Privacy, And Convenience All In One Desirable Package. A Wonderful Opportunity For Families, Downsizers, Or First-Time Buyers Alike. Some Rooms Are Virtually Staged. (id:61476)
739 King Street W
Oshawa, Ontario
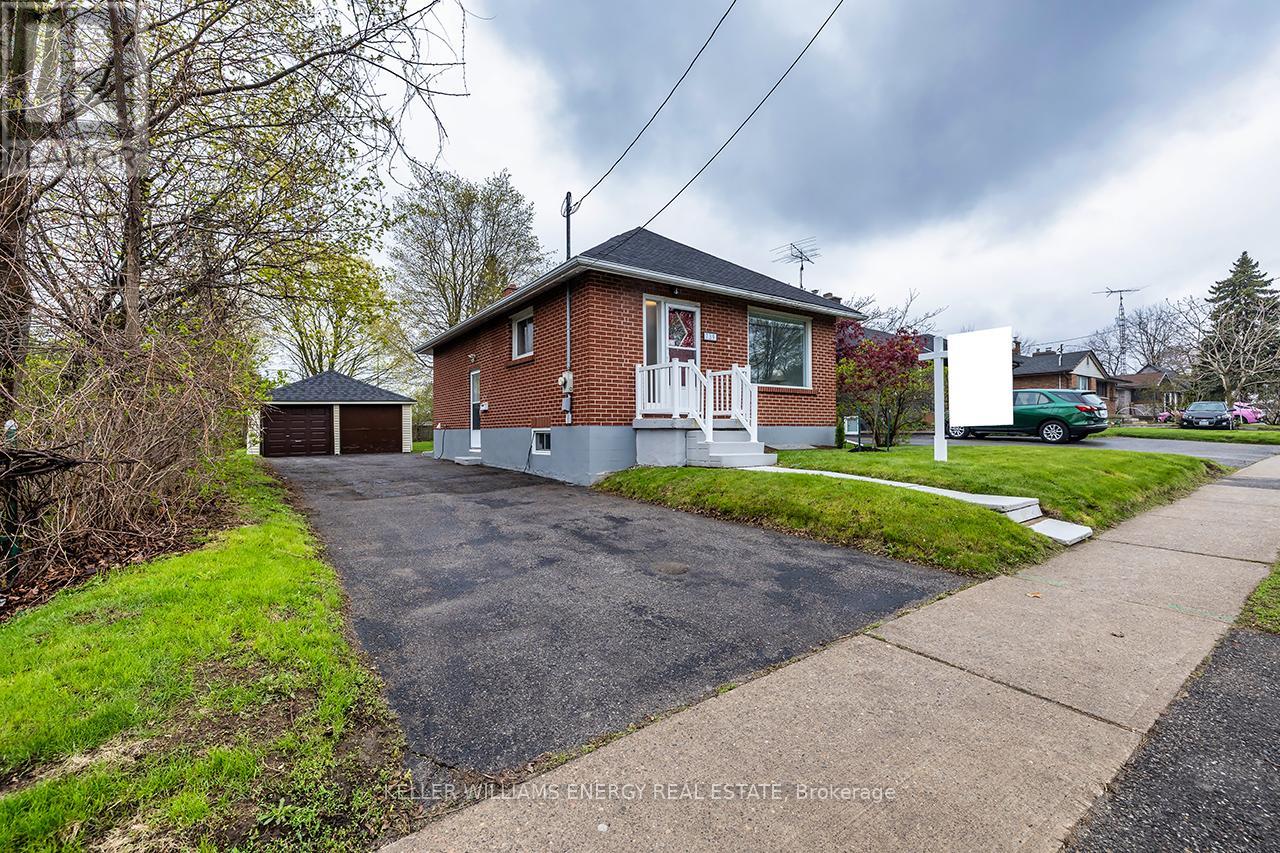
Exceptional opportunity with rare flexibility, this all-brick bungalow sits on a deep 50.98 x 186.17 ft lot and offers residential and low-rise commercial zoning, opening the door to a variety of uses for homeowners, investors, or small business owners alike.Freshly painted and truly cute as a button, this home features a bright and inviting layout with a spacious combined living and dining area, filled with an abundance of natural light. The eat-in kitchen offers a functional space for everyday living, while two well-sized bedrooms provide comfort and versatility.A separate side entrance adds additional flexibility and potential, while the unfinished basement offers ample storage and future possibilities.Step outside to a deep, private backyard with no neighbours behind, offering incredible space to create your own outdoor retreat, perfect for entertaining, relaxing, or enjoying the added privacy that's hard to find.With its unique zoning, impressive lot size, and convenient location close to all amenities, schools, transit, major routes, and just minutes to Highway 401, this home is set within a well-established community known for its friendly neighbours. This property offers outstanding potential for both personal use and future opportunity (id:61476)
D8 - 1663 Nash Road
Clarington, Ontario
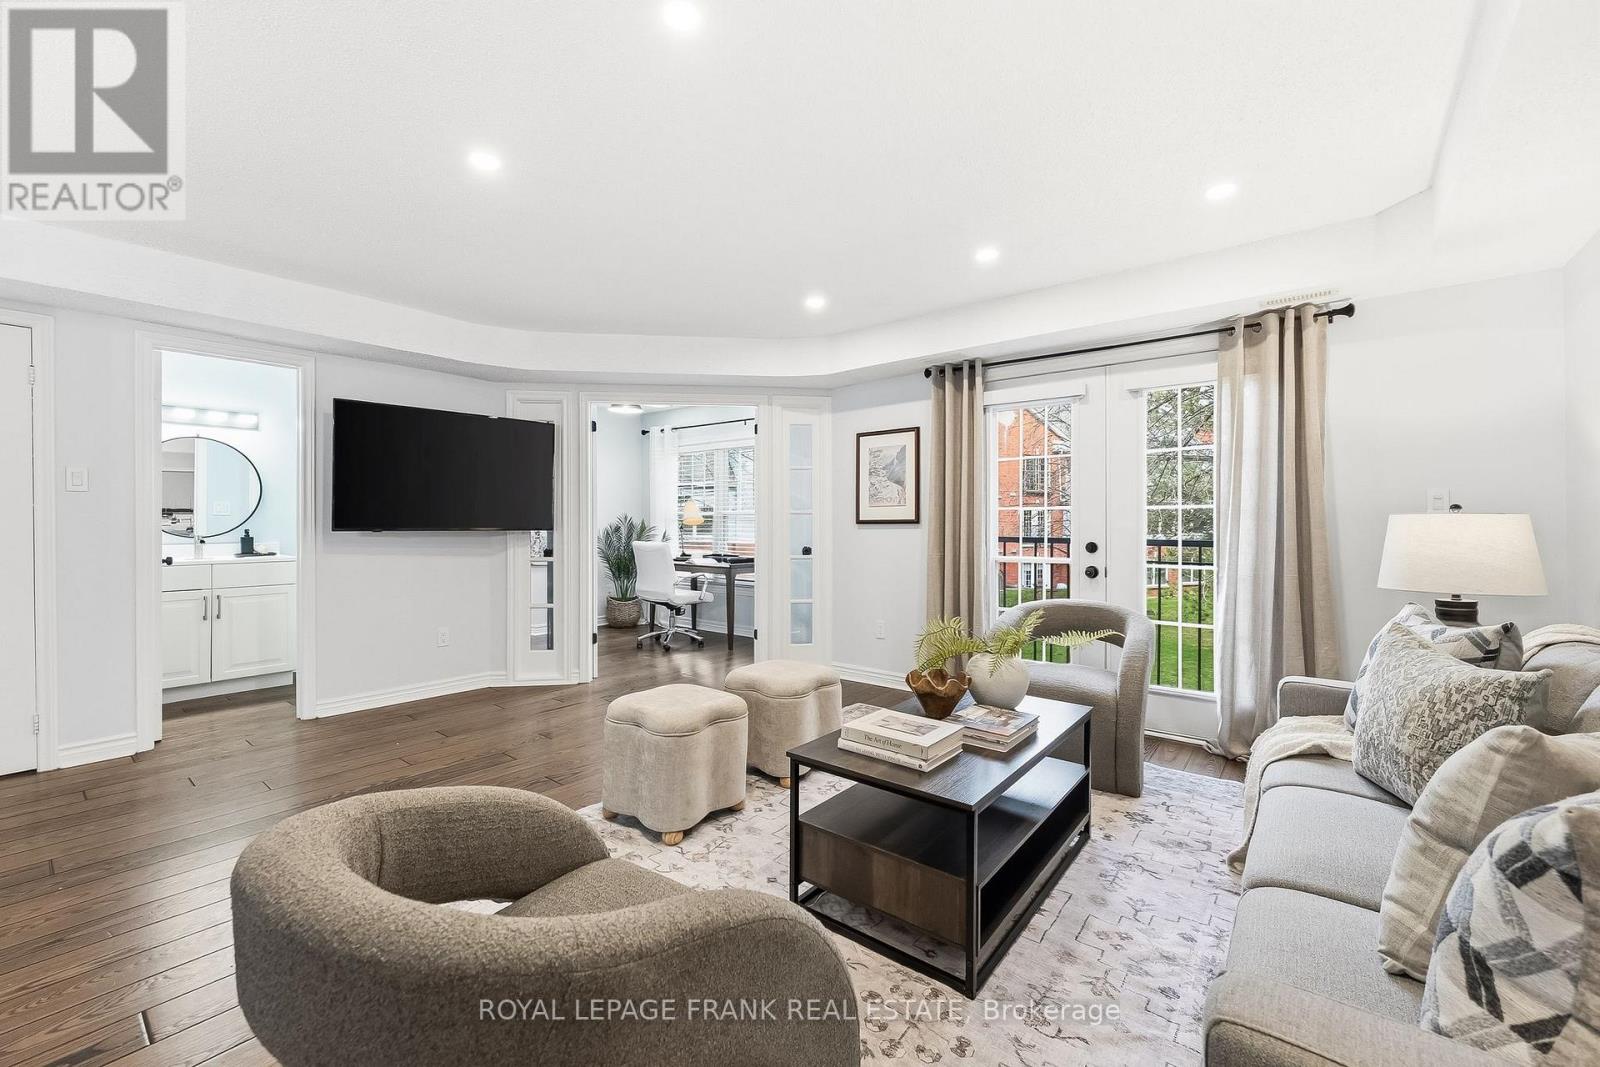
Absolutely stunning, fully updated two-storey condo in the heart of Courtice's sought-after Parkwood Village. Unpack the boxes and enjoy the lifestyle of condo living! This home Offers approx. 1,660 sq ft of beautifully finished living space that blends style and function. The designer kitchen features granite counters, stainless steel appliances, pull-out drawers, beverage fridge, wine rack and pantry. Bright open-concept living/dining area with glass doors to a Juliette balcony overlooking greenspace. Main floor office with extra large windows, two skylights for an abundance of natural light and built-in cabinetry for extra storage. Upstairs, the spacious primary suite offers a second Juliette balcony, walk-in closet and a beautifully renovated 5-piece ensuite with an amazing free-standing soaker tub, separate shower and double sinks. Plus two additional bedrooms with double closets, updated 4-piece main bath, and convenient laundry closet with 4 year old stacked washer and dryer. This well cared for home is freshly painted in neutral colours, hardwood floors, pot lights and high quality finishes throughout. This condo shows beautifully! Convenient storage locker located just steps from your front door. Amenities include a dog park area, car wash, party room, BBQ area, tennis courts, and visitor parking. Fantastic Courtice location - close to shopping, medical, schools, public transit, and easy access to Hwy's 401 and 418 plus only a few minutes to the future Courtice GO Train Station. (id:61476)
40 Markham Trail
Clarington, Ontario
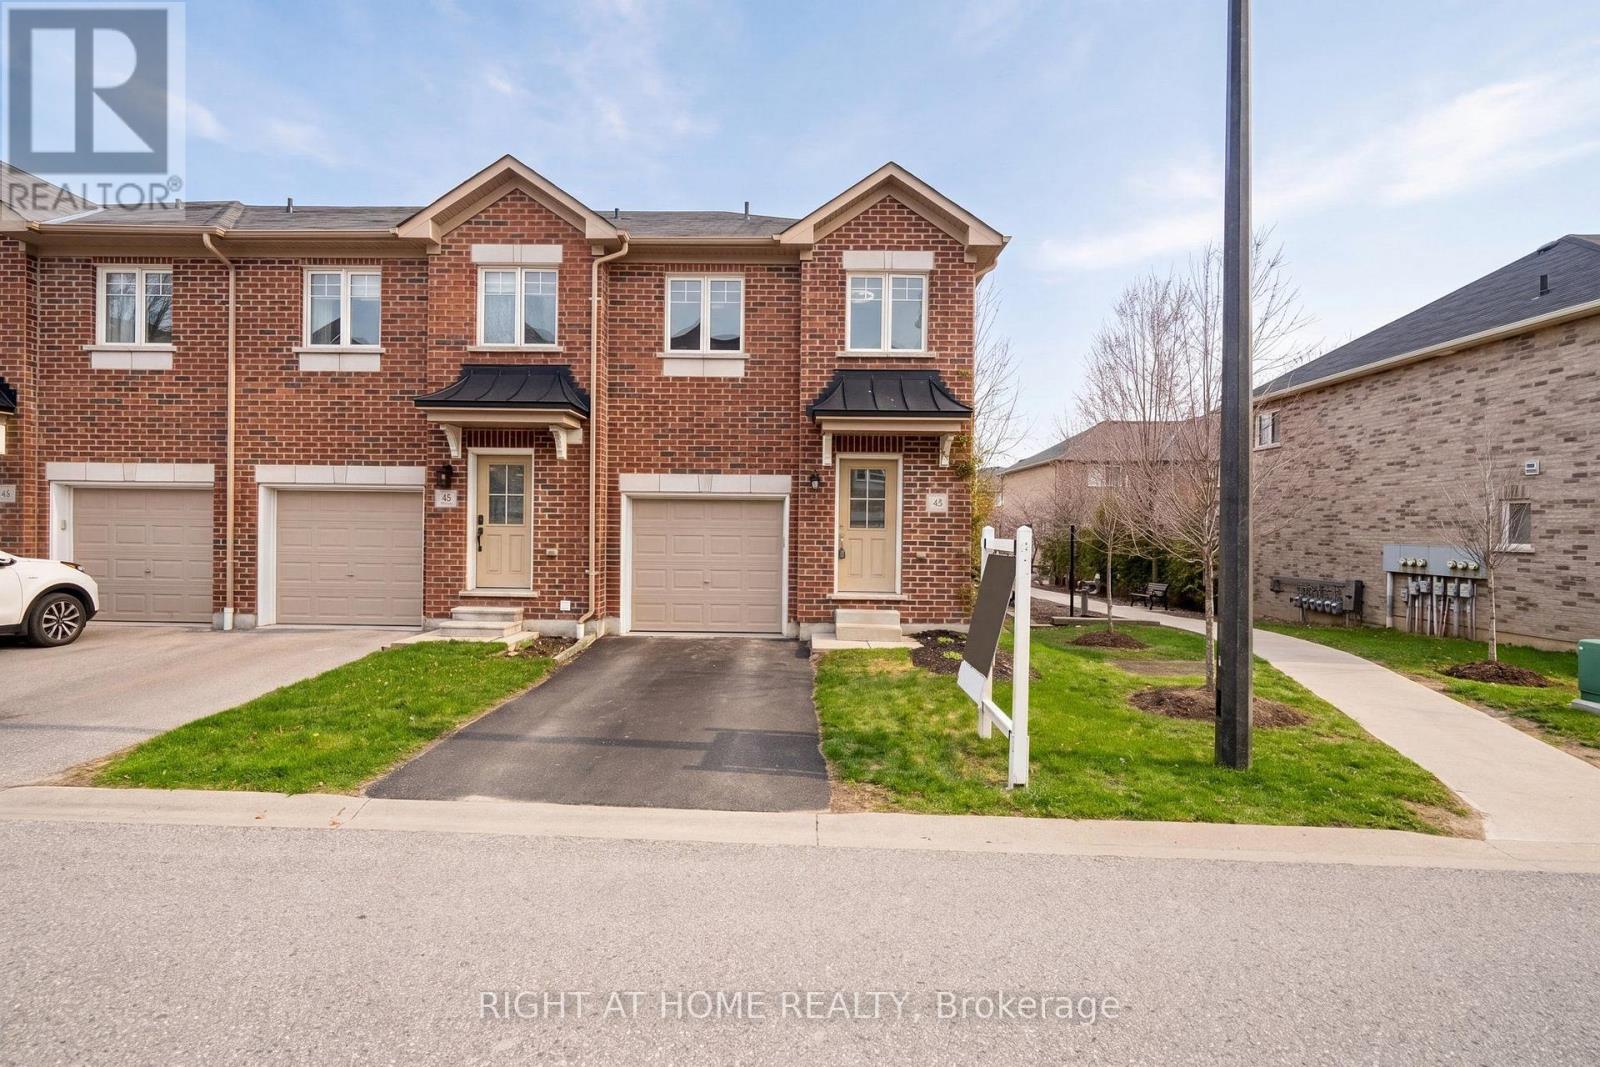
Welcome To This Beautiful 2-Storey Corner Unit Townhome, Built In 2016 And Lovingly Maintained By The Original Owners. This Bright And Functional 3 Bedroom, 2 Bathroom Home Offers A Practical Layout With Comfortable Living Space For First-Time Buyers, Growing Families, Or Downsizers Looking For Low-Maintenance Living. The Main Floor Features An Inviting Open-Concept Layout With Stainless Steel Appliances, LED Lighting Throughout, And Tasteful Updates, With Most Renovations Completed In 2019. The Finished Basement Adds Valuable Extra Living Space, Perfect For A Rec Room, Home Office, Gym, Or Kids' Play Area. Upstairs, The Spacious Primary Bedroom Easily Accommodates A King Size Bed With Side Tables And Features A Walk-In Closet. The Additional Two Bedrooms Are Also Generous In Size And Offer Great Flexibility For Family, Guests, Or Work-From-Home Needs. Enjoy New Carpet On The Staircase, A Large Garage With Parking For One Car Plus Extra Storage Space, And An Additional Driveway Parking Spot With No Sidewalk. Visitor Parking Is Also Available. A Fantastic Opportunity To Own A Well-Kept Corner Unit Townhome With Great Space, Parking, And Functionality. (id:61476)
122 Morris Lane
Scugog, Ontario
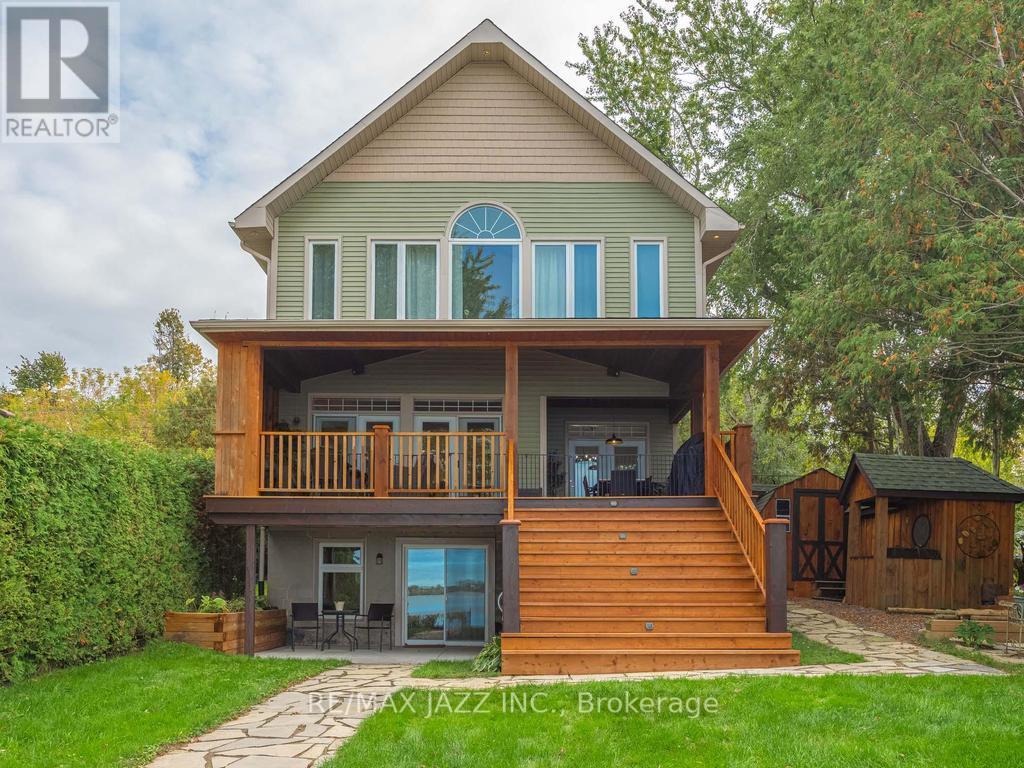
Welcome to 122 Morris Lane. A Gorgeous Waterfront Property With Breathtaking Views of Lake Scugog! 3+ 1 Bedroom Family Home That Perfectly Combines That Cottage Feel With Year-Round Practical Enjoyment. A True Entertainer's Lifestyle with Serene Panoramic Views of the Lake, Offering Clear Shoreline. Large Lot with Incredible Lake Views. Main Level Creates An Ambiance To Escape The Hustle Of The Outside World While Enjoying Relaxing Views Of Lake Scugog with a Walk Out To A Covered Deck Overlooking The Lake to Enjoy Additional Outdoor Living Space. Open Concept to Great Room w/ Hardwood Flooring and 9' Coffered Ceilings and, Walkout To Oversized Sun Deck. Modern Gourmet Kitchen, Spacious Walk-in Pantry, Upgraded Granite Countertops and A Breakfast Area Overlooking the Lake. The Primary Bedroom has a Walk-in Closet, a Semi-Ensuite Bathroom, and a Large Picture Window Perfect for Watching the Sunsets! Plus 2 additional Well Sized Bedrooms on the Upper Level and 2nd Floor Laundry. With Breathtaking Lake Views from Every Room in the House, Simply Enjoy the Rural Tranquility & Modern Functionality this Home Offers! The Finished Basement with Family Rm and Rec Rm, Provides Even More Space with Gas Fireplace, Games Area, Bar and an Additional Bedroom Plus a 3pc Bath With Walk Out to the Yard and Lake. Great for Guests and Entertaining. Absolutely Amazing Stunning Western Exposure. This West-Facing Property Offers Breathtaking Sunsets, a Huge Dock & Clear, Water with a Sandy Bottom. The Bunkie, Which Sits Along the Water's Edge, is the Perfect Place to Welcome Overnight Guests, or to Just Sit Back and Relax, and Listen to the Sounds of Lake Life. Plenty of Parking and Ample Storage. With Endless Activities Year-Round, from Boating the Trent Severn Waterway, Kayaking & Paddleboarding to Snowmobiling, Skating & Ice Fishing, This Property is Ready for You to Explore and to Make Unforgettable Memories!! (id:61476)
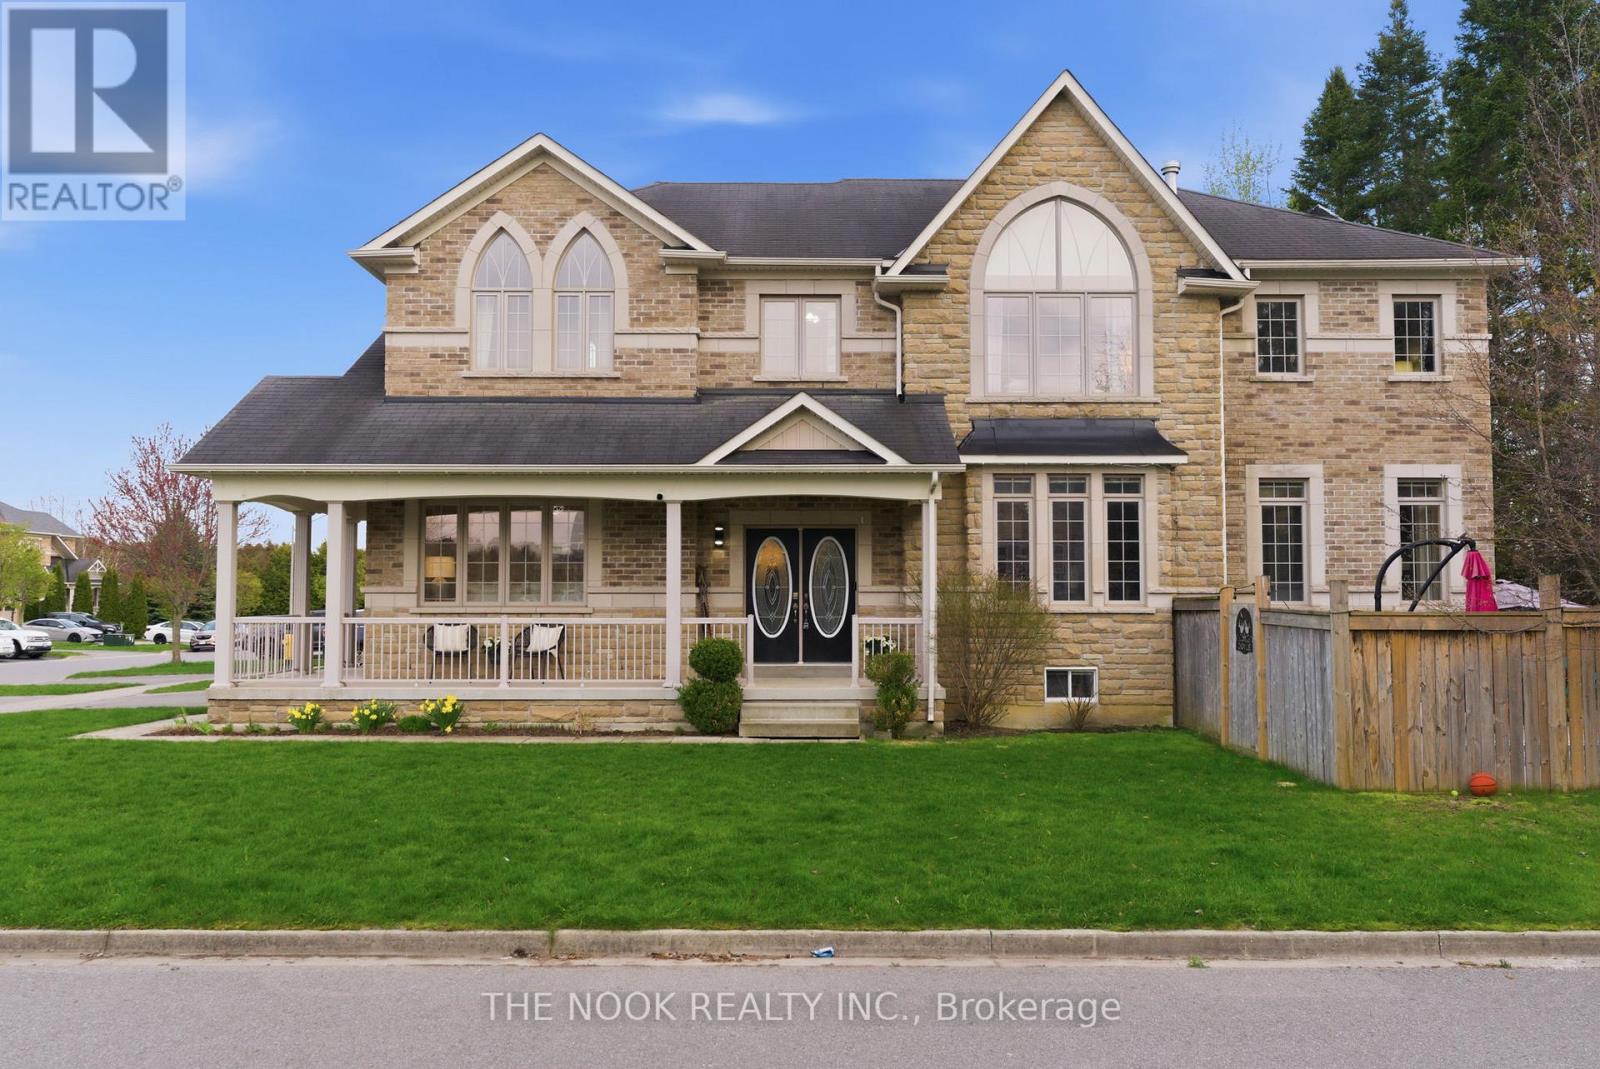
1 Wilbert Hoar Court
Clarington, Ontario
Welcome to 1 Wilbert Hoar Crt, a stunning Carrington Builder former showroom home on a premium corner lot in a sought-after family community. As the builder's largest model, this impressive home was upgraded with a rare 5-bedroom layout with added upstairs office that could be a 6th bedroom, offering the space today's families need. Designed for both entertaining and everyday living, the open-concept main floor features a spacious kitchen with breakfast bar, bright living area, and walkout to your private backyard oasis complete with a saltwater pool and low maintenance yard. Enjoy quiet mornings or evening sunsets from the charming front porch, the perfect place to relax and unwind. Main floor laundry and direct access to the garage adds everyday convenience. Upstairs, the spacious primary suite features a cozy fireplace, large walk-in closet, large bathroom with soaker tub and plenty of room to retreat at the end of the day. The additional bedrooms offer flexibility for growing families, guest rooms, or the perfect work-from-home office space. The finished basement features a spacious rec room for movies, a place to workout or games room, creating the ideal spot for entertaining, relaxing, or family nights in. Bonus game or craft room, ample storage and four piece bath. Set on a quiet dead-end court, kids can safely play outside while you enjoy one of the area's most desirable family-friendly neighbourhoods. Close to parks, schools, shopping, restaurants, recreation facilities, and commuter routes, this is the complete family package. Owned HWT 2025, New Pool Heater 2025, Pool Installed 2021. (id:61476)
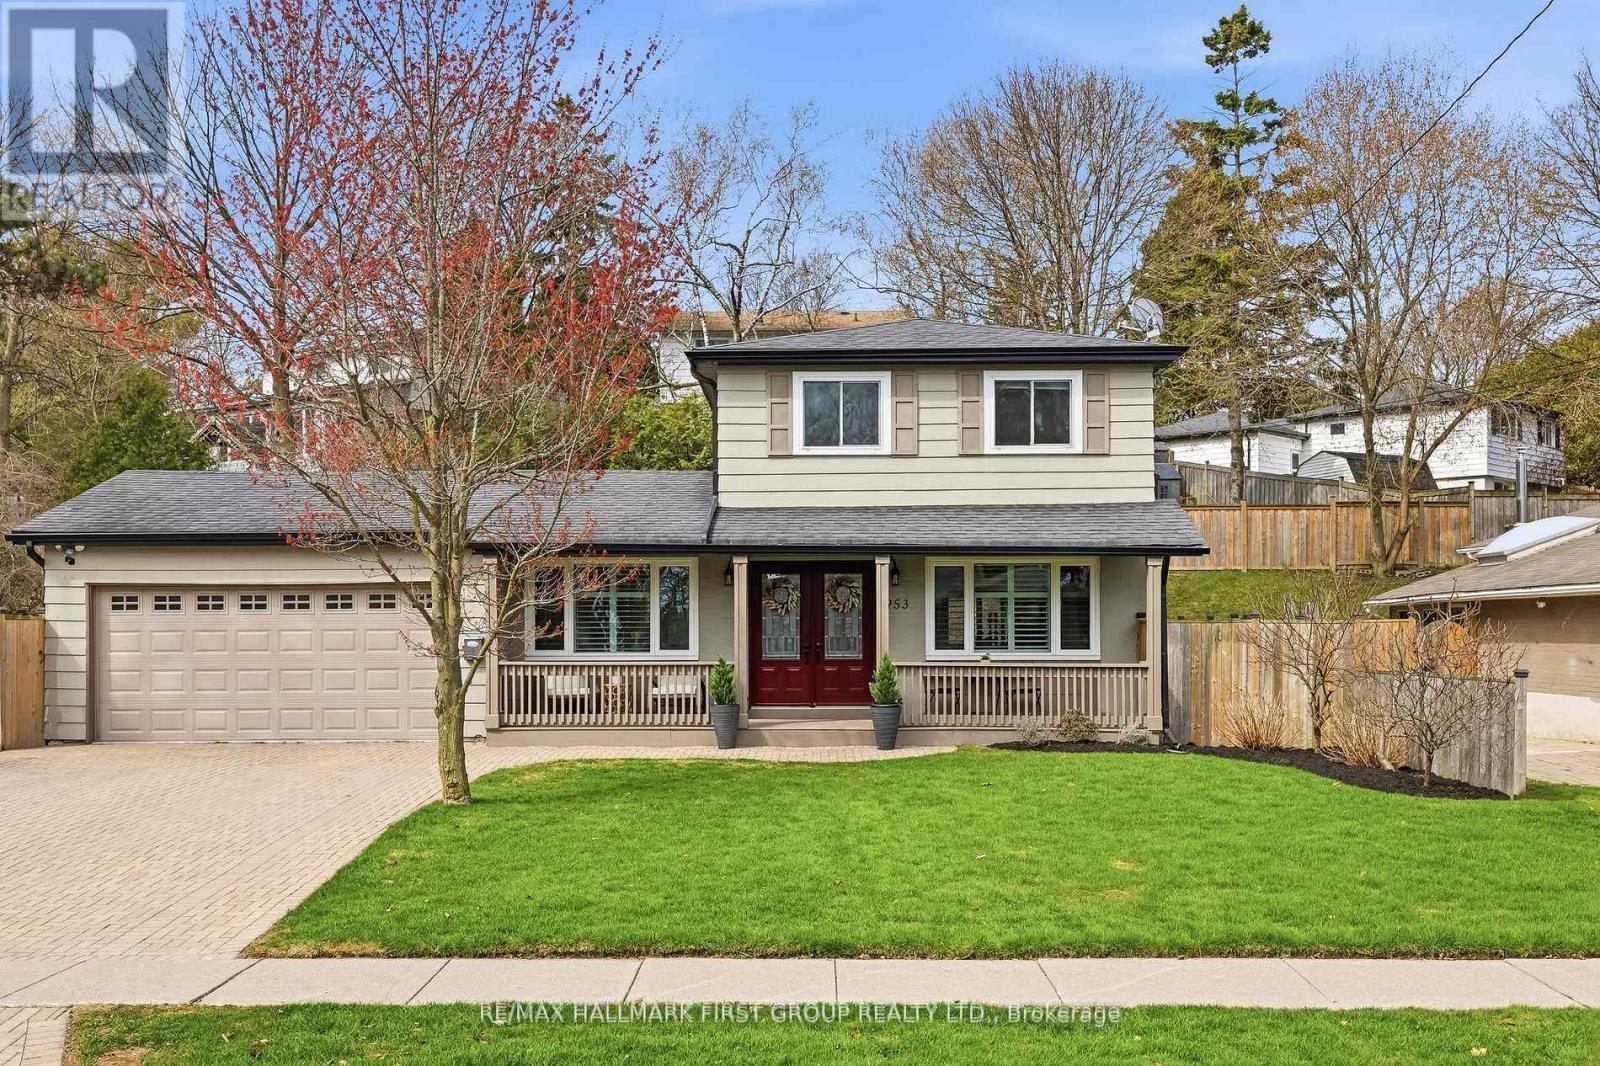
953 Vistula Drive
Pickering, Ontario
Open House this Sunday 2-4 pm...Welcome to 953 Vistula Dr. on the West Shore, Pickering. This beautiful home located on the waterfront trail with 4-bedrooms, 3-bathrooms, offers a seamless blend of sophistication and comfort. Thoughtfully renovated to open concept, it features two kitchens, bathrooms, dual laundry areas. Step outside to your own private retreat; a lush, treed backyard anchored by a sparkling inground pool, yard, and inviting spaces designed for unforgettable summer entertaining. Whether hosting under the sun or unwinding in total privacy, this outdoor setting is nothing short of extraordinary. A separate entrance to a fully finished in-law suite provides flexibility for multi generational living or refined income potential. The charming covered porch and spacious two-car garage with added storage complete the home's impressive functionality. Lots of renovations: 2021 (Reno Bathroom upstairs, New Carpet, whole house painted, Reno Closet, Pool is Chlorine, New pool cover, New pool pump, New Washer & Dryer upstairs). 2022 Replace Air Conditioner. 2024 New Flooring downstairs, Reno Kitchen adding Island and removed middle wall for Open concept, New Fridge, Reno Bathroom downstairs, Install Murphy bed. 2026 New Dryer upstairs. One Bedroom was converted into a walking closet, which could be easily converted back into a bedroom. Surrounded by top-rated schools, parks, and nature trails, and just minutes to everyday amenities, this is more than a home-it's a lifestyle defined by tranquility and functionality. Walk to the Lake Memorial Park. A Rare offering in a coveted lakeside enclave. Offer Anytime !!! (id:61476)
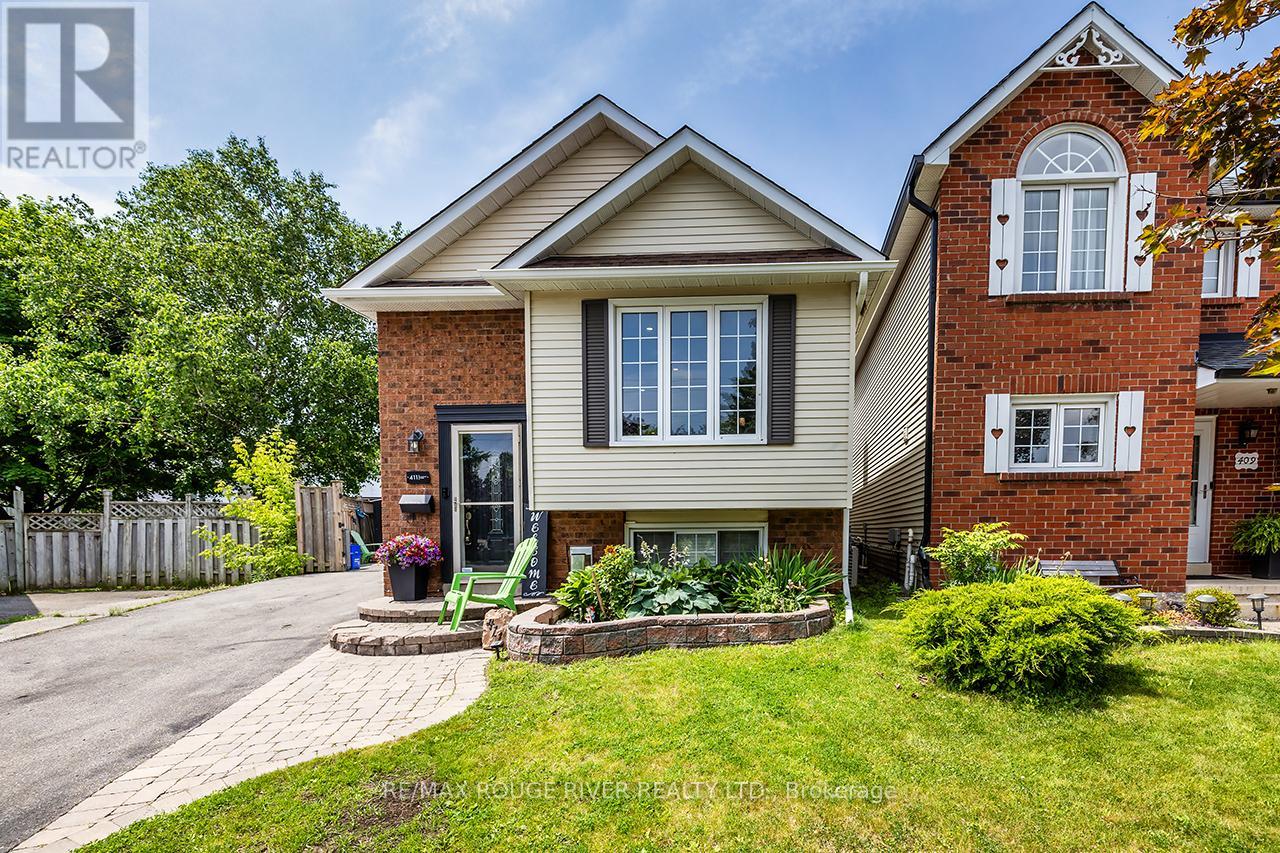
411 Pompano Court
Oshawa, Ontario
Welcome to 411 Pompano Crt, a beautifully updated and meticulously maintained 3-bedroom,2-bathroom bungalow nestled in a quiet and convenient Oshawa neighborhood. This bright and sun filled, carpet-free home features a stunning open concept main floor with a seamless flow between the dining room and living room, enhanced by crown moulding, pot lighting, and a warm, inviting ambiance. The modern kitchen offers abundant cabinetry and direct access to a3-season sunroom with hydro. The finished basement expands your living space with a gas fireplace and a 3-piece washroom. Enjoy efficient heating and air conditioning with a heat pump system on the main floor, offering year-round comfort. Outside, you'll find tons of driveway parking and a unique outbuilding with hydro, ideal for a man cave, workshop, or creative space. This home is move-in ready with modern finishes and thoughtful upgrades throughout, including a 230V EV charger for electric vehicles. Located just a short 5-10 minute drive from Hwy 407, its perfect for commuters and families alike. Don't miss your opportunity to own this charming, updated bungalow in one of Oshawa's most desirable pockets! ** This is a linked property.** (id:61476)
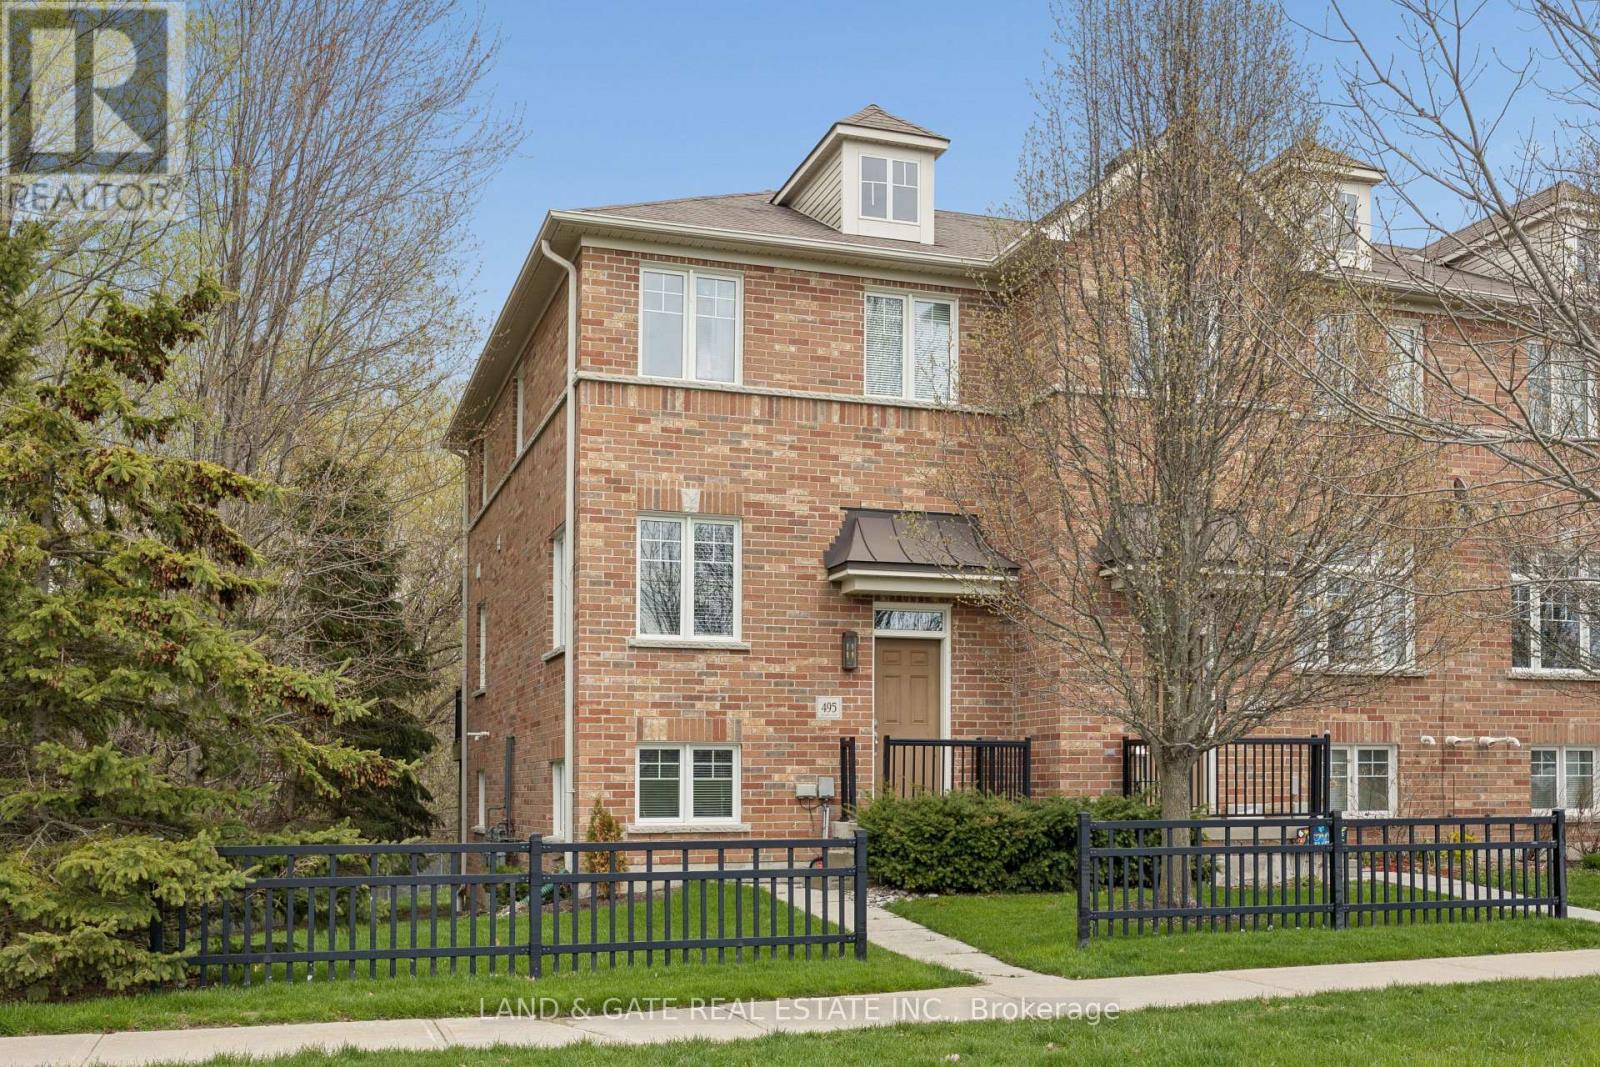
495 Mearns Avenue
Clarington, Ontario
Welcome to this bright and beautifully maintained 3-bedroom, 2-bathroom townhouse, perfectly located in one of Bowmanville's most family-friendly communities. Offering a functional layout, modern finishes, and inviting living spaces, this home is ideal for first-time buyers, downsizers, or anyone seeking comfort and convenience. Step inside to a warm, open-concept main floor featuring a spacious living area, a well-appointed kitchen, and a dining space that flows seamlessly for everyday living. Upstairs, you'll find three good-sized bedrooms, including a comfortable primary with ample closet space. The finished rec lower level adds even more versatility - perfect for a cozy family room, home office, play area, or guest space. With a private backyard and room to relax outdoors, this home truly checks all the boxes. Located close to schools, parks, shopping, restaurants, transit, and major commuter routes, this is a fantastic opportunity to own a move-in-ready home in a thriving neighbourhood. A welcoming community. A functional layout. A home that grows with you. Don't miss your chance to make this Bowmanville gem yours. (id:61476)
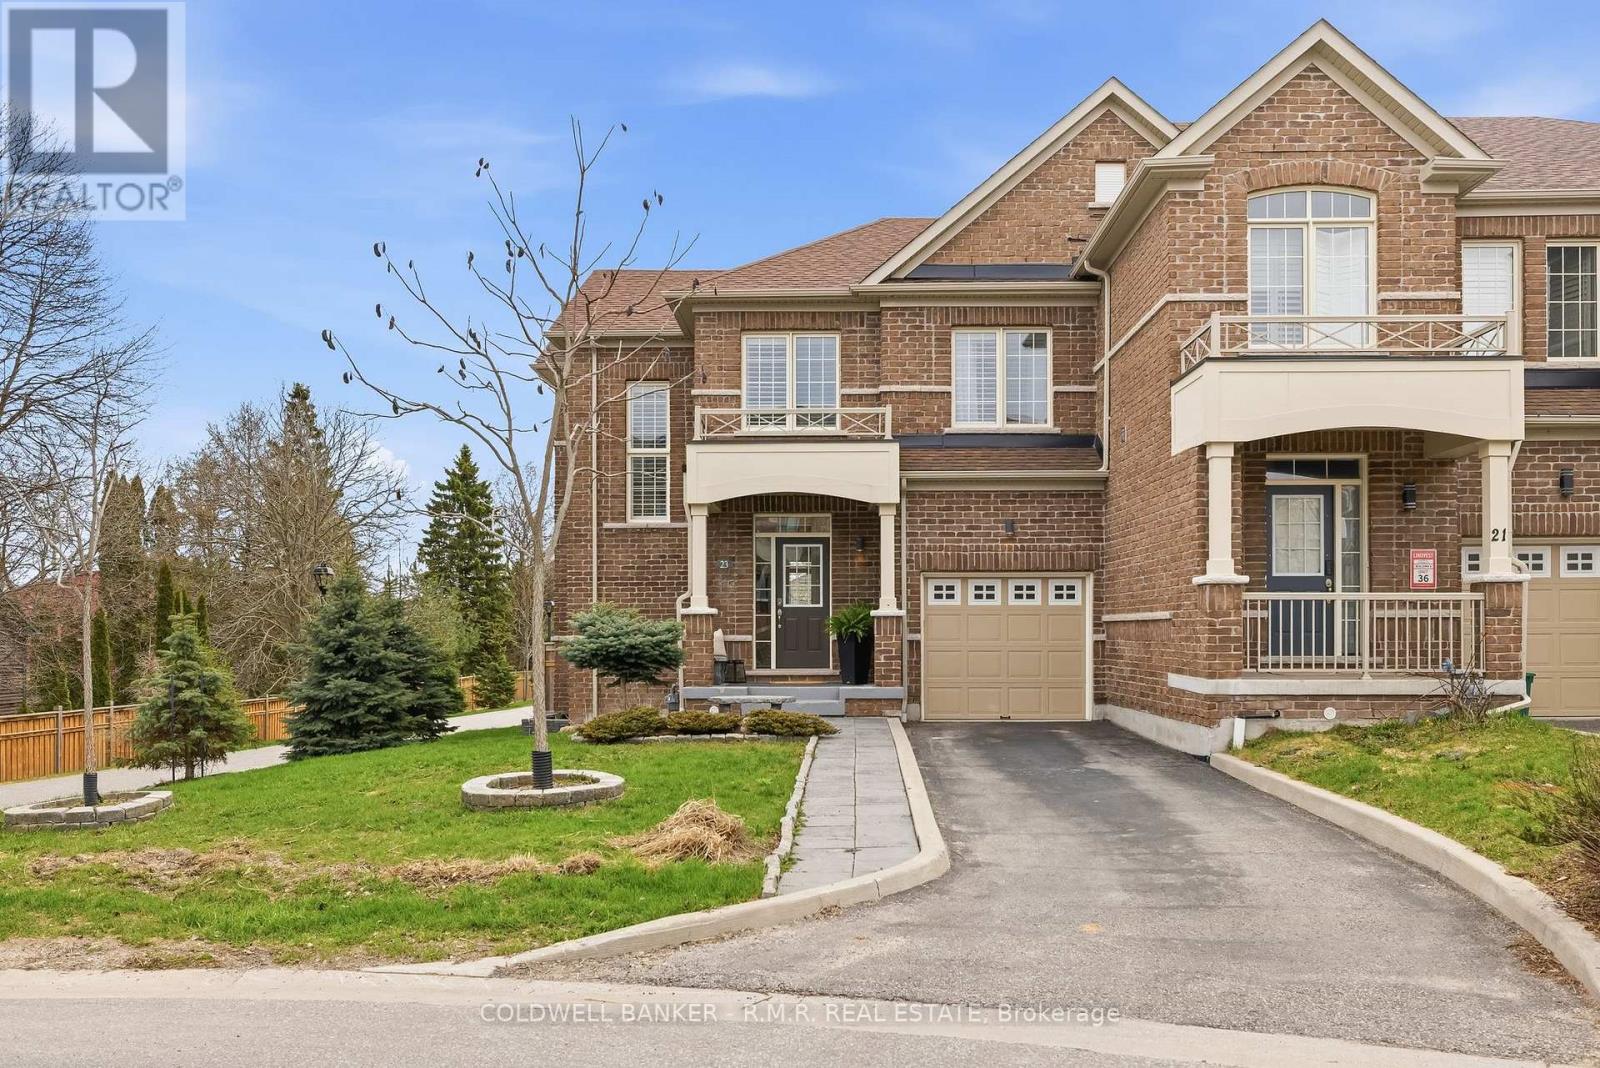
23 Aldridge Lane
Clarington, Ontario
Welcome to this exceptional end-unit townhouse that truly feels more like a semi-detached home. Offering an impressive amount of space, privacy, and natural light, this home stands out from the moment you arrive. Built in 2020 and meticulously maintained, this 3 bedroom, 3 bathroom home is in pristine condition. Showcasing modern finishes, a functional layout, and a bright, airy feel throughout. Large windows frame beautiful views of mature trees and a peaceful walking path, creating a sense of calm and connection to nature that's rarely found in townhouse living. The open concept main floor is elegant and airy with many windows and 9 foot ceilings. The kitchen is expansive with a modern flare and tons of storage. The primary bedroom is large and comfortable with beautiful hardwood floors, tons of windows and an oversized 5 piece ensuite bathroom featuring a soaker tub, large shower and a water closet. The upper level also provides a convenient laundry room. The backyard is a true highlight - private, quiet, and perfectly positioned to enjoy sunlight from morning through the afternoon. Whether you're sipping your morning coffee or unwinding at the end of the day, the patio offers a serene outdoor retreat. Located in the heart of Newcastle, you're just a short walk to local restaurants, cafes, and everyday amenities, with the waterfront, marina, and lakeside trails only a quick drive away. The unfinished basement presents an incredible opportunity to add value and customize the space to suit your lifestyle. Whether that's additional living space, a home gym, or anything you need it to be. This is a home that offers the perfect blend of comfort, lifestyle, and future potential - all in a sought after location. Truly a Must See! Be sure to check out the live video tour and floor plans. This is a freehold townhome with common elements. Offers anytime! (id:61476)
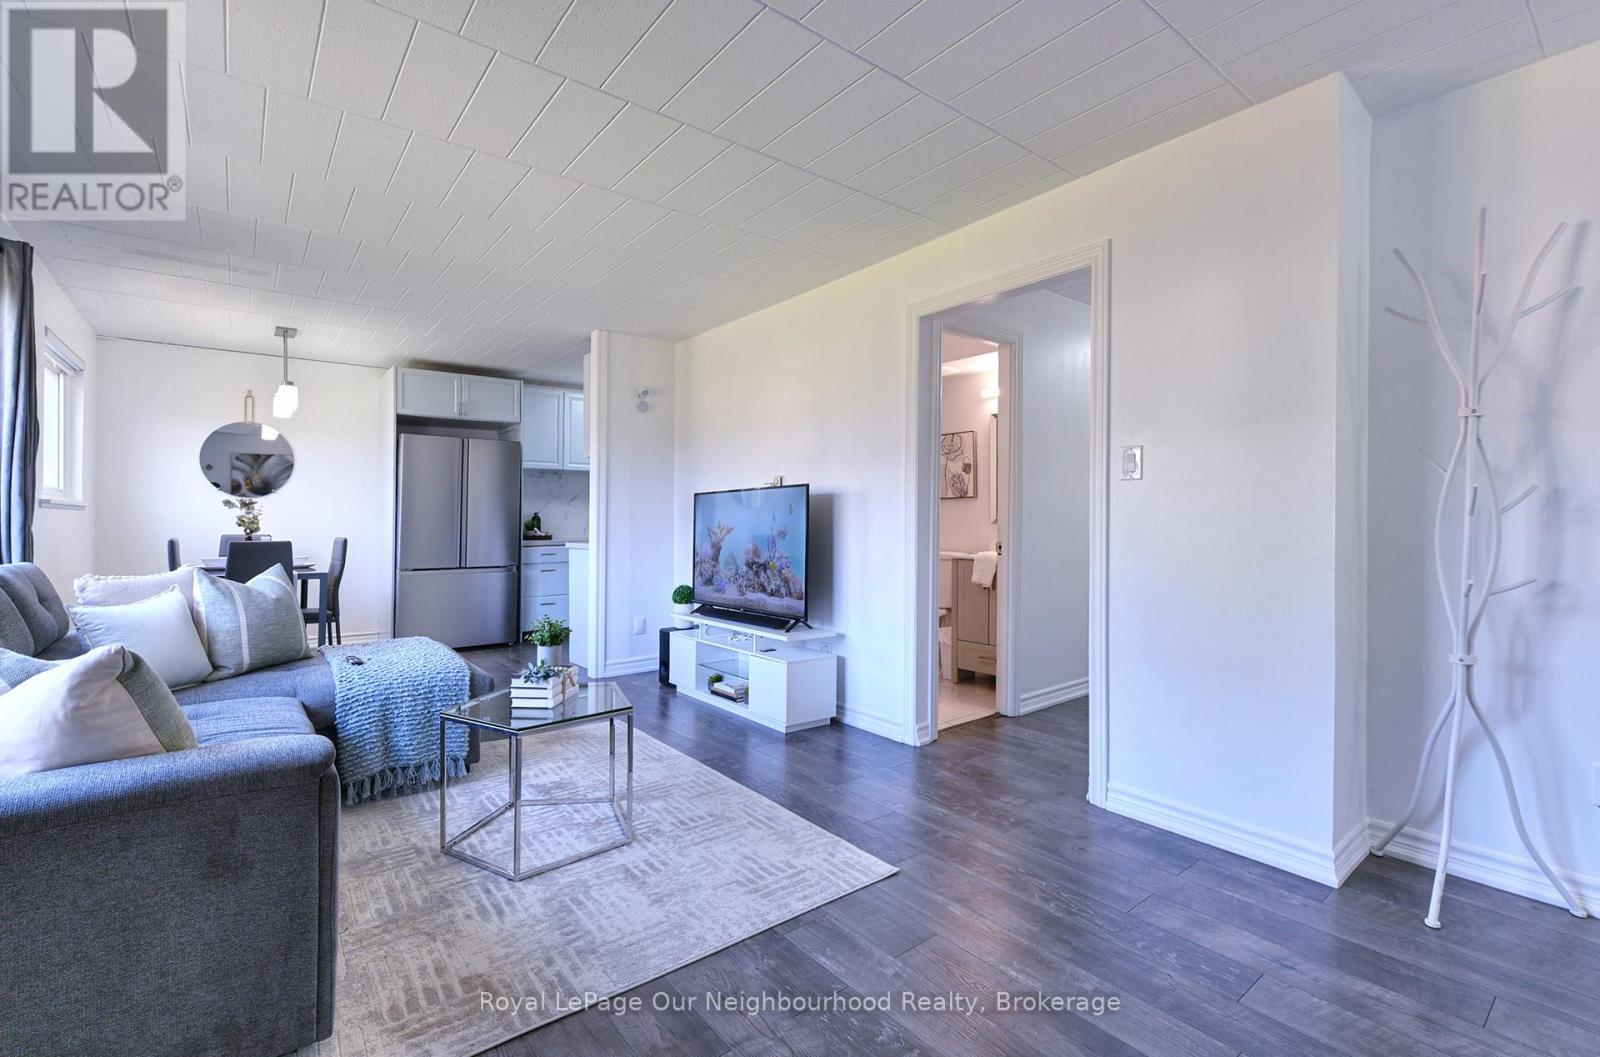
2 - 540 Mary Street E
Whitby, Ontario
Beautifully updated ground-level 3-bedroom Condo Apartment offering the rare convenience of two full bathrooms, including a newly added 3-piece bath (2025)and a second bathroom also updates in 2025. This spacious and functional layout is ideal for families, first-time buyers, or downsizers seeking the ease of ground-level living. Enjoy bright living spaces and an updated kitchen featuring newer appliances, including fridge, dishwasher, over-the-range microwave, and full-size washer & dryer (all 2025). A truly exceptional feature of this home is the privately owned fenced front lawn perfect for relaxing, entertaining, gardening, or enjoying outdoor space. With 3 generous bedroom sizes, an owned separate storage room, and a well-maintained interior, this home showcases pride of ownership throughout. Additional upgrades include a heat pump for heating and cooling(2021) and updated hydro(2021). Located in a family-friendly Downtown Whitby neighbourhood which is close to schools, parks, shopping, transit, and everyday amenities. A fantastic opportunity to own a turn-key, move-in ready home. (id:61476)
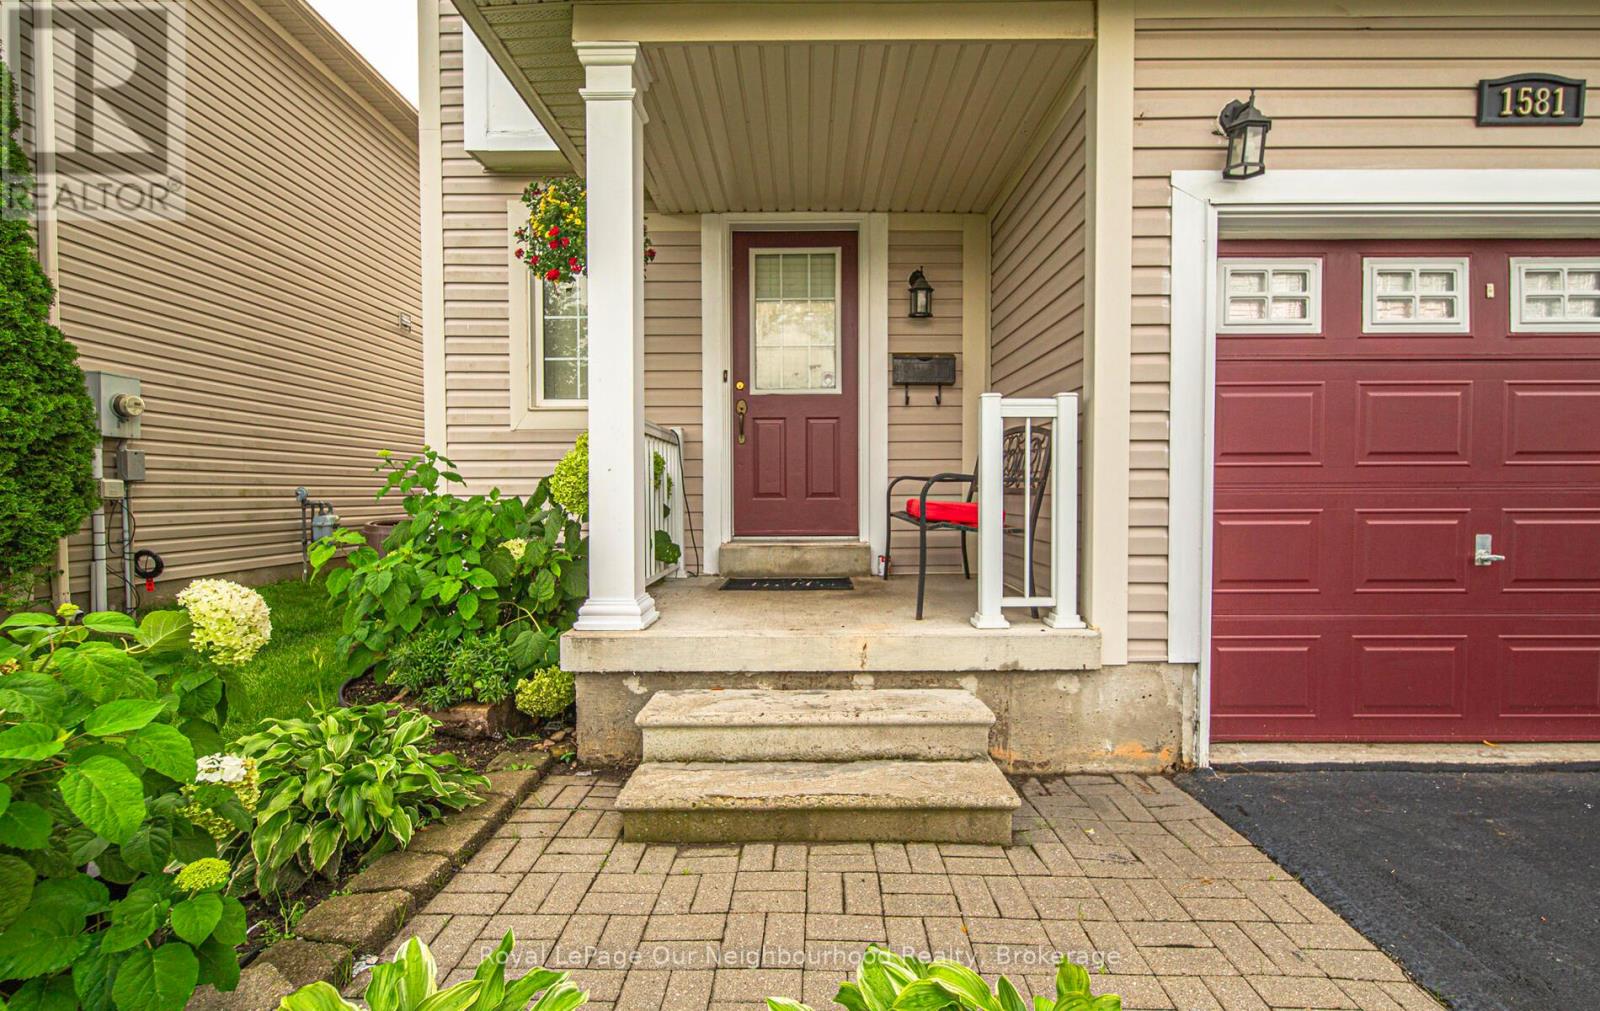
1581 Sarasota Crescent
Oshawa, Ontario
Welcome to this beautifully maintained home located on a quiet, family-friendly street in desirable North Oshawa. This bright and inviting property offers a functional layout perfect for families, and first time homebuyers. Featuring spacious living and entertaining areas filled with natural light, a well appointed kitchen with great workspace, storage, comfortable bedrooms, designed for everyday living. Step outside to enjoy a generous 20'x 12' deck, perfect for fun summer BBQ's, celebrating with guests, or having a great time with family, while overlooking the backyard. Primary Bedroom has double closests and a 4 pcs semi-ensuite. This home is ideally situated near all amenities, including shopping, schools, parks, transit, and major commuter routes. Residents will appreciate convenient access to nearby retail, restaurants, recreation facilities, everyday essentials, and the 407. *Roof was replaced 2017 ( 30 year on shingles)( 1 year on labour) *Hot water tank is owned. ******OPEN HOUSE SATURDAY AND SUNDAY MAY 23 & 24 2:00 - 4:00 PM.****** (id:61476)