

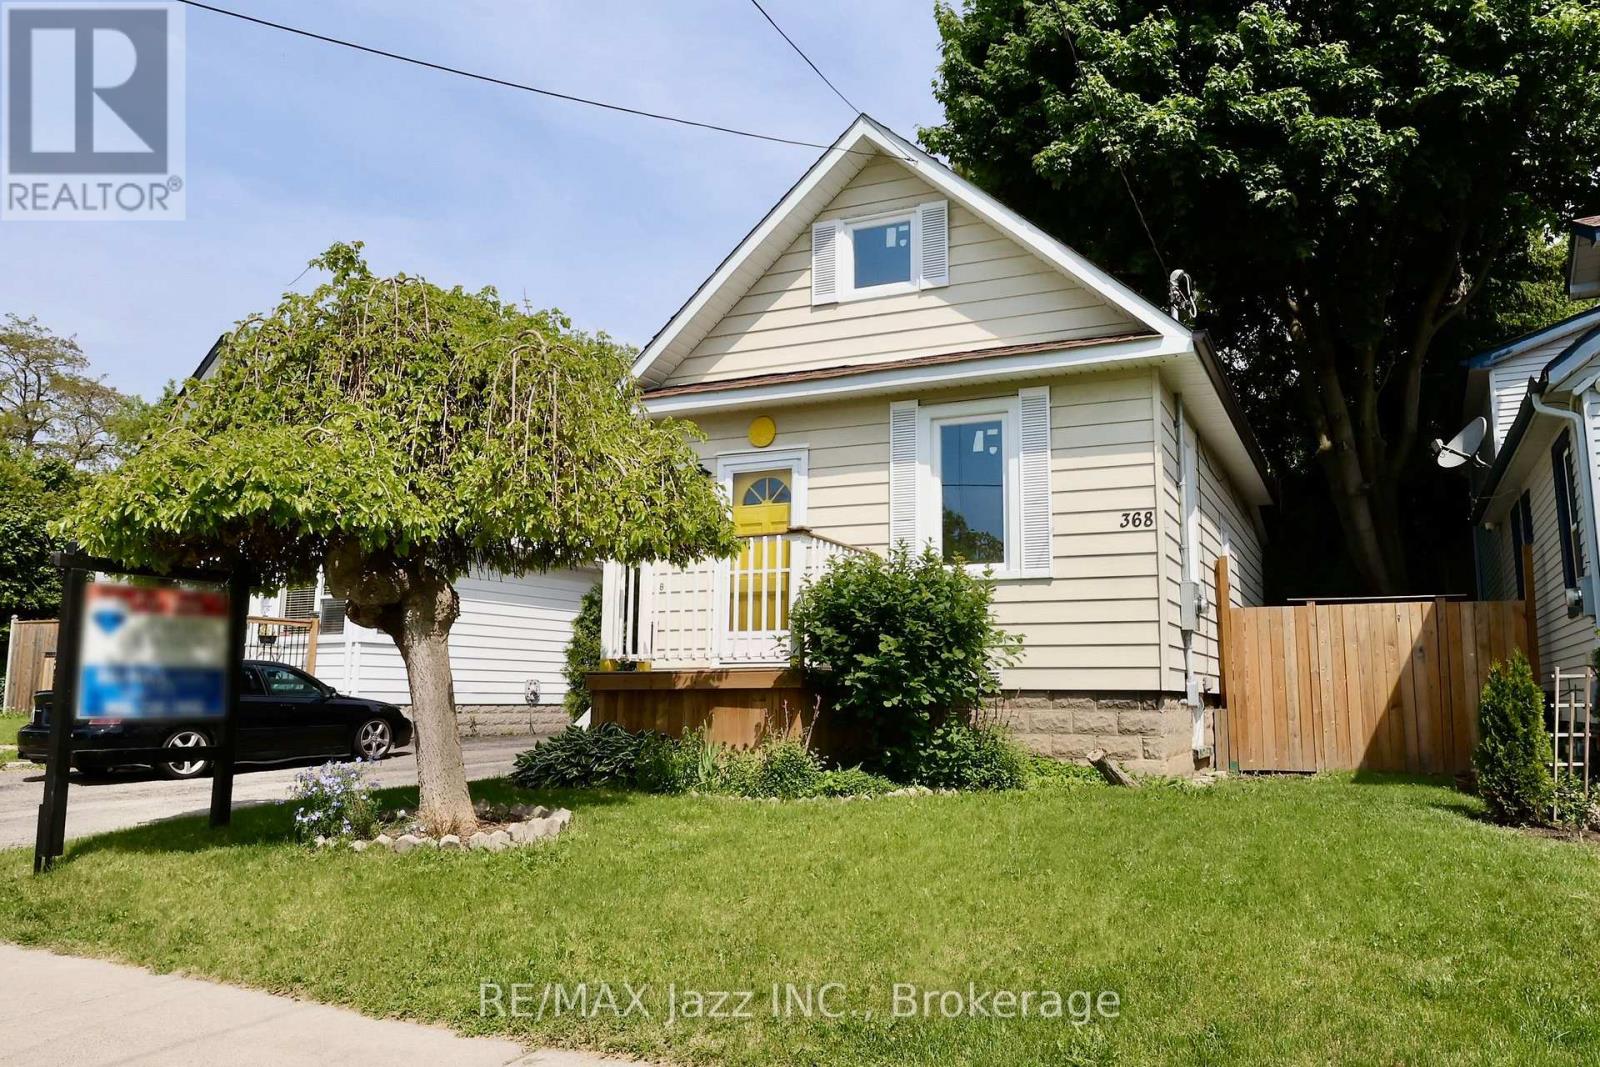
368 Buena Vista Avenue
Oshawa, Ontario
Welcome to 368 Buena Vista Avenue! Perfect for first-time homebuyers - and even better than a condo! This beautifully updated 1.5-storey detached home seamlessly blends modern comfort with timeless charm. Offering 2 bedrooms and 2 washrooms, the home has been fully renovated from top to bottom, creating a fresh, stylish, and inviting living space. Step inside to find soaring ceilings on the main floor, along with a bright, sun-filled living room and spacious dining area that provide a warm and airy feel throughout the day. Abundant natural light highlights the home's tasteful finishes and functional layout, making it ideal for both everyday living and entertaining. The backyard offers an impressive amount of space and features a deck perfect for outdoor dining, relaxing, or hosting family and friends. Whether you're a first-time buyer, downsizer, or investor, this move-in ready home delivers the perfect combination of comfort, style, and practicality in a fantastic location. Turn-key and full of charm, this is one you won't want to miss! (id:61476)
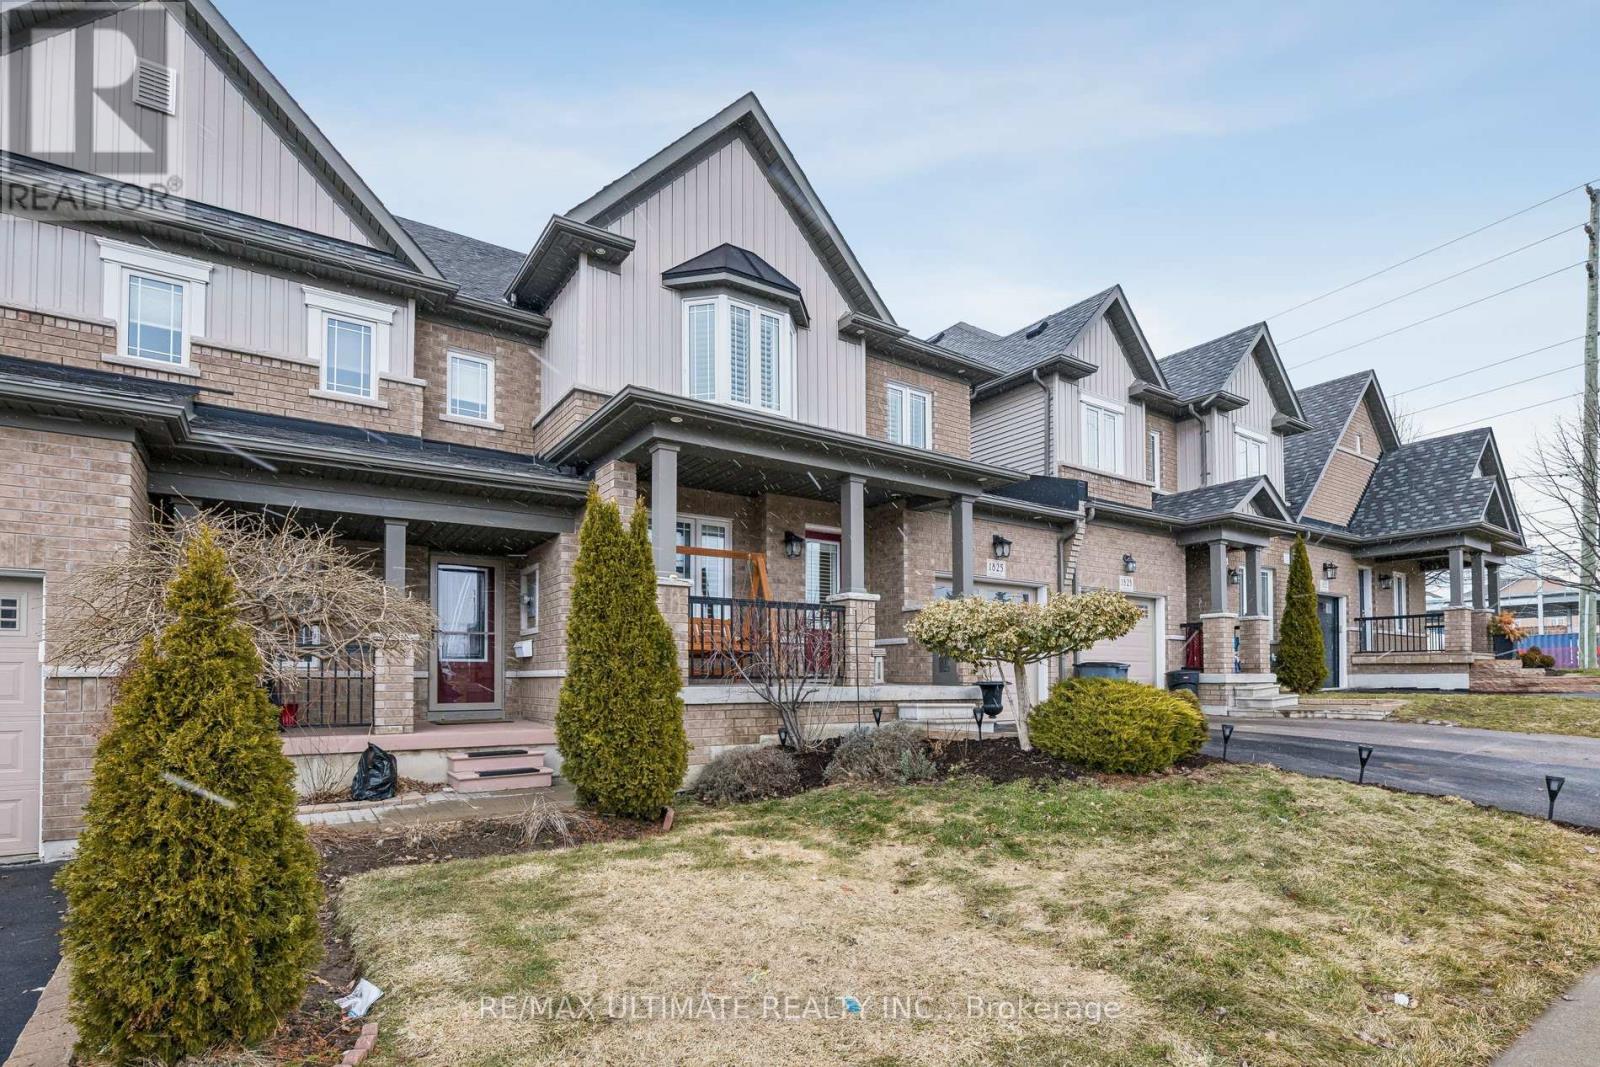
1825 Silverstone Crescent
Oshawa, Ontario
This stunning two-storey, three-bedroom, three-bath Townhome is nestled in the highly sought-after Samac neighbourhood. It offers 1,971 square feet of spacious, thoughtfully designed living space, featuring numerous upgrades, including landscaped front and back yards, elegant wainscoting, and a versatile room that can serve as an office or additional living area. Beautiful California shutters, exterior potlights, a large backyard deck, and second-floor laundry add convenience. The bright, modern kitchen boasts a spacious, C-shaped layout overlooking the inviting great room-perfect for entertaining. The breakfast area opens to a large backyard with a charming deck and paved space with acess through garage to backyard making yard work a breeze. The primary bedroom is airy and sunlit, with a luxurious, spa-like ensuite featuring a frameless glass shower. Ample closet space and two generously sized additional bedrooms complete the picture. This home truly checks all the boxes and radiates charm-bring your most discerning clients. Shows 10+++. Sellers want this sold!!! (id:61476)

51 Devineridge Avenue
Ajax, Ontario
Stunning 4-Bedroom Semi-Detached Home in the Heart of Central East Ajax. Welcome to this beautifully maintained 2,191 sq. ft. semi-detached home located in the desirable Central East Ajax community. Featuring four spacious bedrooms and four modern bathrooms, this home offers exceptional living space for families of all sizes.The exterior boasts an elegant interlock walkway and a rare three-car parking capacity. Inside, youll find hardwood flooring throughout, stylish pot lights, and a bright, open-concept layout. The gourmet kitchen is a chefs dream, equipped with quartz countertops, a decorative backsplash, stainless steel appliances, a center island, premium cabinetry, and a walk-out to a large covered balcony plus an additional balcony for added outdoor enjoyment.The primary suite includes a four-piece ensuite and a walk-in closet, providing a private retreat. Elegant oak stairs with wrought iron railings add a touch of sophistication, while the upper-level laundry room offers added convenience.Natural light floods the family room through large windows, creating a warm and inviting atmosphere. The unfinished basement includes rough-ins for plumbing and electrical, offering great potential for customization.Located in one of Ajax's most sought-after neighbourhoods, this home is a perfect blend of style, comfort, and future possibilities. (id:61476)
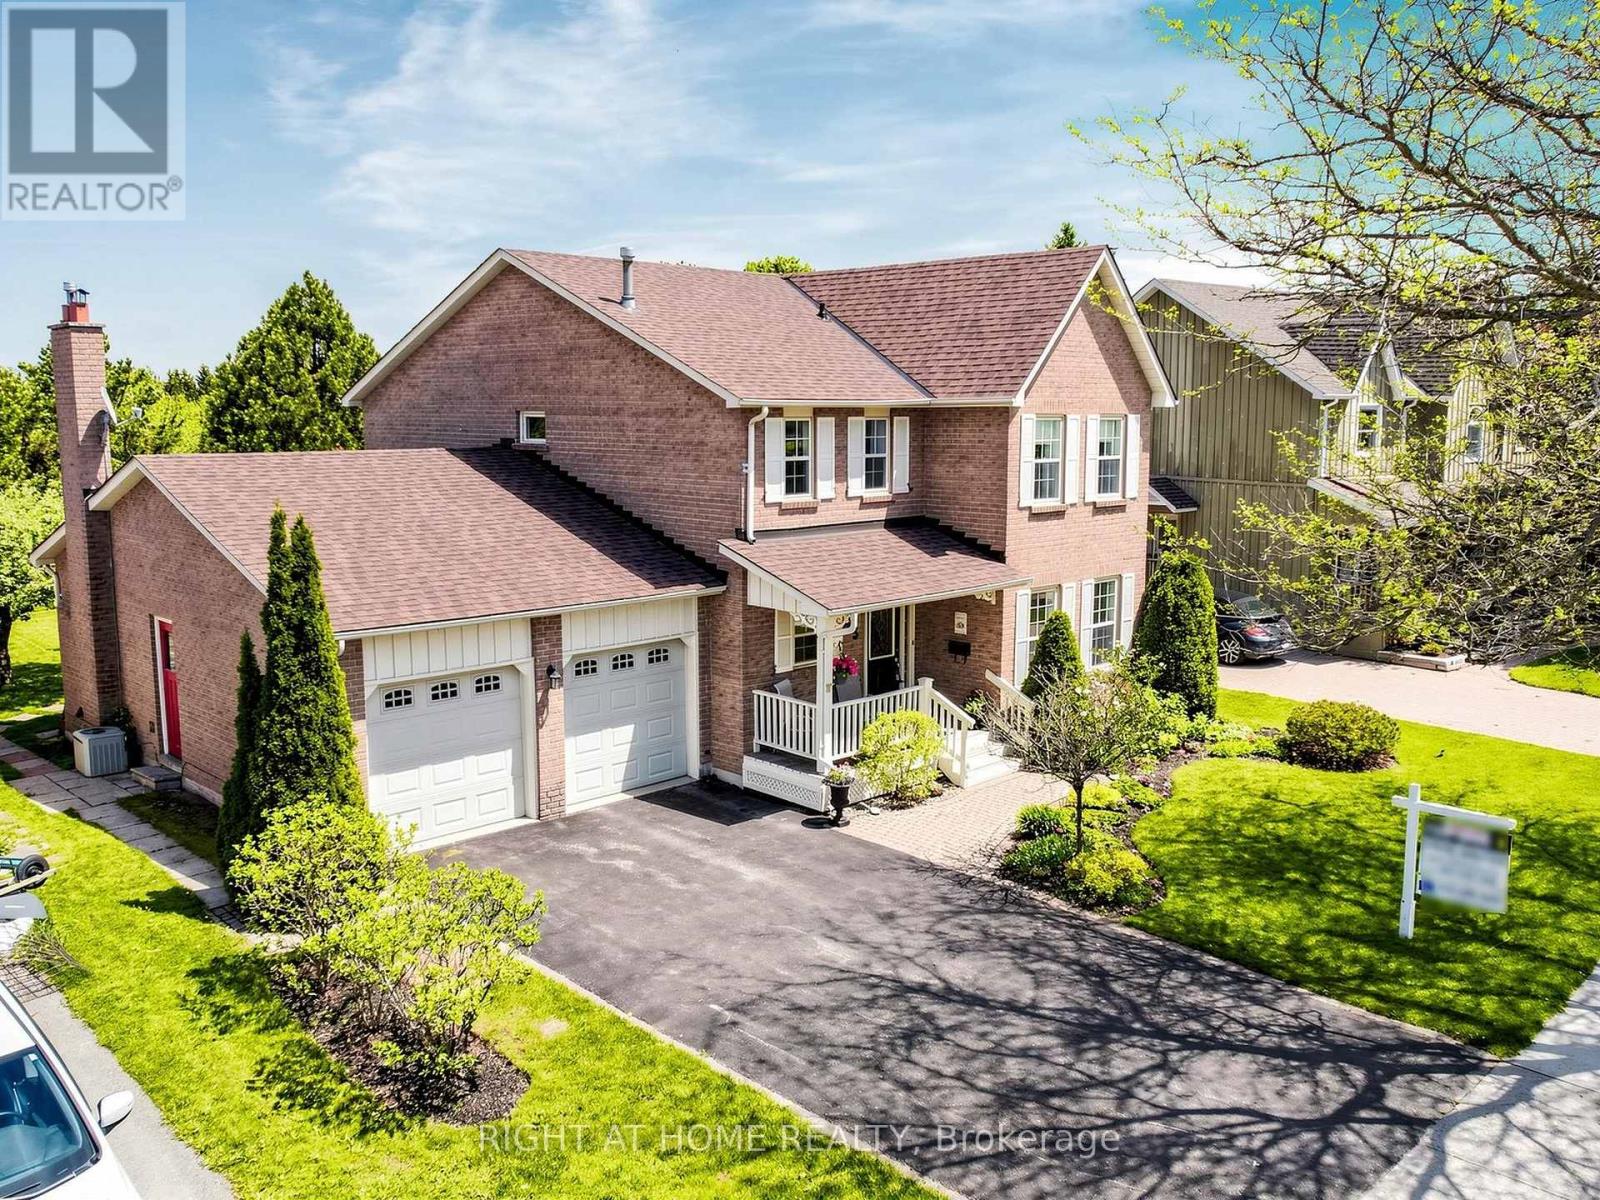
75 Quaker Village Drive
Uxbridge, Ontario
Tucked into the prestigious Quaker Village Common community, this sun-filled 3-bedroom, 4-bathroom home offers the perfect blend of space, comfort and lifestyle on a large, 61 x 134 ft pool-sized lot. Lovingly maintained by the original owner, this thoughtfully designed 2-storey home is surrounded by nature and within walking distance to several elementary schools and scenic trails. Step inside and be greeted by bright and open living spaces that flow seamlessly, creating an inviting atmosphere for both everyday living and entertaining. The oversized kitchen features generous counter space, as well as a large eat-in area with walk-out to a sprawling, carefully tended English garden bursting with colour and charm. The main floor boasts a practical layout that includes a convenient laundry room, powder room, and a spacious living room and dining room. The large family room with a gas fireplace is ideal for spending relaxing evenings at home. Three bedrooms are on the second floor including a large primary bedroom retreat complete with a bright ensuite bathroom and walk-in closet. The fully finished basement offers exceptional additional living space, perfect for entertaining and family gatherings, with ample space to add an extra bedroom or office. Enjoy an unbeatable location backing directly onto the Quaker Trail system, and walking distance to the community centre and arena. Ideal for active families and nature lovers alike, this is a rare opportunity to own a warm and welcoming home in one of Uxbridge's most sought-after communities minutes from charming cafes, shops and a vibrant main street. Recent updates include new roof shingles (2026), refinished gleaming hardwood family room floor (2026), and updated windows. (id:61476)
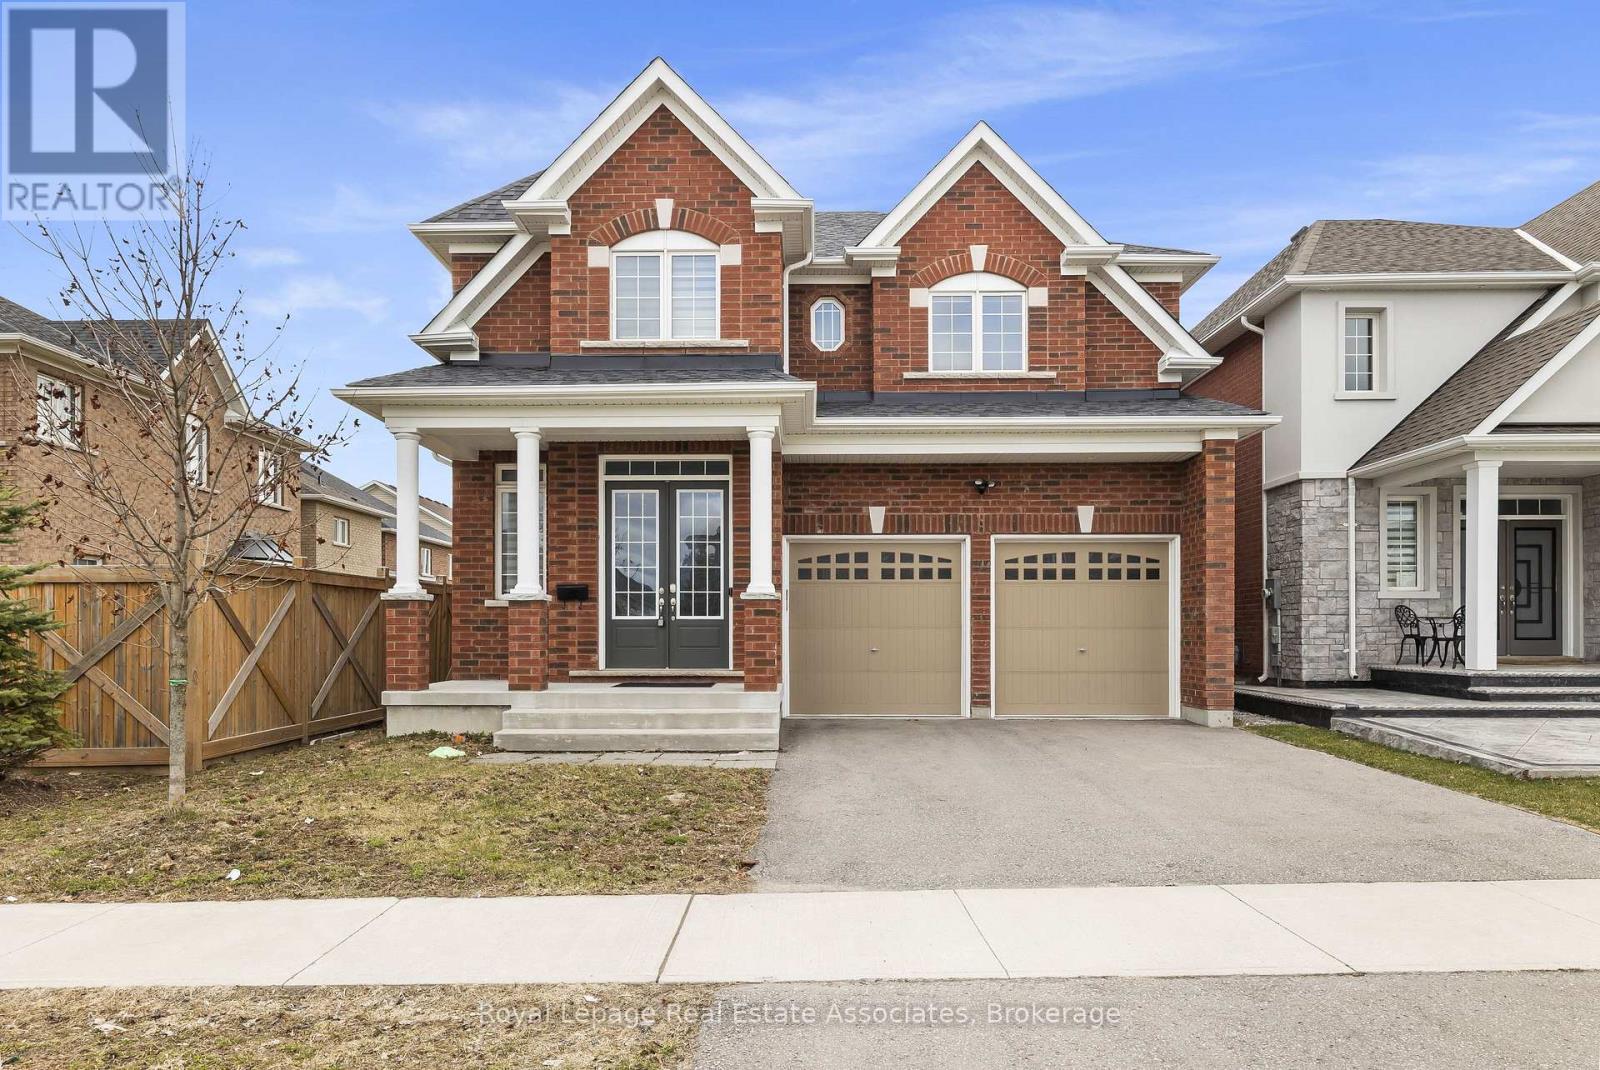
1796 Grandview Street N
Oshawa, Ontario
Discover luxury, space, and incredible investment potential all in one exceptional home! This stunning, move-in ready 4-bedroom, 3.5-bath detached gem is nestled in one of North Oshawa's most sought-after neighborhoods. With an impressive 3,322 sq ft of thoughtfully designed living space and thousands of dollars premium upgrades, this is the home you've been waiting for. Step inside to soaring 10-foot main floor ceilings and rich hardwood flooring throughout, creating a warm and elegant atmosphere from the moment you enter. The stylish chef's kitchen features upgraded cabinetry, while the spa-inspired primary suite offers a luxurious spa tub and standing shower - your personal retreat after a long day. A cozy bonus room on the second floor provides the perfect entertainment space for gatherings, game nights, or relaxation. The attached double car garage with inside access adds comfort and security year-round. But the opportunity doesn't stop there - the unfinished basement presents incredible income potential! With the space to build a 3-bedroom basement suite, savvy buyers can generate an estimated $2,500/month in rental income. Combined with the main floor living, the total potential living space approaches 5,000 sq ft. Proximity to Ontario Tech University makes this an ideal rental market for students and professionals, helping offset your mortgage and build long-term wealth. Located minutes from top-rated schools, parks, shopping centres, dining, and quick access to Highway 407 connecting seamlessly to Highway 401 - this is the perfect blend of luxury, space, and smart investment potential. Don't miss out - schedule your showing today! (id:61476)
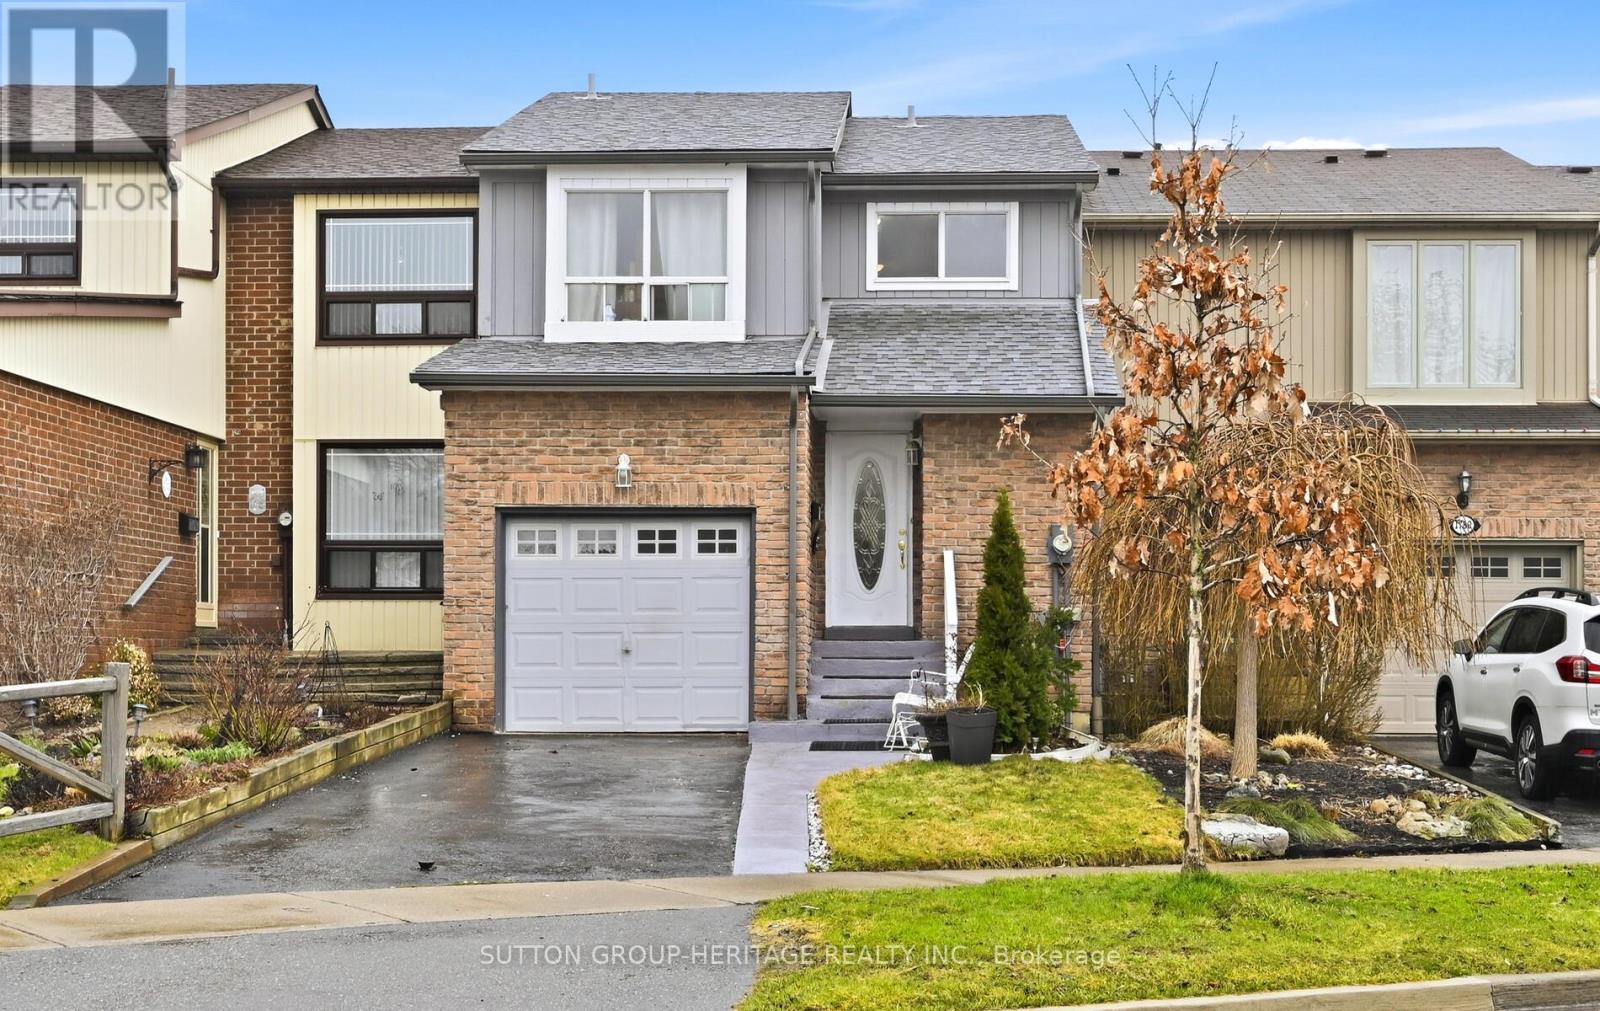
1778 Bronte Square
Pickering, Ontario
Freehold townhouse in central Pickering, walking distance to transit, shops, schools. This solid built home is ready for you to make it your own. Private backyard backing on to green space. (id:61476)
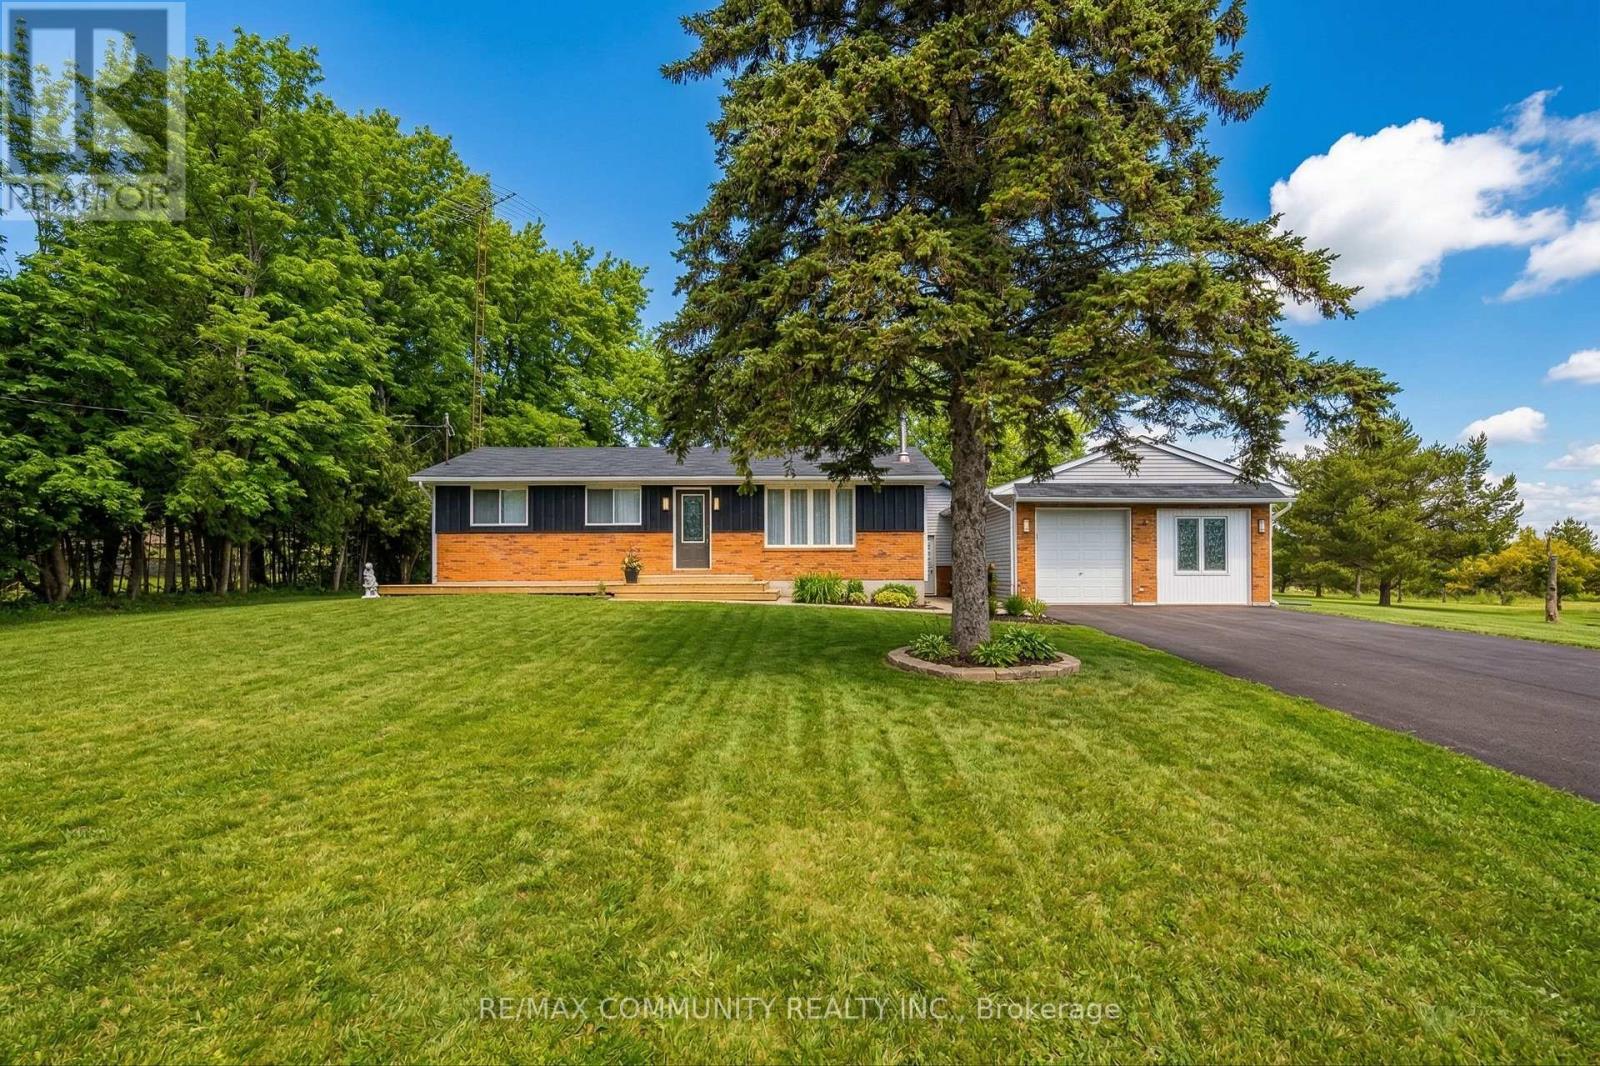
11490 Simcoe Street
Scugog, Ontario
Rare opportunity to own a stunning 5-acre property just south of Port Perry! This beautifully updated 5+2 bedroom bungalow offers the perfect blend of country living and modern convenience-ideal for families, investors, or a home-based business. Step inside to find stylish vinyl flooring throughout and a bright, spacious eat-in kitchen. Enjoy seamless indoor-outdoor living with walk-outs to a welcoming front deck and a private rear yard-perfect for relaxing or entertaining. The property features a fully insulated 30' x 24' detached shop with hydro, making it ideal for a workshop, storage, or business use. Approximately 4 acres of clear, usable land provide endless possibilities for gardening, recreation, or future expansion. Additional highlights include 200-amp electrical service, central air conditioning, forced air furnace, and ample parking for 10+ vehicles. (id:61476)

323c - 1612 Charles Street
Whitby, Ontario
Welcome to the Landing By Carttera! Luxury Low Rise. One of the largest 1+den unit in the building. The Den can be used as second bedroom by adding a small partition. Large Balcony for your entertainment. Well Situated Near Hwy 401/407 & Whitby Go. Close To Shopping, Dining, Entertainment, Schools, Parks, Waterfront Trails +More! Building Amenities Include Modern Fitness Centre, Yoga Studio, Private & Open Collaboration Workspaces, Dog Wash Area, Bike Wash/repair Space, Lounge & Event W/ Outdoor Terrace For Barbecuing +More! High Demand Waterfront. Short 3 Minute walk to GO train & waterfront. Parking Included. (id:61476)
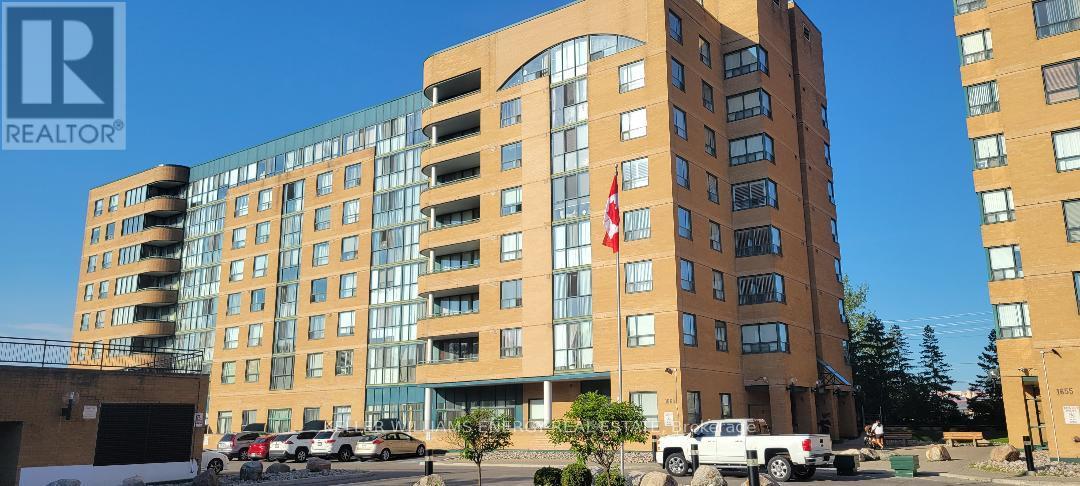
#807 - 1665 Pickering Parkway
Pickering, Ontario
Welcome to Emerald Point and this Immaculate, Rarely offered 2-bed+solarium, Corner Penthouse Suite!! Featuring a Large Primary Bedroom W/4 Pc Ensuite; a Spacious 2nd Bedroom; Upgraded Kitchen with Breakfast Bar; 2 Upgraded Bathrooms, 2 Underground Parking Spaces & 1 locker! Bright & Sunny NW Exposure, Den Can Be Used As a 3rd Bedroom or Office. Shows A++!! This complex features 5-star Amenities including Indoor Pool/Sauna/Hot Tub, Gym/Weight room, Games/Ping Pong room, Handball/Squash court and 2 Guest Suites. Major renovations were recently done to the entire building including new carpets & lighting in hallways, new doors on all units, new roof and new elevators. Located In The Heart Of Pickering, Minutes To Shopping, Restaurants, Pickering Mall, 401, GO Train & Public Transit. Book your showing today!! Please note: Seller will pay for the Special Assessment currently on the unit. (id:61476)
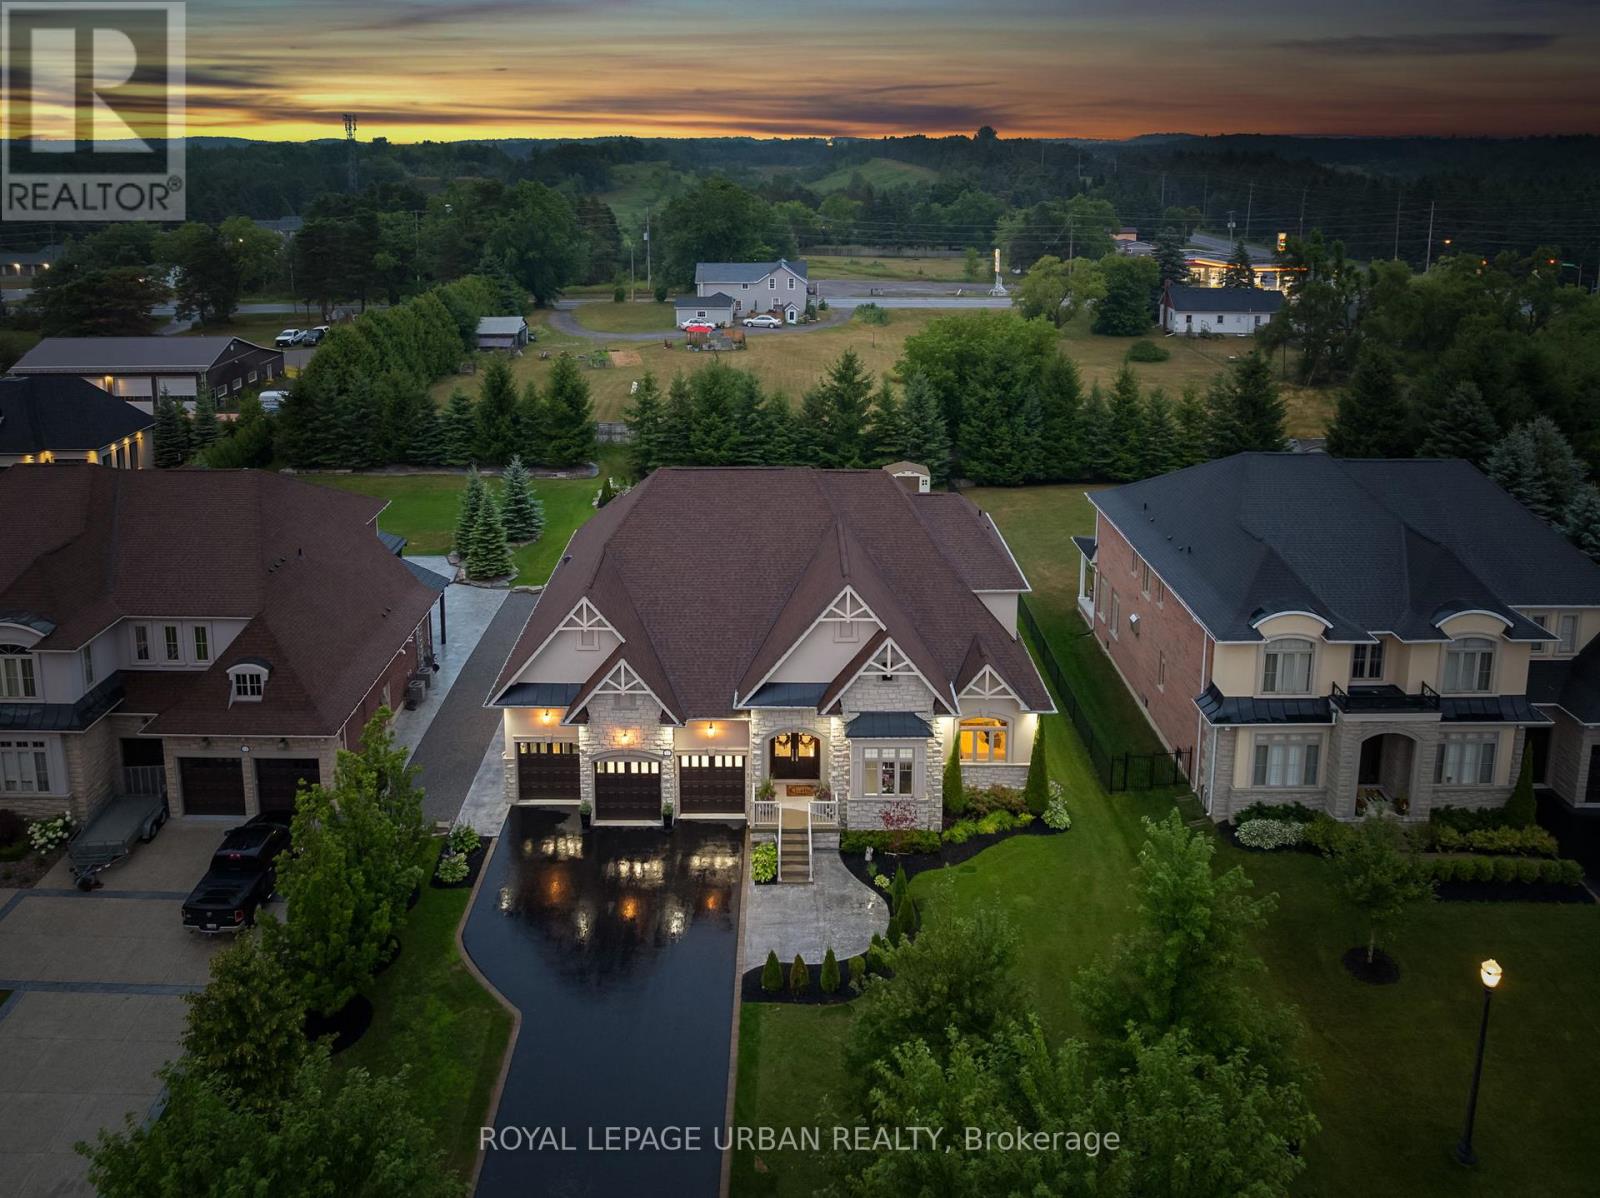
15 Country Club Crescent
Uxbridge, Ontario
Welcome to this luxurious 6-bedroom, 5-bath bungaloft, perfectly positioned on an impressive 85 x 205 ft lot within one of Uxbridge's most exclusive gated golf course communities. Offering over 6,000 sq. ft. of finished living space with soaring 10 ft ceilings throughout, this home blends timeless elegance with modern convenience. The main level showcases a chef-inspired kitchen with Sub-Zero and Wolf appliances, walk-in pantry, custom wall units, and a convenient main-floor laundry. Expansive principal rooms flow seamlessly, with spacious bedrooms featuring walk-in closets for ultimate comfort. The fully finished basement offers versatile living and entertainment spaces, ideal for hosting family and friends. Every detail has been thoughtfully upgraded, including stamped concrete walkway, accent walls and ceilings, pot lights, and an EV charger. Step outside to your private backyard retreat, complete with a hot tub, two gazebos, outdoor custom kitchen with two grills, full fridge, wine fridge and plumbing. Professionally landscaped grounds perfect for outdoor living and entertaining. With parking for 9 vehicles plus a 3-car garage, fully heated with radiant heating and custom LED lighting; this home truly has it all. A rare opportunity to own a modern, upgraded residence in one of Uxbridge's most sought-after communities. (id:61476)
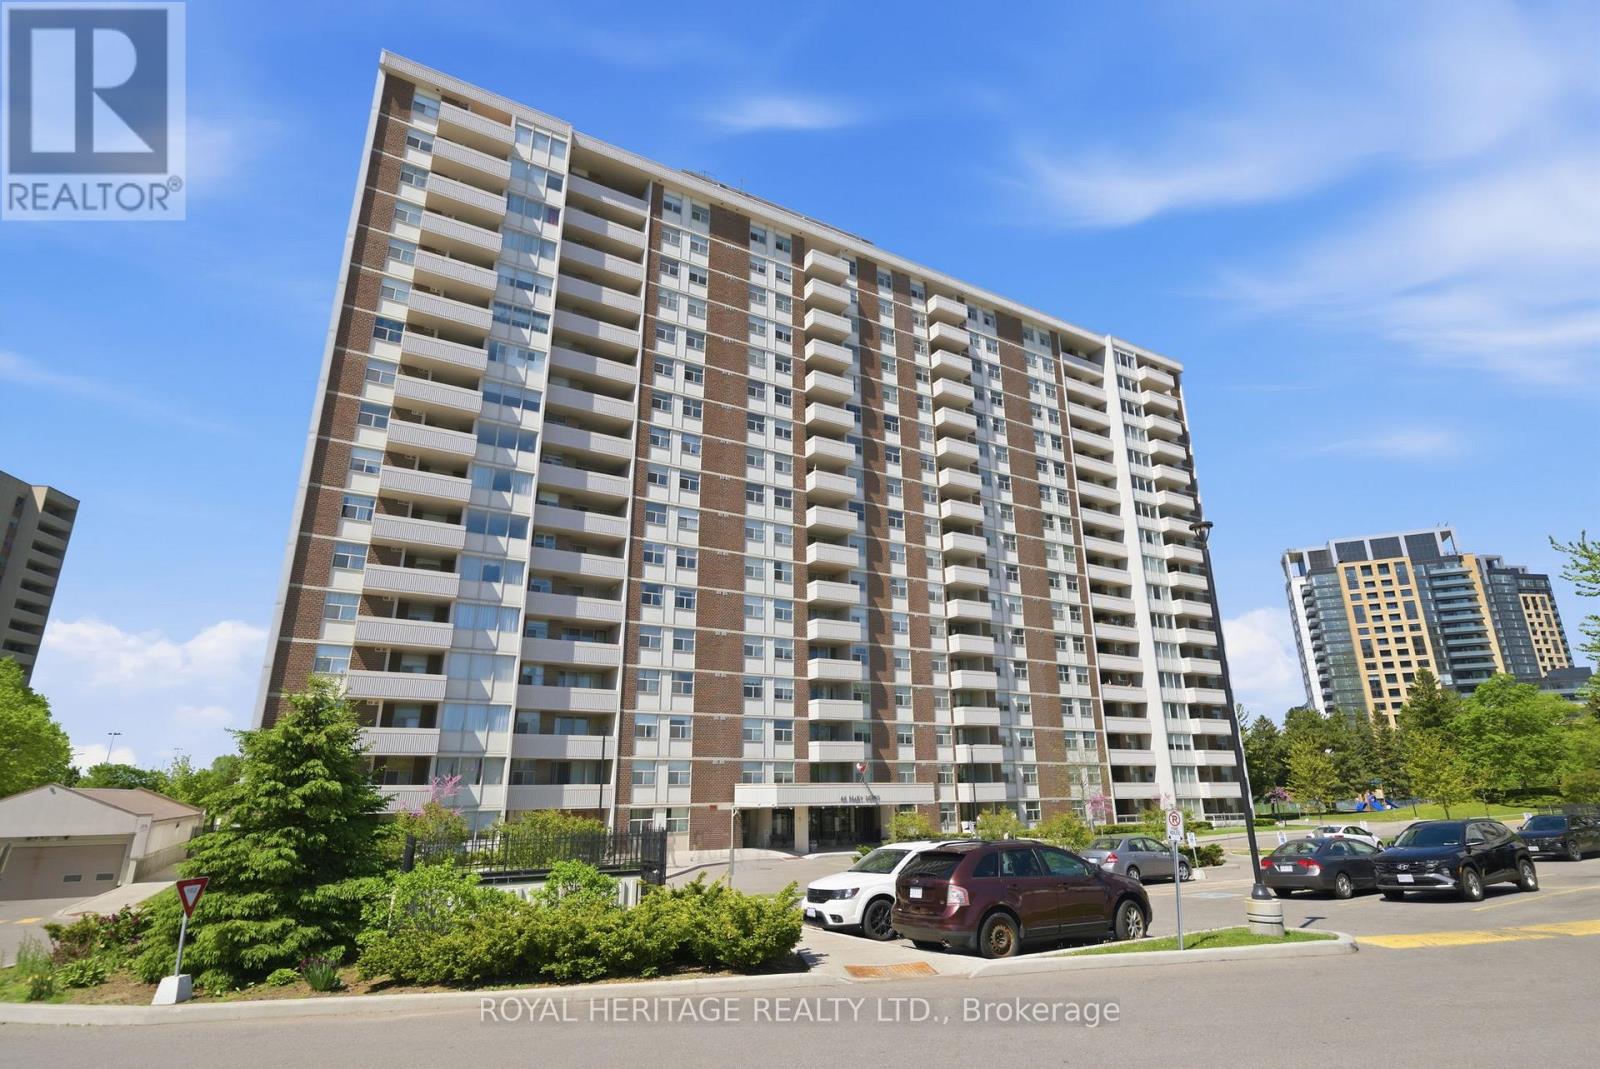
1201 - 44 Falby Court
Ajax, Ontario
Corner unit! If you have been looking for a larger condo that is bright and has loads of natural sunlight, this could be...the one. Updates include laminate flooring and a renovated kitchen with stainless steel appliances and a double sink. The spacious living room could easily become a combination living/dining room, allowing for the current dining area to be closed off and used for a 3rd bedroom - there is already a recessed area that would work for a closet. The bedrooms are large and the primary bedroom features a 3-piece ensuite and walk in closet. Separate rooms for ensuite laundry and storage. (Note there is ground floor common laundry also.) Large balcony off living room is L-shaped and the long measurements are 8.5 feet by over 13 feet with view of Lake Ontario. Great sense of community in this condo with lots of available activities - swim, play tennis, pickleball or billiards, borrow a book from the library, have fun in the party room, get your bike from the bike rack and take a ride to waterfront trails, work out in the gym. Hit a local restaurant after shopping or go skating across the street at Pat Bayly square - lots of fun for the active individual or visiting family. Steps to Ajax Community Centre and Ajax Hospital. (id:61476)
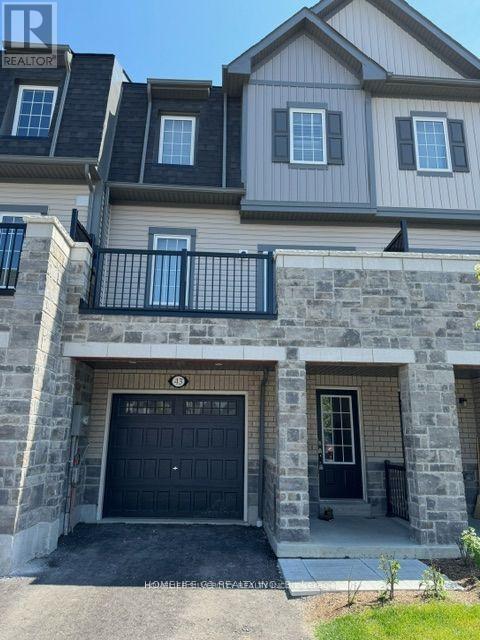
43 Honey Crisp Lane
Clarington, Ontario
Welcome to this stunning executive townhome in one of Bowmanville's most desirable new communities. This dual entry property delivers the perfect blend of style, space, and income opportunity. Enjoy a bright open-concept main floor with 9 ft ceilings, white upgraded kitchen cabinetry, granite countertops, and a walkout to a large entertainer's balcony. Freshly painted throughout and finished with California shutters, this home feels modern and move in ready. With 4 bedrooms and 4 washrooms, including two ensuites, the layout is ideal for families. The ground-floor suite features a separate entrance, full washroom, laundry, and large windows - perfect for inlaws, a home office, or rental income (previously $1,000+ monthly).The upper 3-bedroom suite offers its own laundry. A rare opportunity to own a versatile, upgraded, close to schools, parks, shopping, and major routes. (id:61476)