

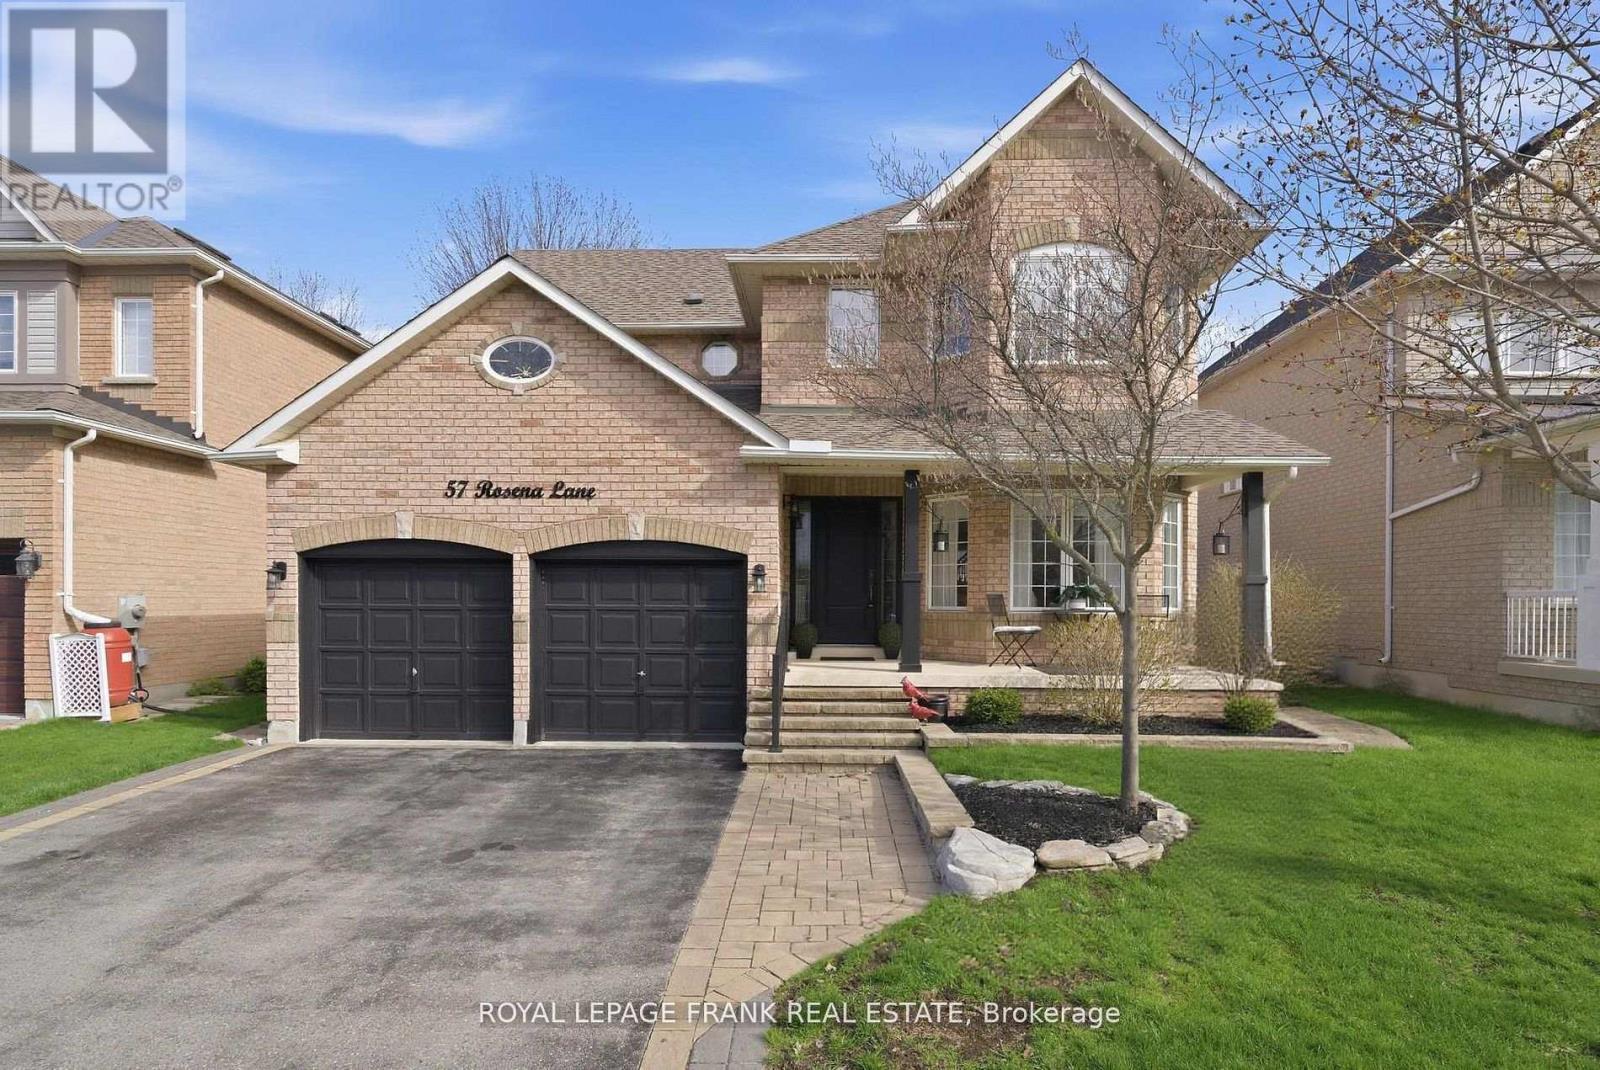
57 Rosena Lane
Uxbridge, Ontario
This Is One Of Those Homes That Simply Needs To Be Seen To Be Appreciated! A Rare Combination Of Style, Space, And Lifestyle In One Of Uxbridge's Most Peaceful Neighbourhoods. A Home That Will Impress Guests, Delight Family, And Feel Like "The One" The Moment You Walk Through The Door! Tucked Away On A Quiet, Sought-After Street & Meticulously Renovated From Top To Bottom w/High-End Finishes & True Attention To Detail, This Immaculate Home Ticks Every Box! Every Inch Has Been Carefully Considered And Beautifully Executed, Creating A Space That Feels Luxurious & Effortlessly Livable. This Is A Home That Has Been Loved, Upgraded, And Maintained To The Highest Standard! The Open Concept Layout Is Functional & Inviting, Featuring Separate Living, Dining, And Family Rooms, Ideal For Growing Families And Entertaining Alike. The Stunning Chef's Kitchen Is The Heart Of The Home & Perfect For Culinary Enthusiasts, Complete w/ Quartz Countertops & Backsplash, Dark Stainless Steel Appliances, A Large Pantry, And A Bright Breakfast Area Overlooking The Private, Backyard Oasis. Upstairs, You'll Find Four Generously Sized Bedrooms (Two Featuring Walk-In Closets), Including A Serene Primary Retreat With A Luxurious Spa-Like Ensuite Designed For Relaxation After A Long Day. The Fully Finished Lower Level Extends The Living Space Even Further With A Dedicated Home Theatre, A Fifth Bedroom & A Spacious Playroom Complete w/ A Pool Table & Gas Fireplace - Perfect For Movie Nights, Teen Hangouts, Or Hosting! Step Outside To Your Own Private, Beautifully Landscaped Backyard Escape. With A Large Inground Saltwater Swimming Pool And Charming Gazebo, This Space Was Designed For Summer Entertaining, Family BBQs, Quiet Evening Unwinds, And Making Lasting Memories. Extended 3 Car Driveway & Heated Two-Car Garage w/Rough-In For EV Charging Station, Adds Everyday Convenience Year-Round. Incredible Location, Just Steps To Park & A Short Walk To All The Amenities Downtown Uxbridge Has To Offer! (id:61476)
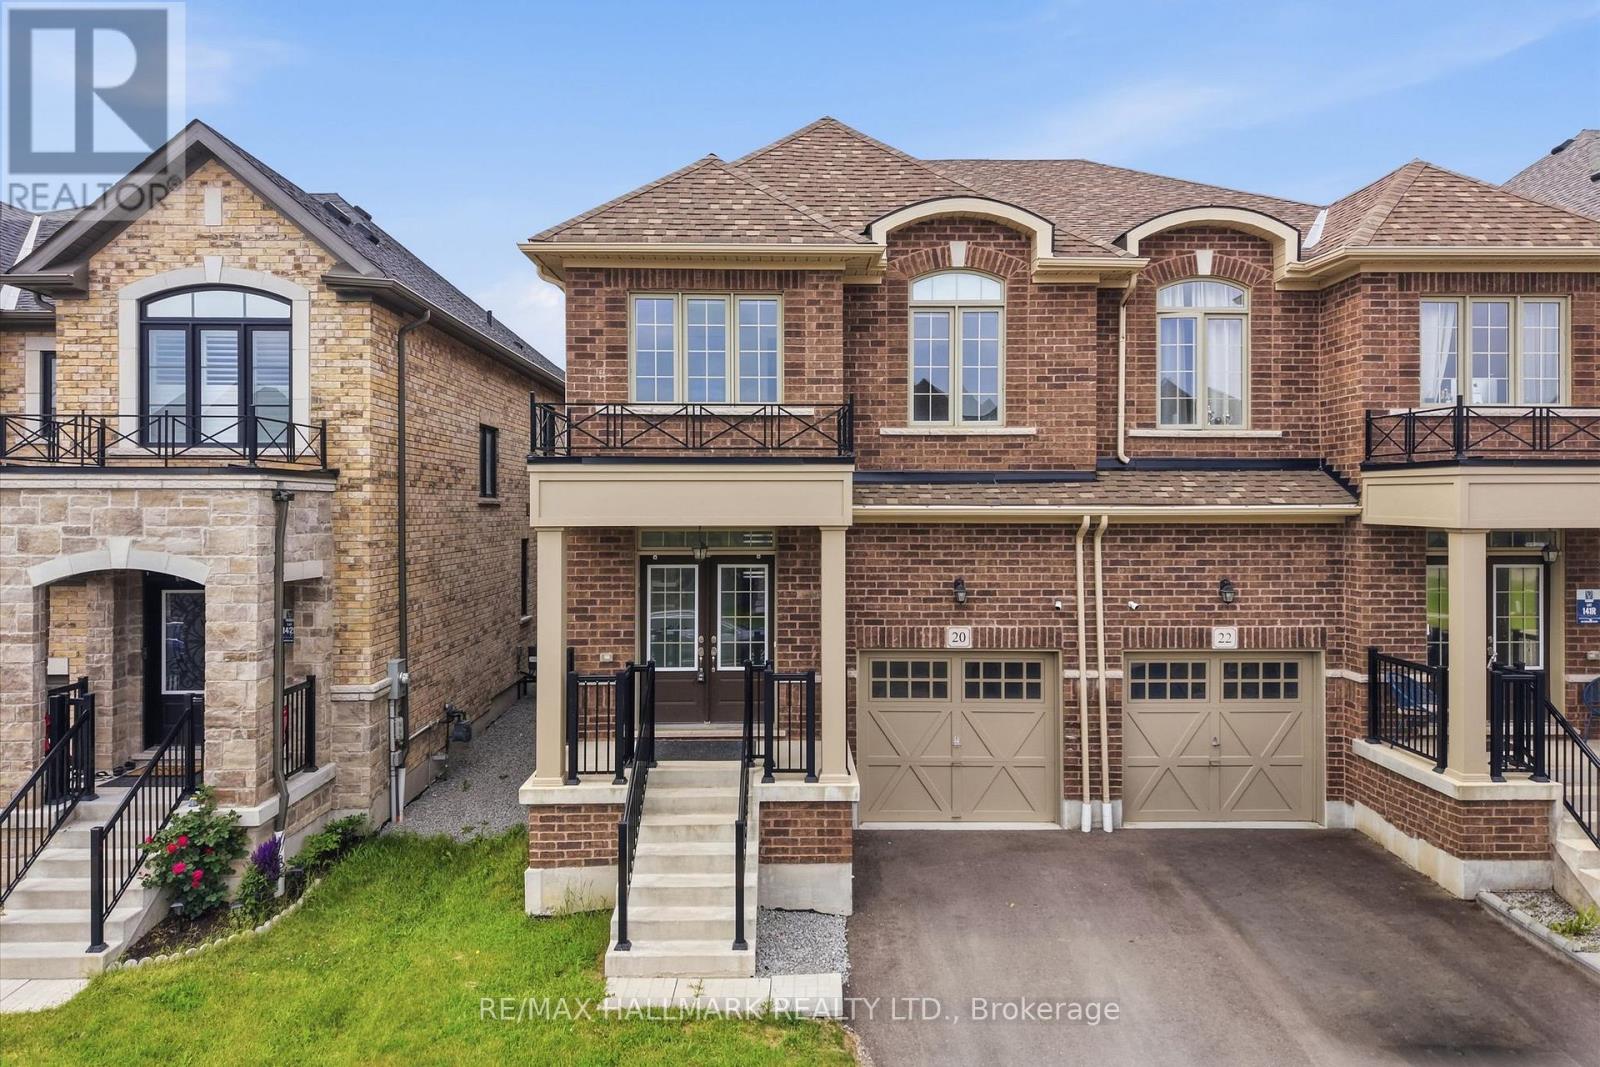
20 Bertram Gate
Whitby, Ontario
Welcome to 20 Bertram Gate, a beautifully upgraded 2023-built home in Whitby's sought-after Queens Commons community. Offering a thoughtfully designed living space with premium upgrades, this four-bedroom, three-bathroom home blends modern style with everyday functionality. The bright main floor features nine-foot ceilings, matte-finish engineered hardwood flooring, and an open-concept layout ideal for family living and entertaining. The spacious family room is anchored by a cozy fireplace, while the gourmet kitchen showcases granite countertops, modern cabinetry, a large centre island, and a walkout to the backyard. Upstairs, the generous primary suite offers walk-in closets and a luxurious five-piece ensuite with a freestanding tub and frameless glass shower. Three additional bedrooms, a second-floor laundry room, and an upgraded oak staircase complete the upper level. The unfinished basement includes a three-piece bathroom rough-in, providing outstanding potential for future living space. Perfectly situated just minutes from Highways 401 and 412, this home is close to shopping, restaurants, parks, trails, and everyday conveniences. Walk to one of Durham Region's largest multi-specialty medical clinics, with a new school and food plaza coming soon, making this an exceptional opportunity in one of Whitby's fastest-growing family communities. (id:61476)
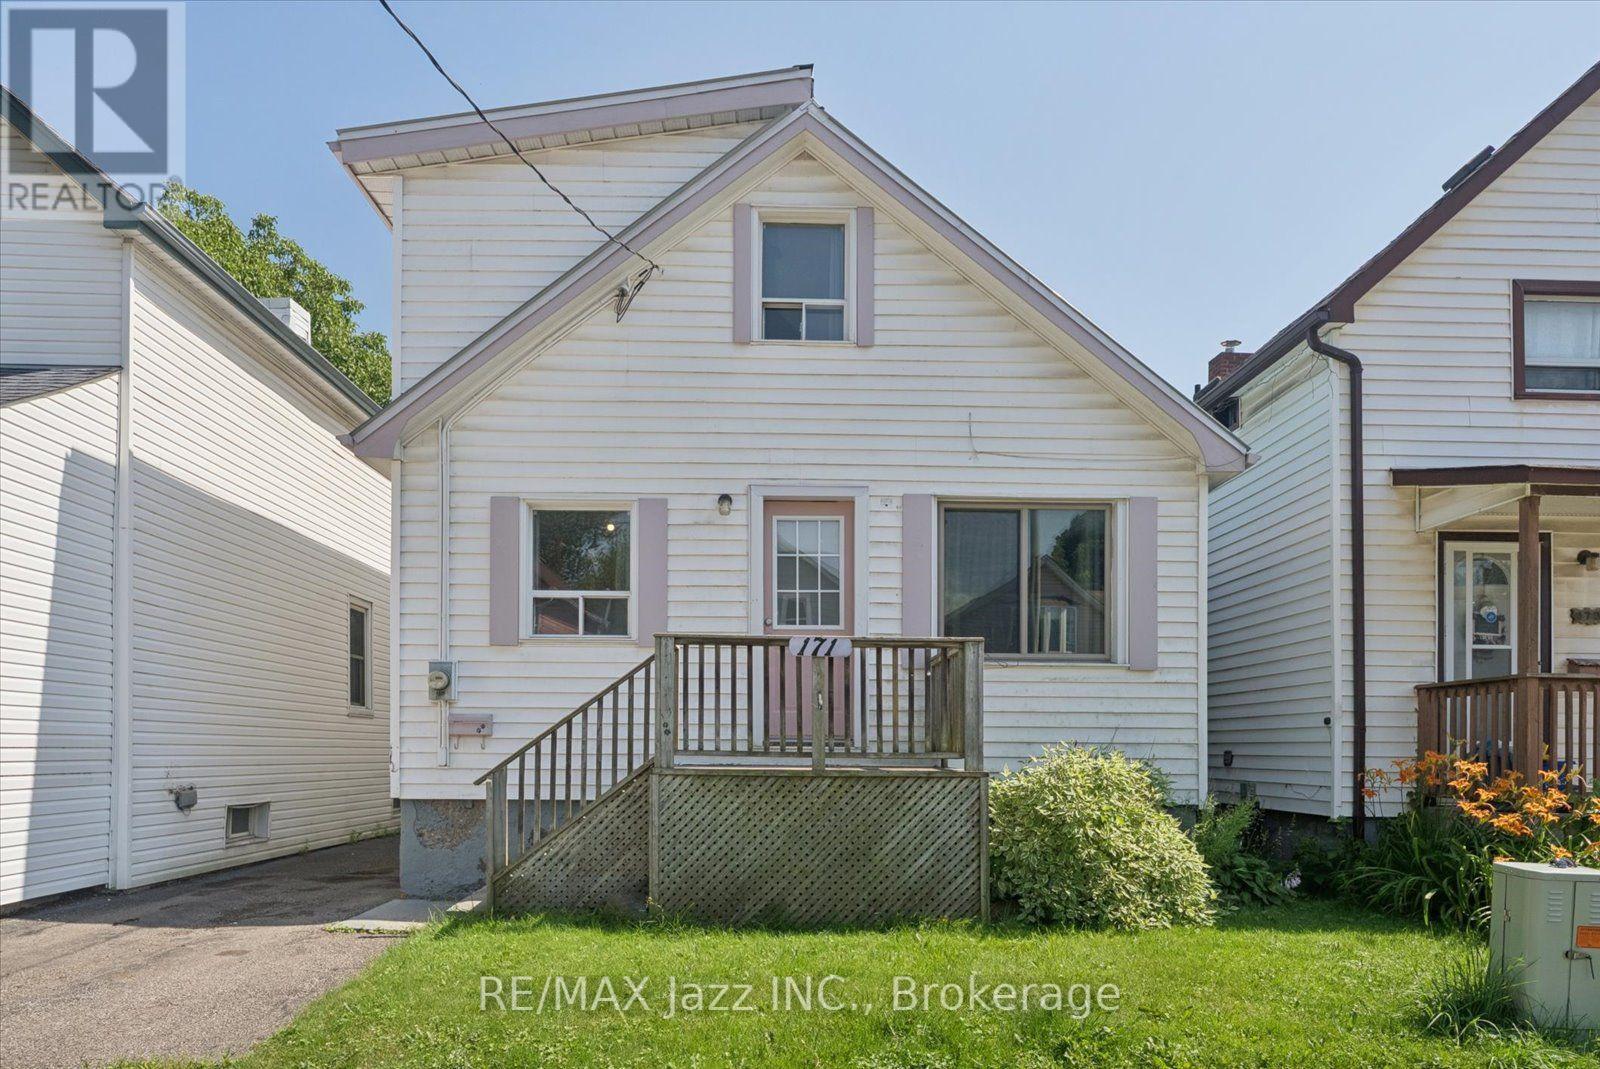
171 Elliott Avenue
Oshawa, Ontario
Welcome to this 1.5-storey home offering three bedrooms one of which is on the mainfloor. Situated on a quiet dead-end street in Central Oshawa. This home features a detached one-car garage, fully fenced yard, a covered back deck and a functional layout with bright comfortable living spaces. The park at the end of the street provides easy access to green space, walking trails, play area for the kids, while nearby shopping, public transit, schools and other amenities making everyday living convenient. Whether you're a first-time buyer, investor or looking for your next family home, this property offers an excellent opportunity for you! (id:61476)
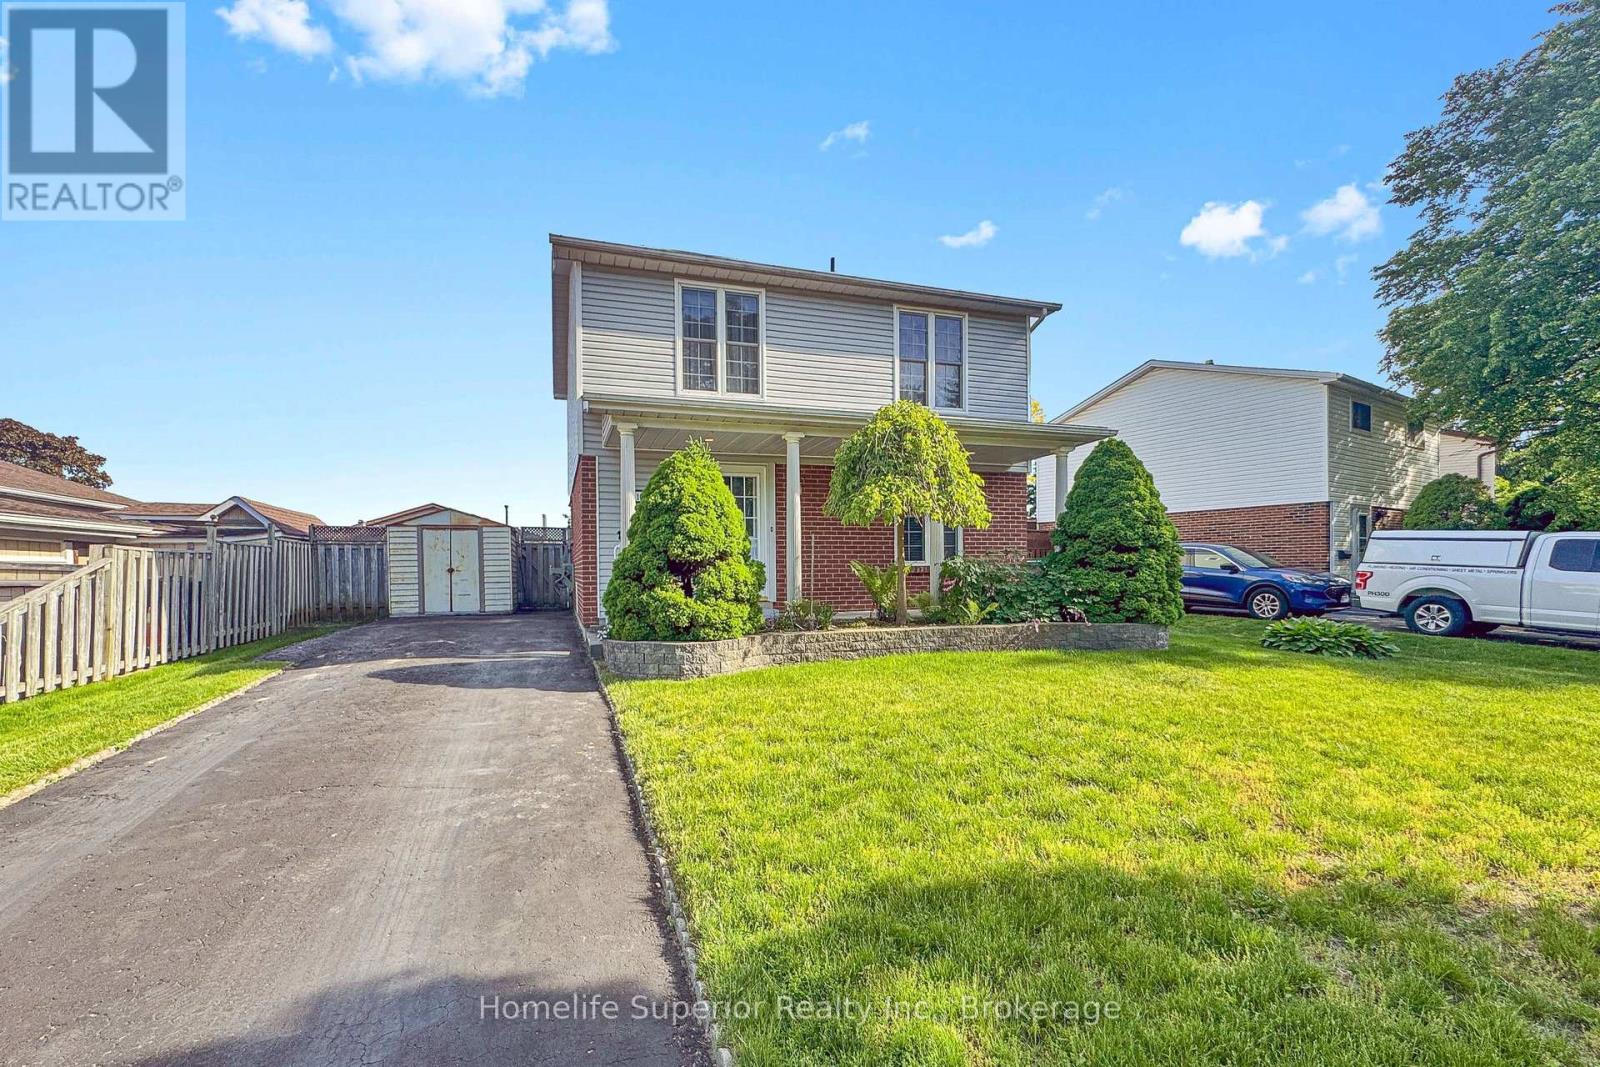
1057 Exeter Street
Oshawa, Ontario
Well maintained Detached home in sought after Beau Valley neighbourhood in North Oshawa. Main floor boasts family size kitchen with oak cupboards, double sink, pot lights, ceiling fan, ceramic floor and mosaic backsplash, Living room and Dining room are combined with hardwood floors and a walk-out to the sunroom. The sunroom addition has laminate flooring, 2 ceiling fans and it walks out to a deck. Once a 4 bedroom home, now converted into a 3 bedroom so the Primary bedroom is quite large, with two closets and two ceiling fans. All bedrooms have laminate flooring, double closets and ceiling fans. Updated main washroom has gorgeous stand alone shower with double glass sliding door. Basement is partially finished with another washroom with stand alone shower and jetted soaker tub, rec room, workshop and laundry room, waiting for your finishing touches. The fully fenced yard has a 3 sheds, a two tiered deck, a hot tub and gazebo. 100 amp breakers with copper wiring. Walk to schools, parks, shopping...Available for Immediate Possession. (id:61476)
20 Old Colony Drive
Whitby, Ontario
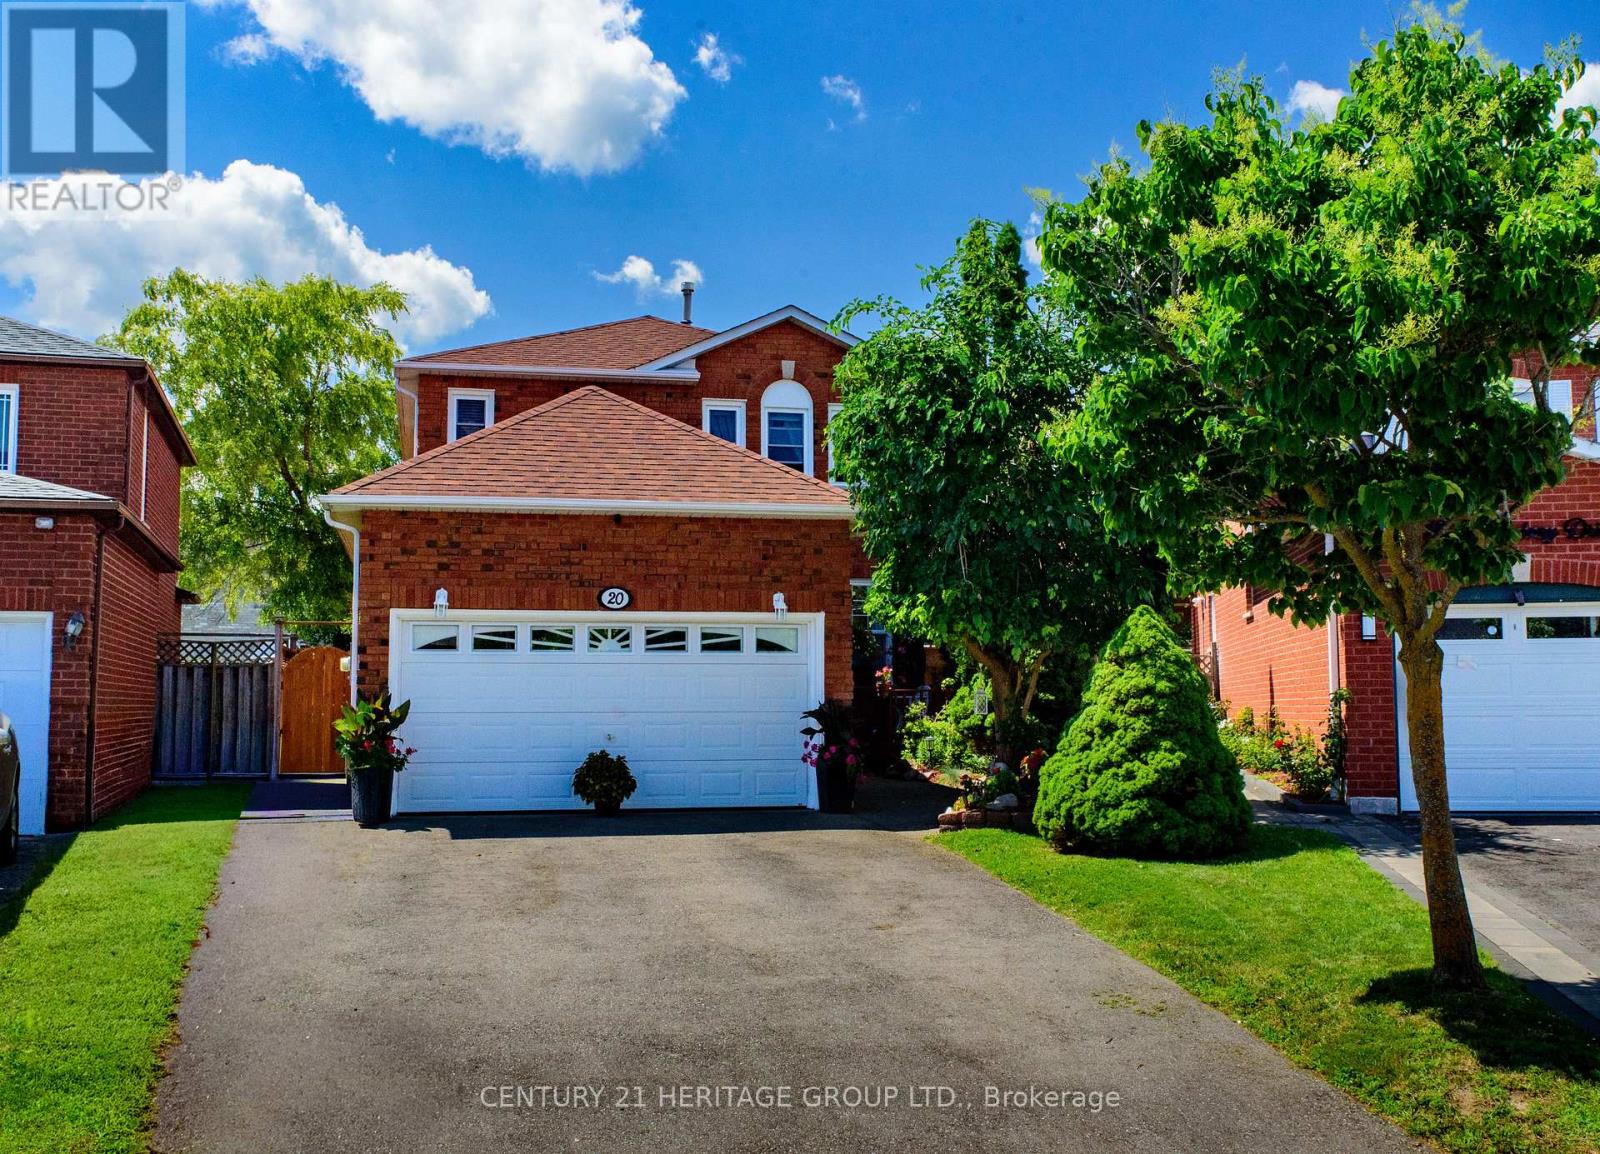
Welcome to 20 Old Colony Dr, a gorgeous, move-in-ready haven nestled in Whitby's highly coveted, family-friendly Pringle Creek community. This exceptional property boasts a rare, sprawling pie-shaped lot that expands to an impressive 60 feet at the rear-framed by mature trees for ultimate privacy. Your private backyard oasis awaits, complete with a spacious deck and a refreshing above-ground pool, perfect for summer entertaining and family fun. Out front, enjoy the convenience of a double-car garage with a no-sidewalk driveway (allowing for maximum parking). Inside, the main level shines with brand-new flooring and the ultimate convenience of main-floor laundry. Upstairs, retreat to the spacious primary suite, featuring a generous walk-in closet and a beautiful 4-piece ensuite. Located steps from top-tier schools, daycares, shopping, and dining, and just minutes from the Whitby GO Station, Hwy 401, and Hwy 407, this home perfectly blends suburban tranquility with an effortless GTA commute. (id:61476)

100 Christine Elliot Avenue
Whitby, Ontario
Beautiful Spacious 3+1 Bedrooms, 4 Washrooms Detached Built Home By Heathwood. Hardwood Floors And Pot Lights Throughout Main Floor. Open Kitchen With Large Centre Island, Granite Counter Tops, Backslash, Master Br With Large W/I Closet. Tray Ceilings, 5 Pc Ensuite, Backyard Is Facing The Park. Close To Shopping, Schools, Restaurants, 412/427/401 ** (id:61476)

273 Wees Road
Uxbridge, Ontario
Nestled into the rolling hills of the Goodwood community in Uxbridge, this 10-acre country retreat offers the perfect balance of functional country living and premium hobby infrastructure on a quiet, meandering road just 20 minutes from the 407. The heart of the property is a substantial, sun-flooded stone home featuring 3,305 square feet of bright, open living space across large principal rooms. The main floor is anchored by a warm family room with a striking stone wood-burning fireplace and a spacious living room centered around a cozy propane hearth, all looking out over your private property. A chef's kitchen comes equipped with high-end appliances including a Sub-Zero fridge, built-in oven, pot filler, and a stainless steel hood fan. Downstairs, a fully finished basement expands the layout with a recreation room, media room, and an extra 3-piece bathroom. The backyard transforms into a private summer oasis, featuring a 20x40-foot heated saltwater pool nestled among established perennial gardens, with change room and a built-in sauna to unwind. For horse lovers, a premium equestrian setup includes a 2018 Mennonite-built 3-stall barn with an insulated tack room, water, hydro, and a 480-bale hayloft, alongside oversized double paddocks, a run-in shed, and a riding ring. Complete with an attached 2-car garage and a separate, fully insulated and heated 1,800 square-foot workshop, this estate offers endless possibilities for hobbyists and families alike. (id:61476)

27 Waverley Road
Clarington, Ontario
Opportunity Knocks! Exceptional investment opportunity featuring 2 semi-detached homes under one ownership, offering a total of 4 self-contained residential units. This well-maintained, income-producing property includes 2 spacious 2-bedroom, 1-bathroom units, 1 generous 2-bedroom, 2-bathroom unit, and 1 bright 1-bedroom unit, providing an ideal unit mix to attract strong, consistent rental demand. Thoughtfully updated throughout with modern finishes, each unit offers turnkey living spaces designed to appeal to quality tenants while minimizing future maintenance. Bright, functional layouts, spacious principal rooms, and well-designed floor plans enhance the overall appeal. A standout feature is the oversized double detached garage, offering excellent potential for additional storage, tenant parking, or future income opportunities. Ample parking is available at both the front and rear of the property, providing added convenience for residents and guests. Each semi-detached home is independently serviced with its own gas meter, hydro meter, furnace, and water heater, simplifying property management and utility allocation. Property taxes reflect both properties. Currently generating approximately $7,200 per month in rental income, this exceptional investment offers a gross cap rate of approximately 7.2%, making it an attractive opportunity for investors seeking strong cash flow and long-term appreciation. Whether you're expanding your portfolio or acquiring a high-performing multi-residential asset, this rare offering delivers an outstanding combination of income, efficiency, flexibility, and long-term investment potential. (id:61476)

31 Huron Drive
Brighton, Ontario
Offered for the first time by its original owners, updated and well maintained, this home sits on a wider 67' x 115' lot in Brighton's quiet yet family-friendly, tree-lined Roos subdivision. Positioned directly across from Peace Park, enjoy nearby green space and a small playground, plus terrific walkability right outside your door. Designed for single-level ease, the 1,413 sq. ft. main floor is sun-filled, with large windows throughout, and features two bedrooms (one with a walk-in closet), a large full bathroom with jetted tub and separate shower, a well-placed powder room, and main-floor laundry. A formal dining room adds flexible space, also ideal for a reading room, home office, or hobby area. The living space is open concept, with high-quality cabinetry in the kitchen (some with rollout shelves), a breakfast nook with walkout to the deck, and a spacious living area complete with elegant gas fireplace. The finished basement, built on a solid poured concrete foundation, offers a huge recreation room with space for both a fireside lounge and a games area. A third bedroom, a flex room suitable for office space or a guest room, and a full 4-piece bathroom make the lower level ideal for guests or family, as well as a work-from-home set-up. Ample storage space houses all your off-season items. Outside, the private backyard is shaded by a mature maple tree and framed by a tall established hedge. Enjoy al fresco dining on the sundeck equipped with a retractable awning. In the front yard, the majestic blue spruce serves as a neighbourhood favourite, beautifully lit up every winter season. The oversized double garage is sure to please, engineered with plenty of length and width to comfortably park a full-sized truck alongside extra storage. New high-efficiency furnace and water softener, 2026. If you're looking for a solid, sunlit home in a friendly, mature Brighton neighbourhood, this is one you'll want to see for yourself. (id:61476)

1510 Bruny Avenue
Pickering, Ontario
Opportunity is Knocking - Own a beautifully maintained home with a finished basement nestled in one of Pickering's most desirable family-friendly neighborhoods | Offering a functional layout with bright, inviting living spaces, this home is designed for comfortable everyday living and effortless entertaining | Main floor features a living room, separate family room with gas fireplace, and a dining room that walks out to an interlocked backyard | Kitchen features stainless steel appliances, upgraded sink, custom backsplash, granite countertop, and breakfast bar | Stairs upgraded from carpet to wood | Primary bedroom features 4 pc ensuite with an upgraded glass shower, walk-in closet, and large window | Hardwood floors on both the main and second floor | Finished basement with potlights and laminate flooring - Great space for an additional cozy entertainment space, home office, gym, kids play room, and more | Formal laundry room with laundry sink, shelves, and laminate flooring |The spacious backyard provides the perfect setting for summer barbecues, children's play, or simply relaxing outdoors | Located just minutes from schools, parks, walking trails, shopping, restaurants, Highway 401, the Pickering GO Station, and Pickering Town Centre | Whether you're a first-time buyer, growing family, or looking to settle into an established community, this is an opportunity you won't want to miss. (id:61476)
54 Munro Street
Brock, Ontario
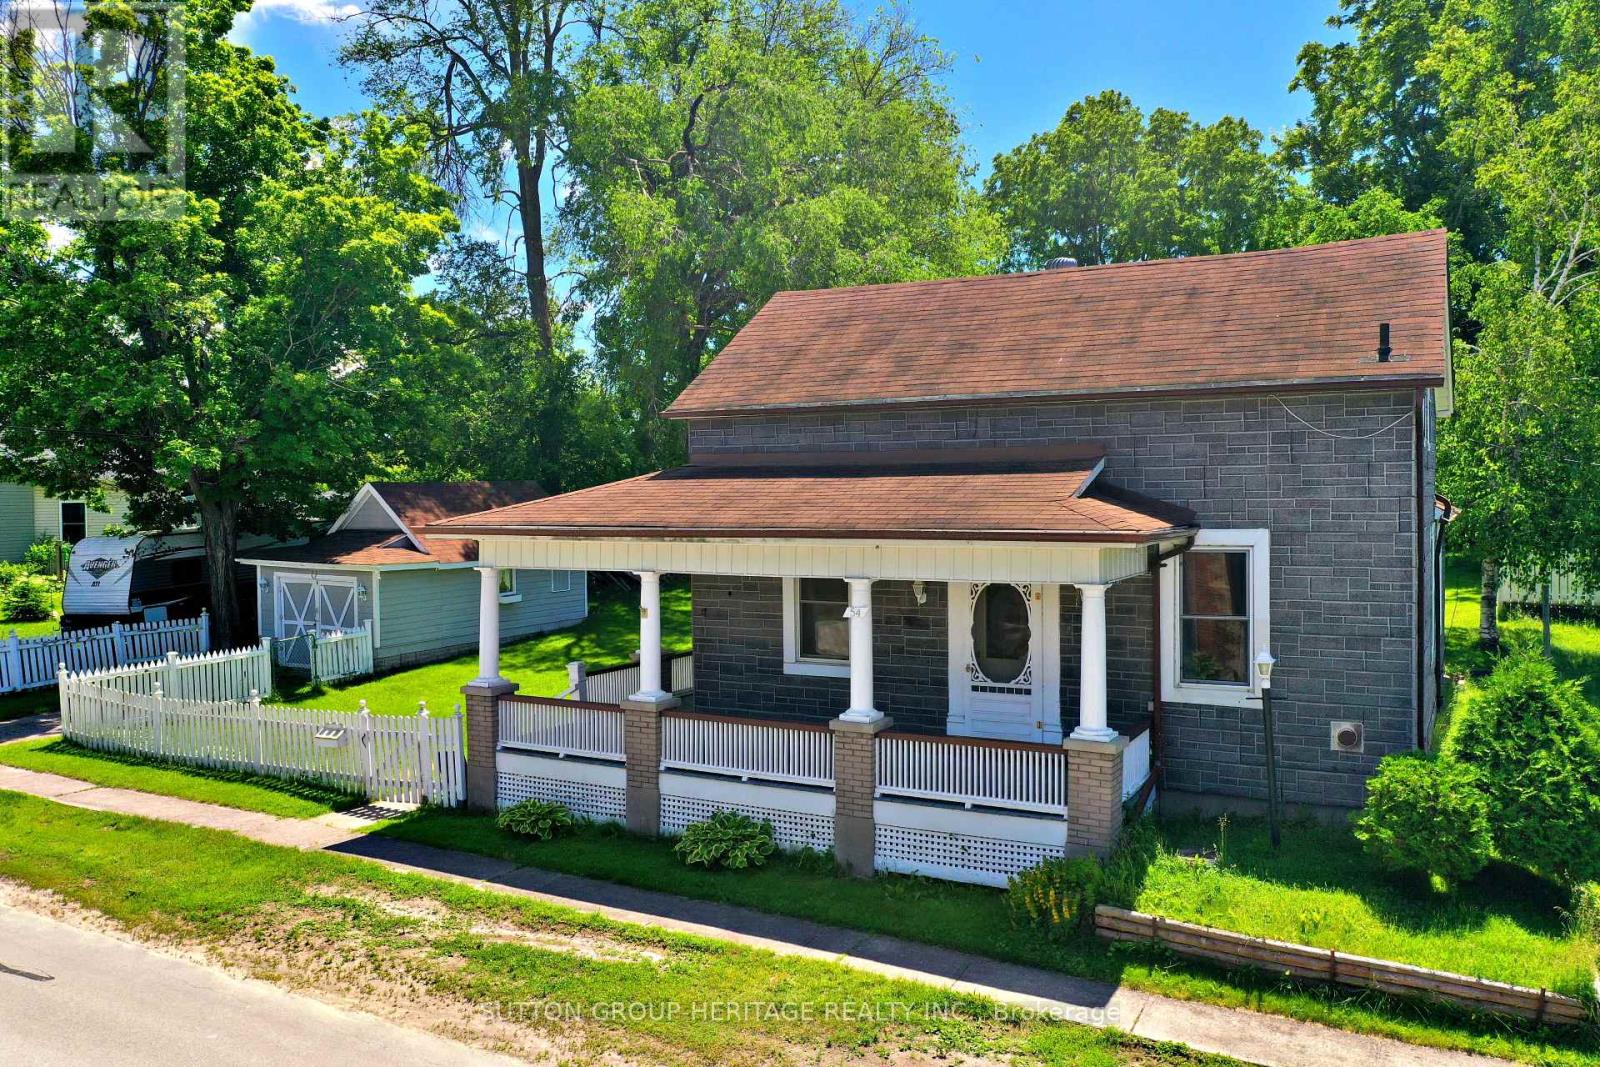
Located in Cannington on Town Services (Water & Sewer) situated on quiet mature street with a large yard and a detached single car garage. . Large wrap around covered porch.4 Bedrooms with one being on the main floor Walk to amenities and public school. (id:61476)
63 Sumac Lane
Scugog, Ontario
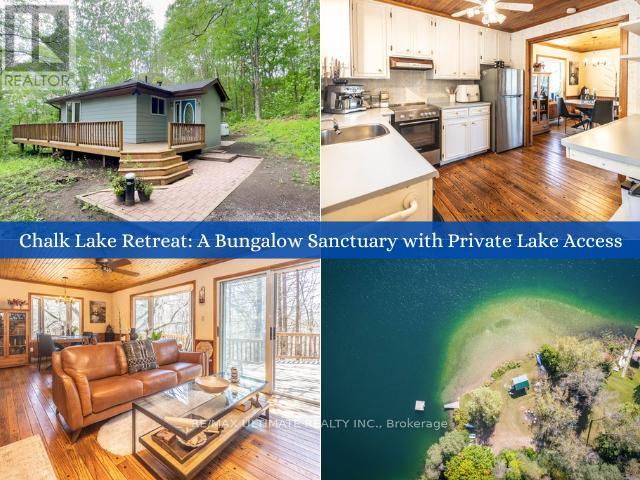
Welcome to your private sanctuary at 63 Sumac Lane, a beautifully updated 3+1 bedroom bungalow where rustic charm meets modern sophistication on a sprawling 0.87-acre lot. This home seamlessly blends the warmth of knotty pine accents and solid wood doors with an extensive list of 2024 upgrades, including a new roof, gutters, furnace, and ductwork. The functional mudroom leads into a bright, open-concept main floor featuring refinished hardwood floors and soaring ceilings. The kitchen is equipped with etched-glass pocket doors and brand-new 2024 stainless steel appliances, while the expansive living area flows through sliding doors to a freshly refinished deck overlooking serene wooded views.The main level offers a versatile layout with a primary suite featuring direct deck access, alongside a secondary bedroom and an office space with glass pocket doors. The updated 4-piece bathroom serves as a spa-like retreat with marble tile and a sun-drenched bay window. Downstairs, the nearly 1,000 sq. ft. basement adds significant living space, including a fourth bedroom with above-grade windows, a modern 3-piece bath, and a laundry area featuring a 2024 Samsung washer and dryer. Every technical detail has been addressed, from the 200-amp electrical panel to the detached garage and updated vinyl casement windows.The location is truly unparalleled, offering a lifestyle defined by nature and convenience. Just 350 meters away, enjoy exclusive deeded access to a private sandy beach on the crystal-clear Chalk Lake, perfect for kayaking or paddleboarding. Adventure is always nearby with two ski resorts, world-class golf, and the endless trails of Uxbridge. Whether you are dining at local favorites like Slabtown Cider or commuting via the 407-located just five minutes away-this turnkey gem offers the ultimate balance of tranquility and accessibility. Move in and embrace a way of life that celebrates the great outdoors without sacrificing modern comfort. (id:61476)