


B735 Cedar Beach Road
Brock, Ontario
Rare Offering - Unobstructed Lakeview Residence. The owners are reluctantly relocating due to a family move and are offering this impeccably renovated waterfront property, which underwent a full interior and exterior upgrade in 2025 at a cost of about$400K. Key Features Include 1) Prime Beaverton Waterfront Location - Situated on the crystal-clear shores of the lake, featuring an exceptionally wide private shoreline and a rare oversized lakeside lot of nearly half an acre. 2) Unobstructed, breathtaking lake views are enjoyed from the living room, kitchen breakfast area, and primary bedroom. 3) A brand new, spacious wood deck provides an ideal setting for summer entertaining and family relaxation, with panoramic lake vistas from morning to evening. 4) Private Lake Access - Newly built wide wooden steps lead directly from the backyard to Lake Simcoe. The property retains the legal right to install a private dock (formerly existing, removed by current owner). 5) Brand New Upgrades - New roof, new appliances, and new engineered hardwood floors on the main level, new 2 tier large decks. 6) Spacious & Functional Layout - Truly Move-In Ready - Each bedroom is appointed with its own ensuite bathroom. Custom built-in cabinets and nightstands , with desk available in select rooms. 7) The oversized walkout basement also offers unobstructed lake views, leading to a lower deck and backyard. The lower level includes a guest bedroom with ensuite, gas fireplace, sauna, and substantial storage space. 8) Multi-Purpose Workshop - A newly built, spacious skylight room on one side of the house serves as a workshop and storage area. 9) Private & Secure Backyard - Fully fenced yard with double gates for convenient vehicle and equipment access. Please note that some pictures are virtual staged but keeps almost all fixtures the same. This rare lakeview gem is sure to impress! Please schedule your appointment today. (id:61476)
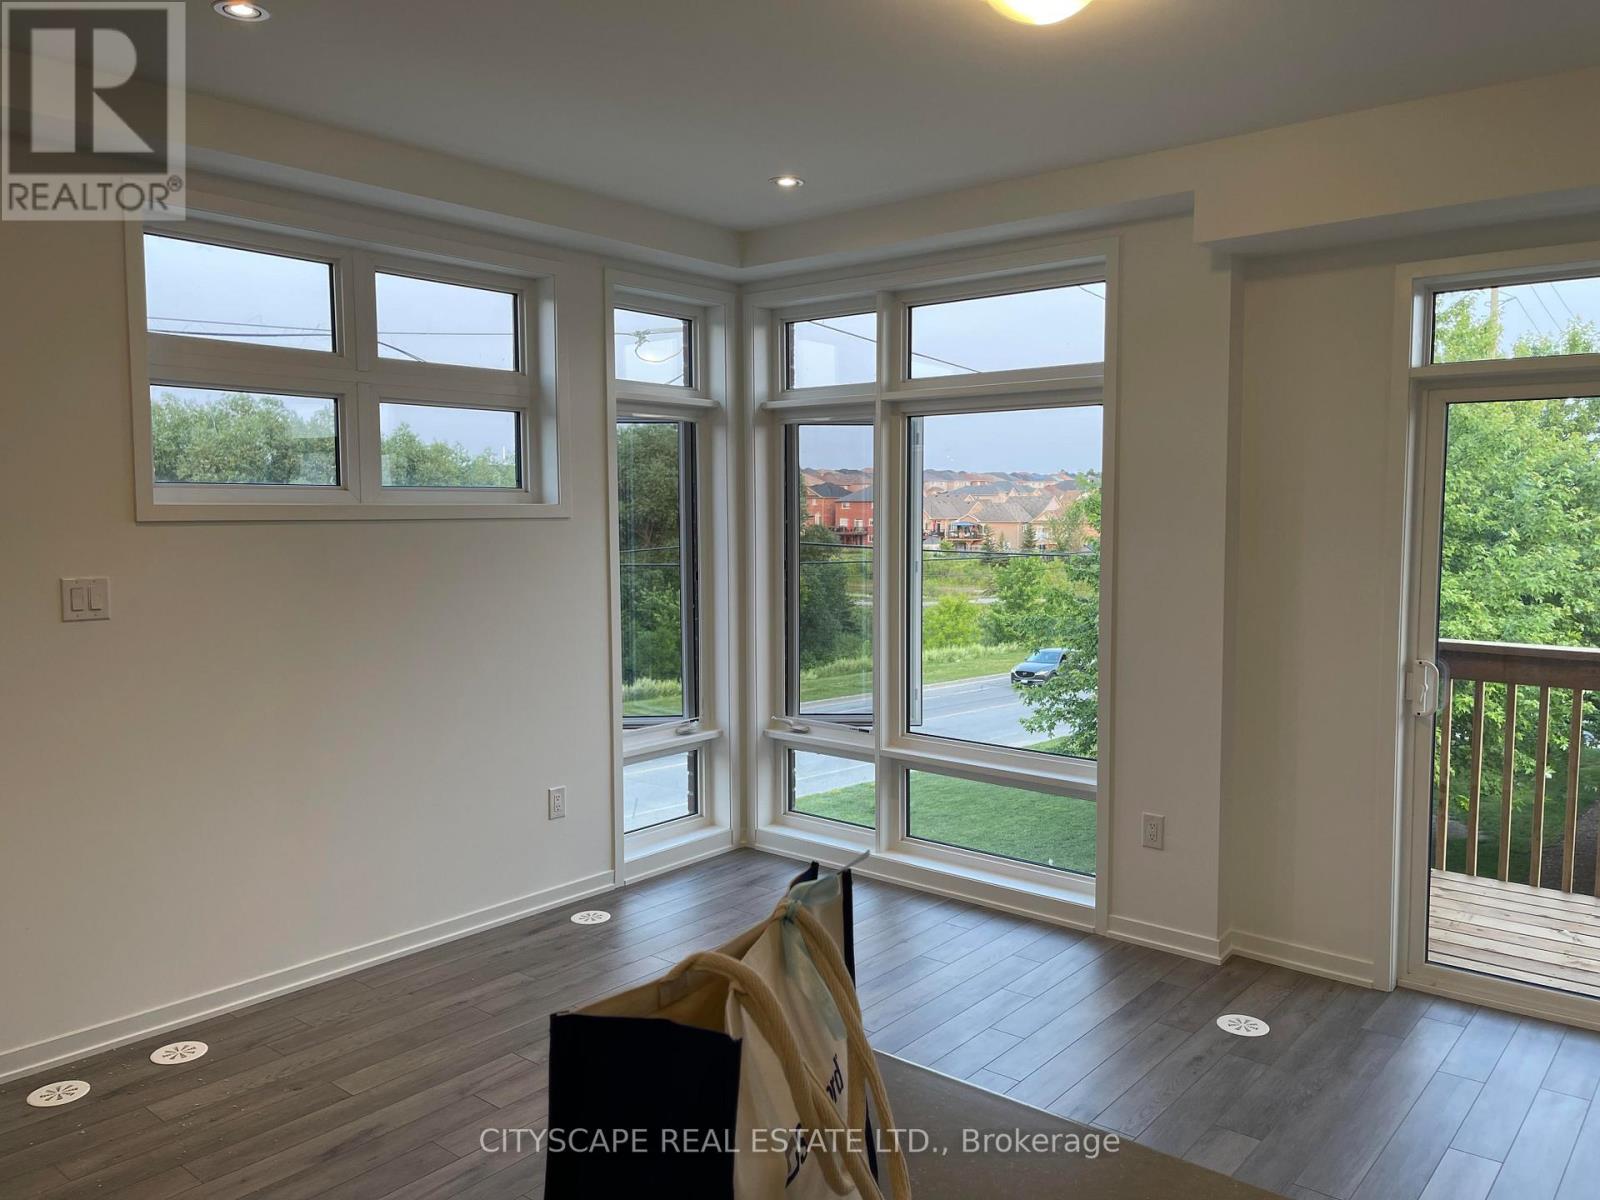
801 Heathrow Path
Oshawa, Ontario
A gorgeous corner unit with in-law possibility. New design with better space utilization. tons of natural light. double balcony. All measurements as per builder please verify all measurements or any info prior to an offer. (id:61476)
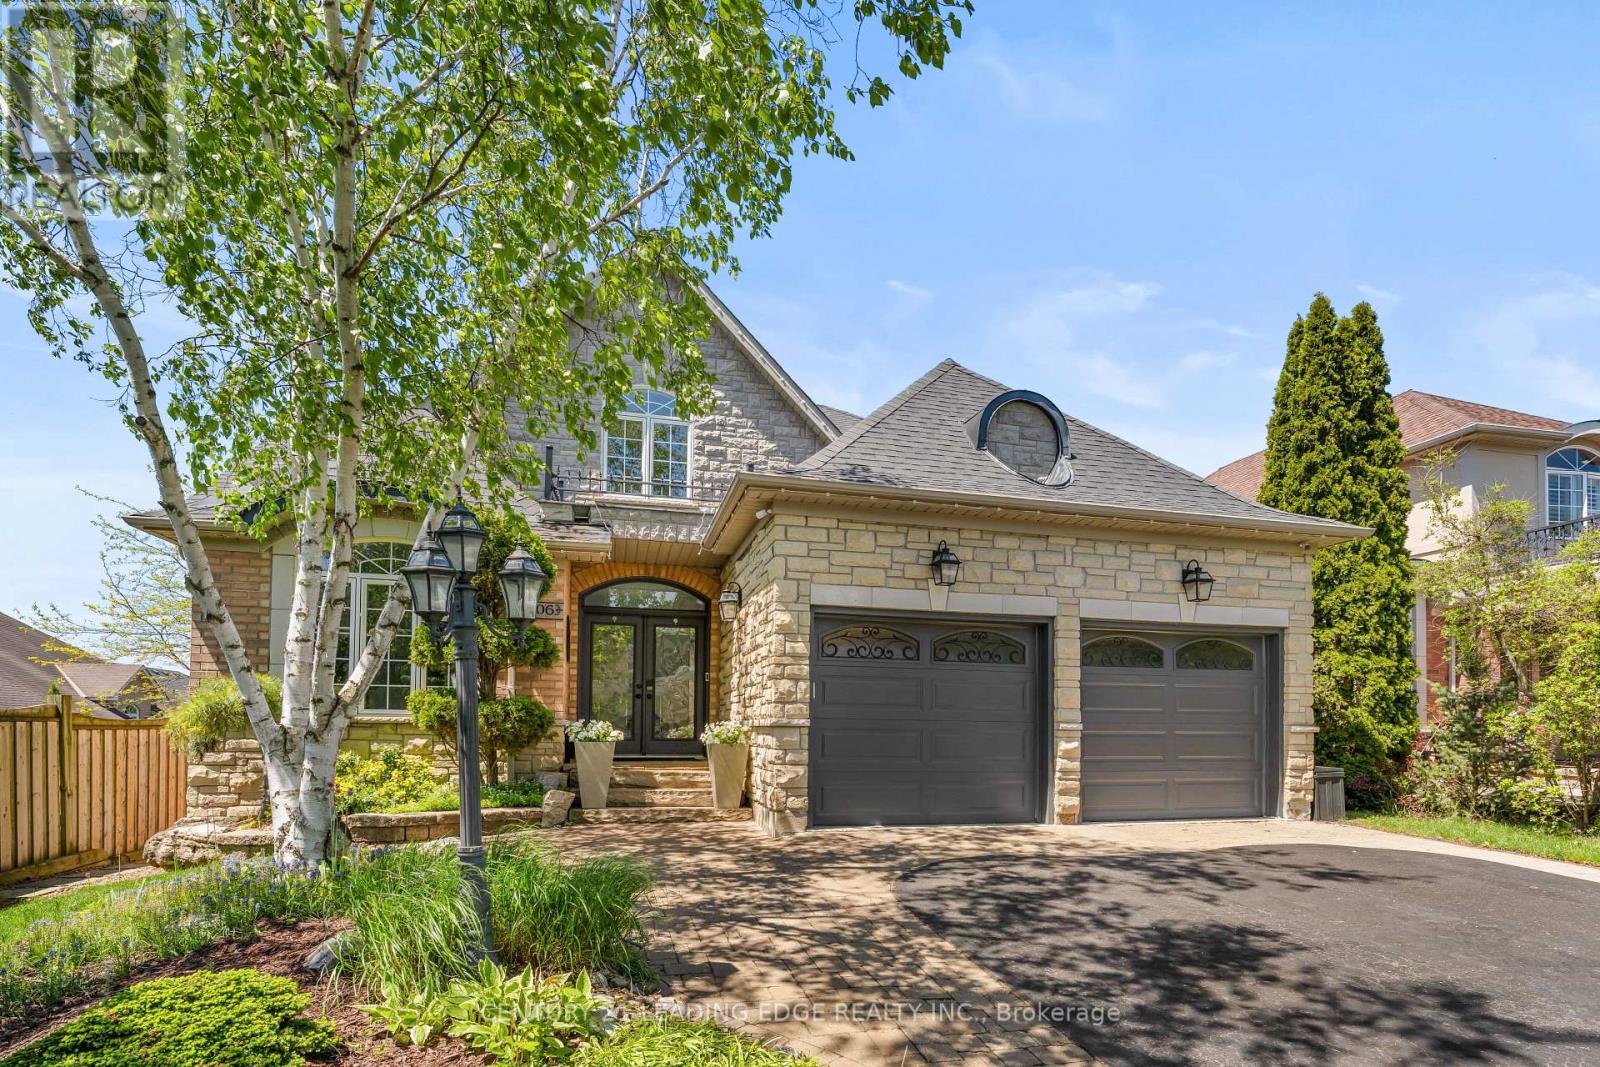
106 Mackey Drive
Whitby, Ontario
Nestled In One Of Whitby's Most Desirable Neighbourhoods, This Home Makes An Unforgettable First Impression From The Moment You Step Through The Front Door. Upon Entering You Will Be Greeted By A Soaring Open-To-Above Foyer With Elegant Chevron-Pattern Tiles That Set The Tone For The Exceptional Finishes Found Throughout.The Main Floor Is Designed For Both Entertaining And Everyday Living. A Stunning Formal Dining Room With A Coffered Ceiling For Those Special Occasions, A Custom Chef's Kitchen - A True Showstopper Featuring Commercial-Grade Appliances, A Built-In Panel Fridge And Dishwasher, And A Spectacular 10-Foot Quartz Island, Pot Lights And Hardwood Flooring. The Living Room Impresses With Its Custom Feature Wall, While The Spectacular Great Room Steals The Show With 16-Foot Cathedral Ceilings, Wainscotting, And Views Of The Backyard. The Primary Suite Located On The Main Floor Is A Private Retreat You'll Never Want To Leave - Complete With Custom Built-In Wardrobe, Hardwood Floors, And A Spa-Inspired 5-Piece Ensuite. Upstairs You Will Find Two Well-Appointed Bedrooms With Laminate Flooring And Built-Ins And A Renovated Bathroom Featuring Heated Floors, A Quartz Vanity, A Tiled Shower, And A Built-In Cabinet With Laundry Bin. The Finished Basement Offers Incredible Versatility With A Generous Recreation Room, A Dedicated Work-Out Space, And A Private Office. Outside, The Professionally Landscaped Front Yard Creates Stunning Curb Appeal, While The Backyard Gazebo Is The Perfect Spot To Soak In The Western Sun Exposure All Day Long. This Home Is Truly Exceptional In Every Way! (id:61476)
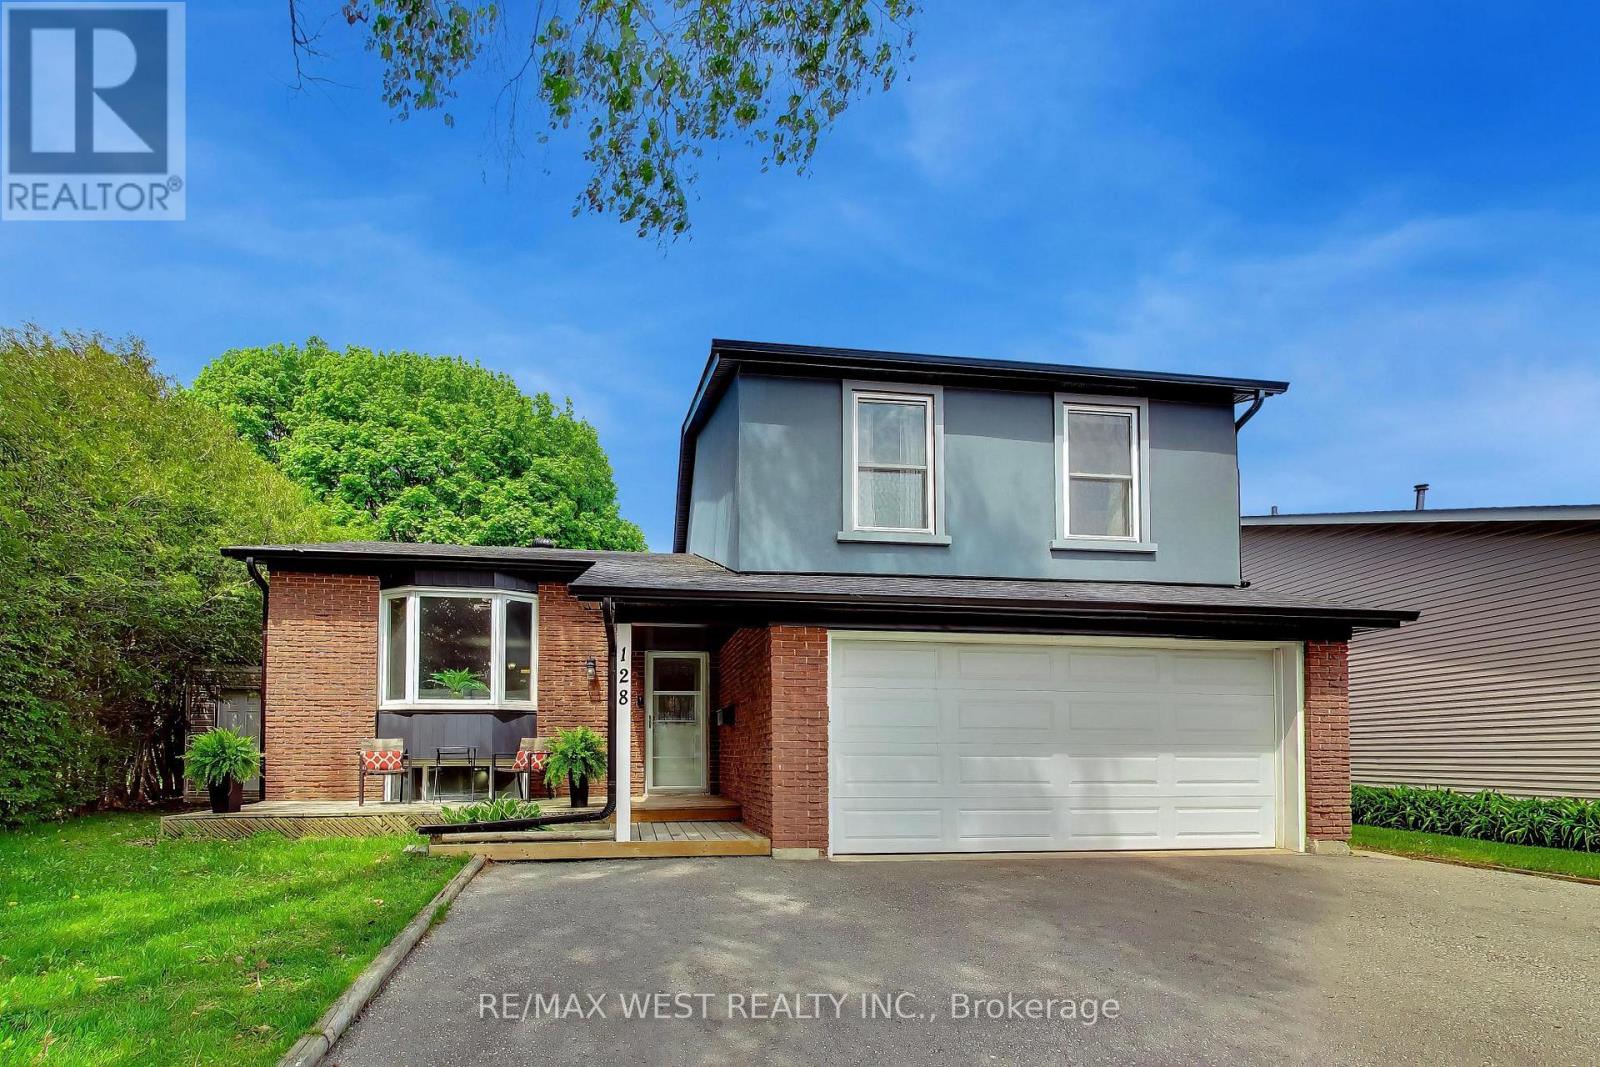
128 Roser Crescent
Clarington, Ontario
***OPEN HOUSE SAT/SUN, 2pm - 4pm*** Welcome to this beautiful 3 bedroom side-split detached home, nestled in one of Bowmanville's most desirable family-friendly neighborhood and situated on a premium oversized lot. The thoughtfully laid-out side-split floor plan offers exceptional use of space, and separation for growing families. The open concept living and dining area is ideal for entertaining family and friends, offering plenty room for large gatherings and everyday living. The kitchen overlooks the family room, creating the perfect setup for busy families and allowing parents to keep an eye on the kiddies while preparing meals. On the 2nd floor, are three generous sized bedrooms and a spacious hallway with a sky tunnel skylight, filling the home with beautiful natural light. The cozy family room features a fireplace and a walkout to a massive backyard with endless possibilities - large enough for the kids to play, summer entertaining, gardening or creating your own outdoor oasis. Numerous recent upgrades include fresh paint (2026), Shingles (2023), Soffits (2023), Eavestroughs & downspouts (2023), Stucco with 2 inch insulation (2023), and 2 sky tunnel skylights (2nd floor bathroom and hallway - 2023). Complete with a double-car garage and 3 parking spaces on the private drive (5 parking total), this home is conveniently located just minutes to HWY 401, making commuting easy. (id:61476)
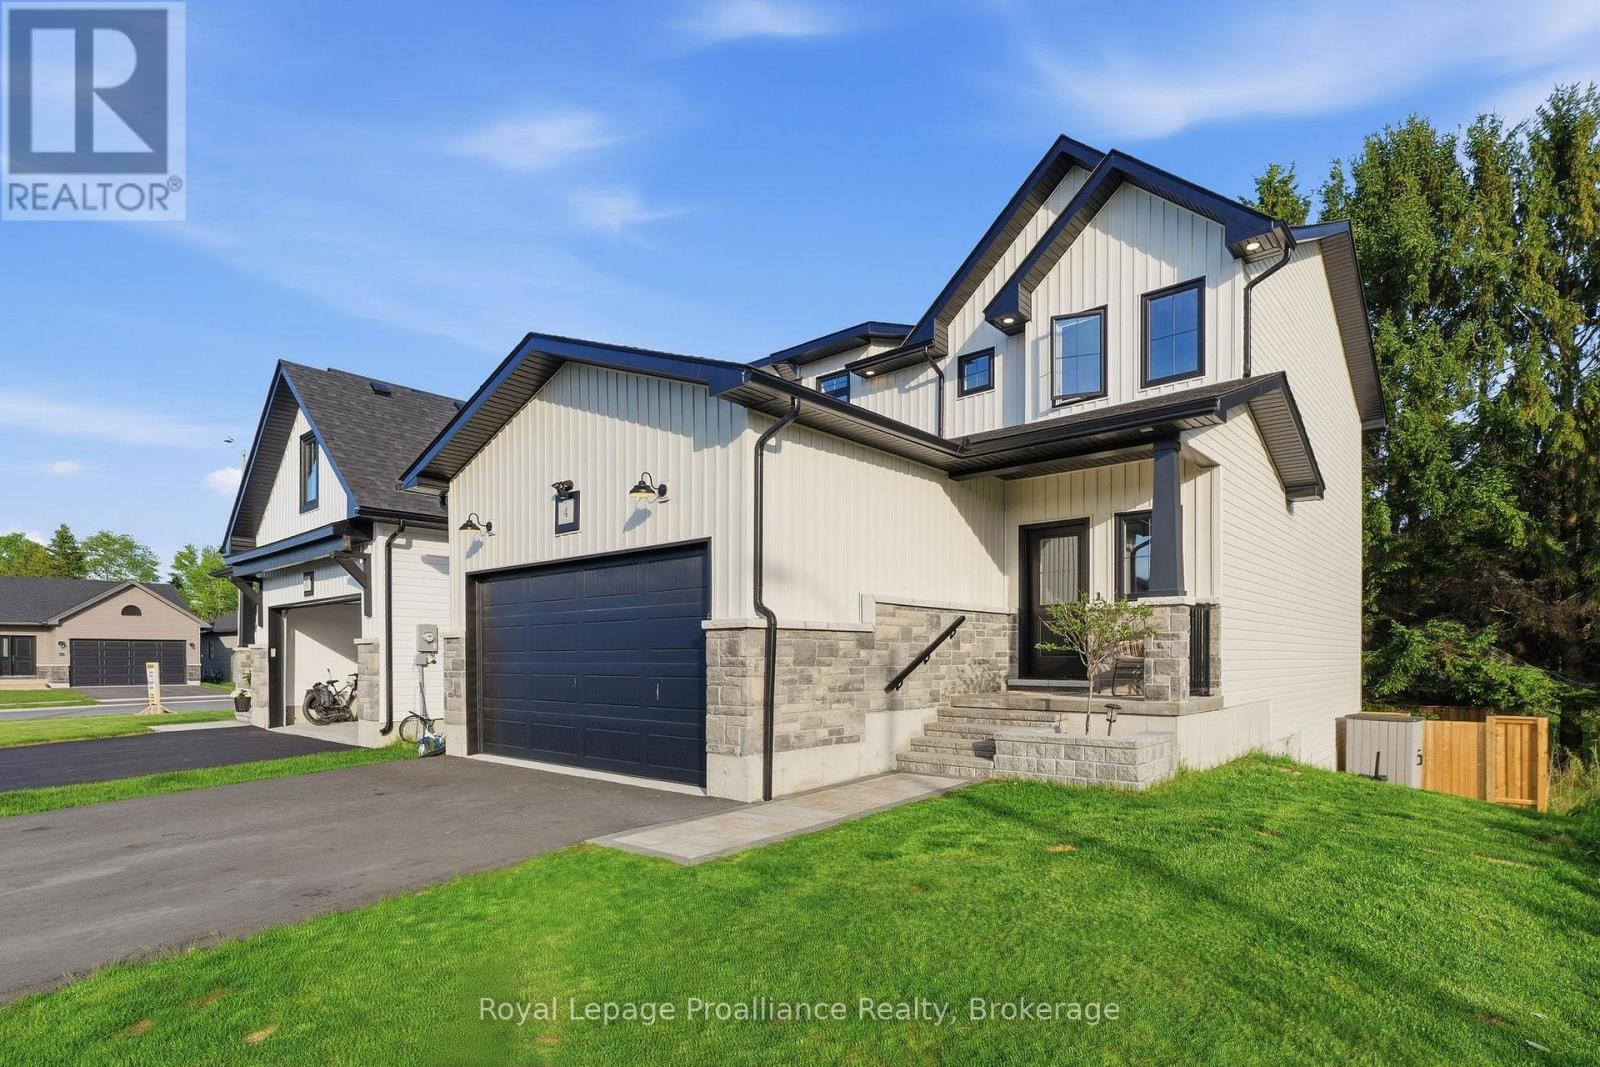
4 Mackenzie John Crescent
Brighton, Ontario
New construction feel-yet with EVERYTHING complete! Whether you are raising a family, accommodating multiple generations or planning for the future, this impressive 2023 Diamond-built home offers the space, living versatility and amazing location that today's buyers are searching for. With 4 bedrooms, 4 bathrooms and a beautifully finished walk-out basement, this property is perfectly suited for families of all stages. The main floor showcases a bright, open living space designed for connection & comfort. Natural light fills the spacious living and dining areas, while the beautifully appointed kitchen features a large island, quartz counters, WI pantry, modern backsplash & lighting, premium Bosch appliances and ample cabinetry-ideal for everyday living and entertaining alike. Enjoy access to the rear deck for dining al fresco, BBQing or relaxing. Main floor bedroom provides excellent flexibility for extended family, guests or a private home office. Upstairs, you'll find 3 large bedrooms, including the Primary retreat complete with a stylish ensuite featuring quartz countertops, double vanity and a WI closet with custom shelving. Full bathroom and second-floor laundry room add everyday convenience and functionality. The fully finished basement expands your living space even further, offering a large recreation area and additional 4-piece bath. With walk-out access to the fenced backyard, this level is perfect for teens, entertaining or creating a separate private living area for guests or family. Paved driveway & attached, insulated & heated double garage with even more storage! Located in one of Brighton's most desirable neighbourhoods, this home is located at the shores of Lake Ontario, close to Presqu'ile Provincial Park, beaches, trails and waterfront dining. Enjoy an active, community-focused lifestyle with easy access to the Recreation Centre, YMCA, tennis & pickleball courts, schools, shopping, summer concerts and more! Easy 401 corridor access! (id:61476)
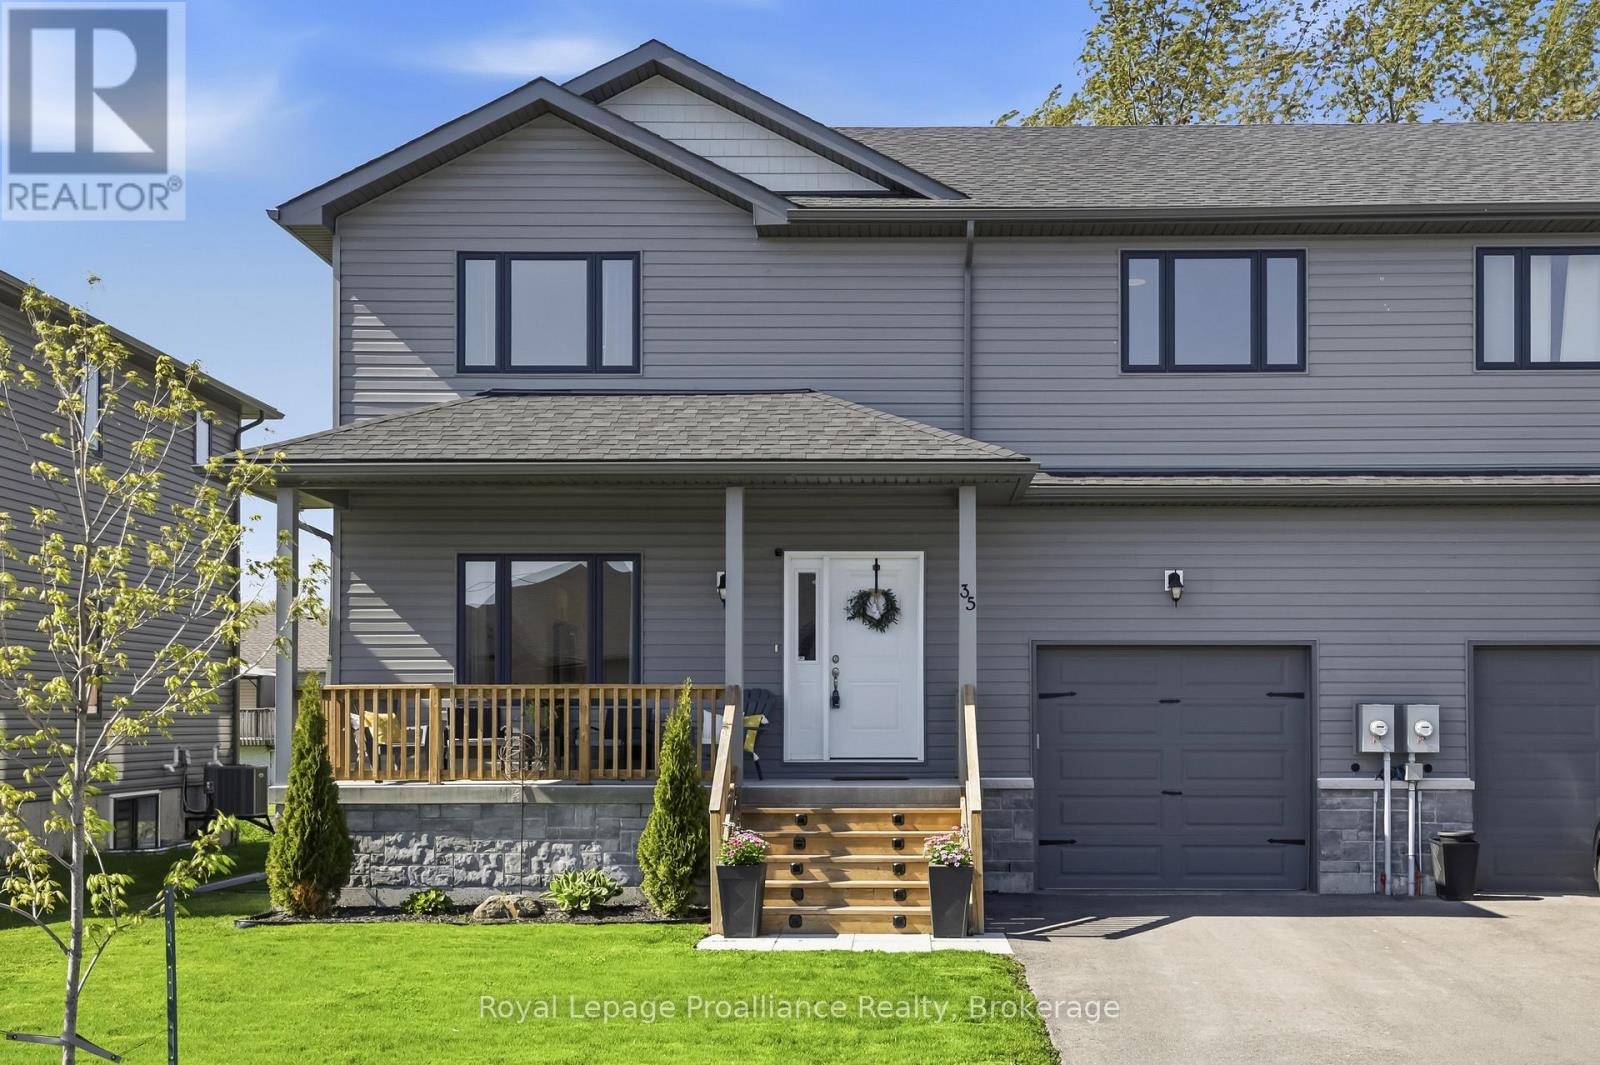
35 Rabbit Road Road
Brighton, Ontario
4 BEDROOMS, 4 BATHS....RIGHT NEXT TO LAKE ONTARIO??!!! Experience superior space, gorgeous finishes and lakeside living with this spectacular, 4 year new, fully finished 4 bedroom, 4 bath home nestled just steps from Lake Ontario and Presqu'ile Provincial Park! Imagine stepping out your door and being moments from the pristine shores of Lake Ontario and the unparalleled year-round natural beauty of Presqu'ile Provincial Park. Enjoy immediate access to endless kilometers of scenic hiking trails, boardwalks and stretches of sandy beaches perfect for summer days or peaceful morning strolls. Enter the home through the covered front porch into an open-concept main living area where the attention to detail is immediately evident in the modern and elegant finishes - from upgraded flooring to designer lighting and everything in between. Gourmet kitchen offers white shaker style cabinetry, quartz countertops, WI pantry and sit-up Island. Beautiful hardwood staircase leads you to the upper level where you will be astounded by the amount of space. Massive Primary Bedroom with a walk-in closet and a beautiful 3pc ensuite. A dedicated, bright laundry room, complete with a folding area and storage, makes everyday tasks a breeze. Two additional bedrooms and a full bathroom complete the second floor. Descend to the professionally finished lower level offering a separate living space ideal for guests or teenagers that includes a fourth bedroom, a spacious rec room, full bath and more storage. Attached garage with access straight to mud room and 2pc bath. Brighton provides a full complement of amenities, including shopping, cafes, marinas, Recreation Centre, Music-In-The-Park weekly summer concerts, Tennis & Pickleball Courts and the YMCA. Easy 401 access for commuters, just under an hour to the Oshawa GO and 20 minutes to the VIA in Cobourg! This turnkey home is a must-see, where every member of your household has their own area to thrive, in an unbeatable location! (id:61476)
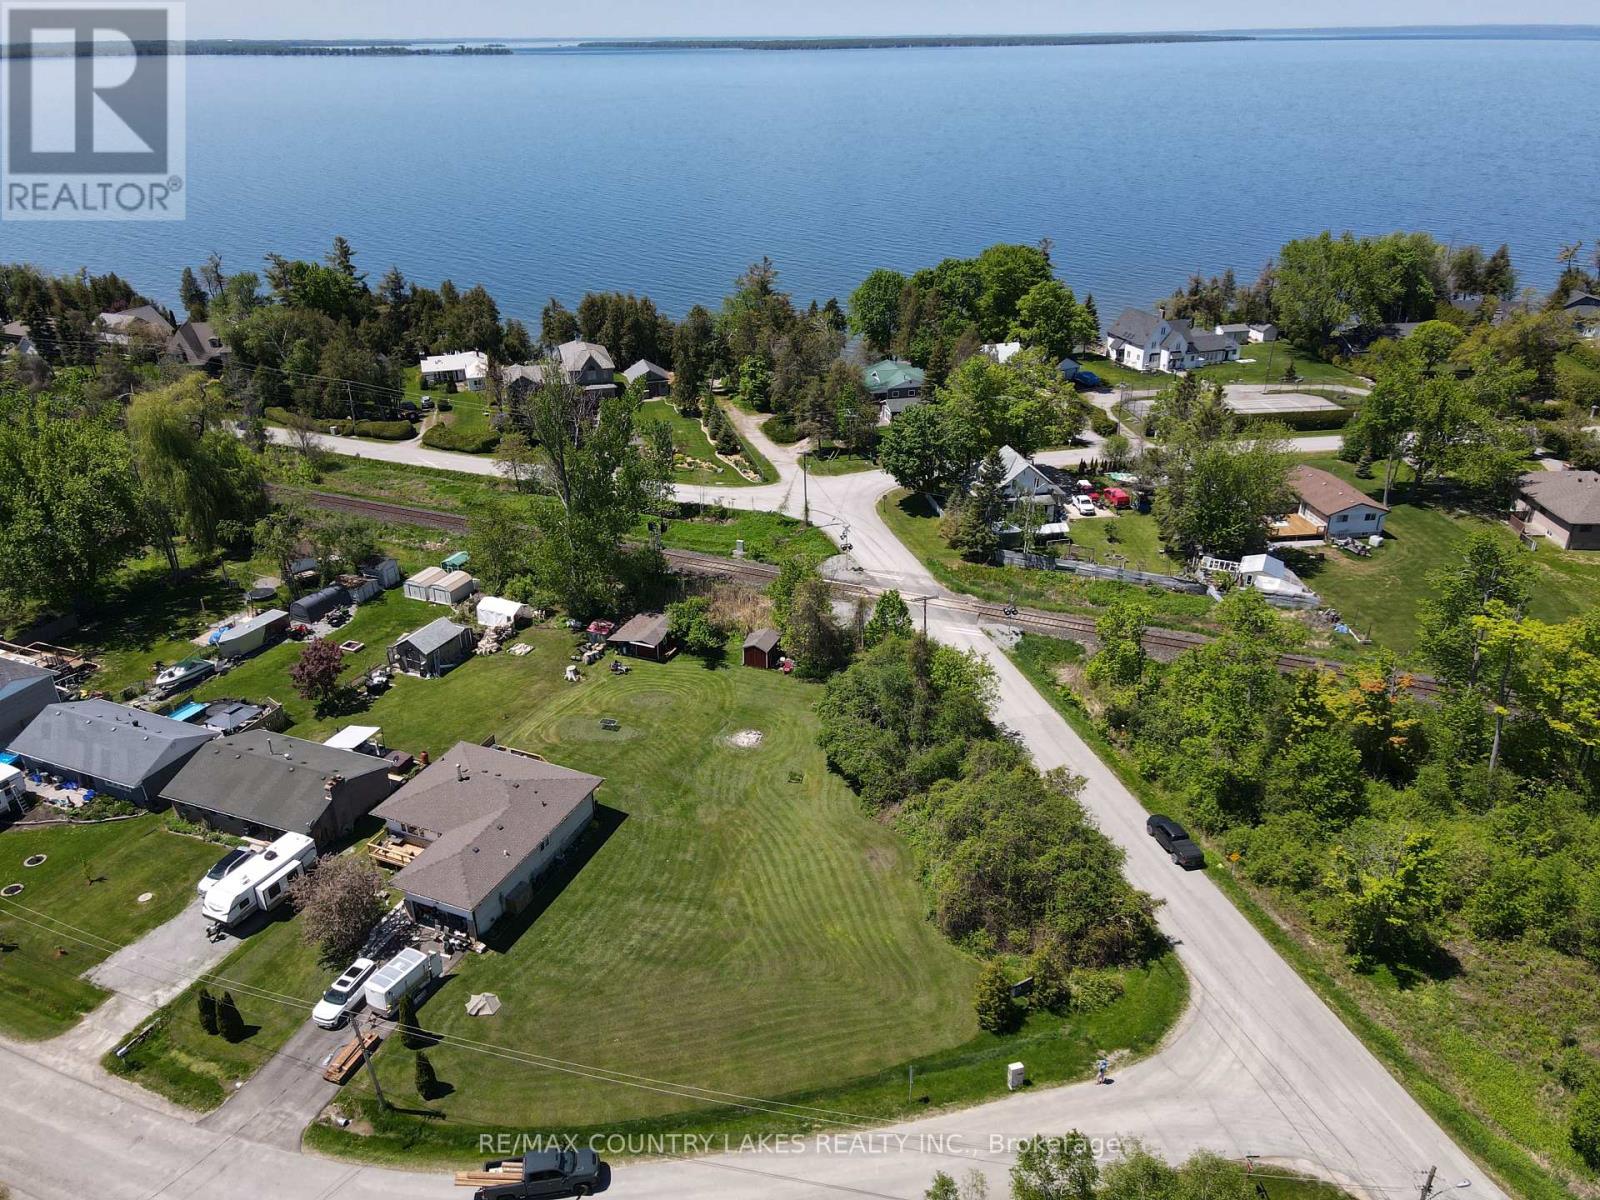
Lot 45 Twmarc Avenue
Brock, Ontario
Desirable Lakeside area with direct access to Lake Simcoe at the end of the street, Level Corner Building lot on .36 of an acre ready for your custom home! Lot Levies and Fees have not been paid on this lot, price reflects that and makes it affordable to buy and build before school is in! Close to the town of Beaverton for most of your shopping needs, for extended shopping Uxbridge or Sutton are only 25 minutes away! Explore what lakeside living is like and enjoy the lifestyle change from the hustle and bustle of the city. (id:61476)
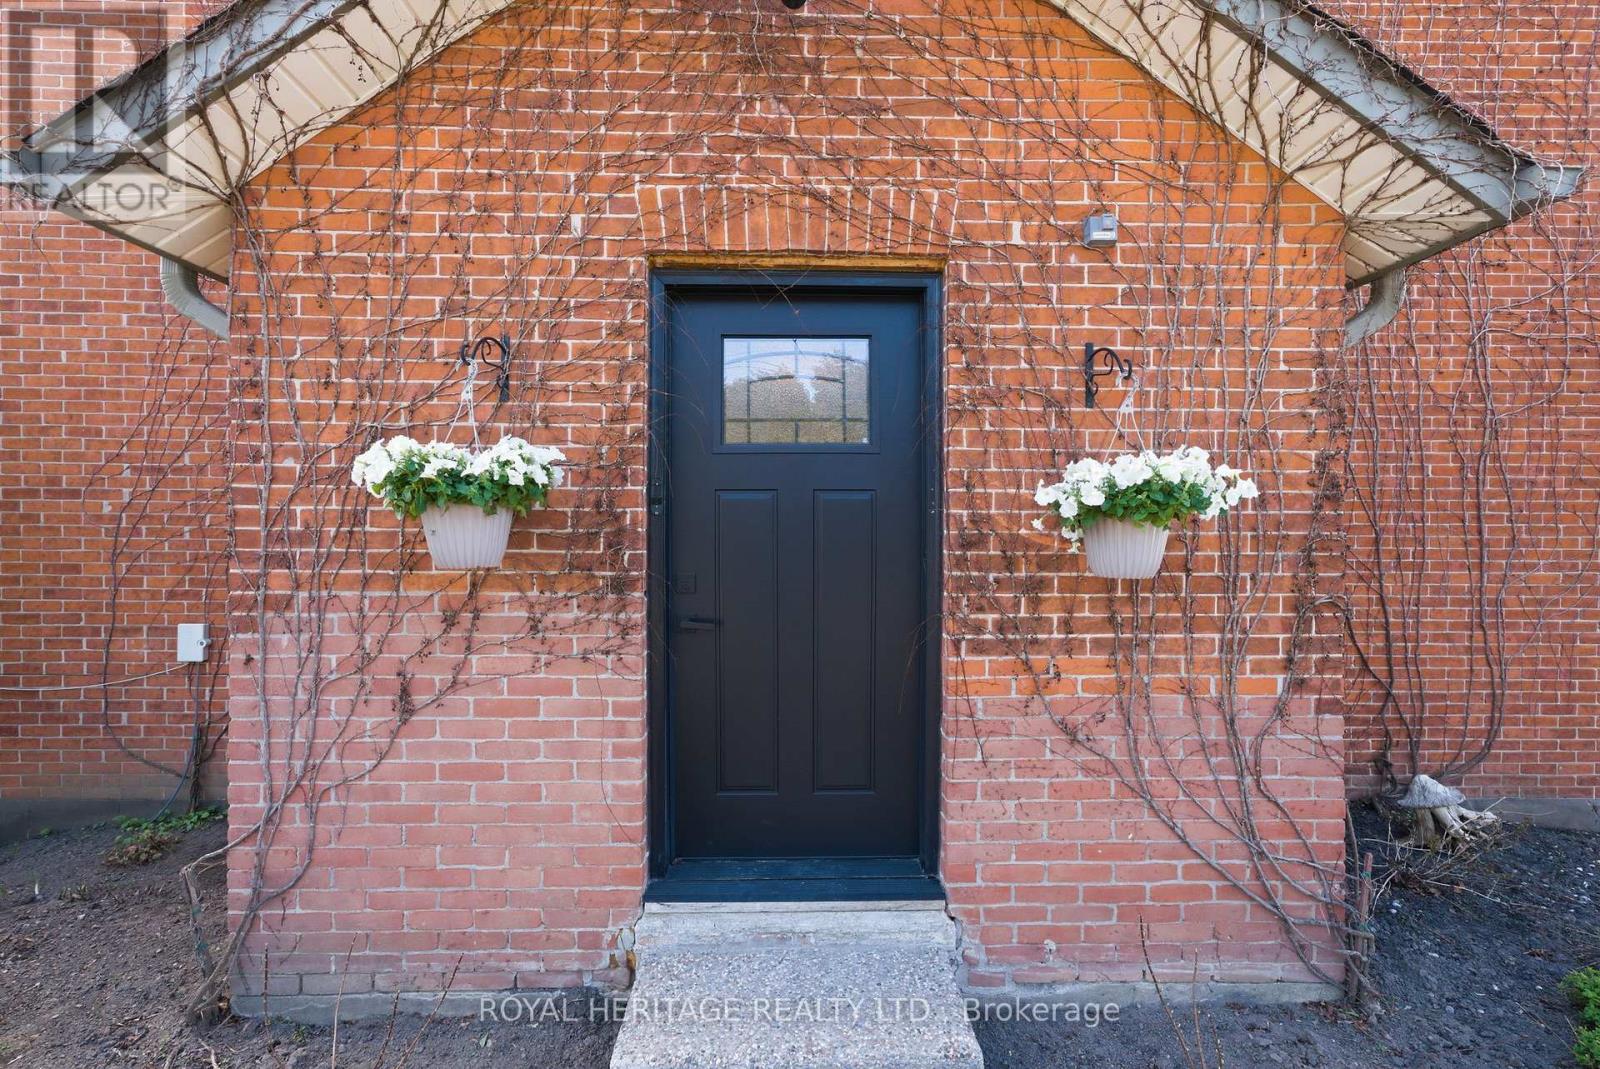
2699 Concession Rd 7 Road
Clarington, Ontario
Set in the Heart of the Charming Hamlet of Tyrone, this Truly One-Of-A-Kind Residence is a Remarkable Transformation of the Community Town Hall into an Extraordinary Luxury Home(2014). Rich with History, Character, and Architectural BEAUTY! Blending Heritage Craftsmanship with Modern Comfort, this Breathtaking Property Offers 20-foot Cathedral Ceilings. STUNNING Open Concept Living Spaces, and Timeless Design Elements. Walk into a Large Foyer, with Original Stained Glass Inside an Immaculate Office(also could be an extra bedroom) Flooded with Natural Interior Light. The MASSIVE Living Area Boosts a Newer(2024) Wood Fireplace Encompassing Warmth and Ambiance to the Space. Overlooking a Grand Chef's Kitchen with Granite Countertops, Solid Wood Cabinetry, Cooktop on the Oversized Island with Newer Stainless Steel Appliances(2021- Induction Stove with Baking Drawer) Is a Must See! The Heated Workshop Area(also noted as the basement area with a separate entrance (377 sqft as per mpac)) Located Outside to the Side of the Home is Great for all Hobbiest, and Enthusiasts. Whether it's Time to Start your own Family or Time to Finally Retire.. you will Find Solitude Escape in Owning a Retreat Away From the City...Fall in LOVE Here! Furnace/A/C and Electrical Panel updated to 200 Amp 2021. (id:61476)
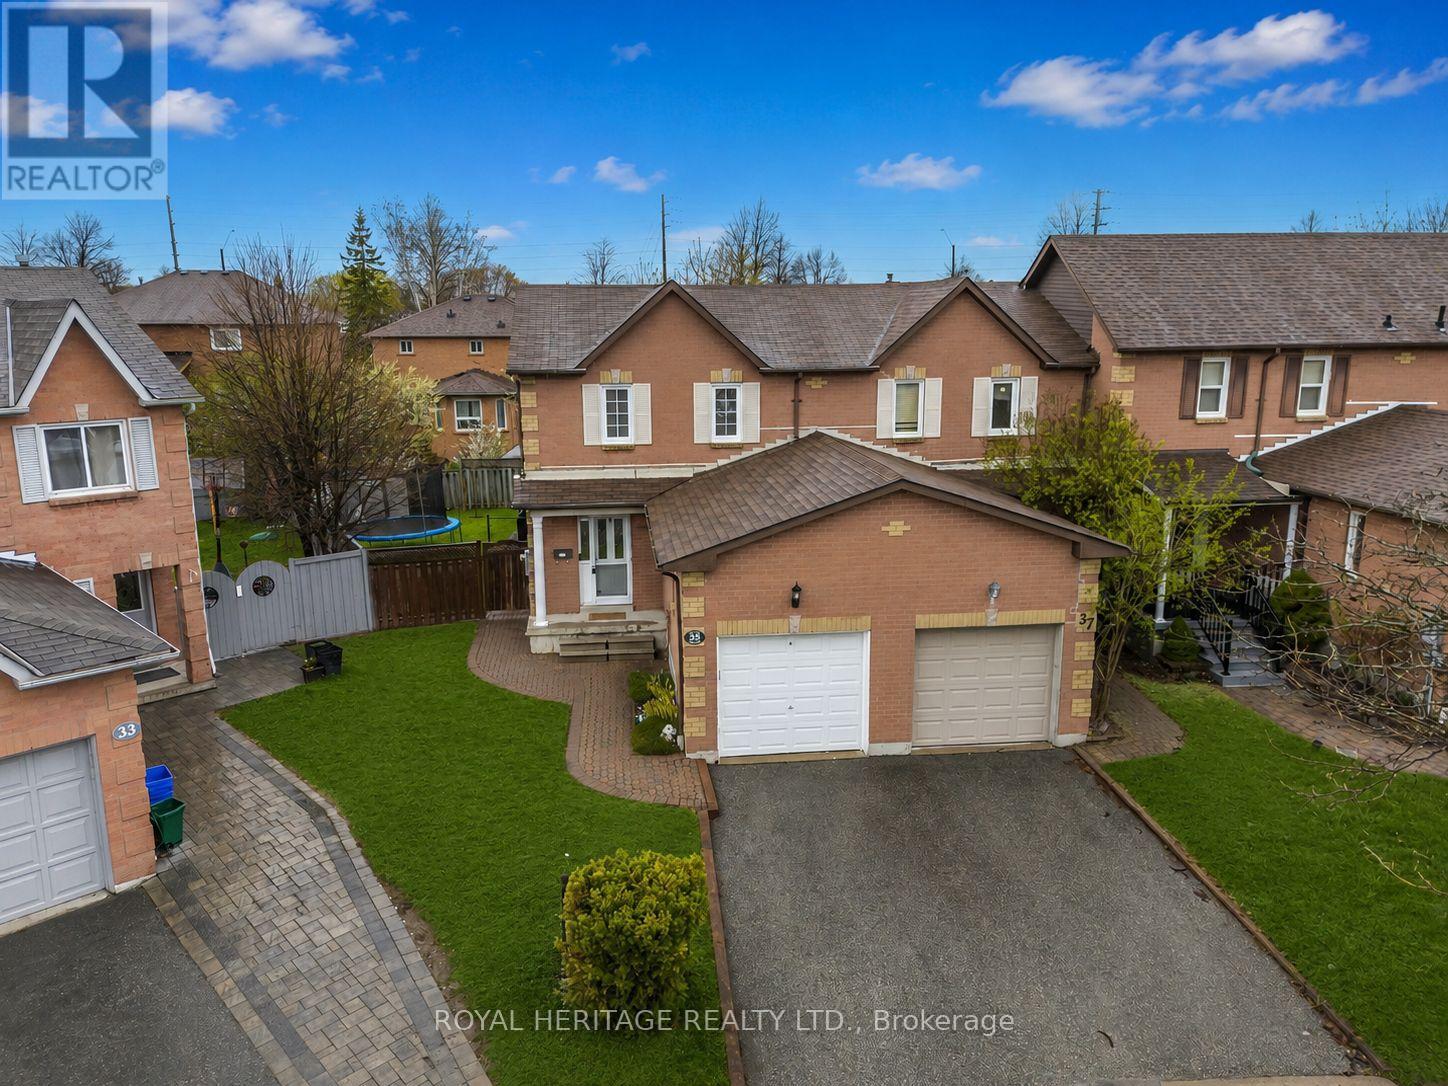
35 Hughes Crescent
Ajax, Ontario
Welcome to this fantastic end-unit townhouse in the heart of Ajax, offering the feel of a semi-detached home without the added cost of maintenance fees. This is an excellent opportunity for first-time buyers, young families, or investors looking to enter the market with confidence. Bright, functional, and move-in ready, this home features a separate entrance and is located in a desirable family-friendly neighbourhood close to schools, parks, shopping, transit, and all amenities. Recent updates include a newer sliding door (2022) and stainless steel Hisense fridge, stove, and dishwasher (2023).Clean, affordable, and offering exceptional value, this is entry-level buying done right with no maintenance fees to worry about. Large pie shaped backyard fully fenced and perfect for your growing family or pet. (id:61476)
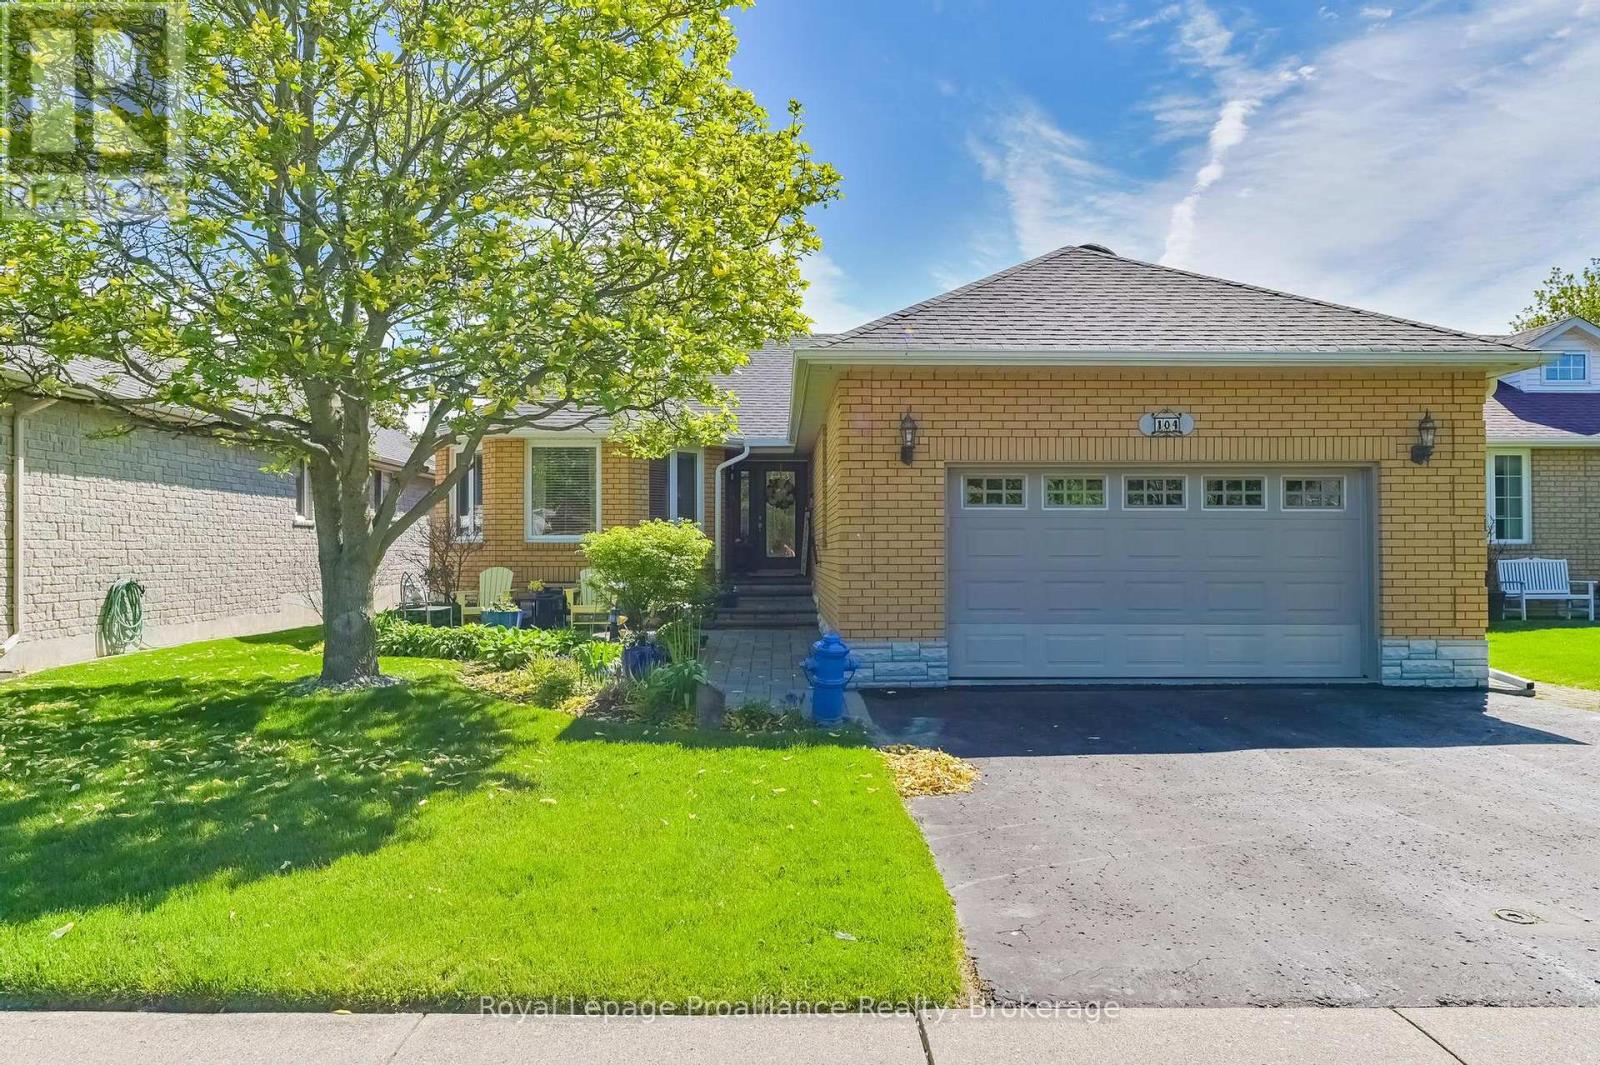
104 East House Crescent
Cobourg, Ontario
Embrace the sweet essence of lakeside living in this timeless, 1,600+ sq ft brick bungalow, nestled in Cobourg's coveted east end where the crisp breezes of Lake Ontario and the whispers of the trail at Lucas Point Park are just steps away. Sunlight streams across the rich hardwood floors, casting a warm glow over an inviting layout designed for lively laughter and quiet, cozy moments. In the heart of the home, sleek stone countertops gleam beneath the kitchen lights, while a seamless walkout draws you toward a massive back deck. Here, your private, fully fenced backyard oasis unfolds - a beautifully landscaped sanctuary perfect for sizzling summer BBQs or stargazing in the cooler evening air. On chilly nights, wrap yourself in the amber glow of the main floor's elegant gas fireplace before retiring to one of three upper bedrooms, complemented by two full washrooms and a convenient laundry/mudroom with direct garage access. Below, the fully finished lower level expands your living space, transforming into a haven of comfort. Anchored by a second gas fireplace, the expansive family room invites cinematic movie nights (with a wet bar rough-in too!), while a quiet home office, a third full washroom, and a private fourth bedroom offer a peaceful retreat for guests. With a bonus art room with utility sink ready to inspire a future kitchen or lower level laundry, this lower level effortlessly reimagines itself as a welcoming in-law suite. Whether you are sipping coffee after a morning shoreline stroll or hosting loved ones in your private haven, this home offers a laid-back lifestyle steeped in comfort, luxury, and natural beauty. (id:61476)
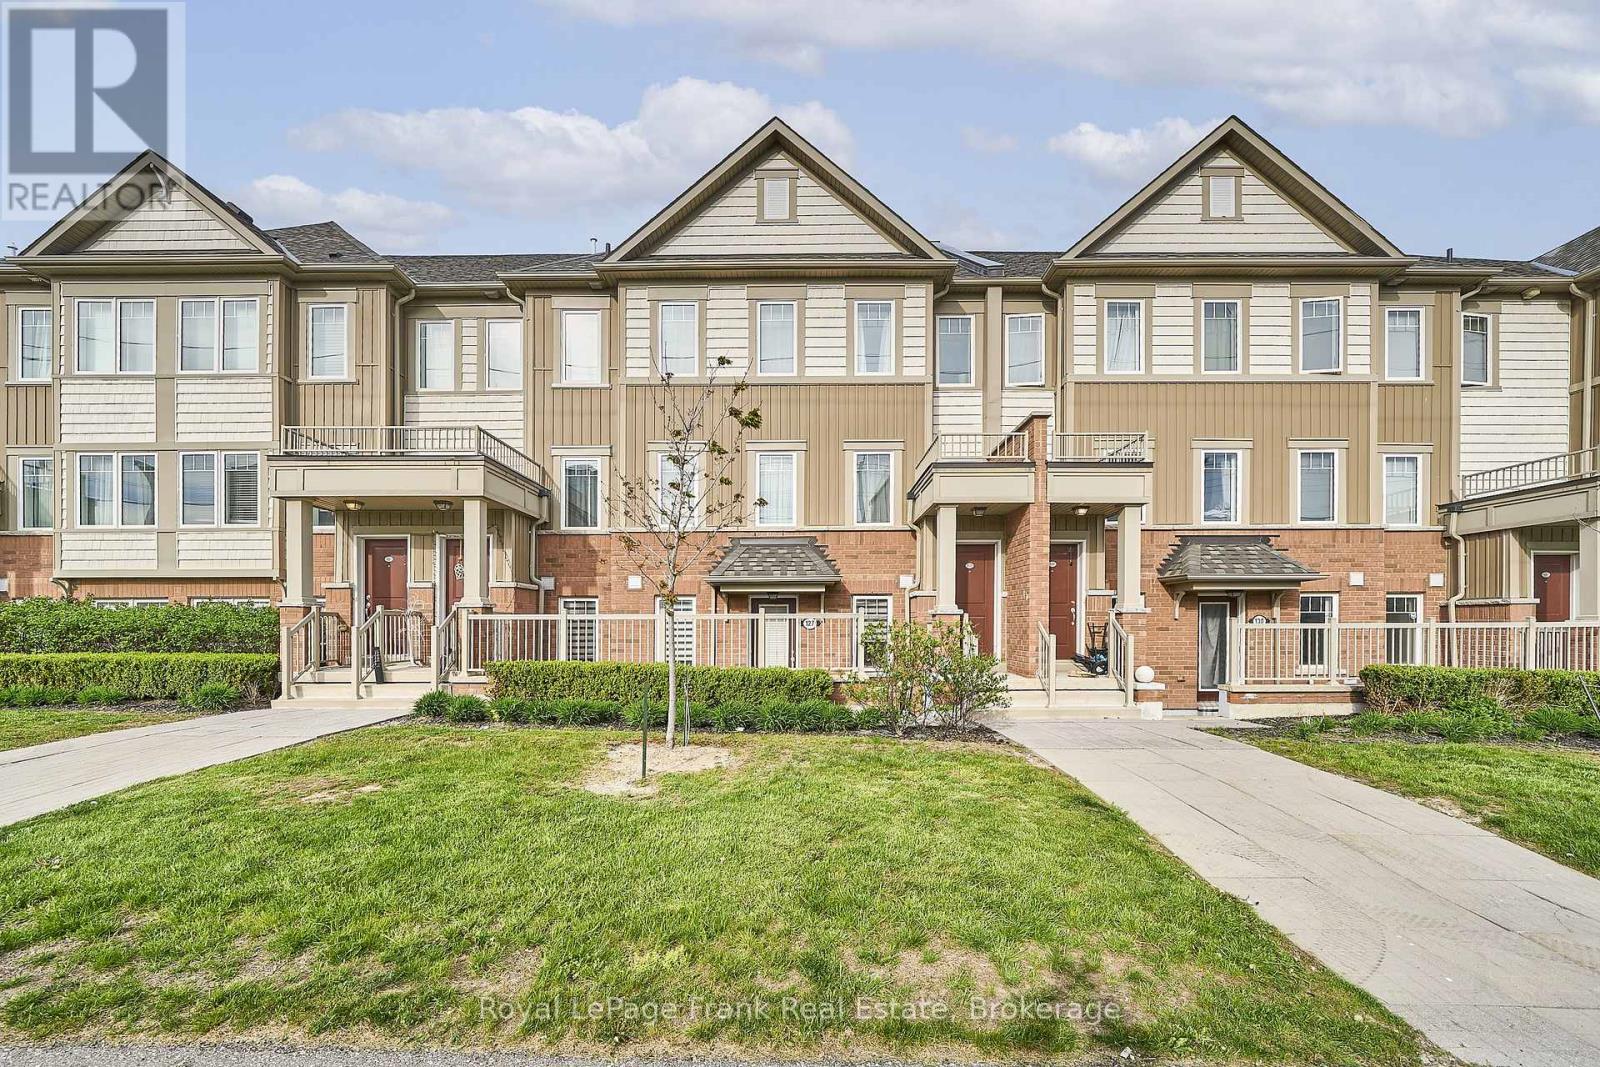
127 - 2500 Hill Rise Court
Oshawa, Ontario
Rarely Offered Ground-Floor Corner Unit At Berkshire Abbey In The Sought-After Windfields Community, Offering The Ease And Comfort Of Bungalow-Style Living With The Added Benefits Of Low-Maintenance Condominium Ownership. Featuring A Welcoming Front Porch, Attached Single-Car Garage, And Basement Space, This Thoughtfully Designed Stacked Townhome Is Ideal For Those Seeking Convenient, Carefree Living Without Compromising On Space. Step Inside Through The Garage Into A Spacious Foyer With Closet, Leading To An Open-Concept Living, Dining, And Kitchen Area Complete With A Breakfast Bar And Convenient Powder Room - Perfect For Everyday Living And Entertaining Alike. The Bright And Generously Sized Primary Bedroom Features A Walk-In Closet, Additional Closet Space, And A Large Ensuite Bath. A Well-Appointed Second Bedroom Overlooks The Private Patio, Offering Flexibility For Guests, Family, Or A Home Office. Additional Features Include Main-Floor Laundry And Access To An Unfinished Lower Level With Low-Headroom Storage Areas And Potential For A Cozy Recreation Or Hobby Space. Enjoy Exceptional Value With Low Condo Fees Of Just $292.88/Month, Covering Grounds Maintenance, Snow Removal, And Waste Pickup - Allowing For Truly Easy, Lock-And-Leave Living. Conveniently Located Close To Parks, Schools, And Extensive Shopping Amenities Including Costco Wholesale And RioCan Windfields, With Grocery Stores, Banking, Dining, And Everyday Essentials Just Moments Away. Commuters Will Appreciate Quick Access To Ontario Tech University, Durham College, Highways 407, 401, And 412. An Ideal Opportunity For Young Families, Downsizers, Seniors, Or Anyone Seeking An Alternative To High-Rise Condo Living In A Vibrant, Amenity-Rich Neighbourhood!! (id:61476)

19 Bristol Sands Crescent
Uxbridge, Ontario
Discover unparalleled privacy in this perfectly maintained spacious bungalow in Bristol Pond Estates, nestled on over 3 acres of forested ravine with views of nature from every room. Centred between the growing towns of Stouffville and Uxbridge, this home also provides quick access to city conveniences of Markham and the GTA. The thoughtfully designed main floor is warm, inviting and features two primary bedrooms with ensuites, ensuring comfort and privacy, as well as a conveniently located 2-pce powder room for guests. The great room, with cathedral ceiling, wood-burning fireplace and large windows, creates a "floating in the treetops" experience. The open kitchen seamlessly connects to the living and dining areas, all with easy access to a comfortable screened-in porch and a large deck overlooking the ravine, perfect for sunbathing or relaxing in the hot tub. The tastefully finished lower level boasts oversized windows and forest views. It includes two bright above-grade bedrooms, a 4-piece washroom, spacious family room with propane fireplace and walkout to a sunny backyard, perfect for a future pool. Additional lower-level rooms include a large recreation room, workshop and laundry room. The natural topography provides a large side lot with private driveway access from the street, offering an ideal spot for an accessory building or home. Ownership in Bristol Pond Estates grants you use of the community-owned 10-acre pond, perfect for a summer afternoon paddle or a winter family hockey game. Don't miss this rare opportunity! EVENING OPEN HOUSE THURSDAY 28TH 6-8PM!! ALL WELCOME (id:61476)

62 Albery Crescent
Ajax, Ontario
Truly A Special Home! Gorgeous Detached Bungalow. Renovated Kitchen With Stainless Steel Appliances. Open Concept Layout With Large Bright Windows. 3 Large Bedrooms. Updated 3 Pc Bath. Finished Bsmt With One Bedroom And Rec Room Complete With Wet Bar, Entertainment Area And Pool + Darts Area, Perfect For Entertaining. Oversized Yard Has Cedar Deck, Newly Fence And 2 Sheds, Driveway Paved By May 2018. (id:61476)
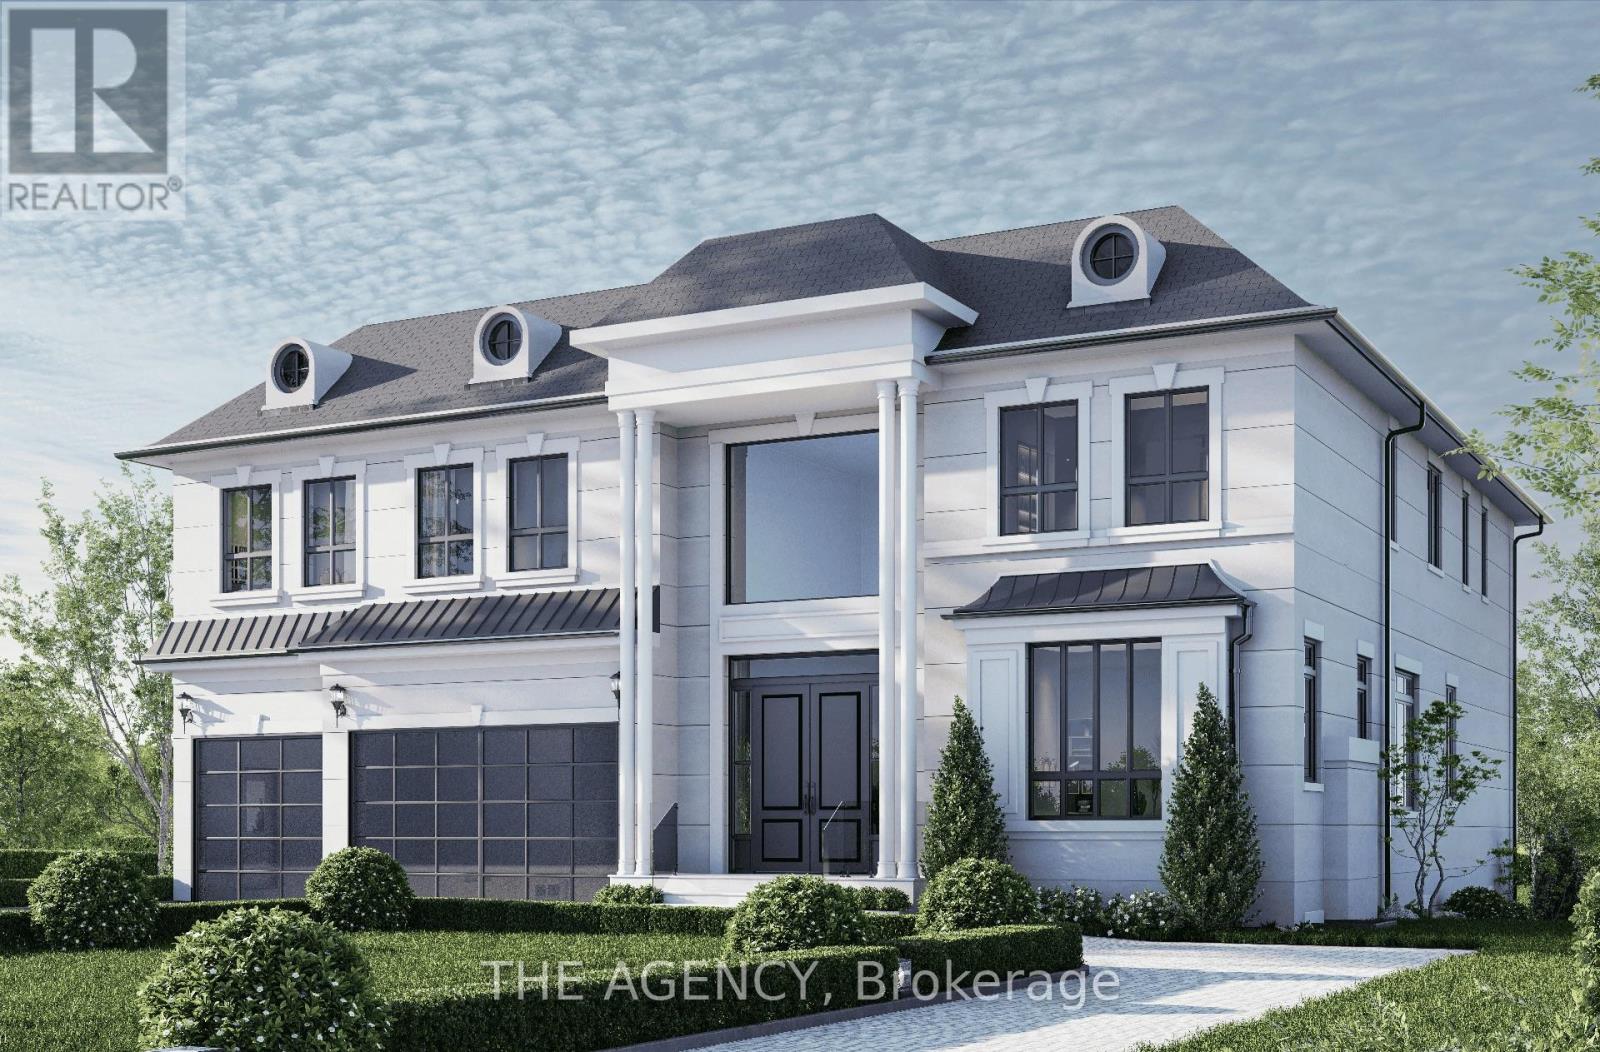
1910 Glendale Drive
Pickering, Ontario
Welcome to 1910 Glendale Drive! Positioned on an ultra-rare 75' x 200' estate lot in Pickering's most explosive growth corridor, this completely shovel-ready property offers the unprecedented chance to build a sprawling 8,800+ sq. ft. of livable space custom masterpiece with triple garage. Skip the agonizing many-months municipal wait and heavy carrying costs: the demolition permit is in-hand, architectural drawings are available, and the main building permit is fully approved-ready for immediate issuance upon demo completion. With major municipal processing and development fees already paid, a builder or end-user can break ground instantly, saving massive time and money. Located on an exclusive, fiercely protected street where original bungalows are rapidly transforming into multi-million-dollar luxury estates, the property offers a private, cozy, and relaxing "out-of-the-city" feel while being just minutes from the GO Station, Highway 401, and the multi-billion-dollar Pickering City Centre mega-project. (id:61476)
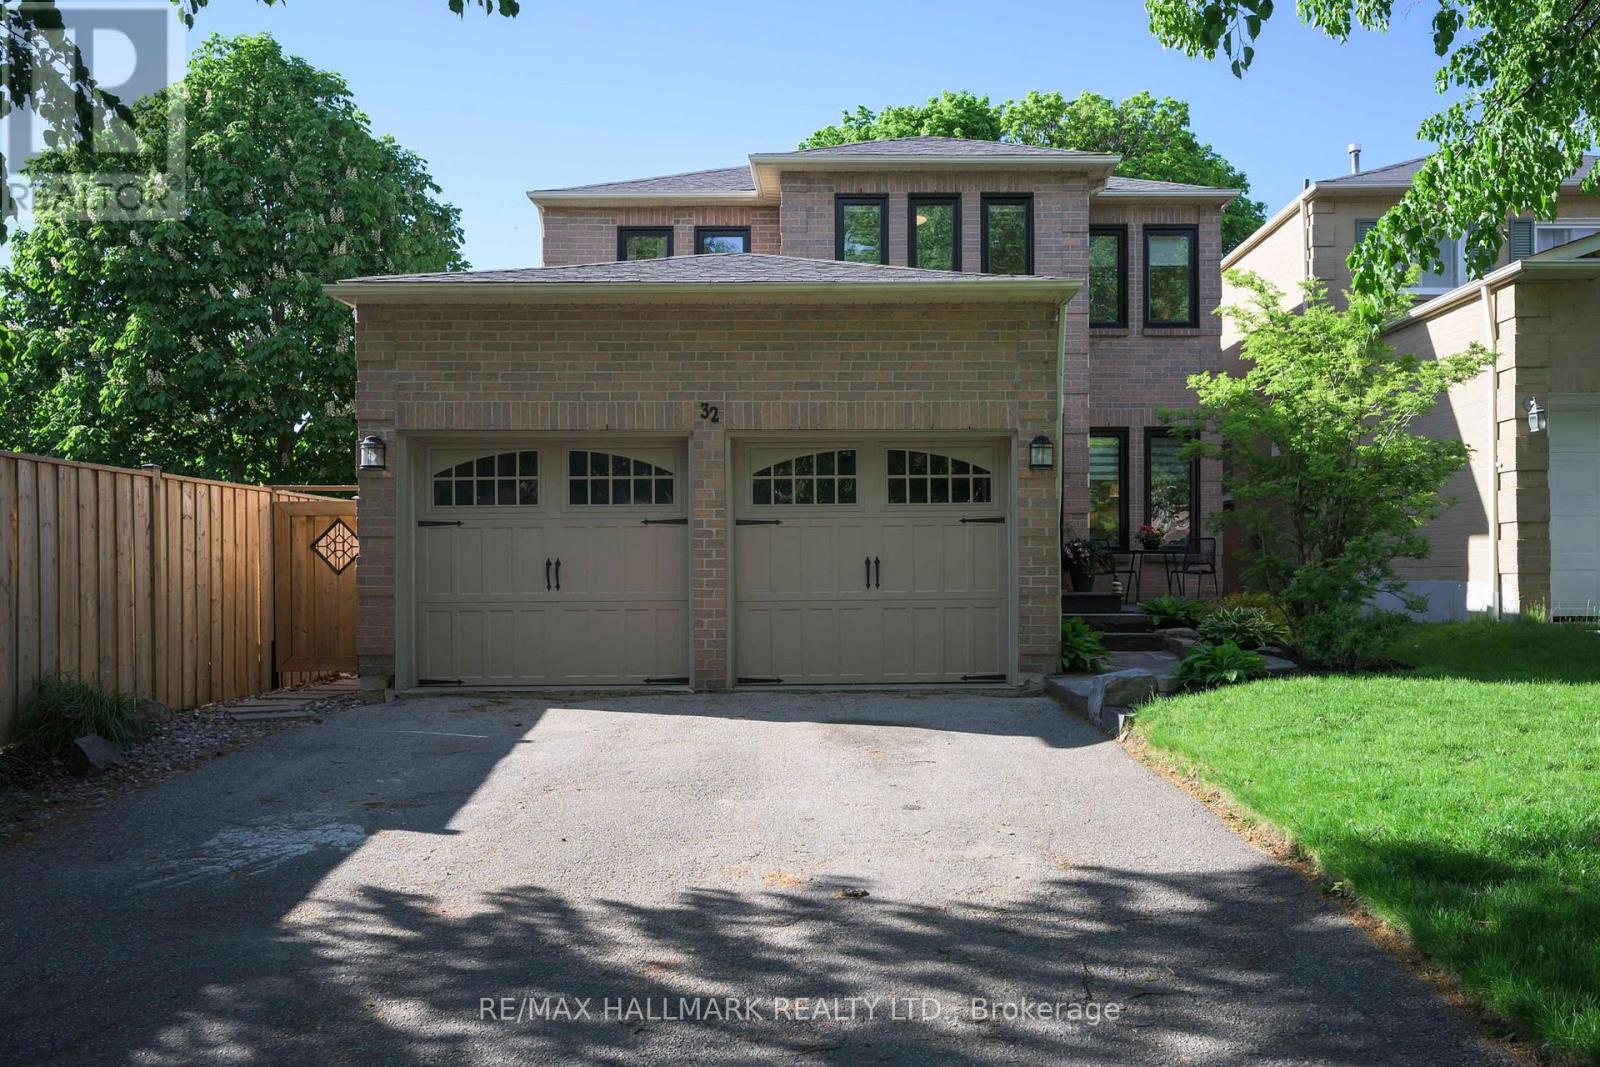
32 Locker Drive
Ajax, Ontario
A Rare Opportunity To Secure A Spacious Family Home With A Legal Secondary Suite In Applecroft, One Of Central Ajax's Desirable Neighbourhoods. This Spacious 4-Bedroom Home Offers The Rare Combination Of Comfortable Family Living And Exceptional Income-Generating Potential. Featuring A 2 Bedroom Registered Legal Accessory Apartment Unit With Its Own Private Walk-Out Entrance, This Property Presents A Unique Opportunity For Multigenerational Families, Investors, Or Homeowners Looking To Offset Monthly Carrying Costs. The Main Floor Is Designed For Everyday Living, With A Practical And Well-Balanced Floor Plan That Includes A Bright Updated Kitchen, A Separate Family Room With Corner Fireplace, Convenient Main Floor Laundry, And Direct Access To The Double Attached Garage. Generous Principal Rooms Provide Plenty Of Space For Family Gatherings, Entertaining, Or Simply Enjoying Day-To-Day Life. Upstairs, Four Well-Proportioned Bedrooms Offer Flexibility For Growing Families, Home Offices, Or Guest Accommodations. An Over-Sized Primary Suite Features A Walk-In Closet And Renovated Ensuite Bath, Creating A Comfortable Retreat At The End Of The Day. The Fully Fenced Backyard Is Framed By Mature Trees, Offering Privacy And Room To Enjoy The Outdoors. A Double Private Driveway And Attached Double Garage With Ample Storage Ensure Parking Is Never A Concern. Easy Access To Multiple Parks, Schools, Neighbourhood Amenities, Ajax GO Station, And Highways 401 And 407, Making Commuting Throughout The Durham Region And The GTA Remarkably Convenient. Whether You're Searching For A Home That Can Adapt To Changing Family Needs, Accommodate Multiple Generations Under One Roof, Or Provide An Additional Source Of Income, This Delivers The Flexibility And Practicality That Today's Buyers Are Looking For. (id:61476)
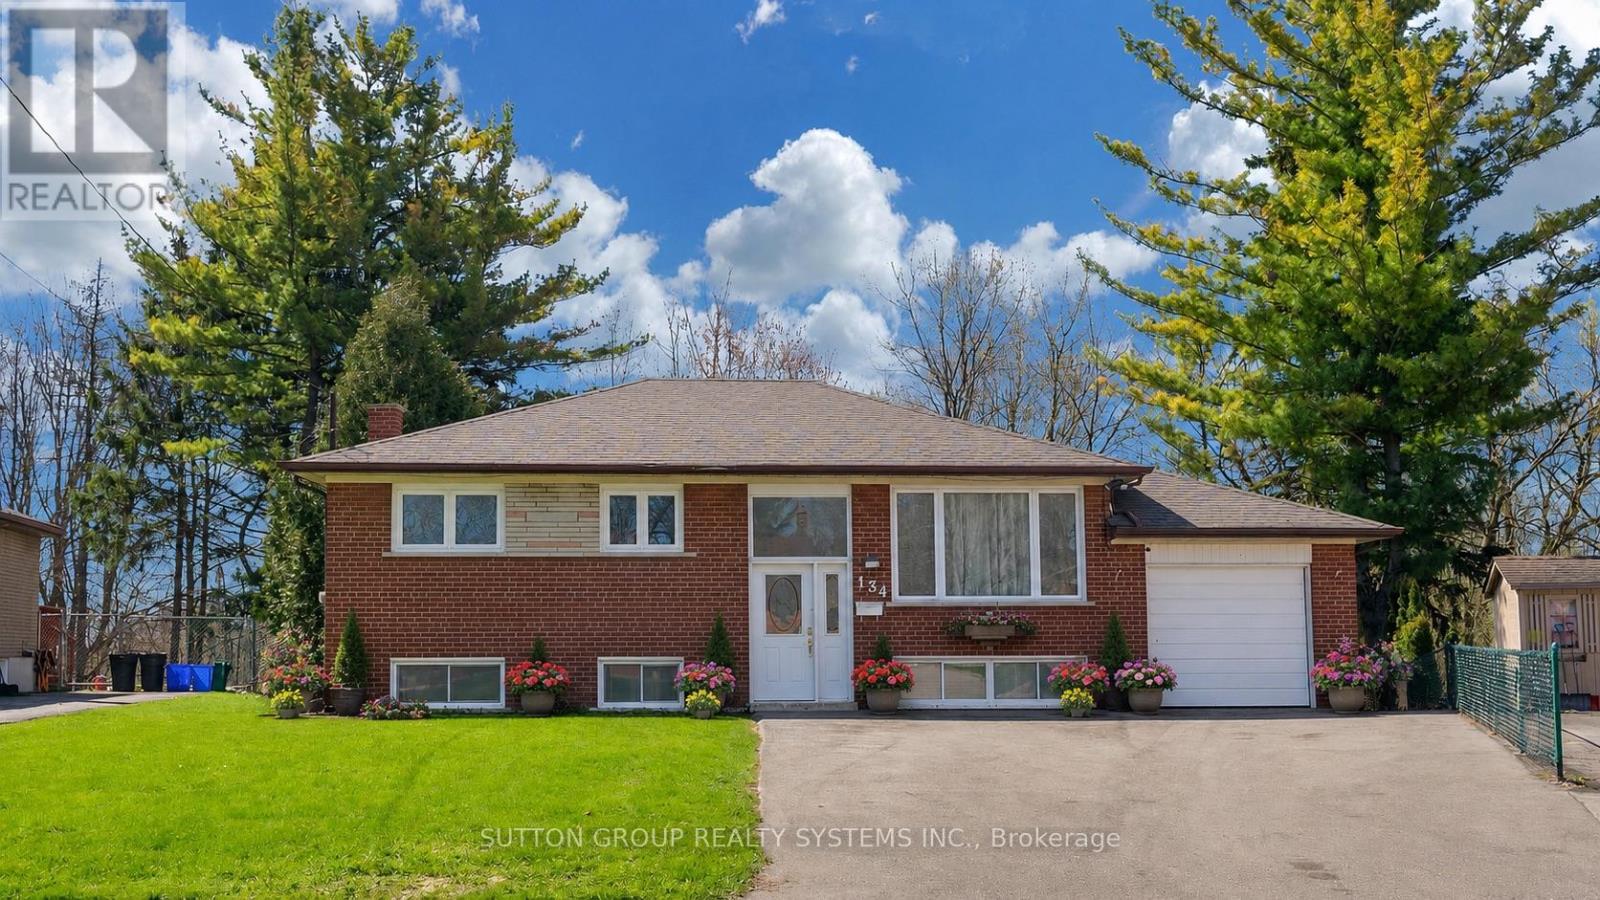
134 Sussex Street
Oshawa, Ontario
Welcome to this beautifully updated 3+2 bedroom raised bungalow nestled on a premium deep ravine lot with direct access to scenic Harmony Creek. Surrounded by mature trees, the private backyard offers a peaceful retreat perfect for relaxing or entertaining. Designed with versatility in mind, this home features a functional layout ideal for multi-generational living or potential rental income. The bright upper level offers 3 spacious bedrooms, a renovated bathroom, and an open-concept kitchen and living area complete with pot lights throughout and a large centre island perfect for family gatherings. Large sliding doors lead to an expansive deck overlooking your backyard oasis.The fully finished lower level includes a separate entrance with direct backyard access, a spacious living area, 2 additional bedrooms, an updated kitchen, and a renovated bathroom - creating an excellent in-law suite or income potential setup. A rare opportunity to own a move-in-ready home in a tranquil ravine setting while enjoying the flexibility of extended family living or added income potential. Recent updates include: Upstairs Kitchen (2022) Upstairs Bathroom (2026) Vinyl Flooring in 2 Bedrooms (2026) Basement Bathroom (2024) Updated Basement Kitchen Roof (2024) Furnace (2024) Driveway (2025) ***Lots of parking*** (id:61476)
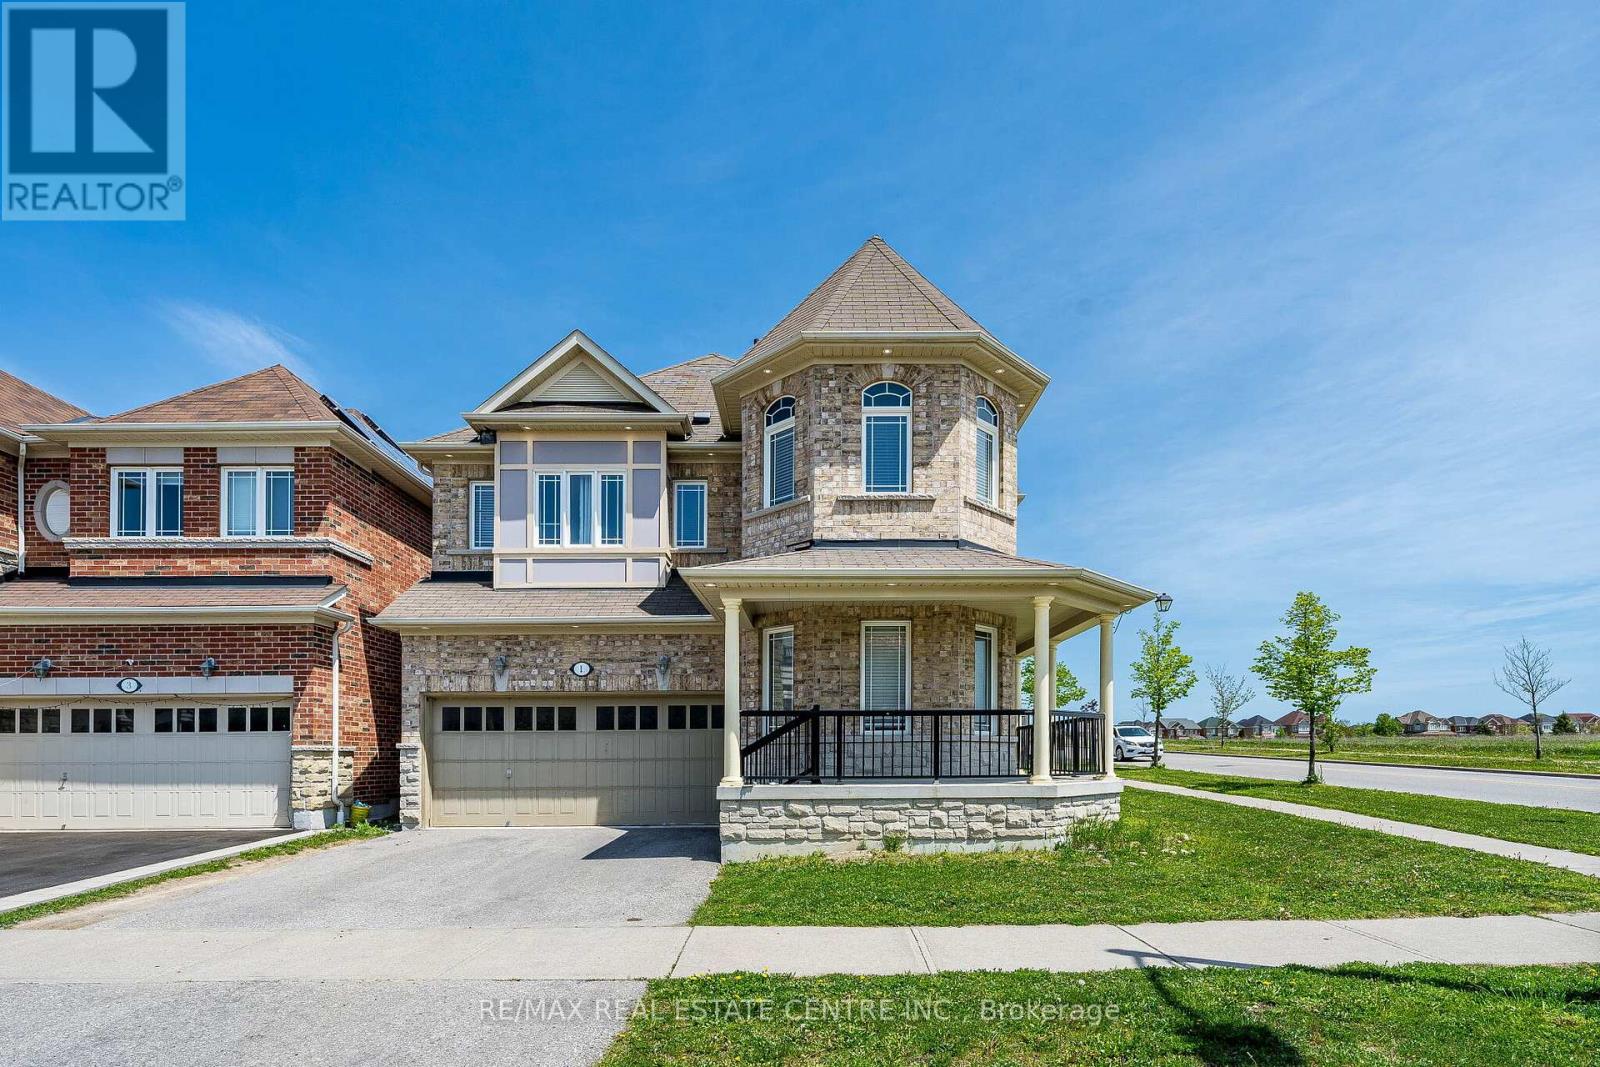
1 Arfield Avenue
Ajax, Ontario
Welcome to 1 Arfield Ave, Ajax - a beautifully designed home offering the perfect combination of modern comfort, functionality, and family-friendly living in one of Ajax's desirable communities. Bright and spacious layout featuring elegant finishes, large windows, and an inviting atmosphere throughout. The thoughtfully designed main floor offers seamless flow between the living, dining, and kitchen areas, making it ideal for both everyday living and entertaining guests. Find spacious bedrooms designed for comfort and privacy, including a relaxing primary retreat perfect for unwinding after a long day. Outside, enjoy a private outdoor space ideal for summer gatherings, family time, or peaceful evenings. Located close to top-rated schools, parks, shopping, transit, and major highways, this home delivers convenience while maintaining a warm neighborhood feel. Whether you're a growing family, first-time buyer, or investor, 1 Arfield Ave presents an incredible opportunity to own a stylish home in the thriving Ajax market. (id:61476)
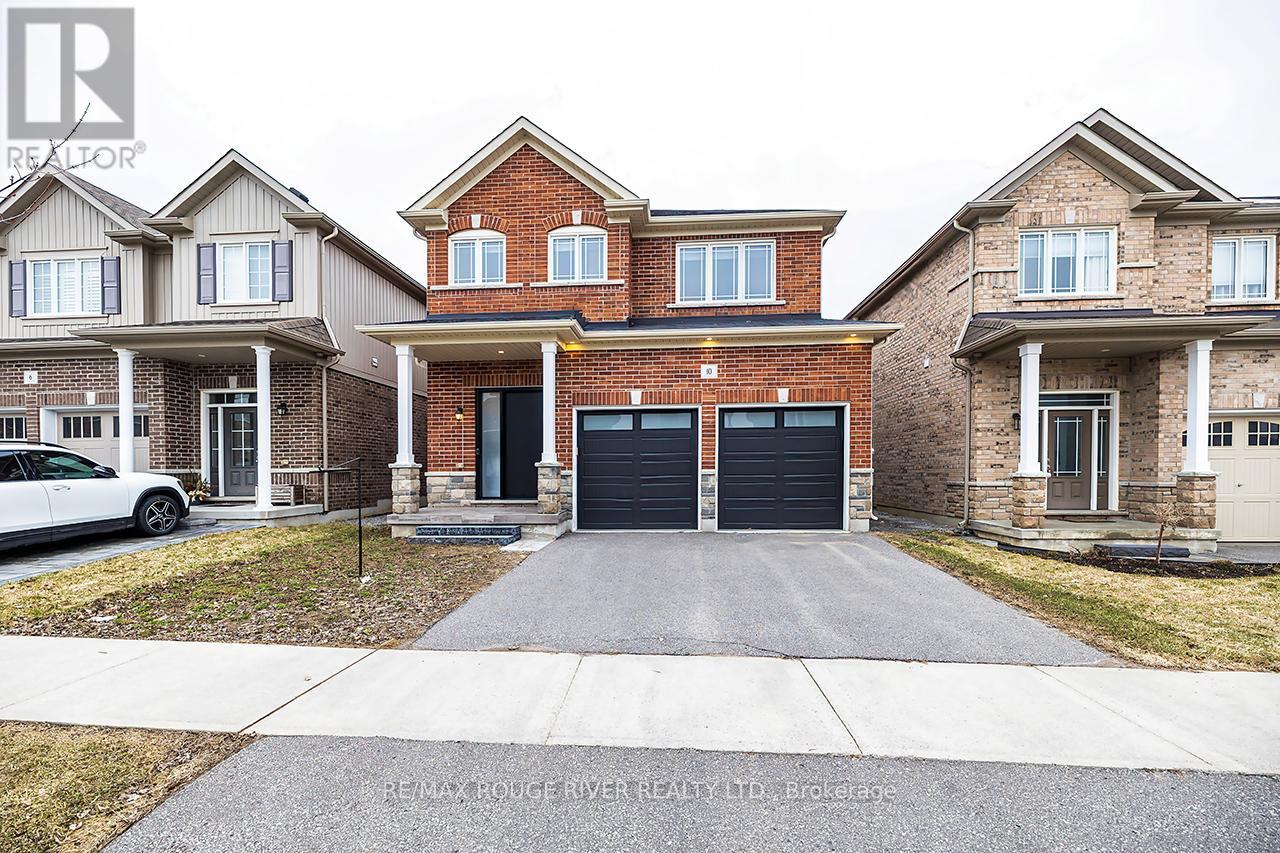
10 Moses Crescent
Clarington, Ontario
** WATCH FOR OPEN HOUSES ** Step inside this stunning 2,183 sq ft two-storey brick home, perfectly blending elegance, comfort, and modern design. Meticulously maintained and in immaculate condition, this property showcases a bright open-concept layout ideal for both everyday living and entertaining. The heart of the home is a custom-designed kitchen featuring a large quartz island, premium finishes, and ample counter space, seamlessly flowing into the main living area. A separate dining room offers the perfect setting for formal gatherings. Soaring 9-foot ceilings and engineered hardwood flooring throughout enhance the sense of space and sophistication. Upstairs, convenience meets luxury with a second-floor laundry room and generously sized bedrooms. The primary suite is a true retreat, complete with a spa-inspired 6-piece ensuite boasting a free standing tub and Swedish-style shower for the ultimate relaxation experience. The fully finished basement adds incredible versatility, featuring a separate side entrance, two additional bedrooms, a full 4 piece bathroom, and rough-in for an additional washer and dryer-ideal for extended family or potential income opportunities. With a double car garage and exceptional attention to detail throughout, this home is the perfect blend of style, function, and opportunity. Mere steps to park, and transit. Minutes to restaurants, grocery stores and numerous schools. (id:61476)
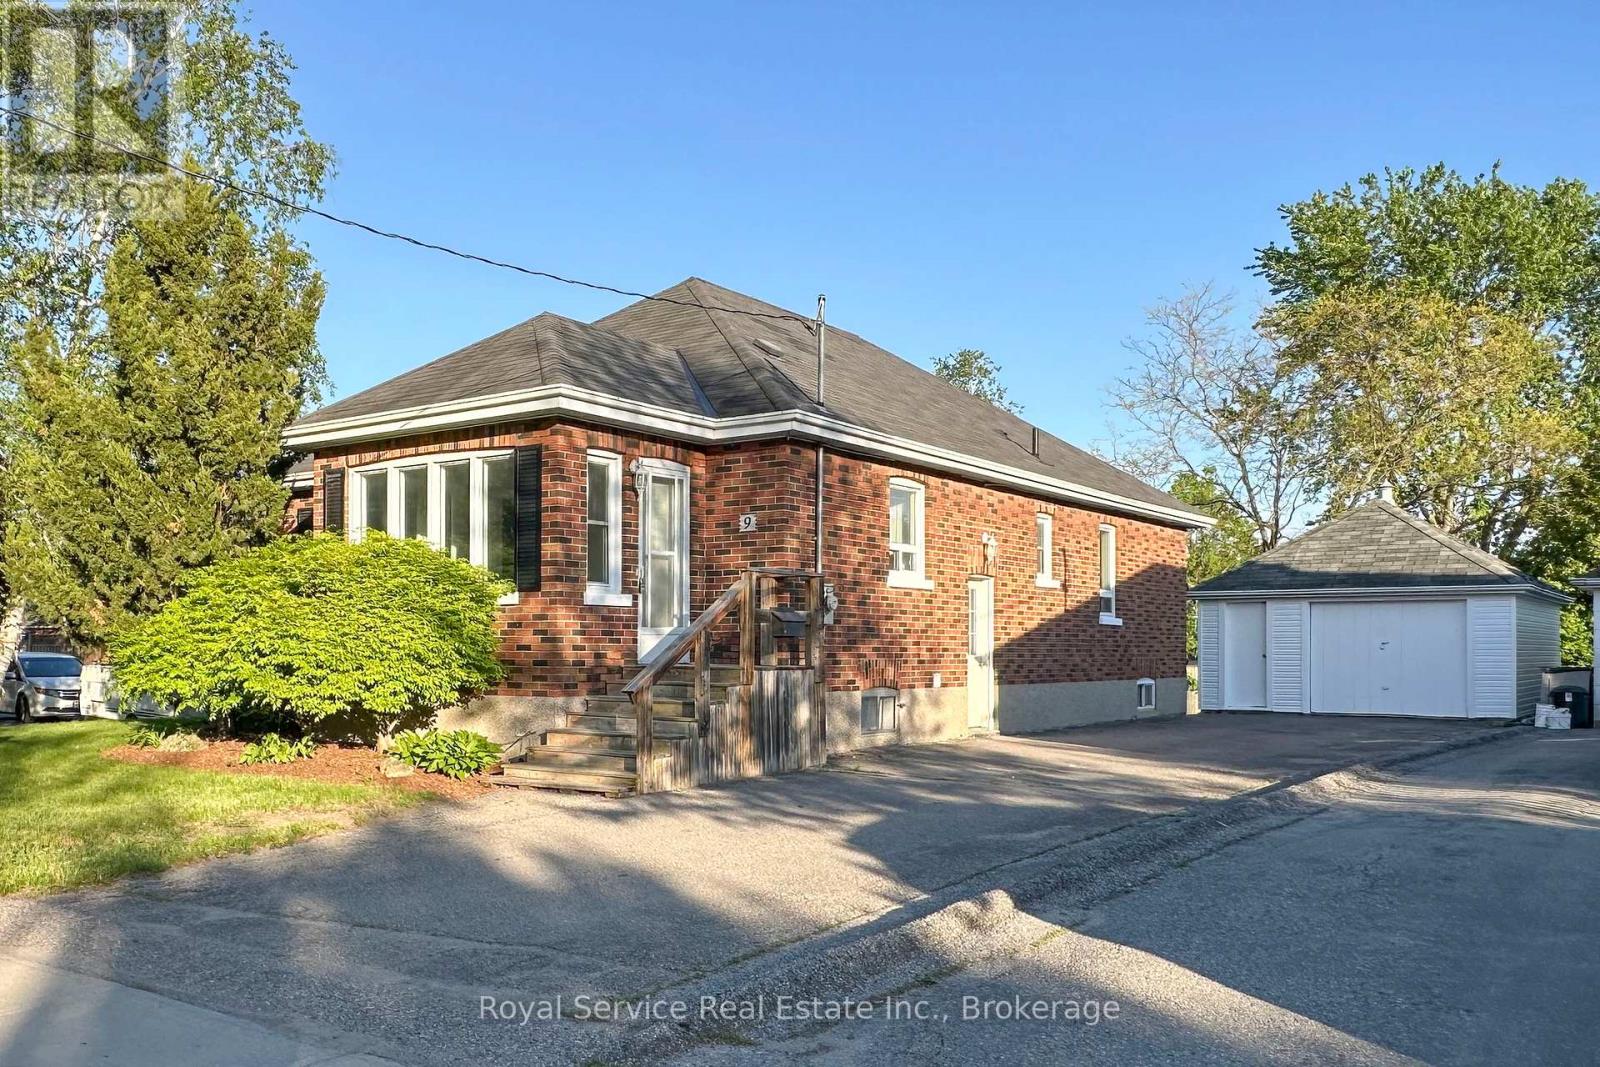
9 Jane Street
Clarington, Ontario
Charming 3+1 bedroom brick bungalow in Bowmanville hospital area Large mature lot , ideal family home with in-law potential, Key features over 2200 sq feet of finished living space, carpet free throughout, efficient hot water gas heating,detached garage, close to shopping restaurants and bus routes, 2 baths , partially fenced yard.side entrance to basement, recently painted, garage sided and hardwood floors refinished, This home is much larger than it appears. Come and have a look you will be pleasantly surprised (id:61476)
33 Mallory Street
Clarington, Ontario
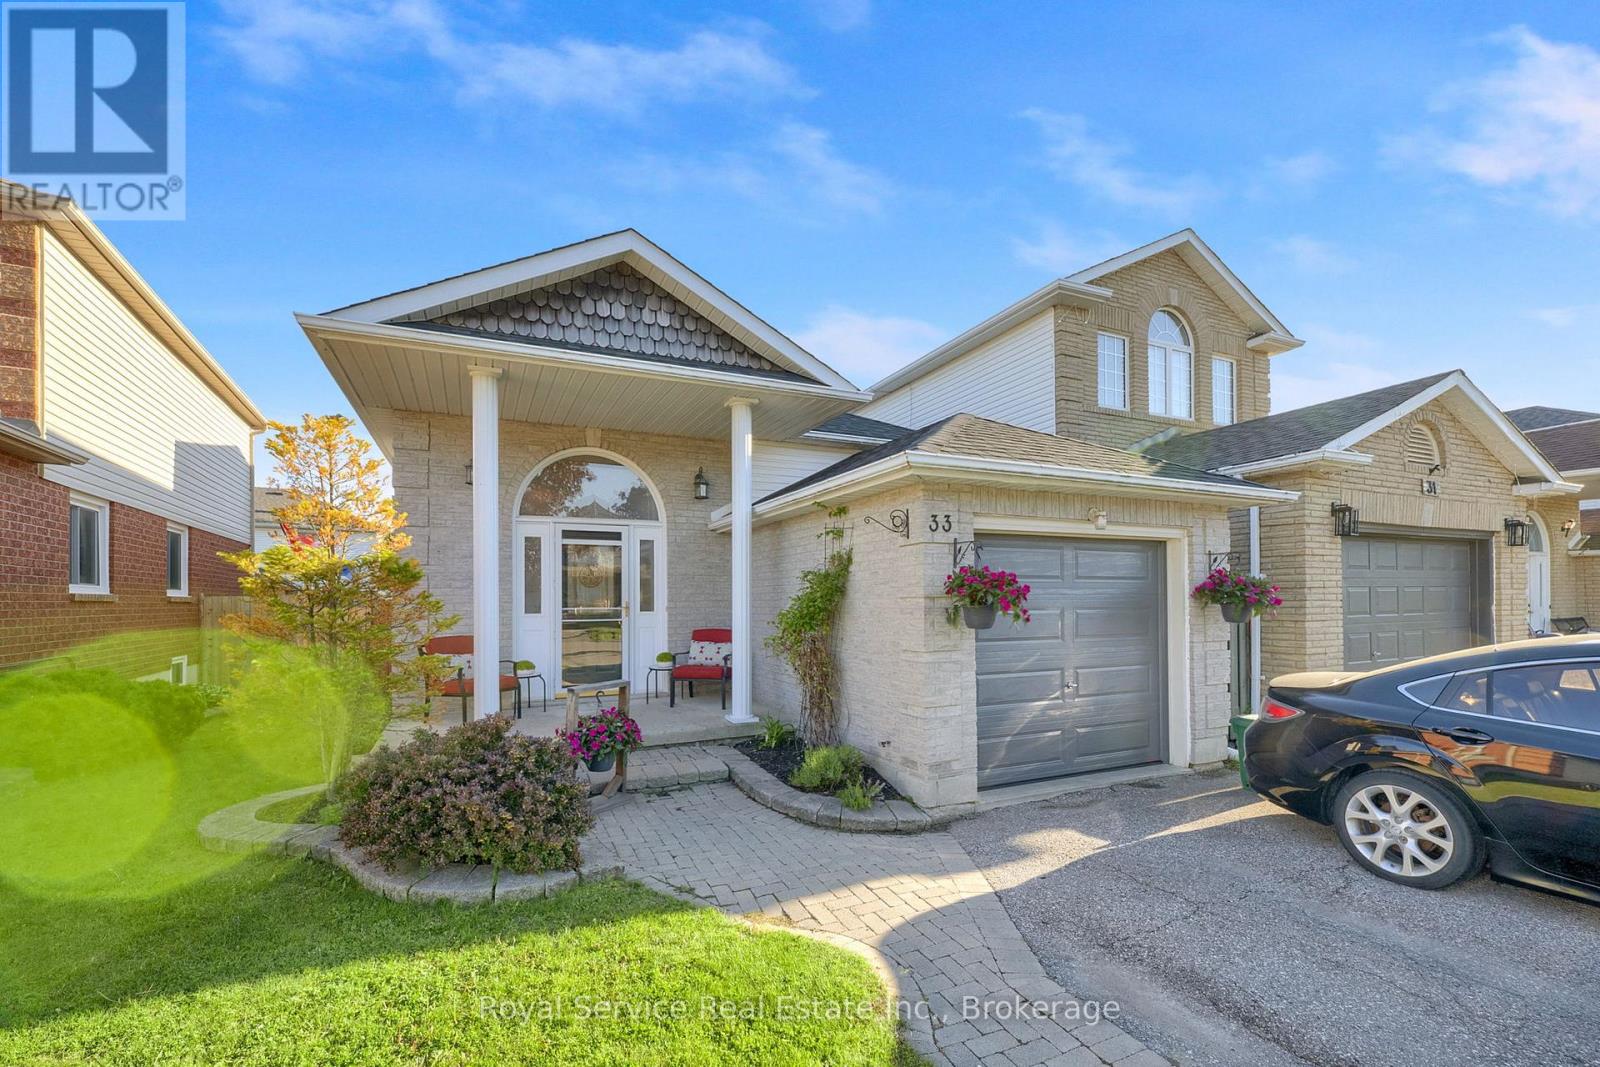
Welcome to 33 Mallory Street, a beautifully maintained 4-level backsplit offering approximately 1,665 sq. ft. above grade, multiple living spaces, and a backyard designed for summer enjoyment.This 3-bedroom, 3-bathroom home features a functional layout with room for the whole family. The bright eat-in kitchen offers heated floors and opens to the dining area, creating an inviting space for everyday meals and gatherings. Upstairs, you'll find three bedrooms and a renovated 3-piece bathroom with a walk-in shower.Just a few steps down, the spacious family room provides the perfect place to relax and unwind, complete with a walkout to the backyard oasis. This level also features a dedicated office, ideal for working from home, and a 4-piece bathroom with a jet soaker tub.The finished basement adds even more living space with a large recreation room, oversized above-grade window, laundry area, utility room, and ample storage.Step outside and discover the feature that truly sets this home apart. The fully fenced backyard is centred around a heated inground pool with built-in seating, creating the perfect space to cool off on hot summer days. Rubberized pool decking provides a comfortable, slip-resistant surface underfoot, while the gazebo-covered deck offers plenty of room for outdoor dining, entertaining, and relaxing.Additional highlights include a single-car garage, double-wide driveway with parking for up to five vehicles, gas-fired hydronic heating, and a location close to schools, parks, shopping, restaurants, transit, and commuter routes.A rare opportunity to enjoy multiple levels of living space and your own private backyard retreat in one of Courtice's established family-friendly neighbourhoods. ** This is a linked property.** (id:61476)

56 Centre Street
Scugog, Ontario
A beautiful, spacious 4+1 bedroom home offering a relaxed lifestyle just minutes from Port Perry in a sought-after lakefront community where nature can be enjoyed to its fullest. Situated on an impressive 130-ft wide lot this property offers over 3,000 sq ft of total living space with a beautifully landscaped yard. Bright and inviting, this home is filled with natural light & thoughtfully designed for modern family living - blending timeless comfort with effortless elegance. Features include an updated kitchen, finished basement with gas fireplace, separate office ideal for working from home, an additional bedroom perfect for guests or multi-generational living & a home-accessed 2-car garage. Abundant storage & numerous updates throughout provide both convenience & peace of mind. The stunning living room is anchored by a soaring cathedral ceiling, a dramatic floor-to-ceiling fireplace, oversized windows, and rich hardwood flooring creating an elegant space for everyday living and entertaining. The loft-style primary suite offers a peaceful retreat complete with a beautifully appointed 5-piece ensuite with double vanities, separate shower, soaker tub & walk-in closet. A spacious main-floor bedroom with his-and-her closets and possible private access to a renovated 5-piece bath with quartz counters and marble flooring offers ideal flexibility as a potential second primary suite. The updated kitchen blends style and function with modern cabinetry, granite countertops, large island with storage, gas stove with electric oven, coffee/bar station and walk-out to the backyard decks. Outdoors, enjoy two-tiered decks with gas hookup, a wooden pergola w flagstone base, perennial gardens & a fully fenced backyard - an ideal setting for relaxing or entertaining. Located close to the lake, beach/swimming areas, parks, boat launch with pier, convenience store with LCBO items & kayak/canoe rentals, this property offers a combination of space, lifestyle and year-round enjoyment. (id:61476)
590 Pondtail Court
Oshawa, Ontario
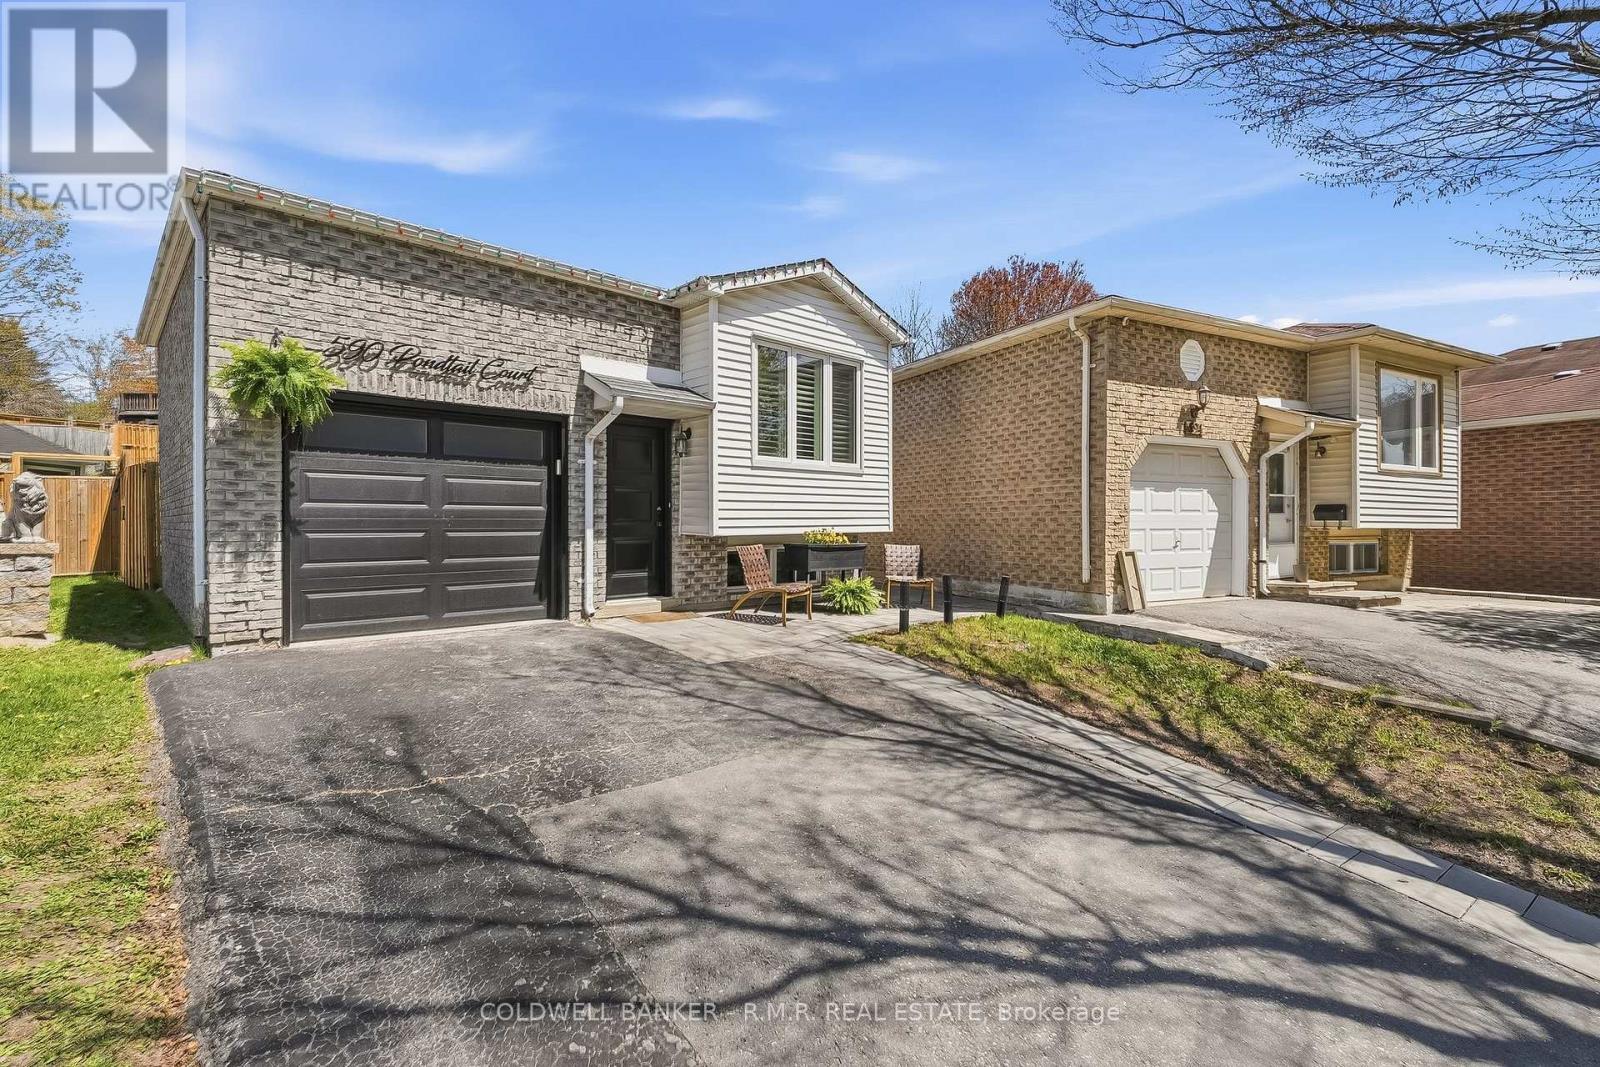
Welcome to this beautifully updated 3 bedroom home nestled on a quiet court in desirable North Oshawa. This move-in ready home offers the perfect blend of comfort, style and versatility. Featuring numerous updates throughout, the bright and inviting main floor boasts spacious living areas, an updated modern kitchen and ample sized bedrooms. The separate entrance and functional lower level offer excellent in-law suite potential, ideal for the extended family, guests or future income possibilities. Step outside to enjoy the fully fenced backyard, perfect for kids, pets, entertaining, or relaxing in privacy. Located in a family-friendly neighbourhood close to schools, parks, shopping, transit and all amenities, this is a fantastic opportunity to own a turnkey home in sought-after location. Don't miss your chance to call this North Oshawa gem home! Book your private viewing today! (id:61476)
23 Anders Drive
Scugog, Ontario
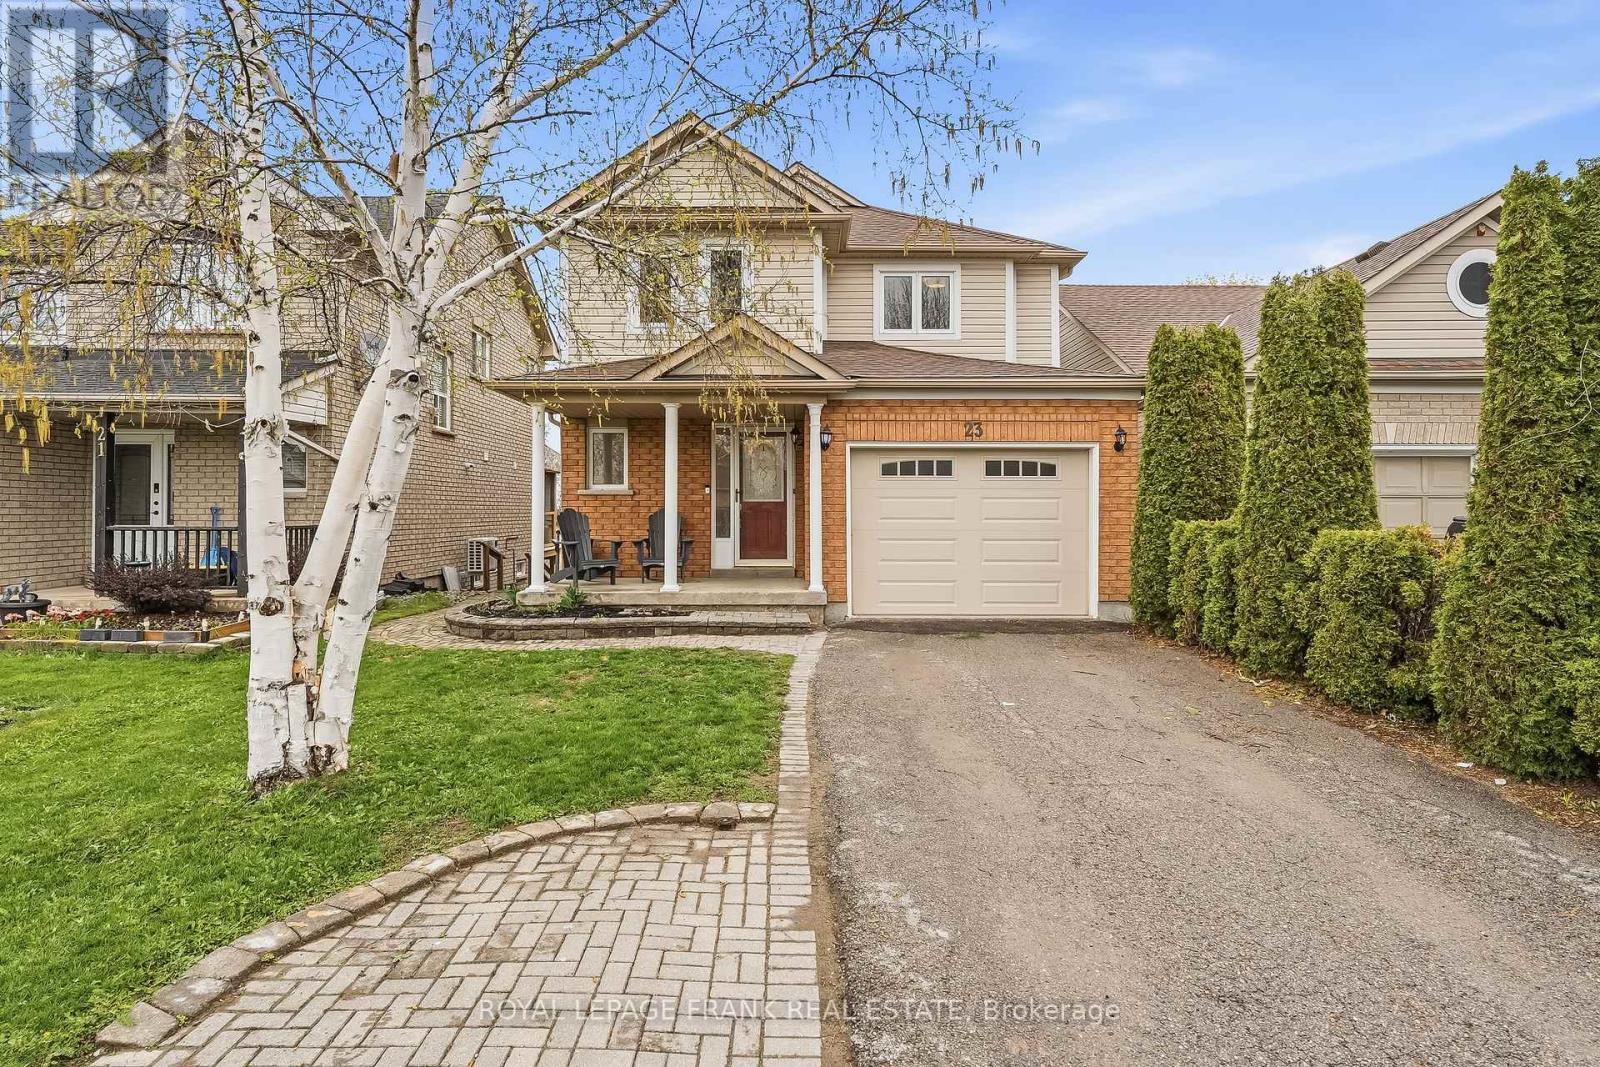
Welcome to this beautifully maintained 2-storey home, ideally located in a quiet, family-friendly Port Perry neighbourhood just a short drive to downtown and the waterfront. Offering 3+1 bedrooms and 4 bathrooms, this versatile home is perfect for growing families, multi-generational living, or rental income. The main floor features updated vinyl flooring, a warm and inviting living room with a gas fireplace, and a functional layout designed for everyday living. Step out from the main floor to a raised deck-perfect for entertaining-with stairs leading down to the fully fenced backyard. Enjoy ultimate privacy with no rear neighbours, plus a large shed complete with an additional deck space. Upstairs, you'll find hardwood flooring throughout and a spacious primary retreat featuring a walk-in closet and a private 4-piece ensuite. The walkout basement offers incredible flexibility with a fully equipped in-law suite, including a kitchen, separate laundry, 4-piece bathroom, and a bedroom with a completely above-grade window-ideal for extended family or potential rental income. Additional features include a covered front porch, attached garage, and parking for 3vehicles. Major updates have been taken care of, including the roof (2021), furnace (2014), A/C (2024), owned hot water tank (2020), and some windows (2026), along with a water softener. This is a fantastic opportunity to own a well-appointed home in a desirable location-offering space, privacy, and versatility all in one. ** This is a linked property.** (id:61476)
42 - 1330 Trowbridge Drive
Oshawa, Ontario
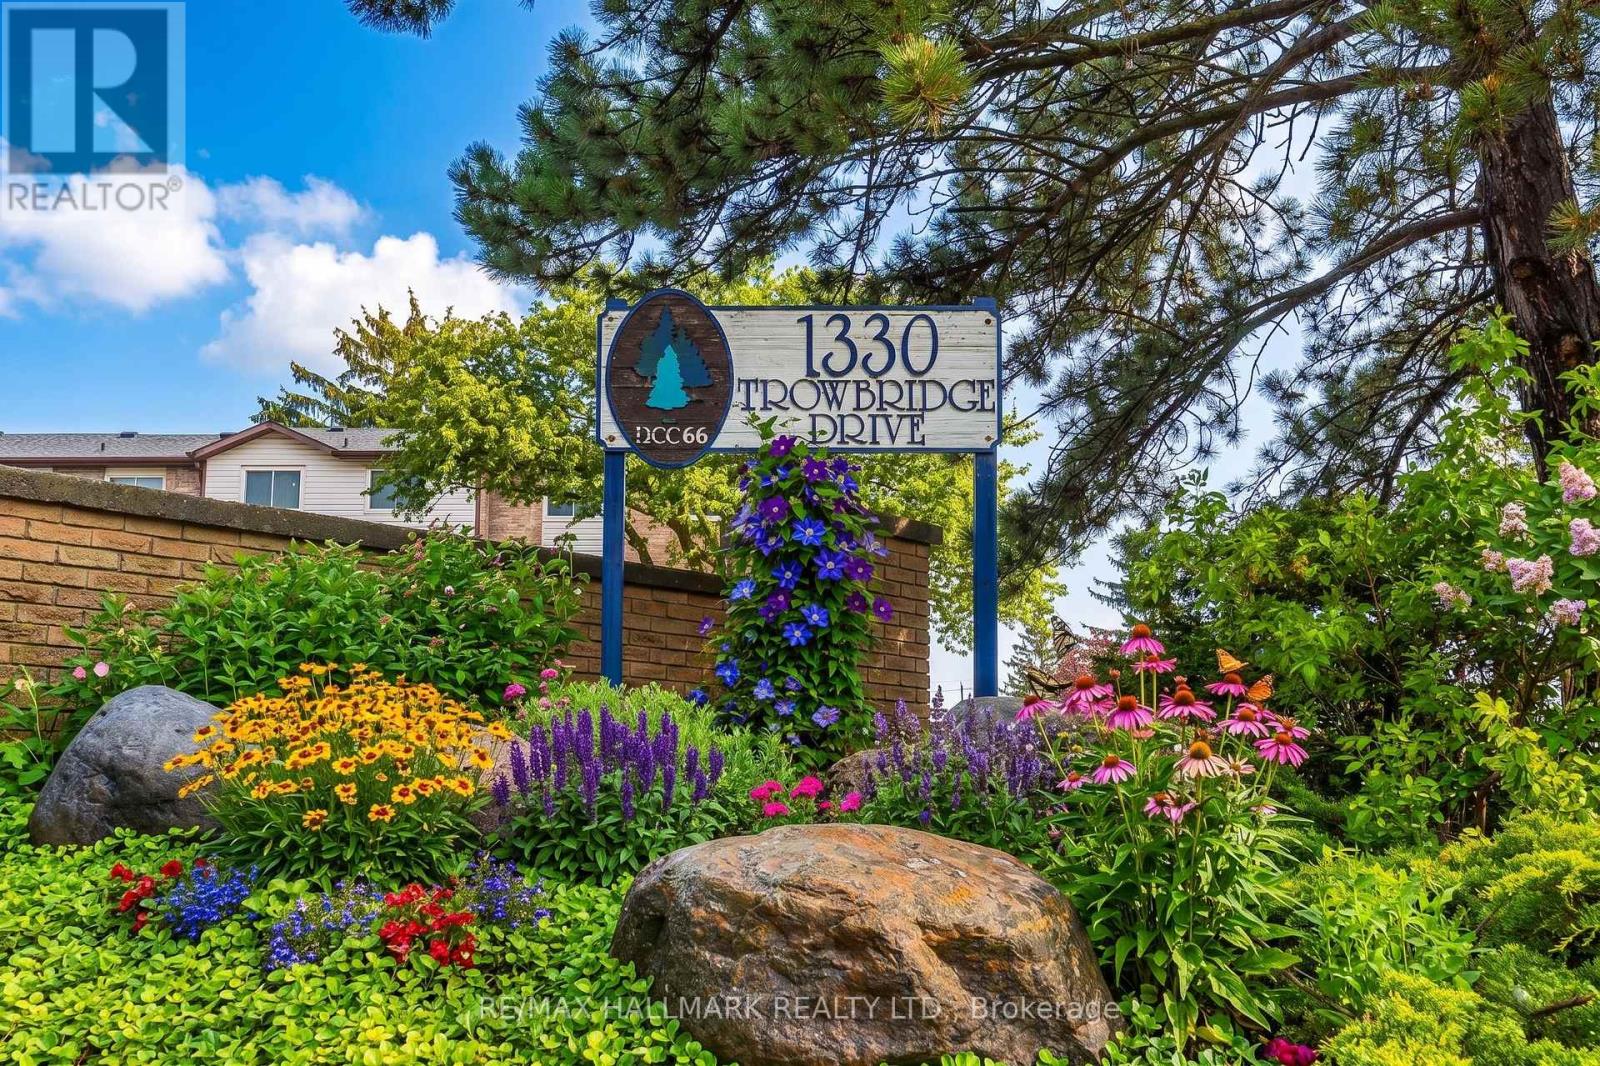
Welcome To The Centennial Community. Great Opportunity To Own A Charming 3 Bedroom Townhouse In Quiet Family Condo Complex In A High-Demand Area! Amazing Open Concept, Large Formal Living Room With Hardwood Floors, High Ceiling, And W/O To Deck, No Homes Behind & Fully Fenced Yard. The Dining Room Has Hardwood Floors, And Overlooks Living Room. The Breakfast Bar Overlooks The Kitchen And Has An East-Facing Window. Both Have Laminate Flooring. The Kitchen Has Ample Storage Space, A Double Sink, A Built-In Dishwasher, A Tiled Backsplash, And Combines With The Dining Room. We Have A Large Primary Bedroom With Oversized Closet, Laminate Floors, And A West-Facing Window. The 2nd Bedroom Has Laminate Flooring, A Closet, And An East-Facing Window. The 3rd Bedroom Has Laminate Flooring, A Closet, And An East-Facing Window. There Is A 4-Piece Bathroom On The On The 3rd Level. Finished Rec Room With Window And Access To Laundry Room. Outside, There Is A Community Pool And A Childs Play Park With Ample Visitors. The Bus Stop At Your Door Step, Near North Oshawa Park, Steps To Shopping, Big Box Stores, Restaurants, Ontario Tech University, Schools, And Del Park Community Centre. CHECK OUT THE VIDEO! (id:61476)