

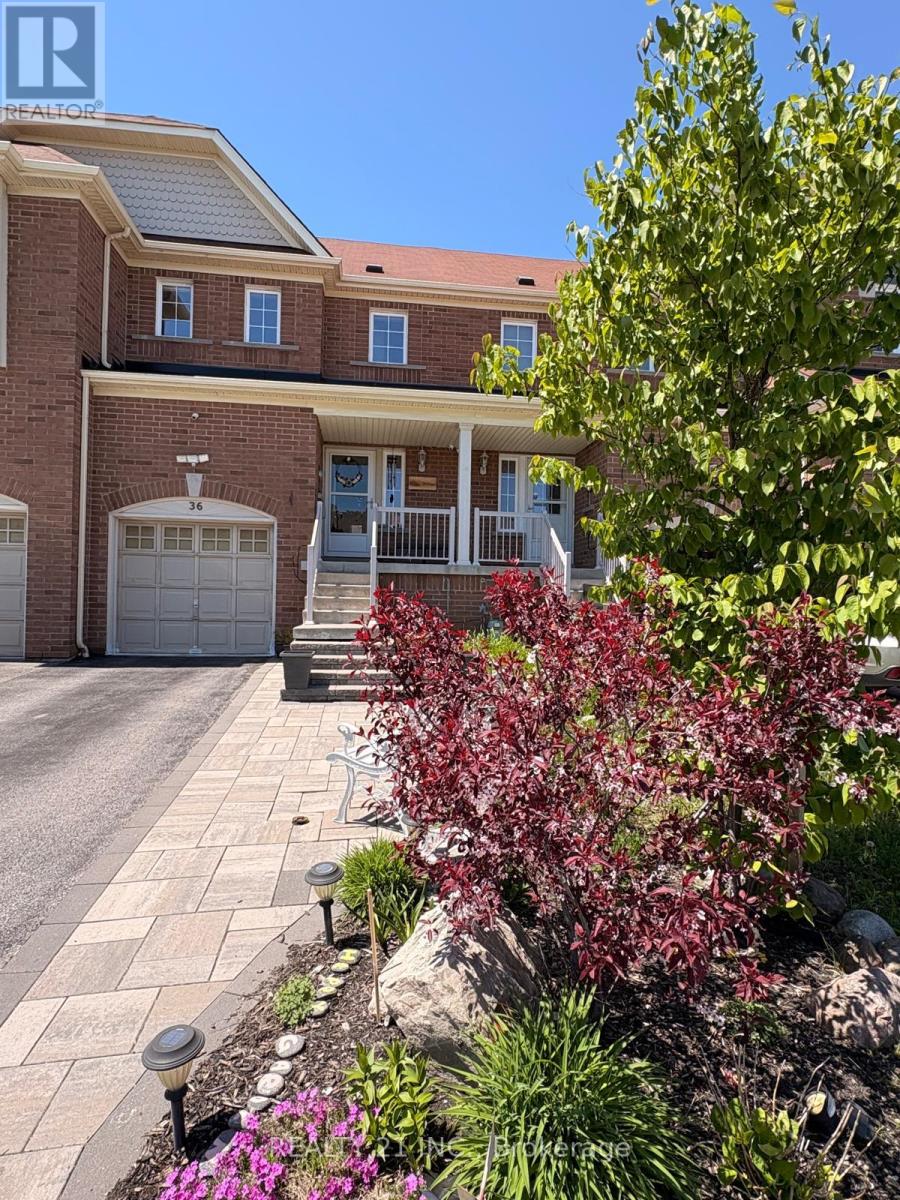
36 Lurcook Street
Ajax, Ontario
Welcome to 36 Lurcook St - a stunning former builder's model home, proudly offered by the original owner. This beautifully maintained freehold townhouse with no Potl fees showcases the perfect blend of modern style and everyday comfort.Featuring 3 spacious, sun-filled bedrooms, the home offers a bright and airy ambiance throughout. The sleek open-concept kitchen is thoughtfully designed for both functionality and style - ideal for entertaining or enjoying family meals. Elegant finishes and tasteful upgrades elevate every corner of the home, with a convenient second-floor washer/dryer rough-in adding extra practicality.The finished basement offers additional livingspace with a family room and study area.Recent updates include professionally landscaped front and backyard, updated second-floor flooring, and the added benefit of no sidewalk - providing extra parking and curb appeal.Perfectly located with quick access to Highways 401 & 412, commuting is a breeze. Close to parks, top-rated schools, shopping, dining, and places of worship, this home offers unmatched convenience.36 Lurcook St is more than just a home - it's a lifestyle opportunity in one of Ajax's most sought-after communities. Don't miss your chance to own this exceptional property! (id:61476)
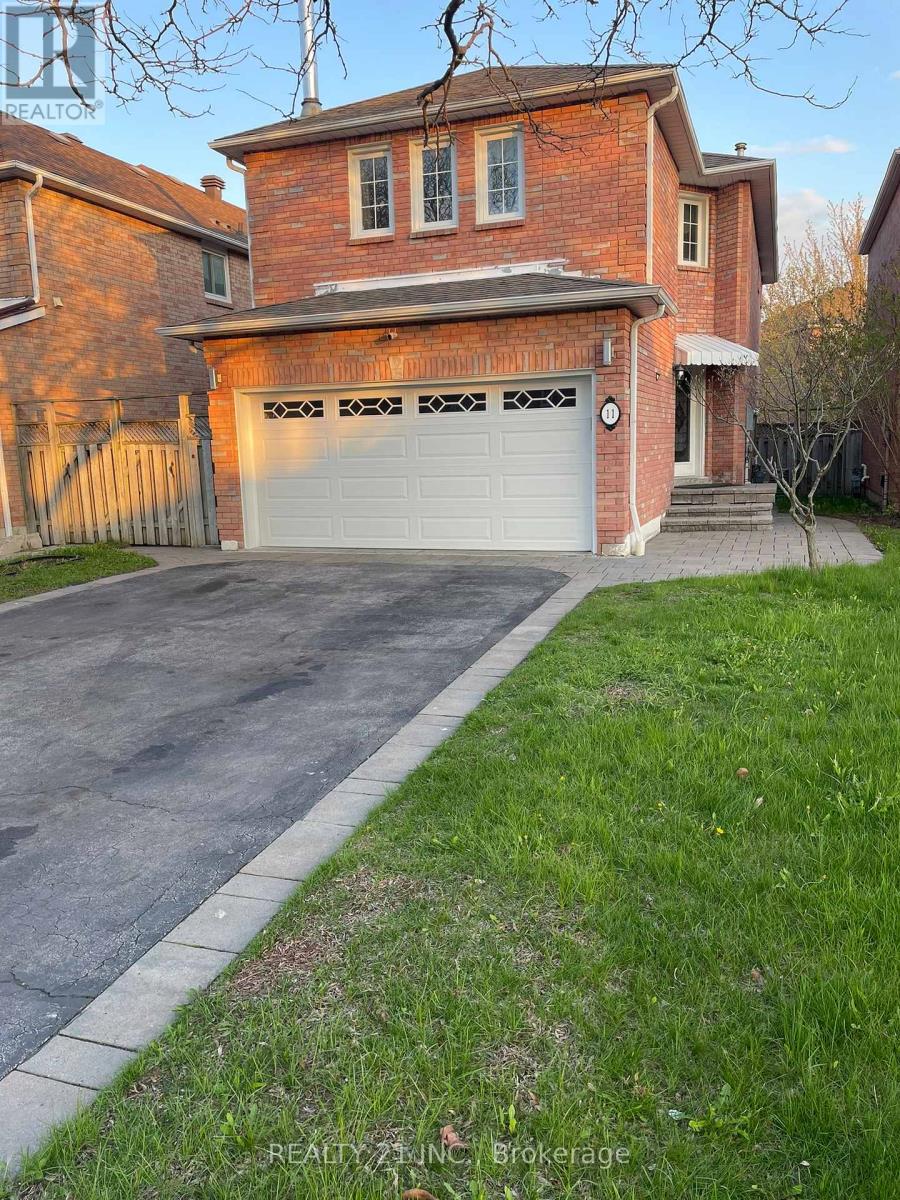
11 Iles Street W
Ajax, Ontario
High-Demand Location! Beautiful 4+2 Bedroom All-Brick Detached Home Offering Over 2,000 Sq.Ft. Of Functional Living Space. This Well-Maintained Home Features An Impressive Open-To-Above Foyer, Spacious Layout, And Parquet Flooring Throughout.The Upgraded Kitchen Boasts Quartz Countertops & Stainless Steel Appliances, While The Bathrooms Are Finished With Elegant Granite Vanity Tops. Bright & Inviting Principal Rooms Provide Comfortable Living & Entertaining Space For The Whole Family.The Finished Basement Offers Excellent Flexibility Featuring A Recreation Area, Additional Bedroom, Study Space & Separate Entrance-Ideal For Extended Family, In-Law Suite, Or Potential Income Opportunity. Enjoy Outdoor Living In The Large South-Facing Backyard Complete With A Spacious Deck-Perfect For Summer Gatherings. Long Private Driveway With No Sidewalk Allows Parking For Up To 4 Cars.Conveniently Located Close To Schools, Parks, Transit, Shopping & Major Amenities. (id:61476)
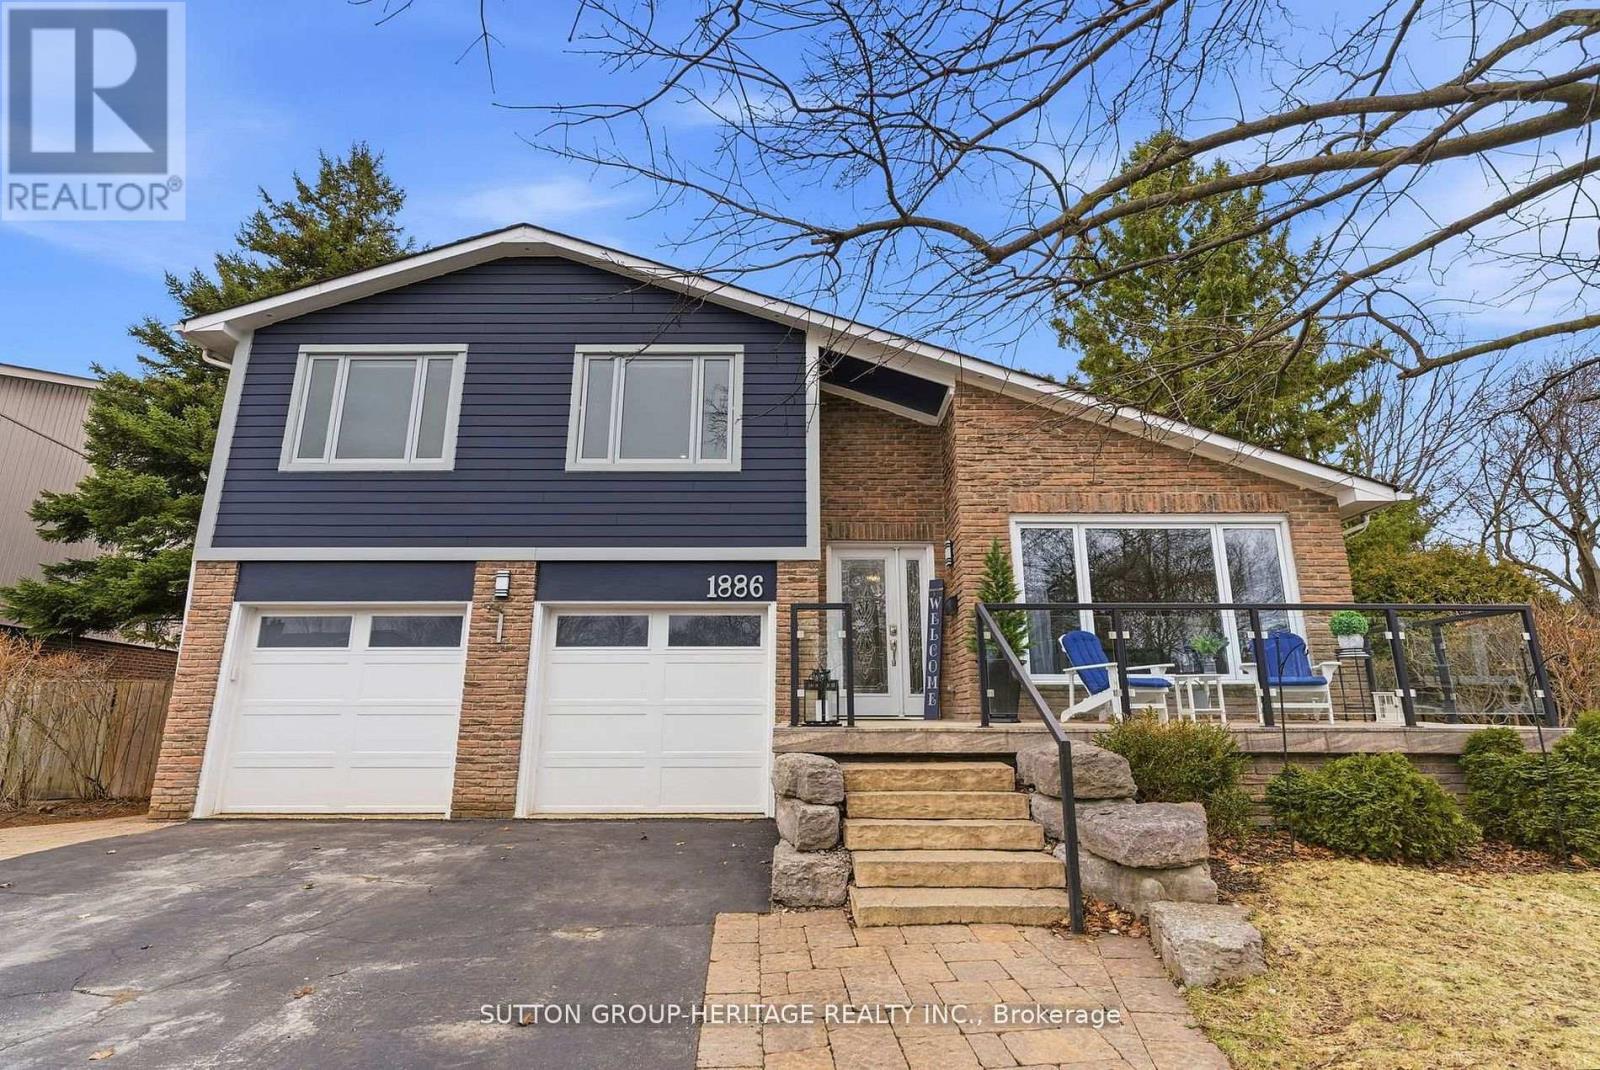
1886 Malden Crescent
Pickering, Ontario
Welcome To This One-Of-A-Kind Stunning Home Nestled In The Heart Of Pickering*A Demand/Sought After Liverpool Location In Central Pickering*The Glenshire Model Offers A Rare Combination Of Character&Space W/A Huge Pie Shaped Lot & Over 3000 Sq Ft Of Total Living Space*This Impressive Home Has All The Bells&Whistles*Totally Upgraded,Updated&Renovated,Inside&Out*Over $250K Spent*Quality Workmansip W/Every Attention To Detail*This Home Is A True Beauty&Must Be Seen!*It Offers Porcelain Flrs In Foyer,Hall,Kitchen,Lower Hallway,Powder Rm&Lau/Rm,Maple Hrdwd Flrs Through-Out-Liv/Din/Brkfst Area,Fam/Rm,Stairs,Upper Landing&All 4 Bedrms*Absolutely Stunning Modern Updated Kitchen W/2 Sided Centre Island,Brkfst Bar,B/I Stainless Steel Appliances,Pantry,Granite Counters,Under Cabinet Lt'g,Garden Dr Walk-Out To Upper Deck&Huge Pie Shaped Lot,Coffered Vaulted Ceilings W/Recessed Lighting&B/I Speakers&Heated Porcelain Flrs*Mn Flr Liv/Rm W/Vaulted Ceiling&Pot Lights*Fam/Rm W/Flr to Ceiling Stone Fireplace,Pot Lt's,Hrdwd Flrs,W/O To Lower Deck&Yard,Mn Flr Sep Lau/Rm W/B/I Cabinets,Counter&Side Entrance to Yard+Garage Access from Hall that Could Be Sep Entrance to Bsmnt W/Potential For In-Law Suite*Large Finished Rec/Rm W/Above Grade Windows&Pot Lt's,Sep Workshop/Utility Rm,Sep Storage Rm&Cold Cellar+Spacious Crawl Space For More Storage*Gorgeous Front Porch W/Granite&Glass*Huge Pie Shaped Lot W/21 Ft Round Heated Above Ground Pool,2 Tier Deck 13X10 & 13X13 Ft,Upgraded Picture Windows,200 Amp Circuit Brkrs,Furnace,Steam Humidifier,Quality Low Maintenance Hardie Board Siding W/30 Yr Warranty, New Roof Shingles W/All New Plywood+So Much More!*Located In Prime Pickering W/Walking Distance To Schools,Pickering Town Center&Mins to 401,Go Train,Medical Centers,Library,RecCenter,FarmBoy,Superstore,Smart Center&Walking Trails Along The Lake, Marina&Restaurants At The Bottom Of Liverpool Road***Pls See List of Upgrades & Multimedia,Picture Gallery, Slide Show & Walk-Through Video Attached*** (id:61476)
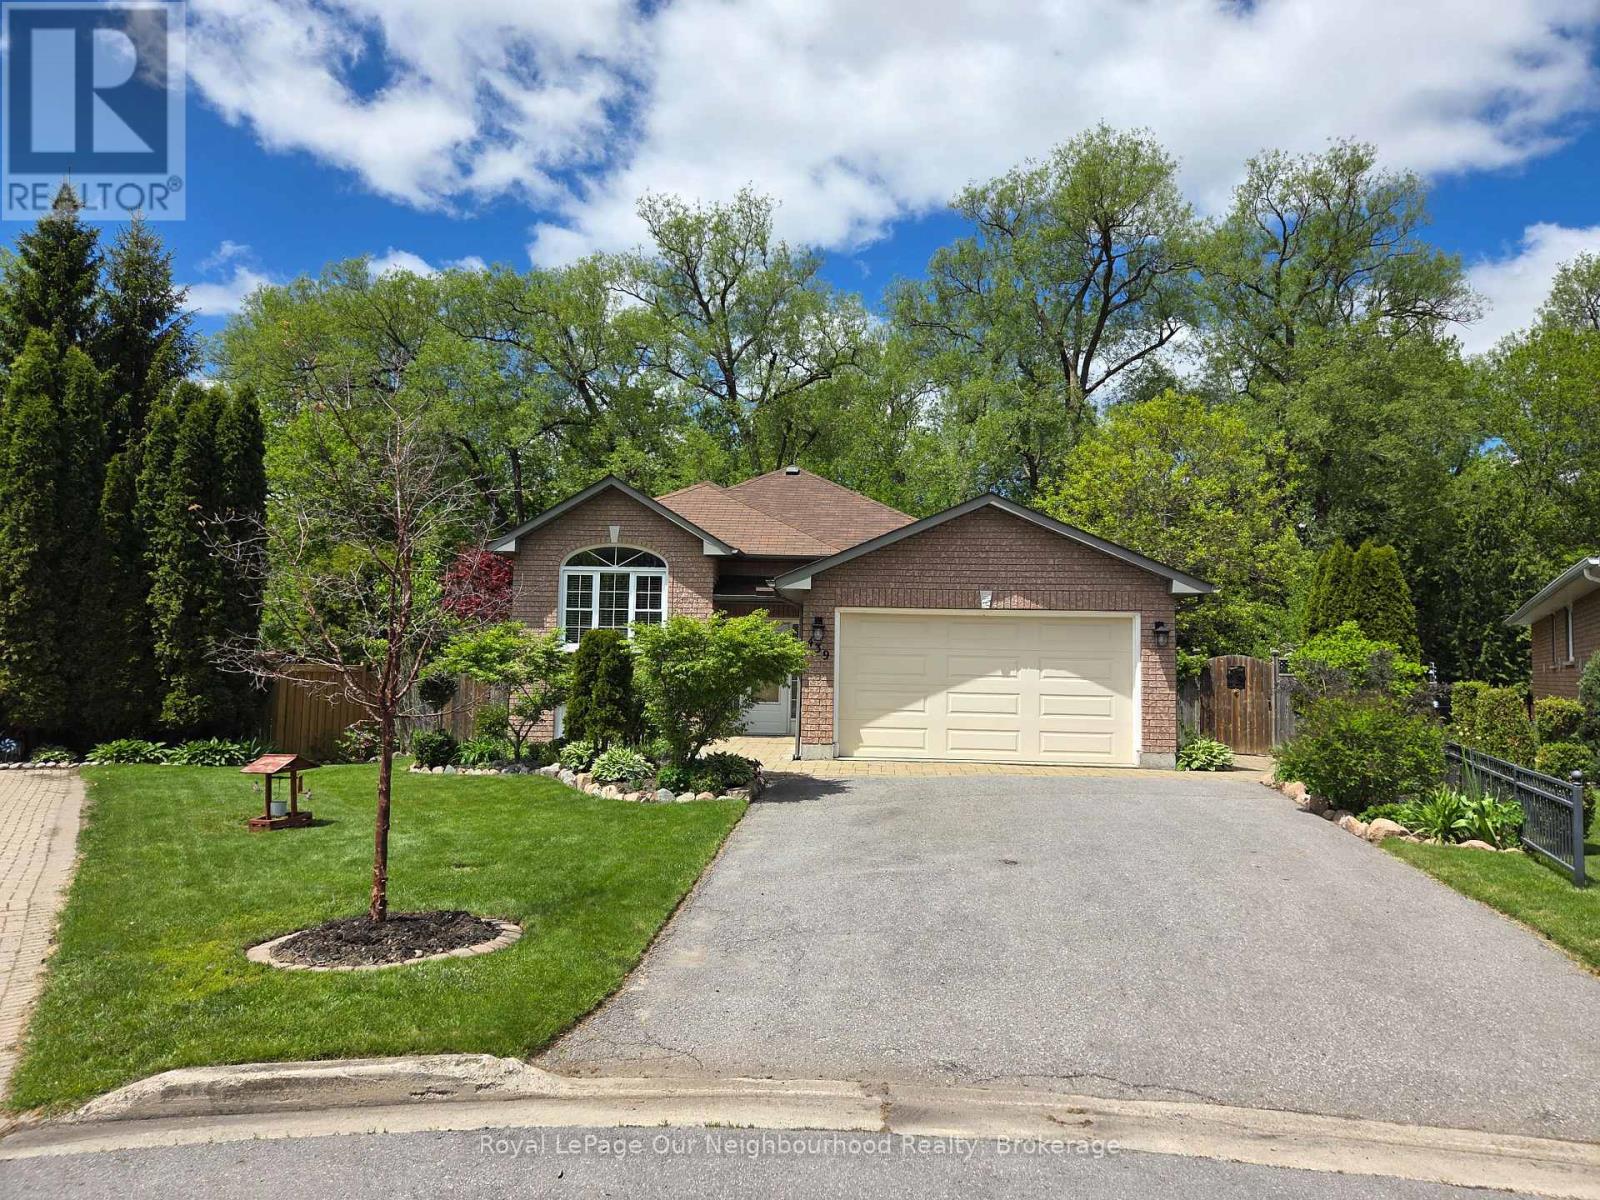
439 Nickerson Drive
Cobourg, Ontario
Check out this backyard! Open house this Sat May 30 and Sun May 31st 1 - 3 pm. Beautiful brick raised bungalow situated on a pie shaped lot backing onto greenspace! Updated eat in kitchen with walkout to deck and backyard. Living room boasts gas fireplace, laminate flooring and plenty of natural light. Dining room off kitchen or utilize main level as great room. Primary bedroom, 4 pc bath and 2nd bedroom on main level. Outstanding lower level has guest bedroom, 3 pc bath and large family room with another gas fireplace and above grade windows. Enjoy your perennial gardens, vegetable gardens and the serenity of all the mature trees. Includes all stainless steel appliances, fridge, stove, b/i dishwasher, hood range microwave, washer and dryer. All electrical light fixtures and window coverings. Minutes to the 401, Cobourg beach and all the fantastic amenities this "feel good town" has to offer. Furnace 2020, Kitchen 2022, Lower bath 2024, A/C 2024, Electrical panel 2024, Ducts cleaned out 2025. (id:61476)
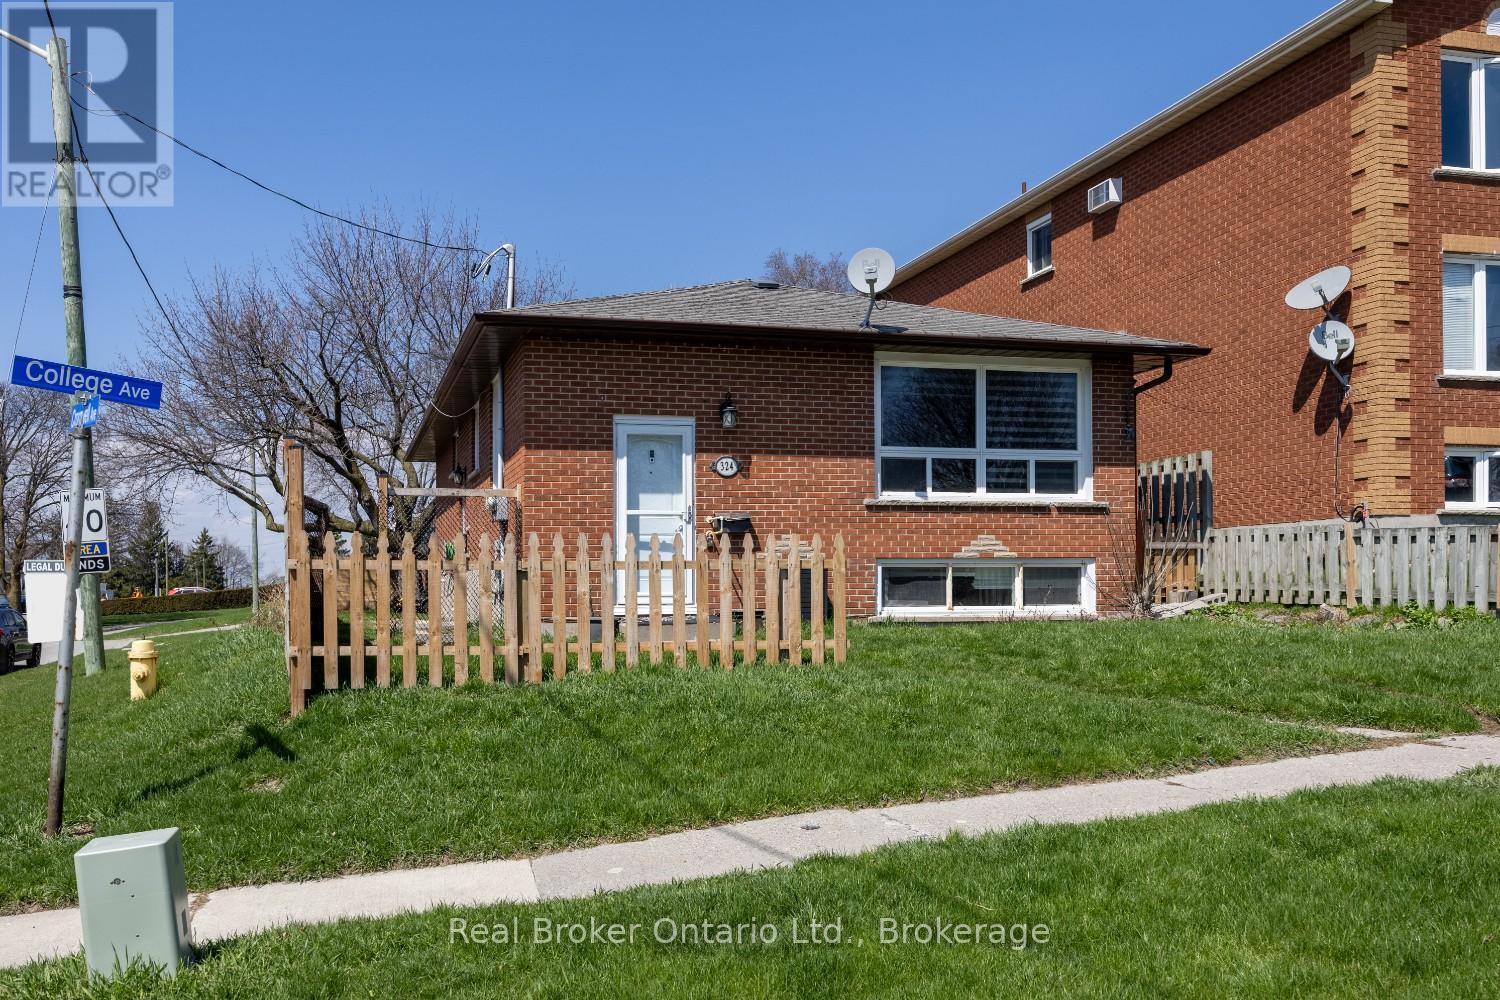
324 College Avenue
Oshawa, Ontario
This FULLY LEGAL DUPLEX is set on a corner lot in a convenient pocket of Oshawa. This property offers a great opportunity for investors or buyers looking to offset their mortgage with rental income. The home features two self-contained units, each with private entrances, providing separation and flexibility for tenants or multi-generational living. The upper level is bright and welcoming, with a living room featuring a large picture window that lets in plenty of natural light. There's an eat-in kitchen for everyday meals, a handy laundry closet, three good-sized bedrooms, and a 4pc bathroom. Downstairs, the second unit is complete with a living room, eat-in kitchen, two bedrooms, and a full 4-piece bathroom. A dedicated mudroom and laundry room adds extra convenience for this level. Both units have separate hydro meters, making it easy to manage hydro bills. Parking for up to four vehicles. Close to transit, shopping, and schools. Whether you're expanding your portfolio or stepping into your first home, this legal duplex presents a solid opportunity in an established neighbourhood. (id:61476)
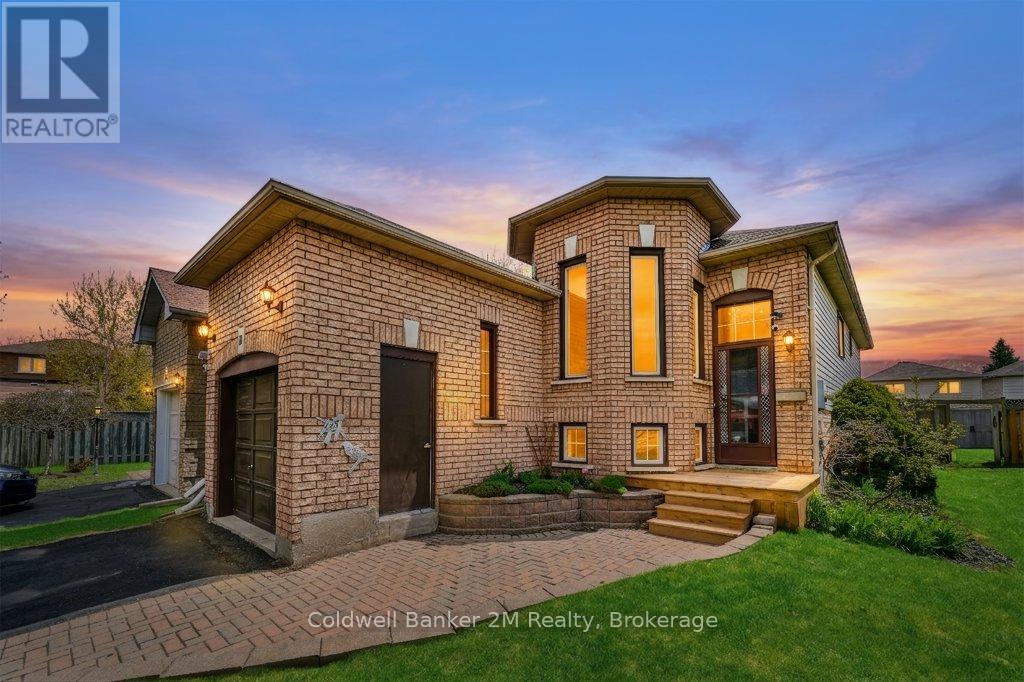
21 Birmingham Avenue
Clarington, Ontario
Welcome to this charming brick raised bungalow in one of Bowmanville's most desirable communities. 21 Birmingham offers a blend of comfort, style & functionality perfect for first time home buyers or anyone wanting to right size to a move-in ready home. This spacious 2+1 bedroom, 2 bath home features a 1 car garage with three parking spaces on a double long driveway, thoughtfully designed with an inviting layout and beautifully updated throughout. The kitchen updated in 2026 features a sit up coffee bar and is equipped with stainless steel appliances, back splash and a sliding glass door leading to a screened in porch. The back yard has a fully fenced yard, and gazebo covered patio perfect for outdoor dining and summer barbecues. The primary bedroom offers a double closet with stylish paneling ,while the second bedroom includes two closets and black out cellular shades. Plank vinyl flooring runs throughout the home adding warmth and durability to every space. The finished lower level expands your living space with a huge family room containing a gas fire place and the rarely seen three large above ground windows flooding the space in natural light.Additional bedroom features 3 windows and his and hers closets with built in desk. The 3 piece washroom has a large walk in shower and the spacious laundry room has ample storage and a 2024 GE Profile all in one washer / dryer - a game changer for your laundry needs! Also includes 2023 furnace and an owned hot water tank.Walking Distance To Schools, Parks, Groceries, Restaurants, Transit And More. Great Opportunity To Get Into The Market With This Well Built Home In A great neighbourhood. This property is ready to welcome you home! (id:61476)
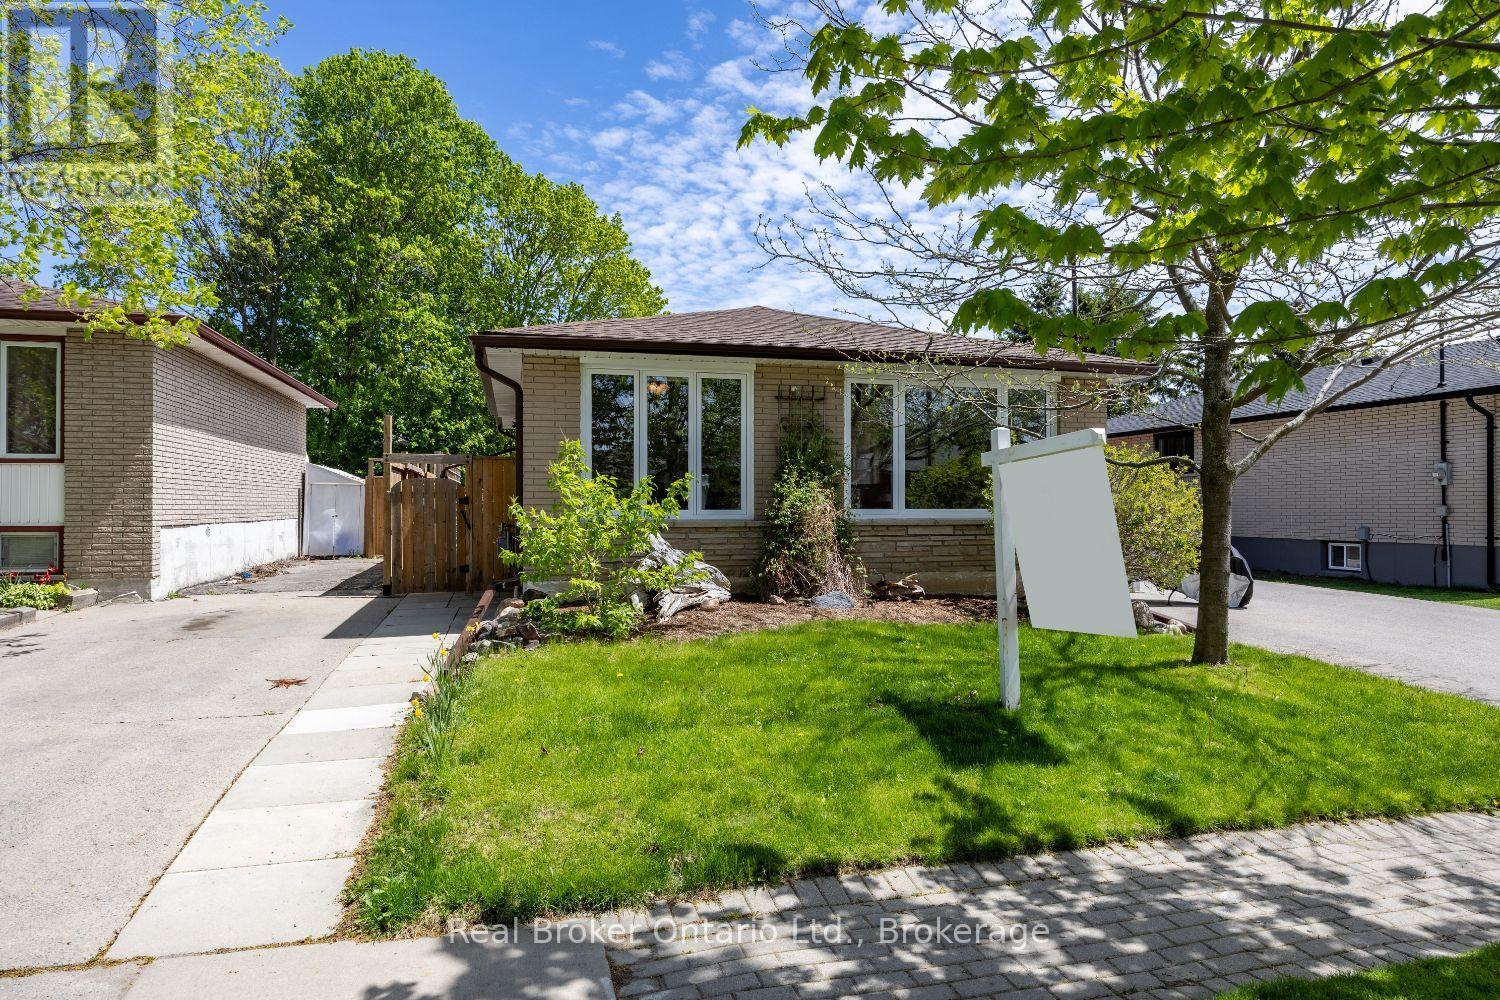
17 Strike Avenue
Clarington, Ontario
Welcome to this charming, all brick, backsplit nestled in a family, friendly neighbourhood just a short walk to historic downtown Bowmanville and close to everyday amenities. Filled with natural light and warm, inviting spaces, this home offers a comfortable layout perfect for everyday living. The bright main floor features a spacious kitchen with laminate flooring, built-in shelving, and a window over the sink. The kitchen flows into the dining room with a large window and laminate flooring, creating a welcoming space for family meals and gatherings. The cozy living room is filled with sunlight from the large picture window and offers plenty of room to relax and unwind. You'll find 3 bright bedrooms, all with laminate flooring and large windows, along with a spacious, 5 piece bathroom complete with double sinks. The finished basement adds extra living space and flexibility with a separate entrance, rec room, office area, wet bar, additional bedroom, 4-piece bathroom, laundry, and storage room ideal for guests, hobbies, or growing families. Step outside and enjoy your own private backyard oasis. Soak in the summer days in the fully fenced backyard featuring an inground pool, patio space, raised garden beds, and a deck with built-in planters. Whether you're hosting friends, gardening, or simply relaxing outdoors, this backyard offers plenty of space to enjoy. (id:61476)
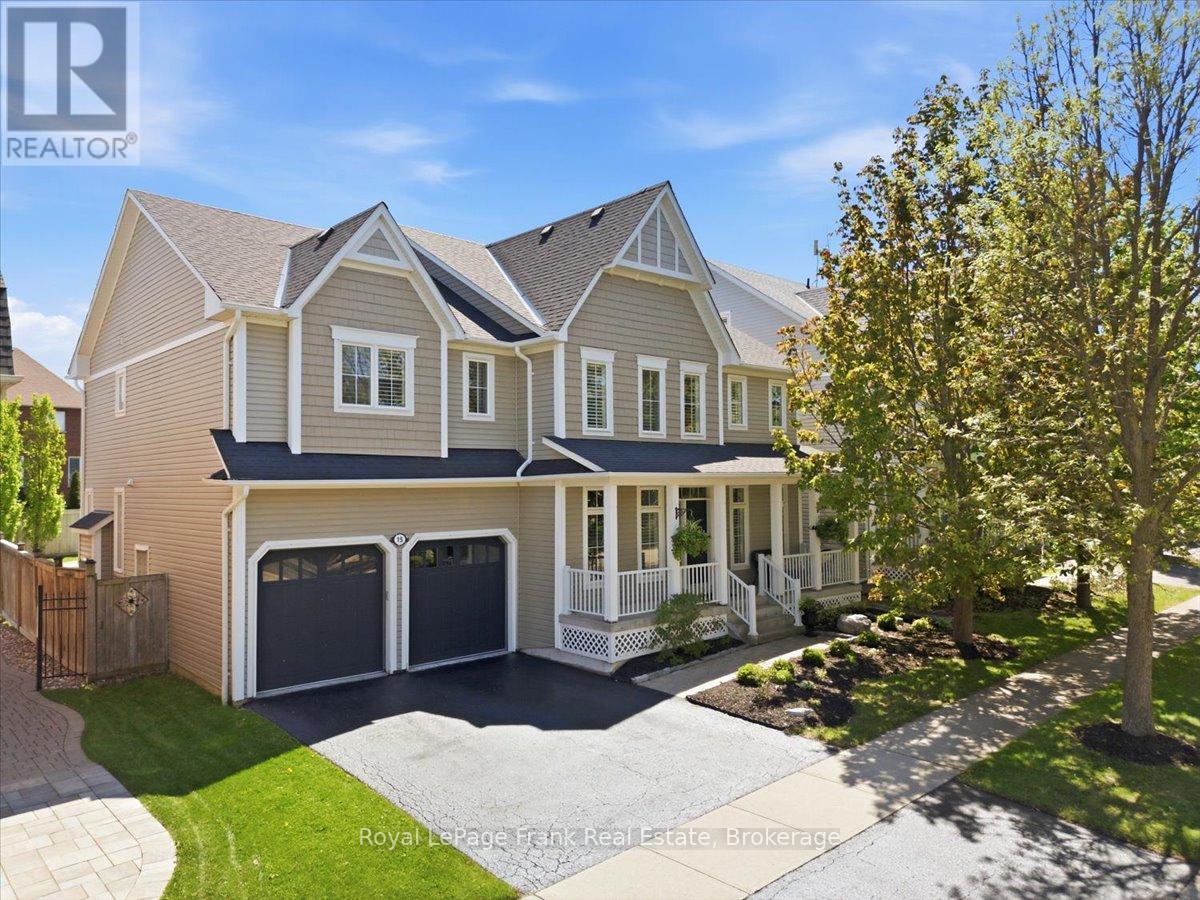
15 Jordan Court
Whitby, Ontario
Step into a lifestyle of effortless luxury and poolside relaxation in this impeccably maintained 4-bedroom family home, situated in the highly sought-after community of Brooklin. Perfectly positioned just steps from parks, top-rated schools, trails, charming downtown cafes, restaurants and shops. This residence offers the ultimate in neighbourhood convenience. Designed for those who love to entertain, the heart of this property is a backyard sanctuary featuring a pristine, heated inground saltwater pool framed by expansive stonework and a private cabana. Whether hosting summer parties or enjoying a quiet morning by the water, this outdoor space offers rare privacy and tranquility. The main floor welcomes you with a well planned office at the front of the home, featuring elegant solid wood French doors that create a quiet professional workspace. Nearby, the great room, anchored by a classic white mantel gas fireplace, provides the perfect venue for relaxation. The chef's kitchen boasts light cabinetry, quartz countertops, breakfast bar, ceramic backsplash, undermount lighting and high-end stainless steel appliances that transition into a bright breakfast area overlooking the pool. The upper level is thoughtfully designed for modern family life, featuring an open loft area that offers various options for a reading nook, play space, or tech zone. The primary retreat boasts the expansive walk-in closet of your dreams and an ensuite with glass shower and soaker tub while the main guest bedroom also enjoys its own ensuite. Two add'l large bedrooms share a clever Jack and Jill bathroom, and the laundry room is conveniently situated on this level. The fully finished lower level features a secondary kitchen/bar area, a 4-piece bathroom, and a versatile office space. This level is completed by a home gym and a large media lounge, providing endless possibilities for hobbies, wellness and family fun.Experience the beauty and intelligent design of this Brooklin gem in person. (id:61476)
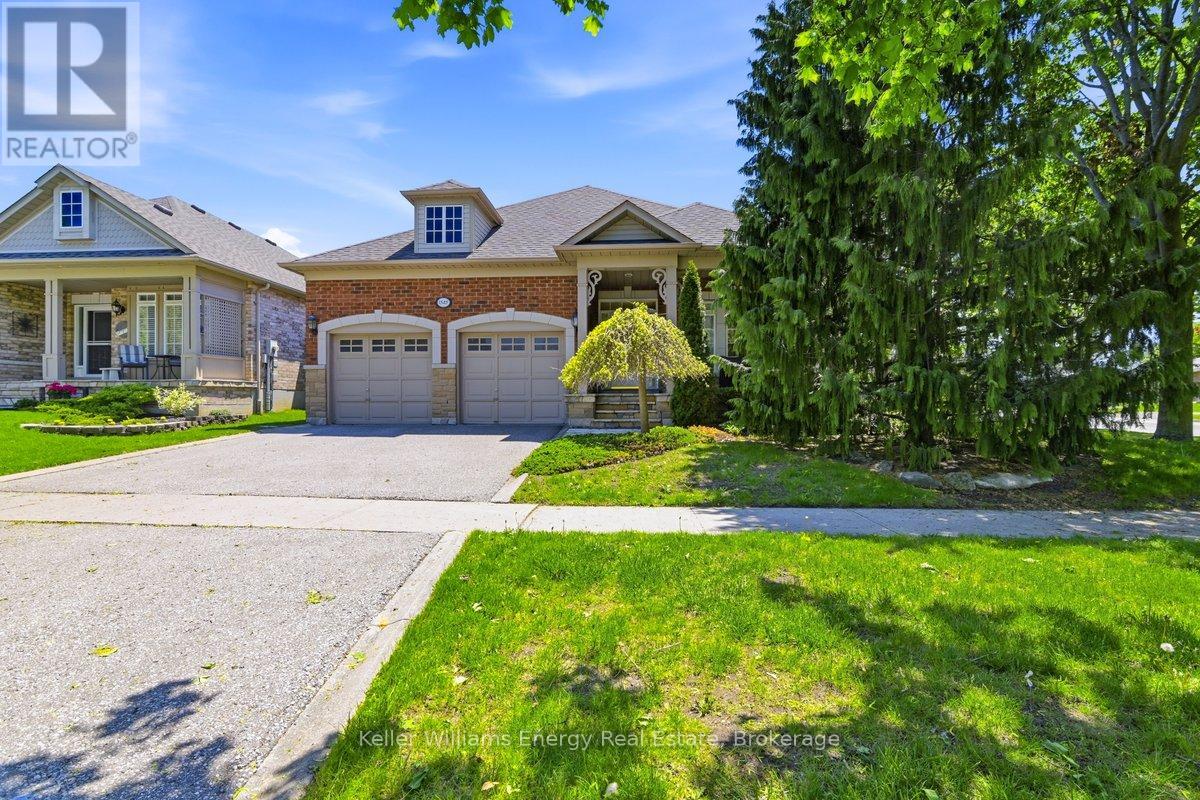
1545 Greenvalley Trail
Oshawa, Ontario
Rare true level bungalow in a sought-after bungalow-friendly neighbourhood. Quiet, peaceful and tucked away on a low-traffic crescent, this home offers the kind of effortless living that becomes more valuable every year. At just under 1,600 sq ft the attractive stone and brick exterior opens to a spacious floor plan featuring sunken living and dining rooms with hardwood flooring, elegant pillars and an easy flow into the heart of the home: an open kitchen, breakfast area and family room with vaulted ceilings, fireplace and windows surrounding the space, all beautifully finished with California shutters. The primary retreat offers a lovely ensuite while the oversized second bedroom provides flexibility for guests, hobbies or a home office. Step outside through the walkout to a private hedged and fenced backyard featuring a stone patio, pergola and tranquil pond, creating your own quiet escape. Main floor laundry adds everyday convenience, while updated furnace and air conditioner plus an owned hot water tank offer peace of mind. Perhaps the best feature is what this home doesn't have... stairs. A rare opportunity for true one-level living in a quiet north-end location just steps to shopping, Starbucks, restaurants and everyday amenities. Homes like this are rarely available and often held for years. (id:61476)
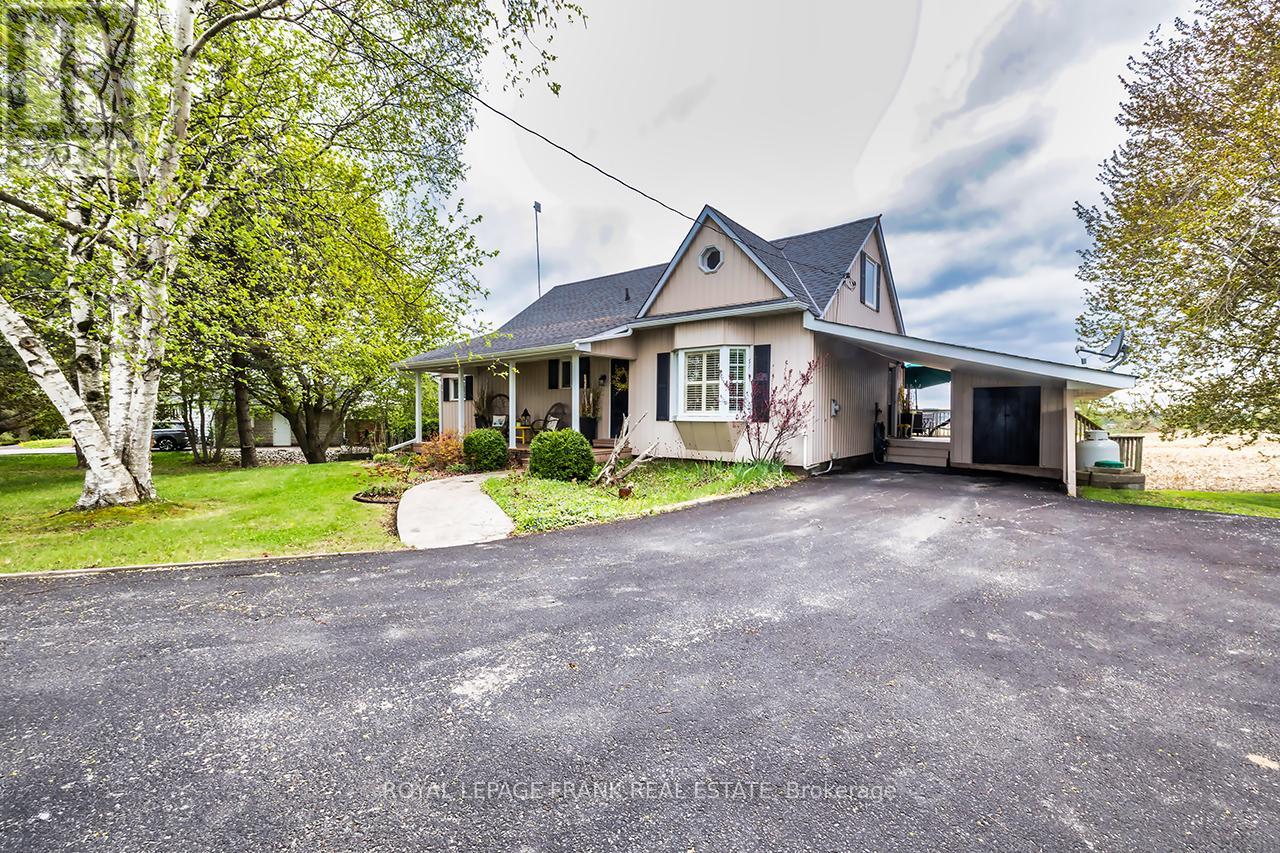
1361 Highway 7a
Scugog, Ontario
Enchanting, spacious home with spectacular panoramic views and extensive updates throughout. Modern kitchen with quartz counters, stainless steel appliances, valance lighting, and walkout to an 11'x18' deck with stunning sunsets. Formal dining with hickory hardwood and crown moulding. Bright sunroom with skylights and deck access, plus a cozy living room with electric fireplace. Main floor primary bedroom features triple closets with organizers. Upstairs offers charming, generously sized bedrooms, a walk-in closet with built-ins and vintage octagonal window. Finished rec room with high-end broadloom over subfloor, gas fireplace, and walkout to patio with 'views for miles'! Ample storage, laundry/utility room, and 10'x10'powered garden shed. Mature trees, perennial gardens, and raised beds complete the setting. Conveniently located on a King's Highway, minutes to Port Perry, Sunnybrae Golf Club, 15 mins to Hwy 407, under an hour to the GTA. Move in and enjoy-this is more than a house, it's home. (id:61476)
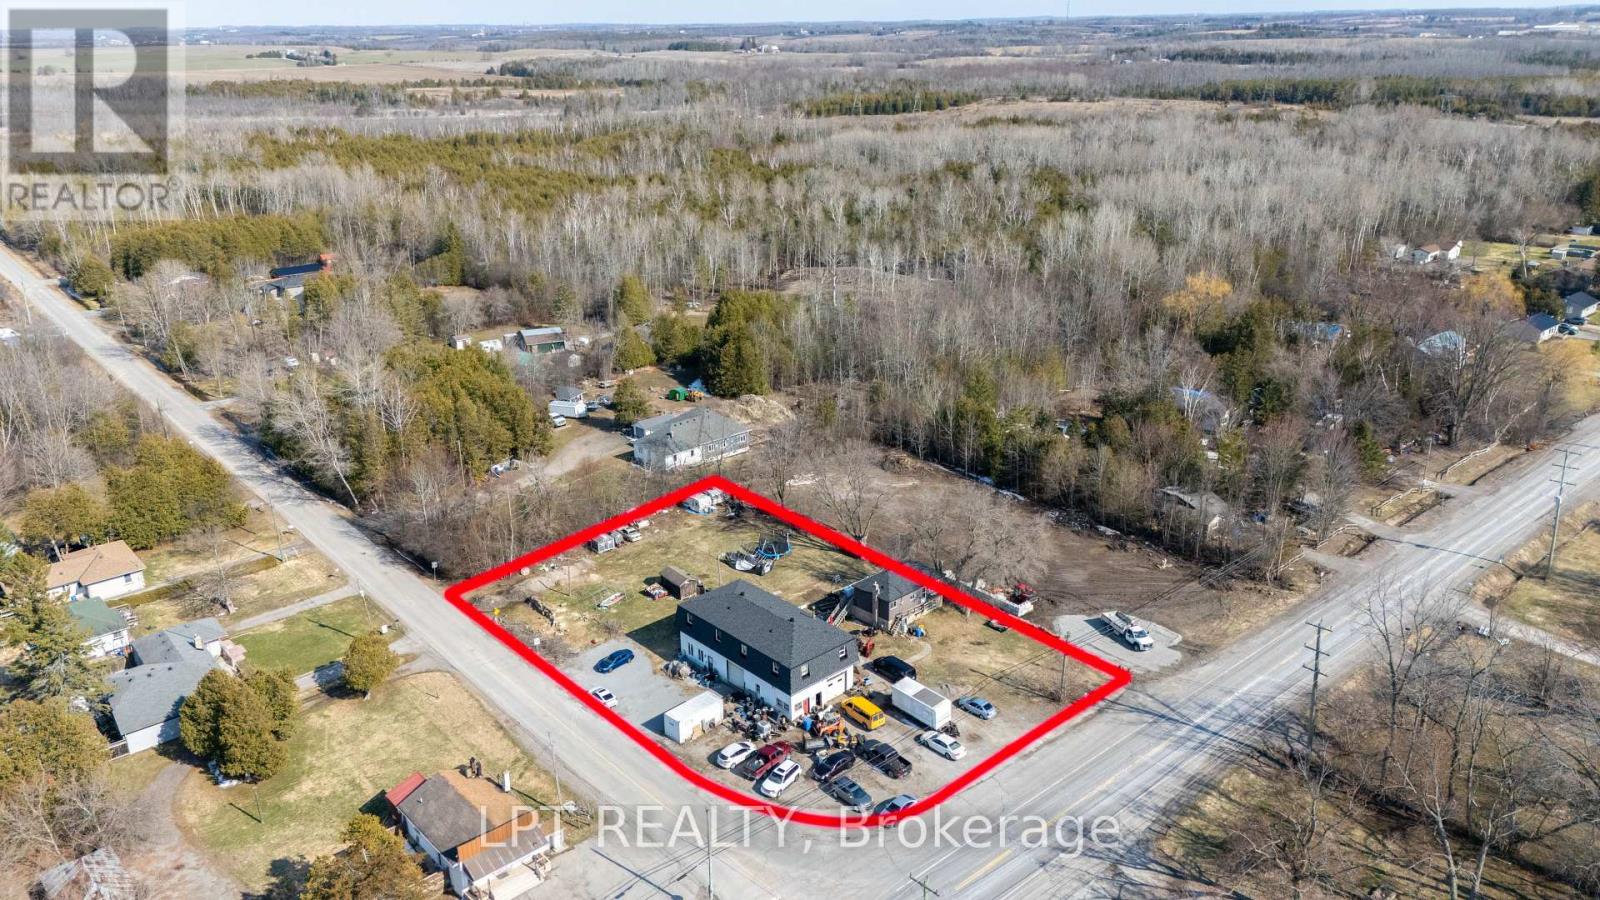
22985 Lakeridge Road
Brock, Ontario
This Powerhouse Investment At 22985 Lake Ridge Rd N In Brock Offers A Rare Combination Of Residential Income And Commercial Versatility On A Nearly Acre Lot. Centered Around A 5,000+ Sqft 2-Storey Block Building, The Property Features Five Distinct Rental Streams: A Ground-Floor Shop/Office With Two Bay Doors, Three Apartments (Two Upper 2-Bedroom And One Ground Level 1-Bedroom), Plus A Separate 3-Bedroom Raised-Bungalow With Finished Walk-Out Basement. Zoned Hamlet Commercial (HC), The Potential Is Massive With Permitted Uses Including A Grocery Store, Medical Clinic, Restaurant (With Drive-In), Automotive Repair, Gas Bar, Hotel, And Retail Commercial Establishments. The Site Is Ideally Located On A Paved Road Just Off Hwy 48, Minutes From Lake Simcoe Beaches And Marinas, Providing High Visibility And Convenience. Practicality Meets Profit With 16+ Parking Spaces, All Units On Separate Meters (Tenants Pay Utilities), And A New Drilled Well And Septic System Installed In 2020. Whether You Operate A Laundromat, Post Office, Or Furniture Store, This Asset Has The Potential To Be A Revenue Engine. All Tenants Are Currently Month-To-Month, Offering Immediate Cash Flow With Future Flexibility For Any Savvy Investor Or Owner-User Looking To Capitalize On This Rural Commercial Hub. (id:61476)
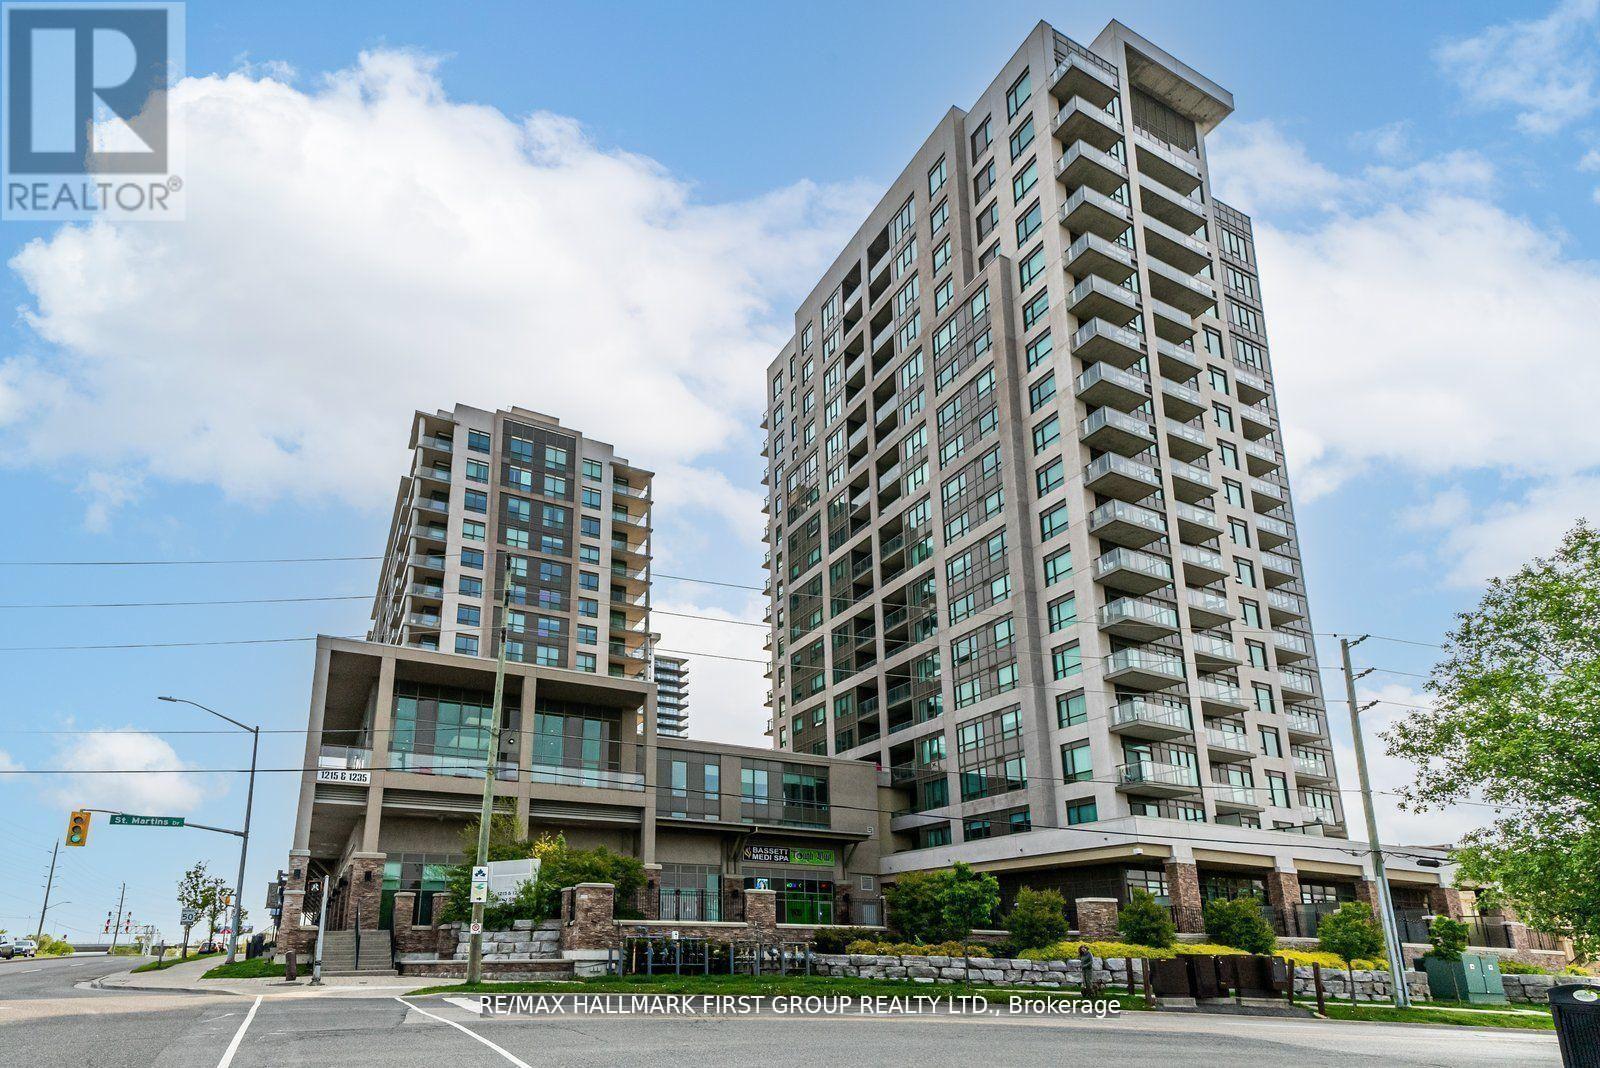
1304 - 1215 Bayly Street
Pickering, Ontario
Welcome to this beautiful spacious two-bedroom plus den, two full baths condo in a highly sought-after building. Bright well-designed layout that blends modern finishes with everyday comfort. From the moment you enter, you are greeted by a sun filled impeccably maintained interior with expansive windows showcasing stunning views of the Bay, filling the space with natural light, complemented by sleek laminate flooring throughout. The modern off-white kitchen features stainless steel appliances, granite countertops, and a tasteful backsplash, seamlessly flowing into the open-concept living and dining areas, ideal for both entertaining and relaxed daily living. The primary bedroom offers a private retreat with a walk-in closet and a well-appointed four-piece ensuite, while the second bedroom is generously sized with a large window, providing flexibility for guests or a home office. Residents enjoy exceptional amenities including a 24-hour concierge, indoor pool, hot tub, and outdoor BBQ area, all designed to enhance lifestyle and convenience. Ideally located within walking distance to the Pickering GO Station and just minutes to Highway 401, Pickering Town Centre, the waterfront at Frenchman's Bay, and Pickering Casino Resort, this move-in ready residence offers outstanding connectivity, walkability, and lifestyle appeal. (id:61476)