


1510 Bruny Avenue
Pickering, Ontario
Opportunity is Knocking - Own a beautifully maintained home with a finished basement nestled in one of Pickering's most desirable family-friendly neighborhoods | Offering a functional layout with bright, inviting living spaces, this home is designed for comfortable everyday living and effortless entertaining | Main floor features a living room, separate family room with gas fireplace, and a dining room that walks out to an interlocked backyard | Kitchen features stainless steel appliances, upgraded sink, custom backsplash, granite countertop, and breakfast bar | Stairs upgraded from carpet to wood | Primary bedroom features 4 pc ensuite with an upgraded glass shower, walk-in closet, and large window | Hardwood floors on both the main and second floor | Finished basement with potlights and laminate flooring - Great space for an additional cozy entertainment space, home office, gym, kids play room, and more | Formal laundry room with laundry sink, shelves, and laminate flooring |The spacious backyard provides the perfect setting for summer barbecues, children's play, or simply relaxing outdoors | Located just minutes from schools, parks, walking trails, shopping, restaurants, Highway 401, the Pickering GO Station, and Pickering Town Centre | Whether you're a first-time buyer, growing family, or looking to settle into an established community, this is an opportunity you won't want to miss. (id:61476)
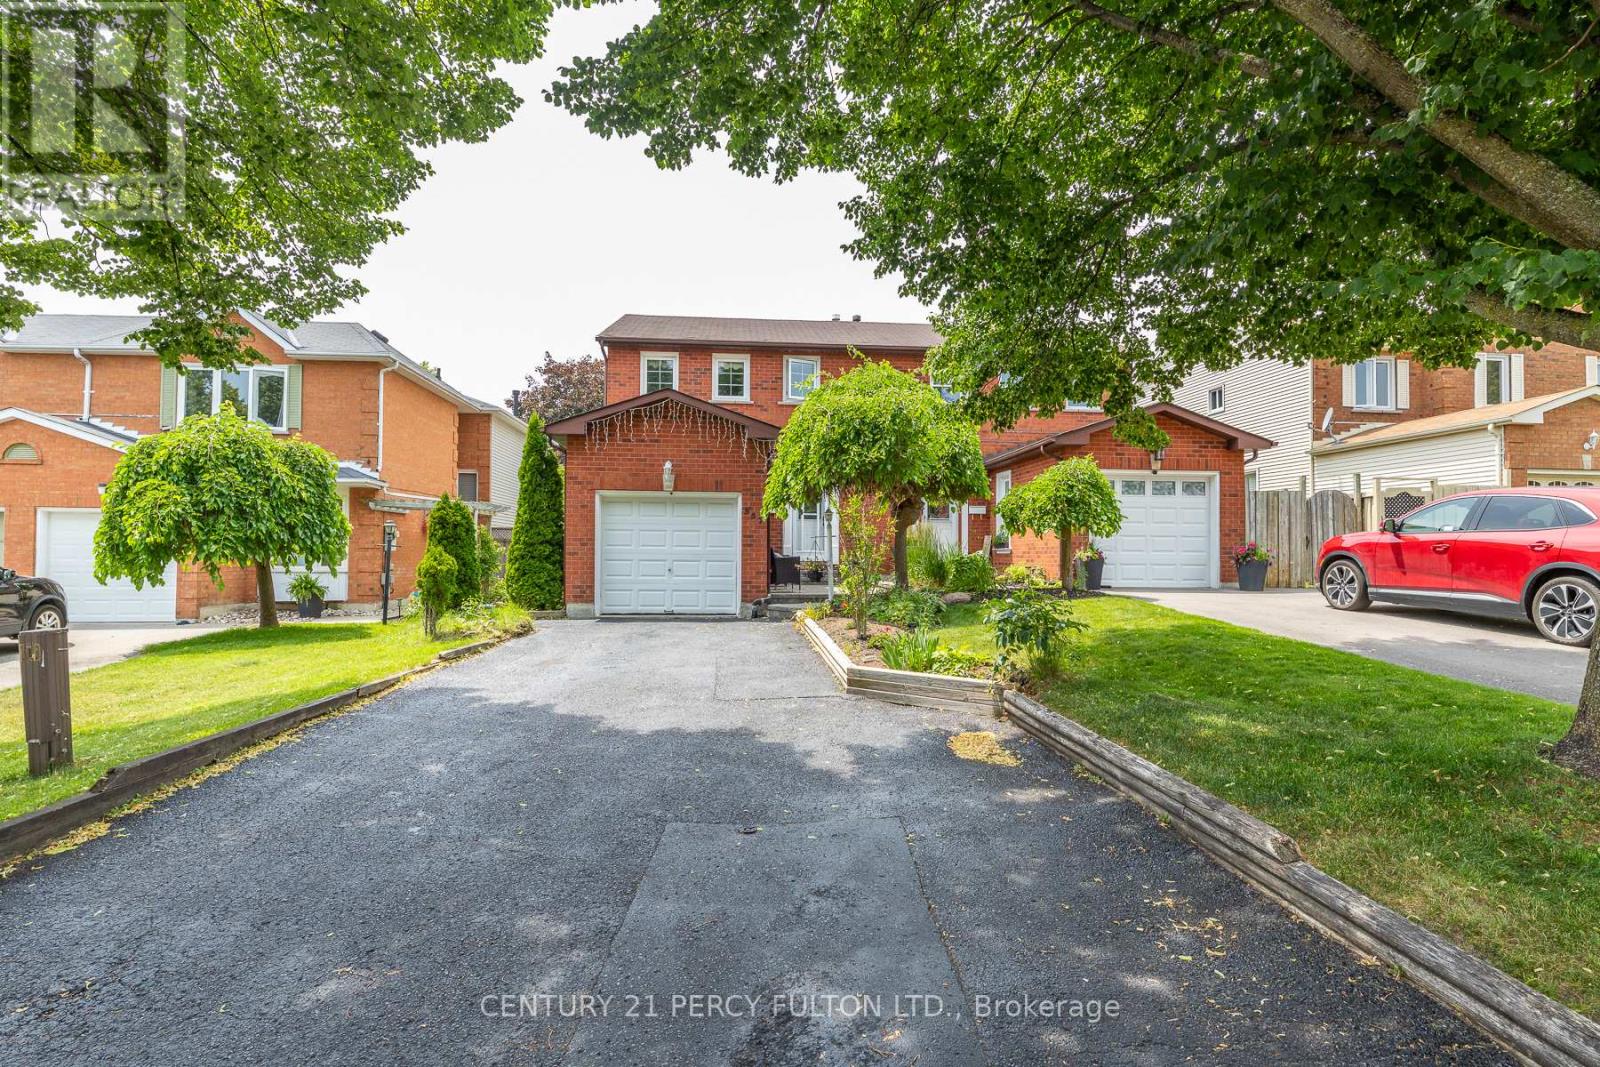
557 Cobblehill Drive
Oshawa, Ontario
Welcome to 557 Cobblehill Dr. This home offers a 3 + 1 Bedrooms 2 Baths situated on a Deep Lot (244.84 FT) Backing on to Harmony Creek Trail. & Finished Basement with Bedroom and 3pc Bath walk out to Deck from Dining Room. Clean and Functionally Home, Single attached Garage. mins away from transit, schools, park and shopping show and sell. (id:61476)
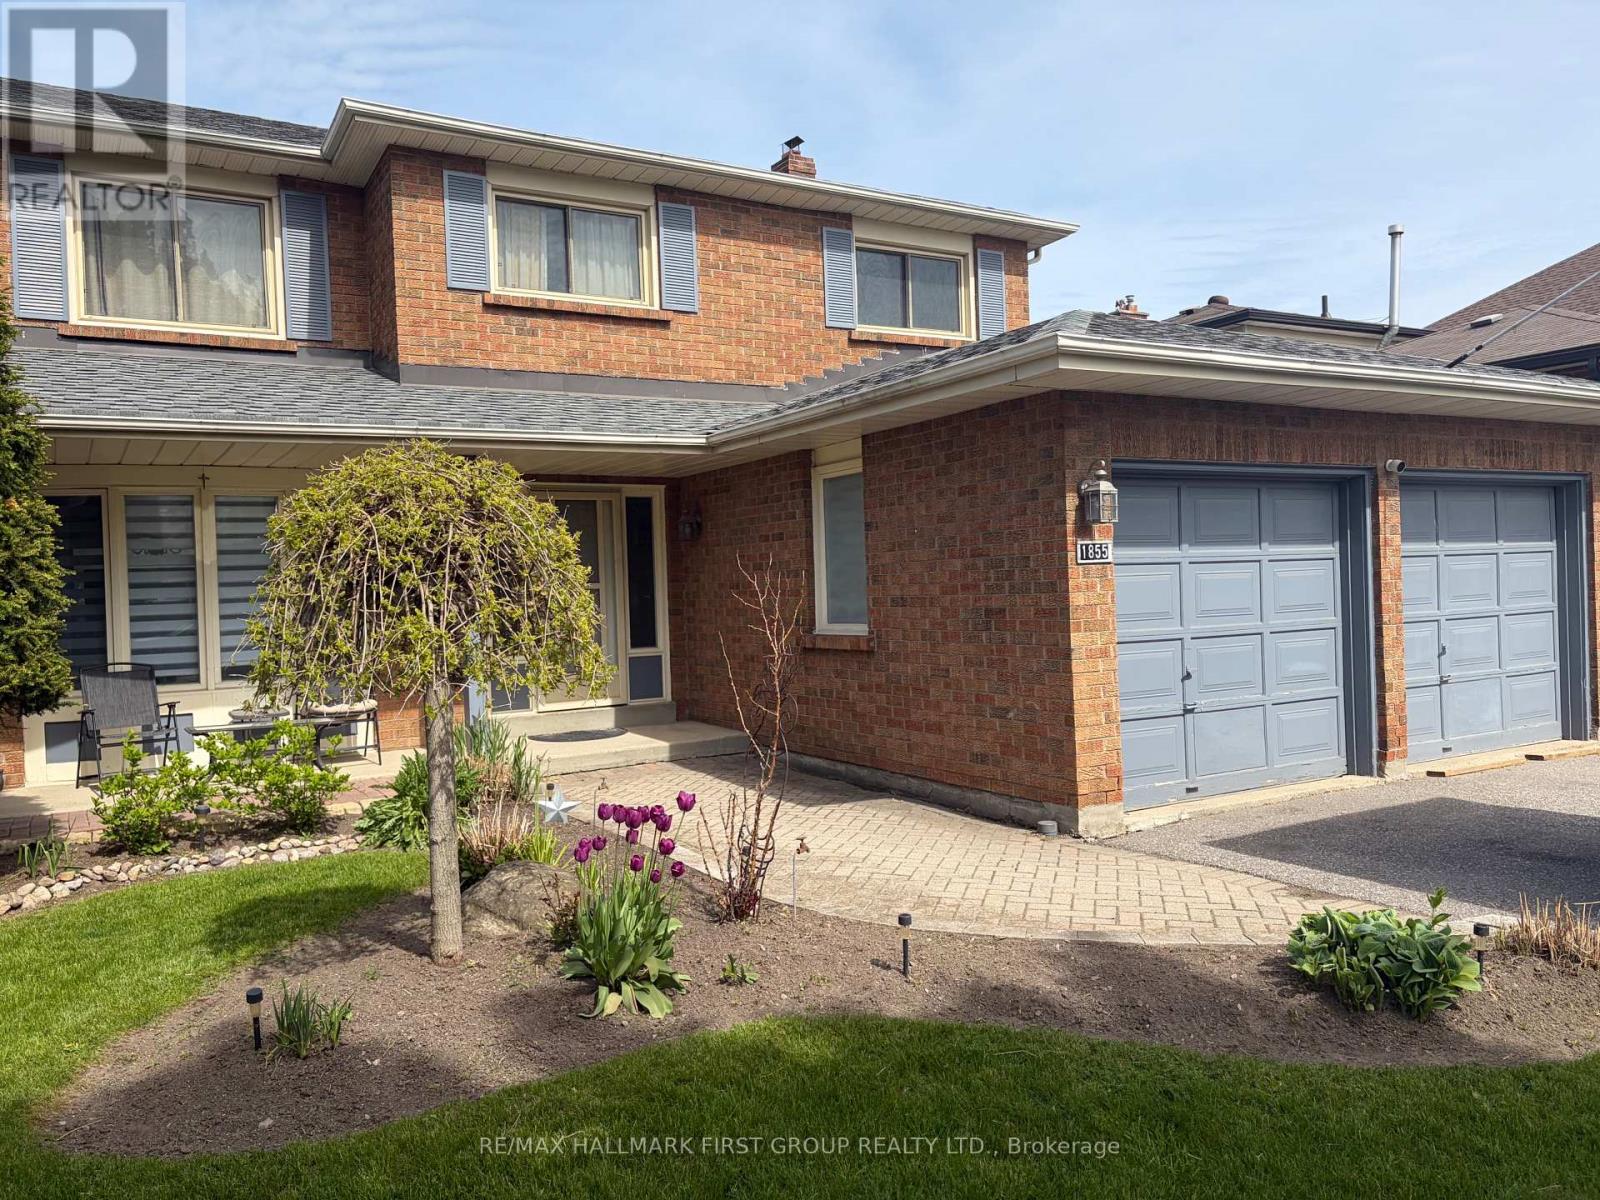
1855 New Street
Pickering, Ontario
Well-Maintained Family Home Situated On A Deep Premium Lot In Pickering's Highly Sought-After Amberlea Neighbourhood! Freshly Painted And Thoughtfully Updated, With Major Home Components Already Taken Care Of. Move In, Add Your Personal Cosmetic Touches, And Make It Your Own., This Spacious Home Offers The Perfect Blend Of Comfort, Functionality, And Location. Featuring Three Generously Sized Bedrooms, The Spacious Primary Boasts A Walk-In Closet And A Private 4-Piece Ensuite Complete With A Soaker Tub And Separate Stand-Up Shower. The Updated Kitchen Showcases Quartz Countertops, Stainless Steel Appliances, And Ample Cabinetry, While The Bright Breakfast Area Walks Out To A Large Deck Overlooking The Private Backyard, Perfect For Outdoor Dining And Entertaining. Designed For Everyday Convenience, The Home Features A Main Floor Laundry Room And A Bright, Functional Layout Ideal For Growing Families. The Finished Walkout Basement Apartment Provides Excellent Flexibility For Extended Family, Guests, Or Potential Rental Income. Step Outside To Your Own Backyard Oasis Featuring An Inground Pool And Plenty Of Outdoor Space On This Premium Deep Lot. Recent Updates Include Roof (2022), Furnace (2023), Air Conditioner (2023), Kitchen Countertops (2018), And 200-Amp Electrical Service, Offering Peace Of Mind For Years To Come. Ideally Located Close To Everyday Amenities, Shopping, Restaurants, Parks, GO Transit, And Quick Access To Highways 401 And 407. Families Will Appreciate Being Surrounded By Some Of Durham Region's Top-Rated Schools, Including Gandatsetiagon Public School, Highbush Public School, Dunbarton High School, And St. Mary Catholic Secondary School. Best Of All, Highway 401 Is Just Minutes Away, Making Commuting Throughout The GTA A Breeze. A Rare Opportunity To Own A Move-In Ready Home In One Of Pickering's Most Established And Family-Friendly Communities - Welcome To Amberlea! (id:61476)
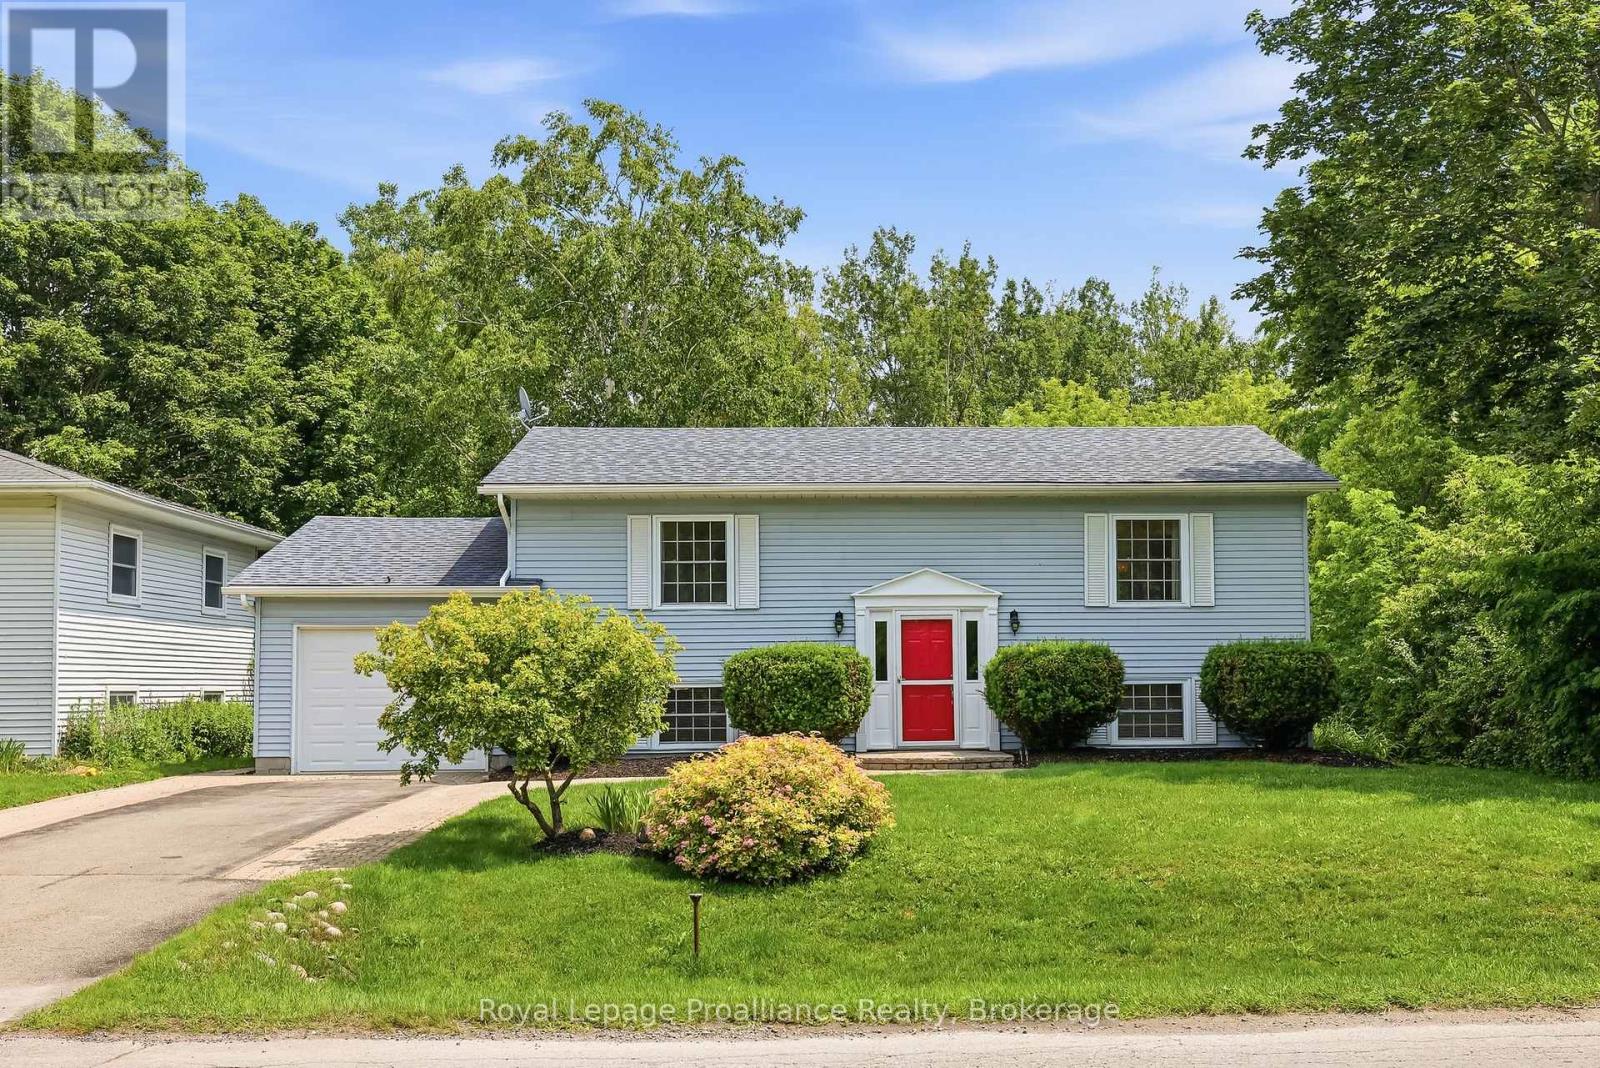
23 Harbour Street
Brighton, Ontario
Welcome to 23 Harbour Street! This one-owner, meticulously maintained raised bungalow is ideally situated in the picturesque lakeside community of Brighton. Designed for comfortable everyday living, this 2+2 bedroom, 2-bathroom home features an inviting open-concept layout with seamless indoor-outdoor connections. The living and dining area showcases gorgeous new flooring, as well as a cozy gas fireplace with custom built-in cabinetry, that creates a warm and welcoming gathering space. The functional kitchen area overlooks the beautifully landscaped backyard, making it ideal for entertaining family and friends. From the dining area, step through the sliding doors into the vaulted sunroom and enjoy peaceful views of the private backyard and the natural landscape beyond. Bordered at the rear and along the west side by Nature Conservancy lands, this tranquil setting offers exceptional privacy and a perfect place to relax and unwind.Back inside, the main floor is completed by a spacious primary bedroom, a second bedroom, and a 4-piece bathroom. Fresh paint throughout, new carpeting in the bedrooms and lower level, along with updated hard-surface flooring in the main living area, give the home a fresh, modern, move-in-ready appeal. Descend the stairs to the finished lower level which provides plenty of additional living space. The bright and open recreation room offers extra space for family and guests. Two additional bedrooms, a 3-piece bathroom, and the laundry and utility room complete the lower level. The attached garage offers inside entry with a walk-up from the basement, adding everyday convenience and storage. Ideally located just a short commute to the GTA and a scenic drive from Prince Edward County, this exceptional home allows you to enjoy everything Brighton has to offer. You will want to call this one "Home". (id:61476)
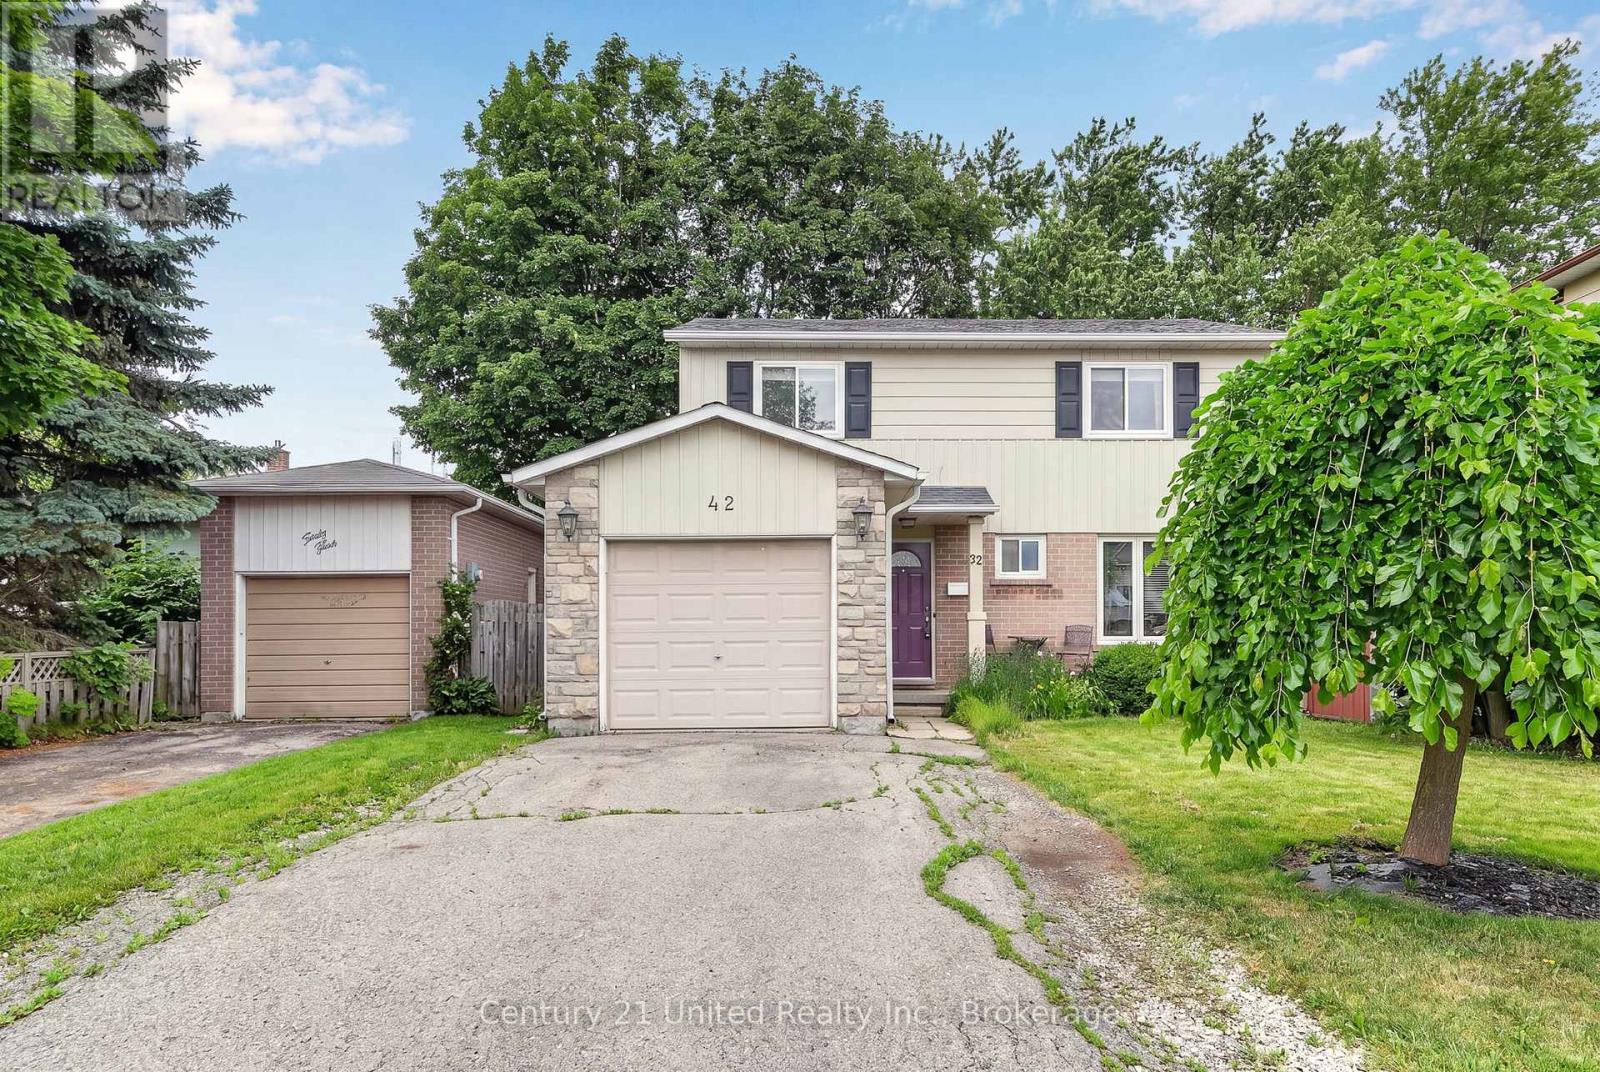
42 Peacock Boulevard
Port Hope, Ontario
Welcome to this 2-storey, 4-bedroom family home located in one of Port Hope's most desirable family-friendly neighbourhoods. Offering plenty of room for a growing family, this home combines comfort and value. Enjoy good sized living spaces, a practical layout, and a location close to schools, parks, and everyday amenities. An excellent opportunity to get into a family friendly neighbourhood at a price that won't break the bank. (id:61476)

6 Birch Court
Brighton, Ontario
Perfectly situated and exquisitely landscaped, 6 Birch Court offers luxury living at its finest! This custom designed home, by award winning Tobey Developments, is ideally located in a highly sought-after neighbourhood of Brighton and is truly one of a kind! Experience a relaxed and easy lifestyle with the many fine features included in this home. You will surely be impressed as you step into the welcoming foyer which opens to the opulent living area. The living room showcases a beautiful stone fireplace and a soaring vaulted ceiling, with gorgeous oversized windows that look upon the private backyard. The stunning kitchen has been meticulously crafted to offer chef quality appliances, complete with granite counters, newly painted cabinetry, and a large pantry. The spacious dining area is adjacent to the kitchen & offers a seamless transition to the outdoor space. As an added bonus, you can enjoy your morning coffee in the 3 season sunroom while taking in the peaceful surroundings of your backyard oasis. Down the hall, the primary bedroom also enjoys the warmth of the two-sided fireplace and features access to the sunroom, as well as offering a spacious walk-in closet & an upgraded ensuite with a tiled shower & jacuzzi bath. Work from home in your cozy den that overlooks the beautiful gardens in the front yard. Another bedroom with a semi-ensuite, a mudroom w/laundry & a 2 piece bath round out this gracious main floor. Descend the curved staircase to the lower level & enjoy movie nights in your rec room that is outfitted with your own surround sound system, projector, & screen! Two more bedrooms, a 4 pc. bath, and storage complete this impressive lower level. The attached double car garage offers convenience with inside access to your mudroom. Just a short commute to the GTA & a scenic drive to Prince Edward County - the lakeside town of Brighton offers so many amenities. This is truly a special property. You will want to call this one "Home". (id:61476)
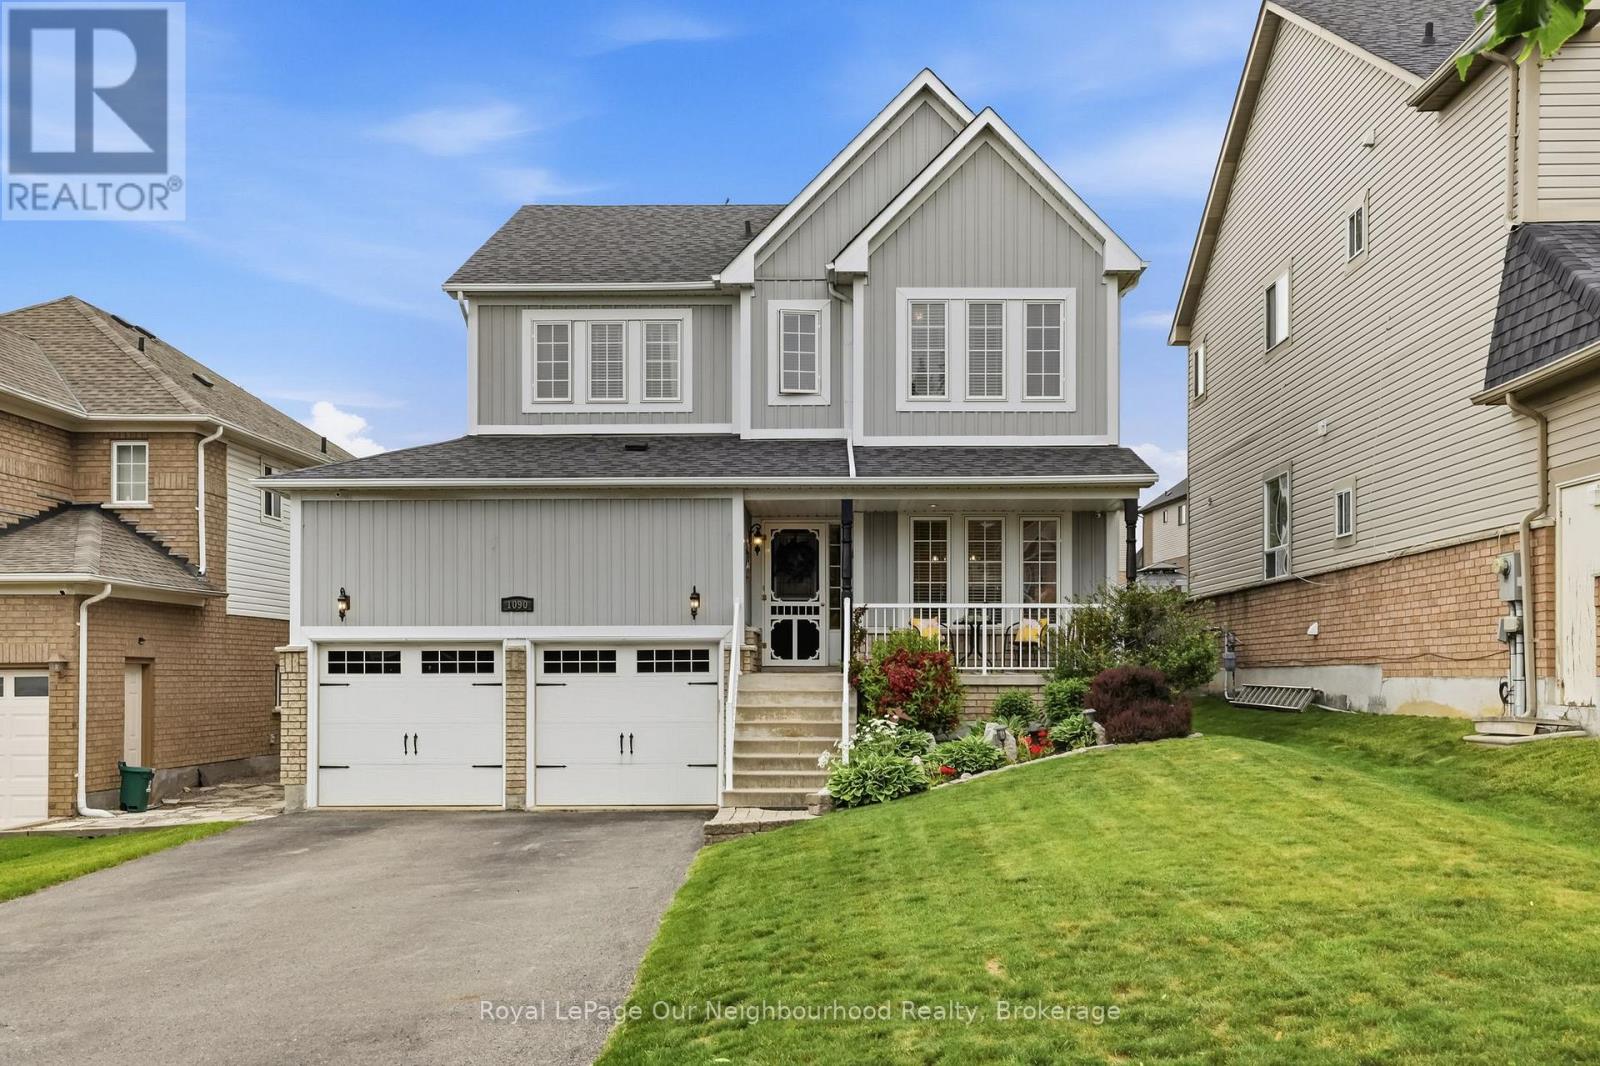
1090 Keswick Court
Oshawa, Ontario
Executive 4-bedroom home in sought-after northeast Oshawa offering approximately 2,256 sq. ft. of above-grade living space plus a professionally finished basement. The popular "Vista" model from the Horizons Collection features a functional layout with formal living and dining rooms, a spacious main-floor family room with gas fireplace, and an open-concept kitchen with breakfast area overlooking the backyard. Convenient garage access leads to the main-floor laundry room. Upstairs offers four generously sized bedrooms with ample closet space, a 4-piece family bathroom, and a spacious primary suite complete with a private ensuite. The partially finished lower level is ideal for entertaining, featuring a large recreation room with a custom wood bar, built-in shelving, and plenty of space for games, media, or hobbies. Enjoy your own backyard oasis with a 16' x 28' three-tier cedar deck off the kitchen, covered dining area with awning and remote-controlled ceiling fan, Sundance Majesty hot tub (seats up to 6) under a gazebo, and a 15' x 20' on-ground pool with composite decking. Additional outdoor features include gas hookups for a BBQ and fire pit, a raised garden bed, and a front-yard sprinkler system. Recent updates include roof shingles (2018, 15-year warranty), furnace (2019), and tankless water heater (2021). Oversized driveway with no sidewalk to maintain. A fantastic family home offering exceptional indoor and outdoor living in a desirable neighbourhood close to schools, parks, shopping, and all amenities. (id:61476)
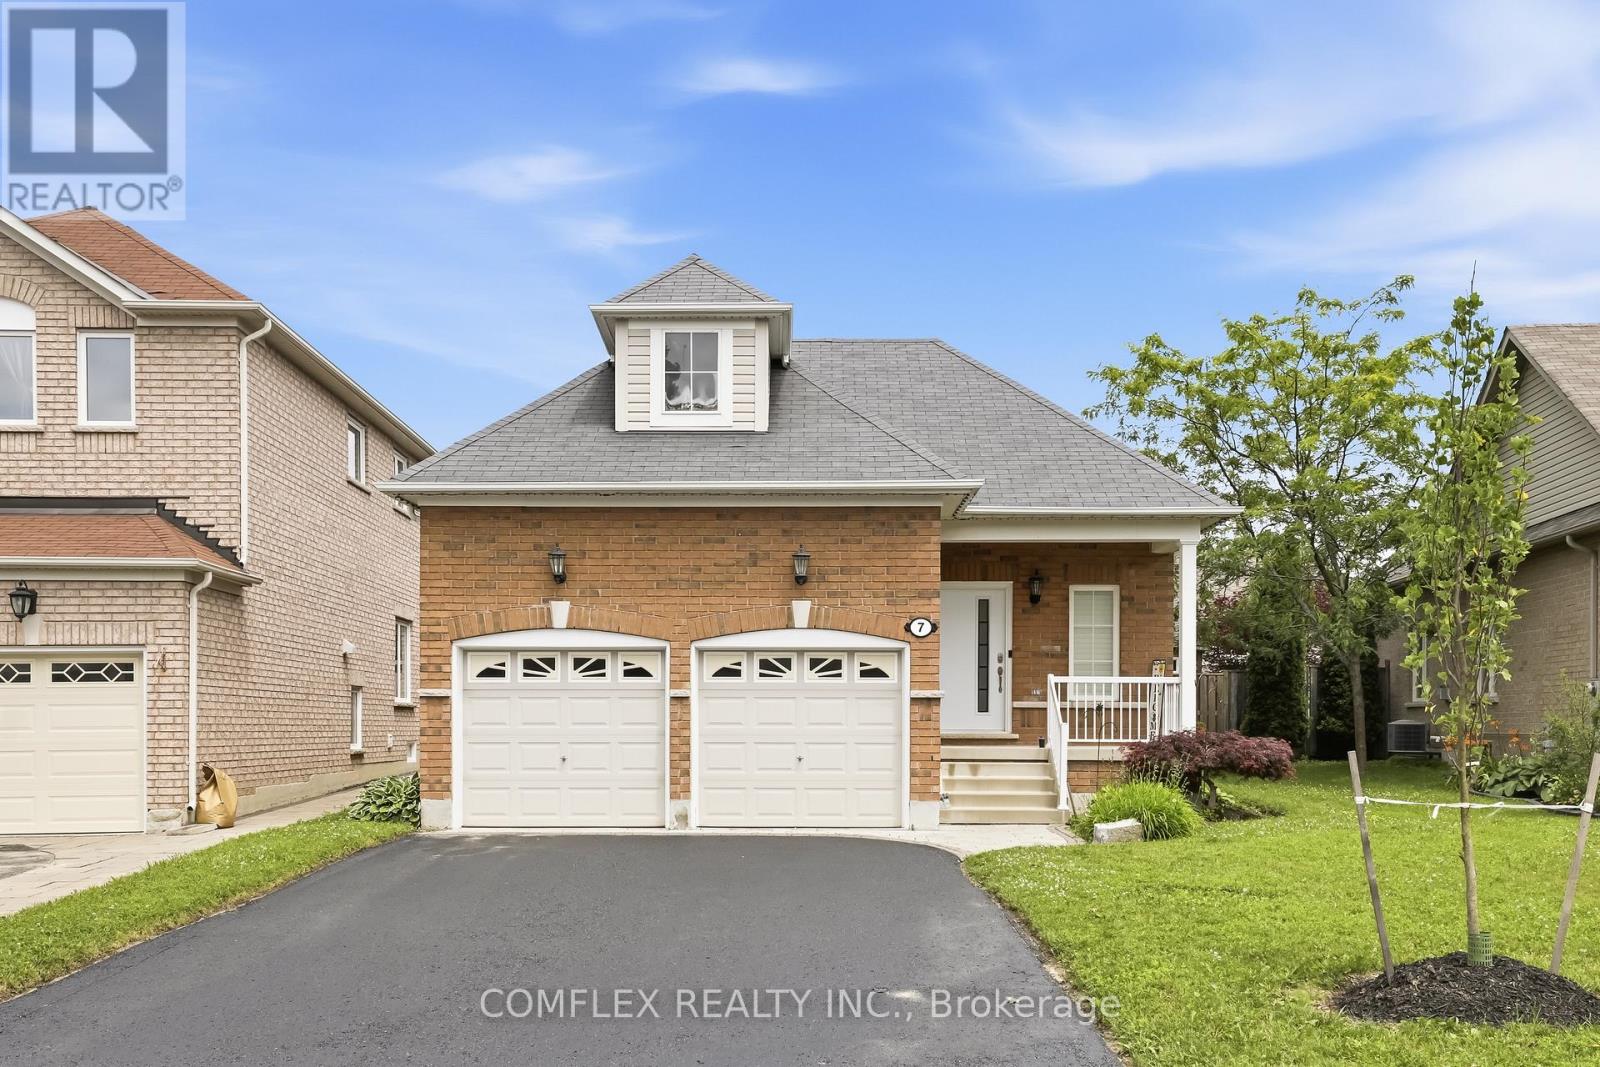
7 Swindells Street
Clarington, Ontario
Welcome to this elegant and impeccably maintained bungalow in one of Bowmanville's most desirable family-friendly neighbourhoods. Showcasing true pride of ownership, this beautiful home offers a bright open-concept layout with hardwood floors, 9-ft ceilings, and quality finishes throughout.The stunning kitchen is the heart of the home, featuring quartz countertops, stainless steel appliances, ample cabinetry, and plenty of workspace for cooking and entertaining. The kitchen overlooks the spacious living and dining areas, creating a warm and inviting atmosphere for everyday living and hosting guests.The generous primary bedroom serves as a private retreat with his-and-hers closets and a luxurious 4-piece ensuite. Convenient main-floor laundry adds to the home's functional design.Step outside to the huge covered backyard deck, perfect for summer BBQs, entertaining family and friends, or simply relaxing in your own outdoor oasis.The finished basement offers valuable additional living space with an extra bedroom, a beautifully finished 3-piece bathroom, and a rough-in for a future kitchen, providing excellent potential for an in-law suite or multi-generational living arrangement.Additional features include a double-car garage, parking for four vehicles in the driveway, no sidewalk to maintain, and attractive curb appeal. Ideally located within walking distance to schools, parks, playgrounds, and everyday amenities, this home combines comfort, convenience, and versatility.A rare opportunity to own a beautifully maintained bungalow in a sought-after Bowmanville location. Move in and enjoy everything this exceptional home has to offer. (id:61476)

20 Potts Lane
Scugog, Ontario
Experience tranquil waterfront living on the shores of Lake Scugog in the friendly community of Caesarea. This custom-built 4-bedroom home is nestled on approximately 100 feet of sand-bottom shoreline, boasting million-dollar Western sunset views. Situated on a private double-wide lot spanning over half an acre, the property offers a rare blend of seclusion and community. The open-concept main floor is flooded with natural light and features breathtaking water vistas, Brazilian hardwood floors, and multiple walkouts. The gourmet kitchen is a chef's dream, equipped with an oversized entertainer's island and direct lake views. The primary suite serves as a true retreat, complete with a walk-in closet, a 4-piece ensuite, and a private walkout to a deck overlooking the water. Designed for year-round enjoyment, the expansive main and upper decks offer ample space for hosting, complemented by a gas BBQ hookup and a private dock. Whether you are swimming, boating, and fishing in the summer, or skating, snowmobiling, and ice fishing in the winter, this home embraces an active lifestyle. Located just 15 minutes from the amenities of downtown Port Perry, 25 minutes from the 407, and approximately an hour from Toronto, this home offers the perfect balance of rural tranquility and convenience. Become a part of the desirable Williams Point community today. (id:61476)
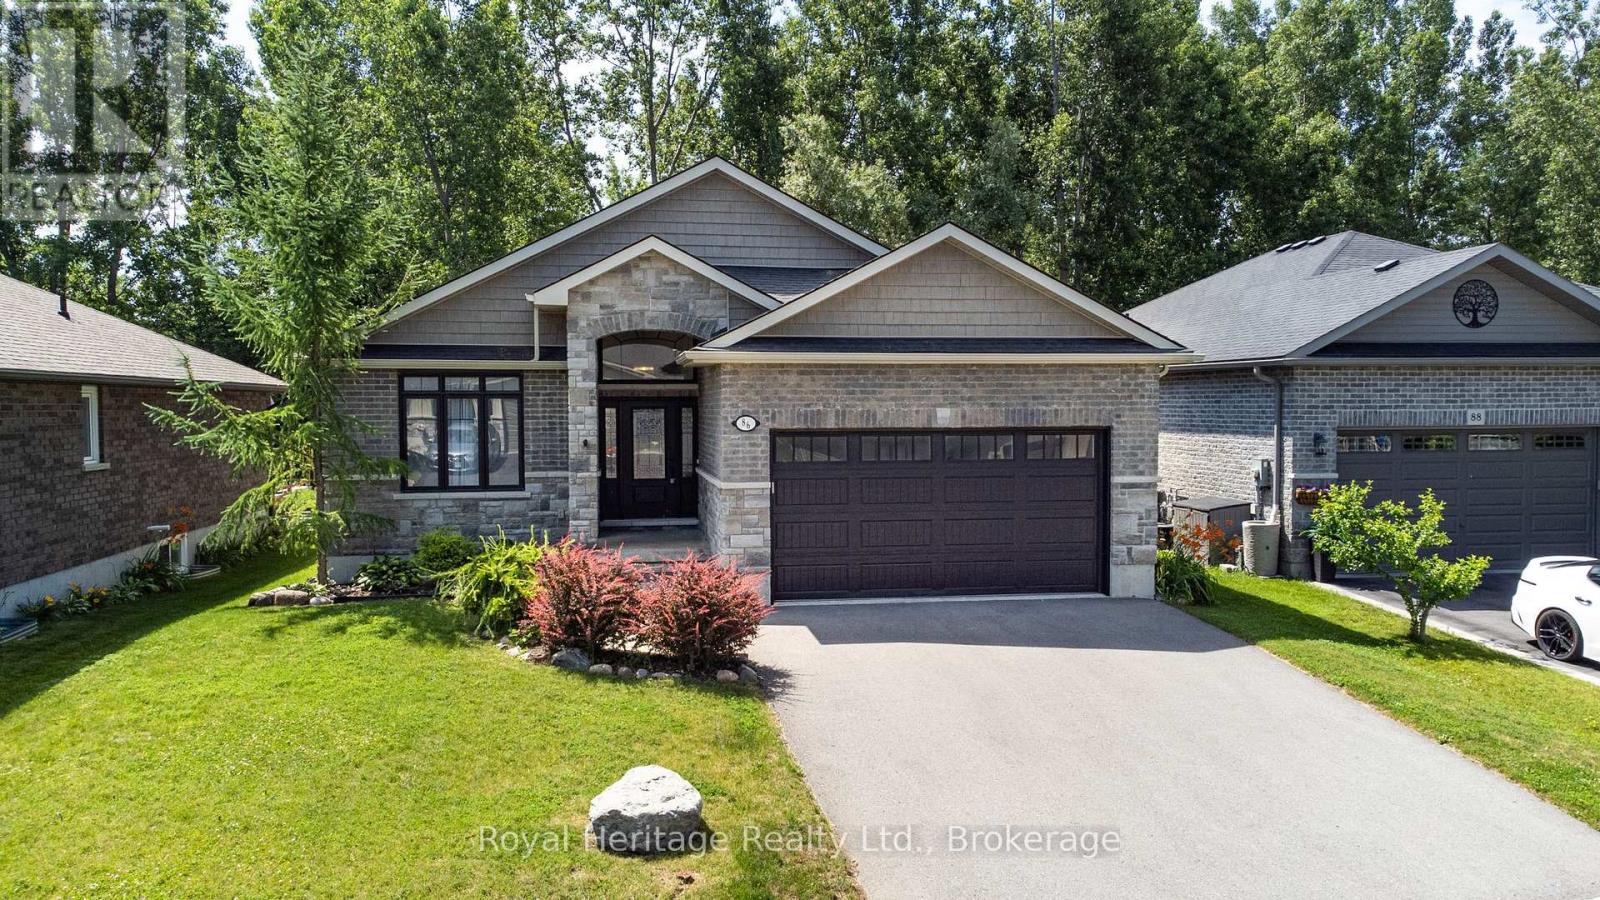
86 Royal Gala Drive
Brighton, Ontario
Welcome to this stunning 2+2 bedroom, 3-bath bungalow, built in 2017 and perfectly designed for downsizers, retirees, or anyone seeking stylish one-floor living with exceptional privacy. Backing onto trees and woodland with no neighbours behind, this beautifully updated home offers the peaceful lifestyle you've been searching for. Step inside and be greeted by a spacious foyer that sets the tone for the stylish finishes found throughout the home. The open-concept great room soaring vaulted ceilings, a cozy electric fireplace, and breathtaking views of the private backyard. The gourmet kitchen is sure to impress with granite countertops, a large breakfast bar with seating for four or more, a gas stove, corner walk-in pantry, and abundant cabinetry and workspace. The adjoining breakfast area walks out to the deck, creating the perfect space for entertaining or simply enjoying the tranquil setting. The backyard is your own private retreat, backing onto mature trees with no neighbours behind. Relax in the hot tub, gather around the firepit with family and friends, or enjoy the convenience of the separate dog run-all while taking in the peaceful surroundings. Back inside, the convenient main-floor laundry room offers garage access and additional storage. The spacious primary suite overlooks the backyard and features his-and-hers double closets along with a luxurious 5-piece ensuite. A second bedroom and full bath complete the main level. The finished lower level offers incredible additional living space with two bedrooms, a 3-piece bathroom, a games area, and a spacious recreation room complete with a projector for unforgettable movie nights. Located in the sought-after community of Brighton, you'll enjoy easy access to beautiful provincial parks, sandy beaches, wineries, charming cafs, and local boutiques. Be sure to review the attached list of inclusions, exclusions, features, and updates. As an added bonus, all furniture is available for purchase. (id:61476)
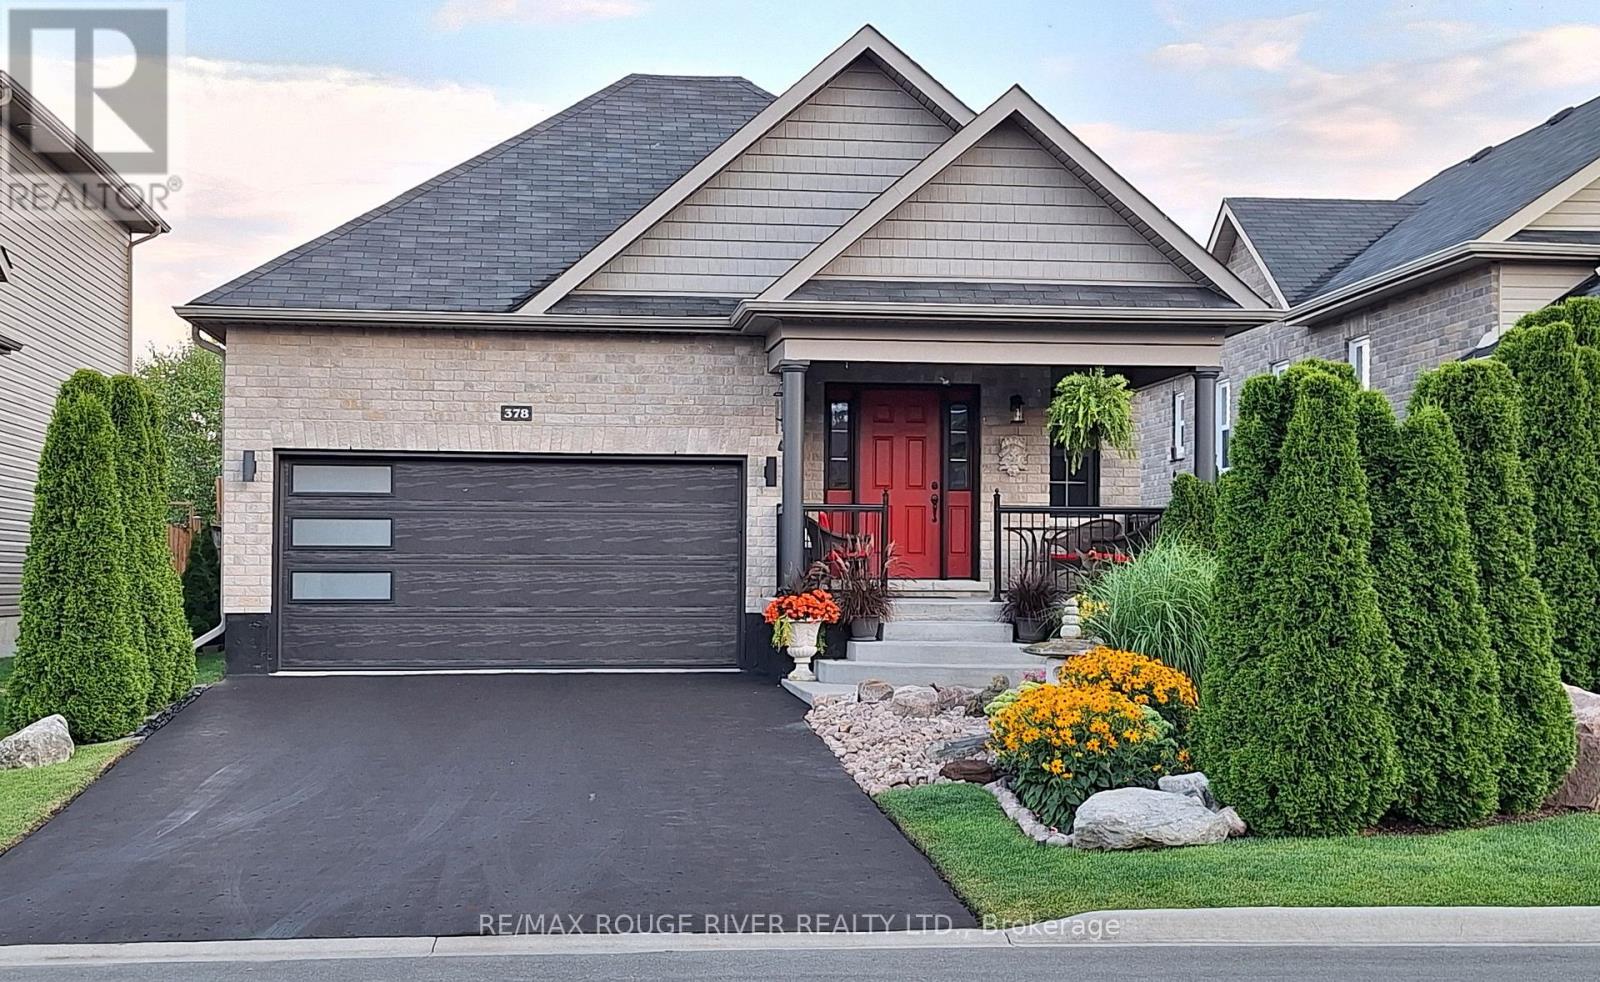
378 Lonsberry Drive
Cobourg, Ontario
NEW PRICE ADJUSTMENT Huge value, pristinely kept, and perfectly located! 378 Lonsberry Drive offers the best of Cobourg's East Village: a low-maintenance lifestyle in a home that feels brand new. Built by local award-winning builder Stalwood Homes, this classic bungalow is tucked away on a quiet street just minutes from all the amenities Cobourg has to offer. The curb appeal starts at the delightful covered porch with views of distant pine trees and professional landscaping. Inside, the home is designed for easy and refined one-level living. The main living area features beautiful hardwood flooring, a gas fireplace, and an elegant coffered ceiling that brings a sense of warmth and tradition to the space. For those who love to host, the formal dining room offers plenty of room for a large table and your favourite art pieces. The kitchen is both beautiful and practical, finished with statement granite countertops and a suite of like-new appliances. The pride of ownership continues outside to the back deck and patio, overlooking a private, low-maintenance backyard. Downstairs, the finished basement adds significant living space with a large rec room, two additional bedrooms, and a full 4-piecebathroom-ideal for guests or a hobby setup. Key highlights include an oversized primary bedroom with dual closets, a double car garage with built-in shelving, an owned water softener and filtration system, and a spacious entryway with plenty of storage. It is rare to find a home this meticulously cared for in such a prime location. (id:61476)
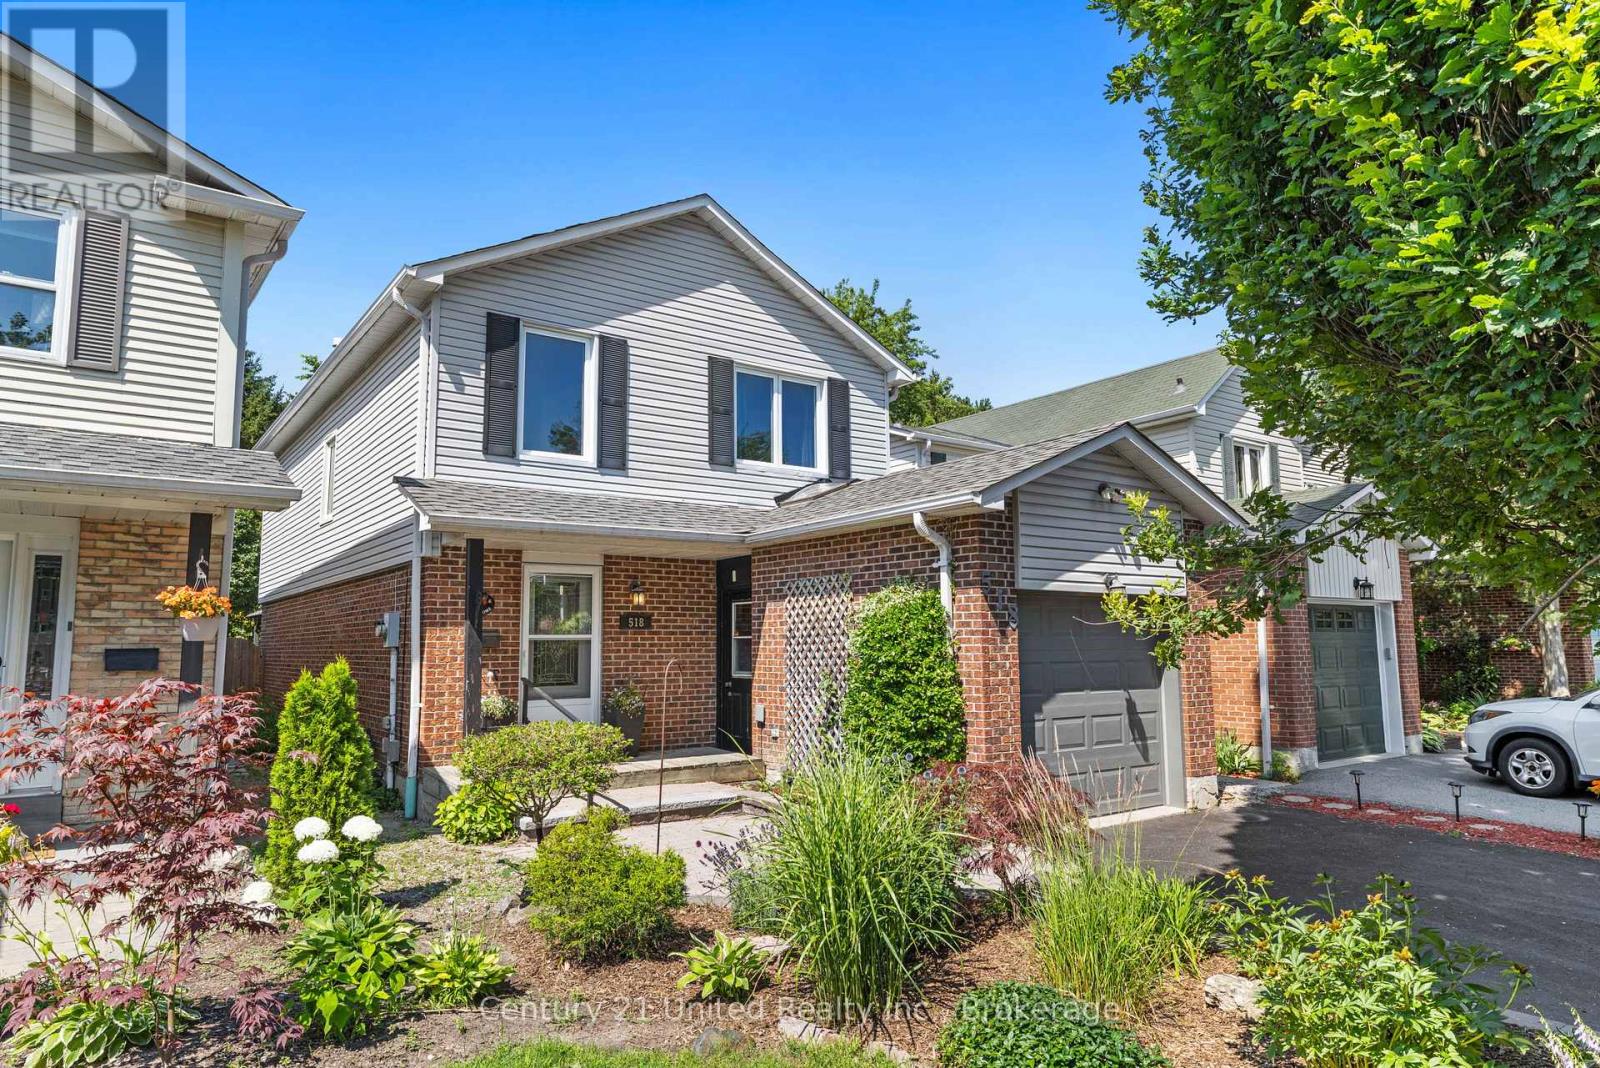
518 Reynolds Street
Whitby, Ontario
Welcome to this beautifully maintained 3 bedroom, 3 bathroom detached two-storey home in one of Whitby's most established and sought after neighbourhoods. Rarely offered on this desirable street, this home backs directly onto Peel Park, providing no rear neighbours and immediate access to an incredible green space featuring baseball diamonds, tennis courts, soccer field, an outdoor rink, and more. Inside, you'll find a spacious and functional layout with generous principal rooms, hardwood flooring throughout the main floor, and fresh paint throughout, creating a bright, move-in ready home. The expansive main floor offers multiple living spaces, perfect for both everyday family living and entertaining. Upstairs features three well sized bedrooms, including a primary bedroom with an ensuite bathroom and laundry. The finished basement provides valuable additional living space ideal for a recreation room, gym or many other exciting opportunities. A portion of the garage has been thoughtfully converted into additional interior living space, offering added flexibility while retaining valuable garage storage. Combining an unbeatable location, a family-friendly layout, and a picturesque park setting, this is a rare opportunity to own a home on one of Whitby's most coveted streets. Don't miss your chance, homes like this don't come along often. ** This is a linked property.** (id:61476)
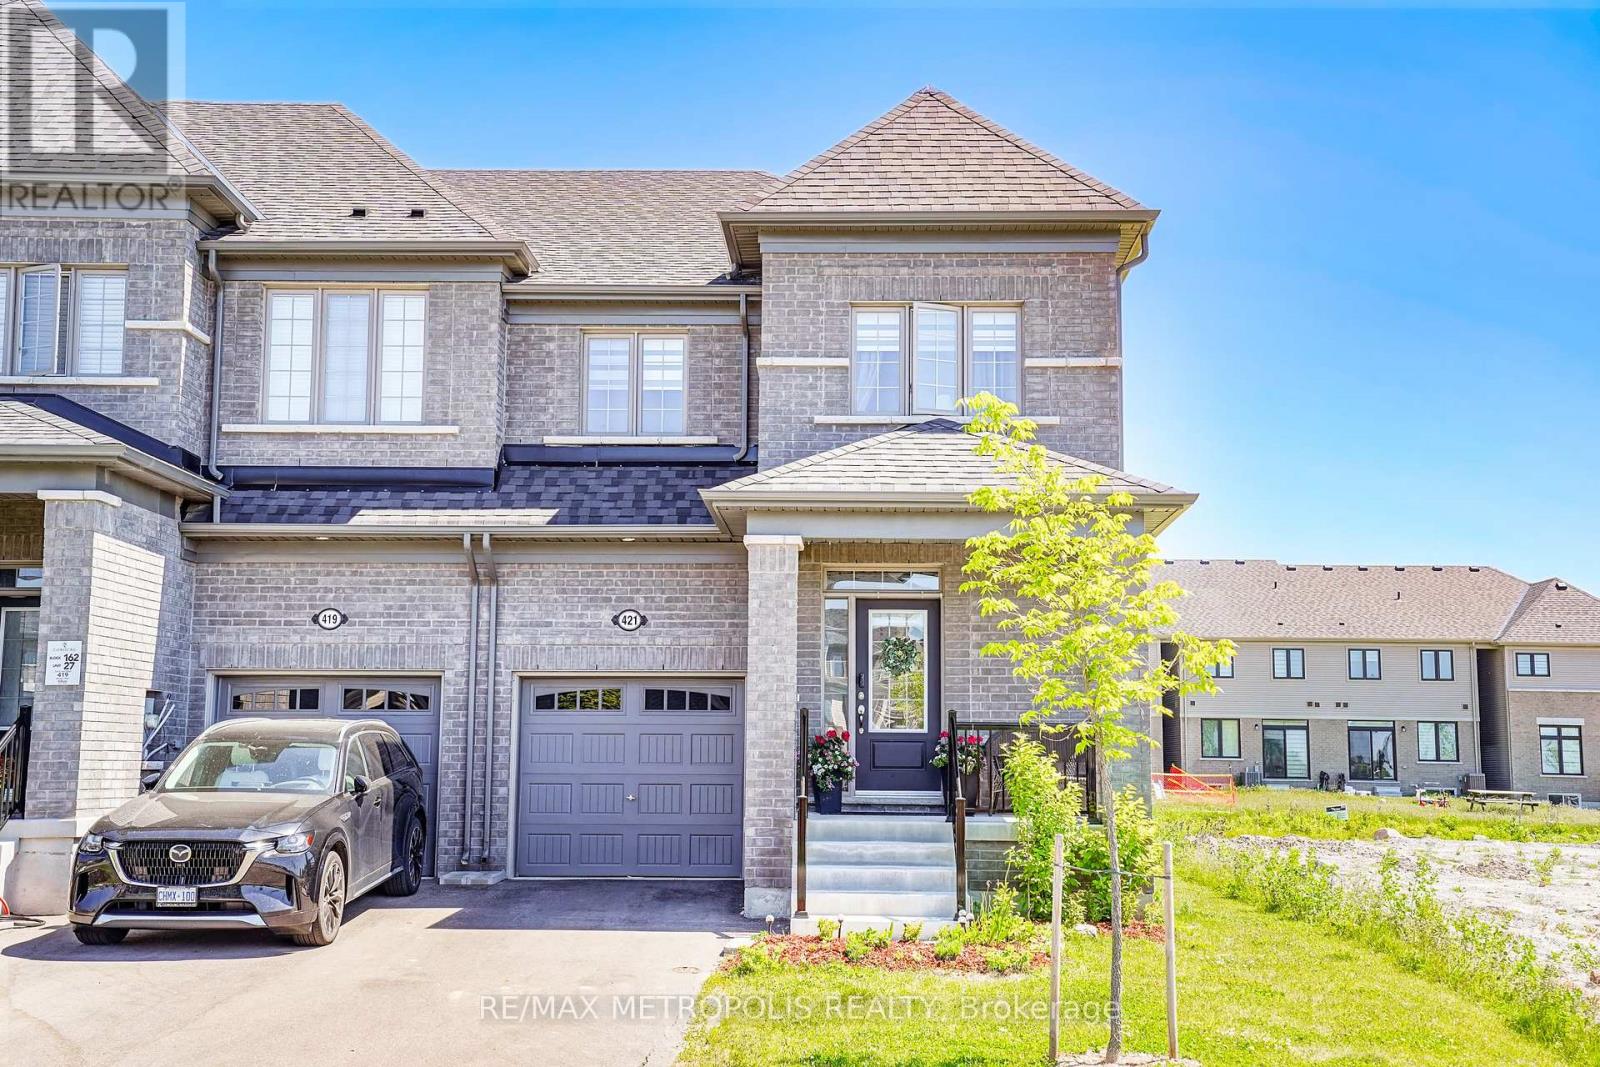
421 Trevor Street
Cobourg, Ontario
Nestled in a highly desirable Cobourg neighborhood, 421 Trevor Street offers the perfect blend of natural beauty and urban convenience. This spectacular corner townhouse sits on impressive and rare 22x140 foot deep lot, boasting and abundance of privacy with no shared side walls and a driveway with no sidewalk. Inside the light filled main floor features soaring 9-foot smooth ceiling , upgraded tall doors, and gorgeous hardwood floors. The functional open-concept layout includes a formal dinning room, a spacious great room , a versatile separate den perfect for a home office, and a chef's kitchen complete with extended tall cabinetry, premium quartz countertops, and a large center island. Upstairs you will find 4 gorgeous bedrooms 3 bathrooms and a thoughtfully located. Second level laundry room for ultimate everyday convenience. Step outside to a massive backyard that serves as a blank canvas for your dream garden, a customer patio or a large family gatherings making this upgrade unique. You must see this charming beauty. (id:61476)
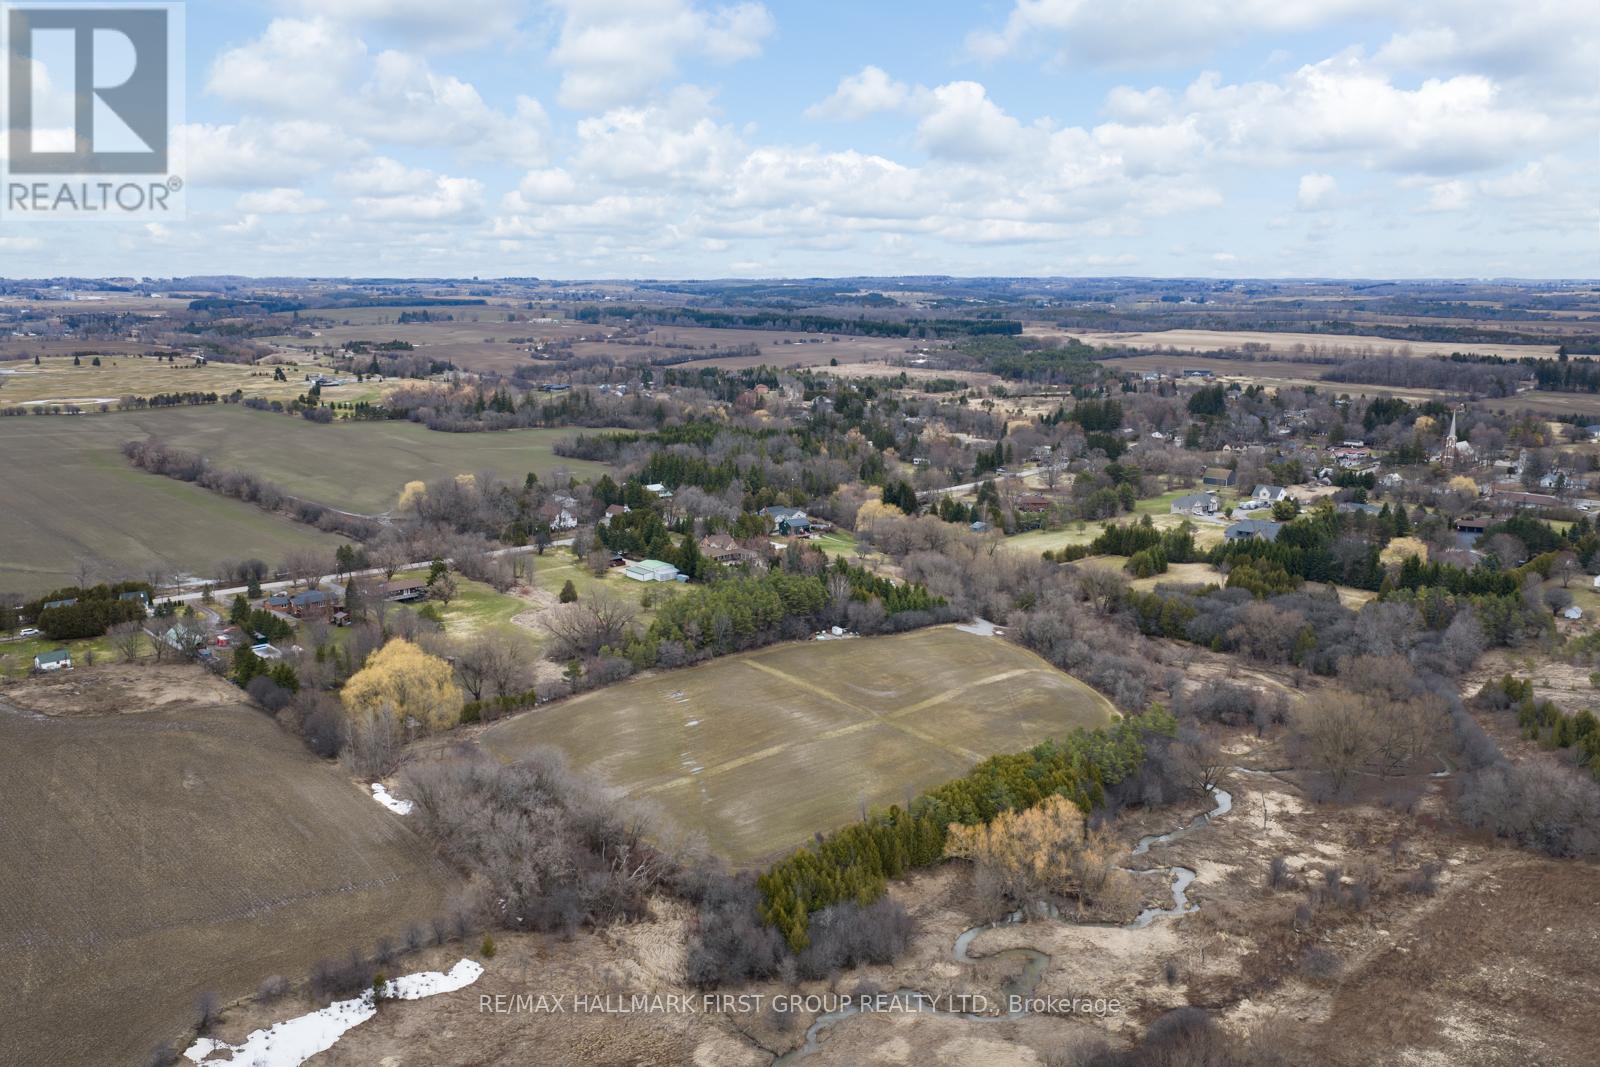
83 Columbus Road W
Oshawa, Ontario
13.4 Acres Of Vacant Land In North Oshawa's Growing Columbus Area. Irregular parcel with frontage along Columbus Rd W, offering excellent exposure and access. Located within an area undergoing active planning and future growth, presenting potential development opportunities (buyer to complete their own due diligence). A rare opportunity to secure a sizable land holding in a highly sought-after and evolving community. (id:61476)
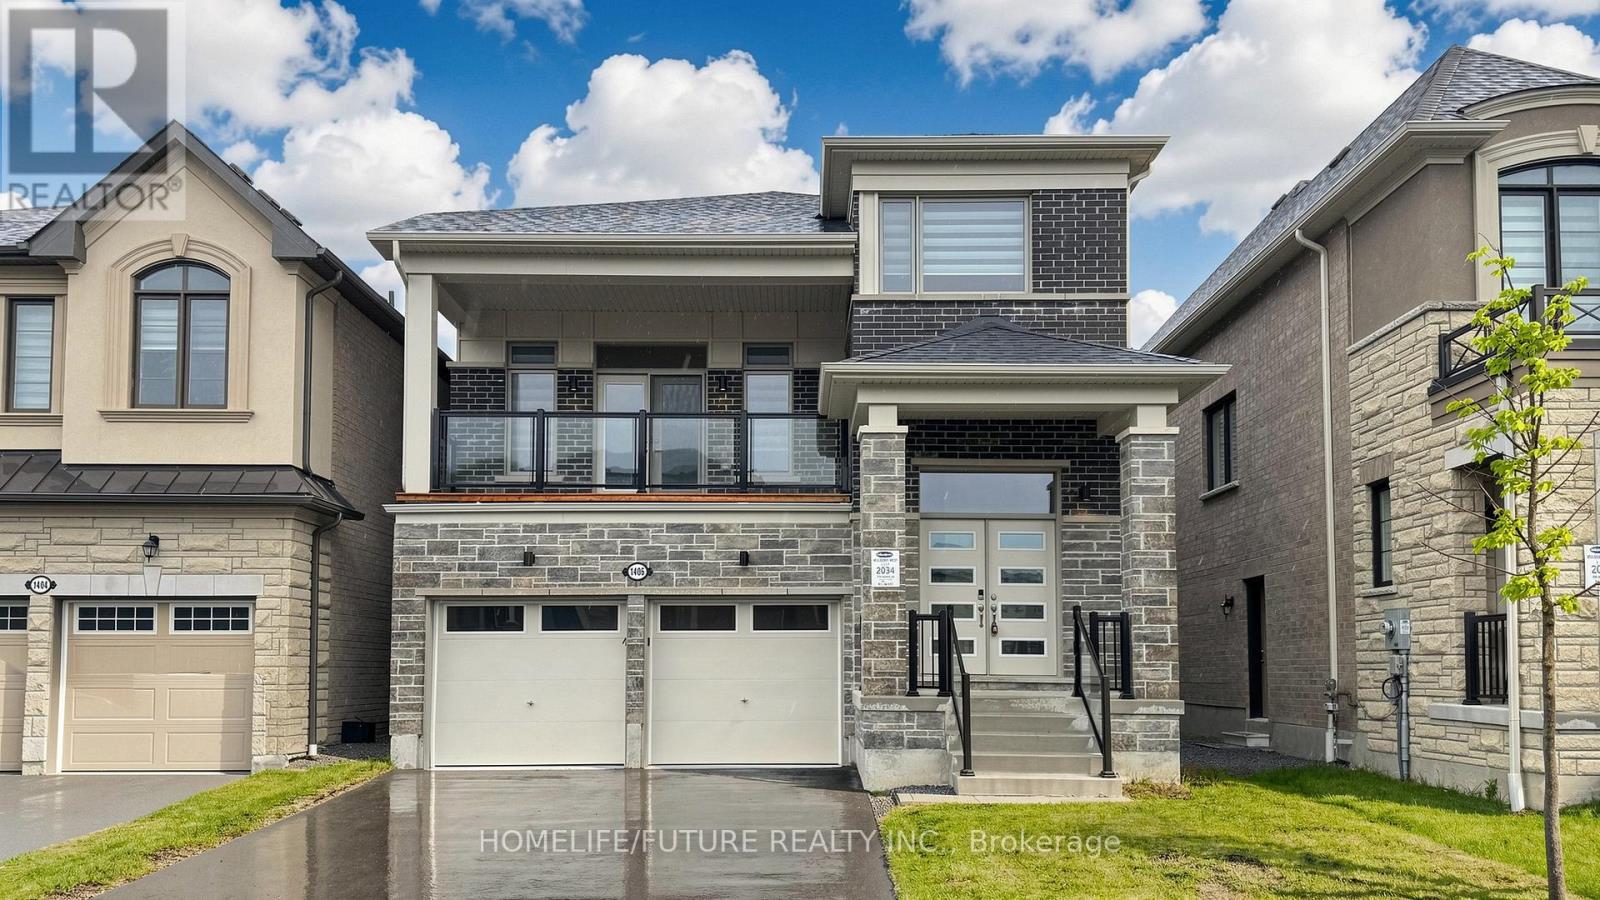
1406 Swallowtail Lane
Pickering, Ontario
Nearly New & Extensively Upgraded, This Exceptional Greenfield English Manor Offers Luxury, Space & Outstanding Value In A Sought-after New Community. Situated On A Premium Lot On A Quiet, Low-traffic St, This Beautifully Customized Executive Home Offers Approx. 2,270-2,500 Sq. Ft. Of Refined Living Space, Incl. Additional Above-grade Space Unique To Its 2.5-storey Design. With Soaring High Ceilings On Main Flr, A Seamless Open-concept Layout, Premium Finishes, Smart Home Upgrades & High-end Appliances, This Move-in-ready Home Is Designed For Modern Family Living-offered Well Below Original Purchase Price. Living Spaces: Grand Foyer & Covered Porch Welcome You Into Open-concept Living & Dining Areas, Plus Expansive Great Rm With Soaring High Ceilings. Chef-inspired Kit Features Large Island & Premium Upgrades, Bright Breakfast Area W/ W/O To Backyard, Convenient Laundry Rm, Stylish Powder Rm & Private Balcony. 2nd Flr: Spacious Primary Bdrm Retreat W/ Upgraded Ensuite, Plus 3 Additional Generously Sized Bdrms & Full Main Bath. Features: Premium Lot On Quiet St, Fully Upgraded Chef-style Kit W/ Large Island & Extended Cabinetry. Hrdwd & Tile Flooring Throughout, Luxury Primary Suite W/ Dbl Vanity Ensuite, Upgraded Baths & Laundry Rm. Smart Home Pkg, Ev Rough-in, Backyard Gas Line For Bbq. Conduit From Bsmt To Attic For Future Tech Upgrades & Wall-mount Tv Framing Already In Place. Detached Dbl-car Garage W/ Auto Opener, Plus Hot & Cold Exterior Hose Bibs. High-end Designer Colour Pkg Throughout. Community: Quick Access To Hwy 407 & 401, Durham Bus Service & Close To Go Transit. Near Schools W/ Bus Routes, Mins To Pickering Town Centre & Metro Groceries. Surrounded By Clinics, Walk-in Drs, Labs & Healthcare Services, Banks, Restaurants & Dining. Family-friendly Master-planned Community. (id:61476)
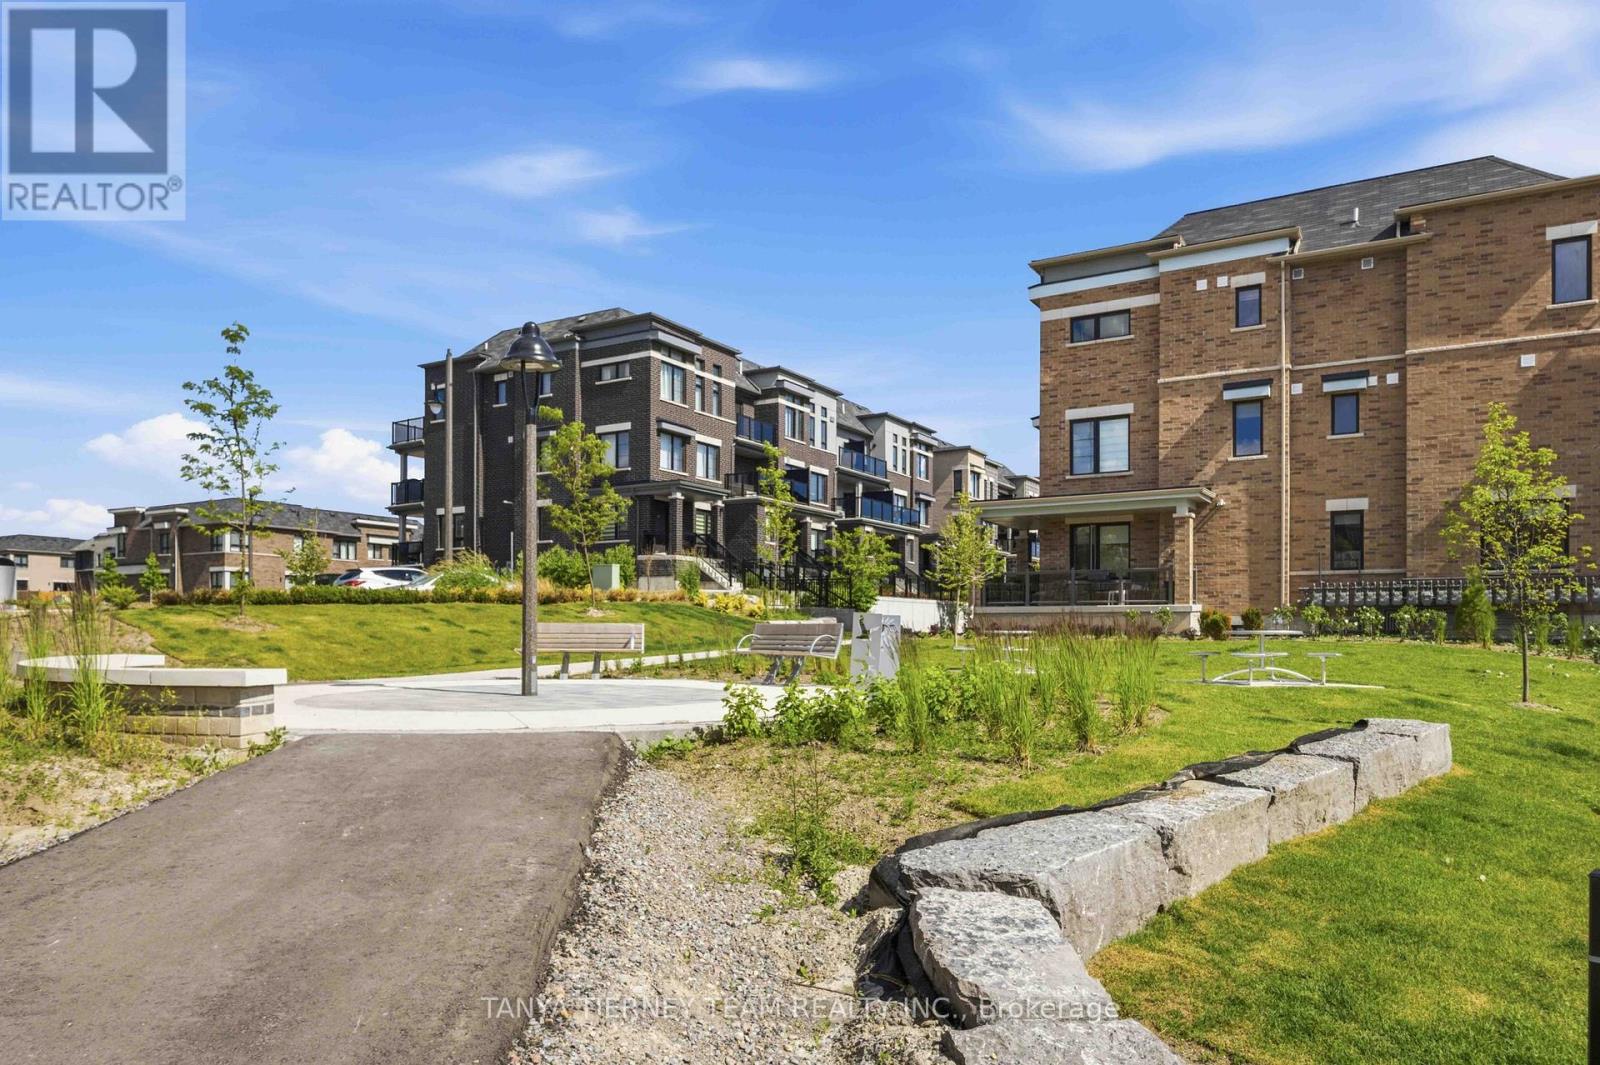
37c Lookout Drive
Clarington, Ontario
Welcome to lakeside living at its finest in the highly sought-after Lake Breeze community! This beautifully appointed, nearly new, 2-storey, condo townhome, "The Tide Model," offers 1,204 sqft of thoughtfully designed living space, plus a 100 sqft walk-out patio-perfect for relaxing and enjoying the peaceful surroundings. The stylish kitchen is designed to impress, featuring stainless steel appliances, a large built-in pantry, generous counter space, and abundant cabinetry, making it ideal for both everyday living and entertaining. The open-concept dining area flows seamlessly into the bright great room, where oversized windows and a garden door walk-out fill the home with natural light and create an inviting atmosphere. Offering two spacious bedrooms and three bathrooms, this home combines comfort with functionality. The primary suite is a true retreat, complete with a walk-in closet, a luxurious 4-piece ensuite, and a private balcony accessed through sliding glass doors-the perfect spot to enjoy your morning coffee while taking in refreshing lake breezes. Additional highlights include parking for two vehicles with a private garage and single driveway, providing everyday convenience. Step outside and embrace an exceptional lakeside lifestyle with scenic walking trails, a marina, and Port Darlington East Beach just minutes from your door. Commuters will appreciate the quick access to Highway 401, while nearby shopping, dining, and everyday amenities complete this outstanding location. Whether you're downsizing, investing, or searching for your first home, this exceptional property offers the perfect blend of modern comfort, low-maintenance living, and the charm of a vibrant waterfront community! (id:61476)
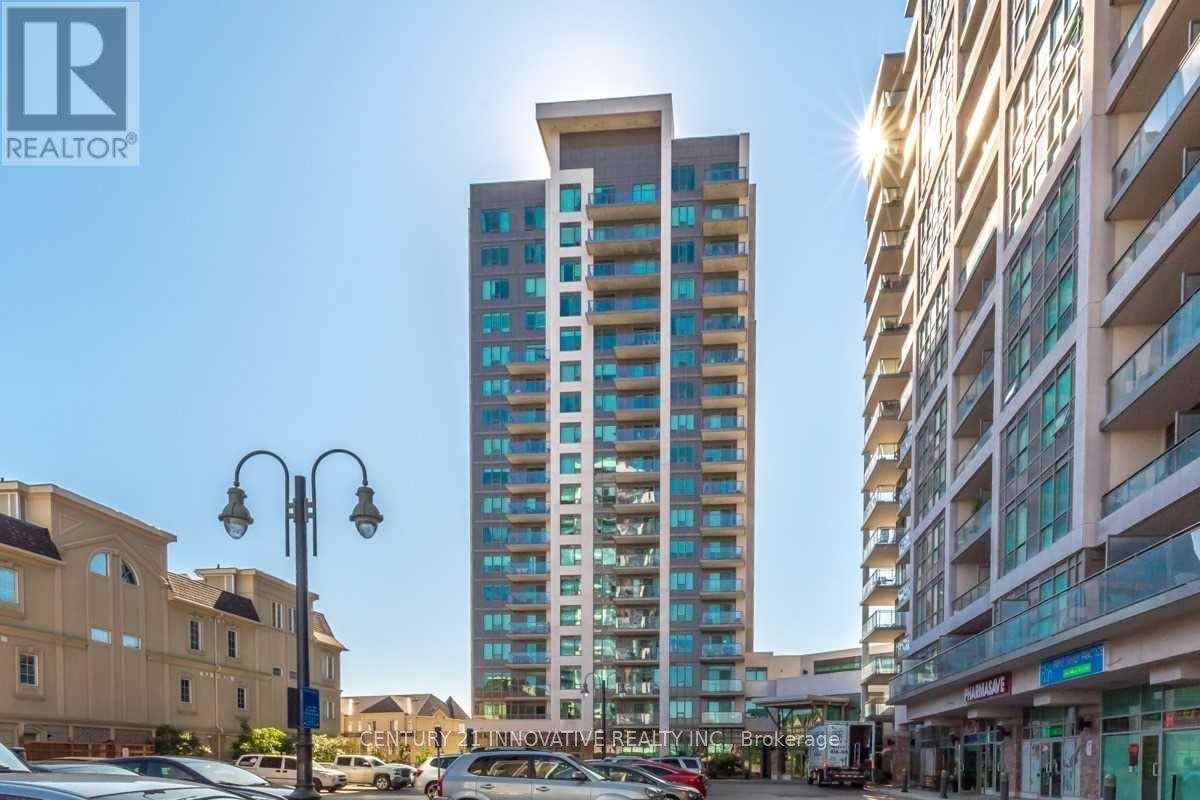
610 - 1215 Bayly Street
Pickering, Ontario
Spectacular 1-Bed Condo Town In Sought After Bay Ridges Just Minutes From The Lake And Frenchman's Bay! Say Hello To Open Concept Living And Upgraded Kitchen With Granite Counter Tops! Close To All Of Your Shopping Needs And A 5Min Walk To The Go Train. This Building Includes 24-Hr Security, Pool, Gym, And Rec Room. Just Move In, You Do Not Want To Miss This! Building Amenities Includes: Concierge, Indoor Pool, Gym, Party Room, Guest Suite, Aerobics Studio, Steam Room And More. Perfect Location With 2 Min Walk To Go Train, Close To 401,Transit, Lake, Pickering Town Center, Schools And Parks. Includes Parking and Locker (id:61476)
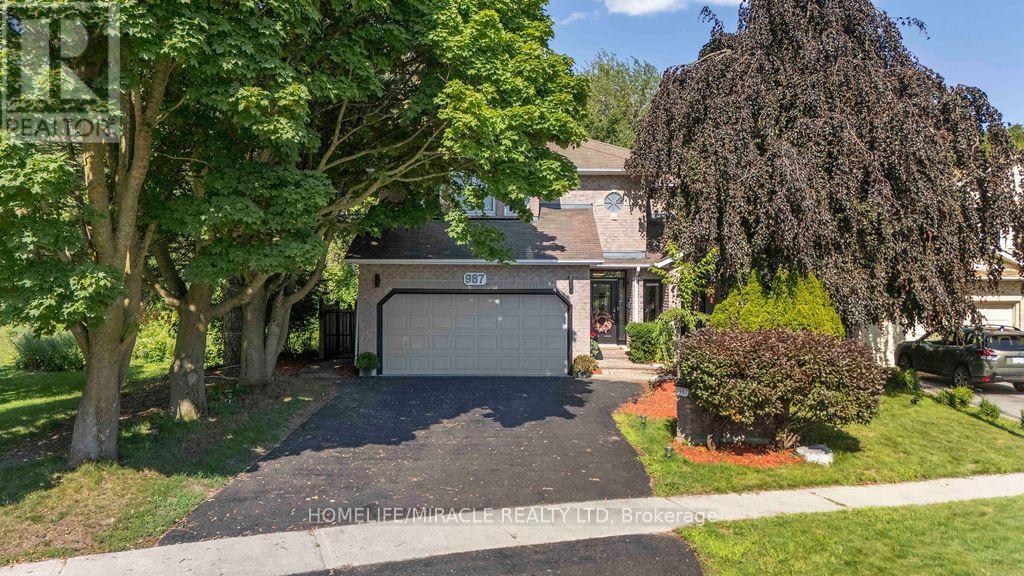
987 Copperfield Drive
Oshawa, Ontario
RAVINE LOT WITH FINISHED WALK-OUT BASEMENT! Beautiful all-brick 4+2 bedroom home backing onto Harmony Valley Conservation with tree-lined ravine views on two sides and no neighbours behind, offering exceptional privacy. Approximately 4,200 sq. ft. of finished living space featuring a gourmet kitchen with granite island, breakfast bar, backsplash, stainless steel appliances, and bright breakfast area with walk-out to a beautifully crafted deck, perfect for entertaining while enjoying the peaceful ravine setting. The sunken family room with gas fireplace is enhanced by huge windows that flood the home with natural light and showcase spectacular views. Main floor also offers separate living and dining rooms, private den, laundry room, powder room, and direct garage access. Elegant curved skylit staircase leads to 4 spacious bedrooms, including a luxurious primary suite with two walk-in closets and a Jacuzzi ensuite. Extensive hardwood flooring, pot lights, crown mouldings, French doors, and wainscoting throughout. Newly finished walk-out basement (2022) features 2 additional bedrooms, a 3-piece bathroom, large recreation/family room, and bright east-facing windows. Prime location close to parks, conservation trails, schools, shopping, transit, and all amenities. The power supply panel is 200Amps and has live connection for electric vehicle or inverter charging. Also there's a cold seller plus additional storage space in basement (id:61476)
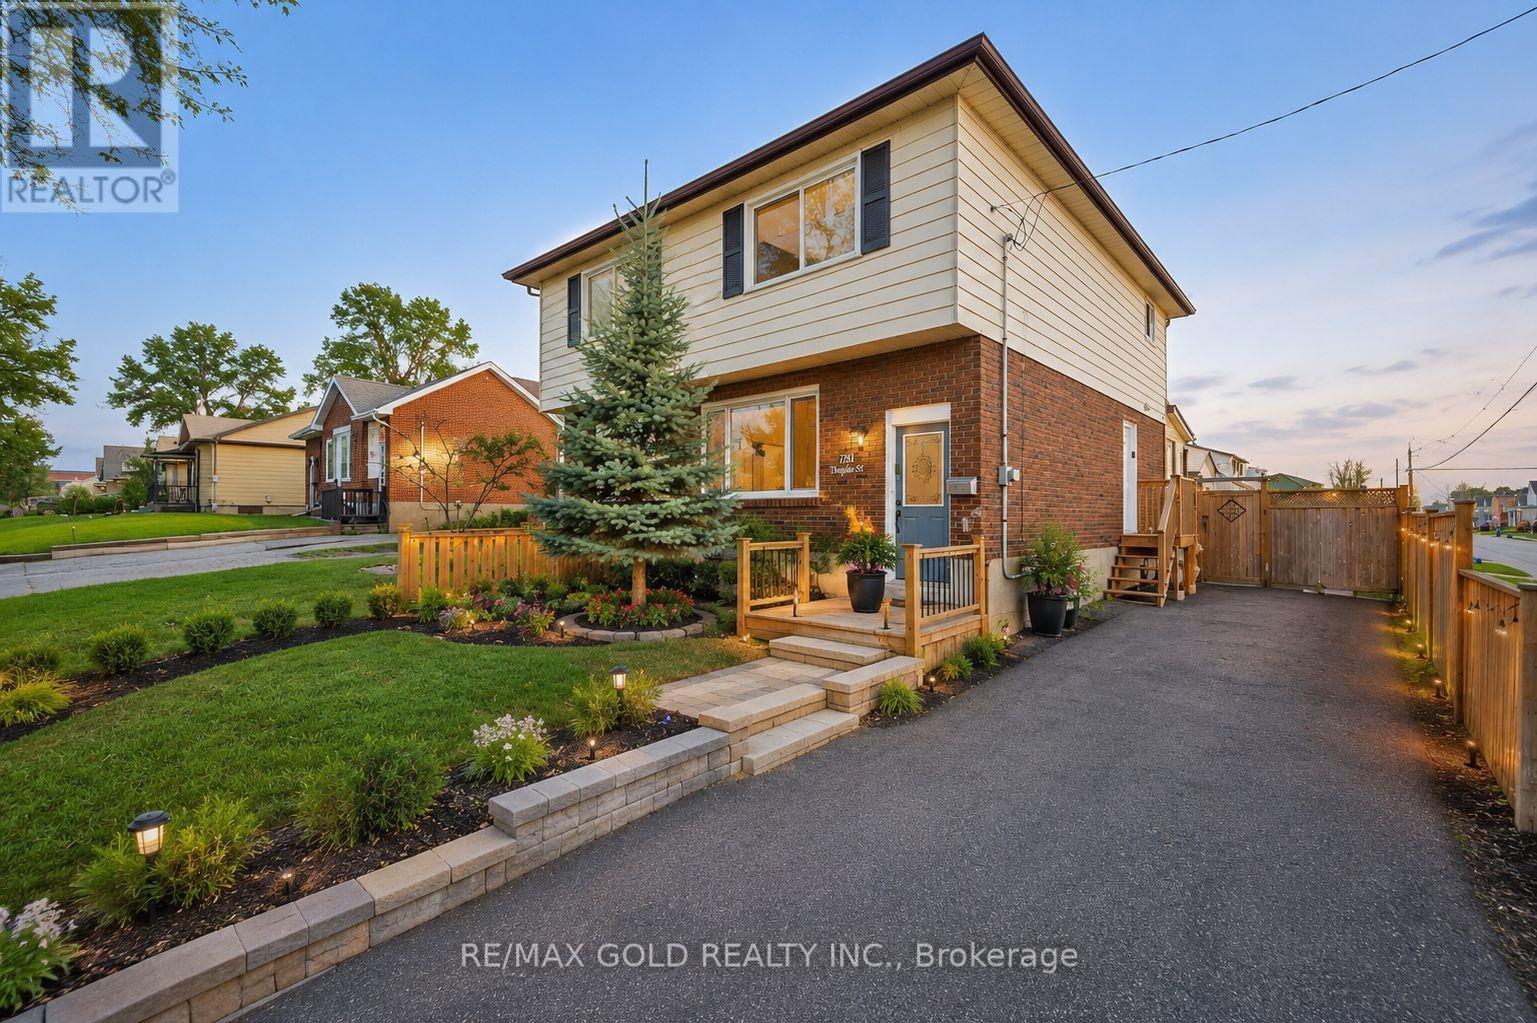
784 Douglas Street
Oshawa, Ontario
Everything has been done for you here! Best priced in the neighbourhood. Freshly painted and completely renovated throughout, with newer windows, roof, updated furnace and A/C - the big-ticket items are all checked off. Outside, a stunning 18-ft deck with seating and a privacy fence creates the perfect entertaining space, while the 3-season sunroom adds a bonus living area. Downstairs, the complete finished basement with a separate entrance offers a bedroom, 4 piece washroom, kitchen, bedroom and serious income potential. Top it all off with an unbeatable Oshawa location - steps from Harman Park Arena, near lakeview park beach, schools, oshawa centre mall, grocery stores, great restaurants, plazas, and convenient public transit. A lifestyle upgrade and a smart investment all in one! (id:61476)
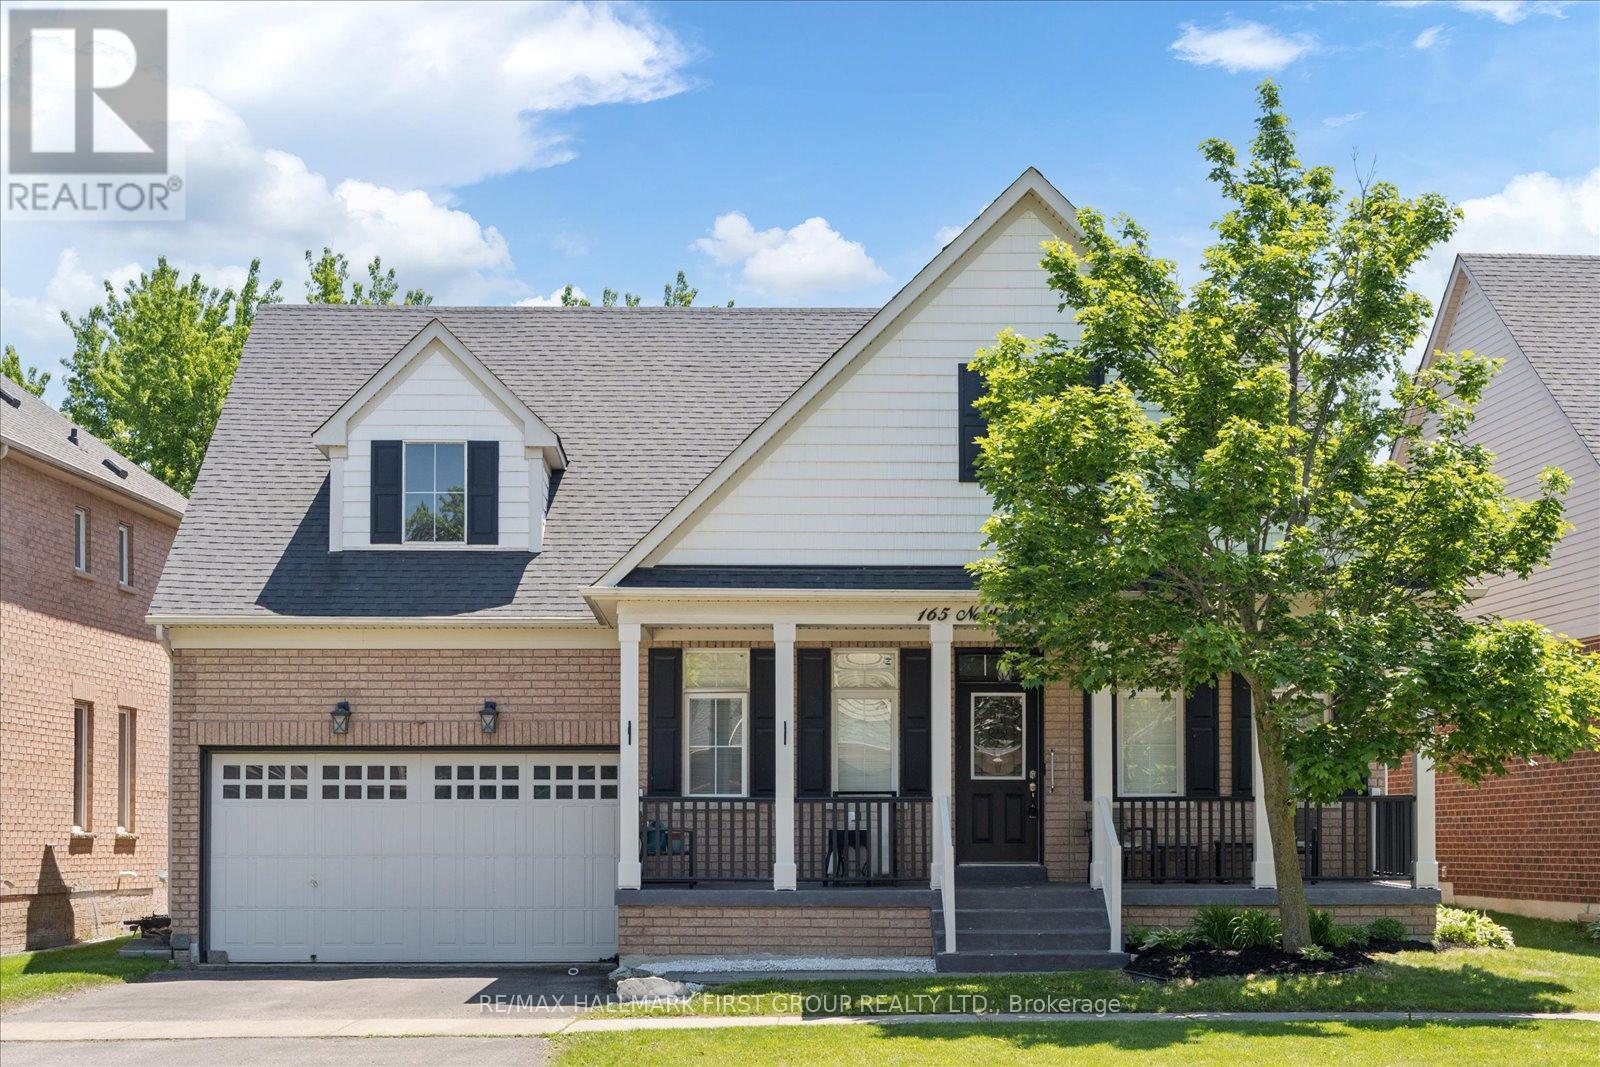
165 Northern Dancer Drive
Oshawa, Ontario
Welcome To This Stunning Tribute-Built Bungaloft, Offering 4+1 Bedrooms And 4 Bathrooms In A Sought-After Family-Friendly Community. Thoughtfully Designed With Soaring 9-Foot Ceilings Throughout The Main Floor, This Exceptional Home Combines Spacious Living With Elegant Finishes. The Main Level Features A Spacious Primary Bedroom Complete With A 4-Piece Ensuite, As Well As A Second Bedroom With Convenient Semi-Ensuite Access. California Shutters Throughout Add Timeless Style, While The Inviting Family Room Showcases A Cozy Fireplace And Impressive Vaulted Ceilings. The Beautifully Updated Eat-In Kitchen Is Equipped With New Quartz Countertops, Stainless Steel Appliances, And A Walkout To A Large New Composite Deck Overlooking A Private, Mature Tree-Lined Backyard. Additional Main Floor Conveniences Include A Laundry Room And Direct Access To The Double-Car Garage. The Finished Basement Expands The Living Space With An Additional Bedroom, Full Bathroom, Wet Bar, Large Open Recreation Area And Oversized Furnace Room. Completing The Home Is A Charming Oversized Front Porch. A Rare Opportunity To Own A Beautifully Updated Bungaloft With Exceptional Living Space Both Inside And Out. Close To Parks, Schools, Dining, Shopping, Places Of Worship, Ontario Tech University & Durham College, Highway 407, Durham Region Transit & GO Connections & More! (id:61476)

48 Ward Drive
Brighton, Ontario
Welcome to Brighton By The Bay, Brighton's desirable adult lifestyle community. Situated on a large premium corner lot, this well-maintained brick bungalow offers comfortable one-level living with a functional, open-concept design. Hardwood floors, a cozy gas fireplace, and an abundance of natural light create a warm and inviting main living space. The kitchen features granite countertops, a gas stove, breakfast peninsula, and ample cabinetry for everyday convenience. The spacious primary bedroom includes a walk-in closet and a 5-piece ensuite, while a second bedroom, 3-piece bathroom, and main-floor laundry complete the main level. Step through the garden doors to a private deck overlooking the yard, an ideal spot to relax or entertain.The finished lower level provides additional living space with a large recreation room featuring a second gas fireplace, a 3-piece bathroom, and a private infrared sauna, offering flexibility for guests, hobbies, or extended family.Additional features include a heated double-car garage, gas furnace, central air, and HRV for healthy living. Five minutes away from Presqu'ile Provincial Park, and a short drive to the amenities of downtown Brighton, golf courses and the 401. Move-in ready and thoughtfully designed for easy, low-maintenance living! (id:61476)

233 Huycke Street
Cobourg, Ontario
Welcome to this beautifully renovated red-brick gem in the heart of Cobourg - a spacious 6-bedroom, 4-bathroom home set on an expansive lot, offering almost 4,100 liv. sq. ft. of stylish, functional living space originally built as the neighbourhood builder's home. Step inside to find tasteful upgrades that blend modern finishes with timeless charm, hardwood floors throughout, and elegant crown moulding. The main level features a bright, open & functional layout ideal for both everyday living and formal entertaining & dining. The newly renovated kitchen features stainless steel appliances, stone countertops, marble backsplash, Italian cement tiles, a butler pantry, and a charming coffee + wine bar. With 4generously sized bedrooms upstairs & 2 full bathrooms, there's more than enough space for a growing family, home office setup, or multigenerational living. 1300 square feet of finished living space awaits downstairs, featuring two more well appointed bedrooms, a newly renovated en suite bathroom, and a cozy living area with a fireplace. Outside, step into a backyard of rare distinction - a thoughtfully designed and manicured outdoor retreat nestled on an oversized lot, where every detail offers serenity and sophistication. This meticulously landscaped backyard features multiple sitting and dining areas, a beautiful stone pathway leading to an oversized fire pit, and over 60 trees including rare exotics. Enjoy a tranquil fish pond, full irrigation system, outdoor soffit lighting, and absolute privacy. Over $100,000 was invested in creating this elegant, estate-quality outdoor space - perfect for both entertaining and everyday serenity. Bonus features include brand new windows &doors, 50 yr warranty roof, energy efficient furnace + A/C and so much more! Don't miss your chance to own a one-of-a-kind property with space, style, and sophistication in a prime, family-friendly neighbourhood close to schools, parks, shops, and Cobourg's charming downtown and beaches. (id:61476)
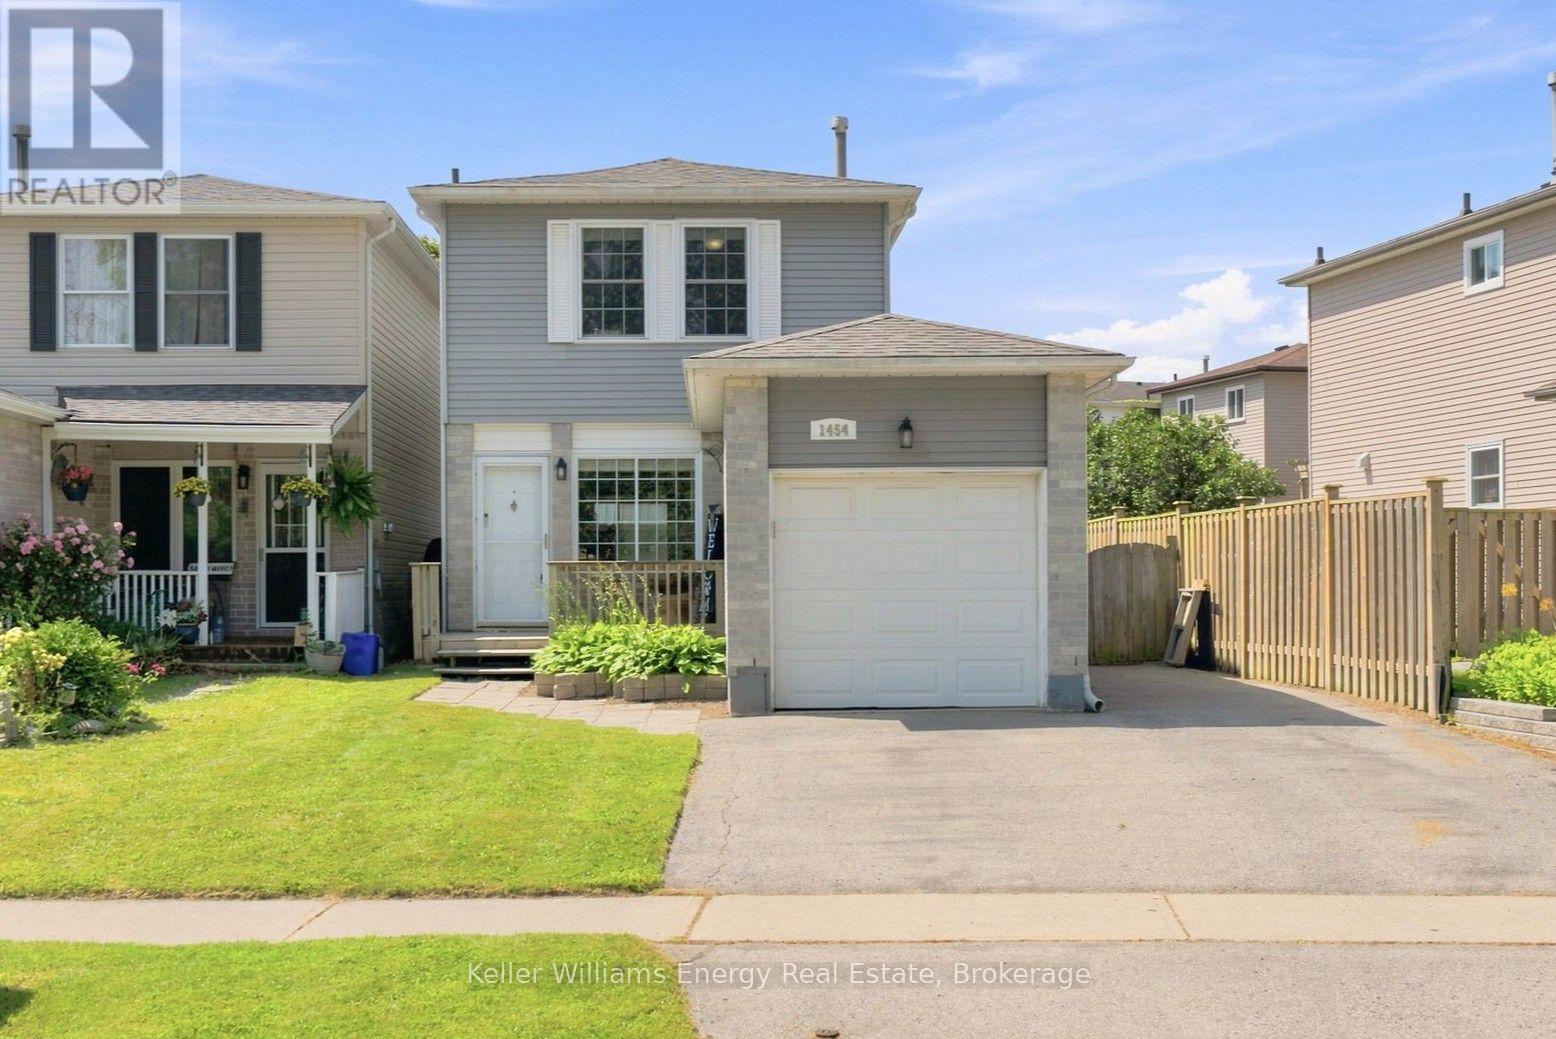
1454 Valley Drive
Oshawa, Ontario
Welcome to 1454 Valley Drive, a beautifully maintained brick home in Oshawa's lakeside neighbourhood, ideally situated across from green space. This move-in-ready 3-bedroom, 2-bathroom home features a functional layout with stylish vinyl and laminate flooring throughout, offering carpet-free living. The inviting interior includes a cozy electric fireplace in the living room, a newer furnace, a finished basement, and an attached single-car garage.Step outside to your own backyard retreat, complete with a large newer gazebo and built-in shed, creating the perfect space for relaxing, entertaining, or enjoying warm summer evenings.Located just minutes from the Oshawa waterfront and within walking distance to parks, trails, public transit, and everyday amenities, this home offers the perfect balance of comfort, convenience, and lifestyle. Whether you're a first-time buyer, growing family, or downsizer, 1454 Valley Drive is a wonderful place to call home. ** This is a linked property.** (id:61476)
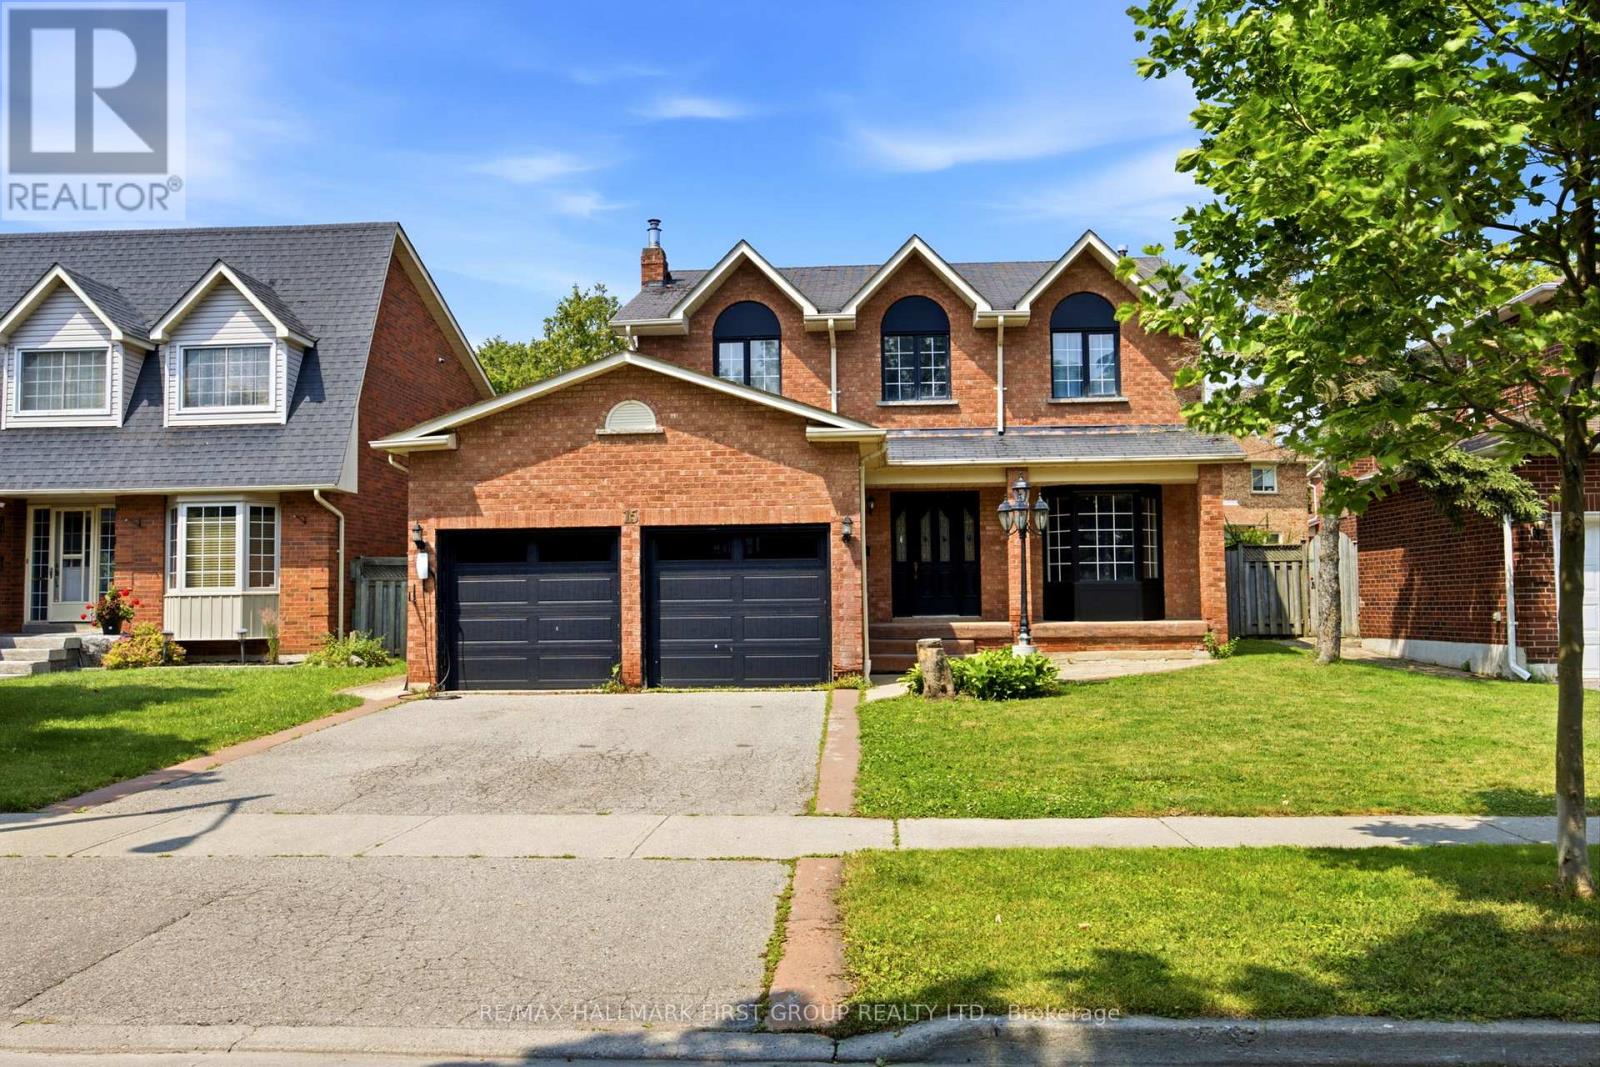
15 Sallis Drive
Ajax, Ontario
Welcome to this stunning, fully renovated family home where timeless elegance meets modern design. Completely transformed from top to bottom, this exceptional residence showcases premium craftsmanship and quality finishes throughout. The thoughtfully designed open-concept layout seamlessly connects the spectacular chef-inspired kitchen with the spacious family room, while the formal living and dining rooms provide the perfect setting for entertaining family and friends. Rich hardwood flooring extends throughout the home, complemented by stylish ceramic tile, elegant pot lights, and a warm, contemporary colour palette. The beautifully redesigned kitchen and spa-inspired bathrooms offer both sophistication and everyday functionality. Situated on a quiet, child-friendly street, this exceptional home is just a short stroll to the waterfront trail, parks, and excellent schools, making it the perfect place to enjoy an outstanding family lifestyle. Simply move in and enjoy everything this remarkable home has to offer. (id:61476)
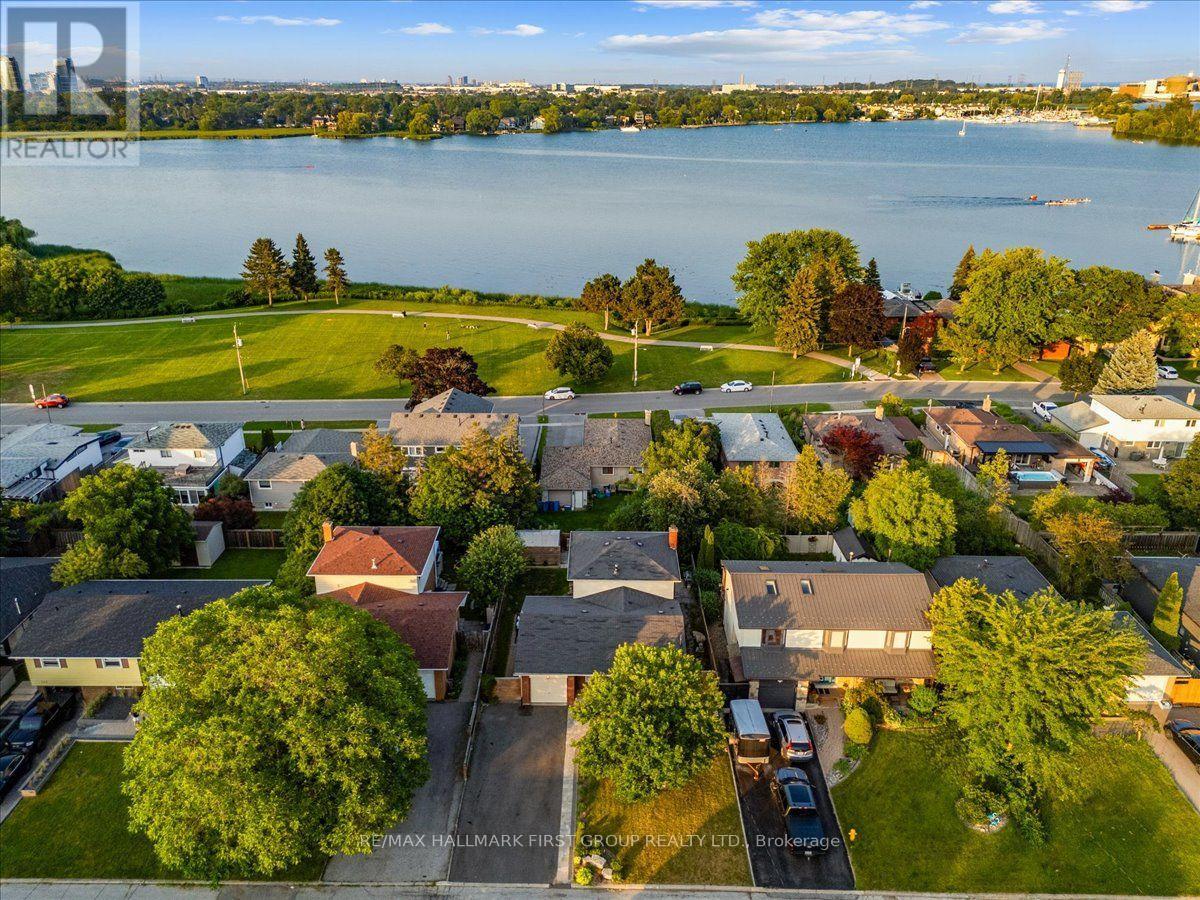
721 Leaside Street
Pickering, Ontario
Welcome to one of Pickering's most desirable neighbourhoods, where waterfront living meets everyday convenience. Just minutes from Frenchman's Bay, Pickering GO Station, Highway 401, waterfront trails, Petticoat Creek Conservation Area, parks, schools, shopping, and restaurants, this spacious family home offers the flexibility today's buyers are looking for, complete with lake views and a legal basement apartment.The bright main floor features an open-concept living and dining area with pot lights and beautiful flooring, creating an inviting space for both everyday living and entertaining. The updated kitchen overlooks the cozy family room with a fireplace and walkout to the large double-tier deck, making it easy to gather with family and friends indoors or out. Upstairs, the spacious primary bedroom includes a private 3-piece ensuite, while the additional bedrooms are generously sized, with beautiful views of Lake Ontario from the upper level.The legal basement apartment is ideal for multigenerational living or generating rental income. Complete with a full kitchen, open-concept living area with pot lights, one bedroom, a 3-piece bathroom, and separate laundry, it offers a comfortable and private living space with excellent income potential. Outside, the low-maintenance backyard features a large double-tier deck, side patio, and minimal grass to maintain, giving you more time to enjoy the nearby waterfront, beaches, parks, and trails. Combining an unbeatable location, functional family layout, lake views, and a legal income suite, this home is perfectly suited for growing families, investors, or buyers looking to offset their mortgage in one of Pickering's most established waterfront communities. (id:61476)
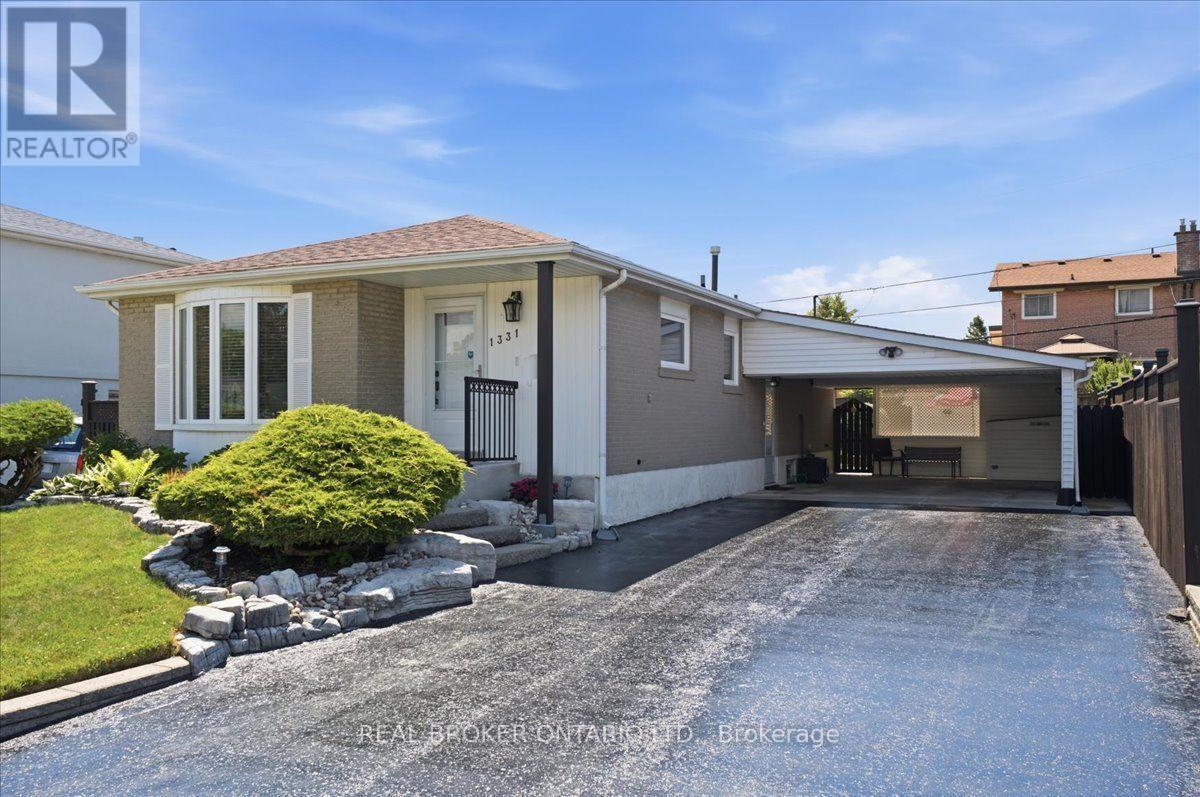
1331 Tatra Drive
Pickering, Ontario
Welcome to this beautifully updated bungalow in the heart of Bay Ridges! With Pickering GO Station less than a 10-minute walk away and Highway 401 just under 2 minutes by car, this location is a commuter's dream. Inside, the renovated main level (2021) offers bright, move-in-ready living space complete with 3 bedrooms and a stylish updated main floor bathroom (2020). The basement adds even more value with a large recreation room with gas fireplace and dry bar, a newly renovated powder room (2026) and updated flooring in the bedroom and storage room (2026), perfect for extra living space, a guest suite, or a home office! Outside, you'll fall in love with the beautifully landscaped rear yard, featuring lush gardens, a private patio area for relaxing or entertaining, and a large powered garden shed for storage or hobbies. An oversized carport and huge driveway offer ample parking for family and guests alike. Move-in ready and ideally located, this Bay Ridges bungalow checks every box! (id:61476)
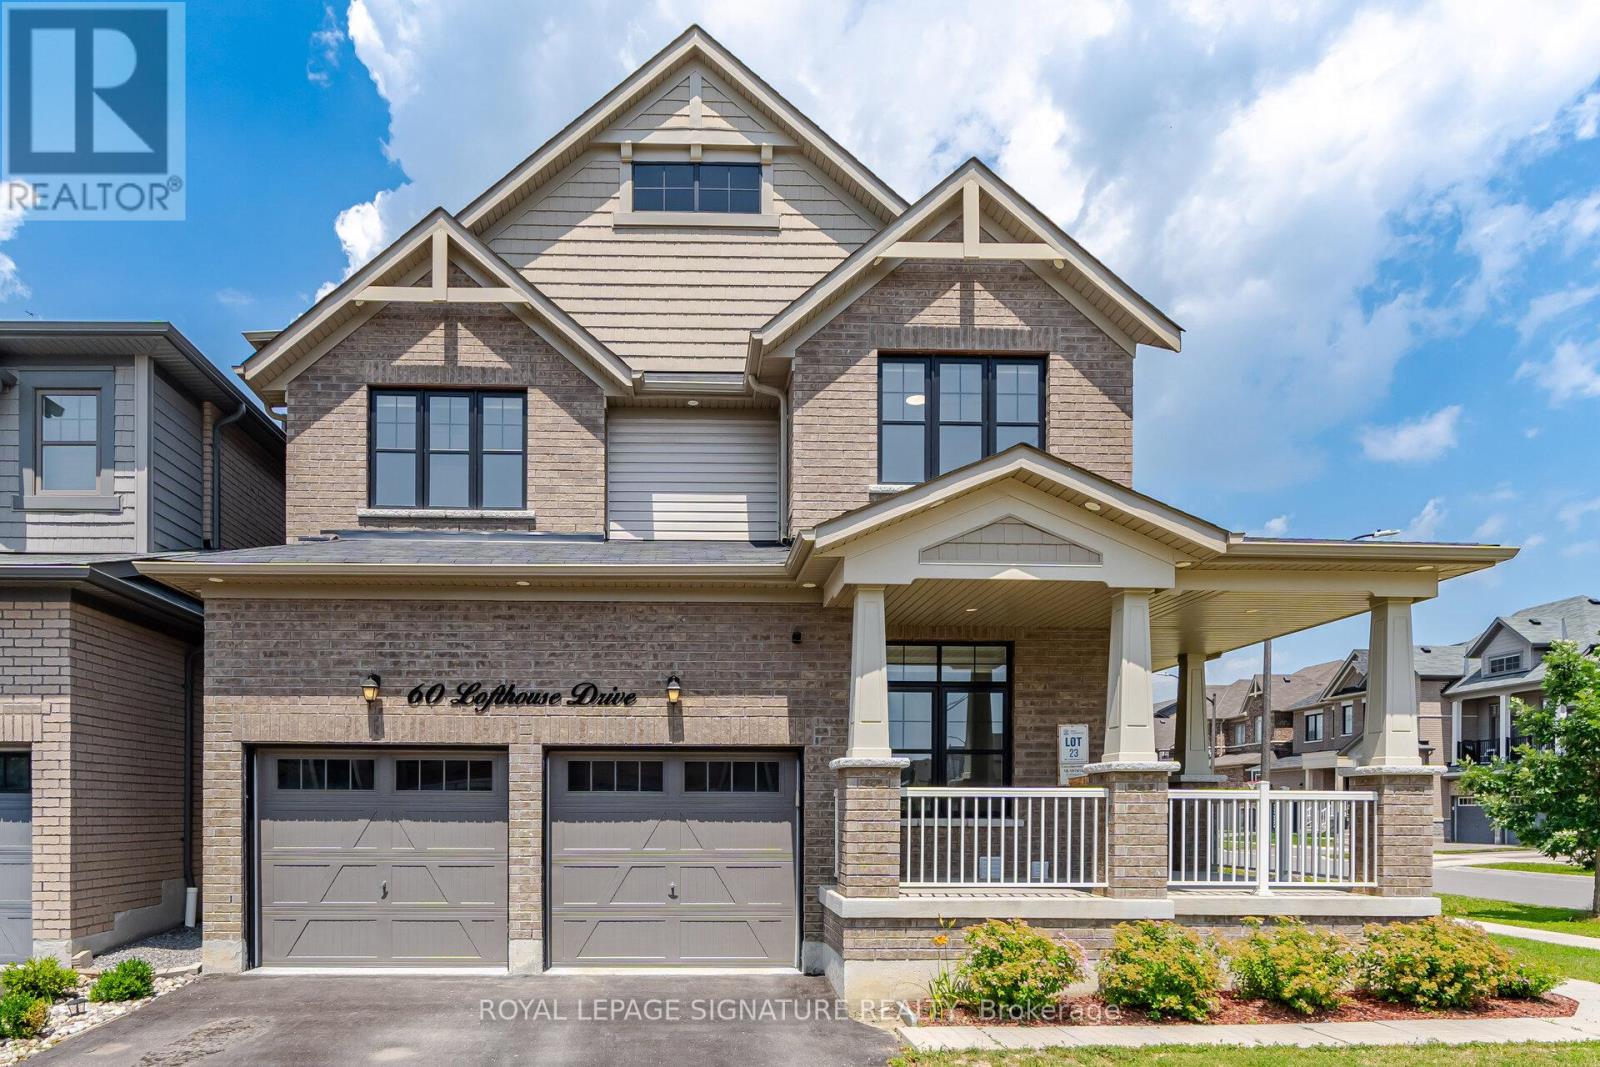
60 Lofthouse Drive
Whitby, Ontario
"Live Up. Rent Down. Better Than New". This 2019-built home delivers 3,600+ sq ft of total finished living space on a wide 58x115 ft. lot - anchored by a LEGAL 2-bedroom basement suite (Built in 2025) ready to help pay your mortgage. Minutes from Durham College & Ontario Tech University, the basement is a turnkey income generator. The main floor is built for real life: separate living, family, and dining areas PLUS a separate office room with tons of natural light. Full main-floor laundry with custom cabinetry (2025). Outside, a double garage, total parking for four, and a backyard reimagined with new interlocking and sod (2024). Recent upgrades read like the spec sheet for a brand-new home - a Bosch dishwasher (2026), new fridge (2025), designer light fixtures (2025-2026), custom blinds (2025), refreshed vanities (2025), and smart custom storage in the laundry, all closets, and the garage (2025). Behind the walls: an upgraded gas line and whole-home water softener. All of it set in Rolling Acres, one of north Whitby's most sought-after family pockets - Kids can either walk or take a bus to top-rated schools (Fallingbrook Public School; Rated 8+), steps to parks and trails, minutes to Iroquois Park Sports Centre, the Taunton Road shops, and Highways 401/407/412 and Whitby GO station. Space, income, and finishes already done - just move in. Seller open to replacing carpets on top floor with high-quality laminate flooring. Book your private showing today. (id:61476)
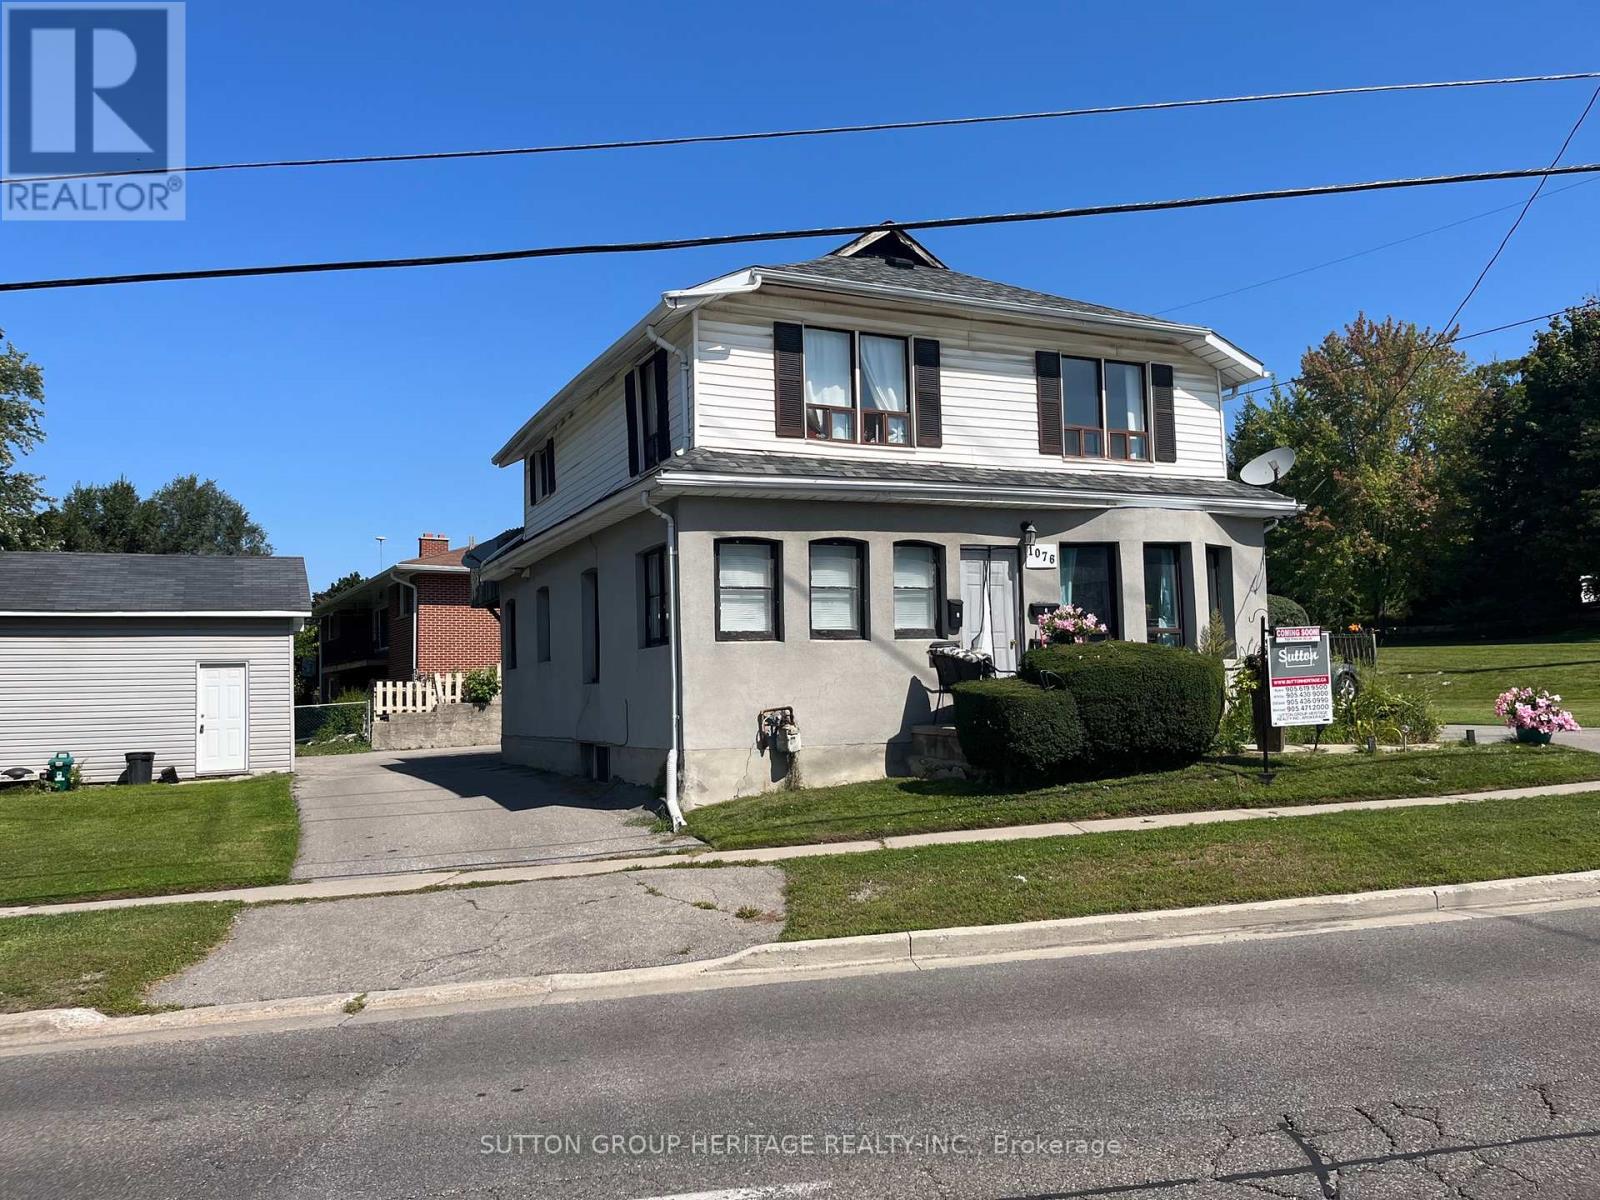
1076 King Street E
Oshawa, Ontario
4- Unit LEGAL Fourplex. Seller willing to hold first mortgage at 4% for a term of 4 years with a solid deposit. All Units With Separate Entrances, 4 Kitchens, 4 Baths, Own Electrical Breaker Box In 3 Units. Loads Of Parking on newly Paved Circular Driveway. Detached Maintenance Garage. Two Bedroom On 2nd Floor is recently vacated. New paint & flooring being installed. A Real Money Maker! Attached Income-Expense Chart . Also City Of Oshawa Legal Use Document. (id:61476)
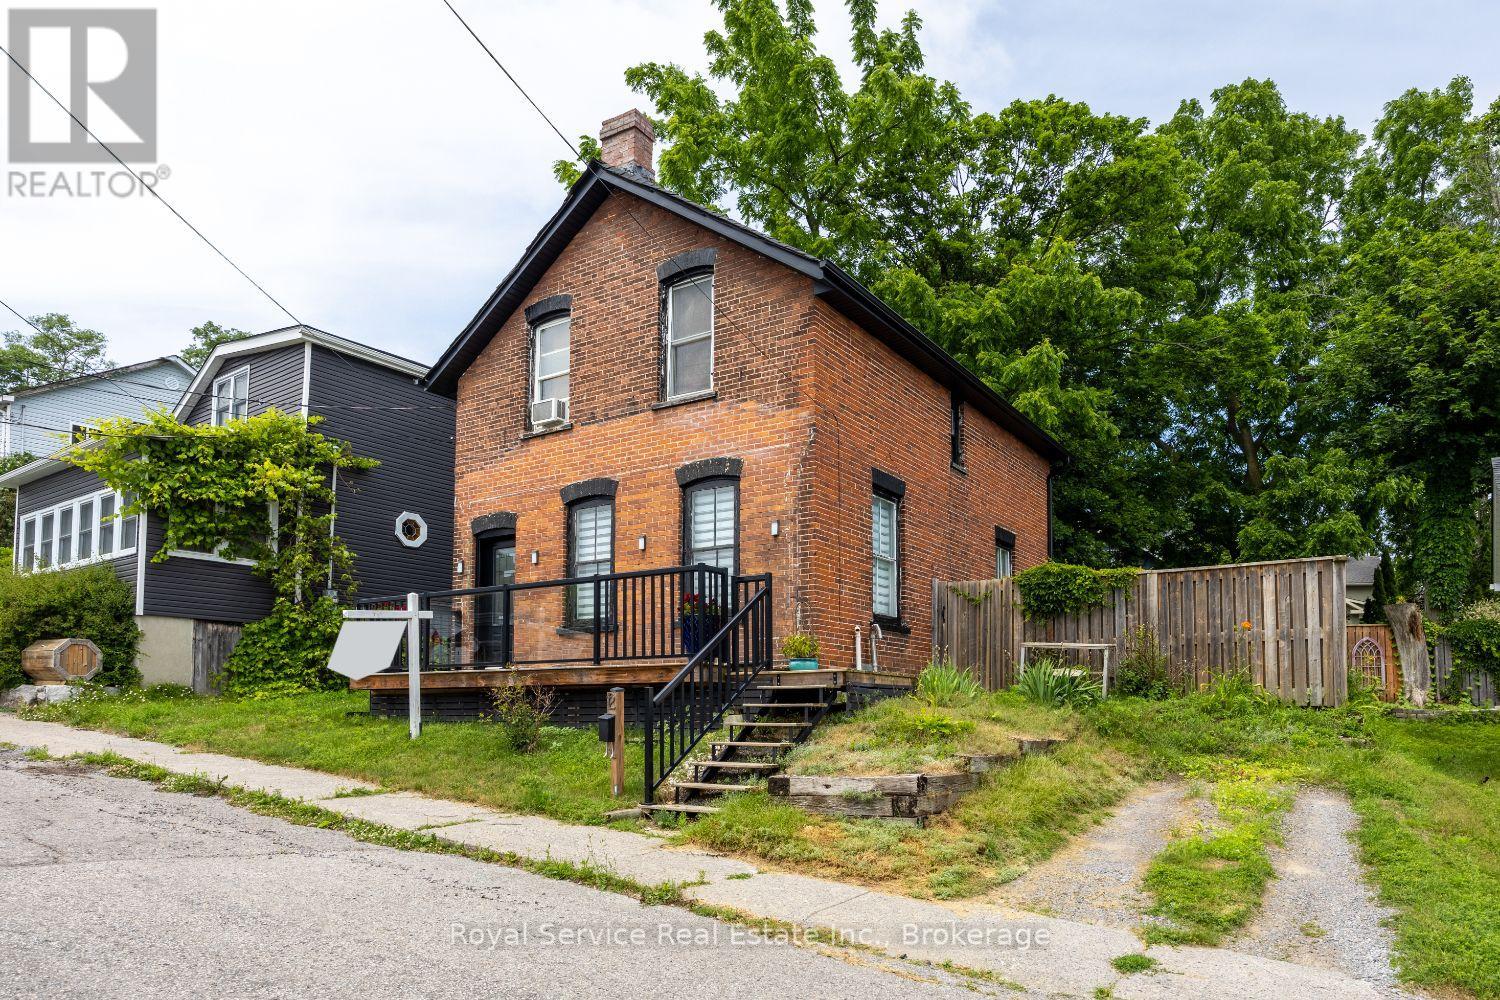
12 Park Street
Port Hope, Ontario
Lovingly maintained by the same family for over 35 years, this charming home is now being offered for sale. Built in 1890, it masterfully blends historic character with modern comforts. Inside, you'll find original pine floors, high ceilings, and a fully carpet-free interior that enhances the home's enduring appeal. The hot water radiant heating system ensures warmth and comfort year-round, creating a cozy retreat no matter the season. Just a short two-minute stroll from vibrant downtown Port Hope, you'll have easy access to local shops, eateries, festivals, and the beautiful Ganaraska River. The home's solid brick construction and stone foundation speak to the craftsmanship and durability of its era. From the south-facing windows, enjoy peaceful views towards the lake, where you can watch boats gently glide by. Conveniently located near both the East and West Beaches, shopping, and local churches, this home offers the perfect balance of tranquility and convenience. Don't miss this rare opportunity to own a piece of Port Hope's history in one of its most desired neighborhoods - a place where any family would feel proud to call home. (id:61476)
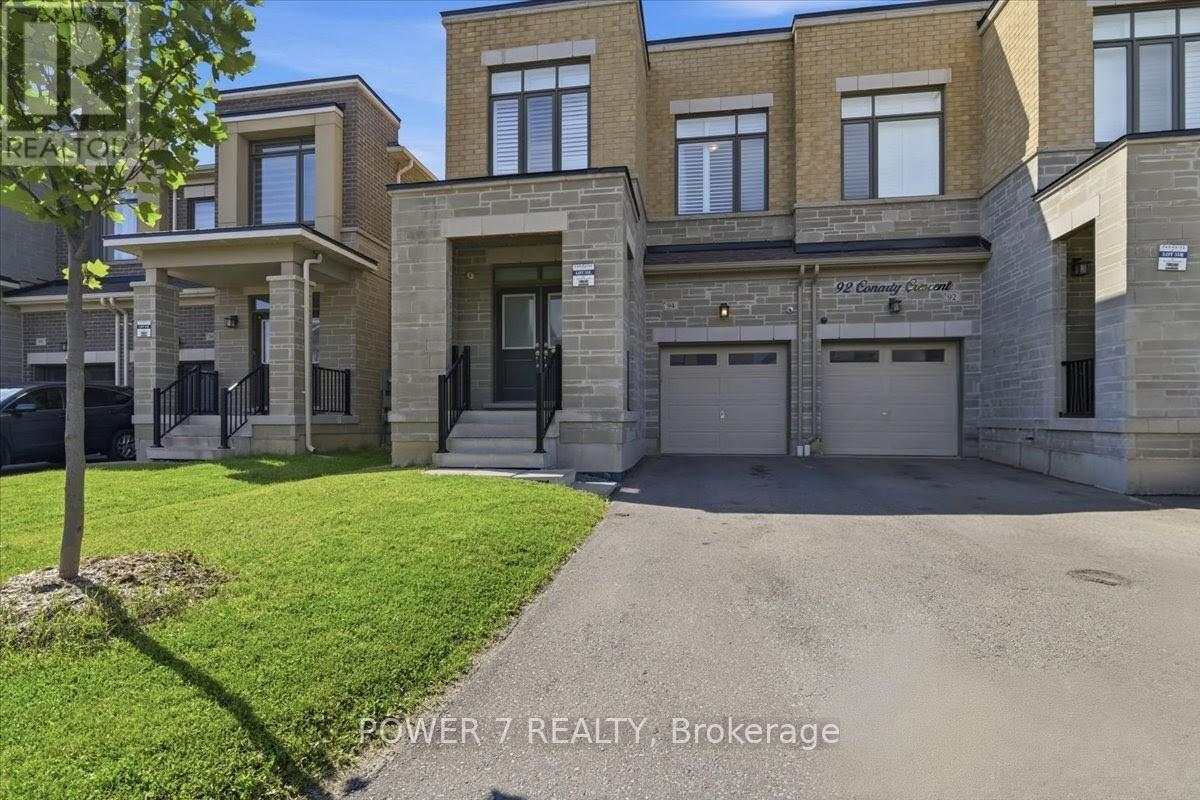
94 Conarty Crescent
Whitby, Ontario
Stunning 5-Year-New Semi in Rural Whitby - Income Potential + Designer Finishes! Welcome home to 94 Conarty Crescent - a beautifully upgraded 4-bedroom, 3-bath semi offering 9' ceilings on the main floor, 10' ceilings up, and a separate basement entrance ready for an in-law suite or rental income.Step through the double-door entry into a bright foyer with hardwood flooring and an elegant oak staircase running throughout the main level. The open-concept living and dining area features a modern electric fireplace and pot lighting, flowing into a chef-inspired kitchen with stainless steel appliances, quartz counters, and a large center island with breakfast seating.Upstairs, the primary retreat impresses with a coffered ceiling, walk-in closet, and spa-style ensuite with a glass shower and freestanding soaker tub. Three additional bedrooms offer flexible space for family, guests, or a home office.Outside, enjoy a fully fenced backyard, no-sidewalk frontage with parking for 3 vehicles, and direct garage access.Ideally located near Thermal Spa, shopping, restaurants, top-rated schools, parks, and trails - this is a rare combination of move-in-ready style and future income flexibility. (id:61476)

35 Albery Crescent
Ajax, Ontario
Set on a huge, irregular lot (161 feet deep on the South side, 137 feet deep on the North side & 53 feet across the back) this unique home sits in one of South Ajax's most desirable locations. The backyard is already rich with mature trees and established perennial gardens, giving the property a country feel in the city. This property has exceptional outdoor space to reimagine-whether for expansive gardens, recreation, or potentially an auxiliary dwelling unit (buyer to complete their own due diligence regarding permits and approvals). Tucked onto a quiet crescent and just steps to the waterfront, trails, and within walking distance to French immersion schools, parks, shops, medical amenities, recreation centre & transit the setting alone makes this property worth a closer look!! The home itself has been lovingly held by the same owners for over 2 decades and is ready for its next chapter. With original hardwood flooring and solid underlying structure, it presents a true opportunity for those looking to customize and add value. Flexible closing available. An ideal option for buyers looking to get into an unbeatable lakeside neighbourhood and make it their own!! Check out virtual tour below!! (id:61476)
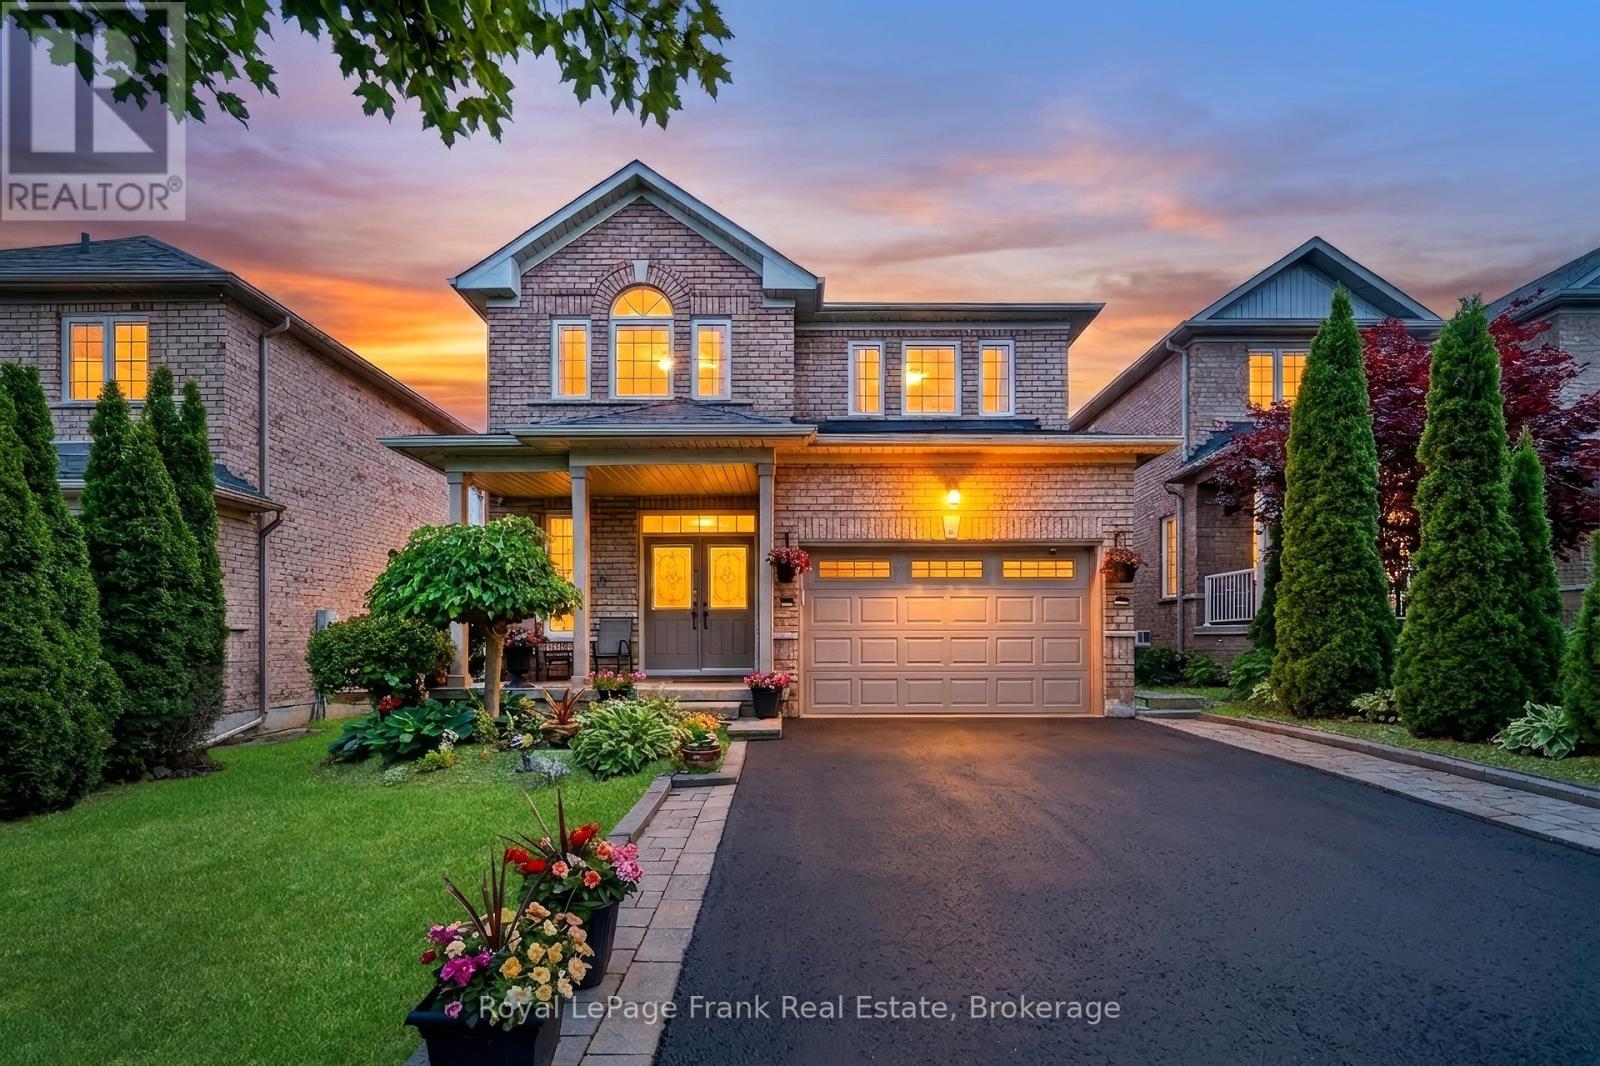
5 Partner Drive
Clarington, Ontario
Gorgeous 4-Bedroom Detached Family Home In Prime Courtice Location!" Spacious Foyer Greets You Upon Entering With Walk-In Coat Closet. Convenient Main Floor Laundry Room With Garage Access To The Home. 9' Ceilings On The Main Floor, Large Windows, An Eat-In Kitchen With Quartz Counter Top, Newer Stainless Steel Appliances, Walking Out To The Deck, & Sunny Southern Exposure. Formal Living & Dining Rooms With Hardwood Flooring. 4 Generously Sized Bedrooms On The Second Floor, Including Large Primary With Walk-In Closet & Ensuite. Newly Finished Basement Holds Lots Of Space For Entertaining, With A Bar, Rec Room, Office Area & Plenty Of Storage!! Carpet Free Home. Walking Distance To School, Transit &Parks. Close To 401, Shopping & All Amenities!! Updates - Garage door 2020, Appliances 2020 - waterline for fridge, Upstairs flooring 2023, Stairs 2025, Light fixtures updated 2020, Crown moulding 2020, Walkway 2021, Furnace 2020, Roof 2022, Gazebo - 2023, Shed 2023, Cameras, Lorex doorbell camera, Garage door door opener 2020 (id:61476)
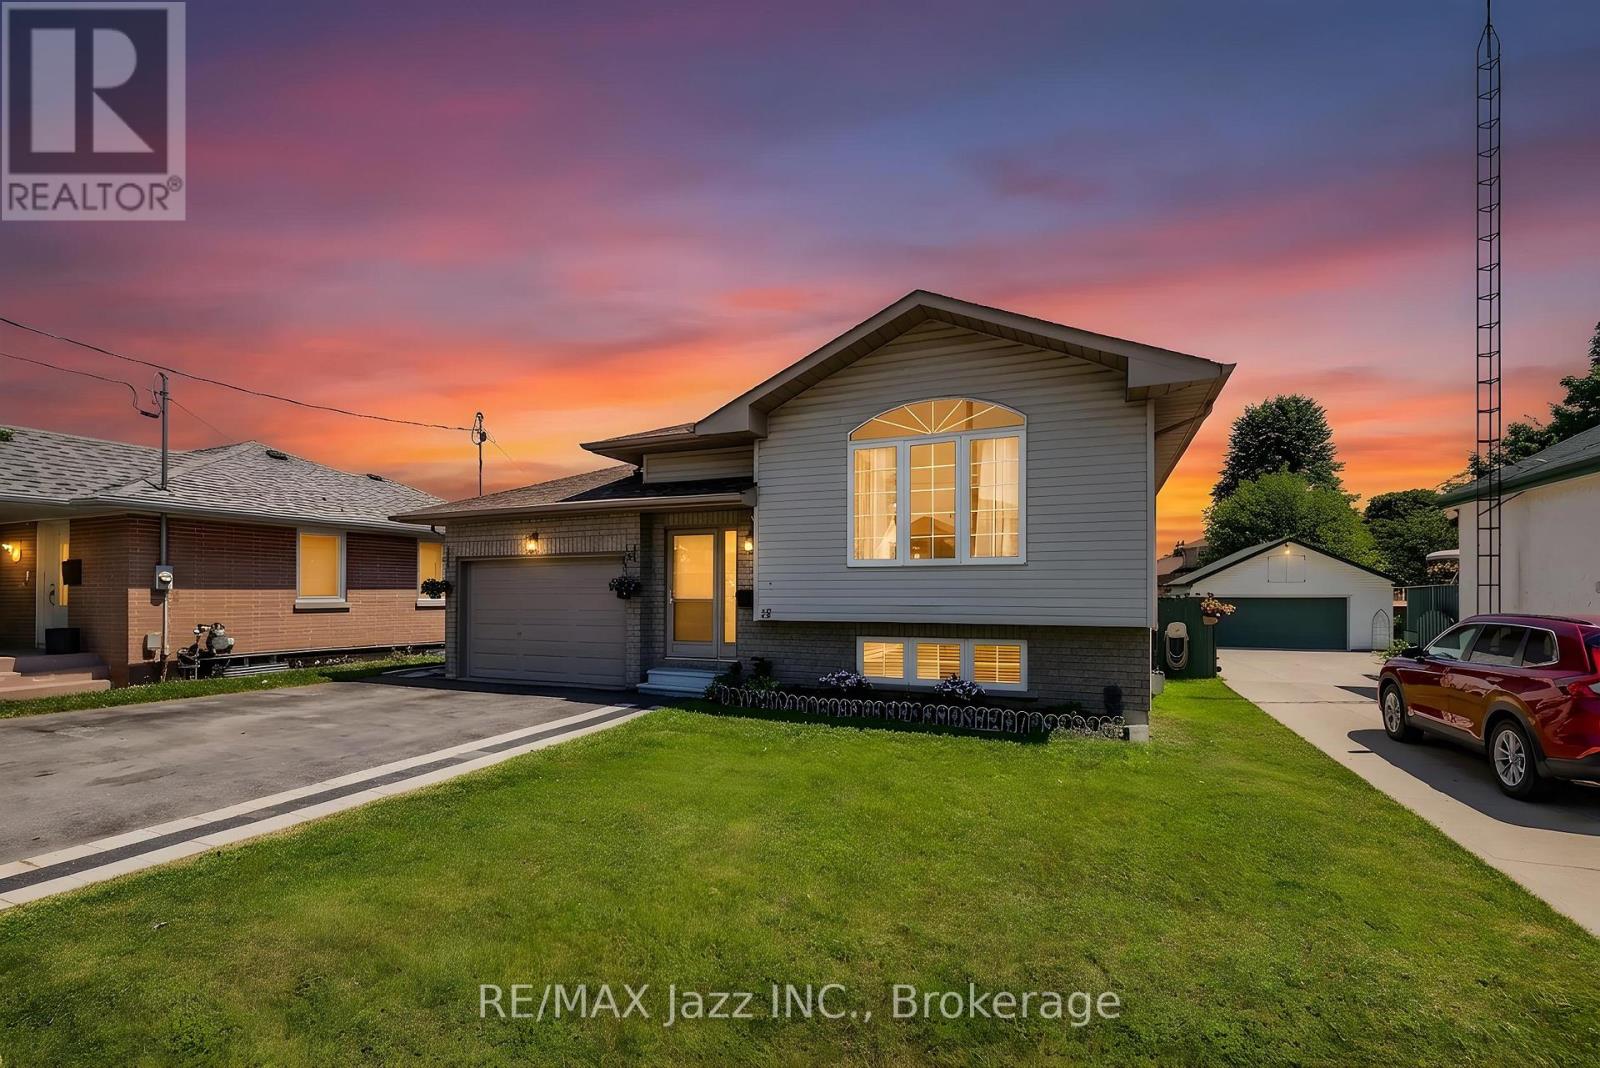
15 Townline Road S
Clarington, Ontario
Remarkable raised bungalow with stunning deep lot. Welcome to 15 Townline Rd S, Courtice. This property features 6 car parking, 48x165 foot lot w/ back yard fully fenced. Spacious main living open concept and bright. Living/Dining combined and open with kitchen, Kitchen w/ w/o to patio. 2 generous sized bedrooms, primary b/r w/ w/o to deck overlooking backyard. Basement finished w/a bright and spacious in-law apartment w/ separate entrance. Kitchen open with great room, large egress windows, 2 bedrooms and a 4-piece washroom. Perfect for multigenerational family living or potential investment. This home has been treated w/ love and care, newer roof w/ new ventilation, newer furnace, newer back fence, new shed back south side of yard, fire pit and hardscape, outdoor living space under gazebo, office room added and insulated off garage, extra insulation in attic added for energy efficiency. New flooring throughout main living. Move in and enjoy. (id:61476)

1003 Renaissance Drive
Oshawa, Ontario
Meticulously Maintained Family Home Steps Away from The Lake, Renaissance Park, Waterfront Trail and Gold Point Wildlife Reserve! Extremely Rare, Three Car Garage Parking! You will Love this Quiet Neighbourhood Nestled in Nature w/ Nearby Conveniences. This Detached Two-Storey Home has Three Bedrooms, Two Bathrooms, Finished Basement w/ Separate Entrance, Sunny Eat-In Kitchen w/ Walk-out to Deck, Formal Dining and Living Room, Gas Fireplace on the Main and Lower Level, Convenient 2 pc Bathroom on the Main Floor, Updated 4pc Bathroom on Second Floor w/ Porcelain Tile Flooring, Custom Quartz Vanity, Tile Surround in Shower w/ Pot lights, Large Primary Bedroom w/ Private Balcony and Two Double Closets, Front Foyer w/ Double Closet and Marble Floors. Excellent Curb Appeal, Situated on a Corner Lot, Next to a Small Court, Gorgeous Perennial Flower Beds and Hydrangeas. Enjoy Entertaining on the Back Deck w/ Fully Fenced Yard, Gazebo and Semi Inground Swimming Pool, Newer Pool Liner and Heater, Attached Single Car Garage, Plus, Additional Garage Large Enough to Store Two More Vehicles, Large Boat, Tools. Interlock Driveway with newer garage doors. Permits Available for the Garage and Original Survey of the Property, Rough-in available in the basement for a 2pc bathroom. Three Separate Buses on the Street Take Children to Public and Catholic Schools Nearby. 5 Min Drive to Oshawa GO Station, Public Transportation is Steps Away, 10 Min Bus to Oshawa GO Station (id:61476)
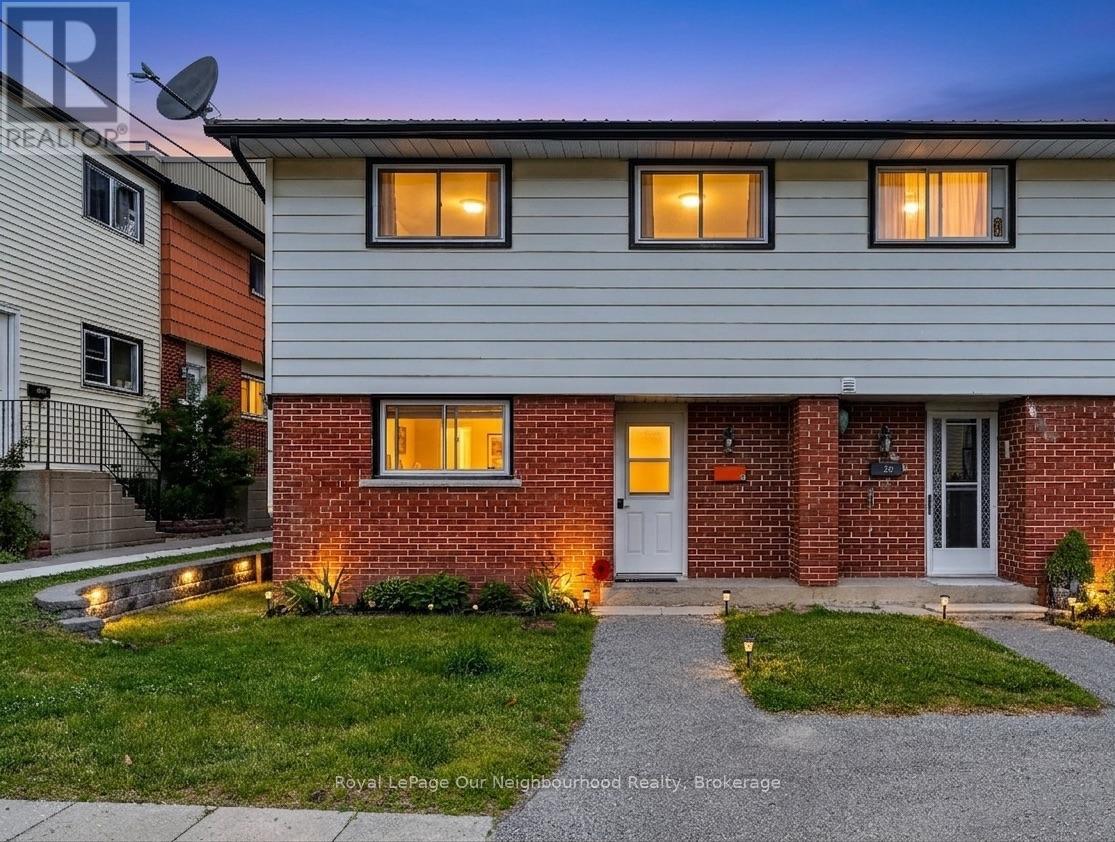
C1 - 47 Wellington Street
Port Hope, Ontario
Welcome to affordable homeownership in historic Port Hope. This spacious 4-bedroom, 1.5-bath condo townhouse offers a great blend of updates, comfort, and low-maintenance living, just minutes from downtown shops, restaurants, and quick access to Highway 401 for an easy commute.The main floor features an updated kitchen with modern finishes and a practical layout, opening into a large living room that provides plenty of space to relax or entertain. From the living room, walk out to your private back patio, one of the best features of the home, perfect for morning coffee or summer evenings outdoors. Upstairs you'll find four well-sized bedrooms, along with an updated 4-piece bathroom that completes the upper level. One of the standout benefits of this home is the room to grow, with a 4-bedroom layout that allows you to stay and change the space as your needs change over the years. With maintenance-free condo living, you can enjoy more time and less upkeep, making this an excellent choice for first-time buyers, families, or investors. (id:61476)

19 Bristol Sands Crescent
Uxbridge, Ontario
Discover unparalleled privacy in this perfectly maintained spacious bungalow in Bristol Pond Estates, nestled on over 3 acres of forested ravine with views of nature from every room. Centred between the growing towns of Stouffville and Uxbridge, this home also provides quick access to city conveniences of Markham and the GTA. The thoughtfully designed main floor is warm, inviting and features two primary bedrooms with ensuites, ensuring comfort and privacy, as well as a conveniently located 2-pce powder room for guests. The great room, with cathedral ceiling, wood-burning fireplace and large windows, creates a "floating in the treetops" experience. The open kitchen seamlessly connects to the living and dining areas, all with easy access to a comfortable screened-in porch and a large deck overlooking the ravine, perfect for sunbathing or relaxing in the hot tub. The tastefully finished lower level boasts oversized windows and forest views. It includes two bright above-grade bedrooms, a 4-piece washroom, spacious family room with propane fireplace and walkout to a sunny backyard, perfect for a future pool. Additional lower-level rooms include a large recreation room, workshop and laundry room. The natural topography provides a large side lot with private driveway access from the street, offering an ideal spot for an accessory building or home. Ownership in Bristol Pond Estates grants you use of the community-owned 10-acre pond, perfect for a summer afternoon paddle or a winter family hockey game. Don't miss this rare opportunity! EVENING OPEN HOUSE THURSDAY 28TH 6-8PM!! ALL WELCOME (id:61476)
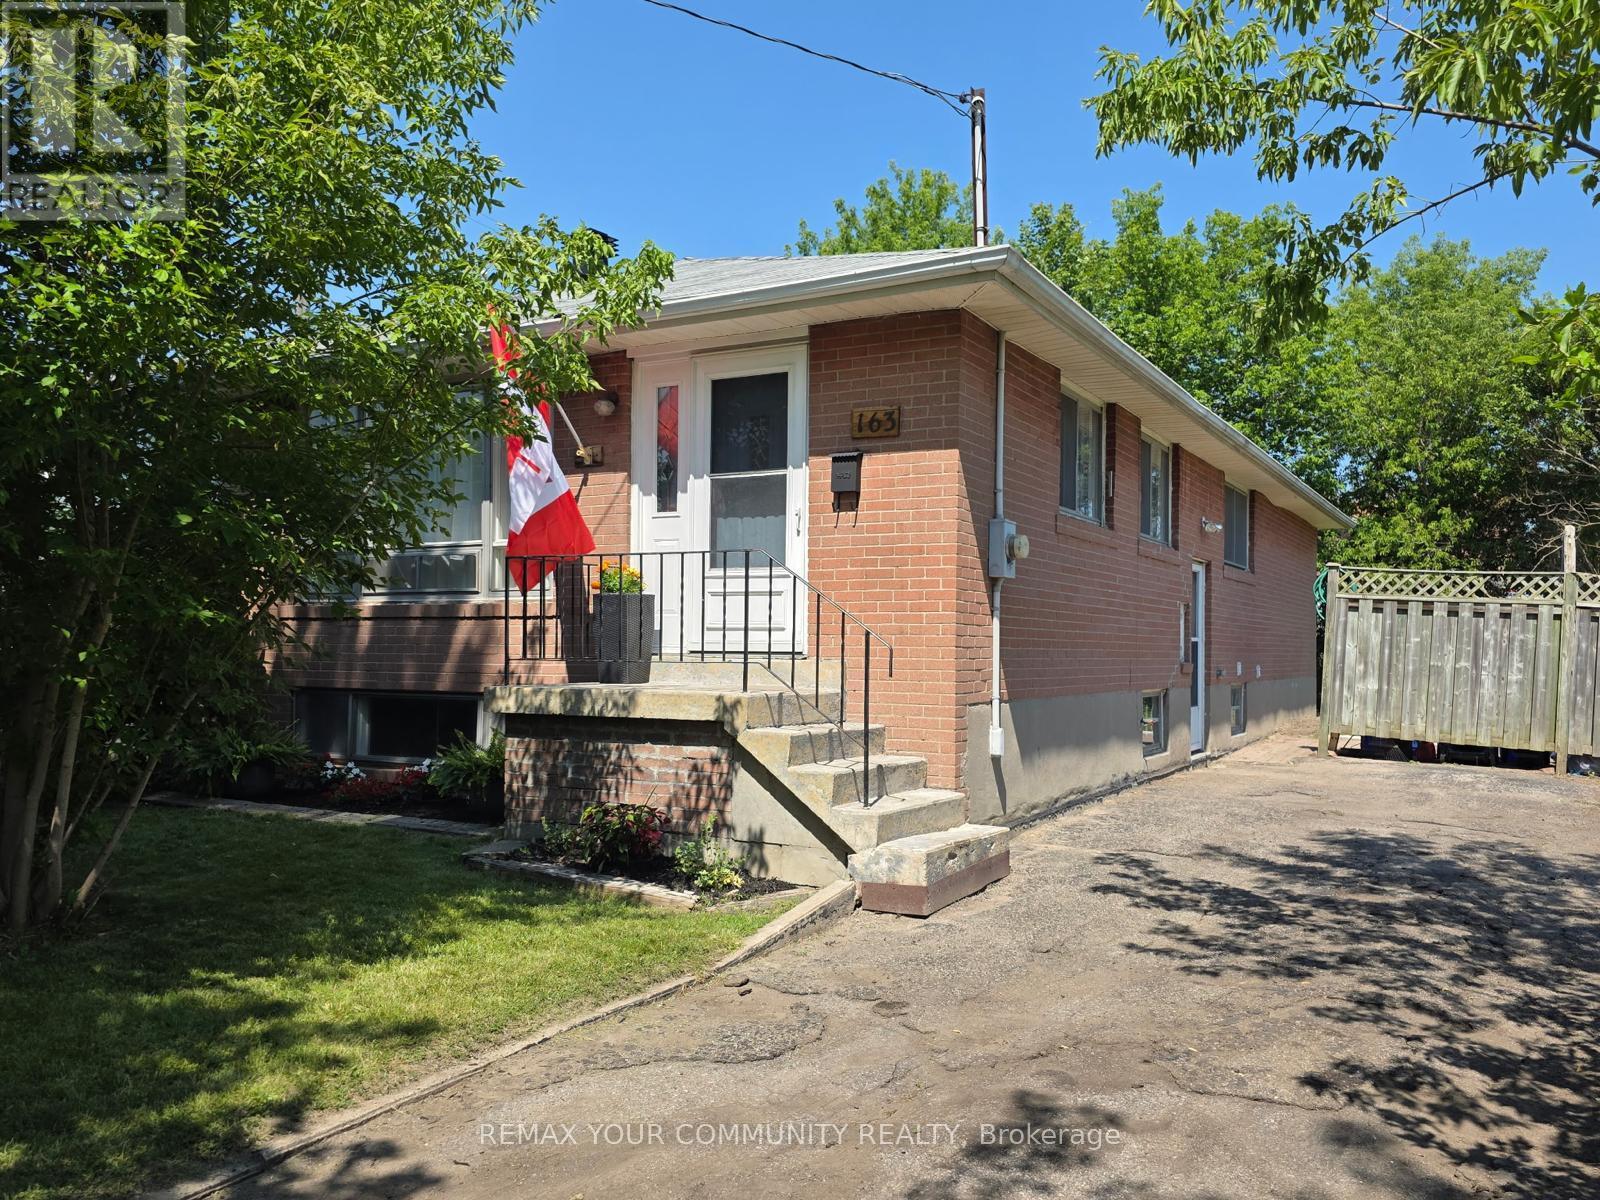
163 Durham Street
Oshawa, Ontario
Welcome to 163 Durham Street in Oshawa. Location, location, location!!! Fantastic opportunity for first-time buyers, investors or downsizers looking to get into market and build value. Featuring a 3-bedrooms main floor with functional layout, spacious living area, full bath and ample storage throughout. Separate entrance to a 1 bedroom basement unit provides excellent potential for future income or extra space for stay over guests. Situated on a large lot besides an empty green space lot, offering plenty of outdoor space. In front of house are 2 large baseball diamond fields. Private driveway with parking for up to 3 vehicles. Conveniently located close to schools, parks, shopping, Oshawa Centre, transit, and quick access to Hwy 401. Don't Miss This Versatile Property! (id:61476)

321 - 50 Lakebreeze Drive
Clarington, Ontario
Welcome to waterfront living in the highly sought-after Port of Newcastle! This bright and beautifully maintained 2-bedroom, 2 full bathroom condo offers 872 sq. ft. of thoughtfully designed, carpet-free living space with an open-concept layout that's perfect for everyday living and entertaining. The spacious kitchen overlooks the living and dining areas, while large windows flood the home with natural light. The primary bedroom features a private ensuite, and the second full bathroom provides added convenience for guests or family. Enjoy exclusive access to the renowned Admirals Walk Club, offering resort-style amenities including an indoor pool, fitness centre, hot tub, sauna, theatre room, library, games room, lounge, and beautifully appointed social spaces. Perfectly situated just steps from the Newcastle Marina, Lake Ontario, scenic waterfront trails, parks, and conservation areas, this home offers an unmatched lifestyle for those who love the outdoors. Spend your mornings walking along the waterfront, afternoons enjoying the marina, and evenings exploring the charming shops, cafés, and restaurants of historic downtown Newcastle. Conveniently located just minutes to Highway 401, providing easy access for commuters while allowing you to enjoy the tranquility of lakeside living. Whether you're a first-time buyer, downsizer, retiree, or professional seeking maintenance-free living in a vibrant waterfront community, this exceptional condo offers the perfect combination of comfort, convenience, and lifestyle. (id:61476)

4700 Baldwin Street S
Whitby, Ontario
Welcome to Your Own Private Country Retreat in the City! Discover an incredible opportunity just north of Taunton Road, where this charming family bungalow sits on a spectacular 82 x 219 ft premium lot.Excellent redevelopment opportunity with potential to divide into 2 lots (subject to city approvals) Whether you are looking to move in and enjoy, renovate and personalize, or explore the potential to build your dream home, this property offers endless possibilities. The bright and spacious main level features a family-sized eat-in kitchen with two walkouts to a wraparound deck overlooking the breathtaking, extra-deep backyard-perfect for entertaining, relaxing, and enjoying the outdoors. Three generous bedrooms are filled with natural light. The lower level offers fantastic in-law suite potential with an additional bedroom, a large eat-in kitchen, and a separate entrance. An unbeatable location just minutes from Highways 407, 401, and 412, offering convenient access to Toronto and the GTA. Close to shopping, schools, recreation centres, Walmart, Loblaws, and everyday amenities. A Rare Opportunity With A Lot This Size-Don't Miss It! (id:61476)
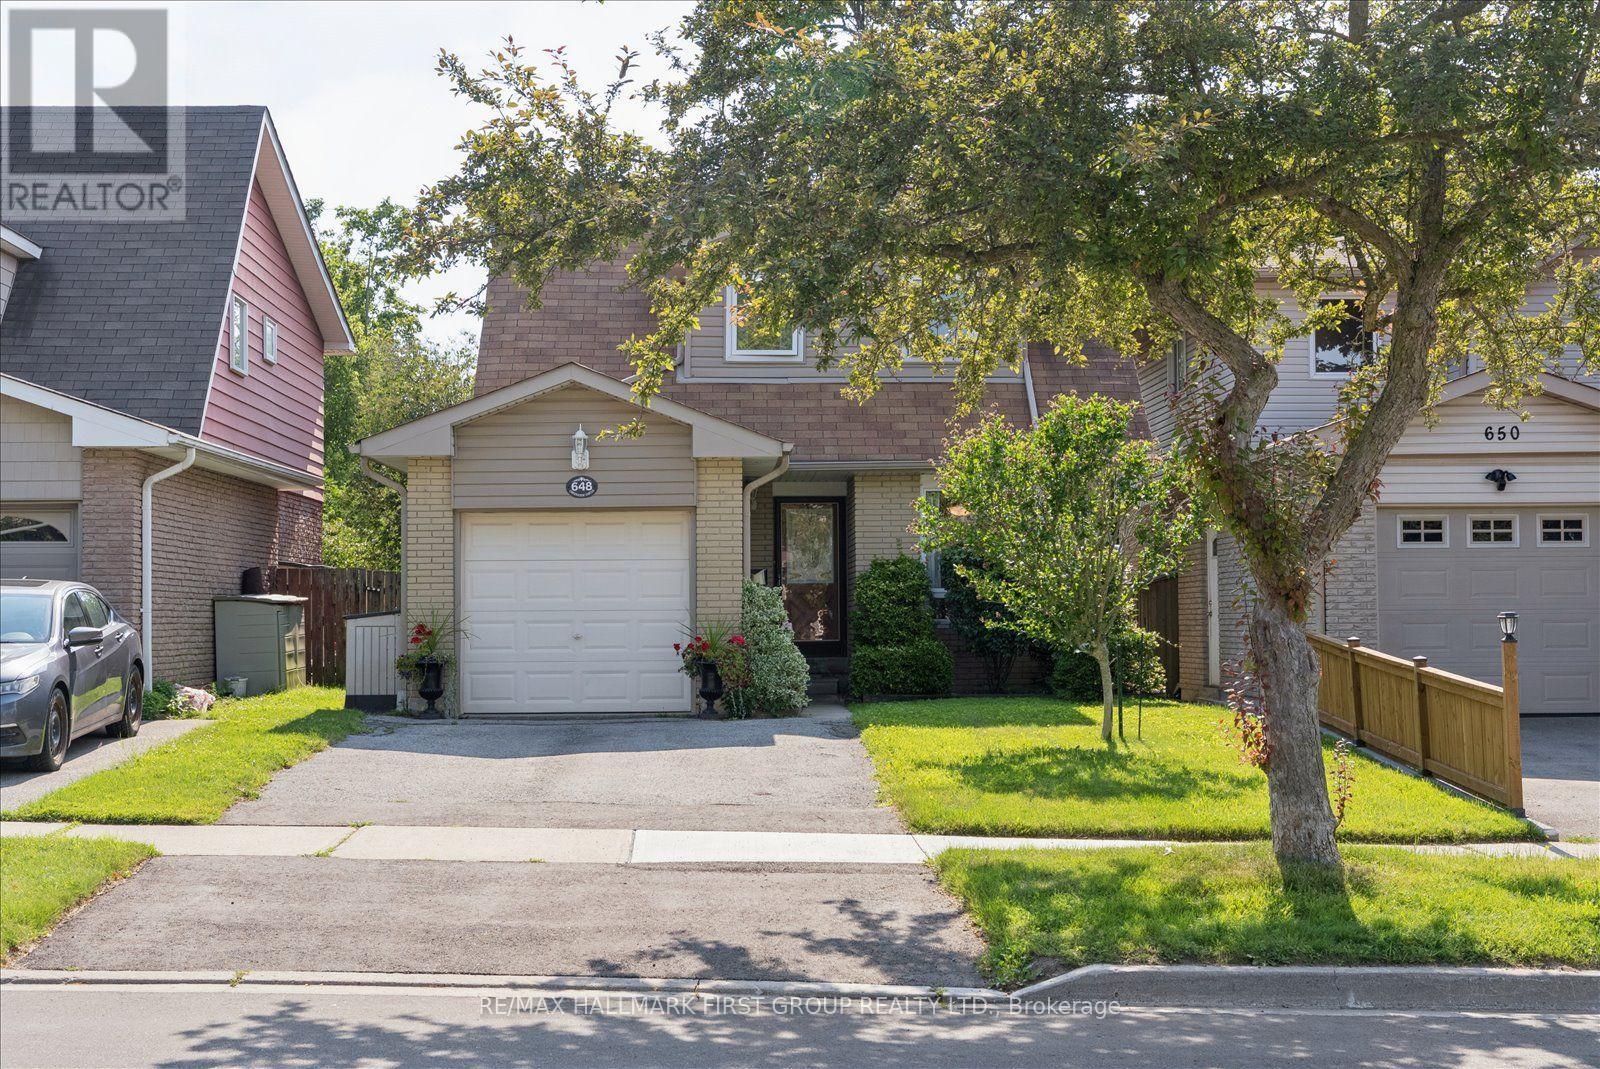
648 Creekview Circle
Pickering, Ontario
This charming 3-bedroom family home sits in one of Pickering's desirable neighbourhoods, offering the perfect mix of comfort and rare privacy with no neighbours behind you. The layout is bright, spacious, and ideal for a growing family or anyone looking to downsize. Outside, you'll love the beautiful, mature gardens and the fact that you can walk right over to top-rated schools, the lake, and the gorgeous trails at Petticoat Creek. There's also a great finished basement that just needs your choice of flooring to become the perfect rec room or home office. A fantastic opportunity to get into a high-demand area and make it your own! ** This is a linked property.** (id:61476)

10 Barrington Place
Clarington, Ontario
Welcome To This Custom Home On A Private Cul De Sac With A Premium Ravine Lot. The Main Floor Features A Large Open Concept Living Room And Dining Room With A Gas Fireplace And Walkout To The Deck And Backyard. The Eat In Kitchen Will Give You A Ton Of Space For Your Family. The Main Floor Also Has A Large Room That Could Be Used As A Family Room, Office Or Additional Bedroom And We Have A Full 4 Piece Bathroom. Upstairs We Have 3 Large Bedrooms, 2 With Walk In Closets. The Huge Primary Bedroom Has A Full Walk In Closet Plus An Attached Nursery or Office. Downstairs We Have A Bright Walk Out Basement With A Big Living Room, Huge Bedroom, Full Washroom And A Partial Kitchen. The Basement Walks Out To The Peaceful Backyard Patio. This Is A Great Home In A Great Location. You Will Not Be Disappointed! There Is A Chairlift On Both Stairs That Can Stay Or Be Removed Prior To Closing. Seller Is Also Willing To Rent The Basement From Buyers For $2000/M For A Year. (id:61476)
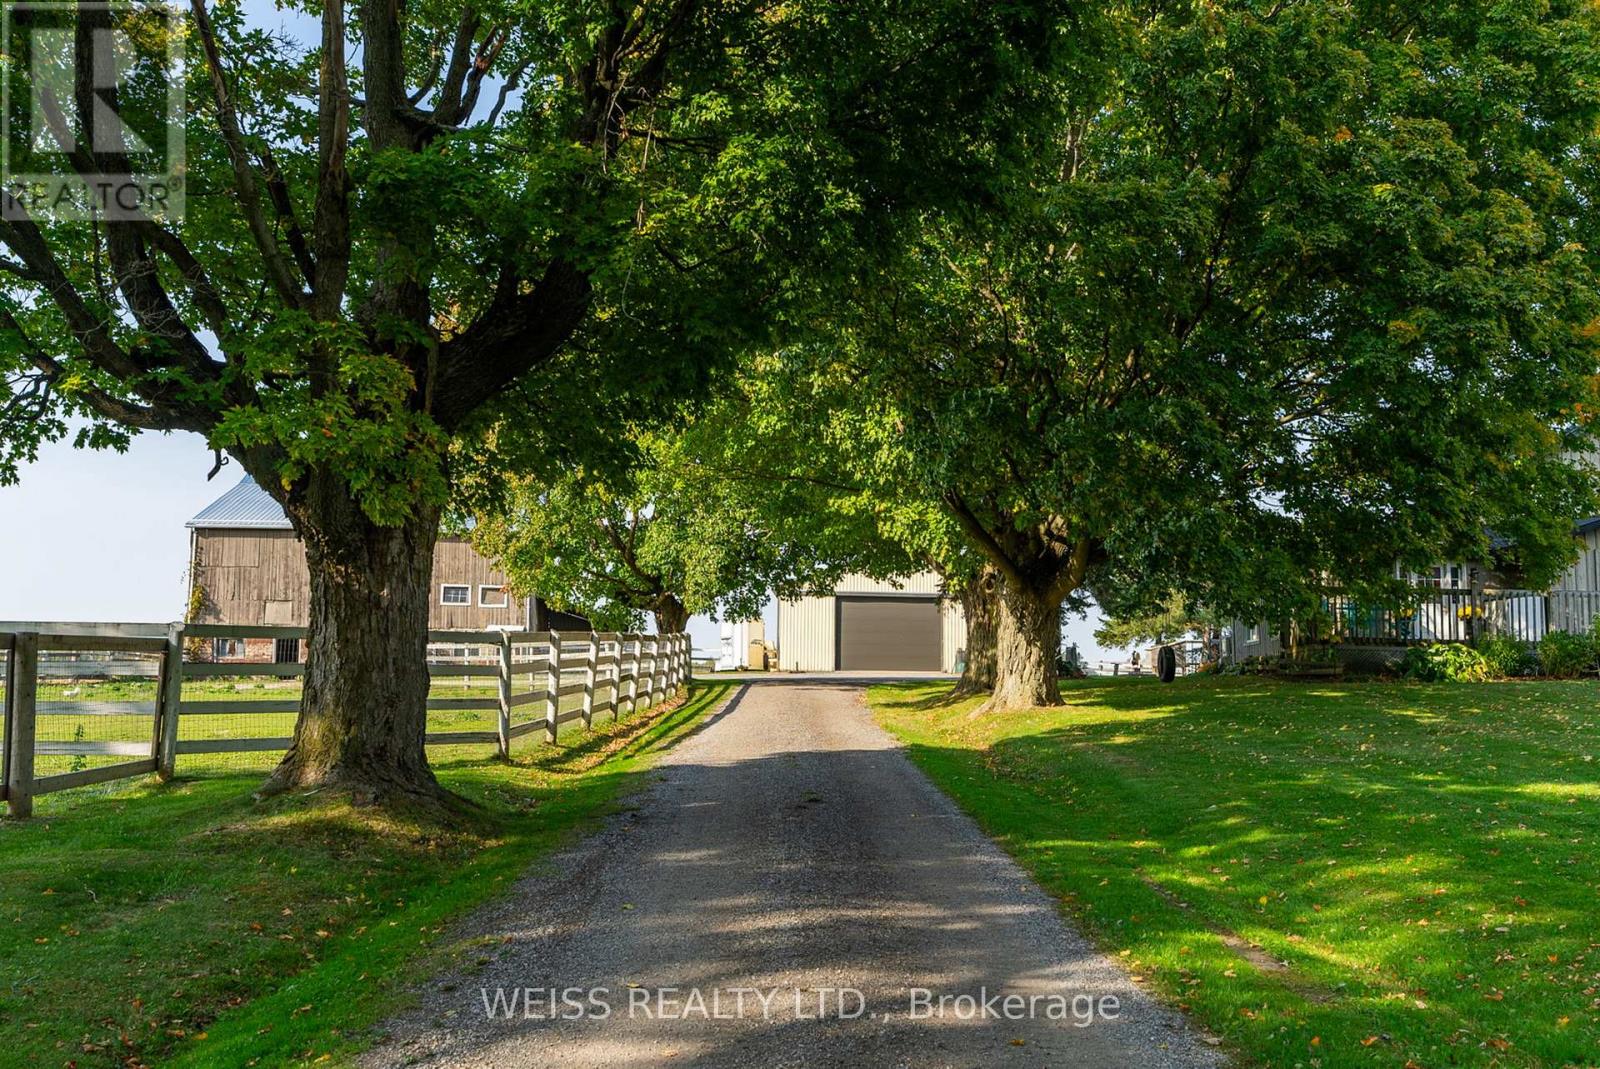
772 Townline Road W
Scugog, Ontario
Escape to the Countryside Without Leaving Convenience Behind! Discover this enchanting 30+ acre hobby farm nestled just 10 minutes from Brooklin in the highly sought-after Durham Region. Located on Townline Rd bordering both Whitby and Scugog. Combining rural charm with unbeatable convenience, this property offers easy access to the 407 and sits just minutes north of the new Whitby sports field complex on Duffs Rd. The 3-bedroom, 3-bathroom residence is designed for warmth and comfort, featuring a main-floor primary bedroom with an ensuite for easy access and privacy. Relax on the inviting covered back porch overlooking a beautifully landscaped yard, or enjoy quiet mornings on the front porch. A separate entrance leads to a finished basement with endless possibilities for an in-law suite or recreation space. EQUESTRIAN-READY AMENITIES: Includes 4 stalls, a tack room, horse paddocks, a round pen, and a sand ring-all set up and ready for your horses. VERSATILE OUTBUILDINGS & LAND: Beyond the barn, you will find a massive 40x60 outbuilding perfect for large projects, workshops, or heavy equipment storage. A mature maple tree-lined driveway leads you into open, picturesque surroundings offering ultimate peace, privacy, and stunning scenic views. A true haven for horse lovers, hobbyists, or anyone seeking a private rural retreat with city convenience at their doorstep! Farm Taxes (id:61476)
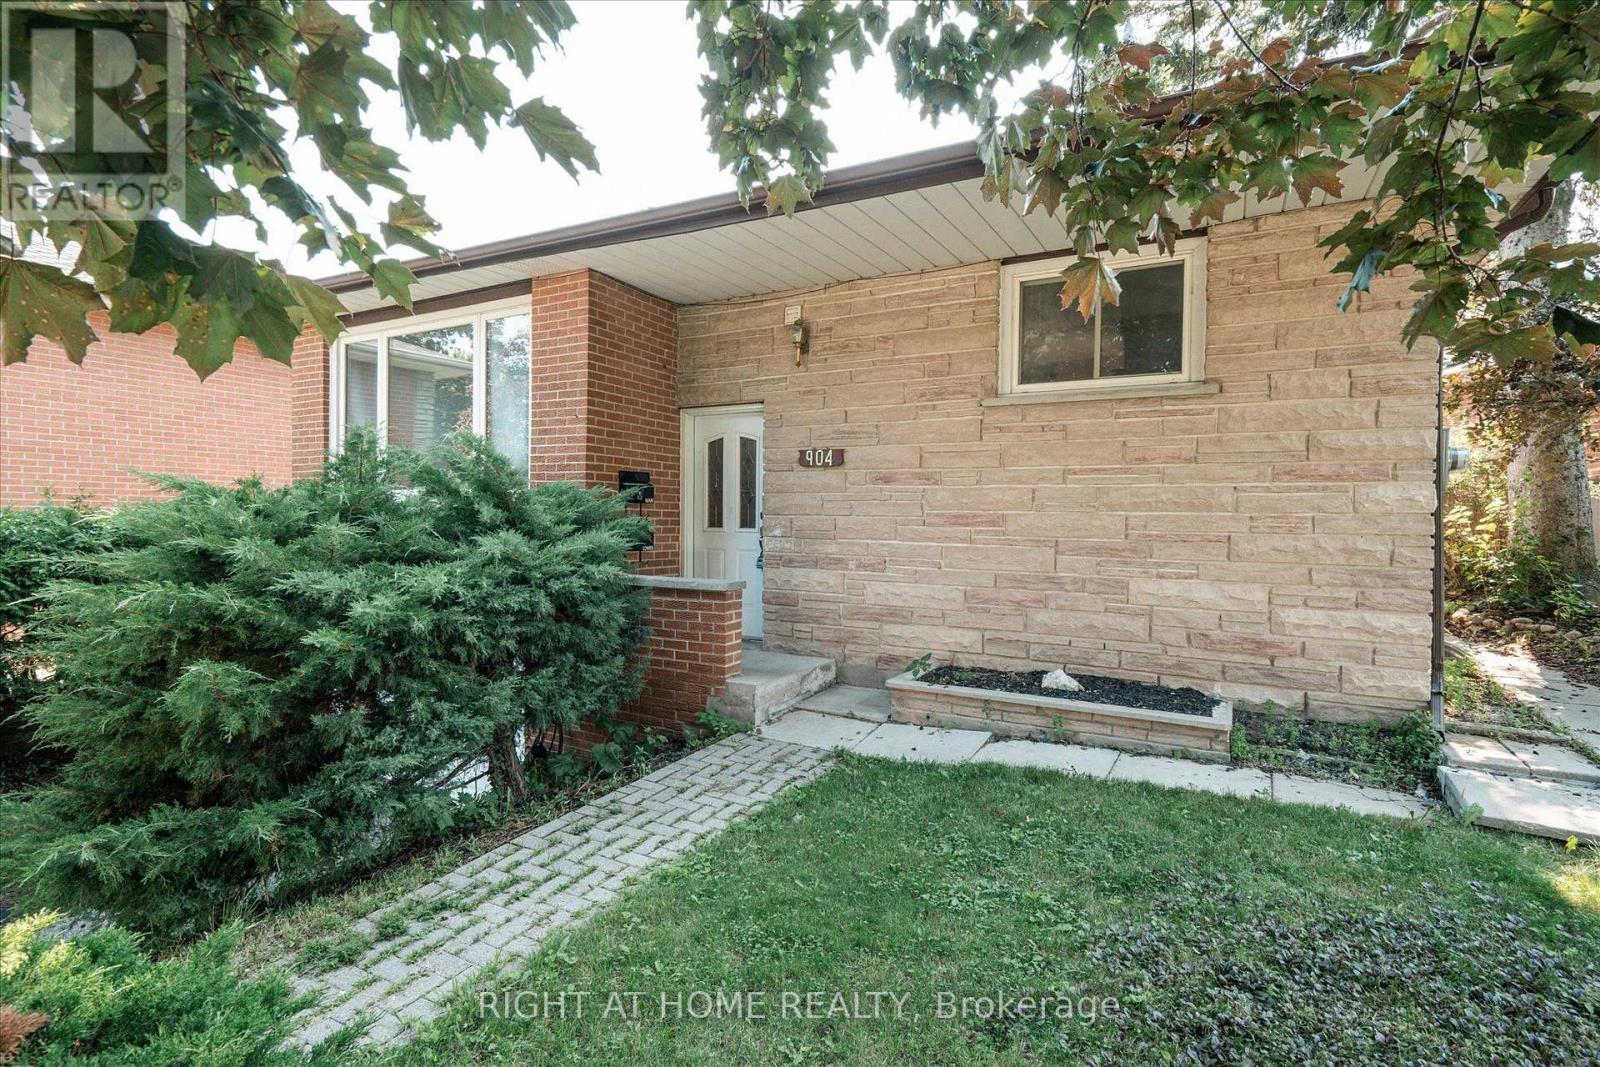
904 Walnut Court
Oshawa, Ontario
Welcome to 904 Walnut Court, a registered legal two-unit raised bungalow on a quiet court in Oshawa's established Donevan community. This property offers a strong opportunity for first-time buyers, investors, house hackers or multi-generational families seeking a detached home with built-in income potential. The main-floor residence features a spacious, functional layout with large principal rooms, plenty of natural light and the convenience of bungalow living. The completely separate lower unit includes two bedrooms, a full bathroom and comfortable living space. It is currently occupied by reliable tenants, providing immediate rental income for the next owner. The home also offers a garage, driveway parking and convenient access to the King Street East shopping corridor, schools, parks, Durham Region Transit, Donevan Recreation Complex and Highway 401.Live upstairs while the lower unit helps offset ownership costs, accommodate extended family in a separate space, or add a registered two-unit property to your investment portfolio. (id:61476)
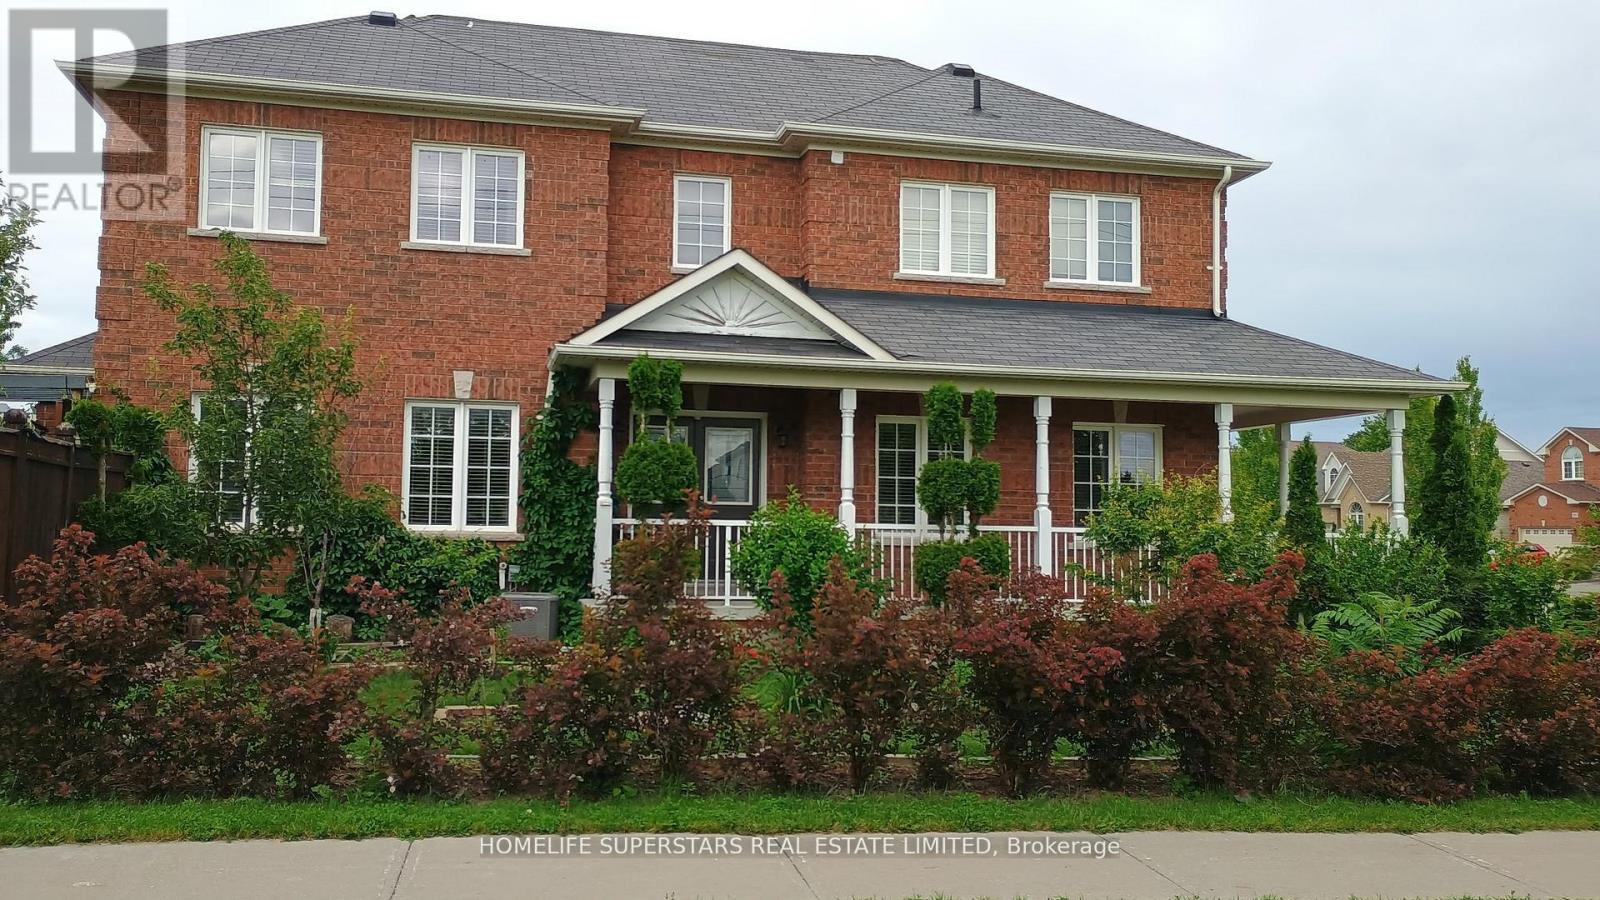
1316 Macinally Court
Oshawa, Ontario
Welcome to this elegant residence in Pinecrest, Oshawa, This exceptional all-brick corner home is located on a quiet family friendly court with No through traffic, offering modern bright open-concept layout with beautiful Italian Laminated flooring throughout the house, LOTS of windows, privet backyard, Double door Entry with 9 feet ceiling, 3 good size bedroom, Modern Washrooms with Beautiful Kitchen overlooking family room, access from garage to the house with convenient 2nd floor laundry. This location is ideally located within Walking distance to all kind of Resturants, Wallmart, FreshCo, Home depot, ,Daycare,LCBO,Smart Center, Shcools, Parks, public transit and easy access to all major Highways 407,401 and 412 making commuting effortless and is perfect for families and professionals alike. A rear opportunity to own a turnkey property offering privacy, brightness, and convenient. (id:61476)
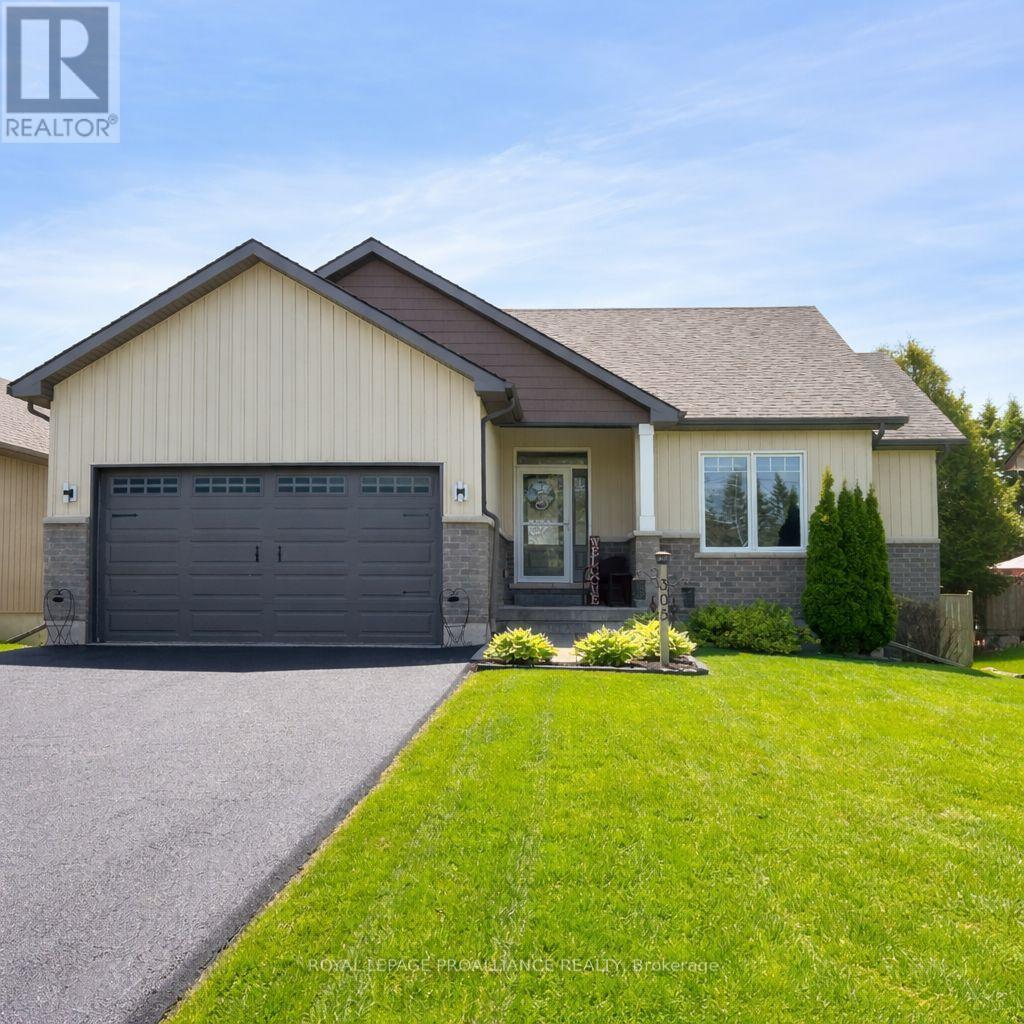
305 Raglan Street
Brighton, Ontario
305 Raglan Street is nestled in one of Brighton's most sought-after locations, offering an active lifestyle right at your doorstep...just a short stroll or bike ride to Lake Ontario, waterfront dining and the breathtaking beauty of Presqu'ile Provincial Park! The moment you step into this beautiful bungalow, you'll be captivated by the natural light pouring in through expansive windows. This stunning home features almost 2600 sq ft of space with the main floor plan anchored by a chef's kitchen that offers a pantry, SS appliances, two-toned cabinetry, stylish backsplash & lighting, sit-up breakfast bar and a functional layout. The spacious living areas flow seamlessly, with access to the massive multi-tiered deck/patio in the fenced and landscaped backyard...the perfect space for relaxing with your morning coffee or alfresco dining under the stars. Retreat to the large Primary Bedroom, a peaceful sanctuary complete with a generous walk-in Closet and a private ensuite Bathroom. Two additional bedrooms and two more pristine bathrooms ensure ample space for family or guests. The full, mostly completed bright lower level offers incredible versatility and potential, providing the perfect canvas for a sophisticated home media room, private gym or workshop. A huge storage area to keep everything neat & organized and accessible main-floor laundry. A substantial two-car garage & generous paved driveway offer plenty of room for vehicles. Brighton provides a full complement of amenities and recreational options, including shopping, cafes, marinas, Recreation Centre, Curling Club, Music-In-The-Park weekly summer concerts, Tennis & Pickleball Courts and the YMCA. Easy 401 access for commuters, just under an hour to the Oshawa GO and 20 minutes to the VIA in Cobourg! Combining sophisticated style with proximity to all essential amenities, this proeprty represents a fabulous opportunity to secure a newer home that is ready to enjoy, both inside and out....JUST UNPACK AND UNWIND! (id:61476)
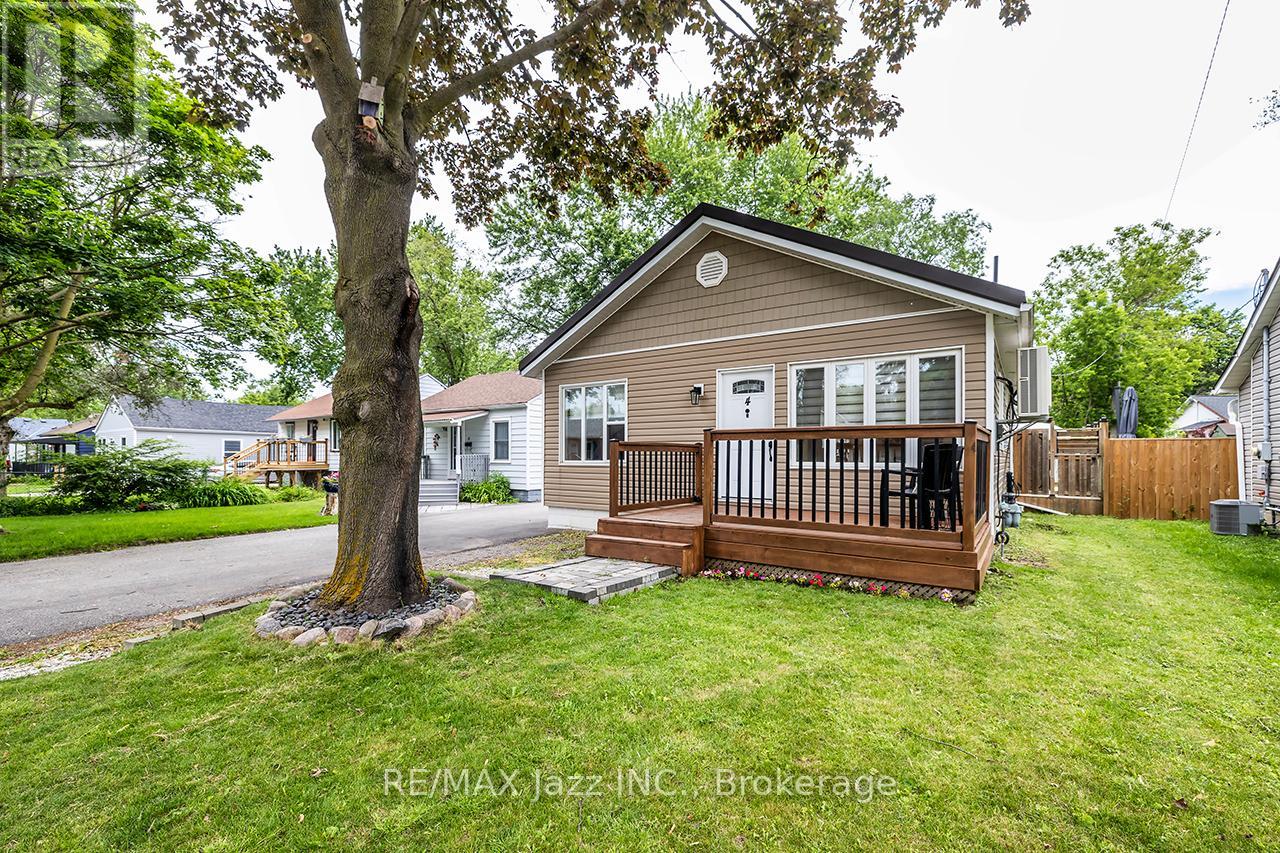
4 Maple Street
Ajax, Ontario
Welcome to 4 Maple Street, Ajax - a beautifully renovated wartime bungalow where classic charm meets modern comfort. This turn-key home offers 2 bedrooms, 1 bathroom, a detached single-car garage, and a spacious lot in a mature, family-friendly neighbourhood. Extensively updated from top to bottom, the interior features stylish luxury vinyl plank flooring, a stunning modern kitchen, and a beautifully renovated bathroom. Every detail has been thoughtfully considered, creating a bright, inviting space that's ready to enjoy from day one. The upgrades extend well beyond the cosmetic. No expense has been spared, with major improvements including a metal roof, heat pump, HRV system with HEPA filtration, spray foam attic insulation, and an encapsulated crawl space - providing exceptional energy efficiency, comfort, and peace of mind for years to come. Perfect for first-time buyers, small families, or downsizers, this home offers low-maintenance living without compromise. Conveniently located close to parks, schools, shopping, transit, and major commuter routes, this is a rare opportunity to own a truly move-in ready home in the heart of Ajax. (id:61476)
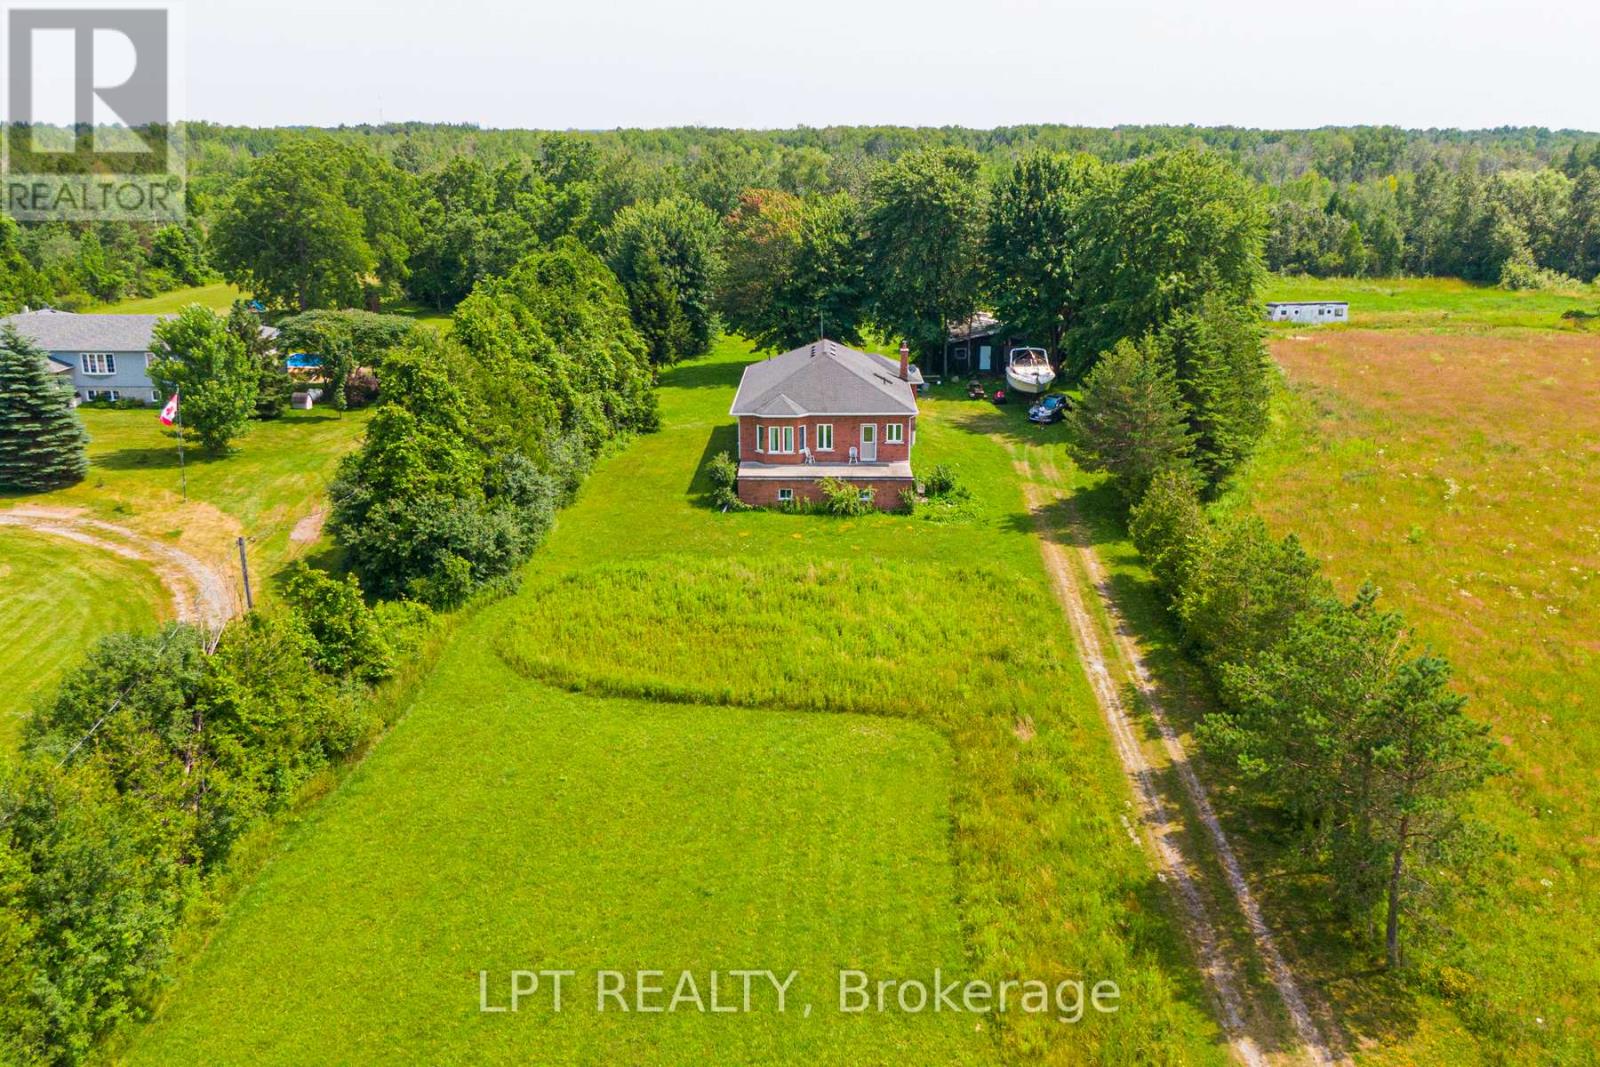
B130 Durham Regional 23 Road
Brock, Ontario
13+ ACRES | 843 FT OF ROAD FRONTAGE | PRIVATE SETTING | ENDLESS POTENTIAL. Set Well Back From The Road, This Raised Bungalow Offers Exceptional Privacy, A Peaceful Wooded Backdrop, And Incredible Flexibility For Those Dreaming Of A Hobby Farm, Rural Lifestyle, Or Multi-Generational Living. The Custom-Built 3-Bedroom, 2-Bathroom Home Features A Bright Open-Concept Living And Dining Area With Hardwood Floors And An Eat-In Kitchen With A Breakfast Bar And Walkout To The Expansive Rear Deck. The Generously Sized Primary Bedroom Includes His And Her Closets, While The Mostly Finished Basement With A Separate Entrance Provides Excellent Potential For Extended Family, An In-Law Suite, Or Income Opportunities. Whether You're Looking For A Hobby Farm, Multi-Generational Living, Or Simply Room To Spread Out, This Property Offers Incredible Flexibility. Zoning Permits A Variety Of Uses, Including A Secondary Dwelling Unit, A Bed And Breakfast Establishment, Or A Farm. Recent 2024 Updates Include A New Roof With Ice Shield And Transferable Warranty, Interior Paint, A Refinished Staircase, Water Purification System, Extensive Property Cleanup, And New Front And Rear Balcony Railings With Solar Lighting. Adding To The Property's Potential Are The Preserved Footings From A Former 812 Sq. Ft. Outbuilding, Offering An Excellent Starting Point For A Future Workshop, Barn, Studio, Or Additional Storage. Conveniently Located Just 2 Minutes To Highway 48, 5 Minutes To Lake Simcoe, And 7 Minutes To Downtown Beaverton And Local Amenities. If You've Been Searching For Privacy, Acreage, And Endless Potential, This Is A Property That Truly Needs To Be Experienced In Person. (id:61476)
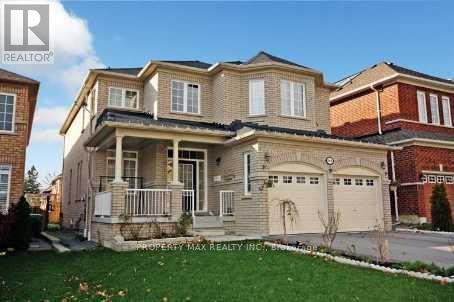
668 Steerforth Street
Oshawa, Ontario
Welcome to this spacious and beautifully designed family home offering approximately 2,990 sq. ft. of thoughtfully planned living space. Featuring 4 generous bedrooms, 4 bathrooms, a main floor den, and convenient main floor laundry, this home boasts an exceptional open-concept layout ideal for modern family living. The bright great room is highlighted by a cozy gas fireplace, while the upgraded eat-in kitchen offers a centre island, ample cabinetry, and a functional space for everyday living and entertaining. Elegant 9-foot ceilings, vaulted and coffered ceilings, decorative columns, pot lights, and a stunning oak staircase add character and sophistication throughout. The spacious primary suite serves as a private retreat, while quality construction features include Energy Star-rated casement windows, upgraded insulation, plywood subfloors, durable 25-year roof shingles, and Moen plumbing fixtures. A wonderful opportunity to own a well-built home in a desirable Oshawa neighbourhood close to schools, parks, shopping, transit, and major highways (id:61476)