


679 Oxbow Crescent
Oshawa, Ontario
Energy Star Home, Welcome To 679 Oxbow Crescent - A Beautifully Maintained Detached Two-Storey Home Offering Exceptional Space, Comfort, And Functionality For Growing Families. From The Moment You Arrive, You'll Appreciate The Concrete Driveway With Ample Parking, Double Car Garage, No Sidewalk To Shovel, And Inviting Curb Appeal. Inside, The Traditional Layout Offers Both Formal And Casual Living Spaces, Including A Bright Combined Living And Dining Room, Perfect For Hosting Family Gatherings Or Entertaining Guests. The Heart Of The Home Is The Updated Eat-In Kitchen, Featuring Quartz Countertops, Pot Lights, And A Walkout To The Backyard-Ideal For Summer Bbqs And Seamless Indoor-Outdoor Living. Just Off The Kitchen, The Cozy Family Room Is Complete With A Fireplace And Bay Window, Creating The Perfect Space To Relax At The End Of The Day. Convenience Continues With A Main Floor Laundry Room Offering Direct Access To The Garage.Upstairs, The Home Is Currently Set Up As 3 Spacious Bedrooms But Can Easily Be Converted Back To A 4-Bedroom Layout, Giving Buyers Flexibility As Their Needs Change. The Spacious Primary Retreat Features A Walk-In Closet And A 5-Piece Ensuite, While The Additional Bedrooms Offer Ample Closet Space And Large Windows, Making Them Ideal For Children, Guests, Or A Home Office. Offering A Fantastic Layout In A Desirable Neighbourhood, 679 Oxbow Crescent Is Ready To Welcome You Home. (id:61476)
407 Glencastle Avenue
Oshawa, Ontario

What a Gem in Northglen! This Charming 3 Bedroom, 1 Bath Brick Bungalow with Stunning Perennial Gardens is Ready for New Owners! Well Maintained Home in the Highly Desirable Neighbourhood of The Glens in Northwest Oshawa ~ Known for Mature Trees, Wide Lots, Quiet Streets and Strong Sense of Community. Wonderful Features Include Hardwood Floors, Crown Moulding. Generous Kitchen with Plenty of Space for an Eat-In Area and 2 Large Windows Overlooking the Backyard! 3 Good-Sized Bedrooms. 4pc Bath Has Been Modified for Accessibility. 3rd Guest Bedroom has Stackable Laundry in the Closet for Convenience. Huge Basement with Tall Ceilings is Ready for Your Finishing Touches. Practical Separate Entrance to the Lower Level. Walkout to Private Yard with Large Patio Area. Attached One Car Garage with Door to Backyard.Whether You're a First-Time Buyer or Looking for Bungalow-Style Living, the Location and Terrific Condition of the Home Make it a Rare Find. An Incredible Opportunity in a Fantastic Neighbourhood - Don't Miss Your Chance to Call It Home! All Amenities, Shopping, Hospital, Close By. Beautiful Brookside Park is just Down the Street with Playground, Ball Diamond and Tennis Court! Gas Furnace/AC - Sept 30/2013. Roof Reshingled Approx 7 yrs. Please Note **Virtual Staging Used to Show Possibilities for Furniture Placement. (id:61476)
12 Cragg Crescent
Ajax, Ontario
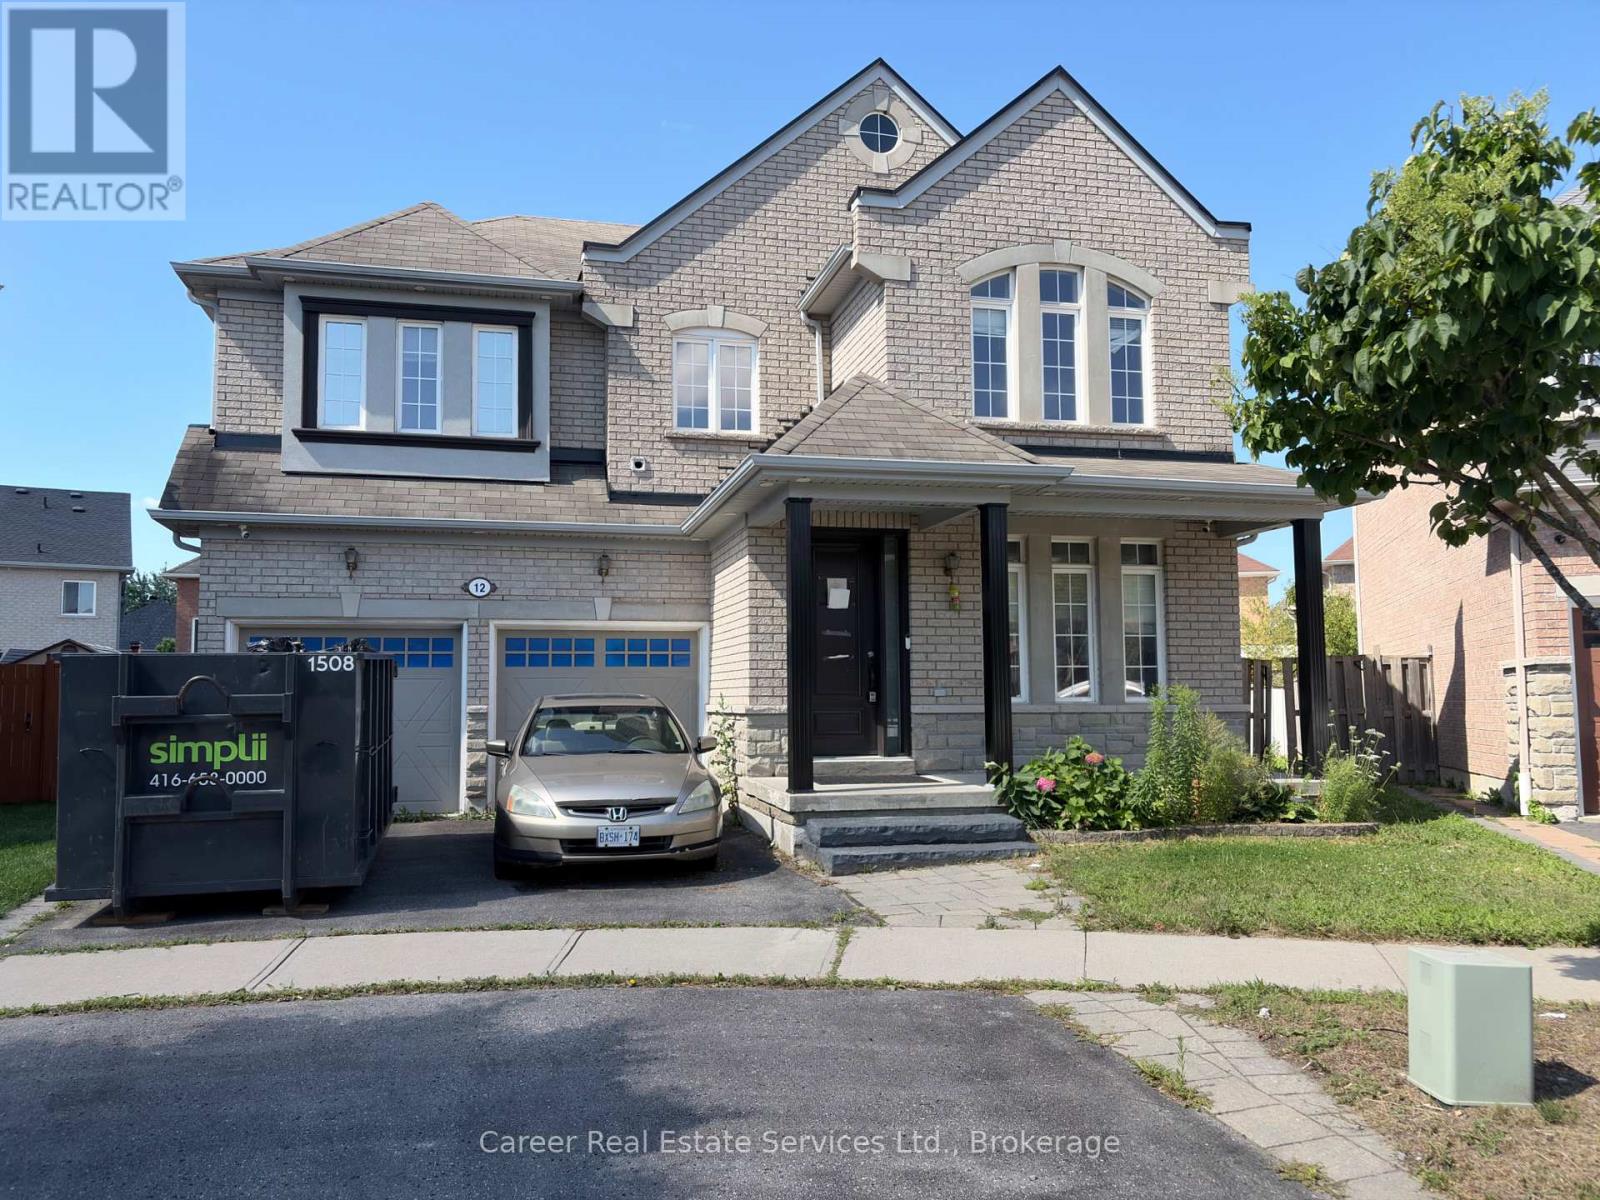
Welcome To 12 Cragg Cres, Ajax, Located On A Prime Pie Shaped Lot In High Demand Family Friendly Neighbourhood. With A Spacious And Bright Lay-Out, This 4 + 1 Bedroom - 4 Washroom Home Features 9Ft Ceilings, Main Floor Office, Separate Dining Room, Large Family Room With Gas Fireplace, And An Eat-In Kitchen With Walk-Out To Yard. This Home Also Provides Potential Additional Income With A Separate Entrance To Finished Basement Apartment Set-Up. Great Location Close To Parks, Shopping, Schools, Transit, And Hwy 412/407. (id:61476)
1707 Highway 2 Road
Clarington, Ontario
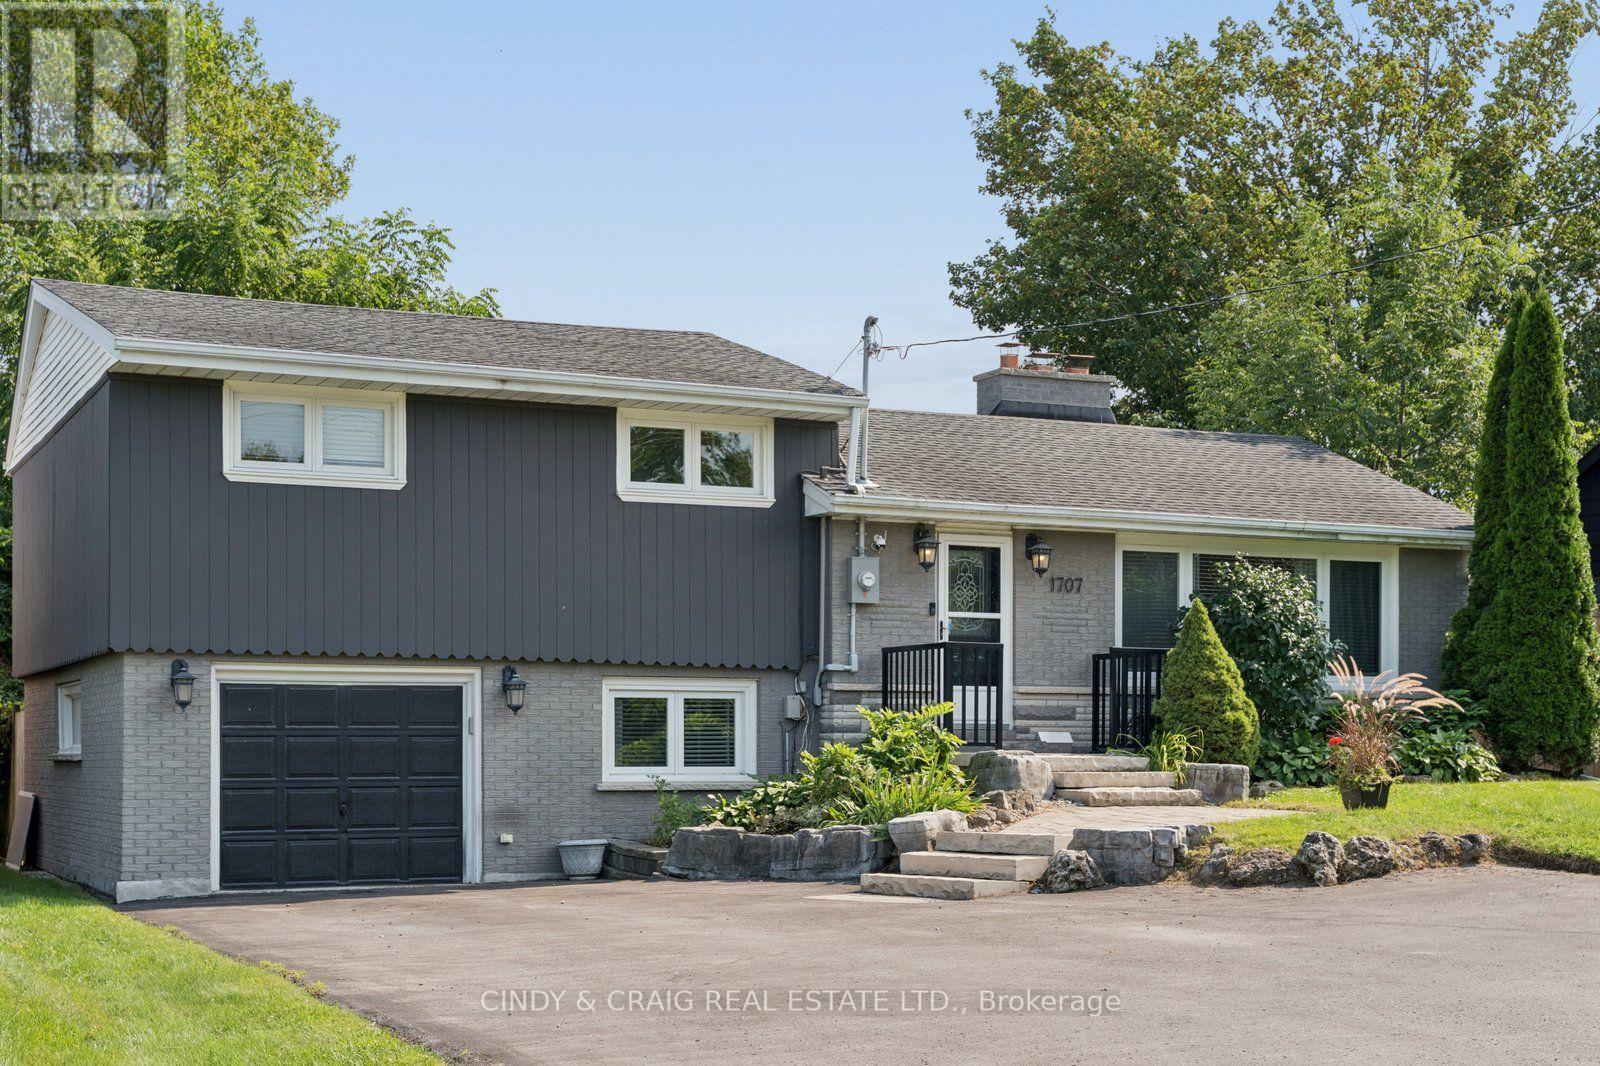
Welcome to 1707 Highway 2 Road in the heart of Courtice! Situated on an impressive approximately 65' x 143' lot, this beautifully renovated detached side-split offers the perfect blend of stylish updates, generous living space and an incredible backyard retreat. Step inside to a bright, sun-filled family room featuring modern finishes, stone accents, quality flooring and a large window. The renovated eat-in kitchen is designed for both everyday living and entertaining, offering ample cabinetry and counter space, stainless steel appliances, a modern backsplash and walkout access to the backyard. The upper level features 3 spacious bedrooms, including a generous primary bedroom, all complemented by hardwood flooring. Convenient main-level laundry and direct access to the attached garage add functionality to the home. The finished lower level offers a spacious recreation room with pot lights and a fireplace, plus a large utility/storage area providing plenty of additional space. The true showstopper is the private, fully fenced backyard oasis. Enjoy summer days in the heated salt-water pool with waterfall, relax in the cabana, entertain on the expansive deck, or unwind in the built-in gazebo with privacy shades. With multiple walkouts from the home, this exceptional outdoor space is perfectly suited for entertaining family and friends. Ideally located close to schools, parks, transit, shopping and everyday amenities, with easy access to Highway 2 and major routes. A fantastic opportunity to own a renovated family home on a spectacular lot in a sought-after Courtice location! (id:61476)
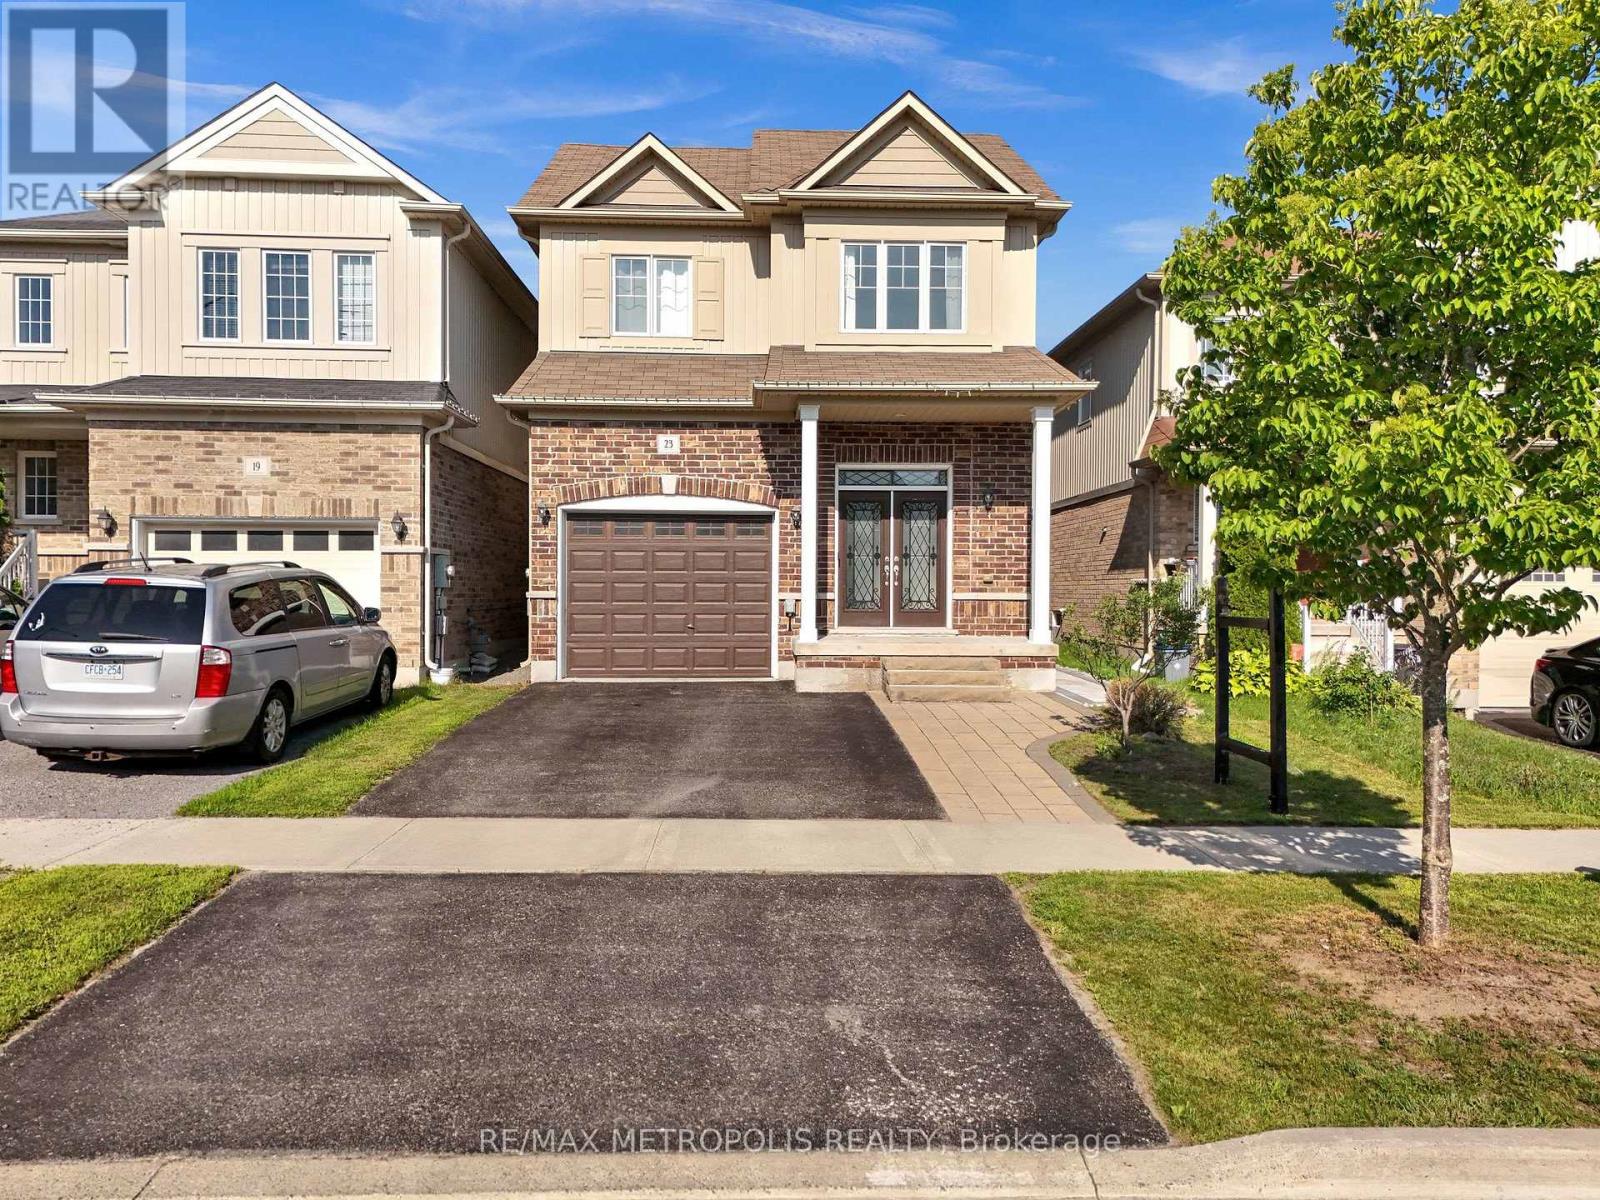
23 Gordon Cowling Street
Clarington, Ontario
Welcome to this beautiful turn-key home situated in the most desirable neighbourhood in courtice, freshly painted throughout and thoughtfully designed for family living and entertaining. Conveniently located less than 5 minutes to grocery stores and Hwy 418, and only 10 minutes to all major shopping - this home offers the perfect balance of quiet family living and everyday convenience. The main floor offers a bright, open-concept layout anchored by a lovely kitchen with an abundance of cabinetry, elegant quartz counters, and a large island with double sinks, newly installed pot lights and much more. The kitchen overlooks the breakfast area, which walks out to a deck and fully fenced yard, ideal for indoor-outdoor entertaining. A spacious great room with hardwood floors flows seamlessly from the kitchen and breakfast area, while separate formal living and dining rooms round out an excellent floor plan built for function family living. Upstairs is completely carpet-free, new flooring - showcasing a generous primary suite with a walk-in closet and a luxurious 5-piece ensuite featuring a soaker tub and glass shower. Three additional spacious bedrooms provide plenty of room and a convenient second-floor laundry room with built-in cabinets and a laundry tub adding extra convenience. Direct garage access to the home offers extra convenience year-round with a newly installed garage opener. A standout feature: a brand-new, Legal Basement apartment with its own separate entrance, complete with 1 bedroom, 1 bathroom, a full kitchen, and ensuite laundry - accessed via a paved stone walkway. Ideal as an in-law suite or $1600 plus income-generating rental opportunity. Additional highlights include central a central vacuum system and EV charging wiring already in place. A truly move-in-ready home offering exceptional space, flexibility, and modern comfort. (id:61476)
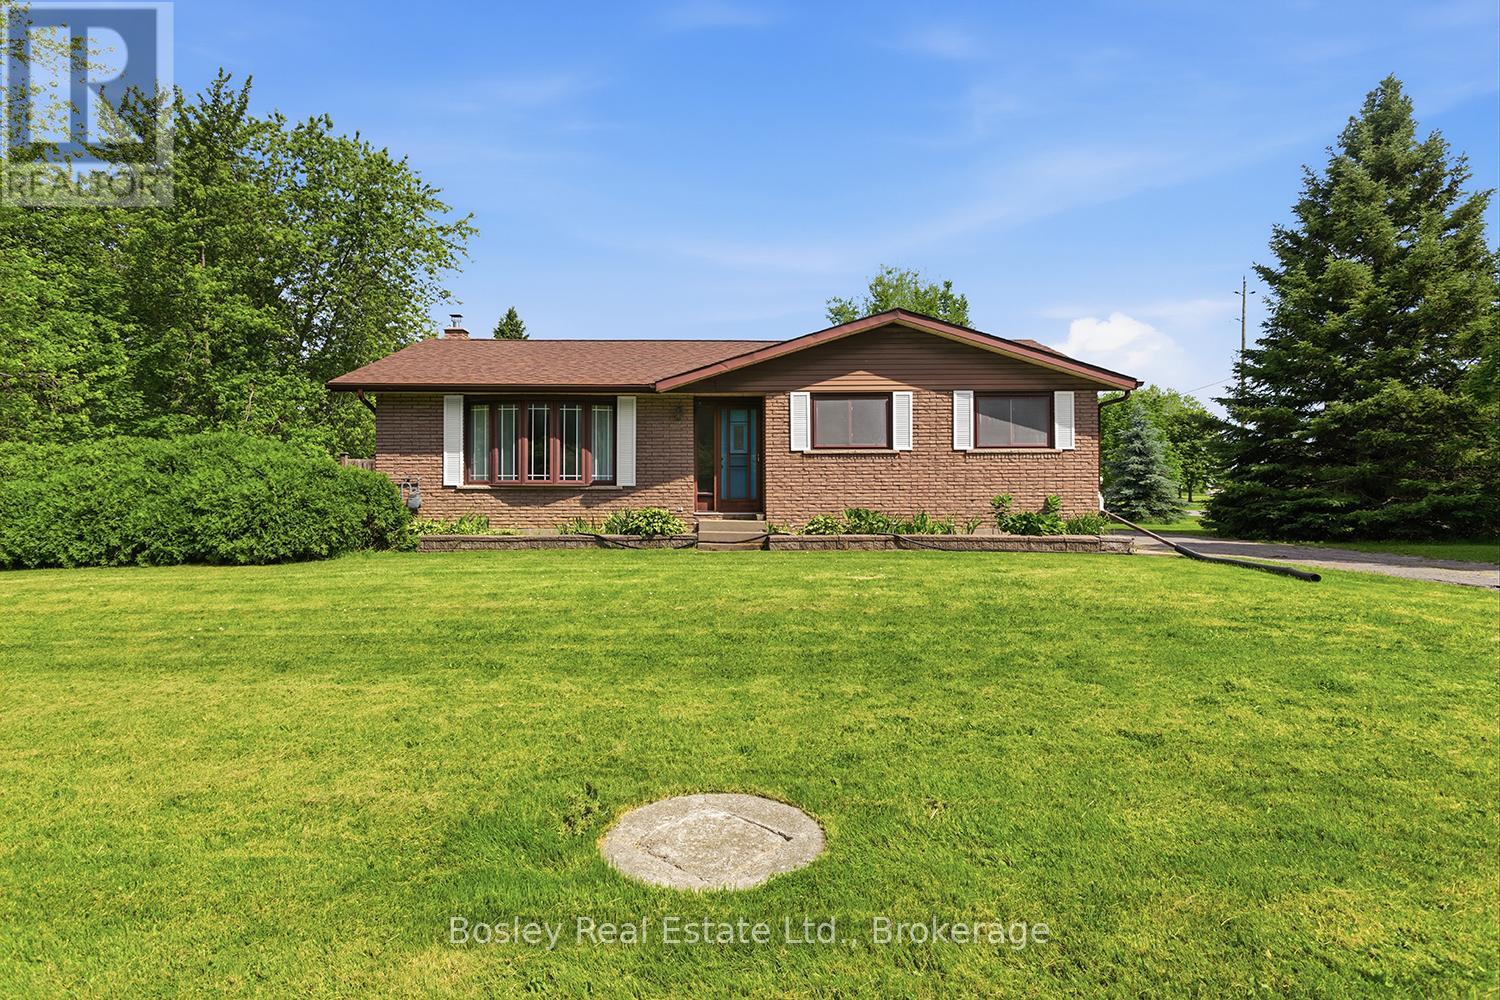
4598 Marsh Road
Port Hope, Ontario
A traditional 3+ bedroom brick bungalow with a well-designed interior use of space, situated on over 1 acre just on the edge of town with 2 detached out buildings. This property provides classic features one would expect, a detached garage and a separate workshop-an ideal setting for a hobbyist or someone working from home. A corner lot, quiet setting and privacy from the bustle of Port Hope yet just minutes to amenities. Interior features throughout: hardwood floors, a large primary suite, an eat-in country kitchen, a spacious living room and 2 additional bedrooms. Access to the yard and driveway is available via multiple entry points. Enjoy the outdoor space and yard, an in-ground pool for summer fun and plenty of room to run and roam-a blank canvas! The lower level offers room for additional bedrooms and a bathroom, and it is partially finished with laundry, a family room and endless opportunities. Unique features, the garage, and a bonus workshop with a separate driveway truly elevate the options in this ideal location, perfectly bringing county living to town. Create a space all your own, to enjoy for decades to come! (id:61476)
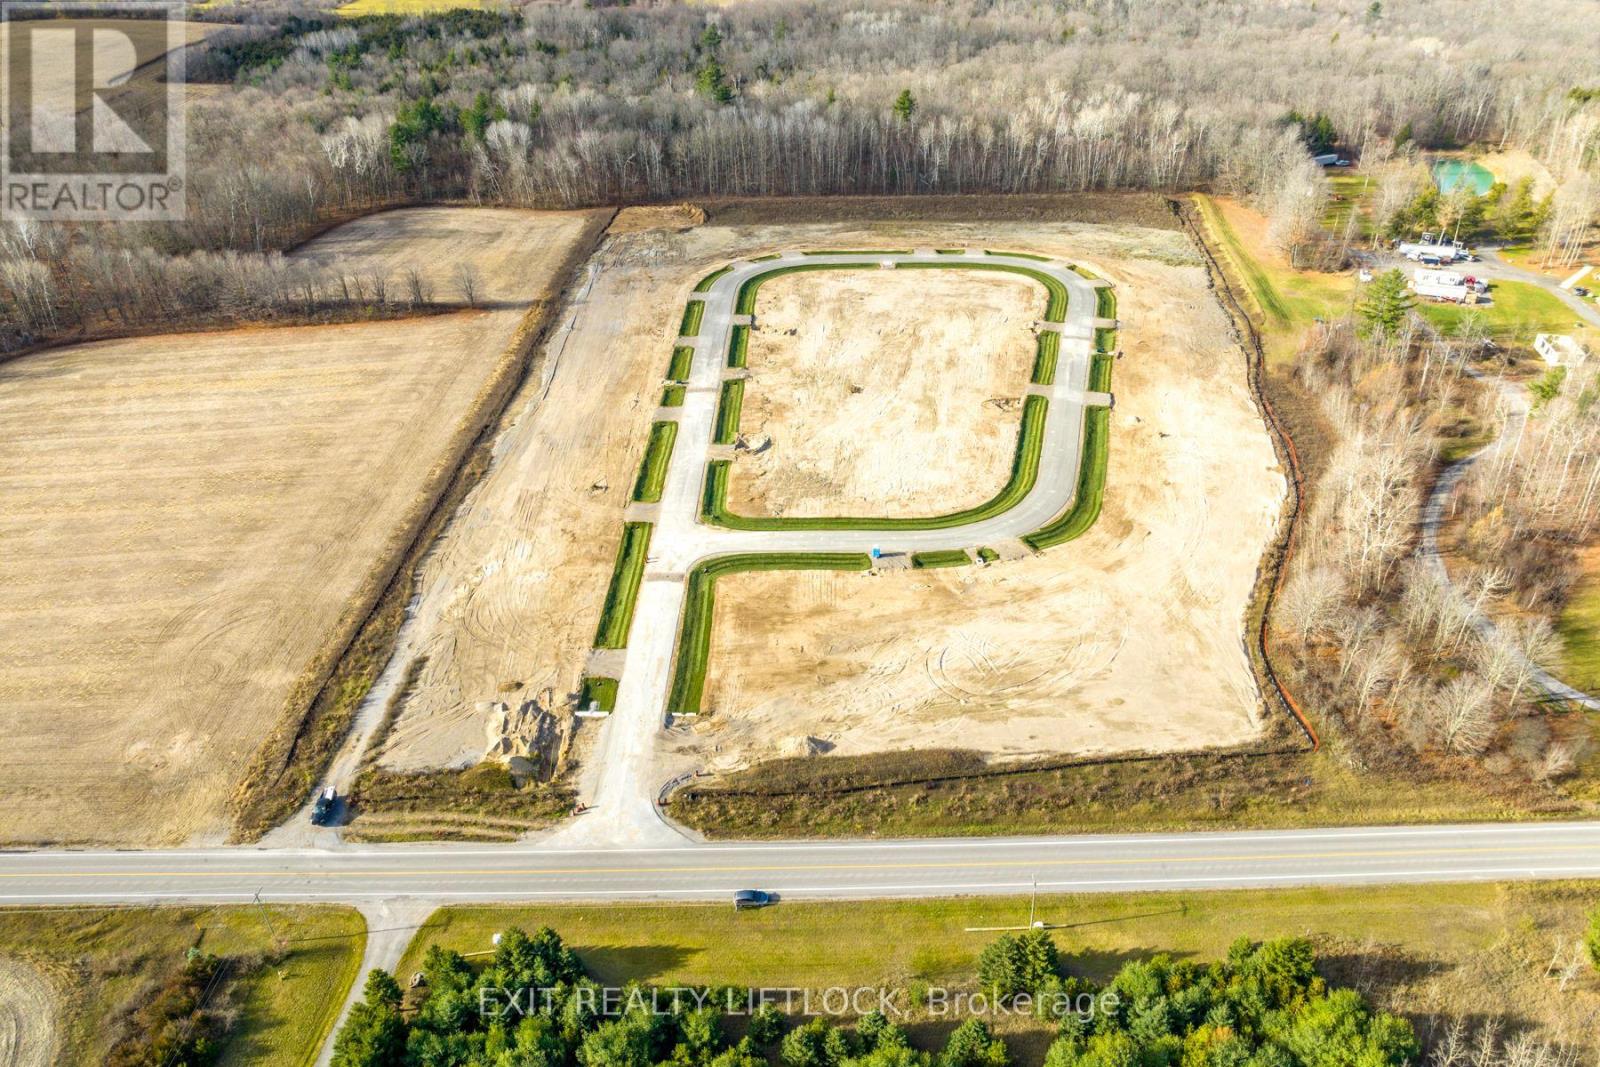
Lot 11 Winfield Drive
Port Hope, Ontario
.56 acre lot in the luxurious "Bauer Estates" development. Already 85% SOLD! This 20 lot executive home subdivision is the perfect mix of country living and big city convenience. Architectural controls enhance uniformity and there is no required time frame for building. Simply choose your lot and work with Battaglia Homes or a builder of your choice in designing your custom dream home. Lot sizes vary from .5 acres to 2.6 acres. Easy access to the 401, 115 and 407 ETR make for the perfect location. Only a short commute to the GTA. Enjoy shopping and dining in the close by towns of Port Hope (15 mins) and Newcastle (15 mins). Ski at Brimacombe in the winter months and explore parks and Lake Ontario in the summer. (id:61476)
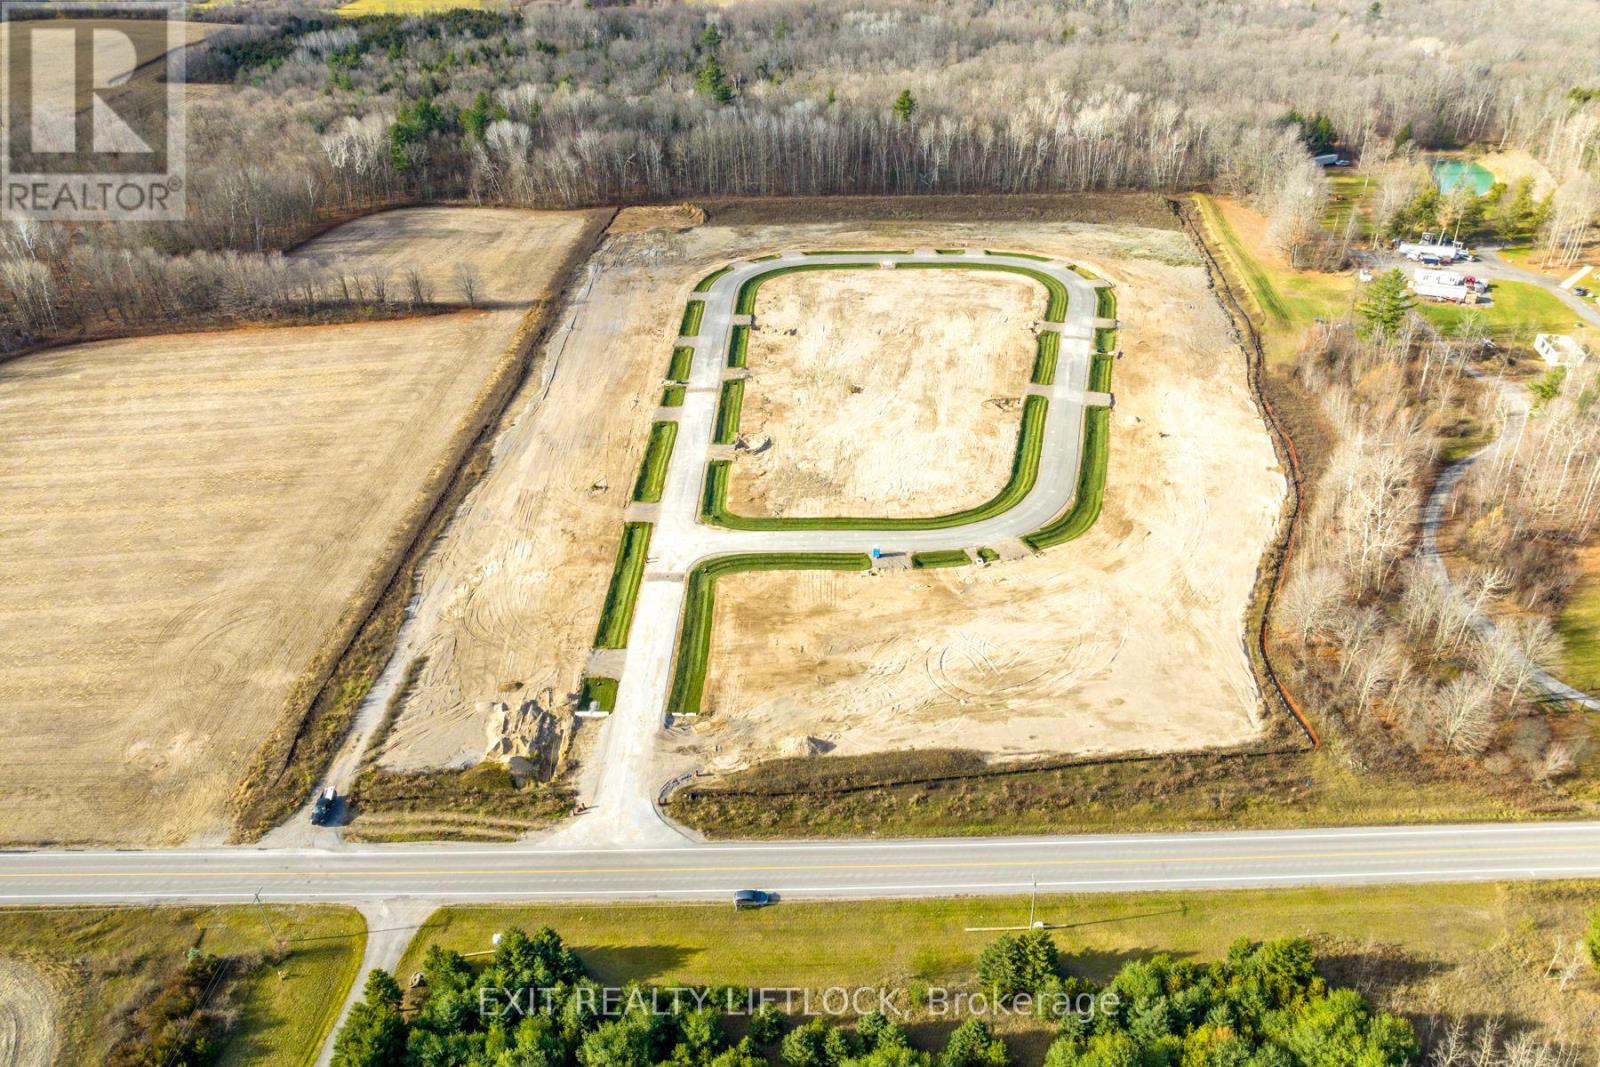
Lot 15 Winfield Drive
Port Hope, Ontario
.6 acre lot in the luxurious "Bauer Estates" development. Already 85% SOLD! This 20 lot executive home subdivision is the perfect mix of country living and big city convenience. Architectural controls enhance uniformity and there is no required time frame for building. Simply choose your lot and work with Battaglia Homes or a builder of your choice in designing your custom dream home. Lot sizes vary from .5 acres to 2.6 acres. Easy access to the 401, 115 and 407 ETR make for the perfect location. Only a short commute to the GTA. Enjoy shopping and dining in the close by towns of Port Hope (15 mins) and Newcastle (15 mins). Ski at Brimacombe in the winter months and explore parks and Lake Ontario in the summer. (id:61476)

1003 Renaissance Drive
Oshawa, Ontario
Meticulously Maintained Family Home Steps Away from The Lake, Renaissance Park, Waterfront Trail and Gold Point Wildlife Reserve! Extremely Rare, Three Car Garage Parking! You will Love this Quiet Neighbourhood Nestled in Nature w/ Nearby Conveniences. This Detached Two-Storey Home has Three Bedrooms, Two Bathrooms, Finished Basement w/ Separate Entrance, Sunny Eat-In Kitchen w/ Walk-out to Deck, Formal Dining and Living Room, Gas Fireplace on the Main and Lower Level, Convenient 2 pc Bathroom on the Main Floor, Updated 4pc Bathroom on Second Floor w/ Porcelain Tile Flooring, Custom Quartz Vanity, Tile Surround in Shower w/ Pot lights, Large Primary Bedroom w/ Private Balcony and Two Double Closets, Front Foyer w/ Double Closet and Marble Floors. Excellent Curb Appeal, Situated on a Corner Lot, Next to a Small Court, Gorgeous Perennial Flower Beds and Hydrangeas. Enjoy Entertaining on the Back Deck w/ Fully Fenced Yard, Gazebo and Semi Inground Swimming Pool, Newer Pool Liner and Heater, Attached Single Car Garage, Plus, Additional Garage Large Enough to Store Two More Vehicles, Large Boat, Tools. Interlock Driveway with newer garage doors. Permits Available for the Garage and Original Survey of the Property, Rough-in available in the basement for a 2pc bathroom. Three Separate Buses on the Street Take Children to Public and Catholic Schools Nearby. 5 Min Drive to Oshawa GO Station, Public Transportation is Steps Away, 10 Min Bus to Oshawa GO Station (id:61476)

8 Cyril Richardson Court
Uxbridge, Ontario
Set among mature trees, on a quiet, desirable court, across from a pond this residence combines gracious living and practicality. The sunny, south-facing entry opens to soaring 9' ceilings and a centre hall flanked by a living/dining room with a high-efficiency European 3 sided-glass wood stove and a light-filled private office. The chef-designed kitchen anchors the back of the home. With granite countertops, high-end 6-burner Blue Star range, dedicated prep counter & generous eating area open to the family room with gas fireplace & built-in shelving, it is perfect for entertaining. From the kitchen, you walk out through an oversized door to a large composite deck with natural gas hook-up & stairs to the patio below. Upstairs, the home's defining feature is its configuration: 3 large bedrooms, each with sizable windows and its own ensuite. The private primary has a spacious spa-like 5-pc bath with soaker tub, oversized glass shower & dual vanities. Twin, customized walk-in closets complete the luxury feeling. Bedrooms are finished in neutral berber (2024). A spacious 2nd-floor laundry adds everyday ease and is large enough to accommodate a second office/hobby room. The walkout lower level is a professionally finished, legal, 2- bedroom apartment with fireproofing, noise baffles, separate kitchen, laundry, & heated tile floors (all basement heating is supplementary allowing individual control). Perfect as an in-law/ nanny suite or teen hangout, it can also offer solid rental income on either a short or long term basis if desired. An additional workroom/storage and cold room add convenience. The low maintenance lot includes a sweeping, yet secluded rear patio and wrought iron fencing. Built as an Energy Star Home the court location is child friendly and you can easily walk or bike to the Fields of Uxbridge, the TransCanada trail & the restaurants, shops, farmers market and theatres downtown. School buses at corner. (id:61476)
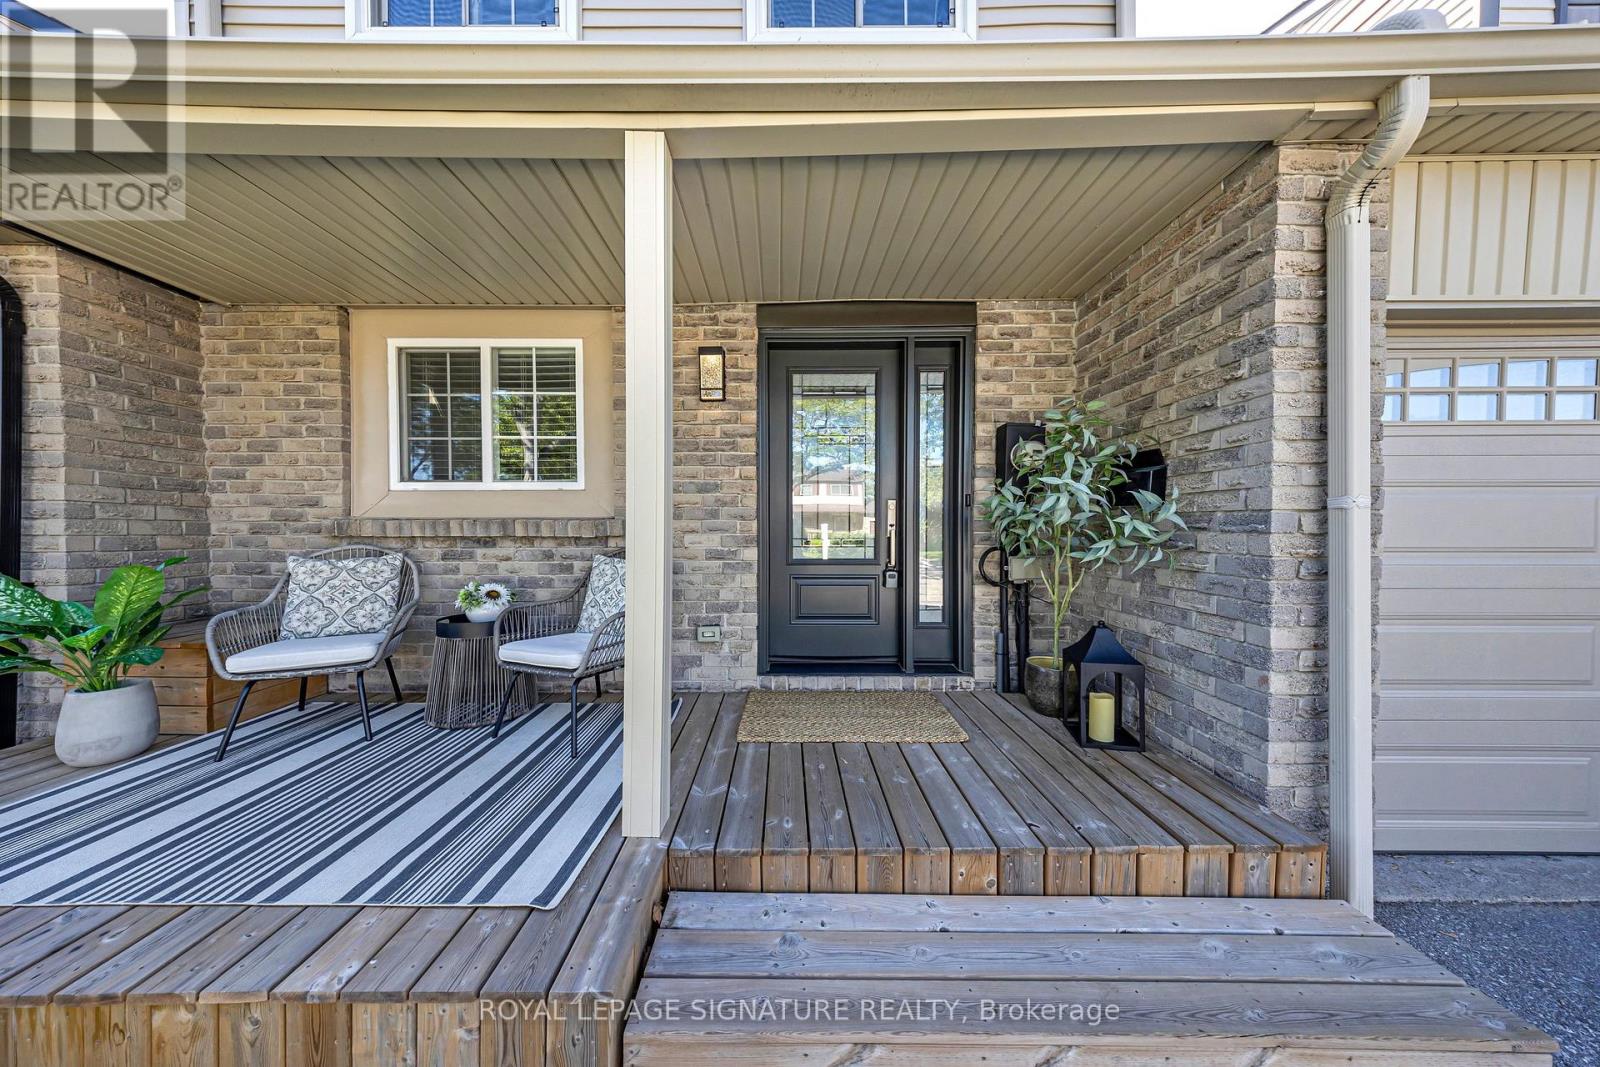
53 Banner Crescent
Ajax, Ontario
Welcome to this beautifully updated turnkey 3-bedroom home. This home is perfect for first-time buyers, young families or anyone looking to simply unpack and start enjoying life. From the moment you step inside, you'll be greeted by a bright, inviting layout that's both stylish and functional. The spacious living and dining areas flow effortlessly creating the ideal setting for everything from cozy movie nights to lively family gatherings. The well-appointed kitchen offers plenty of space to cook, entertain and make lasting memories. The three generously sized bedrooms offer plenty of room for the whole family. Downstairs, discover a fully finished basement that adds an incredible extension to your living space. Whether you envision the ultimate recreation room, home theatre, games room, fitness studio, or the perfect spot to host friends on game night, this versatile space is ready to bring your vision to life. Outside, enjoy a private backyard that's perfect for summer BBQs, relaxing with your morning coffee, or creating your own outdoor oasis. This isn't just a house it's the place where your next chapter begins. Don't miss your chance to call this incredible home your own! (id:61476)
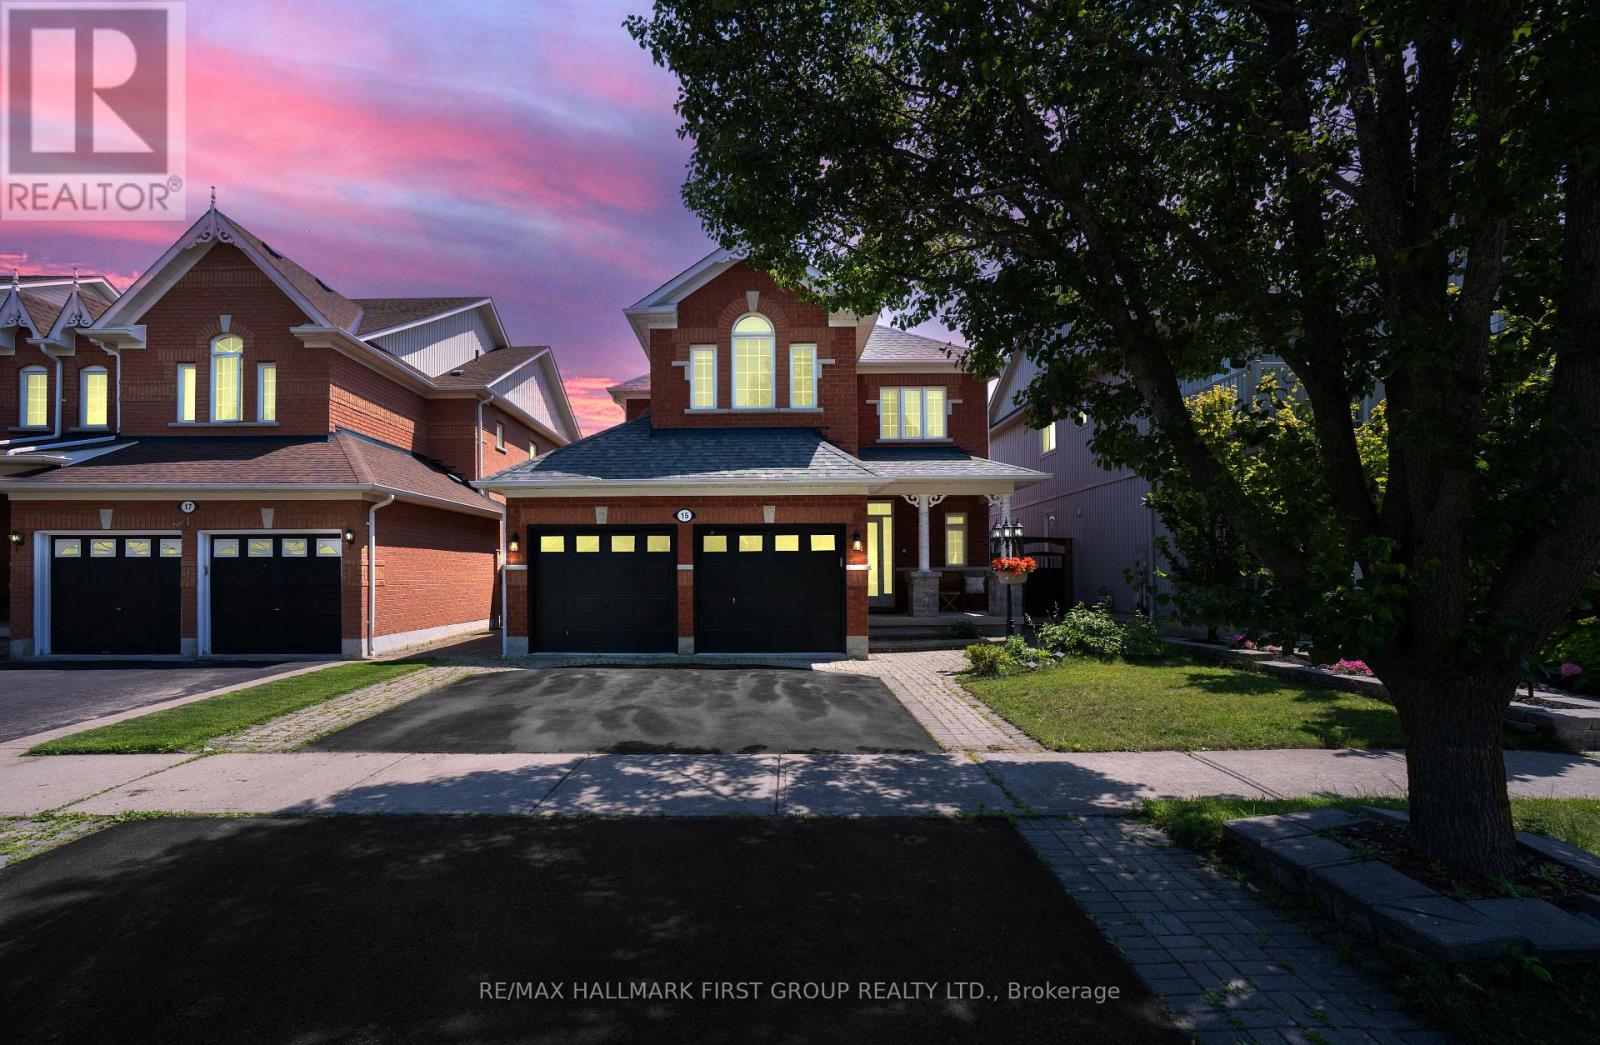
15 Hesham Drive
Whitby, Ontario
Beautifully situated on one of Brooklin's most desirable streets, this stunning all-brick 3+2 bedroom residence blends timeless elegance, modern comfort, and thoughtful upgrades.Impeccably maintained and designed for sophisticated living, the open-concept main floor features soaring 9-foot ceilings, rich walnut engineered hardwood flooring, elegant porcelain tile, and an abundance of natural light. A separate formal dining room provides the perfect setting for memorable gatherings, while the spacious family room offers a warm and inviting space to relax and entertain.The professionally finished basement adds exceptional versatility, with an additional bedroom and generous living space ideal for guests, a home office, fitness area, or recreation room. Outdoors, newly updated backyard landscaping creates a private and polished setting for summer entertaining.Premium features include custom blinds throughout, a brand-new dishwasher, a brand-new hot water tank, a whole-home water softener, and a reverse-osmosis drinking-water filtration system.Ideally located close to excellent schools, beautiful parks, shopping, and public transit, this exceptional Brooklin home offers an elevated lifestyle in a truly sought-after neighbourhood. An extraordinary opportunity you won't want to miss. (id:61476)
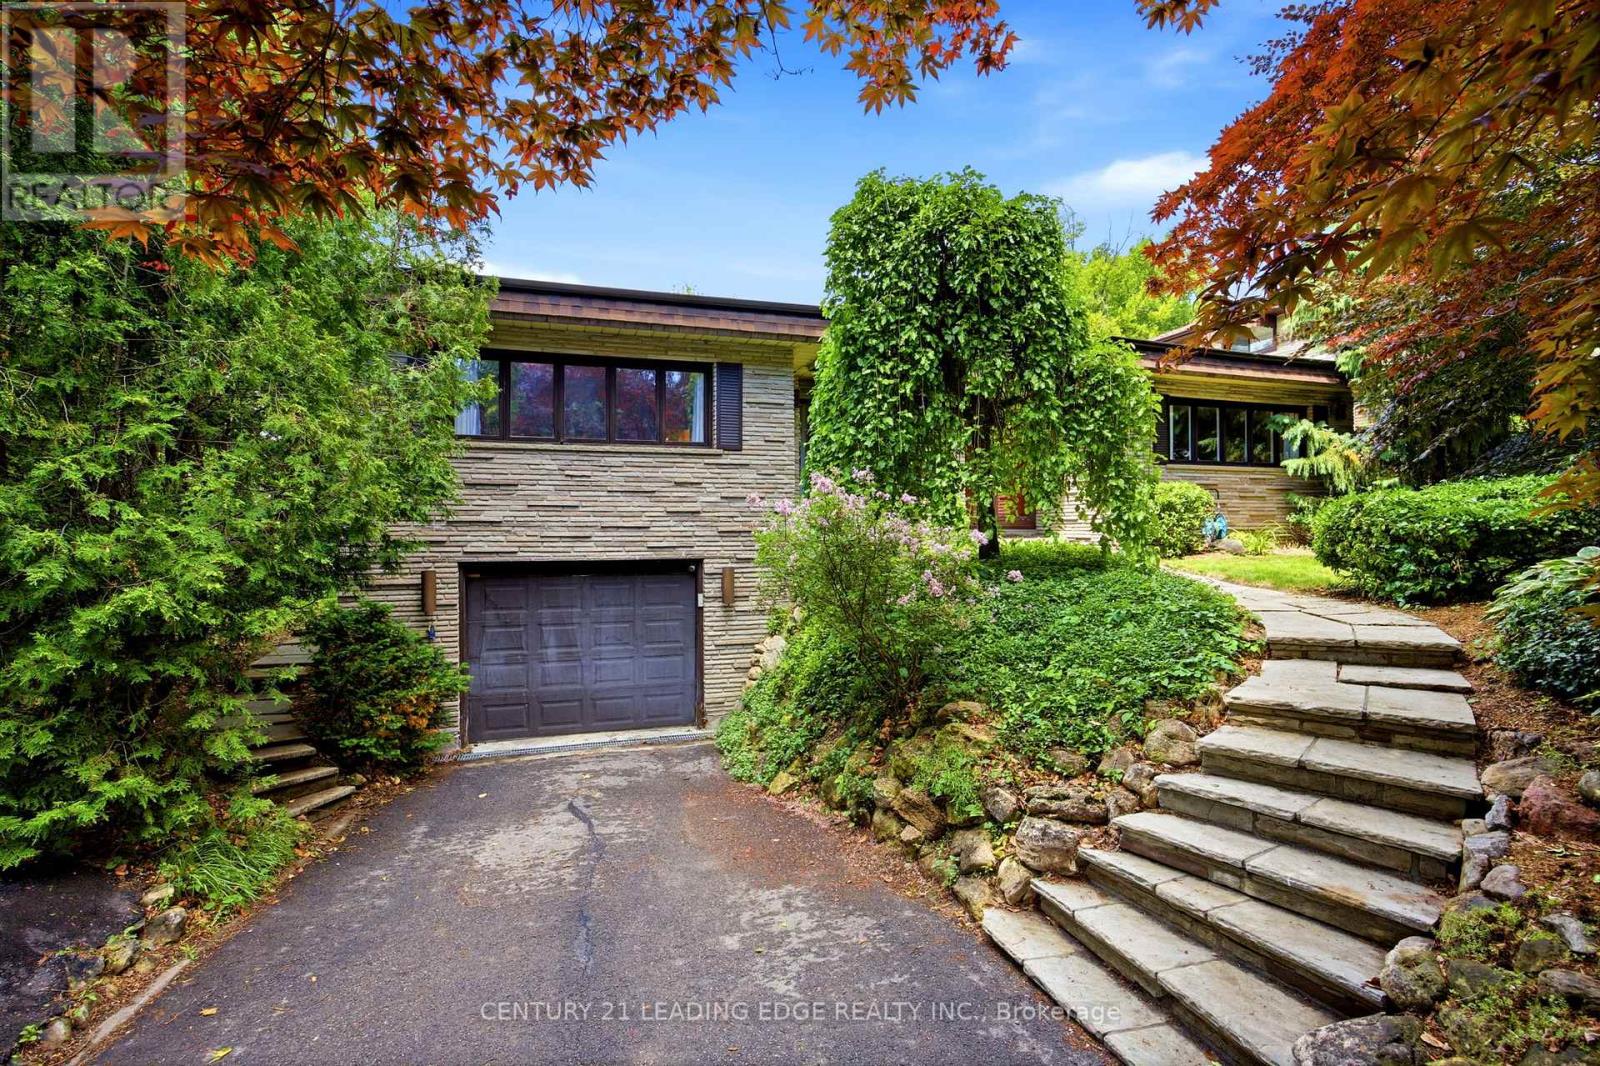
128 Marica Avenue
Oshawa, Ontario
Welcome to 128 Marica Ave, a rare opportunity to own a distinctive bungalow backing onto a breathtaking wooded ravine in one of Oshawa's most sought-after neighbourhoods. Nestled on a quiet, mature street, this spacious 4+1 bedroom, 4 bathroom home offers the perfect blend of privacy, comfort, and natural beauty. Featuring a classic, functional layout with bright principal rooms, large windows, and a modern kitchen, this home is designed for both everyday living and effortless entertaining. The finished lower level provides incredible flexibility with additional living space, a fifth bedroom, and room for a home office, gym, or extended family. Step outside to your private backyard retreat and enjoy stunning ravine views, mature trees, and a peaceful setting rarely found in the city. Conveniently located close to top-rated schools, parks, shopping, transit, and major highways, this exceptional property offers the perfect balance of nature and convenience. Rarely do ravine properties of this caliber become available. Don't miss your chance to own a truly special home in the heart of Oshawa. (id:61476)
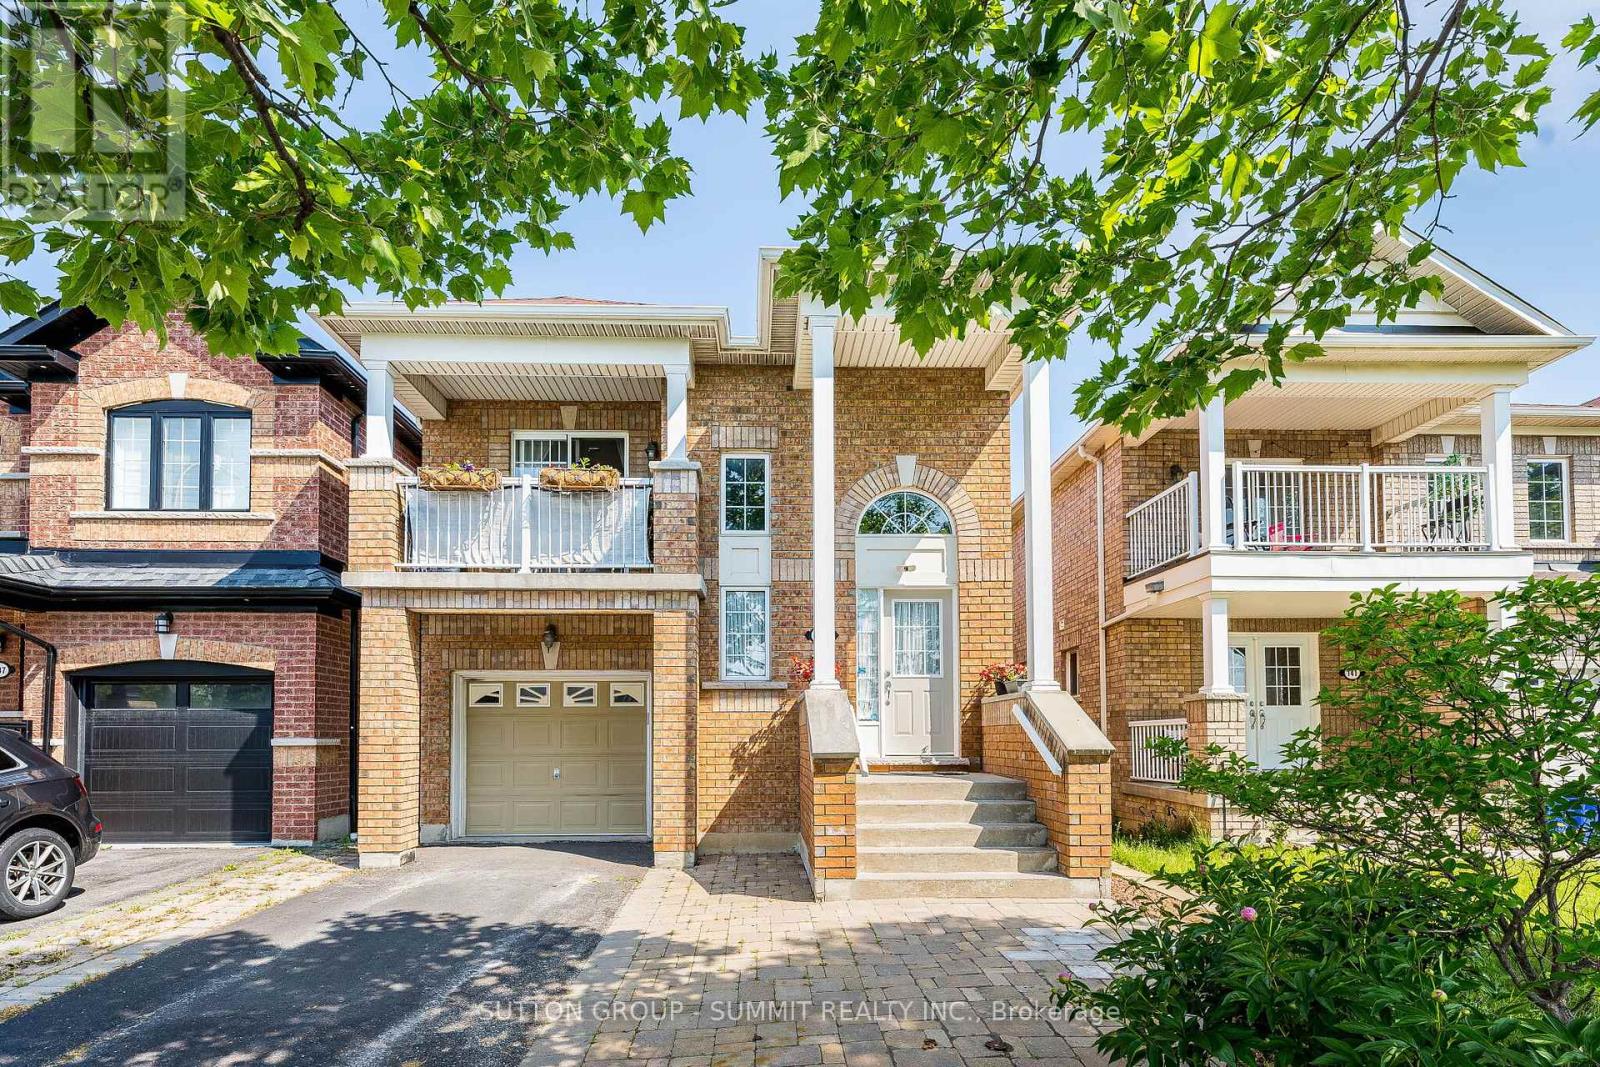
139 Oceanpearl Crescent
Whitby, Ontario
PRICED TO SELL Beautiful Family Home located in quiet, desirable neighbourhood and move in ready! 3 bedroom 3 bathroom Raised Bungalow with walkout lower level to a pergola covered patio. Entering the main entrance of the home, The hardwood staircase takes you to the main floor where you find yourself in the open & spacious great room with Hardwood floors, great for entertaining. A large eat-in kitchen boasts Granite Countertops, Stainless Steel Appliances And Breakfast Bar. From the dining area of the kitchen there is a W/O to a relaxing south facing balcony over looking Oceanpearl Park with a pond, park and play area for the kids. In the Large Primary Bedroom you will find a walk-in closet, 4pc ensuite with Jacuzzi Tub & Separate Shower. A second bedroom overlooking the backyard & a second 4pc bathroom completes the main floor. The above grade lower level, which has in-law suite potential, consists of a over sized foyer W/separate entrance from the outside of the home along with another entrance from the B/I garage. This level also boasts the Third Bedroom of the house, a 4pc bathroom, separate laundry room and a large great room. Walkout from the great room leads to fully fenced backyard with pergola, relaxing outdoor TV viewing area for entertaining and a cedar tiki bar shed that is definitely worth viewing can be used as a garden shed, a bar or just a relaxing quiet place. Beautiful gardens and no maintenance artificial grass complete the backyard. Location can't be beat: Quiet Family friendly Street, Close to Whitby Mall, Groceries, Transit, Go Station & Oshawa Center. ** This is a linked property.** (id:61476)
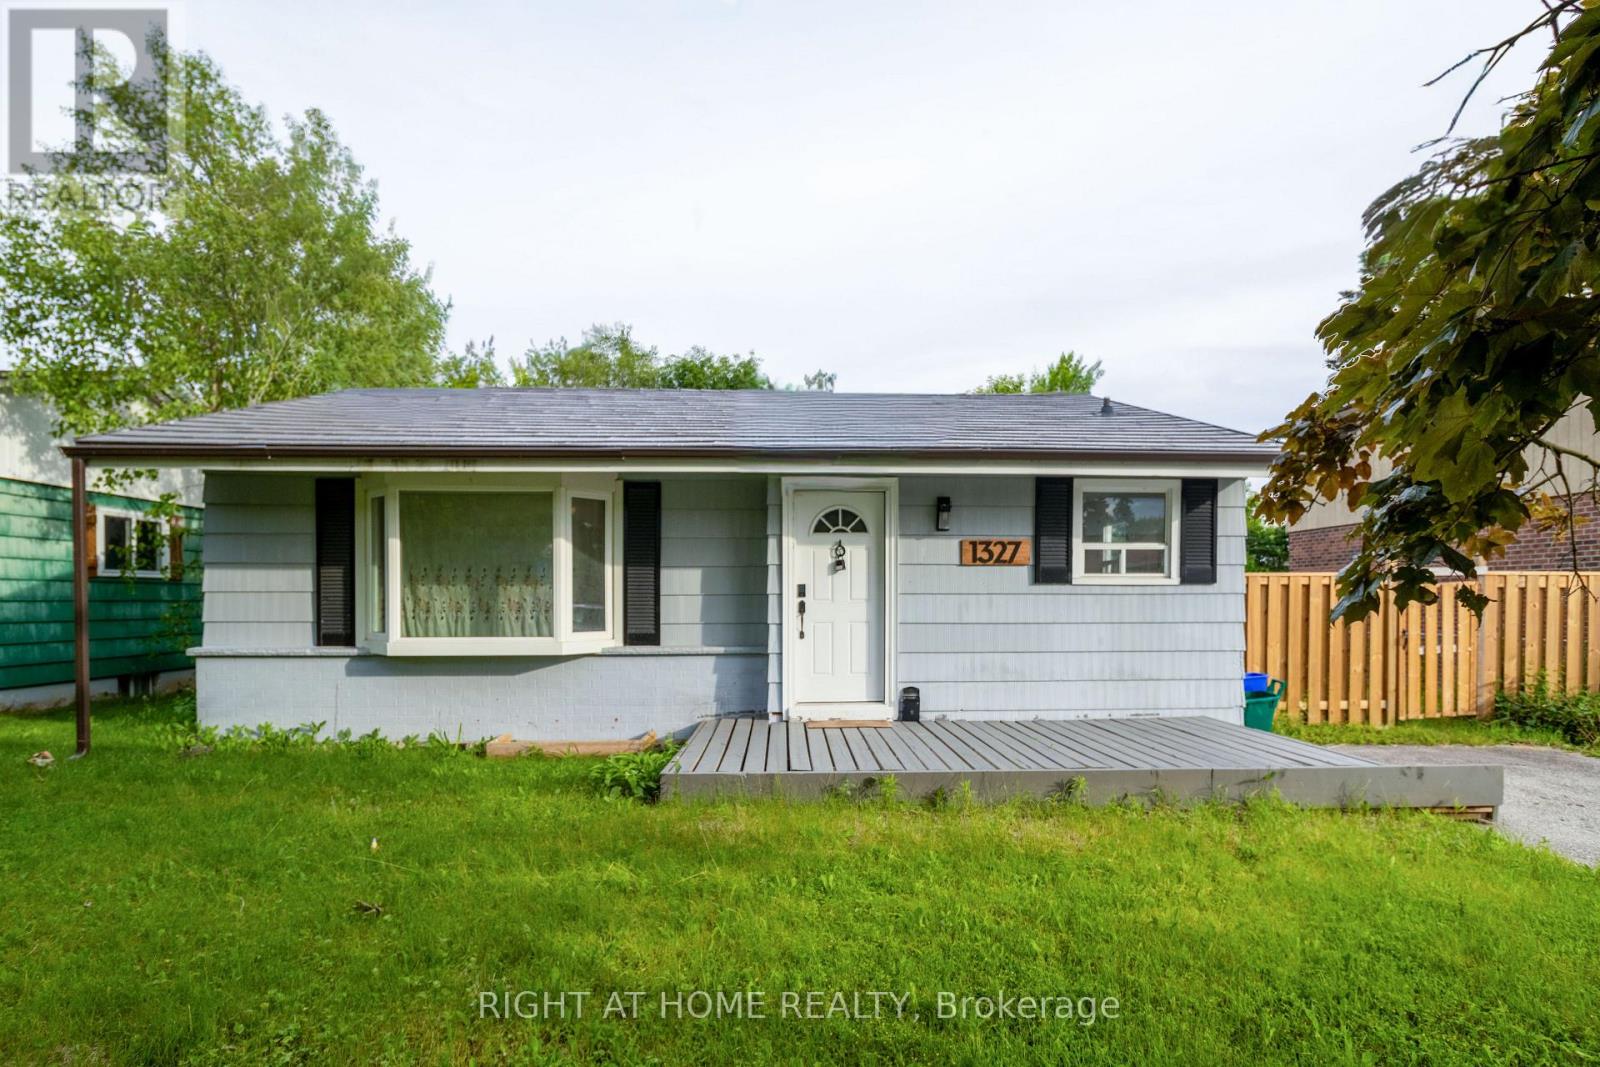
1327 Commerce Street
Pickering, Ontario
Welcome to this beautiful Bungalow located on a premium 60 ft wide lot and in the sought after Frenchman's Bay Area. Steps from the restaurants and shops at Pickering's Nautical Village, minutes walk from the beach/ Marina, across the street from the park. 3 bedrooms on the main floor + 3 bedrooms in the basement with a recently updated kitchen and 2 bathrooms. Recently finished basement, with a kitchen, and there is a separate side entrance for income potential. Spacious driveway (with no side walk) fits 4 cars with opportunity to open the gate for more. Large back yard deck with lots of grass space. Updated items: Click Lock Metal Roof, Furance, some windows, Kitchen cabinets, fixtures, countertops, Stove, washer/dryer, floors + more. Well located, walking distance to the GO Station, Pickering Mall, Loblaws, Easy access to the 401 on Liverpool. (id:61476)
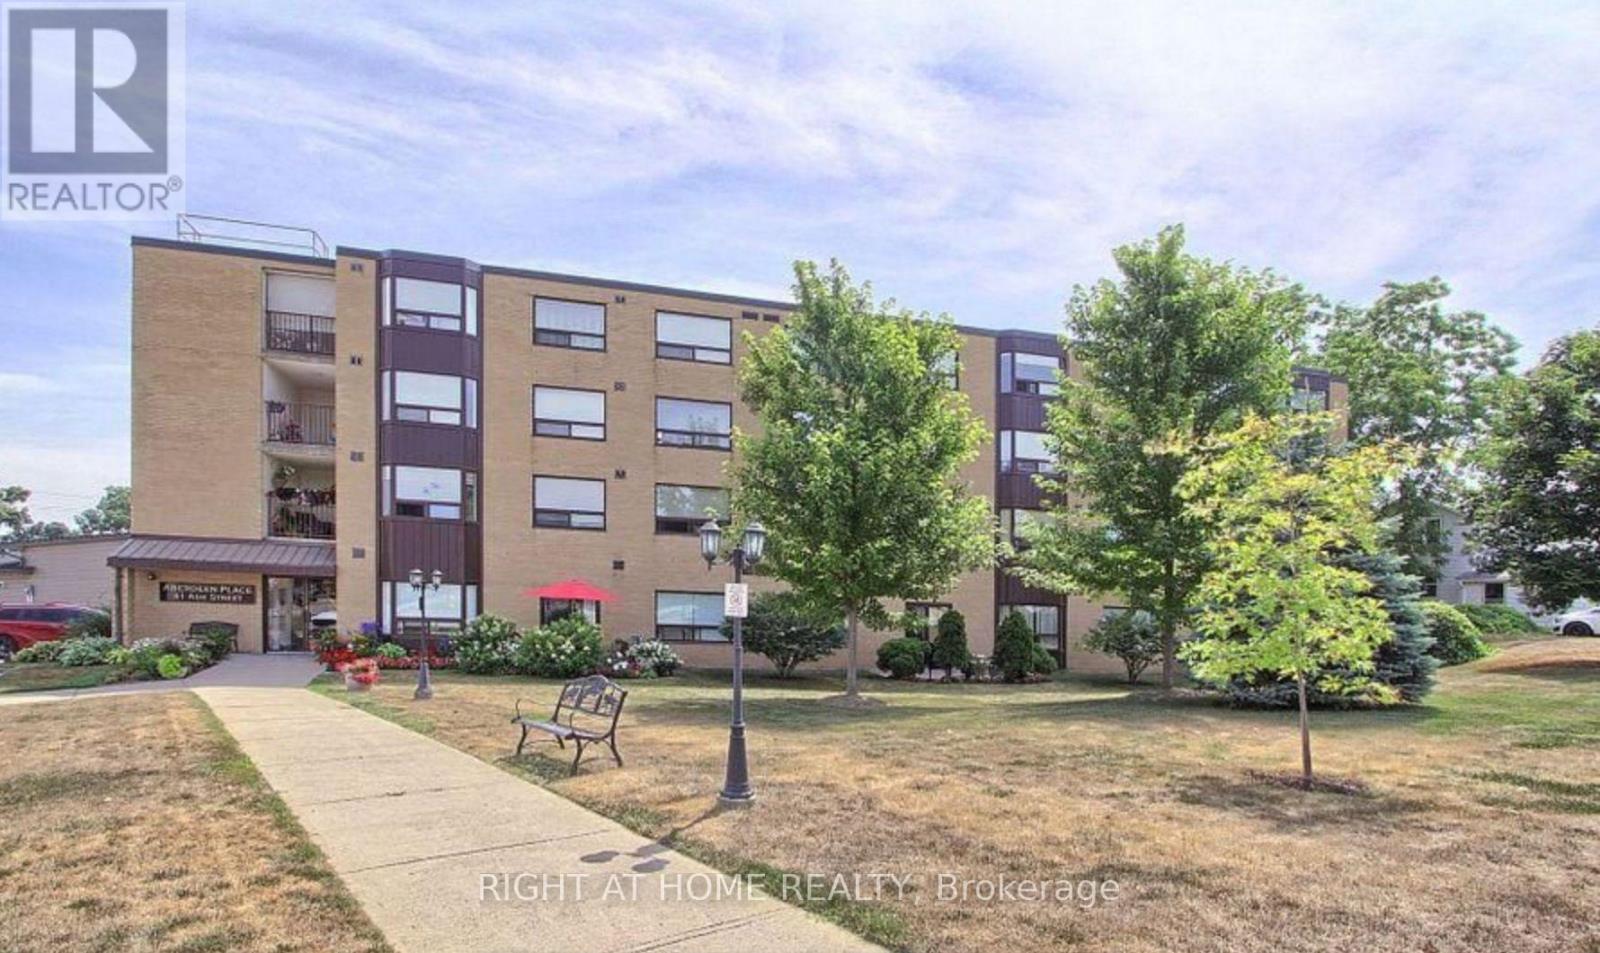
402 - 41 Ash Street
Uxbridge, Ontario
This delightful and airy unit spans 1,190 sq ft, featuring 2 generous bedrooms and 2 full bathrooms. The open-concept design seamlessly integrates the living area, dining space, and kitchen, making it perfect for hosting guests or relaxing with family. The master bedroom comes with double closets and a 4-piece ensuite. Additional amenities include in-unit laundry, a sizable utility/storage room, exclusive underground parking with direct elevator access, and a dedicated storage locker. Ideally situated, youre within walking distance of restaurants, shops, public transit, trails, parks, pubs, the library, the theatre, and more. This unit offers the perfect combination of comfort and convenience in an unbeatable location. Seller will consider Vendor Take back mortgage for short term. (id:61476)
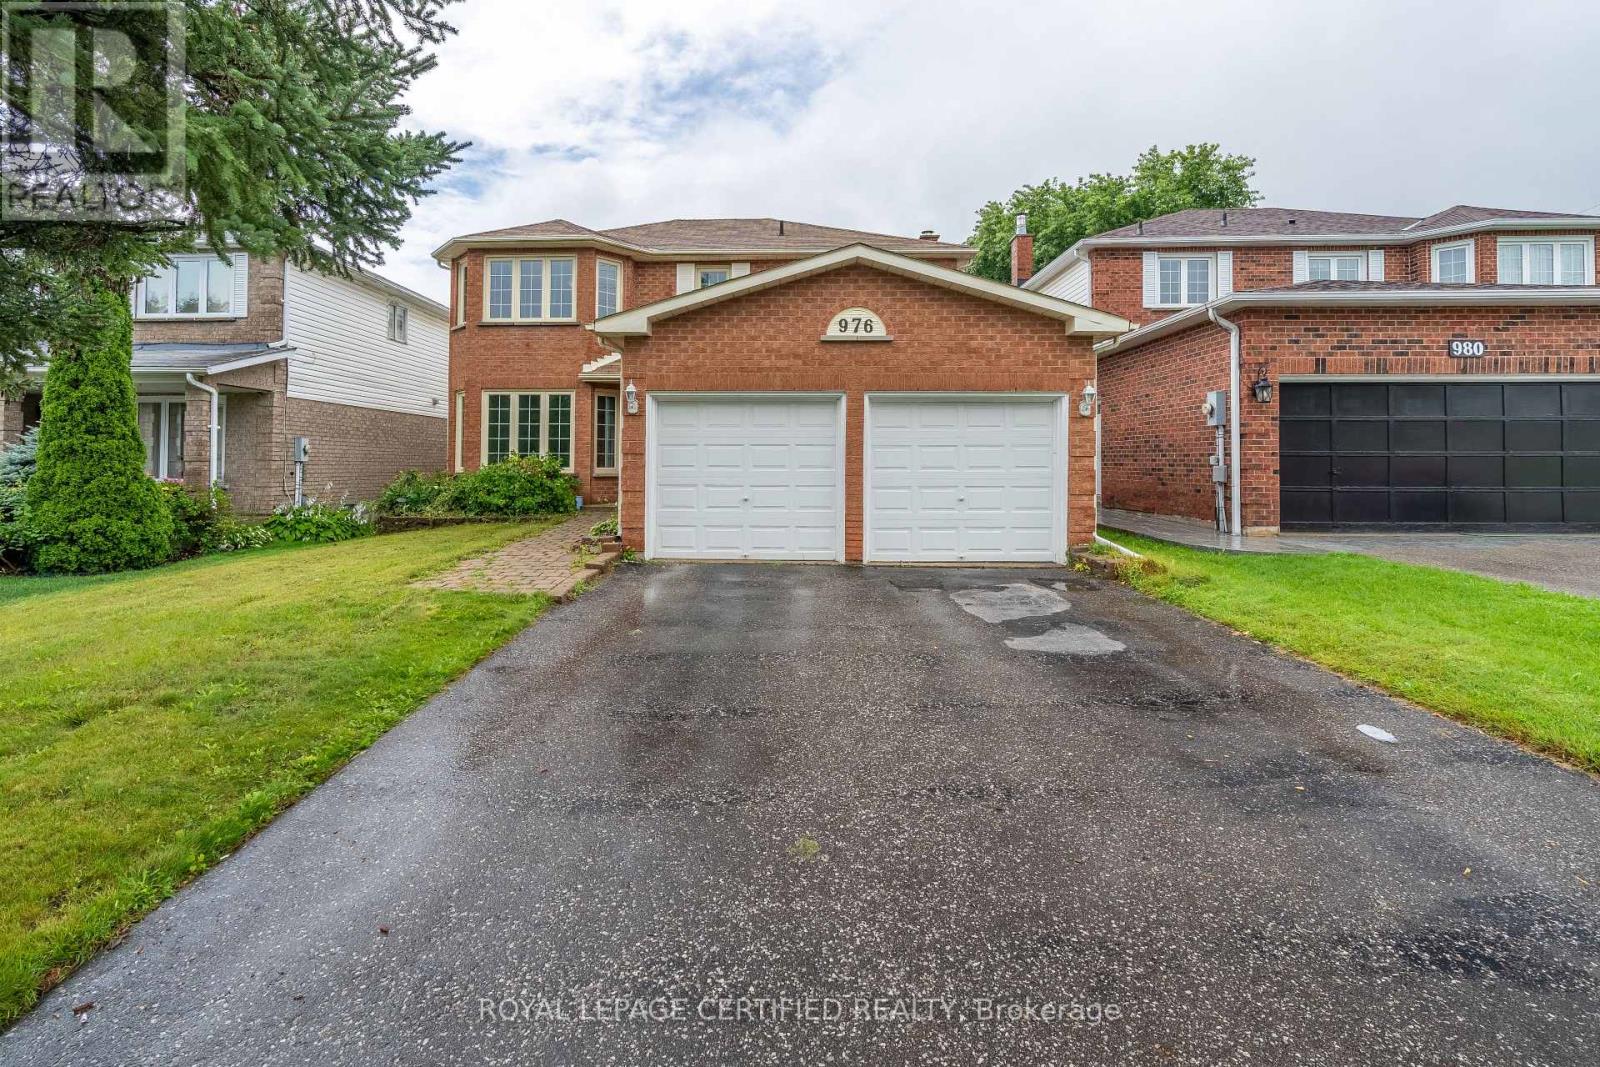
976 Grandview Street N
Oshawa, Ontario
Beautifully upgraded 4-bedroom, 4-bathroom, 2-storey detached home in Oshawa's sought-after Pinecrest community, steps from Harmony Valley Conservation Area with its nature trails and off-leash dog park. Approx. 2,025 sq ft above grade (MPAC) plus a fully finished basement with pot lights and a 4-piece bath. The bright main floor offers separate living and dining rooms, a family room with fireplace and walk-out to the fenced yard, and an upgraded kitchen with quartz counters, stainless steel appliances, gas stove and a large centre island flowing into the breakfast area. Main-floor laundry with direct garage access. Upstairs, the primary suite features a walk-in closet and 5-piece ensuite, plus three additional generously sized bedrooms. Attached double garage with 4-car driveway parking (6 total). Updated flooring, doors, light fixtures and pot lights throughout, with two patio doors to the backyard. Steps to schools, parks and public transit, minutes to Taunton Road shopping, restaurants and cinema, and an easy drive to Hwy 407/412, Ontario Tech University and Durham College. (id:61476)
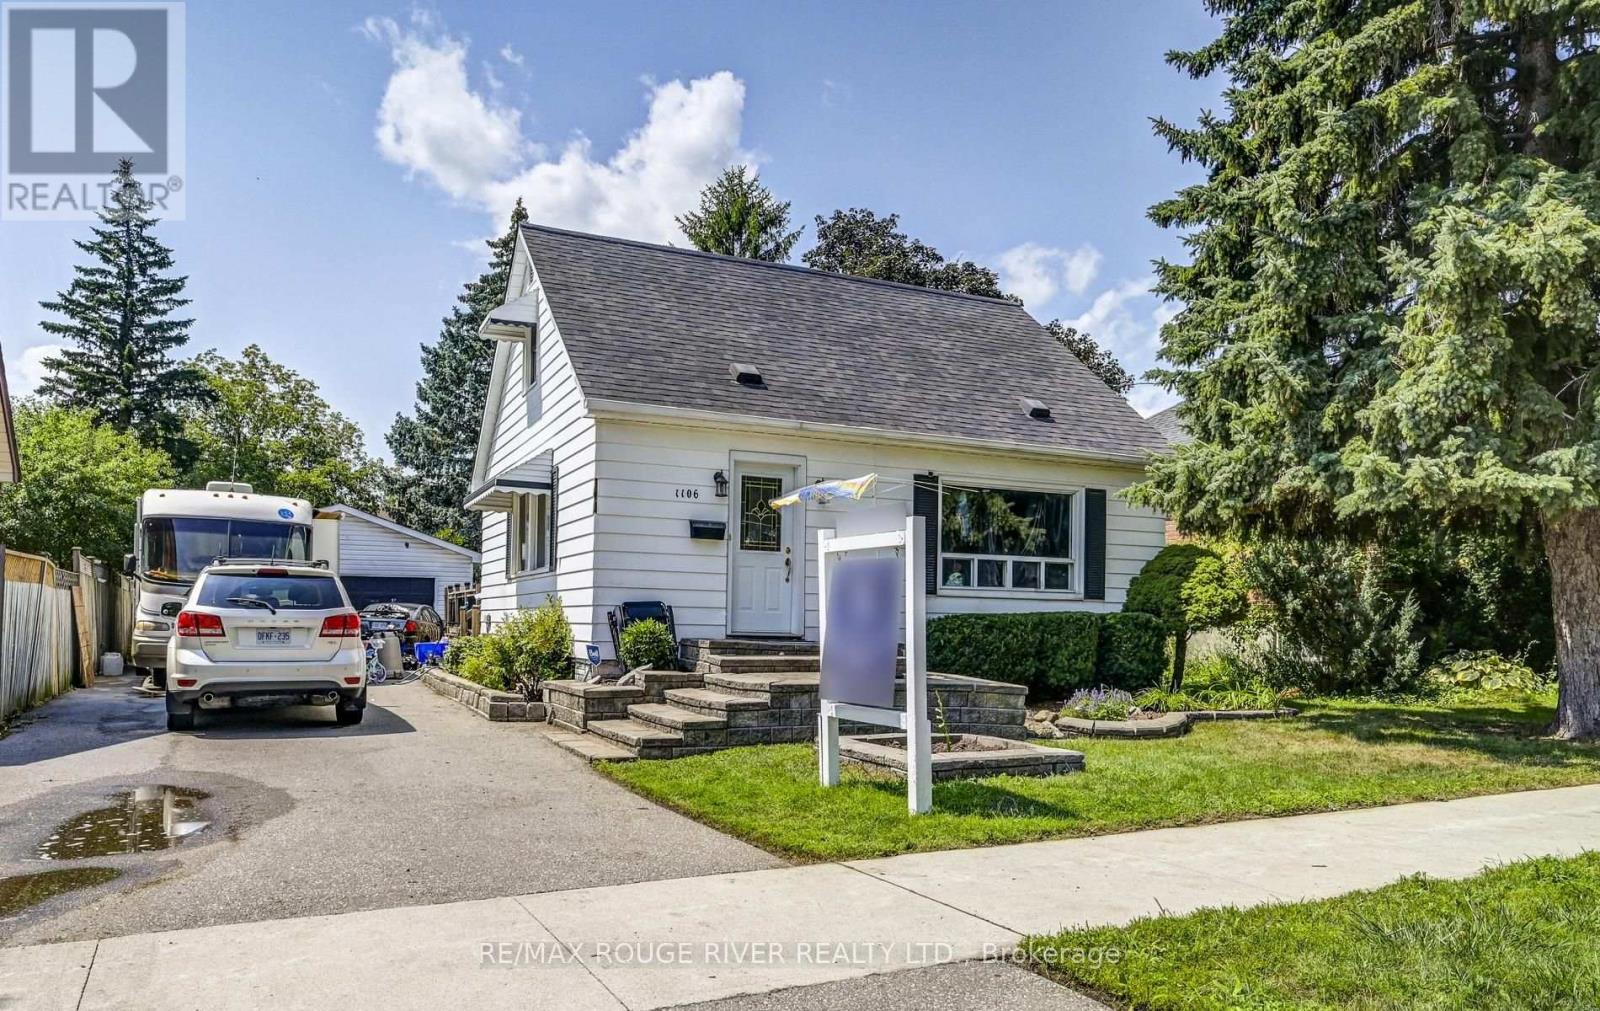
1106 Green Street
Whitby, Ontario
Detached 1.5 story house in fabulous area of Whitby on a great lot including a detached double car garage. This home features a cozy kitchen with laminate flooring, a window and a built in dishwasher. Living room with hardwood flooring, picture window and is a formal room. Dining room with hardwood flooring, window and is a formal room. Primary bedroom with hardwood flooring, closet and a window. Second bedroom with hardwood flooring, closet and a window. Lower level recreation room with broadloom, bar and a window. Third bedroom in the lower level with broadloom, closet and a window. Lots of parking. Covered porch at the back of the house. Large back deck perfect for entertaining. Close to all amenities: schools, shopping and transit. (id:61476)

589 Blackwood Boulevard
Oshawa, Ontario
Looking for a large, spacious home? This well-looked-after house is just over 2300 sq ft and located in North Oshawa. Close to all amenities, some even within walking distance! Main floor: large foyer, double closet, 2pc, dining room, great room w/gas fireplace, kitchen open to breakfast area, walkout to deck leading down to the yard. No carpets on the main floor. Upper level: you will be amazed at the size of the primary bedroom, the grand 5pc ensuite, and a w/i closet. There are 2 more bedrooms & a bonus sunken bedroom/media room with a vaulted ceiling and window seat! This is a great home for the expanding family. The lower level has large windows, just above grade, allowing tons of natural light, a rough-in for a bath, and tons of possibilities to customize the space to suit your lifestyle. This family home has so much potential to expand in. No survey. The gas fireplace has not been used for the last few years. (id:61476)
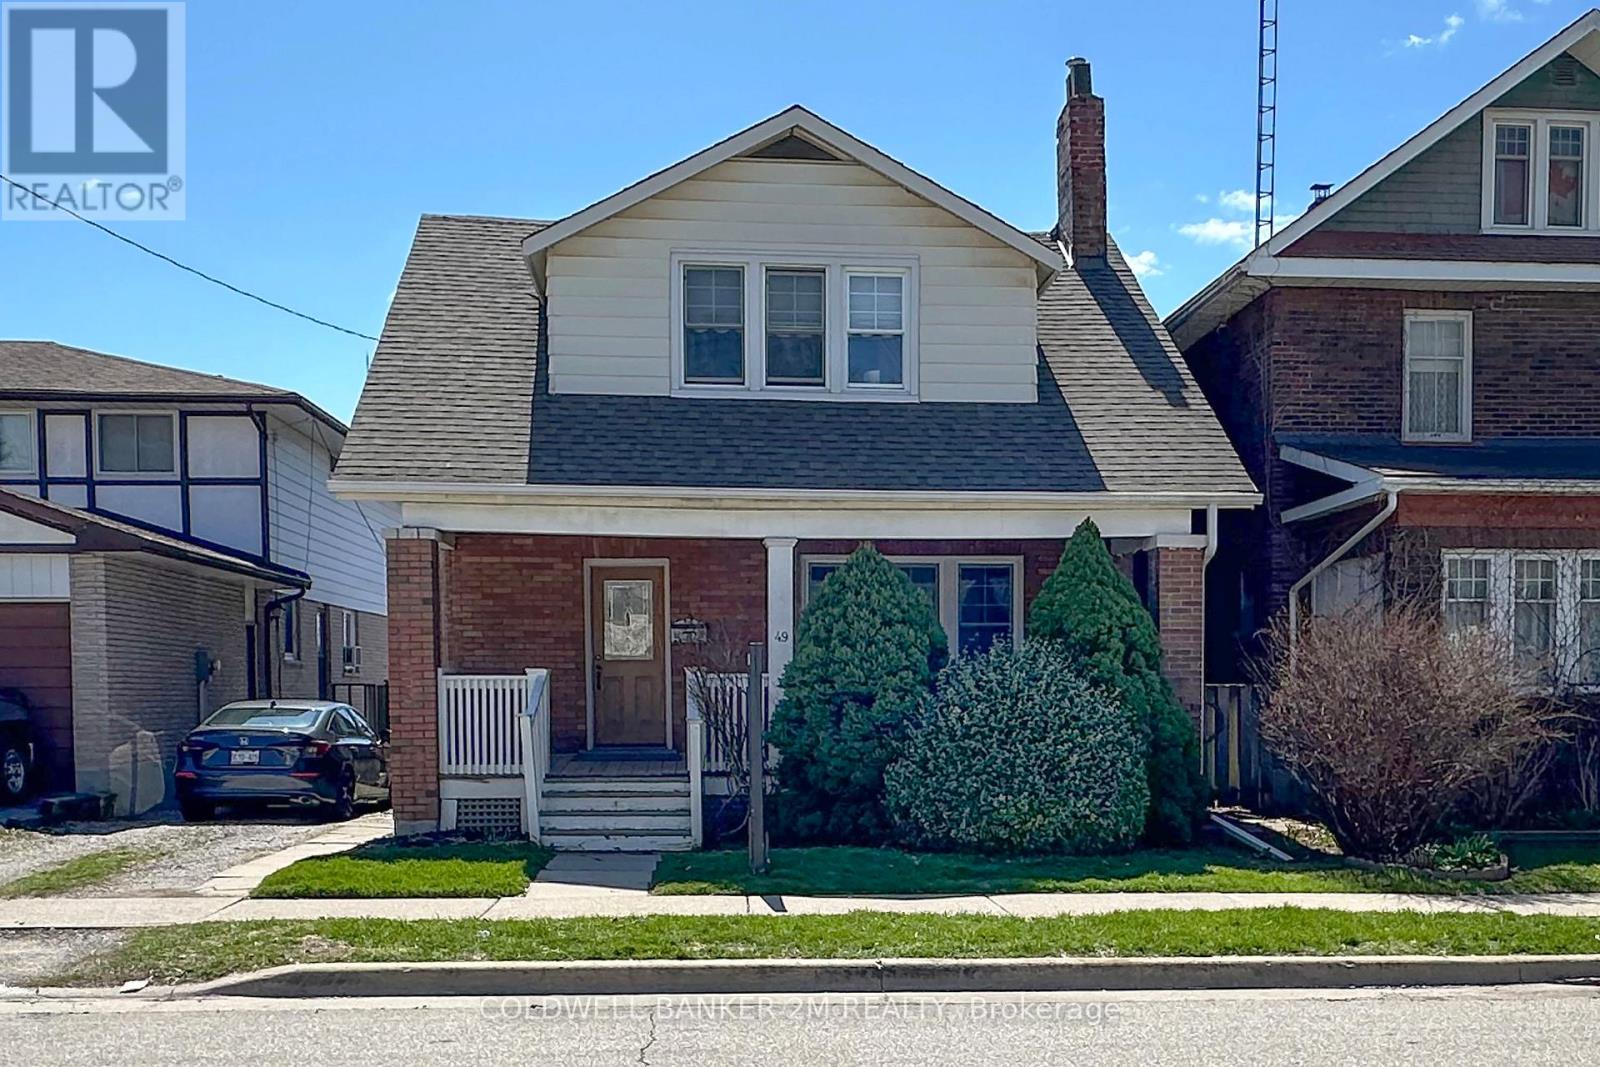
49 Brock Street E
Oshawa, Ontario
Offered for the First Time in Many Years, this Charming Two Storey Home is Ideally Located in a Convenient Oshawa Neighbourhood. Featuring Three Bedrooms and One Bathroom, this Property is Perfect for Families or First Time Home Buyers. Step Inside to a Welcoming Front Entrance Leading to an Upgraded Kitchen Complete with Gleaming Countertops and Ample Pantry Space ~ Great For Anyone that Loves to Spend Time Creating in the Kitchen. A Separate Dining Room with Large Windows & Hardwood Floors that Opens Up to the Bright and Spacious Living Room with Plenty of Space for Everyday Living and Entertaining. Upstairs, you will Find Three Well Sized Bedrooms, Including a Spacious Primary Bedroom with "His and Her" Closets, the 2 Additional Bedrooms both Feature Closets and One Bedroom with a Walk out to the Enclosed Porch. At the Rear of the Home, there is a Large Uninsulated Porch that Leads to a Generous 2 Tier Deck Overlooking a Family Friendly Backyard - Perfect for Relaxing on Summer Days and Hosting Family Gatherings. The Property Offers Convenient 2 Car Parking. Located Close to Schools, Shopping, Restaurants, Recreation Centres, Hospital and Much More! This Home Combines Comfort, Space and the Convenience of a Great Location. Don't Miss Your Opportunity to View this Fantastic Oshawa Home! (id:61476)
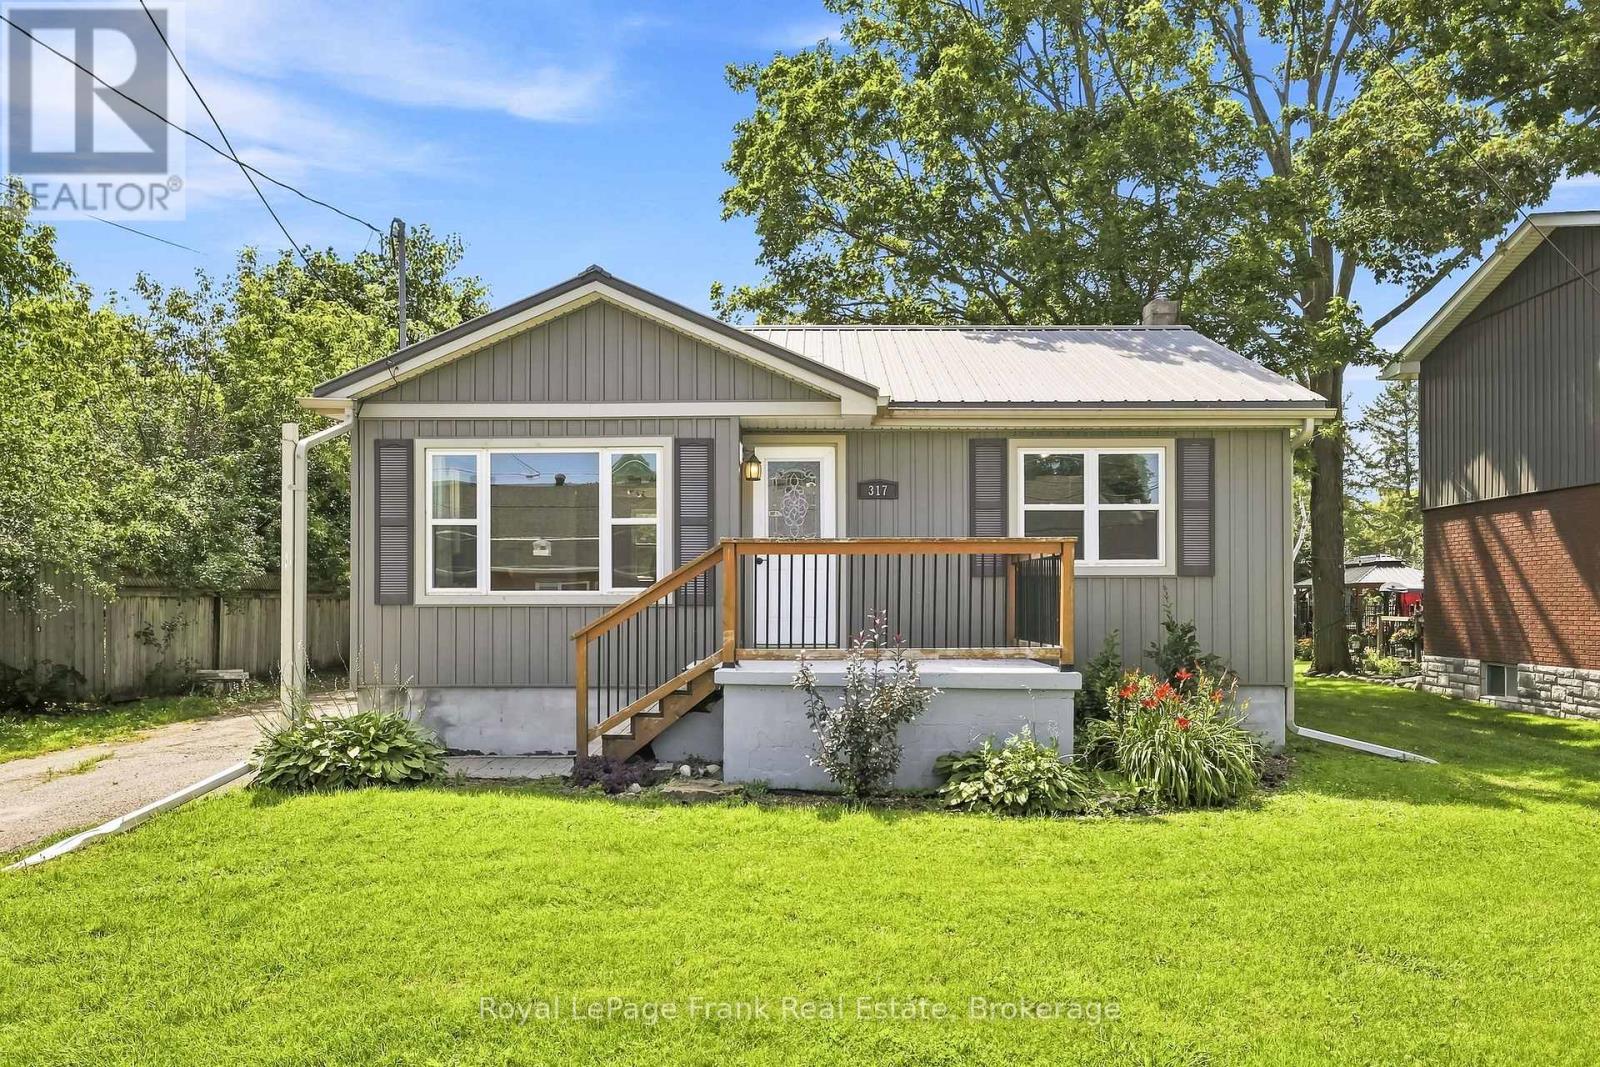
317 Bay Street
Brock, Ontario
Welcome to this charming bungalow perfectly situated in the heart of Beaverton! Located just steps from local shops, restaurants, and everyday amenities, this home offers the ideal combination of convenience, comfort, and opportunity. Set on an impressive 60 x 181 ft lot, the property provides plenty of space to enjoy the outdoors, garden, entertain, or explore future possibilities. The main floor features a bright and functional open-concept layout, creating an inviting space for everyday living and entertaining. The kitchen offers a walkout to a large rear deck, making summer barbecues and outdoor gatherings a breeze. Two spacious bedrooms and a 4-piece bathroom complete the main level. The partially finished basement provides additional space and is ready for your personal touch-perfect for a recreation room, home office, gym, additional bedroom, or additional living space. Recent updates include: AC(2020), windows (2011), metal roof (2011). Whether you're a first-time buyer, downsizer, investor, or simply looking for a home with a large lot in a fantastic location, this property is full of potential. Enjoy everything Beaverton has to offer right outside your door while having the space and opportunity to make this home your own! (id:61476)
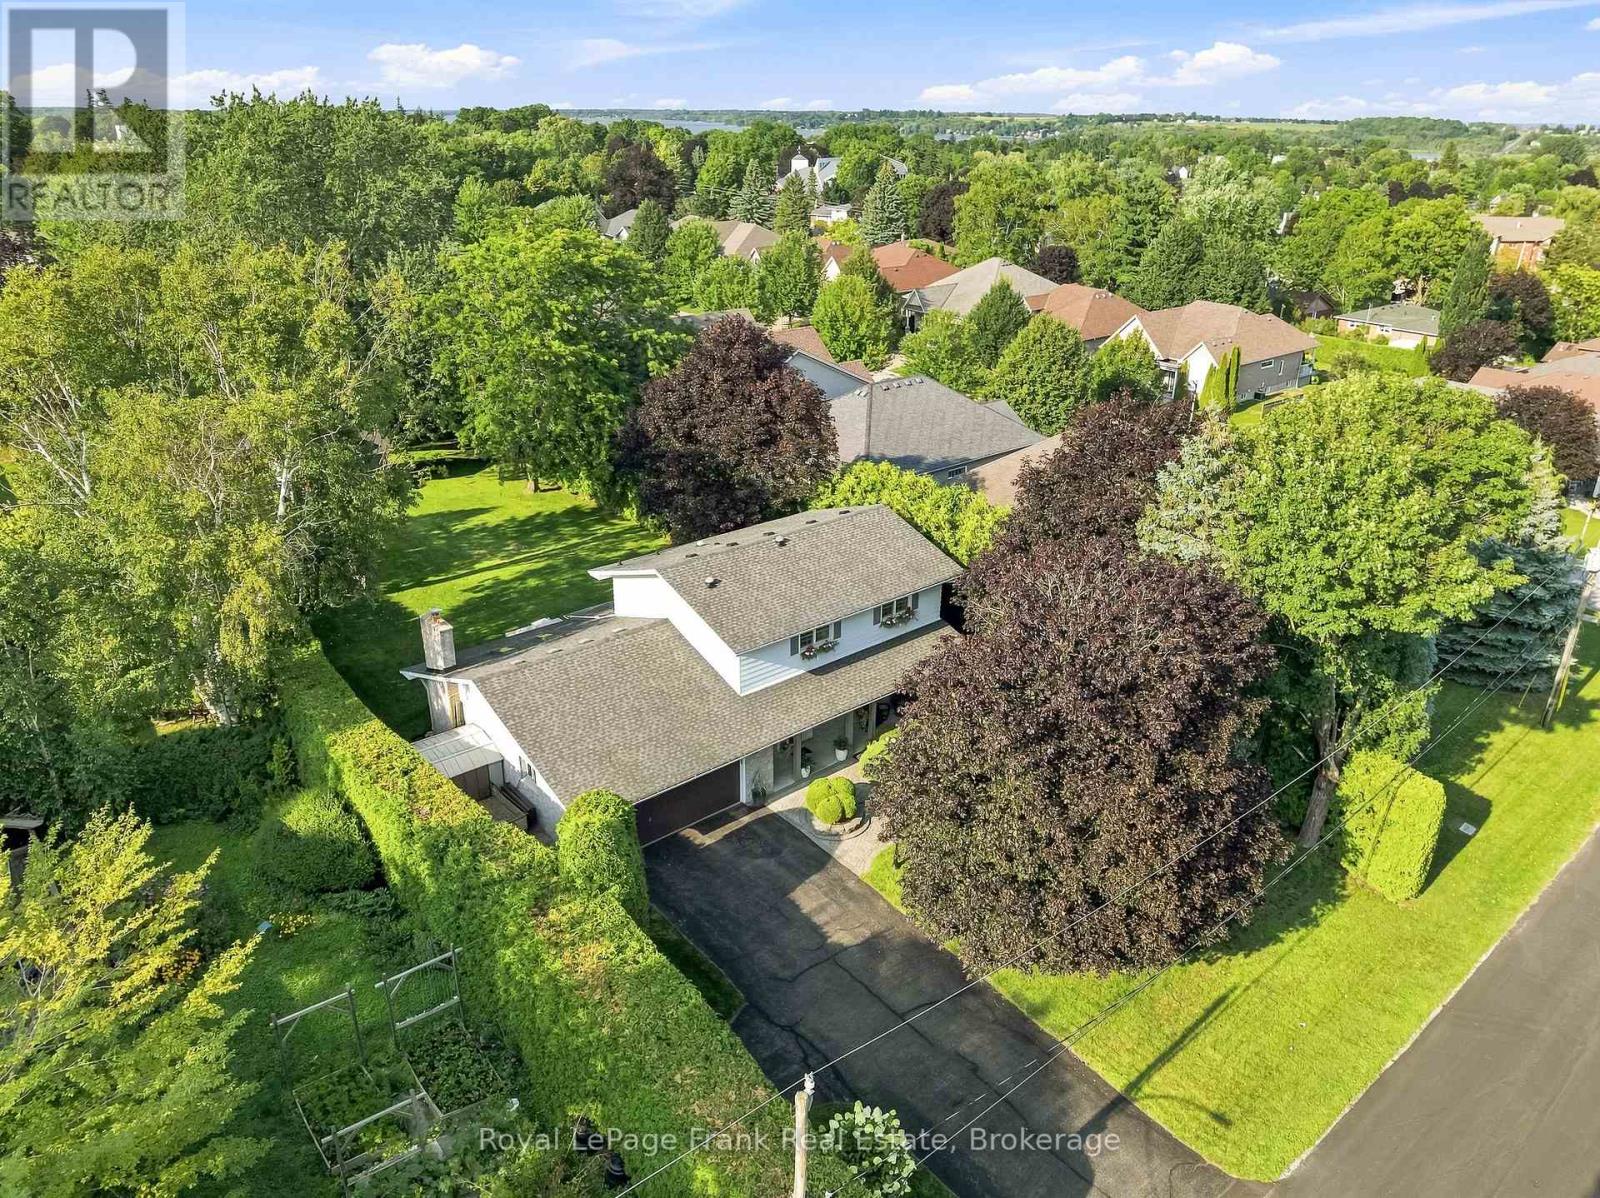
559 Alma Street
Scugog, Ontario
Welcome to this hidden gem offering the rare combination of privacy, space, and in-town convenience on one of Port Perry's most coveted mature streets. Set on an impressive 83 x 264t half-acre lot and surrounded by beautiful homes, this stunning stone and brick 2-storeyresidence offers the feel of rural living right in town. Wrapped in mature hedges and towering trees, the property provides exceptional privacy and a true sense of serenity. A large driveway with parking for 6+ vehicles leads to the double garage, while beautifully landscaped front and rear gardens and a spacious covered front porch create an inviting first impression. Inside, the generous main floor features a living room, family room, dining room, kitchen, breakfast area, and laundry, with hardwood flooring and crown moulding throughout. The kitchen showcases quartz countertops, a bright breakfast area with skylight, and a walkout to the backyard. The family room is a standout space with pine flooring, expansive windows, and a striking stone feature wall surrounding the gas fireplace. Upstairs, three spacious bedrooms include an impressive primary suite with wall-to-wall built-in closets, an additional closet, and a 3-piece ensuite. The finished basement provides even more living space and features a second gas fireplace. Step outside to your private backyard oasis, complete with a landscaped patio, mature trees, expansive green space, and a large shed. With 200-amp electrical service and an exceptional location just minutes from downtown Port Perry, the waterfront, and some of Durham Region's best shops and restaurants, this is a truly special opportunity to enjoy space, privacy, and convenience in one of Port Perry's most desirable neighbourhoods. (id:61476)
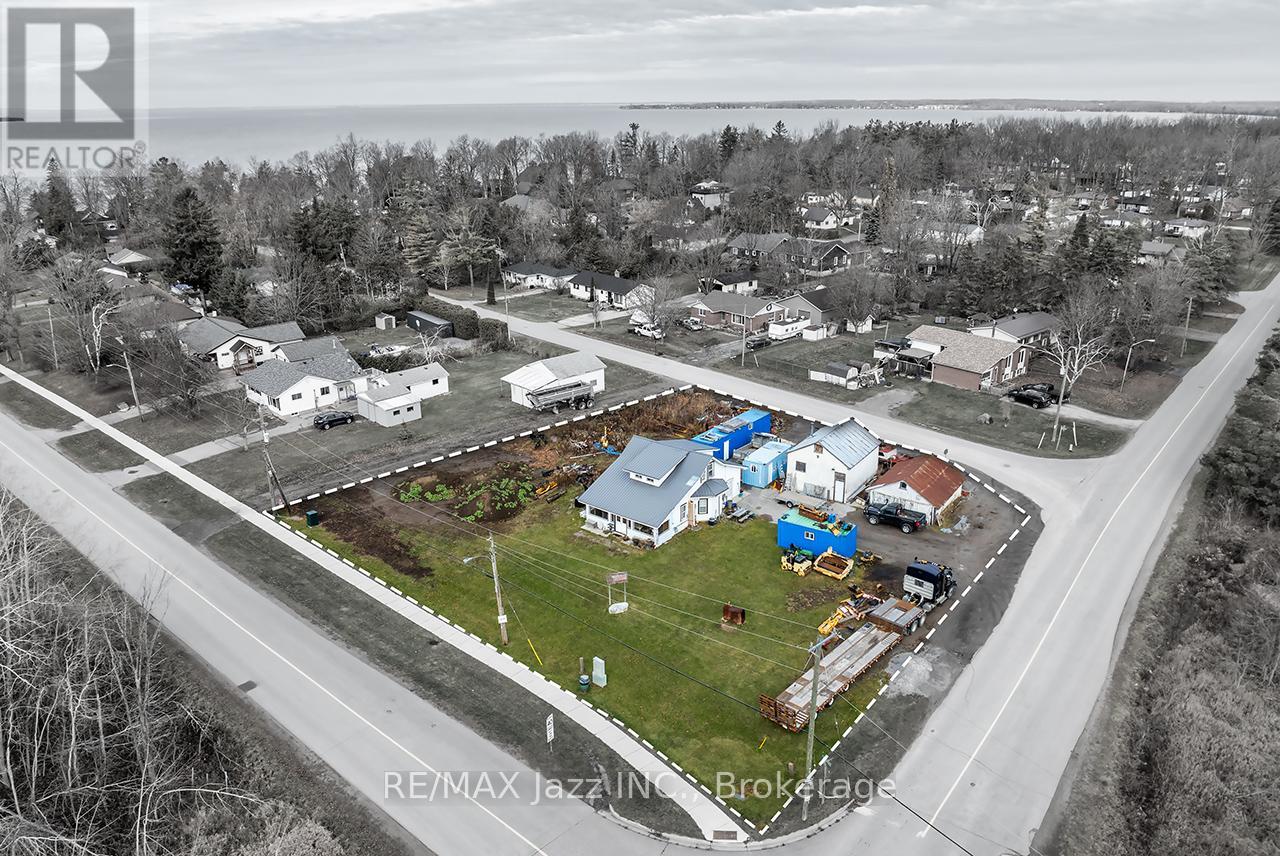
140 Victoria Street
Brock, Ontario
Exceptional opportunity for investors, builders, and developers! This rare offering fronts onto 3 streets and is situated entirely outside Conservation Authority regulated areas, providing outstanding flexibility, fewer development constraints, and exceptional long-term potential. The expansive property offers excellent severance potential, with the possibility of creating up to 3 separate building lots. Adding to its appeal are 2 existing sanitary service connections and 2 separate tax bills representing 2 individual parcels currently held under a single PIN and registration, creating a unique opportunity for future development.The existing detached home features 4 bedrooms, 1 bathroom, a detached garage, storage shed, and 2 private driveways, offering immediate value as a family home, rental property, or holding investment while future plans are explored. Surrounded by custom-built homes and located just moments from the shores of Lake Simcoe, this property is nestled within a highly desirable and evolving neighbourhood. Enjoy convenient access to schools, shopping, parks, marinas, beaches, and an abundance of recreational amenities. Whether you're looking to redevelop, build, invest, or secure a premium landholding in a growing community, this exceptional property offers a rare combination of location, flexibility, and outstanding future potential. (id:61476)

27 Waverley Road
Clarington, Ontario
Opportunity Knocks! Exceptional investment opportunity featuring 2 semi-detached homes under one ownership, offering a total of 4 self-contained residential units. This well-maintained, income-producing property includes 2 spacious 2-bedroom, 1-bathroom units, 1 generous 2-bedroom, 2-bathroom unit, and 1 bright 1-bedroom unit, providing an ideal unit mix to attract strong, consistent rental demand. Thoughtfully updated throughout with modern finishes, each unit offers turnkey living spaces designed to appeal to quality tenants while minimizing future maintenance. Bright, functional layouts, spacious principal rooms, and well-designed floor plans enhance the overall appeal. A standout feature is the oversized double detached garage, offering excellent potential for additional storage, tenant parking, or future income opportunities. Ample parking is available at both the front and rear of the property, providing added convenience for residents and guests. Each semi-detached home is independently serviced with its own gas meter, hydro meter, furnace, and water heater, simplifying property management and utility allocation. Property taxes reflect both properties. Currently generating approximately $7,200 per month in rental income, this exceptional investment offers a gross cap rate of approximately 7.2%, making it an attractive opportunity for investors seeking strong cash flow and long-term appreciation. Whether you're expanding your portfolio or acquiring a high-performing multi-residential asset, this rare offering delivers an outstanding combination of income, efficiency, flexibility, and long-term investment potential. (id:61476)
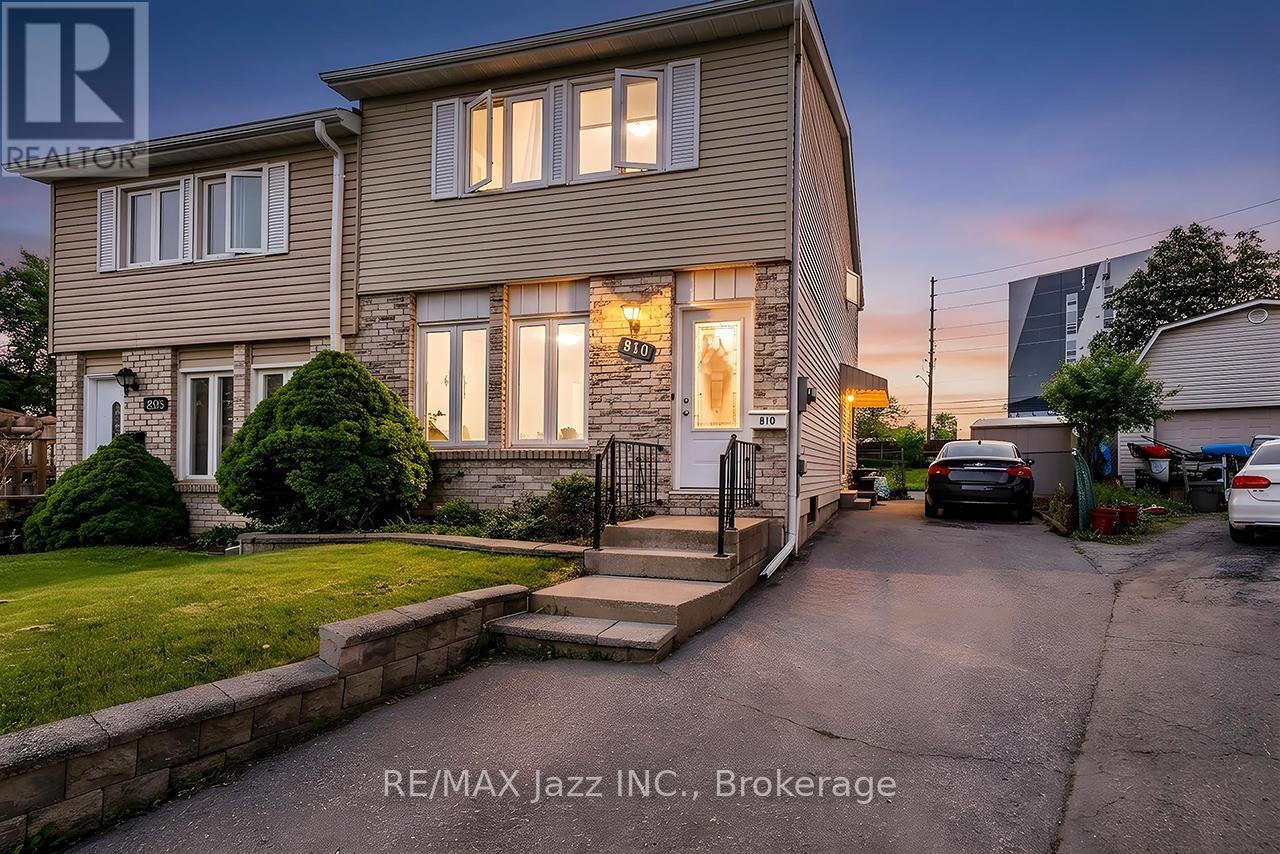
810 Kilkenny Court
Oshawa, Ontario
Larger Than It Appears! Welcome to 810 Kilkenny Court, a lovingly maintained one-owner home offering exceptional space, versatility, and value in a quiet, family-friendly court. Being offered for sale for the first time, this 3-bedroom, 2-bathroom home presents an outstanding opportunity for first-time buyers, growing families, and savvy investors alike. Step inside to discover a bright, functional layout featuring spacious principal rooms, updated windows and doors, and low-maintenance flooring throughout. The sun-filled dining area opens through double garden doors to a large, fully fenced backyard, creating the perfect setting for entertaining, family gatherings, children's play, or simply relaxing outdoors. The finished basement significantly expands the home's living space and offers endless possibilities, including a large family room, recreation area, home office, gym, or guest accommodations. A separate side entrance adds exceptional flexibility and excellent potential for multi-generational living, an in-law suite, or future income opportunities. Ideally located just minutes from Trent University, this property also offers outstanding long-term investment potential, with strong rental demand from students, faculty, and university-affiliated professionals. Whether you're looking for a place to call home or a smart investment, this location delivers exceptional convenience and lasting value. Conveniently situated close to schools, parks, shopping, restaurants, public transit, GO Transit connections, and major commuter routes, everything you need is within easy reach. Combining pride of ownership, generous living space, and exceptional future potential, 810 Kilkenny Court is a rare opportunity in a well-established neighbourhood. Don't miss your chance to make it yours. (id:61476)
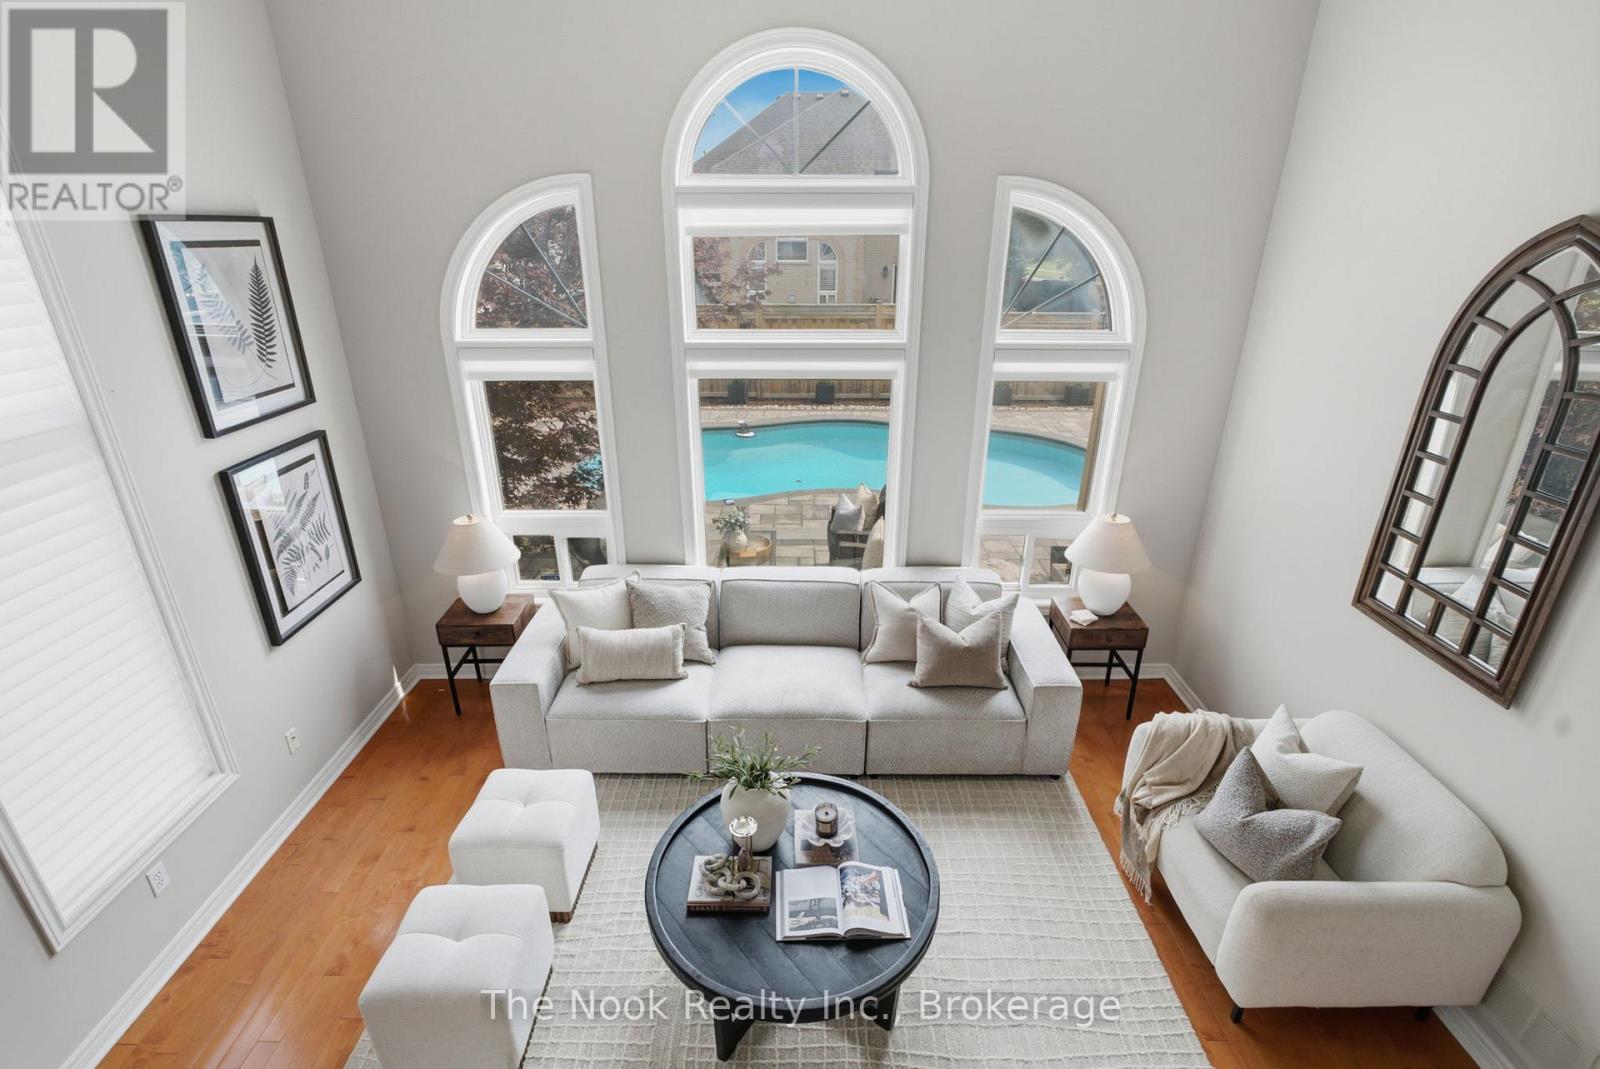
137 Edward Street E
Clarington, Ontario
Lots of summer remains here at 137 Edward St E in Newcastle with this fantastic 4+1 bdrm, 3.5 bathroom family home that features a great S/W facing backyard with an inground pool, stone patio surround with multiple seating areas & a raised deck for BBQ'ing & entertaining your friends & family under the pergola. Step inside this home & you will find 3088 sq ft combined on the main & upper levels(as per mpac) plus an additional 1119 sq ft in the finished basement.The mainfloor great room features cathedral ceilings & large palladian window that overlooks the backyard & pool. It is open to the kitchen & breakfast bar area, making the space very family friendly. The kitchen features lots of cabinetry, quartz countertops, tile backsplash & breakfast bar space for 3-4 stools. The breakfast area has a wall of pantry cupboards & space for a large table & walks out to the backyard via the garden doors. The liv& dnrm share a 2 sided fireplace for ambiance. Mnflr laundry features BI cabinetry, laundry sink & direct access to garage. Upstairs, the large primary bdrm o/l the backyard & also the sideyard to the west, where there are no neighbours beside, just views of the park & splash pad.Step into this fully reno'd bthrm w/freestanding tub,double sinks w/ quartz counters & large walk in glass shower...a retreat to relax in.Bed 2& 3 o/l the front yard,both are very spacious & have vaulted ceilings above the wall of windows & feature a lancet shaped window in one room & 3 lancet windows in the other room. Cycle down to the lakefront of Newcastle, walk across the street to the splashpad with the kids, walk to downtown Newcastle for some patio dining or evening Santa Claus parade. Updates: kitchen counter,backsplash,2019-pool liner,pool steps,pool winter safety cover custom made,pool patio,deck and pergola,2020- new fence.2020-Complete reno's on both upper level bthrms.Bonus is the finished bsmt w/3pc bath,large 5th bdrm w/murphy bed, large rec rm. (id:61476)
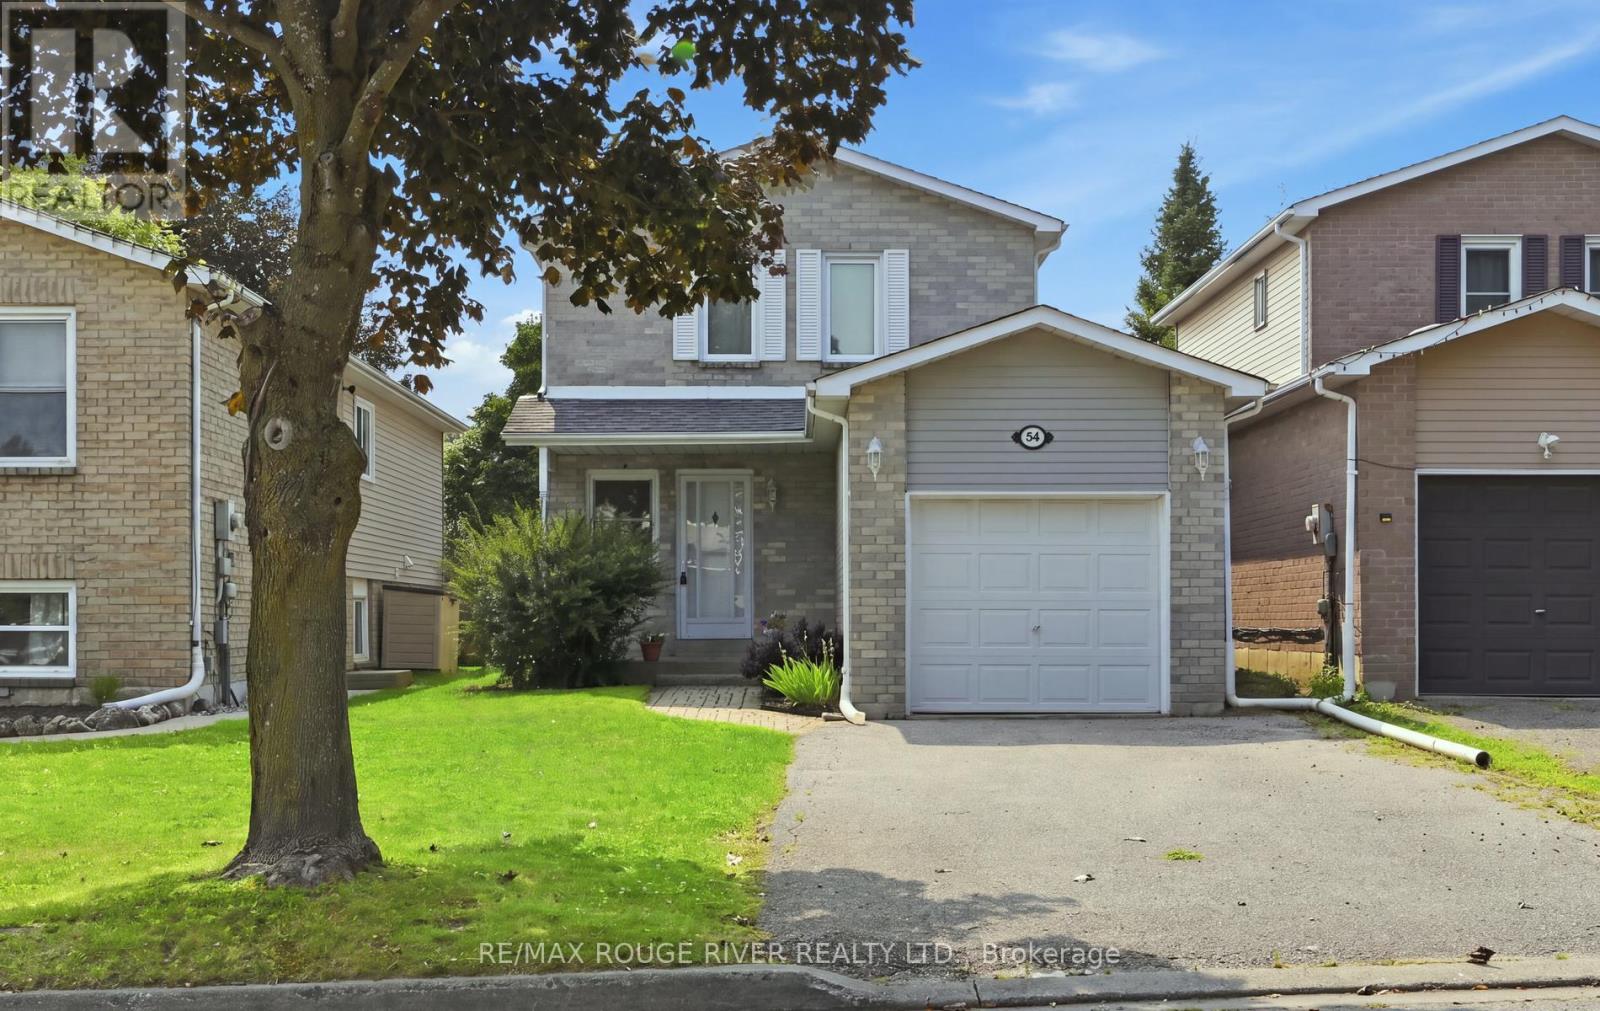
54 Firwood Avenue
Clarington, Ontario
Link 2-story home in desirable area of Courtice. This home features a kitchen with ceramic floors, ceramic backsplash, built in dishwasher and a window. Open concept L-shaped living room with hardwood floors and a large window. Open concept L-shaped dining room with hardwood floors and a walk-out to a large deck. Primary bedroom with laminate flooring, a double closet and a window. Second bedroom with laminate flooring, a closet and a window. Third bedroom with laminate flooring, a walk-in closet and a window. Large open concept L-shaped recreation room in the basement with broadloom, a storage closet and a window. Main floor laundry. Parking for 4 cars in the driveway. Close to all amenities: schools, shopping and transit. (id:61476)
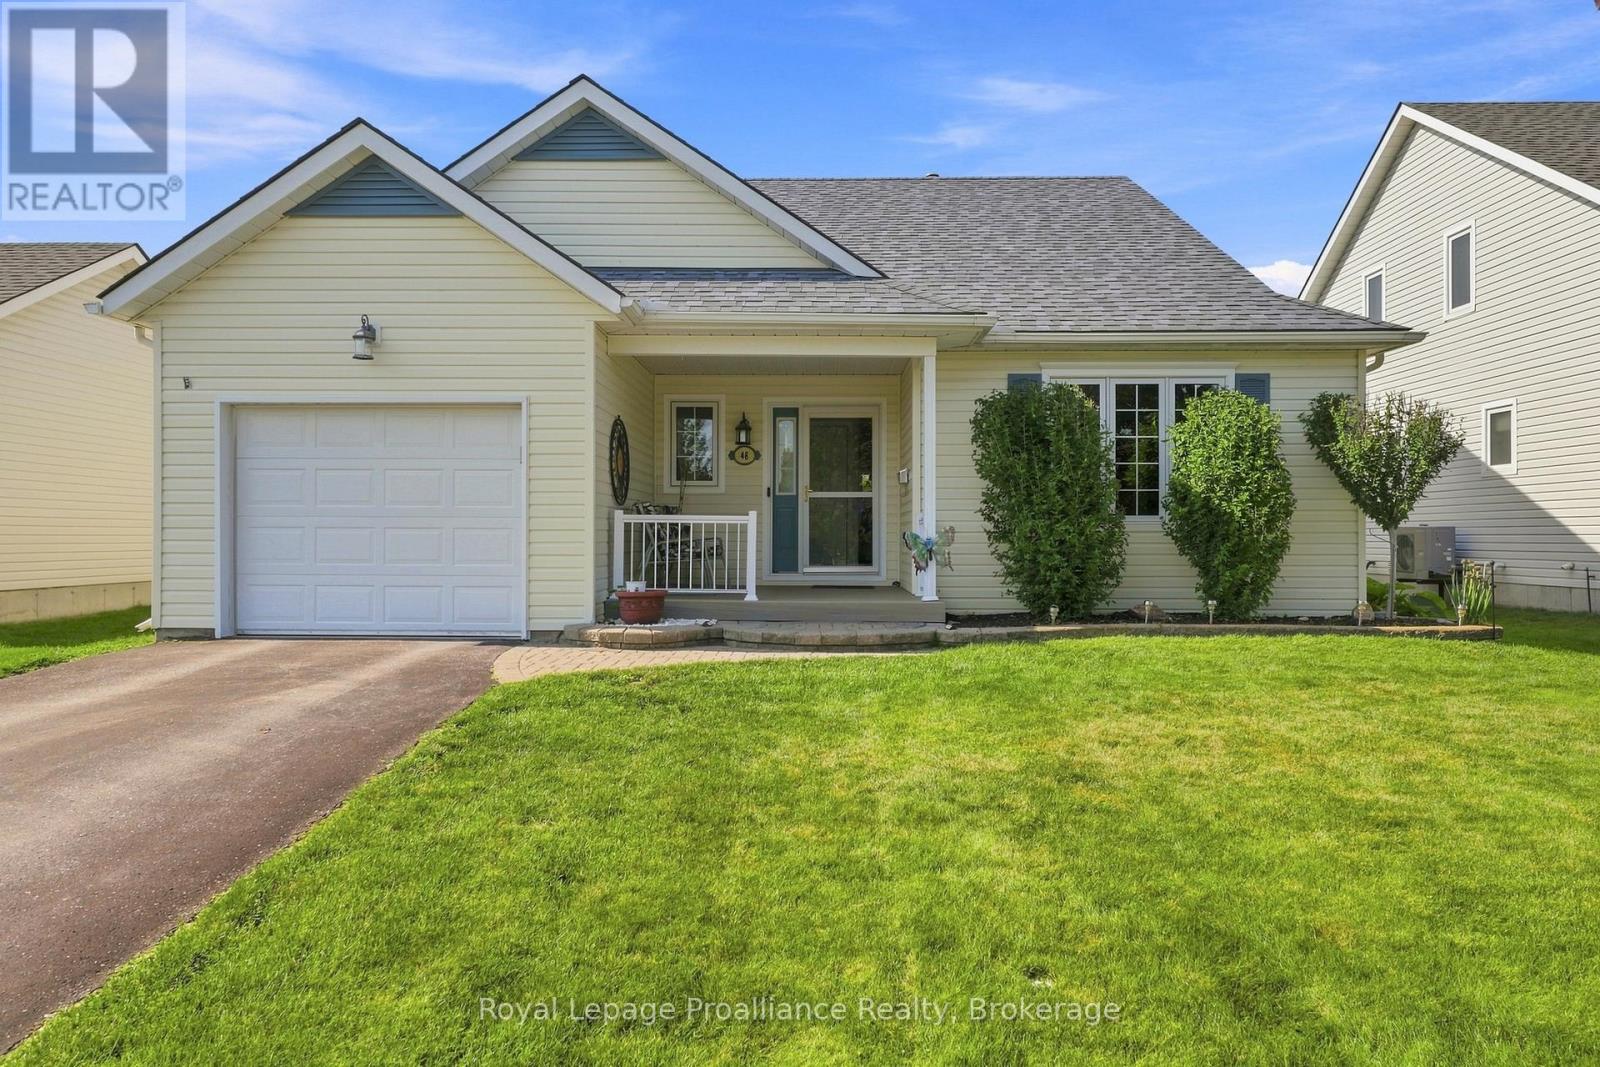
48 Sandpiper Way
Brighton, Ontario
Welcome to 48 Sandpiper Way, a beautifully maintained bungalow offering easy, low-maintenance, one-level living in the sought-after adult lifestyle community of Brighton by the Bay. Built in 2003, this thoughtfully designed home combines comfort, functionality, and an abundance of natural light to create an inviting place to call home. The bright, open-concept main level seamlessly connects the living, dining, and kitchen areas, creating an ideal space for both everyday living and entertaining. The well-appointed kitchen features granite countertops, built-in cooktop, wall oven, and ample workspace, while the cozy gas fireplace adds warmth and ambiance to the living room. A spacious primary suite offers a walk-in closet and a private three-piece ensuite with a walk-in shower. A second bedroom provides flexibility for guests, a home office, or hobby space and is conveniently located beside the four-piece main bathroom. Step outside to a private rear patio surrounded by mature trees and attractive perennial gardens-an inviting retreat for morning coffee, afternoon reading, or relaxing with friends, all without the demands of extensive yard maintenance. A full-height partially finished lower level adds approximately 670 sq. ft. of living space, featuring a generous recreation room with a second gas fireplace, ideal for hobbies or extra living space, . Crafts people will also appreciate the adjacent partially finished workshop with substantial storage, a toilet and a wine cellar. A Generac backup generator provides peace of mind to your daily living. Life at Brighton by the Bay is about more than just the home. Residents enjoy access to a vibrant private community centre with a variety of clubs, activities, and social events. Surrounded by nature, you'll be just steps from Presqu'ile Bay, minutes from Presqu'ile Provincial Park, renowned for its spectacular bird migration, and only a short drive to the shops, restaurants, and amenities of charming downtown Brighton! (id:61476)

889 Smith Street
Brighton, Ontario
Extremely spacious 2 Bedroom home available at a great price in the heart of the Hamlet of Smithfield! This older home has much to offer with a spacious LR & large eat-in Kitchen with a w/o to a 180+ ft deep lot. The main floor Family Room also has it's own w/o & is adjacent to the 3PC/laundry area & can easily convert to a 3rd BR, or ideal for a cute granny flat. The 2 bedrooms upstairs are ample sized, and the 4PC washroom is so large, that with a little reconfiguration, a wall with an added doorway, you could easily add another BR to this wonderful home! This is a fantastic location if you've got kids as it's right across from a walk-way leading to the Elementary School, without having to view the school itself. Also features updated windows (all but 1), gas furnace only 3 years old, includes fridge & stove and the HWT is owned. Only minutes from Brighton, this is a perfect starter home for a family! Immediate possession is available. (id:61476)
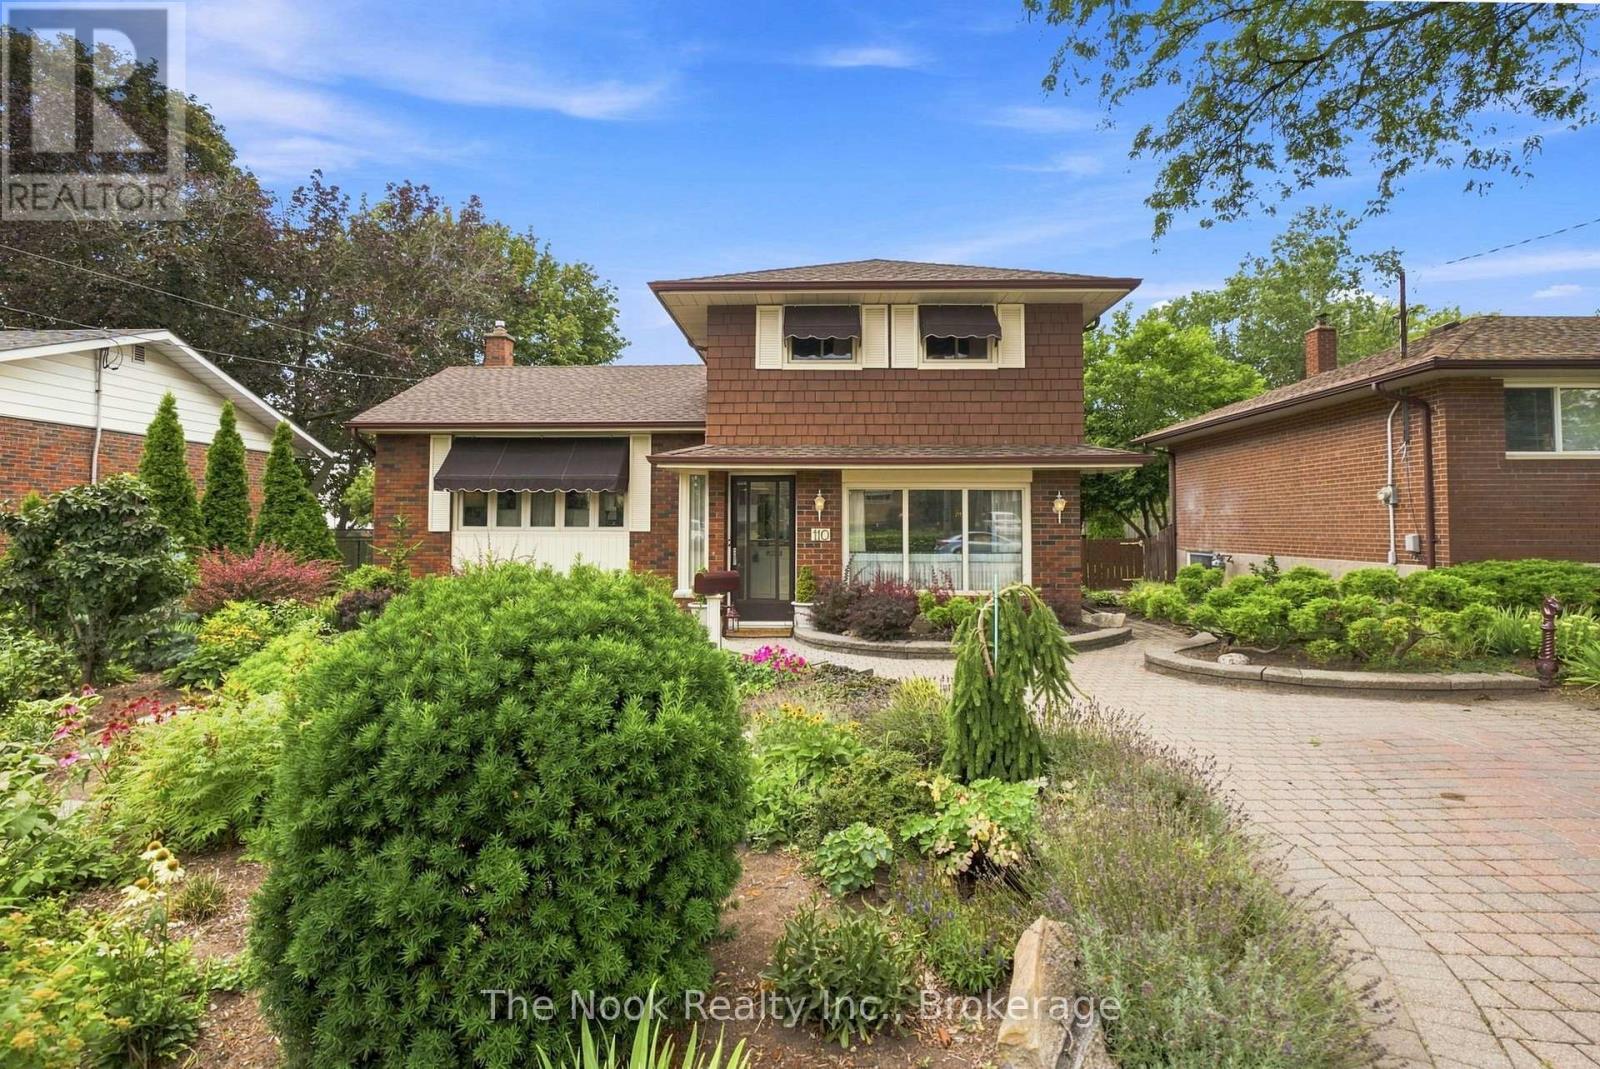
110 Bowman Avenue
Whitby, Ontario
Welcome to 110 Bowman Ave. in family-friendly Whitby! Lovingly owned & meticulously maintained by its original owners since 1962, this spacious four-level side-split offers an abundance of living space, generously sized principal rooms & incredible flexibility to suit your family's needs. Originally built as a 4-bedroom model, the home has been reconfigured over the years, offering plenty of options to keep the current layout or customize it to your needs. The upper level features spacious bedrooms, a comfortable sitting room and 4-piece bath with jetted tub. The large living & dining rooms boast beautiful hardwood floors, while the bright solarium overlooks the gorgeous backyard and pool-perfect for morning coffee or relaxing with your favourite book. The eat-in kitchen features updated countertops, built-in pantry & stainless steel appliances. The ground level offers a main-floor office with beautiful backyard views that could easily be changed back to a private bedroom. The former garage has been converted into additional living space, creating a wonderful family room complete with bar & gas fireplace for cozy evenings or entertaining. The finished basement offers a spacious rec room with wet bar, above-grade windows that fill the space with natural light, plus an oversized laundry room & crawlspace for additional storage. Step outside to your own private backyard retreat! Enjoy the inviting pool, large shed with hydro & change area, & automated retractable awning providing welcome shade. This is your opportunity to be swimming in your very own pool THIS summer! Gorgeous landscaped perennial English gardens, which can be kept or altered to allow for more parking. New broadloom (2026). Ideally located within walking distance of public & catholic elementary schools and a fantastic high school. Close to shopping, restaurants, entertainment, GO and Durham Transit, highways 401, 412 & 407. A much-loved home in a fantastic neighbourhood, ready for a new family. (id:61476)
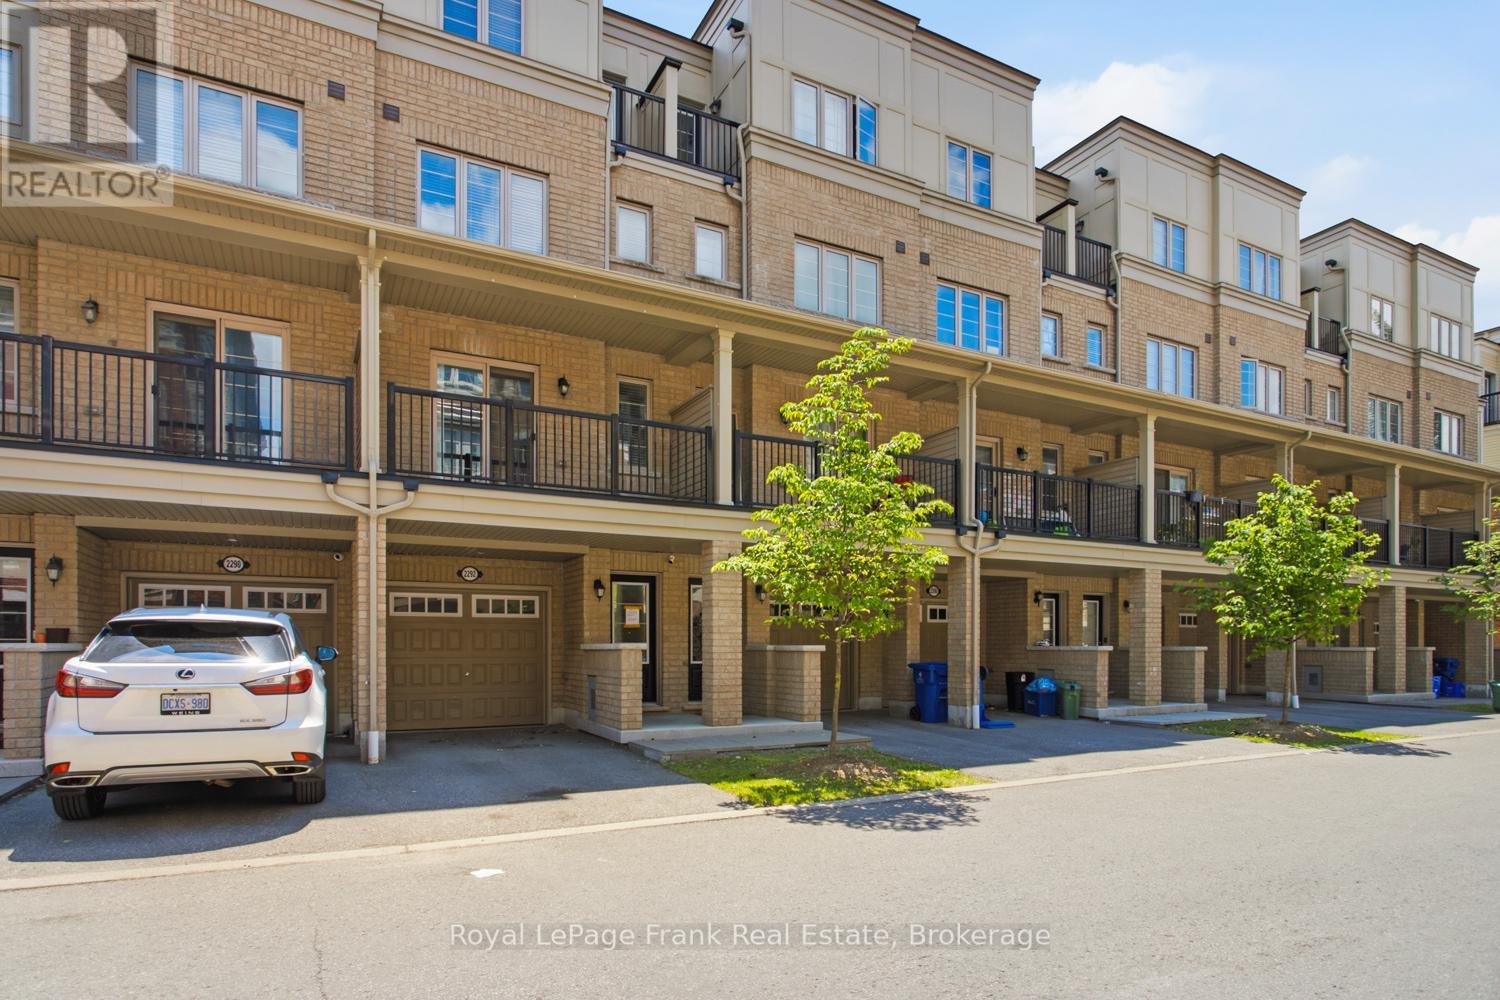
2292 Chevron Prince Path
Oshawa, Ontario
North Oshawa living at its finest! This 4-bedroom, 3-bathroom condo townhouse offers a functional multi-level layout with an updated kitchen and a bright living room featuring a walkout to a large balcony. Two bedrooms and a full bathroom are located on the upper level, with two additional bedrooms and another full bathroom on the second floor, providing flexibility for families, students, or those working from home. Complete with an attached garage and the convenience of transit right outside your back door. Located close to shopping, schools, parks, Durham College, Ontario Tech University, and major highways, this is a great opportunity to own in a desirable North Oshawa neighbourhood at an affordable price. (id:61476)
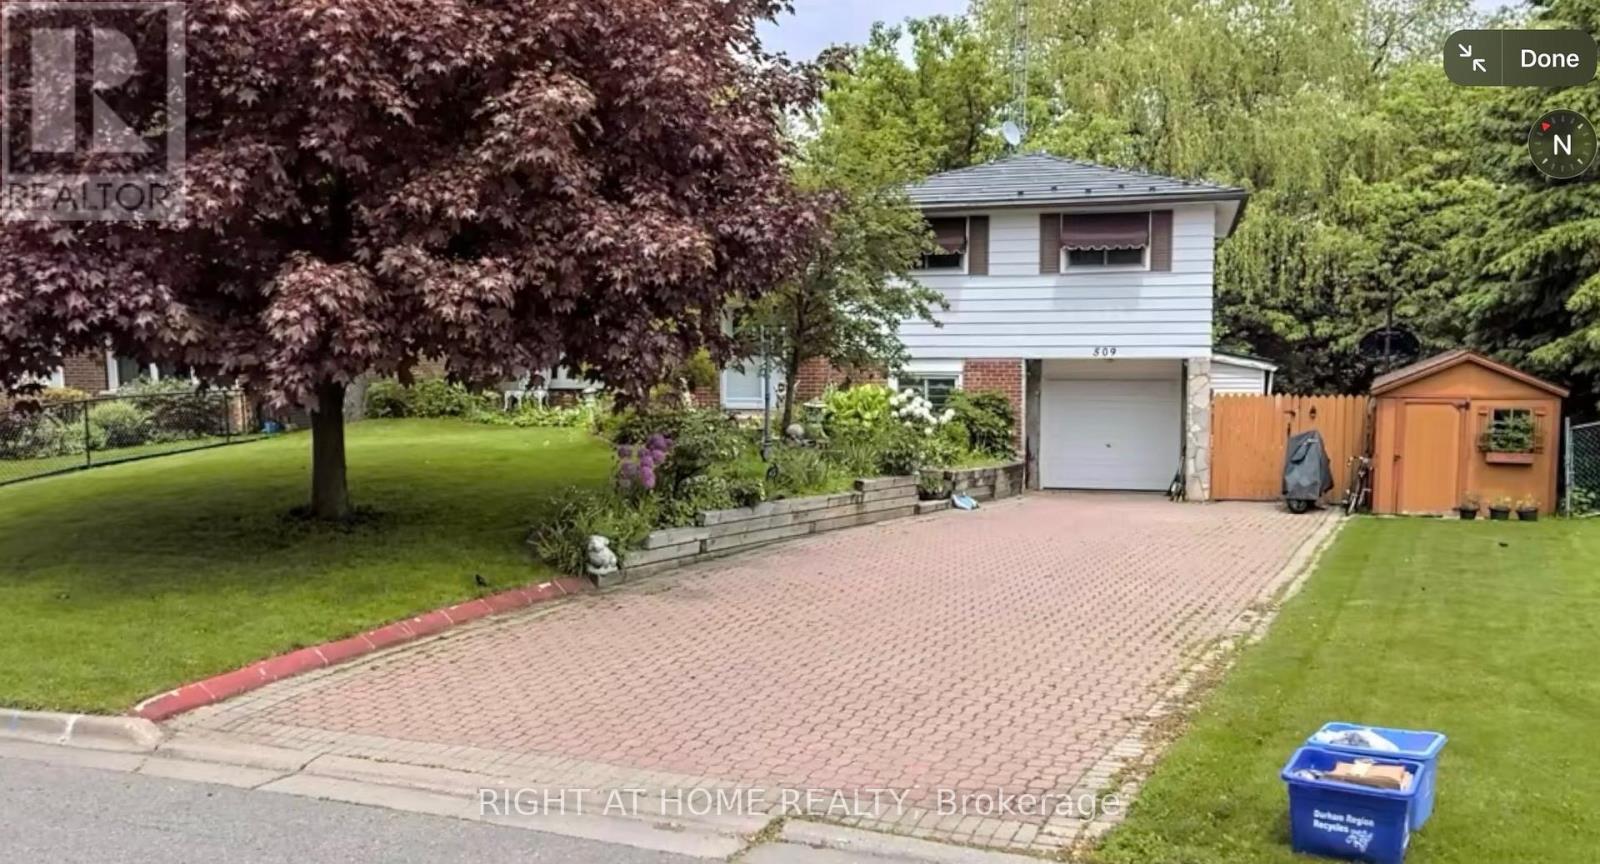
509 Arnhem Drive
Oshawa, Ontario
Welcome to Arnhem! This 4 level backsplit is a wonderful opportunity for the discerning visionary! Although there is work to be done, this lot and location are wonderful! This ultra wide lot backs onto a ravine for serine sounds from the raised & covered deck, which is accessible from the kitchen. The ground level has a separate entrance to the basement apartment for your in-laws retreat, or for a tenant. Don't miss this well-priced opportunity! (id:61476)
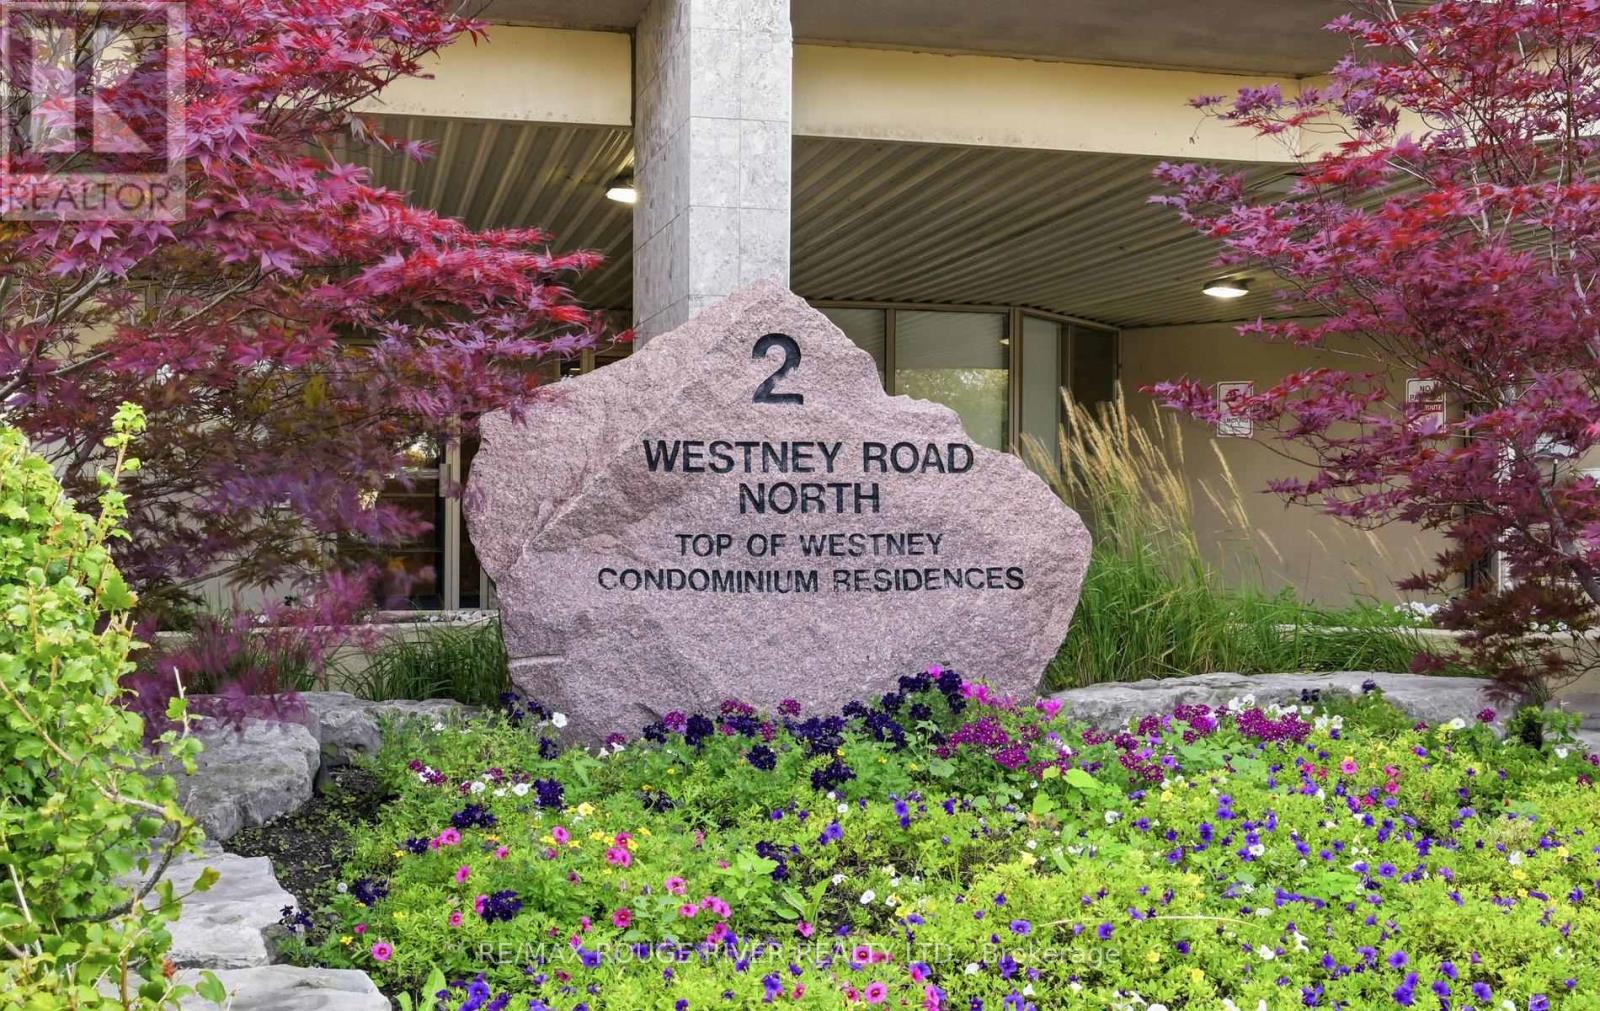
208 - 2 Westney Road N
Ajax, Ontario
Welcome to 208-2 Westney Rd N, a spacious 912 sq. ft. 2-bedroom, 2-bath condo offering comfort, convenience and an unbeatable Ajax location! The bright, open-concept living and dining area features laminate flooring and a walkout to the balcony, while the kitchen offers plenty of counter space, a breakfast area with floor-to-ceiling windows, and brand-new fridge and stove (2026). The generous primary bedroom includes a walk-in closet, 3-piece ensuite and its own walkout to a 2nd balcony. Enjoy the convenience of ensuite laundry and a well-sized second bedroom. Condo fees include hydro, heat, central air, building insurance and common elements. Building amenities include an outdoor pool, sauna, exercise room, bike storage, car wash and community BBQ. Leave the car at home! Doctors, pharmacy, grocery, coffee shops, banks and more are right across the street, with a bus stop nearby and the GO Train, Hwy 401 & 407 just a short drive away. A fantastic opportunity for downsizers, first-time buyers or commuters! (id:61476)
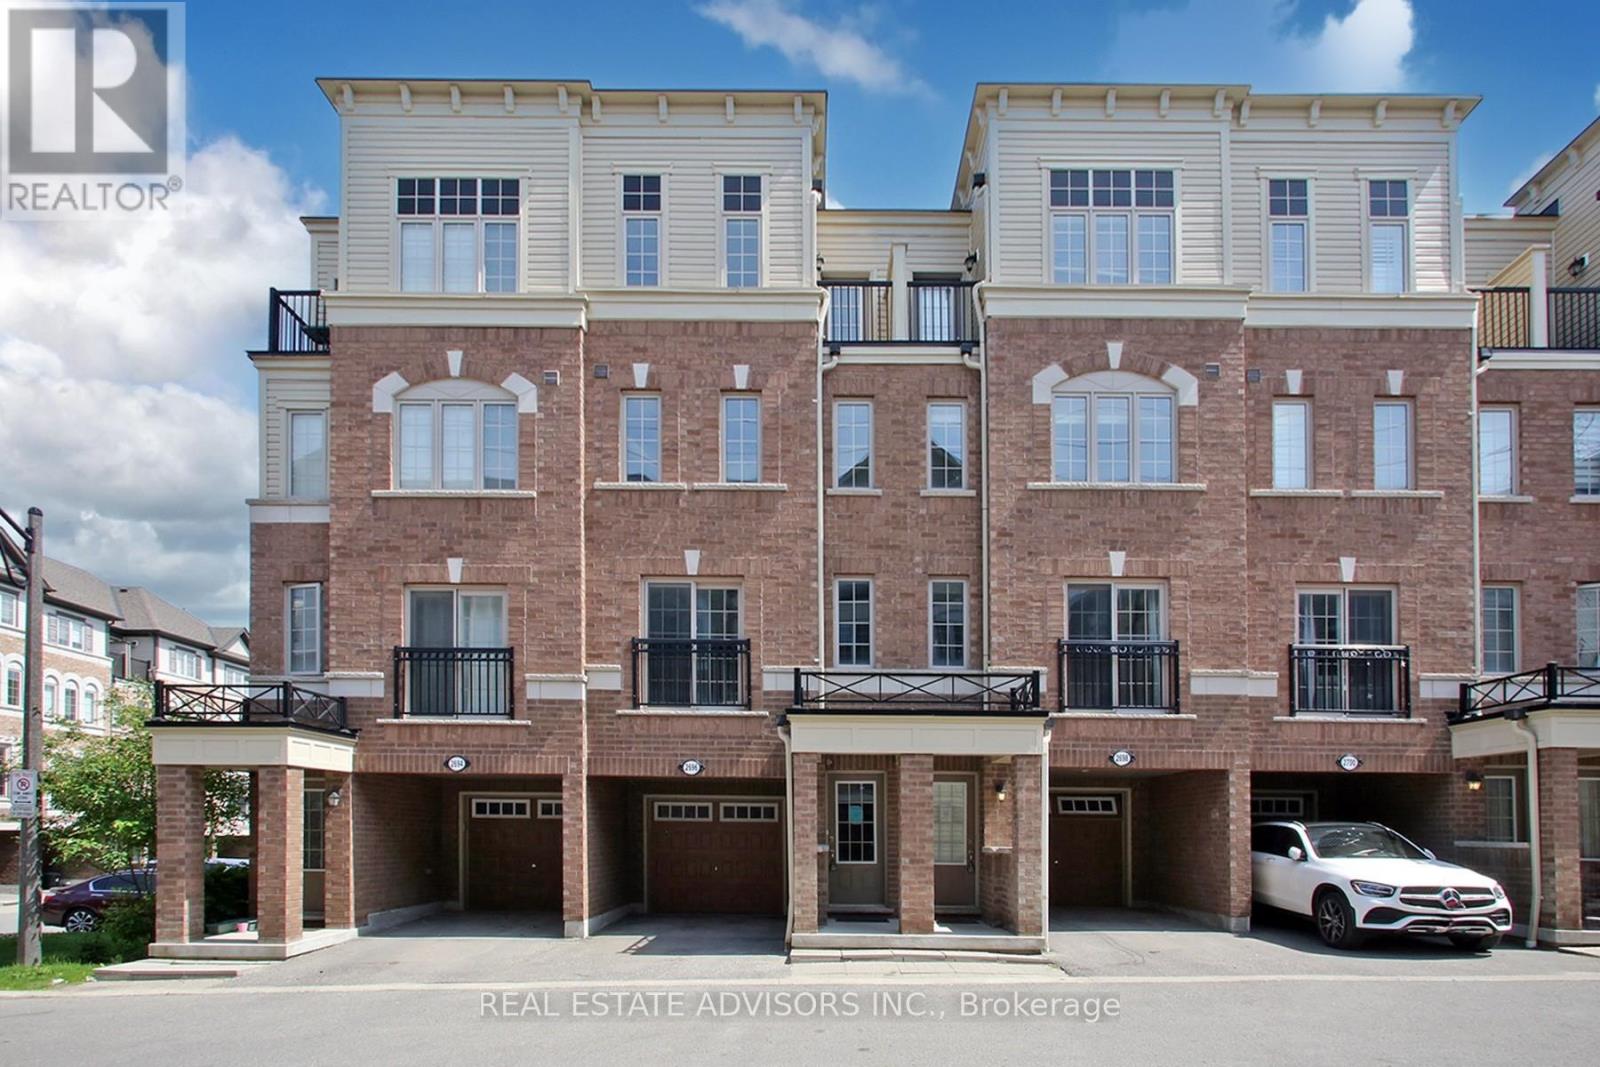
169 - 2696 Deputy Minister Path
Oshawa, Ontario
Bright and spacious newer 3-storey townhome by Tribute Communities in the family-friendly Windfields neighbourhood. Featuring 4 bedrooms, 3 bathrooms, and approximately 1,927 sq. ft. of living space, this home offers an open-concept main floor, modern finishes, and convenient walk-out access to the garage. Property is vacant and ready for immediate occupancy, making it ideal for buyers looking for a quick closing. Prime location close to Hwy 407, Ontario Tech University, Durham College, Costco Wholesale Oshawa, shopping, dining, parks, and transit. An excellent opportunity for first-time buyers, growing families, or investors. (id:61476)
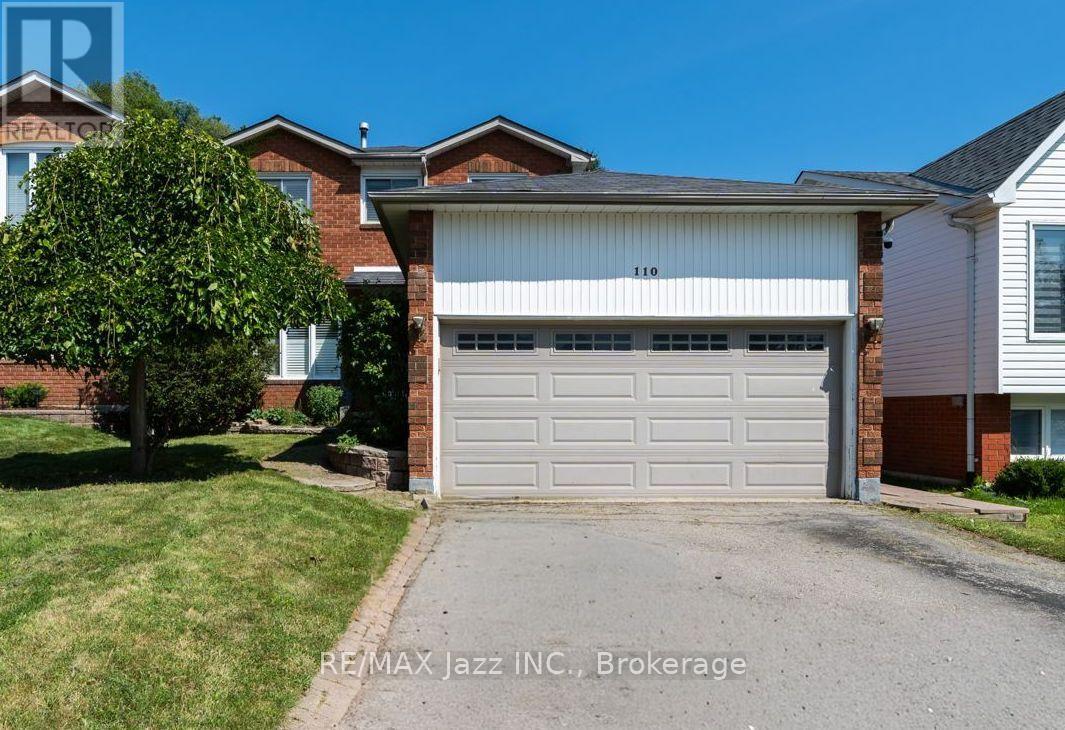
110 Freeland Avenue E
Clarington, Ontario
Welcome to 110 Freeland Ave, a well-maintained 3+1 bedroom home offering a functional layout and plenty of space for a growing family. The bright living and dining rooms feature hardwood floors, creating a warm and inviting space for everyday living and entertaining. One of the home's standout features is the convenient second-floor laundry, making day-to-day living that much easier. The finished basement, with its separate entrance, includes an additional bedroom, full kitchen, full bathroom, and its own dedicated laundry, providing a versatile space that's ideal for extended family or guests. Located close to schools, parks, shopping, and everyday amenities, this home offers comfort, convenience, and plenty of room to grow. Don't miss your opportunity to make it yours! (id:61476)
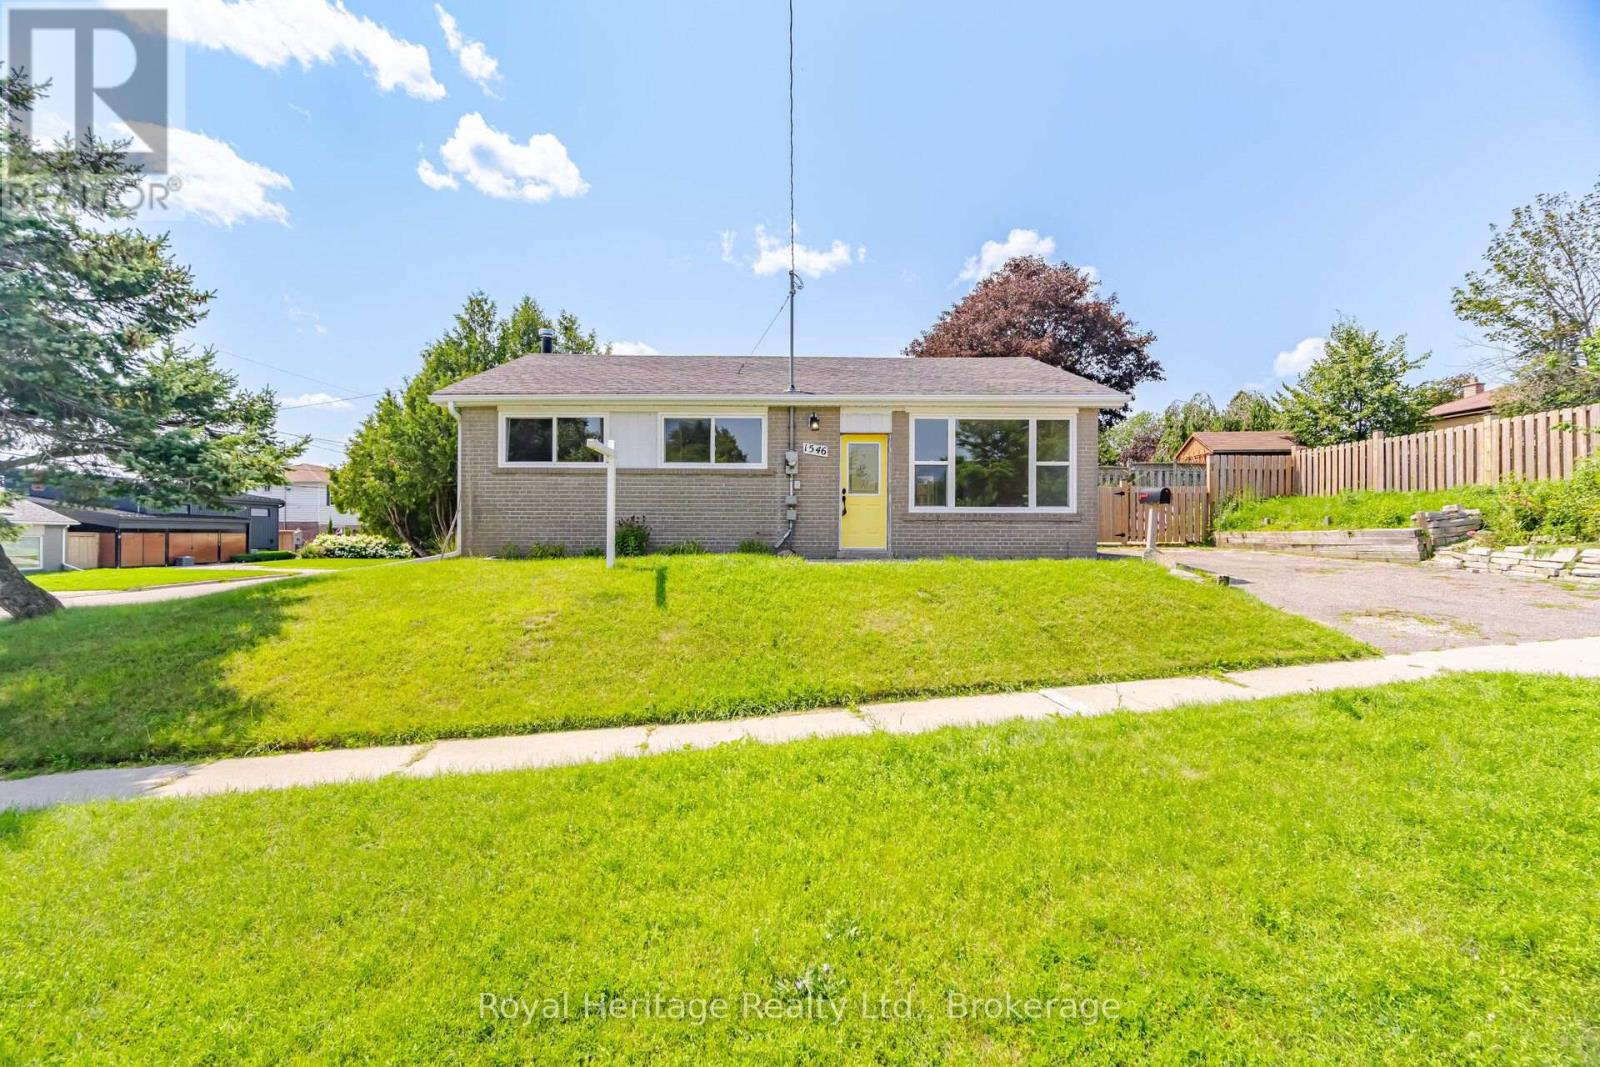
1546 Lakemount Street
Oshawa, Ontario
Welcome to this bright sidesplit steps from Lake Ontario. This 3 Bedroom, 2 washroom home has a large fully fenced side yard. Finished lower level has a large rec room area. Close to schools, parks, public transportation & the waterfront trail. (id:61476)
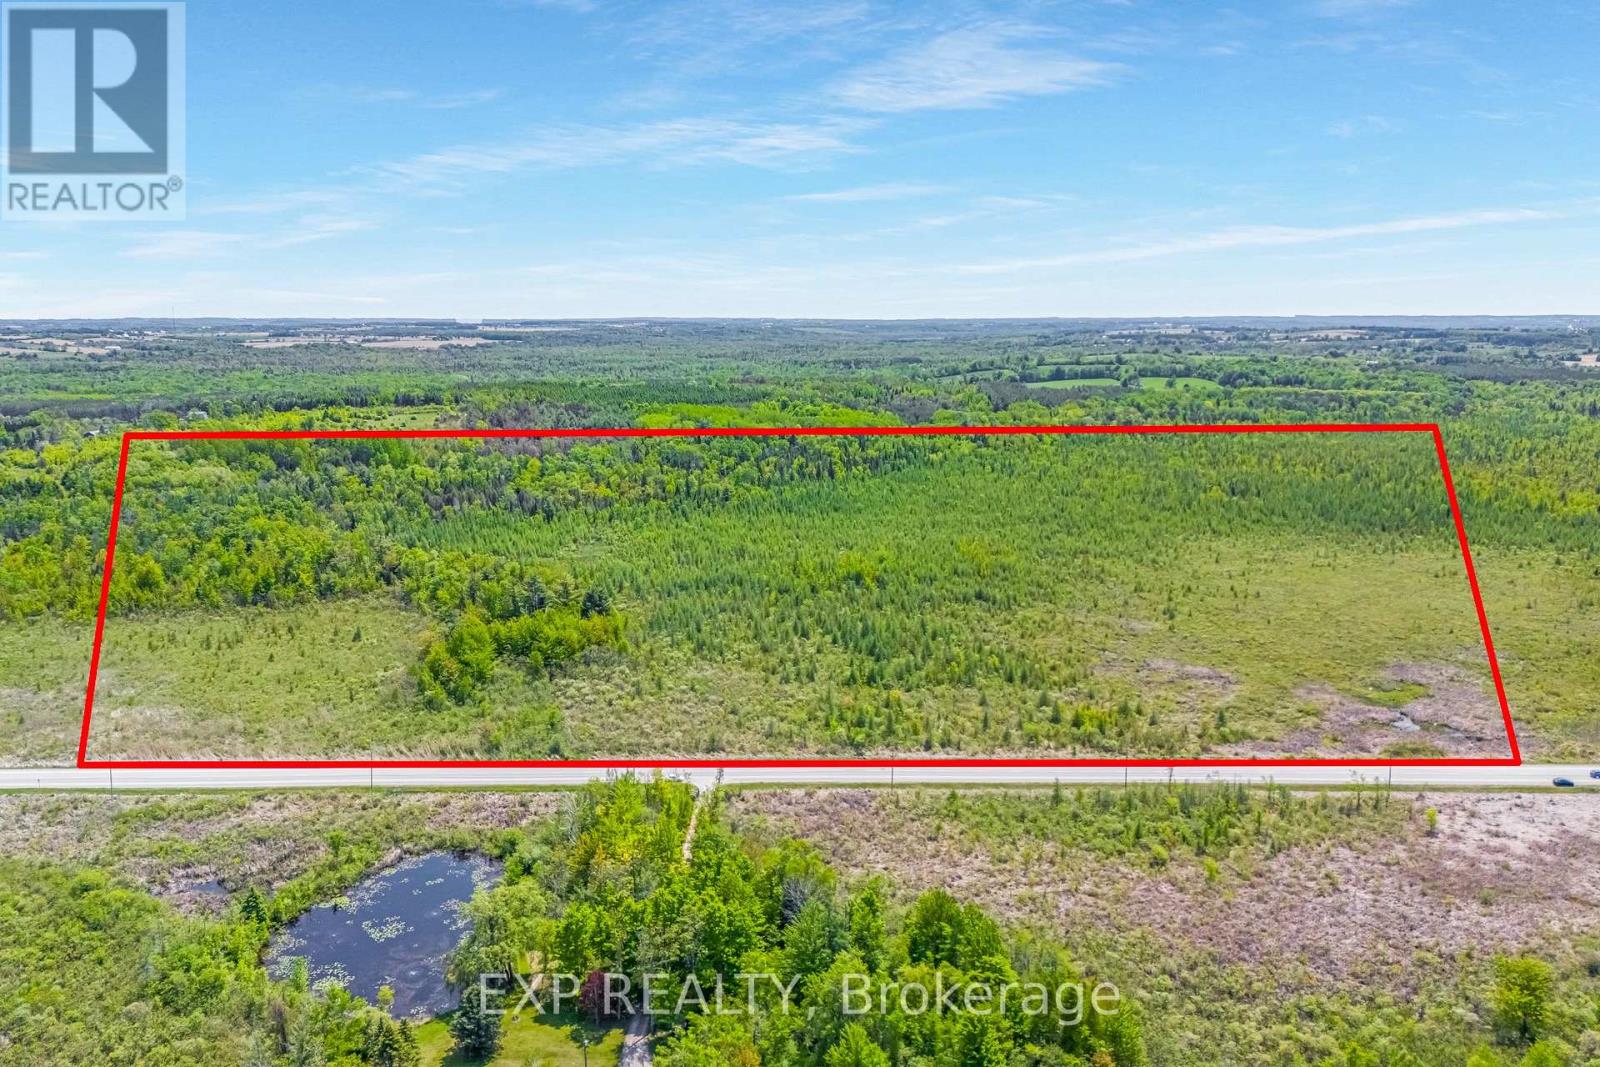
Ptlt35 Ravenshoe Road
Uxbridge, Ontario
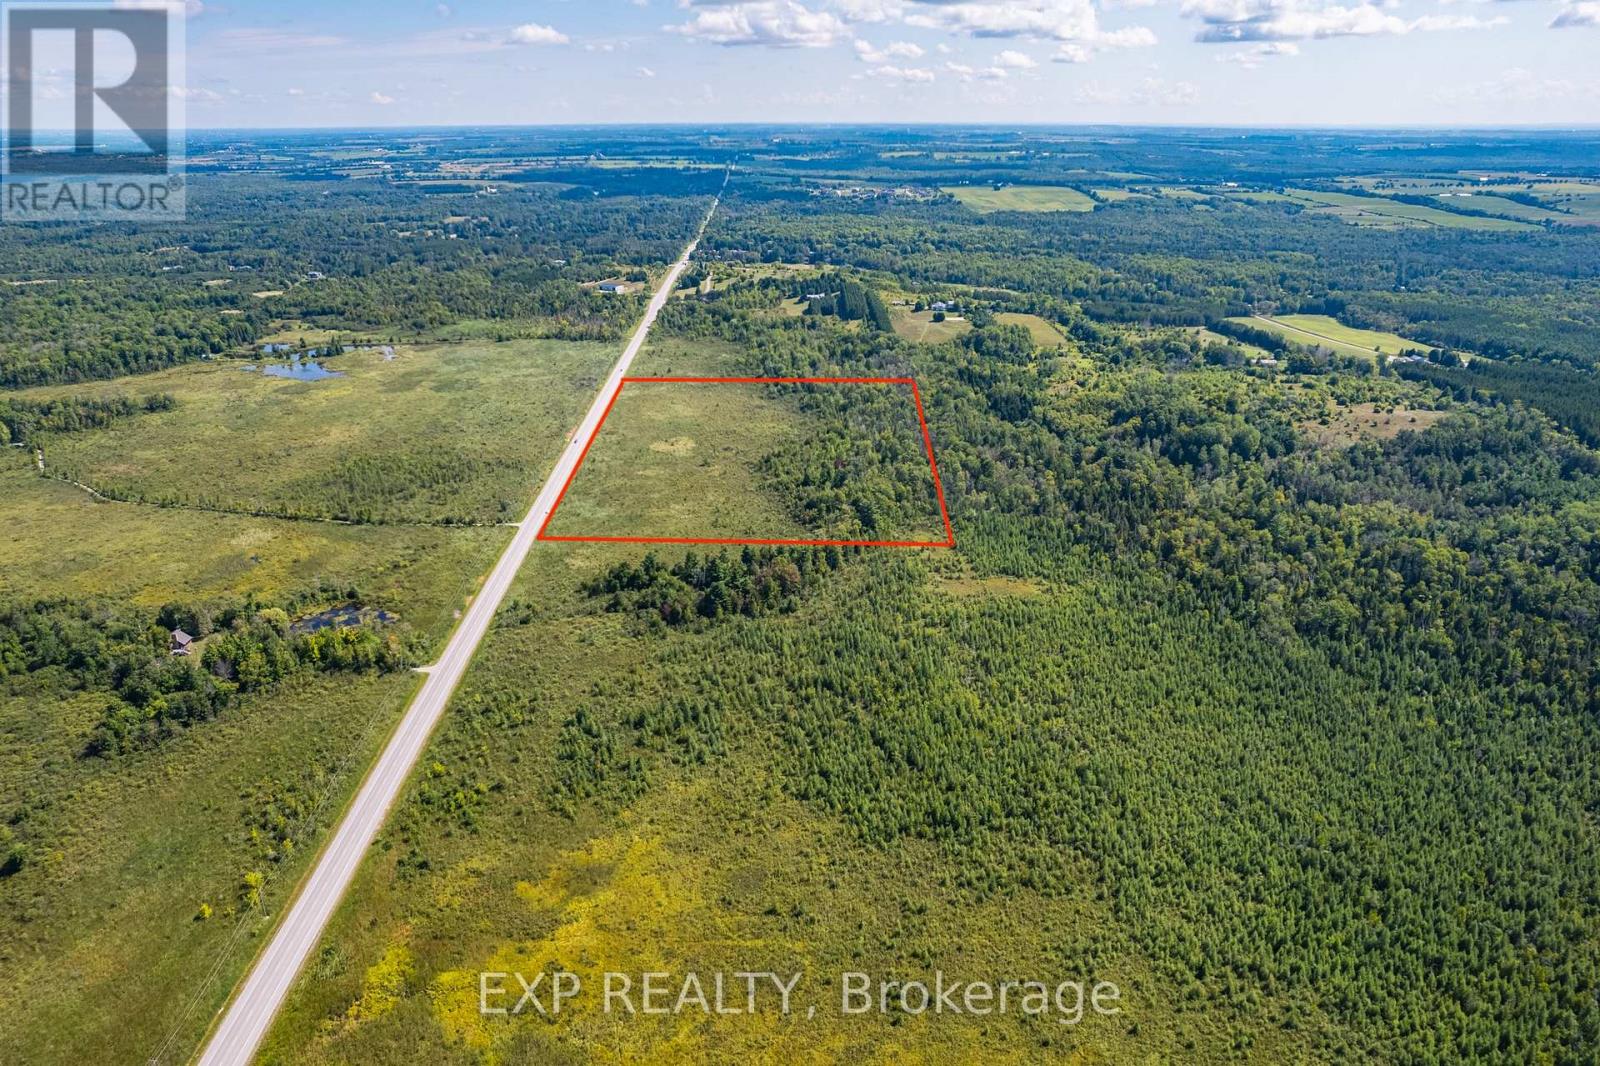
23.63 Acres with over 1200ft of Frontage on South Side of Ravenshoe Rd. Near Udora. (Between Conc5 & Conc 6). Don't Miss Out On The Rare Opportunity To Escape To The Country & Explore The Land.Proximity to Lake Simcoe. Buyer(s) To Conduct Own Due Diligence. Pls Note Currently 100% of Property is Designated (PSW)Provincially Significant Wetlands as per Lake Simcoe Region Conservation Authority. Property owners of Provincially Significant Wetlands (PSWs) within the Lake Simcoe Region Conservation Authority (LSRCA) watershed qualify for a 100% property tax exemption on the wetland portion of their land. (id:61476)
Ptlt35 Ravenshoe B Road
Uxbridge, Ontario
25.53 Acres With Over 1200 Ft Of Frontage On South Side Of Ravenshoe Road Near Udora. (Between Conc 5 & Conc 6). Don't Miss Out On The Rare Opportunity To Escape To The Country And Explore The Land. Own A Wonderful Retreat With Proximity To Lake Simcoe. Note That Currently 100% Is Designated (PSW) Provincially Significant Wetlands As Per Lake Simcoe Region Conservation Authority. (id:61476)
1519 Napanee Road
Pickering, Ontario
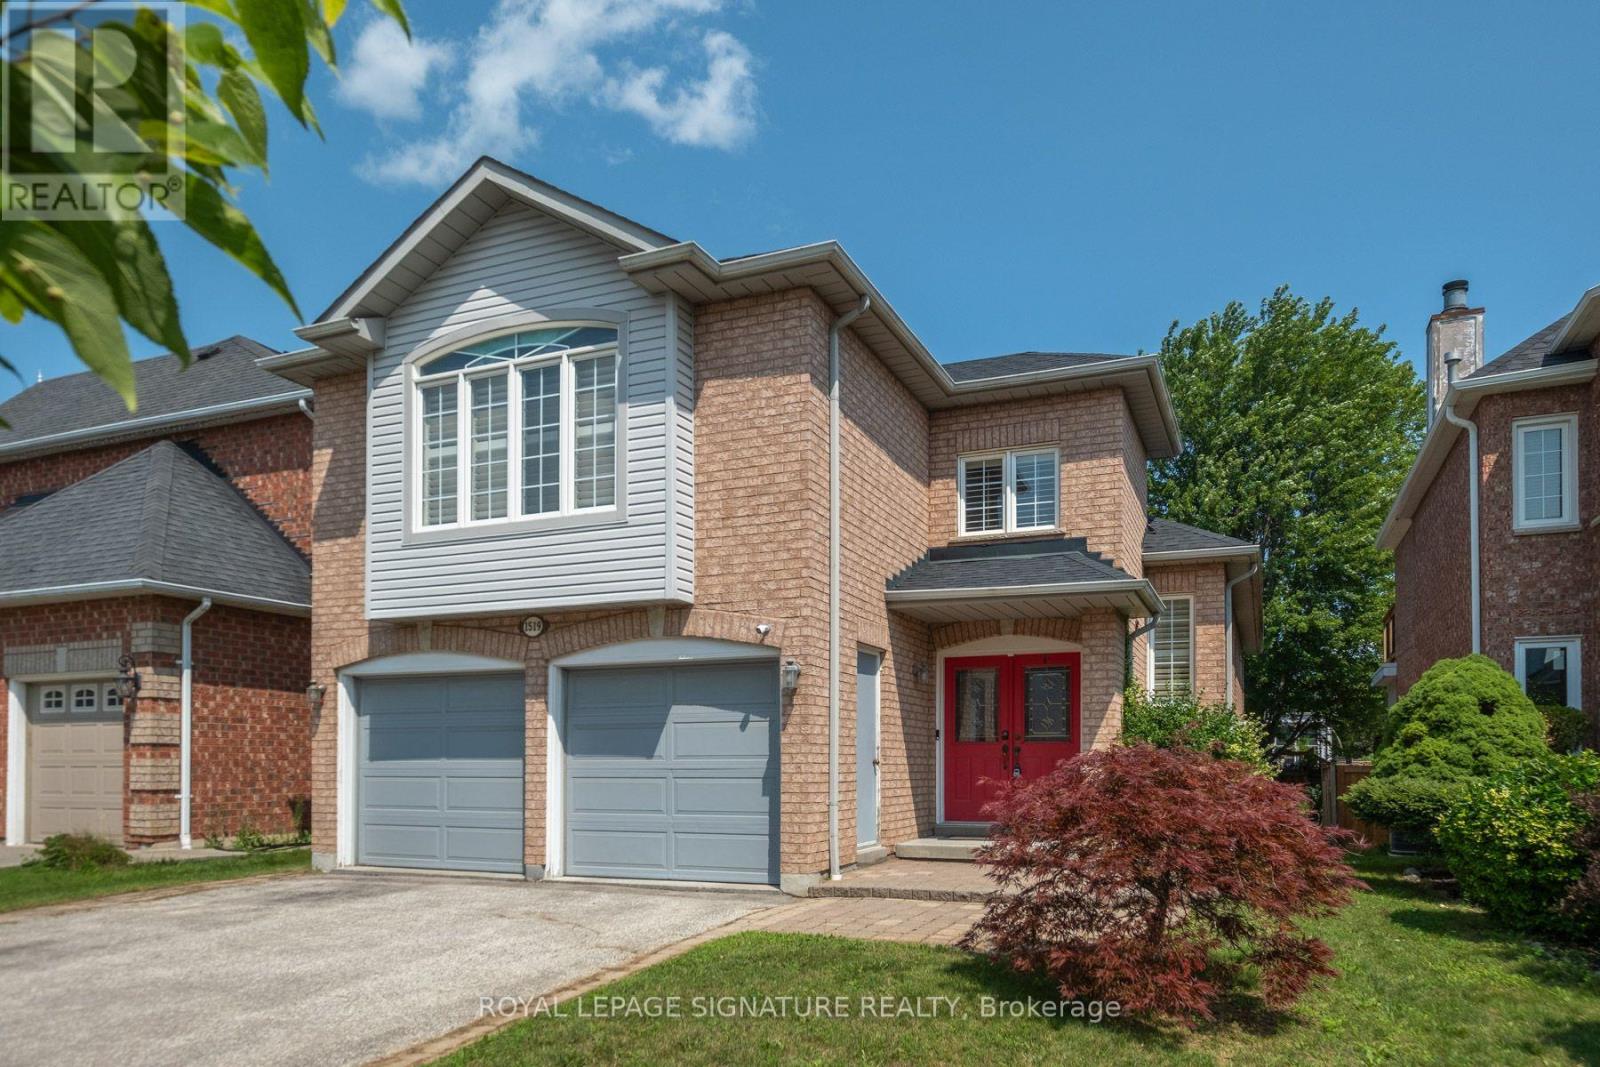
We all know how difficult it can be to obtain a bungalow so here is an excellent opportunity that you don't want to miss! If you are looking to downsize but not compromise on room dimensions, want less stairs, need a primary bedroom on the same floor, take a look at this 2 bedroom home featuring hardwood floors throughout. This raised bungalow is perfect for empty-nesters! A nicely appointed kitchen with granite countertops, gas stove and california shutters. The primary bedroom is generous in size and features a 5 pc ensuite complete with a soaker tub, separate shower and a spacious vanity with a decorative vessel sink. The highlight of this home might be the huge family room with a gas fireplace....a perfect retreat to sit back and watch a good movie! Interlock walkway, 2 car garage and an unfinished basement where you can add your final touches. Shingles (approx. 2020). Come and see for yourself. (id:61476)
102 Havelock Street
Cobourg, Ontario
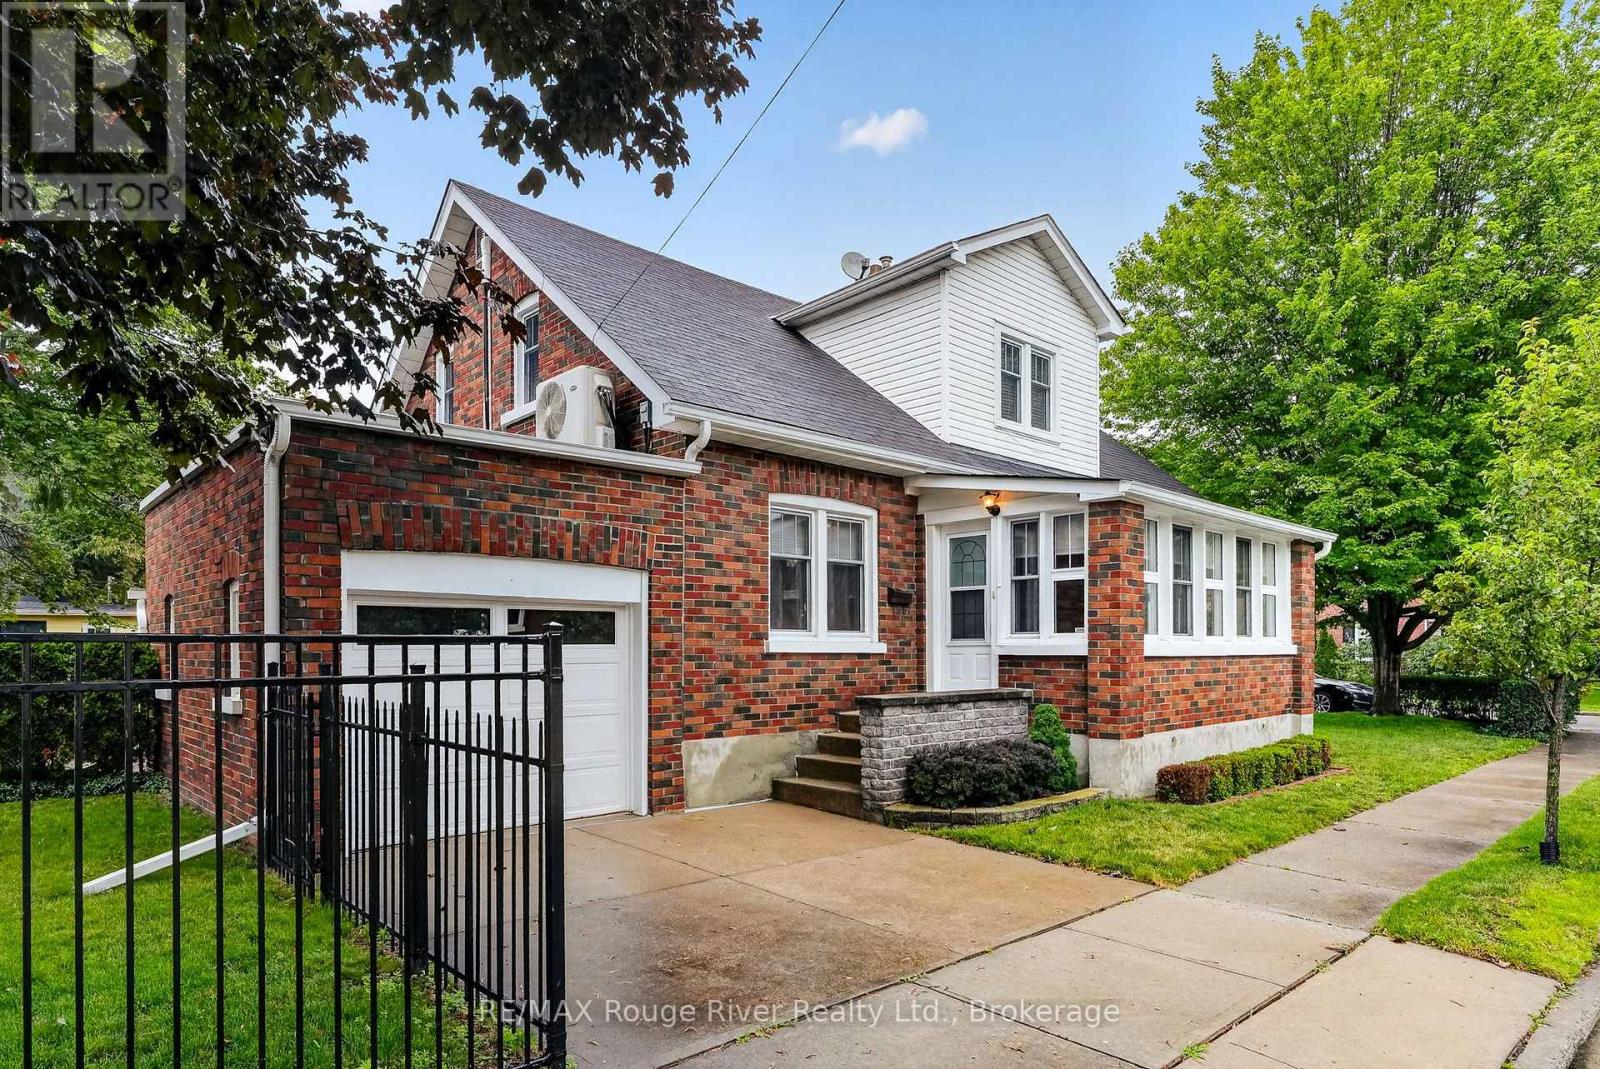
Step into a piece of history with this delightful family home that has been cherished by the same family for three generations. Located close to downtown Cobourg, without being right in the hustle and bustle, 102 Havelock St. offers a convenient but private locale. The home welcomes you with a covered porch/sunroom at the front of the house, perfect as a retreat to enjoy your coffee and newspaper. Walk through the "Shaker-style" front door onto wooden floors that guide you to the heart of the home. The living room is cozy, thanks to a charming fireplace, and it benefits from abundant natural light streaming through plentiful windows. The kitchen features extra cabinets, ensuring that all your culinary needs are within easy reach, making it a delight for those who love to cook. The main bathroom has been recently updated with elegant white tiling accented by black trim, delivering a fresh and inviting spa-like atmosphere. The expansive rec room on the lower level offers a second fireplace, numerous built-in cabinets, and a dedicated workroom complete with workbenches, creating a versatile space for both relaxation and crafting. Enjoy the benefits of heating with hot water radiators, ideal for those with allergies and practical for drying winter mittens. The backyard features a private patio, a sizable shed off the garage, and has been maintained with simplicity, making it the perfect outdoor oasis. This lovingly maintained home is suitable for single buyers, couples, or families of any age. The care and pride of ownership are evident throughout, making it a truly special place to call home. NOTE: SOME PHOTOS ARE VIRTUALLY STAGED PHOTOGRAPHIC RENDERINGS (id:61476)
5422 Winfield Drive
Port Hope, Ontario
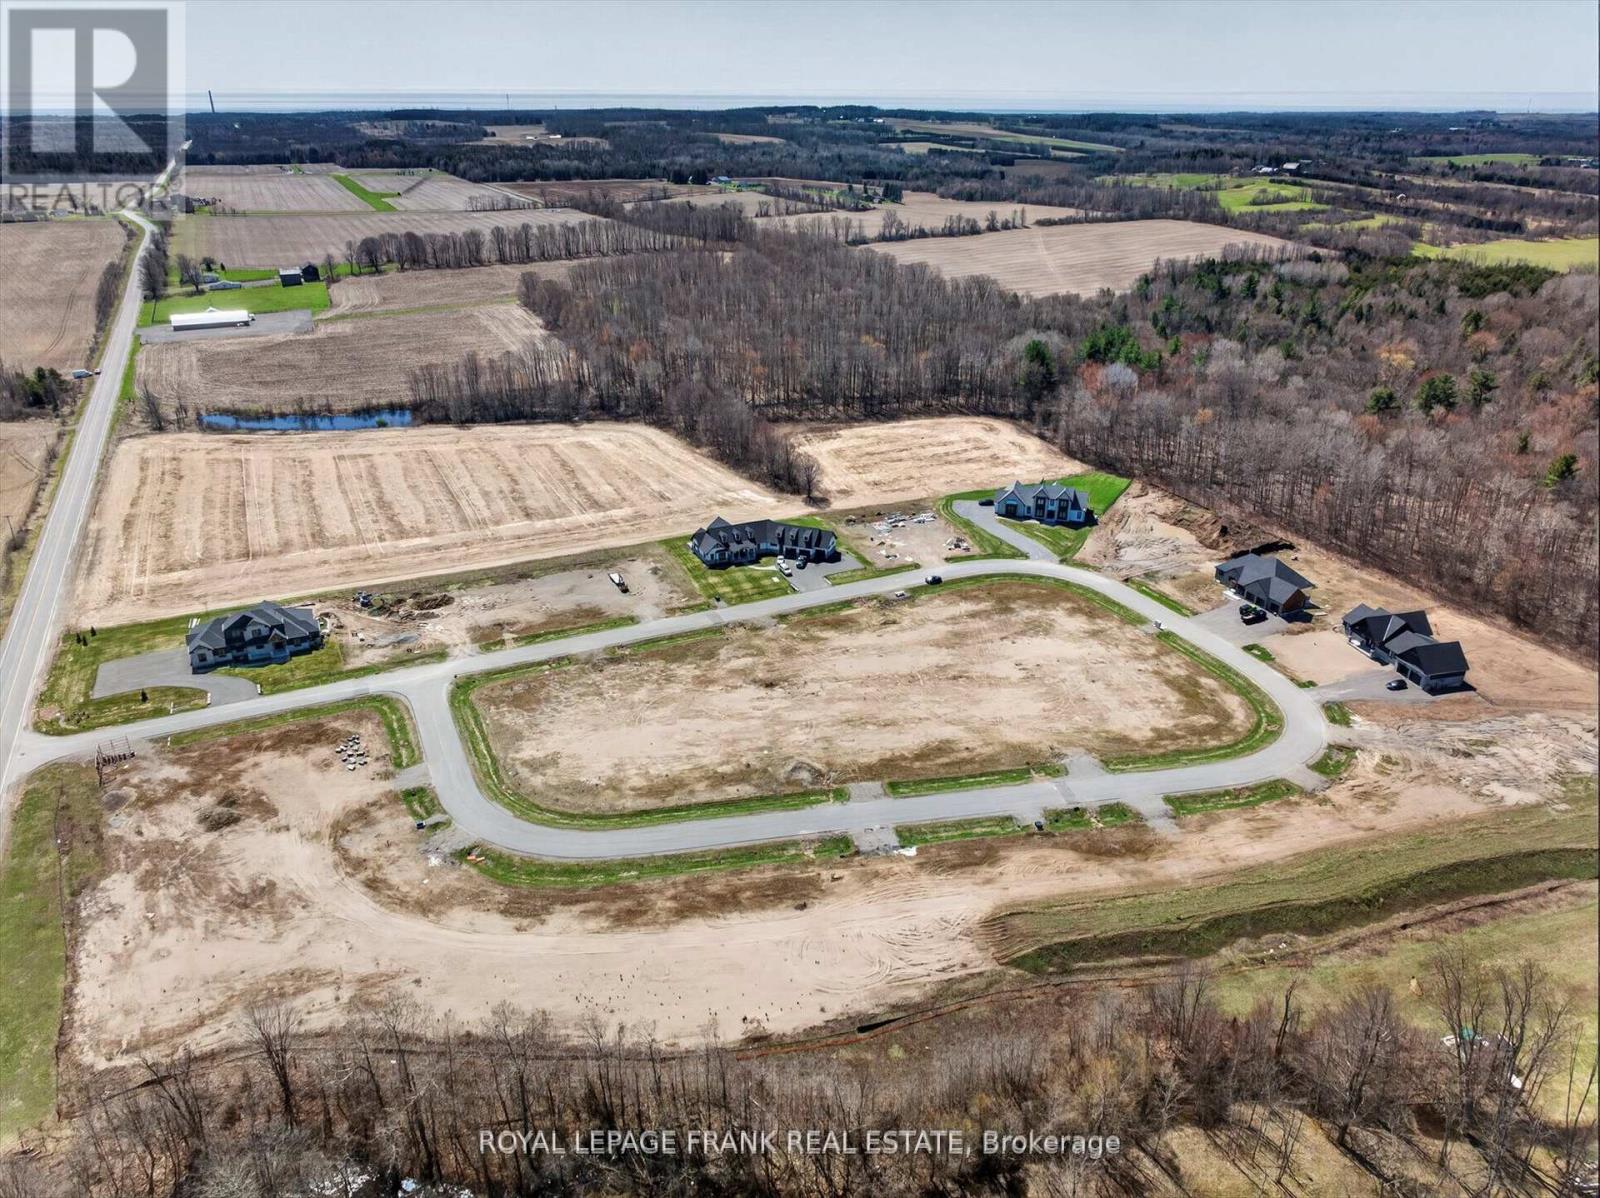
PURCHASE PRICE INCLUDES HST! This half acre lot in Bauer Estates executive home rural subdivision near Port Hope is the ideal spot to build your dream home or retire to the country. Enjoy the stars in the dark sky and the sounds of the frogs and crickets at night. Located 15 minutes north of Port Hope, 15 minutes west to Newcastle , 20 minutes south of Peterborough, and only 13 minutes to the Hwy 407/Hwy 115 interchange, it is easily accessible county living. Natural gas is available on the street. Build your own design or have luxury home builder Battaglia Homes price your dream home. Live where you play on the Ganaraska forest trails or enjoy Cobourg Beach on Lake Ontario in the summer. Brimacombe ski hill is 13 minutes away from Kirby. Architectural controls are in place to protect your investment however there is no time restriction on building. It's 34 minutes to the Oshawa go station. The lot has western exposure at the back of the house looking over farm fields and there are paved roads to the door. (id:61476)
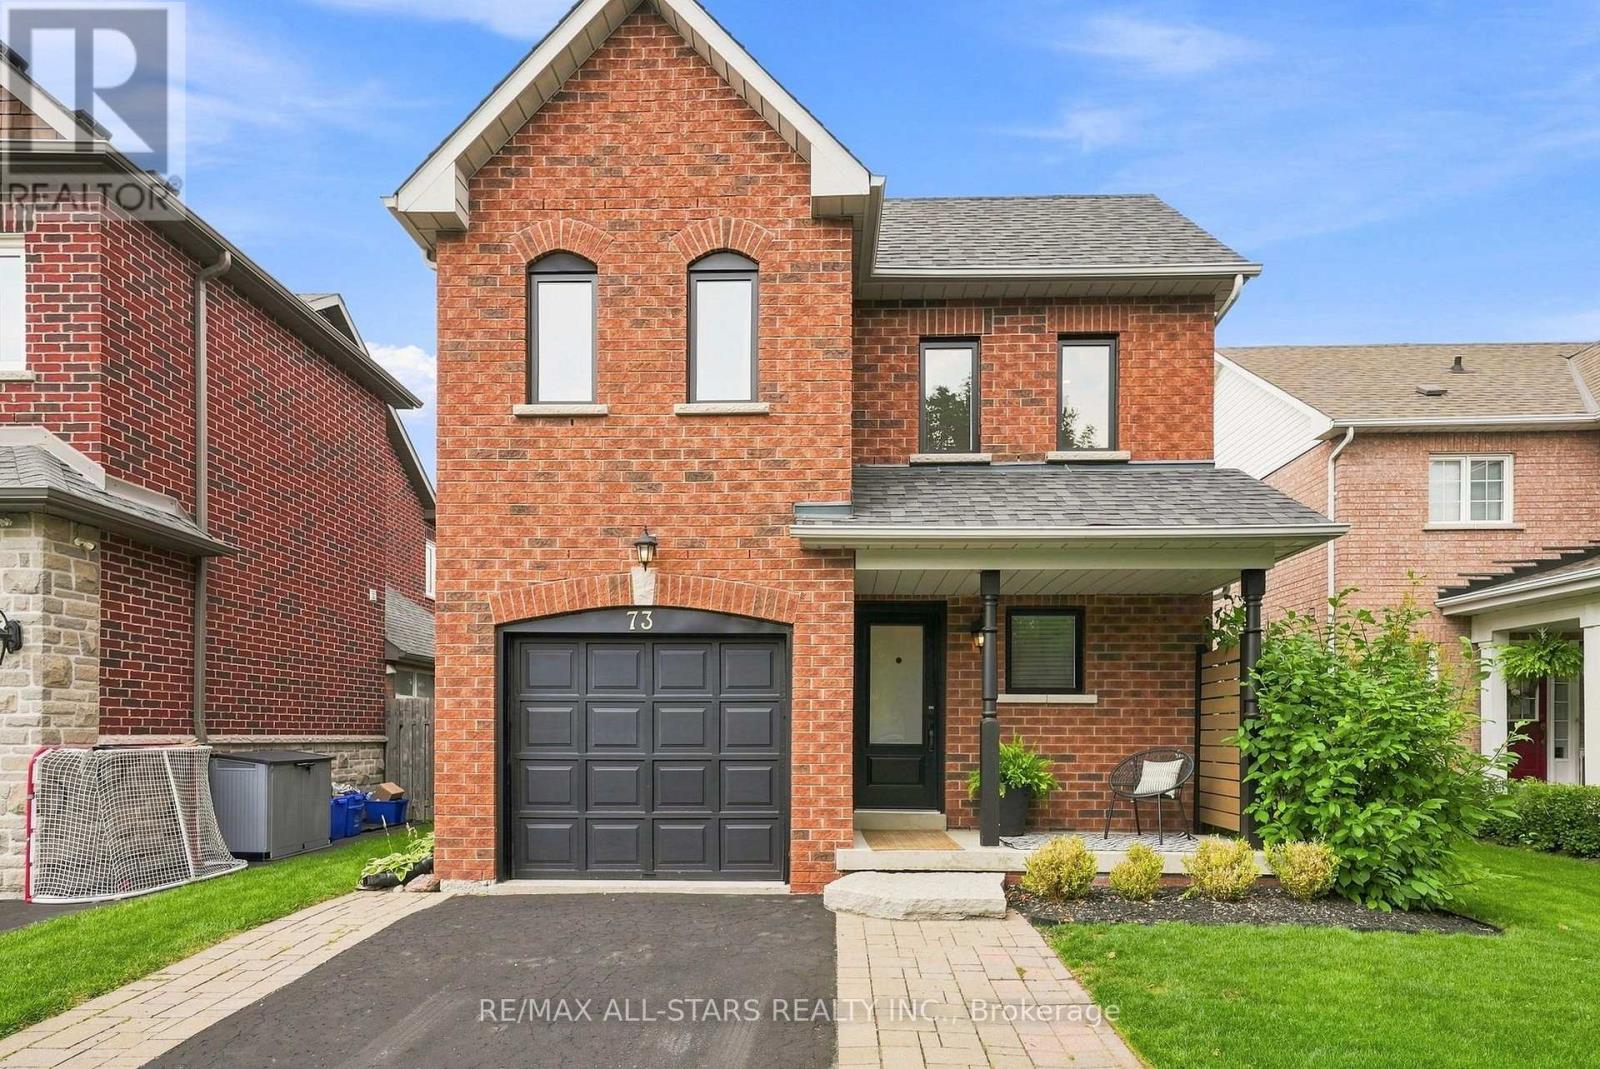
73 Russell Barton Lane
Uxbridge, Ontario
Welcome to this beautifully updated 3-bedroom home in the highly sought-after, family-friendly Barton Farms neighbourhood of Uxbridge. Ideally located just steps from the Barton Trail, picturesque pond, parks and the Herrema Soccer Fields, with three schools and all the amenities of town just a short walk away. Inside, the home has been thoughtfully updated throughout, featuring new quartz countertops (2025), backsplash (2026), main-floor flooring (2018), and basement flooring (2025). The finished basement offers additional living space and a renovated bathroom (2019), perfect for growing families. Outside, enjoy your own backyard retreat complete with a pool and recently updated pool equipment, including a new filter and pressure system (2025). Other significant improvements include windows and doors replaced in 2021 (approx. $20,000), roof shingles replaced in 2015, and approximately $7k invested in the new quartz countertops and backsplash. Complete with a single-car garage and a fantastic location surrounded by trails, green space and family amenities, this is a wonderful opportunity to settle into one of Uxbridge's most established family neighbourhoods. (id:61476)

29 Fourth Avenue N
Uxbridge, Ontario
Welcome to this beautifully maintained raised bungalow in family-friendly Barton Farms, offering over 2,700 sq. ft. of finished living space on an oversized, fully fenced lot within walking distance to schools, parks, downtown Uxbridge, restaurants, shopping, and trails. Thoughtfully designed for both everyday living and entertaining, the bright main floor features hardwood flooring, a gas fireplace, and an inviting eat-in kitchen with granite countertops and a walkout to the backyard. The spacious primary suite offers a large ensuite, while two additional bedrooms and a full bathroom complete the main level. The finished lower level lives like a main floor thanks to oversized above-grade windows that fill the space with natural light. Enjoy a large family room with a second gas fireplace, games room, fourth bedroom, full 4-piece bathroom, and plenty of flexible space for growing families, guests, or a home office. Step outside to your private backyard retreat featuring a professionally built walkout deck, a hardtop gazebo with a propane fire table and chairs, a 7-person hot tub, and a newly fenced backyard, creating the perfect setting for relaxing or entertaining. Located in one of Uxbridge's most desirable family neighbourhoods, this move-in-ready home offers the perfect combination of comfort, space, and convenience. (id:61476)
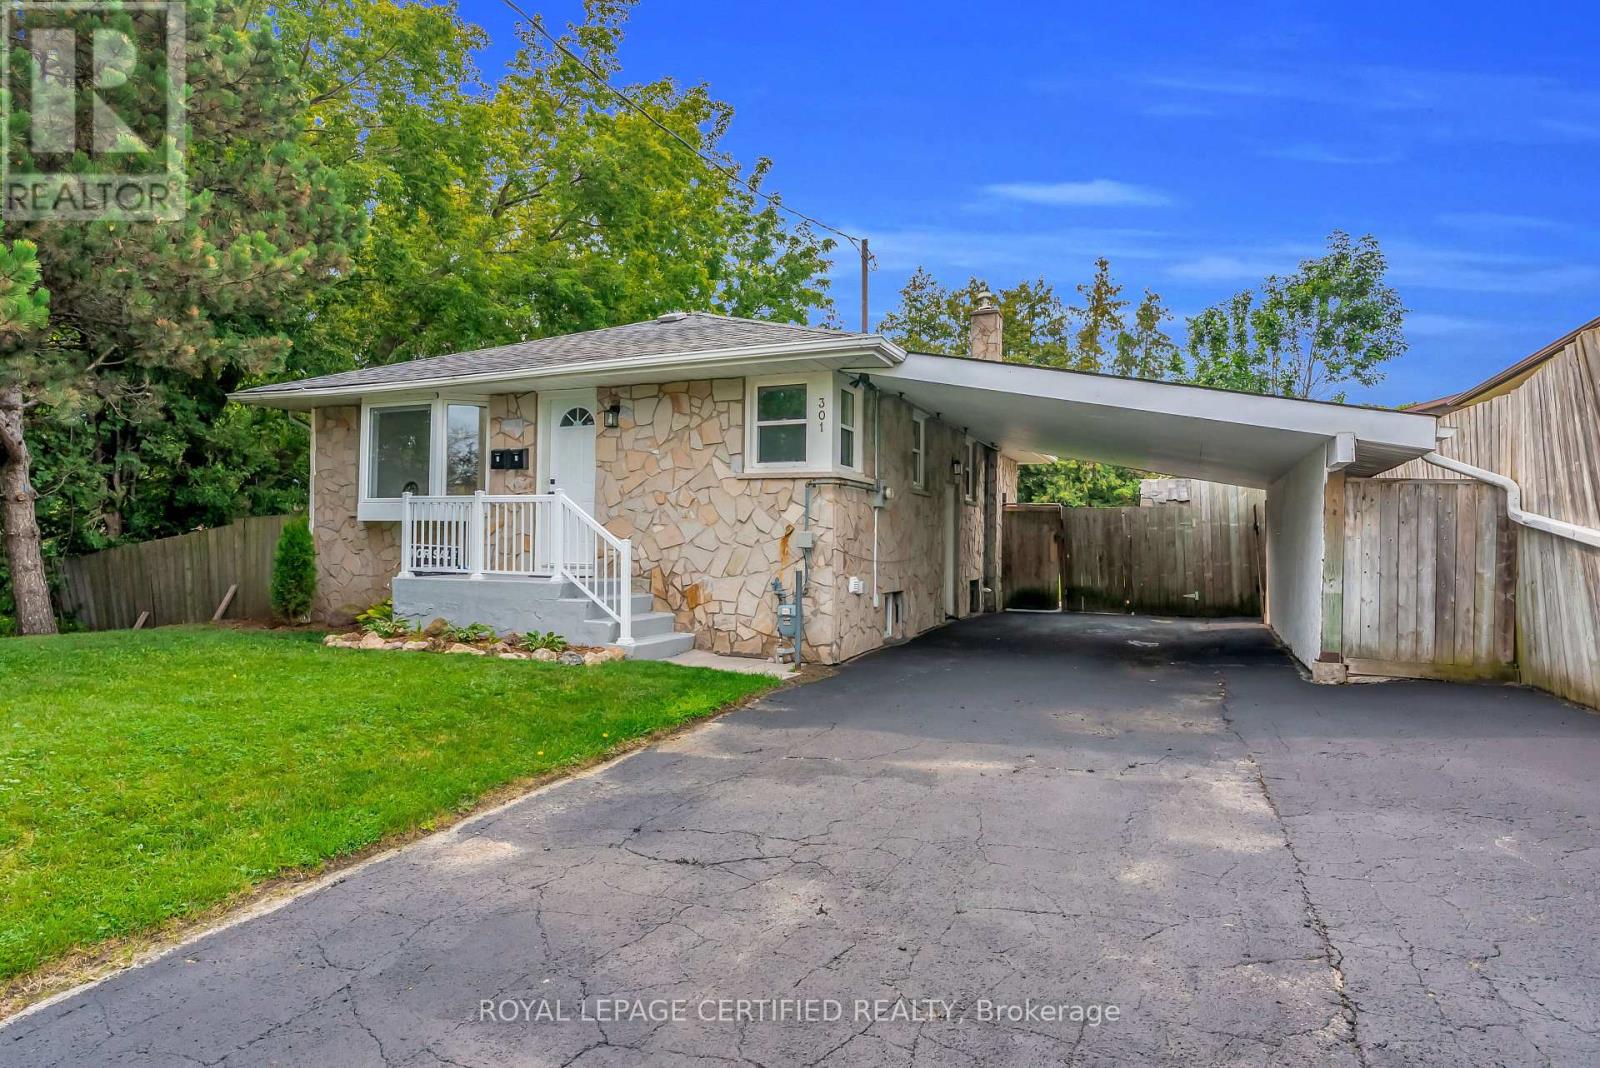
301 Geneva Avenue
Oshawa, Ontario
Welcome to 301 Geneva Ave, Oshawa! Open and bright Legal 2 Unit Home registered with the City of Oshawa, offering a functional layout ideal for families or extended family living. Separate entrance to the basement apartment provides added privacy and flexibility. The home has been nicely updated with a new furnace in 2025, fully repainted in 2026, new flooring and trim upstairs in 2026, new flooring and trim in the basement in 2023, and new interior and exterior lighting throughout. The long driveway was freshly sealed in 2026 and provides excellent parking space. Enjoy a private backyard, perfect for entertaining family and friends, summer gatherings, or simply relaxing outdoors. Super functional location close to all amenities, schools, parks, plazas, shopping, transit and major highways. A clean, bright and well-maintained home with a practical layout in a convenient Oshawa location. (id:61476)
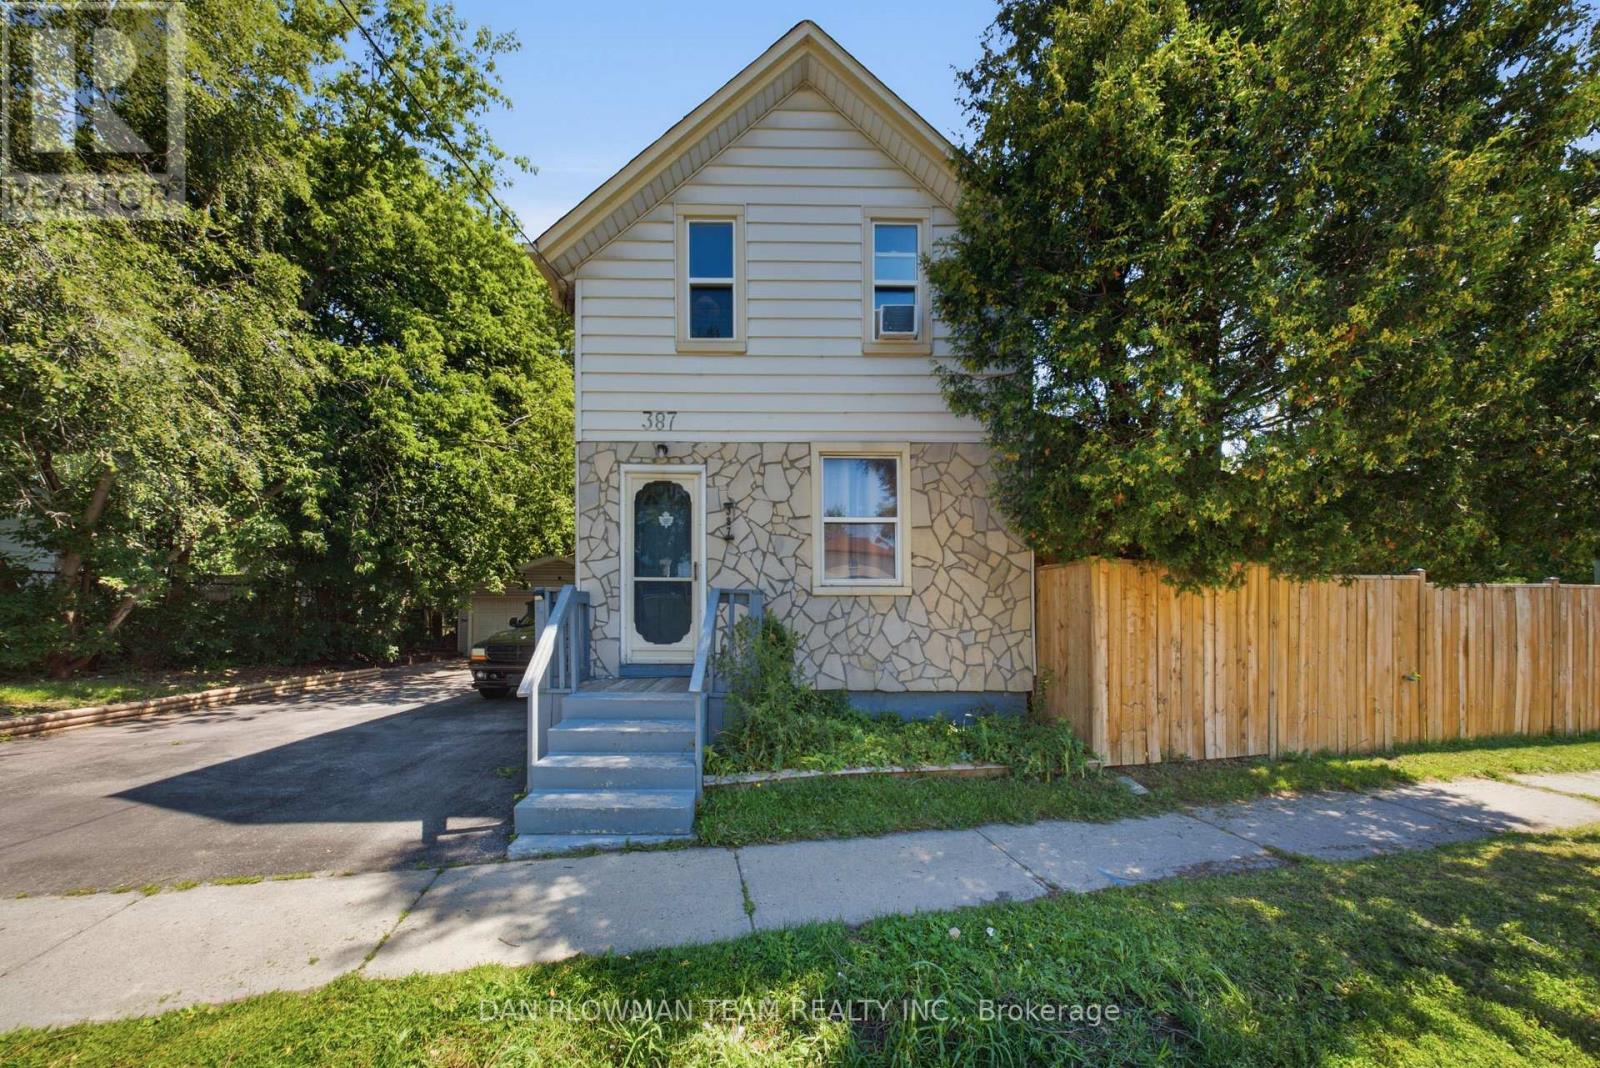
387 Albert Street
Oshawa, Ontario
In Central Oshawa, This 3-Bedroom, 2-Bathroom Detached Home Offers Everyday Convenience, Tons Of Future Potential, And A Lot Size That Is Hard To Ignore. Located Close To Amenities And In Close Proximity To The Planned Oshawa Go Station, The Setting Gives You Strong Access To Transit, Shopping, Services, And The Places That Keep Daily Life Moving. The Property Sits On An Impressive 100' Frontage With An Oversized Fenced Yard, Giving The Home A Sense Of Space That Stands Out In The City. A Detached 2-Car Garage Adds Valuable Parking, Storage, Or Workshop Flexibility, While The Large Covered Deck Creates An Outdoor Space You Can Actually Use For Morning Coffee, Summer Meals, Or Quiet Evenings At Home. Inside, The Layout Offers Comfortable Living Space With 2 Fireplaces That Add Warmth, Character, And A Natural Place To Gather. With Its Central Location, Wide Lot, Detached Garage, Generous Yard, And Proximity To Future Transit Investment, This Home Gives Buyers More Than A Place To Live. It Gives Them Room To Think Bigger. (id:61476)
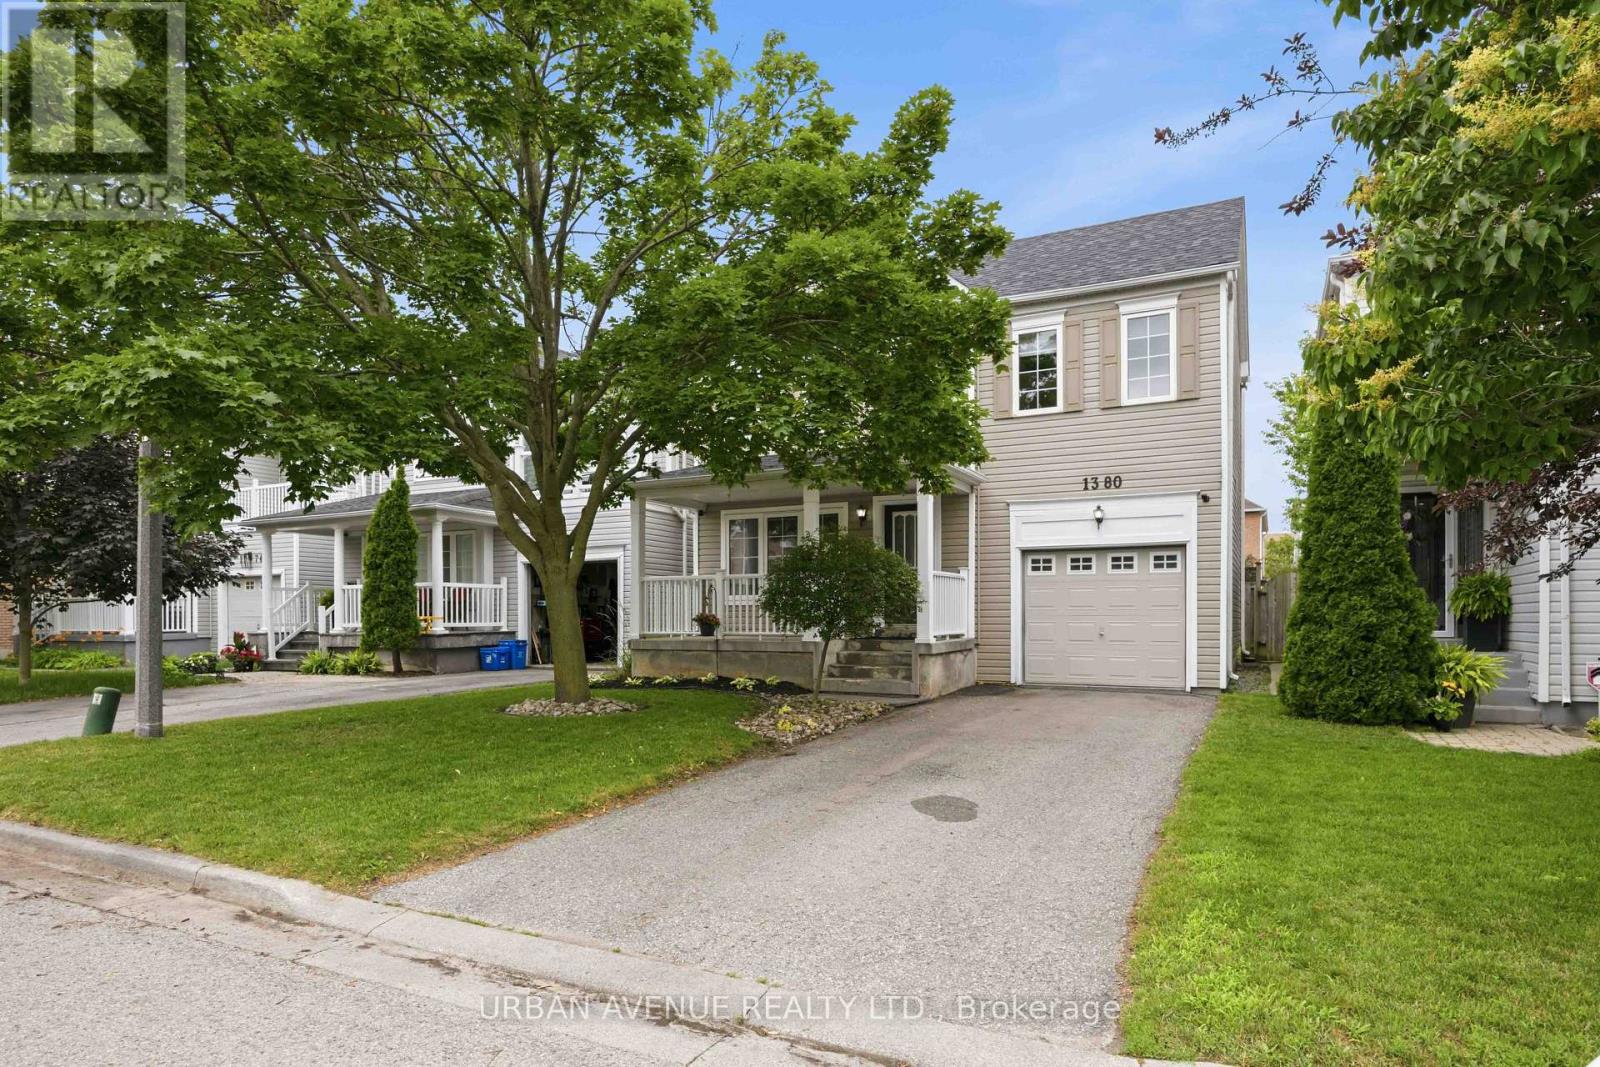
1380 Linstead Street
Oshawa, Ontario
Welcome to this beautiful Tribute Homes detached 2-storey located in Oshawa's highly sought-after Taunton community. This inviting 3-bedroom, 2-bathroom home offers a bright, open-concept main floor featuring a spacious kitchen overlooking the backyard with a walk out-an ideal layout for both everyday living and entertaining.Upstairs, you'll find three generously sized bedrooms, including a spacious primary retreat with a large walk-in closet and convenient semi-ensuite access to the 4-piece bathroom. The unfinished basement with 9 ft ceilings, offers endless potential to create the additional living space you've always wanted, whether it's a recreation room, home gym, office, or playroom. Thoughtfully updated throughout, this move-in-ready home features new luxury vinyl flooring on the main level, fresh paint throughout most of the home, updated interior door handles, modern receptacles and light switches, and stylish new ceiling light fixtures in every room and bathrooms. Major mechanical updates provide added peace of mind, including a newer roof (2018), furnace (2013), and central air conditioning (May 2025, under contract). Ductwork all recently professionally cleaned. Step outside to a fully fenced backyard featuring landscaped gardens and green space-perfect for children, pets, relaxing, or entertaining family and friends. The attached garage offers convenient inside entry, and the private driveway provides parking for 2 vehicles.Ideally situated close to excellent schools, parks, shopping, restaurants, public transit, and with easy access to Highways 401, 407, and 412, this exceptional home offers the perfect combination of comfort, convenience, and value in one of Oshawa's most desirable family neighbourhoods. Just move in and enjoy! (id:61476)

483 Ormond Drive
Oshawa, Ontario
Stunning Newly Painted - Pot Lights - All - Brick Raised Bangalow in Desirable North Oshawa! Welcome to this beautifully updated 2 +1(Potential) bedroom, 2 bathroom raised bungalow featuring a charming Double Door Entry That Opens in to a specious, sun-filled Home. The main level boasts hardwood flooring , pot lights and a cozy fireplace, perfect for entertaining or relaxing. The Modern kitchen is a showstopper with granite countertops, new ceramic flooring, custom backsplash, modern cabinetry and a bright dinning area with ample natural light. Downstairs, the finished basement offers 9 ft celling, a second fireplace, full kitchen and a 4-piece bathroom includes luxury Jacuzzi Tub With a separate entrance making it ideal for extended family or potential rental income. Located in a sought- after North Oshawa neighborhood , just minutes from parks, shopping and recreation centers. Don't miss this turnkey Gem. Enjoy exceptional outdoor living with professionally landscaped front and back yard,featuring elegant interlocking stonework that charms and functionality. (id:61476)