


27 Bassett Boulevard
Whitby, Ontario
Welcome to this turnkey 4-bedroom, 2.5-bath detached home with a legal 3-bedroom, 2-bath basement apartment, offering up to $2,500/month in potential rental income. Ideally fronting onto a park, this exceptional property offers the perfect blend of spacious family living, functionality and income potential. The main floor features a welcoming living room, family room, dining area and dedicated home office, along with a bright and spacious kitchen with a breakfast area and walk-out to the backyard. The kitchen is equipped with granite countertops, stainless steel appliances and ample cabinetry. Hardwood flooring and ceramic tile flow throughout the main level, while pot lights enhance the family room, dining area and kitchen. The main floor office with custom built-in shelving is ideal for working from home. The second floor offers 4 generously sized bedrooms, all featuring hardwood flooring, pot lights and closets. The spacious primary bedroom includes a 5-piece ensuite and walk-in closet, while the additional three bedrooms provide excellent space for the whole family. The legal 3-bedroom, 2-bath basement apartment features a comfortable living area, well-appointed kitchen with quartz countertops and backsplash, 3 spacious bedrooms, 2 bathrooms and a separate dedicated laundry area. The main home also features its own separate laundry area, offering convenience and privacy for both living spaces. Additional highlights include a 200-amp electrical panel, EV charger, updated A/C (2026) and Furnace (2025). Enjoy a large backyard and 6 total parking spaces. Conveniently located close to highly rated schools, grocery stores, shopping, restaurants, and major highways including the 401, 407 and 412. A true turnkey opportunity - perfect for families, investors or buyers looking for a spacious home with excellent rental income potential. (id:61476)
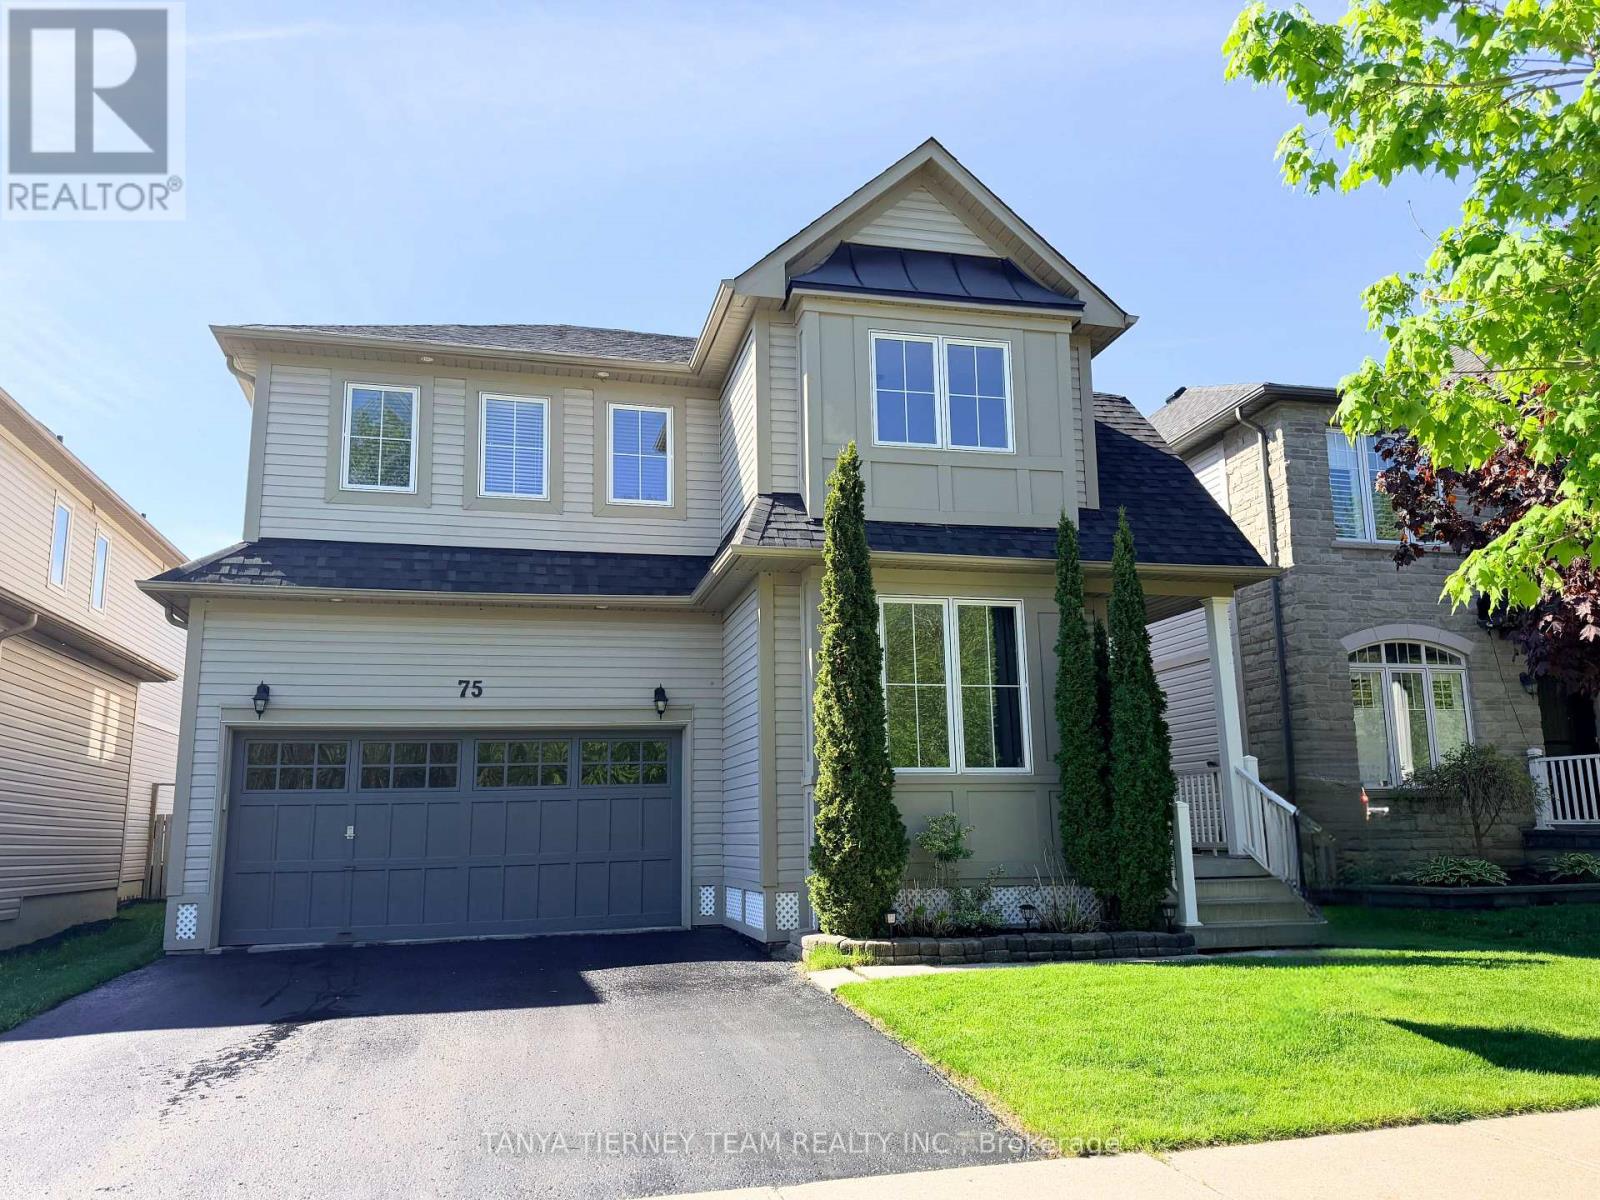
75 Robert Attersley Drive E
Whitby, Ontario
Fabulous Liza built family home nestled in a highly sought-after North Whitby community! This bright and inviting family home offers a spacious, sun-filled open-concept main floor with 9ft ceilings, designed for comfortable family living and effortless entertaining. The elegant formal living room showcases soaring cathedral ceilings and beautiful front garden views, creating an impressive first impression. A separate formal dining room provides the perfect setting for hosting family dinners, celebrations, and special occasions.The family-sized kitchen is thoughtfully appointed with new Carrara quartz counters and matching backsplash, extended kitchen cabinets, Lazy Susan corner cabinet, two large pull out drawers for pots and pans, stainless steel appliances, a convenient breakfast bar, and a generous breakfast area with walk-out to a large deck and refreshing above-ground pool - ideal for summer enjoyment and backyard entertaining! Overlooking the yard, the warm and welcoming family room features a cozy gas fireplace, offering the perfect place to relax and unwind. Upstairs, you'll find four generous bedrooms, providing plenty of space for growing families, guests, or a home office. The spacious primary retreat features a walk-in closet and a private 4-piece ensuite complete with a relaxing soaker tub. Second floor laundry room & Linen Closet add everyday convenience. The unspoiled basement offers excellent potential and awaits your finishing touches, whether you envision a recreation room, gym, media space, or additional living area.Situated just steps to McKinney Park and McKinney Recreation Centre, and close to schools, shopping, amenities, transit, and easy Highway 407 access for commuters, this wonderful home combines comfort, space, and convenience in one of North Whitby's most desirable family-friendly neighbourhoods! (42983314). Quality Newer Roof (2022) and New top of the line Lennox Furnace (2024). (id:61476)
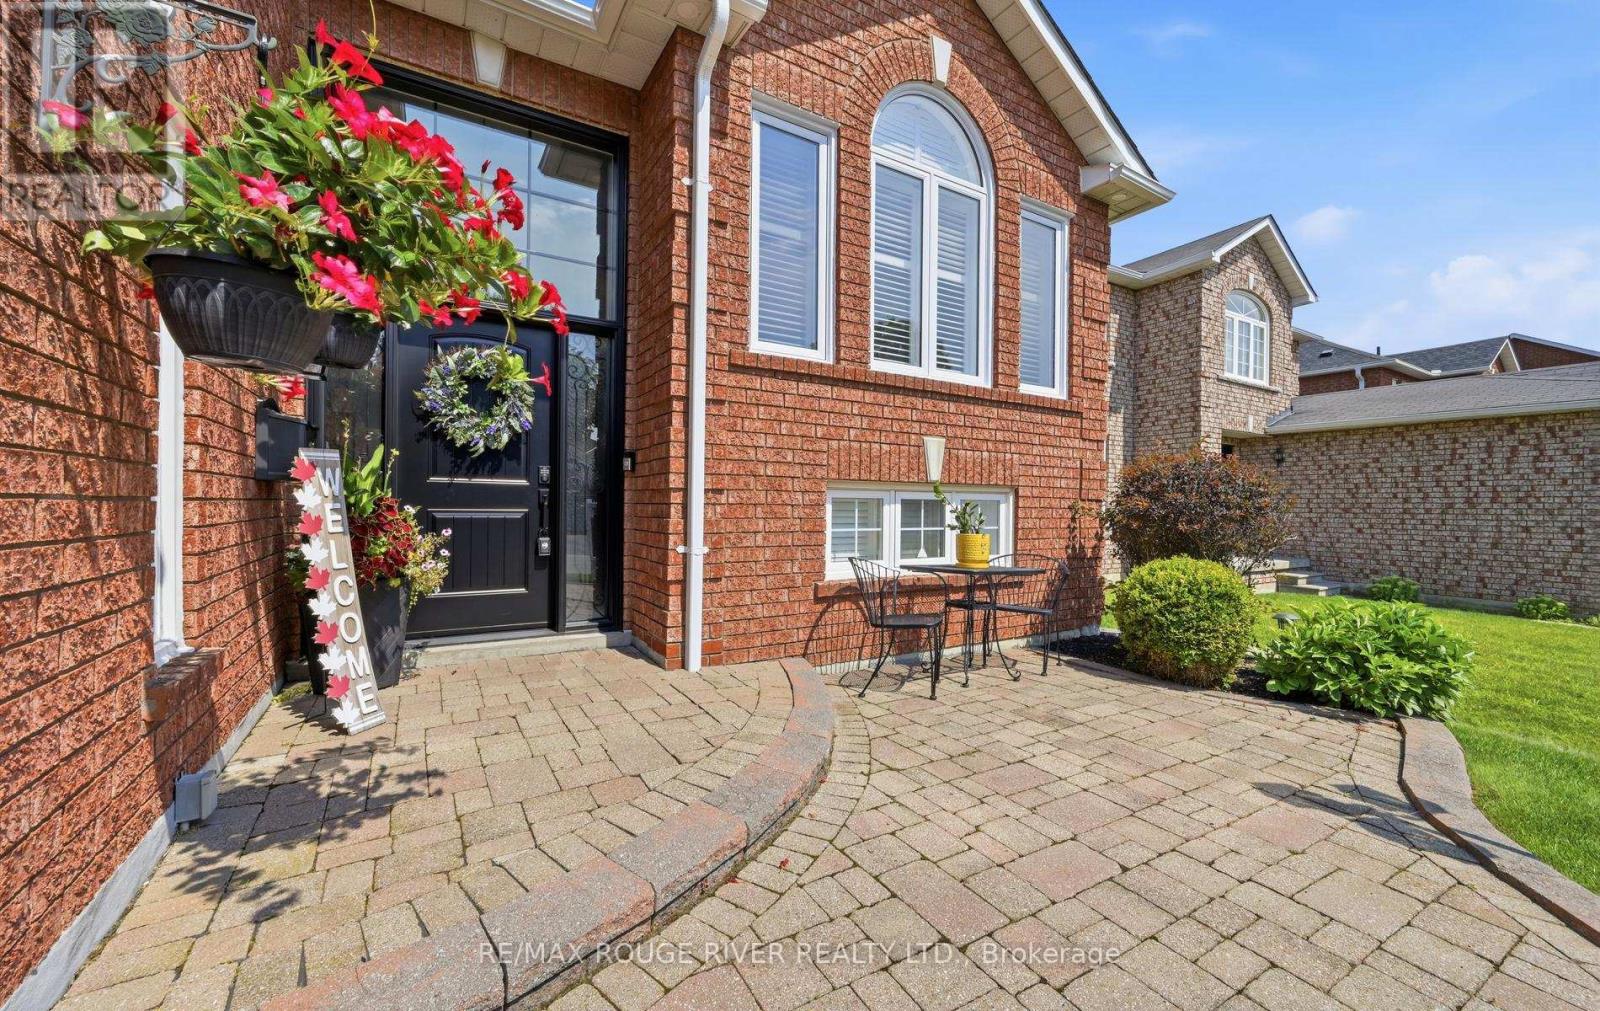
32 Patrick Drive
Whitby, Ontario
*Open House Camcelled* Welcome to 32 Patrick Dr, a spacious raised bungaloft in Whitby's sought-after Fallingbrook community! Offering approx. 1,731 sq. ft. above grade plus 805 sq. ft. of finished lower-level space, this versatile home offers a layout that works beautifully for families, downsizers or multi-generational living. The bright main floor features hardwood floors, combined living & dining rooms, and an inviting family room with gas fireplace. The kitchen offers plenty of storage and opens to a sunny breakfast area with a walkout to one of two decks overlooking the large backyard-perfect for entertaining, relaxing or giving the kids room to play. A standout feature is the main-floor primary bedroom with double closets & private 3-pc ensuite. Generously sized additional bedrooms provide plenty of flexibility. The finished lower level adds even more living space with a large rec/billiards room, media room & bedroom/office. All this in an established neighbourhood close to shopping, restaurants, schools & parks, with convenient access to fire, EMS & police services. A wonderful place to call home! (id:61476)
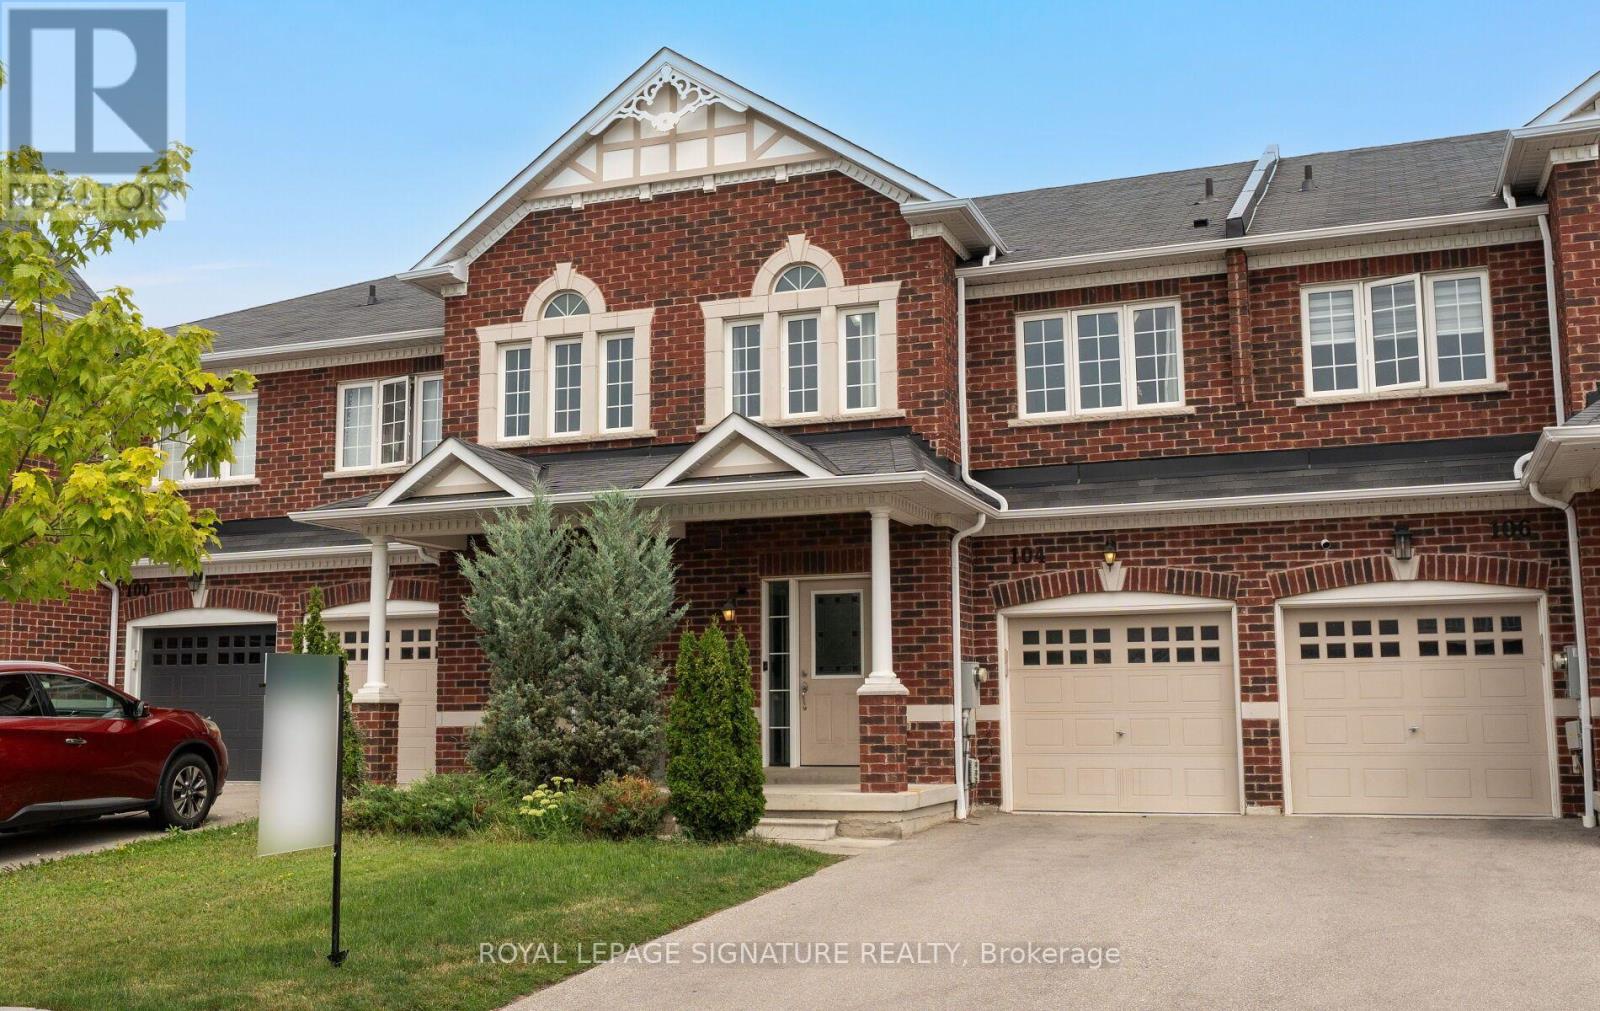
104 Whitefoot Crescent
Ajax, Ontario
Offered For Sale For The First Time, This Meticulously Maintained Three-Bedroom Freehold Townhouse By John Boddy Homes Offers A Thoughtfully Designed Open-Concept Layout With Numerous Builder Upgrades Throughout. The Main Floor Features 8-Foot Ceilings, Hardwood Flooring, And A Bright Living And Dining Area Designed For Both Everyday Living And Entertaining. The Upgraded Kitchen Is Finished With Quartz Countertops, Upgraded Cabinetry, Backsplash, Stainless-Steel Appliances, And A Functional Breakfast Area With Walkout To The Backyard. An Oak Staircase With Iron Pickets Leads To The Upper Level, Where Three Well-Proportioned Bedrooms Include A Spacious Primary Retreat With Hardwood Flooring, A Walk-In Closet, And A Private Ensuite With Double Vanity, Soaker Tub, And Separate Glass Shower. An Open Upper-Level Sitting Area Provides Additional Flexible Living Space. The Builder-Finished Basement Extends The Home With A Generous Recreation Area And Three-Piece Bathroom, Offering Space For Entertaining, A Home Office, Fitness Area, Or Additional Living Space. Outside, The Private Backyard Features A Pergola For Beautiful Outdoor Enjoyment. Conveniently Located Near Highway 401, Ajax-Pickering Hospital, Shopping, Groceries, Trails, Parks, And The Waterfront. A Well-Cared-For Home Combining A Functional Layout, Quality Upgrades, And Everyday Convenience. Simply Move In And Enjoy. (id:61476)
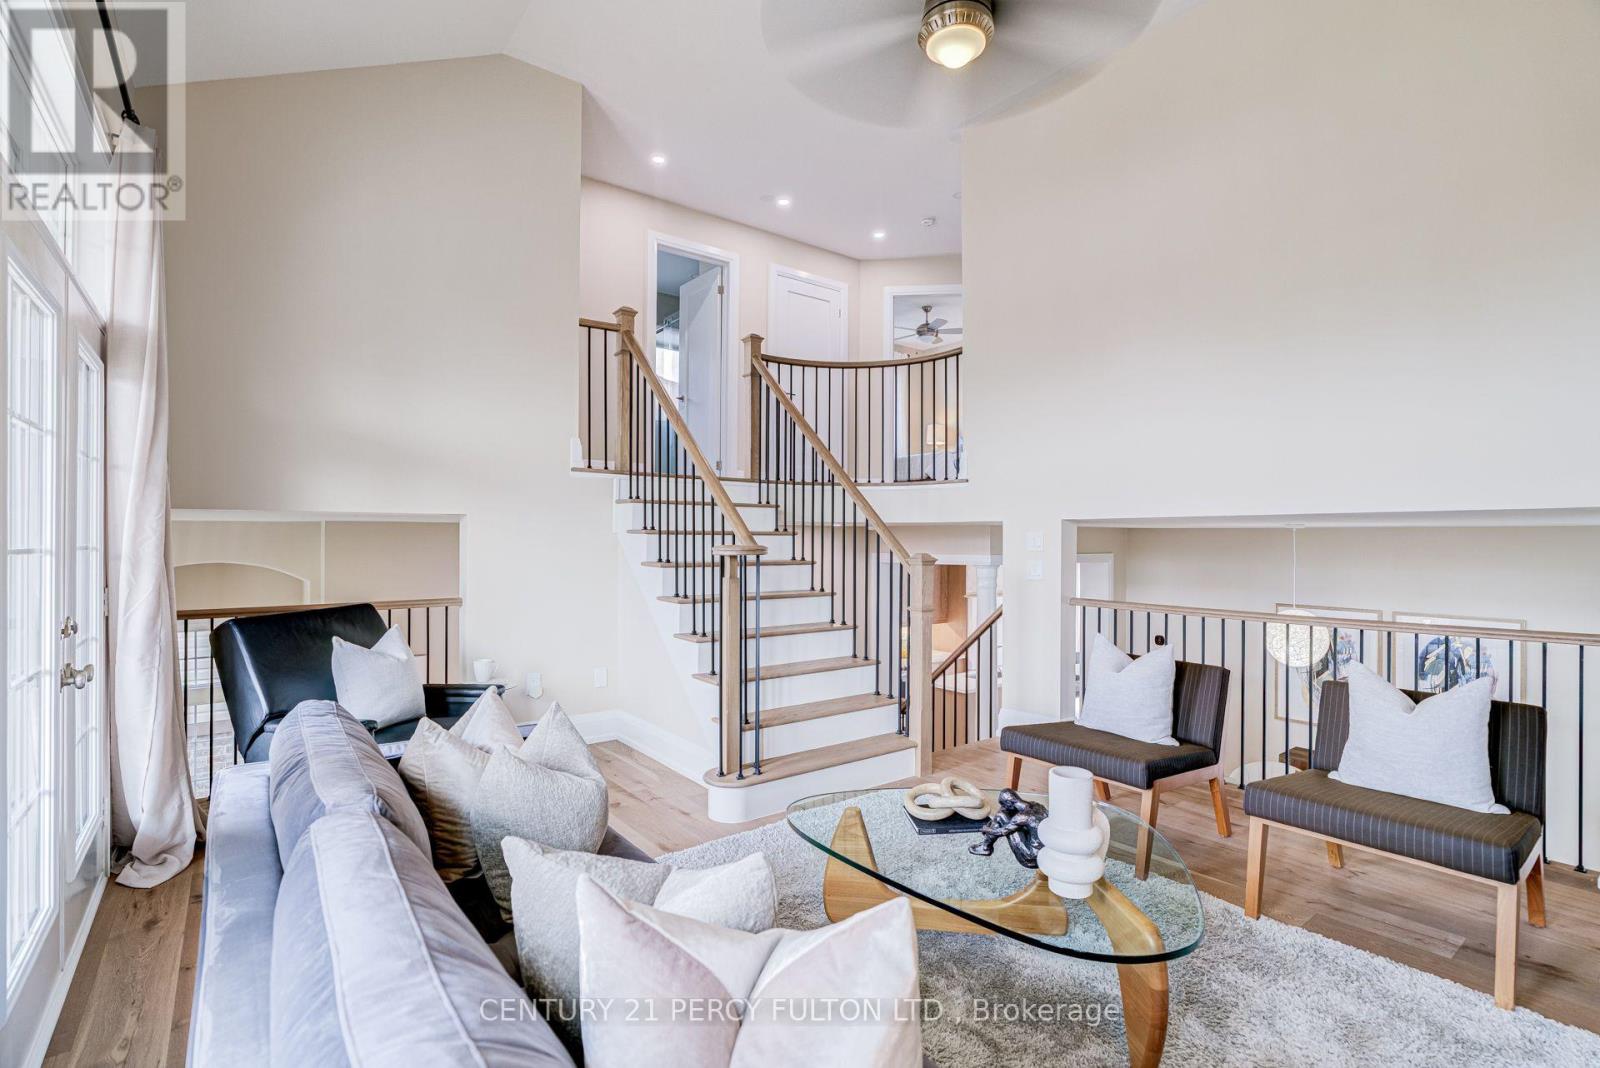
1825 Parkhurst Crescent
Pickering, Ontario
Renovated 4-Bedroom Detached Home In Desirable Duffin Heights * 12-Ft Ceiling In Foyer * 9-Ft Ceilings In Living & Dining Rooms * Bright, Spacious Layout Featuring Hardwood Floors, Upgraded Trim & Casings, Solid-Core Doors, Modern Hardware & Fresh Paint * Renovated Kitchen With Quartz Countertops, Breakfast Area & Walk-Out To Deck * Updated Bathrooms * Renovated Pantry/Laundry Area * Updated Wrought Iron Picket Oak Staircase * Primary Retreat With Walk-In Closet & 6-Piece Ensuite * Fourth Bedroom Features Cathedral Ceiling & Double Closet * Insulated Walk-Out Basement Offers Excellent Future Living Or In-Law Suite Potential * Double-Car Garage With Direct Access & EV Charger * Exterior Gas Line For BBQ * Located In A Family-Friendly Pickering Community Close To Parks, Schools, Shopping, Transit & Highways 401 & 407. (id:61476)
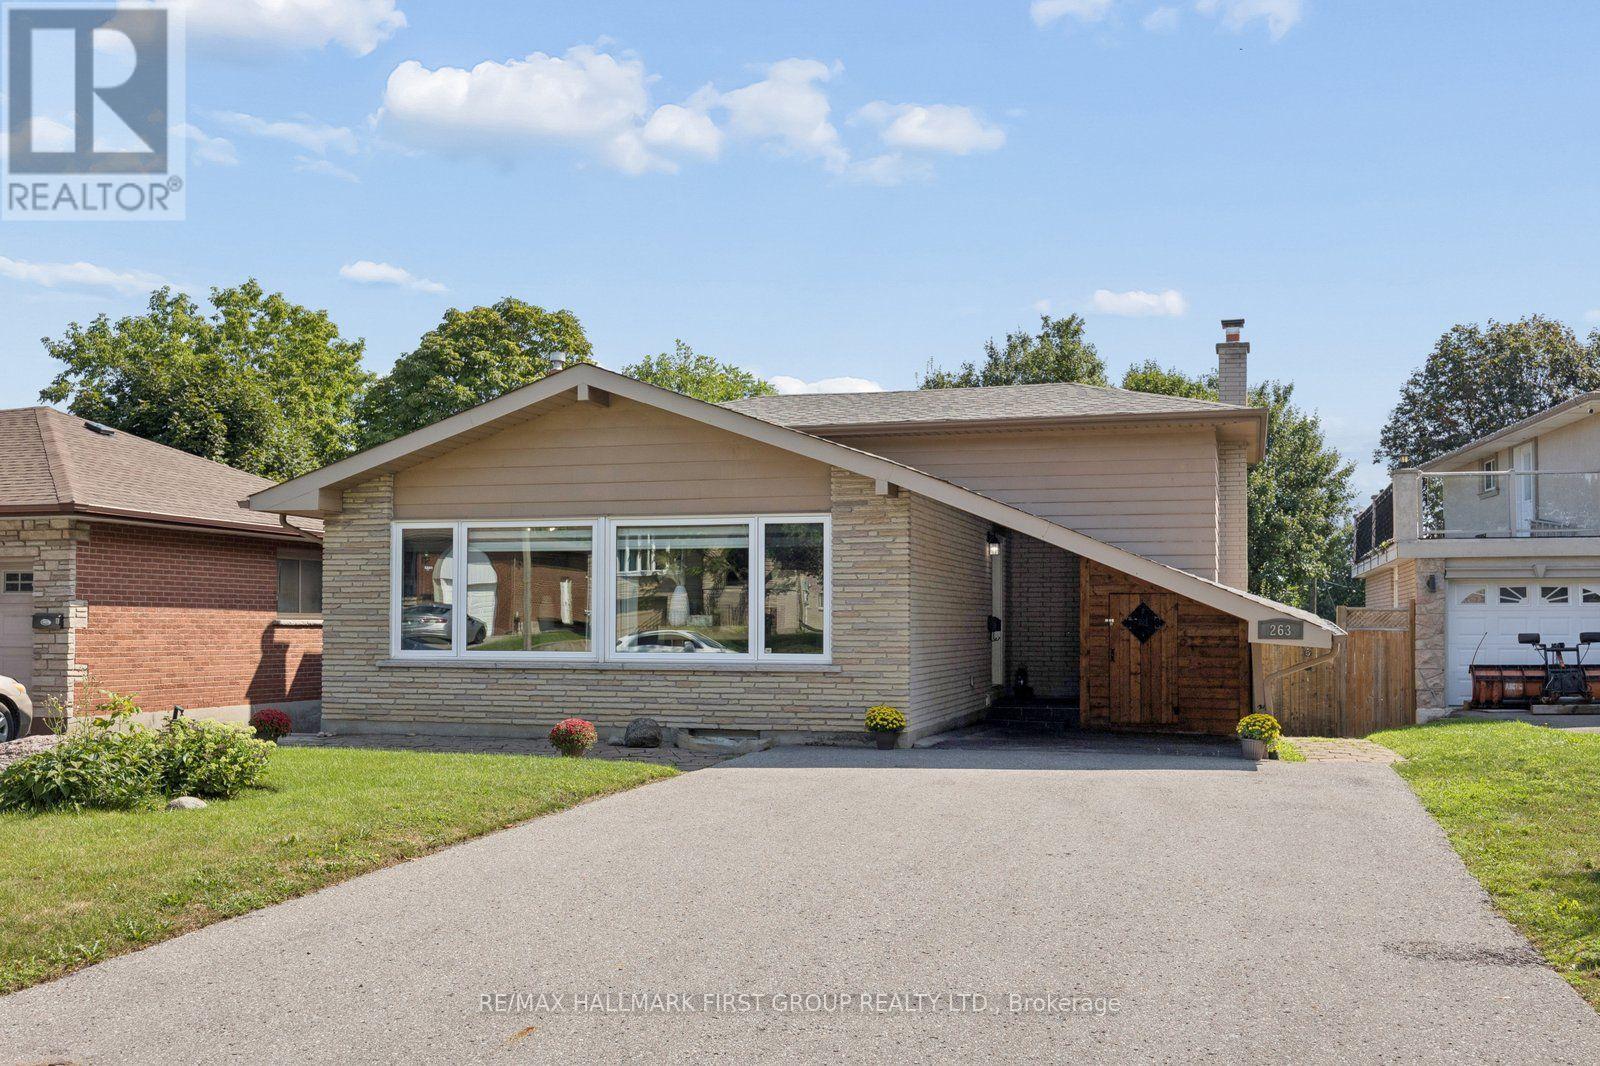
263 Fairlawn Court
Oshawa, Ontario
Welcome to 263 Fairlawn Court, a beautifully maintained 4-level backsplit nestled on a quiet court in Oshawa's sought-after McLaughlin neighbourhood. Situated on a generous 45 x 130 ft lot, this move-in-ready home offers the perfect balance of space, comfort and convenience for growing families. Bright, sun-filled principal rooms create a warm and inviting atmosphere, while the functional layout is ideal for both everyday living and entertaining. The updated kitchen features quality countertops, stylish backsplash, stainless steel appliances, gas stove and ample prep & workspace, opening to the spacious living and dining areas. Upstairs you'll find three well-appointed bedrooms, while the lower level boasts a cozy family room with gas fireplace and walkout to the large private backyard. The finished basement offers additional living space that's perfect for a recreation room, home office, gym or playroom. Step outside to enjoy the fully fenced backyard, large deck ideal for summer BBQs, children, pets and family gatherings. Located just minutes from excellent schools, parks, playgrounds, Oshawa Golf & Curling Club, Oshawa Centre, restaurants, transit, Lakeridge Health, Durham College and Ontario Tech University, everything you need is close to home. Commuters will appreciate quick access to Highways 401 and 407, making travel throughout the GTA effortless. McLaughlin is one of Oshawa's most established and family-friendly communities, known for its mature trees, quiet streets and strong neighbourhood feel. Whether you're purchasing your first home, upsizing or looking for a move-in-ready property in an exceptional location. (id:61476)
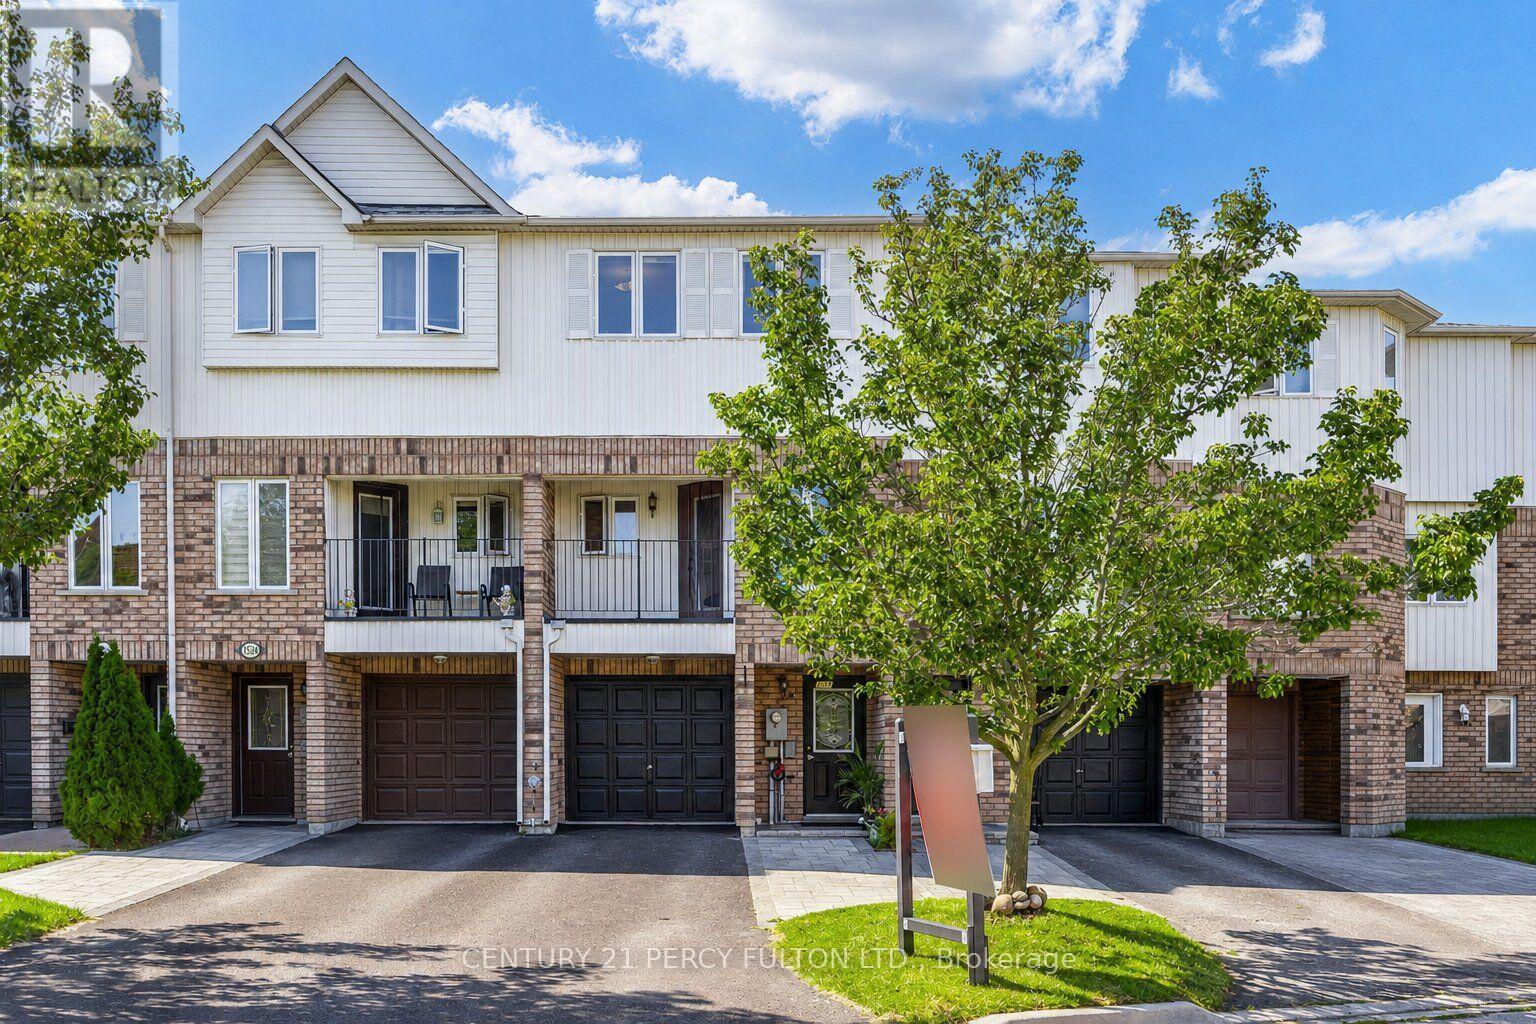
1532 Hummingbird Court
Pickering, Ontario
3-Bedroom Freehold Townhome In Pickering's Highbush Community * Bright & Spacious Open-Concept Layout * Hardwood Flooring Throughout The Main & Second Floors *Oak Stairs With Wrought Iron Pickets* Family Room With Walk-Out To Balcony * Living Room With Walk-Out To The Backyard * Spacious Kitchen With Breakfast Area * Convenient Direct Entrance From Garage * 9-Ft Ceilings On The Second Floor * Generous Primary Bedroom Featuring A Walk-In Closet & 4-Piece Ensuite * Parking For Four Vehicles * Located Close To Schools, Parks, Trails, Shopping, Public Transit, Highway 401 & All Amenities* Roof & Central Air ( 6 yrs) (id:61476)
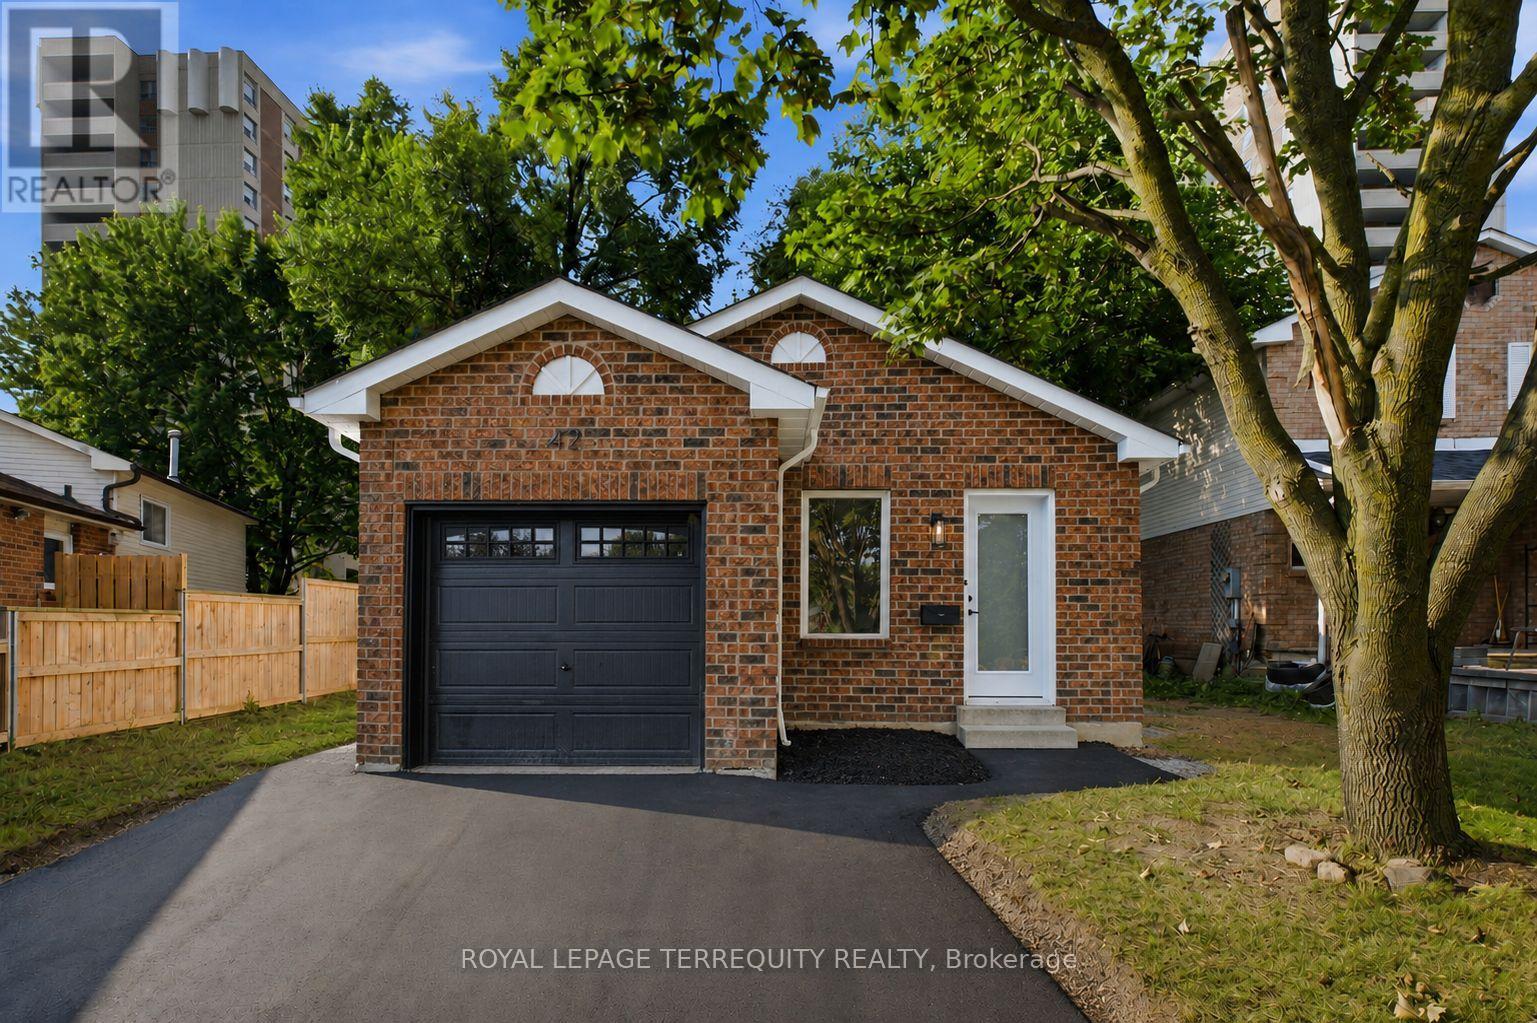
42 Plumridge Court
Ajax, Ontario
Welcome to 42 Plumridge Court in Ajax! This beautifully renovated 3+2 bedroom, 2 full bathroom bungalow has been updated from top to bottom and is completely move-in ready. Step inside to discover a bright, open-concept main floor featuring a stunning modern white kitchen with quartz countertops, matching quartz backsplash, new stainless steel appliances, and a seamless flow into the dining and living areas-perfect for both everyday living and entertaining. The main level also offers three spacious bedrooms and a beautifully updated full bathroom. Premium upgrades throughout include laminate flooring, smooth ceilings, pot lights, new windows and doors, a new garage door, new washer and dryer, a new roof with added attic insulation, and a newly finished driveway. The fully finished basement provides exceptional additional living space with a large open-concept recreation room, two additional rooms ideal as bedrooms, guest rooms, or a home office (den), a full bathroom, and a convenient laundry area-offering endless possibilities for growing families, multigenerational living, or those working from home. Situated on a quiet court in a highly desirable Ajax neighbourhood, you're within walking distance to Ajax Pickering Hospital, the Ajax Community Centre, schools, parks, grocery stores, restaurants, gyms, and everyday amenities. Commuters will appreciate being just minutes from Highway 401, the GO Train, and Ajax's beautiful waterfront trails along Lake Ontario. This is the perfect opportunity to own a turnkey home in one of Ajax's most convenient locations. (id:61476)
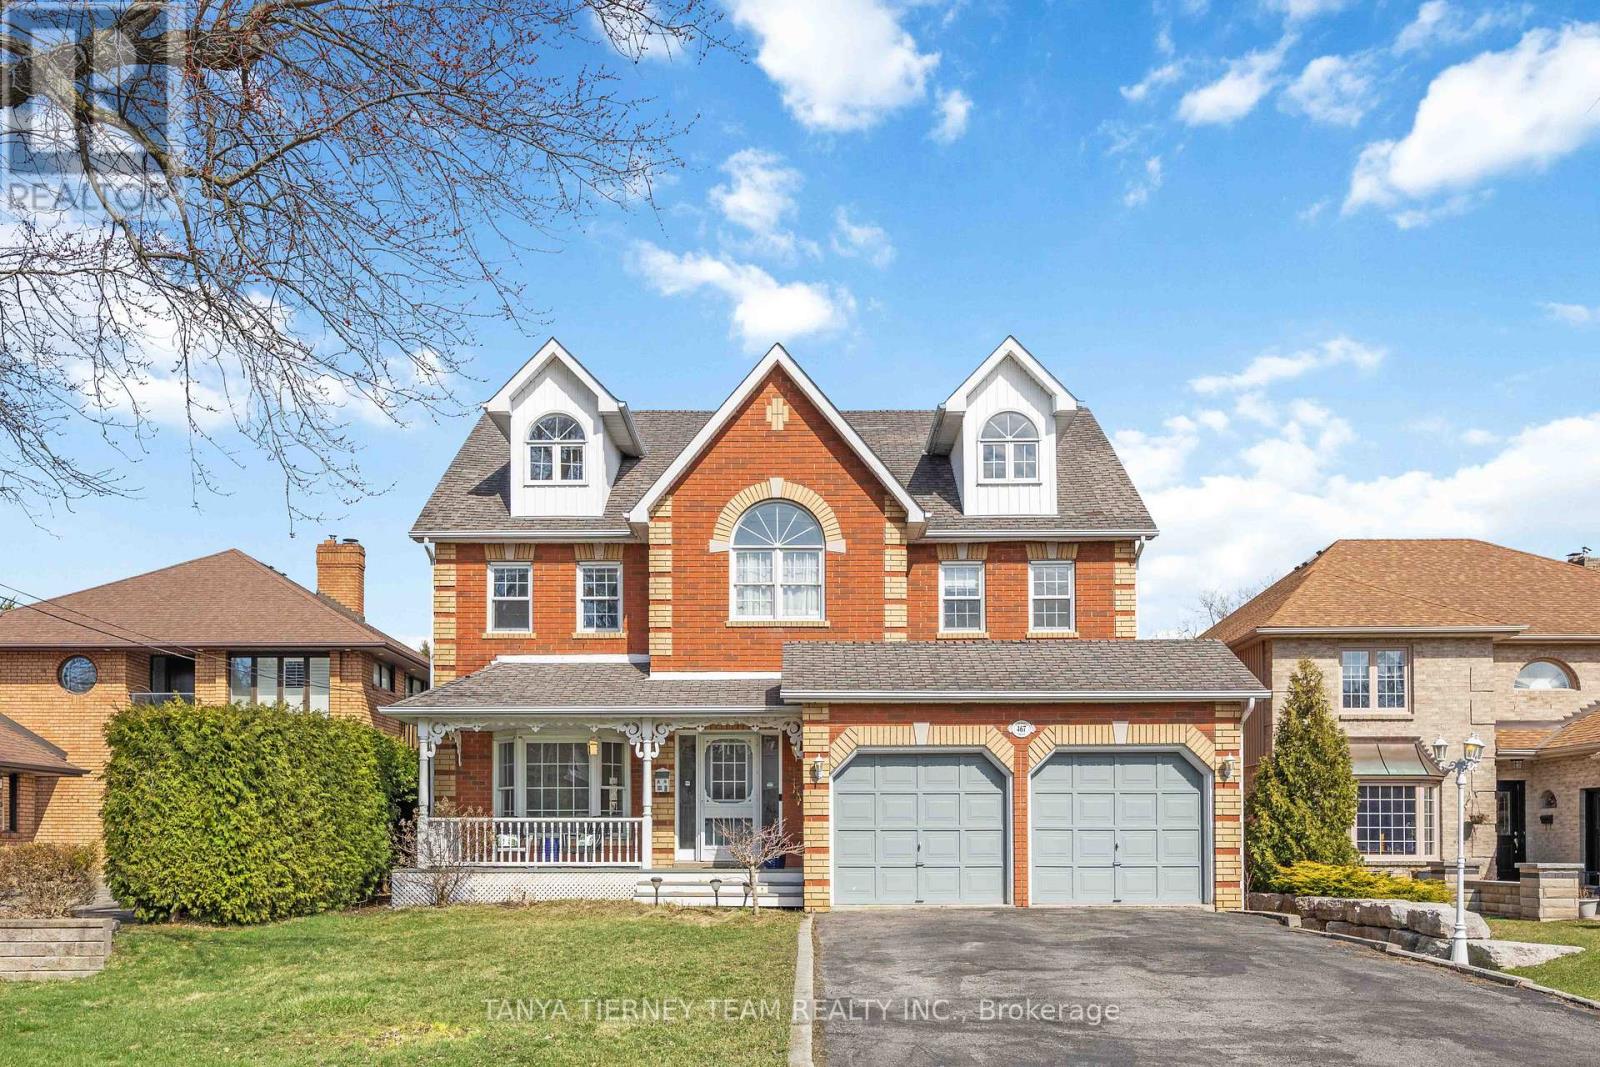
467 Oakwood Drive
Pickering, Ontario
Stunning all brick 4-bedroom, 5-bath custom built family home on a rare 50 x 248 ft lot in the highly desirable Rosebank community. Ideally located just steps to top-rated schools, parks, Petticoat Creek Conservation Area, Rouge Park, Rouge beach, and scenic waterfront trails. Offering 4,507 sqft of above grade living space including a fully finished basement with two walk-outs. This beautifully upgraded home features new luxury vinyl plank flooring, a hardwood staircase, pot lights, all baths reno'd, upgraded lighting including pot lights, freshly painted and thoughtful finishes throughout. The main floor boasts a formal living room with crown moulding and a bay window overlooking the front gardens, along with an elegant formal dining room featuring French doors, smooth ceilings and a bay window with backyard views. The recently renovated kitchen with quartz countertops, a subway tile backsplash, pantry, breakfast bar, and updated stainless steel appliances. The adjoining breakfast area includes a garden door walk-out to a private, scenic backyard oasis. The impressive family room showcases a soaring cathedral ceiling, gas fireplace, and tranquil backyard views. A convenient main floor laundry room with direct garage access adds everyday practicality. Upstairs, you'll find new broadloom, 4 generously sized bedrooms, including a luxurious primary retreat with a walk-in closet and 5-piece ensuite featuring a granite double vanity, glass shower, and relaxing soaker tub. An open concept den area offers flexible space for a home office, sitting area, or playroom. The third level loft provides additional living space and could easily serve as a second primary suite, complete with a gas fireplace, hardwood floors, huge walk-in closet, and 3-piece bath. The finished above grade basement adds even more functional space with two walk-outs, a 2-piece bath, cold cellar, and ample storage. A rare opportunity to own in one of Pickering's most sought-after neighbourhoods! (id:61476)
32 Regatta Crescent
Whitby, Ontario
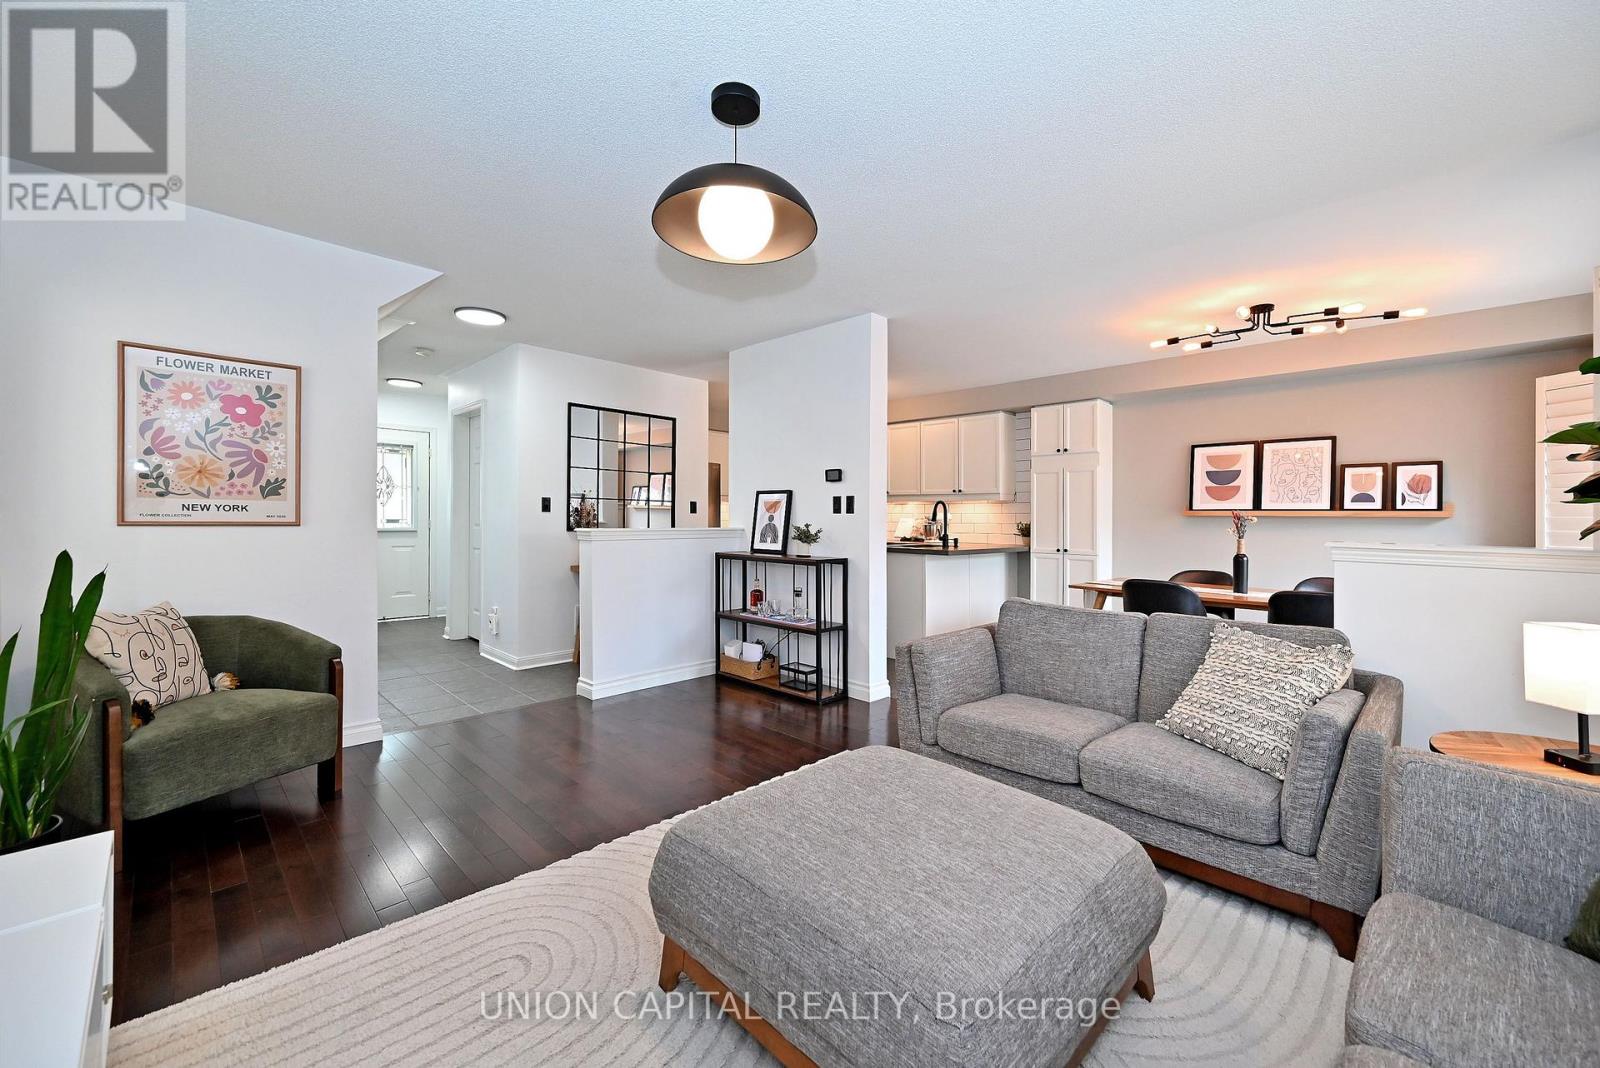
Steps to the lake and packed with upgrades, this Whitby Shores gem has it all! This beautifully updated 3 bedroom semi-detached home delivers style and function from top to bottom. The open concept main floor shines with an updated kitchen and gleaming hardwood floors. Upstairs, brand new hardwood stairs lead to freshly laid laminate flooring, a spacious primary bedroom with new closets, and a fully updated bathroom. The finished basement is a showstopper, featuring a rec room perfect for a growing family, brand new pot lights, a modern new bathroom, and new laundry area. Walk out to a large back deck complete with gazebo, perfect for summer BBQs and backyard entertaining. Large driveway fits up to 3 cars, plus single car garage access via new patio enclosure. Unbeatable location, steps to the lake, GO Train, groceries, Whitby Shores PS, Iroquois Beach, Iroquois Sport Centre, and Lynde Shores! (id:61476)
7 Allayden Drive
Whitby, Ontario
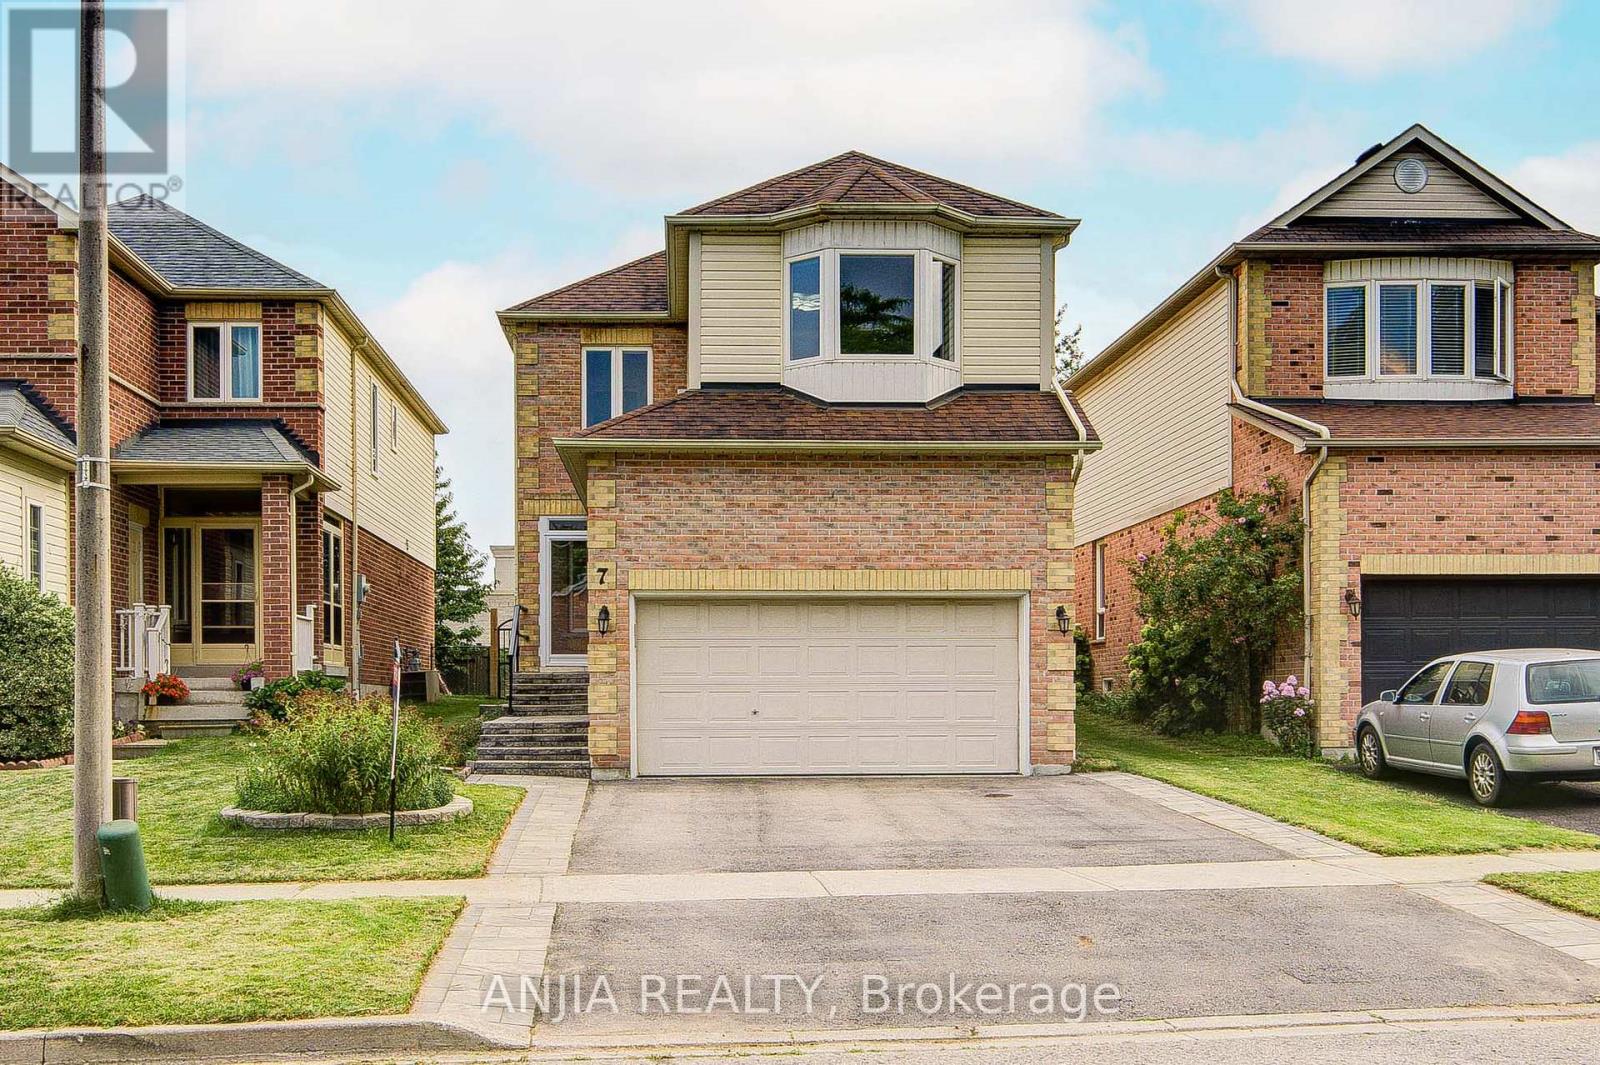
Fantastic 3-Bedroom Home in Desirable Lynde Creek! Significantly upgraded throughout with $$$ in improvements and freshly painted interiors. This beautifully maintained home features a spacious and functional layout with a large private family room, cozy gas fireplace and Bay window. The main floor showcases gleaming hardwood flooring, a stunning living/dining room with crown moulding and pot lights, plus a sun-filled kitchen with stainless steel appliances and a bright breakfast area with walk-out to the patio and fully fenced backyard. The finished basement offers a spacious recreation room, Easily converted to 1 bedroom space if desired offering potential rental income or additional living space, and a 4-piece bathroom ensuite, Additional updates include around 2-year-new paint, a widened driveway, and an enclosed front entrance. Enjoy a prime location just steps to parks and within walking distance to schools and grocery stores. Conveniently located minutes from Highways 401, 412 and 407. A wonderful opportunity for families, investors or those seeking additional income potential. ** This is a linked property.** (id:61476)
54 Morland Crescent
Ajax, Ontario
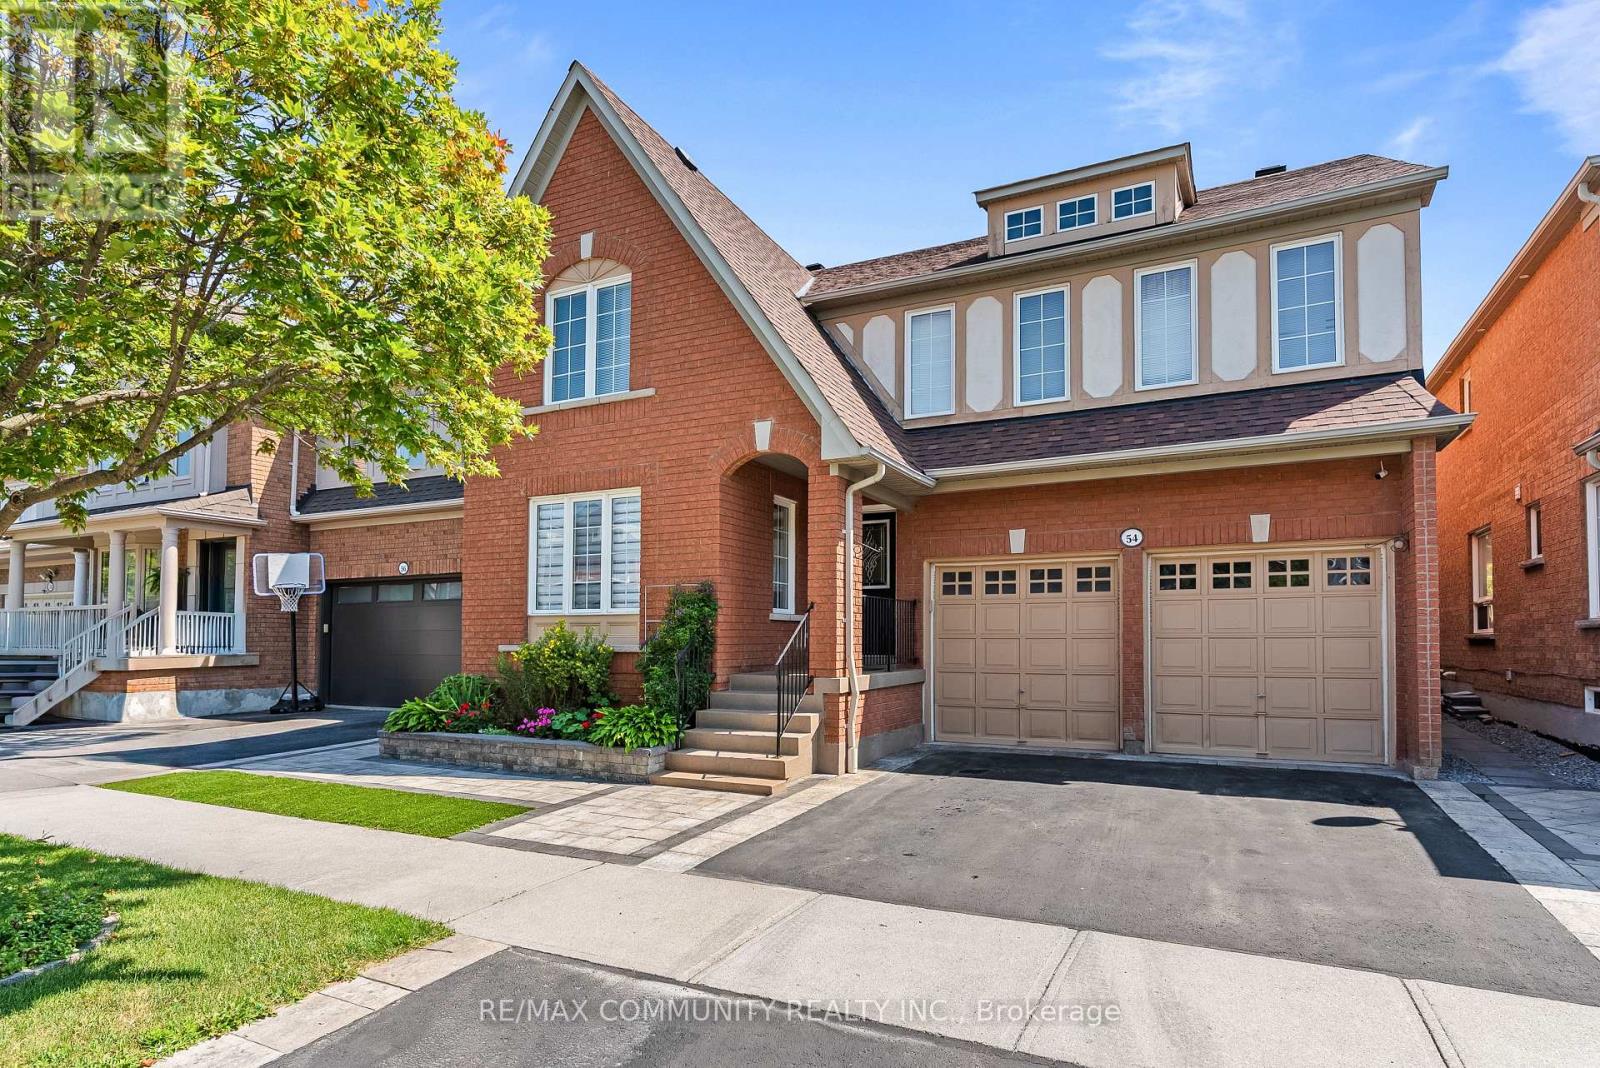
Premium Lot - No House Behind***Over 2,700sqft PLUS Basement***Well-Maintained Property - Same Owner for 17 Years***Sun-filled Eat-in Kitchen w/ Tonnes of Countertop Space & Walk-out to Patio w/ Gazebo***Family Room has Gas Fireplace & Overlooks the Private Backyard Oasis w/ Fruit Trees (Apple, Cherry, Pear & Grape Vine)***Living & Dining Rooms Provide Great Entertaining Spaces***Massive Primary Bdrm has Walk-in Closet & 4pc-Ensuite that Features Soaker Tub & Stand-up Shower***Oversized 2nd Bedroom is Perfect to Work-From-Home***Bedrooms 3 & 4 are Spacious w/ Great Sunlight***Access to Garage From Mud Room/Laundry Room***Huge, Unfinished Basement w/ High Ceilings & Rough-in for Additional Washroom***Massive Double Car Garage w/ High Ceiling***Beautiful Landscaping in Both the Front & Backyards***Location! Close to Place of Worship, Schools, Grocery, Library, Public Transit, Playground, Walking & Biking Trails***Situated Between Highway 407 & Highway 401***Few Minutes Drive to Deer Creek Golf Club*** (id:61476)