

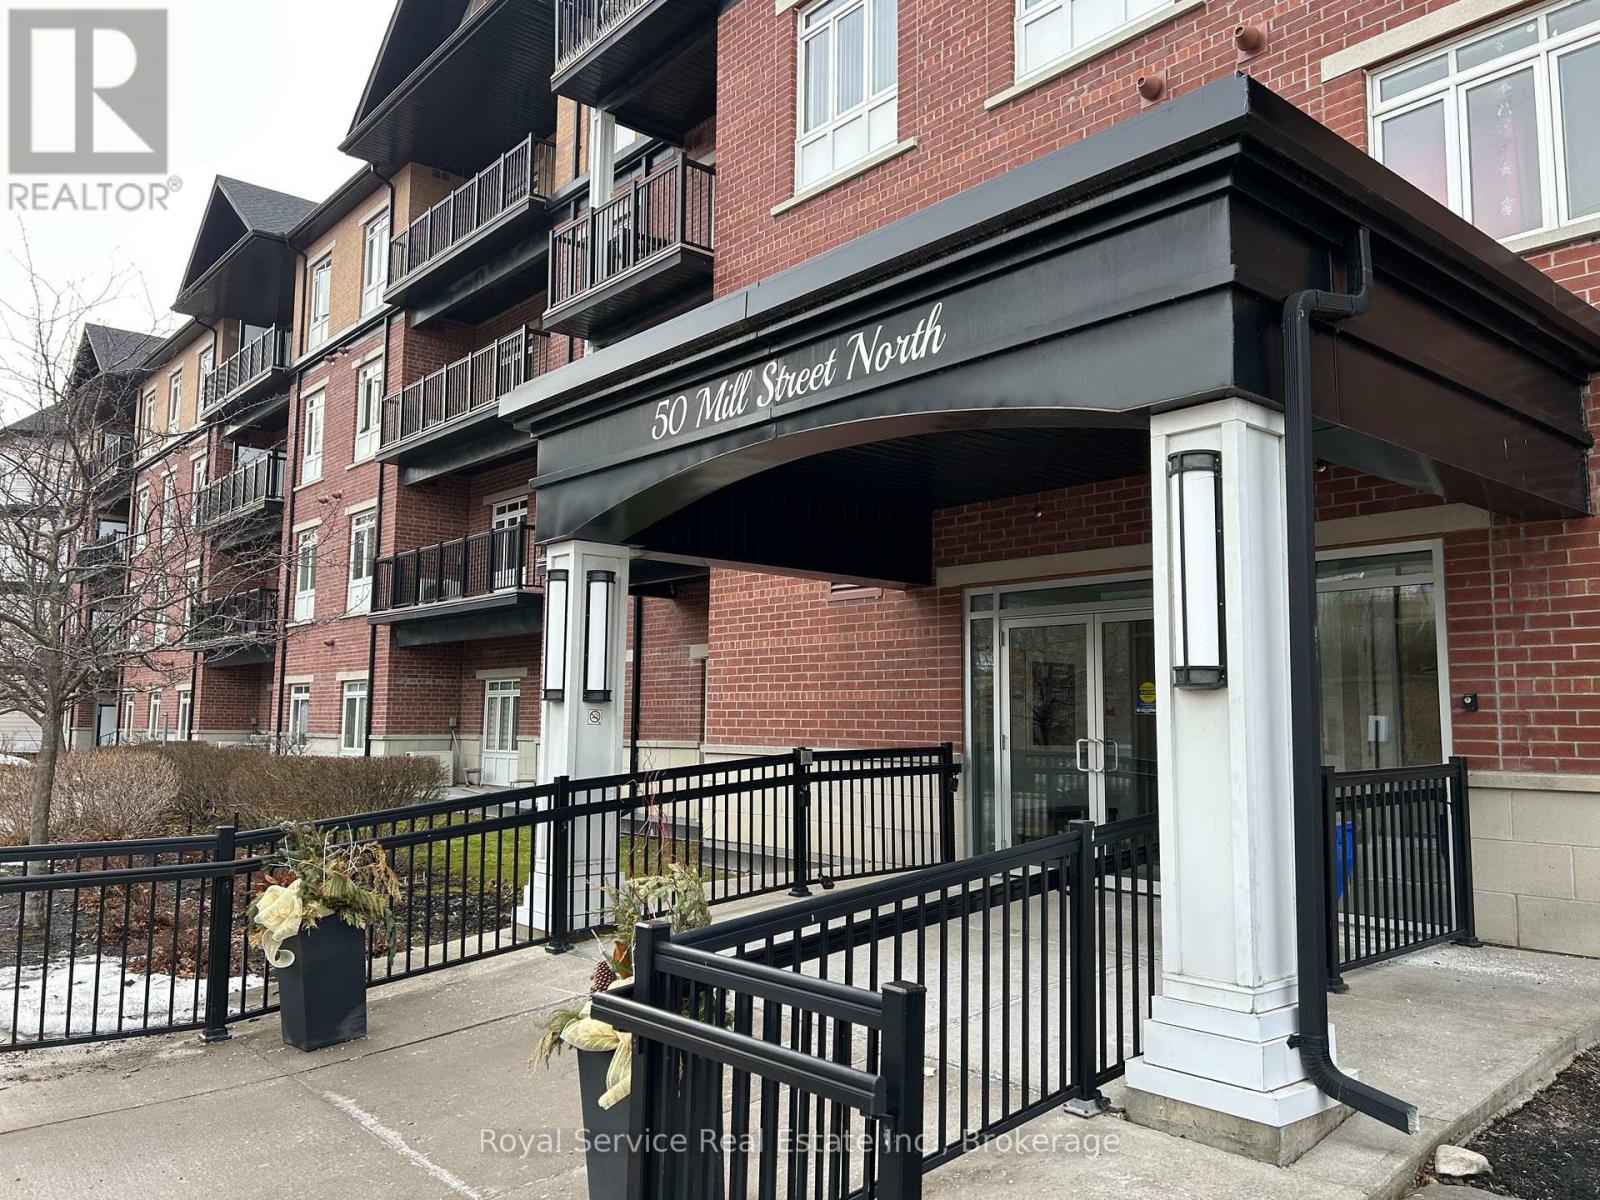
309 - 50 Mill Street N
Port Hope, Ontario
Bright and Spacious 2 Bedroom, 2 Bath Condo Overlooking the Ganaraska River and Downtown Port Hope. Features Include an Open Concept Greatroom / Kitchen Area, Walkout to Large Balcony, Primary Bedroom with 4 Pc Ensuite and Two Closets, Den / Home Office. Unit has Underground Parking for 2 Vehicles ( Tandem ). Updated On Demand Water Heater (2025) and A/C Unit (2026). Parties to Acknowledge Port Hope Area Initiative. (id:61476)
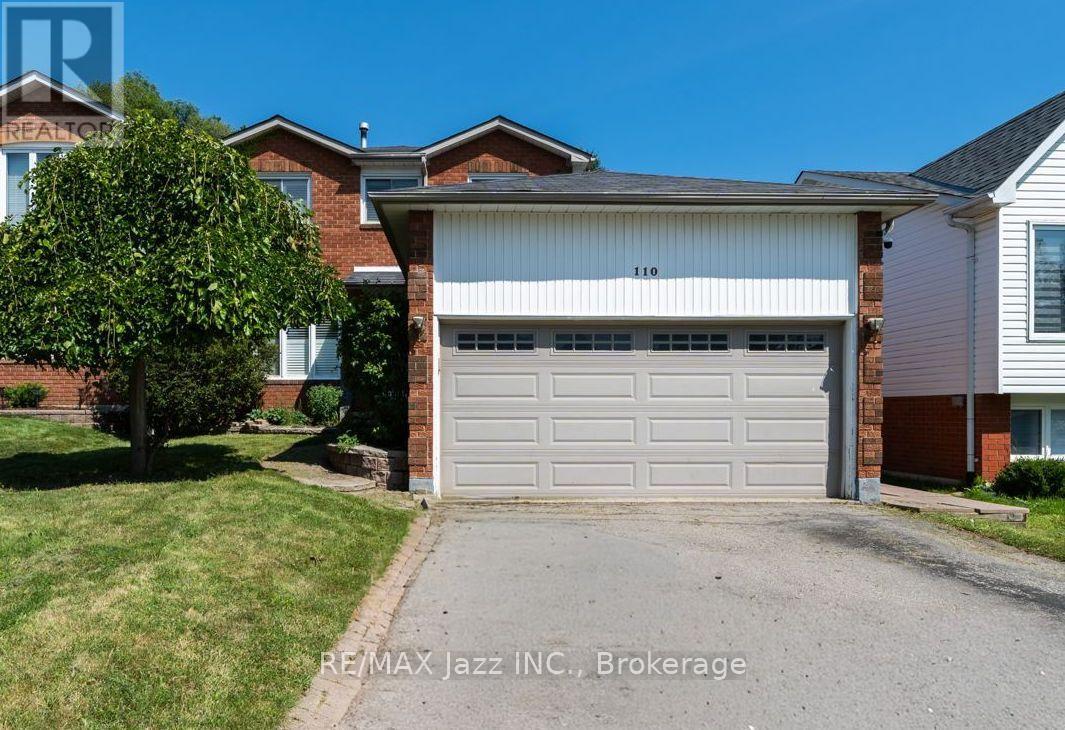
110 Freeland Avenue
Clarington, Ontario
Welcome to 110 Freeland Ave, a well-maintained 3+1 bedroom home offering a functional layout and plenty of space for a growing family. The bright living and dining rooms feature hardwood floors, creating a warm and inviting space for everyday living and entertaining. One of the home's standout features is the convenient second-floor laundry, making day-to-day living that much easier. The finished basement, with its separate entrance, includes an additional bedroom, full kitchen, full bathroom, and its own dedicated laundry, providing a versatile space that's ideal for extended family or guests. Located close to schools, parks, shopping, and everyday amenities, this home offers comfort, convenience, and plenty of room to grow. Don't miss your opportunity to make it yours! (id:61476)
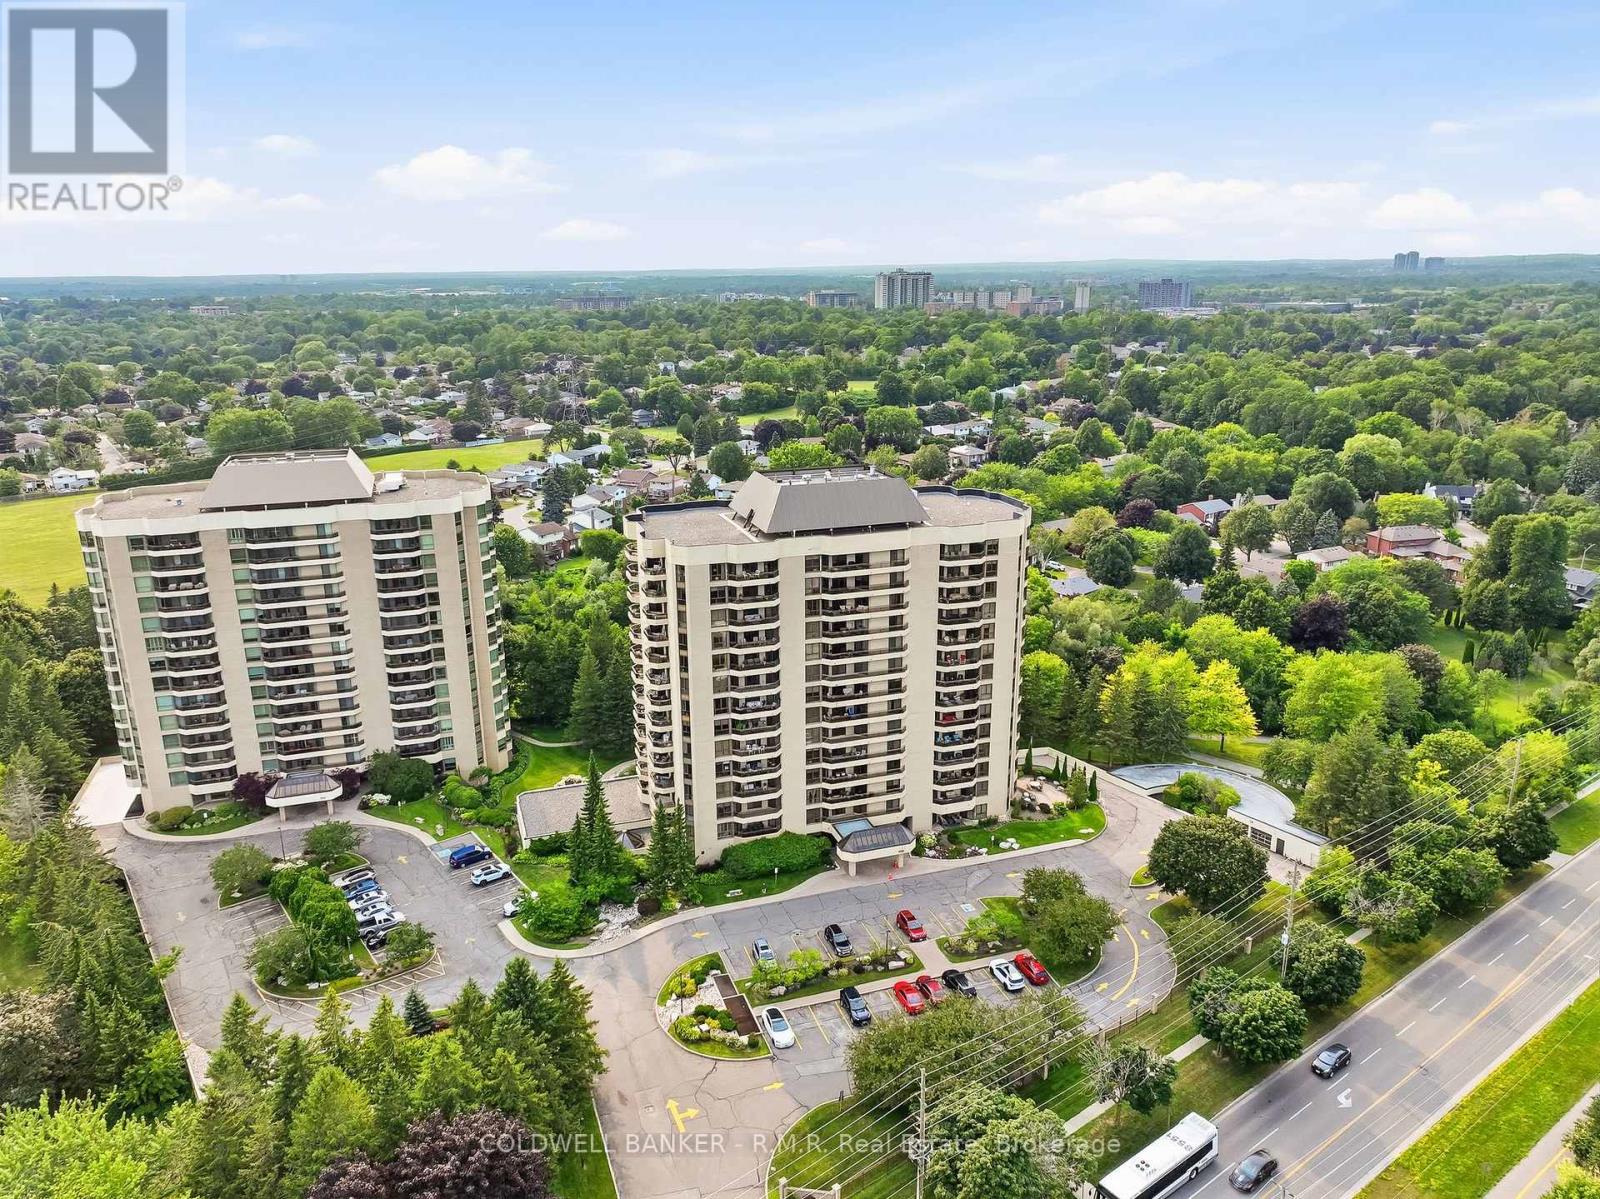
305 - 900 Wilson Road N
Oshawa, Ontario
Welcome to Plaza 900 on Wilson Rd N, is a 14-storey condominium built by Kassinger Construction in 1987. This beautifully maintained and highly sought-after condo community offers an exceptional lifestyle for those seeking comfort, convenience, and a peaceful setting. The west facing suite 305 is light, bright, and inviting, with large windows, two balconies that overlook tranquil green-space and horizon views providing a wonderful sense of calm throughout the day. Offering over 1700 sq ft of living space, numerous improvements throughout this move-in ready home. The primary features a walkout to the largest balcony, oversized closets with customized shelving, and an ensuite 4pc bathroom. The 2nd bedroom includes large windows, closets and carpeted floors. The updated eat-in kitchen boasts stainless steel appliances, walk-in pantry and walk-out to a 2nd balcony as well as entry to the formal dining room. The open formal living room and separate den bring an added sense of peace and quiet, minimizing disturbances. Suite 305 includes in-suite laundry, an owned underground parking space, and a spacious locker that makes daily living effortless. Residents enjoy resort-style amenities including an indoor pool, fitness centre, party room, games room, media room, visitor parking, and concierge/security. Whether you prefer morning swims, social activities, or quiet evenings at home, everything is right at your fingertips. Plaza 900 is defined by convenience and is known for its friendly atmosphere and strong sense of community, making it an ideal fit for residents seeking a low-maintenance, lock-and-leave lifestyle. Located just minutes from the shops, restaurants, and conveniences along Taunton Road, this north Oshawa location offers easy access to everything you need while maintaining a serene, private environment. A wonderful opportunity to enjoy bright, comfortable condo living in one of Oshawa's most desirable buildings. Don't miss it! (id:61476)
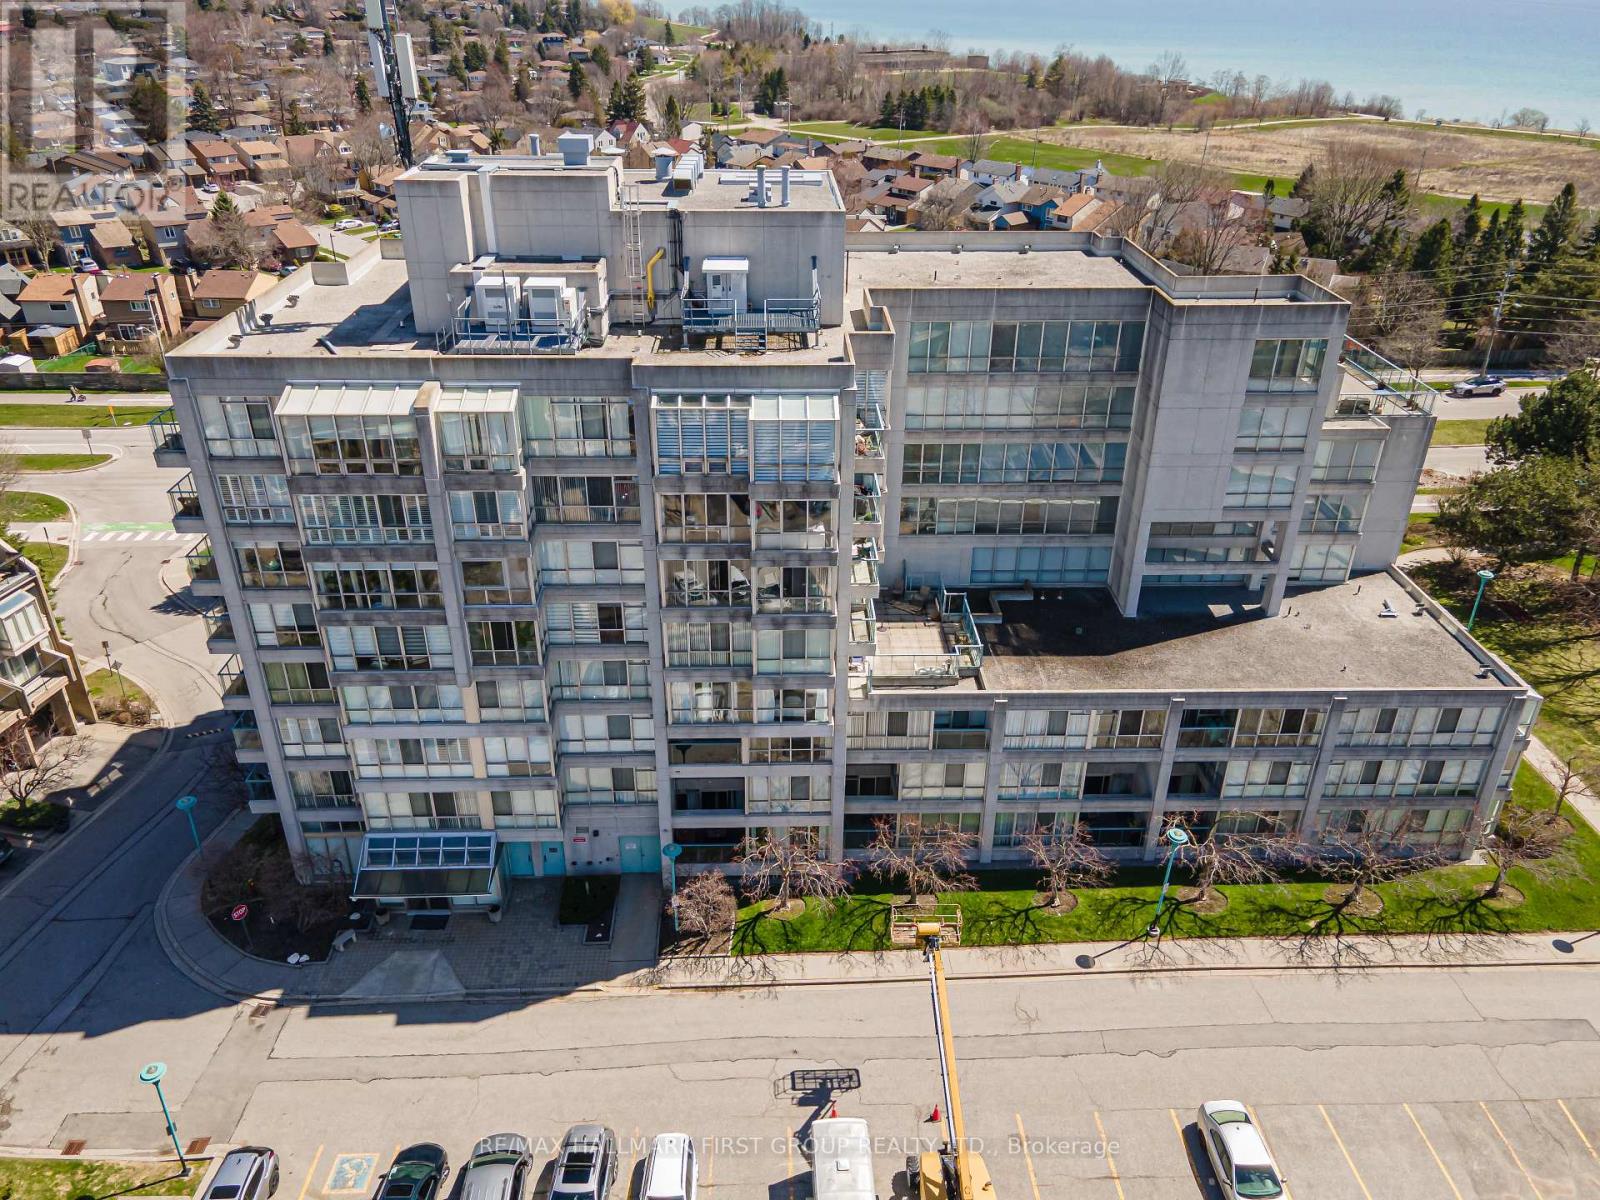
110 - 25 Cumberland Lane
Ajax, Ontario
Welcome to 25 Cumberland Lane - a beautiful 2-storey condo nestled in the sought-after waterfront community of South Ajax. Offering over 1,200 sq. ft. of stylish living space, this home blends the ease of condo living with the feel and privacy of a townhouse layout. Step inside to a bright, open-concept main floor featuring gleaming hardwood floors, a spacious living and dining area, and sliding doors leading directly to your private ground-floor covered patio - an ideal retreat for morning coffee, evening entertaining, or simply soaking in the fresh lake air. The renovated kitchen impresses with quartz counters, stainless steel appliances, ceramic floors, and a breakfast bar that flows seamlessly into a separate breakfast area with its own walkout to the patio. Upstairs, the generous primary suite features a walk-in closet and a beautifully refreshed 4pc ensuite with quartz counters and a soaker tub. The spa-inspired second bath showcases a glass-enclosed shower with rain head. New laminate flooring throughout the upper level adds a fresh, modern finish. Residents enjoy resort-style amenities including an indoor pool, hot tub, fitness centre, party room, and secure underground parking. Two parking spots included. Maintenance fees also include Cable and Rogers High Speed Internet. The complex has an onsite management office and onsite security evenings and weekends. Both Electric Heat pumps are less than 5 years old. Steps to Lake Ontario, waterfront trails, parks, shops, transit, and the 401. Move-in ready and waiting for you! (id:61476)

Lt7 County Road 48
Brock, Ontario
Discover an exceptional opportunity with this expansive 83-acre parcel of mixed-use rural land, ideally located on County Road 48 just 15 minutes north of Beaverton. Offering approximately 2,288 feet of direct highway frontage and two separate entrances, this RU-zoned property provides outstanding accessibility and endless possibilities. The land features a combination of partially cleared acreage, mature mixed bush, and perimeter page-wire fencing, making it well suited for a hobby farm, recreational retreat, agricultural use, or your dream country estate. Ideally situated just minutes from Lake Simcoe, Canal Lake, the Trent-Severn Waterway, Fair Havens Camp & Conference Centre, and Port of Call Marina, this property offers the perfect balance of rural tranquility and convenient access to some of the area's finest outdoor amenities. Located less than 80 minutes from the GTA, this is an excellent long-term, low-maintenance investment with outstanding future potential. Whether you're looking to build, invest, or enjoy the privacy and space of country living, this remarkable property is ready to bring your vision to life. (id:61476)
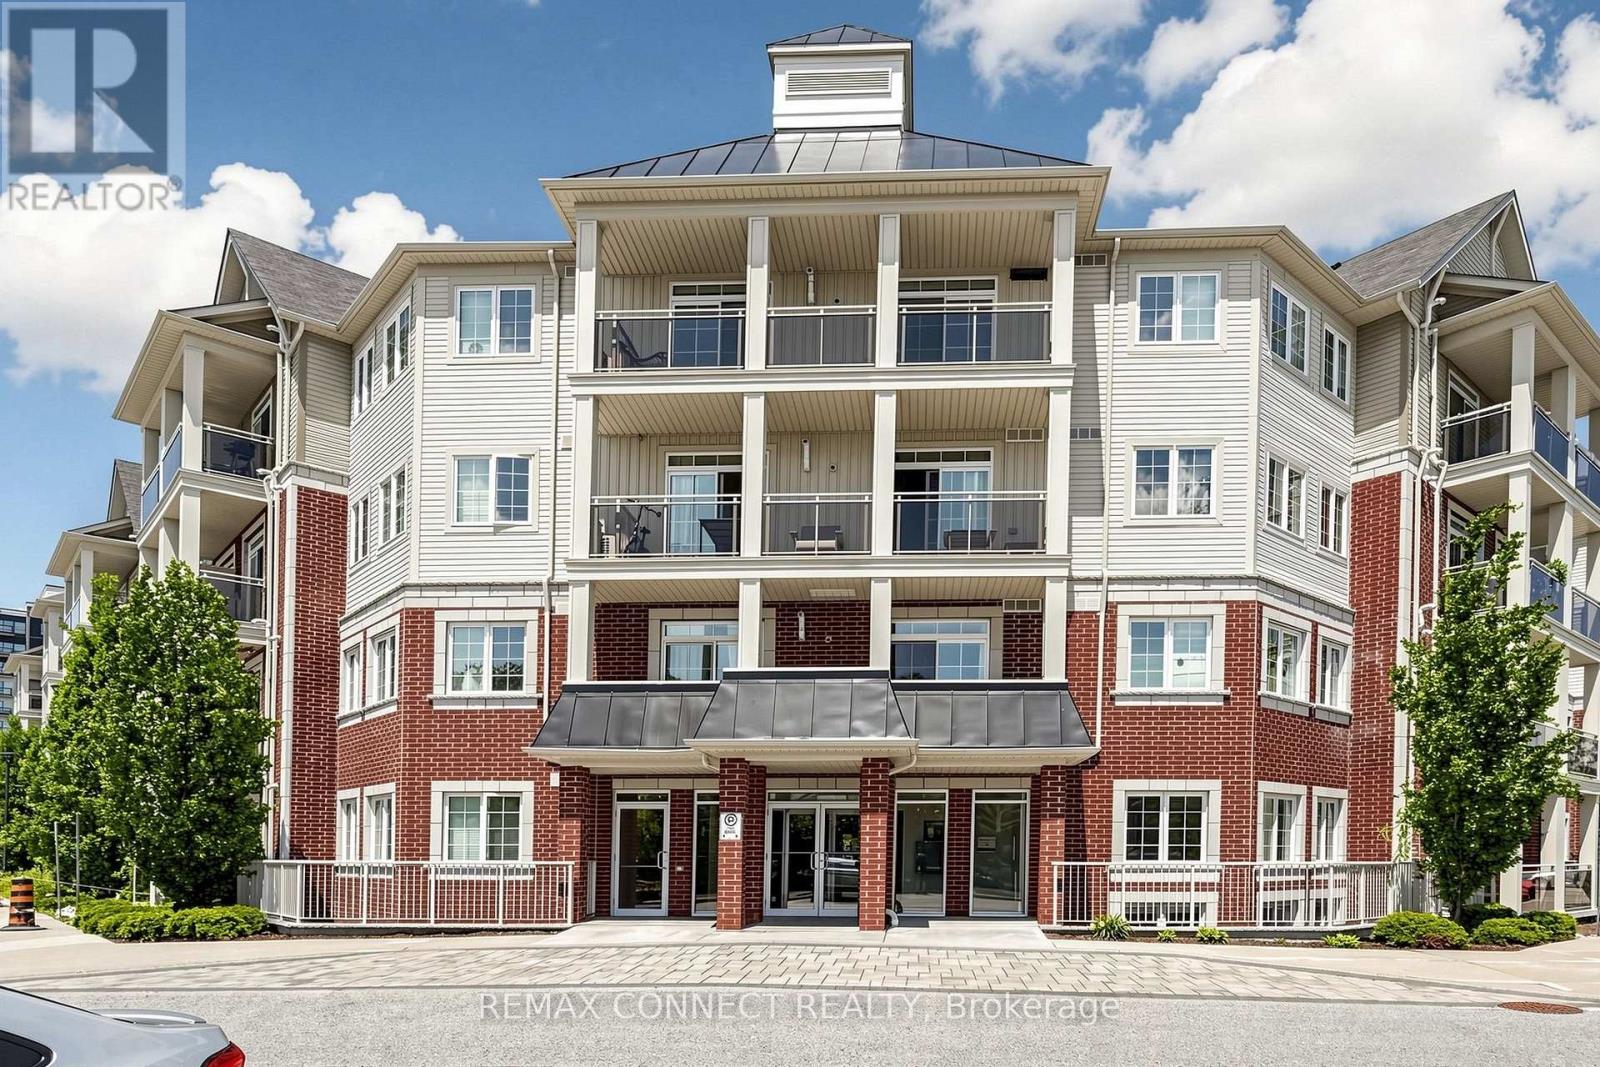
307 - 84 Aspen Springs Drive
Clarington, Ontario
Spacious 1-bedroom plus den condo offering comfortable, low-maintenance living. Move in and enjoy! Featuring laminate flooring throughout, an open-concept kitchen, living room, and den, plus a generously sized primary bedroom. Relax on your private balcony overlooking the park. Includes one parking space and a locker. Bright, neutral décor and a unique layout make this home both inviting and functional. Perfect for anyone seeking a convenient condo lifestyle with excellent amenities, including a gym and party room. Ideally located close to Highway 401, shopping, and everyday conveniences. An added bonus: this well-maintained building features two elevators-an advantage over some neighbouring buildings. (id:61476)
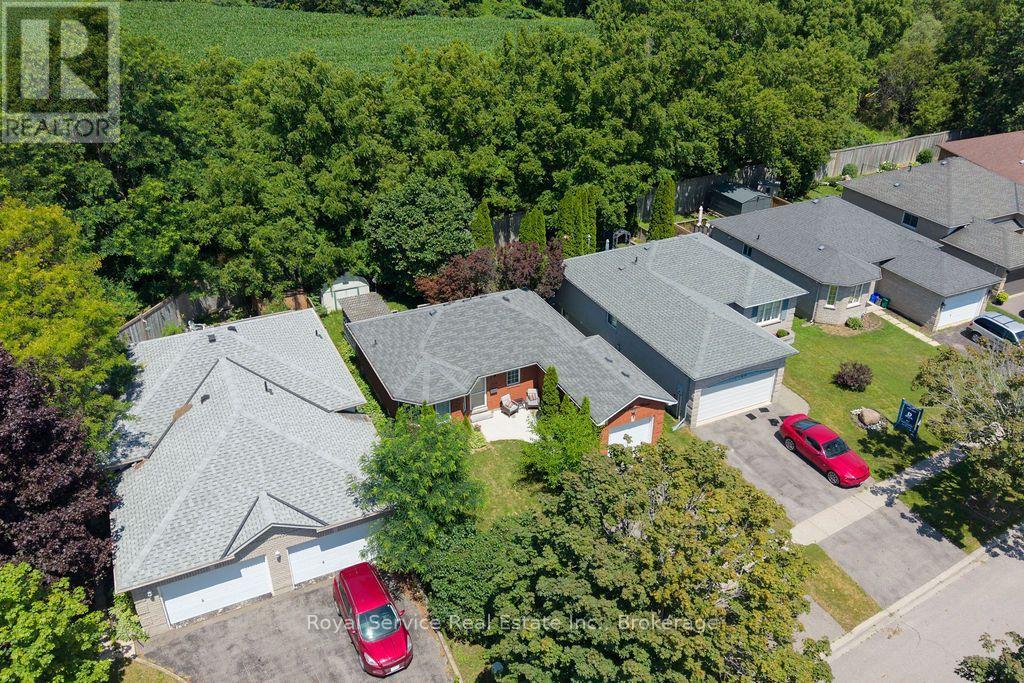
1104 Tillison Avenue
Cobourg, Ontario
This home is located in a fantastic neighbourhood that is oriented around a family-first lifestyle. The front door sits about 30 paces away from Terry Fox Elementary School, and you are within walking distance to restaurants, shopping, and additional amenities. This neighbourhood is the closest you can live to Cobourg's fantastic hospital, while also providing quick access to the 401 for commuters. The home is beautifully renovated, with a new kitchen, finished basement, and upgraded bathrooms making it truly move-in ready. 2 bedrooms and a full bath are on the main floor, while an additional bedroom with a 4-piece ensuite is located downstairs. Add in the private back yard with a large deck and shade trees, and you have yourself a house that feels like home. Additional conveniences include the double wide driveway to avoid shuffling cars, and an attached garage / workshop. Please see the Feature Sheet in the photos for additional updates & features. (id:61476)
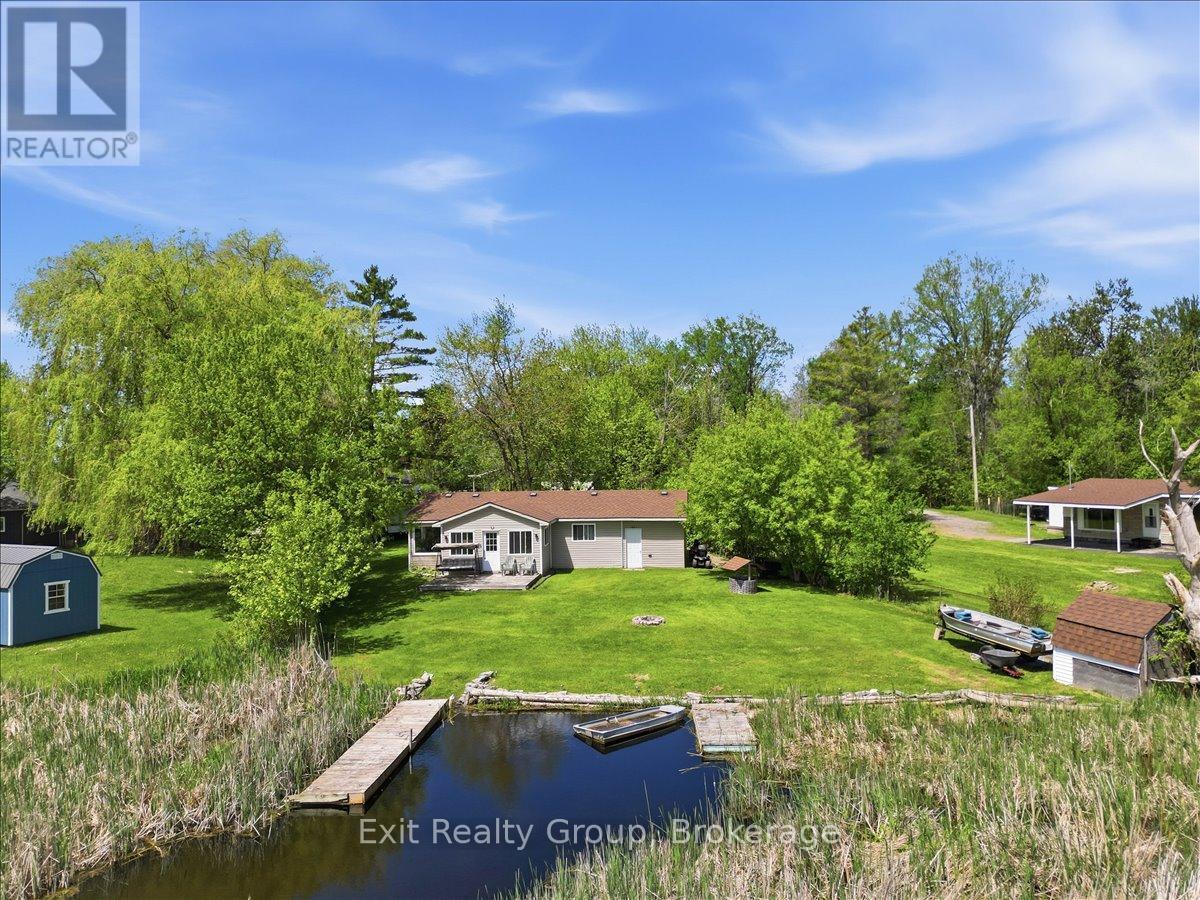
33 Willow Point Road
Brighton, Ontario
Experience the ultimate in waterfront tranquility with this stunning 2-bedroom, 2-bathroom bungalow with an attached garage, perfectly positioned to capture the essence of coastal-style living. Tucked away at the end of a quiet dead-end road, the property offers a rare sense of seclusion and serenity, free from the disturbance of passing traffic. Inside, the layout has been thoughtfully designed to maximize both space and utility, featuring a galley kitchen that flows seamlessly into an integrated dining area. This level is further enhanced by two bedrooms and two bathrooms, including the convenience of a main-level laundry room, catering perfectly to those seeking the ease of effortless, one-floor living. Beyond the primary living areas, a bright and inviting sunroom serves as a peaceful retreat and transitional space, allowing you to take in sweeping water views and the beauty of the changing seasons in comfort throughout the year. Stepping outside, the connection to the waterfront is truly exceptional. The sunroom opens to a beautifully maintained outdoor area featuring a partially fenced yard that offers the perfect balance of privacy and openness. Surrounded by nature, the area is rich with wildlife, making it especially appealing to animal lovers and those who appreciate the sights and sounds of the natural world. A true haven for boaters, anglers, and water enthusiasts alike, the property is located in a highly regarded fishing area and offers direct water access with two substantial docks-one privately owned, providing a premier setup, and a second dock situated on common land. Whether casting a line, hosting summer gatherings, or watching the sunrise from your private dock, this exceptional home delivers a lifestyle defined by serenity, recreation, and premium waterfront living. (id:61476)

1397 Ontario Street
Cobourg, Ontario
Welcome to this charming country home offering the perfect blend of peaceful living and modern updates. This updated detached home is move-in ready and offers stylish finishes throughout. The welcoming front entry features shiplap accents, a rustic barn door, and convenient built-in storage, stackable laundry, and heated floor. Updated kitchen offers new cabinetry, s/s appliances including a gas stove, silestone countertops (26), and a new back door leading to the expansive backyard - perfect for entertaining. The beautifully renovated 4-piece bathroom showcases subway tile and modern finishes, while fresh paint and new laminate flooring throughout the kitchen, living room, and bathroom create a bright, contemporary feel. The primary bedroom features hardwood flooring, with new ceiling fans installed in both bedrooms and the living room. Bonus space in the loft - whether you are looking for an art room, playroom or additional storage! Step outside to enjoy the spacious backyard featuring a large deck with a live-edge bar top, patio, and gazebo, an ideal setting for relaxing or entertaining family & friends. New second driveway added - great for parking your RV or recreational vehicles! Additional highlights include a detached garage (freshly painted), gas furnace (2021), central air conditioning (2026), well pressure tank (2024), new front window and entry door (2026), large deck (2025), Siding on house (2026), an additional driveway providing parking for up to five vehicles, and numerous quality updates throughout. A wonderful opportunity for first-time buyers, downsizers, or anyone looking to enjoy country living just 10 minutes from the Town of Cobourg, its renowned waterfront, shopping, restaurants, and everyday amenities. (id:61476)
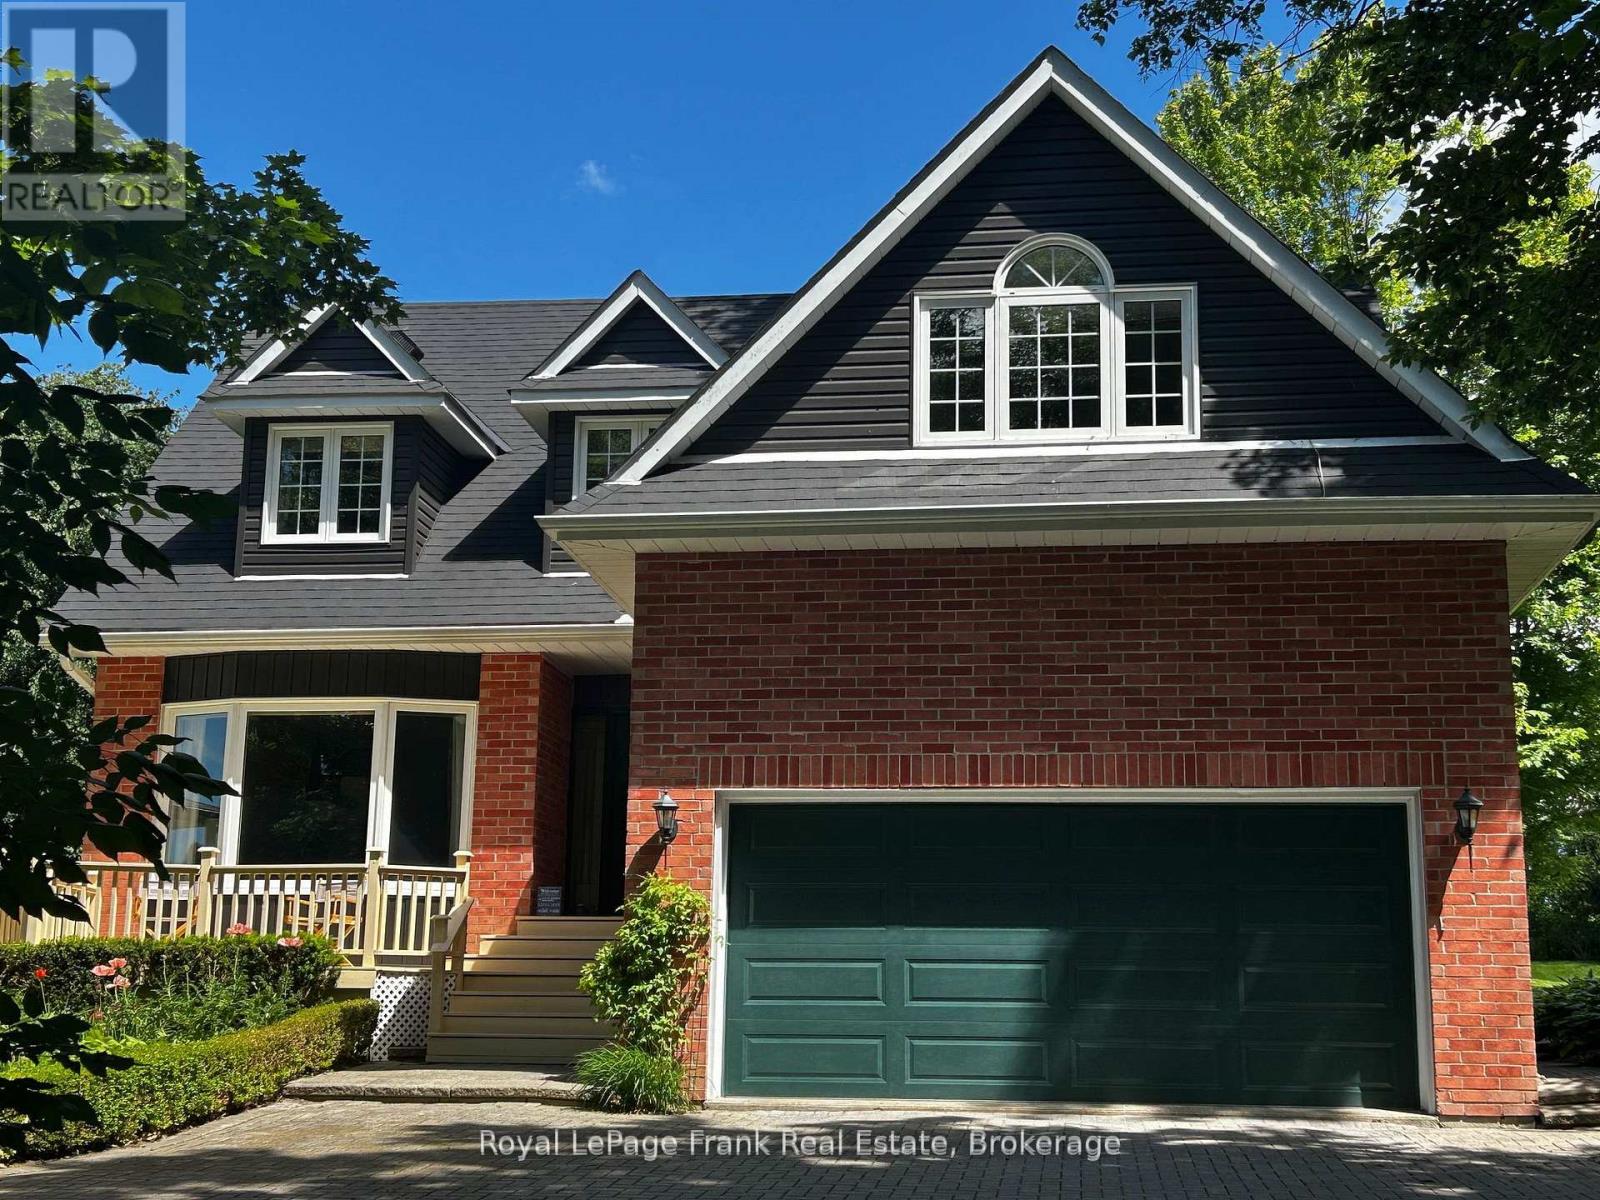
85 Ambleside Drive
Scugog, Ontario
Summer living meets ultimate peace of mind at 85 Ambleside Drive. Set on a sprawling, mature 0.7-acre lot on one of Port Perry's quietest, no-exit streets, this custom two-storey home offers an unbeatable lifestyle at the coveted south end of Scugog Island-just 5 minutes to downtown shopping, dining, and top-rated schools. Enjoy sweeping western sunset views toward the lake and absolute privacy behind, backing directly onto open, uninterrupted fields with no rear neighbours. Step inside to a bright, open layout freshly painted in modern neutrals, anchored by a grand foyer with a curved oak staircase and a cozy family room featuring a rustic wood-burning fireplace. The sunlit kitchen and breakfast area flow effortlessly out to a massive rear entertainment deck and private, treed backyard oasis-ideal for late-summer BBQs. Your primary retreat features a newly renovated spa ensuite with heated floors and a soaking tub, while three additional main-floor bedrooms include a massive 4th space perfect for a media room or executive office. The finished basement adds a 5th bedroom and extra living space, accompanied by an oversized double garage. What truly sets this property apart in today's market is the massive list of turnkey 2025/2026 upgrades: brand-new roof (March '26), new vinyl siding, energy-efficient windows, a new sump pump, and a high-efficiency electric heat pump system with central A/C. All bathrooms feature premium modern updates, including twin sinks in the main bath. With an interlocking brick driveway, matching porch, and top-tier curb appeal, this home delivers space, location, and worry-free living with zero major projects left to do. Move in and enjoy! See the attached feature sheet for more details. (id:61476)

317 Dwight Avenue
Oshawa, Ontario
Rental income, multi-generational living, or a smart investment-this beautifully upgraded legal duplex offers endless possibilities. Nestled on a quiet street in Oshawa's established Lakeview community, you're just a short walk to the lake, the Waterfront Trail, and Gold Point Wildlife Reserve Conservation Area, with schools, shopping, restaurants, transit, and every daily convenience just minutes away. Owner-occupied since 2001, this thoughtfully designed legal duplex backs on to Lake Vista Park and features two fully self-contained units, each with its own private entrance, separate hydro meter, and separate electrical panel. The bright upper unit offers three spacious bedrooms, a beautifully updated four-piece bathroom, a modern eat-in kitchen with quartz countertops and stainless steel appliances, an open-concept living area, plus a primary bedroom complete with a walk-in closet. The lower unit features two bedrooms, a full bathroom, an open-concept kitchen and living space, generous storage, and its own private entrance. Outside, enjoy an extra-long driveway with ample parking, a beautifully landscaped oversized lot, mature gardens, raised garden beds, and a garden shed, creating a peaceful outdoor retreat minutes from everyday conveniences. Extensively updated over the years, this home offers exceptional peace of mind with a new roof (2019), driveway (2019), updated windows and exterior doors (2015), conversion to forced-air gas heating with central air conditioning (2015), updated kitchens, renovated bathrooms, fresh paint throughout (2025), new lower-level flooring (2025), pot lights, upgraded lighting, and much more. Whether you're looking to offset your mortgage with rental income, accommodate multiple generations under one roof, or add a turnkey investment to your portfolio, this move-in ready legal duplex offers outstanding flexibility in one of Oshawa's most desirable lakeside neighbourhoods. (id:61476)
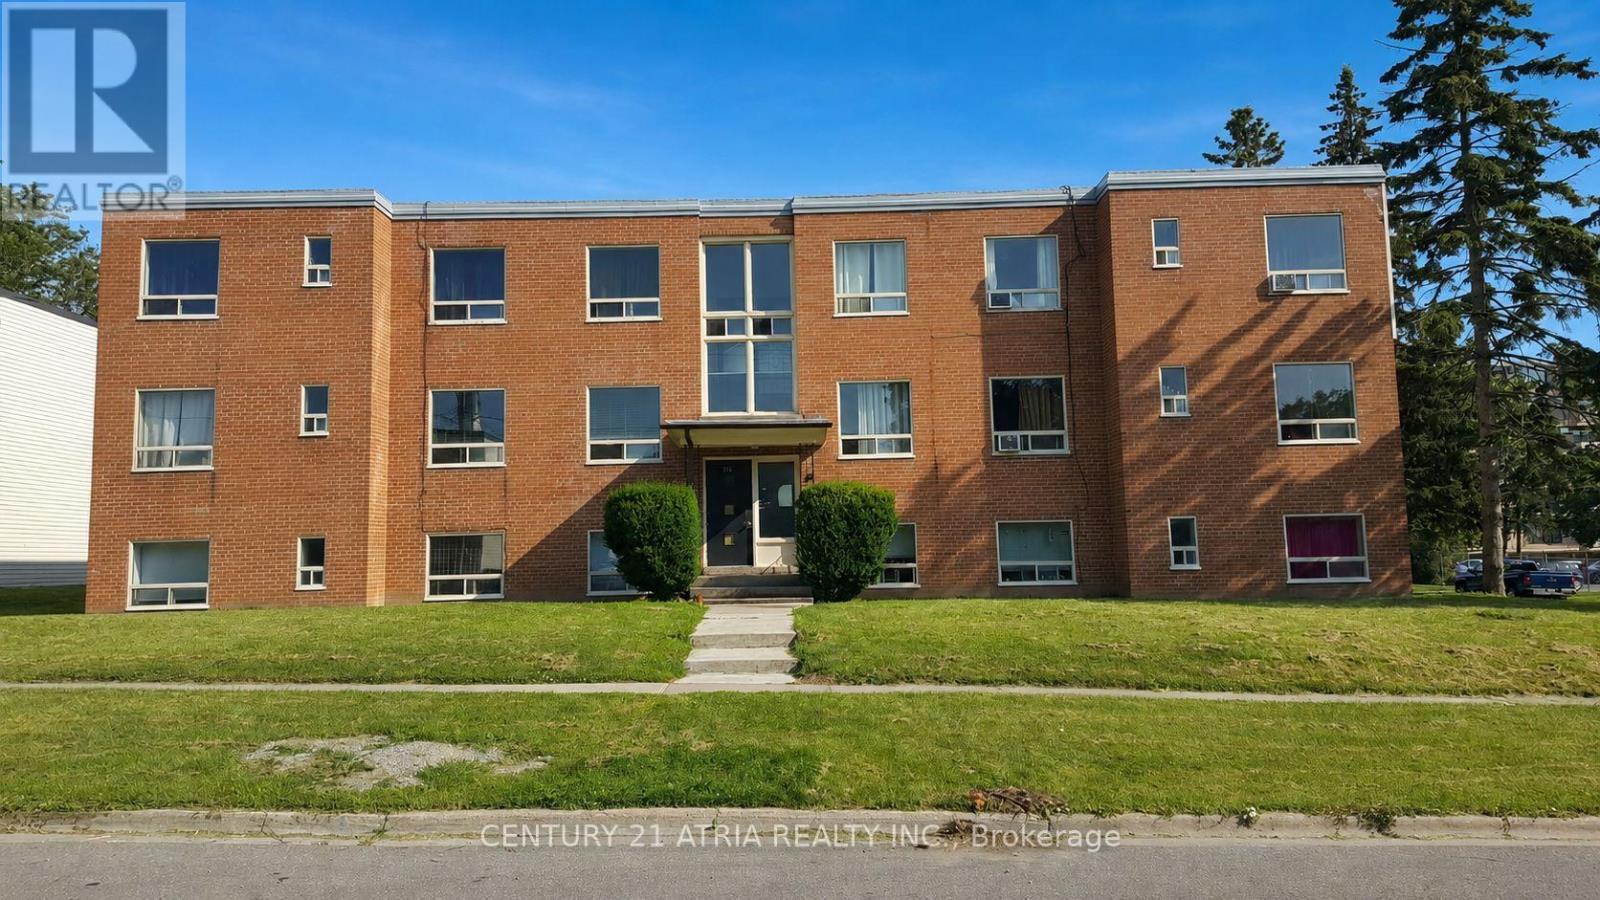
316 Saguenay Avenue
Oshawa, Ontario
12-unit multi-residential investment opportunity in Oshawa featuring 11 two-bedroom units and 1 bachelor on an approx. 0.305-acre site with 12 surface parking spaces. Current residential rents total approximately $204,948/year, with approximately $39,828/year of identified rental income potential as below-market units turn over. All units are separately metered for electricity. 8 units are separately metered for water, with the remaining capable of conversion on turnover. Building systems include a gas boiler installed in 2022, owned hot water equipment, cashless laundry and a fire alarm system.Convenient location approximately five minutes to Highway 401, close to local retail and within walking distance of Oshawa Centre. Buyer to verify all measurements, zoning, income, expensesand property information. (id:61476)