

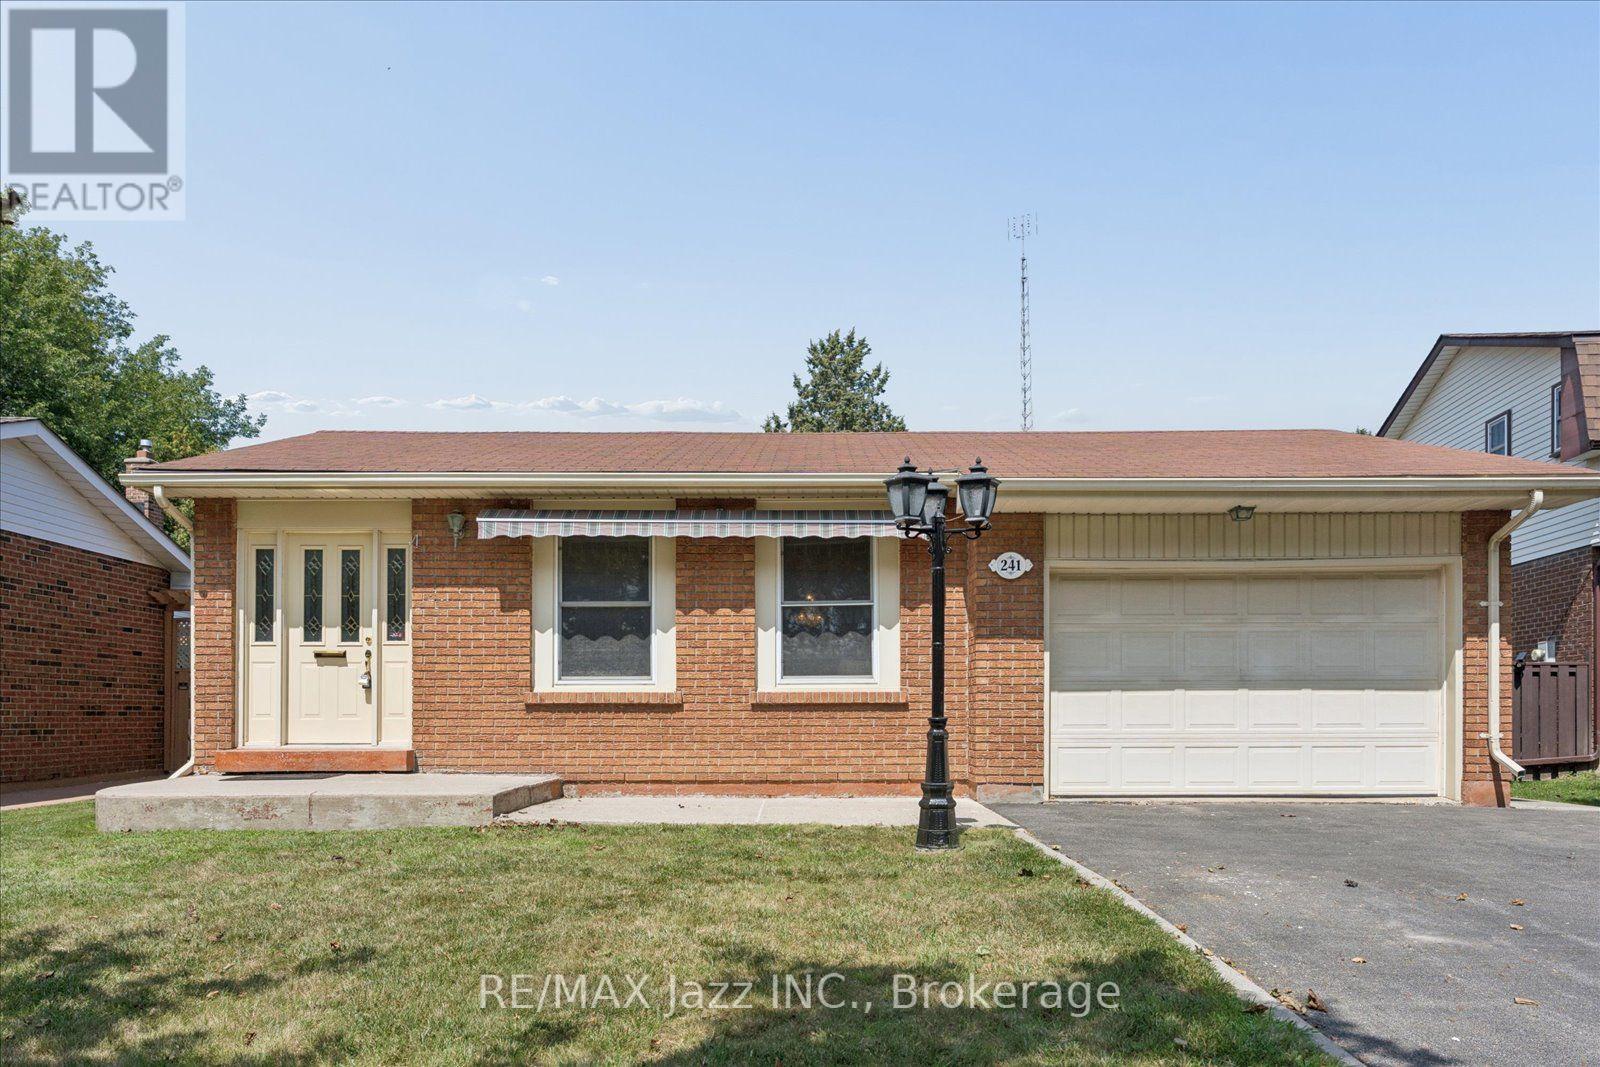
241 Viewmount Street
Oshawa, Ontario
Welcome to this beautiful brick bungalow in the highly desirable Donevan community. This spacious 3+1 bedroom, 3 bathroom home offers a functional layout with plenty of room for the whole family. The main level features beautiful hardwood flooring throughout, creating a warm and inviting feel with timeless appeal. The kitchen offers stainless steel appliances and plenty of functionality for everyday family living. The primary bedroom features a convenient 2-piece ensuite, while the additional bedrooms provide comfortable space for family, guests, or a home office. The finished basement adds even more living space and versatility, featuring a gas fireplace, additional bedroom, bathroom, ample storage, and a separate entrance. With the separate entrance and flexible lower level layout, the possibilities are endless for multigenerational or extended family living, a private space for older children, guests, or additional living accommodations. Additional features include an attached single-car garage and an upgraded gas-powered backup generator with a direct hookup to the electrical panel, providing added comfort and peace of mind. Lovingly cared for over the years and ready for its next chapter, this home is waiting for the next family to make it their own. Enjoy a quiet, family-friendly lifestyle with everyday convenience, ideally located close to shopping, public transportation, parks, schools, and Highway 401. Whether you're looking for a family home with room to grow, a property with flexible living space, or simply a well-maintained bungalow in a fantastic Oshawa location, this is an excellent opportunity to make yourself at home. (id:61476)

53 Peacock Boulevard
Port Hope, Ontario
Spacious 3-Bedroom Townhouse in a Desirable Family-Friendly Neighbourhood! This Freehold Home Features No Maintenance Fees, with Plenty of Room for the Whole Family. This Bright Home Offers a Functional Layout with a Separate Dining Room, a Dine-In Kitchen with Walkout to a Private Balcony. Recent Updates Include the Roof (April 2026), 2 year old paved driveway ( sealed Aug, 2026), Freshly painted throughout, Powder room remodeled (new vanity and toilet), Upstairs bathroom (new vanity and trim), New flooring, New kitchen cupboards, some new baseboard heaters with controls, New windows in the living and laundry room, new outdoor carpet. Testing was done on electrical and Fireplace was cleaned and tested by professional. Enjoy a Private Fenced Yard, No Sidewalk, One-Car Garage, and Convenient Proximity to Schools, Parks, Shopping, Transit, and All Amenities. Bring your own style and unlock the full potential of this home! (id:61476)

590 Scugog 12 Line
Uxbridge, Ontario
Originally built in the 1870s, this iconic brick schoolhouse has been beautifully transformed into a one-of-a-kind four-bedroom, two bathroom post and beam home, blending historic charm with modern living on a picturesque 1-acre lot.Once the heart of the Four Corners of Marsh Hill Road and Scugog Line 12, this historic property stood alongside a blacksmith shop, creamery, and church, serving generations of local families as the original Schoolhouse. Today, that rich history lives on throughout the home.Walk through the very same front door that welcomed students more than 150 years ago. The original schoolhouse door carefully preserved offers a rare connection to the past. Inside, exposed post-and-beam construction, and preserved architectural details create a warm, inviting atmosphere unlike anything found in a modern home. The open-concept layout features four spacious bedrooms, two bathrooms, an attached garage, multiple walkouts, and large windows that fill the home with natural light while framing peaceful views of the surrounding property. Outside, an original Lord & Burnham greenhouse, complete with its own basement, stands as another remarkable piece of the property's history. Whether you're a passionate gardener, looking for a unique entertaining space, or simply appreciate rare craftsmanship, this one-of-a-kind feature offers endless possibilities. Surrounded by mature trees on a private 1-acre lot, enjoy the peace of country living without sacrificing convenience, with shopping, grocery stores, restaurants, and everyday amenities in Port Perry and Uxbridge just a short 10-minute drive away. Properties like this are incredibly rare. Rich in history, full of character, and beautifully adapted for modern living, this is a once in a generation opportunity to own one of Scugog's most distinctive historic homes. New Fiberglass Shingles (2023) Complete septic replacement including weeping bed (2022) Furnace (2025) Fresh Paint (2026) Bsmt Lighting (2026) (id:61476)
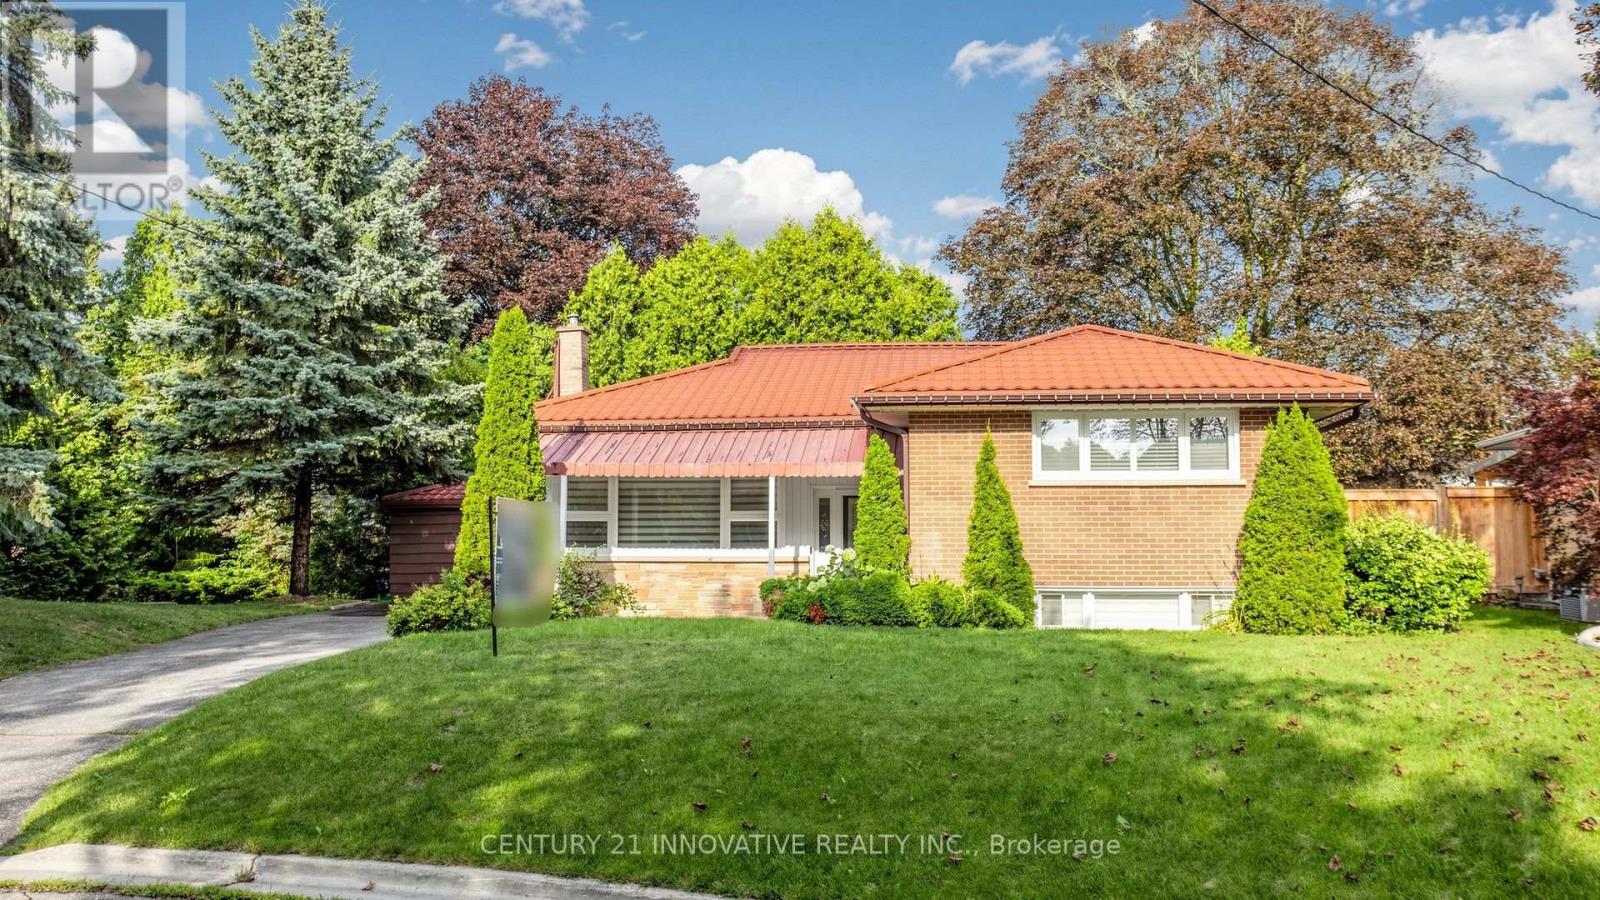
161 Heather Court
Oshawa, Ontario
Must see! 161 Heather Court in Oshawa demonstrates bright, spacious rooms, private outdoor entertaining and play areas, ample parking, and more. The main floor features three bedrooms and a generous-sized bathroom. On the lower level, another bedroom and bathroom have the potential as an in-law space. Well maintained throughout, the laminate and tile floors make cleaning a breeze. Large picture windows throughout the main living space look out onto your private oasis in the backyard. Extras await in the large laundry room, guest-ready bar area on the lower level, and storage galore in the kitchen. This home isn't to be missed. (id:61476)
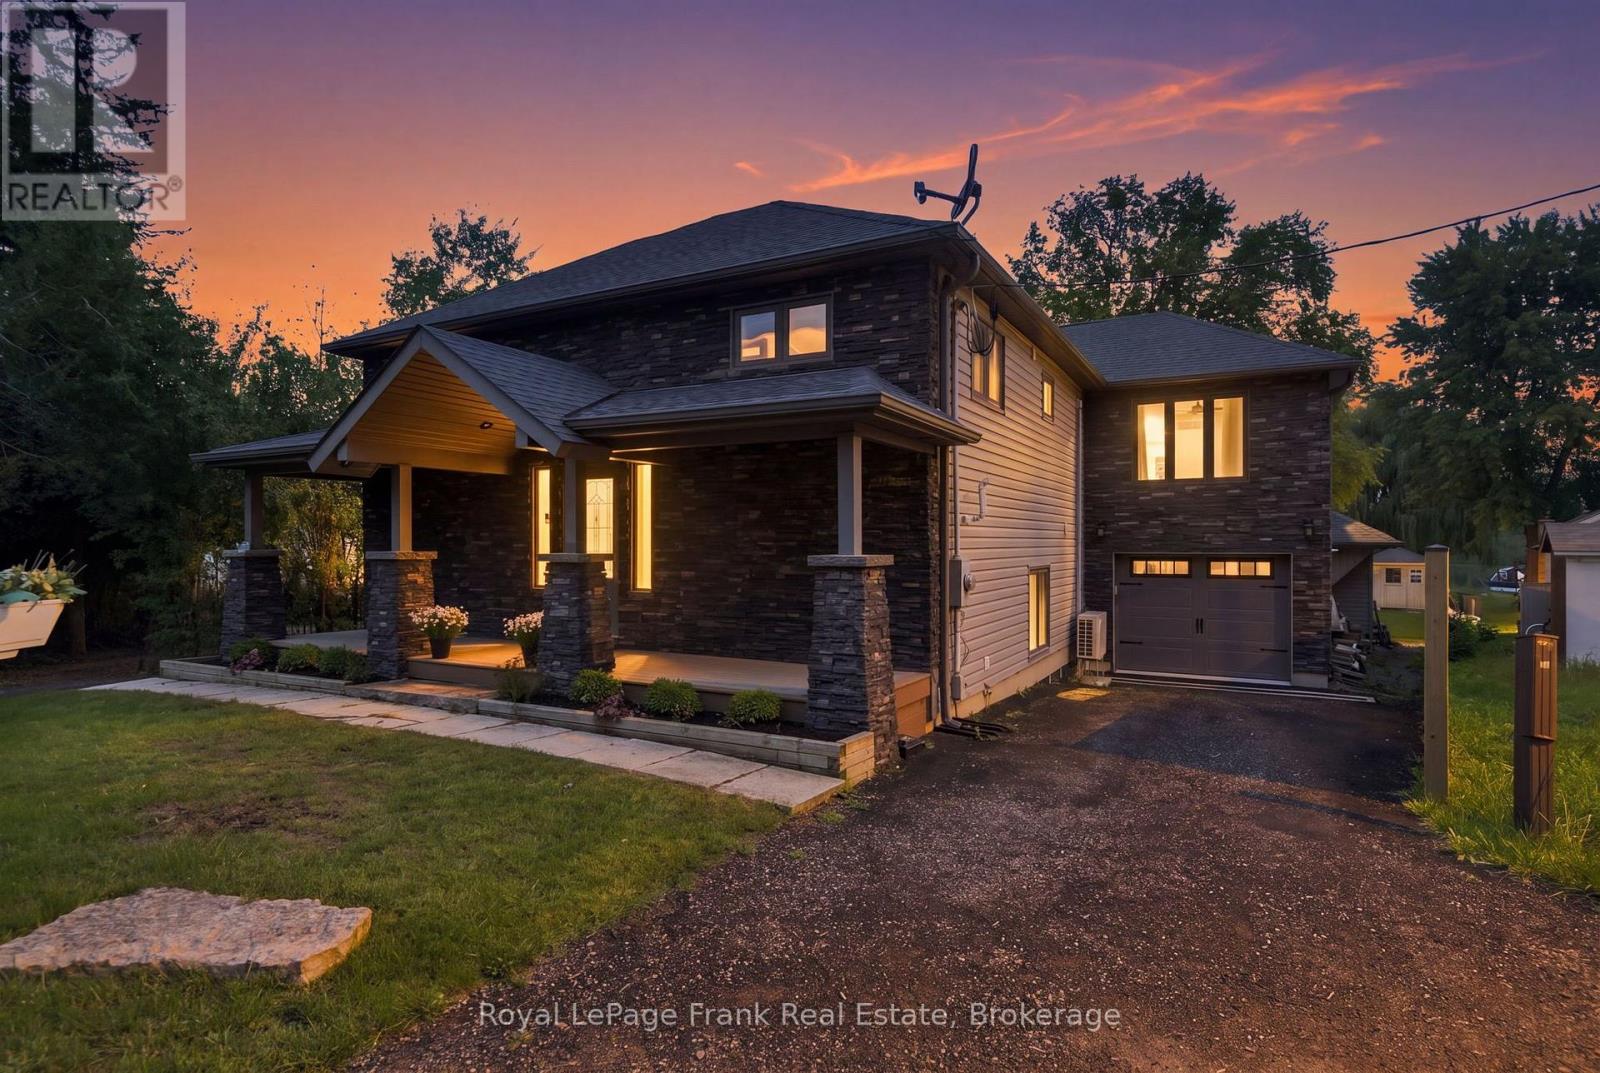
526 View Lake Road
Scugog, Ontario
Welcome to Lake Scugog waterfront, where year-round comfort, thoughtful design and unforgettable lake life come together. Set on 54' OF PRIVATE WATERFRONT, this beautifully transformed raised bungalow offers a genuinely sandy beach, calm shallow water and two enormous weeping willows framing the shoreline like a private oasis. Thoughtfully RAISED IN 2013 AND EXPANDED IN 2020, the home has been extensively updated for comfortable family living and connection to the water. The spectacular WATER-FACING GREAT ROOM is the heart of the home, featuring a light stone fireplace wall with built-in gas insert, exposed beam, wainscotting and generous space for dining, lounging and gathering. The UPDATED KITCHEN features grey cabinetry, marbled grey quartz, textured subway tile backsplash, pantry, stainless steel appliances, breakfast bar and adjoining dining space. Upstairs, the spacious PRIMARY RETREAT offers a private sitting room, LAKE-VIEW BALCONY, generous closet space and beautifully finished ensuite with soaker tub and tiled shower. Outside is where this property truly comes alive. The LARGE BACK DECK, BUILT-IN OUTDOOR KITCHEN, gazebo and firepit create an exceptional setting for summer entertaining, while the GENUINELY SANDY BEACH, mature willows and SEASONAL DOCK invite swimming, paddling, fishing and boating. TWO OUTBUILDINGS, an IRRIGATION SYSTEM and ample outdoor space add everyday functionality. The HEATED GARAGE features epoxy flooring, a 3-piece bathroom and room for all the toys that come with lake life. Practical infrastructure includes a DRILLED WELL WITH EXTENSIVE FILTRATION and TWO 3,000-GALLON HOLDING TANKS. Offered with MOST FURNISHINGS INCLUDED, making the transition to lake life wonderfully easy. A rare opportunity for a full-time residence, recreational retreat or family gathering place with the relaxed spirit of a classic waterfront cottage - all in the desirable VIEW LAKE COMMUNITY OF SCUGOG. (id:61476)

3 Hamilton Court
Cobourg, Ontario
Situated on a quiet court just steps from Lake Ontario, this exceptional home offers just under 5,000 sq ft of refined living space on a beautifully landscaped, spacious lot. Designed for both everyday comfort and elevated entertaining, the property features an in-ground pool, a finished lower level with in-law potential and separate entrance. The open living room is anchored by a cozy fireplace and a stunning wall of windows that flood the space with natural light. Crown moulding and a carpet-free layout add timeless appeal, while the adjoining sunroom with peaked ceilings creates the perfect setting for slow mornings. A spacious dining room with classic wainscoting is ideal for hosting family gatherings and special occasions. The eat-in kitchen is thoughtfully designed with an oversized island and breakfast bar, pendant lighting, stainless steel appliances, and ample cabinetry. A sunny breakfast area and direct access to the garage add everyday convenience. The main level continues with a warm and inviting family room featuring a fireplace, skylights, and built-in cabinetry with a dedicated office nook. A walkout leads to the backyard retreat, extending your living space outdoors. Laundry room and guest bathroom complete this level. Upstairs, the primary suite offers a spacious layout with built-in storage and a spa-inspired ensuite with glass shower and freestanding tub. Three additional well-appointed bedrooms and a full bathroom provide space for family and guests. The finished lower level enhances versatility with a large recreation room, office, games area, guest bedroom, bathroom, storage, and a walkout to the garage, ideal for multi-generational living. Outdoors, enjoy an elevated deck for alfresco dining, a patio surrounding the in-ground pool, hot tub area, and pergola seating, all framed by mature trees and expansive greenspace. Close to amenities and with easy access to the 401, this property delivers an exceptional lifestyle in a truly private setting. (id:61476)

989 Deer Valley Drive
Oshawa, Ontario
Welcome to this meticulously maintained detached home, lovingly cared for by its original owners. Offering 4 generously sized bedrooms and 5 bathrooms, this exceptional home combines spacious living with thoughtful functionality. The primary retreat features a 5-piece ensuite and walk-in closet, while one additional bedroom enjoys a 4-piece semi-ensuite and the remaining two bedrooms share another 4-piece semi-ensuite.The main floor is ideal for both everyday living and entertaining, featuring an eat-in kitchen with walk-out to a large covered deck overlooking the backyard. A welcoming family room with gas fireplace provides a cozy gathering space, complemented by a combined living and dining room and a separate office. Main-floor laundry adds convenience.The finished lower level offers a large recreation space complete with dry bar, 2-piece bathroom, storage room and workshop. Currently set up with a regulation-sized snooker table, this versatile space is perfect for entertaining, games nights or family recreation.Step outside to your own private backyard oasis featuring an inground pool and separate covered cabana. A gated walk-through to the park and no neighbours behind create an exceptional sense of privacy and space.Perfectly situated in a family-friendly North Oshawa location, with Deer Valley Park in the neighbourhood and easy access to trails and natural spaces including Harmony Valley Conservation Area. Families will appreciate the nearby Delpark Homes Centre, offering skating, swimming, fitness, a walking track, playground and splash pad. Shopping, restaurants and everyday amenities are close at Taunton Road and Harmony Road, with major retailers including Walmart, Home Depot, Winners and more. Convenient access to Highways 407 and 418 adds to the appeal. A rare opportunity to own an exceptionally well-cared-for original-owner home with an outstanding floor plan, private backyard and resort-like amenities. (id:61476)
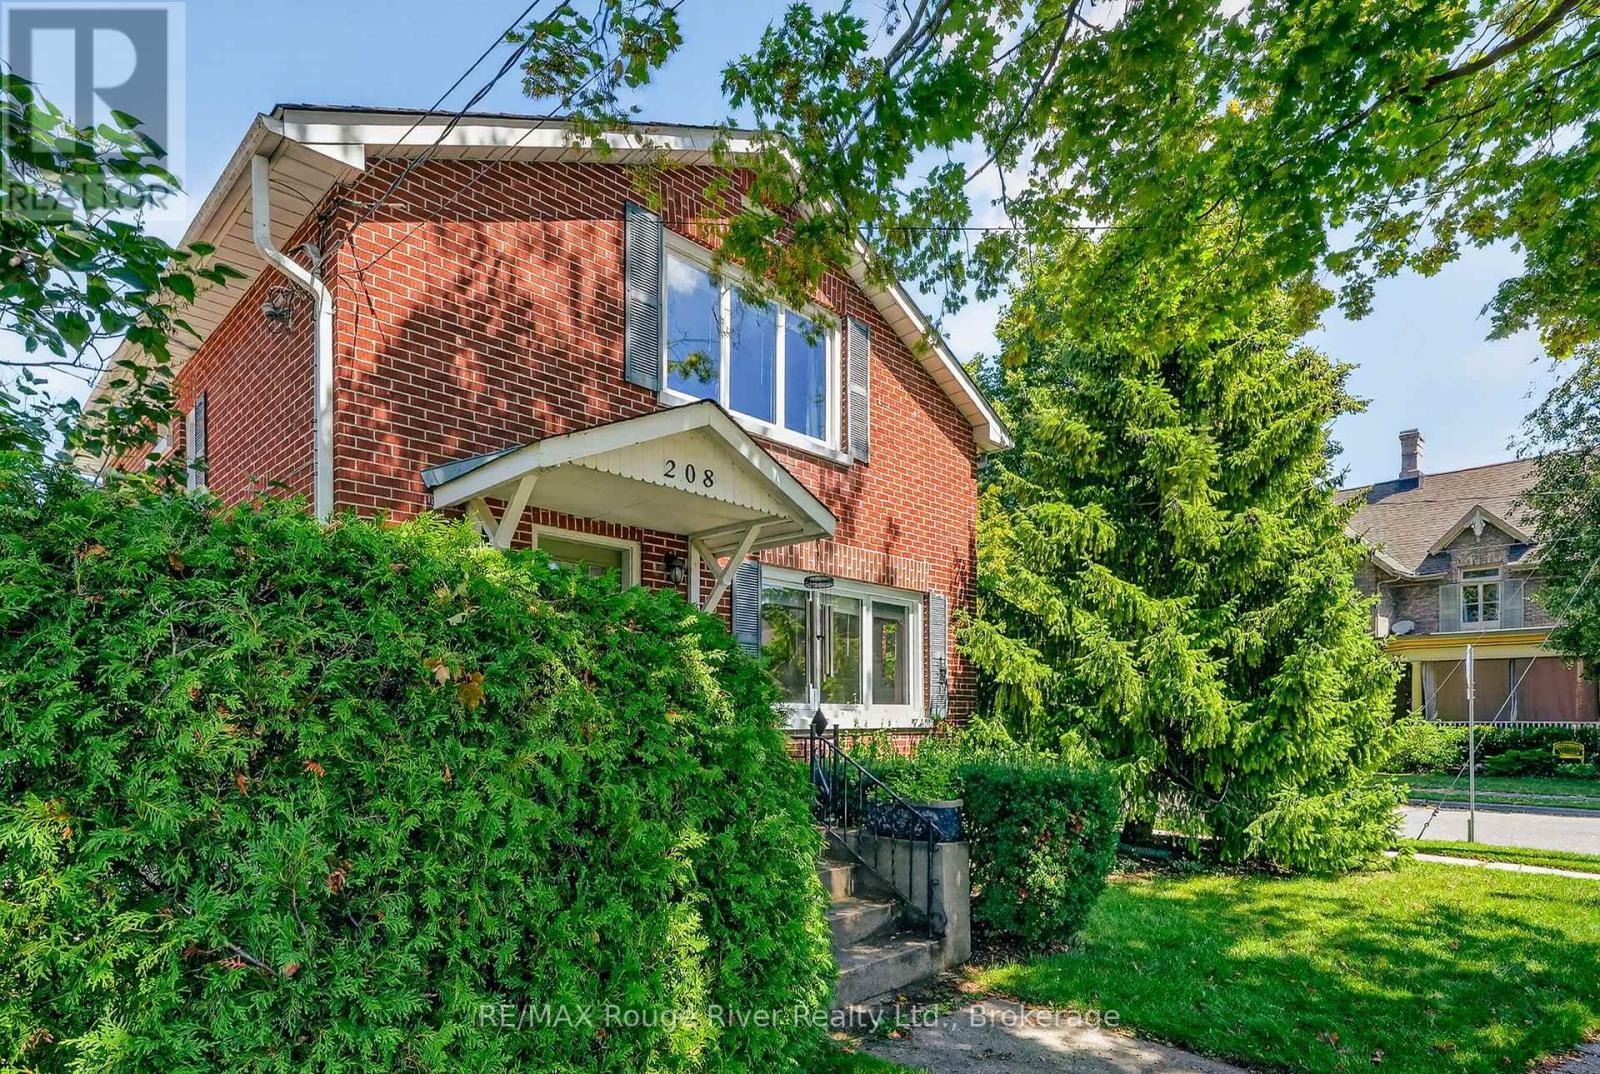
208 Albert Street
Cobourg, Ontario
Warm & welcoming two-storey home nestled in one of Cobourg's most sought-after neighbourhoods, just a short stroll to the shores of Lake Ontario, vibrant downtown Cobourg, and the public library. Rich in character, this inviting home blends original features with updated and modern finishes including original hardwood flooring, elegant crown moulding, and sun-filled living spaces throughout. The welcoming living room, complete with a cozy fireplace, flows seamlessly into the formal dining room-ideal for both everyday living and entertaining. The thoughtfully designed kitchen features durable cork flooring, granite countertops, and ample workspace. A convenient 2-piece powder room completes the main level. At the rear of the home, a spacious family room with a second fireplace overlooks and opens onto a beautifully landscaped, fully fenced backyard, creating the perfect setting for relaxing or hosting family and friends. A covered carport adds everyday convenience. Upstairs, the generous primary bedroom offers a private 3-piece ensuite, while two additional bedrooms and a well-appointed 4-piece bathroom provide comfortable accommodations for family or guests. The partly finished basement extends the living space with a recreation room, laundry area, and an additional 2-piece bathroom, offering flexibility for hobbies, a home office, or growing families. Full of warmth, charm, and timeless appeal, this delightful property combines classic character with an exceptional location. Don't miss the opportunity to make it your own! (id:61476)

2688 Sapphire Drive
Pickering, Ontario
Welcome to this exceptional Aspen Ridge Homes home, built in 2022 and perfectly situated on a premium ravine lot offering breathtaking views and privacy. This stunning 4-bedroom, 4-bathroom home showcases quality craftsmanship and extensive builder upgrades throughout. Step inside to discover elegant 8-foot doors, rich hardwood flooring on the main and second levels, a beautiful oak staircase, and a bright open-concept layout designed for modern living. The gourmet kitchen features a large center island, premium finishes, and seamlessly flows into the spacious family room, complete with a cozy gas fireplace overlooking the serene ravine setting. Upstairs, you'll find four generously sized bedrooms, 2nd floor laundry, including a luxurious primary retreat featuring a large walk-in closet and a spa-inspired ensuite bathroom. The professionally finished walkout basement offers incredible versatility with two additional bedrooms, making it ideal for extended family, guests, or potential rental income. Outside, the home is enhanced with a beautifully interlocked driveway and side pathway leading to the backyard, providing exceptional curb appeal and outdoor functionality. (id:61476)
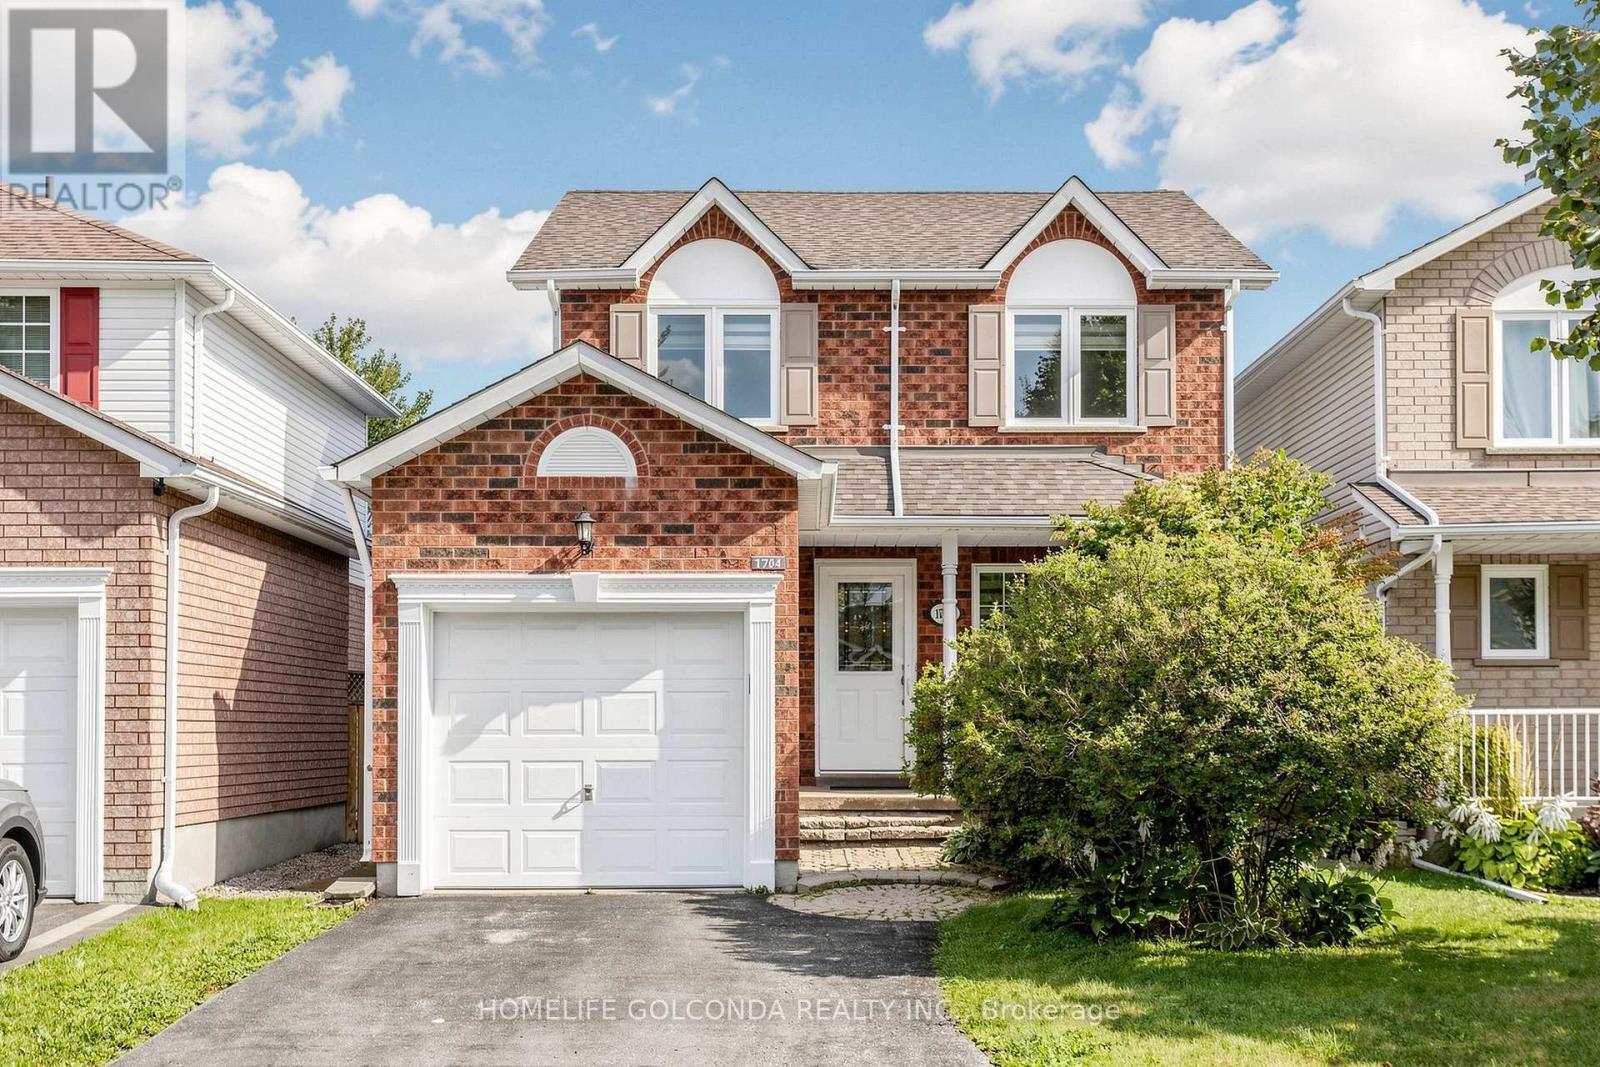
1704 Canadore Crescent
Oshawa, Ontario
Check This Beautiful Detached Home In A Quiet Friendly Neighborhood North Oshawa, Extra Feet Deep Lot Fully Fenced Yard With Beautiful View And Safe Children's Playground, Breakfast Area Walk Out To Backyard, Brand new renovated flooring, stairs, kitchen, s/s appliances, new styling lights, all the windows on the second floor installed in 2020, brand new patio door, all new blinds, finished basement, Huge Size Prim Bedroom & Walk In Closet, Easy Access For Local Transportation & Just Minutes To All Amenities, Uoit/ Durham College & many amenities (id:61476)

1067 Maury Crescent
Pickering, Ontario
Welcome to this beautifully maintained all-brick detached 2-storey home in a sought-after family-friendly neighbourhood of Pickering. Proudly owned by the same family since it was built in 1986, this 4-bedroom, 3-bathroom home offers over 2200 sq ft above grade and reflects true pride of ownership throughout, making it an ideal choice for growing or multigenerational families seeking comfort, space, and lasting value. Step inside to find engineered hardwood flooring on the main level, a bright living room with a charming bay window, and a formal dining room perfect for hosting family gatherings. The fully updated kitchen (2022) is the heart of the home, featuring quartz countertops, a large island with seating, pot lights, stainless steel appliances, induction cooktop, and a stylish backsplash, all overlooking a sun-filled breakfast area with walkout to the backyard. The adjacent family room offers a cozy space to unwind, complete with a fireplace and seamless indoor-outdoor flow. Upstairs, you'll find new broadloom throughout and four generously sized bedrooms, including a spacious primary retreat with a beautifully updated ensuite featuring a heated floor for added comfort. The main floor laundry room with direct access to the double-car garage adds everyday convenience. The full unfinished basement offers another 950 sq ft of additional space, providing incredible potential for future living space, recreation, or in-law suite possibilities. Situated on a large lot with no sidewalk, enjoy parking for up to 6 vehicles and added privacy backing onto a hydro field with no direct rear neighbours. Located close to parks, schools, shopping, and commuter routes, this is a fantastic opportunity to settle into a welcoming community and create lasting family memories. Roof 2019. Most Windows 2010. New Broadloom 2026. (id:61476)
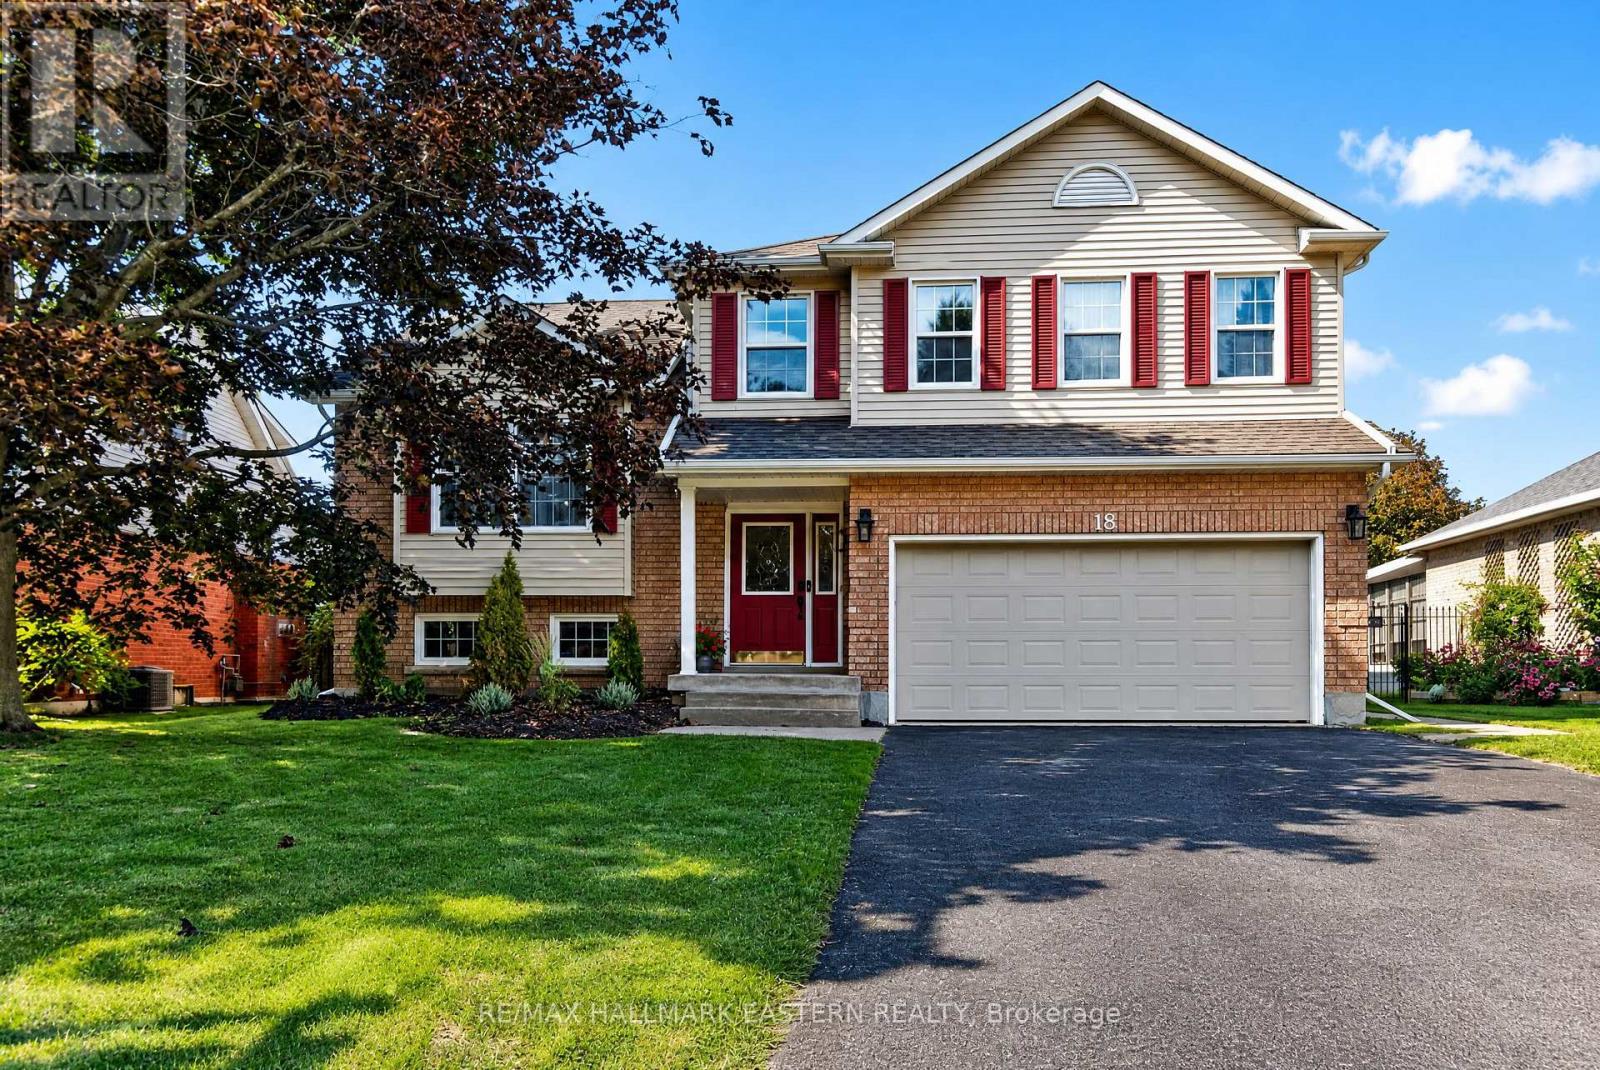
18 Hodgson Street
Port Hope, Ontario
OPEN HOUSE THIS SUNDAY Sept 6th 12noon-2pm! - Welcome Home to one of Port Hope's most desirable neighbourhoods! Situated on a quiet crescent in the sought-after Strathrose community, this spacious and beautifully appointed family home offers an exceptional combination of comfort, style and functionality on a generous residential lot. The bright and welcoming main floor features spacious living and dining rooms along with an updated eat-in kitchen featuring a gorgeous granite island, showcasing granite countertops, abundant cabinetry and plenty of windows overlooking the backyard. Just a few steps down, the inviting ground-level family room features a cozy fireplace and walkout to the composite deck and private, fully fenced backyard - the perfect setting for entertaining, relaxing and enjoying the above-ground pool, just two years new. This level also offers a convenient powder room, laundry area and inside entry to the double garage. Upstairs, the generous primary bedroom features a walk-in closet and private ensuite, complemented by additional well-sized bedrooms and a second full bathroom. The finished lower level provides even more valuable living space with a large recreation room, and plenty of natural light - ideal for family gatherings, a games room or additional entertaining space. Two sets of washers and dryers add extra convenience for a busy household, while thoughtful upgrades and deluxe finishes can be appreciated throughout. With generous indoor and outdoor living spaces, a fabulous backyard and a wonderful family-friendly location, there is so much to appreciate here. Ideally situated close to schools, shopping, recreation and historic downtown Port Hope, with quick and easy access to Highway 401 for commuters. Escape the city and enjoy more space, a welcoming community and the relaxed lifestyle that beautiful Port Hope has to offer. A wonderful family home and an absolute must-see! (id:61476)

Og Third Street
Brock, Ontario
Exceptional opportunity for builders, investors, or developers to acquire four premium and serviced building lots offered together as a package. This rare offering presents the chance to secure multiple parcels in one transaction, ideal for those looking to streamline development and maximize potential. Fantastic opportunity to build your dream home just a short walk from Lake Simcoe and the vibrant amenities of Beaverton, Brock Township's largest and most established community. Enjoy easy access to shops, restaurants, and local services, all just minutes from your doorstep.Less than five minutes to the Beaverton Yacht Club, Harbour Park, and marina, this location is perfect for those who love life on the water. With year-round fishing tournaments and summer regattas, Lake Simcoe offers a lifestyle that's second to none. Each lot offers flexibility for residential development options, whether building multiple homes or securing land for future investment. The lots are available as a package but can also be sold separately to suit the buyer's needs. A rare chance to create in a sought-after lakeside setting-full of potential, lifestyle, and long-term value. (id:61476)

0d Third Street
Brock, Ontario
Incredible opportunity to build your dream home just a short walk to Lake Simcoe and all the amenities of vibrant Beaverton the largest community in Brock Township. Enjoy easy access to shops, restaurants, and local services, plus you're less than a five-minute drive to the Beaverton Yacht Club, Harbour Park, and marina. With year-round fishing tournaments and summer regattas, Lake Simcoe offers an unbeatable lifestyle for outdoor and boating enthusiasts alike. A prime location to create the home you've always envisioned! (id:61476)
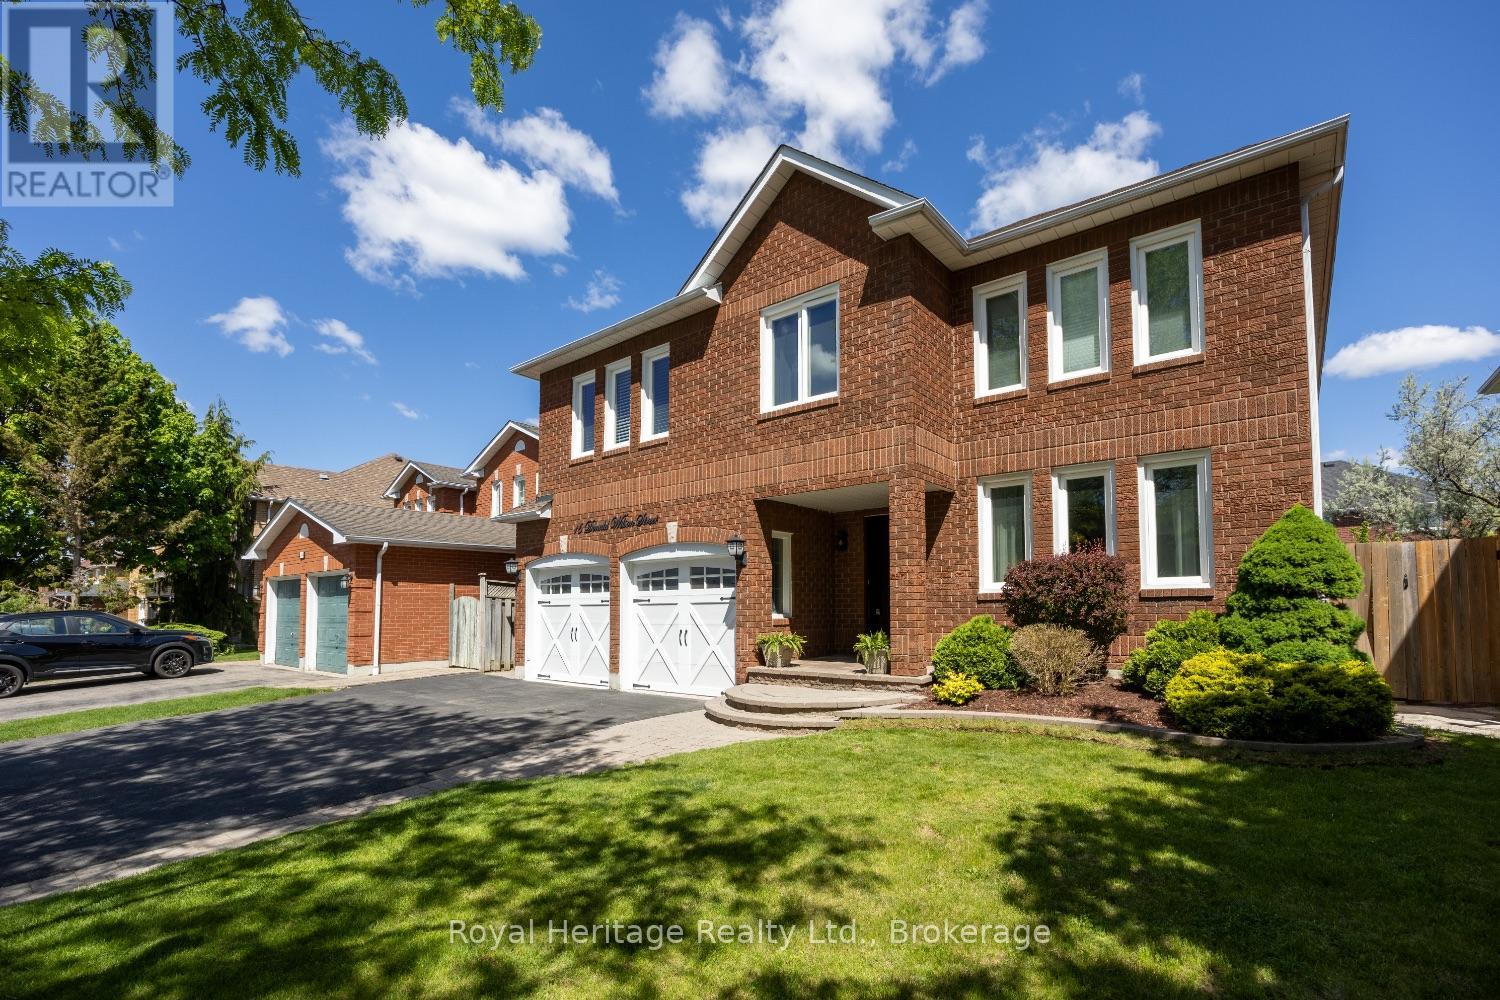
16 Donald Wilson Street
Whitby, Ontario
Welcome to Whitby's Prestigious Rolling Acres Community! This impressive all-brick detached two-storey home seamlessly blends sophisticated updates with exceptional everyday functionality. Meticulously maintained and beautifully presented, the property offers outstanding curb appeal with mature trees, manicured landscaping, an interlocking walkway, and a widened driveway. The renovated kitchen is the heart of the home featuring granite counters, an oversized centre island and a built-in pantry-perfect for both daily living and entertaining. Overlooking the kitchen, the inviting family room offers a gas fireplace and creates a warm, connected gathering space. A spacious upper-level great room showcases high ceilings, pot lights, and a second gas fireplace, providing an ideal setting for large family gatherings or entertaining guests. The home features four generously sized bedrooms, each with ample closet space. The main bathroom has been updated including a walk-in shower and bluetooth mirror. The primary suite offers a walk-in closet and a private 4-piece ensuite.Thoughtfully designed with multi-generational and growing families in mind, this home offers an abundance of versatile living space, including multiple sitting areas throughout. The finished basement features two additional lounge areas and a custom-built bar, creating yet another exceptional space to relax and entertain. Step outside and enjoy a backyard retreat with inground swimming pool and tiered deck providing the perfect setting for outdoor enjoyment, offering both privacy and a welcoming atmosphere for family and friends. **Please refer to the attached schedule for a complete list of upgrades.**Ideal location close to shopping, places of worship, excellent schools, and brand-new Rose Valley Community Park. Convenient access to public transit, Highway 401/407, making commuting a breeze. (id:61476)

835 Port Darlington Road
Clarington, Ontario
Luxury Lakeside Living at Its Finest! This extraordinary corner-unit estate boasts UNOBSTRUCTED LAKE VIEWS almost every angle, including a charming PORCH, spacious DECK, three private BALCONIES, and a spectacular ROOFTOP TERRACE perfect for entertaining or unwinding in serenity. Designed with elegance and comfort in mind, this home offers a PRIVATE ELEVATOR from the ground level to the rooftop, making every floor easily accessible. Inside, enjoy bright and expansive bedrooms, a sleek open-concept kitchen, and seamless flowthrough the dining and living room - Full of natural light. With TWO LAUNDRY areas (main and third floor). You'll enjoy direct access to scenic trails, lush parks, and breathtaking waterfront views. Just 1 minute from Highway 401, shopping, dining, and all essential amenities (id:61476)
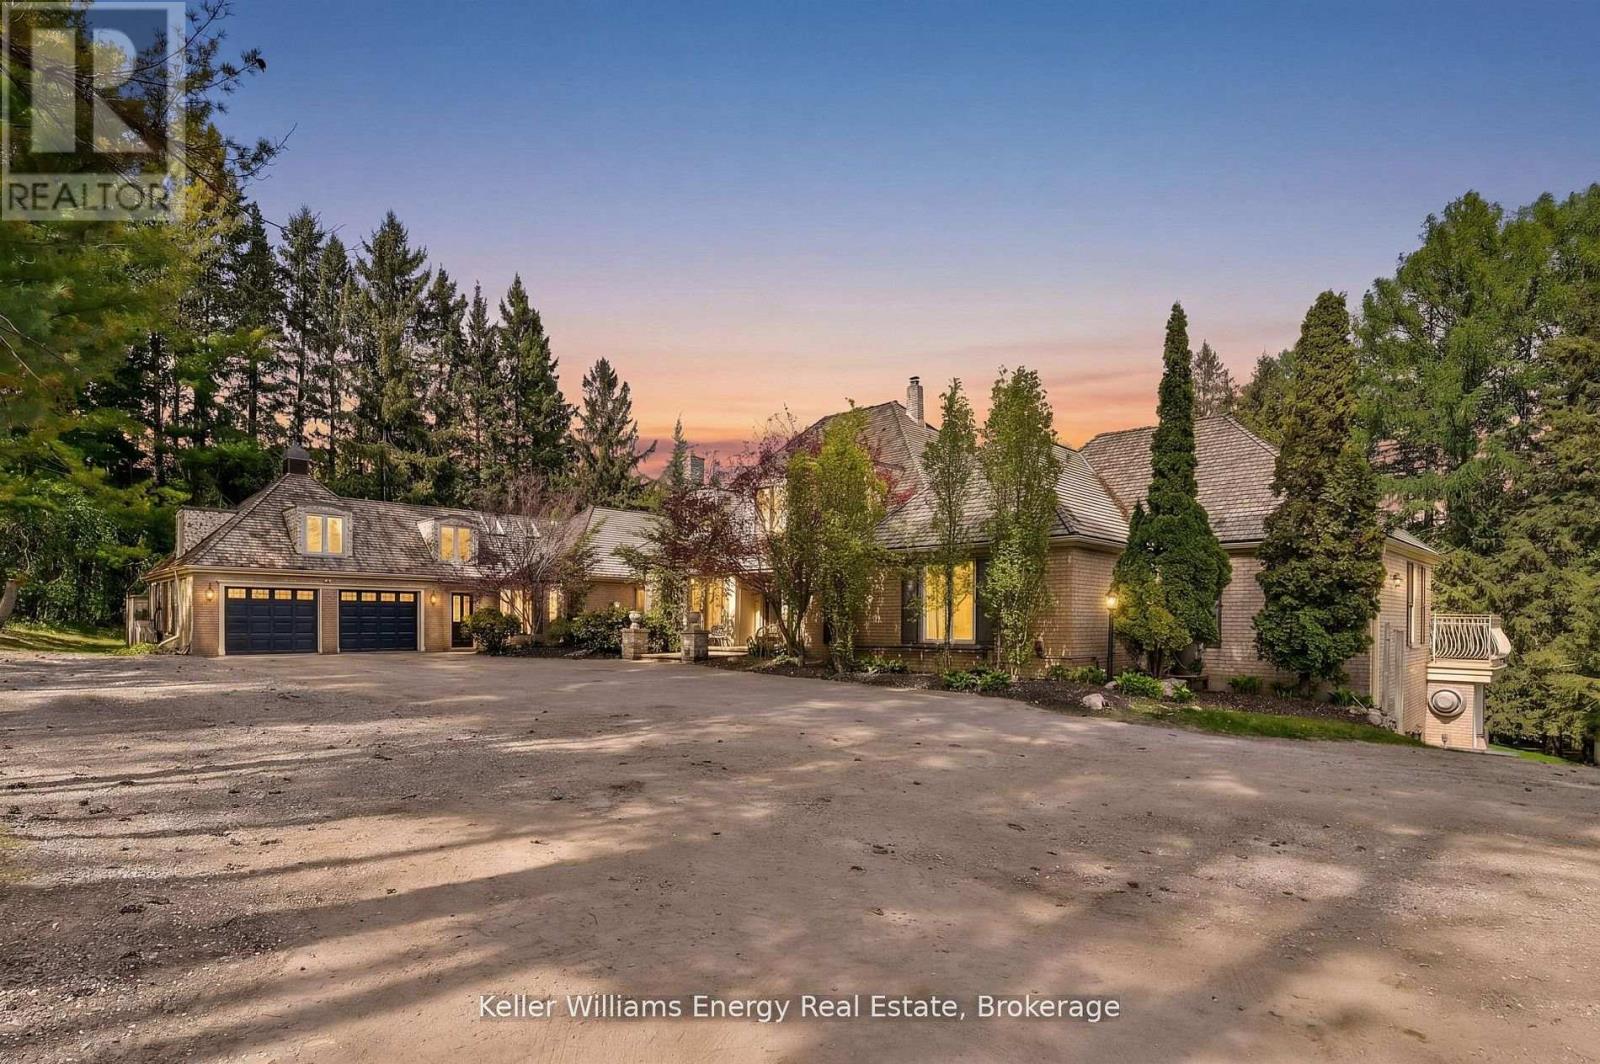
7925 Cedarbrook Trail
Whitby, Ontario
Extraordinary French-inspired country estate set on approximately 10 private acres in Rural Whitby, just minutes to downtown Brooklin, Highways 412 & 407, offering the perfect blend of luxury country living and everyday convenience. This impressive residence offers approximately 8,000 sq. ft. of finished living space with 5+1 bedrooms, 8 bathrooms, a full in-law apartment ideal for extended family or income potential, and an expansive walk-out lower level designed for entertaining and multi-generational living. A standout feature of the property is the exceptional detached workshop offering approximately 4,400 sq. ft. across two levels (50' x 44'). Designed with functionality and versatility in mind, the shop features 12-foot ceilings on the main floor, oversized drive-in doors, 100-amp service, water service, excellent insulation for year-round use, and expansive open-concept space ideal for contractors, trades, car enthusiasts, hobbyists, entrepreneurs, storage, or recreational use. The grounds are equally spectacular, featuring Lynde Creek running through the property with a picturesque bridge leading to the barn and open green space beyond. Beautifully landscaped with breathtaking views in every direction, this rare estate property offers incredible privacy, versatility, and lifestyle appeal all within minutes of Brooklin and major commuter routes. (id:61476)
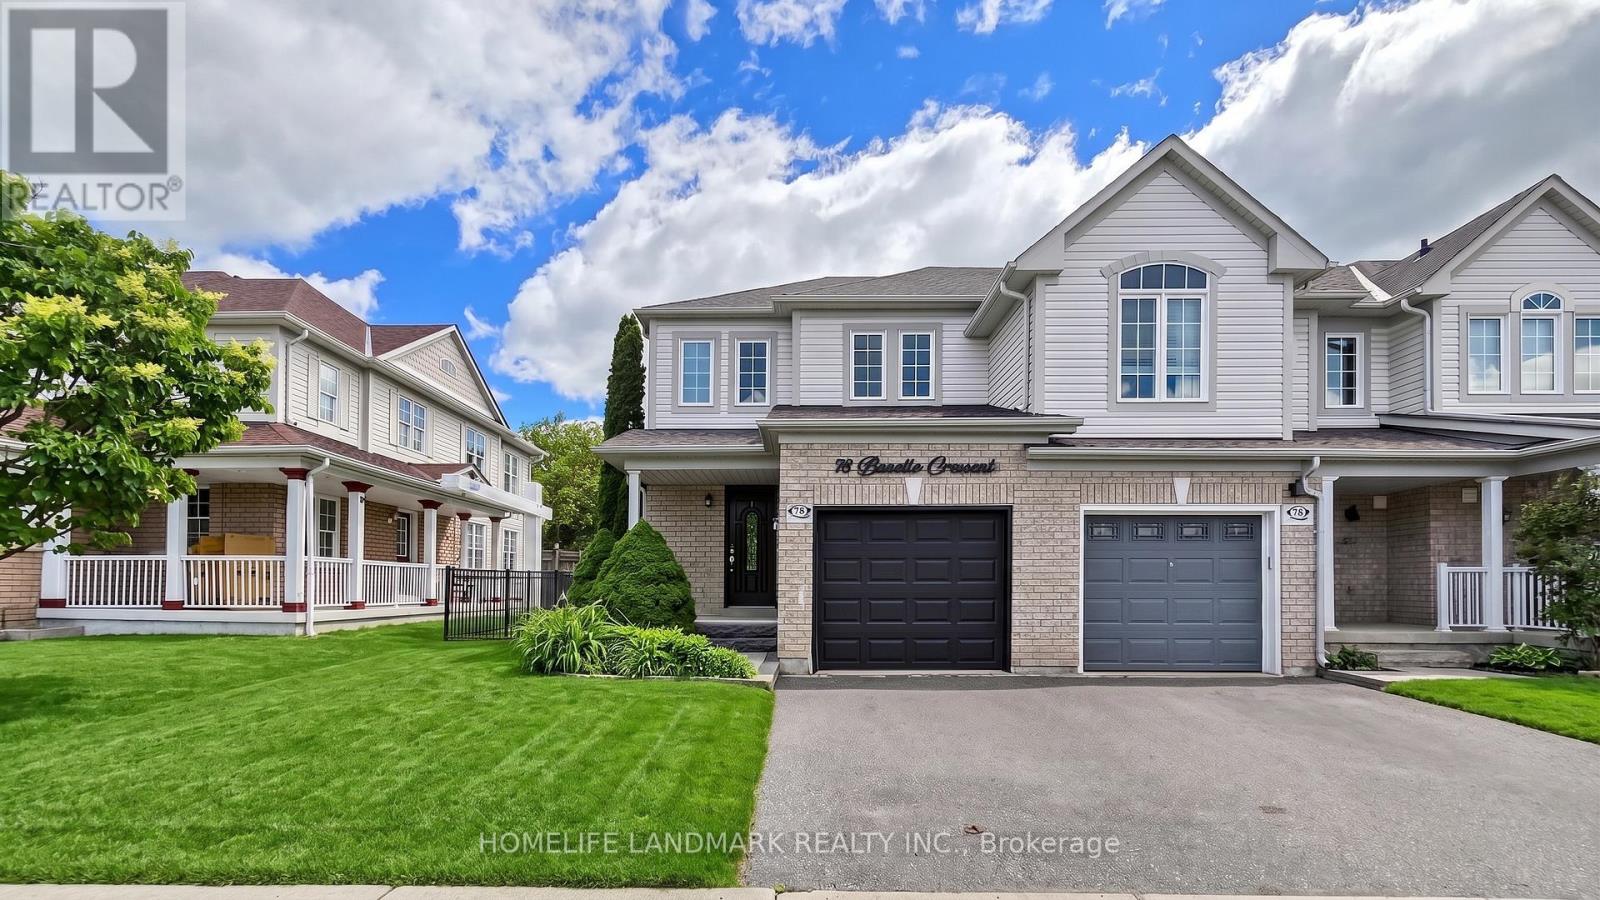
78 Bonello Crescent
Whitby, Ontario
Welcome to this beautifully maintained end-unit townhome that shows like a model home, ideally situated in a sought-after North Taunton neighbourhood and backing onto a tranquil ravine setting. Thoughtfully designed with quality finishes throughout, this move-in-ready home offers a bright and functional layout featuring laminate flooring throughout and an open-concept kitchen equipped with high-end stainless-steel appliances, perfect for everyday living and entertaining. The spacious primary retreat includes a private 3-piece ensuite bathroom, providing comfort and privacy. Step outside to your own backyard oasis with a large deck, mature trees, and peaceful ravine views.Convenient garage access adds to the home's practicality. Ideal for first-time buyers, young families, or downsizers looking for a low-maintenance lifestyle. Located within walking distance to everyday amenities, just an 8-minute walk to Willows Walk Public School and less than 15 minutes to Sinclair Secondary School. Enjoy easy access to public transit, Highway 401, Highway 407, shopping, parks, and recreational facilities. Simply move in and relax, all the major updates have already been taken care of. (id:61476)
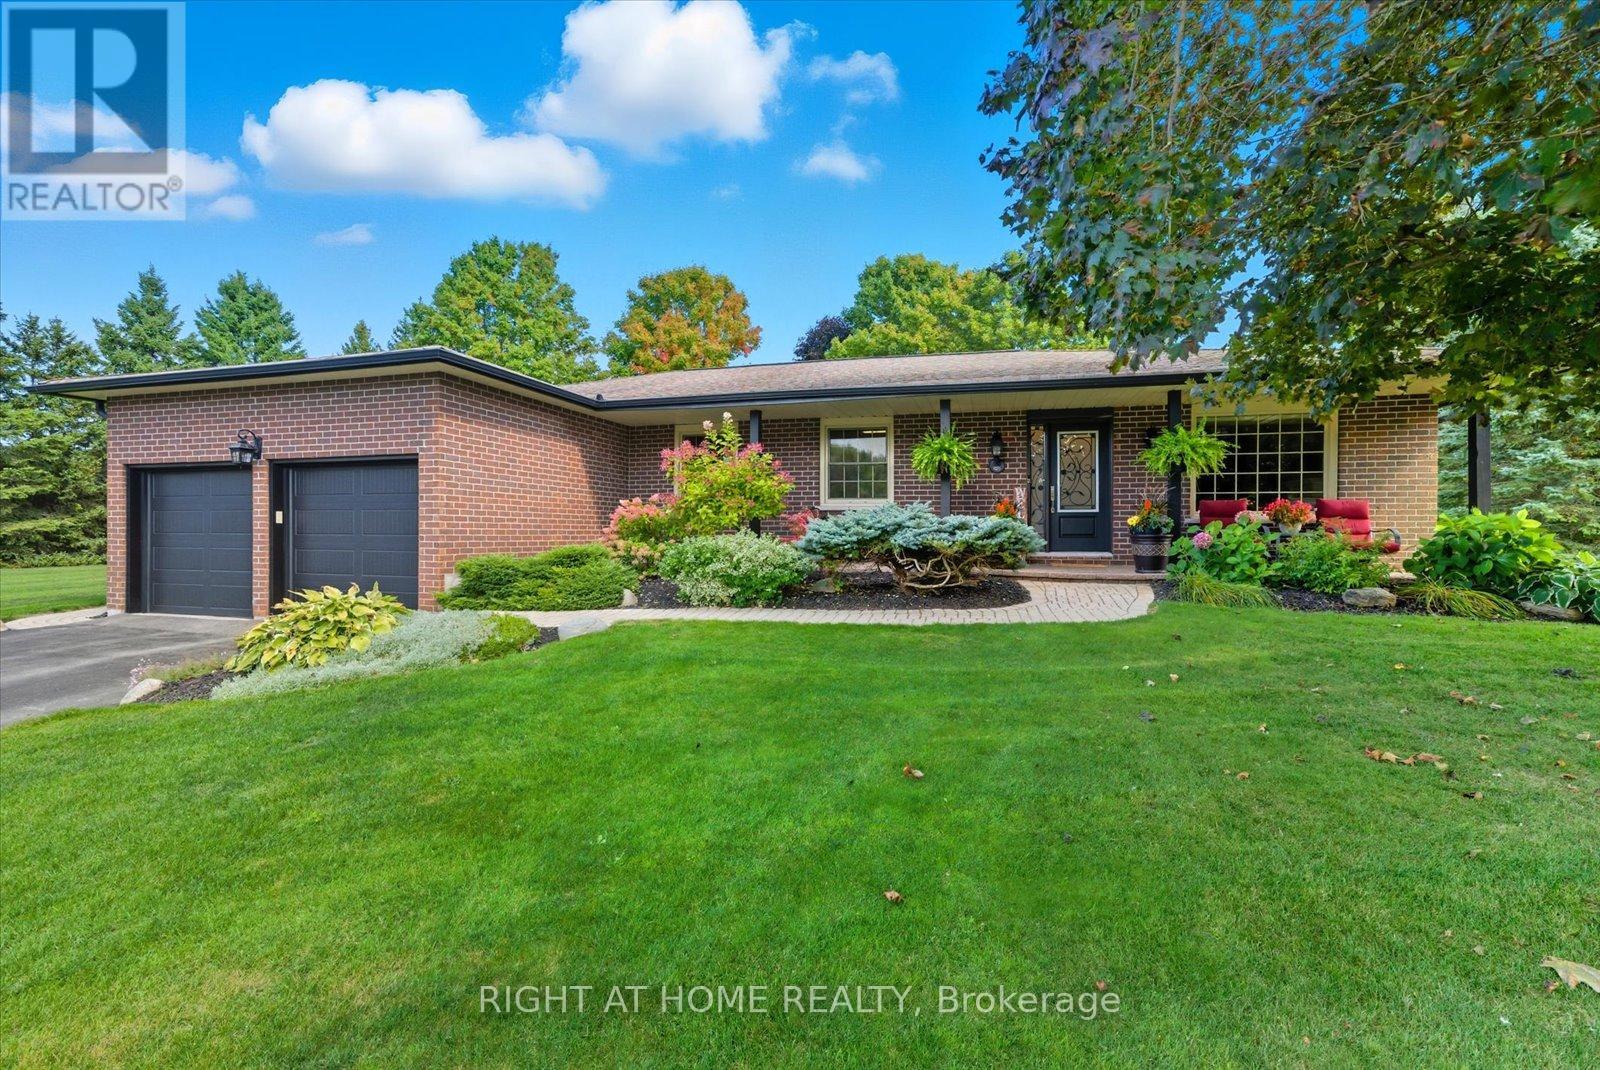
620 Alma Street
Scugog, Ontario
This beautiful all-brick bungalow offers over 3,000 sq. ft. of finished living space on a rare 0.63-acre in town treed lot, providing privacy and charm in one of Port Perry's most desirable mature neighbourhoods. Perfectly located on a quiet cul-de-sac, it's within walking distance to historic downtown, schools, shopping, parks, and the waterfront. A large, inviting front porch welcomes you inside to a bright open-concept layout featuring a custom kitchen with abundant cabinetry, built-in stainless steel appliances, gas cooktop, double and prep sinks, and a breakfast bar. The kitchen flows into a spacious dining area with a walkout to the pool and a sunken family room overlooking the backyard, complete with a cozy gas fireplace. A large front-facing living room offers extra space for gatherings or quiet relaxation. The main level includes three bedrooms and a beautifully renovated main bath. The primary suite features a private ensuite, walk-in closet, and walkout to the pool area-perfect for morning coffee or an evening swim. A convenient main-floor laundry completes this level. The fully finished basement expands the living space with a large rec room featuring a pool table, gas fireplace, wet bar, gym area, an additional bedroom, 3-piece bath, new walk-in closet for extra wardrobe or storage space, and a second storage room. A side entrance through the garage provides direct access to the basement. The backyard oasis includes a heated 36-ft humpback pool with two swim outs and a rock-style waterfall, new liner (2024), hot tub, and an 8x16 Western Red Cedar cabana with a 2-piece bath, additional sink, and gas hookups. Wrought iron fencing secures the pool area, and a garden shed with hydro provides extra storage. 50 year Shingles installed in 2015, Invisible fence, new energy-saving window inserts across most windows in the kitchen, dining, living, and family room. Replaced eavestroughs, downspouts, and leaf guards (2020) Large lot with no sidewalks. (id:61476)
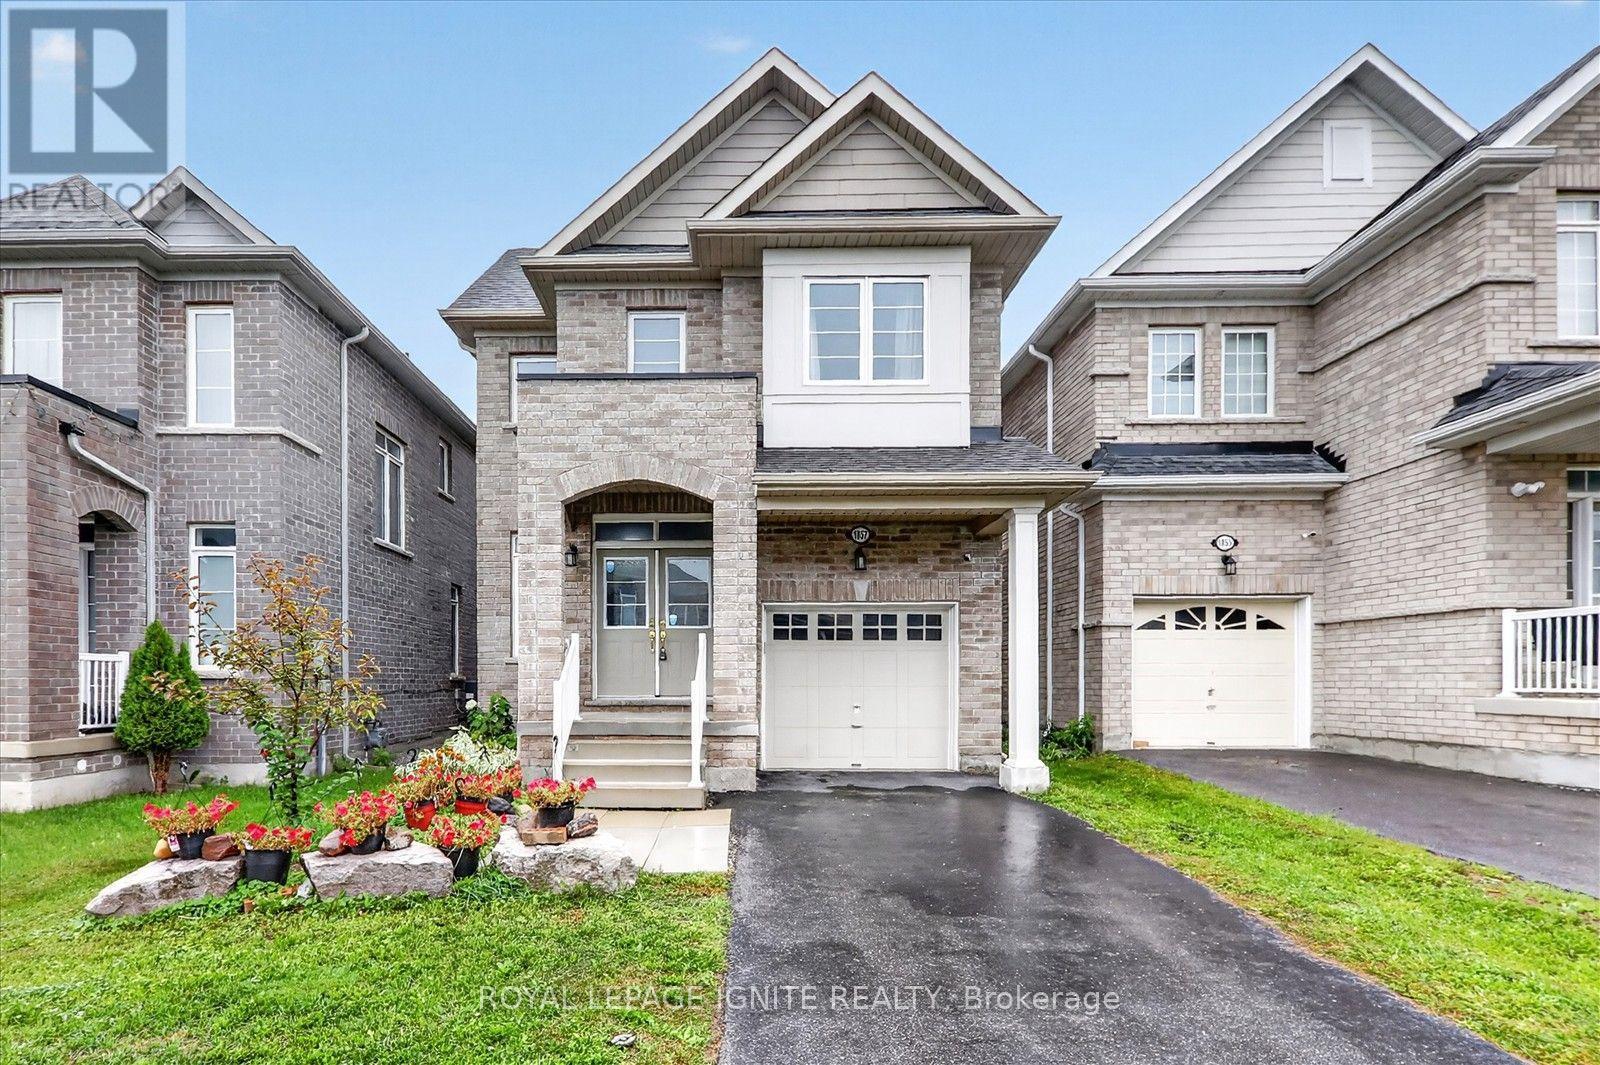
1857 Fosterbrook Street
Oshawa, Ontario
Welcome to this beautiful 4 bedroom, 3 bathroom home offering a bright and spacious layout ina family friendly community. The main floor features a welcoming foyer, separate living roomand a generously sized great room with fireplace, creating plenty of space for both relaxingand entertaining. The modern kitchen offers quartz countertops, backsplash and stainless steelappliances, with a bright breakfast area overlooking the backyard. Upstairs, the spaciousprimary bedroom features a walk in closet and 5 piece ensuite, along with three additionalbedrooms, a main bathroom and convenient second floor laundry. The unfinished basementprovides excellent potential for additional living space, a recreation room, home gym oroffice. This home offers the perfect combination of comfort, functionality and futurepotential. Conveniently located close to schools, parks, shopping, transit, Durham College,Ontario Tech University and major highways. ** This is a linked property.** (id:61476)
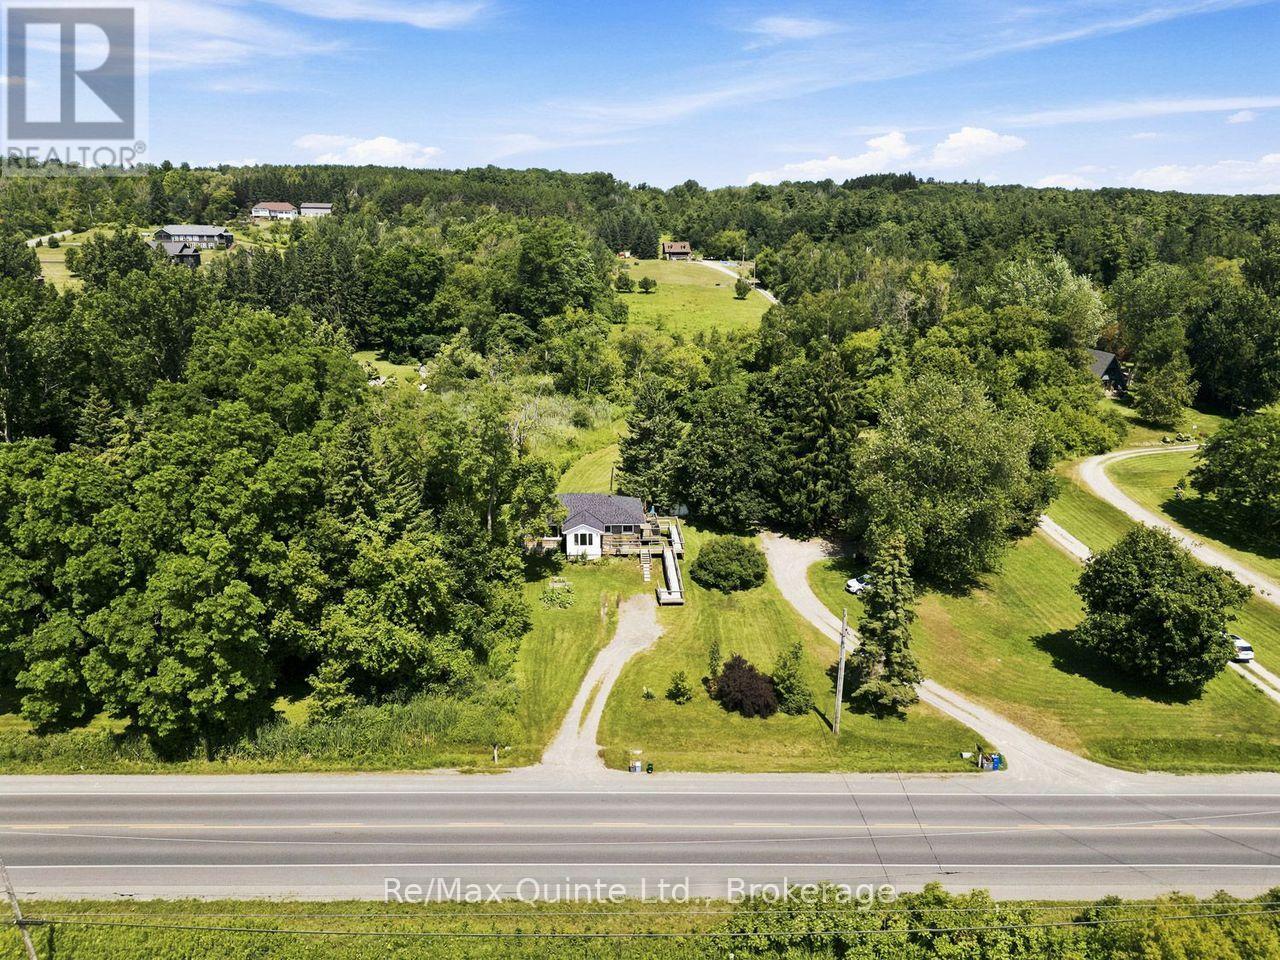
15150 County Rd 2
Brighton, Ontario
Motivated Sellers! Calling those seeking country living, without sacrificing the convenience of town. Wonderful country bungalow, walking distance to the heart of Brighton. This charming brick bungalow features spacious rooms, recroom and additional bathroom in the basement and an inviting sunroom. Easy access for those with mobility issues, ramp allows entry to either entrance. Expansive front and rear yards. This is the best of town and country on .86 acre. 2 bedrooms, I and 1/2 bath with a large kitchen and dining room combination. Full basement with recent insulation upgrades and addition of recroom and 1/2 bath, upgraded to 200 amp panel, waterproofing of the basement, new eaves troughs, heat pump and central air. Vinyl windows, carpet free, roof is in excellent condition, upgraded insulation in attic. This home is perfect for a family starting out or retirees. Move in ready. Privacy, quiet, mature trees, close to Presquile, walking distance to shopping, YMCA and so much more. (id:61476)
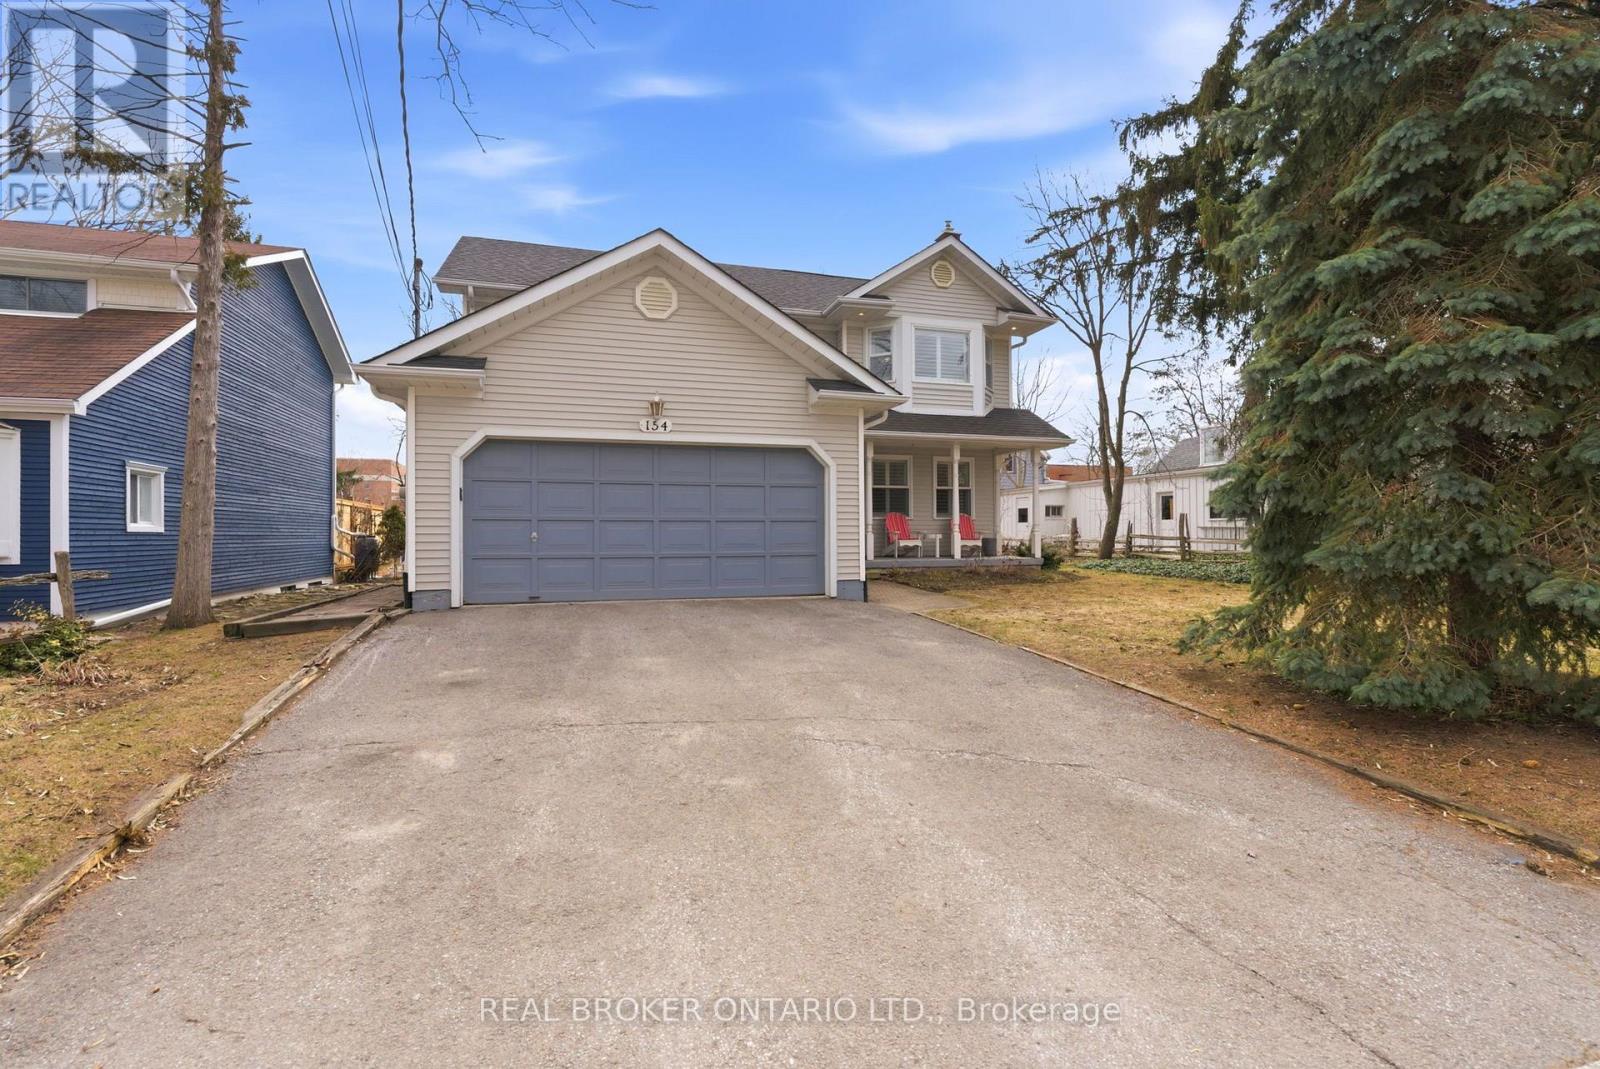
154 Brock Street E
Uxbridge, Ontario
Welcome to 154 Brock St. E. in the heart of Uxbridge, a move-in-ready, family home offering comfort, style, and convenience in an unbeatable location. Freshly painted throughout and thoughtfully updated, this move-in-ready 3-bedroom, 3-bathroom home offers a perfect balance of comfort, function, and everyday living. Designed with family life in mind, the updated kitchen is truly the heart of the home. Featuring abundant cabinetry, a centre island and ceramic backsplash, a pantry for added storage, and a built-in wine rack that blends practically with style. Whether preparing weeknight dinners or hosting family gatherings, this space was made to bring people together. The bright and welcoming living area showcases rich, hardwood flooring and a cozy fireplace, creating an ideal setting for relaxing evenings and meaningful moments at home. Convenience continues with a main floor laundry room located just off the garage, thoughtfully doubling as a mudroom, perfect for busy families coming and going through every season. Upstairs, the spacious primary bedroom offers a peaceful retreat complete with a private four-piece ensuite, providing comfort and privacy at the end of the day. Two additional bedrooms make this home perfectly suited for growing families or guests. The fully finished basement expands your living space with endless possibilities for a recreation room, home office, or play area. Step outside to your own backyard escape featuring a hot tub ideal for unwinding year-round. Located close to schools and just a short walk or bike ride to Uxbridge's scenic trails and vibrant downtown shops, restaurants, and amenities, this home delivers the lifestyle families dream of. Connection, convenience, and community all in one place. Simply move it and start your next chapter. (id:61476)
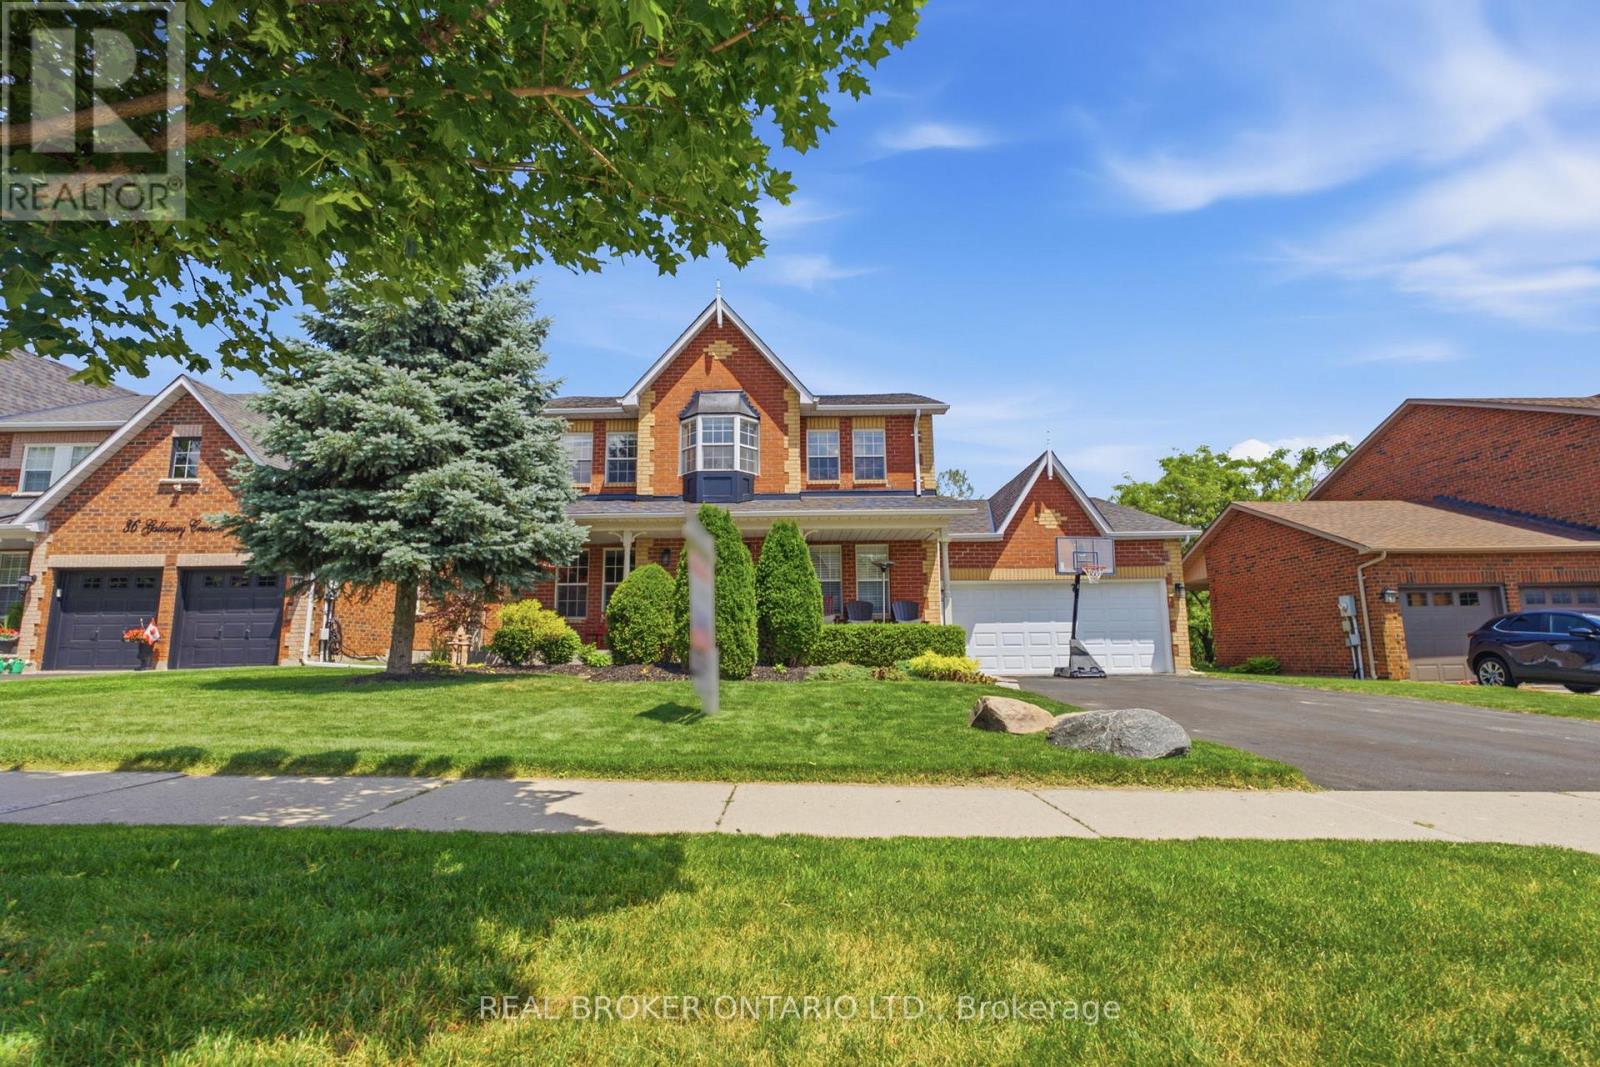
38 Galloway Crescent
Uxbridge, Ontario
Perched high above town with breathtaking east valley views, this exceptional former builder's show home offers the kind of setting where family memories are made for generations. Imagine summer evenings on the deck watching the Canada Day fireworks light up the sky, children racing to the nearby park, or grandchildren spending winter afternoons on the beloved toboggan hill just moments from your door.Nestled on one of Uxbridge's quietest crescents in a sought-after family neighbourhood, this 4+1 bedroom home backs onto treed township-owned land, creating a peaceful, private backdrop while remaining just minutes to schools, parks, the trail system and every convenience in town. Offering 2,768 sq ft (per MPAC) plus a finished walkout lower level, the home welcomes you with a charming covered front porch, beautiful landscaping, perennial gardens and a spacious backyard retreat featuring a 16' x 32' pool, patterned concrete surround, interlock patio and multiple spaces to gather, relax and celebrate life's special moments.Inside, warmth and quality are evident throughout. The stunning 2025 custom kitchen was designed for connection, with quartz counters, an oversized island, pantry wall and coffee bar that naturally become the heart of the home. Formal living and dining rooms for extended family occasions while the family room with gas fireplace creates the perfect setting for cozy evenings together capturing the spectacular valley view. A main floor office provides an ideal work-from-home space.Upstairs, four generous bedrooms offer room for a growing family, including a bright primary retreat with three closets and a 5pc ensuite. The finished walkout lower level adds even more flexibility with a large recreation room, bonus space for exercise or hobbies, and a fifth bedroom (no closet). A rare opportunity to enjoy incredible views, unmatched privacy and the lifestyle every family dreams of in one of Uxbridge's most treasured neighbourhoods. *See Features for Updates* (id:61476)
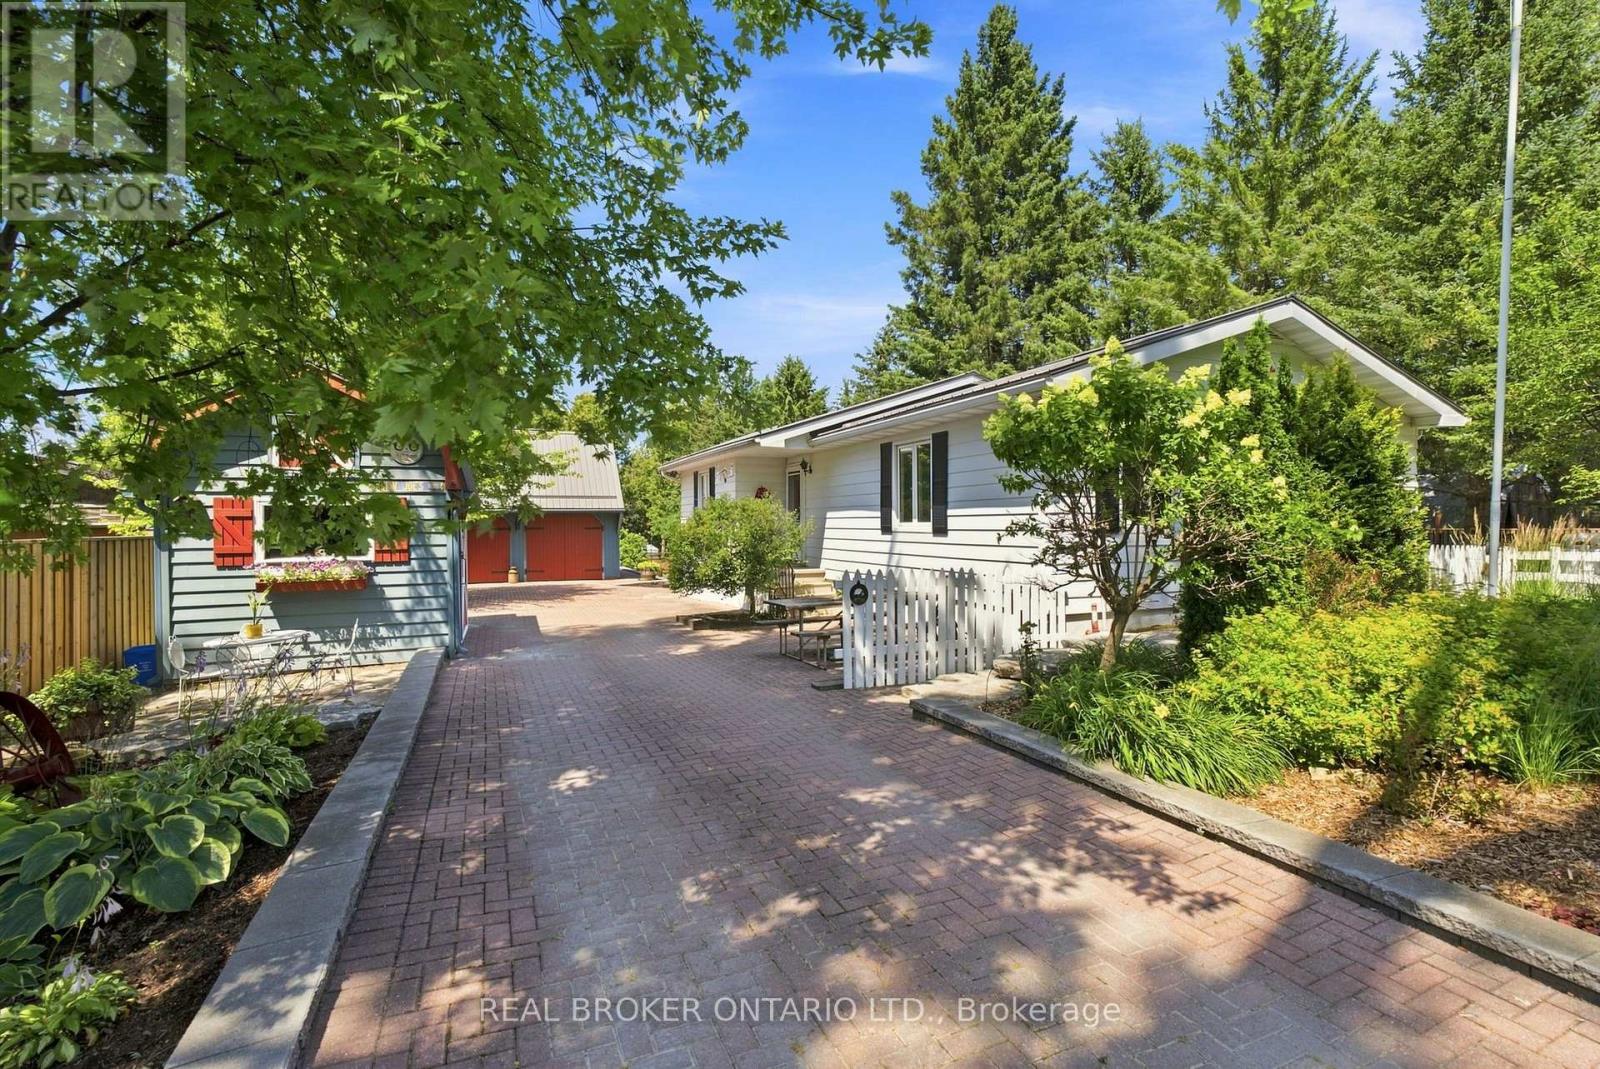
710 Regional 13 Road
Uxbridge, Ontario
Lovingly cared for and thoughtfully maintained, this charming 2+1 bedroom bungalow is a wonderful example of a home that has been truly cherished. Set on a generous 66'x330' lot (per MPAC) surrounded by mature trees, the property offers a peaceful country setting w/ room to relax, garden, entertain, or simply enjoy the outdoors. Inside, the home offers a warm and inviting layout w/ a classic white kitchen featuring plenty of cabinetry, a wood-burning stove, and a timeless feel. The spacious living room is filled w/ natural light from the large windows overlooking the private backyard, creating a bright and comfortable space to gather and unwind. Both bedrooms feature double closets and ceiling fans, while the basement provides additional living space w/ a cozy family room and flexible den/bedroom. The beautifully landscaped yard is a true extension of the home, featuring mature greenery, thoughtful stone details, a partially interlocked driveway w/ drainage, and a spacious back deck w/ an awning overlooking the backyard. Whether enjoying your morning coffee, hosting family and friends, or simply taking in the peaceful surroundings, this outdoor space offers plenty of opportunity to enjoy every season. The detached two-car garage offers so much more than just parking, featuring hydro, a mounted heater, two skylights, a separate electrical panel, generous workspace, and a large loft accessible by stairs. Full of potential, the loft could become the perfect space for hobbies, games, a kids' hangout, a man cave, or simply additional storage. Two additional sheds further enhance the property, including one w/ hydro, its own fuse box, and a mini loft, plus another tucked away at the back of the property, providing even more space for projects, gardening, and storage. W/ its inviting character, peaceful setting, and years of thoughtful care, this property is a wonderful opportunity to own a home that has been truly loved. This property is surface rights only. (id:61476)

569 Masson Street
Oshawa, Ontario
Welcome to 569 Masson Street - an exceptional circa 1920 character home nestled on one of Oshawa's most sought-after, tree-lined streets. Surrounded by charming century properties, this beautifully maintained 3-bedroom, 3-bathroom residence is far from your typical cookie-cutter home. Step inside to a bright, warm and inviting main floor featuring hardwood flooring throughout the living and dining rooms, perfect for entertaining. The spacious kitchen offers ample counter space and functionality, while the oversized family room boasts brand new broadloom, a convenient powder room, walk-in storage closet,and walk-out to a private backyard deck-ideal for indoor-outdoor living. Upstairs, you'll find three generously sized bedrooms, all with hardwood floors and closets, along with a bright and well-appointed 4-piece bathroom. The finished basement adds valuable living space with endless versatility-perfect as a recreation room, home office, or guest suite (walk-up)-complete with a 2-piece bathroom, laundry area, and additional storage. Enjoy your own private, fully fenced backyard oasis, a true gardener's delight featuring mature trees, a garden shed, and a laneway behind. Parking is a breeze with a detached 1-car garage plus a 4-car driveway-ideal for families and entertaining guests. Major updates include furnace and air conditioning (2021) and roof (2021). Located in the highly desirable Dr. S.J. Phillips Public School and O'Neill Collegiate district, and close to parks, amenities, and transit. Come fall in love. (id:61476)

175 Concession 2 Road
Brock, Ontario
Nestled in a peaceful countryside setting, this delightful raised bungalow showcases true pride of ownership and offers the perfect balance of comfort, privacy, and rural charm. Conveniently close to both Uxbridge and Sunderland. Meticulously maintained inside and out, this bungalow reflects the care and attention of its current owners. The home features a spacious single-level layout that is bright and welcoming. Living room is highlighted by a stone wood-burning fireplace insert - perfect for cozy evenings and reducing heating costs. A renovated kitchen, large primary bedroom suite, and well-proportioned bedrooms complete the thoughtful floor plan. Recent updates include new luxury vinyl laminate flooring throughout, enhancing the fresh and move-in ready appeal. Large windows throughout invite in natural light and frame picturesque views of the surrounding property. Walk out from the kitchen or dining room to a spectacular 900 sq. ft. deck - ideal for entertaining, relaxing, or simply enjoying the view of your private countryside retreat. Set on an impressive 20-acre lot, the home is surrounded by EP land, ensuring lasting privacy, natural beauty, and wildlife at your doorstep. The property is also enrolled in a Managed Forestry Program (passive), which significantly reduces property taxes while promoting sustainable land use. The property boasts beautifully landscaped gardens, adding to its curb appeal. An unfinished basement with all major plumbing roughed-in offers excellent potential for future living space, whether you envision a family room, guest suite, or home office. The expansive acreage provides you with endless possibilities or simply just appreciate the beauty surrounding you. Ample parking, and plenty of room for future projects make this property truly versatile. Whether you're seeking a quiet family home, a downsizing opportunity, or a countryside getaway, this property combines charm, modern comfort, and the rare opportunity to call it your own. (id:61476)
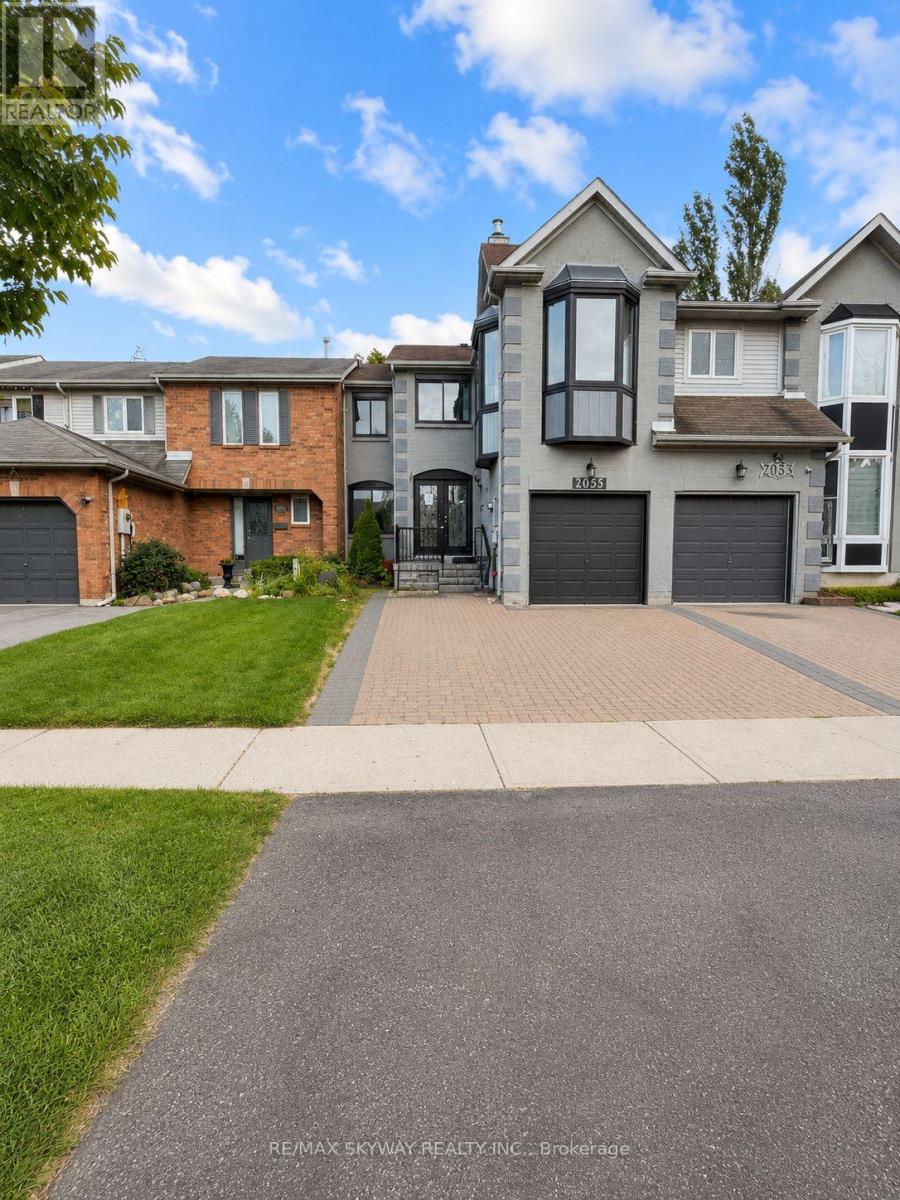
2055 Blue Ridge Crescent
Pickering, Ontario
2055 Blue Ridge Crescent is a spacious freehold townhome nestled in the desirable Brock Ridge community of Pickering. Welcoming double-door entry opens to a bright and functional living space with separate living and family rooms, providing an ideal layout for entertaining guests and comfortable family living. The chef-inspired eat-in kitchen features a centre island, quartz countertop, backsplash, double sink, abundant cabinetry, pantry, and breakfast area overlooking the private backyard. Hardwood staircase with iron pickets add a modern touch, with carpet-free flooring throughout. The second floor offers 3 bedrooms, including a spacious primary retreat with ensuite and large windows providing plenty of natural light, plus two additional well-appointed bedrooms. A cozy upper-level family room with its own door, windows and fireplace offers excellent flexibility as an additional fourth room, home office, playroom or family space. The finished basement provides an additional bedroom, full bathroom, and versatile space ideal for a recreation room, office or other family needs. Enjoy a private fenced backyard with deck, perfect for outdoor relaxation and entertaining. Location is everything! Conveniently located close to schools, parks, shopping, restaurants, transit and major highways, and just steps from the prestigious Masjid Usman Centre. An excellent opportunity for investors or end-users looking to add value in a prime Pickering location. Some images have been virtually staged for illustrative purposes. (id:61476)
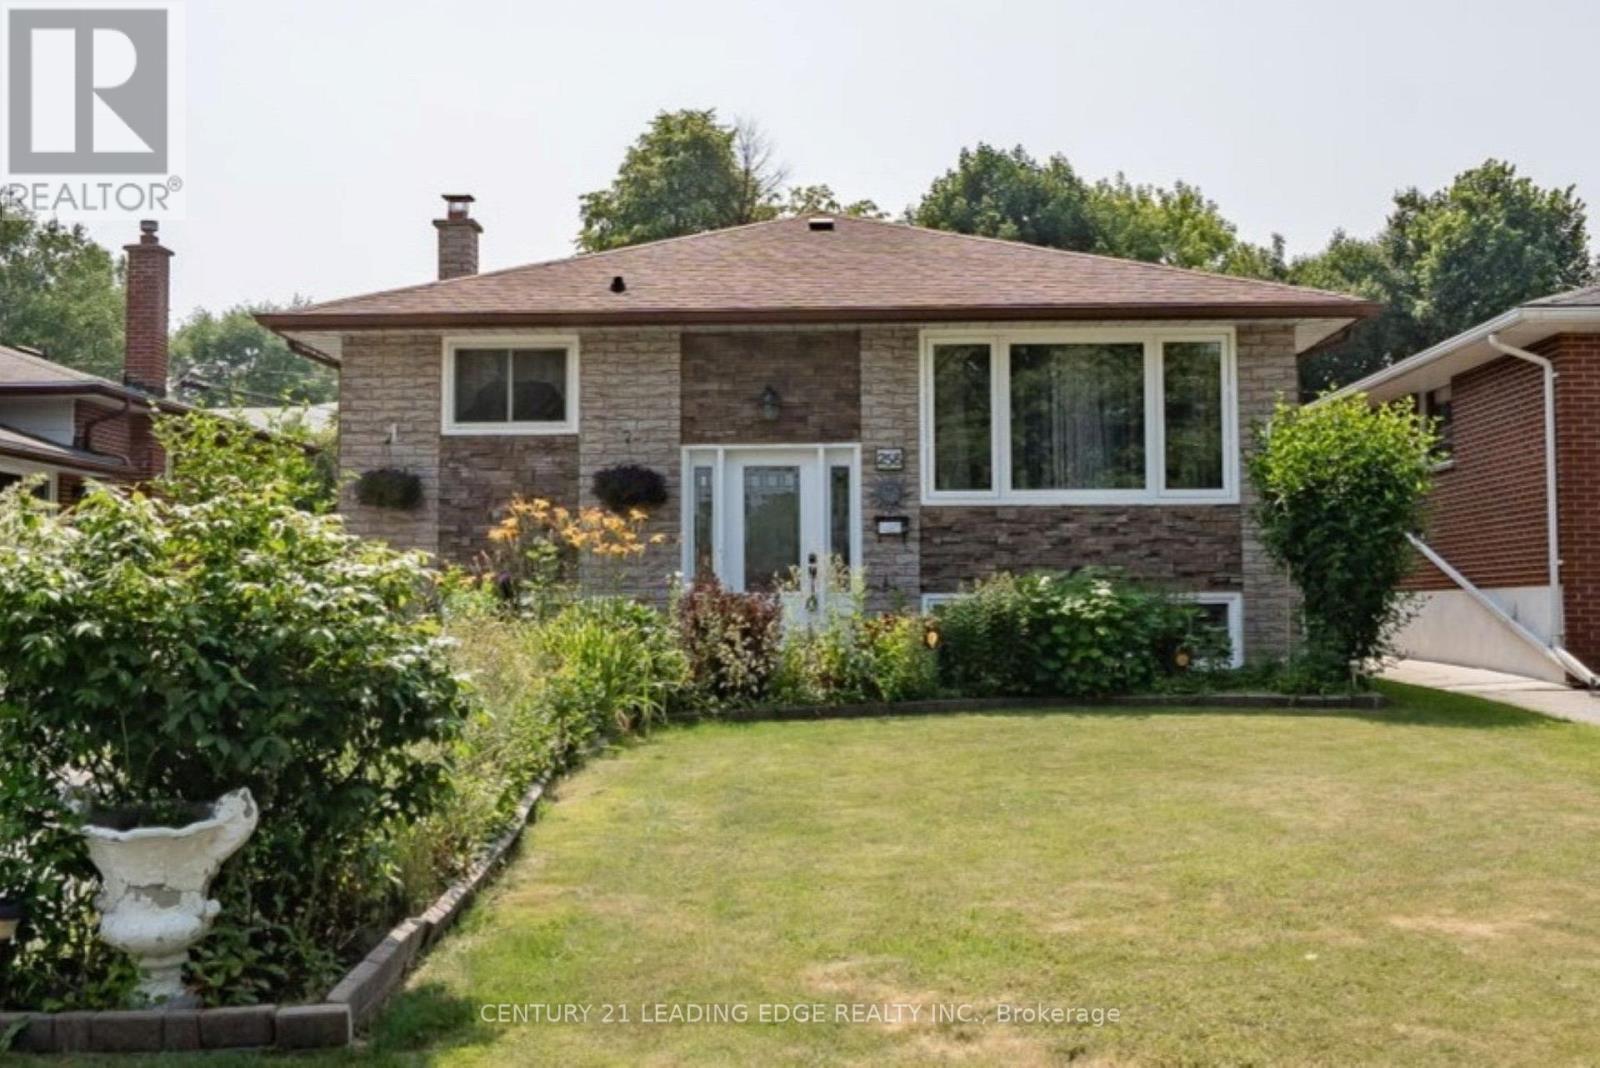
258 Nipigon Street
Oshawa, Ontario
2 +2 Bedroom/1.5 bath Raised Bungalow, Move-in Ready with Convenience of Schools, Major Shopping City Transit, Hwy access and Go Transit minutes away. Professionally Renovated this 1071 Sf (as per MPAC) Raised Bungalow offers In-Law/Multi Family Potential. Bright Expanded Foyer with Upgraded Staircase to Main Level with an Open-Concept Floor Plan Design. Featuring Kitchen with Quartz Counters, S/S Appliances and plenty of Cupboards for Storage, Overlooking the Family/Living Rm with W/O to 9 x 14ft Covered Deck, Patio Area and Good Sized Backyard , Great for Entertaining. Primary Bedroom features Custom Built Wall-Wall Closet for all your Wardrobe Essentials, Spacious 2nd bedroom (can easily convert to separate dining area), 4pc bath with Custom W/I Glass Shower complete the Main Level. Lower Level offers In-law/multi Family potential with Kitchen, 2 good sized bedrooms, Rec Room with Custom Built Cabinetry, 3pc bath and Separate Laundry Area. Parking for 6 cars. Professional Renovations (2024 Kitchen & Pot Lights in basement) (2022 Roof) (2021 Covered Back Deck with Maintenance Free TREK Flooring & Aluminum Rails) (2020 Patio Slab Stones, Gazebo, Garage Roof and Hot Water Tank -owned) (2019 Custom Built Cabinetry & California Shutters Basement) (2015/2016/2017 All Windows & Doors, Main Kitchen & Appliances, Furnace & A/C, Custom Closet Primary Bedroom, Staircase & Railings, All Upper & Lower Flooring, All Light Fixtures, Pot Lights) (id:61476)
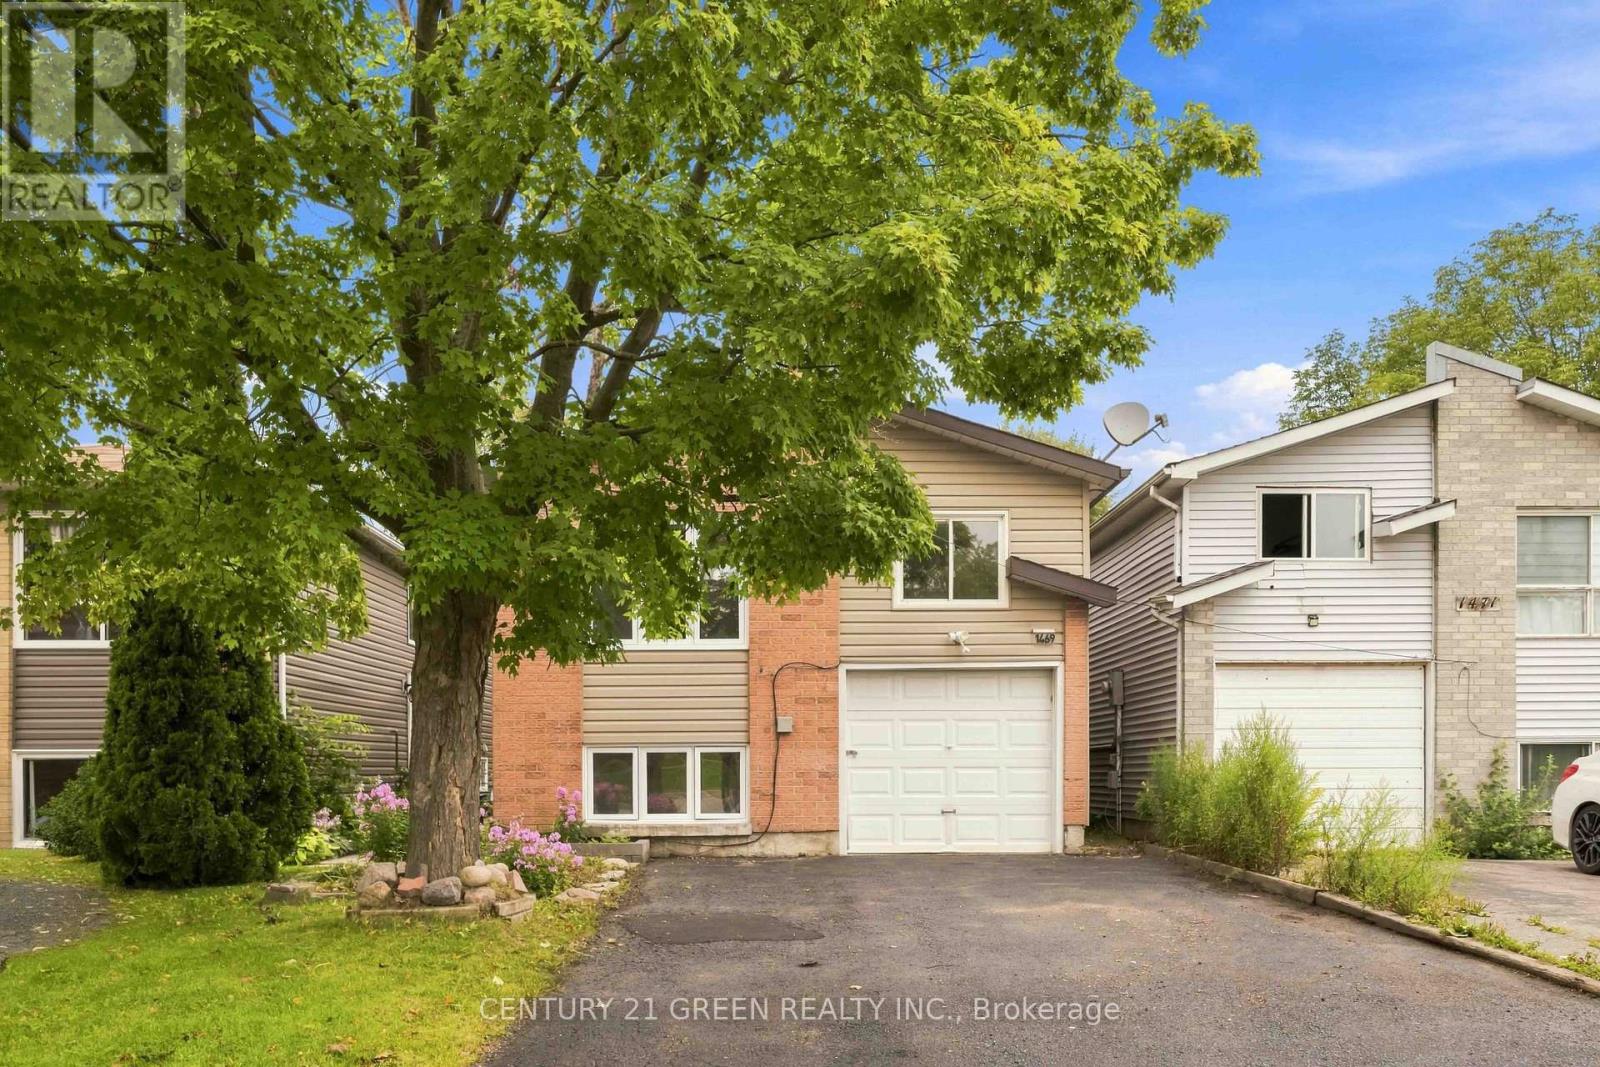
1469 Birchcliffe Court
Oshawa, Ontario
Renovated detached home just a 5-minute walk to the Oshawa waterfront and beach, backing onto a park with no rear neighbours. Built for multi-generational families, it features a 3-bedroom main floor and a 2-bedroom basement with great potential to add a kitchen for an in-law suite. The interior offers oversized windows for abundant natural light, fresh paint, and an upgraded kitchen with quartz countertops, a new stove, and a dishwasher. Outdoors, you'll find a large deck with a gazebo in a fully fenced backyard, alongside an oversized driveway with parking for up to 4 vehicles. Ideally situated close to public transit, schools, major shopping centers including Costco and Walmart, local parks, neighborhood restaurants, and Hwy 401. ** This is a linked property.** (id:61476)

376 Surrey Drive
Oshawa, Ontario
Exceptional opportunity in Oshawa's desirable Eastdale community! This beautifully maintained 2-storey semi-detached home sits on an oversized 27.52 x 141.21 ft lot and offers generous living space across three finished levels. The main floor features hardwood flooring throughout the spacious living and dining areas, a bright eat-in kitchen, and a convenient 2-piece bathroom. Upstairs, you'll find three generously sized bedrooms with hardwood flooring and a full 4-piece bath. The finished lower level adds valuable living space with a cozy recreation room, laundry area, and additional bathroom, making it ideal for a home office, gym, or family entertaining. Step outside to your private backyard retreat featuring a heated 16 x 32 ft inground saltwater pool and composite decking (2023). A standout feature is the heated detached workshop with 220-amp service, perfect for hobbyists, tradespeople, extra storage, or a creative workspace. Pride of ownership is evident throughout with numerous updates, including a new washroom (2025), central air conditioning (2025), high-efficiency washer (2025), high-efficiency gas furnace (2020), pool heater (2020), pool pump and salt system (2021), vinyl windows, and hardwood flooring throughout the main and second floors. Conveniently located close to schools, parks, shopping, and public transit, this is an excellent opportunity for families seeking extra outdoor space, recreation, and versatility in a sought-after Eastdale neighbourhood. (id:61476)
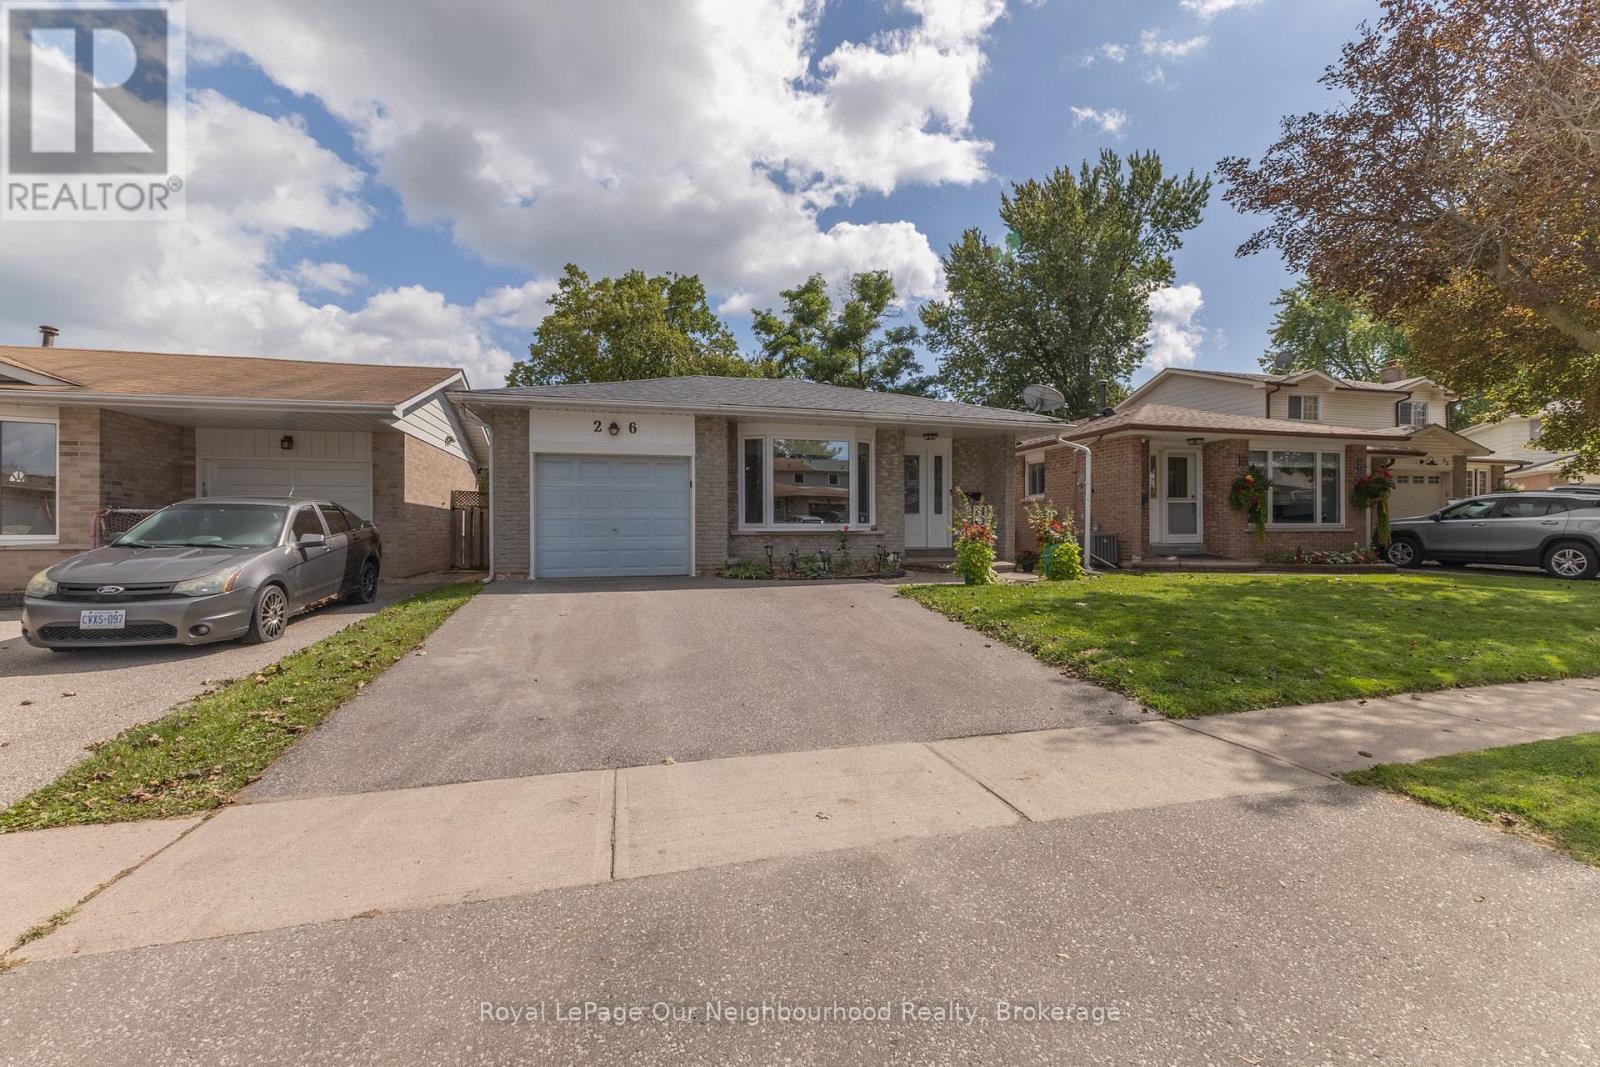
26 Ashdale Crescent
Clarington, Ontario
Welcome to this beautiful all-brick bungalow, ideally situated in a mature and highly sought-after neighbourhood just minutes from all essential amenities. The bright and inviting main level features a sun-filled living room with a newer window, three comfortable bedrooms, and hardwood flooring throughout. The well-appointed kitchen offers an abundance of cupboard space for all your culinary needs, along with a convenient side door providing easy access to the gas BBQ area. The finished lower level offers even more living space, featuring a spacious recreation room, an additional bedroom with a generous walk-in closet complete with custom built-in organization. The large unfinished furnace, storage and laundry area awaits your design. From the 2nd bedroom, step outside and enjoy your morning coffee or unwind in the afternoon from the comfort of the 12' x 12' covered deck, overlooking the manicured and maintained fenced backyard. A second-tier 15' x 15' deck provides the perfect setting for soaking up the sun, relaxing with family and friends, or entertaining guests. A wonderful opportunity to enjoy a comfortable home in a mature neighbourhood with exceptional outdoor living space. Close to medical, shopping and the 401. All appliances are included and are being sold in "as-is" condition. ** This is a linked property.** (id:61476)
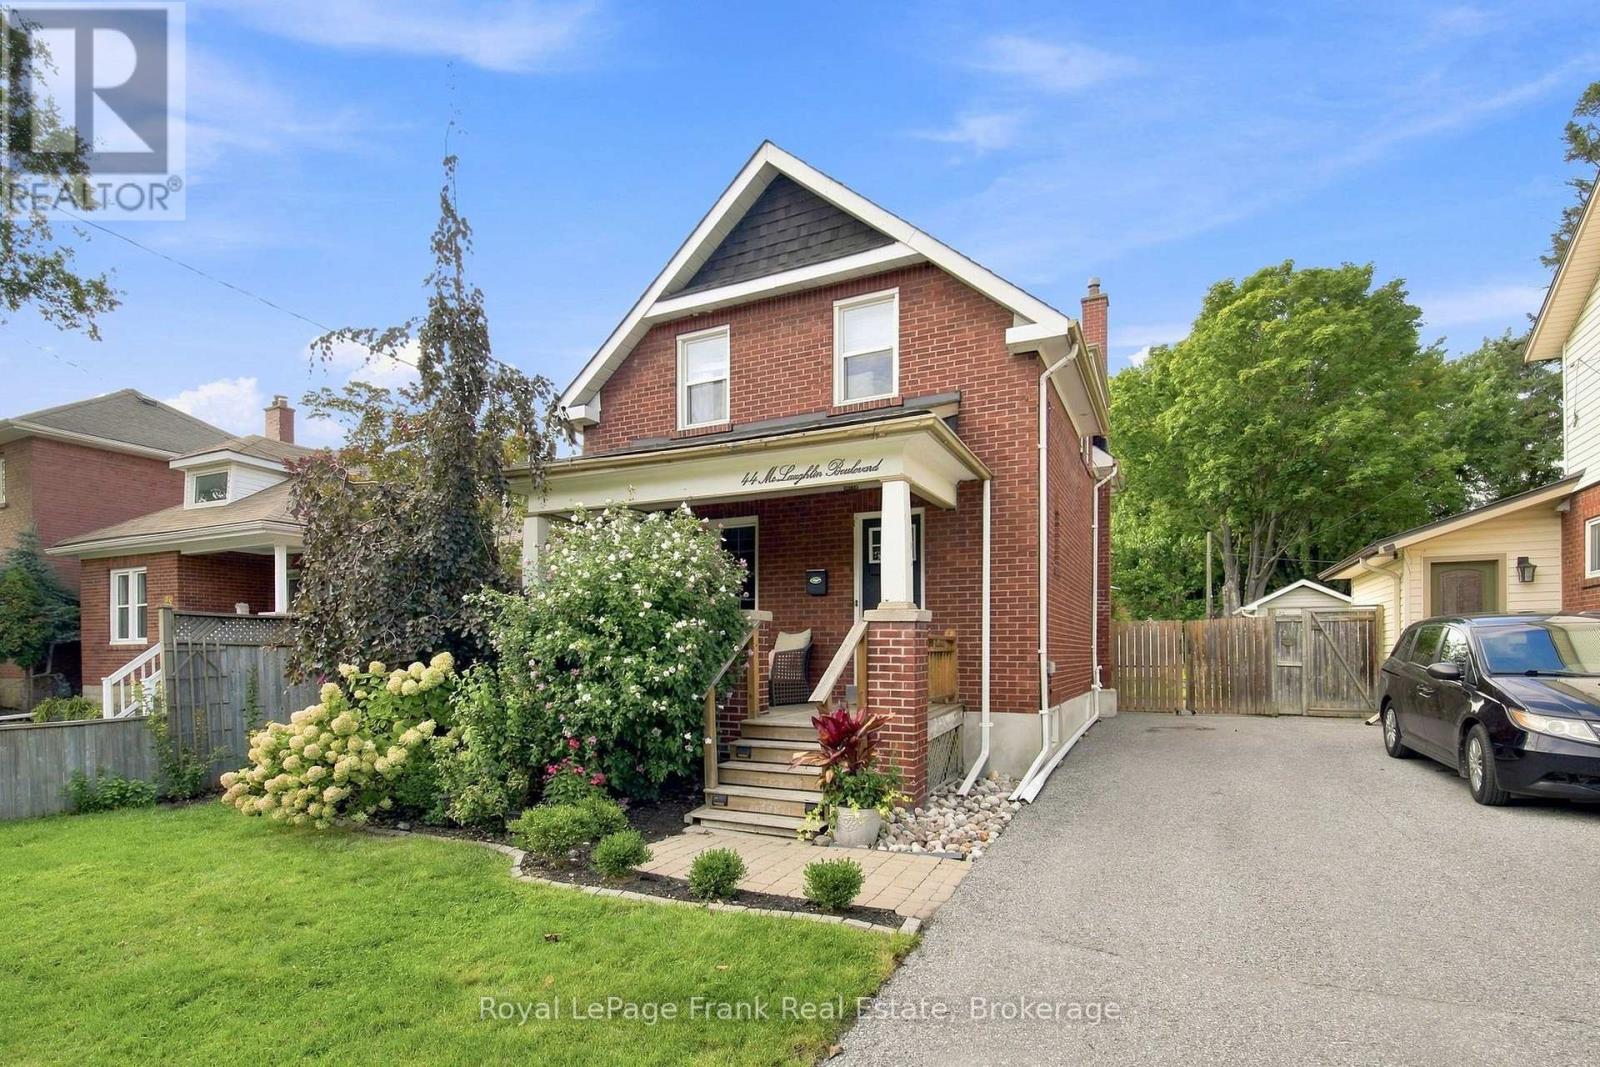
44 Mclaughlin Boulevard
Oshawa, Ontario
Step Onto The Porch, Breathe In The Charm, And Fall In Love With 44 McLaughlin Blvd. From The Moment You Arrive, The Covered Front Porch Sets The Tone: A Peaceful Spot For Morning Coffee, Evening Wine, And Conversations With Friendly Neighbours As You Watch The World Go By. Step Inside To Discover Original Wood Trim And Beautifully Maintained Original Hardwood Floors Throughout, Complemented By Spacious Principal Rooms And A Layout That Was Simply Made For Entertaining! The Dining Room's Stained Glass Window Adds A Touch Of Old-World Elegance, While The Cozy Living Room Invites Movie Nights And Quiet Evenings In. The Modern, Beautifully Renovated Kitchen Is Perfect For Culinary Enthusiasts & Blends Style And Function Seamlessly. And Rarely Do You Find A Century Home With A Bathroom On The Main Floor, But This Home Boasts A Main Floor Addition With A Gorgeous, 3Pc Bath Complete With Heated Floors, For That Everyday Touch Of Luxury! Out Back, The Fully Fenced Yard Is The Perfect Playground, Whether It's Furry Friends Running Free, Summer Bbqs On The Deck (Gas Line Included), Or Dreaming Up A Future Pool. The Beautiful Perennial Gardens Bloom Season After Season, Adding Colour And Charm At Every Turn. Tucked On One Of O'Neill's Most Beautiful, Tree-Lined Streets, This Home Sits Walking Distance To SJ Phillips And O'Neill High School, With Parks, Walking Trails, The Hospital, And The Best Butcher Shop in Oshawa, All Just Steps Away (Perfect For A Quick Stroll To Grab Something For The Bbq).This House Oozes Good Vibes. And With A 2022 Roof, Updated Windows, Furnace And A Gas Dryer Already Taken Care Of, All That's Left To Do Is Move In And Start Making Memories! Don't Miss Your Chance To Fall In Love With The Charm, Character, And Lifestyle 44 Mclaughlin Blvd Has To Offer. (id:61476)

27 Waverley Road
Clarington, Ontario
Opportunity Knocks! Exceptional investment opportunity featuring 2 semi-detached homes under 1 ownership, offering a total of 4 self-contained residential units and approximately $7,200/month in rental income. The property offers an attractive unit mix including 2 spacious 2-bedroom, 1-bathroom units, 1 generous 2-bedroom, 2-bathroom unit, and 1 bright 1-bedroom unit, providing flexibility and broad tenant appeal. Thoughtfully updated and well maintained throughout, each unit offers modern finishes, bright functional layouts, spacious principal rooms, and comfortable living spaces. Both homes are independently serviced with their own gas meter, hydro meter, furnace, and water heater, helping simplify management and utility allocation. A standout feature is the oversized double detached garage, providing valuable additional parking and storage potential. Ample parking is also available at both the front and rear of the property, adding further convenience for residents and guests. Currently generating approximately $7,200/month in rental income, this rare offering provides strong income potential and an attractive investment profile. Property taxes reflect both homes. An excellent opportunity to expand an existing portfolio or acquire a versatile multi-residential property with multiple income streams, efficient ownership, and long-term appreciation potential. 2 Semi-Detached Homes | 4 Self-Contained Units | Approx. $7,200/Month Income | Oversized Double Garage | Ample Parking | Independently Serviced (id:61476)
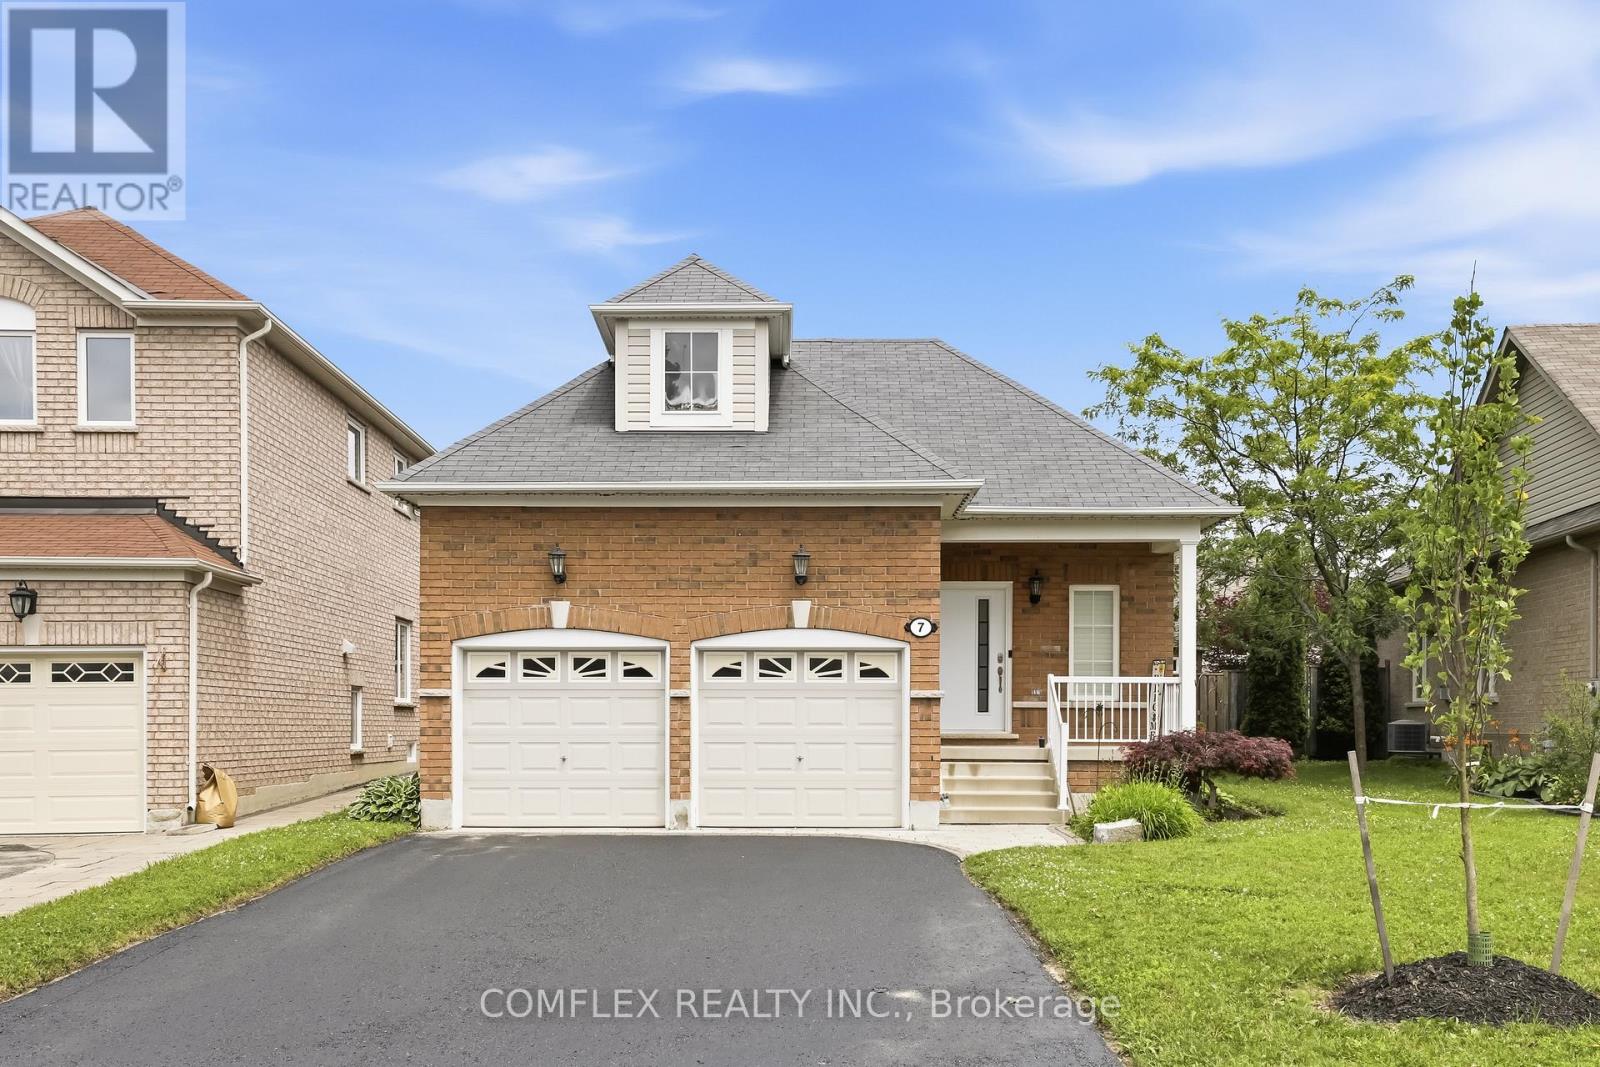
7 Swindells Street
Clarington, Ontario
Welcome to this elegant and impeccably maintained bungalow in one of Bowmanville's most desirable family-friendly neighbourhoods. Showcasing true pride of ownership, this beautiful home offers a bright open-concept layout with hardwood floors, 9-ft ceilings, and quality finishes throughout.The stunning kitchen is the heart of the home, featuring quartz countertops, stainless steel appliances, ample cabinetry, and plenty of workspace for cooking and entertaining. The kitchen overlooks the spacious living and dining areas, creating a warm and inviting atmosphere for everyday living and hosting guests.The generous primary bedroom serves as a private retreat with his-and-hers closets and a luxurious 4-piece ensuite. Convenient main-floor laundry adds to the home's functional design.Step outside to the huge covered backyard deck, perfect for summer BBQs, entertaining family and friends, or simply relaxing in your own outdoor oasis.The finished basement offers valuable additional living space with an extra bedroom, a beautifully finished 3-piece bathroom, and a rough-in for a future kitchen, providing excellent potential for an in-law suite or multi-generational living arrangement.Additional features include a double-car garage, parking for four vehicles in the driveway, no sidewalk to maintain, and attractive curb appeal. Ideally located within walking distance to schools, parks, playgrounds, and everyday amenities, this home combines comfort, convenience, and versatility.A rare opportunity to own a beautifully maintained bungalow in a sought-after Bowmanville location. Move in and enjoy everything this exceptional home has to offer. (id:61476)
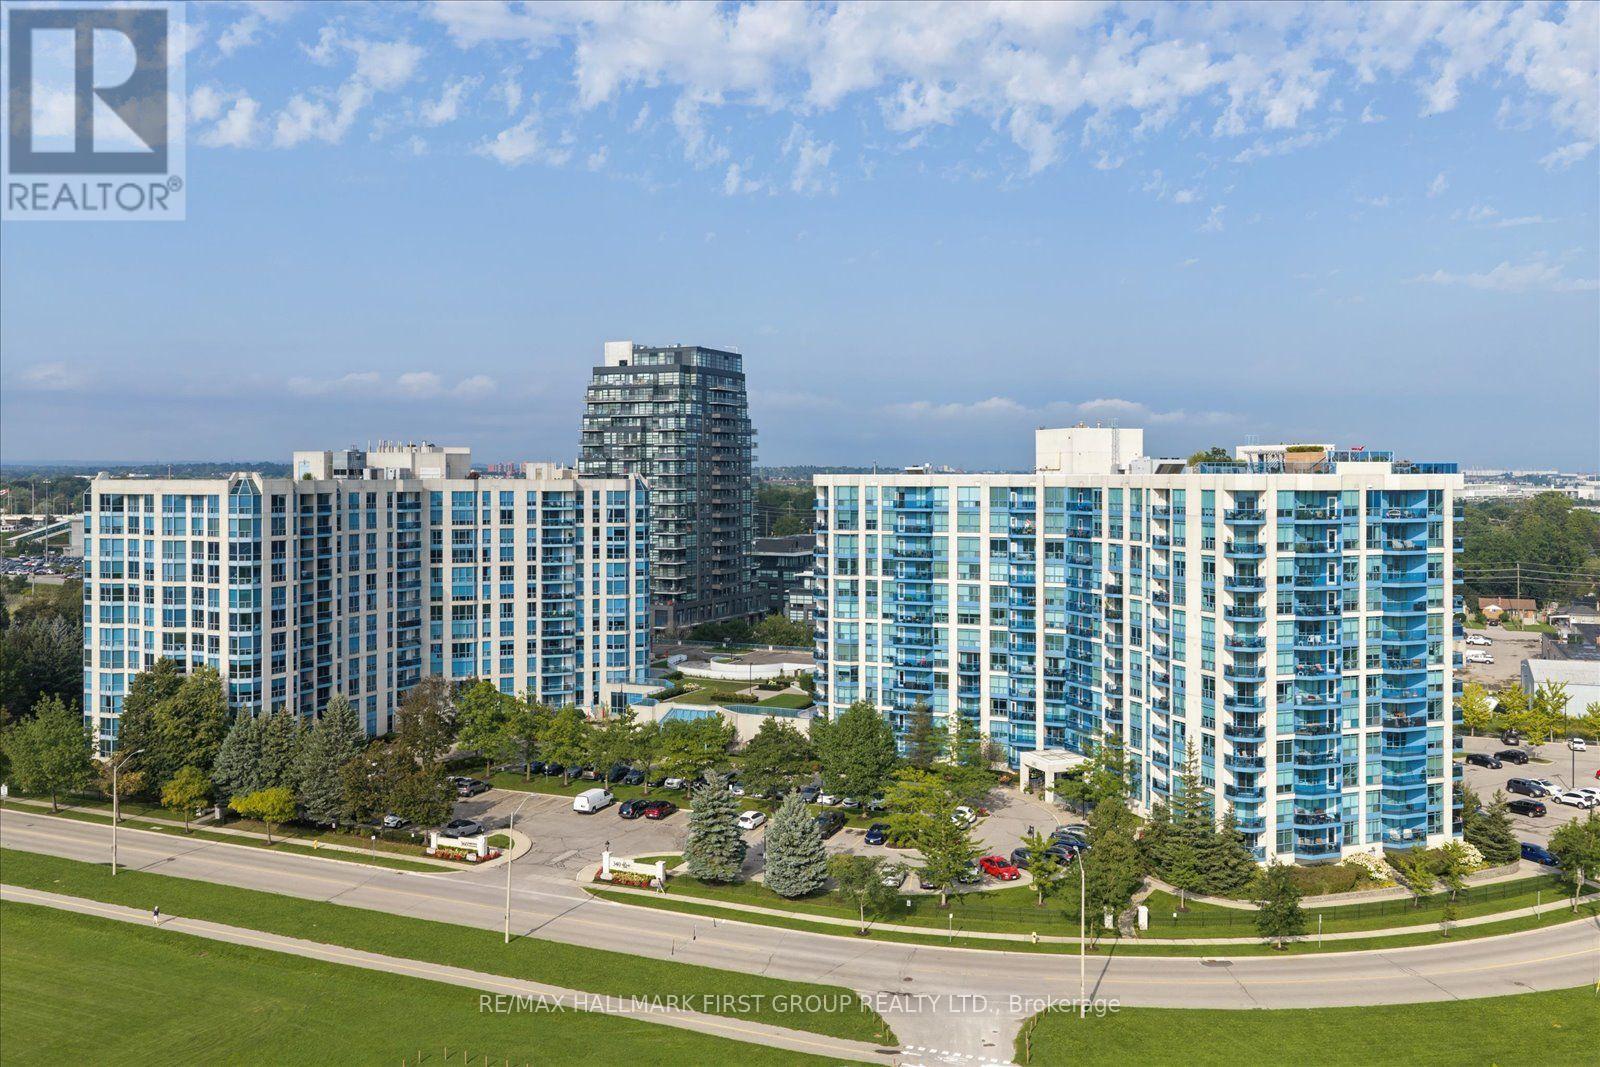
312 - 340 Watson Street
Whitby, Ontario
Welcome to easy, low-maintenance living in sought-after Port Whitby! This bright 1-bedroom condo offers over 600 sq. ft. of thoughtfully designed living space with desirable southwest exposure, an open balcony and a lovely view of the marina. The functional kitchen features a centre island and built-in dishwasher, while the open-concept living and dining area offers a walkout to the balcony. The primary bedroom features a convenient semi-ensuite, plus enjoy ensuite laundry, exclusive parking and a locker. Building amenities include an indoor pool, gym, sauna and recreation room. Ideally located just a short walk to Whitby GO Station and close to Port Whitby Marina, waterfront trails, parks and recreation. Maintenance fees include heat, hydro, water, A/C, parking, plus complimentary Wi-Fi and Bell cable. A wonderful opportunity to enjoy convenient condo living in a fantastic waterfront community! (id:61476)
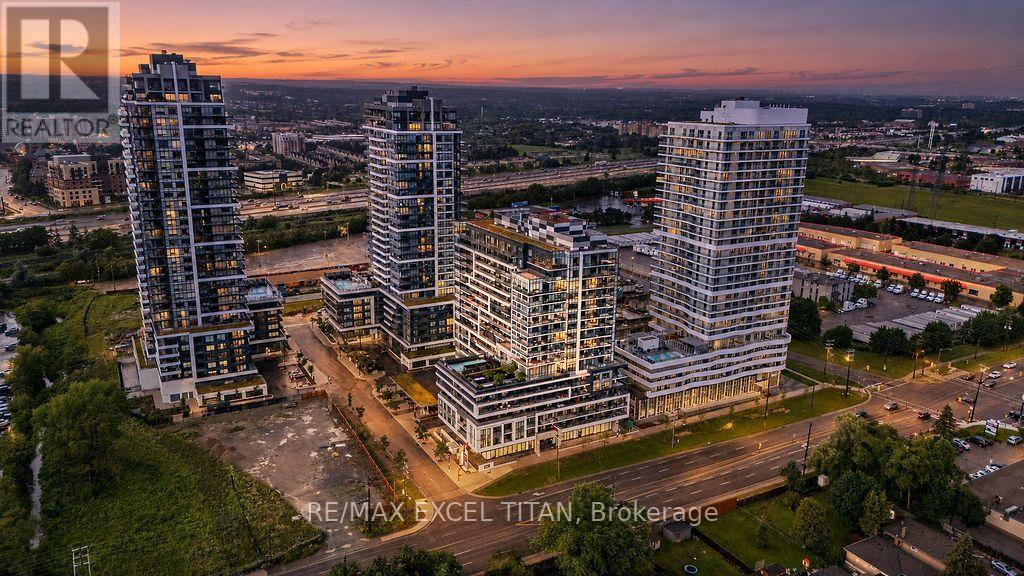
1707 - 1480 Bayly Street
Pickering, Ontario
Elevated Condo Living - Pickering's Premier Community. Welcome to this beautifully Corner 2-Bedroom + Den, 2-Bathroom suite (925 sq.ft. per builder's floor plan, plus a 98 sq.ft. balcony) in one of Pickering's most desirable communities. Thoughtfully designed with a bright, open-concept layout, this residence features contemporary laminate flooring, smooth ceilings, and expansive wrap-around windows that fill the space with natural light. The open-concept kitchen, Living, and dining area flows seamlessly onto a spacious private balcony, offering a wonderful spot for morning coffee or evening relaxation. The primary bedroom includes a private ensuite bath, while the versatile den is well-suited as a home office or flex space. A full main bathroom services the second bedroom, and an in-suite washer/dryer adds everyday convenience. Building amenities include a fitness centre, outdoor swimming pool, rooftop terrace with landscaped gardens, party lounge, and outdoor entertaining spaces (amenities subject to condo corporation rules and availability). Ideally located steps from the GO Station with quick access to Highway 401, close to Pickering Town Centre, Pickering Marina, waterfront trails, shopping, dining, and the entertainment district. Square footage and room dimensions are approximate, per the builder's floor plan, and should be independently verified by the buyer. (id:61476)
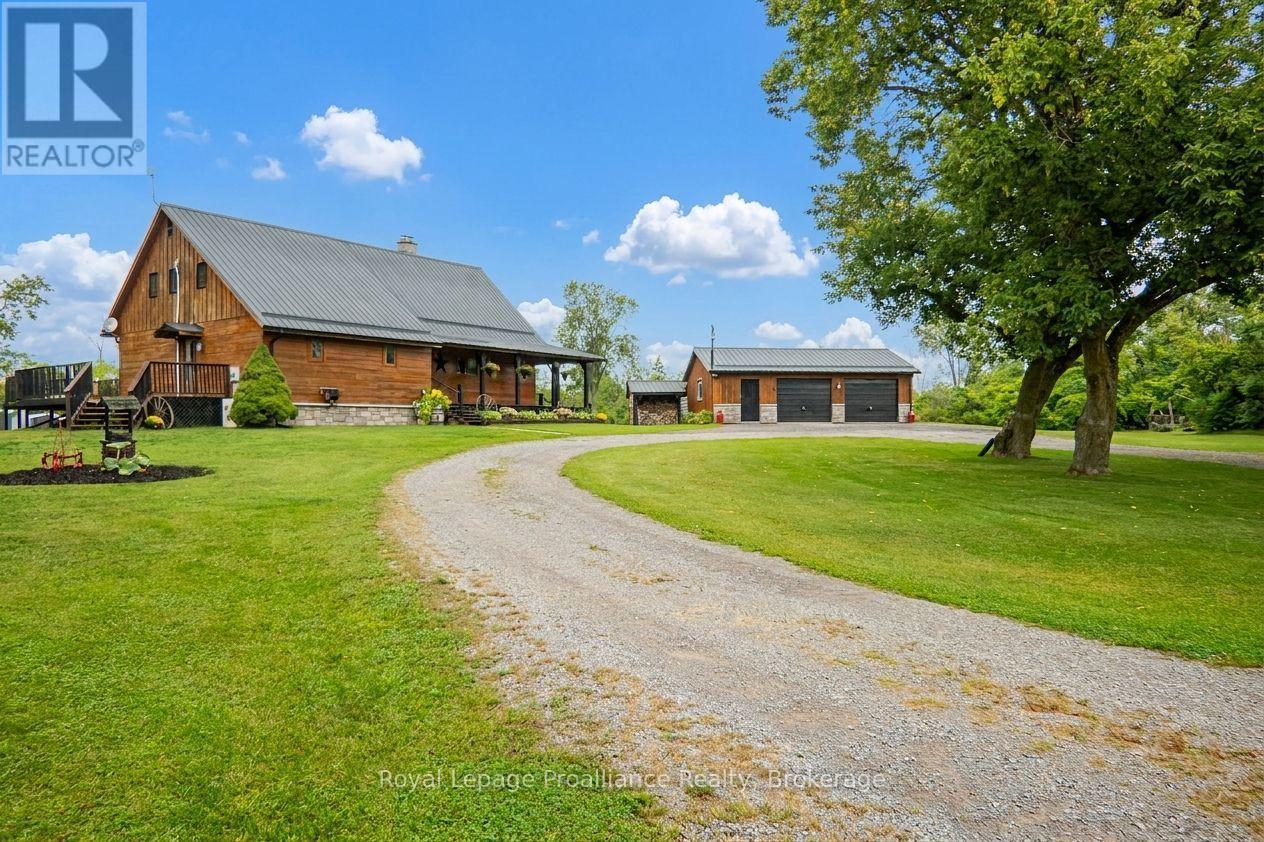
10 Hobbs Road
Brighton, Ontario
Stunning log home situated on 3 breathtaking acres with detached 2.5+ garage. Are you looking for something unique & truly special? Look no further than 10 Hobbs Rd, Castleton. Custom 11in x 8in T & G stacked log home featuring square cut Eastern White Pine logs, Pine & Ash flooring, & cedar ceiling beams. The open concept layout features a central air tight wood stove, beam ceilings, 3 season sunroom plus a convenient M/F laundry rm as well as a M/F Primary bdrm. Enter the tree-lined property from a circular driveway with a mature Maple tree in the middle. The attractive home has stone skirting & a wrap-around covered porch on 2 sides. Large 2.5 car garage also has a wood exterior & a metal roof like the home. Inside the house, the functional layout lends itself to entertaining with an oversized kitchen & extensive counter space, a formal dining rm & a cozy living room area, all connected on the main floor. Down the hall is a 4pc. bathroom with sep. shower & jacuzzi tub plus a laundry rm with sink, folding table, fridge/freezer & side door to a large side deck. Primary bdrm is also located on this lvl & offers space for a king size bed & a WIC with sliding barn doors. Upstairs is home to 2 additional bdrms with new windows, a cozy sitting area/library & another 4pc. bath. Full height lower lvl offers a large rec or games rm, a music rm, a dedicated workshop with counter height electrical, mechanical rm & several storage spaces. Other features include: FAO furnace, ductless air conditioner, owned HWT, water system, UV light, HRV & C/Vac. Outside is just as impressive & is a great place to spend outdoor time, relaxing & being surrounded by nature. The property offers multiple storage sheds, a lean-to for wood storage, a fire pit area, raised garden beds, a stand alone back deck with gazebo along with an outlet to plug in an RV. Close proximity to several towns, including Brighton & a short distance to Hwy 401 for commuters. Come & see something extraordinary. (id:61476)
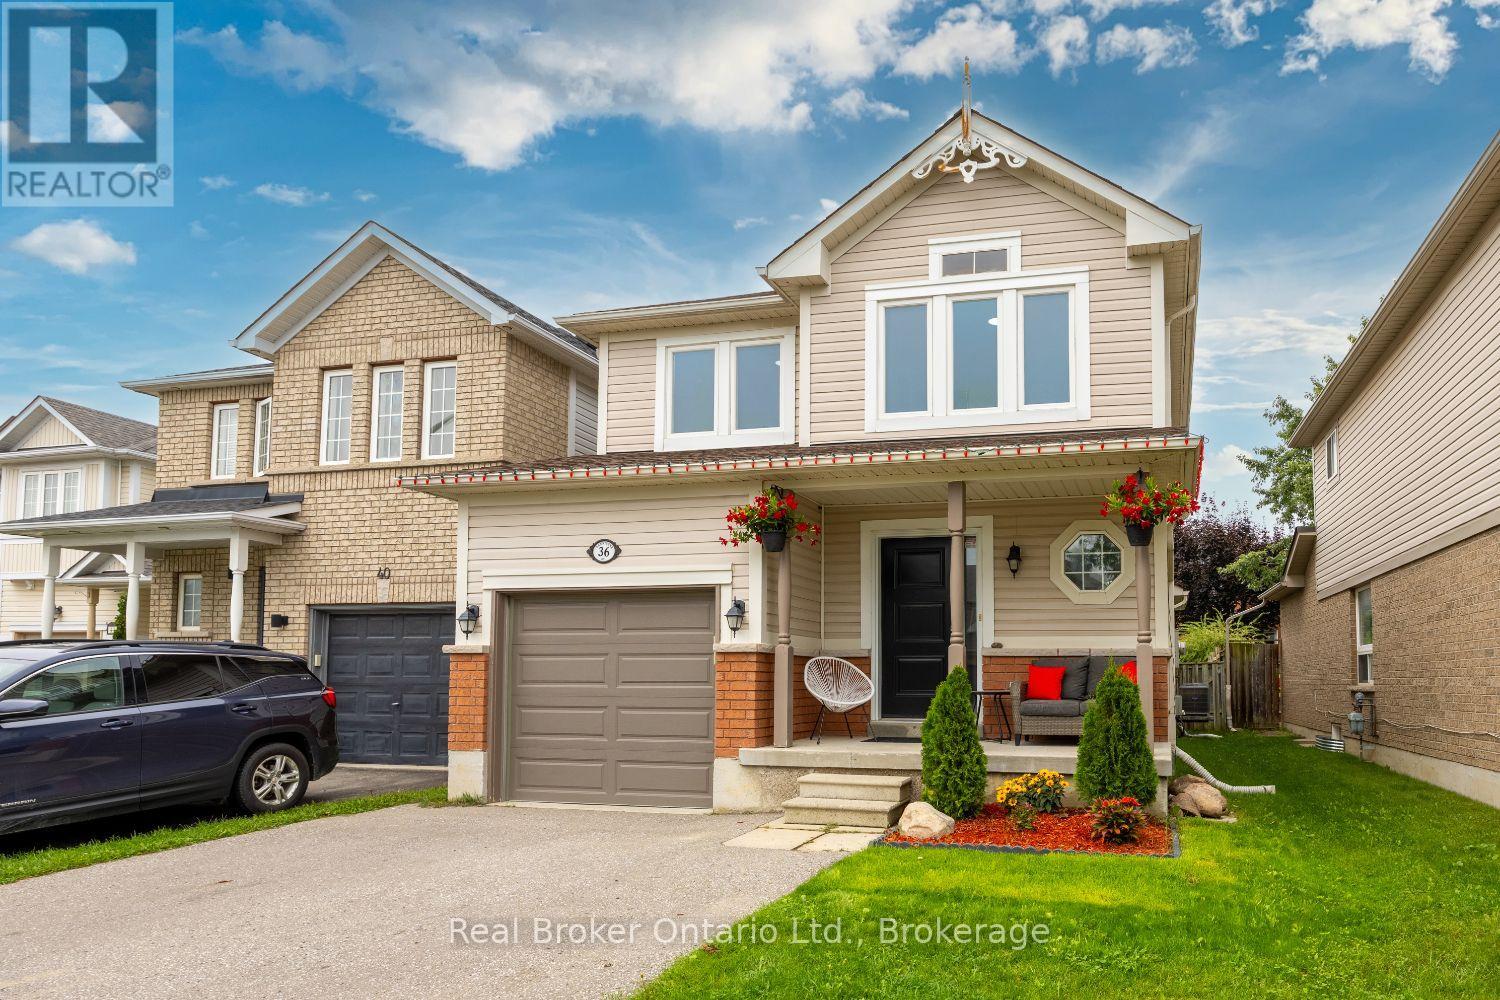
36 Bannister Street
Clarington, Ontario
Fabulous location meets comfortable, functional living in this inviting home, ideally situated close to parks, schools, shopping and everyday amenities, with quick and easy access to Hwy 401. A charming, covered front porch leads inside to a foyer with tile flooring, a convenient closet and interior access to the garage. The eat-in kitchen features tile flooring, stainless steel appliances and a walk-out to the large deck, perfect for enjoying outdoor dining, entertaining or simply relaxing. The adjoining living room offers a warm and inviting atmosphere with laminate flooring, a cozy gas fireplace and two windows that fill the space with an abundance of natural light. A separate dining room provides the ideal setting for family meals and special occasions. Convenience continues with main floor laundry, while the finished basement adds valuable extra living space with vinyl flooring and pot lighting, ideal for a rec room, home office, playroom or whatever suits your lifestyle. The primary bedroom provides a comfortable retreat complete with a walk-in closet and a private 3 piece ensuite. Offering a desirable layout, inviting living spaces and a location that puts everything within easy reach, this is a wonderful place to call home. ** This is a linked property.** (id:61476)
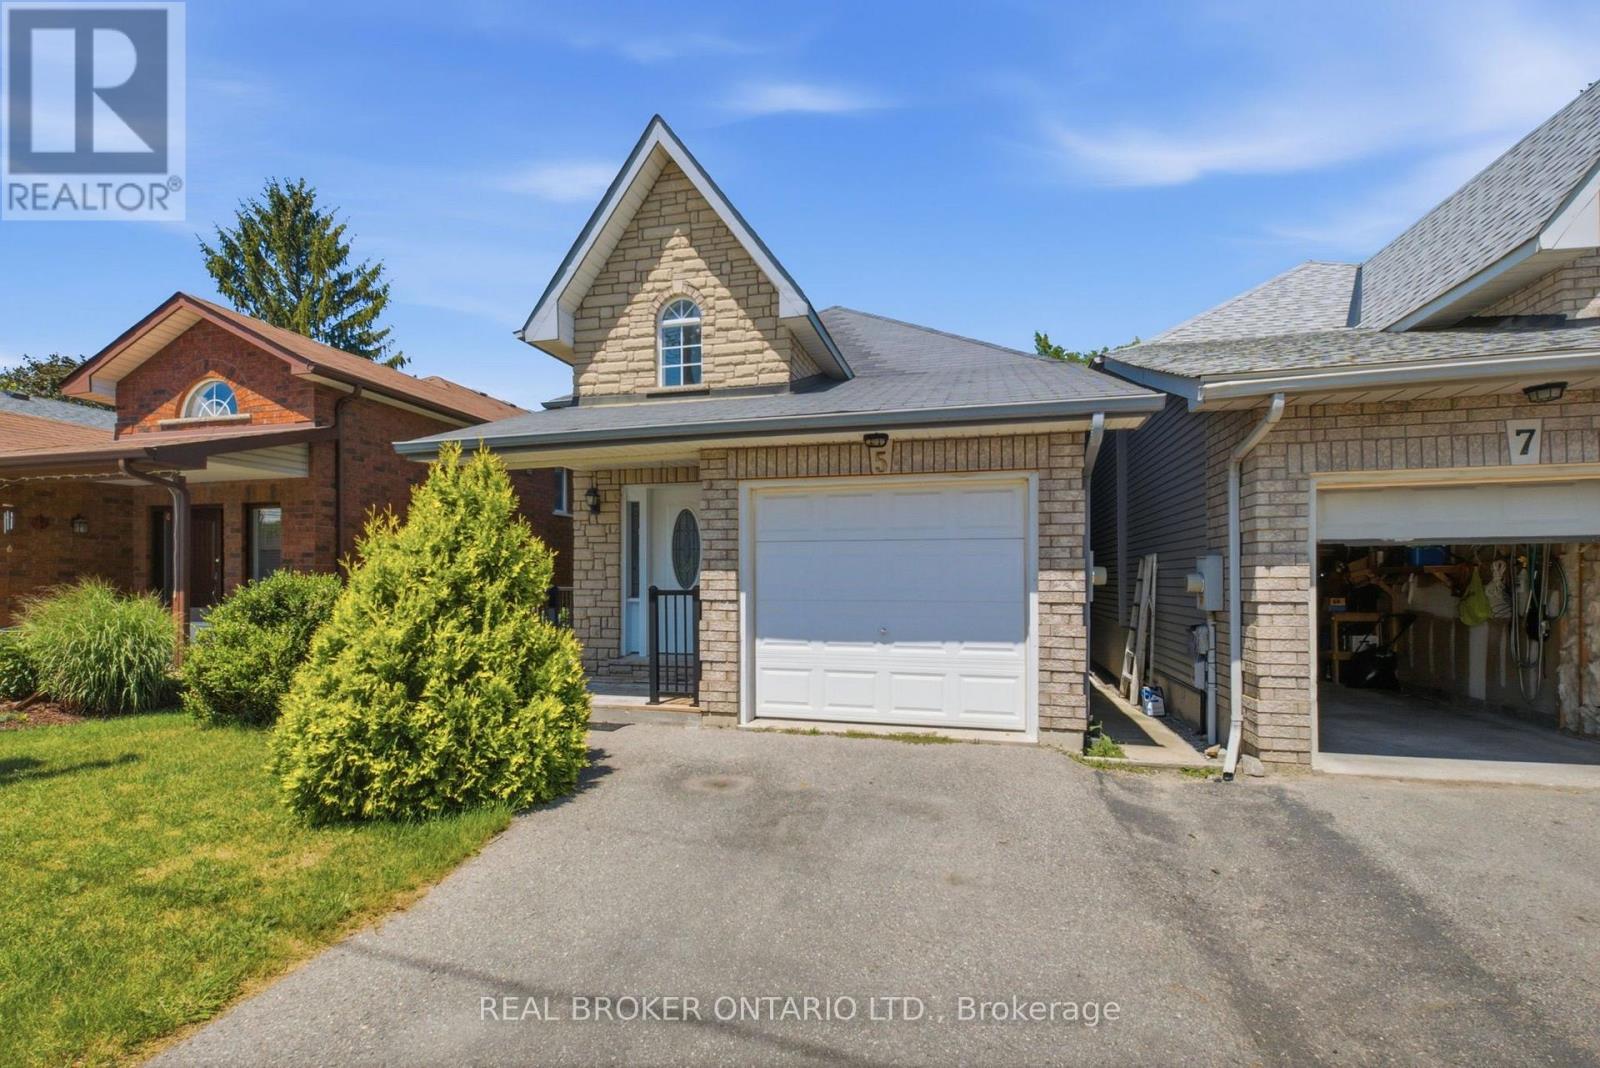
5 John Harvey Street
Uxbridge, Ontario
Welcome to this beautifully maintained bungalow offering the perfect combination of comfort, functionality, and versatility in one of Uxbridge's most desirable locations on a quiet cul-de-sac. Featuring 2+2 bedrooms, 3 full bathrooms, and a thoughtfully designed open-concept layout, this home is ideal for first-time buyers, growing families, downsizers, or those seeking multi-generational living. The bright and inviting main floor offers a spacious living and dining area that flows seamlessly into the well-appointed kitchen, creating the perfect space for everyday living and entertaining. Convenient main floor laundry, a generous primary bedroom with ensuite, an additional bedroom, and a full bathroom complete the main level.The fully finished lower level expands the home's possibilities with two additional bedrooms, a full bathroom, and a full size second kitchen, and an abundance of living space-making it an excellent option for extended family, guests, a nanny or in-law suite, or simply additional room to enjoy. Outside, enjoy a private deck, an attached garage, and a quiet, family-friendly location just minutes from downtown Uxbridge, parks, schools, shopping, and all the amenities the community has to offer. A rare opportunity to own a move-in-ready bungalow that offers exceptional flexibility and outstanding value. (id:61476)
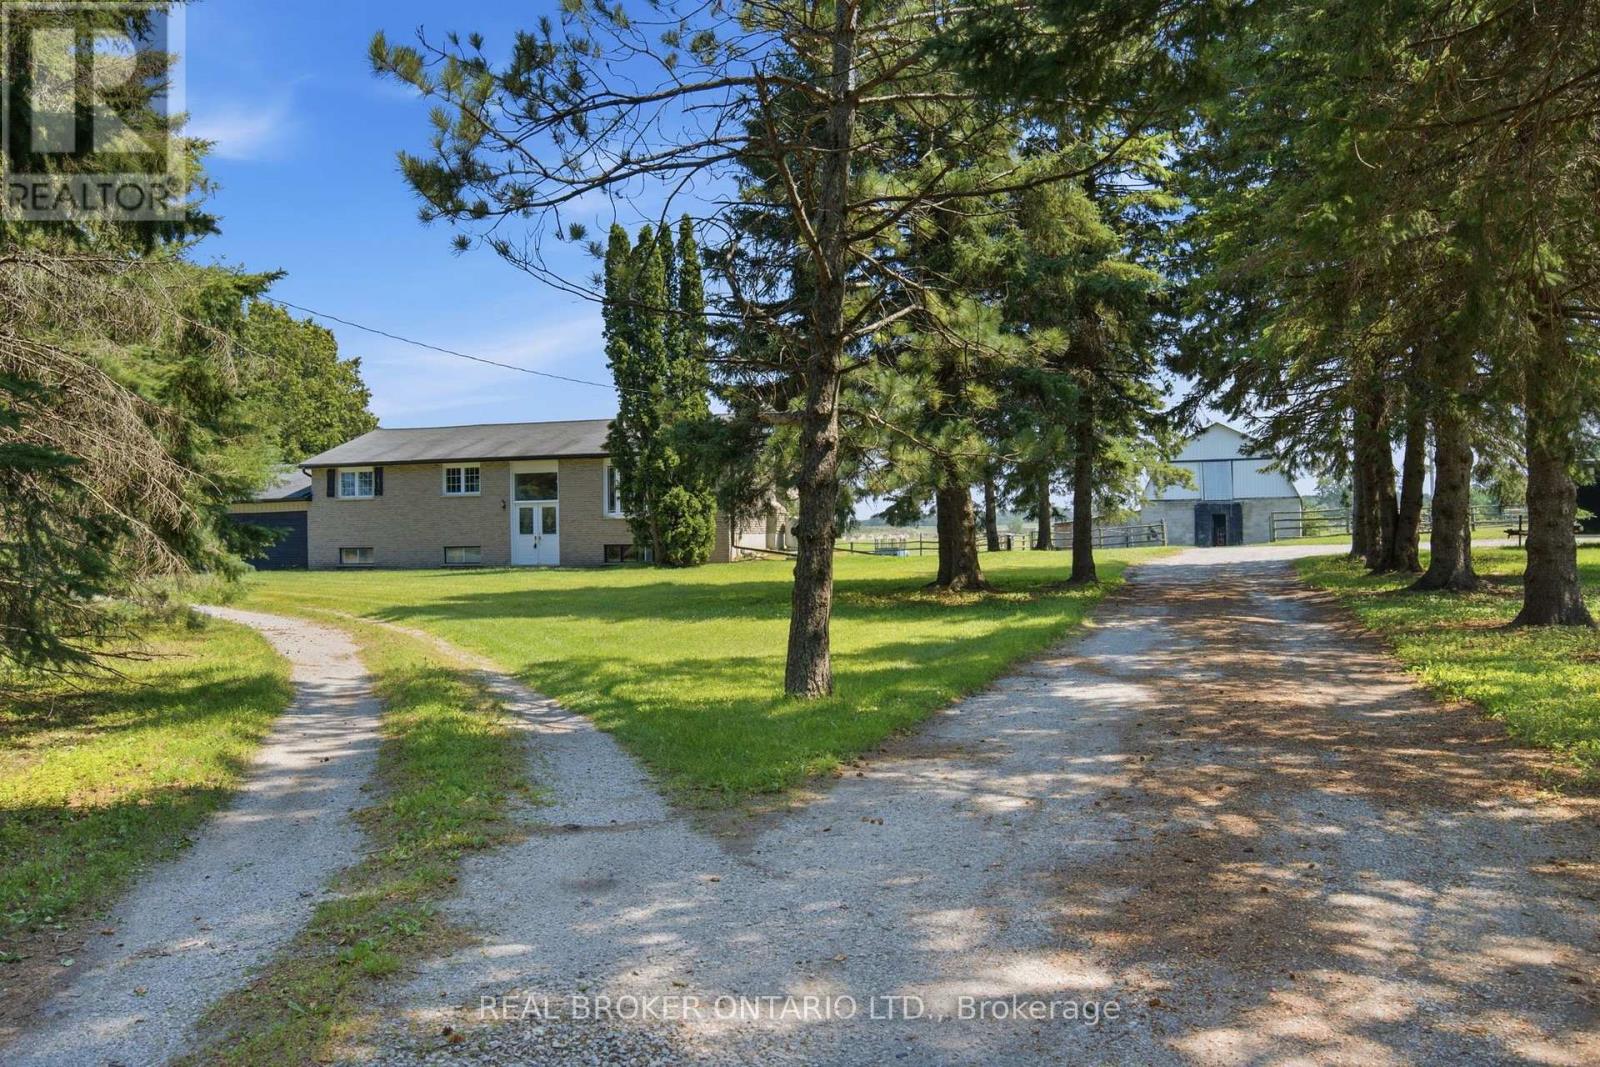
785 Reid Road
Uxbridge, Ontario
Experience the best of country living without sacrificing convenience on this exceptional 10-acre property located less than five minutes from the heart of Uxbridge. Offering the perfect balance of privacy, functionality, and rural lifestyle, this versatile property is ideal for equestrian enthusiasts, hobby farmers, contractors, or anyone looking for space to live, work, and enjoy the outdoors. The property is thoughtfully equipped with outstanding outbuildings, including an impressive 1,500 sq. ft. heated workshop complete with two oversized roll-up doors and a hydraulic vehicle lift, creating the perfect space for automotive enthusiasts, tradespeople, equipment storage, or home-based businesses. A separate horse barn with eight-plus stalls, along with a run-in barn, provides excellent accommodations for horses and livestock while offering flexibility for a variety of agricultural or recreational uses. The raised bungalow offers a bright and functional layout with three bedrooms on the main floor, an additional fourth bedroom on the lower level, and two full bathrooms. Large windows throughout fill the home with natural light while showcasing beautiful views of the surrounding countryside. The finished lower level adds valuable living space, making it ideal for growing families, guests, or multi-generational living. Outside, the expansive acreage offers endless opportunities to enjoy the country lifestyle, whether it's keeping horses, creating hobby gardens, exploring the property, or simply relaxing in the privacy of your own rural retreat. With plenty of open space and established amenities already in place, the possibilities are endless. Rarely does a property combine this level of functionality, acreage, and location. Just minutes to downtown Uxbridge, schools, shopping, restaurants, golf courses, and the renowned Uxbridge Trail System, this is a unique opportunity to enjoy the tranquility of the countryside while remaining close to everyday conveniences. (id:61476)
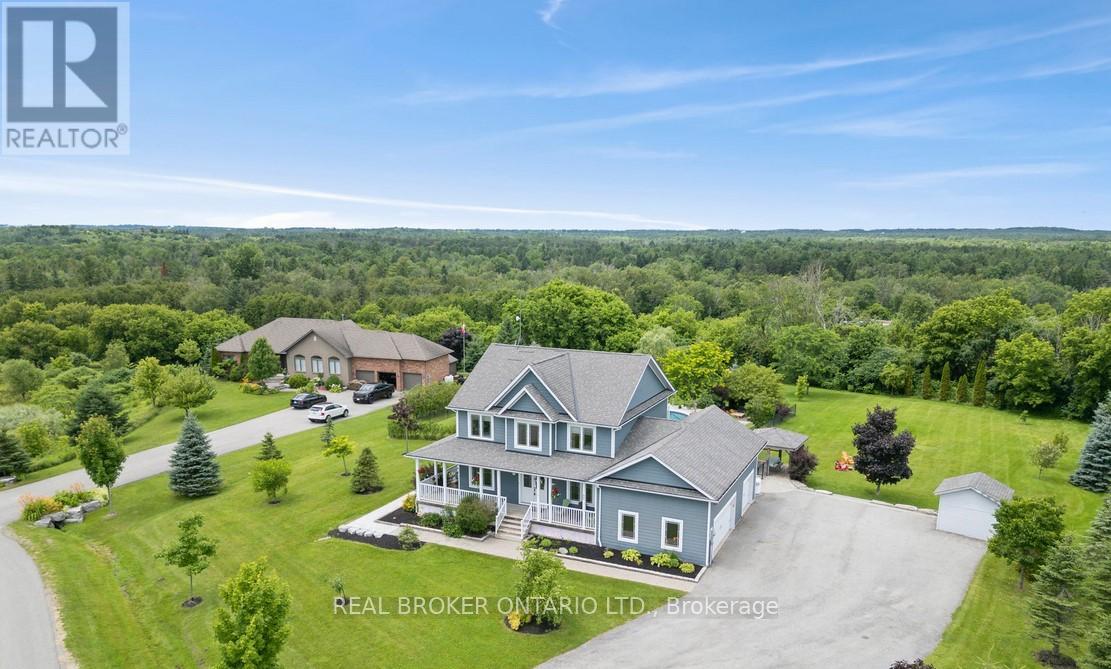
27 Bagshaw Crescent
Uxbridge, Ontario
Welcome to one of the most extraordinary properties in Uxbridge's sought-after Udora community, set on an incredible 1.9-acre lot surrounded by mature trees, rolling hills, and breathtaking sunset views. Offering the perfect blend of executive country living and resort-style relaxation, this home is highlighted by a spectacular backyard oasis that truly sets it apart. Featuring a stunning in-ground pool with fountain jets, expansive multi-level entertaining areas, pool cabana, charming gazebo, fire pit, mature pear & apple trees, and professional landscaping throughout, this property was designed to create unforgettable memories with family and friends. Inside, the home offers a warm and inviting open-concept layout with 9.5-ft ceilings, bamboo flooring, and seamless views of the surrounding property. The gourmet kitchen features granite countertops, island seating, and a separate pantry, flowing effortlessly into the spacious living and dining areas anchored by a cozy gas fireplace. A versatile main floor bedroom with its own 4-pc ensuite provides incredible flexibility as a guest suite, home office, or ideal multi-generational living space. Main floor laundry adds to the functionality of the home. Upstairs, the primary retreat offers a private balcony overlooking the treetops, dual closets, fireplace, and a spa-inspired ensuite with double sinks and a 2-person soaker tub. The finished basement extends the living space with a large rec room, additional bedroom, bathroom, and separate office/studio area. Additional highlights include geothermal heating/cooling for efficient, low-cost living, drilled well, oversized garage, and high-speed fibre internet. Located on the Uxbridge school bus route and only approx. 20 mins to Hwy 404, this exceptional property offers the tranquility of country living without sacrificing convenience. **NB: Due to Tenants Listing photos are from a previous listing and may not reflect the current condition or appearance of the property. (id:61476)

13069 Regional Rd 39 Road
Uxbridge, Ontario
Opportunity knocks in the charming hamlet of Zephyr! Nestled on a generous lot, this detached home offers incredible potential for contractors, handymen, or buyers looking for their next renovation project. A standout feature is the 18 x 28 ft detached shop, complete with its own hydro panel and a separate storage room, perfect for tradespeople, hobbyists, car enthusiasts, or anyone needing exceptional workspace and storage.The property is serviced by a well and septic system and offers the peace and privacy of country living while remaining conveniently located just minutes to Uxbridge, Newmarket, and Highway 404 for an easy commute. Whether you're ready to renovate, invest, or create your own vision, this property presents a rare opportunity in a sought-after rural community. *boat on lawn has been removed. (id:61476)
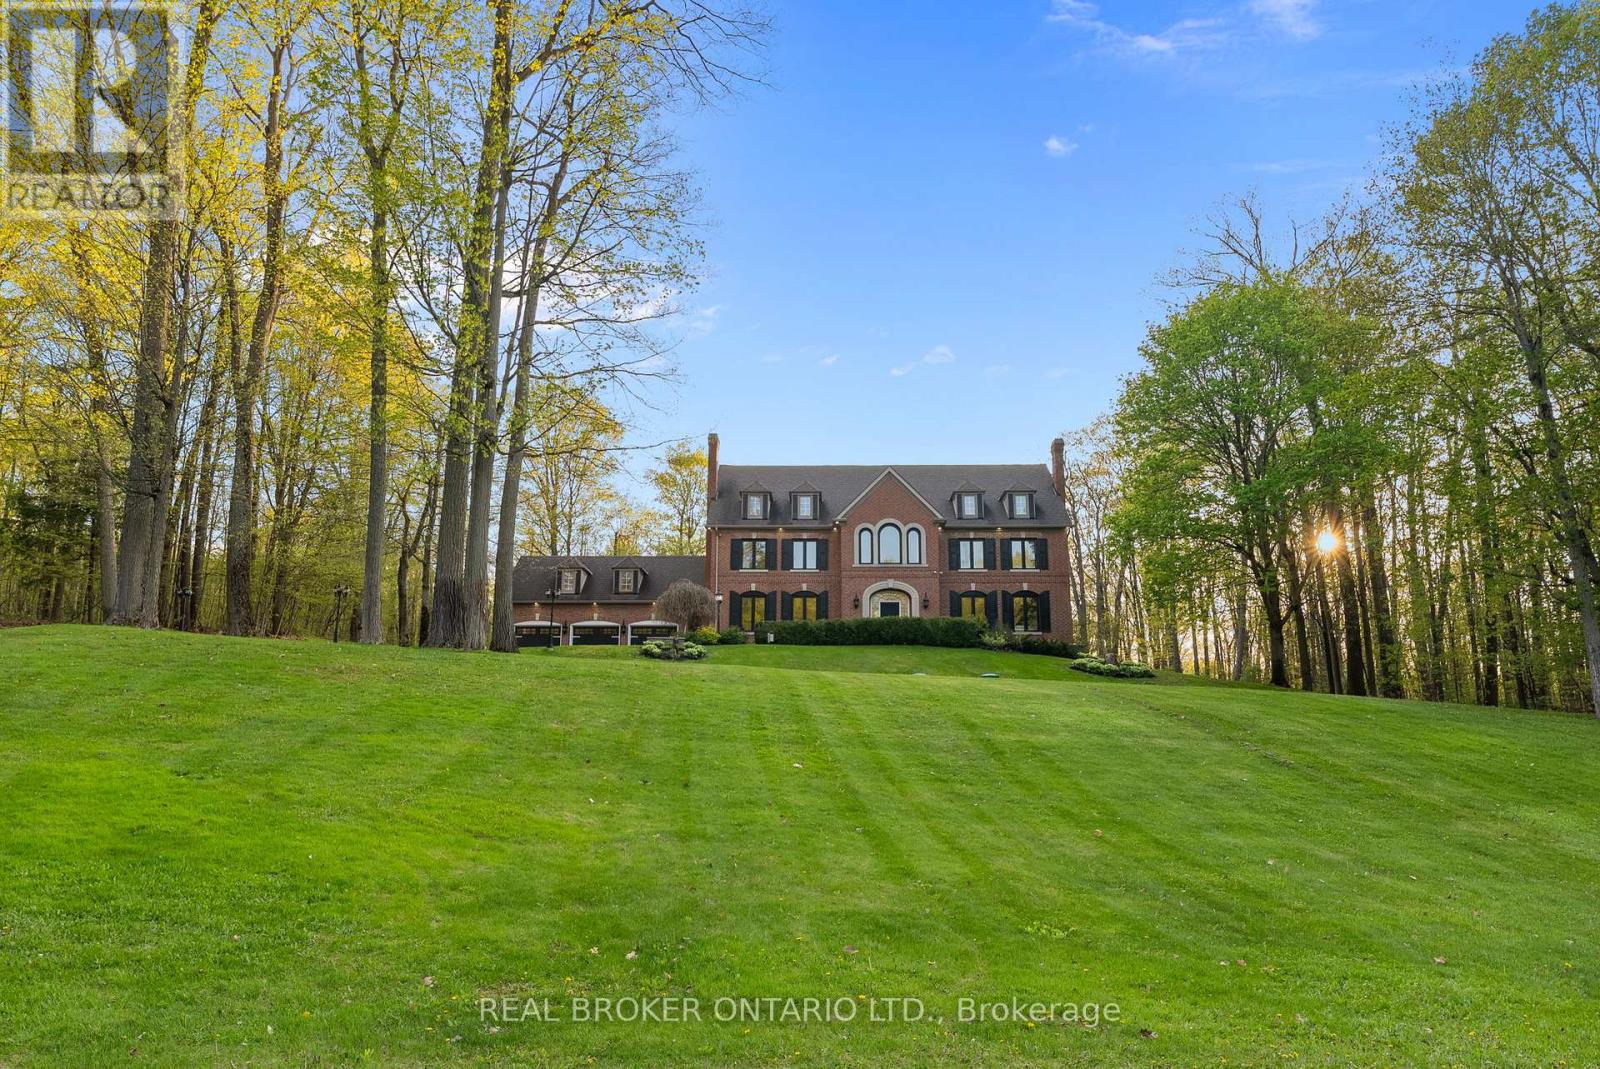
10 Oakview Place
Uxbridge, Ontario
Welcome to 10 Oakview Place, one of Uxbridge's most iconic estate properties, set on a breathtaking 1.9-acre hilltop lot in prestigious Foxfire Estates. Surrounded by mature trees, incredible landscaping, and manicured gardens, this home offers unmatched privacy, unforgettable curb appeal, and a commanding presence. Inspired by timeless estate architecture, this property feels straight out of a movie. This exceptional residence offers over 5,000 sq ft above grade plus a fully finished lower level designed for luxury living and entertaining. A dramatic winding staircase framed by soaring windows overlooking the private backyard retreat featuring an in-ground pool, hot tub, expansive deck, and peaceful forest views. Dual staircases add both grandeur and functionality to the thoughtfully designed layout. The main floor showcases soaring ceilings, hardwood flooring, intricate millwork, and remarkable ceiling detail throughout. The expansive chef's kitchen features high-end appliances, granite countertops, custom cabinetry, and stunning views of the property. Large principal rooms provide the perfect balance of elegance and comfort for both family living and entertaining. A spacious mudroom with direct access to the 3-car garage offers everyday convenience for busy families. The second floor offers 5 spacious bedrooms, each with its own ensuite bathroom, creating the ultimate layout for large families or guests. Second-floor laundry adds everyday convenience. The fully finished basement is built for entertaining with a custom wet bar, dedicated movie theatre, large recreation spaces, and multiple areas to host family and friends year-round. Located on one of the most exclusive cul-de-sacs in Uxbridge, this is a rare opportunity to own a landmark estate property with complete privacy, resort-style amenities, and timeless luxury in one of Durham Region's most sought-after communities. (id:61476)
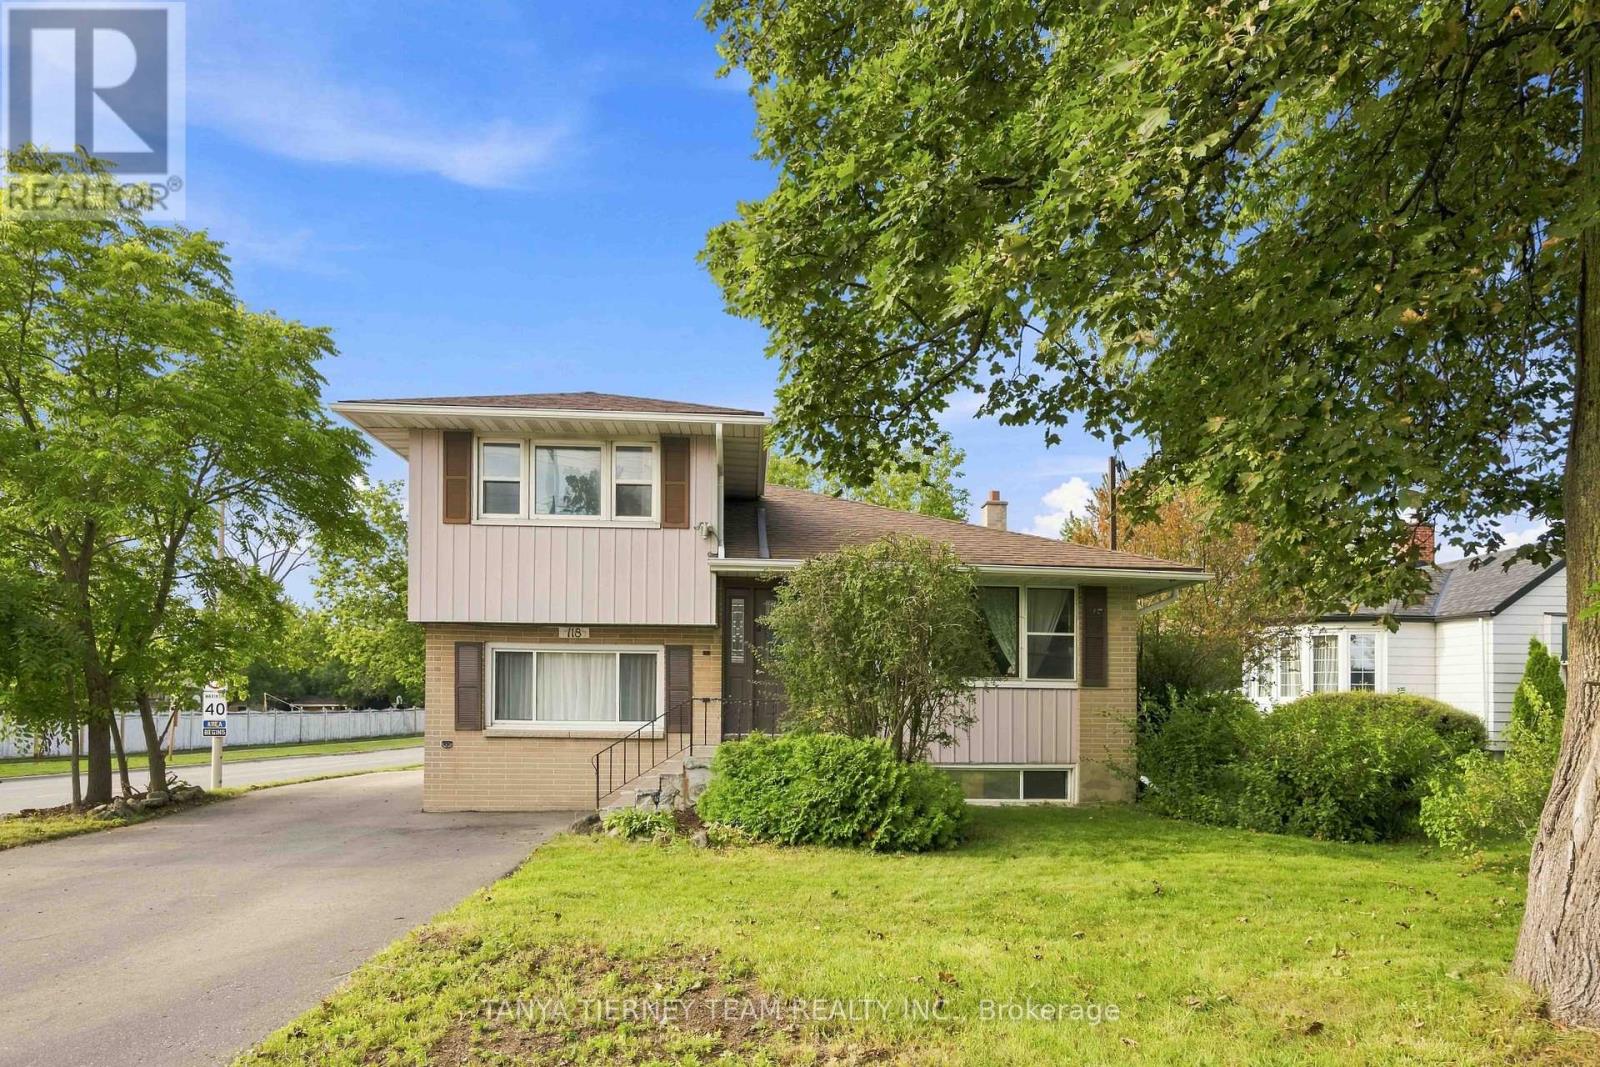
118 Rossland Road W
Oshawa, Ontario
**Legal Duplex! Attention Investors & Multi-Generational Families!** Welcome to this spacious 2+2 bedroom legal duplex situated on a large corner lot in a mature North Oshawa community. Offering two self-contained units, each with its own laundry, this property is an excellent opportunity for investors, extended families, or buyers looking for added income potential. The upper unit features a bright and spacious living room with a large picture window overlooking the front yard and beautiful hardwood flooring that continues into the dining room. Garden door leads to a relaxing sunroom with peaceful views of the backyard. The generous kitchen offers a custom backsplash, large pantry, and plenty of cupboard and counter space. Two well-sized bedrooms and a 4-piece bathroom complete the upper level. The lower-level unit offers a separate side entrance, above-grade windows, a comfortable living room, eat-in kitchen, two bedrooms, and a 3-piece bathroom. Ideally located just steps from parks, schools, public transit, Lakeridge Health Oshawa, grocery stores, and big-box shopping. Recent updates include: roof (2015), furnace (2022), central air conditioning (2022), eavestroughs (2022), basement washer/dryer (2023), and driveway (2024). A fantastic opportunity to own a versatile income property in a convenient and established Oshawa neighbourhood! (id:61476)
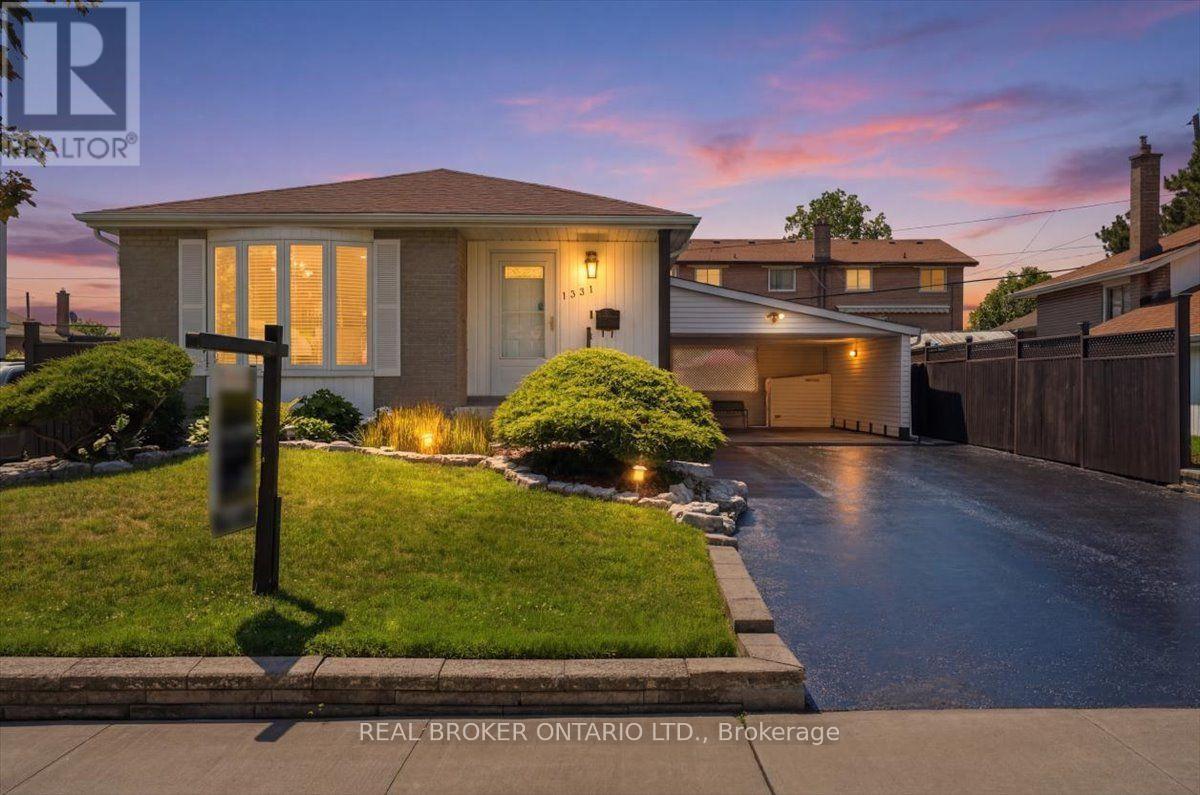
1331 Tatra Drive
Pickering, Ontario
Welcome to this beautifully updated bungalow in the heart of Bay Ridges! With Pickering GO Station less than a 10-minute walk away and Highway 401 just under 2 minutes by car, this location is a commuter's dream. Inside, the renovated main level (2021) offers bright, move-in-ready living space complete with 3 bedrooms and a stylish updated main floor bathroom (2020). The basement adds even more value with a large recreation room with gas fireplace and dry bar, a newly renovated powder room (2026) and updated flooring in the bedroom and storage room (2026), perfect for extra living space, a guest suite, or a home office! Outside, you'll fall in love with the beautifully landscaped rear yard, featuring lush gardens, a private patio area for relaxing or entertaining, and a large powered garden shed for storage or hobbies. An oversized carport and huge driveway offer ample parking for family and guests alike. Move-in ready and ideally located, this Bay Ridges bungalow checks every box! (id:61476)
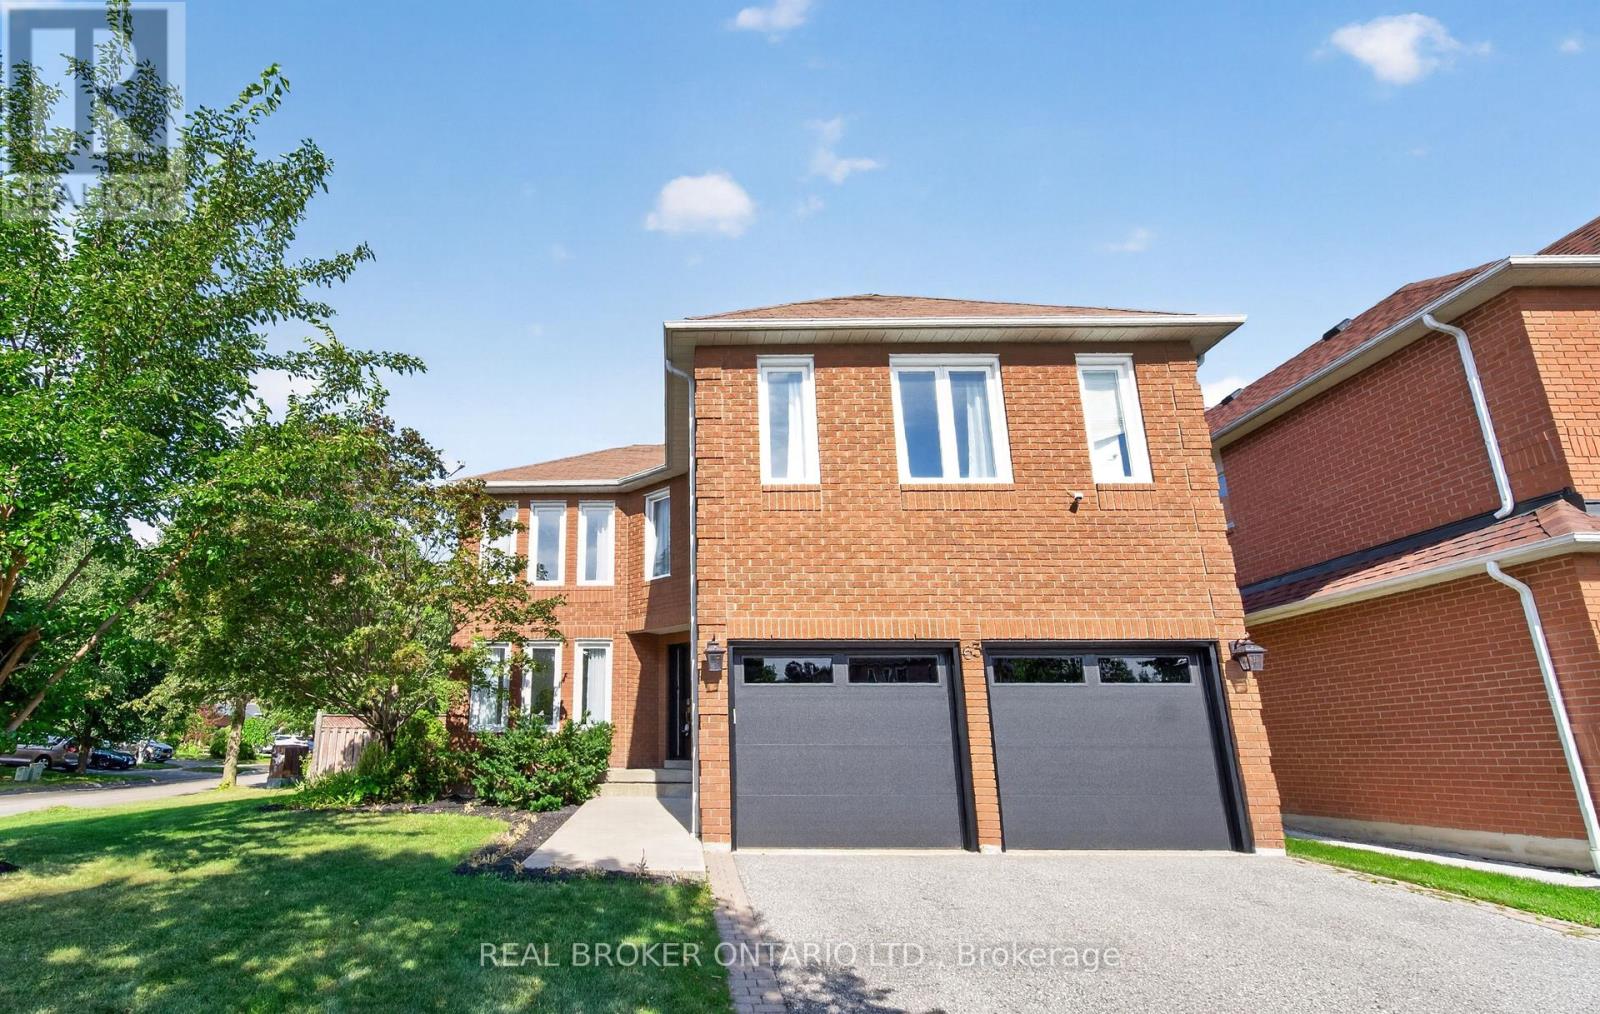
63 Eric Clarke Drive
Whitby, Ontario
Welcome to a home where everyday comfort meets effortless entertaining. Situated on a beautiful corner lot in a sought-after Whitby neighbourhood, this fully upgraded, turn-key 4+1 bedroom, 4 bathroom home offers an exceptional blend of space, style, and versatility. At the heart of the home is a stunning custom kitchen featuring quartz countertops and a marble backsplash, with a seamless walkout to your private backyard oasis. Enjoy summer days beneath the pergola, relax on the spacious deck, and take in the mature trees, fruit trees and lush gardens. Inside, hardwood floors flow throughout, while a generous primary retreat and convenient second-floor laundry bring comfort and ease to everyday living. The professionally finished basement features a private 1-bedroom suite with potential for a separate entrance through the garage, offering an ideal setup for extended family or guests. Meticulously cared for inside and out, this is a home made for settling in, hosting memorable gatherings, and enjoying for years to come. And with schools, parks, community centres, public transit, shopping, GO station and everyday amenities just minutes away, you'll have everything you need close to home. (id:61476)

18 Blenheim Circle
Whitby, Ontario
Welcome to an exceptional executive residence where timeless architecture, refined craftmanship and sophisticated modern living come together in perfect harmony.Nestled on a rare premium lot in one of the area's more desirable family oriented communities, this spectacular 4+1 bedroom, 4 bathroom detached home with a double-car garage offers the perfect blend of luxury, privacy, and convenience. Thoughtfully designed for both everyday living and grand entertaining, the open-concept layout features soaring 11' ceilings in the kitchen and great room. 10' ceilings throughout the main level, and 9' ceilings on the upper and lower levels. Expansive windows flood the home with natural light while showcasing serene ravine views, creating an inviting atmosphere throughout. The chef-inspired kitchen is beautifully appointed with quartz countertops, a designer backsplash, premium cabinetry, a spacious pantry, and generous prep space, seamlessly connecting to the principal living and dining areas. The expansive great room provides the perfect setting for entertaining or relaxing with family. Upstairs, generously sized bedrooms offer exceptional comfort, complemented by the convenience of second floor laundry. The luxurious primary retreat features a stunning 10' tray ceiling,two walk in closets and a thoughtfully designed layout that creates a true private sanctuary. The basement features a seperate entrance, offering outstanding flexibility and exceptional future potential for extended family living, home office, fitness area or a future in law suite, subject to applicable approvals. Ideally located near Country Lane & Taunton Rd. This prestigious home is just minutes to conservation trails, parks , premier gold courses, top rated schools, shopping, restaurants, highway 412, public transit and everyday amenities, including 24 hour services. A rare opportunity to own a turnkey executive home showcasing luxury, elegance and an exceptional corner lot curb appeal (id:61476)

21 Heda Court
Whitby, Ontario
Welcome to Whitby's Highly Sought-After Lynde Creek Enclave! Tucked away on a private court, this exceptional home has been meticulously Renovated & Updated from top to bottom! Features Include: *Custom Designed Modern Kitchen w/Centre Island , Upgraded Cabinetry w/quartz counter tops, Stainless Steel Appliances, Handy Wall Mounted Pot Filler over the Stove and a stylish espresso/bar station next to the Dining Room! Additional upgrades include *Modern Bathrooms, Updated Roof(2024), Furnace(2017), Newer Gas Fireplace, Hardwood flrs, Smooth ceilings w/pot lights & a Beautiful Oak Staircase accented w/Metal Pickets. A Separate Side Entrance leads to the Finished Basement, providing Excellent Additional living space for recreation, entertaining, or Potential In-law suite accommodation. This home offers an Excellent Floor Plan with a Spacious Family Room that walks out to your huge private backyard! Gorgeous Front & Back Landscaping w/ Stone Front Steps Leading to a New Front Door. Heading into the Backyard you'll find an Oasis that awaits you. Situated on a massive lot, this incredible outdoor space features an Inground Pool surrounded by interlock stone, a charming gazebo & plenty of room for Summer gatherings & Creating Memories. Located in a Desirable, family-friendly neighbourhood close to Downtown Whitby, Hwy. 401 & 412, Excellent schools, Central Park, Lynde Creek, Big Box stores, Walking/Bike Trails, TTC & Go Transit. (id:61476)