

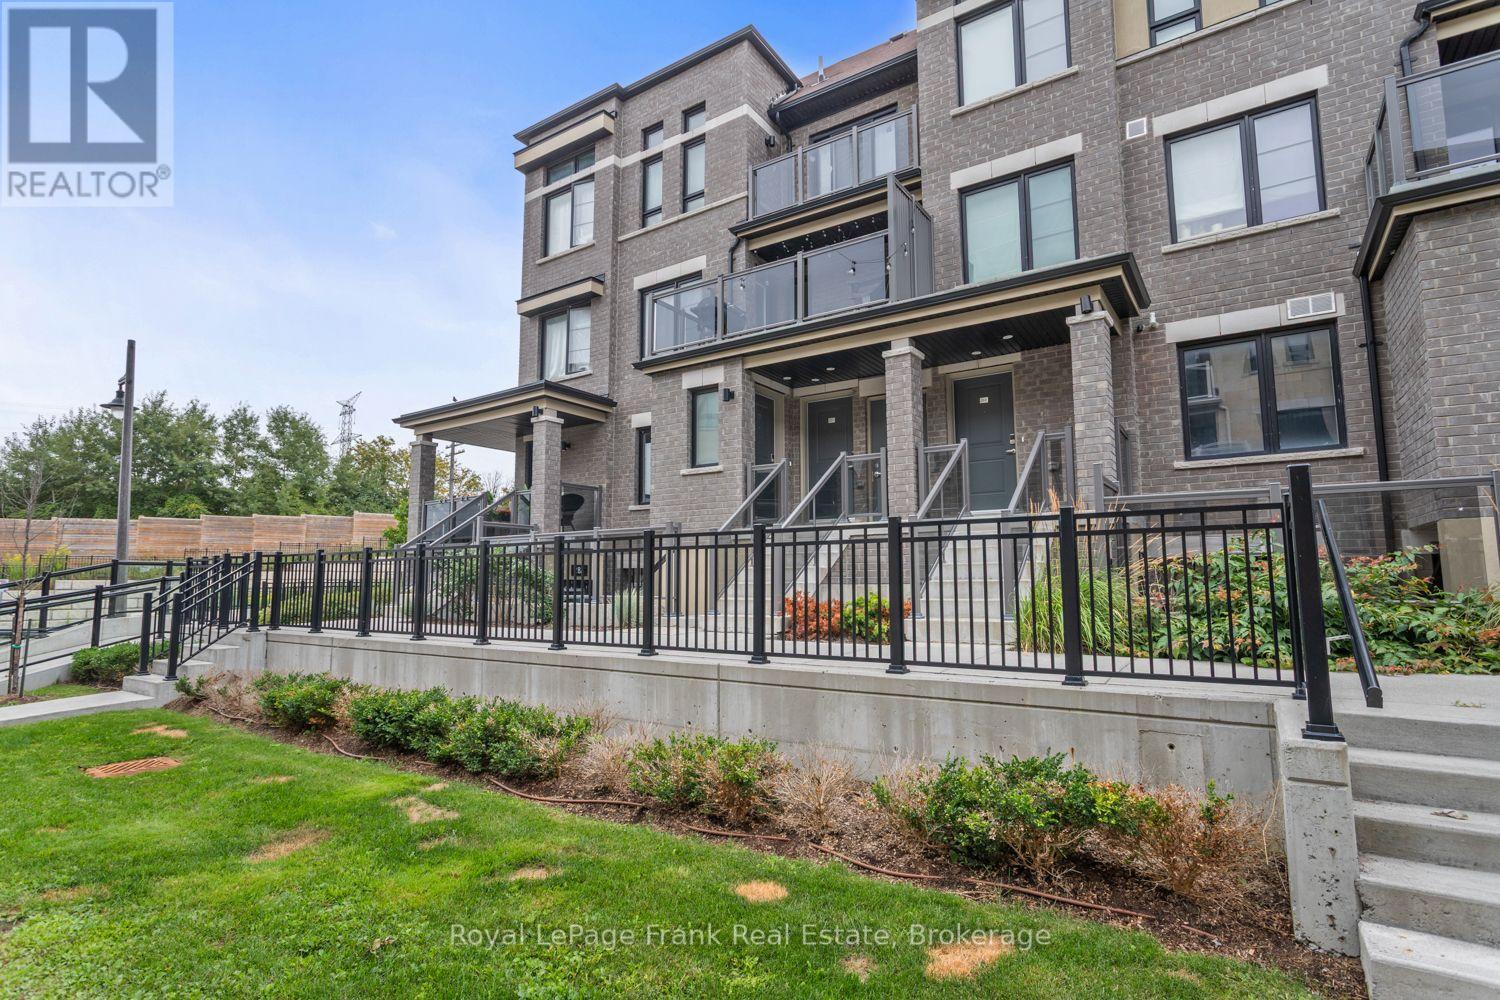
17 - 28c Lookout Drive
Clarington, Ontario
Welcome to 28C Lookout Dr, ideally located in the highly desirable Bowmanville Harbour community! This beautifully situated 3 bedroom, 2 bathroom stacked townhouse condominium offers an exceptional blend of comfortable living, modern convenience, maintenance free living, and an incredible outdoor lifestyle. The bright and inviting main living space features a private balcony, perfect for enjoying your morning coffee or unwinding at the end of the day. The thoughtfully designed kitchen is equipped with matching stainless steel LG appliances and a convenient peninsula counter, providing plenty of space for meal preparation and casual dining. The spacious dining area is ideal for family meals and entertaining, complemented by a convenient 2 piece powder room. Upstairs, you'll find a 4 piece semi-ensuite bathroom, stackable laundry, and spacious bedrooms. One of the bedrooms also features its own private balcony, creating the perfect peaceful retreat to relax with a good book and enjoy some quiet time. Located just steps from an abundance of recreational amenities, enjoy beautiful views of Lake Ontario, playgrounds, a children's water pad, marina, off leash dog park, beach, and scenic trails. This is an ideal location for families, dog owners, and outdoor enthusiasts alike, with nature and recreation right outside your door. Whether you're looking for a place to call home or a fantastic lifestyle investment, 28C Lookout Dr offers the perfect combination of community, convenience, recreation, and waterfront surroundings in one of Bowmanville's sought after neighbourhoods. (id:61476)
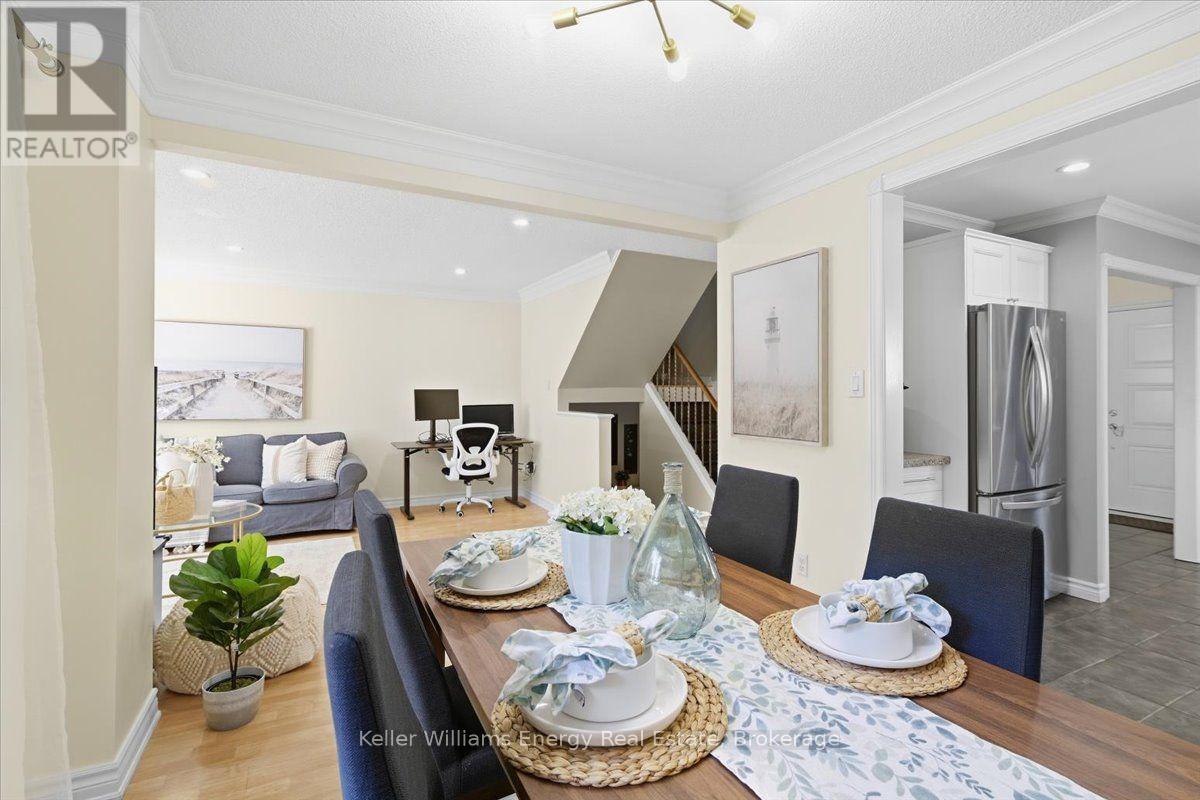
1569 Geta Circle
Pickering, Ontario
Ladies & gentlemen, we interrupt your regularly scheduled home search with a developing story: an immaculate family home has officially entered the market & early reports suggest buyers should pay attention. Our first stop is the eat-in kitchen where stainless steel appliances, generous cabinet space & a garburator have been confirmed. Yes a garburator. Not a fancy European cheese as previously reported, but conveniently located under the sink. Just beyond the kitchen, we have a dining room with a walkout to the backyard. Sources say this could be an excellent location for dinner, entertaining or making a dramatic exit when someone asks who's doing the dishes. Moving into the living room, our reporters have identified potlights, crown moulding, a wood burning fireplace & a large window bringing in plenty of natural light. Experts are calling this a strong combination for relaxing, entertaining & staring dramatically out the window like you're in a furniture commercial. We now take you live to the primary bedroom. This room is large. Very large. A huge window, walk-in closet & ensuite round out the scene. Sources confirm naps may be possible at any time, although management has not approved this. And now, breaking news from below ground level. We have uncovered additional living space, including a large rec room, spacious pantry & impressive storage. Authorities continue to investigate, as there appears to be even more storage than initially anticipated. No one has been asked why they need this much storage. They simply have it. Outside the backyard provides even more space to enjoy, with a large deck perfect for entertaining, relaxing or conducting your own very important backyard news conference over coffee. Location reports are also coming in. There's quick access to the 401, Pickering Town Centre, the pedestrian bridge to the GO Station & a wide range of amenities. Getting where you need to go is unlikely to become tomorrow's breaking news. Stay classy buyers. (id:61476)
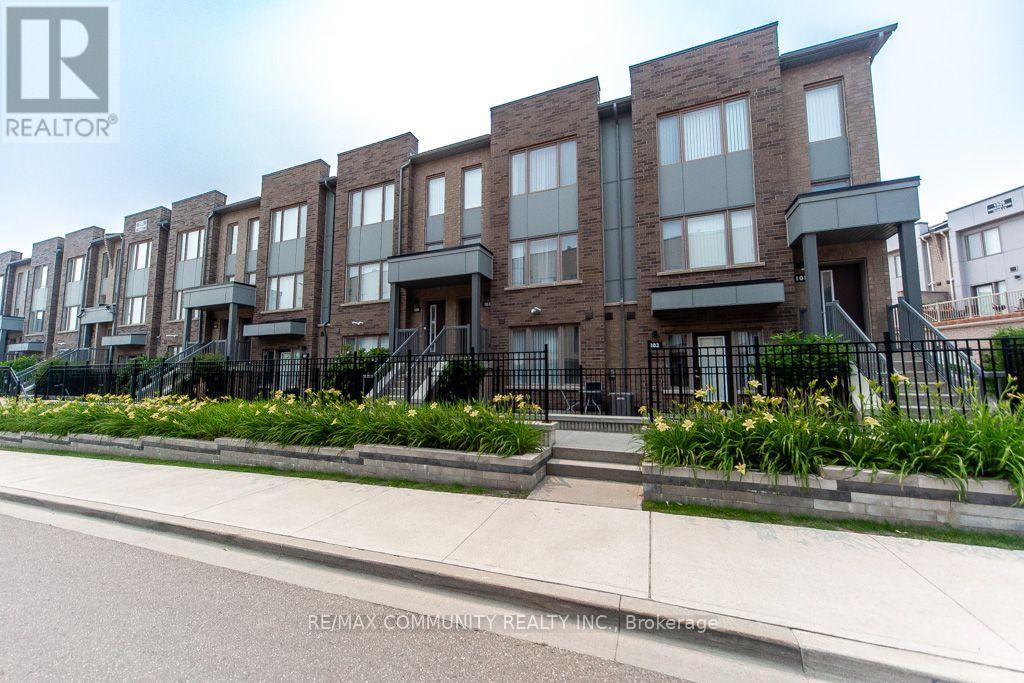
103 - 1525 Kingston Road
Pickering, Ontario
MODERN 2-STOREY TOWNHOME WITH ATTACHED GARAGE + PRIVATE TERRACE Spacious 2-bedroom, 3-bathroom Daniels-built townhome with 9-ft ceilings, open-concept living, modern kitchen, second-floor laundry and outdoor space. Perfect for first-time buyers, downsizers or commuters looking for easy access to Hwy 401, Pickering Town Centre and transit. (id:61476)
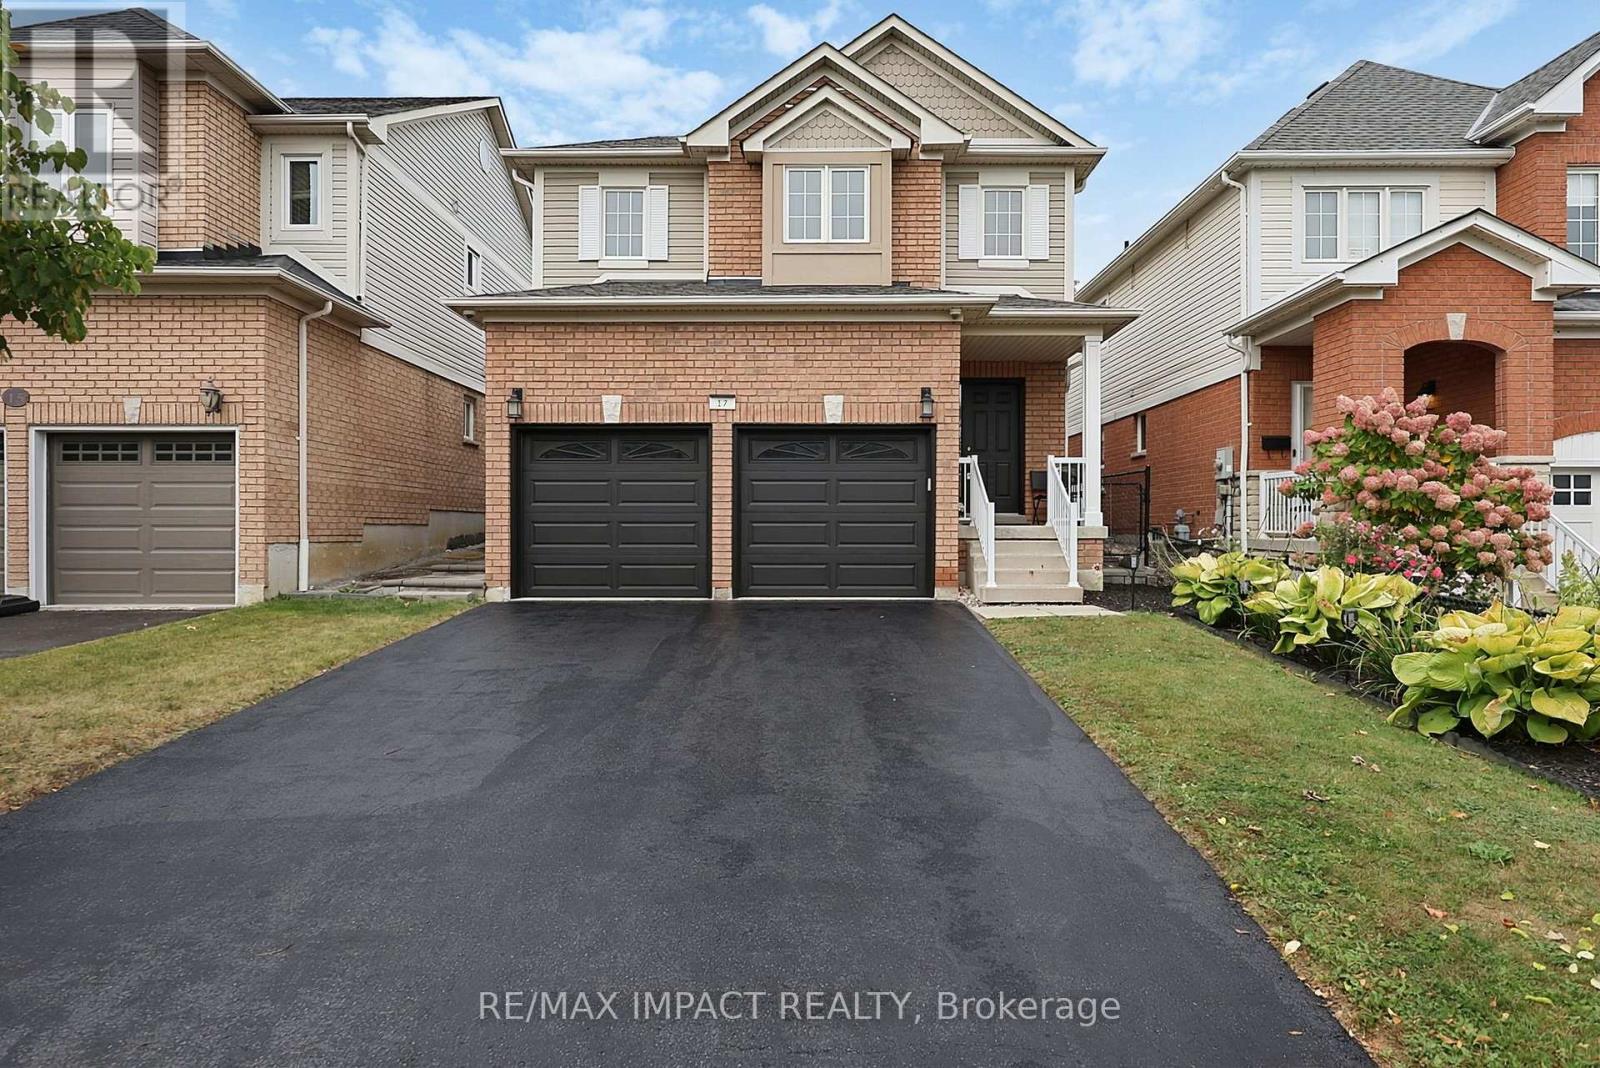
17 Holman Court
Whitby, Ontario
Welcome to 17 Holman Court, a beautifully updated 3-bedroom, 3-bathroom detached home on a cul-de-sac in Whitby's Williamsburg community. With no sidewalk in front, a double garage and a wide driveway, this home combines everyday convenience with inviting spaces inside and out. Hardwood flooring and refinished stairs with wrought iron pickets set the tone for the bright interior. Connected living and dining rooms offer a comfortable setting for entertaining, with large windows bringing in natural light. The kitchen features white cabinetry, quartz countertops, stainless steel KitchenAid appliances and a breakfast bar. Sliding doors from the adjoining breakfast area open to the backyard for easy indoor-outdoor dining. Main-floor laundry includes a washer and dryer less than five years old, while a powder room adds convenience. The spacious primary bedroom features a generous walk-in closet and a 4-piece ensuite with a corner soaking tub and separate shower. Two additional generously sized bedrooms offer room for family, guests or a home office. Quartz countertops enhance the upstairs bathrooms. A full unfinished basement provides extensive storage, a cold room and space for future plans. The professionally landscaped, fenced backyard is an inviting retreat with an interlocking stone patio, an awning for shade, lawn, raised garden beds and a storage shed. Enjoy summer dinners, weekend gatherings or a quiet evening outdoors. A thoughtful combination of upgrades, generous room sizes and outdoor living awaits at 17 Holman Court. (id:61476)

7 Dawson Street
Whitby, Ontario
Welcome to 7 Dawson St, a bright and inviting 3-level sidesplit in South West Whitby's preferred, family-friendly Lynde Creek neighbourhood. Perfect for first-time buyers or families looking to upgrade from a condo apt or townhouse, this detached home offers space, comfort on a large private corner lot- all at an affordable price point! 3 bedrooms+finished lower level recreation/family room with above grade windows, gas fireplace. Minimal stairs like a bungalow! Large 3pc bathroom with a jet tub. Crawlspace for storage, bright natural light, private, fenced backyard ideal for summer fun or gardening, steps from good schools, parks, transportation, community amenities, convenience at your doorstep! Well kept and move in ready. (id:61476)

4 Divine Drive
Whitby, Ontario
Welcome to this exceptional family home in the highly desirable Rolling Acres! 4+1 Bedrooms, 4 bathrooms, Finished Basement. 2530 Sq.Ft above Grade + 977 Sq.ft Bsmt, Total 3507 Sq.ft. Step in through the grand foyer with soaring ceilings, you'll appreciate the space, warmth, and thoughtful layout this home has to offer. Large main floor is designed for both everyday living and entertaining, featuring a formal living room, elegant dining room, spacious family room, bright kitchen, convenient main floor laundry, and inside access to the double car garage. A stunning double-sided fireplace creates a beautiful focal point between the living and family rooms, while hardwood floors and pot lights add timeless style throughout the main level. The upper level offers 4 spacious bedrooms and two full bathrooms, making this the perfect home for growing families, multi-generational living, or those needing extra space for guests or a home office. The professionally renovated basement (2020) is a standout feature, offering a large family room, recreation area, second laundry room, and incredible flexibility to suit your lifestyle. Enjoy peace of mind with numerous updates, including shingles (2017), garage doors (2016), and fresh paint (2022). Outside, beautiful interlocking, a garden shed, and a well-maintained yard provide the perfect setting for summer barbecues, family gatherings, or simply relaxing outdoors. Ideally located just minutes from top-rated schools, parks, shopping, restaurants, public transit, recreation facilities, and easy access to Highways 401, 407, and 412, this move-in-ready home offers the perfect blend of comfort, style, and convenience in one of Whitby's most sought-after family communities. Basement doe shave room to convert the great room to a 2nd Bedroom. Entrance to the basement is beside the garage entrance, possible separate entrance to the basement, with room in the basement to put in a Kitchen, and possibly a 6th bedroom in the basement.. (id:61476)
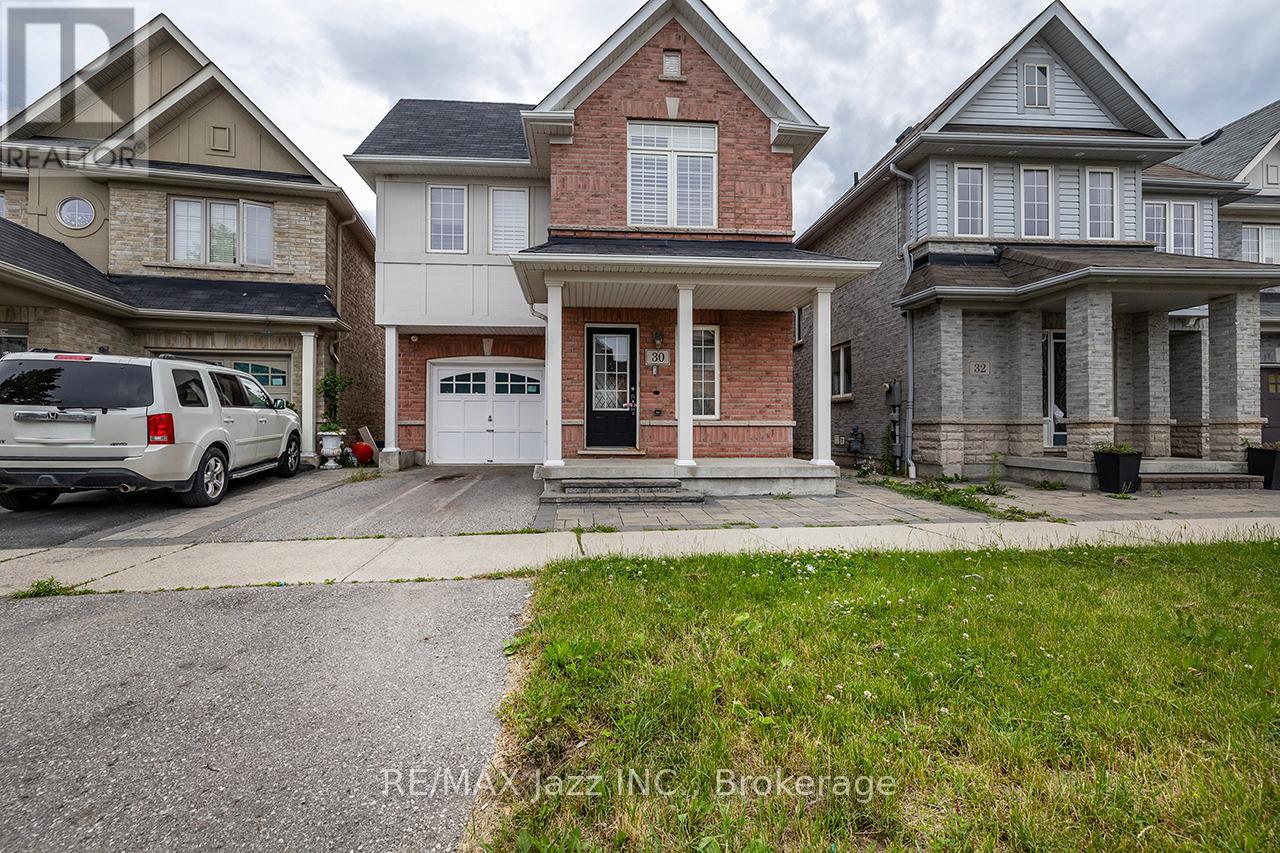
30 Lloydminster Avenue
Ajax, Ontario
Detached home in a central north Ajax neighbourhood. Built in 2012 and 2008 sf, as per MPAC. Open-concept kitchen with an island overlooking the living room. Direct garage access. Large composite deck off the living room. Main Floor den off the foyer. The second floor has four bedrooms and a convenient second-floor laundry room. Primary bedroom with an ensuite bath and walk-in closet. Unfinished basement with a walkout. It is being sold in "as is" condition with no representations or warranties. (id:61476)
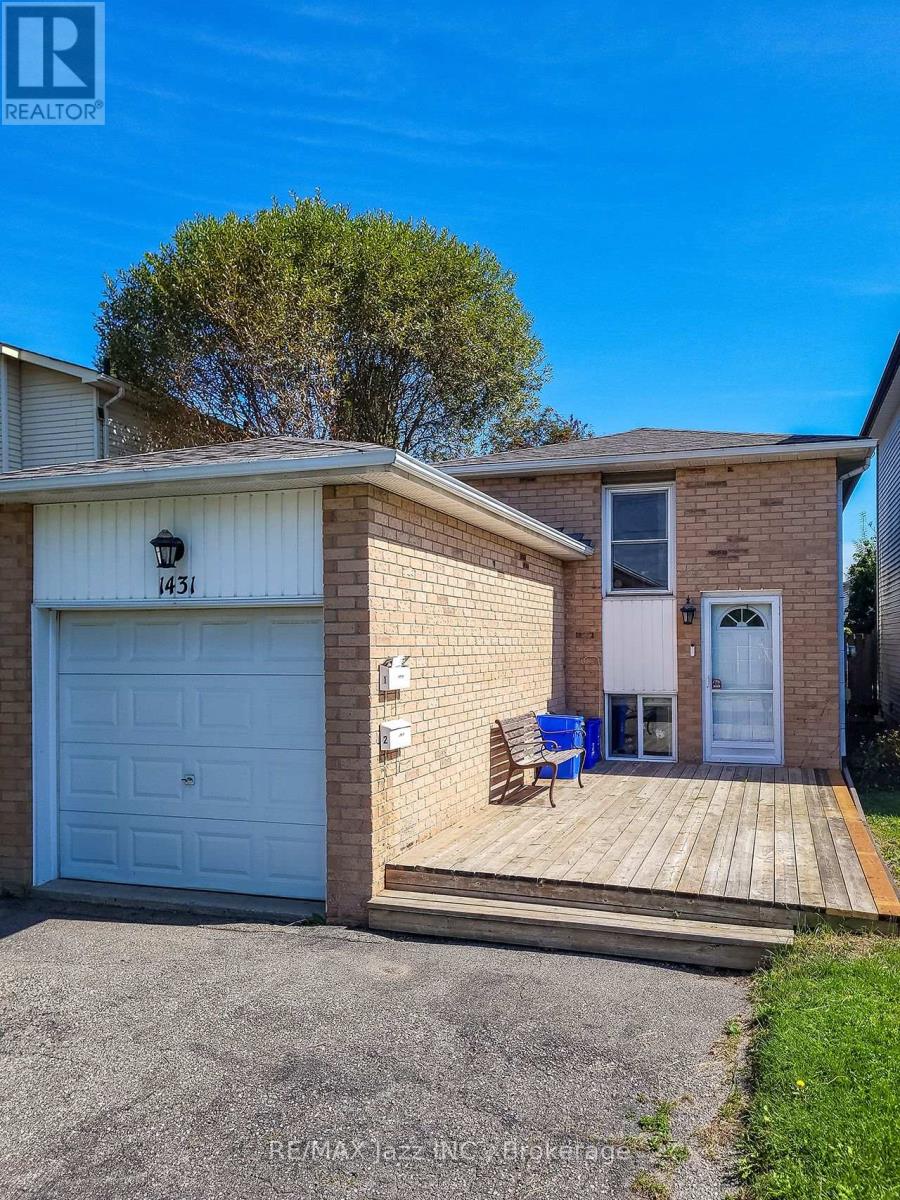
1431 Ritson Road S
Oshawa, Ontario
Discover the flexibility and financial benefits of owning a LEGAL DUPLEX in Oshawa's Lakeview neighbourhood! Registered with the City of Oshawa (certificate on file), this property offers two separate living spaces, ideal for multigenerational families, investors, or buyers looking to offset their mortgage with rental income.The spacious 2-bedroom upper unit features a walkout to a private deck, while the self-contained 1-bedroom lower unit enjoys plenty of natural light through its above-grade windows, creating a bright and inviting living space. Each unit benefits from its own dedicated outdoor space, kitchen, bathroom, and dishwasher, plus convenient shared laundry facilities.Both units underwent EXTENSIVE RENOVATIONS IN 2019, including updated kitchens, bathrooms, and flooring. Major improvements include a NEWLY PAVED DRIVEWAY (2026), shingles (2023), upgraded attic insulation (2019), and gas furnace and central air conditioning (2018). Additional features include an attached garage and parking for up to 6 vehicles. Includes 2 fridges, 2 stoves, 2 dishwashers, 1 washer, and 1 dryer.LOCATION, LOCATION, LOCATION! Just a FIVE-MINUTE WALK to beautiful Lakeview Park! Enjoy waterfront trails, sandy beaches, and green spaces nearby, with a convenience store directly across the street.Both units are currently occupied by reliable, long-term tenants. Whether you're planning for multigenerational living, seeking additional rental income, or expanding your investment portfolio, this versatile property offers an exceptional opportunity to build long-term value! ** This is a linked property.** (id:61476)
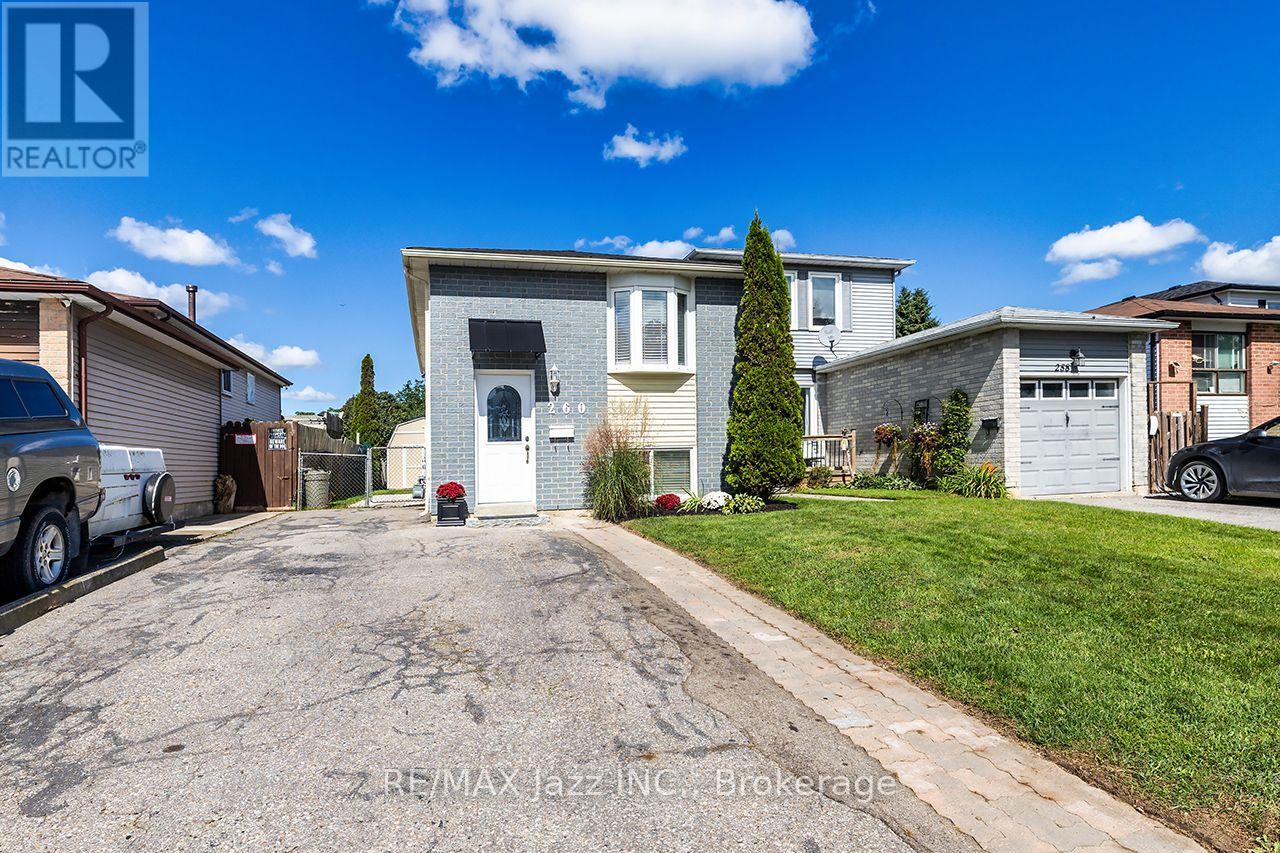
260 Lakeview Park Avenue
Oshawa, Ontario
Open House Sunday October 11th. 2:00 to 4:00 pm. LIVE IN ONE UNIT AND LET THE OTHER HELP PAY YOUR MORTGAGE! Welcome to 260 Lakeview Park Avenue, a beautifully maintained and updated LEGAL DUPLEX registered with the City of Oshawa (certificate on file). An incredible opportunity to enjoy homeownership while generating rental income that may significantly increase your purchasing power!Currently owner-occupied, the renovated 2-bedroom upper unit is MOVE-IN READY, with the owners prepared to vacate immediately for a QUICK CLOSING! The lower 2-bedroom unit generates $1,650/month plus 50% of hydro costs, with quiet, reliable, long-term A+ tenants who are looking to stay!Both self-contained units feature their own kitchen, bathroom, and private in-suite laundry. Major improvements include NEW SHINGLES (2026), NEWLY PAVED DRIVEWAY (2026), NEW PRIVACY FENCE AND GATE (2026), SELECT WINDOW INSERTS REPLACED (2026), central air conditioning (2019), upgraded attic insulation (2015), and a new gas hot water tank (2026, rental).Enjoy parking for up to 5 vehicles, a large manicured backyard, and a 10' x 10' storage shed securely divided for separate use. Includes 2 fridges, 2 stoves, 2 washers, 2 dryers, and 1 dishwasher.LOCATION, LOCATION, LOCATION! Just a ONE-MINUTE WALK to beautiful Lakeview Park! Enjoy waterfront trails, sandy beaches, and green spaces practically at your doorstep, with schools, shopping, and transit nearby. A rare opportunity to enjoy a beautiful home, an incredible lakeside lifestyle, and rental income from day one. ** This is a linked property.** (id:61476)
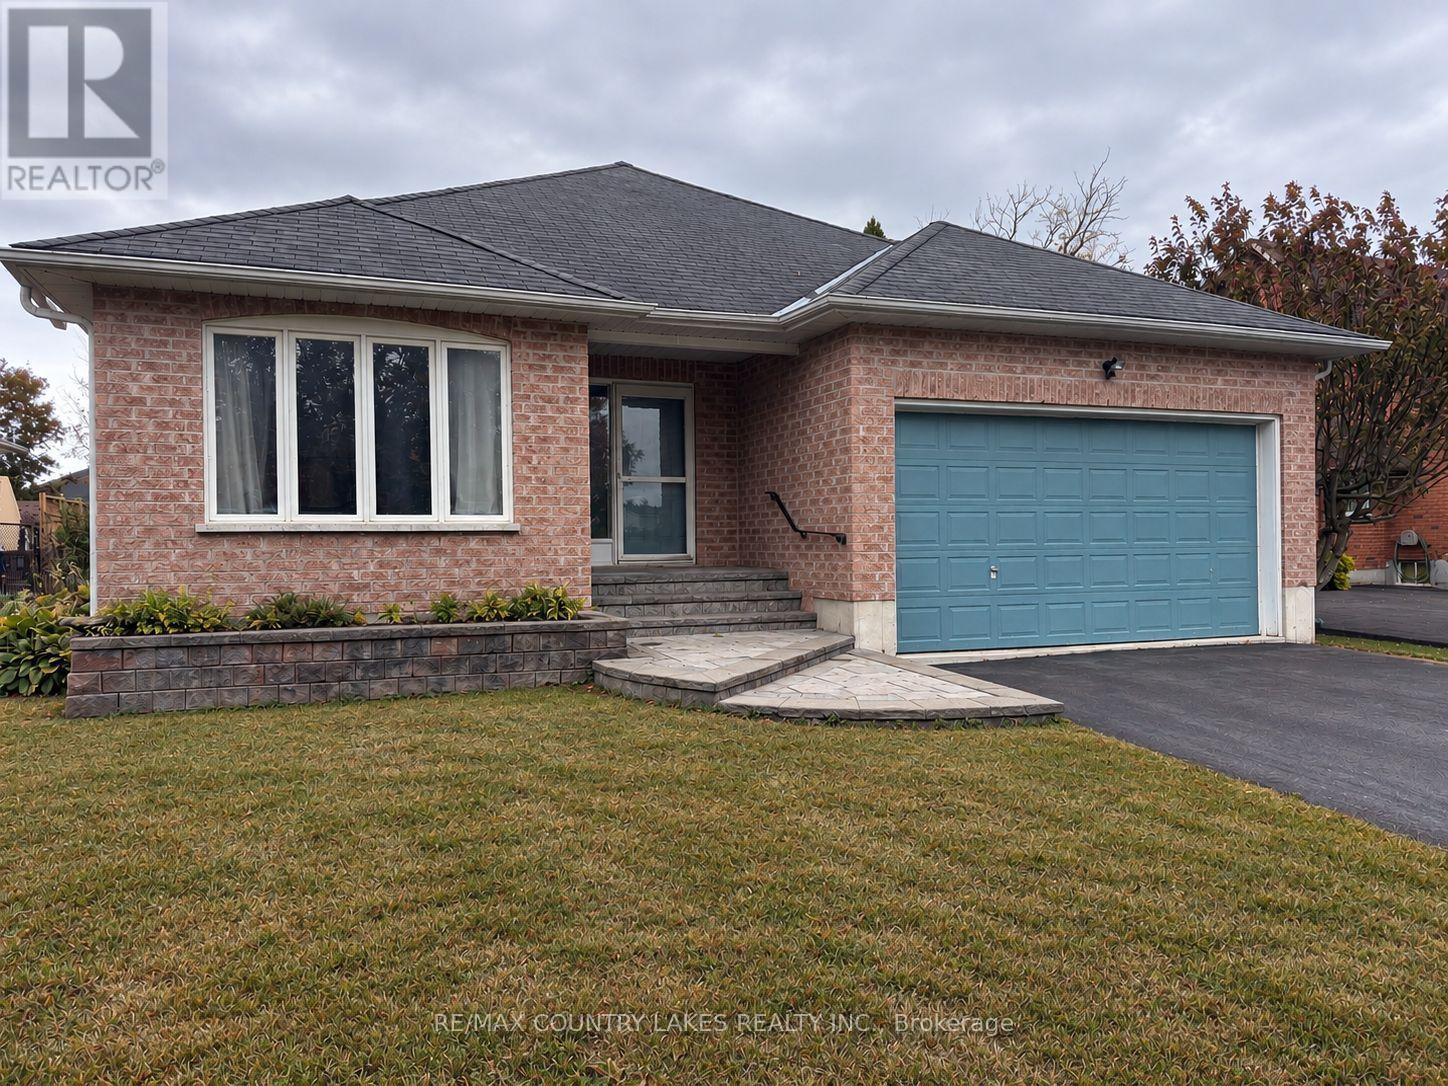
43 Elmwood Avenue
Brock, Ontario
Welcome to 43 Elmwood Avenue, nestled in a quiet neighbourhood just minutes from the shores of Lake Simcoe and the charming shops, restaurants and amenities of downtown Beaverton. This bright, open-concept 1,630 sq. ft. brick bungalow offers two bedrooms and features hardwood and ceramic flooring throughout. A spacious foyer welcomes you into the home, while the generous primary bedroom features a private ensuite and walk-in closet. Enjoy a large eat-in kitchen, separate family room with cozy gas fireplace, open living and dining area, and convenient main-floor laundry. The huge unfinished basement offers plenty of additional space and endless potential to make it your own. Enjoy peaceful small-town living with the lake, parks and everyday conveniences all close by. (id:61476)
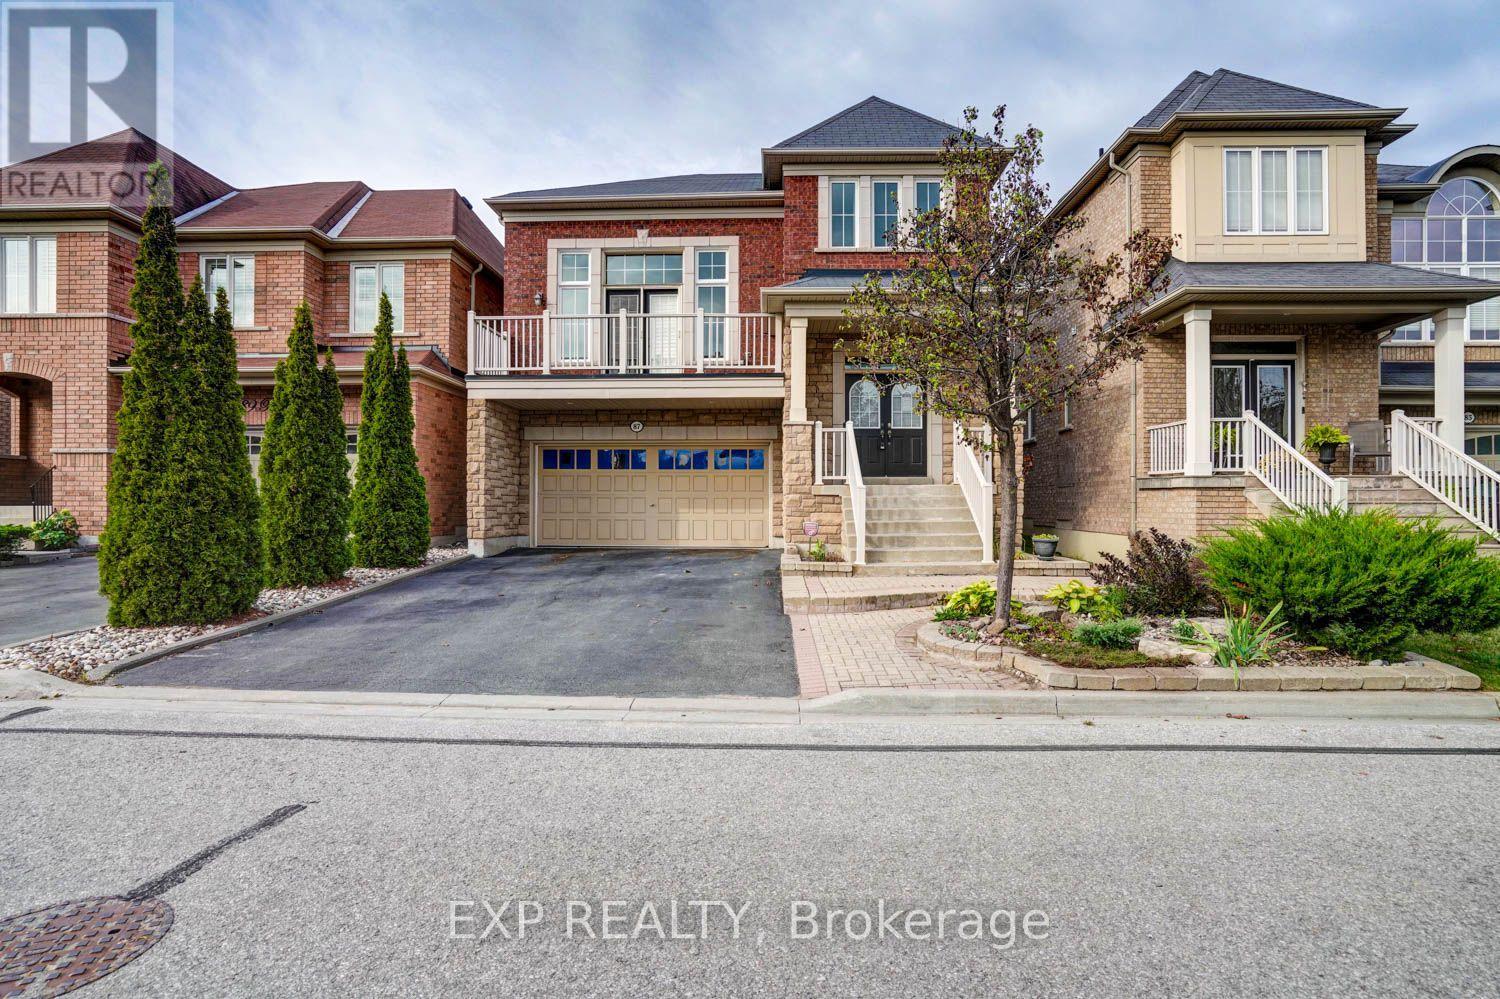
87 Booker Drive
Ajax, Ontario
BEING SOLD "AS IS WHERE IS" AS PER SCHEDULE "B" , SELLER DOES NOT WARRANTY OWNERSHIP OR CONDITION OF CHATTELS (id:61476)
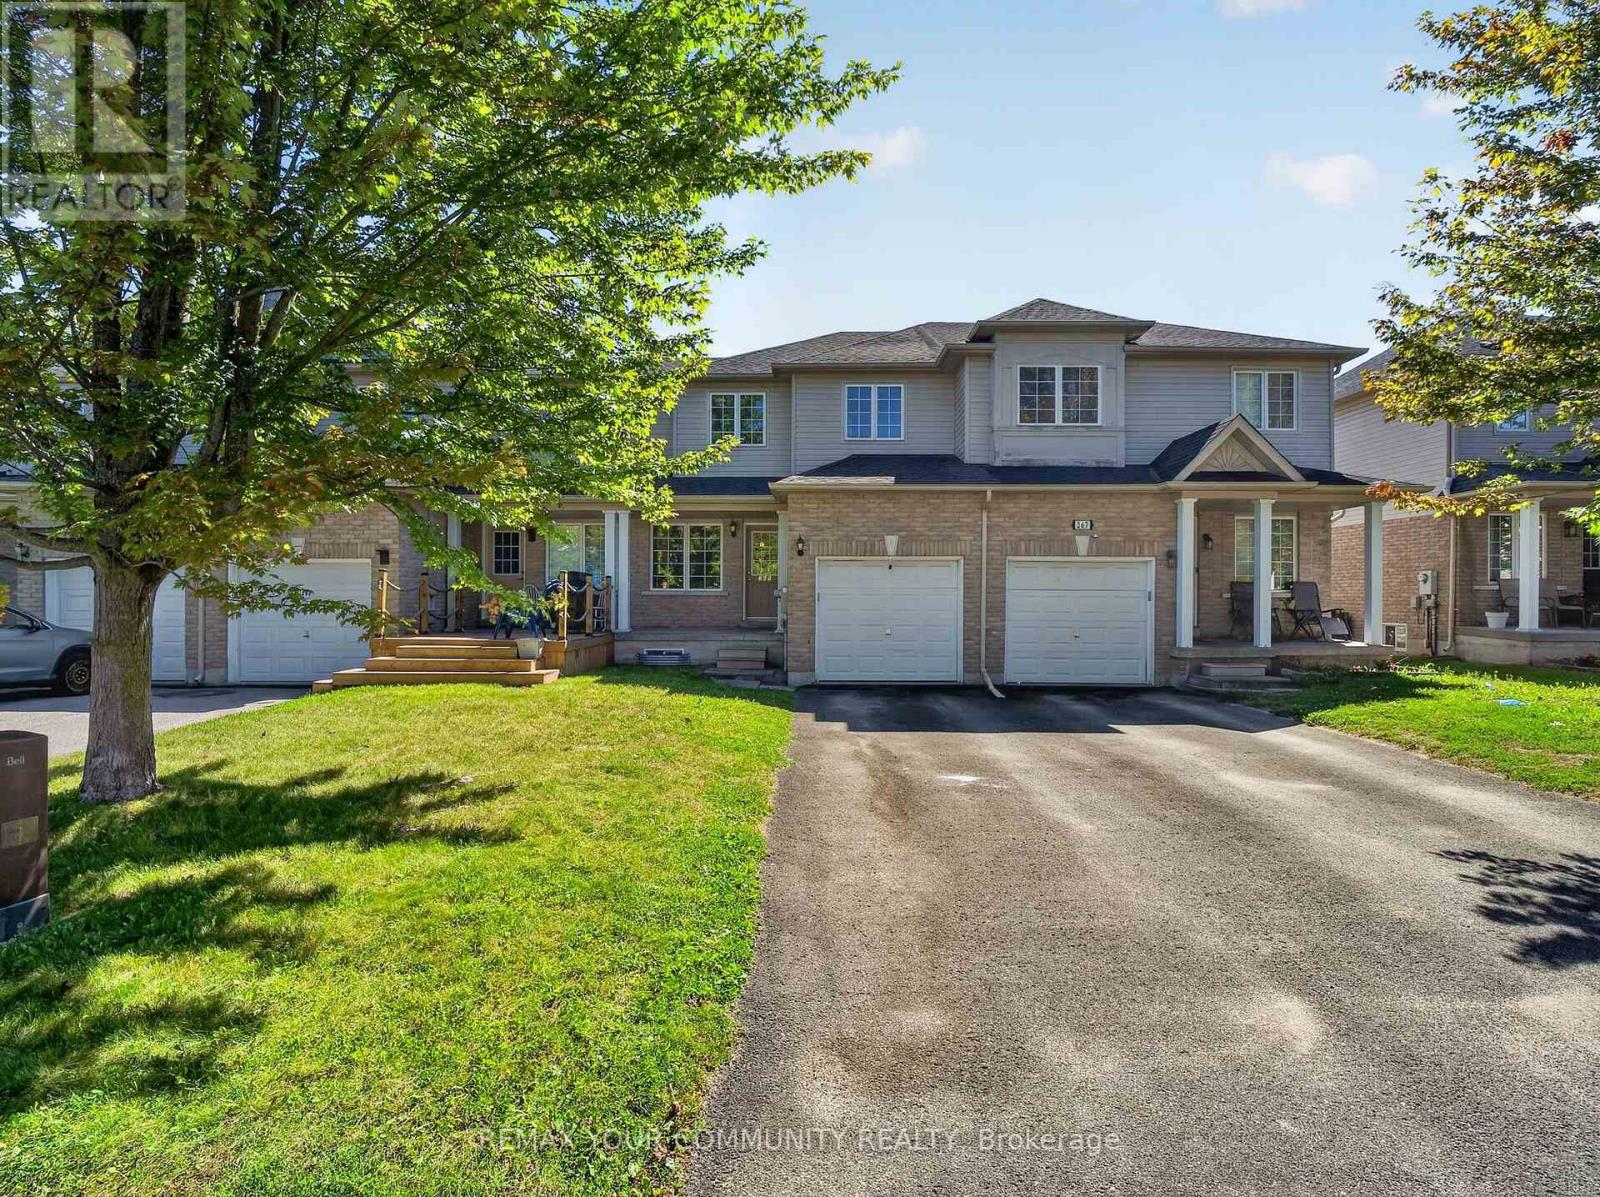
265 Sprucewood Crescent
Clarington, Ontario
Welcome to this beautifully maintained 3-bedroom, 3-bathroom attached row townhouse in a mature and desirable North Bowmanville neighbourhood! Offering over 1,500 sq. ft. of well-designed living space, this inviting home blends comfort, functionality and convenience, making it an ideal choice for first-time buyers, growing families or those looking to downsize without sacrificing space.Step inside to a bright and welcoming main floor featuring an open-concept great room with laminate flooring, perfect for everyday living and entertaining. The spacious eat-in kitchen offers ample cabinetry, generous counter space and a convenient breakfast bar, with direct access to the attached garage. Main floor laundry and a powder room add to the home's thoughtful and practical layout. Upstairs, you'll find three spacious bedrooms, including a generous primary bedroom complete with a 3-piece ensuite. Laminate flooring continues throughout the second level, offering a cohesive look and easy-care living. Enjoy the added convenience of a private driveway and attached garage, providing parking and additional storage. Ideally situated in a quiet, established community with a park just steps away and close to schools, shopping and everyday amenities, this home offers a wonderful balance of comfort and convenience. Bright, spacious and move-in ready, this charming home is a fantastic opportunity to enjoy comfortable living in a sought-after Bowmanville location! Some photos virtually enhanced. (id:61476)