

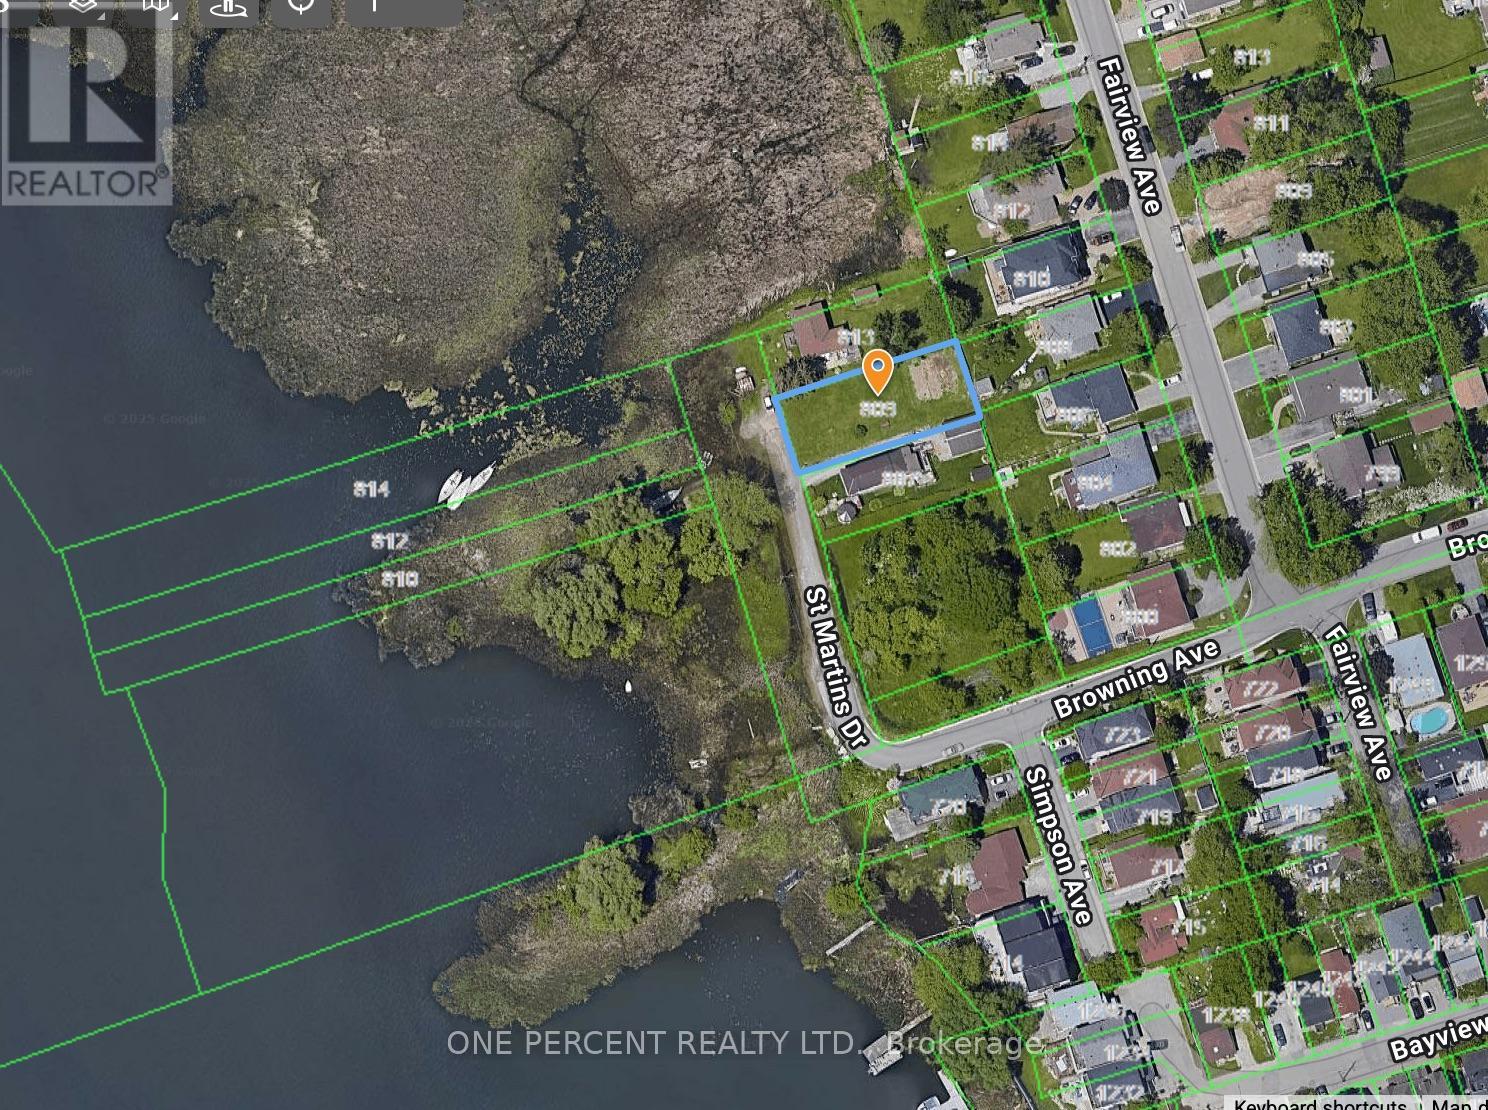
809 St. Martins Drive
Pickering, Ontario
Calling All Builders / Developers - Welcome to 809 St. Martins Drive - 1st Time on Market - Rare Opportunity To Build Your Custom Dream Home On this Large 56 x 134.5 Ft Vacant Lot, on A Dead End Street, Directly Across Frenchman's Bay With Magnificent Water Views. Close To All Amenities Including Pickering City Centre Mall, Local Stores & Marina. Walk To Boardwalk & Just Minutes To The Go Station, 401 & Many Many More! (id:61476)
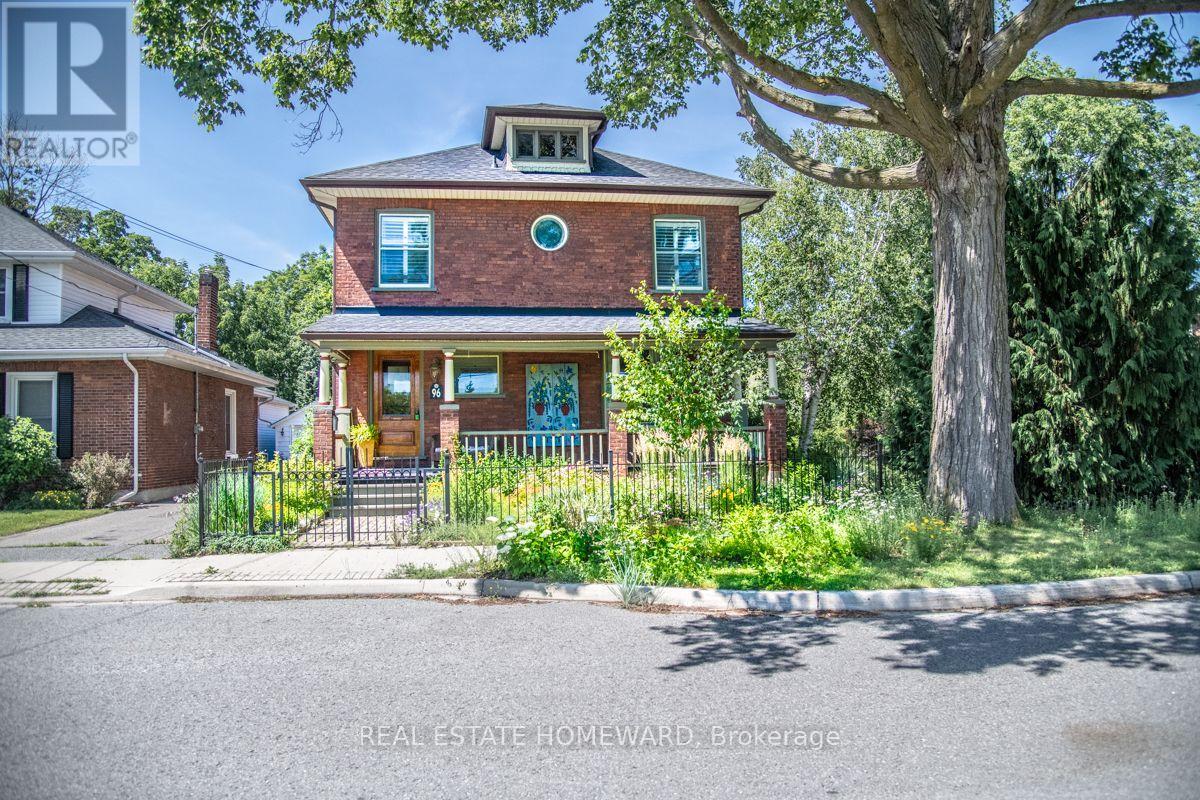
96 James Street W
Cobourg, Ontario
Nestled in the heart of Cobourg's coveted Heritage District, this stunning brick Craftsman Four Square home is a timeless blend of historic charm and thoughtful modern updates. Rich in character and beautifully maintained, the home showcases gleaming hardwood floors, exquisite original wood trim, leaded glass details, and all the treasured architectural features that have been lovingly preserved throughout the years.At the heart of the home is a spectacular custom Kingsmill kitchen, thoughtfully designed with premium Fisher & Paykel appliances, refined finishes, and exceptional functionality for everyday living and entertaining alike. The spacious main floor also offers a welcoming family room and convenient 2-piece powder room.Upstairs, the home features four generous bedrooms filled with warmth, natural light, and enduring character. An additional unfinished attic space complete with its own designated staircase from the second floor, presents incredible potential for future living space, a studio, or artist studio or retreat.The bright and inviting one-bedroom basement apartment with separate entrance offers excellent in-law or income potential.Perfectly situated within walking distance to Cobourg's vibrant downtown core, boutique shopping, restaurants, and cafés, this exceptional property is also just minutes from the white sands of Victoria Beach and Cobourg's world-class marina - the ultimate summer destination. Conveniently located only 15 minutes to Trinity College School, this is a rare opportunity to own a truly distinguished character home in one of Cobourg's most desirable neighbourhoods. (id:61476)

1114 Cedarcroft Crescent
Pickering, Ontario
Nested in the heart Pickering, this newly renovated 2 story home sits on an extra deep lot, surrounded by lush green towering trees. Beautiful all brick home with double car garage and extra wide driveway. Upgrades include newly installed porcelain and hardwood floor on main and second floors, new stairs, LED pot lights and high efficiency heat pump system. Bright and spacious kitchen features all stainless steel appliances, granite countertop, breakfast area and a side entrance door. A finished basement feature features large rec room, new 4 piece bathroom and a huge laundry room with plenty of storage. Fenced backyard with plenty of space for entertainment. Close to great schools, transit routes and all amenities. (id:61476)

54 Holtby Court
Scugog, Ontario
Explore the allure of the recently constructed Geranium Home, situated on a Corner lot in the vibrant Adult Lifestyle Community of Canterbury Commons. Spanning 2474 sq ft, (one of the larger size homes in this development) this residence embodies resort-style living with a sun-drenched great room featuring floor-to-ceiling windows, hardwood flooring, and a vaulted ceiling. The open concept seamlessly integrates a chef's kitchen with a luxurious oversized quartz counter. Enjoy the convenience of direct access through the garage, and elevate your remote work experience in this inviting space. Revel in ample parking, proximity to Scugog Lake, trendy shops, restaurants, a casino, and scenic walking trails. Welcome home to sophistication and comfort. (id:61476)
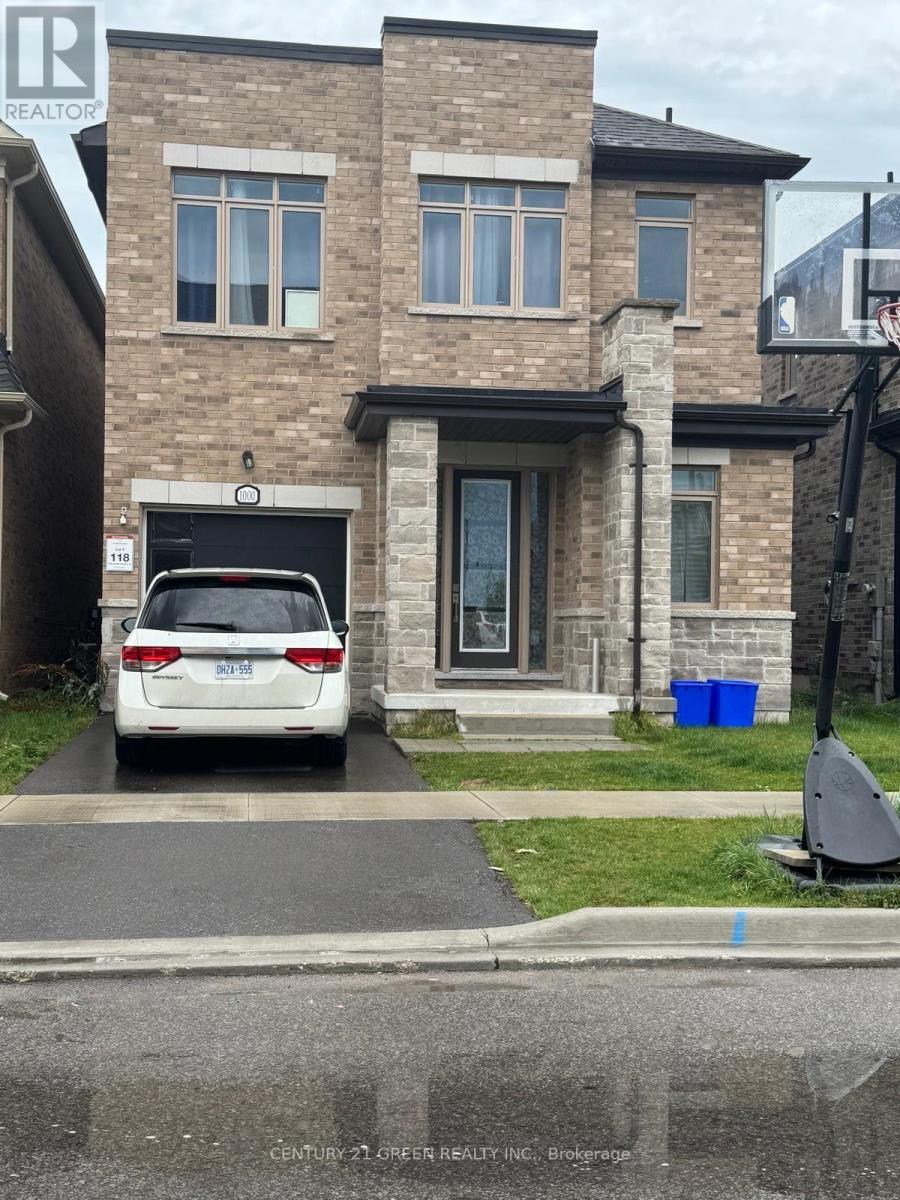
1000 Andrew Murdoch Street
Oshawa, Ontario
Welcome to this stunning 4-bedroom, 3-washroom detached home, offering approximately 2,400 sq. ft. of beautifully designed space. Located in a newer community in North Oshawa, this home is just minutes from Highway 407, providing convenience and accessibility. As you step inside, a wide foyer welcomes you with abundant natural light, leading into a thoughtfully designed layout. The large kitchen overlooks the bright breakfast area and spacious family room, creating the perfect space for family gatherings. The home also features a separate living and dining room, ideal for entertaining guests. Upstairs, you'll find four generously sized bedrooms, including a luxurious primary suite with its Ensuite washroom. The second floor also boasts a large laundry room for added convenience. Excellent layout for the basement to build to your taste. (id:61476)

875 Brawley Road W
Whitby, Ontario
Welcome to 875 Brawley Road West, a truly one-of-a-kind, custom-built ranch bungalow with a loft, perfectly situated on a premium 1.14-acre lot with 150 feet of frontage. Fully landscaped, a rare combination of rural serenity and smalltown charm, with exceptional outdoor and indoor living space, boasting a staggering 5,000 + square feet of total finished living space (over 3,100 sq ft above grade) The main level features a fully renovated gourmet kitchen with quartz countertops, custom backsplash, and stainless-steel appliances. Unwind in the spectacular family room, characterized by its soaring cathedral beamed ceilings, cozy fireplace and magnificent view of the sprawling back yard. The oversized primary includes an additional fireplace and offers a private, spa-like, fully renovated en-suite complete with a glass shower, soaker tub and a private sauna. Two additional main floor bedrooms, plus a large loft bedroom perfect for overnight guests or a large family. The massive, professionally finished lower level adds approx. 2,000 sq ft of incredible flex space. Designed as an entertainer's delight or a complete multi-family unit, it features a full second kitchen, dining area, a bedroom, 3 pc bathroom, a dedicated gaming zone, and a spacious great room. This unbeatable location offers a four-season resort lifestyle: Golf at nearby Lakeridge Links or Royal Ashburn, Ski at Dagmar/Lakeridge Ski Resorts, and Relax at the world-class Thermëa Spa Village or visit the local natural artisan spring and Fill up on pure, crisp water. Minutes to historic downtown Brooklin and top-rated schools! Don't miss this rare opportunity to own a piece of Whitby's finest countryside! *Note* Since the last sale, the owner added a massive 2,000 sq ft finished basement suite with a kitchen, dining, living room, bedroom, and 3pc bath. Recent exterior paint, full lot landscaping, an efficient natural gas furnace, main-level pot lights, and a refreshed bathroom complete this transformation. (id:61476)
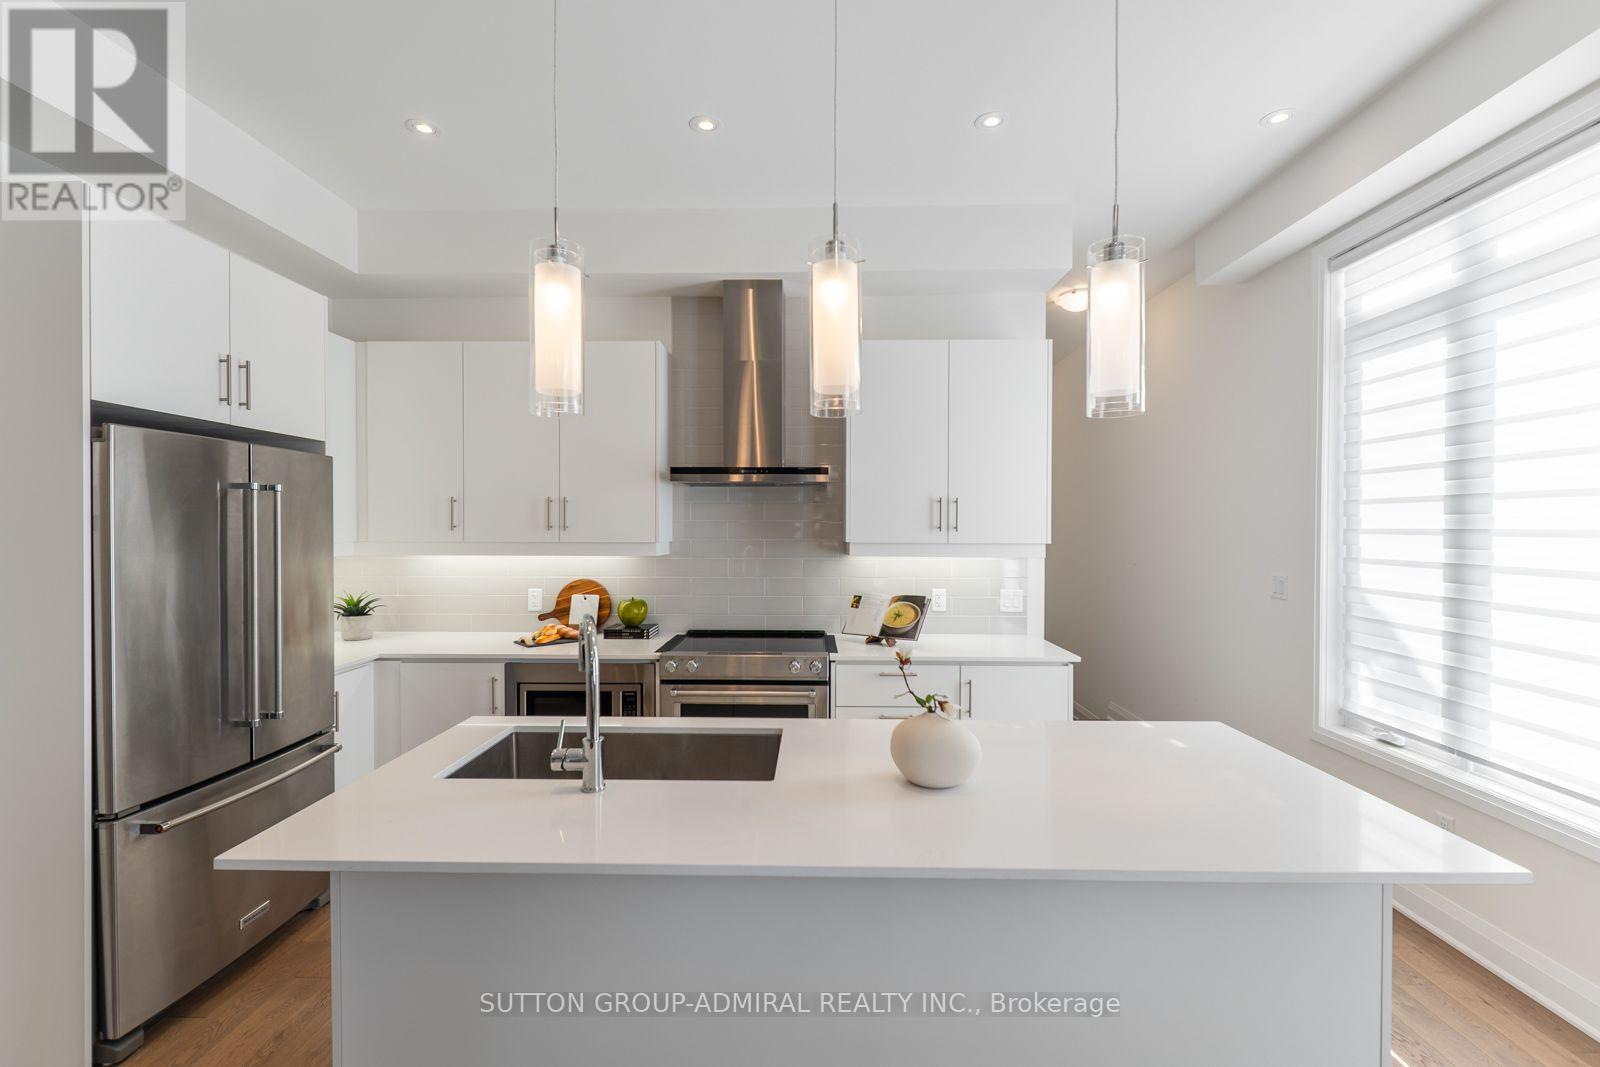
2 Lois Torrance Trail
Uxbridge, Ontario
Attention new home buyers! Look no further! This is a newly built freehold townhome in Uxbridge, offering approximately 1,840 sq. ft. of thoughtfully designed living space that blends modern comfort with exceptional versatility. This 2-storey home features 3 bedrooms and 3 bathrooms, highlighted by a highly desirable main-floor primary suite complete with a walk-in closet and a luxurious 4-piece ensuite showcasing a double "his and hers" vanity-perfect for accommodating families, guests, or multi-generational living. The open-concept main level is finished with hardwood flooring, pot lights, and a contemporary kitchen equipped with stainless steel appliances, quartz countertops, and a centre island, flowing seamlessly into the dining and living areas. The living room extends outdoors with a walkout to a spacious private balcony, ideal for relaxing or entertaining. Convenience is elevated with a dedicated laundry room offering direct access to the attached garage. Upstairs, a generous common area provides flexible use as a family room, recreation space, or home office, alongside 2 bedrooms each with shared ensuite access. The walk-out basement remains unfinished, presenting exceptional development potential to create additional living space, an in-law suite, or income-generating rental unit. Set on a deep lot with landscaped surroundings and ample parking, this home is surrounded by endless greenspaces including Testa Park, Veterans Memorial Park, Elgin Park, Brookdale Tract, and Barton Trail, with numerous recreational amenities nearby such as Foxbridge Golf Club, Wooden Sticks Golf Club, Uxbridge Youth Centre, Uxbridge Pool, Uxbridge Curling Club, and Uxbridge Athletic Field. Conveniently located just steps to Uxbridge Secondary School and close to Main Street, you'll enjoy easy access to everyday essentials including shops, restaurants, bars, Uxbridge Music Hall, and Uxbridge Hospital-delivering an exceptional lifestyle opportunity in a thriving community. (id:61476)

47 Martinworth Lane
Ajax, Ontario
Rare End-Unit Townhome That Feels Like A Semi! Backing Onto Open Space With No Homes Behind, This Bright & Updated 3+1 Bedroom Home Offers Exceptional Privacy, A Walkout Basement, Private Driveway & Attached Garage With Direct Access. Recent Upgrades Include Quartz Kitchen Counters & Backsplash (2026), New Upper-Level Hardwood Flooring, Fresh Paint, New Range Hood (2026), Refrigerator (2025) & Garage Door Opener With Built-In Camera (2025). One Of The Larger Layouts In The Community Featuring Approximately 1,839 Sq. Ft. Of Total Finished Living Space Across Three Levels, Providing Exceptional Flexibility For Growing Families, Work-From-Home Professionals Or Multi-Generational Living. Conveniently Located Minutes To Costco, Walmart, GO Transit, Hwy 401, Schools, Daycare & Everyday Amenities. Move-In Ready With A Fresh New Price And Priced To Sell. Book Your Showing Before It's Gone! (id:61476)
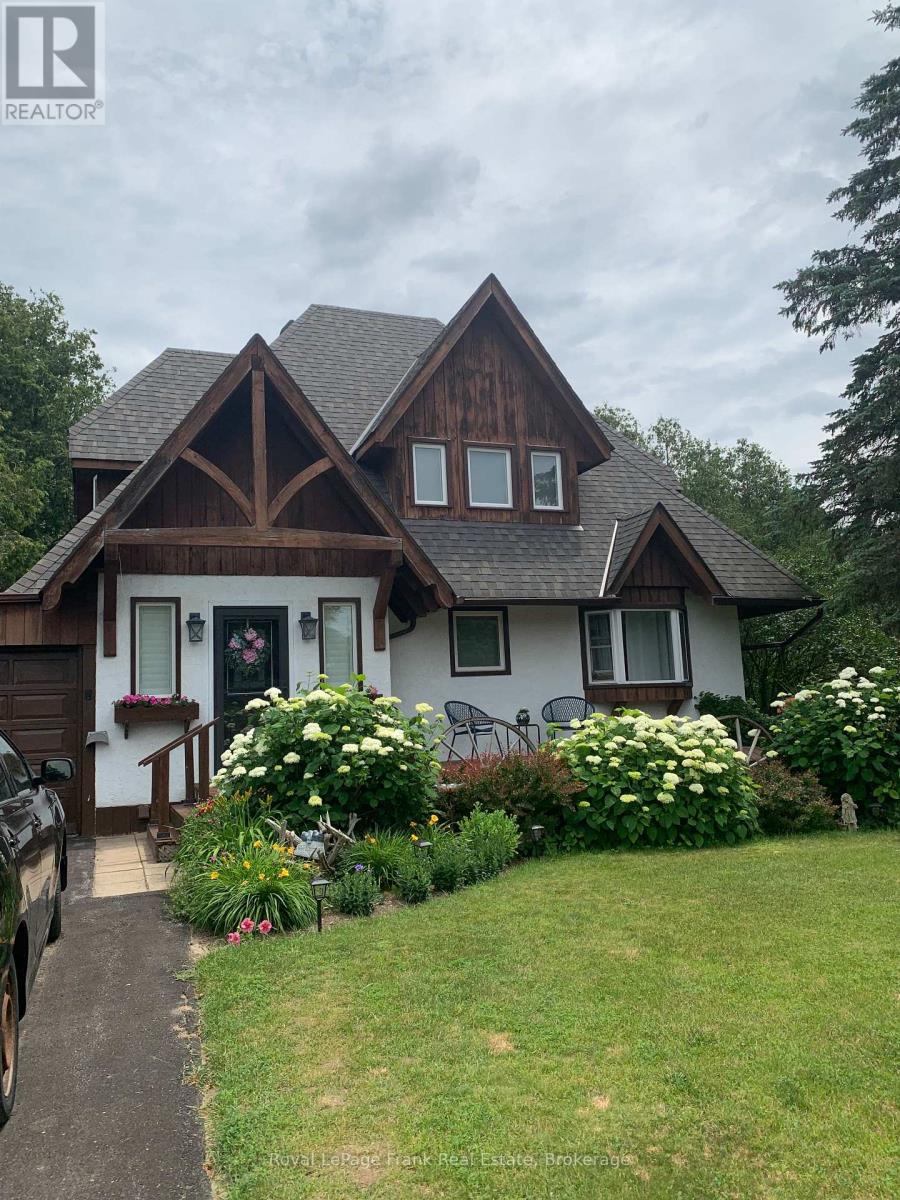
7 Wiesenweg Road
Scugog, Ontario
A bright, functional Scandinavian-inspired home that blends understated modern design with family-friendly practicality, set on a generous lot within a safe gated community. Wonderful home with 2 bedrooms with a third bedroom potential! Expansive, landscaped lot with private backyard, mature trees, deck for outdoor dining with a serene pond and gardens. Secure gated neighbourhood with family amenities, playgrounds, walking paths, green spaces, outdoor pool, low traffic streets, and a welcoming, neighbourly atmosphere. (id:61476)
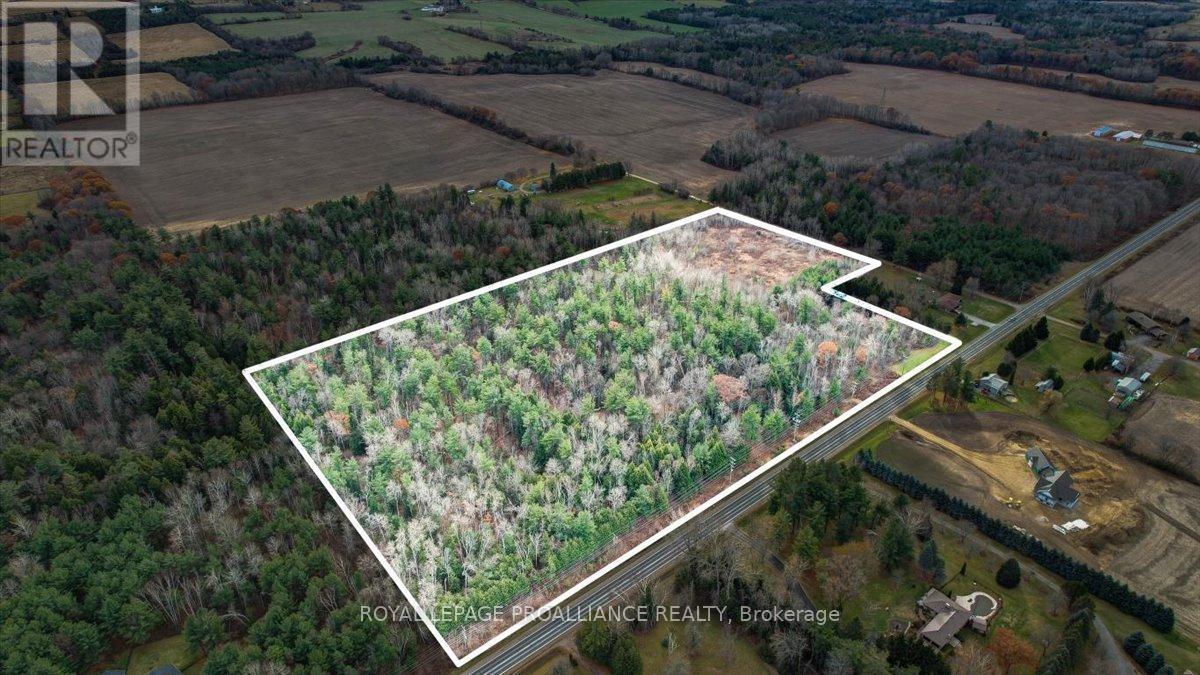
Pt Lt 2 Ganaraska Road
Port Hope, Ontario
22 pristine acres of woodland in Northumberland County. Untouched since 1971, this property is located minutes from Bewdley and Rice Lake. A short drive to the 401 and Port Hope with its vibrant downtown, waterfront, shops and restaurants. Easy access to the 407, and the Kawarthas, the lot is private and open to your potential plans. Access from 2 Roads, this could be the perfect location for your dream home. (id:61476)
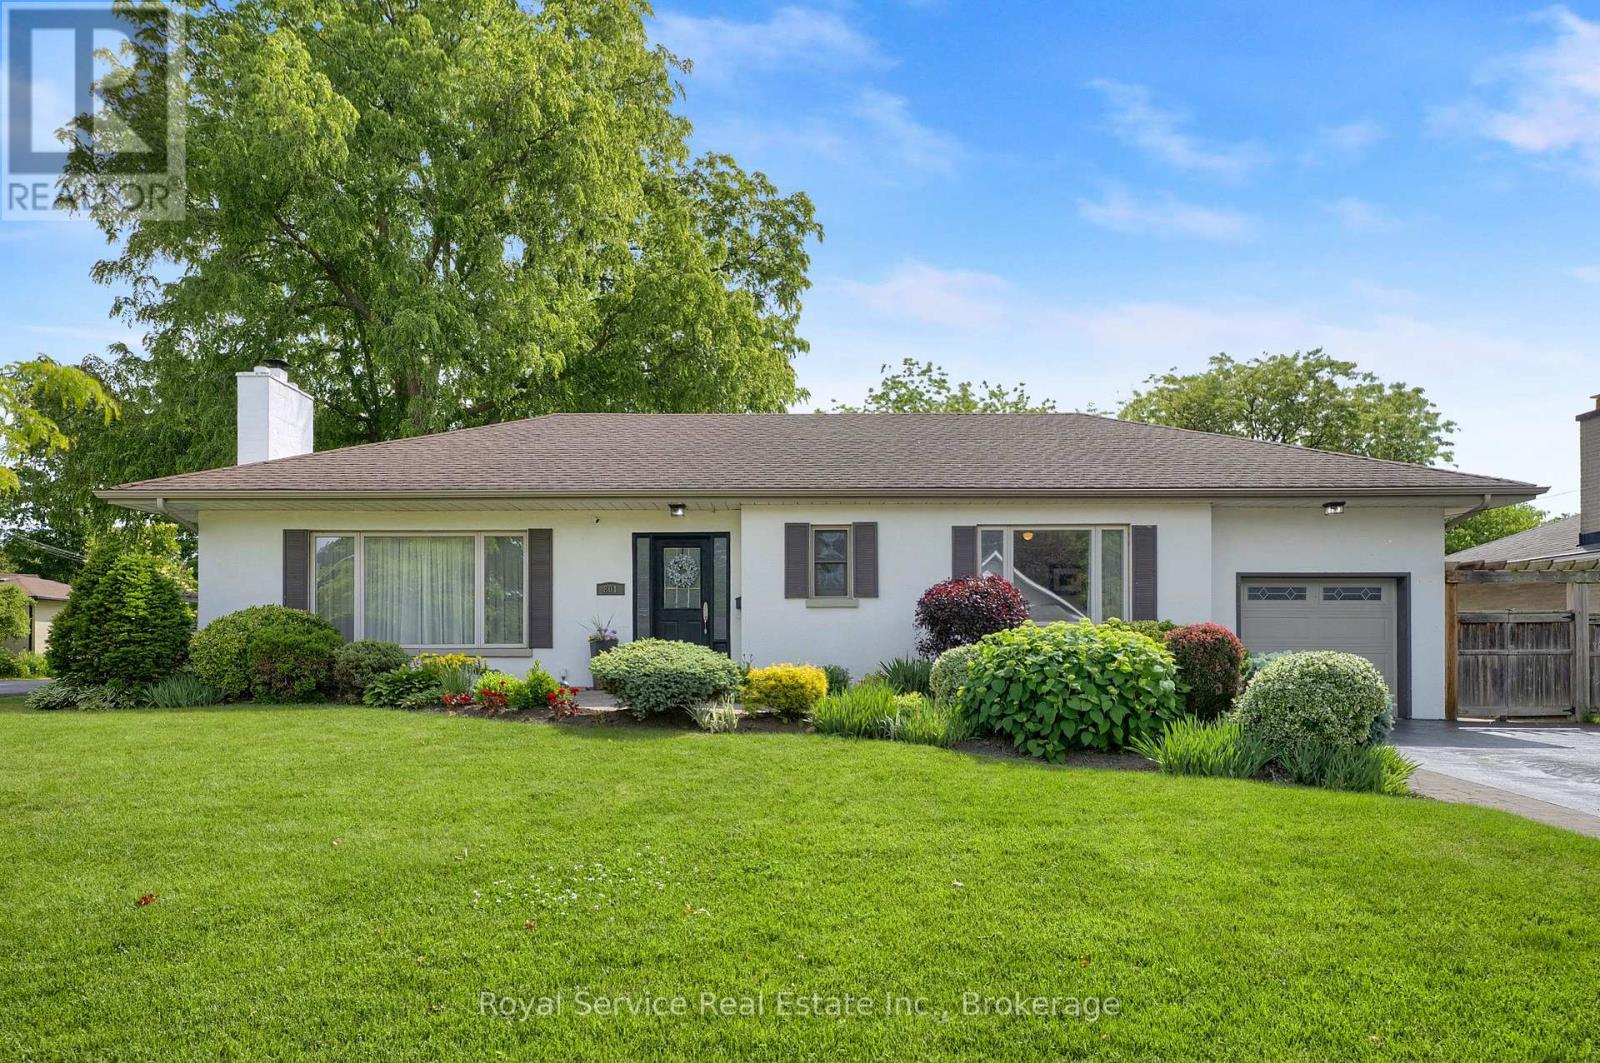
801 King Street
Whitby, Ontario
Welcome to This Mid Century Modern Rancher In The Heart Of Desirable Historic Downtown Whitby. A Quiet Picturesque Neigborhood Full Of Mature Trees, Walk To GO Station, Downtown Shopping , Library, Parks And More. Quick 401 Access, Ideal For Commuters. Lovingly Maintained 2 Bedroom Bungalow On Oversized Rare 81' x 136 ' Lot Landscaped With Perennials, Shrubs And Shade Trees. Long Brick Walkway Leads You To The Large Entryway Of This Sunny Home. Open Concept Floor Plan Includes Spacious Main Living Room With Hardwood Floors, Original Wood Burning Fireplace And HUGE Windows, Open To Large Formal Dining Room For Family Dinners. Kitchen Boasts Gas Stove, Stainless Steel Appliances And Breakfast Room With Built-In Banquette Seating And Double Garden Doors To Expansive Backyard. Huge Primary Bedroom Is An Incredible Sanctuary With Sunken Sitting Area, Electric Fireplace And Double Doors With Views To The Gorgeous Gardens. 2nd Bedroom Is Nicely Sized With Full Length Wardrobe And Large Window. Recently Updated Main Bath Features Porcelean Tile, A Custom Walk In Shower, Built-In Bench And Rain Head. Substantially sized Recreation Room On The Lower Level With Gas Fireplace, Premium Lanmiate Floors And 3 Piece Bathroom. Breath Taking Private, Fully Fenced Park Like Backyard With Beautiful Perennial Gardens, Composite Deck, Interlock Brick Patio, Water Feature & Garden Shed. Great For BBQ'ing, Entertaining Or Just Enjoy The Birds & Wild Life On Your Own. You Need To View It To Appreciate It! (id:61476)
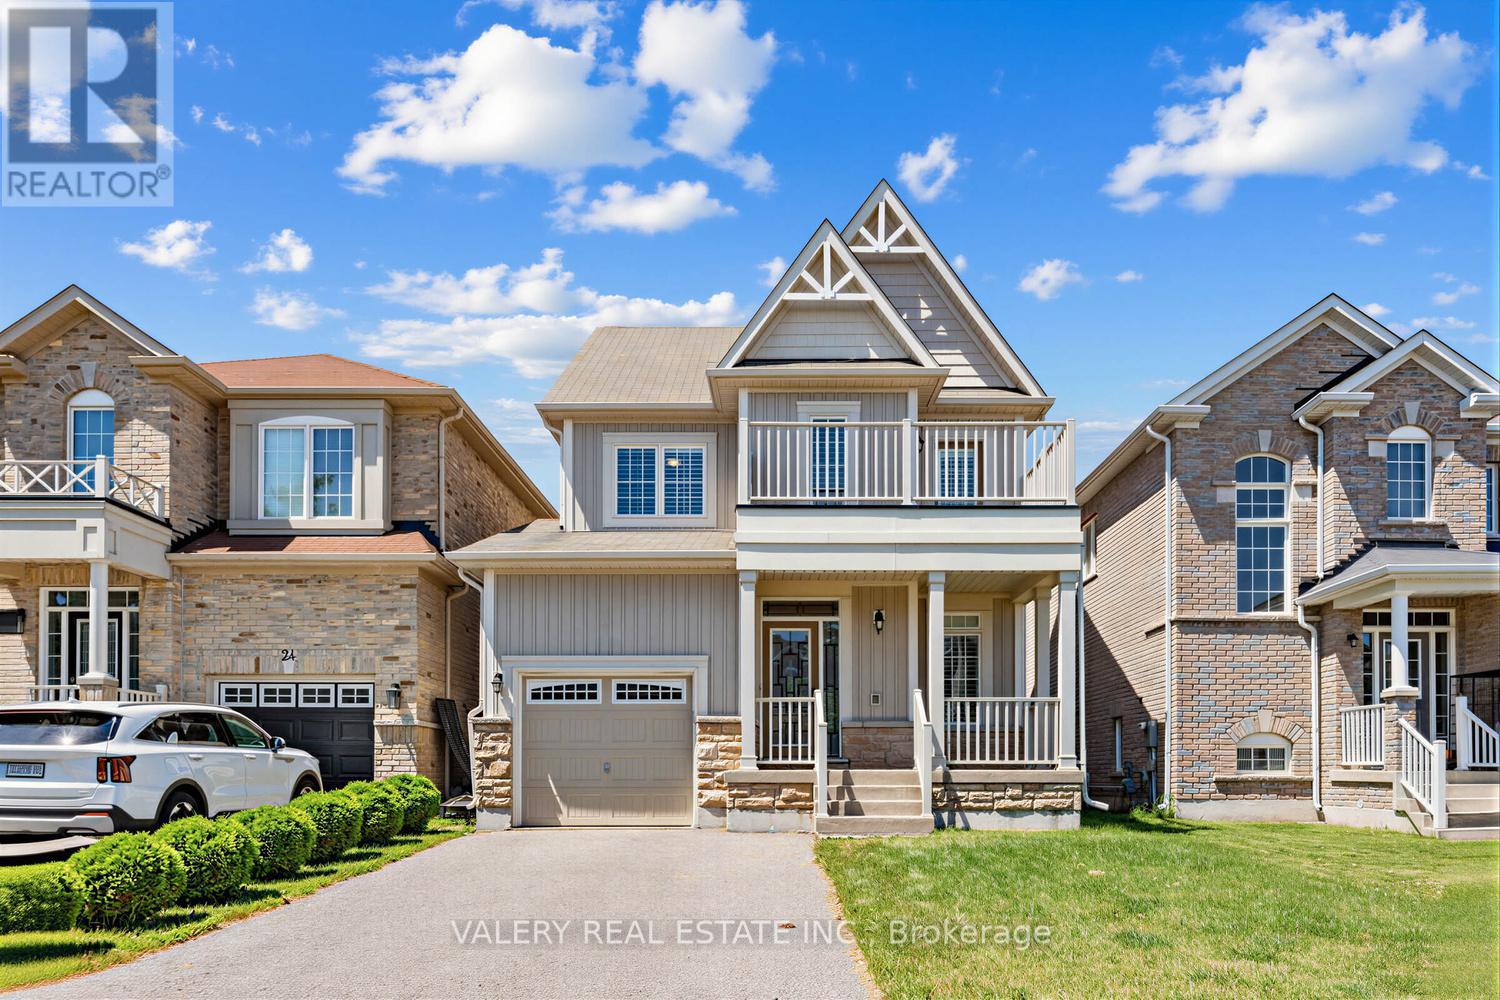
20 Mcdonald Crescent
Clarington, Ontario
Beautifully maintained 3-bedroom 3-bathroom detached home nestled in a quiet, family-friendly Newcastle neighbourhood. Thoughtfully upgraded and move-in ready, this inviting home features 9-foot ceilings, upgraded flooring throughout (no carpet), custom California shutters, upgraded windows, abundant natural light, and a cozy gas fireplace. Open concept modern kitchen featuring granite countertops, stainless steel appliances, upgraded backsplash, under-cabinet lighting, and convenient central vacuum kick-sweep access. The kitchen overlooks an extra-large backyard oasis complete with a stunning wooden deck, professionally landscaped grounds, and beautiful interlocking - perfect for entertaining, relaxing, or enjoying quality time with family and friends. Upstairs, the spacious primary retreat offers a large walk-in closet and a private 4-piece ensuite. The oversized second and third bedrooms provide exceptional space and abundant natural light, offering flexibility for growing families, guest accommodations, or work-from-home needs. One bedroom enjoys direct access to a private balcony, creating a unique outdoor retreat perfect for morning coffee, quiet relaxation, reading, or enjoying fresh air from the comfort of your own home. Additional upgrades include: a custom front door, EV-ready garage designed for Level 2charging, interior garage access, central vacuum, a Lifebreath whole home fresh air ventilation (HRV) system, and a double driveway with no sidewalk accommodating up to 4 vehicles. Conveniently located just minutes from Highway 401, schools, parks, shopping, restaurants, and everyday amenities. A rare opportunity to own a meticulously maintained, move-in-ready home in one of Newcastle's most desirable family-oriented communities. (id:61476)
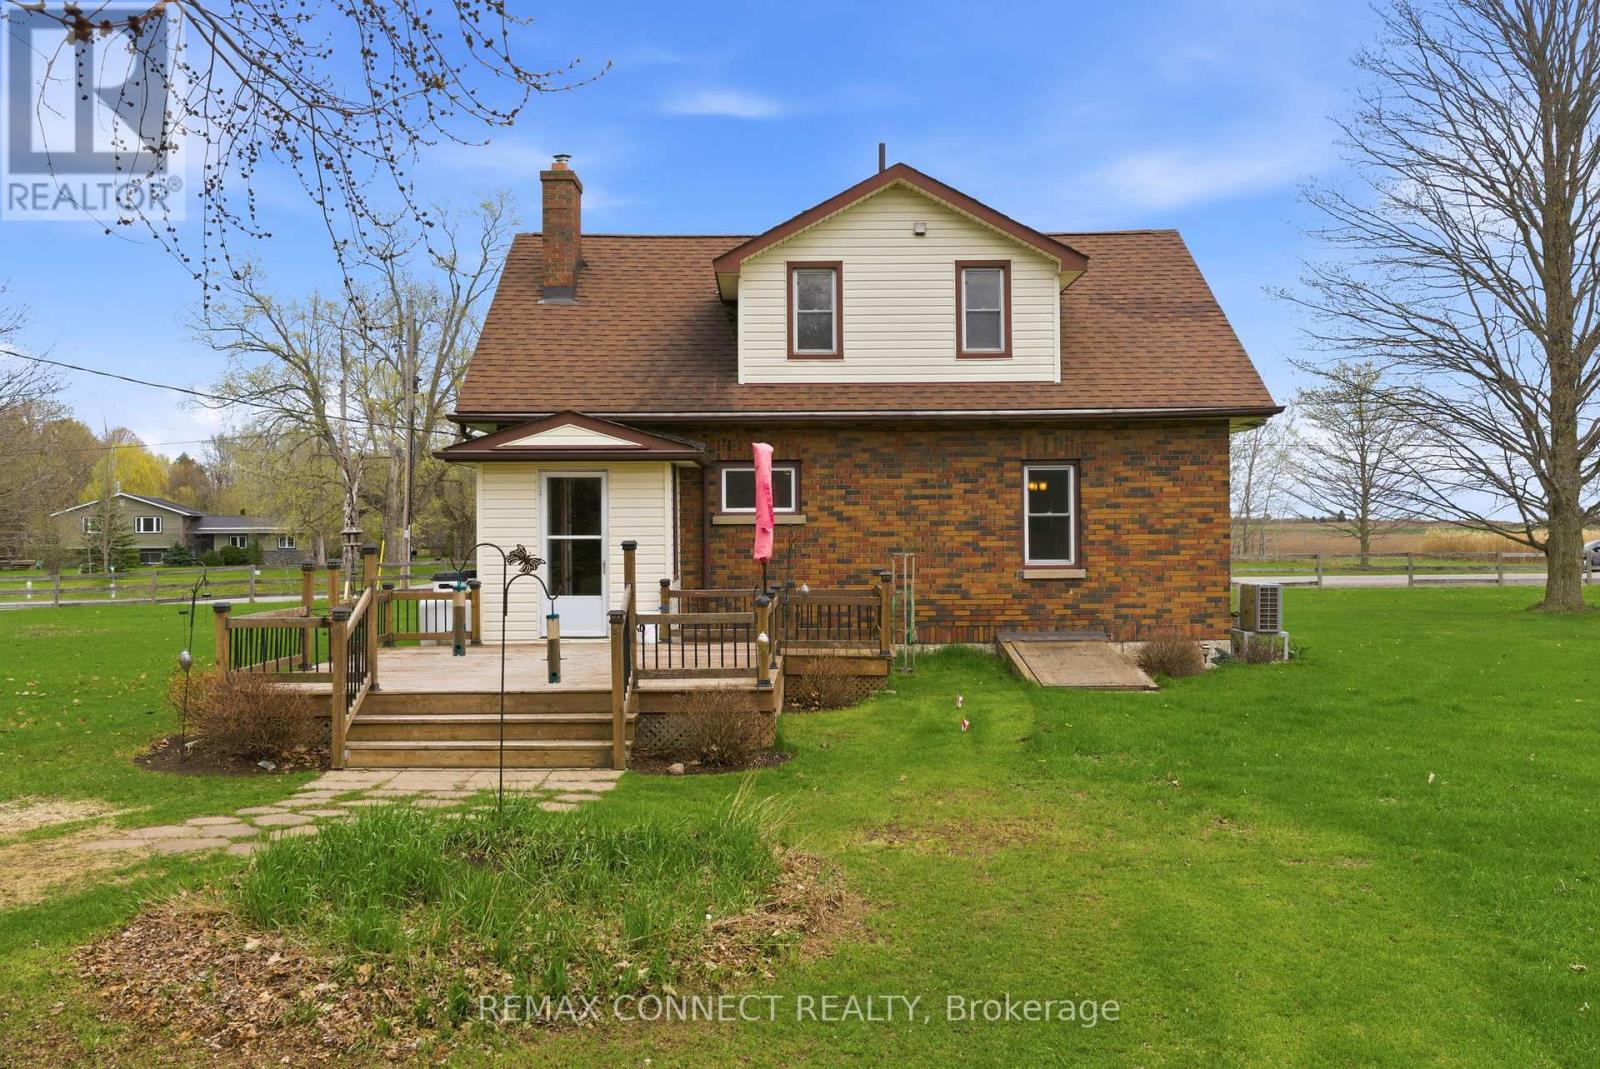
5868 County 65 Road
Port Hope, Ontario
A unique opportunity to enjoy rural living with the convenience of being just 15 minutes from the Town of Port Hope, offering shops, dining, and everyday amenities.This well-maintained 1.5-storey home reflects pride of ownership throughout, featuring a functional layout with comfortable living spaces and a warm, inviting feel, offering a great opportunity for a buyer to update and personalize to their own taste. The main-floor third bedroom offers flexible use and is currently configured as a home office, ideal for those working from home. A covered front porch and rear deck provide great outdoor spaces to relax and enjoy the surrounding landscape, offering a quiet setting to unwind while still being within easy reach of key amenities and Highway 401.Whether you're looking to settle into a quieter lifestyle or explore a potential future severance opportunity, this property offers the ability to enjoy rural living without sacrificing accessibility. (id:61476)
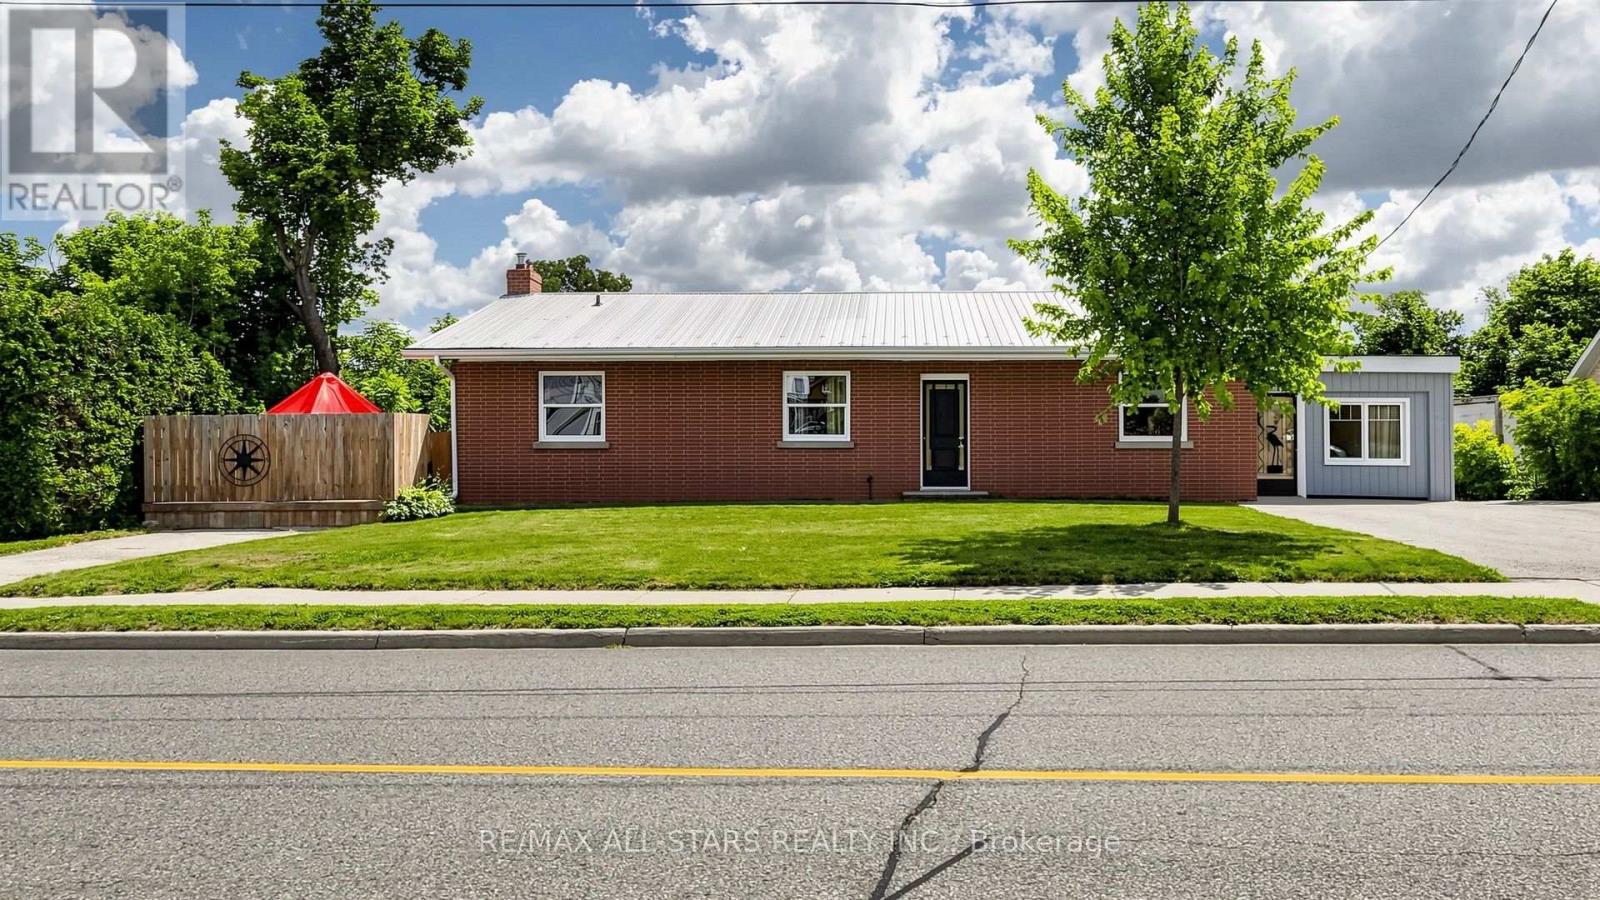
43 Toronto Street N
Uxbridge, Ontario
First time offered for sale in 66 years! A rare opportunity to own the "Hall House," ideally located on Toronto Street just north of Brock Street in the heart of downtown Uxbridge. Situated on a spectacular 0.43-acre lot with 92 feet of Toronto Street frontage and desirable C3 Downtown Commercial zoning, this unique property offers outstanding potential for investors, business owners and developers. The picturesque rear yard is unlike anything else in the downtown core. Beautiful perennial gardens lead to a peaceful ravine where the Uxbridge Brook meanders through the property. A charming wooden bridge crosses the brook, providing access to a private lawn area beyond. The bungalow offers approximately 1,850 sq. ft. on the main floor and has recently been operated as a 4-bedroom rental. The fully finished walkout lower level is completely self-contained with 2 bedrooms and is currently owner occupied, providing excellent income or multigenerational living potential. Flexible C3 zoning permits a wide range of uses including retail, professional offices, mixed residential/commercial occupancy, continued multi-residential use, or potential short-term rental accommodations, subject to municipal approval. Four paved parking spaces are currently available across two north and south driveways, with potential to create additional parking depending on future use. Positioned just steps from the exciting revitalization of lower Brock Street, this landmark property combines premium exposure, exceptional versatility, income potential and one of downtown Uxbridge's most beautiful natural settings. Investment opportunities of this caliber rarely become available. Secure your place in the future of downtown Uxbridge while owning one of its most strategically located commercially zoned properties. (id:61476)
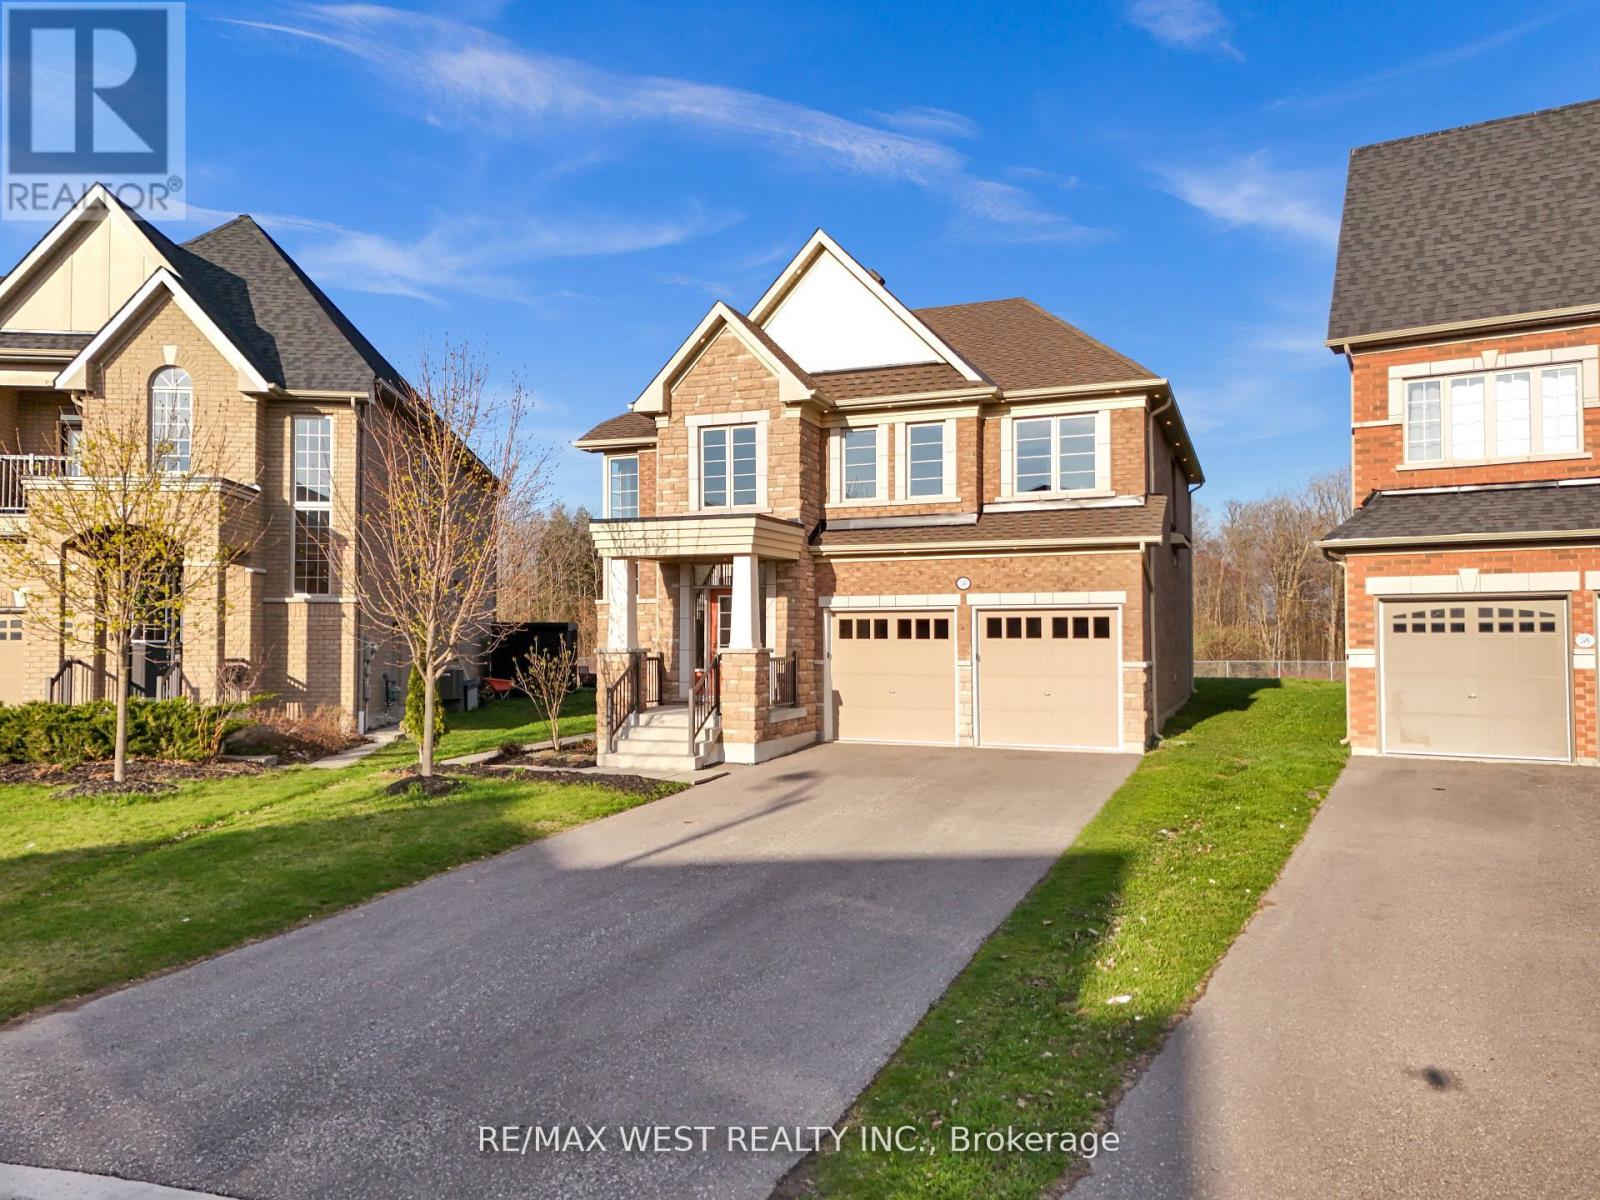
2485 Bandsman Crescent
Oshawa, Ontario
Welcome to Your Dream Home! Discover This Exceptional, One-of-a-kind Residence Nestled In The Highly Sought-after Windfields Community. Built By The Reputable Tribute Homes, This Property Boasts One Of The Largest Lots In The Entire Subdivision, Offering Unmatched Space & Endless Potential For Luxurious Outdoor Living. Featuring 4 Spacious Bedrooms, 4 Bathrooms, Over 3,000 Sq Ft of Above Ground Living Space, 8-Car Parking (6-Car Driveway + Double Car Garage, No Sidewalk), Legal Separate Basement Entrance Perfect For Future In-law Suite Or Income Potential, Massive Pie-Shaped Lot Backing Onto Ravine Imagine Your Dream Pool, Basketball Court, Or Private Oasis. Located Just Minutes From Ontario Tech University, Durham College, Schools, Costco, Restaurants, Shops, Public Transit, & More. This Home Offers The Perfect Blend Of Luxury, Convenience & Lifestyle. Dont Miss This Rare Opportunity A Must- see For Families & Entertainers Alike! (id:61476)
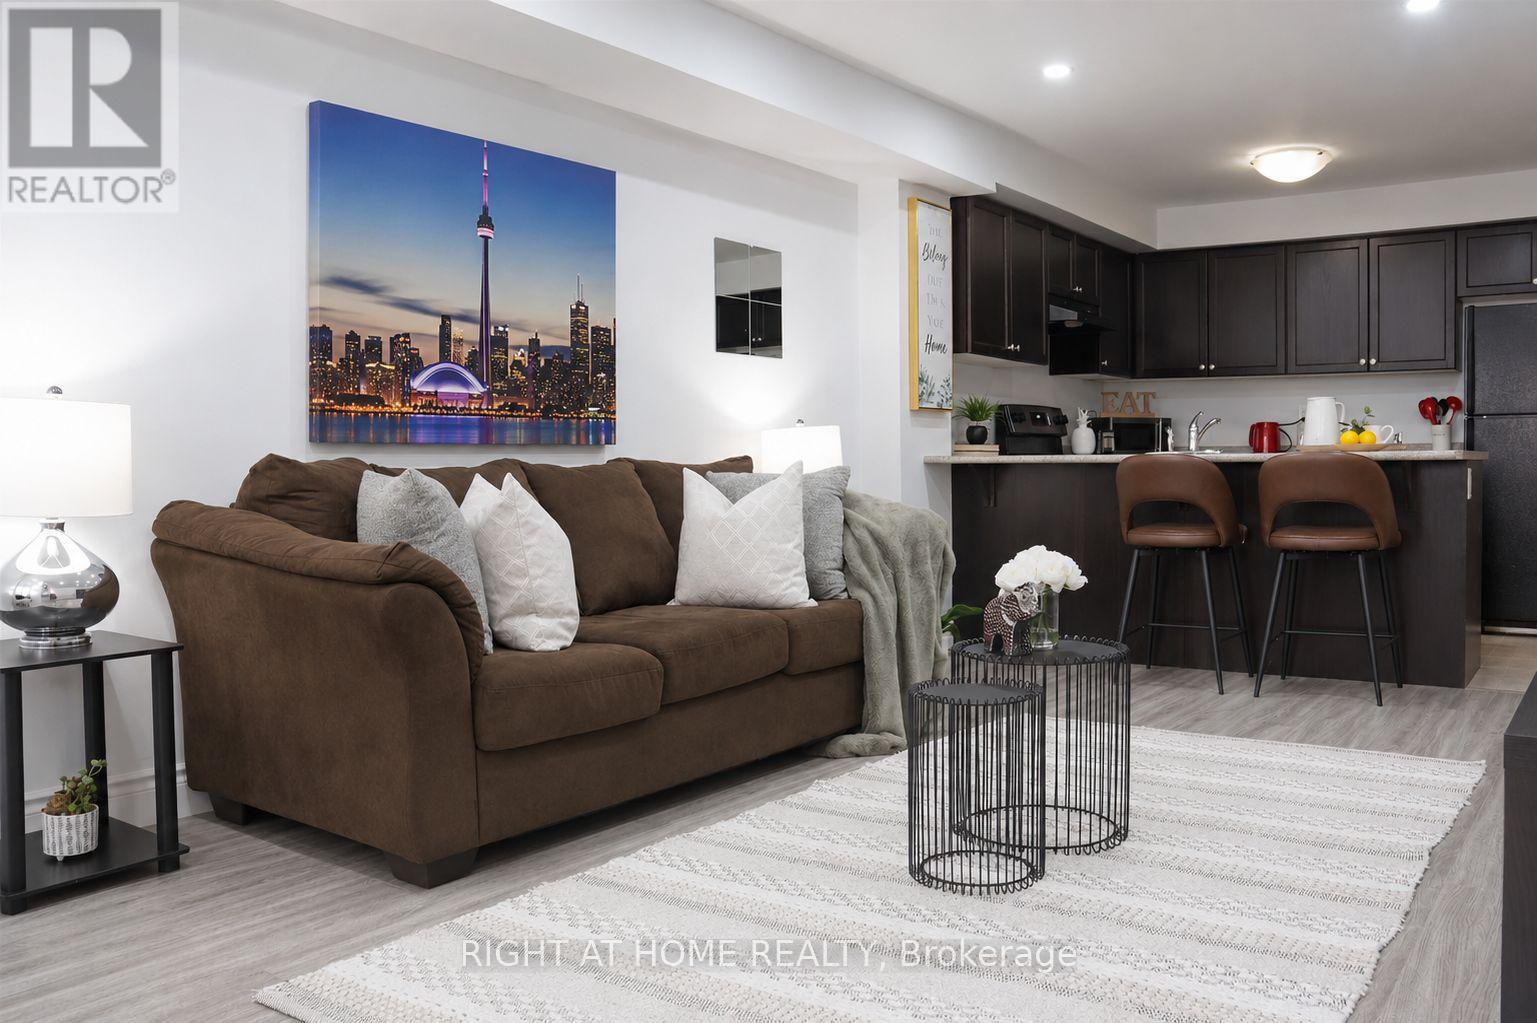
3 - 78 Abela Lane
Ajax, Ontario
Discover this bright and inviting 2-bedroom, 1-bathroom stacked townhouse in the heart of Central Ajax, offering the perfect blend of comfort, style, and convenience. This well-maintained home features an open-concept layout with approximately 900 sq. ft. of living space, ideal for first-time buyers, downsizers, or savvy investors. The spacious eat-in kitchen overlooks the combined living and dining area, creating a functional space for both everyday living and entertaining. Two generously sized bedrooms offer large closets and ample natural light, while tasteful modern finishes, hardwood flooring, pot lights, and an updated bathroom add to the home's appeal. Situated on the ground level for easy access, this move-in-ready residence is just moments from Highway 401, public transit, parks, schools, and Westney Heights Plaza, with shopping, restaurants, and everyday amenities right at your doorstep. An exceptional opportunity to own in one of Ajax's most sought-after communities. (id:61476)
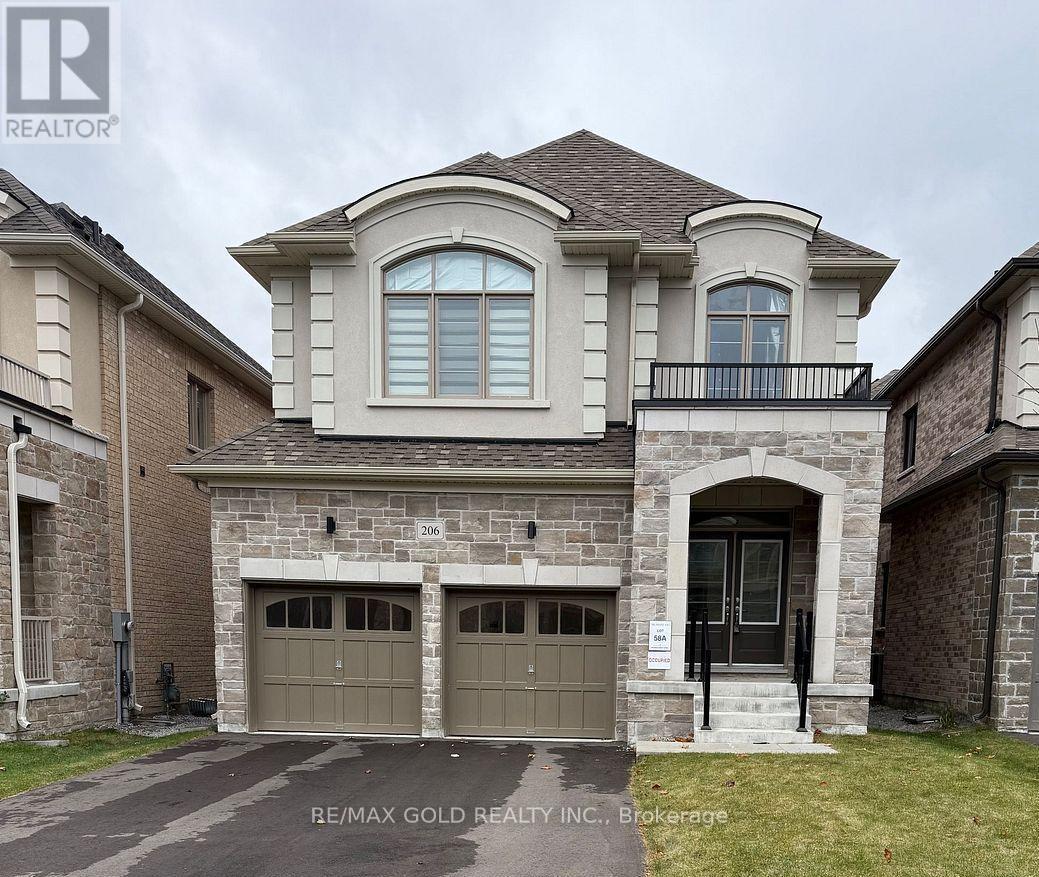
206 Ronald Guscott Street
Oshawa, Ontario
Stunning brand new* 2-storey detached home in sought-after Eastdale in Oshawa! This spacious4-bedroom, 4-bathroom home offers a bright open-concept layout with large windows and a modernkitchen featuring a center island-perfect for entertaining. A stylish double-sided fireplaceadds warmth to both the living and family rooms.The primary suite boasts a walk-in closets and a spa-like ensuite with soaker tub and glassshower. Features a full basement with separate entrance.Complete with a double garage and ideally located close to schools, parks, shopping, transit,and Hwy 401 (id:61476)
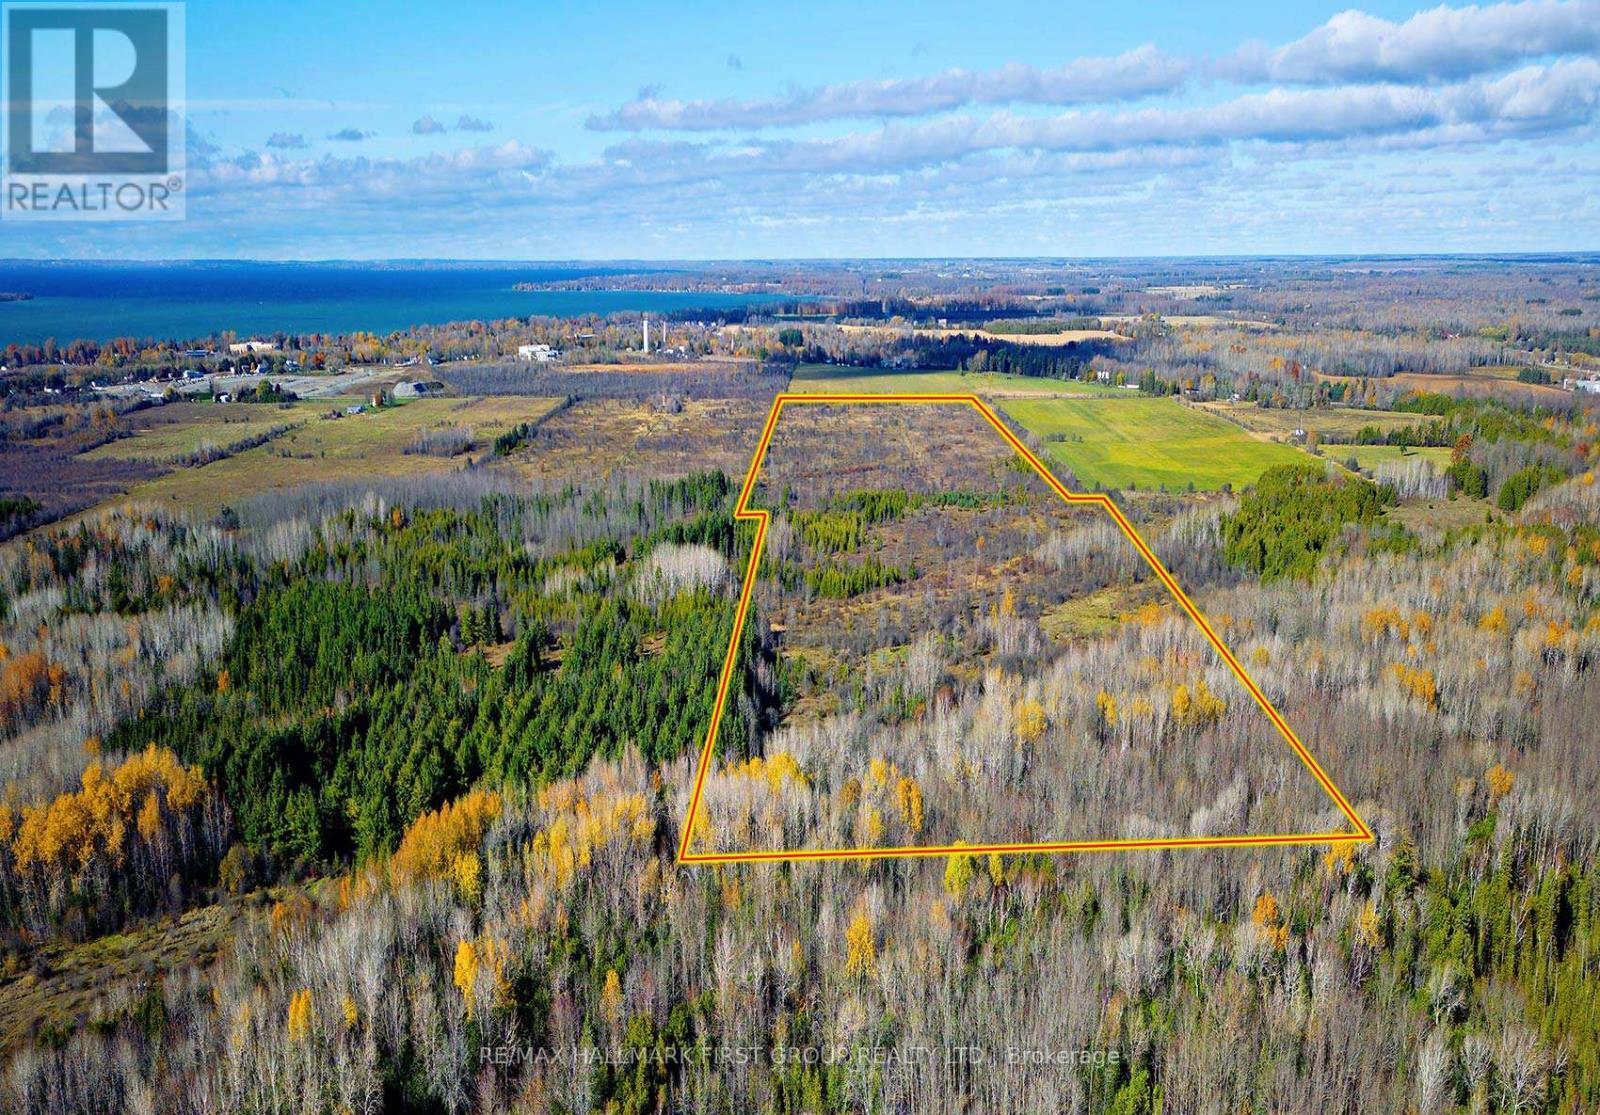
0 5 Concession Road
Brock, Ontario
Incredible opportunity to own a 100+ acres of versatile land in the heart of Brock Township. Located just minutes from the vibrant town of Beaverton and the shimmering shores of Lake Simcoe, this vacant lot offers the perfect setting for a future residence, recreational retreat, or a long-term investment.Zoned RU (Rural), the property permits the construction of one dwelling as per the Township of Brock ideal for those seeking privacy and space while still being conveniently close to modern amenities. With the flexibility for residential, commercial, or industrial potential (non-farmer owned), the possibilities here are as open as the land itself.Surrounded by a peaceful rural landscape and dotted with mature trees and open skies, the property is within easy reach of Beavertons shops, restaurants, and essential services. Enjoy weekend strolls along Lake Simcoe's waterfront, spend the day at Harbour Park or the Beaverton Yacht Club, or take part in the regions many outdoor activities from boating and fishing to snowmobiling and hiking.With quick access to major roads, you're also under 40 minutes to Orillia and less than 90 minutes to the GTA. Whether you're dreaming of building a custom home or looking to secure a rare piece of land in a growing community, this is a property that offers peace, potential, and proximity to the best of Durham Region and the Kawartha Lakes. (id:61476)
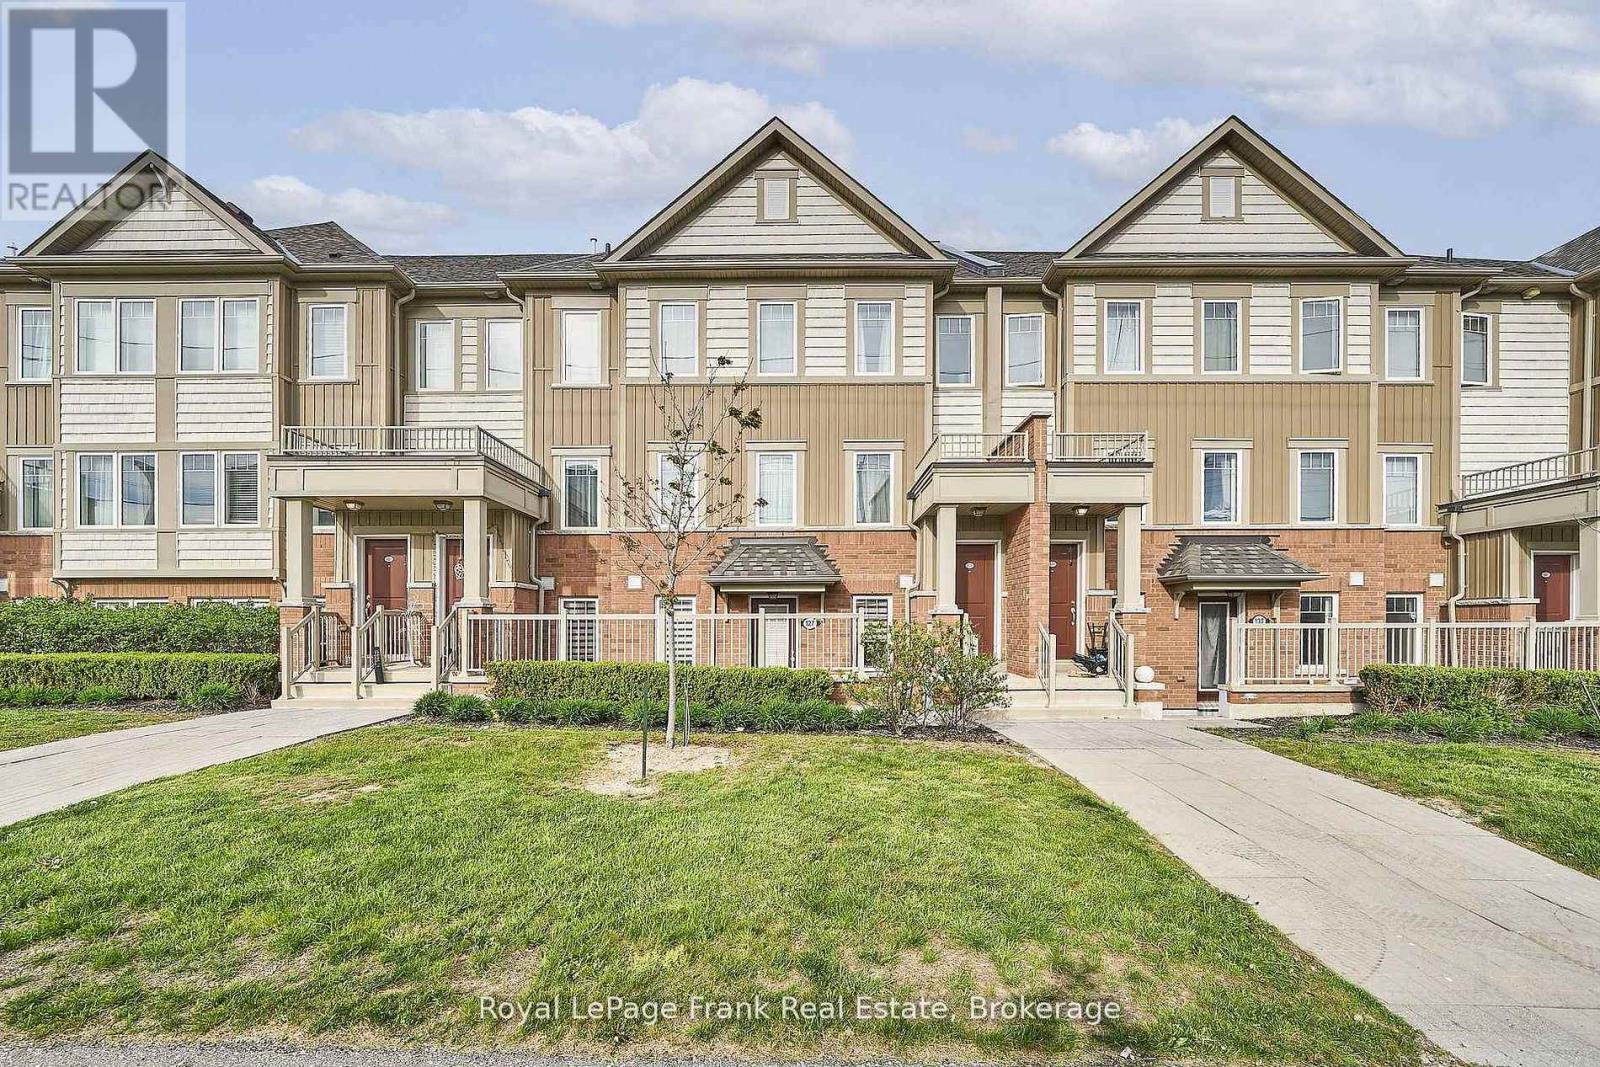
127 - 2500 Hill Rise Court
Oshawa, Ontario
Rarely Offered Ground-Floor Unit At Berkshire Abbey In The Sought-After Windfields Community, Offering The Ease And Comfort Of Bungalow-Style Living With The Added Benefits Of Low-Maintenance Condominium Ownership. Featuring A Welcoming Front Porch, Attached Single-Car Garage, And Basement Space, This Thoughtfully Designed Stacked Townhome Is Ideal For Those Seeking Convenient, Carefree Living Without Compromising On Space. Step Inside Through The Garage Into A Spacious Foyer With Closet, Leading To An Open-Concept Living, Dining, And Kitchen Area Complete With A Breakfast Bar And Convenient Powder Room - Perfect For Everyday Living And Entertaining Alike. The Bright And Generously Sized Primary Bedroom Features A Walk-In Closet, Additional Closet Space, And A Large Ensuite Bath. A Well-Appointed Second Bedroom Overlooks The Private Patio, Offering Flexibility For Guests, Family, Or A Home Office. Additional Features Include Main-Floor Laundry And Access To An Unfinished Lower Level With Low-Headroom Storage Areas And Potential For A Cozy Recreation Or Hobby Space. Enjoy Exceptional Value With Low Condo Fees Of Just $292.88/Month, Covering Grounds Maintenance, Snow Removal, And Waste Pickup - Allowing For Truly Easy, Lock-And-Leave Living. Conveniently Located Close To Parks, Schools, And Extensive Shopping Amenities Including Costco Wholesale And RioCan Windfields, With Grocery Stores, Banking, Dining, And Everyday Essentials Just Moments Away. Commuters Will Appreciate Quick Access To Ontario Tech University, Durham College, Highways 407, 401, And 412. An Ideal Opportunity For Young Families, Downsizers, Seniors, Or Anyone Seeking An Alternative To High-Rise Condo Living In A Vibrant, Amenity-Rich Neighbourhood!! (id:61476)
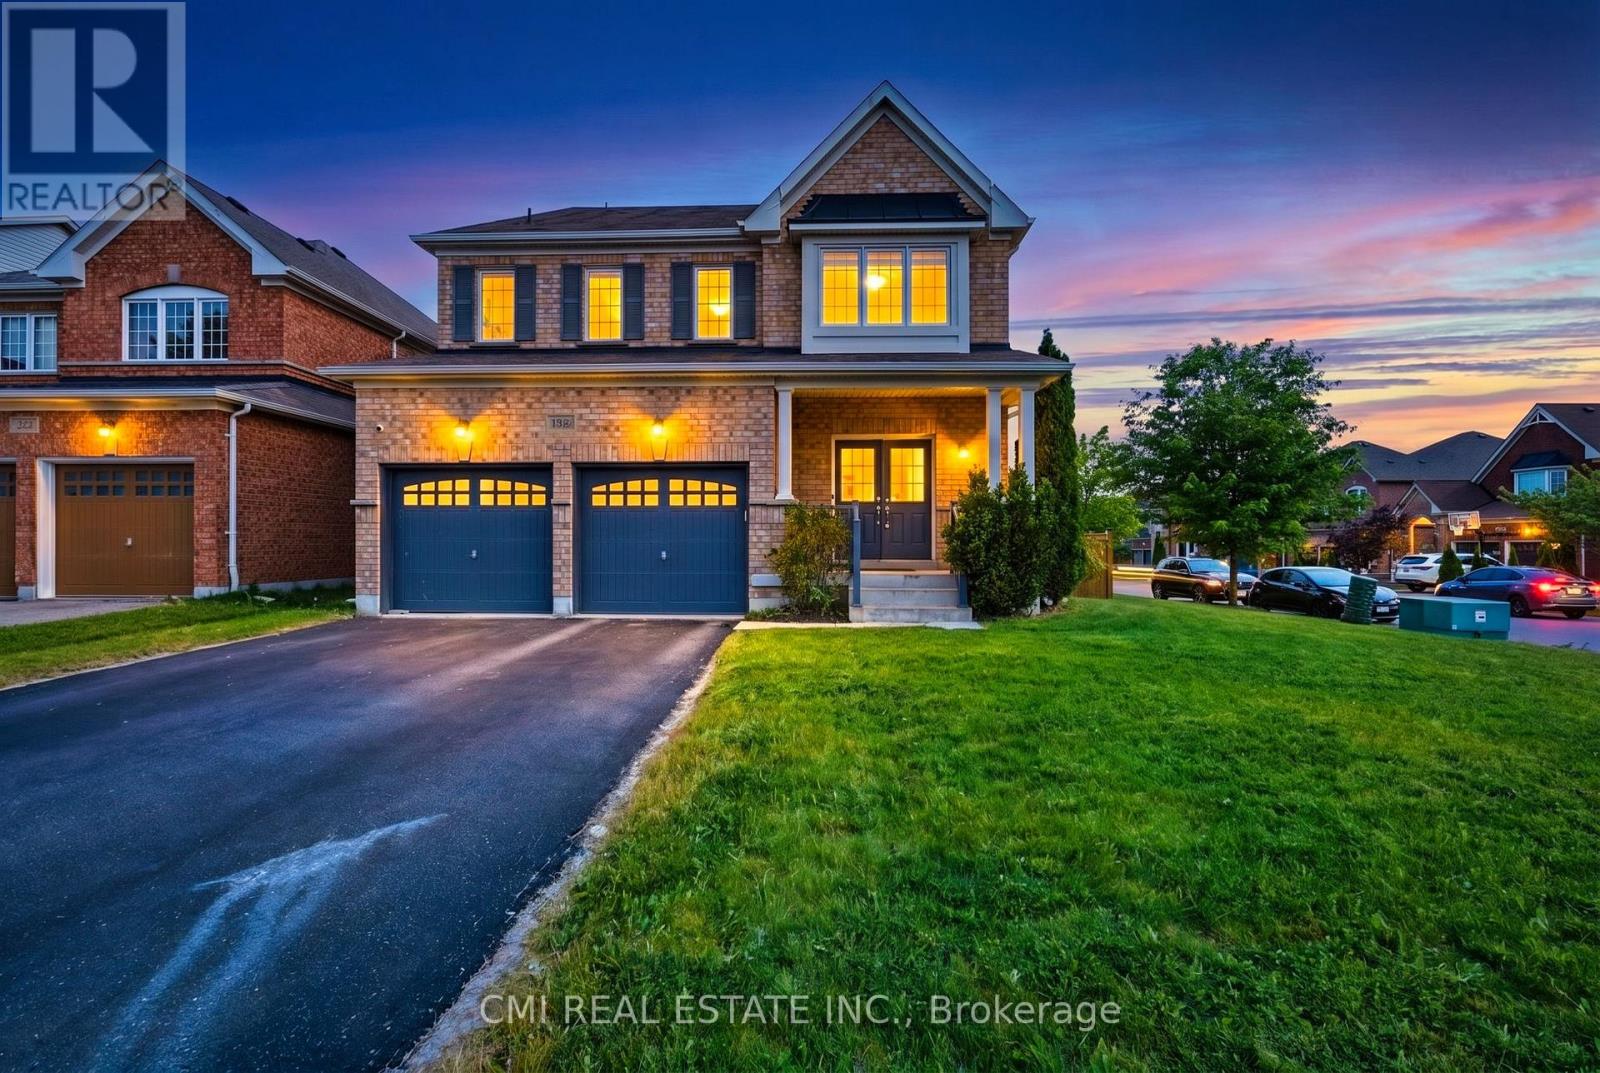
1321 Kenmark Avenue
Oshawa, Ontario
Welcome to this beautifully maintained all-brick executive home located in one of North Oshawa's most sought-after communities. Featuring a grand double-door entry, this home opens to a bright and spacious open-concept main floor, ideal for modern living and entertaining.The gourmet kitchen boasts stainless steel appliances, a large island with breakfast bar, and plenty of workspace-perfect for family meals and hosting guests. The inviting living room is highlighted by a cozy fireplace, while a separate dining area provides an elegant setting for formal gatherings. The impressive great room offers vaulted ceilings and a stunning picture window, filling the space with natural light.Upstairs, the generous primary bedroom retreat includes a 4-piece ensuite and a walk-in closet. Additional highlights include main floor laundry, direct garage access, and an abundance of natural light throughout the home. (id:61476)
80 Princess Street
Port Hope, Ontario
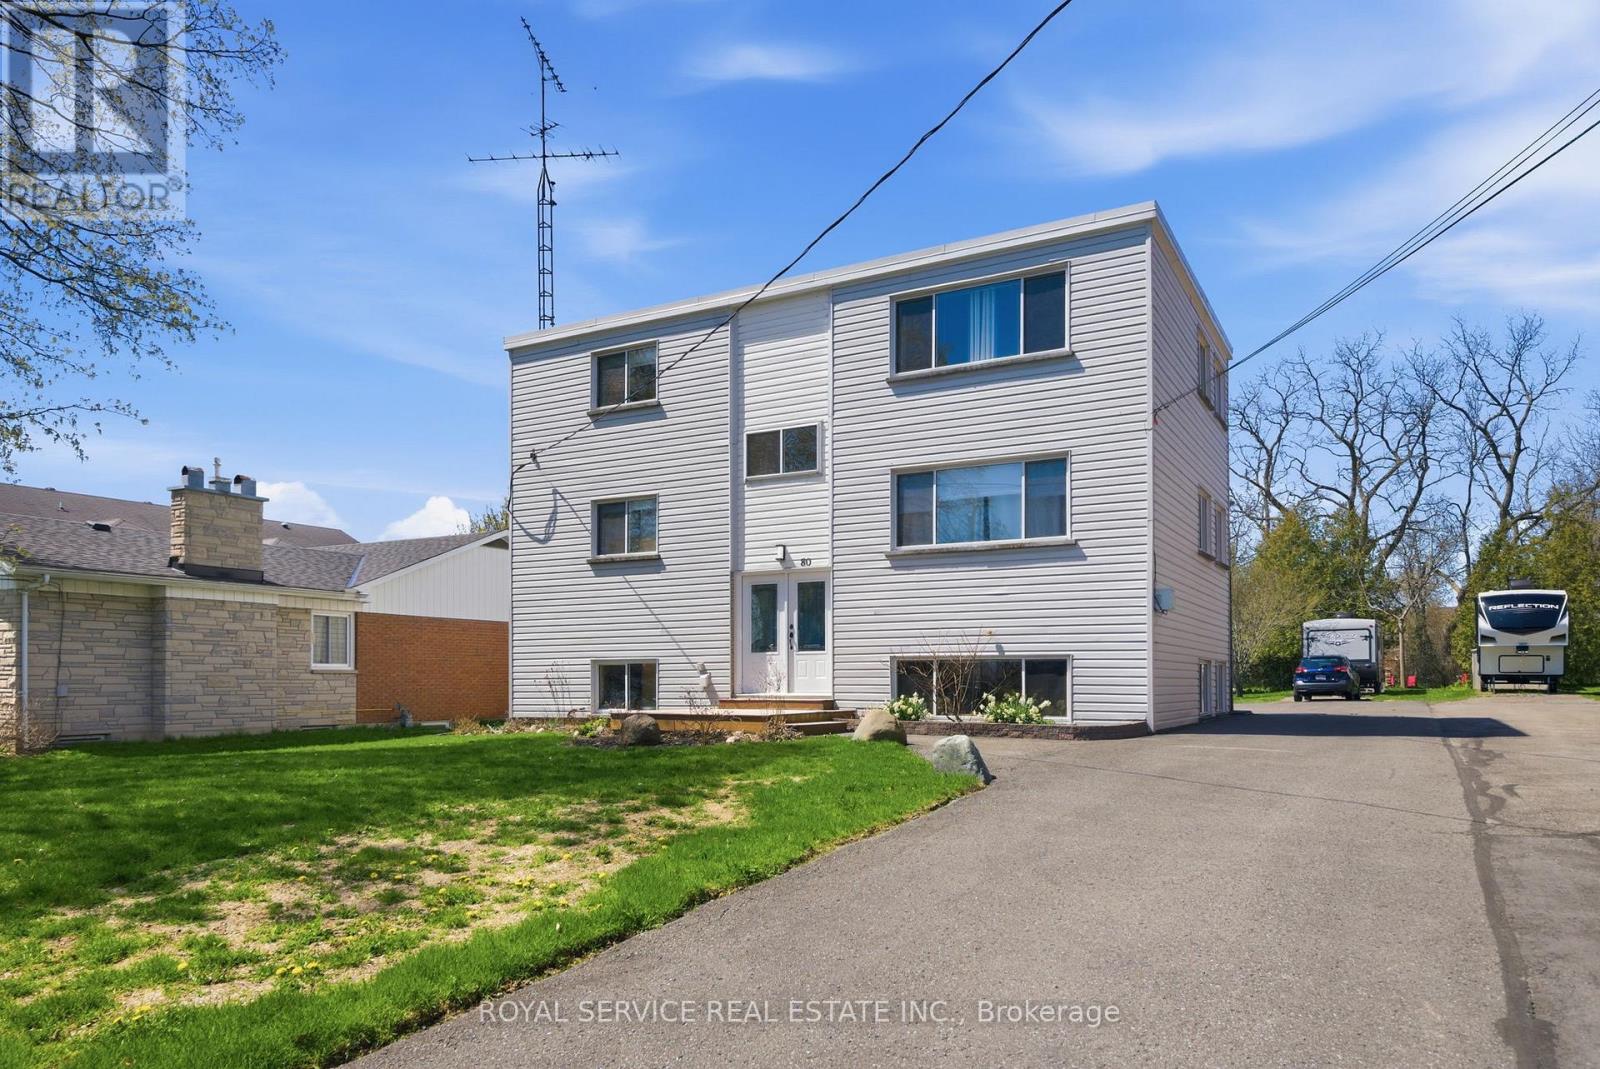
Well Maintained Turnkey Tri-plex with 2 x 2 bedrooms units and 1 x 1 bedroom unit in the raised basement level. Bright sunny apartments with exceptional tenants. One unit is owner occupied and will be vacant upon closing. New commercial coin operated laundry for added income. Large lot with ample parking.CAP rate over 5% (id:61476)
15 Cadby Road
Ajax, Ontario
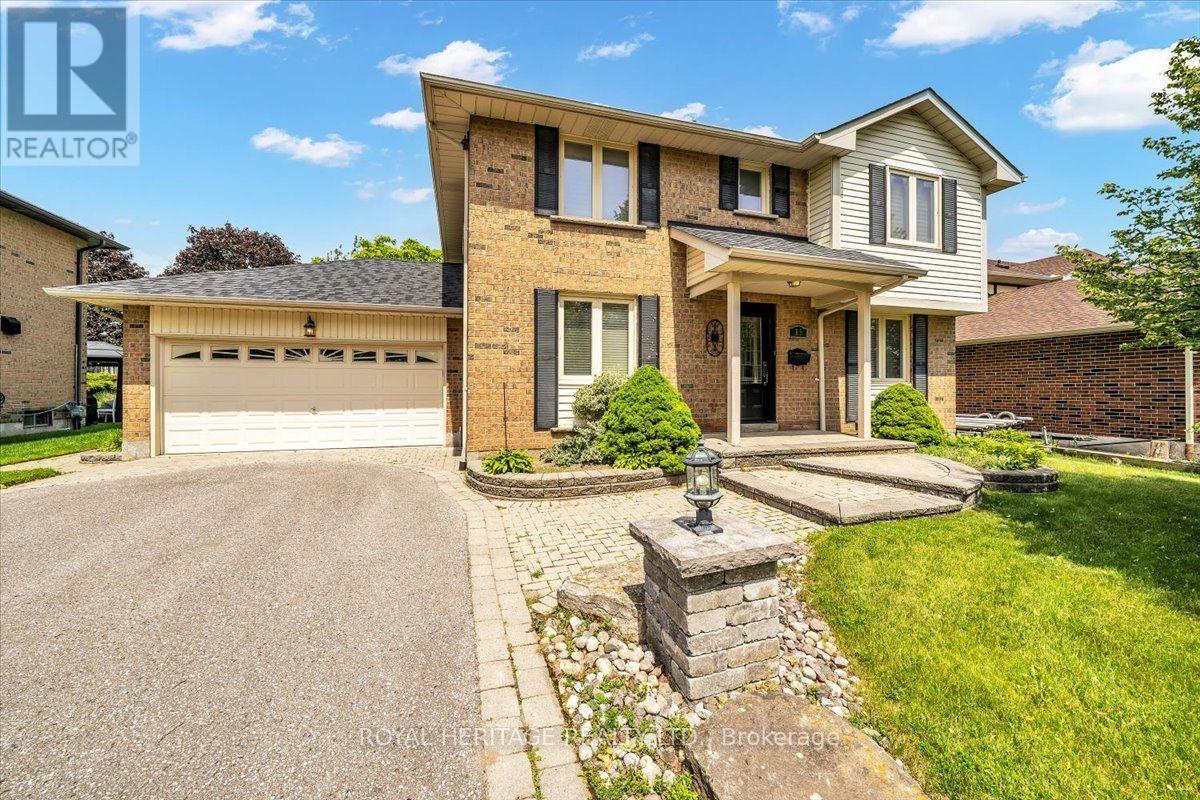
Welcome to 15 Cadby Road, a beautifully maintained 4+1 bedroom, 4 bathroom detached home in the highly desirable South West Ajax community, just steps from the Ajax Waterfront Trail and the shores of Lake Ontario. Offering exceptional curb appeal, premium upgrades, and an unbeatable location, this move-in-ready home is ideal for growing families and those seeking a lakeside lifestyle with convenient access to every amenity.The bright and spacious main floor features rich hardwood flooring, California shutters, and an inviting family room centered around a charming wood-burning fireplace. The upgraded kitchen is designed to impress with granite countertops, stainless steel appliances, a natural gas stovetop, Built-In Oven & microwave abundant cabinetry, and a functional layout perfect for everyday living and entertaining.The upper level offers four generously sized bedrooms, while the professionally finished basement adds exceptional versatility with a fifth bedroom, full 3pc bathroom W/ a jucuzzi tub, and a custom wet bar-perfect for entertaining, extended family, or guest accommodations.Outside, enjoy professionally landscaped grounds complete with interlocking stone, a natural gas BBQ hookup, and an attached double-car garage. Additional updates include a new roof (2025), providing added peace of mind for years to come.Located in one of Ajax's most sought-after neighbourhoods, you'll love being just moments from Lake Ontario, scenic walking and cycling trails, waterfront parks, excellent schools, shopping, restaurants, GO Transit, Highway 401, and all the amenities South Ajax has to offer. Enjoy glimpses of the lake from the end of your driveway while embracing a lifestyle that perfectly balances nature, recreation, and convenience.This is a rare opportunity to own a beautifully updated family home in one of Durham Region's premier waterfront communities. Don't miss your chance to call 15 Cadby Road home. (id:61476)
80 Princess Street
Port Hope, Ontario
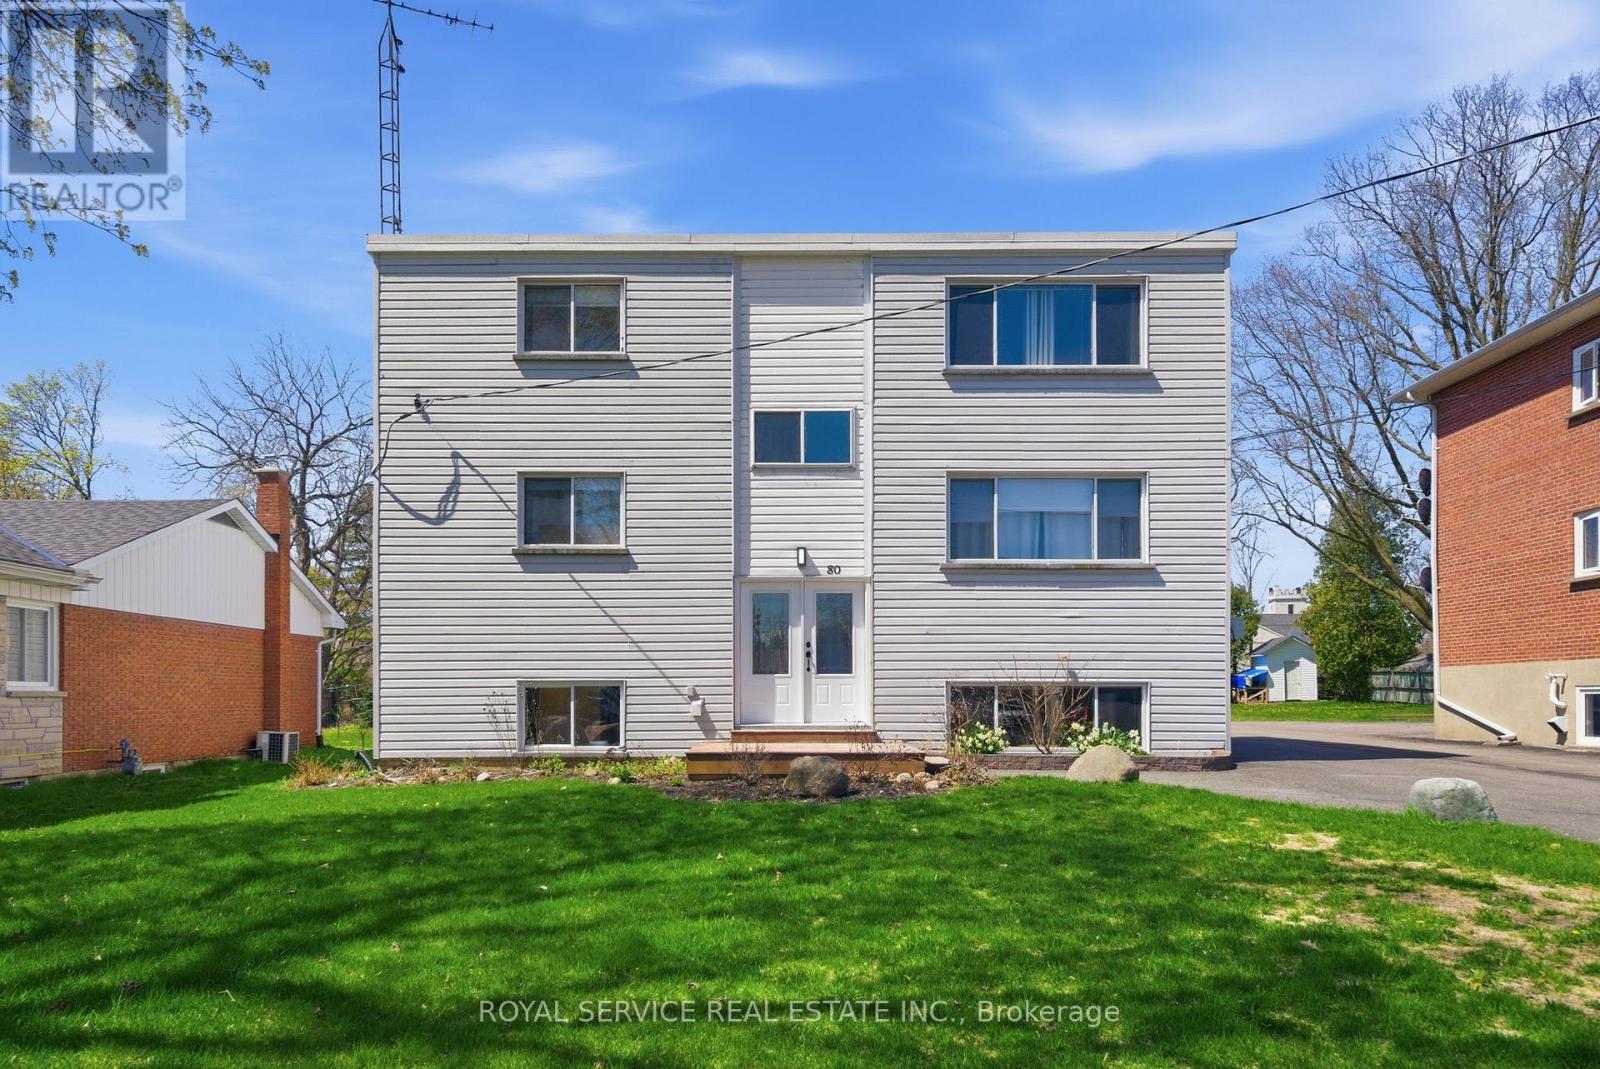
Well maintained Turnkey Tri-Plex with 2 x 2 bedroom units and 1x1 bedroom unit in the raised basement level. Bright sunny apartments with exceptional tenants. Commercial coin operated laundry for added income. Large lot with ample parking. CAP rate of over 5%. (id:61476)
50 Liberty Street N
Clarington, Ontario
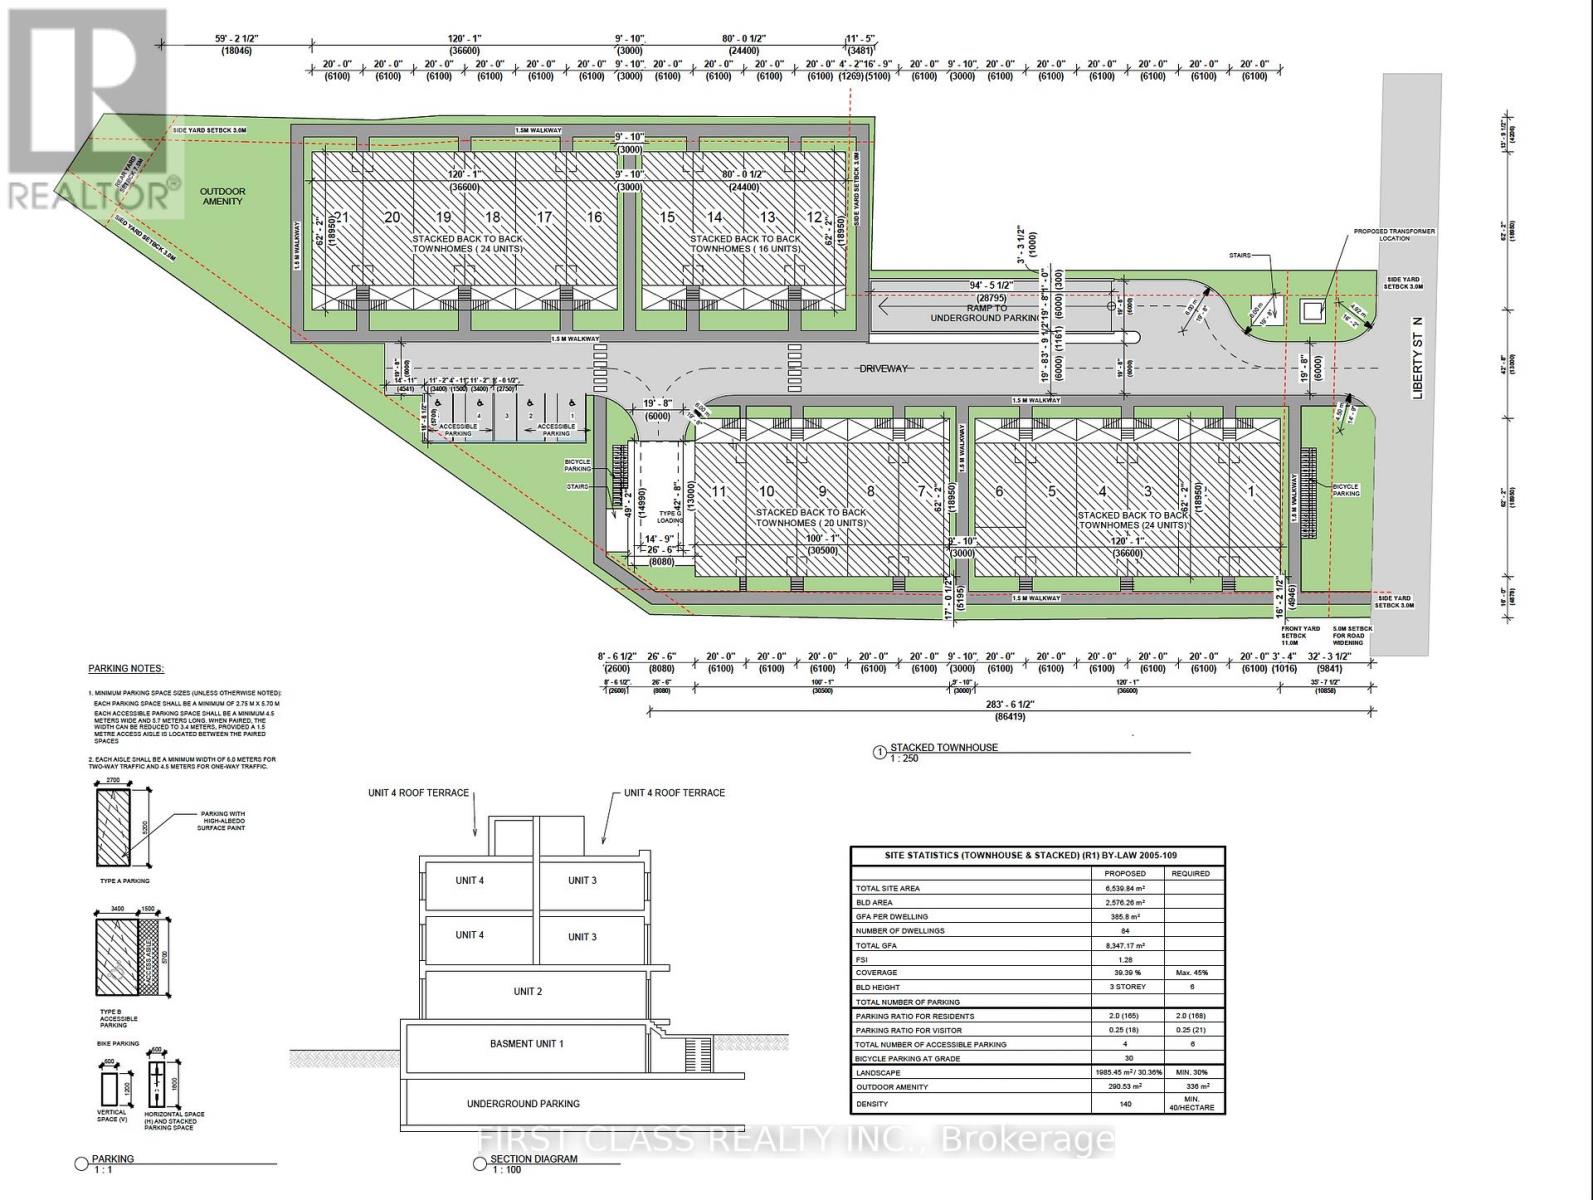
Strategically located across from three schools and within close proximity to shopping, restaurants, healthcare facilities, and all major amenities, with convenient access to Highway 401. The site is serviced with municipal water and sanitary sewer, enhancing its development potential. The property currently includes a well-maintained 2+1 bedroom bungalow generating approximately $5,500 per month in rental income, providing holding income while development plans are advanced. An exceptional investment and redevelopment opportunity in one of Durham Region's fastest growing communities. (id:61476)
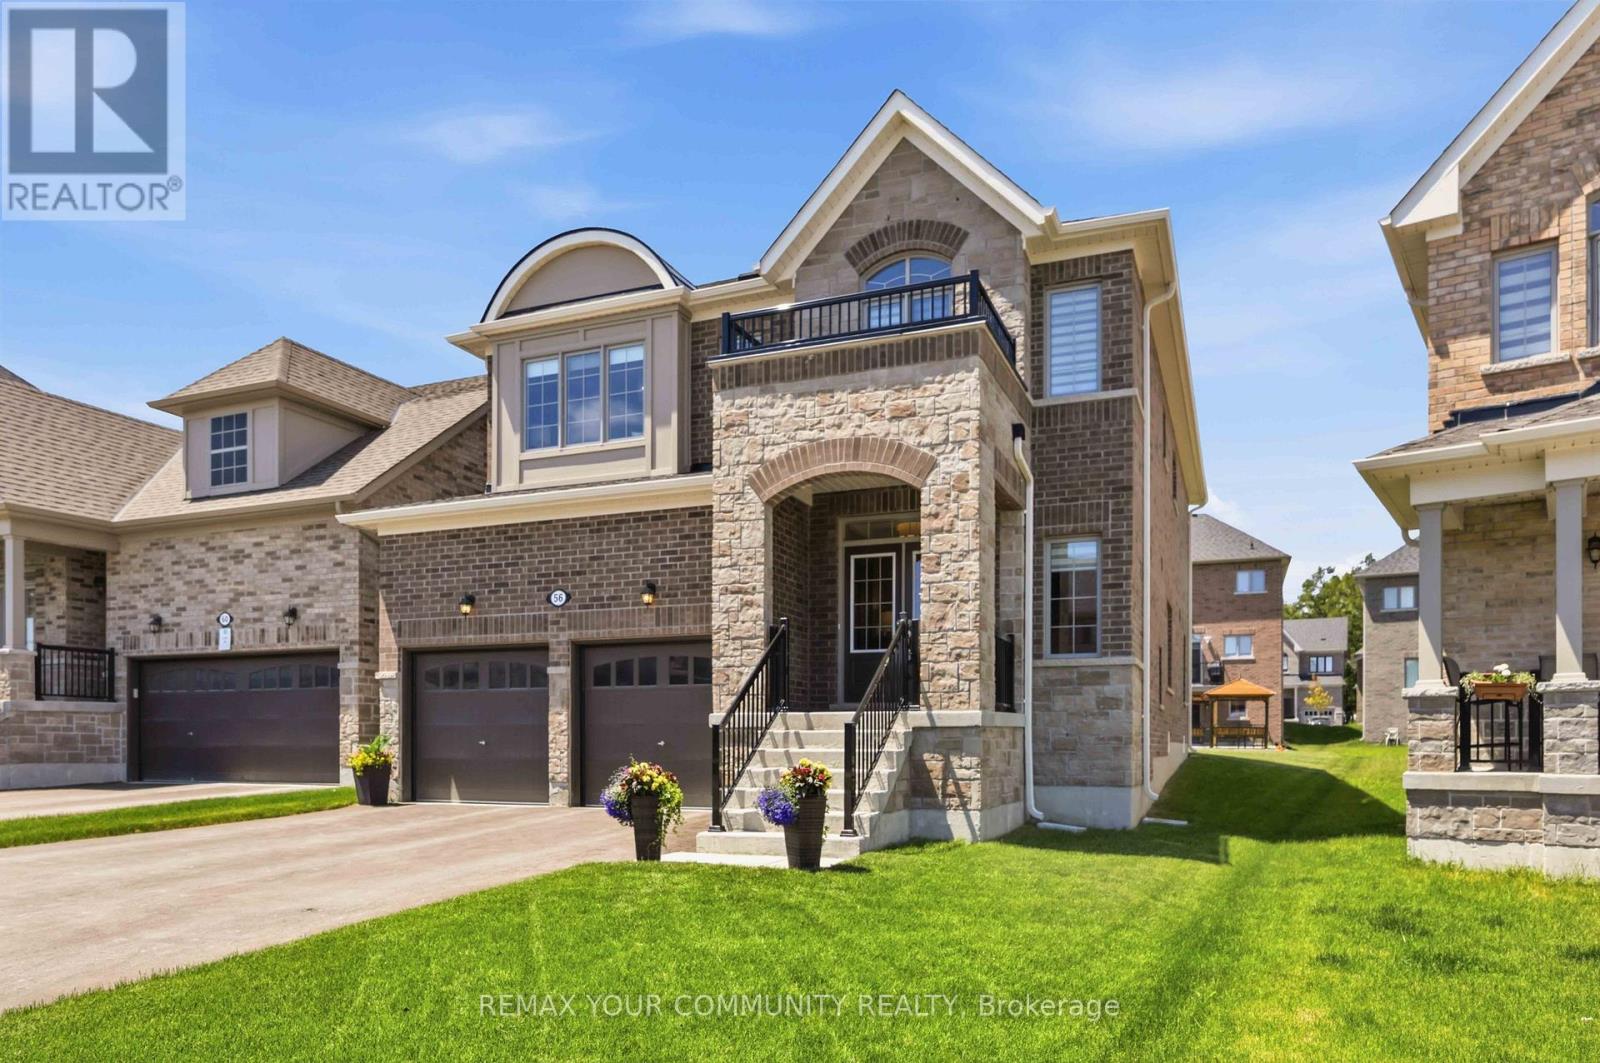
56 Robin Trail
Scugog, Ontario
Shows like a model home! This stunning detached 4-bedroom, 4-bathroom residence offers exceptional quality, designer finishes, and an impressive deep, wide lot. Enjoy a double private drive, 2-car garage, and no sidewalk to shovel. Thoughtfully upgraded throughout, stunning accent walls welcome you as you enter the front door. The home features 9-ft ceilings on the main level, professionally painted interiors, 6.5" engineered hardwood flooring, smooth ceilings, potlights, crown moulding, upgraded lighting, 5.5" baseboards, 3.5" casings, upgraded doors and hardware, custom blinds, and elegant oak stairs with iron pickets, and the list goes on. The chef-inspired kitchen is the heart of the home, boasting a custom 5' x 9' island with quartz counters, upgraded cabinets, deep stainless steel sink with pull down faucet, gas stove, coffee nook, bar fridge, and abundant storage. The inviting family room is anchored by a cozy gas fireplace and tons of natural light. Upstairs, enjoy the convenience of second-floor laundry and a hallway media nook, great for an extra home office, kids study corner or reading area. A luxurious primary retreat featuring walk in closet and a spa-inspired ensuite complete with soaker tub, frameless glass shower and custom double vanity. Three other generous size bedrooms all complete with ensuite baths, great for the rest of the family, or guests. Reach out for full list of upgrades and, features, including 200-amp service, gas BBQ hookup, quartz counters throughout, and quality finishes at every turn. Located in the vibrant and charming community of Port Perry, you'll love the welcoming small-town atmosphere, locally owned shops, restaurants, parks, and year-round events along the lakefront. Commuters will appreciate being just 12 minutes to Hwy 407. Simcoe and 407 offers convenient access to Costco, shopping, dining, and everyday amenities. A truly turnkey home offering exceptional style, comfort. (id:61476)
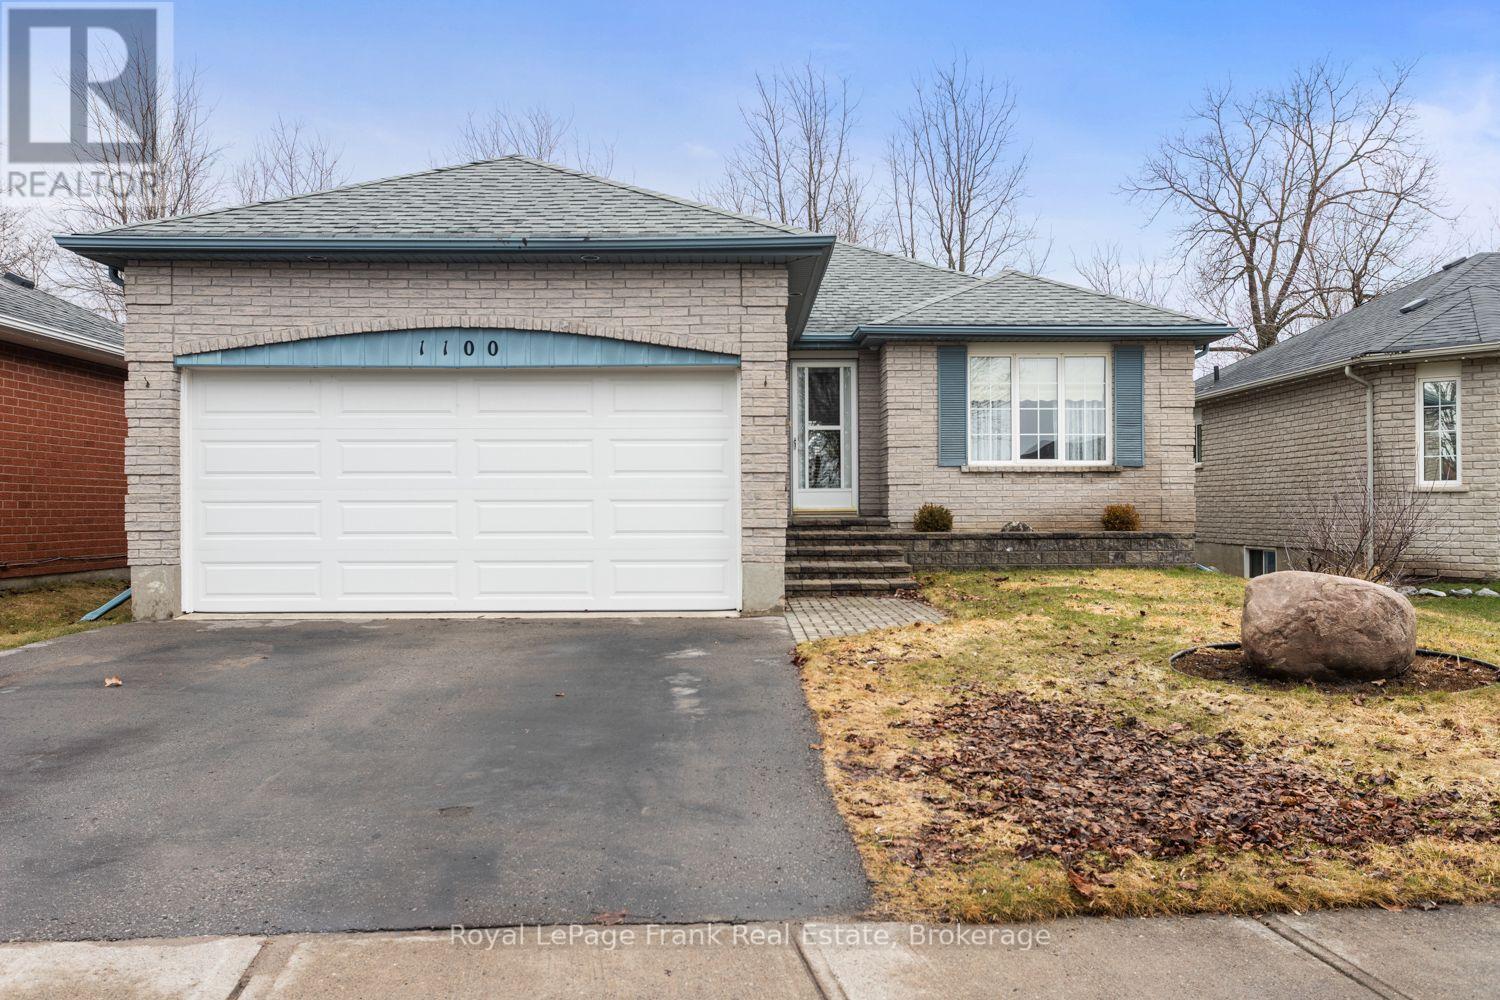
1100 Tillison Avenue
Cobourg, Ontario
Welcome to 1100 Tillison Avenue in Cobourg. Location, convenience, and opportunity! This well situated bungalow offers excellent value in a highly accessible, family-friendly neighbourhood. Featuring 2+1 bedrooms and 2 bathrooms, the home offers a functional layout with a finished basement, providing flexible space for guests, a home office, or everyday living. Step outside to a private backyard with no rear neighbours, offering a quiet and secluded setting, perfect for relaxing or entertaining. The location truly stands out. Situated next to Terry Fox Public School and just minutes from Northumberland Hills Hospital, it's ideal for families, healthcare professionals, or anyone seeking convenience. Restaurants, grocery stores, and everyday amenities are all just minutes away, with easy access to Highway 401 for commuting. While the home retains much of its original charm, it presents a fantastic opportunity to update and make it your own. A smart opportunity you won't want to miss! (id:61476)
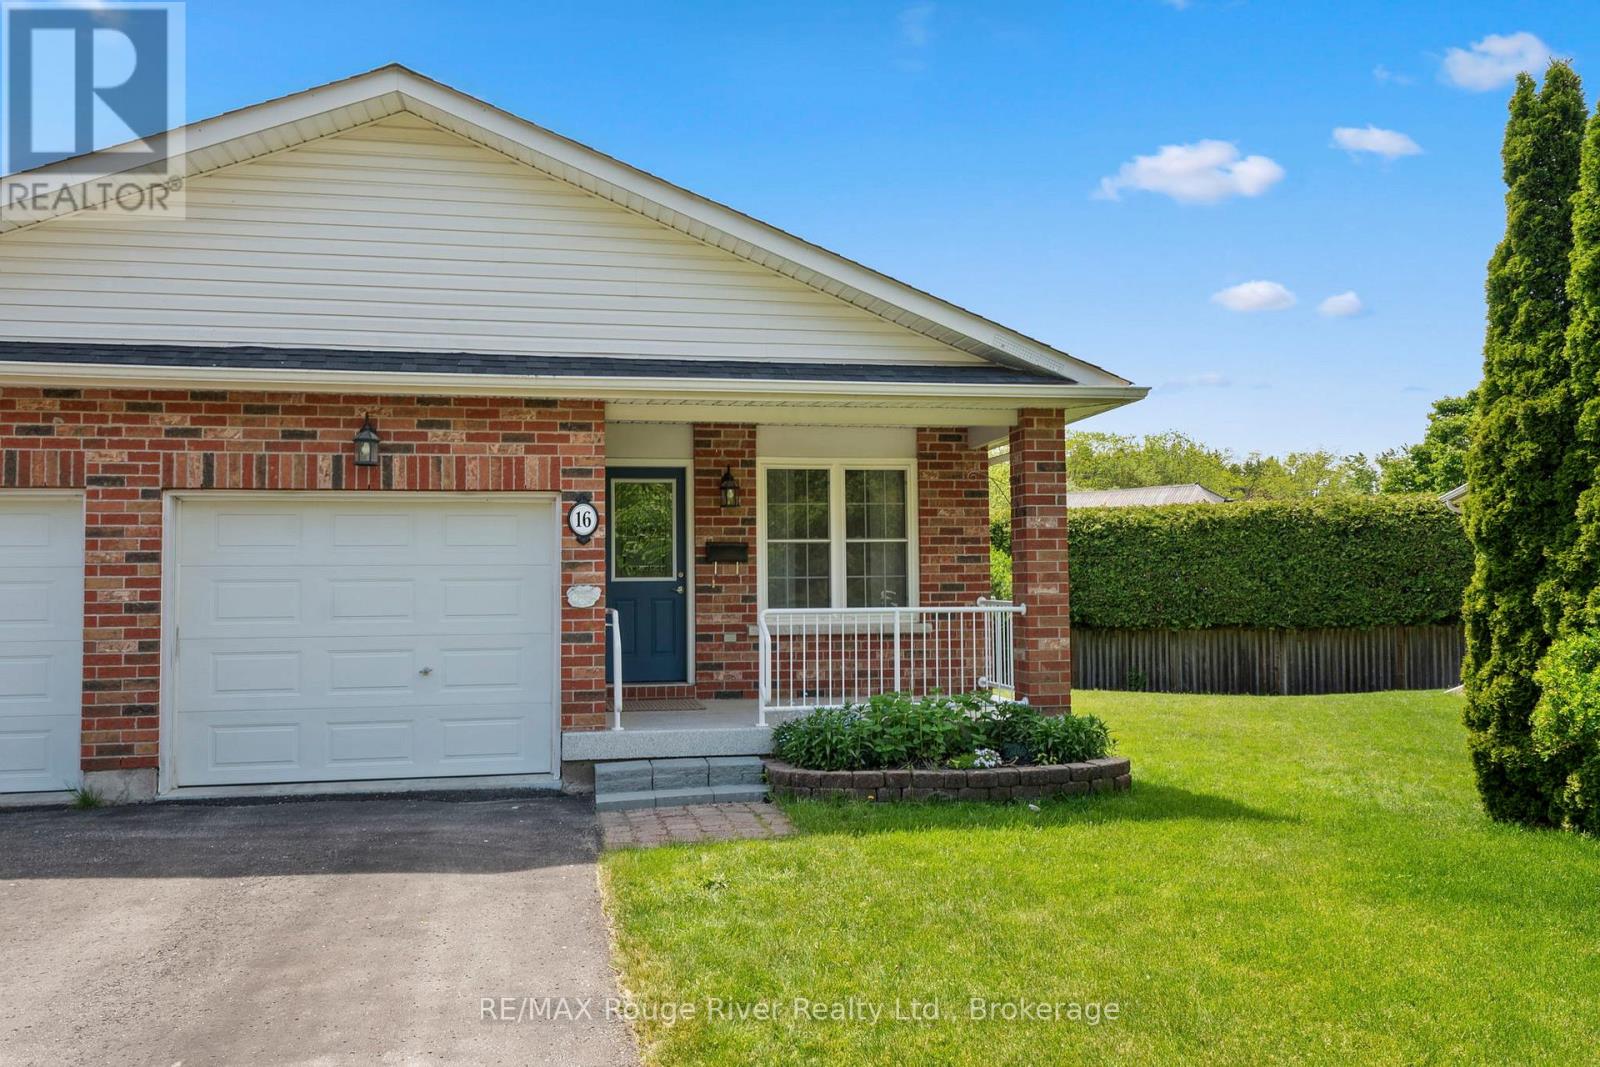
16 Talbot Drive
Port Hope, Ontario
Ideally located on a quiet cul-de-sac, this lovely bungalow townhouse offers an abundance of comfortable living space and a thoughtfully designed floor plan. The open concept main level features a spacious kitchen with ample cabinetry, overlooking the dining and living areas, perfect for everyday living and entertaining. The bright and cheerful primary bedroom is generously sized and includes a walk through closet and convenient laundry area leading to a semi-ensuite effect 3-piece bath. A second main floor bedroom provides flexibility as a guest room, home office, or hobby space .Enjoy the convenience of direct access to the attached single-car garage. The fully finished lower level expands your living space with an exceptionally large recreation room, a 3-piece bathroom, and plenty of storage in the utility room. A walkout from the living room leads to a private deck and beautifully secluded backyard, making this well-built home an ideal choice for retirees, downsizers, or anyone seeking low maintenance living without sacrificing space. Relax outdoors on your deck under the remote controlled awning or enjoy your morning coffee on the charming east facing front porch. Combining comfort, functionality, and a peaceful setting, this inviting home is ready to be enjoyed. (id:61476)

274 Ridout Street
Port Hope, Ontario
Enjoy low-maintenance living just a short walk from historic downtown Port Hope in this charming townhouse filled with character and thoughtful updates. High ceilings on both levels create a bright, spacious atmosphere, while original wood trim and a carpet-free layout add timeless appeal throughout the home. The sunny living room, accented by crown moulding, flows seamlessly into the spacious dining room, offering ample space for family gatherings and entertaining. The well-appointed kitchen is filled with natural light and features ceiling-height cabinetry, a centre island with breakfast bar, stainless steel appliances, and a walkout. Convenient main-level laundry with access to the mudroom and additional storage completes the main floor. Upstairs, you'll find three bright and airy bedrooms along with a beautifully updated full bathroom. A unique converted coal furnace provides dependable heat without requiring hydro, offering valuable peace of mind during power outages. Outside, enjoy a fenced deck that leads to a private patio, perfect for relaxing with minimal outdoor maintenance required. Ideally situated just moments from shopping, restaurants, and the vibrant downtown core, this home also offers quick access to Highway 401 for an easy commute. (id:61476)
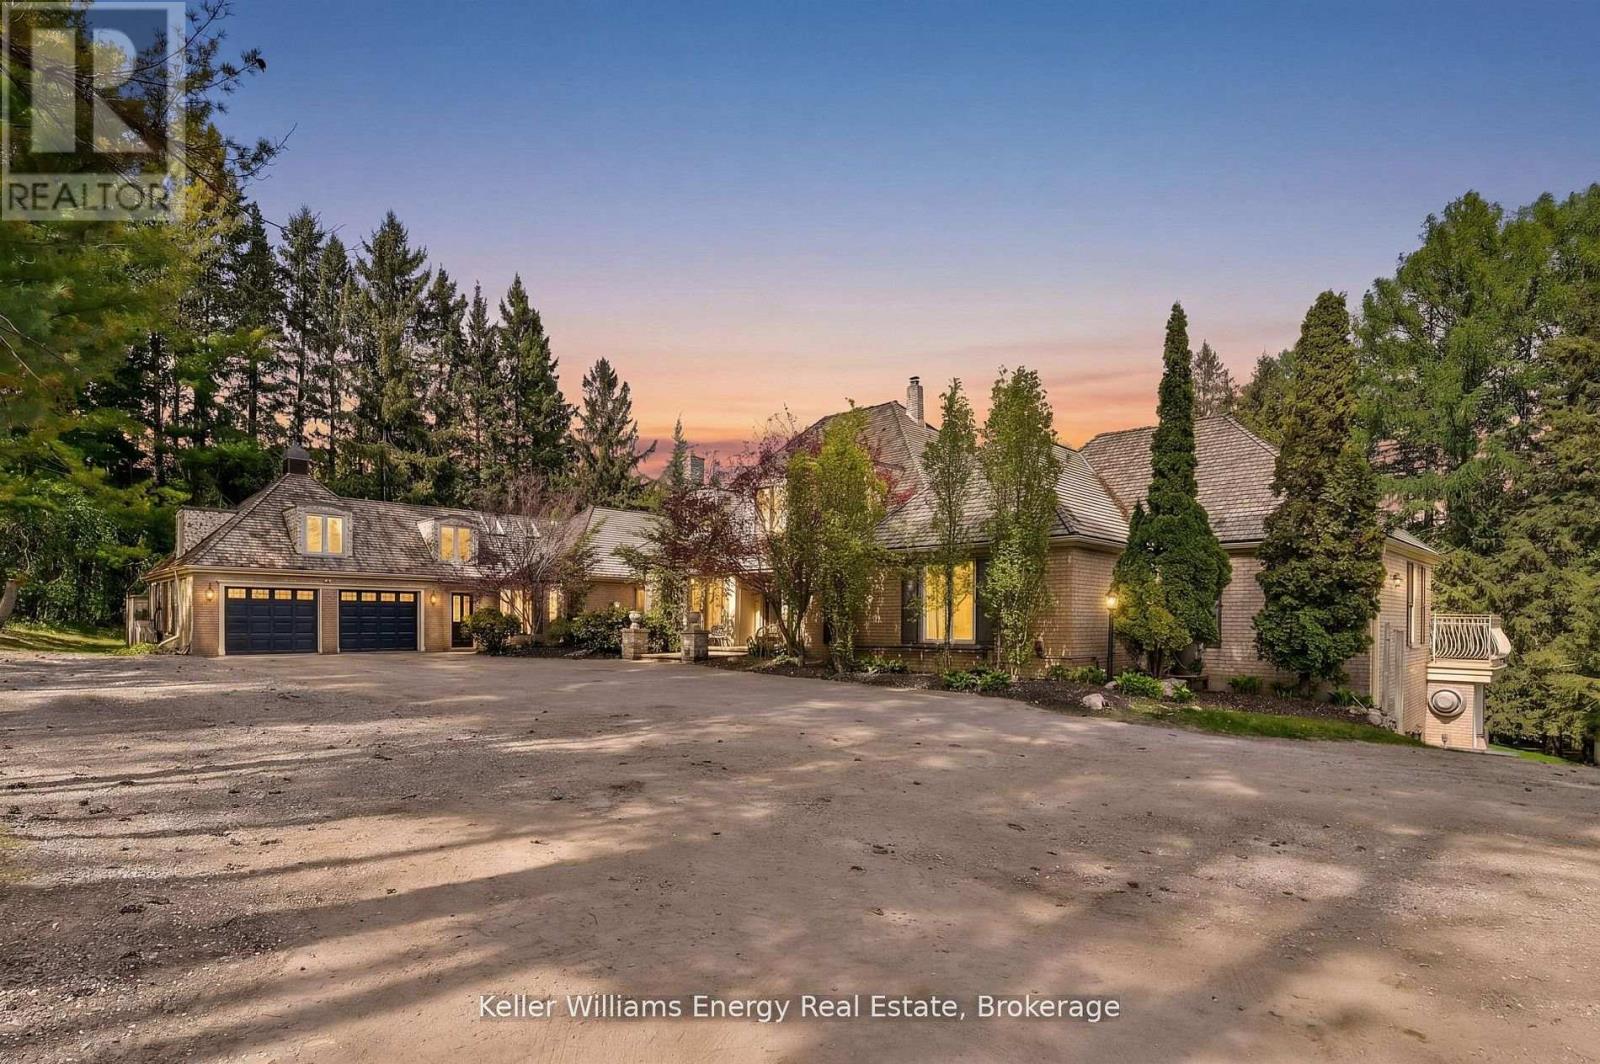
7925 Cedarbrook Trail
Whitby, Ontario
Extraordinary French-inspired country estate set on approximately 10 private acres in Rural Whitby, just minutes to downtown Brooklin, Highways 412 & 407, offering the perfect blend of luxury country living and everyday convenience. This impressive residence offers approximately 8,000 sq. ft. of finished living space with 5+1 bedrooms, 8 bathrooms, a full in-law apartment ideal for extended family or income potential, and an expansive walk-out lower level designed for entertaining and multi-generational living. A standout feature of the property is the exceptional detached workshop offering approximately 4,400 sq. ft. across two levels (50' x 44'). Designed with functionality and versatility in mind, the shop features 12-foot ceilings on the main floor, oversized drive-in doors, 100-amp service, water service, excellent insulation for year-round use, and expansive open-concept space ideal for contractors, trades, car enthusiasts, hobbyists, entrepreneurs, storage, or recreational use. The grounds are equally spectacular, featuring Lynde Creek running through the property with a picturesque bridge leading to the barn and open green space beyond. Beautifully landscaped with breathtaking views in every direction, this rare estate property offers incredible privacy, versatility, and lifestyle appeal all within minutes of Brooklin and major commuter routes. (id:61476)
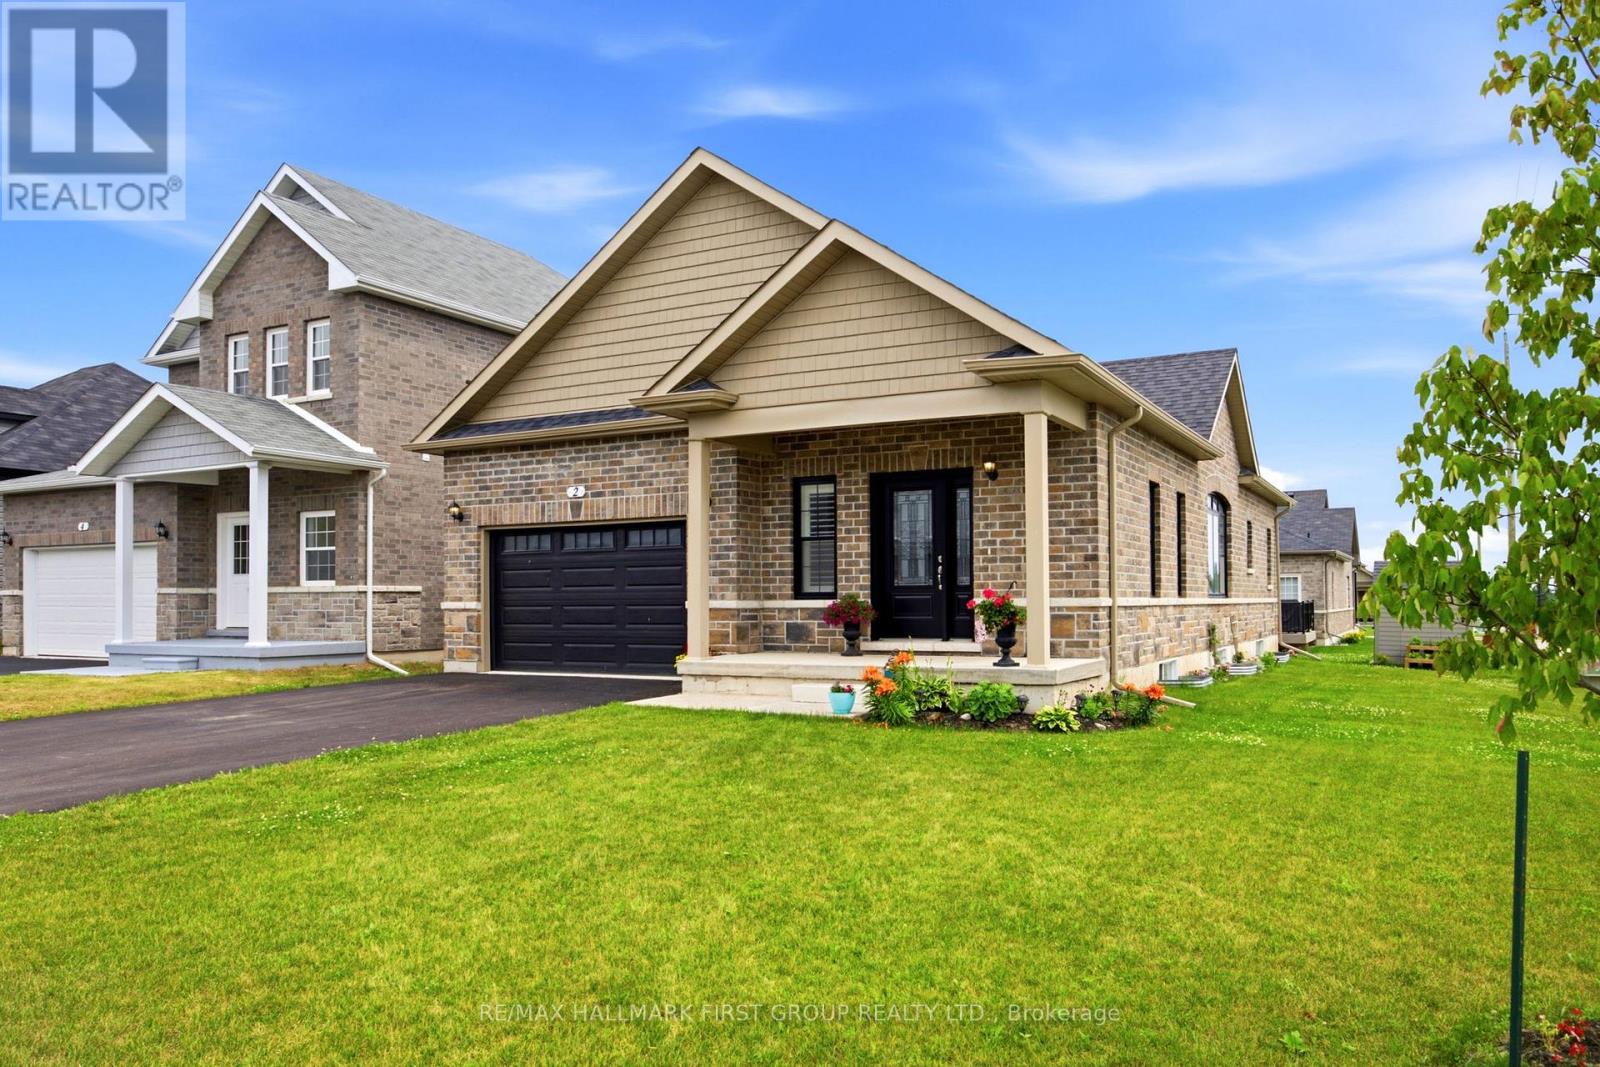
2 Braeburn Street
Brighton, Ontario
Welcome to 2 Braeburn Street - where exceptional craftsmanship, timeless elegance, and modern comfort come together in this beautifully upgraded all-brick bungalow. Offering 2 spacious bedrooms, 2 luxurious bathrooms, and premium upgrades, this stunning home showcases the quality and finishes you'd expect from a model home. The heart of the home is the spectacular chef-inspired kitchen, featuring a large quartz island with breakfast seating, ceiling-height cabinetry, designer lighting, and premium finishes throughout-perfect for entertaining family and friends. The open-concept kitchen, dining, and living area is enhanced by elegant coffered ceilings, creating a bright, sophisticated space designed for both everyday living and memorable gatherings. Retreat to the luxurious primary suite, complete with a spa-inspired ensuite featuring a stunning glass and tile walk-in shower. An attached 1.5-car garage with direct access to the front foyer adds everyday convenience. The bright, expansive lower level offers endless possibilities, with a bathroom rough-in already in place, allowing you to customize the space to suit your needs now or in the future. Additional upgrades include an asphalt driveway, central air conditioning, wide-plank luxury vinyl flooring, an upgraded staircase, designer lighting, and oversized windows that fill the home with natural light. Simply unpack and enjoy this move-in-ready gem! Quiet and safe environment. Close to No Frills, Sobeys, Rexall Drug Store, Library, Schools, Church, Police Station, Post Office, CIBC, Royal Bank, LCBO, YMCA & Park and White Sandy Beech. (id:61476)
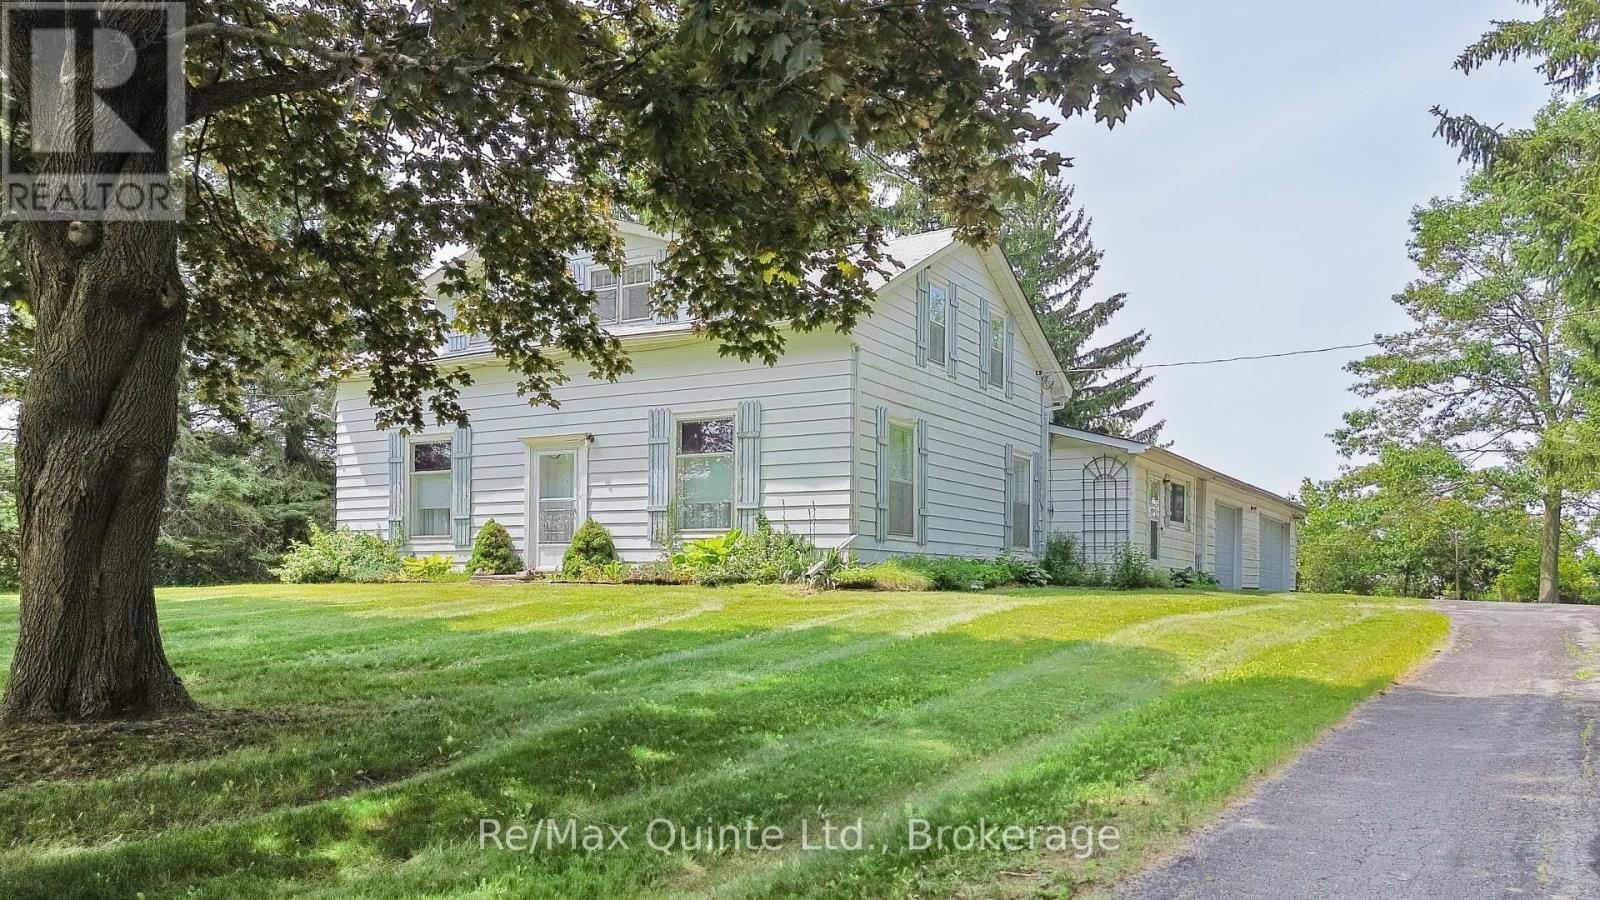
15064 Telephone Road
Brighton, Ontario
Set on a picturesque one-acre tree-lined lot, this charming farmhouse blends timeless character with outstanding potential. Set well back from the road in a peaceful rural setting just two minutes from Highway 401, the property offers the perfect balance of privacy and convenience. Inside, nine-foot ceilings on the main floor, original hardwood flooring, and authentic period details preserve the home's classic charm. The upper level features three bedrooms and a full bathroom, while a second full bathroom is located on the main floor. An attached three-car garage provides ample space for vehicles, hobbies, or storage. Whether you're looking to restore its original beauty or create your own country retreat, this is an opportunity to own a character-filled farmhouse in a highly accessible location. (id:61476)
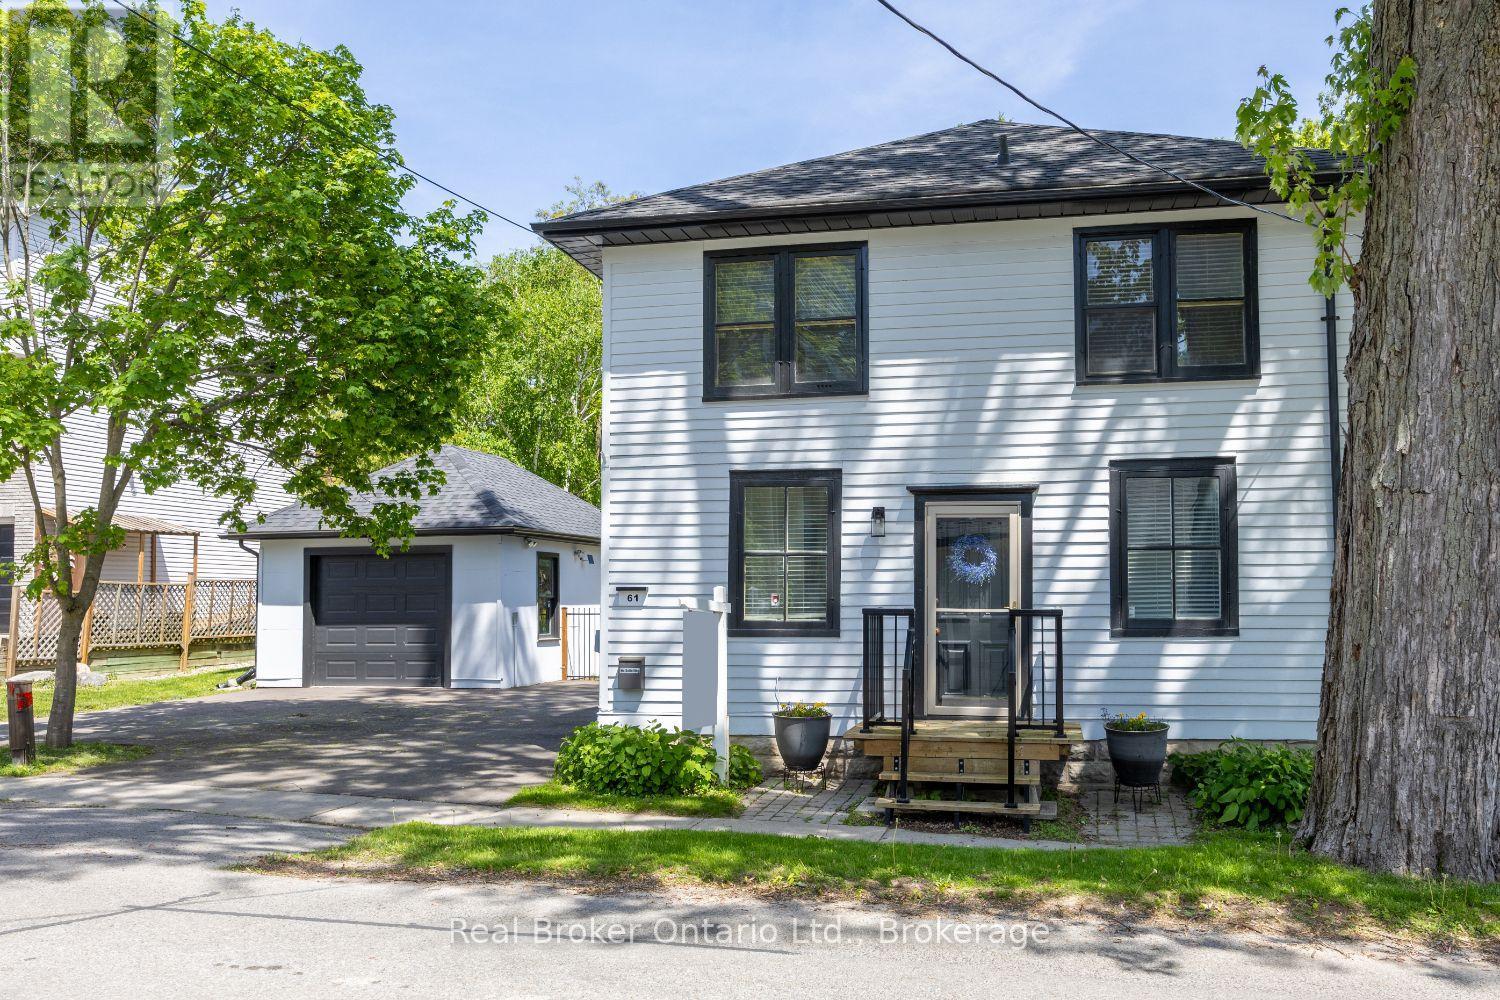
61 Mill Street
Clarington, Ontario
Charming three bedroom home set on a picturesque lot in the heart of the quaint village of Orono, where small town charm meets everyday convenience. Just a short stroll to local shops, restaurants, and community amenities, this inviting property offers character, comfort, and a backyard you'll never want to leave. From the moment you step inside, you'll appreciate the timeless details that give this home its unique appeal, including wide trim, wood flooring, and distinctive architectural features throughout. The bright and welcoming kitchen offers an island, two pantry cupboards for excellent storage, and opens seamlessly to the dining rm, where a walk-out leads to the covered deck, perfect for outdoor dining and relaxing in any season. The spacious living rm is filled with character, highlighted by unique doors and classic trim details, while a tucked-away main floor office provides a convenient work from home space. Upstairs, a generous landing leads to three well-sized bedrooms, all featuring wood flooring and ample closet space. The primary bdrm offers accent wall details and semi-ensuite access, while the second bedroom showcases a built-in bed that adds both personality and functionality. Convenient second floor laundry completes the upper level. The finished rec rm extends the living space and creates the perfect spot for movie nights, hobbies, or family gatherings, featuring laminate flooring, an above-grade window, and a cozy woodstove. Step outside and discover the true highlight of this property. The fully fenced backyard is a private retreat surrounded by mature trees and beautiful gardens. Whether you're entertaining under the large pergola and patio area, unwinding on the secluded deck, or enjoying your morning coffee on the covered deck, this outdoor space offers something special for every season. A detached garage adds even more practicality. A rare opportunity to own a character-filled home with an incredible outdoor setting in Orono. (id:61476)
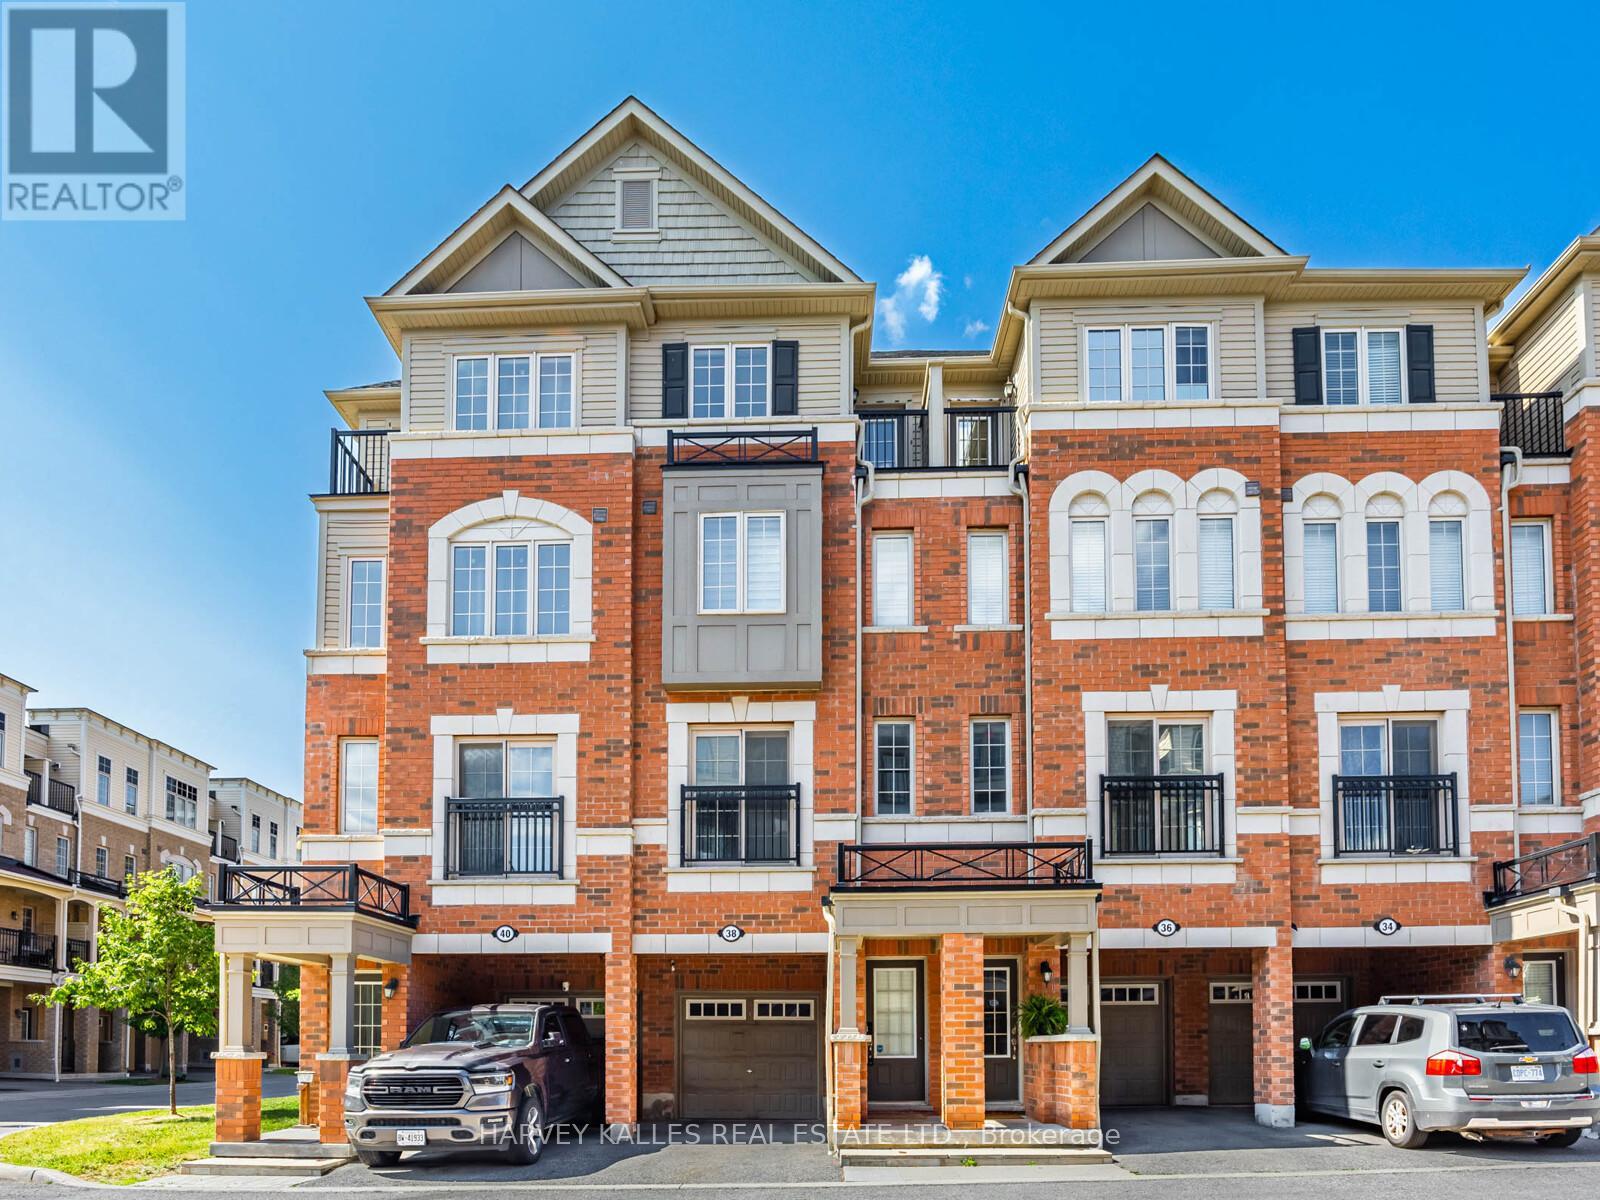
38 Glenstal Path
Oshawa, Ontario
Location! Location! Location! Situated In A Fast Growing Community In Northern Oshawa. LocatedNear UOIT & Durham College. Brand New Establishments, Food, & Shopping Options Being BuiltJust Steps Away! Open Concept Combines Living, Dining, & Kitchen. Bright & Cozy With LargeWindows Throughout Inviting Natural Light In. Amazing Space For A Family, First Time HomeBuyers & Investors! Footsteps Away From Public Transit. Short Minutes Away From 407. PrimaryBedroom Is A Spa-Like Retreat! 4pc Ensuite With A Soaker Tub & Long Sink Counter. DoubleClosets & A Private Walk-out Balcony For Fresh Air. 2nd & 3rd Bedrooms Perfect For AdditionalRoom, Guest Suites Or Office With Large Windows & Closets. Laundry Room With Sink ConvenientlySituated On The Second Floor. Walk-out To An Open Backyard Perfect For BBQs, Entertaining OrWinding Down. Visitor Parking. Find Everything You Need Just Steps Away! Costco, Restaurants,Coffee Shops, & Many More In The Area! (id:61476)
2478 William Jackson Drive
Pickering, Ontario
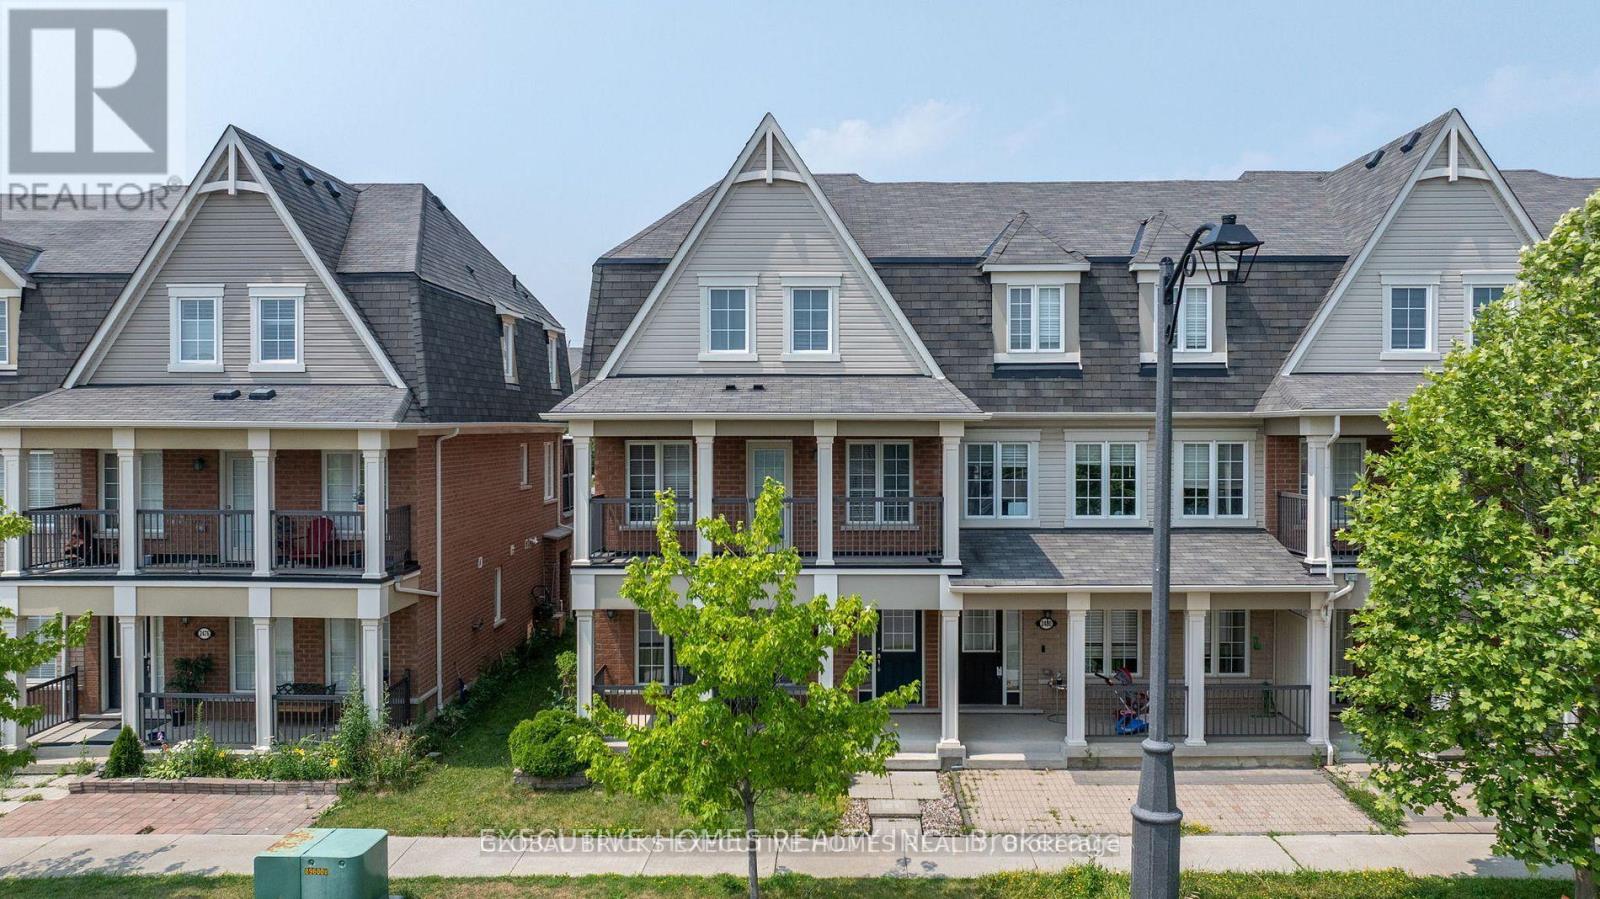
End Unit Freehold Townhouse Offered In A Very Highly Desirable Location, Located Minutes From The 401 & 407 Shopping Schools And Many Other Amenities. Renovated Spacious 3 Bed Rooms, 3 Washrooms Carpet Free,Double Car Garage, Recently Installed Granite Counters with highland, and Open Terrace with Deck. (id:61476)
12 Lonetto Street
Whitby, Ontario
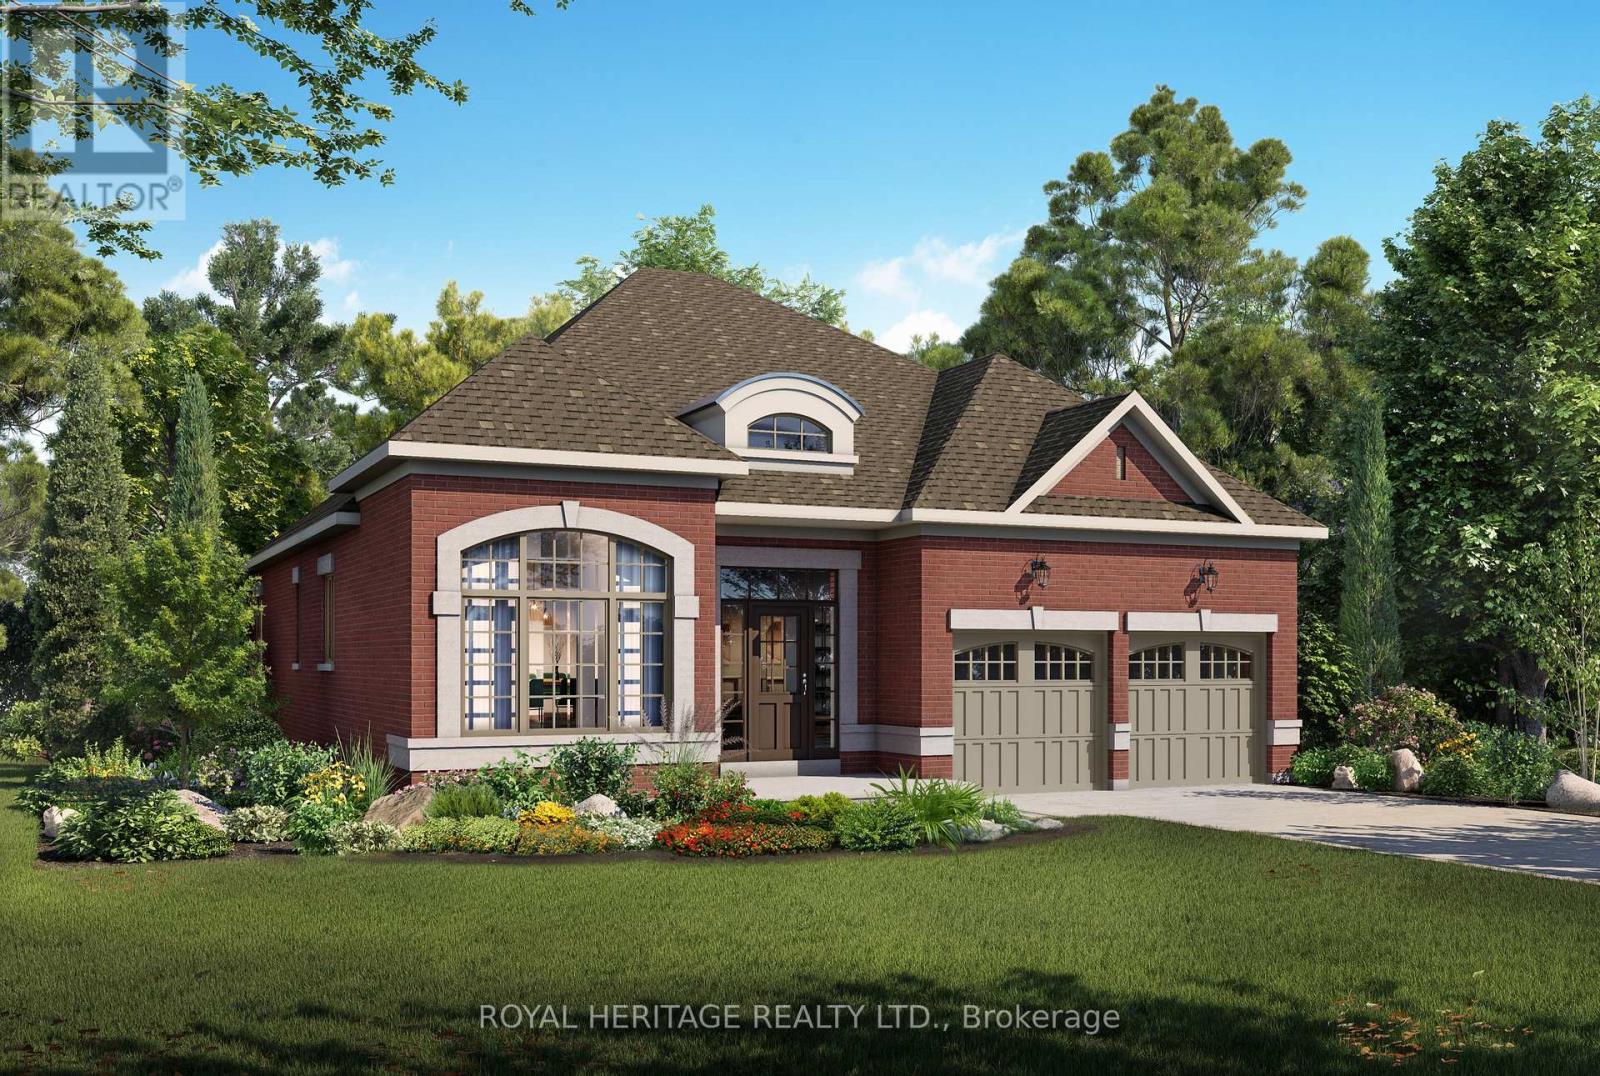
Luxury isn't defined by square footage-it's defined by craftsmanship, thoughtful design, and enduring quality. The Mozart A embodies this philosophy, offering an elegant bungalow that blends timeless architecture with the exceptional attention to detail for which DeNoble Homes is renowned. Built by a respected boutique builder, every home reflects a commitment to quality over quantity. A striking brick and stone exterior, dramatic rooflines, oversized architectural windows, and a welcoming covered porch create an unforgettable first impression. Inside, soaring 10-foot ceilings, expansive windows, and an open-concept layout fill the home with natural light, creating an atmosphere that is both sophisticated and inviting. The heart of the home is the spectacular Great Room, where an elegant fireplace and seamless connection to the designer kitchen make entertaining effortless. Featuring extended-height cabinetry, quartz countertops, premium fixtures, and a spacious island overlooking the breakfast area with walkout to the backyard, the kitchen is as functional as it is beautiful. The private Primary Suite offers a peaceful retreat with a walk-in closet and a spa-inspired ensuite complete with a freestanding soaker tub, frameless glass shower, and quartz vanity. A second bedroom with its own ensuite provides exceptional comfort for guests, while the separate living room offers flexibility as a third bedroom, home office, or den. An oversized tandem garage, convenient mudroom, and expansive basement with large windows and a rough-in for a future bathroom provide outstanding everyday functionality and future potential. The Mozart A is more than a beautifully designed bungalow-it is a timeless home built with integrity, crafted to the highest standards, and created for those who value exceptional quality that will be appreciated for generations. (id:61476)
60 Spiers Crescent
Ajax, Ontario
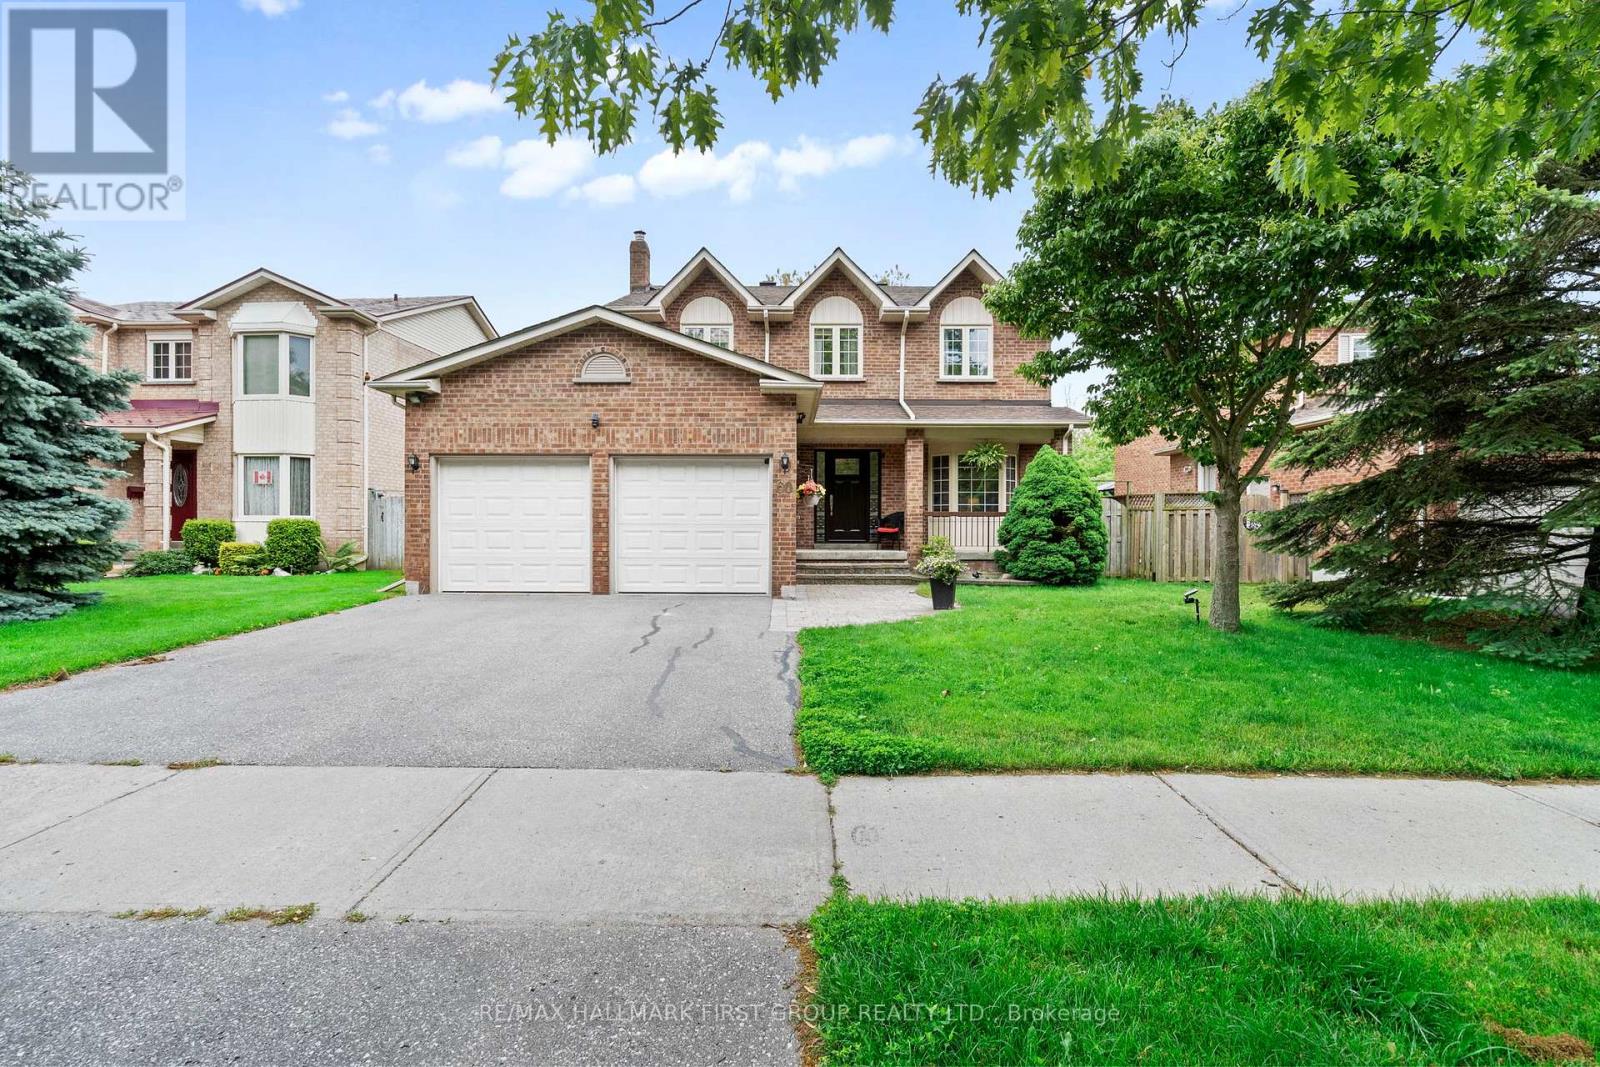
Ravine Lot Backing Onto A Private Stream In One Of South Ajax's Most Desirable Waterfront Communities. This Beautifully Maintained 4 Bedroom, 3 Bathroom Detached Home Offers A Rare Combination Of Privacy, Nature And Convenience, Just Steps From The Lakefront Trail, Parks And Everyday Amenities. Enjoy Peaceful Views From The Spacious Deck Overlooking Mature Trees And The Ravine Beyond, While The South-Facing Backyard Provides Exceptional Natural Light Throughout The Day.The Main Floor Offers A Bright And Functional Layout Designed For Family Living. The Welcoming Living Room Features A Large Bow Window And Flows Into The Formal Dining Room. The Custom Cherrywood Kitchen With Maple Veneer Shelving Offers Ample Cabinetry, Pantry Storage, Ceramic Flooring And A Breakfast Area With Walkout To The Deck And Stunning Ravine Views. The Sunken Family Room Features Hardwood Flooring And A Cozy Wood Burning Fireplace, Creating The Perfect Space To Gather.Upstairs, The Spacious Primary Bedroom Includes Hardwood Flooring And A Private 4-Piece Ensuite. Three Additional Bedrooms Offer Flexible Space For Growing Families, Guests Or A Home Office.Conveniently Located Minutes To Highways 401 And 412, Ajax GO Station, Schools, Shopping And Restaurants. The Full Unfinished Basement With Oversized Windows Provides Excellent Potential For Future Living Space. A Rare Opportunity To Own A Premium Ravine Property In An Exceptional South Ajax Location. (id:61476)
143 Walton Street
Port Hope, Ontario
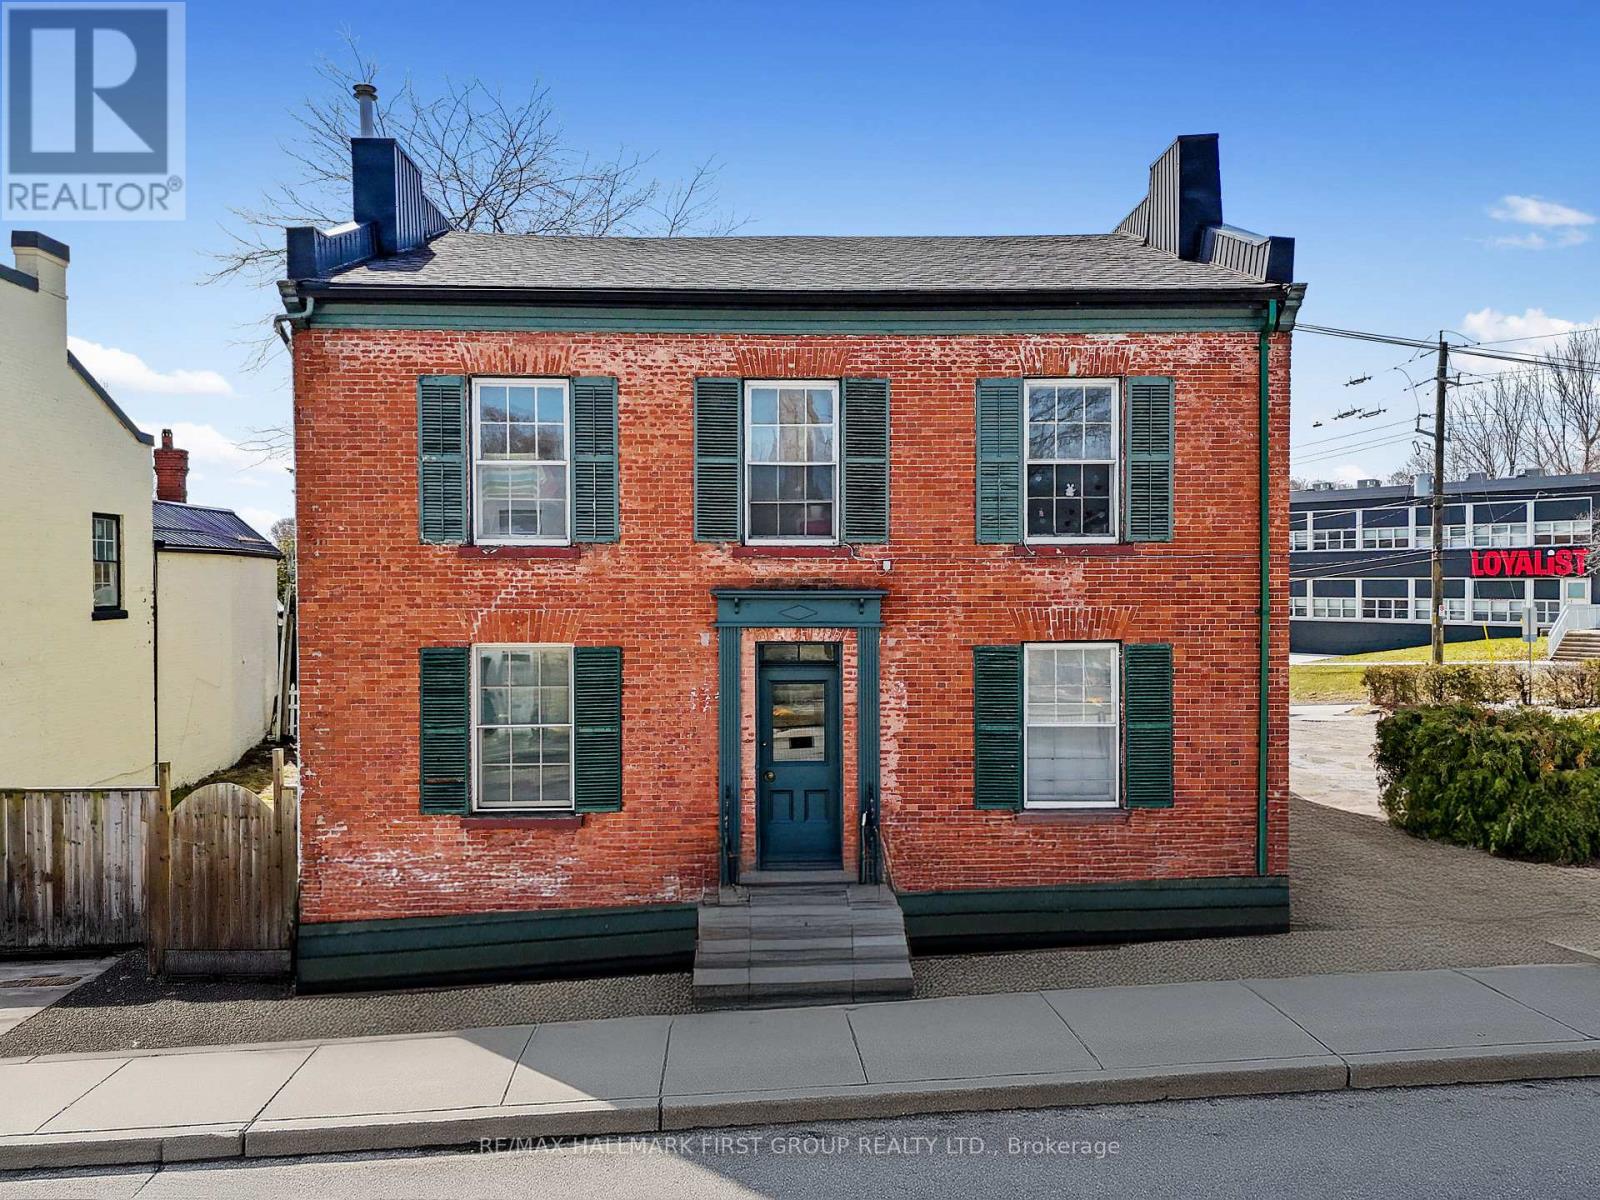
An exceptional income property, this historic fourplex is brimming with character and charm. With $60K recently invested in updates, it offers modern enhancements while preserving its timeless appeal. Ideally situated on Walton Street, this property features four above-grade rental units and ample parking, making it a sought-after investment in the heart of Port Hope. Unit 1 features a one-bedroom, one-bathroom layout with an open living area adorned with wainscoting and intricate window trim. The kitchen provides ample space, stainless steel appliances, and a separate back entrance for convenience. Unit 2 has been recently updated and offers two bedrooms. The open-concept living space is enhanced by a fireplace with built-in shelving, high ceilings with recessed lighting, crown moulding, and stunning flooring that adds warmth and character. The kitchen boasts built-in stainless steel appliances, a spacious island with contemporary lighting, and a breakfast bar. The primary bedroom is a retreat with a tray ceiling, window seat, closet, and semi-ensuite bathroom, while the second bright bedroom connects seamlessly to the back entrance. Unit 3 is designed for comfort with two bedrooms, a bright open living space, a modern full bathroom, and an eat-in kitchen that leads to the back entrance. Unit 4 offers two sun-filled bedrooms, a full bathroom, an inviting open living space, and a bright eat-in kitchen with a walkout to the back entrance. Positioned just steps from the renowned shops, cafes, and restaurants of downtown Port Hope and moments from Highway 401, this well-located building presents an incredible opportunity. With historic charm and modern updates, this is a property that stands out for renters and investors alike. (id:61476)

901 Wingarden Crescent
Pickering, Ontario
From the moment you step inside, you'll be impressed by the exceptional craftsmanship, luxurious finishes, and attention to detail throughout this custom-built home. Featuring a bright open-concept design with hardwood flooring throughout, elegant waffle ceilings, crown moulding, custom chandeliers, and a stunning modern glass staircase, this home perfectly blends style and functionality.The chef-inspired kitchen is the heart of the home, complete with stainless steel appliances, a custom range hood, and an oversized centre island ideal for entertaining and everyday living.Offering 4+3 spacious bedrooms and 6 bathrooms, this home provides exceptional space for large or growing families. A main floor office offers the perfect work-from-home setup, while a private balcony adds an extra touch of luxury.The fully finished walk-out basement features a second kitchen, additional bedrooms, and generous living space, making it ideal for extended family or multi-generational living.Located in one of Pickering's most prestigious communities, just minutes to Highway 401, top-rated schools, shopping, restaurants, parks, and all major amenities, this exceptional property offers luxury, comfort, and convenience in one remarkable package. A true must-see! (id:61476)
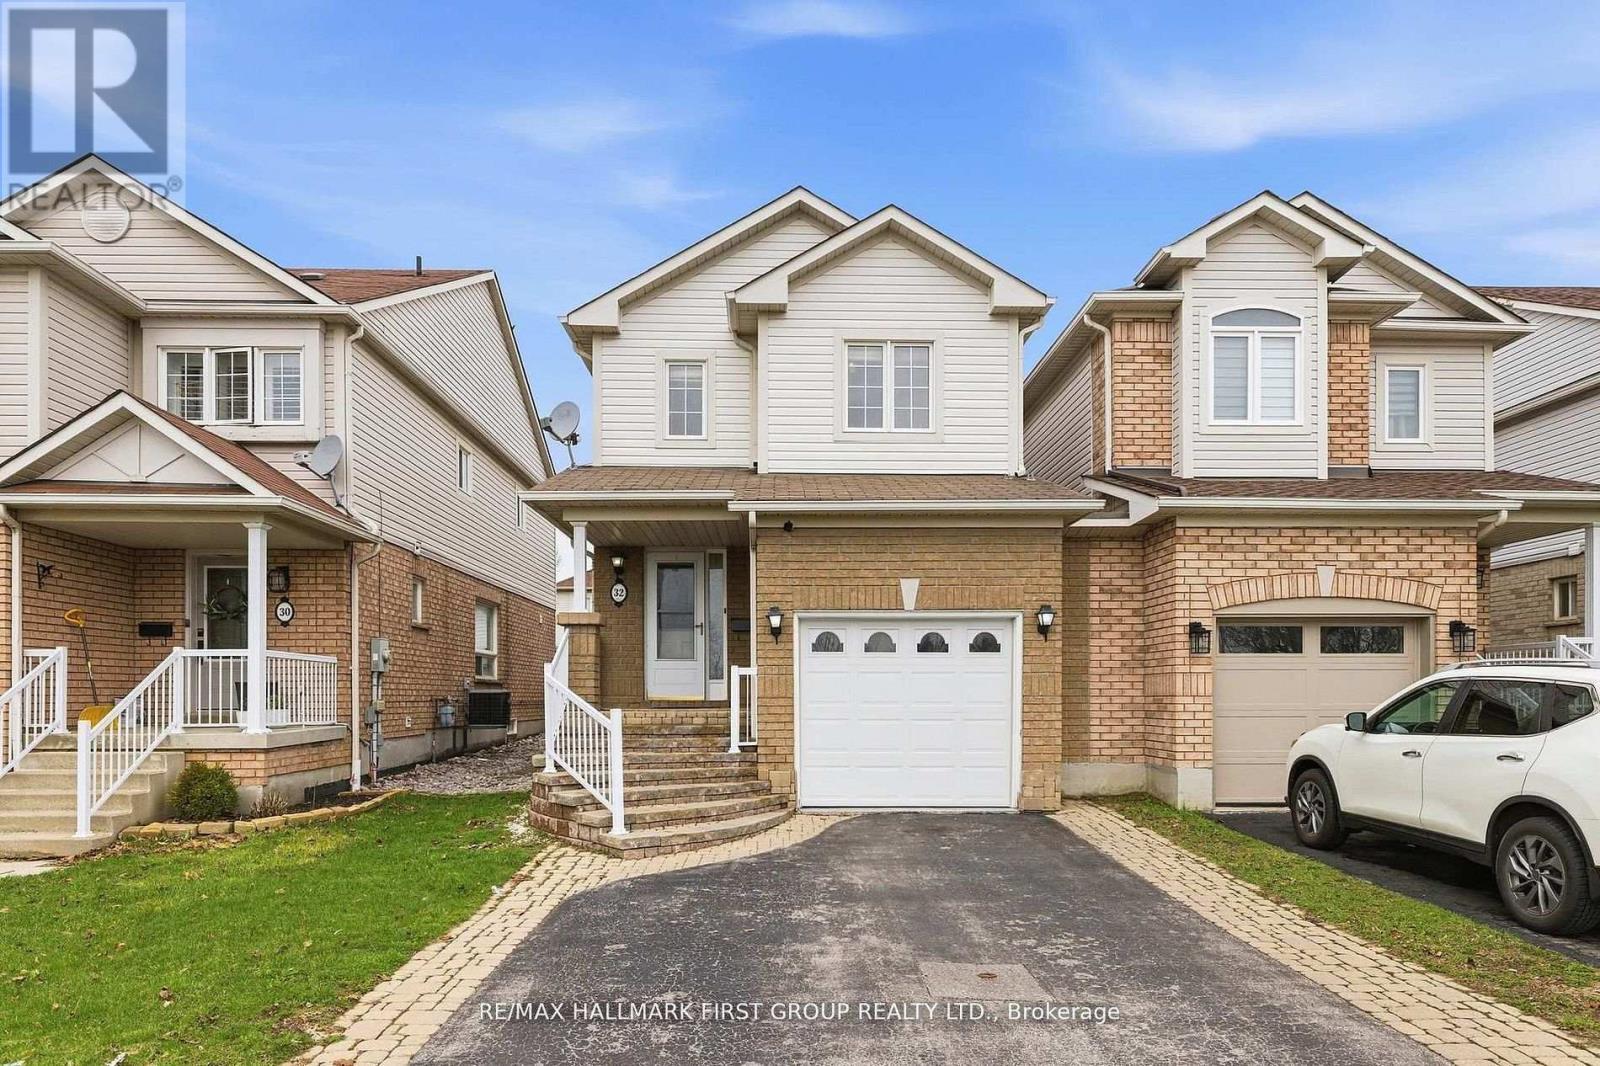
32 Samandria Avenue
Whitby, Ontario
Step Into This Beautifully Maintained 3+1 Bedroom, 4 Bathroom Home Nestled In One Of North Whitby's Most Desirable, Family-Friendly Communities. This Well-Laid-Out Home Features A Functional Layout With Three Generously Sized Bedrooms, Including A Primary Retreat With A 4-Piece Ensuite And Walk-In Closet. Enjoy A Bright And Inviting Living Room With Walkout To A Sunroom, Offering Additional Space For Relaxing And Entertaining, And Leading To A Fully Fenced, Private Backyard - Perfect For Hosting Or Unwinding. The Kitchen Features Stainless Steel Appliances And Plenty Of Space For Everyday Living.The Home Is Linked At The Garage, Offering The Feel Of A Detached Property. The Separate Entrance Basement Provides Excellent Potential For An In-Law Suite Or Future Income Opportunity.Conveniently Located Directly Across From Willow Walk Public School And Just Minutes To Shopping, Parks, Public Transit, And Everyday Amenities. Easy Access To Highways 401 & 407 Makes Commuting A Breeze. Situated In One Of Whitby's Most Desirable And Family-Oriented Communities. (id:61476)
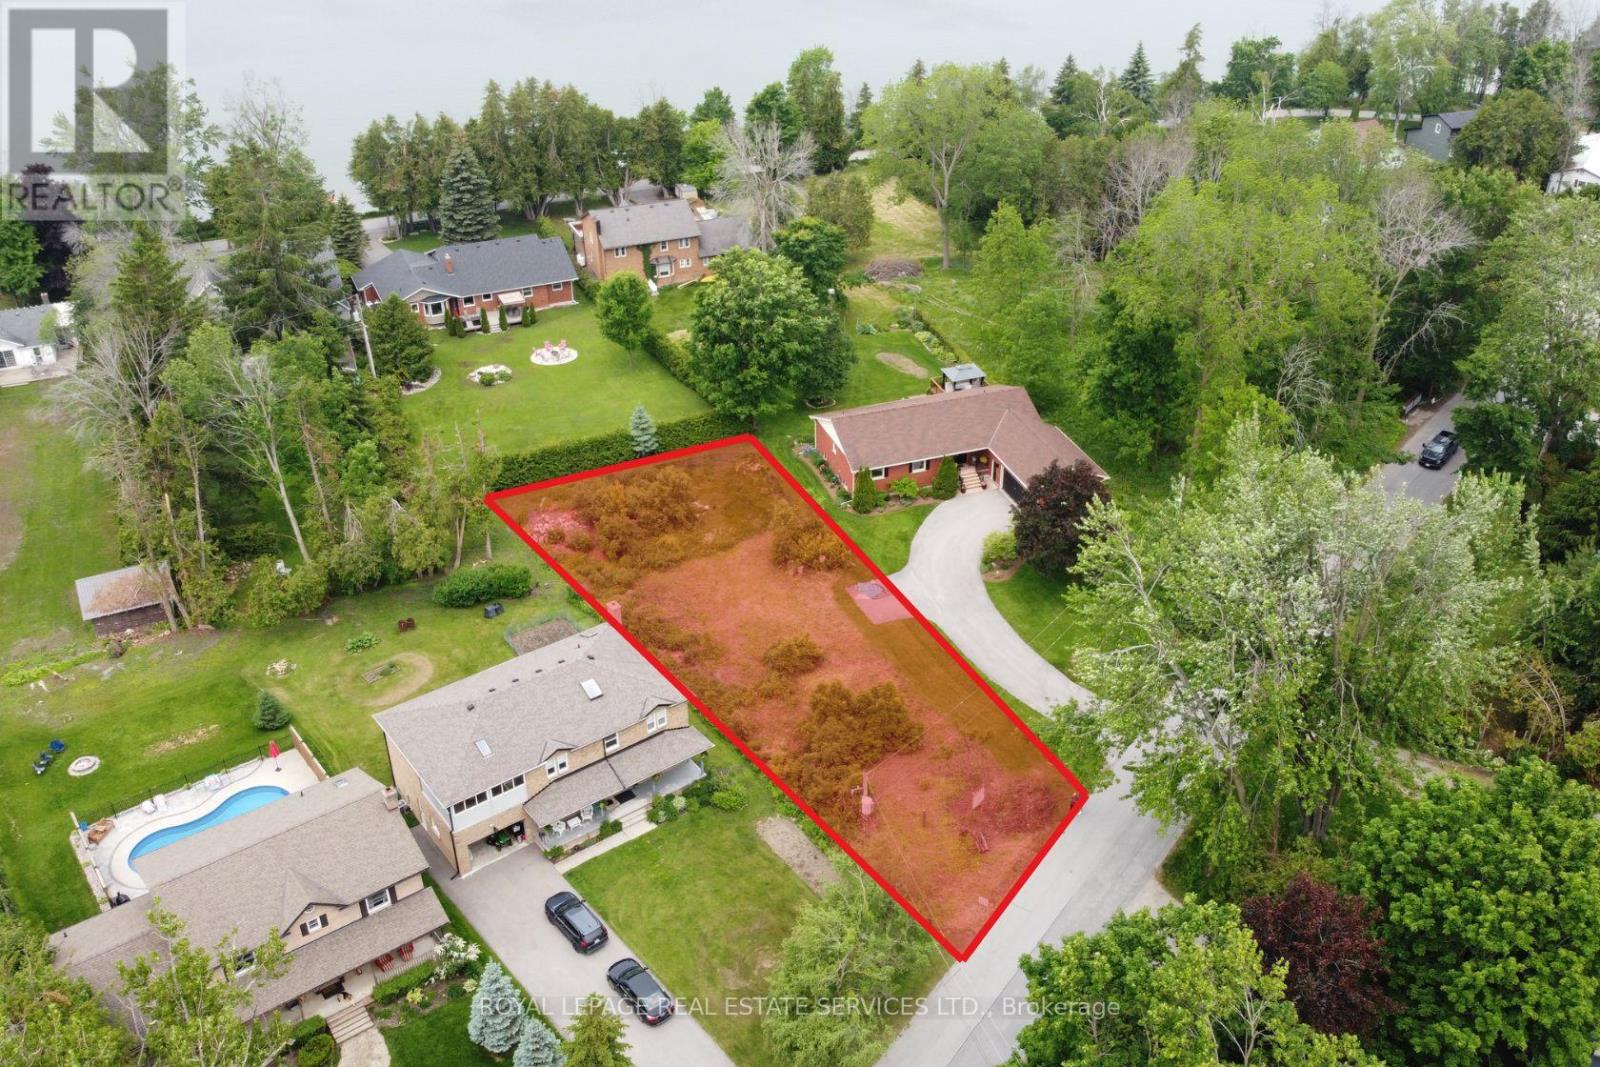
56 Parklawn Boulevard
Brock, Ontario
Vacant residential building lot being sold under Power of Sale. This rare opportunity offers an extra-wide frontage of 69.73 feet along Parklawn Boulevard, in the heart of Beaverton. Just a short 5-minute walk to the shores of Lake Simcoe, this 13,347 sq ft lot provides an ideal setting to build your dream home. Nestled in a growing lakeside community, the property is surrounded by natural beauty and located close to local shops and businesses- a perfect blend of space, serenity, and convenience. (id:61476)
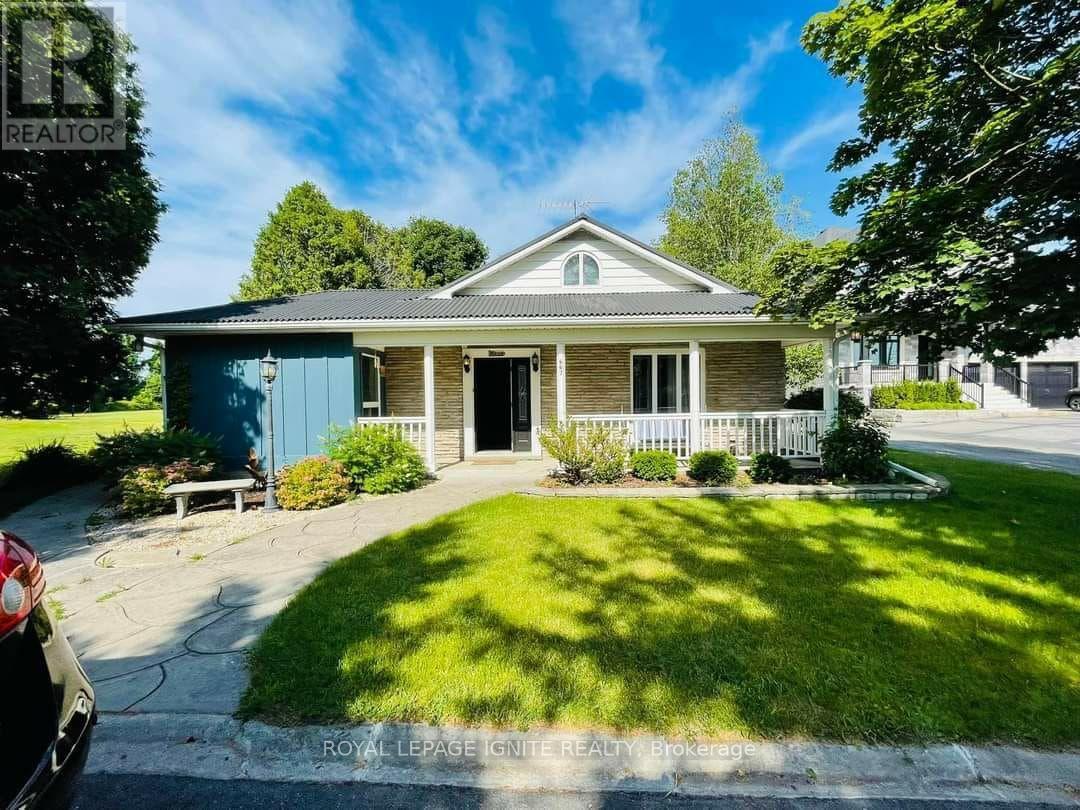
667 Townline Road N
Clarington, Ontario
A high-yield asset combining immediate cash flow, significant capital improvements, andlong-term development potential. Situated on a massive lot in a prime Courtice location, thisproperty is flanked by custom-built estates, offering a clear path to future appreciation.Immediate Income Stream:Detached Workshop Revenue: Includes a 22.5' x 25' insulated workshop equipped with 230V powerand a separate gas furnace. Currently generating $1,000/month ($12,000/year) in rental income.High-Capacity Residential: The 5-bedroom, 3-bathroom layout maximizes rental yield, catering tothe high demand for multi-room rentals or large family dwellings.Major Capital Expenditures Completed (2024)Minimize your carrying costs and maintenance reserves with recent high-value upgrades:Interior (2024): Brand-new laminate flooring throughout, new chandeliers, and three fullyrenovated bathrooms (including a primary ensuite with a sleek glass shower).Appliances (2024): New fridge, dishwasher, washer, and dryer included.Building Envelope: Durable metal roof installed in 2018, providing long-term protection andlower insurance premiums.Strategic Asset Value:The Lot: An expansive footprint offering ample space for potential future expansions, gardensuites (ADU), or severance/redevelopment (buyer to verify).The Layout: A versatile 1.5-storey floor plan featuring a main-floor home office, twomain-floor bedrooms, and two generous upstairs bedrooms.Location: Prime Courtice North placement ensures high tenant demand and proximity to transitand essential amenities.This is a "buy and hold" or "New Build" play with a turn-key interior and a rare secondaryincome source that offsets mortgage costs from day one. (id:61476)

493 Townline Road N
Clarington, Ontario
Welcome to 493 Townline Rd N, a breathtaking Clarington masterpiece renovated top to bottom with extraordinary craftsmanship and a layout so perfect that anyone with a taste for beauty and refinement will instantly fall in love. Set on an exceptional, highly desirable lot, this property offers unmatched freedom and endless potential, ideal for those who want to enjoy a stunning move-in-ready home today while having the space to create anything they desire tomorrow, even the possibility of building their dream mansion in this superb location. With its seamless modern flow, striking finishes, and rare combination of luxury and opportunity, this home delivers a lifestyle that excites the imagination and elevates every moment. (id:61476)
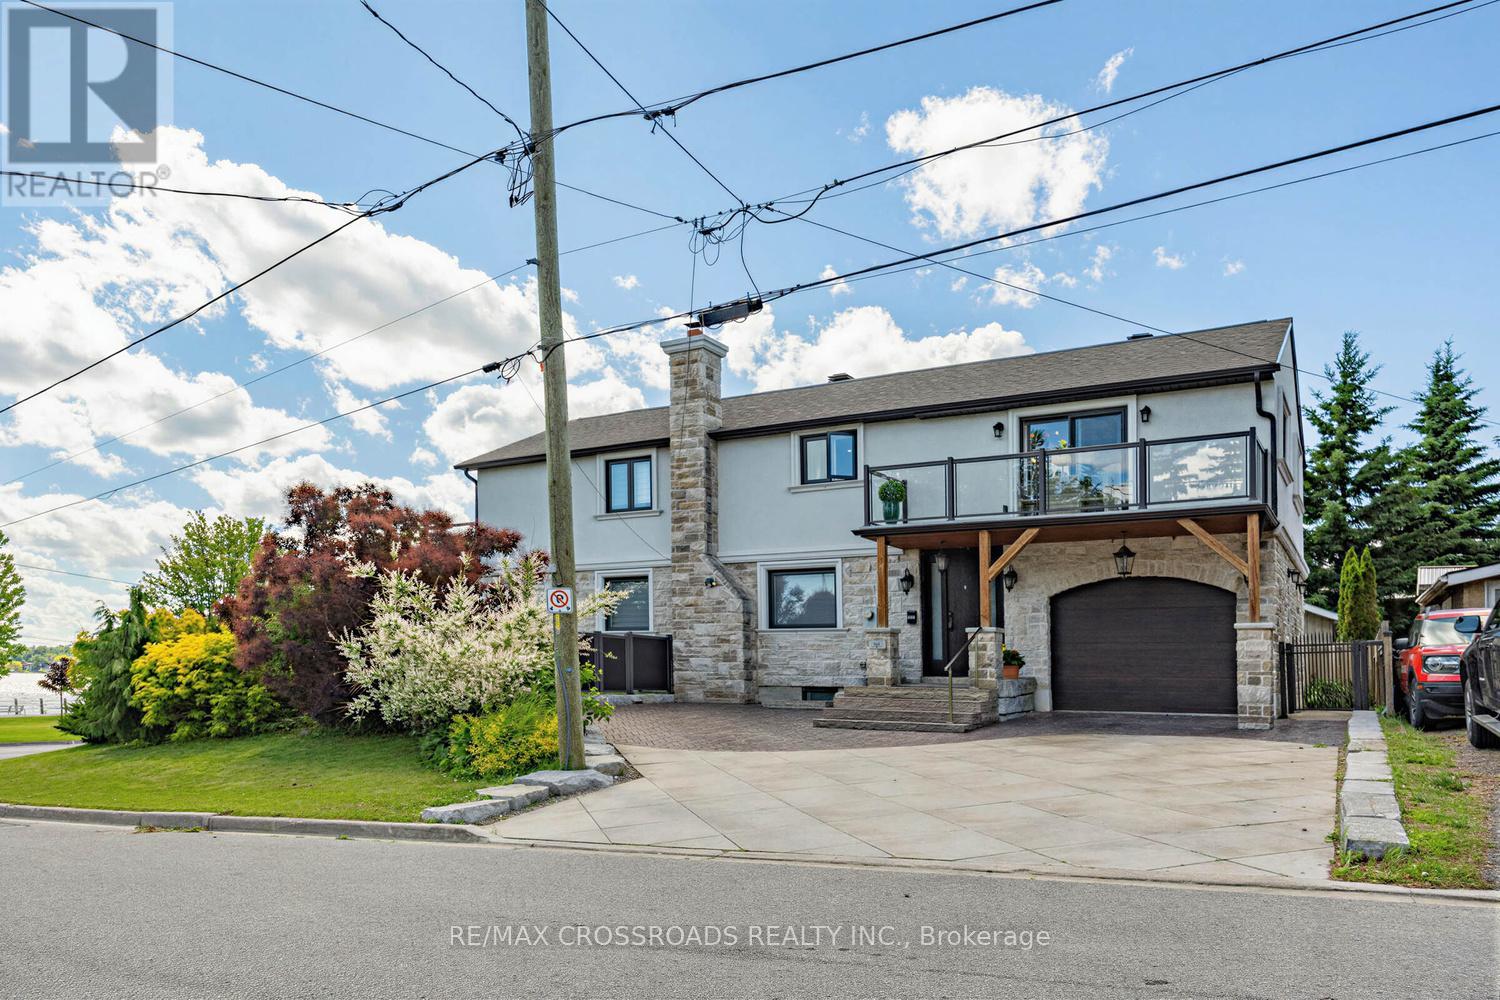
661 Front Road
Pickering, Ontario
Experience luxury living just steps from the scenic beauty of Frenchman's Bay. Fully renovated with exceptional attention to detail, this stunning home blends elegant design with resort-style outdoor living. The professionally landscaped backyard is a private oasis featuring an in-ground pool, custom outdoor kitchen with granite countertops, farmhouse sink, stainless steel cabinetry, porcelain tile accents, and a covered pergola, perfect for entertaining. Inside, the chef-inspired kitchen showcases built-in oversized refrigerators, a large centre island, and premium finishes. The open-concept living space is enhanced by a sleek electric fireplace and custom acoustic feature wall. The spacious primary suite offers a spa-inspired ensuite and an oversized private balcony with beautiful views toward Frenchman's Bay and spectacular sunsets. A second-floor laundry adds everyday convenience. The finished lower level features a separate entrance, its own laundry, and luxury vinyl flooring, offering excellent flexibility for extended family or future income potential. A rare opportunity to own a beautifully upgraded home in one of Pickering's most desirable locations, offering luxury, comfort, and exceptional indoor-outdoor living. (id:61476)
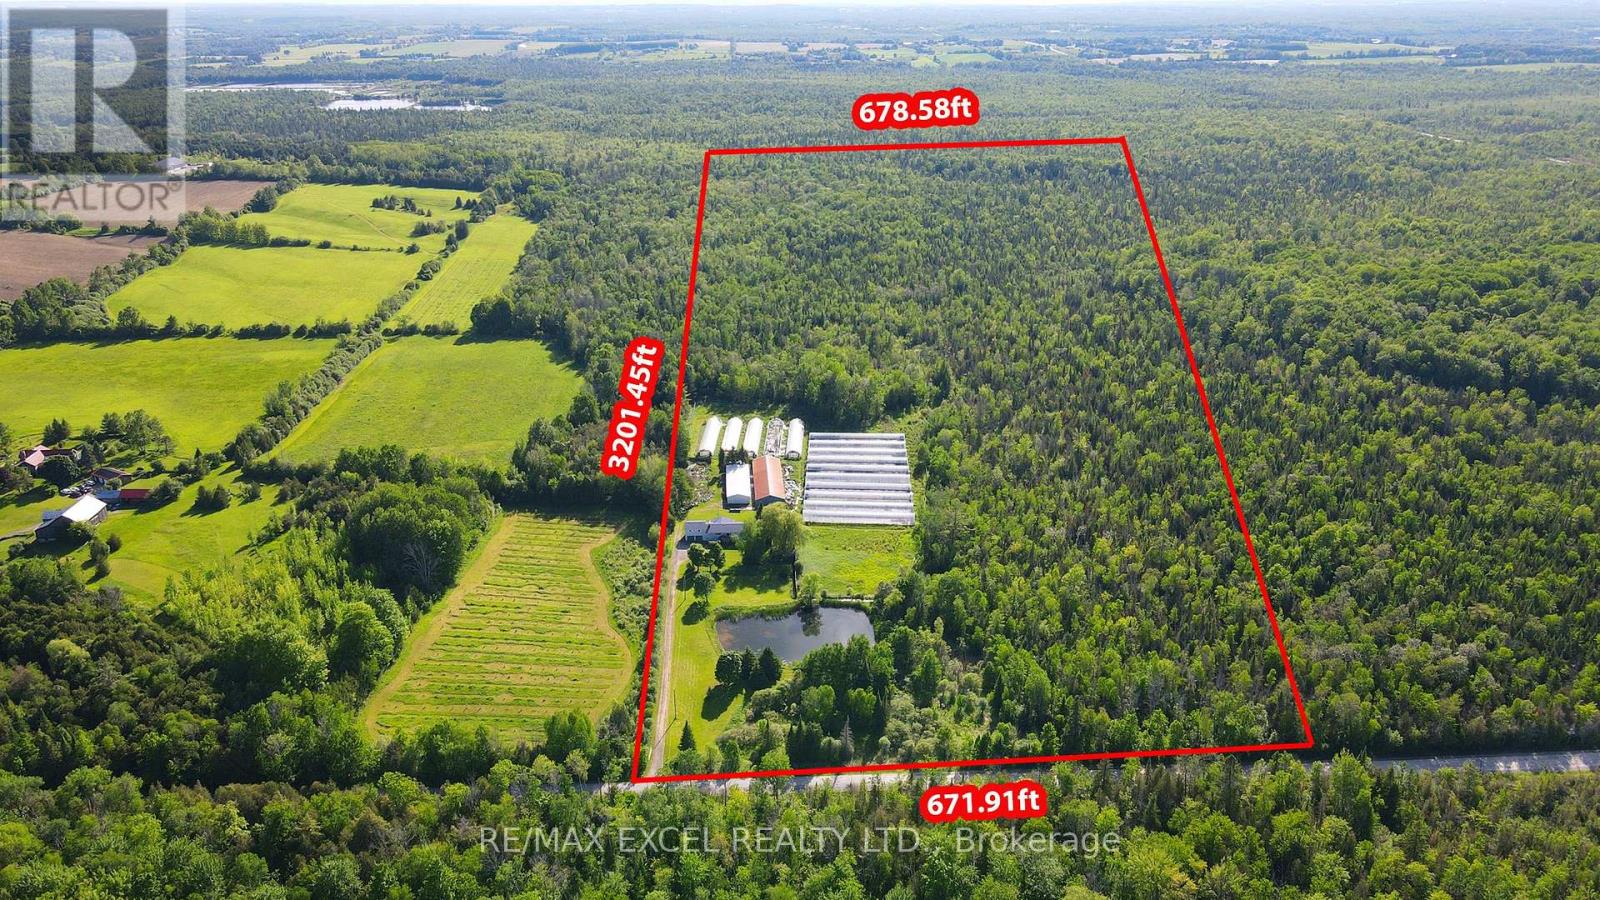
14450 Concession 5
Uxbridge, Ontario
Enjoy Country Living At Its Finest. Beautiful Raised Bungalow On 50 Acres Of Land, This Stunning 5 + 1 Bedroom House Has So Much To Offer.Enjoy Summer Living Beside The Pond And Hearing All The Sounds Of Nature. You Have A Huge Barn/Storage Area 150 X 50 With Both Water And Hydro And Paddocks And Fencing.House Also Features A Full Finished Basement And An In Law Suite . Located within the Oak Ridges Moraine, enjoy privacy, protected natural surroundings, abundant wildlife. You Are Minutes Away From Zephyr, Uxbridge,Stouffville,Highway 404 And Lake Simcoe (id:61476)
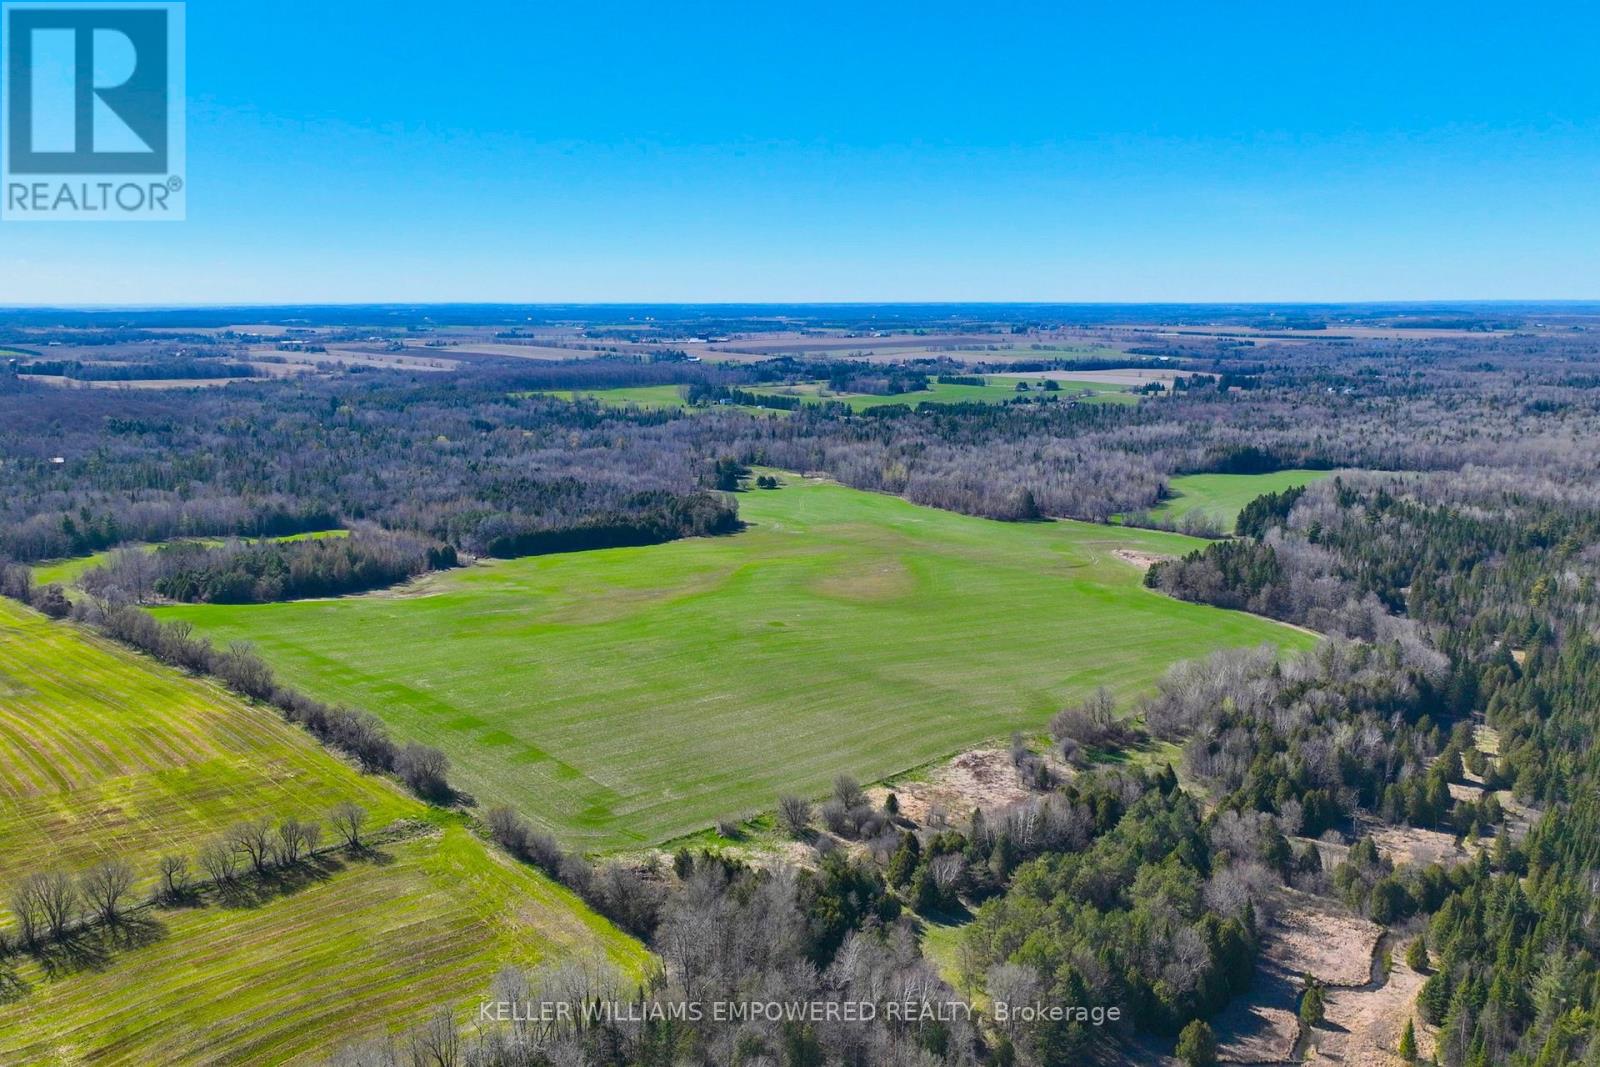
7489 Concession Road 2
Uxbridge, Ontario
An exceptional opportunity to build your dream lifestyle. This land is approximately 230 Acres, including 7650 Third Concession. Approx. 60% of this land is workable farm land, and rented to local farmers on an annual basis. Endless possibilities await in this picturesque Stouffville/Mount Albert area. There are several ponds upon the entry to this property, offering you instant serenity and privacy. This mature treed land has many amenities nearby: various golf clubs such as Mill Run, Goodwood, and Ballantrae are less than a ten minute drive away; Eldred King Woodlands-Stouffville Hiking, and Porritt Tract York Region National Forest less than a fifteen minute drive; and a fifteen minute drive from various Public, Catholic, French immersion, and Montessori school choices. There are plenty of farms around to purchase various produce like fresh fruit, fresh vegetables, local dairy, honey, and more! Close access to HWY 7, and a short drive to Lake Simcoe! (id:61476)

14751 Highway 12 Road
Scugog, Ontario
Welcome To this Stunning 3 + 2 Bedroom Raised Bungalow with 9.23 Acres Agricultural land features With The Potential For Farming Or Other Uses Typical Of A Rural Highway Commercial Exposure. An In built 2-Car Garage, Centre Island With A Granite Counter, Natural Gas Cooktop, Hardwood Floors, Fireplace, Pot lights and much more..... Walk out to deck, separate Walk-Up Staircase From Basement. Roof Shingles Replace in 2022, Window in 2022, Garage door in 2022. Newly Painted, Professional Finished Basement..... HURRY UP!! THIS ONE WON'T LAST LONG!!!! (id:61476)
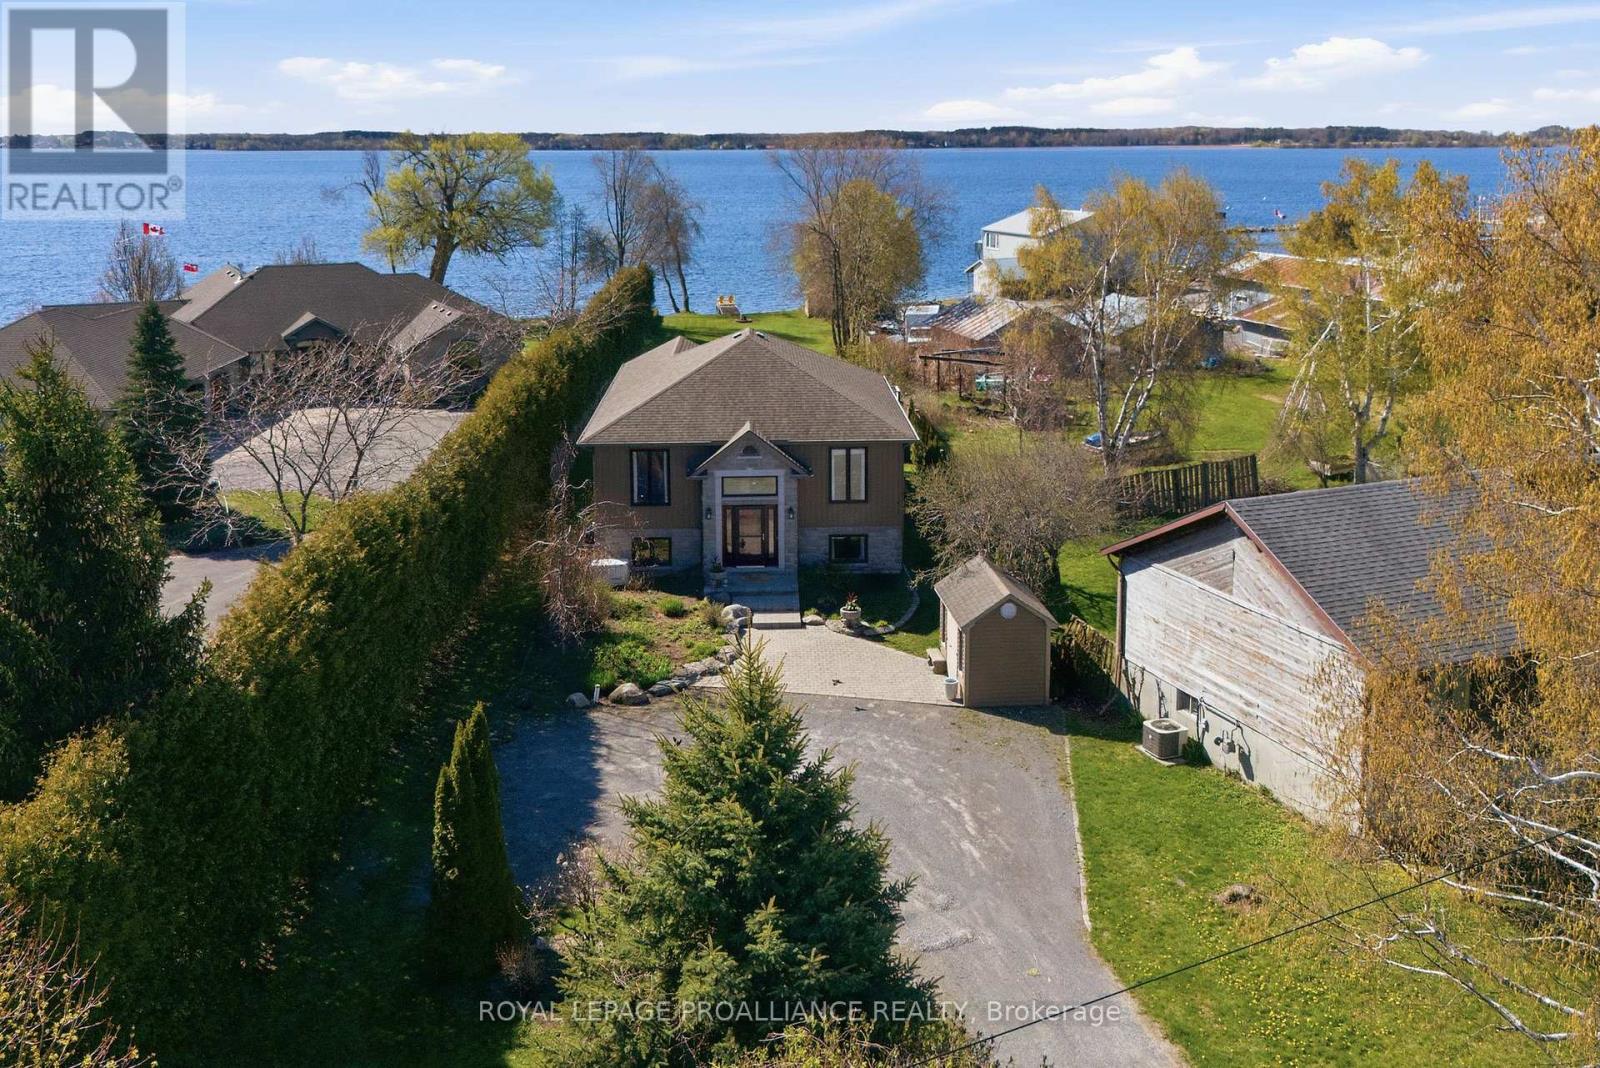
31 Price Street E
Brighton, Ontario
Exceptional custom waterfront home in the charming lakeside community of Brighton offering privacy, quality construction, and breathtaking views over Presqu'ile Bay. Situated on a beautifully landscaped 57 x 438 ft lot with southern exposure, this tranquil retreat features a sand and pebble beach ideal for swimming, boating, fishing, sailing, kayaking, and enjoying spectacular sunrises and sunsets.Built with quality ICF foam construction and upgraded throughout, this home offers municipal sewer, natural gas, generator backup, three sheds, ample parking, soundproof insulation, crown mouldings, and excellent year-round comfort and efficiency.The welcoming foyer opens to a bright open-concept design with grand-sized windows capturing stunning waterfront views. The gourmet kitchen features granite countertops, centre island, stainless steel appliances, and a dinning area flowing into a fabulous sunroom overlooking the water. The spacious living room with cozy gas fireplace over looking the cedar deck for chilling or down to the patio with a pergola, creating the perfect setting for entertaining or relaxing by the bay.The main floor also offers convenient laundry, bedroom with with built-in desk, 4-piece bath, and a spacious primary bedroom with walk-in closet and ensuite.The finished lower level includes large utility/storage room, plus a fully self-contained in-law suite with kitchen, eating area, living room with gas fireplace , 2 bedrooms and 3-piece bath - ideal for extended family, guests, or potential Airbnb income.Enjoy nearby hiking, biking, walking trails, marina, yacht club, shopping, dining, tennis , and close proximity to Presqu'ile Provincial Park.Quiet, friendly community living with exceptional waterfront lifestyle and investment potential in one of Ontario's most desirable waterfront destinations. (id:61476)
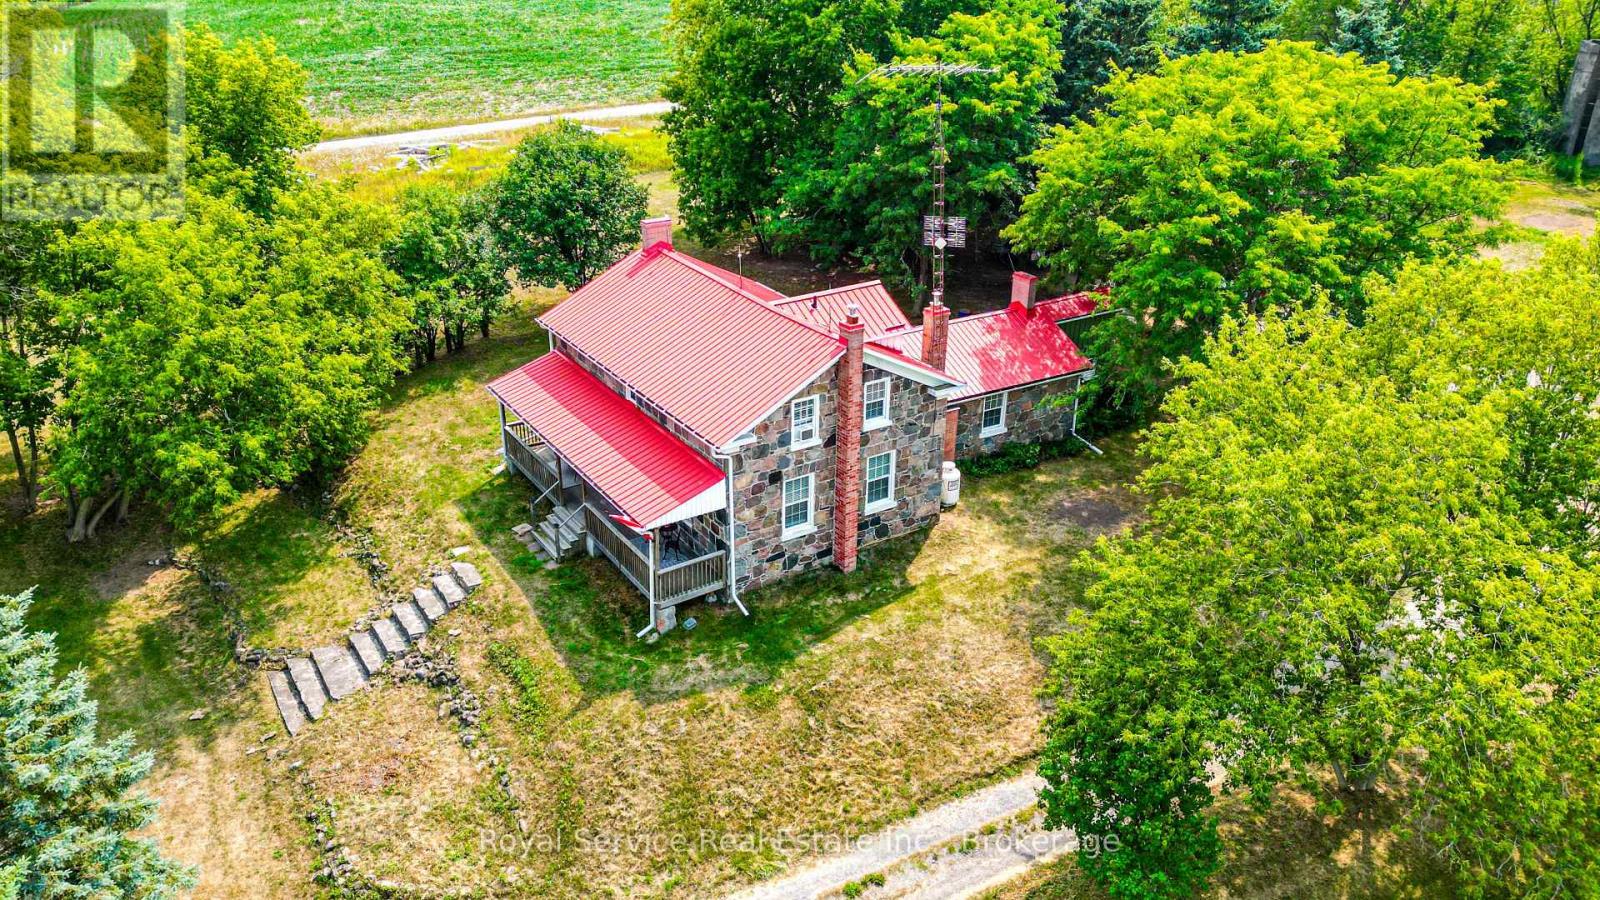
3142 Maple Grove Road
Clarington, Ontario
Historic Circa 1860 Fieldstone Farm House. Extremely RARE Find! Serene & Stellar 10.04 Acre Lot in the Highly Sought After Community of Maple Grove. Live a Quiet Country Life with Convenient Urban Amenities of Clarington & Historic Bowmanville Just Minutes Away. 5 Mins To All Amenities, 7 minutes to 418 Link and under 10 minutes to the 401 or 407. 3 Bedrooms, 3 Bathrooms, Country Kitchen Boasting Wood Burning Fireplace. Main Floor Features Large Living Room, Separate Dining Room, Den And Laundry Room With Extra Storage. Back Door Entrance To Mud Room With 2 Piece Powder Room. Utilize Barn & Out Buildings to Start Your Own Hobby Farm, or Let Your Imagination Run Wild to Create Your Own Personal Family Paradise. Must Be Seen to be Appreciated! (id:61476)