

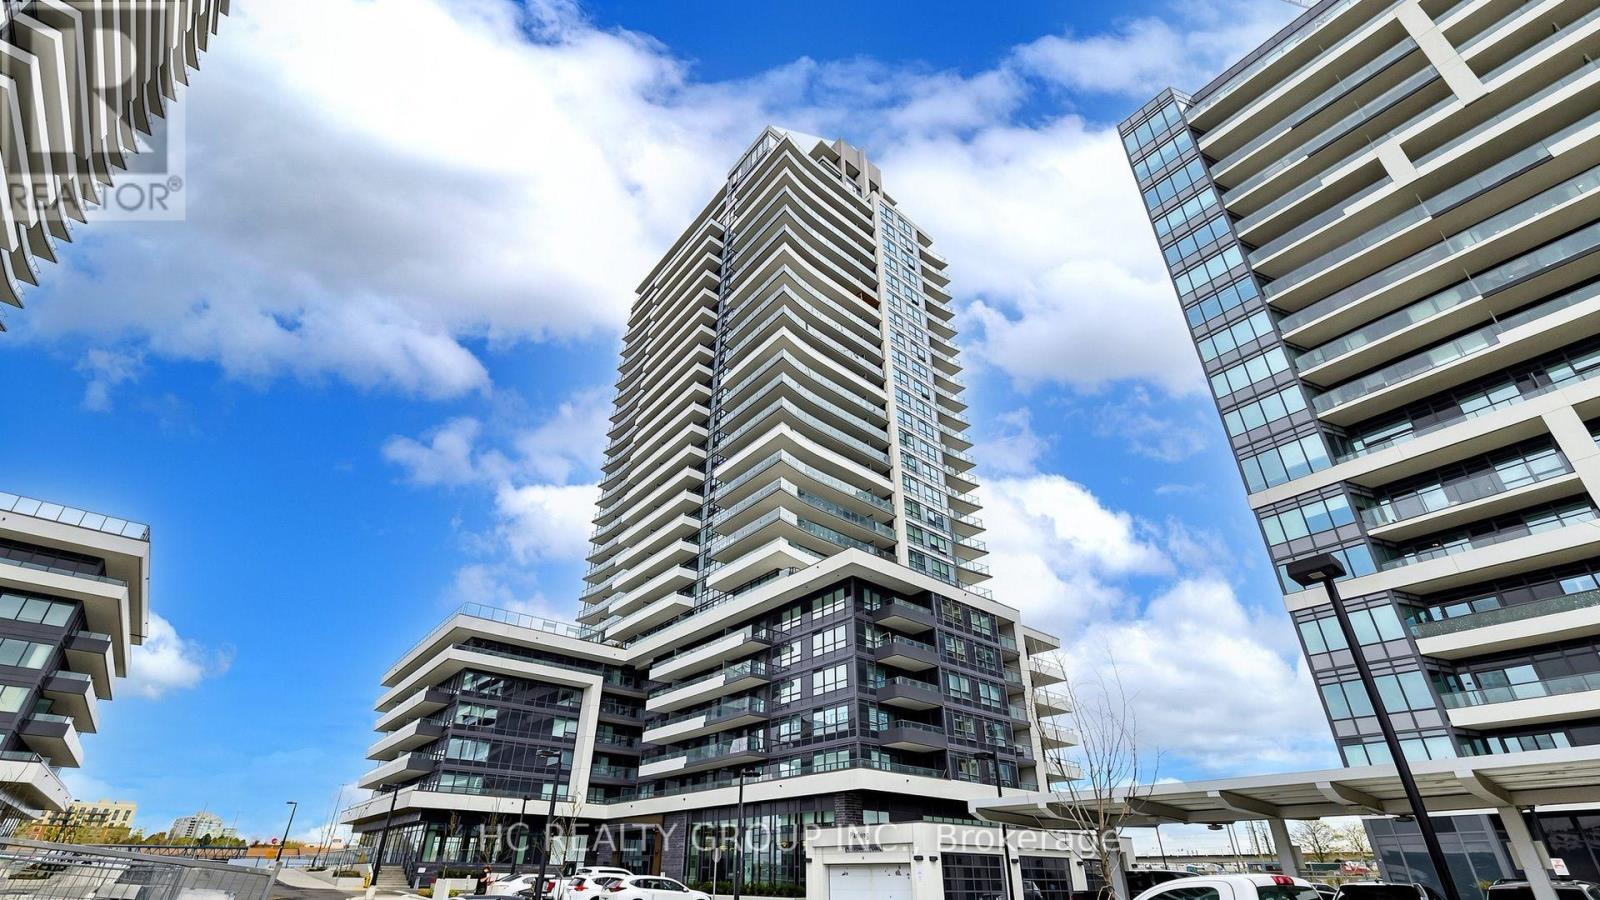
1806 - 1455 Celebration Drive
Pickering, Ontario
Welcome home to Unit 1806! This sun-filled, high-floor suite boasts panoramic, unobstructed views of Lake Ontario and Frenchman's Bay. Offering 590 sq. ft. of sleek interior living space plus an oversized 104 sq. ft. private balcony, this functional 1+1 layout features floor-to-ceiling windows, soaring ceilings, and a dedicated den perfect for a home office setup. The modern kitchen comes equipped with integrated appliances and quartz countertops, complemented by thoughtful upgrades like custom built-in shelves throughout. Parking and locker included! Maintenance fee also includes high-speed internet. Enjoy resort-style amenities: outdoor pool, sun deck, fitness center, party room, BBQ terrace, guest suites, and 24-hr concierge. Commuter's dream-just steps to Pickering GO Station (express to Union in ~30 mins), Pickering Town Centre, Frenchman's Bay marina, and Hwy 401. Perfect for first-time buyers, WFH professionals, and investors alike. Move-in ready! (id:61476)
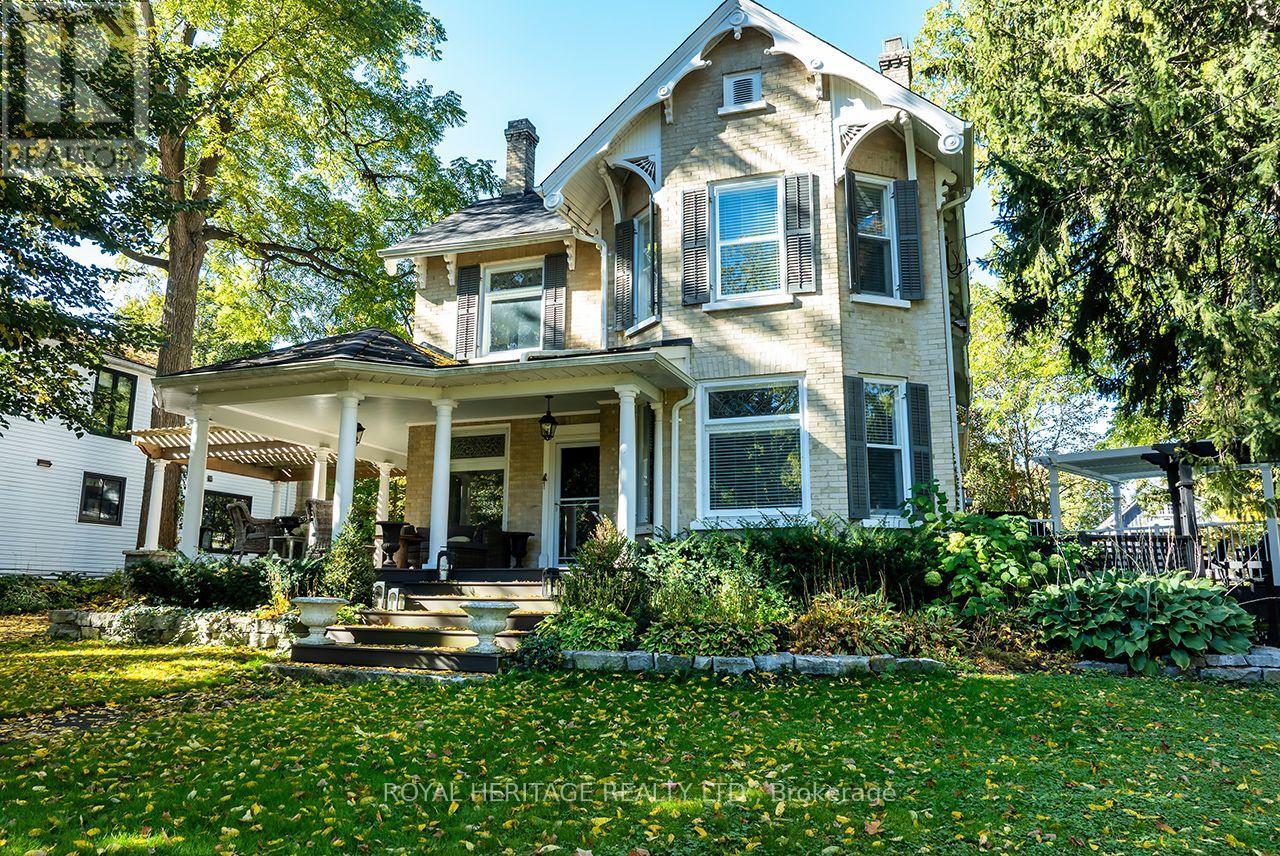
220 Cochrane Street
Scugog, Ontario
Welcome to 220 Cochrane, a remarkable home set on a rare double lot on one of Port Perry's most coveted tree-lined streets. Step up to the captivating covered front porch, framed by mature gardens, then step through the original carved front door, adorned with bevelled glass & intricate embellishments, into a sunlit foyer where warmth, history & timeless charm abound. Beautifully updated for modern living, yet rich with character, this home showcases original hardwood floors, twin staircases, jewel-toned stained glass windows, soaring ceilings with original plaster medallions & trim work today's new builds simply can't replicate. Here, worry-free ownership comes standard. Updated 200-amp electrical service, some updated plumbing, new shingles, added attic insulation. The chef-inspired renovated kitchen offers granite counters, under-cabinet lighting, stainless appliances, abundant cupboard space, & a convenient stand-alone island - perfect for everyday living & entertaining alike. The generous dining room flows effortlessly from intimate dinners to grand gatherings, with a walkout to a maintenance free composite deck featuring a pergola & natural gas BBQ hookup, extending your living space outdoors. Unwind under the stars in your private hot tub & discover the rare pleasure of an exceptionally spacious & private lot in an established neighbourhood, a peaceful retreat just moments from town. Upstairs, 4 spacious bedrooms await, led by a luxurious Primary suite with a gas fireplace, a 4-piece ensuite featuring heated floors, a dressing room, & private balcony access. 3 additional bedrooms - one with its own sitting room - plus a library & a spa-inspired main bath complete this level, all connected by the home's charming twin staircases. An attached 2-car garage with direct interior access adds everyday convenience, while downtown Port Perry's waterfront, shopping, dining, recreation are just steps from your door. (id:61476)
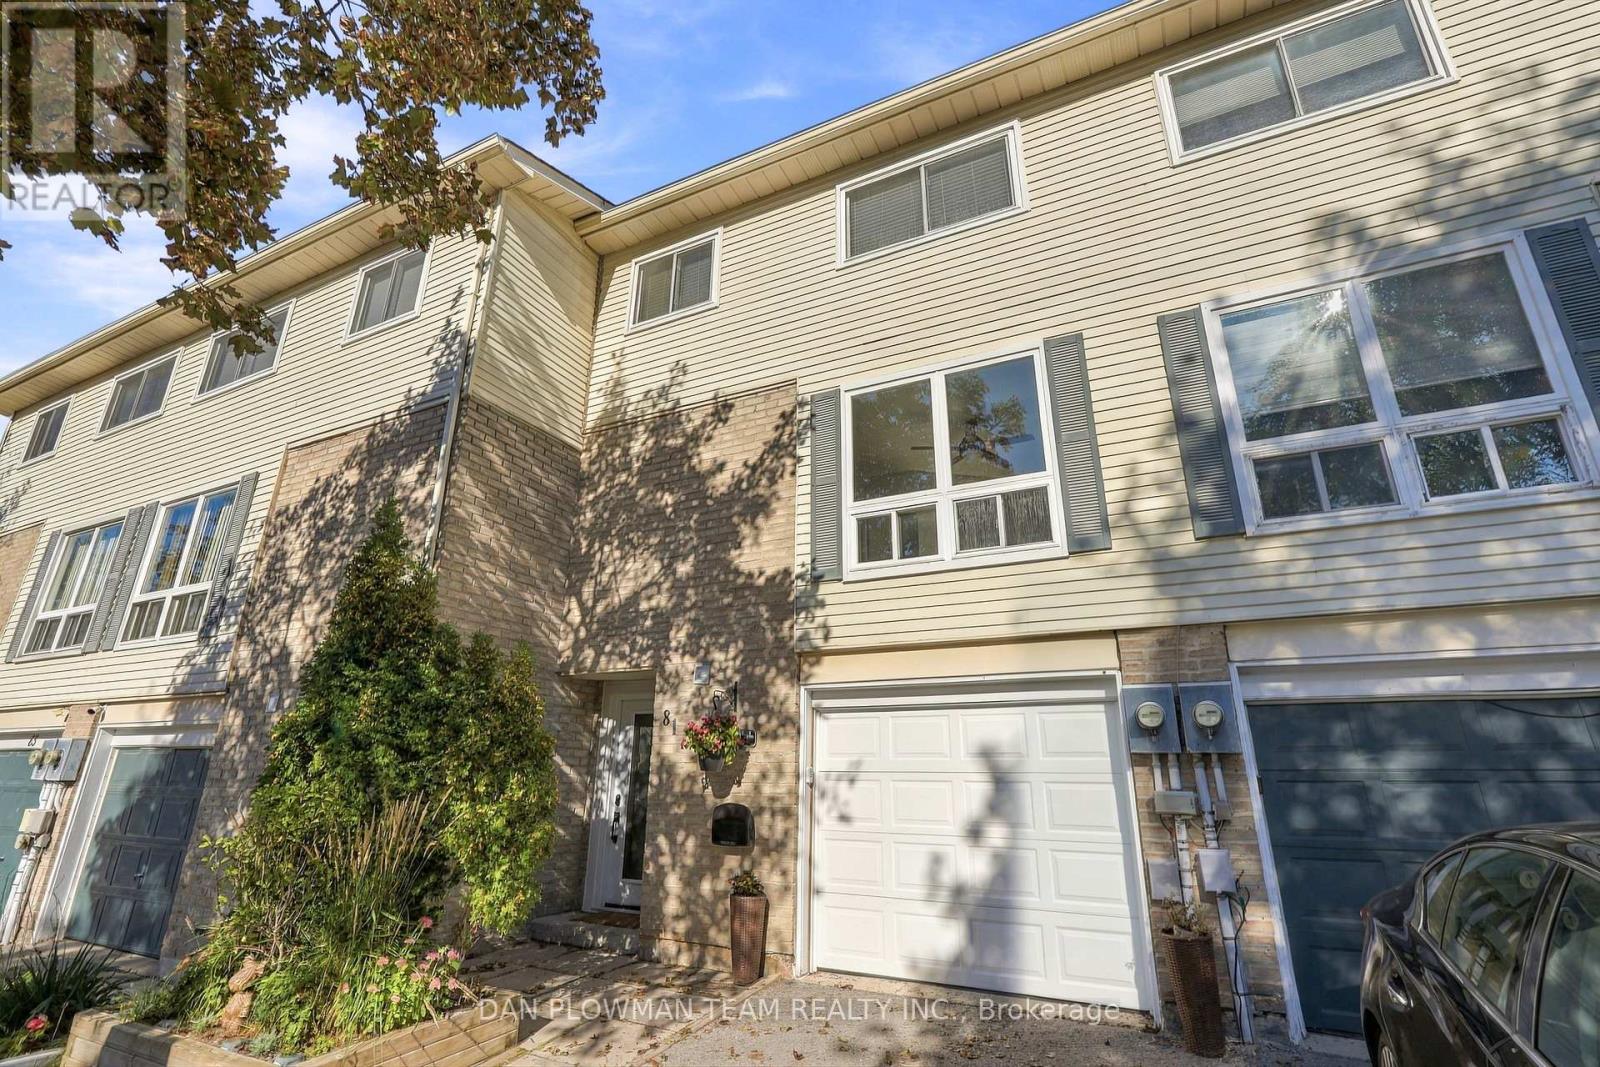
81 - 1133 Ritson Road N
Oshawa, Ontario
A Rare Find! Enjoy Your Own Private, Fully Fenced Backyard With This Three-Storey Townhome In North Oshawa - A Feature You Simply Don't Find With Many Townhomes! This Spacious 3-Bedroom, 2-Bathroom Home Offers The Perfect Combination Of Indoor And Outdoor Living, Complete With An Attached Garage. The Bright Main Level Features A Generous Living Space Flooded With Natural Light, An Eat-In Kitchen And Separate Dining Area, Making Everyday Living And Entertaining A Breeze. Upstairs, The Spacious Primary Bedroom Offers Plenty Of Closet Space, Along With Two Additional Bedrooms And A 4-Piece Bathroom. An Acorn Stairlift Adds Extra Convenience And Can Remain With The Home Or Be Removed, Depending On The Buyer's Preference. The Finished Basement Provides Even More Room For A Family Room, Home Office, Gym Or Kids' Space. Step Outside And Enjoy Your Own Fenced Backyard-Perfect For Relaxing, Entertaining Or Letting The Kids Play. Ideally Located Within Walking Distance To Shopping, Restaurants, Schools, Parks, Public Transit And All Your Everyday Amenities. A Fantastic Opportunity To Own A Townhome With Space, Privacy And Convenience! (id:61476)
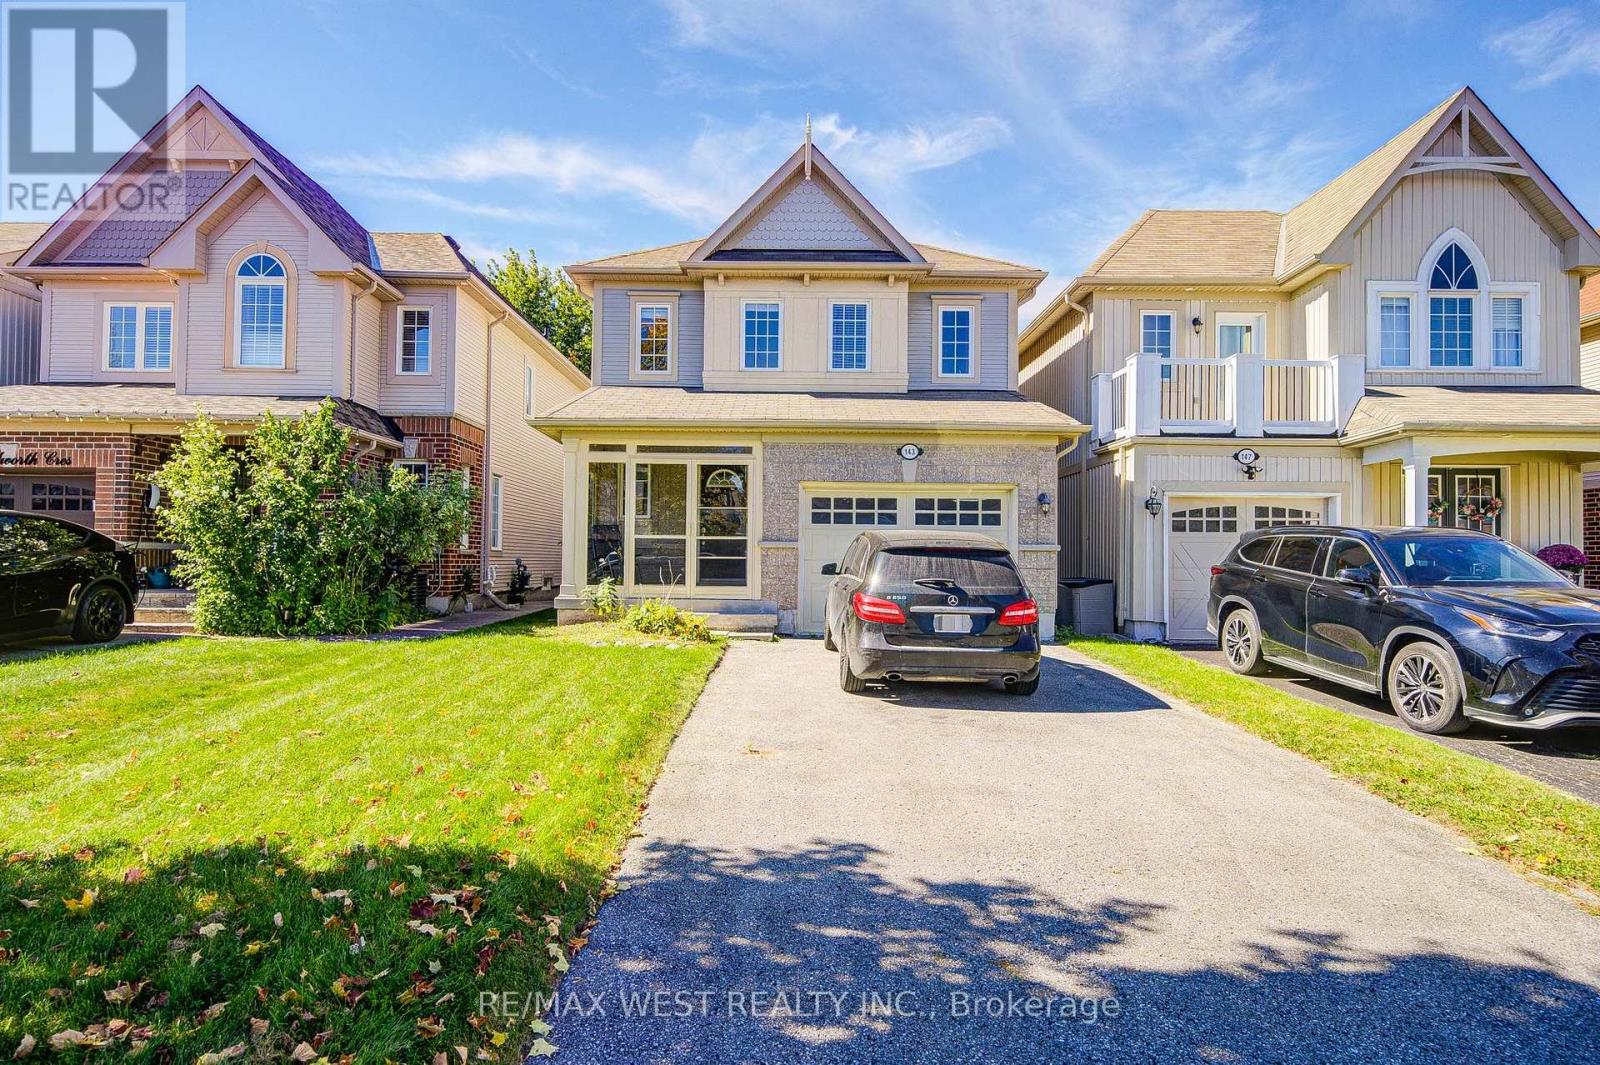
143 Allworth Crescent
Clarington, Ontario
Perfect for First-Time Buyers! Welcome to this charming 3-bedroom detached home in the highly desirable North Bowmanville community! Offering 3 full bathrooms and a finished basement with 2 additional bedrooms, a full bathroom and extra living space, this home provides plenty of room for growing families. The main floor features a welcoming foyer with direct garage access, a spacious open-concept great room and a bright eat-in kitchen with walkout to a deep backyard. Upstairs, the generous primary bedroom boasts a 4-piece ensuite and walk-in closet. Located in a family-friendly neighbourhood, this is an incredible opportunity to own a detached home, add your personal touch and start building equity. Don't miss out! (id:61476)
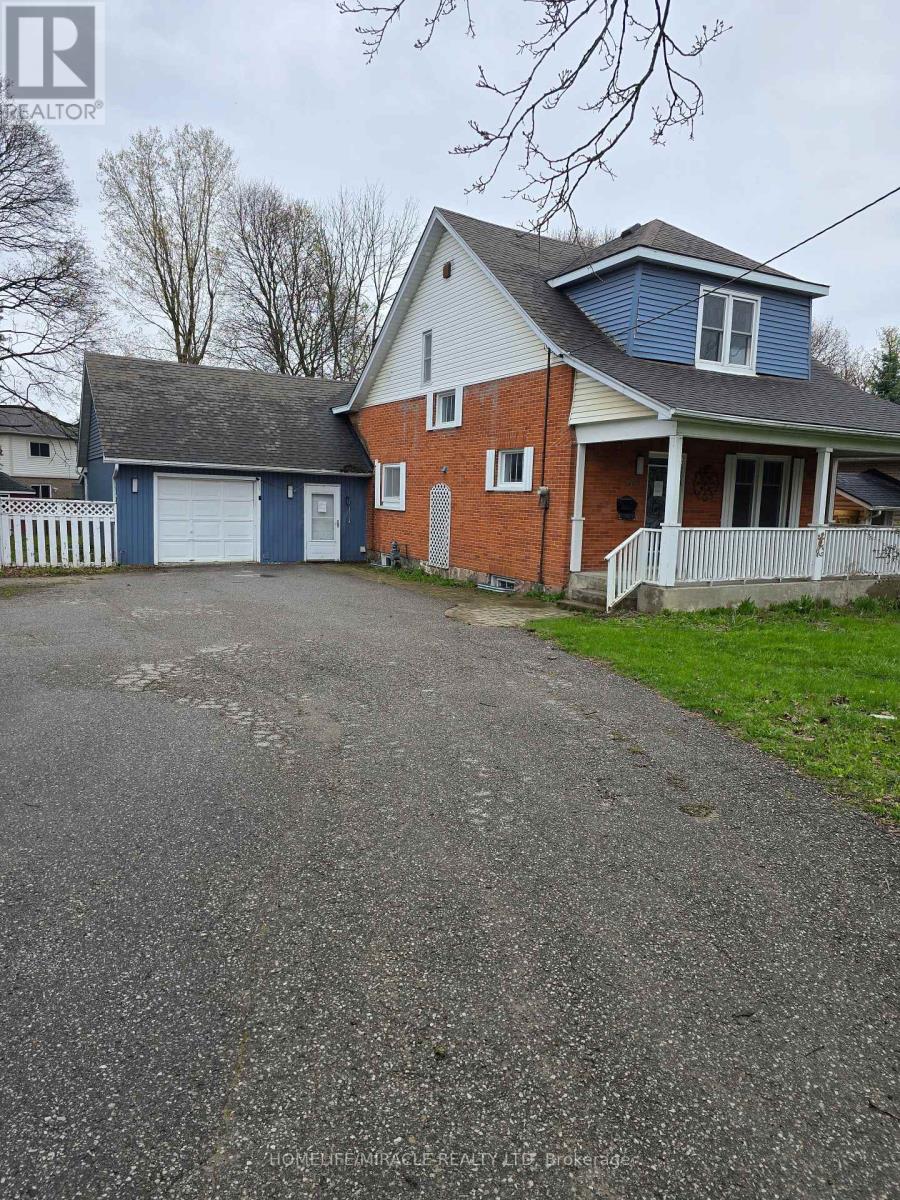
83 Liberty Street N
Clarington, Ontario
Beautifully updated property in the heart of the city! Huge lot and future potential for redevelopment. This property offers 2 separate units with 2 bedrooms each and separate entrances. This charming home offers a spacious layout, a bright and inviting living area, and a well-appointed kitchen perfect for family gatherings. Located steps from parks, schools, shops, and all major amenities, this property provides unbeatable convenience. The generous lot, ample parking, and mature neighbourhood setting make it an ideal choice for families, investors, or anyone seeking value in a prime location. The property is sold in as is condition (id:61476)
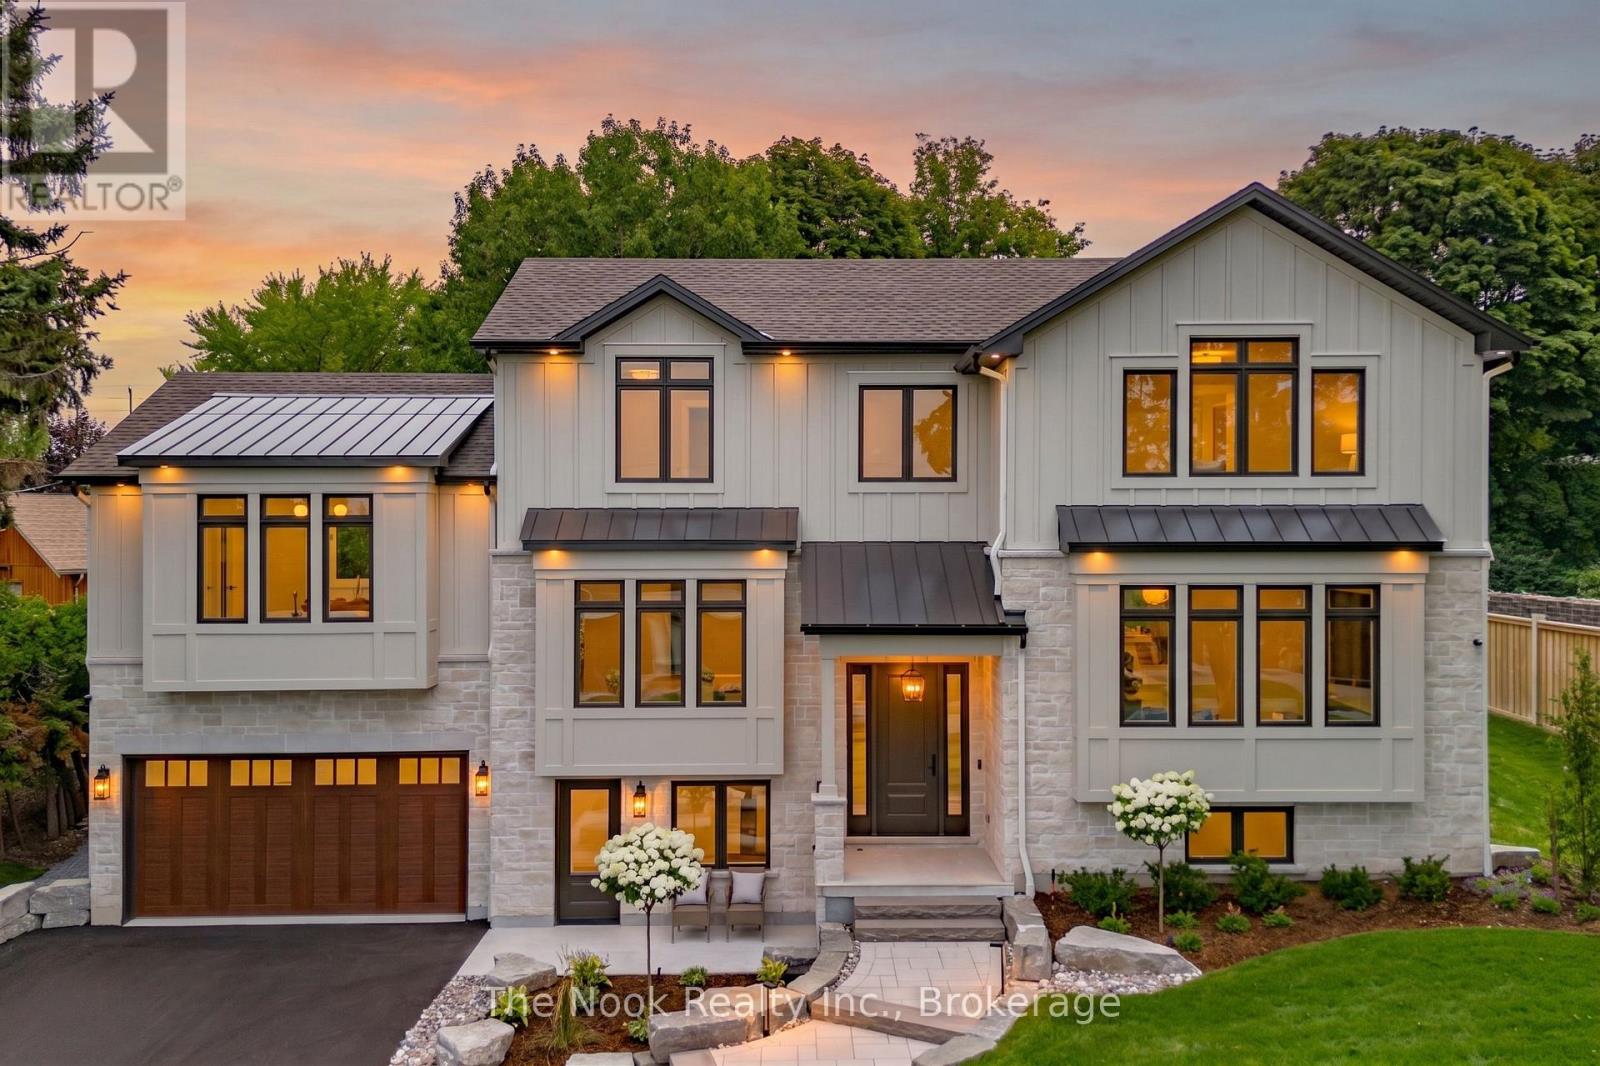
153 Elizabeth Crescent N
Whitby, Ontario
Perfectly situated in Whitby's sought-after Blue Grass Meadows community, this brand-new luxury bespoke home by award-winning builder, Desousa Homes Inc. offers exceptional craftsmanship and modern luxury throughout featuring appox. 4,000 sq ft of living space. Set on an impressive 85' x 190' mature lot, the property features a long driveway with parking for up to eight vehicles and second floor unobstructed west-facing views reaching all the way to Downtown Toronto on clear days. Walk into the custom open concept kitchen, large island, with breakfast area which opens up to the elegantly designed living room. The spacious dining room with features stunning views and the Den/Sitting Room with Fireplace offers year-round enjoyment overlooking the mature private backyard. The main and second floors showcase white oak engineered hardwood, quality cabinetry throughout, a thoughtfully designed mudroom off the insulated 2 car double height garage, five well-appointed bedrooms, four bathrooms, with a second-floor dedicated laundry room and main floor office or sixth bedroom. The home is newly landscaped with an irrigation system, and the home is equipped with networking cable throughout including a camera system. A registered legal accessory apartment with its own ground-level entrance or integrated access from the main home provides outstanding flexibility. This bright, spacious suite includes large windows, luxury vinyl plank flooring, a full kitchen, generous bedroom, spa-inspired bathroom, independent heating controls, heat pump, separate hydro meter and HRV. Ideal as a private unit or seamless extension of the main home. Built with energy efficiency in mind, the home features spray foam insulation, dual HRV systems a heat pump for the ADU and a furnace, & A/C for main and second floors. Tarion New Home Warranty included. A truly one-of-a-kind residence in a mature, highly desirable neighbourhood. *Taxes not yet assessed on new build. Price is inclusive of HST. (id:61476)
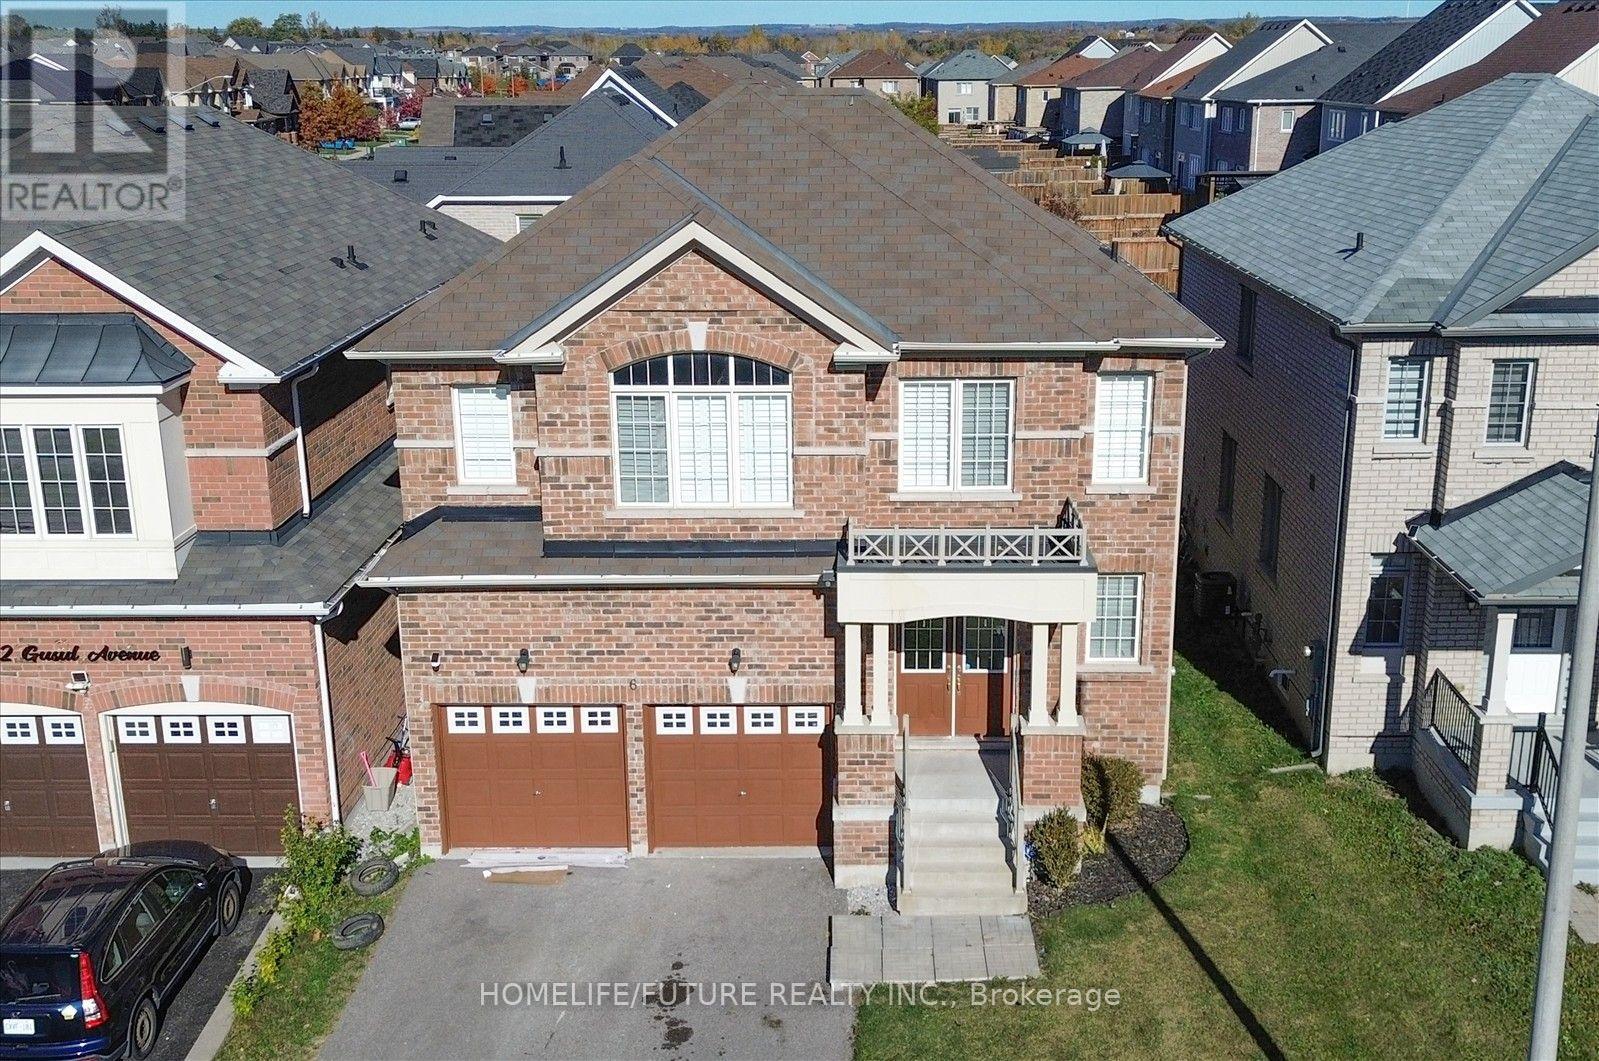
6 Gusul Avenue
Clarington, Ontario
Welcome To 6 Gusul Avenue, Located In The Highly Sought-After Grace Fields Neighborhood In Newcastle! This Home Features 4 Bedrooms, 3 Bathrooms. Spacious Layout With Tasteful Upgrades Throughout. Home Features A Thoughtfully Designed Main Level With Separate Living And Dining Rooms, Family Room, Office For Those That Work From Home, Spacious Kitchen Overlooking The Breakfast Area. Upstairs, You'll Find 4 Comfortable Bedrooms, Including A Large Primary Bedroom With A Double Door Entrance, Walk-In Closet, And Ensuite. 2nd Floor Laundry. Double Door Entrance & There Is Direct Access From The Double Car Garage. Freshly Painted. Close To Top-Rated Schools, Parks, A Recreation Center, Port Darlington East Beach Park, The Newcastle Golf & Country Club And Major Highways 401 & 115 (id:61476)
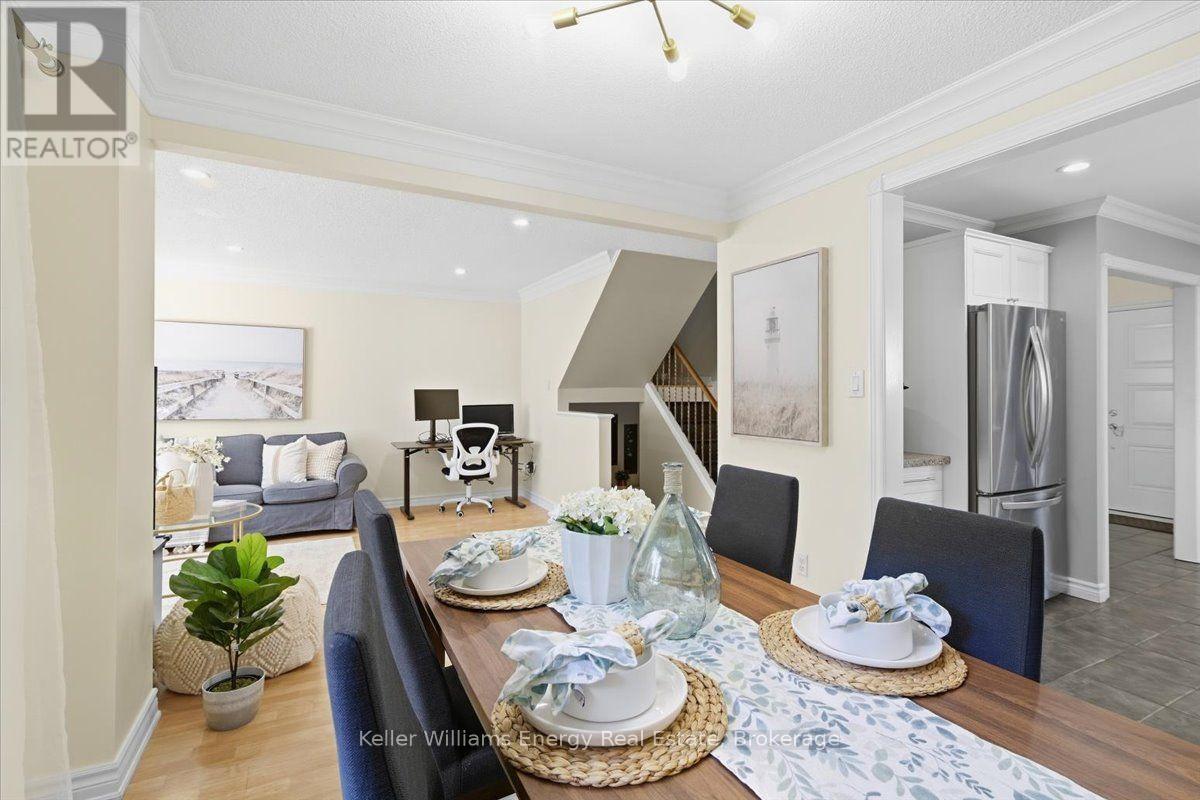
1569 Geta Circle
Pickering, Ontario
Ladies & gentlemen, we interrupt your regularly scheduled home search with a developing story: an immaculate family home has officially entered the market & early reports suggest buyers should pay attention. Our first stop is the eat-in kitchen where stainless steel appliances, generous cabinet space & a garburator have been confirmed. Yes a garburator. Not a fancy European cheese as previously reported, but conveniently located under the sink. Just beyond the kitchen, we have a dining room with a walkout to the backyard. Sources say this could be an excellent location for dinner, entertaining or making a dramatic exit when someone asks who's doing the dishes. Moving into the living room, our reporters have identified potlights, crown moulding, a wood burning fireplace & a large window bringing in plenty of natural light. Experts are calling this a strong combination for relaxing, entertaining & staring dramatically out the window like you're in a furniture commercial. We now take you live to the primary bedroom. This room is large. Very large. A huge window, walk-in closet & ensuite round out the scene. Sources confirm naps may be possible at any time, although management has not approved this. And now, breaking news from below ground level. We have uncovered additional living space, including a large rec room, spacious pantry & impressive storage. Authorities continue to investigate, as there appears to be even more storage than initially anticipated. No one has been asked why they need this much storage. They simply have it. Outside the backyard provides even more space to enjoy, with a large deck perfect for entertaining, relaxing or conducting your own very important backyard news conference over coffee. Location reports are also coming in. There's quick access to the 401, Pickering Town Centre, the pedestrian bridge to the GO Station & a wide range of amenities. Getting where you need to go is unlikely to become tomorrow's breaking news. Stay classy buyers. (id:61476)
89 Park Road S
Oshawa, Ontario
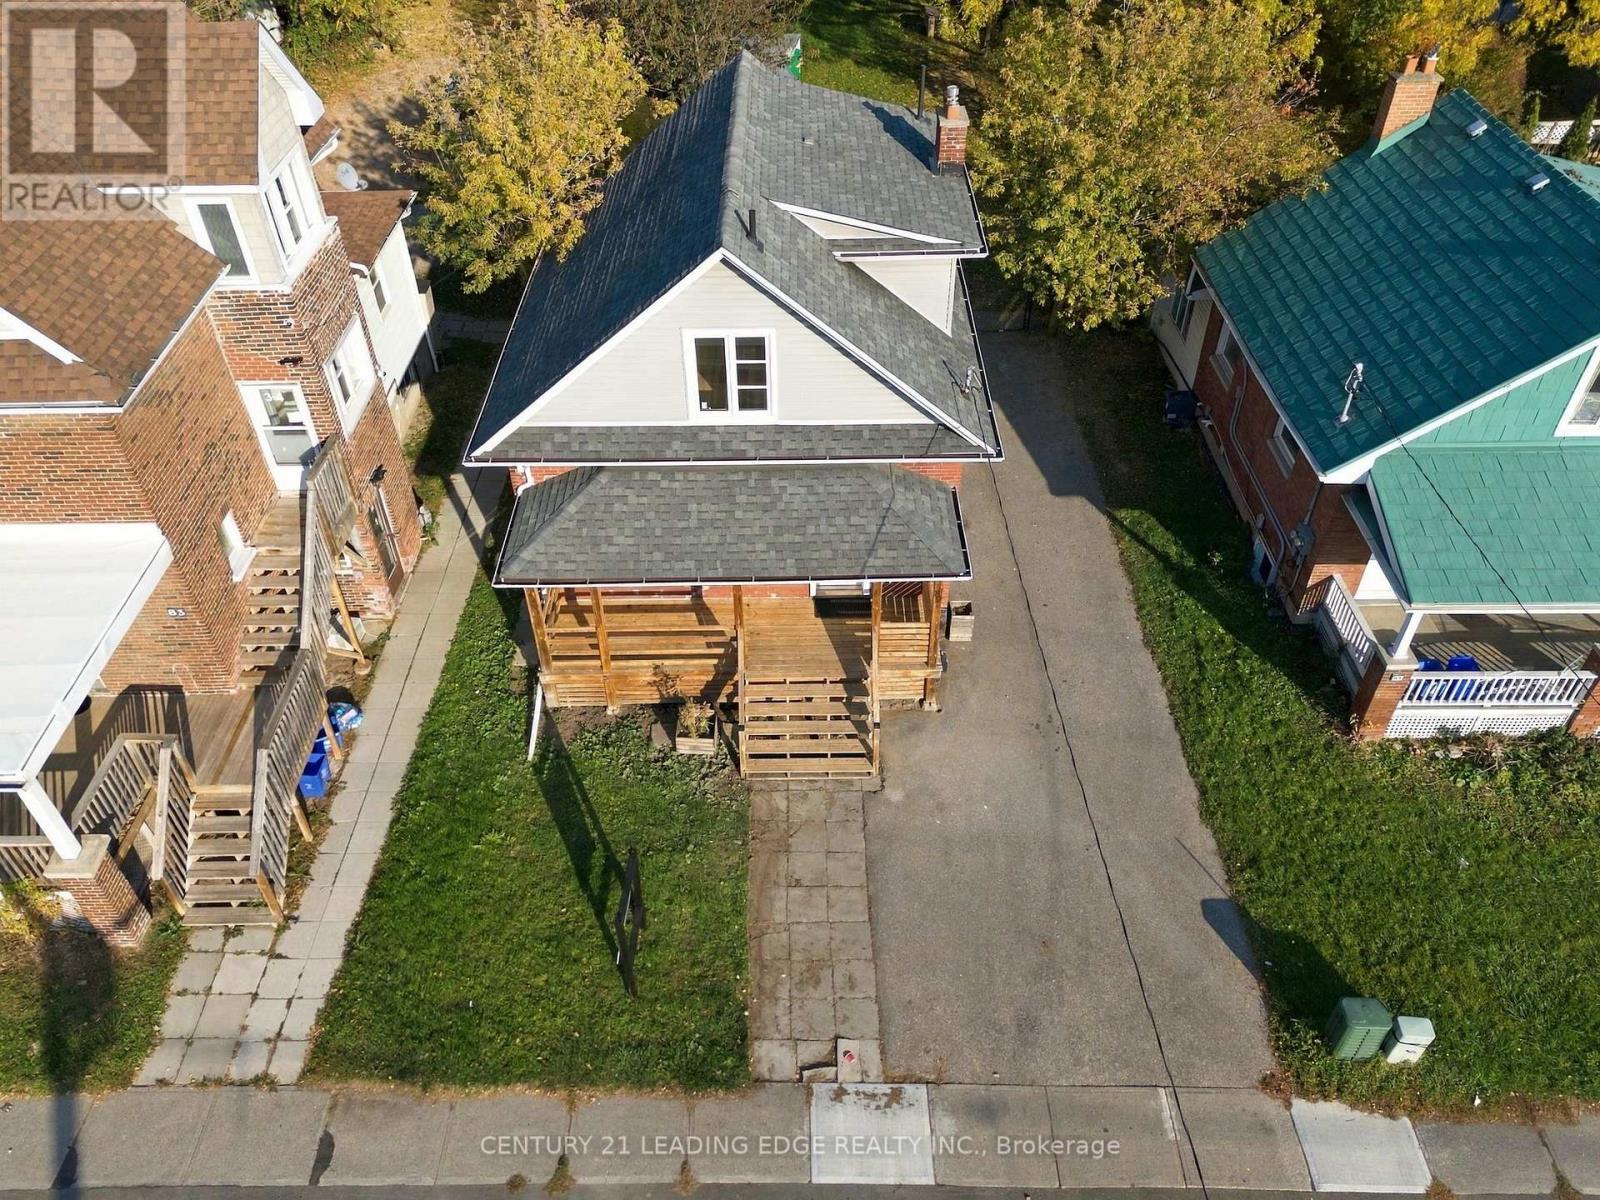
A Beautifully Renovated Detached home on a generous 45 foot frontage by 207 foot deep lot in Vanier, a short walk from the Oshawa Centre, with 4 parking spaces. A covered front porch runs the full width of the home. Charming home offers a blend of historic character and modern amenities. The home is complemented with a sun room! 100 amp breaker, updated plumbing. Roof was reshingled in 2012, New Furnace 2025, New Kitchen and bathroom vanities in 2026,, Newer Stainless Steel Appliances, Pot Lights and all other electrical light fixtures installed 2026, Freshly painted 2026, New smoke detectors 2026, Door Handle sets 2026. Conveniently located south of King Street West, all within walking distance of everything, including Oshawa Centre and next to Teddy's Plaza. This home truly offers a unique opportunity while being conveniently close to urban amenities at an affordable price! Just move in and enjoy! (id:61476)
71 South Balsam Street
Uxbridge, Ontario
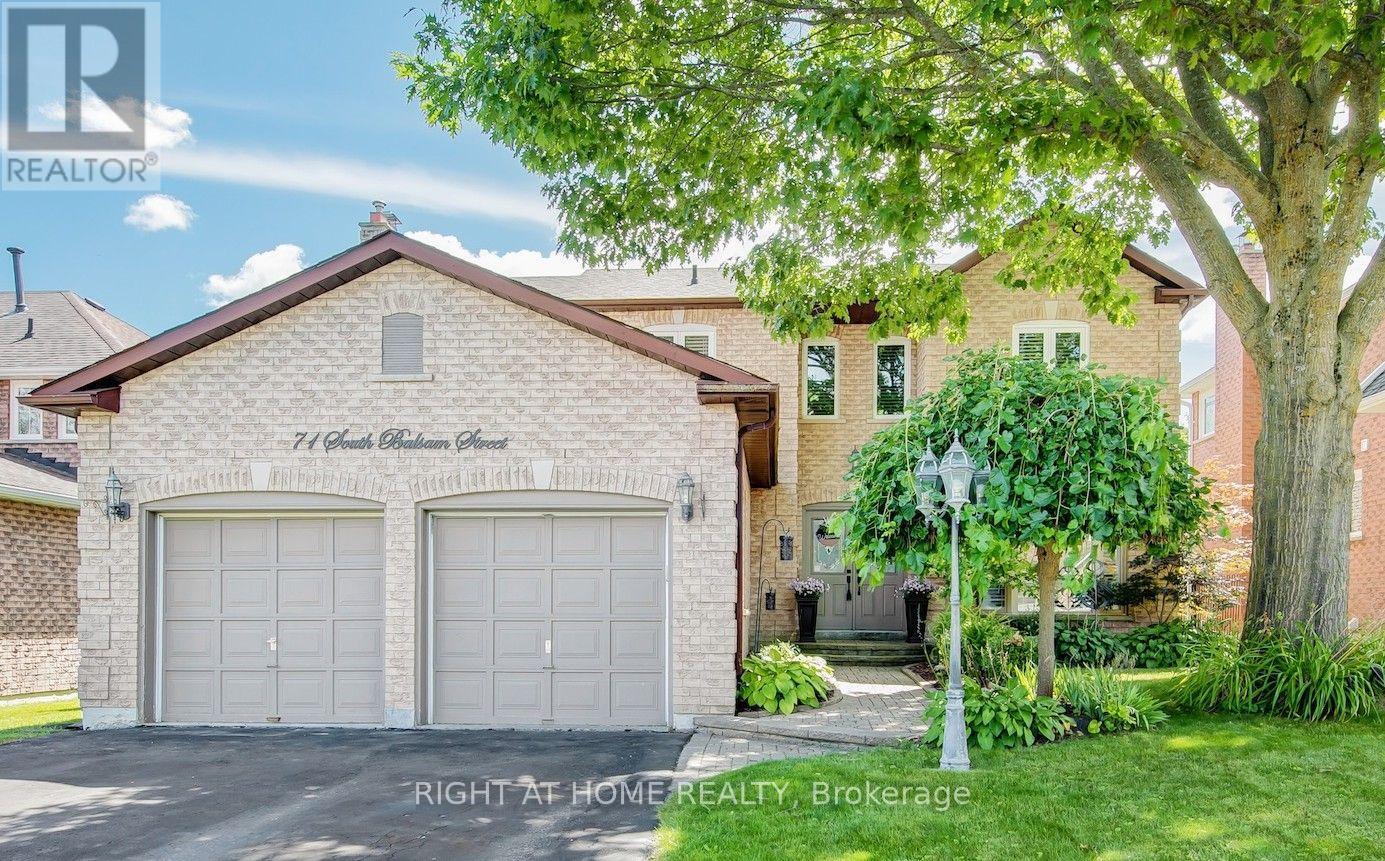
Welcome to this spacious and beautifully upgraded two-story detached home, ideally located in one of Uxbridge's highly sought-after, family-friendly subdivisions. Thoughtfully designed with comfort and functionality in mind, this well-maintained home offers 4 spacious bedrooms and 4 updated bathrooms, providing plenty of room for a growing family. The main floor features a bright eat-in kitchen with a walkout to a large deck, a welcoming family room, separate living and dining rooms, and plenty of space for entertaining and family gatherings. Upstairs, you'll find four generously sized bedrooms, including a private 3-piece ensuite, along with a convenient main bathroom. The finished basement extends the living space with a versatile bonus room-perfect for a home office, recreation room, gym, or potential fifth bedroom-along with a 3-piece bathroom and a dedicated movie theatre room, creating the ultimate space for family entertainment. A standout feature is the spacious two-car heated garage, offering year-round comfort and convenience, with plenty of room for vehicles, storage, and additional workspace. Step outside to enjoy a good-sized backyard surrounded by mature landscaping, offering a stylish and low-maintenance outdoor retreat. The large deck is perfect for relaxing or entertaining, while two gazebos provide ample shade and create an inviting space to enjoy the outdoors throughout the summer season. Located in one of Uxbridge's most desirable neighbourhoods, this exceptional family home is close to excellent schools, beautiful parks, and an extensive network of walking trails. A wonderful opportunity to enjoy space, comfort, and community in a fantastic location-this is a home you won't want to miss! (id:61476)

330 Pompano Court
Oshawa, Ontario
ATTENTION FIRST-TIME HOME BUYERS & DOWNSIZERS! Welcome to this charming, move-in-ready 2+1bedroom bungalow in the sought-after Samac community! This cozy home offers the perfect blendof comfort, convenience, and functionality. Featuring no carpet throughout and freshly paintedinteriors, it's ready for you to simply unpack and enjoy. The primary bedroom boasts a spaciouswalk-in closet and semi-ensuite access. The finished Walk out basement, complete with anadditional bedroom and bathroom, provides extra living space for family, guests, or a homeoffice. Enjoy the convenience of ample driveway parking and a large workshop with hydro-perfectfor hobbyists or extra workspace. Step outside to a beautifully landscaped, private backyard,ideal for entertaining family and friends. With no homes directly behind, you can enjoy addedprivacy and peaceful views backing onto Ritson Fields Park. Numerous updates include NewKitchen Cabinets 2022,the furnace (2019), shingles (2017), main bathroom (2020), landscaping(2018), and basement and lower bathroom (2018) Exterior Spotlights around the home 2022.Additional features include a stone exterior accent wall at the rear, new automatic lightfixtures in the basement, and new light fixtures on the main floor. Conveniently located closeto shopping, public transit, Durham College, and Highway 407, this home offers comfortableliving in a desirable location. A wonderful opportunity to own a cozy, well-maintained bungalowwith a private backyard and versatile living space. Just move in and enjoy! ** This is a linked property.** (id:61476)
712 - 1665 Pickering Parkway
Pickering, Ontario
Beautiful 2 Bedroom + Solarium, 2 Bathroom unit in a prime Pickering location! This spacious and well-maintained suite features a functional galley kitchen overlooking an open-concept living and dining area, perfect for entertaining, plus a bright solarium with access from both the living room and second bedroom-ideal for a home office or additional sitting space. The generous primary bedroom offers a 4-piece ensuite and walk-in closet, with plenty of additional storage throughout the unit. Enjoy exceptional building amenities including an indoor pool, hot tub, sauna, gym, squash court, and party room. Unbeatable location just minutes to Hwy 401 and Pickering Town Centre, surrounded by major shopping plazas, grocery stores, banks, Tesla Superchargers for EV owners, and a wide selection of fantastic restaurants and cafés. Close to schools, parks, transit, and all everyday conveniences-this is comfort and convenience all in one! Currently Leased, Tenant willing to stay - great investment opportunity. (id:61476)