

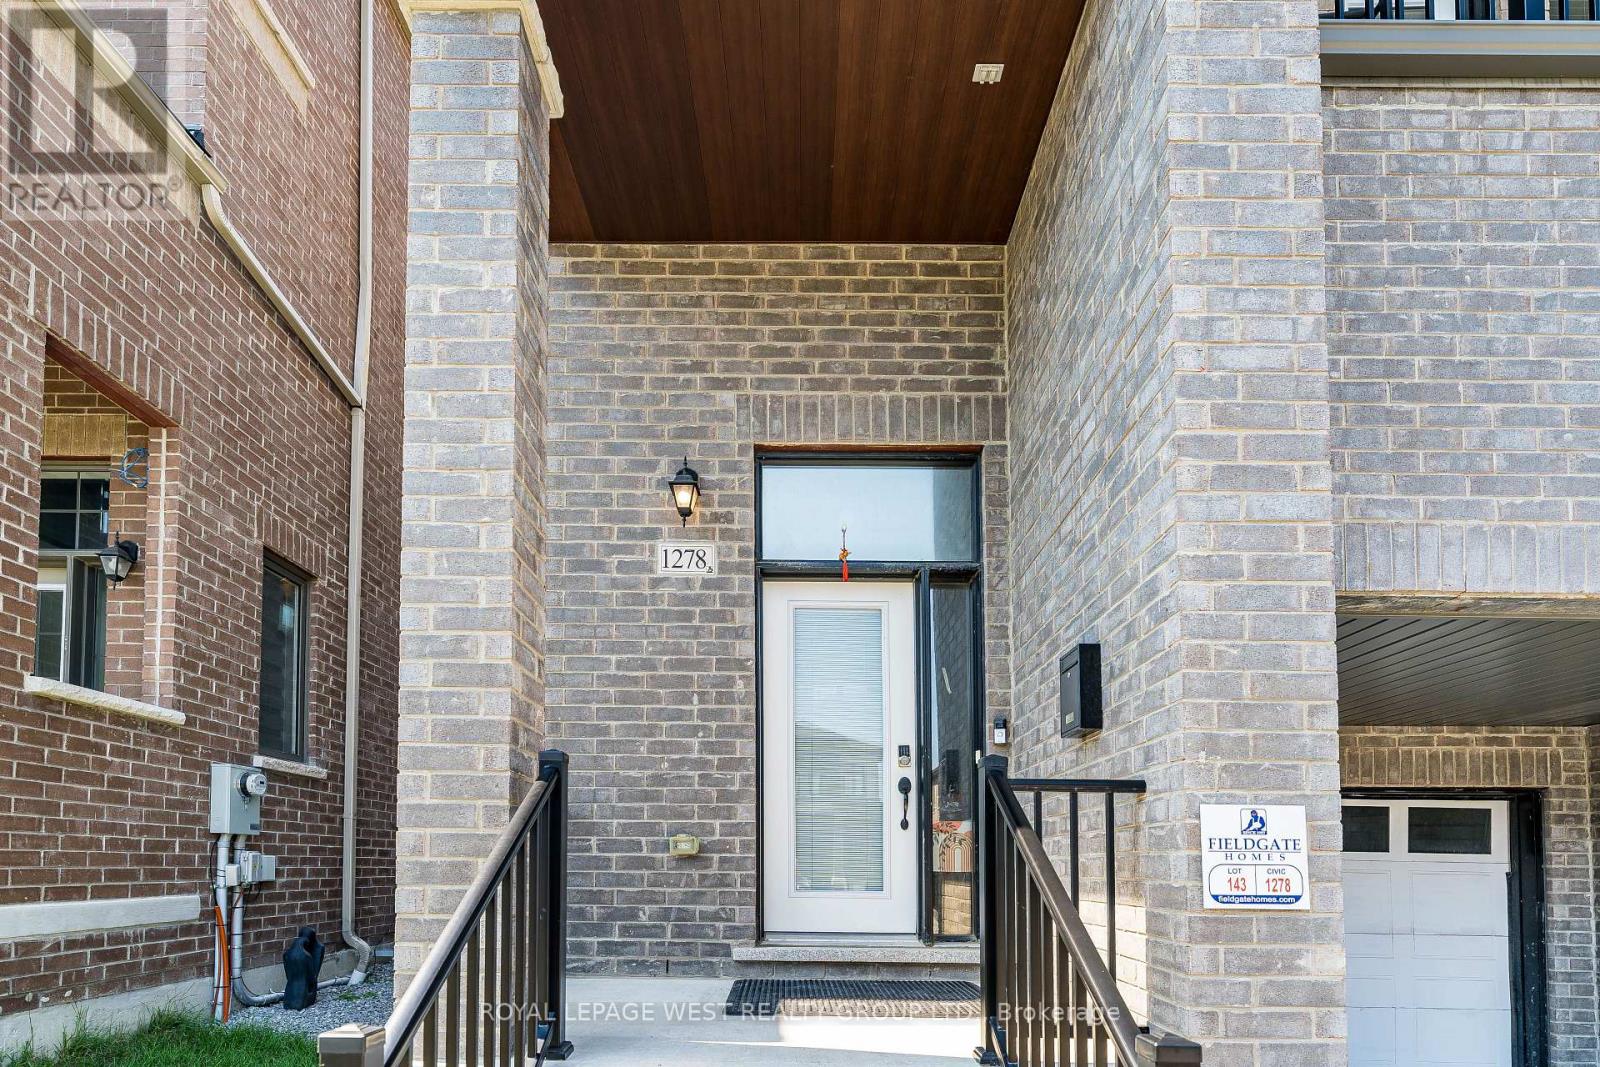
1278 Aquarius Trail
Pickering, Ontario
Lovely detached home in Pickering's sought-after Rural Pickering community. Featuring 4+1 spacious bedrooms, 3.5 bathrooms, and an upgraded kitchen complete with quartz countertops, a stylish backsplash, and stainless steel appliances. Enjoy two family rooms, including a dramatic loft-style living area with soaring 20-foot ceilings and a private walkout terrace-an ideal space to relax or entertain while taking in the impressive two-storey ceiling. This home offers the perfect blend of open-concept living and private family spaces. Thoughtfully finished throughout with hardwood flooring and a builder-finished basement complete with its own full bathroom. Ideally located just minutes to Highway 407, schools, shopping, parks, and everyday amenities. A beautiful family home that is truly a must-see. (id:61476)
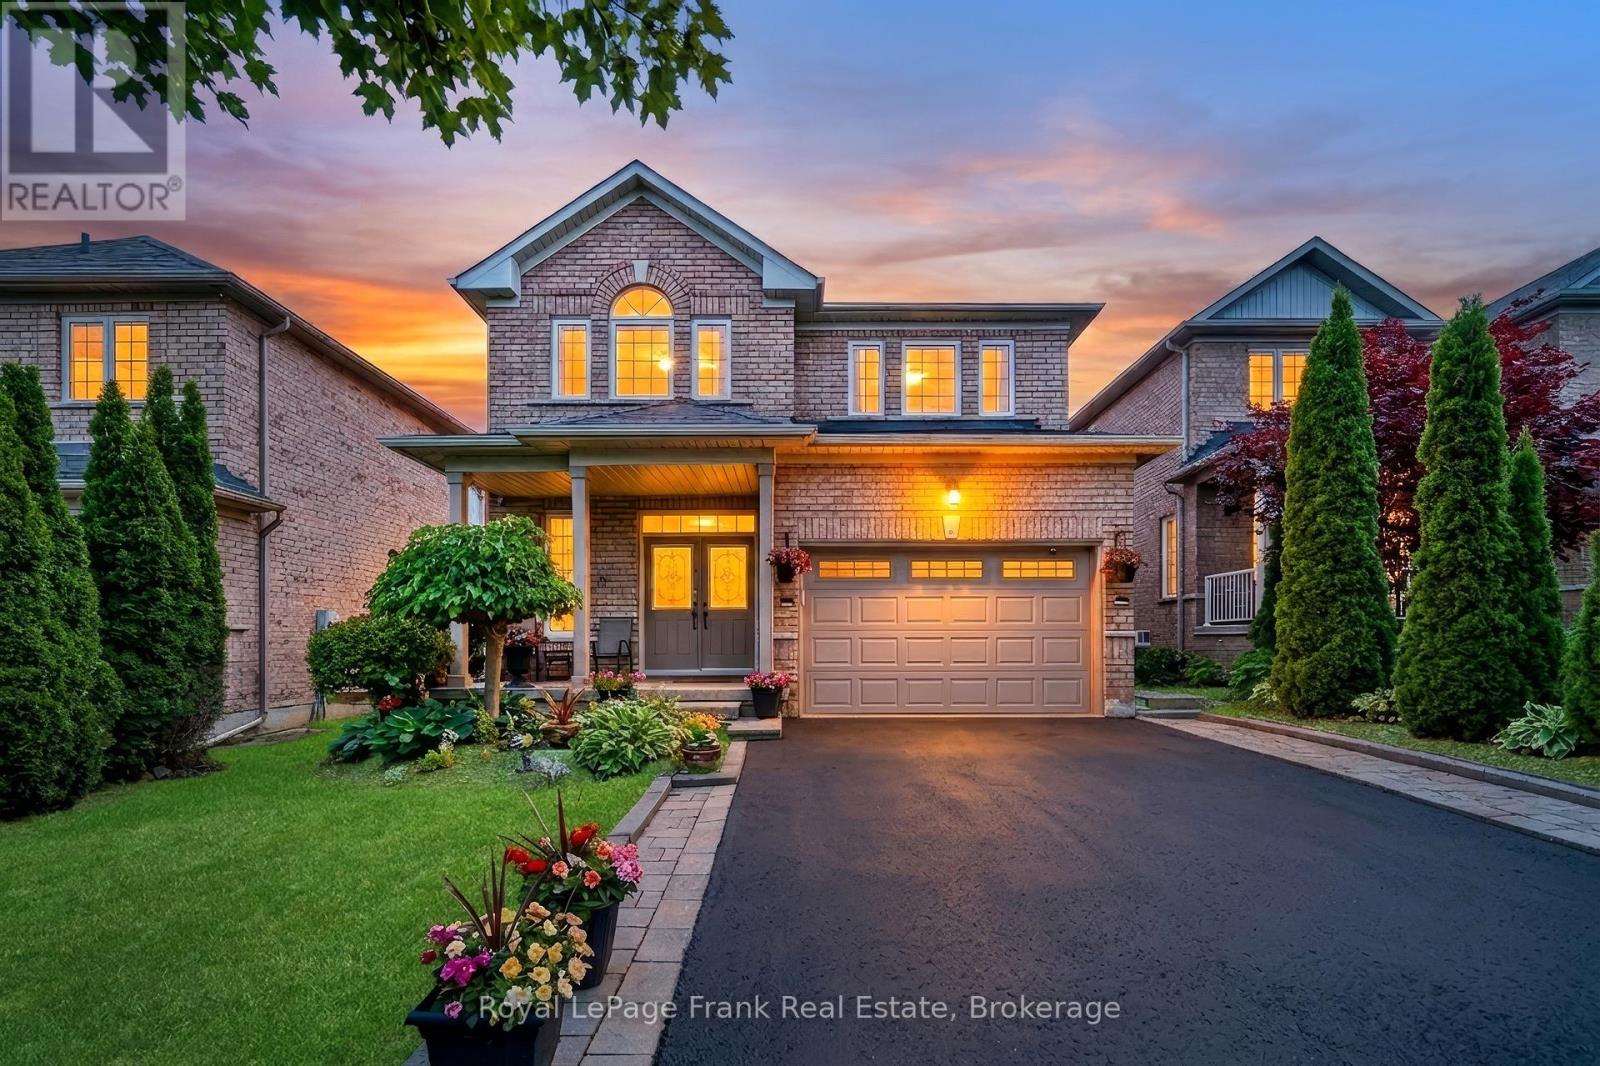
5 Partner Drive
Clarington, Ontario
Gorgeous 4-Bedroom Detached Family Home In Prime Courtice Location!" Spacious Foyer Greets You Upon Entering With Walk-In Coat Closet. Convenient Main Floor Laundry Room With Garage Access To The Home. 9' Ceilings On The Main Floor, Large Windows, An Eat-In Kitchen With Quartz Counter Top, Newer Stainless Steel Appliances, Walking Out To The Deck, & Sunny Southern Exposure. Formal Living & Dining Rooms With Hardwood Flooring. 4 Generously Sized Bedrooms On The Second Floor, Including Large Primary With Walk-In Closet & Ensuite. Newly Finished Basement Holds Lots Of Space For Entertaining, With A Bar, Rec Room, Office Area & Plenty Of Storage!! Carpet Free Home. Walking Distance To School, Transit &Parks. Close To 401, Shopping & All Amenities!! Updates - Garage door 2020, Appliances 2020 - waterline for fridge, Upstairs flooring 2023, Stairs 2025, Light fixtures updated 2020, Crown moulding 2020, Walkway 2021, Furnace 2020, Roof 2022, Gazebo - 2023, Shed 2023, Cameras, Lorex doorbell camera, Garage door door opener 2020 (id:61476)
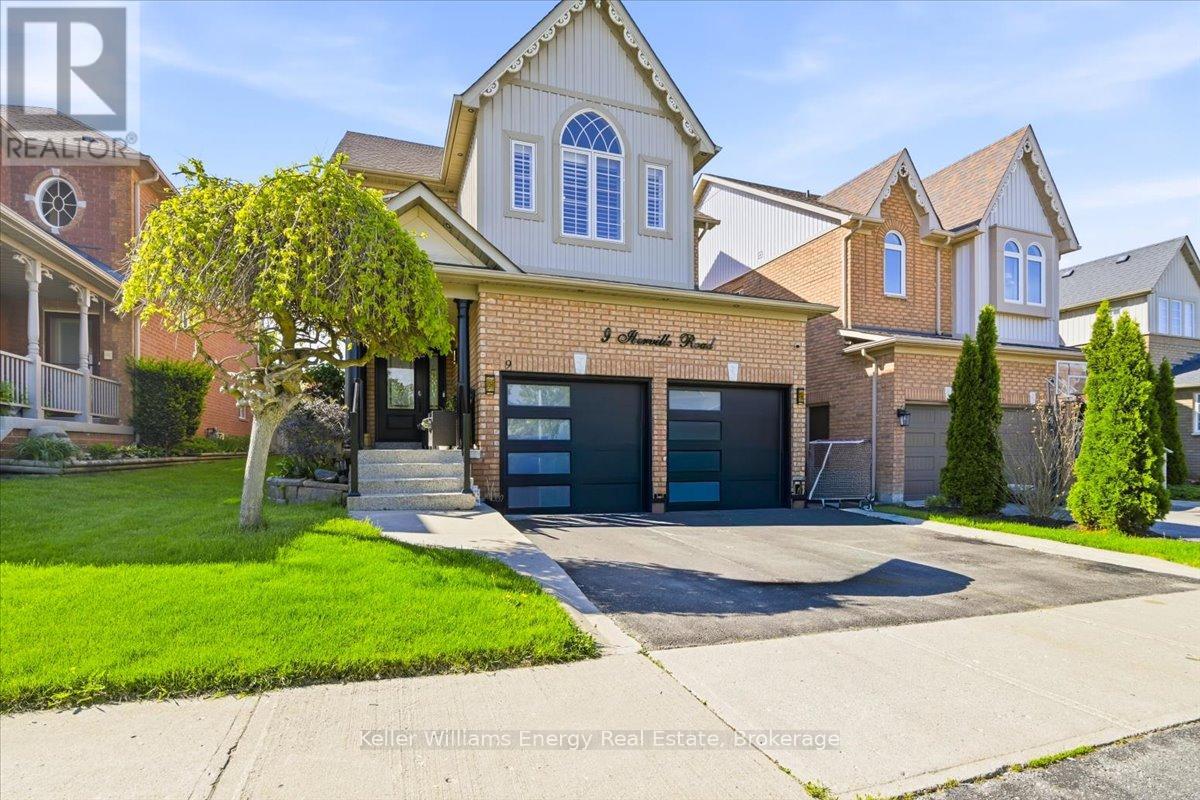
9 Iberville Road W
Whitby, Ontario
Nestled within a quiet, sought-after family neighbourhood, this beautifully maintained 4-bedroom, 4-bath residence offers a refined blend of style, comfort, and functionality. The main level is defined by impressive 9-foot ceilings, adding to the home's bright, open and sophisticated feel. With well proportioned principal rooms, quality stainless steel appliances, and a thoughtfully designed layout create an inviting home equally suited to everyday living and elegant entertaining.Step outside to a private, fully fenced backyard-a peaceful extension of the home offering the perfect setting for summer evenings, outdoor dining, entertaining, or simply unwinding in your own private space.Ideally located just minutes from Highway 407 and convenient public transit, the home provides exceptional connectivity while maintaining the tranquility of an established residential community. Families will appreciate access to Winchester PS and Brooklin HS, along with nearby parks, scenic trails, and recreational amenities that complement an active lifestyle.Shopping, dining, and everyday conveniences are all just minutes away, completing an exceptional lifestyle offering.A distinguished home in an outstanding location-where elevated living, family comfort, and lasting value come together beautifully. (id:61476)
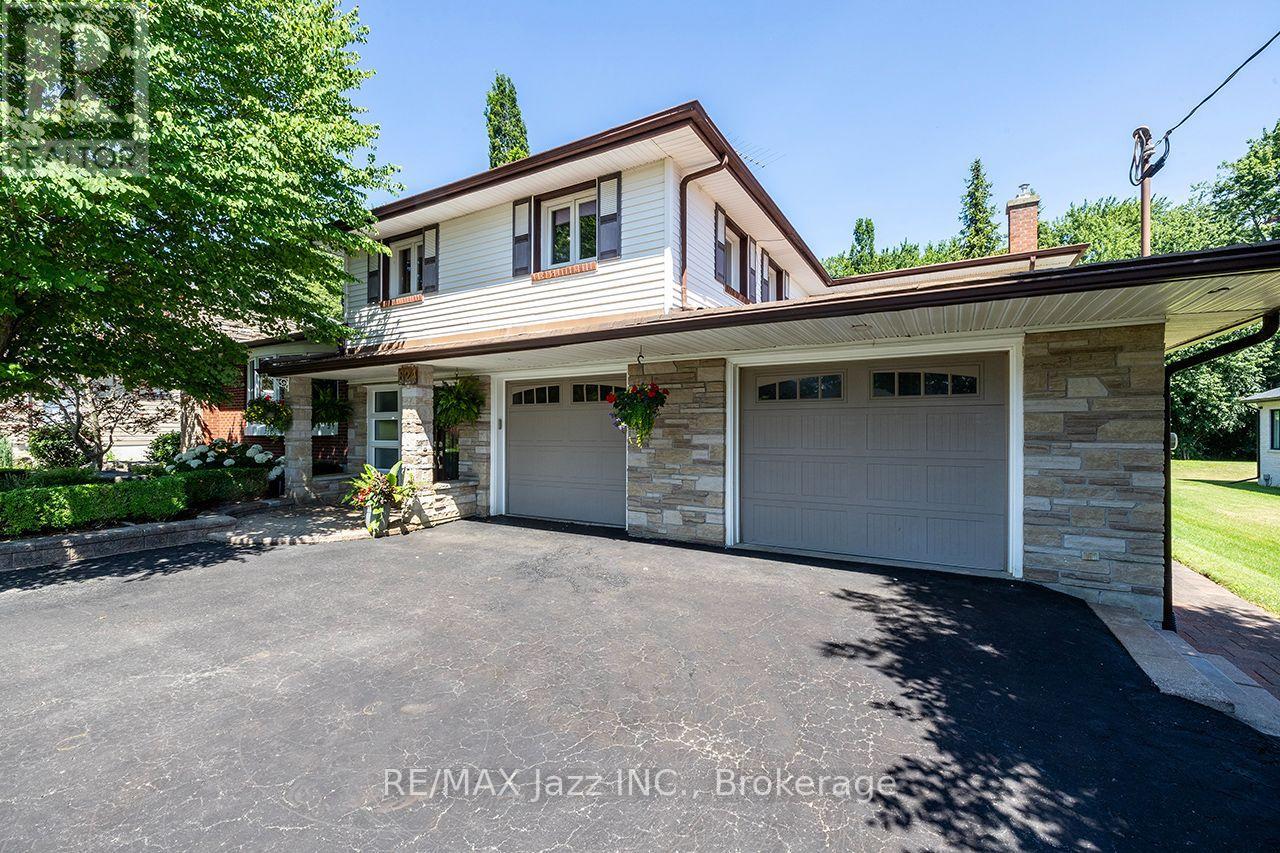
624 Roselawn Avenue
Oshawa, Ontario
Spectacular 1/2 acre lot manicured to the nines! Pride of ownership shines throughout! Fantastically sized with phenomenally oversized rooms for entertaining. Massive kitchen boasts centre island with sandwich bar, huge pantry, gas fireplace, and an eating area that can accommodate all your holiday functions. Attached sunroom for your hot tub, or just relaxing and drinking in the tranquility and serenity of the breathtaking yard. Entertain in style in the ginormous great room featuring full wet bar, gas fireplace, bow window, and walk-out to multiple patio spaces. Upstairs are 3 bedrooms and office area. The primary bedroom is giant sized, offering hardwood floors, crown mouldings, gas fireplace, huge 5-piece ensuite, and a closet fit for a queen. New main floor 3-piece bath featuring quartz countertops. Basement rec room with gas fireplace and walk-out. Super flexible floor plan that allows for your ultimate hosting lifestyle. So much to offer - see notes attached. Oversized 2.5 car attached garage with driveway that can hold up to 8 vehicles. Nestled in a demand north Oshawa enclave of rarely offered gems, this outstanding property offers close proximity to Brooklin and the 407 and every possible amenity while still delivering the ultimate rural living experience in Oshawa! (id:61476)
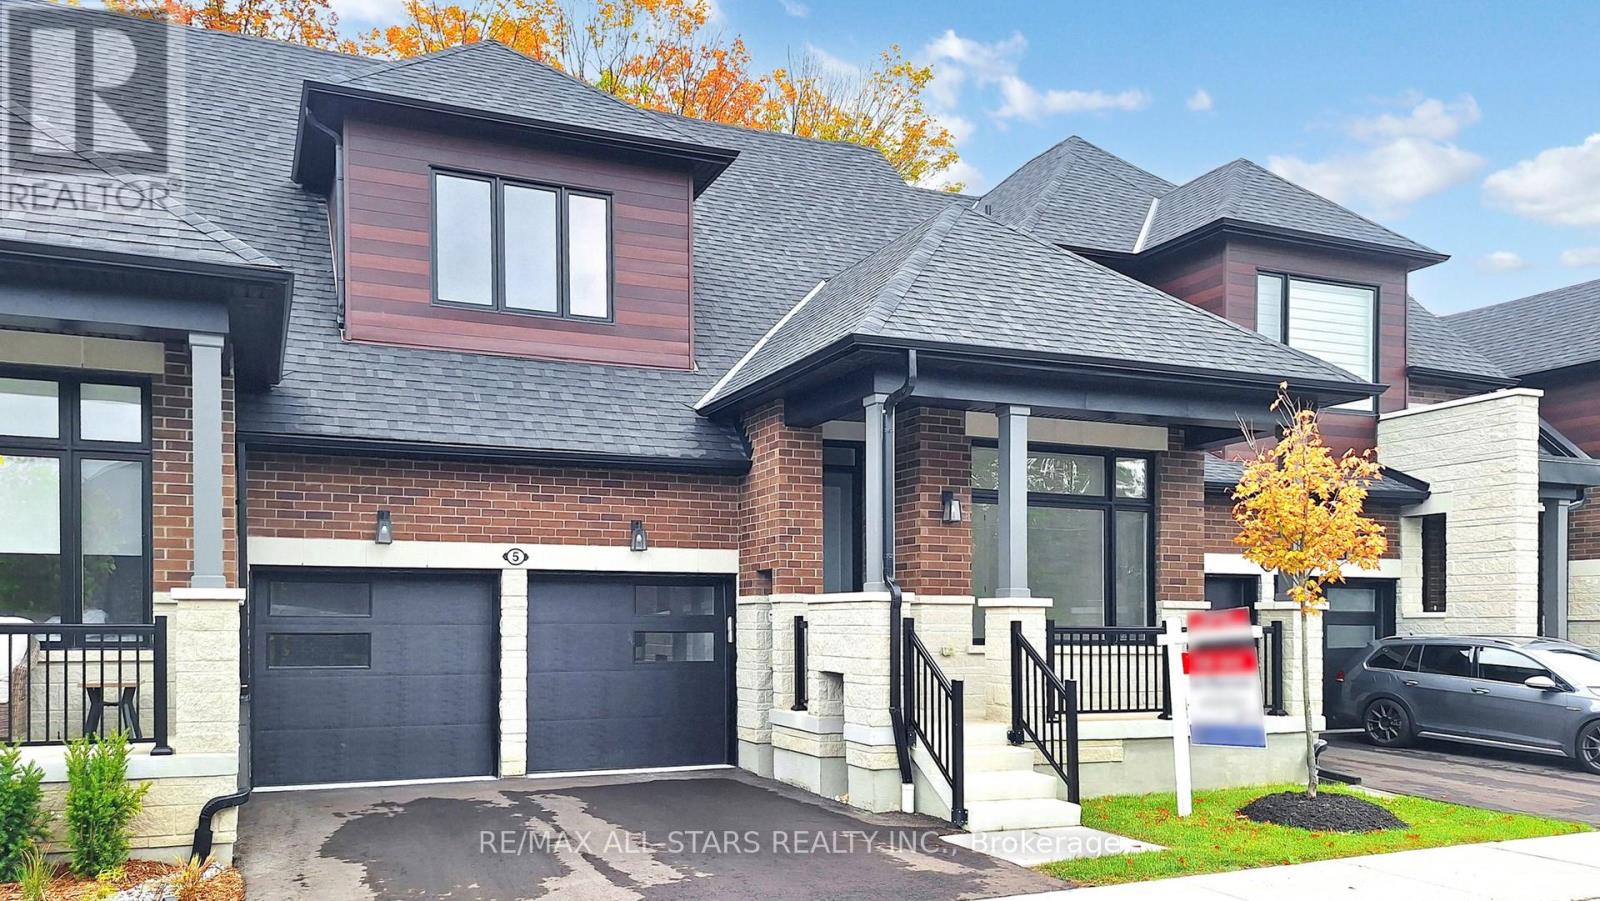
5 Vern Robertson Gate
Uxbridge, Ontario
PRICE ALERT: List price now reflects the NEW ENHANCED HST REBATE! Exceptional value with over $350,000 in builder Level 5 top of the line luxury upgrades, a professionally finished basement, and a premium block location all included. Welcome to this brand new, never lived in "Kingswood" bungaloft in the prestigious Montgomery meadows community, ideally located directly across from Foxbridge Golf Course and backing onto a private, mature, treed setting. Offering 2,381 sq. ft. above grade plus an additional 814 sq. ft. of professionally finished basement, this exceptional residence boasts over 3,195 sq. ft. of impeccably crafted luxury living space. Designed with elegance and comfort in mind, the home features 10 - foot smooth ceilings on the main level and 9 ft. ceilings in both the loft and basement. 8 - ft. doors are featured throughout and the breathtaking 20 - ft. open to above great room is flooded with natural light. The chef inspired custom kitchen is a true showpiece, appointed with premium cabinetry, upgraded stainless steel appliances, a full-slab stone backsplash, designer lighting, abundant pot lights, and upgraded hardware perfectly blending style and functionality. The luxurious main floor primary retreat offers a spacious walk-in closet, and a spa inspired Super Lux 4-piece ensuite. A bright front den with large picture window provides an ideal executive home office or elegant ready room. The upper level features a dramatic loft overlooking the great room, plus two generously sized bedrooms, and a beautifully finished 5-piece bathroom with premium porcelain tile and designer fixtures. Wide plank 7.5-inch engineered hardwood flooring flows seamlessly throughout the main and upper levels. The professionally finished lower level extends the living space with 9-ft. ceilings, oversized above-grade windows, a custom wet bar and additional bedroom, stylish 4 pc bathroom, and plenty of storage room. Complete with a 7-year Tarion new home warranty. (id:61476)

3 Lois Torrance Trail
Uxbridge, Ontario
PRICE ALERT: List price now reflects the NEW ENHANCED HST REBATE! Exceptional value with over $350,000 in builder Level 5 top of the line luxury upgrades, a professionally finished basement, and a premium block location all included. Welcome to this brand new, never lived in "Stonehaven" bungaloft in the prestigious Montgomery meadows community, ideally located directly across from Foxbridge Golf Course and backing onto a private, mature, forest setting. Offering 2,158 sq. ft. above grade plus an additional 814 sq. ft. of professionally finished basement, this exceptional residence boasts over 2900 sq. ft. of impeccably crafted luxury living space. Designed with elegance and comfort in mind, the home features 10 - foot smooth ceilings on the main level and 9 ft. ceilings in both the loft and basement. 8 - ft. doors are featured throughout and the breathtaking 20 - ft. open to above great room is flooded with natural light. The chef inspired custom kitchen is a true showpiece, appointed with premium cabinetry, upgraded stainless steel appliances, a full-slab stone backsplash, designer lighting, abundant pot lights, and upgraded hardware perfectly blending style and functionality. The luxurious main floor primary retreat offers a spacious walk-in closet, and a spa inspired Super Lux 4-piece ensuite. A bright front den with large picture window provides an ideal executive home office or elegant ready room. The upper level features a dramatic loft overlooking the great room, plus two generously sized bedrooms, and a beautifully finished 5-piece bathroom with premium porcelain tile and designer fixtures. Wide plank 7.5-inch engineered hardwood flooring flows seamlessly throughout the main and upper levels. The professionally finished lower level extends the living space with 9-ft. ceilings, oversized above-grade windows, and additional bedroom, stylish 4 pc bathroom, and plenty of storage room. Complete with a 7-year Tarion new home warranty. (id:61476)

796 Grandview Drive
Oshawa, Ontario
Imagine life in this stunning, meticulously cared-for home, perfectly designed for making lasting memories. Situated in a highly desirable, peaceful family neighborhood, this property flawlessly accommodates every stage of life-from growing families to avid entertainers and those requiring multi-generational living space. Step outside to your private backyard oasis: a large, fully fenced retreat anchored by a sparkling, low cost in-ground pool (New Liner 2024). It's the ultimate setting for summer celebrations, quiet relaxation, and play. Plus, the detached, heated, and insulated garage/man cave (with its own electrical panel and New Roof 2024) is the flexible space you've always wanted. The heart of the home is a bright, open-concept main floor, ideal for modern living. The gourmet kitchen, updated in 2020, is a chef's delight, boasting sleek quartz countertops, stainless steel appliances, a modern backsplash, and expansive cooking space. A major bonus awaits downstairs: a fully finished in-law suite featuring a private entrance, separate kitchen, living area, bedroom, and bath. This suite offers unparalleled flexibility, whether you need space for extended family, frequent guests, or valuable rental income potential ($1,500/m), consider the adding of a second laundry in Primary's closet right above current basement laundry. With an oversized driveway for multiple vehicles and major updates already handled (New Washer/Dryer 2024, Owned HWT 2022, AC 2017), you can move in with absolute peace of mind. Exceptional convenience is guaranteed-you're just minutes from the 401, schools, parks, and all essential amenities. This is a ready-to-enjoy, owner-occupied home. (id:61476)
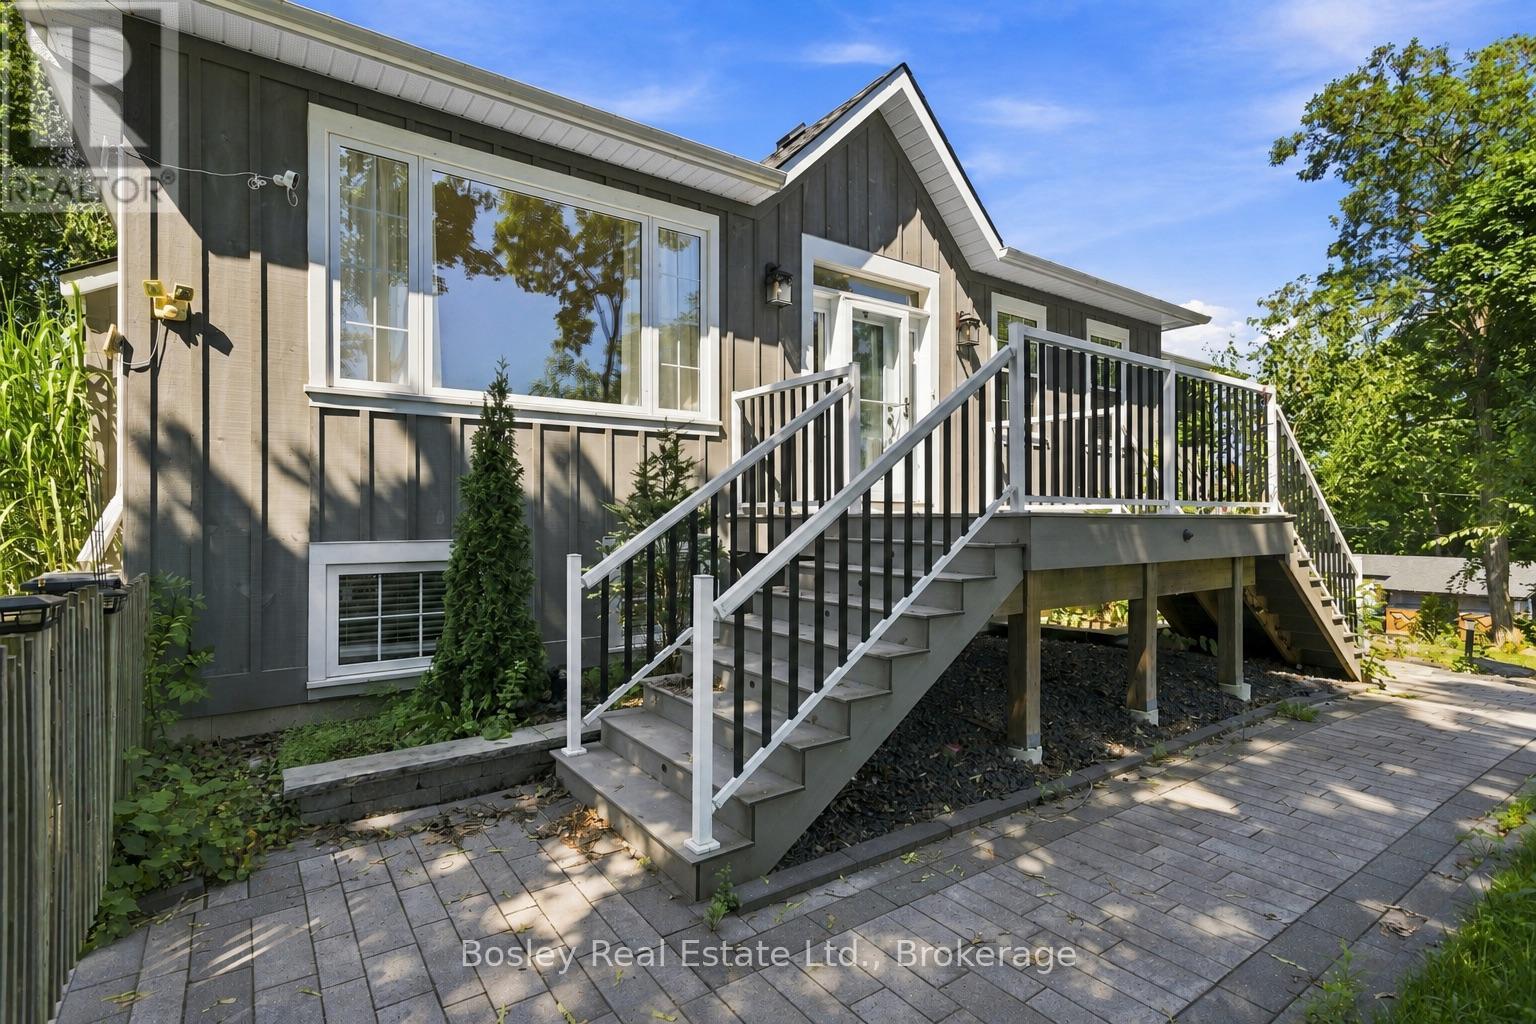
49 Sherbourne Street
Port Hope, Ontario
Perched hillside, this private property is in the heart of Port Hope, a short stroll from the beautiful downtown, the Ganaraska River and all the Arts & Culture of our vibrant small town. Built in 2015 this home replicates a traditional design for our local area. This custom reproduction "Ontario Cottage" design is desired by many looking to establish themselves in Port Hope. It features a bright, elevated entryway, a welcoming open-concept main floor with multiple walkouts, gas fireplace(s), hardwood flooring, storage and a beautiful primary suite, equipped with ensuite bathroom and walk-in closet, offering views overlooking the sunrise in the East. The lower level is welcoming with a cozy family room, additional bedroom(s), a full laundry/bathroom and storage with access to the attached garage. If you are interested in something unique but prefer modern construction this is a rare opportunity to get the best of both worlds! Beautifully landscaped grounds, new decking and a sprinkler system, outdoor storage and beautiful treelined views from every angle. Welcome to Historic Port Hope, a community you will absolutely adore, a welcoming neighbourhood, an hour to the GTA, VIA rail direct from town and all the charm you ever imagined. Step into your new canvas, bring your design vision to life and create a space where you can spend hours entertaining, all while tucked quietly off the street in serene privacy! (id:61476)
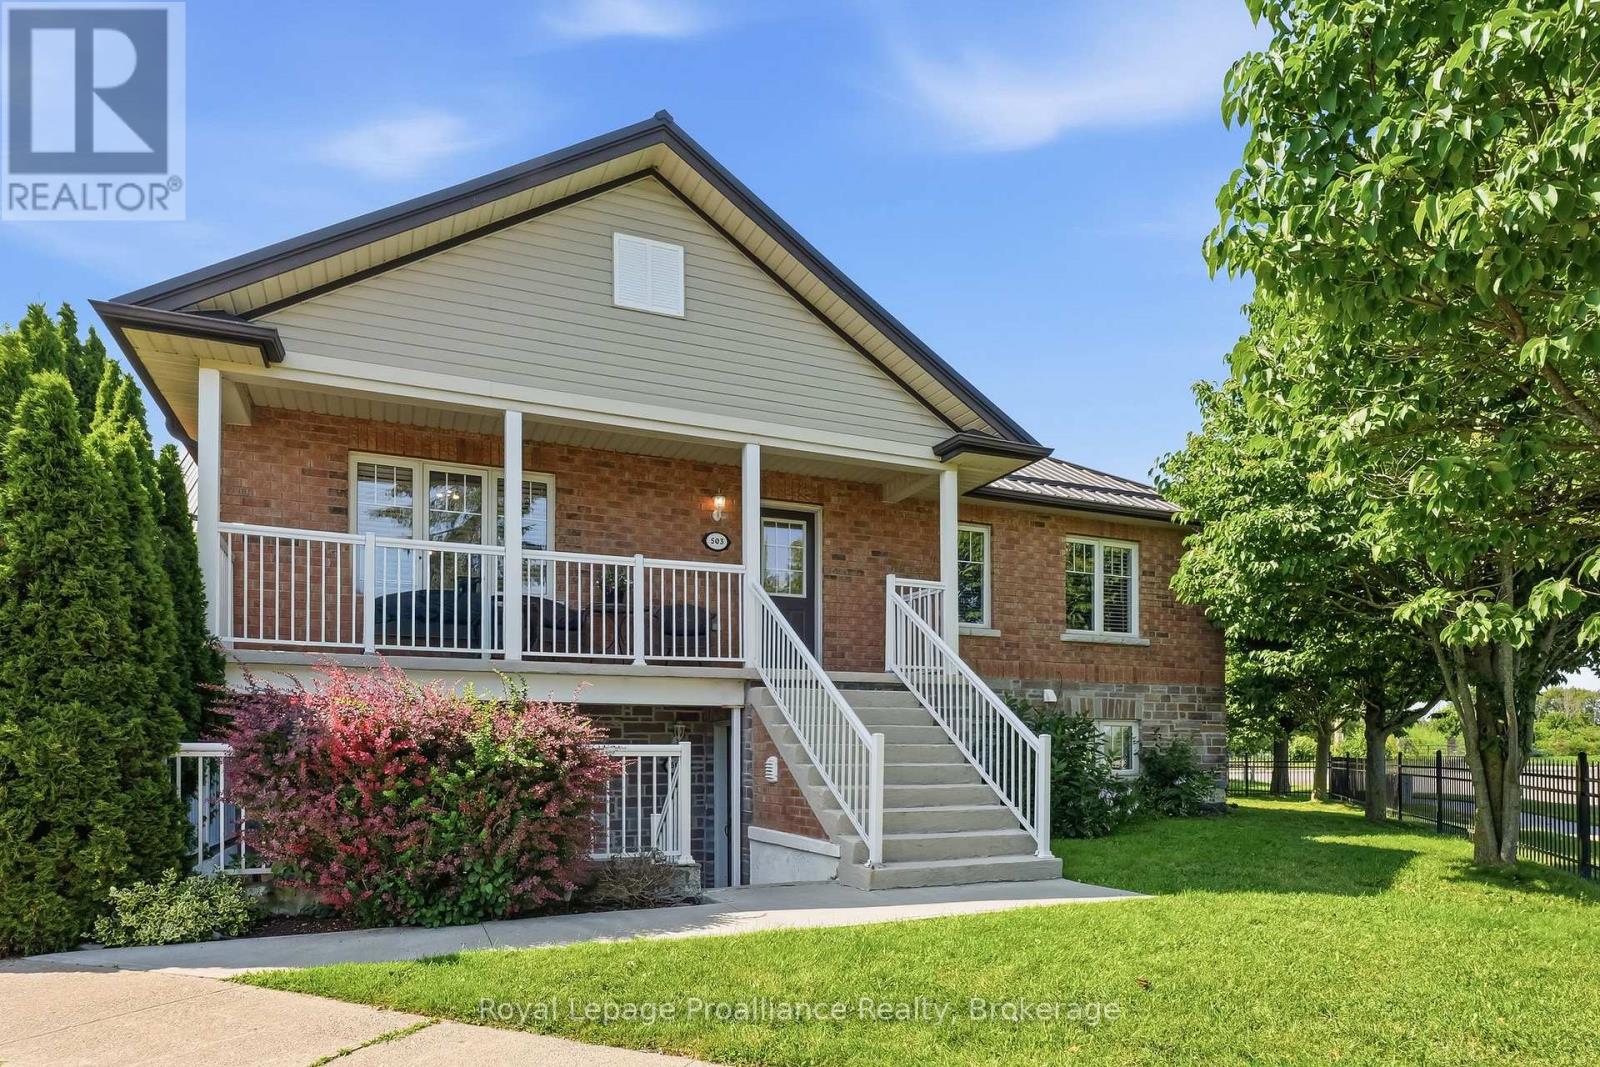
503 - 249 Ruttan Terrace
Cobourg, Ontario
This bright 2-bedroom, 1-bathroom condo offers comfort, convenience, and affordability in a desirable Cobourg location. Luxury vinyl plank and tile flooring extend throughout most of the unit, complemented by warm, neutral paint colours. The open-concept living area provides an inviting space to relax or entertain. The kitchen features a spacious peninsula with a breakfast bar for casual dining, while the adjacent dining area offers plenty of room to host family dinners or formal get-togethers. The generous primary bedroom includes a walk-in closet and large windows that fill the space with natural light. For added convenience, the unit also features newer in-suite stacked laundry appliances. Step outside to your private southeast-facing balcony, the perfect spot to enjoy your morning coffee in the sun or unwind with dinner in the shade on warm summer evenings. (id:61476)
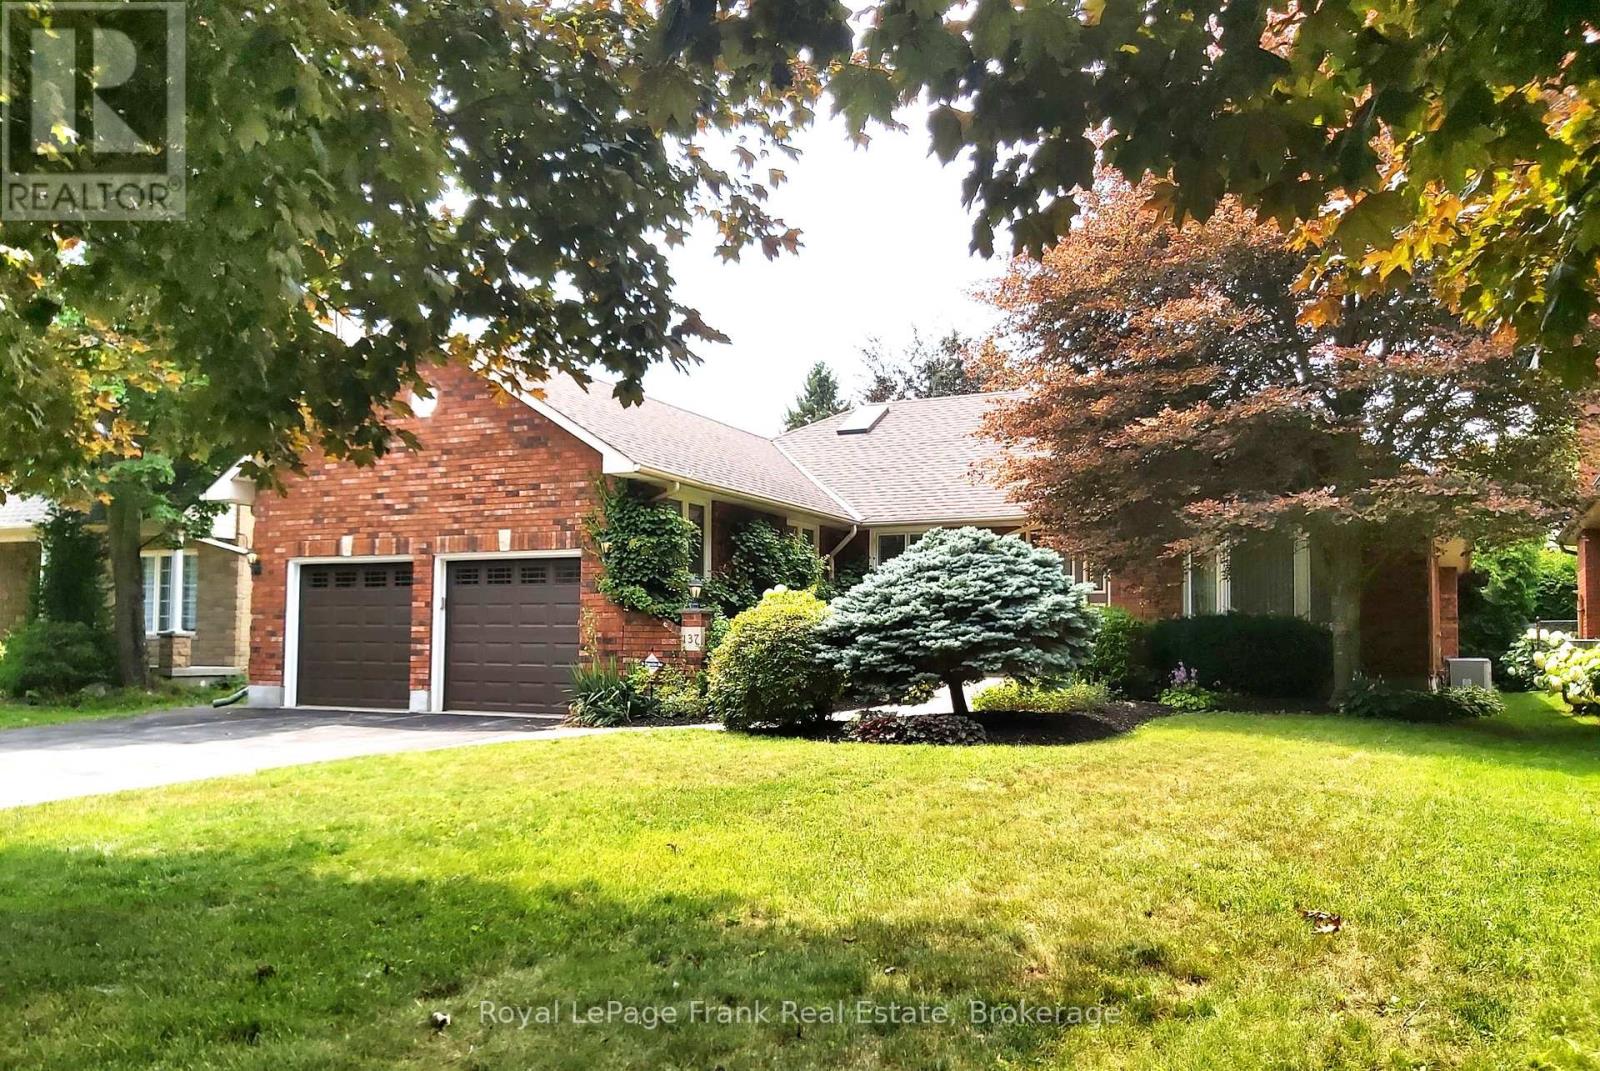
137 Samac Trail
Oshawa, Ontario
137 Samac Trail sits on a premium 60' X 118' lot in a sought after enclave of fine homes. It has over 2000 sq ft on the main floor and 1100 sq ft finished downstairs. The back yard has mature landscaping and is very private. Inside, a brilliant layout offers separate living & dining rooms, a large and well-appointed kitchen w/stainless steel appliances, solid oak cabinets and granite counters. The kitchen overlooks the breakfast area (w/walkout to a west facing deck), as well as the huge family room w/fireplace. There are 3 bedrooms & 2 full bathrooms on the main floor - including the ensuite bath with soaker tub, separate shower & skylight. Direct access to the garage is found in the main floor laundry facilities. The basement offers a massive rec room w/gas fireplace and an ample sized games room. There's also a large 3 piece bath w/jetted soaker tub, a workshop, cold room & huge utility room with even more storage. You will be hard pressed to find a more attractive and gracious bungalow in such a wonderful location. (id:61476)

22 - 580 Eyer Drive
Pickering, Ontario
Stunning Turn-Key End-Unit Townhome!Enjoy the feel of a semi-detached home in one of Pickering's most charming, village-inspired communities, surrounded by beautifully maintained gardens and mature greenery.This bright, move-in-ready home features an open-concept layout with hardwood floors, a renovated kitchen with high-end appliances, updated bathrooms, new attic insulation, and California shutters throughout the second floor.Relax in your private backyard with a composite deck, gas BBQ hookup, and direct access to the community green space. The finished basement offers abundant storage, a dedicated laundry room, and direct access to 2 underground parking spaces.Ideally located just 6 minutes from Pickering GO Station and within walking distance of Petticoat Creek, waterfront trails, parks, 3 schools (Public, French Immersion & Catholic), and 3 daycares.Condo fees include internet, cable, snow removal, lawn care, roofing, windows, sliding doors, and common-element maintenance.Modern, turnkey, and perfectly located-this rare Pickering gem is ready to welcome you home! (id:61476)
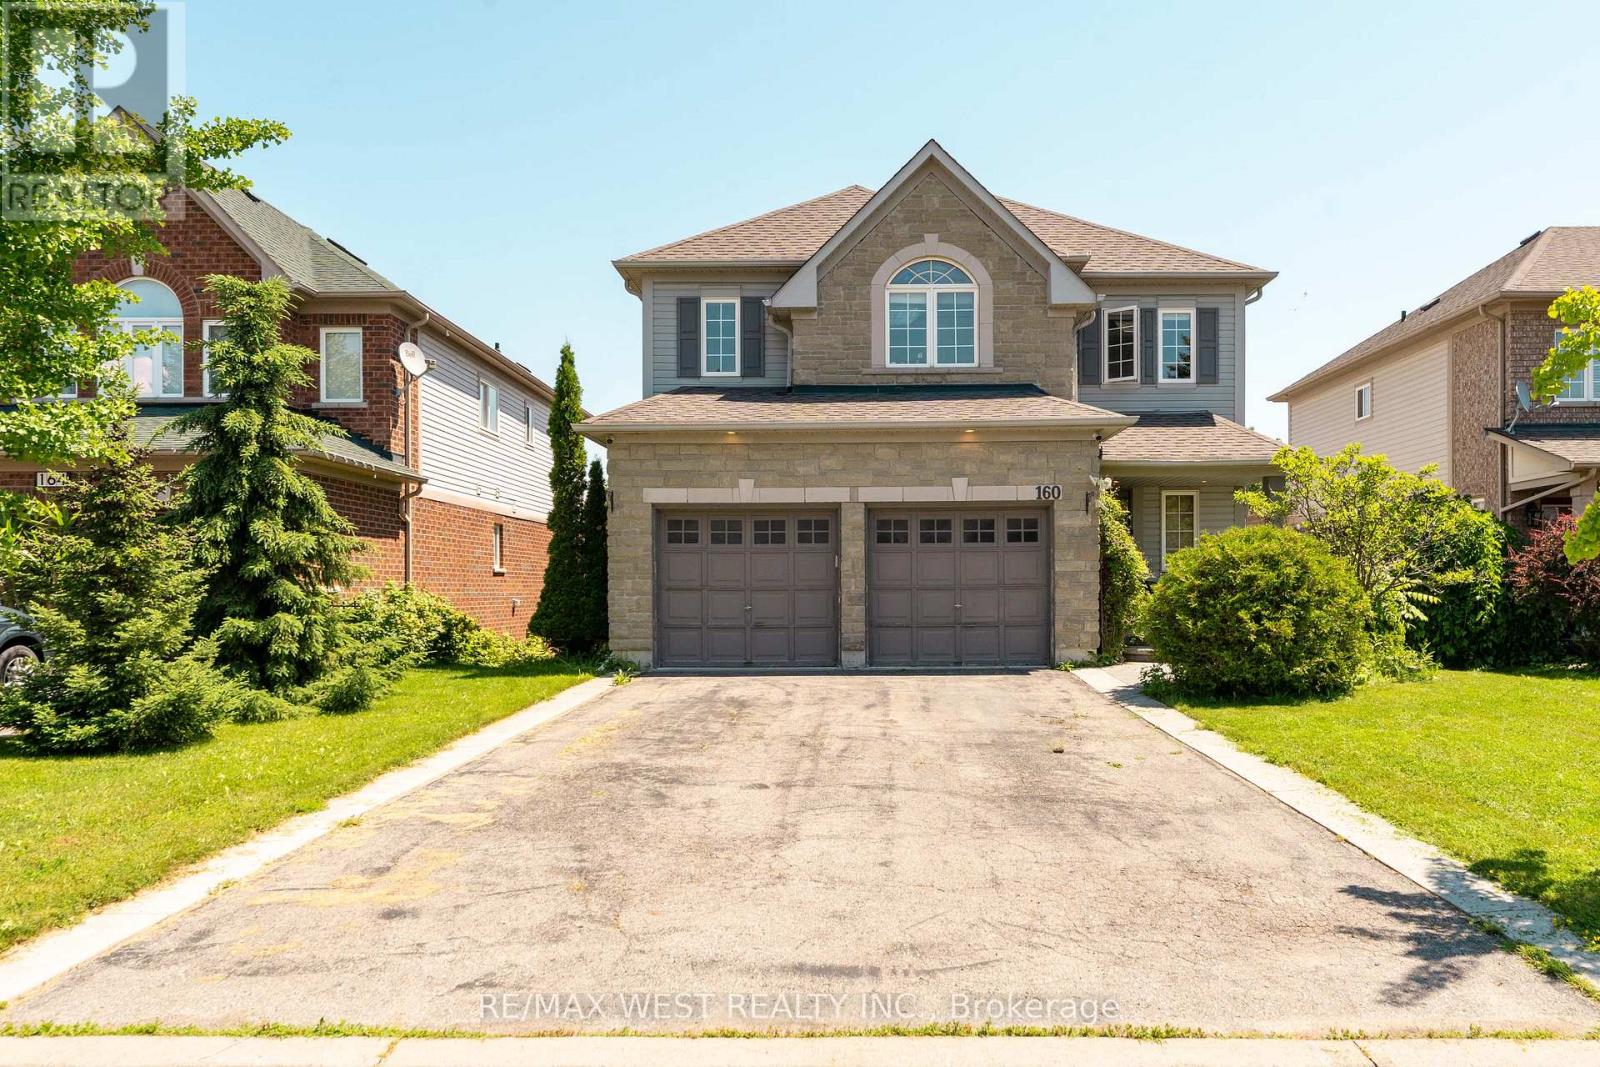
160 Millburn Drive
Clarington, Ontario
Don't miss this one! Demand, convenient, great family neighborhood, minutes to Oshawa, downtown Bowmanville, schools, parks and shopping. Awesome spacious (2,442 sq ft) 4 bedroom home with professionally finished open-concept stunning basement with W/O to fenced yard, 3 pcs washroom, built-in oven and huge windows. Easily convert into legal 1+1 apt. Ideal for in-laws or extra income. The home features a large inviting kitchen with ample breakfast area with W/O to a small balcony - perfect for barbecuing, 9 ft ceiling, an extra large dining room which originally was a dining room and a living room, as well as an open-concept family room with Gas Fireplace and custom mantle piece. All the bedrooms are generous in size, especially the primary with large closet. 5 pcs ensuite with whirlpool bath. Including the double garage the property can fit 6 cars. The main floor laundry has many cupboards for storage, a window and the entry to the garage. This is an outstanding first time home for a young couple with small children. Come and view it and make it your Home. (id:61476)