

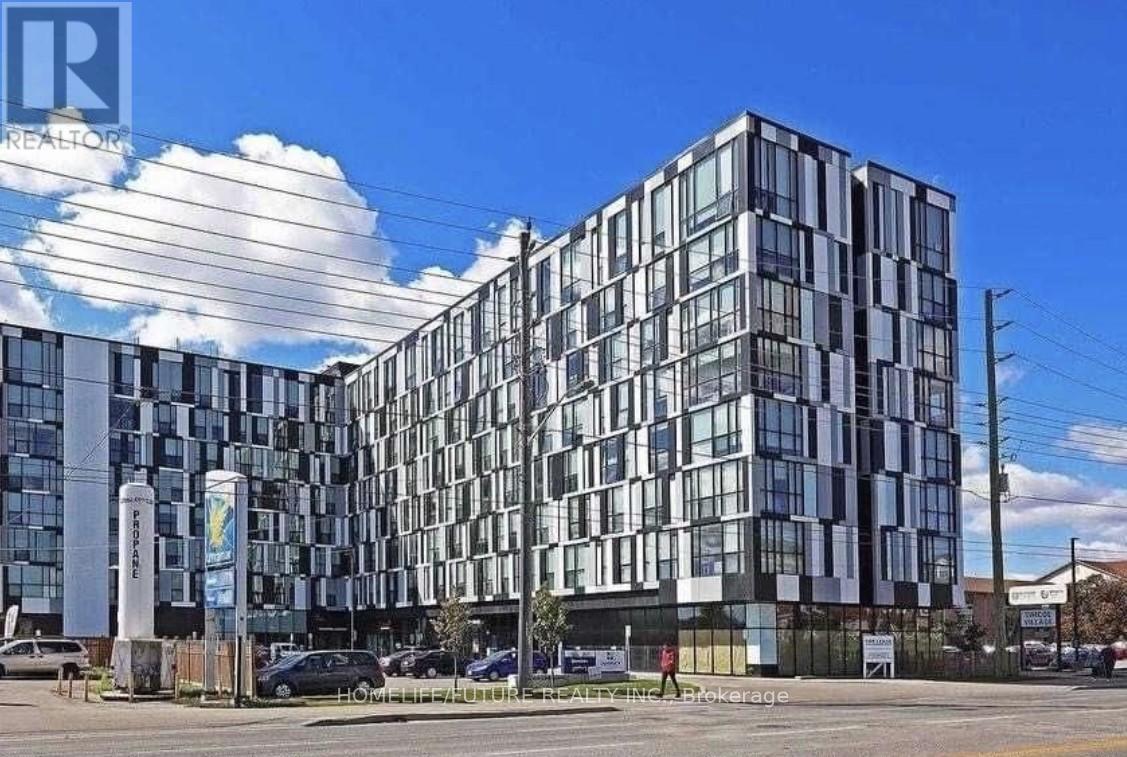
314 - 1900 Simcoe Street N
Oshawa, Ontario
Welcome To #314, Perfect For First Time Buyers. Fully Furnished With Built In Bed And Multi Use Table & Stand Up Work Station Desk + TV. Very Close To Durham University/College & HWY 407 And Minutes To HWY 401. Good Space For Young Professionals, New Couples Or Students. Steps To All Amenities, Restaurants & Shopping Malls. Ensuite Laundry & Hi-Speed Internet Free. (id:61476)

81 D'arcy Street
Cobourg, Ontario
Prime Lakeside Living in the Heart of Cobourg! Just steps from the shores of Lake Ontario, this exceptionally maintained all-brick bungalow is perfectly situated in one of Cobourg's most desirable neighbourhoods. Enjoy a walkable lifestyle where you can stroll to the beach, explore the famous boardwalk, visit charming downtown boutiques, and dine at top-rated restaurants - all minutes from your front door. This bright and functional home features 3 main-floor bedrooms, a 4-piece bath, an eat-in kitchen, and a spacious 12' x 17' covered back deck - ideal for summer entertaining and enjoying beautiful sunsets. The lower level offers additional living space with a 4th bedroom, large recreation room, laundry area, and 2-piece bath. The layout provides flexibility for a potential in-law suite, home office, or accessory apartment. Set on a desirable corner lot across from Donegan Park, the property also includes a well-kept yard, paved driveway, and garden shed. Move-in ready and full of potential, this home combines comfort, convenience, and character - the perfect opportunity to enjoy Cobourg's premier lakeside community. **Public Open Houses Sat March 21and Sun March 22 from 1-3pm. (id:61476)
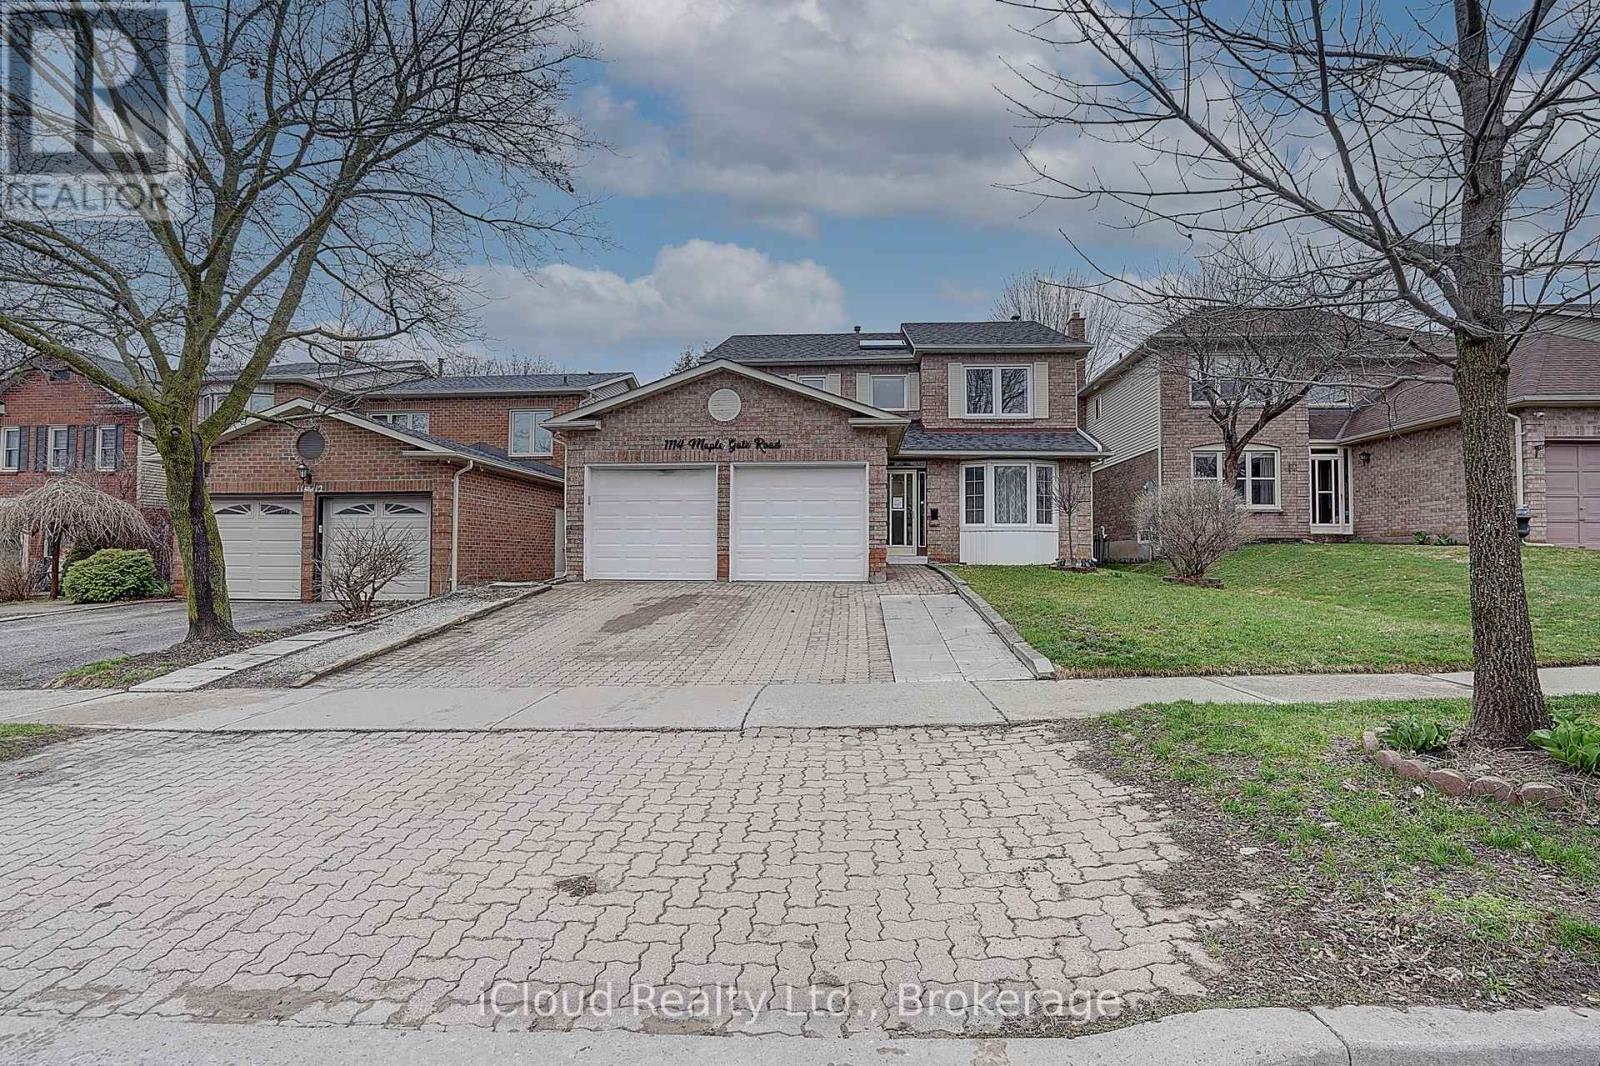
1114 Maple Gate Road
Pickering, Ontario
Welcome to 1114 Maple Gate Rd! Freshly painted, bright and spacious 4+3 bedroom home in Pickering's desirable Maple Ridge Community. Lovingly maintained this home features spacious principal homes, hardwood floors on main and upper levels, family sized eat in kitchen, main floor family room. Located near great elementary and high schools, parks, shopping, and easy access to transit and highways. Family friendly neighborhood. Basement in-law suite with 3 bedrooms and 2nd laundry. (id:61476)
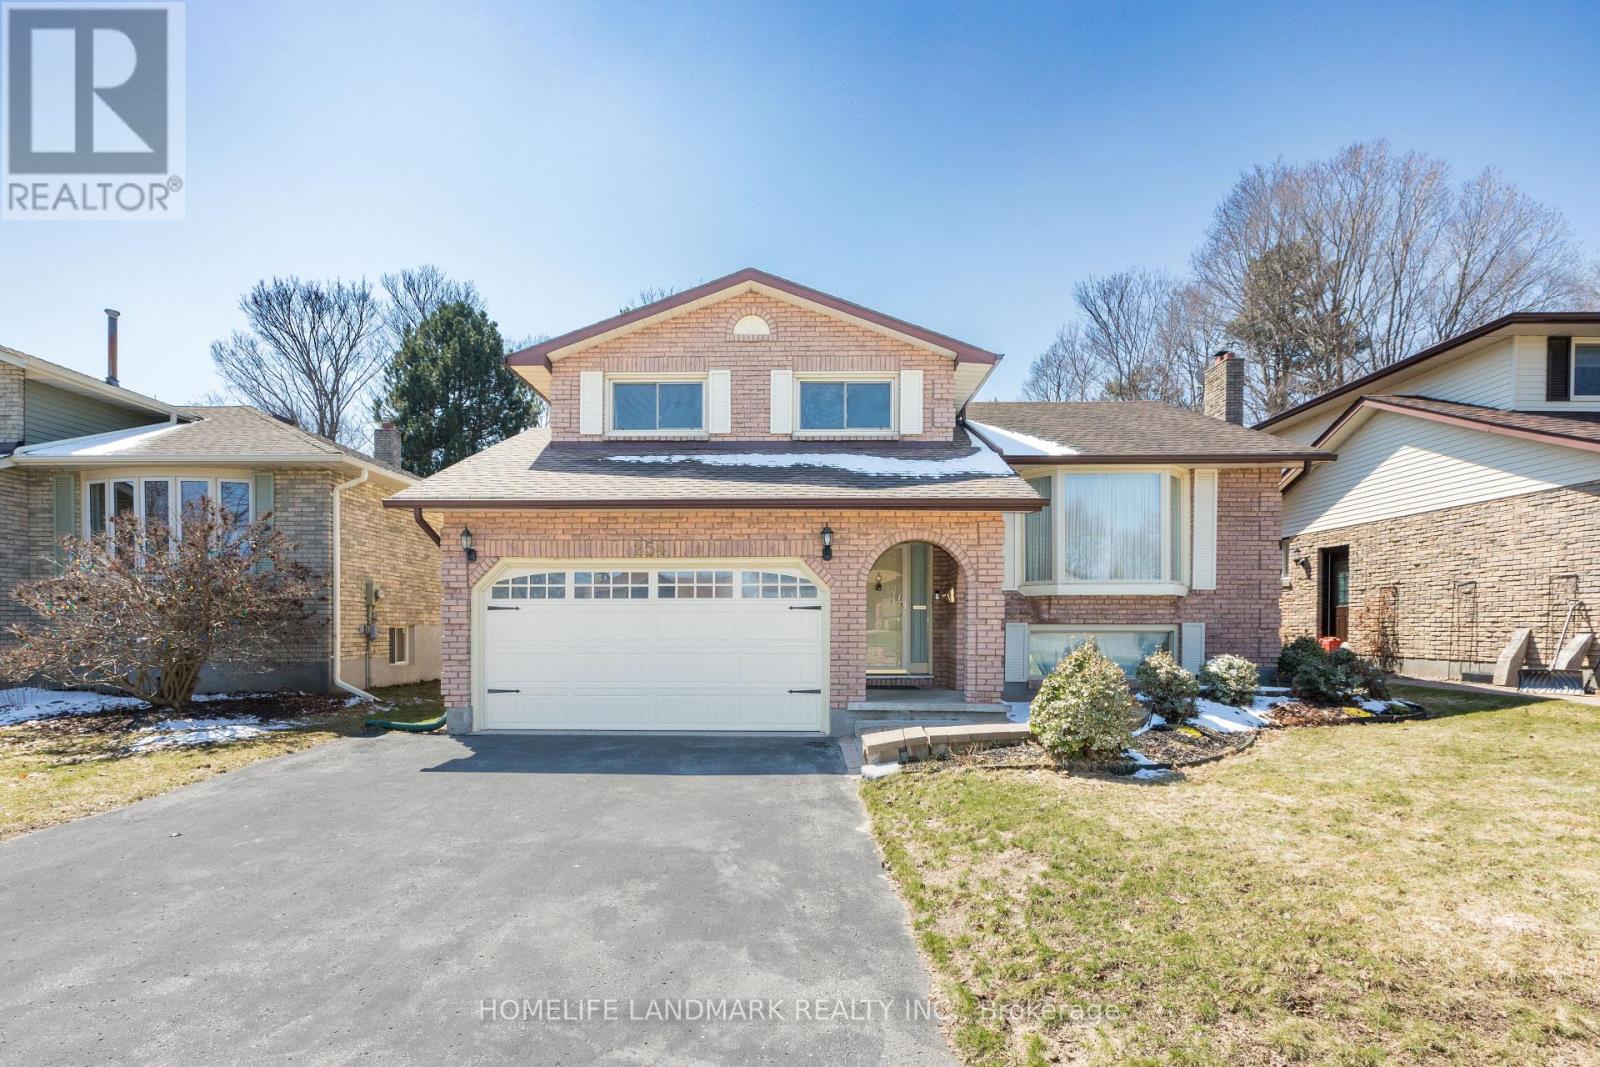
254 Athabasca Street
Oshawa, Ontario
Rarely Offered, Quality Built Detached Jeffery Home Backing Onto Ravine. 5 Levels Of Bright, Open Concept Floorplan Offers Something For Everyone. Spacious Foyer W/ Convenient Powder Room, Garage Access From Main Floor Laundry & Stunning Views From Family Room Ft Wood Burning Fireplace. Sun filled Living And Dining Rooms, W/ Renovated Eat In Kitchen Overlooking Cottage Setting. 3+1 Bedrooms, Including Ensuite Bath & W/I Closet In Master. Well Maintained. The Home Enjoys Highly Desirable Southwest And East Exposure, Filling The Interior With Abundant Natural Light Throughout The Day And Showcasing Stunning Ravine Views From Nearly Every Window. The True Walk-Out Basement With Separate Entrance Offers Exceptional Versatility And Income Potential, Step Outside To A Private Backyard Retreat Surrounded By Mature Trees, Offering A Peaceful Muskoka-Like Setting In The Heart Of The City. Additional Features Include Direct Garage Access , Man Floor Laundry, A Double Driveway, And A Beautiful Tree-Lined Street In One Of The Area's Most Coveted Ravine Communities. A Truly Well-Maintained, Spacious And Sun-Filled Home Offering Privacy, Nature And Lifestyle - Rarely Available. (id:61476)

40 Croker Drive S
Ajax, Ontario
Welcome to this well-maintained 3-bedroom, 3-bathroom townhouse offering a spacious and functional layout. Featuring a large kitchen with ceramic flooring and granite countertops, this home is perfect for comfortable family living and entertaining. The open-concept dining area is enhanced with dimmable pot lights, creating a warm and inviting atmosphere. Enjoy a walk-out to the deck and a private backyard, ideal for relaxing or entertaining outdoors. Conveniently located close to all amenities including schools, shopping, library, and public transit. Just minutes to the waterfront, Highway 401, and Ajax Hospital, this property offers excellent accessibility for commuters and families alike. A fantastic opportunity in a highly desirable and convenient location-don't miss out! (id:61476)

64 Alexander Street
Port Hope, Ontario
Situated in Port Hope with views of Lake Ontario, this charming four-bedroom, one-bathroom home is an ideal step up the property ladder. Recently updated decks and front walk create inviting curb appeal, while inside you'll find bright and functional living spaces. The property offers ample parking and generous outdoor living with a spacious backyard, multiple decks, a back mudroom, and a front sun porch entrance. Perfectly located close to the lake, downtown Port Hope, and with easy access to the 401, this home blends comfort, convenience, and lifestyle. (id:61476)
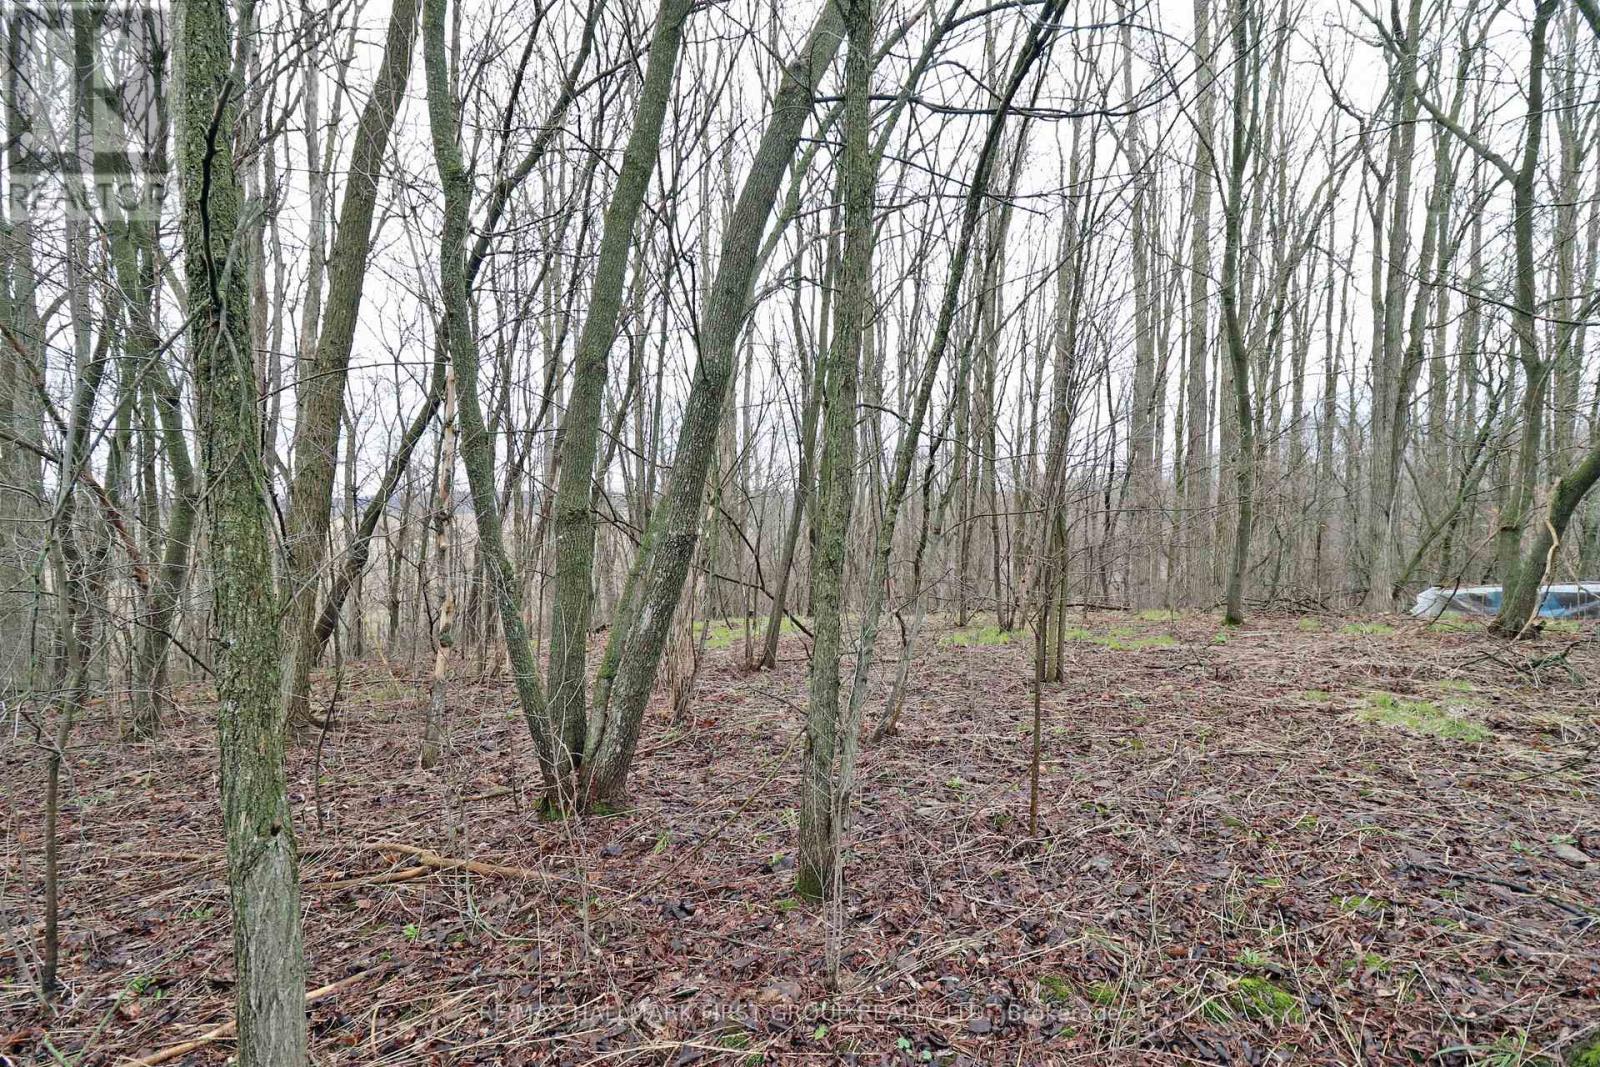
207 Goodfellow Road
Brighton, Ontario
Bring your ideas to this 1.5-ACRE building lot in the country! The beautifully treed property offers a private setting, making it a great investment for your future dream home. Perfectly located just 10 minutes from the Town of Brighton and Highway 401. Offered at an exceptional price, don't miss this opportunity! (id:61476)
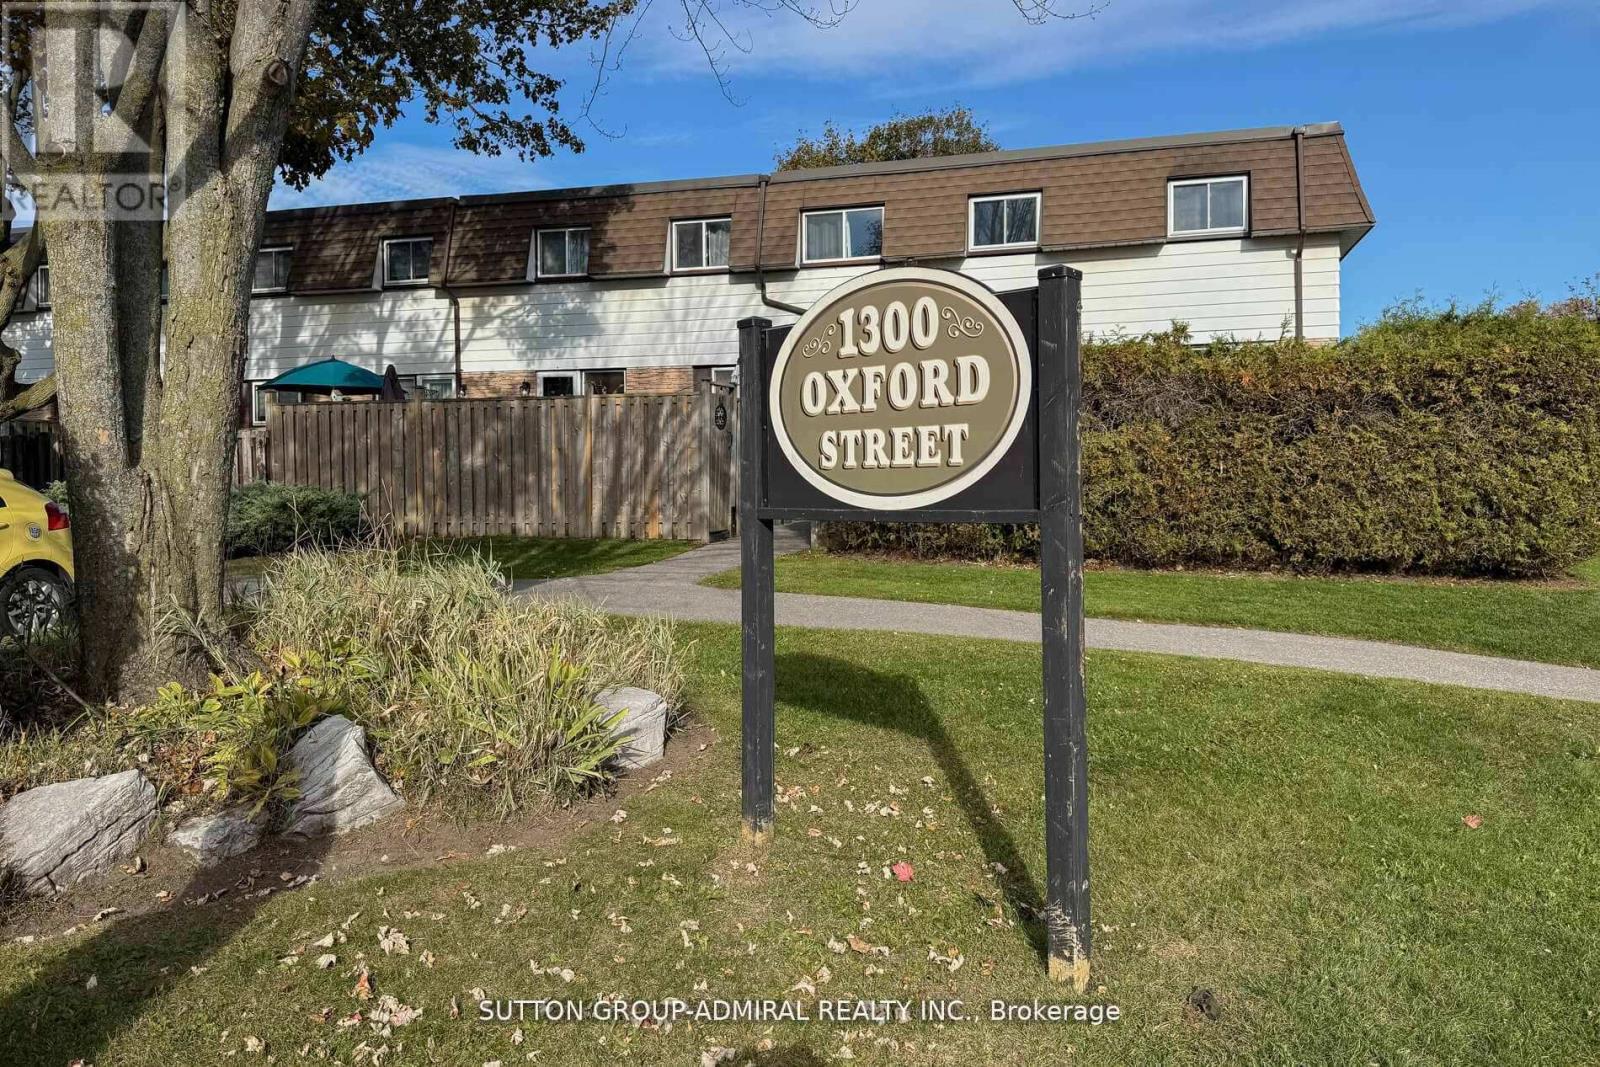
45 - 1300 Oxford Street
Oshawa, Ontario
Welcome to 1300 Oxford St 45, this beautifully maintained and sun-filled home featuring an updated kitchen complete with stainless steel appliances. The main living areas offer a warm, inviting atmosphere with plenty of natural light throughout. This charming property includes two comfortable bedrooms and two modern bathrooms, including a newly renovated bathroom in the finished basement-perfect for extra living space, a rec room, or guest accommodations. Step outside to a sun-drenched backyard, ideal for relaxing, or entertaining. Located in a family-friendly neighbourhood, this home is just minutes from schools, parks, and transit, offering convenience and comfort in one delightful package. (id:61476)
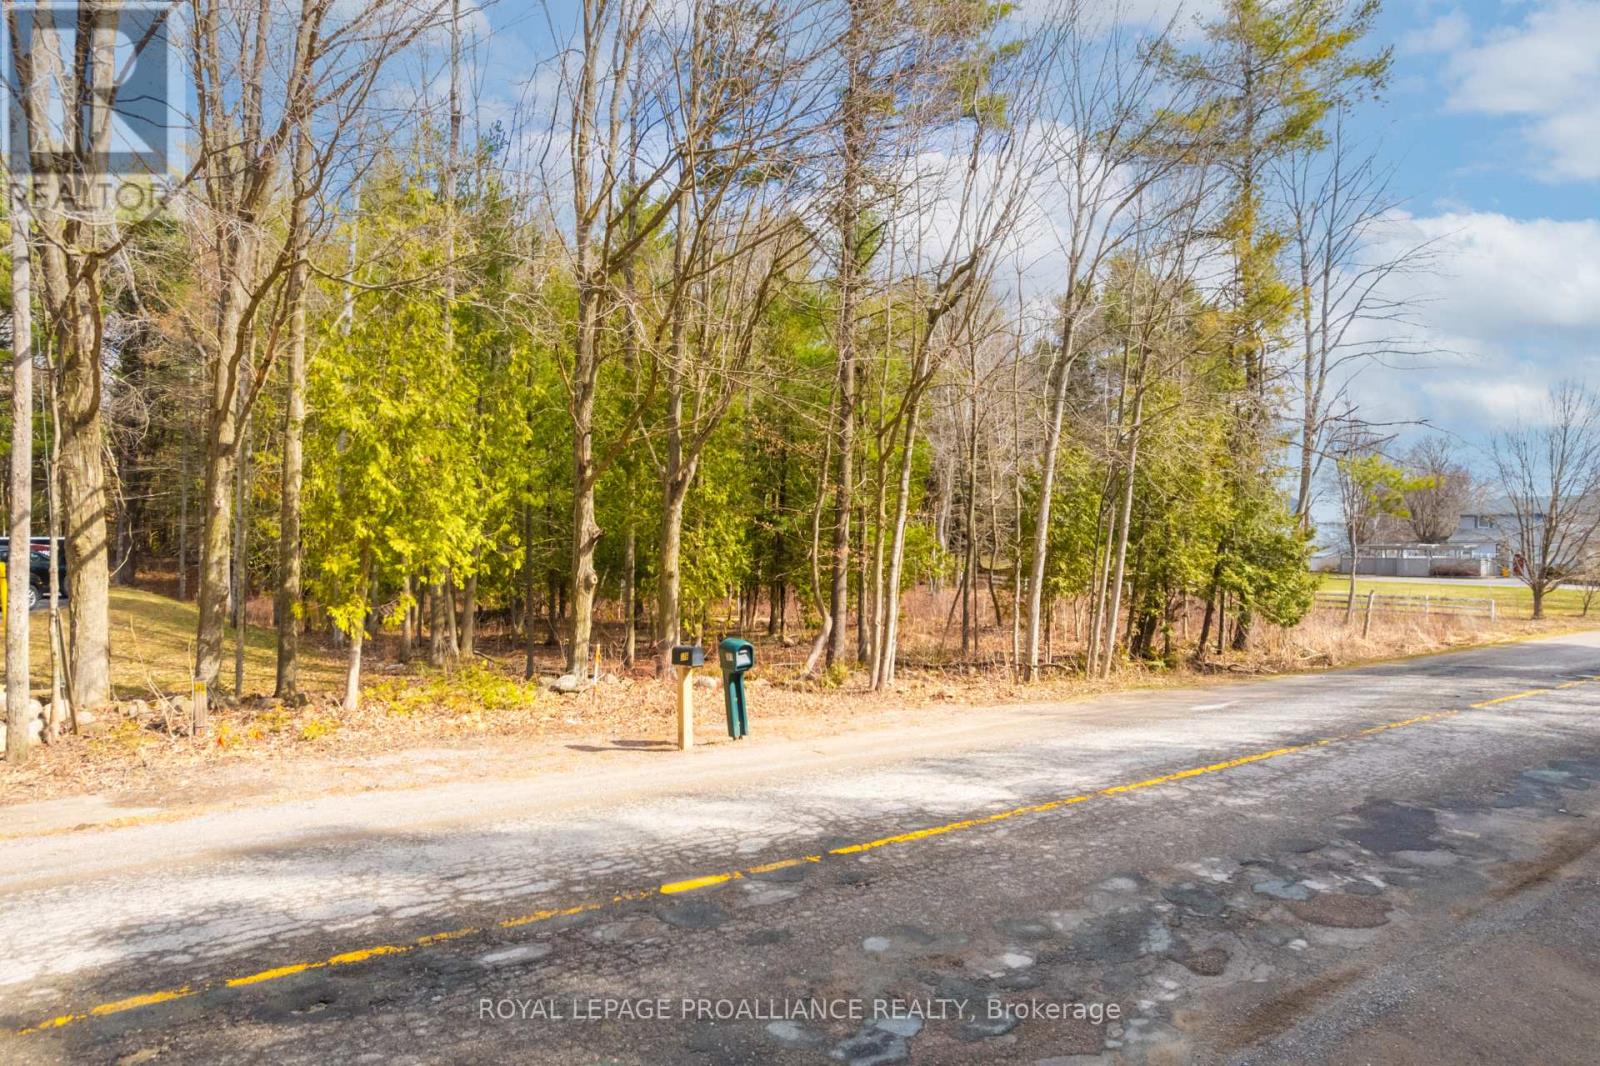
00 Whites Road
Brighton, Ontario
This beautiful 1.09 acre building lot, located in a very desirable area on a well established maintained Country Road. It is ready for you to build your dream home. Enjoy all that Country living has to offer while only minutes to the charming town of Brighton. Short drive to the 401 for commuters. Entry permit approval in place. A great time to get all your building permits in order for your new build. Please do not walk the property as owner has a large dog. (id:61476)
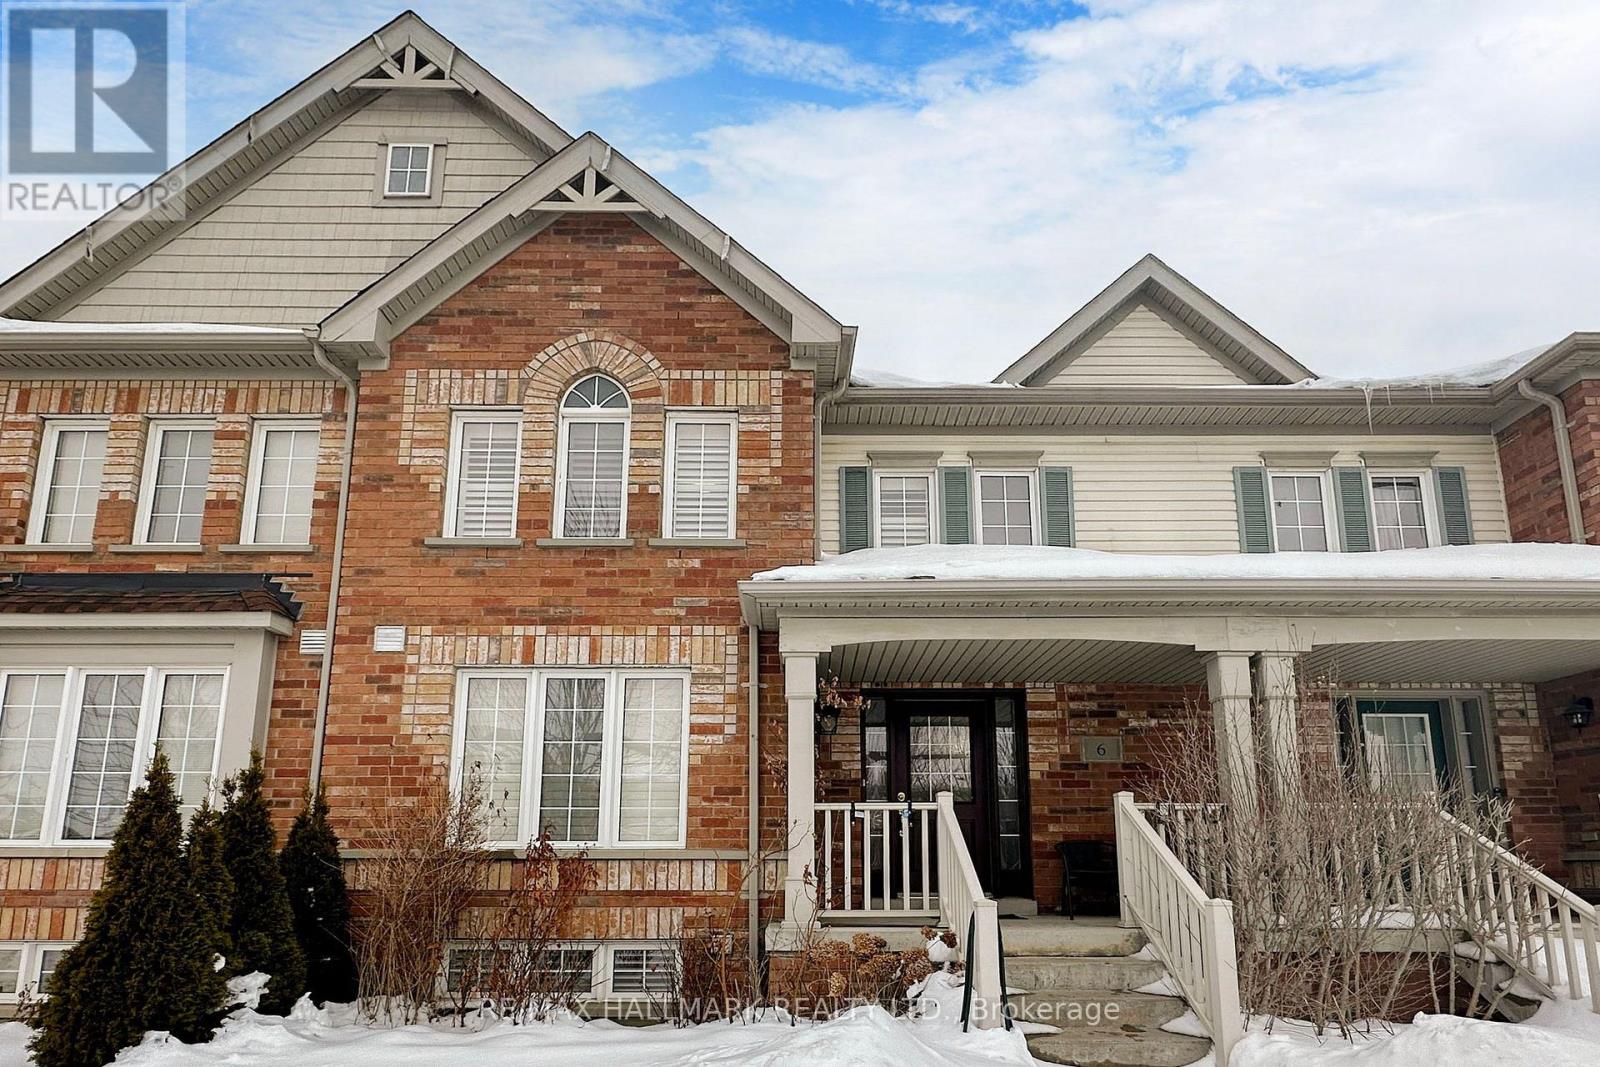
6 Blytheway Gate
Ajax, Ontario
Welcome to this bright and beautifully upgraded 3-bedroom townhome featuring a finished basement and a functional open-concept layout. The main floor offers hardwood flooring, an elegant oak staircase, and a modern kitchen complete with quartz countertops, a large center island, stainless steel appliances, and ceramic flooring-perfect for everyday living and entertaining.Upstairs features spacious bedrooms with laminate flooring, while the finished basement includes a large recreation room, office space, and a 4-piece bathroom.Enjoy additional upgrades such as interlocking in the backyard and driveway, pot lights, upgraded light fixtures, and California shutters throughout. Conveniently located in Northeast Ajax, close to schools, parks, shopping, and with quick access to Highways 401, 407, and 412. (id:61476)
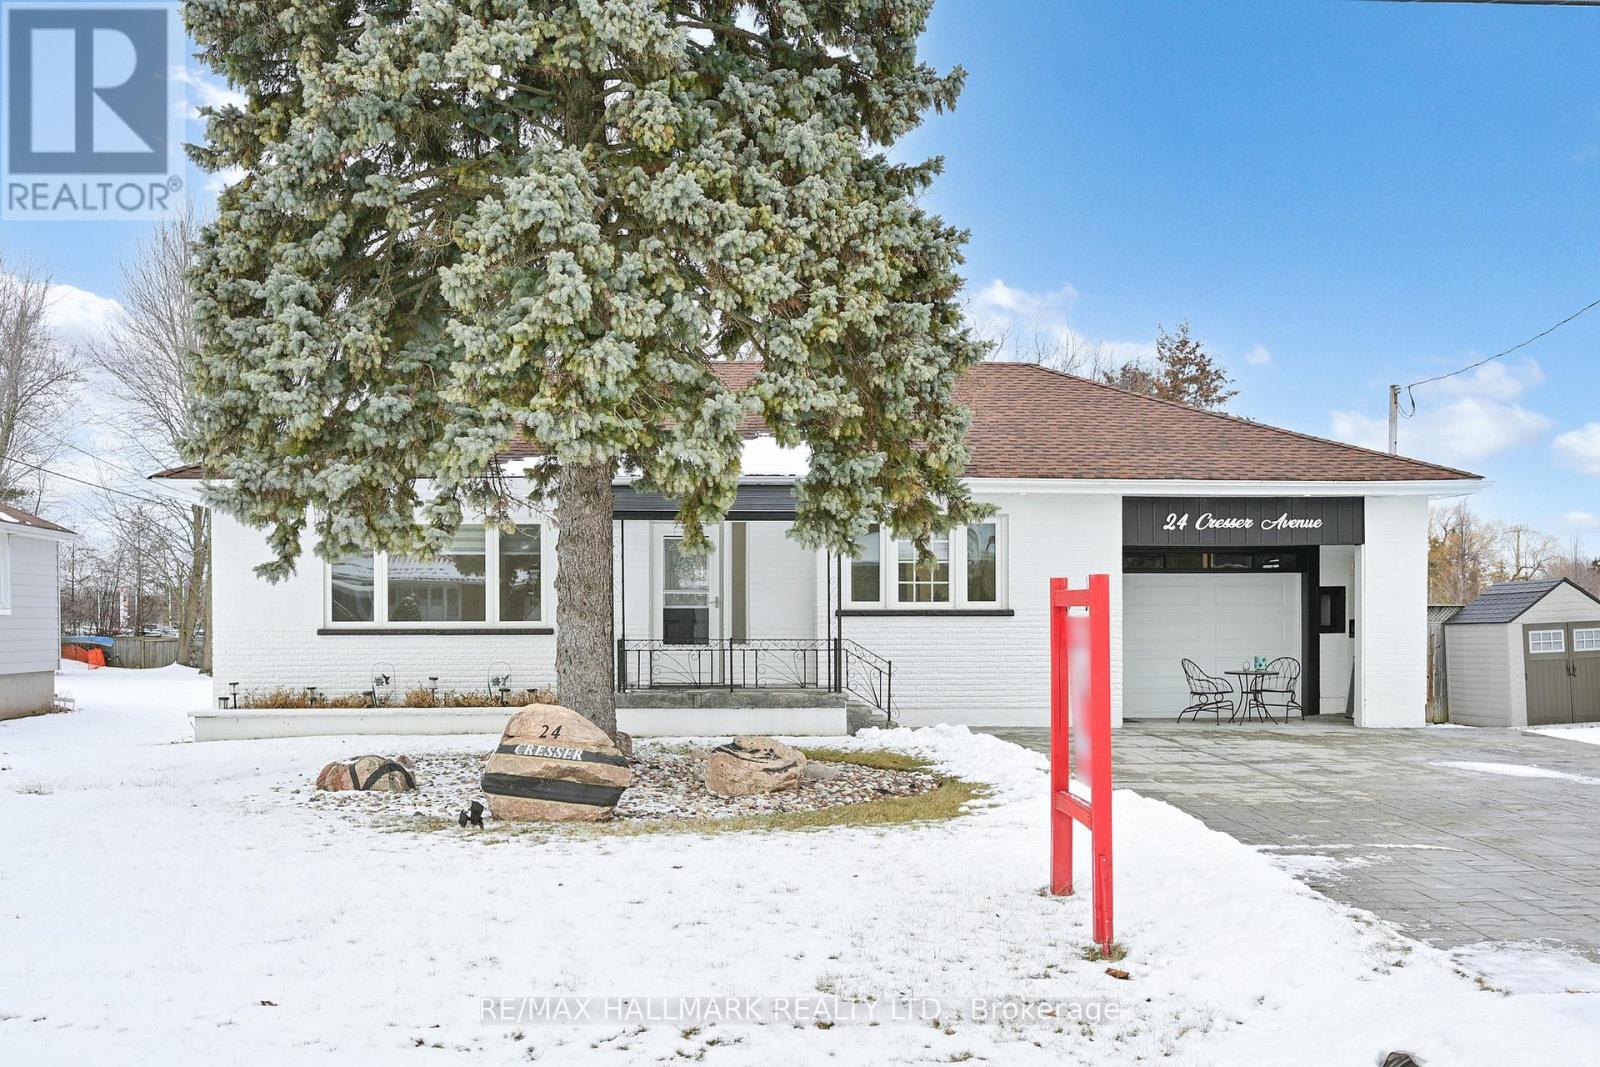
24 Cresser Avenue
Whitby, Ontario
Location, Location, Location! Welcome to Almond Village - country living in the city. This stunning home offers the perfect blend of tranquility and convenience, set in a peaceful, nature-inspired setting while being just minutes from urban amenities.Ideally located only 2 minutes from Highway 401 & 412 access, this property sits on a premium 75' x 269' lot, offering exceptional space for outdoor living, gardening, and entertaining.The home has been fully updated with high-quality renovations throughout, featuring a functional and spacious layout with 3+2 bedrooms. Enjoy seamless indoor-outdoor living with a walk-out to a large deck, perfect for relaxing or hosting guests.The fully finished basement with a separate entrance offers excellent income potential or in-law suite capability.A true must-see - shows 10++! (id:61476)
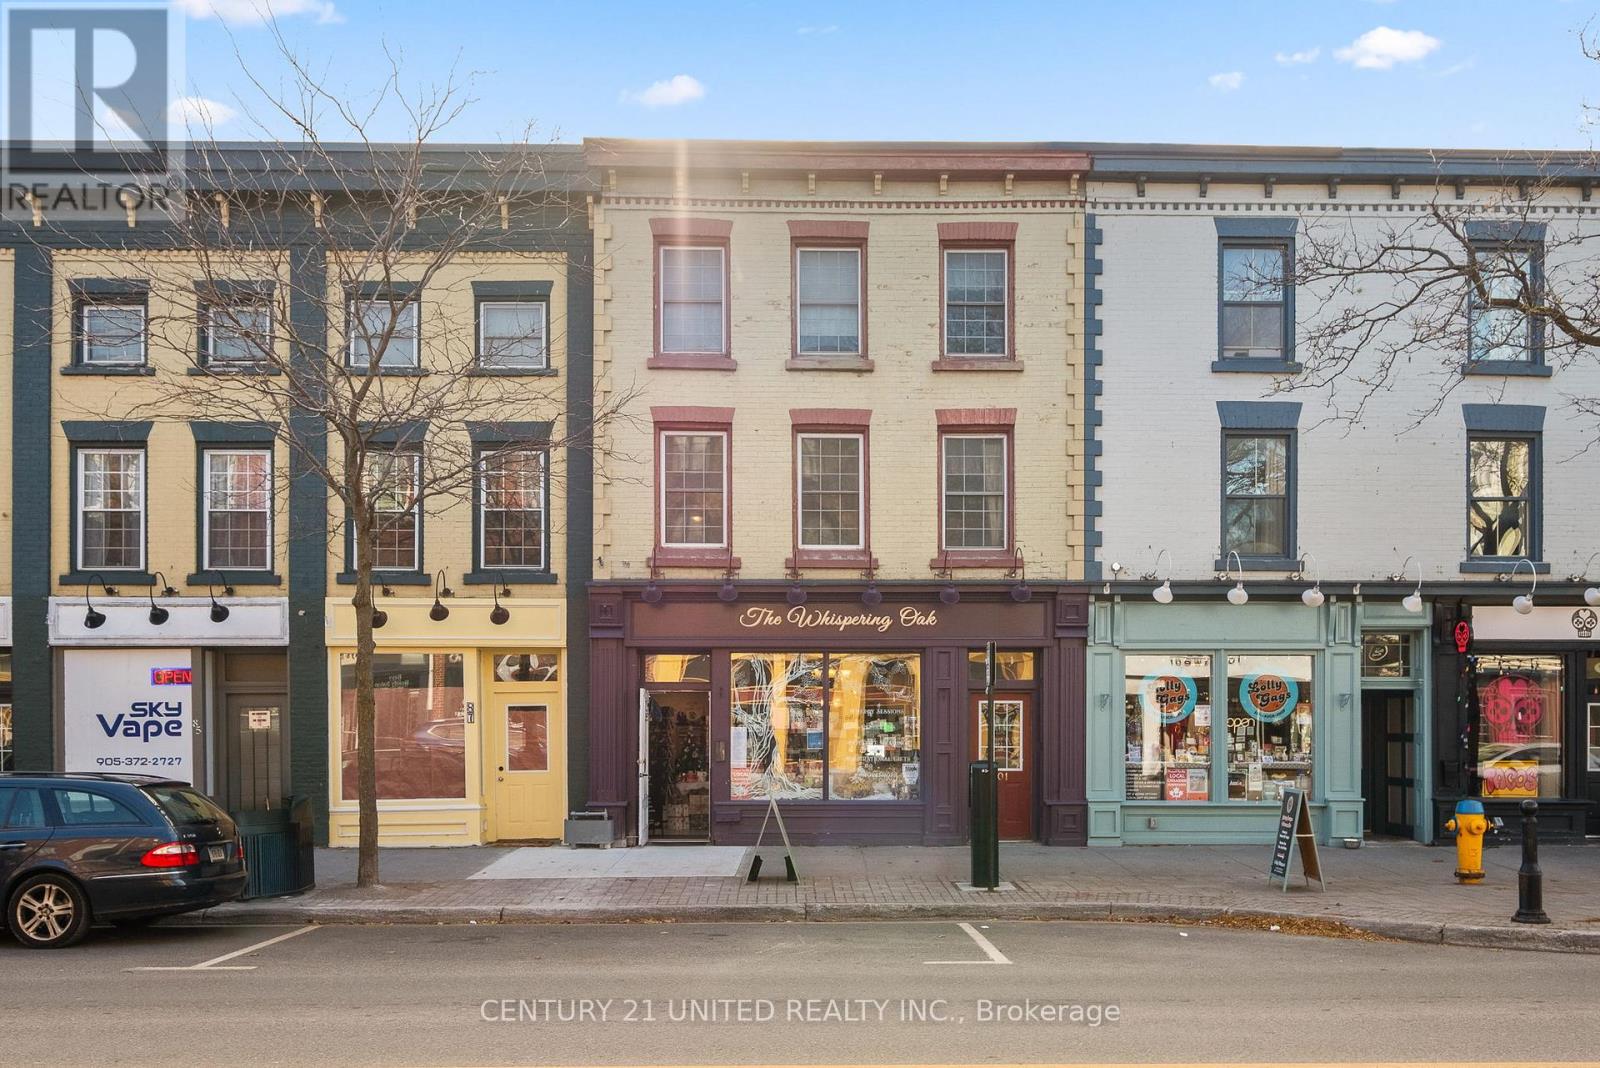
401 - 79 King Street W
Cobourg, Ontario
Looking to own or invest? Opportunities like this don't come often. This exceptionally priced 1,276 sq. ft.2+1 bedroom condo delivers incredible value in a prime downtown location-perfect for strong rentalpotential or stylish personal living.Welcome to the heart of Cobourg's historic district, where charm meetsconvenience. This unique two-level condo townhome features a private entrance off King Street West andoffers the freedom of low-maintenance living without sacrificing character or space.Inside, you'll find astunning blend of exposed brick, wood beams, wide baseboards, and hardwood flooring-a truly distinctivespace that stands out from the ordinary. The flexible layout allows for 3 bedrooms or 2 + a homeoffice/studio, ideal for professionals, creatives, or roommates. The open-concept living area is perfect forentertaining, while modern kitchen and bath updates bring everyday comfort. A skylight brightens thespacious primary bedroom.Step outside and experience the lifestyle buyers dream of-just moments to the beach, boardwalk, marina,and vibrant downtown amenities, including boutique shops, dining, farmers' market, and entertainmentvenues.Commuter-friendly location:VIA Rail just 1 block away (approx. 1-hour to Toronto) Highway 401 only 2km Only 100 km to Toronto Year-round ease: Garage parking in a snow-plowed lot-ideal for full-timeliving or lock-and-leave convenience. Condo fees ($884.89/month) include building insurance, water,parking, snow removal, garbage, property management, and reserve fund-adding peace of mind and value.Whether you're investing or nesting, this is a rare chance to secure a character-filled downtown propertyat a price that's hard to beat. Walk, bike, commute, or relax by the lake-this one has it all. (id:61476)
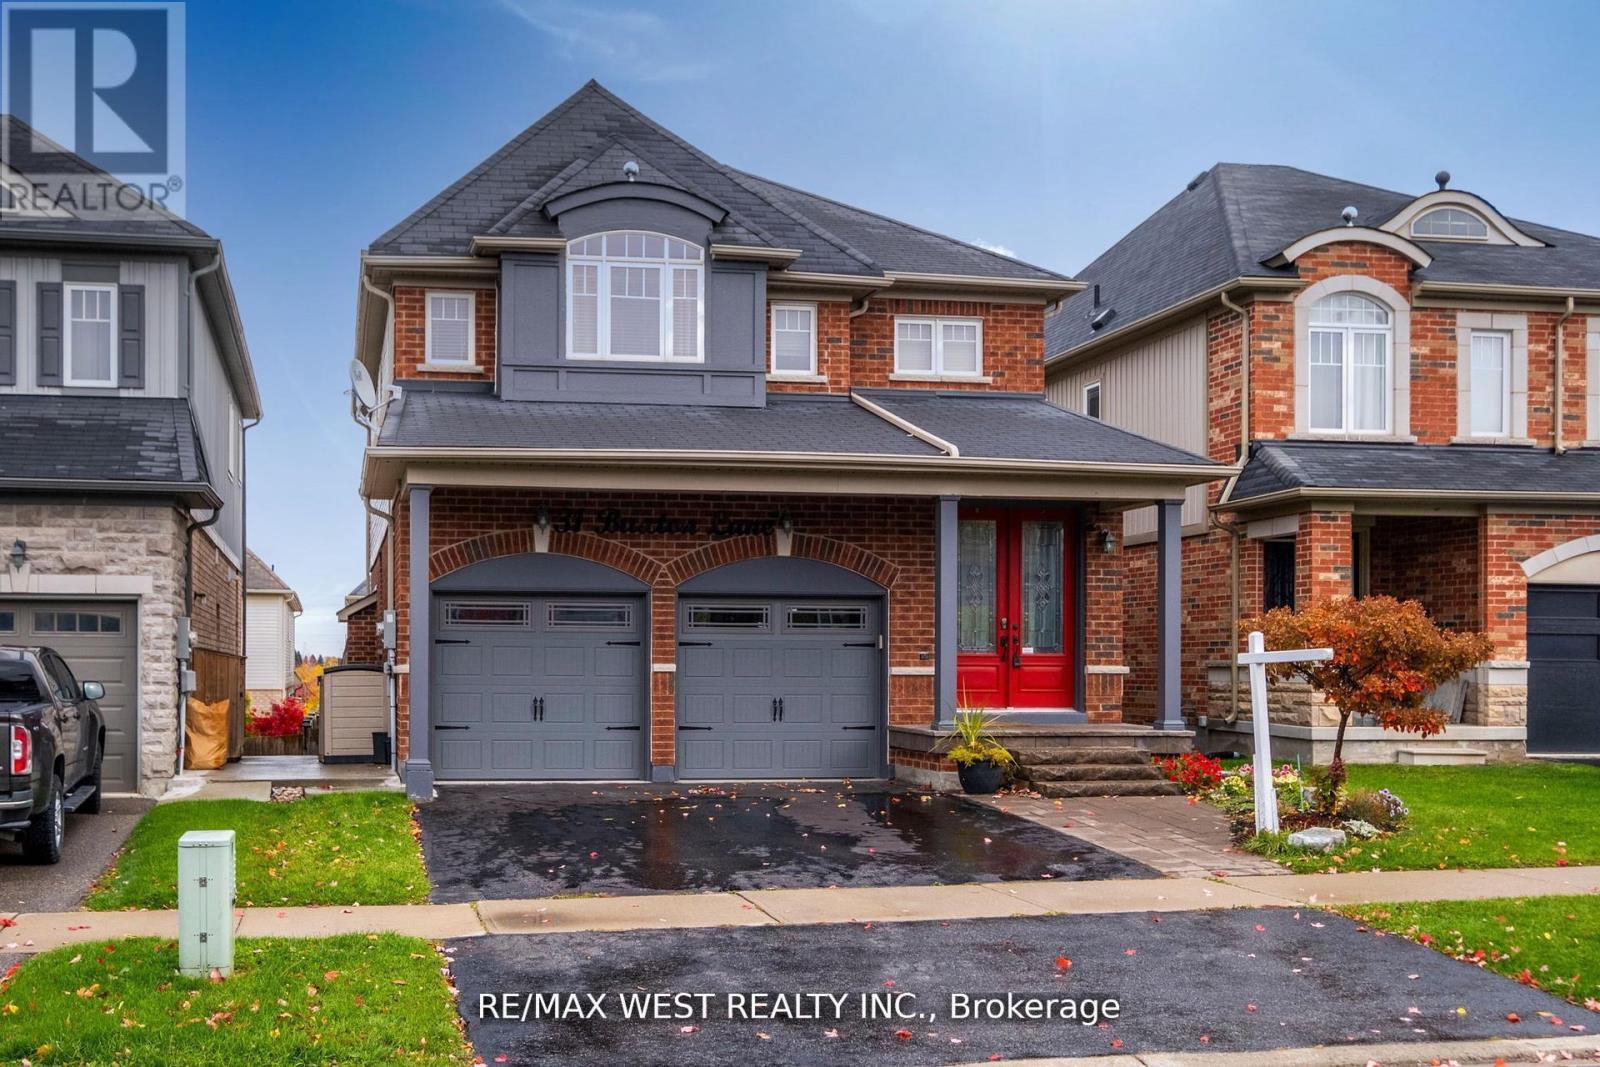
31 Buxton Lane
Clarington, Ontario
Welcome to the home you've been waiting for! This beautifully renovated 4-bedroom, 4-bathroom residence showcases thoughtful upgrades throughout. The open-concept main floor features hardwood flooring, a spacious gourmet kitchen with granite countertops, a gas fireplace with a stone mantel in the great room, and an elegant coffered ceiling in the dining area-perfect for entertaining family and guests. Step out from the kitchen onto a generous 26' x 10' deck complete with a gas line hookup, ideal for outdoor dining. Upstairs, a custom staircase leads to four well-sized bedrooms, all with updated flooring. The primary suite offers a walk-in closet and a luxurious ensuite featuring an oversized glass shower and a Jacuzzi tub. The fully finished basement provides excellent potential for an in-law suite, with a private walkout to the backyard, an additional bathroom, and a custom wet bar. Outside, enjoy your own private retreat with a tiered vegetable garden and beautifully landscaped pathway leading through the yard. (id:61476)
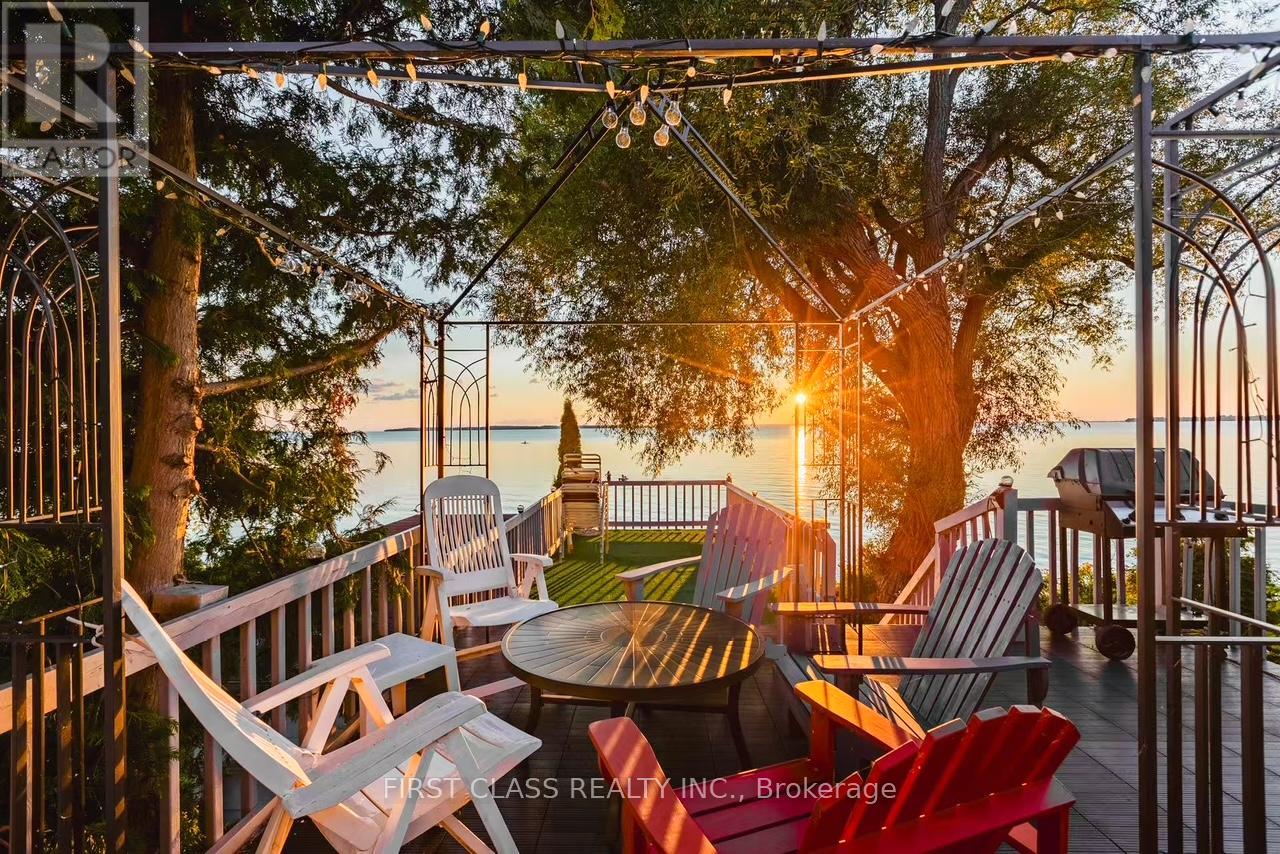
88 Alsops Beach Road
Brock, Ontario
Charming 4-season, 3-bedroom cottage located on the serene shores of Lake Simcoe in the desirable Alsops Beach community. Enjoy breathtaking west-facing sunsets and direct access to the water from your private shoreline.This well-maintained retreat features a dry boathouse with a spacious rooftop terrace-the perfect setting for relaxing, entertaining, or soaking in panoramic lake views. A removable dock adds convenience for boating and water activities.Inside, the cottage offers a warm and inviting layout with thoughtful updates.The property boasts a shallow, sandy shoreline, ideal for swimming, wading, and family fun-perfect for kids and lake lovers alike. Conveniently located just 1.5 hours from Toronto via Hwy 404 extension, and only minutes to Beaverton for shopping, dining, and everyday essentials.Whether you're looking for a year-round residence or the ultimate family getaway, this lakeside gem offers the perfect blend of comfort, recreation, and natural beauty. (id:61476)
81 Woodview Drive
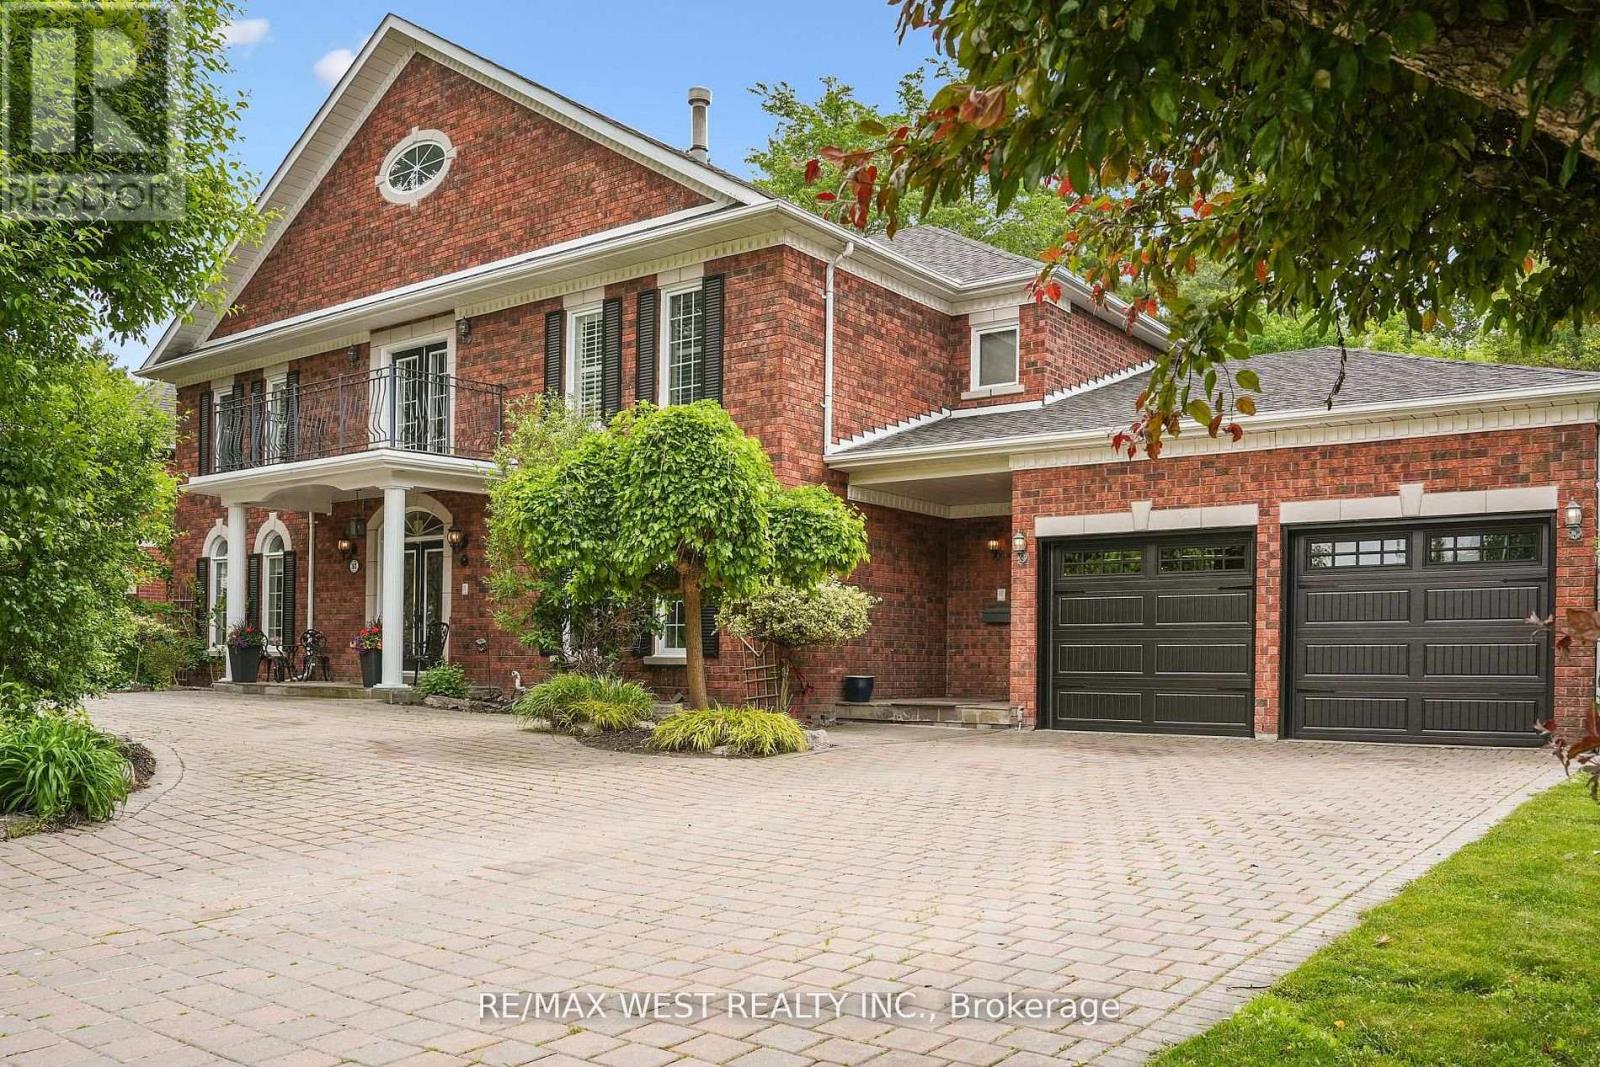
Pickering, Ontario
Welcome to 81 Woodview Dr., a grand custom home backing onto Rouge National Urban Park, just 30 minutes from downtown Toronto. Set on an impressive 98-ft lot with excellent privacy, this stately residence offers over 5,300 sq. ft. above grade plus a full basement. Freshly professionally painted with no occupants since completion, and featuring major updates including roof, HVAC, water heaters, garage doors, and professionally refinished and re-caulked windows, this home is truly move-in ready while offering room to personalize. Woodview Drive is known for its charming custom homes, large lots, and the absence of through traffic, creating a quiet, safe, and private setting. Four of the five oversized bedrooms feature their own private ensuites, while the main-floor bedroom with ensuite is ideal for in-laws or guests. Enjoy summer days in the well-maintained saltwater pool with sought-after southern exposure, and take advantage of direct access to Rouge National Urban Park's trails and natural beauty. A rare opportunity to own a spacious, well-maintained home in a sought-after community at an exceptional value (id:61476)

Lot 47 Lancaster Drive
Brighton, Ontario
WELCOME TO WESTGATE, Brighton's newest community, offering a selection of thoughtfully designed floor plans, attractive pricing and available lots with closings as early as Spring 2027. The neighbourhood is ideally situated between downtown and the stunning Presqu'ile Provincial Park, where you can hike nature trails, enjoy world-class bird watching, swim or relax along sandy beaches. Step inside "THE COVERDALE" from the welcoming covered porch into the front foyer and immediately appreciate the quality finishes throughout the 1220 sq ft main floor. The bright living/dining area features a tray ceiling and durable hard surface flooring flows throughout the main level for everyday practicality. The beautifully appointed custom kitchen with breakfast bar offers patio doors that lead directly to the backyard, ideal for relaxing or entertaining. The large Primary Bedroom offers double closets and a well-appointed ensuite. A second bedroom provides flexibility for guests, a den or a home office with fibre internet available. Convenient interior access to the attached garage adds to the home's practical layout. The lower level offers excellent potential, providing generous space for future additional bedrooms, a recreation room or additional storage, allowing you to tailor the space to your lifestyle. Features include Sod, Central Air, HRV and high-efficiency furnace for year-round comfort. An excellent opportunity to personalize your dream home with your own selections and finishes from floor to ceiling, inside and out! An unmatched location for recreation and convenience, WESTGATE places you a short bike, stroll or moments drive from Brighton's many amenities, including shopping, cafes, restaurants, Rec Centre, parks, curling club, YMCA, schools, tennis and pickleball courts. SEVERAL ADDITIONAL FLOOR PLANS AVAILABLE TO SUIT YOUR LIVING STYLE AND NEEDS! LISTING PRICE REFLECTS EXPANDED HST NEW RESIDENTIAL REBATE FOR ELIGIBLE PURCHASERS. (id:61476)
Lot 49 Lancaster Drive
Brighton, Ontario
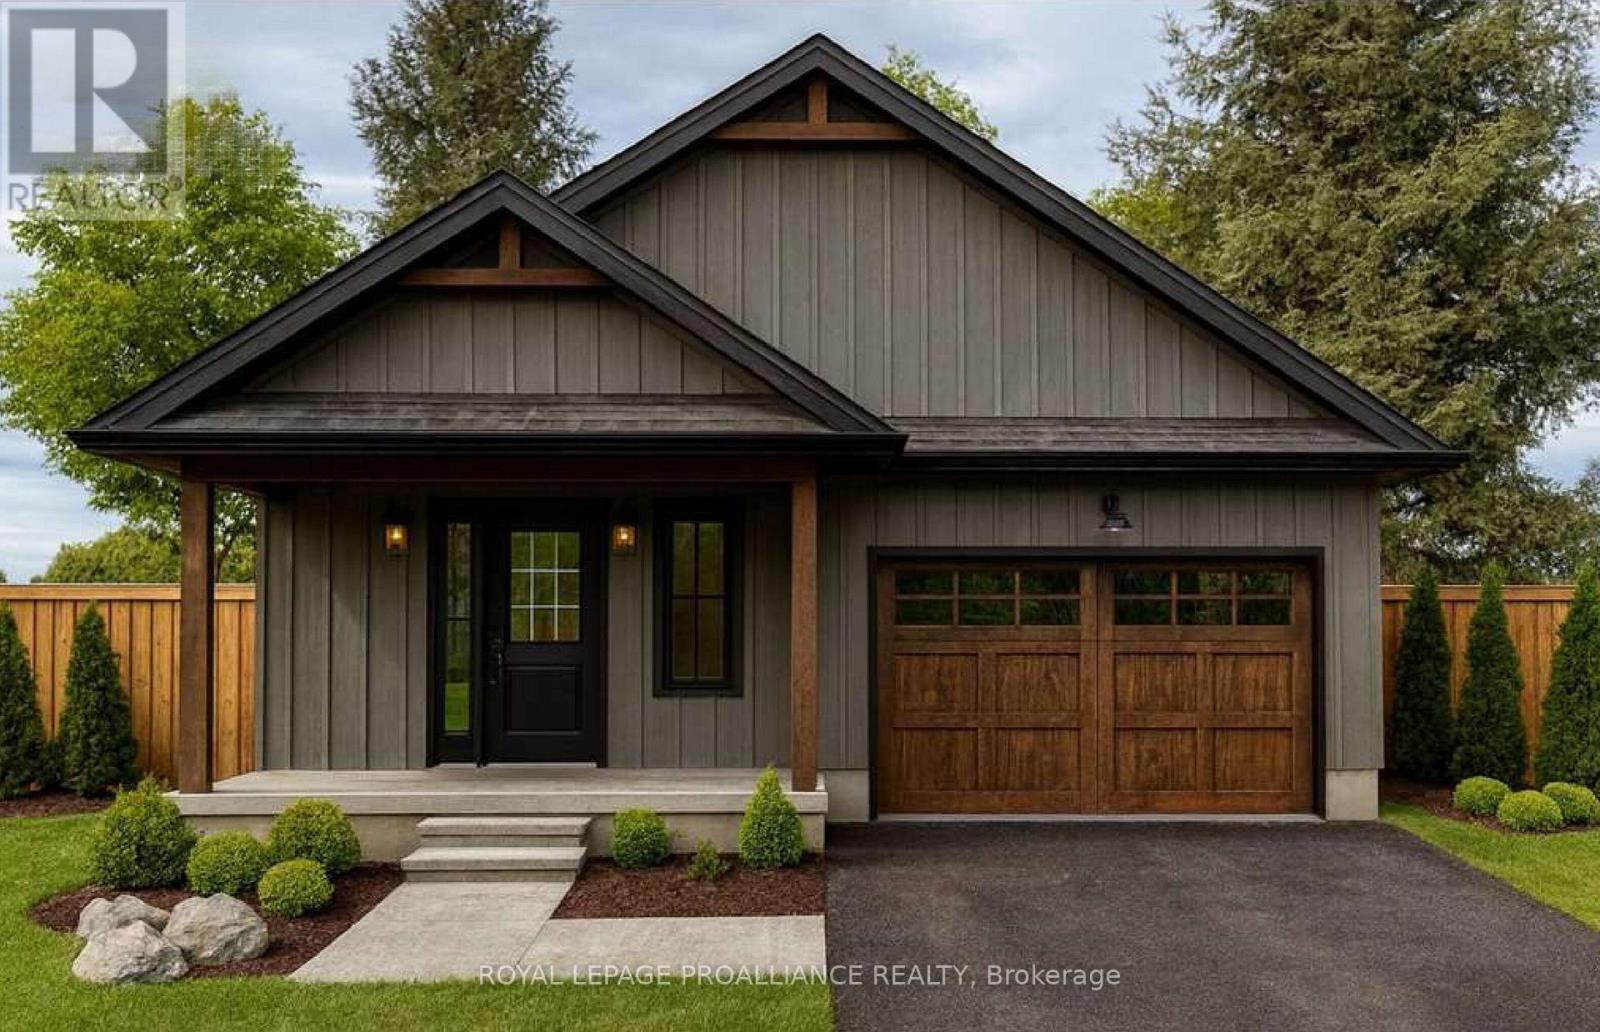
WELCOME TO WESTGATE, Brighton's newest community, offering a selection of thoughtfully designed floor plans, attractive pricing and available lots with closings as early as Spring 2027. The neighbourhood is ideally situated between downtown and the stunning Presqu'ile Provincial Park, where you can hike nature trails, enjoy world-class bird watching, swim or relax along sandy beaches. "THE ABBOTT" is a stunning 2 Bedroom, 2 Bath bungalow, offering 1254 sq ft of main floor living space with beautiful features and finishes! Your customized kitchen is perfect for entertaining with a sit-up Island, modern lighting and ample counter space and cabinetry. Open-concept Dining, Kitchen and Great Room areas are enhanced by vaulted ceilings, creating a spacious and inviting atmosphere. The Primary suite offers a walk in closet and a luxurious ensuite with walk-in shower. An attached 1.5-car garage provides direct access to the foyer, while the bright lower level includes a rough-in bath that can be finished now or later for added living space. Additional features include Sodding, HRV and high-efficiency furnace for year-round comfort. An excellent opportunity to personalize your dream home with your own selections and finishes from floor to ceiling, inside and out! An unmatched location for recreation and convenience, WESTGATE places you a short bike, stroll or moments drive from Brighton's many amenities, including shopping, cafes, restaurants, Rec Centre, parks, curling club, YMCA, schools, tennis and pickleball courts. SEVERAL ADDITIONAL FLOOR PLANS AVAILABLE TO SUIT YOUR LIVING STYLE AND NEEDS! LISTING PRICE REFLECTS EXPANDED HST NEW RESIDENTIAL REBATE FOR ELIGIBLE PURCHASERS. (id:61476)
Lot 50 Lancaster Drive
Brighton, Ontario

WELCOME TO WESTGATE, Brighton's newest community, offering a selection of thoughtfully designed floor plans, attractive pricing and available lots with closings as early as Spring 2027. The neighbourhood is ideally situated between downtown and the stunning Presqu'ile Provincial Park, where you can hike nature trails, enjoy world-class bird watching, swim or relax along sandy beaches. "THE ABBOTT" is a stunning 2 Bedroom, 2 Bath raised bungalow, offering 1254 sq ft of main floor living space with beautiful features and finishes! Your customized kitchen is perfect for entertaining with a sit-up Island, modern lighting and ample counter space and cabinetry. Open-concept Dining, Kitchen and Great Room areas are enhanced by vaulted ceilings, creating a spacious and inviting atmosphere. The Primary suite offers a walk in closet and a luxurious ensuite with walk-in shower. An attached 1.5-car garage provides direct access to the foyer, while the bright lower level includes a rough-in bath that can be finished now or later for added living space. Additional features include Sod, HRV and high-efficiency furnace for year-round comfort. An excellent opportunity to personalize your dream home with your own selections and finishes from floor to ceiling, inside and out! An unmatched location for recreation and convenience, WESTGATE places you a short bike, stroll or moments drive from Brighton's many amenities, including shopping, cafes, restaurants, Rec Centre, parks, curling club, YMCA, schools, tennis and pickleball courts. SEVERAL ADDITIONAL FLOOR PLANS AVAILABLE TO SUIT YOUR LIVING STYLE AND NEEDS! LISTING PRICE REFLECTS EXPANDED HST NEW RESIDENTIAL REBATE FOR ELIGIBLE PURCHASERS. (id:61476)
Unit B - 249 Liberty Street N
Clarington, Ontario
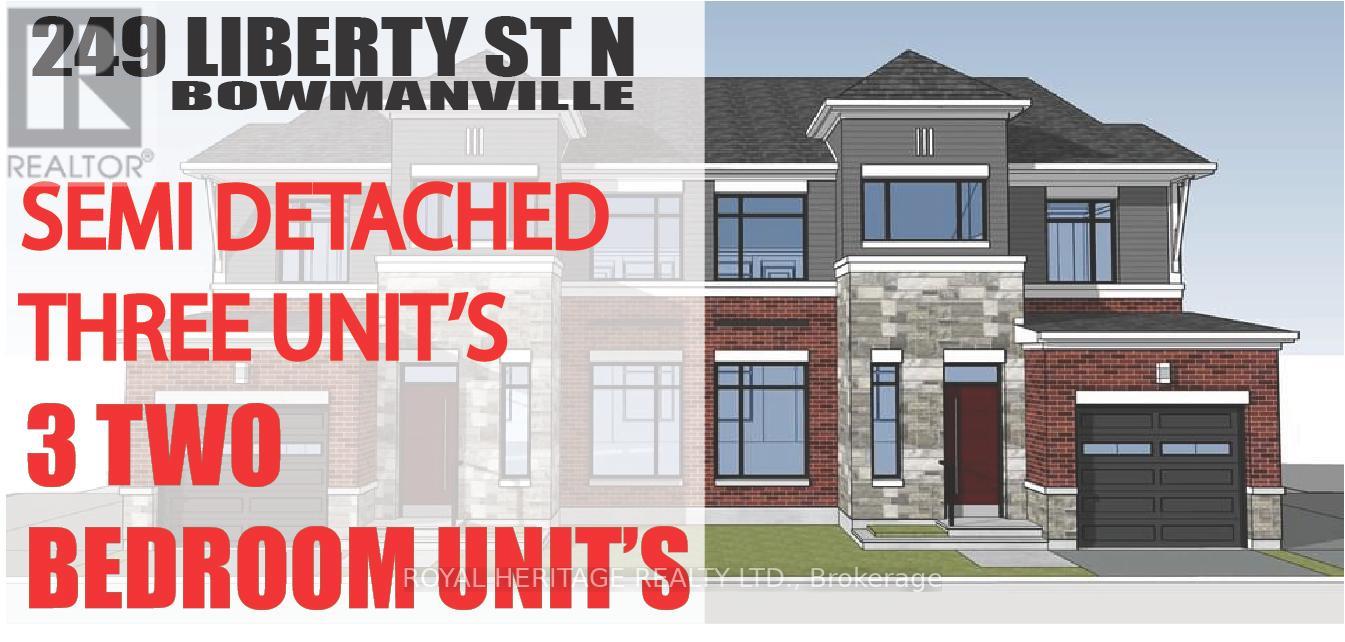
Check out this Brand New Semi-Detached multi-plex! To be completed August 2026. Featuring 3 units. Two, 2 bedroom apartments & a two bedroom detached unit. UNIT 1: Main floor 726 Sq Ft. Two Bedrooms, 4 pc Bath, 2 pc powder room walkout to deck. UNIT 2: Upper 888 Sq Ft Two bedrooms, 4 pc bath walkout to deck. UNIT 3: ADU DETACHED 912 Sq Ft Two Bedrooms, 4 pc bath, 2 pc powder rm walk out to yard. Laundry in every unit. Also features a fully finished basement with walk-out. All utilities metered separately. Taxes to be assessed upon completion. (id:61476)
32 Harland Crescent
Ajax, Ontario
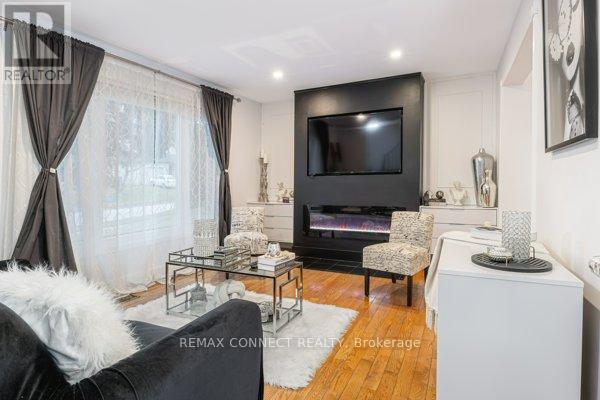
Welcome to a spacious and well-cared-for home, Just minutes from the lake, parks, hospital, schools, transit, and the 401. The bright and comfortable living room features hardwood floors & a built-in electric fireplace. The updated kitchen offers granite countertops, stainless steel appliances, a breakfast bar. The adjoining eating area overlooks the backyard, where a sunny deck, inground pool, and putting green offer a great setting for both relaxing and entertaining. The primary bedroom includes hardwood floors, a cathedral ceiling, three W/I closets, and a well-appointed 5pc ensuite. The fifth Bdrm works equally well as a home office or hobby space & is already set up with capped gas & plumbing for optional second-floor laundry. The fourth Bdrm features standalone custom closets, which may be included subject to negotiation with the seller. The finished Bsmt provides additional living space with a dry bar, 3pc washroom, dedicated office area, & a versatile room suited for a gym, studio, or playroom. (id:61476)

636 - 1900 Simcoe Street N
Oshawa, Ontario
Luxurious fully furnished studio suite with beautiful contemporary finishes. Perfect for first time buyers, students & turnkey investment opportunity. ***1 parking spot***. Conveniently located within walking distance to Ontario Tech University, Durham College, and a variety of amenities. This suite includes a built-in Murphy bed with a multi-use table, custom cabinets and wardrobe, stainless steel appliances, floor-to-ceiling windows, a television, an electronic adjustable stand-up workstation, and ensuite laundry. The building boasts a gym, a social lounge on every floor, study rooms, and a terrace. Enjoy an unbeatable location with easy access to The Ontario Tech University & Durham College, Costco, Shopping Plaza Highway 407, public transit, restaurants and more! (id:61476)
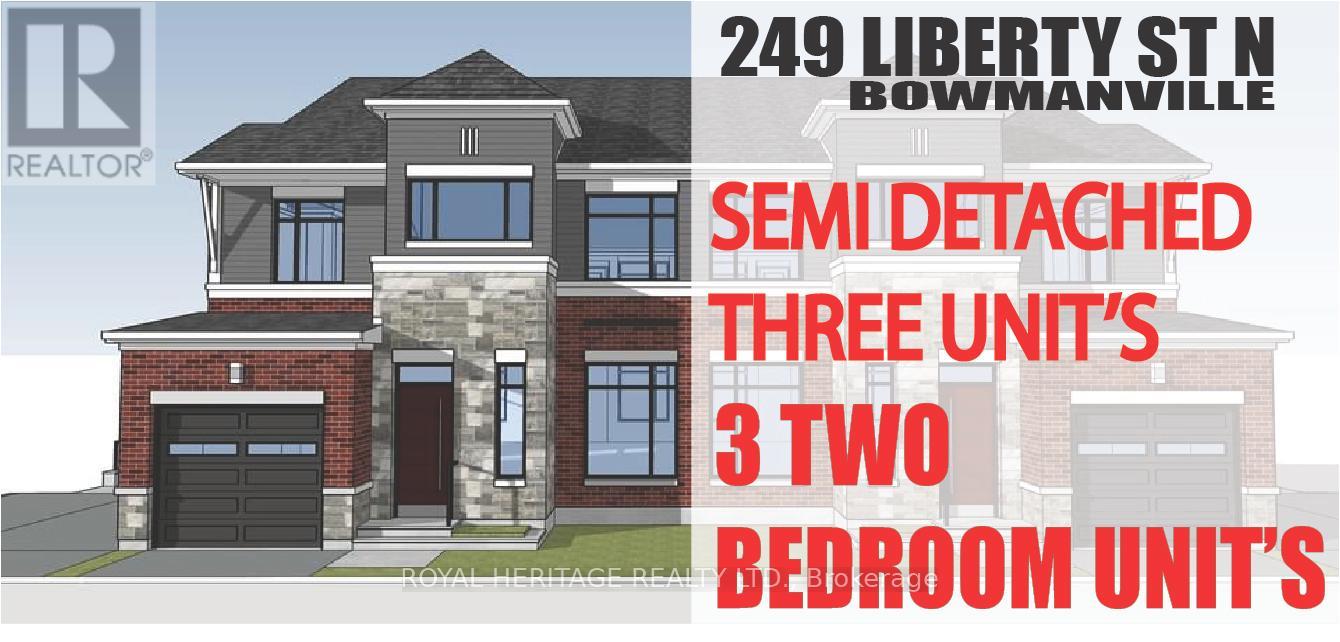
Unit A - 249 Liberty Street N
Clarington, Ontario
Check out this Brand New Semi-Detached multi-plex! To be completed August 2026. Featuring 3 units. Two, 2 bedroom apartments & a two bedroom detached unit. UNIT 1: Main floor 726 Sq Ft. Two Bedrooms, 4 pc Bath, 2 pc powder room, walkout to deck. UNIT 2: Upper 888 Sq Ft, Two bedrooms, 4 pc bath, walkout to deck. UNIT 3: ADU DETACHED 912 Sq Ft, Two Bedrooms, 4 pc bath, 2 pc powder rm, heated flooring, walk out to yard. Laundry in every unit. Also features a fully finished basement with walk-out. All utilities metered separately. Taxes to be assessed upon completion. (id:61476)
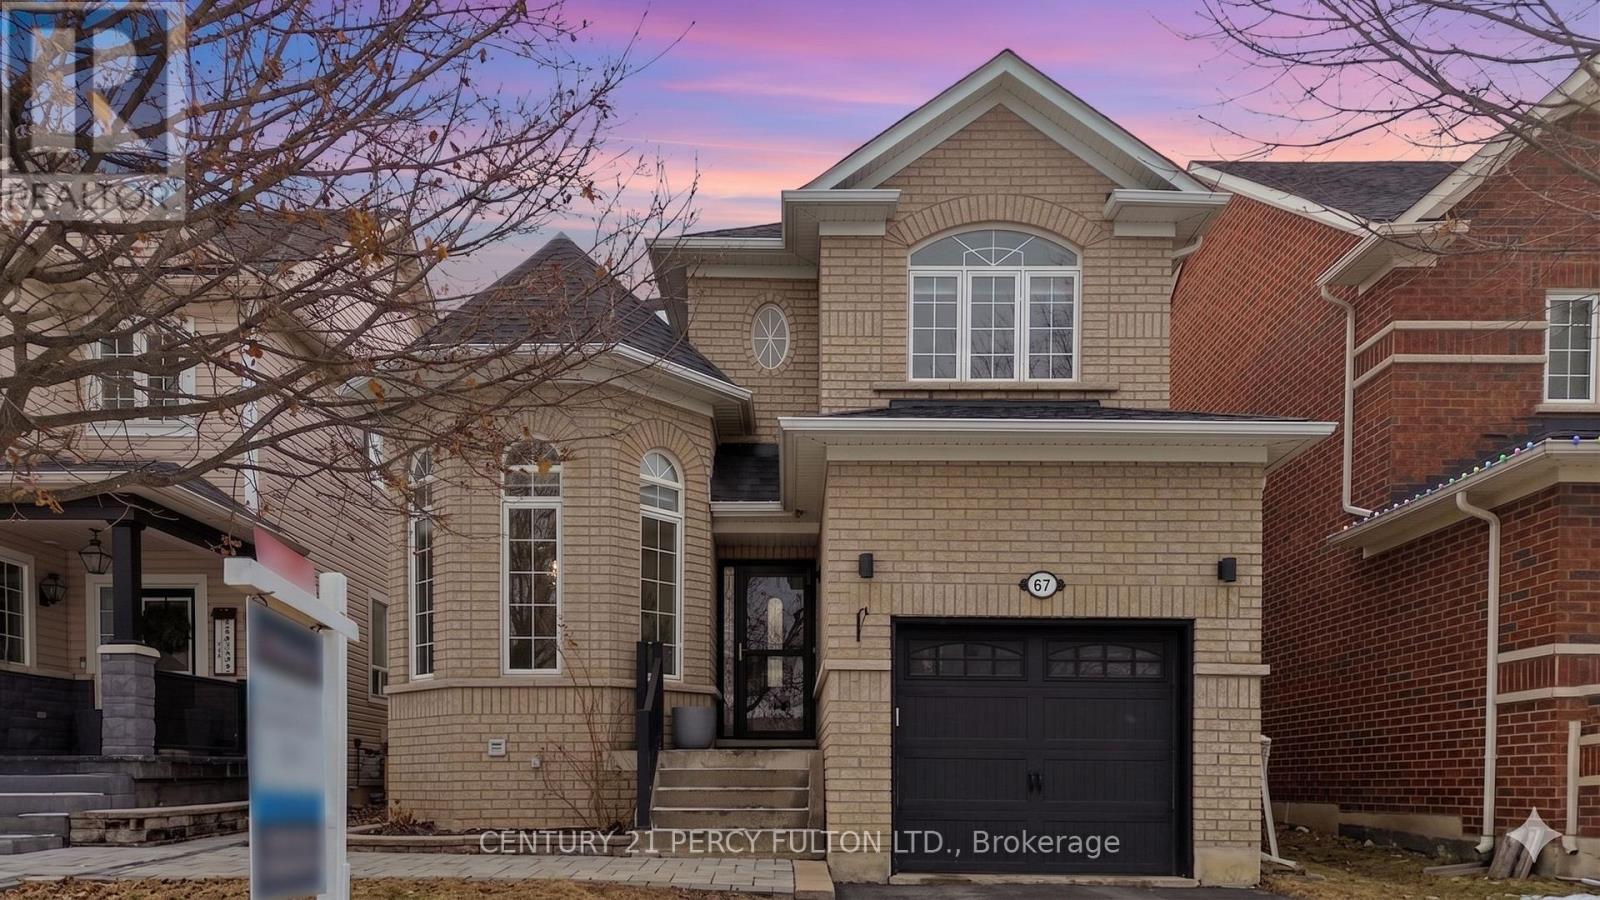
67 Kenilworth Crescent
Whitby, Ontario
Welcome to 67 Kenilworth Crescent, a beautifully maintained home nestled on a quiet, family-friendly street in one of Whitby's most desirable communities. This charming property offers the perfect blend of comfort, style, and convenience-ideal for growing families and those seeking a peaceful suburban lifestyle with easy access to urban amenities. Inside, you'll find a bright and inviting layout featuring spacious principal rooms, large windows, and a warm, welcoming atmosphere. The open-concept living and dining areas are perfect for entertaining, while the functional kitchen offers ample workspace and views of the private backyard. Upstairs, generous bedrooms provide plenty of room for rest and relaxation, and the primary suite includes a comfortable retreat with excellent storage. The finished lower level adds exceptional versatility, featuring a large recreation area, a spacious additional bedroom, a full washroom, and a dedicated laundry area-perfect for extended family, guests, or extra living space. Outside, the landscaped yard, mature trees, and quiet crescent location create a tranquil setting, complete with a semi-above-ground heated salt-water swimming pool built in 2023, ideal for summer enjoyment. The driveway and garage offer ample parking and storage. Located just minutes from top-rated schools, parks, trails, shopping, transit, and major highways, 67 Kenilworth Crescent delivers both lifestyle and convenience in equal measure. This is a home that has been lovingly cared for and is ready to welcome its next family. (id:61476)
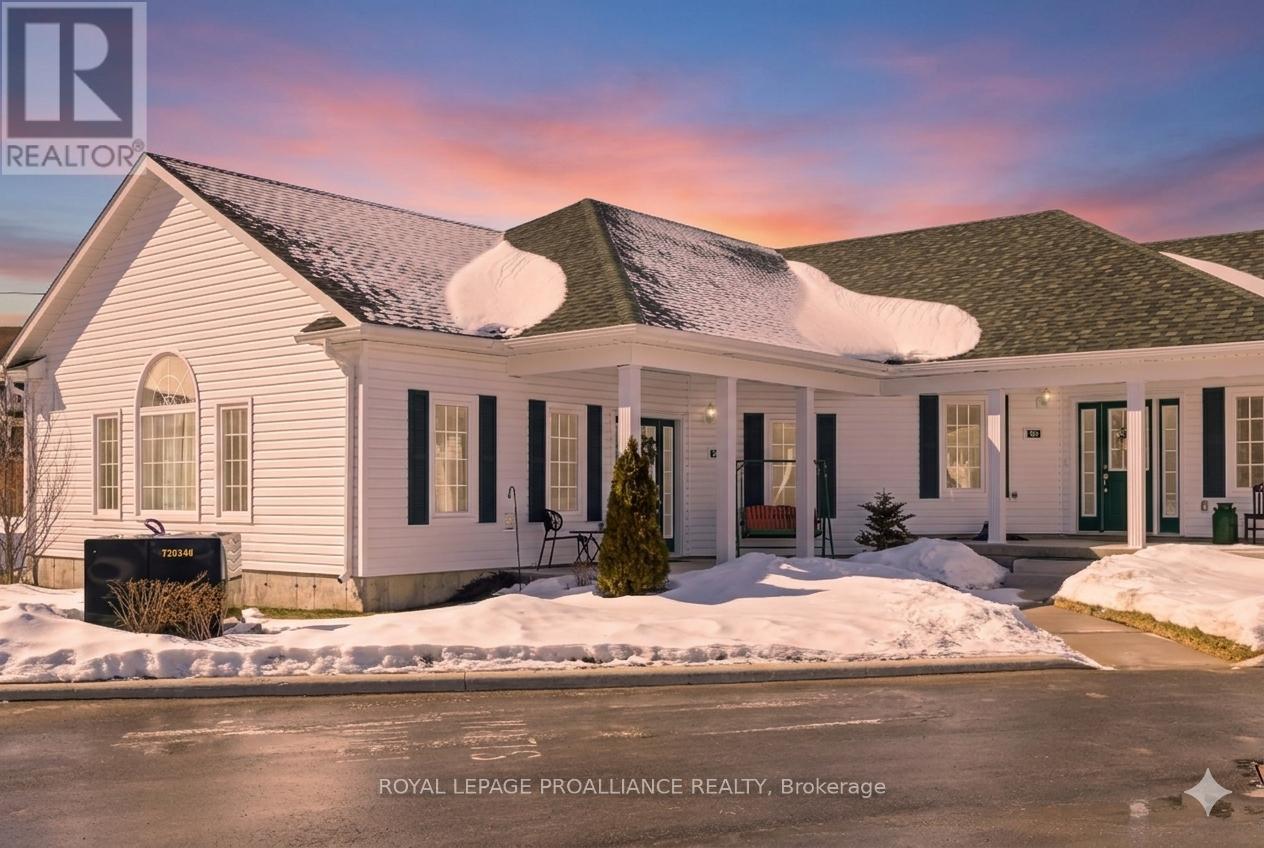
202 - 300 Croft Street
Port Hope, Ontario
Step into a life of ease in this immaculate 1,000 sq/ft main floor bungalow-style condo. Designed for those who value both style and simplicity, this 2-bedroom, 2-bathroom home offers a seamless open-concept layout perfect for entertaining. The vaulted ceilings and expansive windows flood the space with natural light, highlighting the pristine modern eat-in kitchen with quartz countertops and breakfast bar. With lots of storage, separate laundry room, and a designated parking space right beside your door, this unit has everything you need. Enjoy an easy lifestyle with low condo fees and the convenience of ground floor living. Whether you're a first-time buyer or looking to downsize without compromising on quality, this home delivers an incredible lifestyle in a quiet, sought-after community. Welcome home! (id:61476)
141 Ontario Street
Port Hope, Ontario
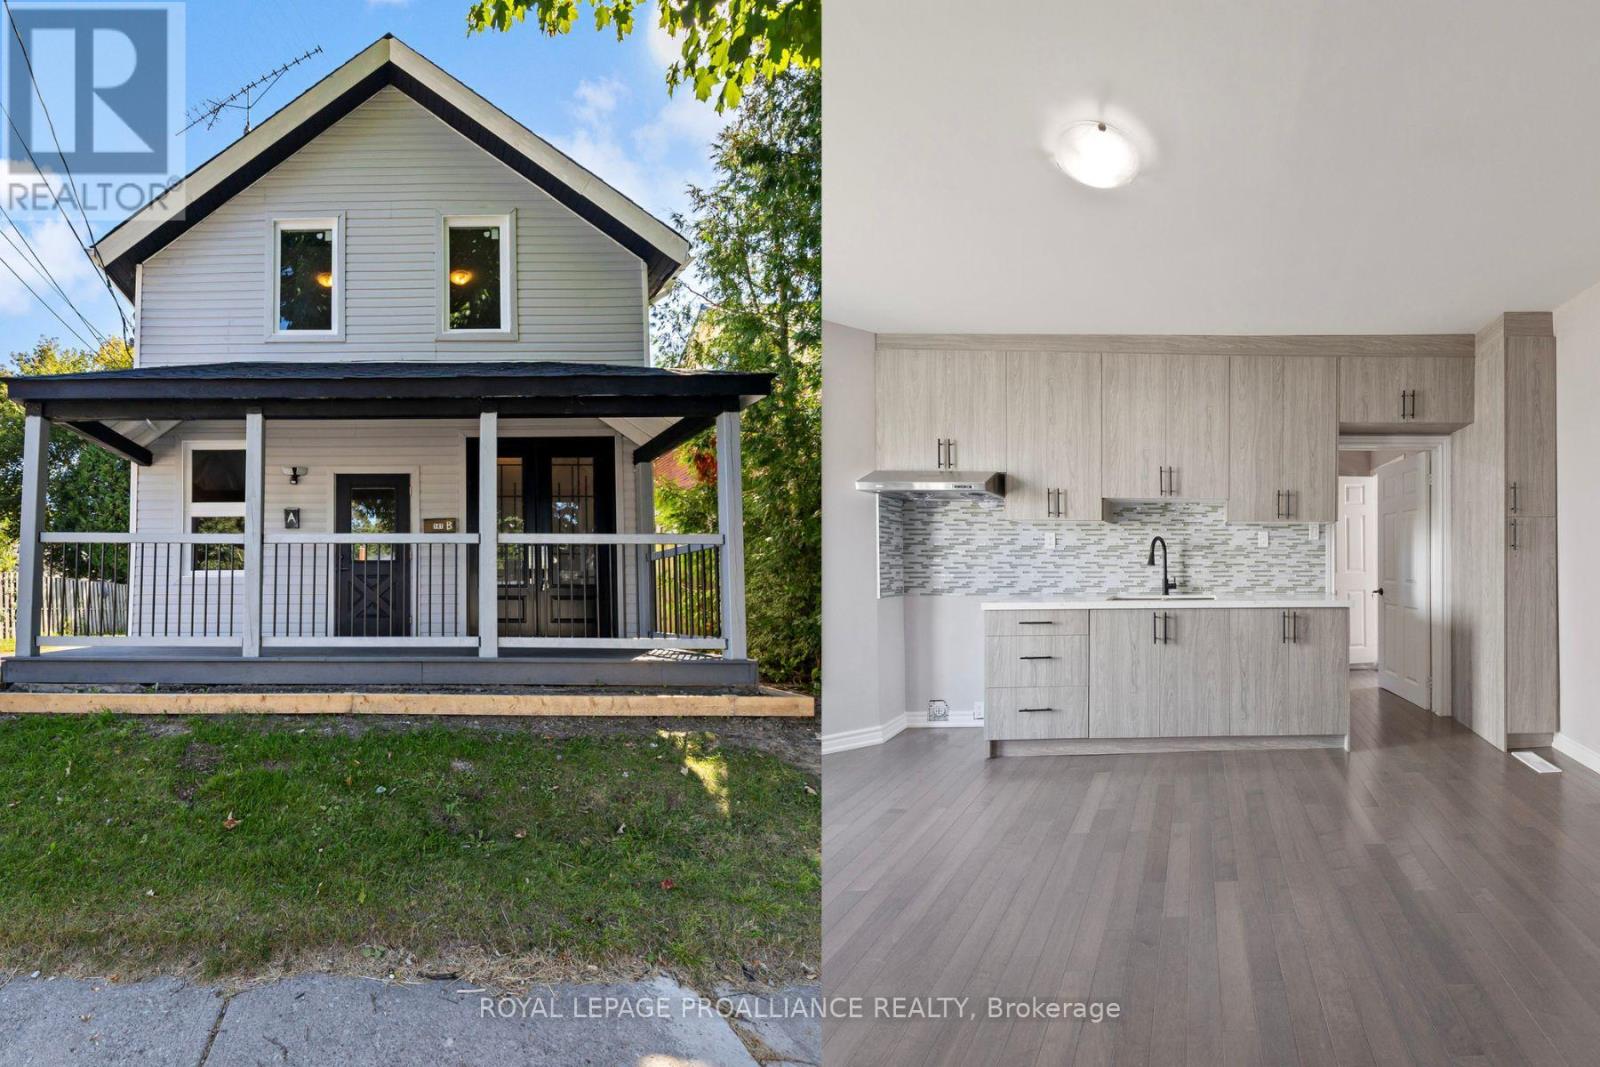
Live in One Unit, Rent the Other! - Why Rent When You Can Earn? Welcome to this beautifully transformed, extensively renovated duplex in the vibrant heart of Port Hope. Bright, inviting, practically brand new, this turn-key property offers exceptional flexibility for homeowners & investors alike. Spacious upper-level unit features 2 bedrooms, a versatile den, and modern 4-piece bath, making it ideal for families, professionals working from home, or tenants seeking extra space. Charming main-floor unit offers 1 bedroom, 2 bathrooms, (ensuite) providing added comfort and convenience rarely found in similar properties. Every detail has been thoughtfully upgraded throughout the home. Recent renovations include 2 brand-new kitchens with contemporary finishes, beautifully updated bathrooms, elegant new flooring, fresh drywall & insulation, modern lighting, a full interior repaint, and new exterior siding. With all major improvements expertly completed, you can move in with confidence or begin generating rental income immediately. Ideally situated just a short stroll from downtown amenities, Trinity College School, & the picturesque waterfront, this property is located in one of Port Hope's most desirable and walkable neighbourhoods. Outside, the generous fenced yard offers privacy and space to relax or entertain. The welcoming front porch and rear deck create inviting outdoor living areas, perfect for morning coffee or summer gatherings. Additional highlights include parking for up to four vehicles and 2 individual laundry areas, enhancing the functionality & appeal of this thoughtfully designed duplex. Whether you choose to live in one unit & rent the other, accommodate extended family, or maximize income by leasing both units, the possibilities are endless. *Vacant, so establish your rent amounts!* This rare opportunity combines modern upgrades, prime location, and outstanding investment potential in one exceptional property. (id:61476)
Lot 4 Cedar Shore Trail
Cobourg, Ontario
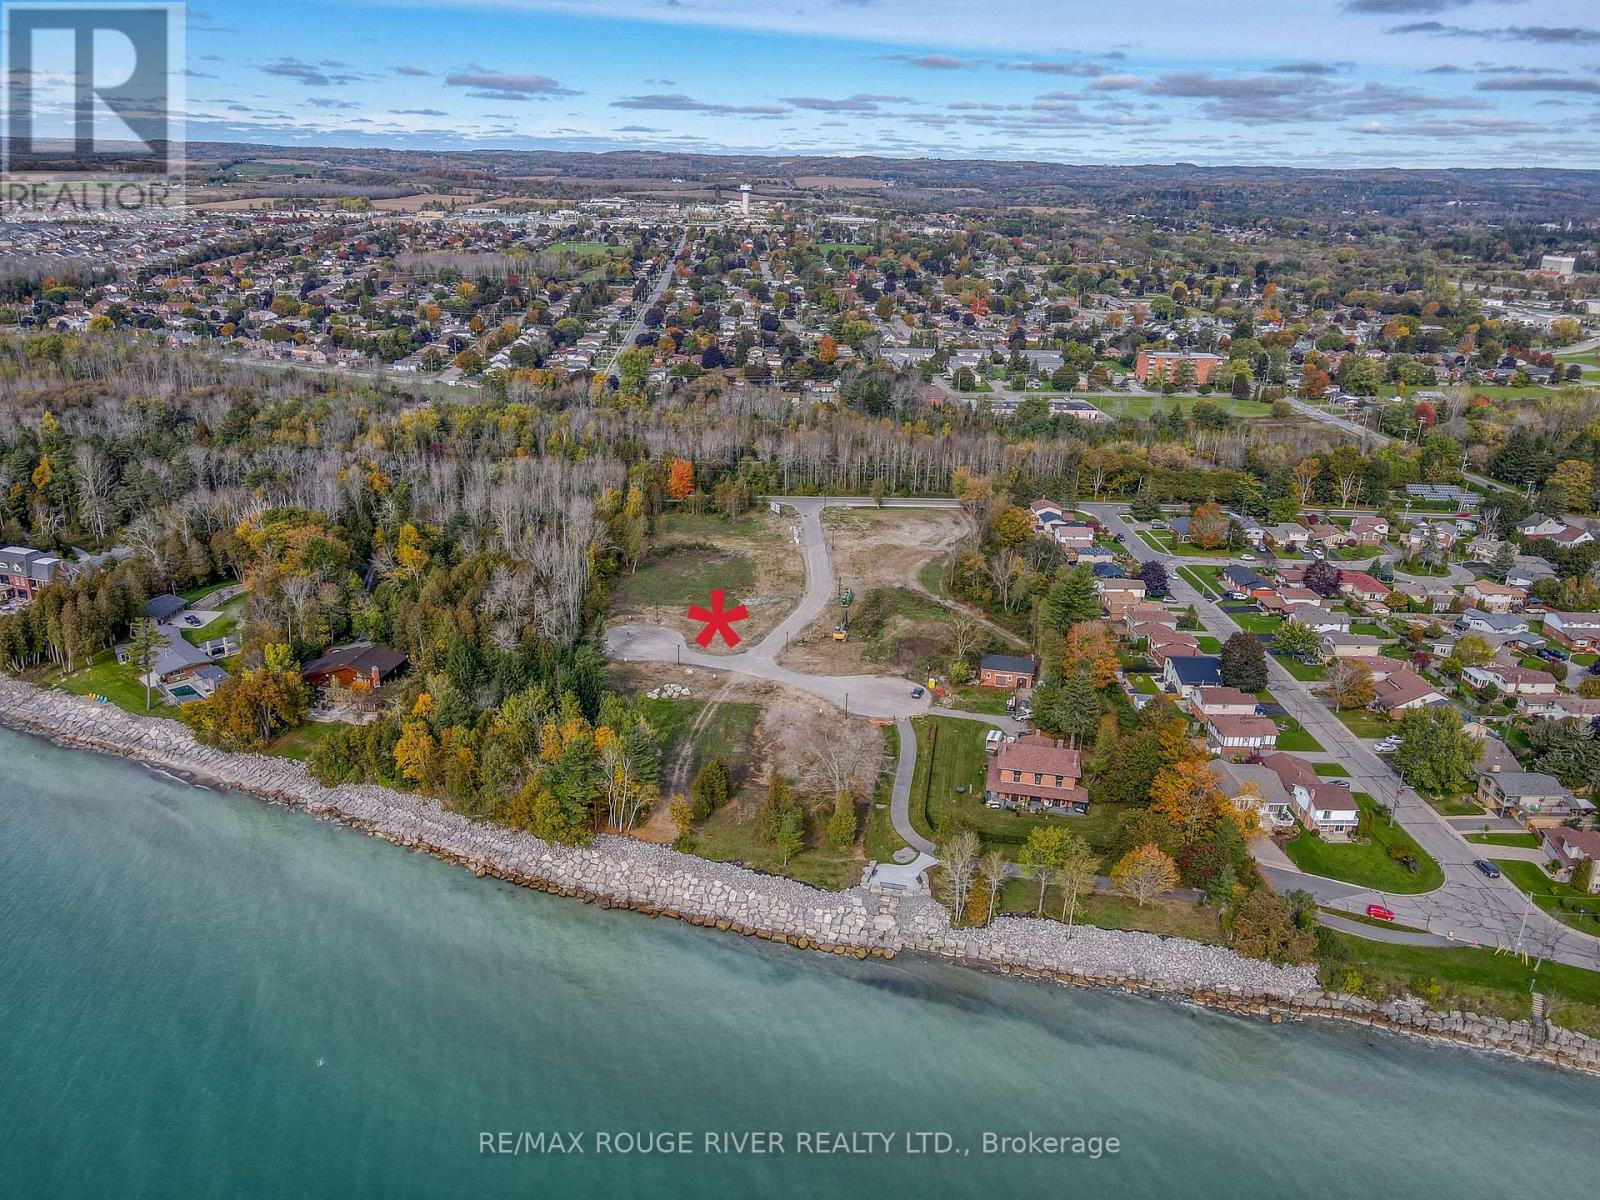
LOT 4 Cedar Shore Trail is a wonderful building lot sited in the prestigious lakeside neighborhood of "Cedar Shore". Located At The Western Boundary Of The Town Of Cobourg, On The Picturesque, North Shore Of Lake Ontario; The site is A Short Drive To Cobourg's Renowned Waterfront With: The Majestic Victoria Park, Marina, Sandy Beach & Boardwalk. If You're Searching For A Unique Lot To Build Your "Dream Home", LOT 4 Cedar Shore Drive Is For You. (id:61476)
8733 Leskard Road
Clarington, Ontario
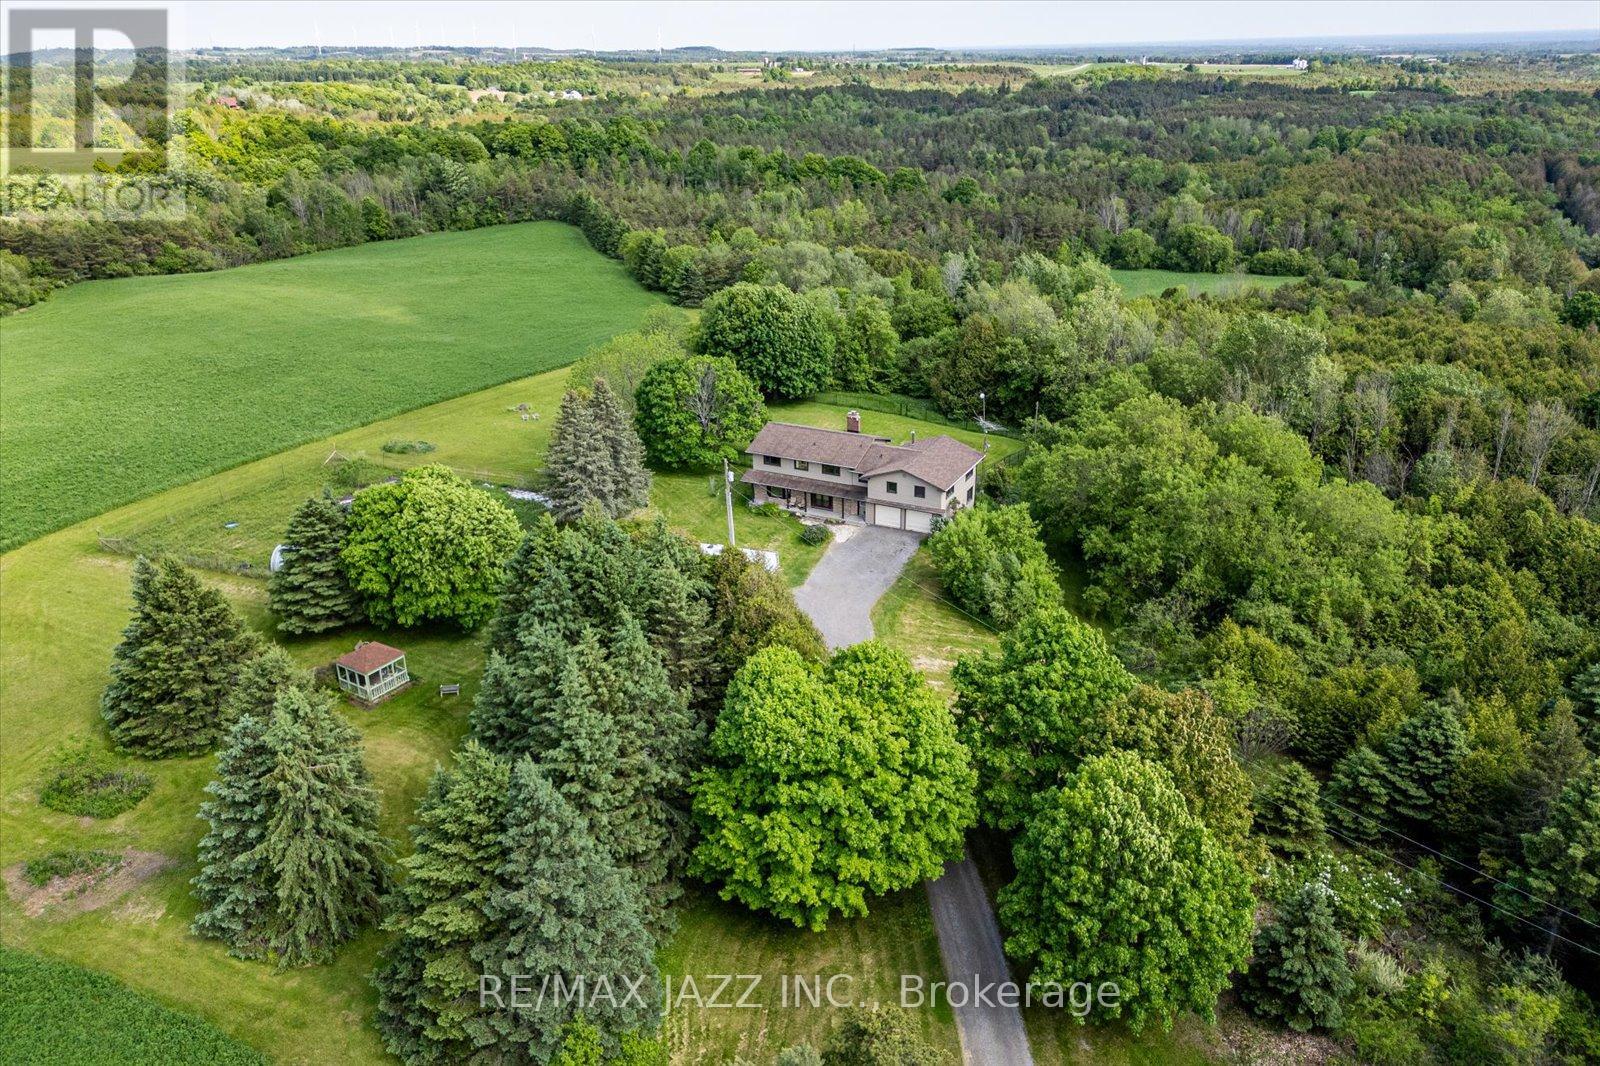
Discover the perfect balance of country lifestyle and modern convenience at this 60-acre property in Clarington. Just minutes to the free 407 extension, close to Brimacombe Ski Hill (with night skiing!!!), and near the Ganaraska Forest's extensive trail network for hiking, horseback riding, snowmobiling and recreational vehicles, this location is ideal for active families and outdoor enthusiasts. With approx.. 42 workable acres, the land also offers excellent potential for horses, hobby farming or gardening. The spacious 4 bedroom , 4 bathroom home features a versatile layout with multiple living spaces and an upstairs office/bedroom with its own private staircase, plus a great room and wet bar . While the design could suit multi-generational living, it has always been enjoyed as a single-family residence. The lower level sub-garage provides secure storage for tools, tractors and machinery and the property accommodates parking for up to 22 vehicles. Updates include geothermal heating & cooling(2009), roof(2014), siding/windows/fascia(2015) and interior painting(2021). Utilities average just $400/month and high-speed internet makes working from home simple and reliable. With its mix of acreage, upgrades and unbeatable location, this property is a rare opportunity to enjoy the privacy of rural living while staying connected to everything the Durham Region has to offer. (id:61476)
304 - 25 Cumberland Lane
Ajax, Ontario
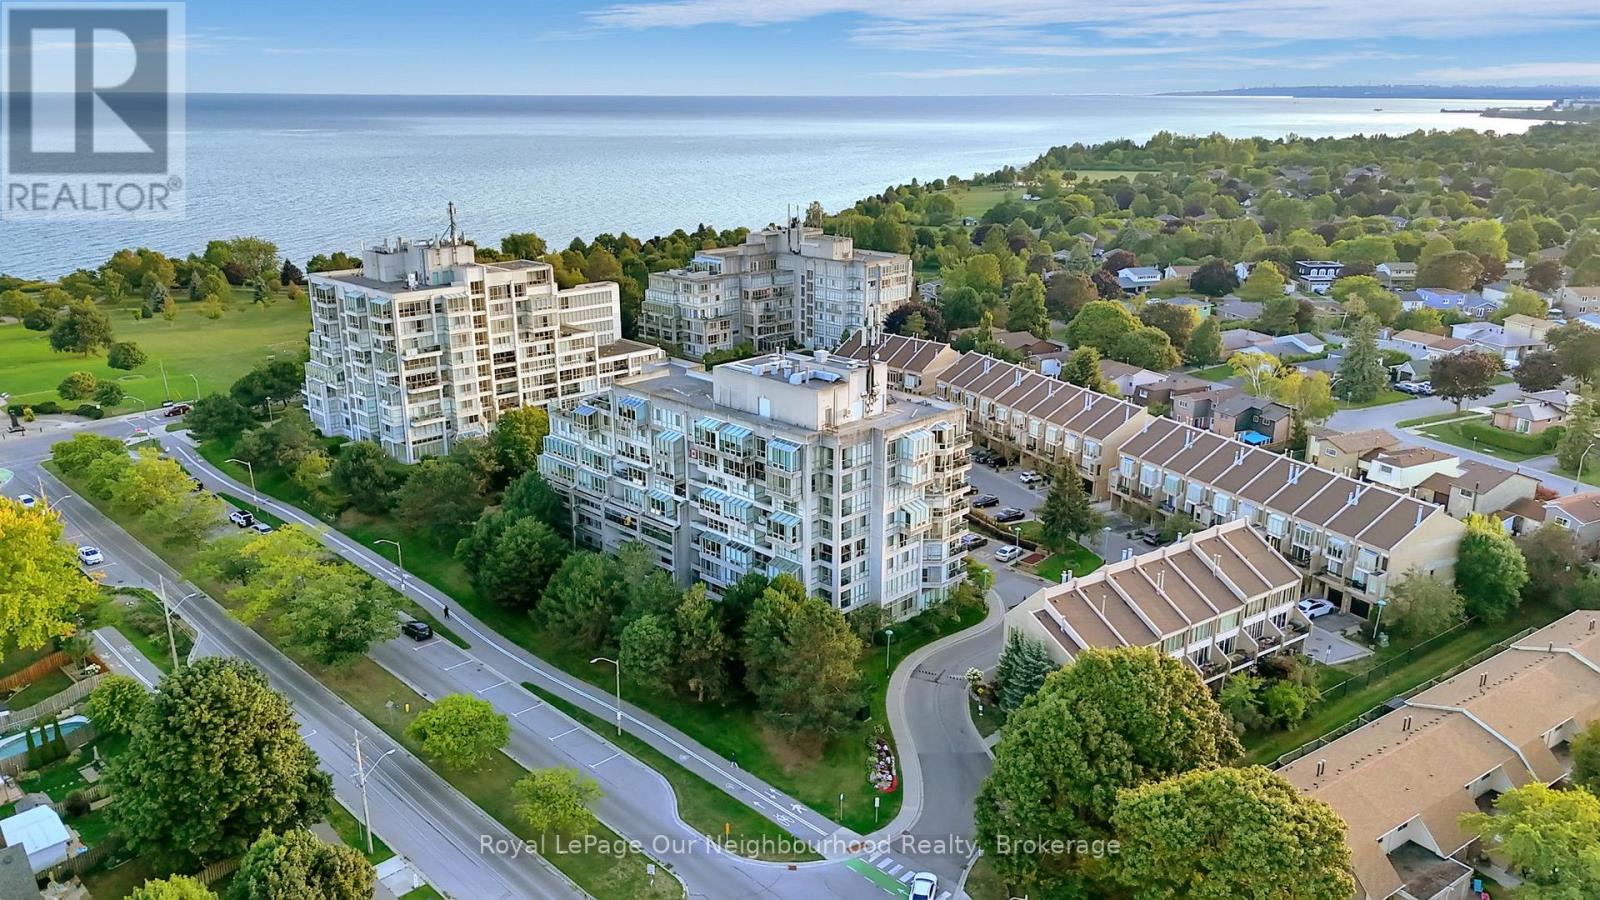
Welcome to 25 Cumberland Lane - a stunning 2-storey condo unit located steps from the waterfront in Ajax. Offering over 1,200 sq. ft. of beautifully updated living space, this home combines the convenience of condo living with the comfort and privacy of a townhouse layout.The main floor features a bright open-concept living and dining area with wall-to-wall windows and sliding doors that lead to your very own expansive private terrace. Talk about a gardeners dream and the perfect outdoor oasis for dining, entertaining, or simply enjoying the serene lake views. The modern kitchen is equipped with white shaker cabinetry, quartz counters, stainless steel appliances, and a convenient breakfast bar, flowing seamlessly into the dining space. Upstairs, the spacious primary retreat offers a sitting area, walk-in closet, and a spa-inspired ensuite with a sleek glass shower. The second bedroom is filled with natural light and ample closet space, with easy access to the second updated bathroom. For added convenience, the home includes in-suite laundry and ample storage throughout. Residents enjoy resort-style amenities such as an indoor pool, hot tub, fitness centre, party room, library/games room, and secure underground parking included with the unit. This prime Ajax location offers the best of both worlds - just steps from Lake Ontario, parks, and trails, while still being minutes from shops, restaurants, transit, and the 401. Experience a lifestyle where every day feels like a getaway in this move-in ready waterfront home. (id:61476)
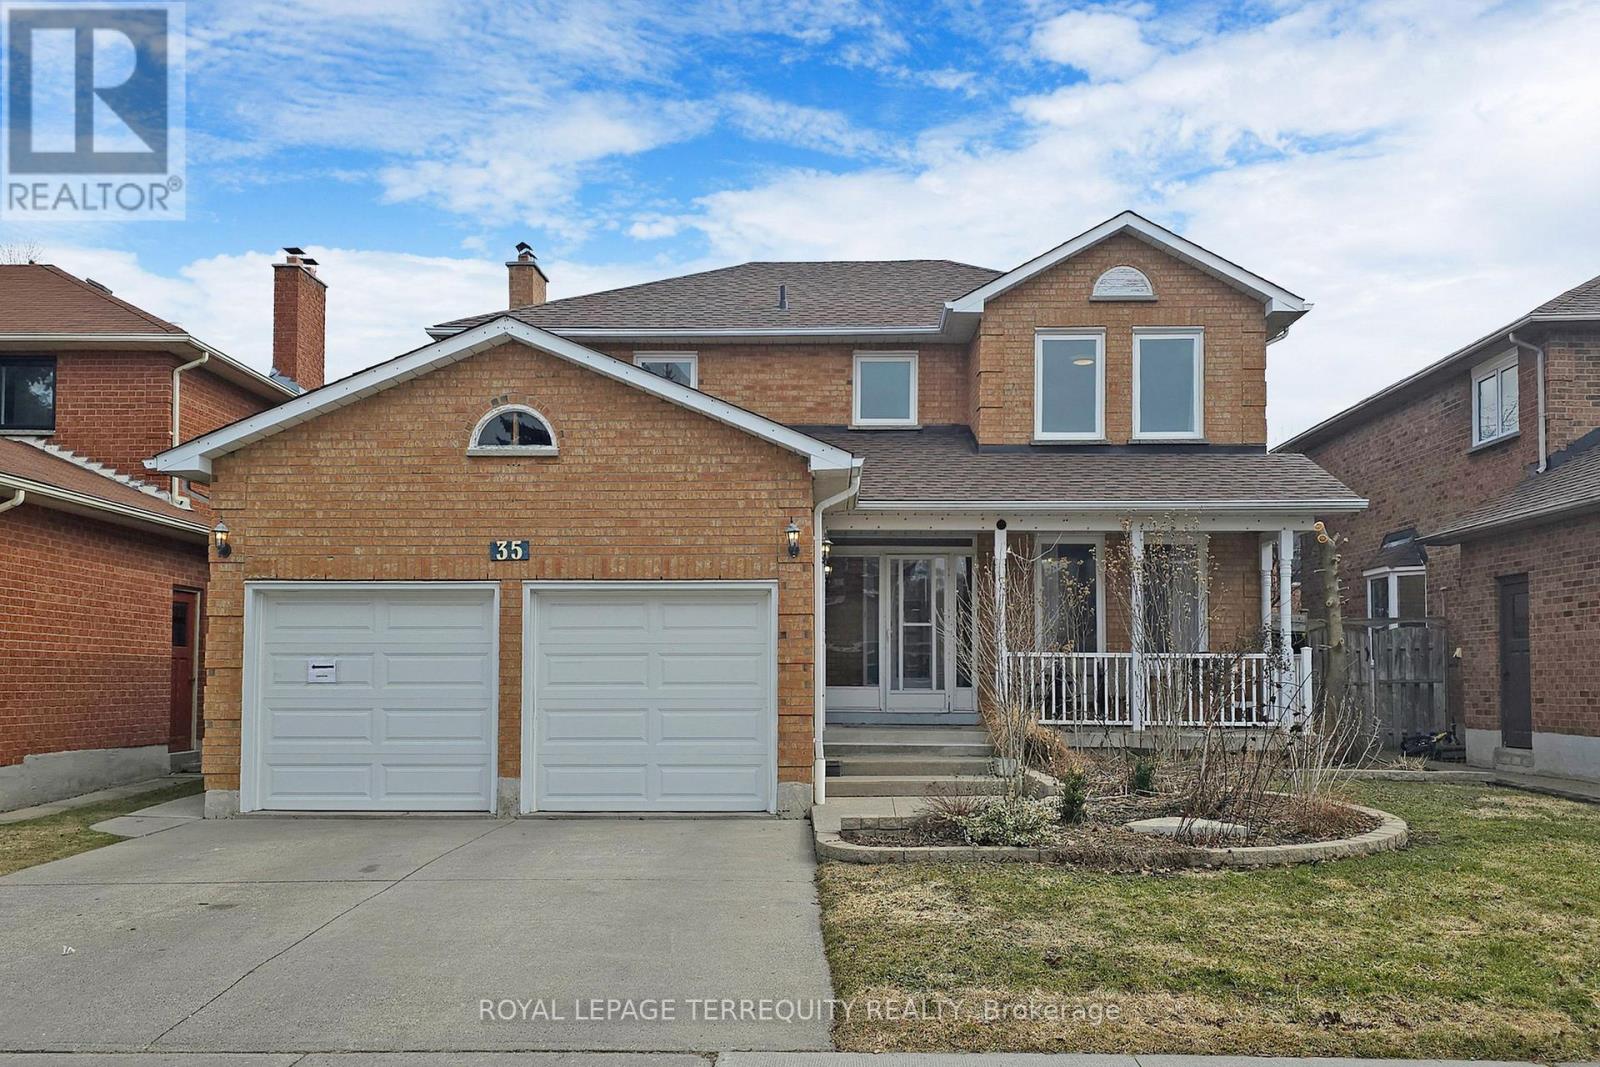
35 William Stephenson Drive
Whitby, Ontario
Welcome to 35 William Stephenson in sought-after Whitby. This beautifully maintained detached home offers 4+1 spacious bedrooms and 4 bathrooms. Boasting a concrete driveway and a brand new roof (2026), the property provides excellent curb appeal and is completely move-in ready. The interior has been thoroughly updated throughout, featuring vinyl windows, stunning flooring, and a chef's kitchen, creating a bright, modern feel from top to bottom. It is the perfect layout for everyday living and hosting family and friends. Upstairs, the primary suite features a 4-piece ensuite, a walk-in closet, and ample living space, accompanied by three additional large bedrooms. The finished lower level adds even more versatility with an extra bedroom (or office) and a spacious rec room, including a modern 3-piece bathroom and a convenient walk-out entrance. There is also an abundance of storage space to take advantage of. Located close to top-rated schools, parks, shopping, and all amenities, and just minutes from Highway 401 & 407 for easy commuting. This is the perfect place to call home for growing families and entertainers alike. (id:61476)
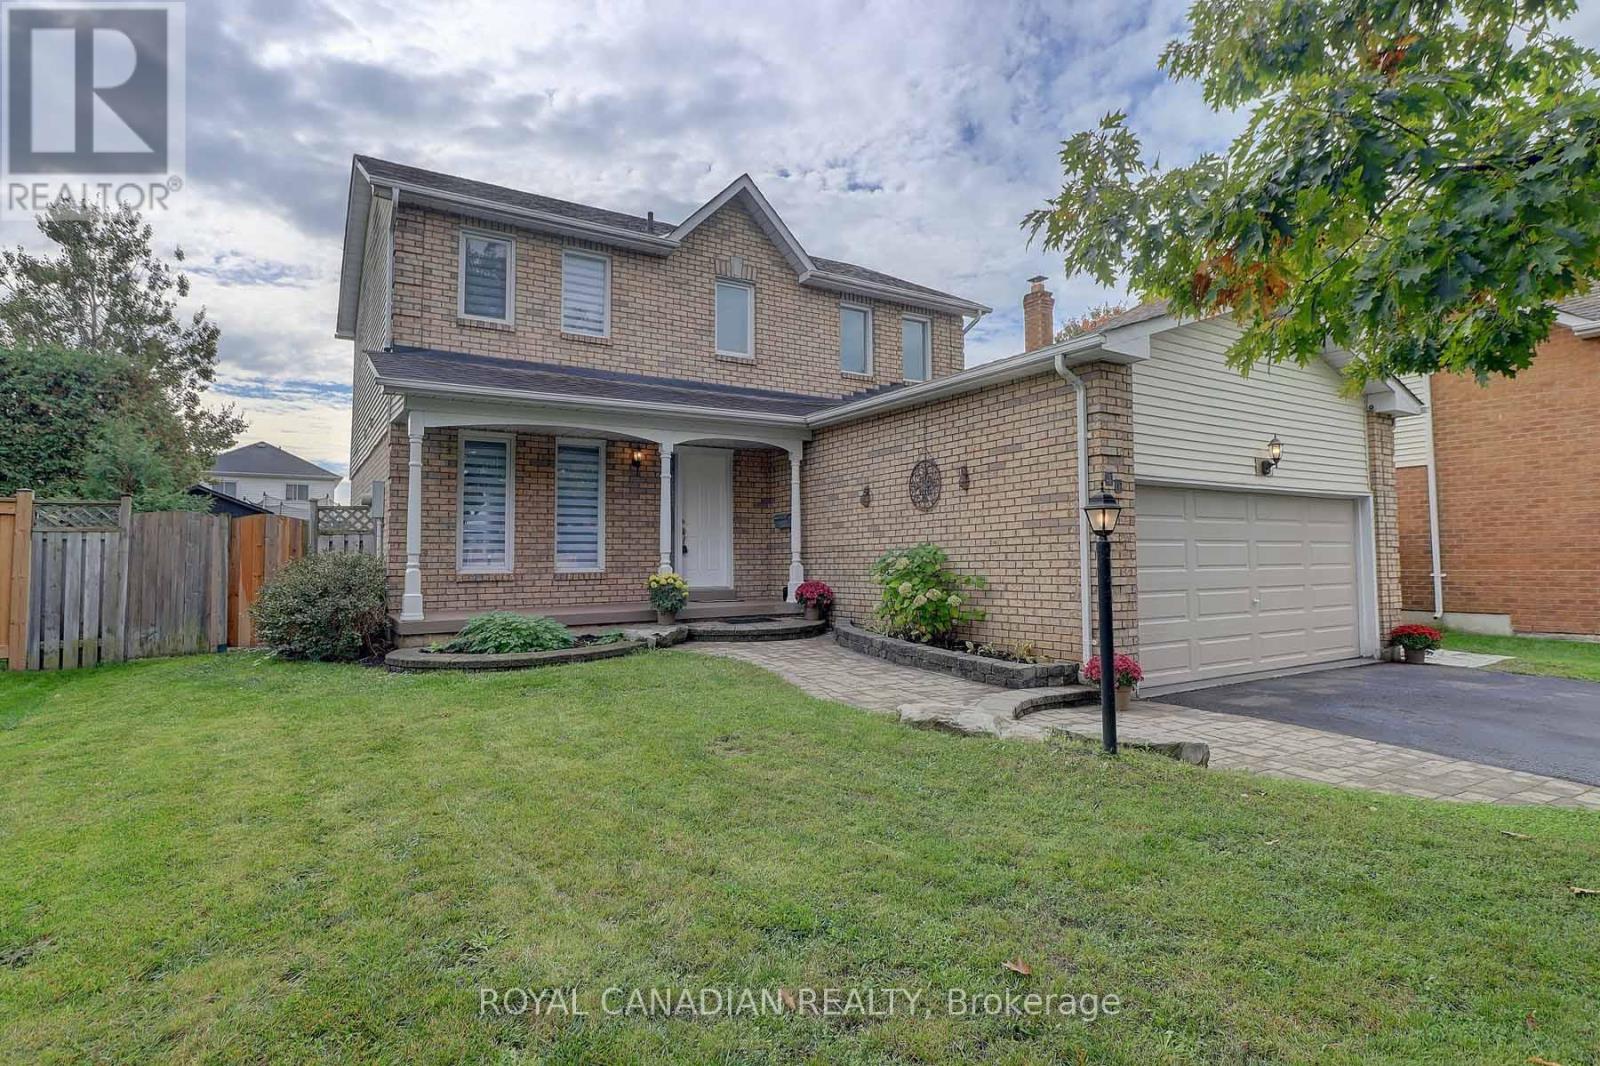
40 Doncaster Crescent
Clarington, Ontario
Discover a beautifully updated, MOVE-IN READY Newcastle home that offers the perfect balance of comfort, style, and flexibility. With over $60,000 IN RECENT UPGRADES, this property has been thoughtfully renovated to suit today's modern lifestyle. Freshly painted throughout, the home features NEW STAINLESS STEEL APPLIANCES, LUXURY VINYL FLOORING, spacious principal rooms, and a functional layout designed for everyday living and entertaining. The upper level offers 3 GENEROUS BEDROOMS, including a PRIMARY BEDROOM WITH ENSUITE, along with 2 FULL BATHROOMS UPSTAIRS and a convenient POWDER ROOM ON THE MAIN FLOOR. A SEPARATE ENTRANCE TO THE IN-LAW SUITE provides excellent flexibility for MULTI-GENERATIONAL LIVING, extended family, or future rental potential. Step outside to enjoy a LARGE BACKYARD WITH PATIO AND BBQ AREA, perfect for relaxing or entertaining guests. Complete with a DOUBLE CAR GARAGE and ideally located close to amenities, schools, and everyday conveniences, this home presents a rare opportunity for those seeking value, comfort, and long-term potential. Don't miss your chance to own this exceptional property in a desirable Newcastle neighborhood. (id:61476)
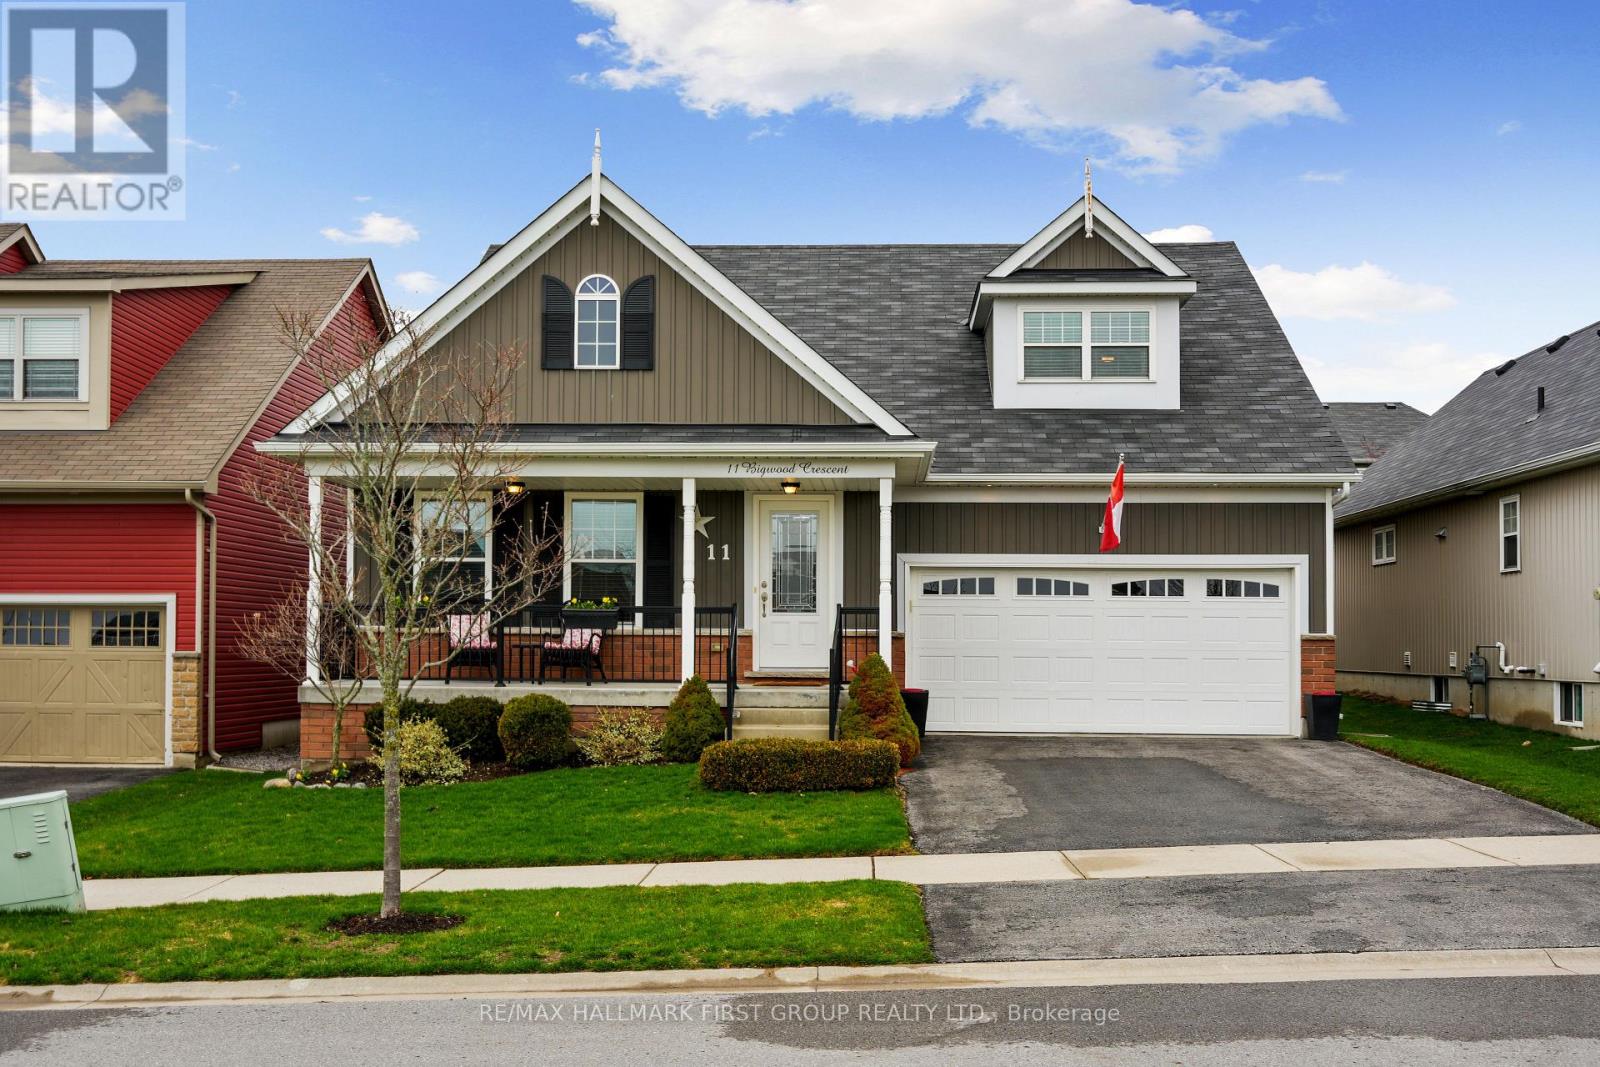
11 Bigwood Crescent
Port Hope, Ontario
Set within Port Hope's sought-after Mason Homes community, this meticulously maintained bungaloft offers refined living just moments from the Port Hope Golf and Country Club. With an attached garage and thoughtfully designed layout, the home blends comfort, style, and everyday convenience. The main level features a bright, open-concept design with a carpet-free layout and sun-filled living spaces. A striking cathedral ceiling elevates the living room, complete with a gas fireplace and recessed lighting for a warm, inviting atmosphere. The dining area flows seamlessly from the living space and includes a walkout to the backyard, perfect for alfresco dining and extending your living outdoors. The kitchen showcases a timeless modern aesthetic with stainless steel appliances, a bevelled subway tile backsplash, and pantry space, creating a functional layout designed for both everyday use and entertaining. An island with an undermount sink, breakfast bar, and pendant lighting adds both style and practicality. The main floor primary suite offers a peaceful retreat with a large window, walk-in closet, and a private ensuite featuring a double vanity. An additional bedroom, full bathroom, and convenient main-level laundry complete the main floor. Upstairs, the loft provides a versatile extension of living space with a spacious family room and a guest suite featuring a large bedroom and a full bathroom, ideal for visitors or multi-generational living. The full lower level offers abundant storage and the flexibility to expand your living space to suit your needs. Outside, enjoy a fully fenced yard and patio, perfect for relaxing or entertaining. Ideally located near local amenities and with easy access to Highway 401, this home offers a seamless blend of comfort, functionality, and location. (id:61476)
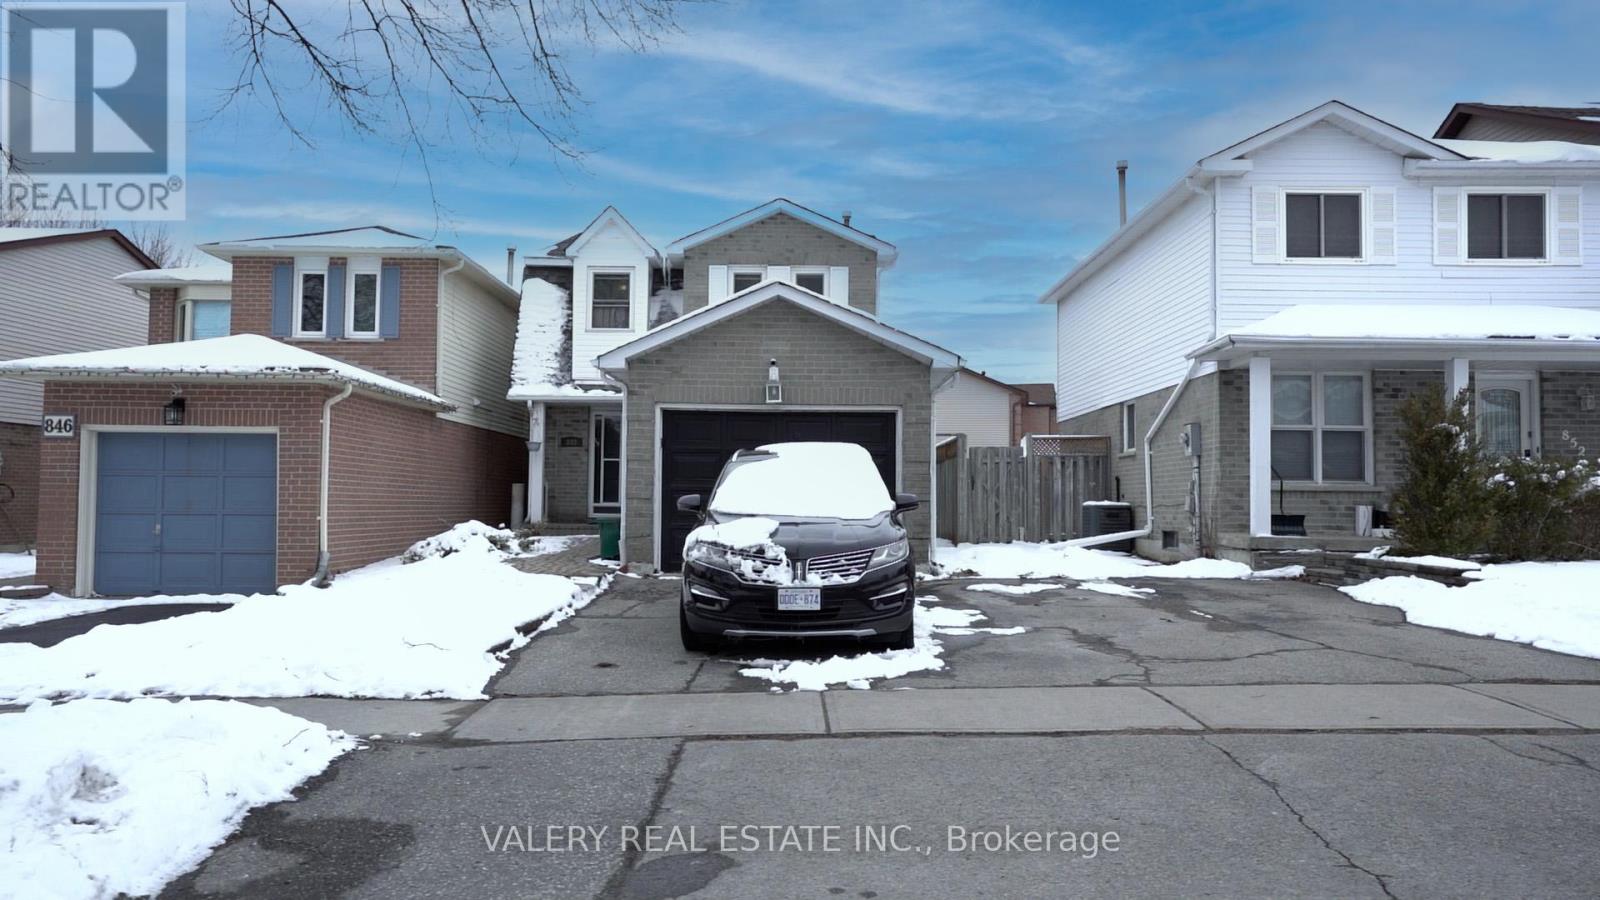
848 Attersley Dr Drive
Oshawa, Ontario
Open House Saturday, March 28 and Sunday, March 29, 2 PM to 4 PM! Beautiful Family Home inDesirable Pinecrest North OshawaLocated in the highly sought-after Pinecrest community ofNorth Oshawa, this fantastic home offers convenient access to schools, parks, playgrounds,walking trails, green spaces, restaurants, shopping, transit, and all essentialamenities.Perfect for family living, the home features 3 spacious bedrooms and 3 bathrooms,along with an attached garage. The open-concept layout creates an inviting space ideal forentertaining.The large eat-in kitchen provides plenty of counter space and opens to a fullyfenced private backyard, complete with an inground pool, perfect for enjoying summer days.Thefinished basement features a generous recreation room along with a laundry area and washroom.All principal rooms are well-sized, offering comfort and functionality throughout.Thiswonderful home is the perfect place to start creating lasting family memories. (id:61476)

2045 Grandview Street N
Oshawa, Ontario
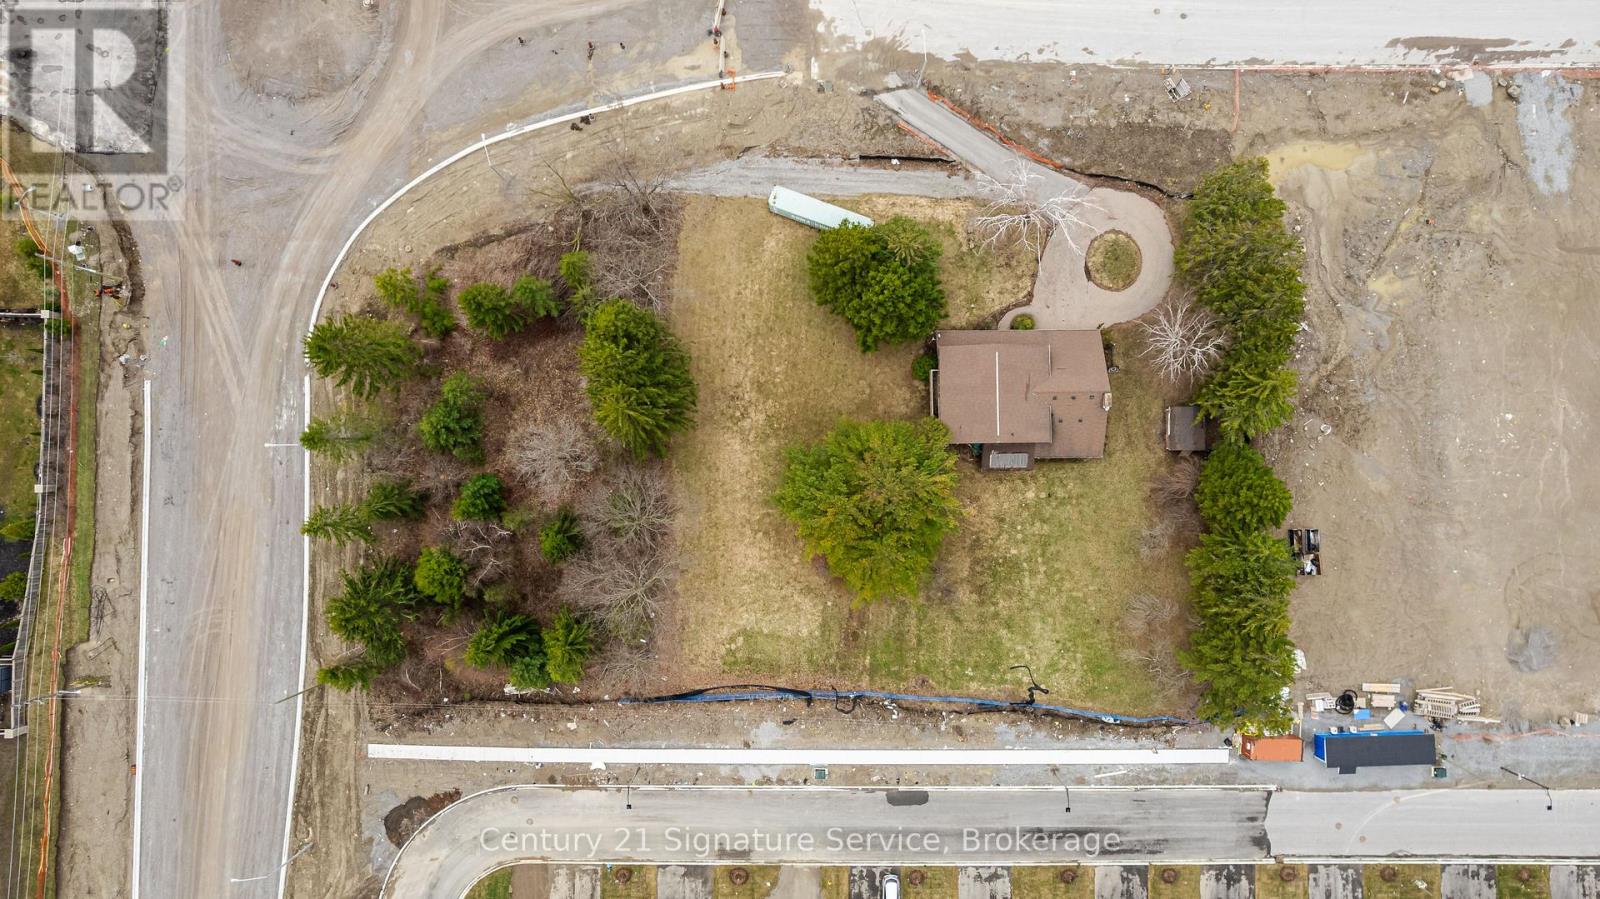
PRIME 2-ACRE STRATEGIC INFILL 54-UNIT STACKED TOWNHOME POTENTIAL. Secure one of the last remaining development parcels in North Oshawa's prestigious Kedron corridor. Perfectly positioned just south of the 407, this high-yield 2-acre site offers a rare "plug-and-play" opportunity for Tier-1 developers. Proposed for 54 Stacked Townhomes with a substantial Gross Floor Area (GFA) of 82,825 sq. ft., the project is uniquely de-risked with storm and sanitary services already professionally stubbed to the property boundary by adjacent builders, significantly reducing off-site CAPEX and municipal bonding. Strategically located at the pulse of the new 2026 Grandview/Conlin roundabout, the site benefits from the immediate completion of major road widening and infrastructure upgrades, ensuring a seamless sales launch. Flanked by the master-planned "Palmetto" and "Heights of Harmony" communities, this parcel is surrounded by industry leaders like Minto and Treasure Hill in a region with proven record-breaking absorption and premium price-per-door valuations. As the final piece of the urban fabric in a high-growth pocket, this property represents the ultimate infill play. The site currently features a well-maintained 4-bedroom residence, providing excellent holding income while finalizing your Site Plan Approval (SPA). Capitalize on Oshawa's aggressive growth mandate and the "Just-in-Time" delivery of the Conlin infrastructure corridor. Seize this unparalleled opportunity to shape the future of North Oshawa. (id:61476)
2045 Grandview Street N
Oshawa, Ontario
PRIME 2-ACRE STRATEGIC INFILL 54-UNIT STACKED TOWNHOME POTENTIAL. Secure one of the last remaining development parcels in North Oshawa's prestigious Kedron corridor. Perfectly positioned just south of the 407, this high-yield 2-acre site offers a rare "plug-and-play" opportunity for Tier-1 developers. Proposed for 54 Stacked Townhomes with a substantial Gross Floor Area (GFA) of 82,825 sq. ft., the project is uniquely de-risked with storm and sanitary services already professionally stubbed to the property boundary by adjacent builders, significantly reducing off-site CAPEX and municipal bonding. Strategically located at the pulse of the new 2026 Grandview/Conlin roundabout, the site benefits from the immediate completion of major road widening and infrastructure upgrades, ensuring a seamless sales launch. Flanked by the master-planned "Palmetto" and "Heights of Harmony" communities, this parcel is surrounded by industry leaders like Minto and Treasure Hill in a region with proven record-breaking absorption and premium price-per-door valuations. As the final piece of the urban fabric in a high-growth pocket, this property represents the ultimate infill play. The site currently features a well-maintained 4-bedroom residence, providing excellent holding income while finalizing your Site Plan Approval (SPA). Capitalize on Oshawa's aggressive growth mandate and the "Just-in-Time" delivery of the Conlin infrastructure corridor. Seize this unparalleled opportunity to shape the future of North Oshawa. (id:61476)
118 Percy Crescent
Scugog, Ontario
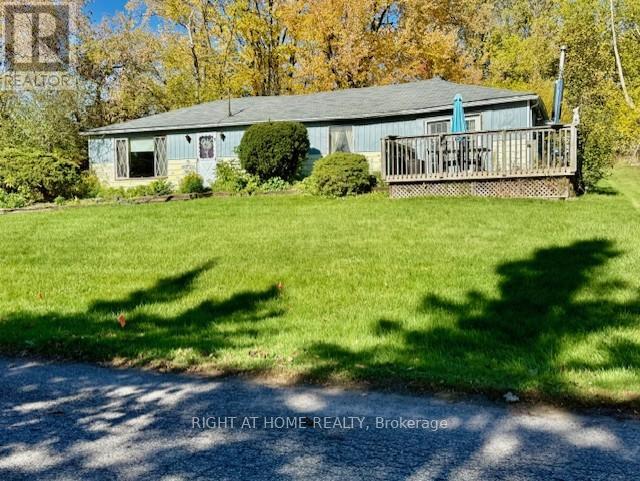
Great investment for builders. Don't miss this opportunity to renovate the existing structure or start fresh with a new build. Lots of possibilities. Large, scenic lot in very desirable area. Great neighbourhood. Lake Scugog access steps away. Great views. W/O from garden door to deck. Propane stove in living room. Spacious, open living room/dining room. Storage room. Single car detached garage plus attached car port. Lots of parking. Property is being sold in "as in "condition. Estate Sale. Needs structural work. (id:61476)
917 - 51 Clarington Boulevard
Clarington, Ontario
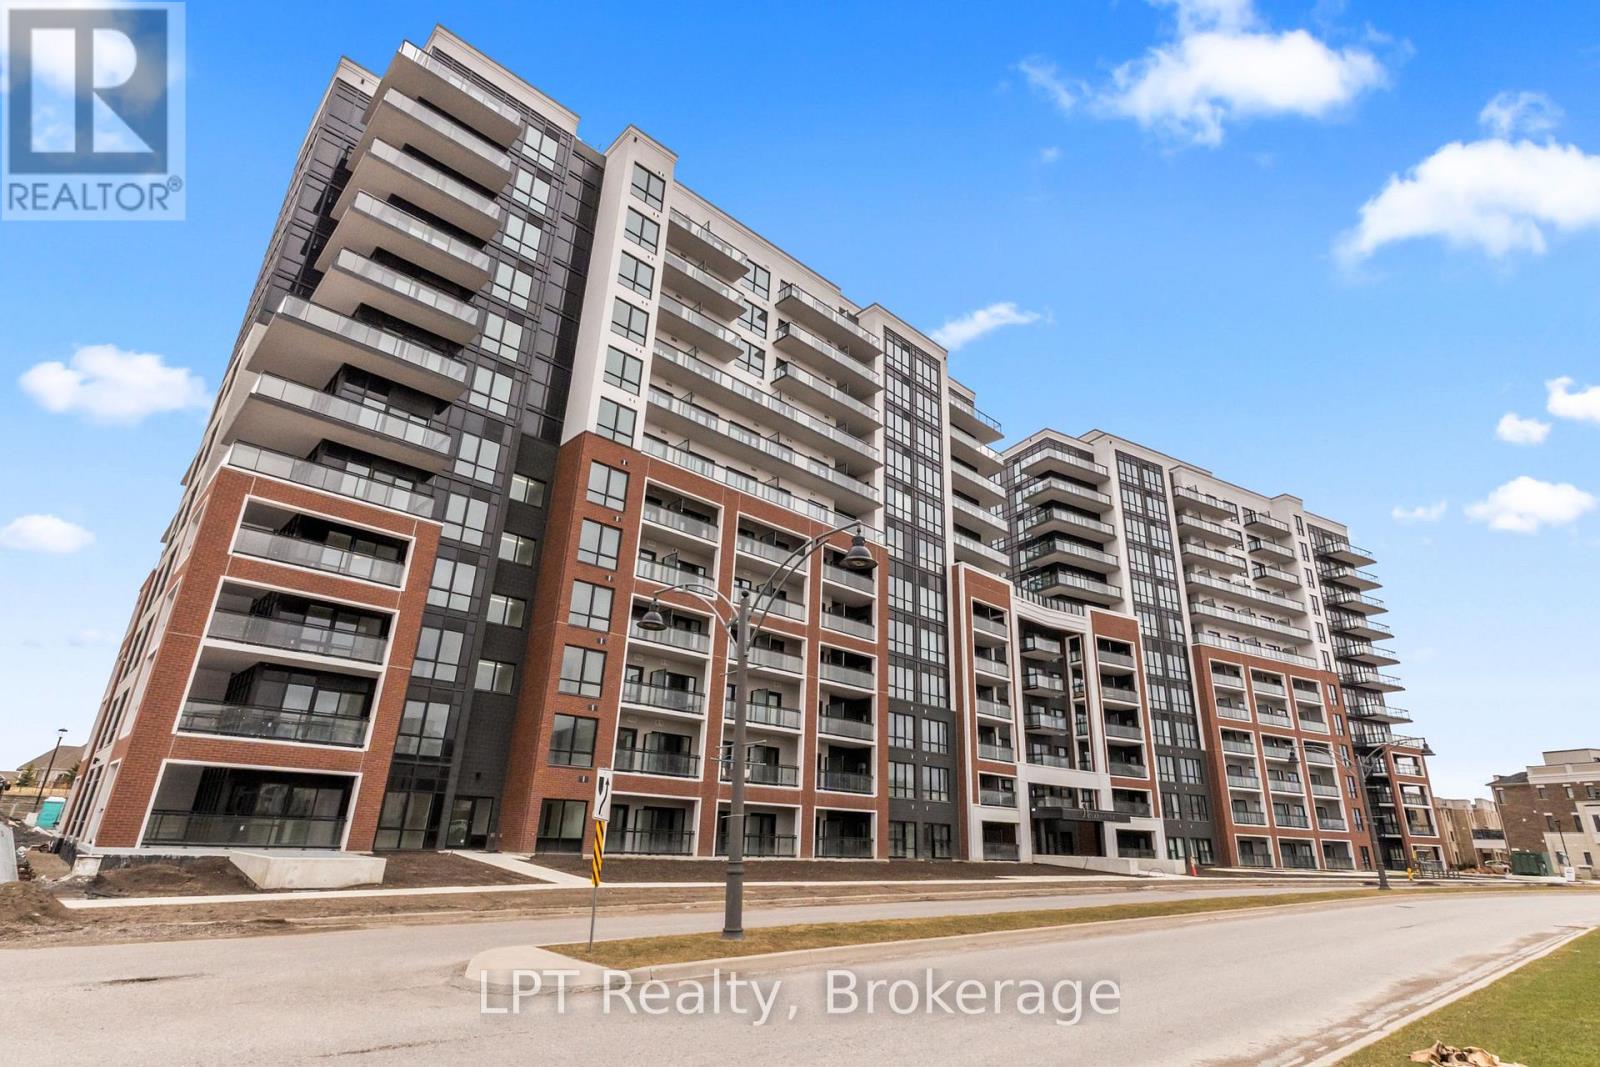
2 PARKING SPACES INCLUDED and upgraded laundry machines. Welcome to this brand new condo in the heart of Bowmanville, offering incredible value, functionality, and lifestyle. 51 Clarington Blvd is perfectly suited for first time buyers, investors, or anyone looking for modern, low maintenance living with added convenience. Step outside onto your private balcony and take in the fresh air with your morning coffee or unwind at the end of the day with a book. Whether you are starting your morning or relaxing in the evening, this outdoor space adds an extra layer of comfort and enjoyment to your everyday living. Enjoy access to impressive building amenities including a stunning 7th floor outdoor terrace with BBQ area, fully equipped gym, party rooms, library, and the bonus of internet included in your maintenance fees. Step outside and you are surrounded by everything you need. From everyday essentials to lifestyle perks, you are just moments to groceries, restaurants, home depot and entertainment at VOLT Raceway. Enjoy your morning coffee at Starbucks, or a quick stop at Tim Hortons before hopping on the highway. Commuters will love being just 2 minutes to Highway 401, making travel seamless in any direction. Even more exciting, the future Bowmanville GO Station will be just steps away, adding incredible long term value and accessibility. Surrounded by schools, parks, and local favourites including a well loved neighbourhood butcher, this location offers both convenience and community. A rare opportunity to own a new condo with premium features, strong future upside, and an unbeatable central location in one of Bowmanville's fastest growing areas. (id:61476)
1203 - 2545 Simcoe Street
Oshawa, Ontario
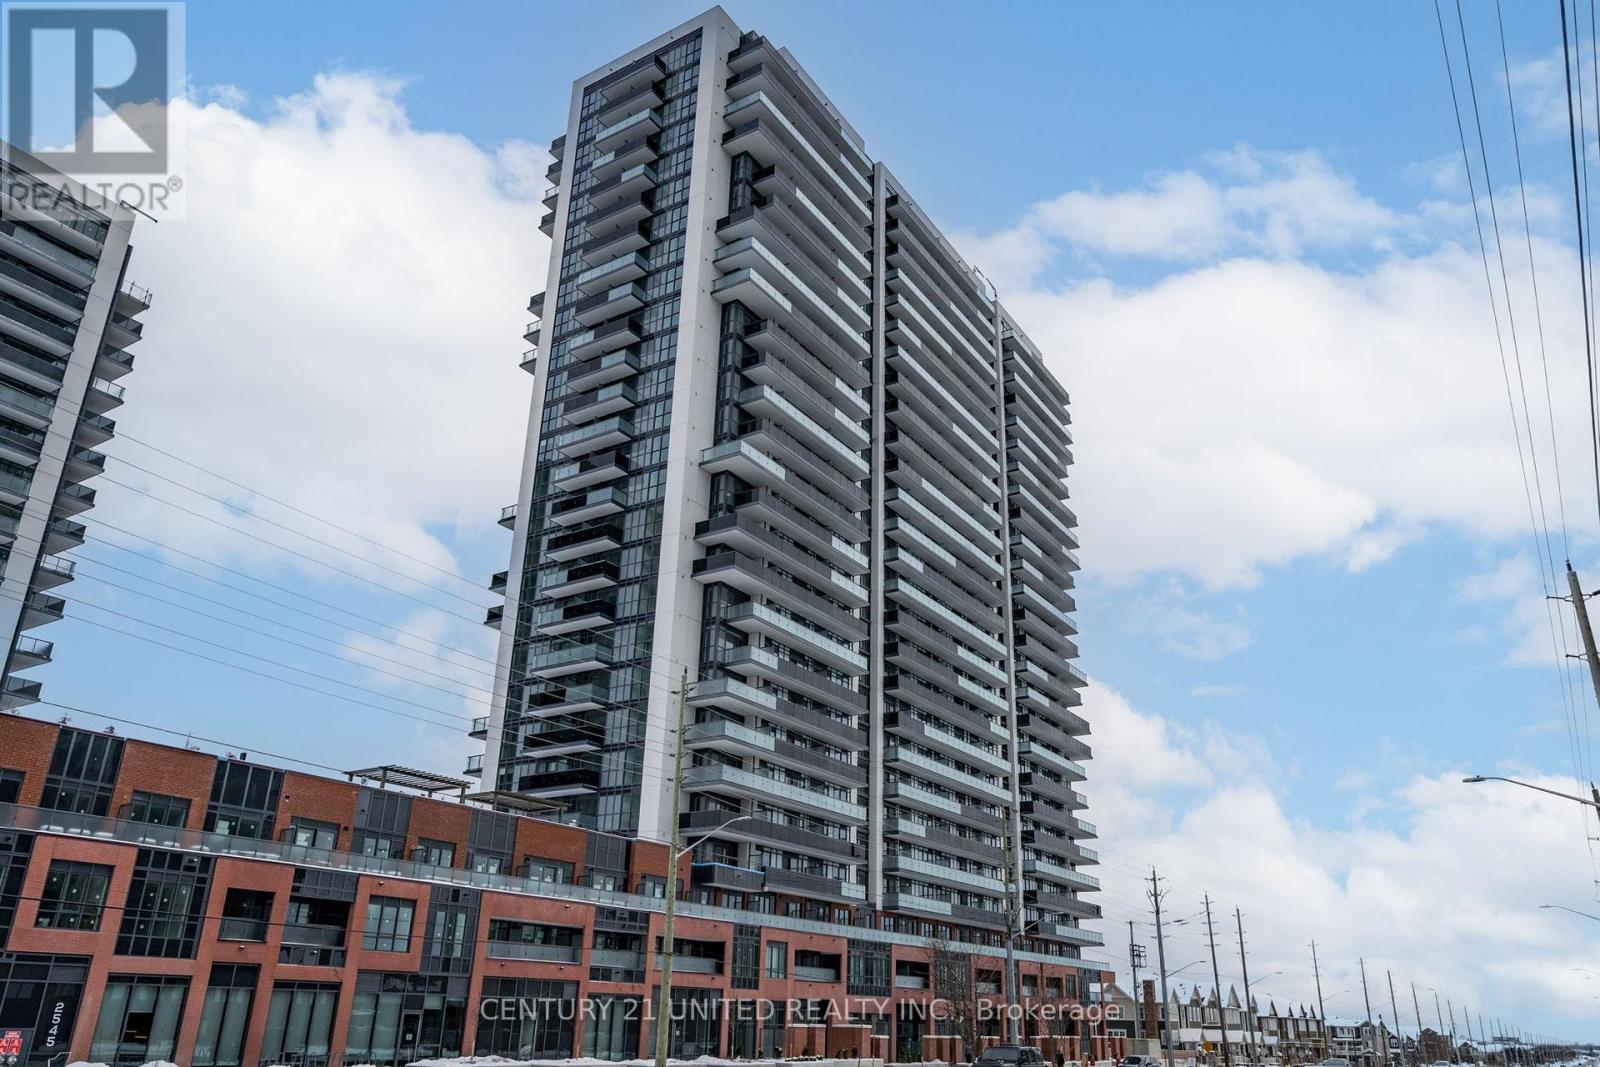
Welcome to Suite #1203 in UC Tower 2 at 2545 Simcoe St N. This modern, stylish 1 Bedroom + 1 bath luxury residence built by Tribute Communities is move-in ready! It boasts floor to ceiling windows with exceptional east facing views overlooking the established neighbourhoods of Windfield Farms in North Oshawa. This unit features laminate flooring throughout, stainless steel appliances including fridge, cooktop, oven, OTR microwave, built-in dishwasher & quartz countertops. Plus a spacious bedroom with double closet, walk-out to your private balcony, 4 pc bath with shower/tub combo & convenient in-suite stackable washer/dryer. 1 outdoor covered parking spot and storage locker included. This building offers security and convenience with 24/7 concierge services, a fully equipped fitness facility with cardio room, weight room, spin studio, yoga and stretch studio. Additional amenities include: private dining area with a catering kitchen, event & work spaces and lounges, study pods, tech lounge, sound studio, & pet spa. Enjoy an expansive outdoor lounge & dining area including BBQ stations for outdoor entertaining. Durham College, Ontario TECH University, Costco, restaurants, shopping, public transit remain at your doorstep with quick & easy access to Hwy 407. Book your showing today! (id:61476)
5 Sumac Road
Clarington, Ontario
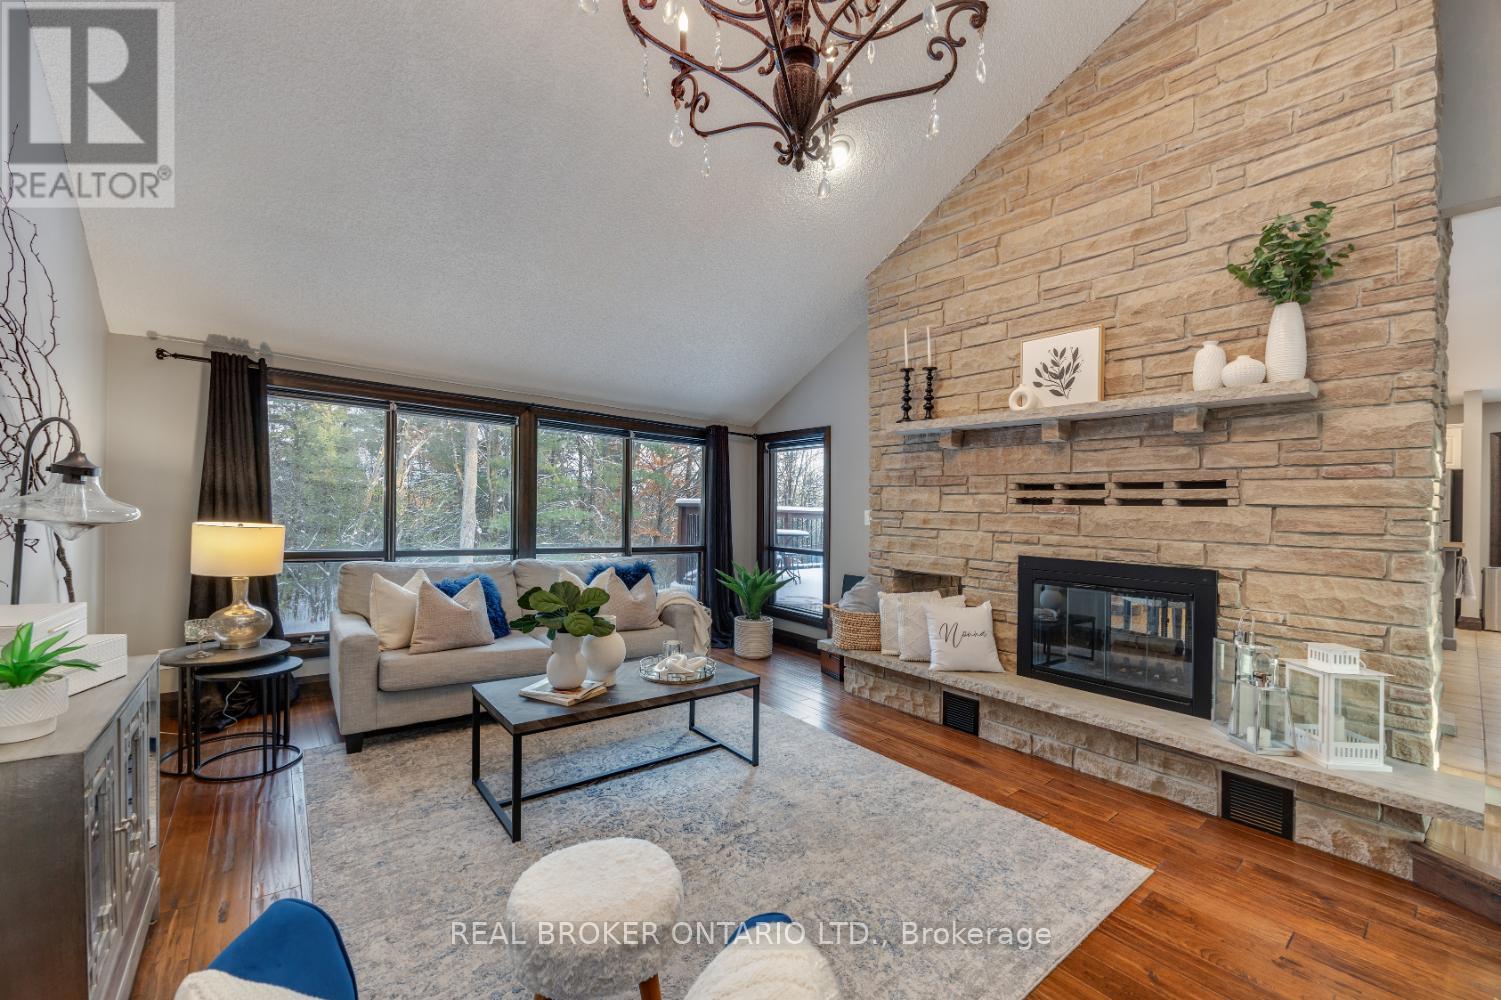
Set amongst mature trees, on approximately 6.17 acres, in an executive Burketon neighbourhood, this stunning raised bungalow offers a rare blend of privacy, character, and craftsmanship. The property welcomes you with a large paved driveway leading to a 3-car attached garage with interior access, plus a detached approx 15ft x 30 ft workshop with hydro - perfect for hobbyists or extra storage. Beautiful landscaping surrounds the home, featuring walkways, fountains, armour stone accents, multiple patio areas ideal for relaxing or entertaining and groomed trails for leisurely strolls through the trees. Enjoy the peaceful sounds of nature from the expansive deck overlooking the private yard. Inside, this home is rich in charm and design detail. The kitchen boasts quartz counters, a moveable centre island, built-in appliances, and a convenient walk-in pantry. The dining room features a walk-out to the deck and shares a striking, two-way wood-burning fireplace with the sunken living room. Here, large windows, a vaulted ceiling, and a floor-to-ceiling stone fireplace creates a warm, inviting atmosphere filled with natural light.The main floor hosts two generous sized bedrooms. The luxurious primary retreat boasts a walk-in closet and a spa-inspired ensuite, features heated floors, a soaker tub, and a tiled walk-in shower. The fully finished, walk-out basement offers exceptional living space with large windows that make it bright and welcoming. It includes two additional bedrooms (one with two closets, and the other with a walk-out to the yard and a woodstove), a 4-piece bath, a dining area and an open concept living space that overlooks the kitchenette. This area has ample cabinetry, quartz counters as well as a custom cherry wood wet-bar. This one-of-a-kind property seamlessly combines elegance, comfort, and natural beauty, truly a place to call home. (id:61476)
707 Audley Road S
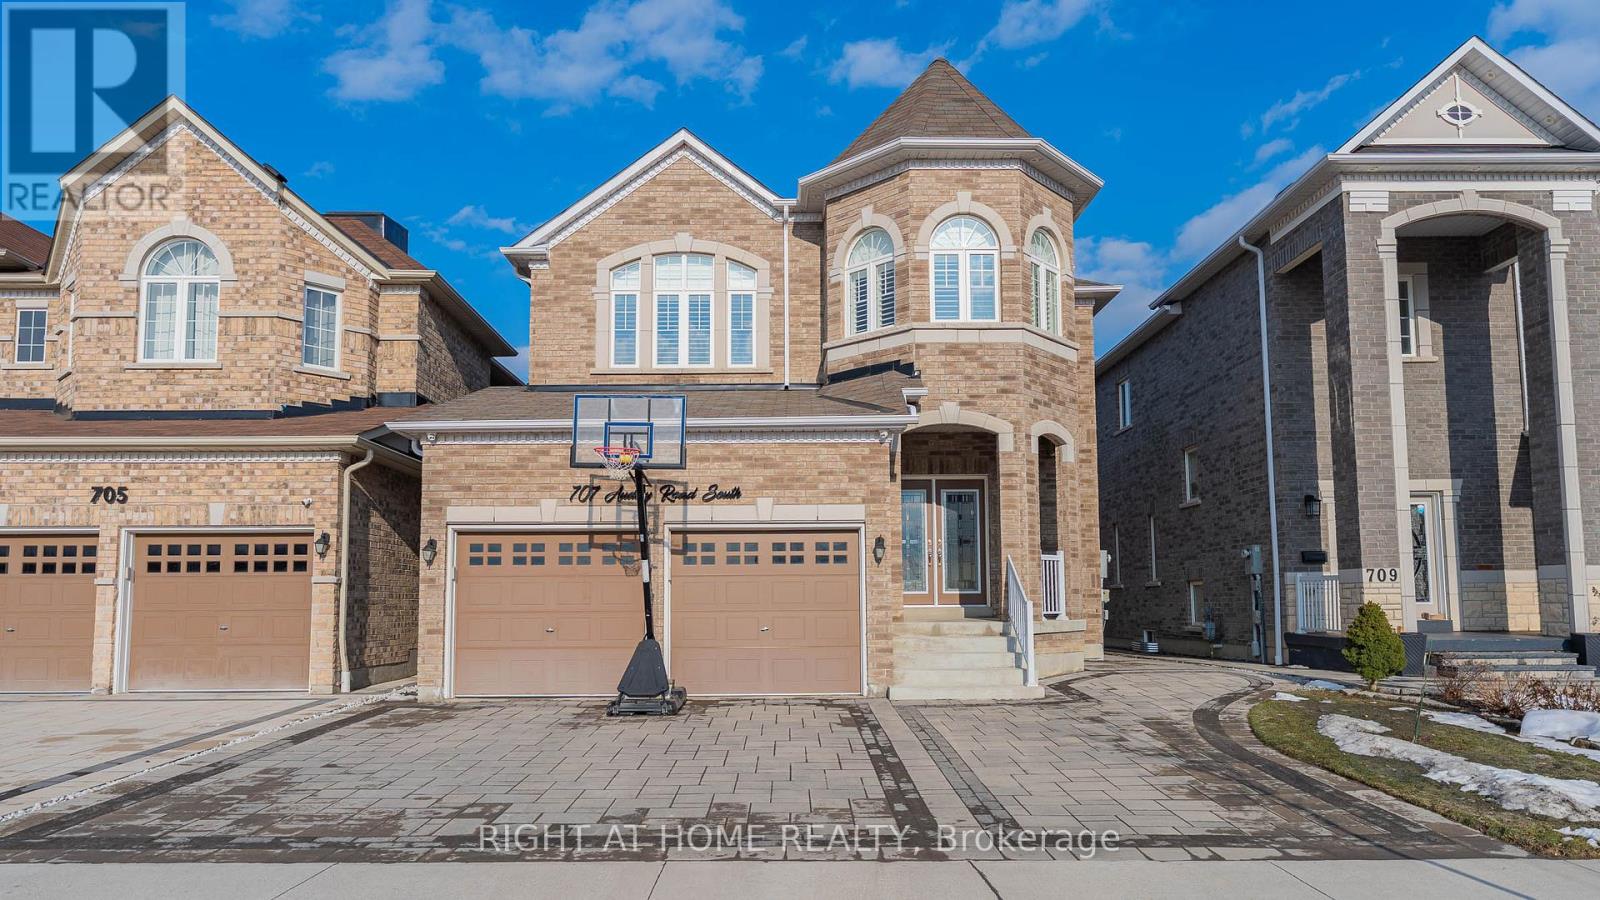
Ajax, Ontario
Premium lot measuring 39.41 ft x 143.05 ft backing on to a golf course with clearviews of the green hills, pond and breathe taking sun rises. Front house face the the park. Complete privacy on the back and front house. Open-Concept Main Floor, GourmetKitchen with Breakfast area, large island, high-end cabinetry, premium countertops, lot of natural light, Sunken Foyer access to garage and double closet, Oak Staircase, Premium wood shutter, coffered ceiling in living and dinning room. pot lights outside the house,Interlock driveway around the house and many more upgrades to mention. (id:61476)
15 - 1720 Simcoe Street
Oshawa, Ontario
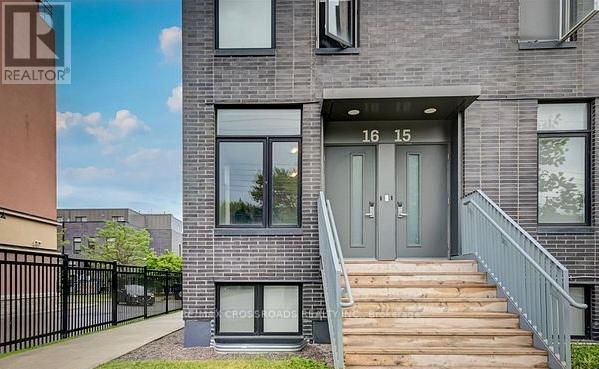
This modern upper-unit FULLY FURNISHED condo townhouse with balcony offers 3 spacious bedrooms and 3 full bathrooms in a highly desirable A+ location. Each Bedroom features it's own private 4-piece ensuite, ensuring maximum comfort and privacy for residents. The home boasts a stylish open-concept kitchen complete with a granite island and breakfast bar, tile backsplash, stainless steel appliances and brand new washer and dryer-perfect for both everyday living and entertaining. Sleek laminate flooring runs throughout and brand new laminate stairs enhancing the contemporary feel. Fully furnished and move-in ready, the unit includes all existing appliances, making it an excellent option for both homeowners and investors. Ideally located with walking distance to Ontario Tech University and Durham College, and just minutes from Highway 407, Costco, shopping, dining, and public transit. Residents also enjoy access to premium building amenities, including a fully equipped gym, as well as dedicated study and meeting rooms. The monthly maintenance fee conveniently covers heating, internet, and gym access. An outstanding opportunity for first-time buyers or investors looking to enter a high-demand rental market-this is one you won't want to miss. (id:61476)
2632 Castlegate Crossing Drive
Pickering, Ontario
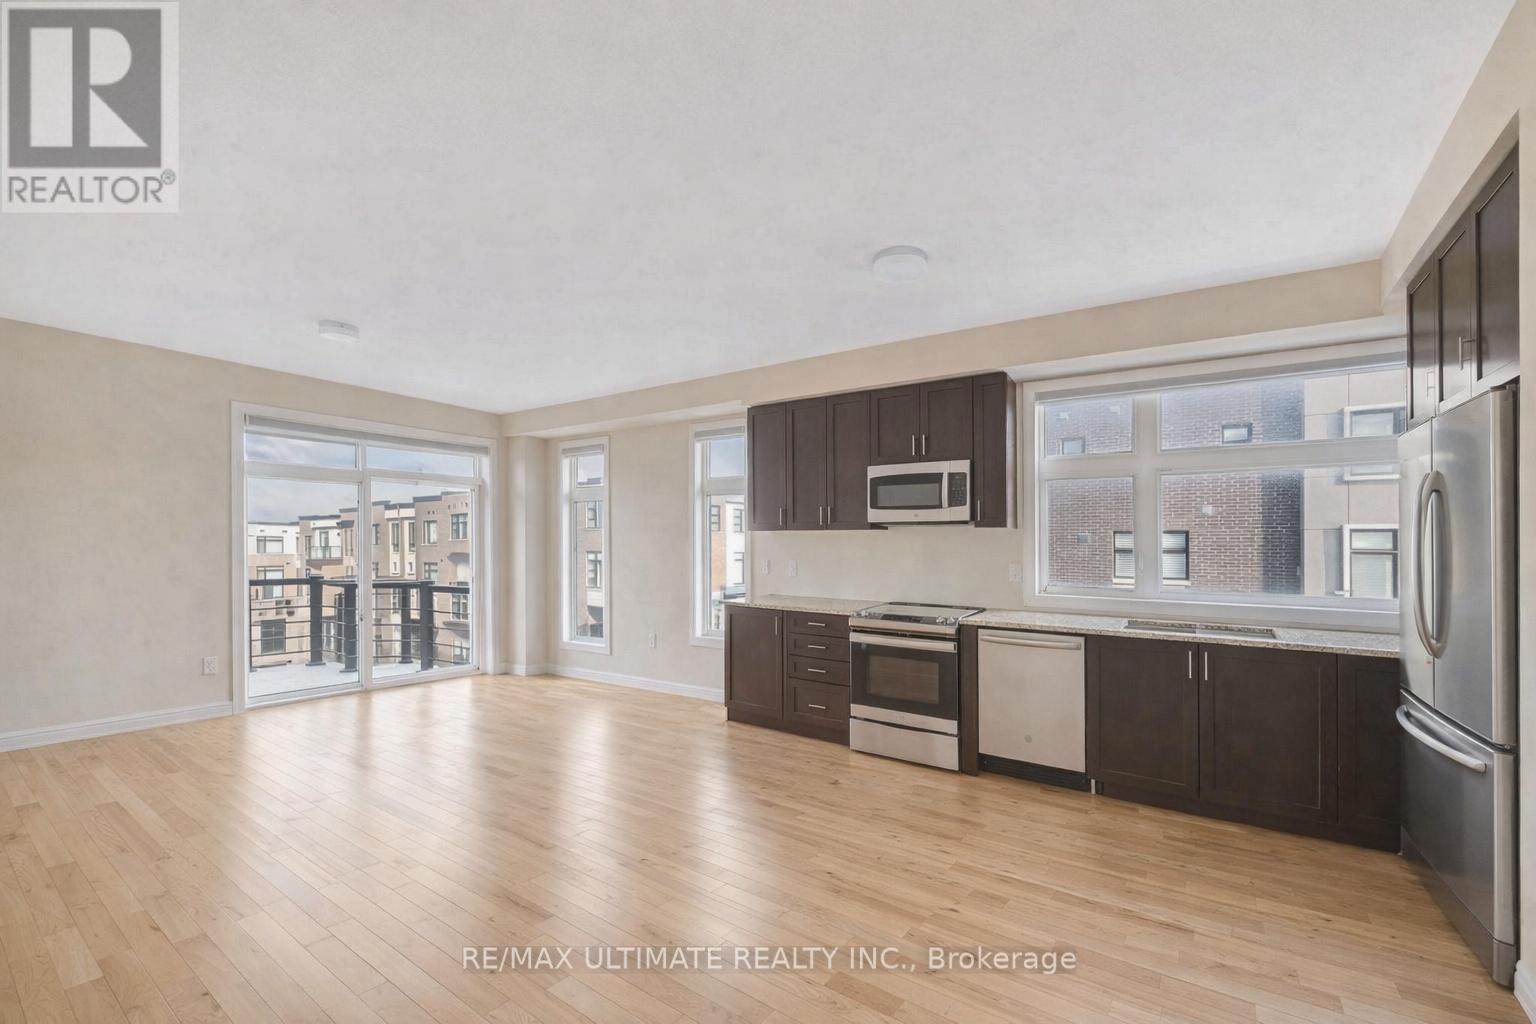
Welcome to this beautifully upgraded 3+1 bedroom end-unit townhome by Madison Homes, offering approximately 2,014 sq. ft. of bright, contemporary living in a highly desirable, family-friendly neighbourhood. Designed for both comfort and functionality, this home features a versatile main-floor room-perfect as a fourth bedroom, private home office, or in-law suite-along with direct garage access for added convenience. The sun-filled open-concept main level boasts 9-foot ceilings, elegant hardwood flooring, and expansive windows that flood the space with natural light. The modern kitchen is a true showpiece, complete with a striking waterfall island, stainless steel appliances, and ample cabinetry, seamlessly connecting to the spacious living and dining areas. Walk out to your large private deck-ideal for entertaining or unwinding outdoors.Upstairs, the primary suite offers a peaceful retreat, featuring its own private balcony, a walk-in closet with custom built-ins, and a spa-inspired ensuite with an upgraded double vanity. Two additional generously sized bedrooms complete the upper level.Additional highlights include an unfinished basement offering endless potential for a home gym, recreation space, or future living area.Perfectly located just steps to shops, restaurants, a gym, and transit, and only minutes to schools, parks, GO Transit, and Highways 401 & 407. POTL fees include snow removal and street maintenance for added ease of living.A rare opportunity to own a bright, spacious end-unit in one of Pickering's most desirable communities-don't miss it! (id:61476)
162 Ogston Crescent
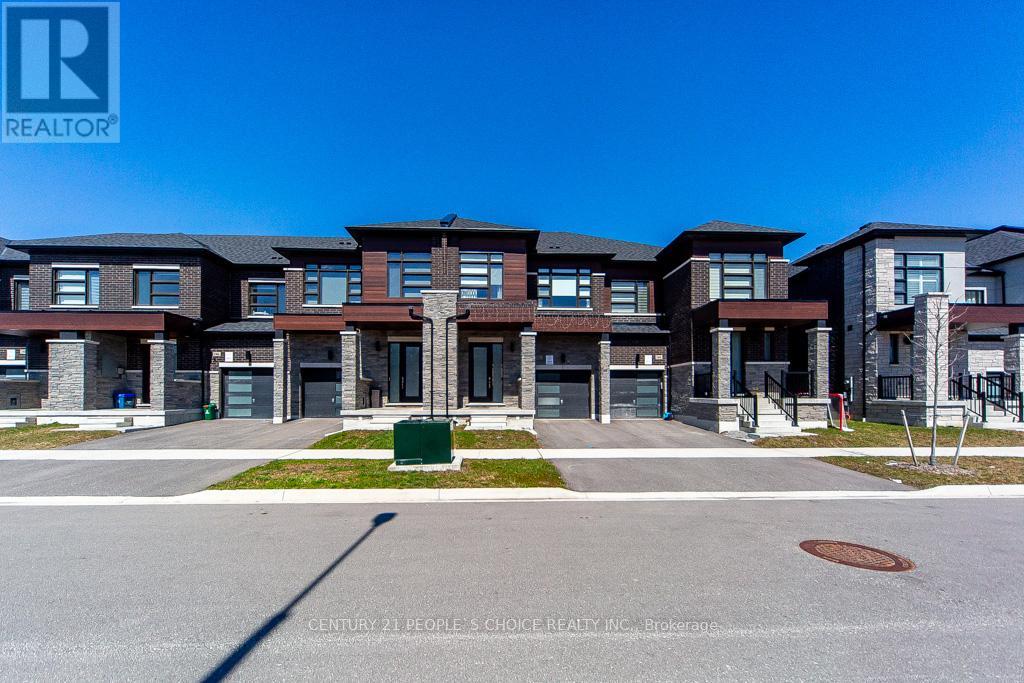
Whitby, Ontario
Location Location Location Welcome To This Elegant Two Story Freehold Town Home With 9 Foot Ceiling. A Good For First Time Buyer And The Investors. Featuring An Open Concept Design, A Beautiful Oak Staircase And Large Windows Fill The Space With Natural Light While Overlooking A Spacious. Quiet Neighborhood With All Amenities(Park, Shopping, Bus And School) Easy Access To Hwys 401/412/407. 9' ceilings, bright and airy open-concept layout with oversized windows*Elegant kitchen with granite countertops, rich wood cabinetry, and stainless steel appliances including a 36" fridge, 30" stove, and 24" dishwasher. Boasting 3 spacious bedrooms and 3 stylish bathrooms*Upgraded with smart thermostat, humidifier, gas furnace, central A/C, central vacuum, and custom window blinds*Partially finished basement (45%) for added living space*Convenient garage with opener, shelf storage, and parking for 2 vehicles*Superbly located near Rossland Rd W & Lake Ridge Rd N, close to Highways, schools, parks, shopping, grocery stores, and everyday amenities*An impressive home offering comfort, style, and an unbeatable location a must see* (id:61476)
Lot 6 - 291 Olive Avenue N
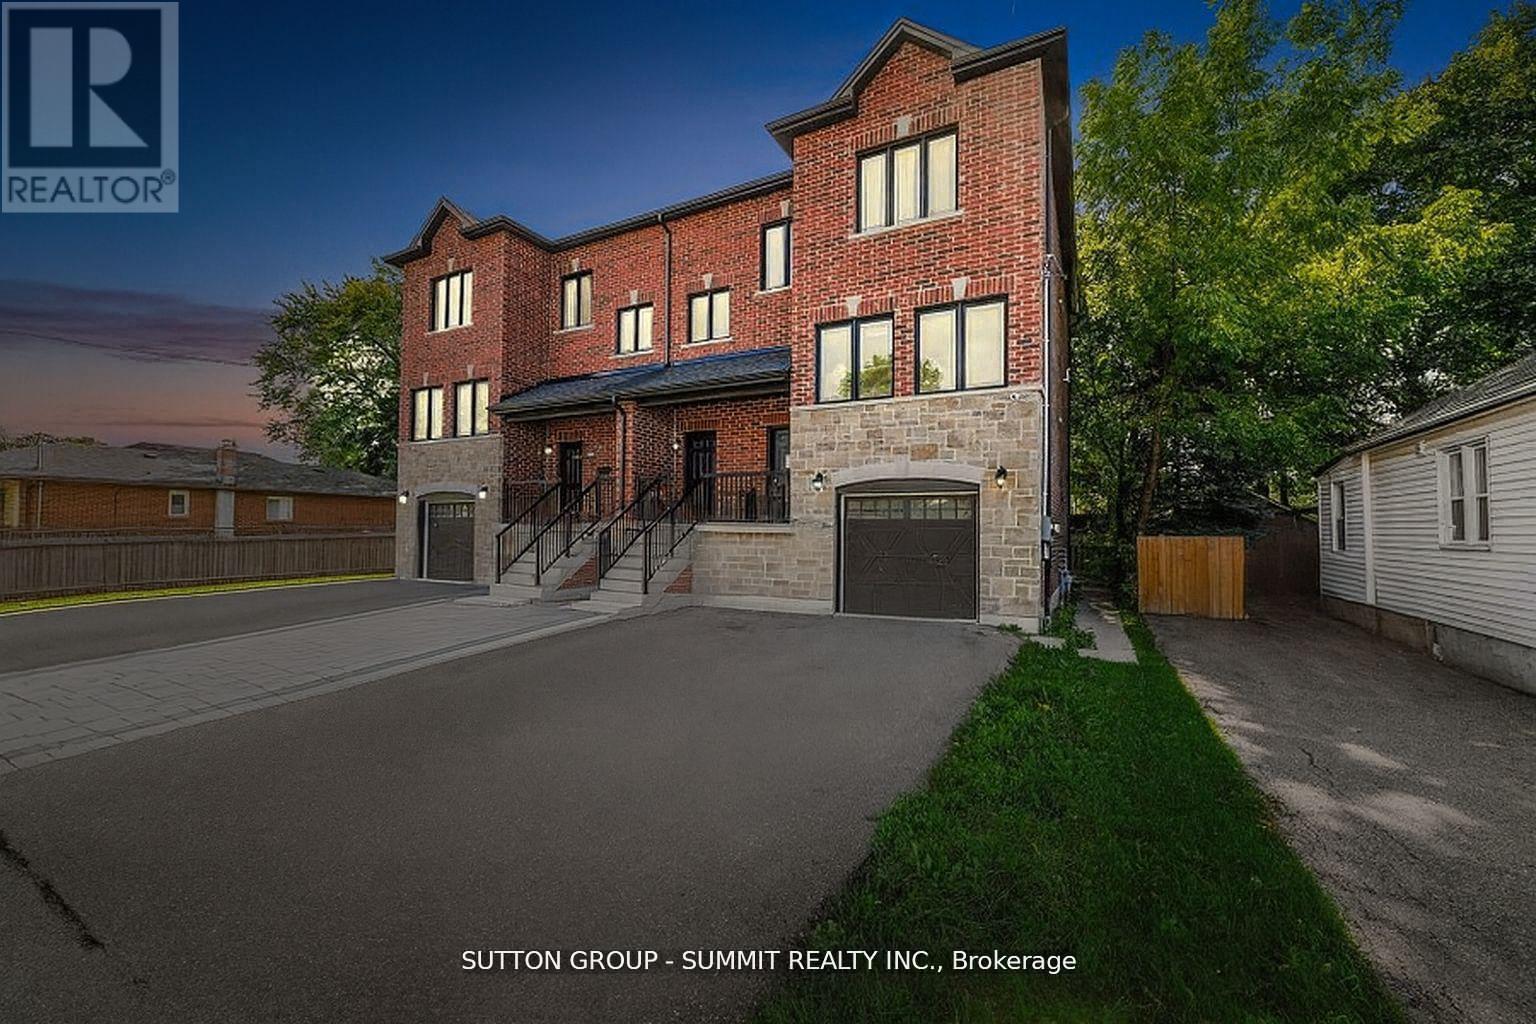
Oshawa, Ontario
Welcome to 291 Olive Avenue, a well-maintained legal triplex located in Oshawa's high-demand Central community. This property is perfect for investors or house-hackers looking for positive cash flow and strong long-term appreciation potential. Key Features Three Separate Units - Ideal mix of 1- and 2-bedroom suites to attract quality tenants Separate Entrances & Utilities - Privacy and convenience for each tenant Updated Interiors - Bright kitchens, modern flooring, and neutral finishes On-site Parking - Enough for multiple vehicles Turn key Investment - Tenanted, and one unit is vacant. Income Potential With Oshawa's rental demand at an all-time high, this property offers strong monthly rental income and room to grow. Whether you choose to live in one unit and rent the others, or rent all three for maximum return, this is a cash-flowing asset from day one Location Highlights Central Oshawa - Close to downtown, shopping, restaurants, and parks Steps to transit, quick access to 401 for commuters Near Ontario Tech University, Durham College, and major employers - consistent rental demand Walking distance to schools and community amenities Why Invest Here? Oshawa is one of the fastest-growing cities in Durham Region, attracting students, young professionals, and families. Properties like this are in short supply, making this an ideal opportunity to secure a high-yield multi-unit investment with potential for long-term appreciation. Perfect For: Investors seeking stable monthly cash flow First-time buyers looking to offset mortgage costs with rental income Extended families wanting separate spaces under one roof. (id:61476)
293 Olive Avenue
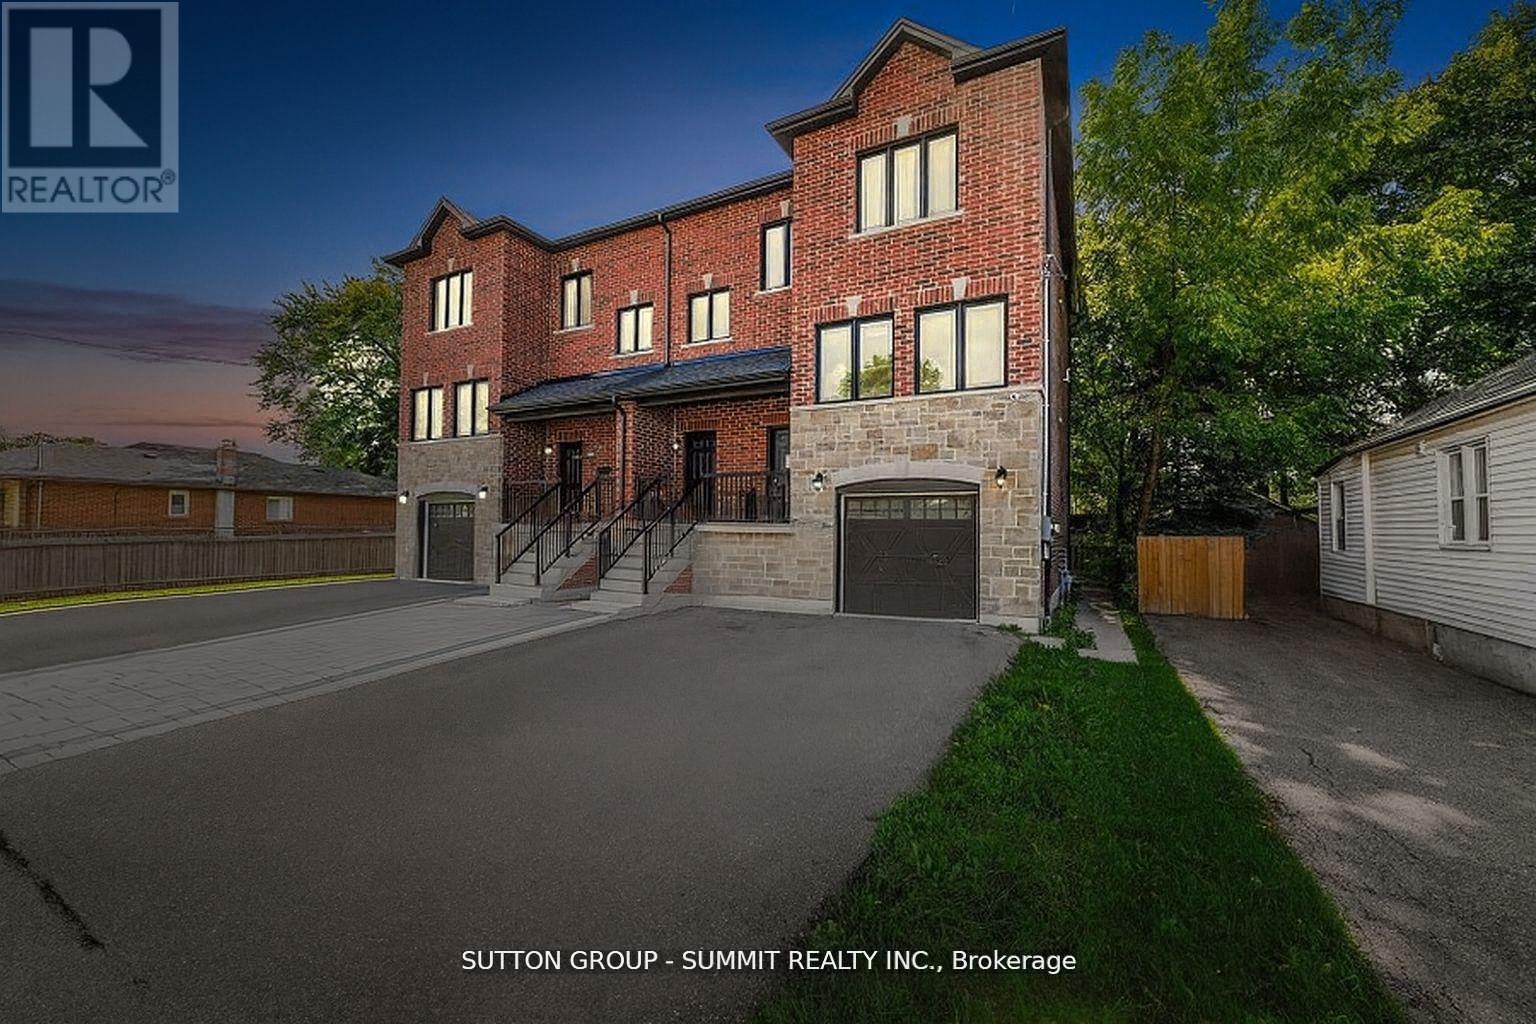
Oshawa, Ontario
Welcome to 293 Olive Avenue, a well-maintained legal triplex located in Oshawa's high-demand Central community. This property is perfect for investors or house-hackers looking for positive cash flow and strong long-term appreciation potential. Key Features Three Separate Units 2-bedroom suites to attract quality tenants Separate Entrances & Utilities - Privacy and convenience for each tenant Updated Interiors - Bright kitchens, modern flooring, and neutral finishes On-site Parking - Enough for multiple vehicles Turnkey Investment - Tenanted, and one unit is vacant. Income Potential With Oshawa's rental demand at an all-time high, this property offers strong monthly rental income and room to grow. Whether you choose to live in one unit and rent the others, or rentall three for maximum return, this is a cash-flowing asset from day one Location Highlights Central Oshawa - Close to downtown, shopping, restaurants, and parks Steps to transit, quick access to 401 for commuters Near Ontario Tech University, Durham College, and major employers - consistent rental demand Walking distance to schools and community amenities Why Invest Here?Oshawa is one of the fastest-growing cities in Durham Region, attracting students, youngprofessionals, and families. Properties like this are in short supply, making this an idealopportunity to secure a high-yield multi-unit investment with potential for long-termappreciation. Perfect For: Investors seeking stable monthly cash flow First-time buyers looking to offset mortgage costs with rental income Extended families wanting separate spaces under one roof (id:61476)
1548 Winville Road
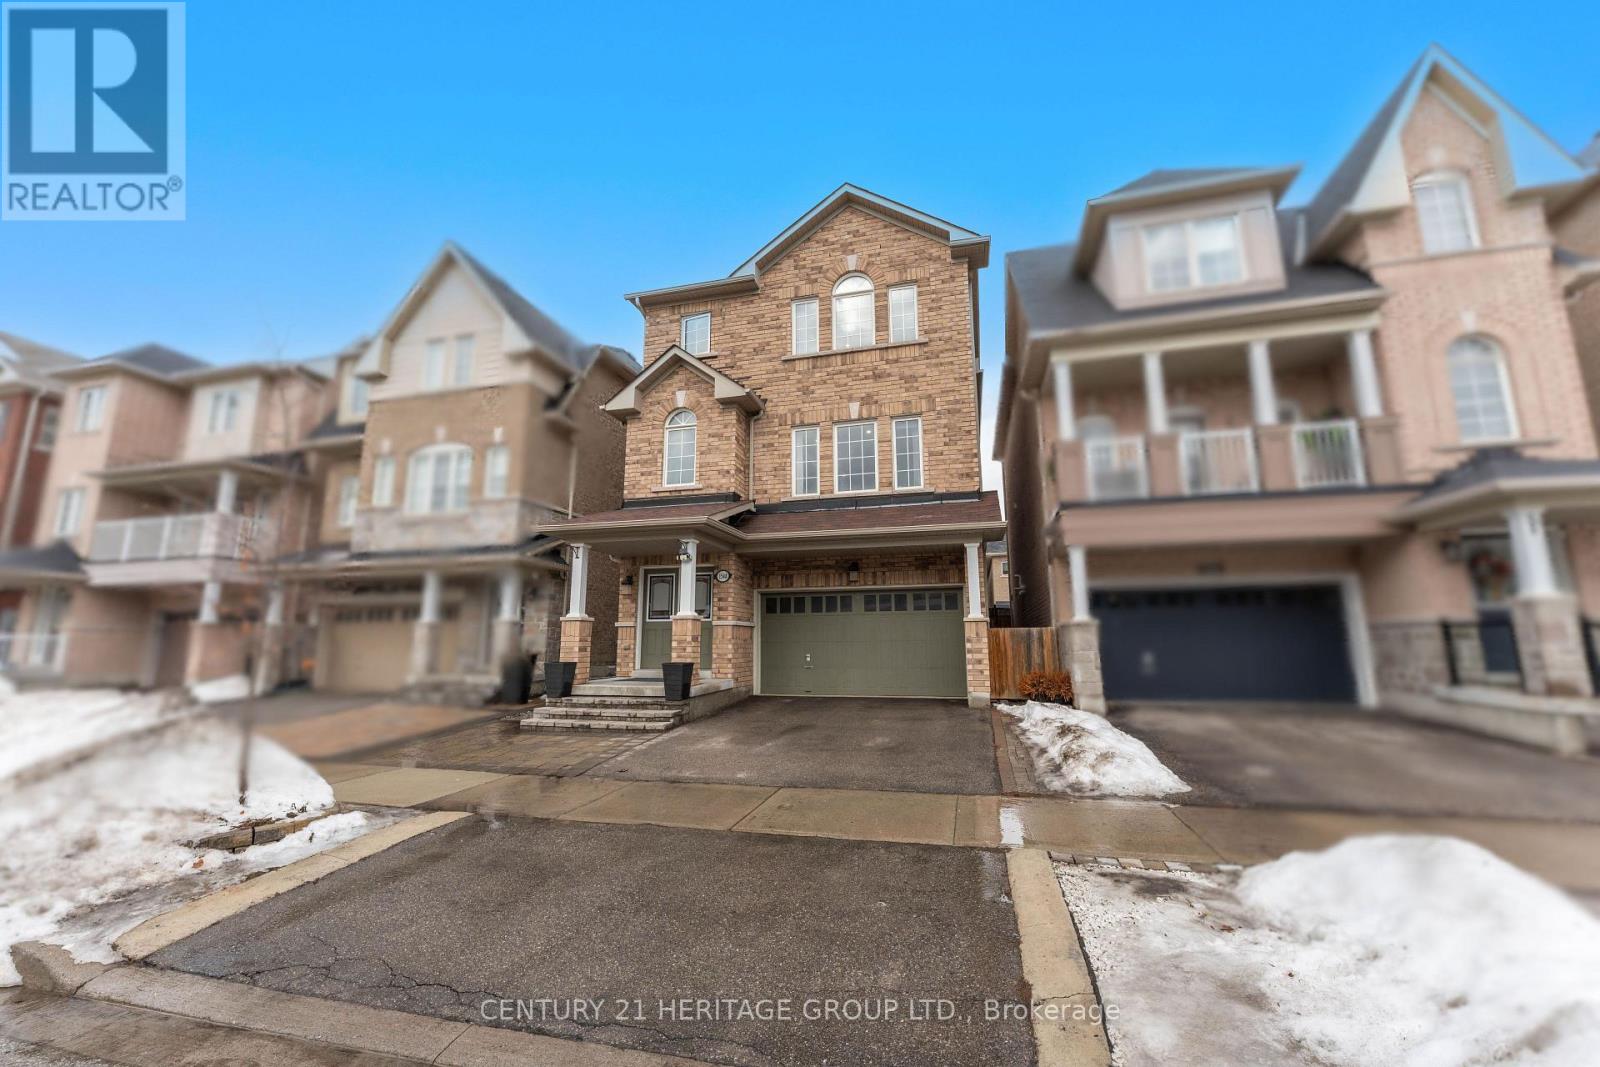
Pickering, Ontario
Multi-Generational Living or Income Opportunity! Welcome to this spacious and sun-filled 3 storey home designed for modern family living with incredible flexibility. The ground level features a separate entrance leading into a fully furnished space complete with a large recreational room, built-in closet space, a second kitchen, 4 piece bathroom, and a laundry rough-in. With a simple addition of a separating wall, this area can easily function as a private bachelor suite - perfect for extended family, guests, or rental income potential. This level also offers direct access to the beautifully interlocked backyard. The second level is ideal for entertaining, featuring a bright living and dining area, a well-appointed kitchen with breakfast space, and a cozy family room with sliding doors leading to a large deck - perfect for summer gatherings and outdoor enjoyment. On the third level, you'll find four generously sized bedrooms, laundry, and two 4-piece bathrooms. The primary suite offers its own private patio space - a perfect spot for morning coffee or evening relaxation. This home is filled with natural light, thoughtfully laid out, and offers exceptional versatility for growing families, investors, or those looking to offset their mortgage with rental potential. Located in the desirable Duffin Heights community, close to parks, schools, shopping, and transit. A rare opportunity to own a bright, spacious home with built-in flexibility and future income possibilities. (id:61476)
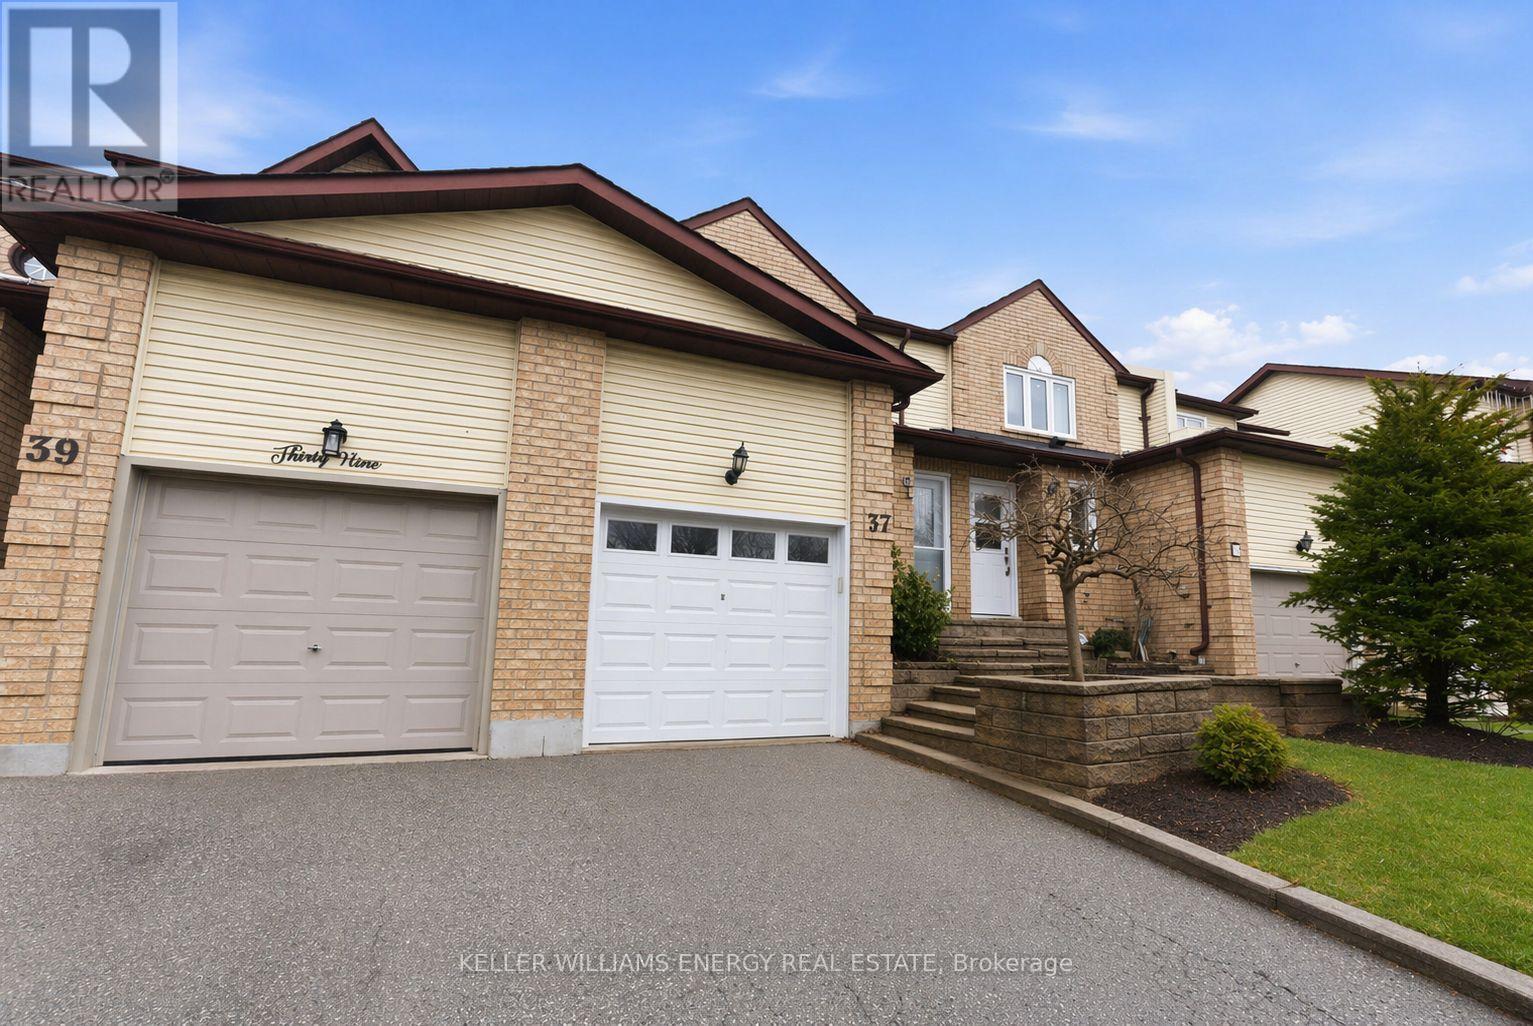
37 Moulton Court
Clarington, Ontario
Situated at the end of a quiet court in one of Courtice's most sought-after neighbourhoods, this freehold townhome is a fantastic opportunity for investors or buyers ready to make a home their own. Offering a functional layout and great potential, it's the perfect canvas to bring your vision to life.The main floor features a bright, open-concept living and dining area with large windows that fill the space with natural light, along with a convenient powder room. The kitchen offers a practical footprint with walkout access to a spacious deck and private backyard-an ideal setting to design your own outdoor retreat. Upstairs, you'll find three well-sized bedrooms, including a primary with a double closet and semi-ensuite access. The additional bedrooms provide flexibility for growing families, guests, or a home office setup. The partially finished basement adds valuable extra space with plenty of room for customization and storage. Enjoy tranquil pond views and a prime location close to schools, parks, the community centre, shopping, and everyday amenities. Commuters will benefit from quick access to Hwy 418, 407, 401, and nearby transit options. A great opportunity in a family-friendly neighbourhood-bring your ideas and unlock the potential of this well-located home! (id:61476)
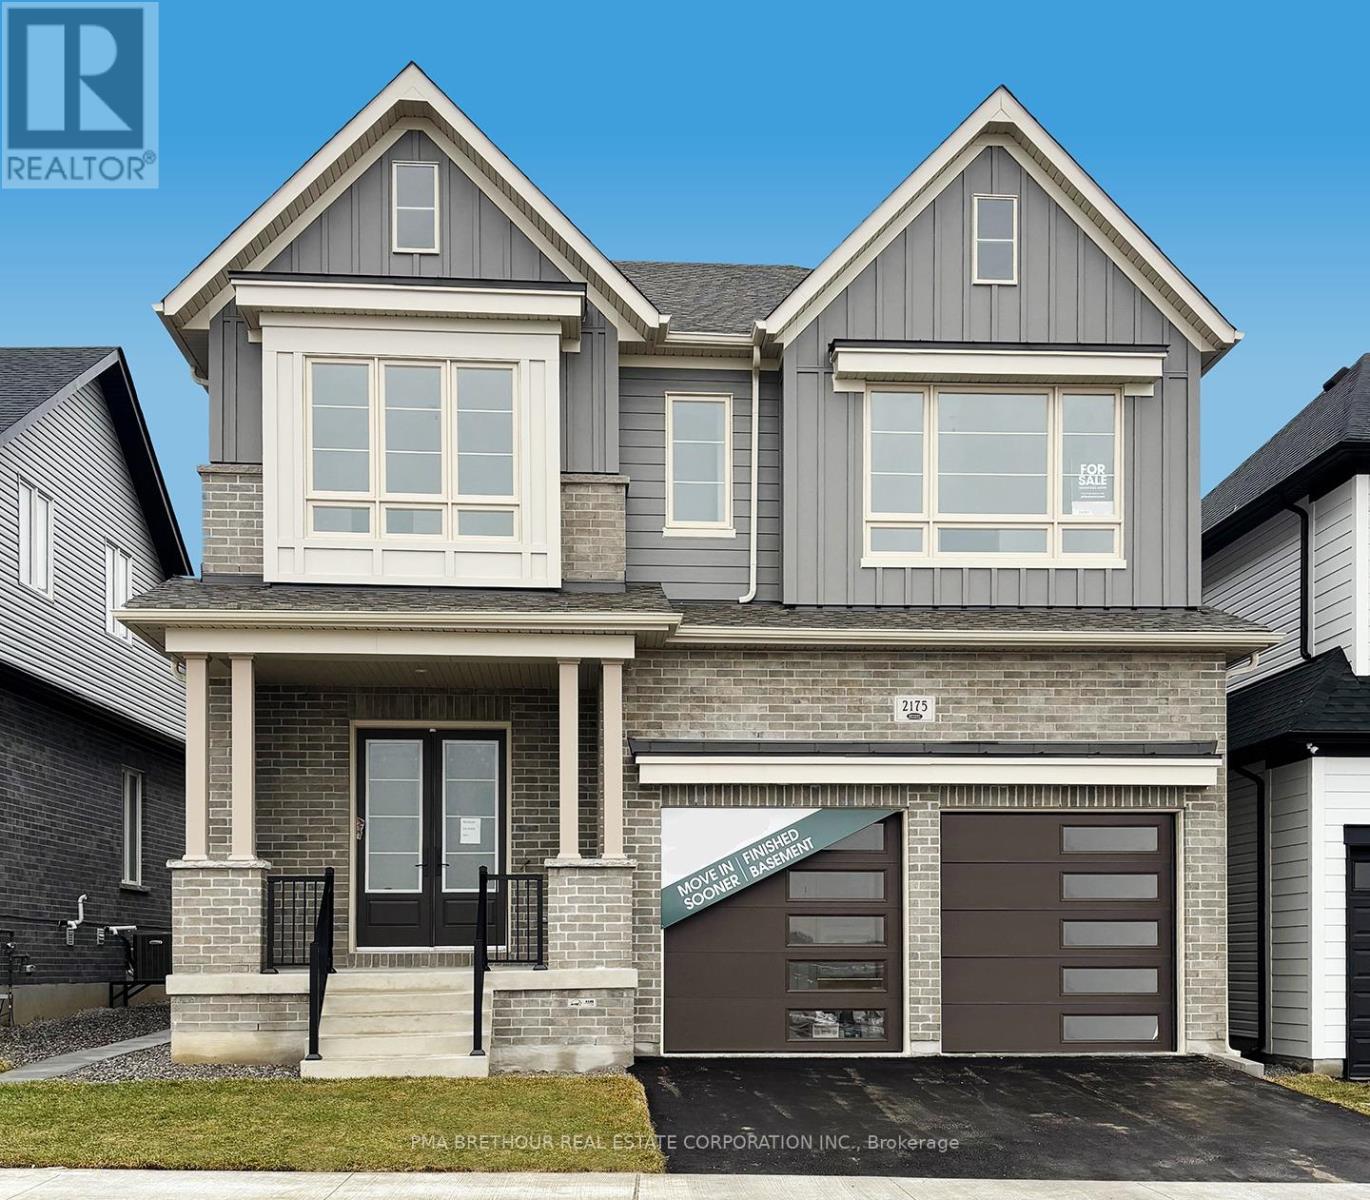
2175 Chris Mason Street
Oshawa, Ontario
Welcome to 2175 Chris Mason St, a stunning brand-new residence in the prestigious "The Views" community. Currently finished to the drywall stage, this home offers a rare opportunity for the new owners to select all interior finishes. Personalize your flooring, cabinetry, tiles, and countertops to reflect your family's unique style without the typical pre-construction wait.Unmatched Privacy: Ensuites for AllThe second floor is a masterclass in luxury. This layout features four spacious bedrooms, and every single bedroom on the upper level includes its own private ensuite access. The Principal Suite serves as a grand retreat, while the three additional bedrooms ensure total privacy for children or guests-a rare find that eliminates the morning rush! Expansive Living & Working Spaces. The main floor is designed for the modern family, featuring a massive Great Room and a dedicated Main Floor Office, perfect for remote work. The open-concept Kitchen and Dining area are ready for your custom design vision.Bonus Finished Lower LevelThe living space extends into a fully finished basement, boasting a huge Recreation Room and two additional bedrooms. This area is ideal for a nanny suite, home gym, or multi-generational living. Prime LocationSituated on a premium lot near Harmony and Conlin Rd, you are minutes from top-tier schools and parks. With a 4 month closing, secure this signature property today and start choosing your finishes! (id:61476)
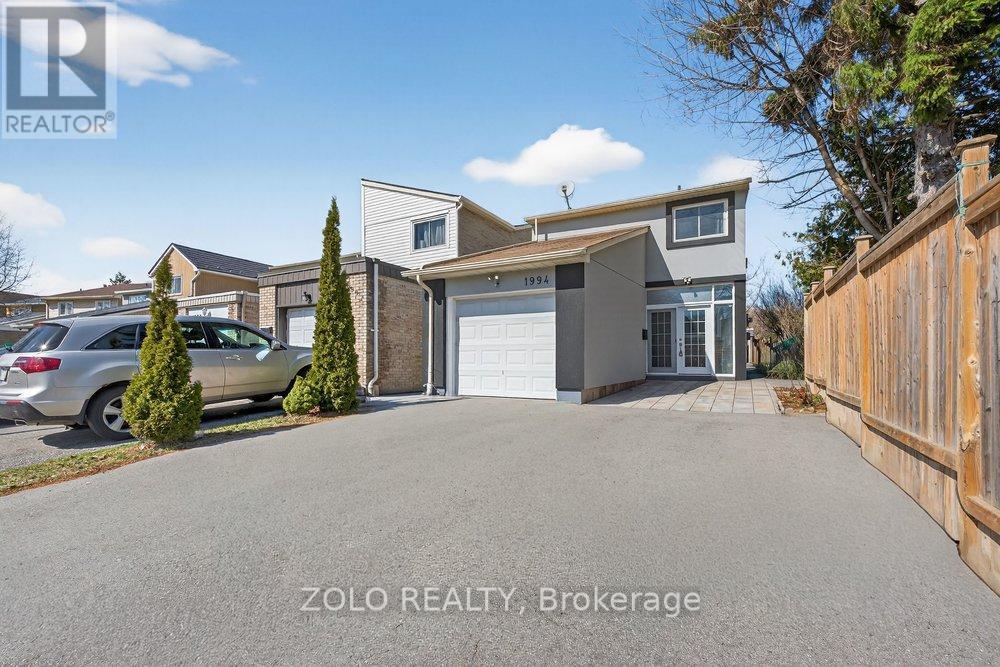
1994 Faylee Crescent
Pickering, Ontario
Beautifully renovated family home in a safe and convenient neighbourhood with approximately $80,000 in recent upgrades already completed, saving you time and money. The exterior has been fully redone with modern stucco, the driveway was repaved two years ago, and patio stone was professionally installed at the front entrance and along the side of the home for a clean, low-maintenance finish. Inside, the main floor was renovated two years ago, featuring a modern kitchen with updated appliances, new vinyl flooring throughout, a renovated powder room and a 4-piece bathroom, pot lights, and fresh paint across the entire home, creating a bright, move-in-ready space. The basement includes rough-ins for a future third bathroom and kitchen, offering excellent in-law or income potential. Enjoy a 1-car garage with direct access to the house, plus 3 additional driveway parking spaces, a landscaped yard with a wooden gazebo, and two garden sheds for extra storage. There is no leased HTW or furnace!! Everything is owned. Walking distance to Pickering Town Centre and Pickering GO Station, and just 3 minutes to Highway 401, All the amenities within walking distance. This home offers the perfect balance of upgrades, location, and long-term value. (Photos contain Virtual staging) (id:61476)