

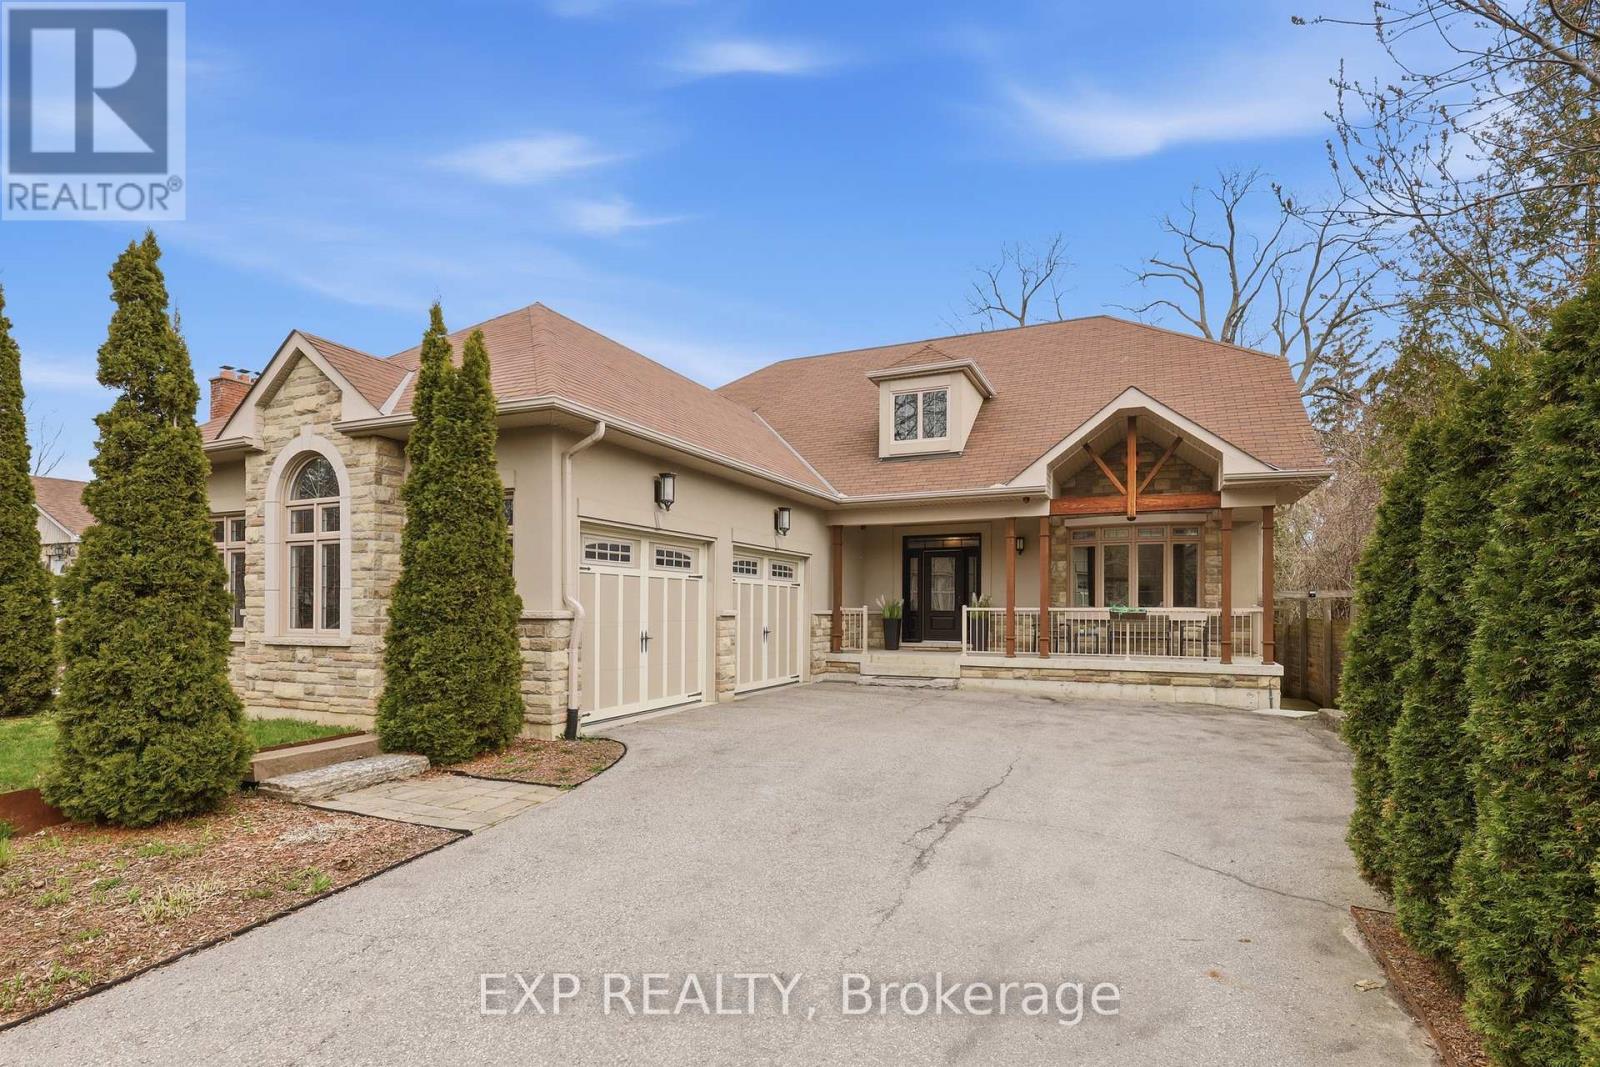
583 Park Crescent
Pickering, Ontario
A Rare Opportunity To Own A Custom-Built Bungaloft On A Premium 60 X 263 Ft Lot Just Minutes From Lake Ontario, Frenchman's Bay, And Pickering Marina.This Stunning Custom Built Bungaloft In The Prestigious West Shore Community Of Pickering, Where Luxury, Space, And Lifestyle Come Together Seamlessly. Set On An Exceptional Deep Landscaped Lot. This 3 Bedroom, 4 Bathroom Home Offers The Perfect Blend Of Upscale Finishes And Functional Design For Families. Step Inside To A Bright, Open-Concept Main Floor Featuring Soaring 9 Ft Ceilings, Hardwood Flooring, Pot Lights, And A Breathtaking Great Room With Dramatic 18 Ft Ceilings And A Striking Floor-To-Ceiling Porcelain Tile Gas Fireplace. A Separate Formal Dining Room Provides The Perfect Space For Entertaining. The Chef-Inspired Kitchen Is Designed To Impress, Complete With A Spacious Breakfast Island, Double Sink, Gas Cooktop, Built-In Oven And Microwave, Steamer Counter, Two Skylights Flooding The Space With Natural Light, A Chef's Desk, And A Convenient Butler's Pantry. Walk Out To A Massive Sundeck With A Hot Tub, Perfect For Entertaining Or Relaxing While Overlooking Your Private Backyard Oasis. The Main Floor Primary Suite Features A Walk-In Closet And A Spa-Inspired Ensuite With Heated Floors, Double Sinks, Heated Towel Rack, And A Large Glass Shower.Upstairs, Two Generously Sized Bedrooms With Ceiling Fans And A Full Bathroom.The Fully Finished Walkout Basement Expands Your Living Space With Laminate Flooring, Pot Lights, A Large Recreation Room, Additional Bedroom, Office Or Den, Exercise Area, And An Expansive Workshop And Storage Space And a 4 Piece Bathroom With Heated Floors. 3 Car Garage (W/Two 10' Doors) Located In One Of Pickering's Most Desirable Lakeside Neighbourhoods, This Home Offers Easy Access To Waterfront Trails, Parks, Schools, Shopping, And Major Commuter Routes Including Highway 401 And Go Transit. (id:61476)
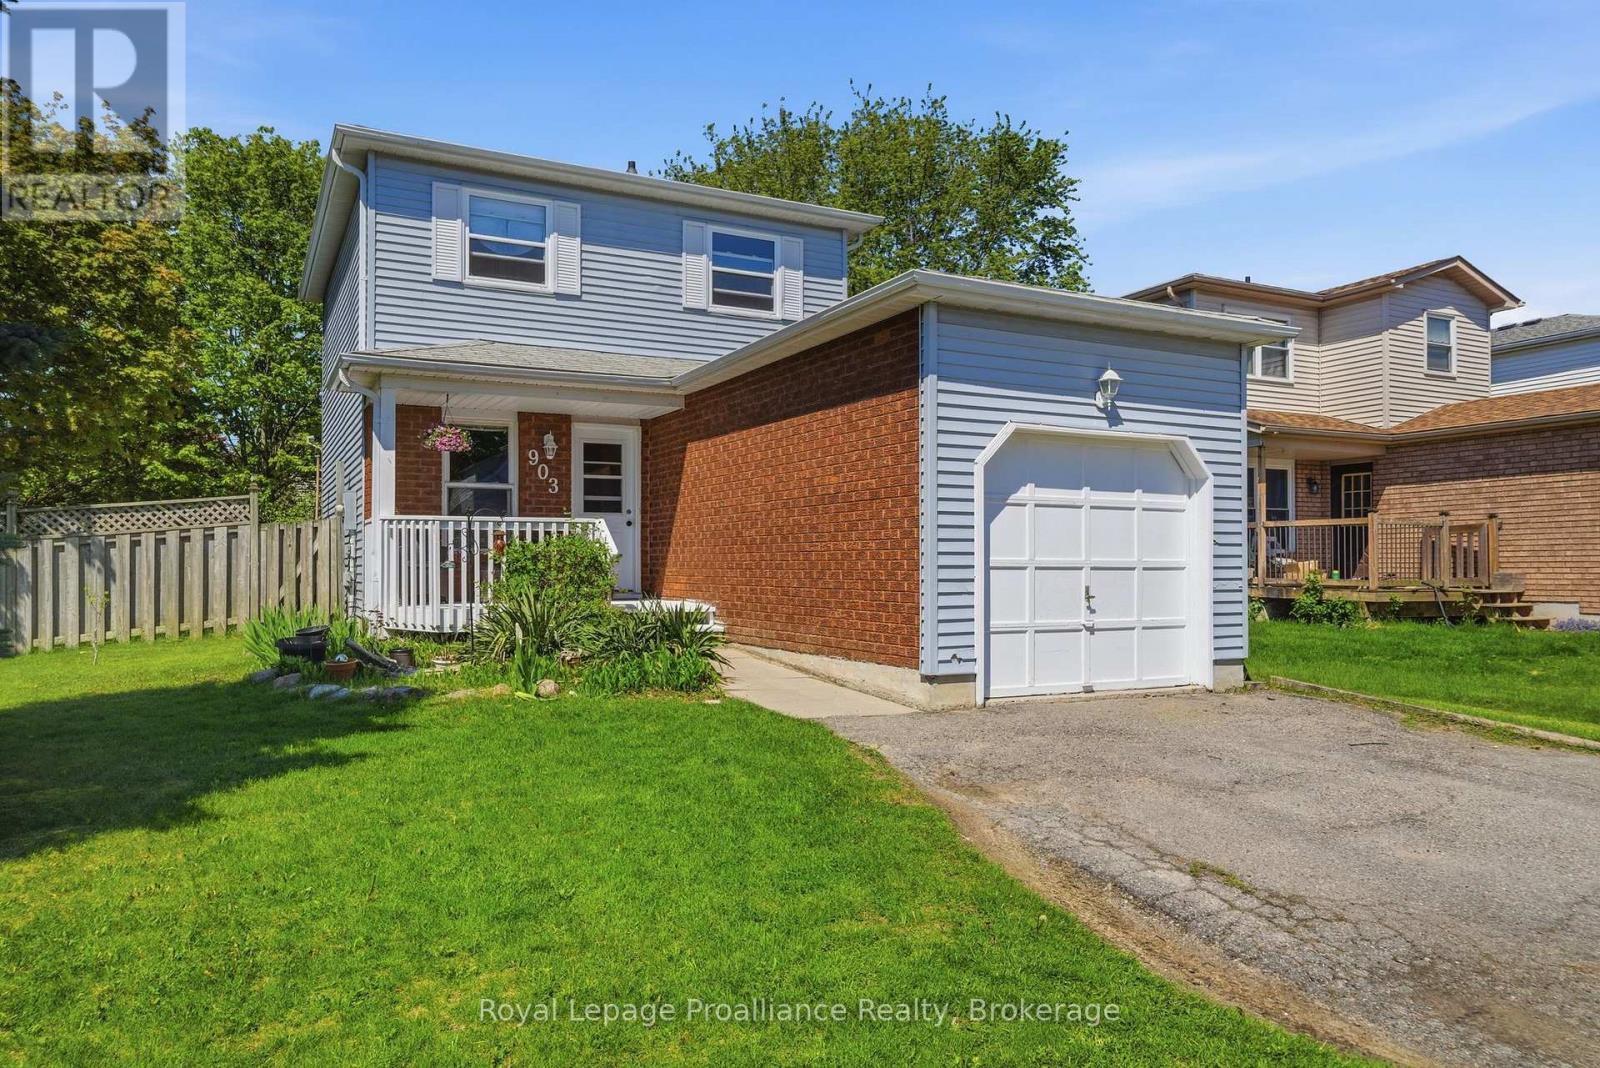
903 Fairbanks Road
Cobourg, Ontario
Welcome to this maintained two-storey home, situated in one of Cobourg's most sought-after and affordable family-friendly neighbourhoods. Thoughtfully updated and full of warmth, this inviting 3 + 1 bedroom, 2-bathroom home offers the perfect blend of comfort, charm, and convenience. Step inside to discover an updated kitchen, newer windows, updated flooring, and a functional layout designed for everyday living. The cozy atmosphere throughout makes this home feel welcoming from the moment you arrive, while the convenience of main floor laundry adds ease to busy family life. Situated on a spacious fenced corner lot, the outdoor space is ideal for entertaining, children, pets, or simply relaxing. Enjoy summer evenings on the large back deck - the perfect extension of your living space. Conveniently located just minutes from the 401, hospital, schools, parks, shopping, and all the charm Cobourg has to offer, this move-in-ready home presents an incredible opportunity for families, first-time buyers, or downsizers. Warm, welcoming, and ideally located - this is a home you won't want to miss. (id:61476)
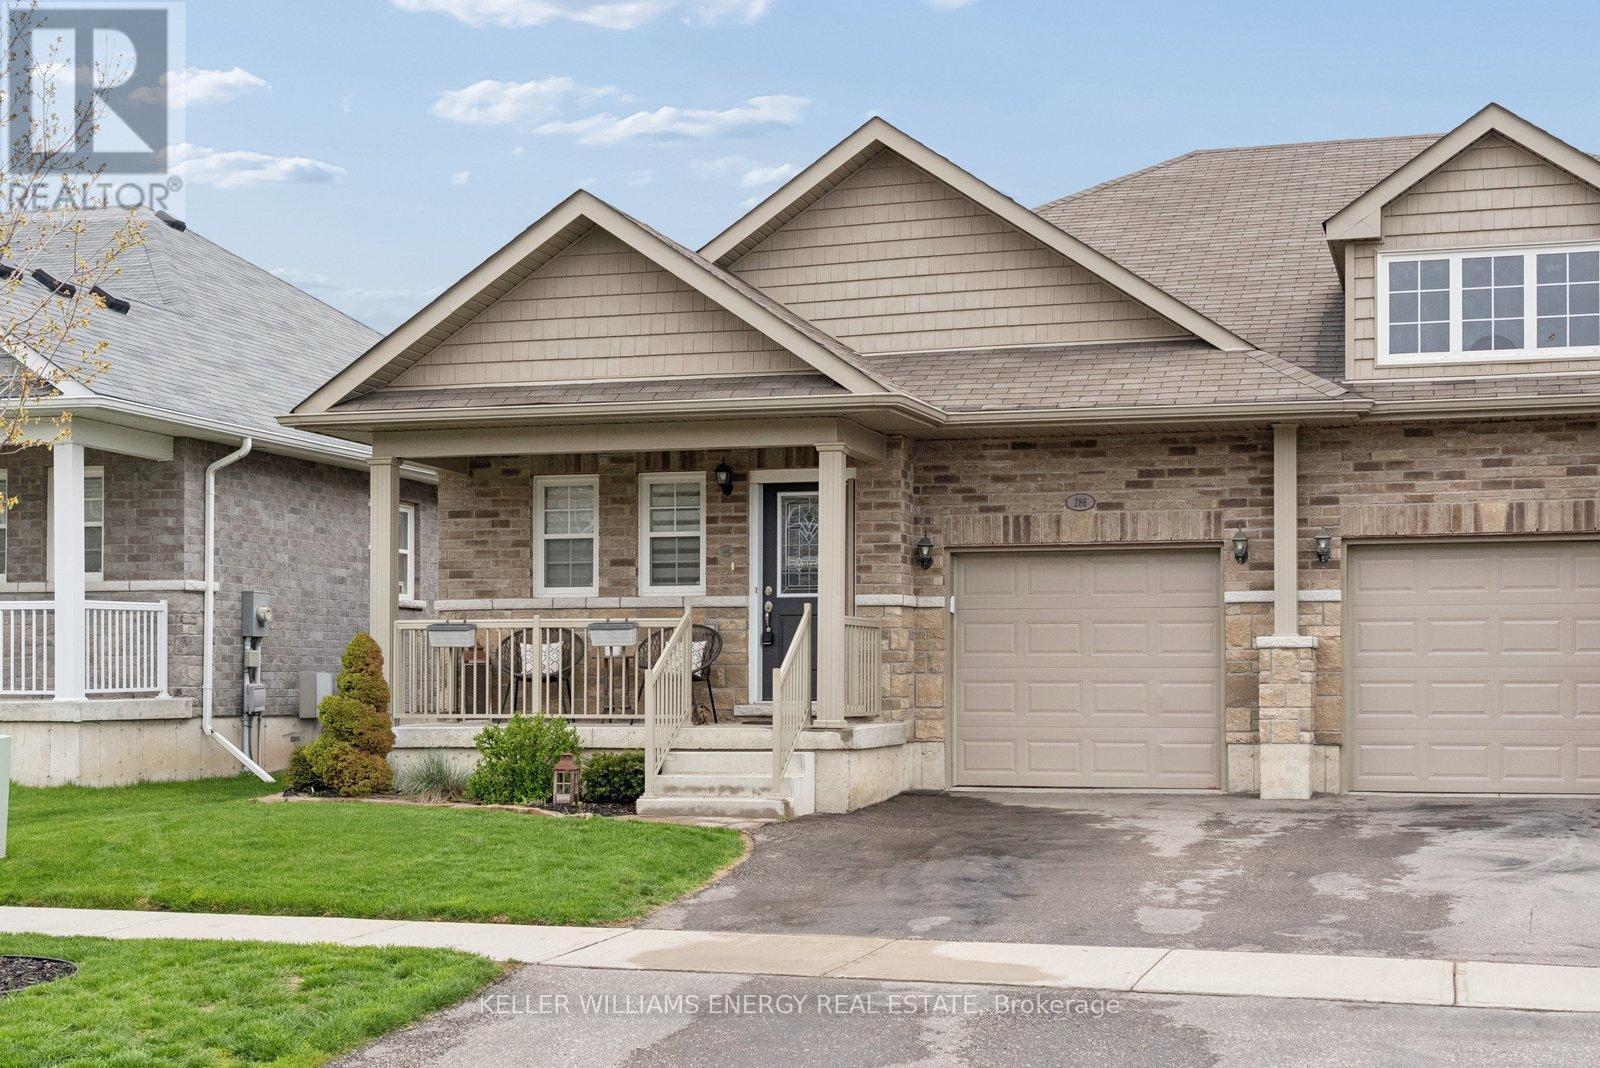
286 Morgan Street
Cobourg, Ontario
Welcome to 286 Morgan Street - a beautifully updated bungalow designed for living well, living simply, and living fully. Nestled in a quiet residential neighbourhood just minutes from downtown Cobourg, the beach, schools, and the community centre, this home offers the perfect balance of connection and calm in Cobourg. With 1,184 sq ft of thoughtfully designed main floor living, this is the kind of space that makes everyday life easier. Large windows flood the fully bricked home with natural light, while the open concept layout creates effortless flow from kitchen to living to dining - ideal for quiet mornings with coffee or evenings spent gathered with friends. The kitchen is both stylish and functional, featuring quartz counters, upgraded cabinetry, and a premium gas range that invites you to slow down and enjoy cooking again. Luxury vinyl floors add warmth and durability, while the main floor fireplace creates a cozy focal point for relaxed nights in. The primary suite feels like a true retreat, complete with a generous walk-in closet and easy access to a well appointed bathroom. A second bedroom offers flexibility - guest room, office, or space for family - while main floor laundry with added storage keeps everything convenient and within reach. Downstairs, the finished lower level expands your lifestyle possibilities. A large open recreation space with its own fireplace offers room for movie nights, hobbies, visiting family, or a quiet escape. The additional two piece bath and large storage room ensure everything has its place. Step outside and enjoy a fully fenced backyard designed for low maintenance living. The landscaped setting, composite deck, and hot tub create a welcoming space for summer evenings, casual entertaining, or simply relaxing at the end of the day. It's a backyard that offers enjoyment without the burden of heavy upkeep - ideal for those prioritizing ease and lifestyle over yard work. (id:61476)
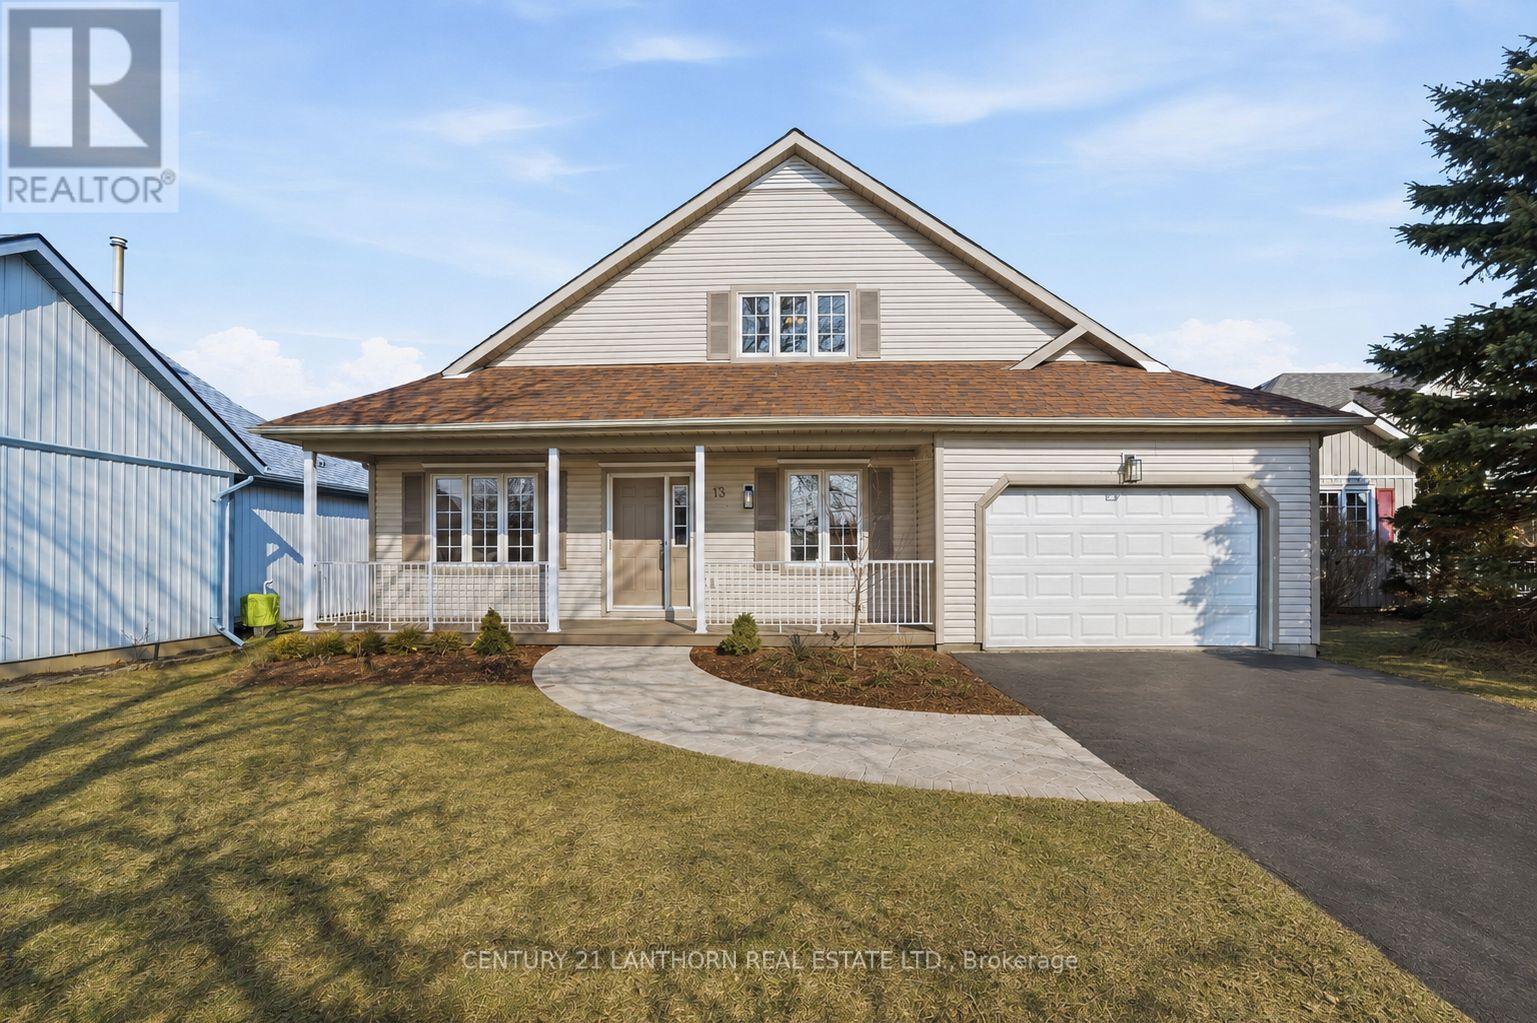
13 Nesbitt Drive
Brighton, Ontario
Step into this fully renovated home in the sought-after 50+ community of Brighton by the Bay. Featuring a rare 3 bedrooms, 3 bathrooms, and an attached garage, this property blends modern comfort with a warm, welcoming layout. The main level offers a bright and spacious living/dining room, a large eat-in kitchen with brand-new stainless steel appliances, and a primary suite complete with a walk-in closet and ensuite bath. The cozy covered porch overlooks a private backyard perfect for enjoying your morning coffee or entertaining friends. The upper level is a versatile retreat, ideal for guests, multigenerational living, or a private master suite. It includes a spacious bedroom, a full 4-piece bathroom, and a comfortable living area .Additional highlights include a basement with ample storage and the unbeatable location just steps to the residents-only Sandpiper Centre, a short walk to the shores of Presqu'ile Bay, and a quick bike ride to Presqu'ile Provincial Park. This beautifully updated home is move-in ready and offers a lifestyle of comfort and convenience in one of Brighton's most desirable neighbourhoods. (id:61476)
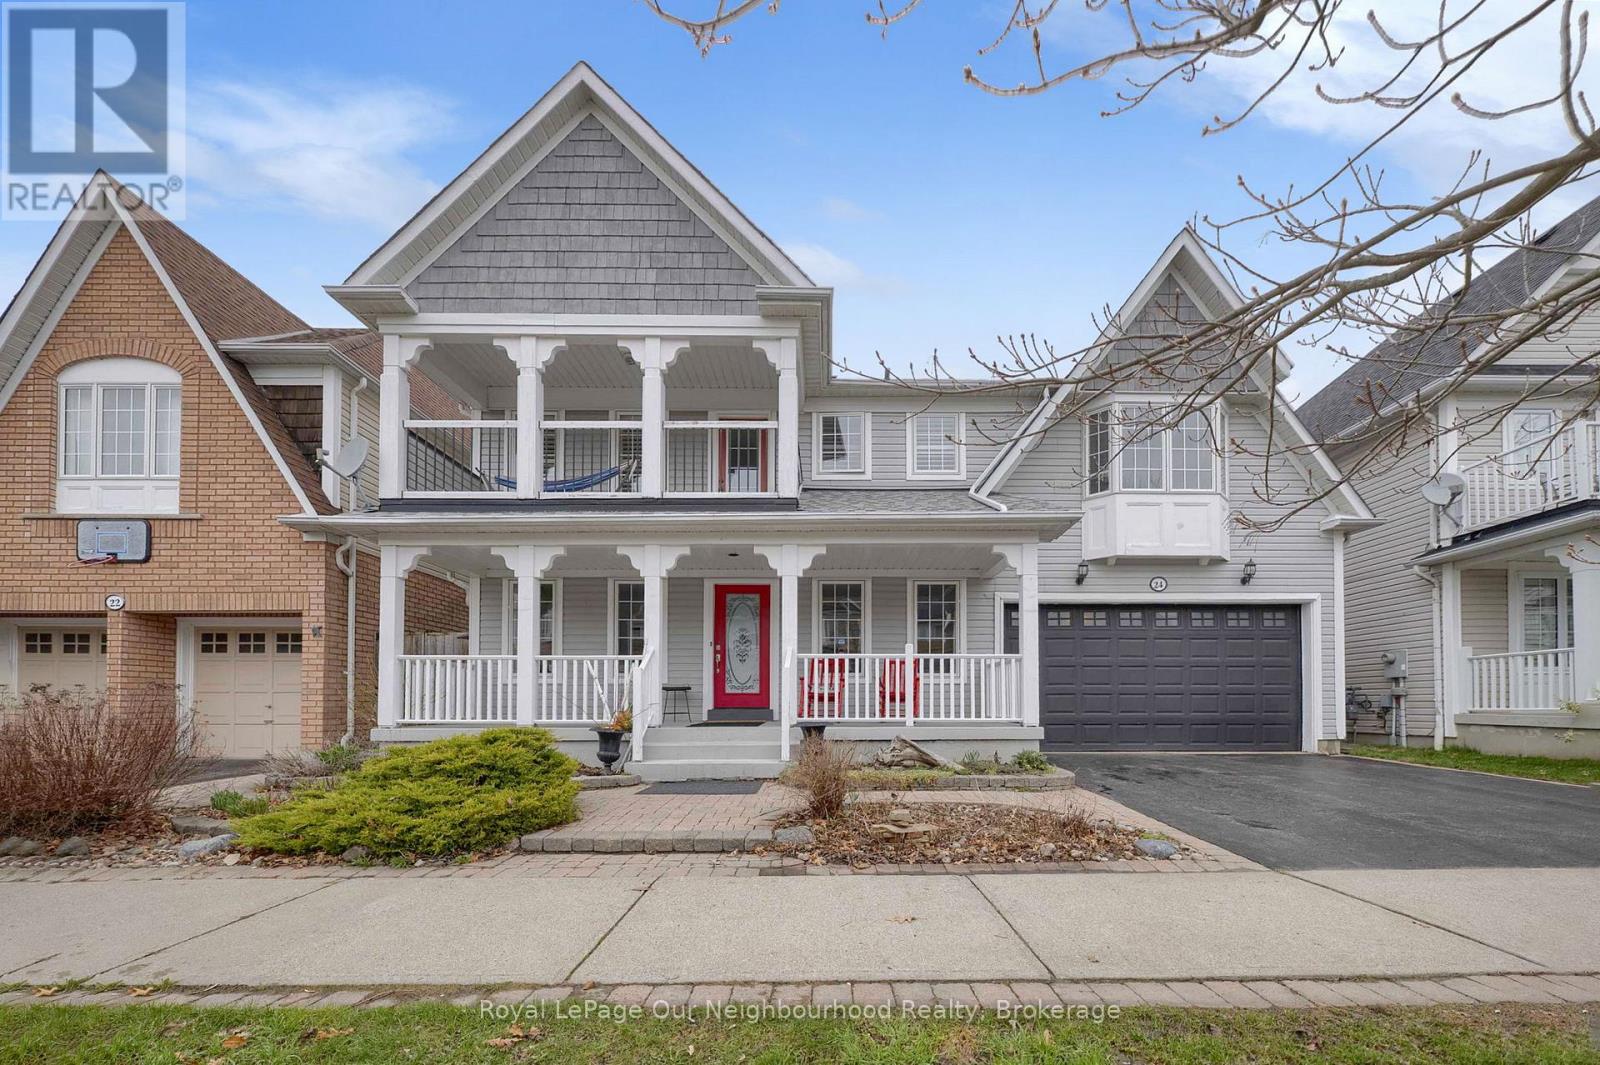
24 Kingham Avenue
Ajax, Ontario
Welcome to this beautiful 4-bedroom, 3-washroom home in a highly desirable lakeside community, just minutes from Lake Ontario. Designed for both comfort and functionality, the home features a bright 2-storey family room with a gas fireplace and large windows that fill the space with natural light. The modern kitchen is equipped with quartz countertops and backsplash, a large island, and a convenient pantry connecting to the dining room. Step outside to your private backyard retreat, complete with a pool and an attached hot tub with a cascading waterfall feature, creating a relaxing and resort-like outdoor setting-perfect for entertaining or unwinding. Upstairs, the generous primary suite offers a walk-in closet, 4-piece ensuite with quartz countertops and a walk out to a private balcony. Two additional bedrooms feature large walk-in connecting closets, while a fourth bedroom provides flexible space for family, guests, or a home office. Complete with a 2-car garage and spacious front porch which is perfect for relaxing and enjoying the neighbourhood. This home offers a great balance of comfort and a lifestyle you'll love coming home to. (id:61476)
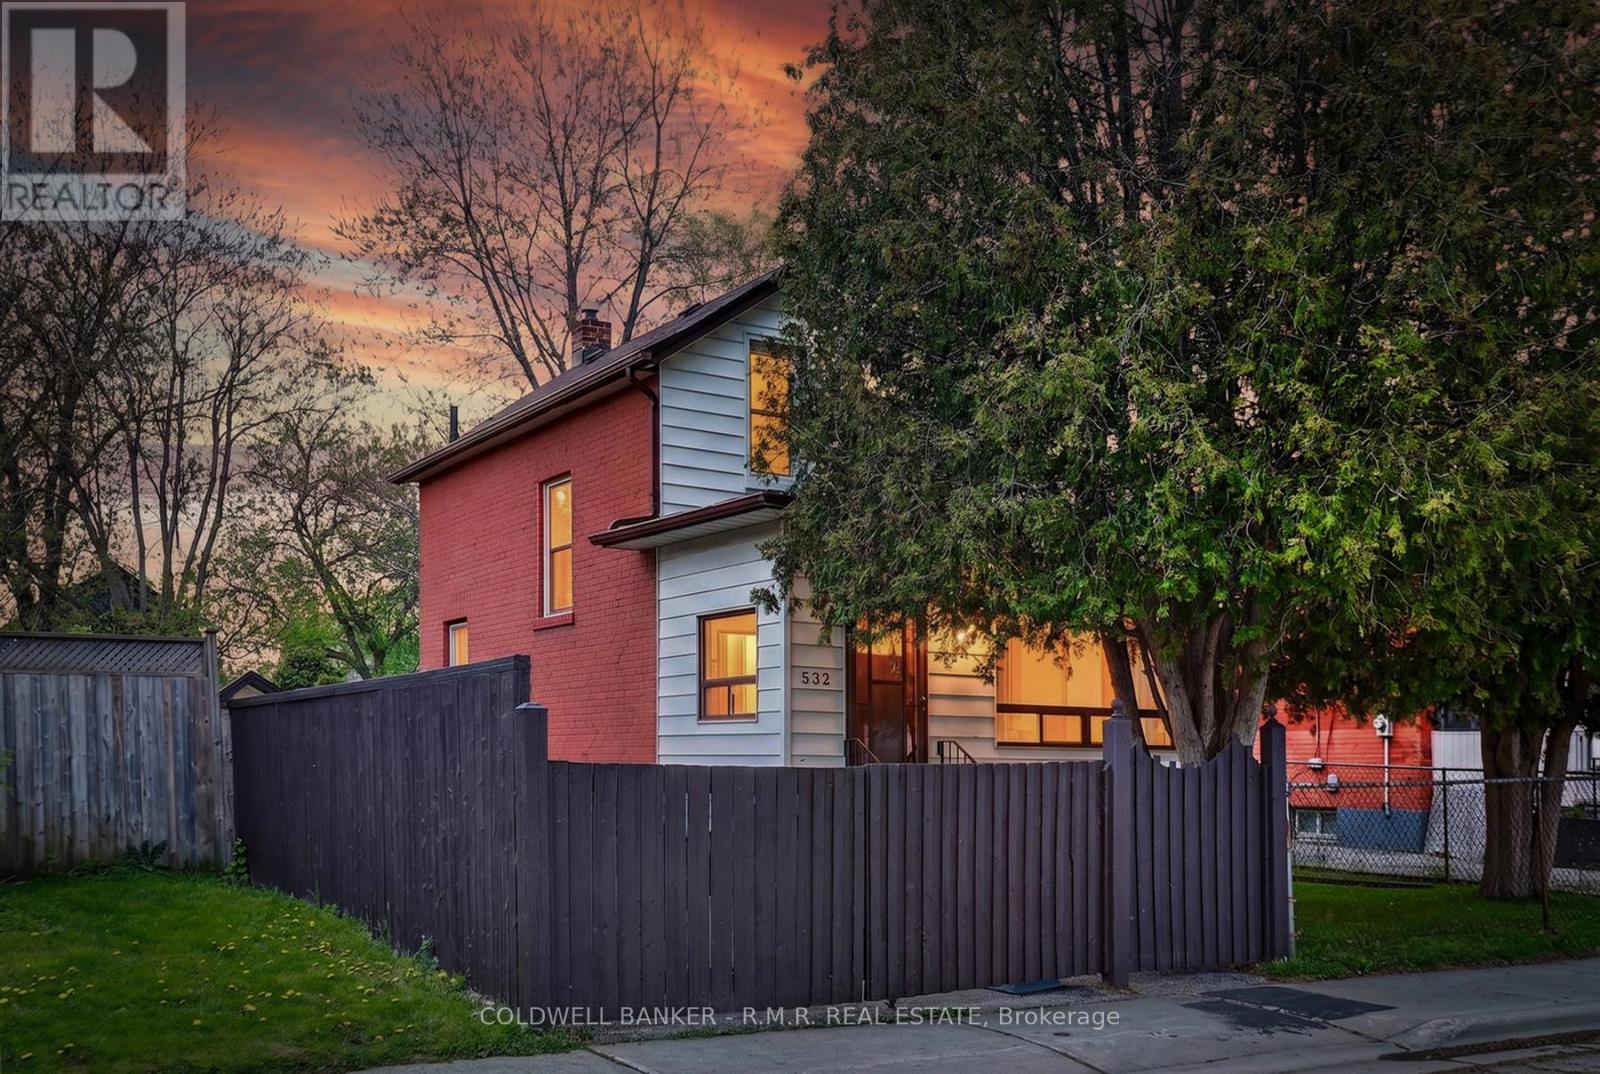
532 Front Street
Oshawa, Ontario
Welcome to 532 Front St in Oshawa, a charming and conveniently located home offering comfort, functionality, and excellent potential. Situated close to schools, parks, shopping, transit, and with easy access to Highway 401 and downtown Oshawa, this property is ideal for first-time buyers or investors. Inside, you'll find a well designed layout featuring 2 bedrooms and an updated 3-piece bathroom. The inviting living spaces are filled with natural light, creating a warm and welcoming atmosphere throughout. A bright sunroom provides valuable additional living space, perfect for relaxing, entertaining, or enjoying year-round sunshine. The basement also offers an additional shower for added convenience. Step outside to enjoy a spacious backyard with plenty of room for entertaining, gardening, children's play areas, or simply relaxing. There is a gated driveway, adding additional privacy and creating a more secure space for children and pets. Enjoy the perfect balance of quiet community living with close proximity to all essential amenities. (id:61476)
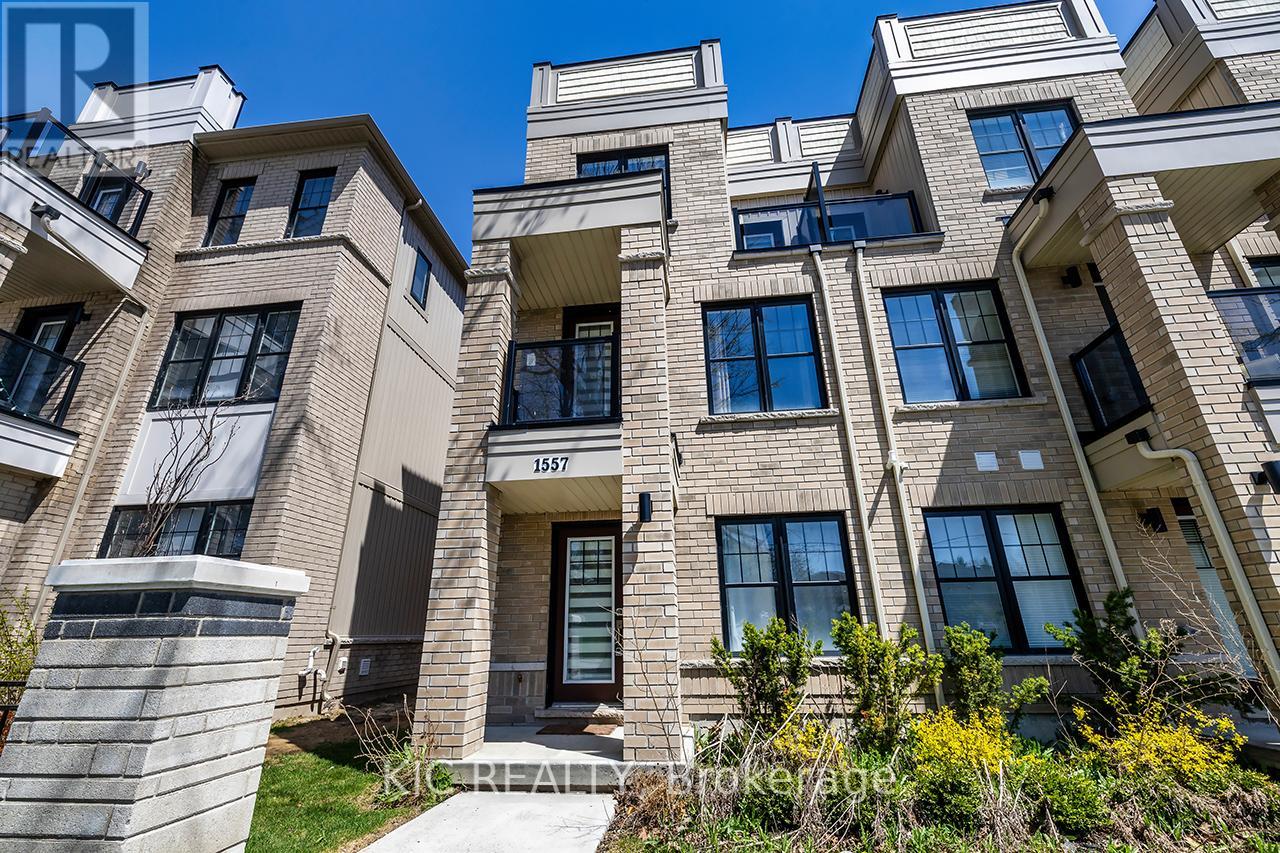
1557 Green Road
Clarington, Ontario
Don't miss your chance to own this spacious 3 bedroom, 4-bath townhome in one of Bowmanville's most desirable, family-friendly neighbourhoods. Offering two separate ground-level entrances, this home delivers exceptional flexibility and functionality for families, guests, or potential in-law living. The ground floor features direct garage access, a 3-piece bathroom, and a bright bonus room ideal for a recreation area, home office, or guest suite - with its own separate entrance for added privacy. On the second level, enjoy a generous living room with walkout to a balcony, a convenient 2-piece powder room, and an open-concept kitchen combined with dining. The kitchen includes stainless steel appliances and a second walkout to a large balcony, perfect for summer BBQs and entertaining. Upper-level laundry on this floor adds everyday convenience. The third level offers a comfortable primary bedroom with a large closet and private 4-piece ensuite. Two additional bedrooms, a full bathroom, and another balcony complete this level, providing plenty of natural light and outdoor space. Located close to grocery stores, banks, restaurants, parks, and with quick access to Highway 418 and 401, this home blends comfort, convenience, and modern living. Move in and enjoy - the perfect place to call home. (some of the pictures are virtually staged) (id:61476)
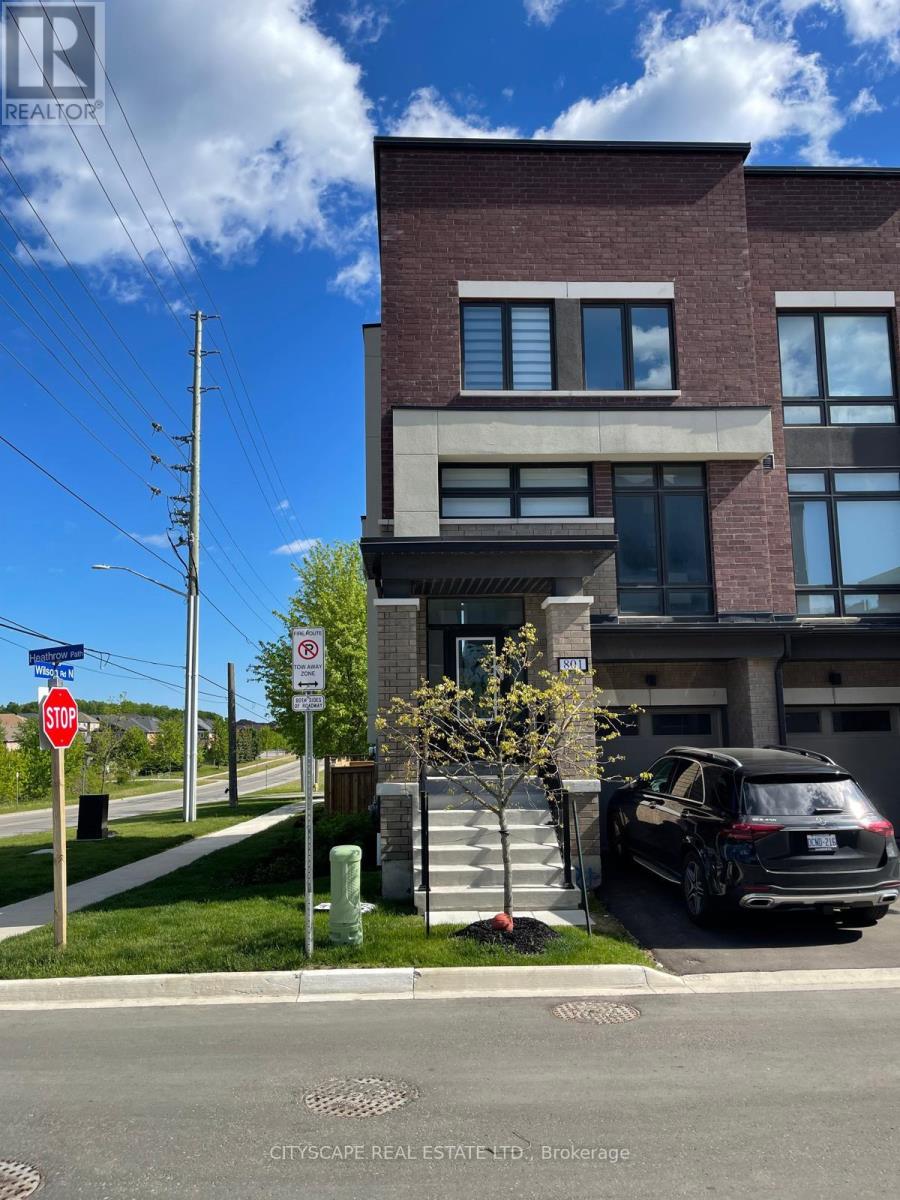
801 Heathrow Path
Oshawa, Ontario
A gorgeous corner unit with in-law possibility. New design with better space utilization. tons of natural light. double balcony. All measurements as per builder please verify all measurements or any info prior to an offer. (id:61476)
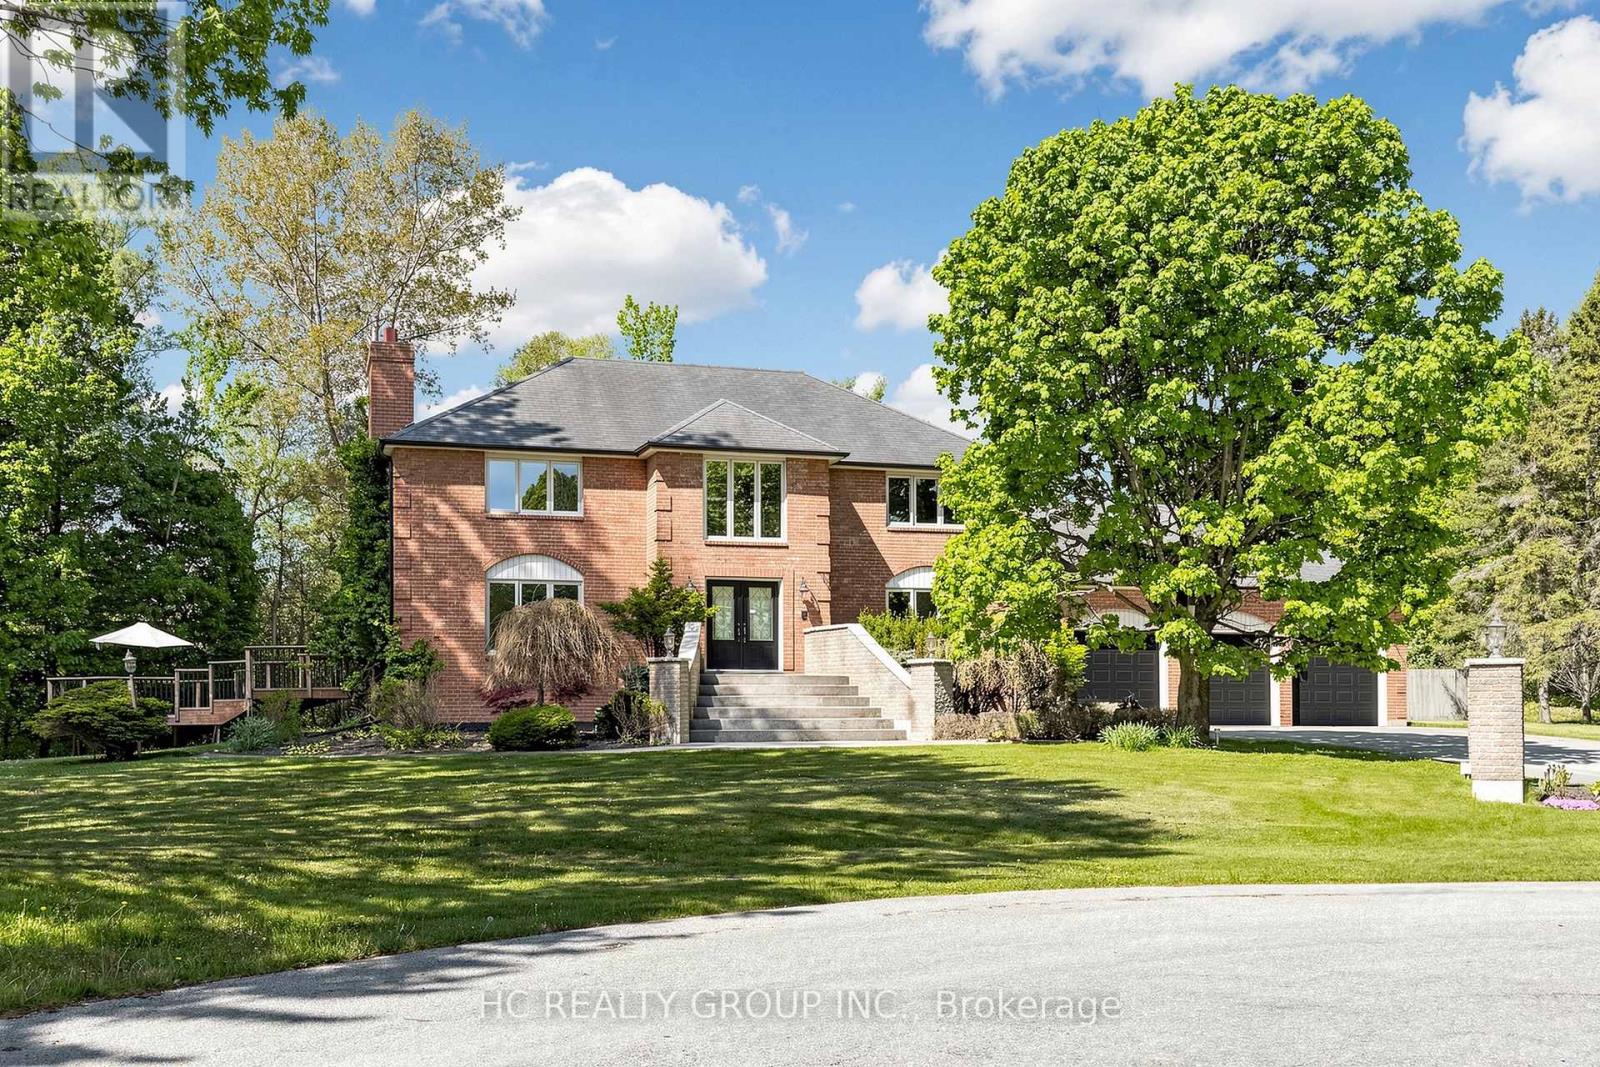
12 Bunting Court
Ajax, Ontario
Welcome To A Truly Irreplaceable Estate Property On One Of Ajax's Most Spectacular Lots. Set On An Incredible 2.15 Acres And Surrounded By Ravine And Protected Conservation Woodlands, This Remarkable Residence Offers Complete 360-Degree Privacy With No Neighbours In Sight.Experience Your Own Private Resort Featuring An Inground Pool, Two Expansive Decks Perfect For Entertaining And Outdoor Living, Vast Open Grounds, And Endless Opportunities To Enjoy Nature In Complete Seclusion. The Stunning Natural Setting Creates A Peaceful Retreat With Breathtaking Views In Every Direction.Ideally Situated Just Minutes From Highways 401 & 407, GO Transit, Shopping, Dining, Schools, Recreation Facilities, And Everyday Amenities. Enjoy The Rare Combination Of Estate-Sized Acreage, Resort-Style Amenities, Exceptional Privacy, And Urban Convenience.A Once-In-A-Lifetime Opportunity To Own One Of Ajax's Most Unique And Private Properties. (id:61476)
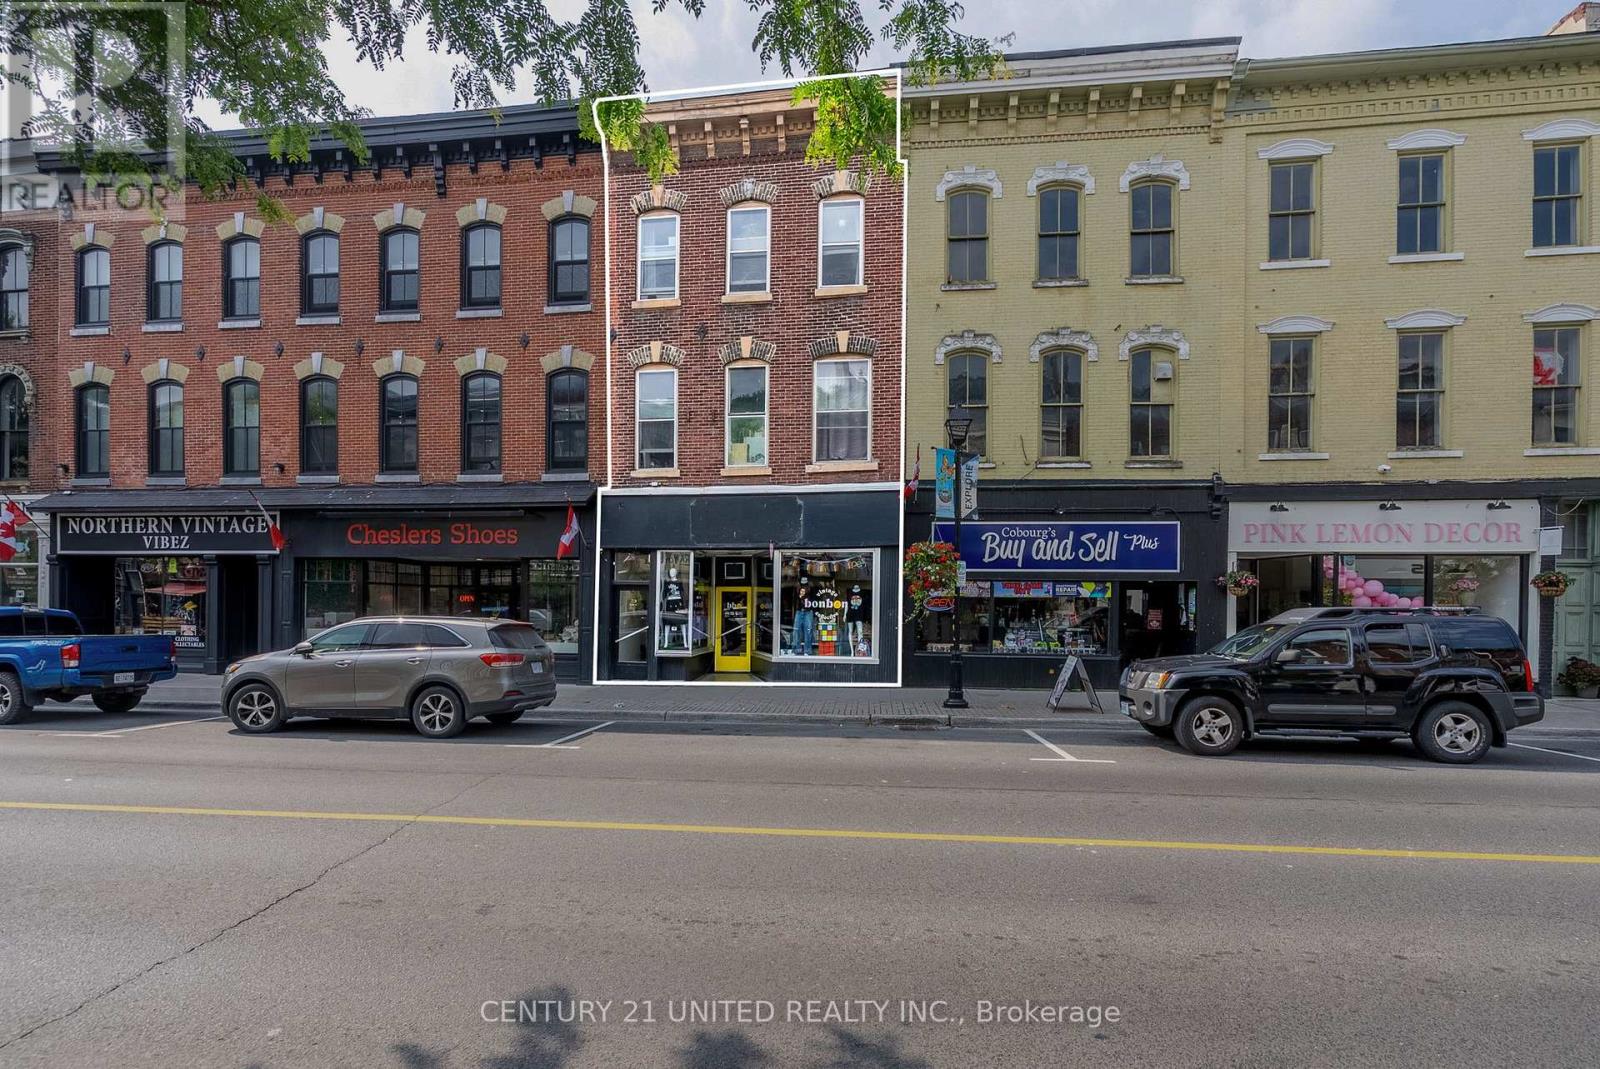
39 King Street W
Cobourg, Ontario
A rare opportunity to own a fully stabilized Main Street investment in a high-growth, lifestyle-driven market within easy reach of Toronto. Ideal for investors looking to diversify beyond the GTA, with minimal management while maintaining strong connectivity, dependable returns, & long-term capital appreciation. The well-maintained historic brick building offers enduring character paired with modern functionality & no capital improvements required. Positioned in the town's most desirable downtown district, the property benefits from strong year-round foot traffic, proximity to the Beach, Marina, & 1 Blk to VIA Rail station (1 hr to Toronto) or 401 (100 km to Toronto) A growing local economy supported by tourism & regional commuters & many households being added with new construction. Commercial Income: 1161 + 700 sq ft in LL of MN FL Retail space on 2nd Year of a 3-year lease. Longstanding retail location (formerly a salon for 22 years), now home to a successful clothing & specialty retailer. Bright storefront, large display windows, high ceilings, flexible open layout Roughed-in plumbing in place for future salon or service-based use. Full walkout basement generating additional utility with office space, storage, laundry hookups, & 2-piece bath. Residential Income: 2054 SQ FT upper floors. Three separately metered, long-term tenanted apartments accessed by Private Front entrance, ensuring clear separation from commercial operations. Investor-Friendly Features: 4 separate entrances for ease of access & tenant privacy Rear parking with 3 dedicated spaces plus nearby public parking. Potential value-add through rear expansion or deck/patio addition. Income & expense statements available. Turnkey Income. Cap Rate: 6% A rare chance to acquire a hands-off, stabilized asset in a destination market with strong fundamentals, consistent rental demand, and upside through future growth-all within a manageable drive or train ride from Toronto. (id:61476)
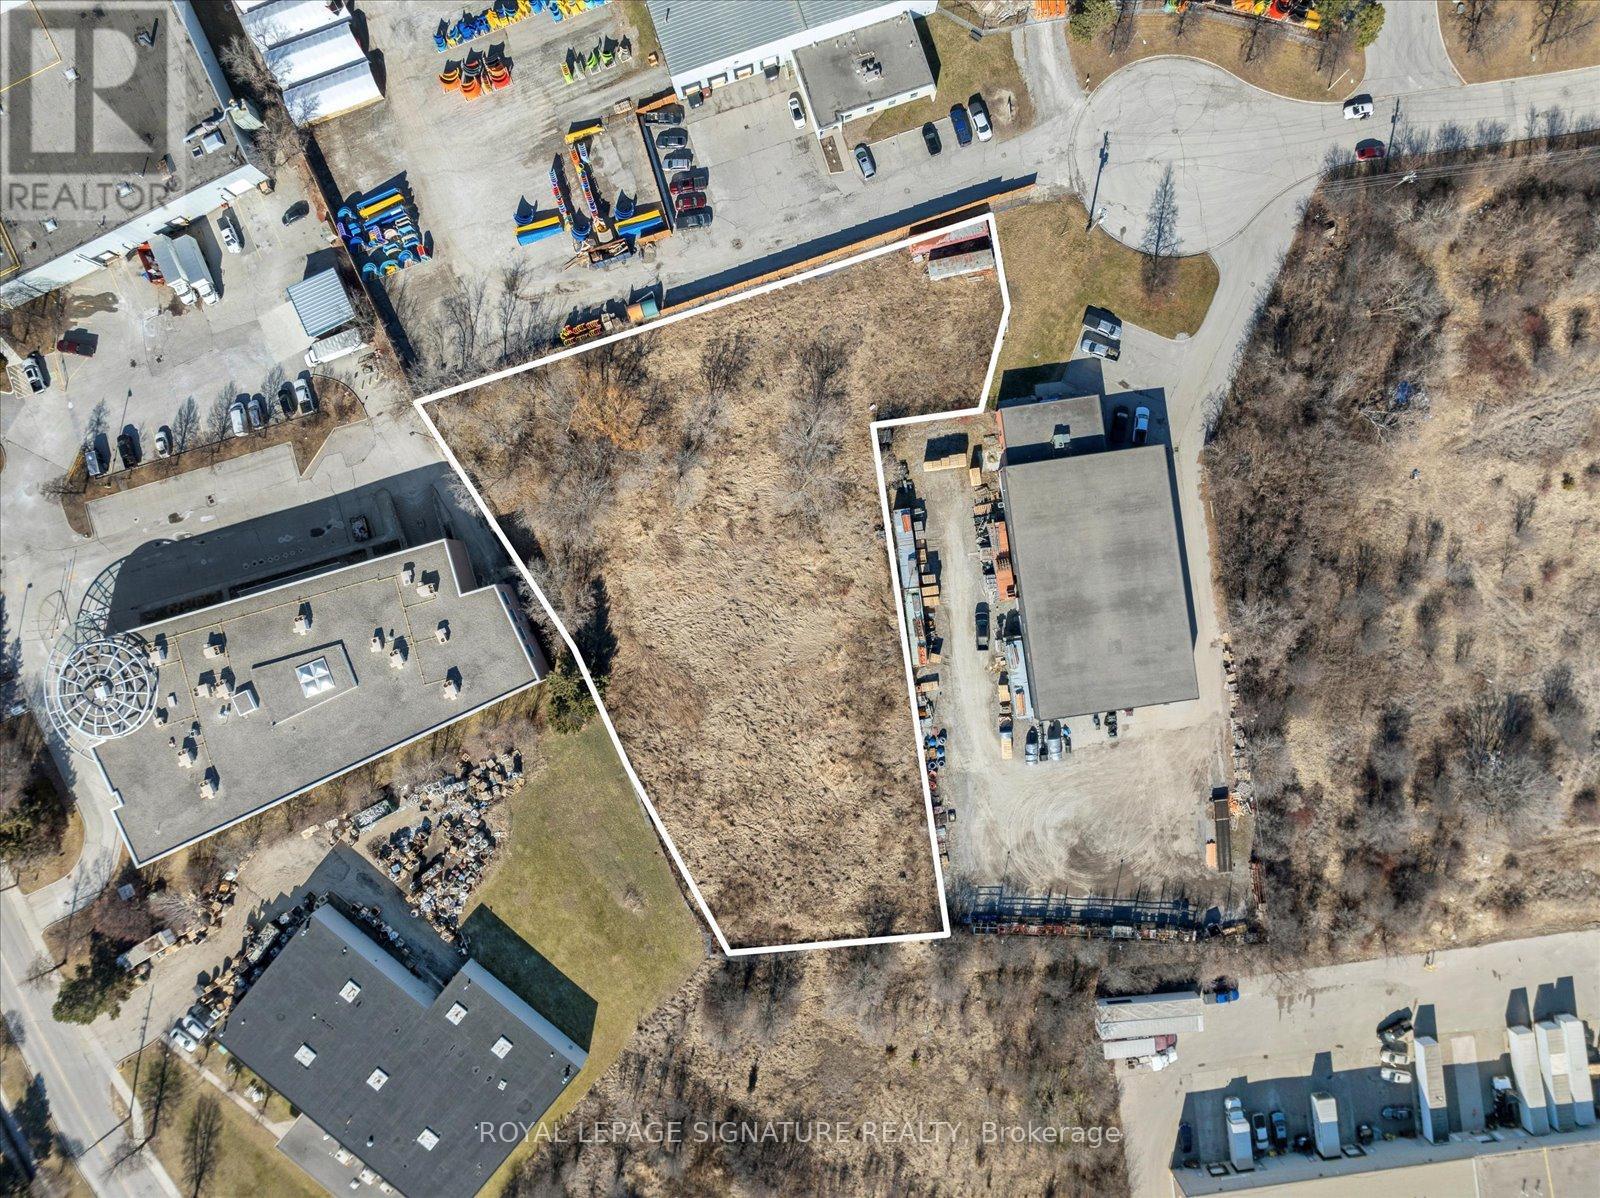
10 Chisholm Court
Ajax, Ontario
Rare Ready-To-Build GE-Zoned Vacant Land Opportunity In Rapidly Growing Ajax Employment Corridor! All Environmental Studies Including Phase 3 Have Been Successfully Completed With City Approvals In Place, Allowing Buyers To Move Forward With Development And Construction Immediately. Exceptional Potential For Investors, Builders, Developers, Automotive Uses, Mechanic Shops, Warehousing, Contractors, Manufacturing, Distribution, Logistics, Storage, Service Commercial Operations, And Employment-Related Businesses. Rare Opportunity To Secure Industrial/Employment Land In One Of Durham Region's Fastest Growing Areas With Strong Long-Term Investment And Future Development Potential. Strategically Located With Excellent Exposure And Convenient Access To Hwy 401, 407, Major Transportation Routes, Transit, And Expanding Infrastructure. Surrounded By Ongoing Residential And Commercial Growth, Making This An Ideal Opportunity For End Users, Developers, Business Owners, And Investors Looking To Capitalize On Ajax's Expanding Employment Node. Flexible GE Zoning Offers A Wide Range Of Permitted Uses In A High-Demand Market Where Employment Lands Continue To Appreciate In addition, this investment comes with optimized planned layout for a motor vehicle repair complex, Body shop, or mechanic shops. With all necessary zoning and permits in place, it represents a ready-to-go opportunity for rapid development and quick market entry. (id:61476)
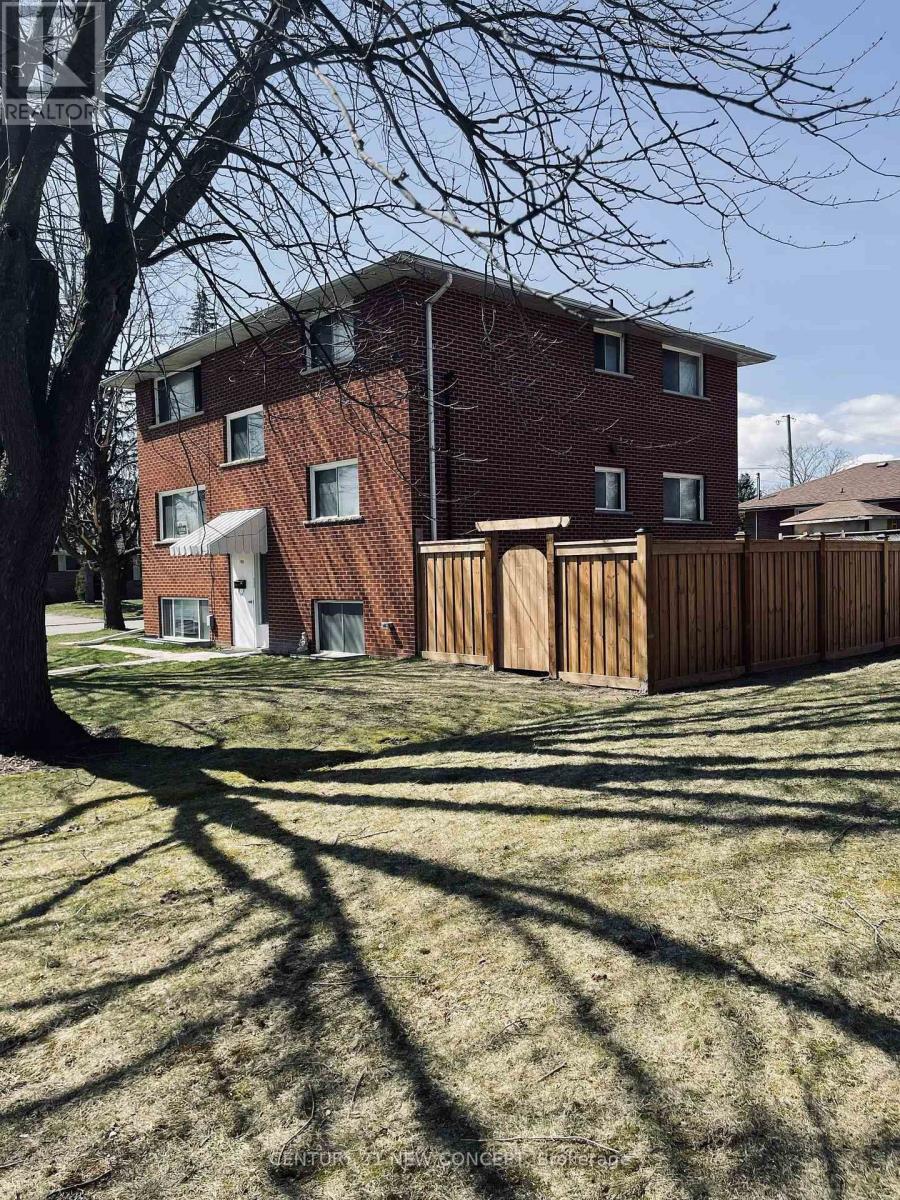
580 Digby Avenue
Oshawa, Ontario
****3rd floor apartment washroom currently being renovated***** This Well Maintained Three-2 Bedroom Unit Triplex With 6 Parking Spots, Is Located In The Heart Of Oshawa. Convenient And Quite Location With Easy Access To Shopping, Recreation, Transit And Go. Public, Separate And Private Schools Nearby. Each Unit Has 2 Designated Parking Spots. Coin Laundry For Upper Two Units. Renovated Lower Unit With High End Finishes & Appliances And Has Its Own Ensuite Laundry. Complete With A Newly Fenced Yard. Newer roof and coin operated laundry in common laundry area for 2nd and 3rd apartment (1st floor apartment has ensuite laundry) (id:61476)
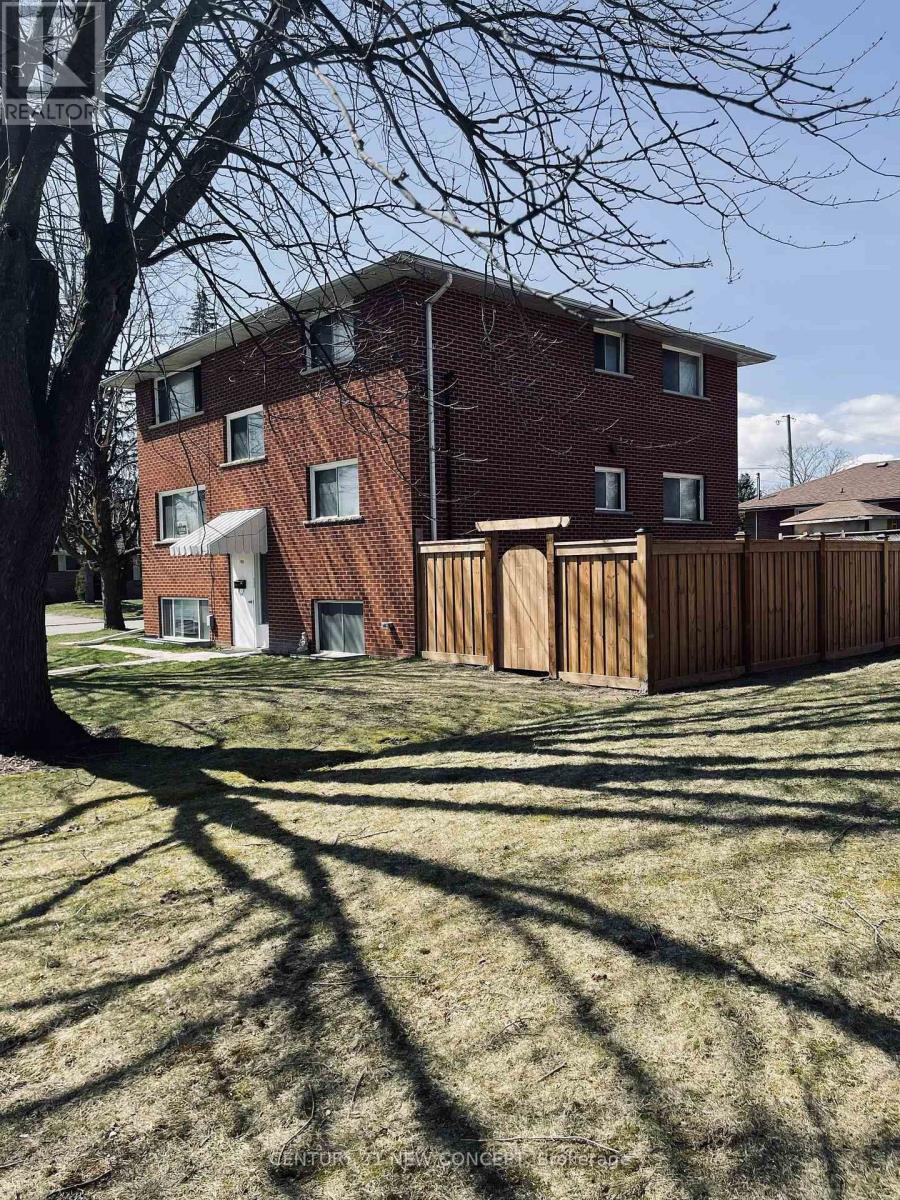
580 Digby Avenue
Oshawa, Ontario
****3rd floor apartment washroom currently being renovated***** This Well Maintained Three 2 Bedroom Unit Triplex With 6 Parking Spots, Is Located In The Heart Of Oshawa. Convenient And Quiet Location With Easy Access To Shopping, Recreation, Transit And Go. Public, Separate And Private Schools Nearby. Each Unit Has 2 Designated Parking Spots. Coin Laundry For Upper Two Units. Renovated Lower Unit With High End Finishes & Appliances And Has Its Own Ensuite Laundry. : Complete With A Newly Fenced Yard. Extras: New Roof! Incredible land value, with the added benefit of moving into one unit and having a rental income as cash flow. A new coin operated washer and dryer was recently installed. Newer roof and coin operated laundry in common laundry area for 2nd and 3rd apartment ( 1st floor apartment has ensuite laundry ) (id:61476)
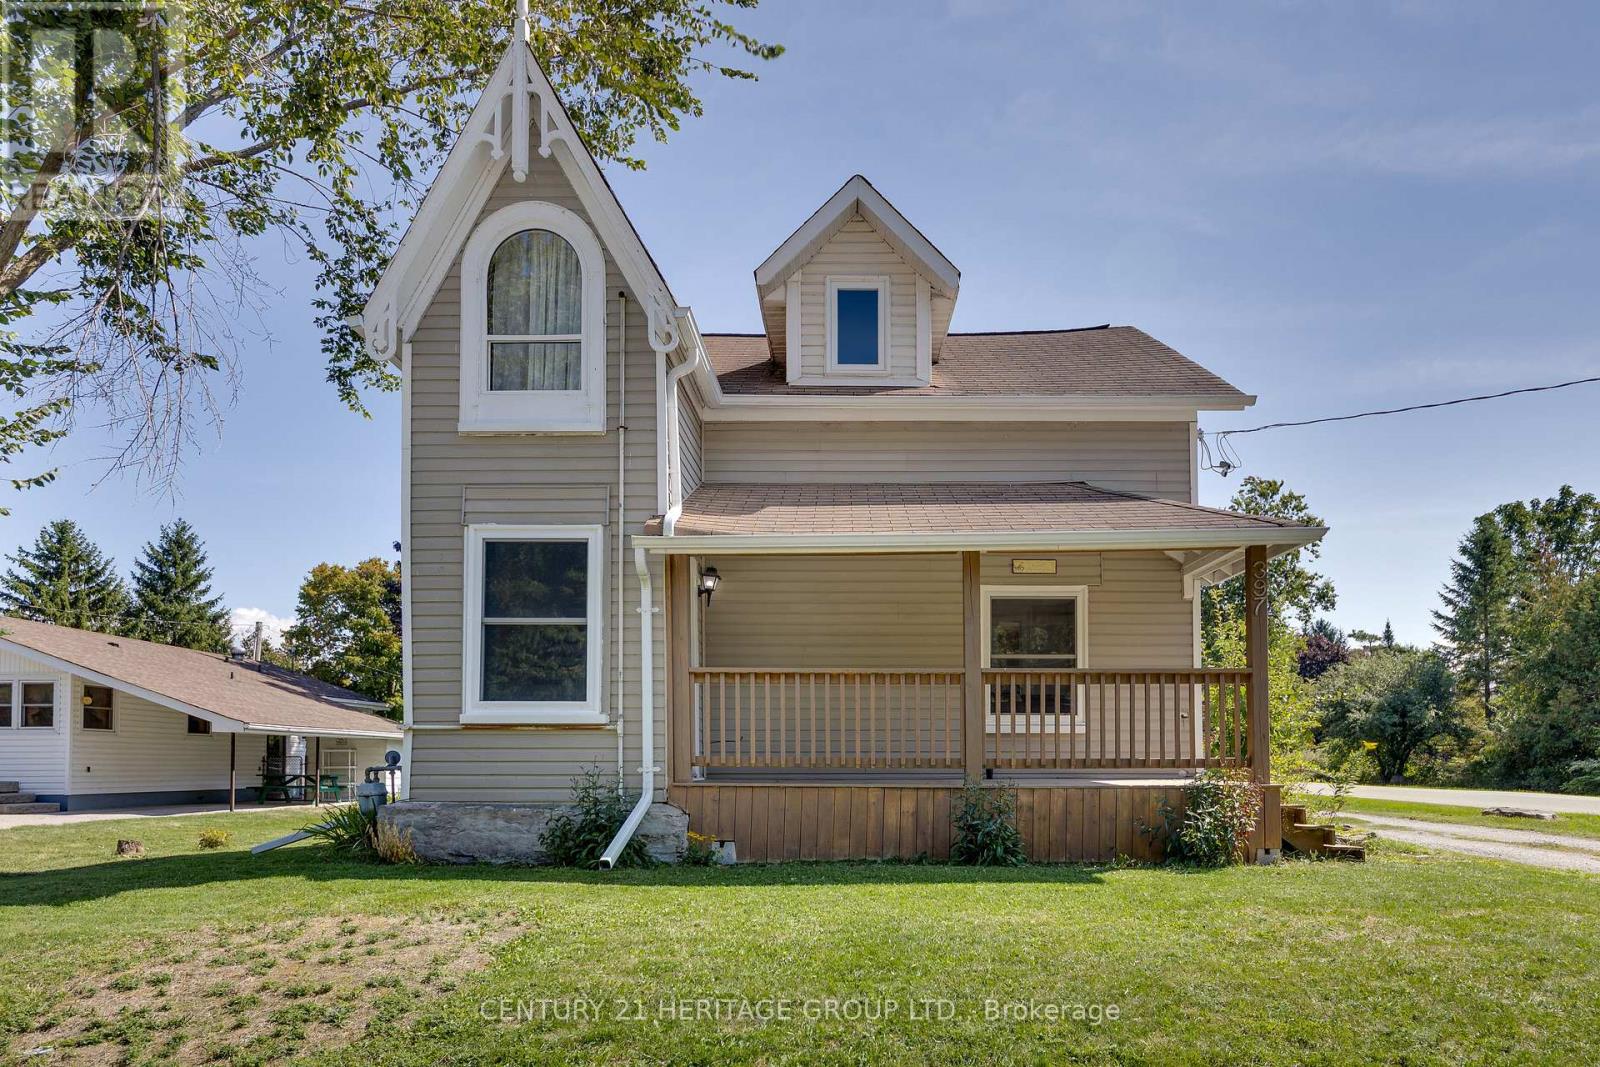
397 Mara Road
Brock, Ontario
This charming century home beautifully blends timeless character with modern-day comfort. A welcoming covered front porch sets the tone, while a separate side entrance with its own covered deck flows seamlessly around to a generous back deck - creating multiple inviting spaces for outdoor entertaining and everyday relaxation. Inside, the eat-in kitchen features stainless steel appliances, ample cabinetry, generous counter space including a movable island -perfect for casual meals. A formal dining room offers the perfect setting for hosting family and friends, while the inviting family room is a cozy spot to relax. Just off the kitchen, a versatile den with walkouts to both the side porch and backyard deck serves beautifully as a home office, hobby space or convenient mudroom. A three-piece bathroom and main-floor laundry add everyday practicality to the main level. A vintage staircase leads to the second floor, where three sun-filled bedrooms showcase large windows, vaulted ceilings, and easy-care laminate flooring. A well-appointed four-piece bathroom completes the upper level. The basement offers excellent additional storage space. Step outside to enjoy summer evenings in the backyard, complete with a fenced area for children or pets, plus a fire pit for memorable nights under the stars. Ideally located close to Lake Simcoe beaches, parks, schools and amenities, this home captures the best of small-town living. Beaverton is a year-round destination known for water sports, hiking, and ice fishing in the winter, offering a mix of historic charm, local attractions like the Old Stone Church and Sunflower Farms, and vibrant community events throughout the year. (id:61476)
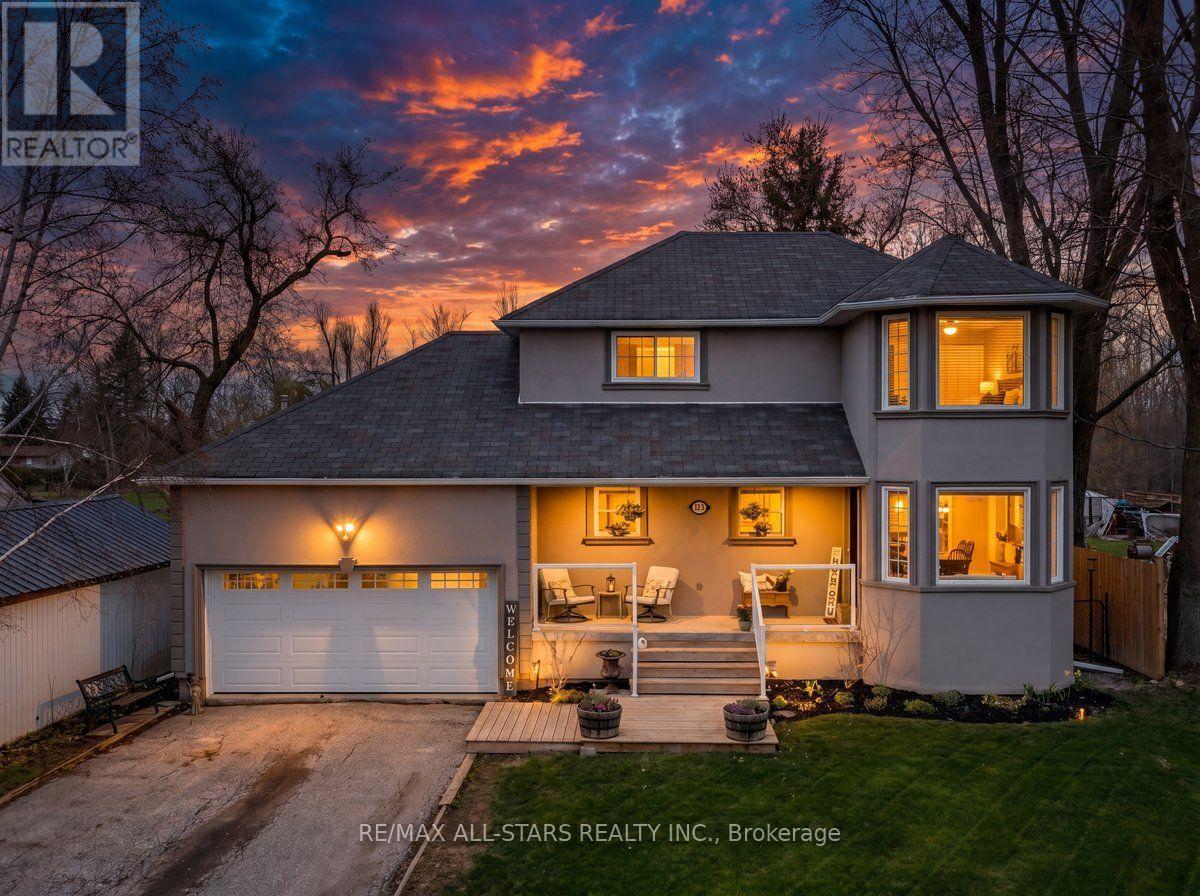
420 Centre Street
Brock, Ontario
Welcome to this fantastic family sized 3 bedroom home situated on an impressive 55 x 330 ft in town lot in the heart of Beaverton. Featuring a bright eat in kitchen (renovated in 2022) with stunning quartz countertops, this home also offers hardwood floors throughout the main living and dining areas, spacious bedrooms and a full finished basement, perfect for additional living space. Step outside to enjoy a large deck and massive, fully fenced backyard ideal for entertaining, recreation or future possibilities.The attached heated hobby garage is wired with 220V and includes a convenient pass through garage door, perfect for storing your recreational toys in the backyard. Enjoy an unbeatable location within walking distance to schools, downtown Beaverton, the beach, marina, boat launch, golf course and beautiful Lake Simcoe, offering year round activities including boating, fishing, swimming and watersports. An easy one hour commute to Toronto completes this exceptional offering. A rare opportunity to enjoy space, convenience, and lifestyle all in one! (id:61476)
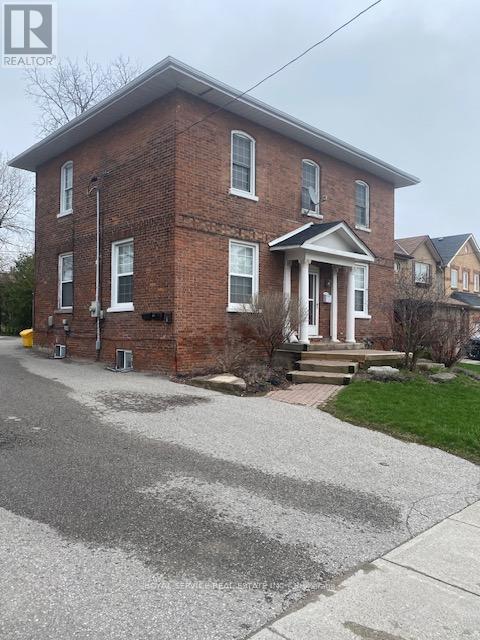
102-B Queen Street
Clarington, Ontario
Calling all Investors & First Time Buyers! Great Renovation Project! Rarely offered Income Property in the heart of Downtown Historical Bowmanville. Location is within walking distance to all Bowmanville Historical Downtown amenities, schools, library, banks and restaurants. Steps to transit and 3 minutes to Hwy 401. Paved parking for 4+ vehicles and huge grassed backyard with shade tree. Currently tenanted generating total monthly rents of $3,497 with annual Net Operating Income of $23K. Furnace replaced in Fall/2020. Excellent property to add to your existing portfolio or golden opportunity to get started in the property management/income property business. Deep 172 feet lot with 66 feet frontage offers long term hold potential in the Bowmanville Historical Downtown Core. Ideal for the Investor looking for a project in area of high demand for rental units, or for the First Time Buyer looking for rental income to supplement mortgage payments. Forty (40) minute drive to Yonge Street & Hwy 401. Property being sold in "As-Is Condition". Flexible closing available. Ideal for renovation or investment in well established high density Bowmanville core. (id:61476)
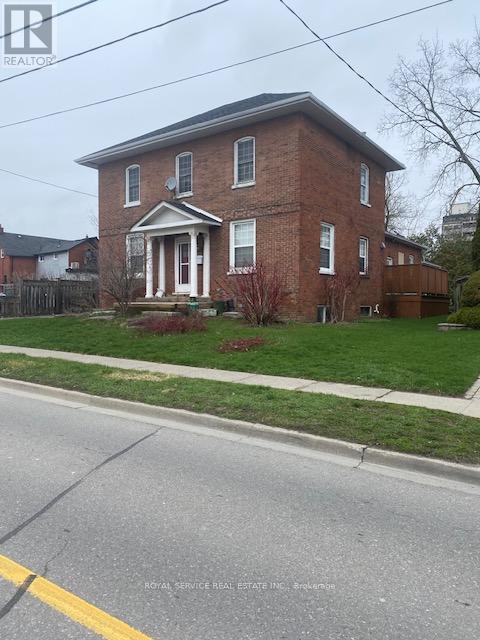
102 Queen Street
Clarington, Ontario
Calling all Investors & First Time Buyers! Great Renovation Project! Rarely offered Income Property in the heart of Downtown Historical Bowmanville. Location is within walking distance to all Bowmanville Historical Downtown amenities, schools, library, banks and restaurants. Steps to transit and 3 minutes to Hwy 401. Paved parking for 4+ vehicles and huge grassed backyard with shade tree. Currently tenanted generating total monthly rents of $3,497 with annual Net Operating Income of $23K. Furnace replaced in Fall/2020. Excellent property to add to your existing portfolio or golden opportunity to get started in the property management/income property business. Deep 172 feet lot with 66 feet frontage offers long term hold potential in the Bowmanville Historical Downtown Core. Ideal for the Investor looking for a project in area of high demand for rental units, or for the First Time Buyer looking for rental income to supplement mortgage payments. Forty (40) minute drive to Yonge Street & Hwy 401. Property being sold in "As-Is Condition". Flexible closing available. Ideal for renovation or investment in well established high density Bowmanville core. (id:61476)
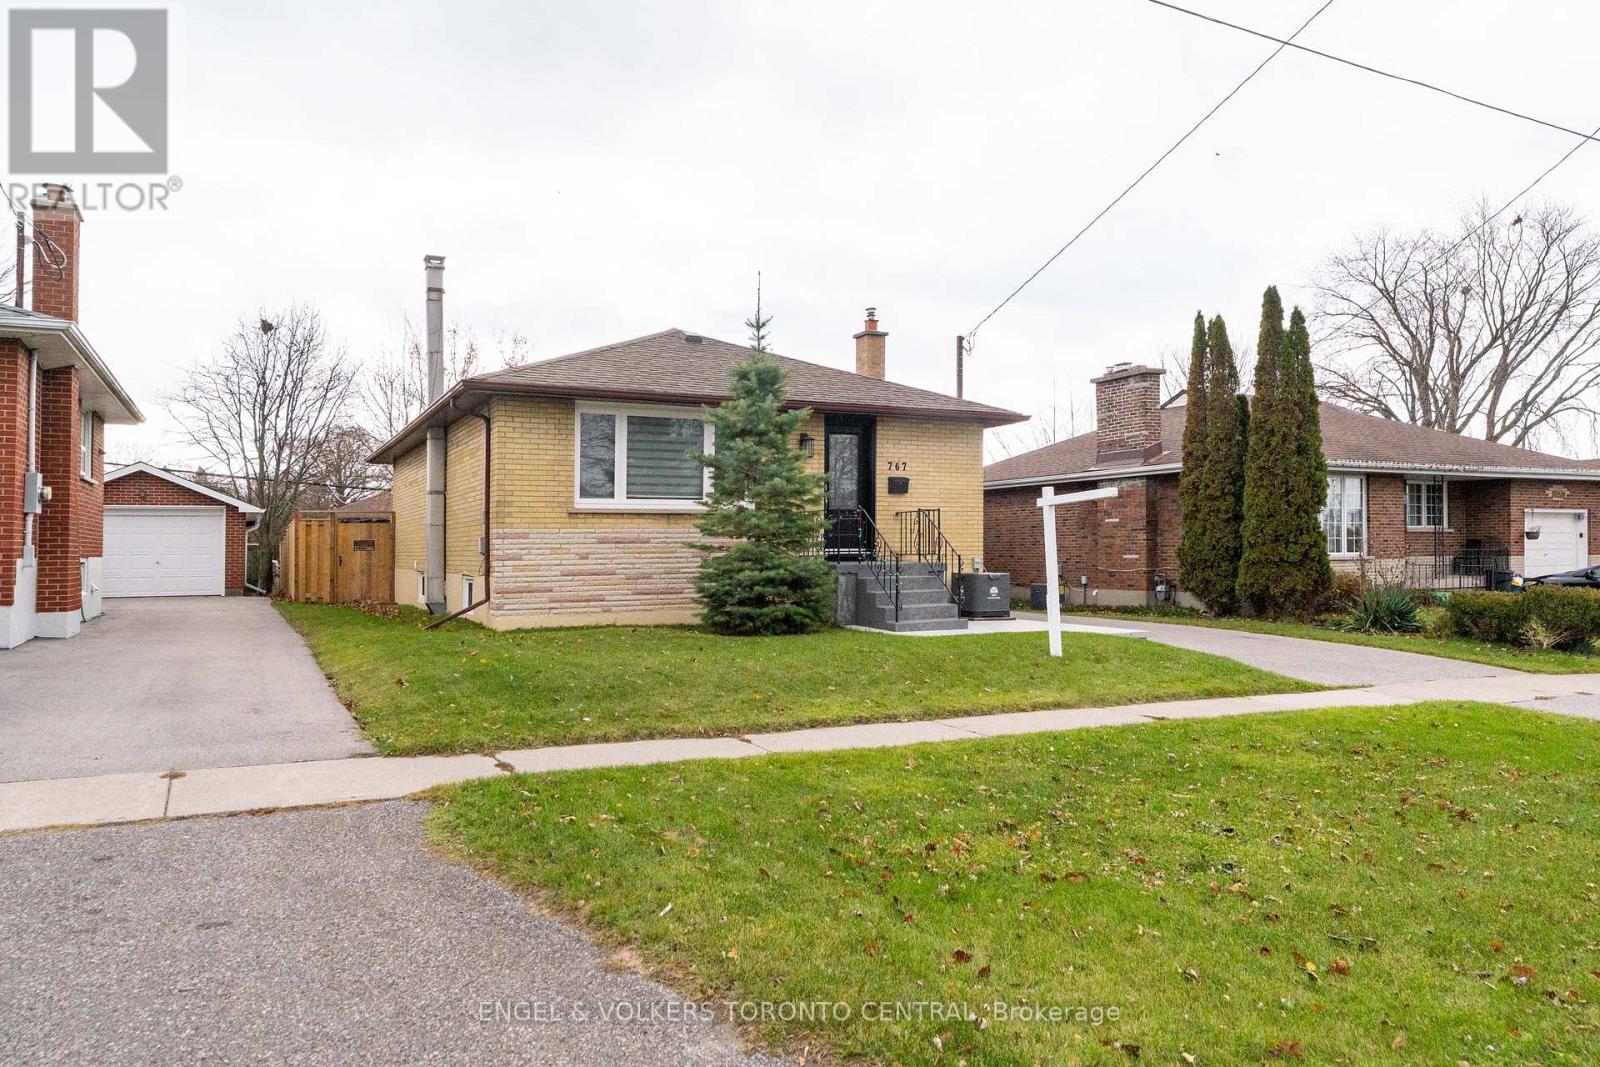
767 Phillip Murray Avenue
Oshawa, Ontario
Attractive and well-built, this 1960s bungalow has been beautifully updated with luxurious finishes that rival those of a brand-new home. Stripped right down to the bare walls, all electrical wiring and plumbing have been completely replaced to meet today's rigorous property standards. Interior Highlights: Enjoy beautiful ceramic and laminate flooring throughout, stunning quartz countertops, and state-of-the-art stainless steel appliances. All cabinetry has been custom-built to perfectly maximize space and function. A wireless, remote-controlled security system is included, giving you peace of mind whether you are at home or away. All windows and doors are new, and a convenient exterior sliding door was added to the Primary Bedroom for easy backyard access. Both the front and rear yards have been resodded. Recent exterior upgrades include crafted fence design and gates, new interlocking front and rear patios, and a brand-new deck off the Primary Bedroom. There is a shared laundry space just outside the in-law suite, as well as the original laundry area retained in the basement suite, accommodating two separate laundry pairs. Whether you choose to create a home full of lifetime memories for your entire family, or want to pay off your mortgage sooner by utilizing the basement suite's rental potential, this property perfectly blends solid vintage construction with high-end, modern living. You are invited to come discover all the possibilities of turning this exceptional house into your cherished home - Arrange your personal viewing soon! (id:61476)
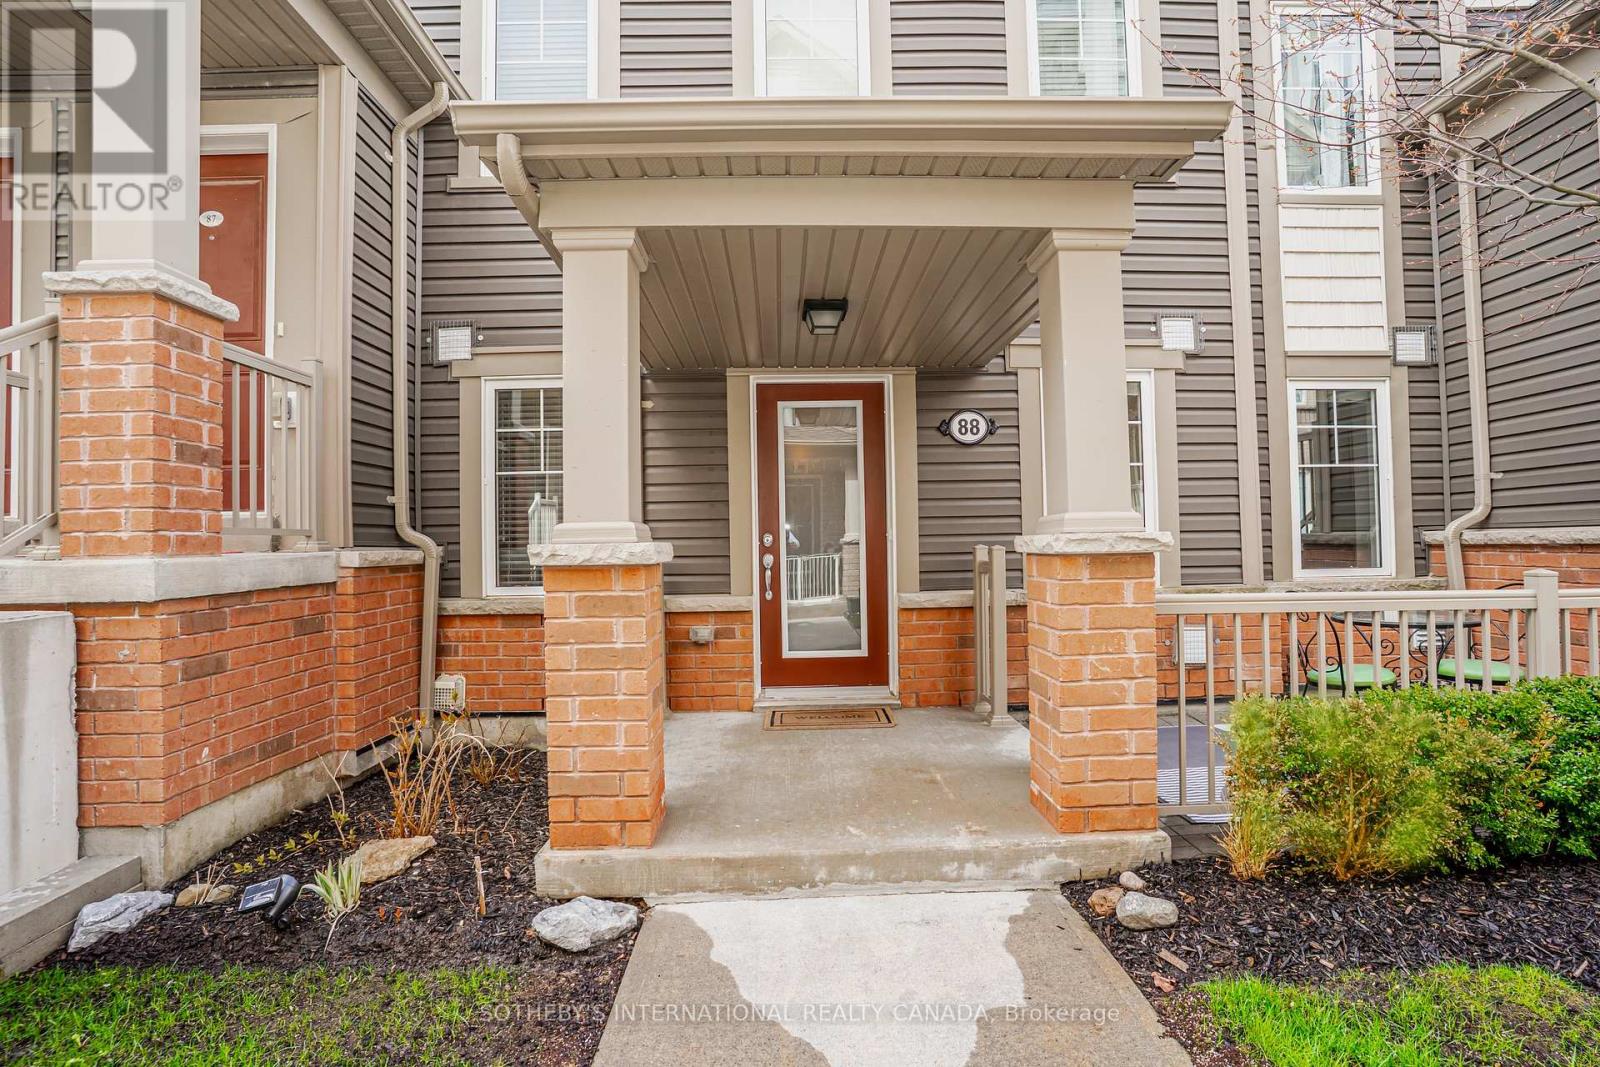
88 - 2500 Hill Rise Court
Oshawa, Ontario
Rarely offered ground floor corner unit at Berkshire Abbey stacked towns in Windfields. This unit is like a bungalow with a front porch, courtyard patio, and basement. From your attached single car garage, you enter into a foyer with closet opening onto a living, dining, and kitchen area with breakfast bar, and a powder room. The primary bedroom is spacious and bright, with a walk-in closet, 2nd closet, and a sunny ensuite bath. The second bedroom overlooks the patio. Off the living room is a laundry area at the top of the stairs to the low-headroom unfinished basement with areas that are ideal for storage or to create a rec room. Condo fees are only $308.28/month, covering grounds maintenance, snow removal and waste pickup. Nearby there are parks, schools, and extensive shopping including CostCo and the RioCan Windfields Shopping Centre, with banks, FreshCo and more. A short drive to Ontario Tech University, Durham College, Hwy 407, and Hwy 401 via Hwy 412, this property is ideal for locals and commuters alike. The bungalow layout is perfect for young families or seniors looking for an alternative to high-rise condo living. (id:61476)
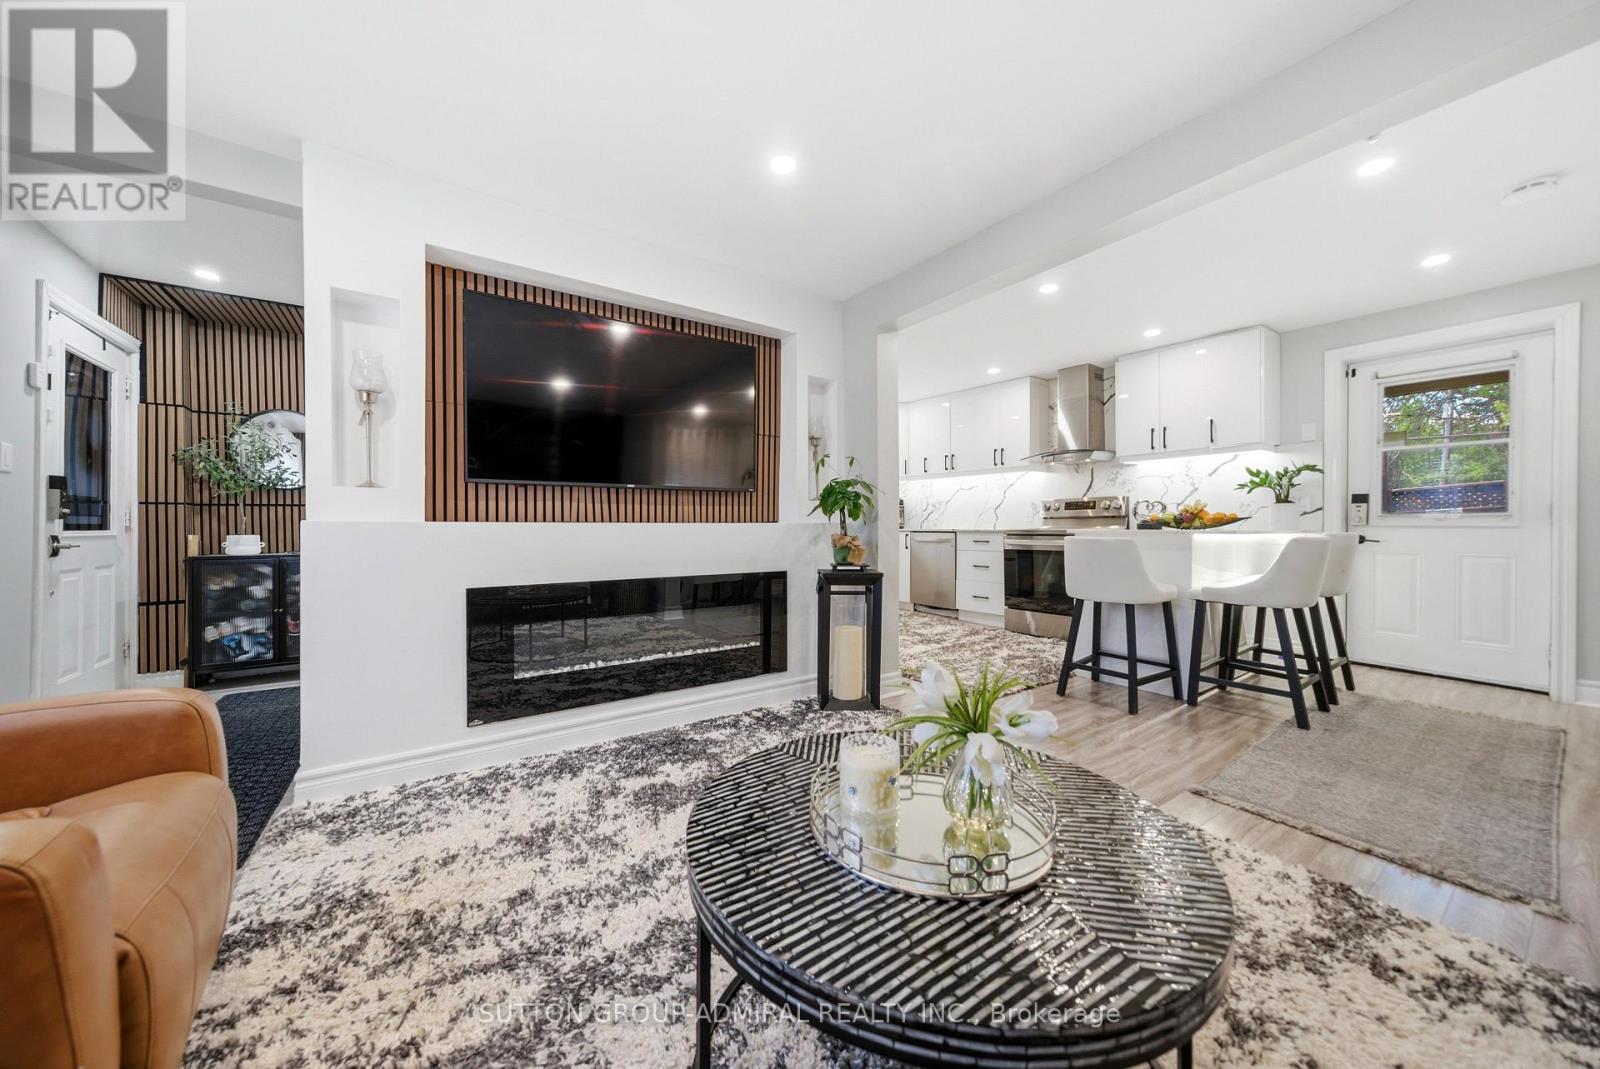
20 Brock Street E
Oshawa, Ontario
High-quality newly upgraded home in the prime O'Neill community of Oshawa. Featuring a welcoming front porch and open concept layout with fireplace, smooth ceilings, pot lights, and stylish wood plank laminate flooring throughout. Modern kitchen with glossy white cabinetry, quartz countertops, matching backsplash, breakfast peninsula with seating for 3, stainless steel appliances, and bonus formal dining area with walk-out to the patio.Fully renovated bathrooms with upgraded showers, Schlage smart locks, home security alarm system, soffit lighting, and front & back porch upgrades add to the home's appeal. Stainless steel fridge, stove, dishwasher, washer & dryer & like new Lenox furnace included.Conveniently located steps to top-rated Catholic & Public schools, Costco, hospital, parks, church, public transit, restaurants, shopping, and all major amenities. (id:61476)
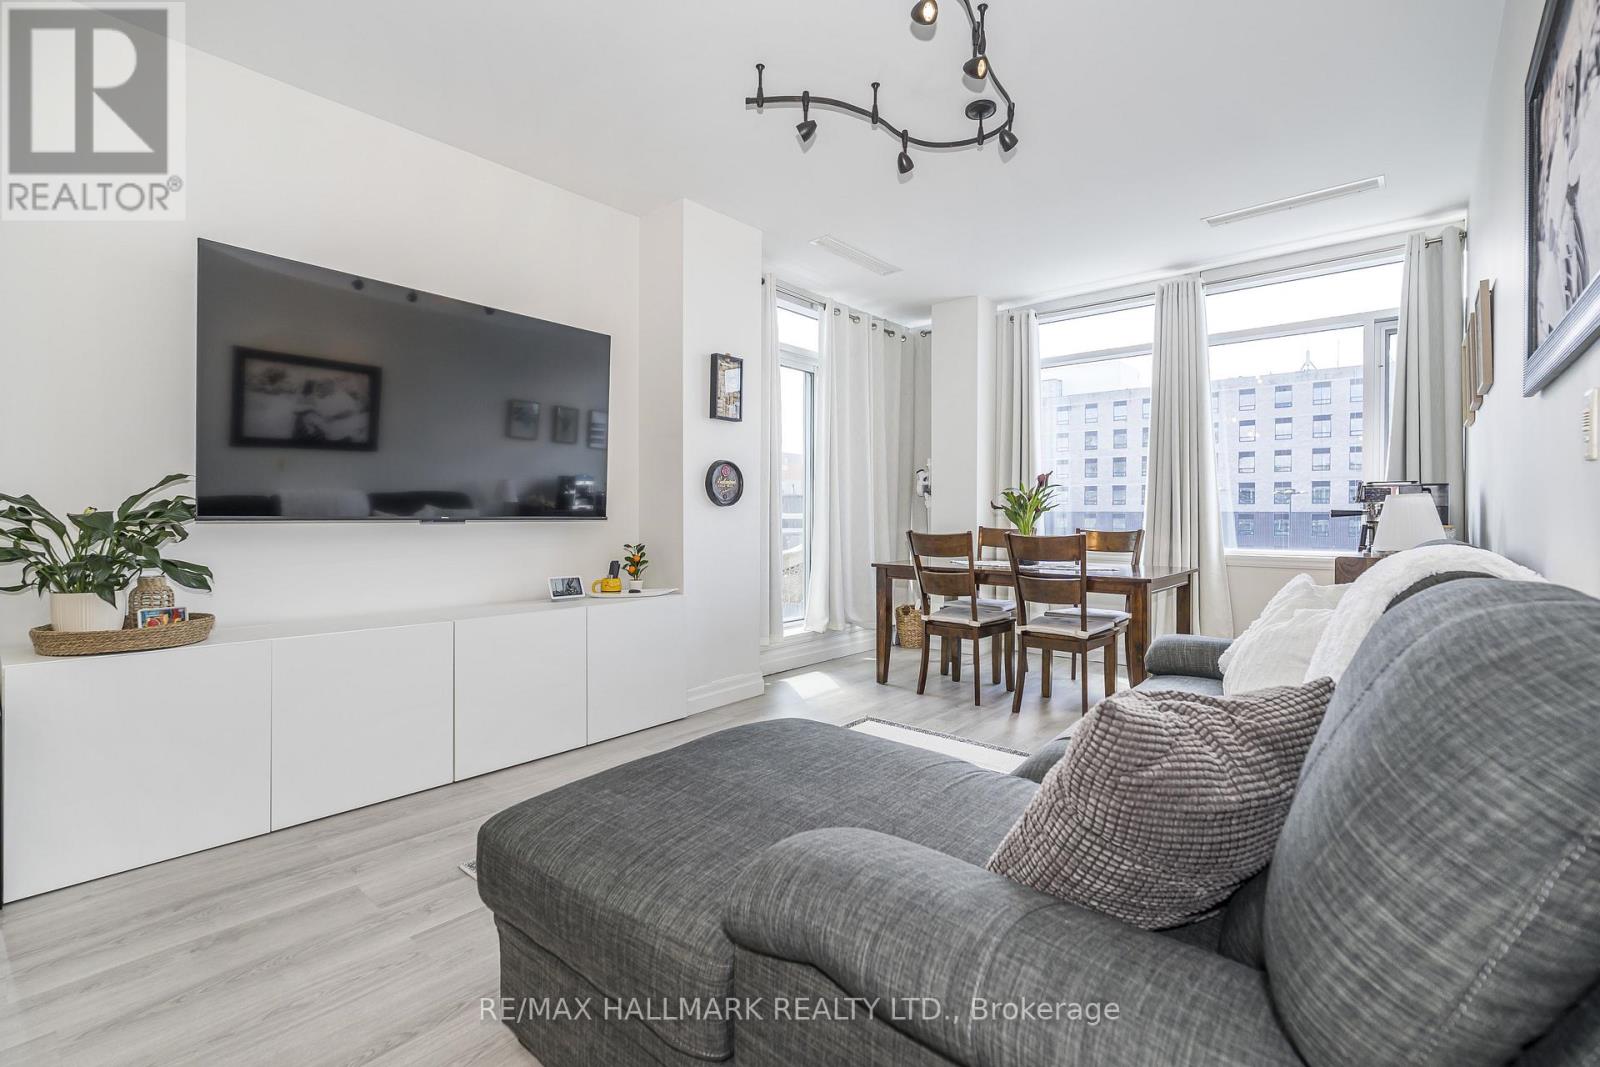
514 - 44 Bond Street W
Oshawa, Ontario
Nestled In The Heart Of The City, Welcome To The Parkwood Residences At 44 Bond Street West, A Stylish Boutique Residence. Let's Take A Look At The Suite. Welcome To This Bright And Cheerful 2-Bedroom Unit. The Main Entrance Features A Large Double Closet, Modern Open Concept Kitchen, Quality Stainless Steel Appliances, Double Stainless Steel Sink, Ceramic Tile Floor, Sun-Filled Open Concept Living Room And Dining room, Living Room, Wide Plank Laminate Floor, Sun-Drenched Dining room, South-East Facing Balcony, Primary Bedroom With Brilliant Natural Light, Built-In Shelves, Walk-In Closet, Ensuite Bathroom, Glass-Enclosed Shower, Bright Second Bedroom, Large South Facing Windows, Double Closet, Four Piece Bedroom, Soaker Tub And Shower, Ensuite Laundry, And One Secure Parking Spot Included. Amenities Include A Gym, Sauna, Party Room, City Bus, And GO Bus At Your Doorstep, Near The Ontario Tech University Downtown Campus, Close To City Hall, Cultural Centres, Urban Parks, And Close To Shopping, Including Costco And The Oshawa Centre Mall. Overall, A Bright And Cheerful 2-Bedroom Condo In The Heart Of Downtown Oshawa. CHECK OUT THE VIDEO! (id:61476)
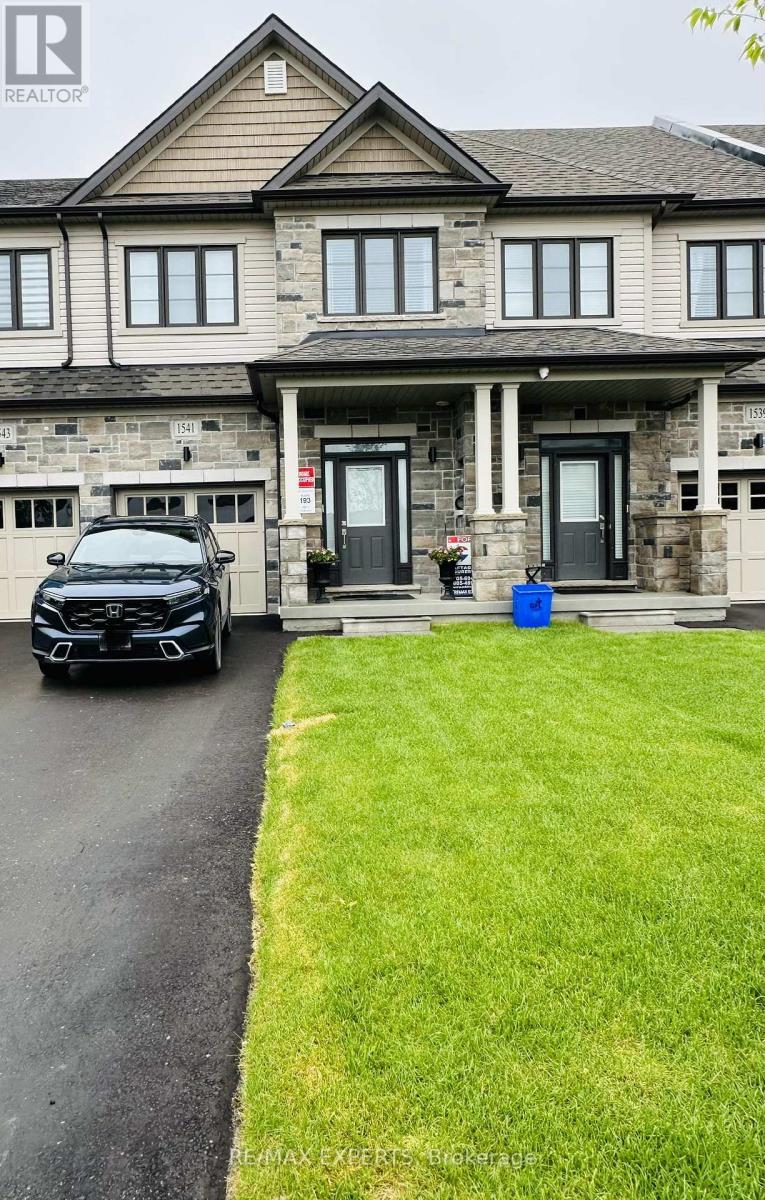
1541 Wheatcroft Drive
Oshawa, Ontario
Welcome to this stunning like-new townhome built in December 2024, located in the desirable North Oshawa community. This upgraded home features 3 spacious bedrooms, 3 modern bathrooms, and a bright open-concept layout perfect for modern living. The stylish kitchen offers quartz countertops and upgraded finishes, overlooking the spacious living area with an elegant electric fireplace.The primary bedroom features a large closet and a beautiful 4-piece ensuite with double sinks. Conveniently located minutes from Hwy 407, Durham College, shopping, restaurants, schools, parks, and trails. Extras include Smart Home System, Smart Thermostat, Ring Doorbell, Automatic Remote Garage Door Opener, Electric Fireplace. (id:61476)
B24240 Thorah Park Boulevard
Brock, Ontario
Permanent Vacation Starts Here! Live The Lakefront Dream 365 Days A Year On Lake Simcoe!The Home: 2,354 Sq. Ft. Of Pure Custom Luxury (Built In 1998, Fully Modernized). Features Maple Plank Floors, A Custom Baker Oak Kitchen, And A Soaring Living Room. The Suite: Ultimate Primary Retreat With A 5-Piece Spa-Bath, A Massive Walk-In Closet, And A Private Balcony. The Waterfront: 50 Ft. Of Pristine, Clear Lake Simcoe Shoreline. Includes A 30x25 Lakeside Concrete Pad And A 100-Foot Dock. The Bonus: Exposure Sunsets Every Single Night. Rare Opportunity. Don't Miss This One! (id:61476)
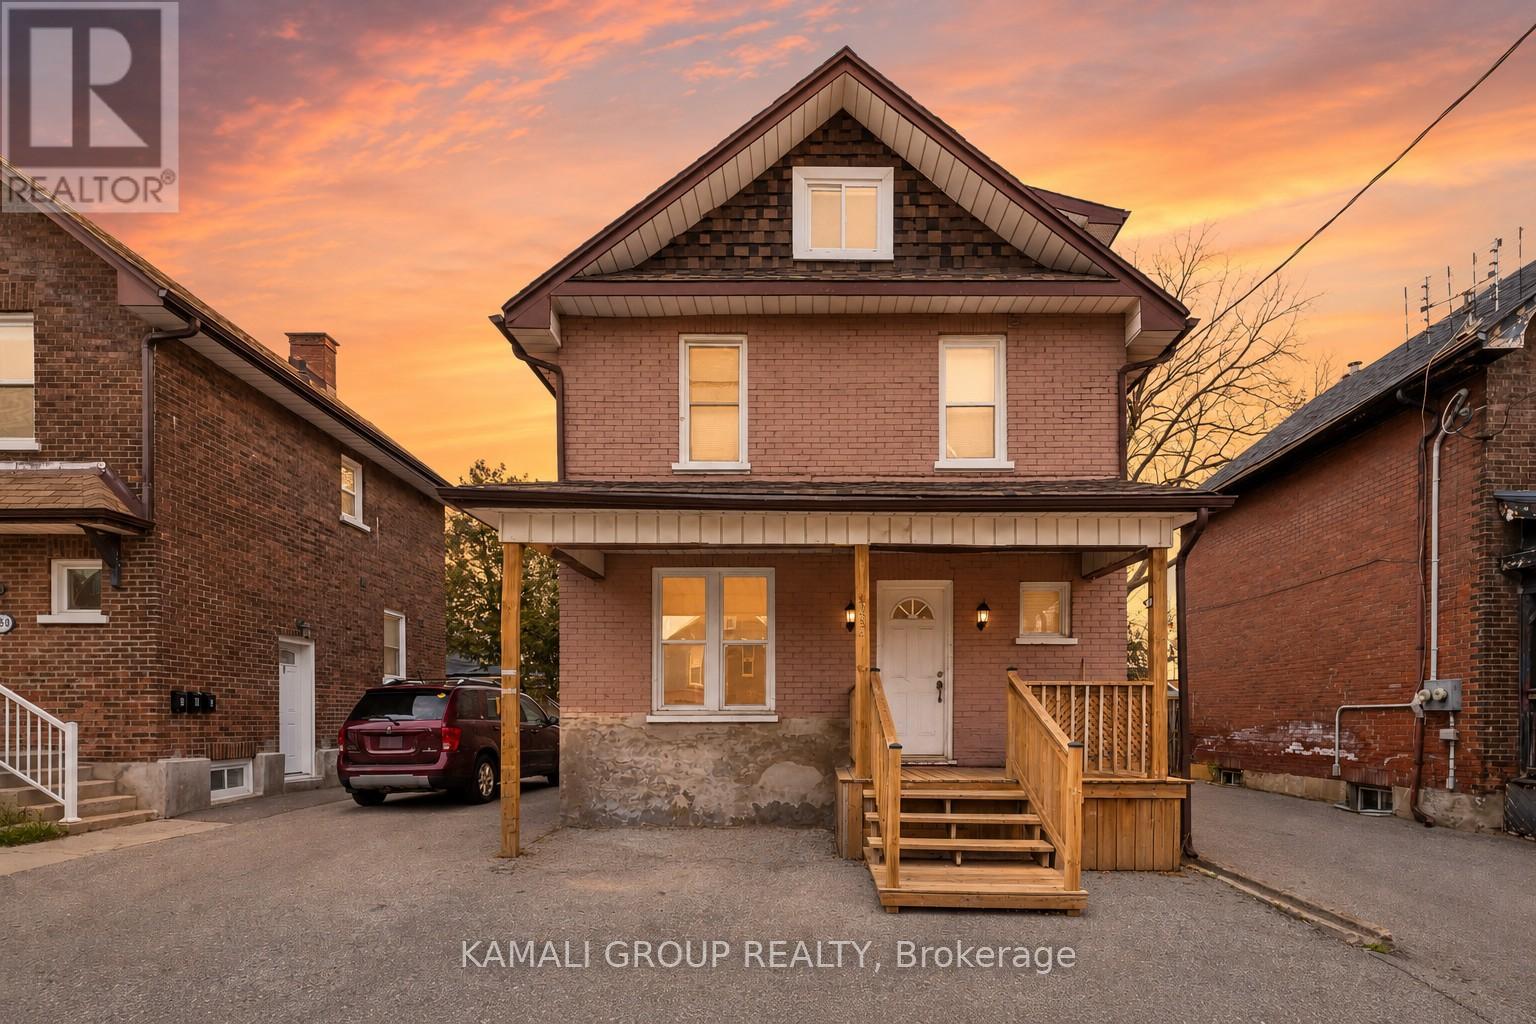
254 Bruce Street
Oshawa, Ontario
Rare-Find!! 3 Unit House!!! Legal 2-Unit House Registered With The City Of Oshawa, Registration #: 202400045, + Bonus Third Unit!! 2024 Renovated!! 3 Self-Contained Units!! Potential Rental Income Of $4,700 ($1,700+1,600+$1,400)!! 3 Separate Hydro Meters!! Each Unit With Private Ensuite Laundry! Detached, 2.5 Storey House! 2 Vacant Units, Move-In Or Rent! 2,041Sqft (1,443Sqft+598Sqft) Living Space! Large 4-Car Driveway, Huge Shed, Steps To Ontario Tech University, Tribute Communities Centre, Bathe Park, Minutes To Trent University, Shopping At Oshawa Centre, Costco, Oshawa GO-Station, Hwy 401 (id:61476)
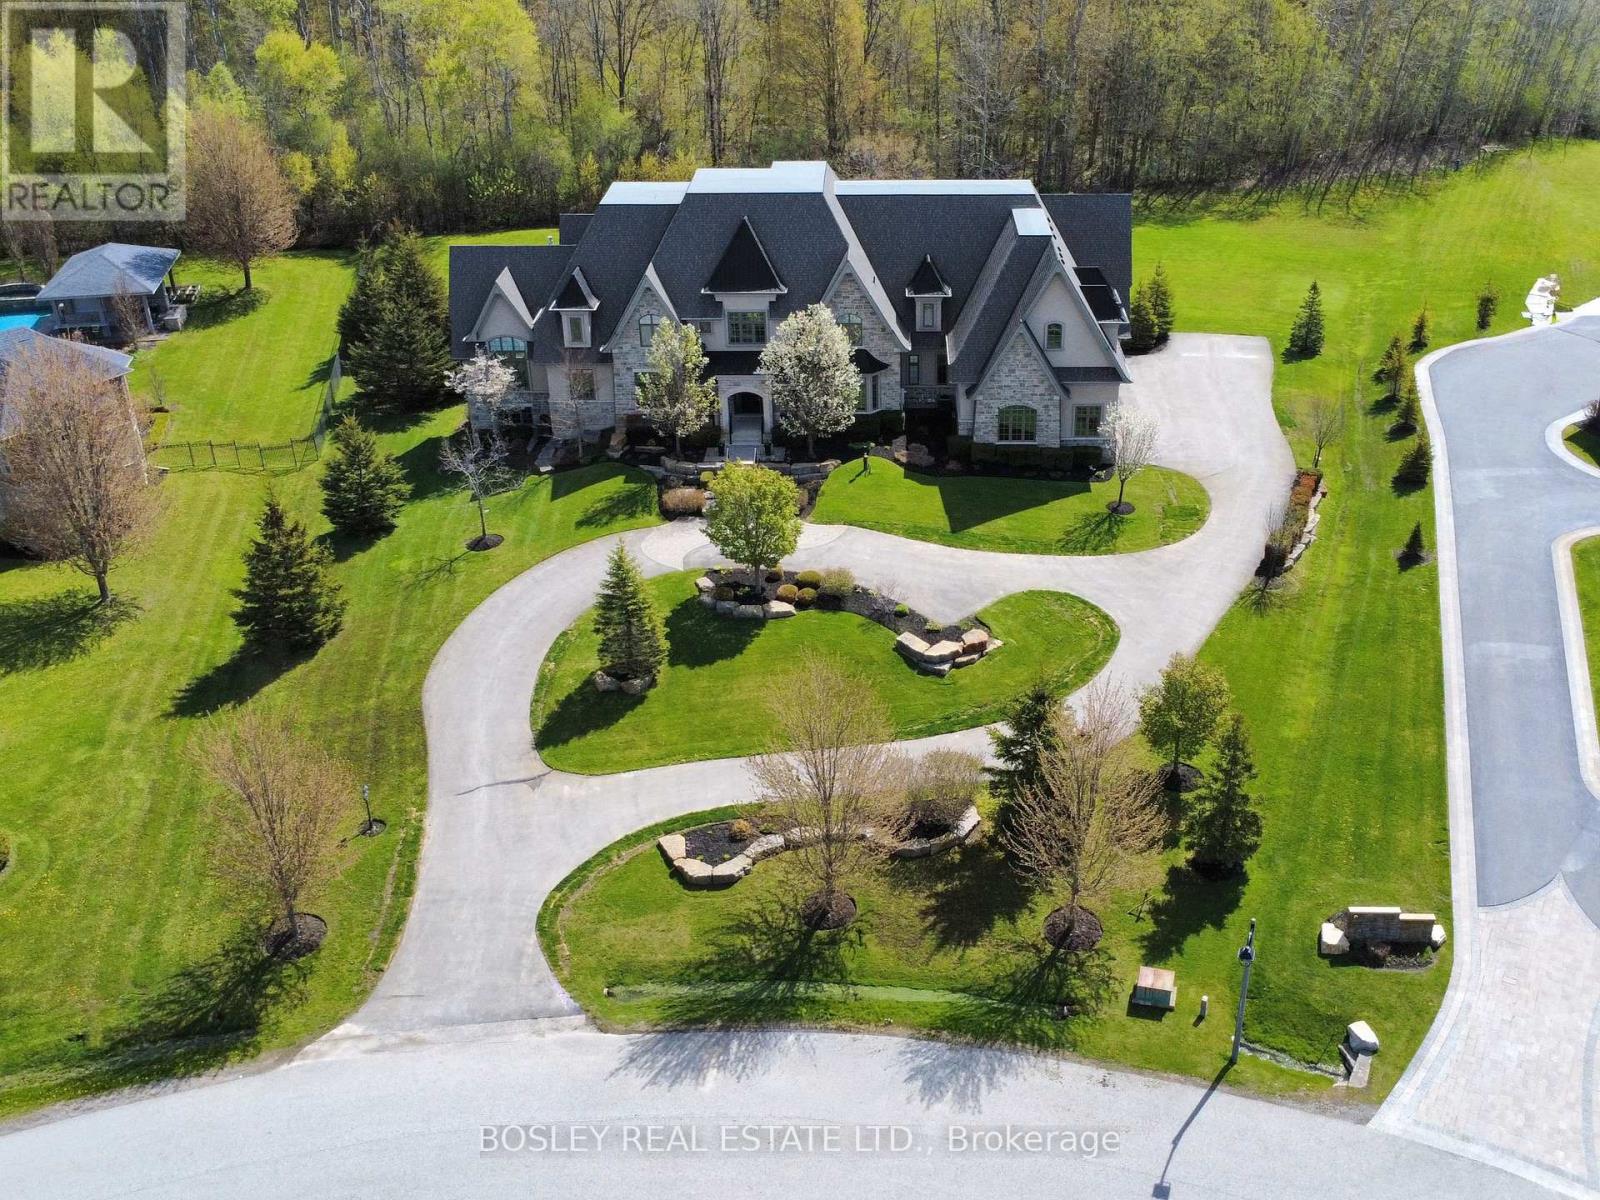
3325 Hollywood Court
Pickering, Ontario
Set in a quiet enclave of prestigious homes, this exceptional 11,500 sq. ft. estate (including built in garage) sits on a private 1.5-acre lot backing onto a serene forest. This elegant residence offers 7 spacious bedrooms, all with walk-in closets, including 6 with ensuite baths, and a total of 9 washrooms. The open-concept main floor features soaring 20 ft. cathedral ceilings, and dramatic floor-to-ceiling windows overlooking the expansive, private backyard. Designed for both effortless entertaining and elevated everyday living, the kitchen showcases the rare luxury of two expansive islands; a standout feature in sophisticated, open-concept homes. Thoughtfully designed to create both beauty and flow, the dual-island layout allows for dedicated culinary and social spaces, balancing function and style. The main floor primary suite spans nearly 1,000 sq. ft., offering a luxurious retreat. The second level hosts 4 generously sized bedrooms, while the finished lower level with 10 ft. ceilings includes 2 additional bedrooms and extensive additional living space all with floor to ceiling windows, perfect for extended family or guests. Two staircases seamlessly connect all three levels, enhancing both flow and functionality. A circular driveway leads to a 1,700 sf four-car garage with double height ceilings, ideal for car lifts. Additional features include 3 fireplaces, a home gym with glass wall and doors, a beautifully appointed, temperature controlled wine cellar with room for over 300 bottles tucked behind a bar and kitchen area. This is a thoughtfully designed home ideal for large families and multi-generational living. A rare offering combining scale, privacy, and refined living in an exclusive setting. (id:61476)
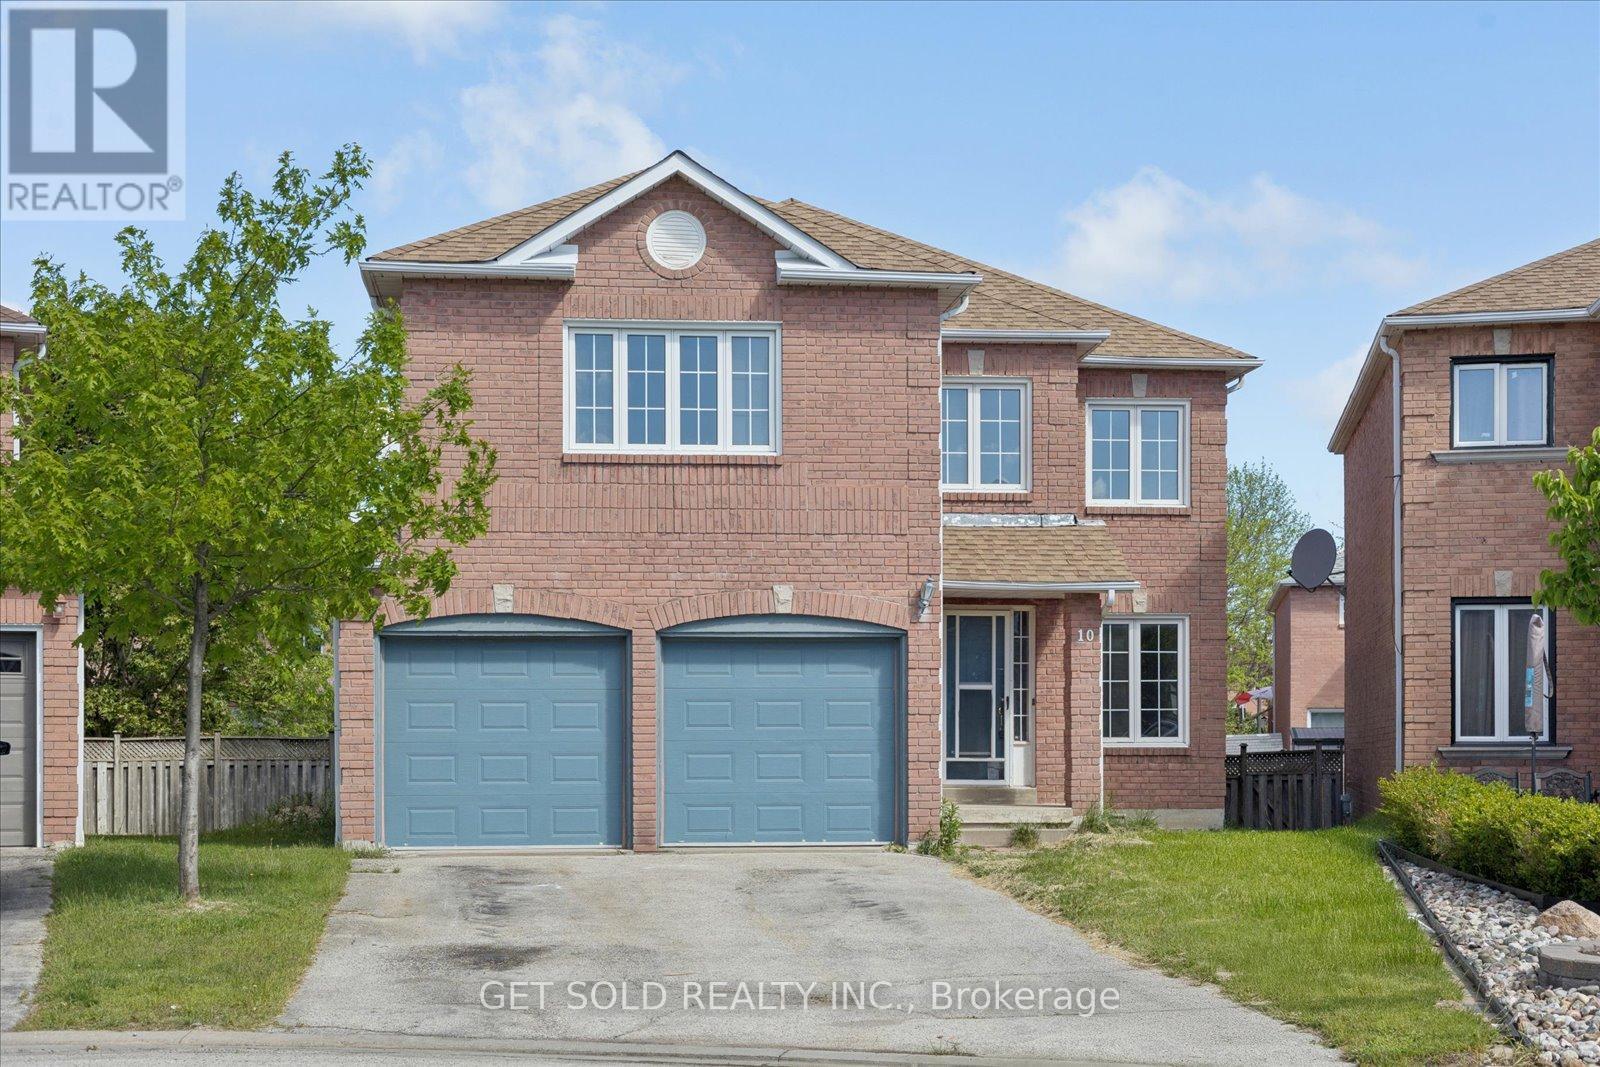
10 Howes Street
Ajax, Ontario
Great Opportunity!!! Fully Detached 2600 sq. ft. Family Home Located on a Pie Shaped Lot in a Sought After Area. Excellent Layout, Very Bright. Newly Renovated Floors & Staircase and Freshly Painted Throughout. Large Eat-in Kitchen With Sliding Glass Walk-out to the Deck & Garden. Main Floor Family Room with Wood Burning Floor to Ceiling Brick Fireplace. Formal Dining Room & Separate Living Room. Large Master Bedroom With a 5 Piece Ensuite, Walk-in Closet Plus a Double Closet. A Second 5 Piece Bathroom. Direct Entrance From the House Into The Double Garage. Inc: Electrical Light Fittings, Washer, Central Air & Central Vac. Lock Box For Easy Showings. *** This Property is Being Sold Under Power Of Sale "Where Is As Is"*** (id:61476)
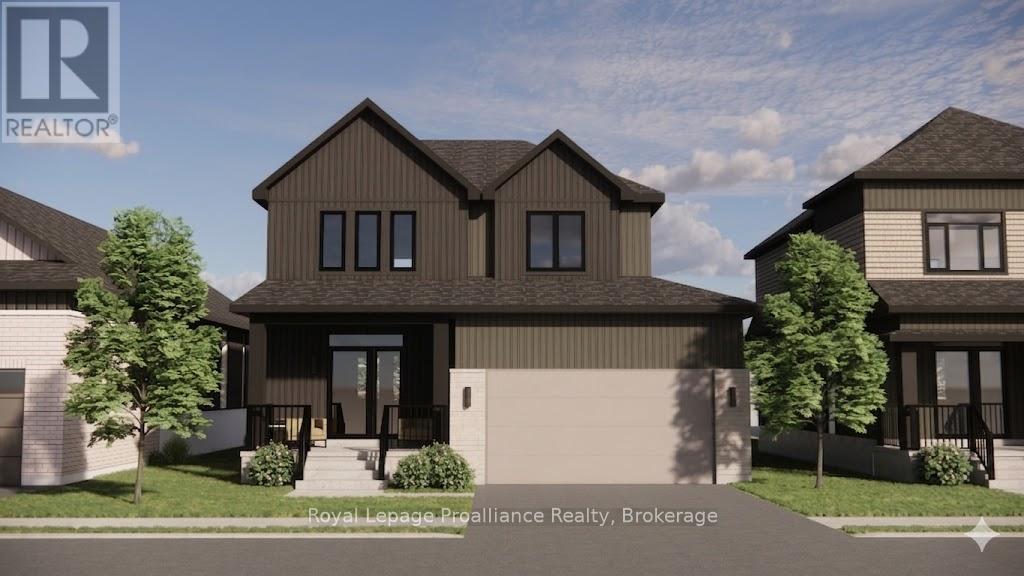
Lot 29 - 00 Cortland Way
Brighton, Ontario
*TO BE BUILT* Welcome to Lot 29 Cortland Way in the sought-after Applewood Meadows community by Mistral Group in the charming town of Brighton. This exceptional 2-storey home offers buyers the exciting opportunity to secure a brand-new home with anticipated completion in Spring 2027. Thoughtfully designed with 1,916 sq. ft. of stylish and functional living space, this home will feature 3 bedrooms and 3 bathrooms, ideal for families, retirees, and everyone in between. The spacious primary suite is planned to include a luxurious 4-piece ensuite with double sinks and a large walk-in closet, creating the perfect private retreat. High-end finishes are planned throughout, blending modern comfort with timeless design. Situated in the peaceful north end of Brighton, Applewood Meadows is a thoughtfully planned neighbourhood of detached homes and townhomes designed to foster a strong sense of community. A nearby retirement residence offers the unique ability for families to remain close to loved ones through every stage of life. Located just 1.5 hours from the GTA, Brighton is celebrated for its welcoming atmosphere, small-town charm, and beautiful natural surroundings. Enjoy close proximity to Lake Ontario, scenic walking trails, conservation areas, and a vibrant downtown filled with local shops, restaurants, and year-round community events. Popular with young military families, retirees, and outdoor enthusiasts alike, Brighton offers an exceptional lifestyle in a picturesque setting. Secure your future home today and be part of Brighton's most exciting growing communities, with completion expected Spring 2027. (id:61476)

1436 Highbush Trail
Pickering, Ontario
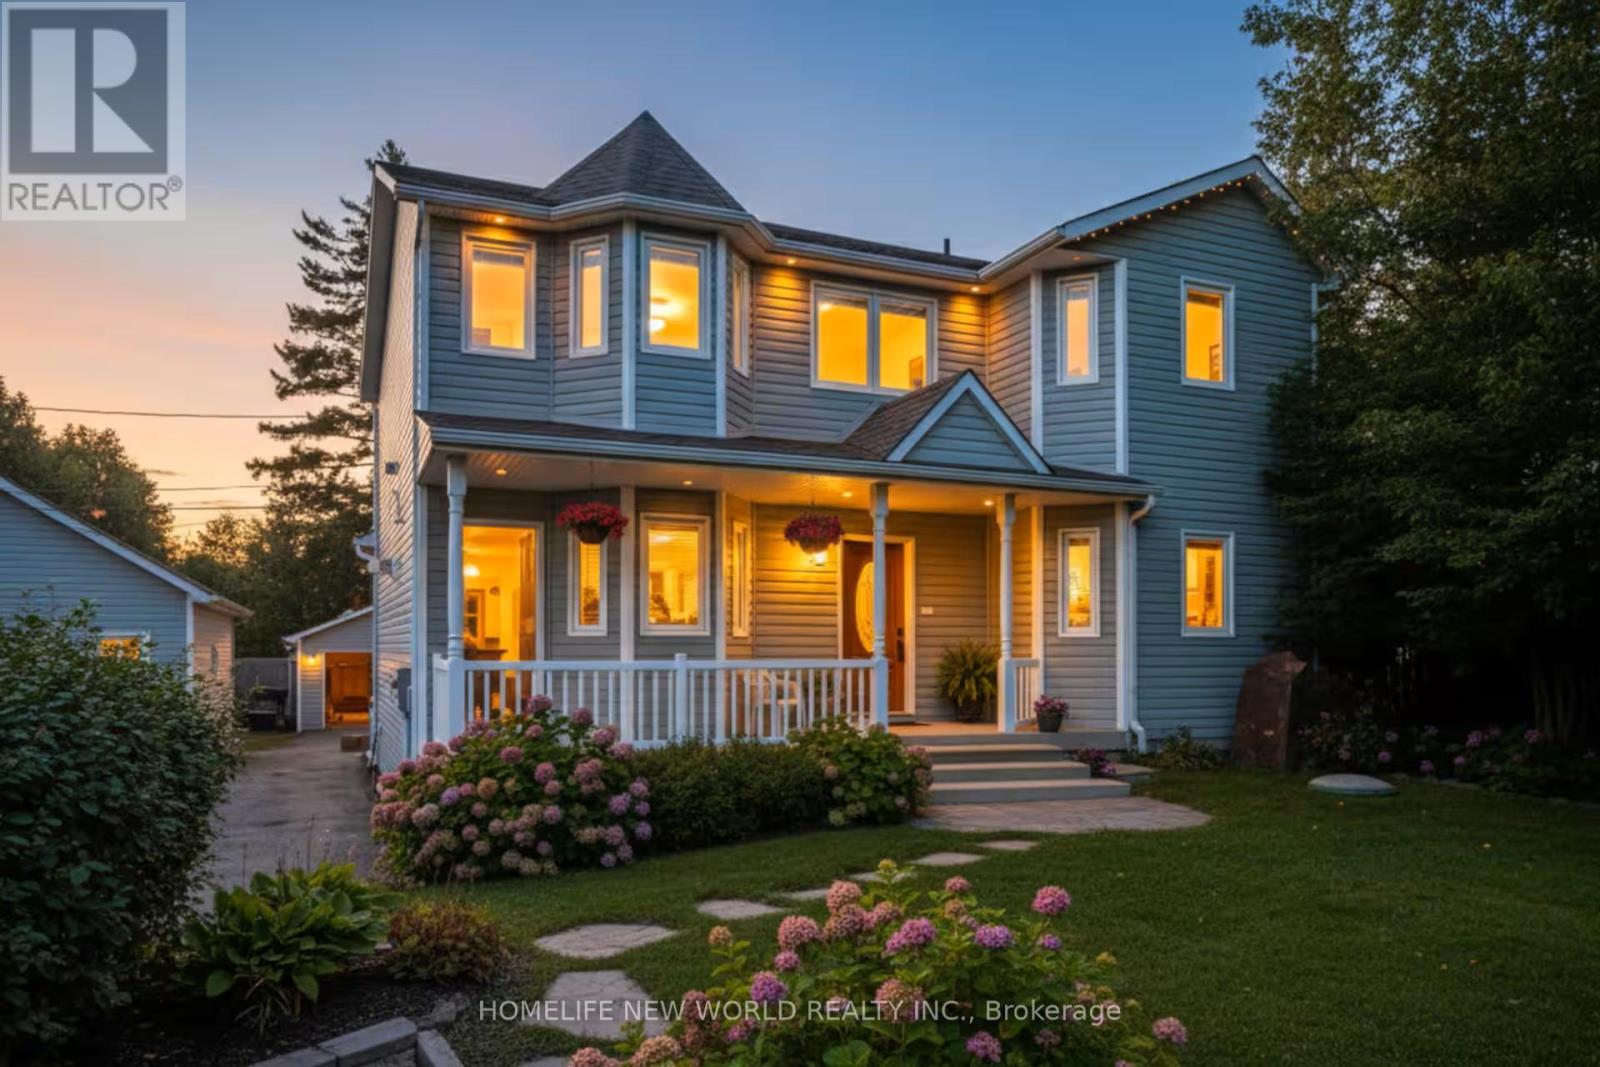
Welcome to this custom built, Victorian farmhouse-style home on a double premium lot backing onto tranquil Petticoat Creek in one of Pickering's most desirable neighbourhoods. This 4 bedroom, 2 storey home features an inviting wrap-around porch that offers the perfect place to relax and unwind. Walking through the front door, the magnificent wooden staircase rises before you & is banked by the formal living and dining rooms. It is the ideal space for entertaining, featuring hardwood floors, detailed millwork & high ceilings. The hallway leads to an open-concept kitchen & family room to expand your entertaining area & forms the heart of the home. The large windows showcase the lush ravine & fill the space with natural light. The double-sided fireplace adds warmth & charm throughout the area & into the adjoining den. Accessible from the family room is the main floor laundry room, which provides access to outside. Upstairs, 4 spacious bedrooms provide comfort & privacy. The primary suite offers a serene retreat with a large walk-in closet, ensuite bath & a ravine view. A unique feature of the 2nd floor is a linen closet with a laundry chute to the laundry room. Downstairs is a large entertainment room featuring a walk out to the ravine & accommodates a pool table, games table, a comfortable area to watch TV & an area ready for a bar of your design. This level also has a laundry room, 3 pc washroom, a room for crafting & relaxing, a storage room & a workroom, with sink & additional storage. Outdoors, the property continues to impress with an oversized detached 2 car garage, mature trees & a large private yard for relaxation & entertaining while listening to the gentle sounds of Petticoat Creek. Located close to parks, trails, library, schools, transit, shopping, & only minutes from Toronto, this home offers a rare blend of natural beauty, privacy, & convenience. A perfect balance of Victorian farmhouse elegance & modern living - truly a place to call home. (id:61476)
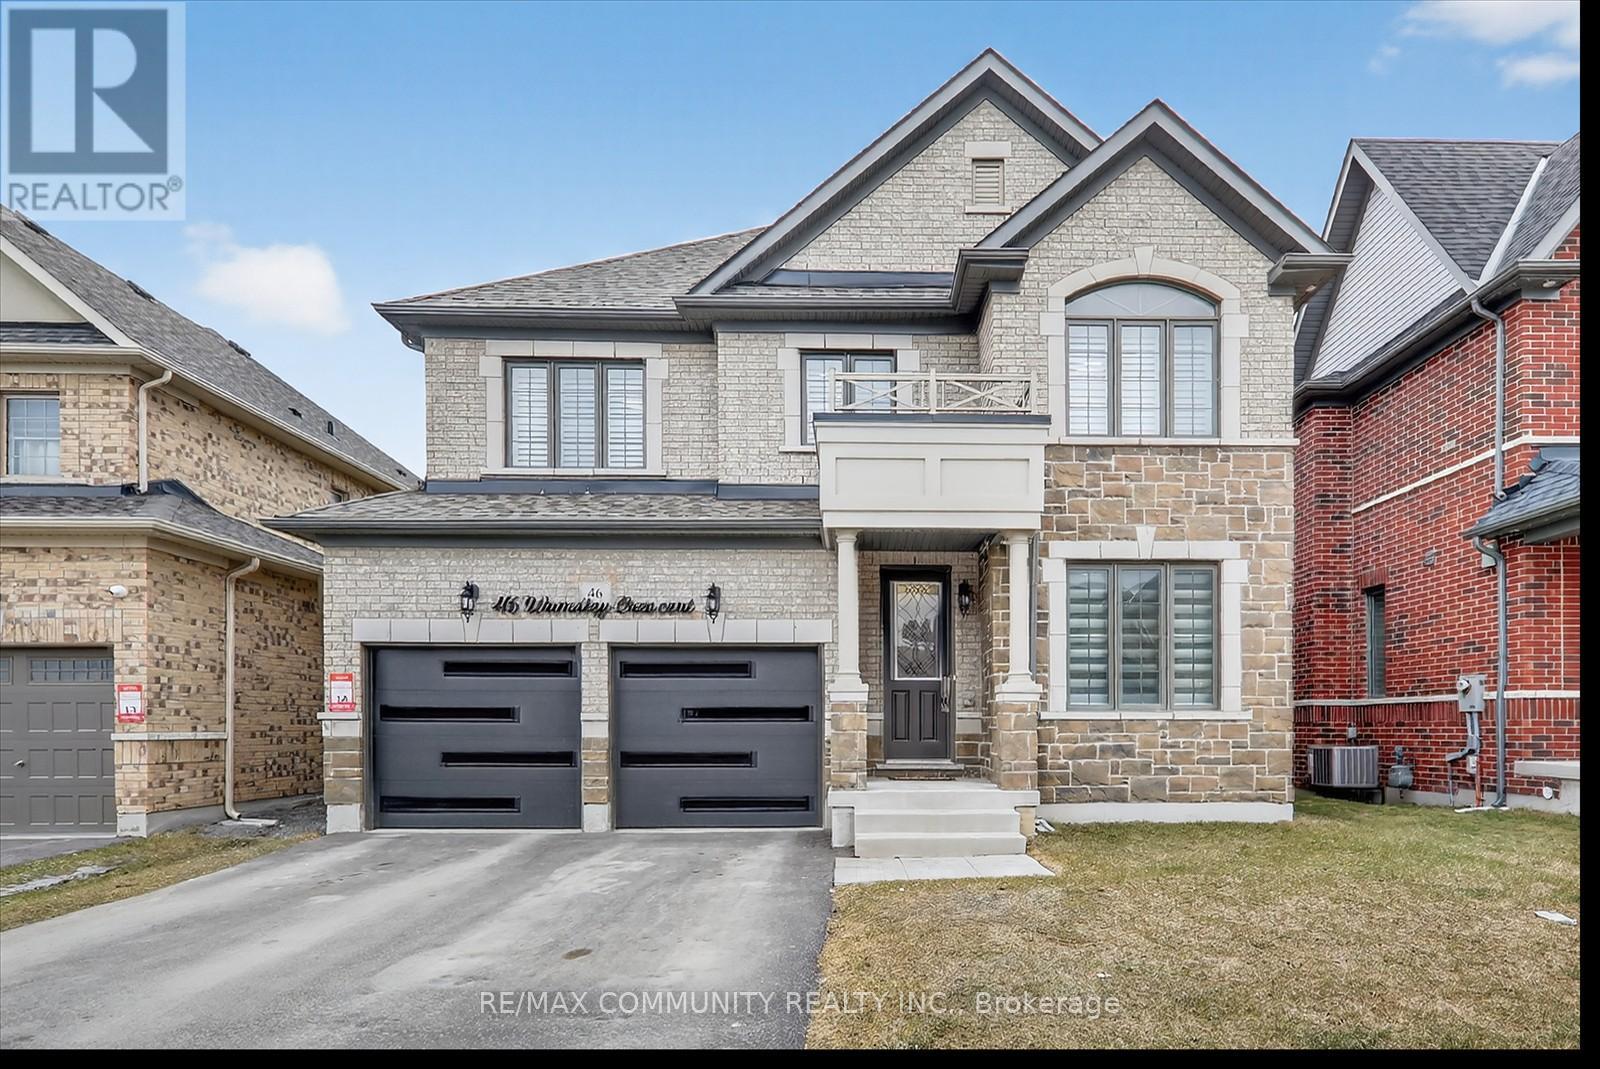
46 Wamsley Crescent
Clarington, Ontario
Welcome to this beautifully upgraded, move-in ready home offering approximately 2,793 sq. ft. of modern living space. This stunning property features 4 spacious bedrooms and 3.5 bathrooms with a bright and functional layout. Enjoy engineered hardwood floors throughout, a stylish accent wall with diagonal geometric trim around the fireplace and TV area, and new pot lights on the main floor. The upgraded kitchen features granite countertops, a new backsplash, an undermount stainless steel sink with a chrome faucet, and a 36-inch gas stove-perfect for cooking and entertaining. The kitchen and all washrooms showcase upgraded porcelain floor tiles. Additional highlights include an elegant oak staircase, natural gas fireplace, fresh paint throughout the entire home, a convenient side door entrance, and a durable all-brick exterior. This home offers modern finishes, thoughtful upgrades, and comfortable living space for the whole family. A fantastic opportunity you don't want to miss! (id:61476)
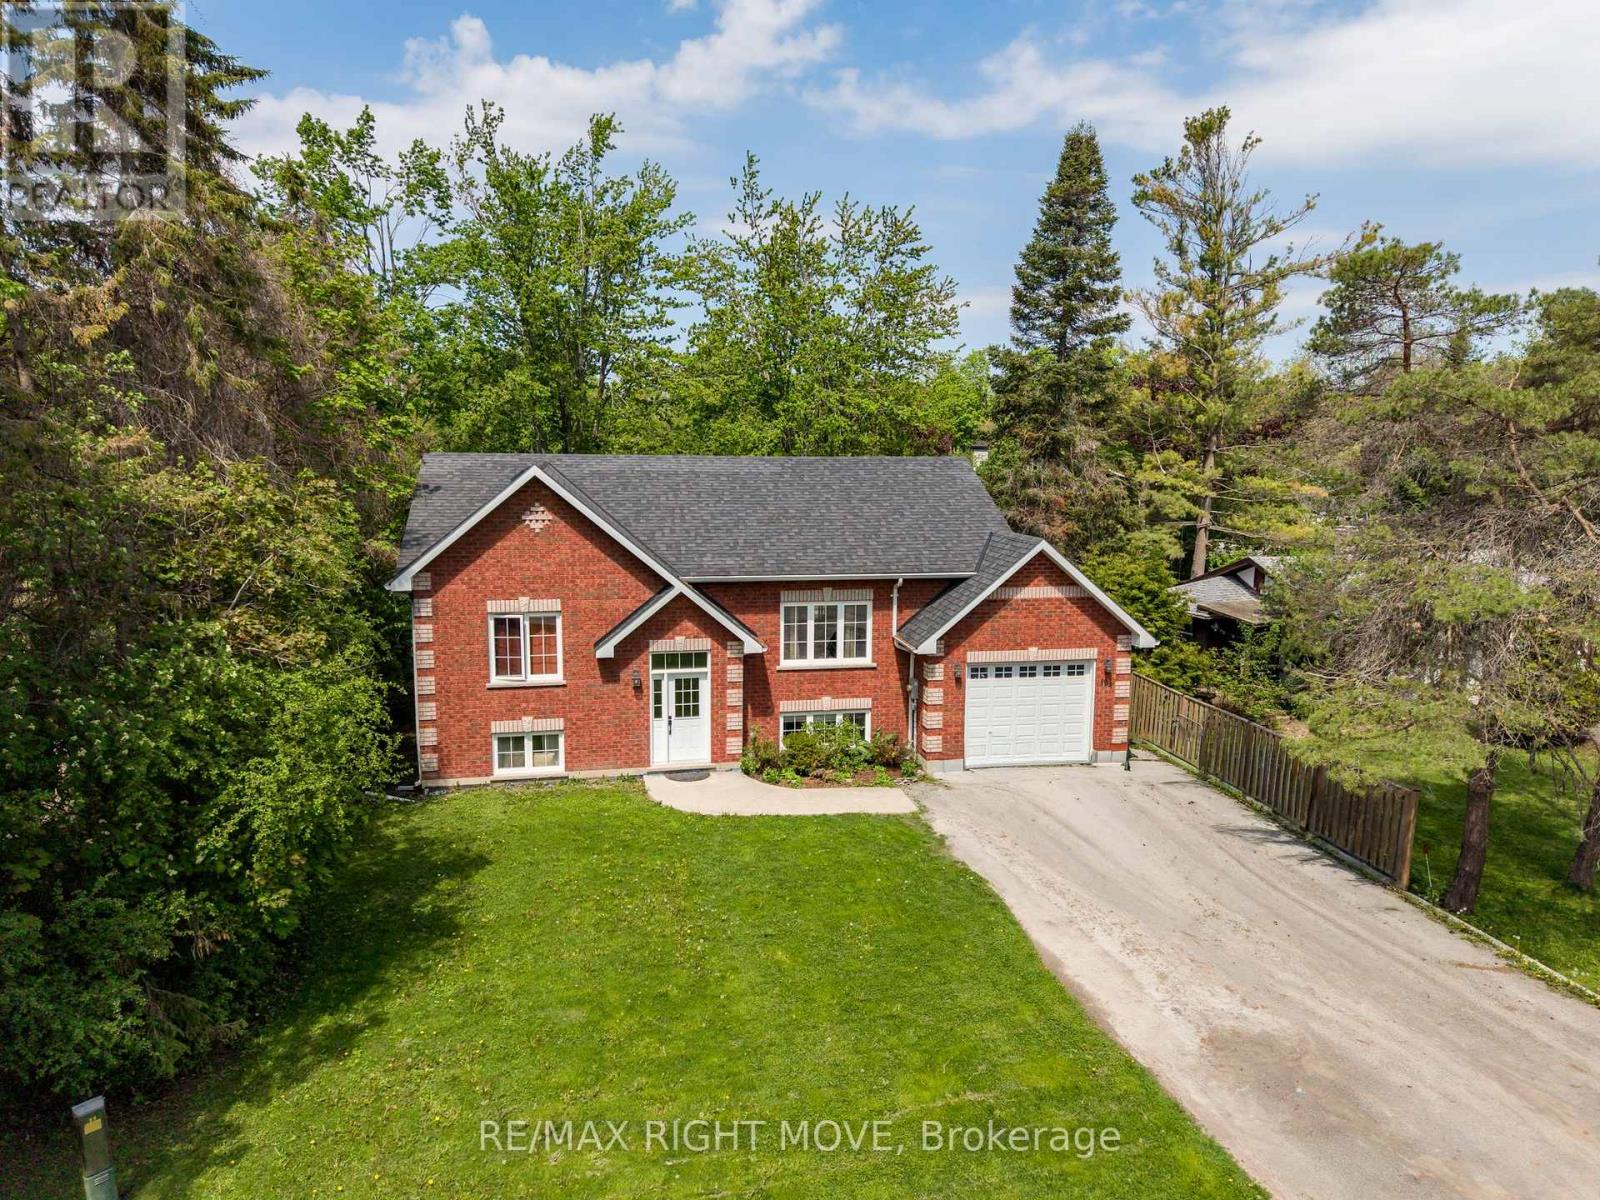
104 Ethel Park Road
Brock, Ontario
Finally a home where every one has there own space , this Spacious raised bungalow in the sought-after Ethel Park neighbourhood of Beaverton, offering over 2,200 sq ft of finished living space and the flexibility today's families are looking for. Built in 2016, this 2+2 bedroom, 2 bathroom home is ideal for growing families or multi-generational living. The bright, open-concept main floor features soaring ceilings, oversized windows, and durable laminate flooring creating a warm, functional space for everyday family life.The fully finished lower level with a separate entrance provides excellent in-law potential, complete with two bedrooms, a 4-piece bath, full kitchen, living area, and in-floor radiant heating. Separate laundry for each level adds convenience and privacy for extended family, guests, or older kids. Fully fenced backyard with a large deck perfect for kids, pets, and entertaining. The attached garage has been divided to provide dedicated storage for both levels. Located within walking distance to Beaver River Public School, parks, shops, marinas, and public access to Lake Simcoe, this home offers the space, flexibility, and lifestyle families need in a growing community. (id:61476)
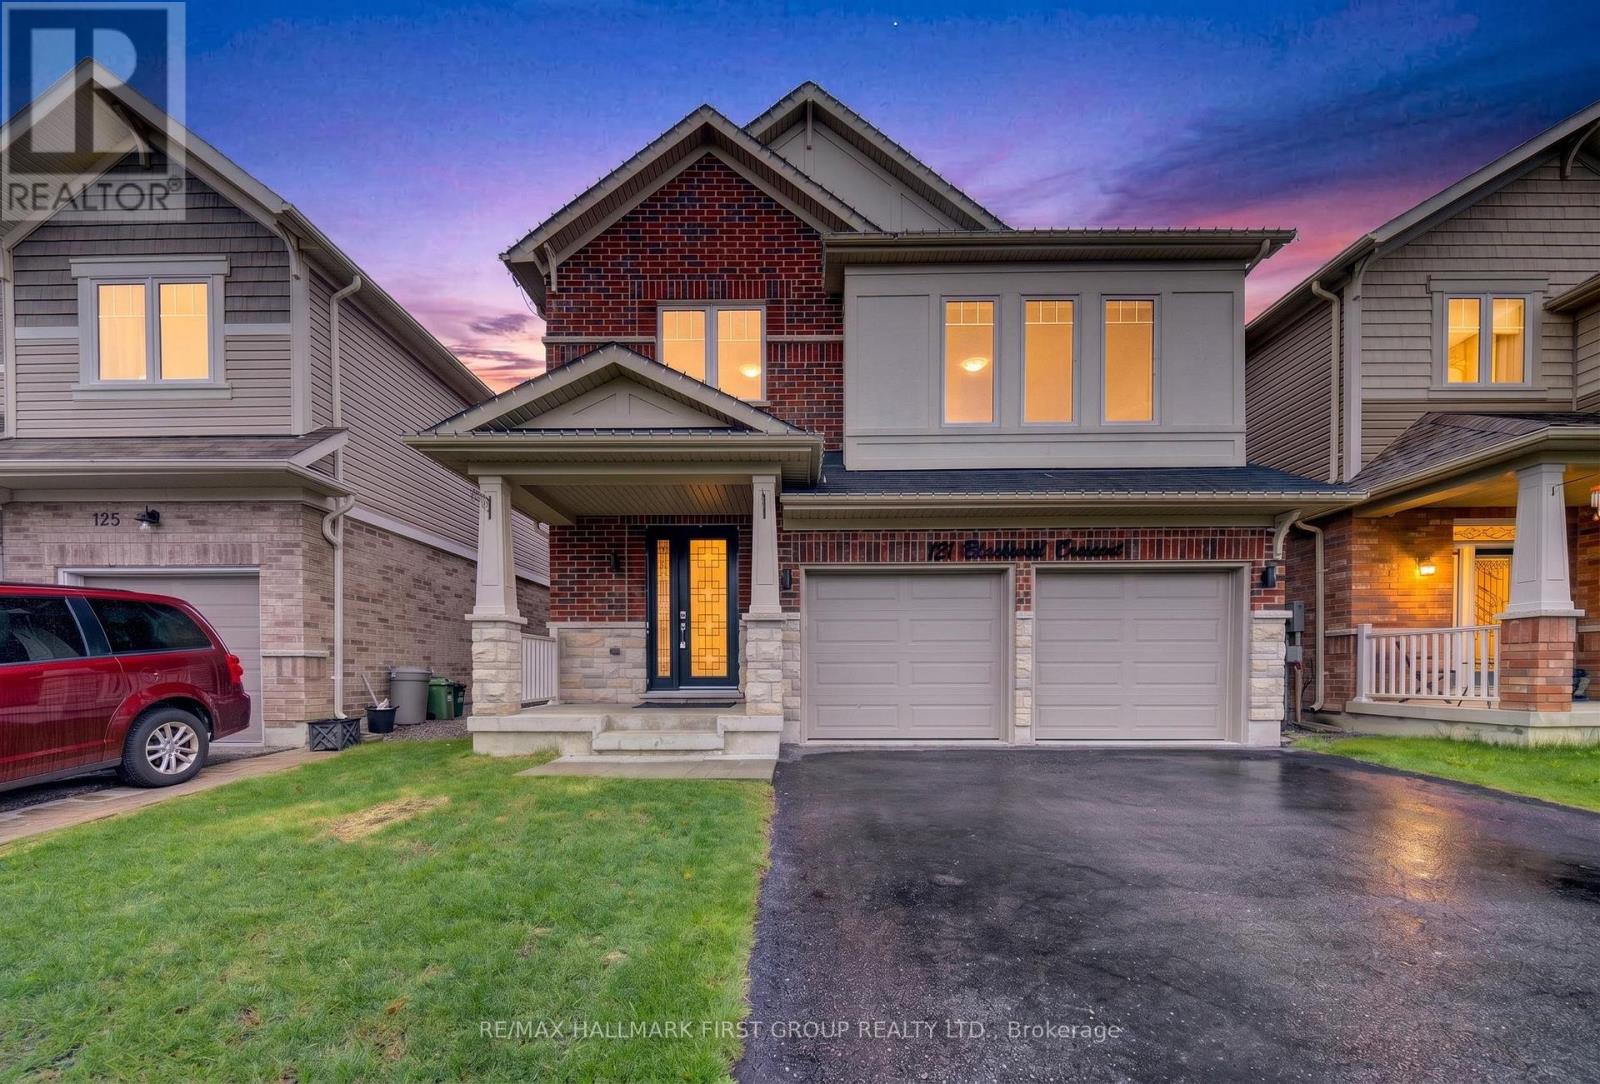
121 Blackwell Crescent
Oshawa, Ontario
Step into a home that perfectly blends style, comfort, and functionality in one of Oshawa's family-friendly neighbourhoods. This beautifully upgraded 3-bedroom, 3-bathroom home offers an impressive layout with refined finishes throughout, plus a fully finished basement featuring an additional bedroom, a modern 3-piece bathroom with shower, and an expansive open-concept living space perfect for extended family, guests, or additional entertaining space.From the moment you walk in, you're welcomed by elegant recessed wainscotting that flows throughout the home, creating a timeless and sophisticated feel. The main floor showcases stunning 5-inch hand-scraped hardwood flooring throughout most of the home, paired with a striking Italian porcelain fireplace feature wall in the living room that instantly becomes the centrepiece of the space. Upstairs offers an additional living area, ideal for a family lounge, office, or media room, while the custom feature wall along the staircase adds another layer of designer detail.Outside, the backyard is truly an entertainer's dream. Enjoy summer days by the inground pool surrounded by a fully interlocked backyard designed for low maintenance and unforgettable gatherings. Whether hosting friends and family or relaxing in your own private oasis, this outdoor space delivers the ultimate lifestyle experience.A home filled with upgrades, warmth, and spaces designed for both everyday living and entertaining - this is one you won't want to miss. (id:61476)
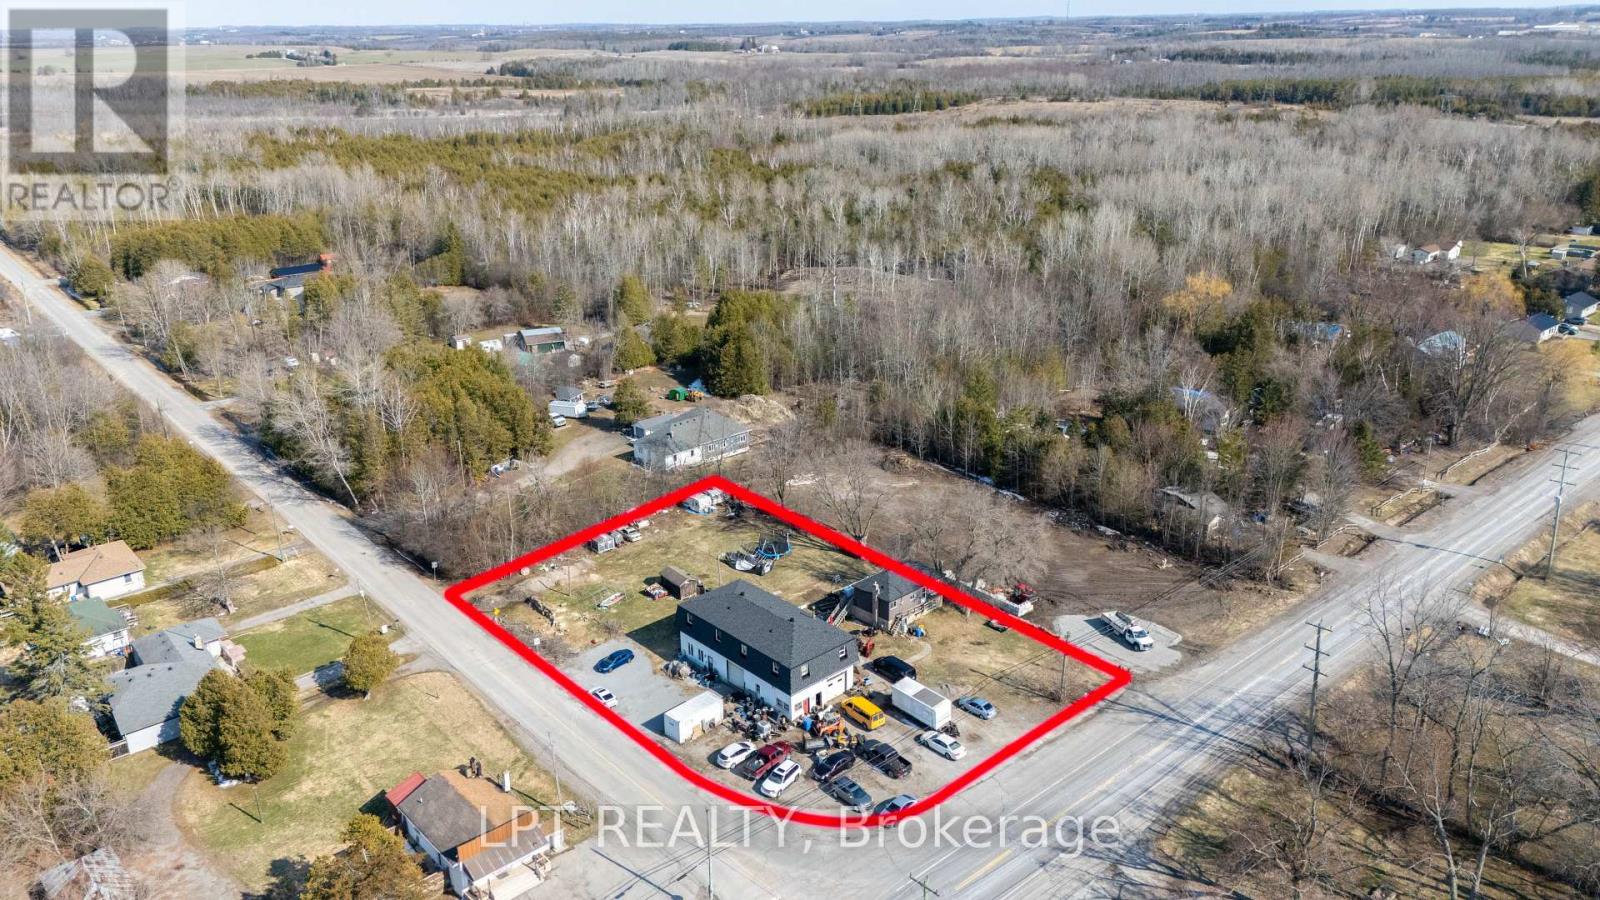
22985 Lakeridge Road
Brock, Ontario
This Powerhouse Investment At 22985 Lake Ridge Rd N In Brock Offers A Rare Combination Of Residential Income And Commercial Versatility On A Nearly Acre Lot. Centered Around A 5,000+ Sqft 2-Storey Block Building, The Property Features Five Distinct Rental Streams: A Ground-Floor Shop/Office With Two Bay Doors, Three Apartments (Two Upper 2-Bedroom And One Ground Level 1-Bedroom), Plus A Separate 3-Bedroom Raised-Bungalow With Finished Walk-Out Basement. Zoned Hamlet Commercial (HC), The Potential Is Massive With Permitted Uses Including A Grocery Store, Medical Clinic, Restaurant (With Drive-In), Automotive Repair, Gas Bar, Hotel, And Retail Commercial Establishments. The Site Is Ideally Located On A Paved Road Just Off Hwy 48, Minutes From Lake Simcoe Beaches And Marinas, Providing High Visibility And Convenience. Practicality Meets Profit With 16+ Parking Spaces, All Units On Separate Meters (Tenants Pay Utilities), And A New Drilled Well And Septic System Installed In 2020. Whether You Operate A Laundromat, Post Office, Or Furniture Store, This Asset Has The Potential To Be A Revenue Engine. All Tenants Are Currently Month-To-Month, Offering Immediate Cash Flow With Future Flexibility For Any Savvy Investor Or Owner-User Looking To Capitalize On This Rural Commercial Hub. (id:61476)
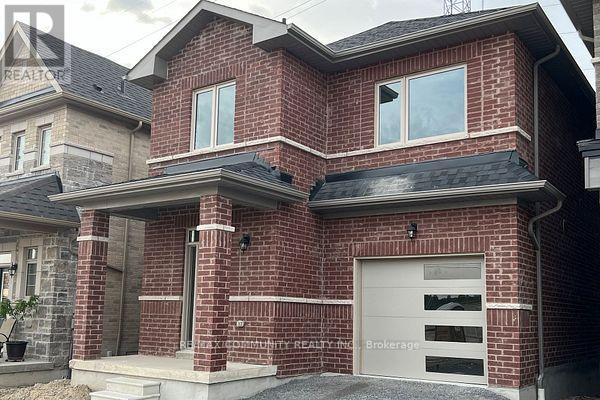
1103 Cameo Street
Pickering, Ontario
This stunning 3-bedroom, 3-bathroom home offers exceptional living space and features a desirable walkout basement. Enjoy 9-foot ceilings and a modern open-concept layout with a stylish kitchen and breakfast area, perfect for everyday family living and entertaining. The inviting family room combined with the dining area creates a warm and functional living space. The spacious primary bedroom features a luxurious 4-piece ensuite and a walk-in closet. The second and third bedrooms are generously sized and include closets and windows. Ideally located just minutes from Pickering GO Station, Highway 401, and Highway 407, making commuting effortless. Conveniently close to shopping, schools, parks, and all essential amenities. (id:61476)
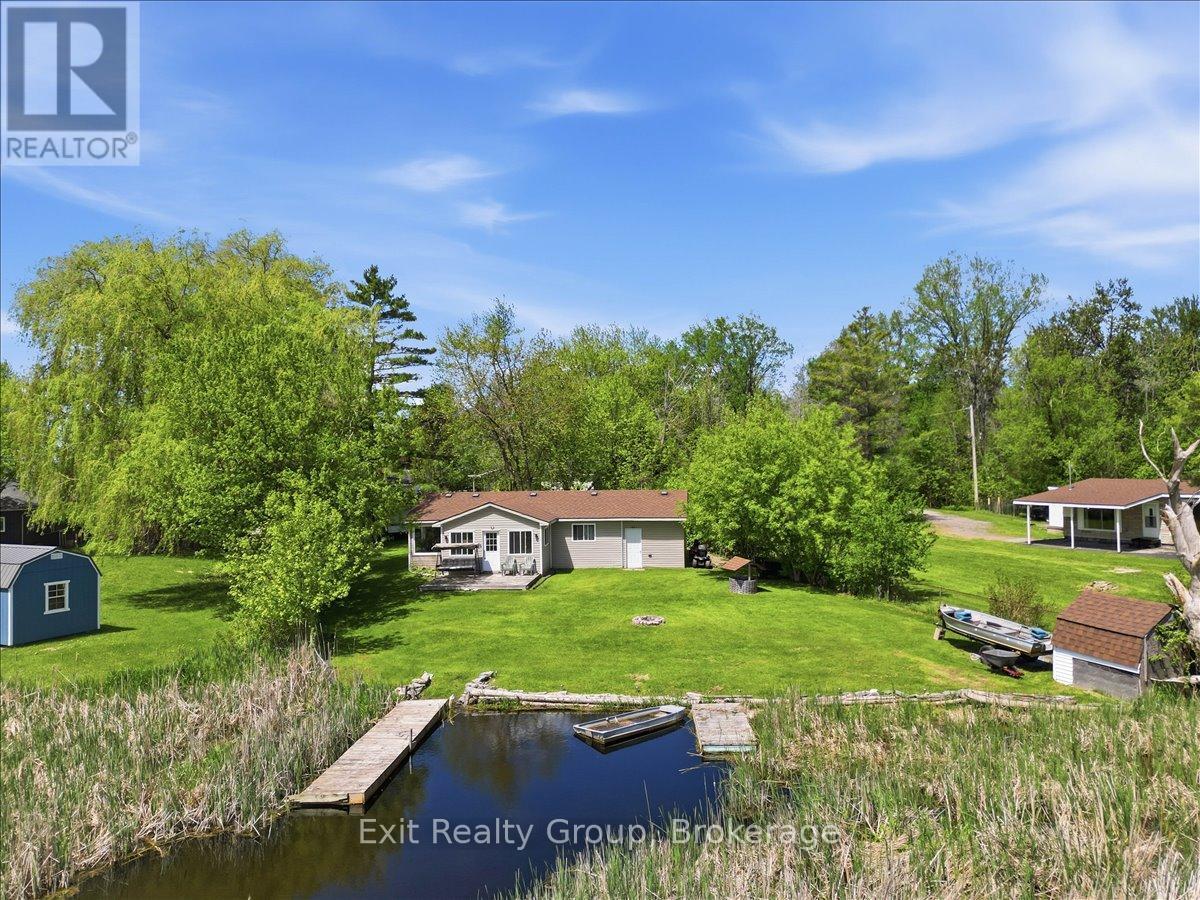
33 Willow Point Road
Brighton, Ontario
Experience the ultimate in waterfront tranquility with this stunning 2-bedroom, 2-bathroom bungalow with an attached garage, perfectly positioned to capture the essence of coastal-style living. Tucked away at the end of a quiet dead-end road, the property offers a rare sense of seclusion and serenity, free from the disturbance of passing traffic. Inside, the layout has been thoughtfully designed to maximize both space and utility, featuring a galley kitchen that flows seamlessly into an integrated dining area. This level is further enhanced by two bedrooms and two bathrooms, including the convenience of a main-level laundry room, catering perfectly to those seeking the ease of effortless, one-floor living. Beyond the primary living areas, a bright and inviting sunroom serves as a peaceful retreat and transitional space, allowing you to take in sweeping water views and the beauty of the changing seasons in comfort throughout the year. Stepping outside, the connection to the waterfront is truly exceptional. The sunroom opens to a beautifully maintained outdoor area featuring a partially fenced yard that offers the perfect balance of privacy and openness. Surrounded by nature, the area is rich with wildlife, making it especially appealing to animal lovers and those who appreciate the sights and sounds of the natural world. A true haven for boaters, anglers, and water enthusiasts alike, the property is located in a highly regarded fishing area and offers direct water access with two substantial docks-one privately owned, providing a premier setup, and a second dock situated on common land. Whether casting a line, hosting summer gatherings, or watching the sunrise from your private dock, this exceptional home delivers a lifestyle defined by serenity, recreation, and premium waterfront living. (id:61476)
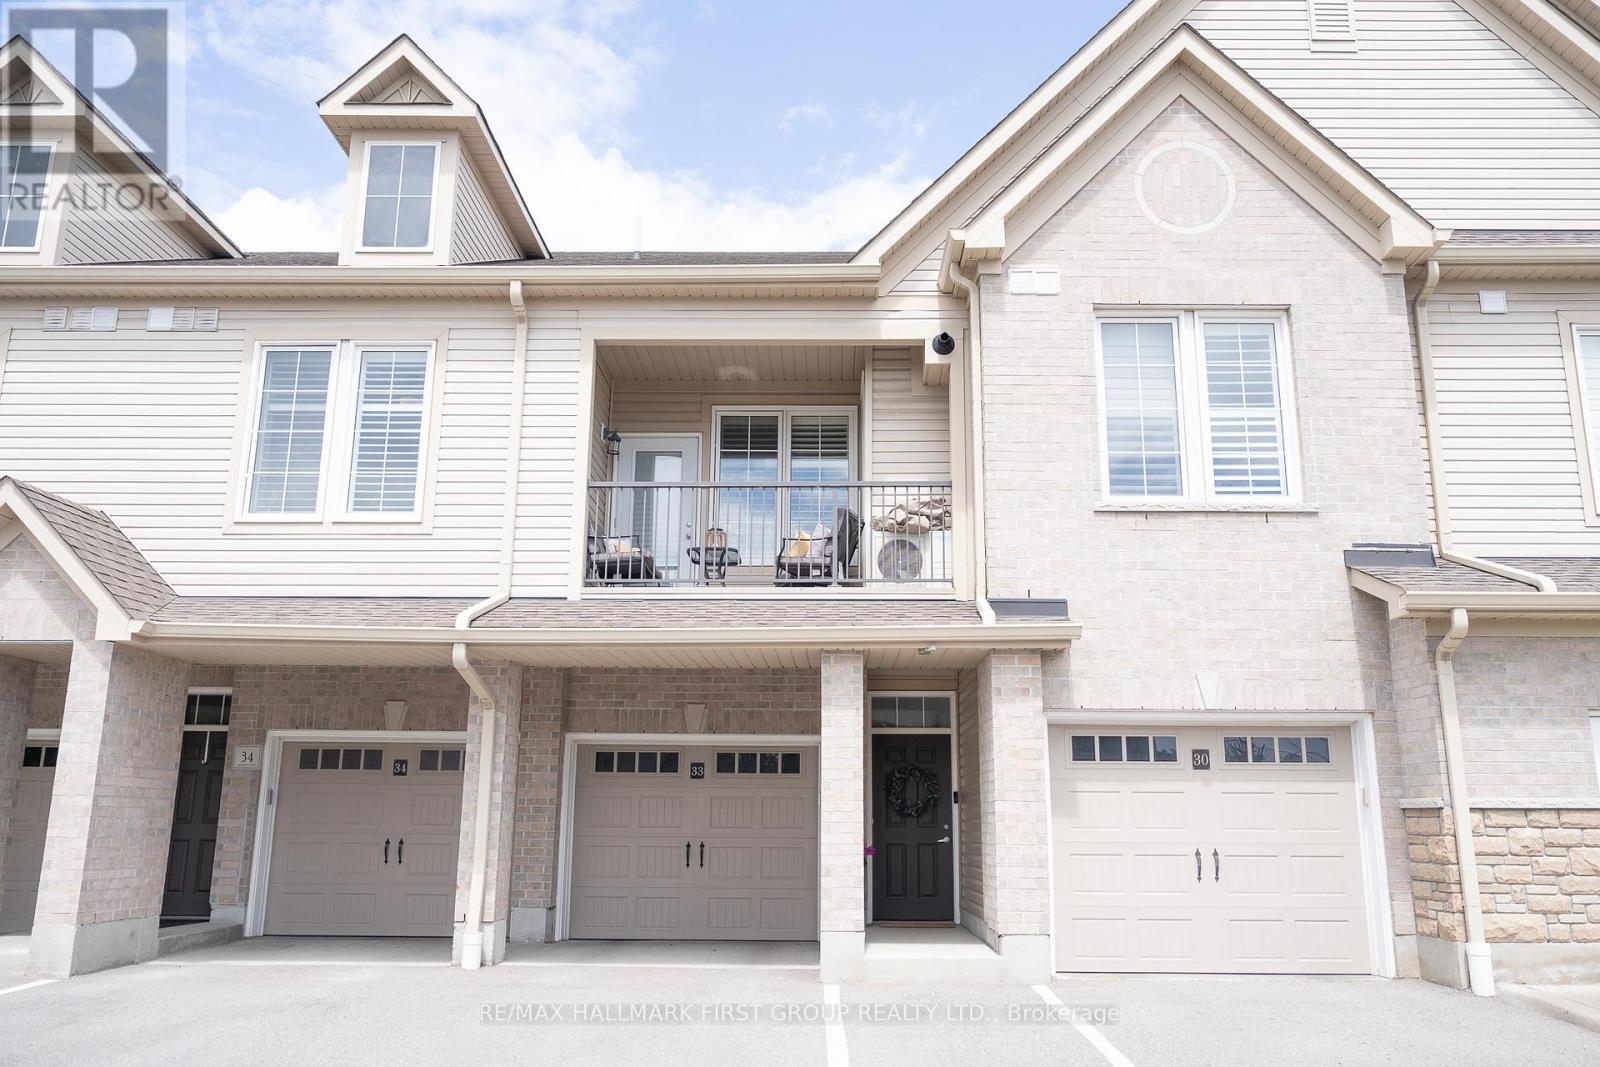
33 - 1430 Gord Vinson Avenue
Clarington, Ontario
Welcome Home to A Stunning 893 Sq. Ft. Condo In Sought After South Courtice (Villas Of McLaughlin Heights). Close To All Amenities, Parks & 401. This South Facing Unit Features Soaring 9 Ft. Ceilings, Open Concept Design, Modern Kitchen & Upgraded Vinyl Plank Flooring With Large Windows. Additional Features Include A Spacious Bedroom, Upgraded 4Pc. Bathroom, Parking For 2 Vehicles, Private Driveway With A Large Deep Garage With Direct Access To The Unit. Located Close To Transit, Many Amenities, The 401. This Home And Community Has It All. (id:61476)
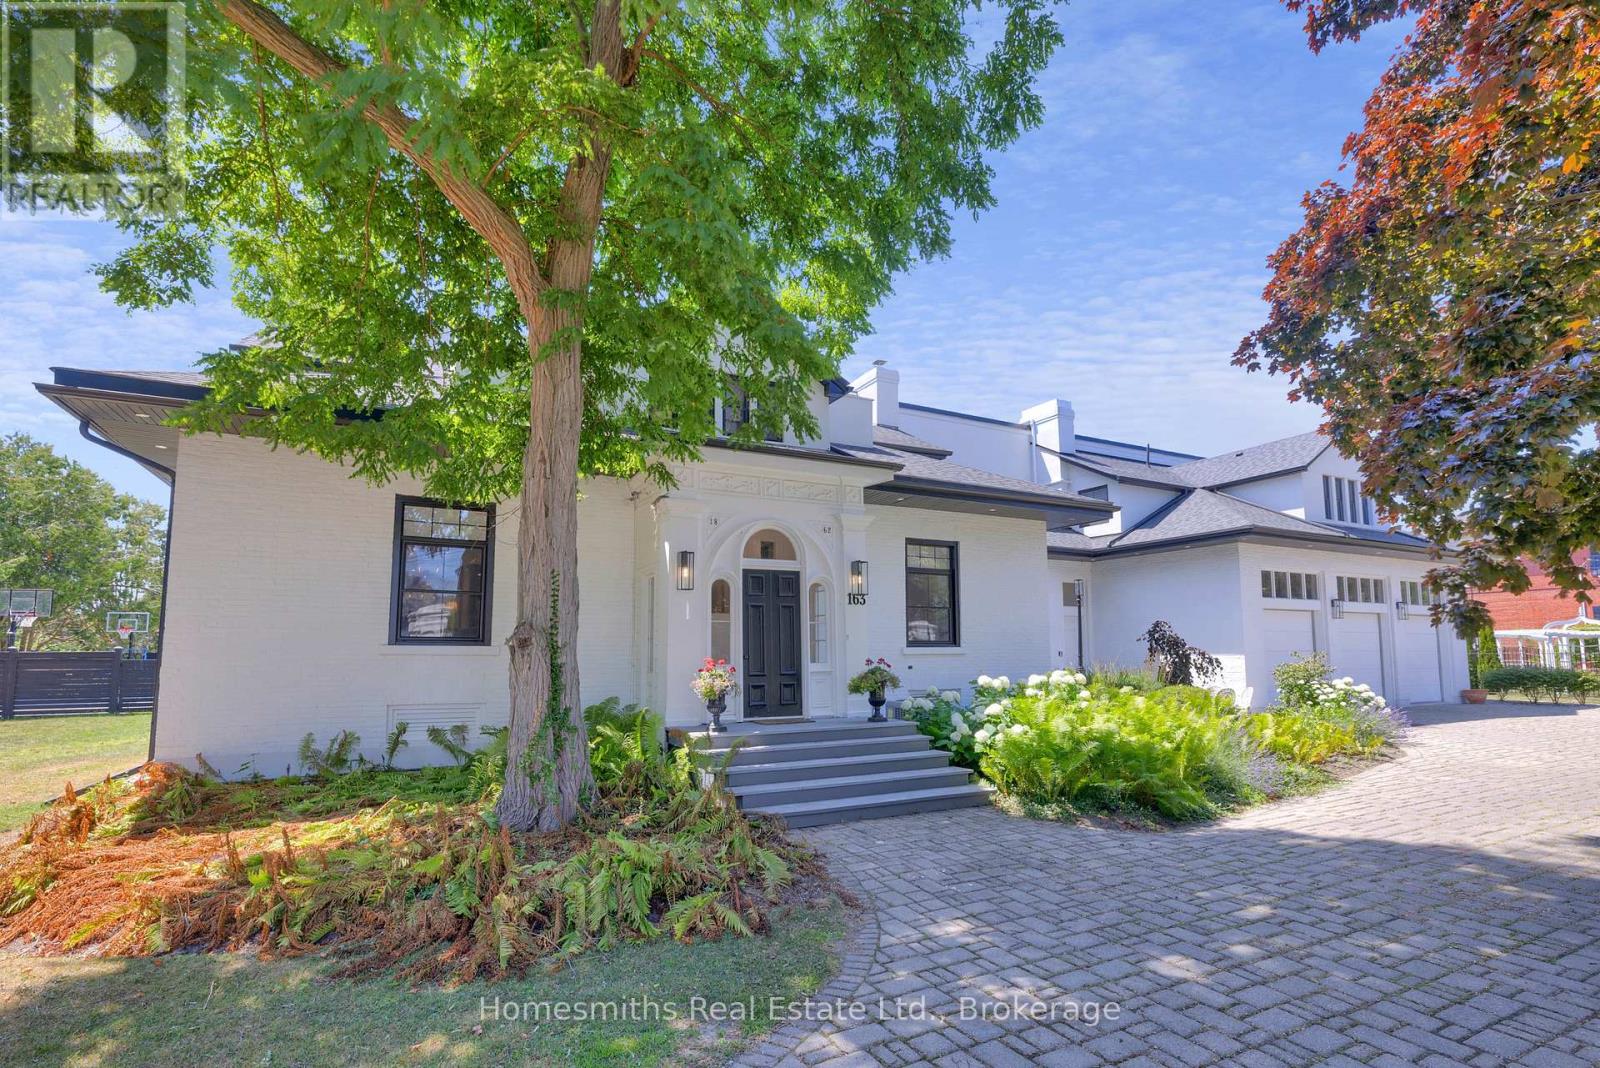
163 Ontario Street
Cobourg, Ontario
One of four private residences built by the prominent Burnet Brothers circa 1864 whose chief building legacy was the iconic Victoria Hall in downtown Cobourg. This landmark century home makes a bold statement from the street with its pillared circular drive entry with iron gates & classic crisp white exterior with bold black accents. A gorgeous arched front entry with curved transom window welcomes you to the foyer that leads to the grand centre hall with soaring ceilings, crown moulding & rich hardwood floors. The front formal living & dining rooms are perfectly scaled for entertaining large groups & feature original fireplaces & large windows that fill the spaces with warm natural light. A beautiful & well-appointed chef's kitchen is the heart of the home with its large centre island Wolf Range & Sub-zero Fridge/Freezer, stand alone wine cooler & designated pantry room. The open breakfast area overlooks the fully fenced rear yard with inground pool, cabana, patios, sports court & sweeping lawns & mature gardens. Large main floor office, separate gym room & a sunken hexagon shaped conservatory/great room with soaring waffled cathedral ceiling, fireplace, floor to ceiling windows & double garden door walkout to rear yard. One of two staircases up to the dream primary suite with dressing room, walk-in closet & 5pc ensuite bath with large glass shower & water closet. Three further well sized second floor bedrooms one with full ensuite while the north bedrooms share a lux Jack & Jill bath with walk through shower. Fully finished lower level with massive recreation area, large bedroom with above grade windows, wine room & laundry. The lower is very well suited for Nanny's quarters or extended family. This stately residence is filled with unique architectural features & is perfectly suited for the active family who loves to entertain. Located on one of the most sought-after streets in Cobourg a stone's throw to Lake Ontario, Beach & downtown amenities. See VTour. (id:61476)
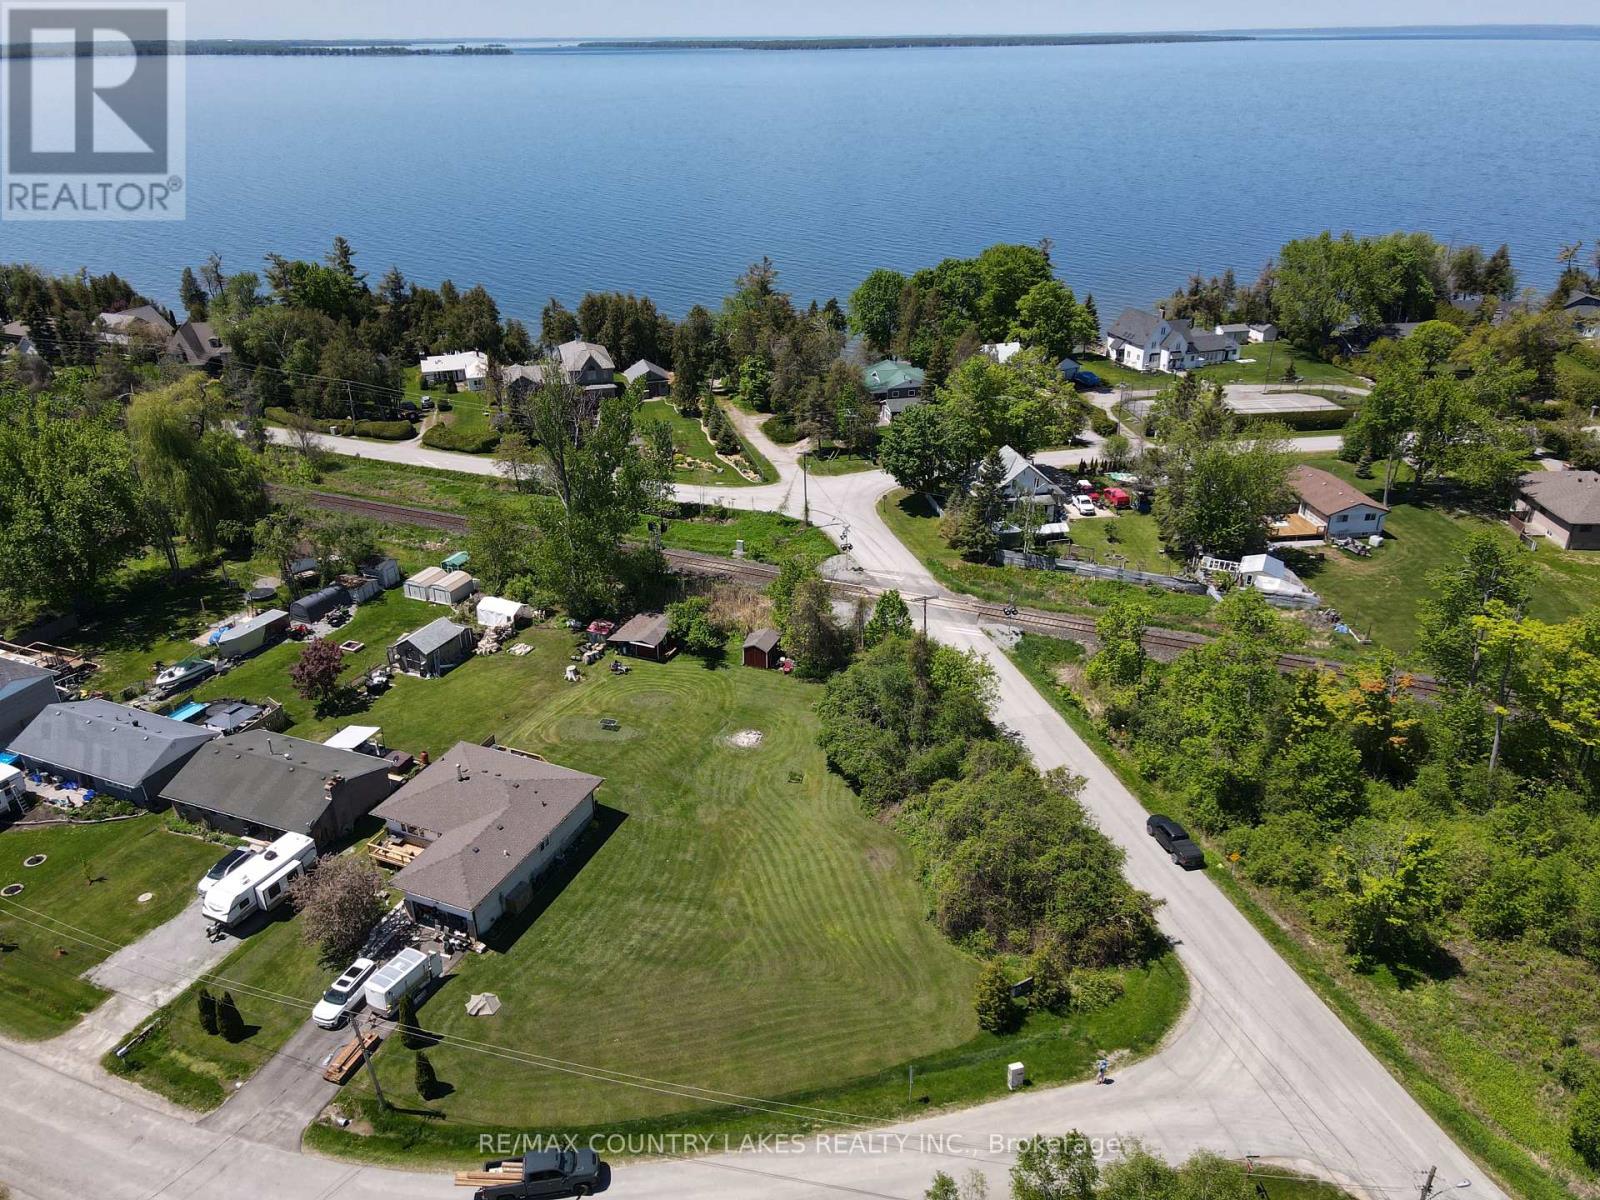
Lot 45 Twmarc Avenue
Brock, Ontario
Desirable Lakeside area with direct access to Lake Simcoe at the end of the street, Level Corner Building lot on .36 of an acre ready for your custom home! Lot Levies and Fees have not been paid on this lot, price reflects that and makes it affordable to buy and build before school is in! Close to the town of Beaverton for most of your shopping needs, for extended shopping Uxbridge or Sutton are only 25 minutes away! Explore what lakeside living is like and enjoy the lifestyle change from the hustle and bustle of the city. (id:61476)
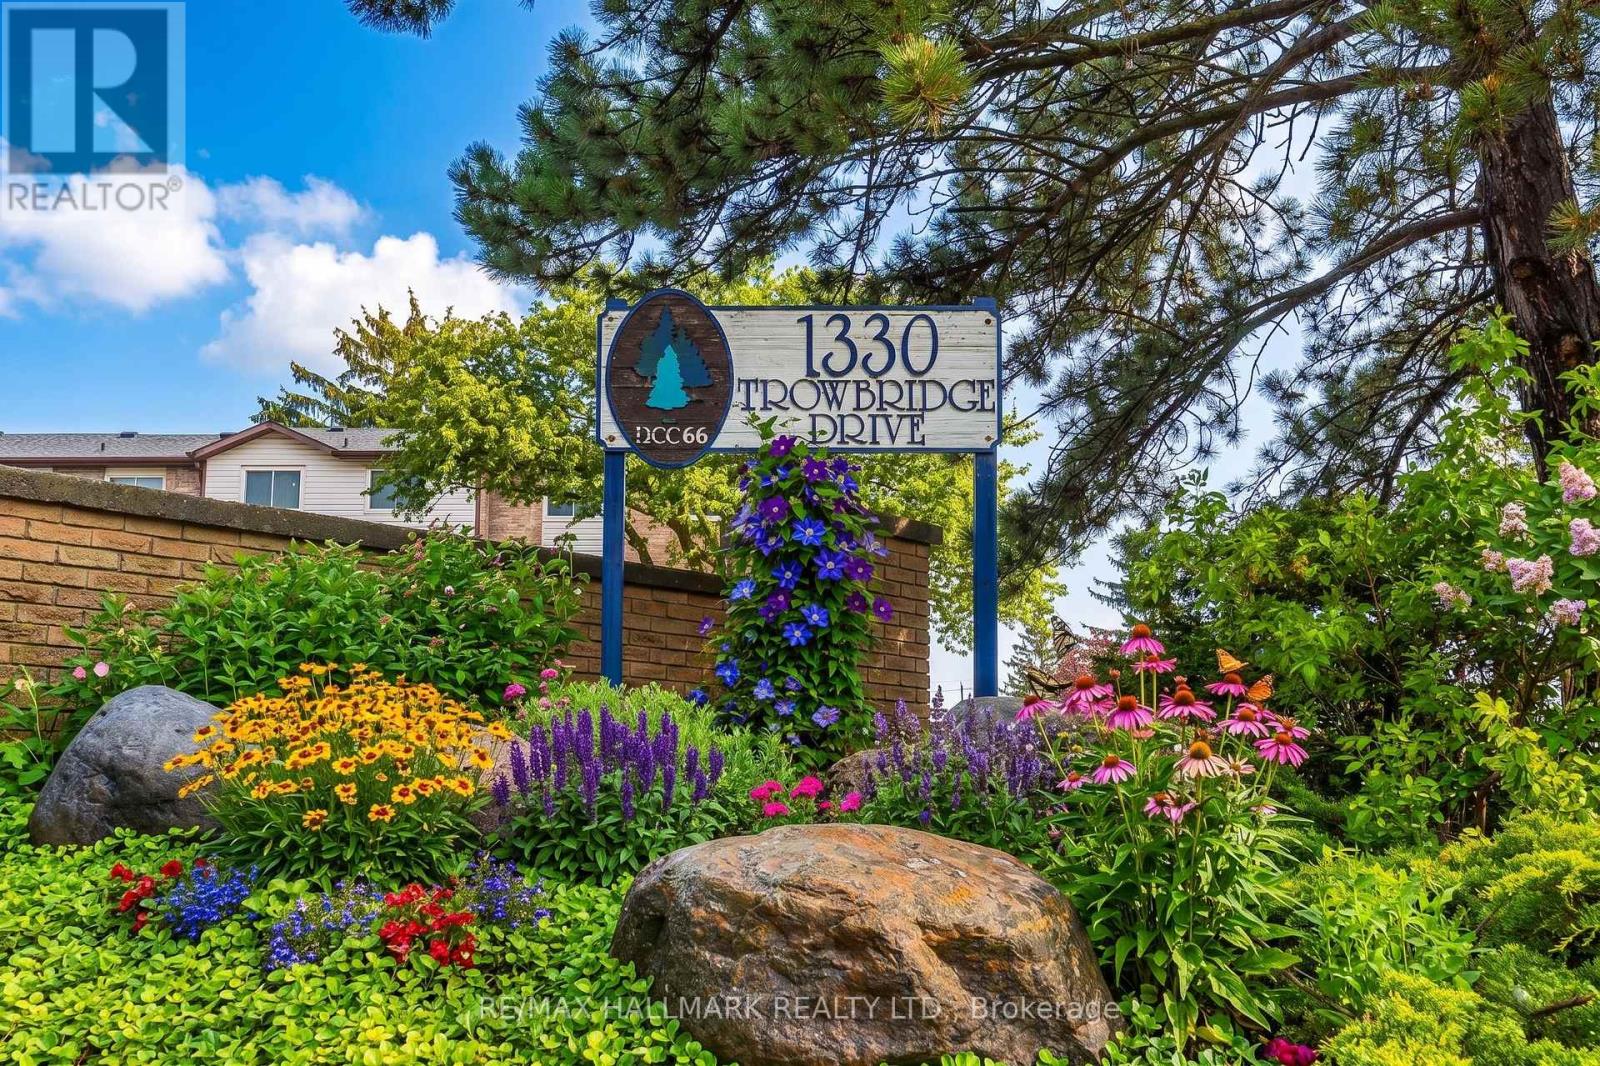
42 - 1330 Trowbridge Drive
Oshawa, Ontario
Welcome To The Centennial Community. Great Opportunity To Own A Charming 3 Bedroom Townhouse In Quiet Family Condo Complex In A High-Demand Area! Amazing Open Concept, Large Formal Living Room With Hardwood Floors, High Ceiling, And W/O To Deck, No Homes Behind & Fully Fenced Yard. The Dining Room Has Hardwood Floors, And Overlooks Living Room. The Breakfast Bar Overlooks The Kitchen And Has An East-Facing Window. Both Have Laminate Flooring. The Kitchen Has Ample Storage Space, A Double Sink, A Built-In Dishwasher, A Tiled Backsplash, And Combines With The Dining Room. We Have A Large Primary Bedroom With Oversized Closet, Laminate Floors, And A West-Facing Window. The 2nd Bedroom Has Laminate Flooring, A Closet, And An East-Facing Window. The 3rd Bedroom Has Laminate Flooring, A Closet, And An East-Facing Window. There Is A 4-Piece Bathroom On The On The 3rd Level. Finished Rec Room With Window And Access To Laundry Room. Outside, There Is A Community Pool And A Childs Play Park With Ample Visitors. The Bus Stop At Your Door Step, Near North Oshawa Park, Steps To Shopping, Big Box Stores, Restaurants, Ontario Tech University, Schools, And Del Park Community Centre. CHECK OUT THE VIDEO! (id:61476)
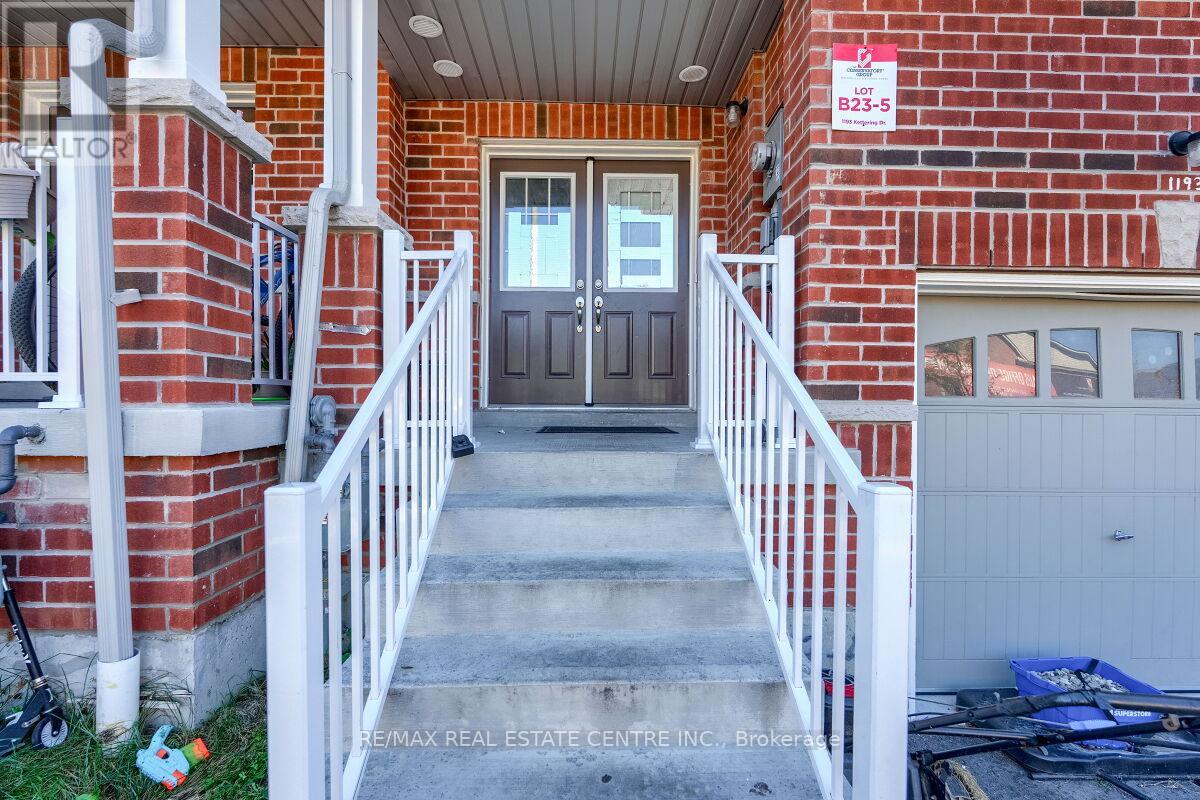
1193 Kettering Drive
Oshawa, Ontario
Stunning two-story free hold town house offers modern living at its finest. A Stylish Kitchen With Top-Quality Appliances And Ample Counter Space, Dining Room, Breakfast Area And A Great Room For Family Gatherings. 2350 square feet of livable space With upgraded flooring and hardwood throughout the main floor, the kitchen, dining room, and great room seamlessly flow together. The second floor features four spacious rooms, including The Primary Bedroom Features a Large walk-in Closet and a Luxurious Ensuite Bathroom Complete with A Spa-Like Shower and Soaking Tub. Other 3 bedrooms use 3 piece bath room, Additionally, there is a bathroom in the basement (3-piece), a bathroom on the main floor (2-piece), and . Located close to Kettering Park, this home offers convenient access to outdoor recreation. Close To Everything Such As Walmart, Home Deport. Perfectly situated near Durham College and Eastdale Vocational Institute, it's an ideal choice for students or professionals. Don't miss out on this exceptional opportunity. Walk out to deep backyard to enjoy your summer. Finished basement, bachelor apartment, rented out for $1200 per month. (id:61476)
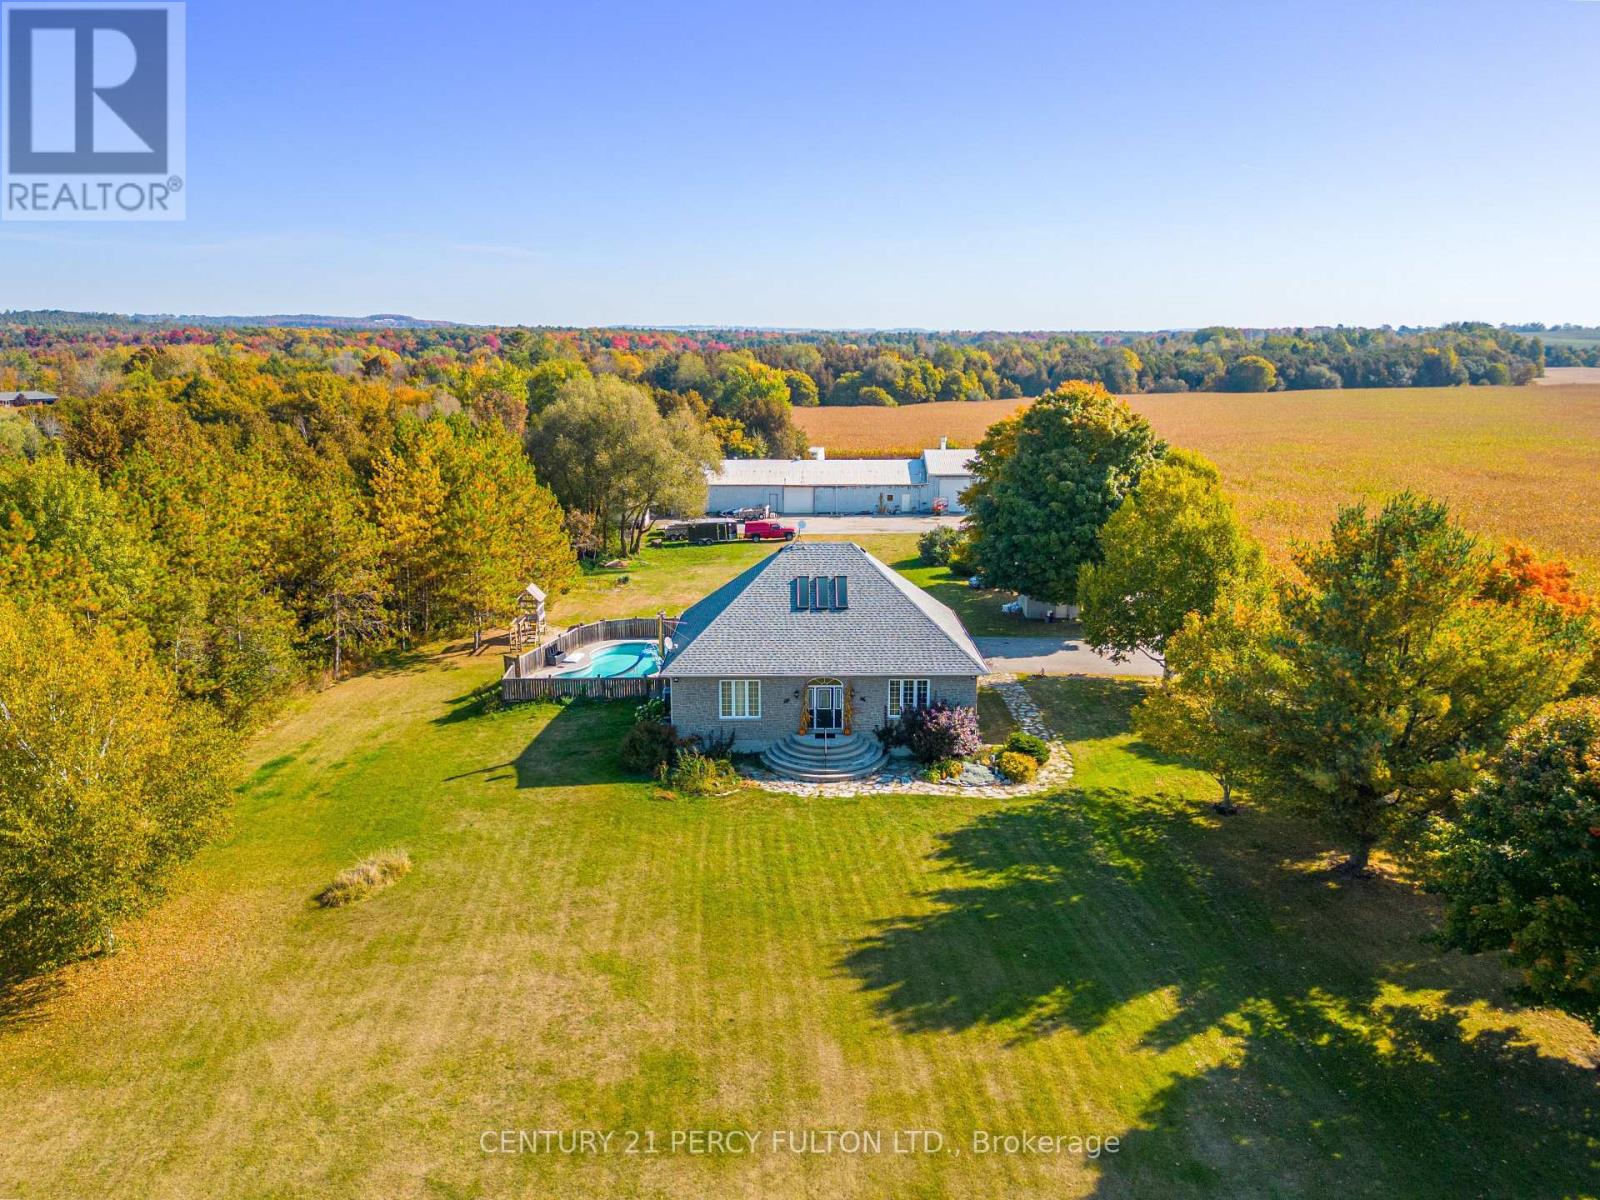
5659 Gilmore Road
Clarington, Ontario
Welcome to 5659 Gilmore Road! This 65 Acre Property Of Gently Rolling Land Includes 2 Fully Detached Homes And A Huge 60x40 Ft Heated Workshop With Attached 100x40 Ft Steel Barn. Spring Fed Pond & 50 Acres Of Rented Farmable Land. Primary Residence had 3+2 Generous Sized Bedrooms, High Ceilings, Large Windows, Wood Floors, Huge Cold Cellar, A Large Laundry/Mud Room. Heated Inground Pool. Secondary Residence Is a Very Charming 2+1 Bedroom, 2 Bathroom With Cozy Front Porch. (id:61476)
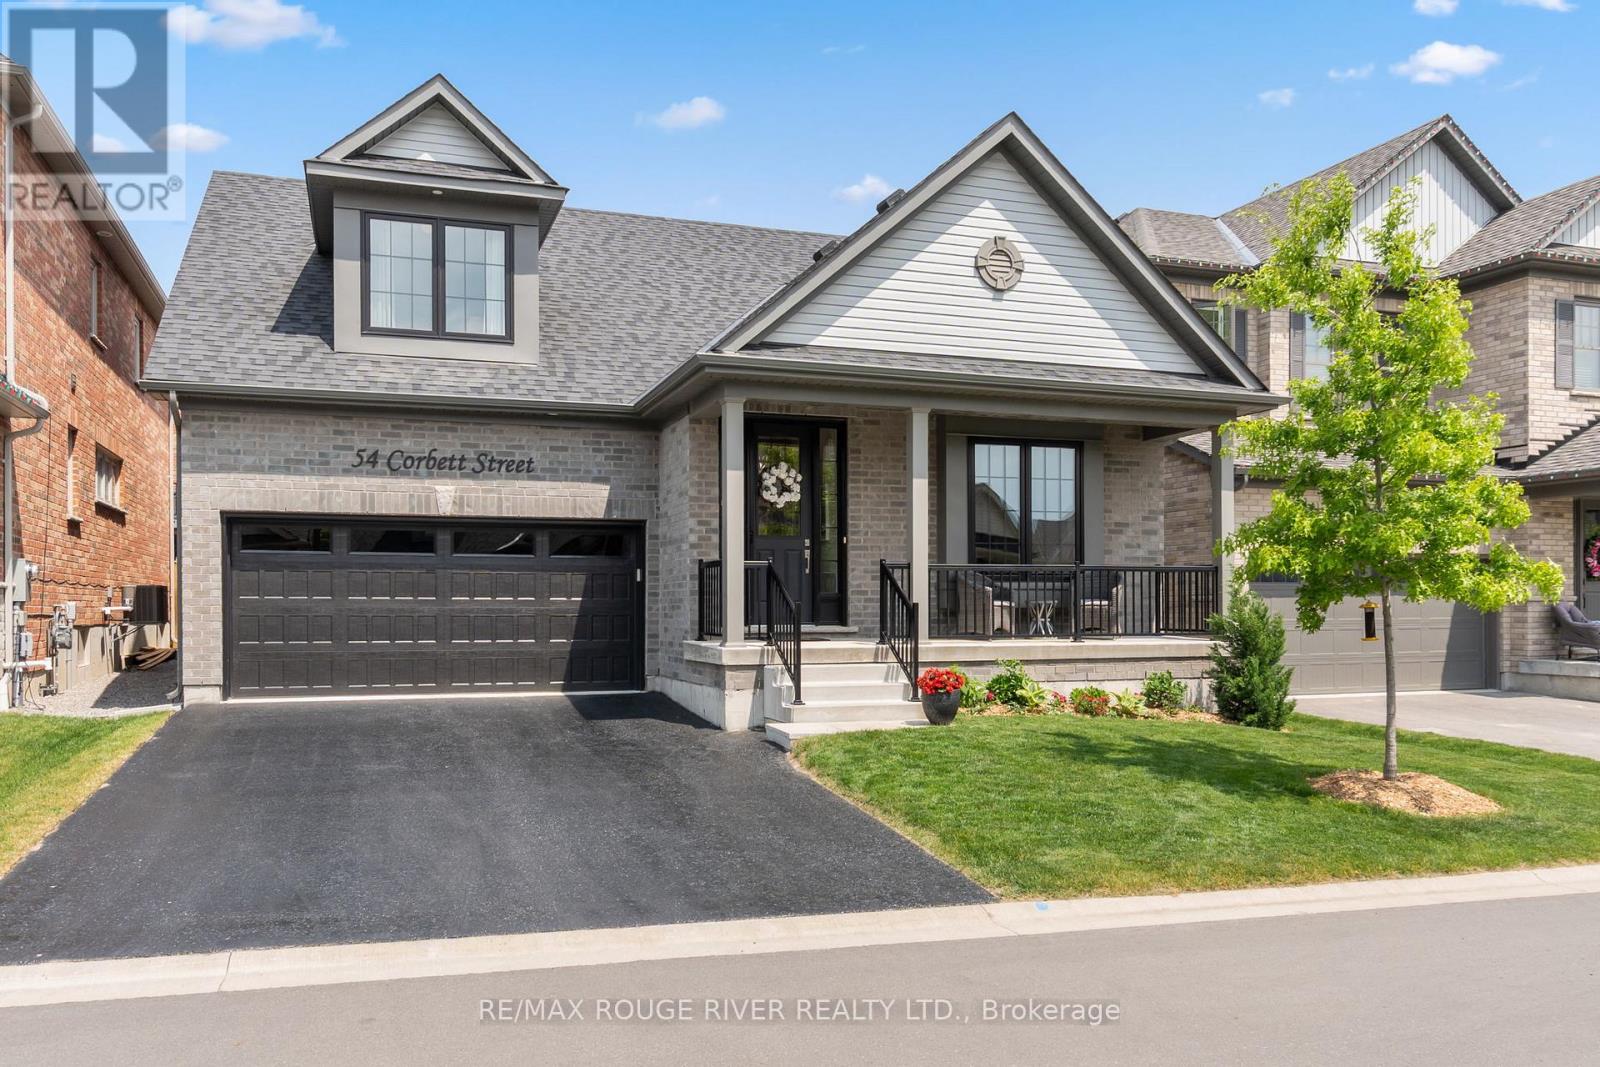
54 Corbett Street
Port Hope, Ontario
Luxurious Living at Its Finest. Ideally situated in a sought-after neighborhood near the golf club and just minutes from Highway 401, downtown shops, and restaurants, this exceptional Cambray model by Mason Homes offers over 2,265 sq ft of refined living space plus a beautifully finished basement with a kitchenette, additional bedroom, and full bath. This high-end 4-bedroom multigenerational bungaloft home has been meticulously upgraded with over $300,000 in improvements and upgrades, blending thoughtful design with upscale finishes throughout. From elegant crown molding and custom lighting to a tv and sound system and tailored window coverings, no detail has been overlooked. At the heart of the home, a gourmet chefs kitchen shines with custom cabinetry, a center island, premium appliances, and seamless flow to the open living space. Enjoy the ambiance of both gas and electric fireplaces, beautifully upgraded stairs and spindles, and luxurious bathrooms. The primary suite is a sanctuary, featuring a stunning 4-piece en suite with a custom walk-in shower. Step outside to a finished deck perfect for entertaining, or admire the fully finished and painted garage another sign of the meticulous care this home has received. This is not just a home its a statement. A rare opportunity to own a residence that blends sophistication, comfort, and craftsmanship. (id:61476)
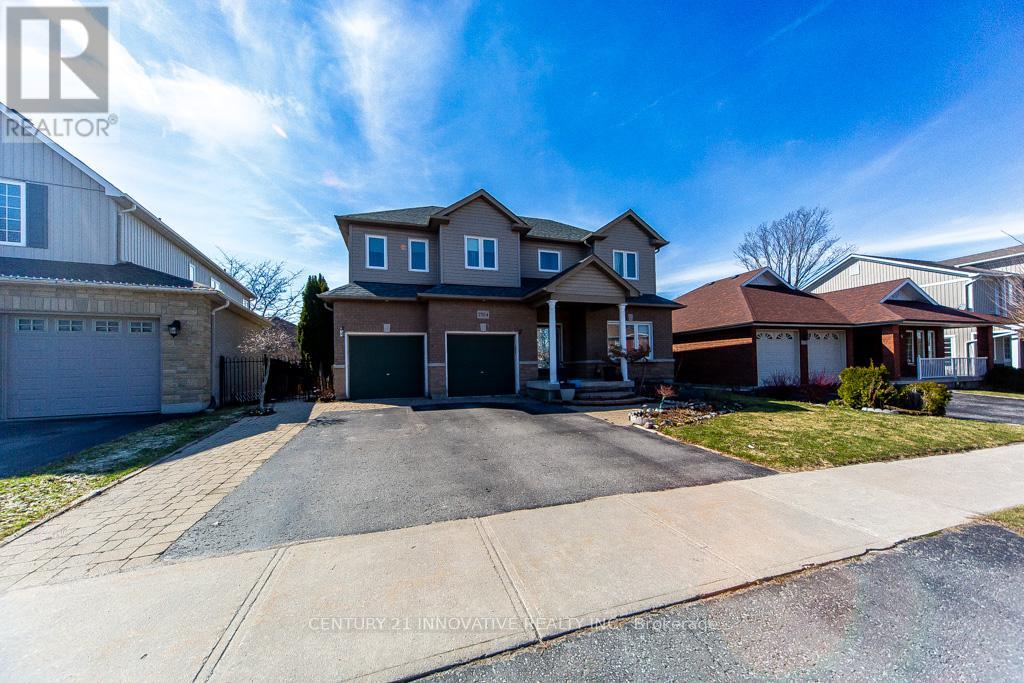
2504 Prestonvale Road
Clarington, Ontario
HERE IS THE BEST DEAL in the town of Courtice absolutely stunning and spacious FAMILY HOME with 5+1 Generous Bedrooms and option for 6th one in basement MASTER BEDROOM HAVE DOUBLE DOORENTRY AND LUXIRIOUS WASHROOM FOR RELAXATION. Fully bright main floor with SUNKEN FAMILY ROOMAND LIVING ROOM WITH DINNING ROOM. This Beautiful HOME have 50.62 wider lot with TWO LEVALDECK FOR FAMILY TO ENJOY IN BIG BACKYARD ACCESSBLE FROM KITCHEN AREA.. Finished spacious basement offer BEDROOM WITH KITCHEN AND LUXERY BATHROOM AND OPTION FOR 2ND BDEROOM AND LIVINGROOM ...This BEAUTIFULL HOUSE is situated close to almost all amenities which a family needed few minutes away like SCHOOL, PARK, PLACE OF WORSHIP,PUBLIC TRANSIT, SCHOOL BUS ROUTE, HEALTHCARE CLINIC PLAZA , GOLF NEARBY AND HOSPITAL...Good news is FURNACE,WINDOWS AND ROOF is still under warranty. Respected families you must see this house which lowest price for 5+1 beds in this neighborhood (id:61476)
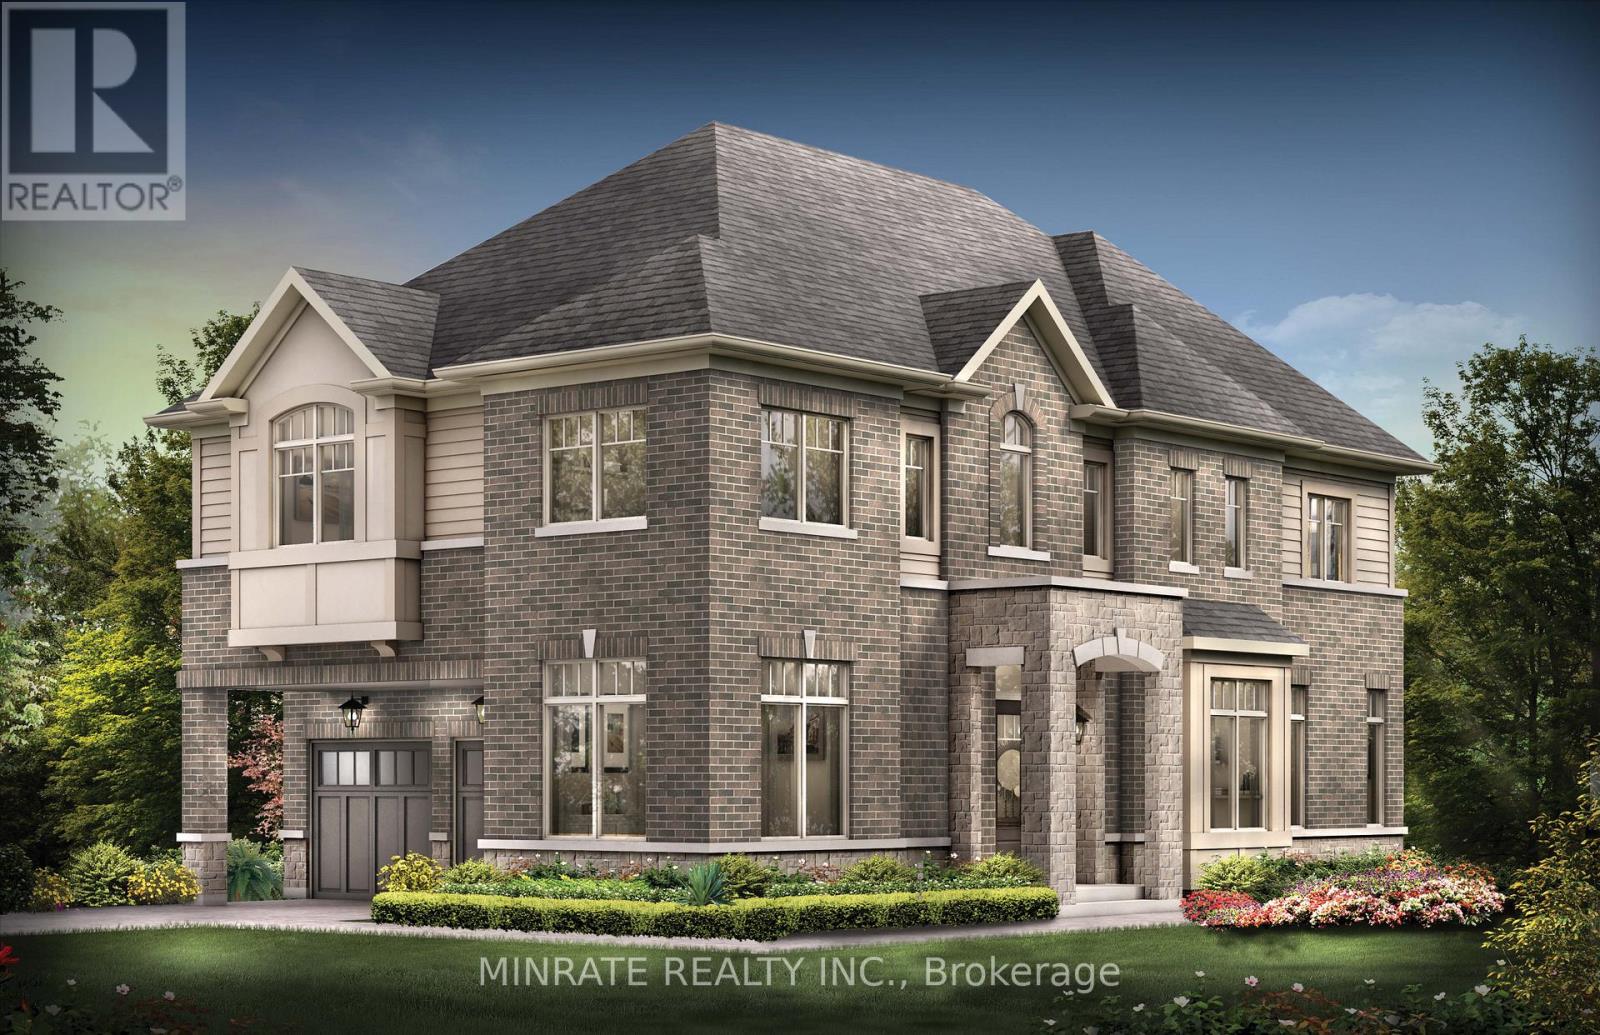
701 Catalina Manor
Pickering, Ontario
Brand new Sundial Homes 4 bedroom + loft 3.5 bathroom detached home located in the Trails of Whitevale community in Pickering. The Peacock model, to be built, 2462 sq. ft. above ground corner lot. Purchaser can select interior finishes and colours. The foyer leads to the ground floor home office, dining room, great room and kitchen with breakfast and walk-out to the backyard. Second floor features a primary bedroom with 5-piece ensuite and walk-in closet, along with three additional bedrooms, a loft, 3-piece bathroom and a 4-piece bathroom. An optional 5th bedroom layout can be accommodated. Notable features include 9 ft. ceilings on the main floor, natural finish hardwood flooring on the ground floor, natural finish oak stairs from basement to second floor, granite kitchen countertops, upgraded deep cabinets over fridge, extended height kitchen upper cabinets, electric linear fireplace and more! Conveniently Located minutes to Hwy 401, 407, 412, Pickering GO Station, Parks, Trails and many more amenities! (id:61476)

35 Chipperfield Crescent
Whitby, Ontario
Welcome to 35 Chipperfield Crescent, a rare ravine-lot home with a legal walk-out basement apartment in the heart of Whitby's desirable Pringle Creek community.This fully renovated detached residence offers flexible multigenerational living or strong rental potential, with the legal second unit capable of generating approximately $2,000-$2,500 per month in income.Situated on a premium 50 x 126 ft ravine lot, the home provides approximately 4,500 sqft of total living space, combining privacy, nature views, and spacious living.The main floor features a formal living room, formal dining room, a wood-paneled office, and a newly upgraded kitchen with quartz countertops, new cabinetry, premium appliances, double wall ovens, stylish backsplash, and an oak wine storage unit. A curved staircase, skylight, and custom millwork add refined character throughout.Upstairs offers 4 spacious bedrooms and 2 updated bathrooms. The primary suite includes a large ensuite with freestanding tub, glass shower, and double vanity, overlooking peaceful ravine views.The fully rebuilt legal walk-out basement apartment includes 2 large bedrooms, a dedicated dining room, a separate living room (both above ground and facing the backyard), a full kitchen, a 3-piece bathroom, and a private laundry room. A lockable interior door separates the two units, providing flexibility for rental income or extended family living.Additional features include a new roof, hardwood flooring, central air conditioning, forced-air gas heating, two laundry rooms (main & basement), and parking for four vehicles (double garage + double driveway).Move-in ready and ideally located close to highly rated schools, parks, shopping, and transit, this property offers a rare opportunity to enjoy ravine living with built-in income potential in one of Durham's most sought-after neighborhoods. (id:61476)
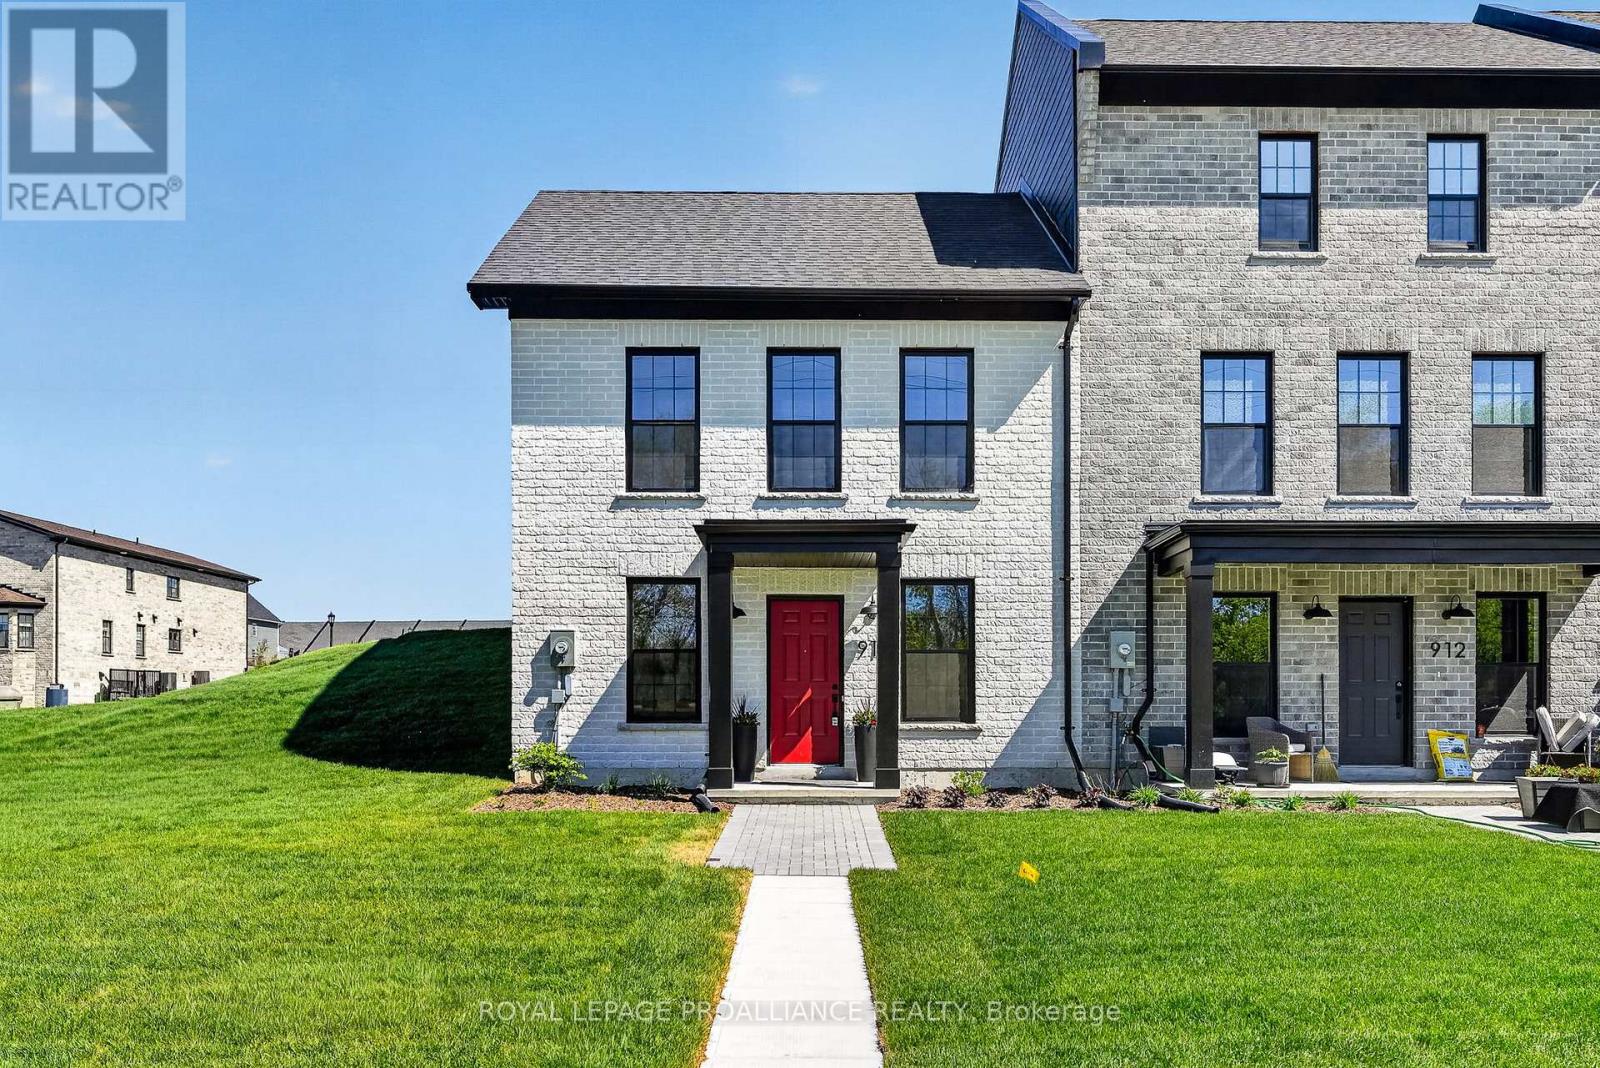
914 Kerr Street W
Cobourg, Ontario
This newly constructed end-unit brick freehold townhome by New Amherst Homes offers 1,222 sq ft of comfortable, stylish living across the main level and fully finished lower level. Featuring 2 bedrooms and 2 bathrooms, the layout is thoughtfully designed for everyday ease and flexibility. Contemporary finishes elevate the space, including 9-ft smooth ceilings, durable vinyl plank flooring, quartz countertops, tiled showers, and extended upper kitchen cabinetry for added storage and function. Concrete block walls between units provide enhanced fire and sound protection for added peace of mind. Convenience meets functionality with a detached single-car garage and additional driveway parking. The front of the home features a covered stoop, paving stone walkway, and garden bed, while the rear entrance offers minimal stairs for easy access. A rare opportunity to own the remaining unit in the first completed block of townhomes of its kind in New Amherst, set in an excellent Cobourg neighbourhood with parks and everyday amenities just minutes away. (id:61476)
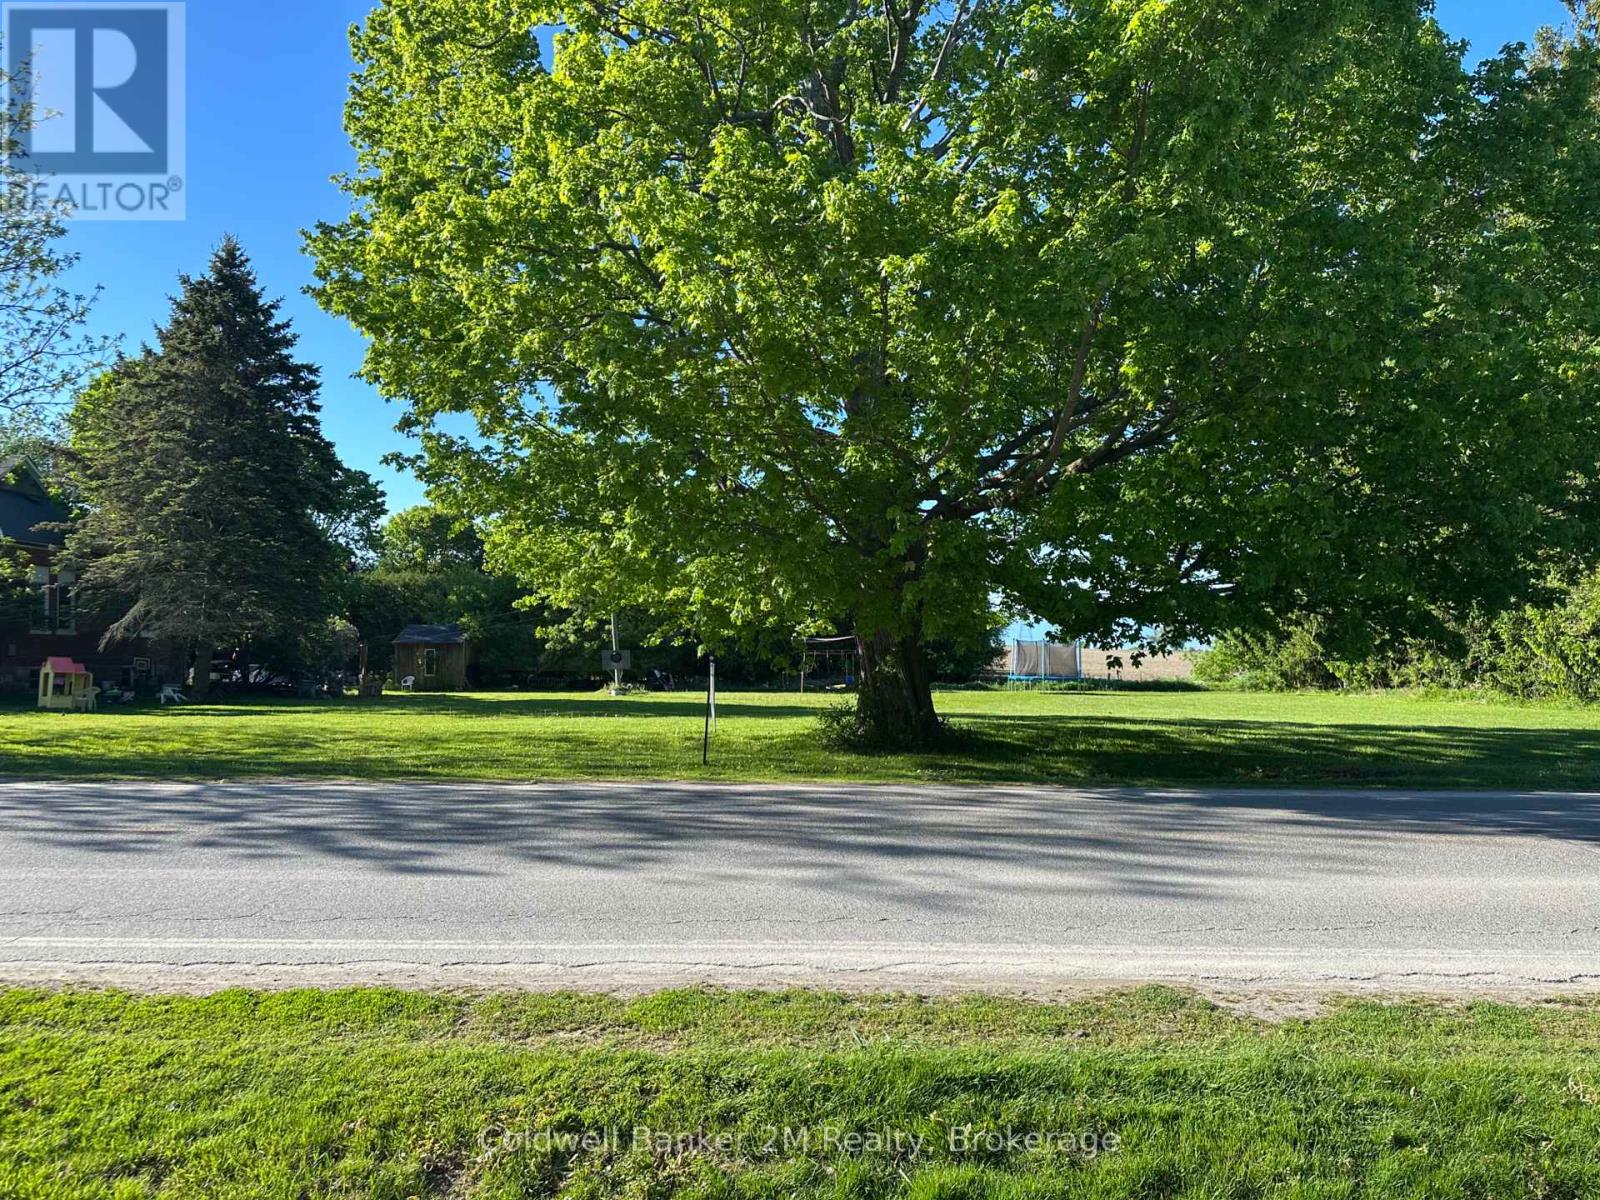
2713 Concession 7 Road
Clarington, Ontario
Amazing Opportunity to Build your Dream Home in the Hamlet of Tyrone. Nestled in the heart of a sought after country community 97.08 ft. x 165.12 ft. residential level building lot with no homes behind offers the perfect setting.The Hamlet of Tyrone offers a community centre for events, soccer fields, baseball diamonds, children's park. Close to multiple conservation areas, Canadian Tire Motor Sports, minutes to the 407. Close to Bowmanville amenities, hospital, shopping and 401. Explore the possibilities of building the home you've always wanted in this wonderful community. (id:61476)
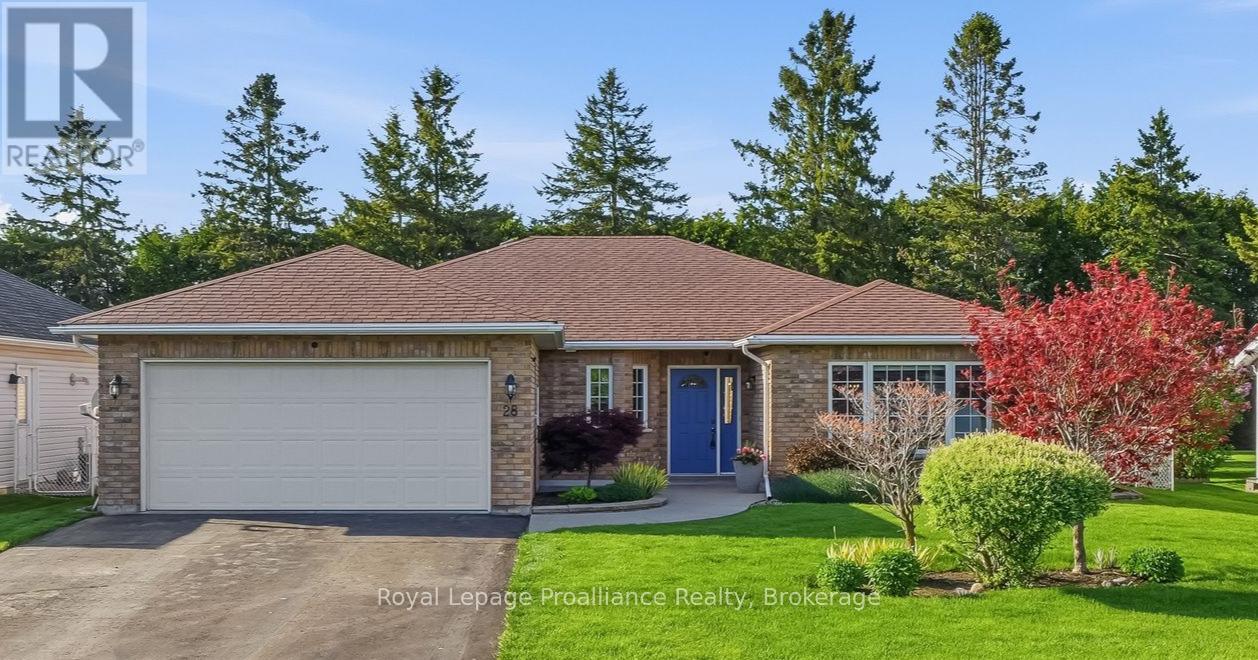
28 Stephen Street
Brighton, Ontario
Welcome to this immaculate, all-brick 3-bedroom, 2-bathroom bungalow, proudly constructed to premium R2000 energy-efficiency standards by renowned builder Tobey Homes. From the moment you step into the large, welcoming foyer, the pride of ownership is unmistakable. The main level boasts a formal living and dining room flooded with natural light from oversized windows, setting a sophisticated tone for hosting guests. At the heart of the home, the beautifully updated kitchen features brand-new quartz countertops and new upper cabinetry doors, seamlessly flowing into a casual eat-in space and cozy family room anchored by a warm corner fireplace. Retreat down the hall to find a spacious primary suite complete with a 3-piece ensuite and a walk-in closet featuring custom built-ins, alongside two additional bright bedrooms and a full 4-piece bath. Need a quiet workspace? Tucked privately off the laundry room is a dedicated home office boasting a bright bay window, extra storage, and direct access to the attached insulated 2-car garage. Nearly all flooring and trim have been tastefully updated throughout, and 99% of the lighting has been converted to LED for modern efficiency. Outside, your private oasis awaits: sliding glass doors lead to a large patio with a pergola and deck, surrounded by beautifully manicured lawns and expertly landscaped backyards with stunning perennial gardens. A true turnkey gem! (id:61476)

2 - Lot 67 Lancaster Drive
Brighton, Ontario
WELCOME TO WESTGATE, Brighton's newest community, offering a selection of thoughtfully designed floor plans, attractive pricing and available lots with closings as early as Spring 2027. The neighbourhood is ideally situated between downtown and the stunning Presqu'ile Provincial Park, where you can hike nature trails, enjoy world-class bird watching, swim or relax along sandy beaches. This functional inner bungalow townhouse floor plan boasts 1020 sq.ft of main floor living. Enter through your front porch to the open-concept living area. A beautiful kitchen with a central island offers loads of storage plus a walk-in pantry. Convenient access to your main floor laundry room/mudroom and garage. The large primary offers a full ensuite & walk-in closet. The Den is a versatile room that is ideal for guests or use as a home office, and it provides a direct walkout to the deck and rear yard area. Convenient interior access to the attached garage adds to the home's practical layout. The lower level with rough-in bathroom offers excellent potential, providing generous space for future additional bedrooms, a recreation room or additional storage, allowing you to tailor the space to your lifestyle. Features include Sod, HRV and high-efficiency furnace for year-round comfort. An excellent opportunity to personalize your dream home with your own selections and finishes from floor to ceiling, inside and out! An unmatched location for recreation and convenience, WESTGATE places you a short bike, stroll or moments drive from Brighton's many amenities, including shopping, cafes, restaurants, Rec Centre, parks, curling club, YMCA, schools, tennis and pickleball courts. SEVERAL ADDITIONAL FLOOR PLANS AVAILABLE TO SUIT YOUR LIVING STYLE AND NEEDS! LISTING PRICE REFLECTS EXPANDED HST NEW RESIDENTIAL REBATE FOR ELIGIBLE PURCHASERS. (id:61476)