


81 D'arcy Street
Cobourg, Ontario
Prime Lakeside Living in the Heart of Cobourg! Just steps from the shores of Lake Ontario, this exceptionally maintained all-brick bungalow is perfectly situated in one of Cobourg's most desirable neighbourhoods. Enjoy a walkable lifestyle where you can stroll to the beach, explore the famous boardwalk, visit charming downtown boutiques, and dine at top-rated restaurants - all minutes from your front door. This bright and functional home features 3 main-floor bedrooms, a 4-piece bath, an eat-in kitchen, and a spacious 12' x 17' covered back deck - ideal for summer entertaining and enjoying beautiful sunsets. The lower level offers additional living space with a 4th bedroom, large recreation room, laundry area, and 2-piece bath. The layout provides flexibility for a potential in-law suite, home office, or accessory apartment. Set on a desirable corner lot across from Donegan Park, the property also includes a well-kept yard, paved driveway, and garden shed. Move-in ready and full of potential, this home combines comfort, convenience, and character - the perfect opportunity to enjoy Cobourg's premier lakeside community. (id:61476)
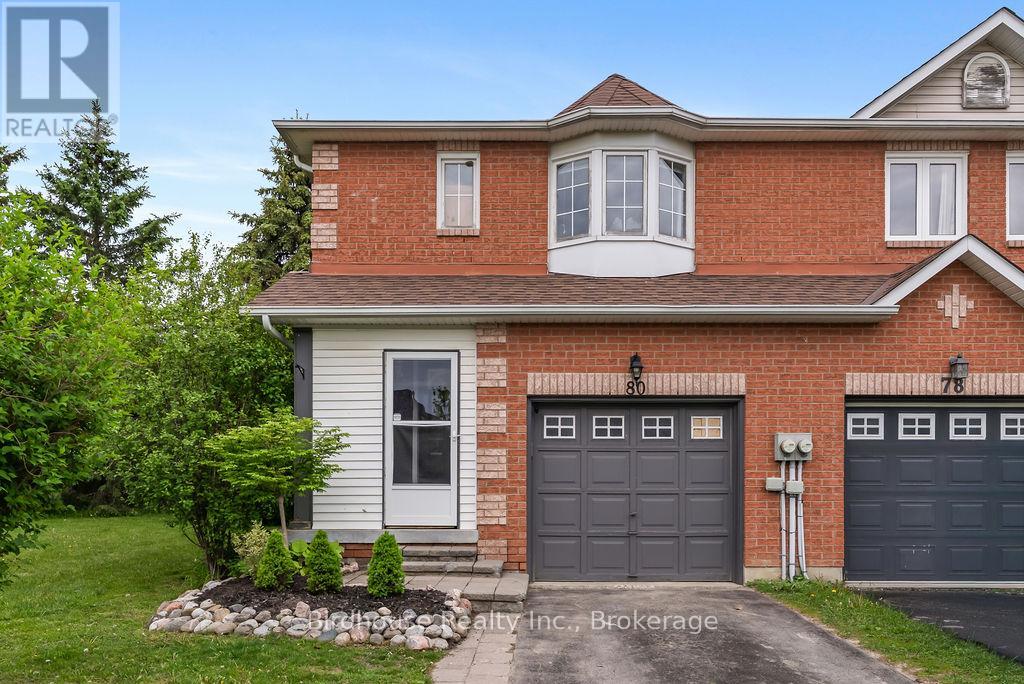
80 Lorne Street
Brock, Ontario
Welcome to this bright and spacious 3-bedroom, 2-storey end unit townhouse offering comfortable family living in a fantastic location! The main floor features a functional layout with a convenient 2-piece bath, spacious living room, and walkout to a private deck and fully fenced yard - perfect for entertaining, kids, or pets. Upstairs you'll find 3 generous bedrooms and a 4-piece bathroom. Additional features include an attached single car garage, natural gas furnace, and central air conditioning for year-round comfort. Ideally situated close to local parks, Sunderland Public School, and the sports complex, this home is perfect for families, first-time buyers, or commuters. Enjoy an easy commute to the GTA via Highway 12 or convenient access to Durham Transit connecting to the GO Station. (id:61476)
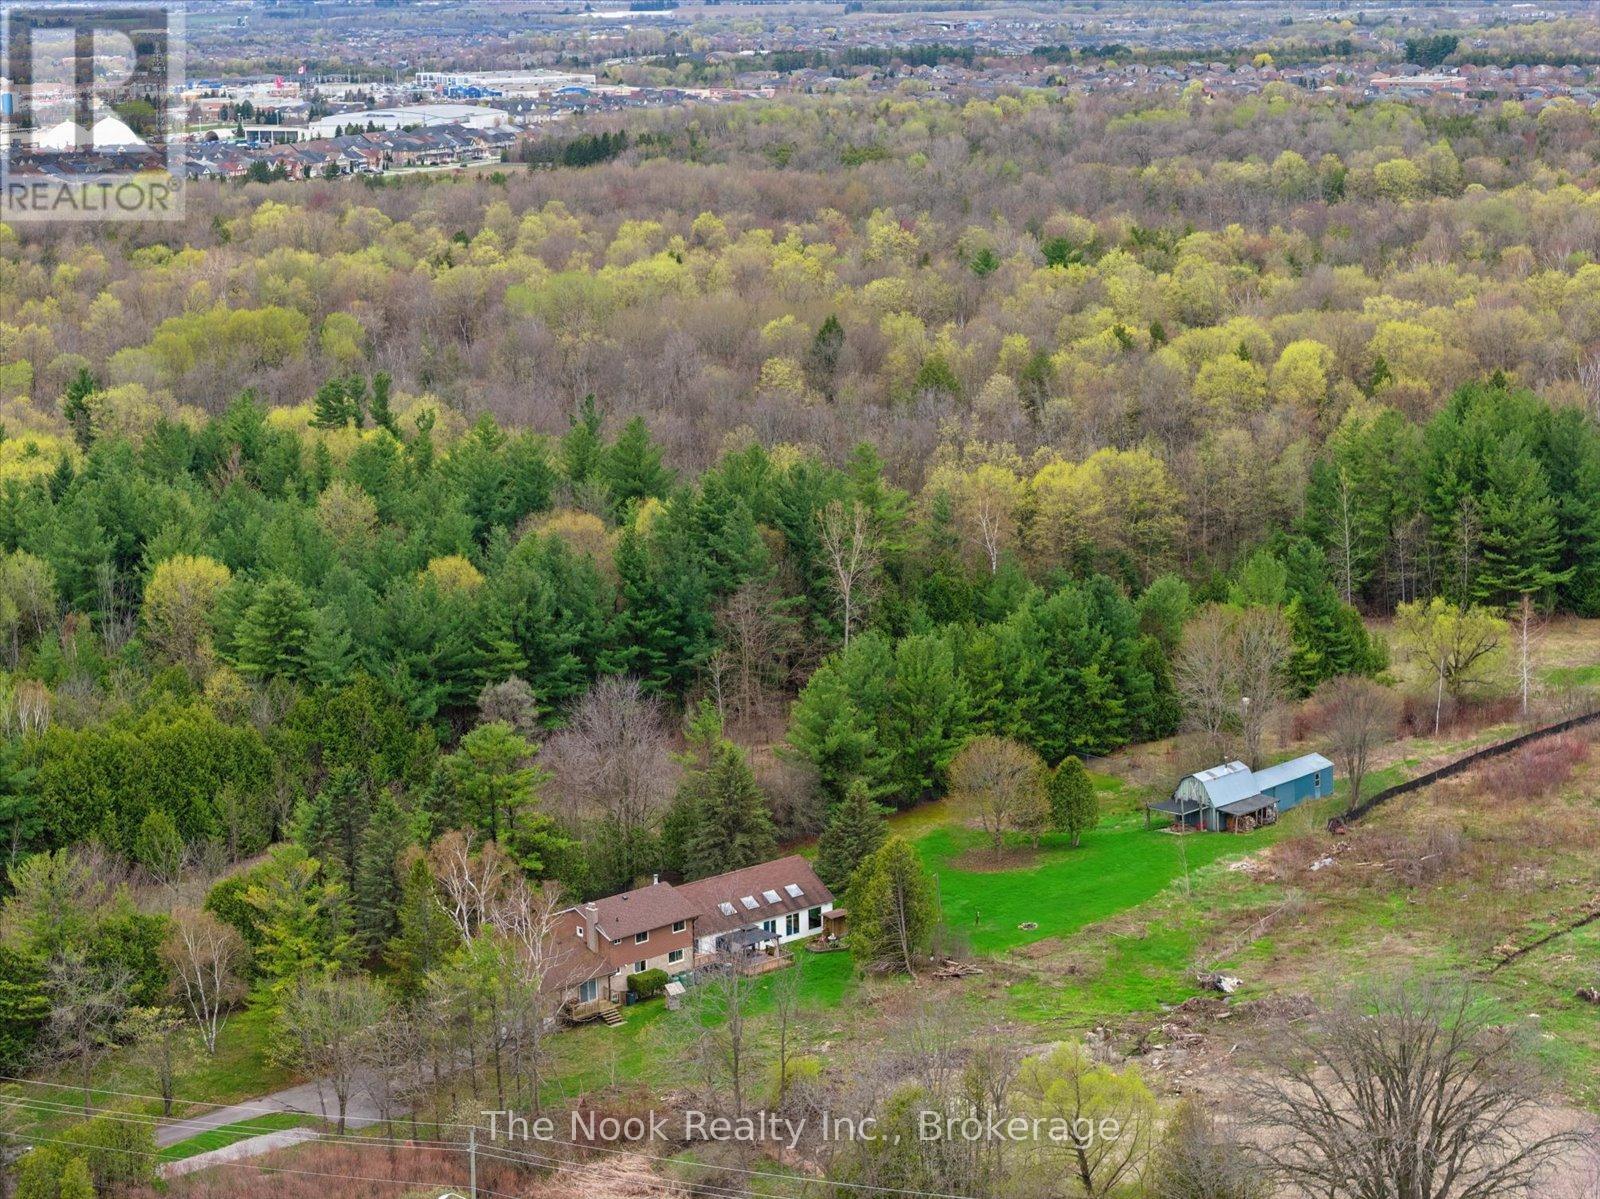
4680 Anderson Street
Whitby, Ontario
Incredible opportunity for peaceful country living with the convenience of nearby city amenities on this 2.5 acre property! Offering privacy, space, and versatility, this unique home delivers a true "country in the city" lifestyle, just minutes from schools, shopping, and everyday essentials. The main floor features multiple walk-outs, heated kitchen/entry/bathroom floors, 2 wood burning fireplaces, and access to a 3-season pool area where you can stave off the summer sun. In the winter, there is lots of room to entertain or relax with the family in the oversized family room. When it's time to rest, an expanded primary bedroom features a sitting area and His 'n Hers closets. The large driveway easily accommodates multiple cars and recreational vehicles. The multi-use outbuilding has power and supplementary heat, ideal for hobbyists, storage, workspace, or gardeners. If you've been searching for space, privacy, and rural charm without sacrificing proximity to amenities, this uncommon property offers the best of both worlds. Furnace 2023. Click the VIRTUAL TOUR link for a video tour. (id:61476)
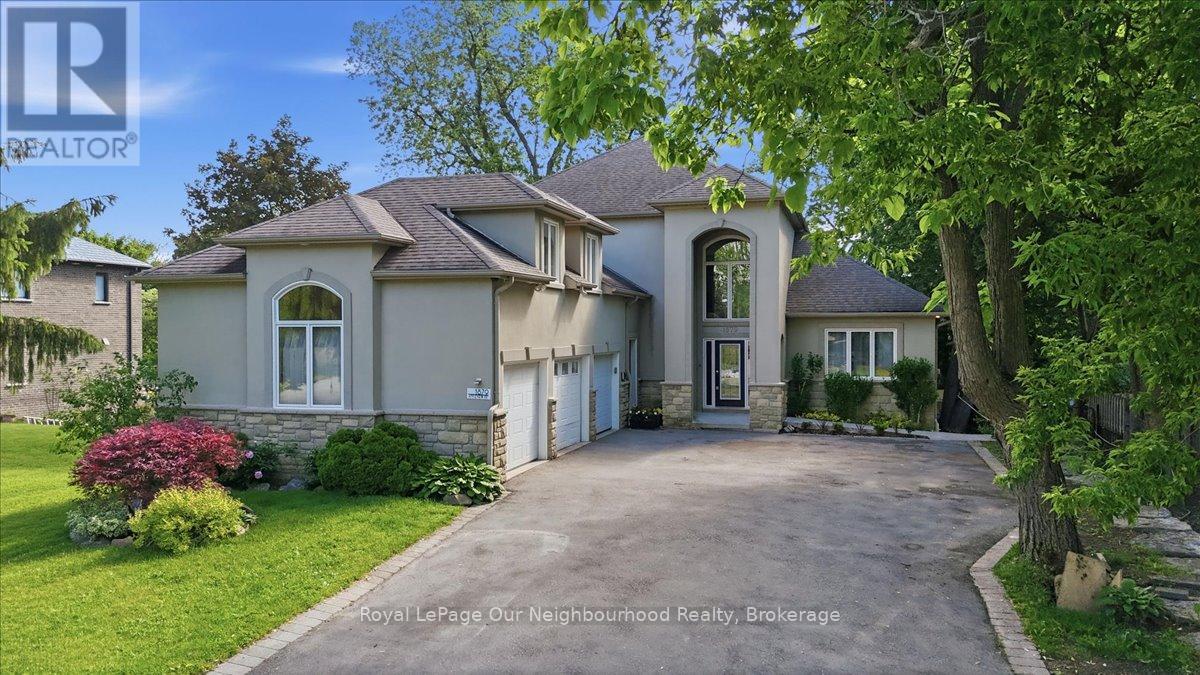
1879 Appleview Road
Pickering, Ontario
Rare opportunity to own a custom-built executive home in Pickering's highly sought-after Dunbarton community, offering over 5,000 sq. ft. of finished living space, exceptional flexibility, and outstanding income potential. Whether you're searching for a multigenerational home, an investment opportunity, or luxury living with space for the whole family, this property checks every box. The open-concept main level features a spectacular great room with soaring 20-foot ceilings, a gas fireplace, and expansive upper-level views that fill the home with natural light. The custom kitchen boasts granite countertops, quality cabinetry, and generous workspace, while the main-floor primary suite provides convenience rarely found in homes of this size. A spacious loft above the triple-car garage offers endless possibilities as a home office, gym, media room, or studio. Adding tremendous value are two self-contained basement apartments with separate entrances and walkout access. Offering one 1-bedroom suite and one 2-bedroom suite, both complete with kitchens and bathrooms, this home is perfectly suited for extended family, nanny accommodations, or significant rental income potential.Designed with accessibility in mind, the home features an elevator servicing every level, wider hallways and doorways, and ramp access, making it ideal for aging in place or mobility-conscious buyers. Situated on an impressive approximately 66 x 200 ft lot, the property offers a rare 3-car garage, parking for up to 13 vehicles, and a 50-amp exterior RV plug. Conveniently located close to top-rated schools, parks, shopping, transit, Highway 401, and GO Transit, this is a unique opportunity to own one of Pickering's most versatile luxury homes in one of its most desirable neighbourhoods. (id:61476)
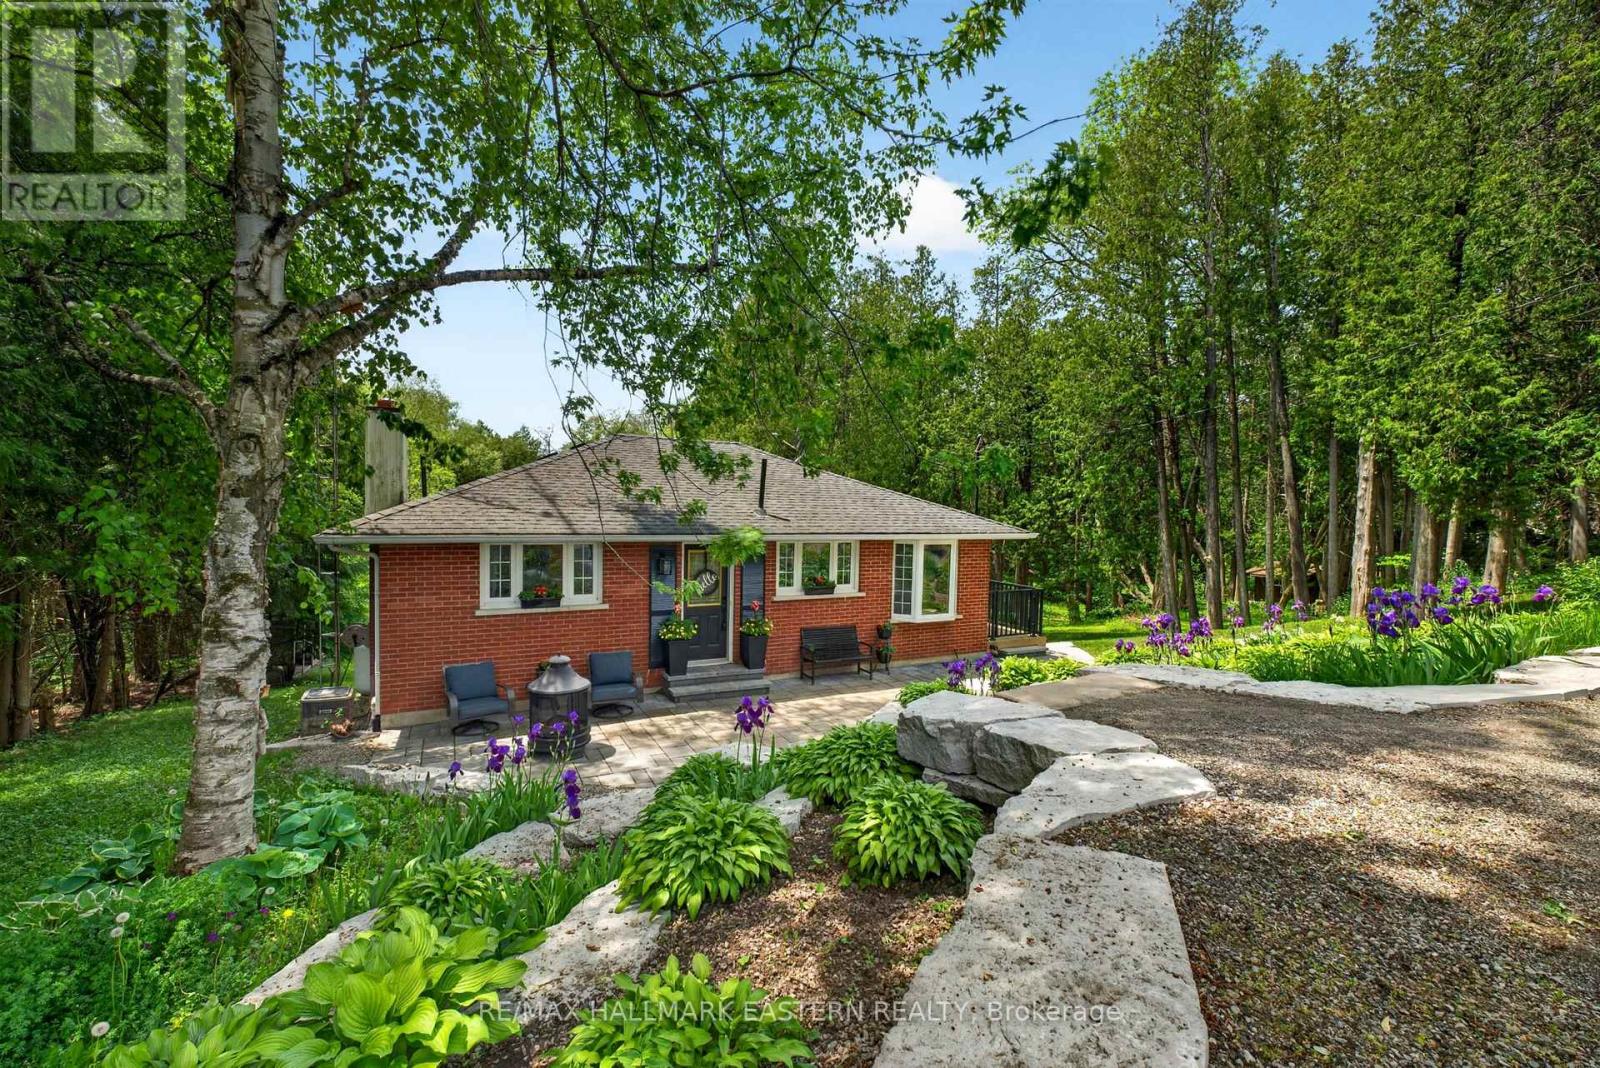
4796 Thornton Road N
Oshawa, Ontario
Escape the pace of the city and embrace the lifestyle that only country living can offer on this spectacular 10.3-acre property in Rural Oshawa. Surrounded by rolling hills, mature trees, scenic walking trails, and breathtaking natural beauty, this private retreat offers peace, privacy, and wide-open space just minutes from urban amenities. A picturesque creek winds through the property, creating a stunning natural setting. Explore your own trails, practice your swing from a private golf tee, tend to beautiful low-maintenance perennial gardens accented with armour stone, or relax beneath the magnificent Magnolia tree. A powered garden shed/she shed provides the perfect space for hobbies, gardening, or a peaceful escape, while a hydro-powered yard light illuminates the backyard after sunset.The charming brick bungalow is perfectly positioned to showcase the property's surroundings and offers 2+1 bedrooms, 2 bathrooms, and a finished w/o bsmt with flexible living space. The lower-level rec room is currently used as a spacious primary bedroom, offering excellent options for families or guests. Large windows fill the home with natural light and frame picturesque views in every direction. Recent updates include new basement windows, a sliding bedroom door, and a new furnace (2025), along with exterior improvements completed in 2021, including the deck, railings, landscaping, and driveway. A standout feature is the impressive 20' x 40' fully insulated workshop (no vehicle access), complete with hydro, its own electrical panel, wood stove heat, roll-up door ...ideal for hobbyists, entrepreneurs, or additional storage. With parking for up to 8 vehicles and endless opportunities for recreation, gardening, or simply enjoying nature, this property offers the freedom to create the lifestyle you've always imagined. Located mins from Hwy 407 and approx 15 mins from downtown Oshawa, this is a rare opportunity to enjoy the best of country living without sacrificing convenience. (id:61476)
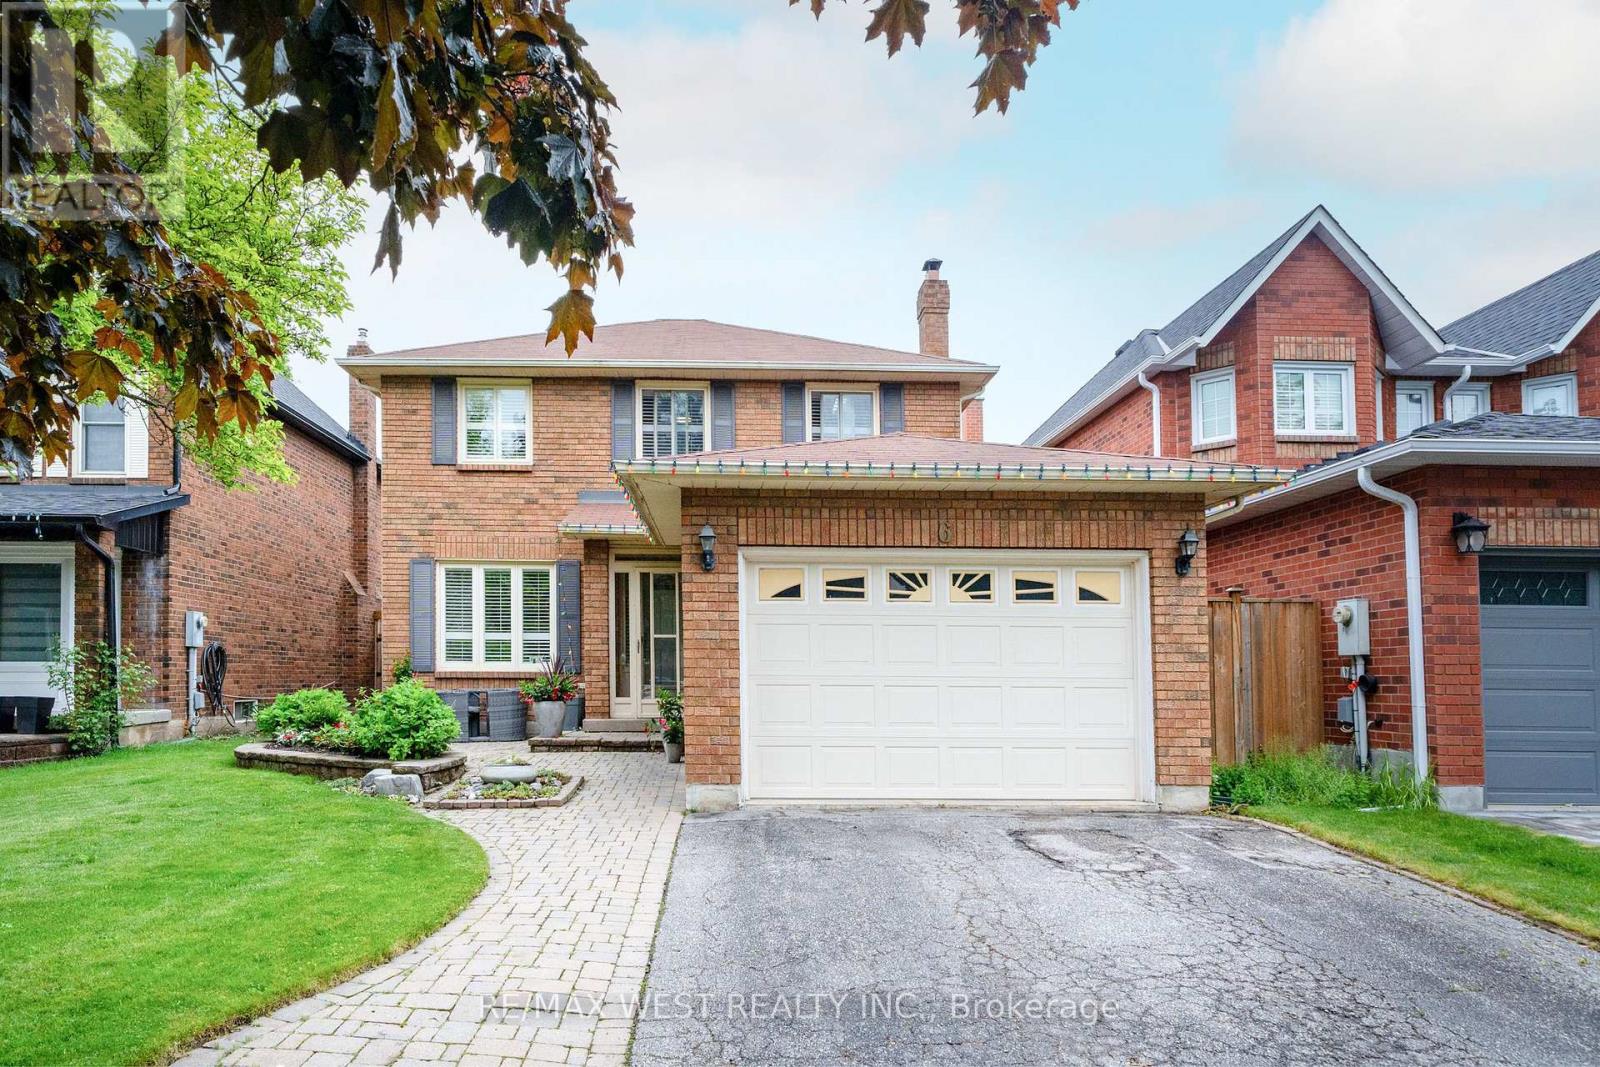
6 Hawkins Crescent
Ajax, Ontario
Welcome to this beautifully maintained 1,751 sq. ft. brick two-storey home in sought-after South Ajax, nestled on a quiet family-friendly crescent and offering parking for up to five vehicles. Ideally located within walking distance to schools, scenic trails, Rotary Park, and the waterfront, with Ajax Hospital and Highway 401 just a 5-minute drive away. Designed for comfortable family living and effortless entertaining, this home features spacious principal rooms, a welcoming main floor family room with fireplace and elegant French pocket doors, hardwood flooring, and an attractive oak staircase. A thoughtfully designed main floor addition has expanded the kitchen to include a generous eat-in area with walkout to a 30 ft by 15 ft 2 tier deck and private backyard, while also adding the convenience of a main floor laundry room. The upgraded kitchen and bathrooms showcase granite countertops, while California shutters add style and sophistication throughout. The finished lower level offers a 4th bedroom, den/storage room, cold cellar and a large recreation room complete with a wet bar-perfect for hosting family and friends. Outside, enjoy summer gatherings on the deck with gazebo. While during winter the enclosed front porch offers shelter from prevailing weather. A rare opportunity to own a spacious, well-appointed home in one of Ajax's most desirable neighbourhoods. Truly a fantastic home for entertaining and creating lasting family memories. Some photos are virtually staged. (id:61476)

14 Quick Trail
Clarington, Ontario
Community of Clarington Must Have!!! Experience luxury living at its finest! This stunning 4+2 bedroom home offers 5.5 elegant washrooms, 2 Kitchens spacious living areas, and exceptional design throughout. Blending comfort, style, and sophistication, this beautiful property is perfect for modern family living. Located in a safe and friendly neighbourhood, close to major highways, restaurants, plazas, and everyday conveniences, this is more than a home, it's a lifestyle waiting for you. (id:61476)
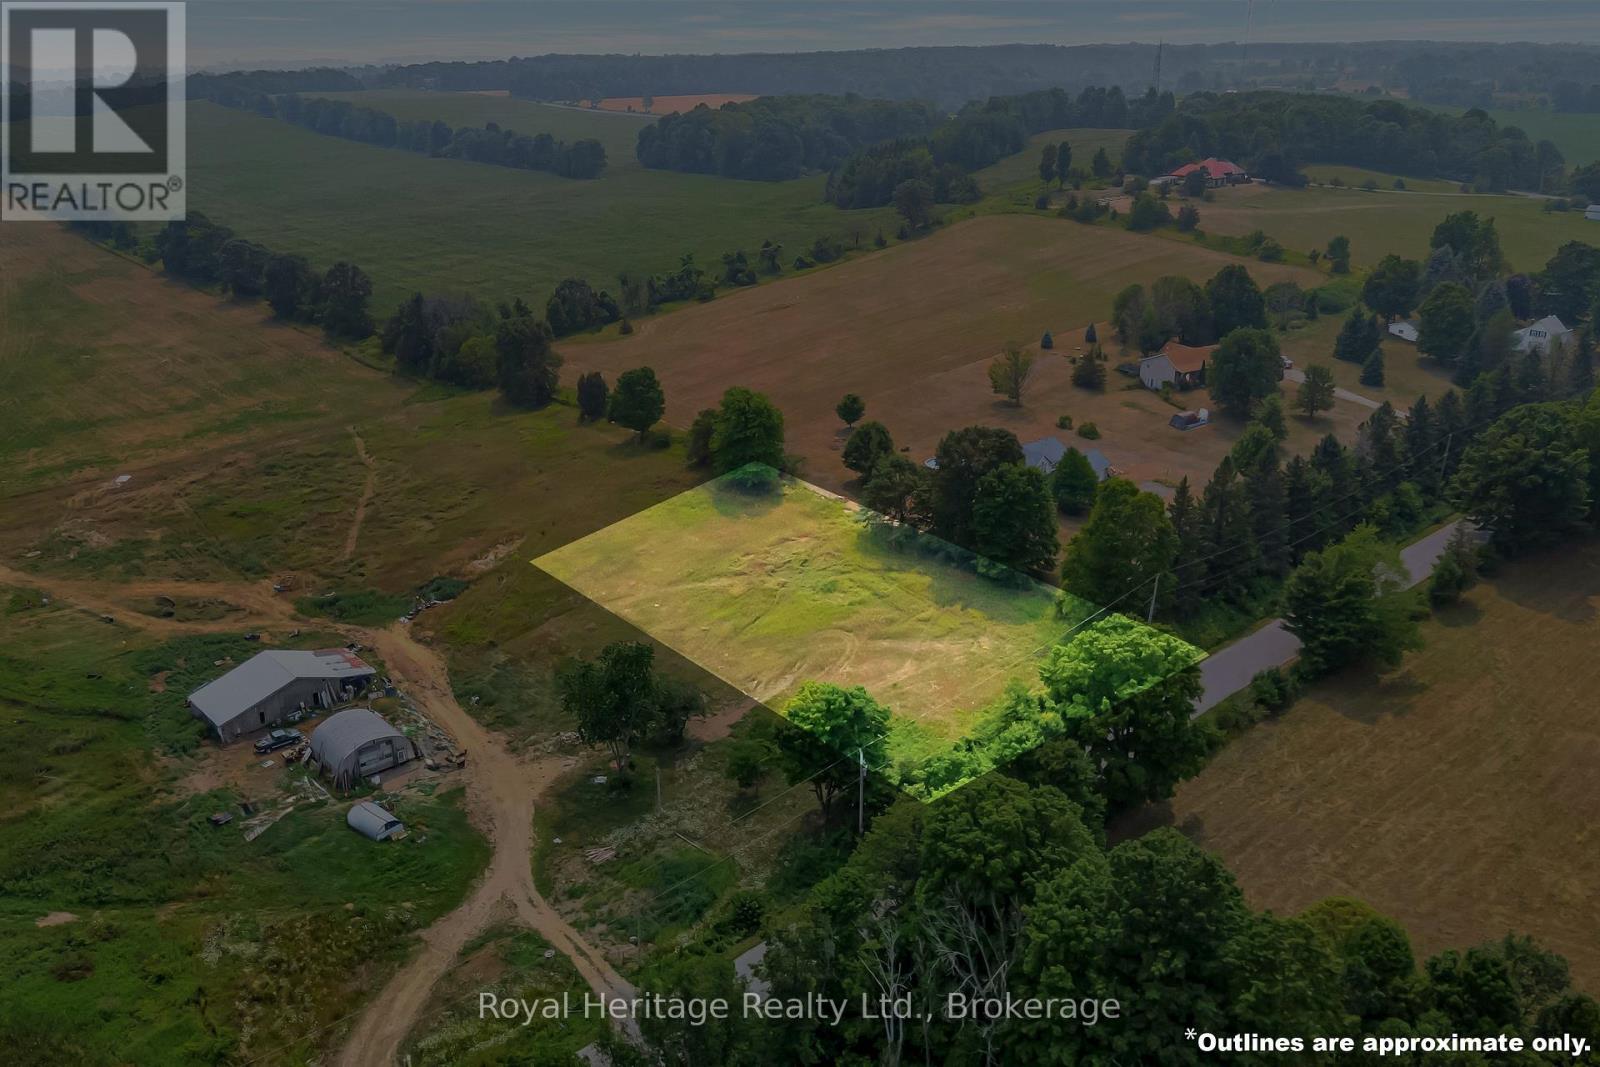
14845 Little Lake Road
Brighton, Ontario
Imagine building the home you have always pictured on this exceptional 1.19-acre premium building lot on Little Lake Road, perfectly positioned between Brighton and Cramahe and just south of the 401. Set among peaceful farmland, natural surroundings, and wide-open skies, this remarkable property offers the kind of privacy, views, and flexibility that are becoming increasingly hard to find. With walkout elevations already in place, the lot is ideally suited for a custom design that takes full advantage of the land-whether that means a bright lower-level walkout, expansive windows that frame the valley, or an elevated deck where morning coffee, summer dinners, and sunset gatherings become part of everyday life. The setting is both serene and inspiring, with panoramic views across the valley, a nearby nature preserve, and only one neighbour to the west, naturally screened by a mature treeline. Located within the desirable Spring Valley Public School catchment, this property offers a wonderful balance of country calm and everyday convenience. Across the valley, a revitalized 90+ acre farm will be coming back to life with horses (Clydesdales), cattle, and a new family home, adding warmth, character, and a sense of community to the landscape for years to come. Commuters will appreciate being just 5 minutes from the 401, while those working from home can enjoy the benefits of high-speed internet in a peaceful rural setting. Downtown Brighton's shops, restaurants, and services are only minutes away, and weekend escapes are easy with Cobourg Beach and Prince Edward County just about 20 minutes from your door. Most people dream of space, privacy, limited neighbours, and a beautiful natural backdrop. Here, you have the rare opportunity to bring that dream to life-and create something truly special. (id:61476)
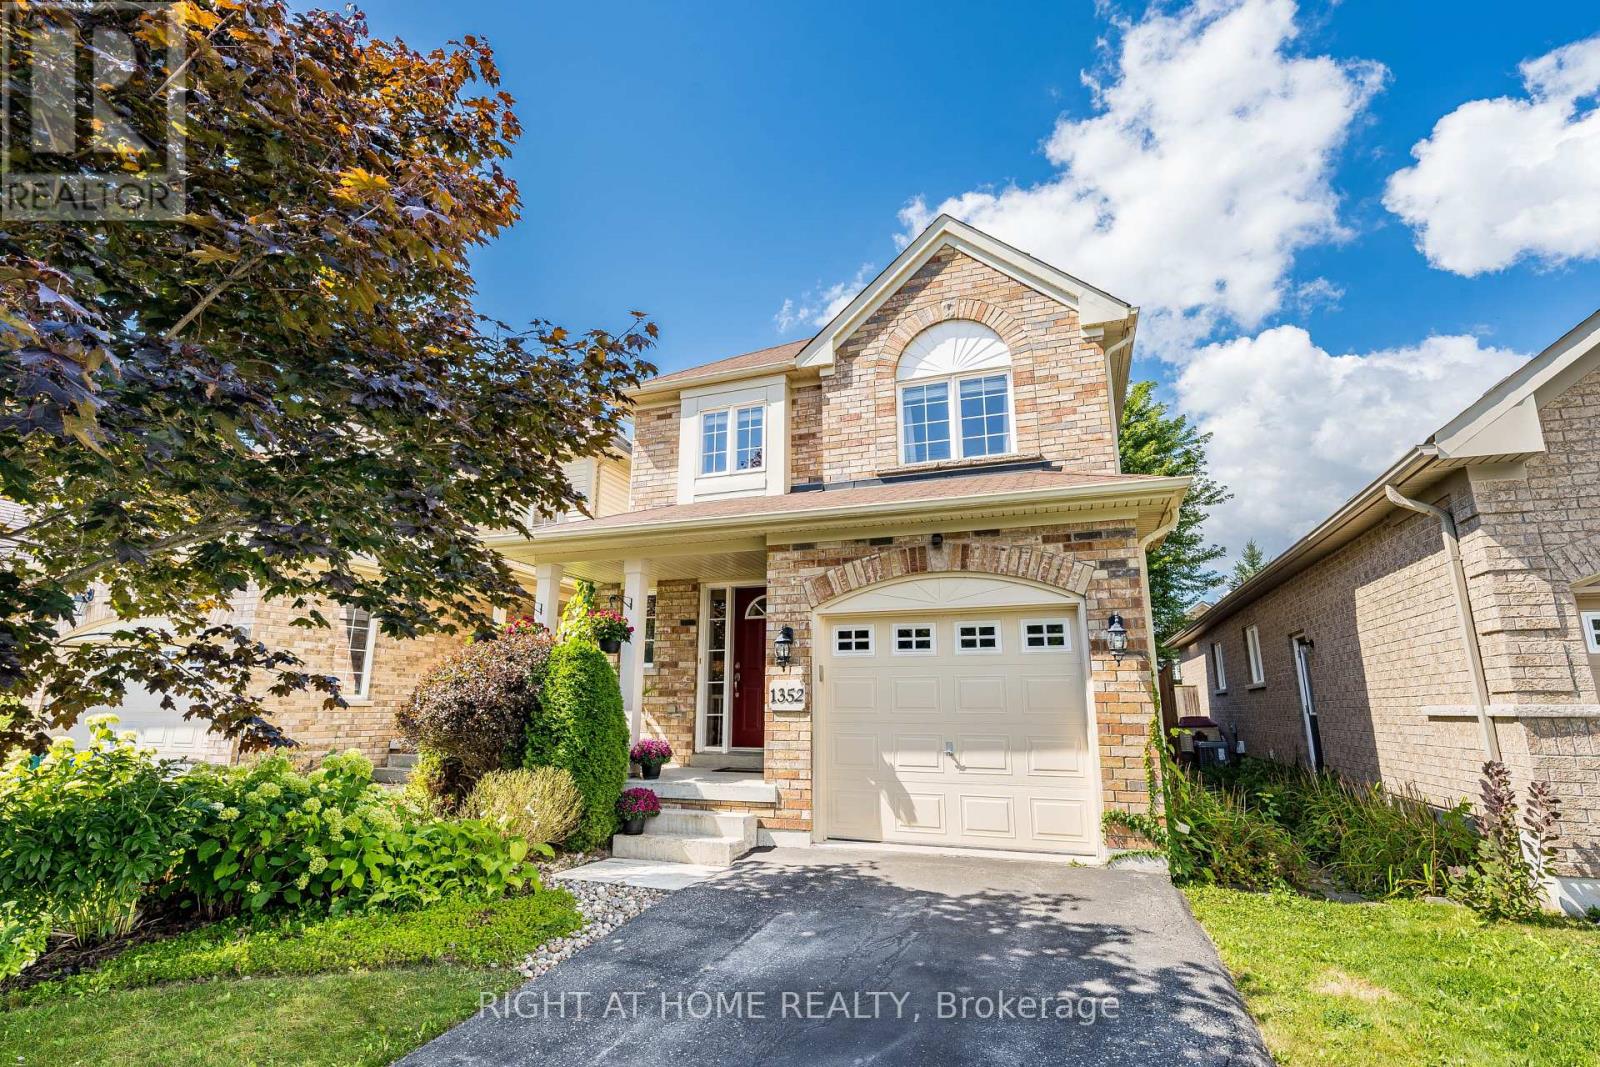
1352 Wadebridge Crescent
Oshawa, Ontario
Bright/Elegant/Spacious! Meticulously Maintained 3 Bedroom Home With Beautiful Landscaping! Over 1800sqft of Total Finished Living Space. Main Floor Featuring Hardwood, Plenty Of Windows For Natural Light & An Open Concept Perfect For Entertaining. Large Sunken Family Room With Gas Fireplace, Cathedral Ceilings And A Walk Out To The Garden. Very Cozy! Family Sized Eat In Kitchen Featuring S.S. Appliances & Waterdrop Filtration System. Patio Deck Perfect For Coffee In The Morning Or Unwinding In The Evening. Also, Take Time To Relax In The Premium Radiant Health Infrared Sauna! Primary Bedroom Featuring 4 Piece Ensuite & Walk-In Closet. Beautifully Landscaped Front To Back With Perennial Gardens & Plenty Of Greenery. Country Style Garden Shed With Water Barrel. Plenty Of Storage & Good Use Of Space Including Basement Cold Room, Storage Room & Utility Storage Space & Garage. Near Schools, Parks, Transit And Much More! A Must See! (id:61476)
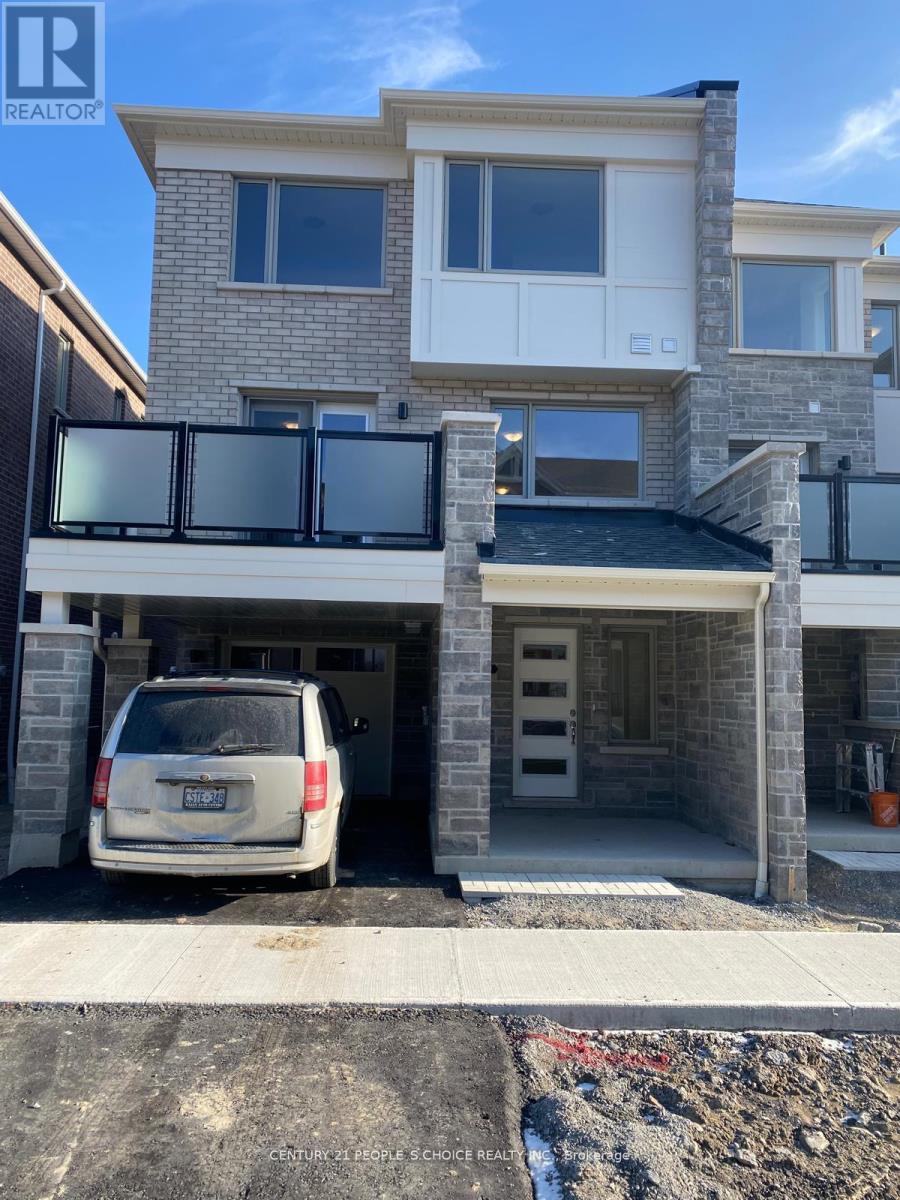
3361 Thunderbird Promenade E
Pickering, Ontario
Stunning 3 Bedroom Townhome The Perfect Family Haven! This beautiful, open-concept kitchen featuring stainless steel appliances, and a large island perfect for the avid cook or those who love to entertain. Enjoy stylish laminate flooring throughout and a sunlit interior thanks to expansive windows in every room. The elegant oak staircase leads to a generous primary suite complete with a walk-in closet and private 3-piece en-suite. All bedrooms are bright, spacious, and ideal for family living. Conveniently located close to schools, parks, shopping, transit, and more. This home offers both comfort and convenience in one fabulous package! (id:61476)
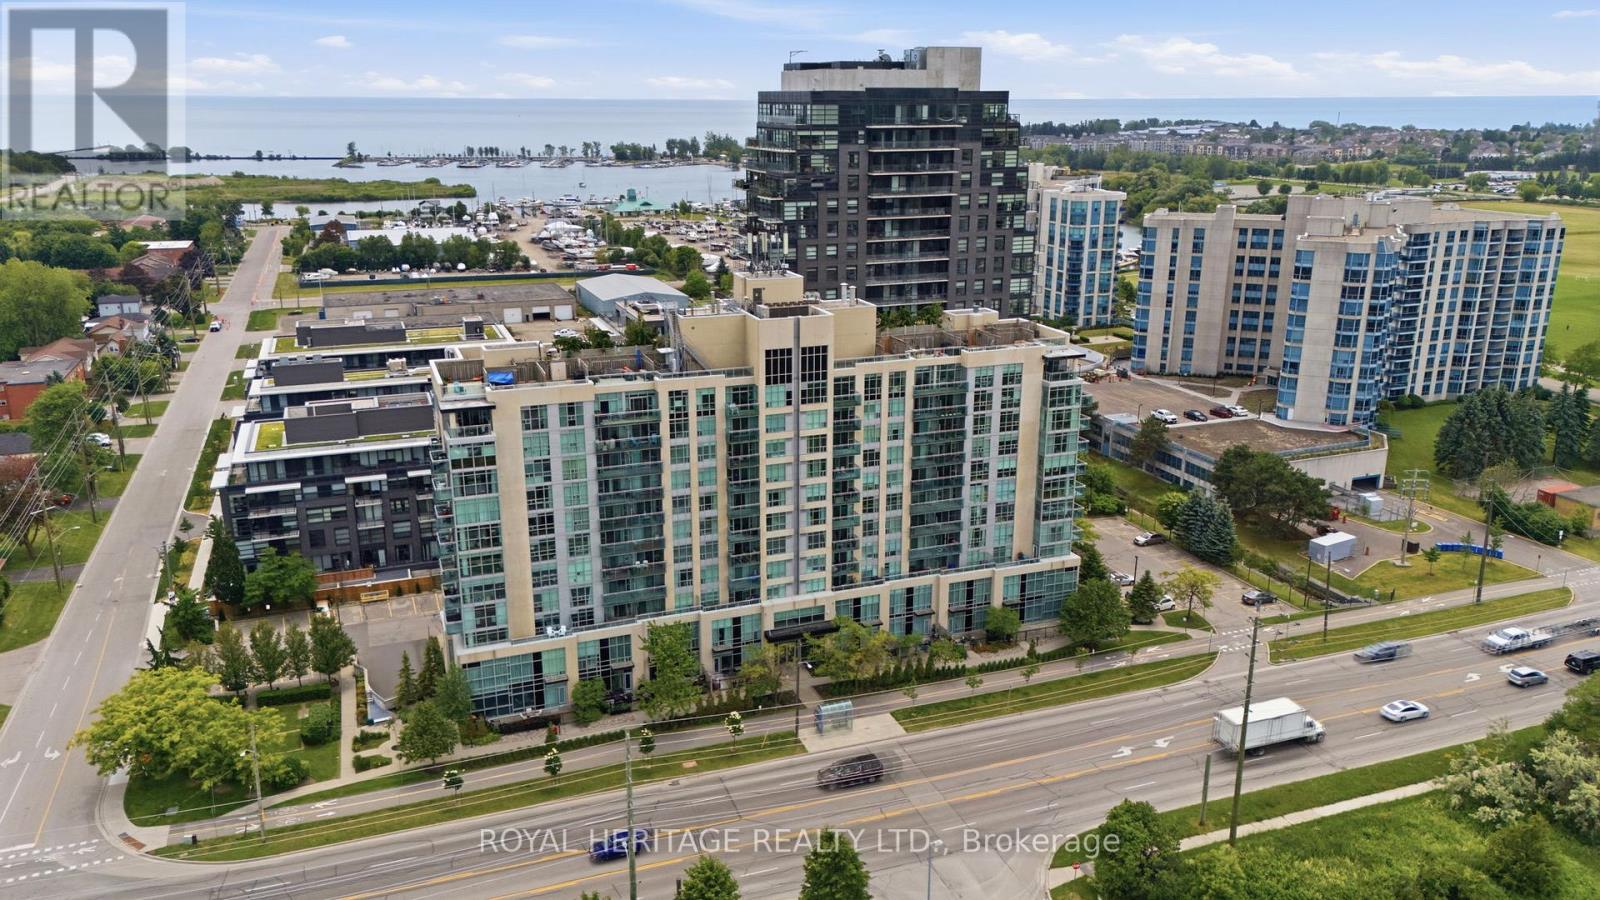
311 - 1600 Charles Street
Whitby, Ontario
Welcome to The Rowe, a beautifully designed and meticulously maintained condominium in the sought-after, Port of Whitby. At the Heart of this Waterfront Community, summers here mean enjoyable walks to the Whitby Marina, Boardwalk Trails, and Iroquois Sports Park - plus the convenience of every-day amenities and the near-by Downtown Whitby. Suite 311 is One of Only Two Units of its Kind -- a 2-Bedroom, 2-Bathroom Corner Suite with a Unique Double Balcony Layout with Dual Aspect North West and North East Views. The first, Oversized Balcony (6.5x19.25ft) features Sunset Views and Walk-Out from a Sun-Soaked Open Concept Living Room. Across the unit is a Spacious Primary Bedroom with 3pc Ensuite Bathroom, Sizeable W/I Closet, and the added luxury of a Second, Private Ensuite Balcony (5.25x13.92 ft), perfectly framing each morning's Sunrise. Beyond Stylish, this Suite is also Functional with the Space Condo Seekers Look For. A Commuter's Dream, the Owned Underground Parking Space means you can ditch the ice scraper and simply hit the road with Convenient Proximity to HWY 401. Or if Public Transit is more your speed - by foot, the Whitby GO Station is all but Moments Away. With Building Amenities that include: Lap Pool, Gym, Billiards Room, Rooftop Terrace, and on-site Concierge Security - Plus Inclusive Utilities like Water, Heat and High-Speed Internet - The Rowe offers a beautiful blend of Luxury and Value, while 311 provides an Opportunity for a Suite that is Truly Unique. (id:61476)
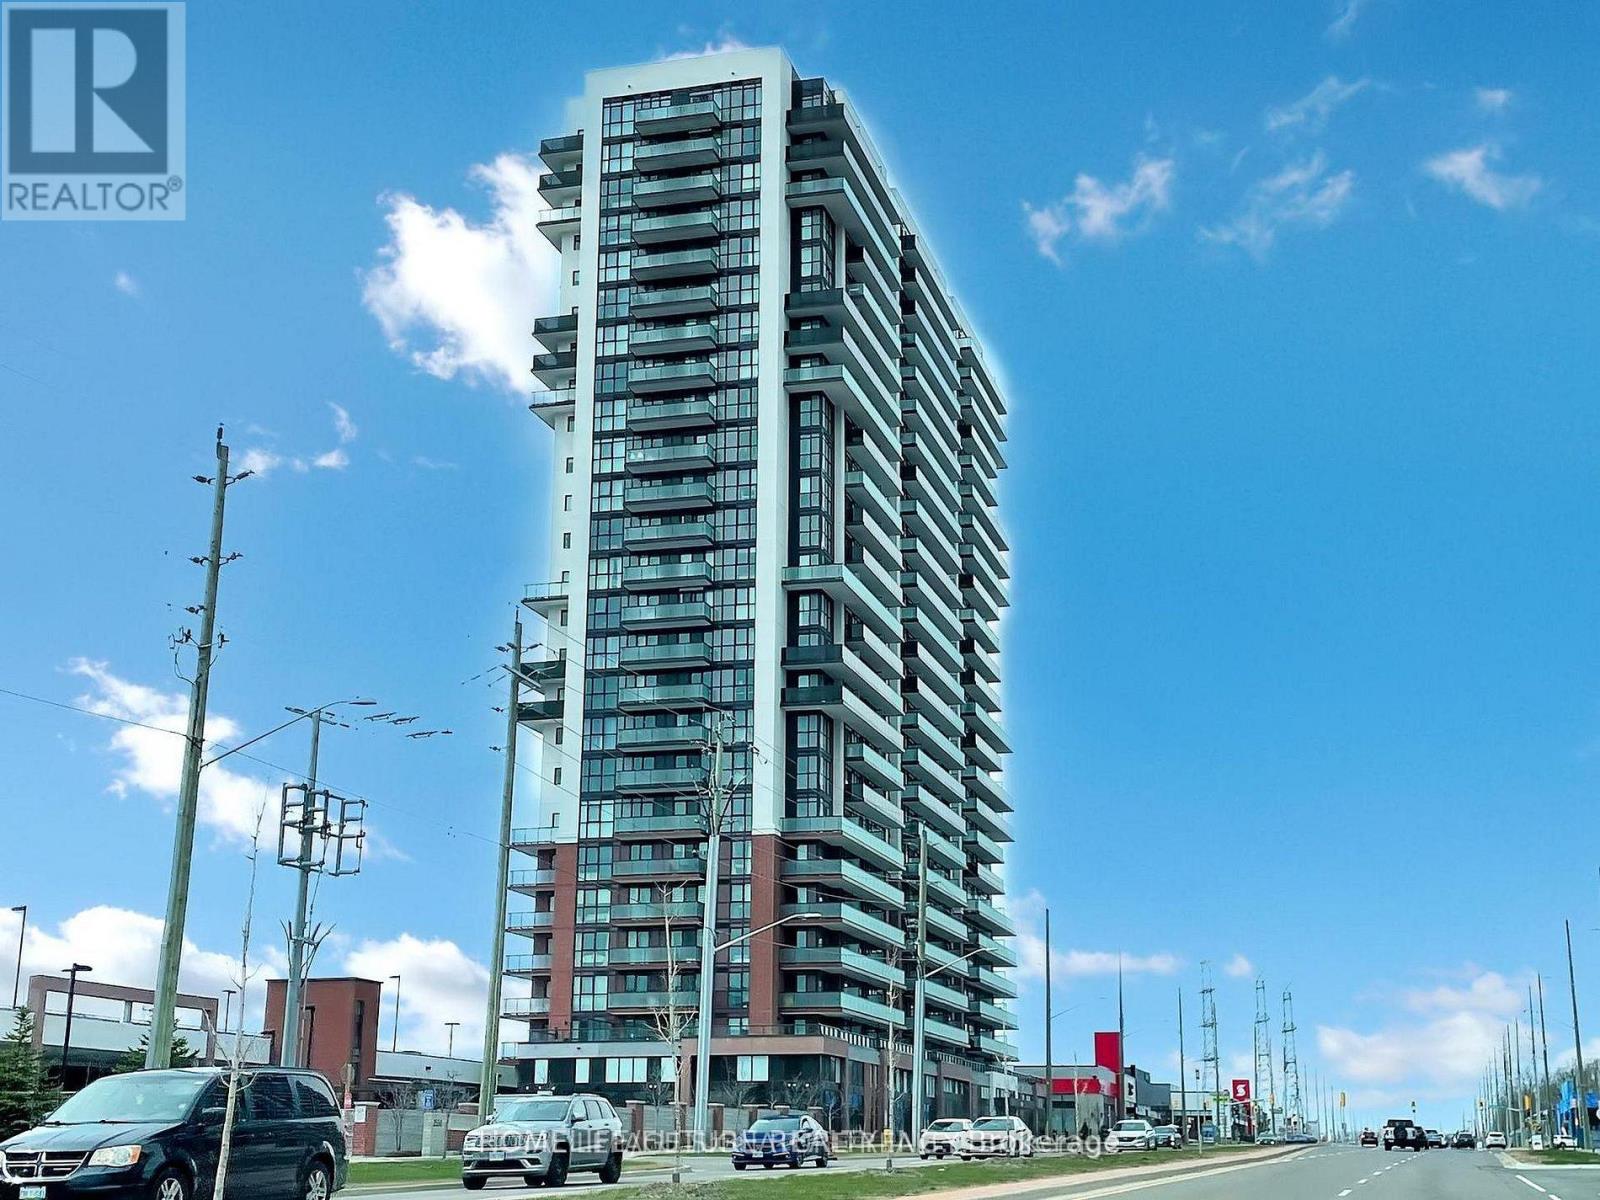
407 - 2550 Simcoe Street N
Oshawa, Ontario
Welcome To UC Tower By Tribute Communities, Located In The Highly Desirable Windfields Community Of North Oshawa. This Bright And Modern 2-Bedroom, 2-Bathroom Suite On The 4th Floor Offers A Functional Open-Concept Layout With A Private Balcony Featuring Beautiful North And East Views. A Rare Bonus Is The Included Owned Parking Space, Adding Exceptional Value And Convenience. The Contemporary Kitchen Features Quartz Countertops, Stainless Steel Appliances, And Ample Cabinetry, While The In-Suite Laundry Makes Everyday Living Easy And Convenient. Perfectly Located Just Steps From Ontario Tech University, Durham College, The New High School Opening In 2026, And Highway 407, This Condo Is An Excellent Opportunity For First-Time Buyers, Professionals, Students, Or Investors. Residents Enjoy Premium Building Amenities, Including Concierge Service, A Fitness Centre, Bike Storage, And Modern Elevators. Just Minutes From Costco, Walmart, Restaurants, Grocery Stores, Shopping, And All Major Amenities, With Quick Access To Highway 407 For An Easy Commute. An Outstanding Opportunity To Own A Stylish Condo In One Of Oshawa's Fastest-Growing Neighbourhoods! (id:61476)
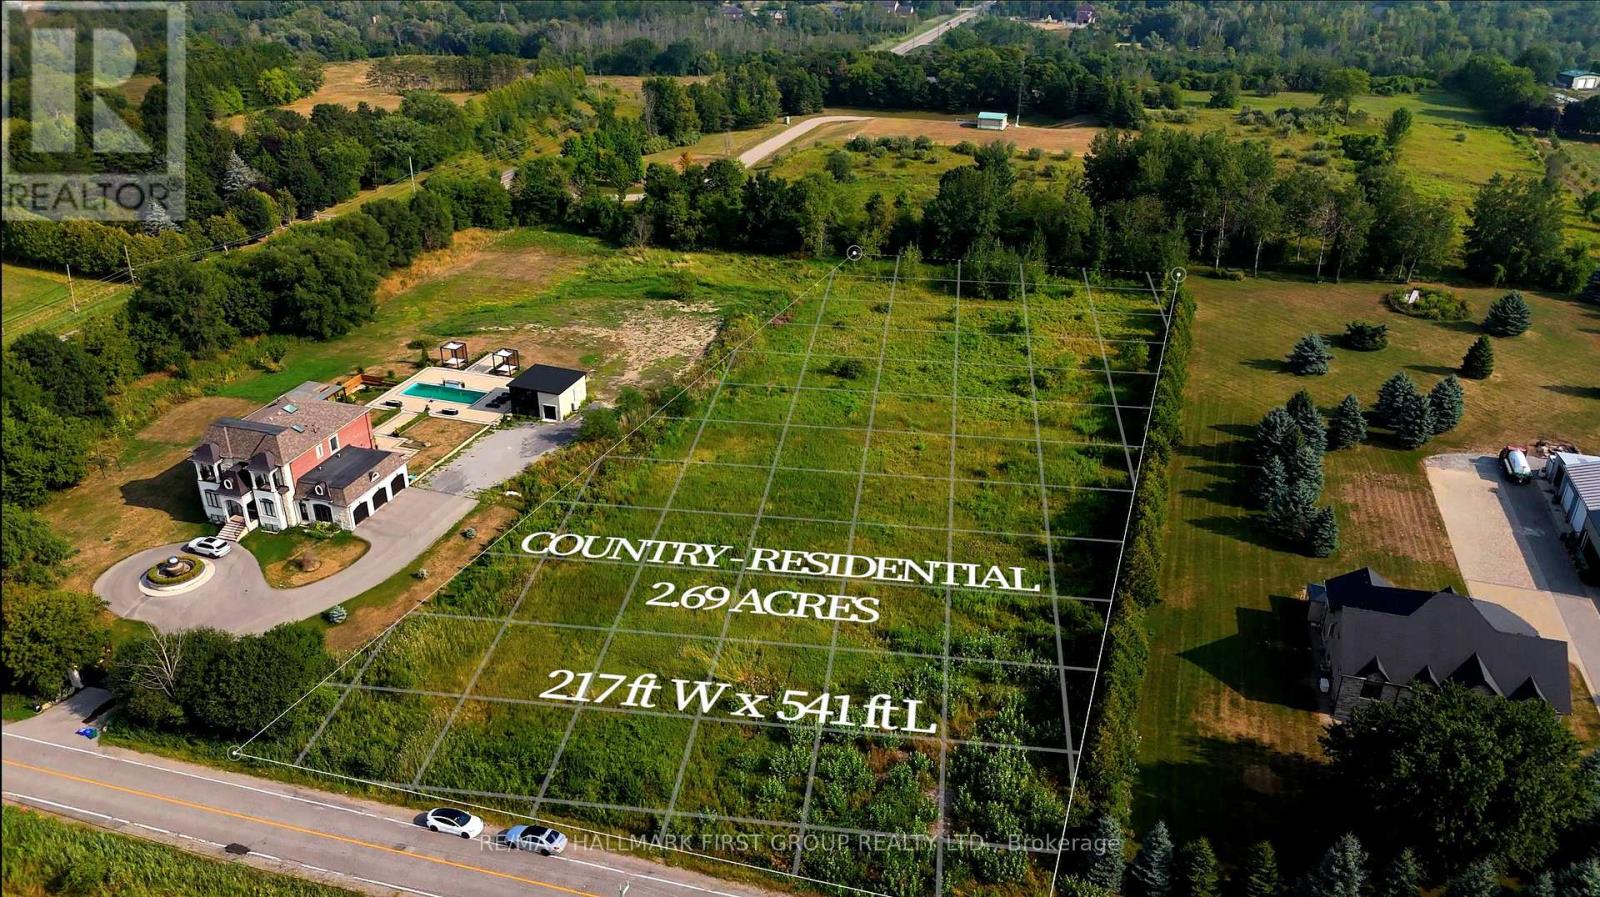
225 5th Concession Road
Ajax, Ontario
Rare 2.69-Acre Land Opportunity Build Your Dream Estate. Discover the potential of this exceptional 2.69-acre parcel of vacant land, zoned Country Residential. A rare find, this property is a perfect rectangle measuring 217 ft wide by 541 ft deep, relatively flat with little to no elevation, and clear of trees making it the ideal canvas for your dream build. A permit was previously issued to construct a spectacular 13,000+ sq ft two-storey residence with an accessory unit. Either design and build your own custom home or you can bring this approved vision to life or design your own multi-generational mansion tailored to your lifestyle. Nestled in a peaceful, north-facing setting, the property overlooks the Town of Ajax and is surrounded by upscale, custom-built homes. Prestigious communities like Buggey Lane and Hollywood Court are only minutes away, adding to the exclusive neighborhood appeal. This location offers both tranquility and convenience. It sits just 11 minutes north of Highway401 and only 3 minutes from Ajax's major urban developments, while Highway 407 is just 2minutes to the south. The land is also positioned 5 minutes east of Pickering upcoming major city expansion and 4 minutes west of some of the areas most prestigious custom homes in Buggey Lane and Hollywood Court. Combining serene country living with seamless access to urban amenities, shopping, dining, and recreation, this property is a rare opportunity to create a legacy estate in one of the region's most desirable settings. (id:61476)
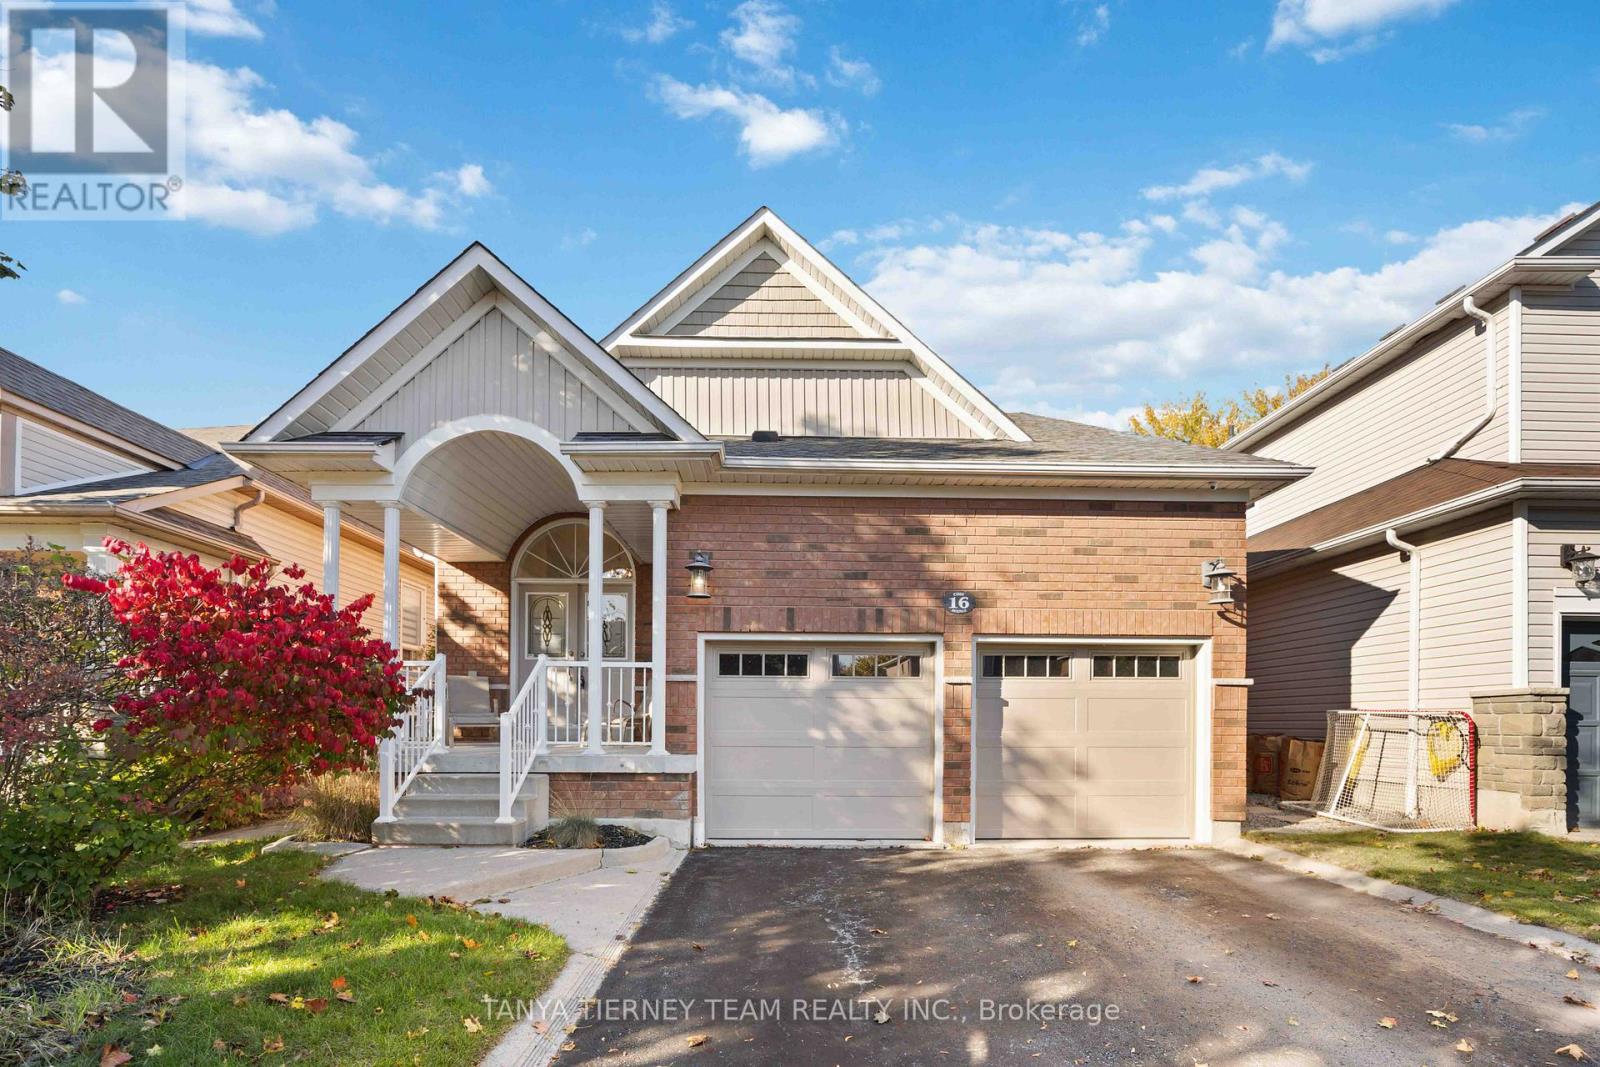
16 Cody Avenue
Whitby, Ontario
Stunning 3+1 bedroom Meadowcrest Model by Melody Homes, offering approximately 2,800+ sqft of total living space! This all-brick family home features a bright and inviting foyer with soaring 11-ft ceilings leading to the sun-filled formal living and dining rooms, both finished with gleaming hardwood floors, including stairs with wrought iron spindles. The open-concept design continues into the updated (2024) kitchen, featuring a stylish custom backsplash, abundant counter and cabinet space, ceramic floors, and a generous breakfast area with walk-out to the fully fenced backyard-complete with lush gardens and a handy storage shed.The fully finished basement provides plenty of room to grow, showcasing large above-grade windows, pot lighting, a cozy gas fireplace, a 2-pc bath, games room with recently re-covered pool table, playroom, office with French doors, and ample storage space.Upstairs, the spacious primary retreat offers a spa-like 4-pc ensuite with soaker tub and his-and-hers closets. The updated main bath includes heated floors for added comfort. Pride of ownership is evident throughout! Ideally located steps from top-rated schools, parks, downtown Brooklin shops, and offering quick 407/412 access for easy commuting!Extras: (id:61476)
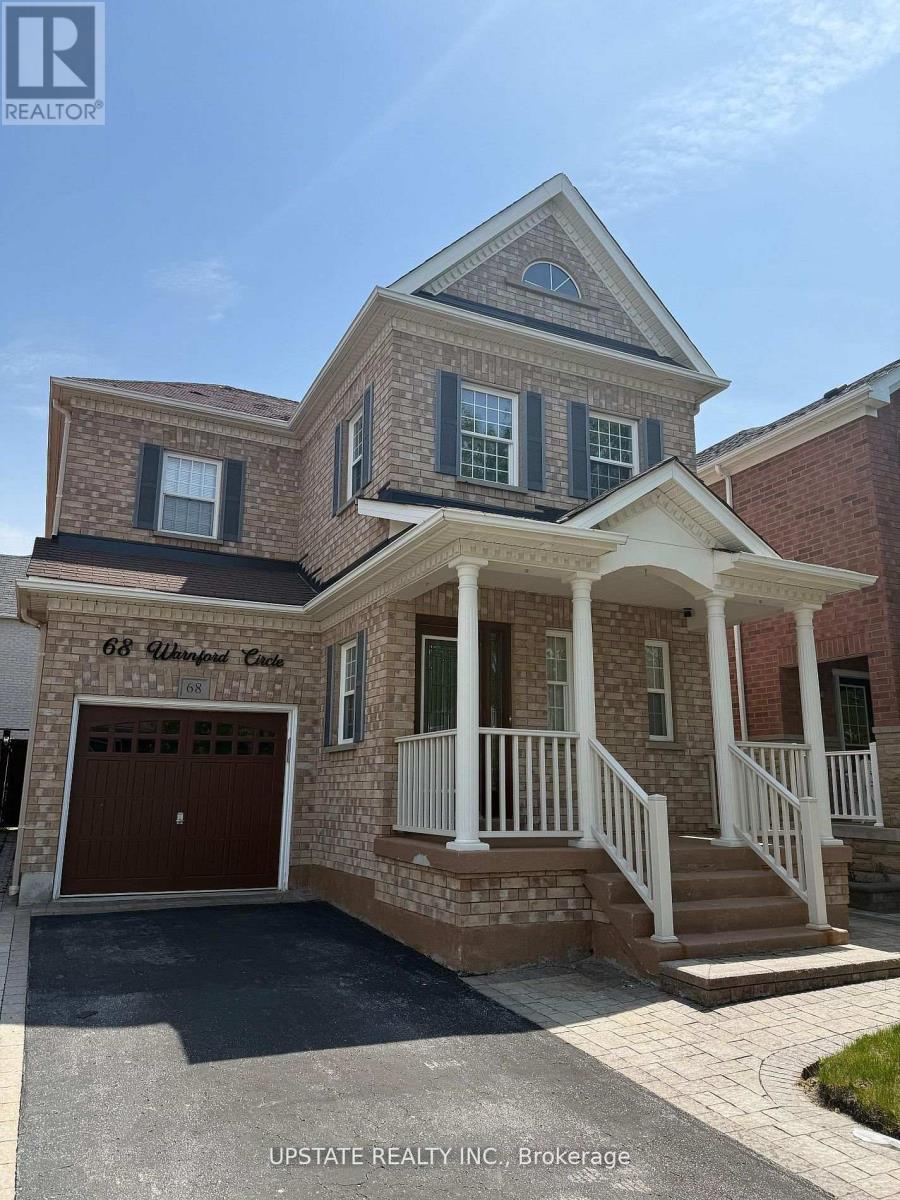
68 Warnford Circle
Ajax, Ontario
Welcome to this exceptional residence nested in the prestigious and highly sought-after Northeast Ajax community. Showcasing timeless curb appeal with a full brick exterior, this detached home offers an impressive blend of space, functionality, and lifestyle appeal. Filled with natural light through beautiful casement windows, the home features a spacious open-concept layout designed for comfortable family living. The main level offers formal living and dining areas, a well-appointed kitchen with stainless steel appliances, and a welcoming family room, creatingan ideal space for both everyday enjoyment and entertaining. Additional features include pot lights throughout, hardwood flooring, and a thoughtfully designed floor plan. The professionally landscaped front and rear yards feature extensive interlocking, providing an attractive outdoor setting for relaxation and gatherings. Upstairs, the spacious primary bedroom offers a walk-in closet and private ensuite bathroom, complemented by two additional generously sized bedroom and a versatile loft area ideal for a home office, study space, or computer nook. The finished basement offers additional living space with pot lights, cold storage with built-in shelving, office area, and ample room for recreation and entertainment. Conveniently located close to top-rated schools, French immersion programs, parks, recreation facilities, libraries, shopping, restaurants, Deer Creek Golf Course, and major transportation routes including Highways 401, 407 and 412. Excellent opportunity to acquire a desirable property in one of Ajax's most sought-after communities. Property is being sold under Power of Sale and is offered in "as is, where is" connection. Seller makes no representations or warranties whatsoever. Buyer to conduct their own due dilligence regarding all aspects of the property. (id:61476)
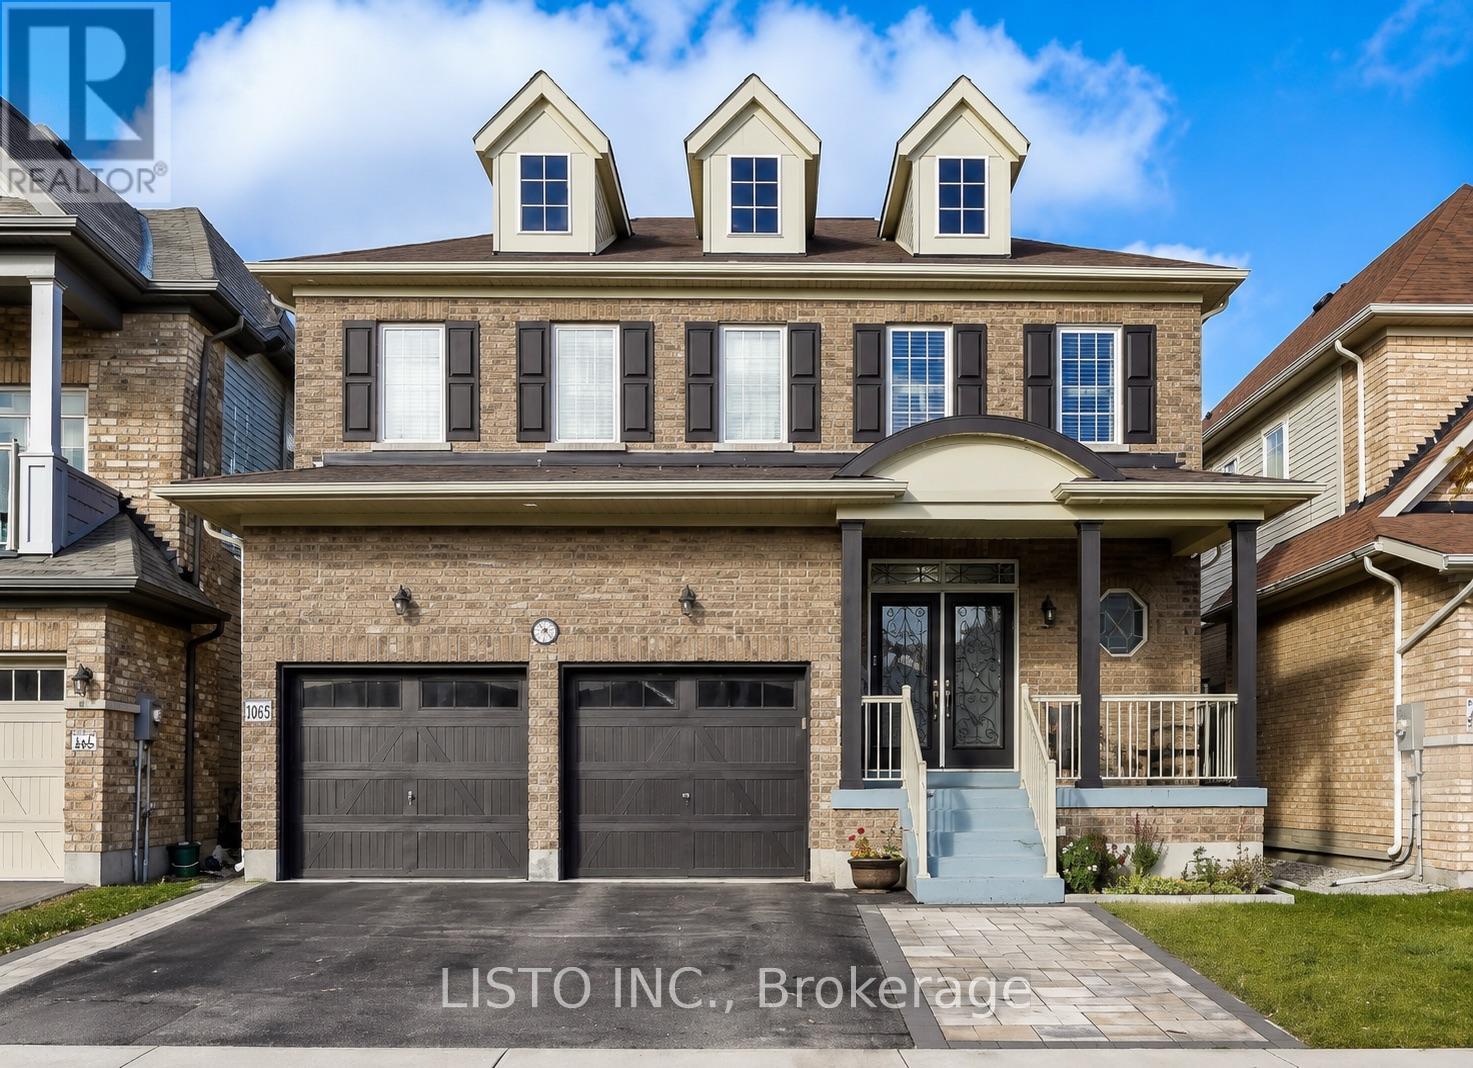
50 Henry Smith Avenue
Clarington, Ontario
Welcome to this stunning open-concept detached home in one of Bowmanville's most sought-after newer communities. Bright and sun-filled throughout, the spacious layout is designed for modern family living and effortless entertaining.Upstairs, you'll find 4 generous bedrooms including 3 full bathrooms - a rare feature that eliminates the morning rush for busy families. The main floor flows seamlessly from living to dining to kitchen, making everyday life and hosting feel easy.Step outside to your large, fully fenced backyard complete with a patio and gazebo - ideal for summer gatherings or quiet evenings at home.A separate side entrance leads through a mudroom directly to the basement, offering exceptional potential for an in-law suite or rental income. Move-in ready with modern upgrades throughout. Don't miss your opportunity to own in Bowmanville - a vibrant, family-friendly community with everything you need close by. (id:61476)
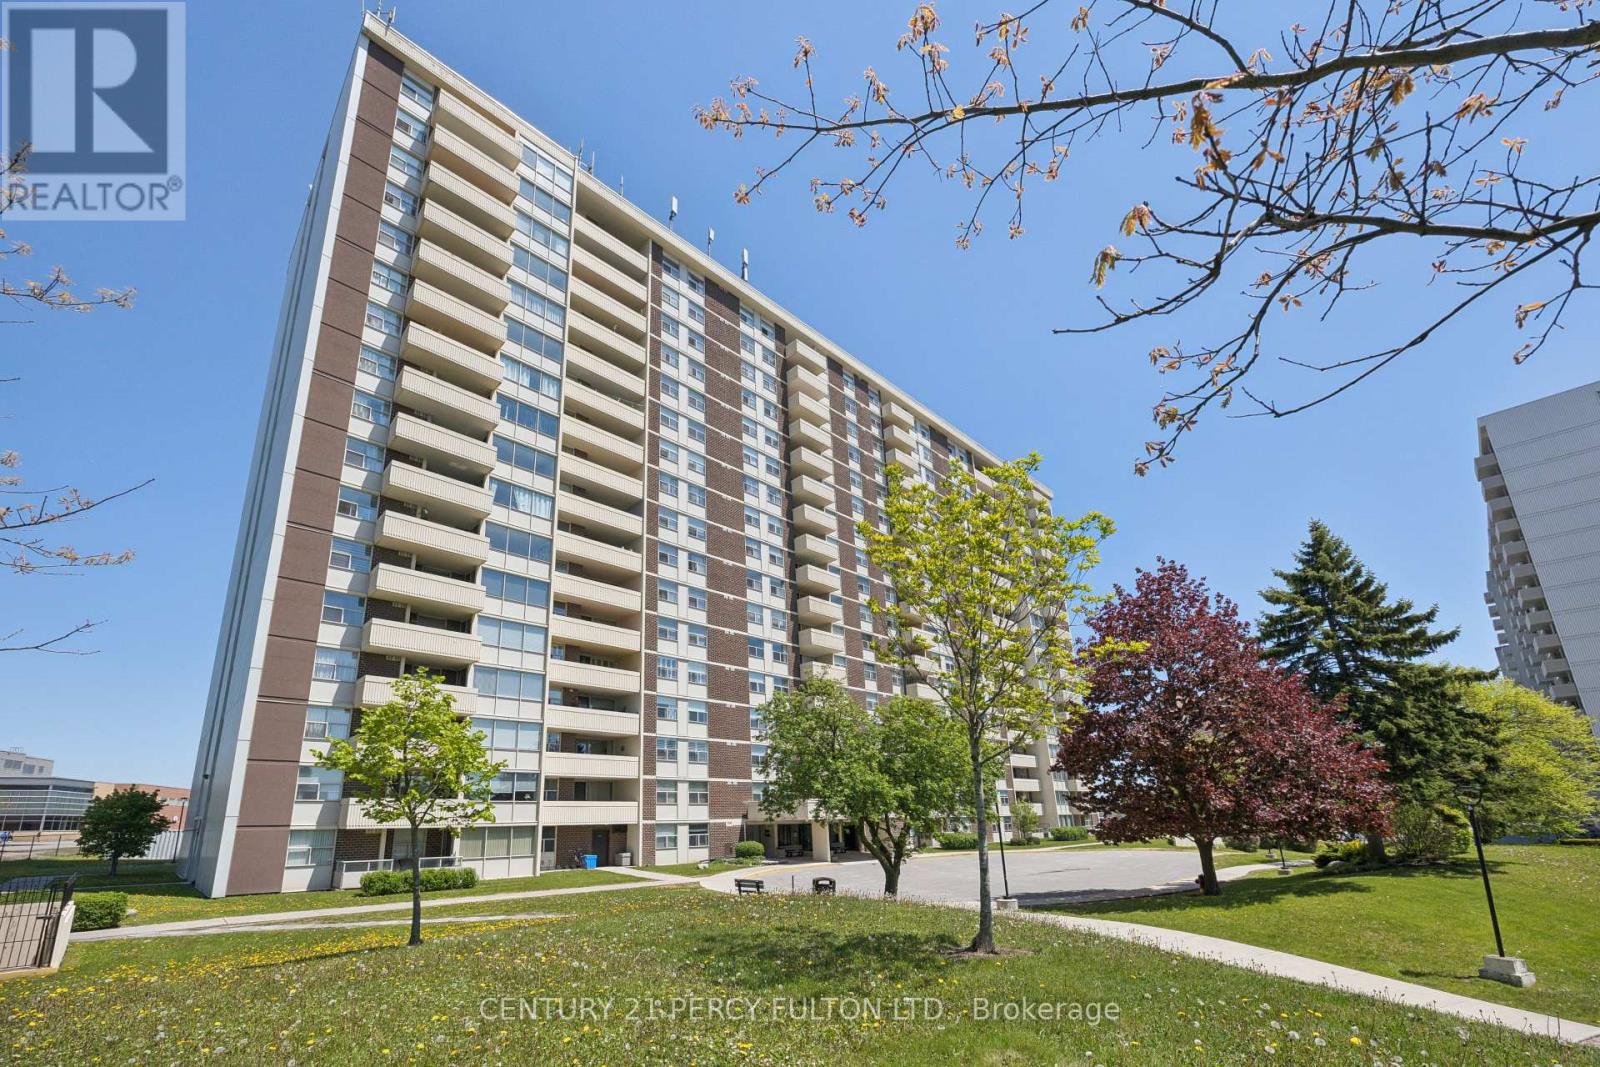
Ph9 - 66 Falby Court
Ajax, Ontario
Welcome to 66 Falby Crt! This penthouse condo offers over 1,000 sq. ft. of bright and spacious living in a quiet, well-maintained building in the heart of Ajax. This inviting unit features an updated kitchen, open concept living and dining areas, and a walkout to a private balcony showcasing stunning southwest views of the city skyline. The generous primary bedroom includes a walk-in closet and convenient 2-piece ensuite, while the second bedroom offers a large double closet. Enjoy the added convenience of ensuite laundry with a separate storage pantry and tandem underground parking. Residents enjoy an impressive selection of amenities including a supervised heated outdoor pool, tennis courts, exercise room, library, party room, and ample visitor parking. Maintenance fees include all utilities for worry-free living. Ideally located close to shopping, Highway 401, the lakefront, schools, public transit, and more - this spacious penthouse condo offers exceptional comfort, convenience, and lifestyle. (id:61476)
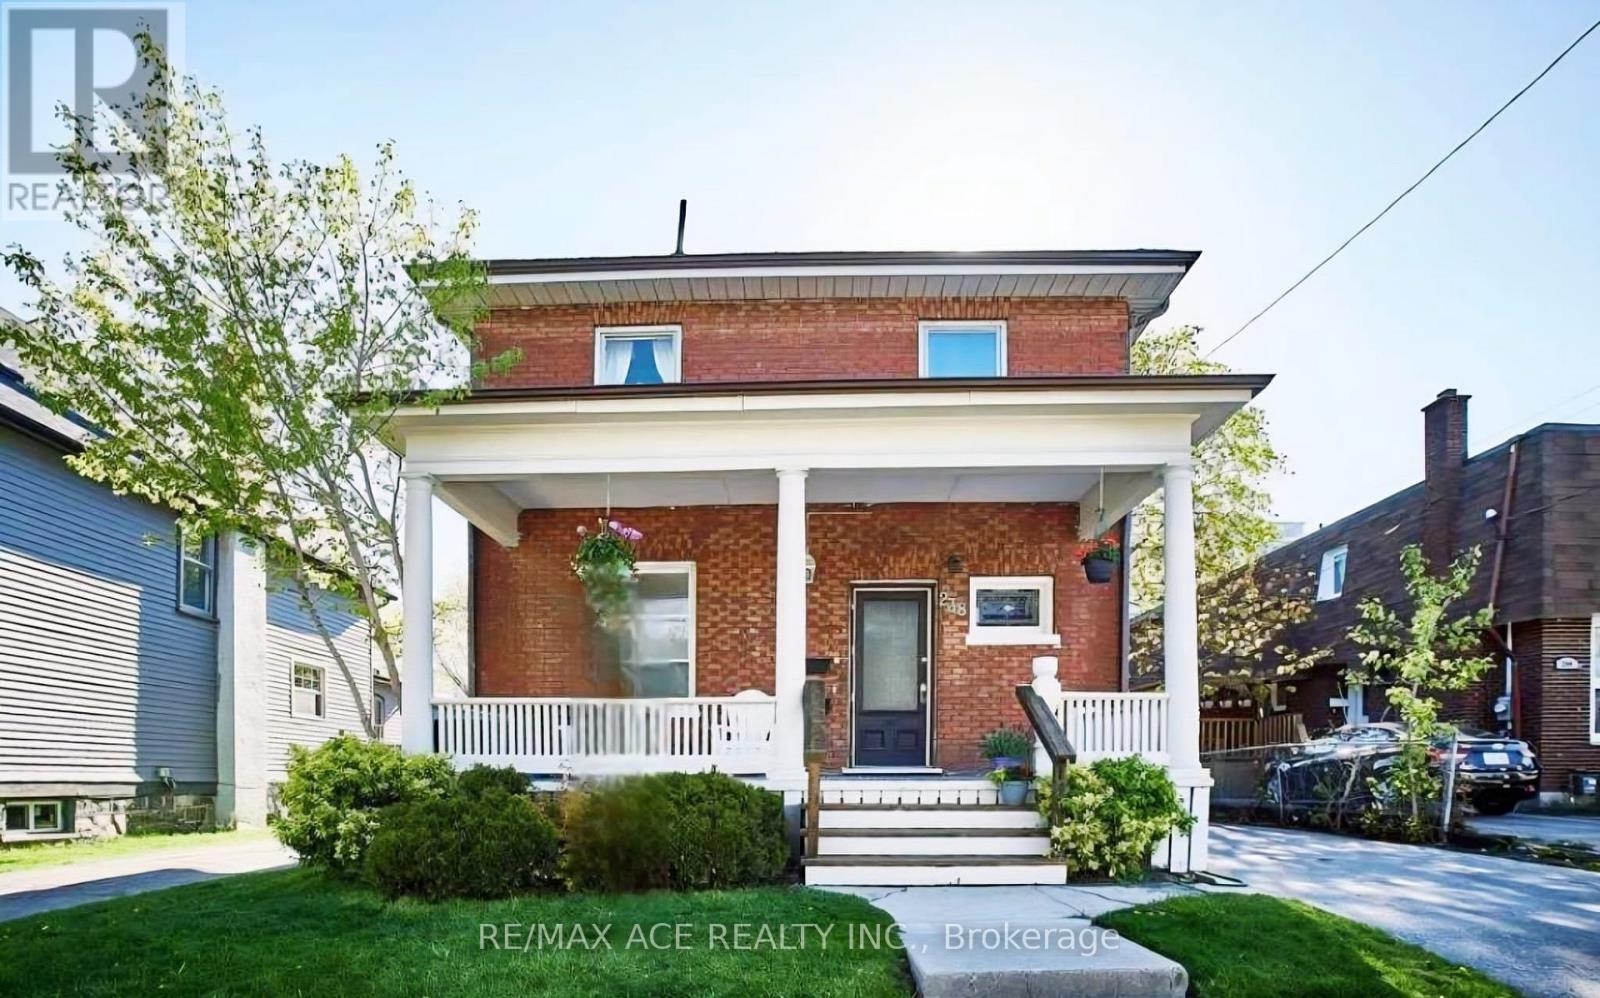
238 Mary Street N
Oshawa, Ontario
Legal two-storey duplex located in Oshawa's sought-after O'Neill neighbourhood, offering a prime investment property or ideal owner-occupied income opportunity. This legal two-unit home features two self-contained units, each with separate entrances, separate driveways, private kitchens with dishwashers, and in-suite laundry. The main floor unit includes 1 bedroom plus den and one full washroom, while the upper unit has been recently upgraded and offers 2 bedrooms plus den and one full washroom, featuring new laundry appliances, new dishwasher, upgraded LED light fixtures, and new bedroom closet doors. Both units are equipped with central air conditioning and forced-air heating with individual heat sensors, providing efficient climate control. A turnkey duplex in a high-demand rental area, close to schools, transit, shopping, and amenities, making it an excellent opportunity for investors, first-time buyers with rental income, or multi-generational living in Durham Region. (id:61476)
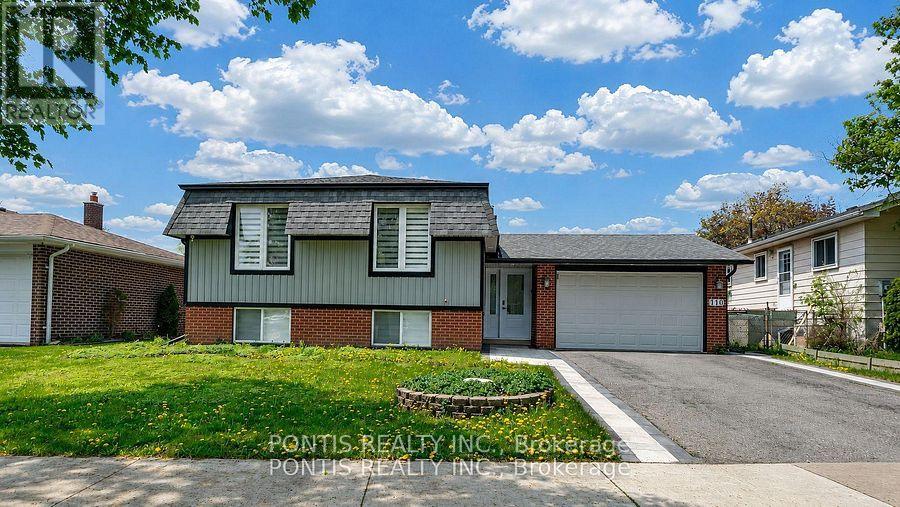
110 Michael Boulevard
Whitby, Ontario
Great Location! Welcome to this beautifully renovated detached home offering modern comfort, style, and exceptional space in a quiet, family-friendly neighbourhood. Featuring 3+2 bedrooms and 4 bathrooms, this stunning property sits on a spacious lot with wide frontage, a double garage, impressive curb appeal, and plenty of outdoor space. Enjoy a brand-new kitchen with brand-new appliances, bright and spacious living areas, and a fully finished basement complete with 2 bedrooms, a large family room, and a cozy fireplace-perfect for extended family, guests, or extra entertainment space. Conveniently located close to schools, public transit, shopping, parks, restaurants, Hwy 401, Hwy 407, Whitby GO Station, Otter Creek, and D'Hillier Park Trail, offering plenty of walking and biking trails nearby. A perfect move-in-ready home in a highly desirable location! (id:61476)
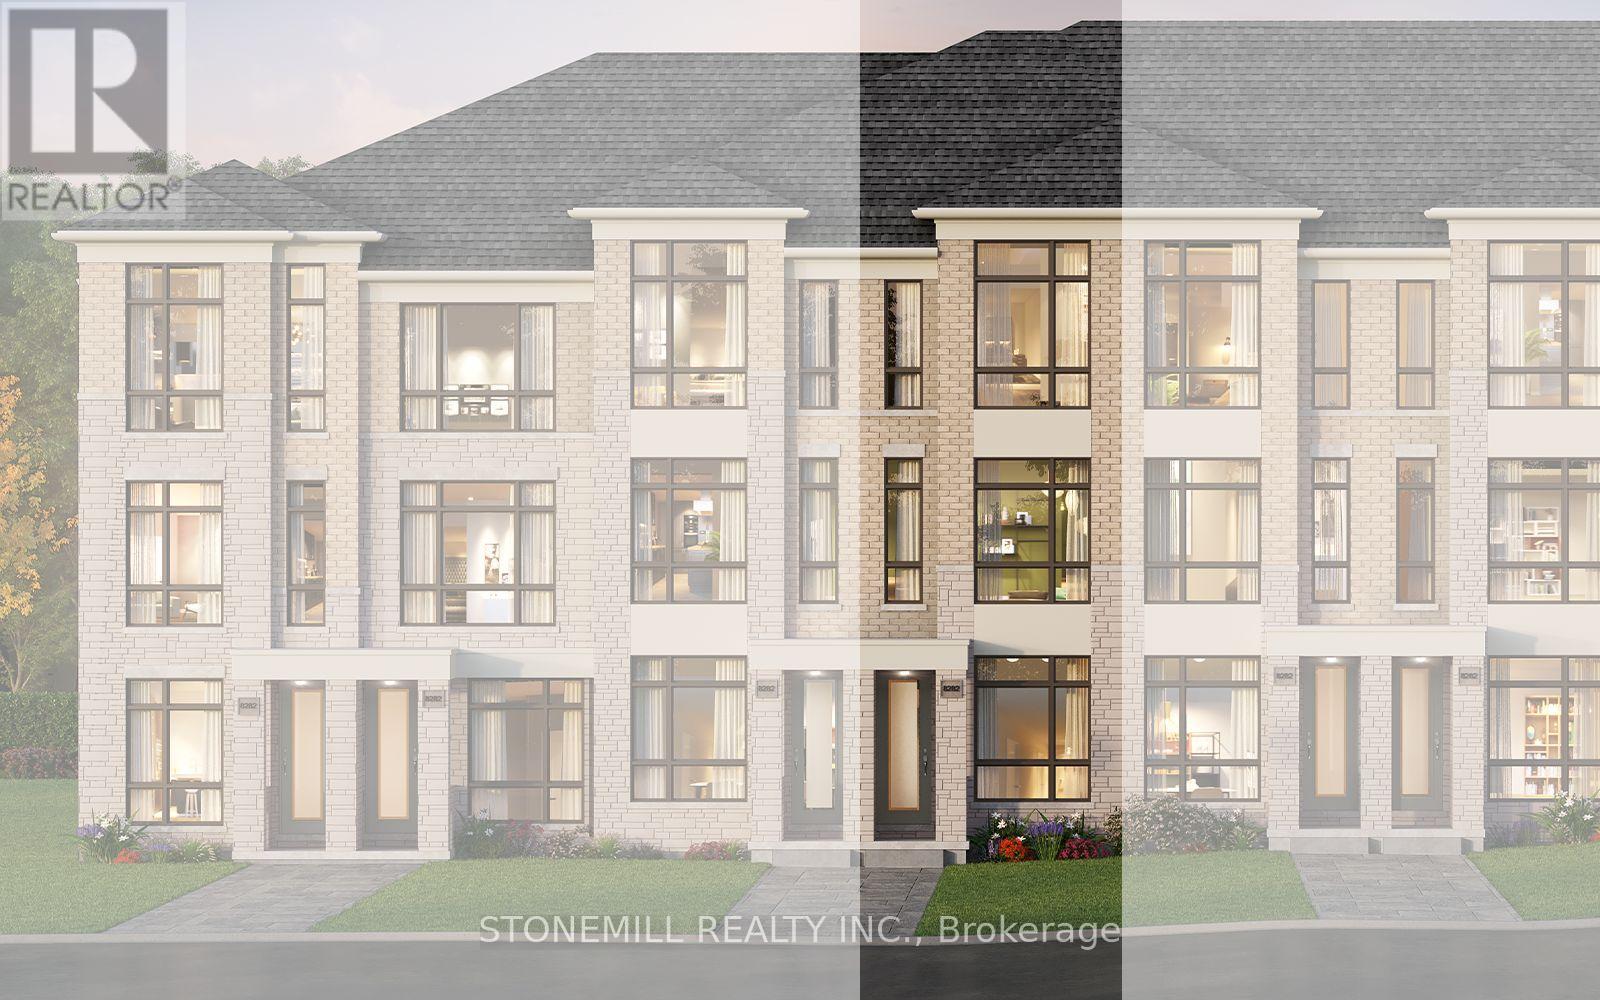
2956 Grey Fox Lane
Pickering, Ontario
Freehold 3 bedroom, 3 bath townhome to be built in master planned New Seaton community by award winning builder Brookfield Residential. This home includes hardwood on the main, full oak staircase from lower to main and main to upper. Quartz countertops in kitchen with waterfall side for kitchen island. With MyCommand technology, control home automation with your favourite smart devices. Bonus features include 6 appliances: stainless steel fridge, stove, dishwasher and OTR, white washer and dryer and $10,000 decor dollars for you to customize the home. (id:61476)
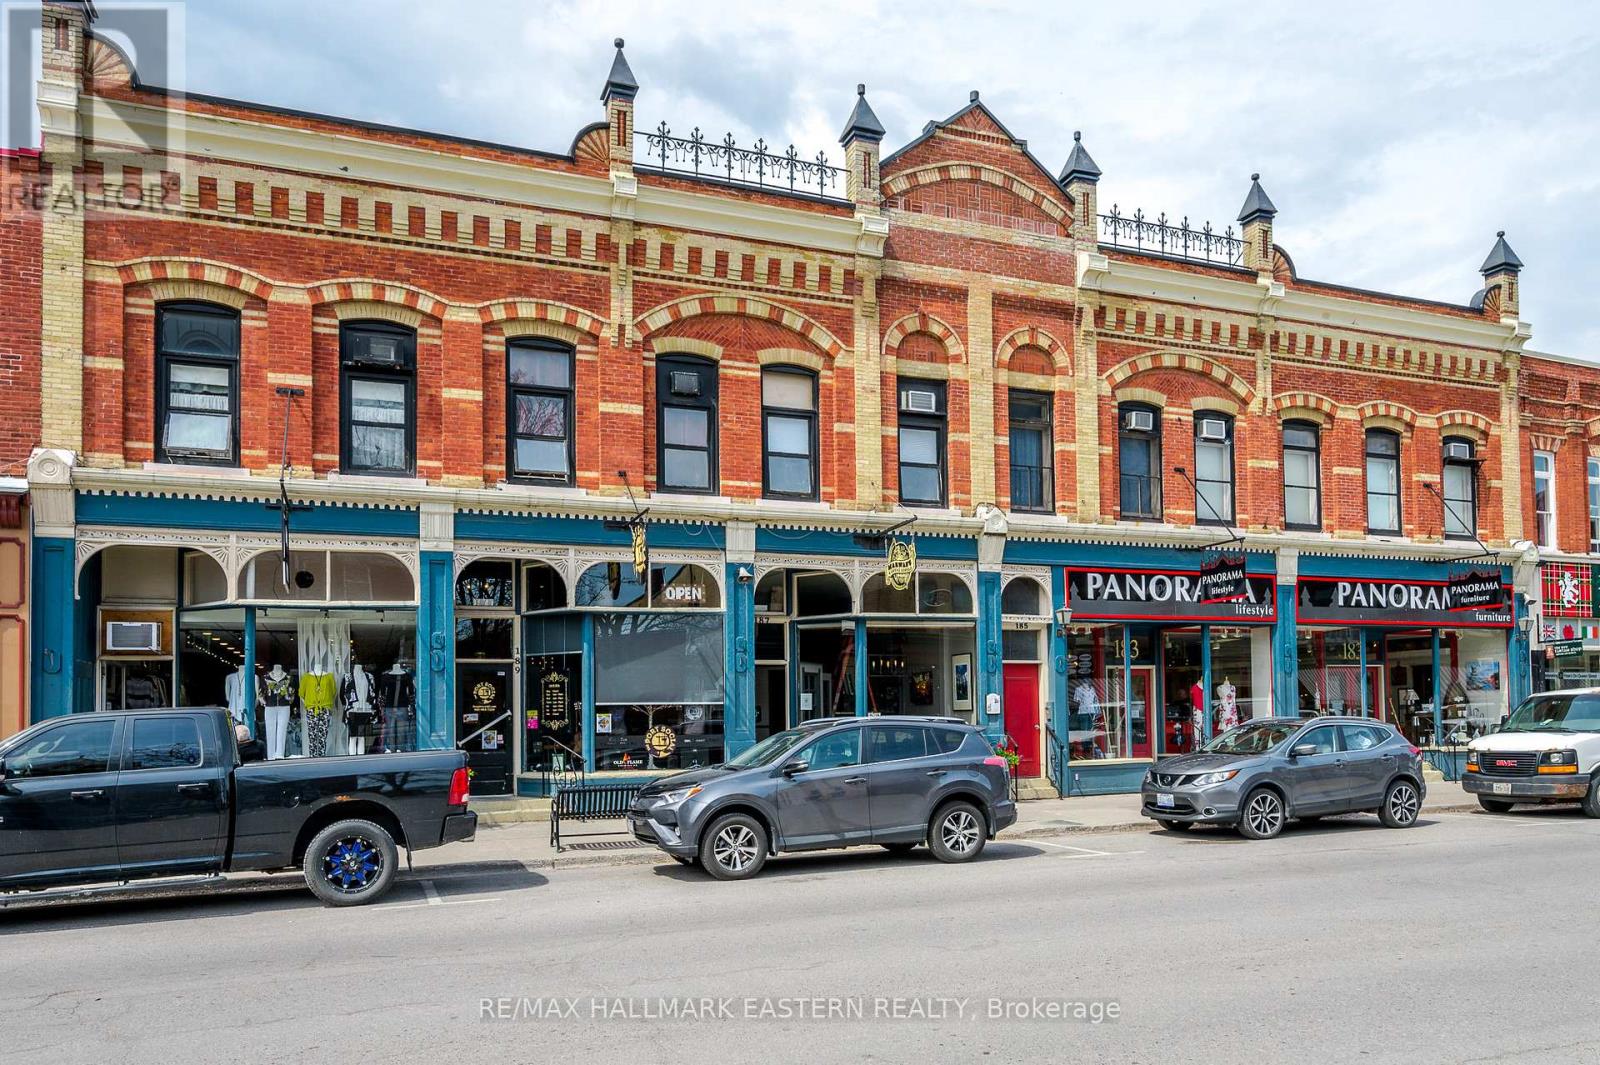
183 Queen Street
Scugog, Ontario
PRICE REDUCED. A rare opportunity to acquire one of downtown Port Perry's most iconic landmark investment properties. This fully occupied mixed-use asset features six established commercial tenants and 11 residential apartment suites, offering immediate, stable cash flow. ---||--- Formerly known as the Settlement House, this distinguished heritage building is one of the most recognizable properties in Port Perry's Historic Downtown Heritage Conservation District. Occupying a premier, high-exposure location directly across from the renowned Port Perry Post Office and surrounded by major banks, the public library, pharmacy, boutique shopping, restaurants, and the vibrant downtown core, the property enjoys exceptional visibility and year-round pedestrian traffic. Just steps from the waterfront, parks, and popular community events, it benefits from both a loyal local customer base and a steady stream of tourists. ---||--- This is more than an income property-it's a cornerstone of Port Perry's commercial district and a true trophy asset with enduring character, irreplaceable location, and long-term investment appeal. The diversified tenant mix provides reliable income, while the residential component offers meaningful revenue growth as suites transition to market rents. ---||--- Ideally situated only 15-20 minutes from Highways 407 and 412, and approximately 45 minutes from Toronto's DVP/Highway 401 interchange, the property combines small-town charm with convenient access to the Greater Toronto Area, making it well positioned to benefit from continued regional growth and increasing demand. ---||--- Whether you're expanding an investment portfolio, completing a 1031-style exchange, or seeking a landmark asset with stable income, positive cash flow, and long-term appreciation potential, this is a rare opportunity to own one of Durham Region's most prestigious downtown commercial properties. (id:61476)

125 Andrew Street
Clarington, Ontario
Welcome to this exceptionally stunning home in Newcastle, Ontario. Beautifully renovated throughout, this impressive property features modern lighting and fixtures, hardwood flooring, and an upgraded kitchen complete with pot lights and contemporary finishes. Located in highly sought-after Newcastle and backing onto green space, this beautifully updated home offers the perfect blend of comfort, style, and functionality. The renovated modern farmhouse kitchen features an oversized island with seating for six, making it an ideal gathering space for family and friends. The inviting family room showcases a cozy gas fireplace and overlooks the private backyard oasis. The main floor includes convenient laundry facilities, while the spacious primary bedroom offers a walk-in closet and a well-appointed ensuite bathroom. The finished basement provides excellent flexibility with a complete in-law suite, including a full kitchen and a large 4-piece bathroom. Step outside to enjoy the refinished deck with a natural gas hookup, perfect for outdoor entertaining. This exceptional property combines modern updates, multi-generational living potential, and a desirable location close to nature. The second floor offers four spacious bedrooms, each with large windows that fill the home with natural light and generous closet space for added convenience. Designed for both comfort and functionality, this home provides ample parking for up to six vehicles. With premium finishes throughout, a peaceful family-friendly neighborhood setting, and unbeatable accessibility to local amenities, schools, parks, and major commuter routes, this property presents a rare opportunity to enjoy luxury living in one of Newcastle's most desirable communities. A perfect blend of style, space, and convenience-this is a home you won't want to miss (id:61476)
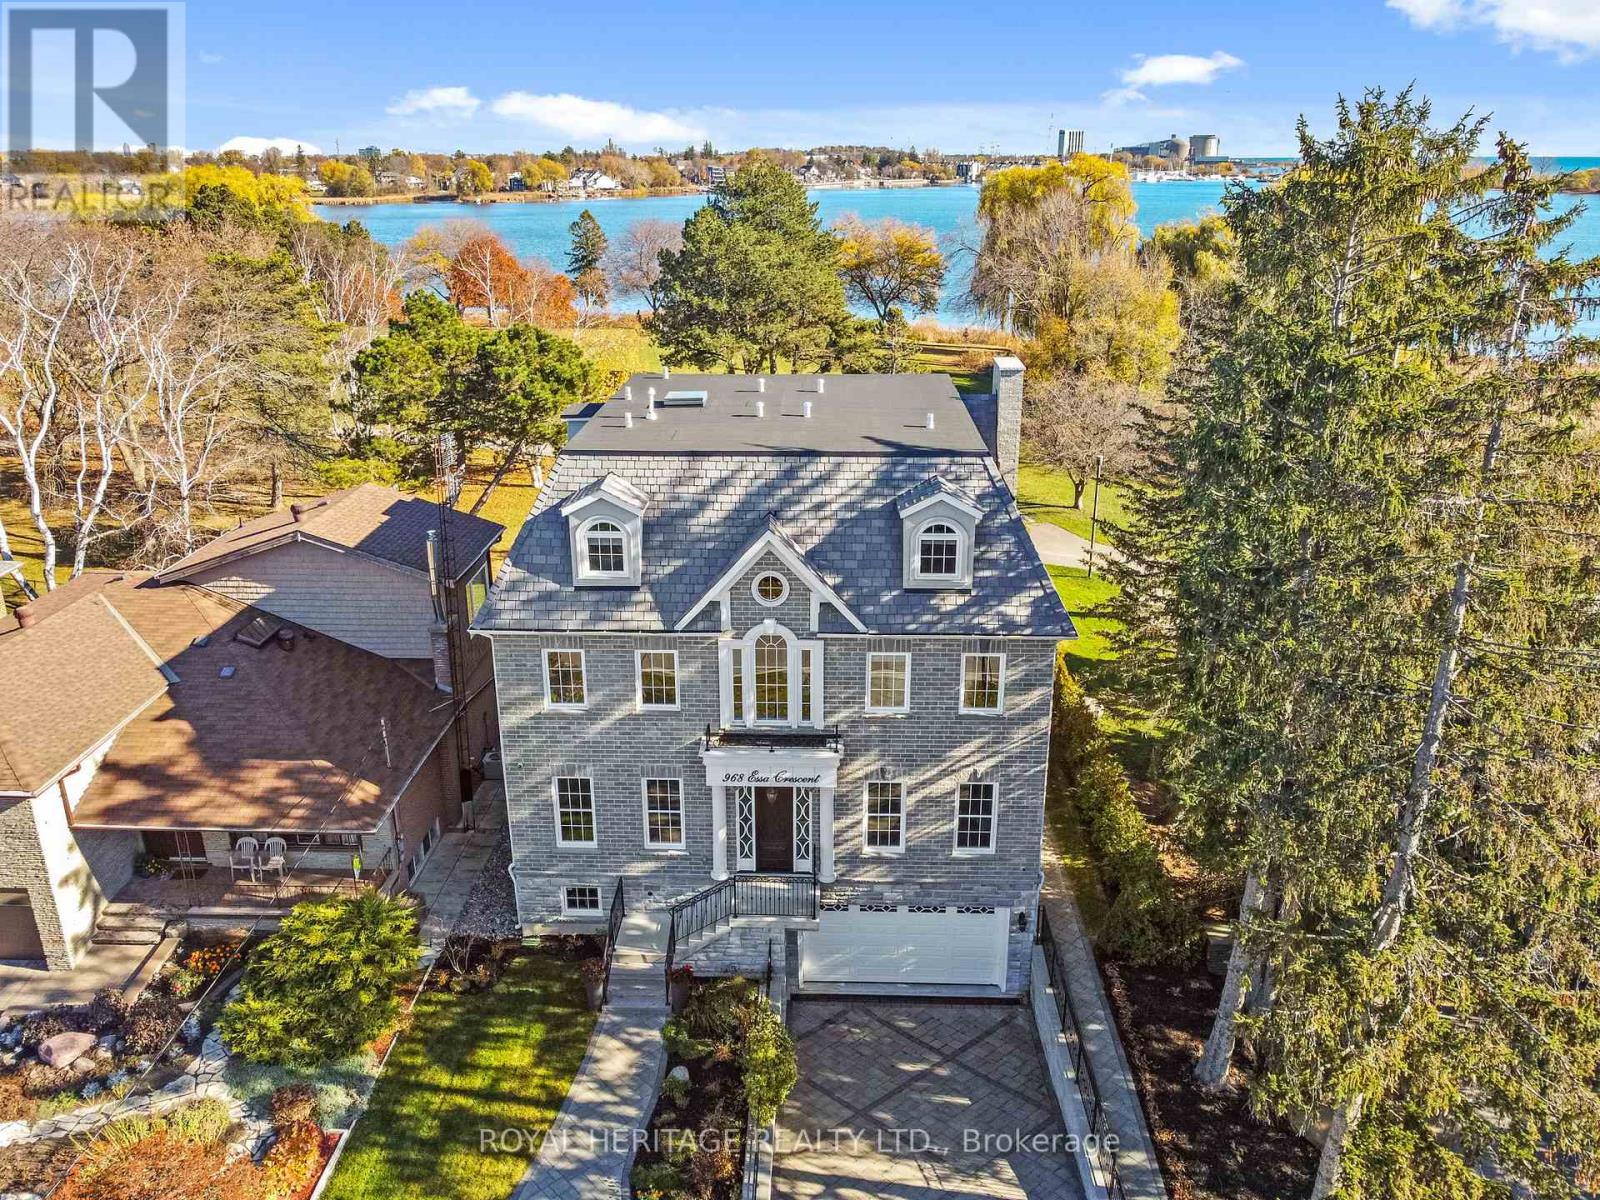
968 Essa Crescent
Pickering, Ontario
A rare opportunity to own one of Pickering's most spectacular waterfront residences. This custom-built luxury estate offers over 4,100 sq. ft. of meticulously designed living space, featuring 5 spacious bedrooms, exceptional craftsmanship, and premium custom finishes throughout. Perfectly positioned along the shoreline, this remarkable home showcases breathtaking panoramic water views from virtually every room. Wake up to stunning sunrises, entertain in style, and enjoy the tranquility of waterfront living while remaining less than 30 minutes from downtown Toronto. Combining the elegance of a luxury home with the serenity of a year-round vacation retreat, this is a lifestyle reserved for the fortunate few. Properties of this caliber rarely become available. Be among the first to experience this extraordinary waterfront masterpiece. (id:61476)
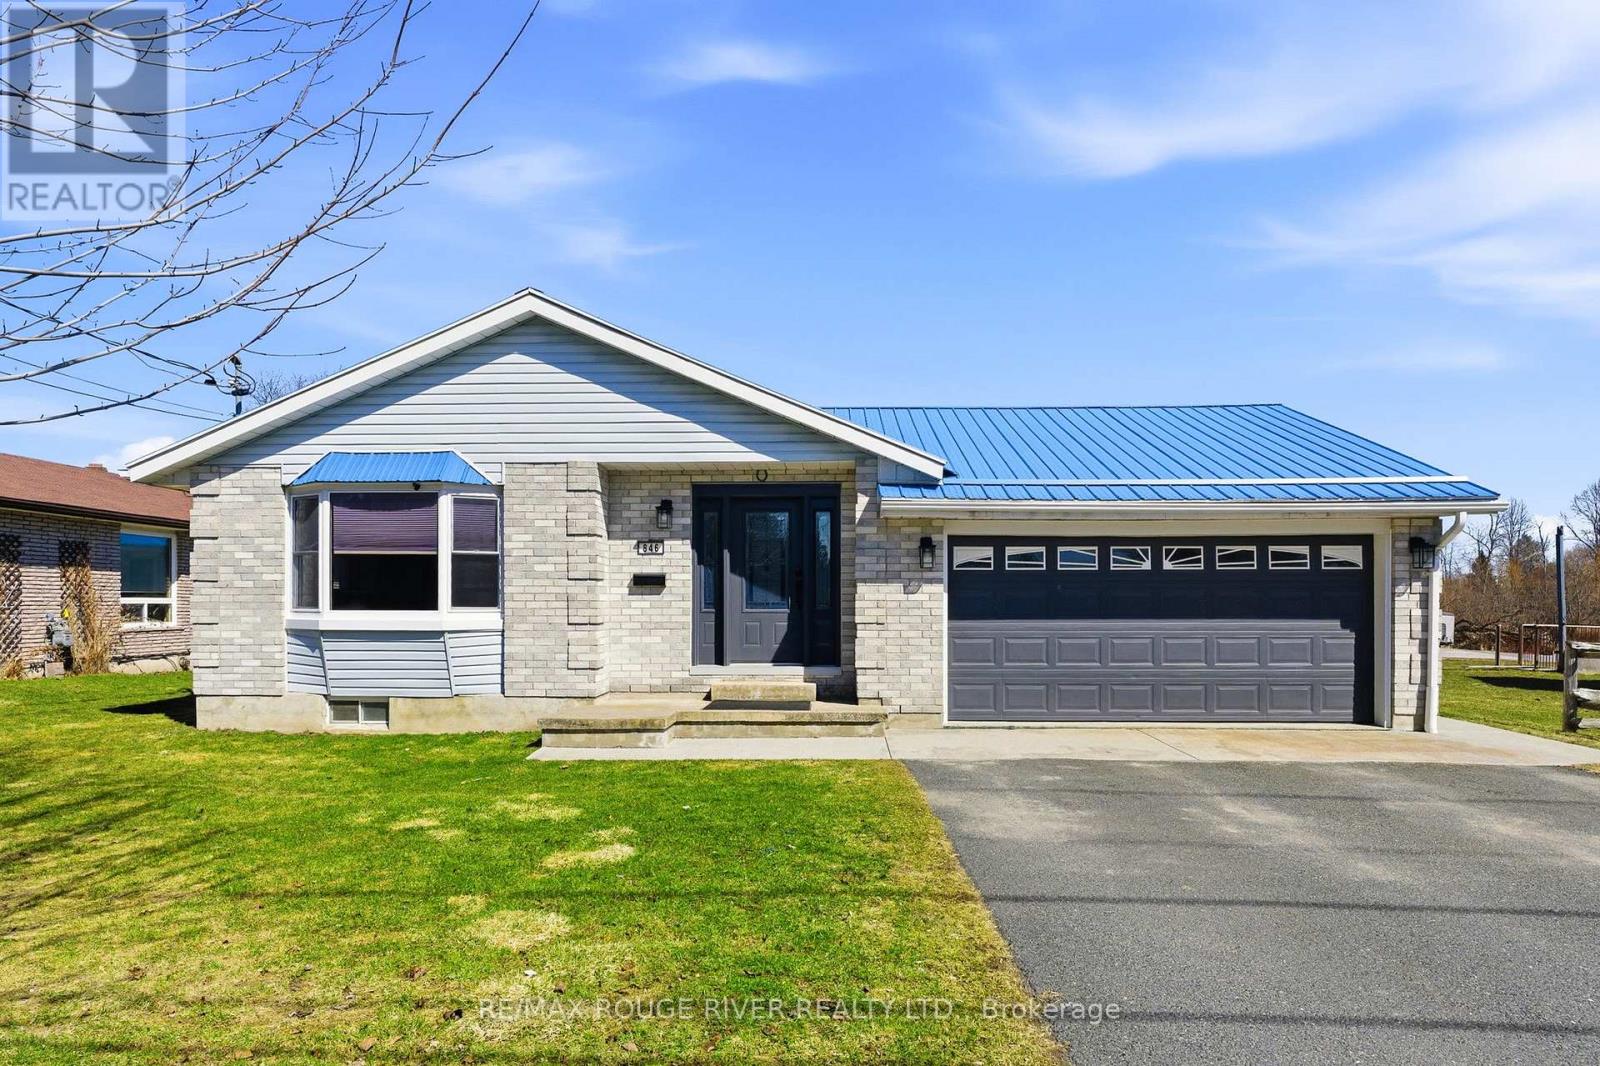
846 Ontario Street
Cobourg, Ontario
Sited on a large serviced town lot, this meticulously maintained bungalow is ideally located near the Cobourg YMCA, the Mill Golf Course, dog park and all the other desirable amenities our beautiful Town has to offer. The home offers a classic floor plan with the main floor featuring: a well appointed eat-in kitchen, a family sized living room, a separate dining room, a spacious primary bedroom with an ensuite bathroom, 2 other bedrooms, another bathroom and a main floor laundry room with a walk out to the patio where the hot tub and cabana are located. The mostly finished lower level, with its direct, walk-up access to the garden, features a separate small hobby/workshop room, and while the rest of the open concept space is used by the current owners as a media/recreation/family room, the area offers the astute imaginative Buyer(s) many possibilities and the freedom to use the space as required by his/her/their lifestyle needs. If you're searching for a well-cared-for house to call home, one located on a nice lot in a very desirable neighbourhood, 846 Ontario is for you. (id:61476)
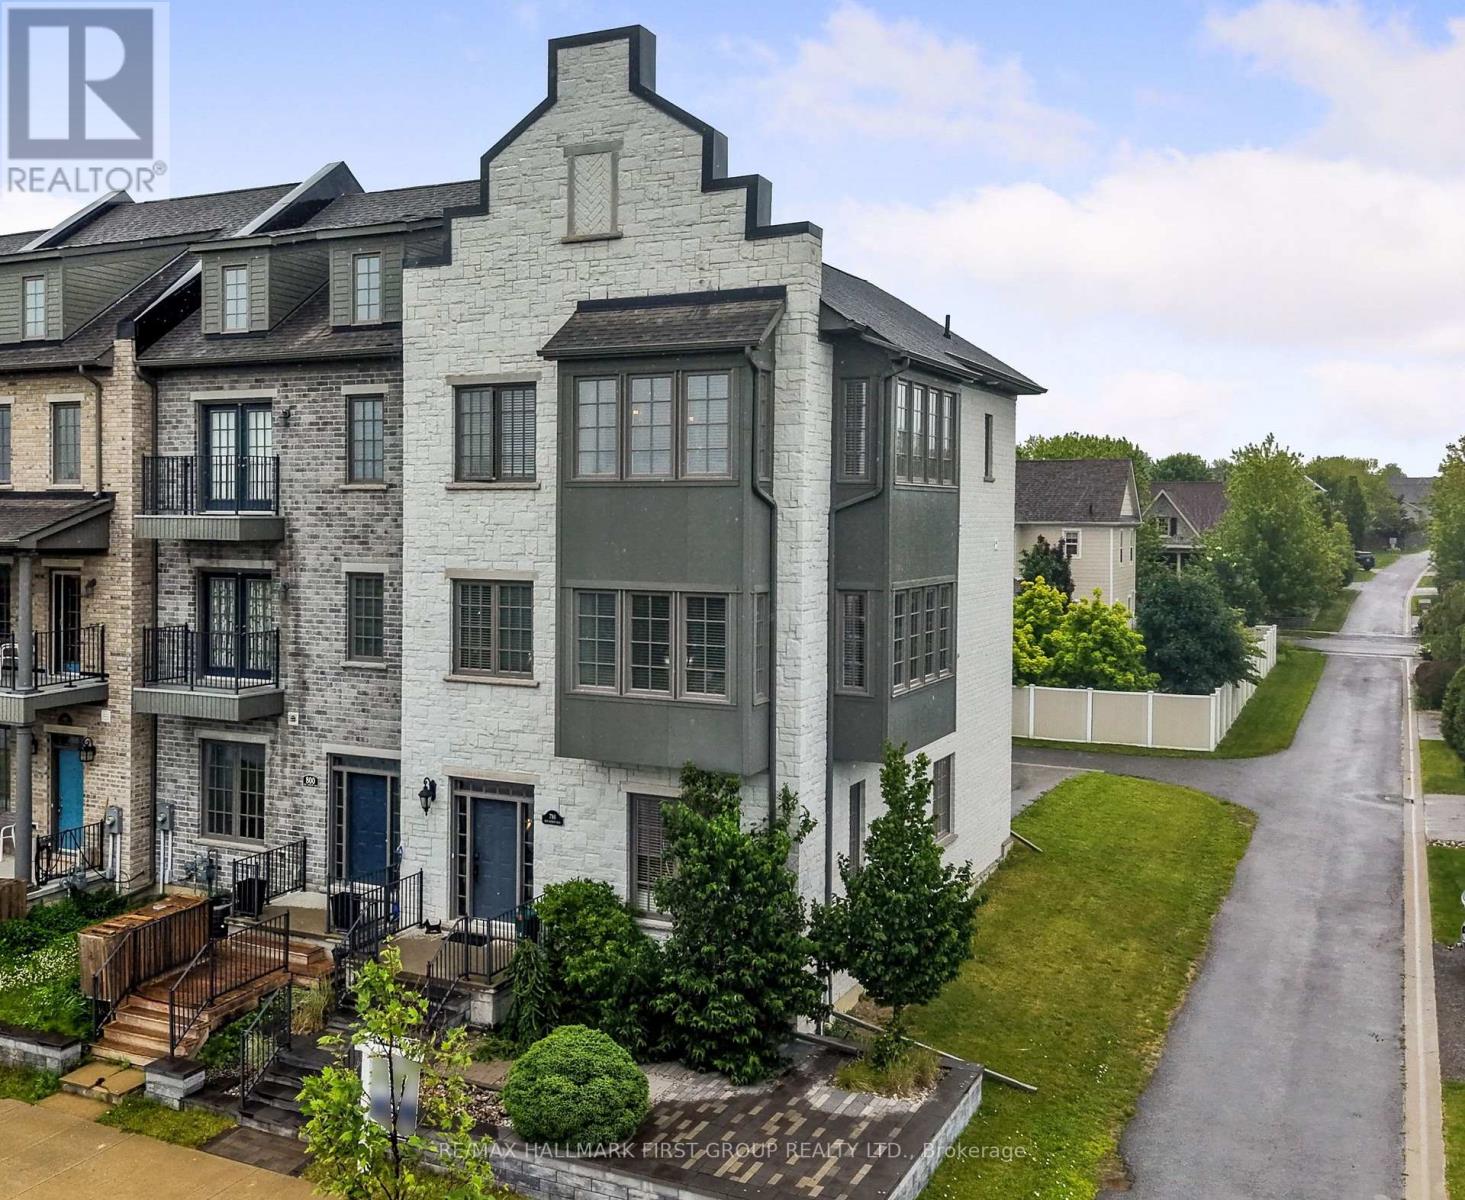
798 New Amherst Boulevard
Cobourg, Ontario
Welcome to luxury, low-maintenance living in the highly sought-after New Amherst community. This exceptional end-unit townhome combines sophisticated design with outstanding versatility, featuring a private elevator and an ideal layout for a home-based business, multigenerational living, or an in-law suite. A bright, foyer leads to a beautifully appointed front office with custom built-ins, seamlessly connected to a stunning family room with soaring ceilings, recessed lighting, built-in cabinetry, guest bathroom, and its own private entrance, creating the perfect professional workspace. The main living level is designed for effortless entertaining with extra-high ceilings and an open-concept layout. The sun-filled living room is surrounded by windows and showcases a tray ceiling, recessed lighting, a contemporary chandelier, cozy fireplace, and a built-in office nook. The adjoining dining area offers generous space for hosting, complete with a dual-sided fireplace, and flows into the chef-inspired kitchen, featuring ceiling-height cabinetry, stainless steel appliances, sleek countertops, unique tile flooring, a large island with a breakfast bar and live-edge wood countertop, plus a walk-in pantry. A powder room completes the level. Upstairs, the spacious primary suite offers crown moulding, charming window alcoves ideal for reading or sitting, a generous walk-in closet, and a spa-inspired ensuite with a double vanity, glass shower, and a relaxing soaker tub. A second bedroom features its own walk-in closet and private ensuite, while upper-level laundry adds everyday convenience. The lower level offers ample storage or the exciting potential to expand the ground-floor living space into a private in-law suite. Private rear parking, direct access to Highway 401, and close proximity to the Hospital and everyday amenities complete this exceptional offering. Enjoy luxury finishes, incredible flexibility, and carefree living in one of Cobourg's most desirable communities. (id:61476)
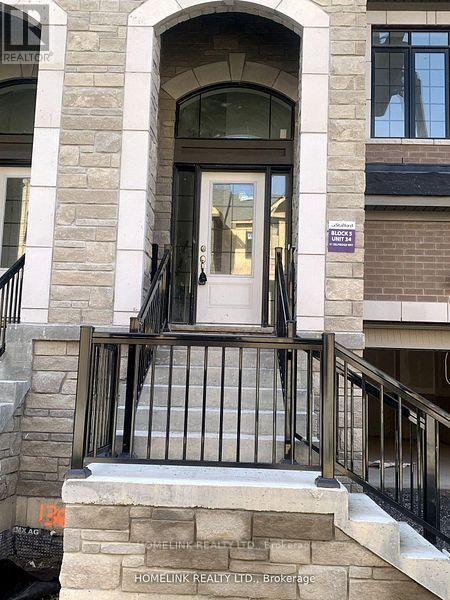
51 Selfridge Way
Whitby, Ontario
uxurious Unit 1714 Sq Ft 3 Bedroom Open Concept *** Rare 1 Car garage ***Sun Filled Upgraded Kitchen, Master Bedroom. Features 4 Pc Ensuite With Frameless Glass Shower & Soaker Tub! Walk-In-Closet On Main, High Demand Location, Minutes To The Go Station. Steps To Trafalgar School, Shops, Restaurants & Shopping, Quick Access To The 401. (id:61476)
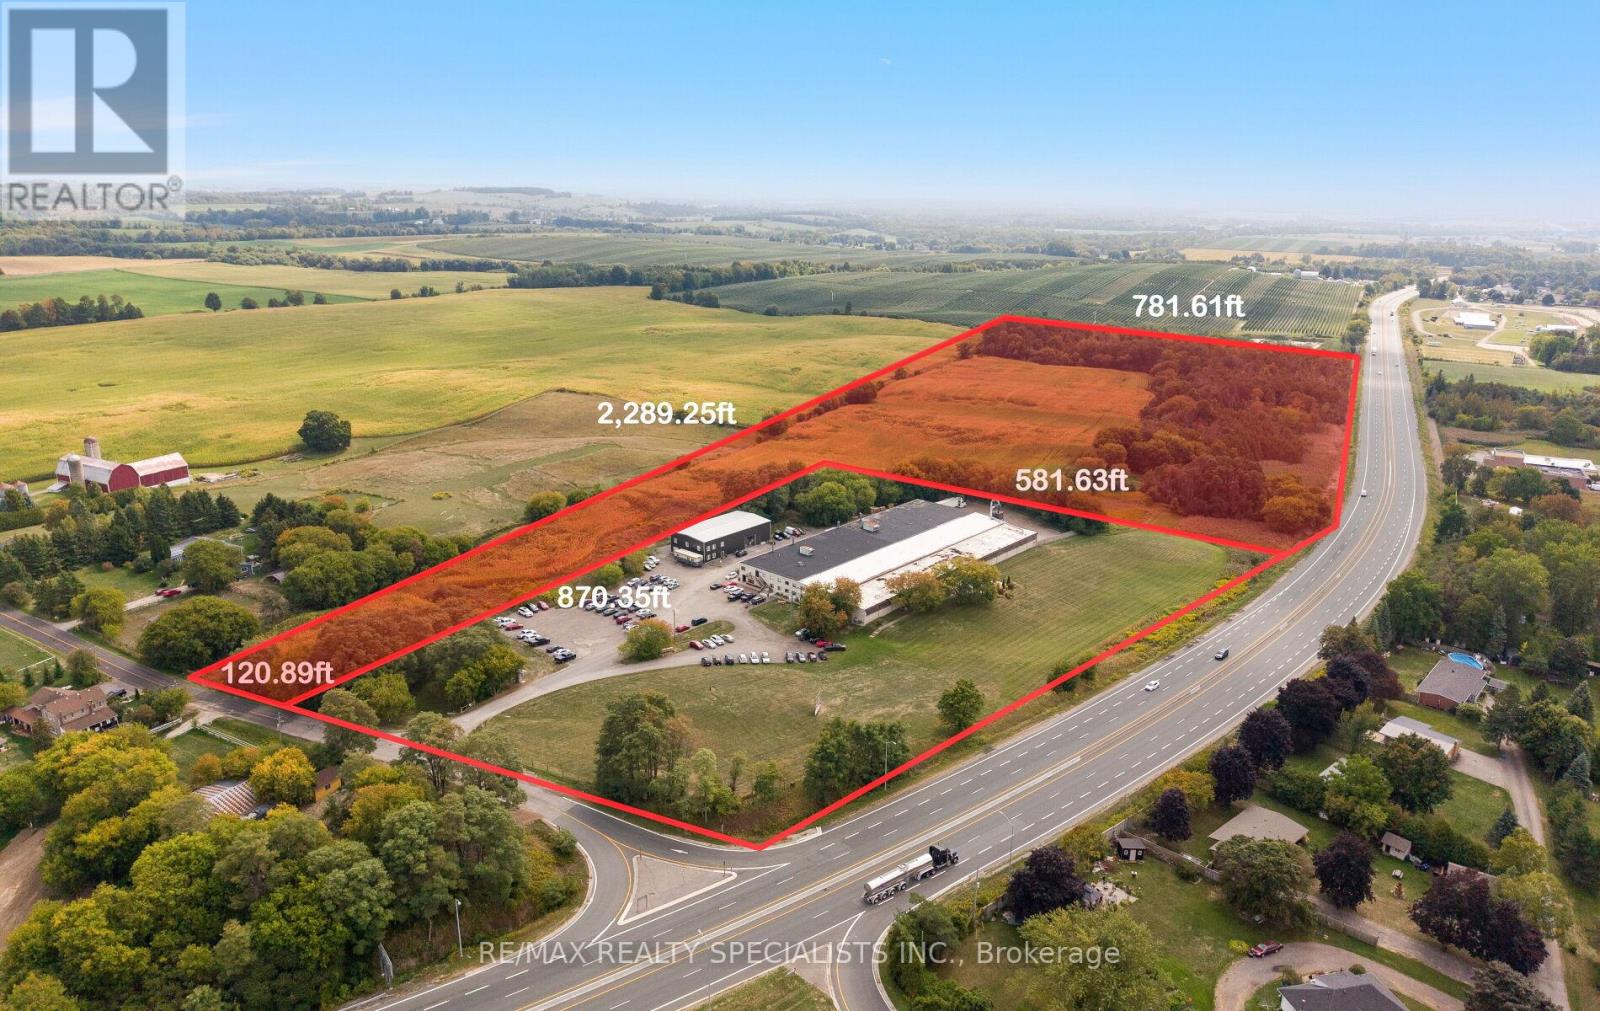
19 Tamblyn Pt 2 Road
Clarington, Ontario
Located in Orono within Clarington Municipality, this M1-zoned property offers flexible options for light industrial and compatible uses. Permitted activities include light manufacturing (e.g., woodworking, metal fabrication), automotive repair, warehousing and distribution, research and development facilities, and service-oriented businesses like contractor yards or printing shops and much more! With site plan approval, you can incorporate office spaces, showrooms, or limited retail elements, ensuring compatibility with surrounding residential areas through Clarington's performance standards for noise, emissions, and traffic.Strategically positioned near Highway 401 and 115, enjoy quick access to the GTA, Oshawa, and Peterborough for efficient logistics and market reach. Orono provides a supportive community with excellent schools, parks, and economic development resources, including potential grants for qualifying projects.Ideal for established businesses seeking expansion or startups building a foundation (id:61476)
371 John Street
Cobourg, Ontario
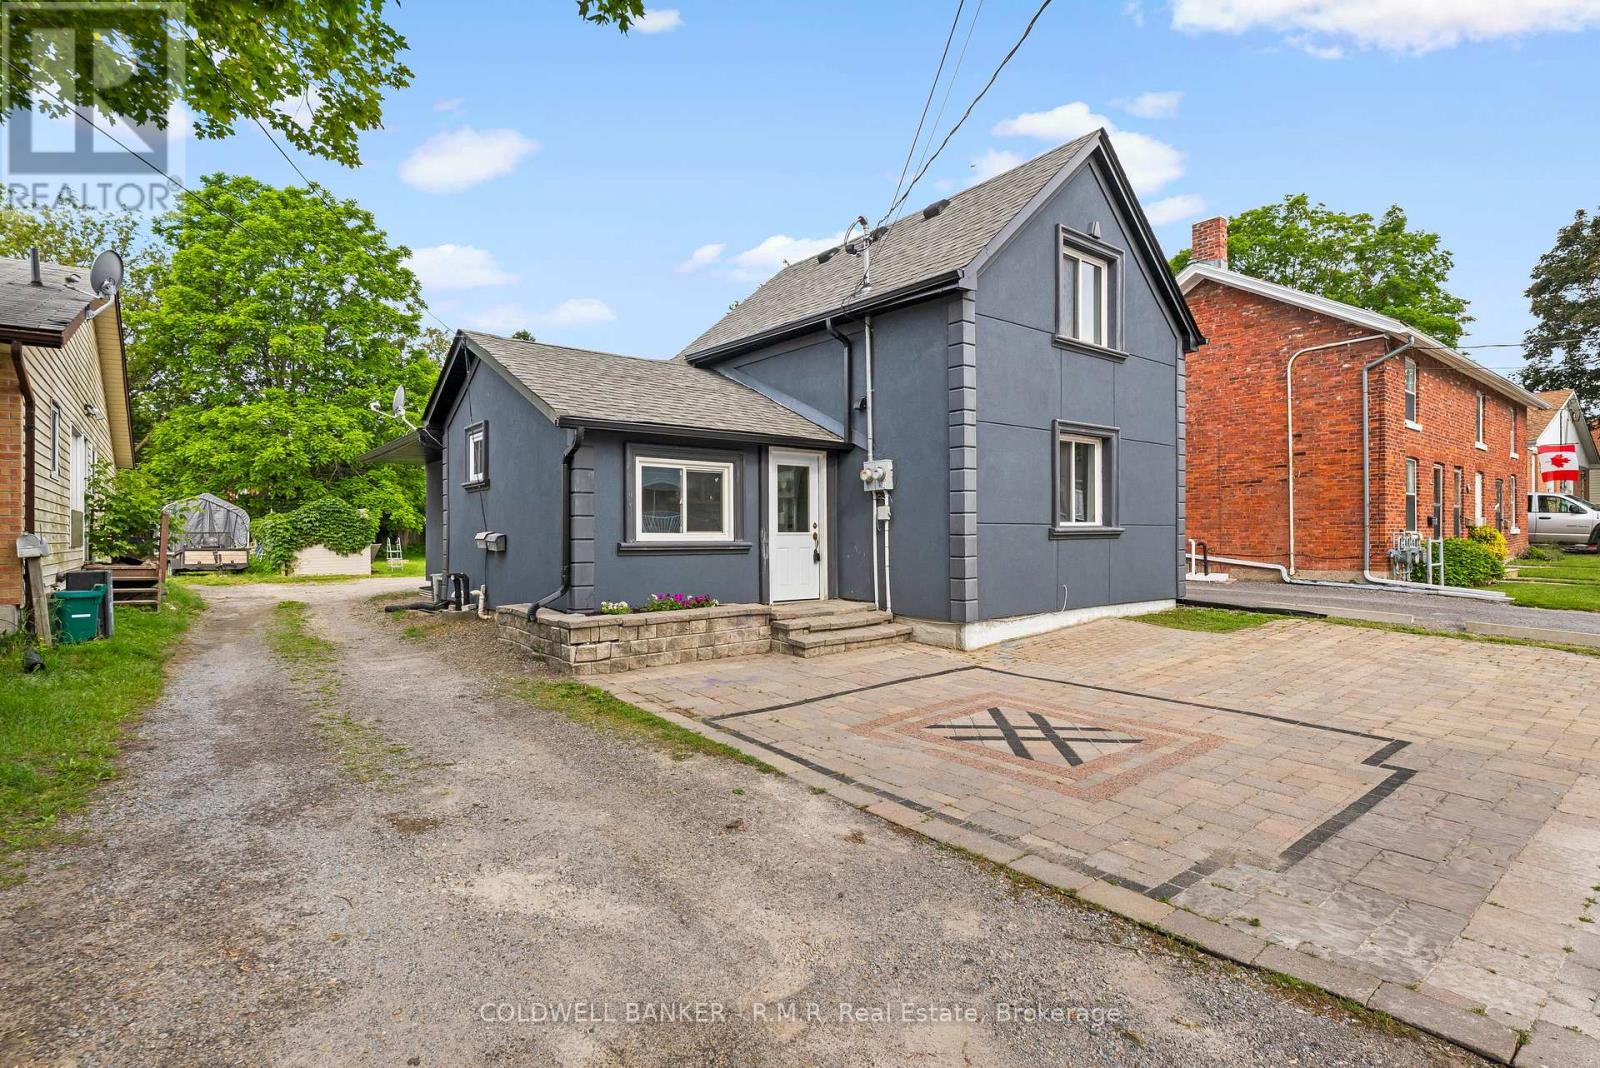
Fully Renovated Duplex in a Prime Cobourg Location, just steps to downtown and the beach! A exceptional turnkey investment or perfect opportunity for multi-generational living. This well-appointed duplex features two spacious 3-bedroom, 1-bathroom units, each thoughtfully updated. The rear unit is currently tenanted, while the front unit is vacant-offering immediate flexibility for investors or end-users alike. Maximize your income potential by leasing both units, or live in one and offset your mortgage with rental income from the other. Key building features include separate hydro meters, newer furnaces, and central air conditioning for each unit, a low-maintenance stucco exterior, long-life shingles, and an attractive interlocking driveway accommodating two vehicles. (id:61476)
1775 Track Street
Pickering, Ontario
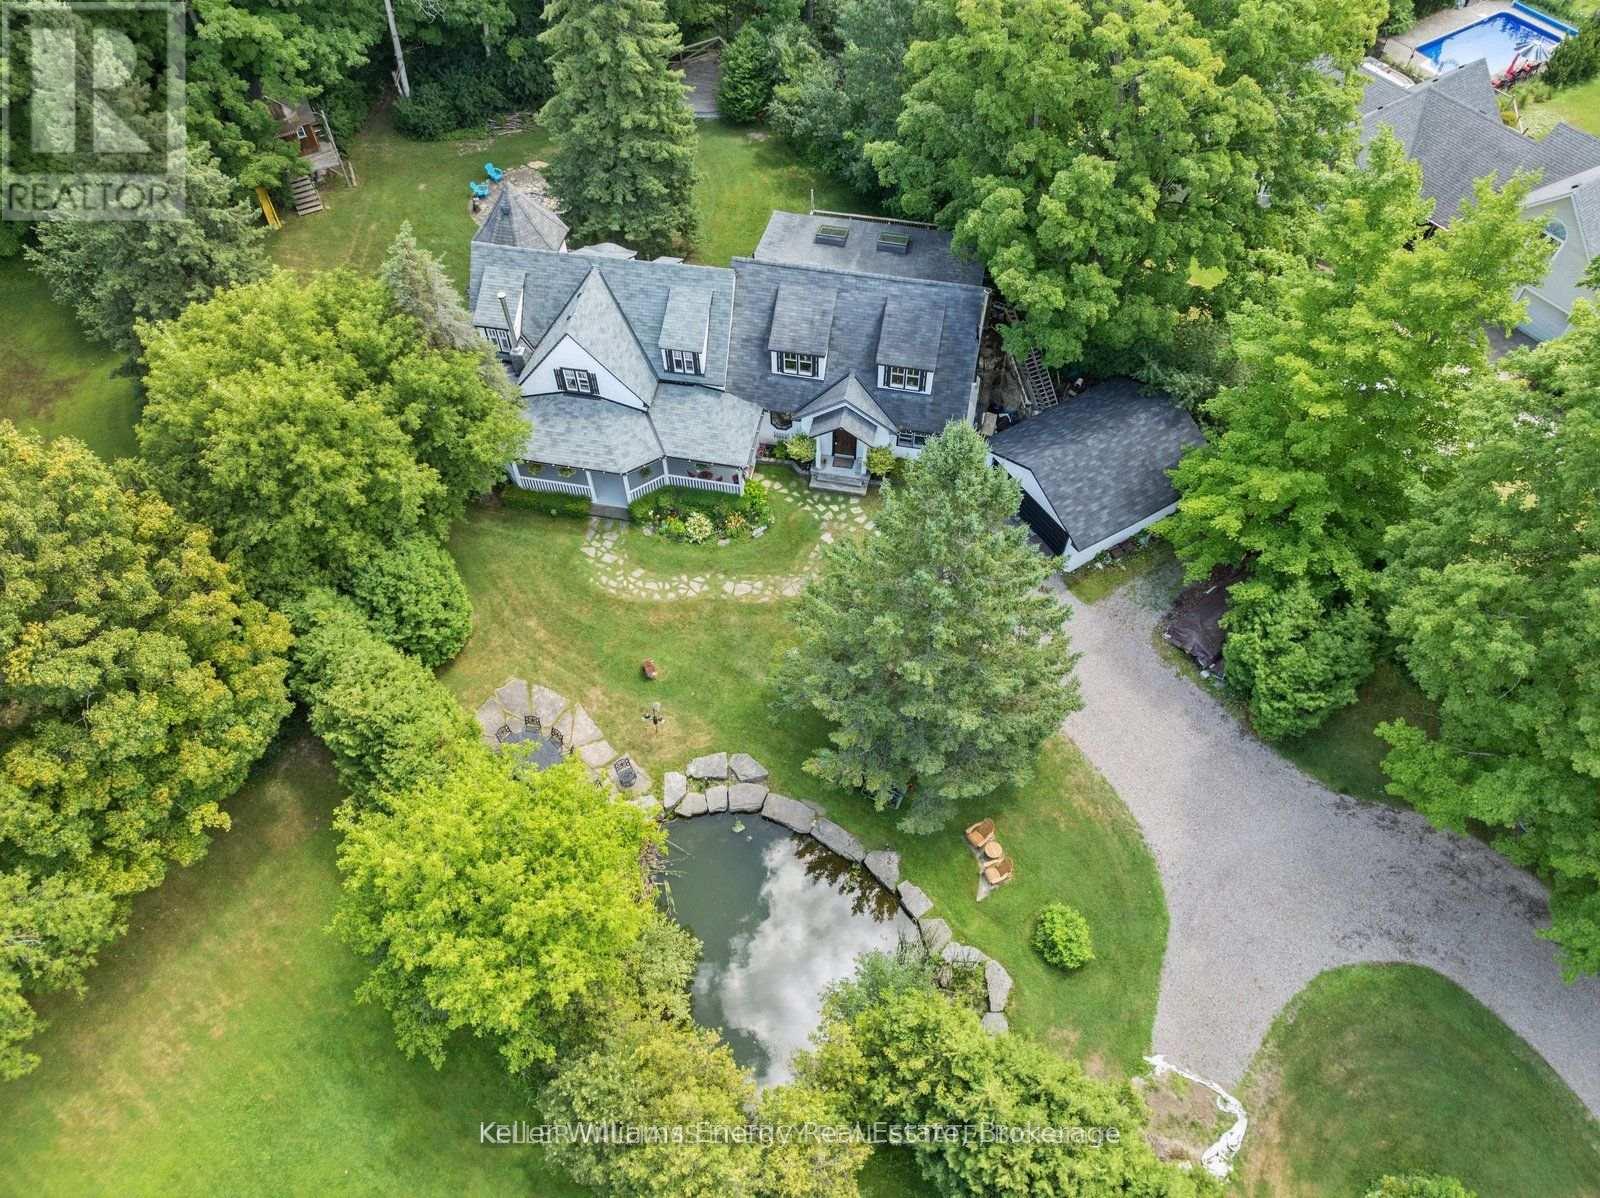
View this inviting Home today! Urban Convenience Meets Country Charm in a Custom Built Home with potential to convert to 4 or 6 bedrooms if desired. Location Is Everything! Discover the perfect blend of peaceful country living and urban convenience in the heart of Claremont in Rural Pickering. This charming hamlet in North Pickering offers a serene, residential setting surrounded by lush natural landscapes. It's an ideal environment to unwind, recharge, and spend quality time with the ones you love. This home features over 3,800 sq ft of living space, including an open concept Family room with an impressive floor to ceiling Stone Fireplace. A huge Dining Area accommodates an expansive seating arrangement, while the open Kitchen features a Centre Island, spacious Pantry and direct access to a quieter Sitting - Breakfast room (easily converted to an Office!). The formal Entry opens to additional living spaces including a hexagon shaped nook ideal for use as a games room or art studio. Multiple entrances provide access to the stunning grounds. Upstairs an expansive Billiard Room awaits family entertainment, linked to the Guest Bedroom and full Bathroom. The Primary Suite is sure to impress, featuring a hexagon shaped sitting area and large ensuite Bathroom including a clawfoot soaker tub, large separate shower and built in storage. Everything You Need, Just Minutes Away. Claremont's unbeatable location places you just 30 minutes from Toronto, with quick access to Old Elm GO Station and Highway 407, making your commute effortless. Enjoy proximity to some of Ontarios top golf courses, scenic hiking trails, and year-round recreational activities. Whether you're teeing off at a nearby golf course, exploring beautiful trails, or enjoying winter sports, Claremont offers it all. When you're ready for a change of pace, Torontos world-class dining, entertainment, and cultural attractions are just a short drive or train ride away from this charming country estate. (id:61476)
21 Eastwood Avenue N
Oshawa, Ontario
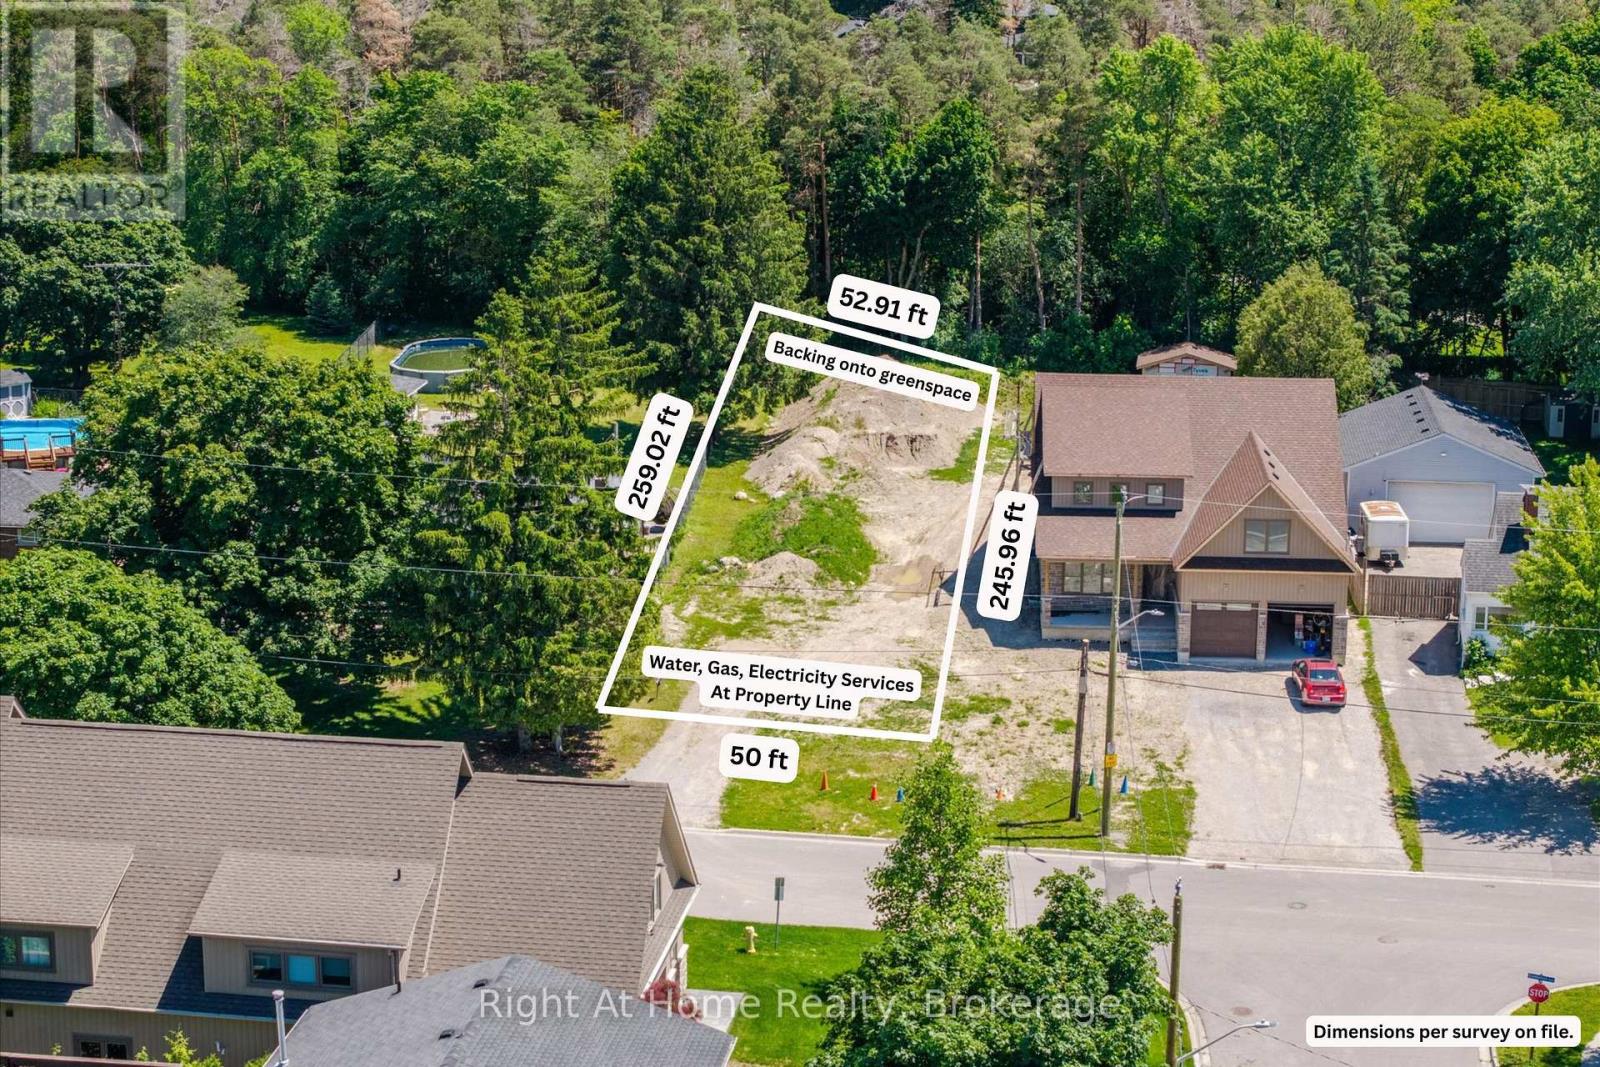
Vacant Lot - 50 x 259 x 53 x 246 (Survey available). Water, sewer, and gas have already been brought to the property line, providing added convenience for future development. Buyers may also benefit from recently introduced federal and provincial expanded HST relief programs and lower development fees for eligible new home construction, making this an even more attractive opportunity. This generously sized property provides ample space for a custom home with an expansive backyard. Situated on a quiet dead-end street with no through traffic or sidewalks, enjoy the perfect balance of peaceful country living and urban convenience. The property backs onto the forest of Camp Samac, creating a private, natural setting just minutes from everyday amenities. Ideally located just steps from Durham College and Ontario Tech University, and within walking distance to schools, North Costco Plaza, golf courses, transit, and scenic walking trails. Close access to Hwy 407, Hwy 412, Hwy 401, Hwy 35/115. A virtually constructed home has been displayed on the vacant land for illustration purposes only. (id:61476)
849 Townline Road N
Clarington, Ontario
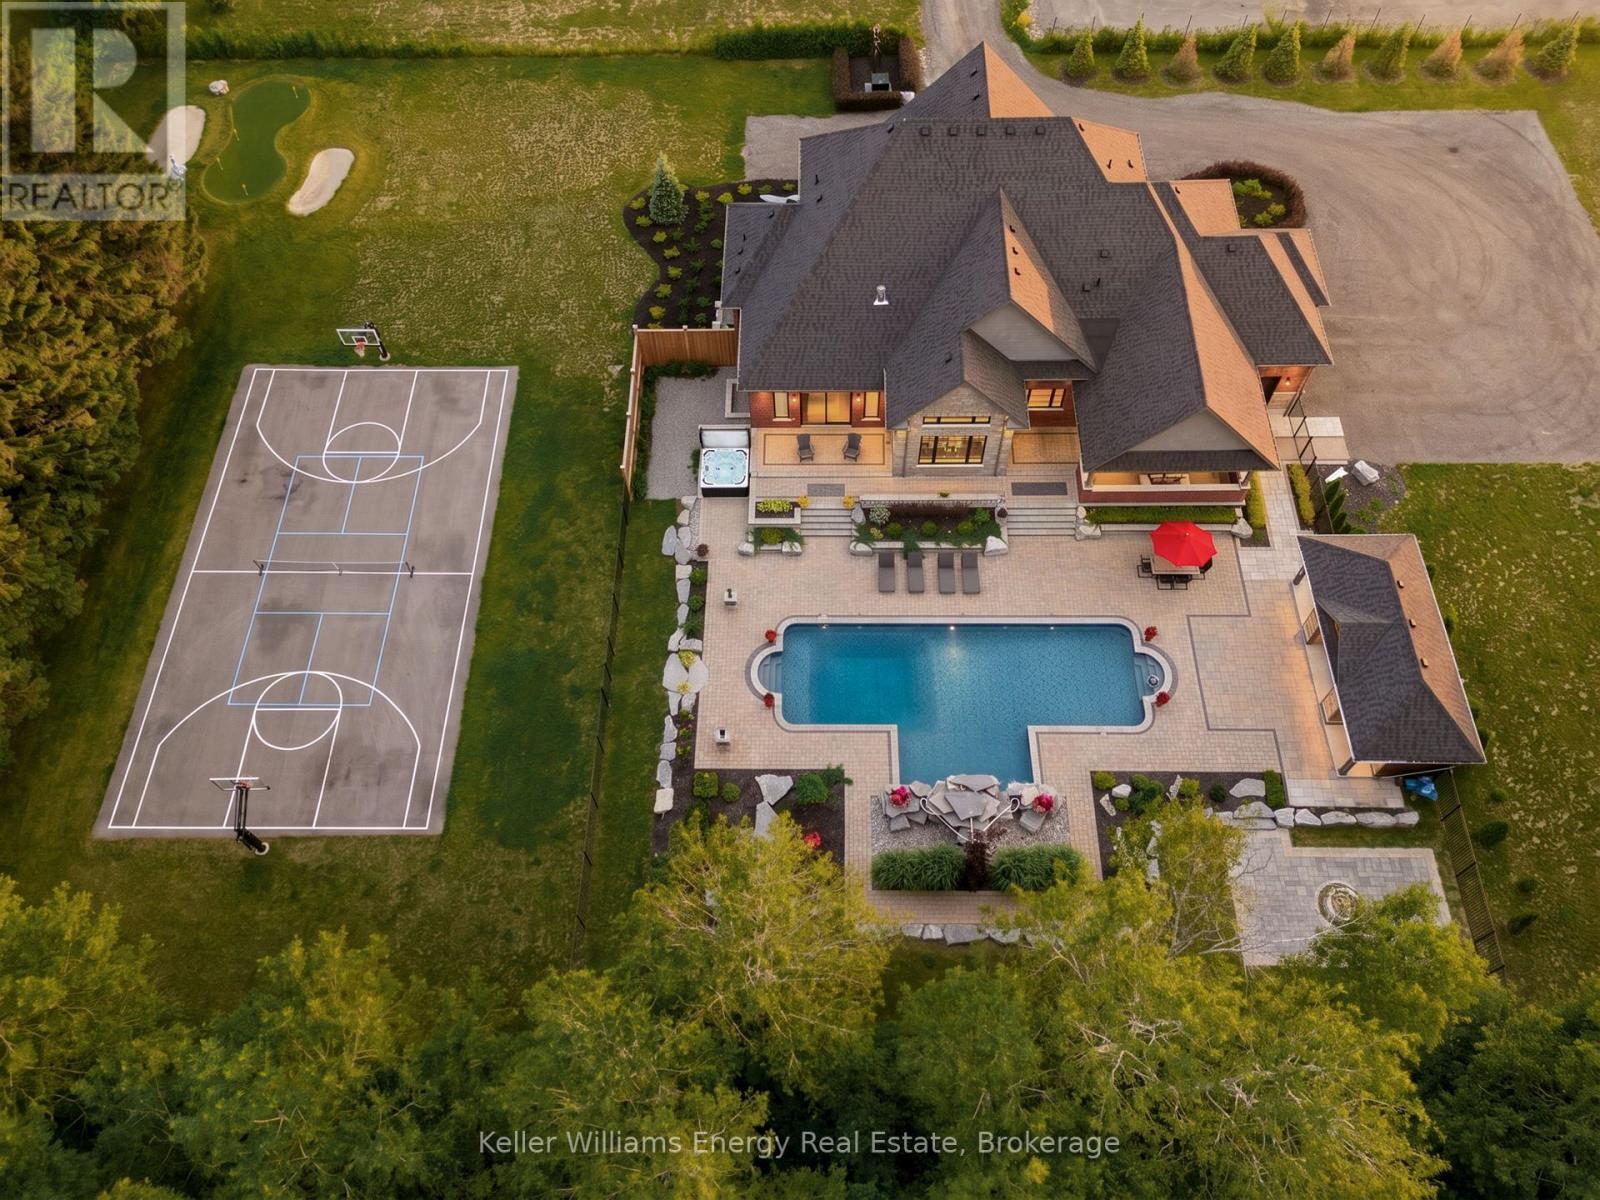
A rare offering of uncompromising luxury, this exceptional custom-built estate redefines upscale living with craftsmanship, comfort, and resort-inspired elegance rarely found. Designed for discerning buyers who appreciate sophisticated entertaining and everyday indulgence, this remarkable 3+1 bedroom, 5-bathroom residence is a true private sanctuary. Experience the serenity of estate living just two minutes from major shopping, restaurants, everyday amenities, and the convenience of full municipal water and sewer services-an extraordinary combination of privacy and accessibility. Beyond the impressive faade, refined finishes and timeless design create an atmosphere of effortless luxury. A spectacular great room with soaring 19-foot ceilings is complemented by 10-foot ceilings throughout the main floor and 9-foot ceilings on the second level, enhancing the home's grand scale. Custom Rocpal cabinetry throughout showcases exceptional craftsmanship and enduring elegance. The chef's kitchen is beautifully appointed for both intimate family gatherings and grand entertaining. The main-floor primary suite offers a luxurious private retreat with direct access to the backyard, an expansive walk-in dressing room, and a spa-inspired 5-piece ensuite. Upstairs, each bedroom features its own walk-in closet and private ensuite, ensuring exceptional comfort and privacy. The finished lower level is designed for entertaining with a sophisticated wet bar and expansive recreation spaces. Outside, the property transforms into a private resort. The spectacular backyard features a stunning pool with cascading waterfall, hot tub, pool house, basketball court, chipping and putting green, built-in outdoor kitchen with BBQ and fireplace, plus a separate fire pit lounge. Whether enjoying peaceful mornings poolside or hosting unforgettable evenings under the stars, every detail has been thoughtfully designed to deliver an extraordinary lifestyle. (id:61476)
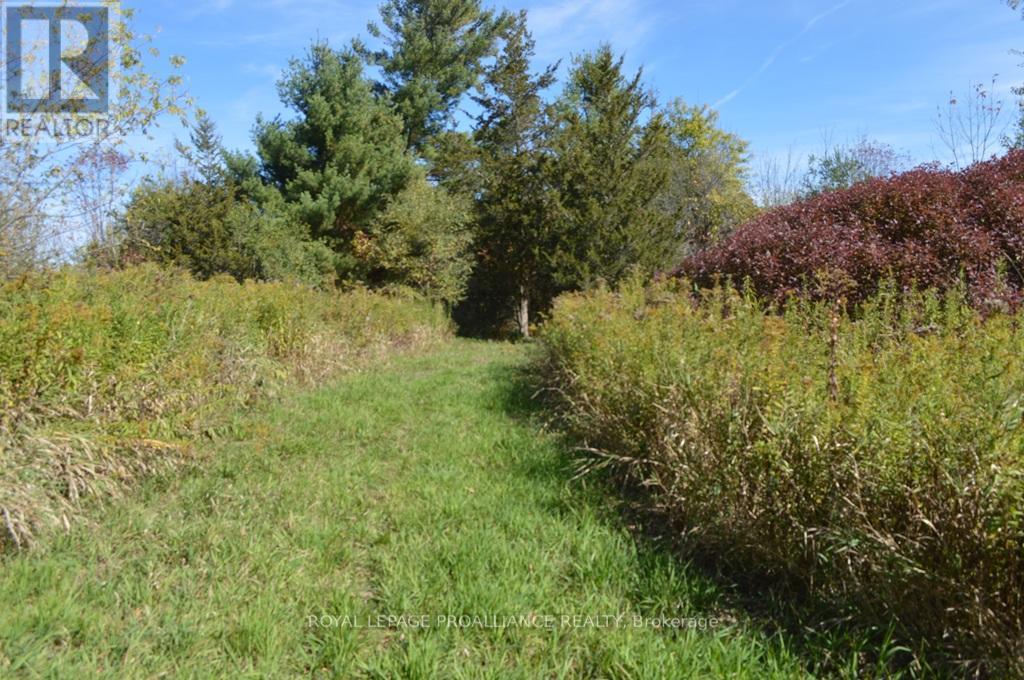
00 Scriver Road
Brighton, Ontario
Gorgeous 1.32-acre lot on Scriver Rd. Beautifully treed at front with some pine and deciduous trees. Property opens at rear with a large storage building, excellent 40ft dug well, perfect for irrigation purposes. Million dollar plus homes in immediate area. Great location to Brighton, Quinte West and Easy Access to Prince Edward County. Natural gas available on Smith Street. (id:61476)
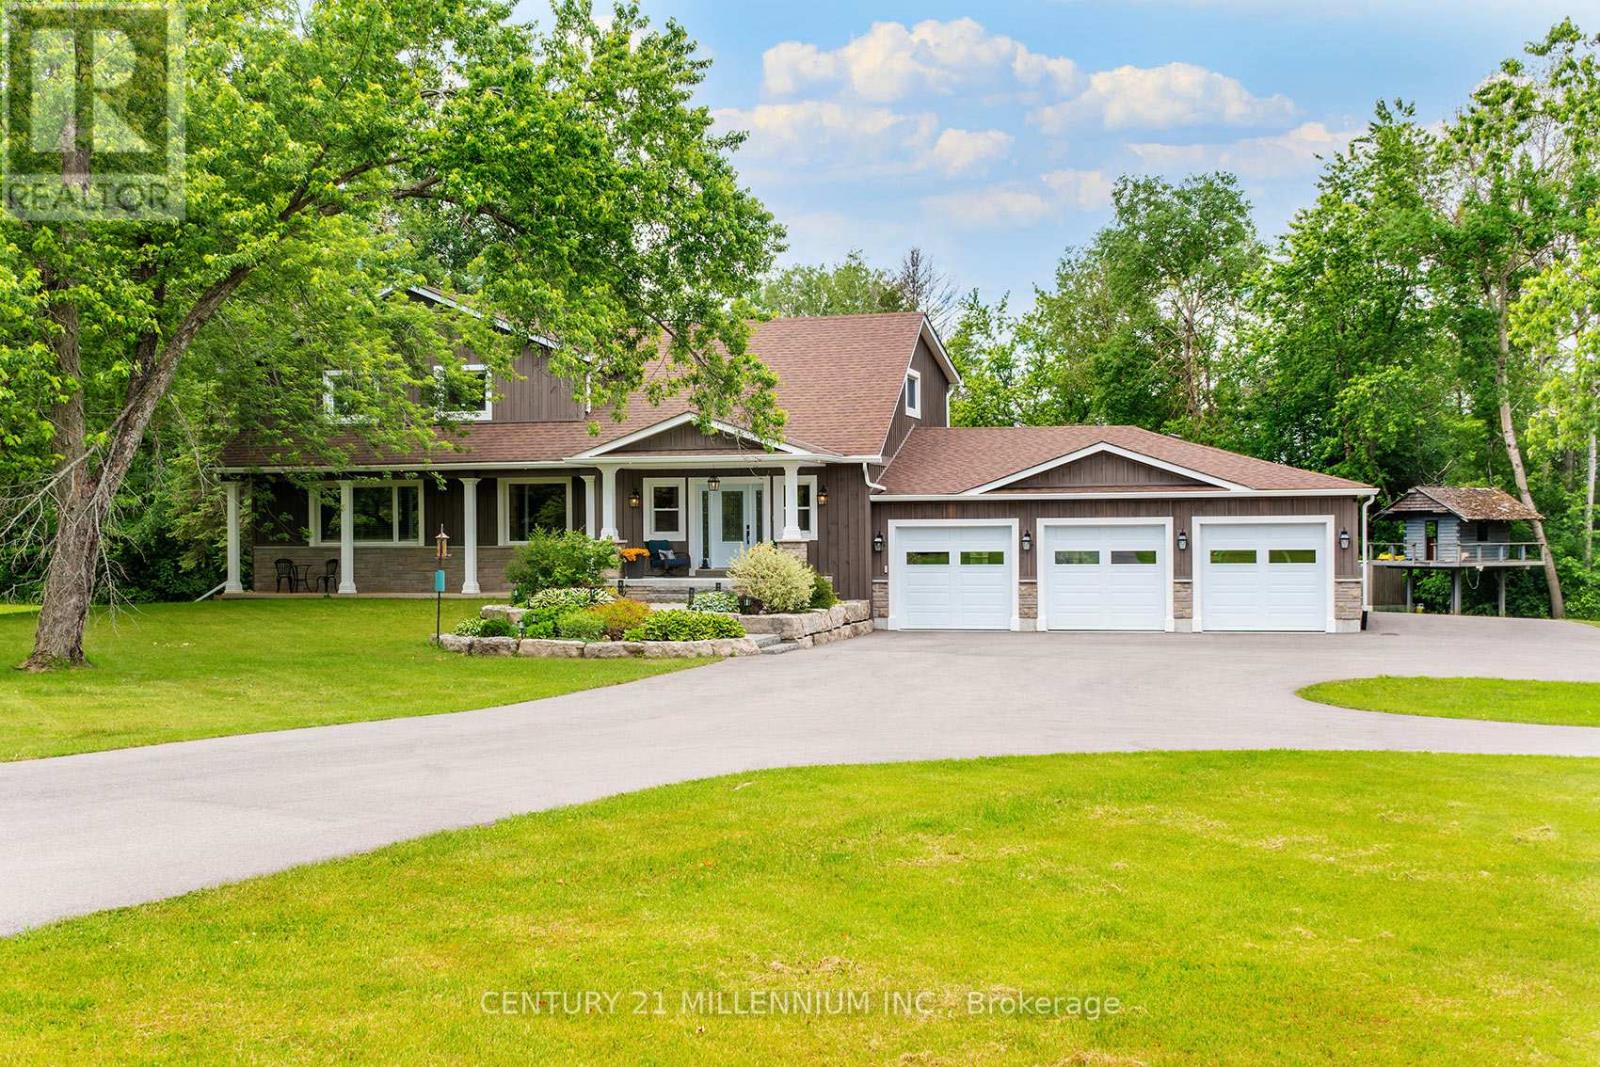
430 Wagg Road
Uxbridge, Ontario
The epitome of country living on 15 acres of usable land! This beautifully renovated 4,200+ sq. ft. two-storey home offers 4 bedrooms, 4 bathrooms, and $500,000+ in recent upgrades and additions. Designed for both family living and entertaining, the home features a stunning chef's kitchen with stainless steel appliances, custom maple cabinetry, a large island with bar seating, abundant storage, and large dining area. The luxurious primary retreat boasts two spacious walk-in closets and a spa-inspired ensuite. Step outside to your own private family paradise complete with an in-ground saltwater pool, treehouse, playground, gardens, and expansive green space to enjoy year-round. A paved circular driveway provides parking for 25+ vehicles and enhances the property's impressive curb appeal. For hobbyists, entrepreneurs, or tradespeople, the property includes a dream 2,400+ sq. ft. workshop featuring upgraded 3-phase 600-volt electrical service with water, internet, natural gas, radiant tubular heating, LED high-bay lighting, insulated attic and interior, mezzanine, and its own separate gas meter & driveway. The impressive 1,200+ sq. ft. heated 5-car garage is equally well-appointed with a 60-amp panel, forced-air natural gas furnace, side-mount garage door openers, built-in cabinetry, double sink, decorative perimeter lighting, and high-bay LED fixtures. Additional home upgrades include a custom built-in mudroom, new solid wood 5-panel glass doors, extensive cabinetry throughout, garage and living space additions, and a newly paved roundabout driveway. Ideally located close to excellent schools and everyday amenities, this exceptional estate offers the perfect blend of luxury, functionality, and country charm. A truly rare offering and a must-see! (id:61476)
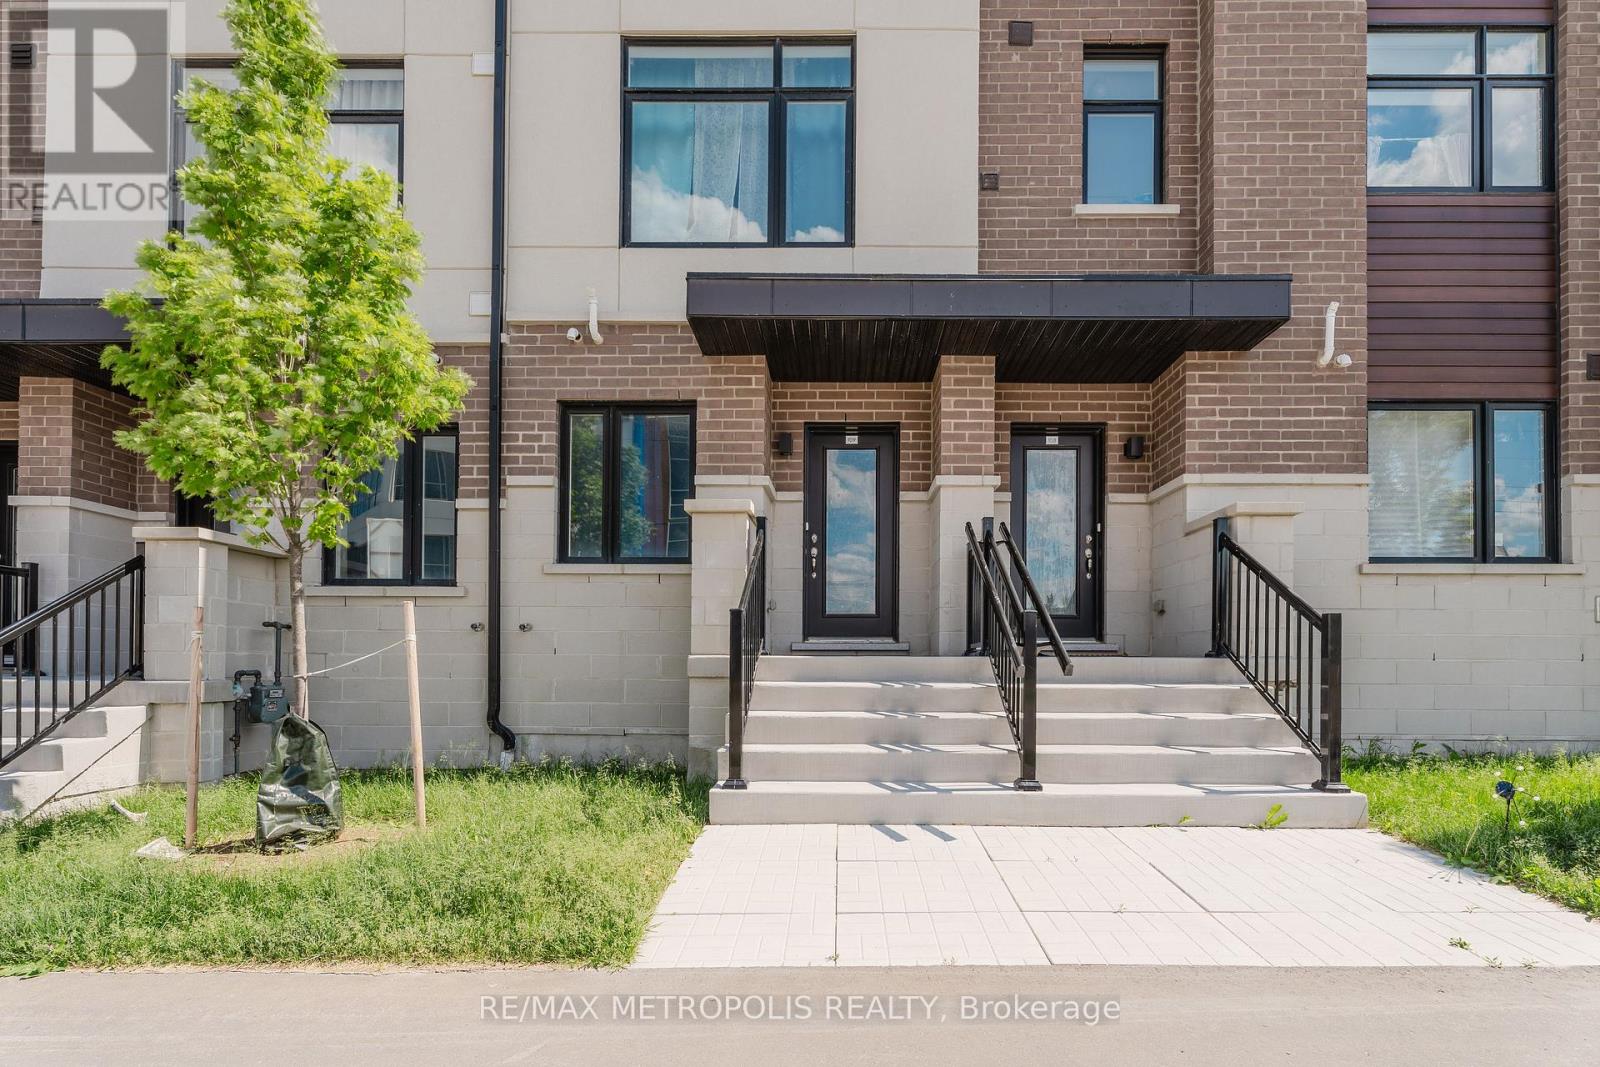
109 - 1695 Dersan Street
Pickering, Ontario
Welcome to 1695 Dersan Street, Unit 109, a stunning freehold townhome located in the highly sought-after Duffin Heights community of Pickering. Offering approximately 1,730 sq. ft. of thoughtfully designed living space, this modern 3-bedroom, 2.5-bathroom home combines style, comfort, and convenience in one exceptional package.The bright open-concept layout is filled with natural light from oversized windows and features a family-sized kitchen complete with quartz countertops, stainless steel appliances, a breakfast bar, and ample workspace for everyday living and entertaining. Solid oak stained stairs lead throughout the home, while the spacious living room walks out to a private balcony, the perfect spot to enjoy your morning coffee or unwind at the end of the day.The generous primary bedroom offers a walk-in closet and a private ensuite bathroom, while the additional bedrooms provide plenty of space for family, guests, or a home office. A rare two-car garage adds extra convenience and storage.Perfect for first-time buyers, young families, or newcomers, this move-in-ready freehold townhome is ideally situated in one of Pickering's fastest-growing communities. Enjoy easy access to Highways 401 and 407, with Pickering GO Station just 10 minutes away. Daily conveniences are right at your doorstep, including shopping, restaurants, gym banks, grocery stores, schools, parks, golf courses, scenic trails, and a brand-new retail plaza. Pickering Town Centre is only minutes away, while a medical centre and places of worship, including a temple and mosque, are located nearby.Modern finishes, a functional layout, an unbeatable location, and low road maintenance fees of just $194.88 per month make this an outstanding opportunity to own a beautiful freehold townhome in the heart of Duffin Heights. (id:61476)
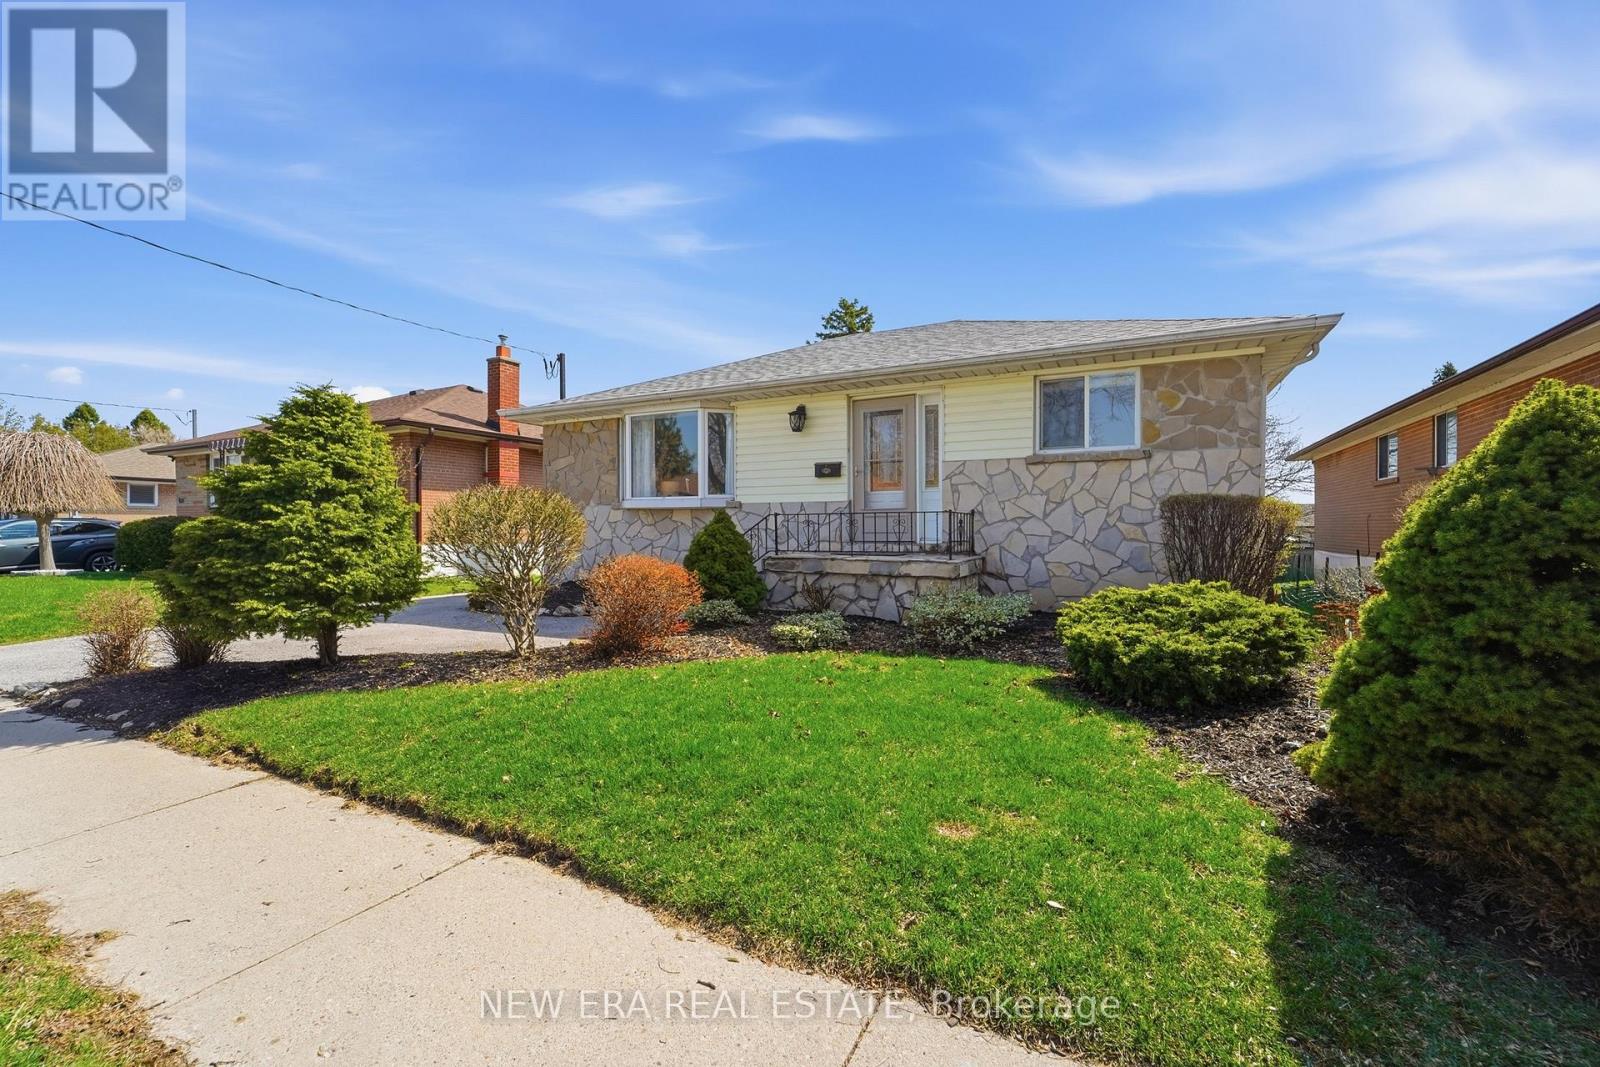
1451 Bala Drive
Oshawa, Ontario
Welcome to 1452 Bala Drive, a versatile family home in a sought-after Oshawa neighbourhood, ideal for multi-generational or extended family living. This spacious property features 2 bedrooms on the main level and 2 bedrooms in the basement, with the potential to create a 3-bedroom layout on both levels. The oversized primary bedroom was originally two separate bedrooms and can easily be converted back if desired. The bright main floor offers a large living room with a beautiful bow window, an eat-in kitchen with ample cupboard space, and a walkout to the expansive backyard featuring a large deck and an above-ground Kayak pool-perfect for entertaining and summer enjoyment. Completing the main level are two bedrooms and a 4-piece bathroom. The finished lower level includes a generous recreation room, two bedrooms with potential for a third, two bathrooms, and a laundry area. Buyers should note that updates would be required to achieve legal secondary dwelling status. Outside, the landscaped front yard provides parking for up to three vehicles. Conveniently located close to parks, schools, shopping, churches, daycare centres, public transit, Highway 401, the waterfront, and local beaches, this home offers exceptional access to everyday amenities. Whether you're looking for space for a growing family, multi-generational living, or future income potential, 1452 Bala Drive is a property you won't want to miss. Book your showing today! (id:61476)
2300 Rosebank Road
Pickering, Ontario
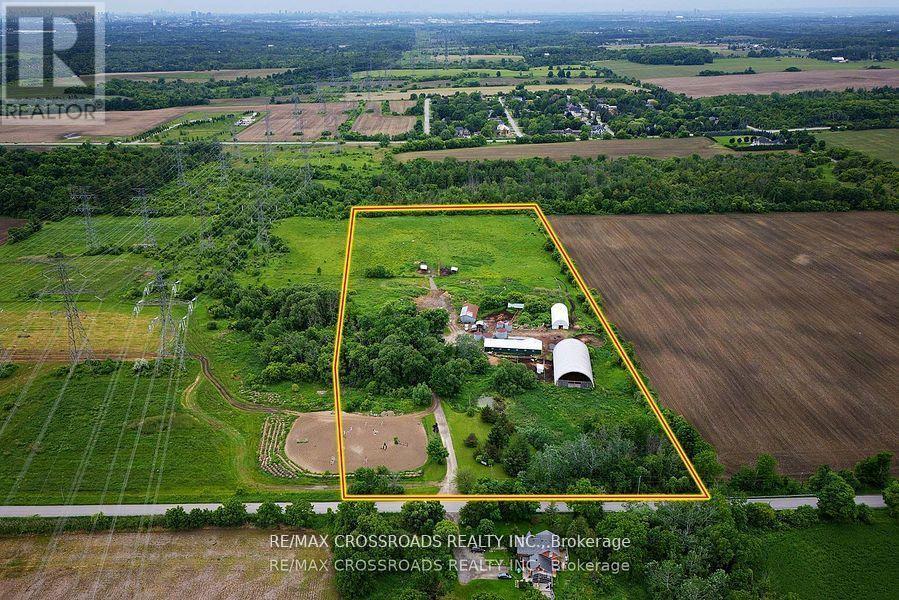
Where else can you find a parcel of land this large, this close to the city? A SPECTACULAR 15 acres of prime real estate. A rare, magnificent gem awaiting your vision to build your dream home, business venture, or potentially a recreational facility! A blank canvas of endless opportunity nestled in the heart of Pickering. A picturesque piece of property with plenty of potential to build. Immerse yourself in the tranquility of nature while enjoying the convenience of urban amenities just moments away. Currently being used as a horse farm, this expansive and impressive parcel offers endless possibilities, whether you dream of creating an idyllic estate, developing a thriving agricultural venture, or embarking on a lucrative investment opportunity for your business. A once in a life-time opportunity just minutes to the 401, 407 and GO train station. Just 30 minutes to downtown Toronto! A completely private and secluded piece of land that is surrounded by every amenity, including a fitness centre, groceries, doctors, churches, shopping and multiple highly rated schools! Show and sell this magnificent property to your dream home enthusiasts! (id:61476)
1434 Rougemount Drive
Pickering, Ontario
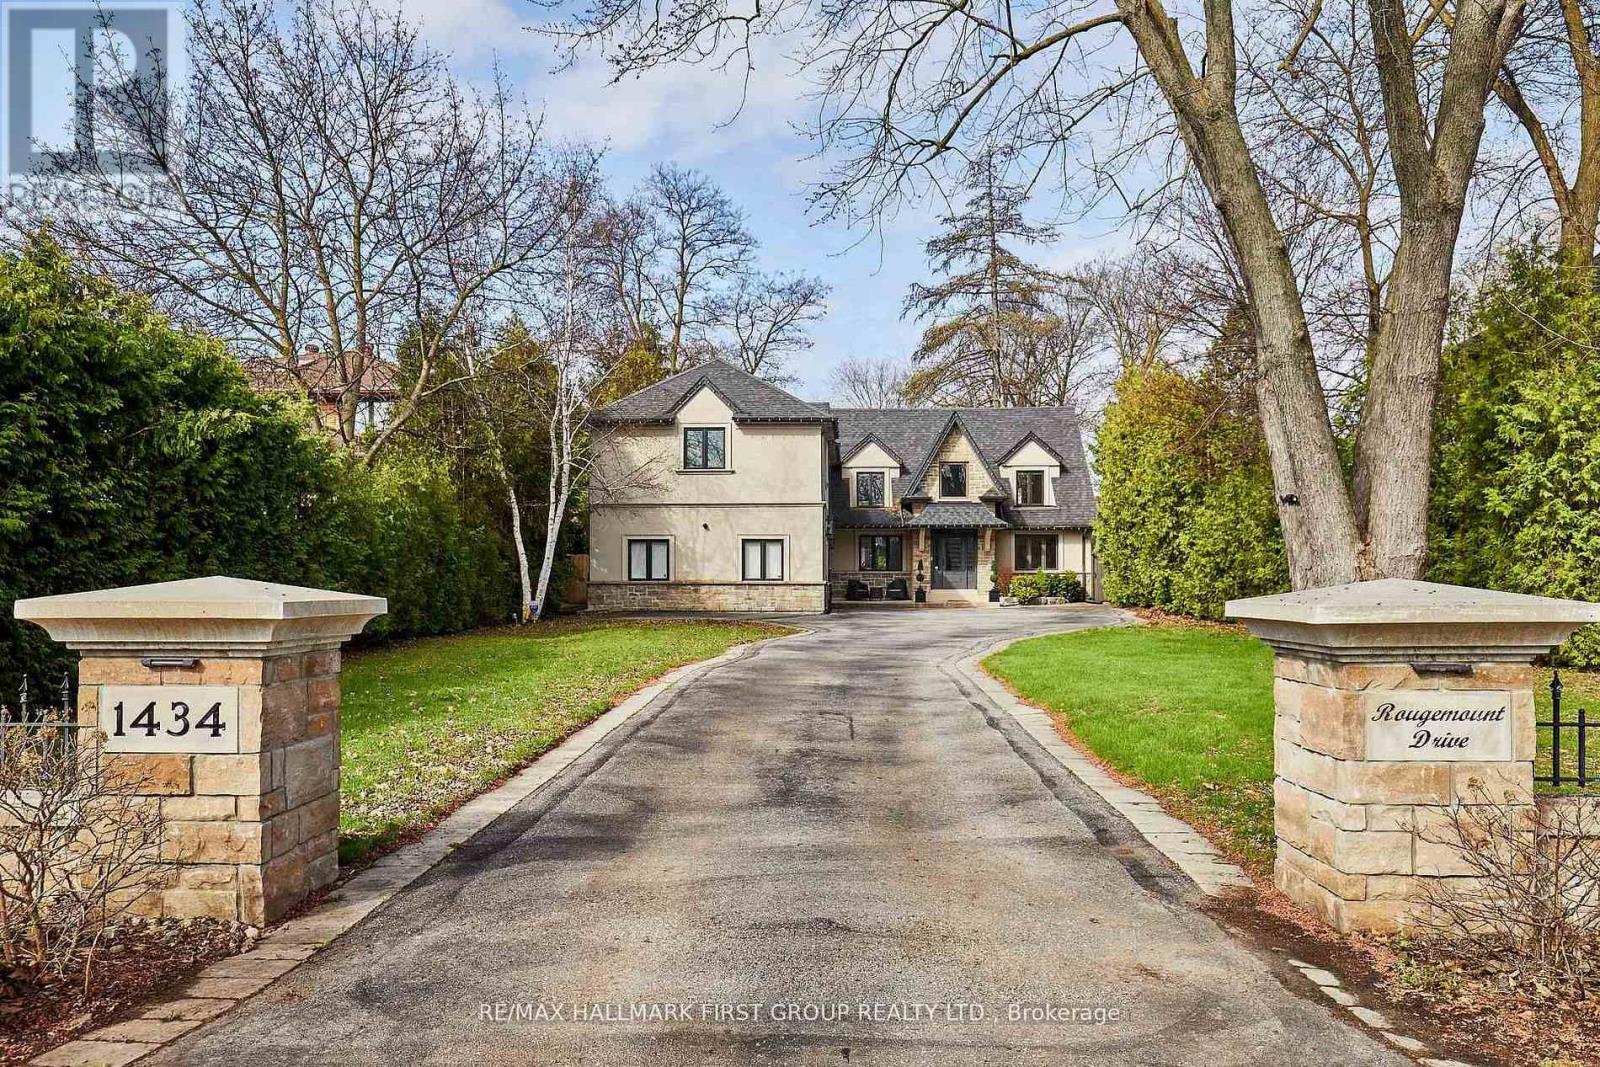
Welcome To One Of Pickering's Most Coveted Streets. This Exceptional Home On A "VERY PRIVATE & PREMIUM" 69 Ft. x 309 Ft. Lot Was Completely Rebuilt In 2012, Then Fully Reimagined In 2017. New Kitchen With Custom Rocpol Cabinetry, Updated Fireplace, Extended Foyer, Premium Appliances, New Flooring & Windows, All By Award Winning Accubuilt/DeSousa Homes. The Backyard Is Truly A Showpiece, Professionally Landscaped By Distinctive Designs With A Gas Fireplace, Napoleon BBQ, Pergola & 8 Zone Irrigation System. Welcome To Resort Style Living In The City. (id:61476)
39 King Lane
Clarington, Ontario
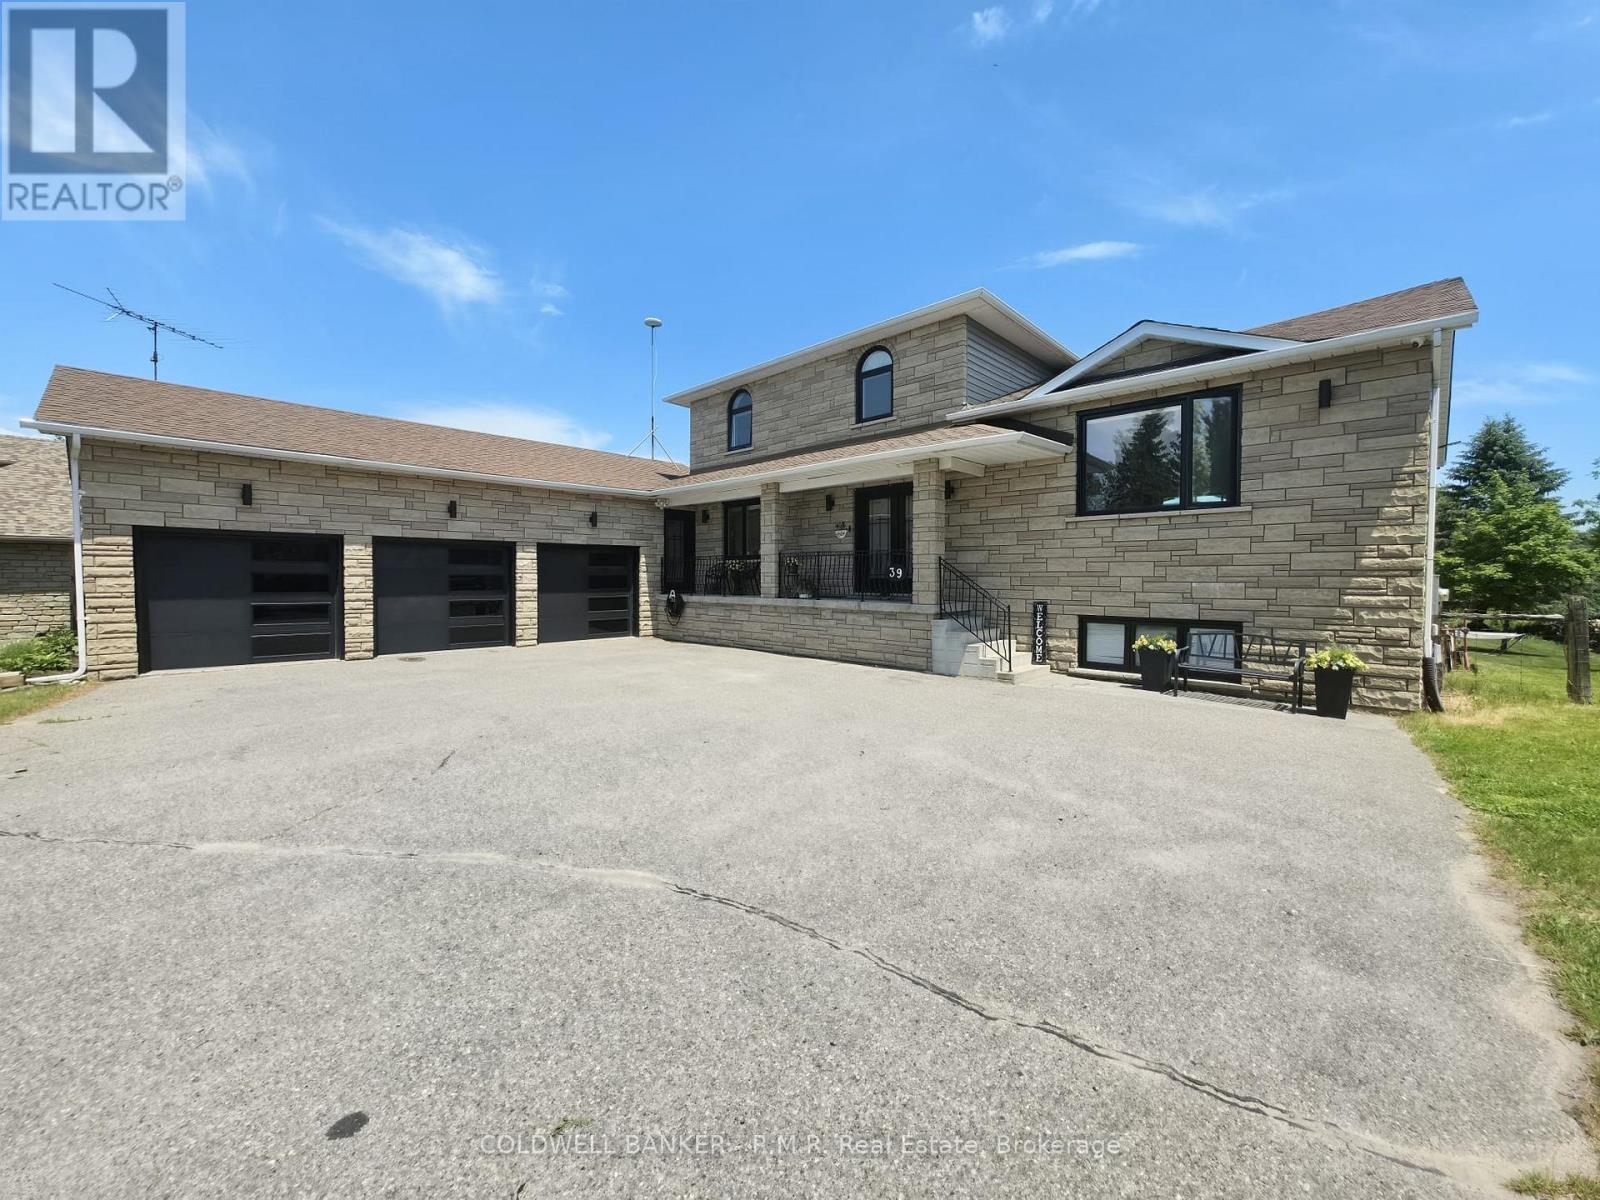
Country Living Meets City Convenience - Welcome to Hampton! If you've been dreaming of a peaceful country lifestyle without sacrificing easy access to city amenities (including the Go-Train), this exceptional Hampton property is the perfect fit. Situated on a beautifully landscaped 1.02-acre lot, this custom-built home offers over 4,000 sq. ft. of finished living space, including 2,432 sq. ft. above grade. Featuring 4+1 bedrooms, 3.5 bathrooms, and a 3-car garage, there's plenty of room for growing families and entertainers alike. The spacious primary suite is a true retreat, complete with a walk-in closet and a private ensuite featuring double sinks and a large glass shower. The main floor also offers a convenient 4th Bedroom along with a powder room and Laundry, while the fully finished basement provides incredible flexibility and could easily serve as a separate living space for extended family or guests. Outside, the property is designed for year-round enjoyment. Kids will love the 140-foot zip line, swimming pool, and expansive yard with plenty of space for outdoor adventures. Adults can unwind or entertain on the upper-level composite deck overlooking the backyard, or gather with family and friends on the sprawling patio featuring multiple seating and relaxation areas surrounding the Pool and Hot Tub. This is a rare opportunity to enjoy the best of both worlds - country charm, privacy, and space, all within easy reach of urban conveniences. Minutes to the 401, 407 and 418. Don't miss your chance to call this Hampton gem home, King Lane Awaits You! (id:61476)
54 Williams Point Road
Scugog, Ontario
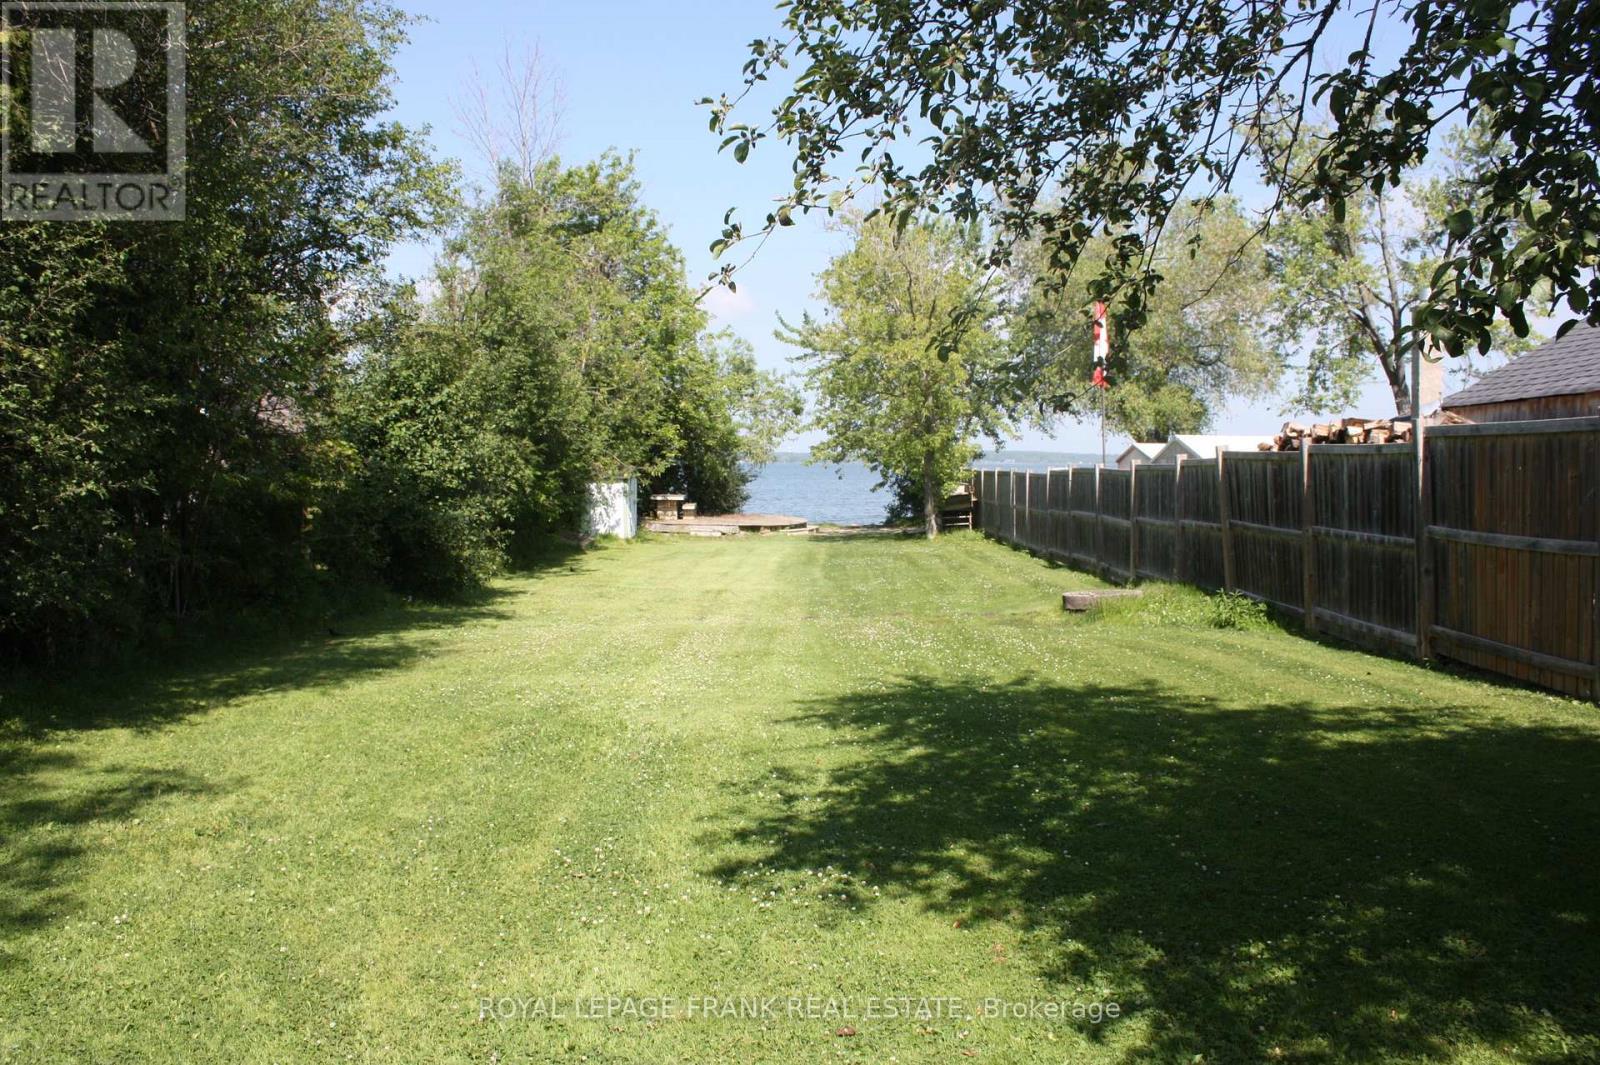
Exceptional standalone waterfront parcel with private water/dock access, or can be combined with the 4-bedroom multi-generational residence directly across the street at 53 Williams Point Road MLS # E13487884 WATERFRONT OPPORTUNITY - $259,900 FIRM. Stop searching and start owning! This is your chance to secure a 40-foot waterfront lot on Lake Scugog at an unbeatable, firm price point. Perfect for the savvy investor or someone looking for a private lakeside escape, this lot offers direct water access and stunning sunset views. We have simplified the offering to provide the best value on the lake-no games and no bidding wars-just an incredible price for a rare asset. Ideal for a long-term land hold or seasonal enjoyment, this property is being sold as-is to allow the buyer to realize its full potential. Please note the price is firm. Buyer to conduct their own due diligence regarding future use, requirements, and permits. Don't miss the most affordable entry point into waterfront living available today! (id:61476)
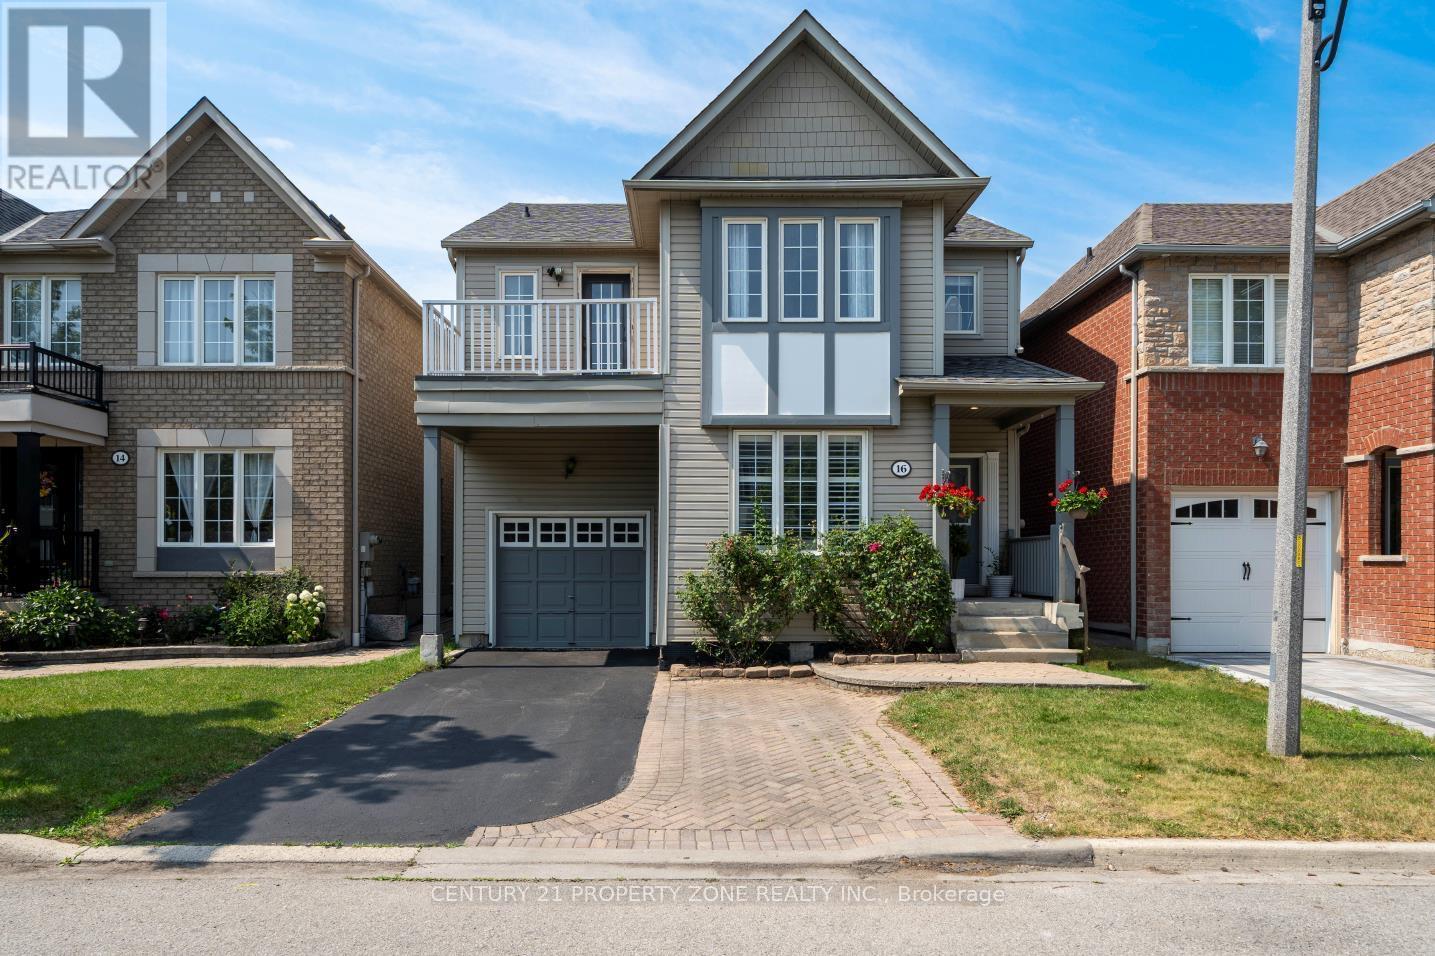
16 Armitage Crescent
Ajax, Ontario
Welcome to this beautifully maintained, award-winning Tribute-built home in the sought-after Nottingham community of North Ajax! This spacious open-concept home features 9-foot ceilings, 4 bedrooms, and a bright functional layout perfect for family living. The primary bedroom includes a walk-in closet and 4-piece ensuite, while the second bedroom offers a private terrace. Enjoy a spacious kitchen with ample cabinetry, flowing into the family room and walk-out to a private landscaped backyard with paver stones - ideal for entertaining. The fully finished basement with 8-foot ceilings includes a bedroom, full bath, kitchenette, and living area, offering excellent in-law or rental potential. Features include no carpet on the main and second floors, pot lights throughout, large windows, and parking for up to 3 cars with no sidewalk. Walking distance to schools, parks, trails, shopping, and more. Recent updates include brand new A/C (2026), kitchen appliances (2024). (id:61476)
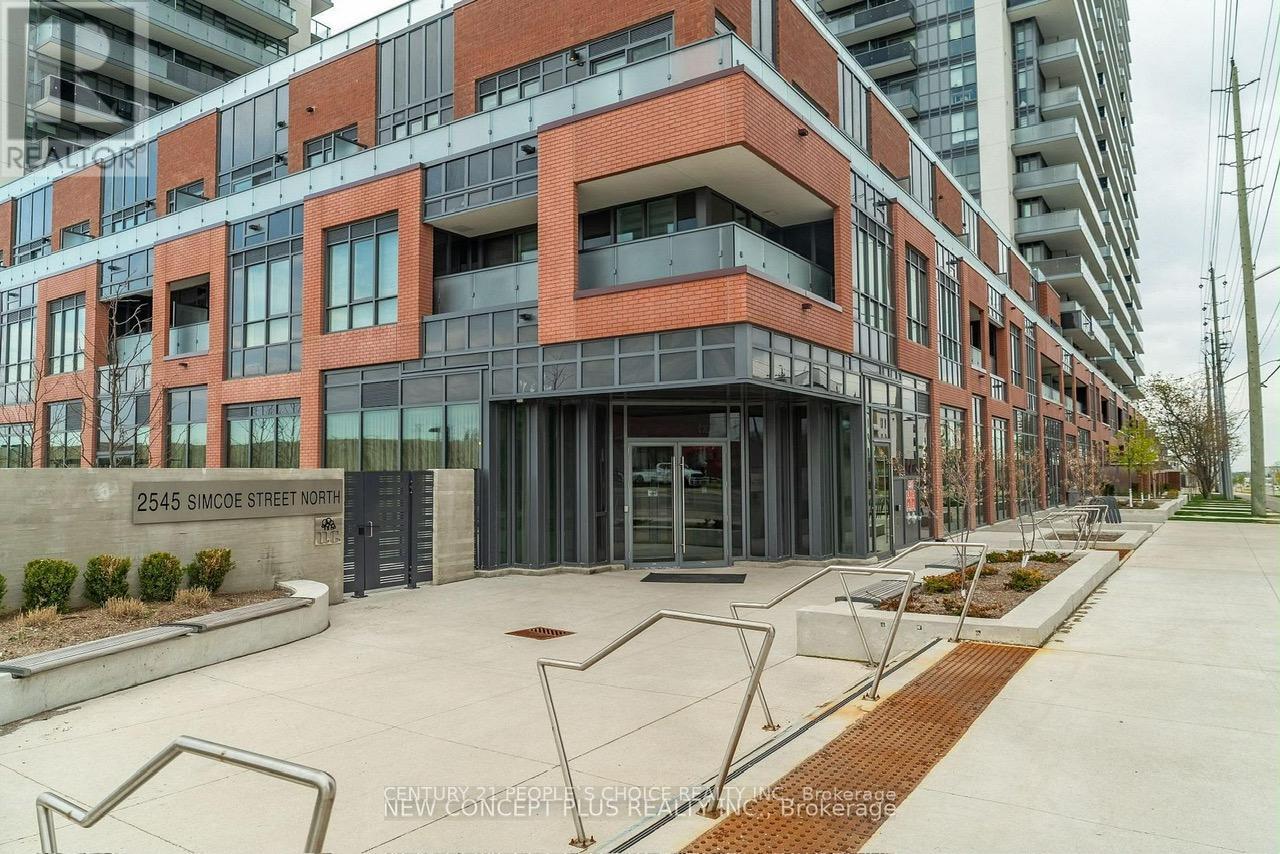
306 - 2545 Simcoe Street N
Oshawa, Ontario
Discover the perfect blend of modern luxury and effortless convenience in this spacious 3-bedroom, 2-bathroom condo offering 943 sqft + 246 sqft oversized balcony located in North Oshawa's highly desirable Windfields Farms community. Thoughtfully designed with a functional, no-wasted-space open layout, the suite features a contemporary kitchen with stainless steel appliances and a radiant living area framed by floor-to-ceiling windows, which walk out to an oversized private balcony boasting exceptional views and light. Complete with in-suite laundry and a dedicated parking space, this high-demand unit is currently tenanted with fantastic, flexible tenants who can stay or go, offering absolute turnkey ease for an investor or a seamless move-in for an end-user. Residents enjoy a true resort-style lifestyle, backed by 24/7 concierge security and over 47,000 square feet of world-class indoor and outdoor amenities, including state-of-the-art fitness and spin studios, high-tech co-working lounges, a private theater, a pet spa, and a spectacular fourth-floor rooftop terrace designed for outdoor dining and socializing. Strategically positioned for ultimate convenience, this landmark address sits just steps from Durham College, Ontario Tech University, and scenic local trails, with Costco, the LCBO, and a bustling new retail plaza right next door. Offering effortless commuting via rapid access to Highways 407, 412, and 401, , this premium property represents an unmatched opportunity for long-term growth and sophisticated living. (id:61476)
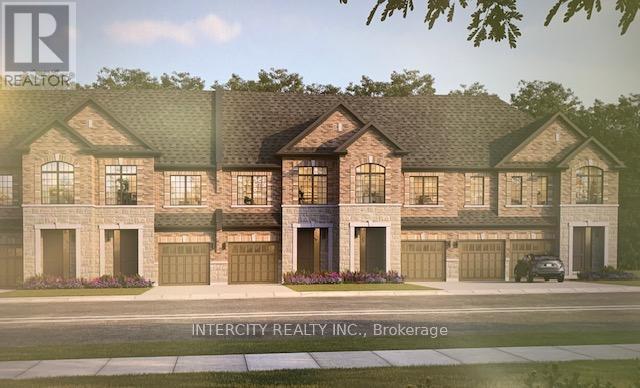
132-2 Joyce Marshall Drive
Whitby, Ontario
Welcome to this stunning, 100% Freehold Townhouse offering 1,704 sq. ft. of beautifully finished spaces. Boasting 3 spacious bedrooms and 3 washrooms. This home is designed with comfort and style in mind. The main floor welcomes you with a spacious family room with gleaming hardwood flooring, perfect for gatherings. The gourmet kitchen is a chef's dream, equipped with stainless steel appliance, sleek ceramic backsplash and walkout to Private backyard, expanding your living space to the outdoors. Walk-in from Garage Door Entrance into ceramic tiled mudroom. The primary bedroom is a true retreat, featuring a generous walk-in closet and luxurious 5-piece ensuite complete with frameless glass shower and free-standing bathtub for ultimate relaxation. The additional bedrooms are bright and spacious, ideal for family or guests. The basement includes a cold cellar and a 3-piece rough-in for future customization. ~ Lot is being offered with Walkout Basement & Backing onto Green Space for only $50,000 additional. * Price Exclusive of HST. The referenced federal and Ontario temporary enhanced GST/HST rebate measure are proposed and not yet in effect. The availability of the applicable rebate depends on enactment of the necessary legislation by the Government of Canada and/or the Government of Ontario. The availability, eligibility criteria, rebate amounts, application forms, and timing will be determined by legislation and by administrative guidance issued by the applicable authorities. Any price or incentive that references or assumes the temporary enhanced GST/HST rebate (including "net of rebate" pricing) is conditional on the applicable legislation being enacted as anticipated and on the purchaser's eligibility. If the legislation is not enacted, is enacted with different terms or timing, or the purchaser is ineligible, any assumed rebate will not apply, and the purchaser may be responsible for the full purchase price without the benefit of any such rebate (id:61476)
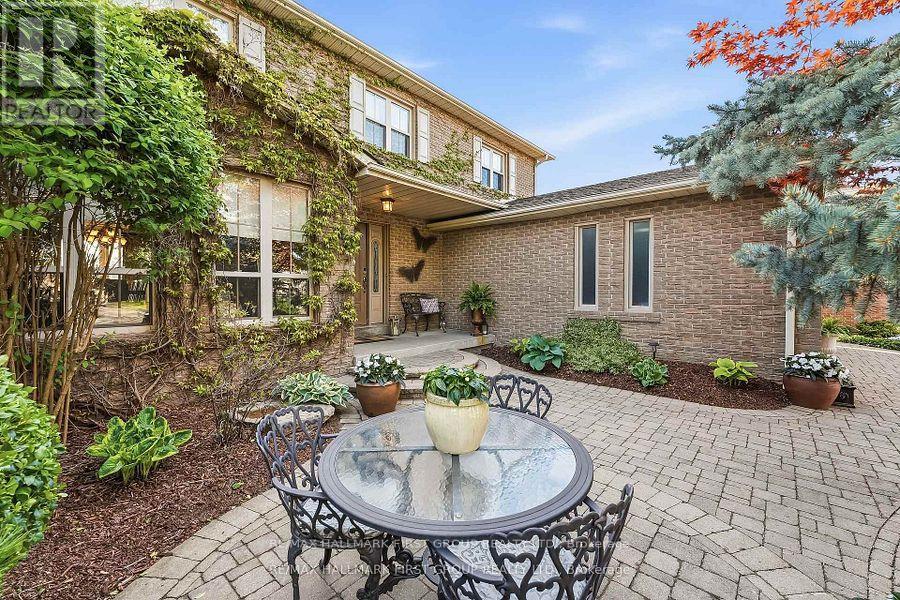
14 Ormandy Court
Whitby, Ontario
There will never be another LOT and Opportunity like this available in the desirable Otter Creek area. Loaded with thousands in upgrades including , hardwood floors throughout main floor & staircase, a premium 45' x 157 in town lot with walkout basement and oversized windows. This Home boasts an open concept kitchen with a large formal dining room and family room, perfect for entertaining! This ideal family home features a stunning fireplace with built-in surround and a walkout to deck overlooking the pool and private backyard with pond and gate to park area. Private master bedroom with ensuite walk in closet. Finished basement with Bedroom. Livingroom and private gym area just steps to the Stunning pool with stamped concrete surround. Front Yard has beautiful sitting area and has professionally landscaped. Local Toboggan Hill and Park is right next door. This was the first house built in the subdivision and now is the first time its available so don't miss this once in lifetime opportunity. (id:61476)

2045 Grandview Street N
Oshawa, Ontario
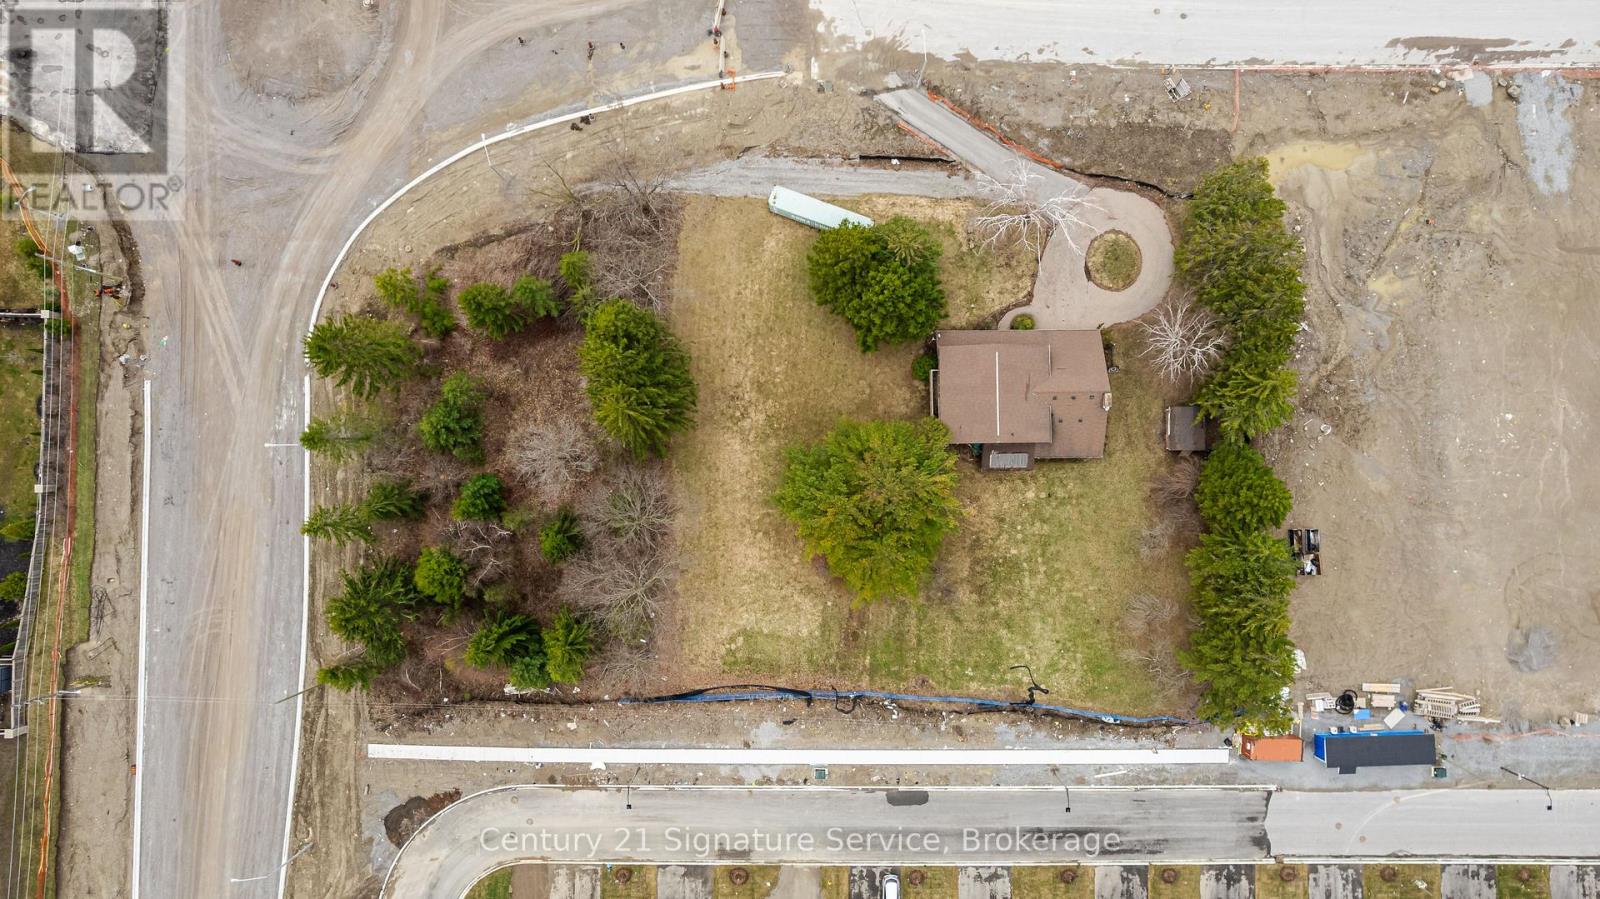
Prime residential development opportunity in North Oshawa's rapidly expanding growth corridor. This strategically located site presents the potential for a proposed 54-unit stacked townhouse development and offers developers a unique opportunity to capitalize on strong long-term housing demand in the region. Municipal services have been stubbed to the property line, reducing future servicing costs and enhancing development feasibility. A clean Phase I Environmental Site Assessment has been completed, and significant planning and due diligence work has already been undertaken. The property has received positive feedback regarding advancement through the development approval process, providing a strong foundation for future approvals. Surrounded by existing and planned residential communities, schools, parks, shopping, and major transportation routes, this site is ideally positioned for future growth. Supporting studies and development information available upon execution of a confidentiality agreement. Exceptional opportunity for builders, developers, and investors seeking a well-located residential land acquisition in one of Durham Region's most active development markets. (id:61476)
2045 Grandview Street N
Oshawa, Ontario
Prime residential development opportunity in North Oshawa's rapidly expanding growth corridor. This strategically located site presents the potential for a proposed 54-unit stacked townhouse development and offers developers a unique opportunity to capitalize on strong long-term housing demand in the region. Municipal services have been stubbed to the property line, reducing future servicing costs and enhancing development feasibility. A clean Phase I Environmental Site Assessment has been completed, and significant planning and due diligence work has already been undertaken. The property has received positive feedback regarding advancement through the development approval process, providing a strong foundation for future approvals. Surrounded by existing and planned residential communities, schools, parks, shopping, and major transportation routes, this site is ideally positioned for future growth. Supporting studies and development information available upon execution of a confidentiality agreement. Exceptional opportunity for builders, developers, and investors seeking a well-located residential land acquisition in one of Durham Region's most active development markets. (id:61476)
101 - 1600 Charles Street
Whitby, Ontario
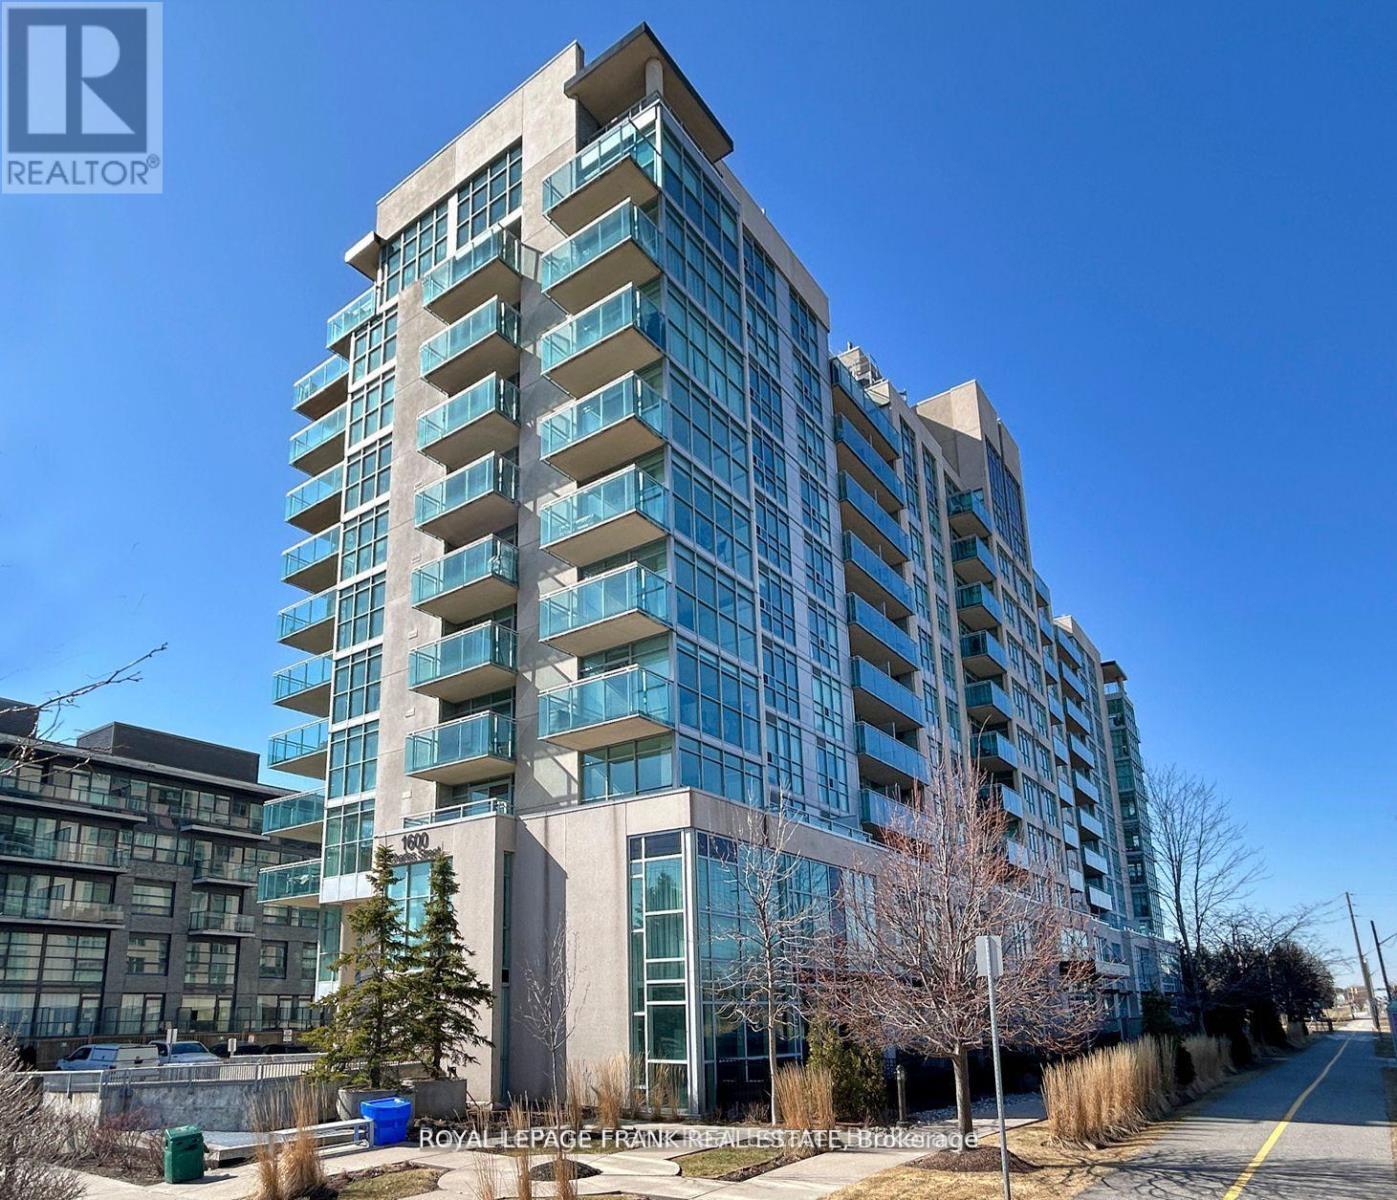
Welcome to Unit 101 in The Rowe Building located at 1600 Charles Street in Whitby. This Executive Suite isnt just any condo, its a statement of luxury designed for those seeking an elevated lifestyle. Interior Features include; 2 Bedrooms and 3 Bathrooms, Spacious multi-level layout with an open concept floor plan. Amazing 20 Feet ceilings in the living room. Premium finishes throughout the home. Gourmet Kitchen with walk out to the paved Patio. Enjoy the vibrant community and all that Whitby has to offer. Conveniently located across the street from the Whitby Go Station, you can take a walk down the waterside trails that leads to the Whitby Marina and Lakefront. Short distance to many amenities including the Recreation Centre, Highway 401, Parks, Ice Rink, Restaurants and Shops. The building has exceptional amenities including: Indoor Pool, Fitness Centre, Rooftop Terrace with, Party Room for Hosting Events, and Car Wash Facility. **Interior pictures have been staged, existing furniture is different** (id:61476)
111 Civic Centre Drive
Whitby, Ontario
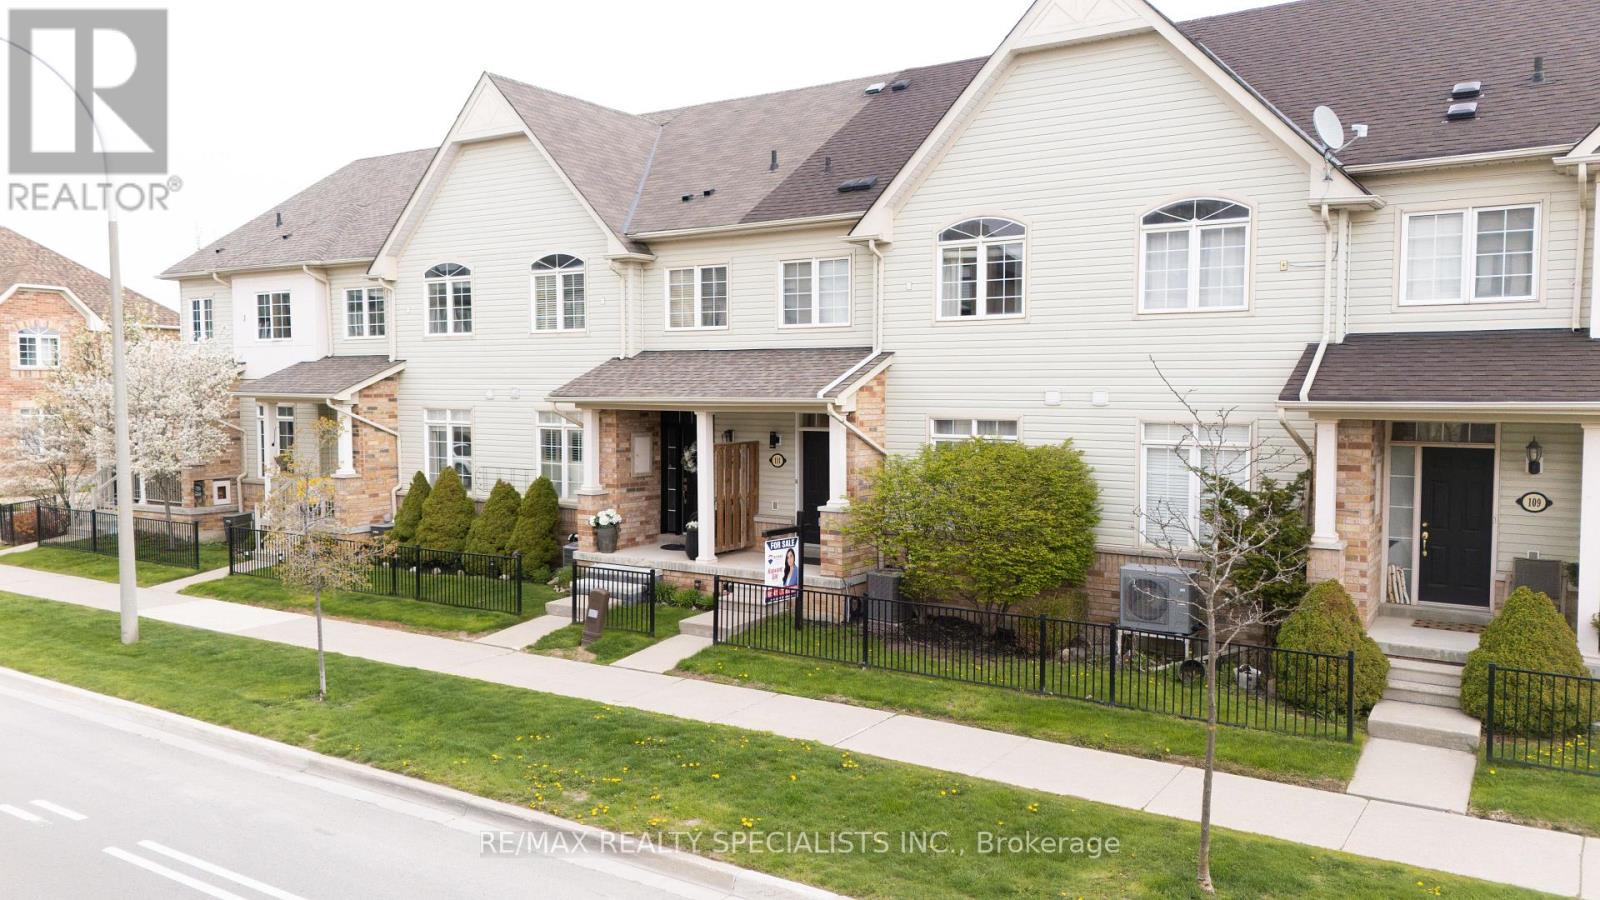
Beautifully Maintained Townhome In The Sought-After Pringle Creek Community! Perfect For First-Time Buyers, Downsizers, Or Investors, This Bright And Inviting Home Features A Spacious Open-Concept Living And Dining Area Filled With Natural Light And A Walk-Out To A Private Back Deck - Ideal For Relaxing Or Entertaining. The Functional Layout Offers Comfortable Everyday Living, While The Oversized 2-Car Garage Provides Plenty Of Storage Space And Convenient Direct Access Into The Home. Located Close To Top-Rated Schools, Parks, Walking Trails, Shopping, Restaurants, Public Transit, And Minutes To Highways 401, 407 & 412. Enjoy Living In One Of Whitby's Most Family-Friendly Neighbourhoods With Every Amenity Just Moments Away! Don't Miss This Fantastic Opportunity To Own In A Prime Location. (id:61476)
201 - 660 Gordon Street S
Whitby, Ontario
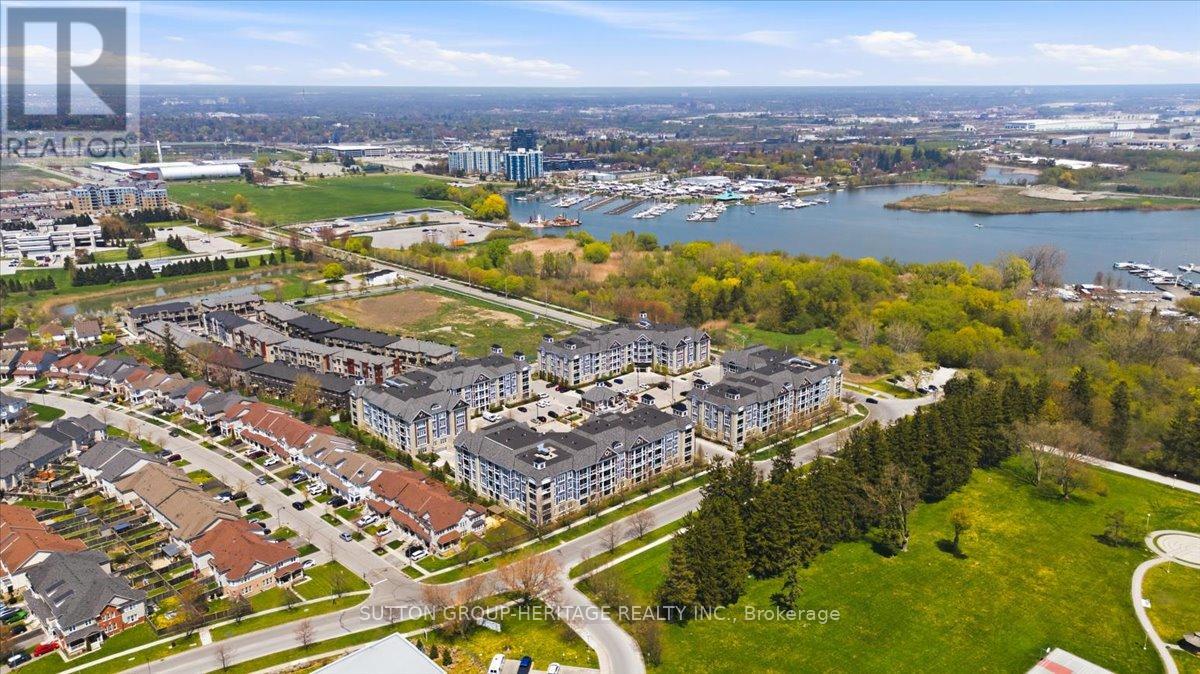
Welcome to The Demand&Sought After Port Of Whitby Harbourside Square Condos by Senator Homes*The Liberty Model Offers 864 Sq ft Of Living Space+An Additional 118 Sq Ft of Outdoor Space W/2 Balconies*Owned Underground Parking Spot+Large Storage Room In Front Of Parking Spot*This Barrier Free Suite Offers 1 Bedroom+Oversized Den/Office Which Can Also Be Used As A 2nd Bedroom, Living Room Or Even Prime Bedroom W/Bathroom Across The Hall, Spacious Modern Kitchen W/Granite Counters, Pantry, Under Cabinet Lt'g, 4 Stainless Steel Applianes, Coffered Ceiling, Breakfast Bar & Open To Liv/Rm W/Garden Door Walk-Out to Balcony(Liv/Rm Could Be Used As Din/Rm if Preferred), Prime Bedroom W/Double Closet & Garden Door Walk-out to 2nd Balcony (Could Also Be Used As Living/Rm), Wide Doors & Hallways + Oversized 3 Pce Bathroom W/Seat in Shower Make The Apartment Accessible*Additional Features Include 9 Ft Smooth Coffered Ceilings, Granite Counters In Kitchen & Bathroom, Central Lt'g in Each Room, 5 1/4 Inch Baseboards, Ensuite Full Size Stackable Washer & Dryer+So Much More!*Pavillion Clubhouse That Offers Event Spaces-Party Room W/Full Kitchens, A Rooftop Patio W/Fabulous Views Of the Lake and Outdoor BBQ areas*Steps to Scenic Waterfront Trails & Bike Paths, Hospital, Public Transit & Just Minutes to Yacht Club, Iroquois Park Sports Center, Public Transit, Restaurants, Tim Hortons, Metro for Grocery Shopping, Go Station and Hwy 401*It Doesn't Get Any Better Than This*See Walk-Through Video, Photo Gallery & Slide Show Attached (id:61476)