

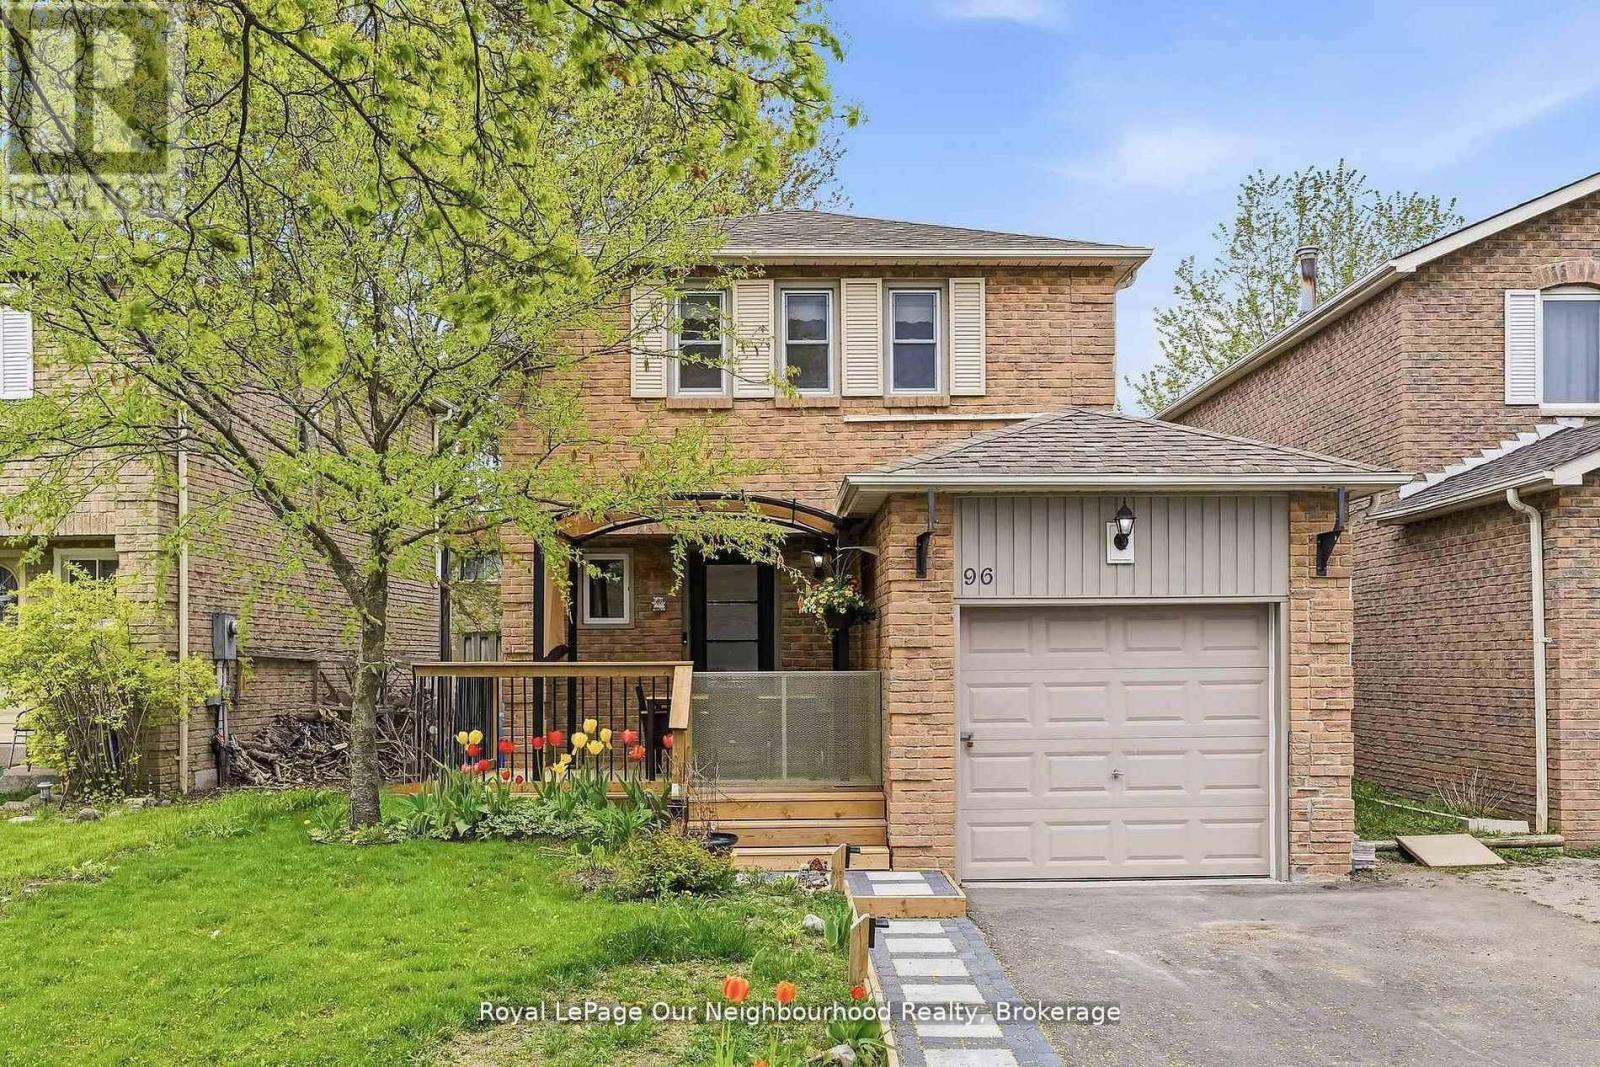
96 Chatfield Drive
Ajax, Ontario
Beautifully updated 3-bedroom home in desirable north Ajax! Freshly painted throughout with new vinyl flooring and updated stairs, this move-in ready property offers a bright and modern feel from the moment you walk in. The functional layout is perfect for families, first-time buyers, or investors looking for a great opportunity in a convenient location. Enjoy spacious principal rooms, bright bedrooms filled with natural light, and low-maintenance finishes throughout. Located close to schools, parks, shopping, transit, and major highways, this home offers the perfect blend of comfort and convenience. A fantastic opportunity to own a stylish, updated home in one of Ajax's sought-after neighbourhoods! (id:61476)
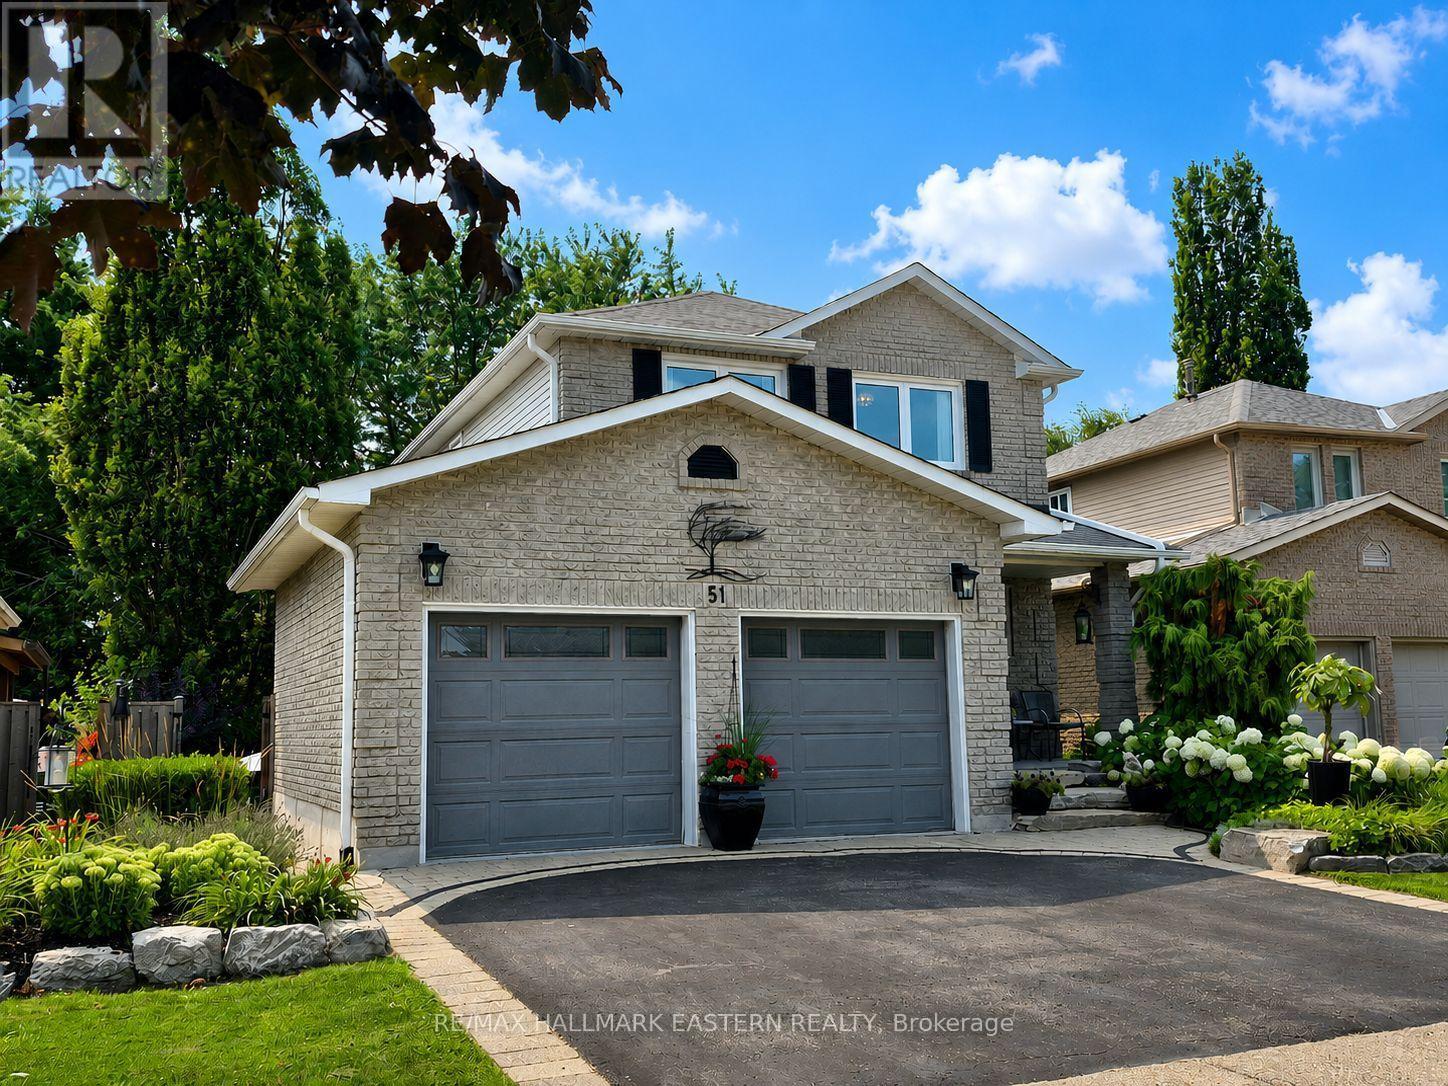
51 Lyndale Crescent
Clarington, Ontario
The Home You Have Been Waiting For! This Meticulously Maintained, Detached Home with Rare Ravine-Like Private Backyard Oasis, is Sure to Exceed Your Expectations! From the Moment You Arrive, A Professionally Landscaped Garden w/ Blooming White Hydrangeas and Lush Perennials Greet You, The Front Entrance Offers a Convenient 2pc Powder Room, A Gorgeous Oak Staircase Leads You Upstairs, Where You Find Hardwood Flooring Throughout Three Generous Bedrooms, A Primary Bedroom w/ 2pc Ensuite and Walk-In Closet, 4pc Bathroom w/ Air Jet Soaker Tub, The Main Floor Has Excellent Flow, High Quality Trim Work and Crown Moulding Throughout, Walk-Out to Multi-Level Decks, Providing an Ideal Set-up For Grilling and Entertaining, New Stainless Steel Kitchen Appliances (2025/2026) Custom Wood Cabinetry, Living and Dining Areas w/ Gleaming Hardwood Floors, Including a Walk-Out to the Back Deck, Where You Overlook Mature Trees and Gardens, The Backyard Space Makes the Home Feel Like a Peaceful Retreat, Over 2000 SQFT. of Total Living Space, Finished Basement w/ In-Law Suite w/ Updated 3Pc Bathroom, Kitchenette and Gas Fireplace, Commuter Friendly, close to 401, 407, 418 and Future Courtice GO Train Station, Public Transit Nearby, Highly Sought After School District (Emily Stowe) High Schools, Community Centre, All Walking Distance. Less than 15 Mins From OPG Darlington and OPG Head Office (id:61476)
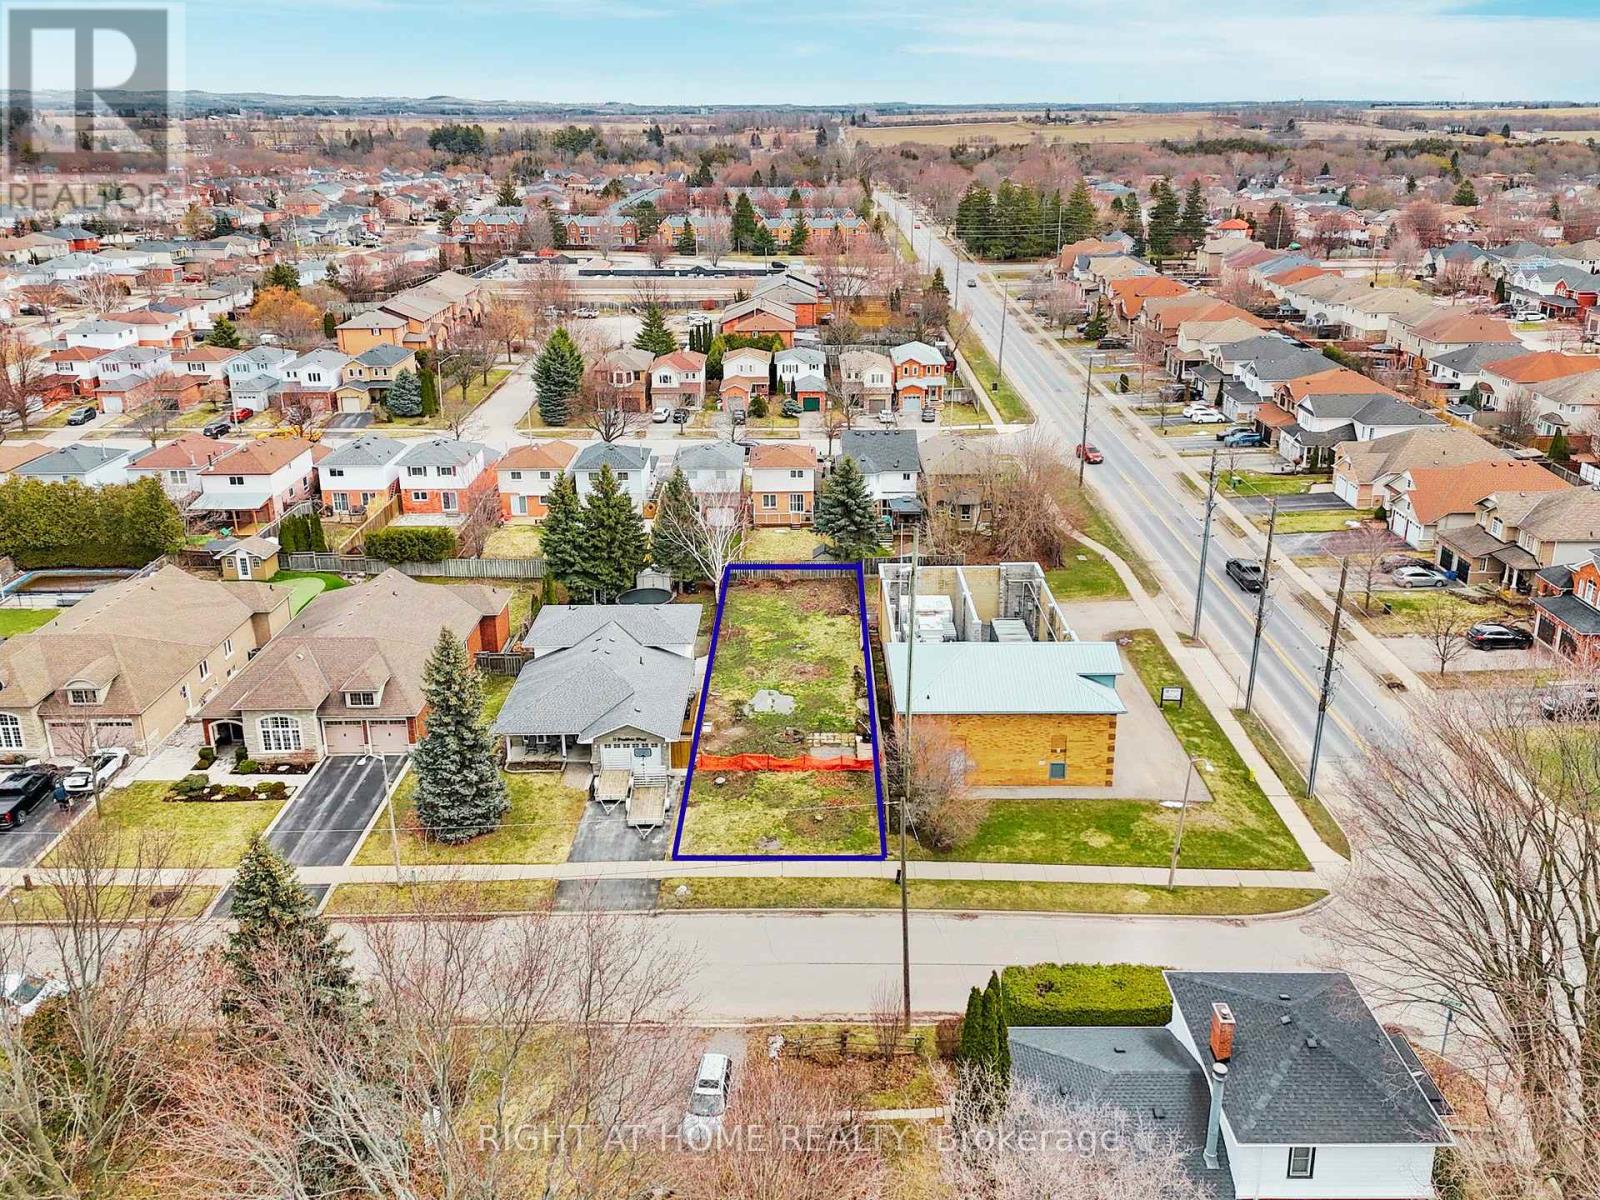
7 Bradshaw Street
Clarington, Ontario
Build your dream home on this premium, ready-to-go lot in the heart of Bowmanville! Ideally located at 7 Bradshaw St, just off highly sought-after Concession Street, this exceptional property offers a rare opportunity to secure a large building lot in an established, highly desirable area. Measuring approximately 39.88 x 145.44 feet, this fully fenced lot has already been cleared and is ready for construction - saving you time and upfront costs. With services conveniently available at the lot line, you can move forward with your plans with ease and confidence. Enjoy a family-friendly neighbourhood close to excellent schools, parks, and everyday amenities. Take a short walk to the nearby plaza featuring Circle K, Domino's Pizza, and the local favourite Frosty John's. You're also within walking distance to downtown Bowmanville, where you'll find unique restaurants, boutique shops, and convenient grocery options. Commuters will appreciate the quick and easy access to Highways 115, 401, and 407, making travel throughout the GTA seamless. Whether you're a builder or looking to create your custom dream home, this is a rare opportunity to secure a prime piece of land in a growing, in-demand community. **SEE VIRTUAL TOUR. (id:61476)
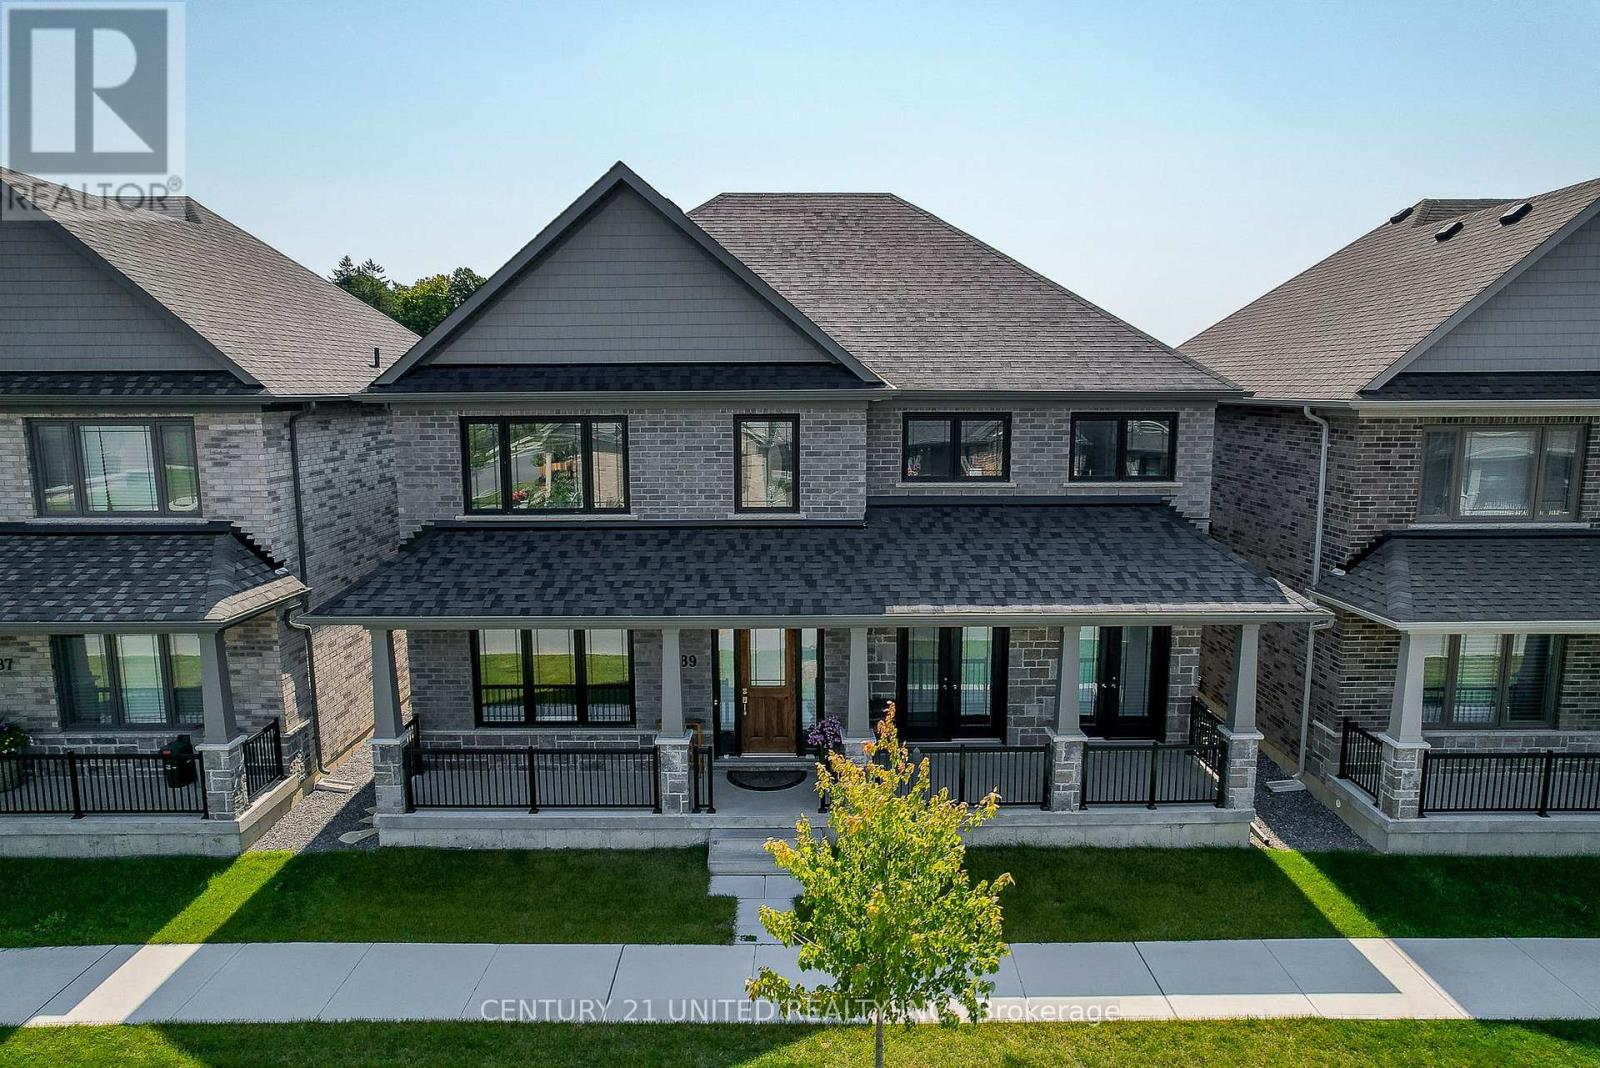
189 Strachan Street
Port Hope, Ontario
Stunning Brick & Stone Arts & Crafts inspired contemporary home in Premier Location! The Laveanne Model offers exceptional scale & sophistication. An astonishing value! Live well in Port Hope's desirable Lakeside Village. Enjoy breathtaking southerly views across the golf course toward Lake Ontario from the Primary Suite & spectacular 2nd-floor upper deck. With 3,282 sq. ft. above grade + 931 sq. ft. of professionally finished Lower Level space, this impressive residence delivers over 4,200 sq. ft. of living area, enhanced by $200K+ in upgrades. The light-filled Main Floor features soaring ceilings, elegantfinishes & an expansive open-concept plan. A private front Office with FR DRS is situated off the foyer entrance. A formal Dining Room with FR DRS opening to the front terrace adds ambience to dining. Great Room features a Gas Fireplace, while the showpiece designer Kitchen impresses with quartz counters & quartz backsplash wall, oversized quartz island, floor-to-ceiling cabinetry, lake views & direct backyard access. MN FL Laundry, Powder Room & inside-entry to a 2-Car Garage. Garage entrance to MN FL + LL. Upstairs, the expansive Primary Suite enjoys serene Lake Views, Dual Closets & a luxurious 5-pc Ensuite w/ soaker tub. Adjacent to Primary Suite, w/out to a large, upper deck for morning coffee, sunrises or an evening under the stars. Three additional BRs on this floor, one with another Ensuite, plus another full Bath. Designed with versatility in mind, the builder-finished Lower Level has both separate exterior & interior access & offers a Rec Room, Bedroom, 3-pc Bath, Second Full Laundry RM & R/in Wet Bar-ideal for extended family, guests, a private suite, income potential or exceptional entertaining space. Steps to Lake Ontario, the golf course, historic Downtown Port Hope, boutiques, dining, the Ganaraska River Trail. 1KM to VIA Rail & Hwy 401. An accomplished home offering luxury, lifestyle, flexibility & OUTSTANDING VALUE +Tarion WRRTY (id:61476)
696 Fisher Street
Cobourg, Ontario
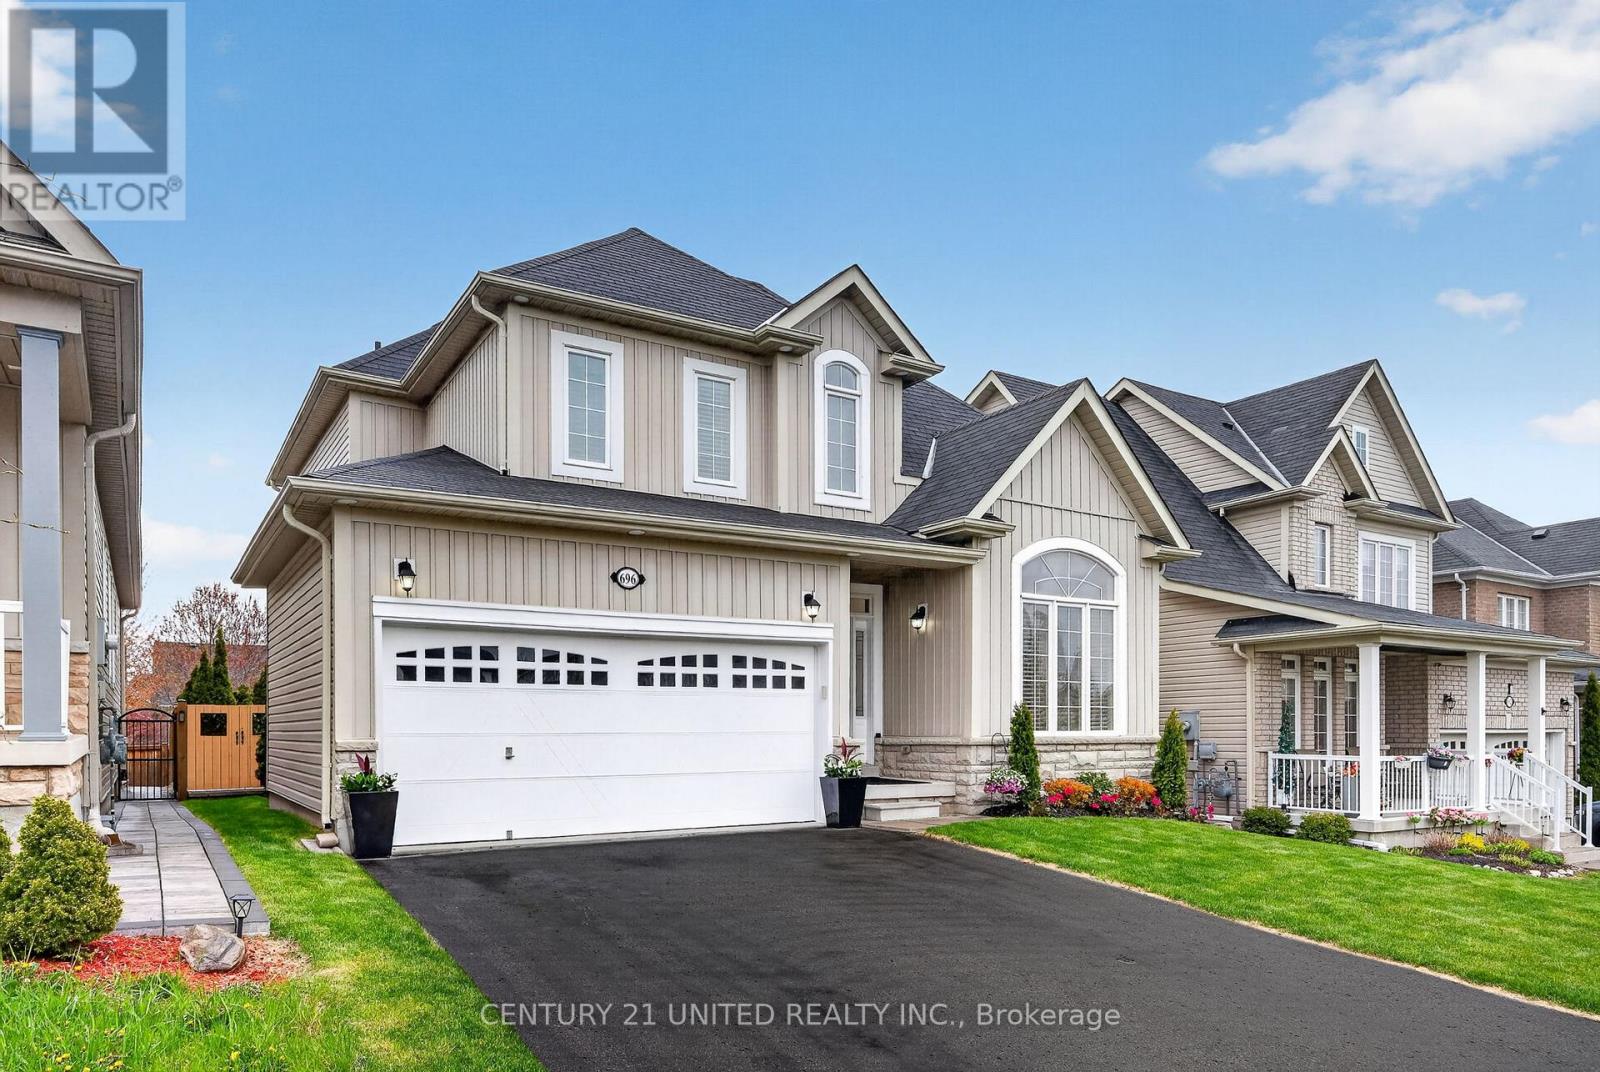
Absolutely nothing to do but move in, relax, and enjoy this boast-worthy home offering Contemporary decor, many upgrades & seamless room-to-room transitions with premium finishes throughout. You will love the modern & comfortable coastal decor. The icing on the cake? A fully fenced resort-style oasis in your backyard, designed for entertaining or ultimate tranquility. This Gorgeous, just-renovated "as new" beautiful home in Cobourg, Ontario's "Feel Good Town" includes a private heated, in-ground saltwater pool, an oversized year-round hot tub, substantial armor stone & interlock multi-level patio, a Cabana with an outdoor bar, a shady Pergola, a built-in BBQ gasline & relaxing outdoor patio Lounge seating areas. Wow! Inside, the open-concept layout reveals a completely refinished chef's kitchen showcasing quartz countertops, a matching island, a designer backsplash & feature wall, and brand-new bespoke appliances with elegant gold hardware. The expansive primary suite provides a true sanctuary, complete with an ensuite enjoying double sinks and a relaxing soaker tub. The home accommodates versatile multi-generational living with 3 more BRs in addition to the primary suite & 4 bathrooms. The front main-floor office/reading room can be purposed as a main-floor BR if needed. Premium interior upgrades include brand-new luxury vinyl laminate flooring, designer lighting, pot lights, 9ft shiplap ceilings, upgraded smart switches, new fixtures, finishes, and trim throughout. The property is painted top-to-bottom and comes EV car charger ready. Nestled in a highly sought-after, beautifully landscaped, new-build village subdivision with parks to stroll through nearby, this home is close to shopping malls & just 1 km from the sandy beach, marina, yacht club, boutique downtown tourist area & the 401 for commuters. Golf courses, hiking trails, and local wineries are all accessible within a 30-minute drive. List of upgrades available. This home is a pleasure to view! Come se (id:61476)
903 - 712 Rossland Road E
Whitby, Ontario
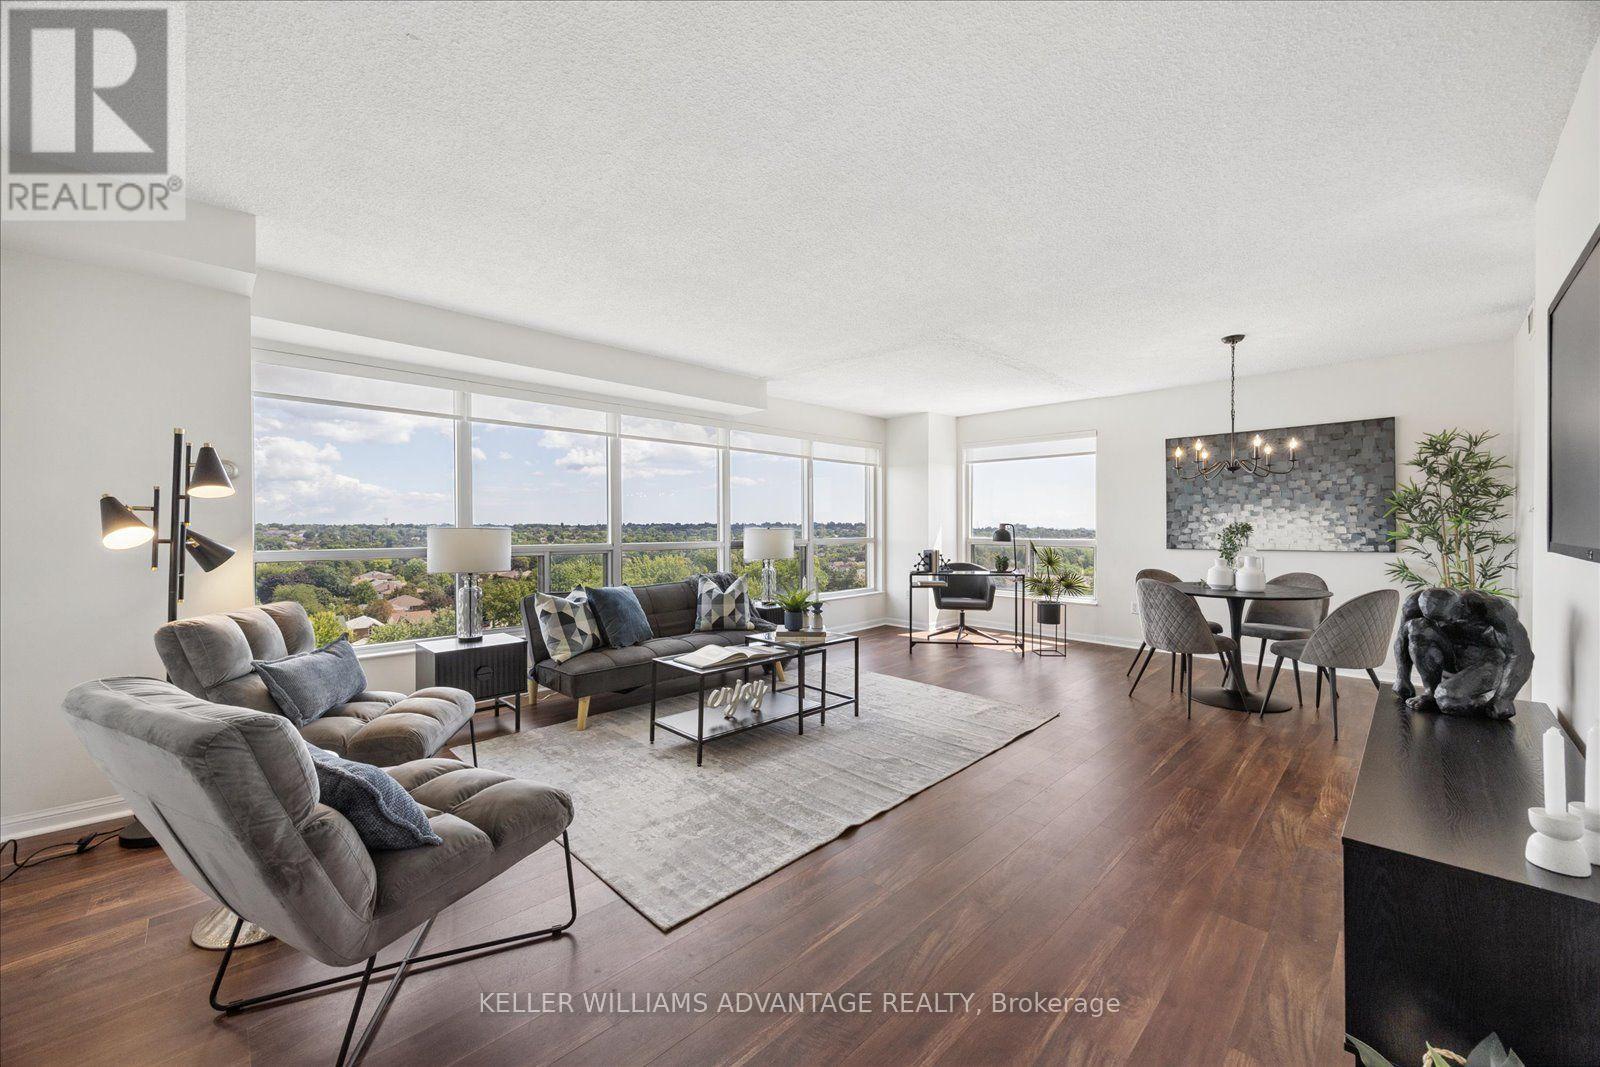
You won't believe the sweeping views from this large corner unit with wall-to-wall windows. Bright and spacious with an open concept layout and almost 1200 sq. ft. of living space - accomodates 'house sized' furniture! This condo is completely carpet free with newer flooring, a newer & appliance package including a laundry tower. The modern galley style kitchen has lightly used appliances and lots of cupboard space & counter space, as well as room for a bistro table or home office. The large principal bedroom has an ensuite with walk in shower, large walk-in closet and the convenience of motorized blackout window blinds. Second bedroom is tucked away for privacy with a full bathroom next to it; it also features blackout window blinds. Well maintained & updated building in the heart of Whitby that you will be proud to call home. Excellent location - walk to library, shopping, pharmacy, restaurants & more! Includes parking close to the elevator and a storage locker. (id:61476)
1385 Park Road S
Oshawa, Ontario
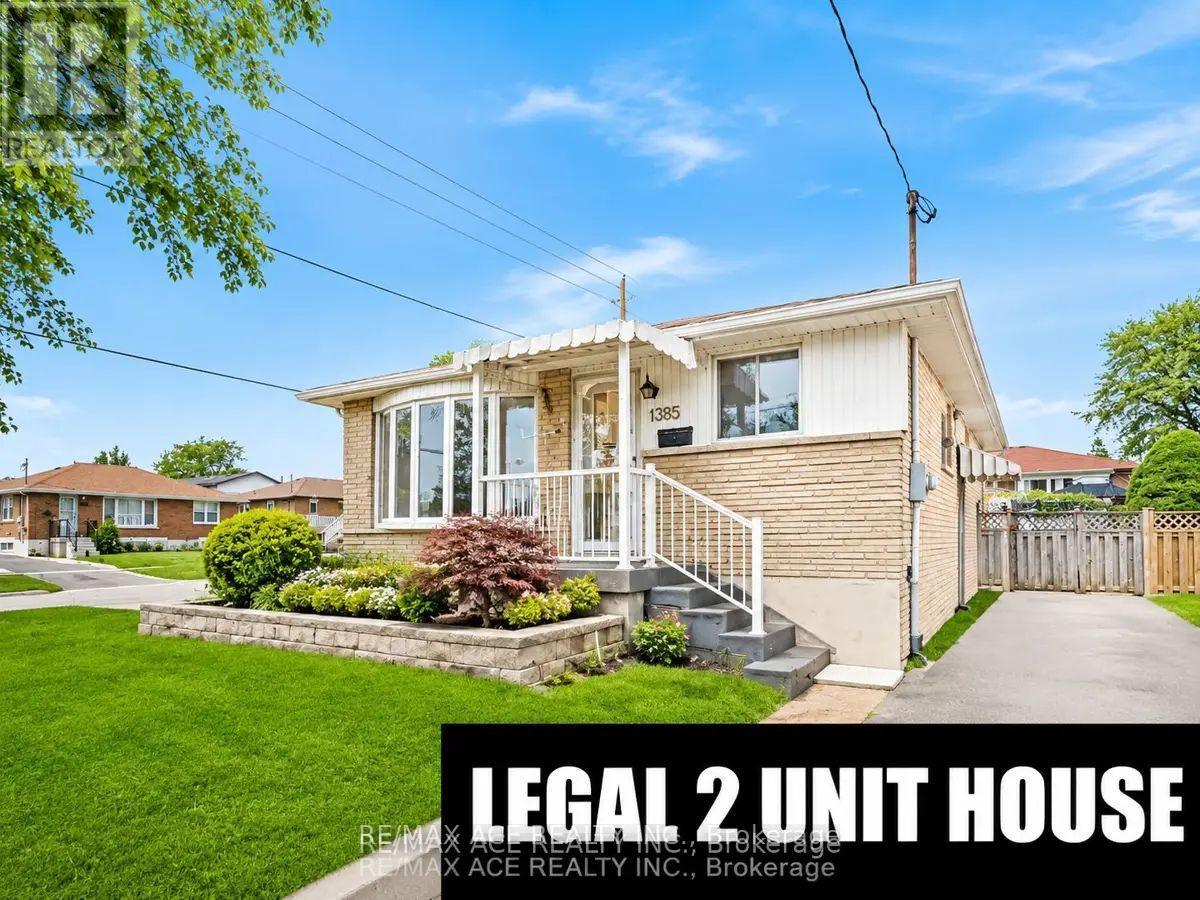
Location! Location! This outstanding legal two-unit home exemplifies pride of ownership. Featuring a 3+2 bedroom brick bungalow, it boasts a custom kitchen and a sliding glass door from the three-bedroom/den area leading to a deck with a gazebo that overlooks a private fenced yard. A separate entrance provides access to a two-bedroom legal unit in the basement. There is ample parking and convenient access to the 401. Located just 3.5 km from the GO train and within a short walking distance to the lake and walking trails, this home offers rare income potential. Don't let this opportunity pass you by. (id:61476)
31 Thames Drive N
Whitby, Ontario
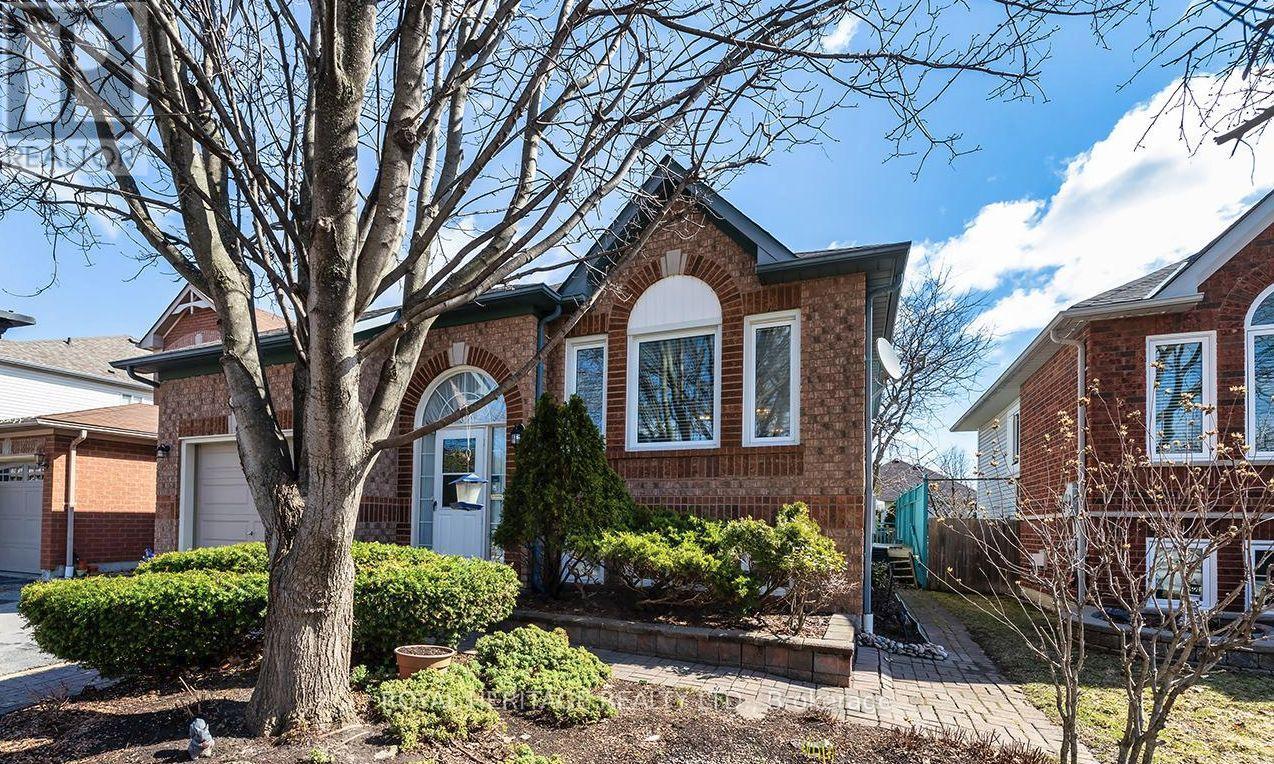
This beautifully maintained 2+2 bedroom, 2 bathroom with finished basement with large rec room this home offers the perfect blend of comfort, space, and versatility in one of Whitby's most sought-after family neighbourhoods.Step inside to a bright and inviting main floor featuring a functional layout, spacious living and dining areas, and large windows that fill the home with natural light. The kitchen offers ample cabinetry and workspace, ideal for everyday living and entertaining.The main level includes one primary and a large flex space that could easily work as a second bedroom, while the fully finished lower level provides two additional bedrooms, a second full bathroom, and plenty of flexible space-perfect for extended family, guests, or a home office setup. Large recreation room. Enjoy a private backyard ideal for relaxing and enjoy the pond or entertaining, along with a quiet, family-friendly street close to parks, top-rated schools, shopping, and all amenities. Easy access to highways and transit makes commuting a breeze. (id:61476)
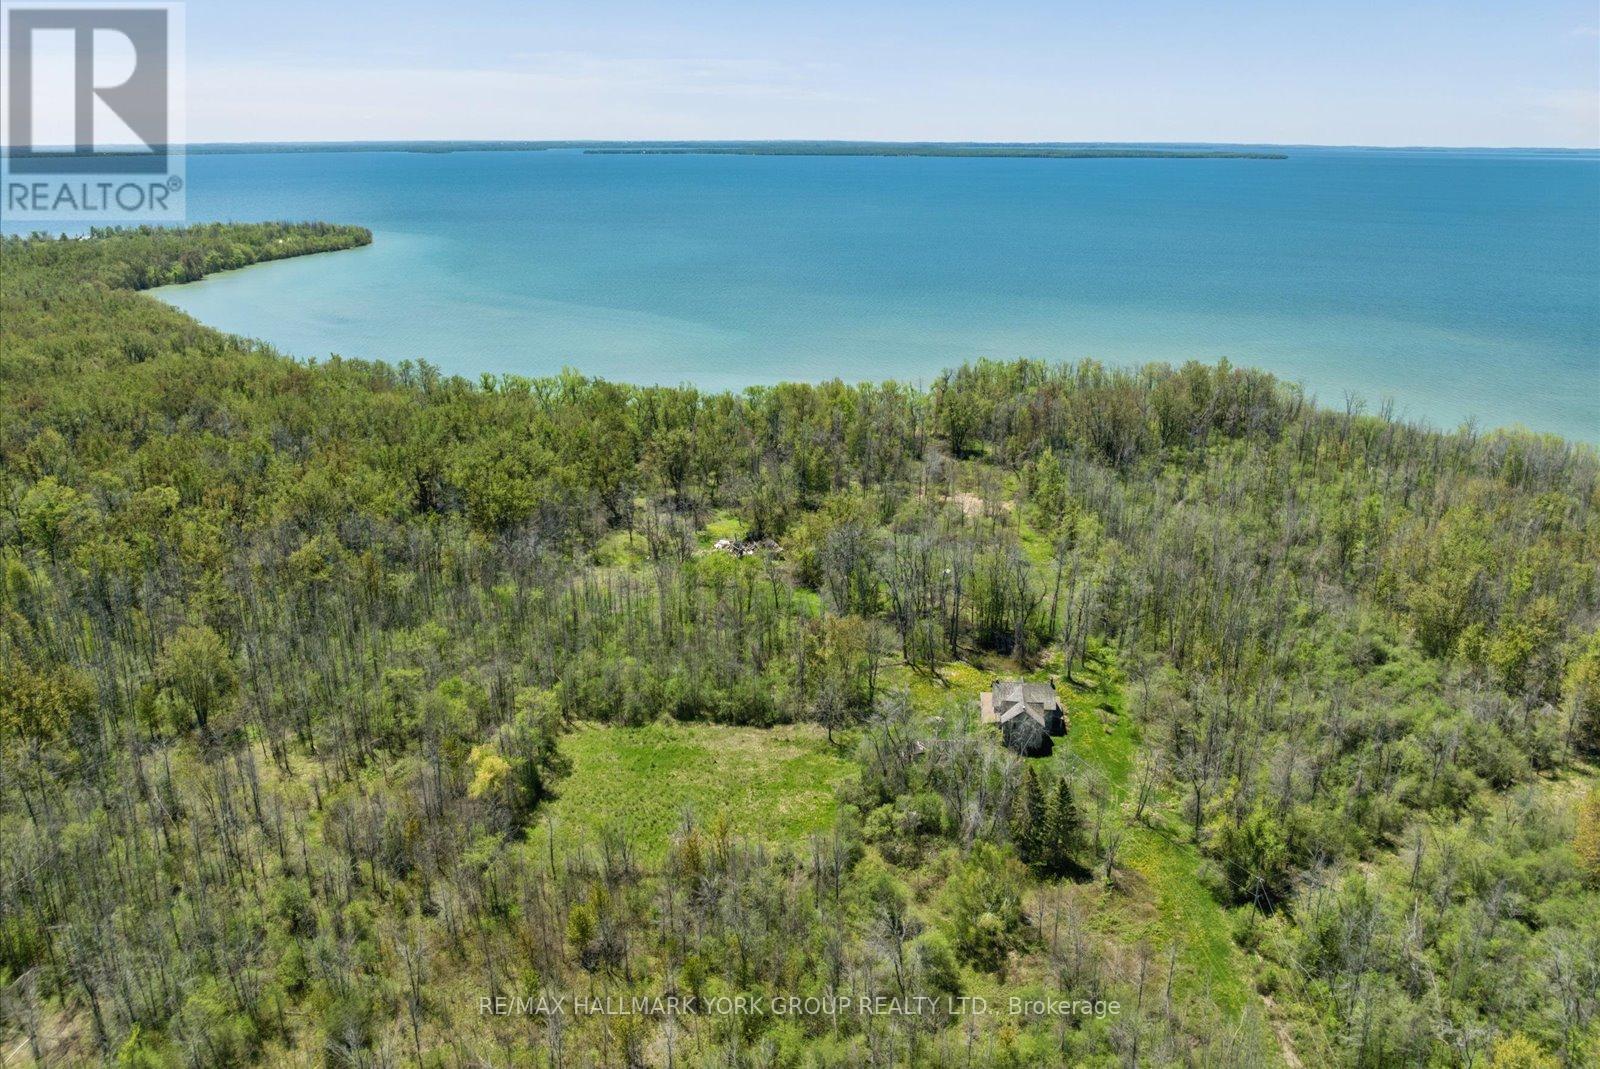
B40508 Centre Road
Brock, Ontario
A Rare Opportunity To Secure A Spectacular Waterfront Holding On Thorah Island-Located Just 4 Km From The Mainland And Approximately One Hour From Toronto. Encompassing 94 Acres With Approximately 1,900 Feet Of West-Facing Shoreline, This Expansive Lake Simcoe Property Offers Exceptional Privacy And Panoramic Sunset Views Across A Sheltered Sandy Bay.The Existing Farmhouse Presents An Opportunity For Renovation And Reimagination-Ideal For Those Looking To Restore And Customize A Private Island Retreat, Family Compound, Or Long-Term Investment In A Truly Unique Setting.Mature Black Walnut Woodlot And An Extensive Network Of On-Property Trails-Spanning Nearly 4 Kilometres-Enhance The Natural Landscape And Support A Range Of Recreational Uses Including Hiking, Swimming, Fishing, And Boating In Calm, Protected Waters.An Exceptional Canvas For Those Seeking Space, Seclusion, And Future Potential In One Of Lake Simcoe's Most Distinctive Island Environments. (id:61476)
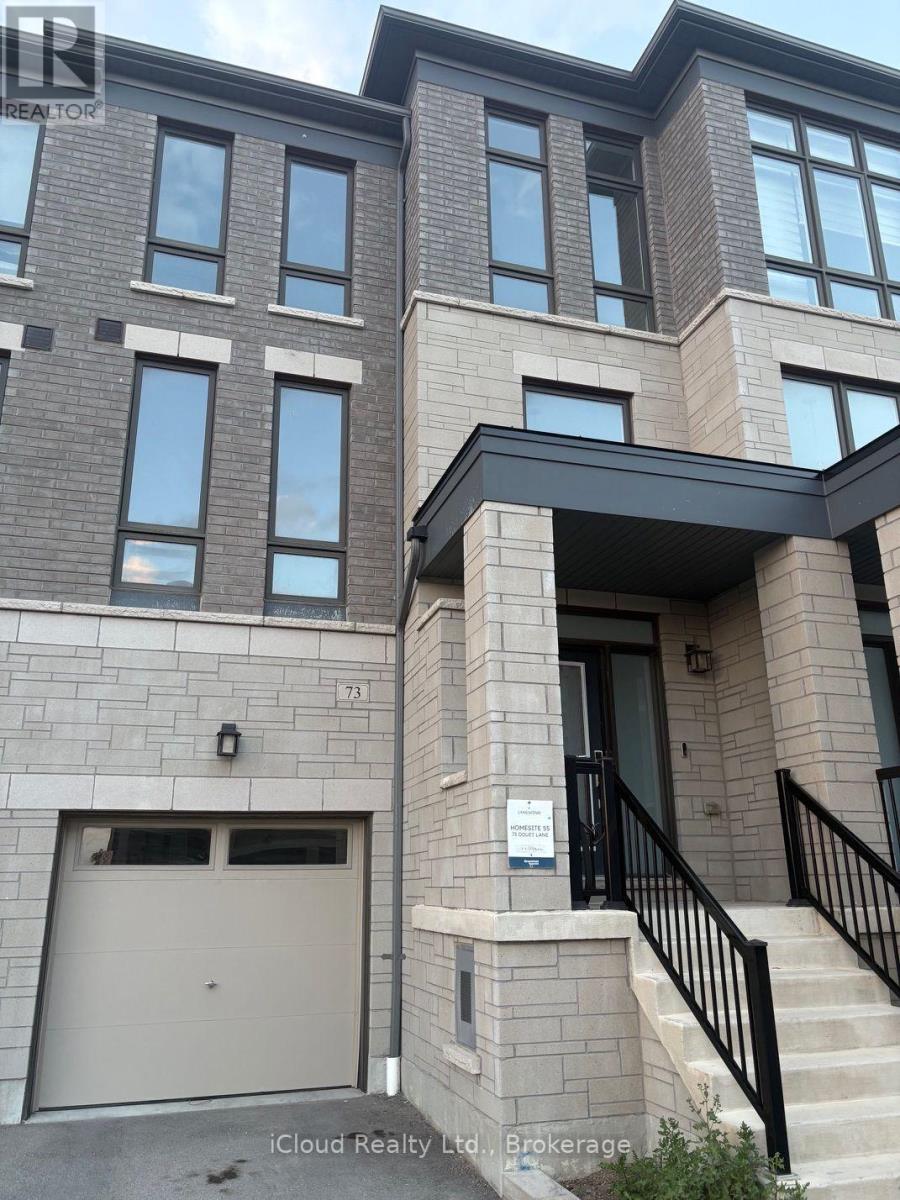
73 Douet Lane
Ajax, Ontario
Gorgeous, 4-years-old 4-bedroom executive townhome in the desirable Lakeside Community. Bright and spacious, this beautifully upgraded home features a sun-filled great room with hardwood flooring, an electric fireplace and views of the front yard. Enjoy 9-foot ceilings on the main level and an upgraded kitchen with stainless steel appliances, centre island and walkout to the deck-perfect for entertaining. The spacious primary bedroom features a 4-piece ensuite, walk-in closet and private walkout to a balcony. Steps to a park and conveniently located close to Highway 401, Costco, GO Station and Lake Ontario. A fantastic opportunity to enjoy modern living in a prime, family-friendly community No Side walk. (id:61476)
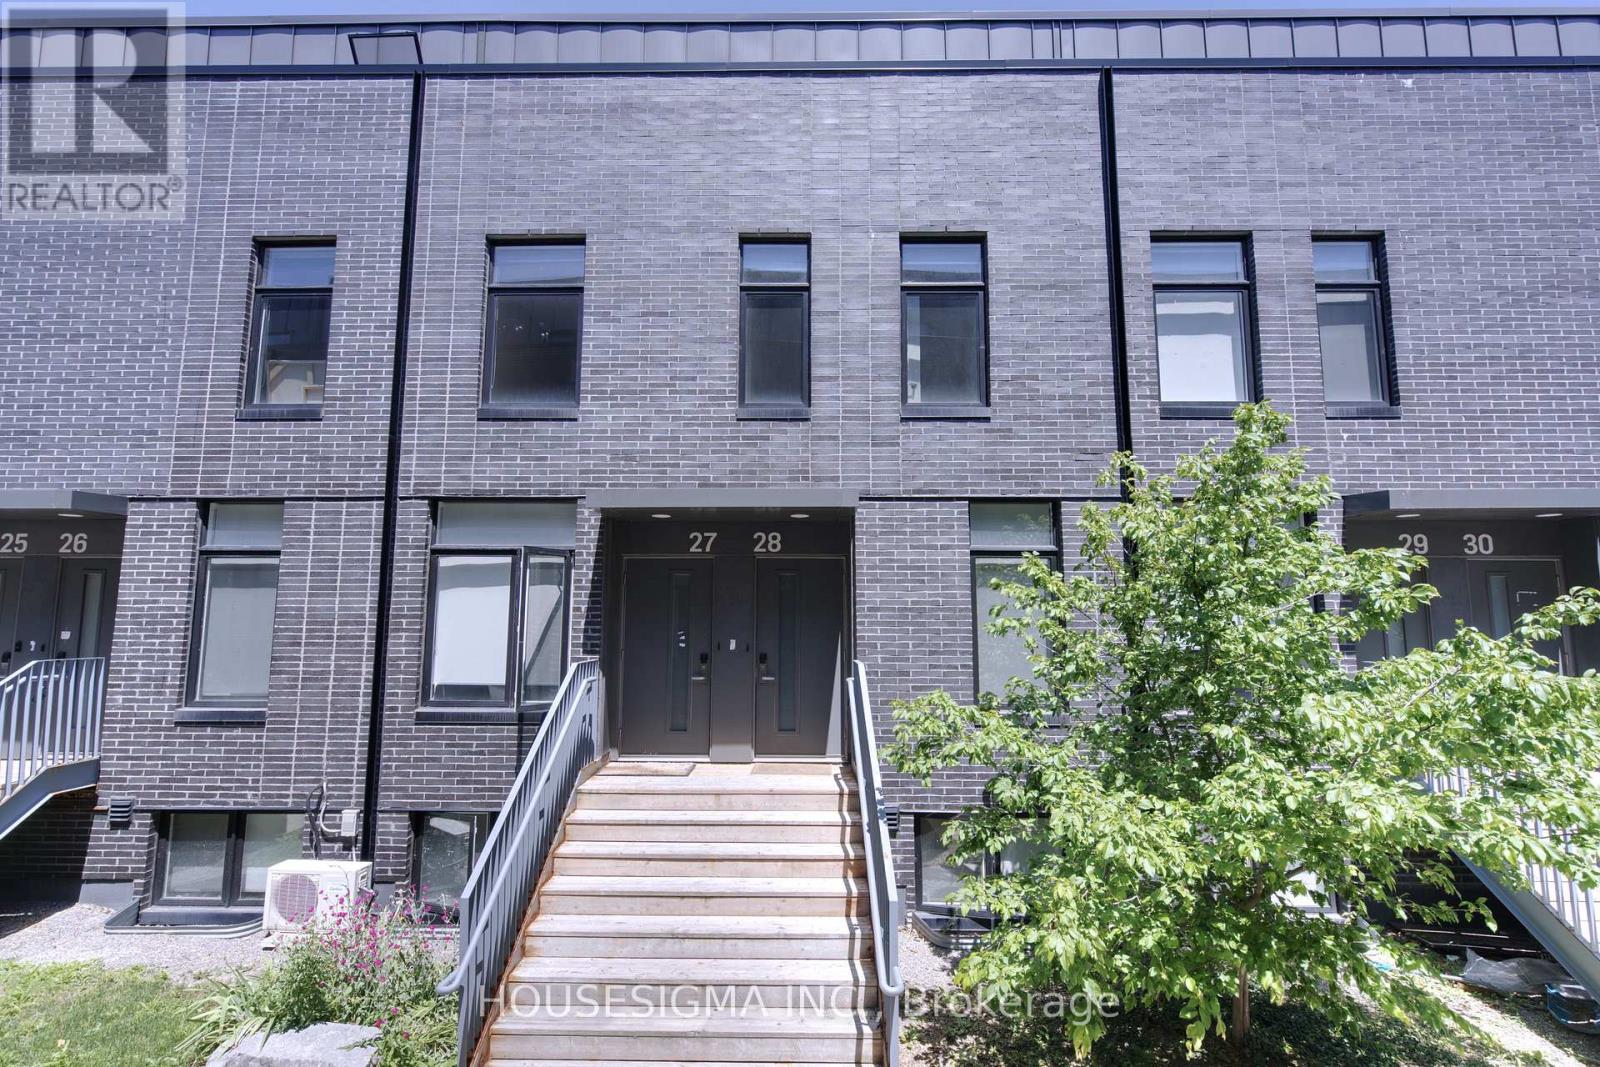
28 - 1720 Simcoe Street N
Oshawa, Ontario
Turnkey Student Investment Opportunity - Steps to Durham College & Ontario Tech! Here it is, a smart, low-maintenance townhome is perfectly positioned for investors and parents alike, just minutes from Durham College and Ontario Tech University.This 3-bedroom gem was designed with student living in mind. Each bedroom boasts its own private 4-piece ensuite bathroom, offering privacy and convenience for roommates or a growing family. No more bathroom scheduling conflicts - everyone gets their own space. Stepping inside you are welcomed with rich laminate flooring throughout - no carpet anywhere, meaning easy cleaning and a fresh, modern feel from the moment you walk in. The kitchen is a standout, featuring granite countertops and sleek stainless steel appliances, combining style with everyday functionality. Location is everything, and this property delivers. Minutes to Durham College & Ontario Tech University. Public transit steps from your front door. Surrounded by restaurants and everyday conveniences such as Costco and Shoppers Drug Mart. Easy highway access for commuters and Includes 1 dedicated parking spot. (id:61476)
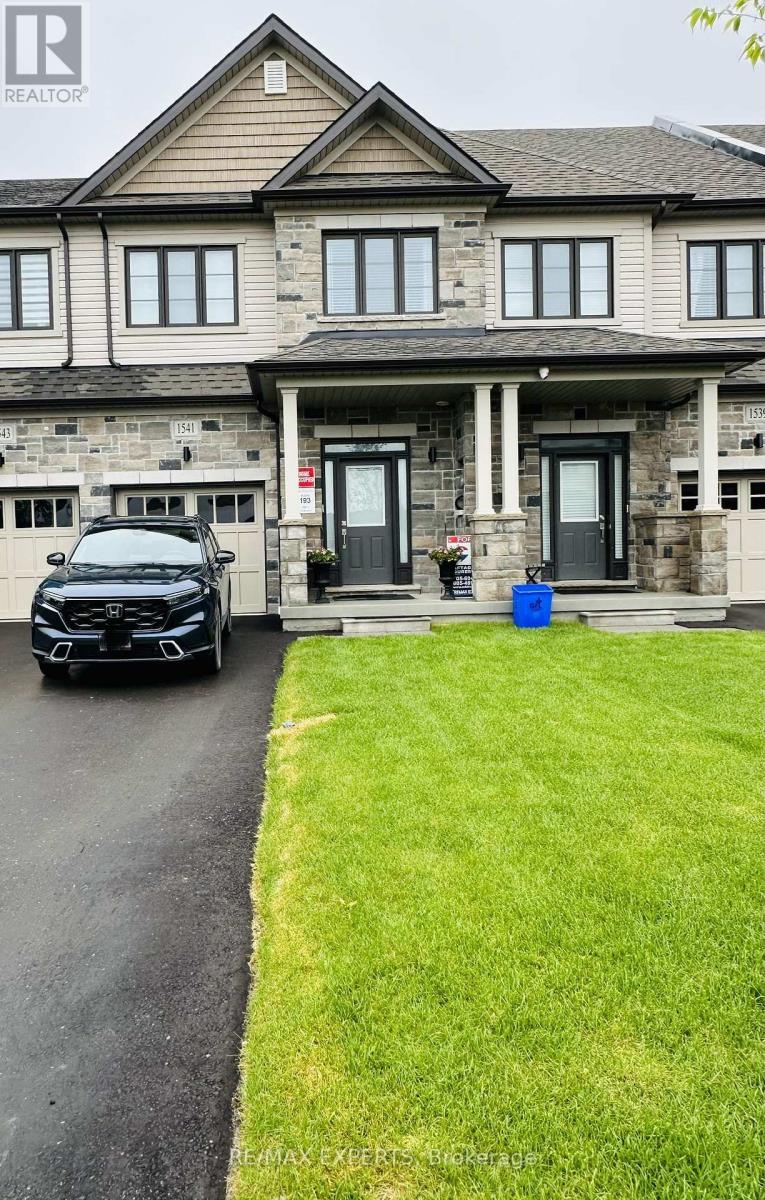
1541 Wheatcroft Drive
Oshawa, Ontario
Welcome to this stunning like-new townhome built in December 2024, located in the desirable North Oshawa community. This upgraded home features 3 spacious bedrooms, 3 modern bathrooms, and a bright open-concept layout perfect for modern living. The stylish kitchen offers quartz countertops and upgraded finishes, overlooking the spacious living area with an elegant electric fireplace.The primary bedroom features a large closet and a beautiful 4-piece ensuite with double sinks. Conveniently located minutes from Hwy 407, Durham College, shopping, restaurants, schools, parks, and trails. Extras include Smart Home System, Smart Thermostat, Ring Doorbell, Automatic Remote Garage Door Opener, Electric Fireplace. (id:61476)