

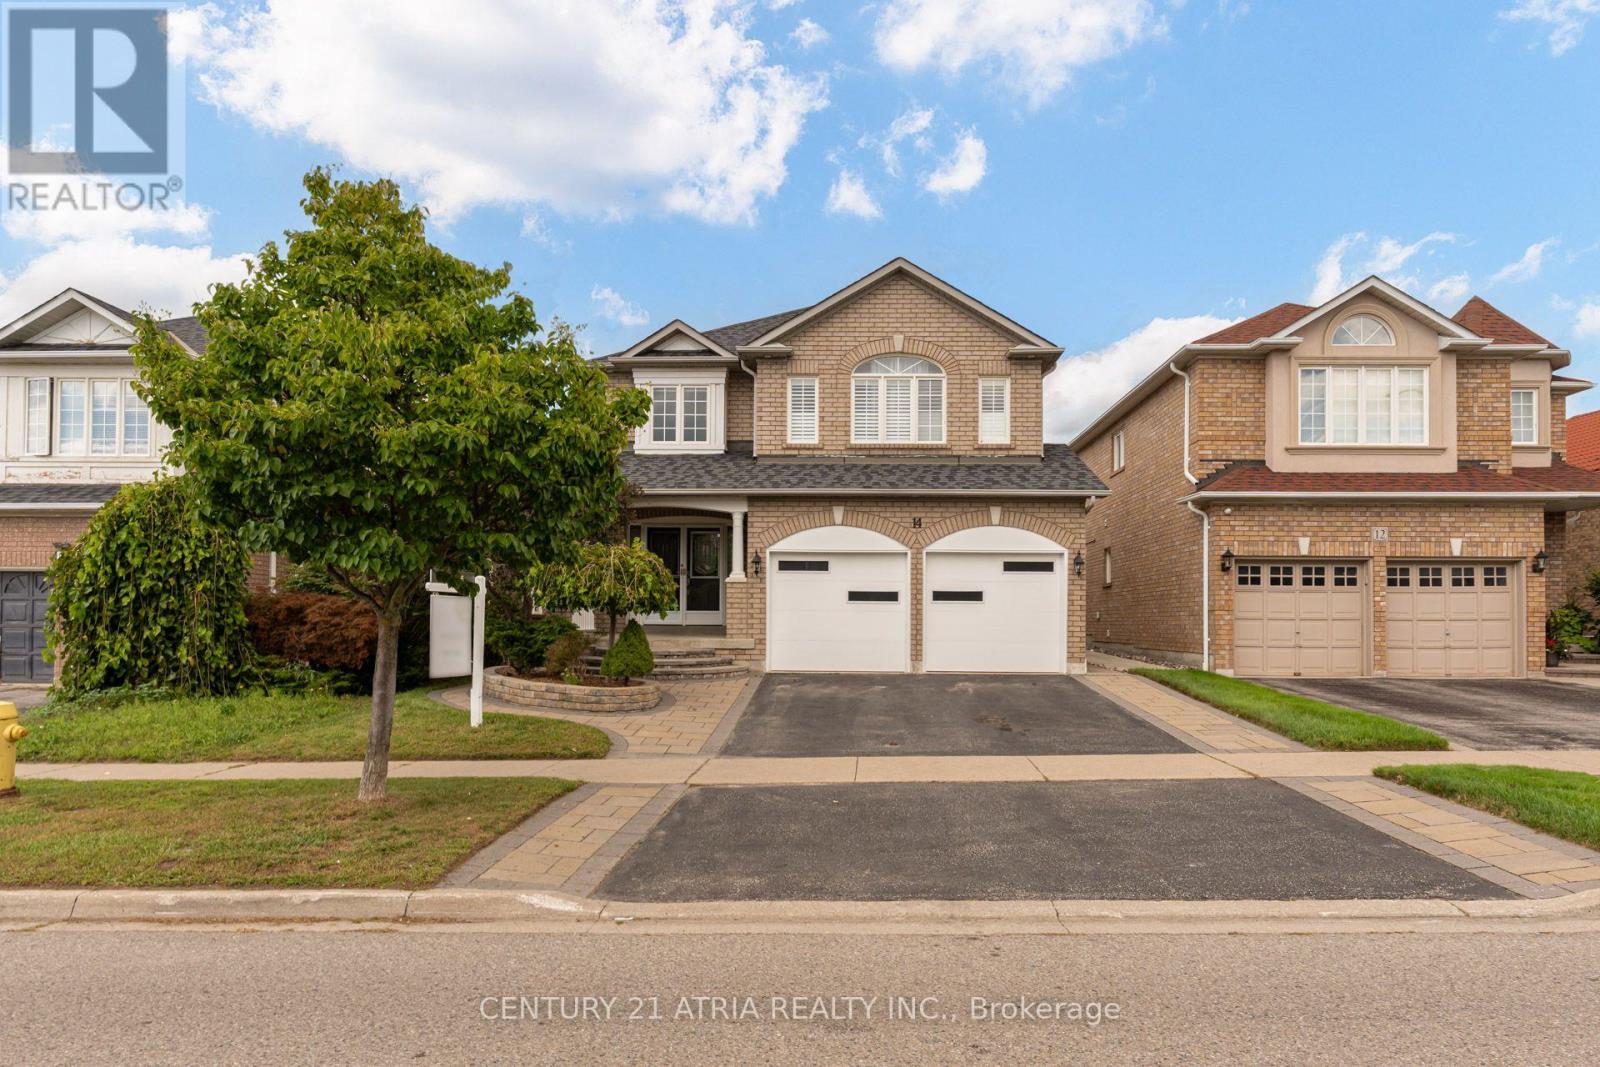
14 Robert Attersley Drive W
Whitby, Ontario
Located in one of Whitby's most desirable family-friendly neighbourhoods, this rare find executive 4-bedroom home with a spacious legal 2-bedroom basement suite offers exceptional versatility for any lifestyle. Over 3300 sq ft of total living space (basement included)! Just minutes to schools, parks, shopping, dining, transit, Thermea Spa, SmartCentres Whitby Northeast, Taunton Gardens, future Fieldgate Sports Complex (opening soon) - enjoy city convenience without sacrificing peace and quiet. This all-brick home showcases timeless finishes, a grand double-door entry, and a stunning double-height foyer. Features include hardwood flooring throughout, California shutters, a formal dining room, and a bright living room with a cozy fireplace. The chef-inspired kitchen boasts a large centre island, ample cabinetry, tons of countertop space, wine cooler, and a walkout to a private backyard. Entertain effortlessly in the fully fenced easy-to-maintain yard with a spacious patio that flows from the kitchen. Practical highlights include main floor laundry, interior garage access, and a fully self-contained basement suite - ideal for rental income potential or multigenerational living. Basement entrance on main floor has been closed off for complete privacy for the suite but can be reopened easily! *Basement photos taken prior to tenancy* (id:61476)
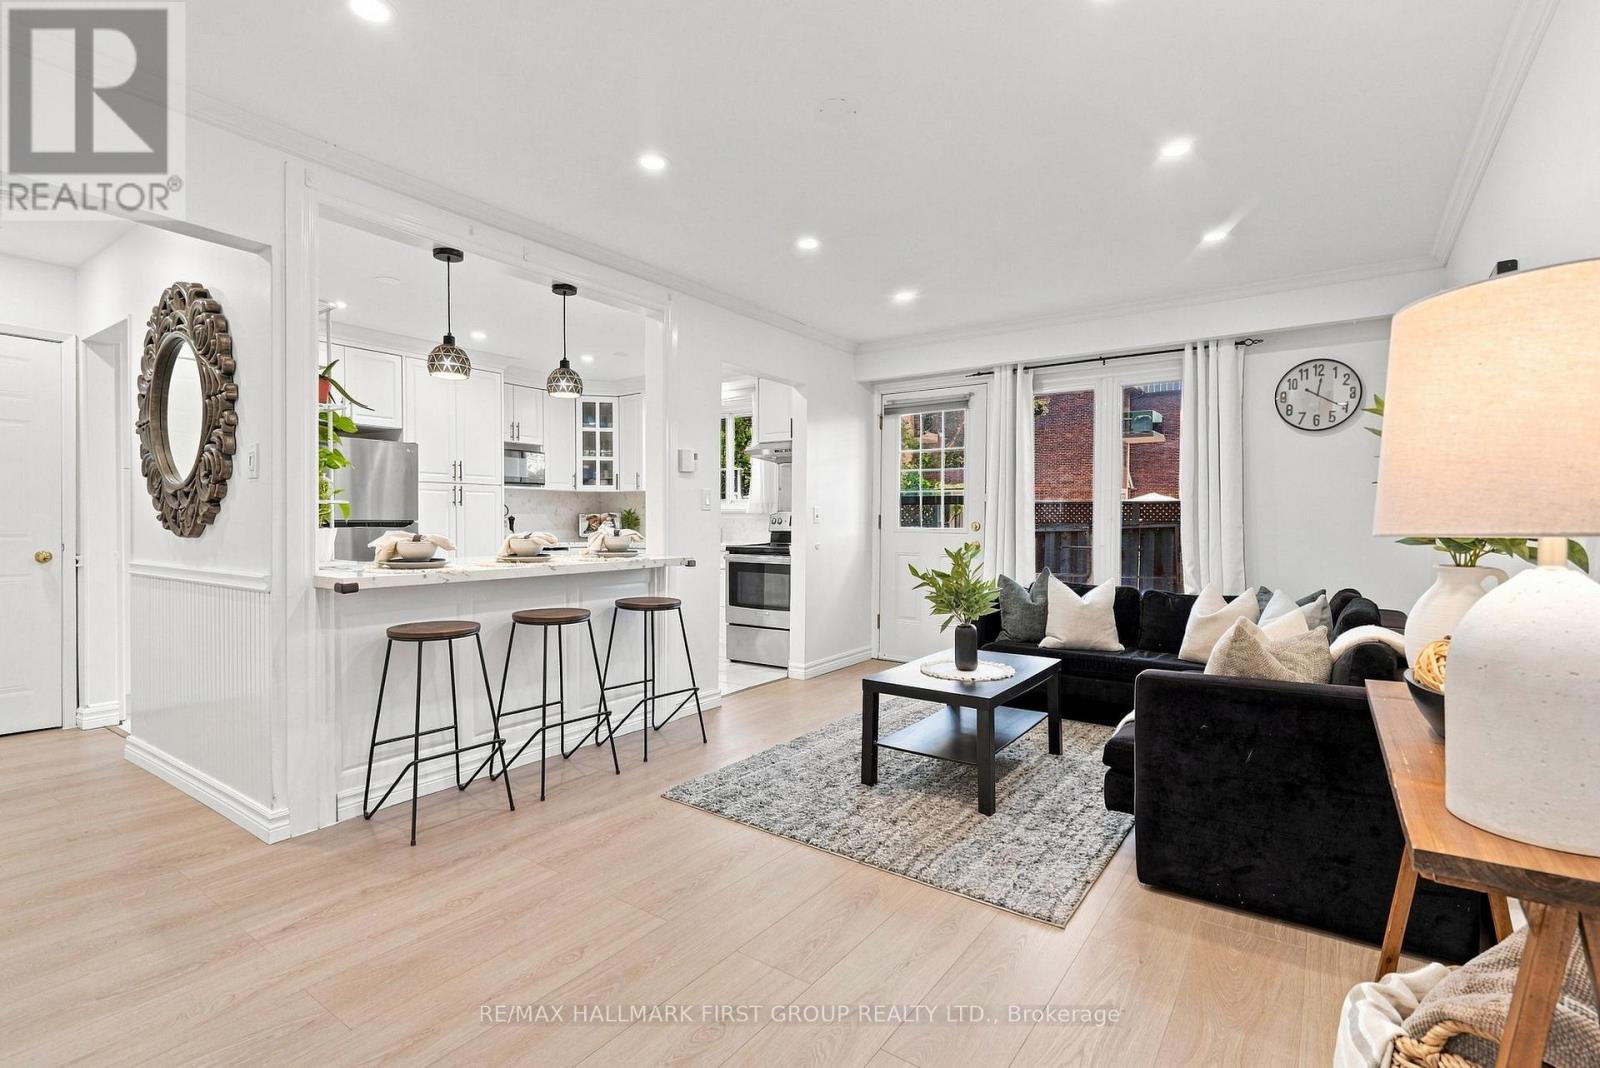
23 - 33 Taunton Road E
Oshawa, Ontario
Welcome to this charming 2-bedroom, 1-bathroom condo townhouse in a highly convenient Oshawa location! Featuring a spacious and functional layout, this home offers bright living spaces, an open-concept bright kitchen, and two generously sized bedrooms. The spacious living room provides plenty of room to relax and entertain, with a walk-out to your private outdoor patio. The finished basement offers valuable additional living space and can easily be converted to an in-law suite or family room. Enjoy the convenience of transit right at your doorstep, with parks, restaurants, Tim Hortons, McDonald's, KFC, Taco Bell and more all within walking distance. Minutes to Durham College, Ontario Tech University and Trent University Durham, as well as Costco, Walmart, Home Depot, No Frills and Real Canadian Superstore. An excellent opportunity for first-time buyers, downsizers or investors looking for comfort, convenience and excellent access to everyday amenities. (id:61476)
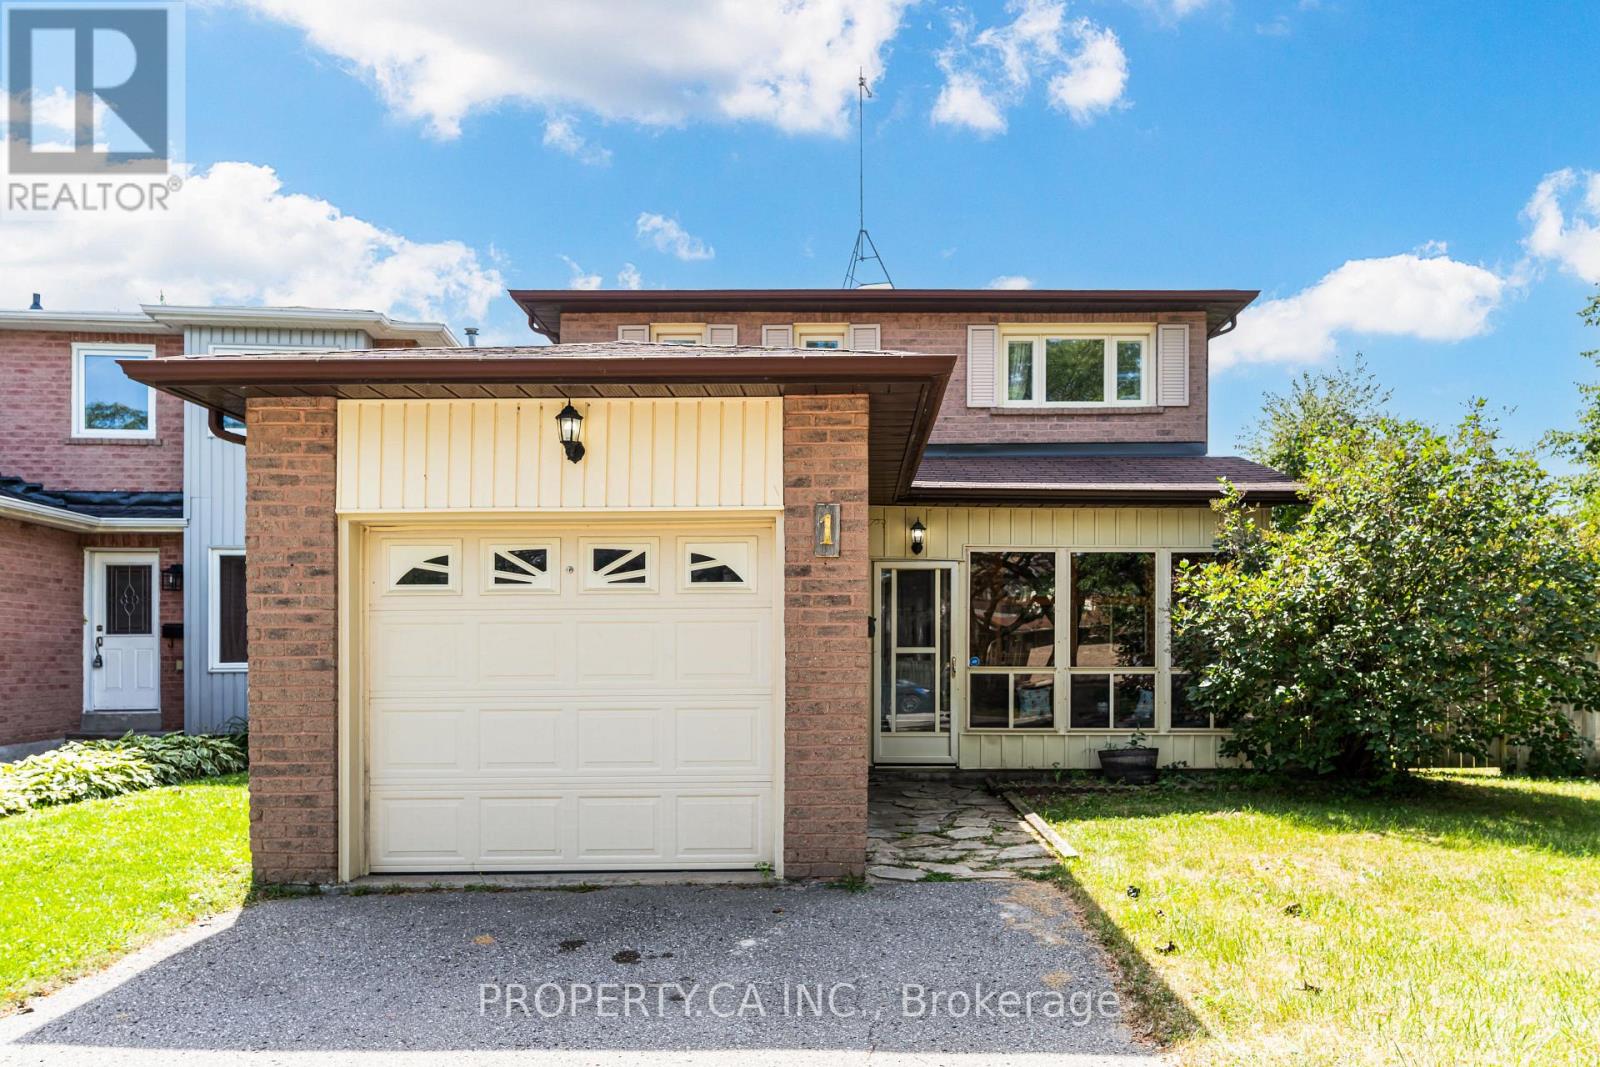
1 Latham Court
Ajax, Ontario
A detached 3-bedroom 2-storey on a quiet court in South Ajax. The corner lot at the head of the court gives the home wider frontage, natural light from three exposures, and a private feel most interior lots on the street don't get. Roughly 2000 sqft total: 1,334 sq ft above grade with a separate living and dining area and 667 sqft basement area. Three well-proportioned bedrooms upstairs served by a full 3-piece bath, plus a powder room on the main floor and a second in the lower level. The finished portion of the basement adds flexible recreation, home office, or gym space, with the balance available for storage. The attached garage is equipped with power lines for Level 2 EV charger, a genuine advantage in this price band. Recent exterior work includes new front and back doors, a new AC unit side gate, and interlock patio and landscaping completed last year. Furnace and central air were both replaced 2020-2021. Location is a large part of the value here. Lakeridge Health Ajax Pickering Hospital is under a kilometre away. Ajax Community Centre, with arenas, indoor pool, gym, and year-round programs, is a short walk. Southwood Park PS, Bolton C. Falby PS, and St. Bernadette Catholic School all sit within roughly a kilometre, and Kinsmen Park is a five-minute walk. Harwood Plaza and the Harwood Avenue retail corridor cover groceries, banks, pharmacy, and dining minutes away. Ajax Waterfront Park, Rotary Park, and the Lake Ontario waterfront trail are just south. Ajax GO and Highway 401 put downtown Toronto within reach without Toronto pricing. (id:61476)

1392 Coral Springs Path
Oshawa, Ontario
Beautiful New Townhome at an amazing location. Part Of The Total Towns By Sundance Homes community. The townhome is the "The Stillwater" model which boasts about 1680 sq ft of living space. 3 bedrooms and 3 washrooms, open concept kitchen, Oak stairs, and rec room on the ground floor make this perfect home for family of any size. Close To Schools, Places Of Worship, Shopping Center, Which Includes Walmart, Home depot, Best Buy, Shoppers Drug Mart, Restaurants. Close To Durham Public Transit And Ontario Tech University And Durham College. (id:61476)
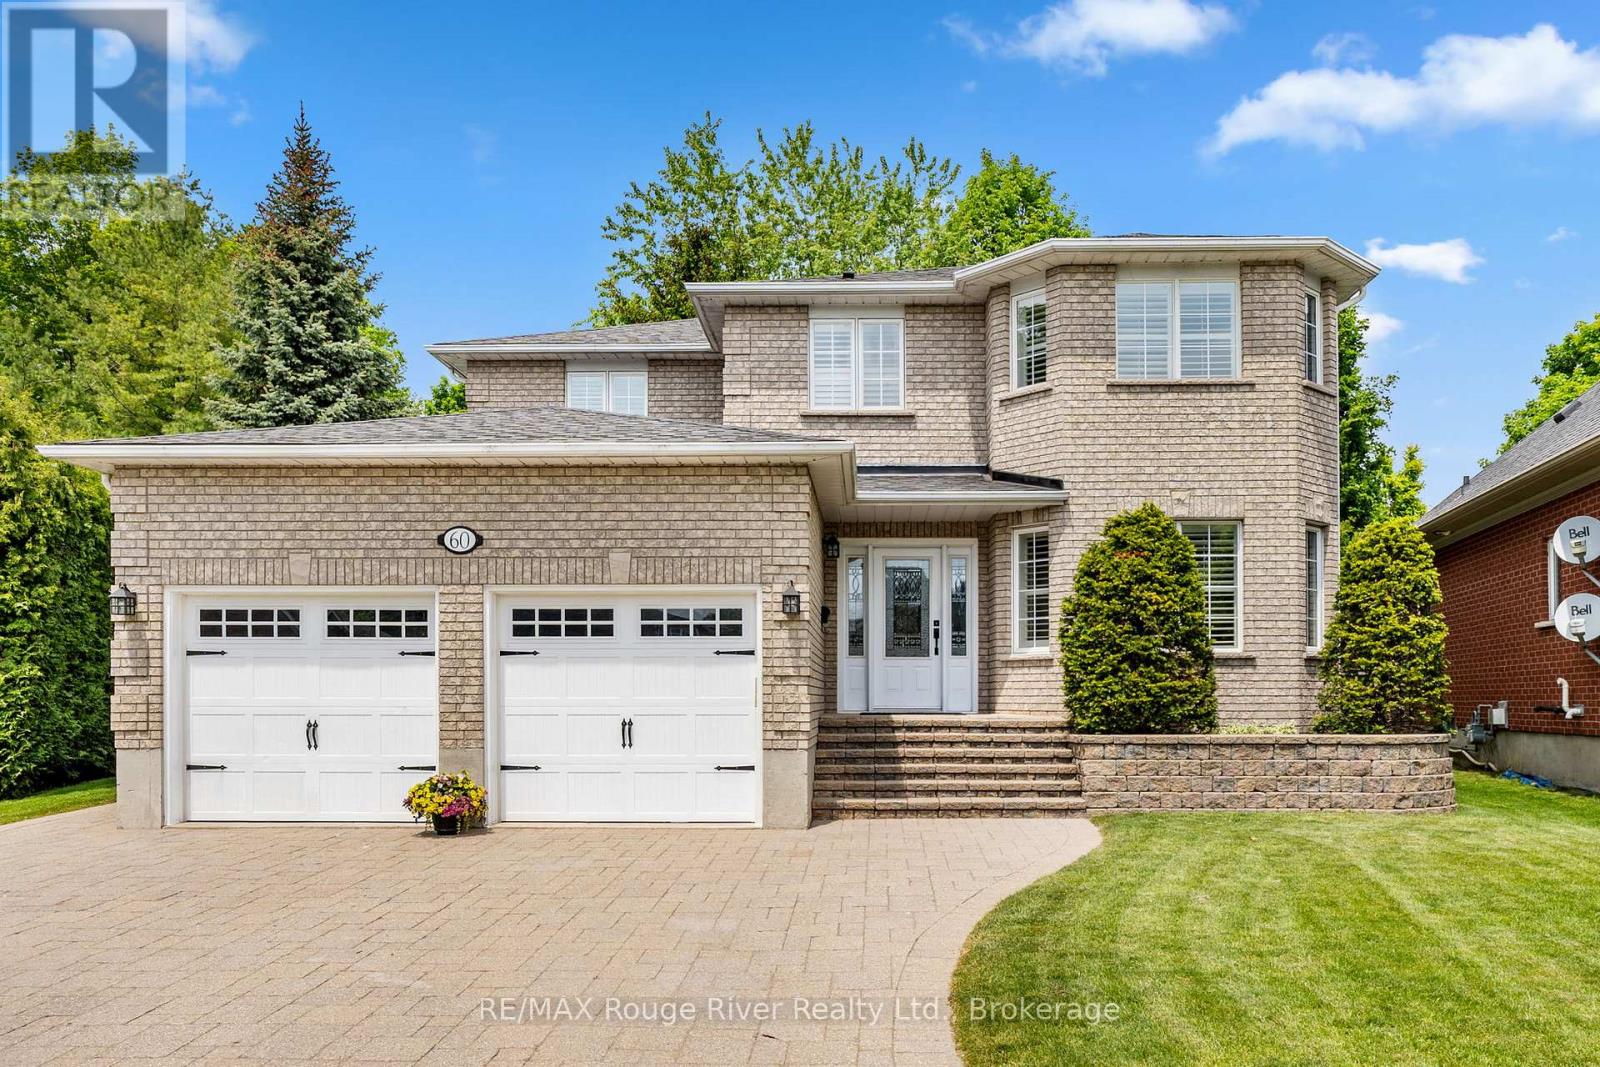
60 Weller Court
Cobourg, Ontario
Welcome to 60 Weller Court, an elegant, quality built home nestled on a quiet private court and surrounded by other prestigious residences, just a short stroll from the lake.Offering a rare 4+1 bedroom layout, extensive professional landscaping featuring custom stonework, and a resort-style backyard, this exceptional property is perfectly suited for growing families seeking space, comfort, and an outstanding neighborhood. A custom front entry and impressive circular staircase create a memorable first impression. The thoughtfully designed main level is ideal for both everyday living and entertaining, featuring a formal living room that flows seamlessly into the formal dining room, perfect for hosting family gatherings and special occasions. At the heart of the home is the custom kitchen, complete with quartz countertops and ample workspace. The bright breakfast area offers a walkout to the expansive deck, while the adjoining family room provides a warm and inviting atmosphere with its gas fireplace. The spacious primary suite serves as a private retreat, featuring a generous layout and en suite bathroom. The additional second floor bedrooms are bright, spacious, and ideal for family members or guests. The finished lower level includes an additional bedroom currently used as a den, providing flexibility for a home office, guest suite, or recreation space. Convenient main floor laundry offers direct access to the garage. Step outside and discover your own private summer oasis. Showcasing extensive professional landscaping and custom stonework, this private backyard retreat has been thoughtfully designed to combine beauty, function, and privacy. The oversized deck is perfect for outdoor entertaining, while the custom in ground pool promises endless enjoyment for family and friends. Surrounded by mature landscaping and exceptional outdoor living spaces, this spectacular backyard is designed for making lasting memories and enjoying the very best of summer living. (id:61476)

2345 Southcott Road
Pickering, Ontario
Nestled in the highly sought-after Brock Ridge community of Pickering, this beautiful detached home offers the perfect blend of comfort, privacy, and family living. One of the most unique features of this neighbourhood is its exclusive layout with only one entrance and one exit, creating a quiet, low-traffic atmosphere ideal for families. This well-maintained home features 3 spacious bedrooms and 3 washrooms, along with a versatile basement bedroom that is perfect for an in-law suite, nanny quarters, or potential rental opportunity. The basement is also roughed in for an additional washroom. The main floor showcases elegant hardwood flooring throughout, while the updated kitchen boasts quartz countertops and stainless steel appliances. Step outside to your own backyard oasis featuring a stunning bromine pool and generous sundeck - perfect for entertaining or relaxing all summer long. Major pool updates include a new liner (2023), filter (2023), heater (2020), and pump (2026). Additional big-ticket upgrades include the furnace (2020), A/C unit (2020), and windows (2024), offering peace of mind for years to come. A rare opportunity to own a move-in-ready home in one of Pickering's most desirable family-friendly communities. (id:61476)
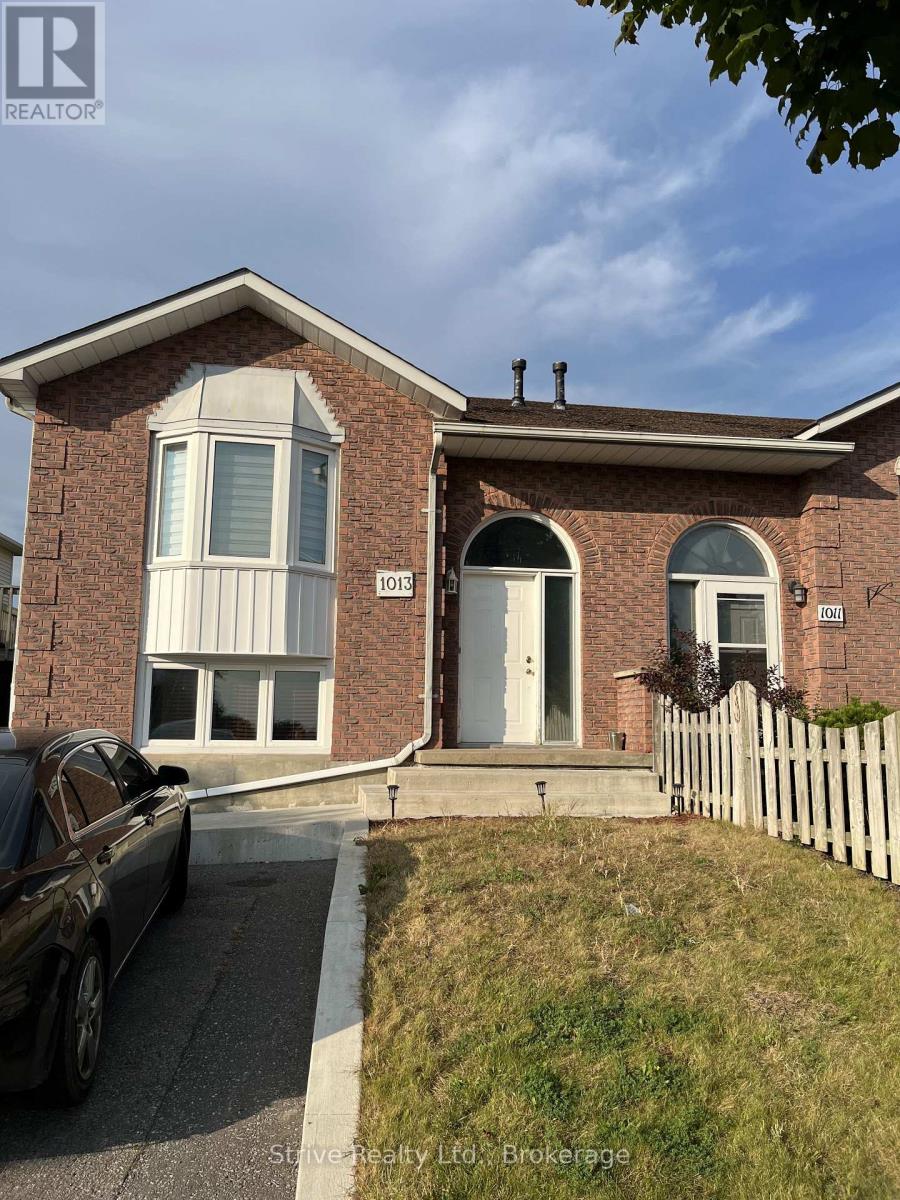
1013 Attersley Drive
Oshawa, Ontario
Welcome to 1013 Attersley! A rare legal two unit semi in prime Pinecrest offering high potential on an affordable budget. This well maintained property shows very well in person, is steps to a large park and short walk to Attersley PS. Tenants currently are month to month. Upper unit has large living and dining area as well as spacious kitchen with eat in dining, walkout to backyard and ample parking. The lower unit has similar layout with fantastic natural lighting. Purchase this property as an investment as a whole or occupy one unit and benefit from the legal rental cash flow. Many updates over original. Mass transit nearby , prime north Oshawa shopping, easy commutes! Don't miss this one. No hold backs or offer dates! Own this property today. (id:61476)
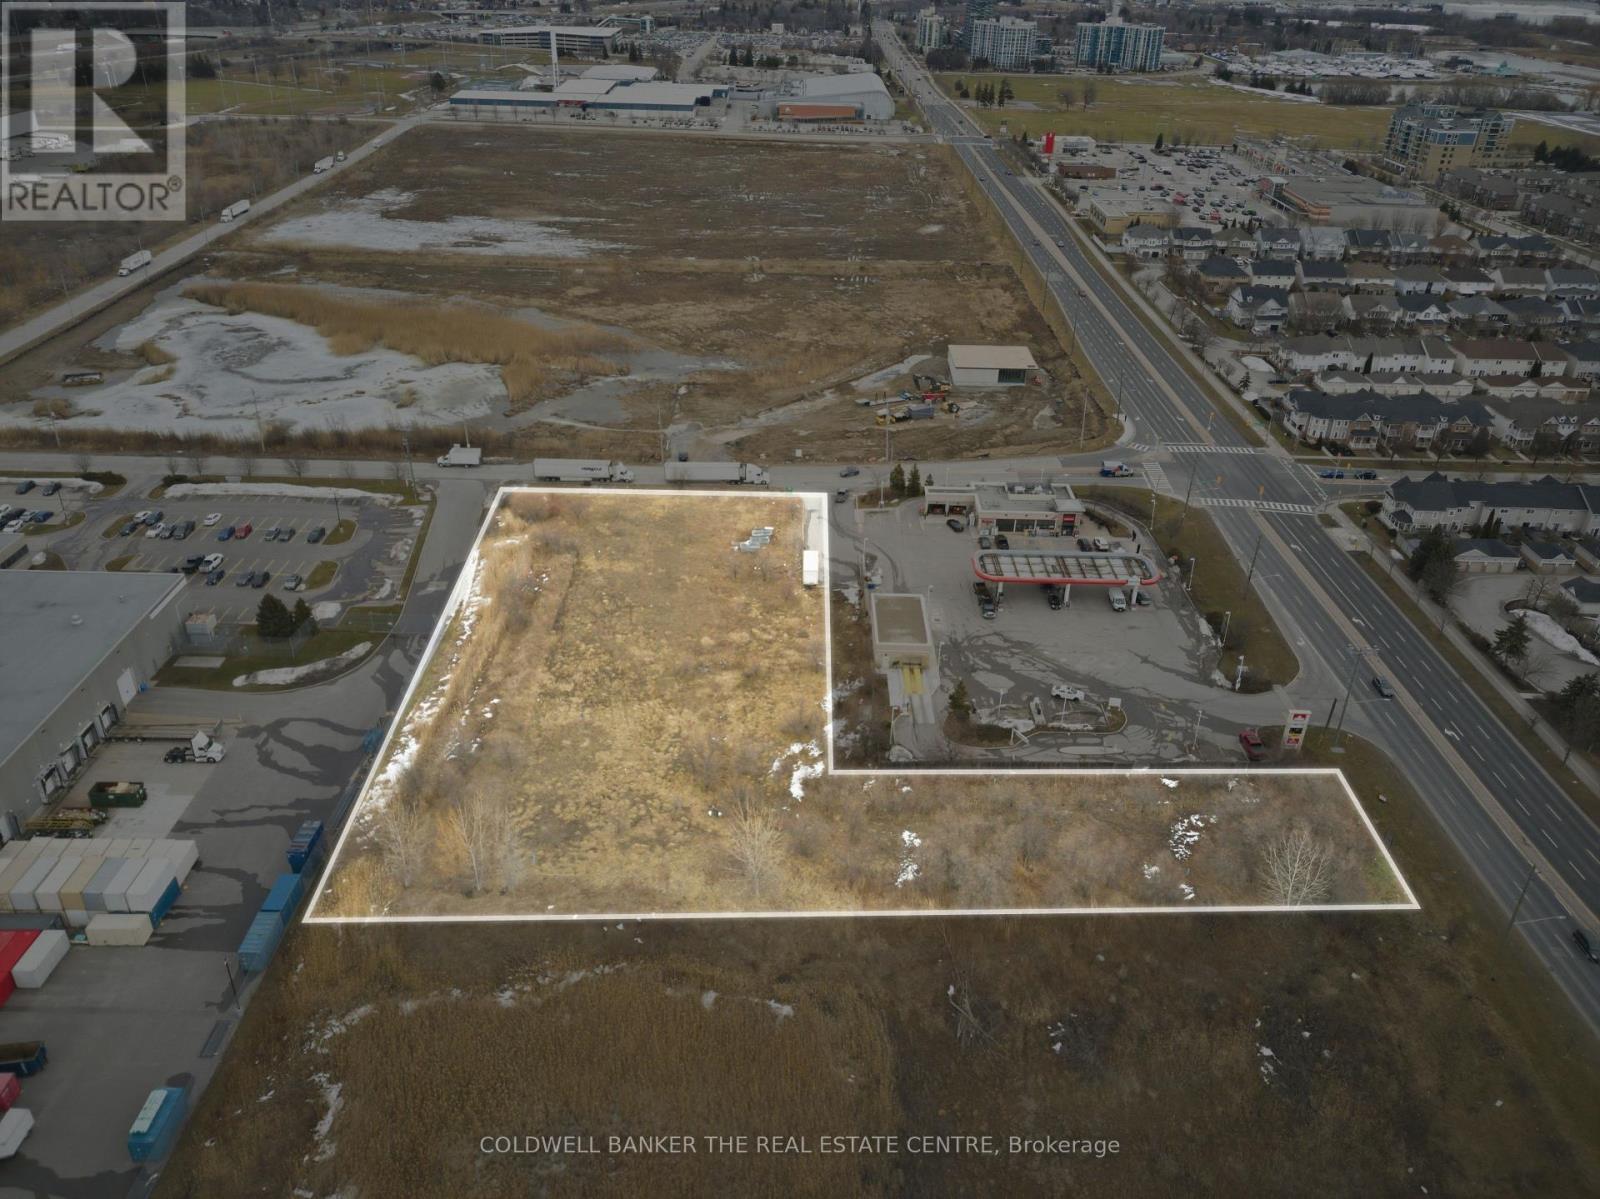
100 Montecorte Street
Whitby, Ontario
AUTO SALES & SERVICE, MAJOR RETAIL, PLACE OF WORSHIP, HEALTH CLUBS, HOTEL and DATA PROCESSING are some of the many permitted uses in the "Business" zoning designation for this exceptional land development opportunity that are proposed within the forthcoming Official Plan Amendment (OPA) #147. This 2.47 acre site is in a prime location. Just south of Highway 401, fronting Victoria Ave., along a busy throughfare, next to a high density intensification PMTSA in the Town of Whitby. Prior to the approval of the OPA, the Town will support a zoning amendment permitting any of the uses proposed the the "Business" designation. The site is currently designated M1A-LS-3, which permits light industrial, and numerous commercial uses including a site specific exception permitting a hotel. The Vendor has completed the plans and architectural drawings for a 6-storey, 128 room hotel. Excess land may provide the opportunity to expand the height or add additional revenue from a drive-thru restaurant pad. The property is within walking distance of the Whitby GO, the Harbour and many retail amenities. The property has two pins (264930150)&(264930147). (id:61476)
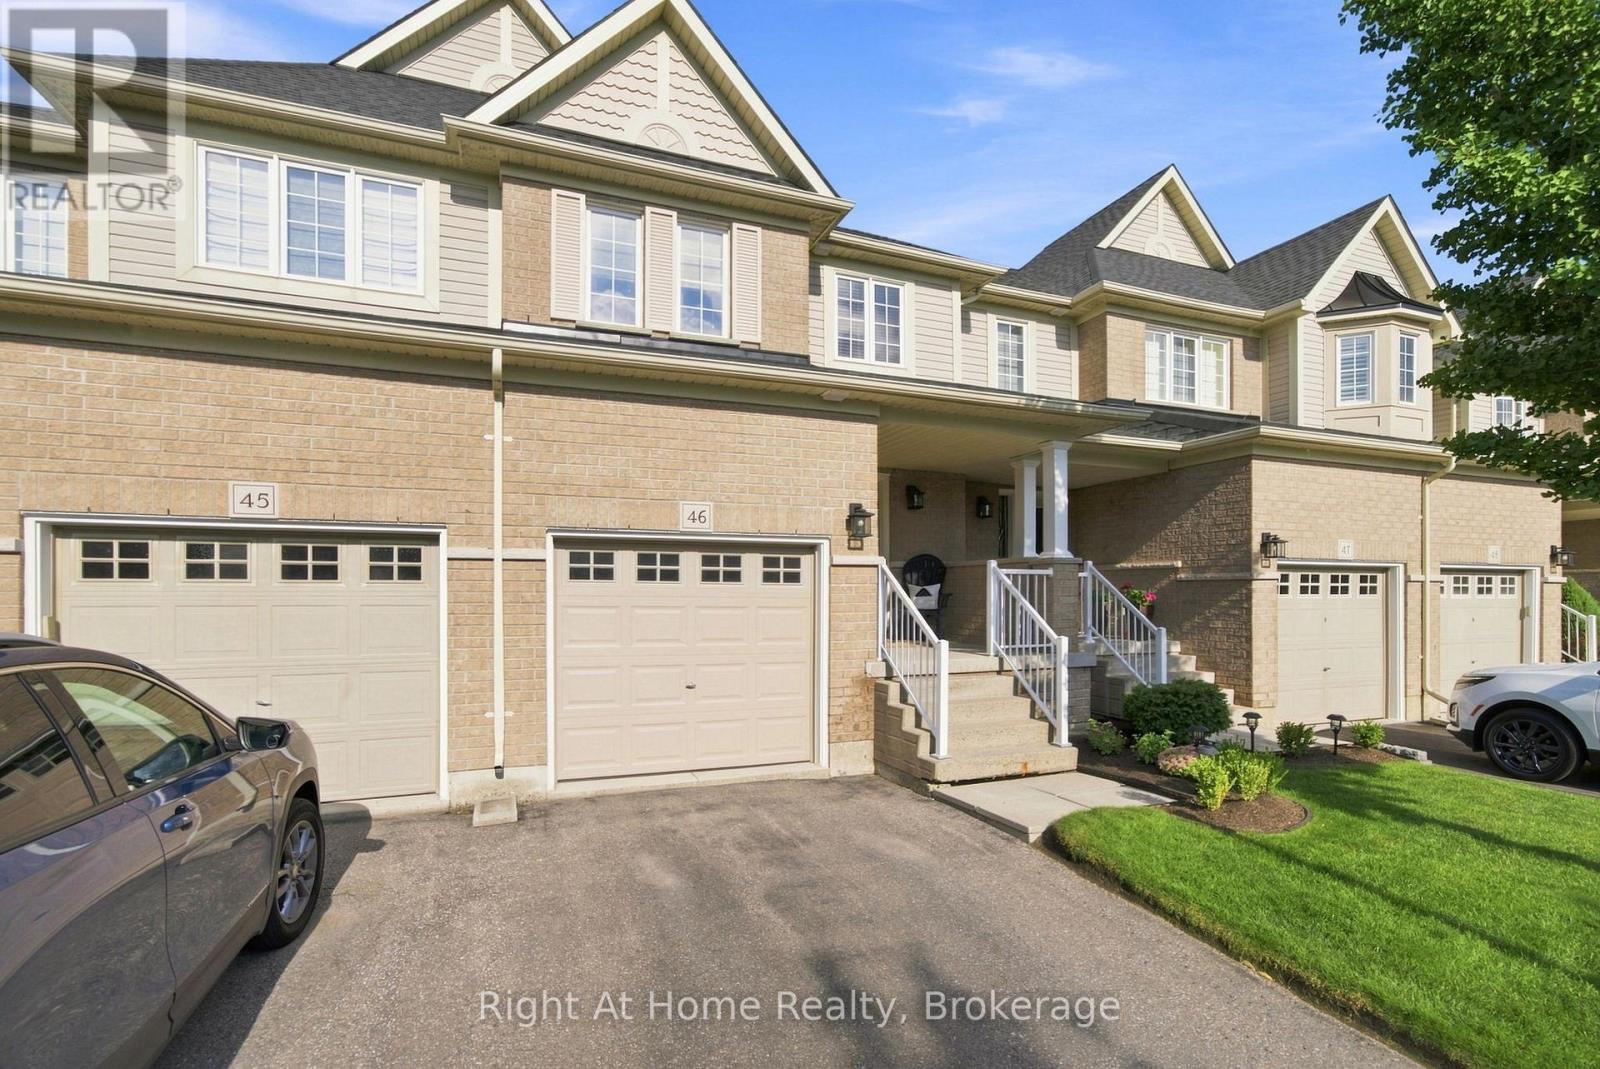
46 - 460 Woodmount Drive
Oshawa, Ontario
Welcome to Unit 46 at 460 Woodmount Drive-a uniquely reconfigured 2-storey condo townhome offering the generous square footage of a 3-bedroom model thoughtfully redesigned into an expansive 2-bedroom executive floor plan in North Oshawa's desirable Samac community. The bright main level boasts an open-concept living and dining area anchored by a well-appointed kitchen featuring solid granite countertops, quality cabinetry, and ample prep space. Upstairs, the home features an oversized primary suite-customized to offer a true retreat with space for a full king setup, sitting area, and generous closet storage-alongside a spacious second bedroom. Offered fully furnished, this turn-key residence presents a seamless opportunity for first-time buyers, downsizers, or investors seeking an immediate revenue-ready property near Ontario Tech University, Durham College, transit, shopping, and Highway 407/401, Maintenance fee includes water, all exterior upkeep (snow removal including driveway and walkway shoveler right to the front door, grass cutting), all exterior maintenance (driveway maintenance, exterior lighting, roof/shingle repair) (id:61476)
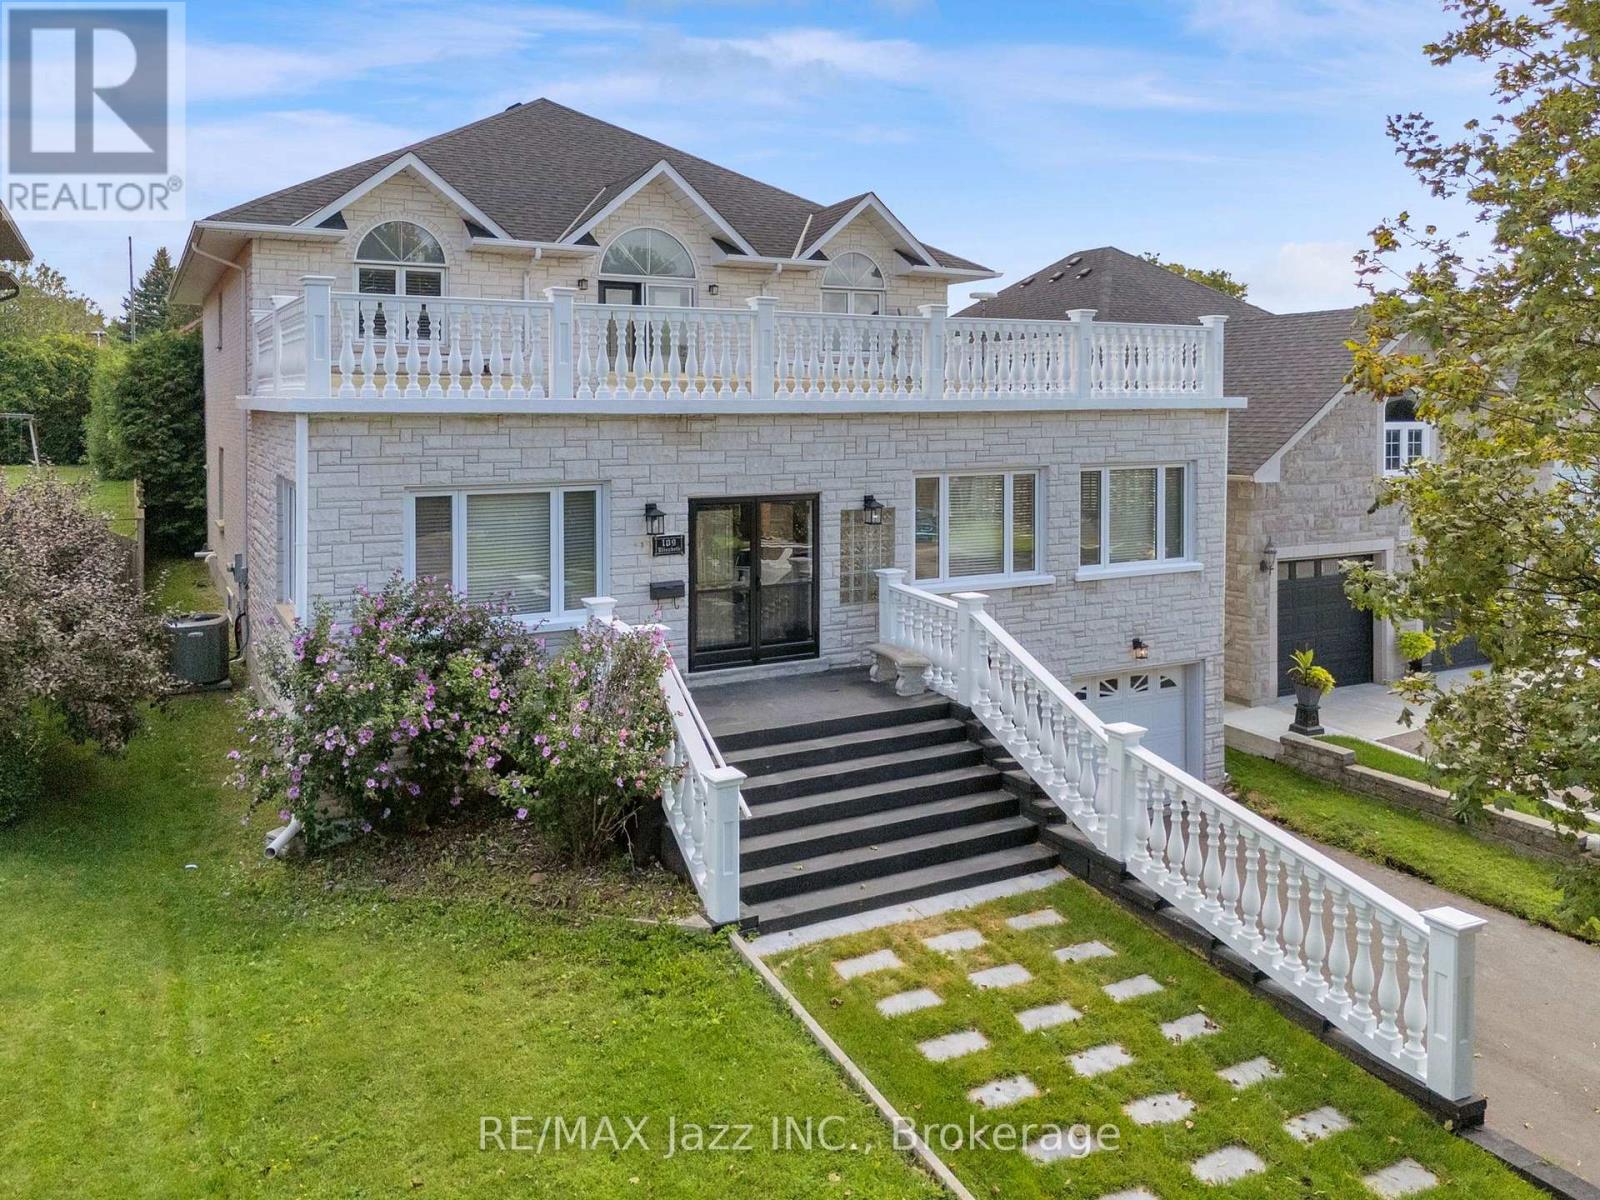
109 Elizabeth Street
Oshawa, Ontario
You need to watch the video of this one. They simply don't build them like this anymore. Custom built in 1996 by its Italian owner, a skilled bricklayer, for his own family, 109 Elizabeth Street is a home where craftsmanship, space and quality were never compromised. Set on a spectacular 50 x 180 ft lot in Oshawa's quiet, mature and sought-after McLaughlin neighbourhood, this one-of-a-kind home offers approximately 3,400 sq. ft. above grade, 9 ft ceilings plus an incredible 2,100 sq. ft. basement with soaring 10 ft ceilings. The impressive indoor entrance atrium immediately sets the tone for a home built on a grand scale. Solid oak doors and flooring, along with a remarkably substantial oak staircase, speak to the quality of construction throughout. With 5 bedrooms and 3 washrooms, there is room here for the entire family. The expansive primary retreat features a private balcony overlooking the deep backyard, walk-in closet and luxurious 6-piece ensuite. An oversized upper balcony provides yet another outdoor space rarely found in homes of this era. The attached 2-car garage includes a man door and convenient direct access to the basement-whose 10 ft ceilings and approximately 2,100 sq. ft. of additional space open up an extraordinary range of possibilities. Recent improvements include a new driveway and gas furnace and central air conditioning (2022). Even the home's original blueprints have been preserved-a fitting detail for a property whose custom construction is such an important part of its story. All of this is tucked into an established neighbourhood close to the Oshawa Valley Botanical Gardens and walking trails. Exceptional space, an enormous lot and old-school craftsmanship come together in a home that truly stands apart. Four vacant rooms were also photographed with virtual staging. Back yard pool scape is virtual as well. (id:61476)

10 Eldad Drive
Clarington, Ontario
Open House this Saturday, August 29th from 11am to 1pm! See You There! Welcome to 10 Eldad Drive in Bowmanville! This beautifully updated 3-bedroom, 3-bathroom home is located in a fantastic, family-friendly neighbourhood, close to schools, shopping and everyday amenities. From the moment you arrive, the inviting front porch offers the perfect spot to enjoy your morning coffee. Step inside to a bright and welcoming open-concept main floor, filled with natural light and designed for comfortable everyday living. The eat-in kitchen features gleaming countertops, stainless steel appliances and a convenient walkout to the back deck with a landscaped backyard - an amazing space for entertaining family and friends or simply relaxing outdoors. The main floor also features a combined living and dining room, 2-piece powder room and direct access to the single-car garage. Upstairs, you'll find 3 spacious bedrooms and an upgraded 4-piece main bathroom. The primary bedroom offers its own private retreat with a walk-in closet and upgraded 4-piece ensuite. Natural light flows beautifully throughout the upper level, creating a bright and airy feel. The beautifully finished basement provides even more living space, along with plenty of storage and a separate laundry room. This home has been recently repainted and features new carpet and vinyl flooring throughout. The A/C is approximately 5 years old and the roof is approximately 9 years old. And here's an added bonus - NO SIDEWALK! This allows for parking for up to 4 vehicles in the driveway, plus the single-car garage. Move-in ready, beautifully updated and situated in a wonderful Bowmanville neighbourhood - 10 Eldad Drive is a home you won't want to miss. Come and see it for yourself! (id:61476)
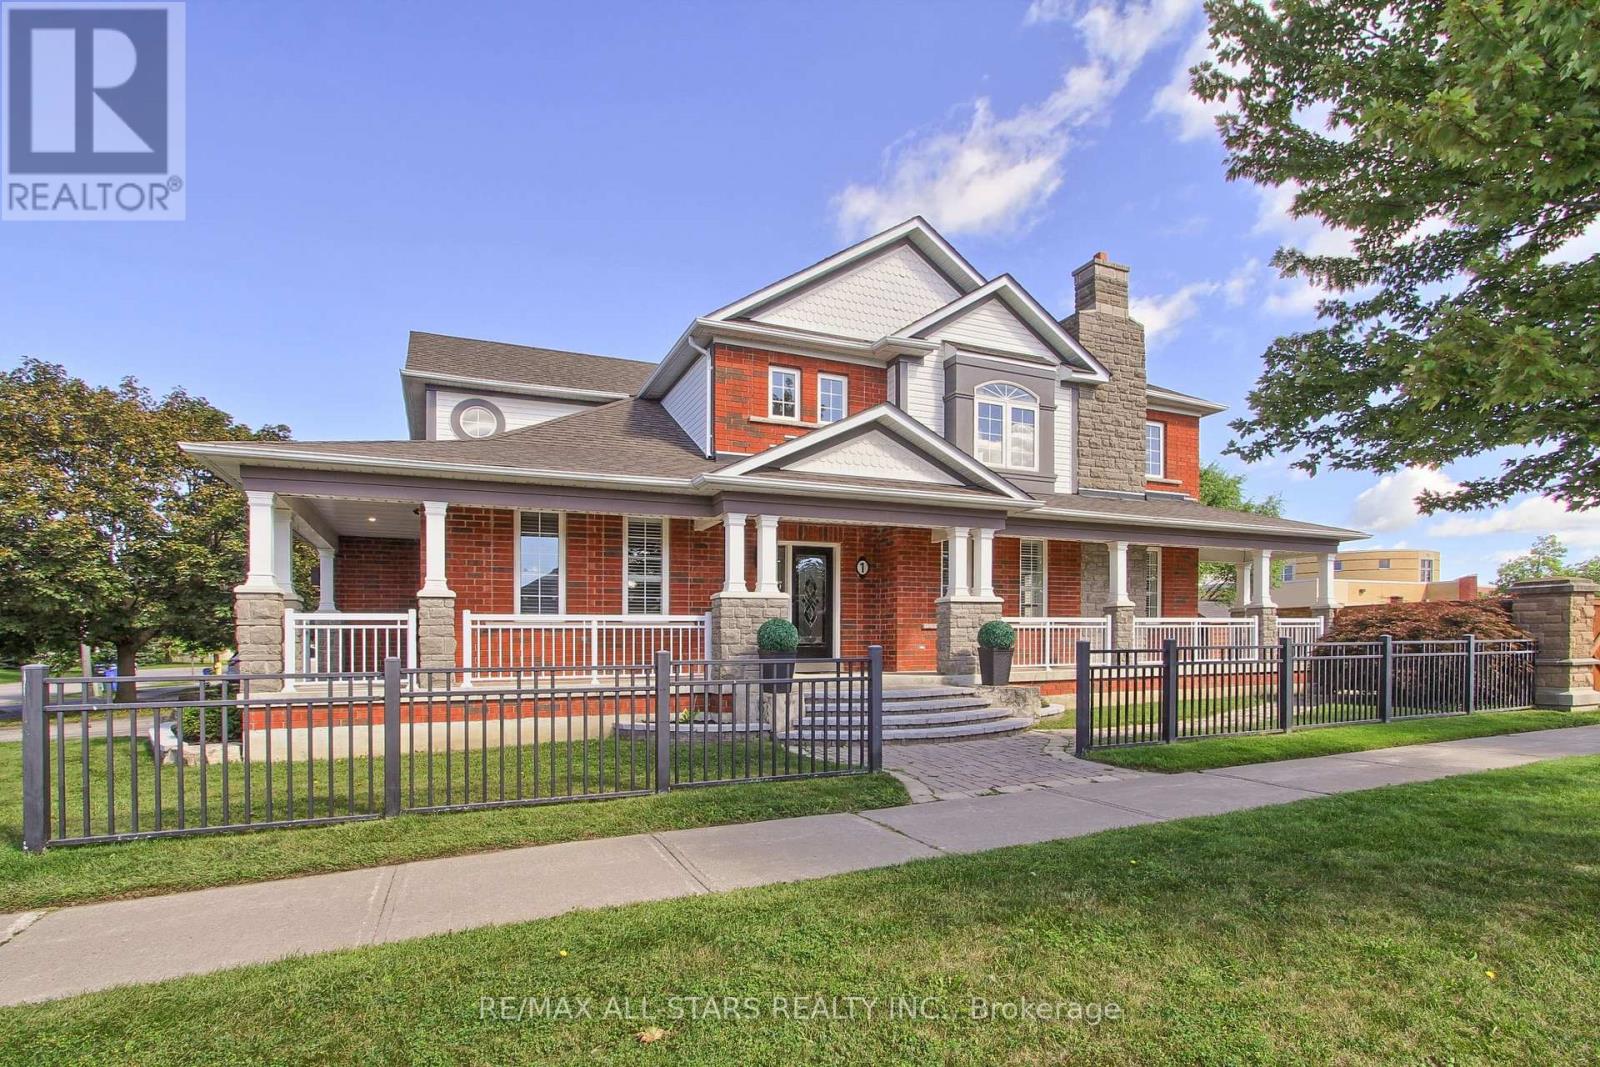
1 Hatch Street
Whitby, Ontario
We are Fresh, Fancy and Fabulous!! The only thing to do is pack your bags....Welcome to this ridiculously beautiful updated 4-bedroom, home offering 2,317 sq. ft. of thoughtfully designed living space. 9 foot ceilings- Featuring an open-concept layout, and a kitchen that is truly the HEART of the home, this property is designed for both everyday living and entertaining. The SHOWSTOPPER of a two tone kitchen features an oversized center island with a bank of stools, paneled dishwasher, built in wall oven and microwave, gas cooktop, pot filler, stylish backsplash, under-cabinet lighting, and a convenient refreshment fridge. The open-concept main floor flows seamlessly into the great room, where soaring vaulted ceilings create an impressive sense of space and light. (or close the California shutters for privacy) A stunning open riser staircase (2026) adds a contemporary touch, while the family room offers a beautiful shiplap feature wall that brings warmth and character to the space. Refreshed primary ensuite with a soaker tub is the ideal space for your days end wind down. Enjoy the outdoors from the inviting wraparound porch, perfect for morning coffee or relaxing at the end of the day. The double-car garage offers excellent functionality and includes a built-in workbench-ideal for the hobbyist, DIY enthusiast, or anyone needing extra workspace. With its combination of modern updates, impressive design features, and practical spaces, this exceptional home is one you won't want to miss! New(er) items include: roof, furnace,a/c. Freshly painted & new door hardware thru out. Steps to St. Bridget and Chris Hadfield Schools. Minutes to 407/412, community center and parks. (id:61476)