

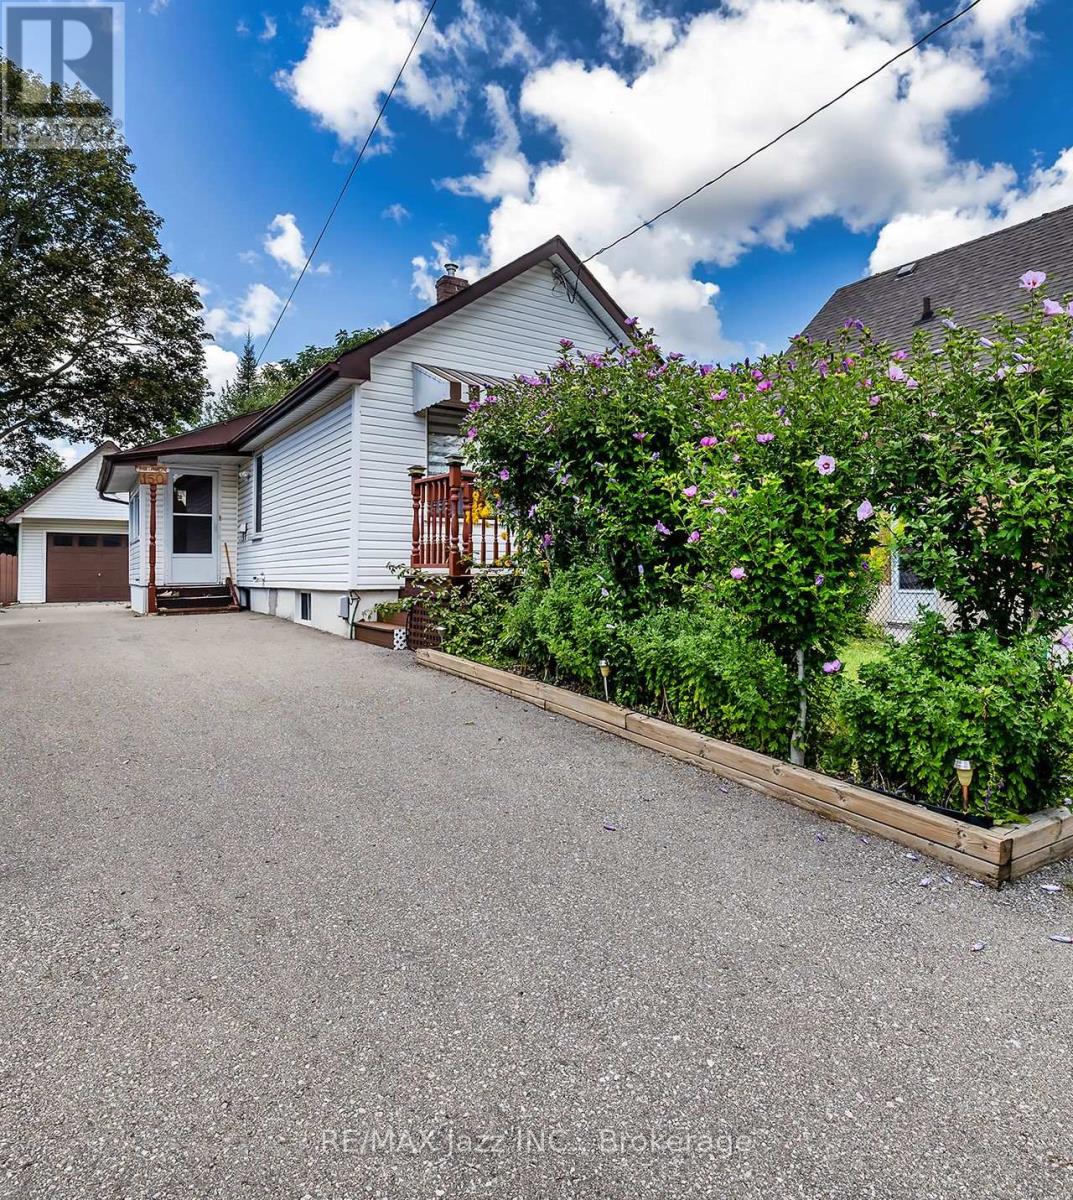
150 Verdun Road
Oshawa, Ontario
Calling all first-time buyers and investors. This charming 1+1 bedroom bungalow presents an incredible entry-level opportunity to stop renting and start building equity. Step inside to a bright, functional layout featuring a spacious main-floor living room with durable laminate flooring, a cozy dining area, a full 4-piece bathroom and a kitchen that flows into an inviting sunroom-perfect for your morning coffee. Lovely front porch with composite decking. Downstairs, the partially finished basement offers a separate entrance and an extra bedroom, providing fantastic potential for an in-law suite, guest space, or custom lower-level retreat. Set on an impressive 33 x 130 ft lot with parking for 6 cars, the true standout feature is the massive 14 x 23 ft detached hydro-equipped garage complete with a full storage loft-the ultimate workshop for mechanics, contractors, or hobbyists. Prime Oshawa location close to transit, shopping, parks, and all daily amenities. Don't miss this high-potential gem! (id:61476)
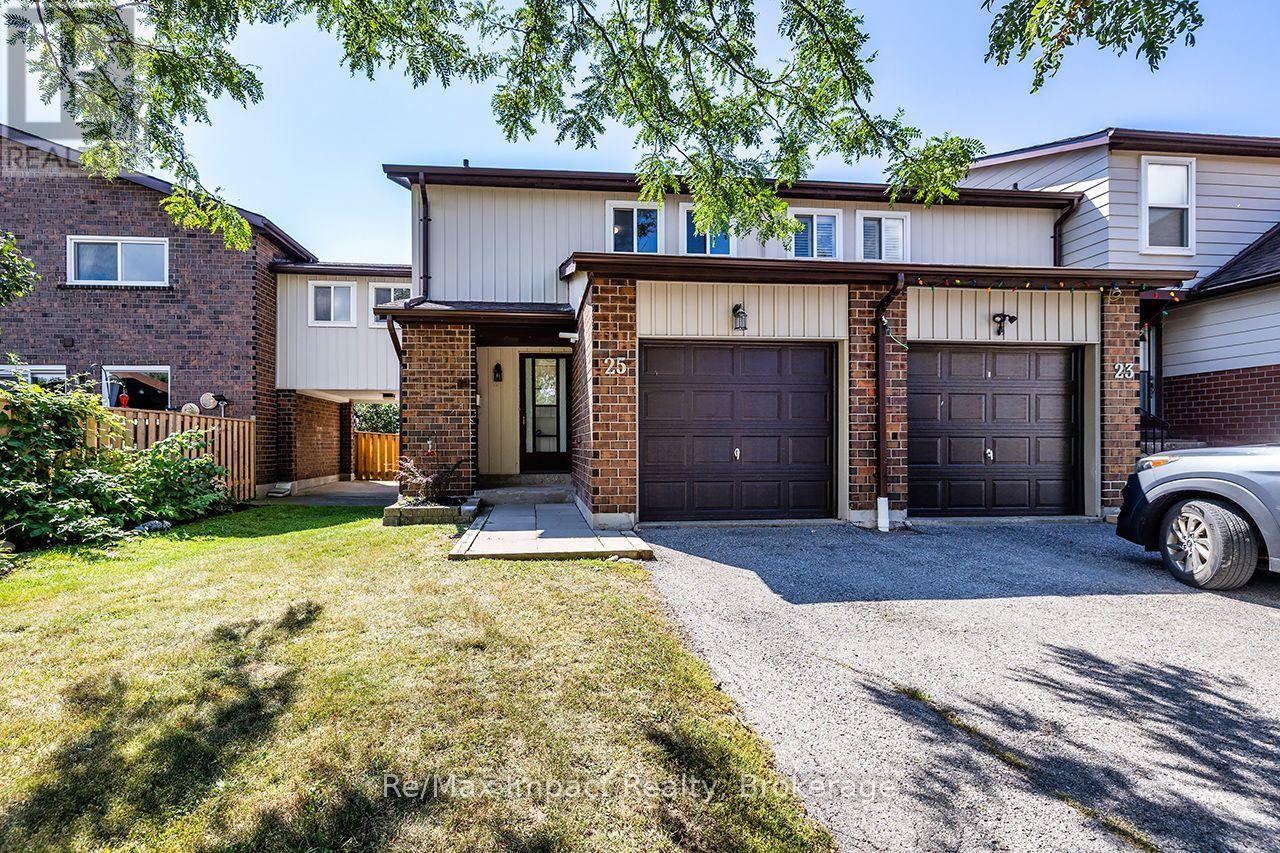
25 Tompkins Lane
Ajax, Ontario
Welcome to 25 Tompkins Lane, a spacious end-unit condo townhouse offering more than 1,400 sq. ft. of living space, 4 bedrooms and 2 bathrooms. This bright and functional home features an updated kitchen, generous living and dining spaces, plus a walkout to a fully fenced backyard with no neighbours directly behind. The partially finished basement provides additional flexible living space, while the attached garage adds everyday convenience. Located in an established South Ajax community close to parks, schools, shopping, transit and the waterfront, with access to an outdoor pool and party room. (id:61476)
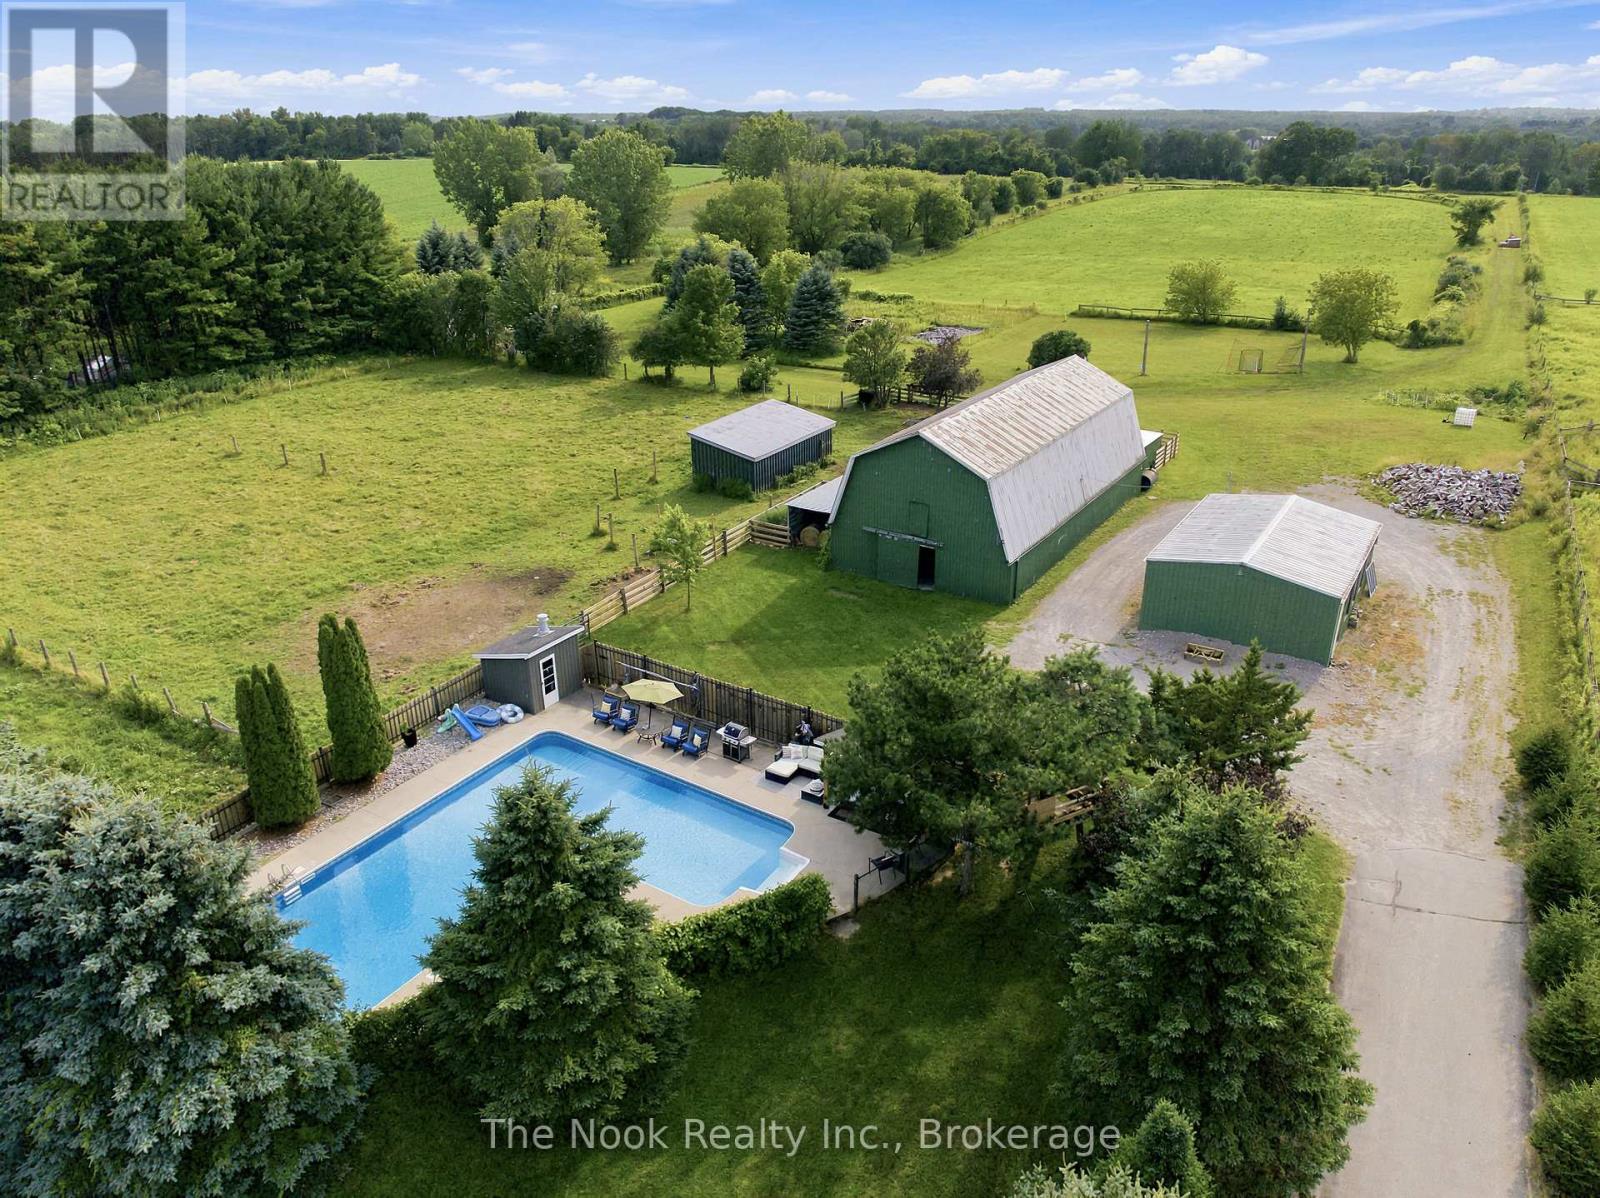
4386 Middle Road
Clarington, Ontario
Finding 10 Private Acres In Bowmanville Is Rare Enough, But Finding One With A 4 Bed/4bath Home, Beautiful Inground Pool, 10-Stall Barn, Paddocks, Workshop & So Much Usable Land Makes This Property Something Truly Special! Set Right On The Outskirts Of Town, It Offers A Genuine Country Lifestyle With Everyday Conveniences Only Minutes Away. The Oversized Inground Pool Is Surrounded By Its Own Fully Fenced Area With A Cabana And Plenty Of Space To Spend Summer Days Outside! The 10-Stall Barn Features A Loft, Hydro, Water/Heated Lines & Wash Station. There Are 2 Fenced Paddocks With Frost-Free Water Lines, A Separate Workshop/Converted School Portable With Hydro, A Sports Field & 4-Acre Hay Field! This Property Is Private, Versatile And Beautifully Set Up For Animals, Hobbies, Recreation Or Simply Enjoying The Freedom That Comes With 10 Acres. The 4-Bed Home Has Been Renovated, Including A Bright, Open-Concept Main Floor With A Large Living Room Flowing Into The Dining Area, Where A Built-In Barn-Door Feature Wall Conceals An Impressive Amount Of Hidden Storage. The Spacious Custom Kitchen Features A Large Island & Beautiful Hand-Hammered Copper Sink! A 2-Pc Bath, Interior Mudroom With Built-Ins And Bonus Enclosed Exterior Mudroom With Access To The Double Garage & Backyard Add Exceptional Function. Upstairs, The Primary Suite Features A Built-In Closet Wall With Electric Fireplace, Separate Walk-In Closet & Huge Ensuite With Dual Vanities, Soaker Tub With Its Own Fireplace & Glass Walk-In Shower. 3 Additional Bedrooms & Another 4-Pc Bath Complete This Level. The Renovated Finished Basement Offers Even More Space With A Wood-Detailed Ceiling, Wood-Burning Fireplace, Home Gym, Laundry & 4-Pc Bath. This Property Offers Country Living In All The Ways That Matter: Acreage, Privacy, Outdoor Space And Room To Do More, All In An Absolutely Prime Location! (id:61476)
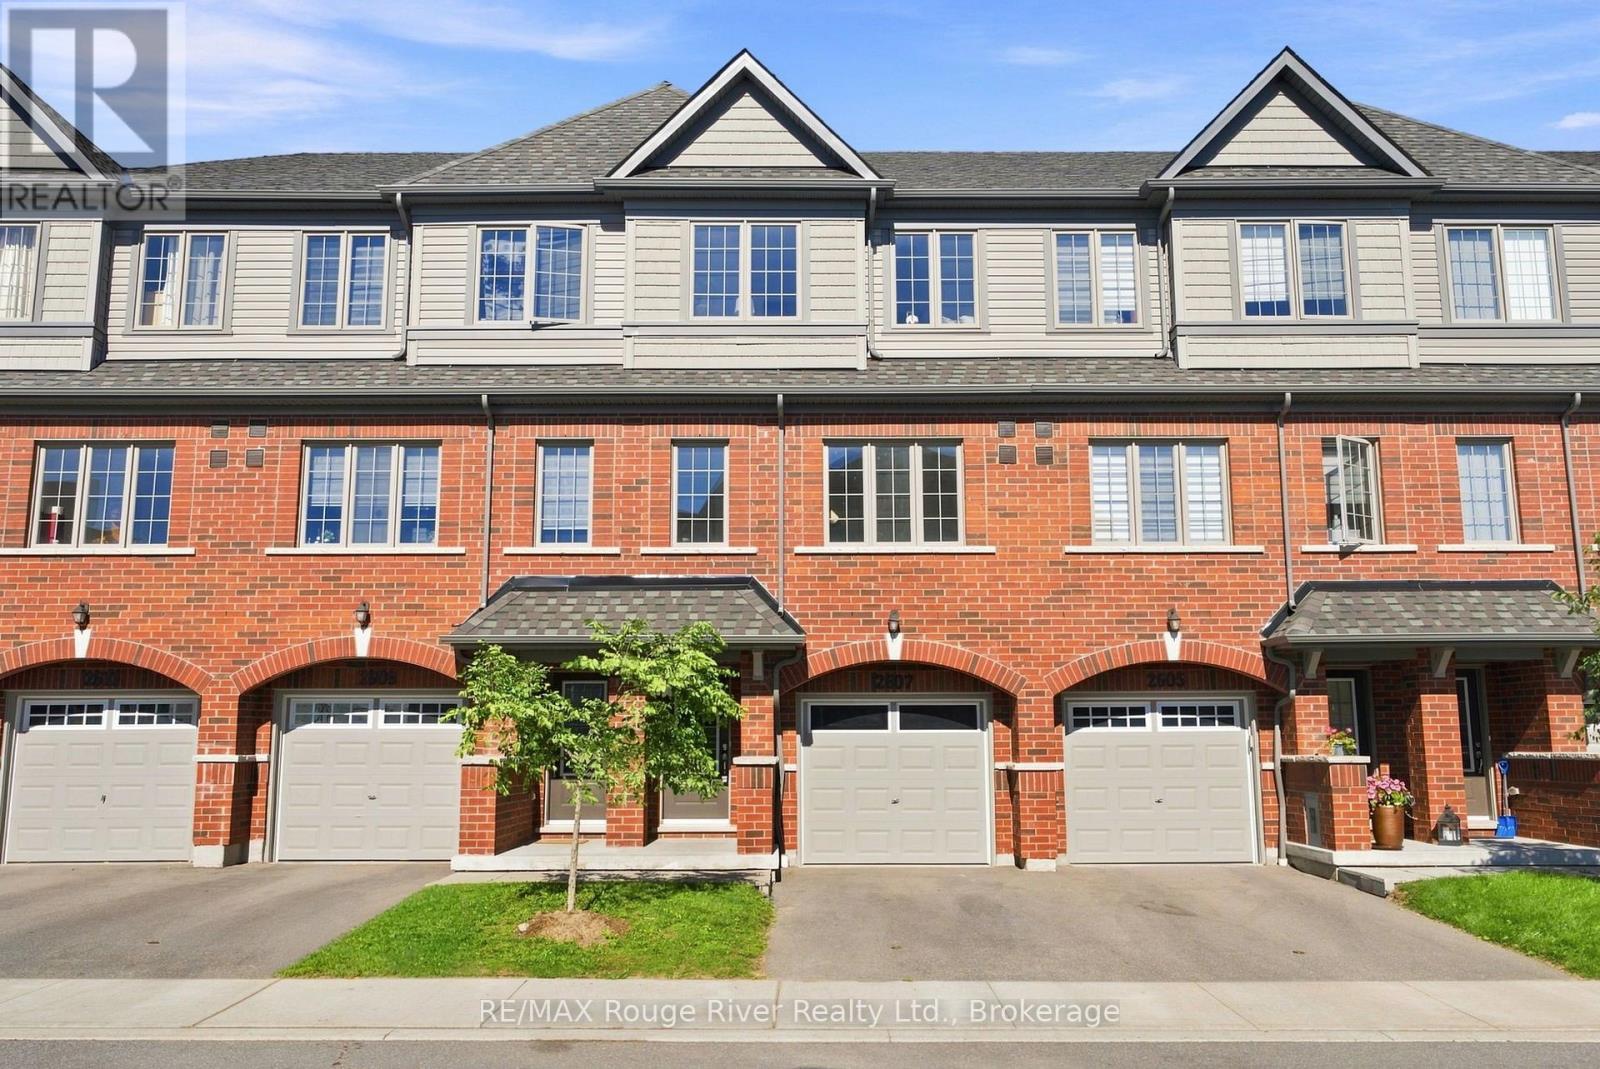
2607 Magdalen Path W
Oshawa, Ontario
Welcome to this spacious four-bedroom townhouse in a sought-after North Oshawa community. The bright, open-concept main floor features laminate flooring throughout the living and dining areas, 5" Aristocrat trim with 3" combination casing, and a walkout to the balcony. The modern kitchen offers granite countertops, a stylish backsplash, taller upper cabinets, stainless steel appliances and ample storage. The main-floor fourth bedroom features a closet and 3-piece ensuite, while the upper level offers three additional bedrooms, including a spacious primary bedroom with a large window and closet. All bedrooms and the upper and lower halls feature Goodfellow Saxon Deluxe Imperial flooring. The primary 4-piece ensuite boasts an oversized oval tub with ceramic backsplash, separate ceramic-tiled shower with framed glass, and a granite-topped vanity. Additional bathrooms feature granite countertops, ceramic tile, full vanity mirrors and updated fixtures, with the third bathroom offering a ceramic-tiled shower and framed glass enclosure. A convenient upper-level laundry adds everyday functionality. The lower-level recreation room provides additional living space with a walkout to the backyard and access to the garage. Complete with a 2-ton, 13 SEER air conditioning system, this home combines comfort, functionality and thoughtful upgrades. Ideally located next to RioCan Shopping Centre and the new Costco, with UOIT and Durham College within walking distance and easy access to Highway 407. An excellent opportunity for first-time buyers, families or investors with strong rental potential. (id:61476)
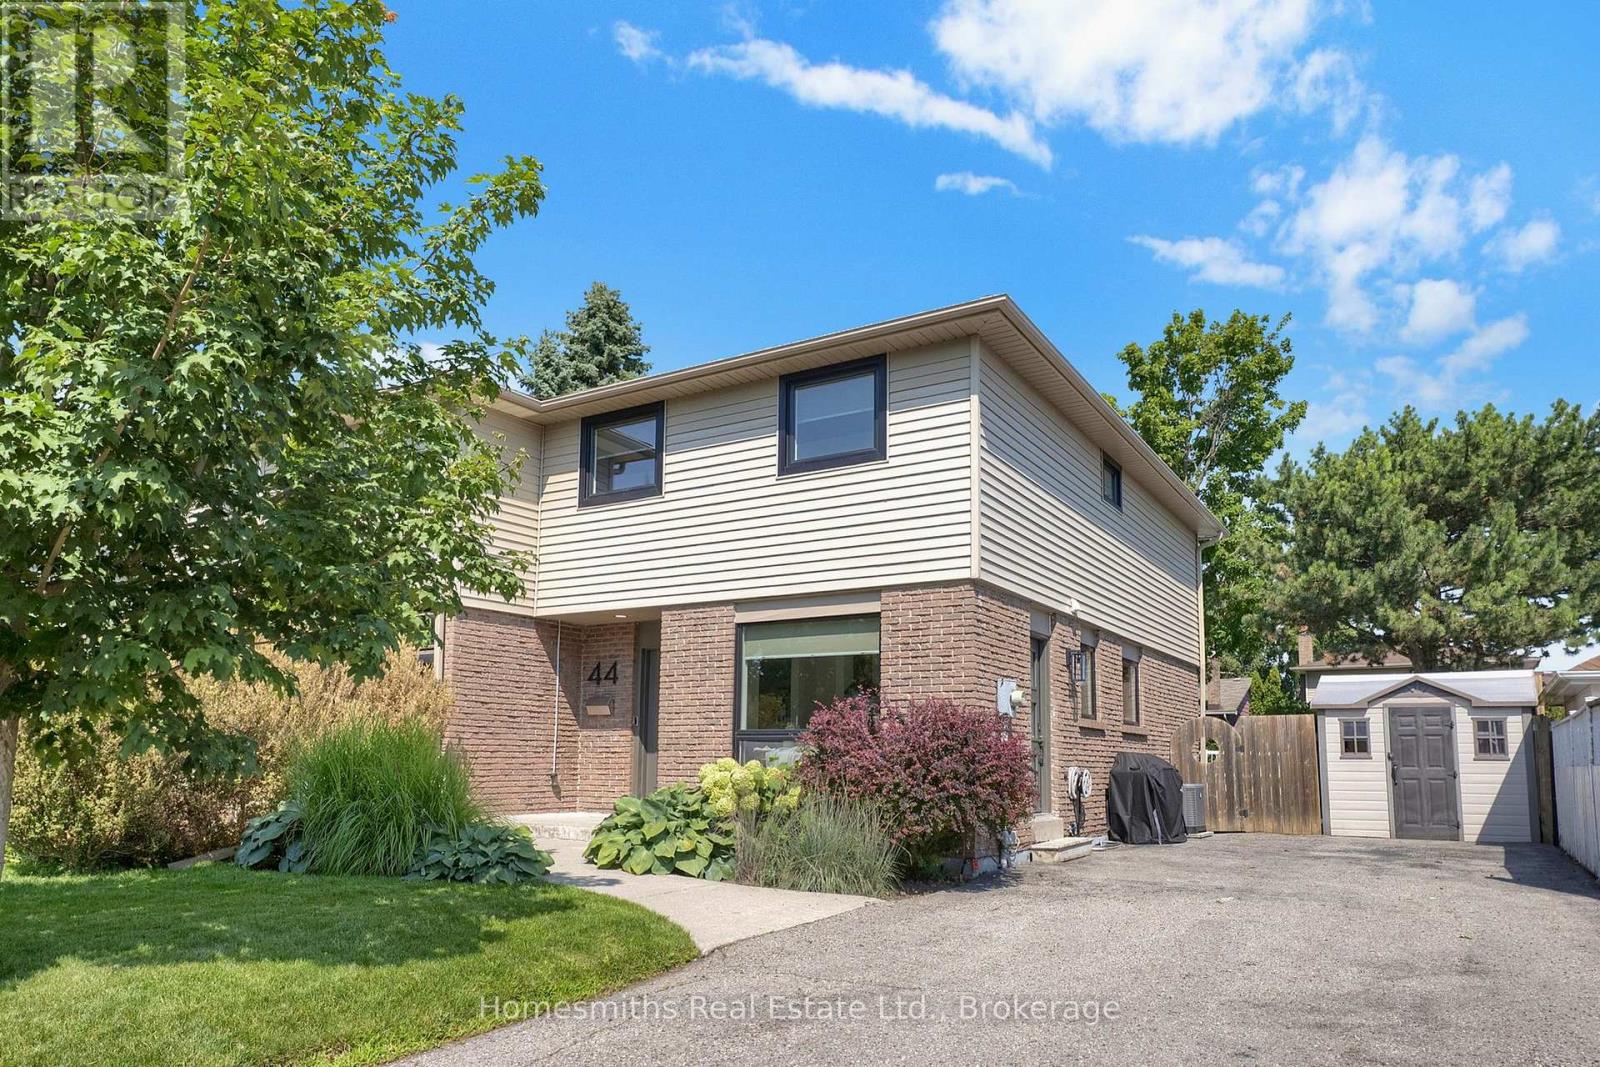
44 Loscombe Drive
Clarington, Ontario
Welcome to this attractive Semi-Detached 2 Story Home in a sought after Bowmanville neighbourhood. Open concept with 4 bedrooms and a finished basement including rec room, spa/yoga/guest room. Fresh, bright and clean throughout ! Close to schools, shopping, restaurants, parks, public transit and 2 minutes to 401, 418/407 highways. Walkout from Living Rm to the spacious fully fenced rear yard with large custom deck, hot tub, mature trees and above ground pool ("As Is"). Ample parking, storage shed and mature front gardens strengthen this homes curb appeal. Whether you are a first time home owner or growing family, you will enjoy this tastefully upgraded home ! (id:61476)
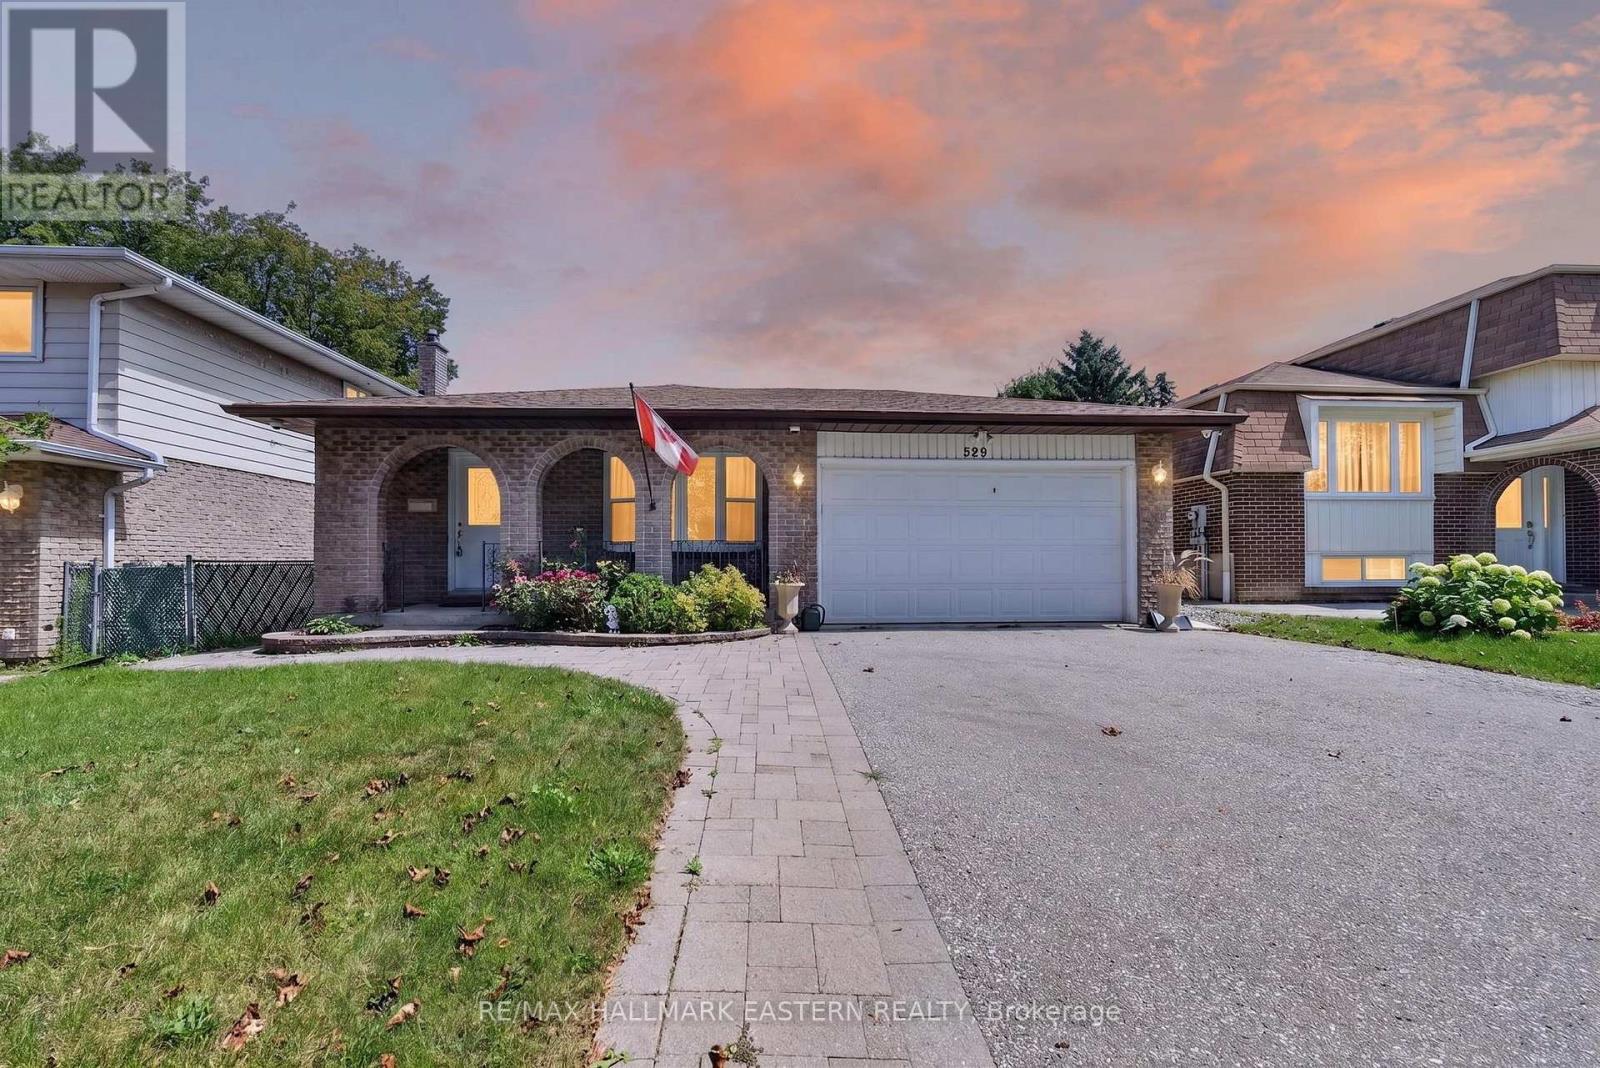
529 Seville Street
Oshawa, Ontario
Welcome to 529 Seville Street! Tucked away on a quiet cul-de-sac surrounded by mature trees, this spacious 4-level backsplit offers over 2,200 sq. ft. of finished living space with 4 generous bedrooms and 3 full bathrooms. A beautiful covered front porch and stunning gardens create great curb appeal. Inside, you'll find hardwood floors throughout the main and upper levels, an updated kitchen and fresh professional paint. The spacious primary bedroom features a private 4-piece ensuite. The lower level offers a large family room with a cozy gas fireplace, an additional bedroom and convenient 3-piece bath, while the finished basement includes built-in office space and a bar, perfect for entertaining. Step outside to enjoy the backyard deck, hot tub and fully fenced yard, plus the convenience of a double car garage. Ideally located steps from College Hill Public School and minutes from the Oshawa Centre, shopping, restaurants, parks, public transit and Highway 401. A fantastic combination of space, privacy and convenience in an established Oshawa neighbourhood. (id:61476)
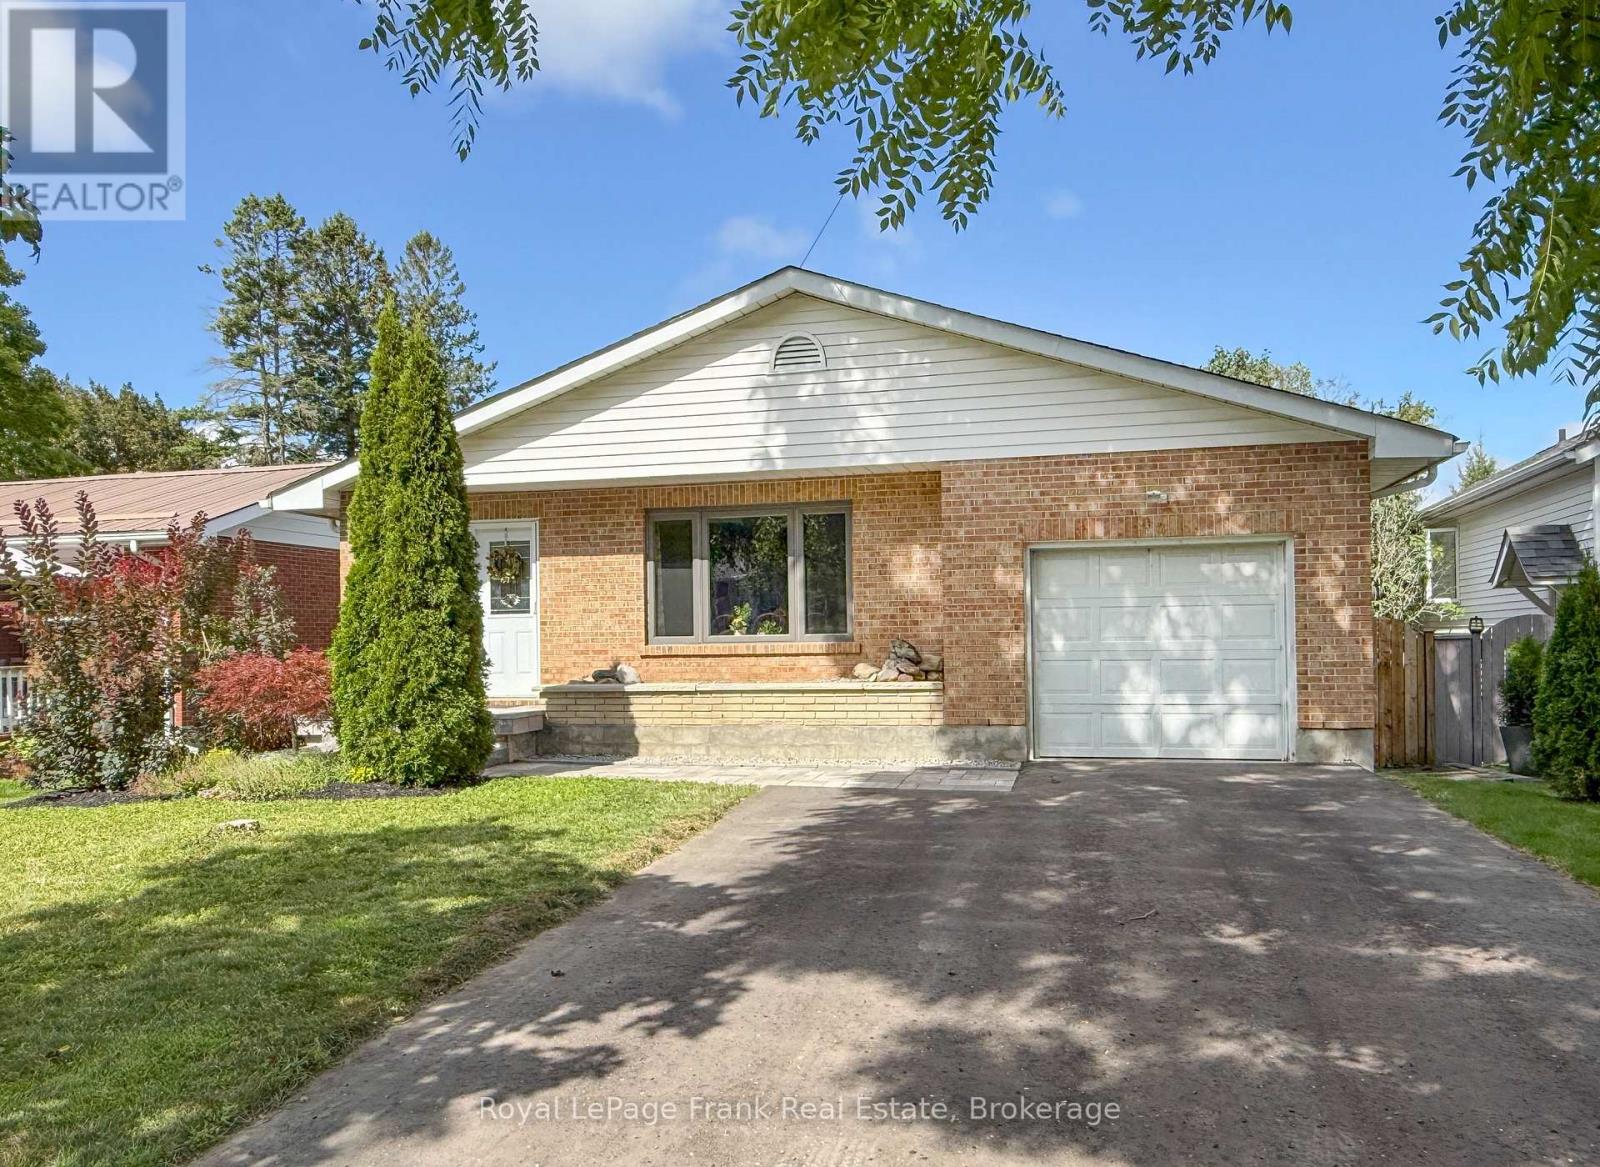
82 Union Avenue
Scugog, Ontario
Welcome to 82 Union Avenue, an inviting and beautifully updated 4-level backsplit situated on a large, private lot in the heart of Port Perry. Thoughtfully upgraded and move-in ready, this home features newer windows, furnace and central air conditioning, updated roof shingles, renovated bathrooms, and a gorgeous custom kitchen offering both style and functionality. Outside, enjoy the space and privacy of the generous lot, along with a widened driveway providing parking for up to four vehicles. Garage has front and rear doors as well as access to the house through the garage. The location is hard to beat! Enjoy the convenience of being within walking distance to historic downtown Port Perry, where you can explore charming shops, restaurants and cafs, as well as the beautiful Lake Scugog waterfront, parks, library and recreational amenities. A wonderful opportunity to enjoy a spacious, updated home with a fantastic lot in one of Port Perry's most desirable walkable locations. Just move in and enjoy everything this vibrant lakeside community has to offer! (id:61476)
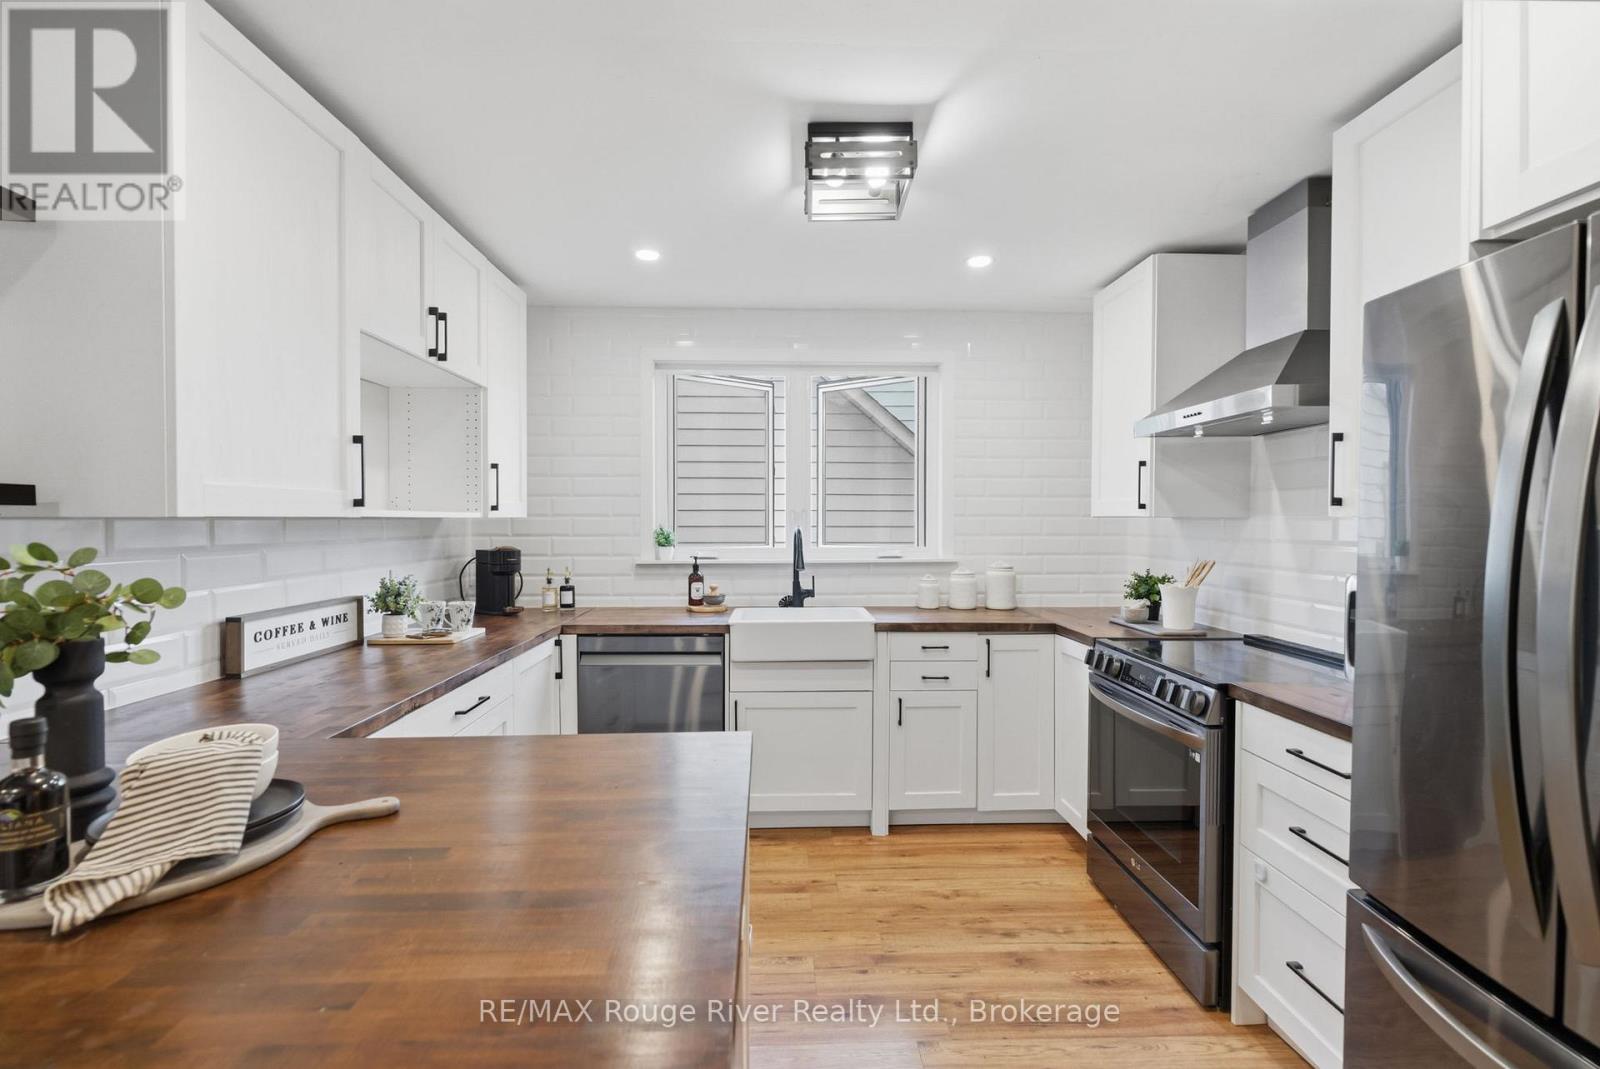
152 Wilson Road S
Oshawa, Ontario
Welcome to this charming and well-maintained bungalow offering comfortable living space, thoughtful updates, and a spacious outdoor retreat. The bright main level features laminate flooring throughout, highlighted by a welcoming living room with pot lights, a wood beam accent, and a large picture window that fills the space with natural light. The stunning renovated kitchen is designed for both functionality and style, featuring wood block countertops, a breakfast bar, stainless steel appliances, a modern backsplash, pot lights, and plenty of storage space. The primary bedroom offers a generous layout with a large closet, window, and striking feature wall, while the additional bedrooms provide flexibility for family, guests, or a home office. One bedroom features a walkout to the deck and overlooks the backyard, creating the perfect space to enjoy outdoor living. The main floor bathroom has been tastefully renovated with stylish finishes and modern touches. The partially finished basement offers additional living space with large windows, a separate entrance, and endless potential for customization. Recent updates include laminate flooring, an updated kitchen and bathroom, and newer windows, adding comfort and peace of mind. Step outside to a large fenced backyard complete with a deck, patio area, and plenty of green space for children, pets, gardening, or entertaining. Ideally located close to schools, parks, shopping, amenities, and Highway 401, this wonderful home offers the perfect blend of indoor comfort, outdoor enjoyment, and everyday convenience. (id:61476)
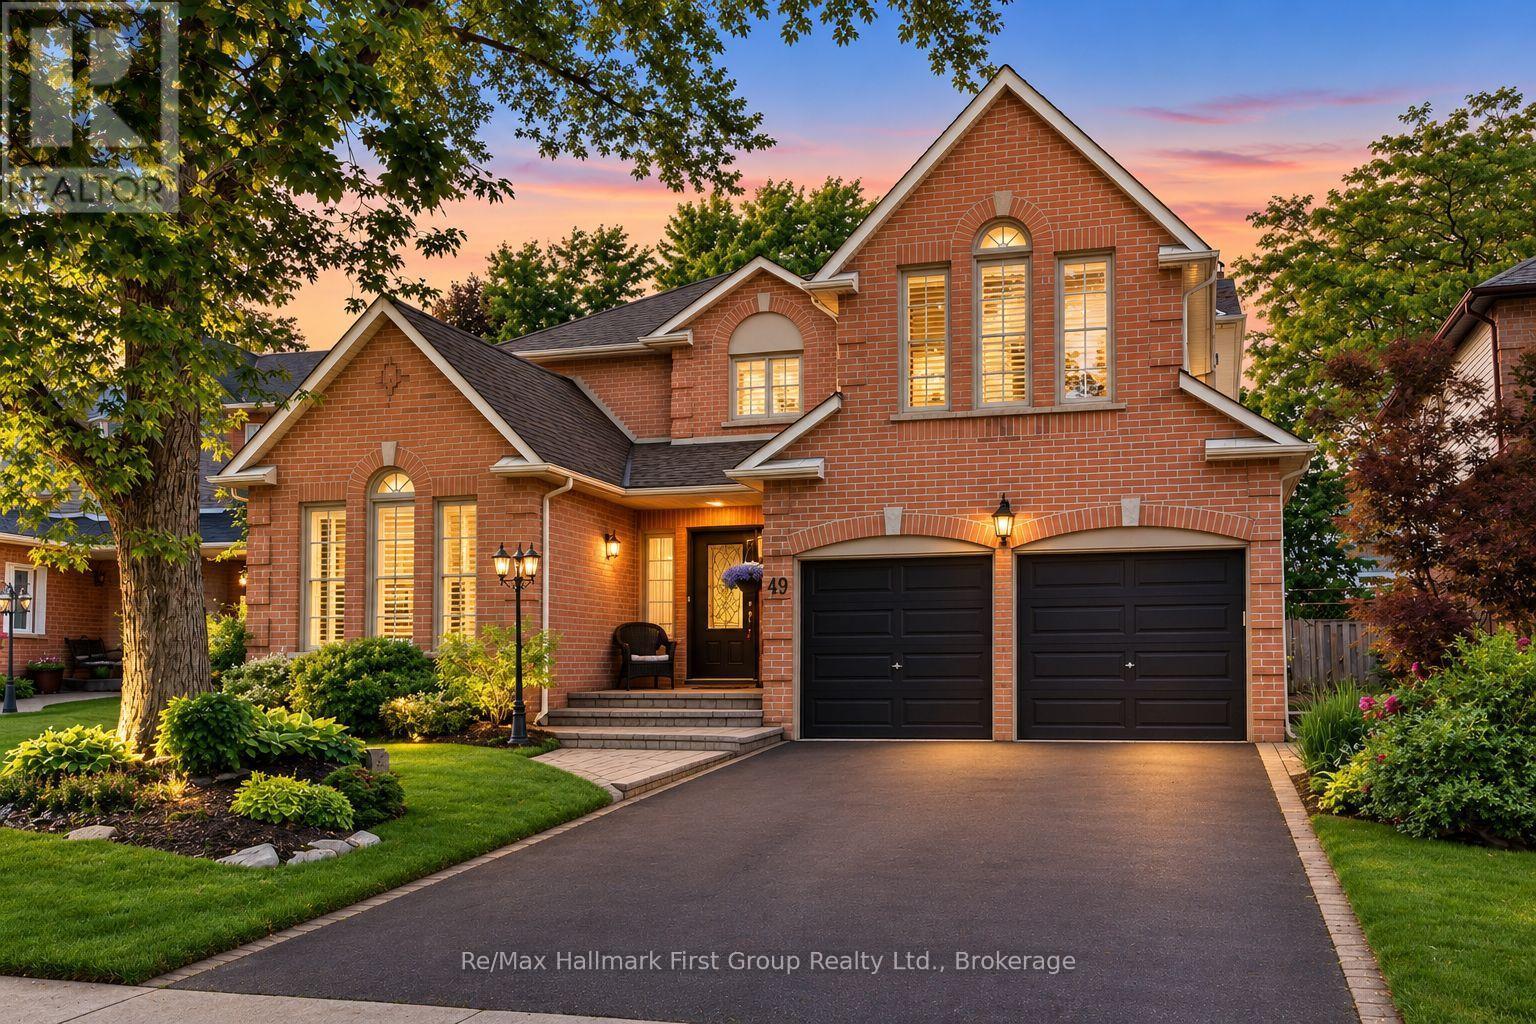
49 Rothean Drive
Whitby, Ontario
Beautifully maintained and updated executive family home nestled in one of Whitby's most sought-after communities, Queens Common. Offering approximately 3,262 sq. ft. of thoughtfully designed living space, plus a partially finished basement, this exceptional residence perfectly blends elegance, comfort, and functionality. Step inside to discover spacious principal rooms designed for both everyday living and sophisticated entertaining. The main floor features a private office with custom built-in bookcases and desk, ideal for working from home, along with a formal dining room and a separate living room with vaulted ceiling and gas fireplace. At the heart of the home is the sun-filled gourmet kitchen, showcasing Silestone countertops, a custom stone backsplash, stainless steel appliances, a pantry, and a convenient built-in workstation. The kitchen flows seamlessly into the bright breakfast area and inviting family room with fireplace, creating the perfect space for family connection. Both areas offer walk-outs to the spectacular backyard retreat. Outside, enjoy your own private oasis featuring a heated in-ground pool, expansive deck, gazebo, mature landscaping, and a fully fenced yard surrounded by lush greenery-an ideal setting for summer entertaining, relaxation, and family fun. The upper level offers four generously sized bedrooms, including a luxurious primary suite complete with a cozy sitting area, walk-in closet, and spa-inspired 5-piece ensuite. The partially finished basement provides additional living space and endless opportunities for recreation, hobbies, or future customization. Additional features include gas and wood-burning fireplaces, direct garage access, a convenient main-floor laundry room, and pride of ownership throughout. Ideally located close to top-rated schools, parks, scenic walking trails, shopping, restaurants, public transit, and all major amenities. Commuters will appreciate quick access to Highways 401, 407 and 412. (id:61476)
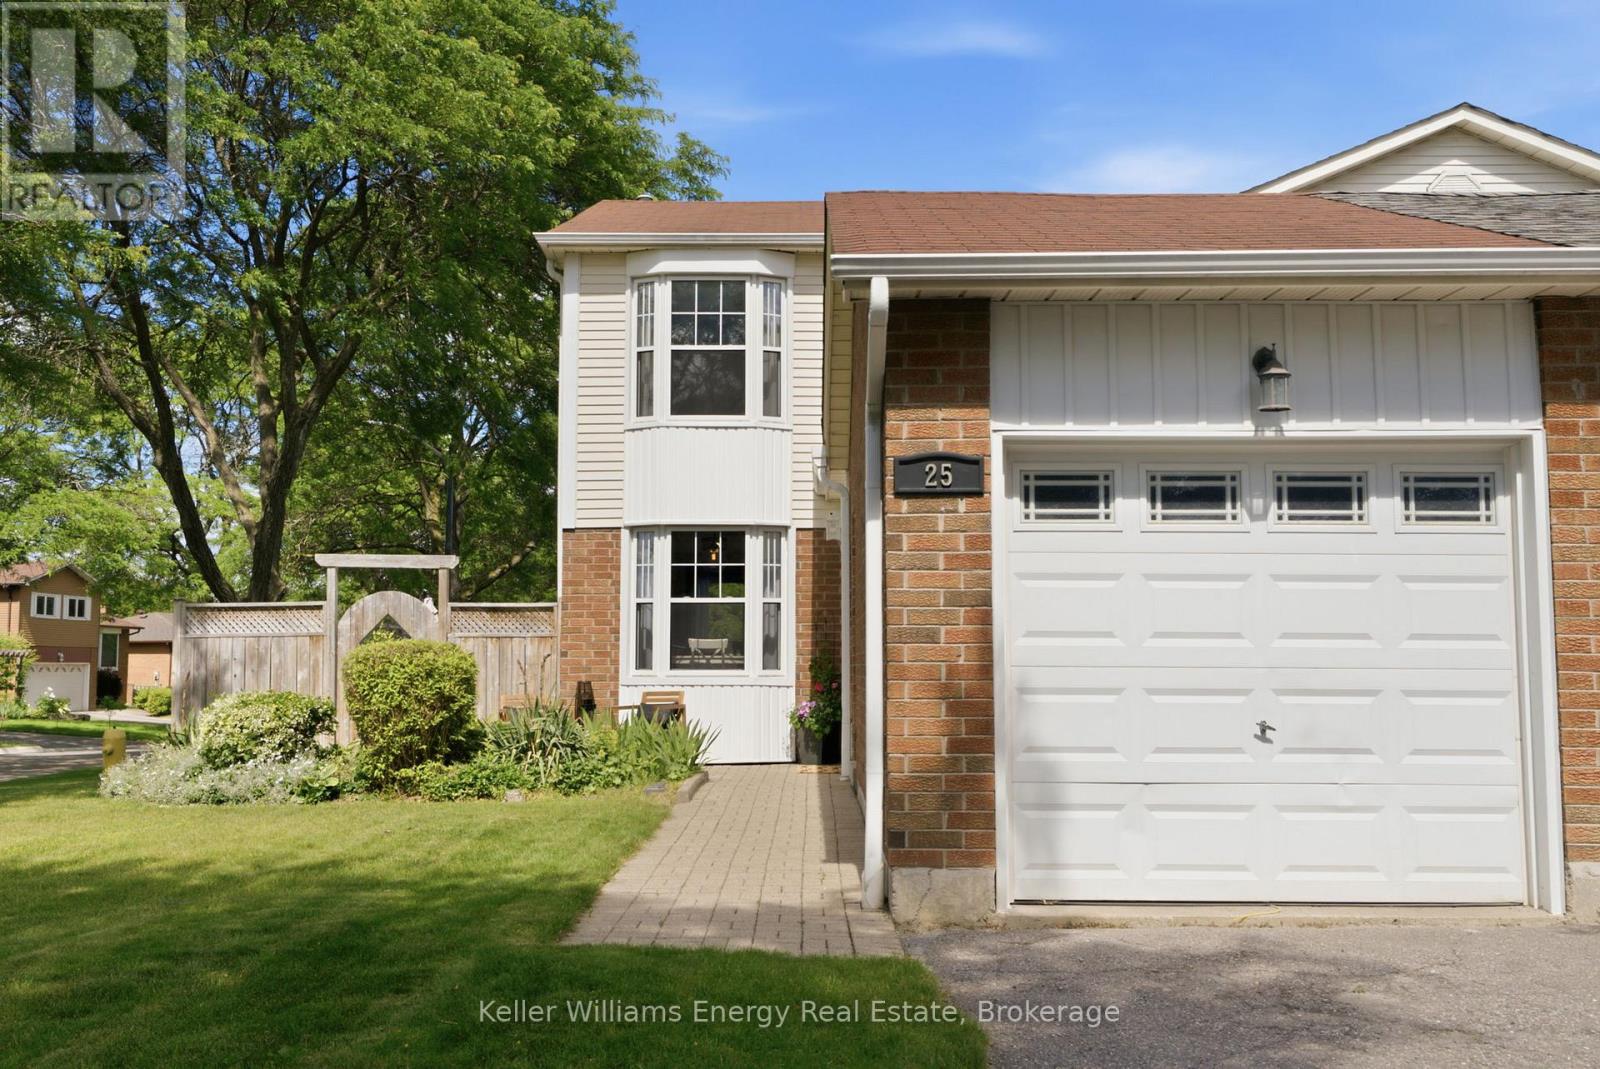
25 Habitant Crescent
Whitby, Ontario
This home truly offers everything a growing family could ask for! From the moment you arrive, you'll be welcomed by a bright and inviting open concept main floor designed for both everyday living and entertaining. The Eat-in kitchen features large windows that fill the space with natural light and overlooks the spacious dining and living areas. Beautiful laminate flooring flows throughout the main level, creating a warm and cohesive feel. Upstairs, you'll find three generously sized bedrooms, each offering ample closet space for the whole family. The finished basement provides additional living space, perfect for a family room, play area, and home office. Step outside to your own private summer retreat. The backyard showcases a beautiful inground pool surrounded by interlock, creating a low-maintenance outdoor oasis. With plenty of room for entertaining, relaxing, and hosting family gatherings, this space is sure to be enjoyed all season along. The location is simply unbeatable. Watch your children play at the park directly across the street from your kitchen window, while enjoying close proximity to schools, shopping, restaurants, public transit, and all essential amenities. This is the perfect family home- one you definitely won't want to miss! Come and see it for yourself! Home such as this don't come long Everyday! (id:61476)
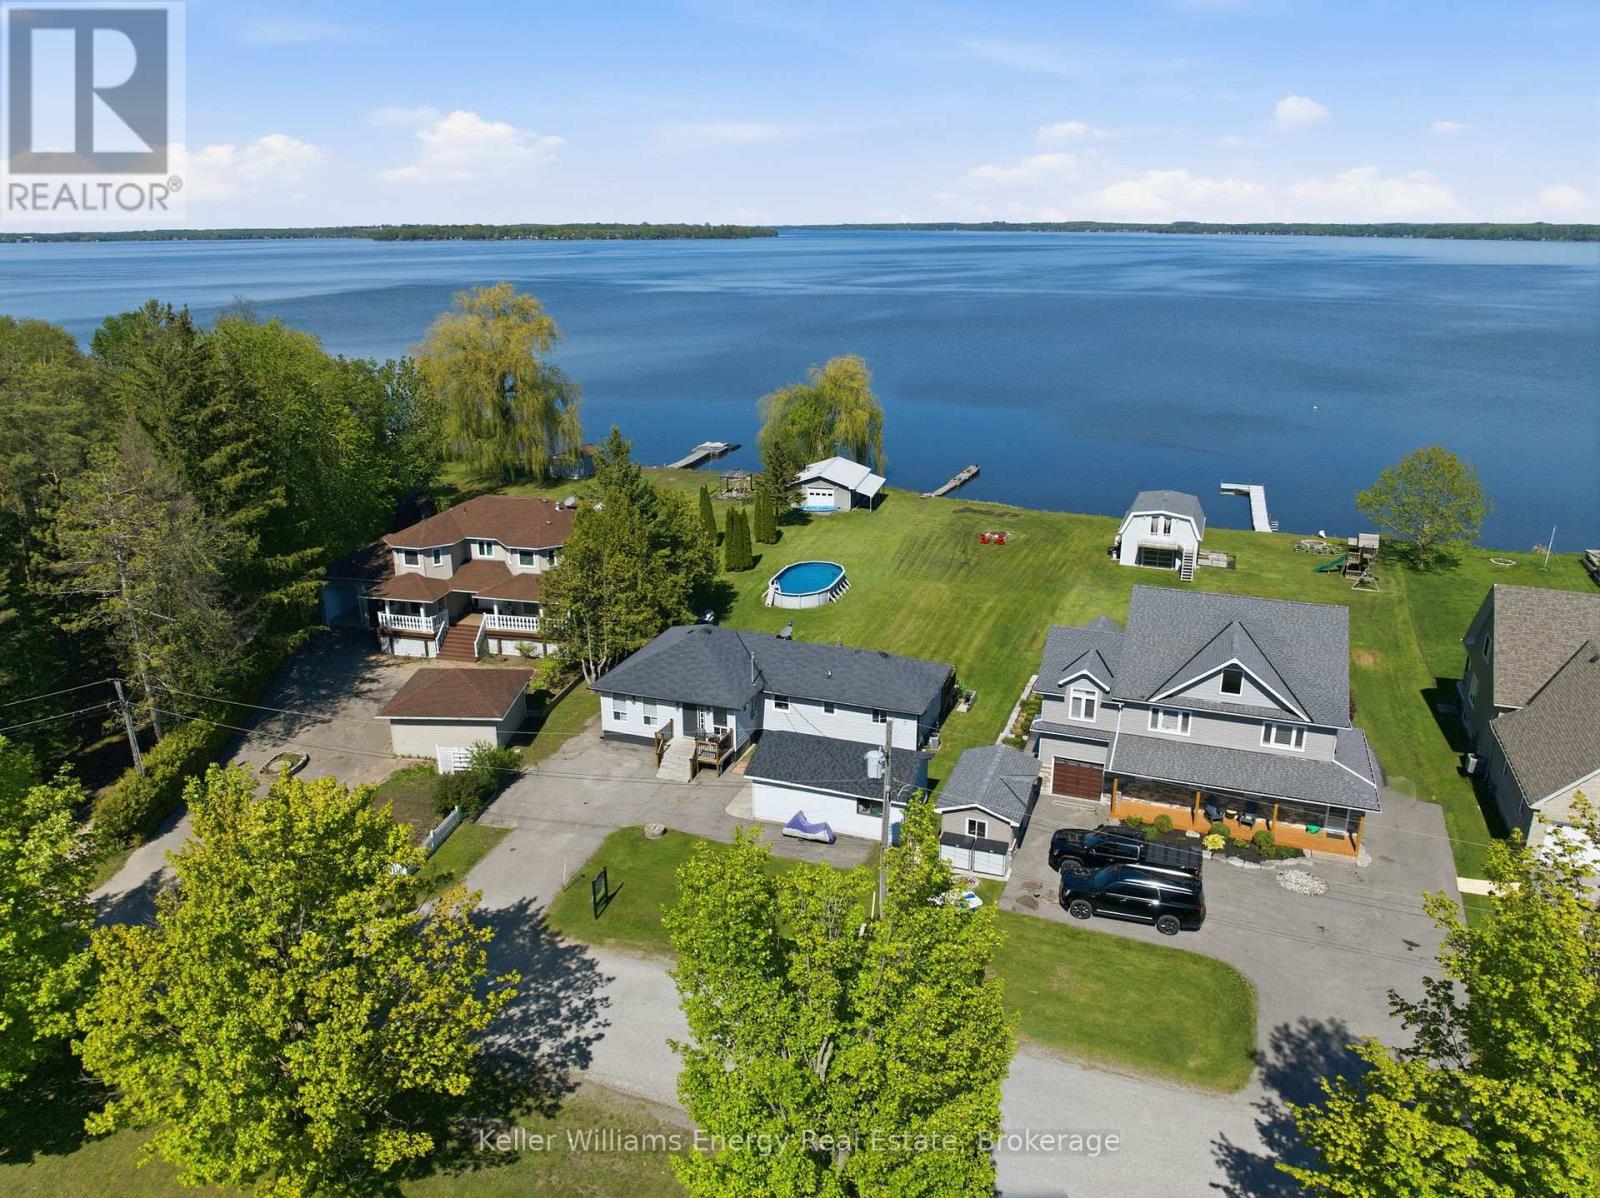
67 Edgewood Crescent
Scugog, Ontario
Welcome to this charming waterfront bungalow on beautiful Lake Scugog, offering unobstructed east-facing views and 128 ft of shoreline. Set on a deep 259 ft lot, this property is designed for lakeside living with a dock, above-ground pool, firepit, plenty of greenspace, and a rare drive-through boathouse with poured concrete and hydro, all in excellent condition. The freshly painted bungalow offers approximately 1,400 sq ft of living space with 3 bedrooms, plus a detached 1-car garage for additional storage or parking. Located across from Sunrise Beach Park with school bus route pick-up nearby, this property offers a wonderful sense of community while still enjoying the privacy and beauty of waterfront living. Whether you are looking to enjoy the property as-is, renovate, or build your dream waterfront home, the sellers have architecturally stamped building plans available and are willing to sell them to the buyer. A fantastic opportunity to own a beautiful piece of waterfront with incredible potential on Lake Scugog. (id:61476)
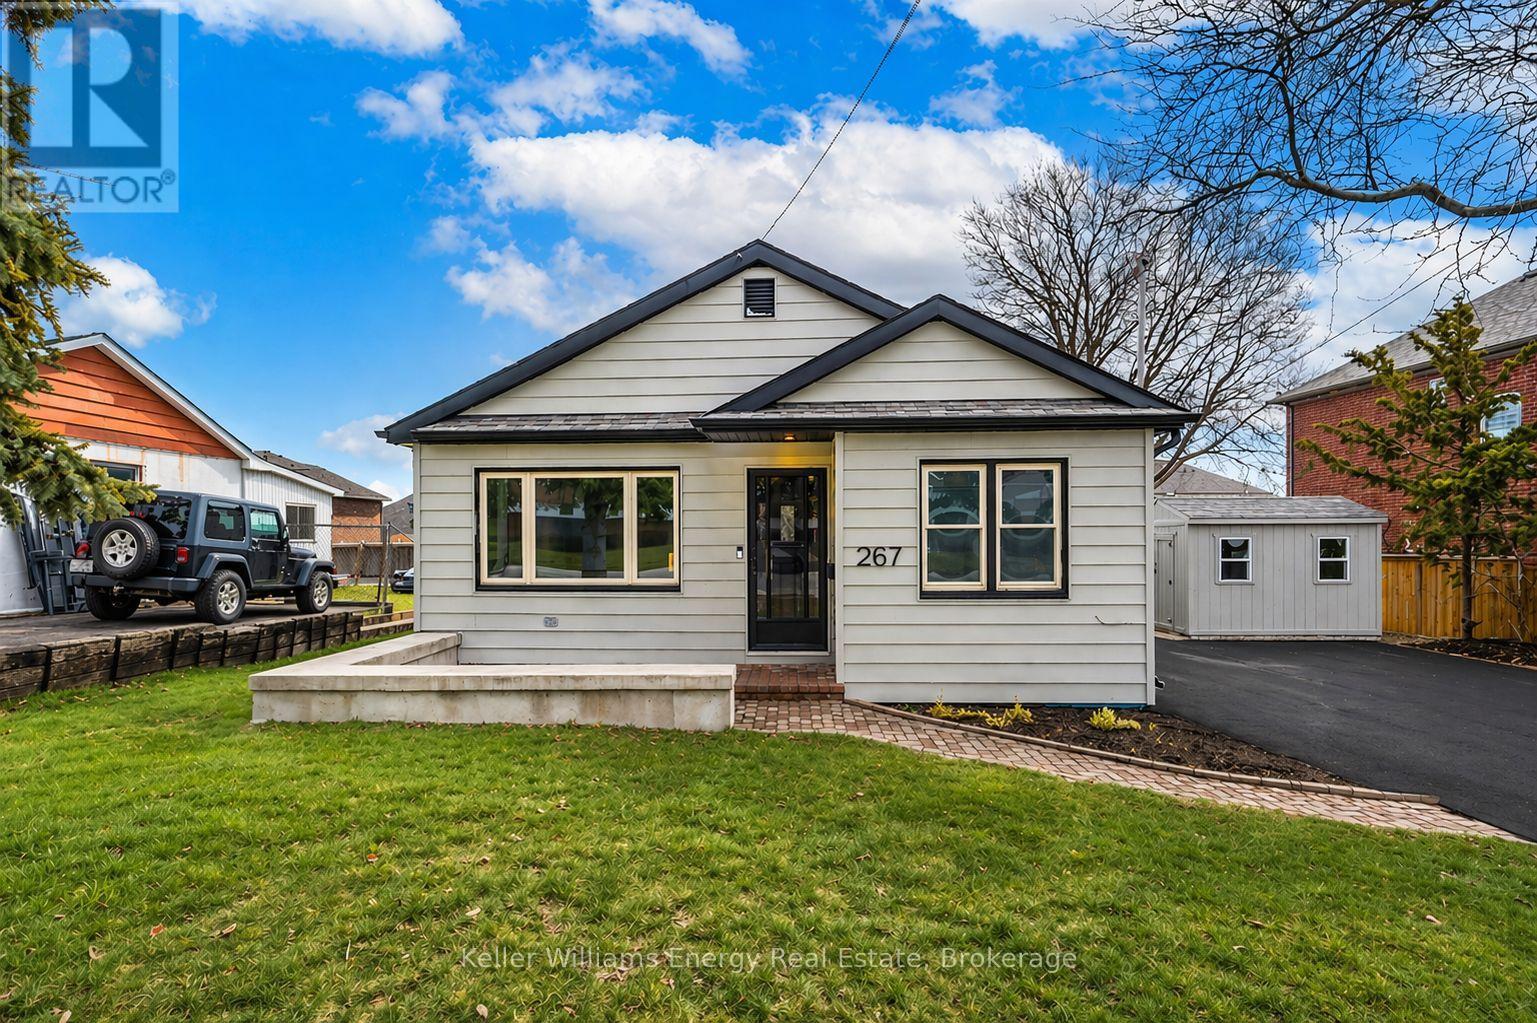
267 Liberty Street N
Clarington, Ontario
Welcome to this beautifully renovated bungalow nestled in a prime Bowmanville location, offering the perfect blend of modern finishes, functionality, and convenience. Situated on an impressive 80-foot frontage double lot, this home is just steps to highly rated schools, parks, the hospital, public transit, and downtown Bowmanville making it an ideal choice for families, first-time buyers, downsizers, or investors alike. Step inside to an updated main floor featuring a bright, spacious layout and a modern kitchen complete with quartz countertops and sleek finishes. The open-concept living space flows seamlessly into three generously sized bedrooms and a fully renovated bathroom, offering both comfort and style throughout. Venture downstairs to the fully finished basement with a separate entrance, featuring a kitchenette, additional living space, and a second renovated bathroom-ideal for multi-generational living or added flexibility. Enjoy outdoor living in the expansive, fully fenced and private backyard, beautifully landscaped and perfect for entertaining or relaxing. The large driveway offers ample parking for multiple vehicles, adding to the home's overall convenience. Extensively renovated from top to bottom with major updates already taken care of-including a furnace (2024), air conditioner (2023), and hot water tank (2025)-this turnkey property is a rare opportunity in a highly desirable neighbourhood you won't want to miss. (id:61476)